Nest Seekers

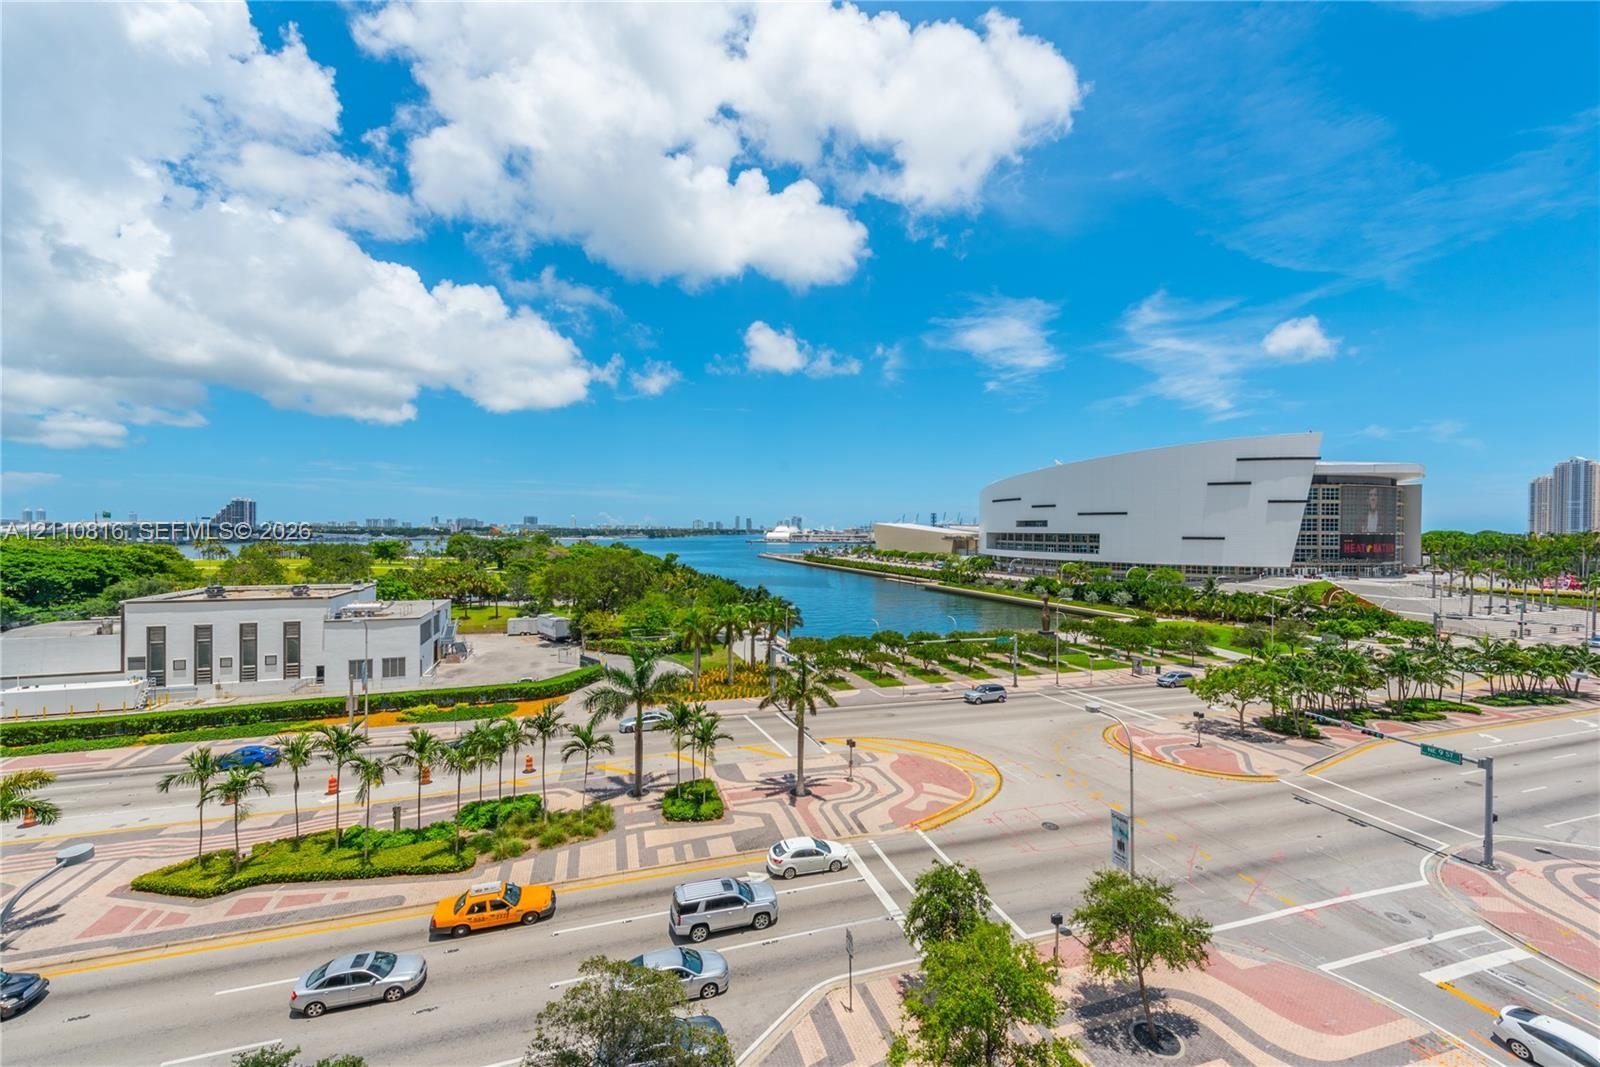
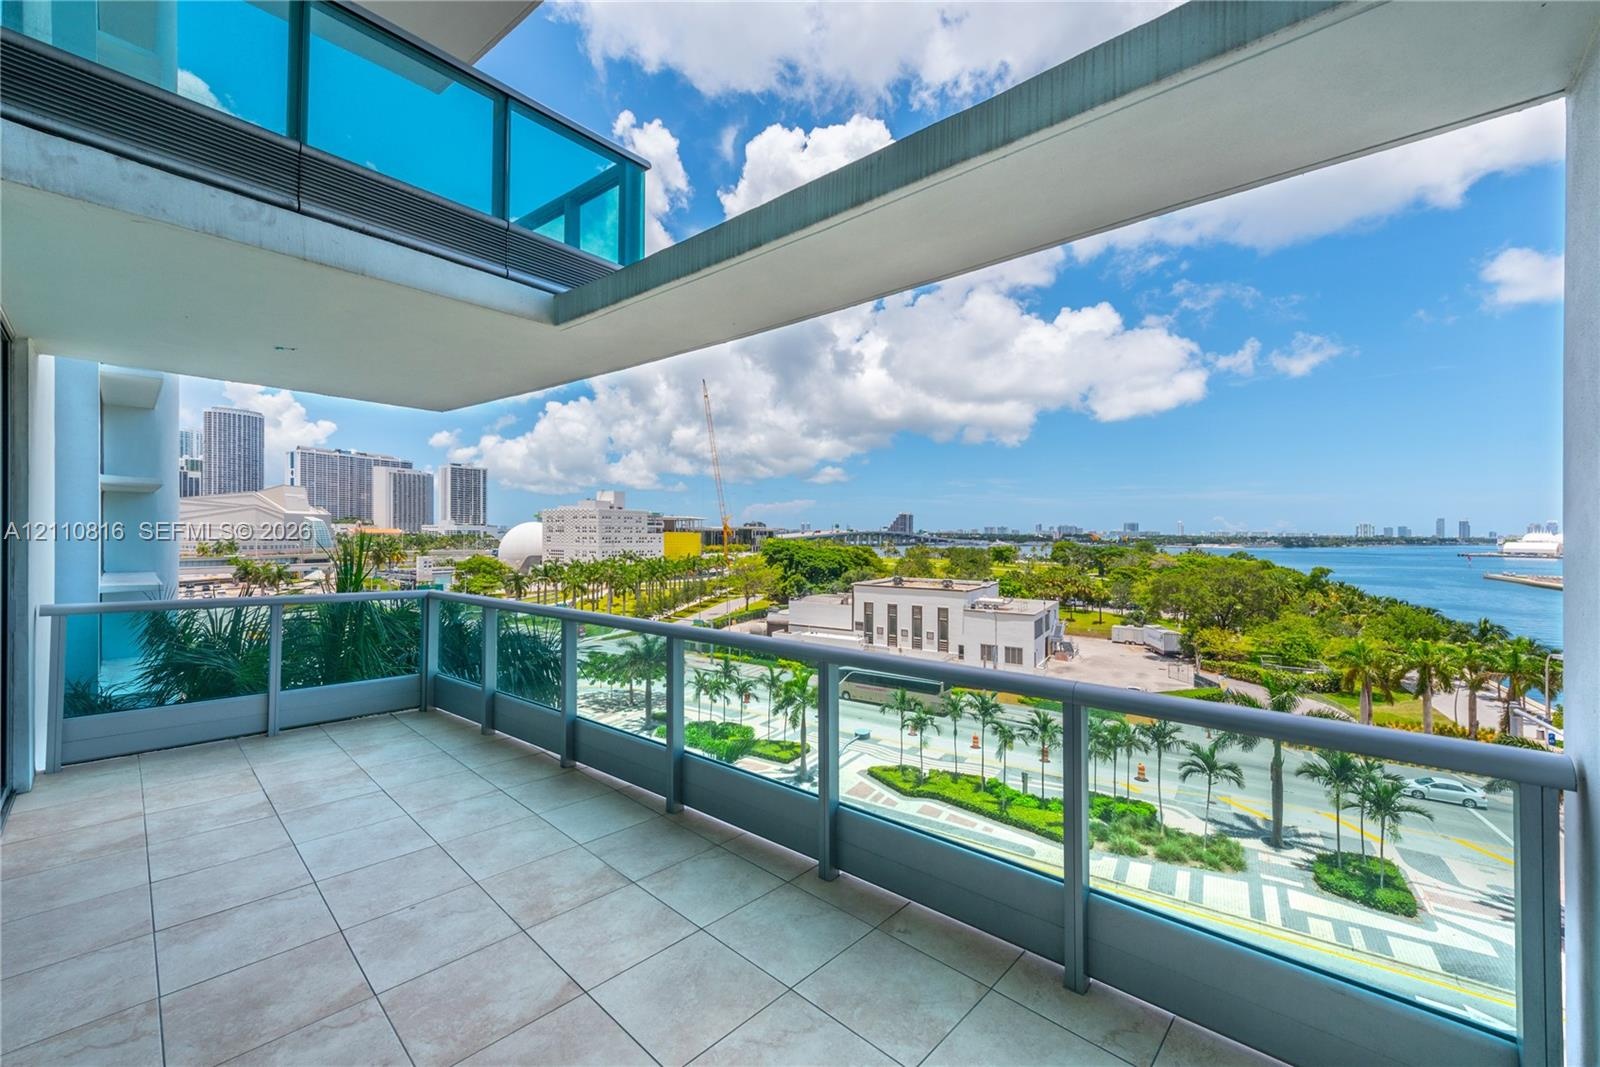
Panoramic bay views set the stage for this stunning bi level townhouse, offering 3 bedrooms, 3 baths, and a versatile den across two levels of refined living.

900 Biscayne Boulevard Apt: 707
Miami, FL 33132

Listing

Web ID:5815453
Website:https://www.nestseekers.com/5815453

Property

Ownership: For Sale
Type: Condo
Rooms: 1
Bedrooms: 3 BR
Bathrooms: 3
Pets: Pets Allowed
Area: 1642 sq ft

Financials

Price:$1,250,000
Annual Taxes:$14,475
Common charges:$2,244

Description

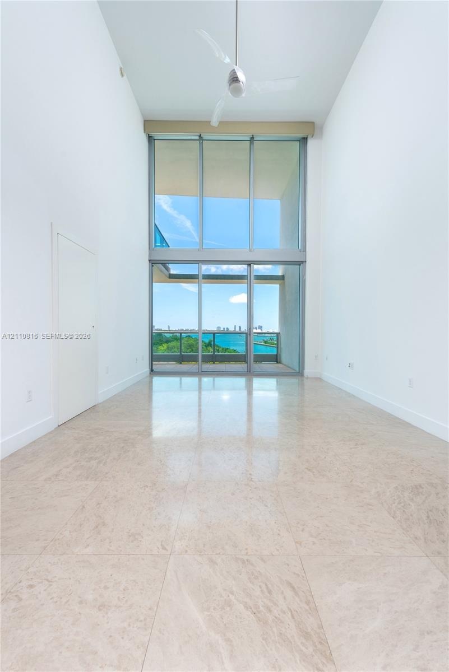
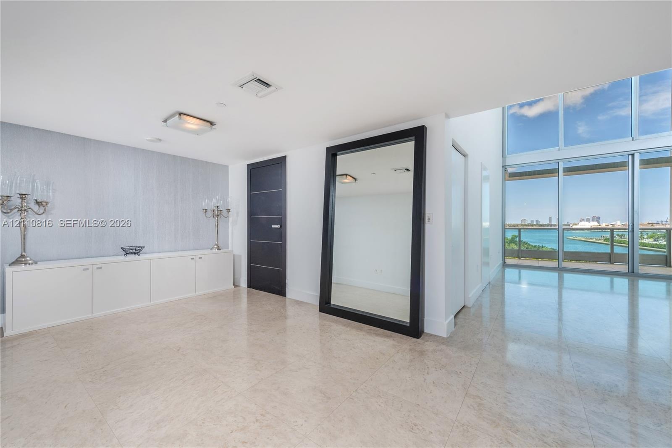
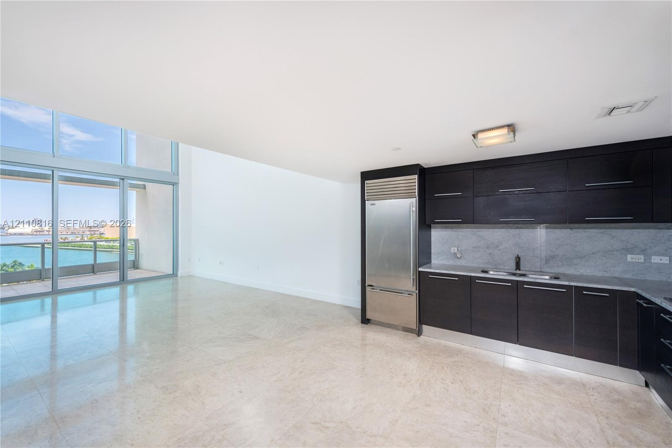
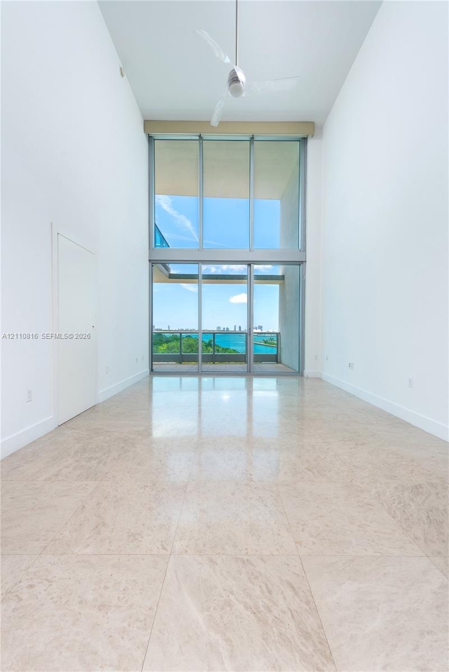
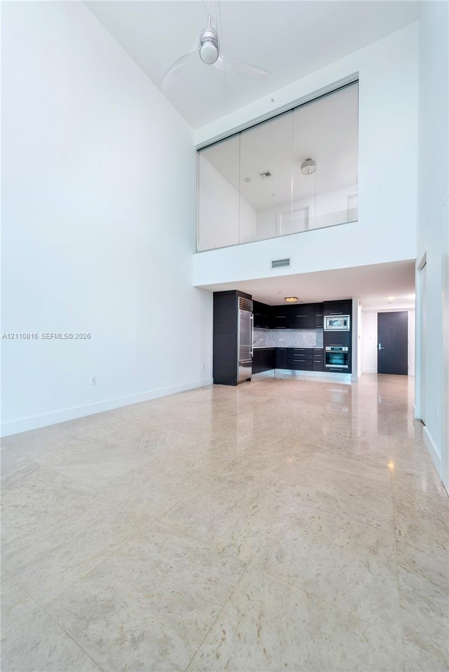
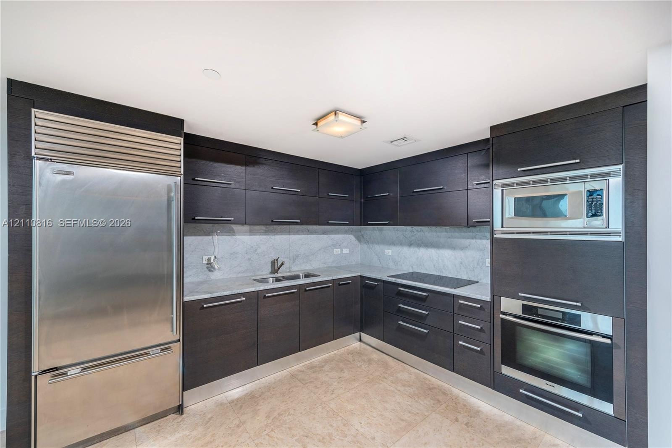
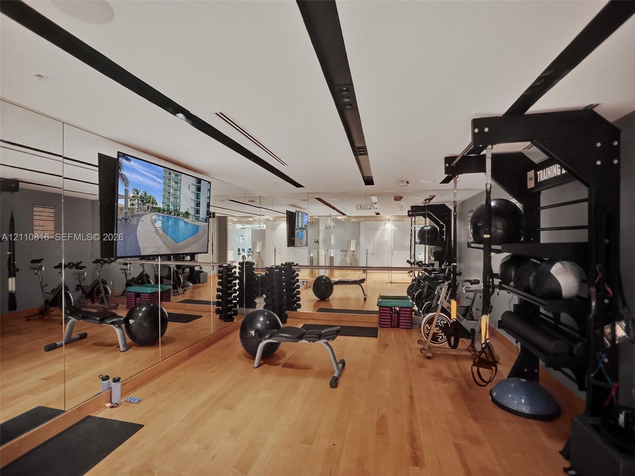
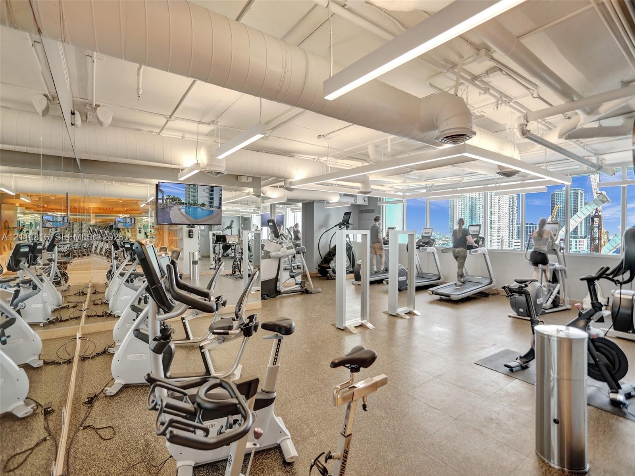
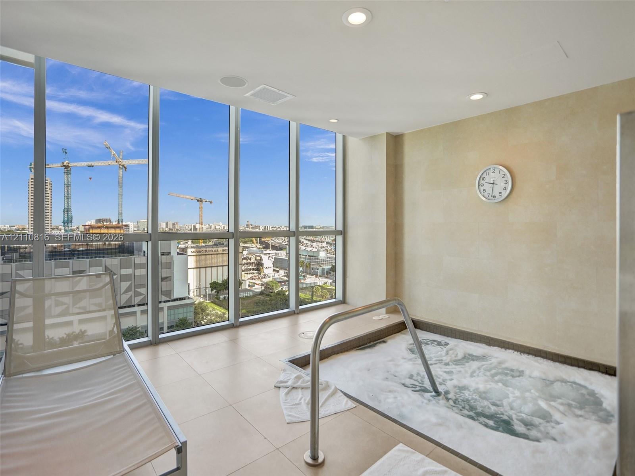
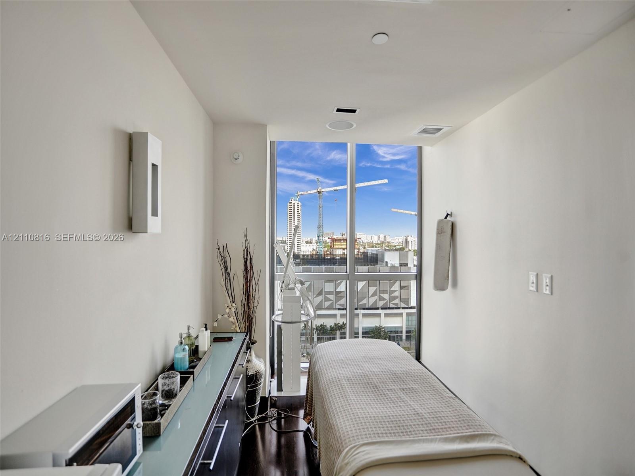
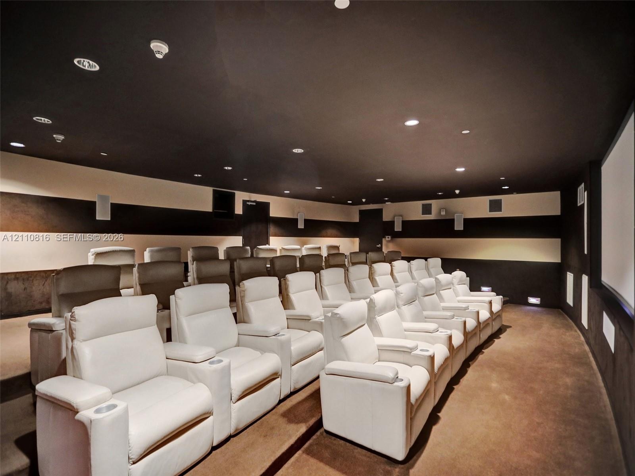
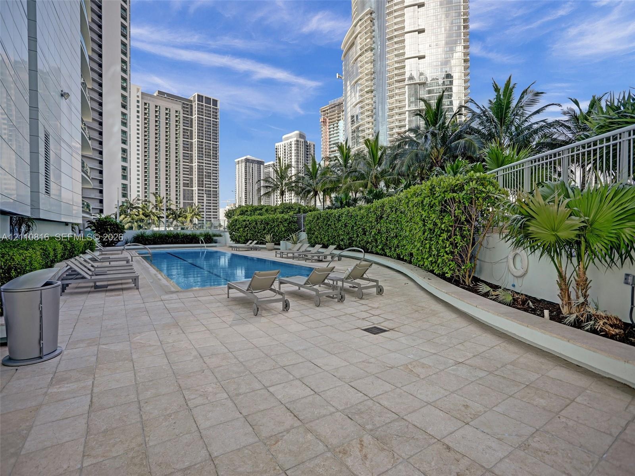
Panoramic bay views set the stage for this stunning bi-level townhouse, offering 3 bedrooms, 3 baths, and a versatile den across two levels of refined living.The living room makes an immediate impression, with ceilings soaring over 20 feet, polished marble floors, and sweeping views across the water. It is a dramatic, open space designed for both everyday living and entertaining in style.The chef’s kitchen is outfitted with Italian cabinetry, stainless steel Miele appliances, and a Sub-Zero refrigerator, pairing top-tier performance with clean, timeless design. The bedrooms are finished in rich dark wood flooring, creating a warm contrast to the marble living areas and a quiet retreat at the end of the day. The den adds flexibility as a formal dining room for entertaining, a home office, or a guest space.Beyond the residence, owners enjoy a full-service lifestyle with an extensive amenity package, including two swimming pools, a jacuzzi, a fully equipped fitness center, a spa, a movie theater, concierge service, and much more.Whether as a primary residence or a waterfront retreat, this townhouse combines the space and privacy of a home with the ease of resort-style living. Bay views, double-height volume, and designer finishes rarely come together at this level. Schedule your private showing today.
Virtual Tour: https://www.propertypanorama.com/instaview/mia/A12110816

Amenities

  • Balcony
  • Bay
  • Bedroom Layout Split
  • Blinds
  • Built-in Features
  • Business Center
  • Clubhouse
  • Direct Ocean
  • Dishwasher
  • Disposal
  • Dryer
  • Electric Range
  • Fitness Center
  • High ceiling
  • Ice Maker
  • Intracoastal
  • Key Card Entry
  • Lobby Attended
  • Maintenance
  • Microwave
  • Ocean
  • Other
  • Oven
  • Playground
  • Pool
  • Refrigerator
  • Sauna
  • Secured Garage Parking
  • Security Patrol
  • Security System
  • Spa/Hot Tub
  • Walk-In Closet(s)
  • Washer
  • Elevated perspective of the surrounding urban landscape, waterfront proximity, and expansive sky
  • Double-height ceilings, floor-to-ceiling glass wall, polished stone flooring, and ceiling-mounted fan, overlooking water and city skyline
  • Floor-to-ceiling windows, stone flooring, built-in cabinetry, and neutral-toned wall finish
  • Kitchen featuring dark cabinetry, integrated stainless steel refrigerator, stone-style backsplash, and light-toned flooring, with floor-to-ceiling win
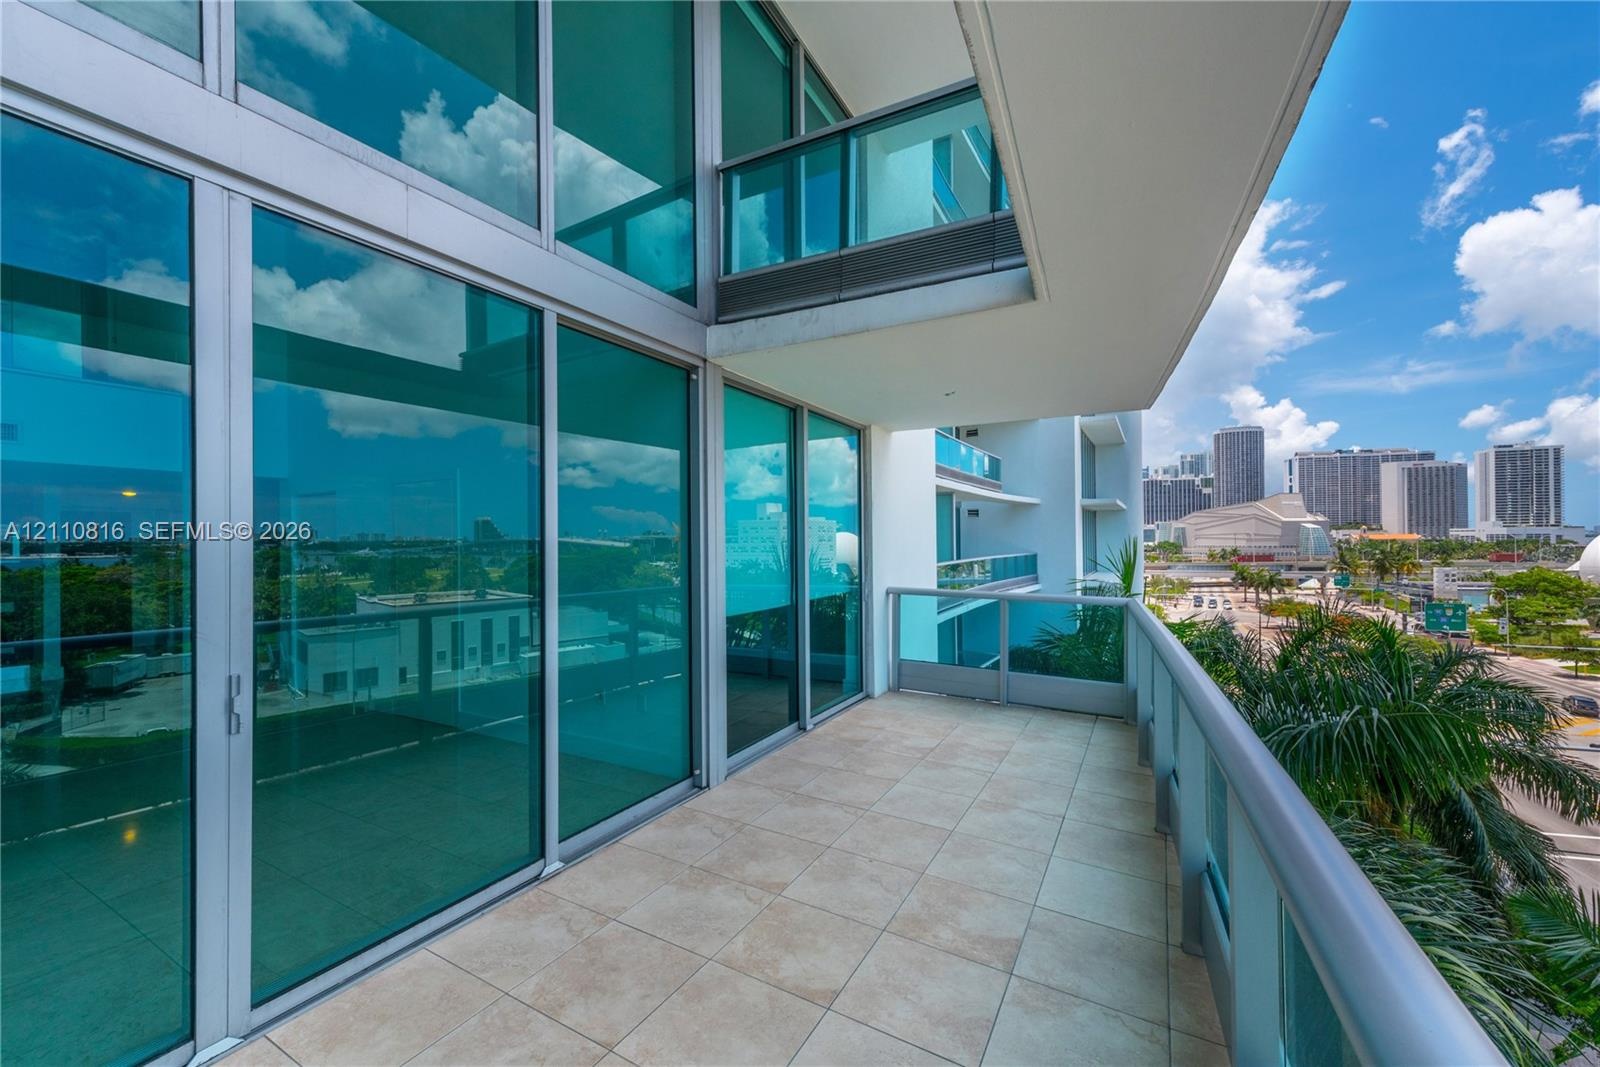
  • Private balcony with ceramic tile flooring and glass panel railings overlooking a waterfront cityscape
  • Double-height ceilings, floor-to-ceiling glass wall, polished stone flooring, and ceiling-mounted fan, overlooking water and city skyline
  • Double-height ceilings featuring an overhead fan, polished stone flooring, dark-toned cabinetry, stainless steel built-in appliances, and a glass-pane
  • Kitchen featuring dark-toned flat-panel cabinetry, stone countertops, integrated stainless steel refrigerator, built-in microwave, and wall-mounted ov
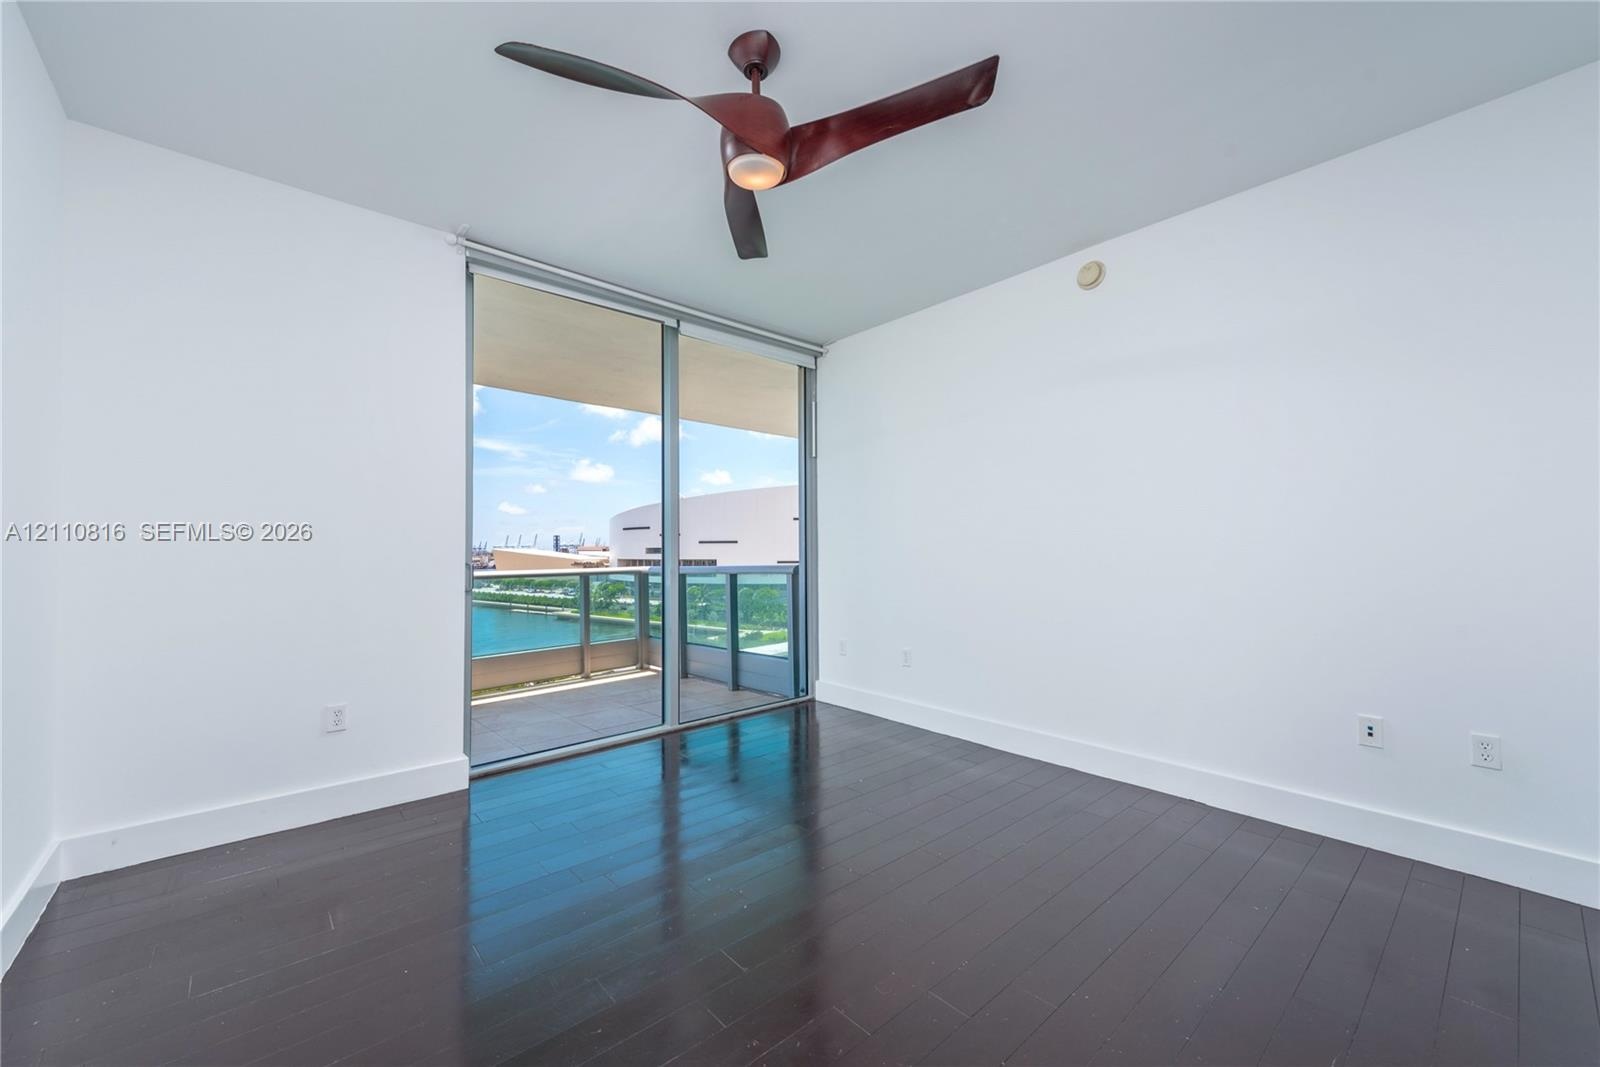
  • Dark wood-finish flooring, floor-to-ceiling glass sliding door, private balcony, and three-blade ceiling fan with integrated lighting
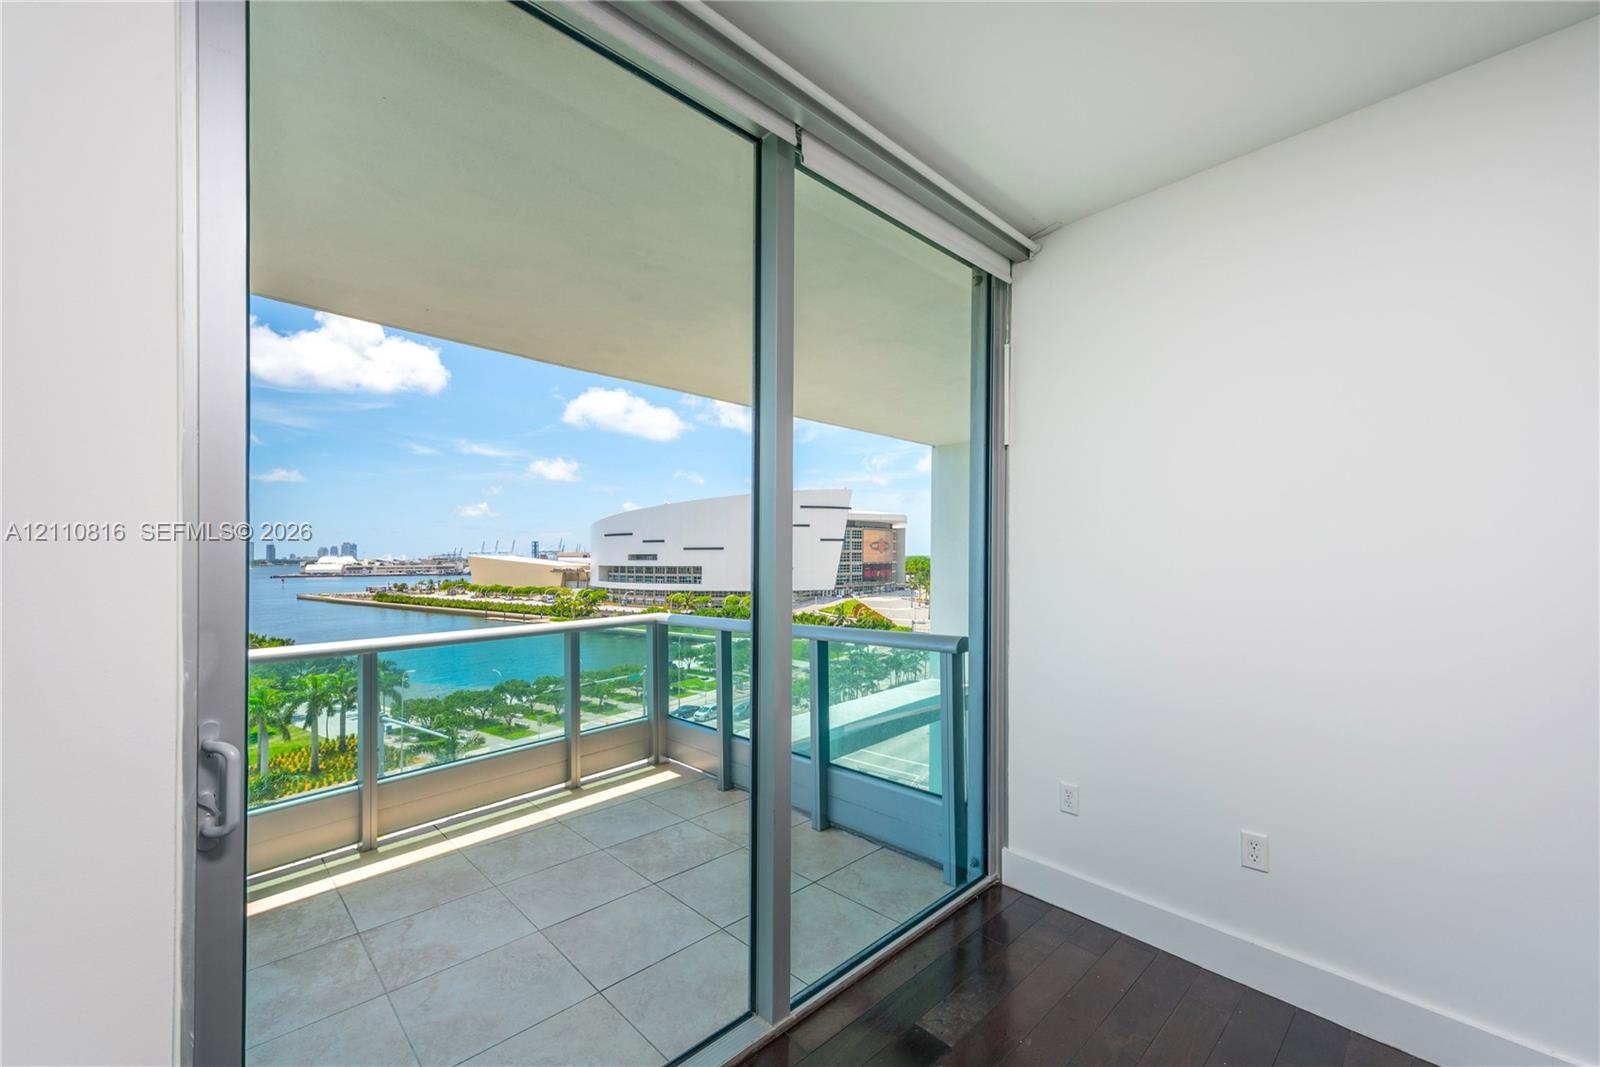
  • Floor-to-ceiling sliding glass door access to a covered balcony with a metal and glass railing, featuring tile flooring and hardwood-finish interior f
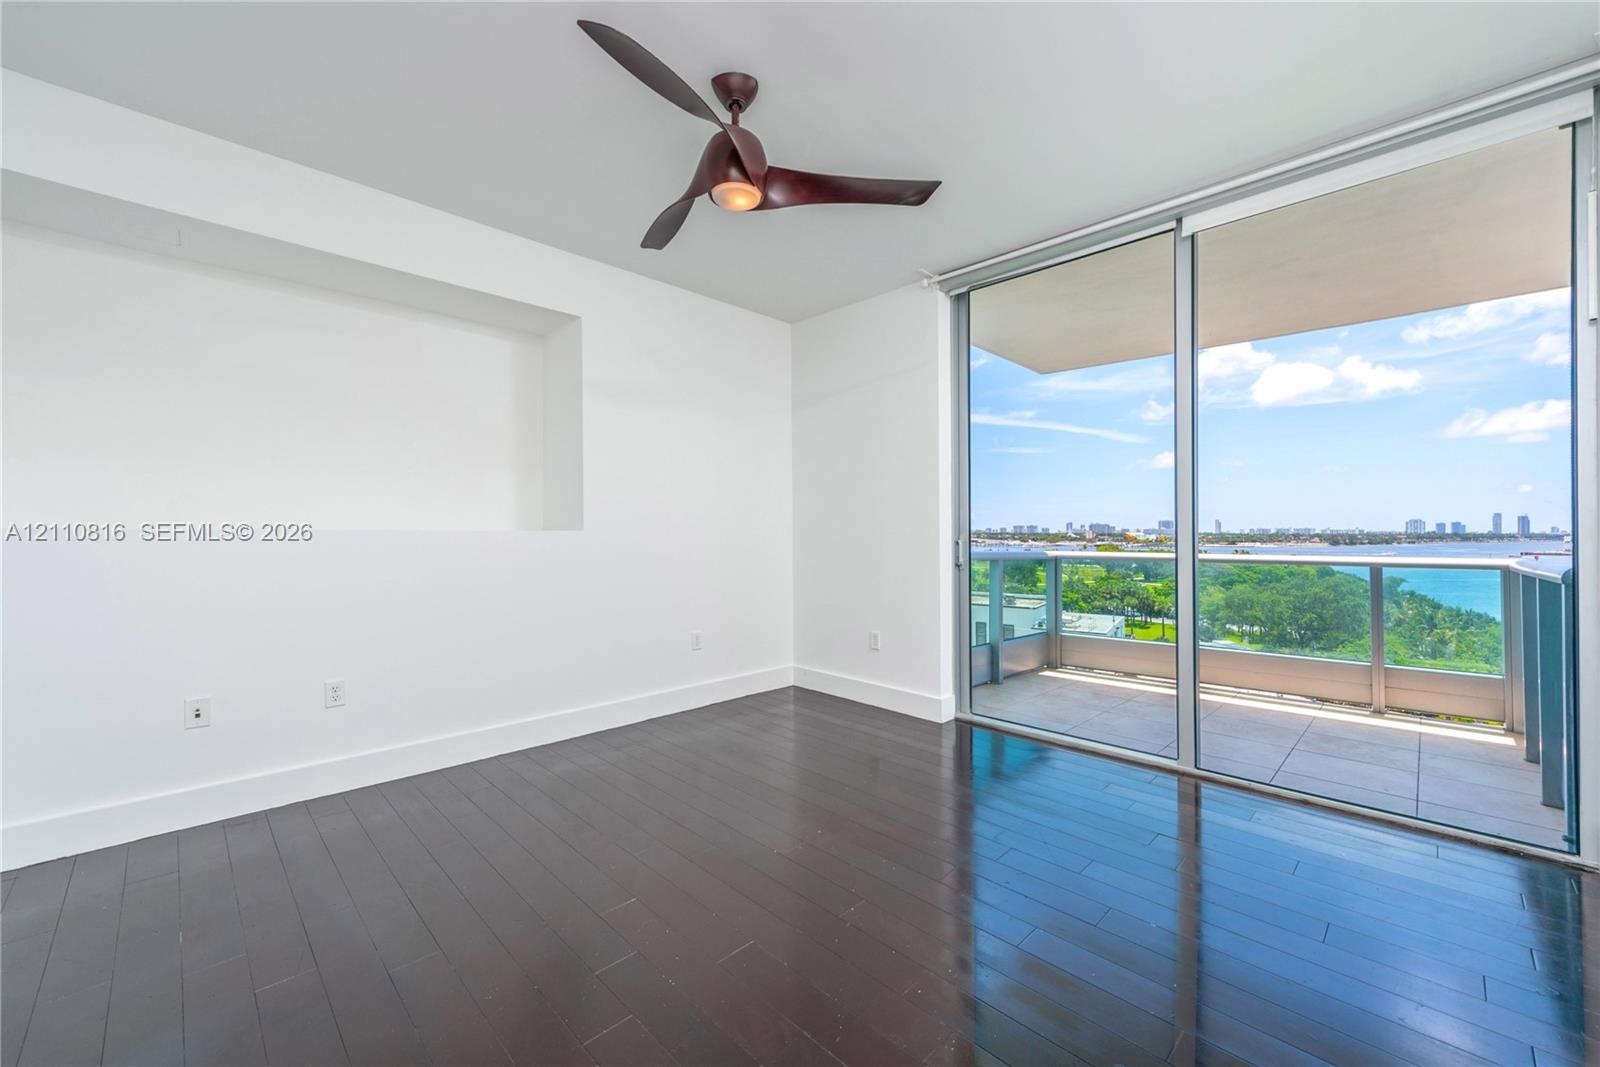
  • Dark wood-finish flooring, recessed wall niche, modern blade-style ceiling fan, and floor-to-ceiling sliding glass doors opening to a private balcony
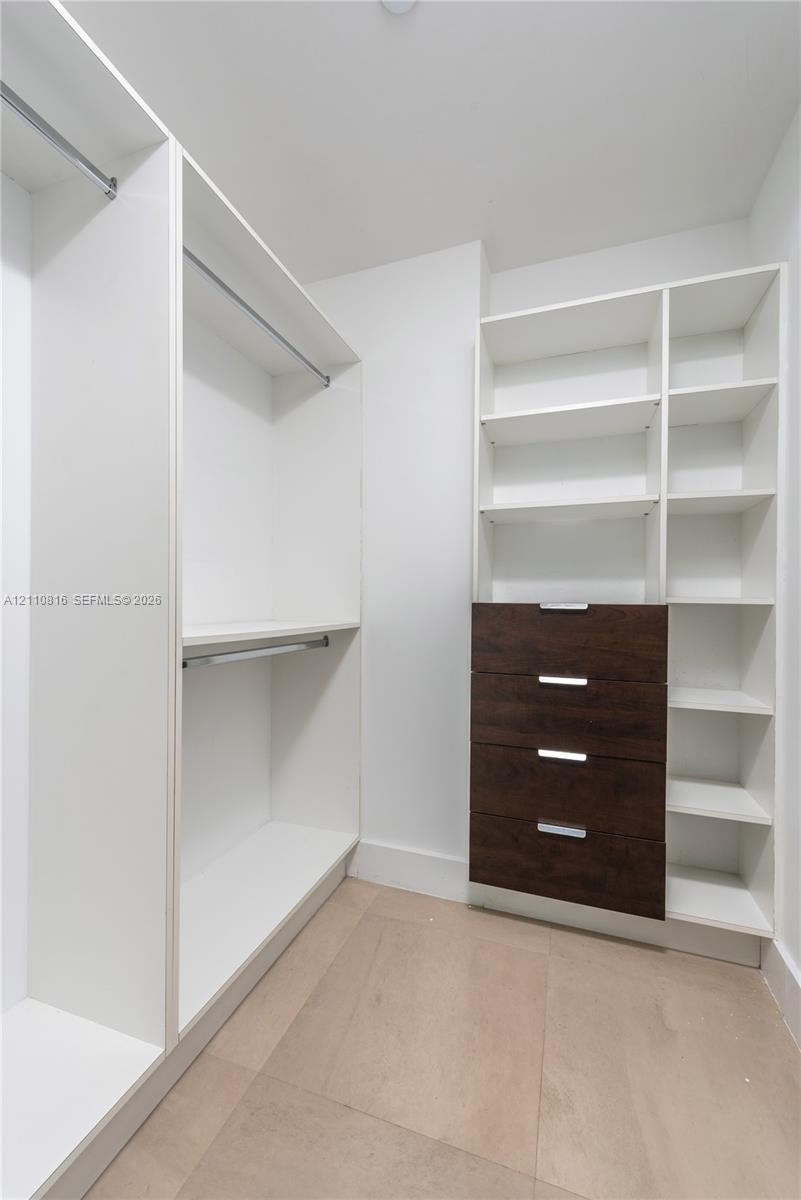
  • Walk-in closet featuring white built-in shelving, integrated hanging rods, a four-drawer dresser unit with dark-finish fronts, and light-toned floorin
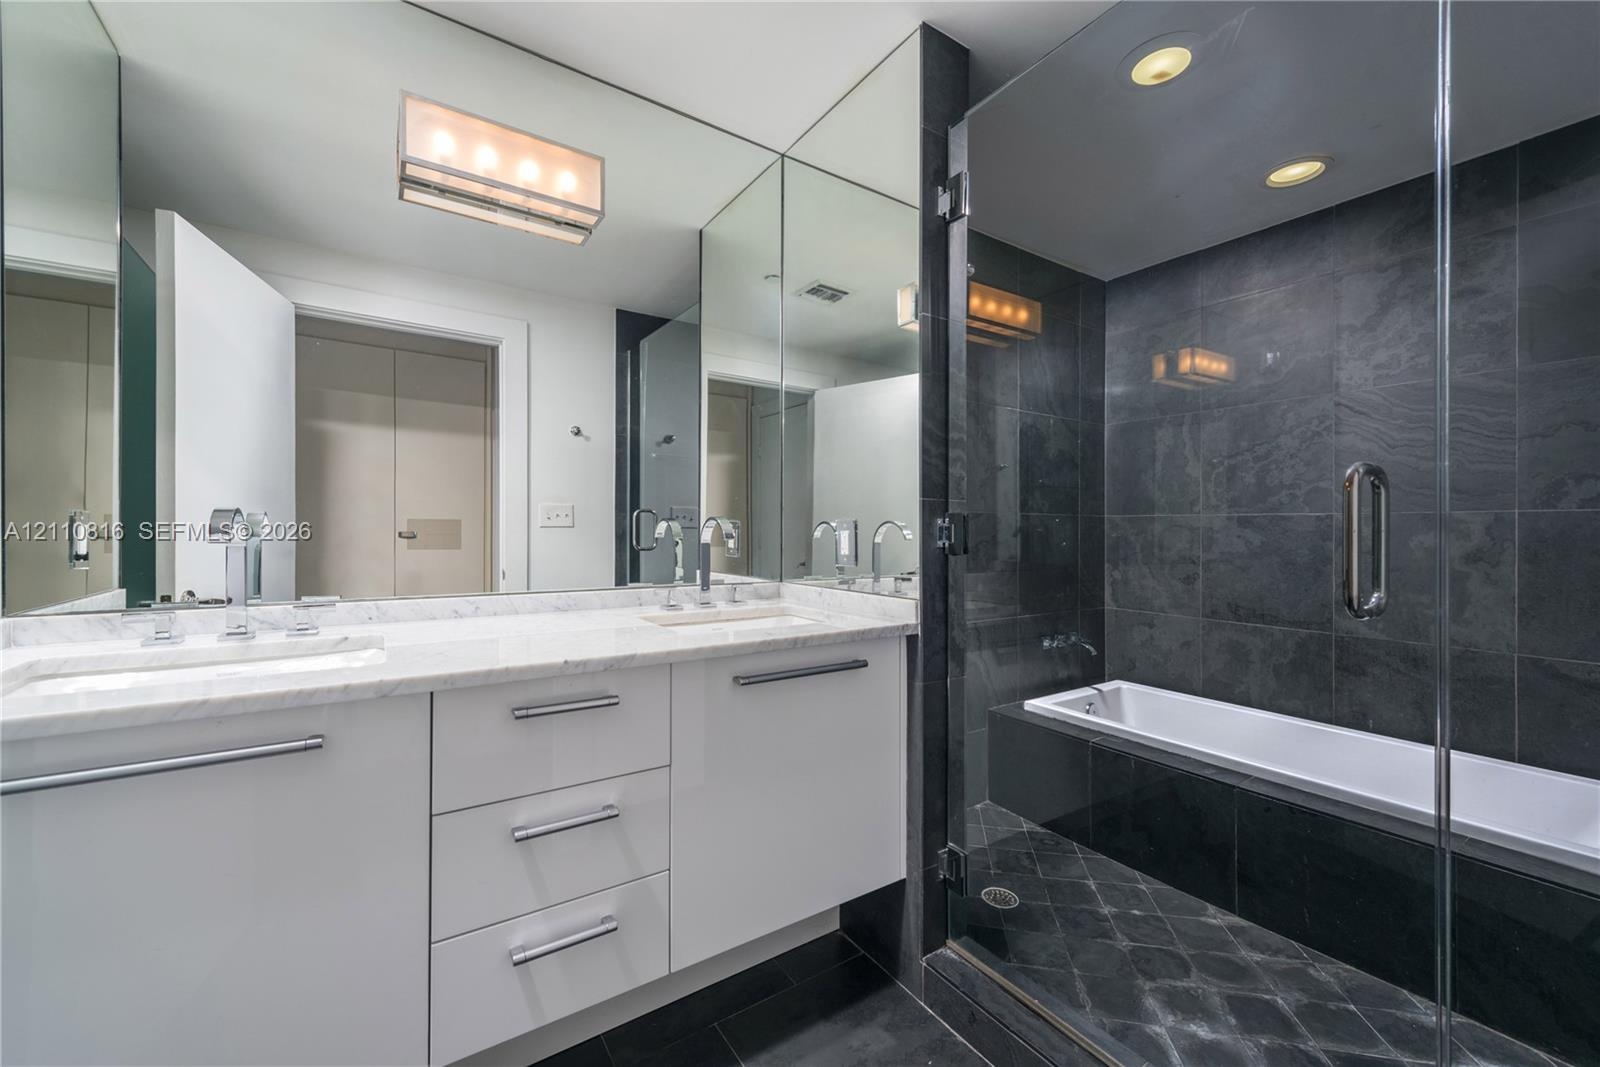
  • Bathroom featuring white cabinetry, stone-finish vanity countertop, dual undermount sinks with polished chrome fixtures, full-height vanity mirror, an
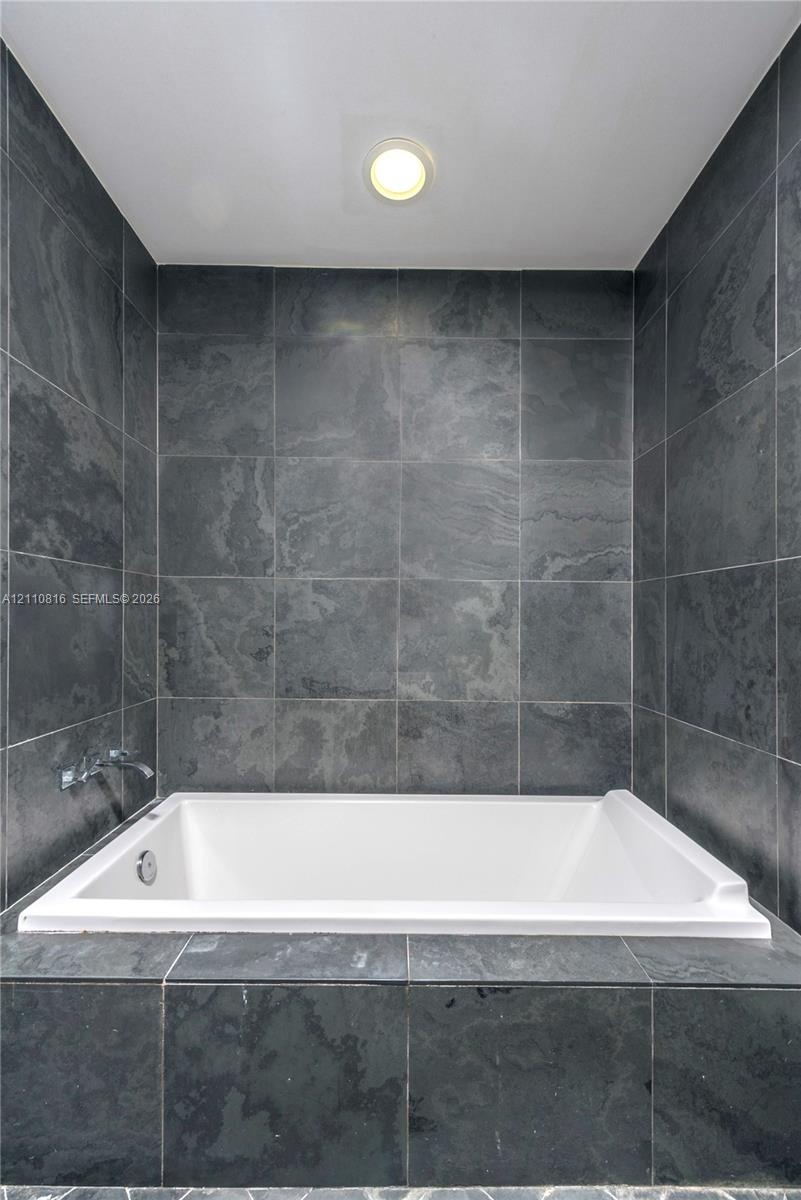
  • Built-in soaking tub featuring a white acrylic finish, surrounded by charcoal-toned stone tile surround and matching full-height tiled wall accents wi
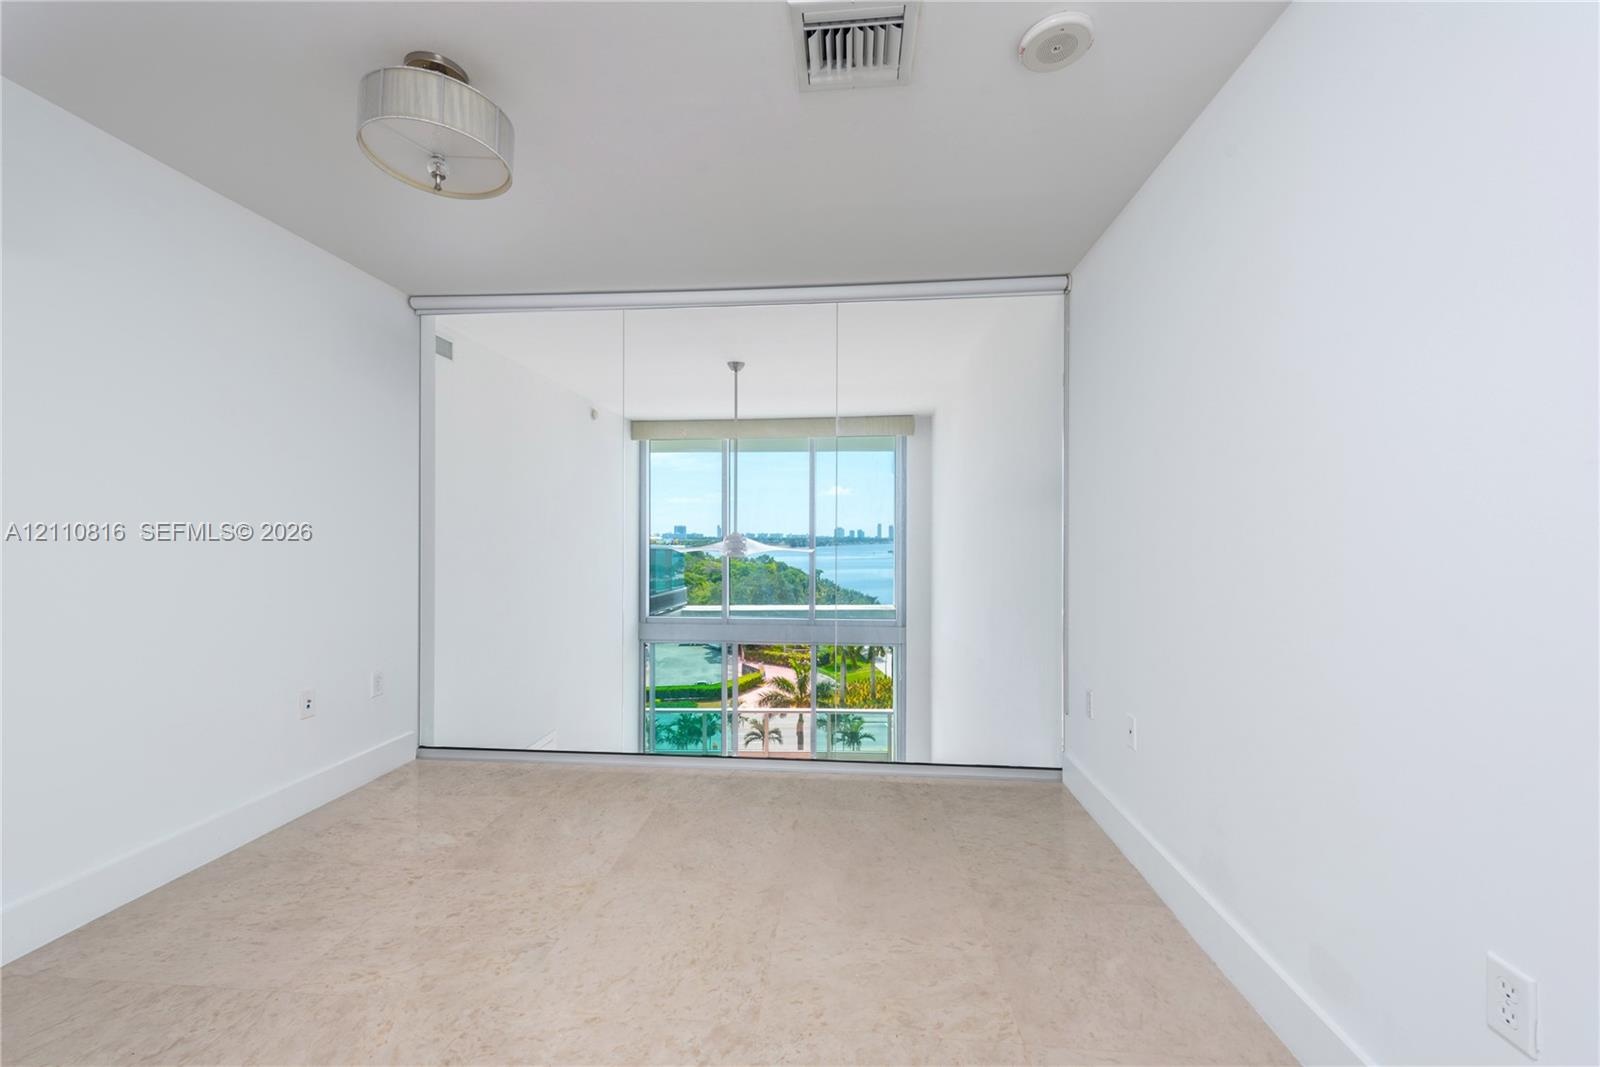
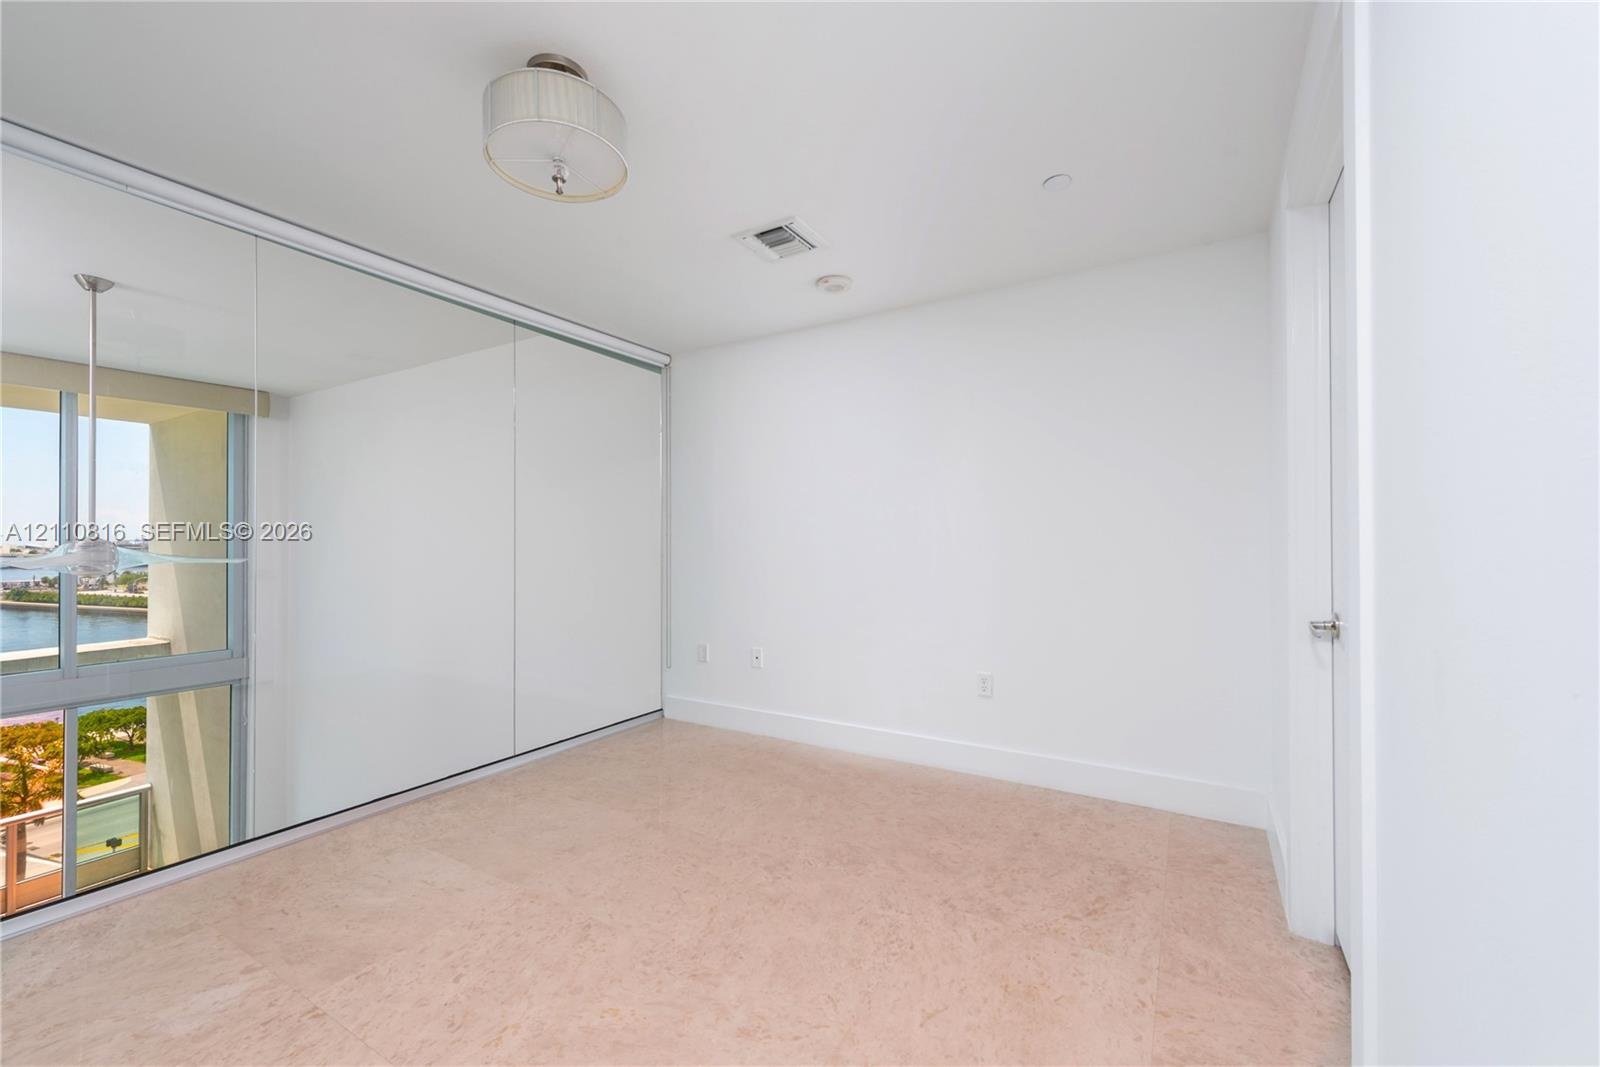
  • Floor-to-ceiling mirror wall, neutral stone-finish flooring, and recessed drum ceiling light
  • Floor-to-ceiling sliding glass doors, full-length wall mirror, neutral stone flooring, flush-mount drum light fixture, and floor-to-ceiling windows
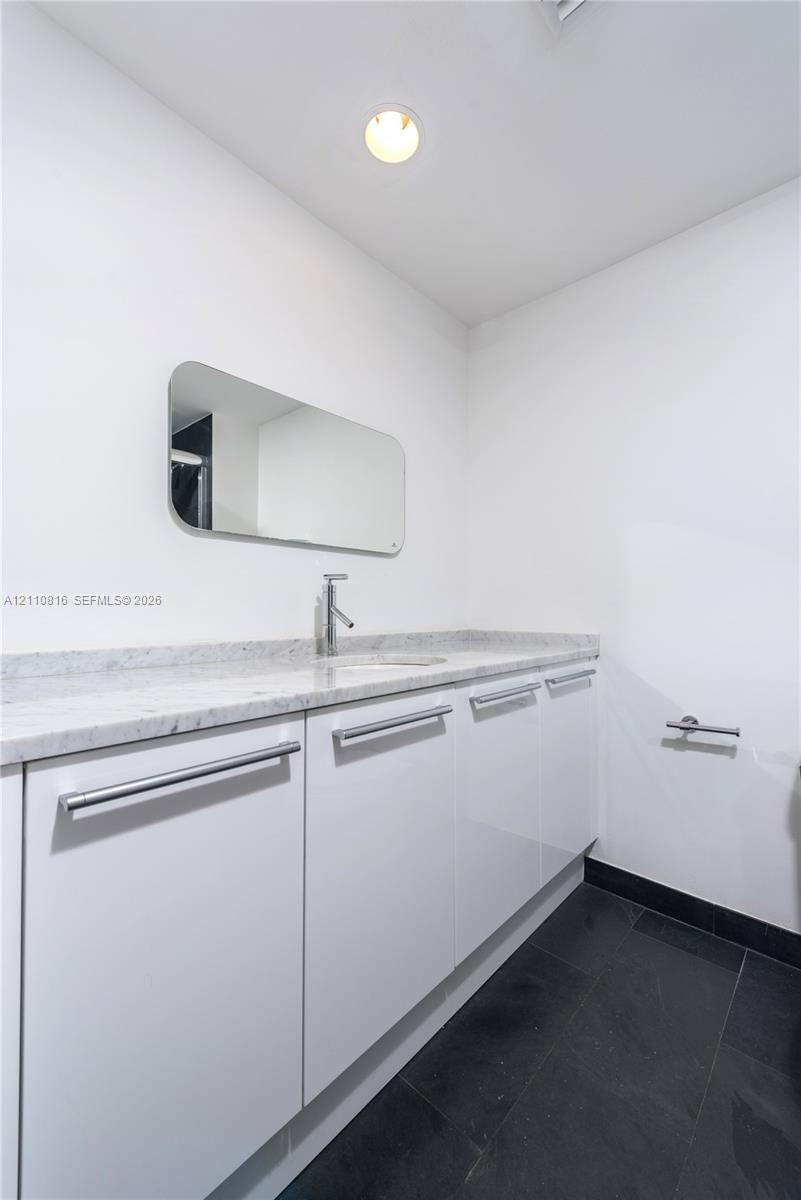
  • Custom white cabinetry with sleek horizontal pulls, stone-composite countertop, undermount sink, wall-mounted mirror with rounded edges, and dark tile
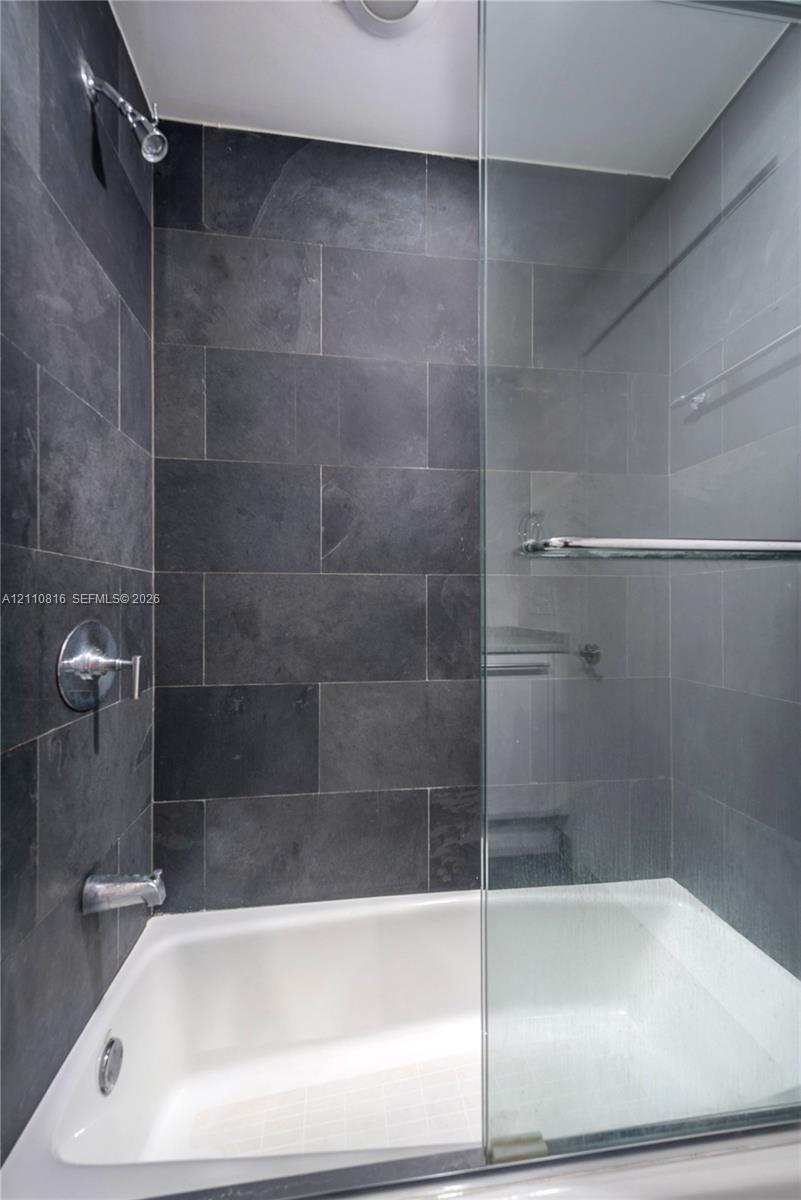
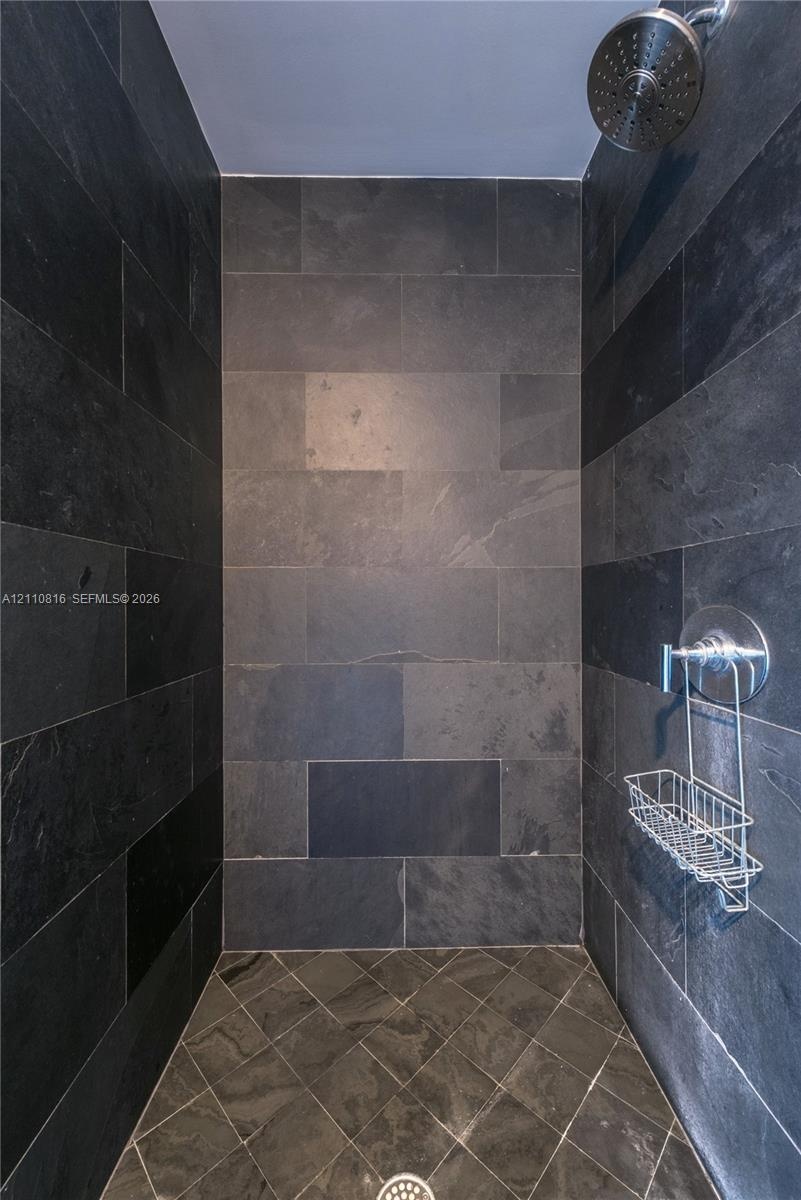
  • Bathtub with a glass enclosure, featuring large-format dark stone wall tile, chrome shower head, and wall-mounted chrome hardware
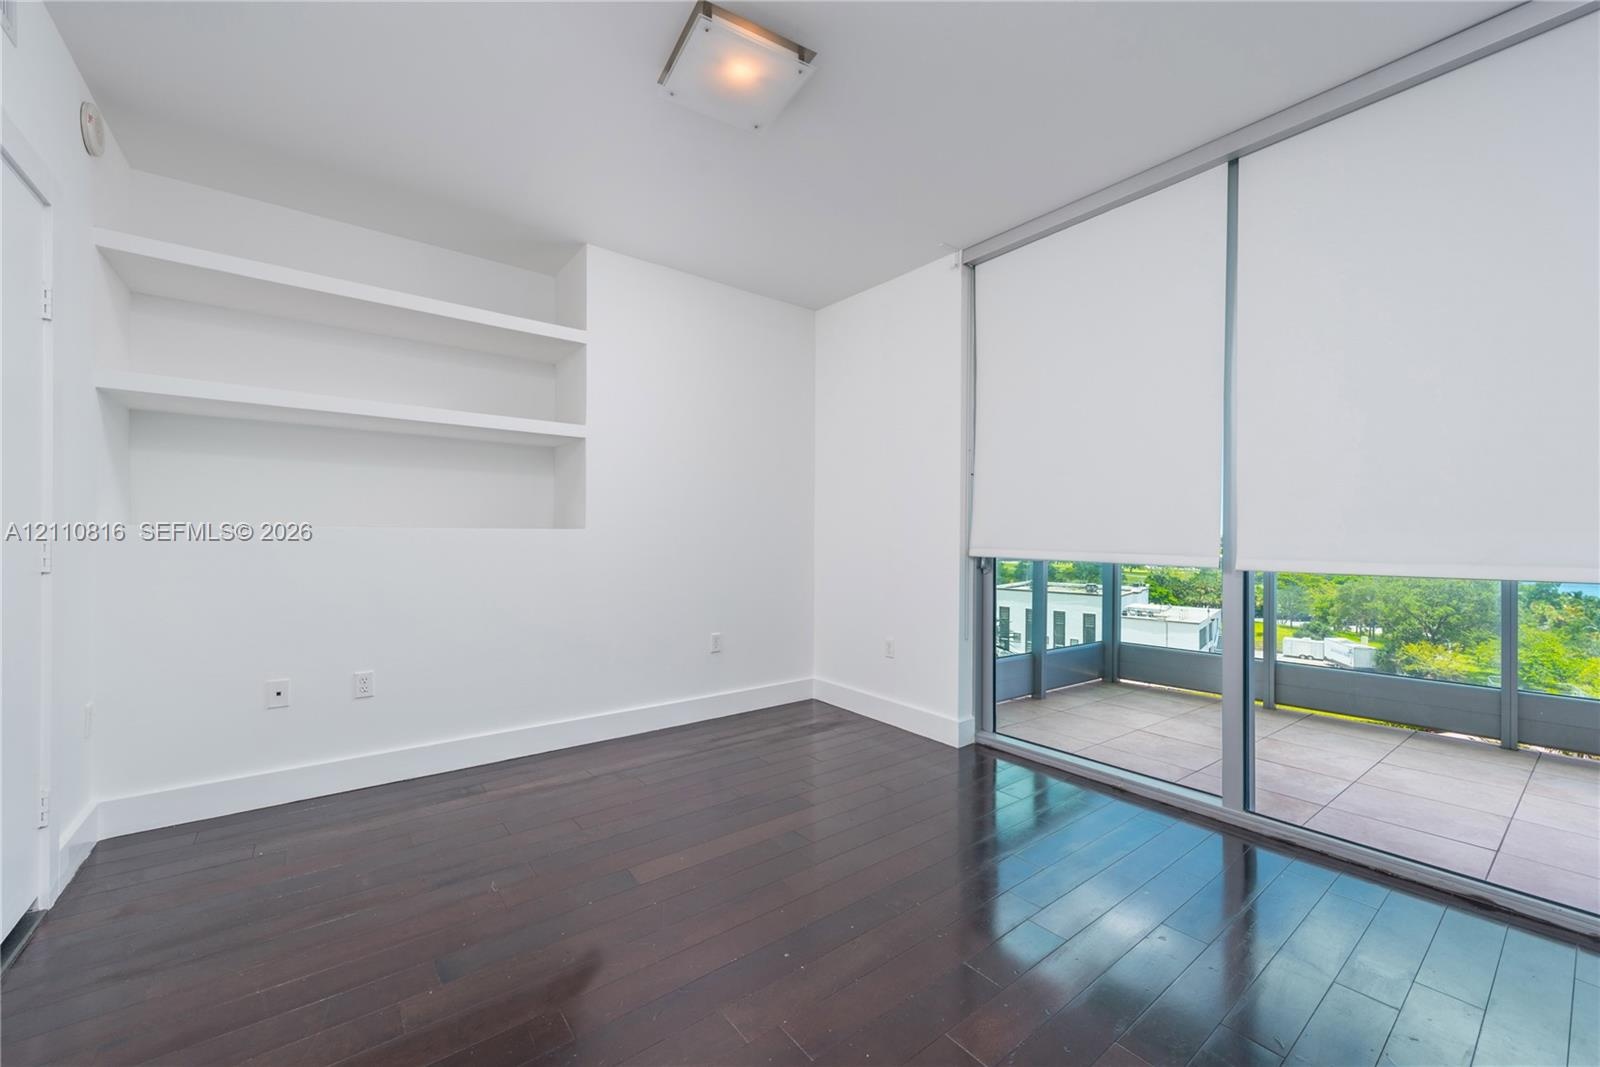
  • Interior space featuring dark wood-finish flooring, built-in recessed shelving, floor-to-ceiling glass sliding doors, and an attached balcony with til
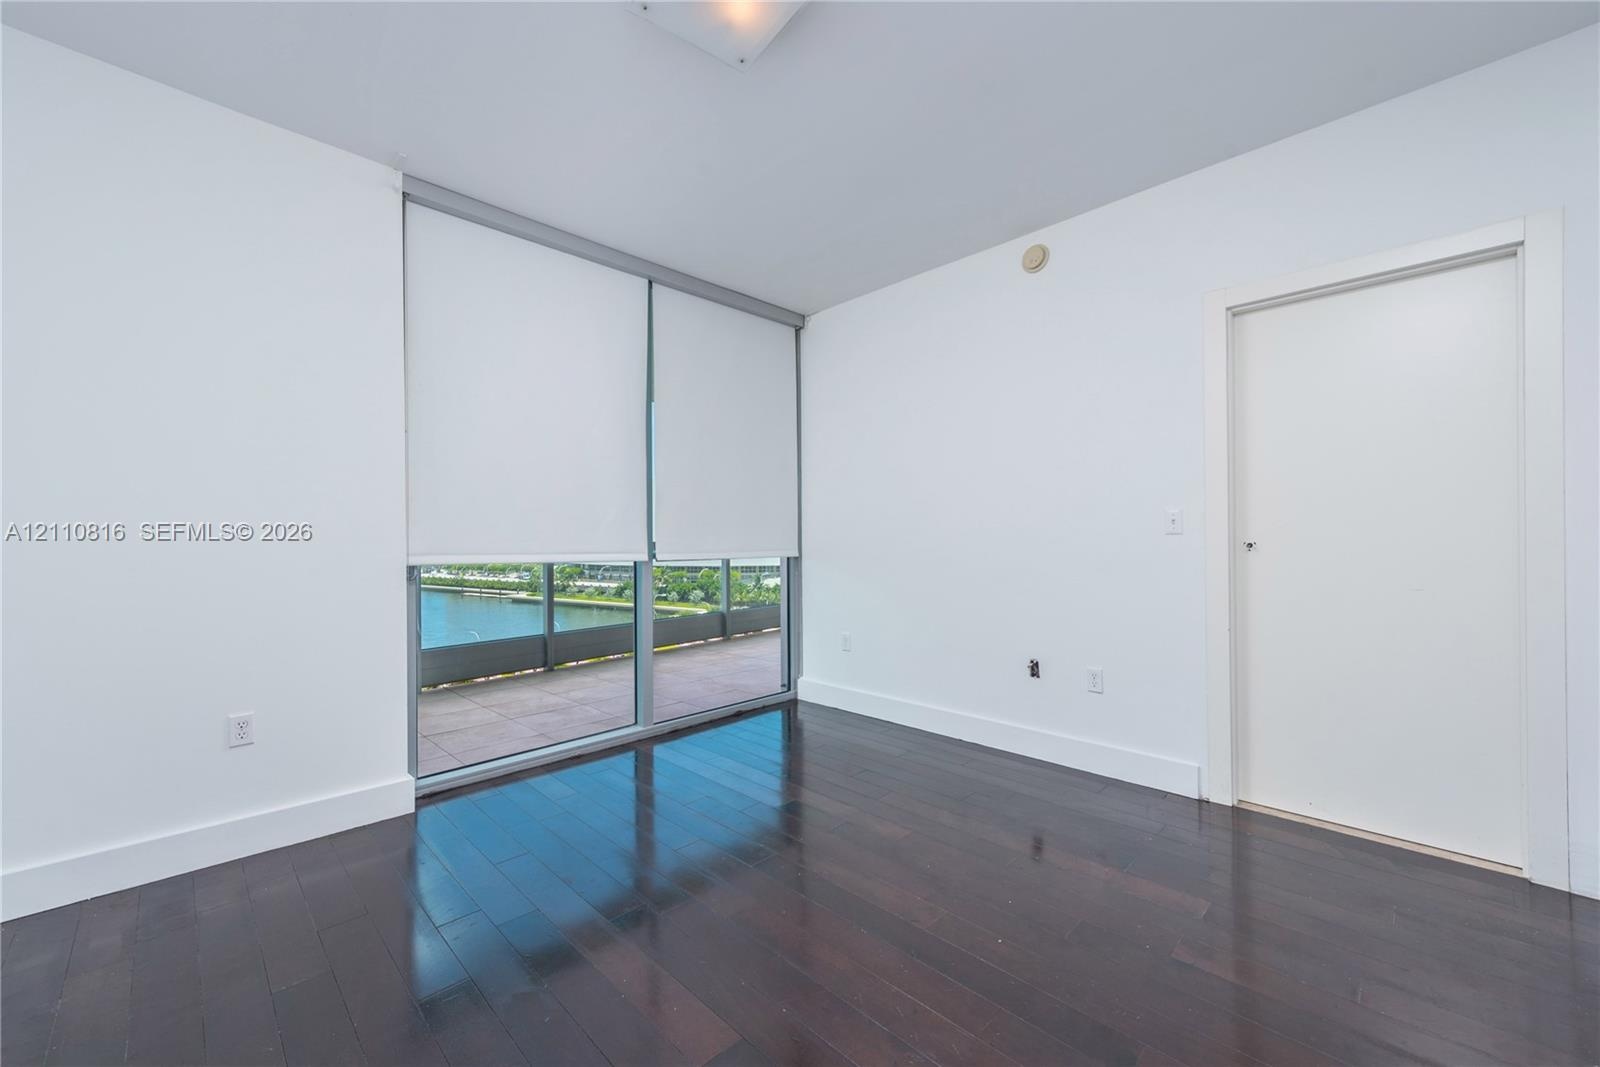
  • Room featuring dark wood-finish flooring, floor-to-ceiling windows, and access to a balcony with water scenery
  • Covered balcony featuring oversized tile flooring, full-height glass sliding doors, and a glass-paneled railing
  • Walk-in shower enclosure featuring full-height charcoal stone tile walls, coordinating diamond-patterned tile flooring, a circular chrome showerhead,
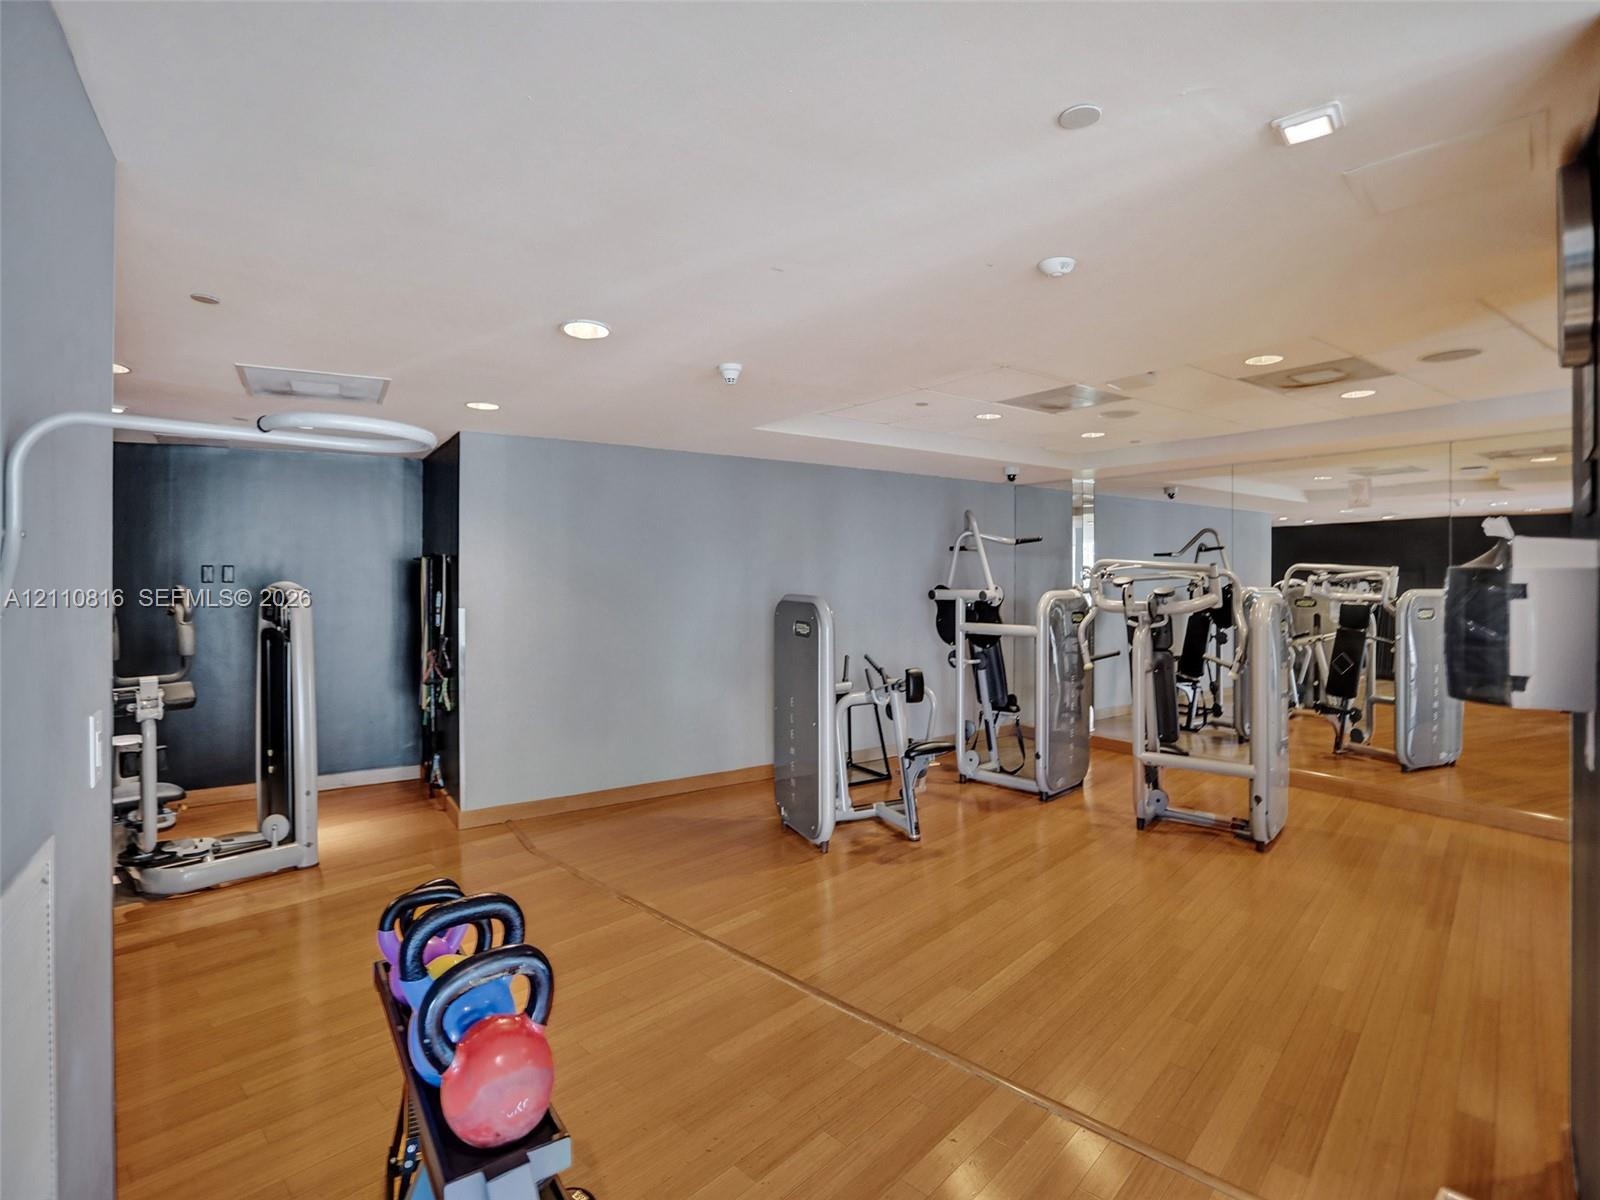
  • Fitness area featuring wood-finish flooring, recessed lighting, and expansive wall-to-wall mirrors
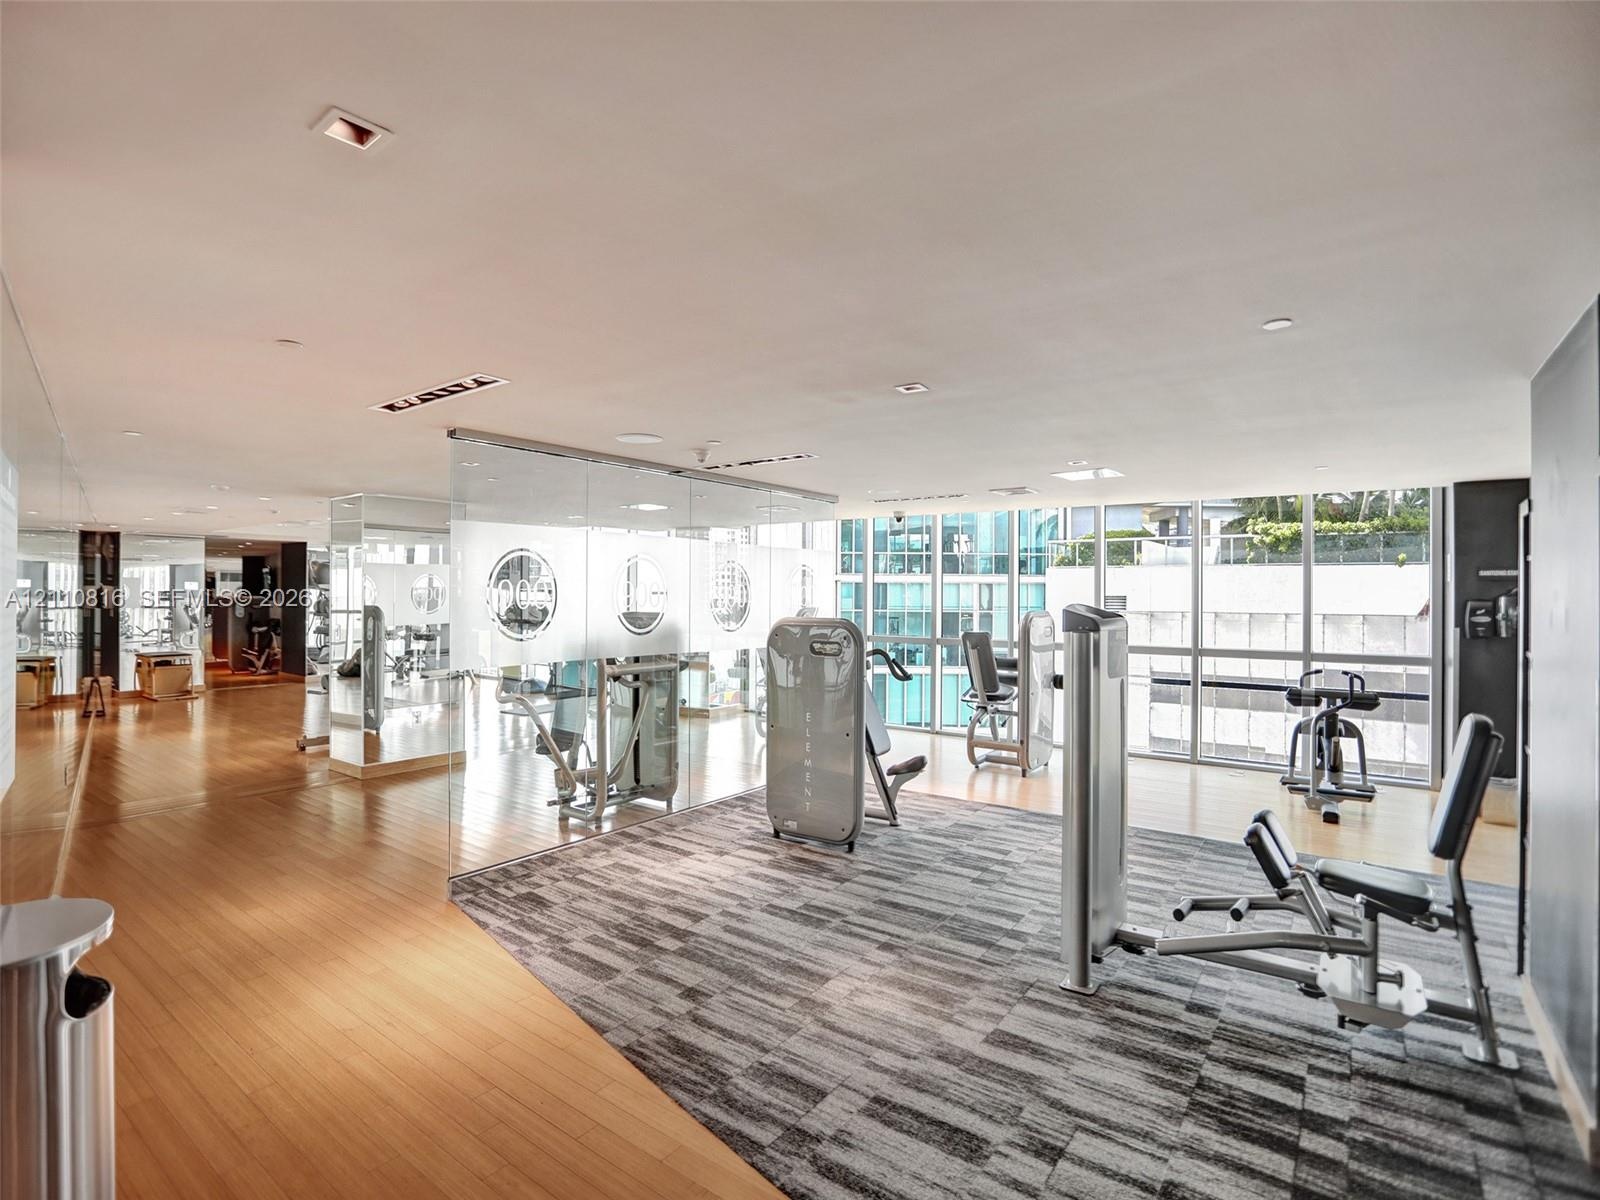
  • Fitness facility featuring wood-finish flooring, floor-to-ceiling glass wall panels, expansive windows, recessed lighting, and wall-to-wall mirrors
  • Fitness space featuring wood-finish flooring, extensive floor-to-ceiling mirrored walls, and recessed ceiling lighting
  • Fitness center featuring industrial-style exposed ductwork, wall-to-wall mirrored surfaces, expansive windows, linear overhead lighting, and stone-fin
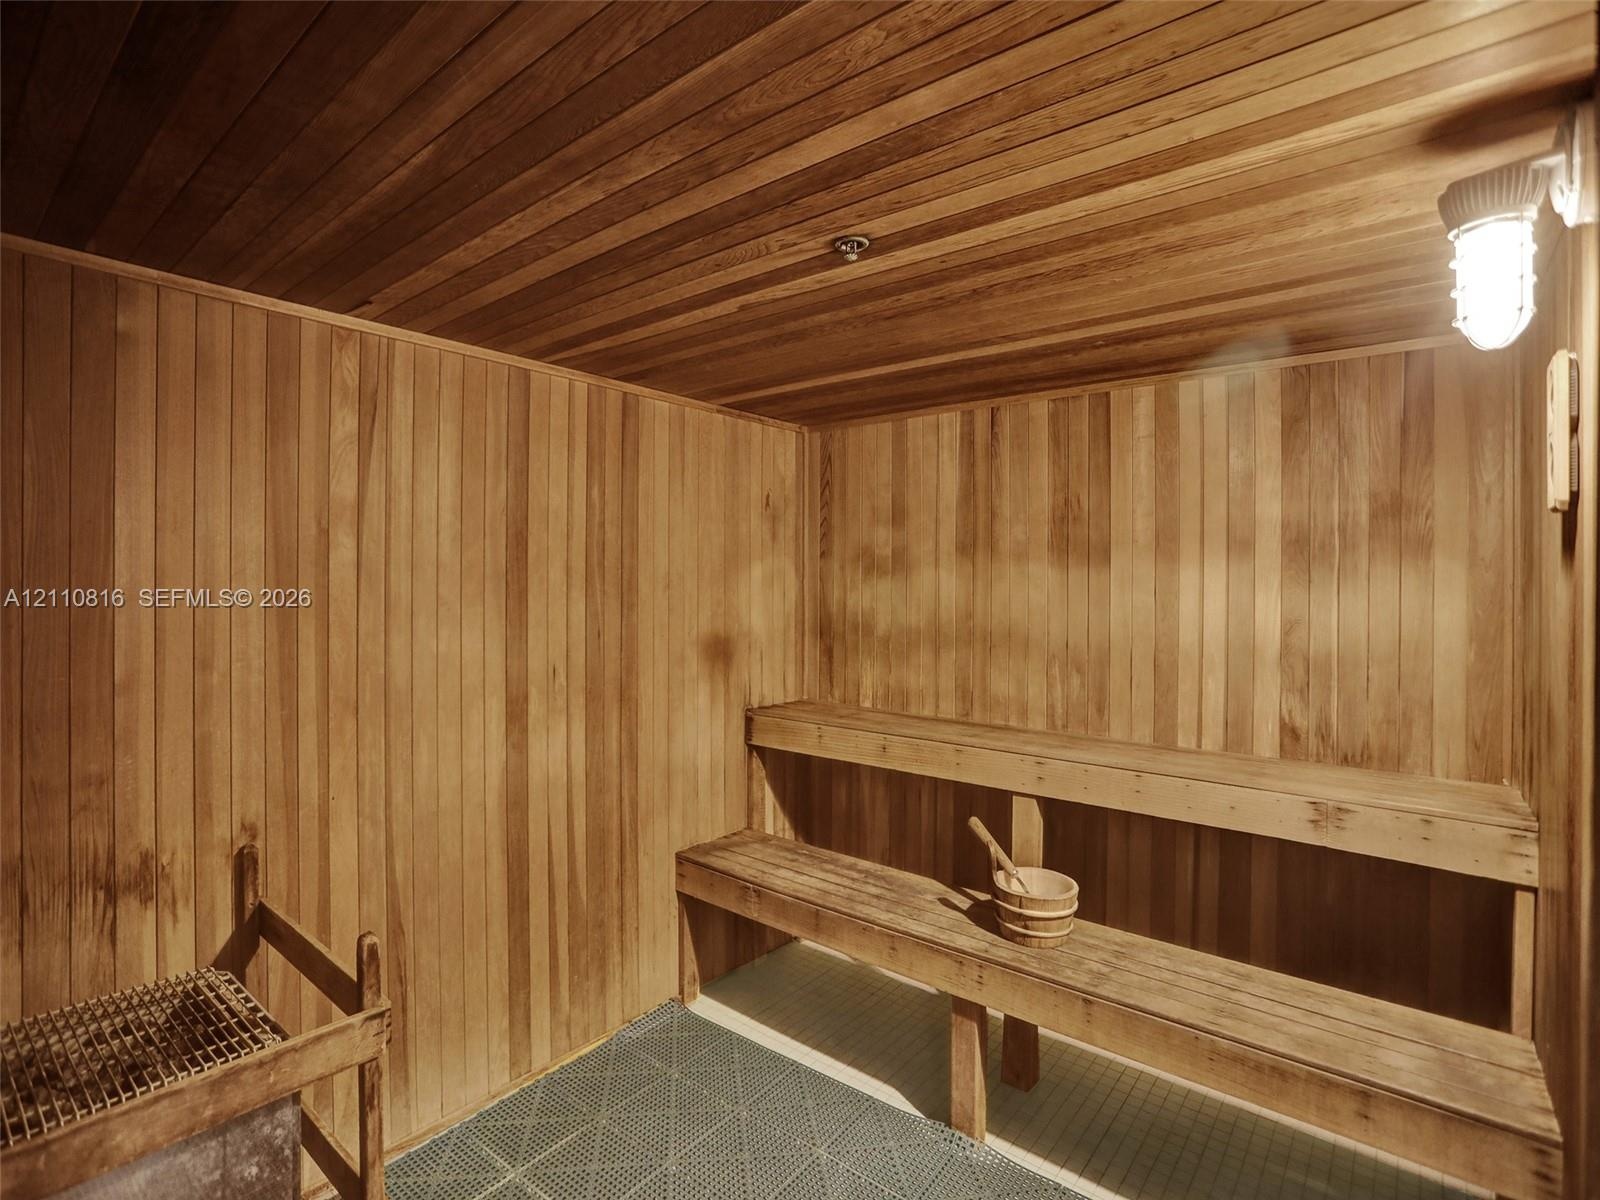
  • Sauna interior featuring natural wood-paneled walls and ceiling, multi-level tiered wooden benches, an integrated stone heater, and industrial-style w
  • Floor-to-ceiling windows, dark wood-finish flooring, built-in cabinetry with a glass surface, recessed ceiling lighting, and wall-mounted sconce light
  • Dedicated media room featuring tiered platform flooring, integrated ceiling recessed lighting, wall-mounted speakers, and large-format projection scre
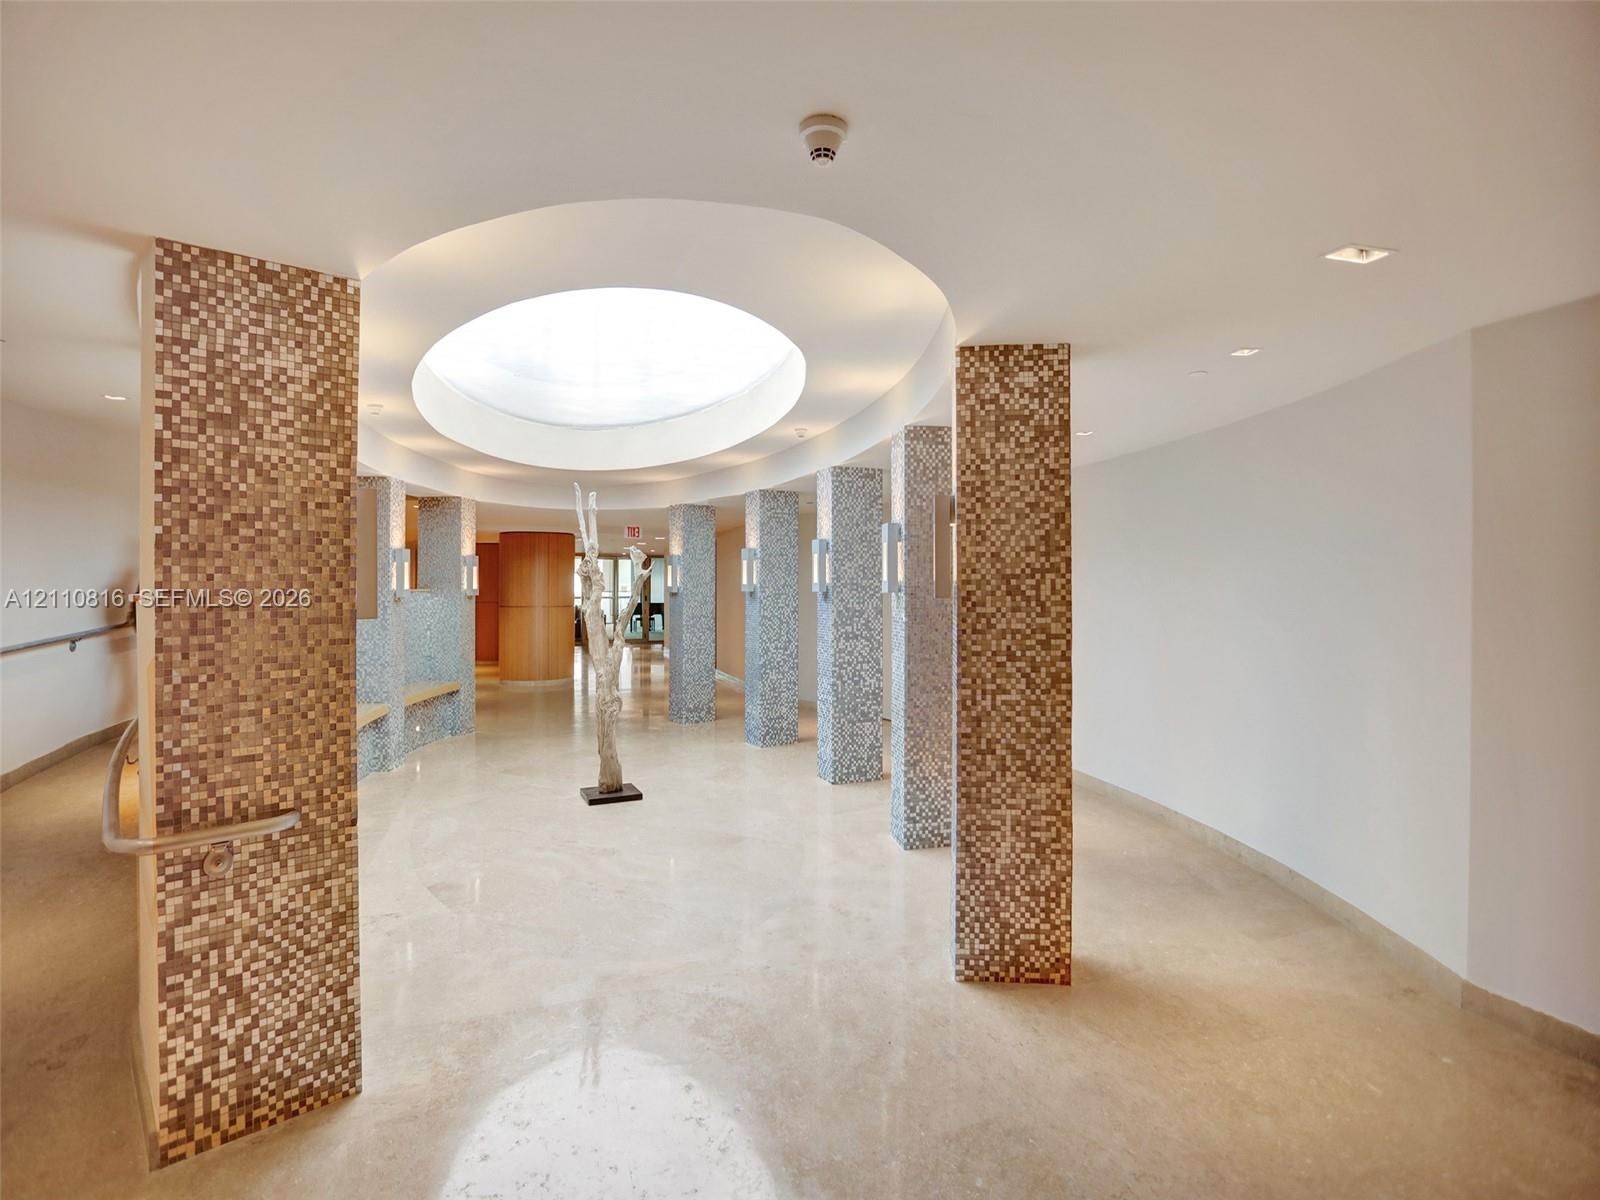
  • Circular skylight featuring a recessed domed ceiling, stone flooring, and structural columns finished with multi-toned glass mosaic tiling
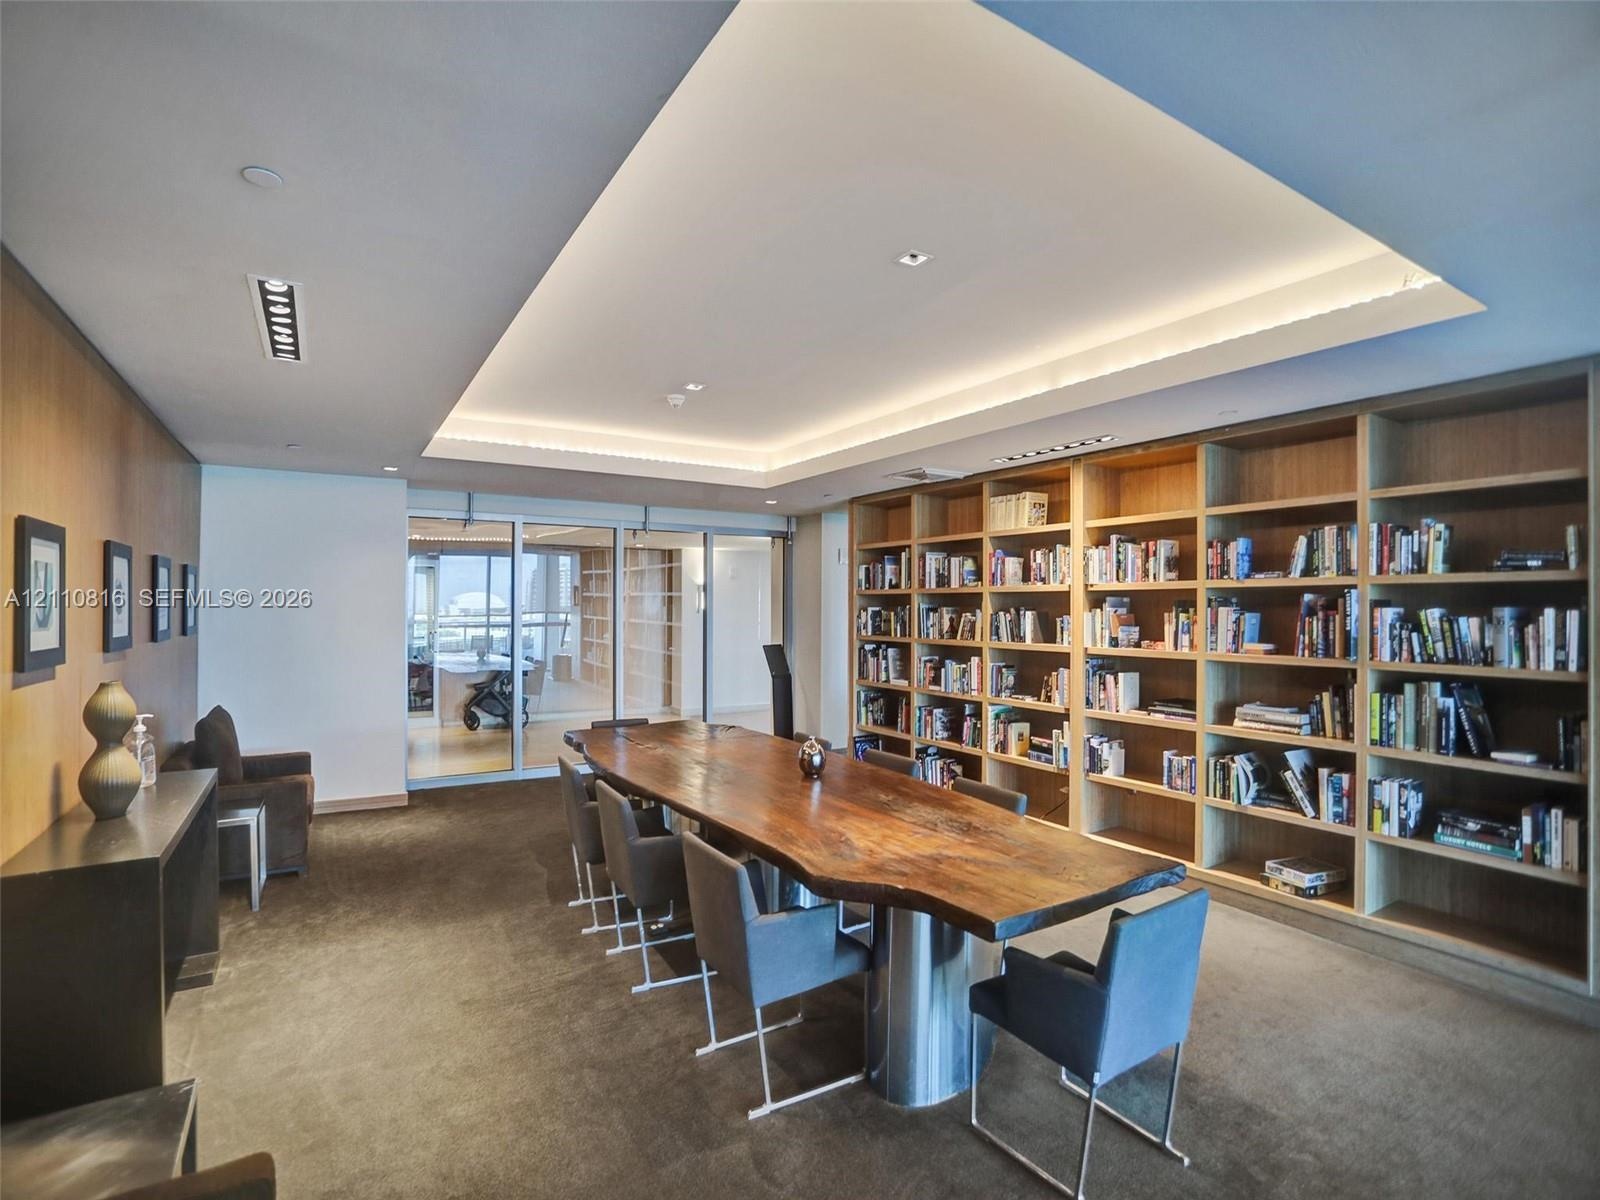
  • Recessed tray ceiling, floor-to-ceiling built-in wood shelving, and integrated linear lighting
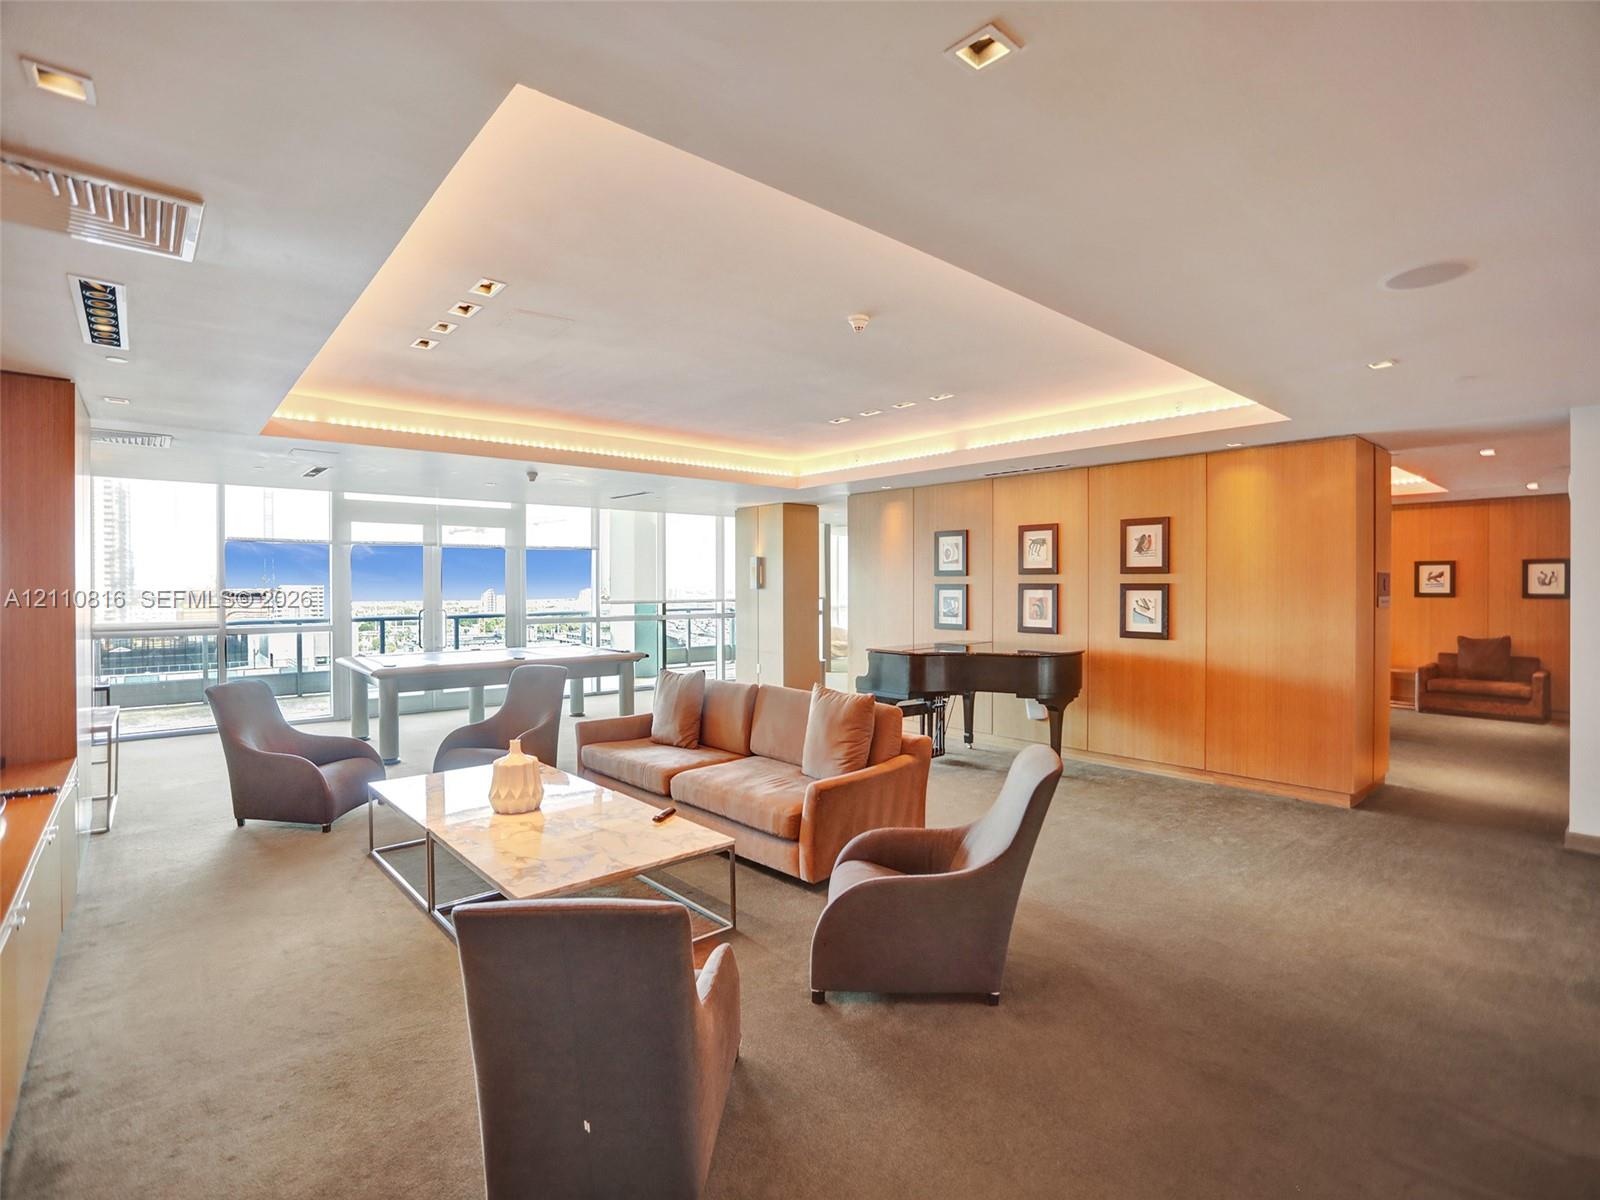
  • Expansive living area featuring a tray ceiling with integrated recessed lighting, floor-to-ceiling windows, and wood-paneled walls
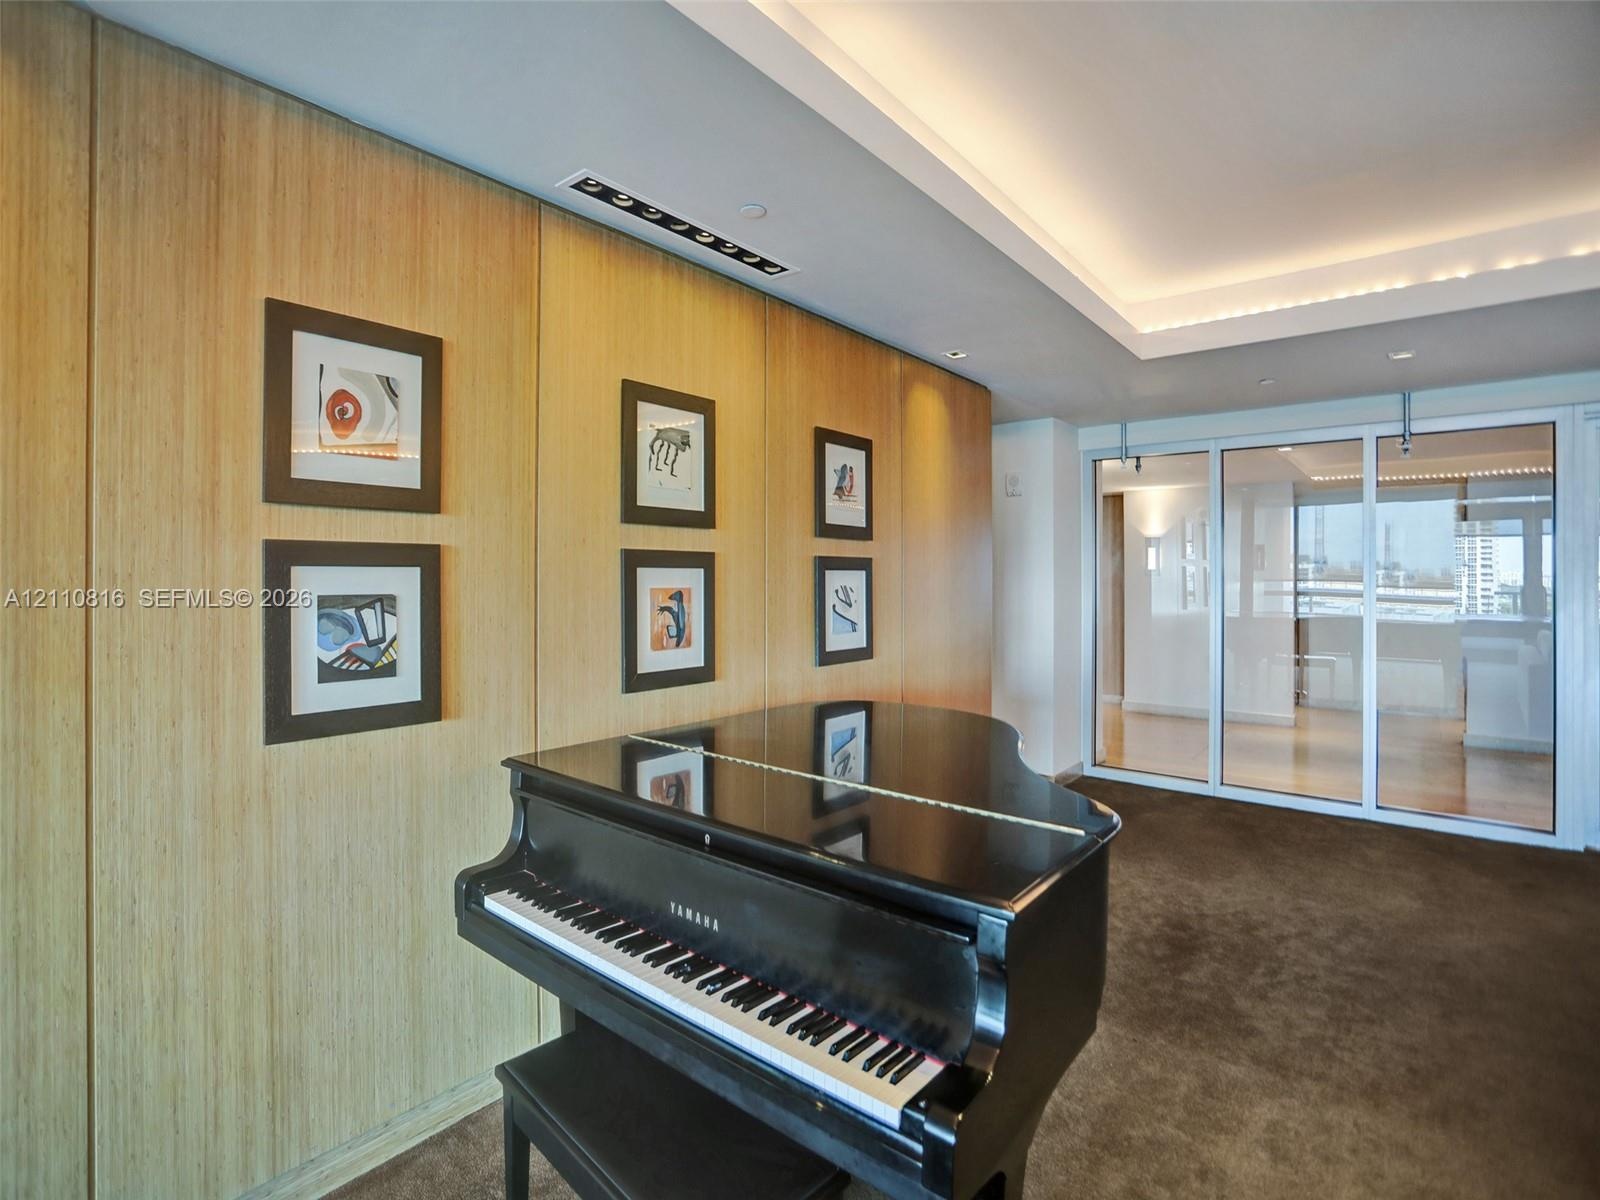
  • Wall-to-ceiling wood paneling, recessed cove lighting, and floor-to-ceiling glass panel doors
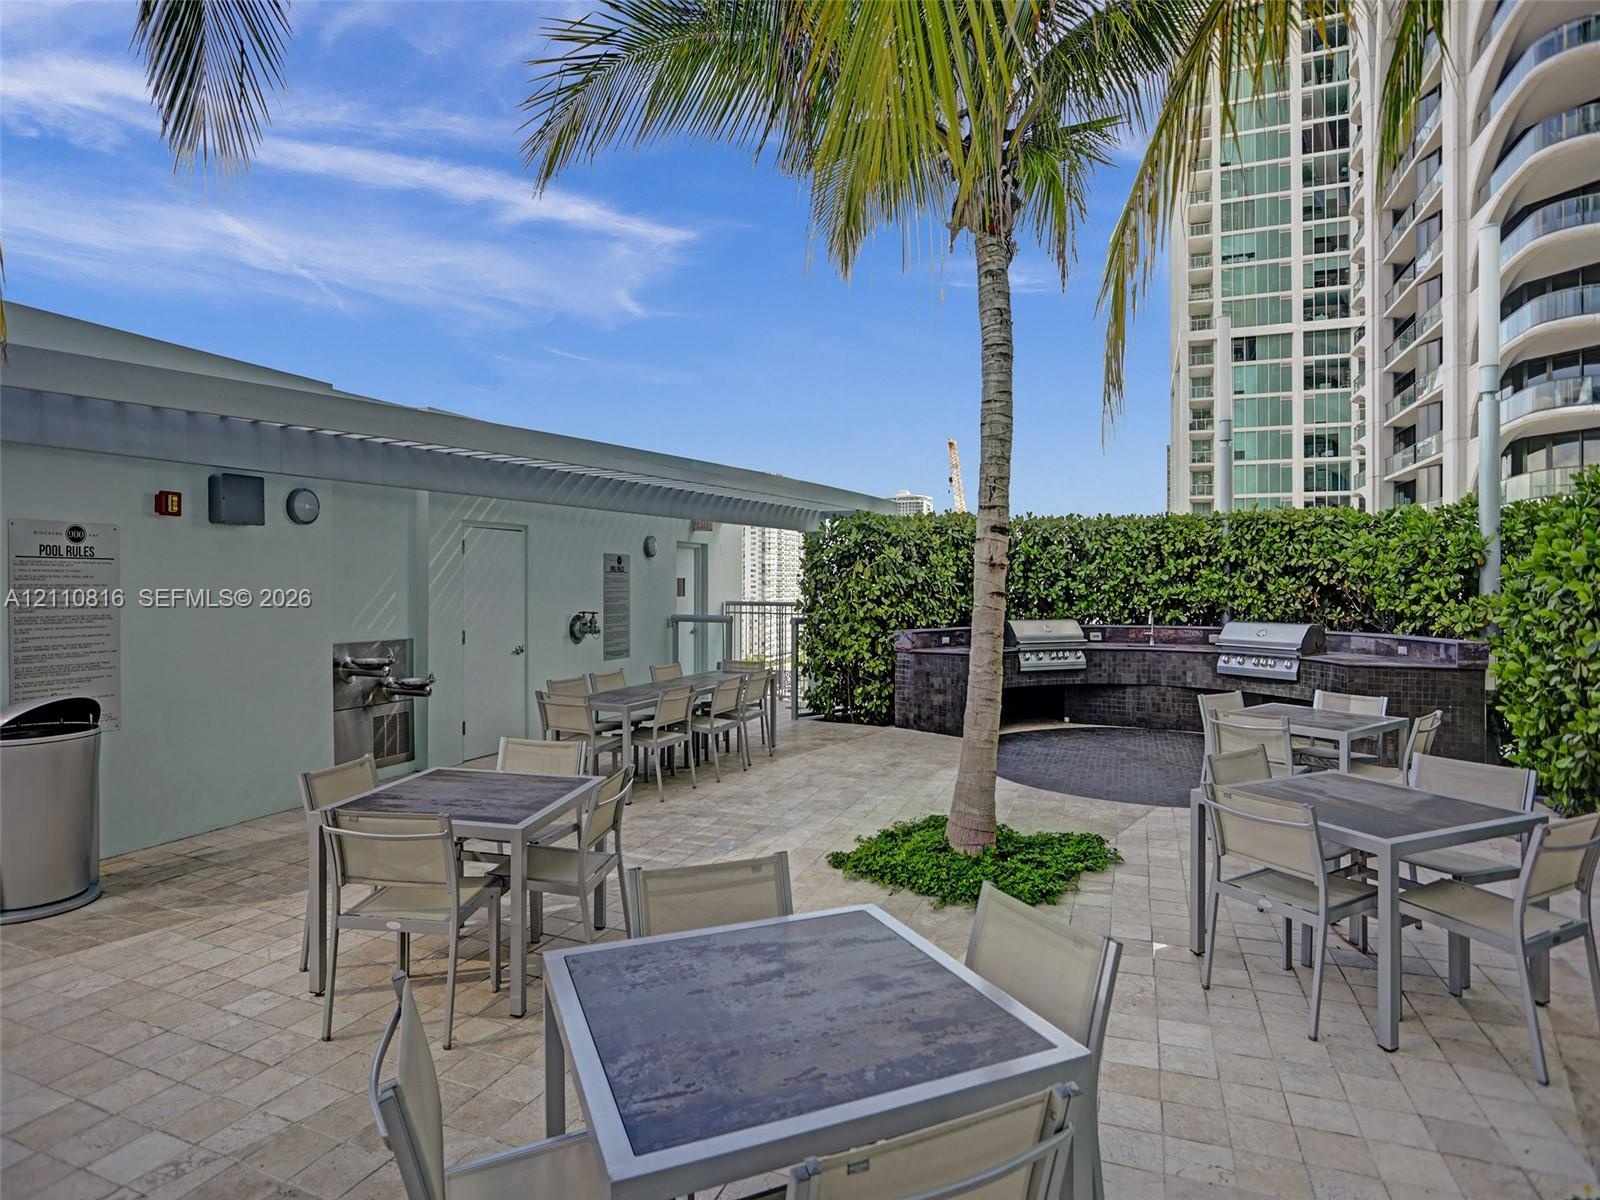
  • Outdoor terrace featuring stone-tile flooring, a built-in stone-finished kitchen station with integrated stainless steel grills, a manicured hedge per
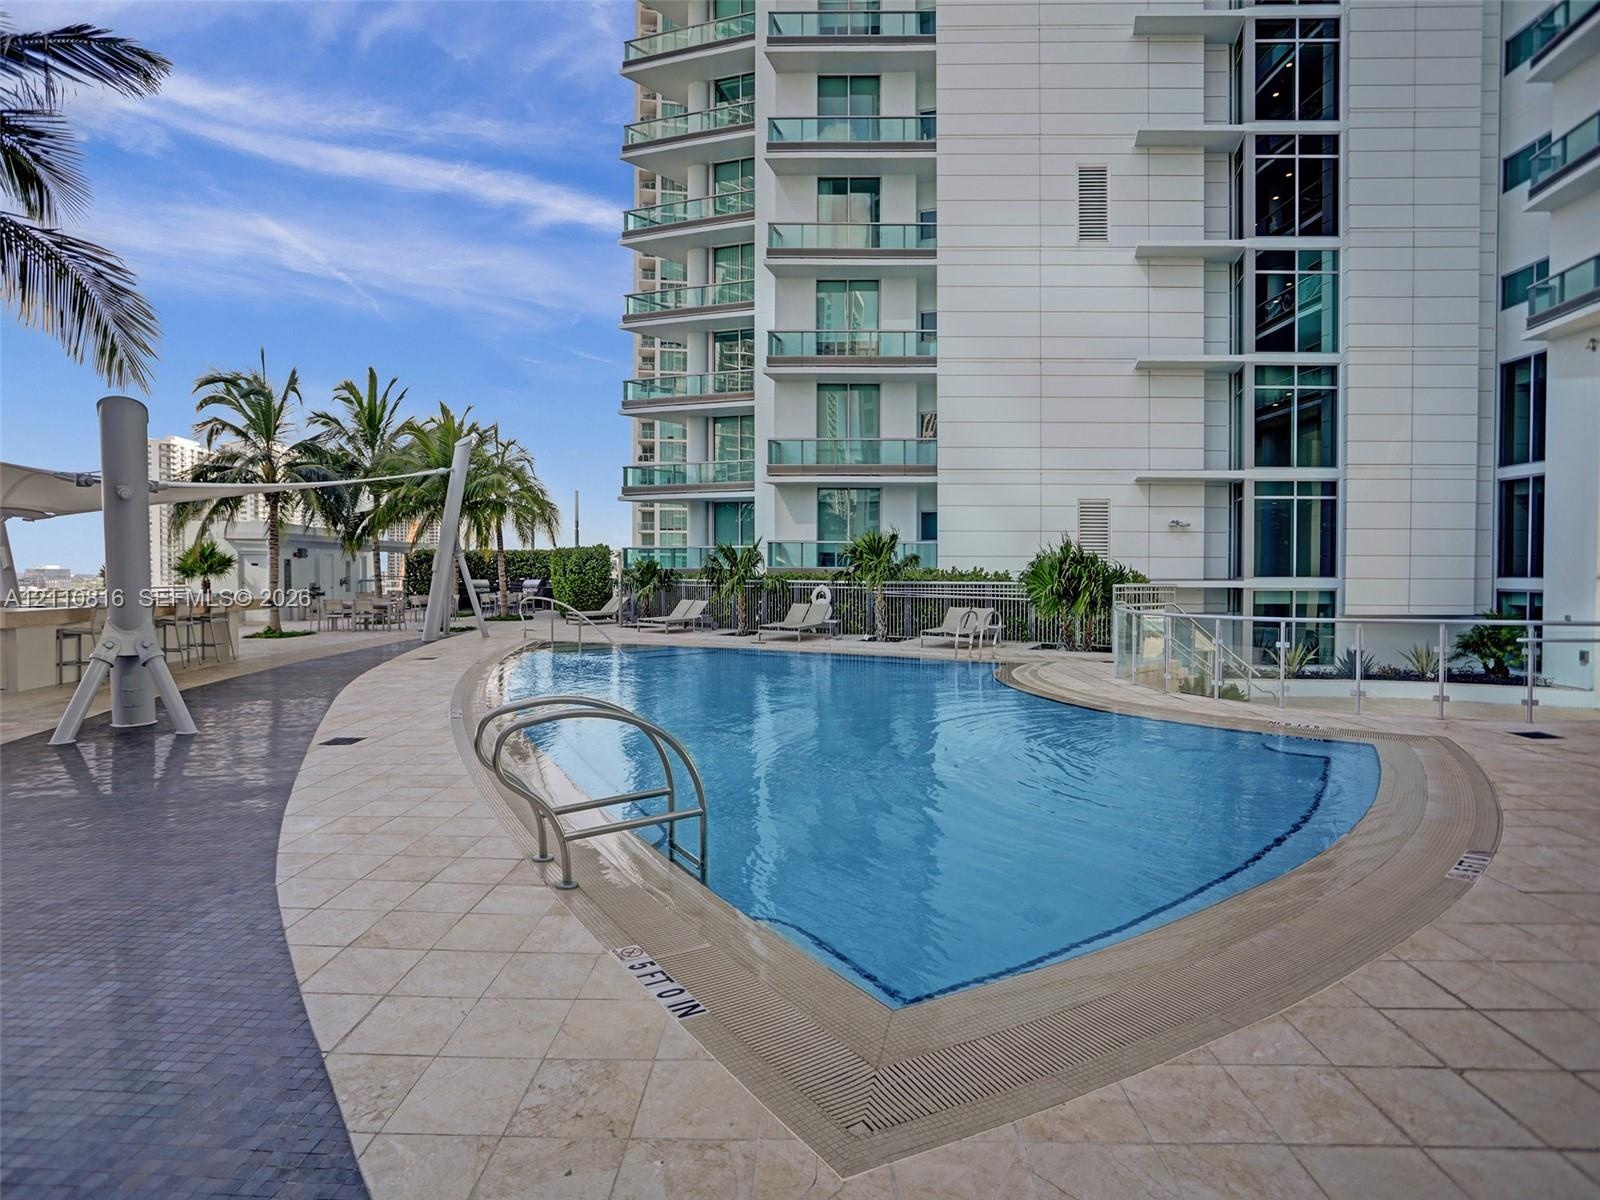
  • Swimming pool featuring a stone-tile deck, integrated metal handrails, and a built-in shade structure

Location

900 Biscayne Miami FL 33132 USA

Contact

Palm Beach, FL
Deborah L. Ginsburg
150 Worth Ave, Palm Beach, FL 33480
Phone: +1 561-725-9229
deborahg@nestseekers.com
Listing Courtesy of Onecore Realty, Inc.
​
Nest Seekers Logo
Loading...