Nest Seekers

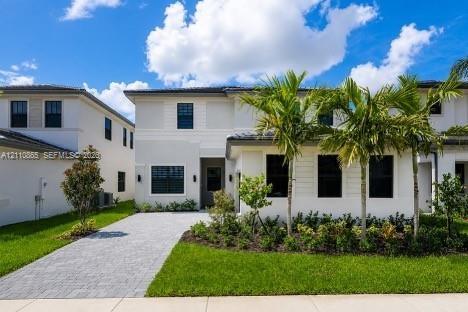
2023 built Plaza model in Marbella by Lennar featuring 5 bedrooms, 4.

17552 46th Street
Miramar, FL 33029

Listing

Web ID:5815640
Website:https://www.nestseekers.com/5815640

Property

Type: Single Family
Rooms: 3
Bedrooms: 5 BR
Bathrooms: 4½
Pets: Pets Allowed
Area: 3633 sq ft
Lot Size: 0.1 Acres

Financials

Rent:$6,900

Description

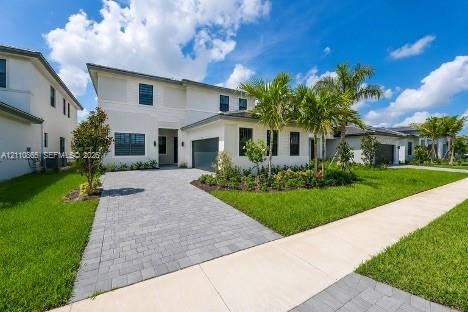
2023-built Plaza model in Marbella by Lennar featuring 5 bedrooms, 4.5 bathrooms, and a spacious open-concept layout. The primary suite includes a convenient study space. Modern kitchen, generous living areas, and private outdoor space. The front driveway can accommodate up to 4 cars. Located in a desirable area with excellent public schools and easy access to shopping, dining, parks, and major highways.
Virtual Tour: https://www.propertypanorama.com/instaview/mia/A12110865

Amenities

  • Clubhouse
  • Dishwasher
  • Disposal
  • Dryer
  • Electric Water Heater
  • Fire Alarm
  • Garden
  • Gated With Guard
  • Ice Maker
  • Microwave
  • Other
  • Oven
  • Pantry
  • Pool
  • Refrigerator
  • Security
  • Security Patrol
  • Smoke Detectors
  • Walk-In Closet(s)
  • Washer
  • Water Heater
  • Water Heater Rented
  • Two-story exterior featuring light-toned smooth stucco finish, horizontal siding accents, dark-framed windows, paver driveway, and professional landsc
  • Two-story residence featuring a light-toned exterior, paved driveway, multi-pane windows, attached garage, and landscaped front lawn with palm trees
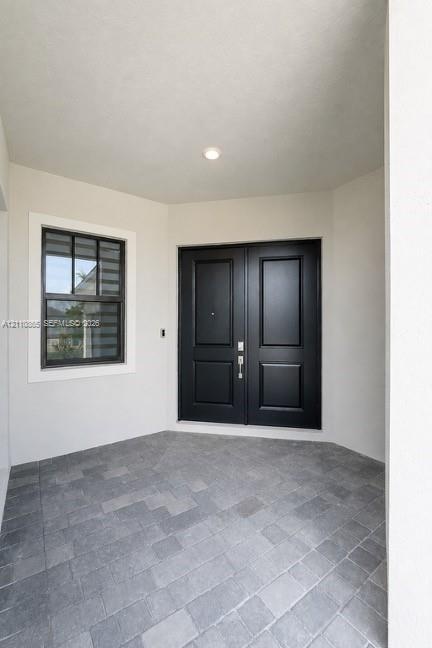
  • Covered entryway featuring double doors with matte black finish, stone-paver flooring, and a multi-pane window with dark trim
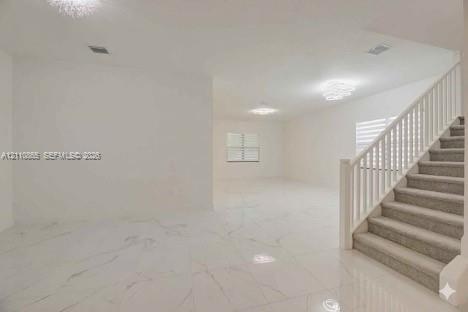
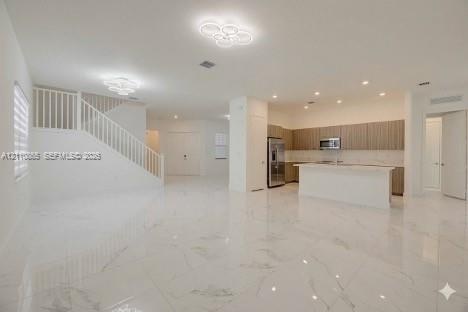
  • Open-concept interior featuring large-format polished tile flooring, a staircase with white balusters and neutral carpeting, multi-tier crystalline ch
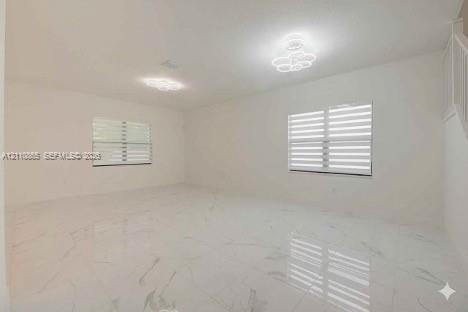
  • Large room featuring polished stone-finish tile flooring, dual modern floral-style flush-mount lighting fixtures, and dual-layered horizontal window s
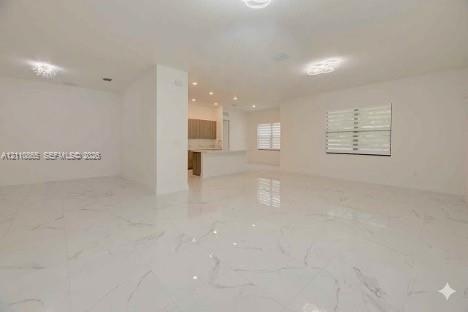
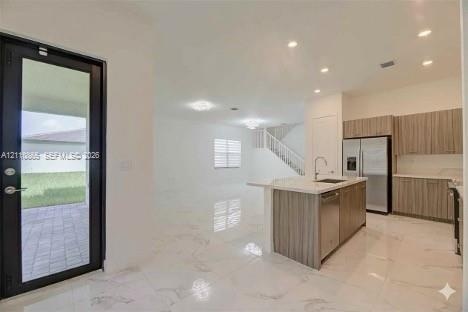
  • Open-concept interior featuring large-format tile flooring with veined detailing, recessed ceiling lighting, decorative flush-mount fixtures, and wind
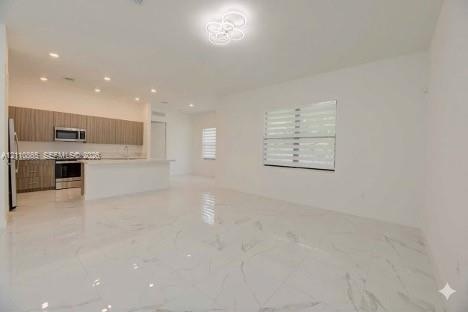
  • Open-concept interior featuring large-format stone-finish tile flooring, horizontal-slat window shades, recessed lighting, and a modern kitchen with f
  • Open-concept interior featuring large-format polished stone flooring, custom wood-finish cabinetry, a central kitchen island, recessed ceiling lightin
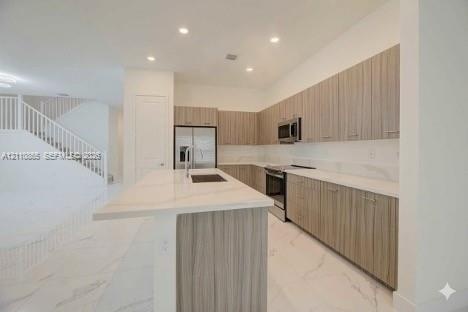
  • Kitchen featuring flat-panel wood-finish cabinetry, stone-surface countertops, a center island with an integrated sink, stainless steel appliances, an
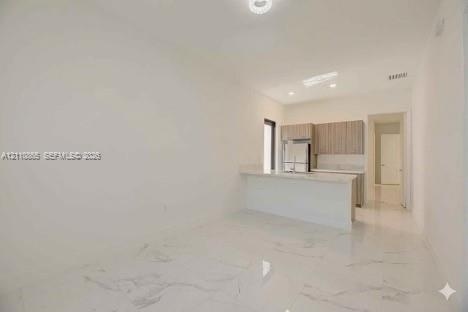
  • Open-concept interior featuring light-toned stone-finish flooring, recessed lighting, and a kitchen equipped with wood-finish cabinetry, a quartz-topp
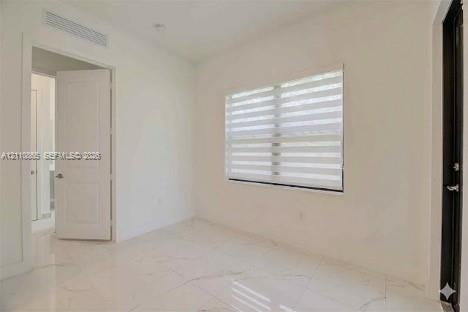
  • Interior space featuring light-toned stone-finish flooring, dual-panel interior door, banded window shades, and minimalist trim
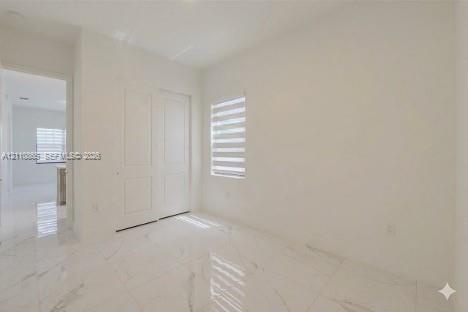
  • Neutral-toned interior featuring large-format tile flooring with a veined pattern, two-panel interior doors, and a window fitted with horizontal dual-
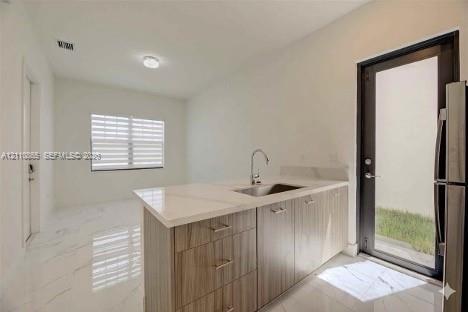
  • Kitchen featuring light-toned cabinetry, a peninsula with stone-finish countertop, stainless steel refrigerator, and stone-finish flooring
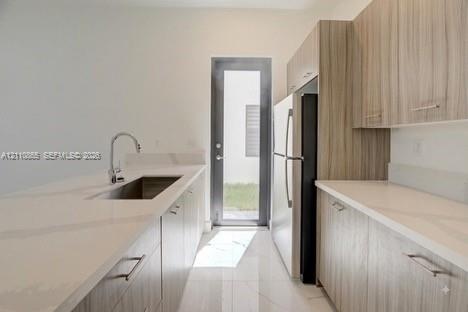
  • Kitchen featuring flat-panel wood-finish cabinetry, light-toned stone-finish countertops, stainless steel undermount sink with gooseneck faucet, full-
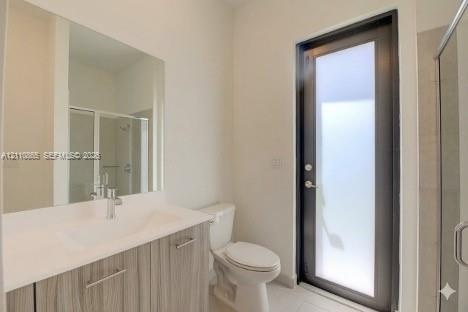
  • Bathroom featuring a vanity with a light wood-finish cabinet and solid surface countertop, an oversized wall-mounted mirror, a full-height glass-panel
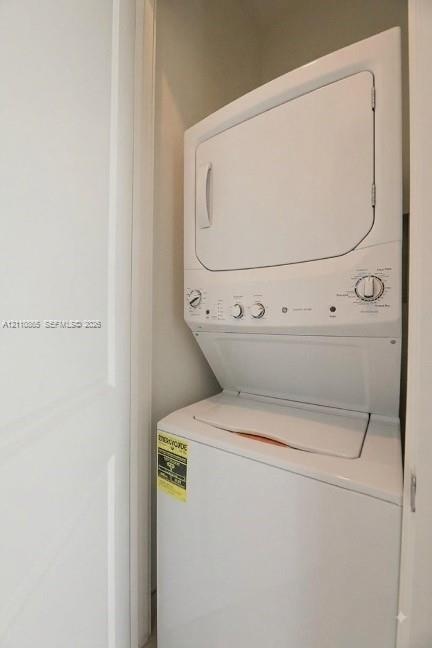
  • Stacked white laundry unit with dial controls and enclosed alcove setting
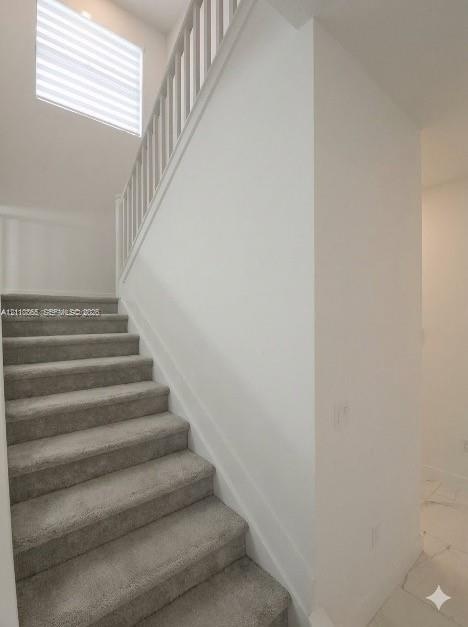
  • Staircase featuring neutral carpeting, white vertical balusters, and a high-reaching window with integrated blinds
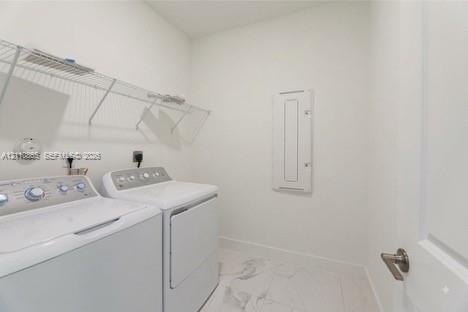
  • Utility area featuring white-finish tile flooring, wall-mounted wire shelving, and a recessed electrical panel
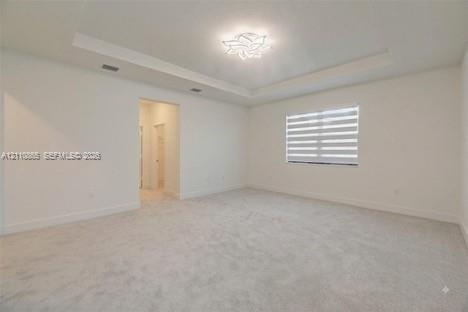
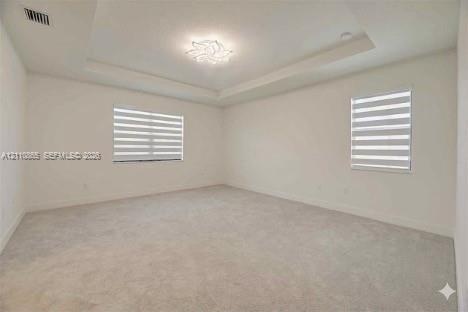
  • Tray ceiling featuring a contemporary flush-mount light fixture, wall-to-wall carpeting, and dual windows with layered zebra-style roller shades
  • Interior space featuring a tray ceiling, recessed lighting, carpeted flooring, and window shades
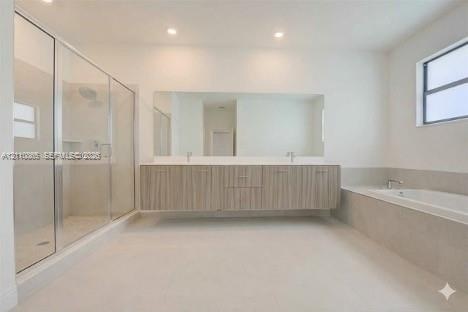
  • Floating vanity with double under-mount sinks, expansive wall-to-wall mirror, glass-enclosed walk-in shower, built-in soaking tub with stone surround,
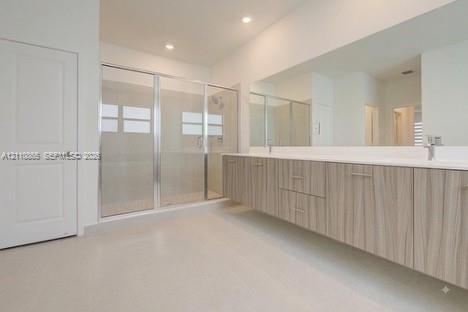
  • Floating dual-sink vanity with wood-grain cabinetry, expansive wall-to-wall mirror, and glass-enclosed shower with tiled surround
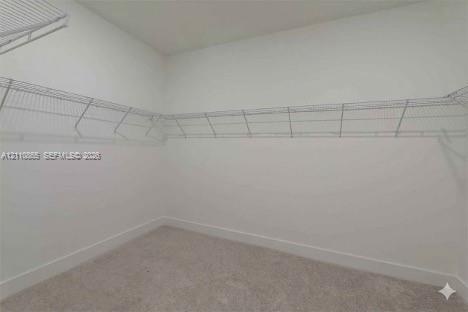
  • Walk-in closet featuring wall-to-wall carpeting and perimeter white wire shelving
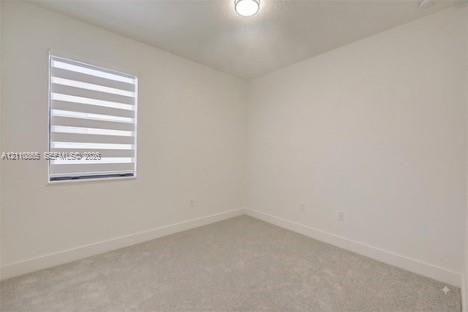
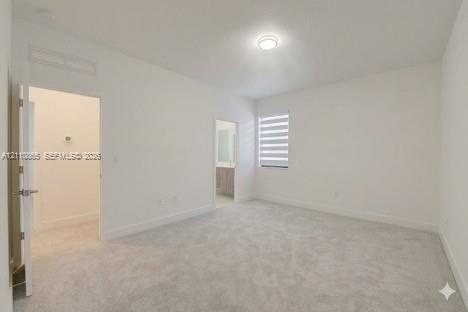
  • Neutral-toned wall paint, plush carpeting, ceiling-mounted light fixture, and dual-layer privacy window shades
  • Neutral-toned carpeted flooring, flush-mount ceiling lighting, and layered window blinds
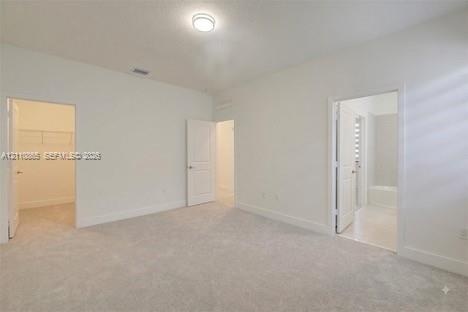
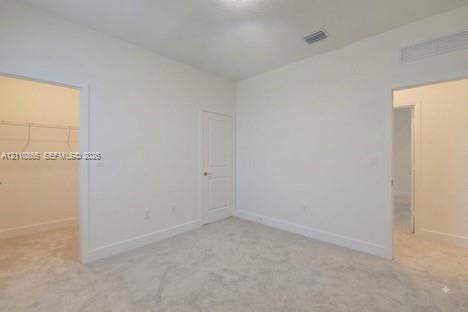
  • Neutral-toned carpeting, flush-mount ceiling lighting, interior panel doors, and walk-in storage space
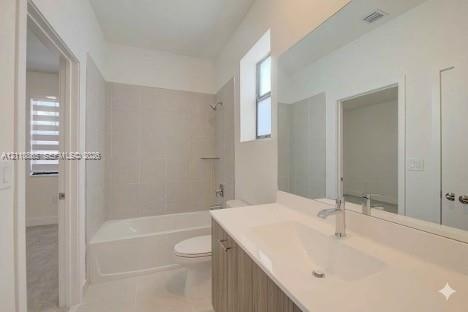
  • Bathroom featuring a wood-finish vanity with a white integrated sink, full-width wall mirror, and a tub-shower combination with floor-to-ceiling tile
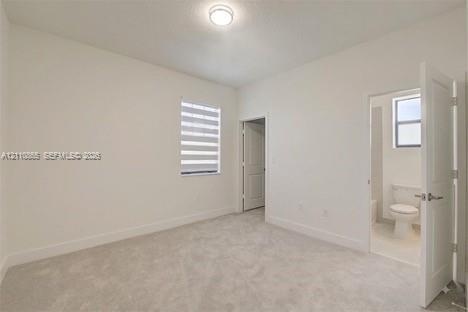
  • Neutral-toned wall-to-wall carpeting, dual-tone roller shade, flush-mount ceiling lighting, and solid-core interior doors
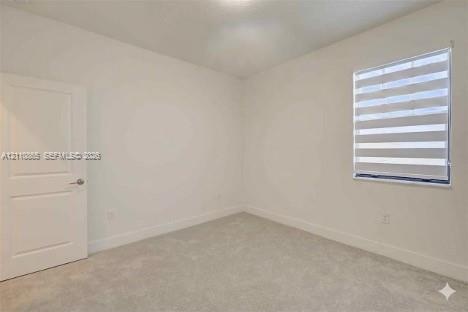
  • Neutral interior space featuring carpeted flooring, a paneled interior door, and a horizontal banded roller shade
  • Neutral-toned carpeting, high ceilings, solid-core interior doors, and walk-in closet with built-in wire shelving
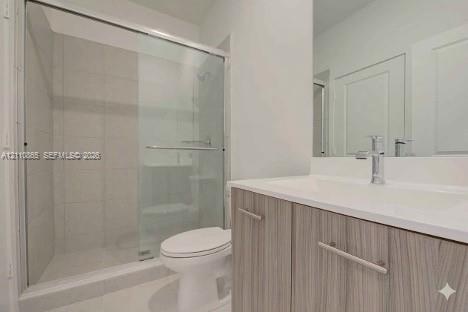
  • Bathroom featuring a vanity with a light wood-finish cabinet and an integrated countertop, a glass-enclosed shower with tiled surround, and a wall-mou
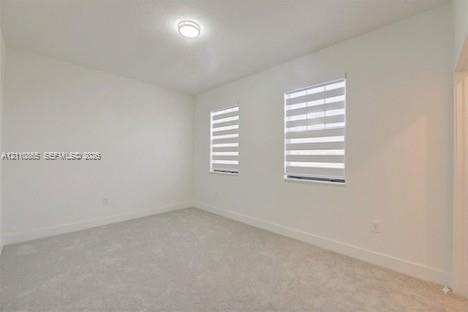
  • Neutral-toned carpeted flooring, white wall finishes, dual windows featuring adjustable banded roller shades, and a central flush-mount ceiling light
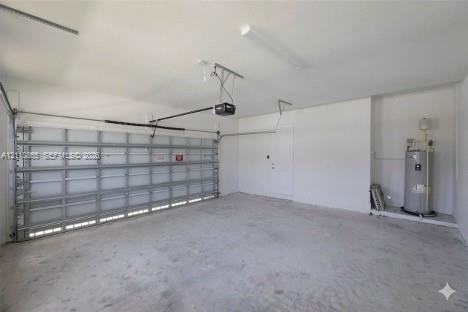
  • Multi-car garage featuring a concrete floor, sectional roll-up door, automated door opener, finished walls, and an integrated water heater
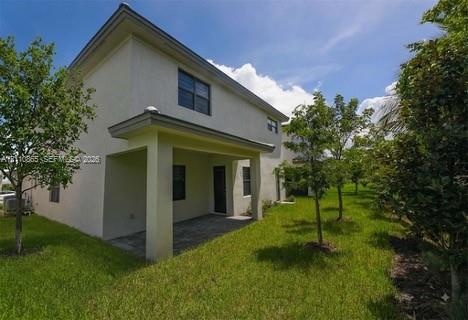
  • Two-story exterior featuring a covered patio, paved hardscaping, and landscaped green space
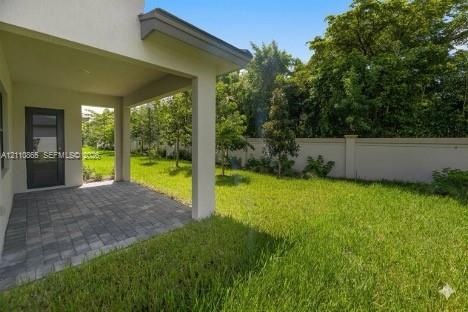
  • Covered patio with paver flooring, expansive lawn, and concrete privacy wall
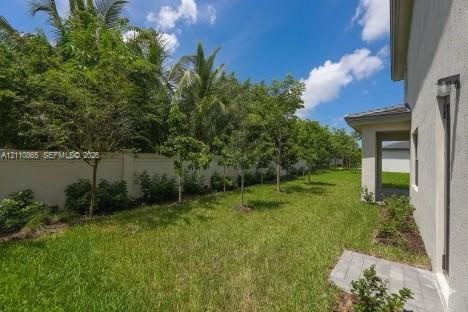
  • Side yard featuring a grass lawn, paved stone walkway, perimeter masonry wall, and mature landscaping
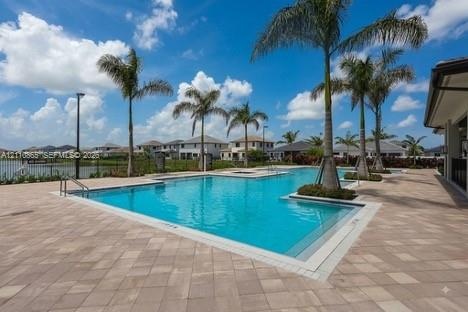
  • Swimming pool with integrated spa and stone-paver decking, accented by palm trees
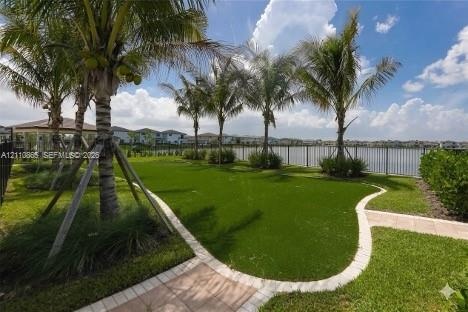
  • Backyard featuring artificial turf, paver walkways, mature palm trees, a perimeter metal fence, and water frontage
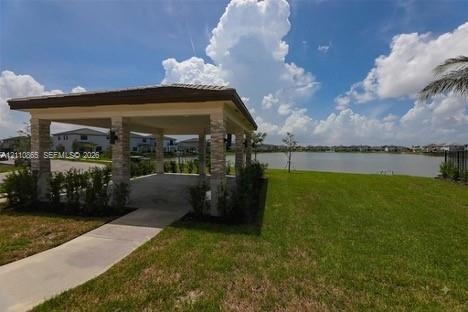
  • Covered pavilion featuring stone-clad pillars, concrete flooring, and a tiled roof, set against a waterfront backdrop
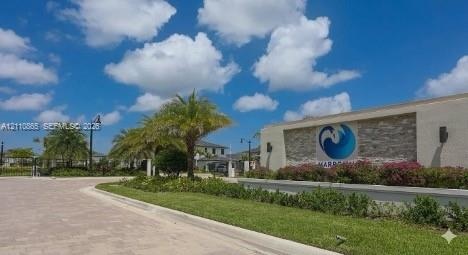
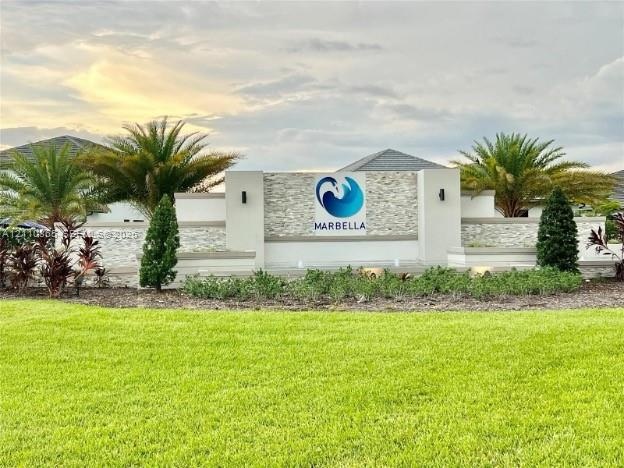
  • Community entrance monument featuring stacked stone masonry, integrated wall lighting, water features, and manicured tropical landscaping
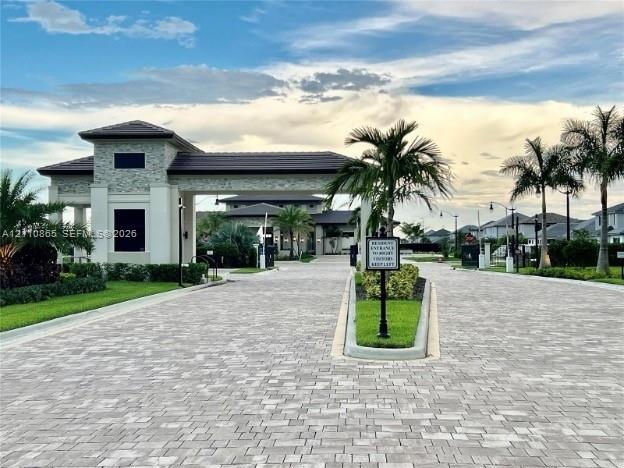
  • Gated community entrance featuring a stone-clad guardhouse, tile roof, and paver driveway surrounded by mature palm trees and manicured landscaping
Location

17552 46th Miramar FL 33029 USA

Contact

Palm Beach, FL
Deborah L. Ginsburg
150 Worth Ave, Palm Beach, FL 33480
Phone: +1 561-725-9229
deborahg@nestseekers.com
Listing Courtesy of Bruckman Realty, LLC
​
Nest Seekers Logo
Loading...