Nest Seekers

Elegant Weston Hills Country Club Estate Home Experience refined luxury in this exceptional 4 bedroom, 3.

2503 Provence Circle
Weston, FL 33327

Listing

Web ID:5815647
Website:https://www.nestseekers.com/5815647

Property

Ownership: For Sale
Type: Single Family
Rooms: 4
Bedrooms: 4 BR
Bathrooms: 3½
Pets: Pets Allowed
Area: 4233 sq ft
Lot Size: 0.4 Acres

Financials

Price:$2,075,000
Annual Taxes:$19,296
Common charges:$615

Description

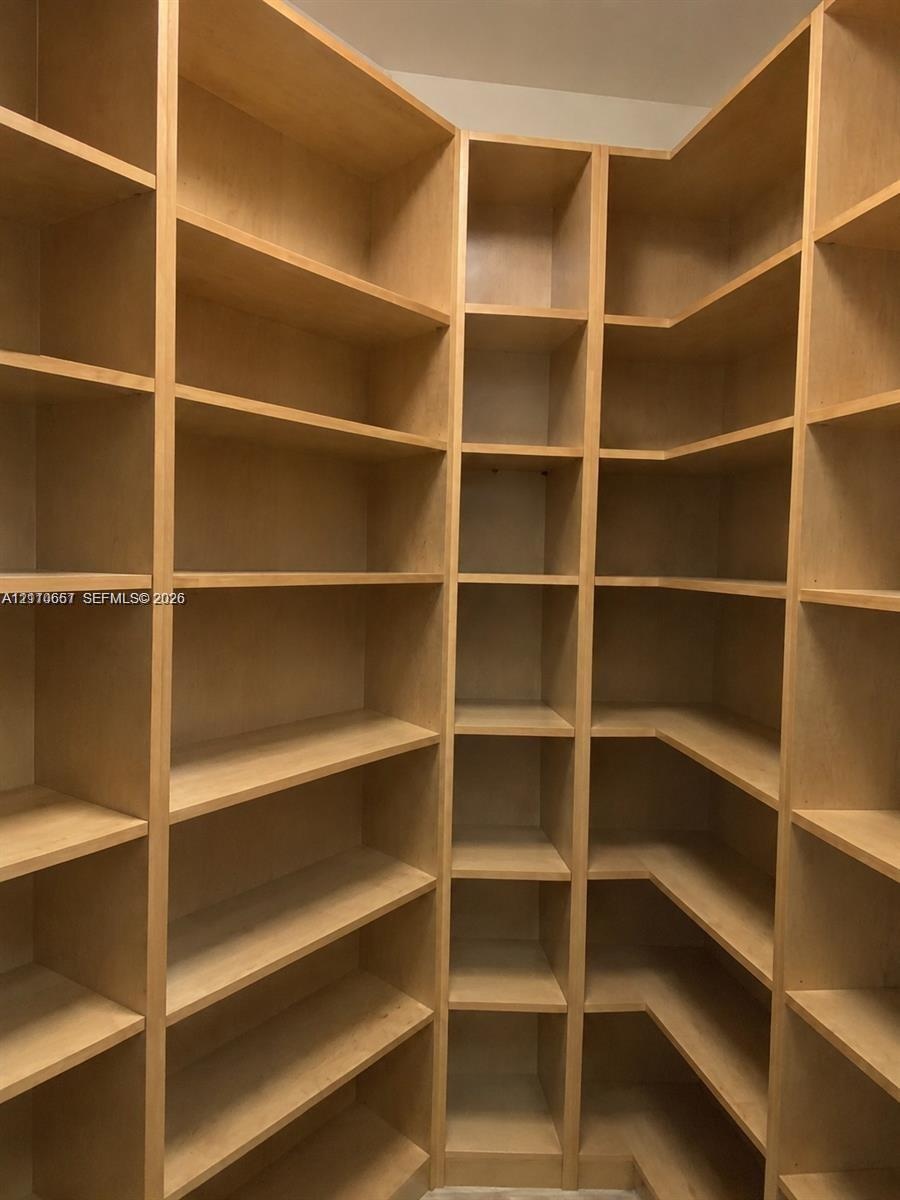
Elegant Weston Hills Country Club Estate Home* Experience refined luxury in this exceptional 4-bedroom, 3.5-bath estate nestled within the prestigious gated community of Weston Hills. Featuring approximately 5,498 sq. ft. of total area, this impressive residence welcomes you with a grand foyer, elegant formal living and dining rooms, and a private home office. An additional oversized living area adjoining the family room offers the perfect space for a billiards room, game room, or entertainment lounge. Enjoy beautiful pool views from nearly every room, complemented by sophisticated flooring, rich wood floors in the bedrooms, soaring tray ceilings, and abundant natural light*The beautifully appointed kitchen features quartz countertops, elegant cabinetry, premium Miele stainless steel appliances, a cooking and serving island, and a spacious walk-in pantry, flowing seamlessly into the very large family room* The luxurious primary suite offers two generous walk-in closets, an oversized bathroom, and a private sitting room—a serene retreat at the end of the day* Designed for gracious entertaining, the expansive patio, sparkling pool, and lush garden create a beautiful setting for social gatherings* Additional highlights include a 3-car garage, the privacy of a gated community, and low HOA fees* Discover the exceptional lifestyle Weston has to offer in this remarkable estate. Easy to show—schedule your private tour today!

Amenities

  • Bar
  • Bedroom Layout Split
  • Blinds
  • Closet Cabinetry
  • Dishwasher
  • Disposal
  • Dryer
  • Electric Range
  • Electric Water Heater
  • Entrance Foyer
  • Garden
  • Gated
  • High ceiling
  • Lighting
  • Maintained Community
  • Microwave
  • Other
  • Pantry
  • Refrigerator
  • Roman Tub
  • Smoke Detectors
  • Walk-In Closet(s)
  • Washer
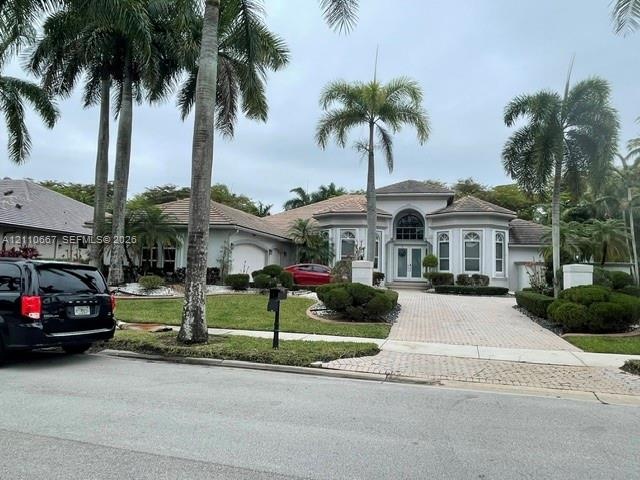
  • Single-story residence featuring a tile roof, arched entryway with double glass-panel doors, decorative multi-paned windows, and a paved brick drivewa
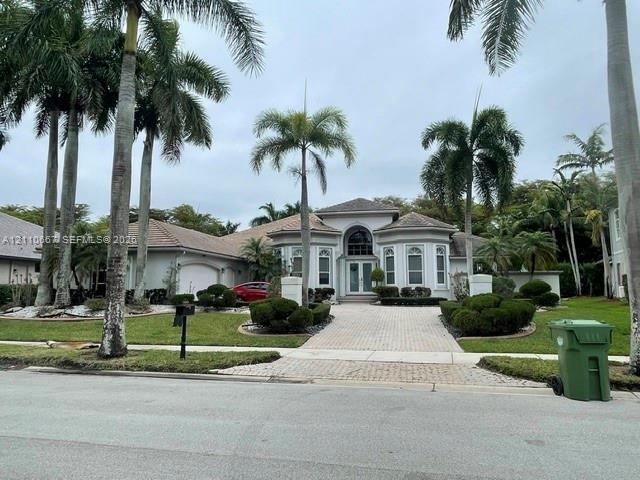
  • Single-story residence featuring a tiled roof, arched entryway, multi-paned glass double front doors, paved driveway, and mature palm trees
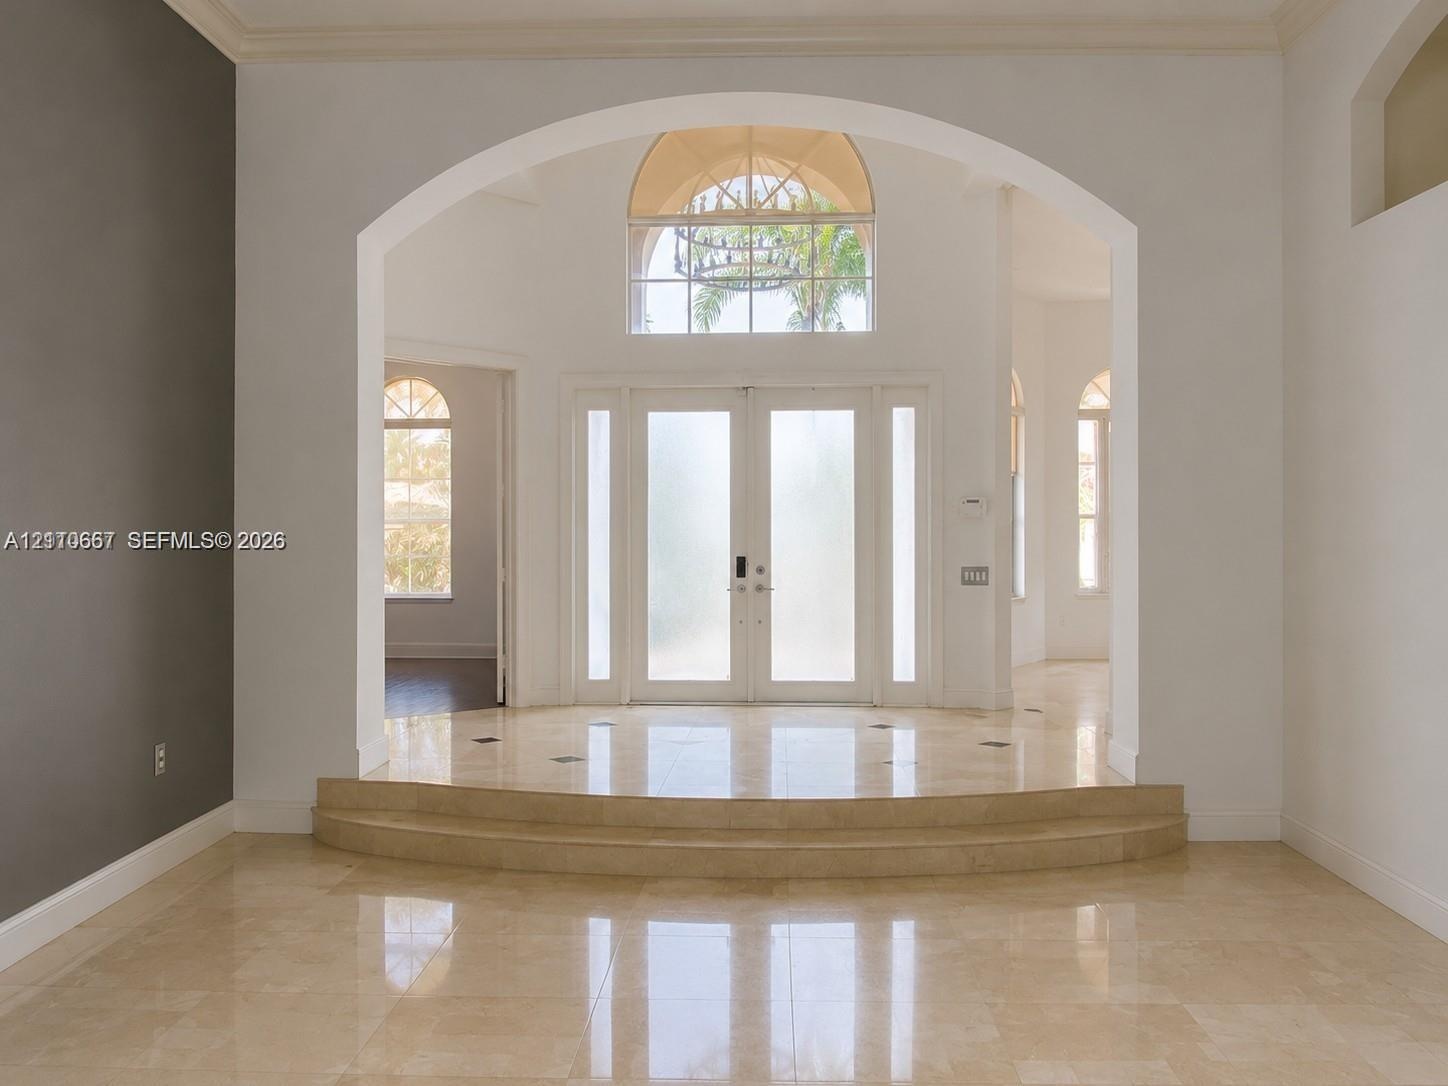
  • Entryway featuring stone tile flooring, a two-step raised landing, a vaulted arched entryway, double-door entry with sidelights, and an arched transom
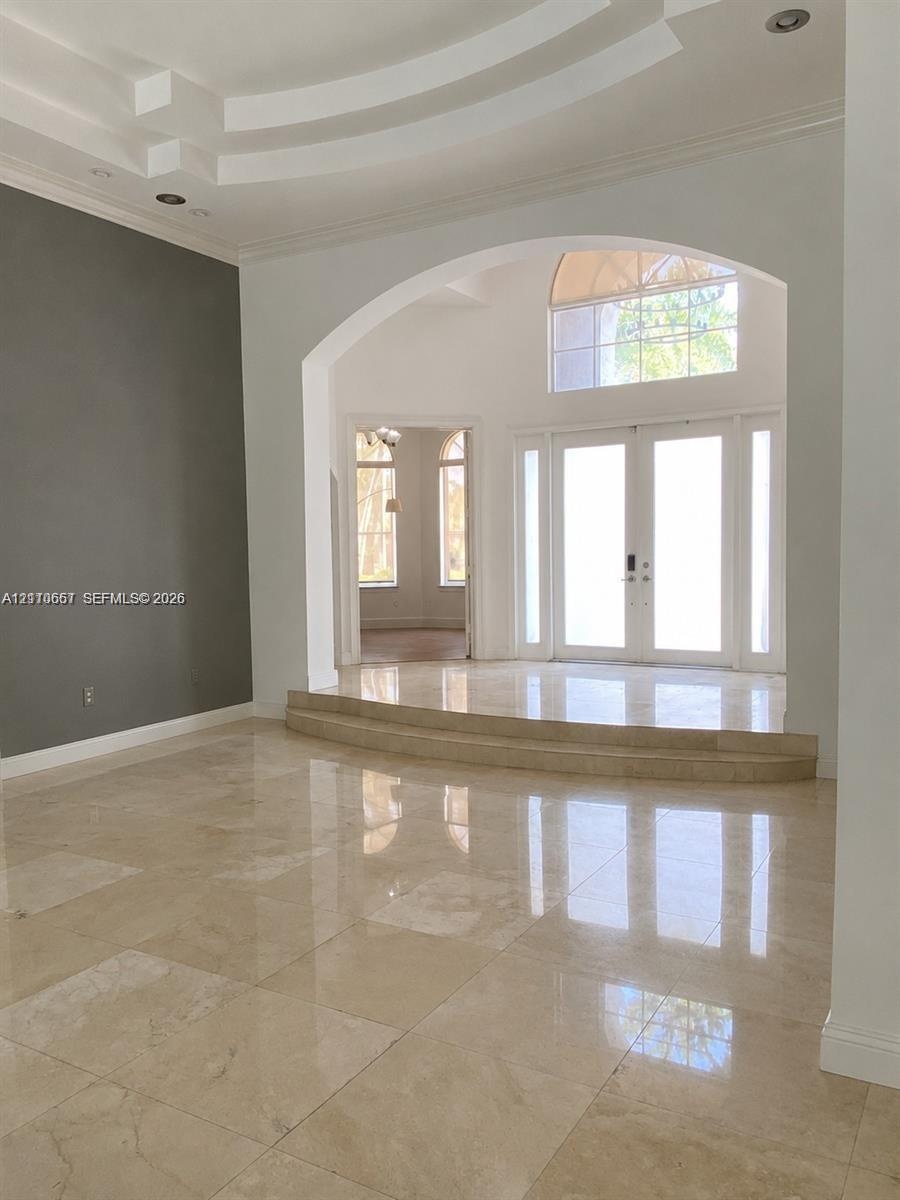
  • Grand foyer featuring polished stone flooring, a multi-tiered tray ceiling, an arched entryway, and double front doors with an overhead arched window
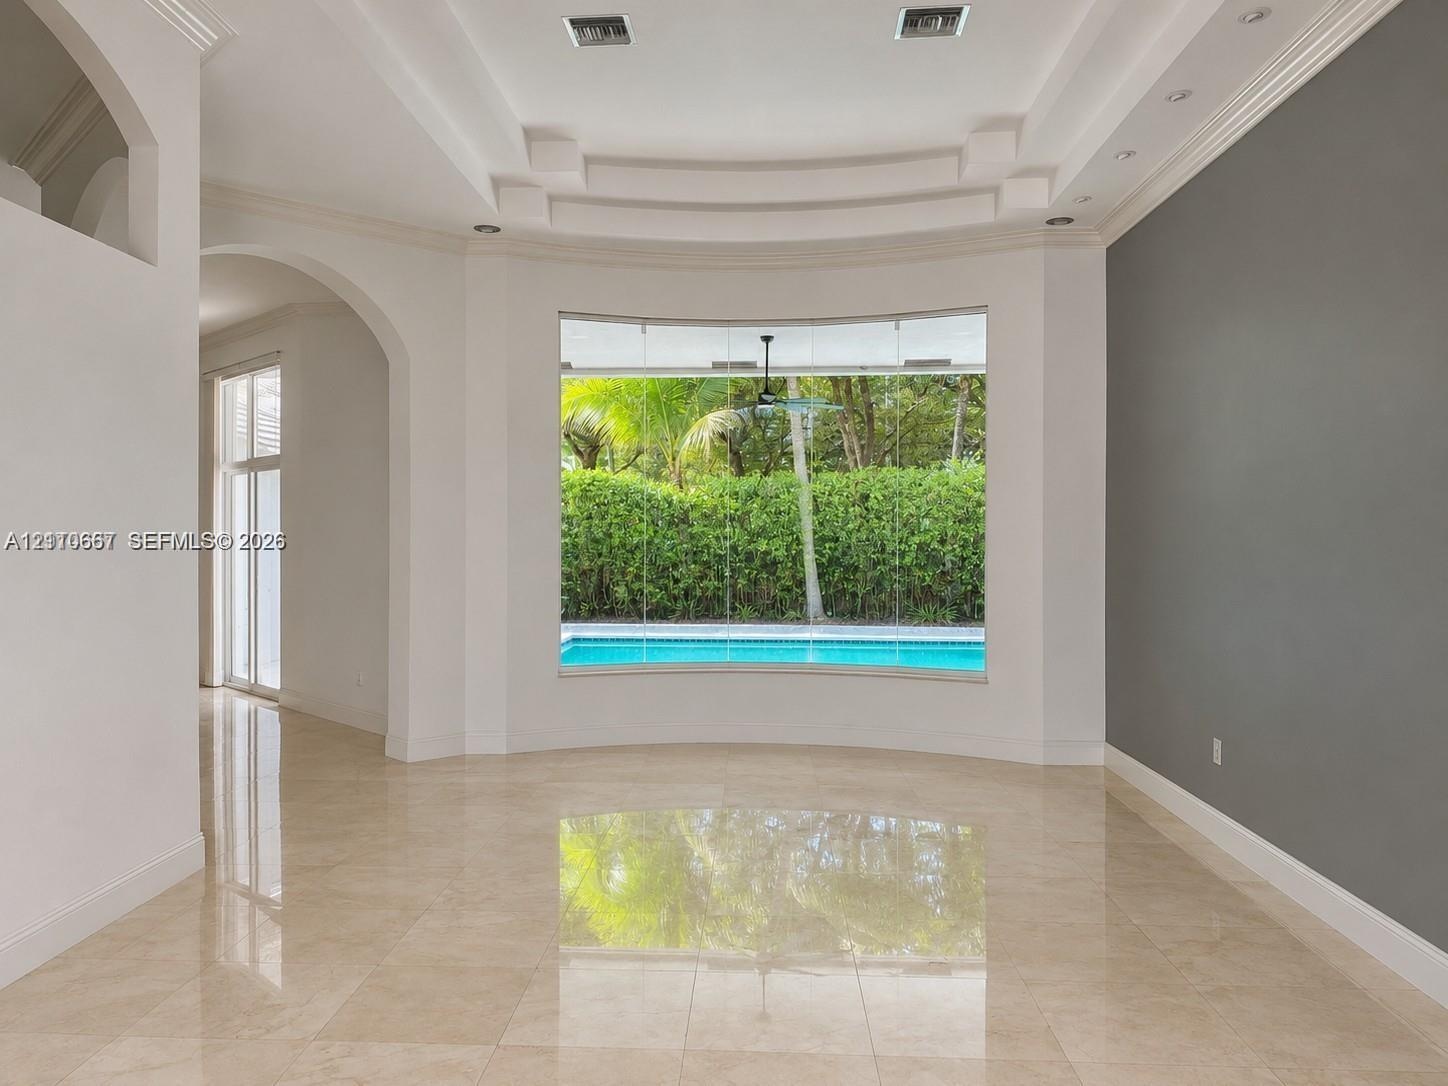
  • Living area featuring polished tile flooring, a recessed tray ceiling with integrated lighting, and a floor-to-ceiling picture window overlooking a sw
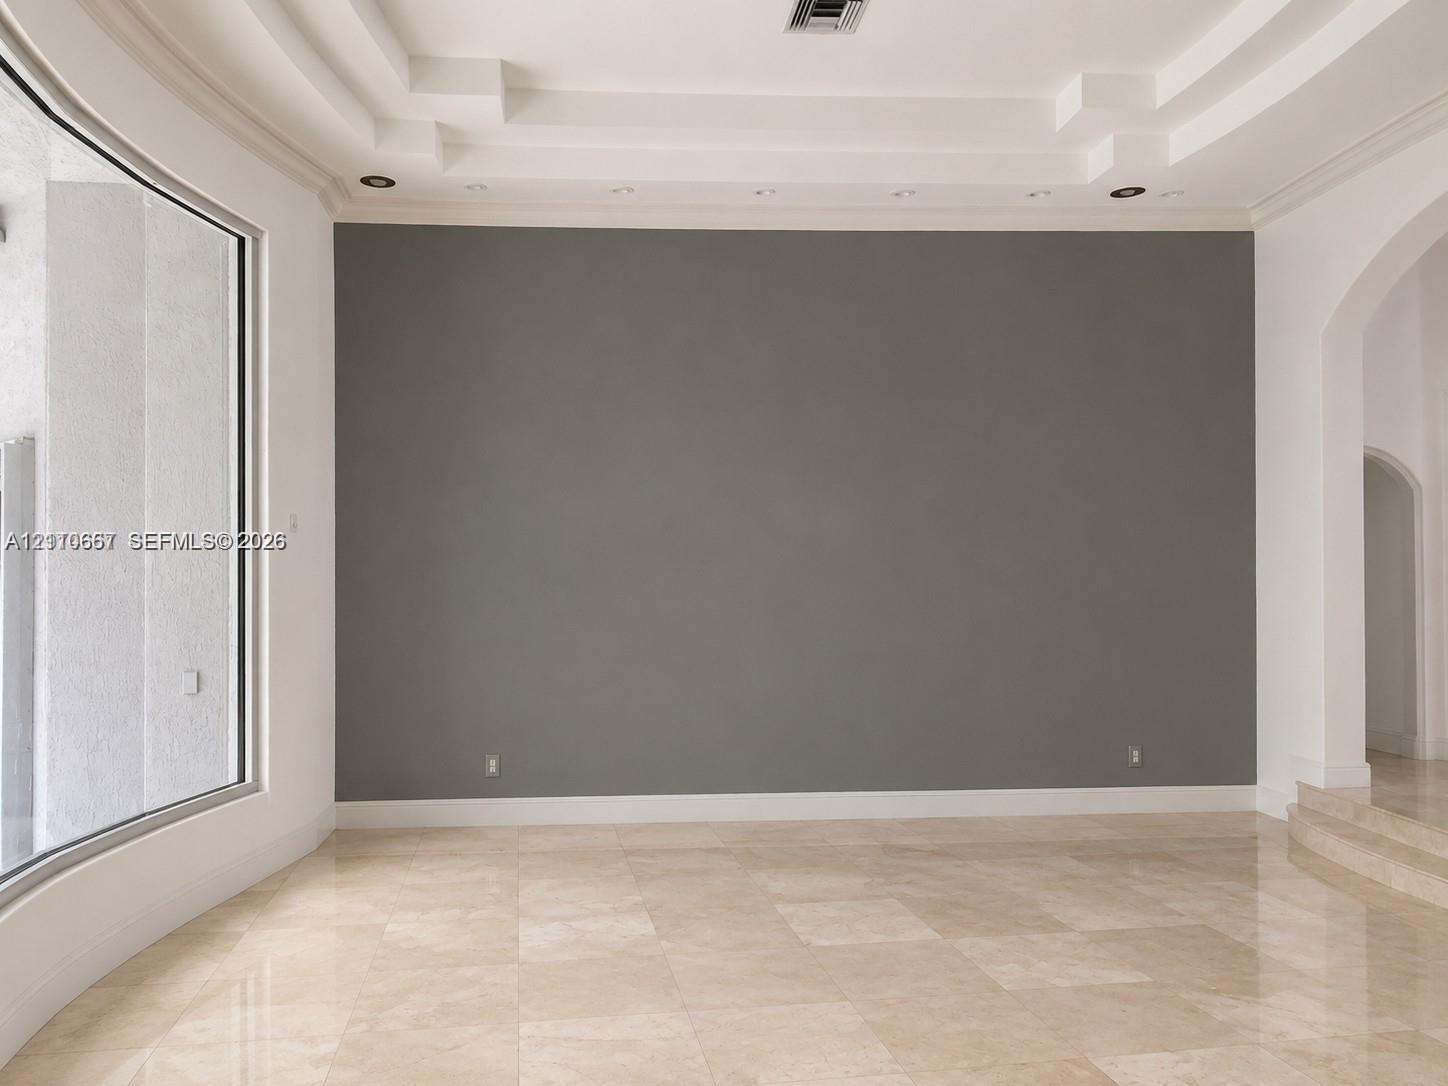
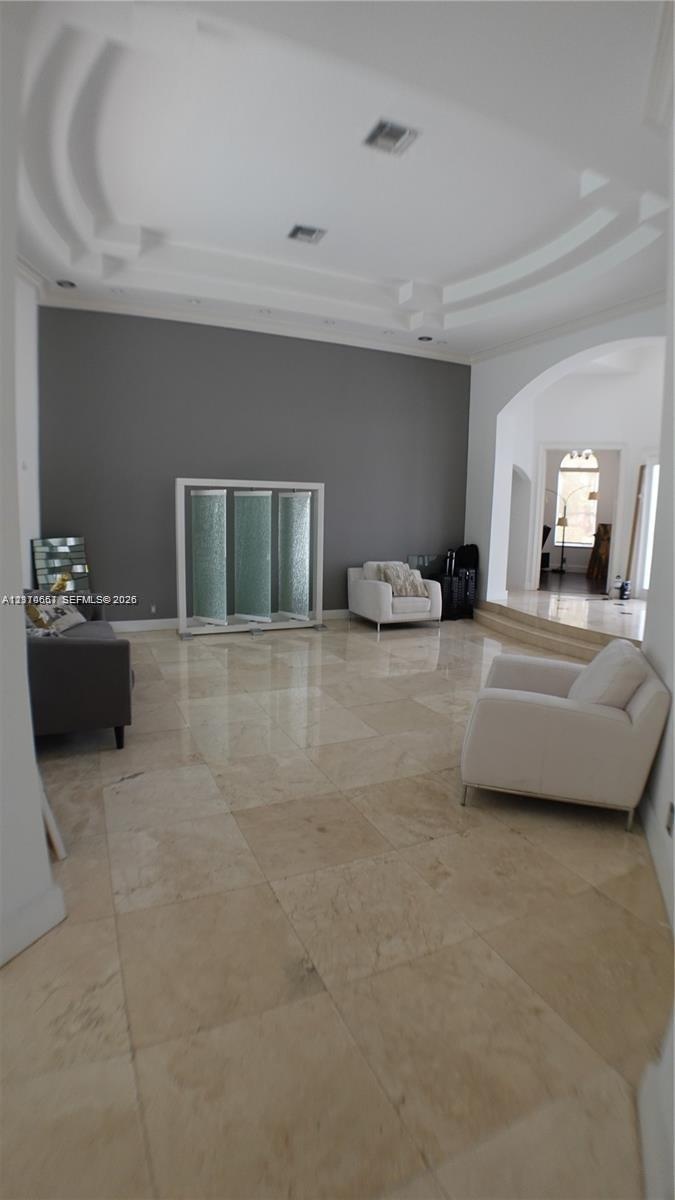
  • Interior space featuring multi-tiered tray ceiling, large-format polished stone flooring, expansive floor-to-ceiling windows, recessed lighting, and a
  • Interior space featuring polished stone flooring, recessed tray ceiling with architectural molding, and an arched entry
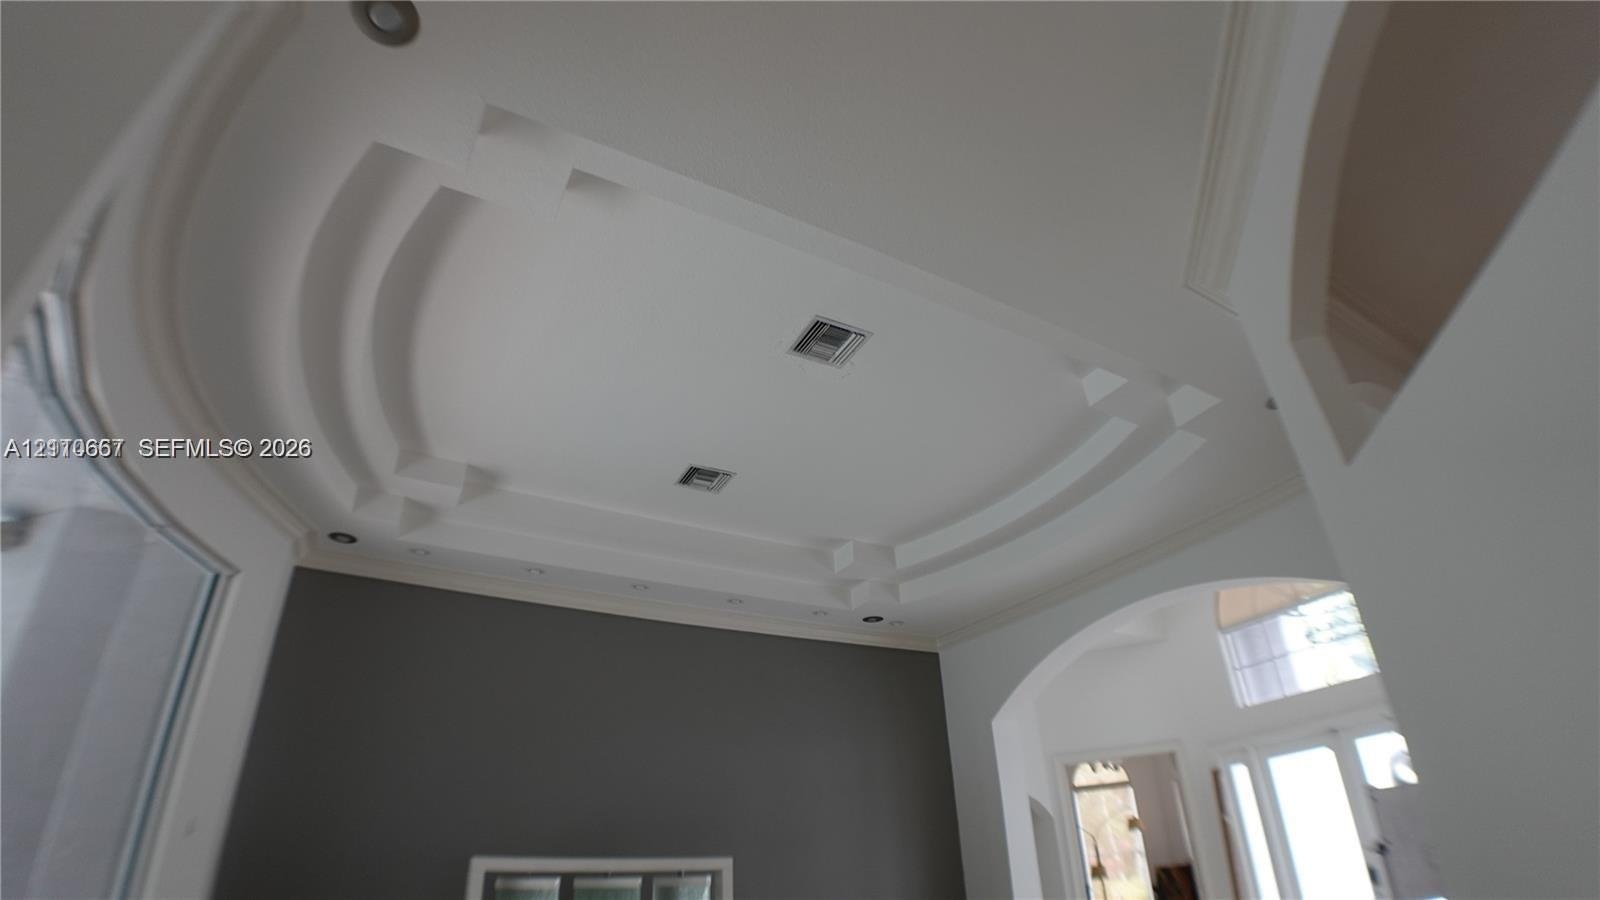
  • Custom tray ceiling with tiered architectural detailing, integrated recessed lighting, and arched passage entryways
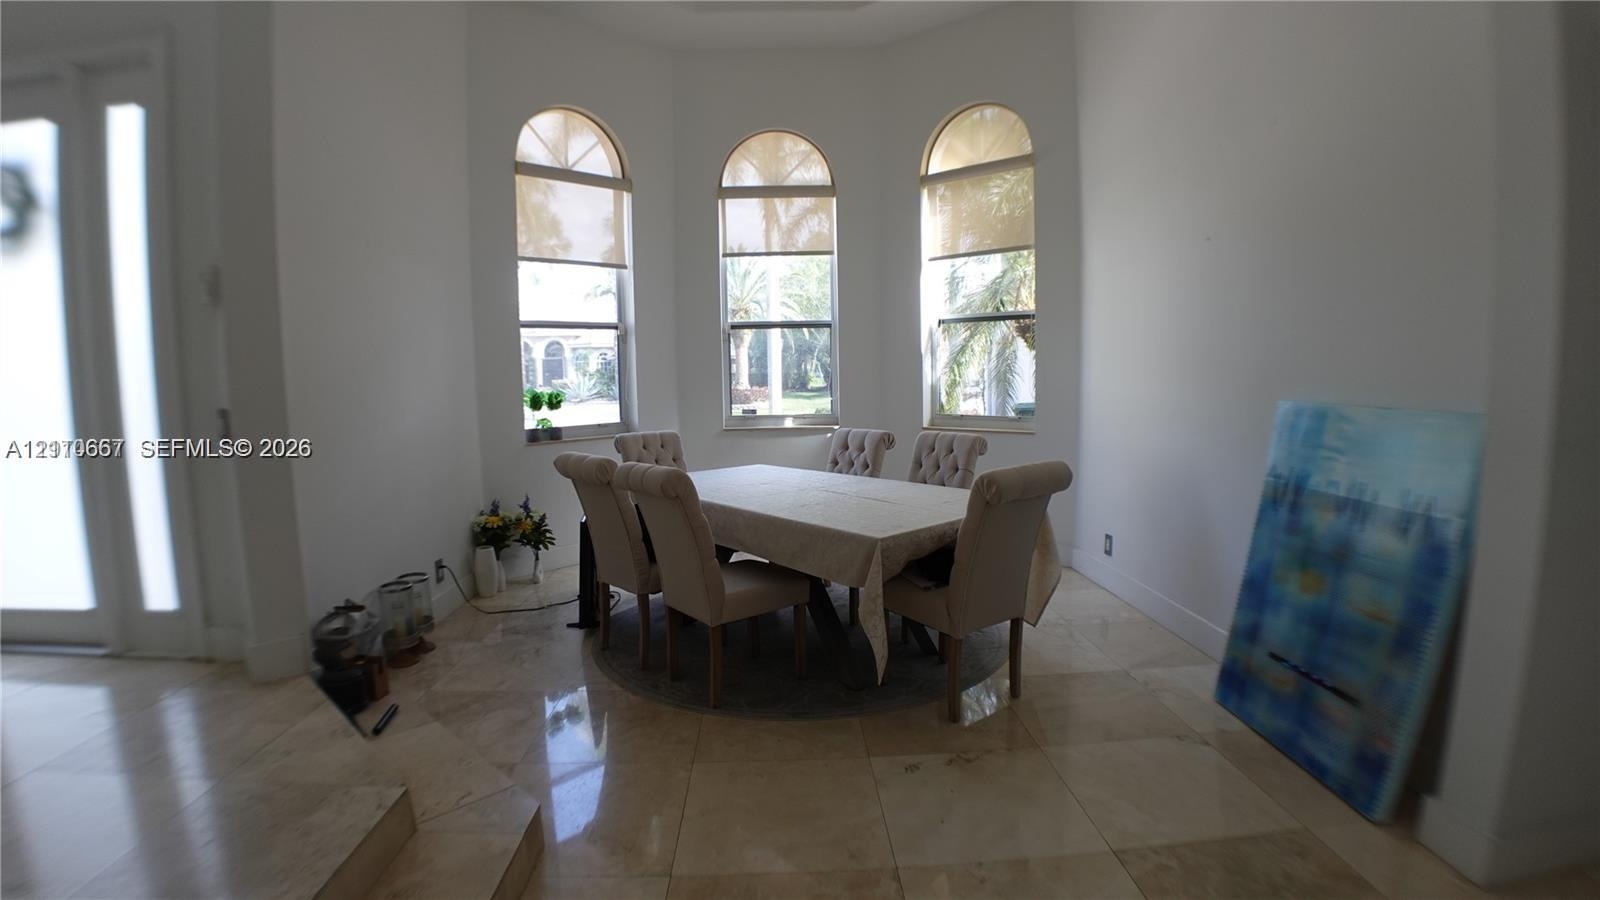
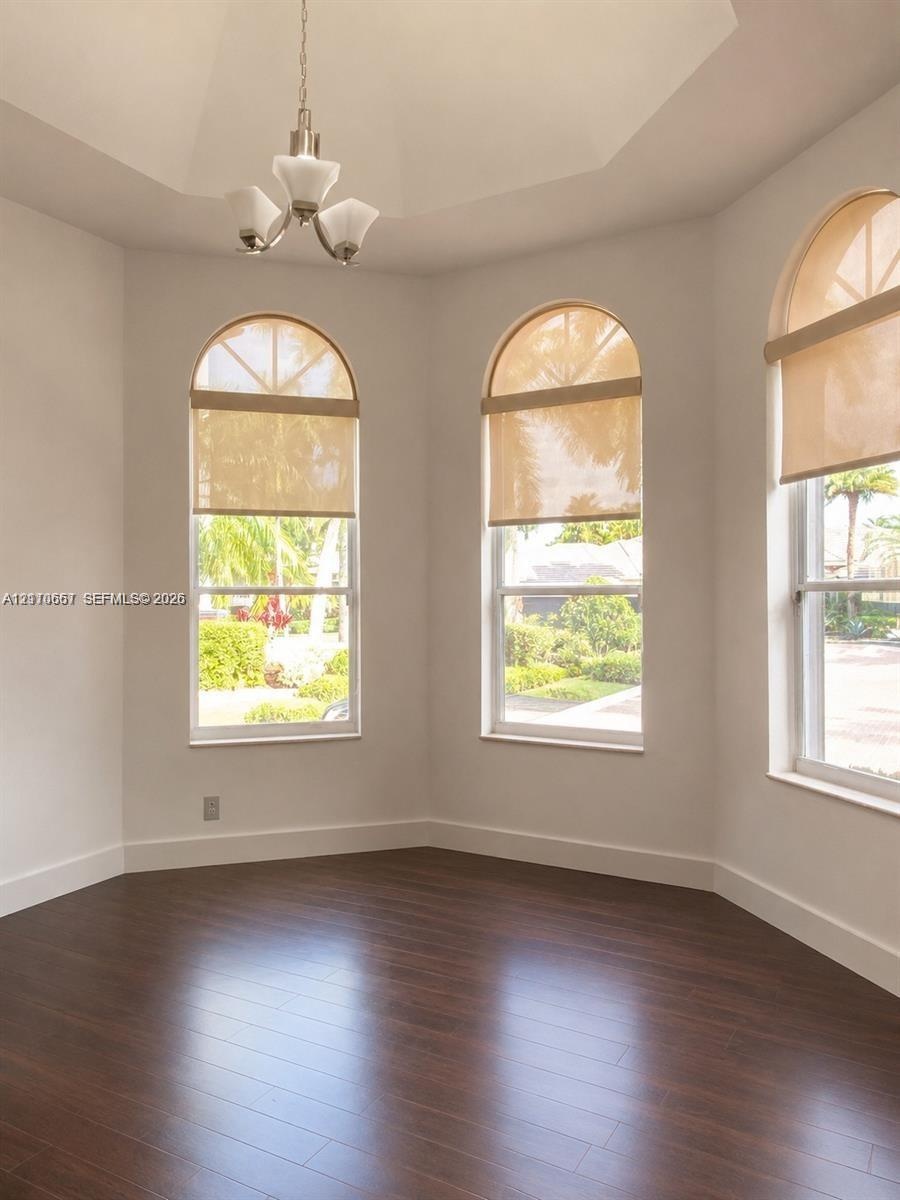
  • Arched windows, bay window configuration, and polished stone tile flooring
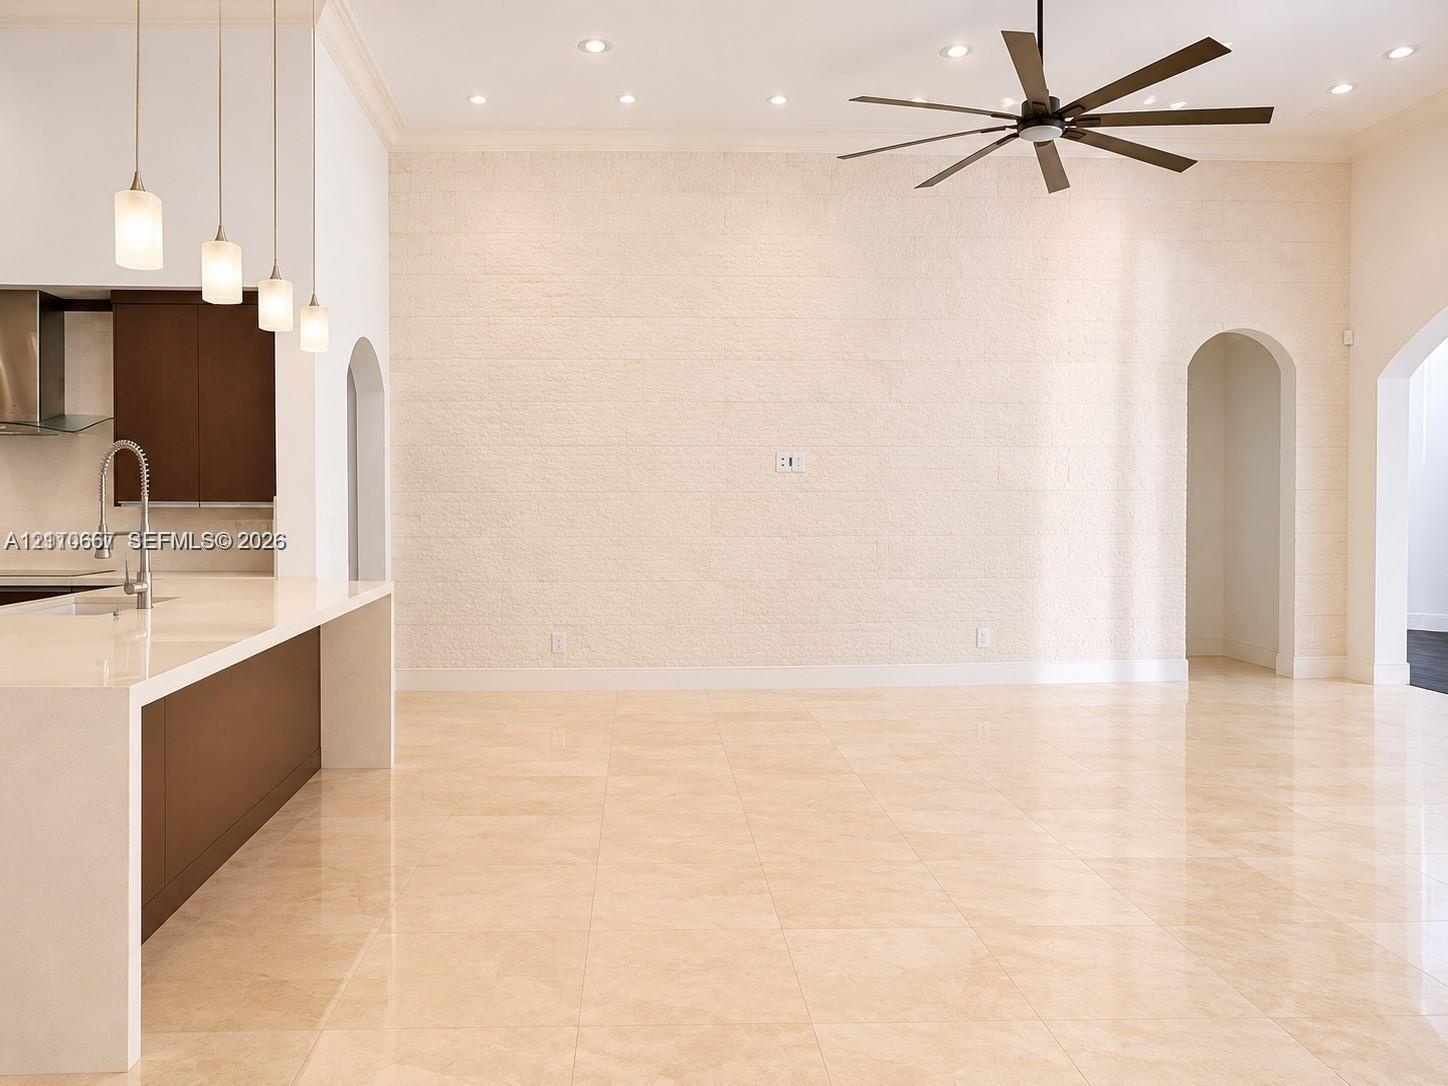
  • Open-concept interior featuring a textured stone accent wall, polished tile flooring, recessed lighting, four modern pendant lights, and a high ceilin
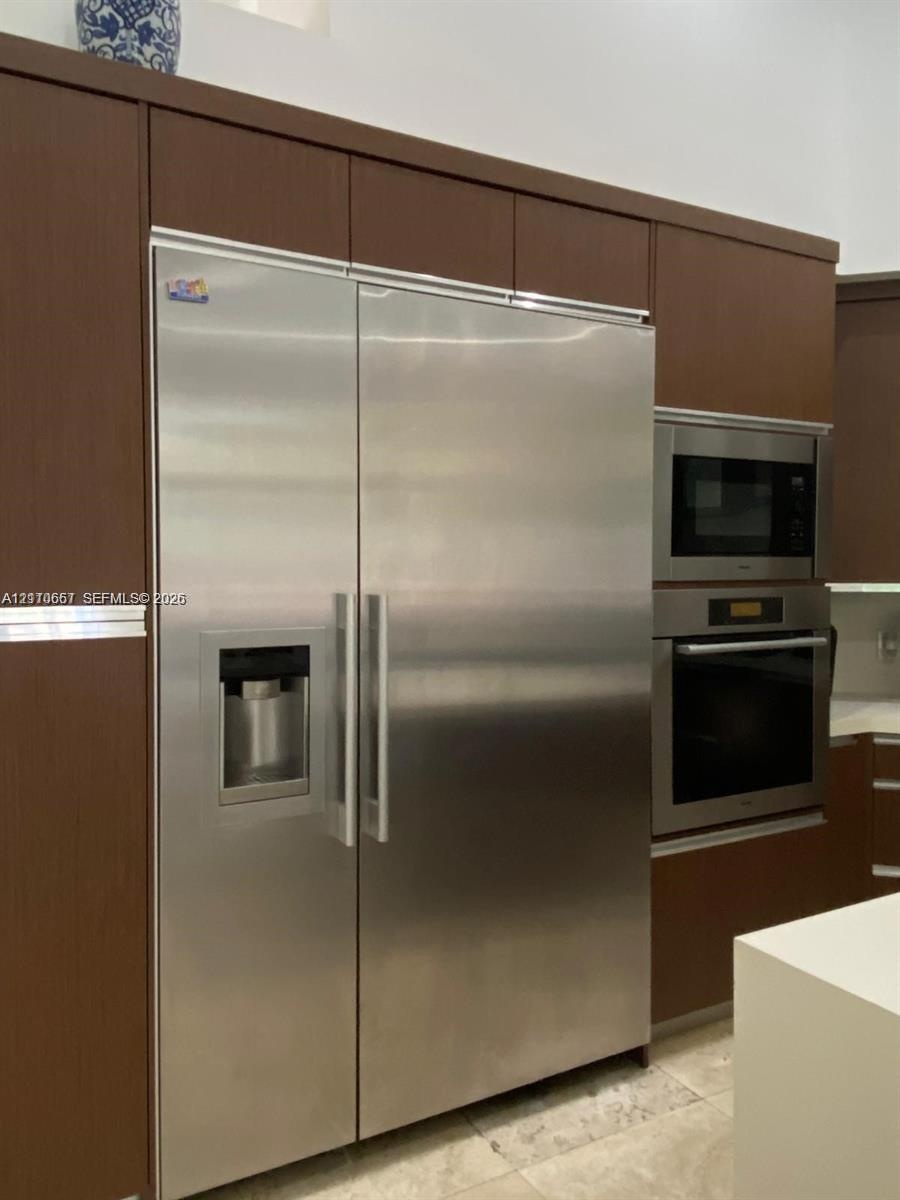
  • Floor-to-ceiling cabinetry with a wood-finish, stainless steel side-by-side refrigerator, built-in microwave, and wall oven
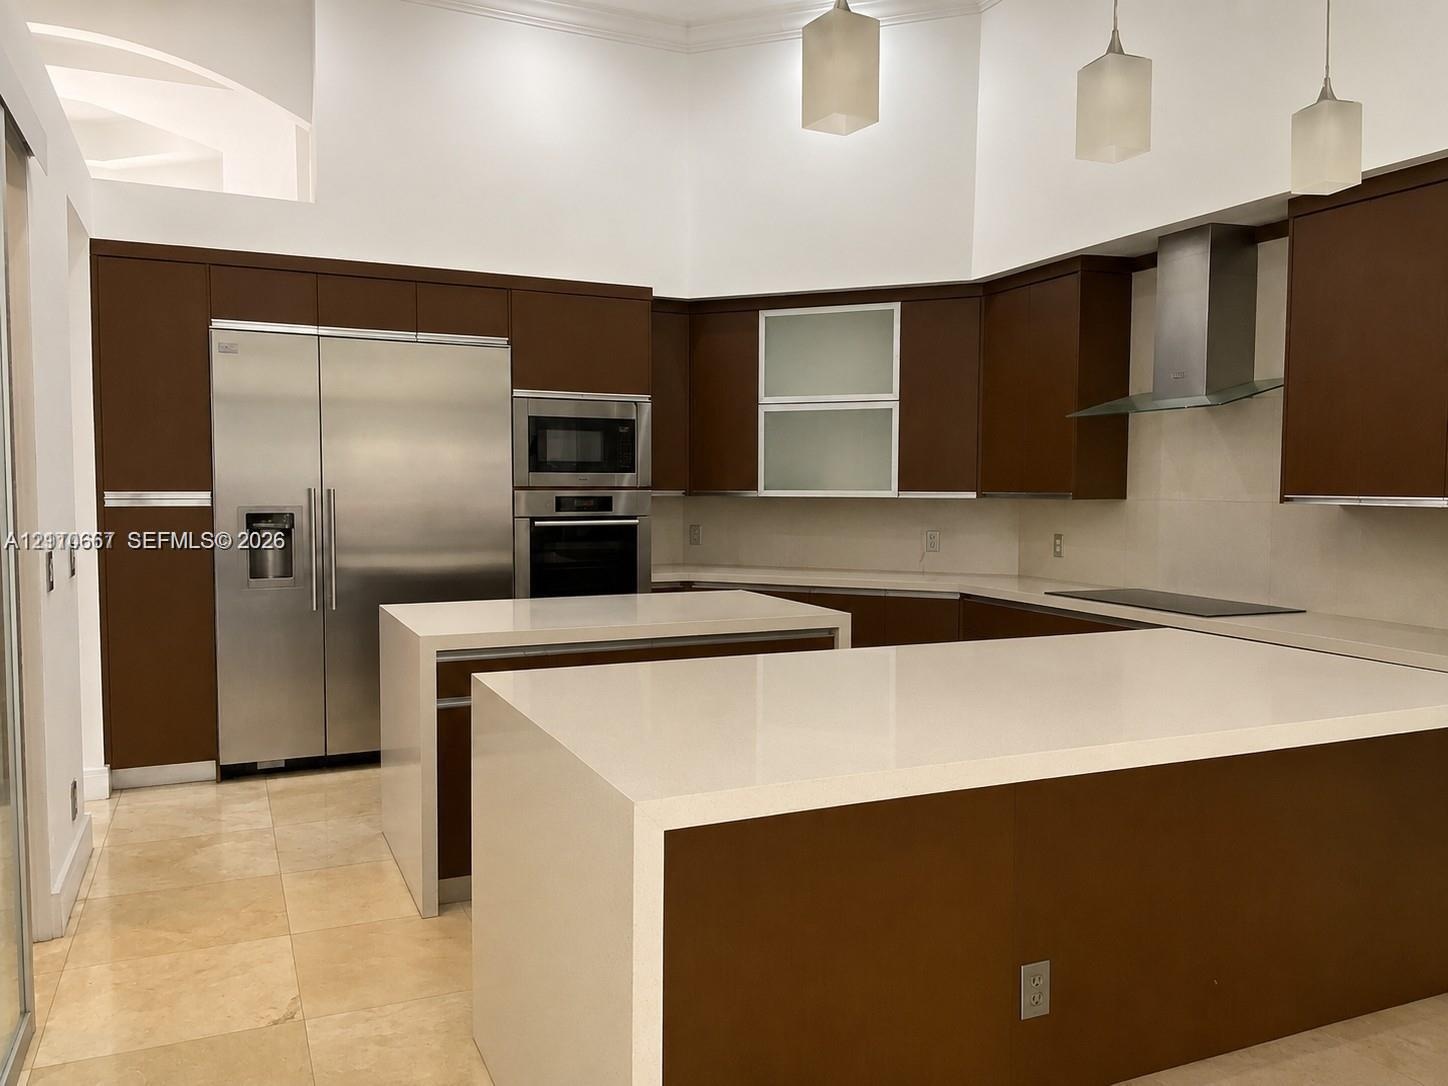
  • Kitchen featuring flat-panel dark wood cabinetry, waterfall-edge stone countertops, stainless steel appliances, glass-front upper cabinets, and pendan
  • Floor-to-ceiling wooden shelving with a custom L-shaped configuration
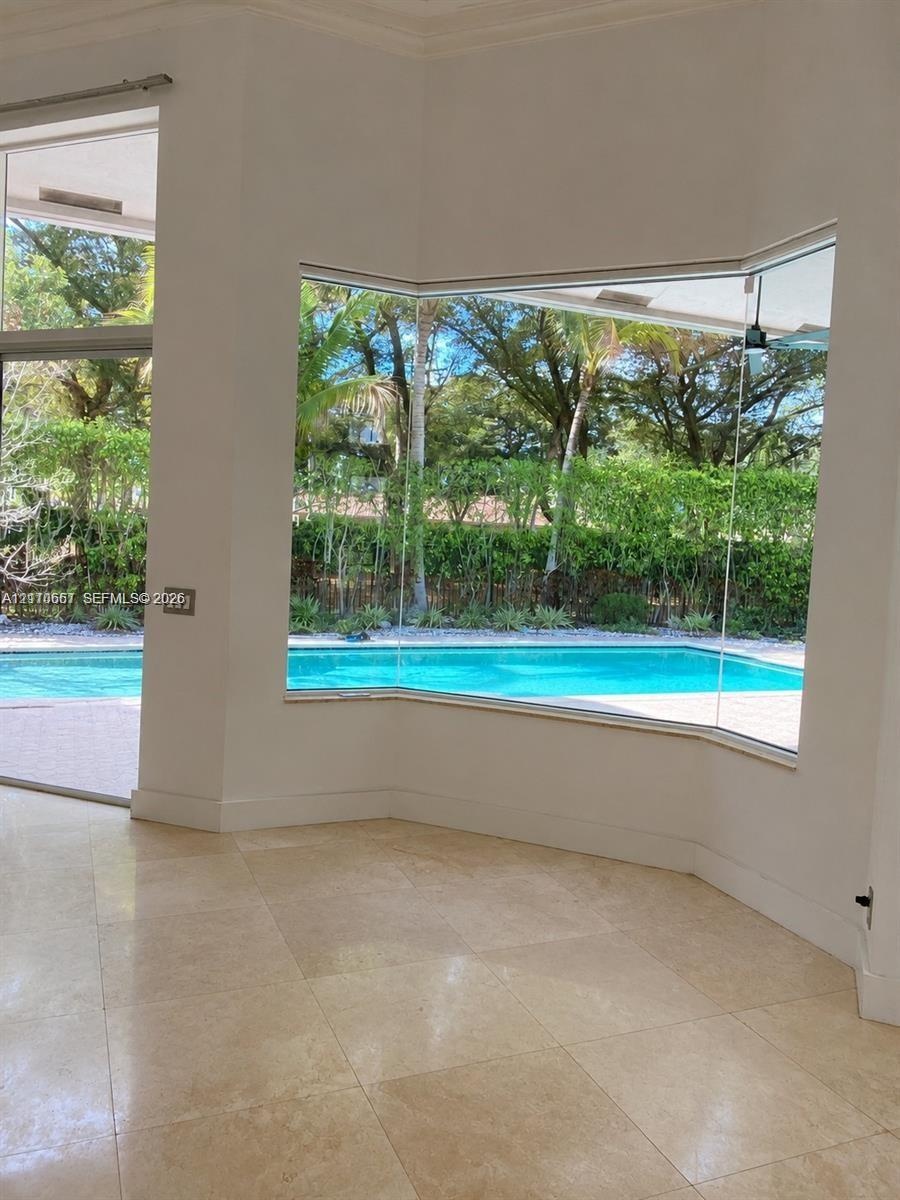
  • Large bay windows featuring expansive glass panels, stone-finish tile flooring, and direct exterior exposure to a swimming pool and landscaped grounds
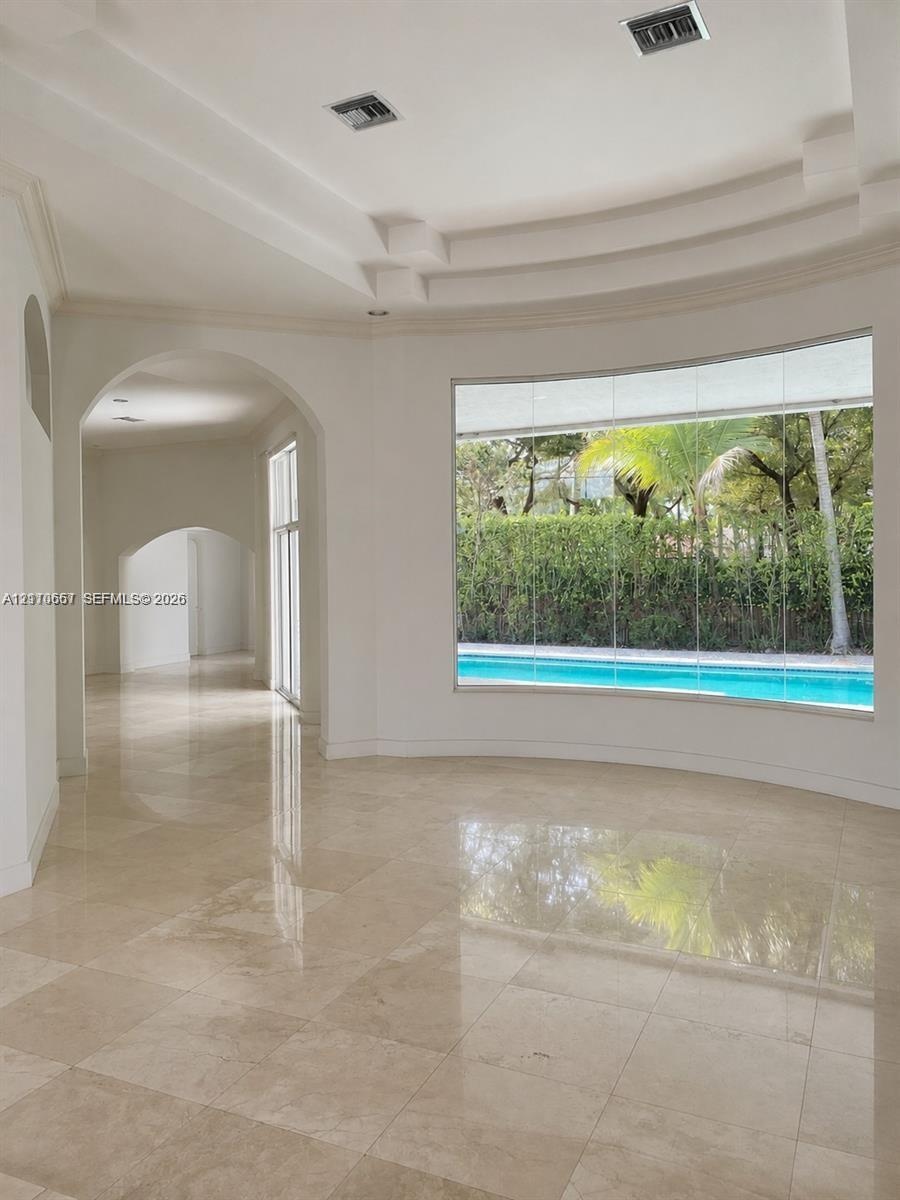
  • Interior featuring polished stone flooring, recessed tray ceiling, arched architectural detailing, and a expansive curved picture window showcasing a
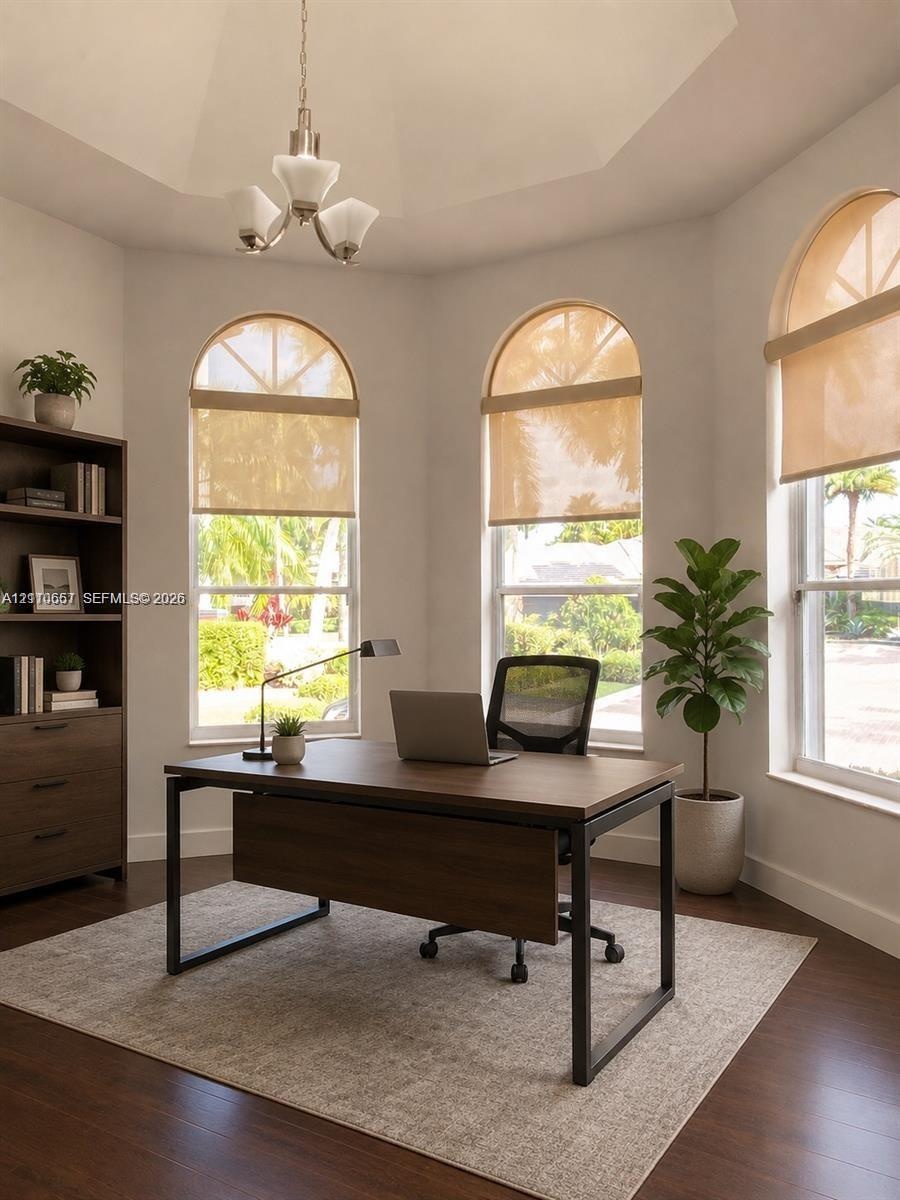
  • Vaulted ceiling, three arched windows, and wood-finish flooring
  • Octagonal tray ceiling featuring a central three-light pendant fixture, wood-finish flooring, and three arched windows
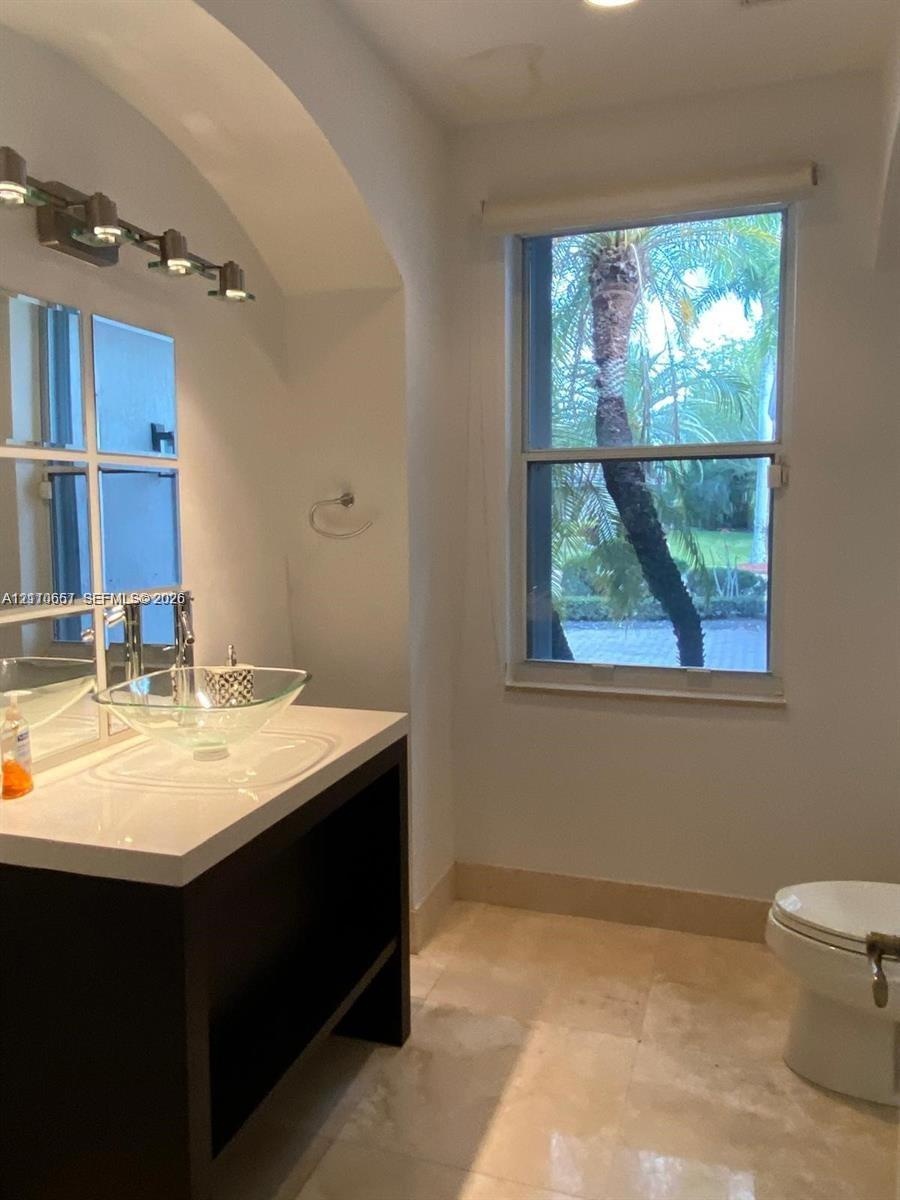
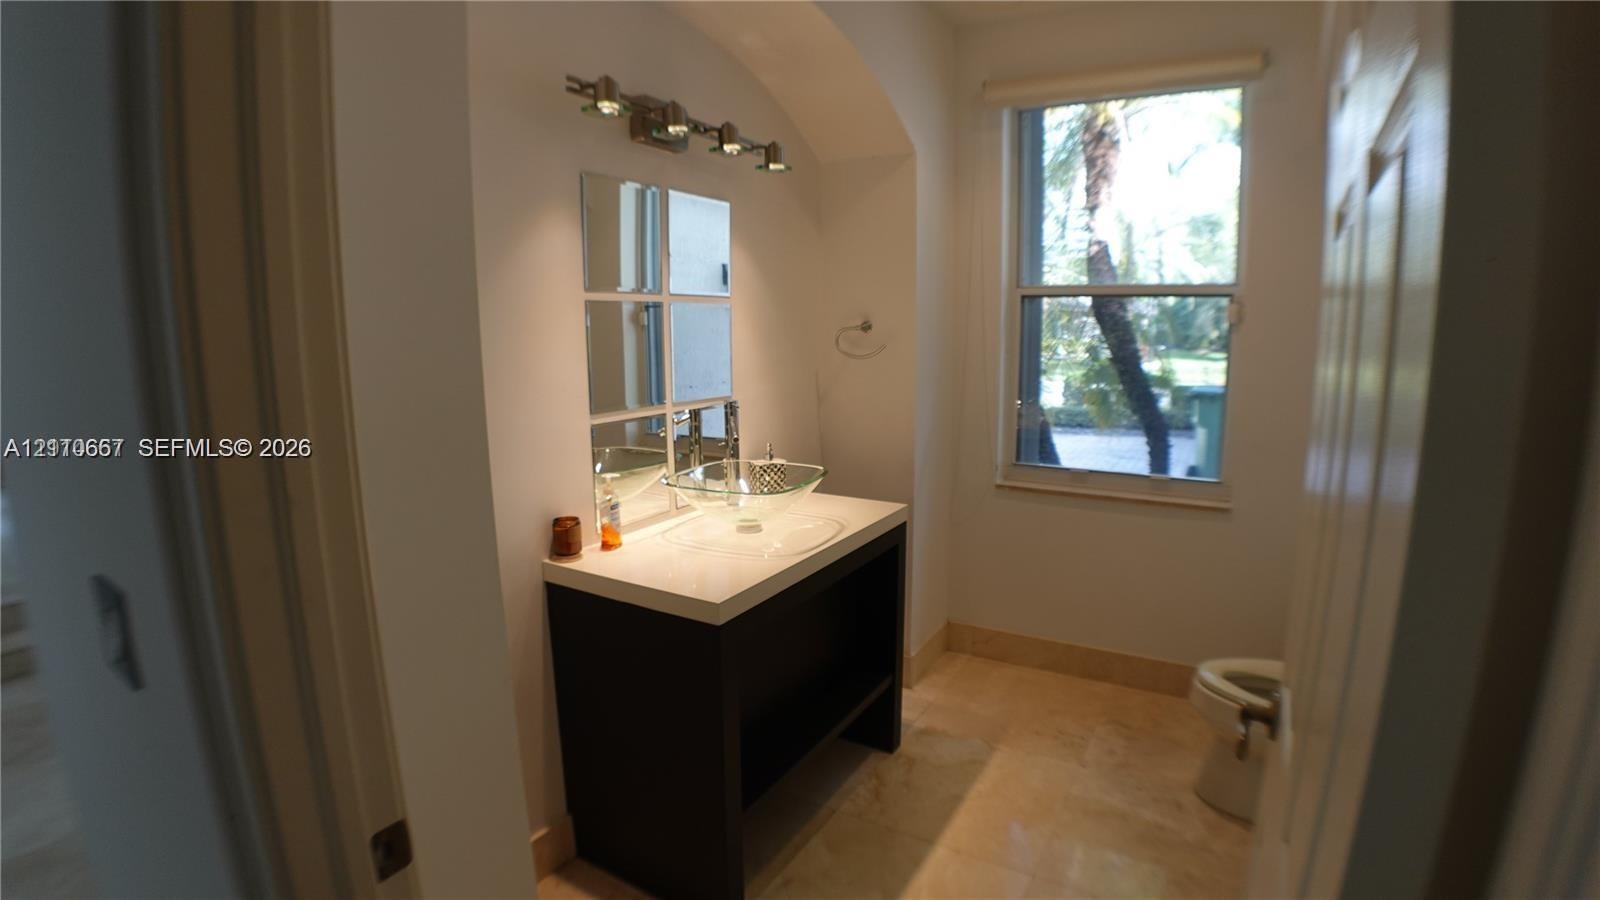
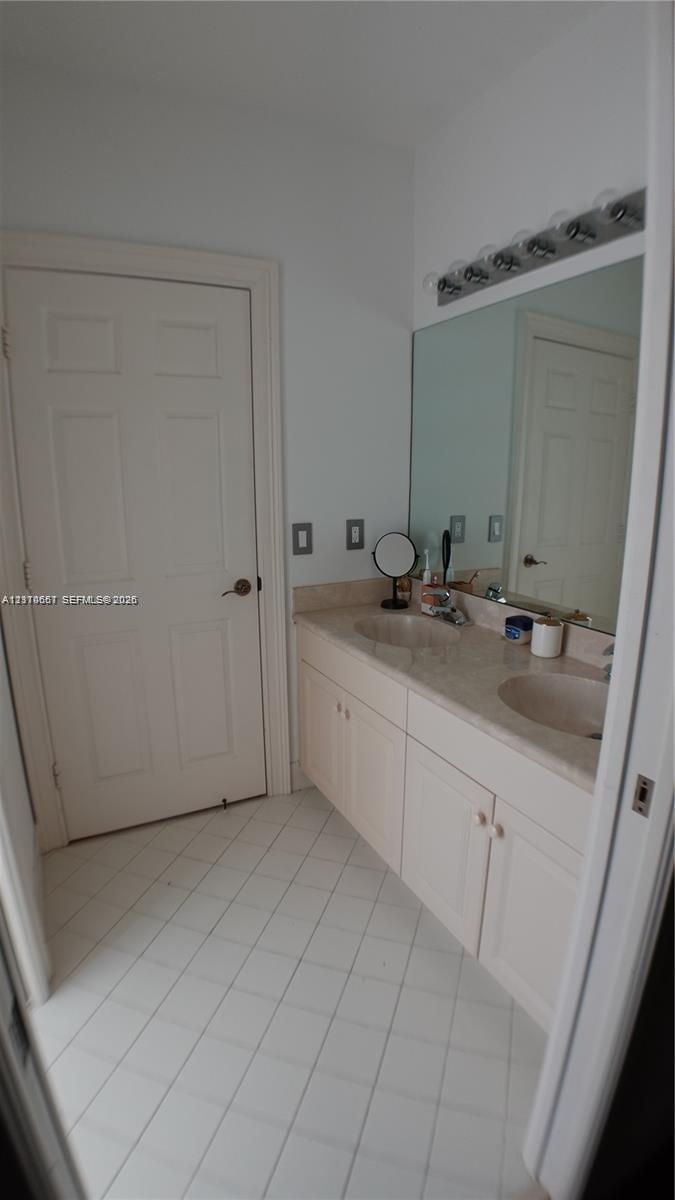
  • Vanity featuring a dark-toned base, white countertop, and clear glass vessel sink, complemented by a multi-pane mirror, wall-mounted lighting fixture,
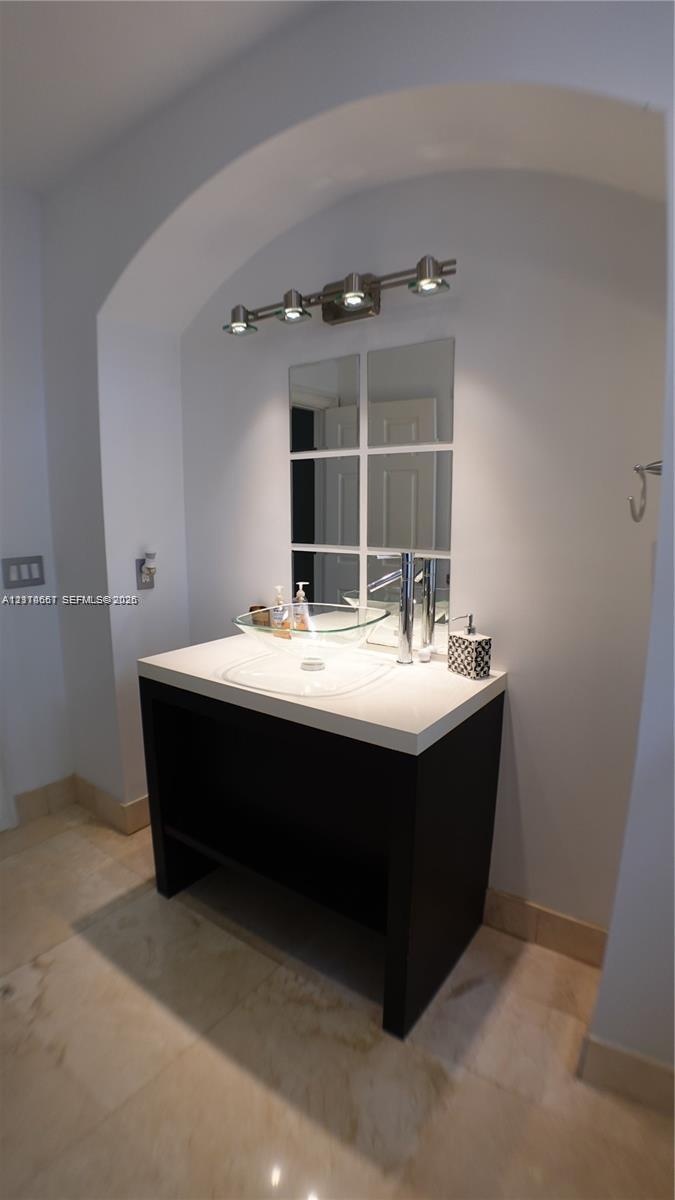
  • Bathroom featuring a vanity with an integrated basin, multi-pane wall mirror, light fixture, and stone-finish flooring
  • Vanity featuring a dark wood-finish base, neutral countertop, and a clear glass vessel sink with a polished metal faucet
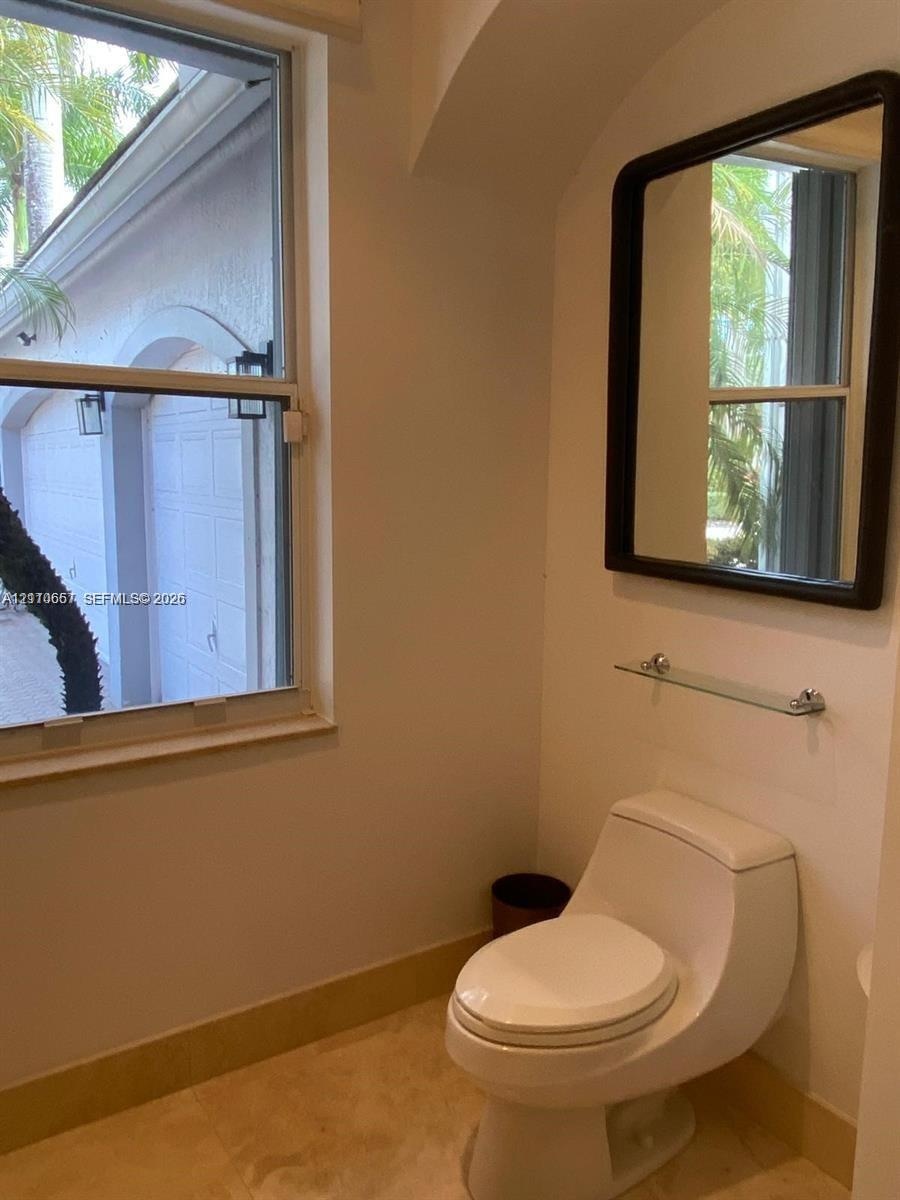
  • Restroom featuring stone-finish flooring, a wall-mounted rectangular mirror with a dark frame, a glass shelf, and a high-profile one-piece toilet
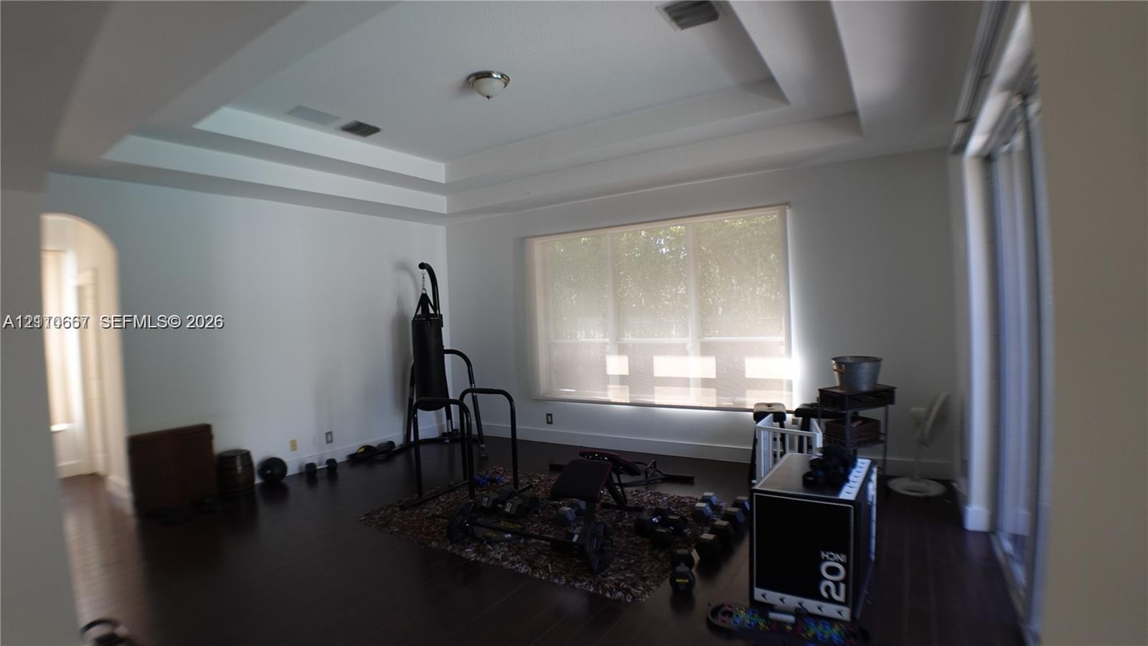
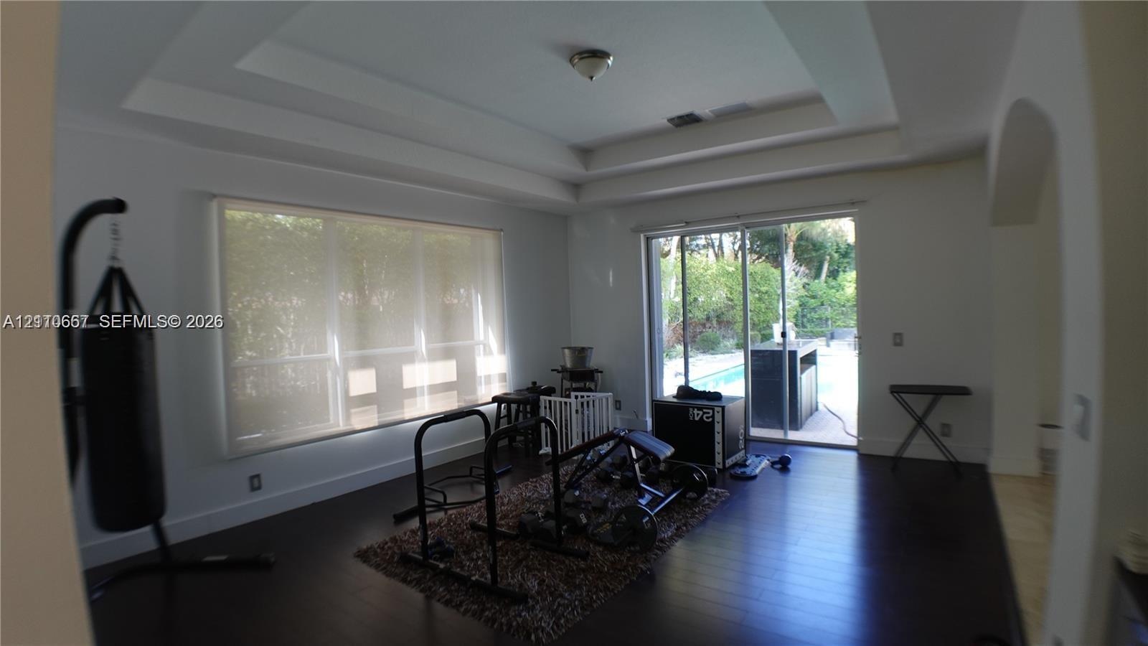
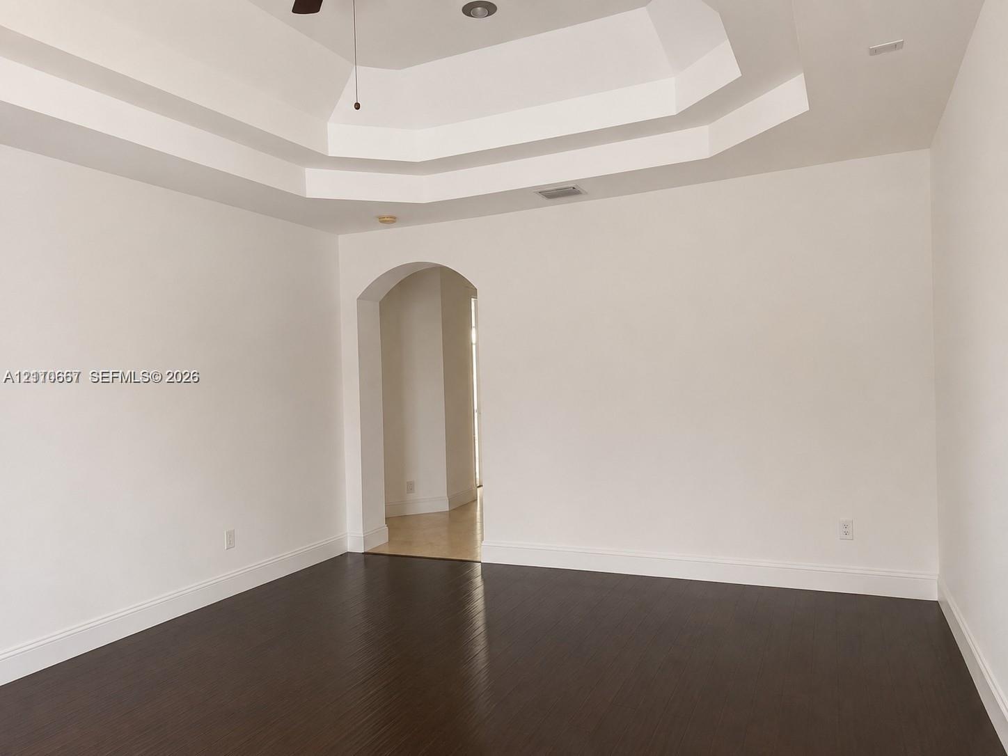
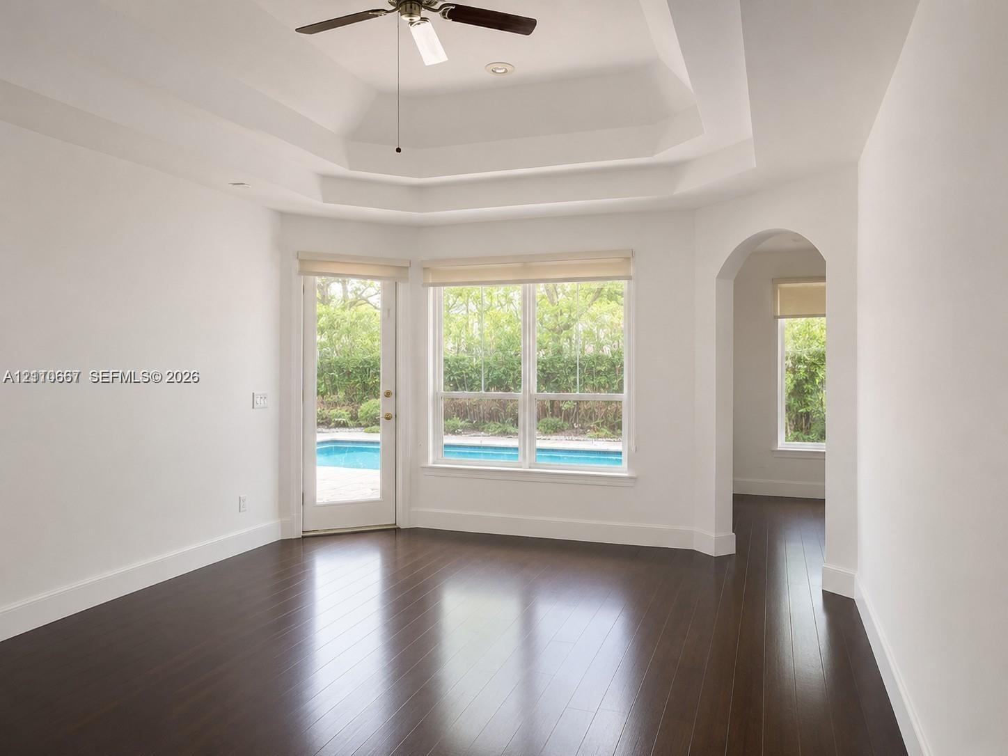
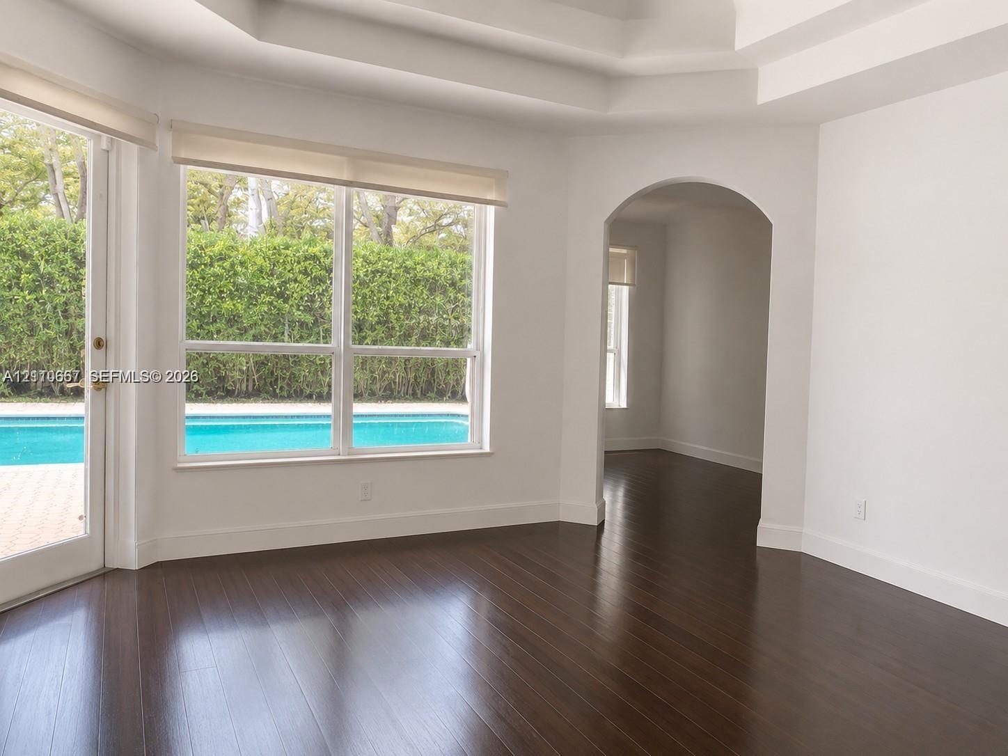
  • Room featuring a tray ceiling, arched entryway, and dark wood-finish flooring
  • Tray ceiling, wood-finish flooring, and arched entryway featuring large windows and an exterior door providing visibility to the pool area
  • Tray ceiling with recessed lighting, wood-finish flooring, arched entryway, and large windows with exterior pool access
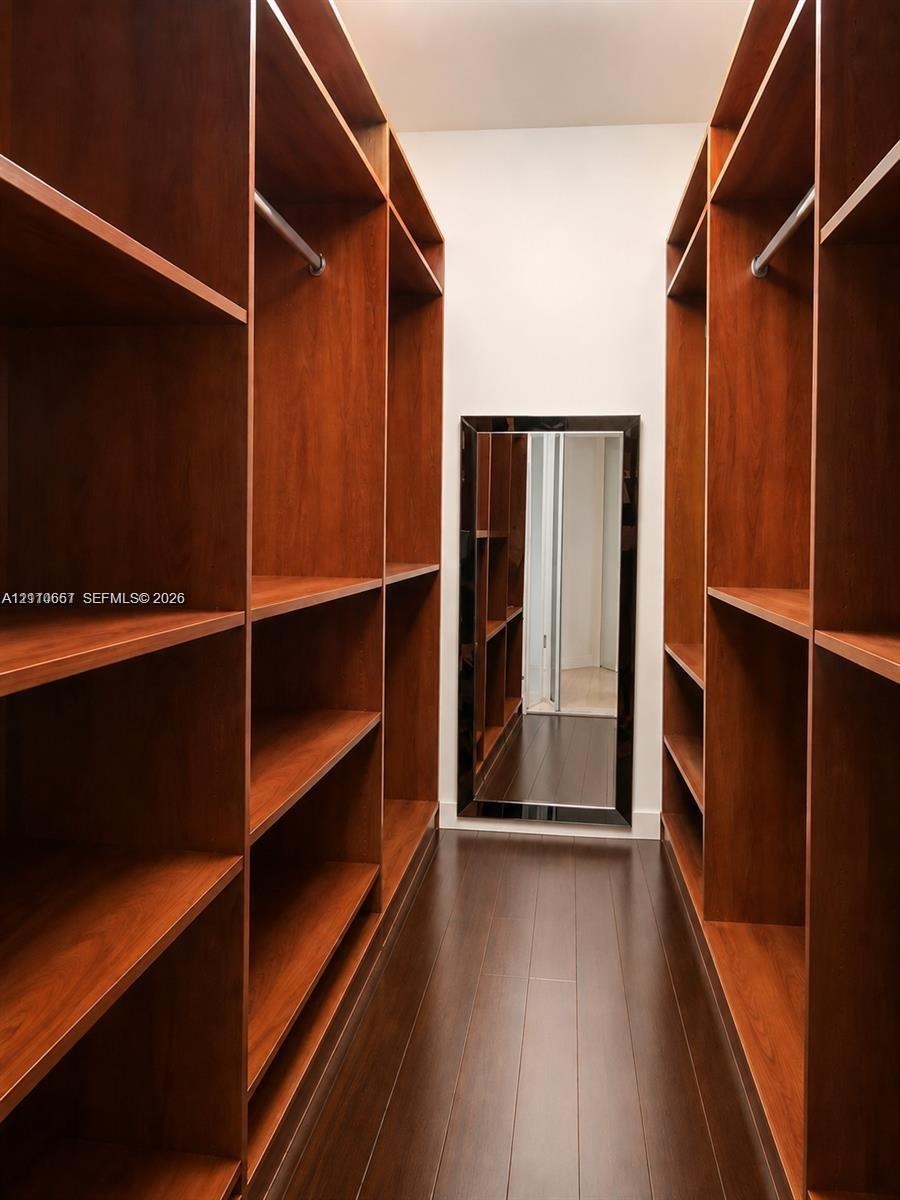
  • Walk-in closet featuring custom wood-finish built-in shelving, hanging rods, and wood-finish flooring
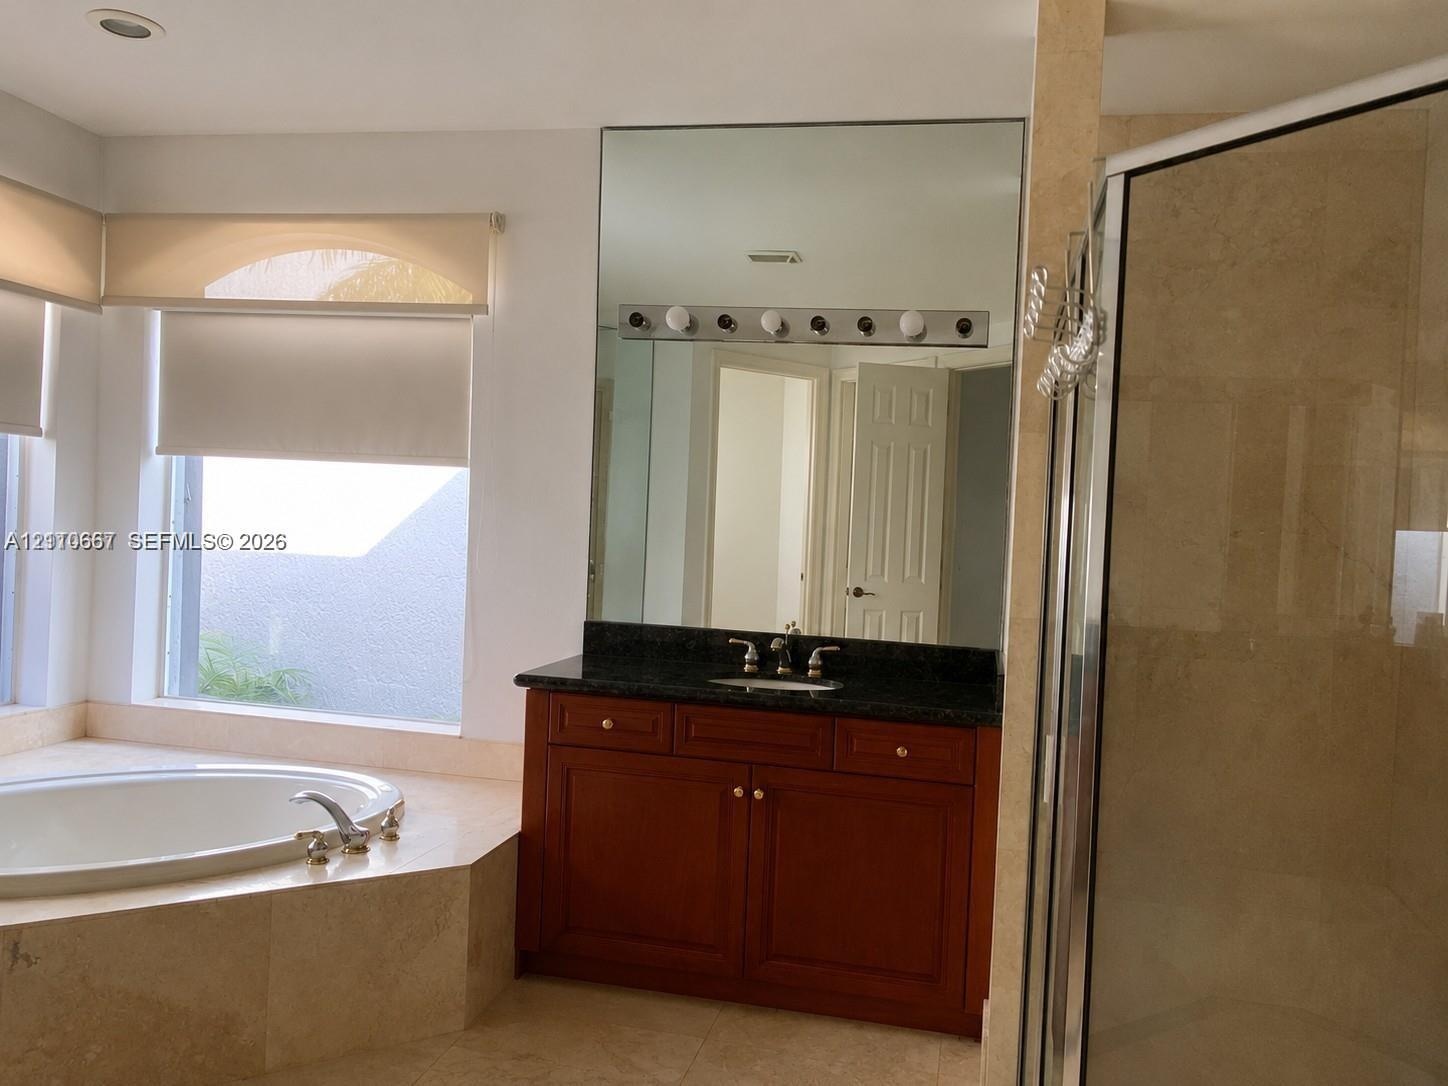
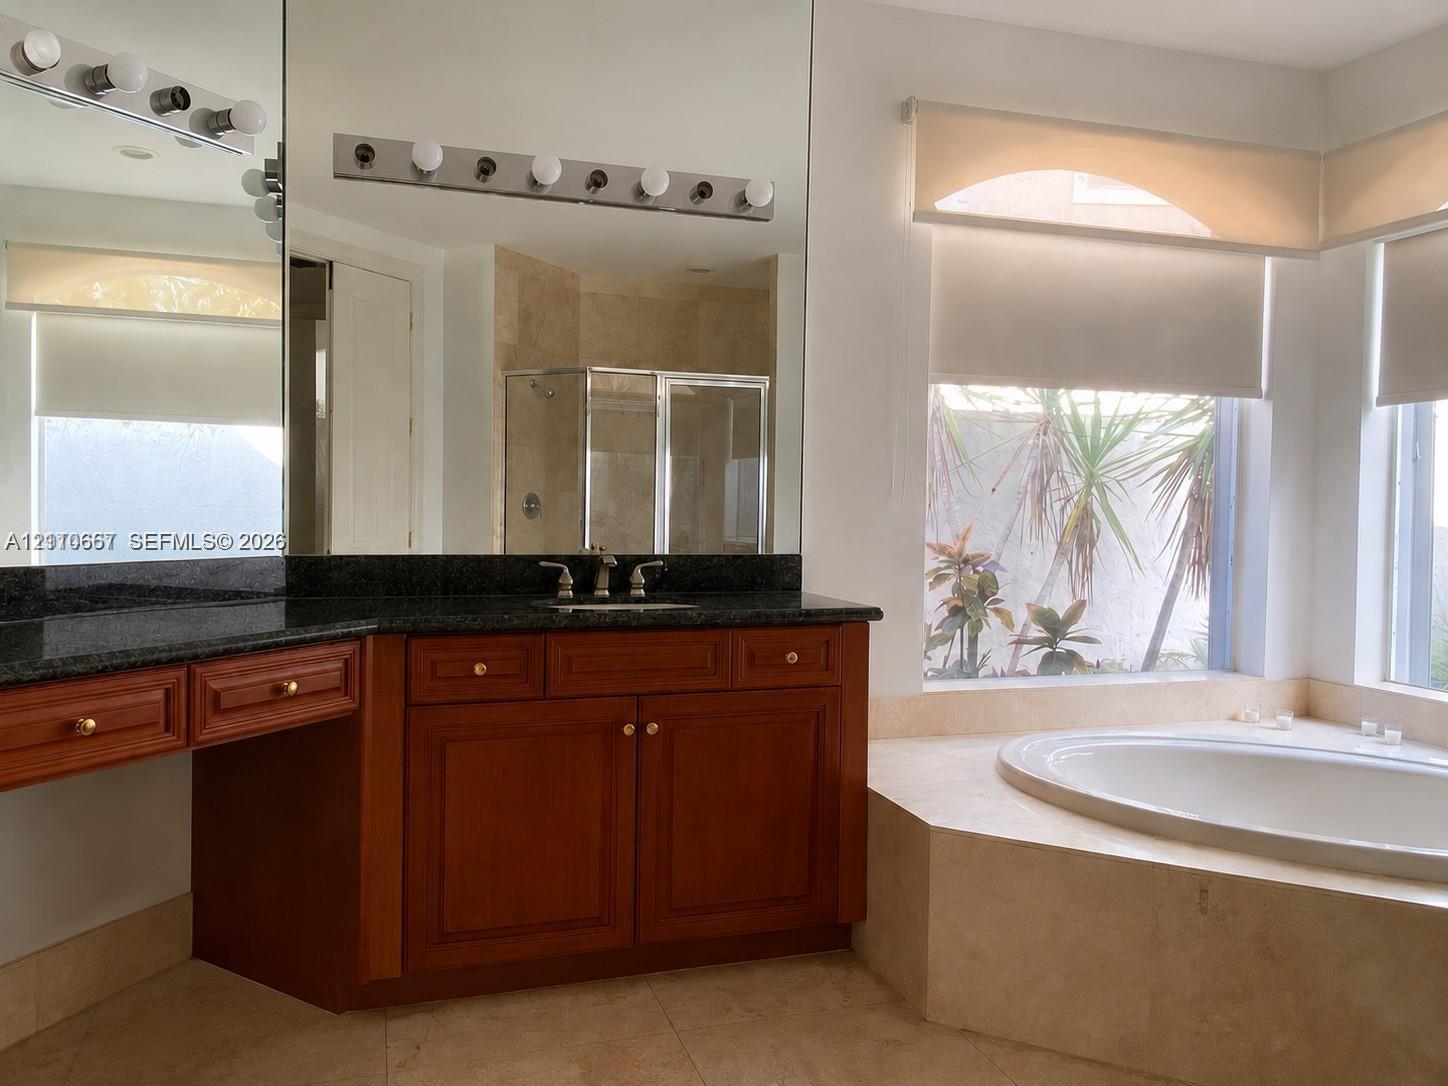
  • Bathroom featuring a wood-finish vanity with a dark stone countertop, an inset oval soaking tub surrounded by stone tile, a full-height wall mirror, a
  • Bathroom featuring wood cabinetry, dark stone-finish countertop with an integrated sink, built-in soaking tub with stone-tile surround, and a large wa
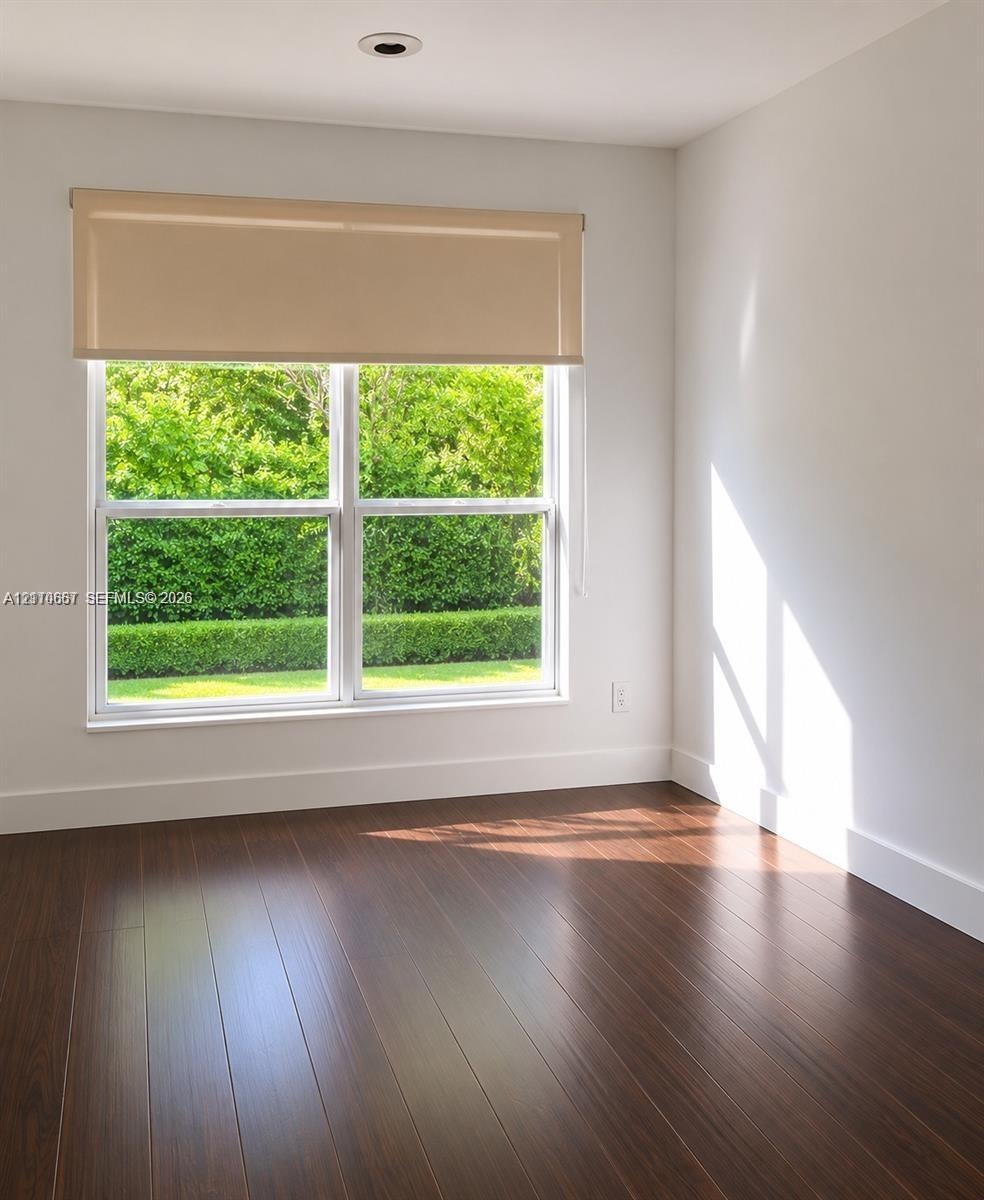
  • Dark wood-finish flooring and dual-pane window featuring exterior landscaping
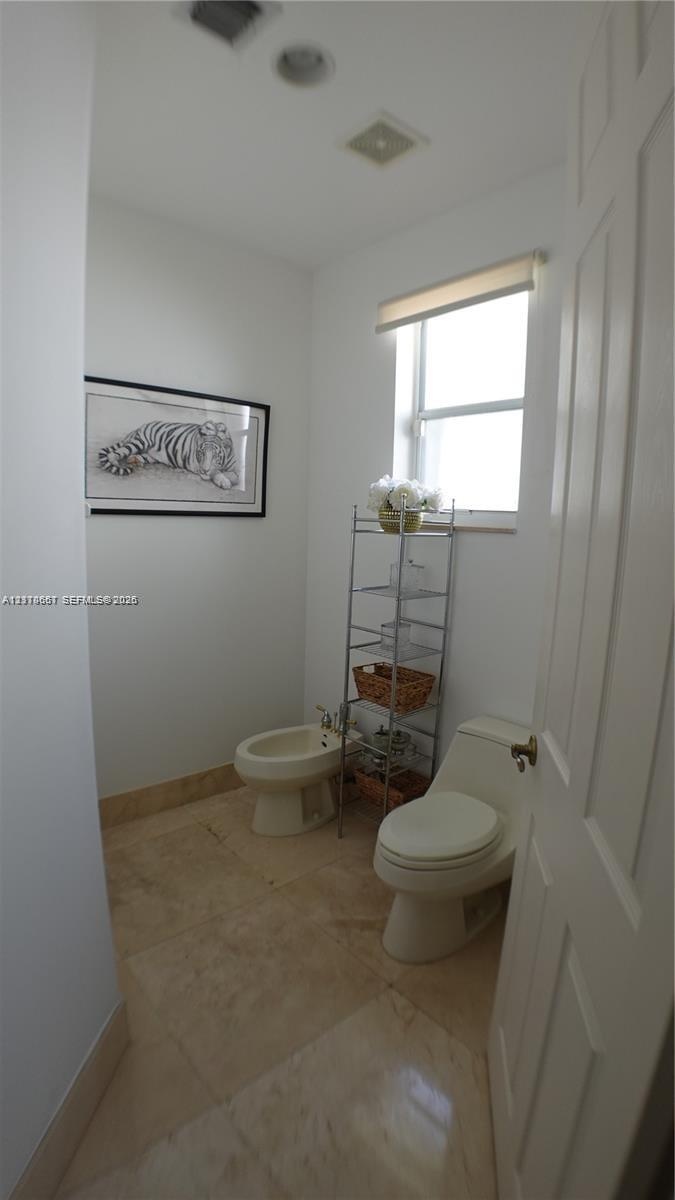
  • Neutral-toned stone flooring, one-piece dual-flush toilet, bidet, and single-pane window with top-down shade
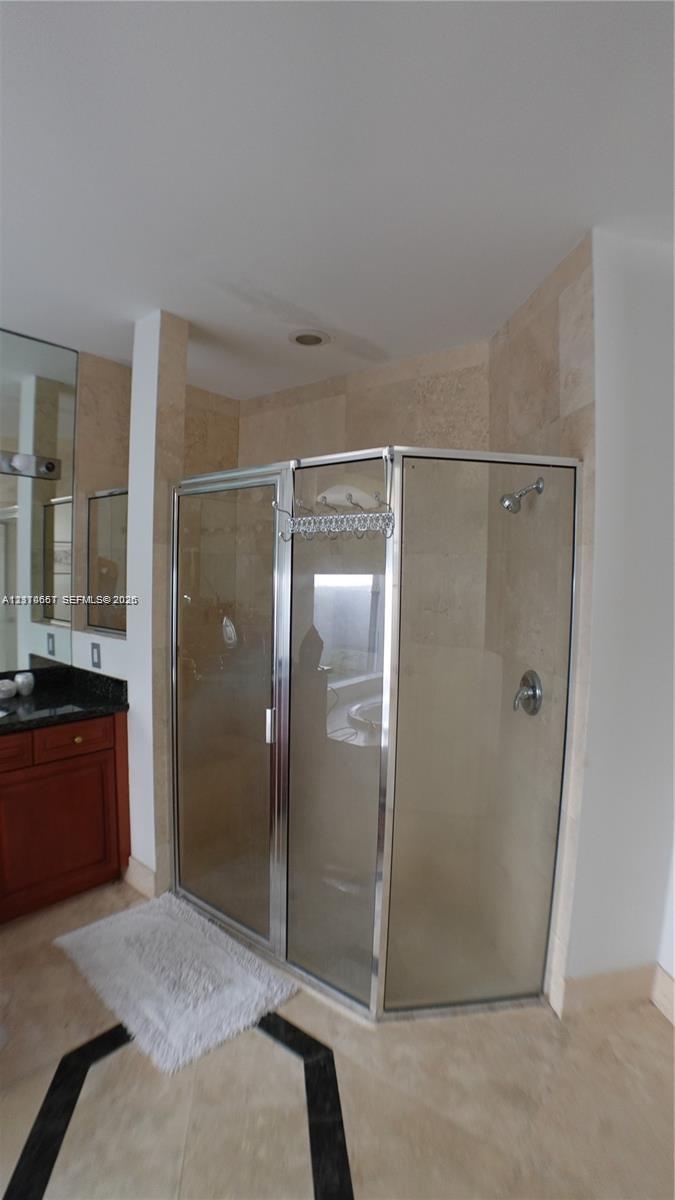
  • Corner shower enclosure with a metallic frame, neutral stone-finish wall tile, vanity with dark stone countertop, integrated mirror, and patterned til
  • Double vanity featuring integrated sinks, stone-surface countertop, white cabinetry, large wall-mounted mirror, and tile flooring laid on a diagonal
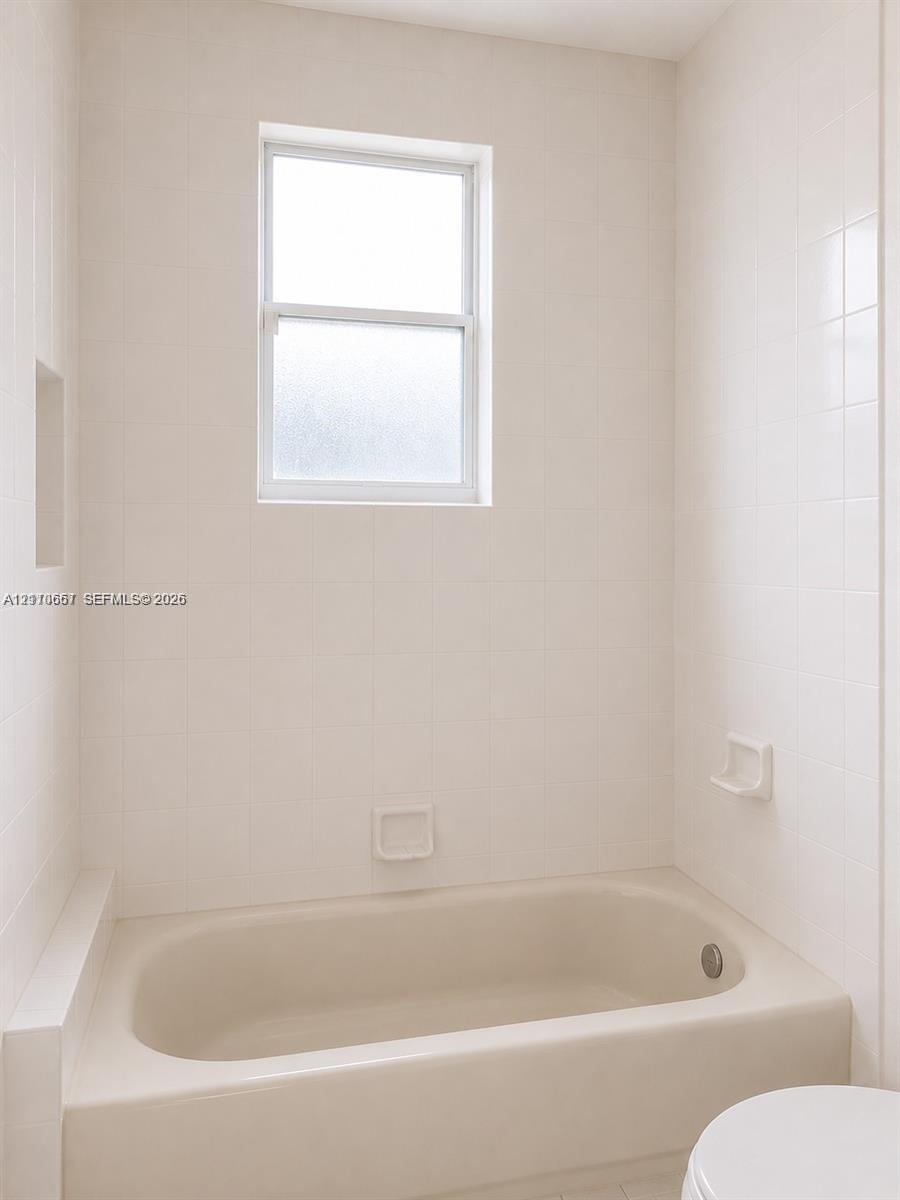
  • Bathtub with a shower surround featuring white tile wall cladding, an inset soap niche, and a single-hung window
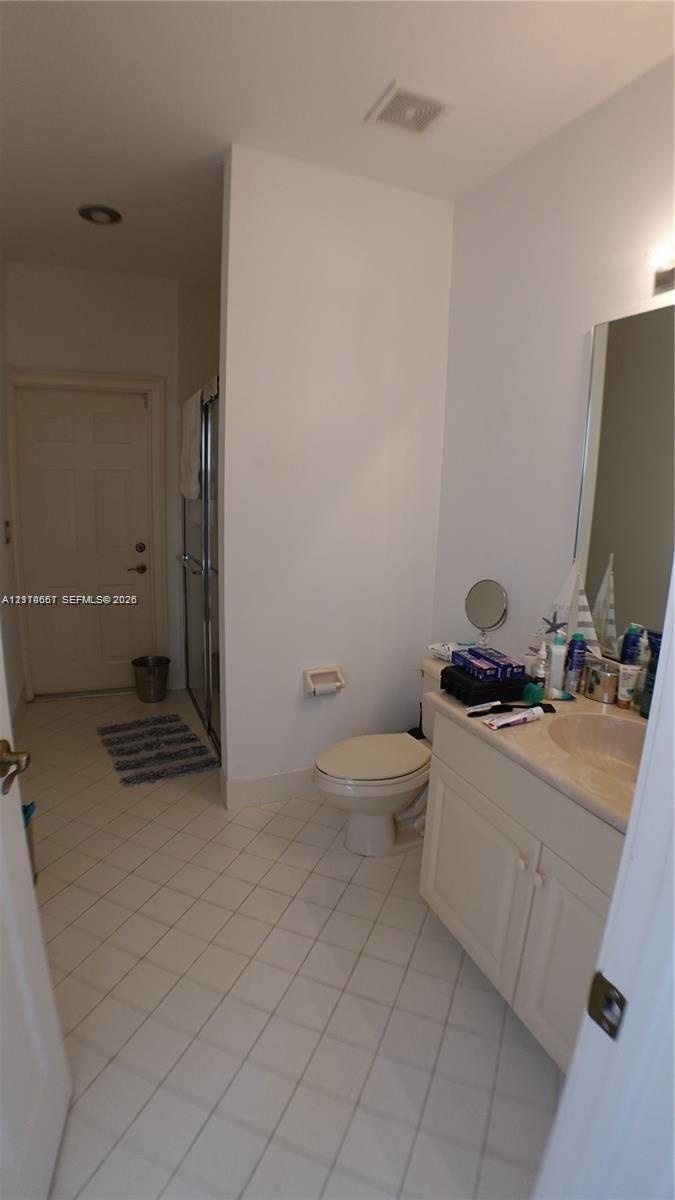
  • Bathroom featuring a vanity with integrated sink and stone-finish countertop, white cabinetry, framed mirror, and a shower stall with glass enclosure
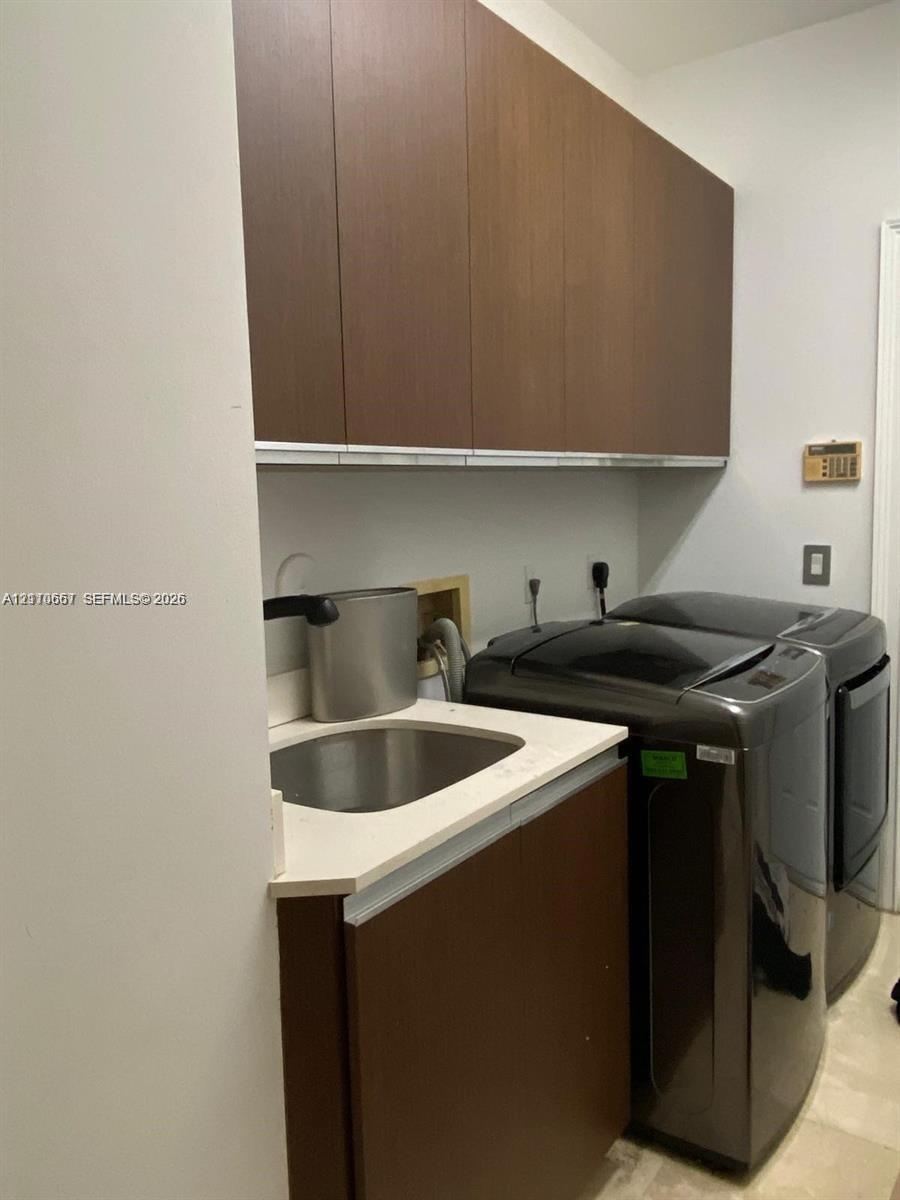
  • Laundry area featuring flat-panel wood-finish cabinetry, a white countertop, an undermount stainless steel sink, and a high-arc matte black faucet
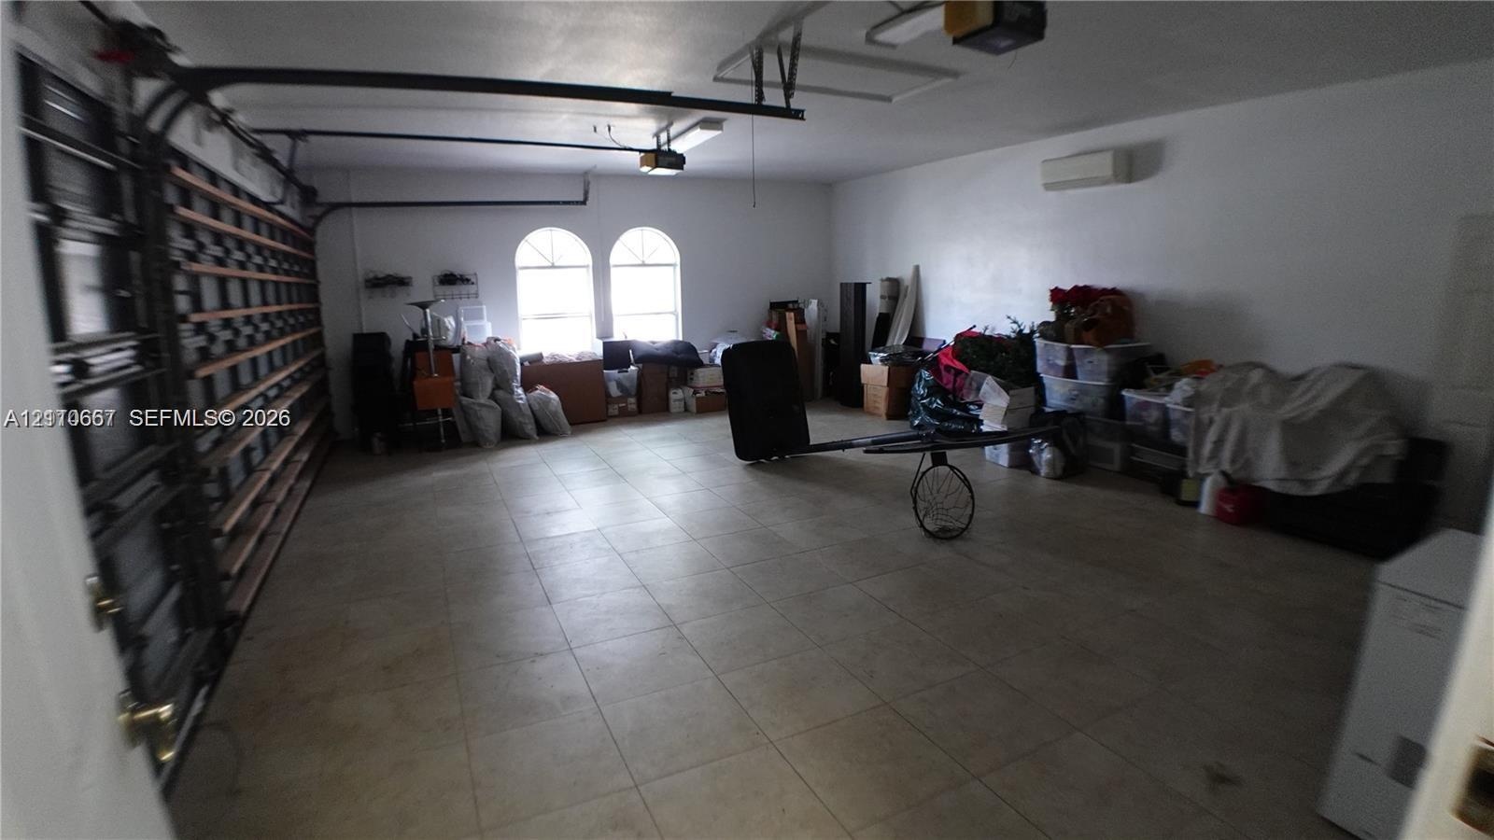
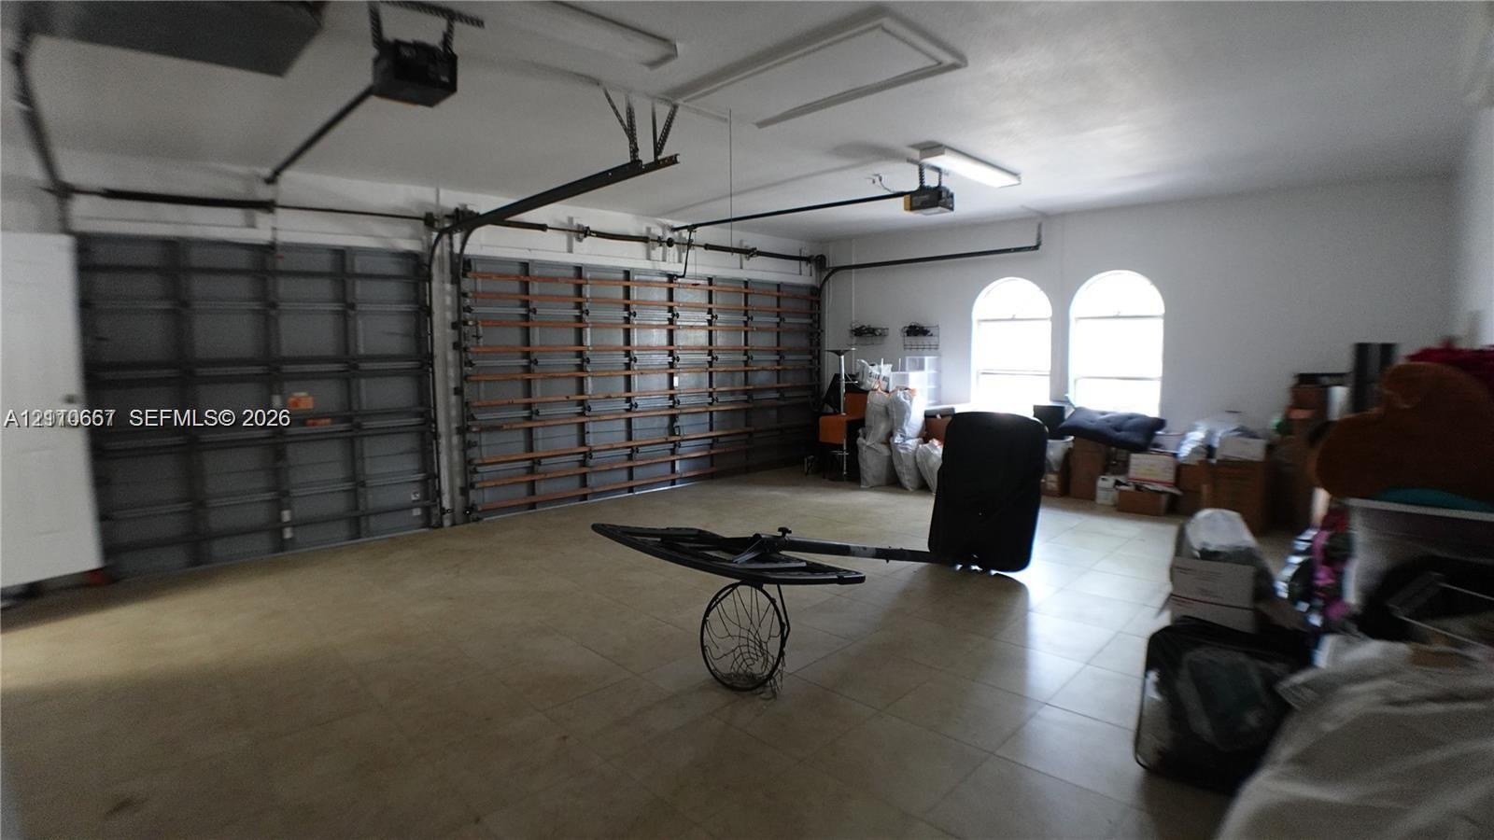
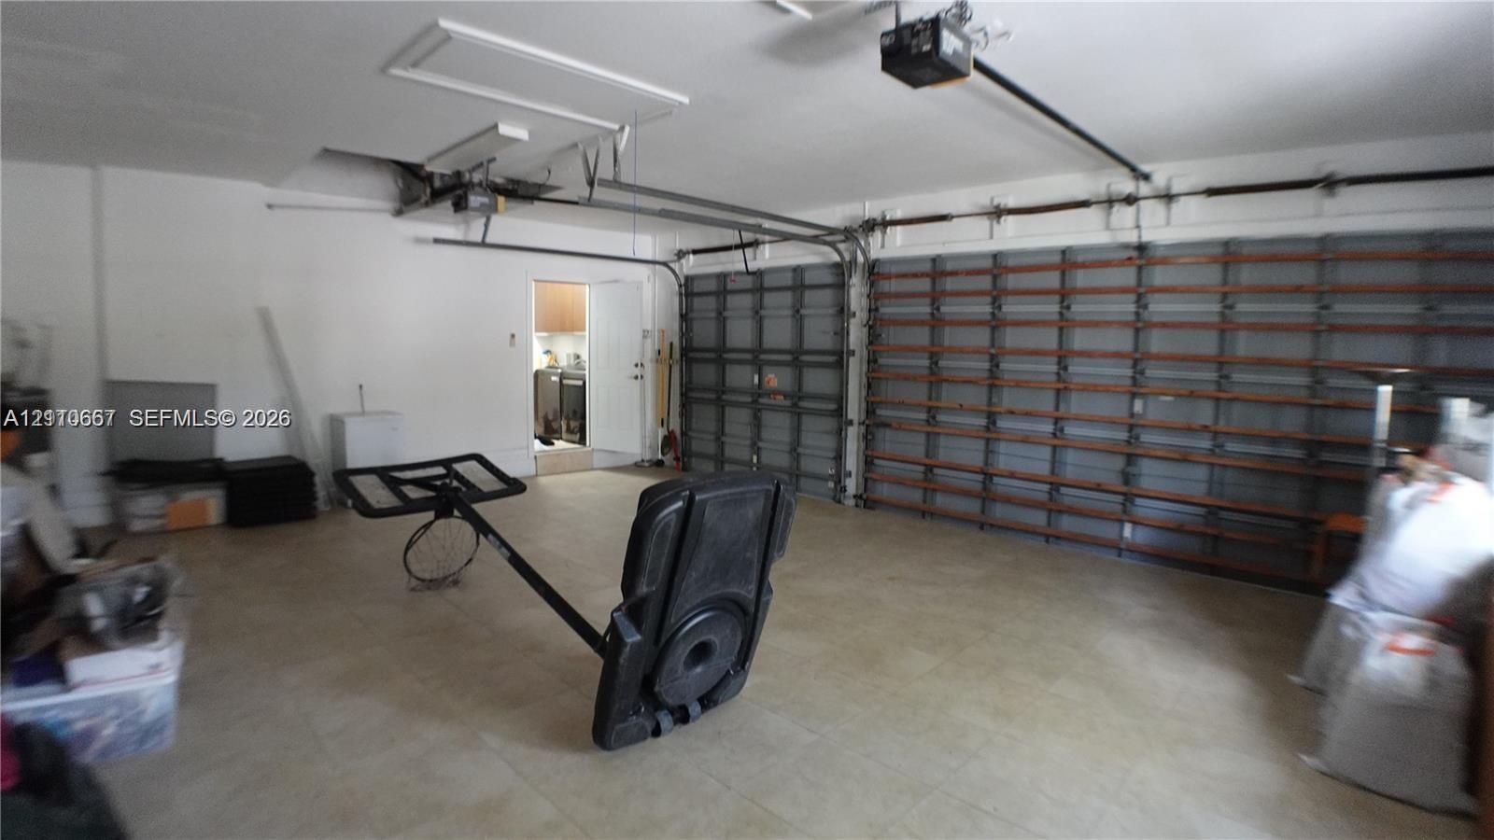
  • Attached garage featuring tile flooring, arched windows, wall-mounted climate control unit, and extensive built-in wall shelving
  • Multi-car garage featuring segmented metal overhead doors, overhead lighting fixtures, and arched windows
  • Attached multi-car garage featuring automated door openers and integrated wall-mounted storage shelving
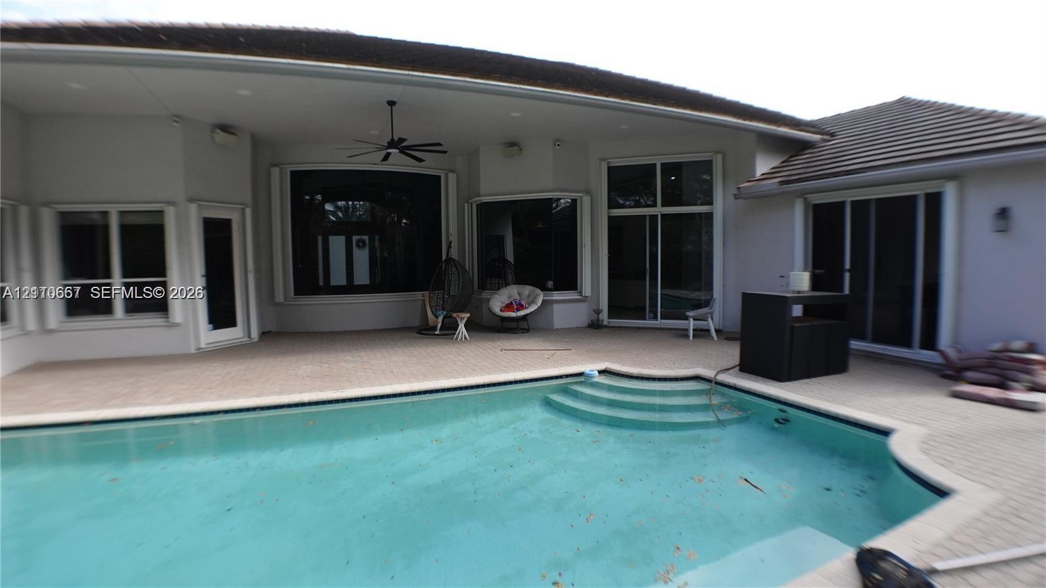
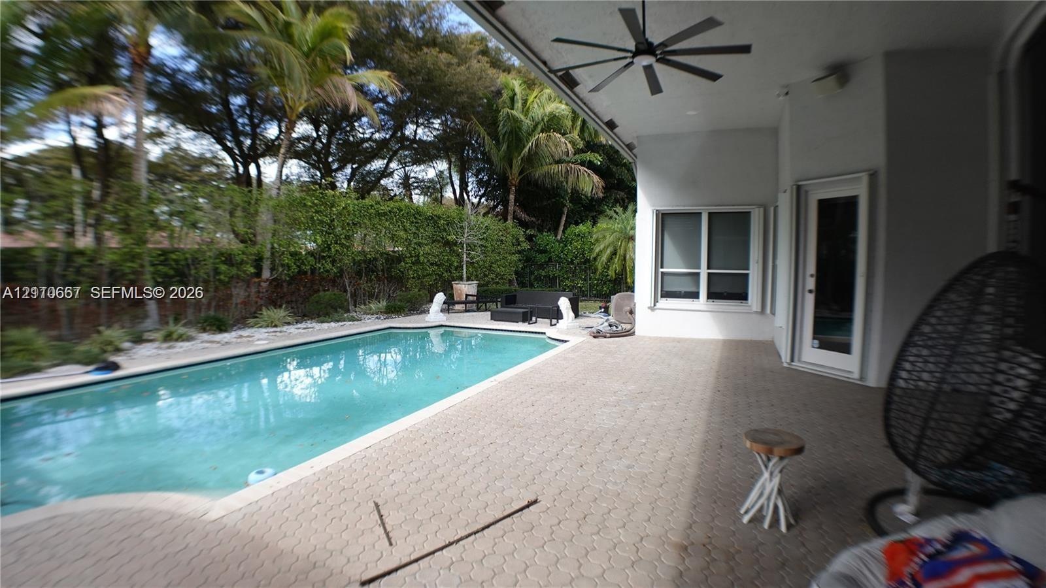
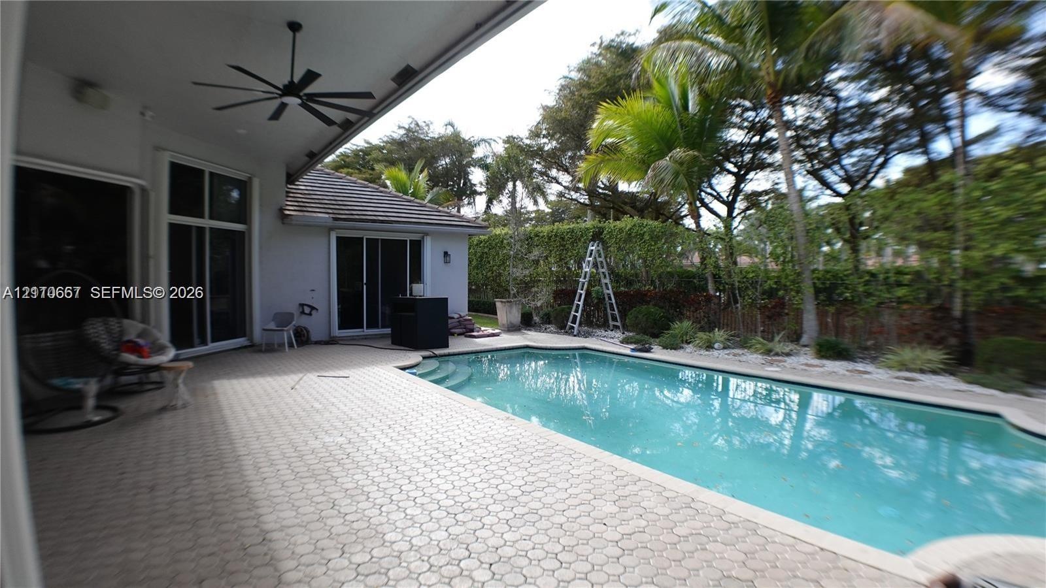
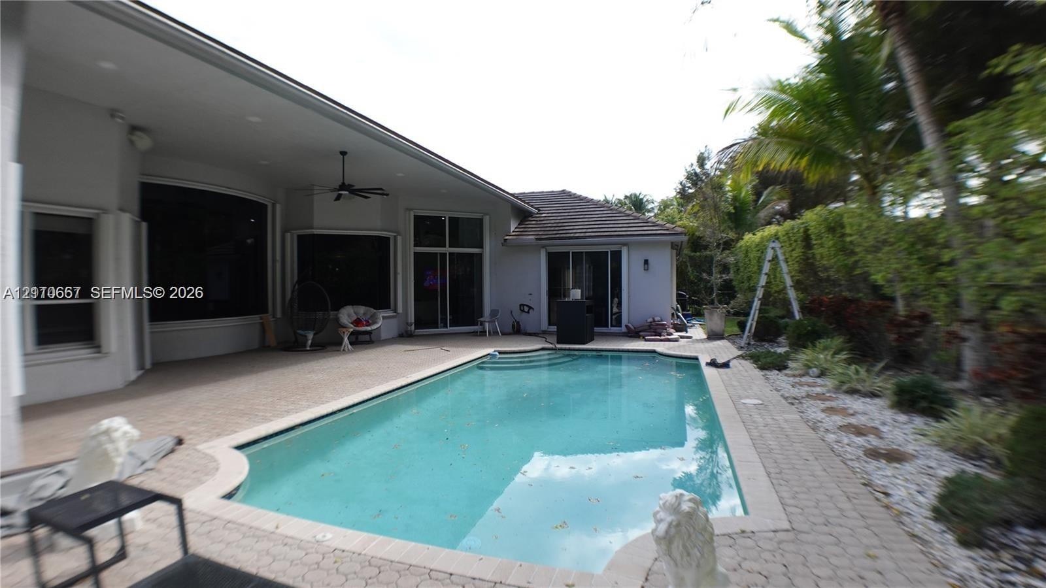
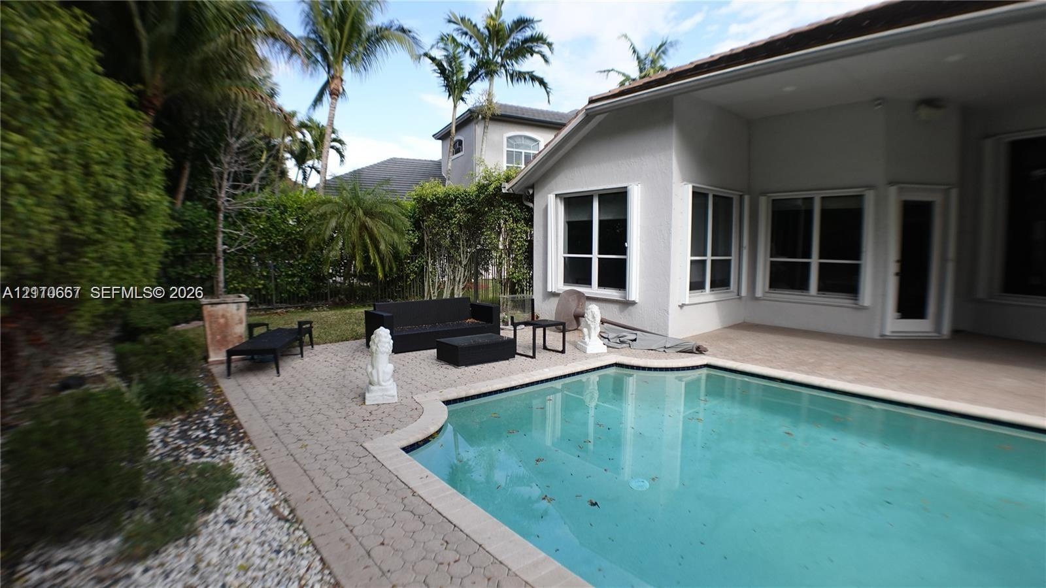
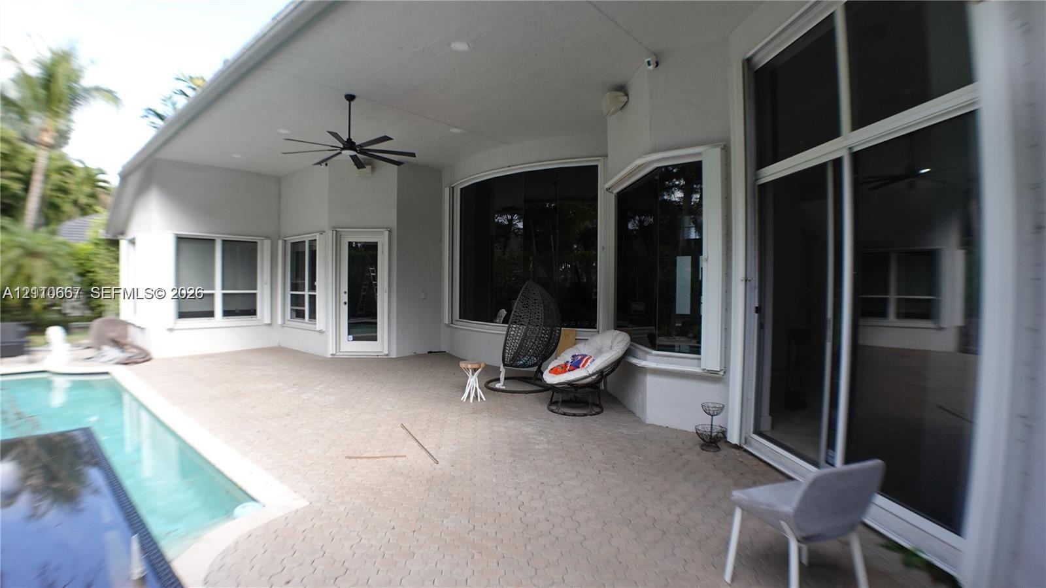
  • Covered outdoor patio with a ceiling fan, brick paver decking, and a built-in swimming pool featuring integrated steps
  • Covered patio with a ceiling fan, concrete paver decking, and an in-ground swimming pool enclosed by mature perimeter landscaping
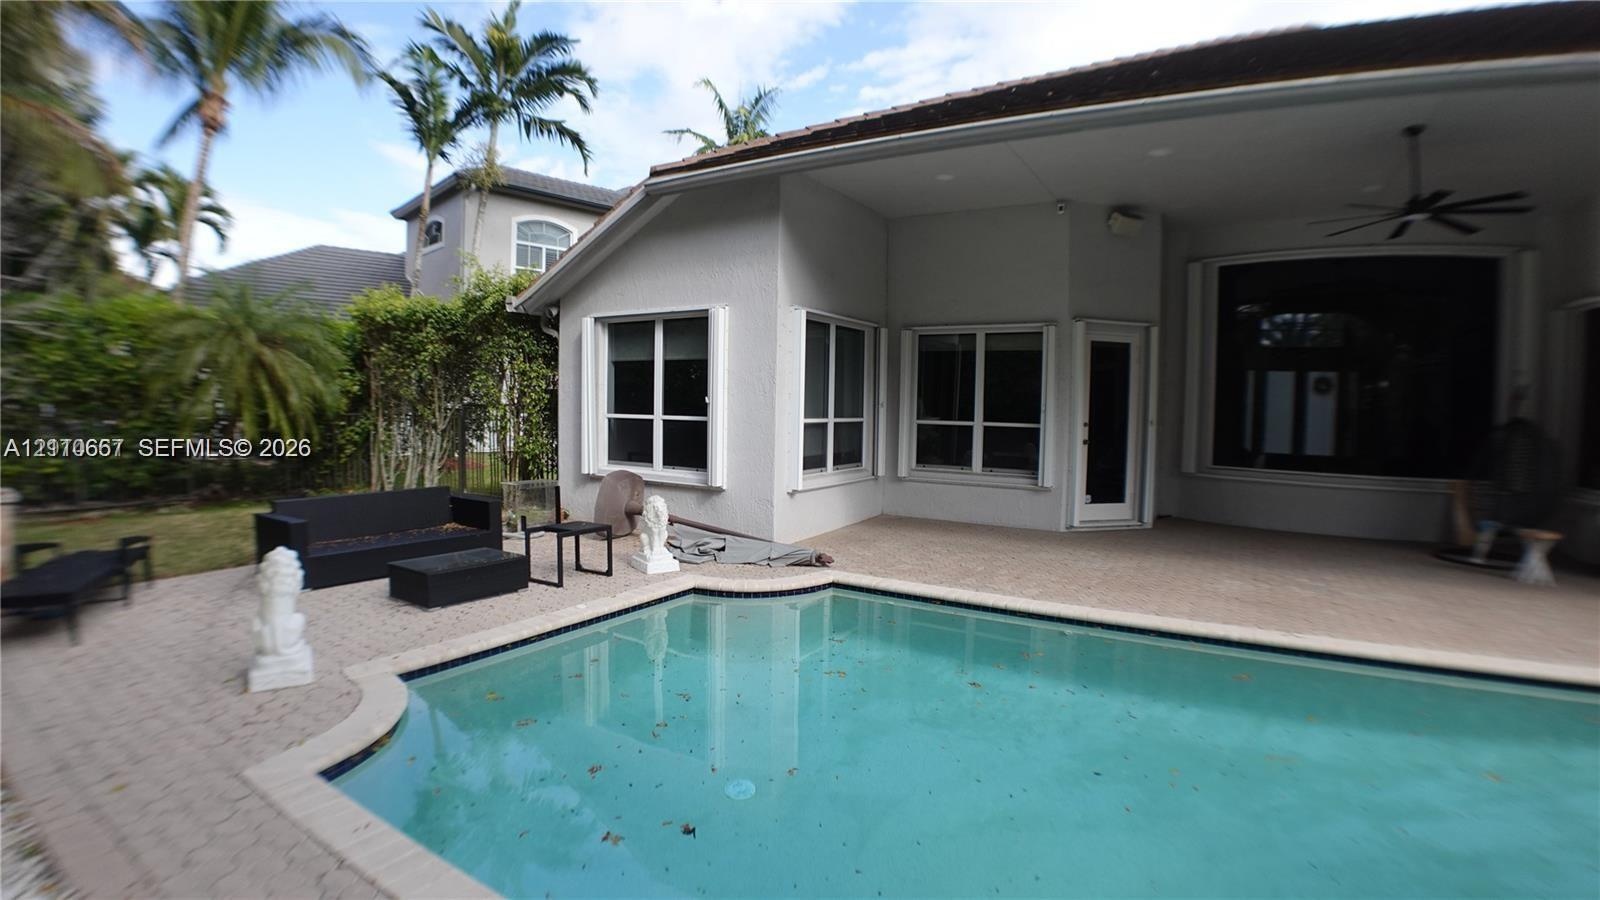
  • Covered patio featuring a patterned paver floor and ceiling-mounted fan, situated beside a rectangular swimming pool with integrated steps
  • Covered patio with integrated ceiling fan, in-ground pool with stone paver decking, and mature tropical landscaping
  • In-ground swimming pool featuring a paver patio, covered terrace, exterior lighting fixtures, and landscaped perimeter
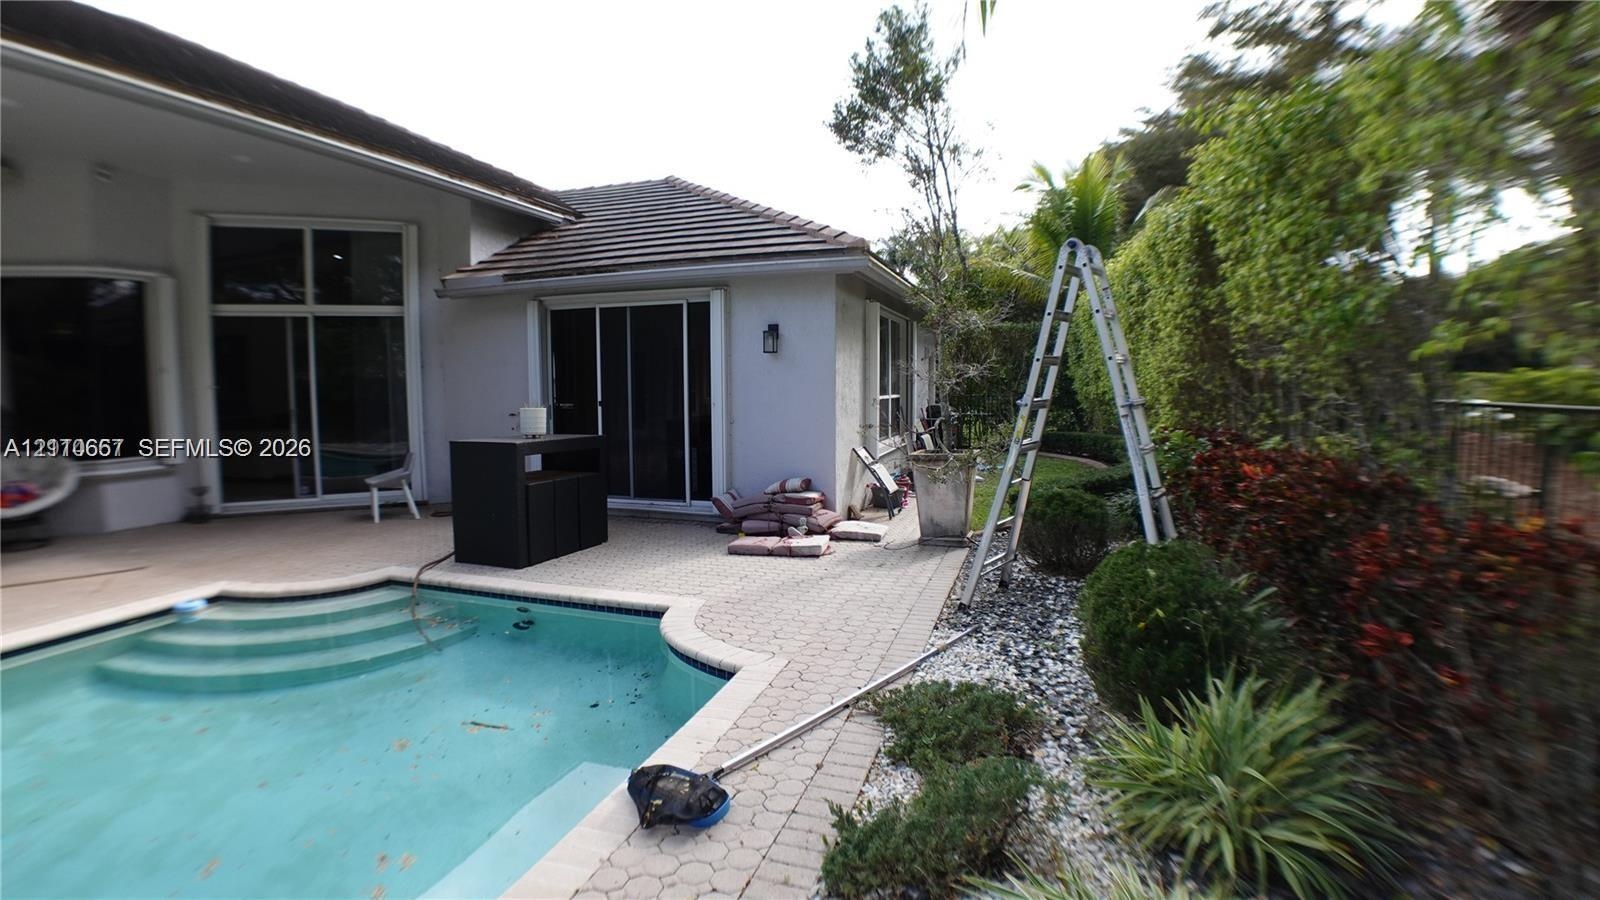
  • Rear patio featuring concrete paver decking, swimming pool with integrated stairs, and exterior wall-mounted lighting
  • Rear exterior featuring an in-ground swimming pool, concrete paver patio, covered porch with a ceiling fan, and stucco siding
  • Covered patio featuring a paver deck, recessed lighting, ceiling fan, and access to an in-ground pool

Location

2503 Provence Weston FL 33327 USA

Contact

Palm Beach, FL
Deborah L. Ginsburg
150 Worth Ave, Palm Beach, FL 33480
Phone: +1 561-725-9229
deborahg@nestseekers.com
Listing Courtesy of Miami Professional Realtors Corp
​
Nest Seekers Logo
Loading...