Nest Seekers

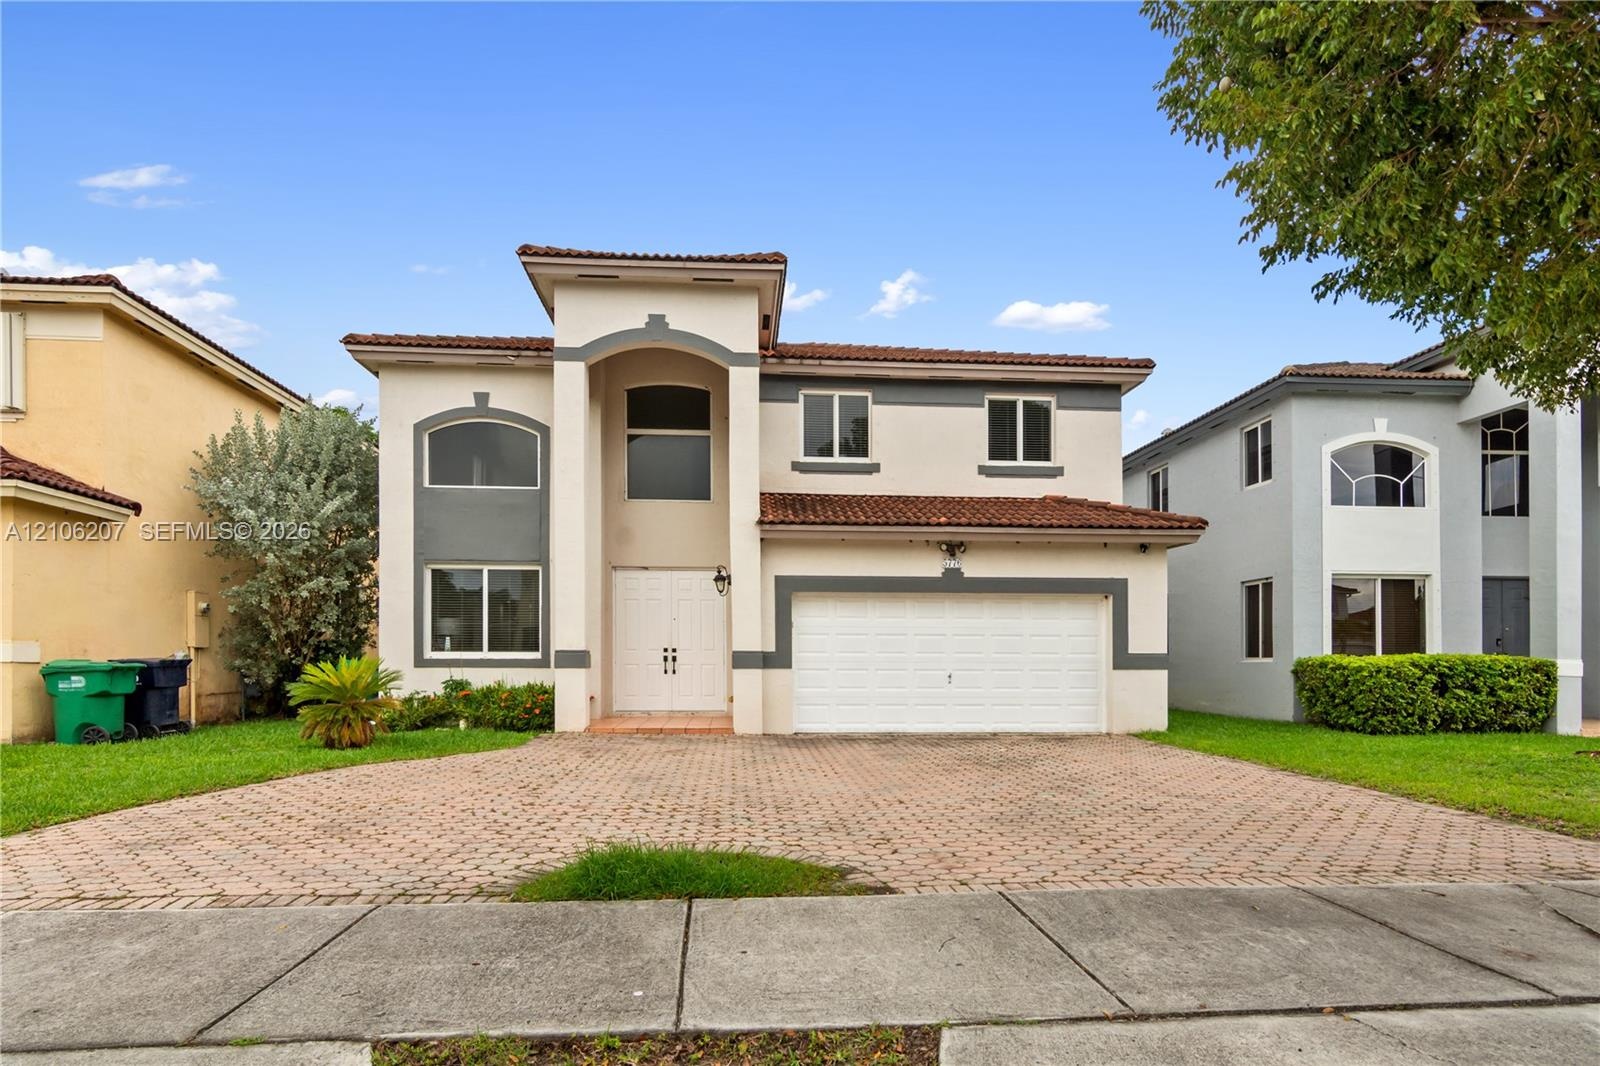
Welcome to this spacious two story home in Homestar Landings, in West Kendall.

5776 166th Court Apt: 0
Miami, FL 33193

Listing

Web ID:5815916
Website:https://www.nestseekers.com/5815916

Property

Type: Single Family
Rooms: 1
Bedrooms: 4 BR
Bathrooms: 3
Pets: Pets Allowed
Area: 2476 sq ft
Lot Size: 0.1 Acres

Financials

Rent:$4,100

Description

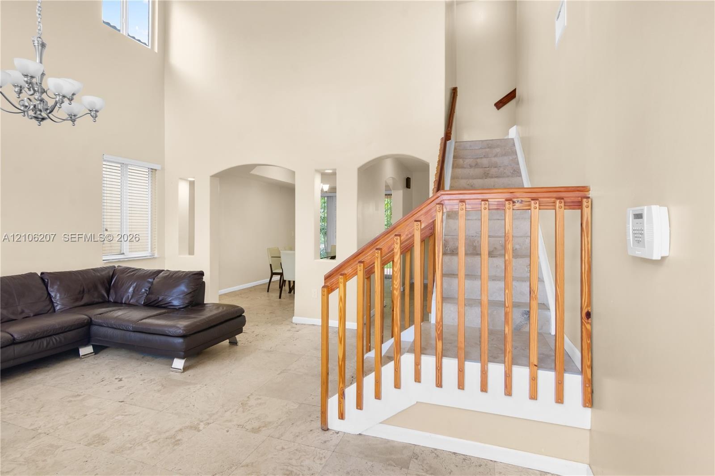
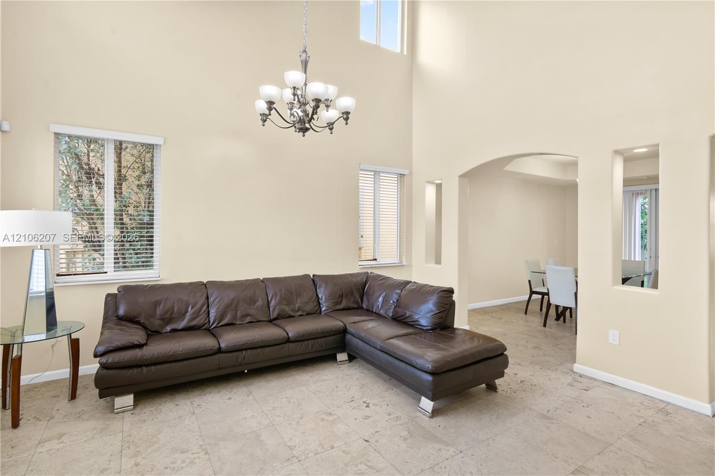
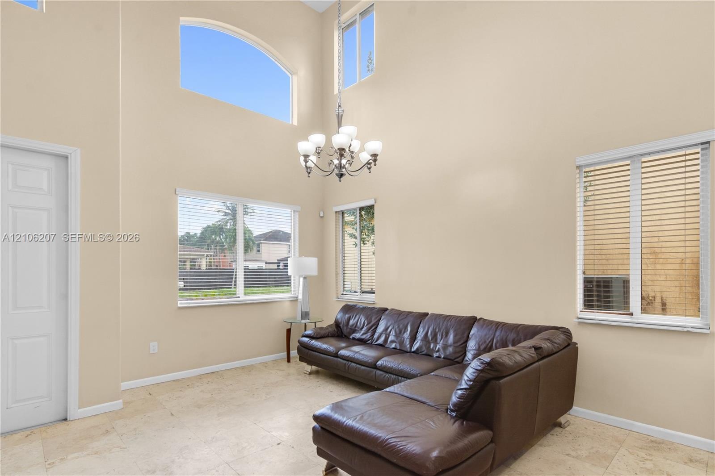
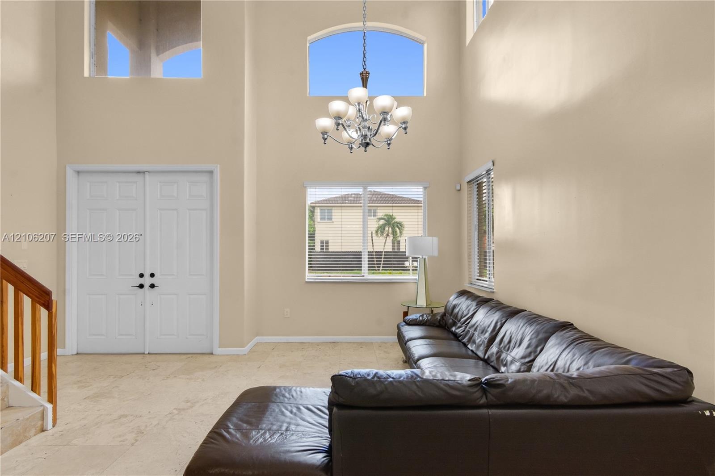
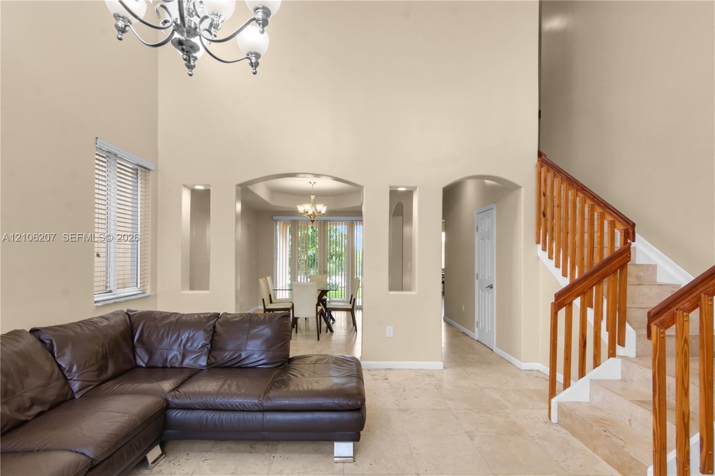
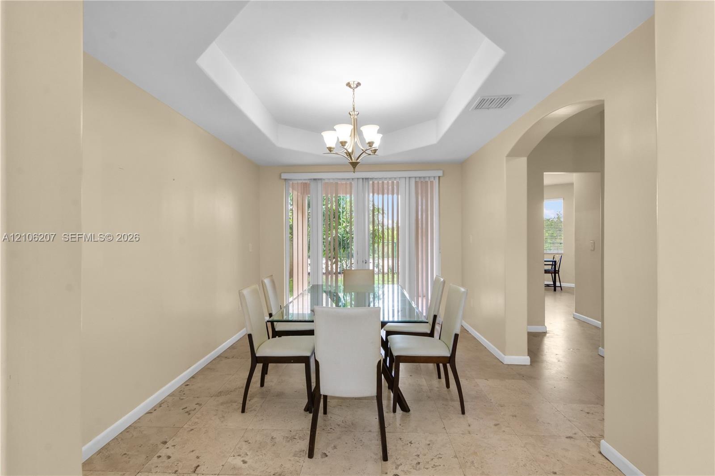
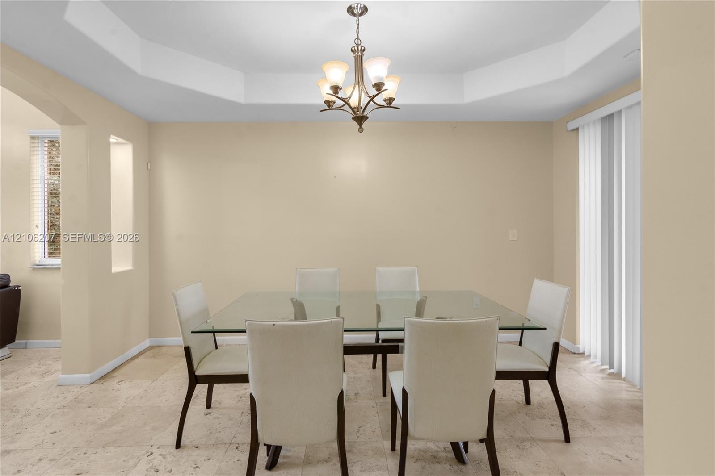
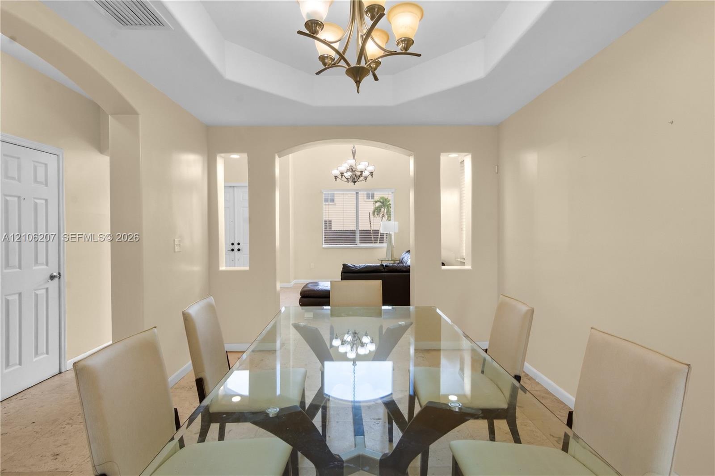
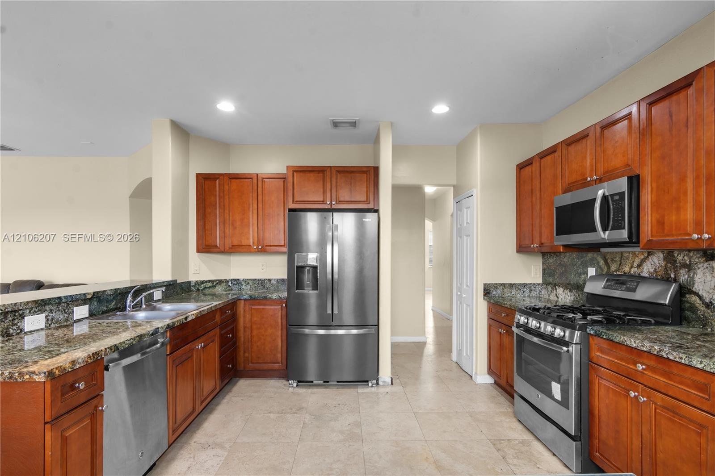
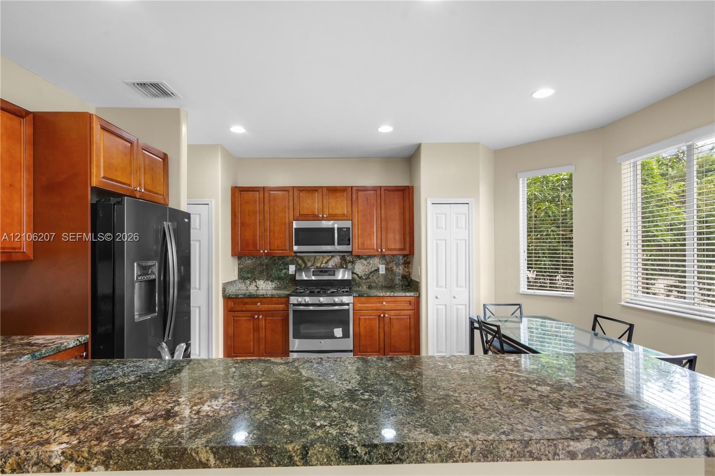
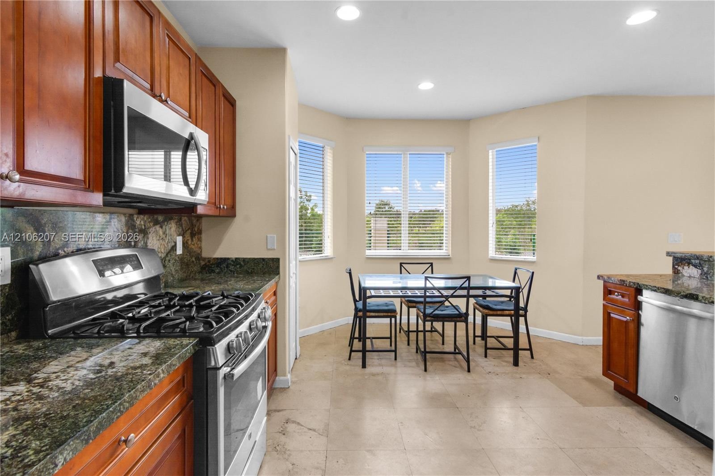
Welcome to this spacious two-story home in Homestar Landings, in West Kendall. With 4 bedrooms, 3 full bathrooms, and approximately 2,476 square feet of living space, the home offers a generous layout with several distinct areas to relax, dine, work, and entertain.The entry opens to a bright living room with high ceilings and tall windows that bring in natural light and create an impressive sense of space. Travertine flooring runs throughout the home, adding a warm, cohesive look. The separate dining room offers a dedicated space for meals and gatherings, while the breakfast nook provides a more casual place to start the day.The kitchen features granite countertops, stainless-steel appliances, and ample cabinet and counter space. It connects conveniently with the family room, creating a comfortable setting for daily living and time with guests. Upstairs, the open loft adds valuable flexibility. Use it as a home office, study area, reading nook, or additional lounge space.The spacious primary suite includes a large bathroom. Three additional bedrooms and two more full bathrooms provide options for guests, a home office, hobbies, or other needs. Central air conditioning and in-unit laundry add everyday convenience.Enjoy the space and flexibility of a single-family home in West Kendall, conveniently located near shopping, restaurants, schools, hospitals, and other everyday services.
Virtual Tour: https://www.propertypanorama.com/instaview/mia/A12106207

Amenities

  • Blinds
  • Dishwasher
  • Dryer
  • Fruit Trees
  • Gas Range
  • Gas Water Heater
  • High ceiling
  • Ice Maker
  • Microwave
  • Oven
  • Refrigerator
  • Roman Tub
  • Sewer Available
  • Smoke Detectors
  • Washer
  • Two-story exterior featuring a clay tile roof, arched entryway, double-door main entrance, and a paved stone driveway with an attached two-car garage
  • Double-height ceilings featuring an arched wall opening, tile flooring, and a staircase with a wooden balustrade and carpeted treads
  • Vaulted ceilings featuring a multi-arm chandelier, neutral tile flooring, and arched architectural wall cutouts
  • Two-story vaulted ceiling featuring a multi-light chandelier, arched accent window, stone flooring, and large picture windows
  • Double-height ceilings, arched transom windows, tile flooring, multi-light chandelier, and double-door entry
  • High ceilings with a decorative chandelier, arched wall niches, neutral stone-finish flooring, and a wooden staircase railing
  • Tray ceiling with central chandelier, neutral wall tones, large-format stone-finish flooring, and glass doors with vertical blinds
  • Tray ceiling with multi-arm chandelier, stone flooring, and built-in wall niche
  • Dining space featuring a tiered tray ceiling, recessed wall niches, tile flooring, and an ornamental chandelier
  • Kitchen featuring medium-tone wood cabinetry, stone countertops, stainless steel appliances, and tile flooring
  • Kitchen featuring stained wood cabinetry, stone-surface breakfast bar, stainless steel appliances, and natural lighting
  • Kitchen featuring wood cabinetry, stone countertops, stainless steel gas range, built-in microwave, and tile flooring
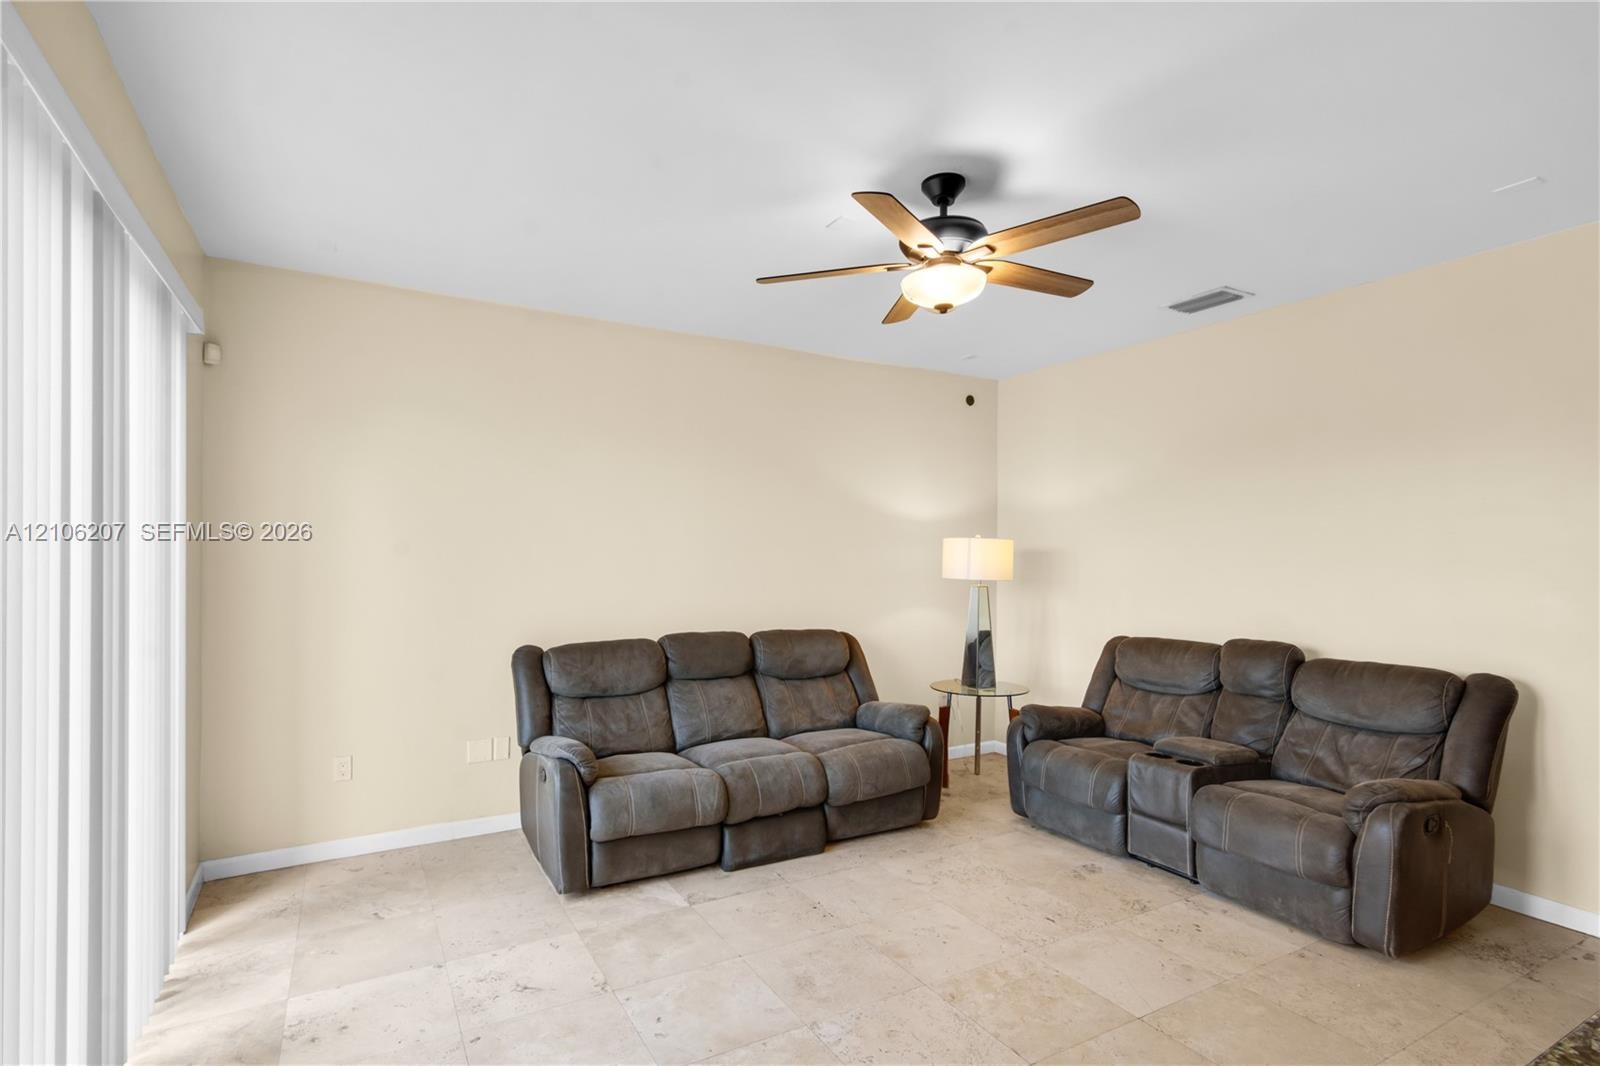
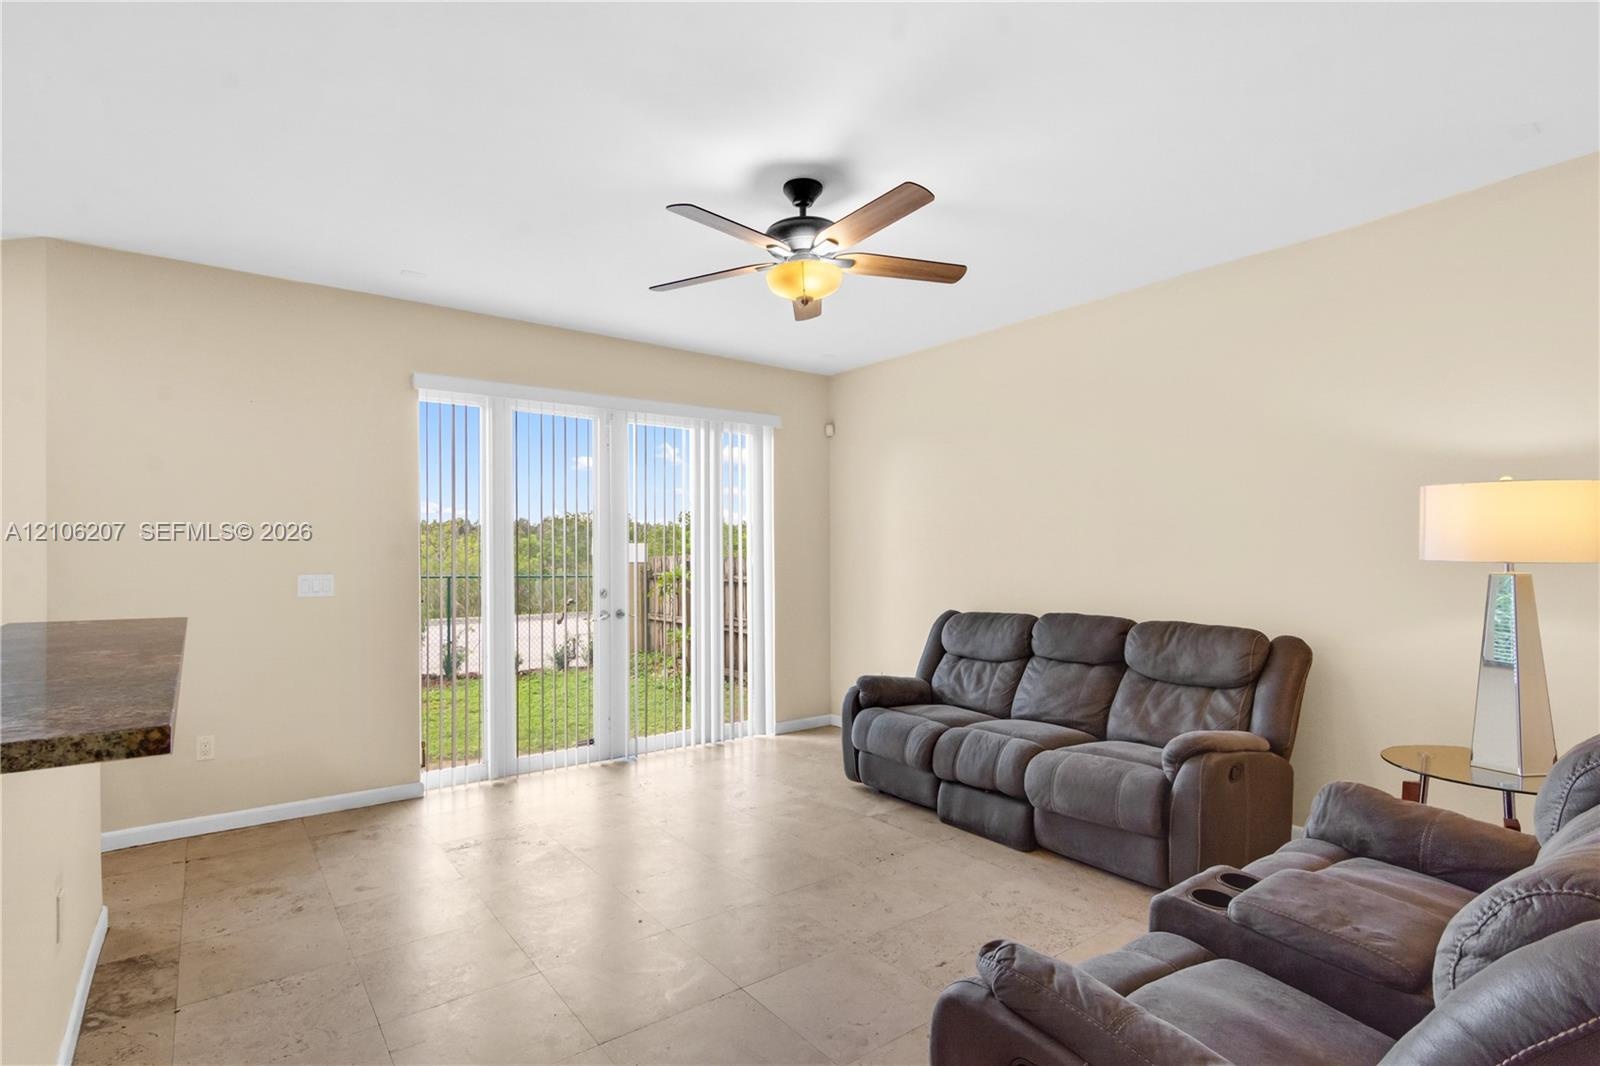
  • Neutral-toned living space featuring large-format tile flooring, a central ceiling fan with integrated lighting, and full-height sliding glass doors
  • Large-format tile flooring, ceiling fan with integrated lighting, and glass sliding doors
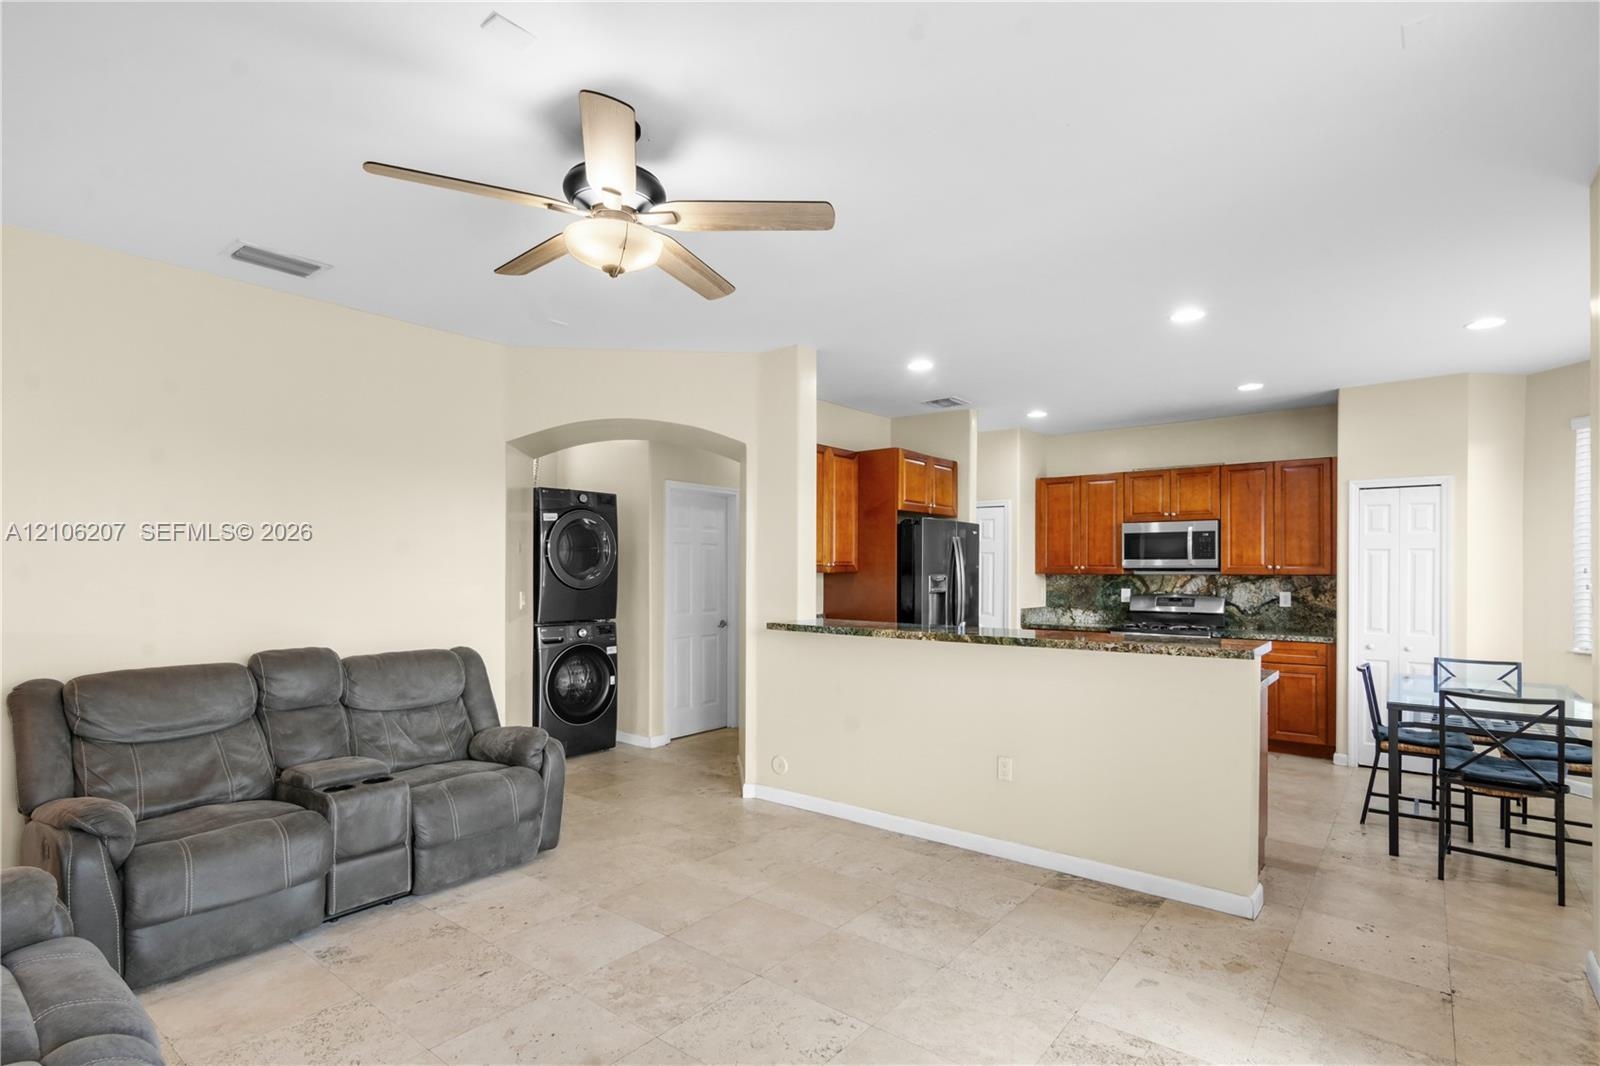
  • Open floor plan featuring stone-style tile flooring, wood cabinetry, stone countertops, recessed lighting, and a ceiling fan
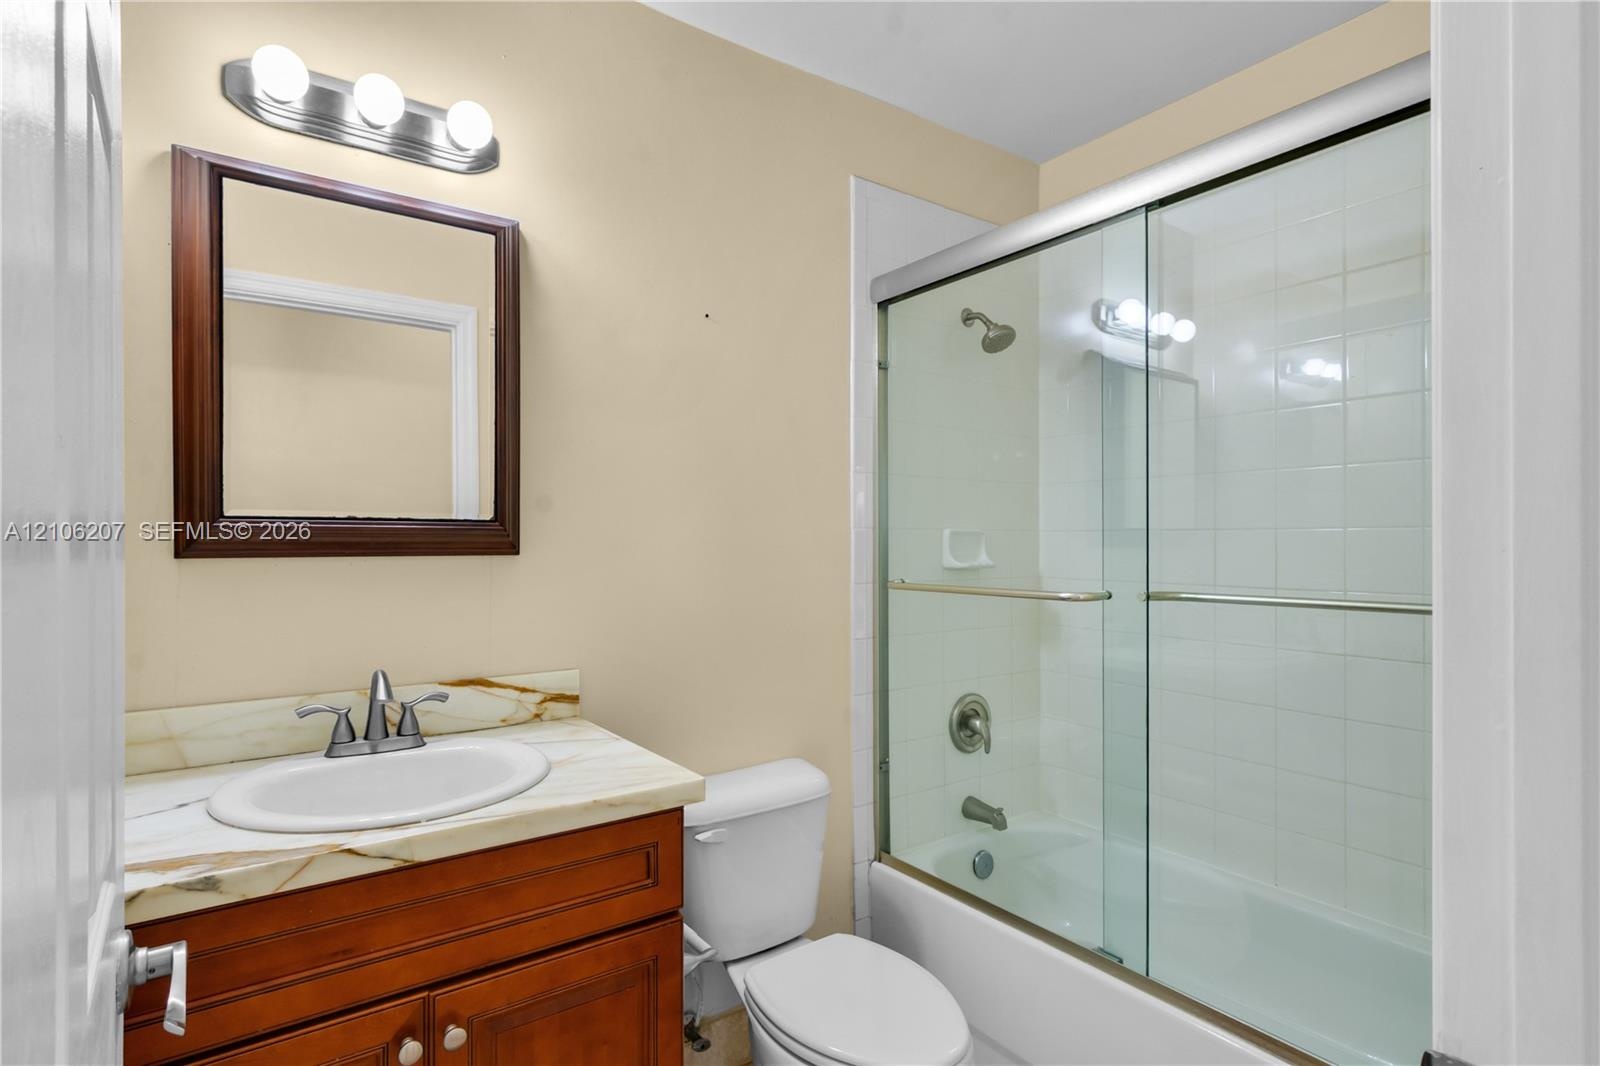
  • Bathroom featuring a vanity with a stone-top surface, oval basin, sliding glass tub-shower enclosure, wall-mounted mirror, and triple-bulb light fixtu
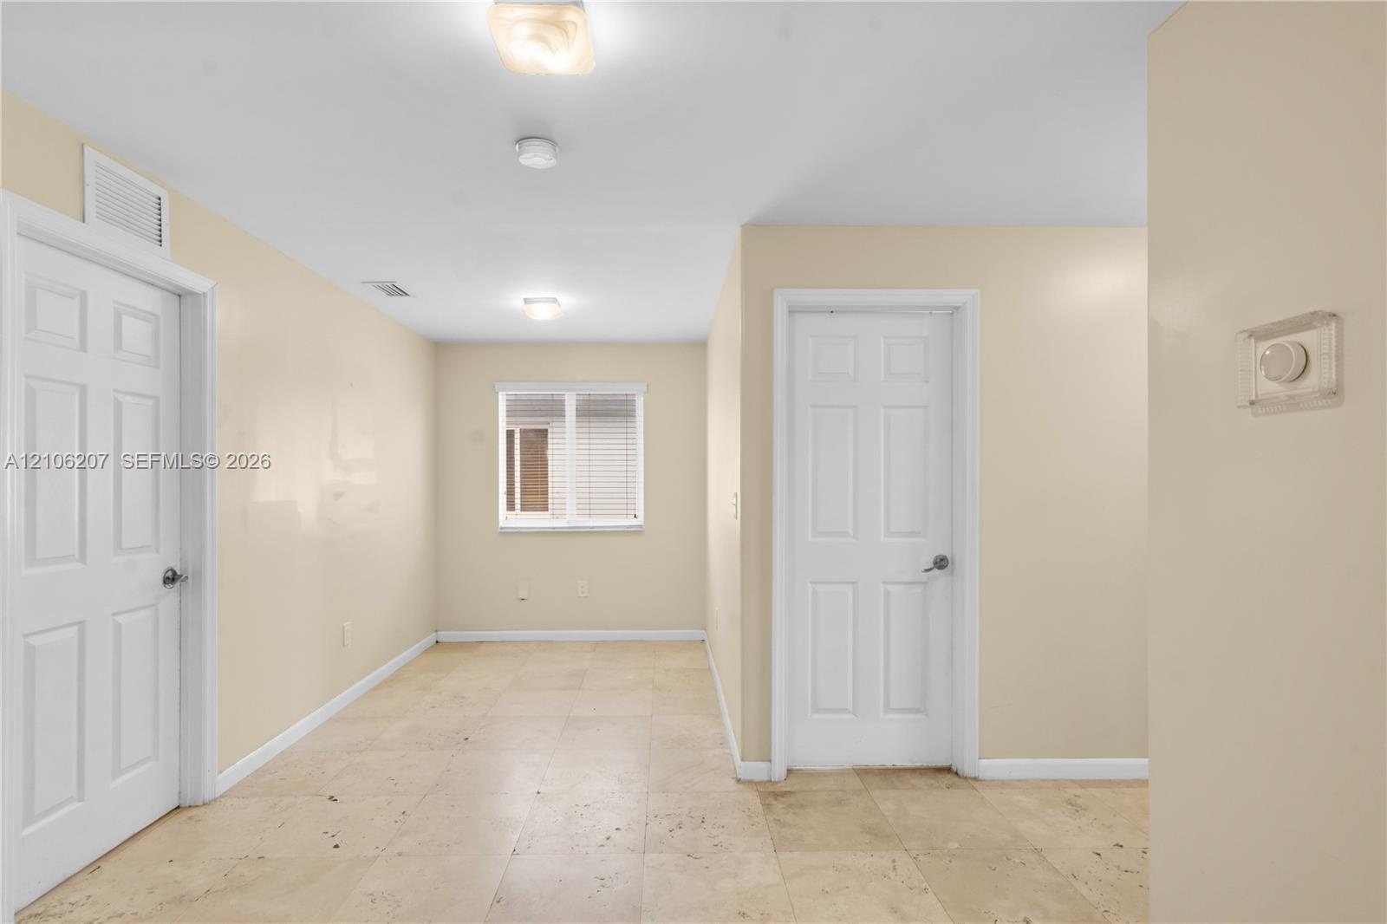
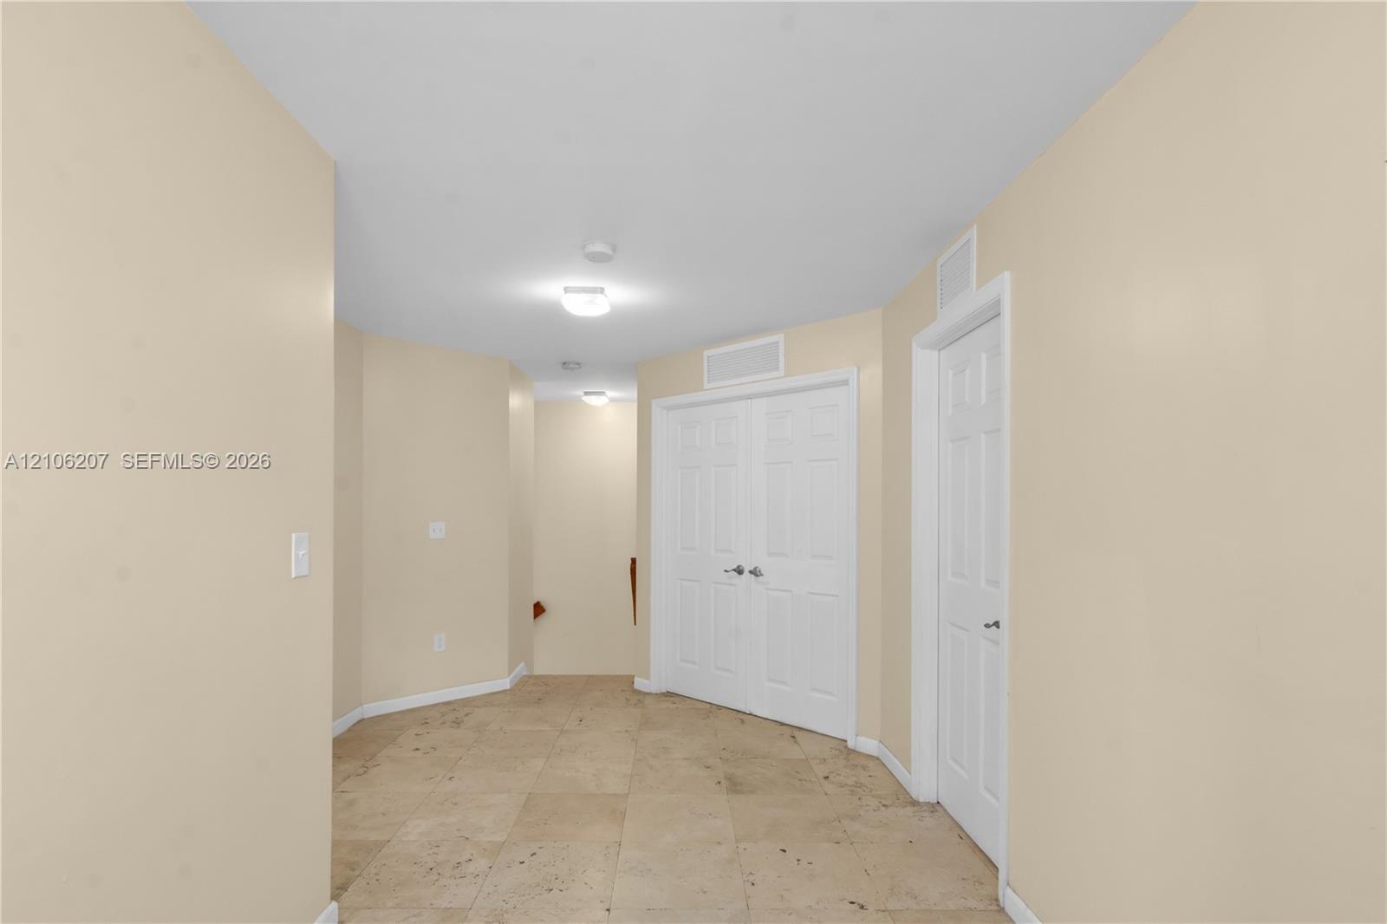
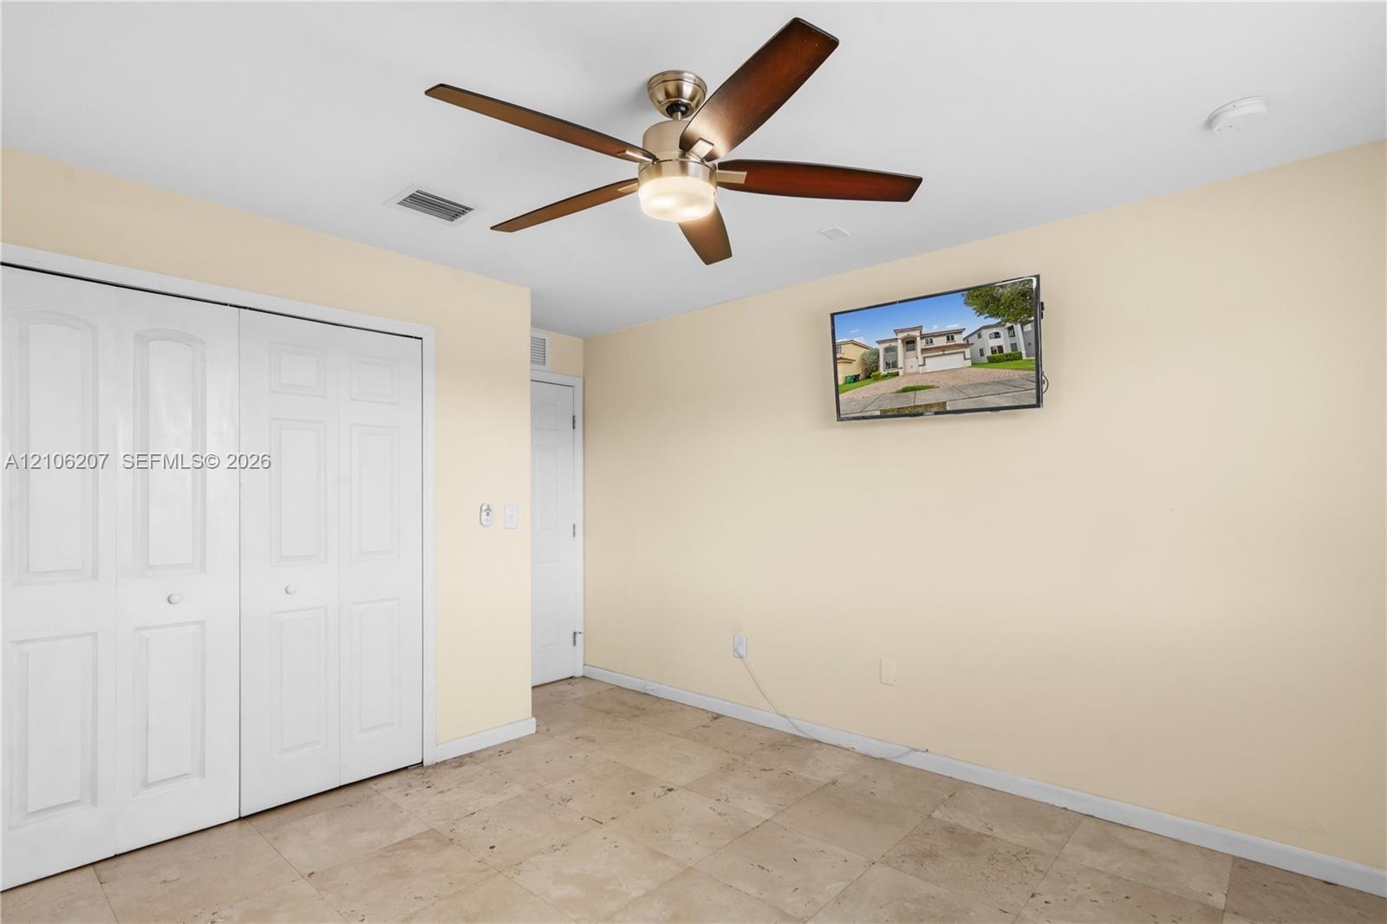
  • Neutral-toned interior space featuring stone-tile flooring, white six-panel closet doors, single-panel interior door, and flush-mount ceiling lighting
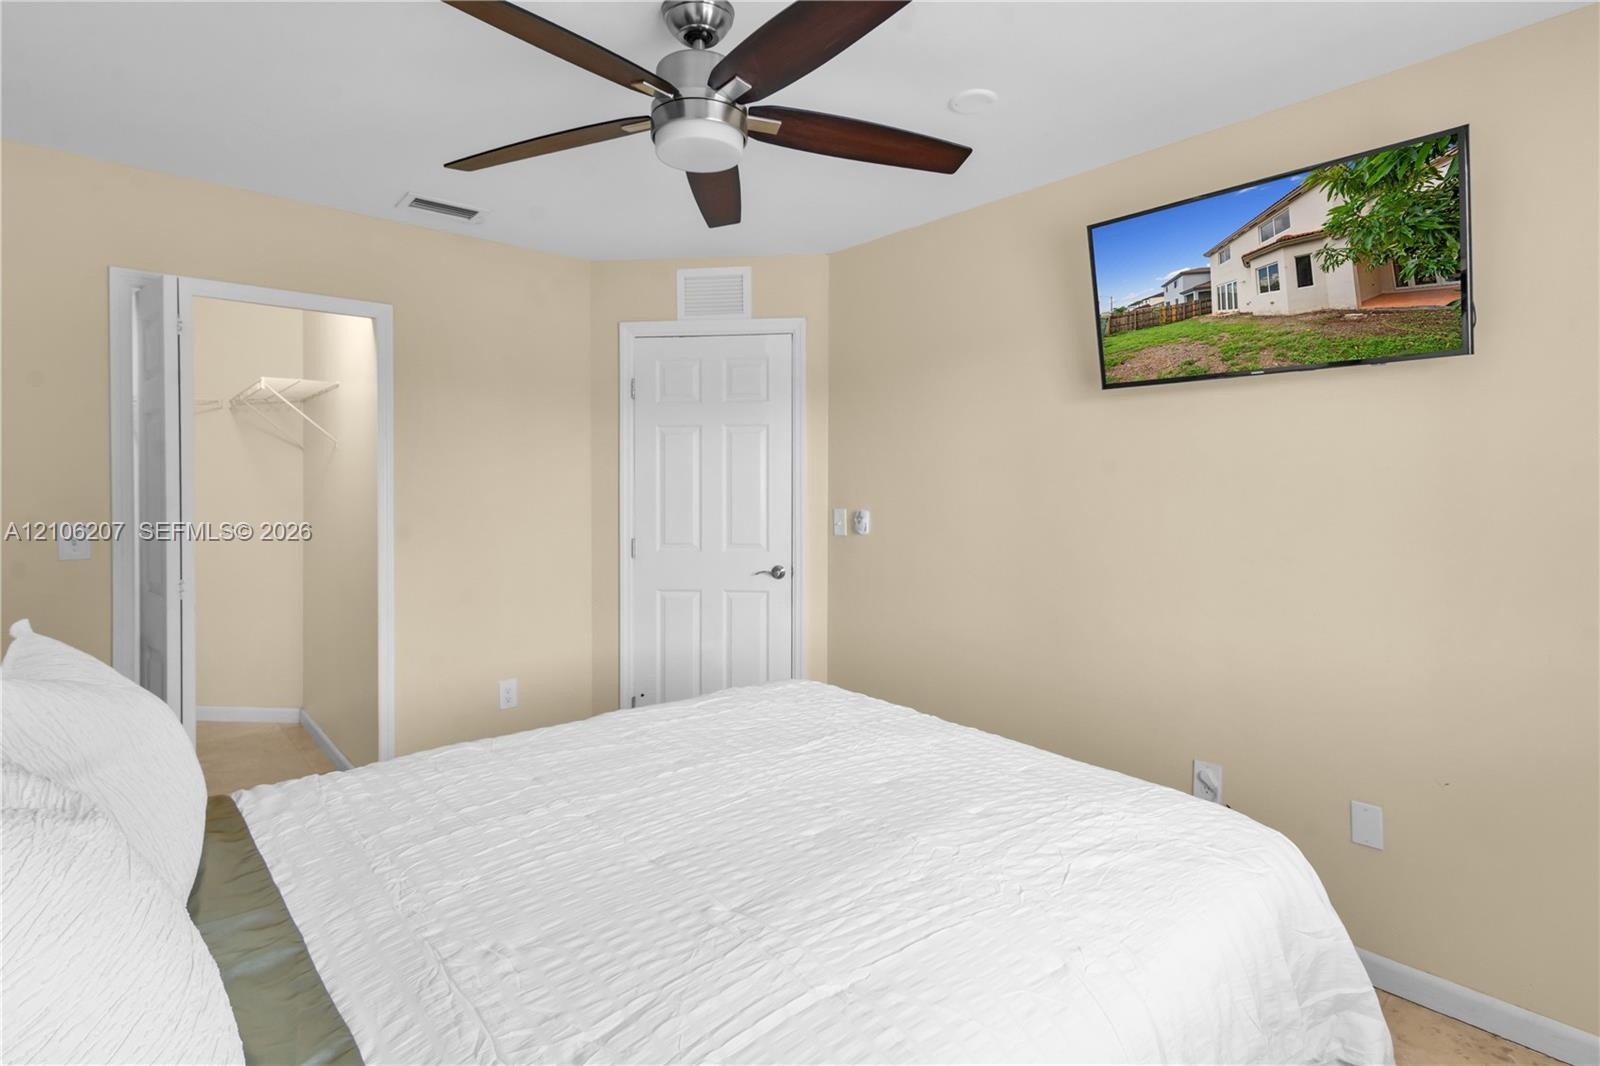
  • Neutral wall finish, tile flooring, and ceiling fan with integrated light fixture
  • Room featuring tile flooring, a mirrored headboard accent, a six-blade ceiling fan with integrated lighting, and a six-panel interior door
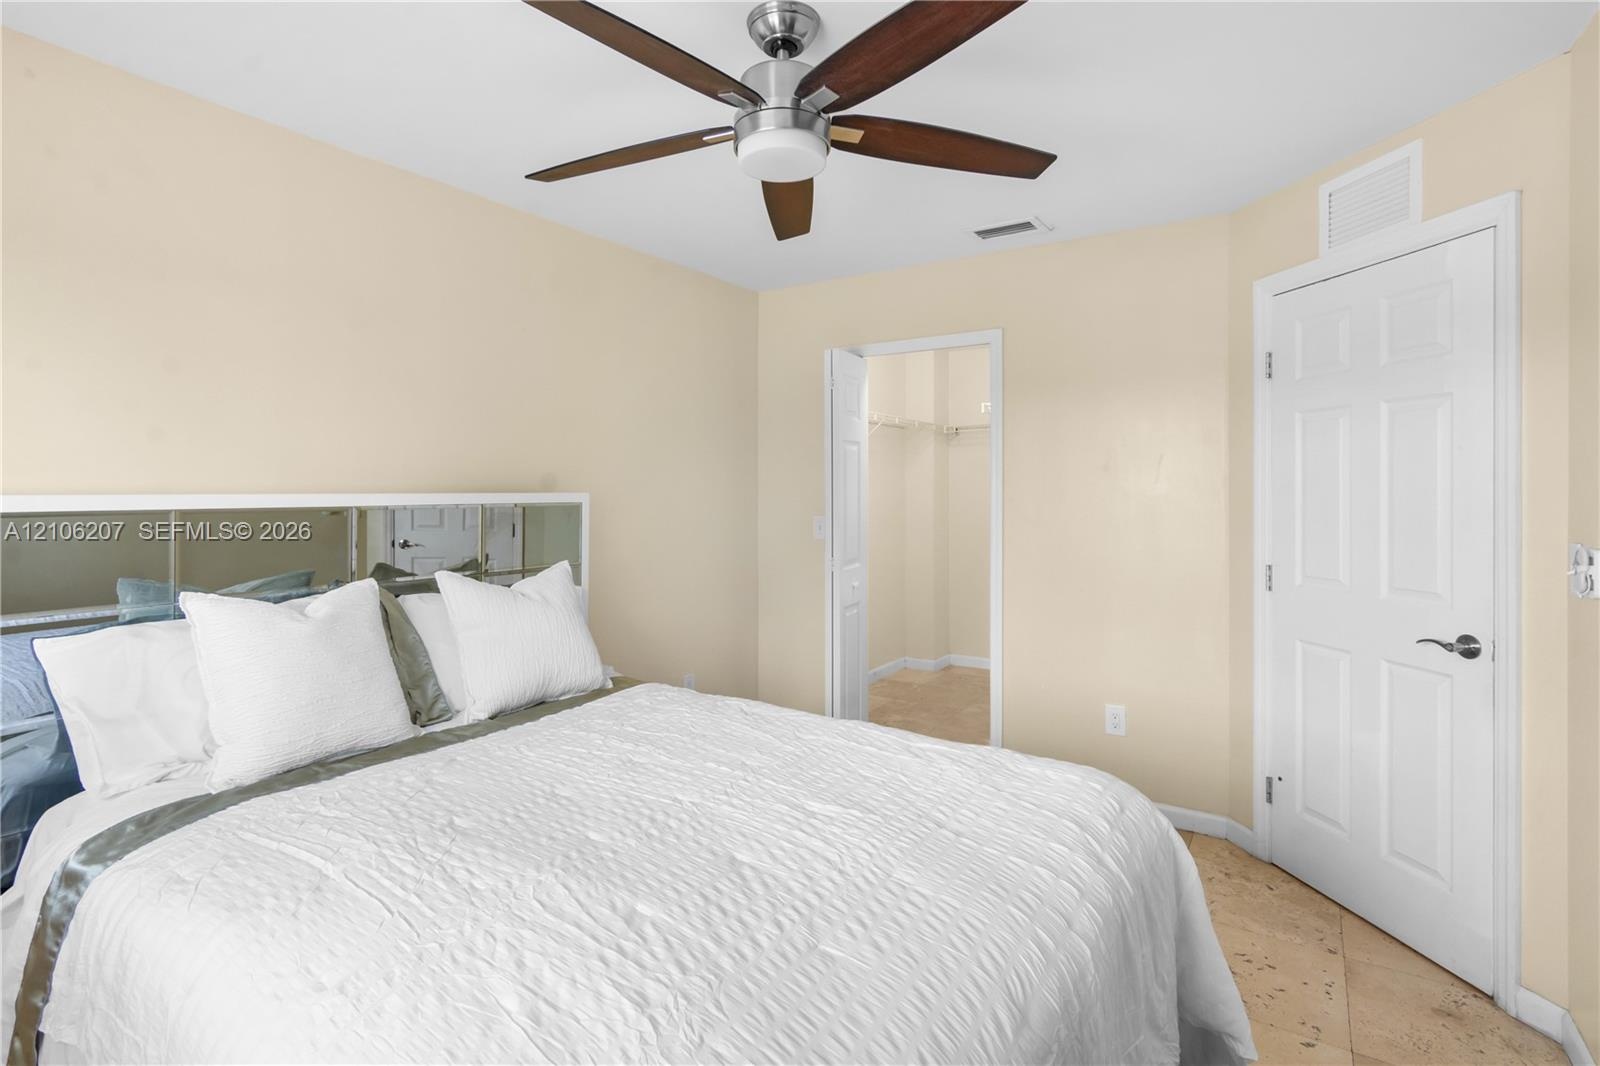
  • Neutral interior featuring a ceiling fan with integrated lighting, a walk-in closet, and a multi-panel interior door
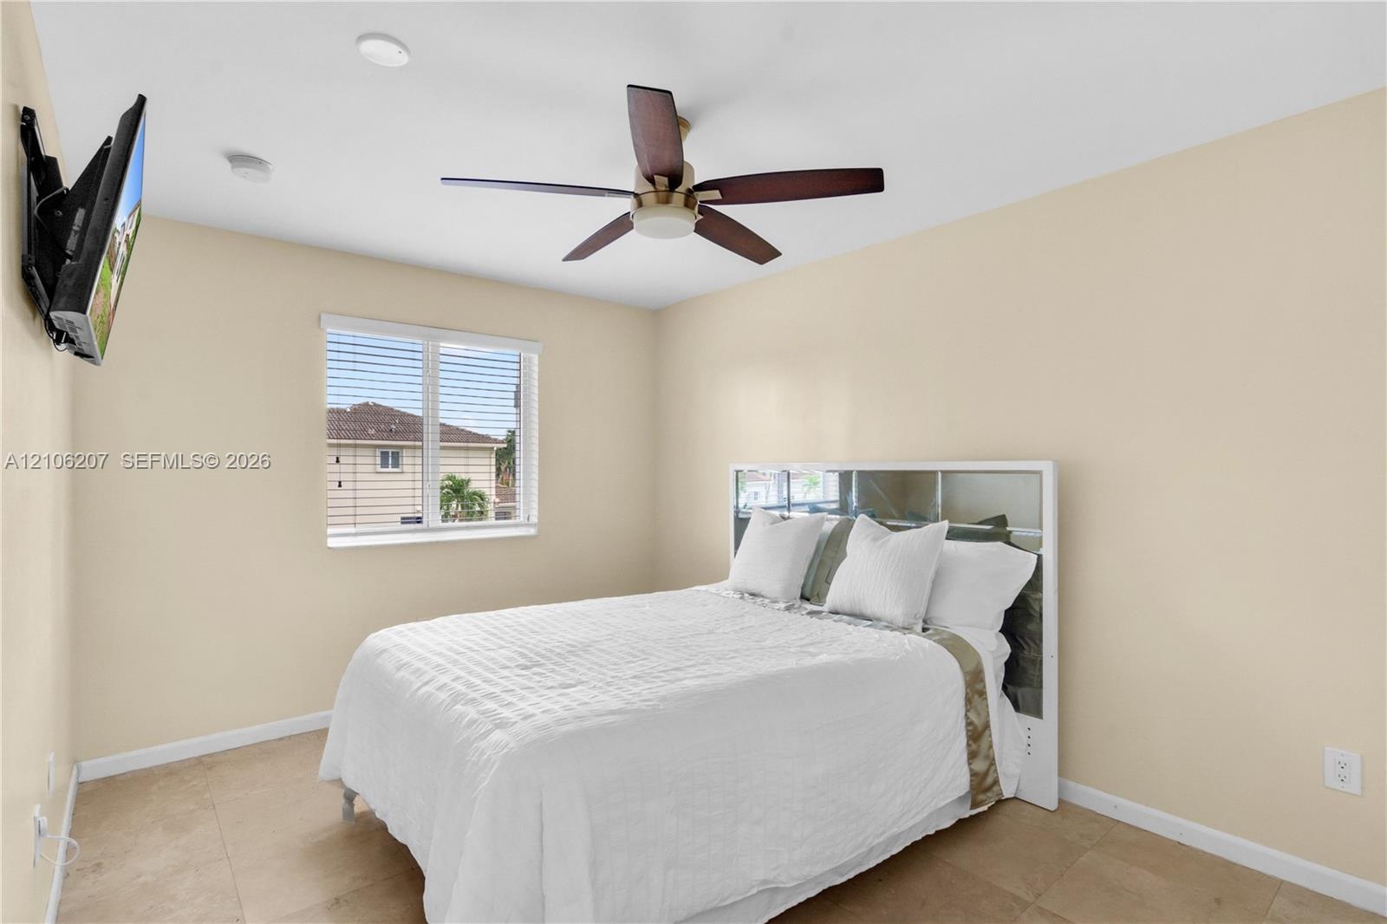
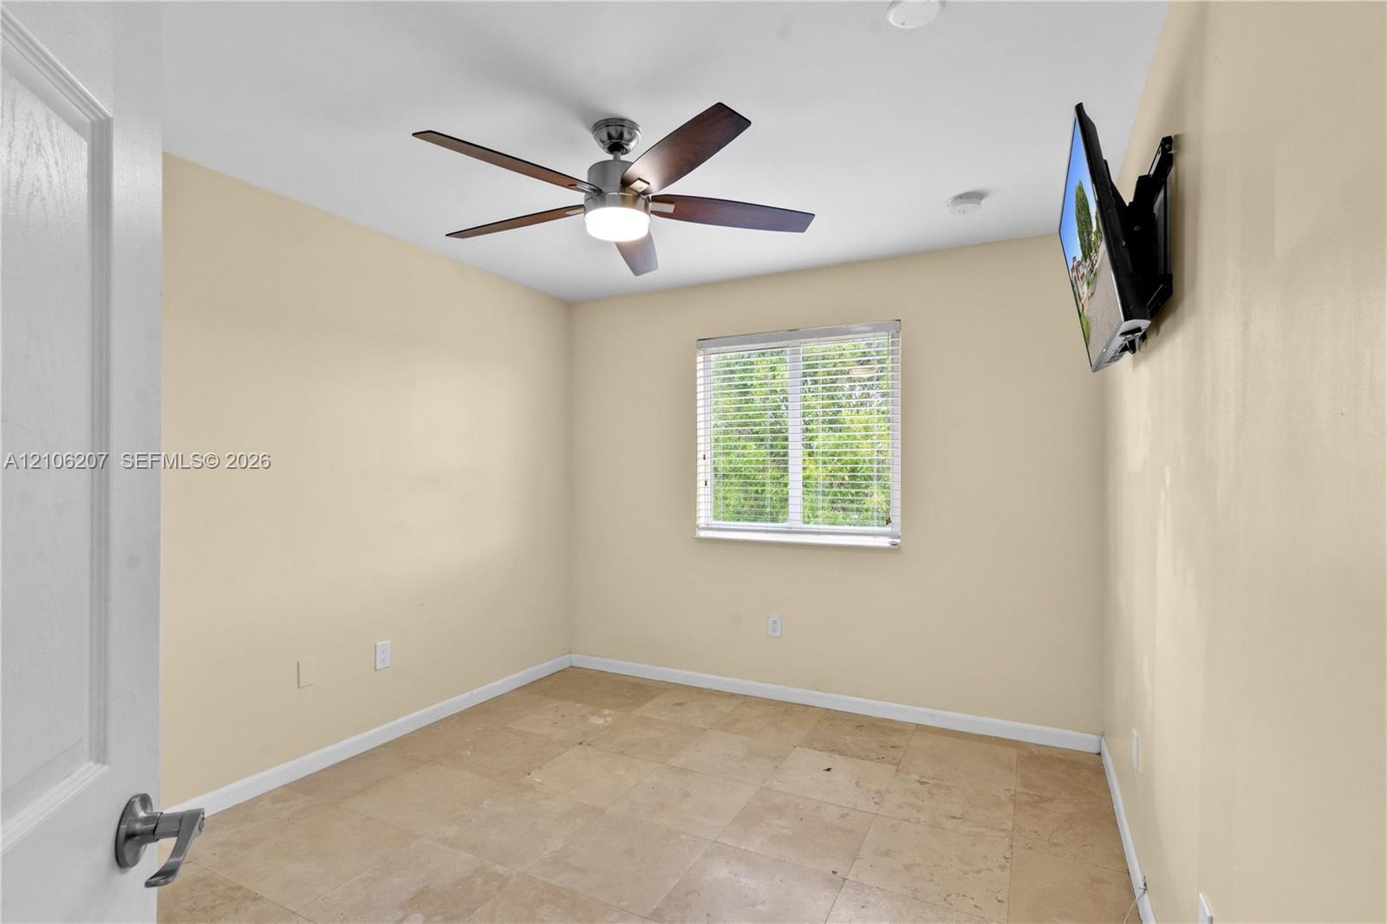
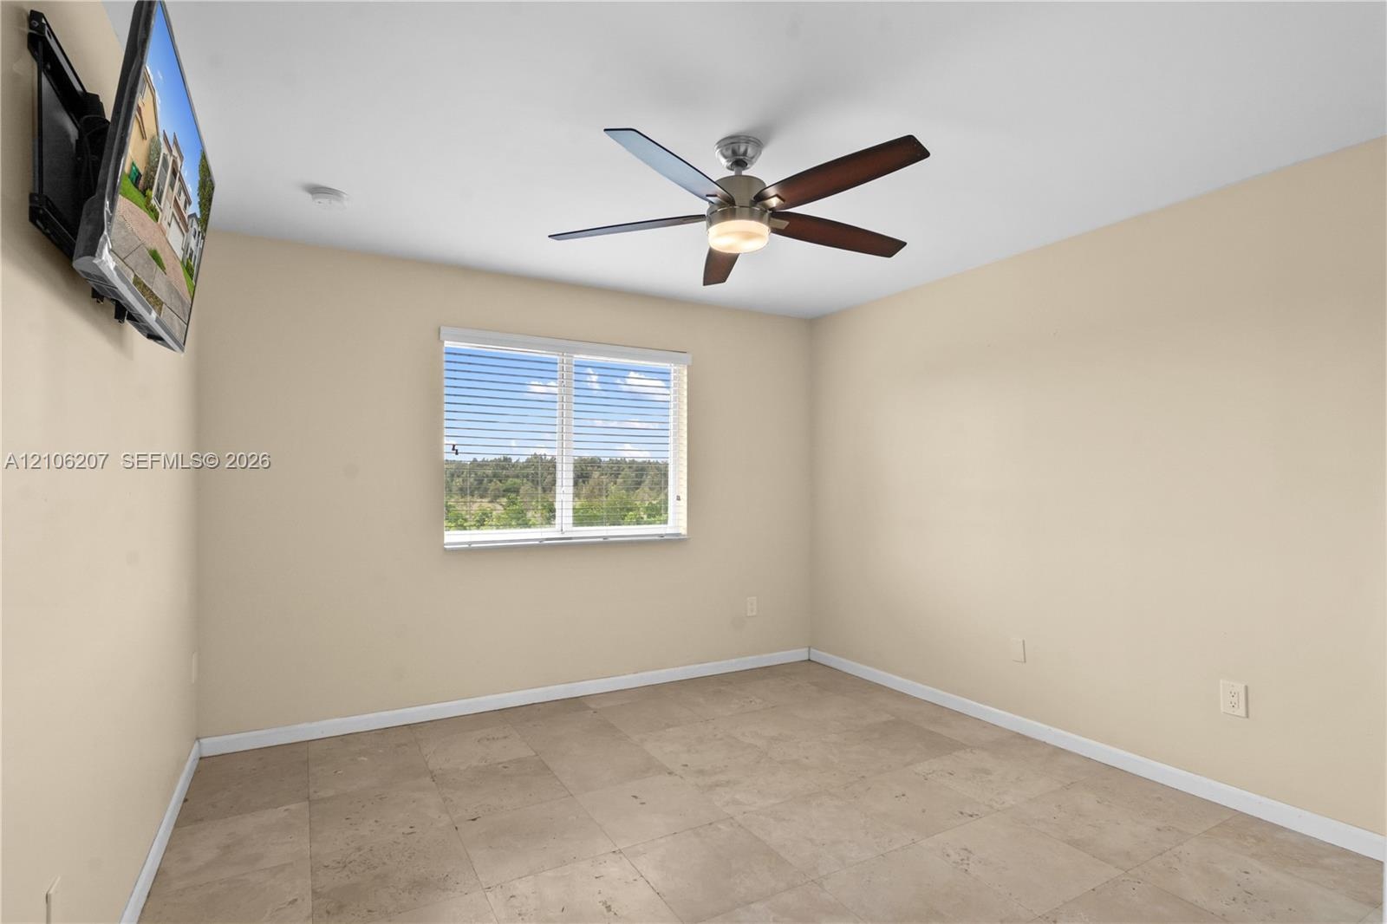
  • Neutral-toned room featuring stone-finish flooring, a five-blade ceiling fan with integrated lighting, and a window with horizontal blinds
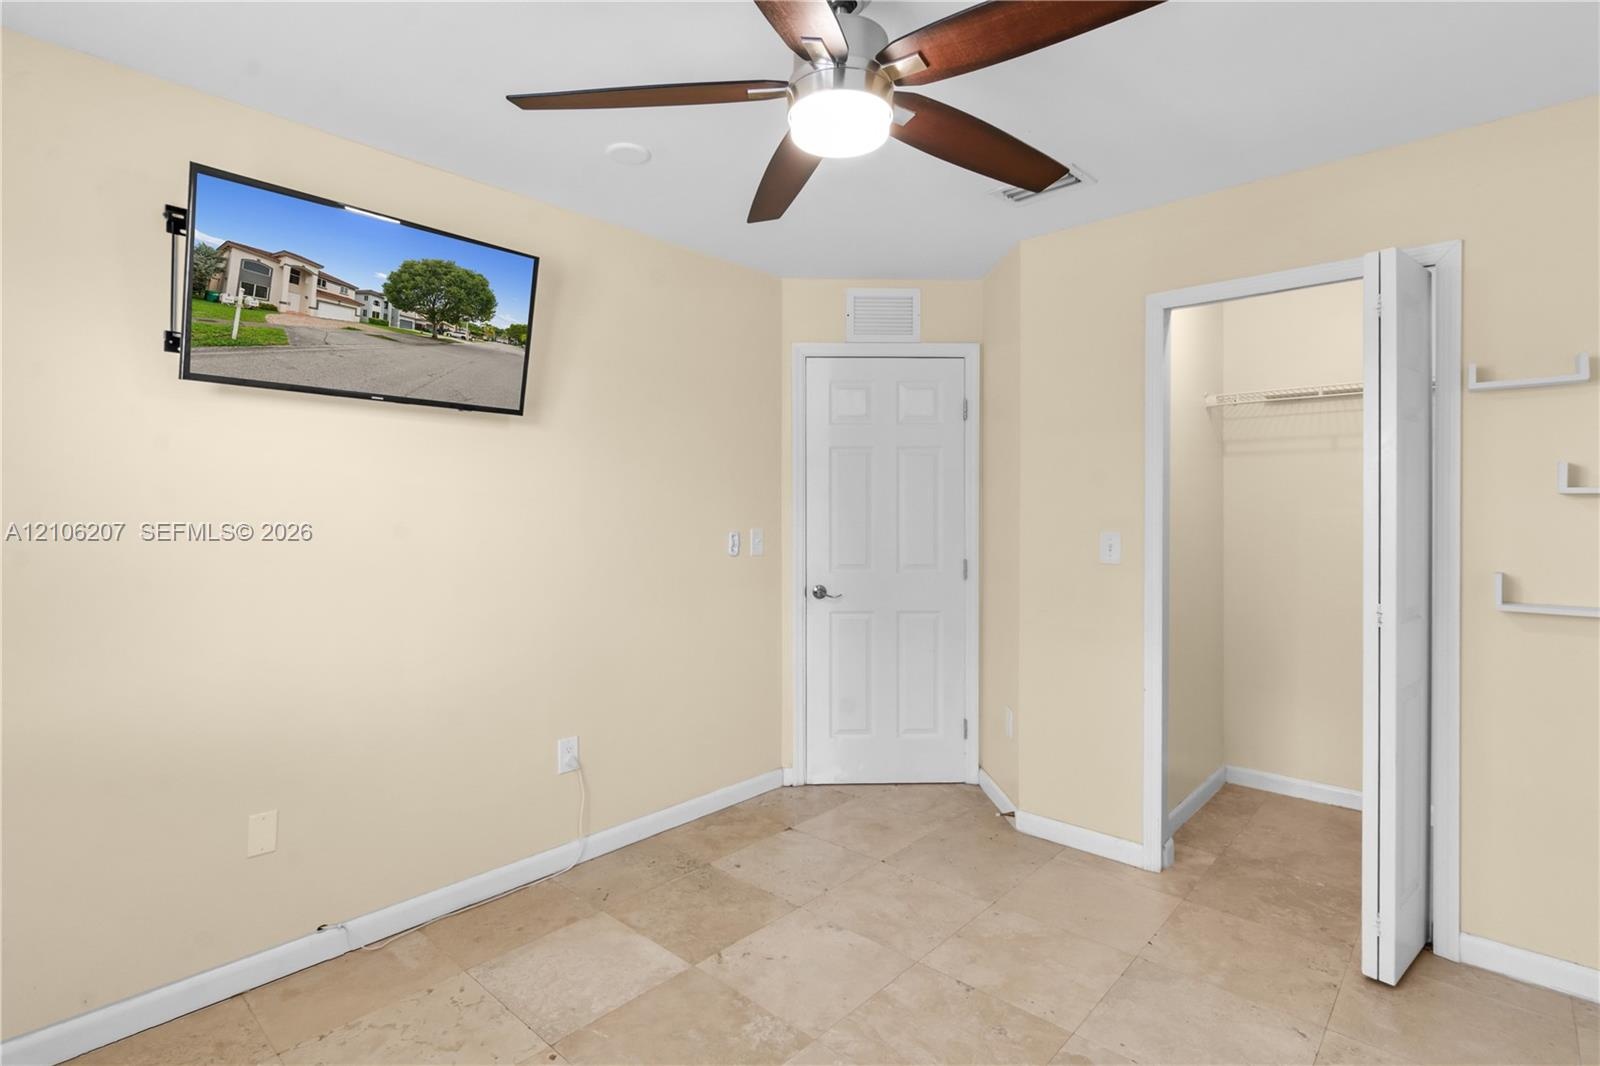
  • Tile flooring, ceiling fan with integrated lighting, and closet with bi-fold door
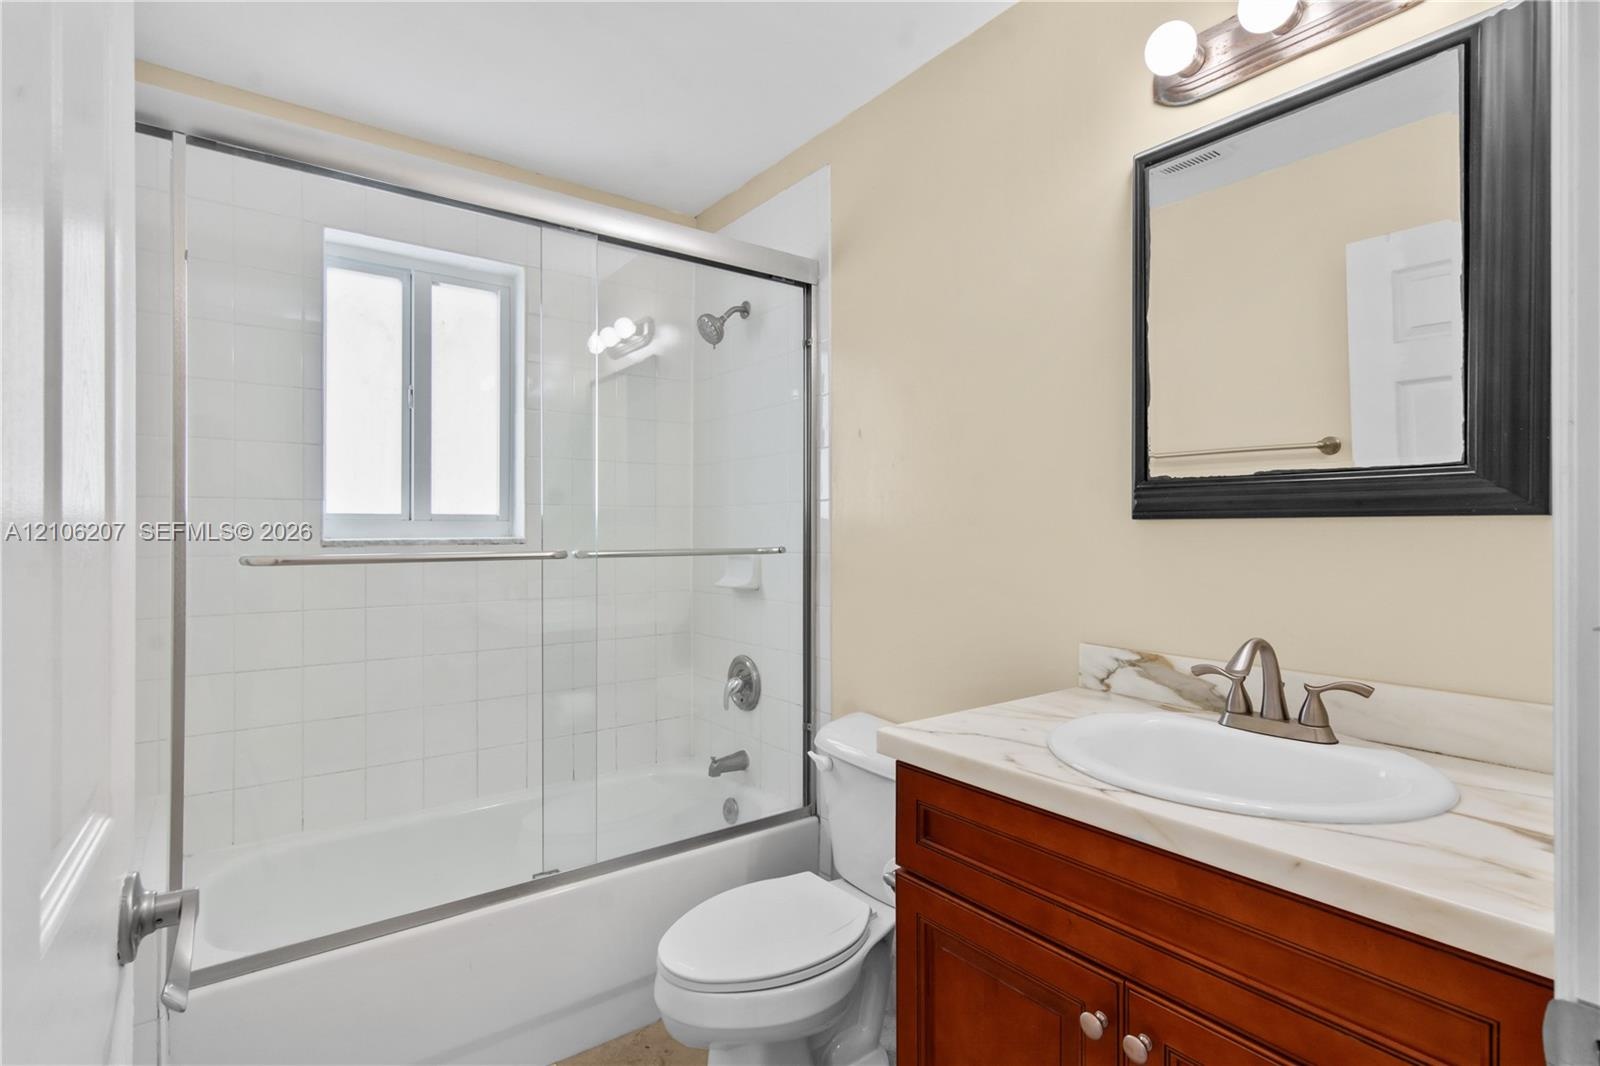
  • Bathroom featuring a wood-finish vanity with a stone-top integrated sink, a glass-enclosed shower and tub combination with tiled surround, and a wall-
  • Room featuring large-format tile flooring, a multi-blade ceiling fan with an integrated light fixture, and a window with horizontal blinds
  • Neutral-toned walls featuring stone-finish floor tiling, five-panel sliding closet doors, and a central ceiling fan with an integrated light fixture
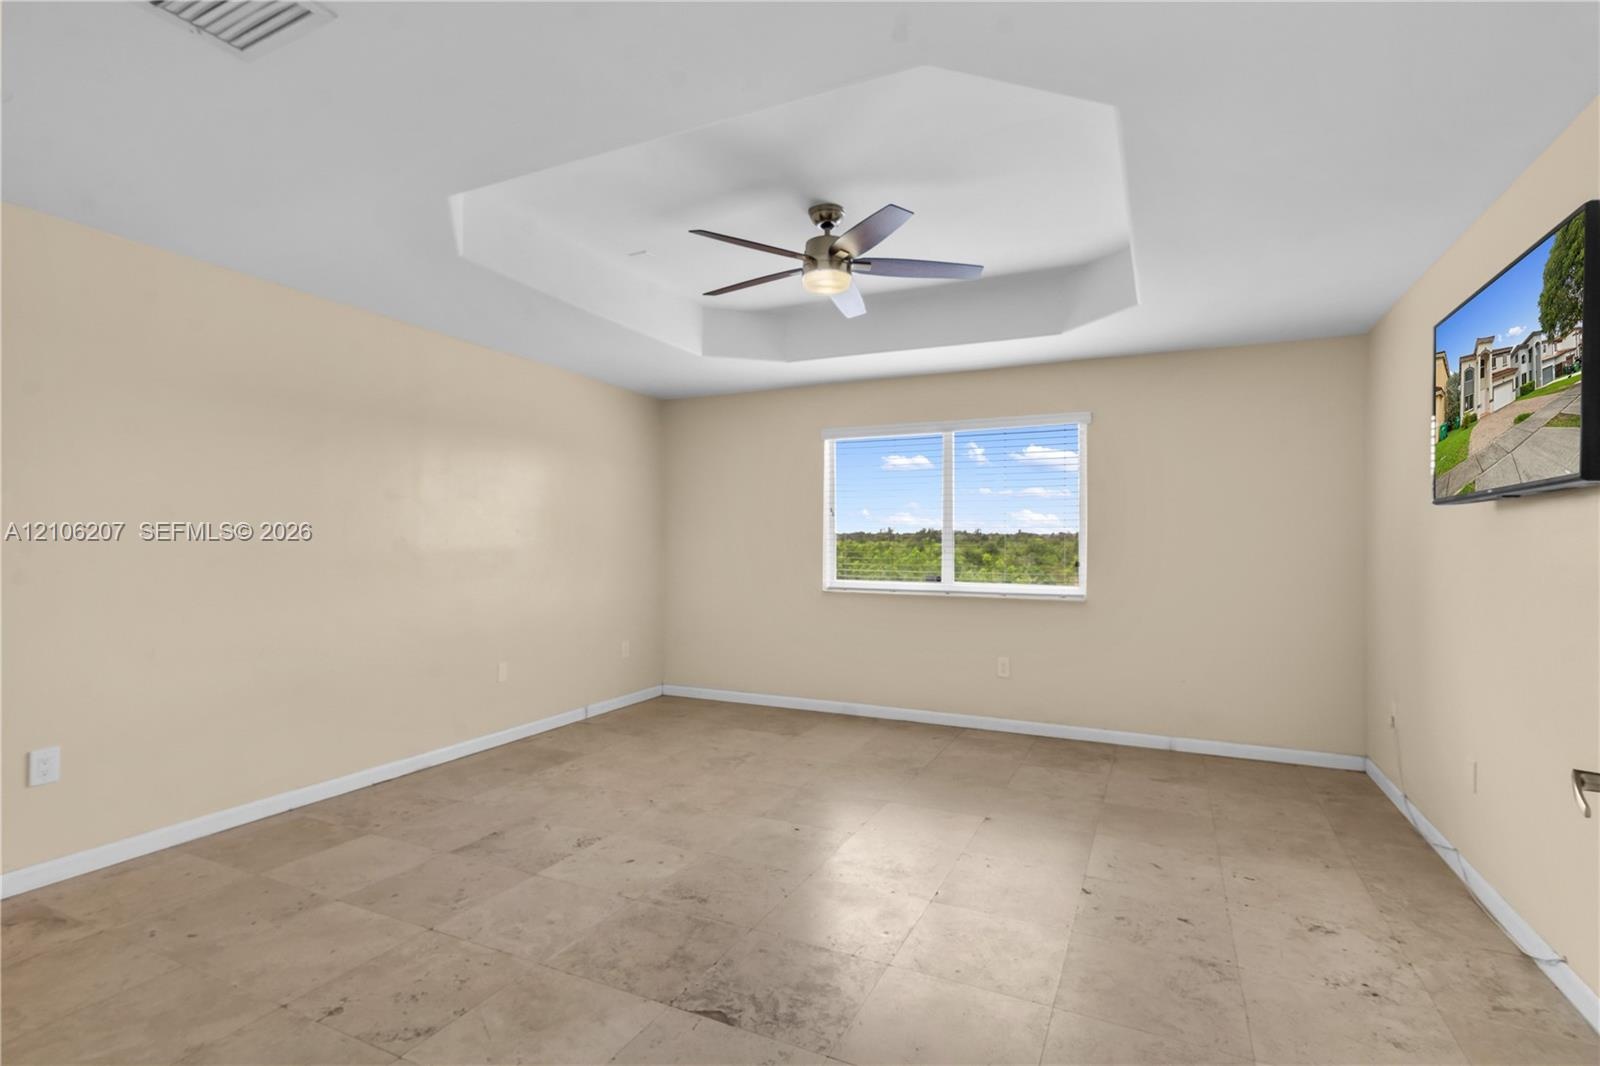
  • Interior room featuring a tray ceiling with a multi-blade ceiling fan and light fixture, stone-finish tile flooring, and a window with exterior landsc
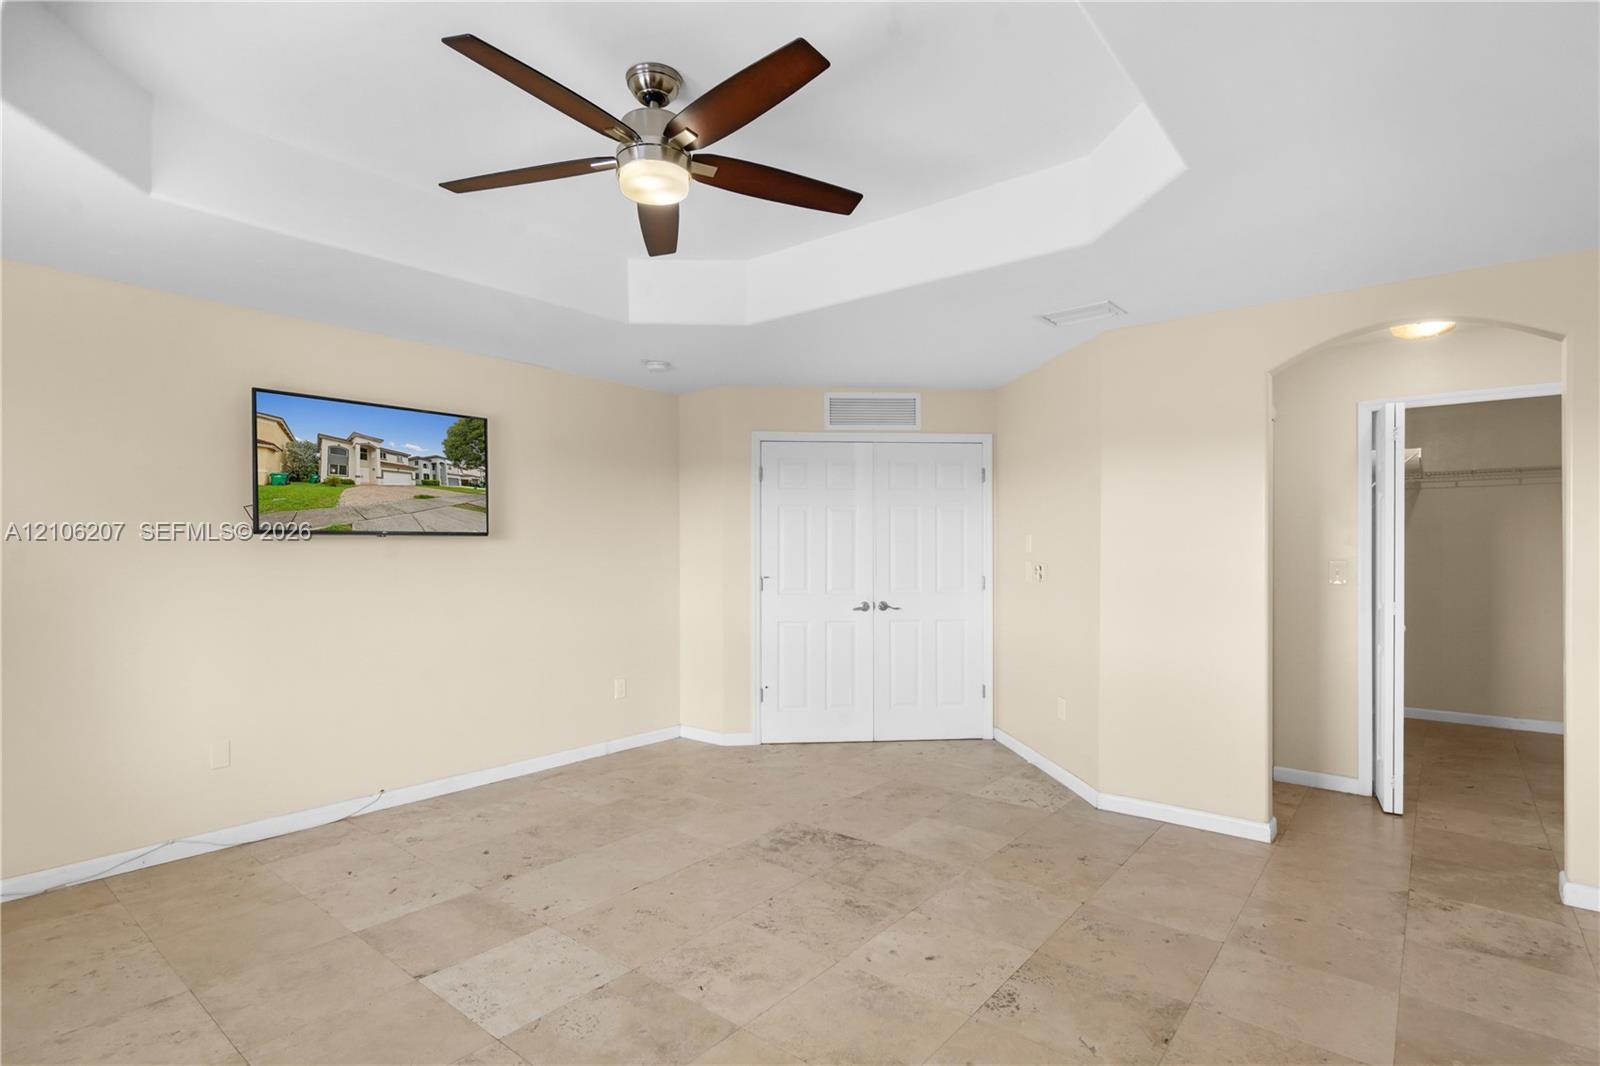
  • Tray ceiling featuring a central five-blade ceiling fan with integrated lighting, tile flooring, double-panel doors, and an arched entry to a walk-in
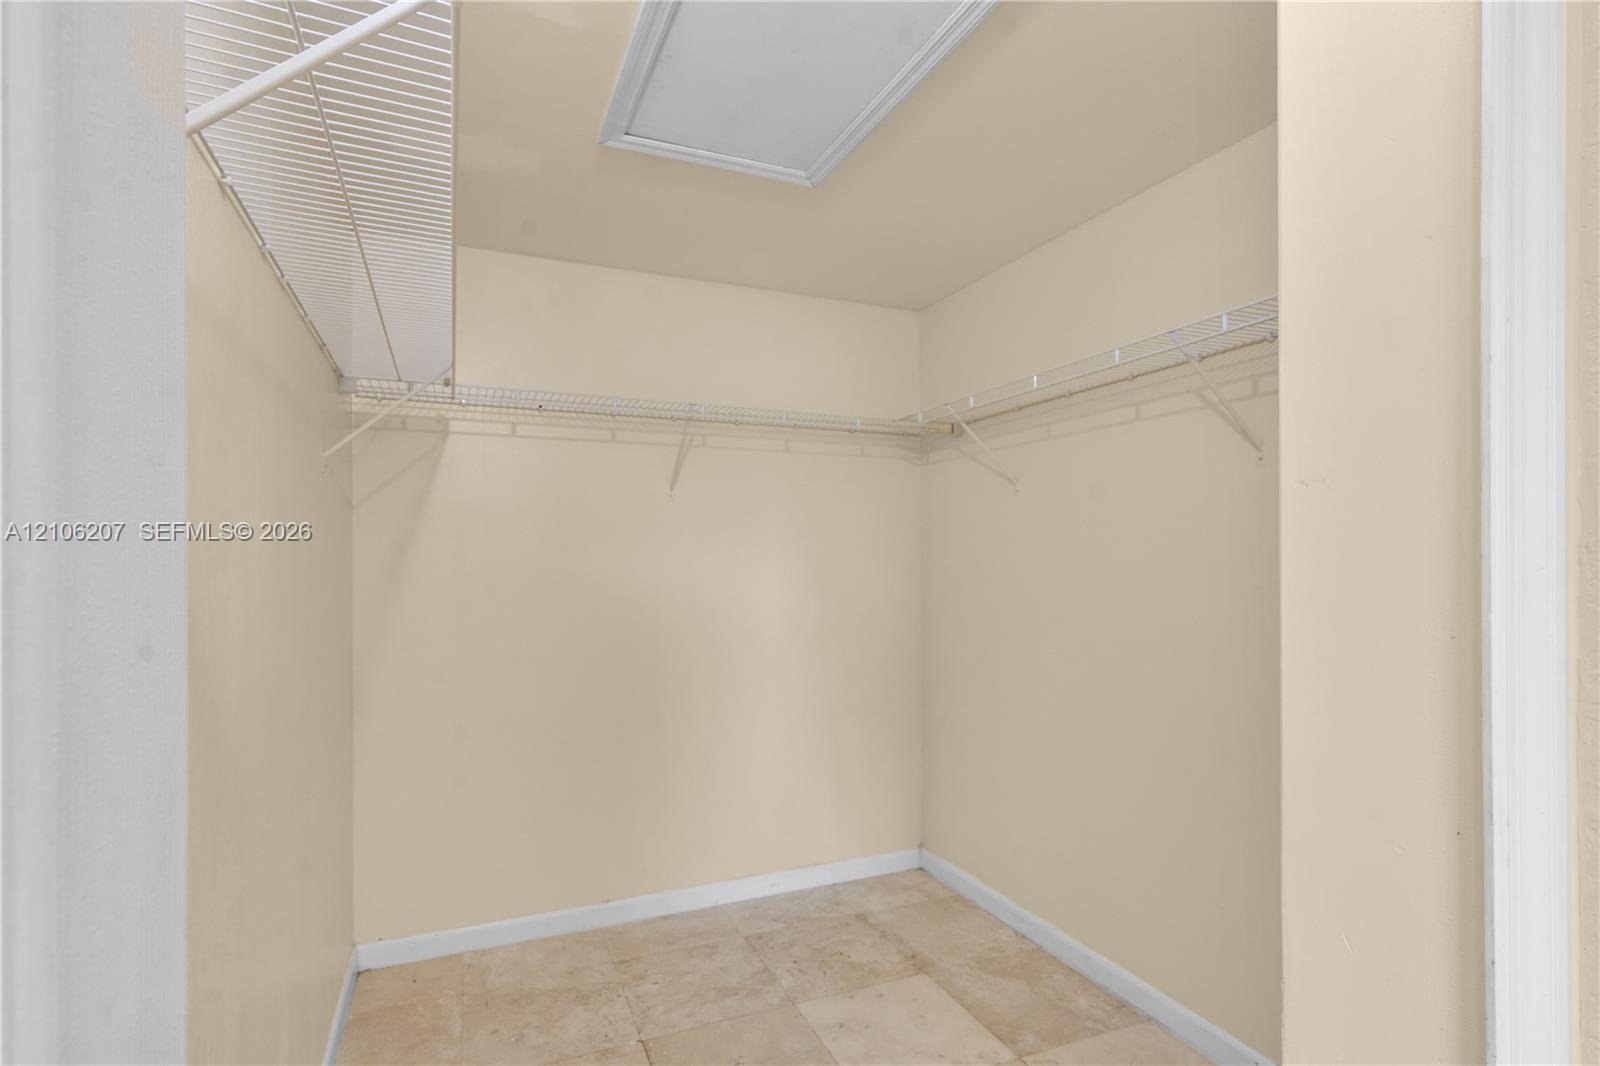
  • Storage area featuring tile flooring, white wire shelving, and an integrated ceiling access panel
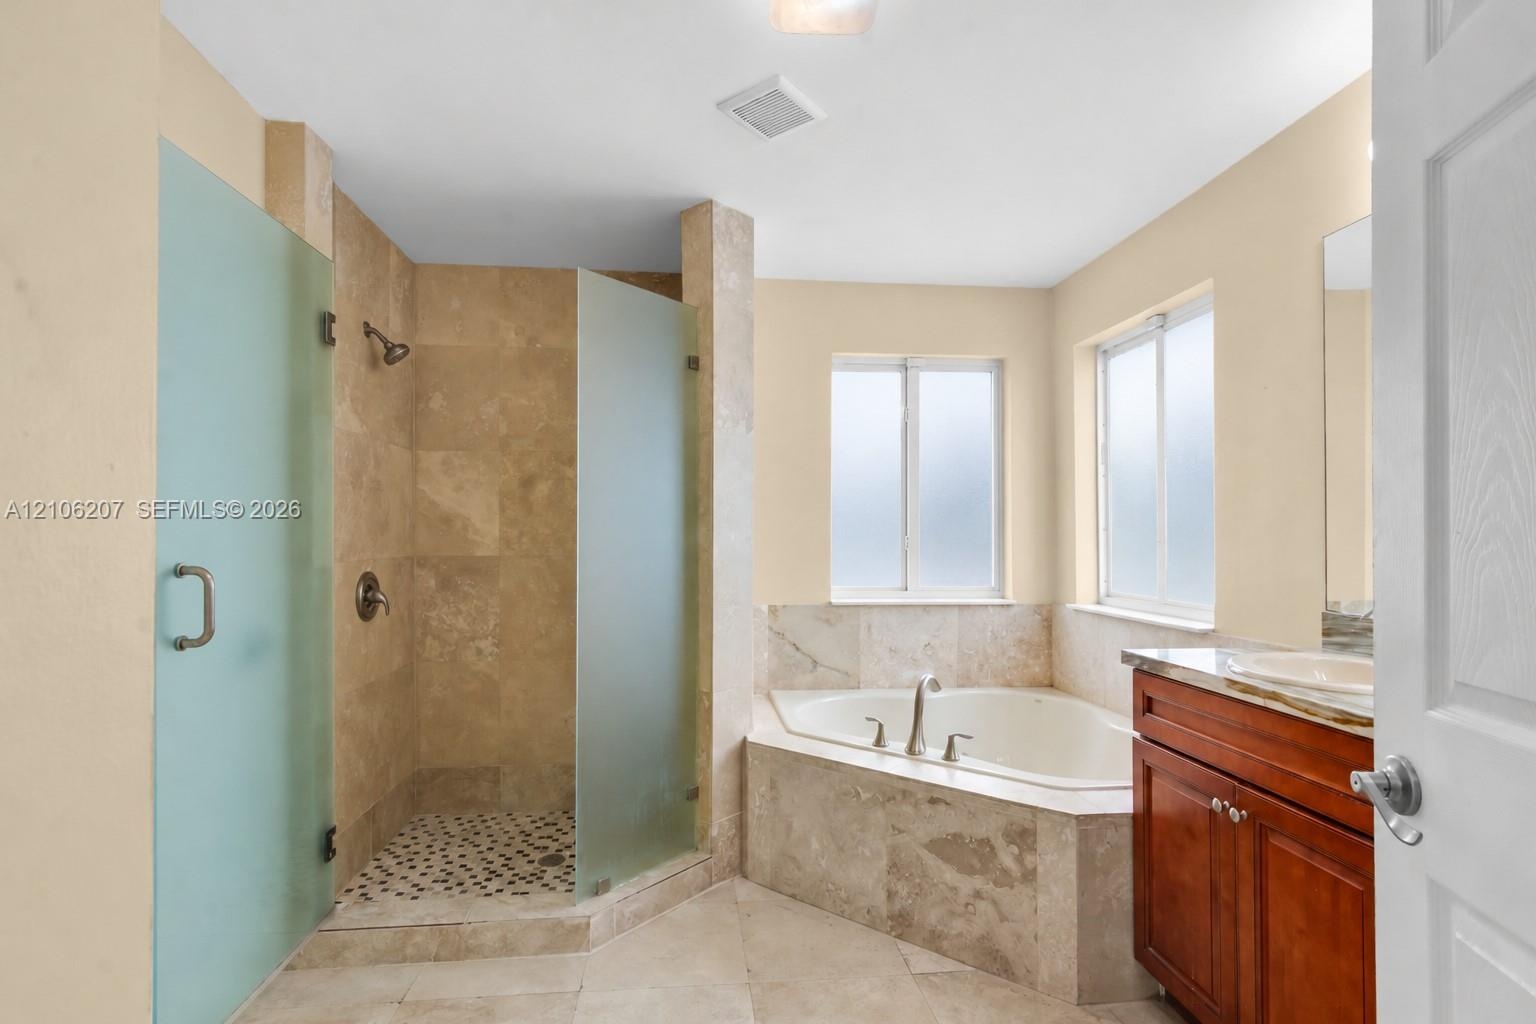
  • Bathroom featuring a corner soaking tub, walk-in shower with frosted glass enclosure, stone-tile surround, vanity with stone countertop, and an integr
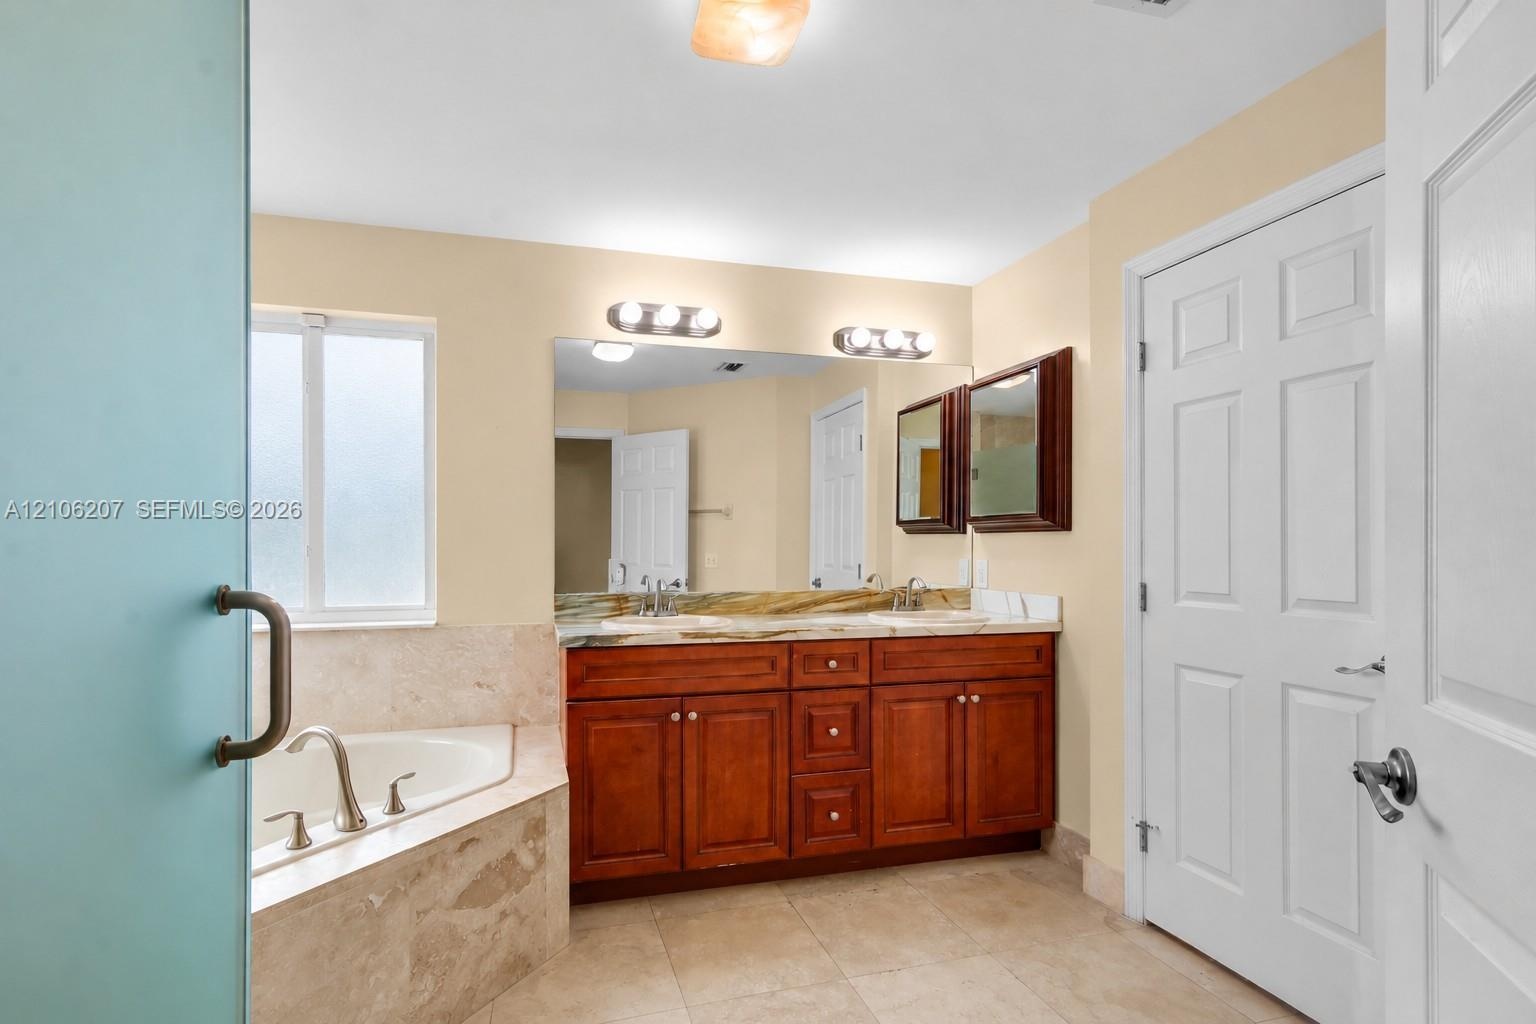
  • Bathroom featuring a double-sink vanity with wood cabinetry, stone-surround corner soaking tub, large wall-mounted mirror, and tile flooring
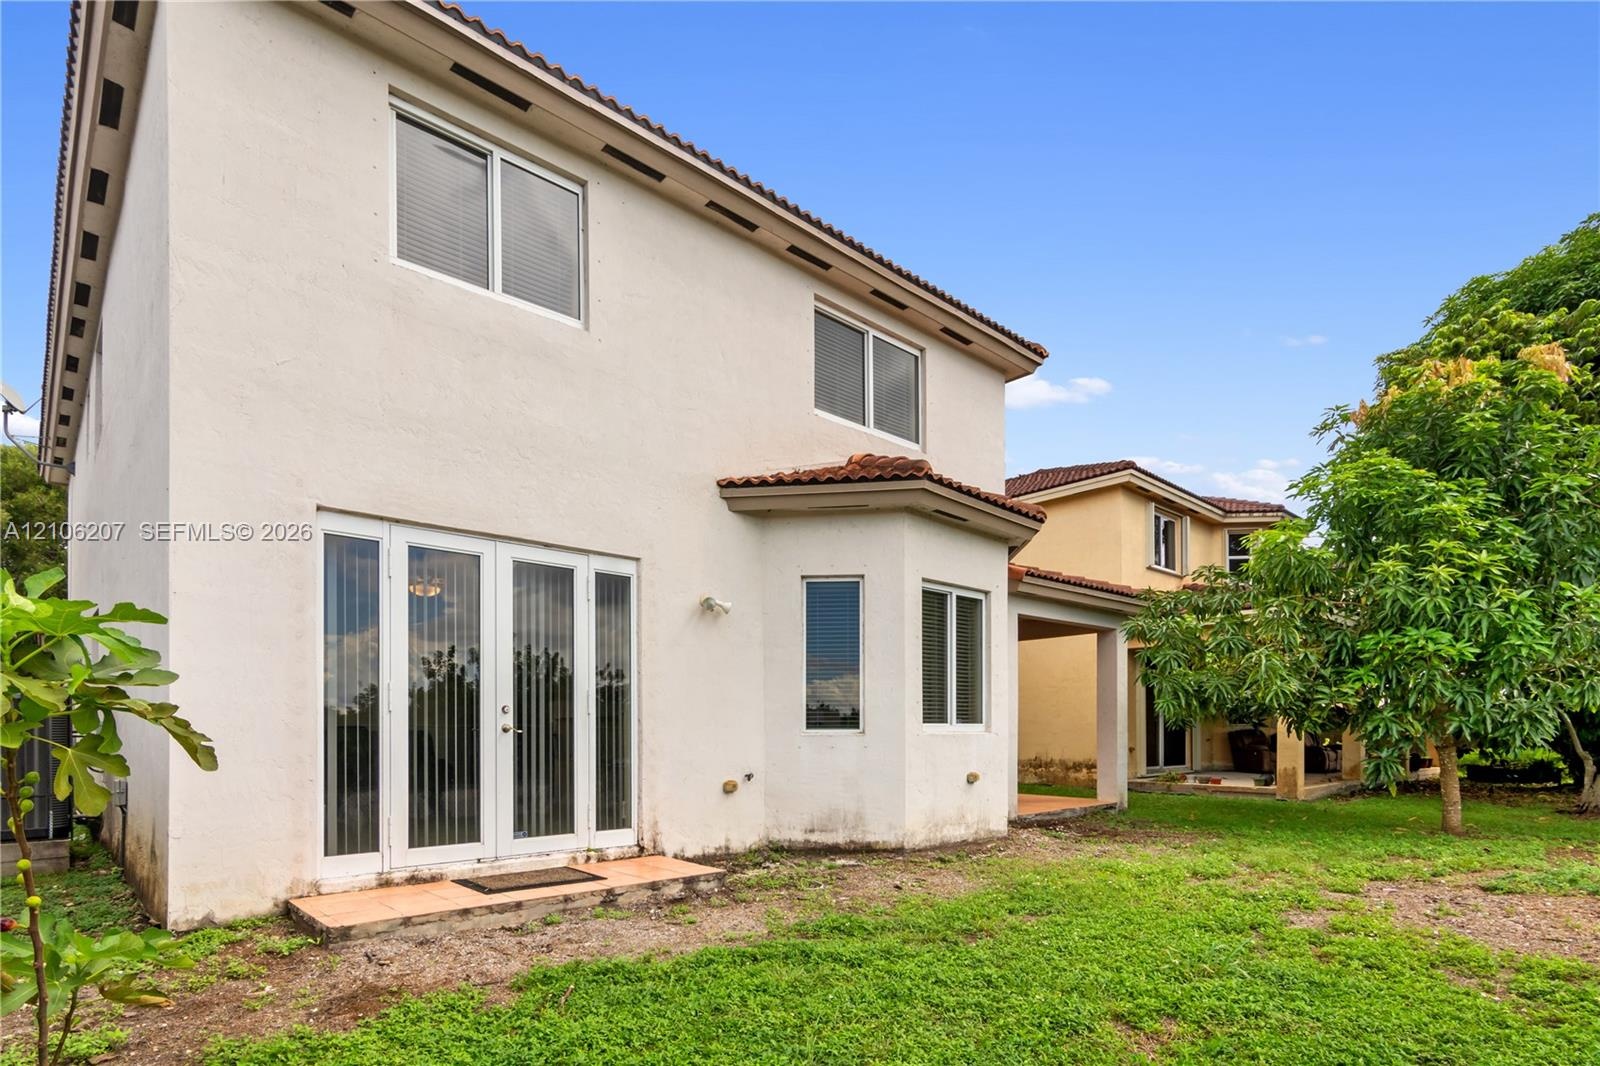
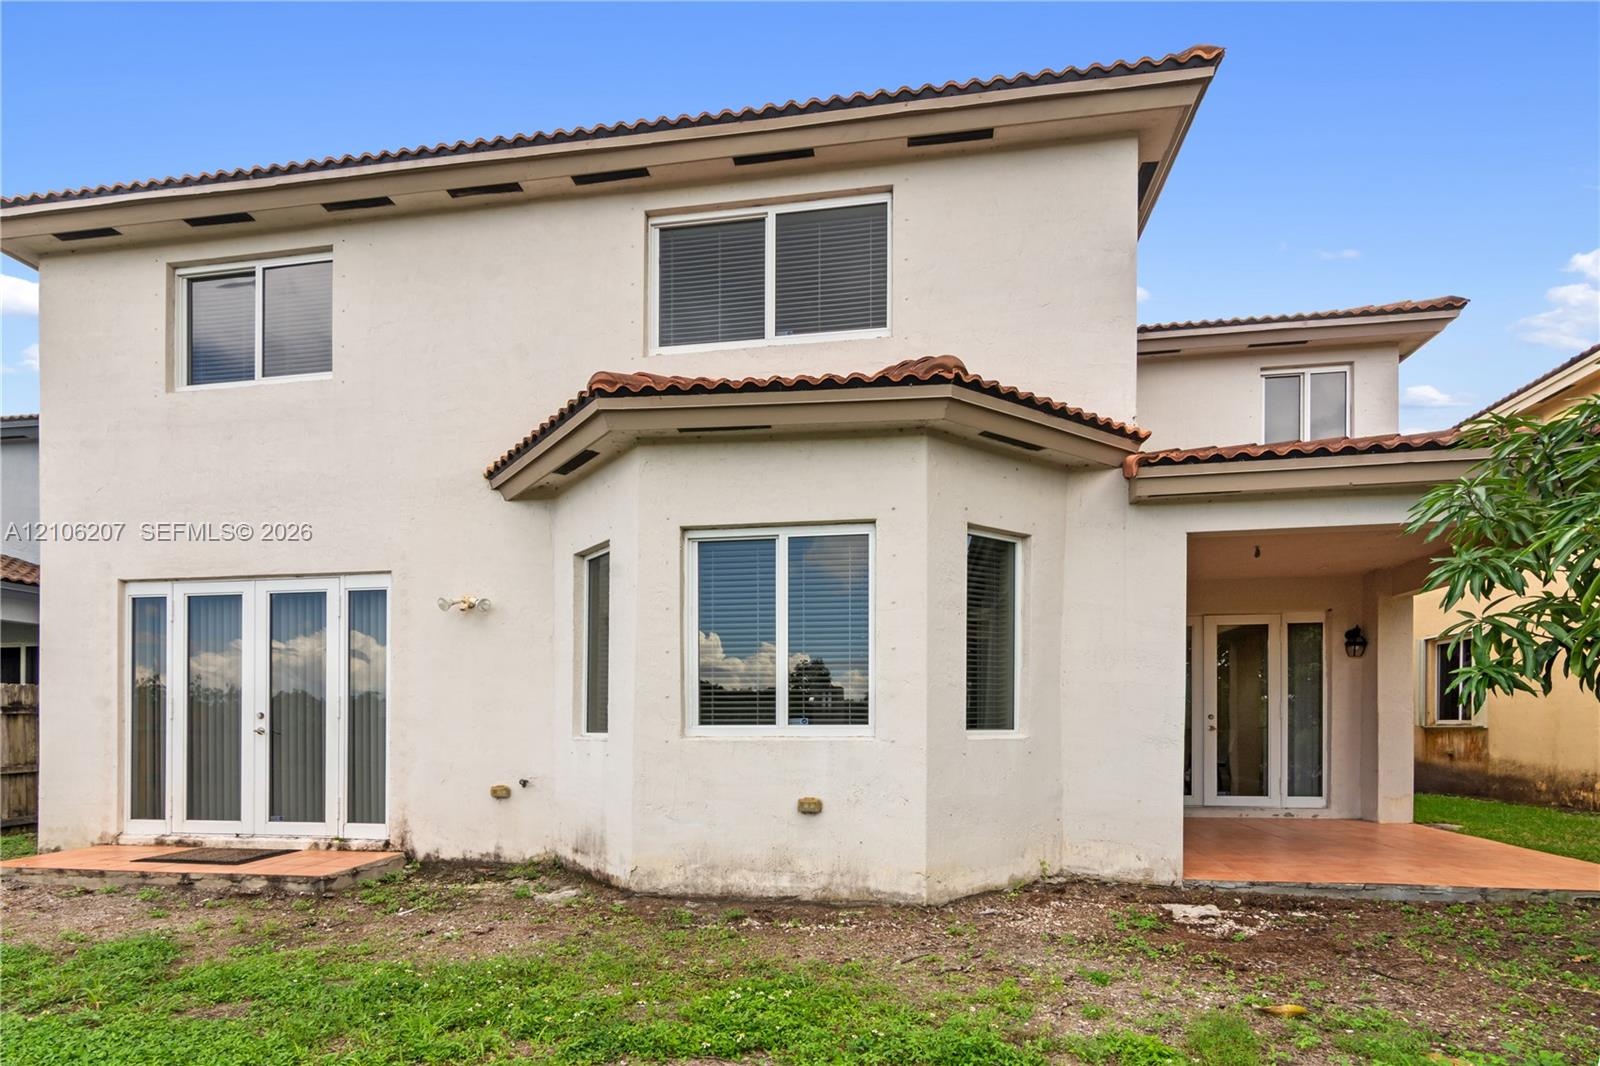
  • Stucco exterior with a multi-level roofline, clay tile accents, bay window configuration, and glass-paneled double doors opening to the grounds
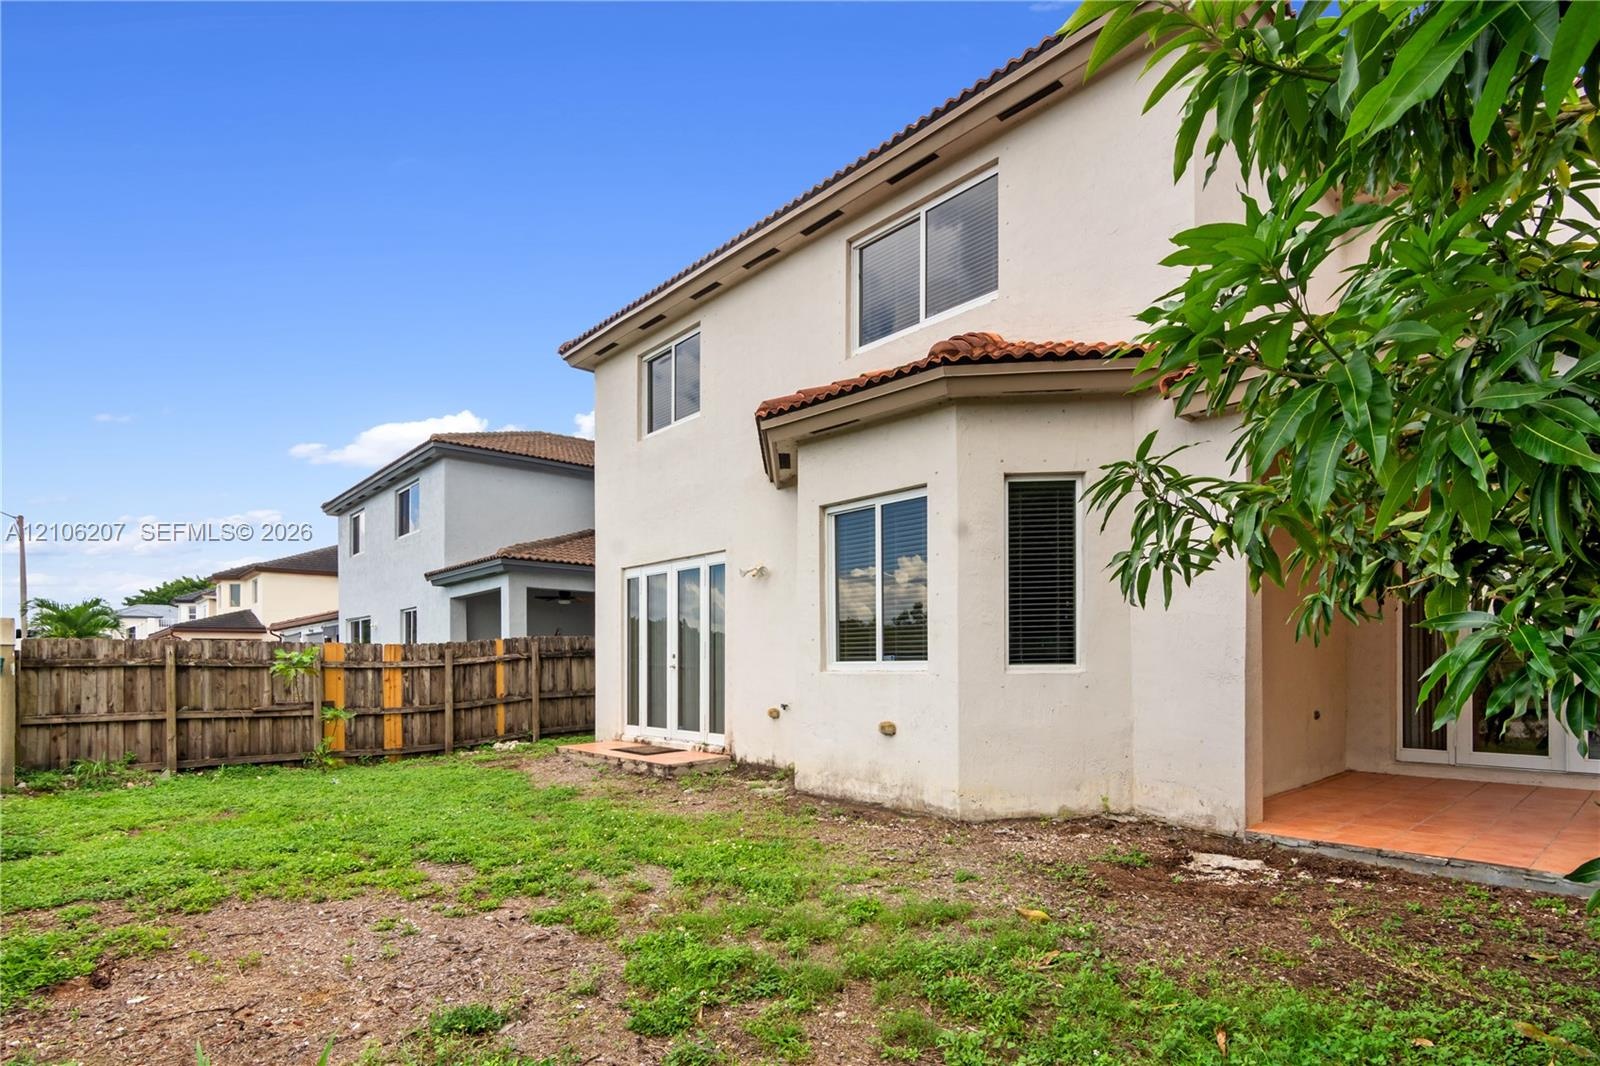
  • Rear exterior featuring a two-story stucco facade, tiled roof, covered patio, glass sliding doors, and wood-panel fencing
  • Stucco exterior residence featuring a multi-paneled bay window, tile-roofed overhangs, multiple sets of glass-paned doors, and a covered patio area
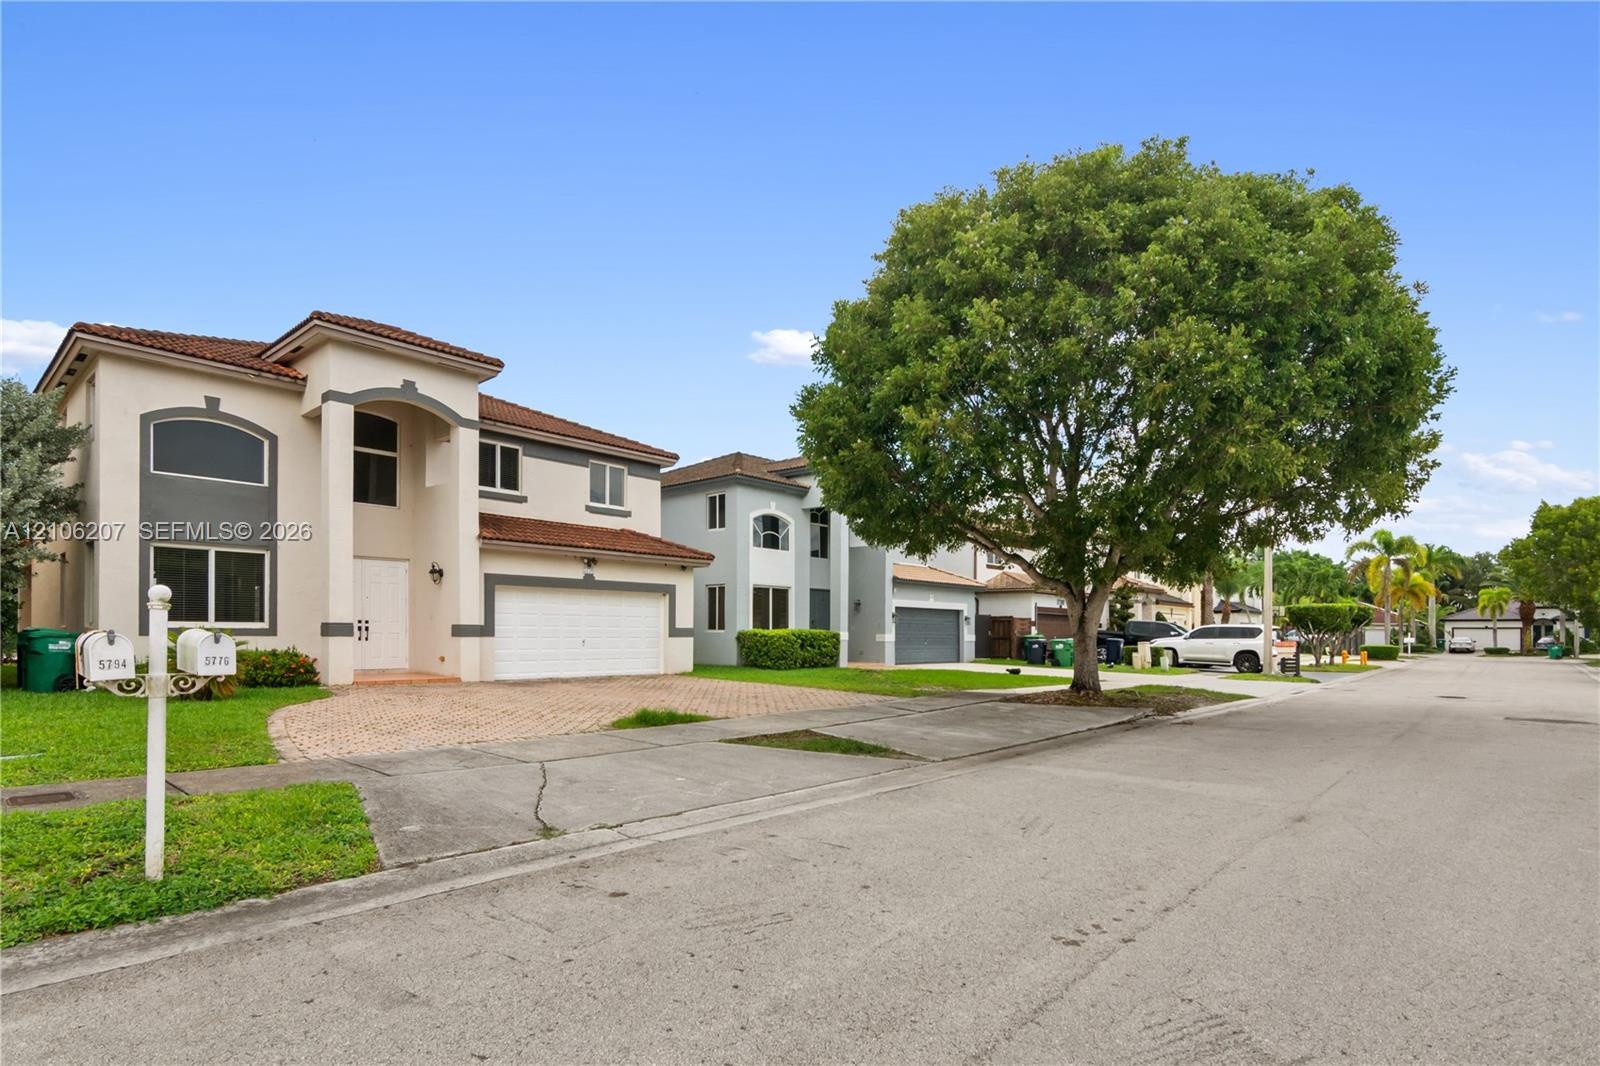
  • Stucco exterior featuring a dual-level arched entryway, barrel-tile roof, and brick-paver driveway

Location

5776 166th Miami FL 33193 USA

Contact

Palm Beach, FL
Deborah L. Ginsburg
150 Worth Ave, Palm Beach, FL 33480
Phone: +1 561-725-9229
deborahg@nestseekers.com
Listing Courtesy of Lifestyle International Realty
​
Nest Seekers Logo
Loading...