Nest Seekers

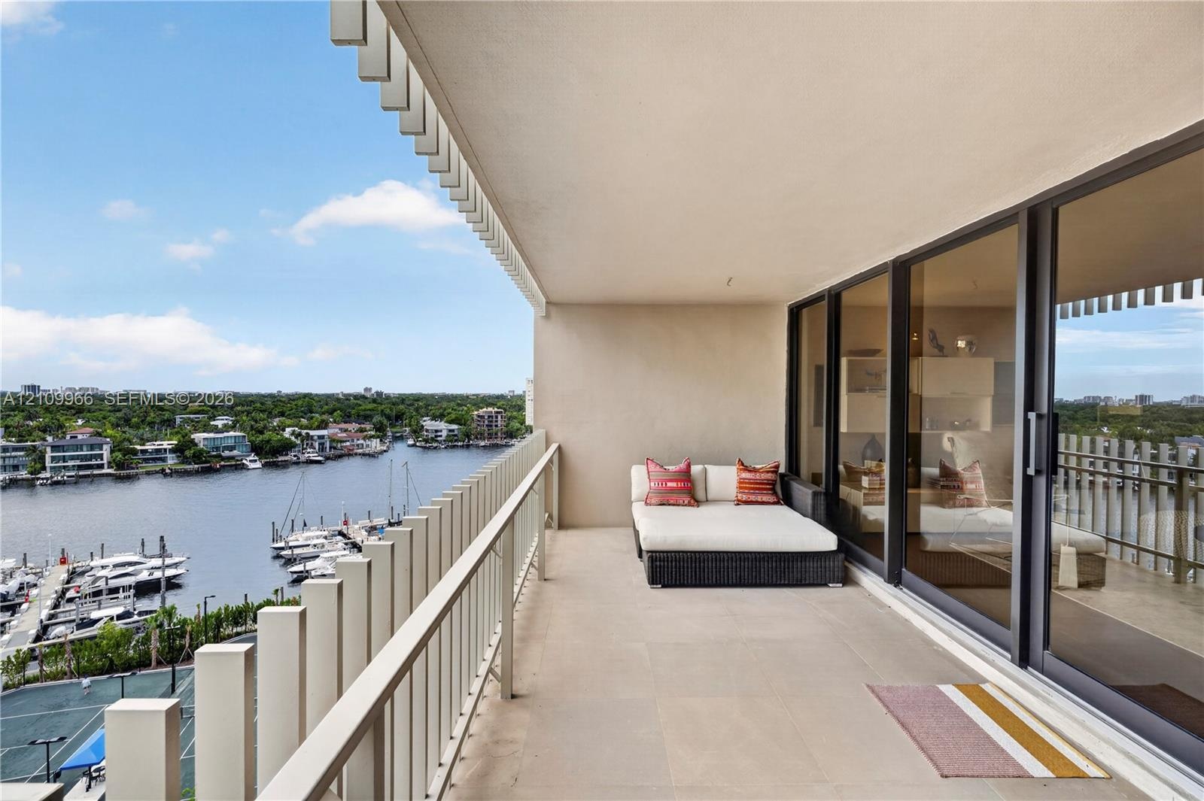
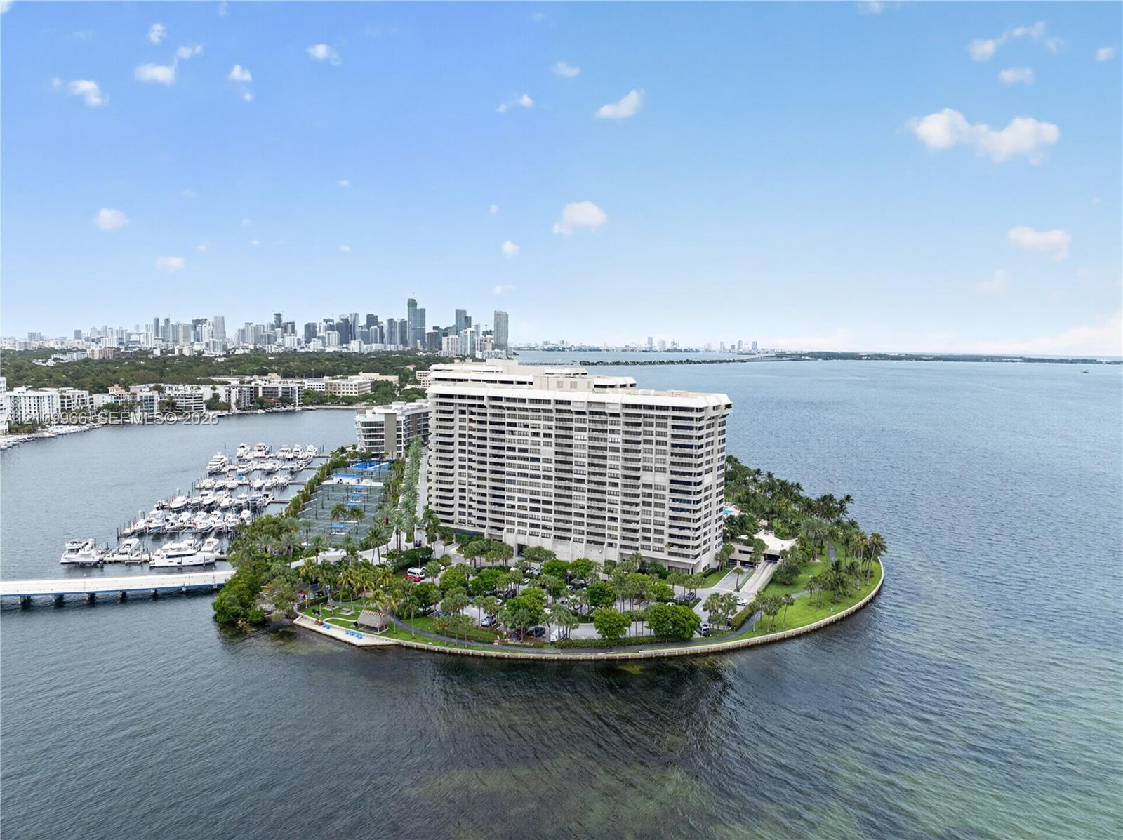
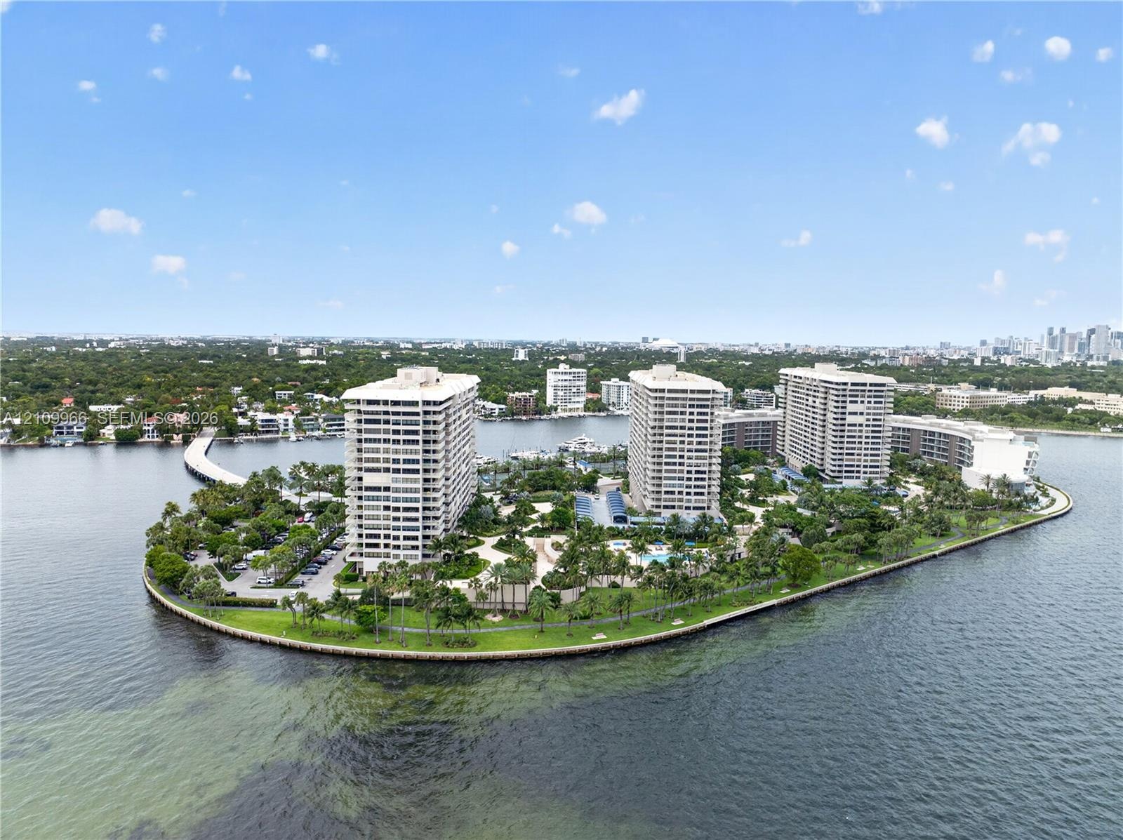
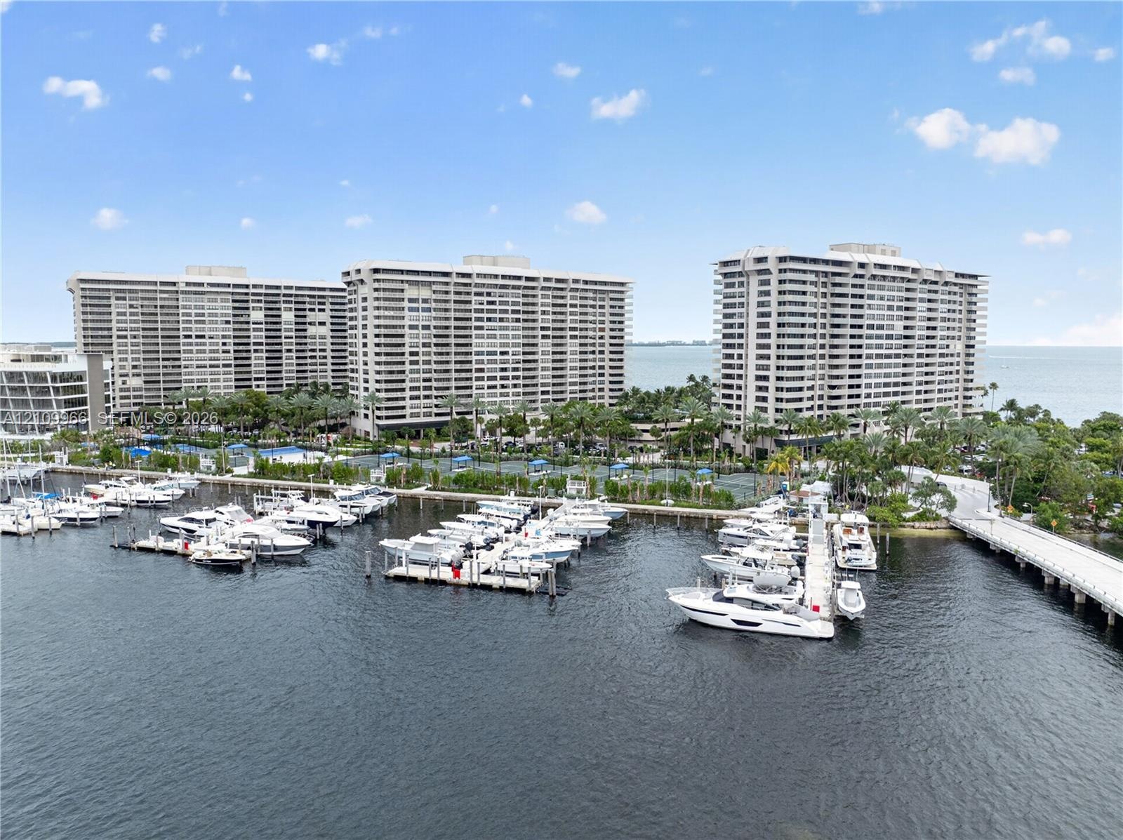
Waterfront living on private Grove Isle in the heart of Coconut Grove.

2 Grove Isle Drive Apt: B1008
Miami, FL 33133

Listing

Web ID:5817752
Website:https://www.nestseekers.com/5817752

Property

Ownership: For Sale
Type: Condo
Bedrooms: 2 BR
Bathrooms: 2
Pets: Pets Allowed
Area: 1642 sq ft

Financials

Price:$1,450,000
Annual Taxes:$13,140
Common charges:$2,477

Description

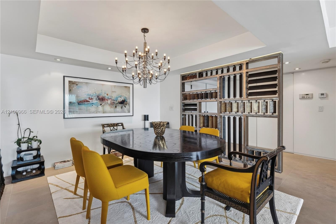
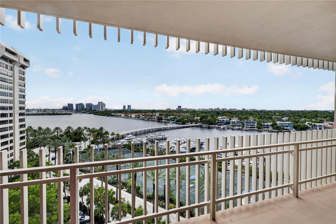
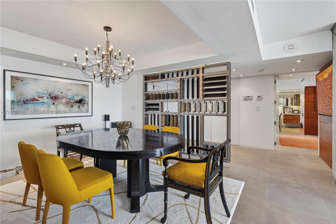
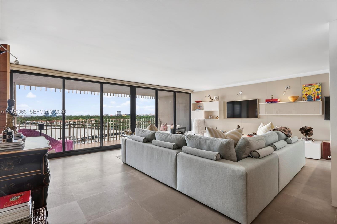
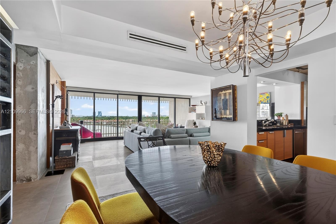
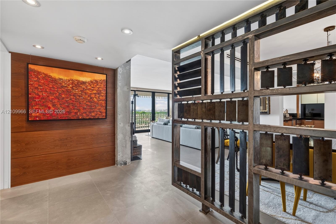
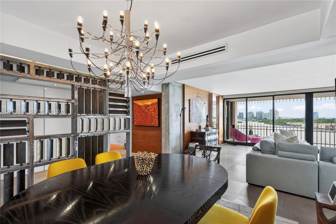
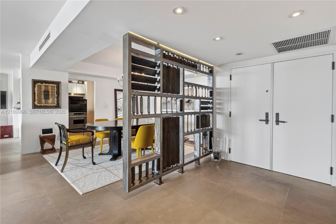
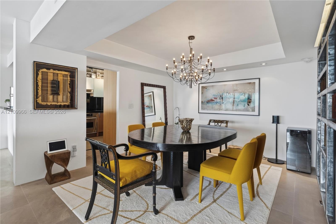
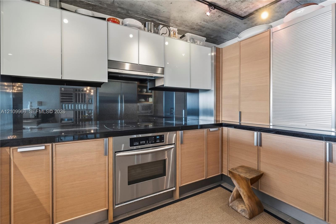
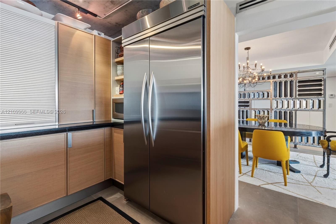
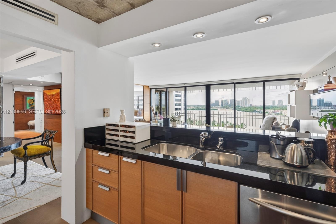
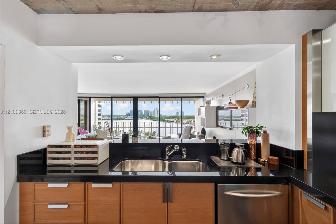
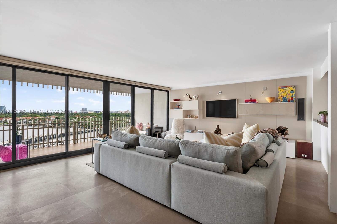
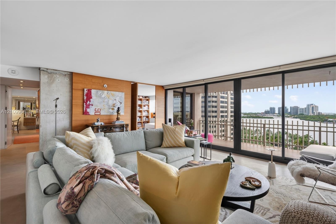
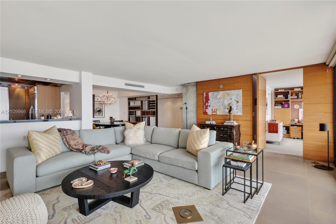
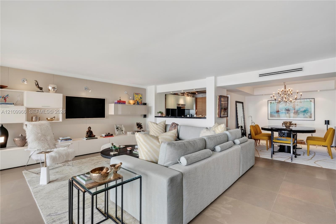
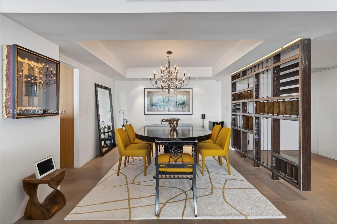
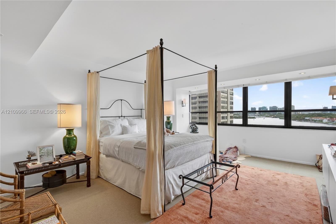
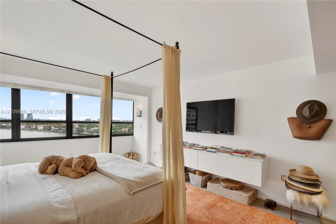
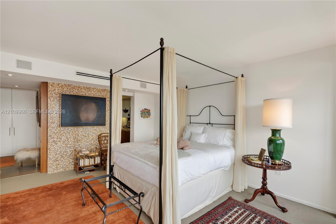
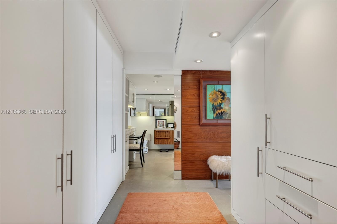
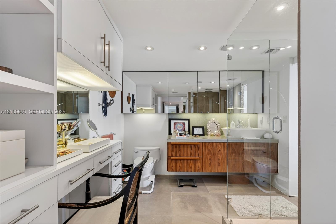
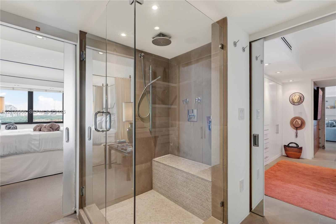
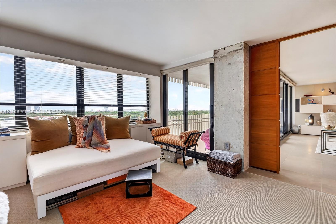
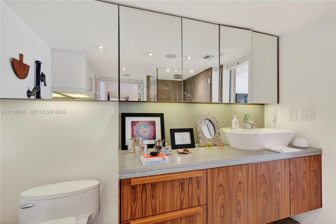
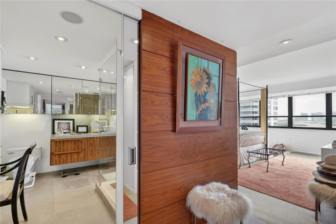
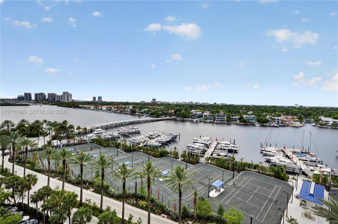
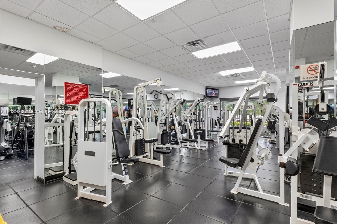
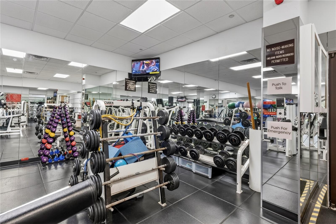
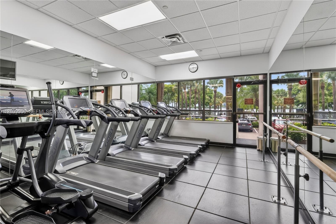
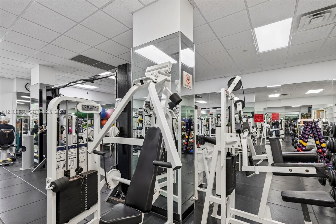
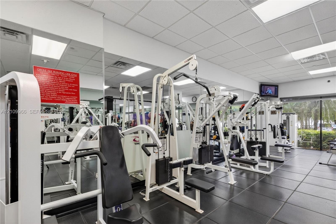
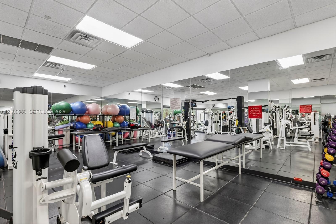
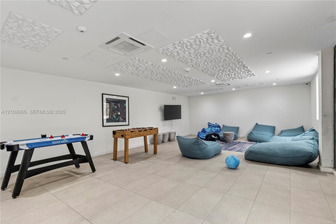
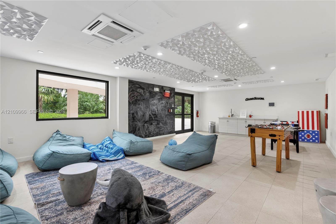
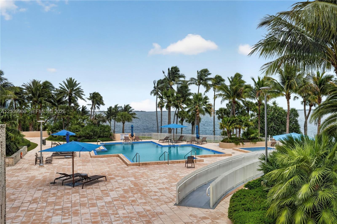
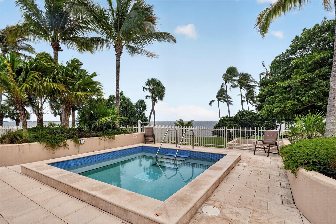
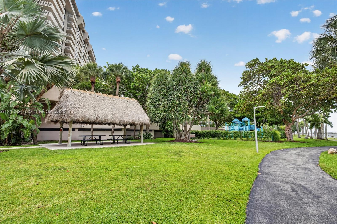
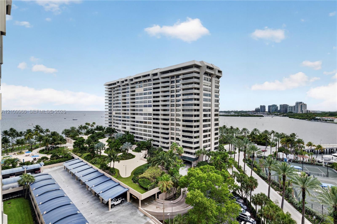
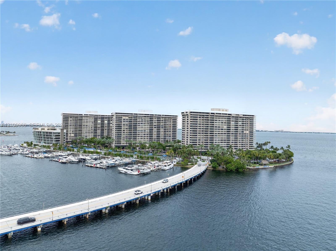
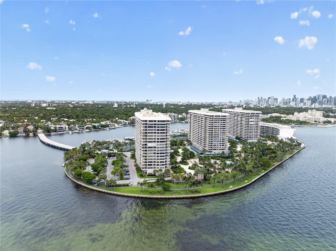
Waterfront living on private Grove Isle in the heart of Coconut Grove. This 2-bedroom, 2-bath residence offers 1,642 sq ft of high-end custom designer interiors, with solid wood millwork, paneling and cabinetry throughout. Unobstructed views of the marina, Biscayne Bay and the Miami skyline open from the expansive terrace, where indoor-outdoor living is a daily pleasure. Custom closets and fitted storage in every room. The great room, dining area and kitchen are designed for entertaining, and the primary suite offers water views and a spa-like wood-vanity bath. Grove Isle residents enjoy two pools with Jacuzzis, saunas, a 24-hour gym, a beach tiki hut and barbecue area, kayak and paddleboard access, social rooms, a playground, a dog park, valet parking and 24-hour gated security. An exceptional island lifestyle minutes from Coconut Grove’s dining, shops and parks.
Virtual Tour: https://www.propertypanorama.com/instaview/mia/A12109966

Amenities

  • Balcony
  • Bay
  • Bike Storage
  • Cable - Available
  • Closet Cabinetry
  • Community Room
  • Dishwasher
  • Disposal
  • Dryer
  • Electric Range
  • Electric Water Heater
  • Entrance Foyer
  • Fitness Center
  • Fixed Bridge
  • Ice Maker
  • Jogging Path
  • Lobby
  • Lobby Attended
  • Maintenance
  • Microwave
  • Ocean
  • Other
  • Oven
  • Picnic Area
  • Pool
  • Refrigerator
  • Sauna
  • Security Guard
  • Security System
  • Skyline
  • Smoke Detectors
  • Storage
  • Tennis Court(s)
  • Washer
  • Tray ceiling with recessed lighting, multi-arm metal chandelier, and a custom decorative open-frame metal partition
  • Covered balcony featuring vertical privacy screening and metal railing, overlooking a marina and waterfront landscape
  • Open-concept dining area featuring a tiered metal and wood room divider, recessed ceiling lighting, a multi-arm chandelier, and stone-finish flooring
  • Floor-to-ceiling sliding glass doors, expansive balcony, large-format tile flooring, and built-in wall cabinetry
  • Open-concept interior featuring large-format tile flooring, exposed concrete structural column, floor-to-ceiling glass sliding doors, ornate metal cha
  • Custom metal wood and other materials room divider, wood-paneled wall feature, large-format tile flooring, and recessed ceiling lighting
  • Open-concept interior featuring a multi-arm modern chandelier, custom decorative metal partition wall, wood-paneled feature wall, floor-to-ceiling gla
  • Custom wood-framed decorative partition, large-format tile flooring, recessed ceiling lighting, and double-entry doors
  • Dining area featuring a recessed tray ceiling, multi-arm chandelier, large-format tile flooring, and floor-to-ceiling built-in shelving
  • Kitchen featuring dual-toned flat-panel ceiling height cabinetry, dark stone countertops, integrated stainless steel oven, exposed concrete ceiling, a
  • Kitchen featuring wood-veneer flat-panel cabinetry, professional-grade stainless steel refrigerator, black stone-composite countertops, and exposed co
  • Kitchen featuring wood-finish cabinetry, black countertop, dual-basin stainless steel sink, recessed lighting, and raw concrete ceiling detail
  • Kitchen featuring wood cabinetry, black solid-surface countertops, dual-basin stainless steel sink with a high-arch faucet, stainless steel dishwasher
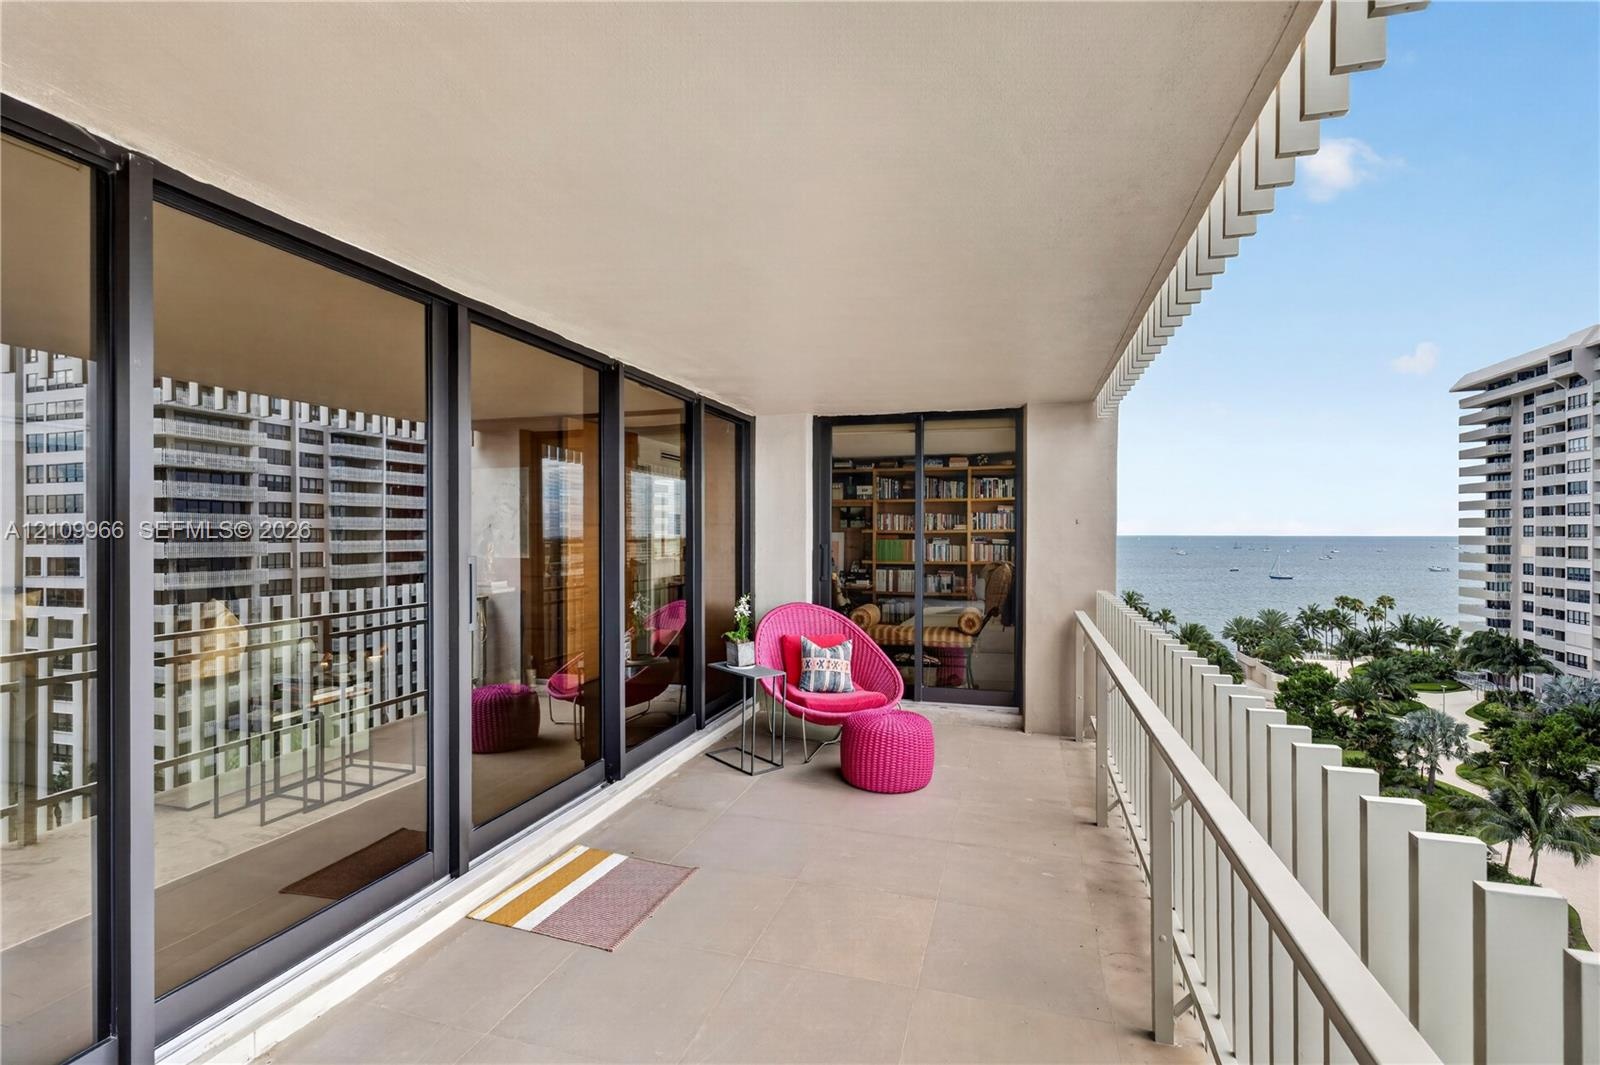
  • Floor-to-ceiling sliding glass doors, expansive private balcony with metal railing, large-format tile flooring, and custom built-in wall cabinetry
  • Living area featuring floor-to-ceiling glass sliding doors, wood-paneled walls, exposed concrete structural column, and wood-finish flooring
  • Open-concept living space featuring wood-paneled walls, large-format tile flooring, a concrete structural pillar, and built-in shelving
  • Open-concept interior featuring large-format tile flooring, built-in high-gloss cabinetry, recessed accent lighting, and a multi-tiered crystal chande
  • Tray ceiling with recessed lighting, custom floor-to-ceiling metal and glass open-frame partition, multi-arm chandelier, and wide-plank wood-finish fl
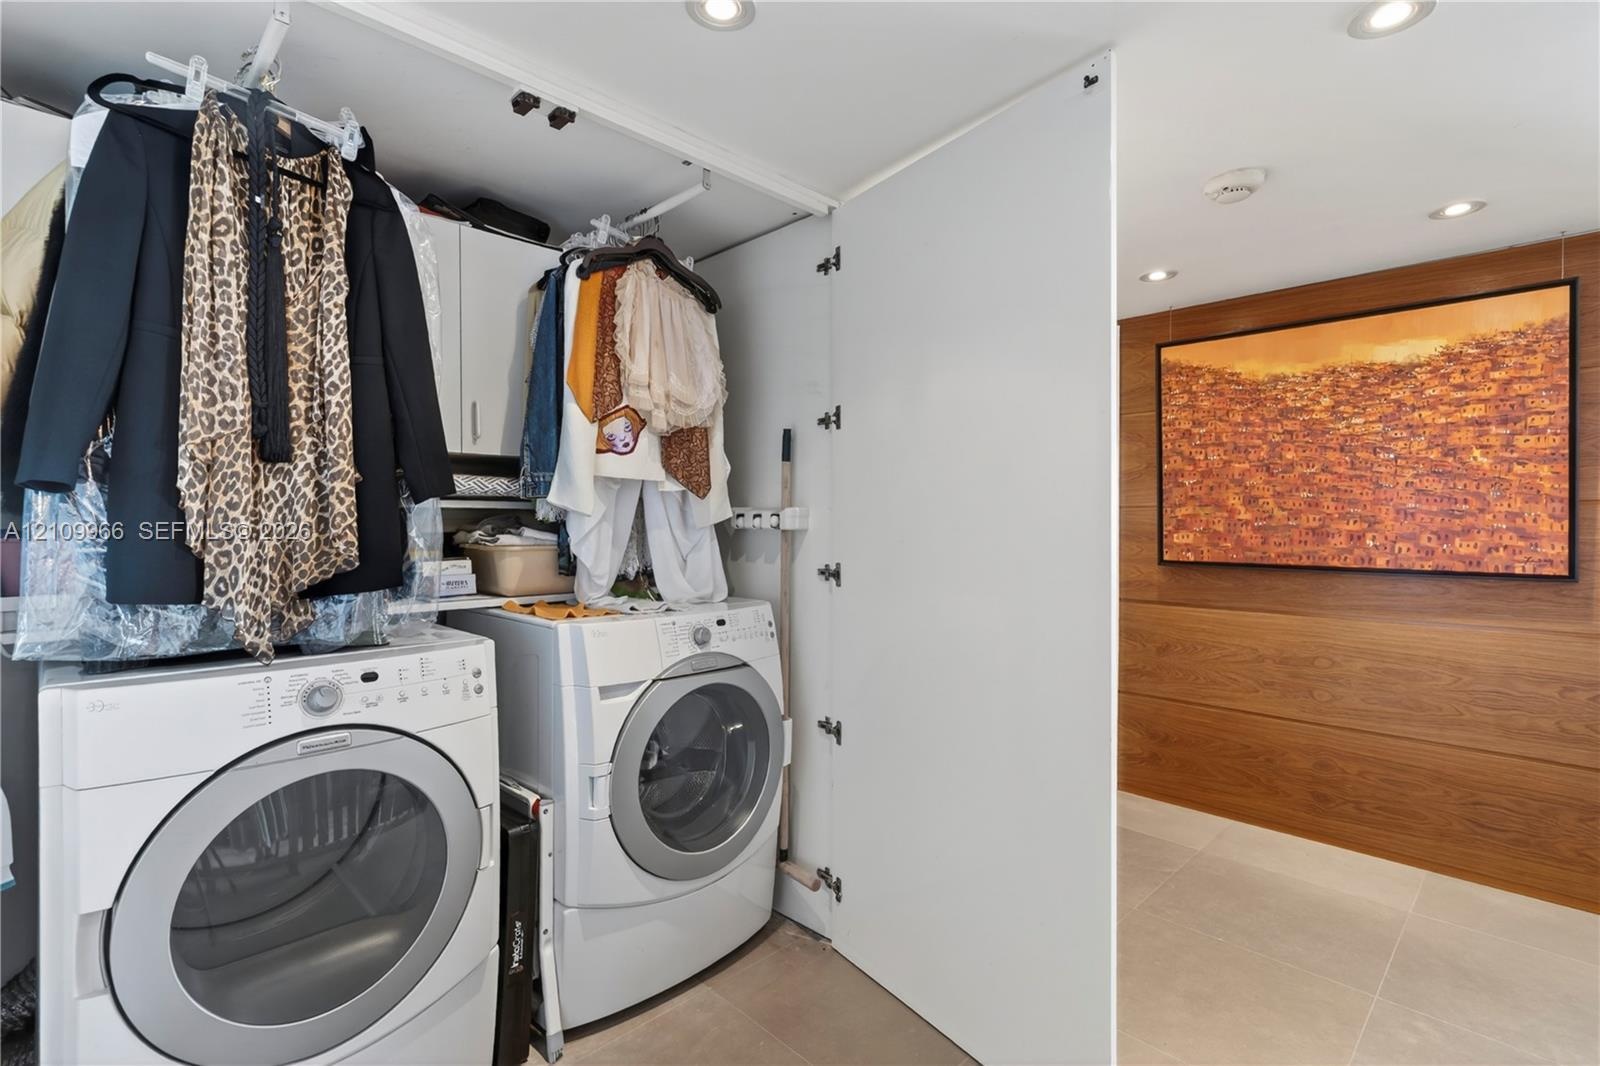
  • Laundry area featuring white front-load washer and dryer, built-in white cabinetry, wood-panel wall accents, and tile flooring
  • Bedroom featuring expansive floor-to-ceiling windows, neutral carpeting, recessed ceiling lighting, and wall-mounted light fixtures
  • Floor-to-ceiling windows with expansive water scenery, wall-mounted white cabinetry, and recessed lighting
  • Textured accent wall, neutral carpeting, recessed ceiling lighting, and built-in closet cabinetry
  • Floor-to-ceiling built-in white cabinetry, accent wall with horizontal wood paneling, recessed lighting, and large-format neutral tile flooring
  • Wall-mounted wood-finish vanity with a rectangular vessel sink, integrated medicine cabinet mirrors, recessed lighting, and a glass-enclosed shower fe
  • Walk-in glass-enclosed shower featuring a built-in stone bench, overhead rainfall showerhead, handheld sprayer, and neutral tile wall cladding
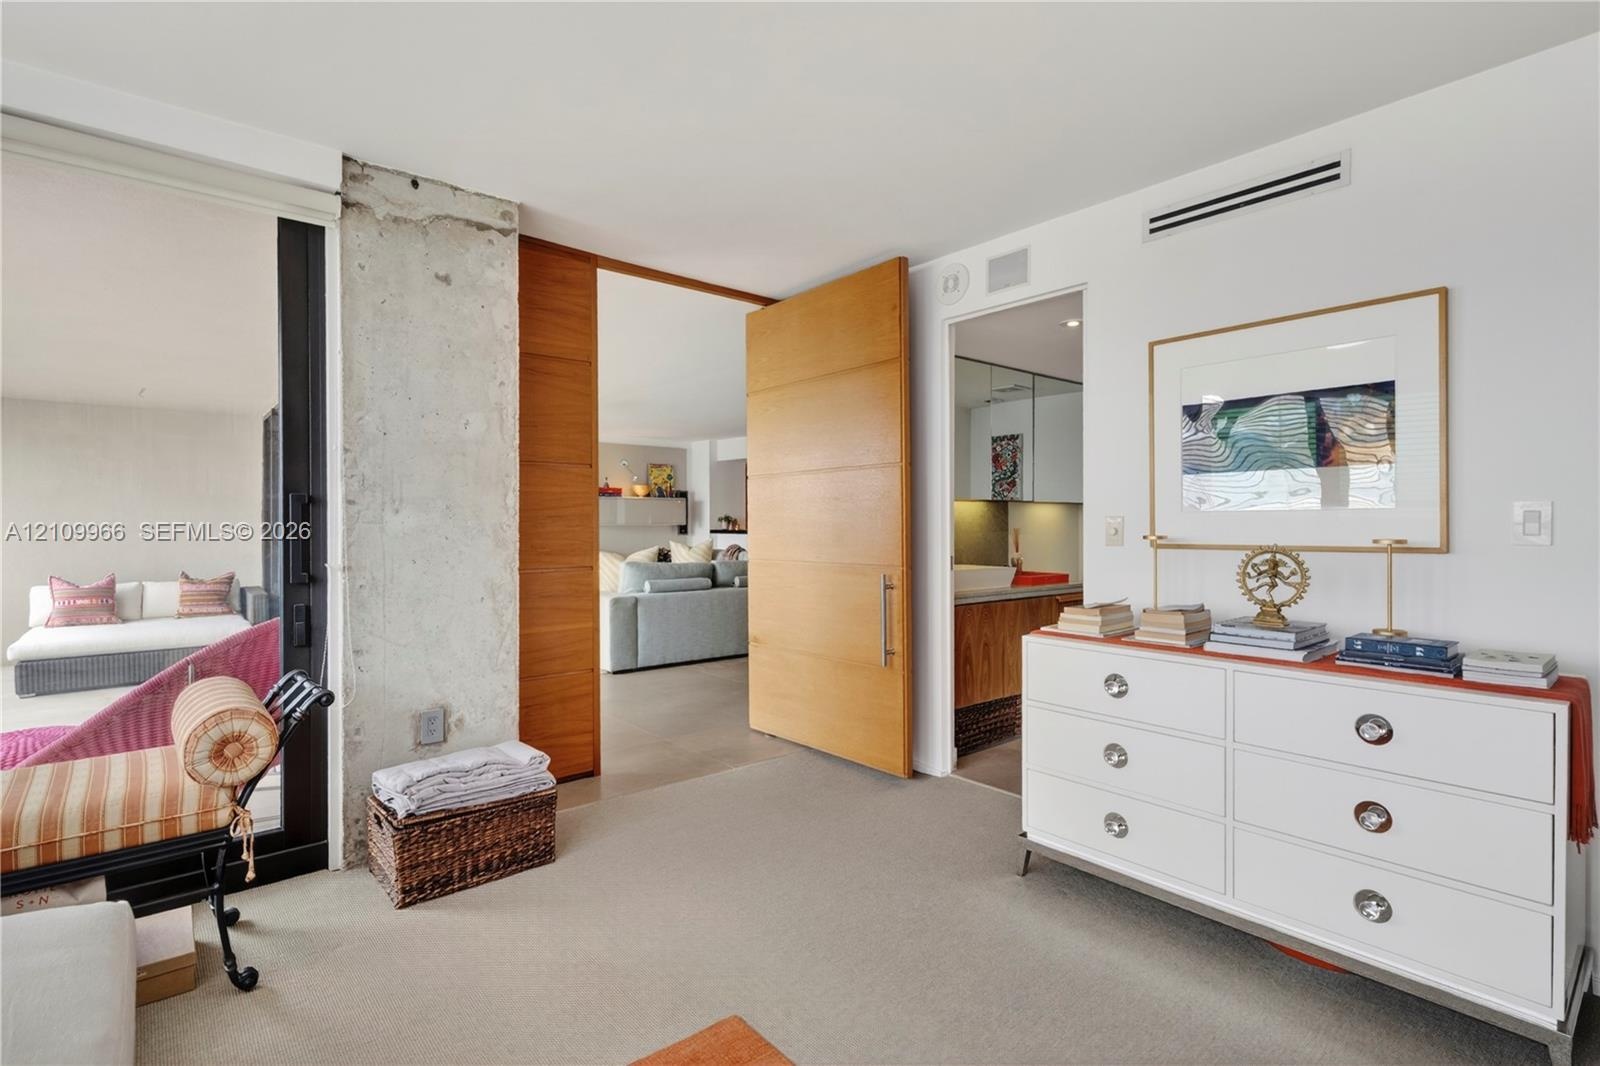
  • Floor-to-ceiling windows, exposed concrete structural column, sliding wood-finish door, and integrated lighting fixtures
  • Floating vanity featuring wood-finish cabinetry, a stone-surface countertop, white vessel sink, and an expansive wall-to-wall mirrored medicine cabine
  • Floating wood-finish vanity with countertop, wood-panel accent wall with sliding door, recessed ceiling lighting, and large windows
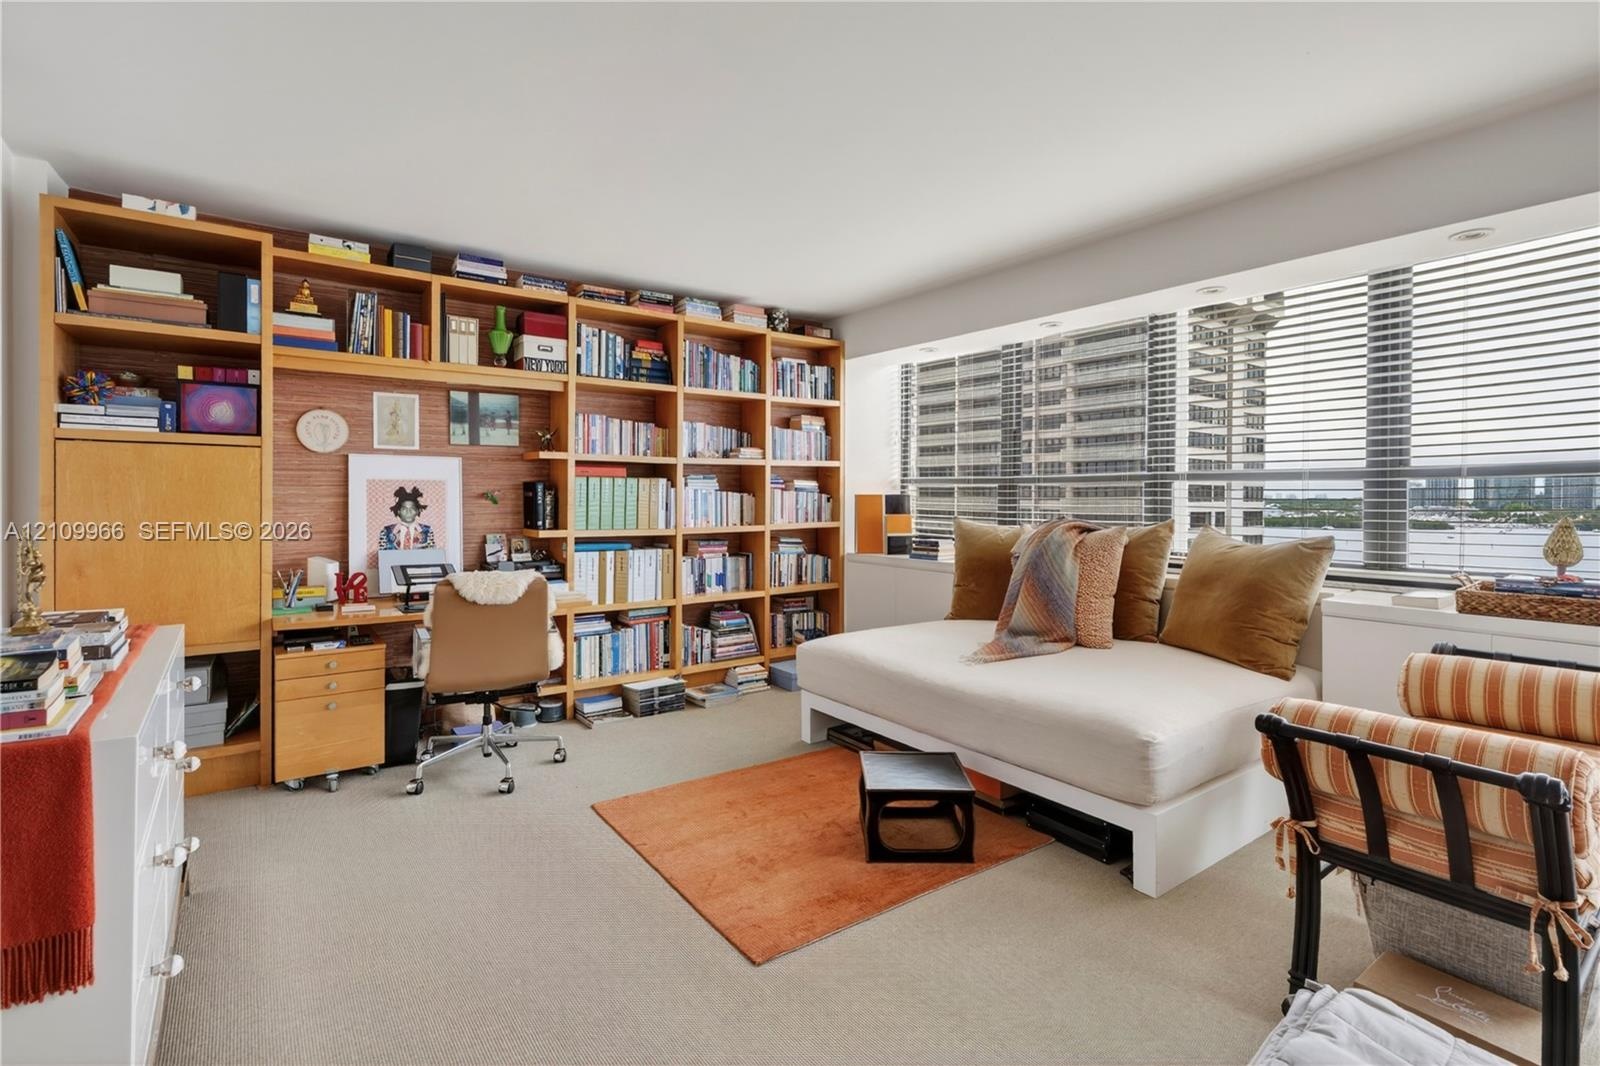
  • Built-in wall-to-wall wood shelving unit with integrated desk workspace and large windows featuring horizontal blinds
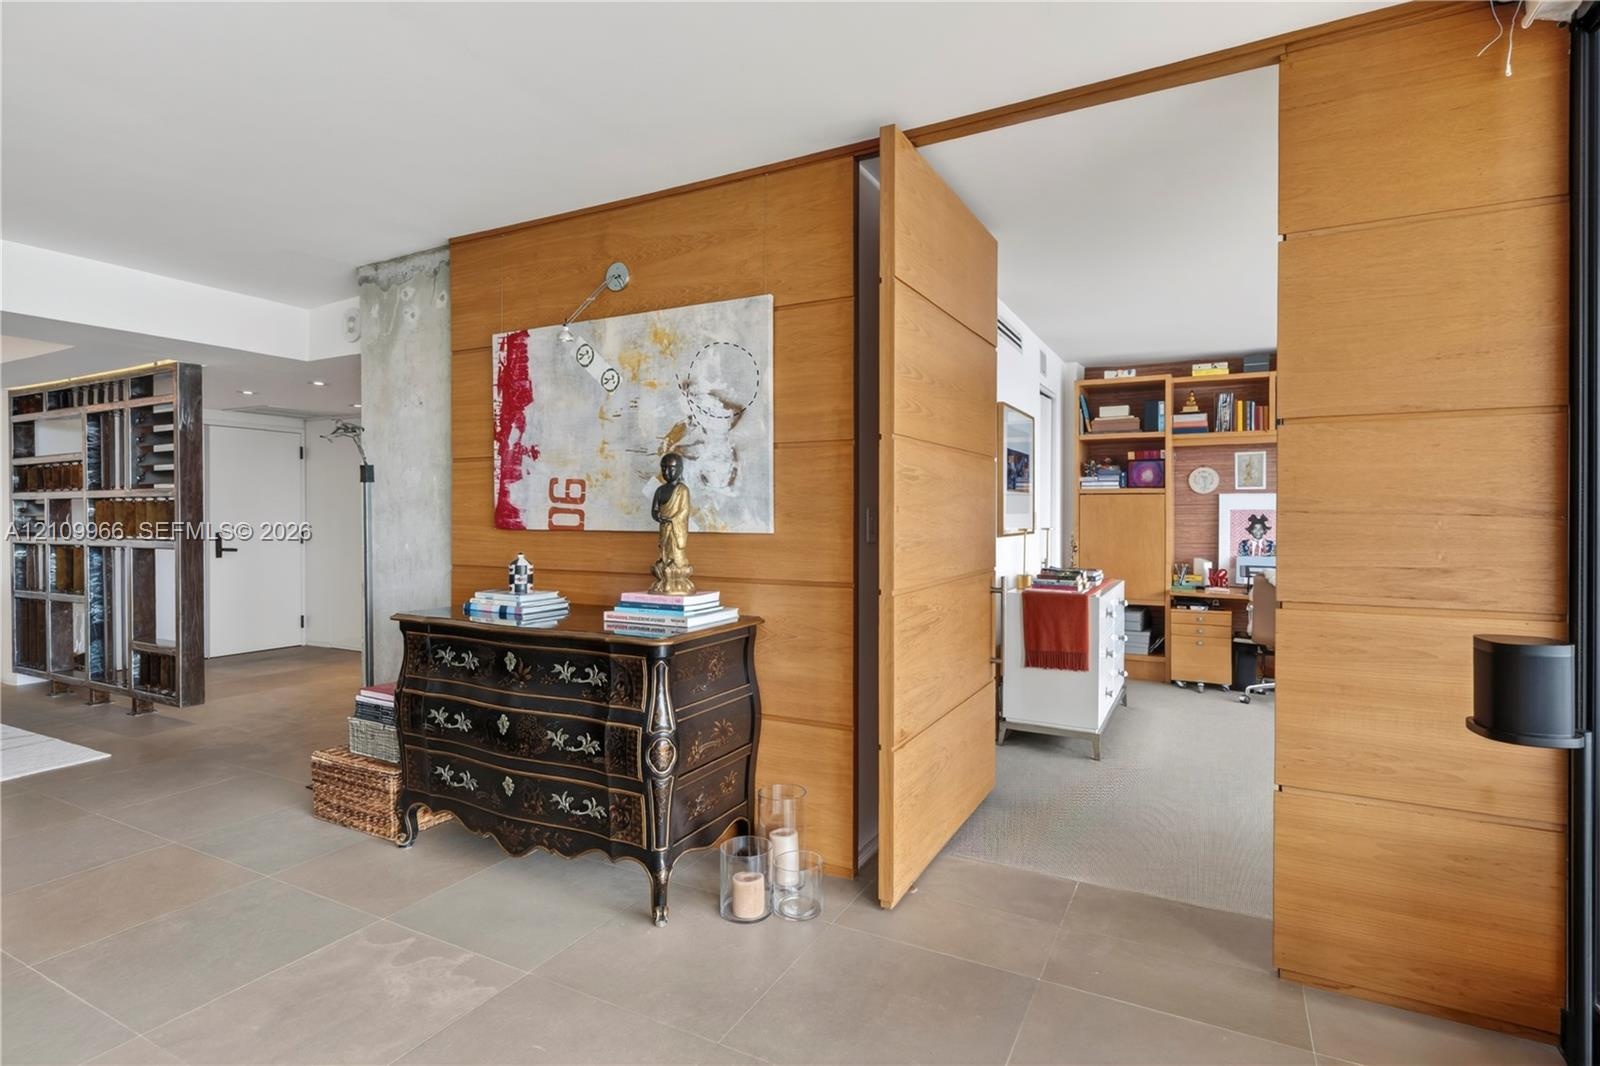
  • Floor-to-ceiling wood paneling, large-format tile flooring, exposed concrete structural column, and built-in floor-to-ceiling shelving unit
  • Exposed concrete column, solid wood oversized interior door, and floor-to-ceiling glass sliding panels
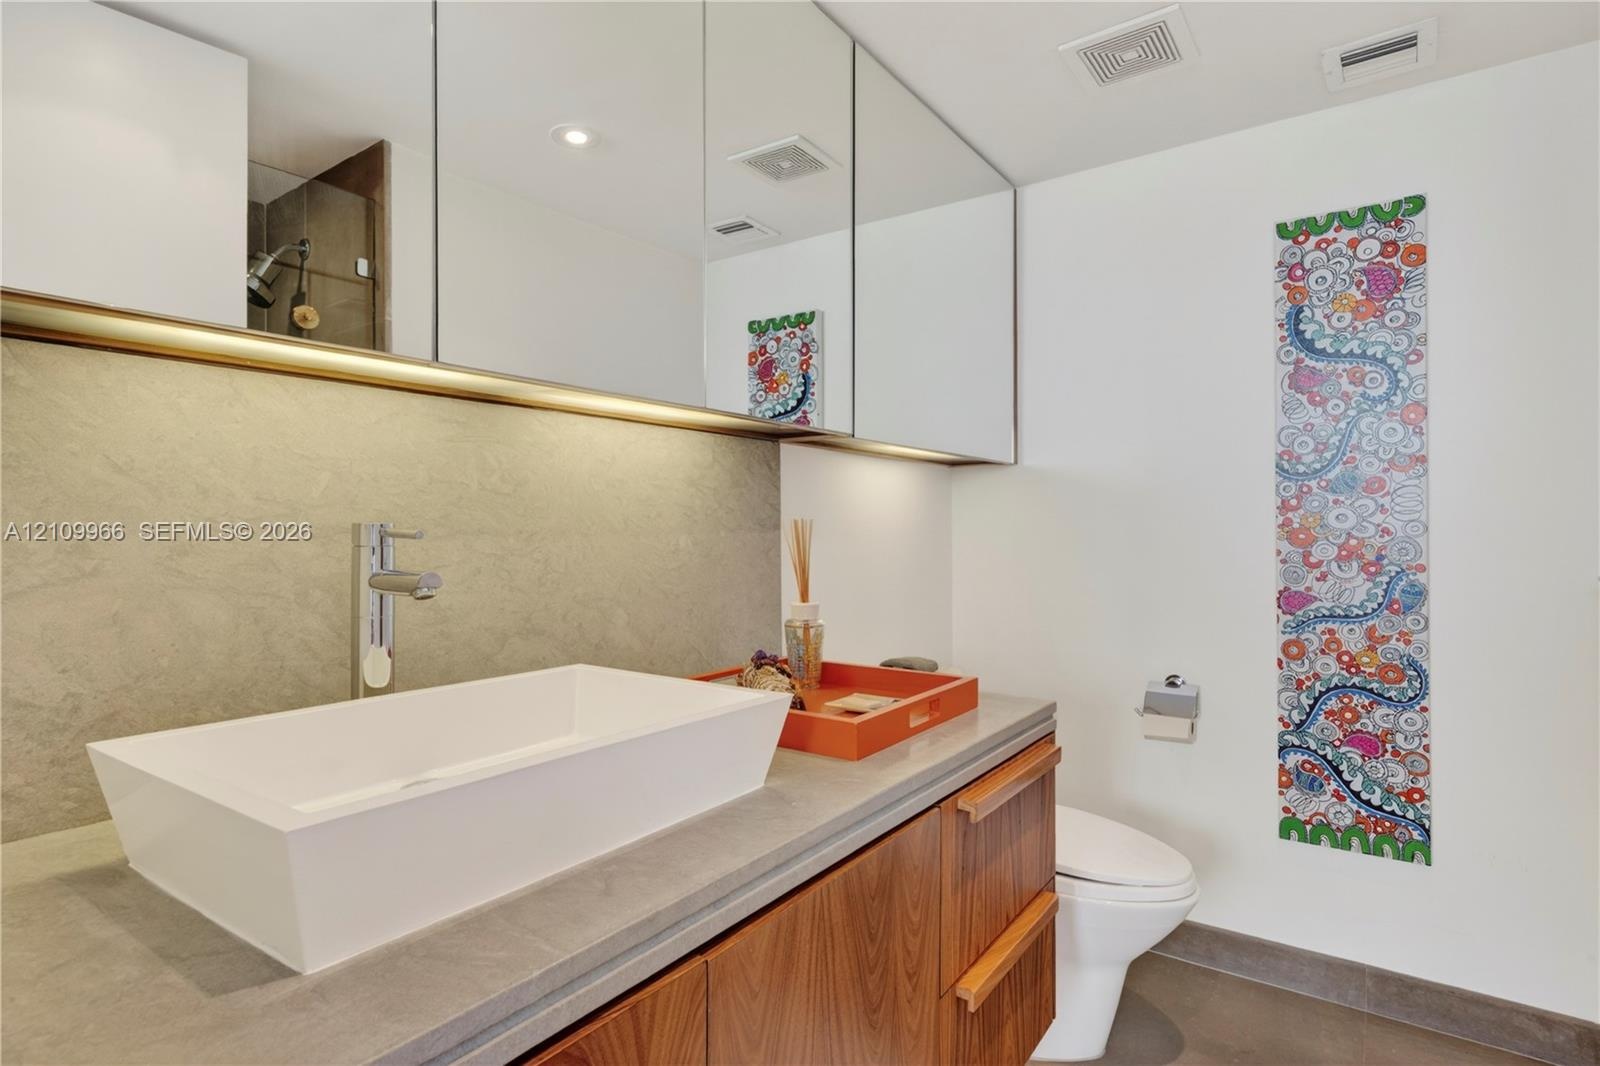
  • Wall-mounted wood-finish vanity with a rectangular vessel sink, solid-surface countertop, full-width mirrored cabinetry, and wall-mounted faucet
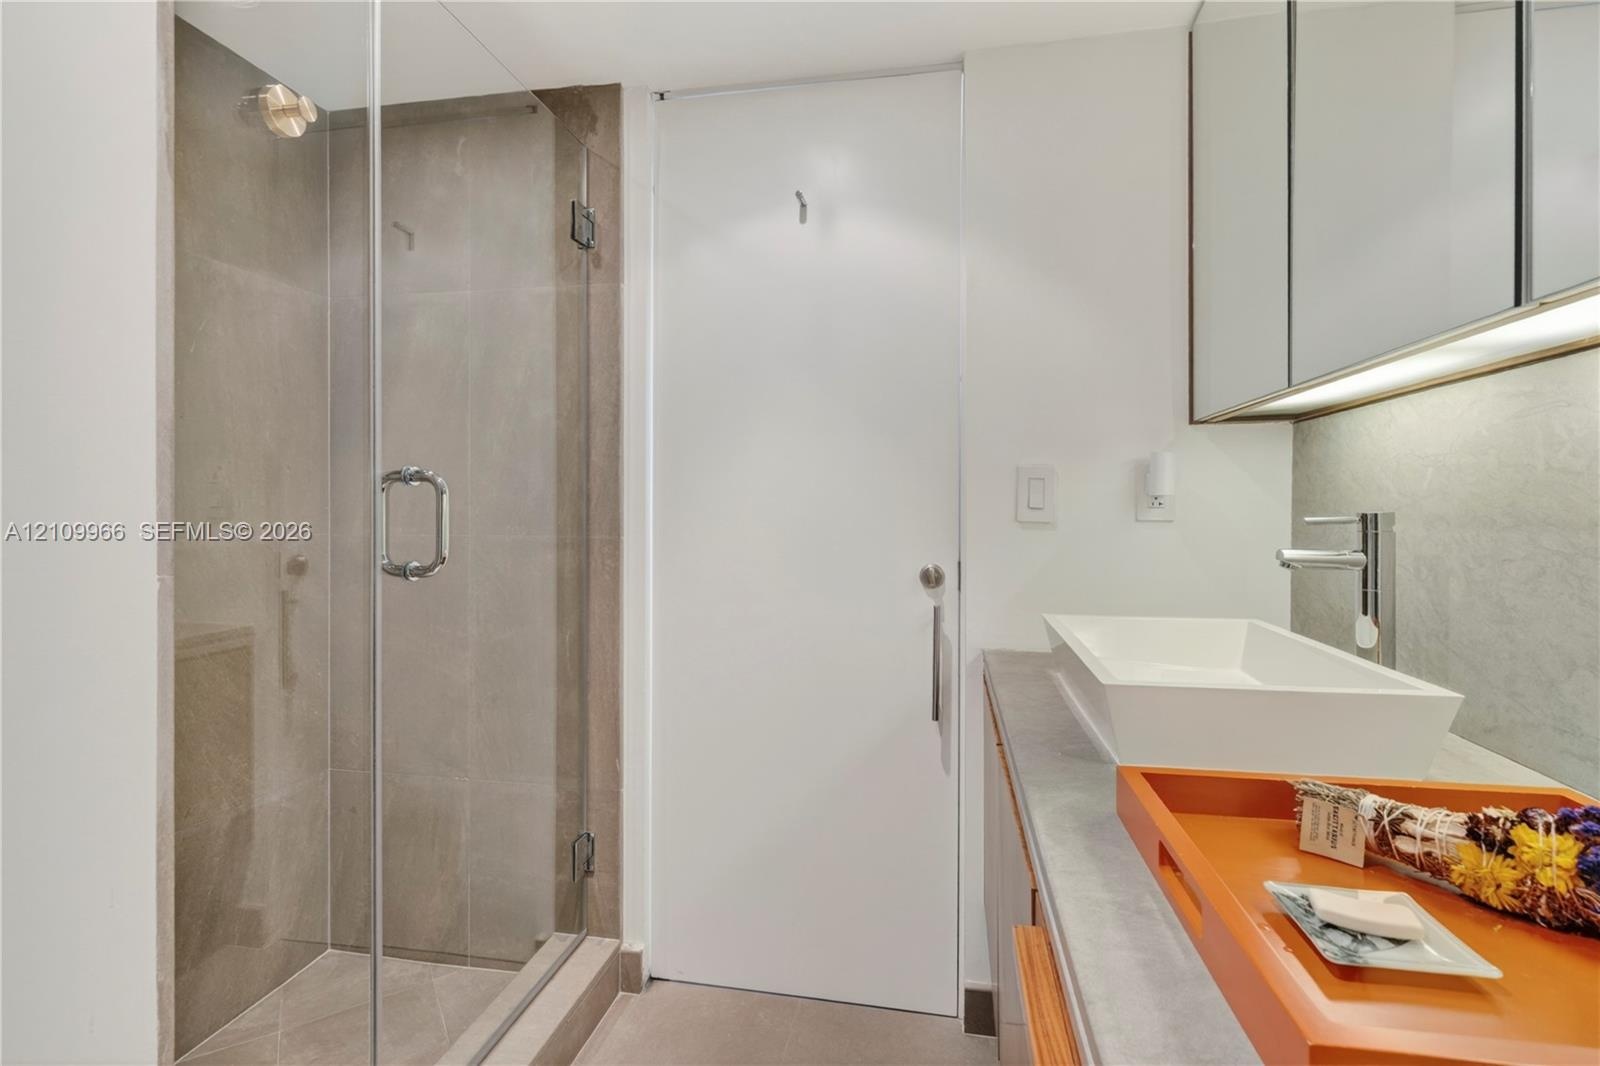
  • Walk-in shower with frameless glass enclosure, rectangular vessel sink, polished chrome faucet, stone-finish countertop, and wall-mounted mirrored cab
  • Covered balcony featuring tile flooring, metal railing, and floor-to-ceiling glass sliding doors
  • Covered balcony featuring concrete flooring, a white metal picket railing, and extensive floor-to-ceiling glass sliding doors
  • Waterfront property featuring a private marina with multiple boat slips and professional tennis courts surrounded by mature palm trees
  • Waterfront high-rise community featuring a private marina, paved causeway access, and established tropical landscaping
  • Waterfront high-rise complex on a private island, featuring landscaped grounds, surface parking, and dockage
  • Waterfront high-rise building situated on a peninsula, featuring a private marina with boat slips, multiple hard-court tennis facilities, lush mature
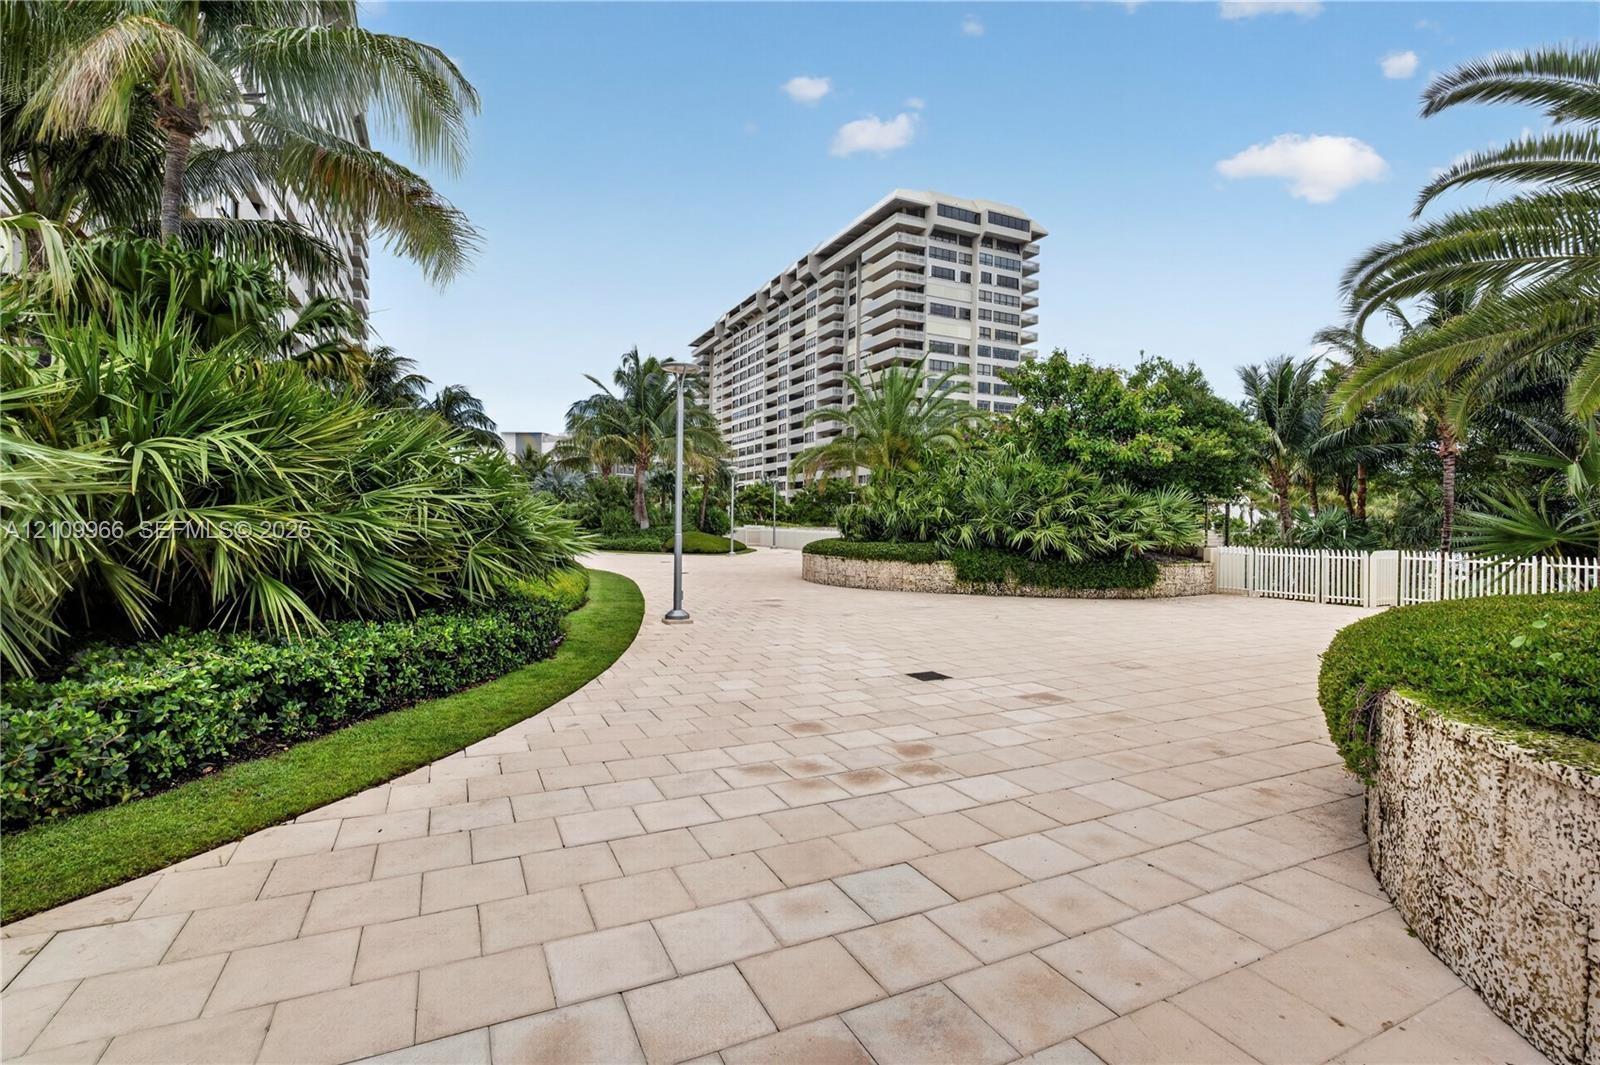
  • Waterfront high-rise community featuring landscaped grounds, palm tree-lined pathways, and expansive shoreline access
  • High-rise residential complex featuring a deep-water marina, private boat slips, extensive waterfront hardscaping, and lush tropical landscaping
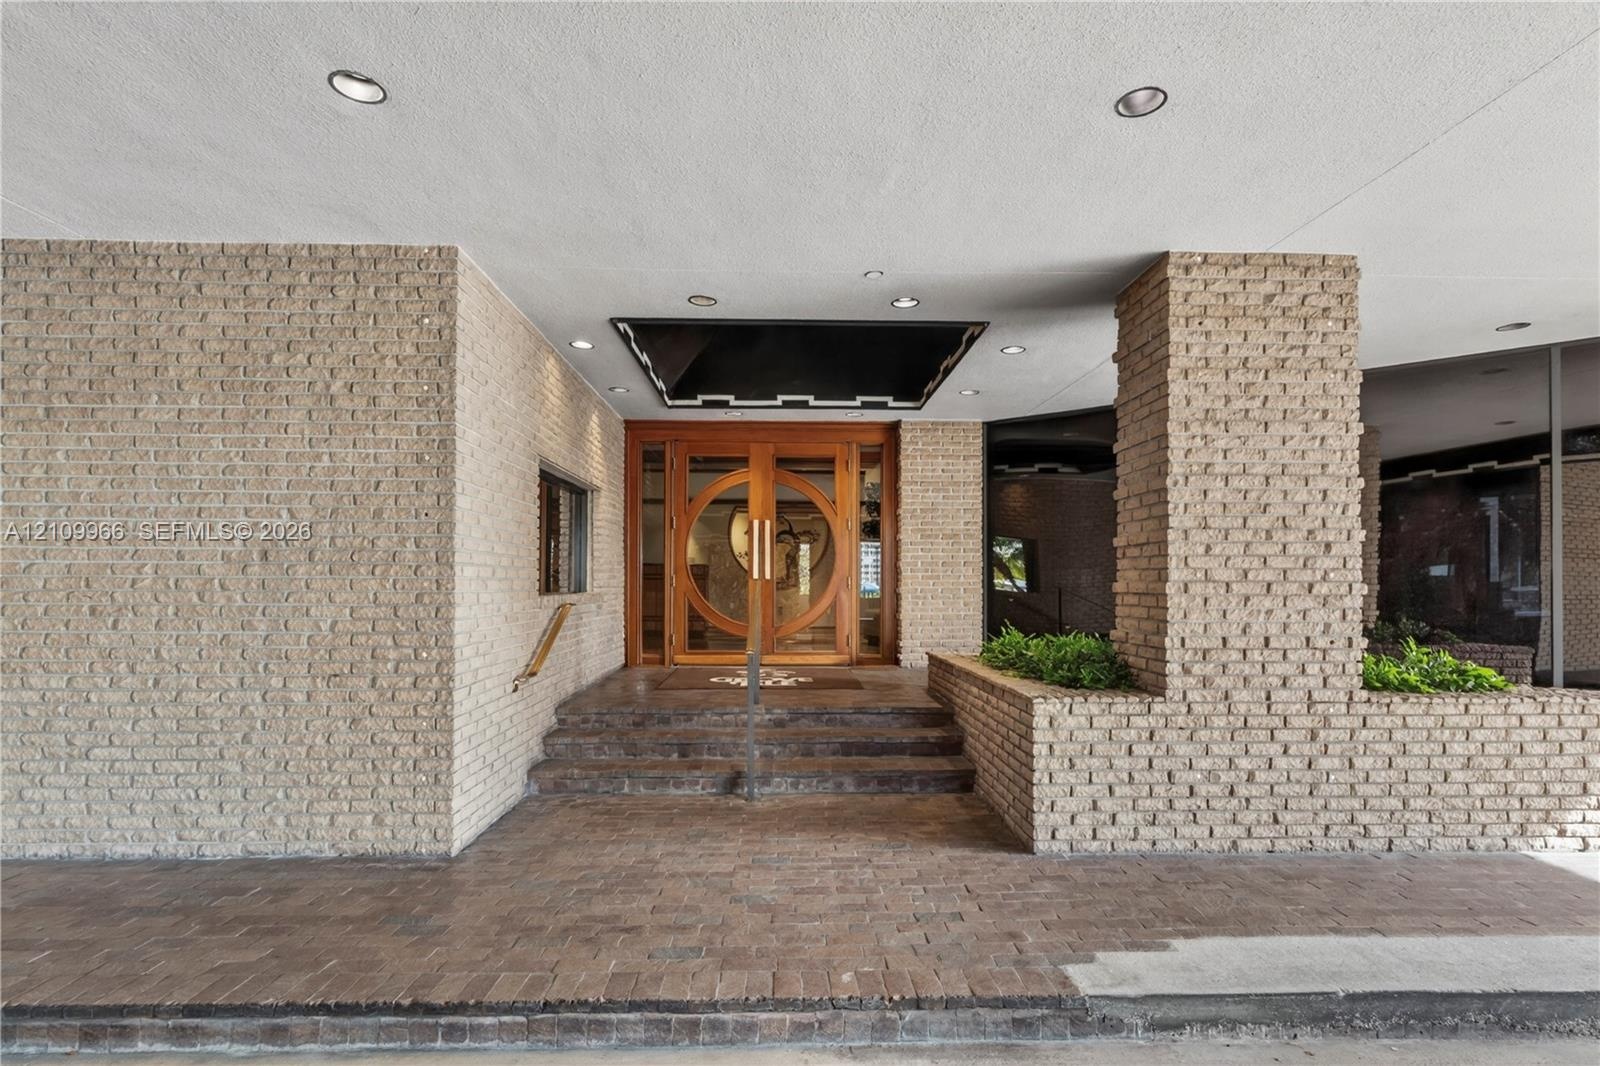
  • Building Exterior entrance featuring light-toned brick masonry, stone steps, dual wood-framed circular glass doors, recessed ceiling lighting, and int
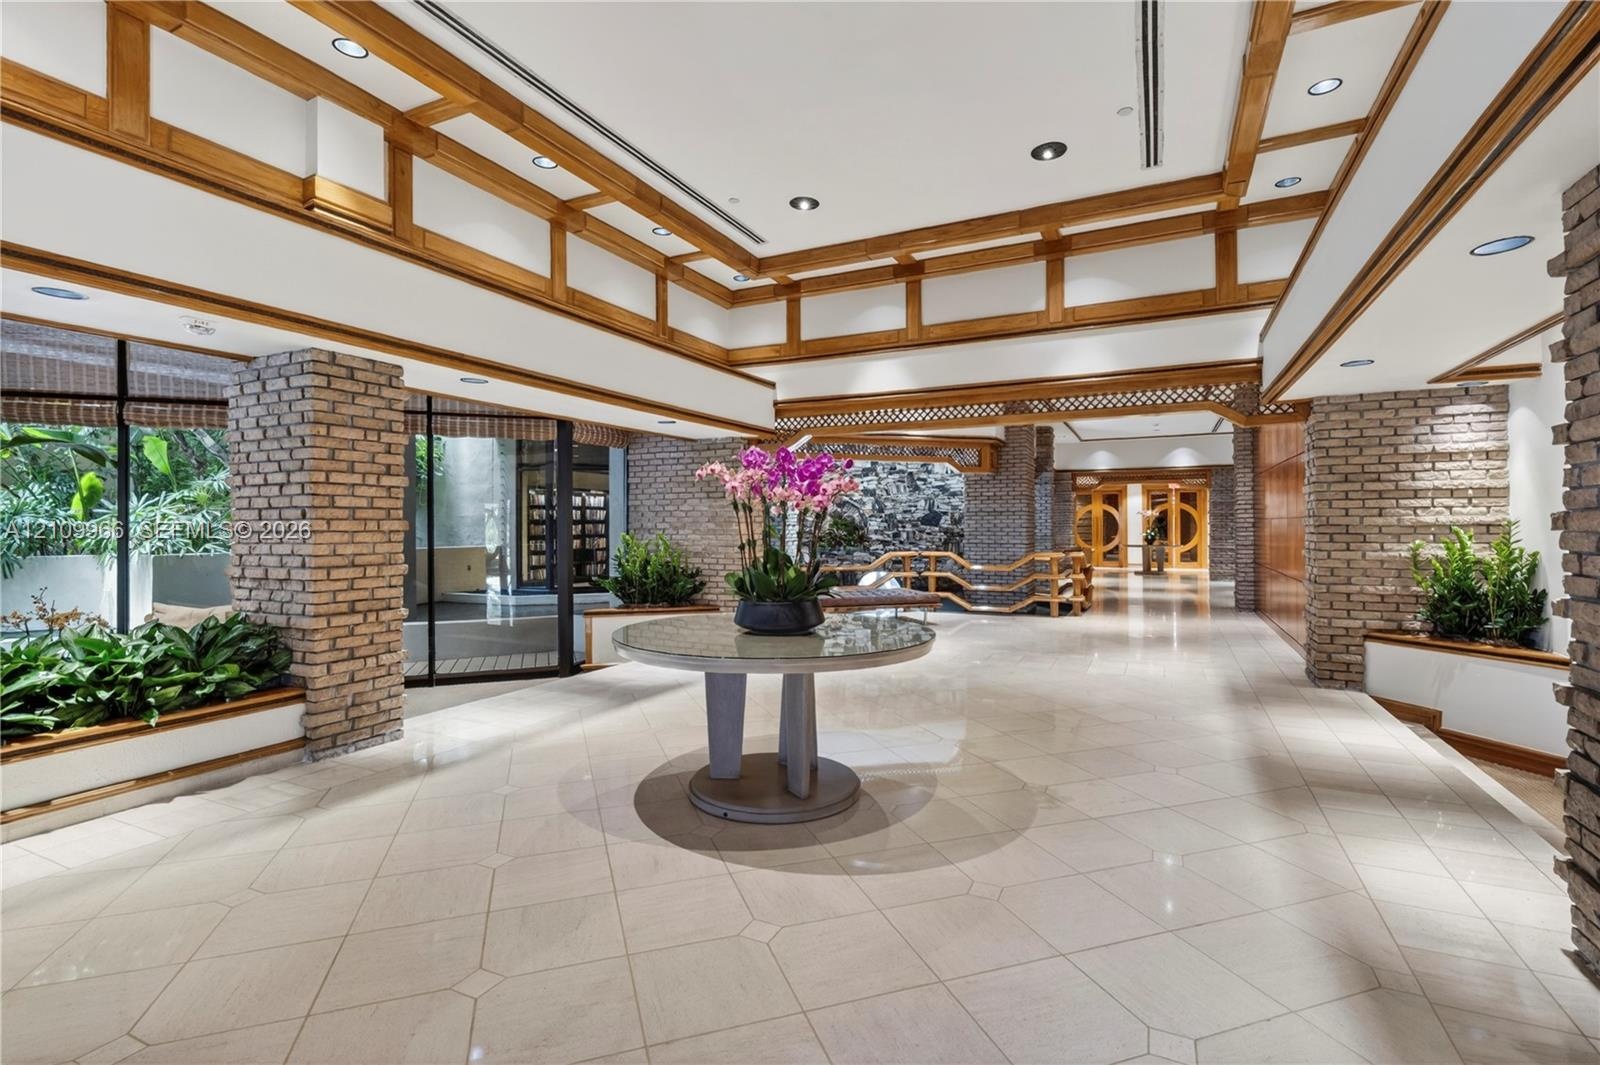
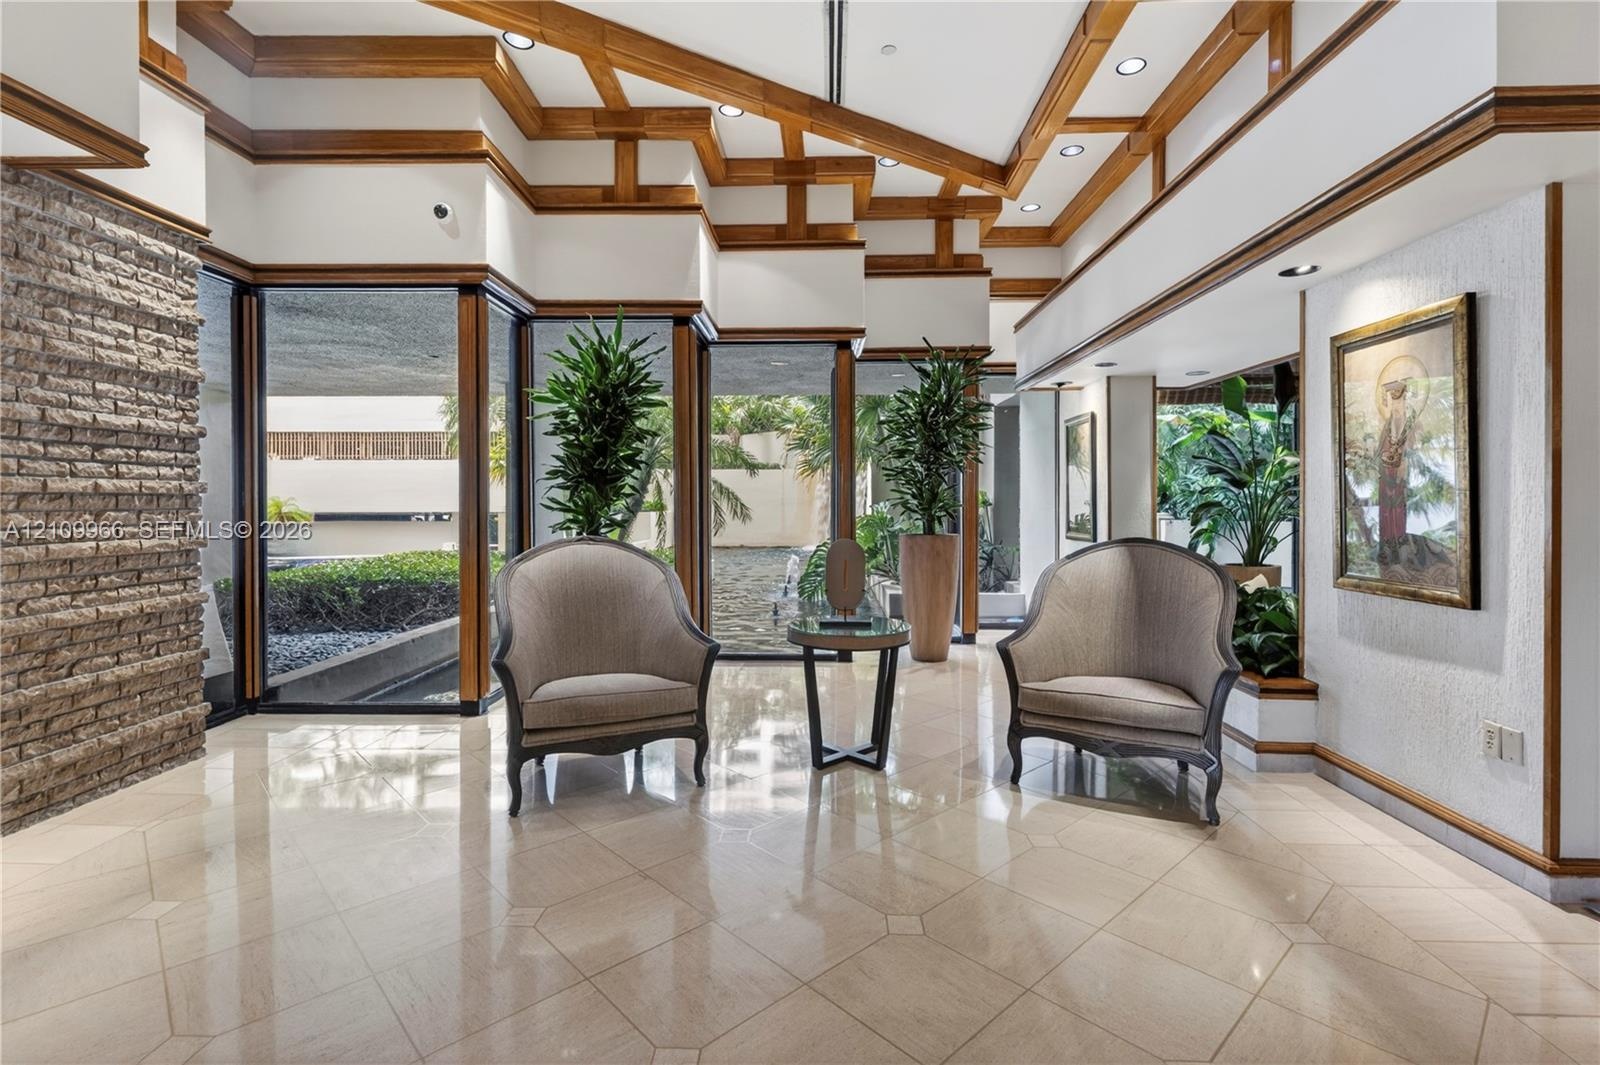
  • Spacious interior featuring a coffered ceiling with wood trim, decorative brick pillars, tile flooring, and recessed lighting
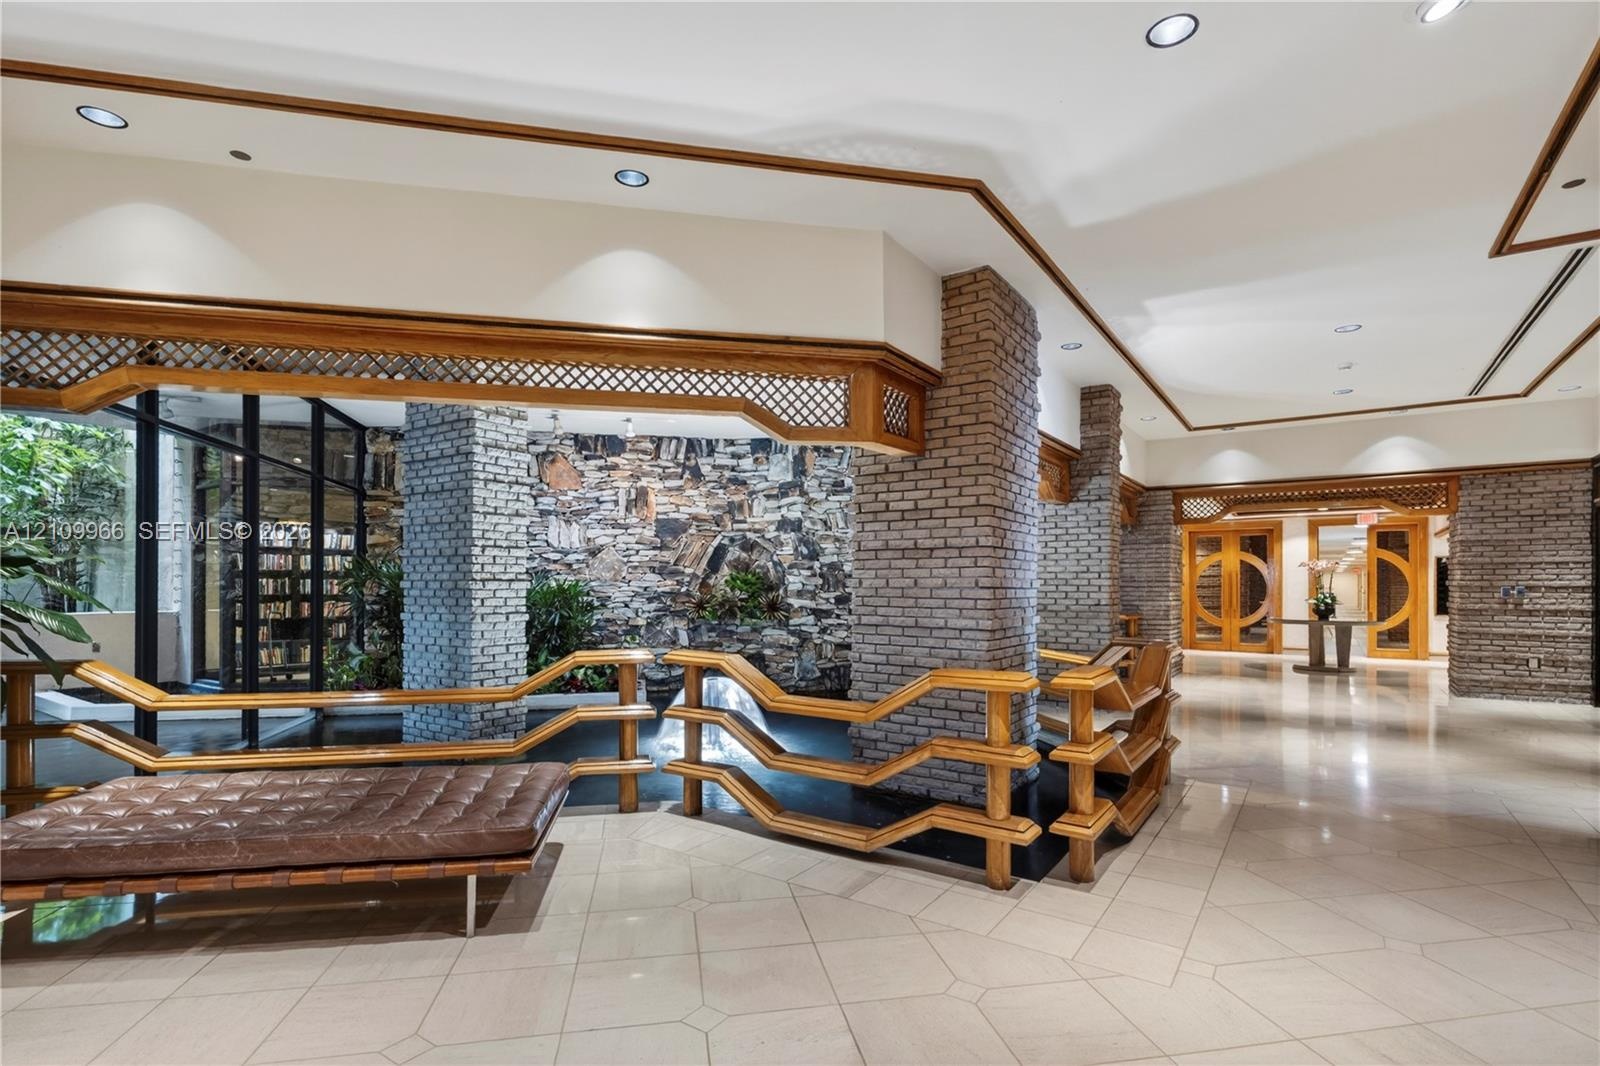
  • Interior featuring stone masonry pillars, tile flooring, recessed lighting, lattice woodwork accents, and a built-in water feature
  • Vaulted ceiling with exposed wood-beam detailing, polished stone tile flooring, expansive floor-to-ceiling windows, and integrated stone masonry accen
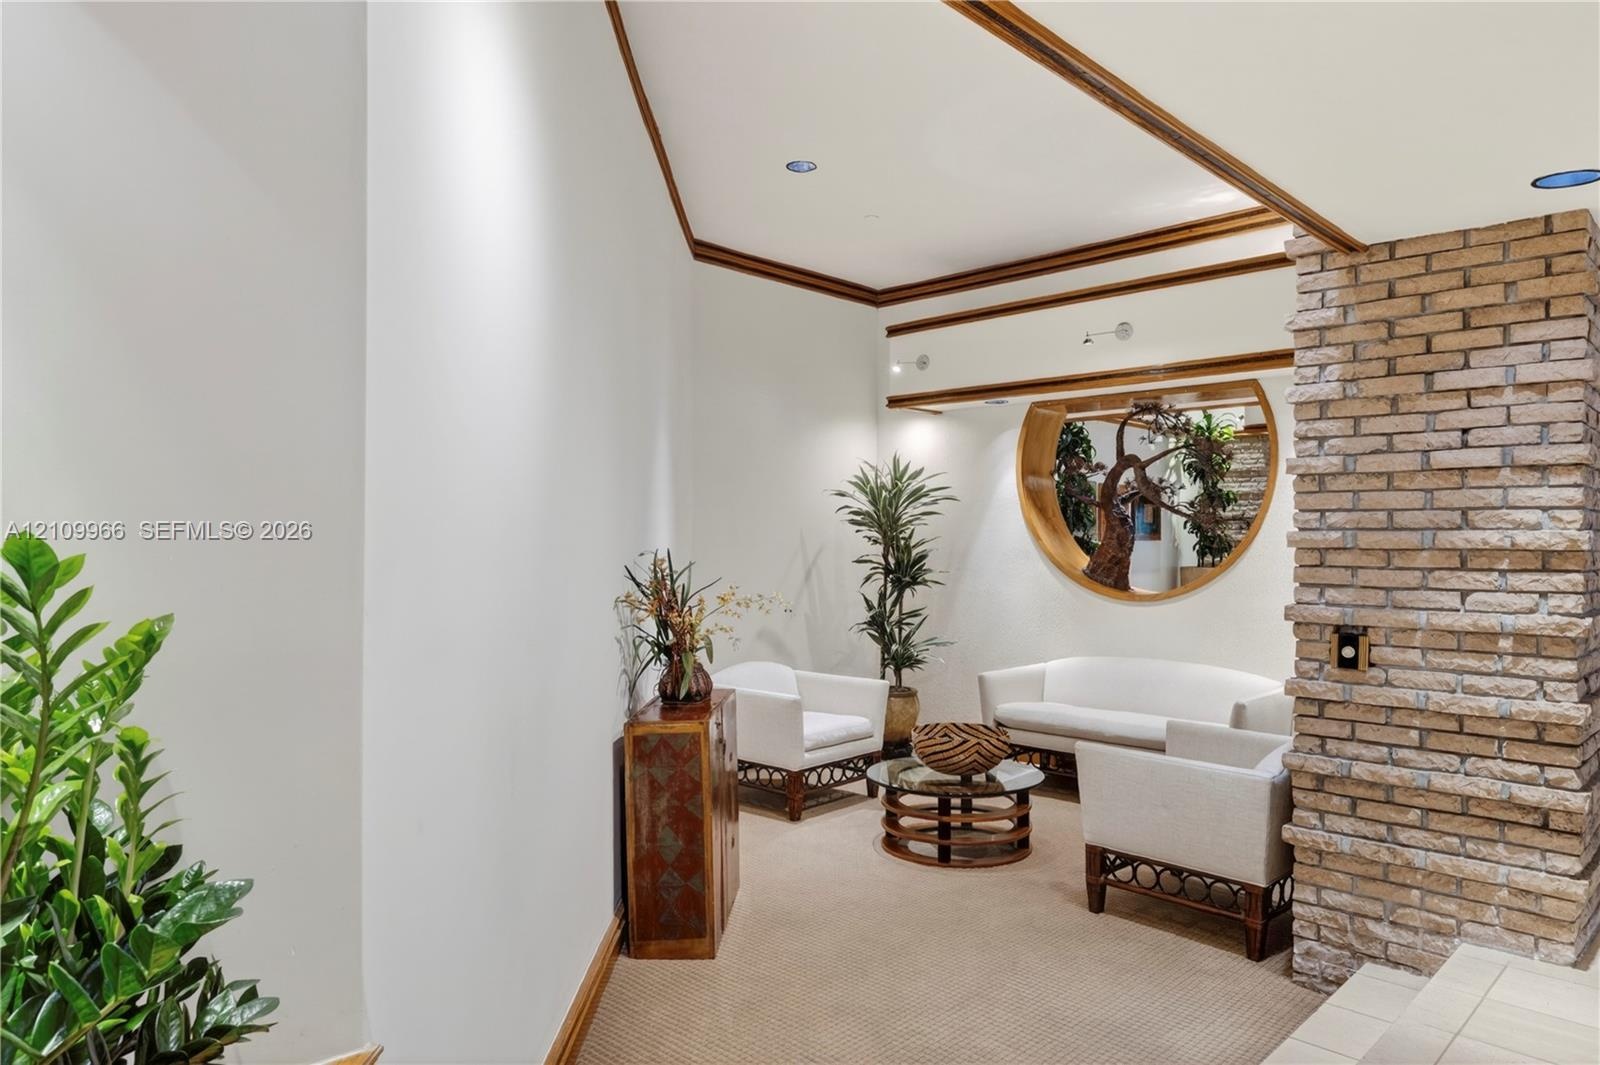
  • Architectural interior featuring a floor-to-ceiling brick column, circular wall cutout with wood trim, recessed lighting, and crown molding
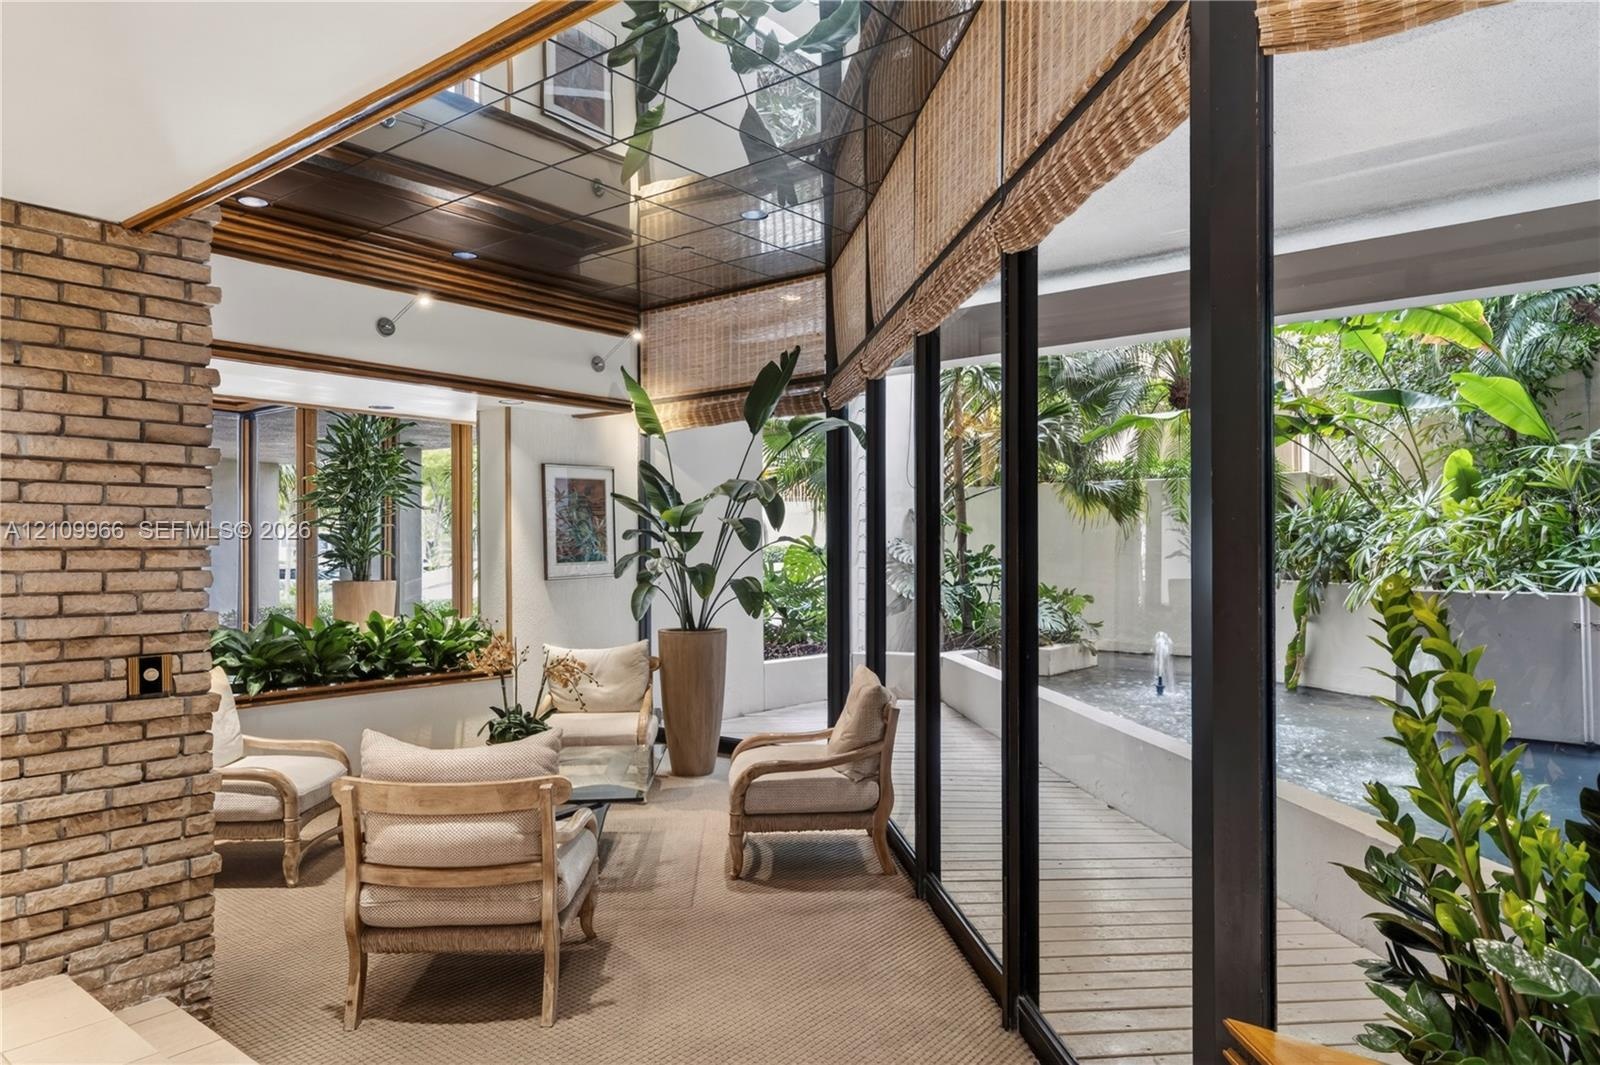
  • Interior space featuring a mirrored ceiling, exposed brick wall, floor-to-ceiling glass wall panels, and an outdoor water feature
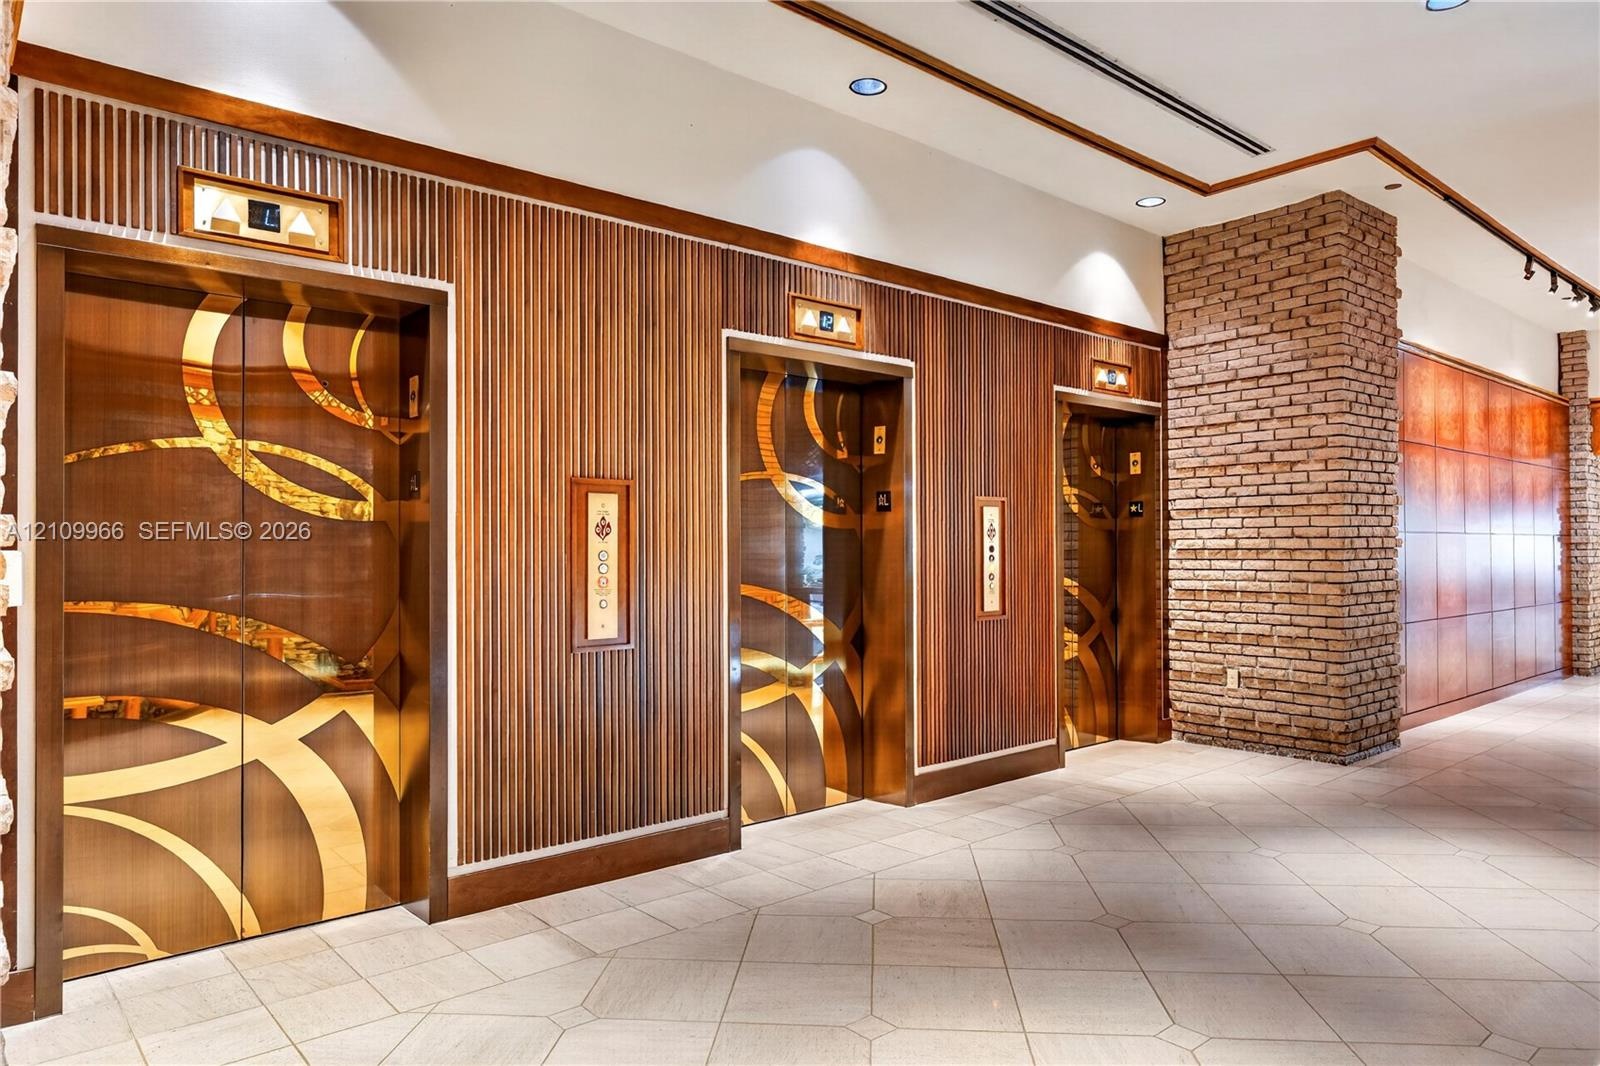
  • Elevator lobby featuring metallic geometric door panels, slatted wood wall cladding, exposed brick masonry pillar, recessed lighting, and tile floorin
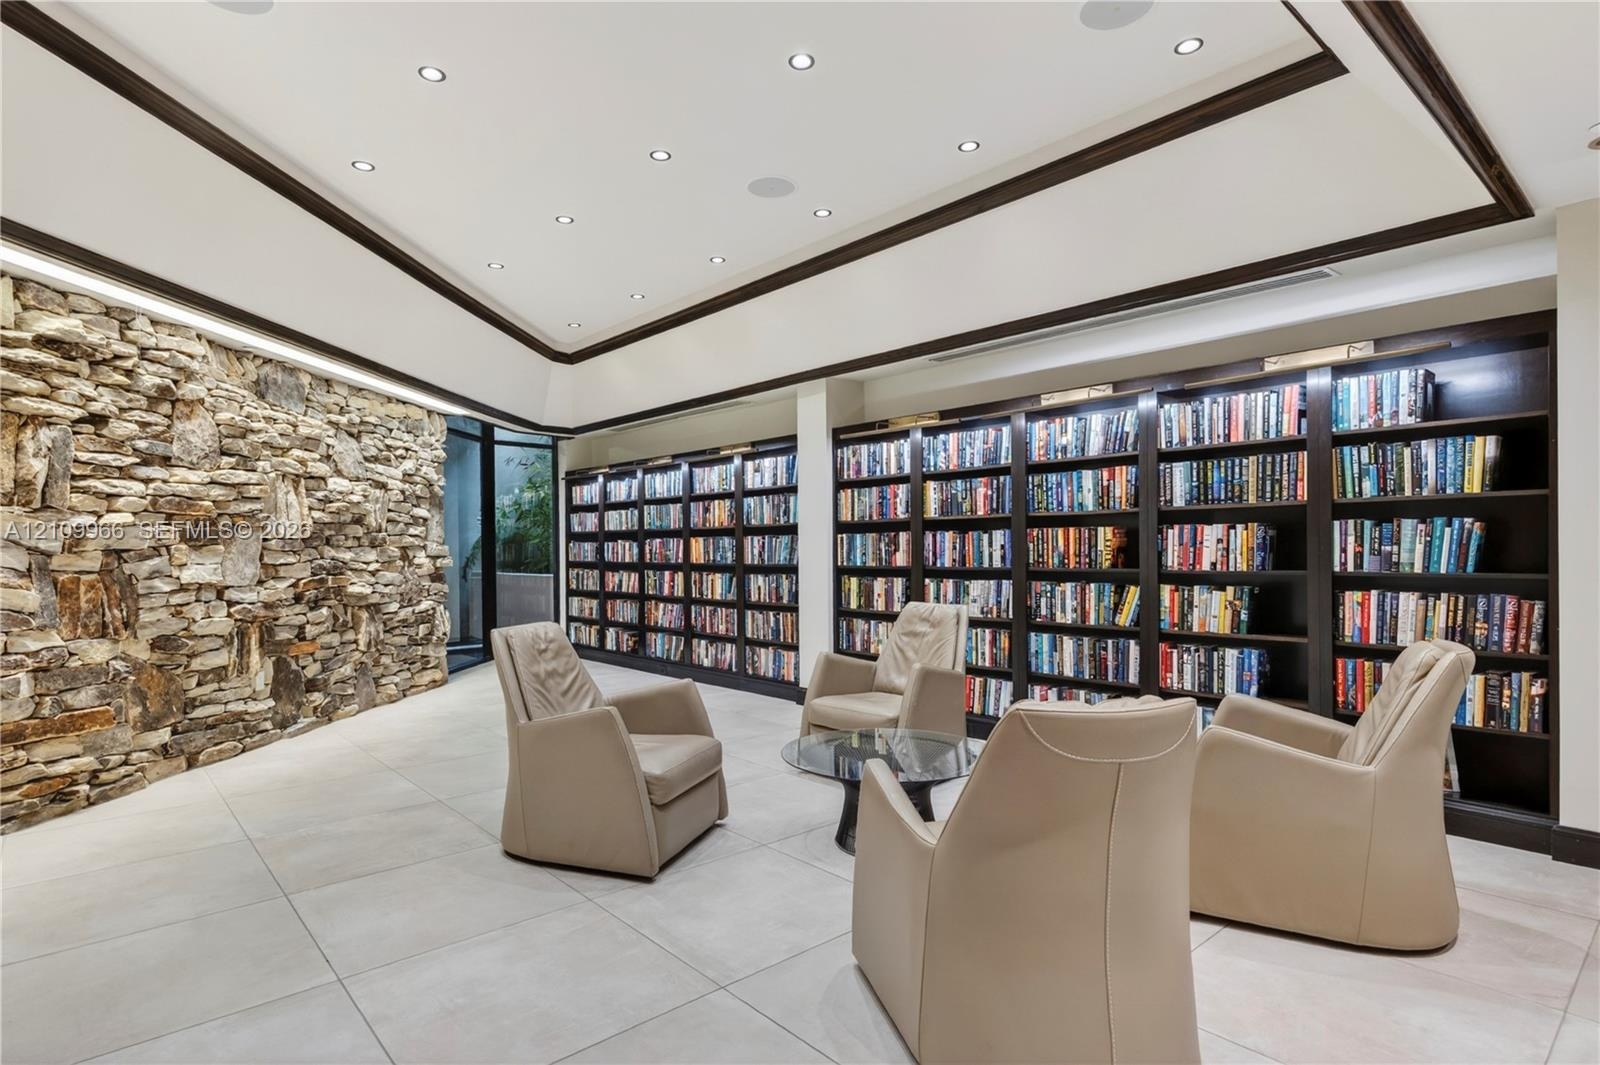
  • Floor-to-ceiling dry-stack stone accent wall, expansive built-in dark wood shelving, recessed lighting, and large-format tile flooring
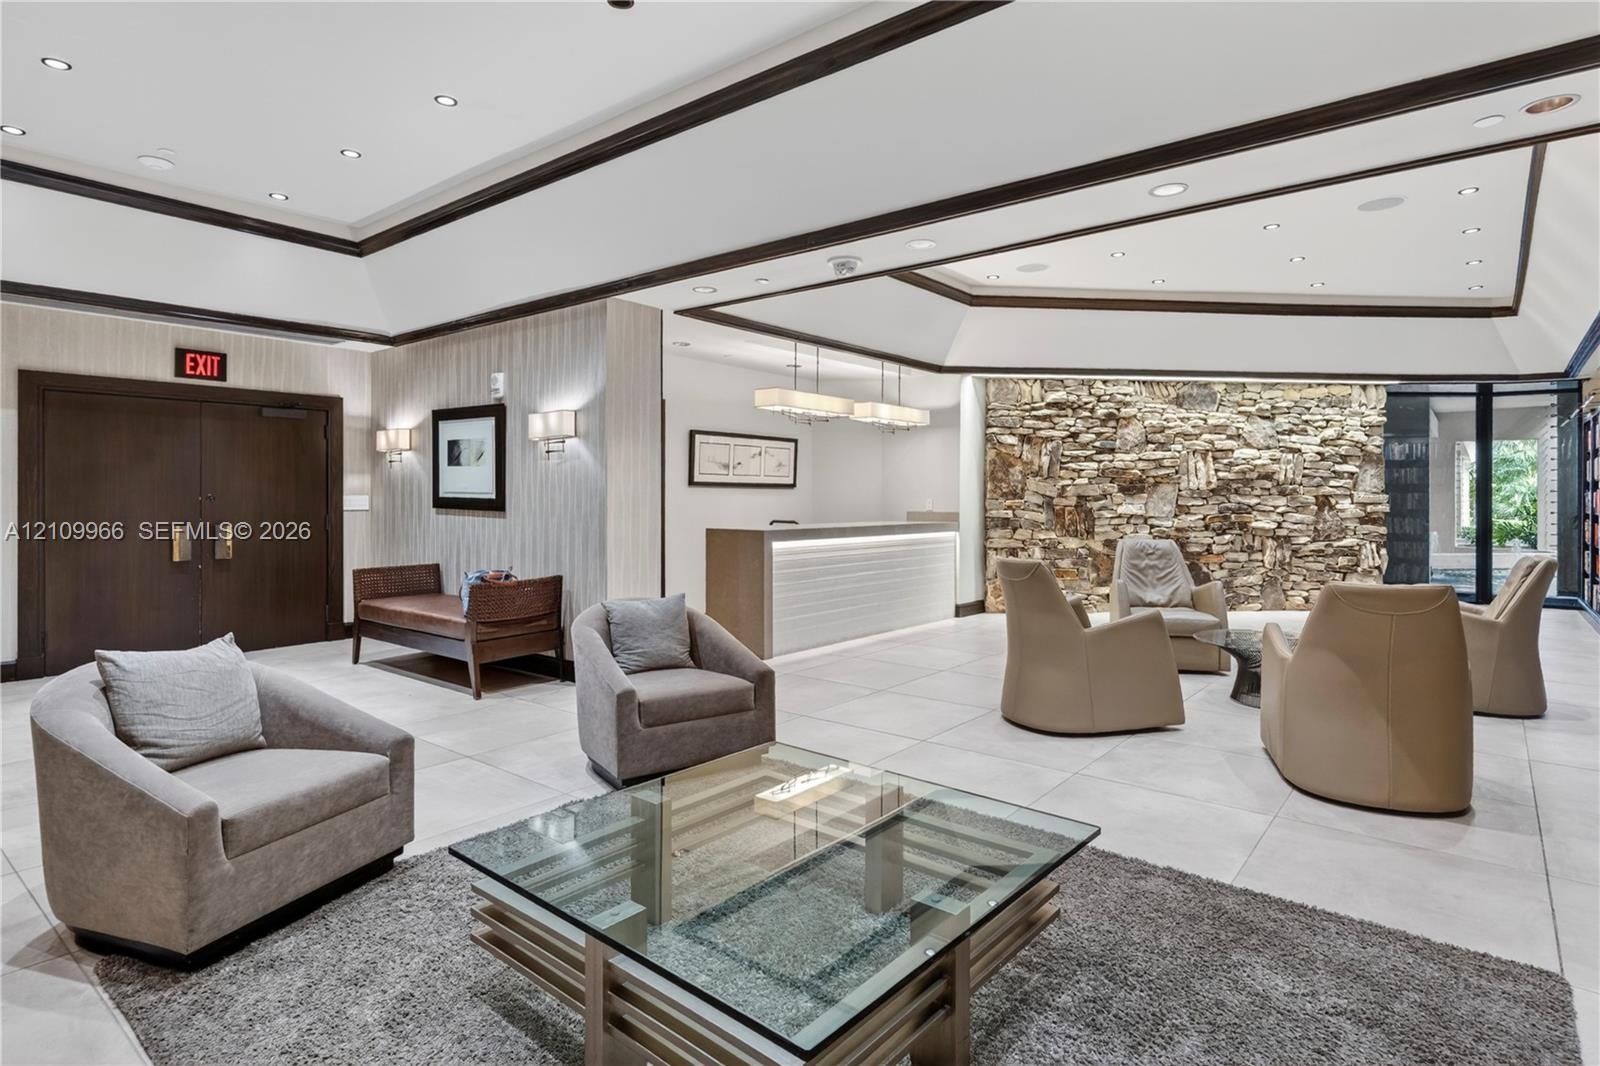
  • Reception area featuring an expansive tray ceiling, stone-accented wall, recessed lighting, tile flooring, and custom built-in service desk
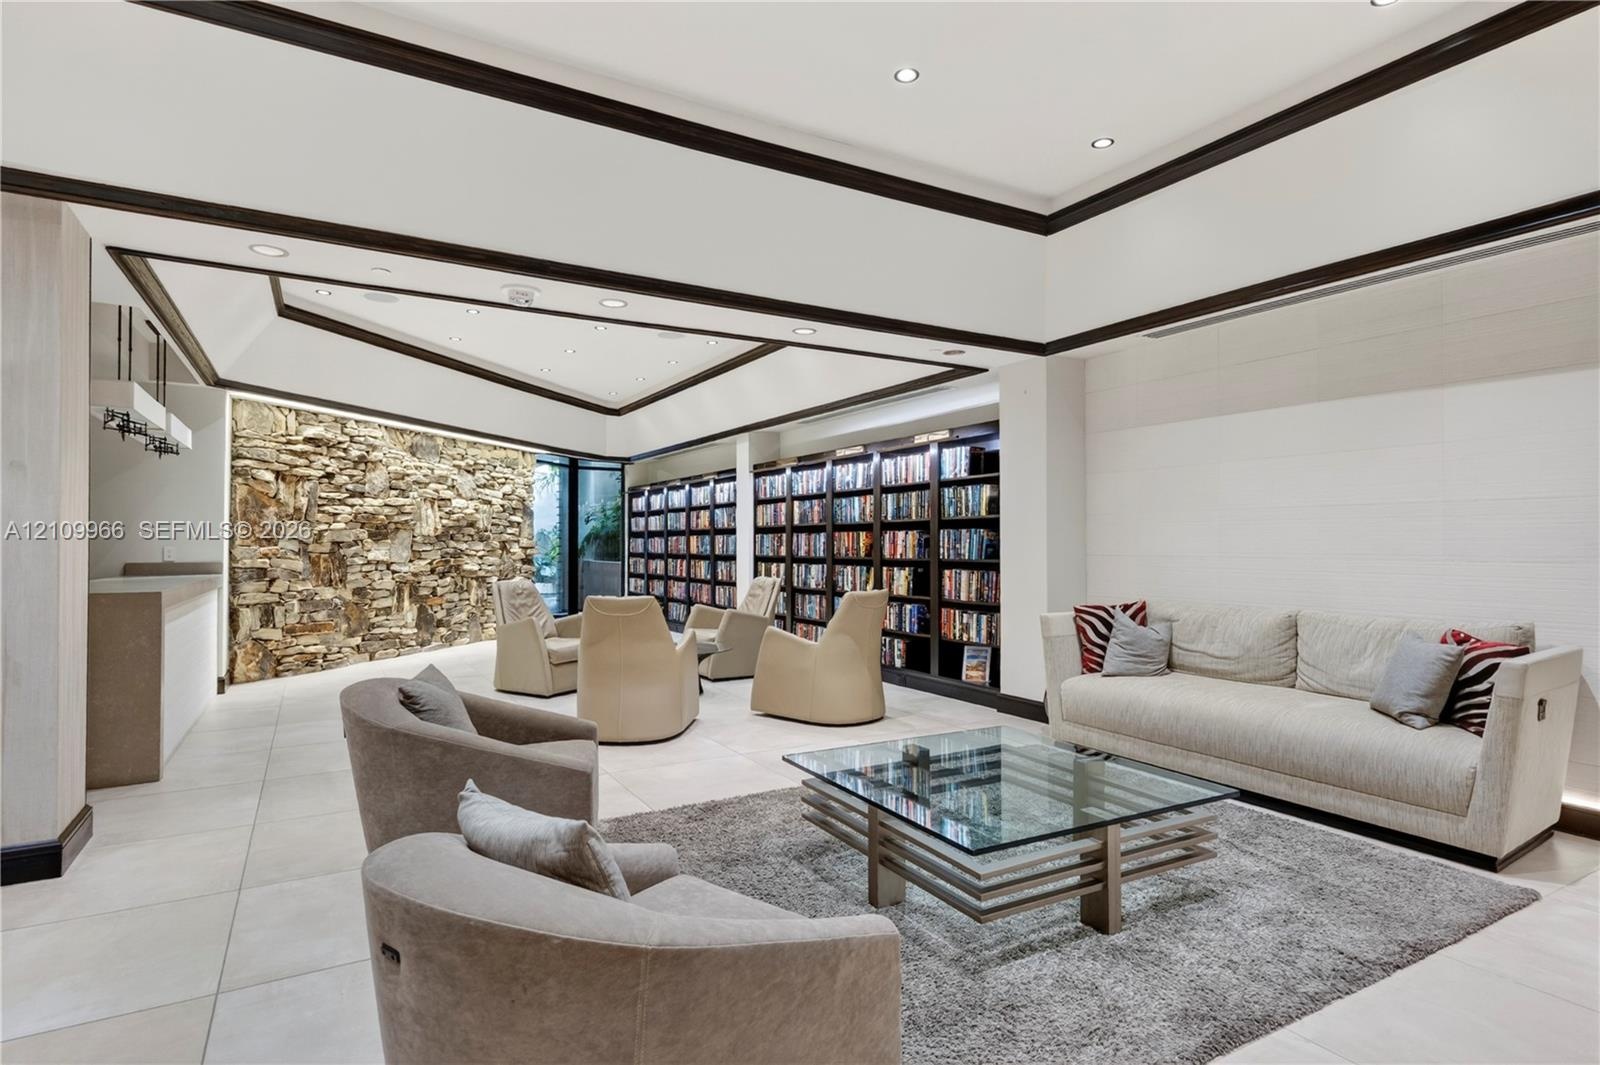
  • Spacious room featuring a tiered tray ceiling, large-scale stone accent wall, extensive built-in floor-to-ceiling shelving, recessed lighting, and lar
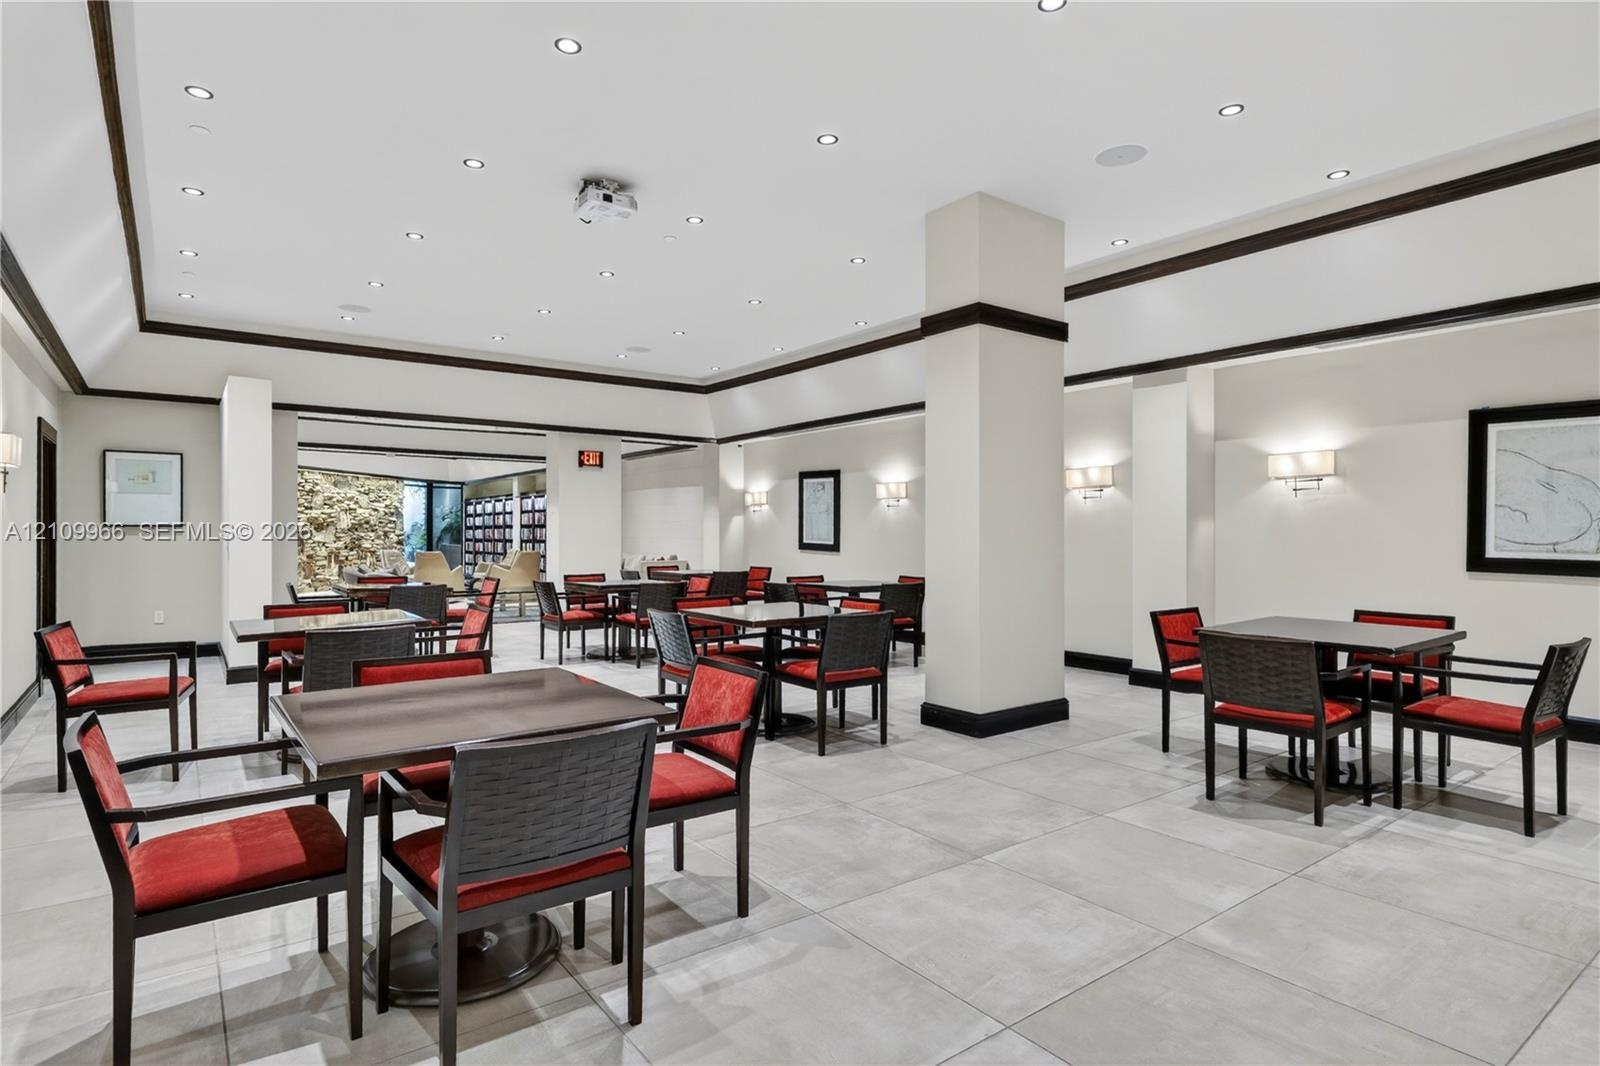
  • Large common area featuring neutral tile flooring, recessed lighting, crown molding with dark wood trim, structural support columns, and wall-mounted
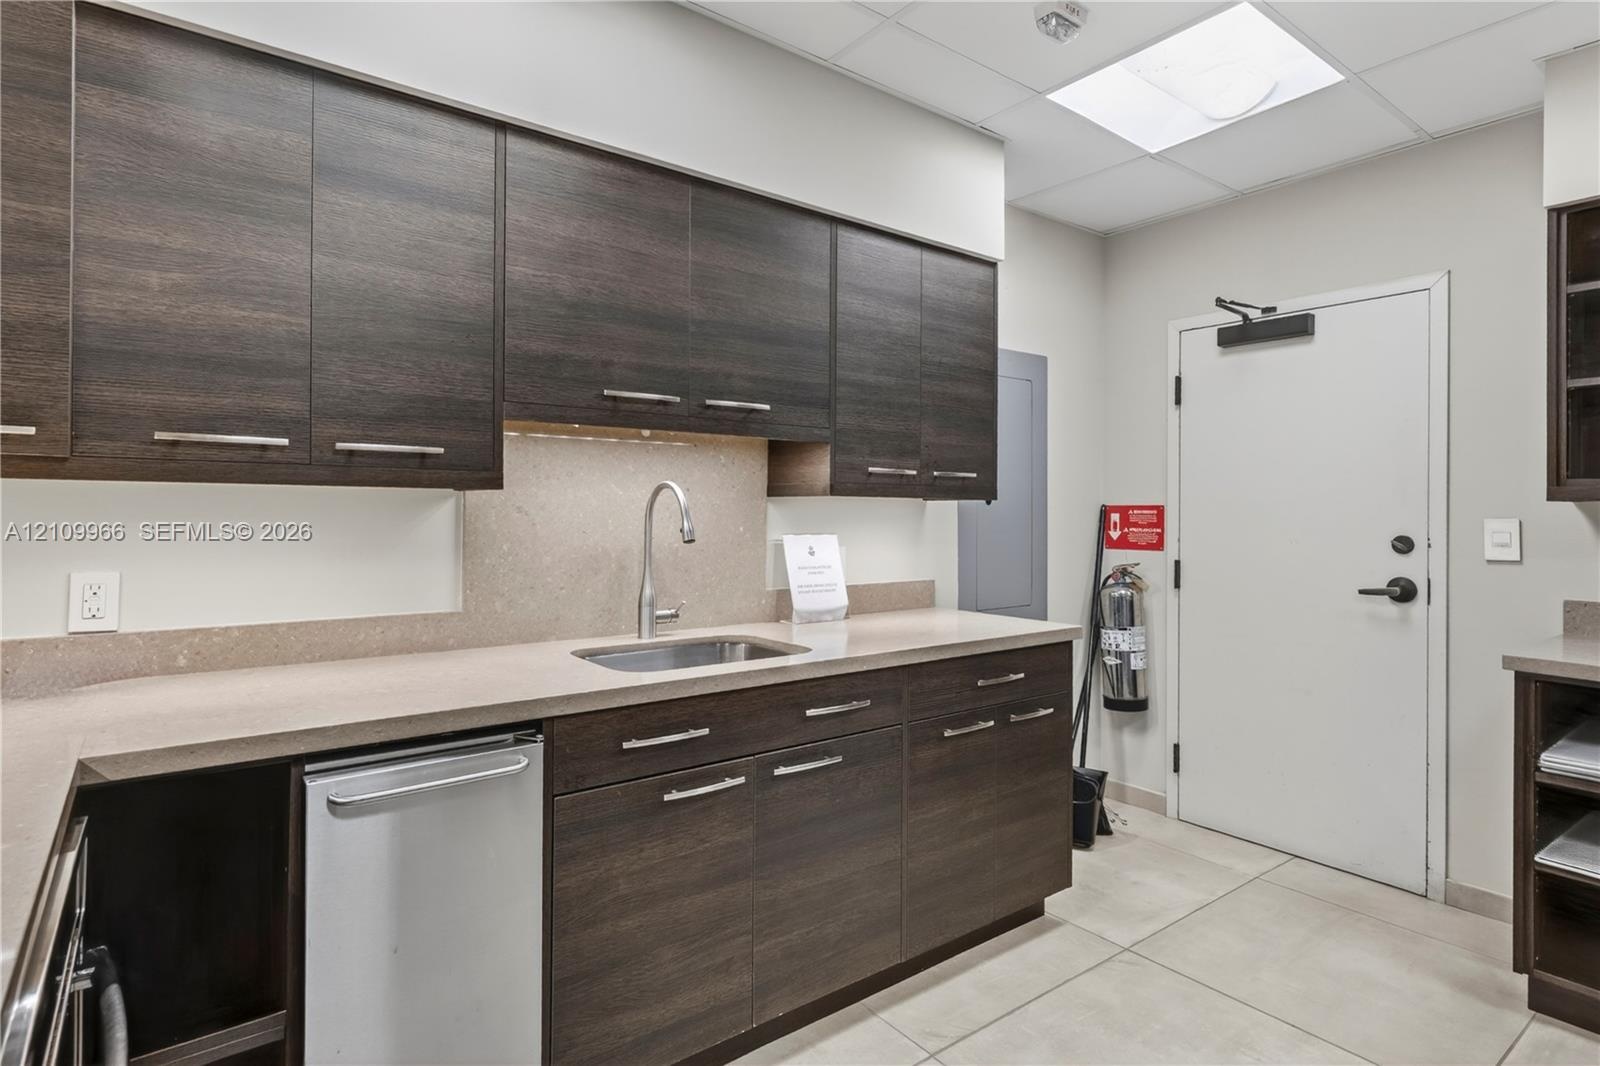
  • Kitchen area featuring dark wood-finish cabinetry, solid surface countertops, stainless steel undermount sink with gooseneck faucet, and tile flooring
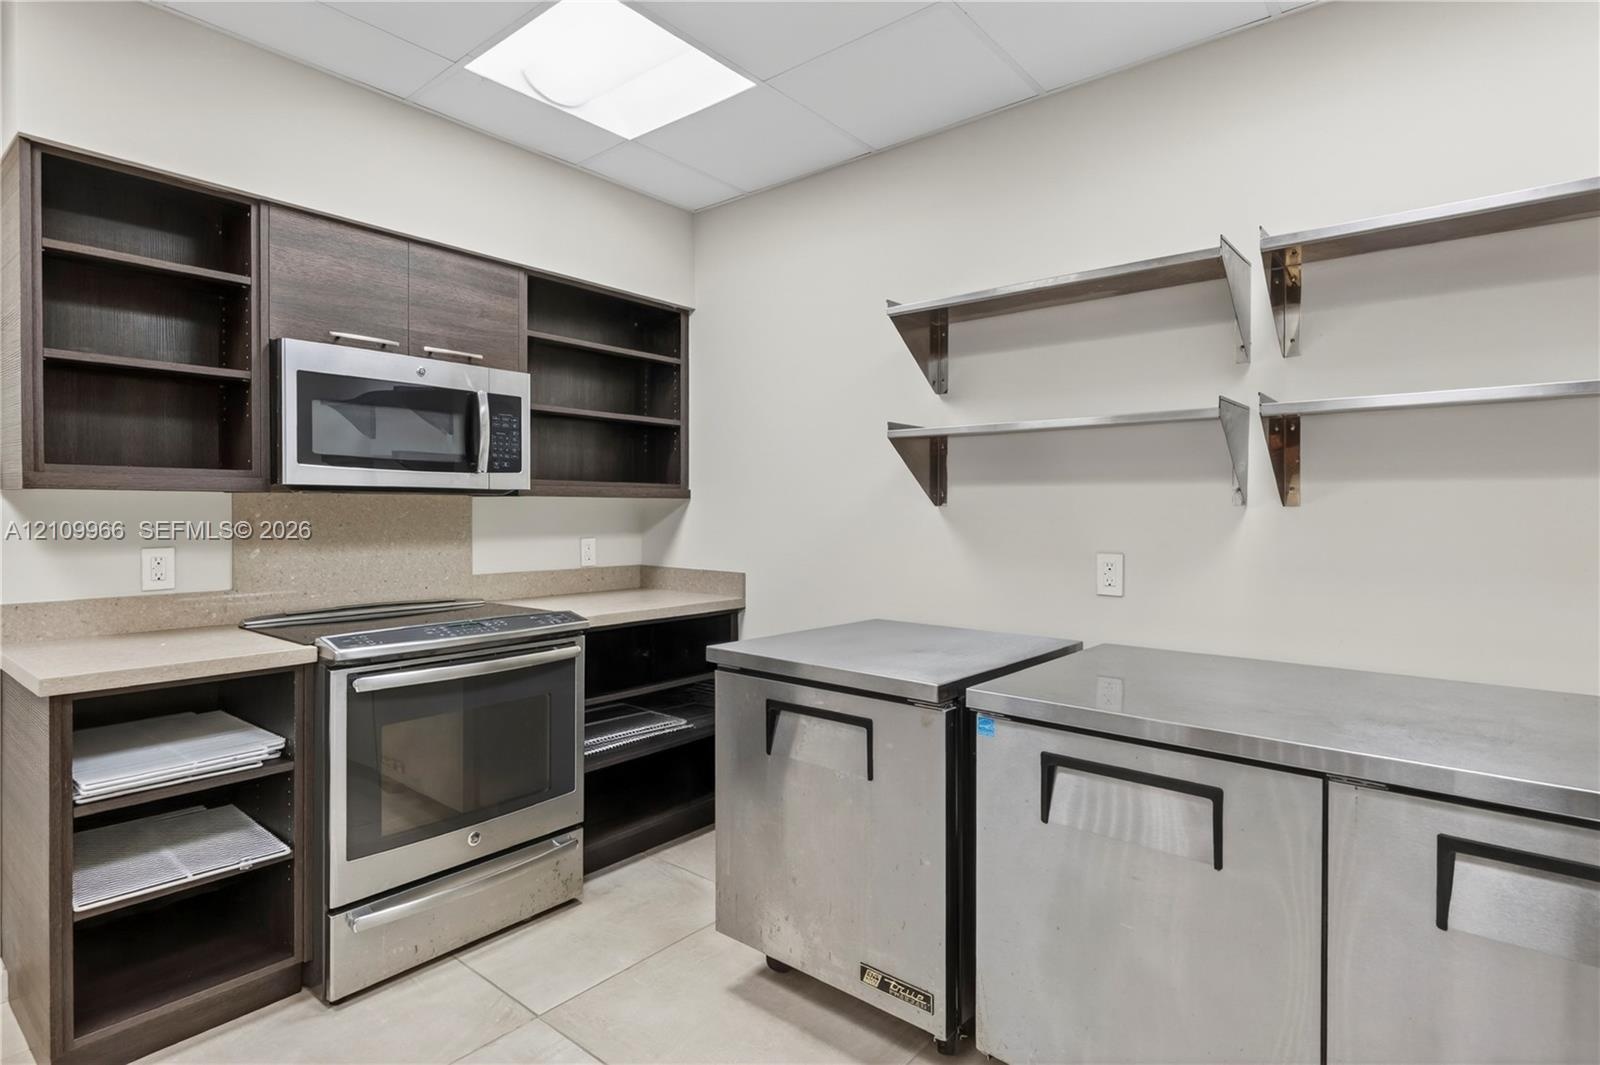
  • Kitchen area featuring dark wood-finish cabinetry, stainless steel appliances, open shelving, stone-composite countertops, and tile flooring
  • Fitness center featuring rubberized floor tiling, wall-to-wall mirrors, recessed lighting, and a drop ceiling
  • Fitness facility featuring mirrored walls, rubberized flooring, and built-in weight storage racks
  • Fitness center featuring large-format tile flooring, floor-to-ceiling mirrored walls, and expansive windows
  • Fitness center featuring grid ceiling tiles, wall-to-wall mirrors, and durable rubber flooring
  • Fitness center featuring modular rubber flooring, full-wall mirrors, recessed drop-ceiling lighting, and floor-to-ceiling windows
  • Fitness facility featuring wall-to-wall mirrors, durable rubberized tile flooring, and drop ceiling with recessed lighting
  • Spacious room featuring neutral large-format tile flooring, textured geometric ceiling panels, and recessed LED lighting
  • Spacious interior featuring recessed lighting, decorative ceiling acoustic panels, large-format tile flooring, a dark textured accent wall, and built-
  • Outdoor swimming pool and spa surrounded by stone-paver decking, mature palm trees, and water frontage
  • In-ground pool featuring blue tile inlay, stone-finish coping, metal handrails, and a surrounding light-toned stone deck with mature palm trees
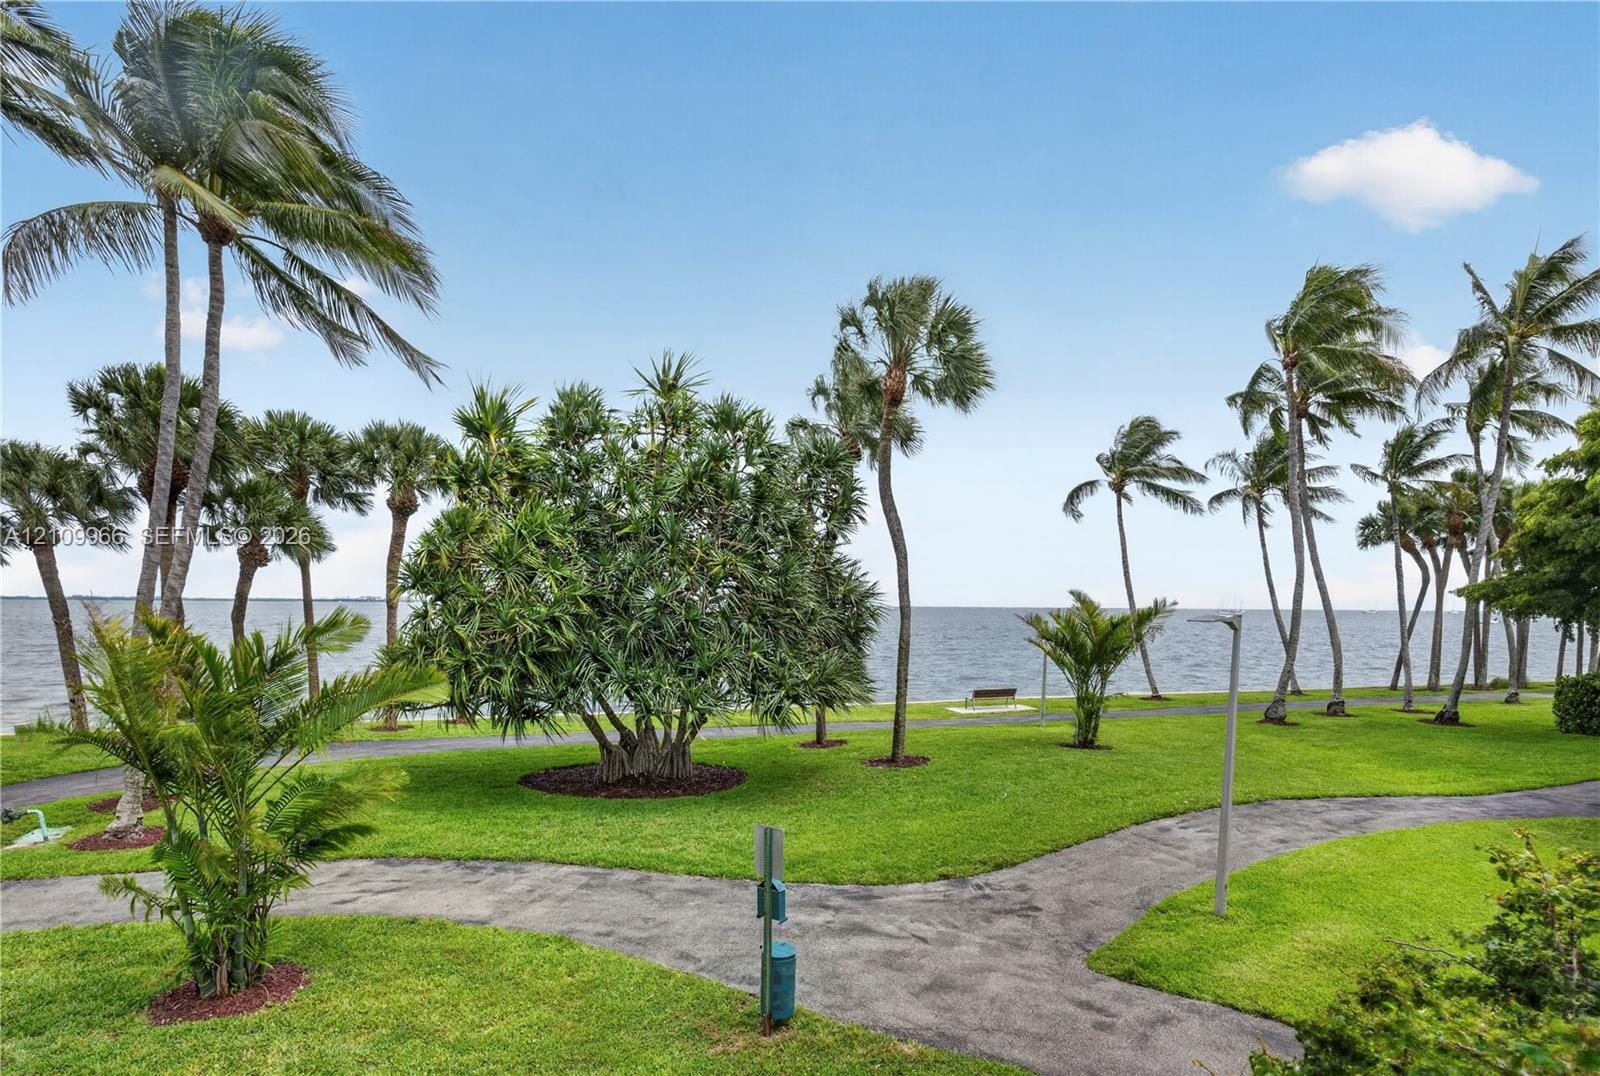
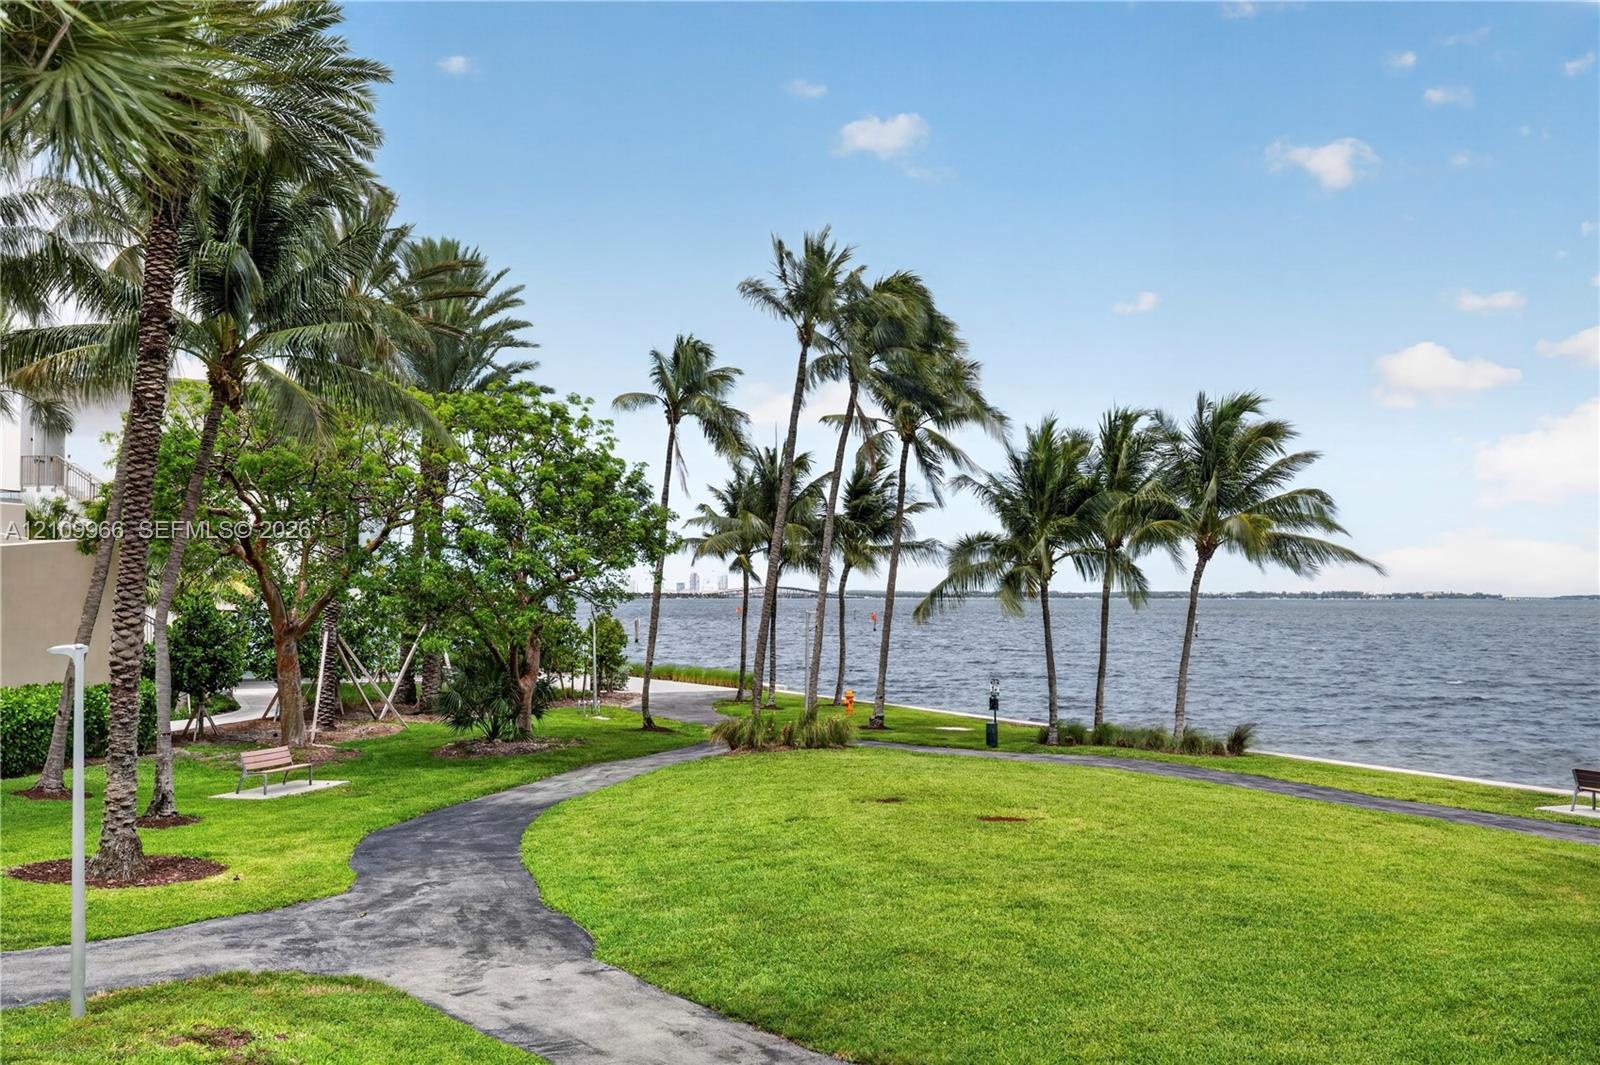
  • Waterfront grounds featuring mature palm trees, expansive lawn space, and paved pathways
  • Waterfront grounds featuring mature palm trees, manicured lawns, and paved pathways
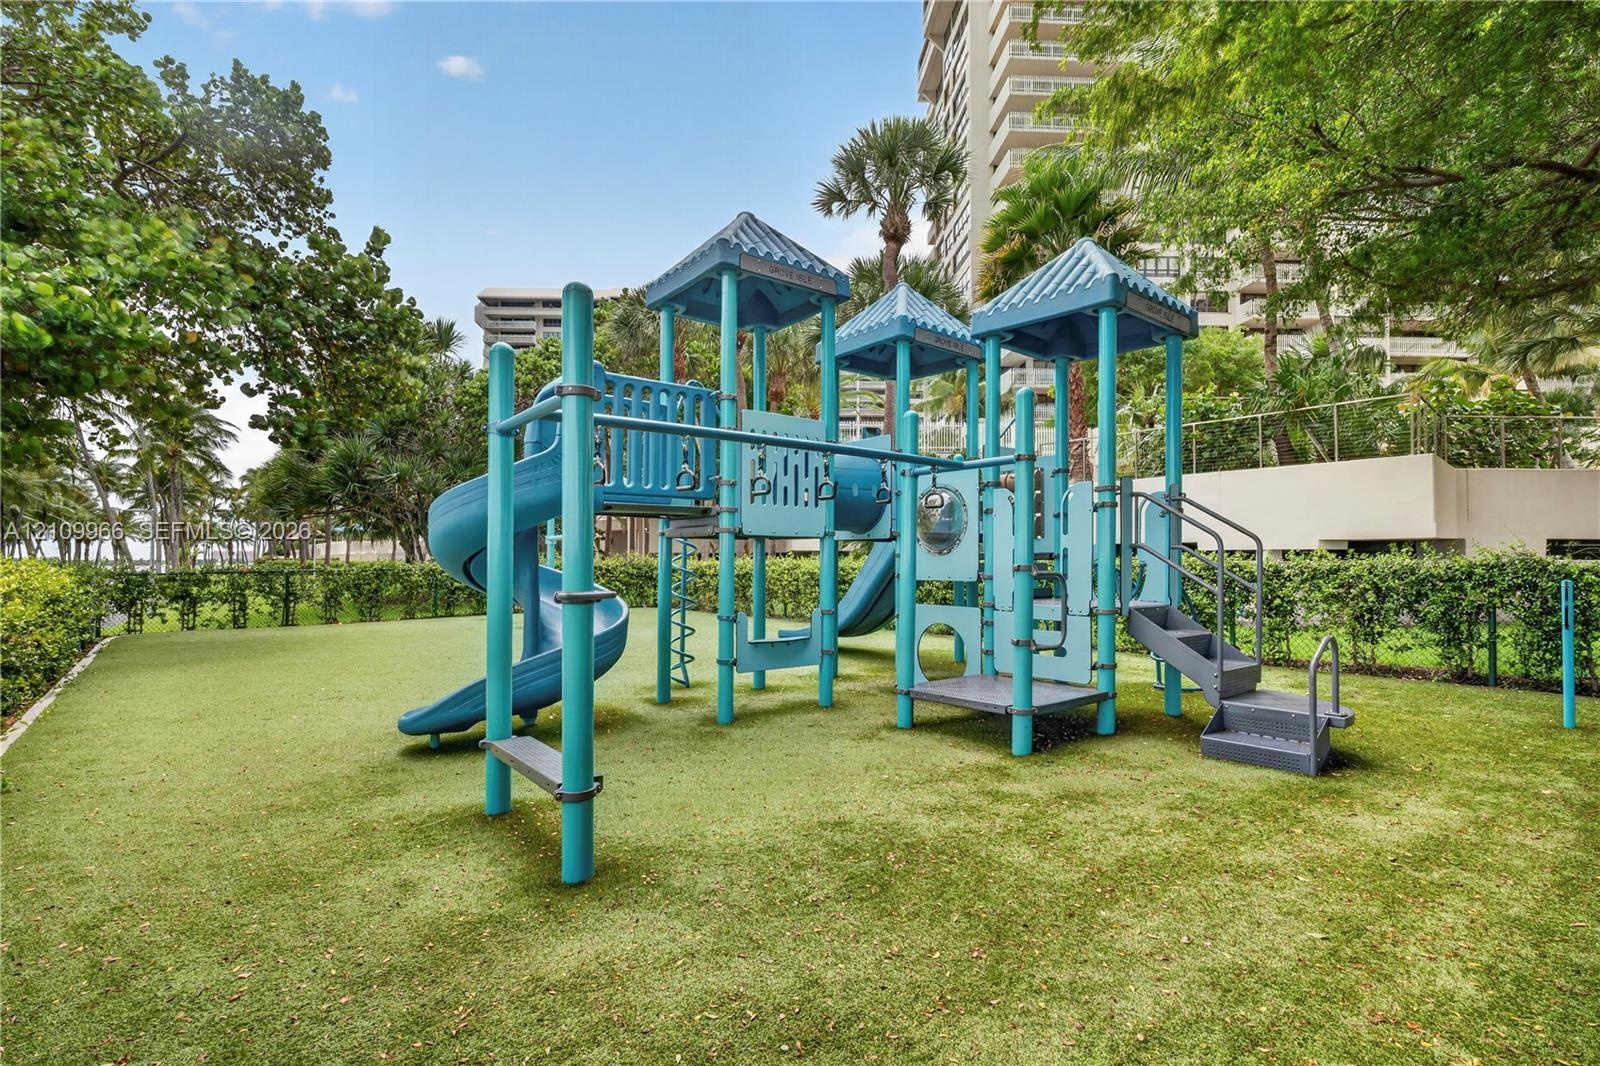
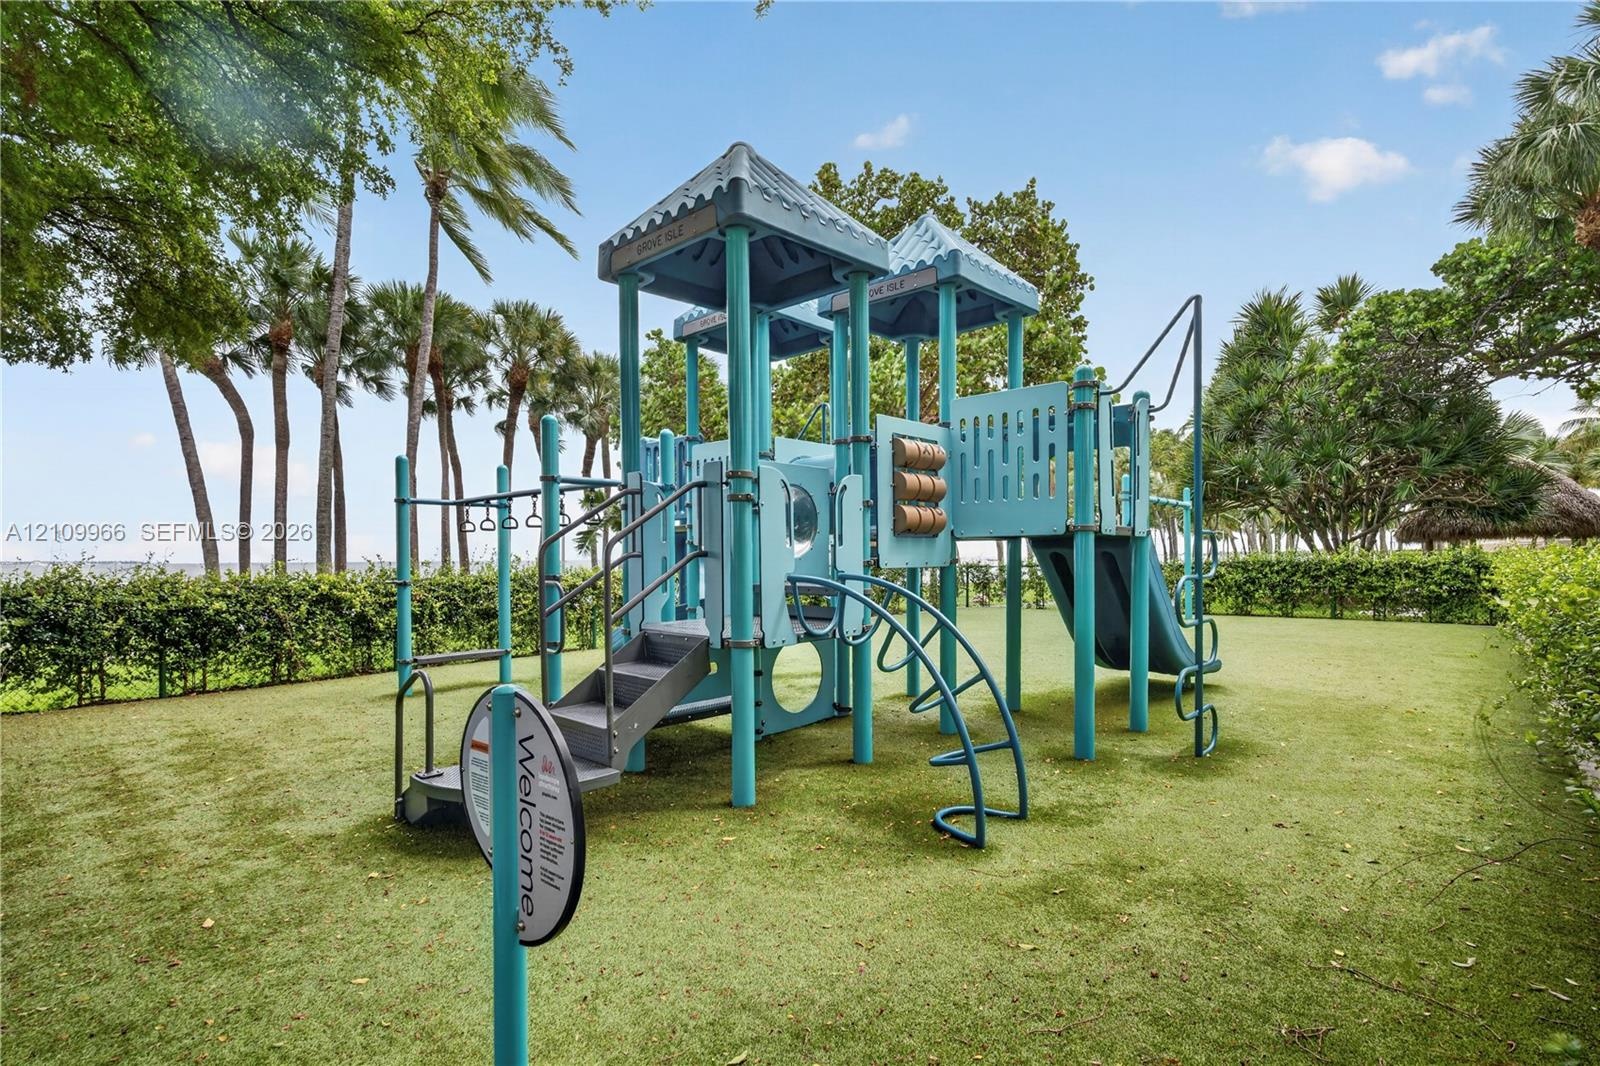
  • Recreational area featuring a multi-level climbing structure with integrated slides, stairs, and platforms situated on a manicured lawn enclosed by ma
  • Outdoor recreational structure featuring dual-level platforms, multiple slides, integrated climbing apparatuses, and synthetic turf ground cover
  • Landscaped grounds featuring a thatched-roof pavilion, paved walking paths, mature palm trees, and a play structure
  • Paved pedestrian walkway featuring stone retaining walls, manicured landscaping, and mature palm trees
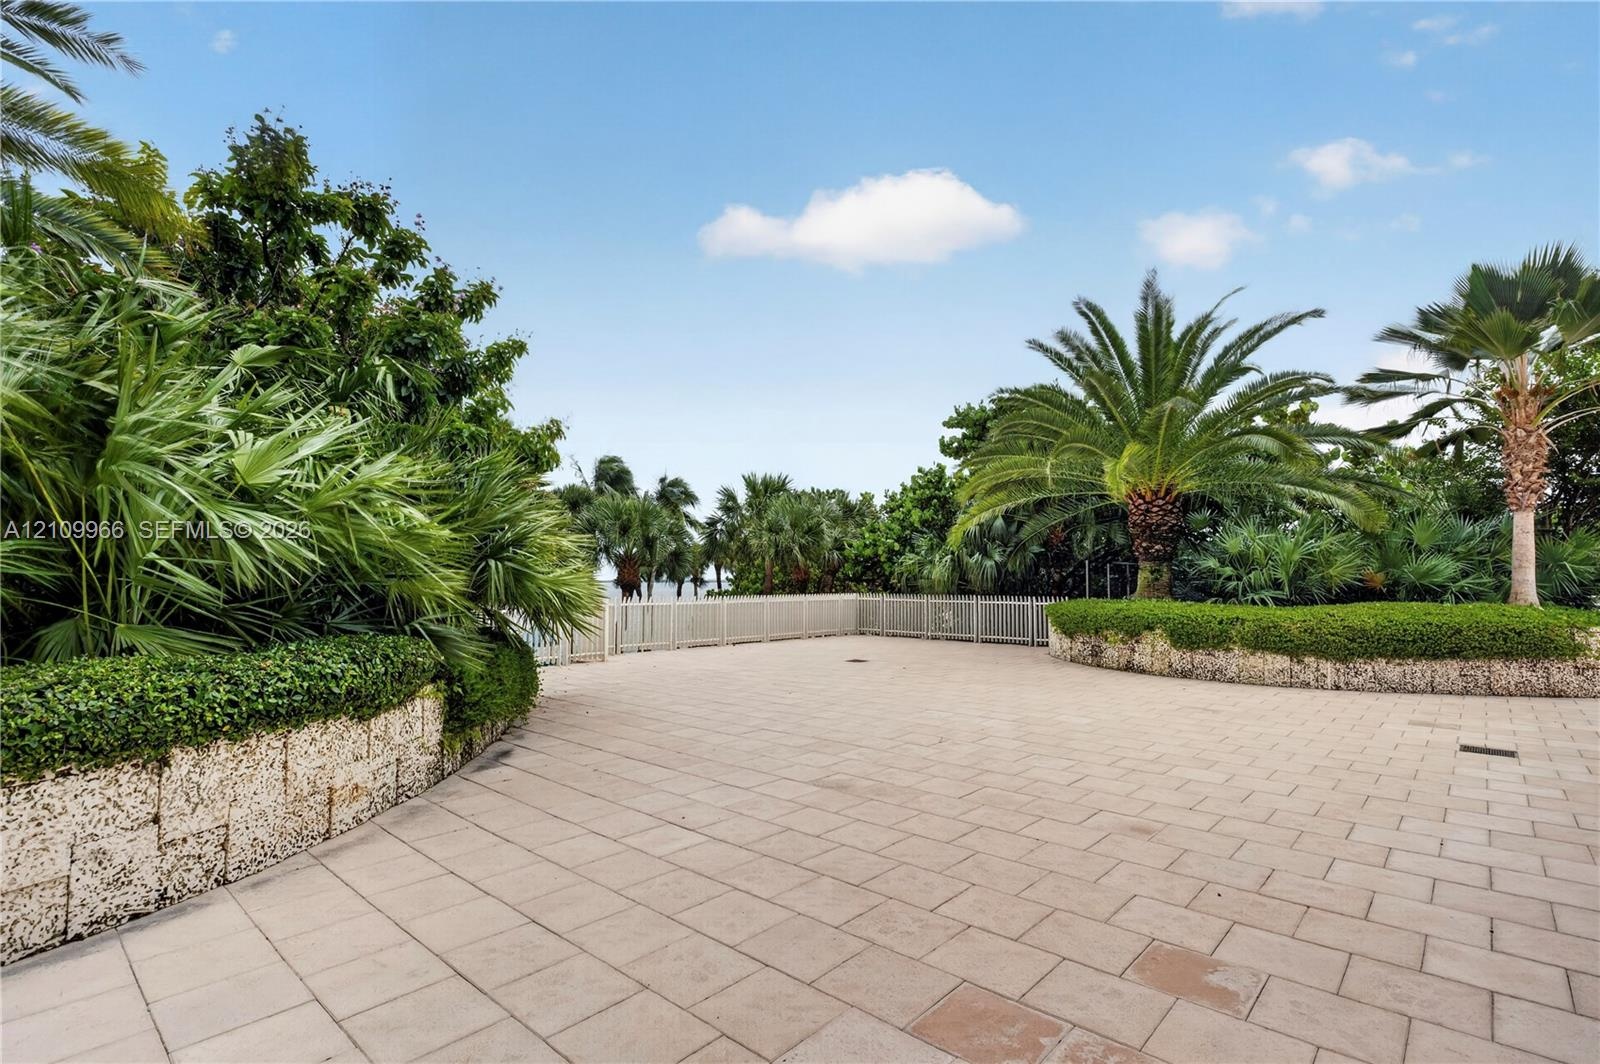
  • Outdoor terrace featuring oversized stone-style pavers, tiered natural stone retaining walls, and mature palm landscaping with a metal perimeter fence

Location

2 Grove Isle Miami FL 33133 USA

Contact

Palm Beach, FL
Deborah L. Ginsburg
150 Worth Ave, Palm Beach, FL 33480
Phone: +1 561-725-9229
deborahg@nestseekers.com
Listing Courtesy of The Keyes Company
​
Nest Seekers Logo
Loading...