Nest Seekers

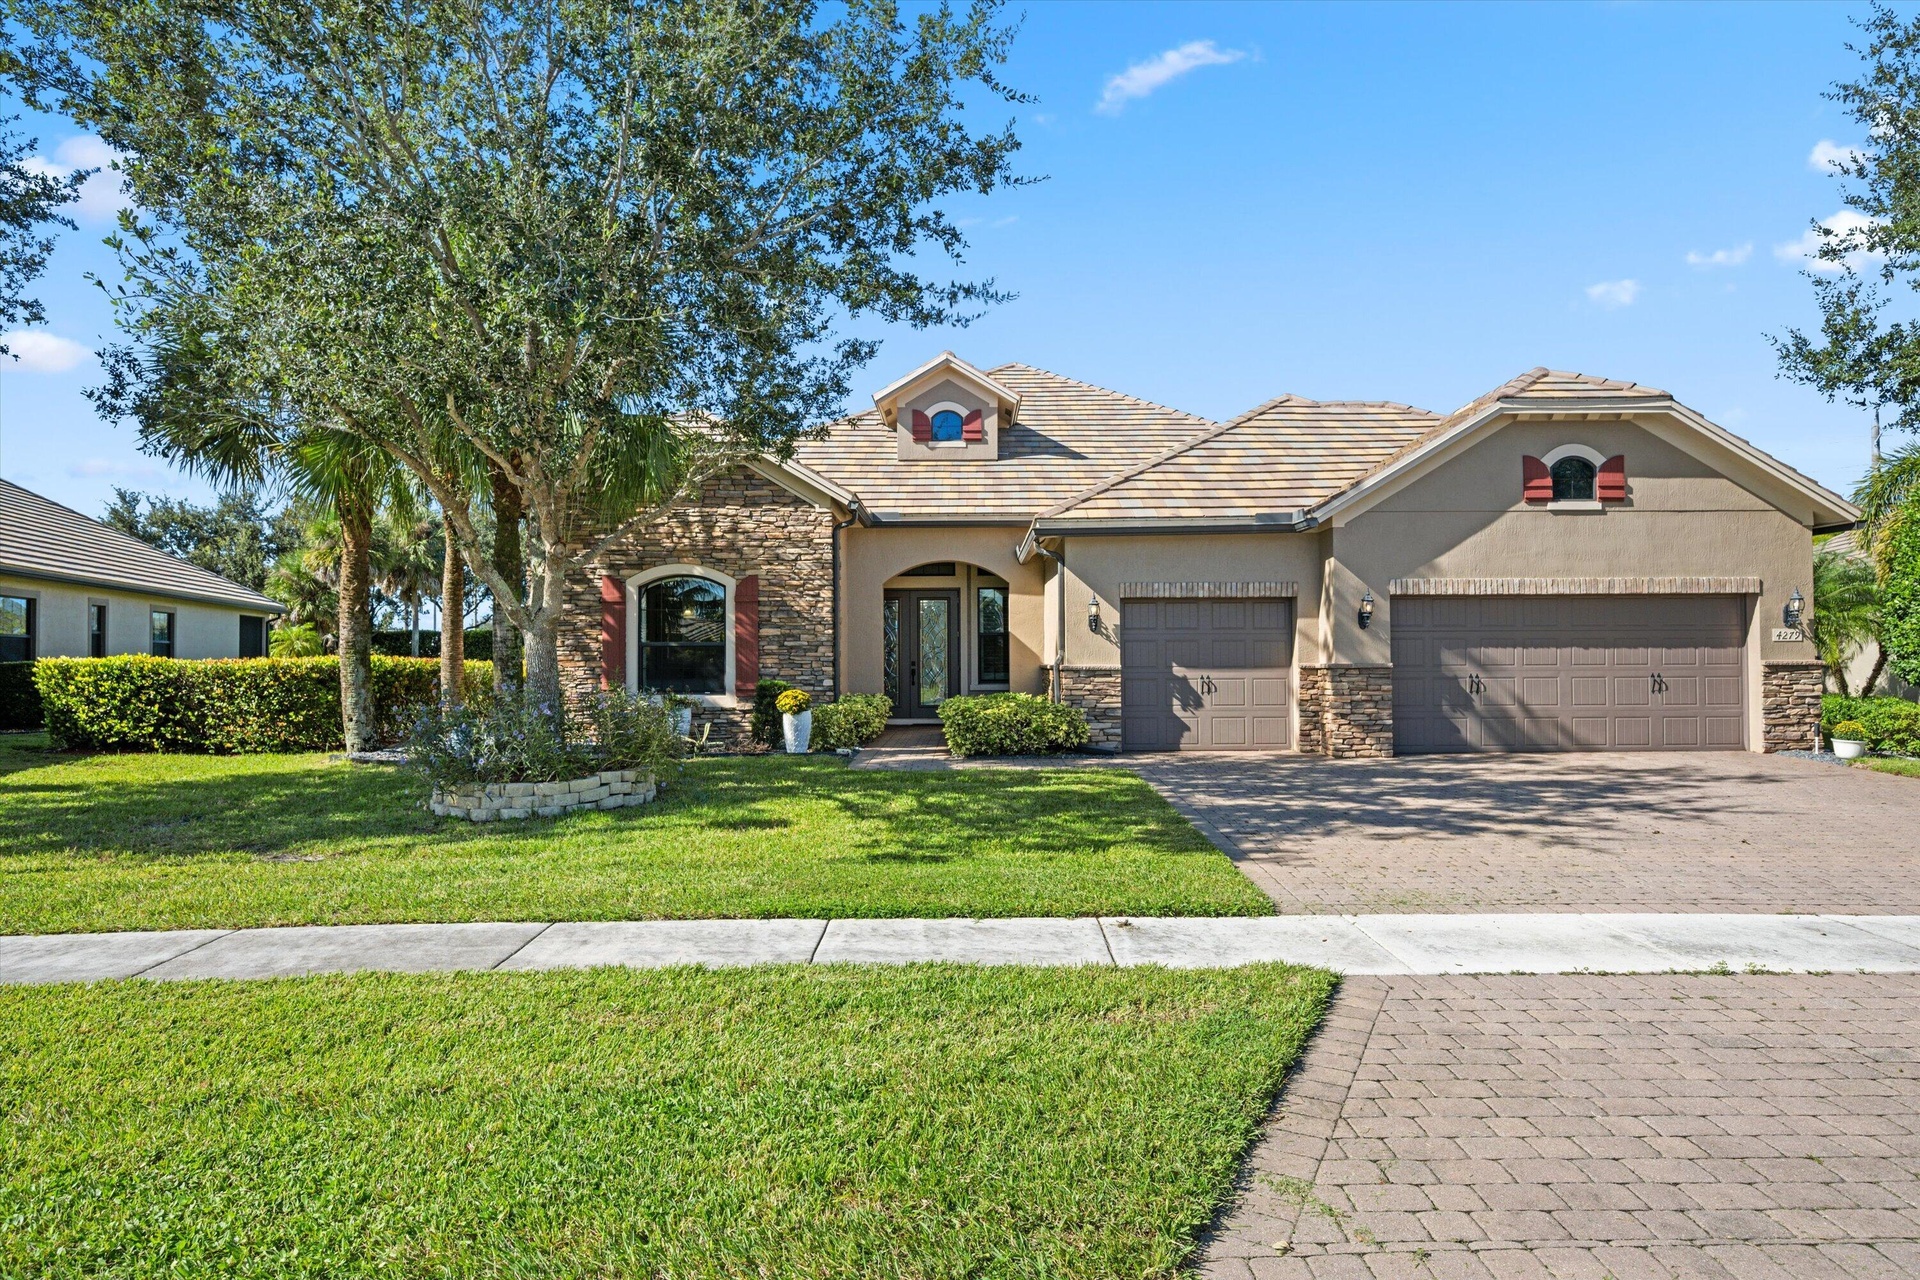
Welcome to Castellina ! Highly desirable Dartmouth model in Wellington's premier gated community.

4279 Siena Circle
Wellington, FL 33414

Listing

Web ID:5817860
Website:https://www.nestseekers.com/5817860

Property

Ownership: For Sale
Type: Single Family
Rooms: 8
Bedrooms: 3 BR
Bathrooms: 3
Pets: Pets Allowed
Area: 2561 sq ft
Lot Size: 0.4 Acres

Financials

Price:$1,150,000
Annual Taxes:$14,878
Common charges:$471

Description

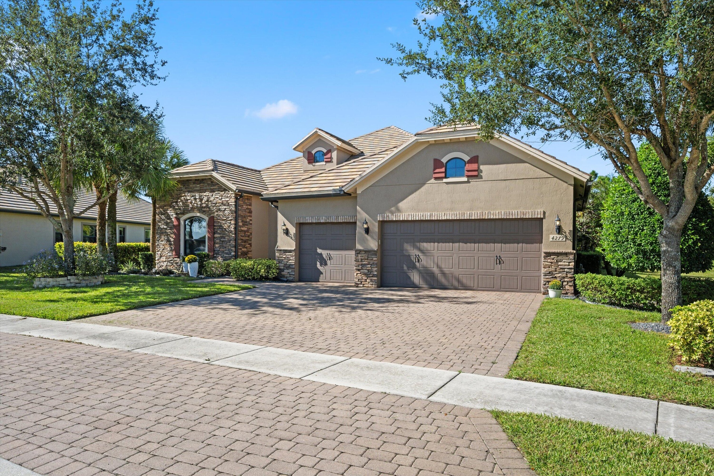
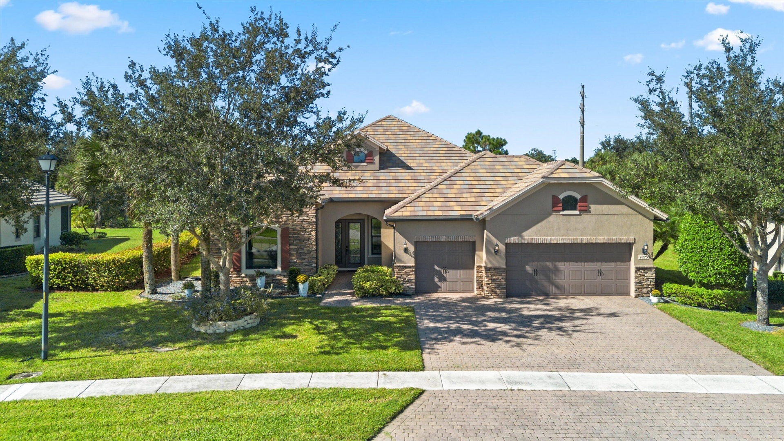
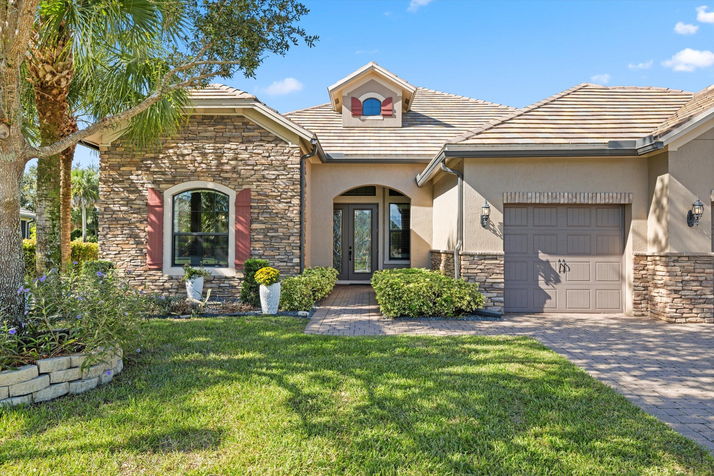
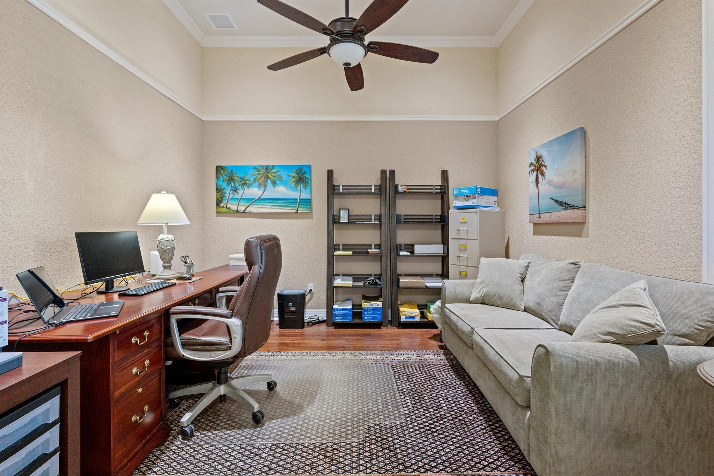
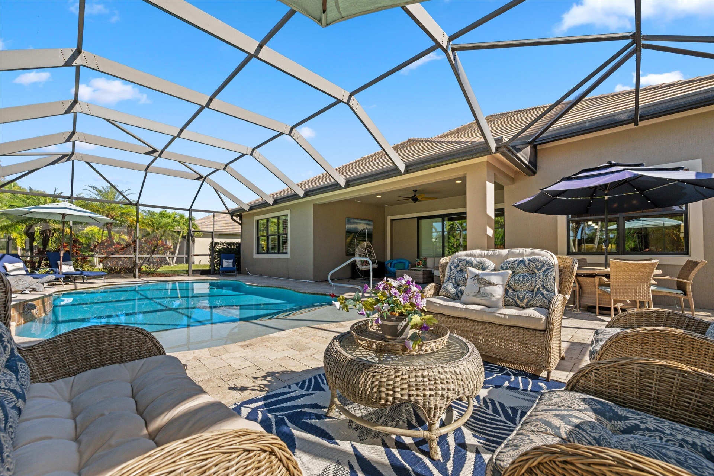
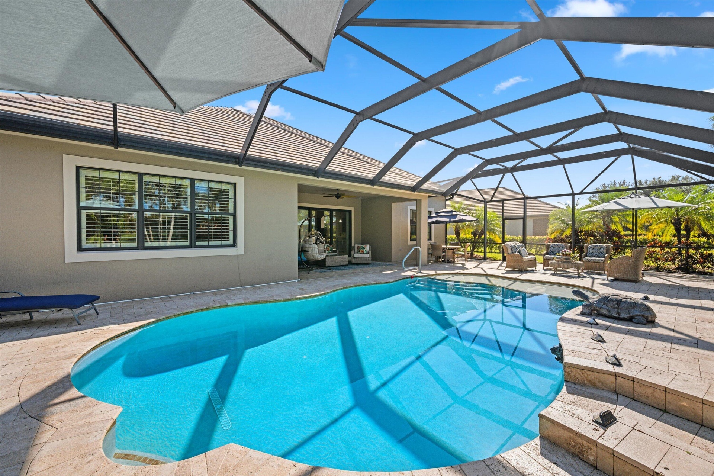
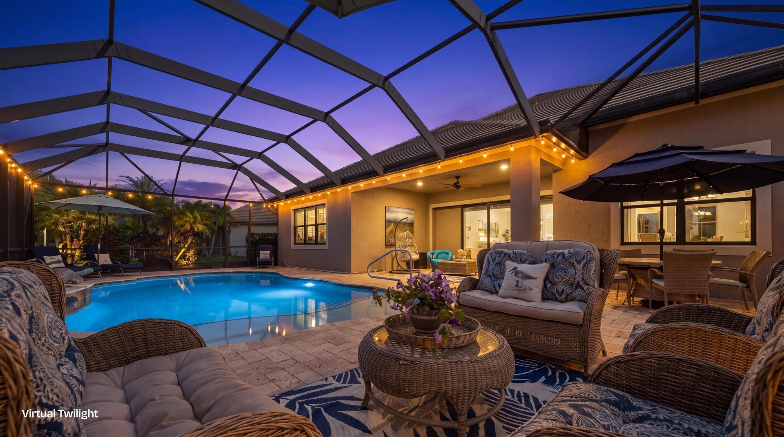
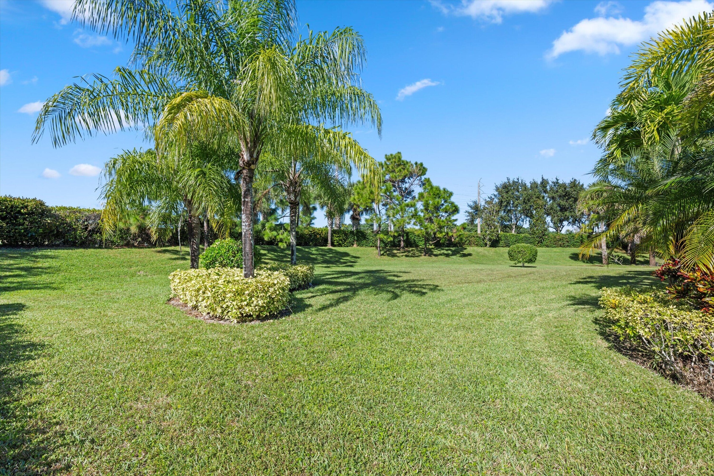
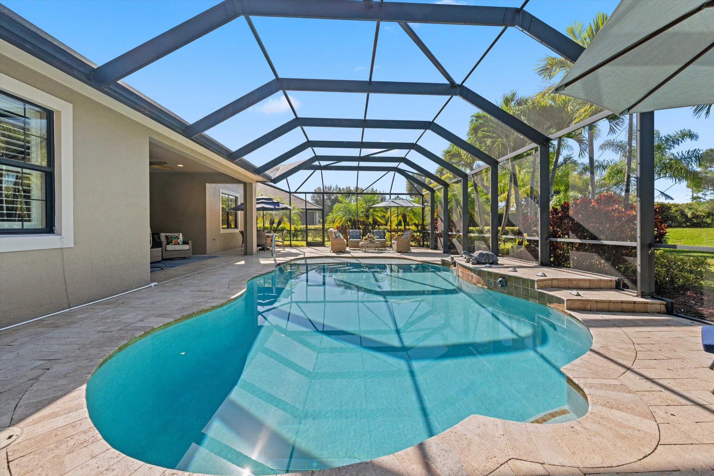
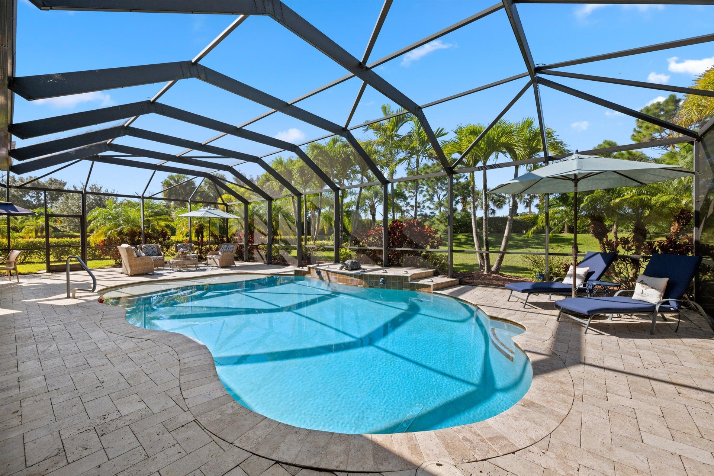
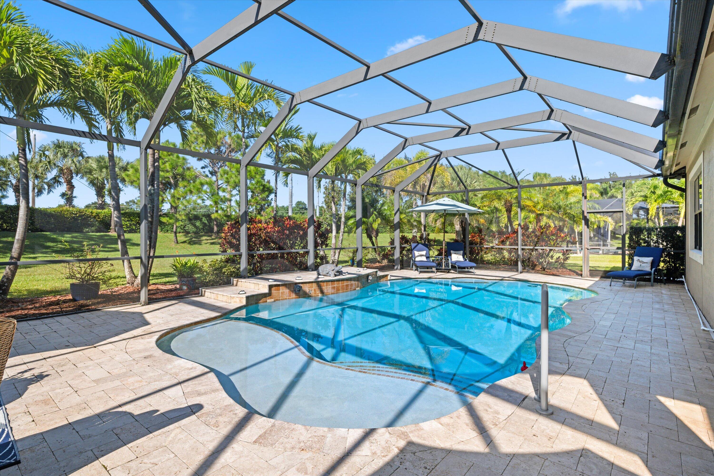
Welcome to Castellina! Highly desirable Dartmouth model in Wellington's premier gated community. This elegant home offers 3 bedrooms, 3 full baths, a private office/den, and an extended 3-car garage. Open-concept living features crown molding, tile flooring in main areas, hardwood bedroom floors, and hurricane-impact windows and doors. The gourmet kitchen boasts granite countertops, a large island, natural gas cooking, and walk-in pantry. Pocket sliding doors open to a private outdoor retreat with a heated saltwater pool, screened patio, and huge lot perfect for entertaining. Luxurious owner's suite features an oversized walk-in closet and spa-inspired bath with frameless shower, dual sinks, granite counters, and separate makeup vanity. Enjoy resort-style community amenities including fitness center, resort and lap pools, spa, lighted tennis and pickleball courts, walking/biking trails, yoga studio, cabanas, picnic area, and community lounge. Manned gate and lawn maintenance included. Close to Wellington's equestrian venues, polo grounds, fine dining, shopping, and A-rated Wellington schools. Experience luxury living and a vacation-inspired lifestyle at Castellina!
Virtual Tour: https://www.propertypanorama.com/4279-Siena-Circle-Wellington-FL-33414/unbranded

Amenities

  • Bedroom Layout Split
  • Cable - Available
  • Clubhouse
  • Community Room
  • Custom Lighting
  • Dishwasher
  • Dryer
  • Entrance Foyer
  • Fitness Center
  • French Doors
  • Garden
  • Gas Range
  • Gated With Guard
  • High ceiling
  • Jogging Path
  • Kitchen Island
  • Management
  • Manager on Site
  • Microwave
  • Natural Gas Available
  • Oversized Lot
  • Pantry
  • Pickleball Courts
  • Picnic Area
  • Plantation Shutters
  • Pool
  • Range
  • Refrigerator
  • Sewer Available
  • Sidewalks
  • Sliding
  • Smoke Detectors
  • Spa/Hot Tub
  • Storm Window(s)
  • Street Lights
  • Tennis Court(s)
  • Trails
  • Walk-In Closet(s)
  • Washer
  • Water Available
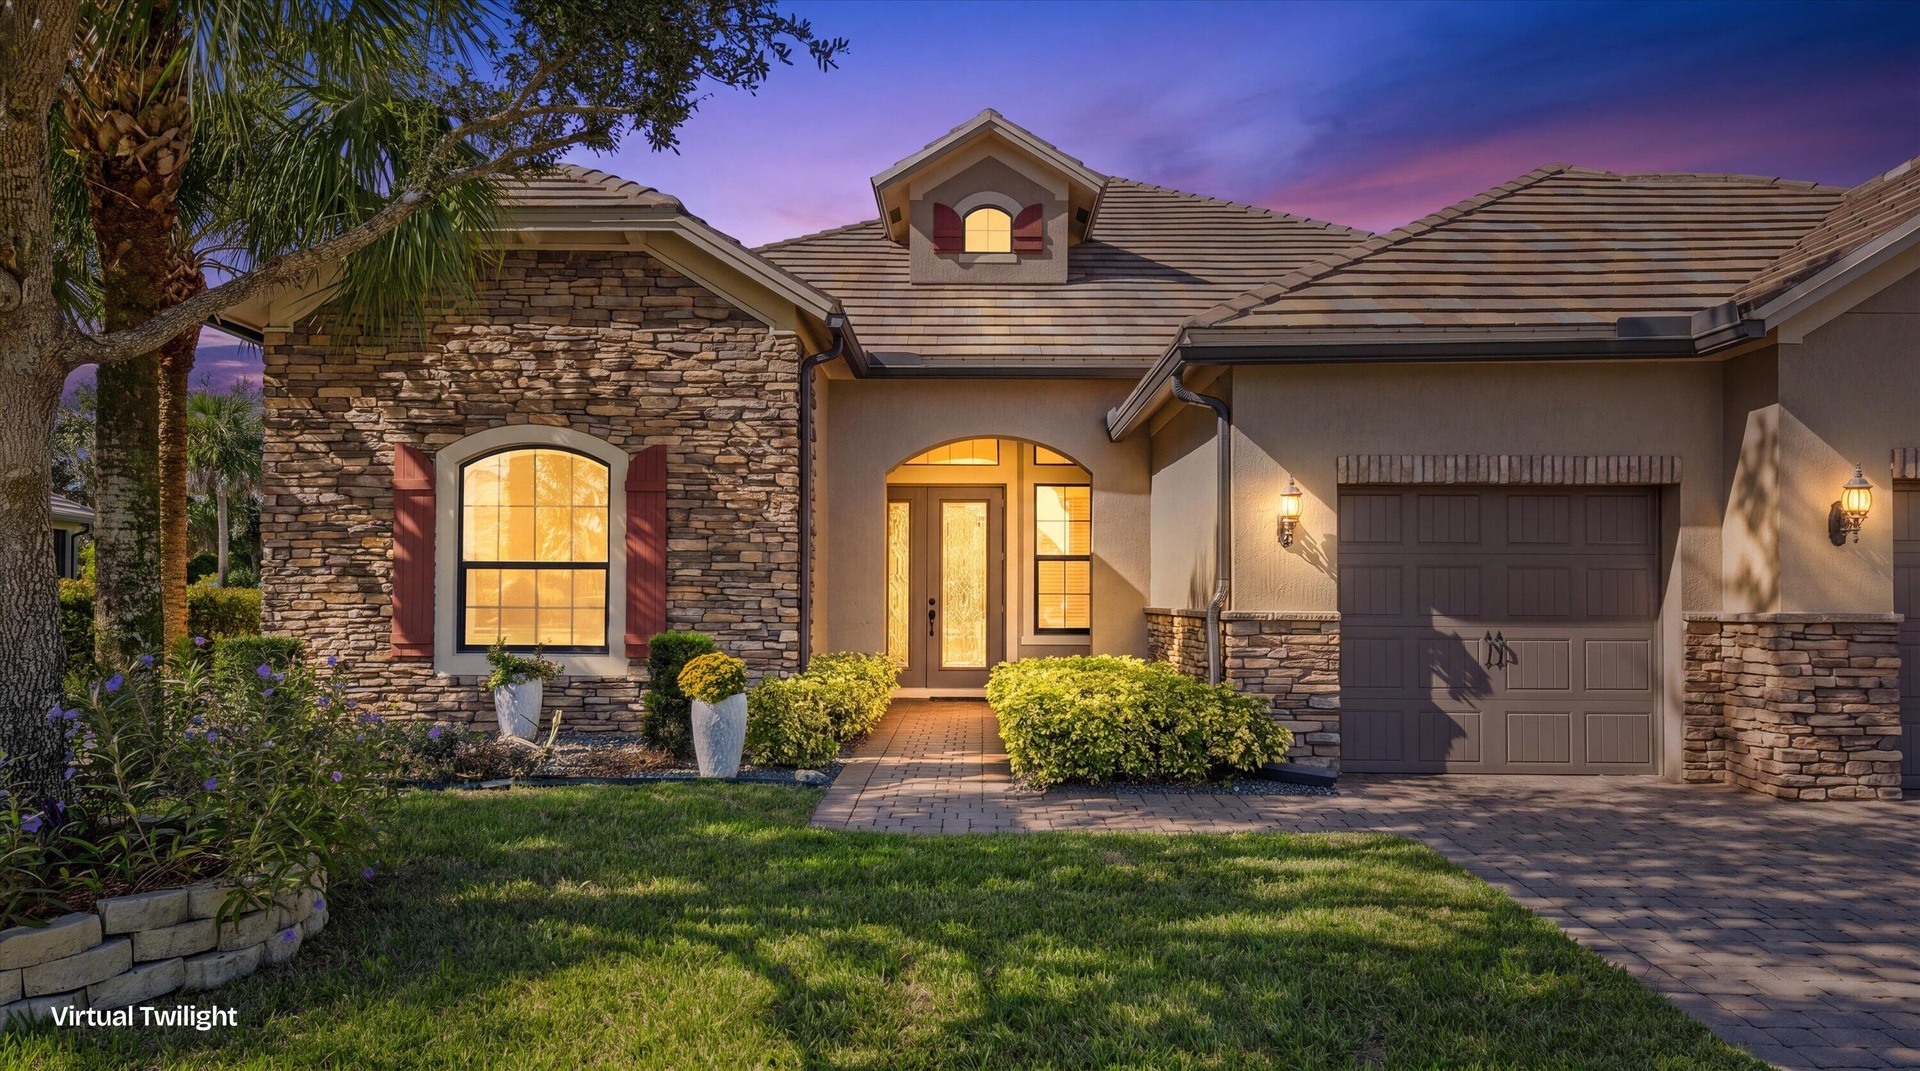
  • Single-story residence featuring a stone and stucco facade, concrete tile roof, paved driveway, and arched entryway
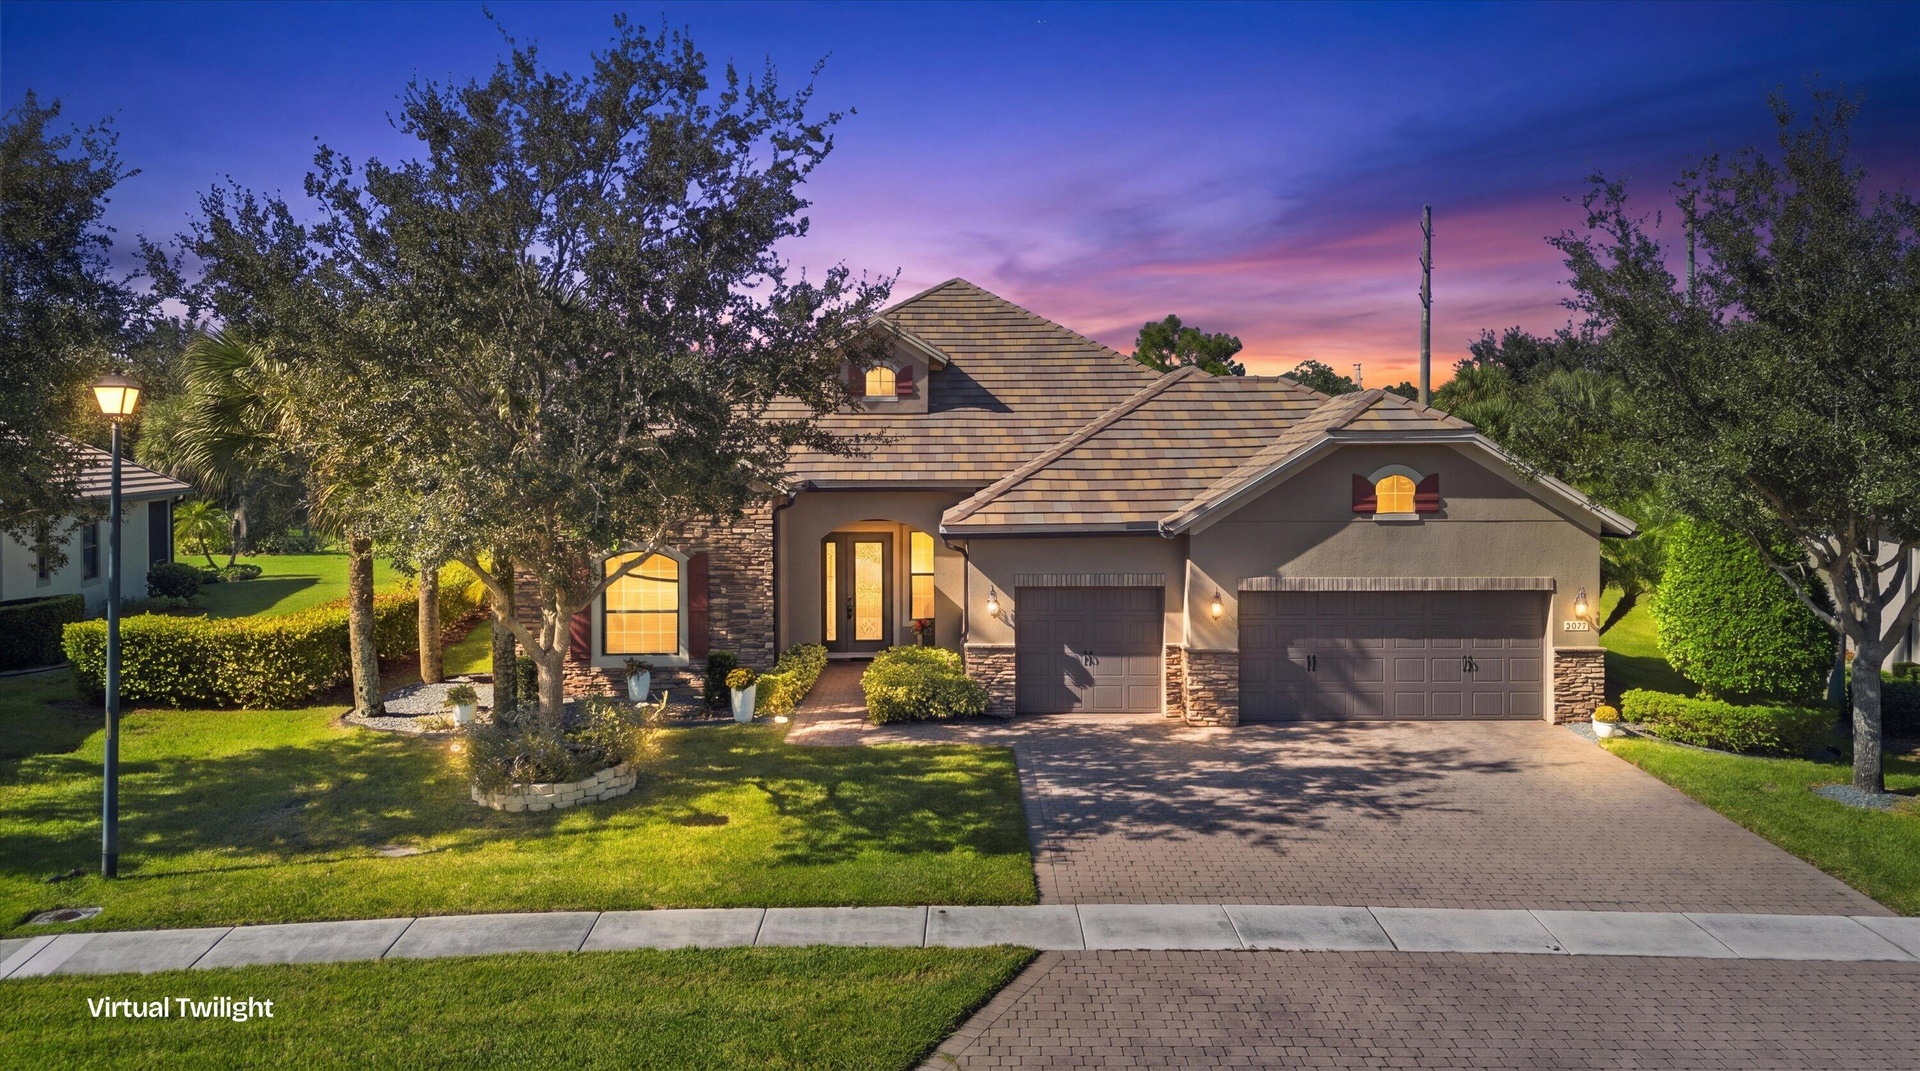
  • Stucco exterior featuring stone veneer accents, multi-gabled roofline, arched window detailing, three-car garage, and paved driveway
  • Stucco exterior residence featuring stone veneer accents, a multi-car garage, a paver driveway, and a tiled roof
  • Single-story residence featuring a stone veneer and stucco facade, arched entryway, decorative shutters, and a paver driveway
  • Exterior featuring stone veneer siding, tile roof, arched entryway with double doors, and paved driveway
  • Multi-gabled exterior featuring stone veneer siding, a paved driveway, and a three-car garage
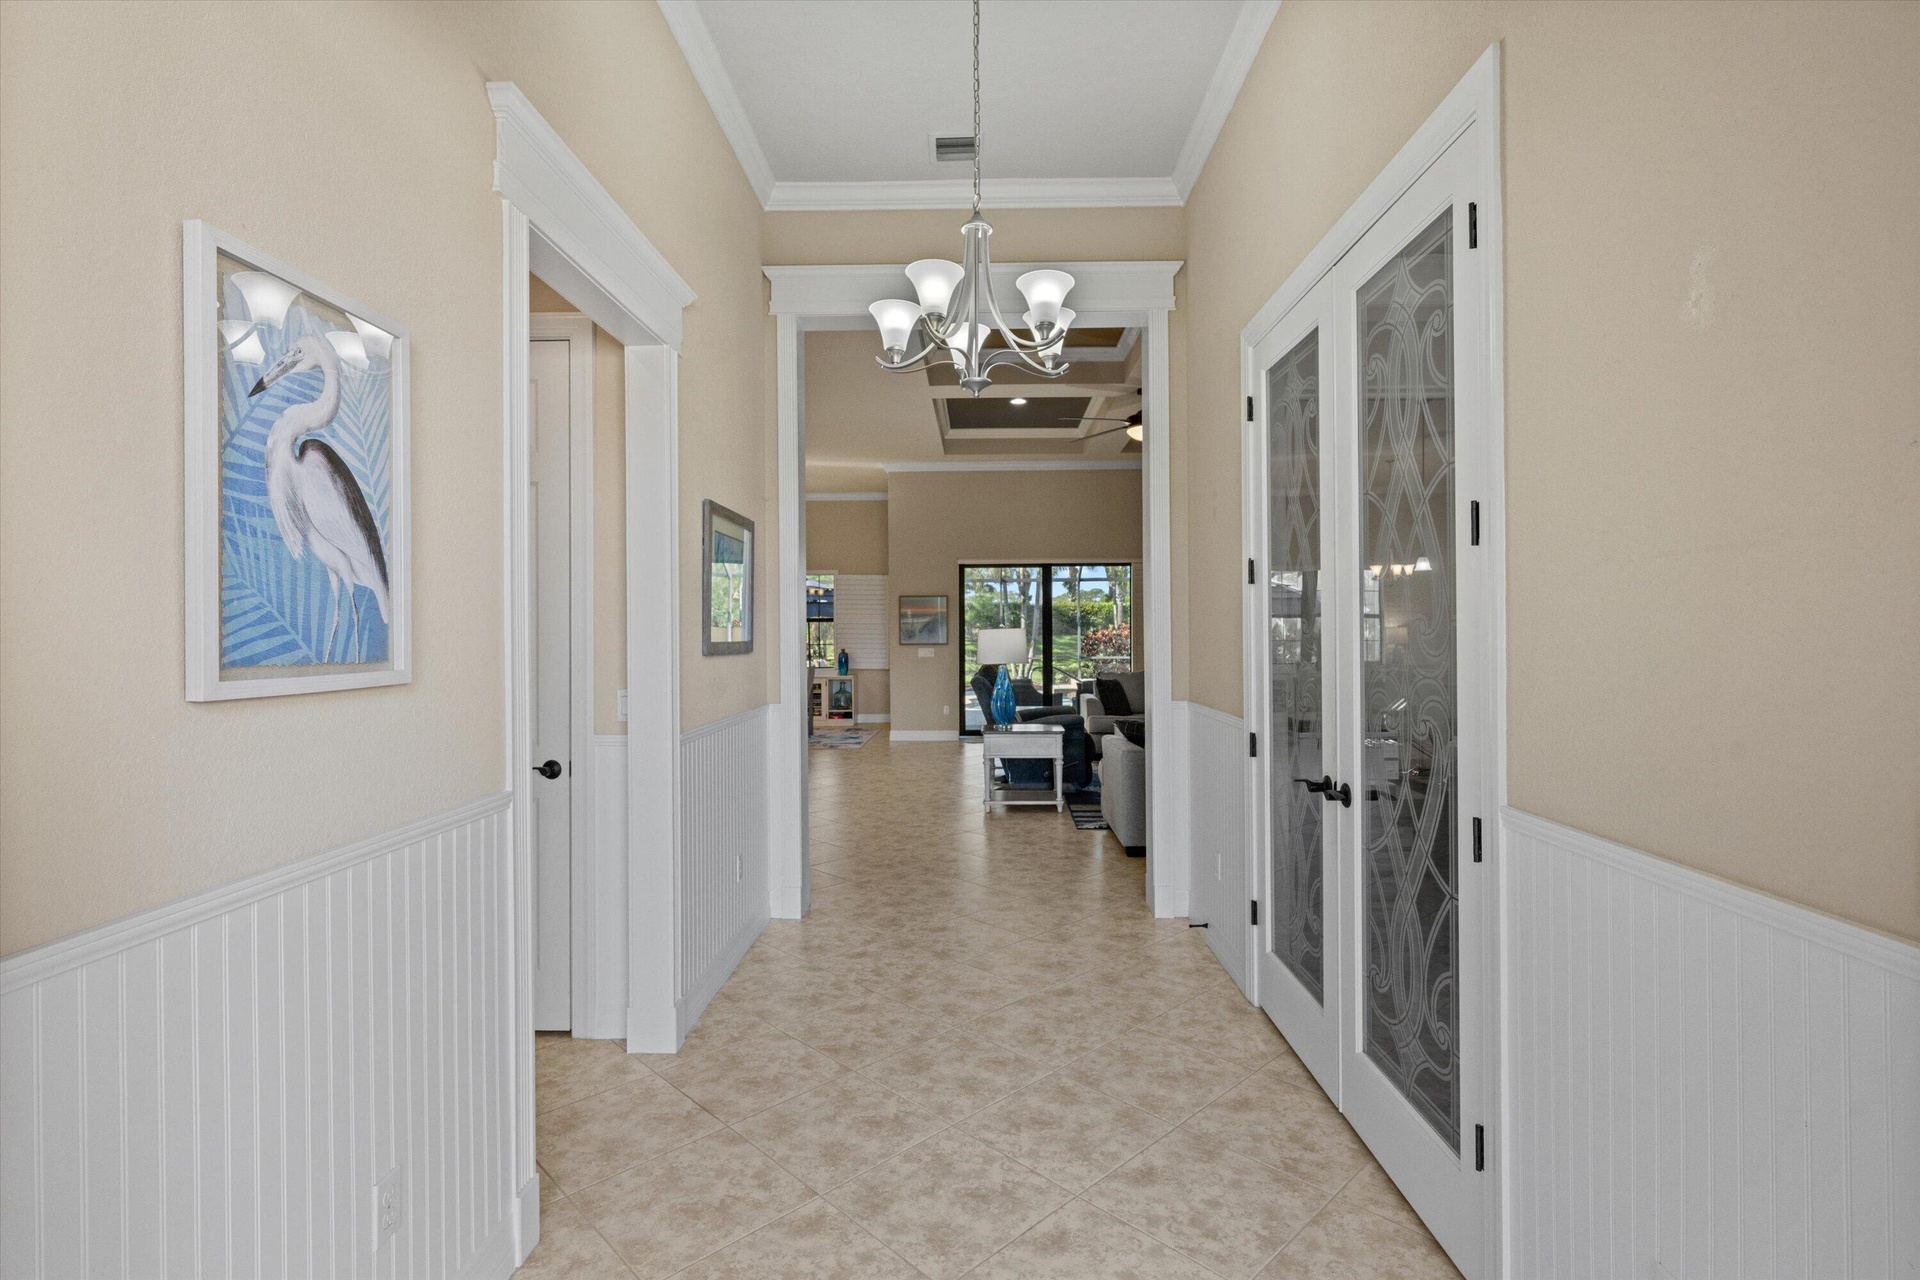
  • Foyer featuring white beadboard wainscoting, crown molding, tile flooring, a multi-arm chandelier, and glass-paneled French doors with decorative etch
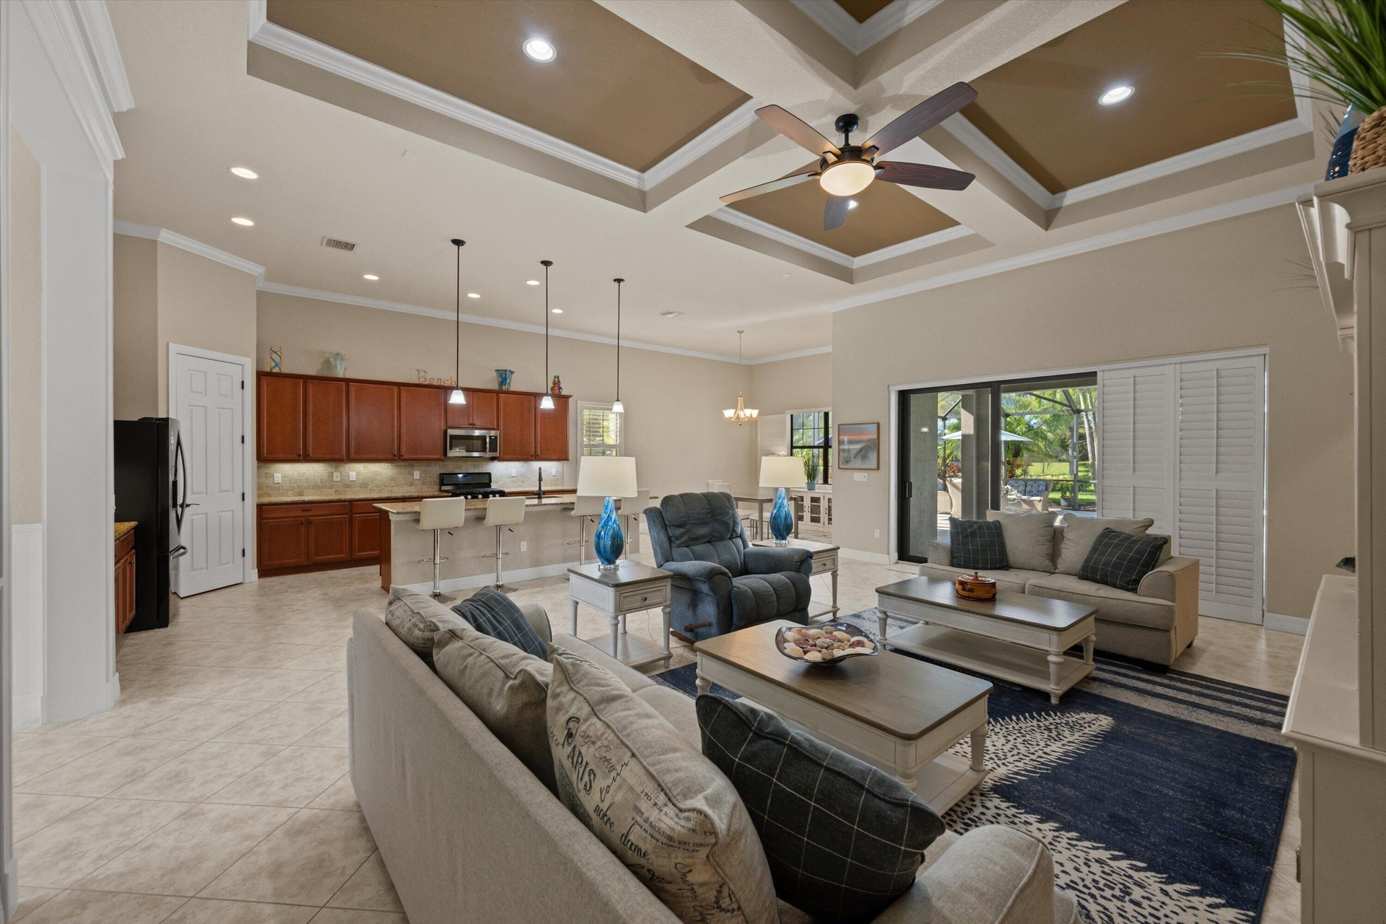
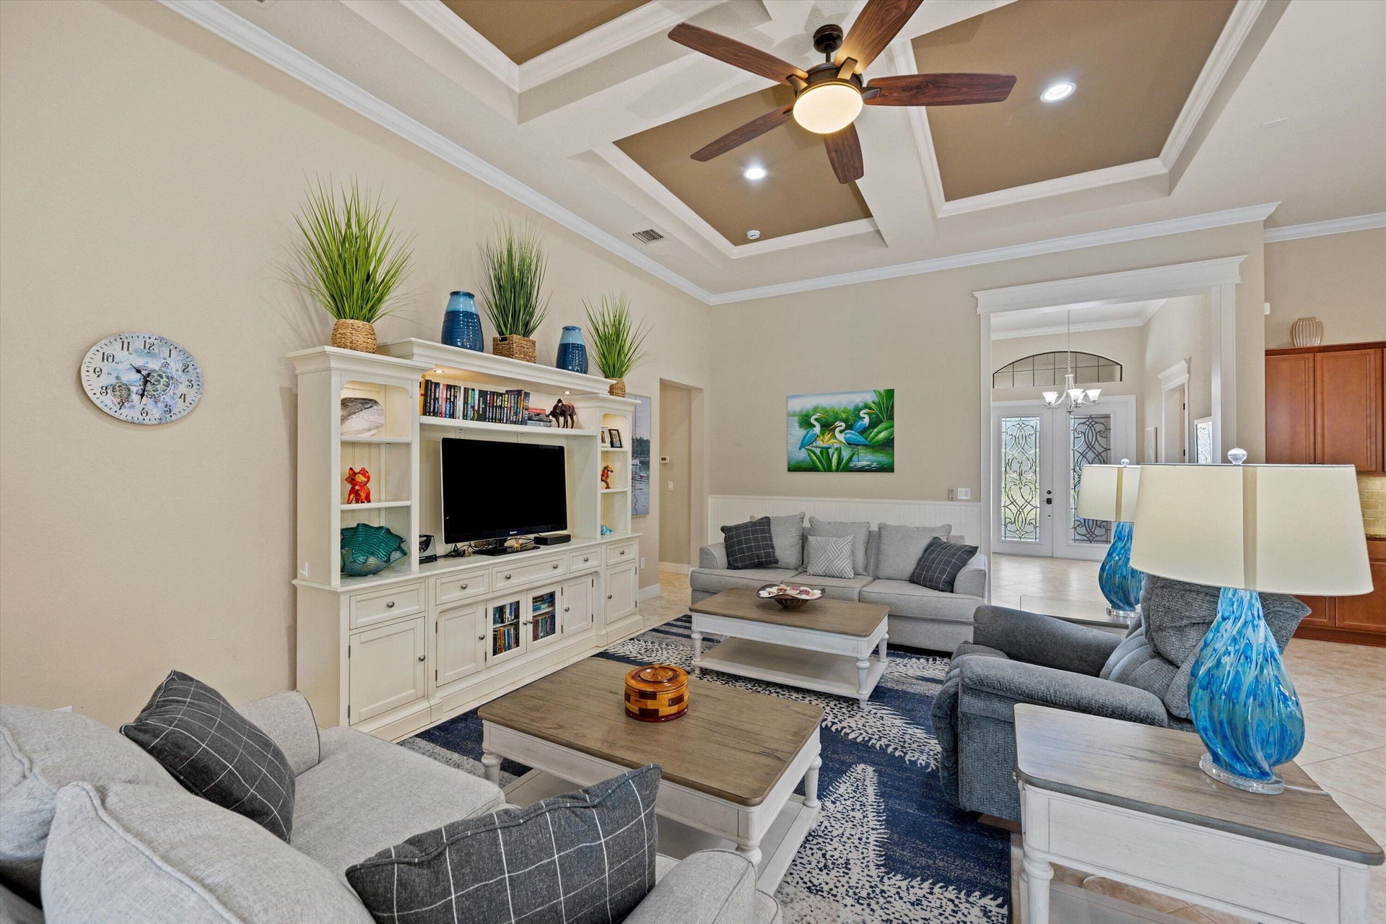
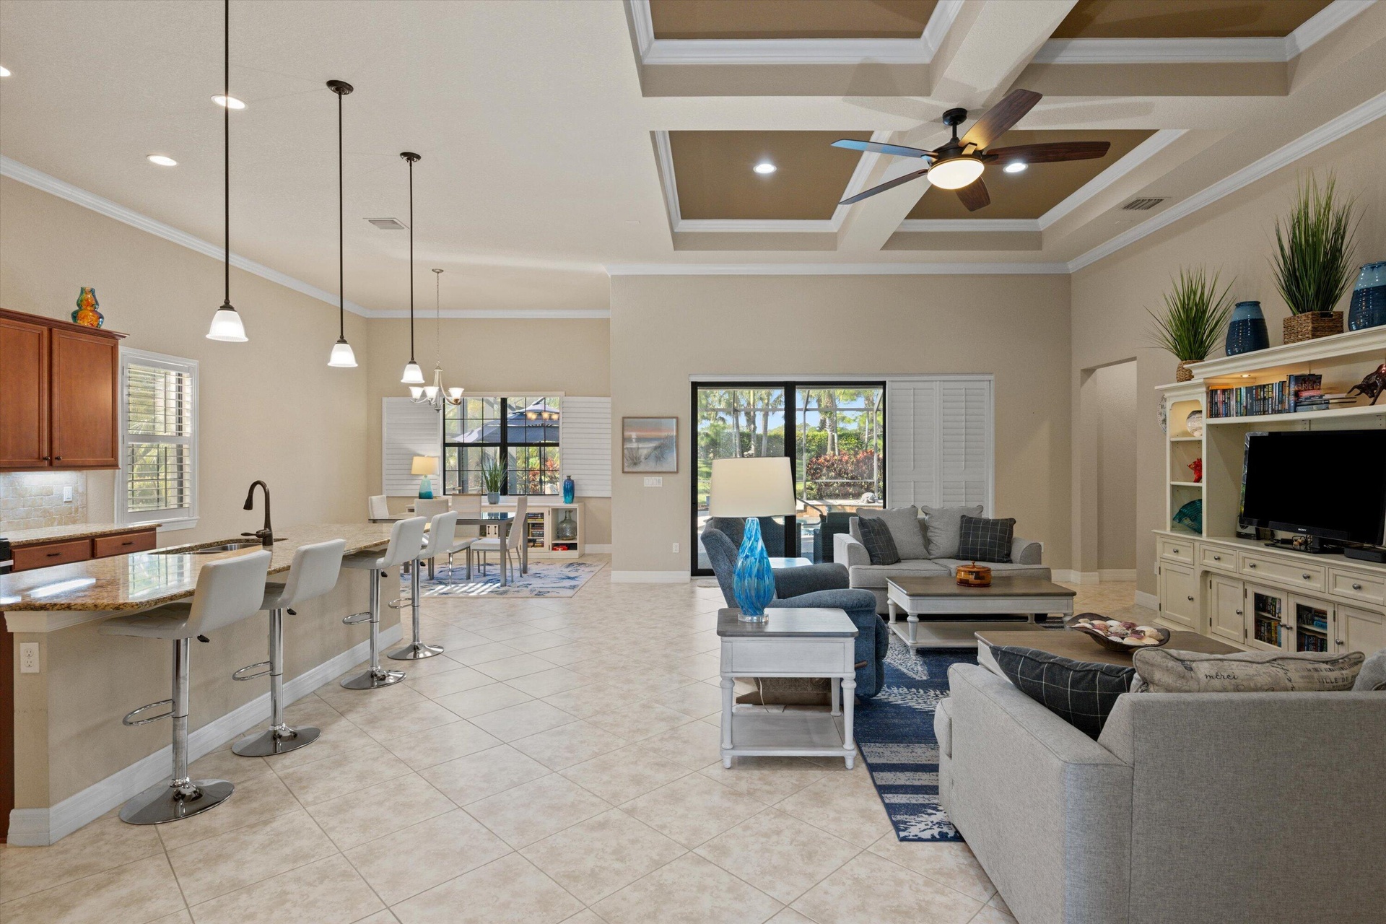
  • Open-concept interior featuring a coffered ceiling, recessed lighting, tile flooring, and custom cabinetry with an integrated breakfast bar
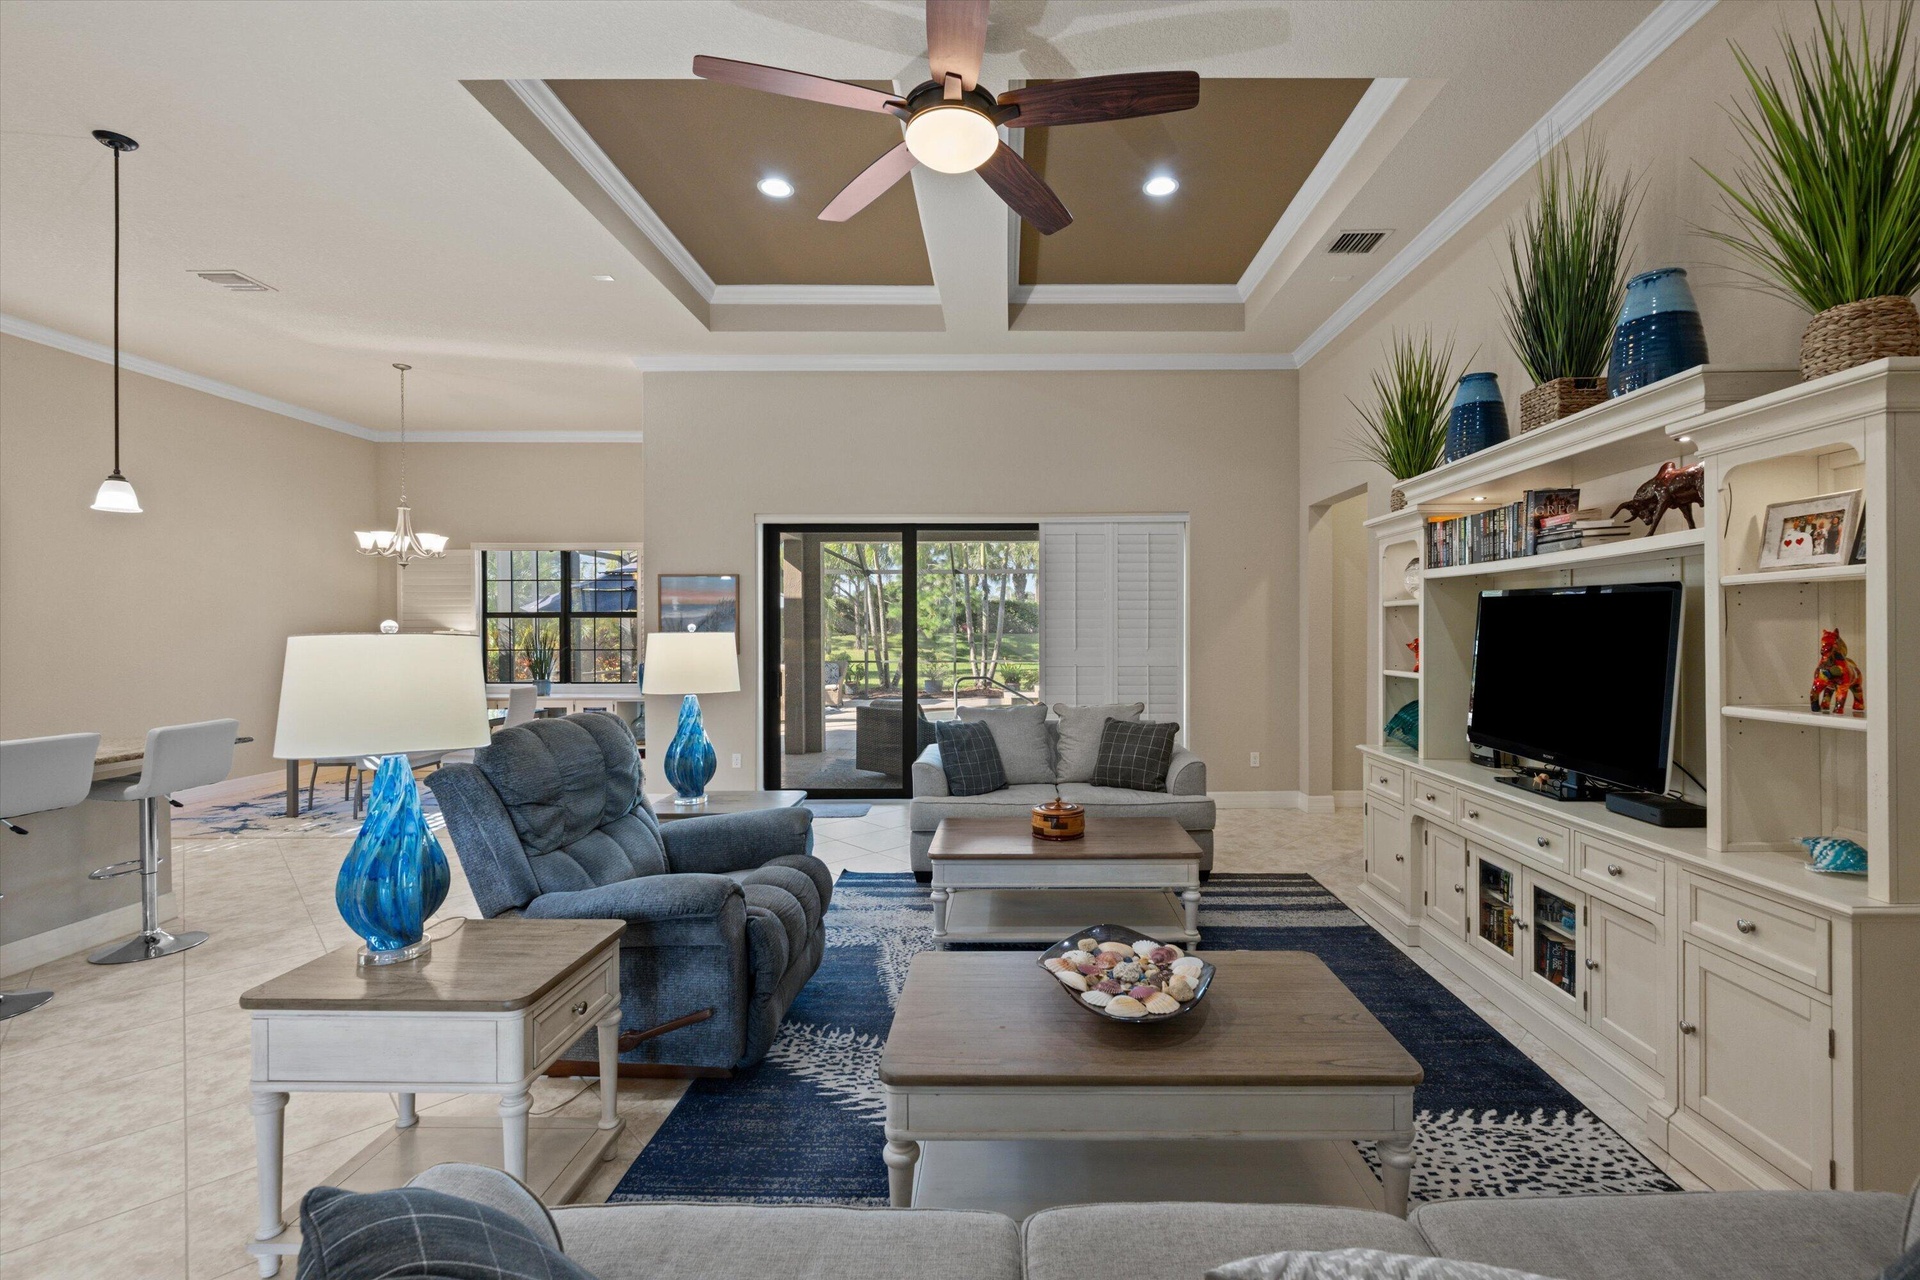
  • Coffered ceiling with recessed lighting, central ceiling fan, built-in floor-to-ceiling media cabinetry, tile flooring, and sliding glass doors
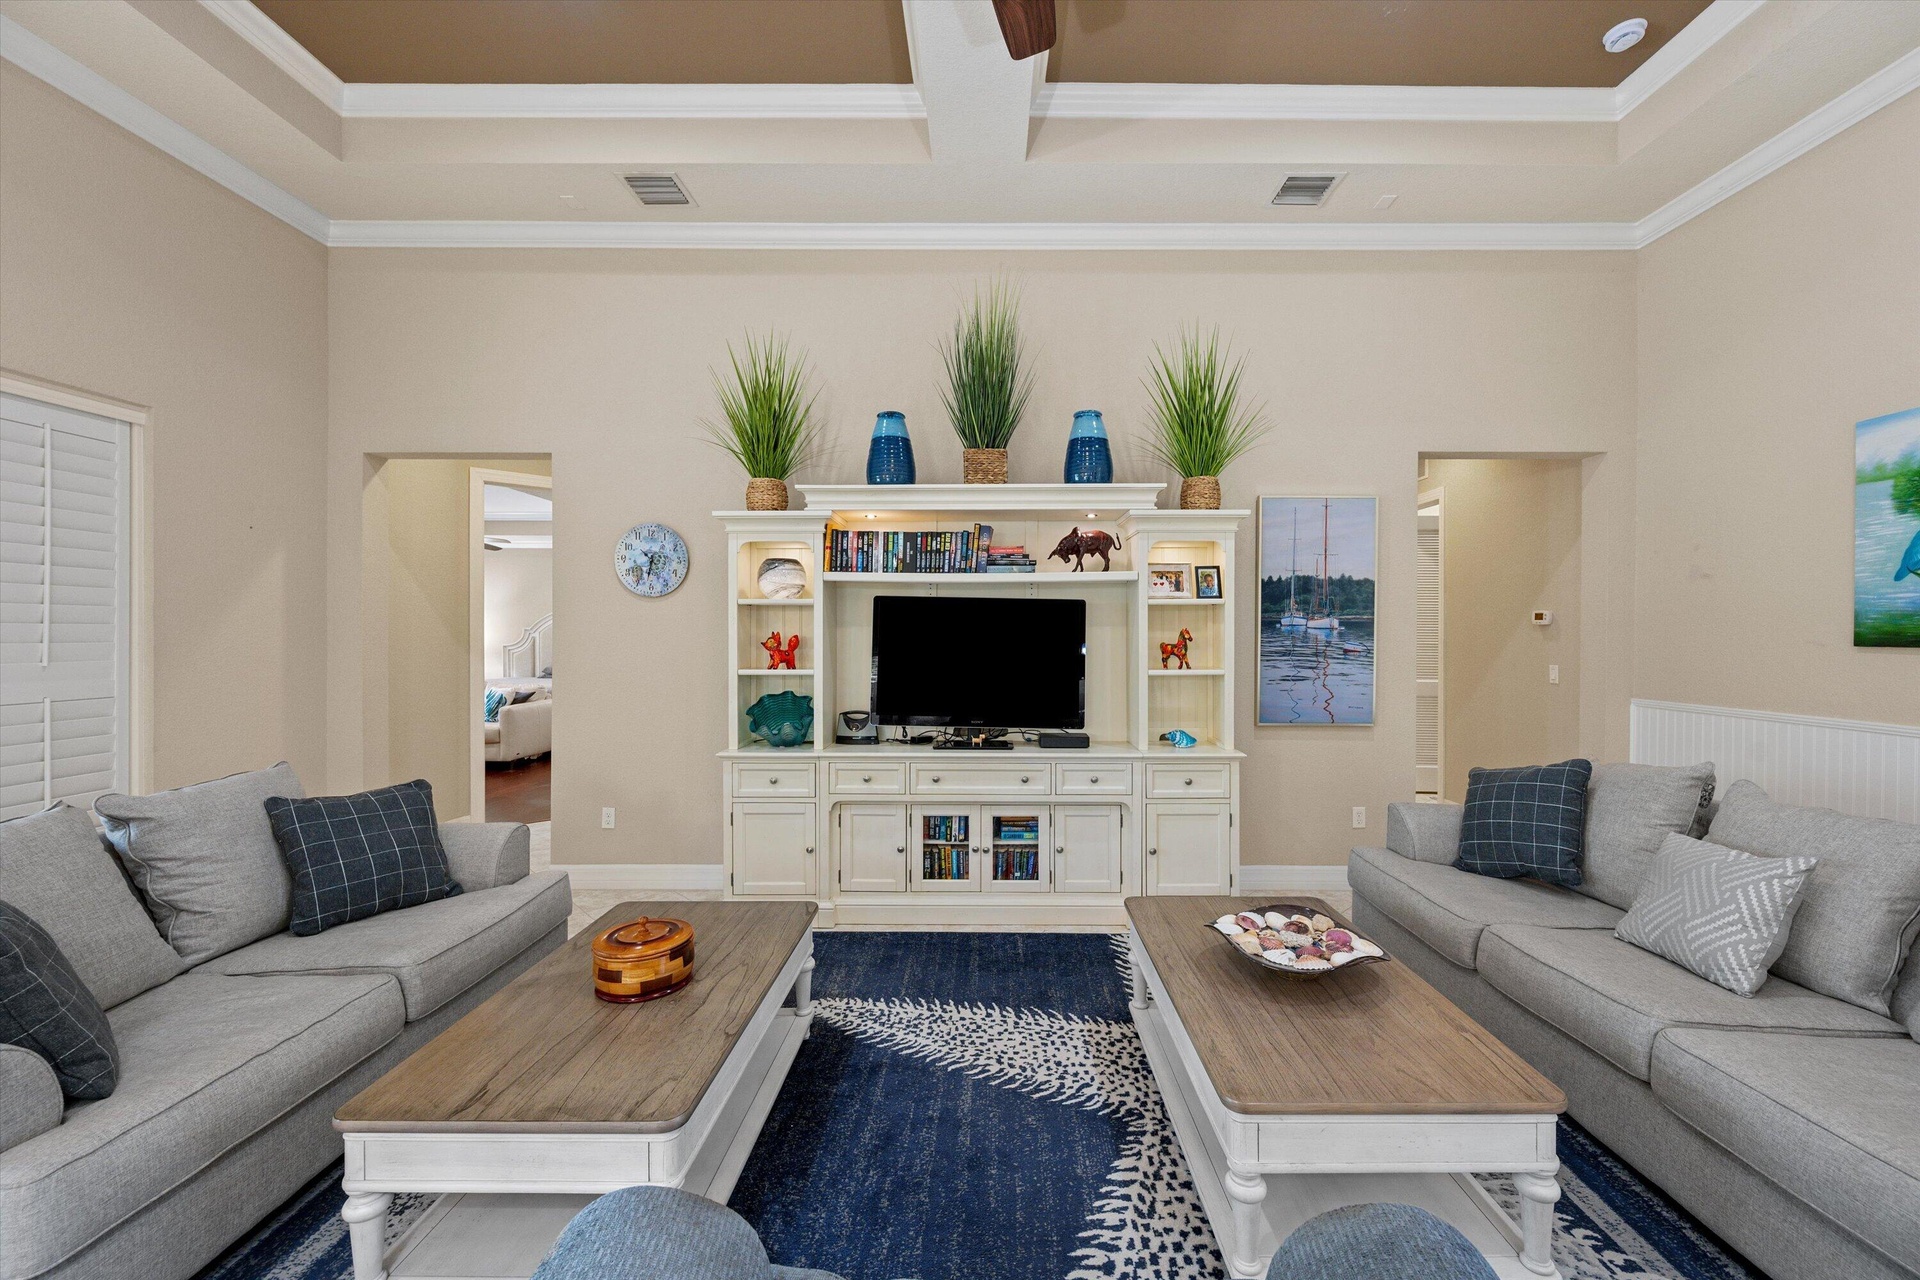
  • Coffered ceiling with integrated recessed lighting, central ceiling fan, built-in white cabinetry, and crown molding
  • Tray ceiling with crown molding, built-in white entertainment center, and plantation shutters
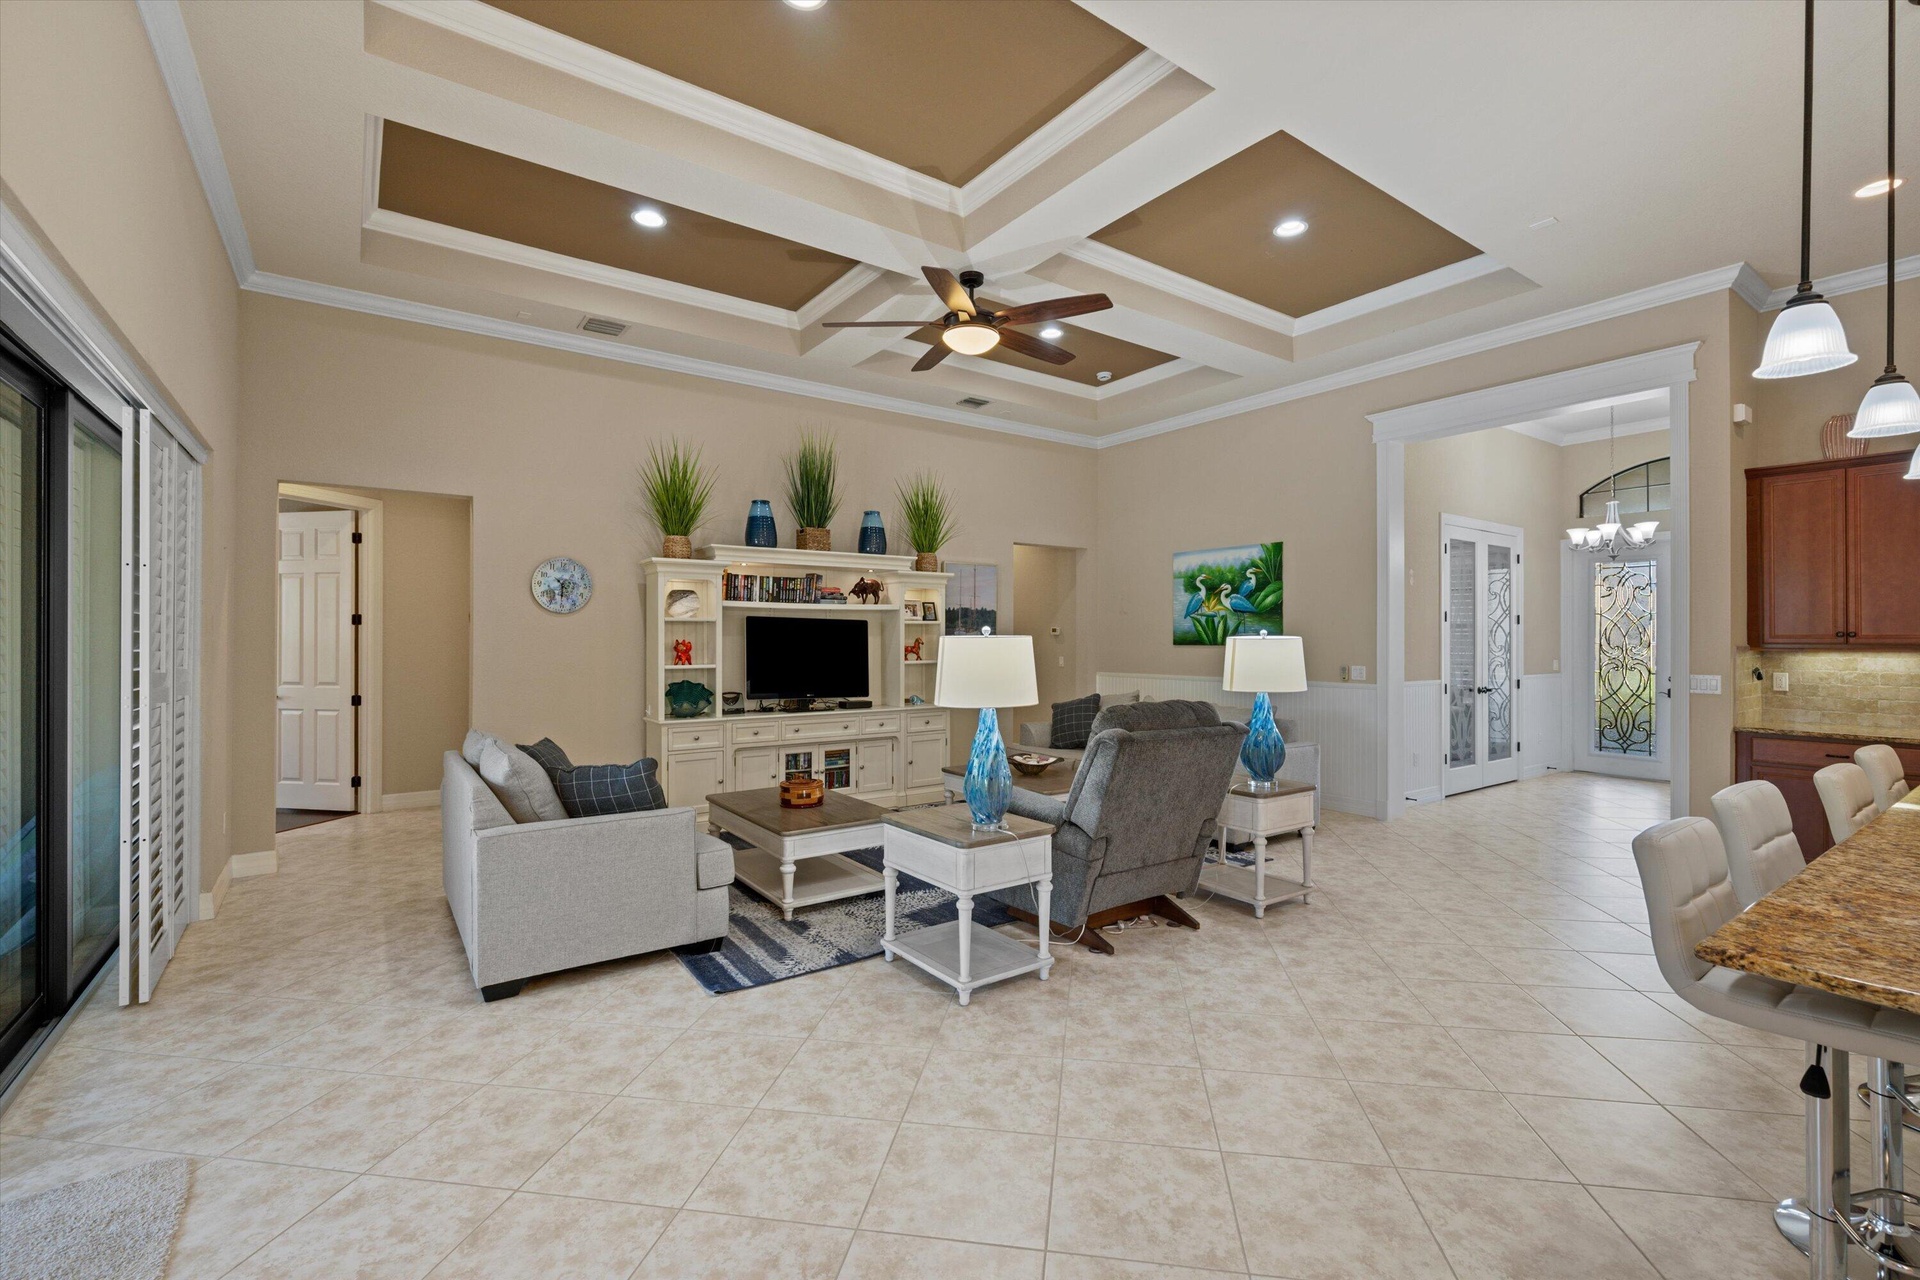
  • Tray ceiling with recessed lighting and a central ceiling fan, built-in media cabinetry, tile flooring, stone-surfaced kitchen island, and pendant lig
  • Open-concept layout featuring a coffered ceiling, recessed lighting, tile flooring, built-in entertainment cabinetry, and a kitchen island with pendan
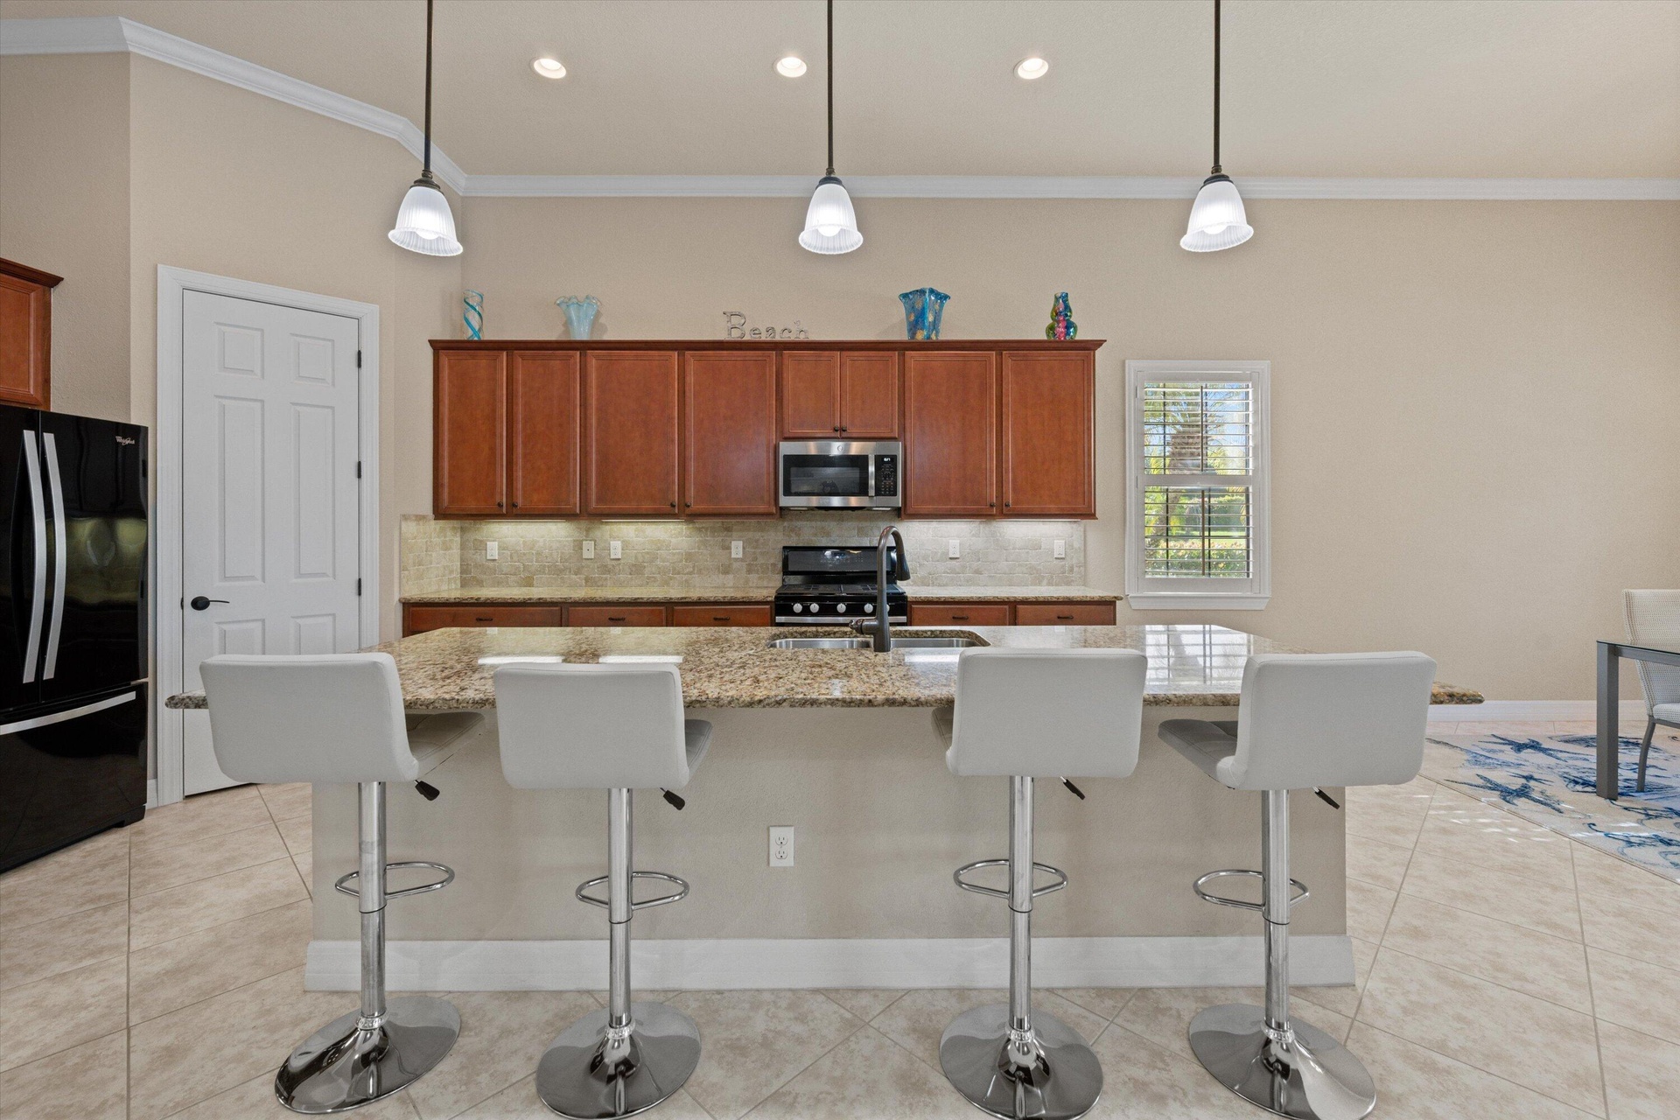
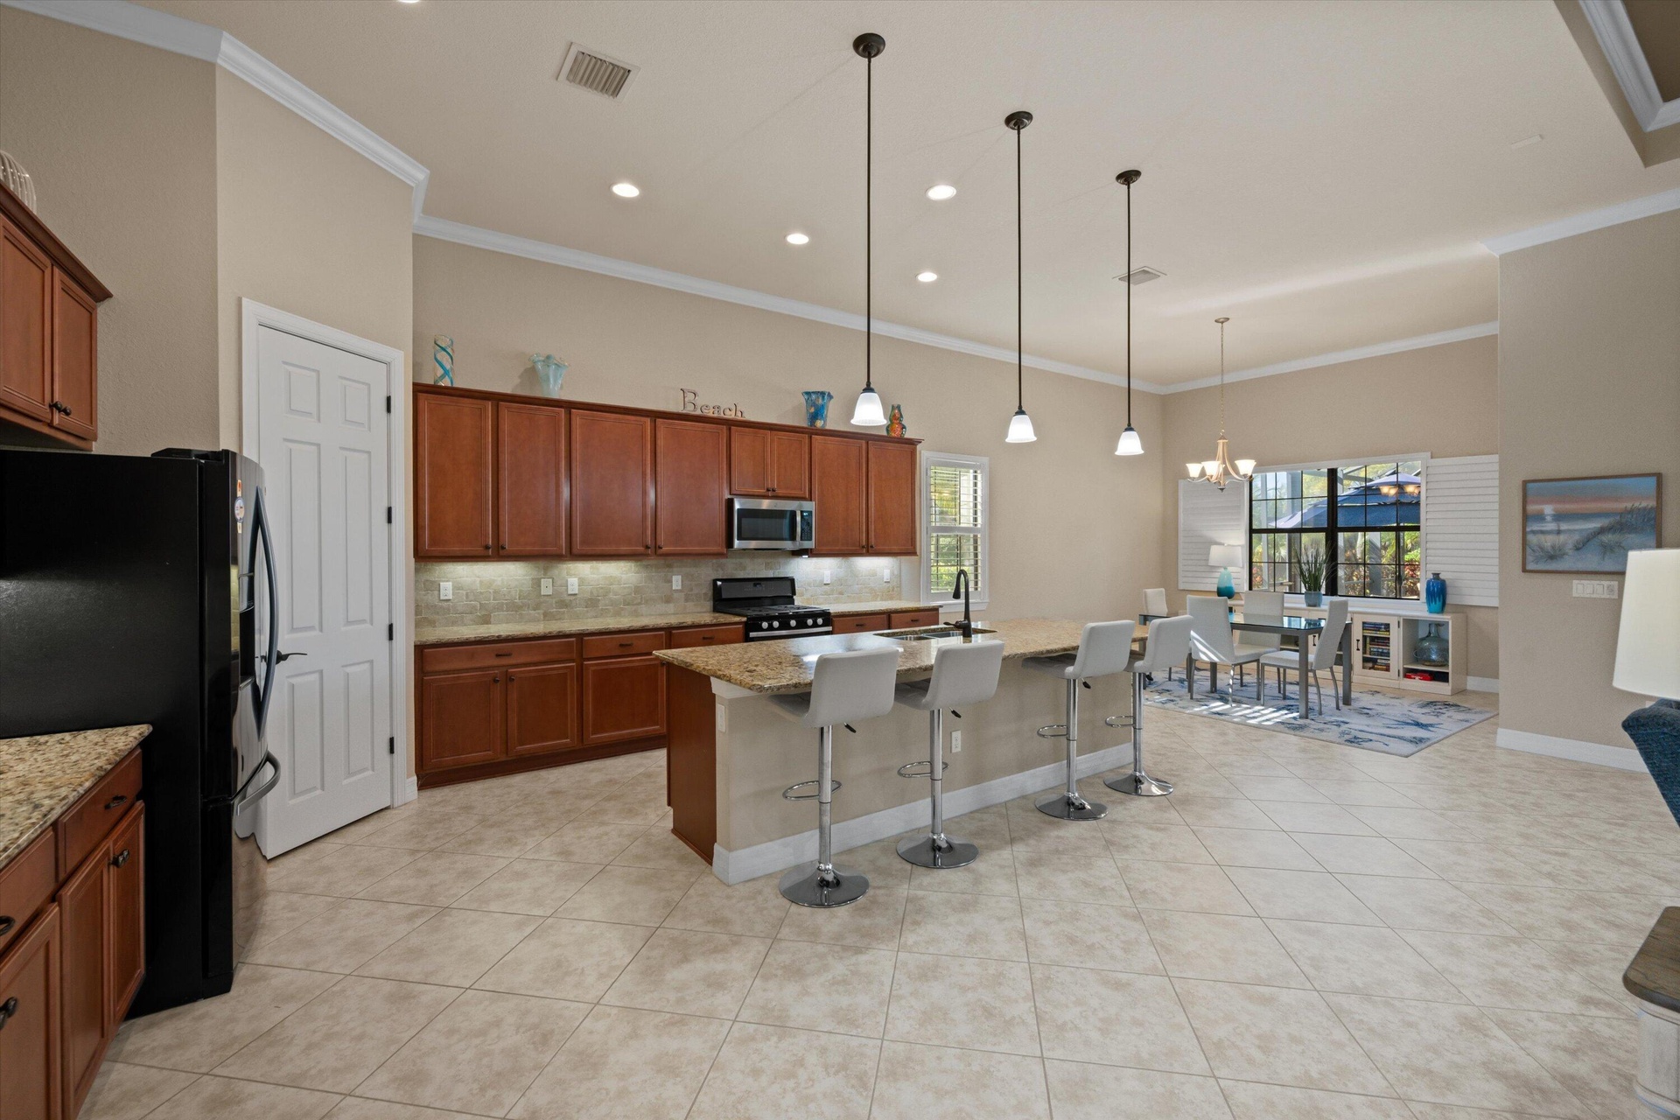
  • Kitchen featuring wood cabinetry, stone countertops, stainless steel appliances, a center island with bar seating, and three pendant lights
  • Kitchen featuring cabinetry with stained wood finish, stone-surfaced countertops, a center island with bar seating, pendant lighting, and tile floorin
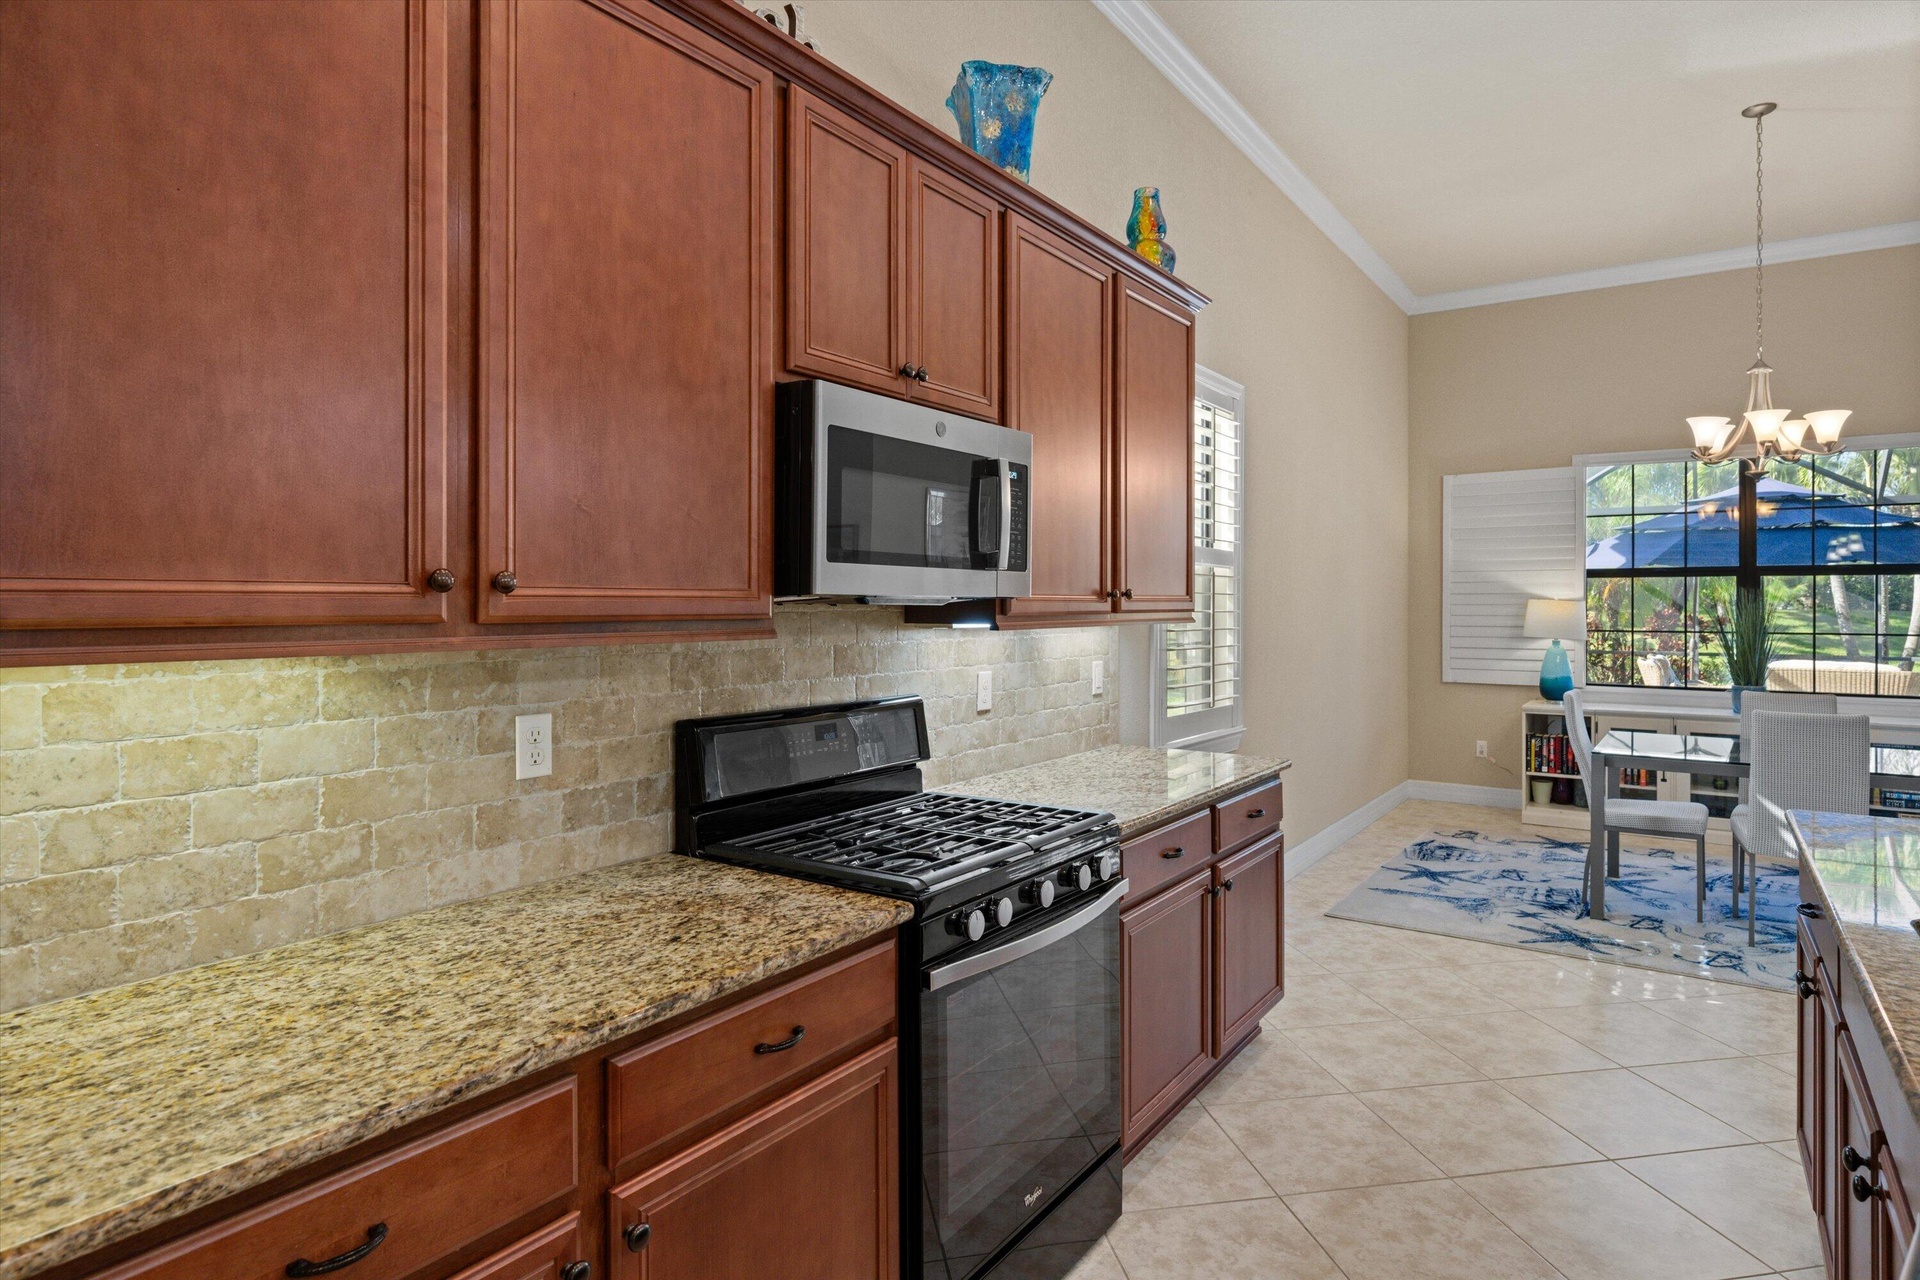
  • Kitchen featuring raised-panel wood cabinetry, natural stone tile backsplash, stone countertops, stainless steel microwave, and tile flooring
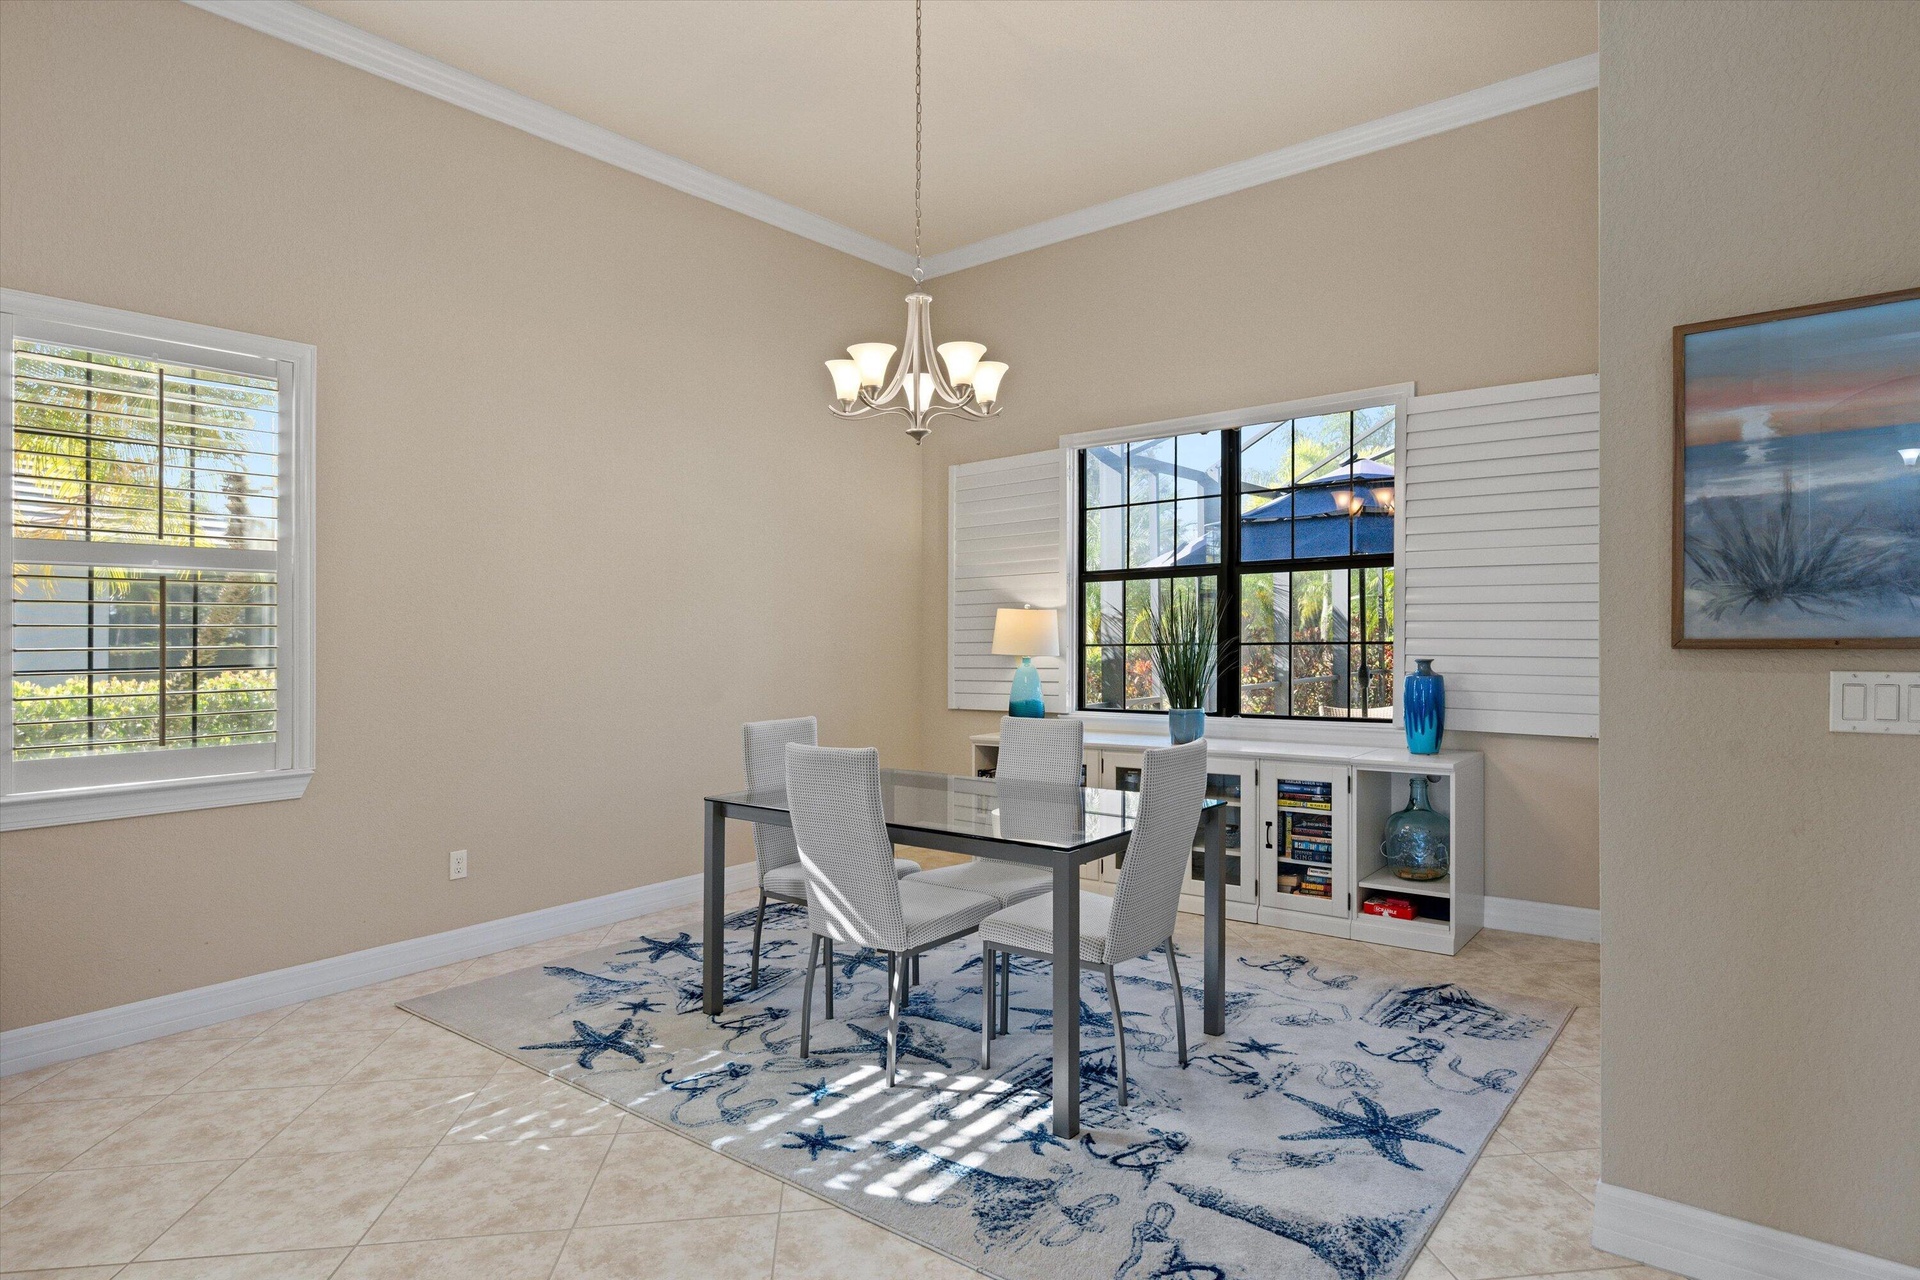
  • Dining area featuring high ceilings, crown molding, multi-pane windows with plantation shutters, a decorative chandelier, and tile flooring
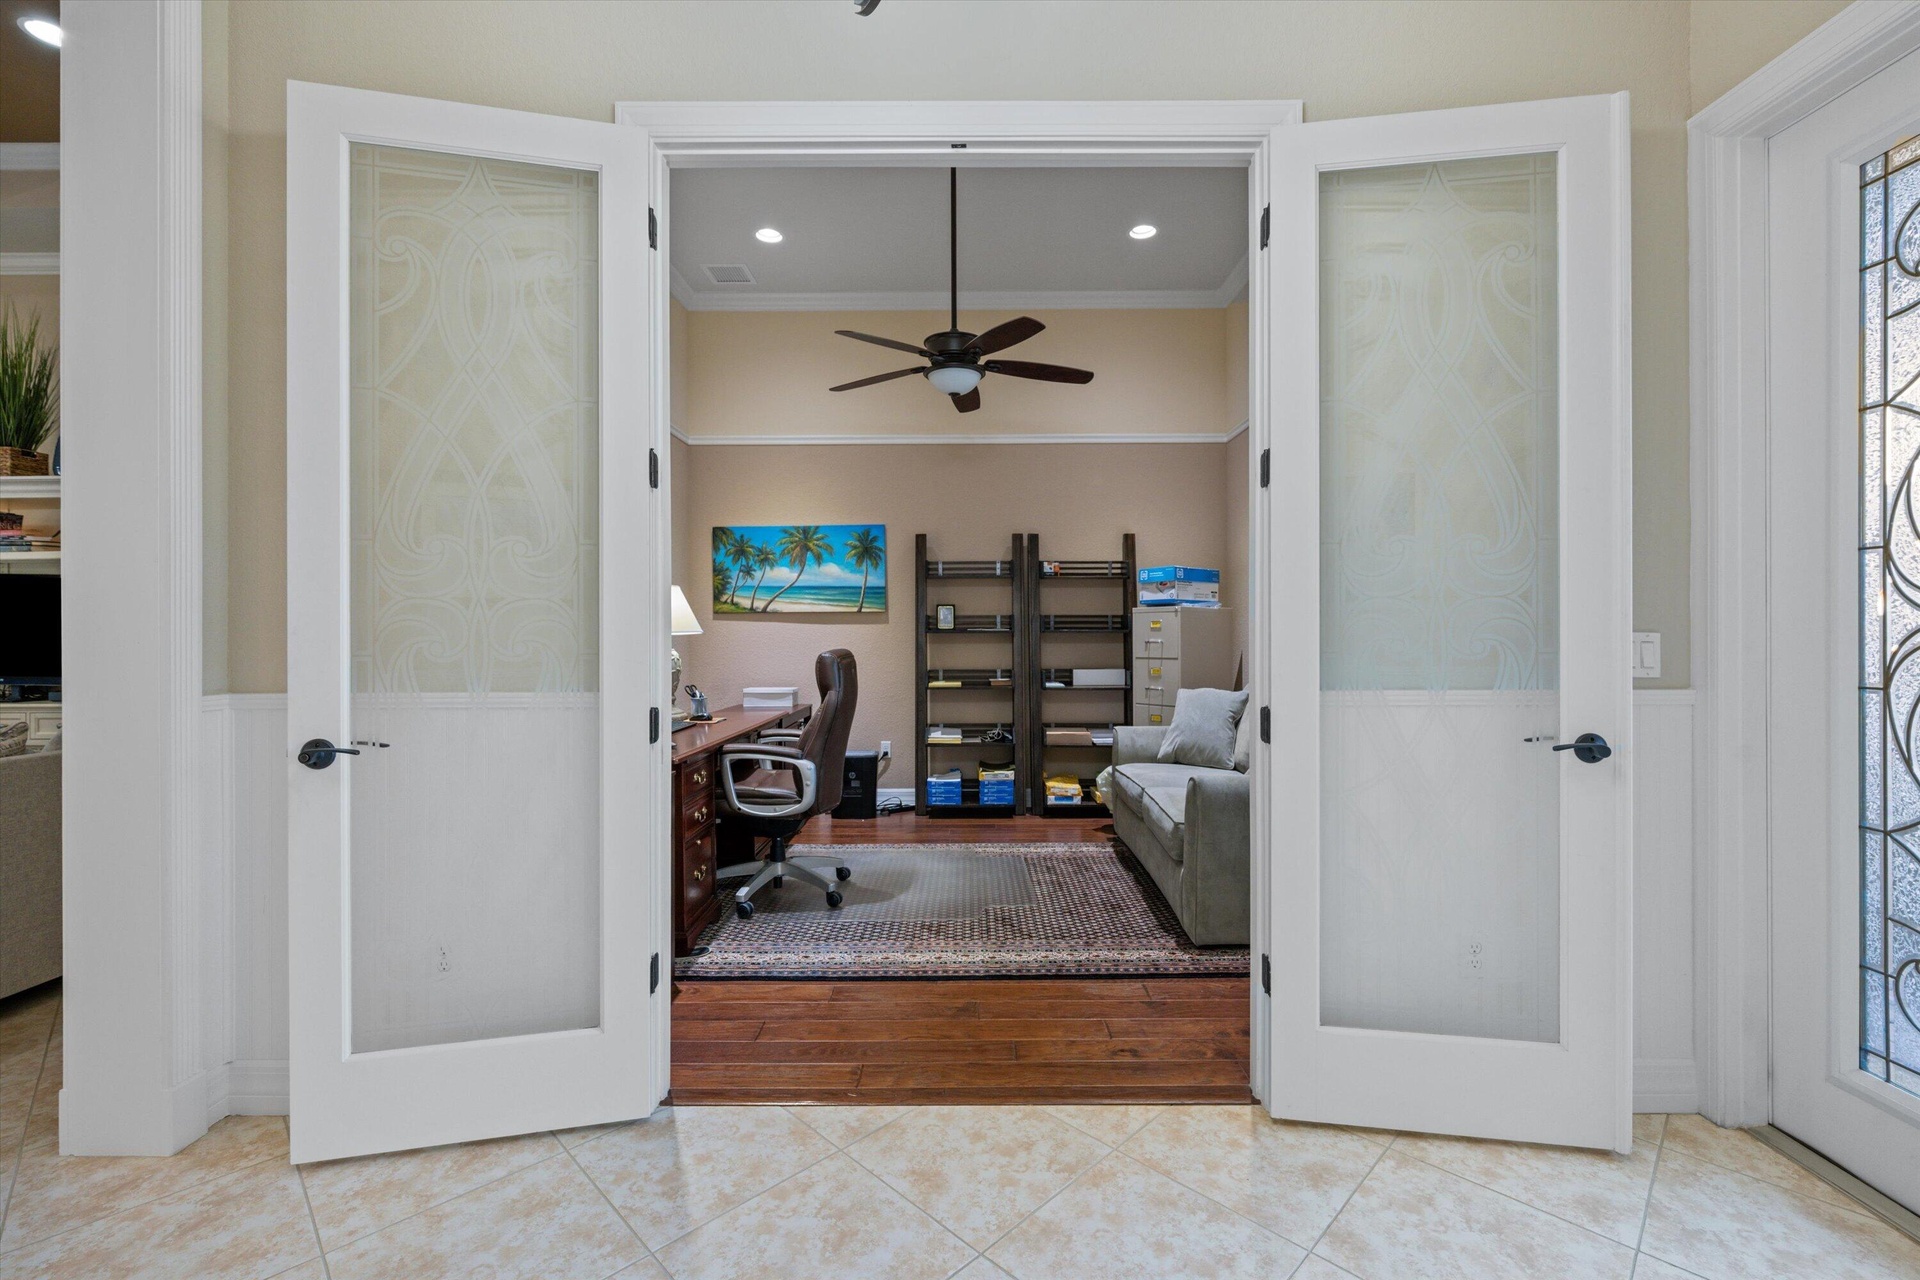
  • French-style double doors featuring frosted glass panels and dark hardware, wood-finish flooring, recessed lighting, and a ceiling fan
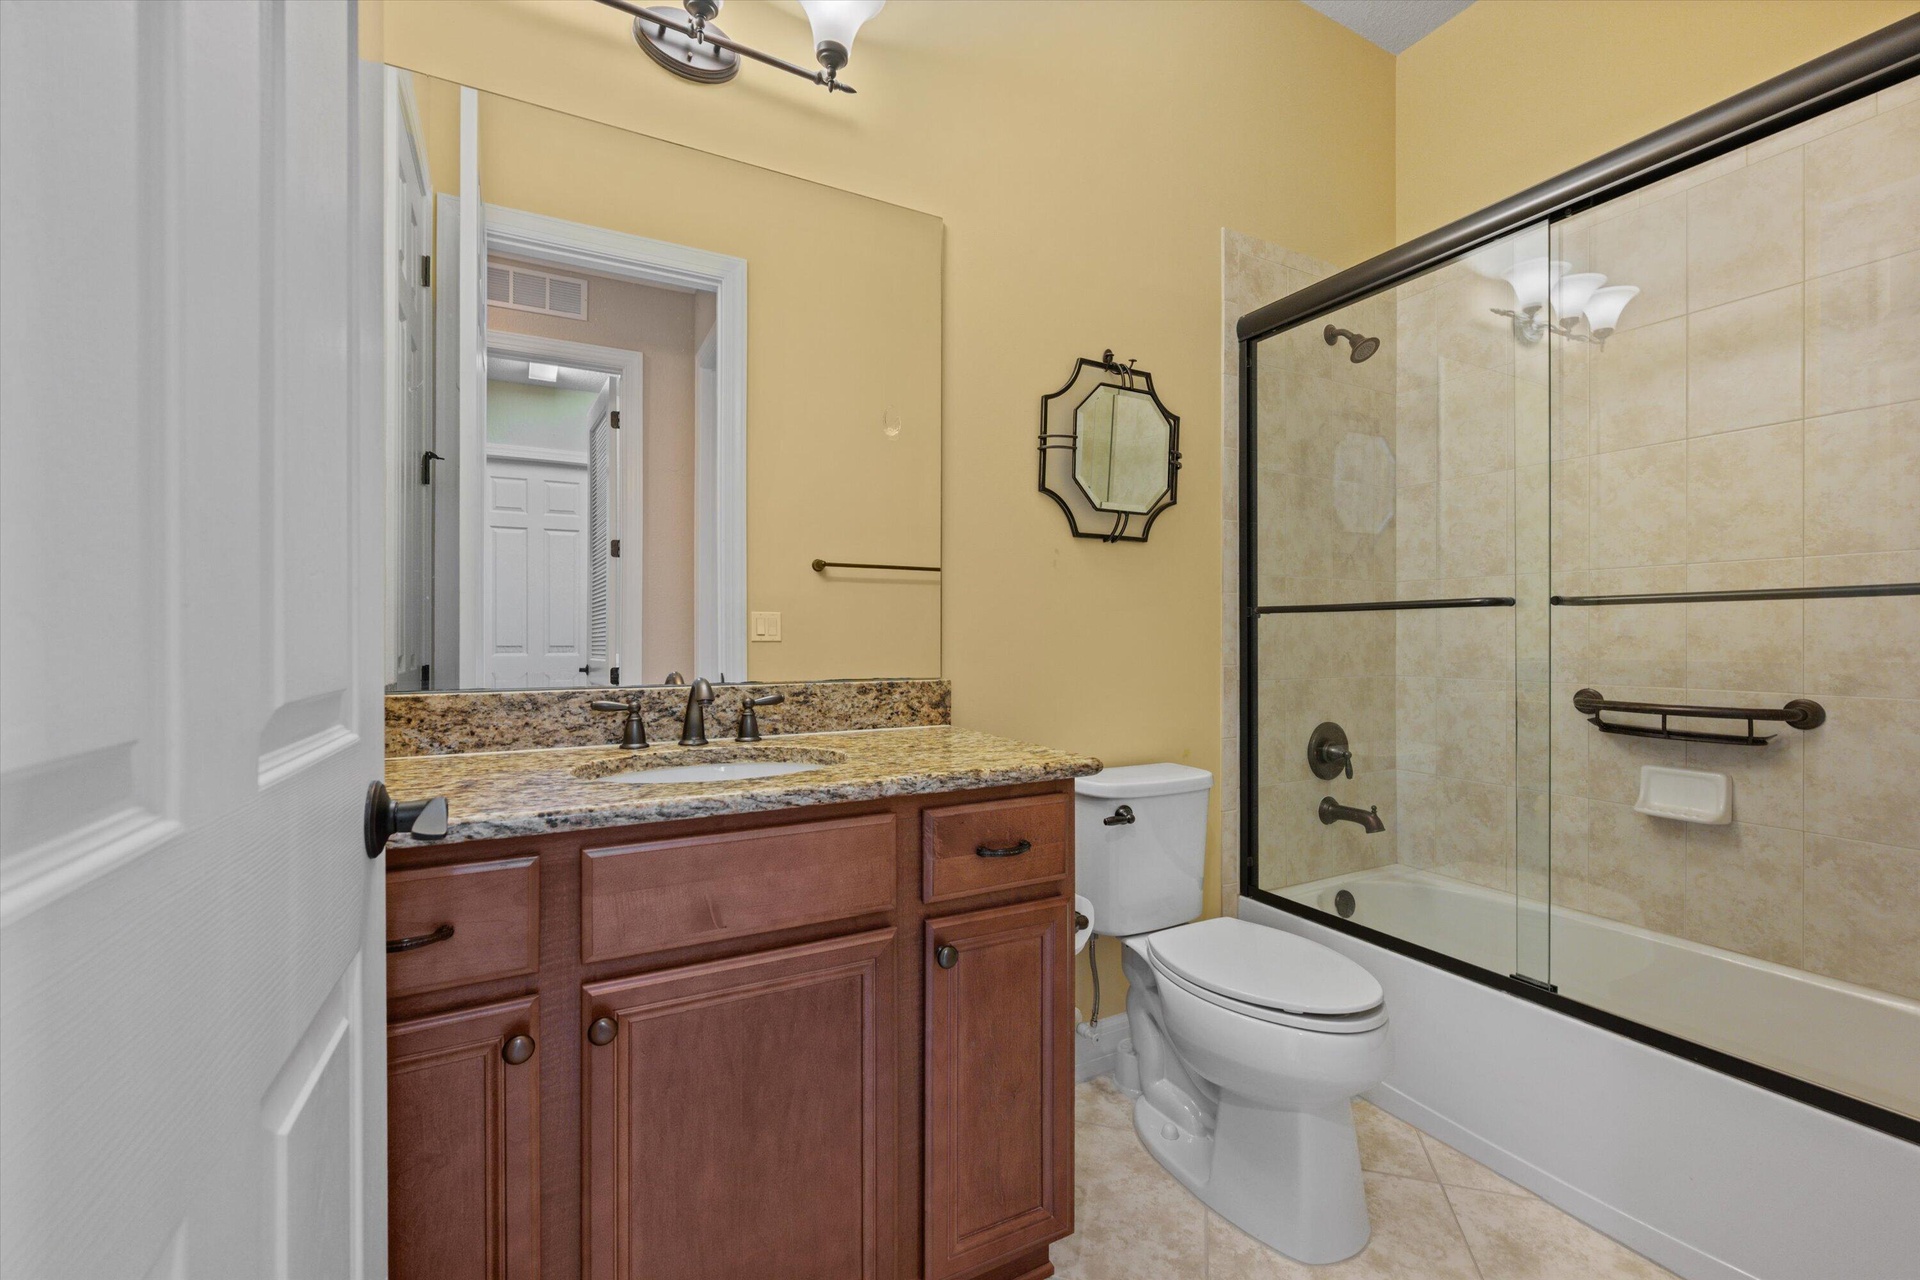
  • Bathroom featuring a vanity with stone-finish countertop, undermount sink, dark wood cabinetry, and a tub-shower combination enclosed by a framed glas
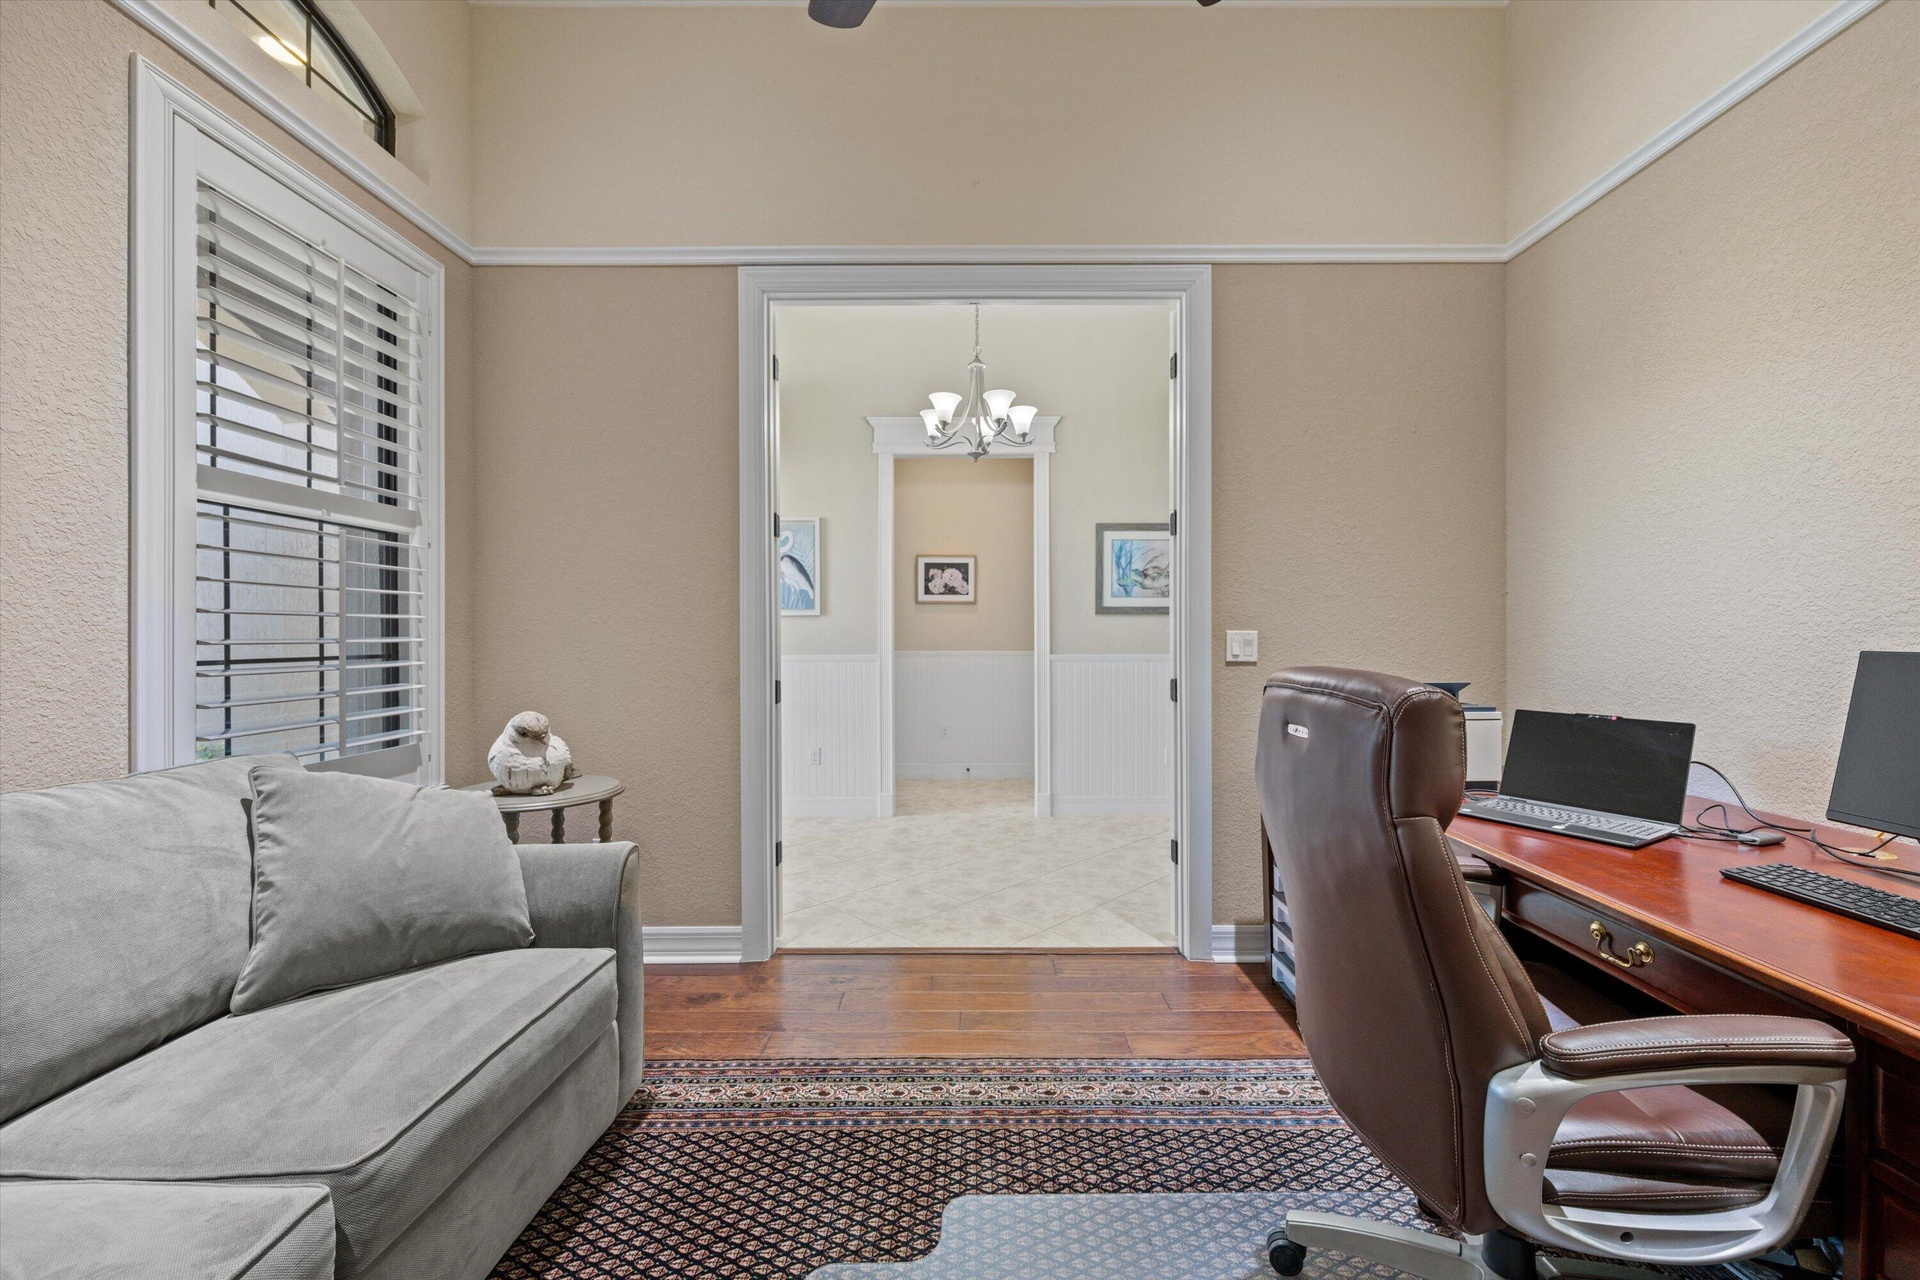
  • Room featuring high ceilings, wood-finish flooring, crown molding, and a wide doorway with decorative trim
  • High ceiling featuring crown molding and a central ceiling fan with an integrated light fixture, complemented by wood-finish flooring
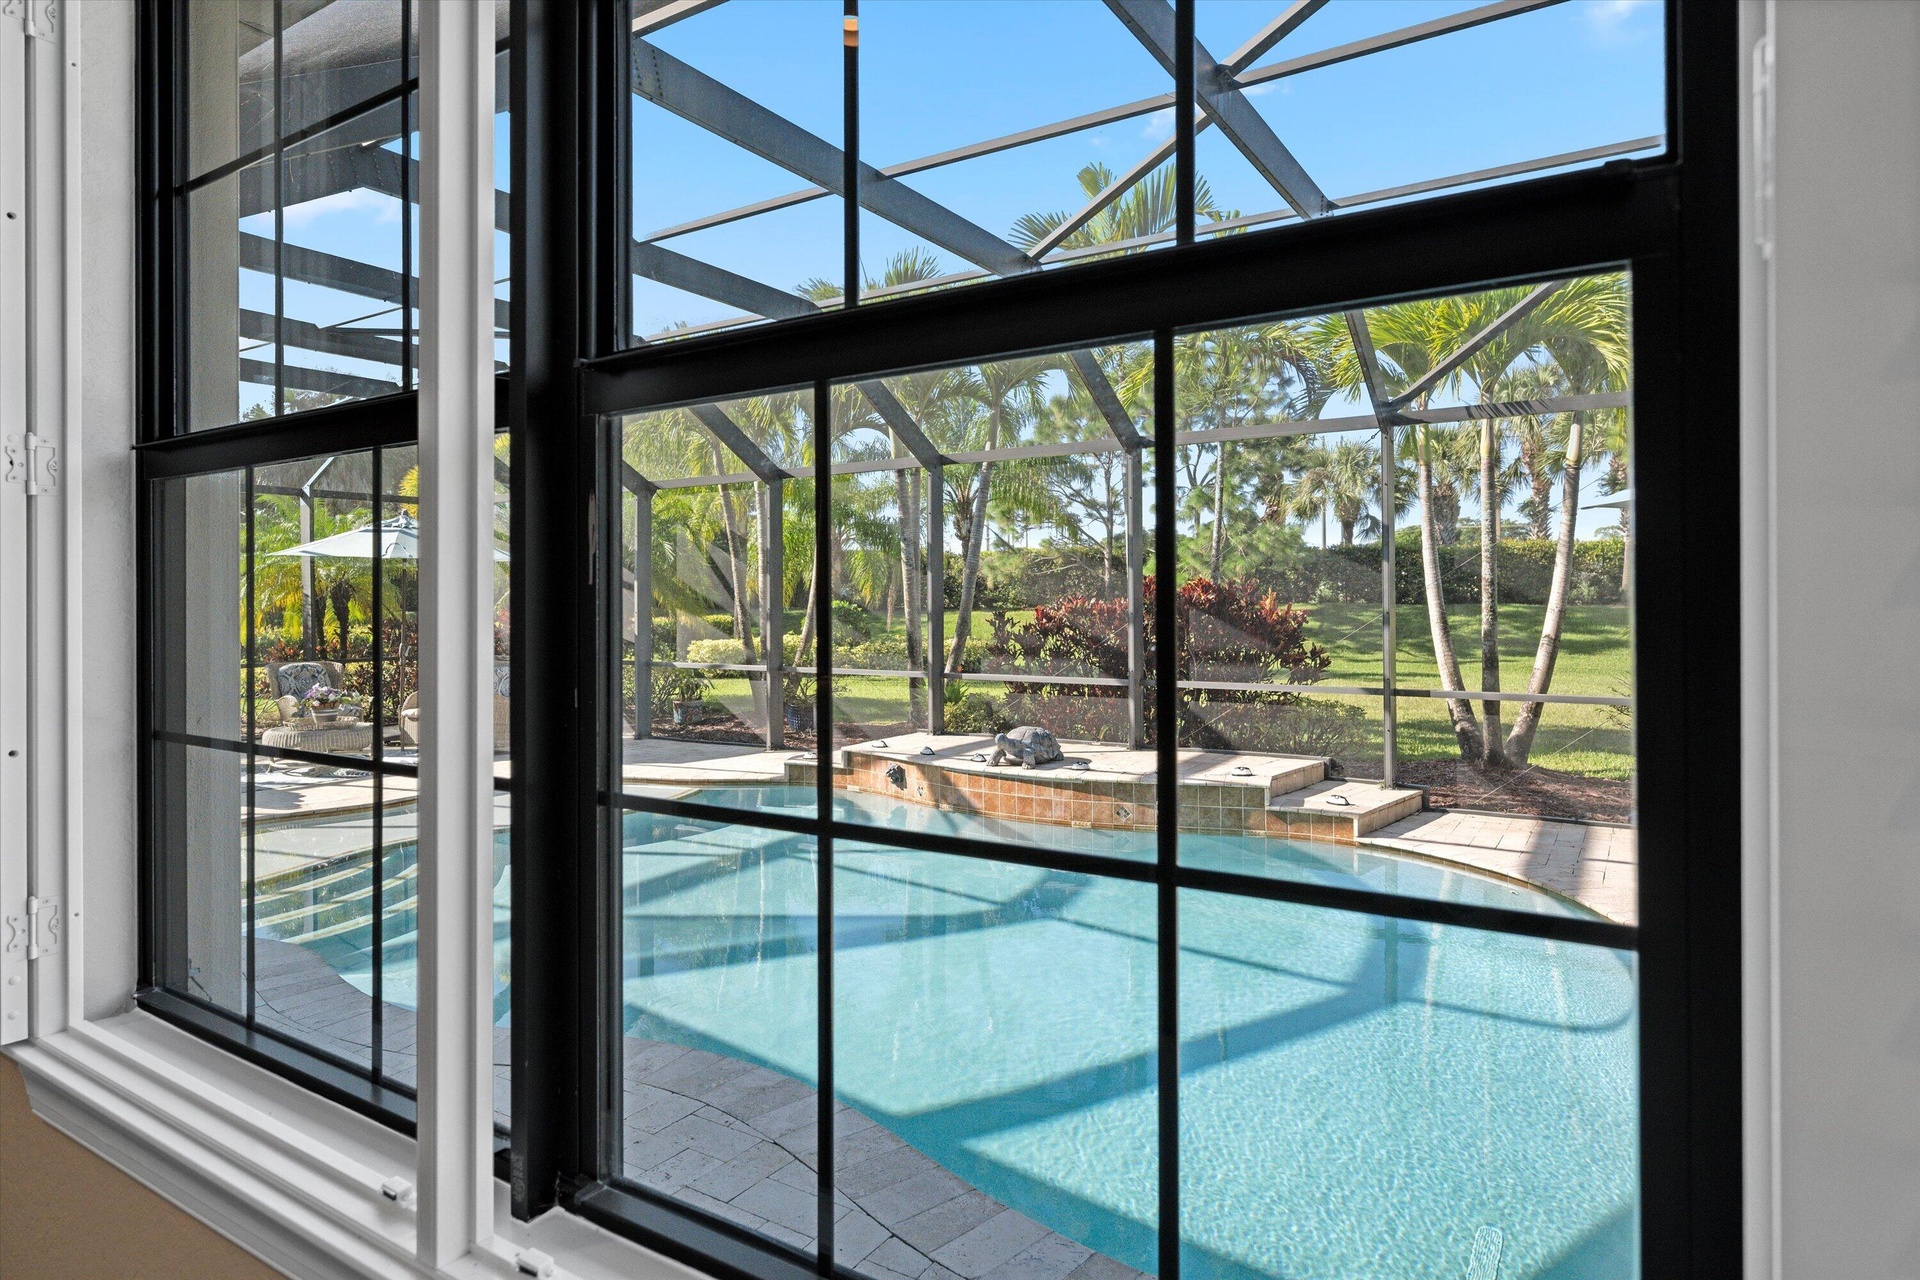
  • View from Primary. Grid-pattern windows with black frames, screen-enclosed pool, spa, and paver decking
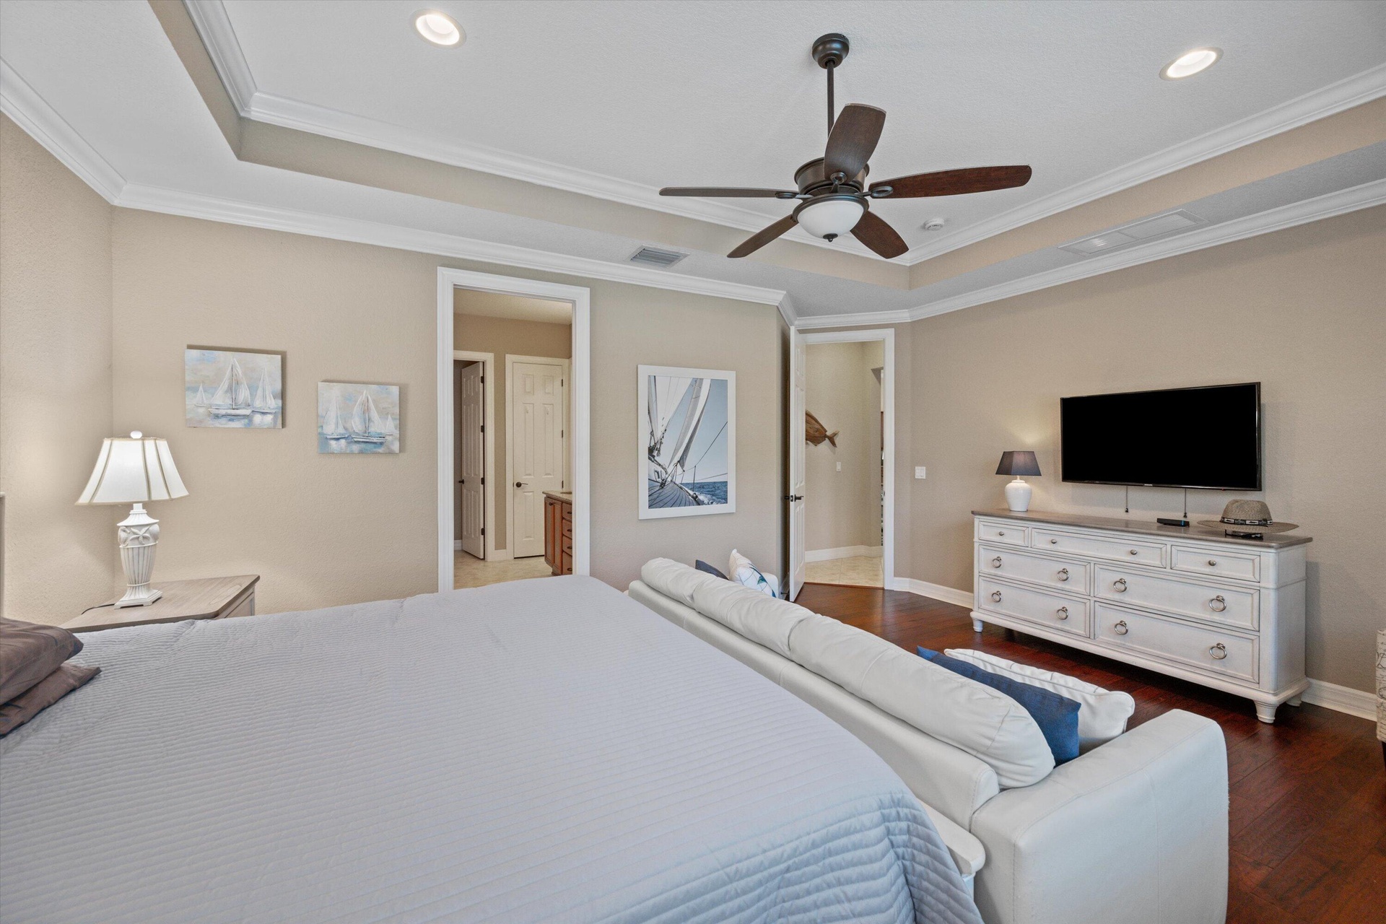
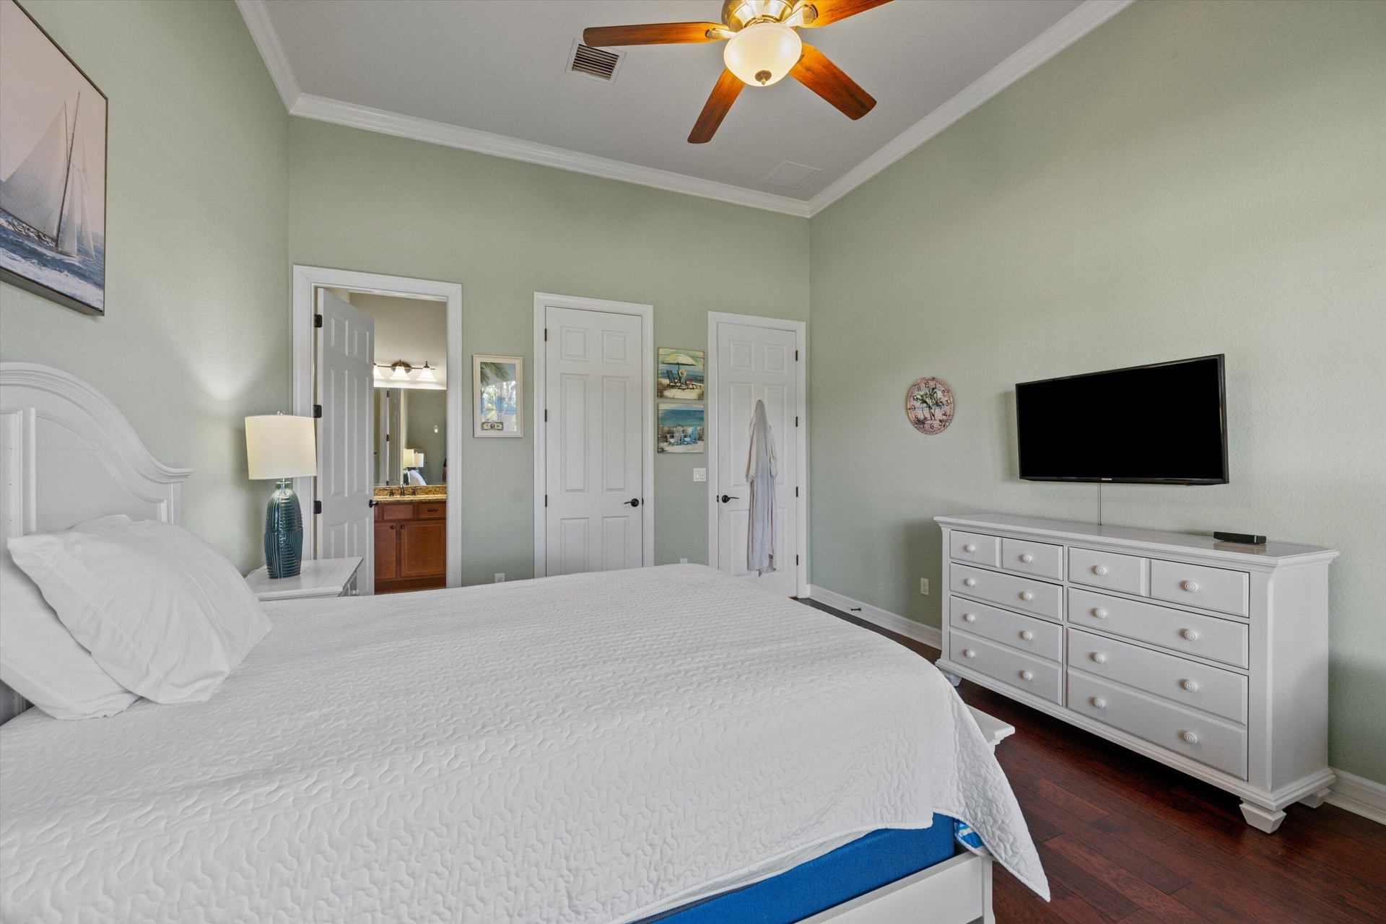
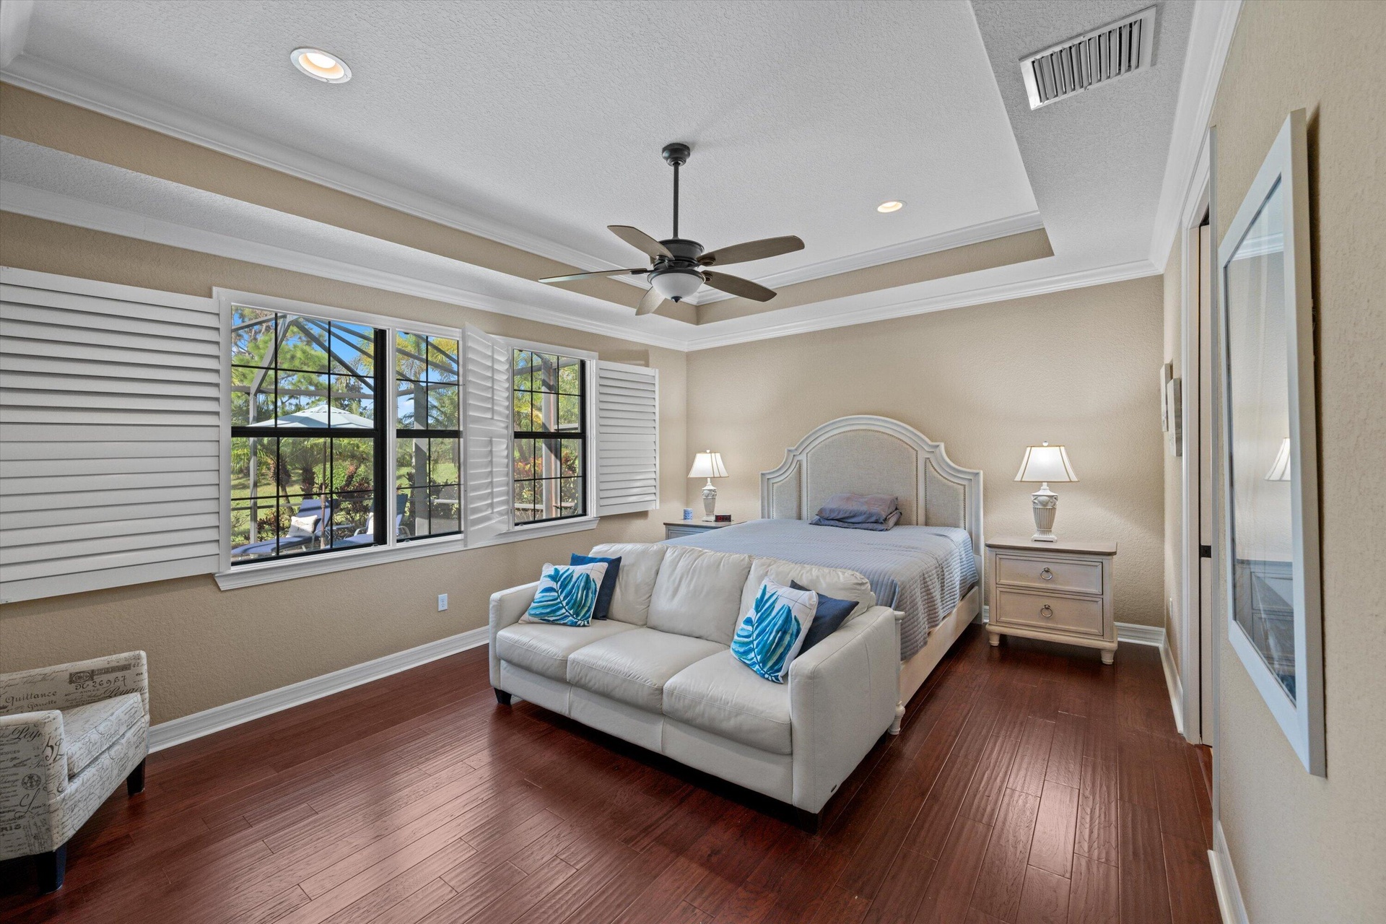
  • Tray ceiling featuring crown molding, recessed lighting, and ceiling fan with integrated light fixture, complemented by dark wood-finish flooring
  • Tray ceiling featuring crown molding, dark wood-finish flooring, recessed lighting, ceiling fan, and plantation shutters
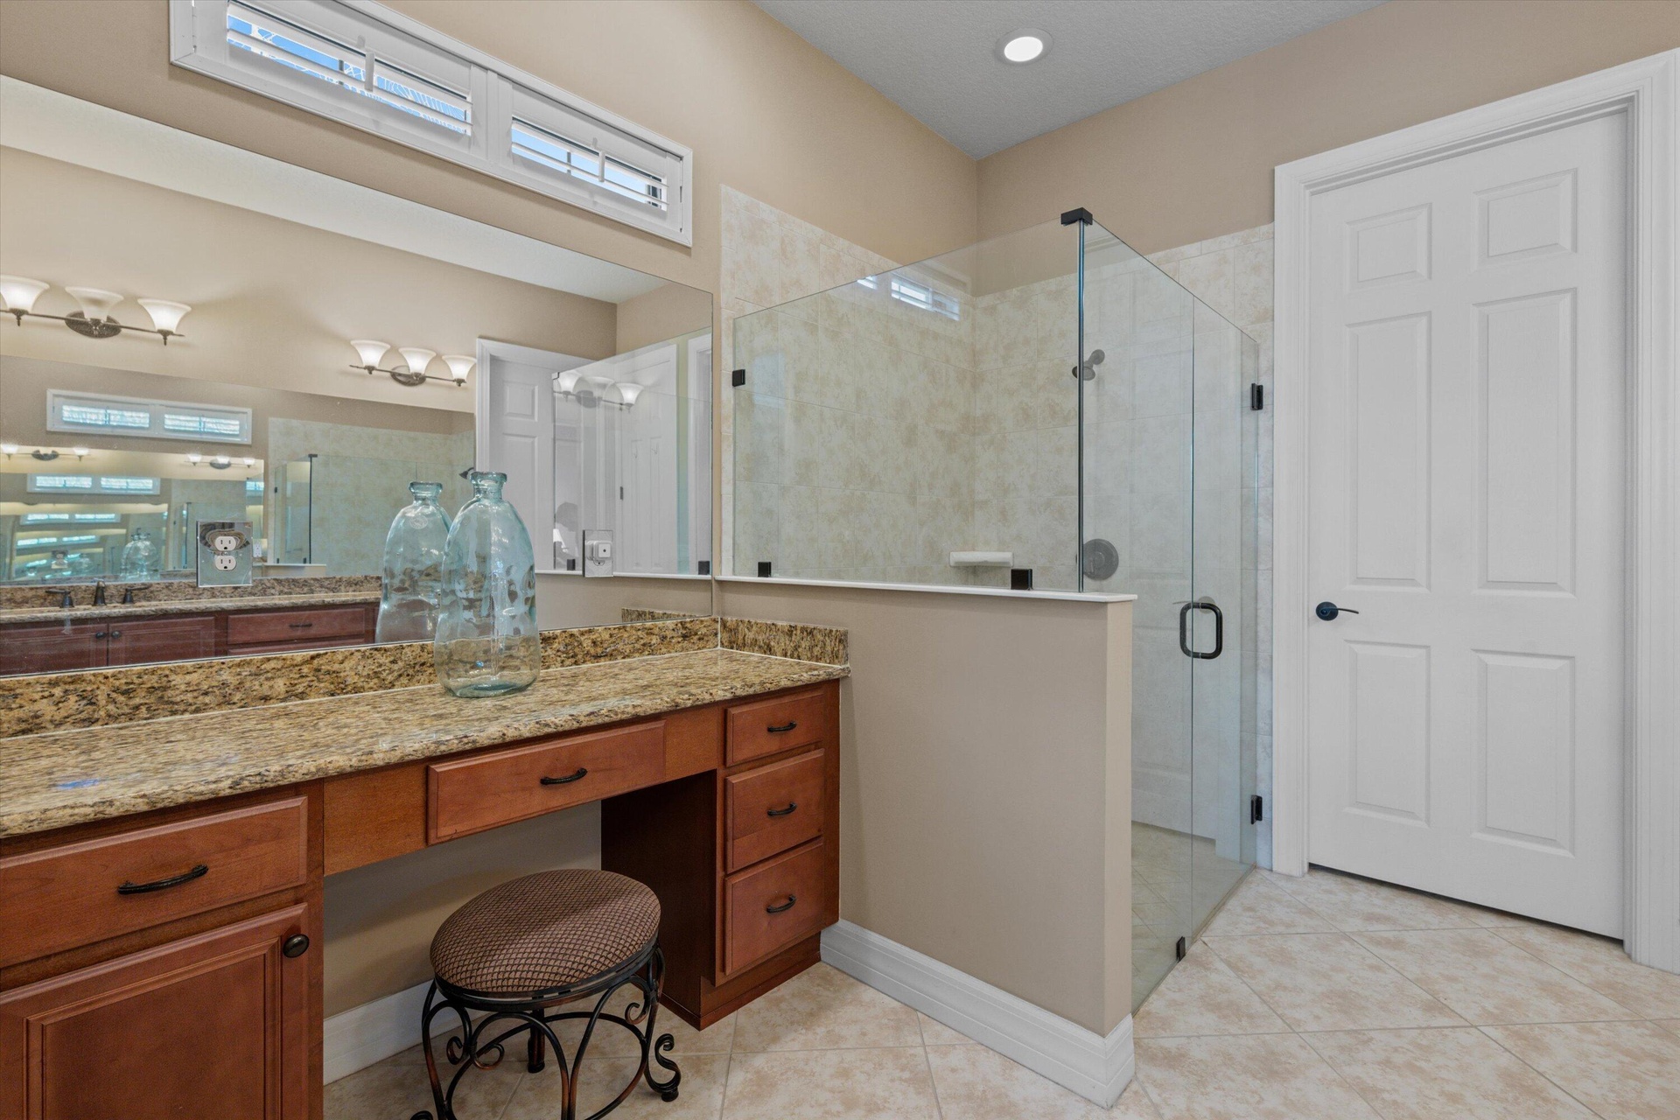
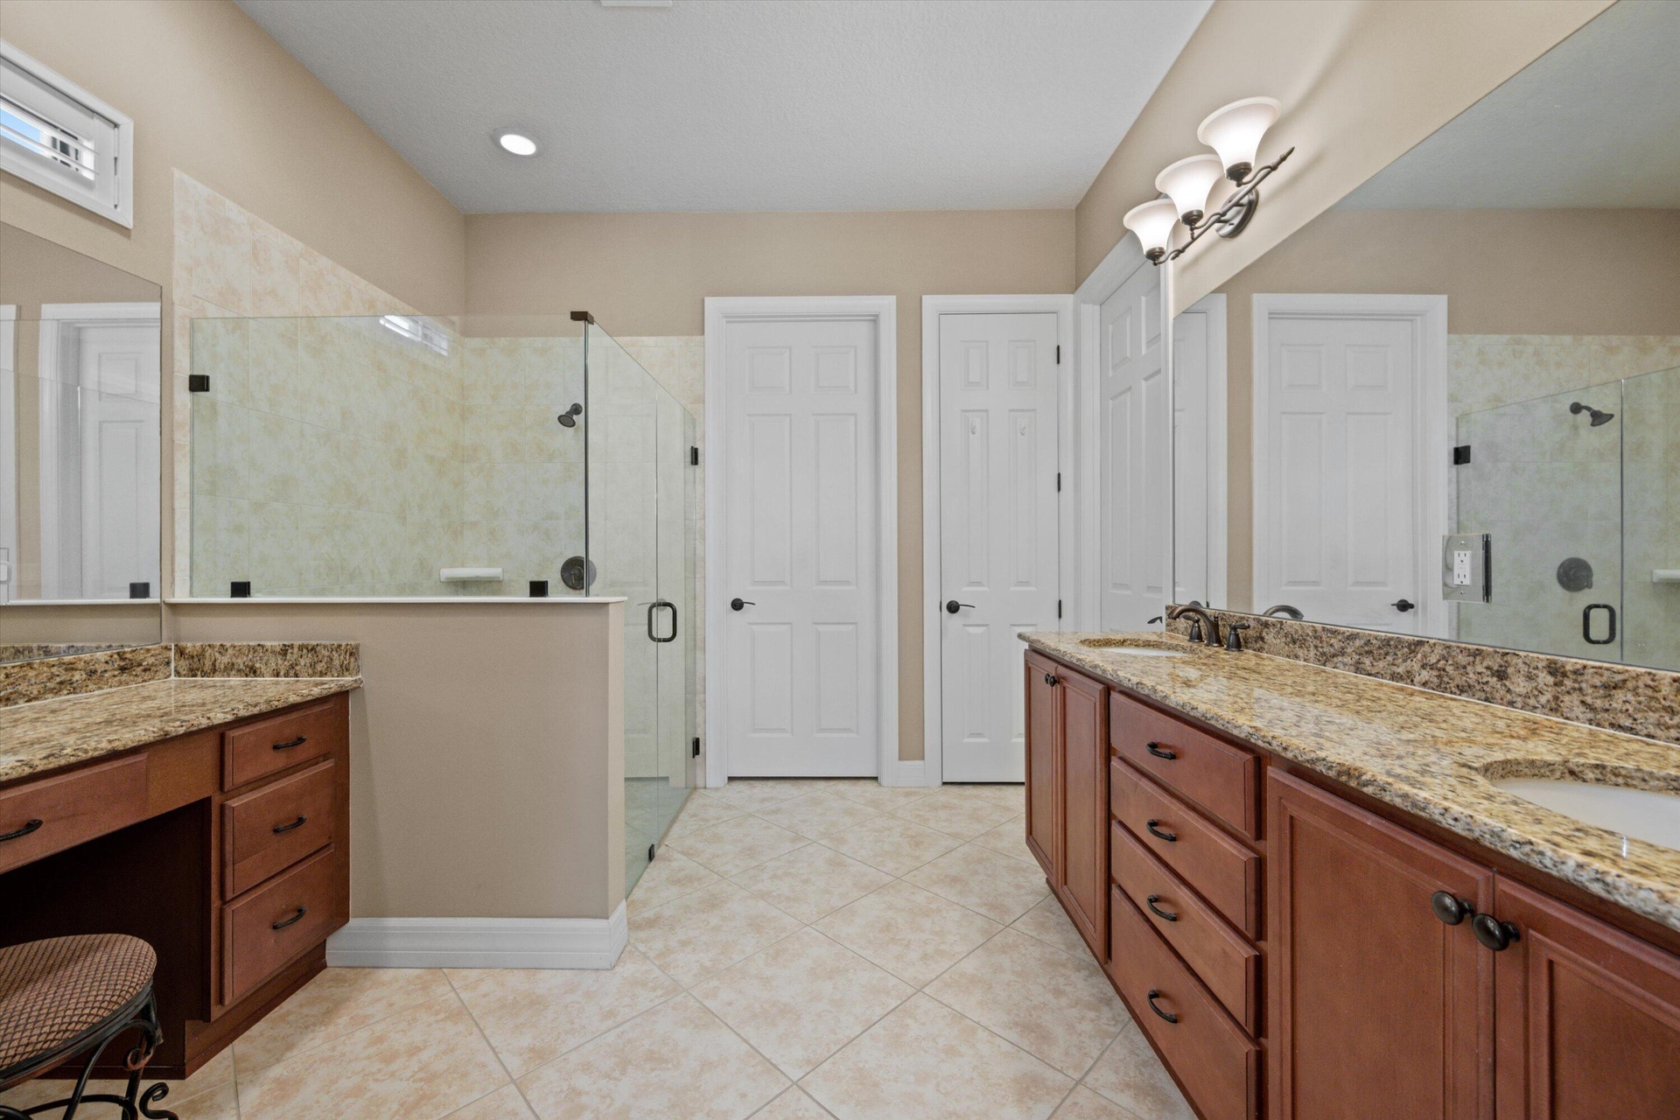
  • Custom cabinetry featuring a stone-look countertop, large vanity mirror with a transom window, and a walk-in shower enclosed by glass panels
  • Bathroom featuring dual-sink vanity with stone-finish countertops, glass-enclosed shower, dedicated vanity seating area, and tile flooring
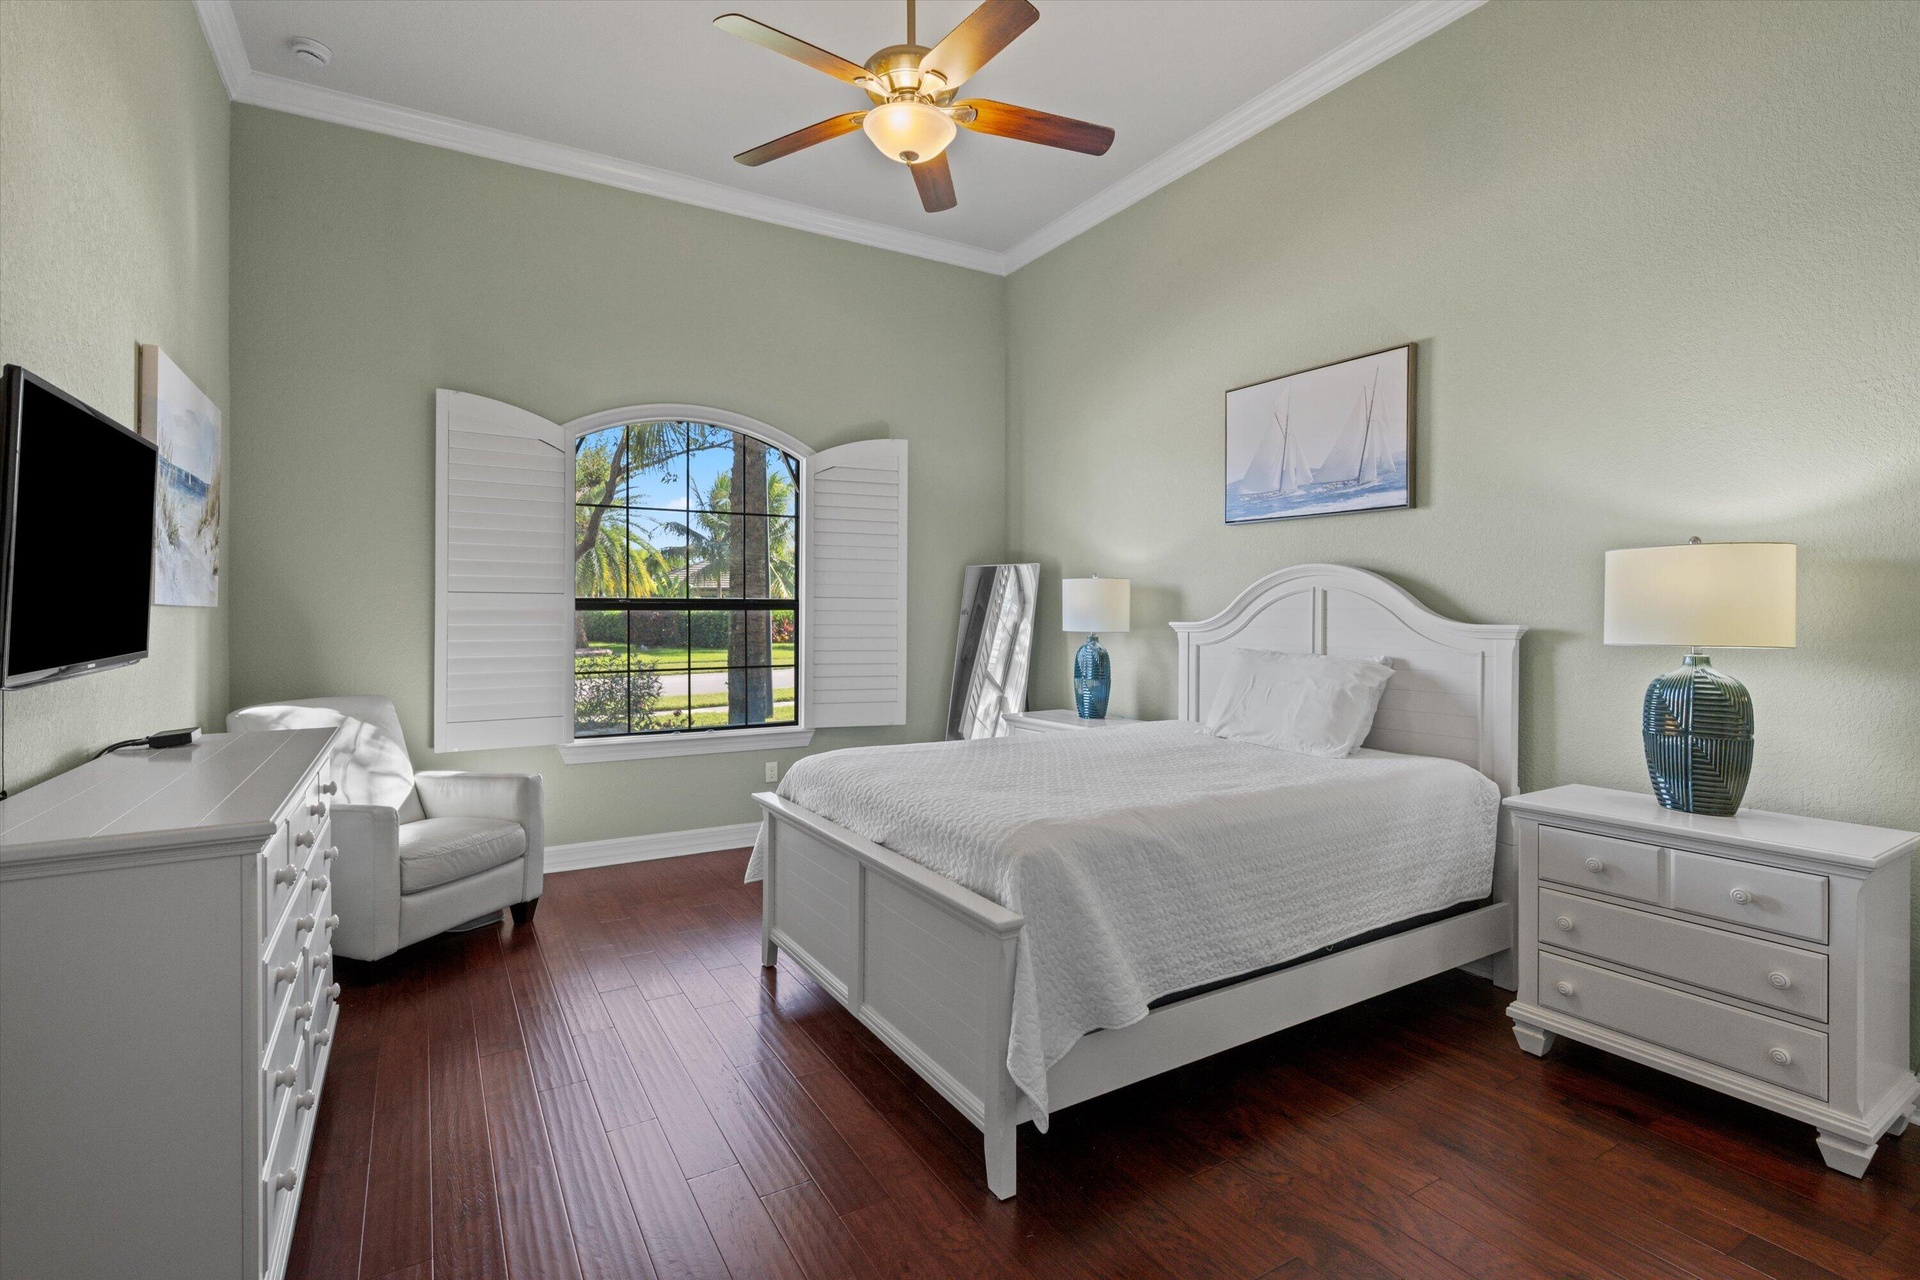
  • High ceilings featuring crown molding, wood-finish flooring, and a ceiling fan
  • High ceilings with crown molding, wood-finish flooring, and an arched window featuring plantation shutters
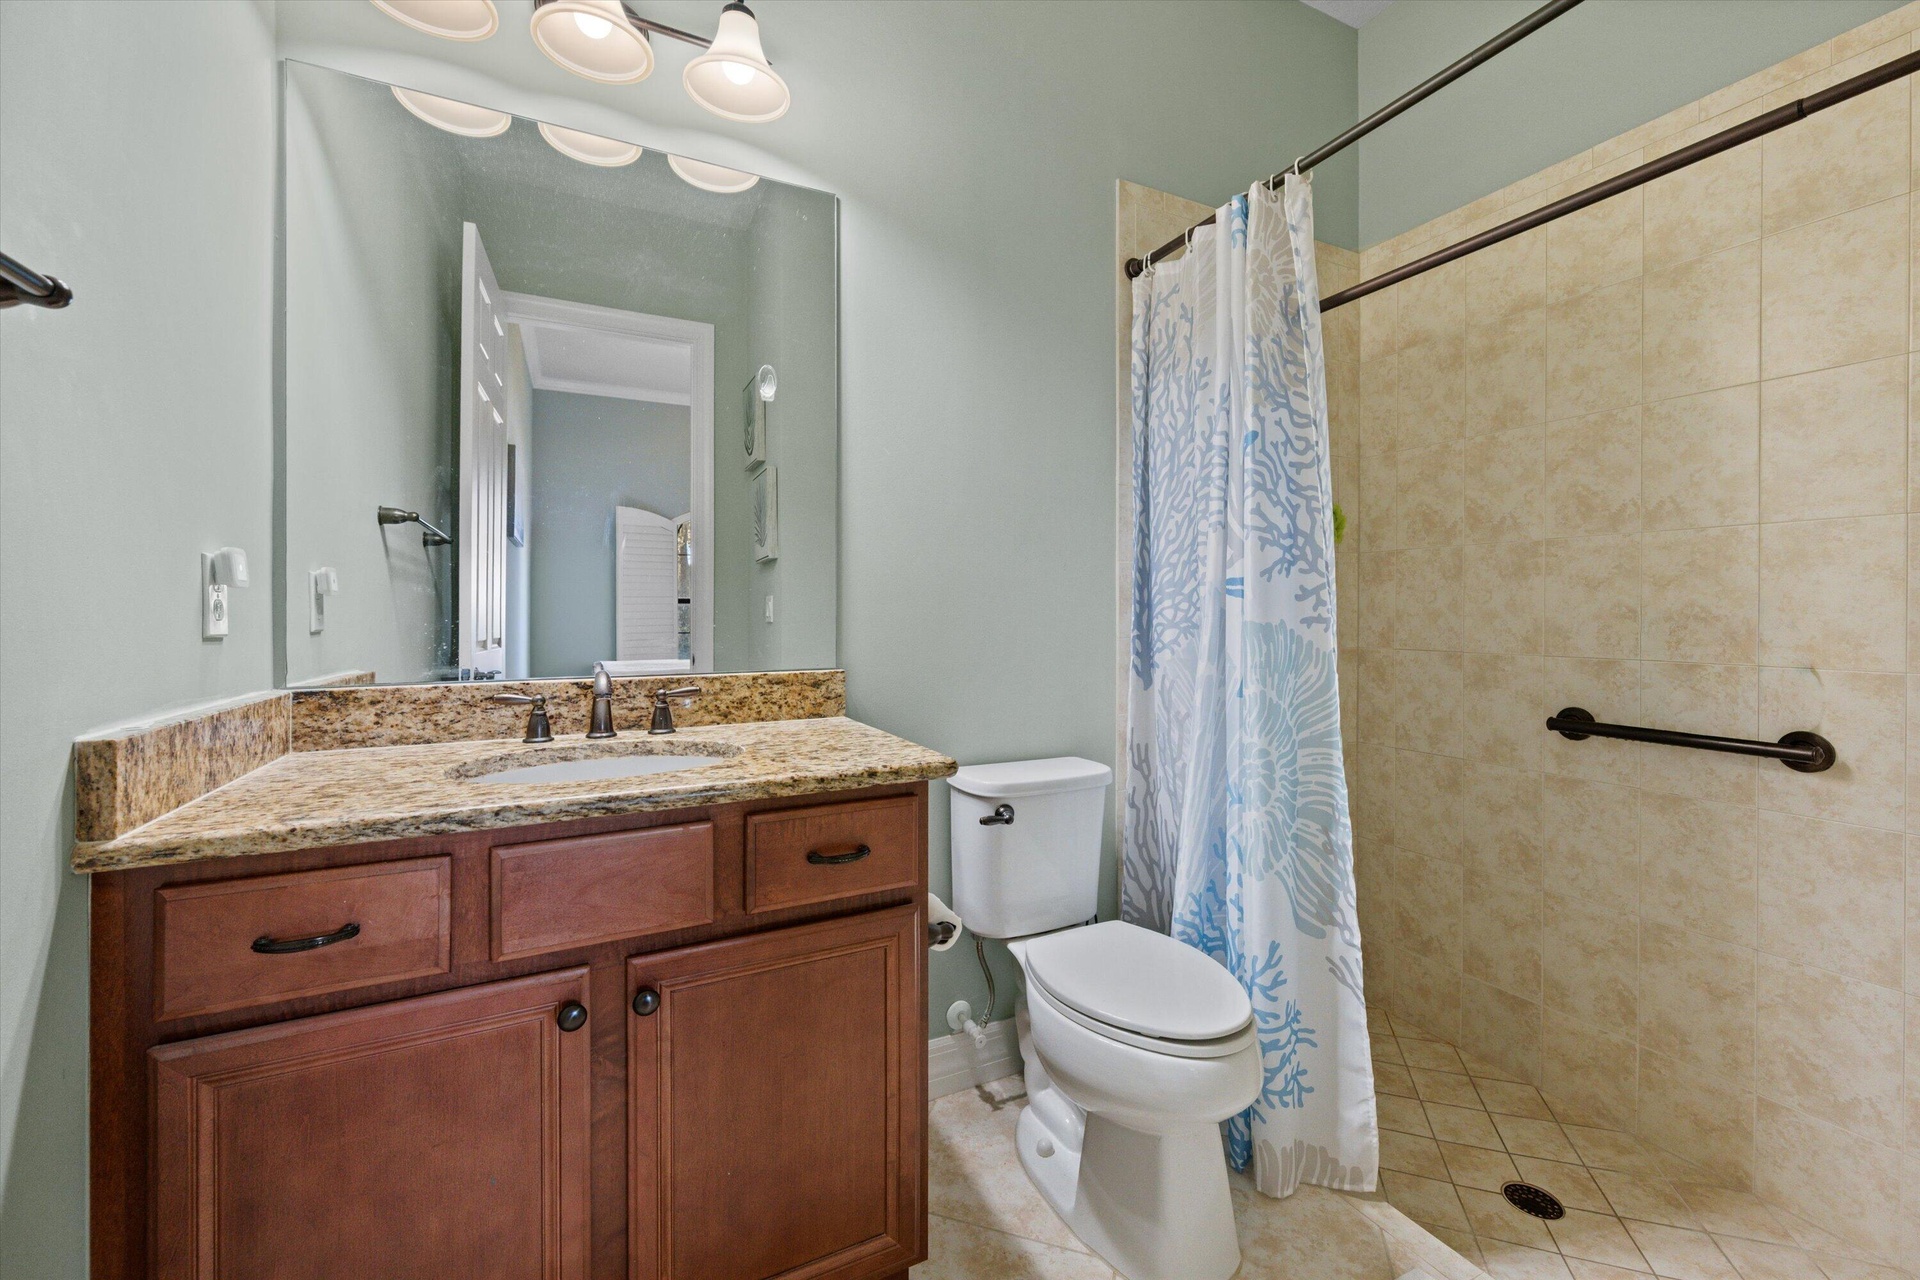
  • Bathroom featuring wood-finish cabinetry, stone-texture countertop, integrated sink, and walk-in shower with tile surround
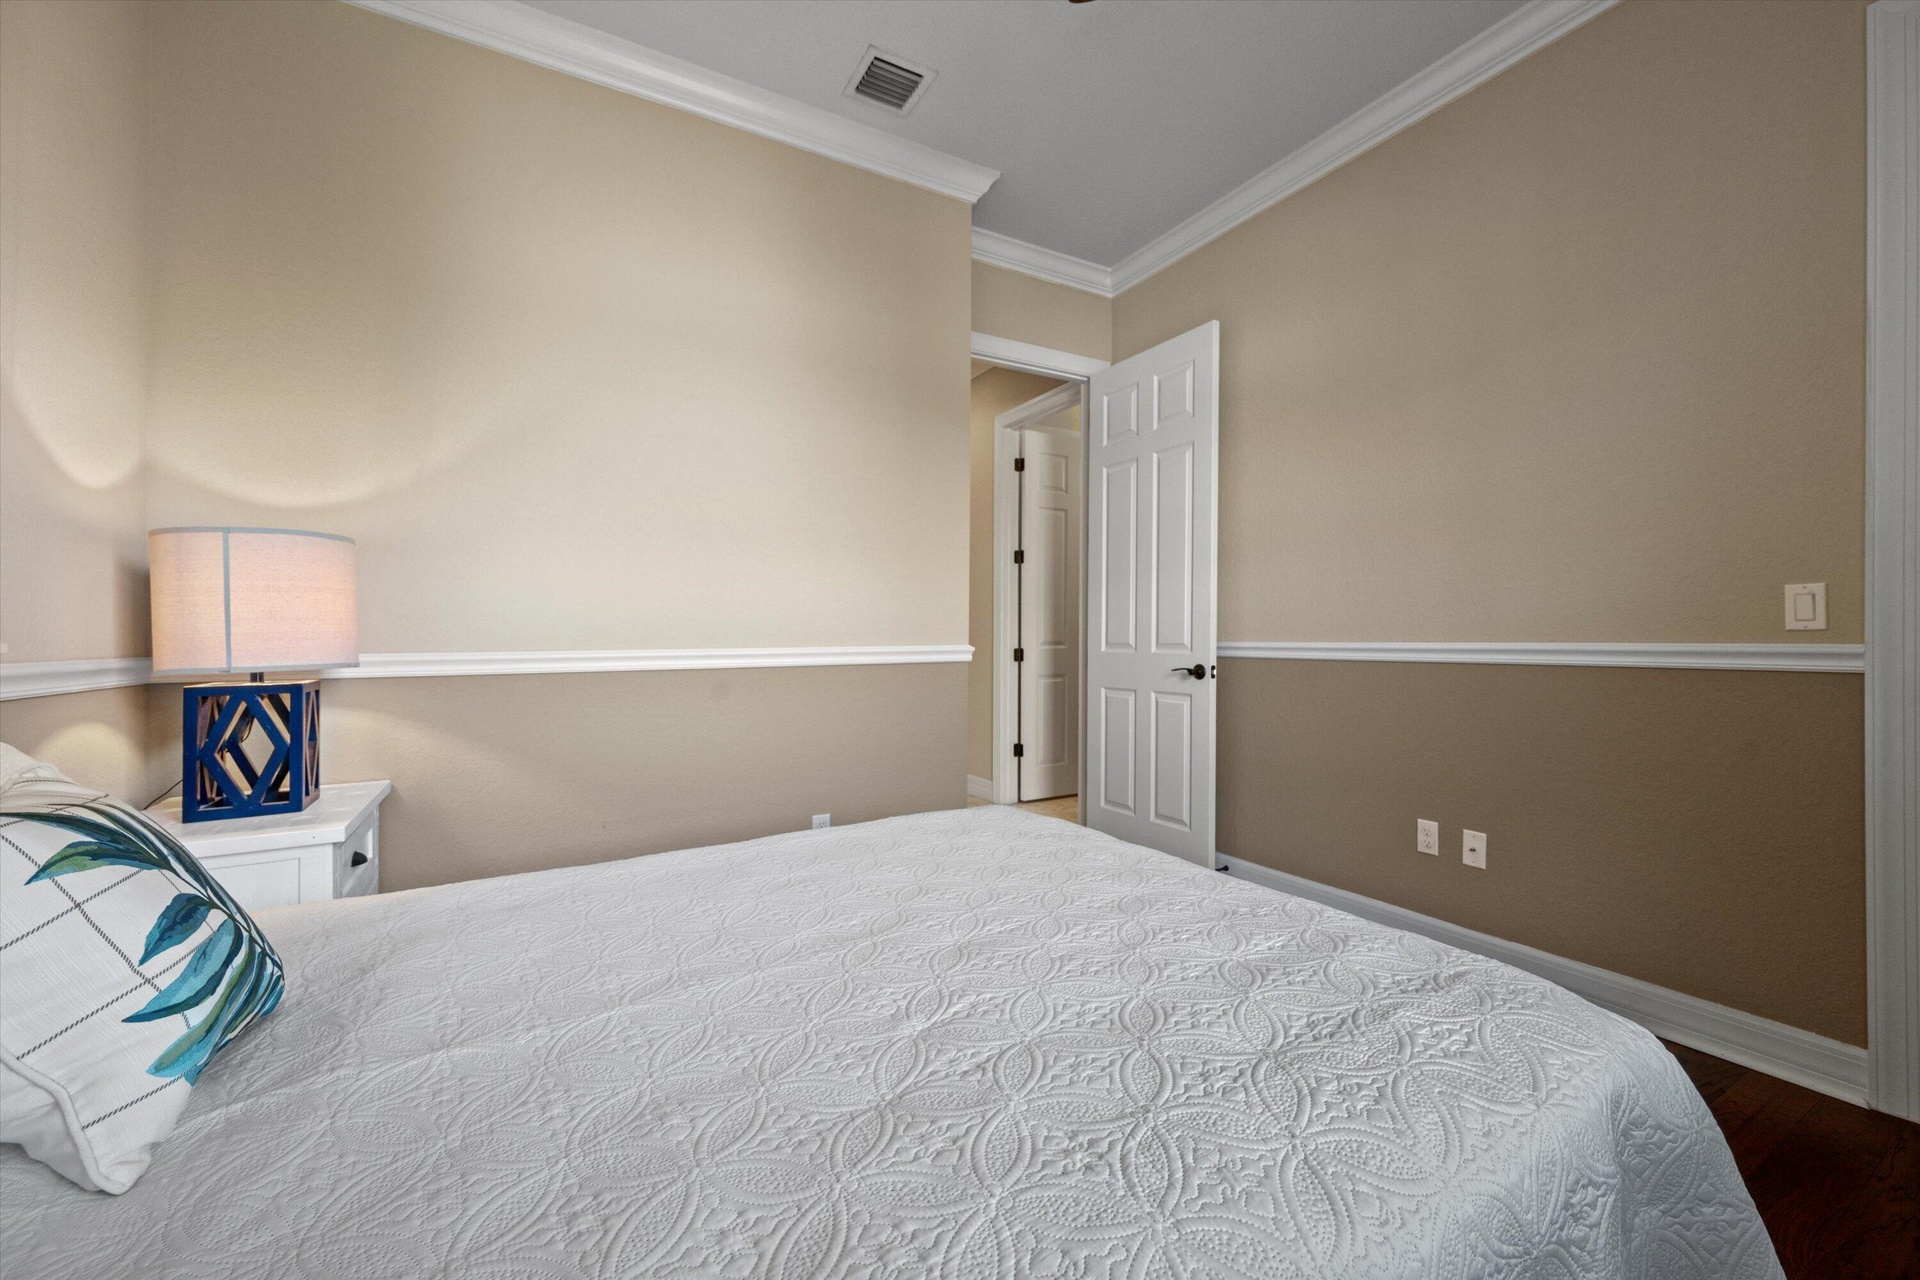
  • Room featuring crown molding, chair rail detailing, two-tone wall finish, and a six-panel door
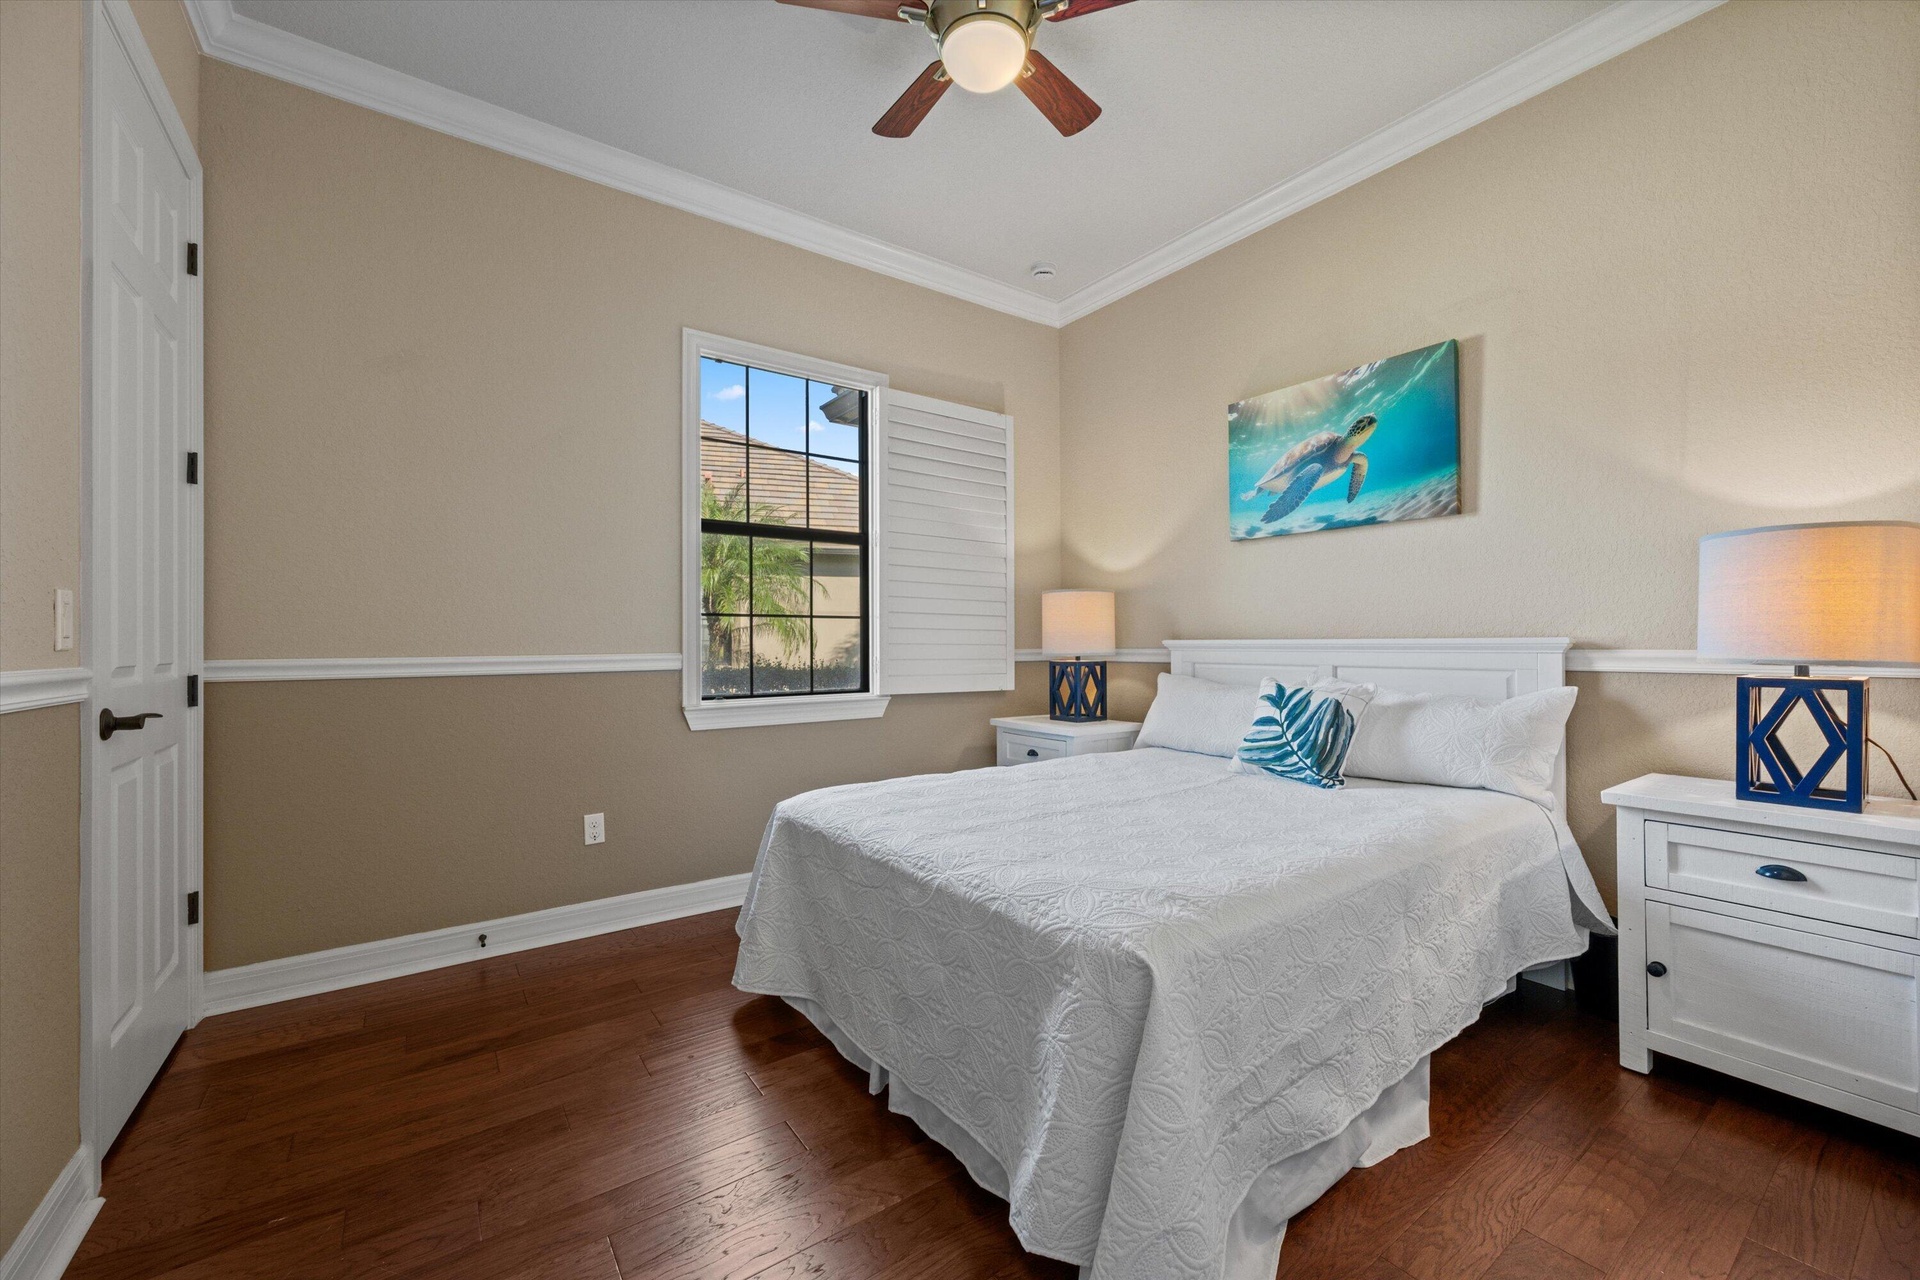
  • Wood-finish flooring, multi-pane window with plantation shutters, ceiling fan, and chair rail molding
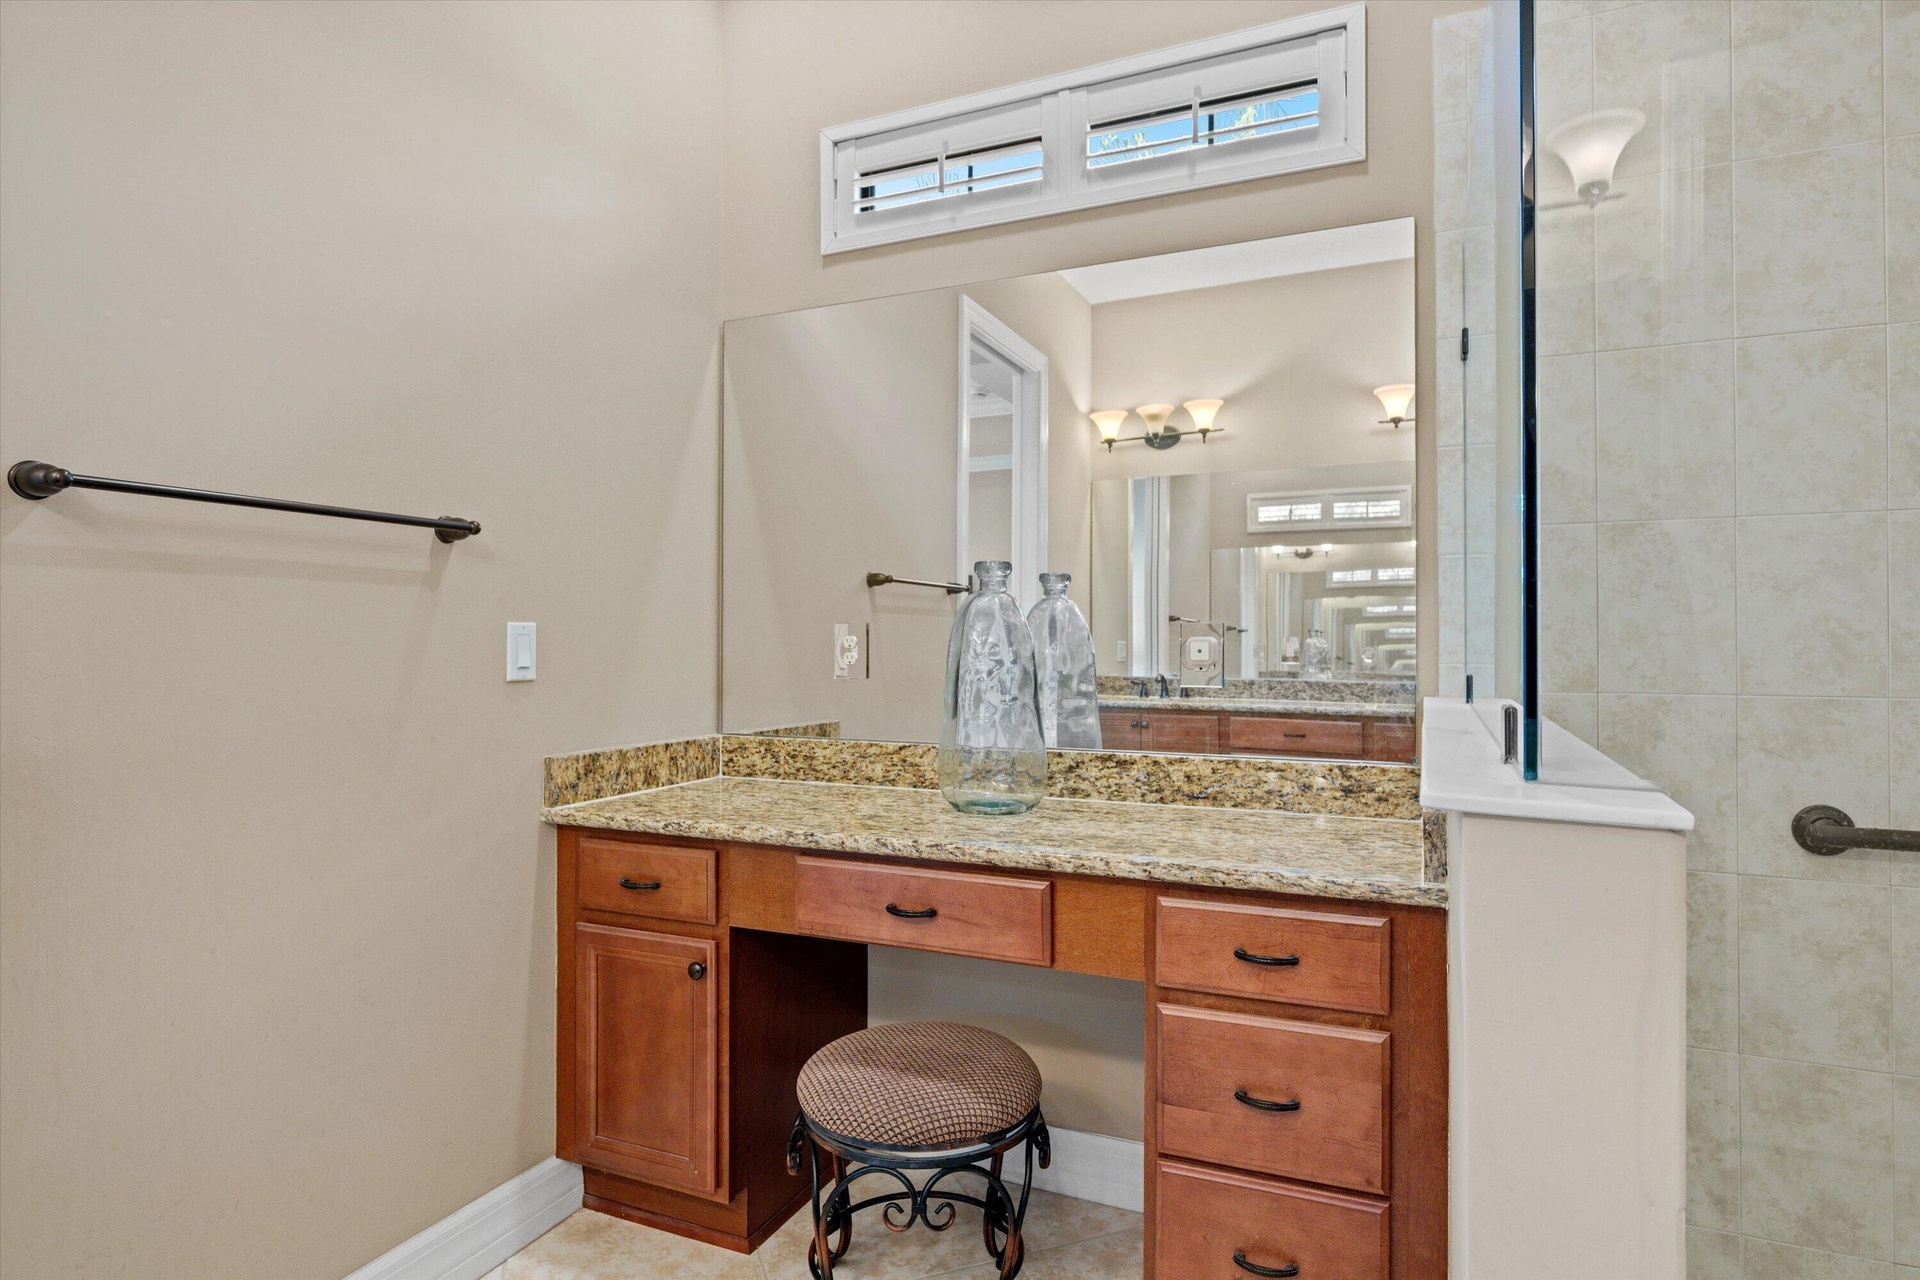
  • Built-in vanity featuring stone-finish countertop, wood cabinetry, large vanity mirror, transom window, and tile-surround shower
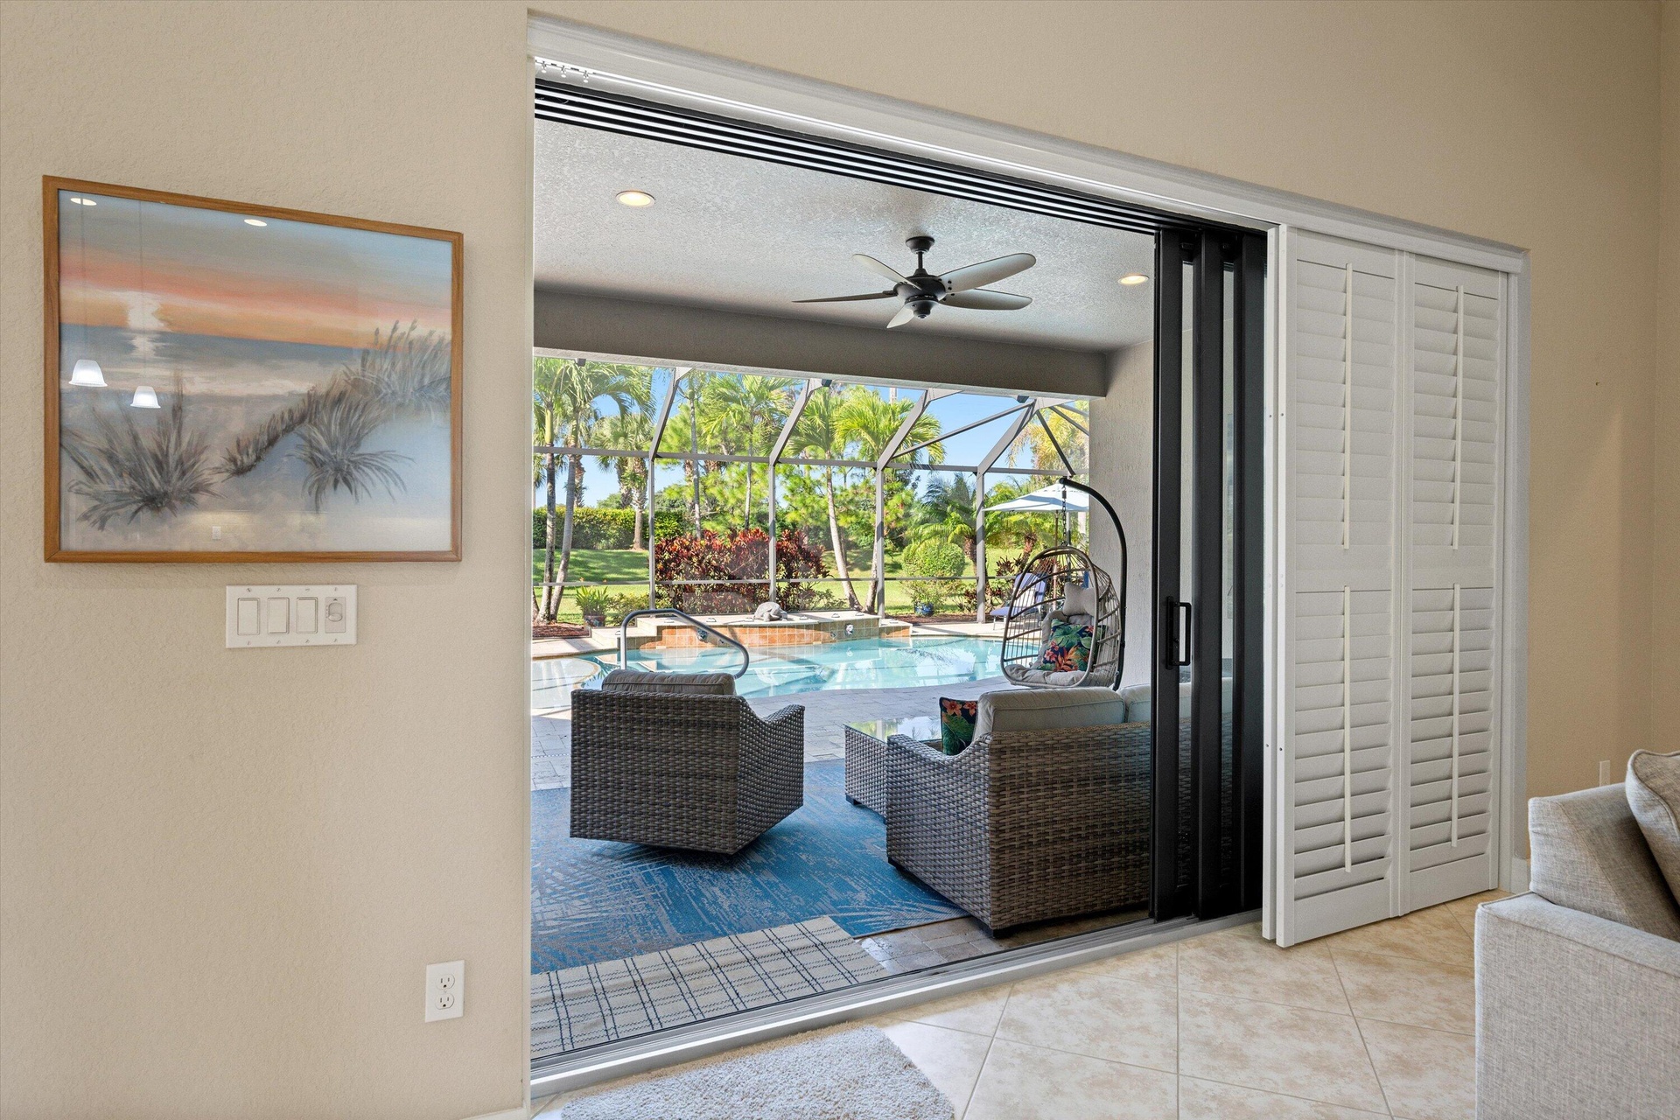
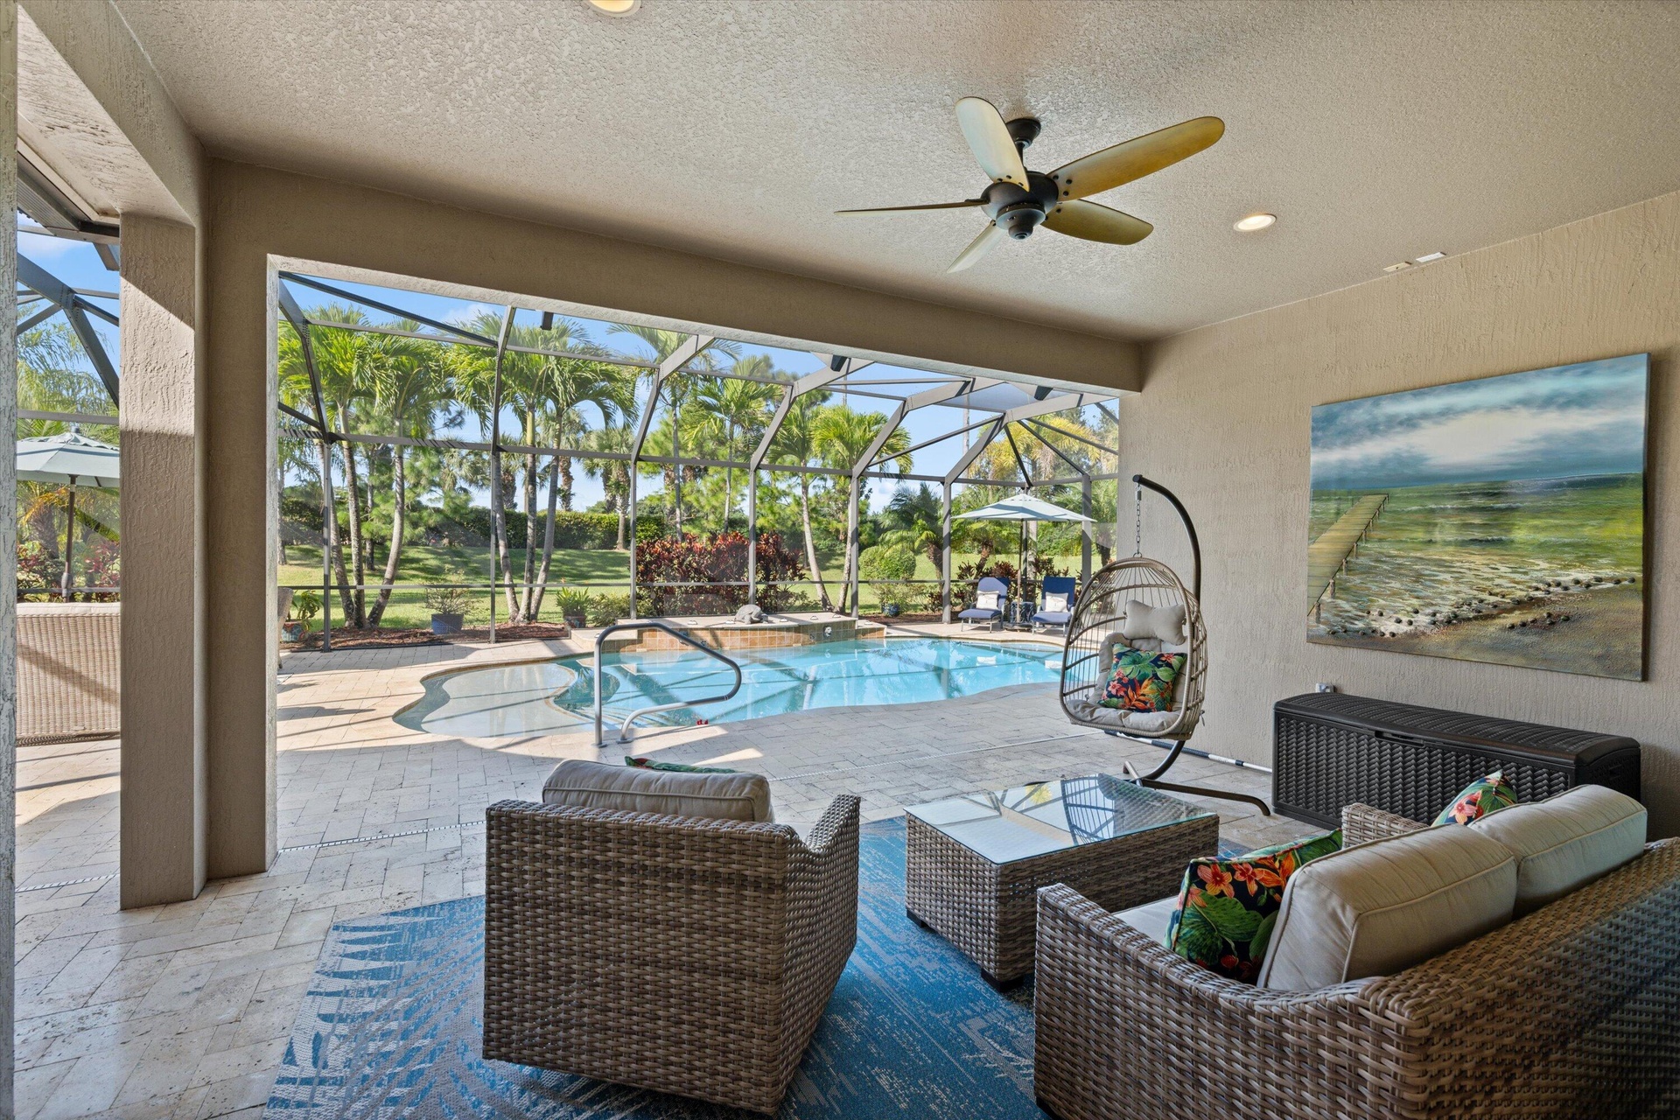
  • Multi-panel sliding glass doors with white plantation shutters, recessed ceiling lighting, and a covered lanai featuring a ceiling fan and screen encl
  • Covered lanai featuring paver flooring, a recessed ceiling with a central fan, and a screened enclosure surrounding a swimming pool
  • Screened lanai featuring paver flooring, custom pool with built-in spillway, and ceiling fan
  • Screen-enclosed patio featuring paver decking, an in-ground pool, and mature palm trees
  • Screened-in patio featuring a custom-shaped pool, raised spillover spa, stone-finish decking, and exterior house access
  • Screen-enclosed pool area featuring an in-ground pool, elevated spa, and stone-paver decking
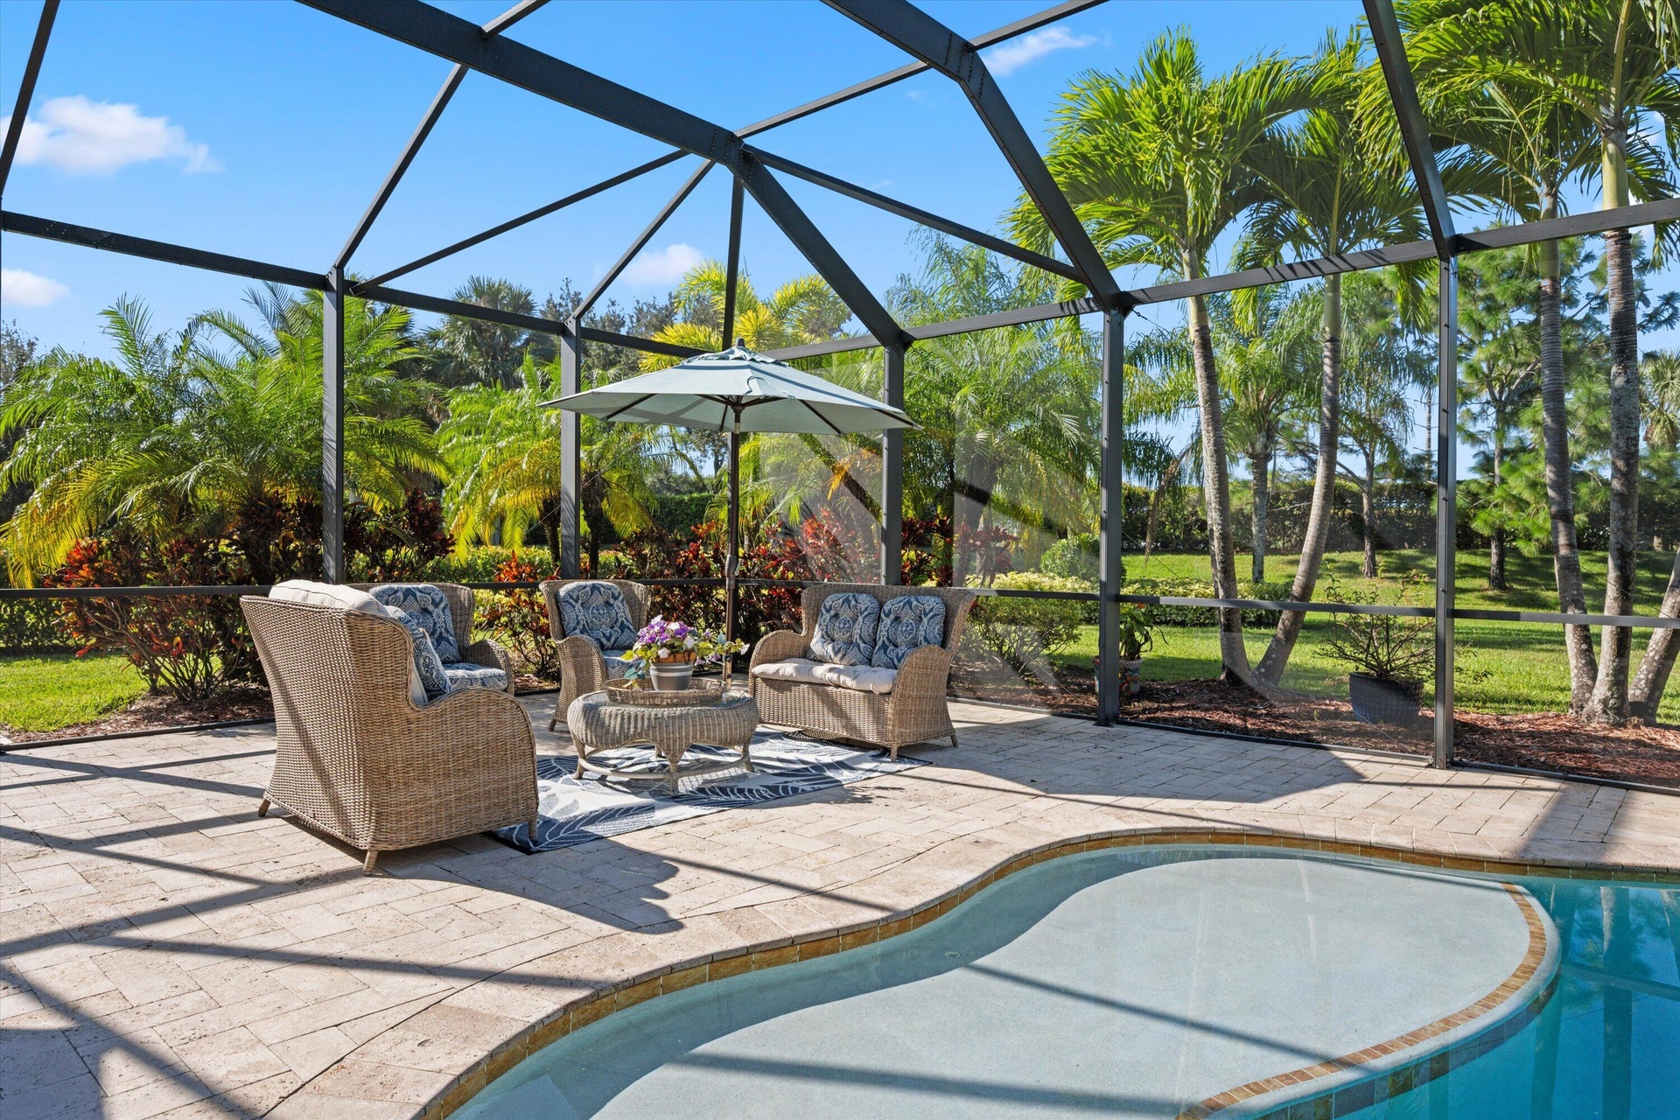
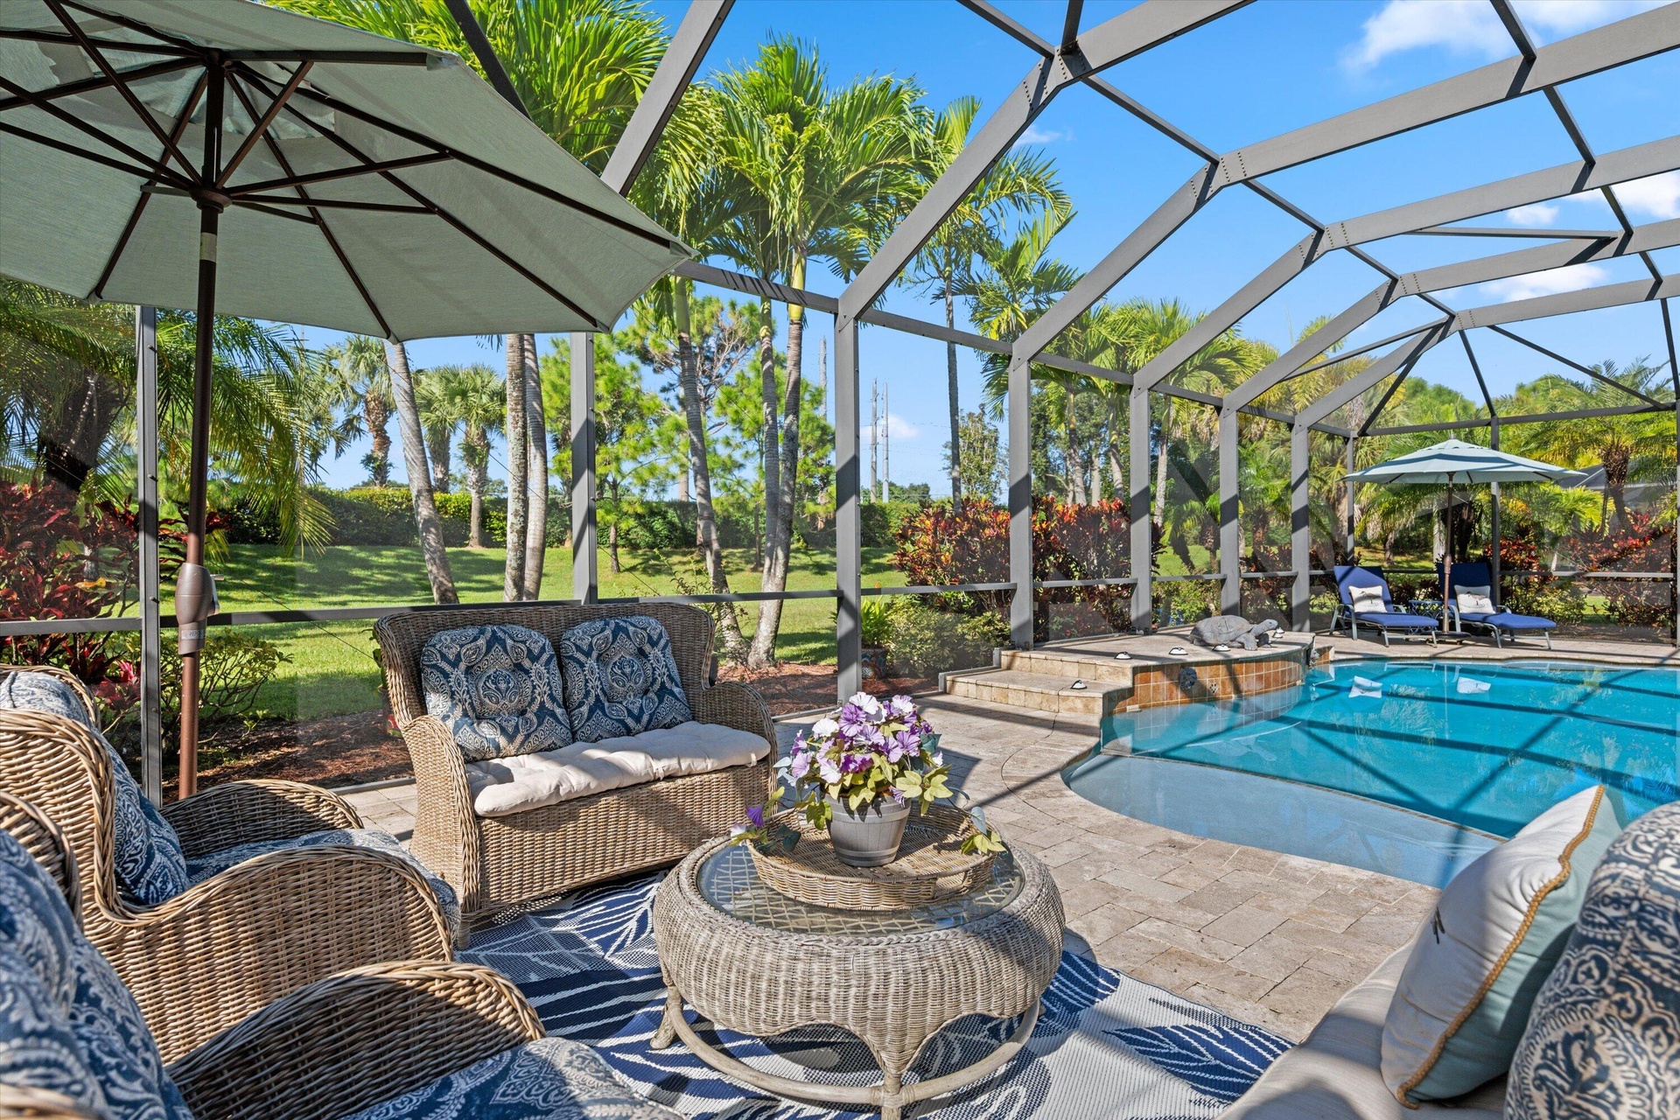
  • Screened-in patio featuring a paver deck, built-in swimming pool with step entry, stone-finished spillover, and surrounding palm trees
  • Screened-in lanai featuring a paver deck, built-in swimming pool with elevated spa, and surrounding mature palm trees
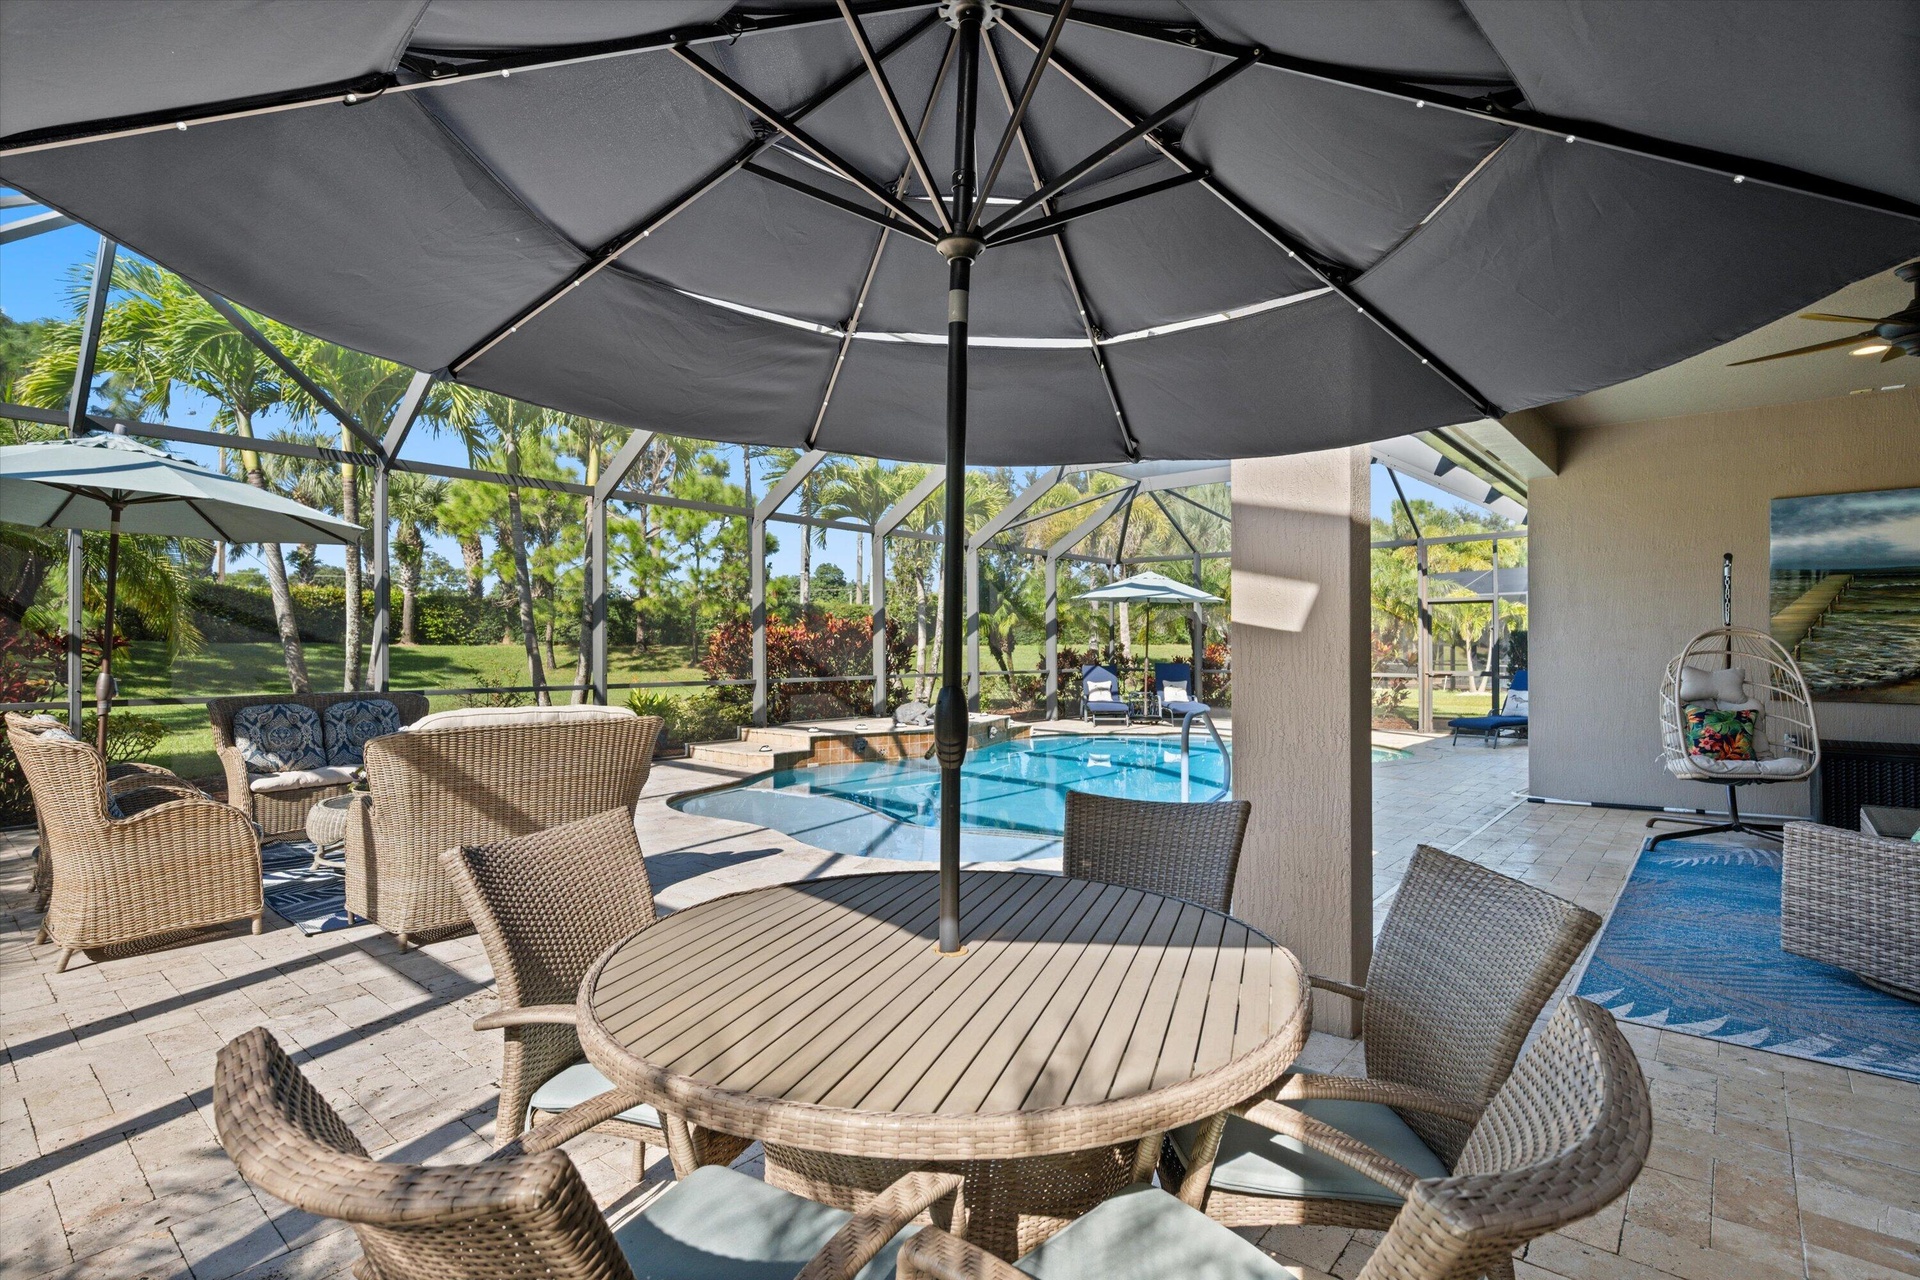
  • Screened-in patio featuring a swimming pool, stone paver decking, and a covered lanai
  • Screened-in pool area featuring a paver deck, integrated step entry, and a covered lanai
  • Screened pool enclosure featuring a stone-paver deck and recessed lighting
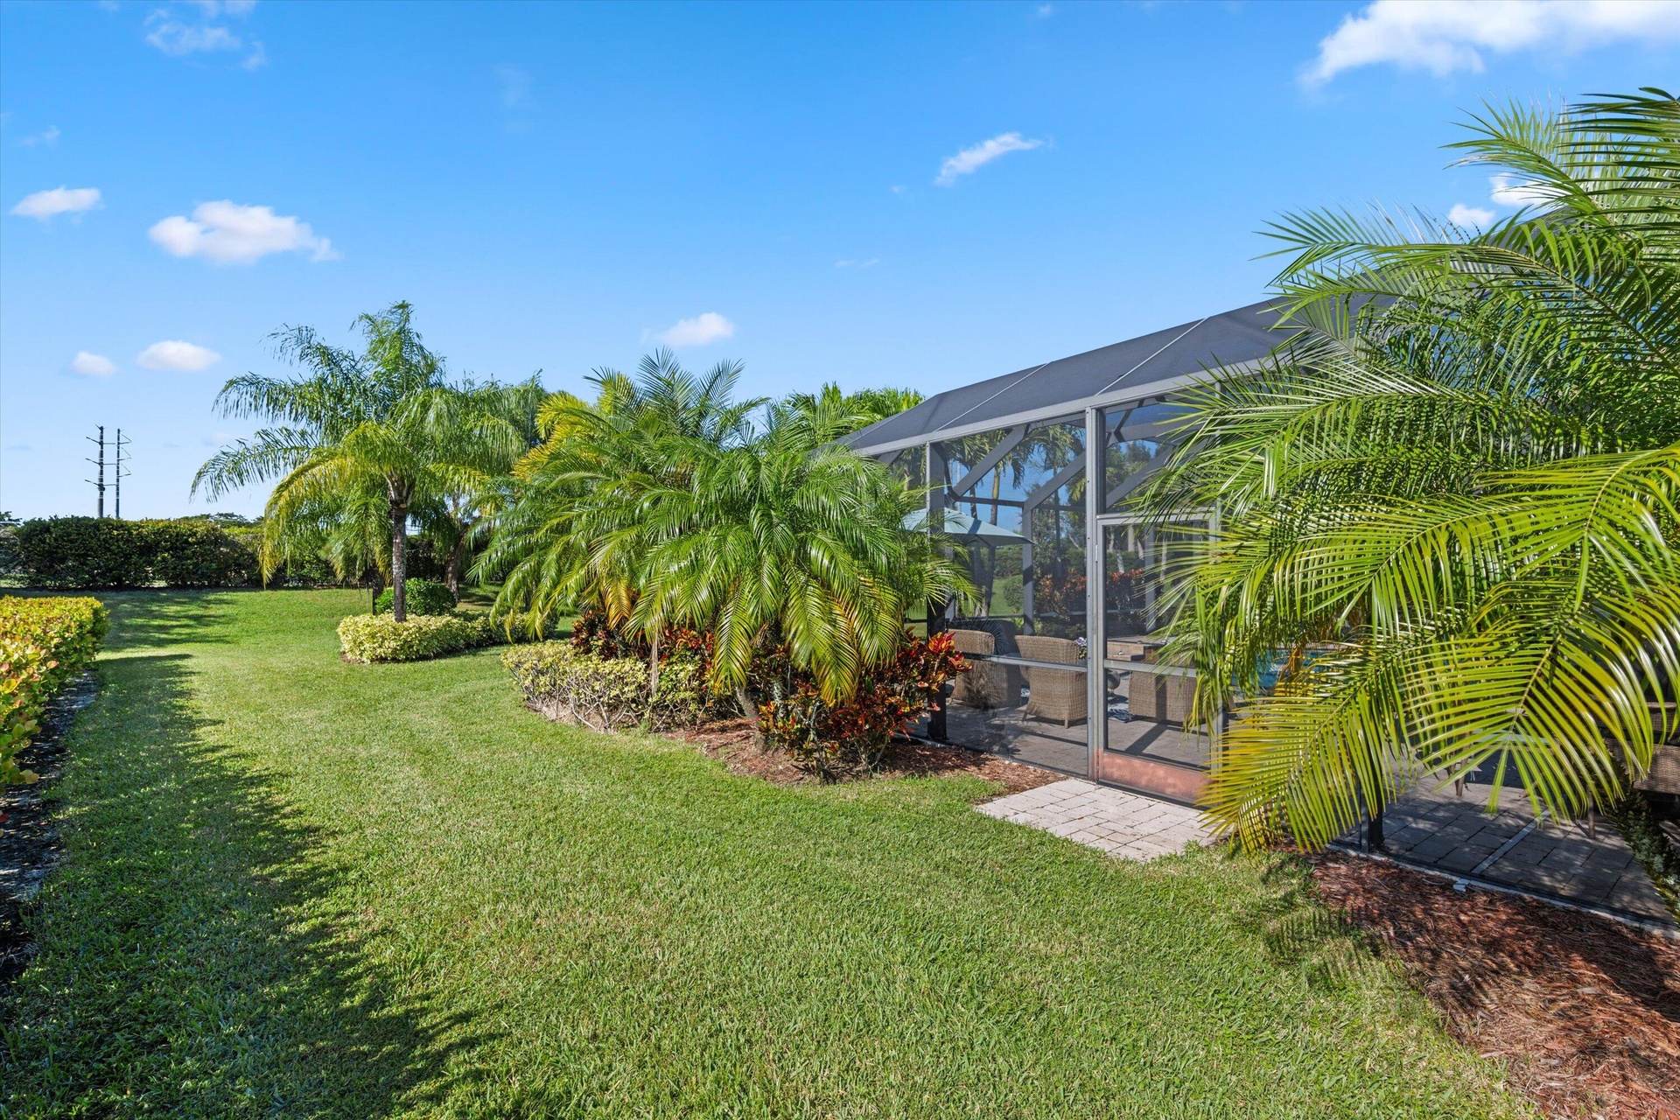
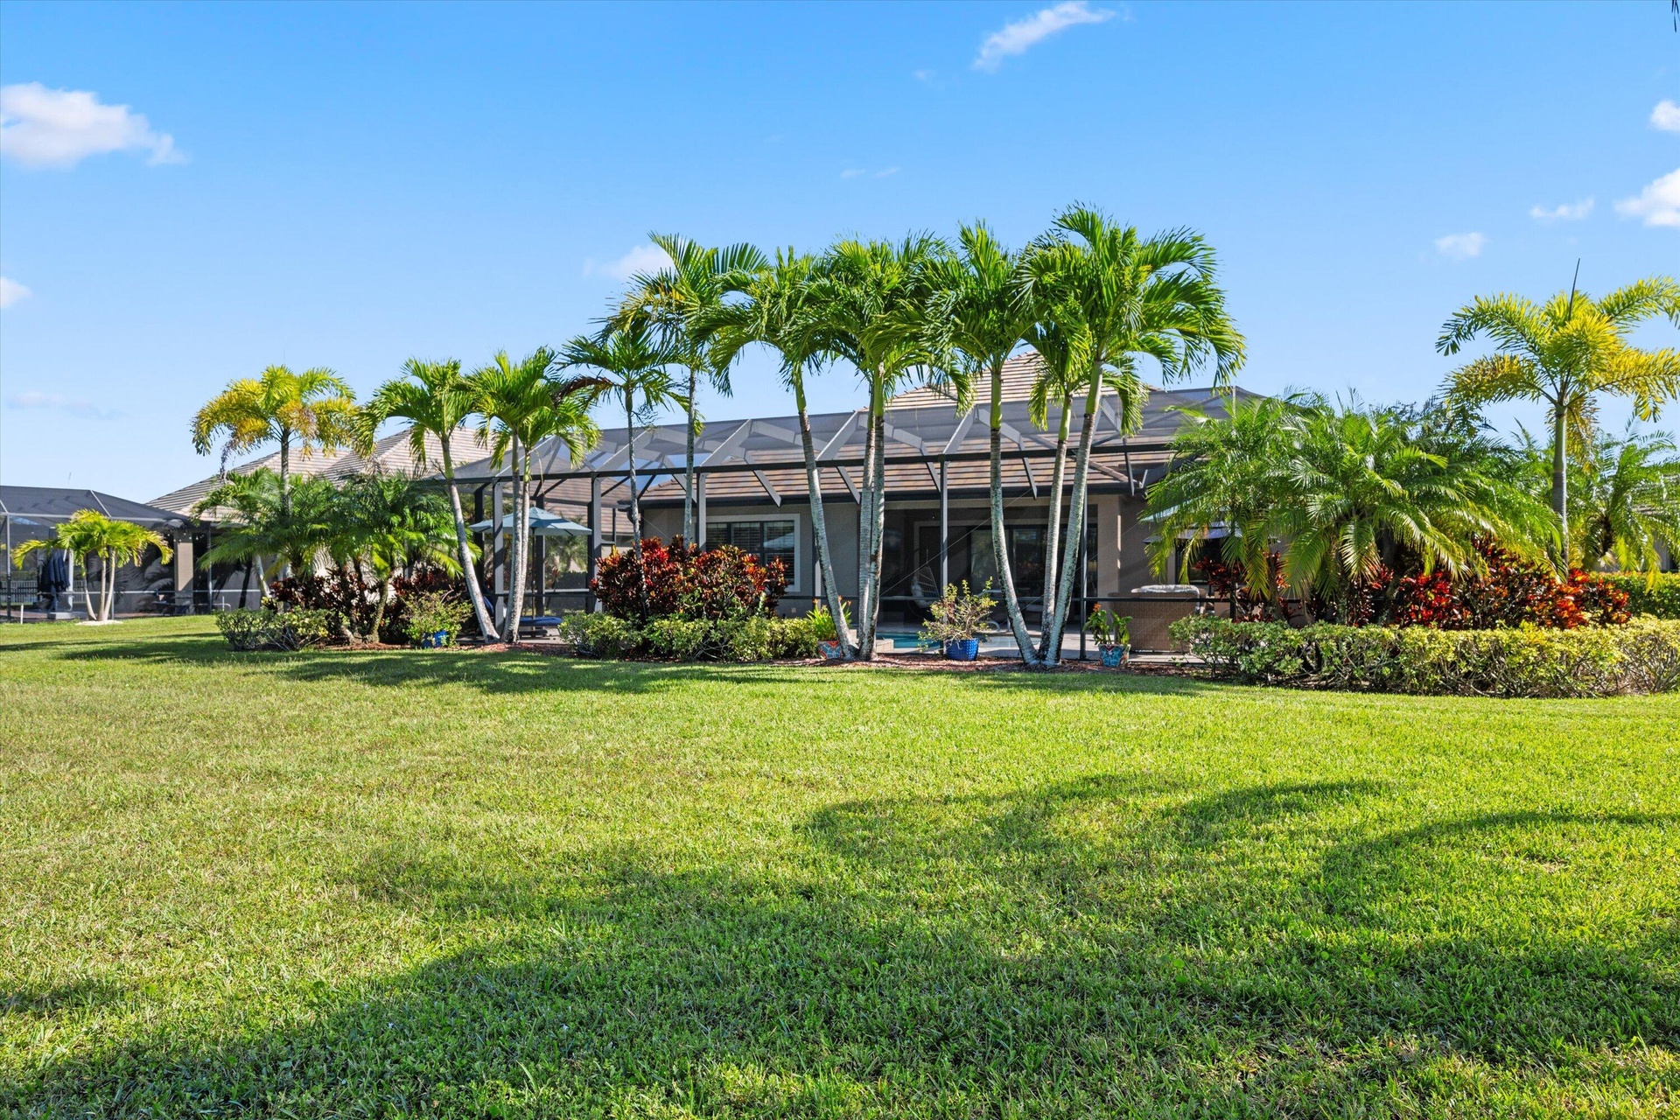
  • Expansive lawn featuring mature palm trees and manicured shrubbery
  • Screened-in patio enclosure featuring paver accent landing, surrounded by mature palms, manicured lawn, and professional landscape shrubbery
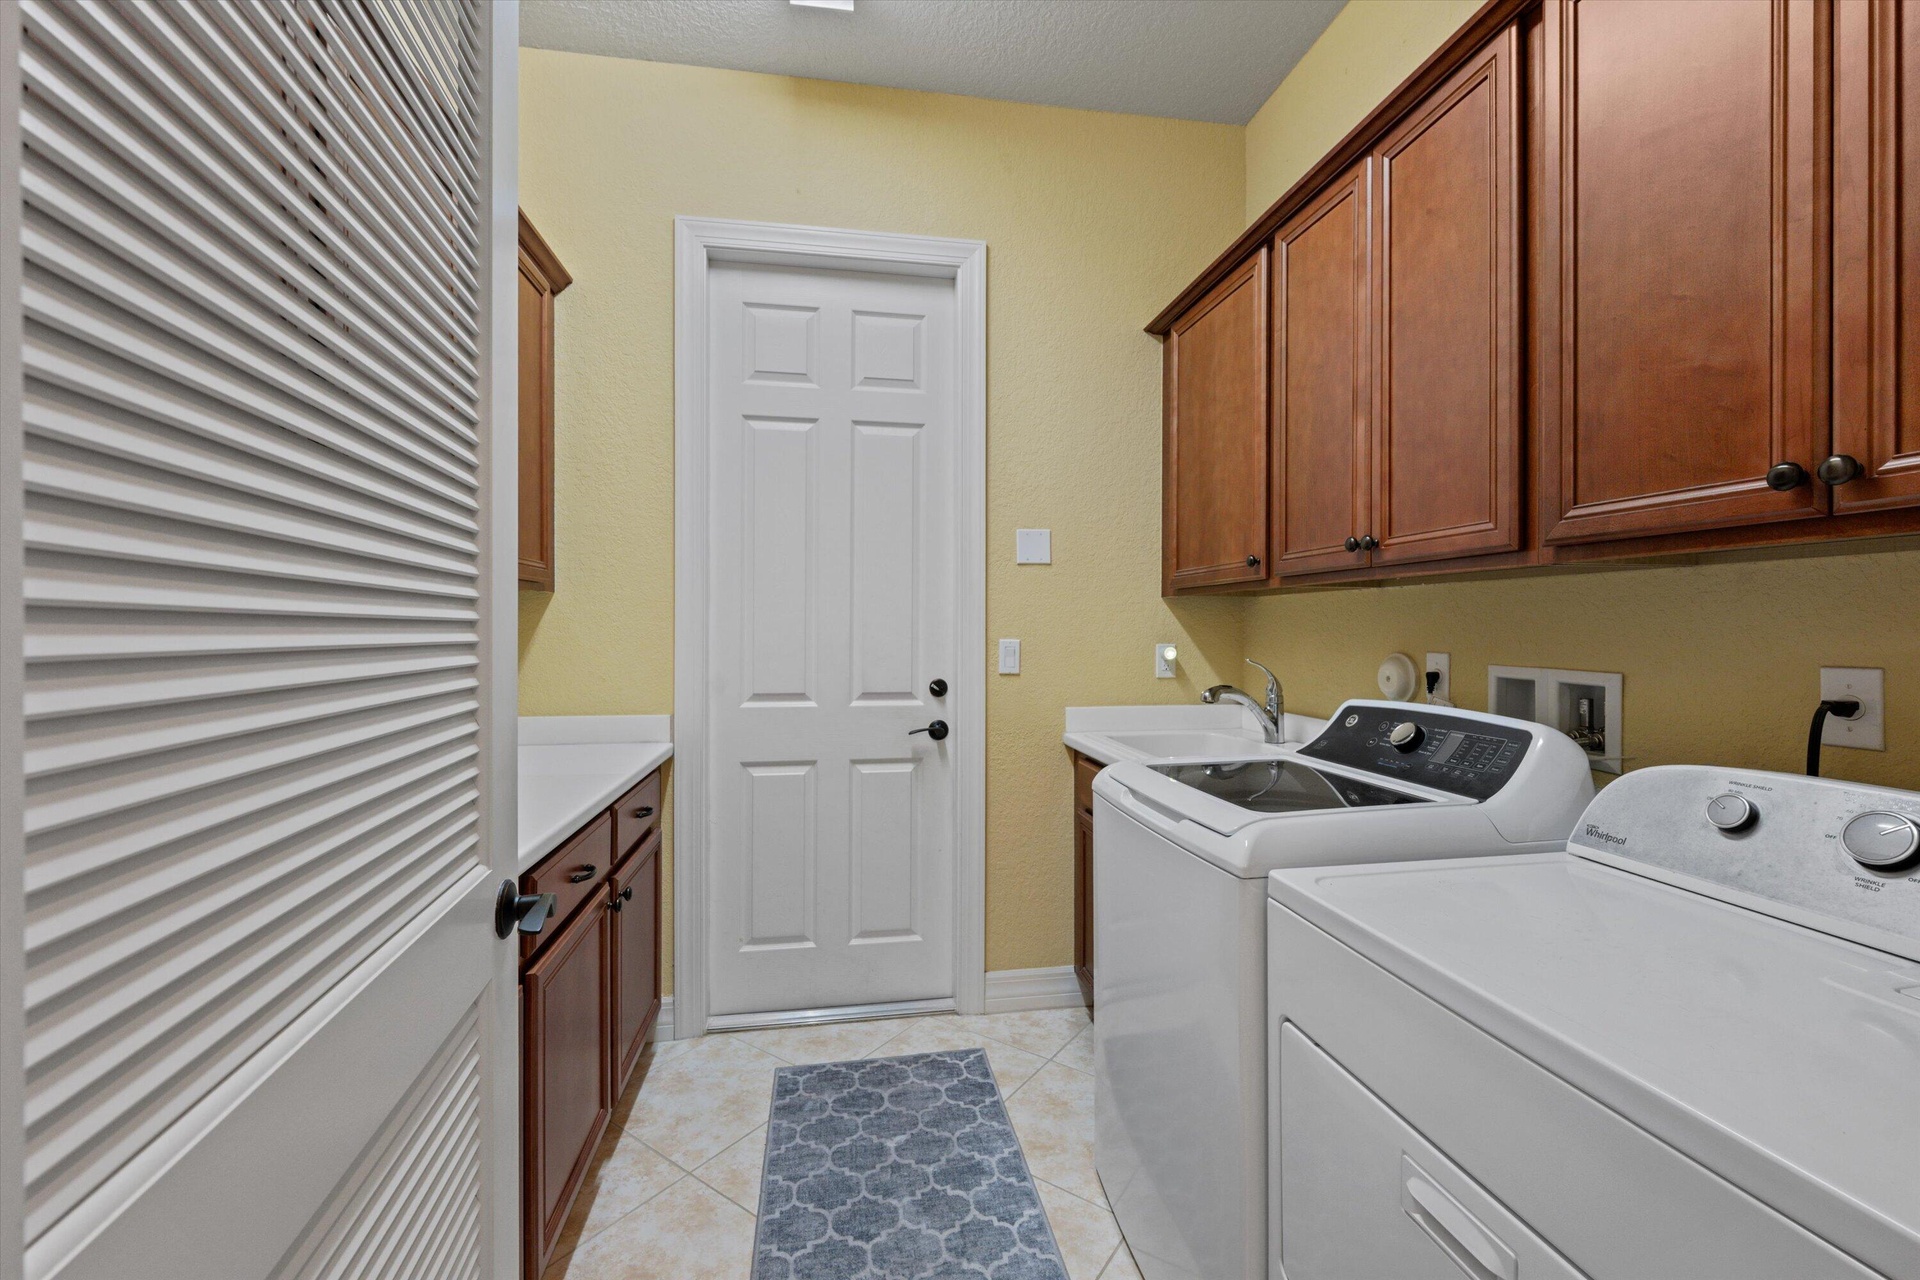
  • Laundry room featuring wood-finish cabinetry, solid-surface countertops, a built-in utility sink, and tile flooring
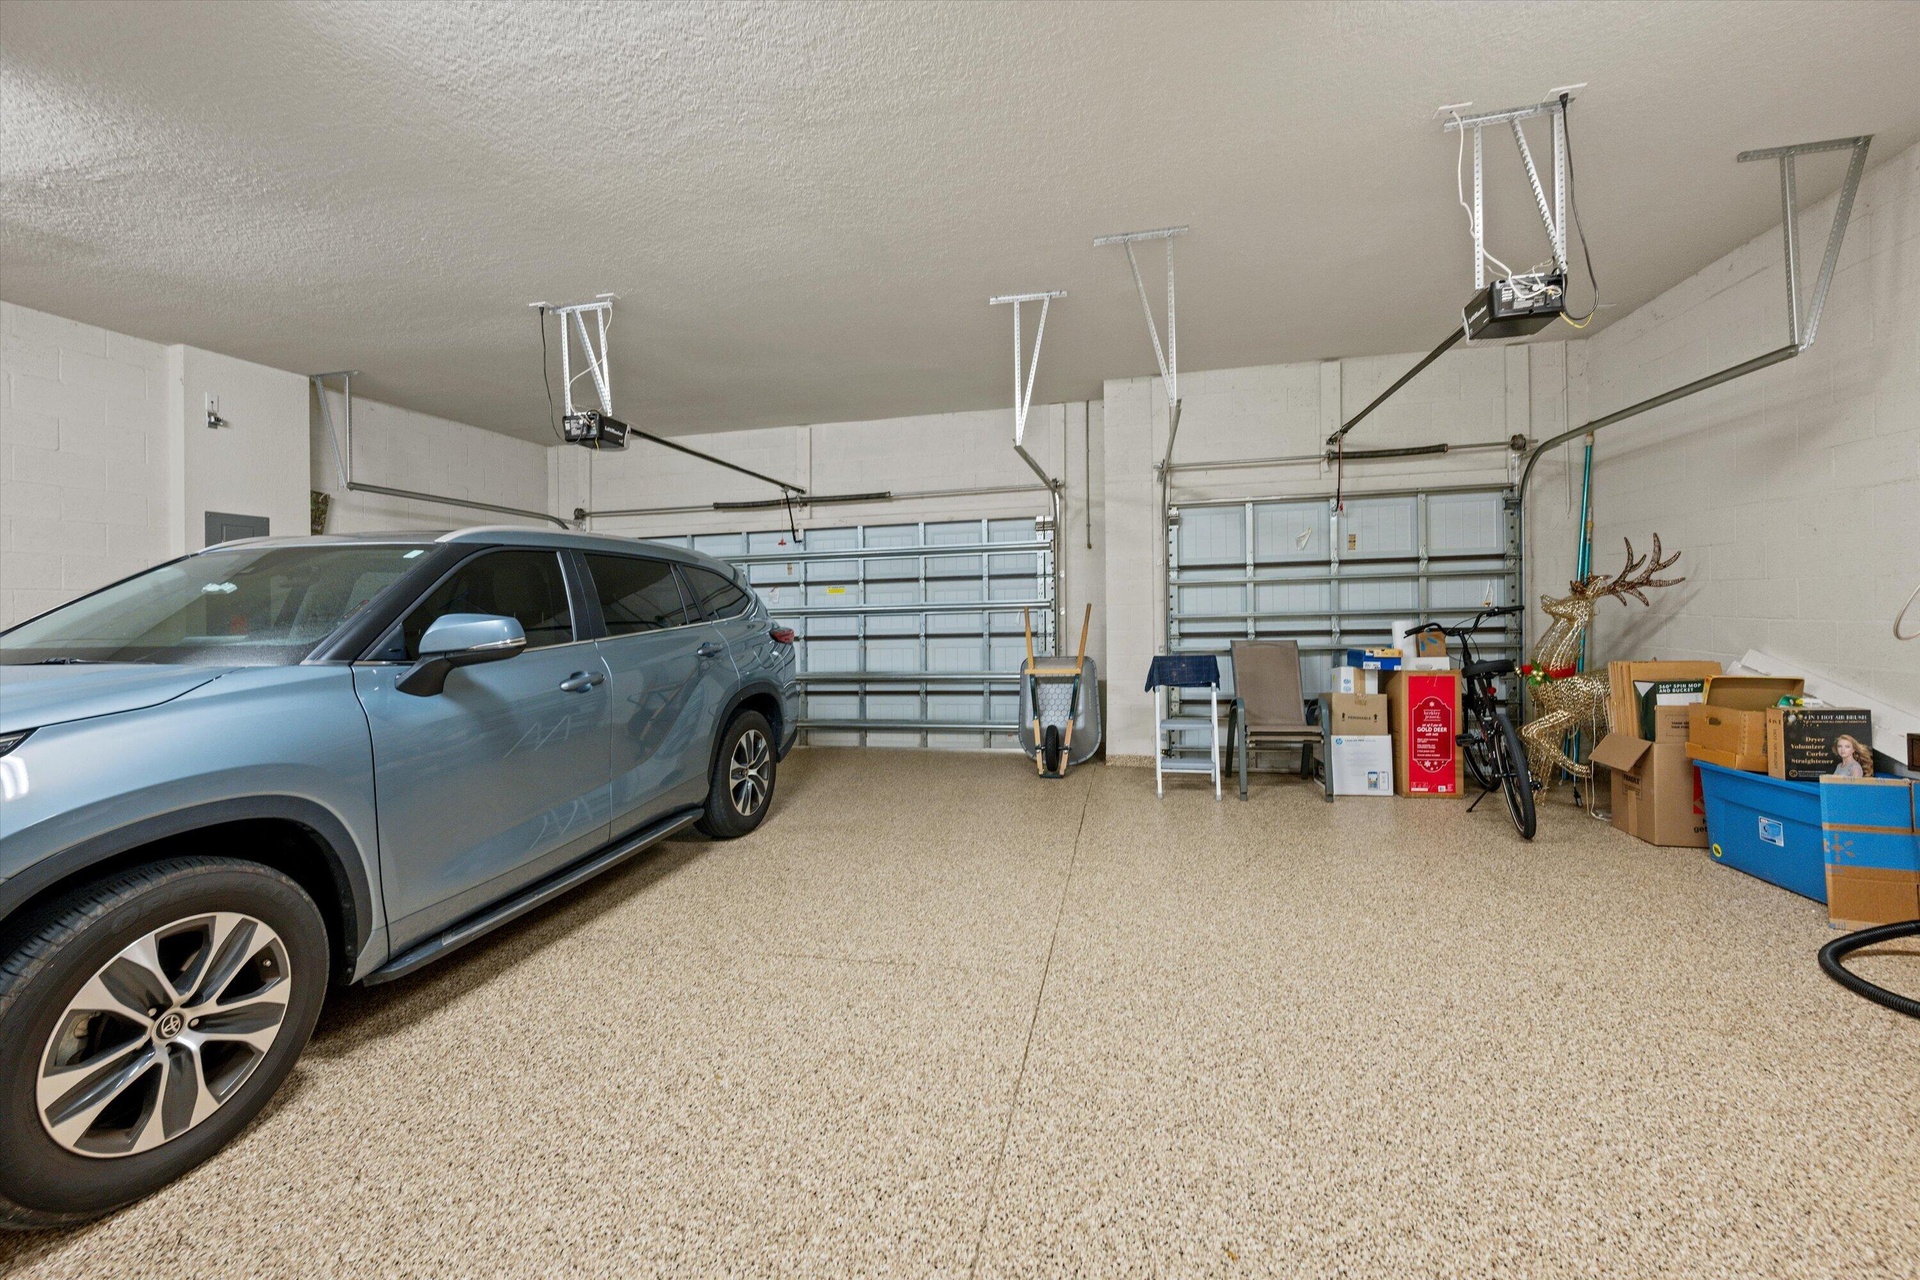
  • Three-car garage featuring epoxy-coated flooring, two individual metal roll-up doors, and ceiling-mounted automatic door openers
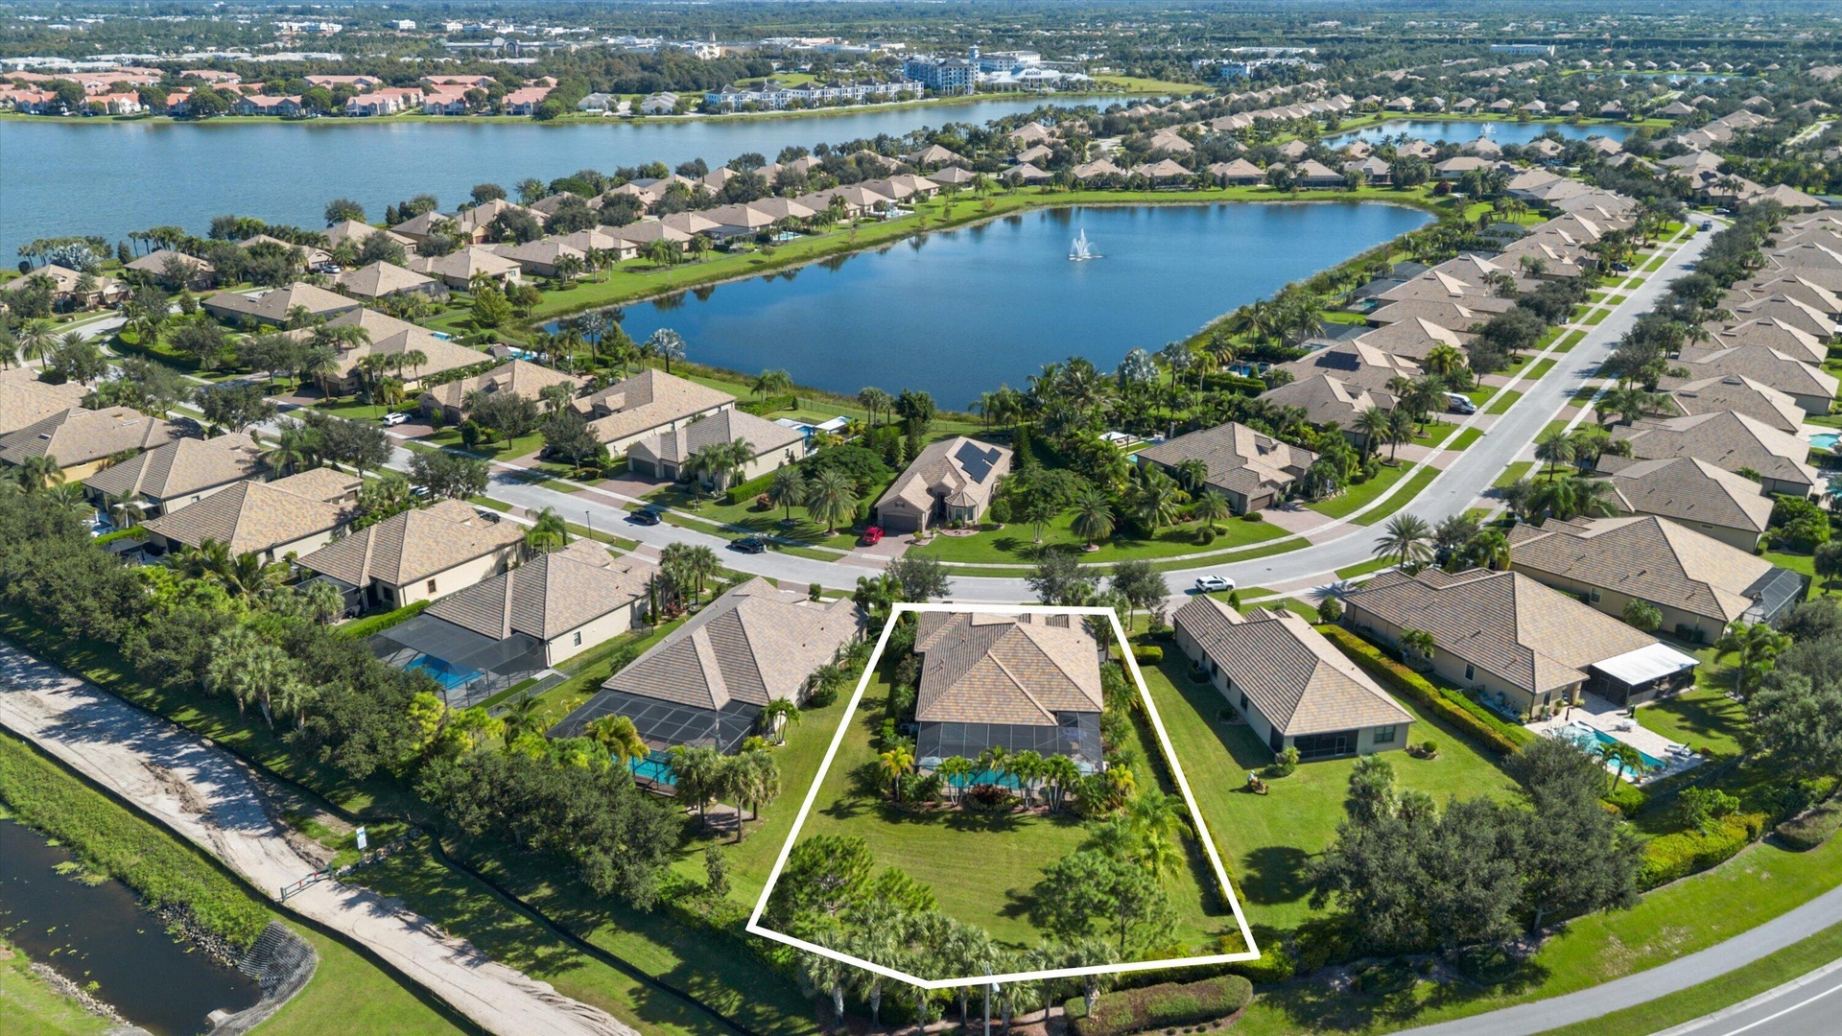
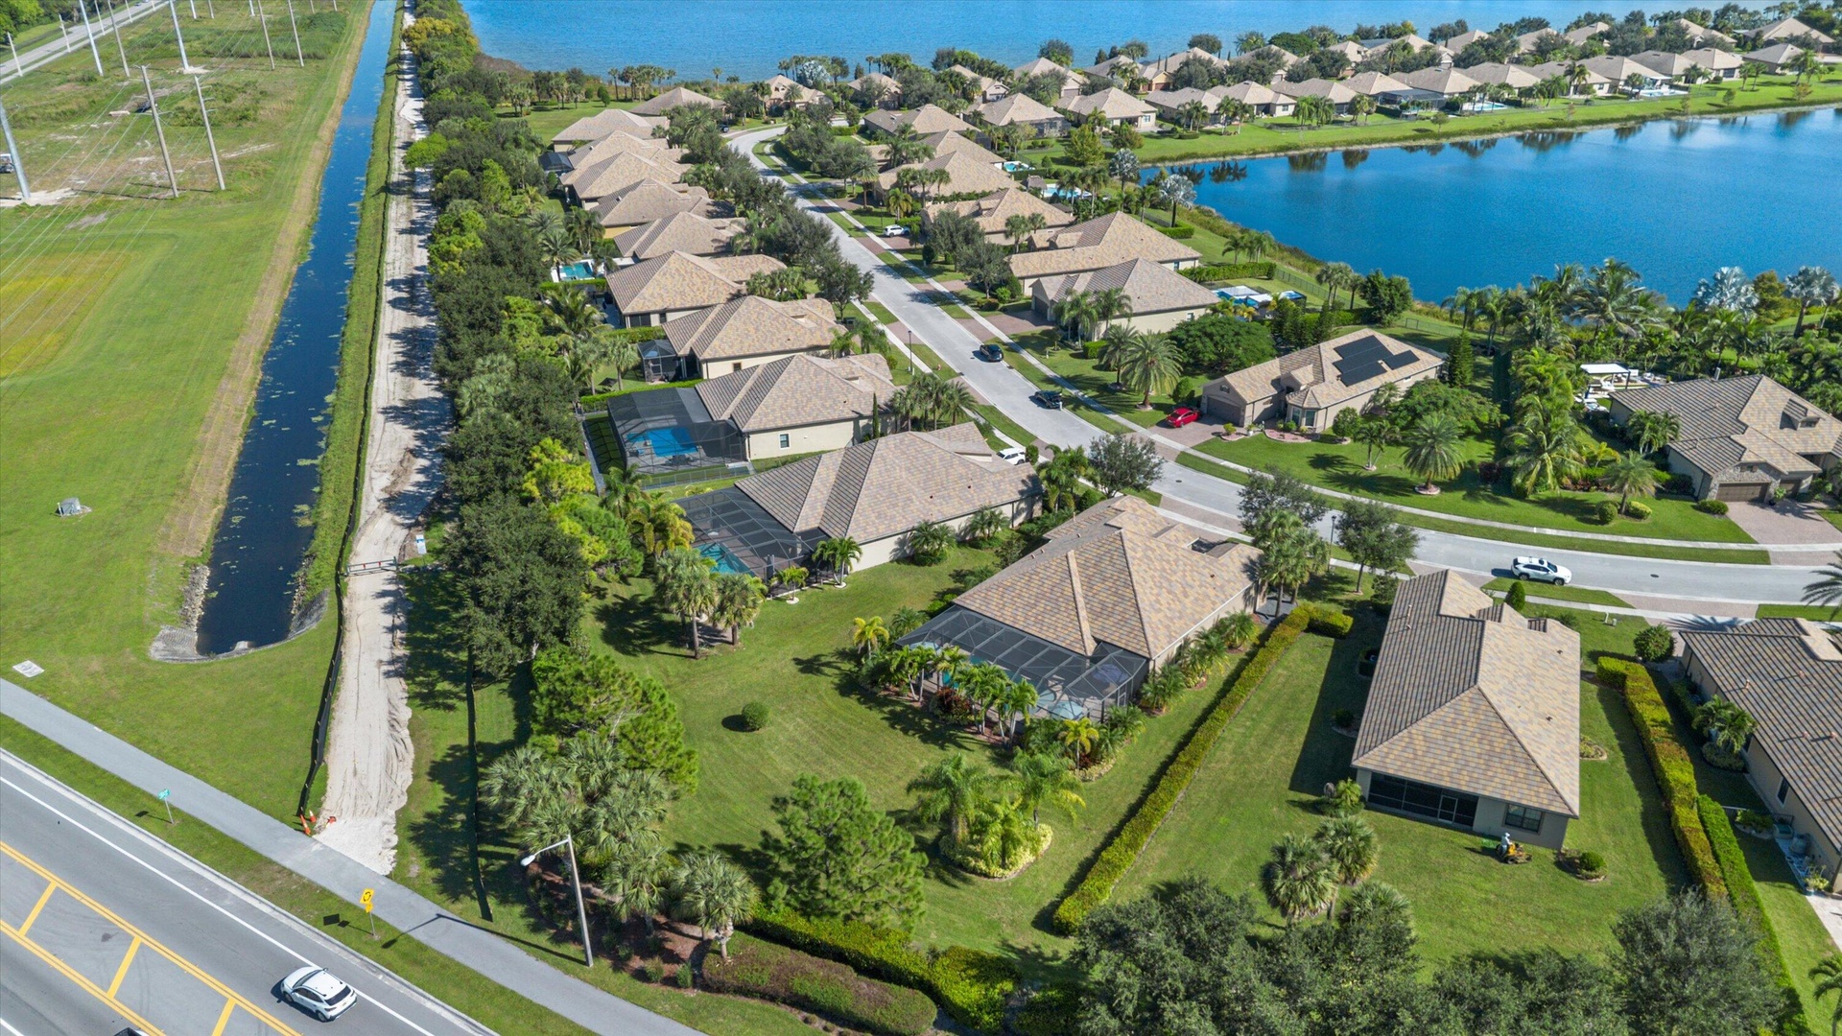
  • Aerial perspective
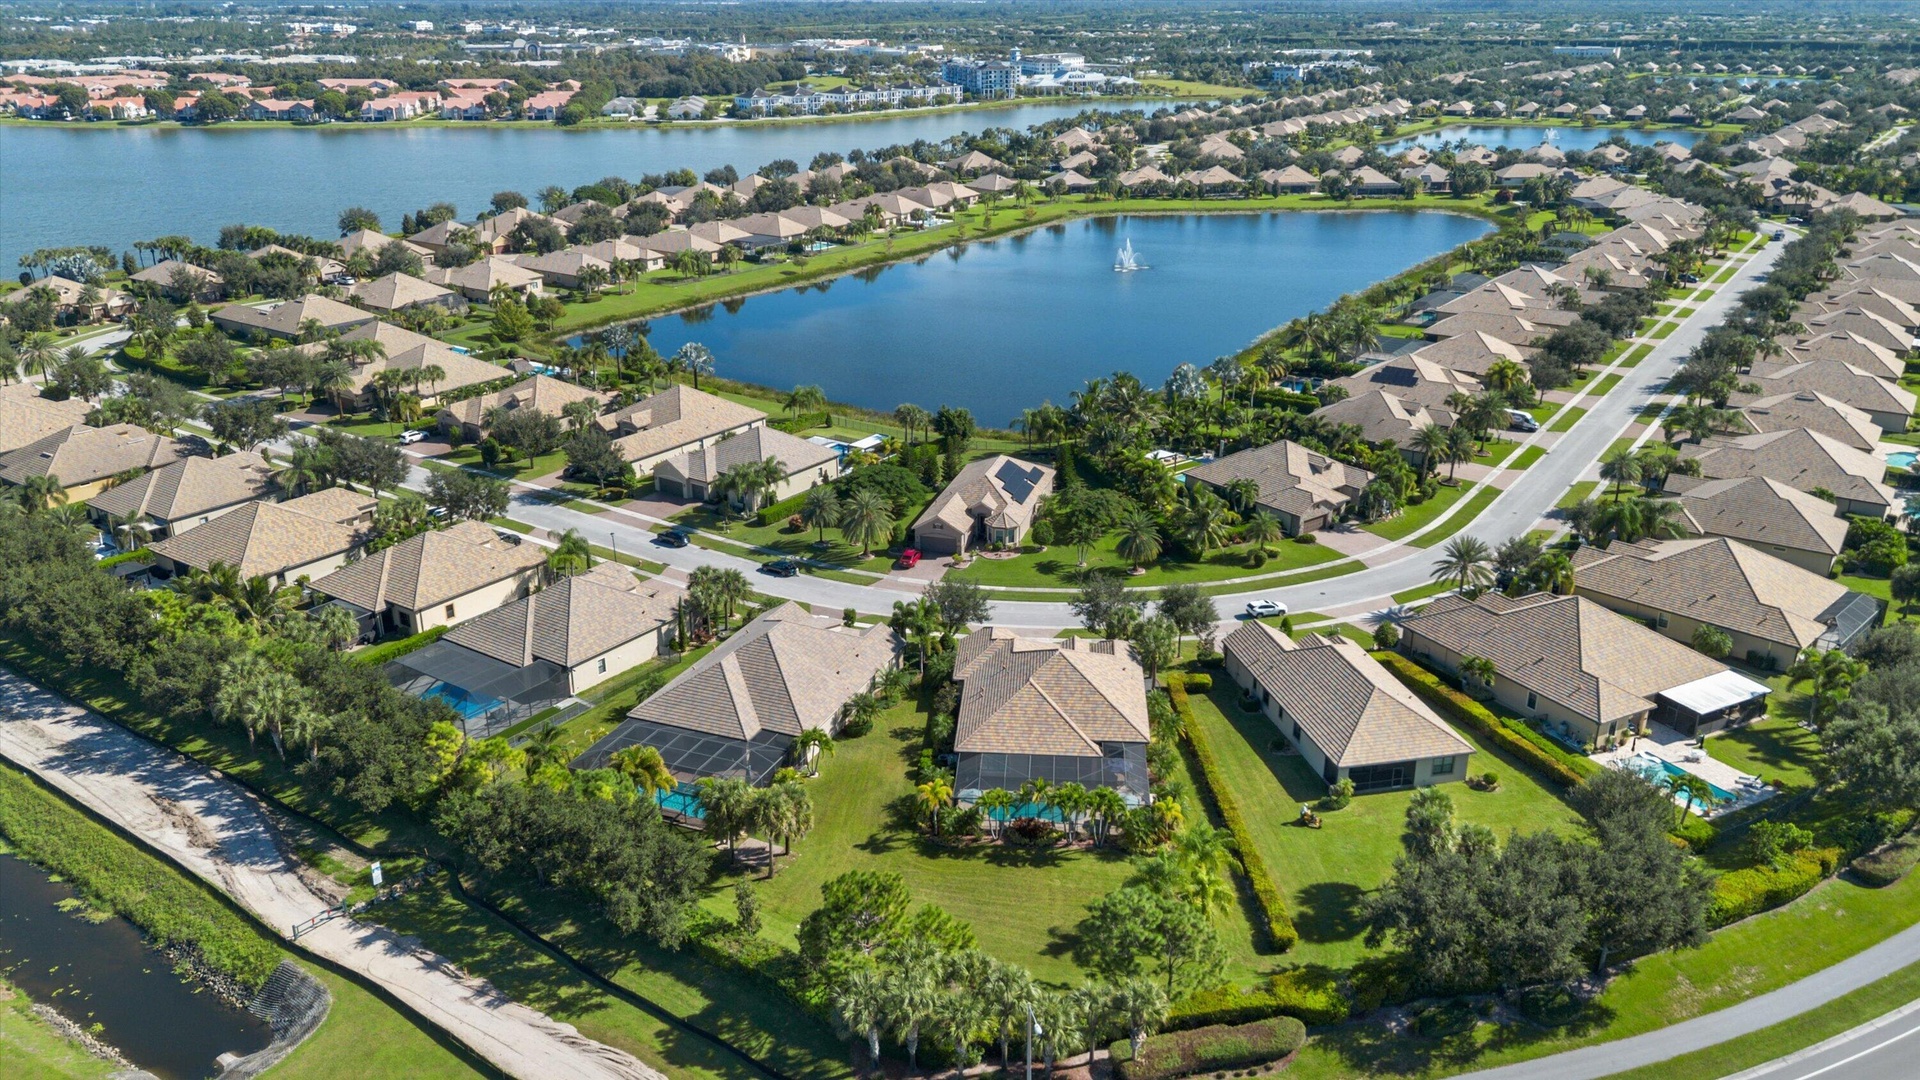
  • Aerial perspective of residential community featuring homes with hip-style rooflines, screened-in pool enclosures, paved street infrastructure, and pr
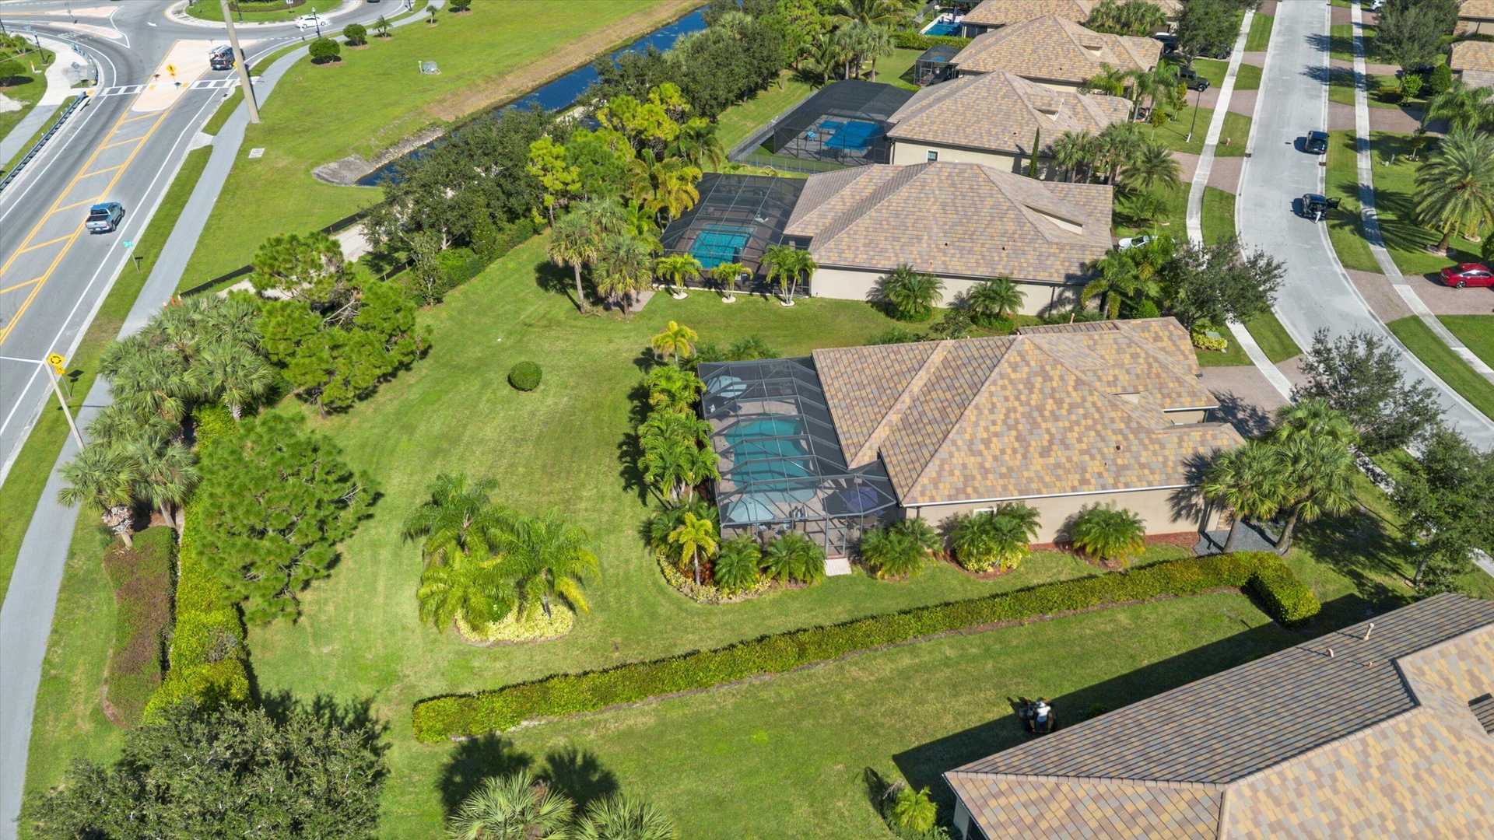
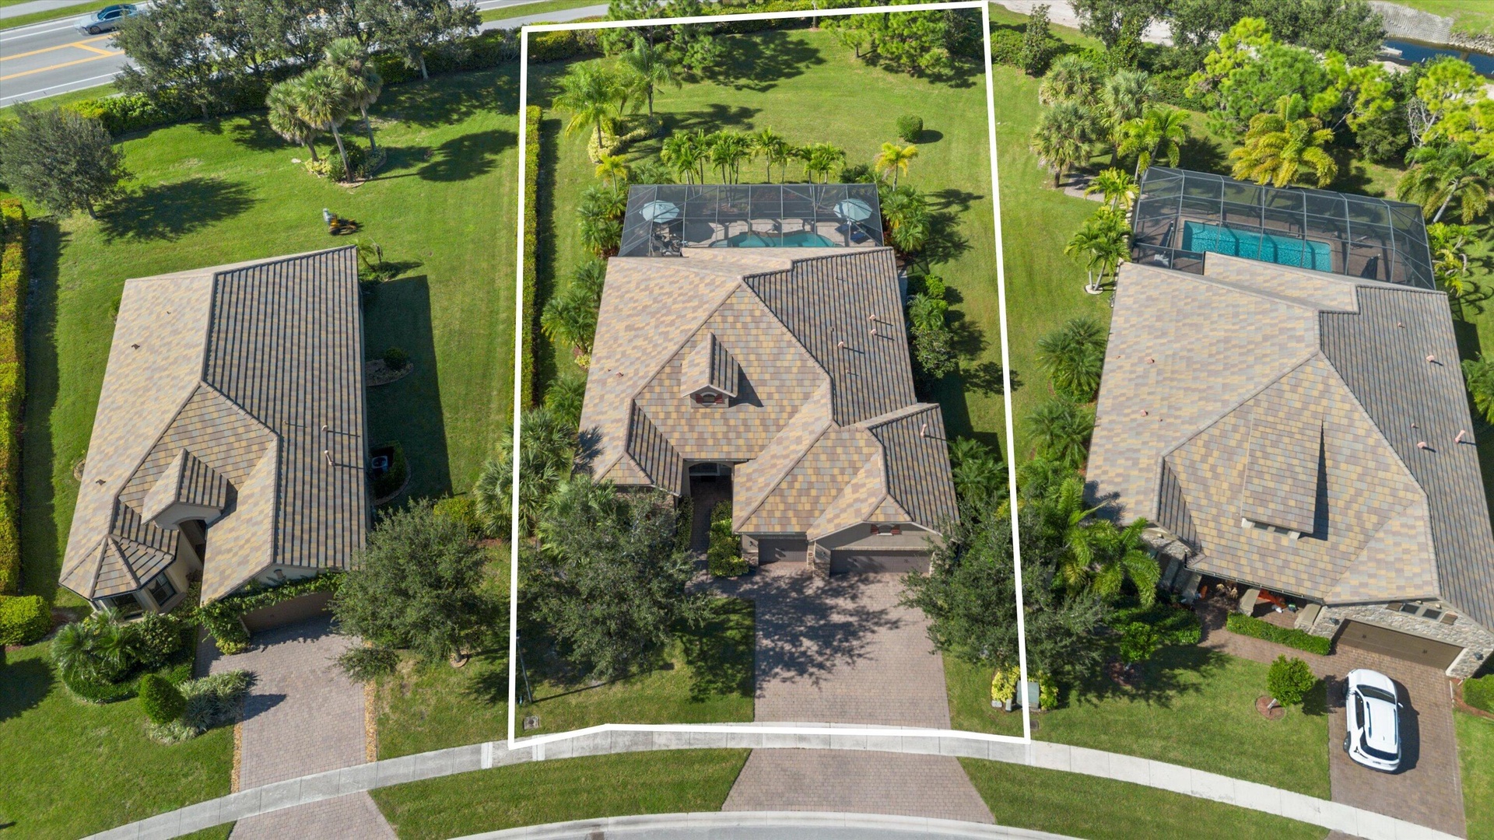
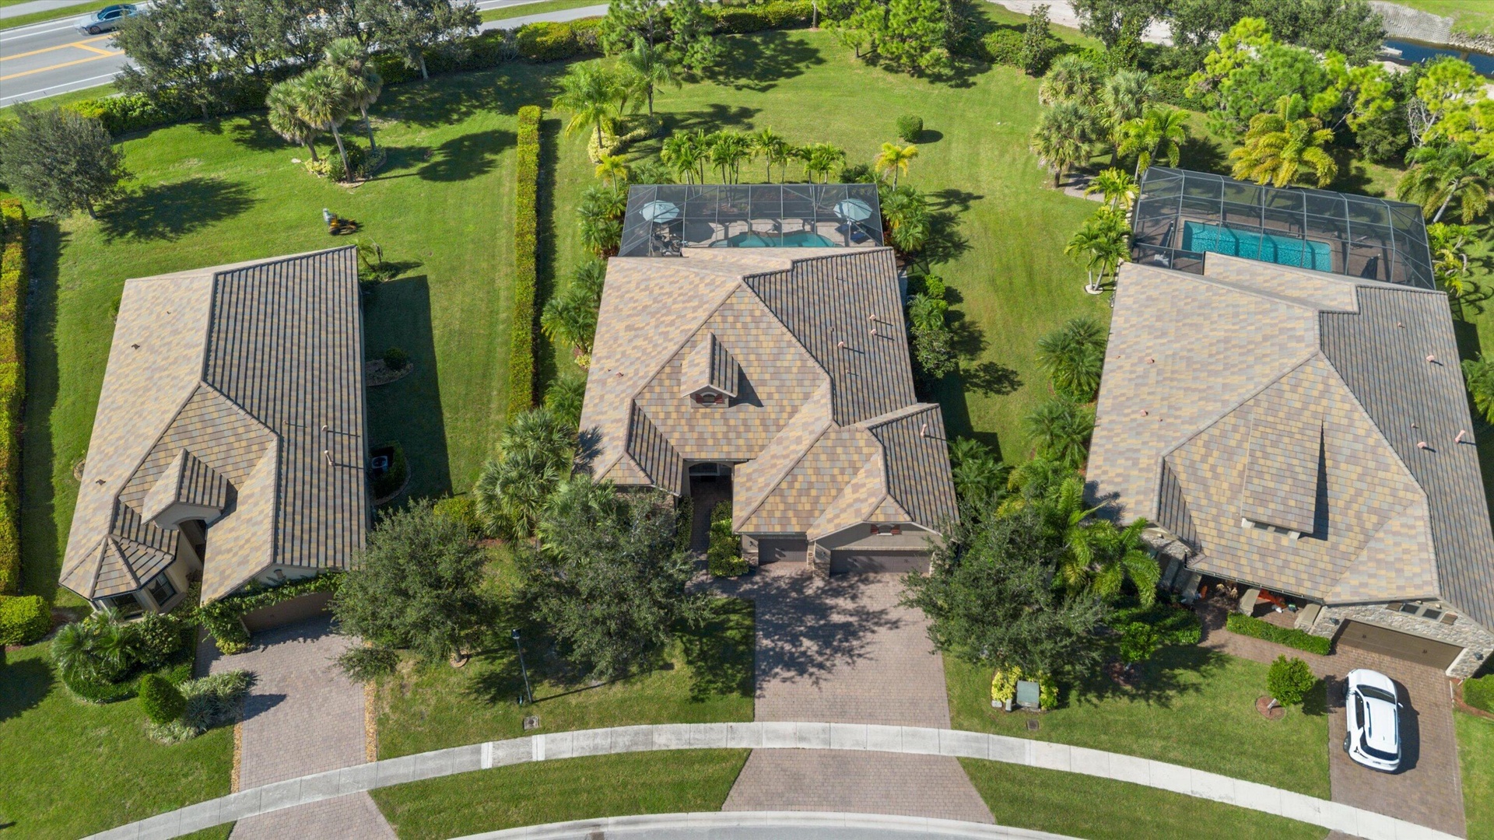
  • Aerial view of property featuring a screened-in swimming pool, shingle roof, expansive lawn, mature palm trees, and perimeter landscaping
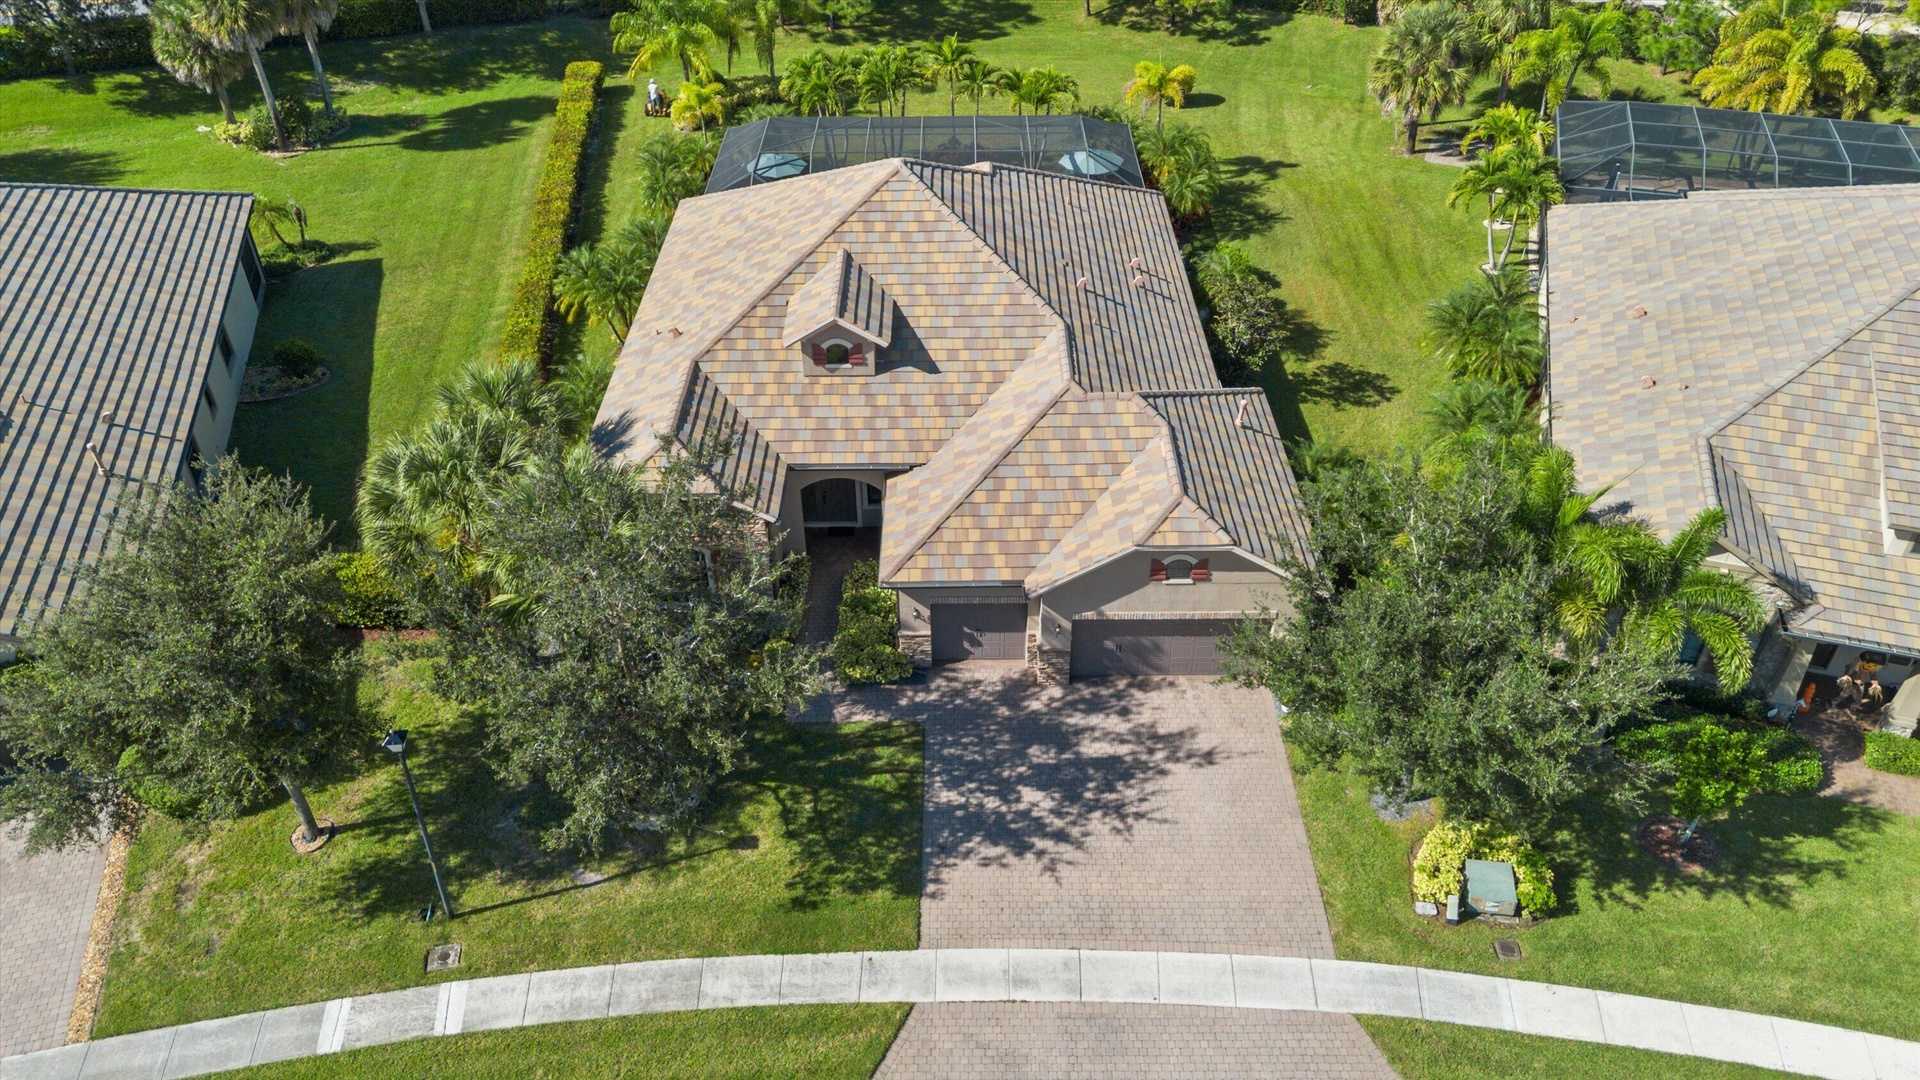
  • Aerial view of a residential property featuring a multi-gabled tiled roof, a screened-in rear lanai, a paved driveway, and mature landscaping
  • Expansive lawn featuring mature palm trees and lush perimeter landscaping, complete with a screened-in lanai
  • Aerial perspective featuring a paved driveway, a multi-gabled roof, an enclosed screened-in pool, and extensive lawn landscaping
  • Aerial perspective
  • Aerial perspective of Castellina

Location

4279 Siena Wellington FL 33414 USA

Contact

Palm Beach, FL
Deborah L. Ginsburg
150 Worth Ave, Palm Beach, FL 33480
Phone: +1 561-725-9229
deborahg@nestseekers.com
Listing Courtesy of Equestrian Sotheby's Internati
​
Nest Seekers Logo
Loading...