Nest Seekers

Ocean views, generous space, and private elevator access define this high floor residence at Ocean Palms.

3101 Ocean Drive Apt: 2707
Hollywood, FL 33019

Listing

Web ID:5818005
Website:https://www.nestseekers.com/5818005

Property

Ownership: For Sale
Type: Condo
Rooms: 3
Bedrooms: 3 BR
Bathrooms: 3½
Pets: Pets Allowed
Area: 2627 sq ft

Financials

Price:$1,765,000
Annual Taxes:$19,780
Common charges:$2,810

Description

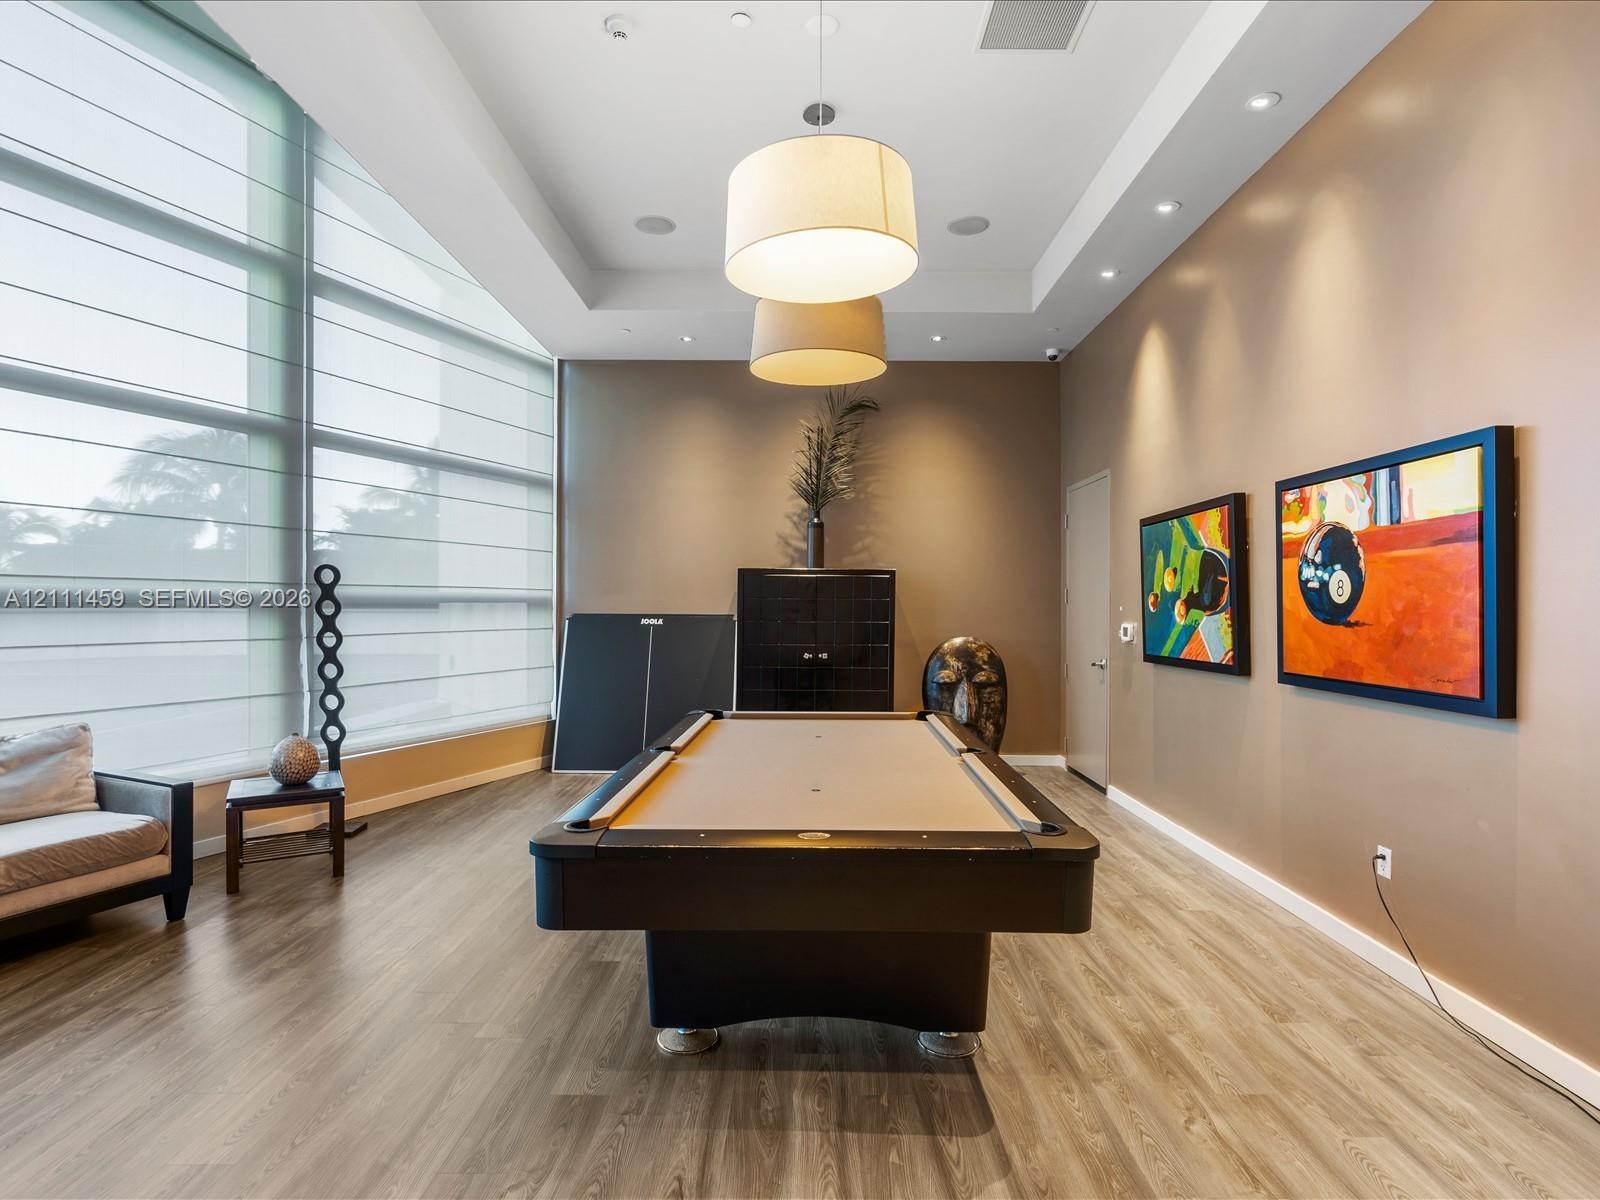
Ocean views, generous space, and private elevator access define this high-floor residence at Ocean Palms. Offering approximately 2,627 square feet, this 3-bedroom, 3.5-bath home features an open Aegean floor plan, marble flooring throughout the living areas, and expansive windows that bring natural light into the home. The spacious primary suite includes a large walk-in closet and spa-style bathroom, while the terraces offer beautiful ocean views. One terrace is temporarily closed due to exterior building work.Enjoy direct beach access with chair and towel service, 24-hour security, valet parking, a two-story fitness center, billiards room, media room, and additional amenities. The building is undergoing improvements, including pool, tennis court, exterior, and garage work. The pool is scheduled to reopen approximately December 1, 2026. Beach access, the fitness center, and other services remain available. The seller is addressing the special assessment.Currently the best-priced option for a residence of this size and floor plan in the building and surrounding area, this property presents an opportunity to enjoy oceanfront living with generous interior space and expansive water views. An excellent option for a full-time residence or beachfront second home.
Virtual Tour: https://www.zillow.com/view-imx/76120153-c2b3-4887-8a68-4d672e66b63e?setAttribution=mls&wl=true&initialViewType=pano

Amenities

  • Accessible Elevator Installed
  • Balcony
  • Bar
  • BBQ
  • Business Center
  • Closed Circuit Camera(S)
  • Dishwasher
  • Dryer
  • Electric Range
  • Electric Water Heater
  • Elevator
  • Elevators
  • Elevator Secure
  • Fire Alarm
  • Fire Sprinkler System
  • Fitness Center
  • Intracoastal
  • Lobby
  • Lobby Attended
  • Maintenance
  • Microwave
  • Ocean
  • Ocean Access
  • Other
  • Parking
  • Picnic Area
  • Pool
  • Refrigerator
  • Secured Garage Parking
  • Security System
  • Storage
  • Tennis Court(s)
  • Trash Chute
  • Walk-In Closet(s)
  • Washer
  • Water
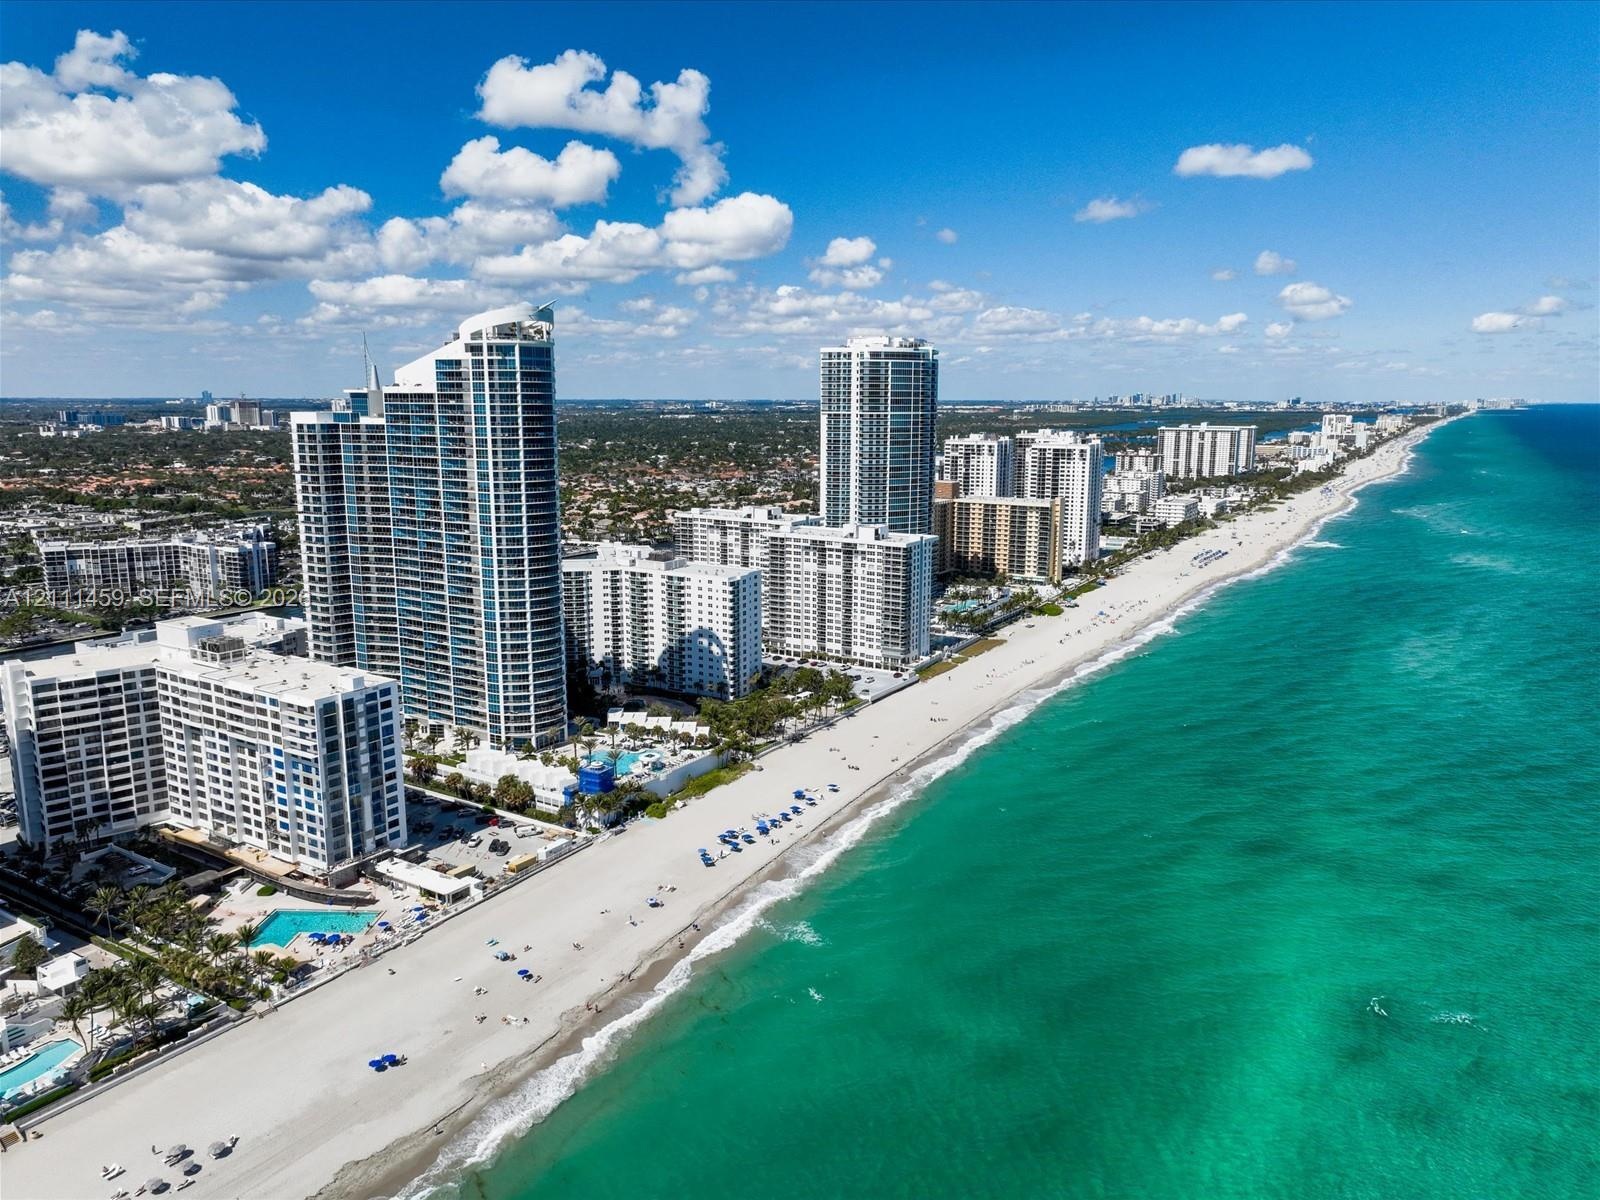
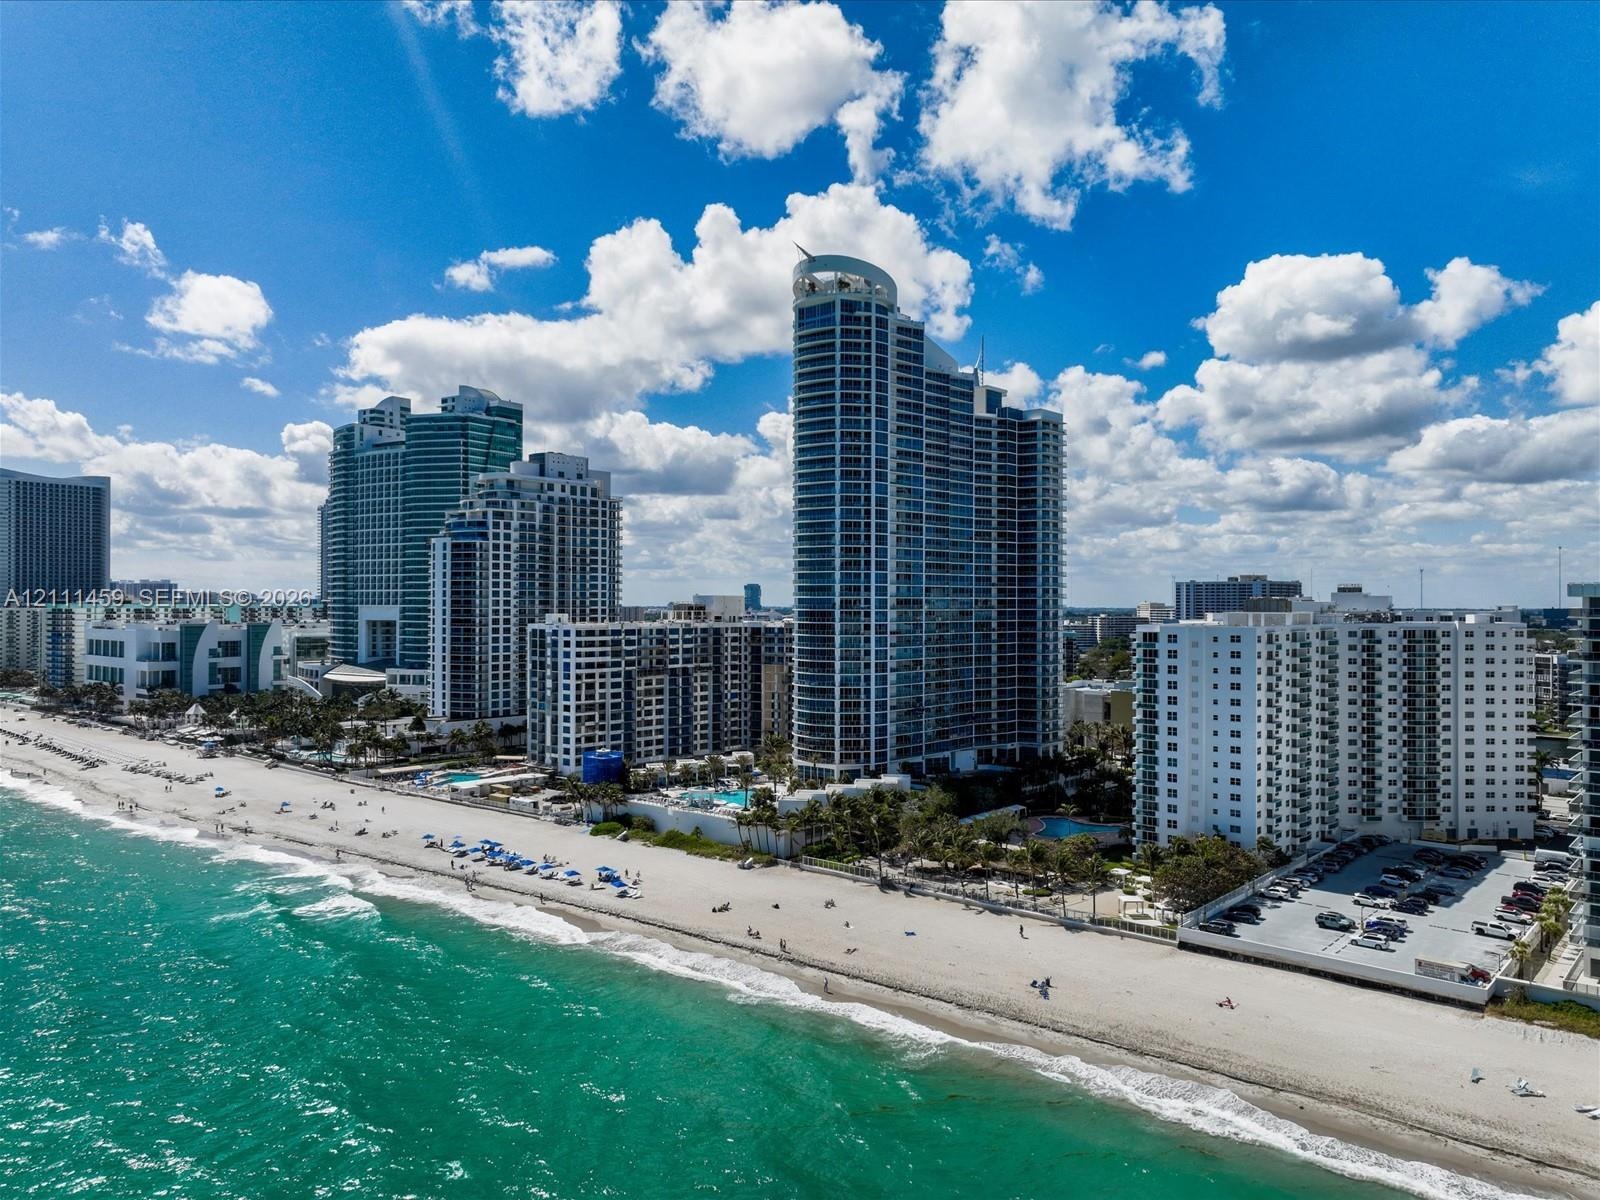
  • High-rise coastal towers featuring direct beach access, expansive shoreline frontage, and proximity to the Atlantic Ocean
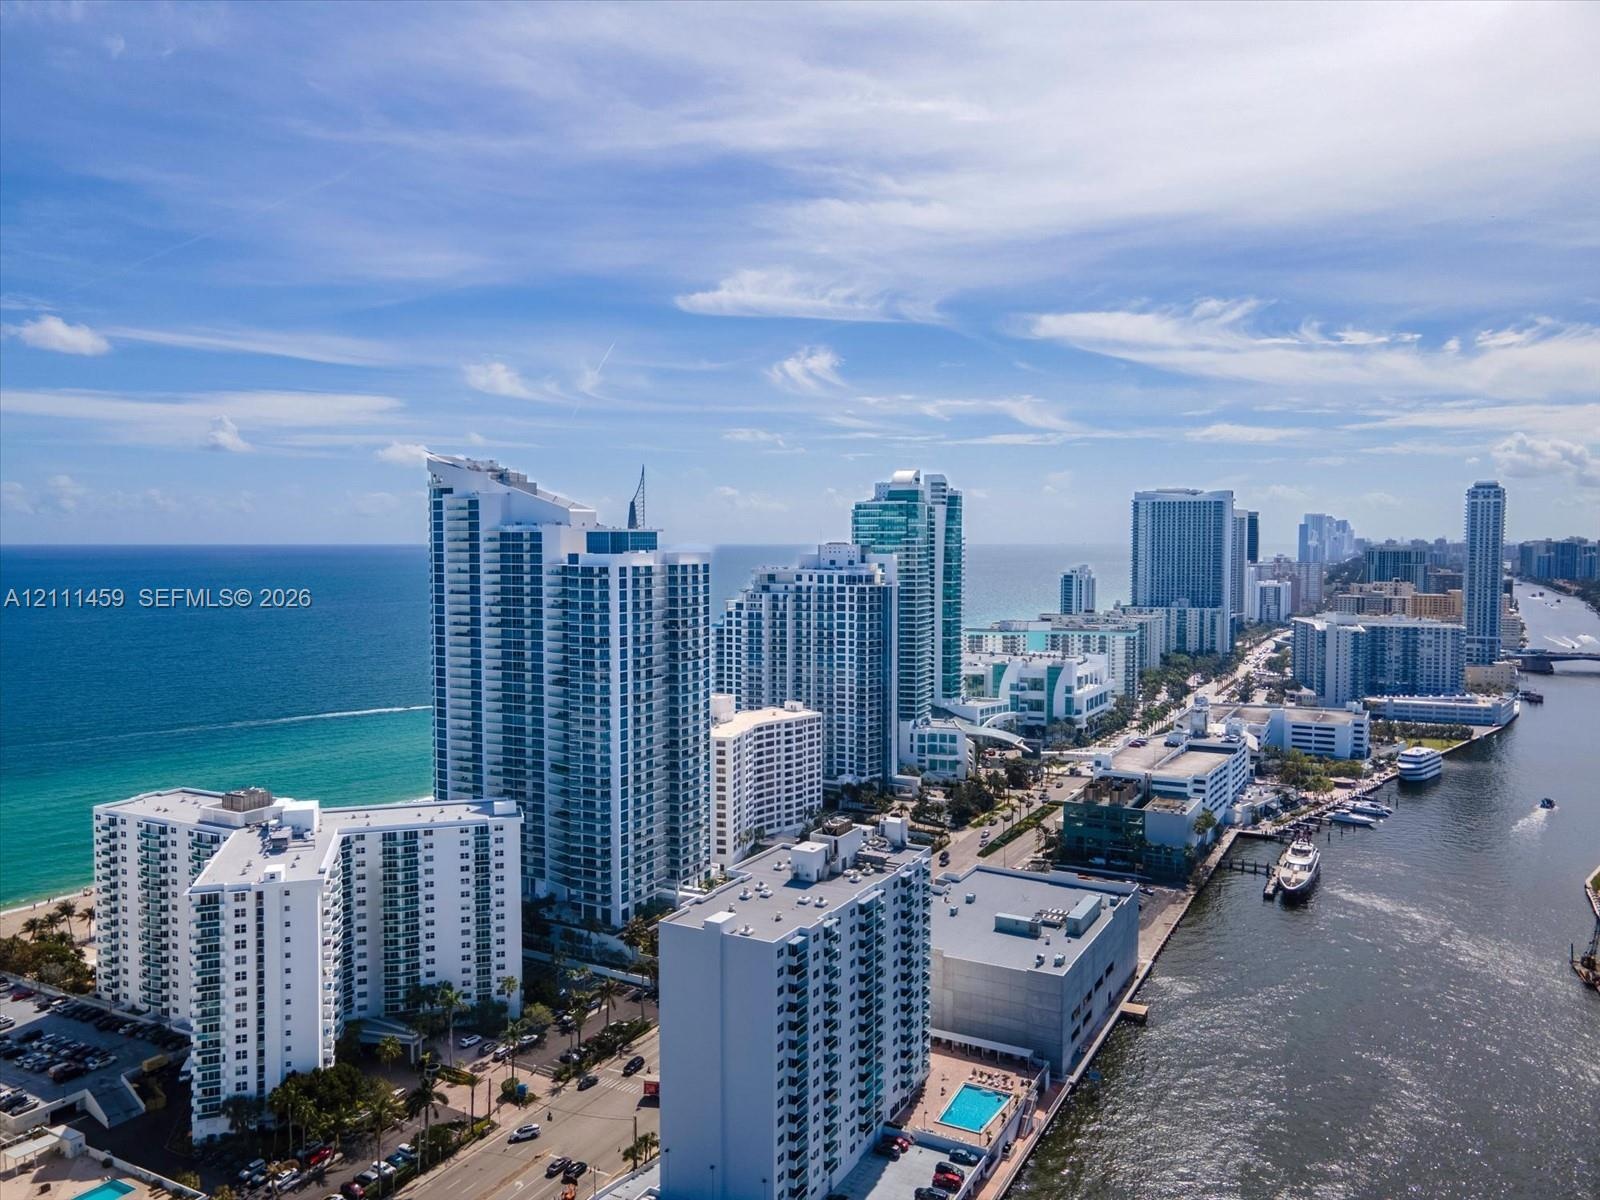
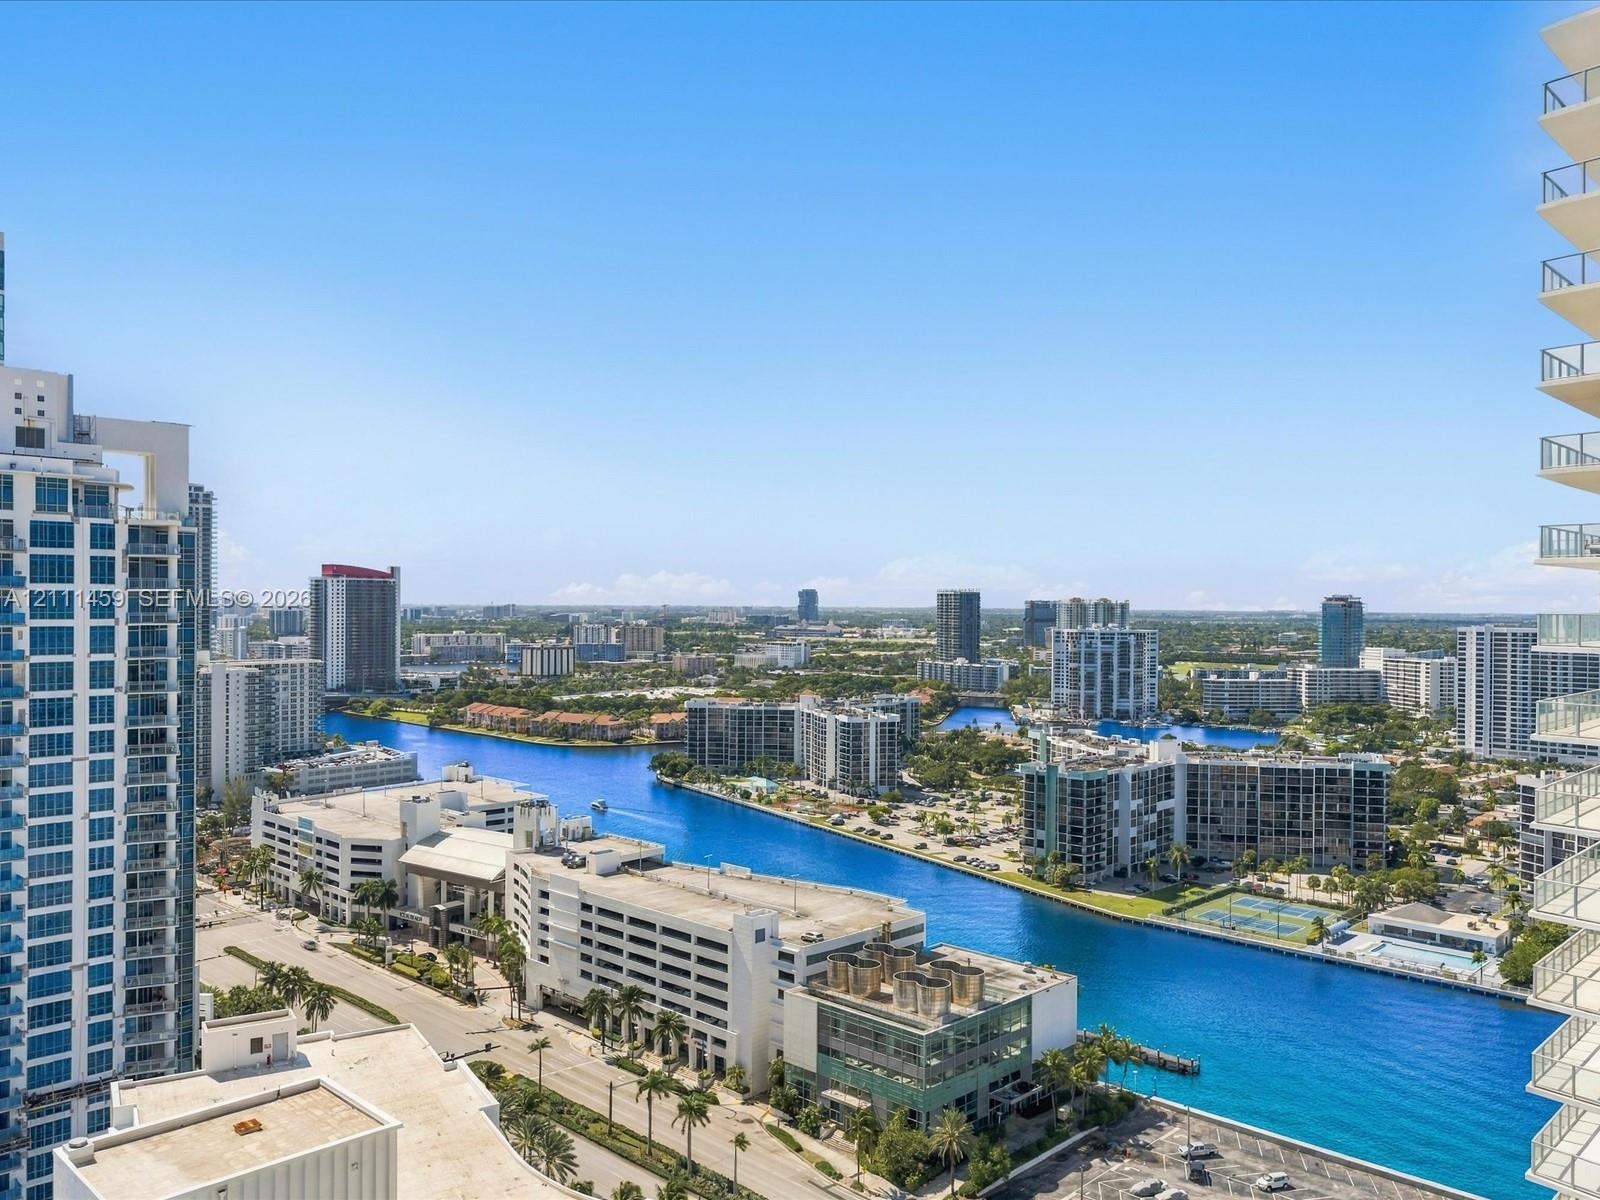
  • Aerial perspective featuring waterfront high-rise architecture, proximity to the Atlantic coastline, and maritime access along the canal
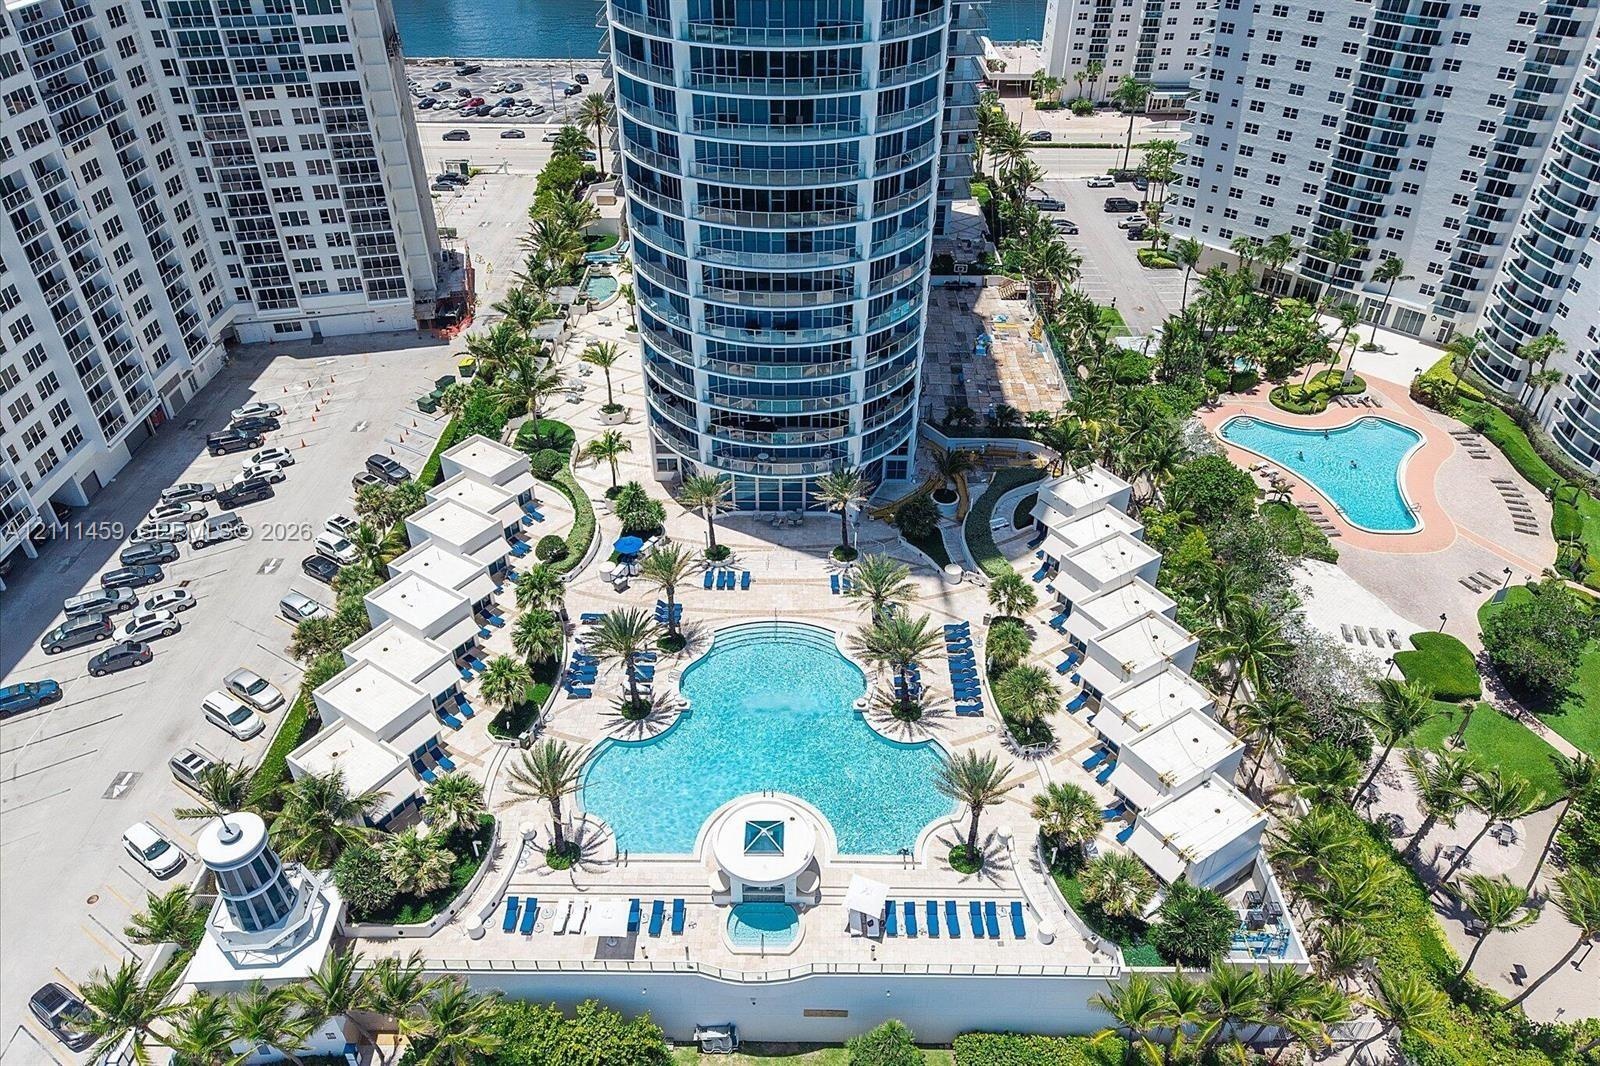
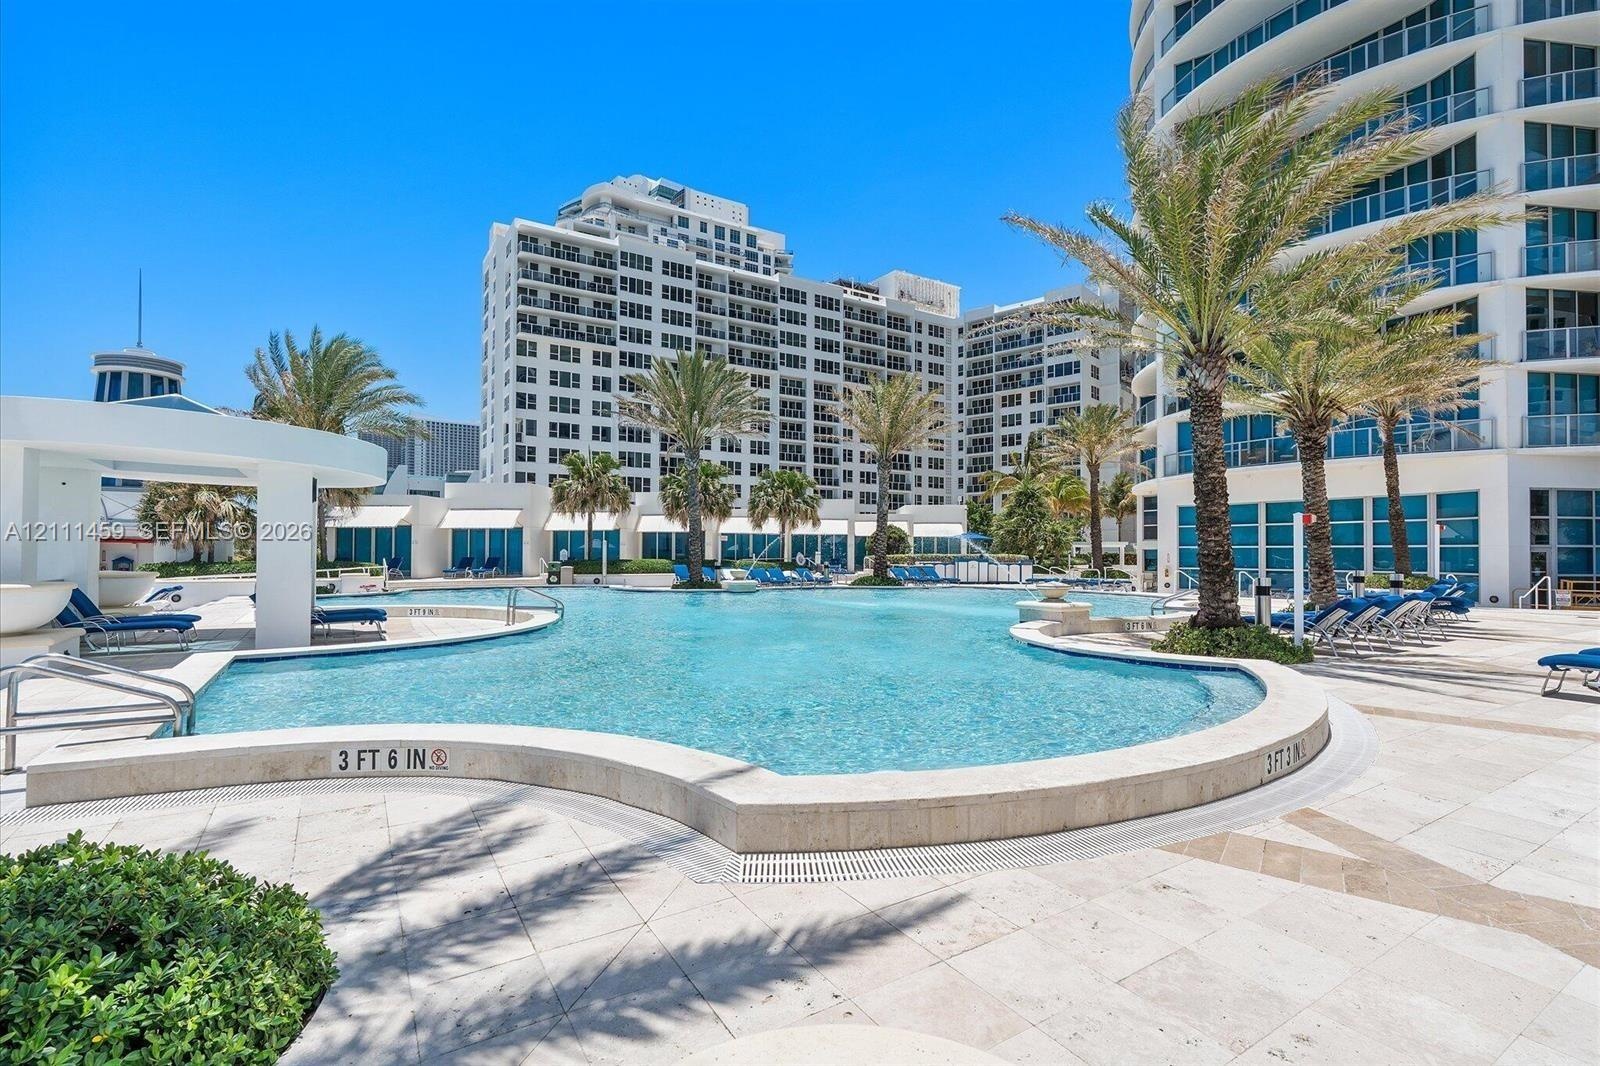
  • High-rise residential tower featuring a multi-level pool deck, multiple cabanas, palm tree landscaping, and paved hardscaping
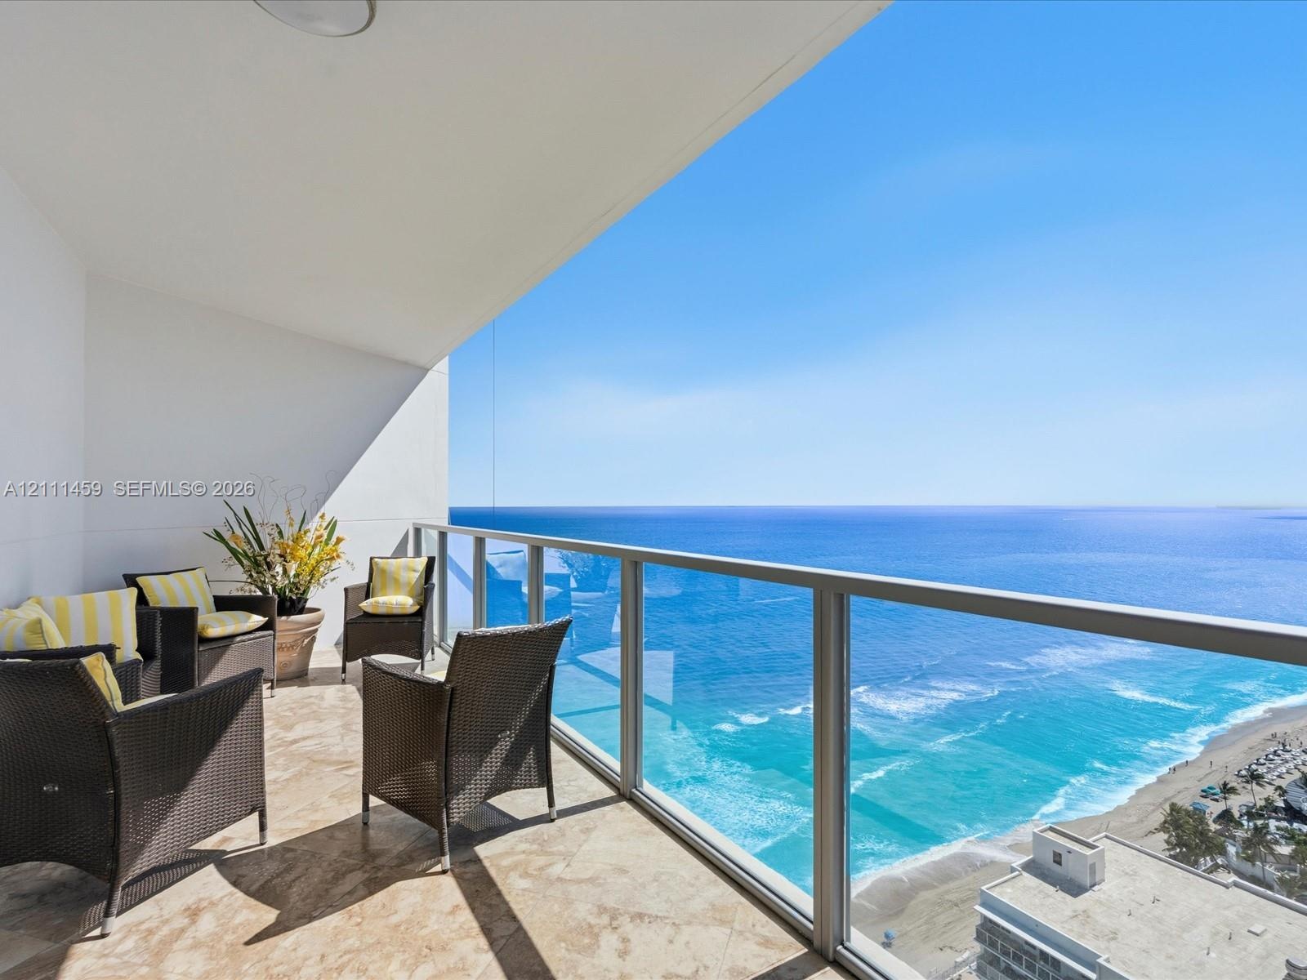
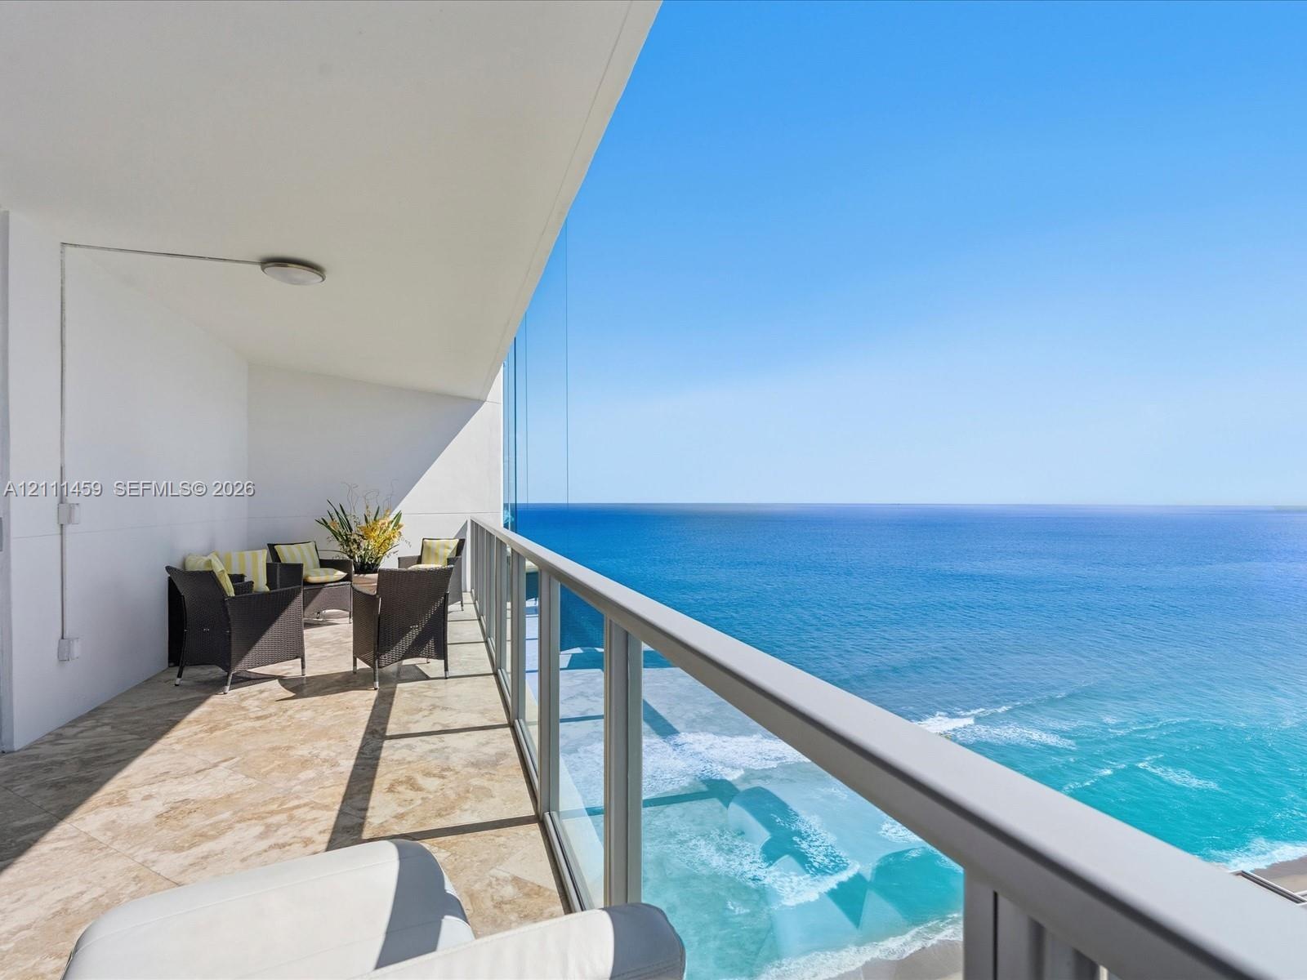
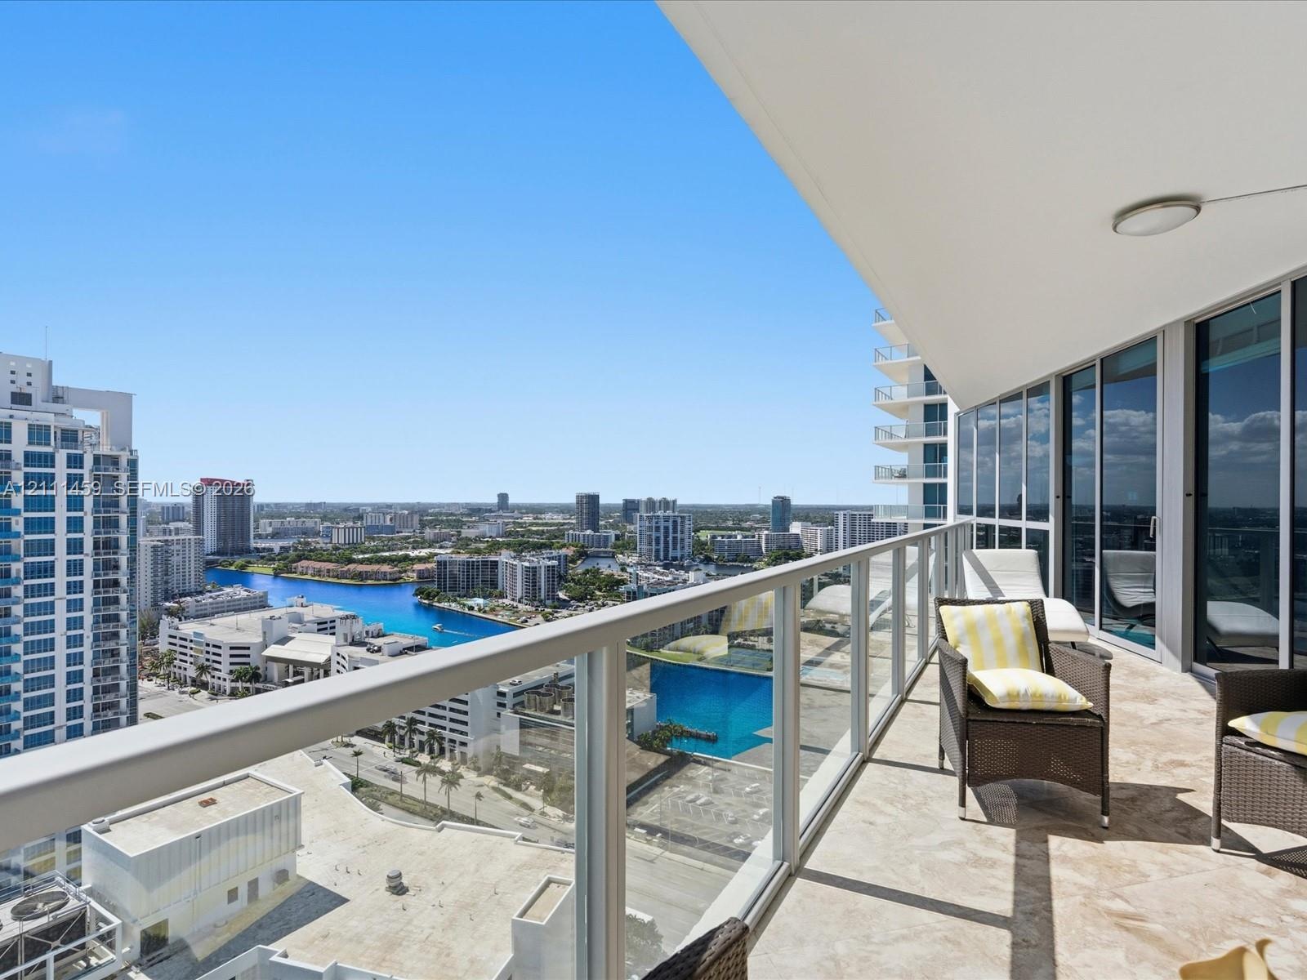
  • Private balcony featuring natural stone flooring and a glass-paneled railing with ocean scenery
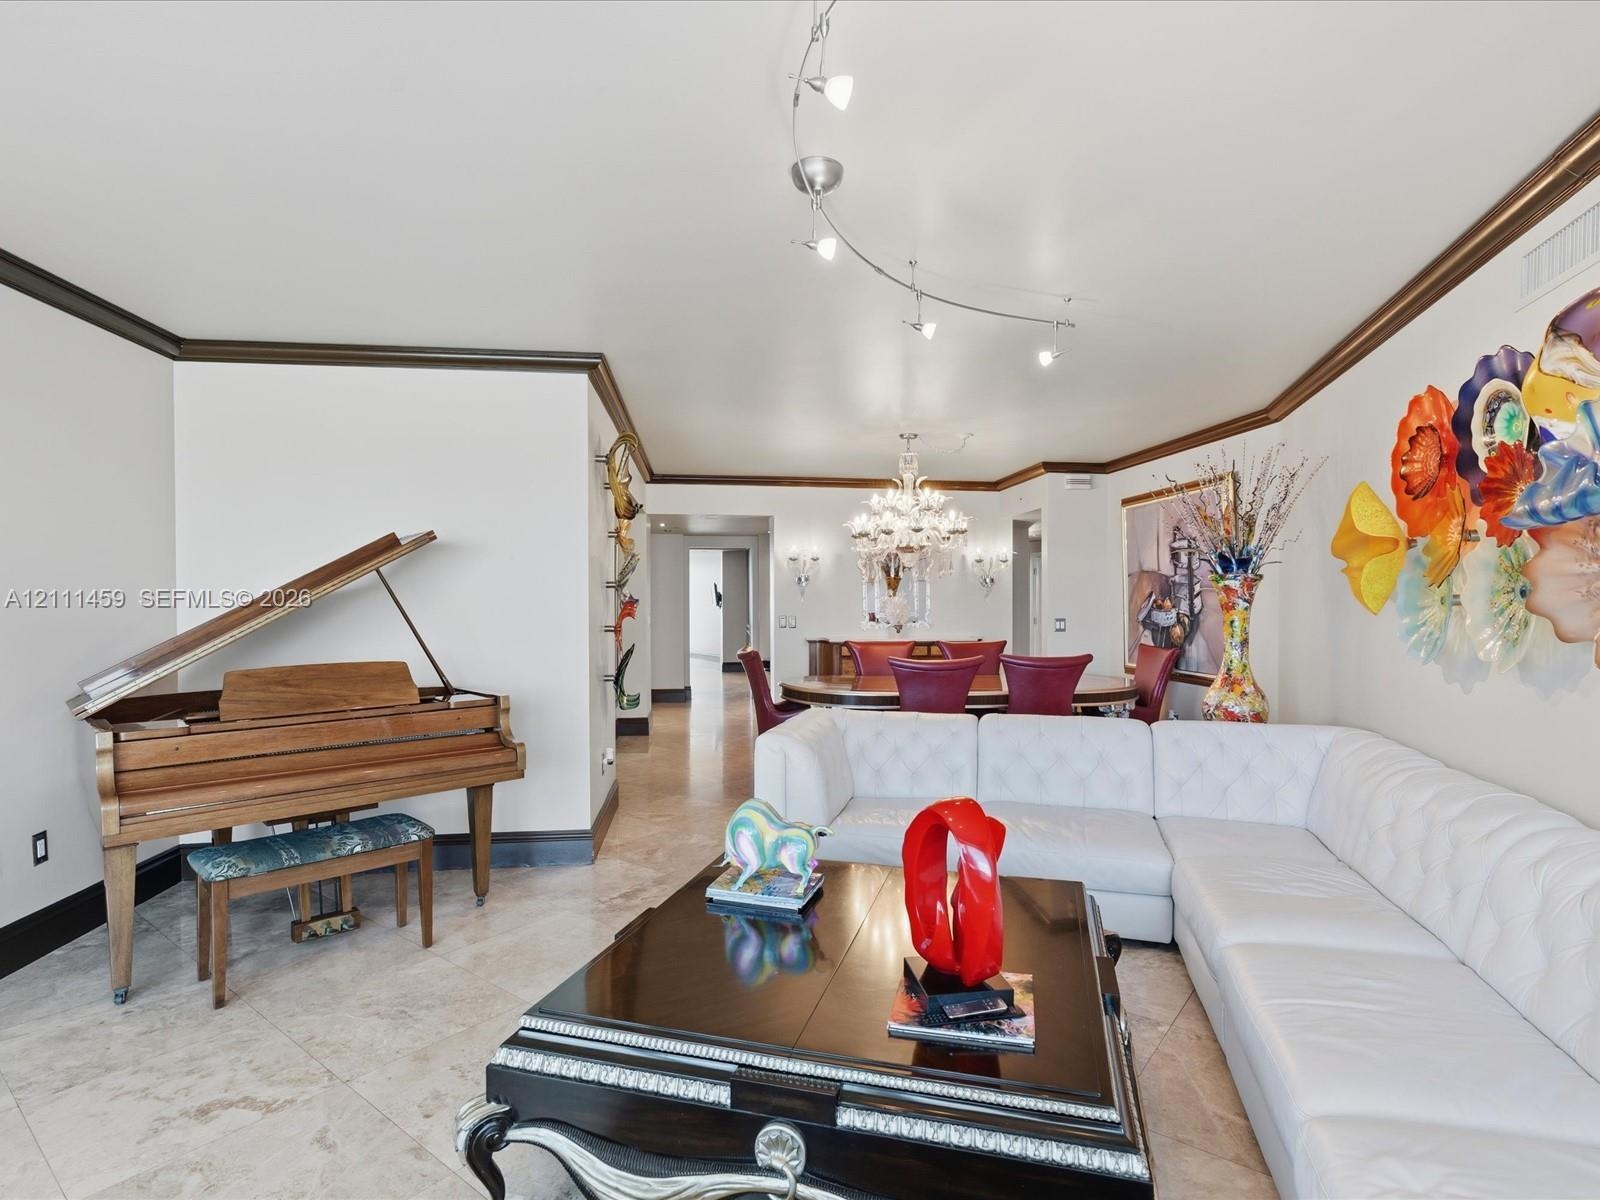
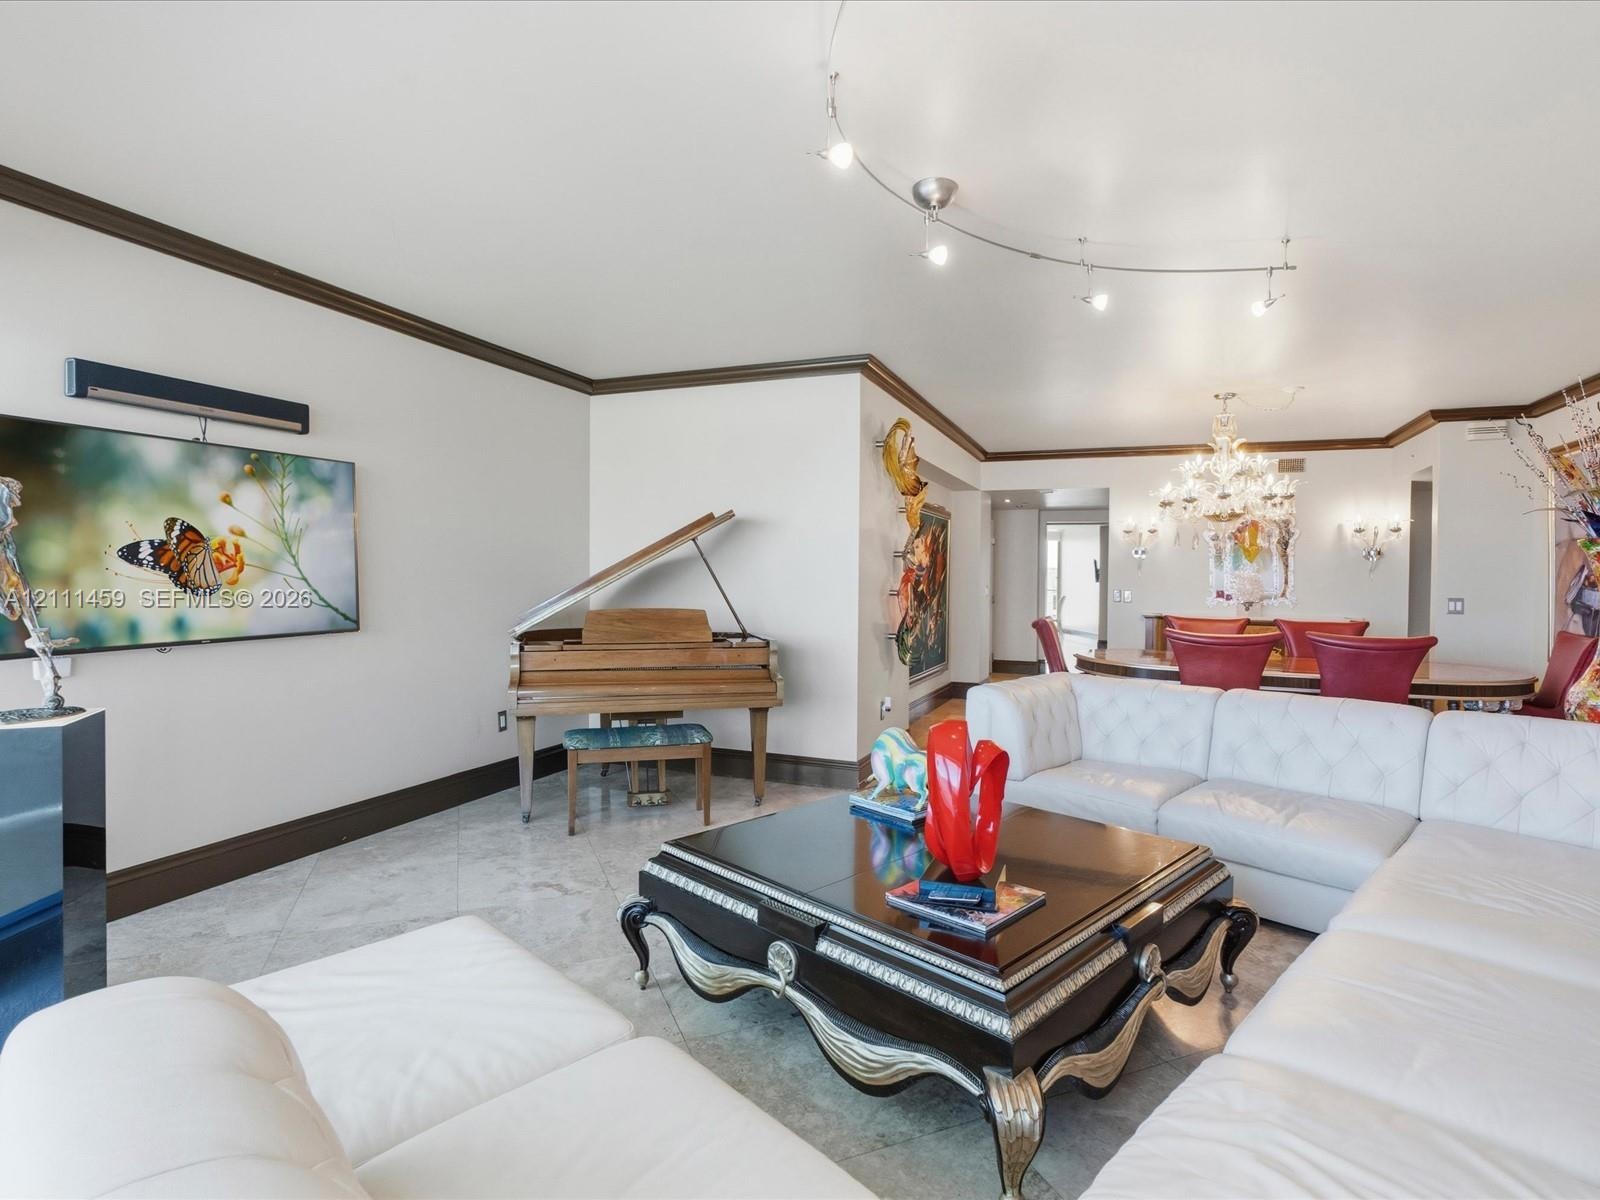
  • Polished stone flooring, crown molding, multi-point track lighting, and a crystal chandelier
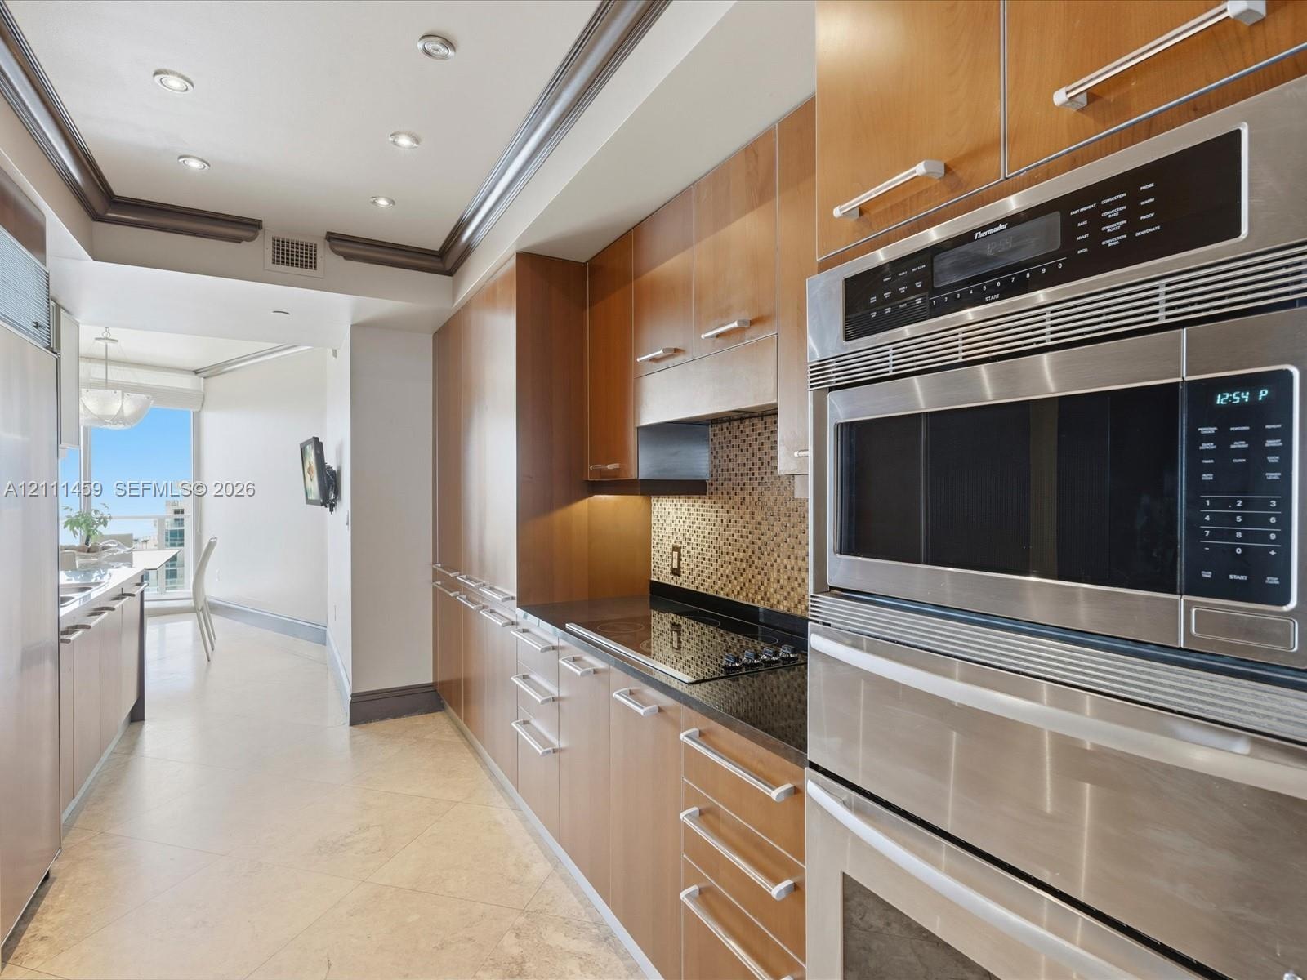
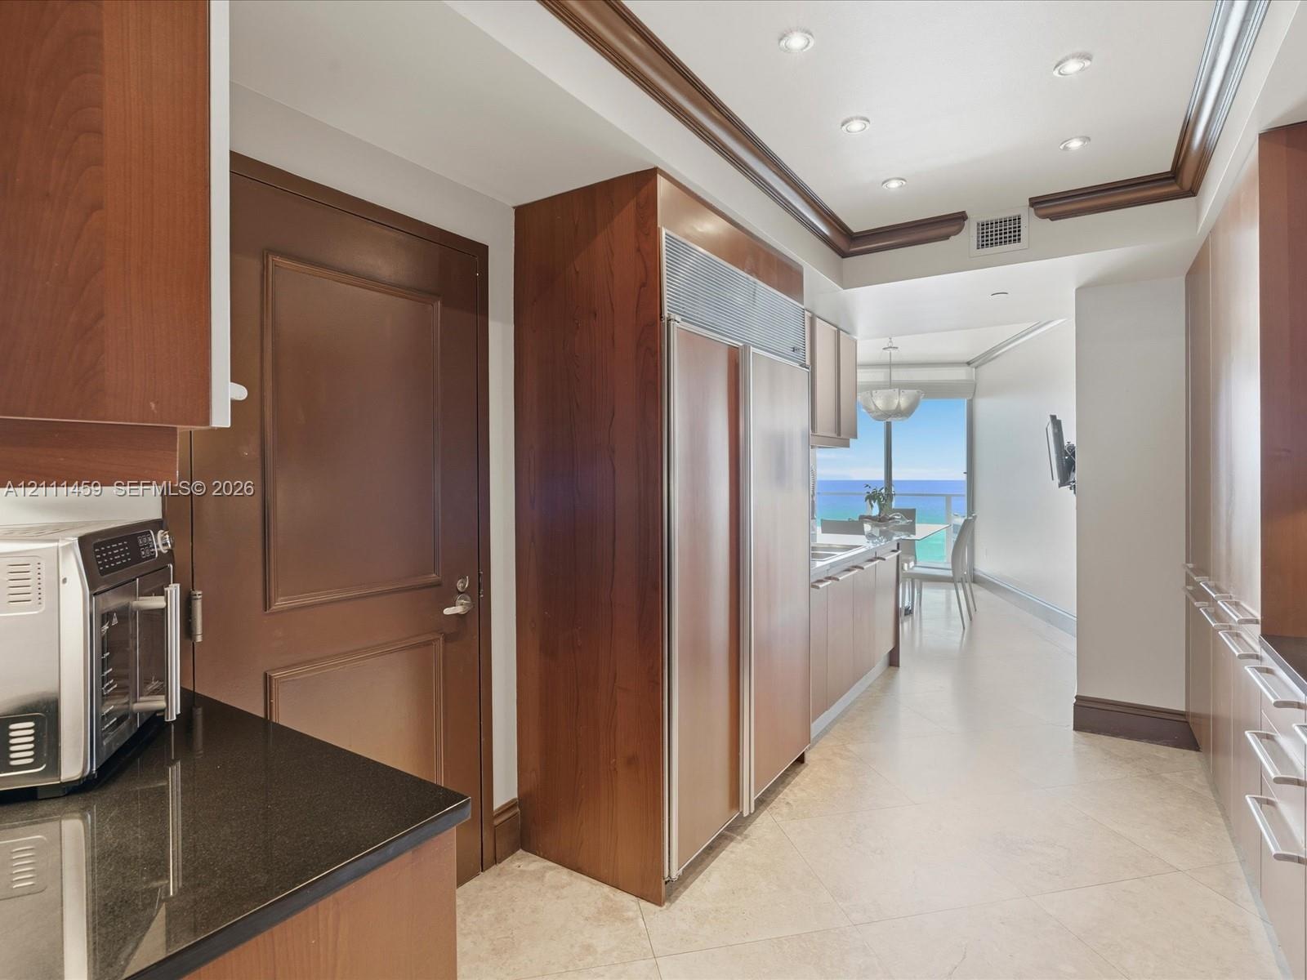
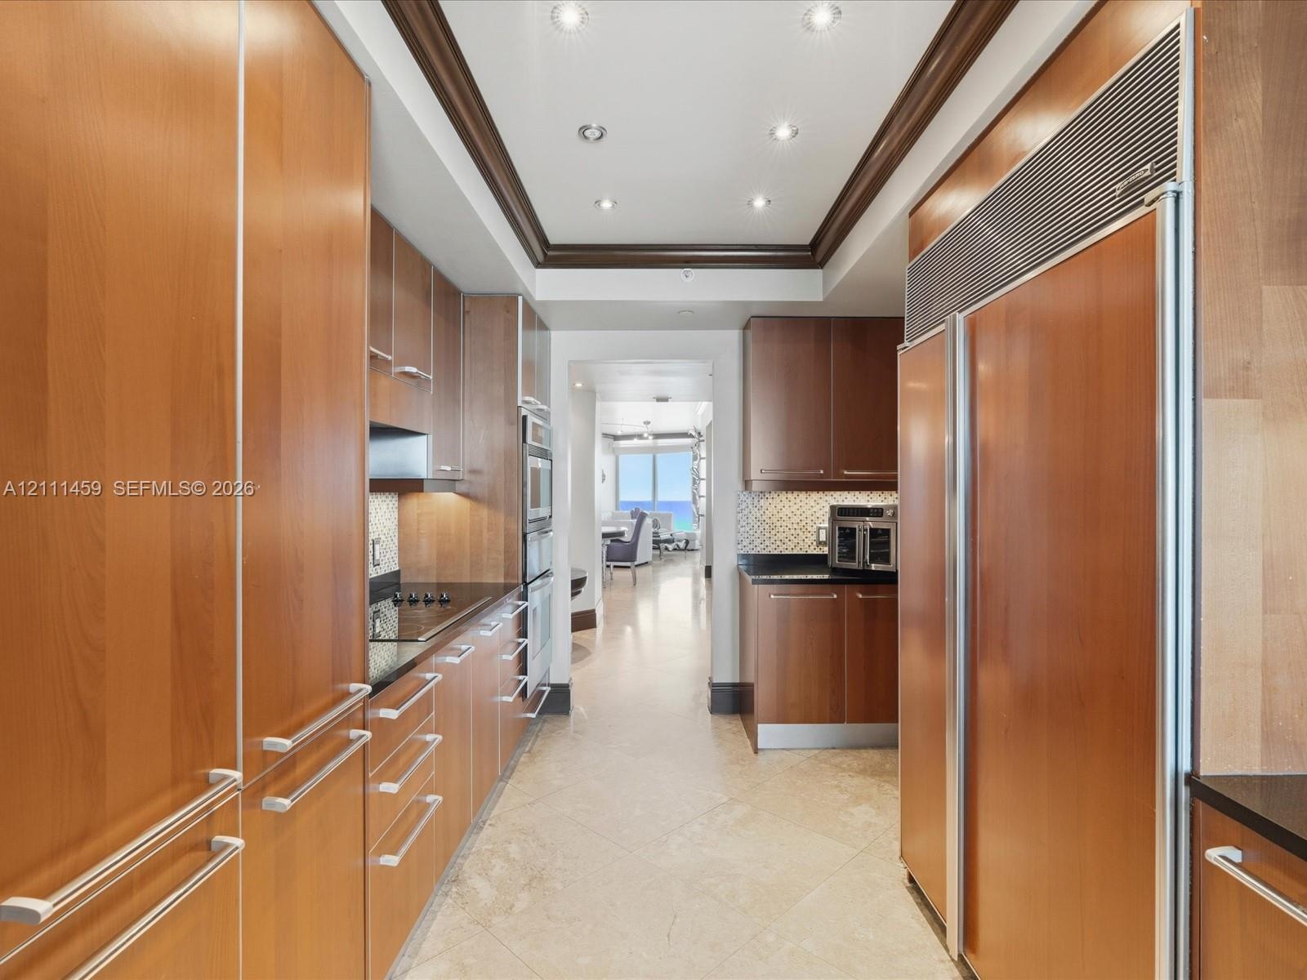
  • Kitchen featuring flat-panel wood cabinetry, integrated stainless steel double wall ovens, a glass cooktop, dark stone countertops, and stone tile flo
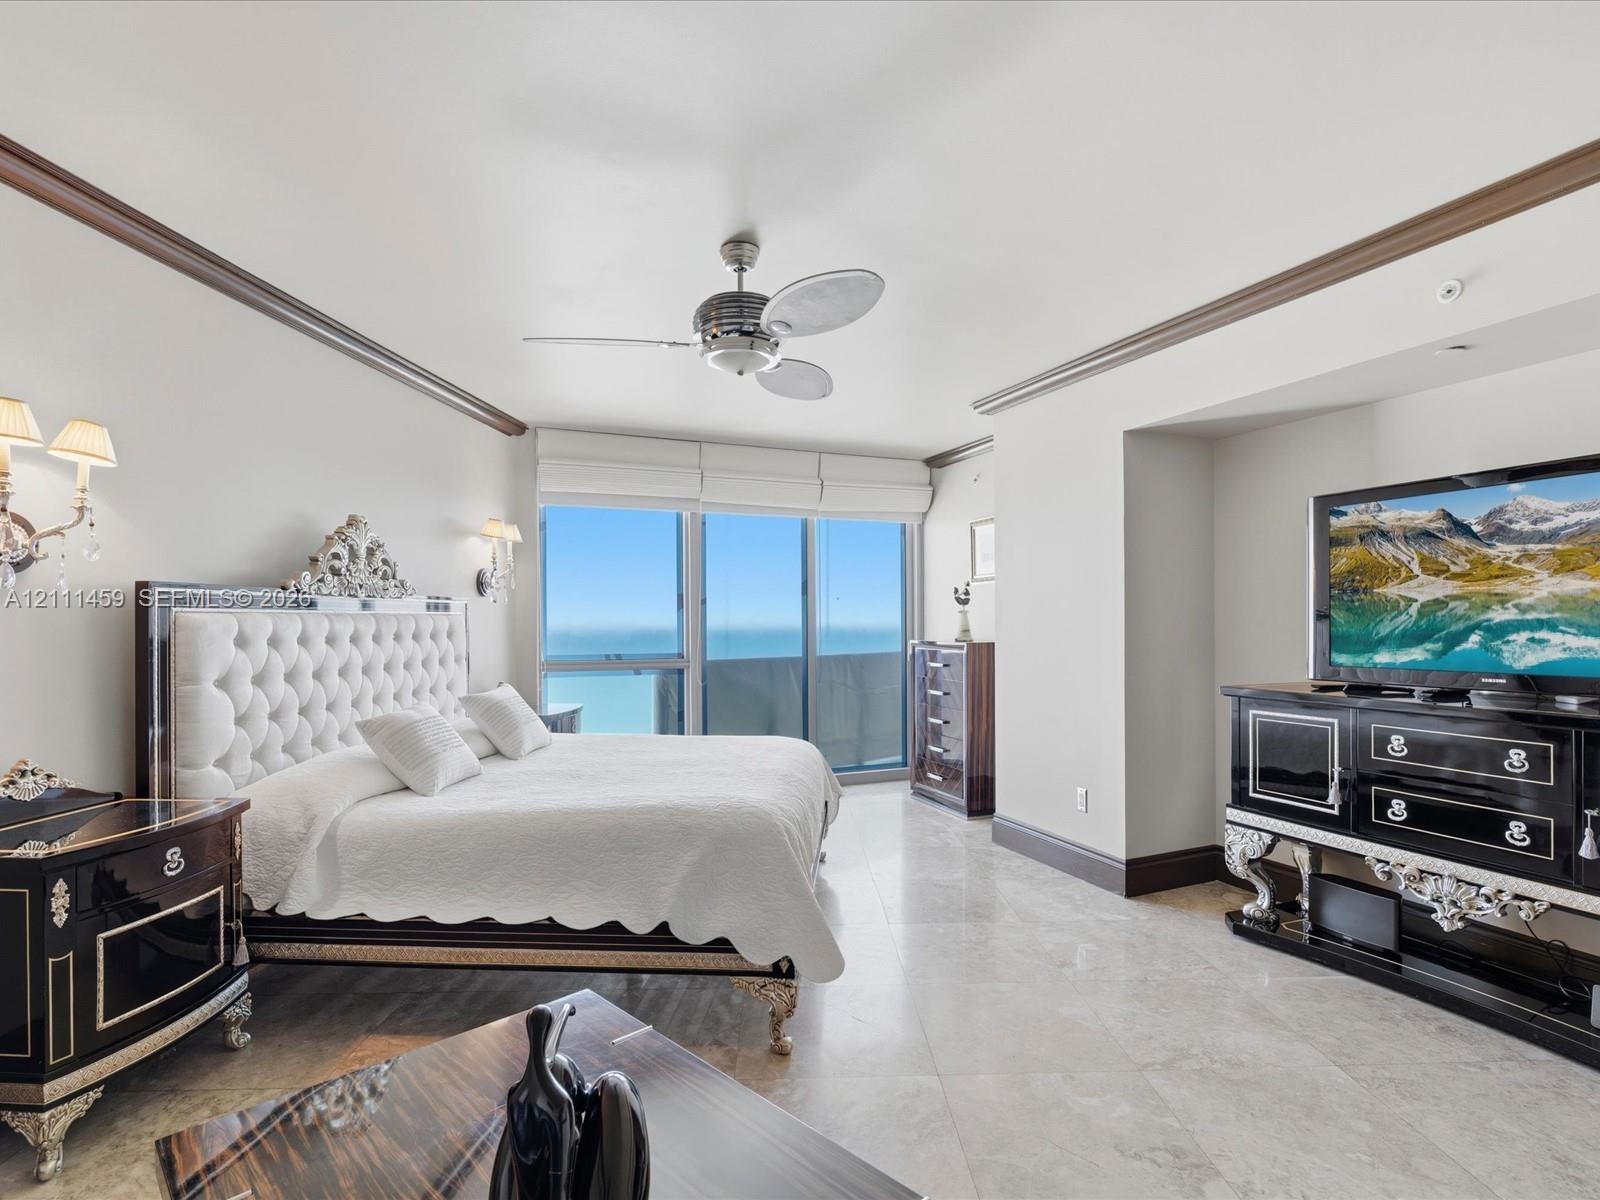
  • Floor-to-ceiling windows, polished stone flooring, crown molding, wall-mounted light fixtures, and a ceiling fan
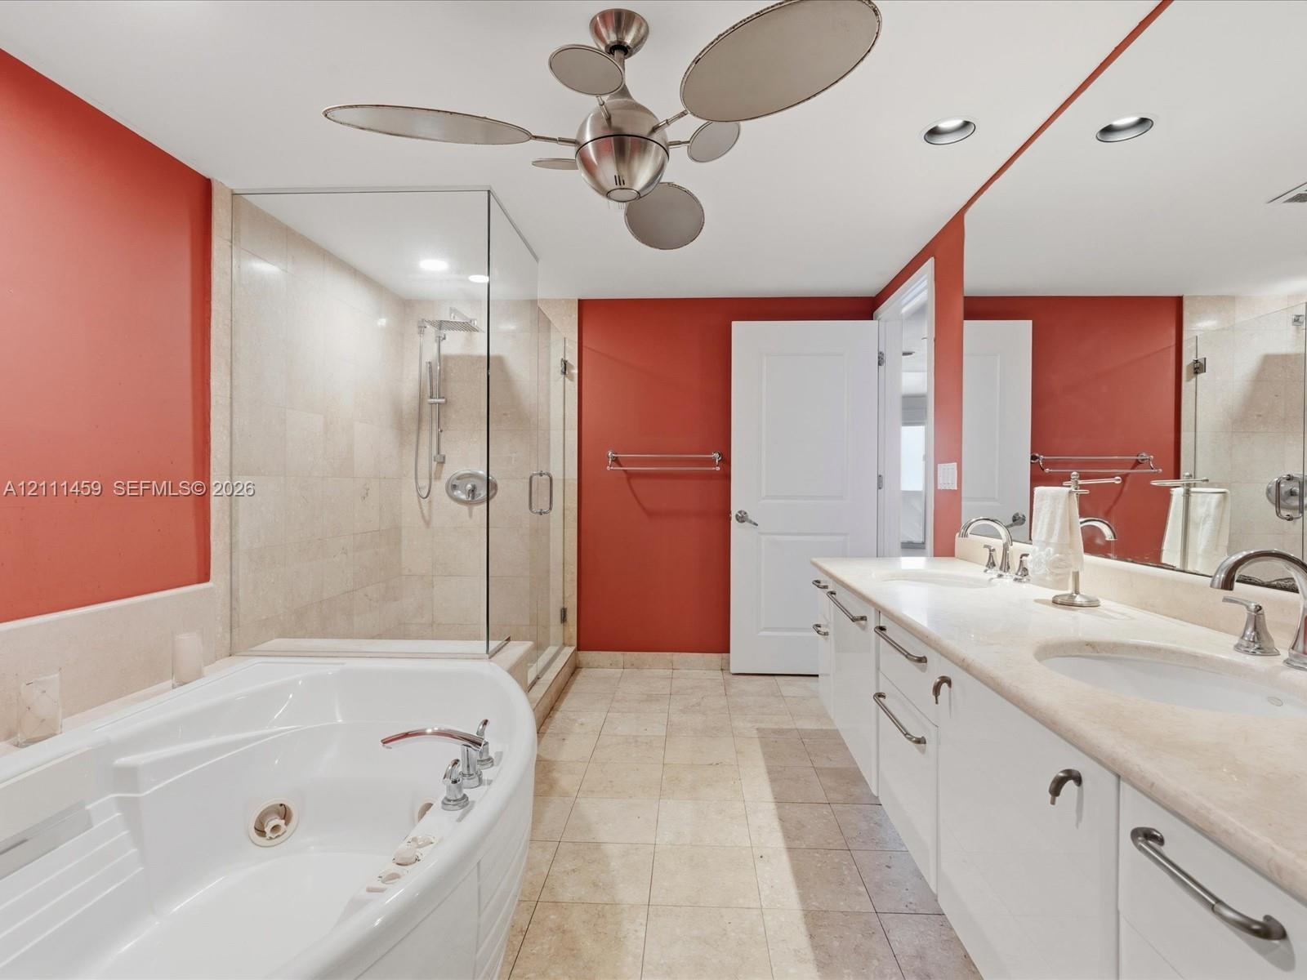
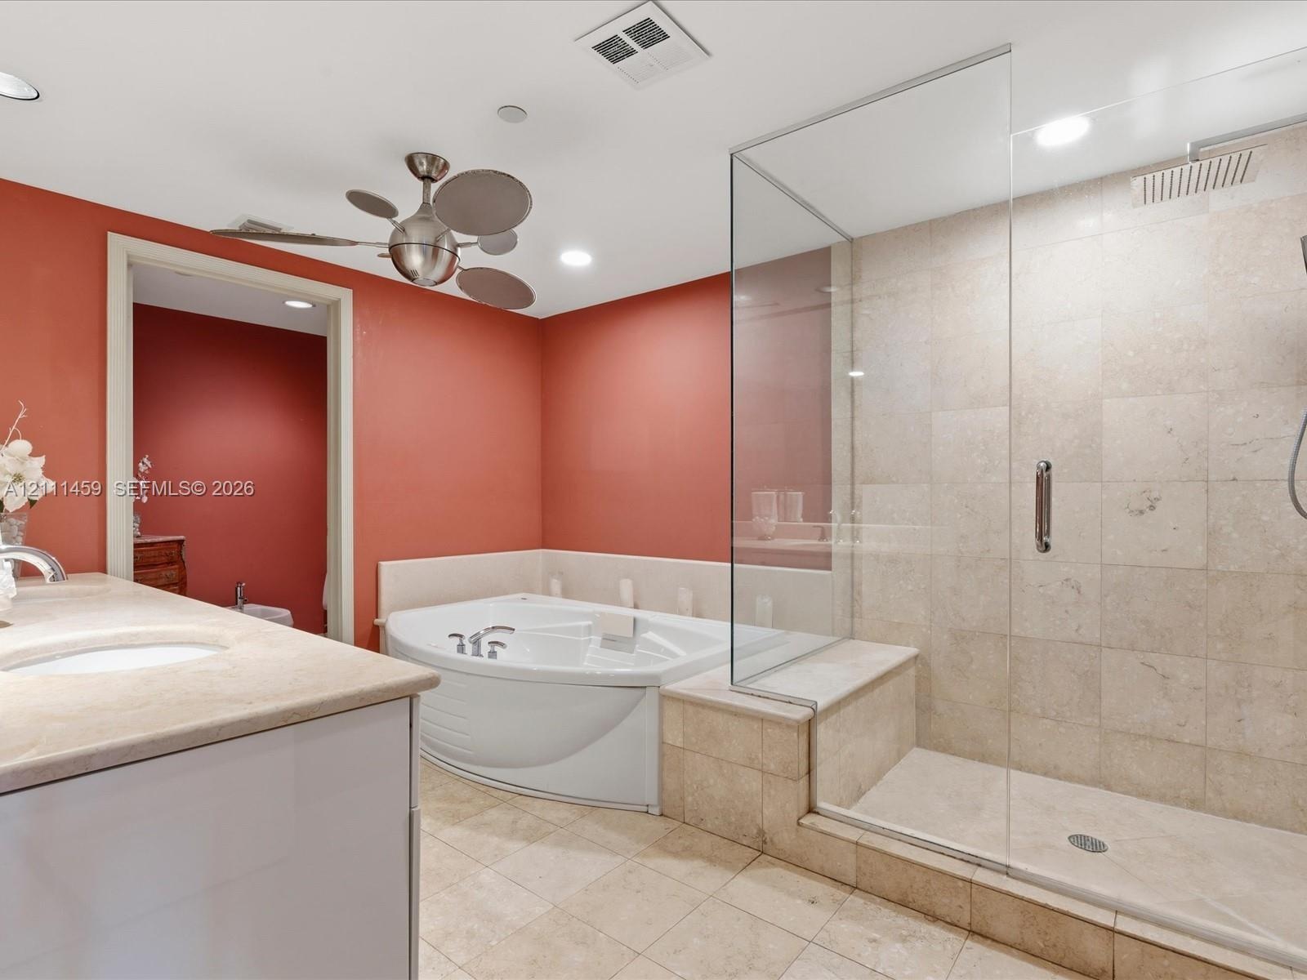
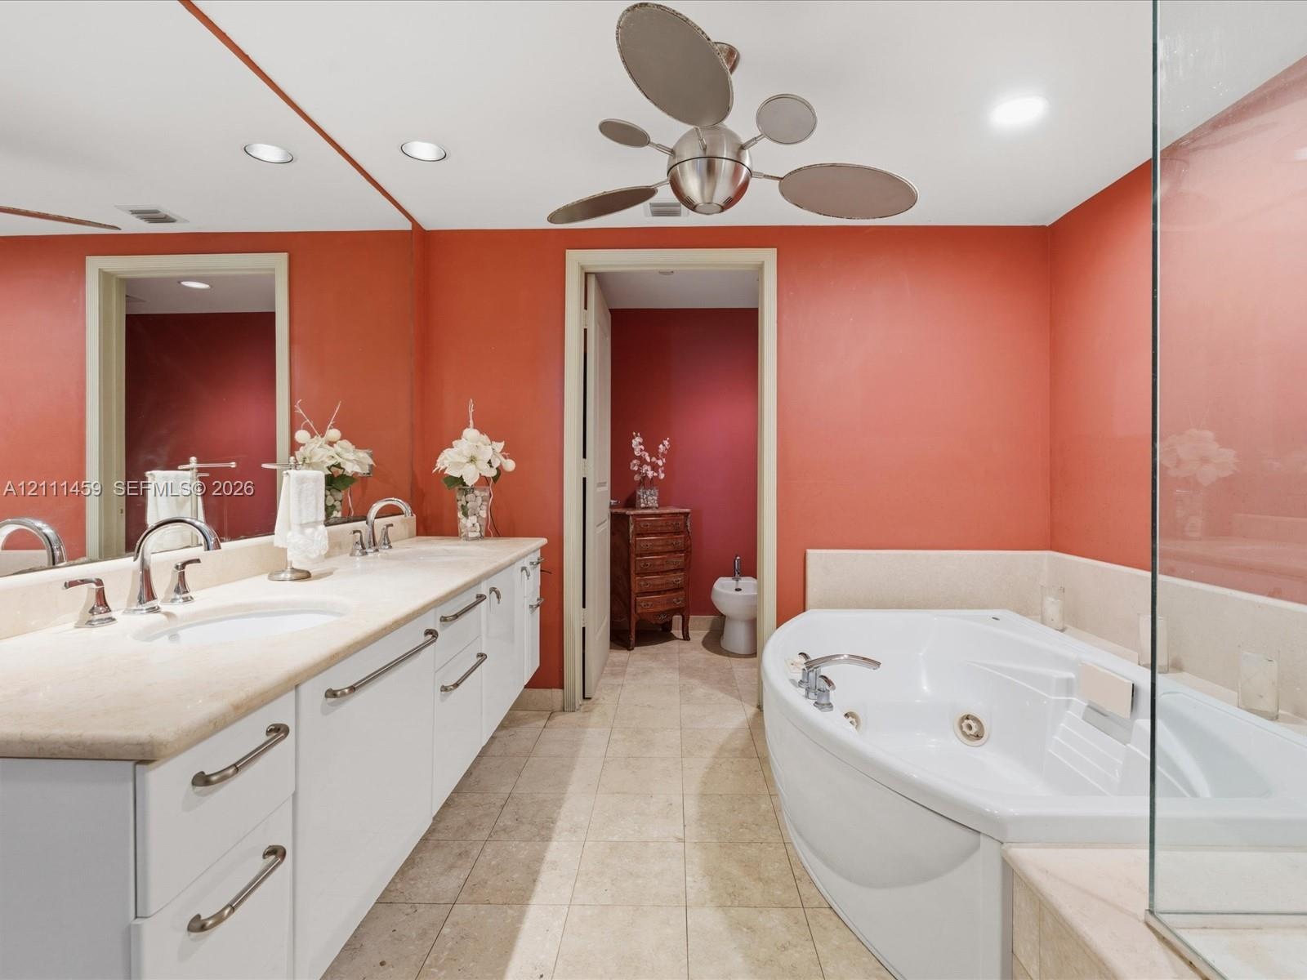
  • Dual-sink vanity with stone countertop, jetted soaking tub, glass-enclosed shower with tile surround, and brushed-finish ceiling fan
  • Resort-style pool featuring a curvilinear design, stone tile decking, integrated structural shade pavilion, and surrounding palm landscaping
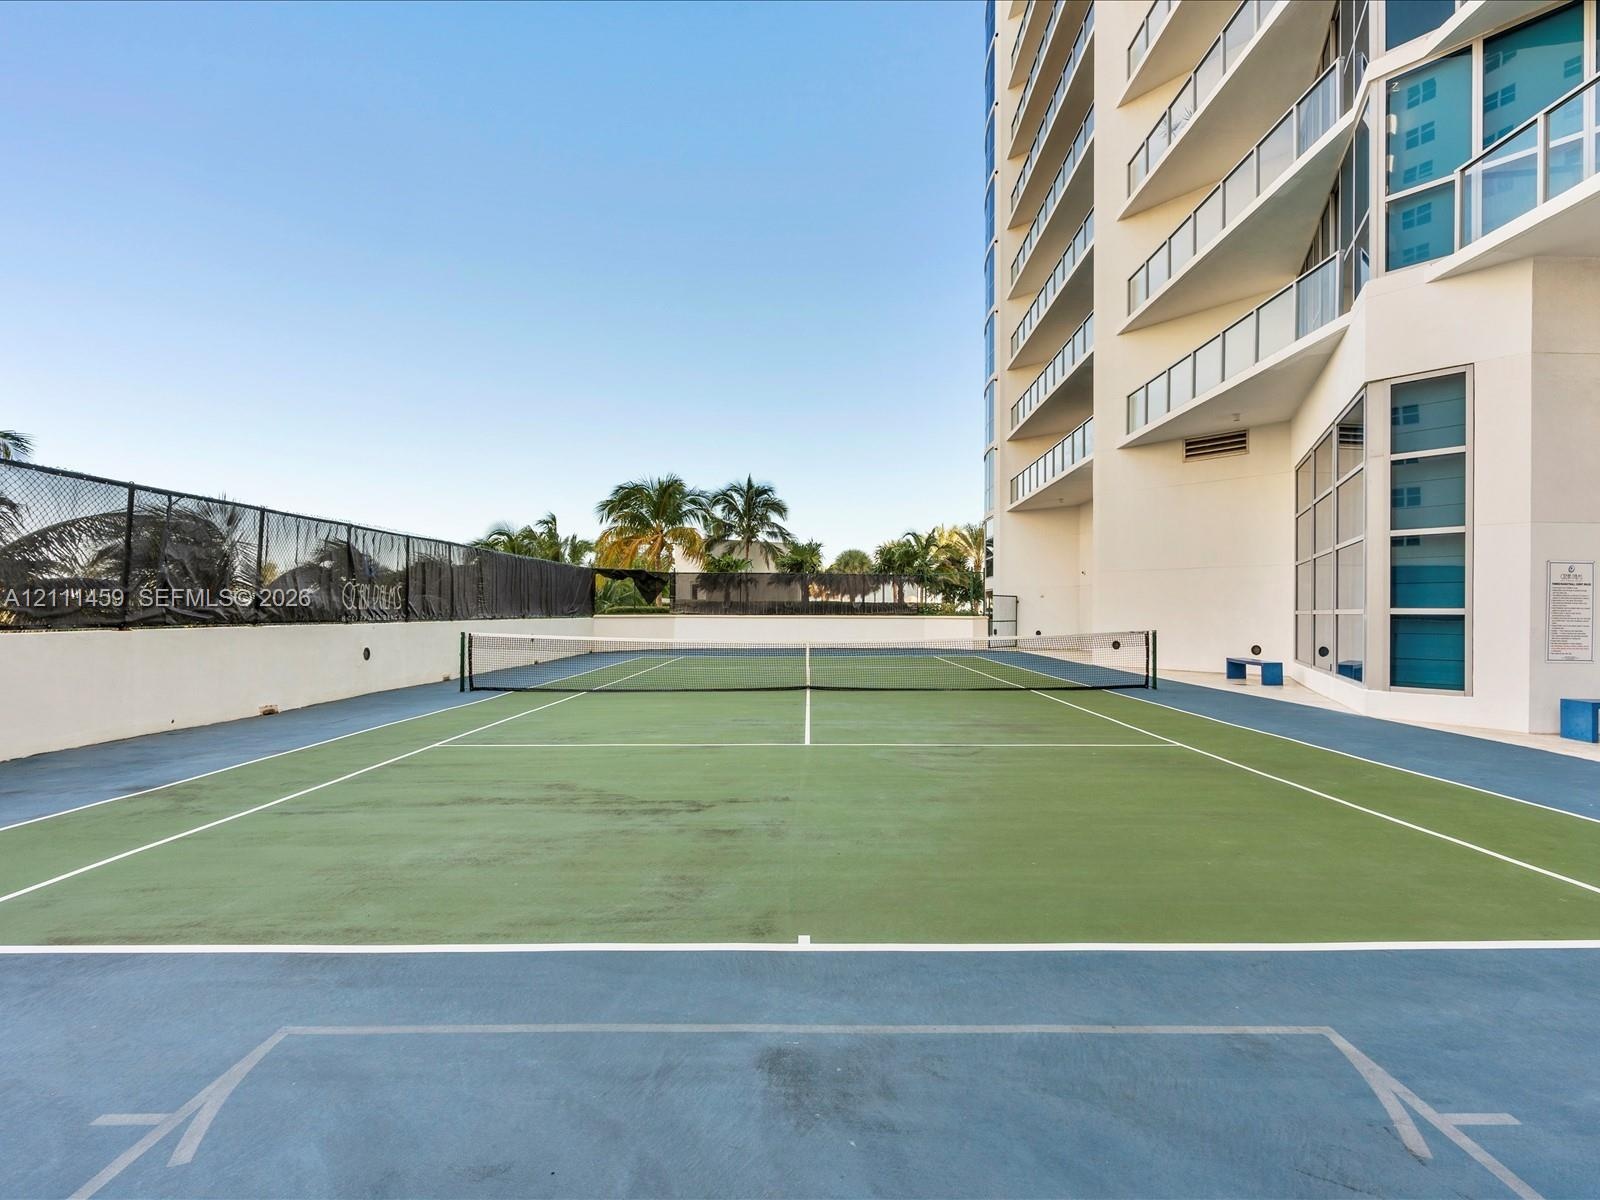
  • Tennis court featuring a multi-colored hard surface, perimeter fencing, and high-rise building exterior
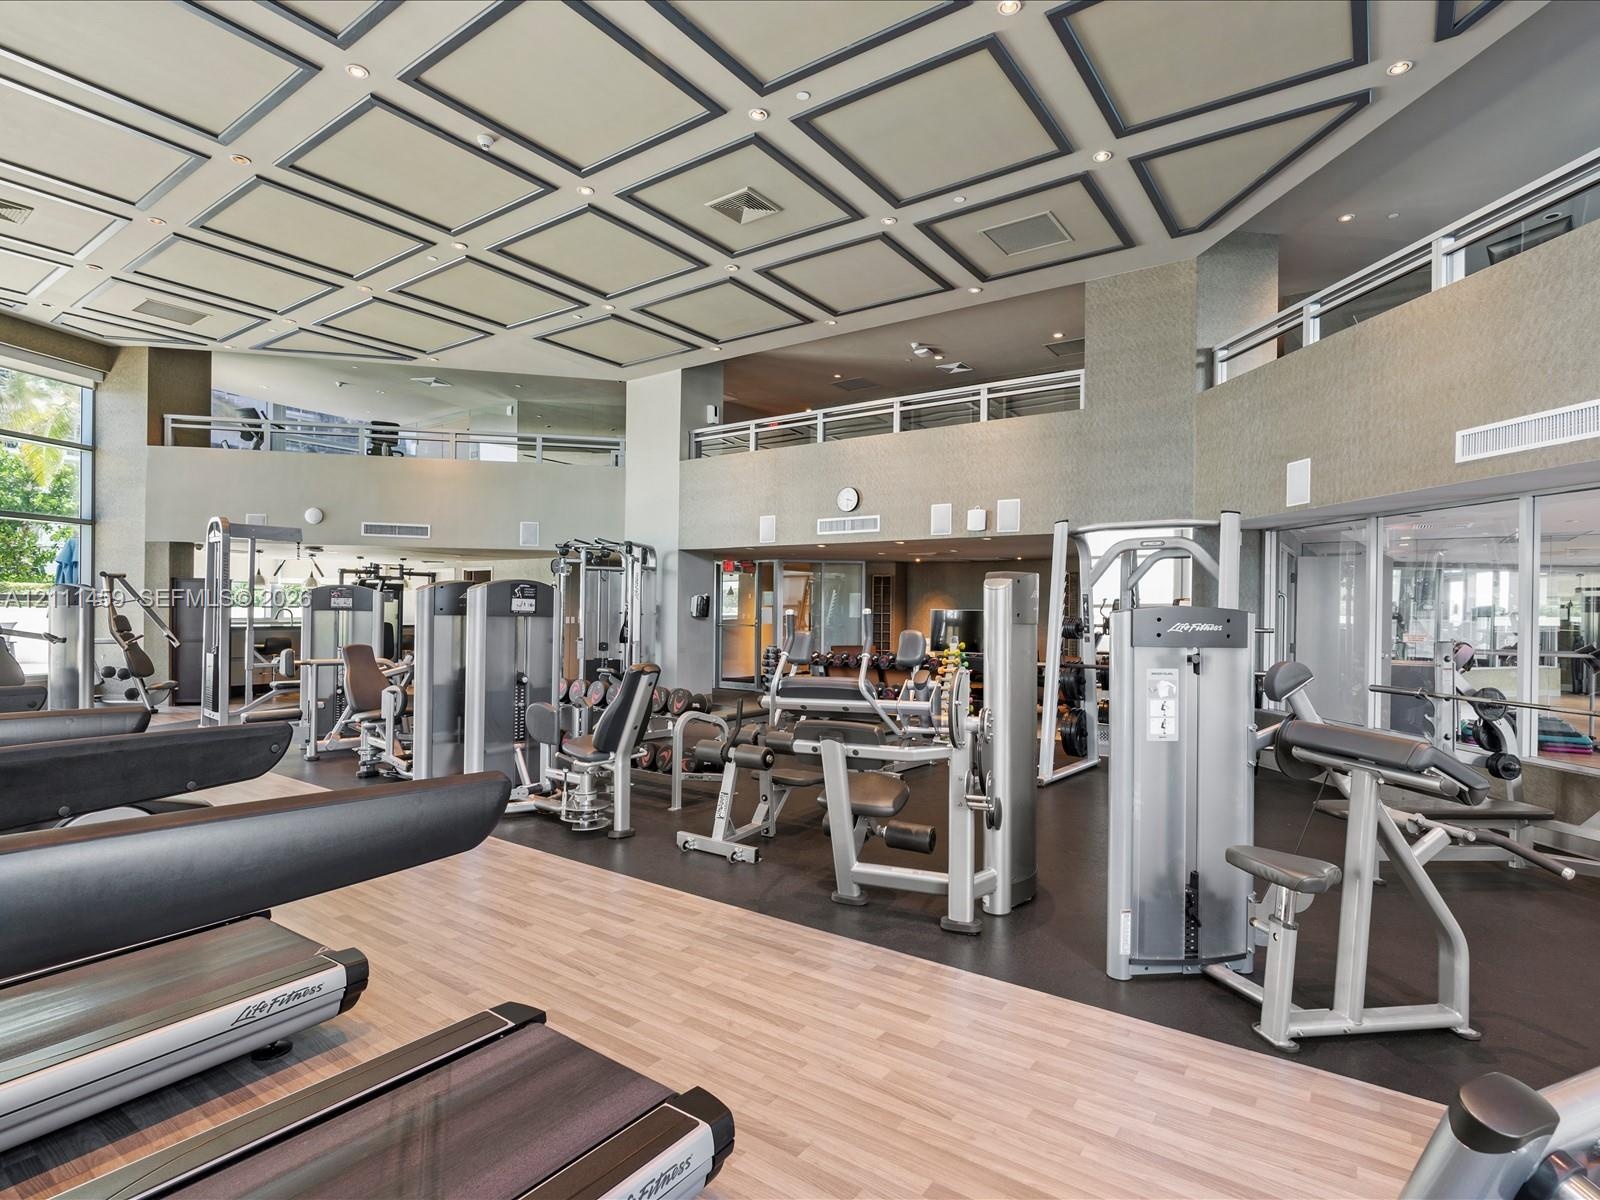
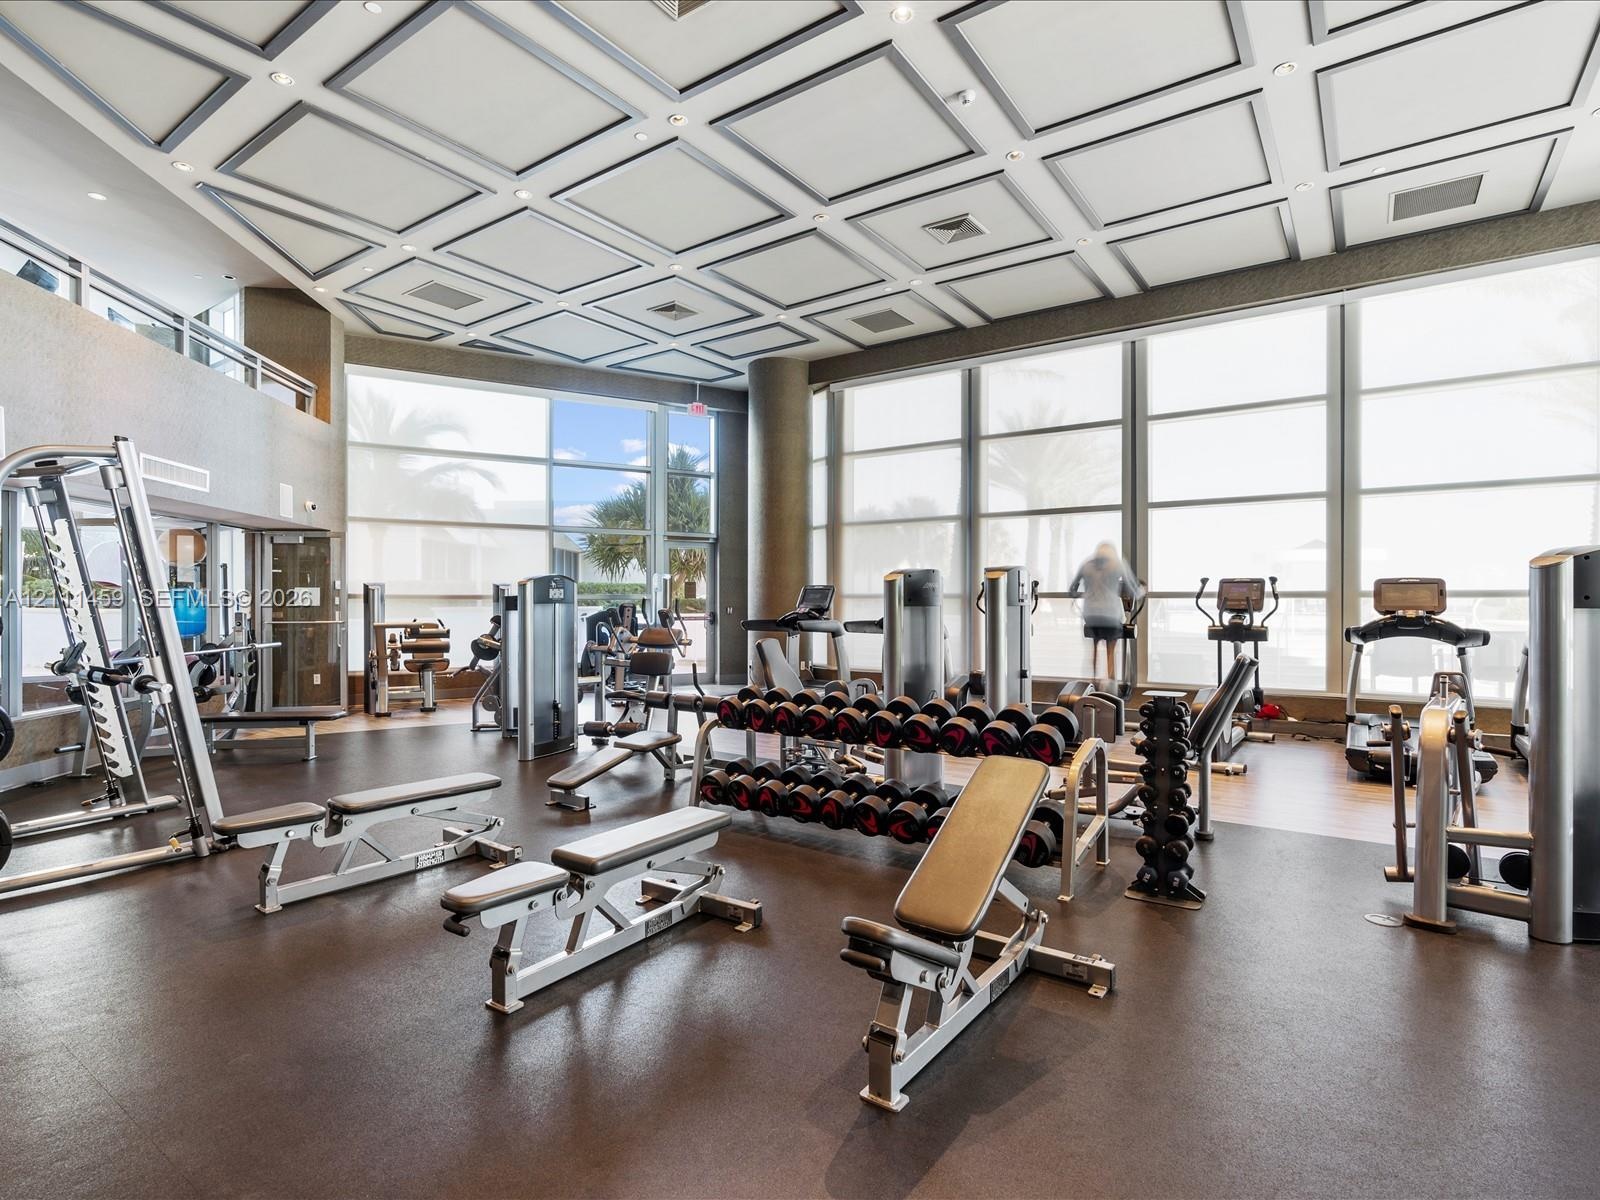
  • Fitness center featuring a coffered ceiling, wood-finish flooring, recessed lighting, and a mezzanine level with metal railings
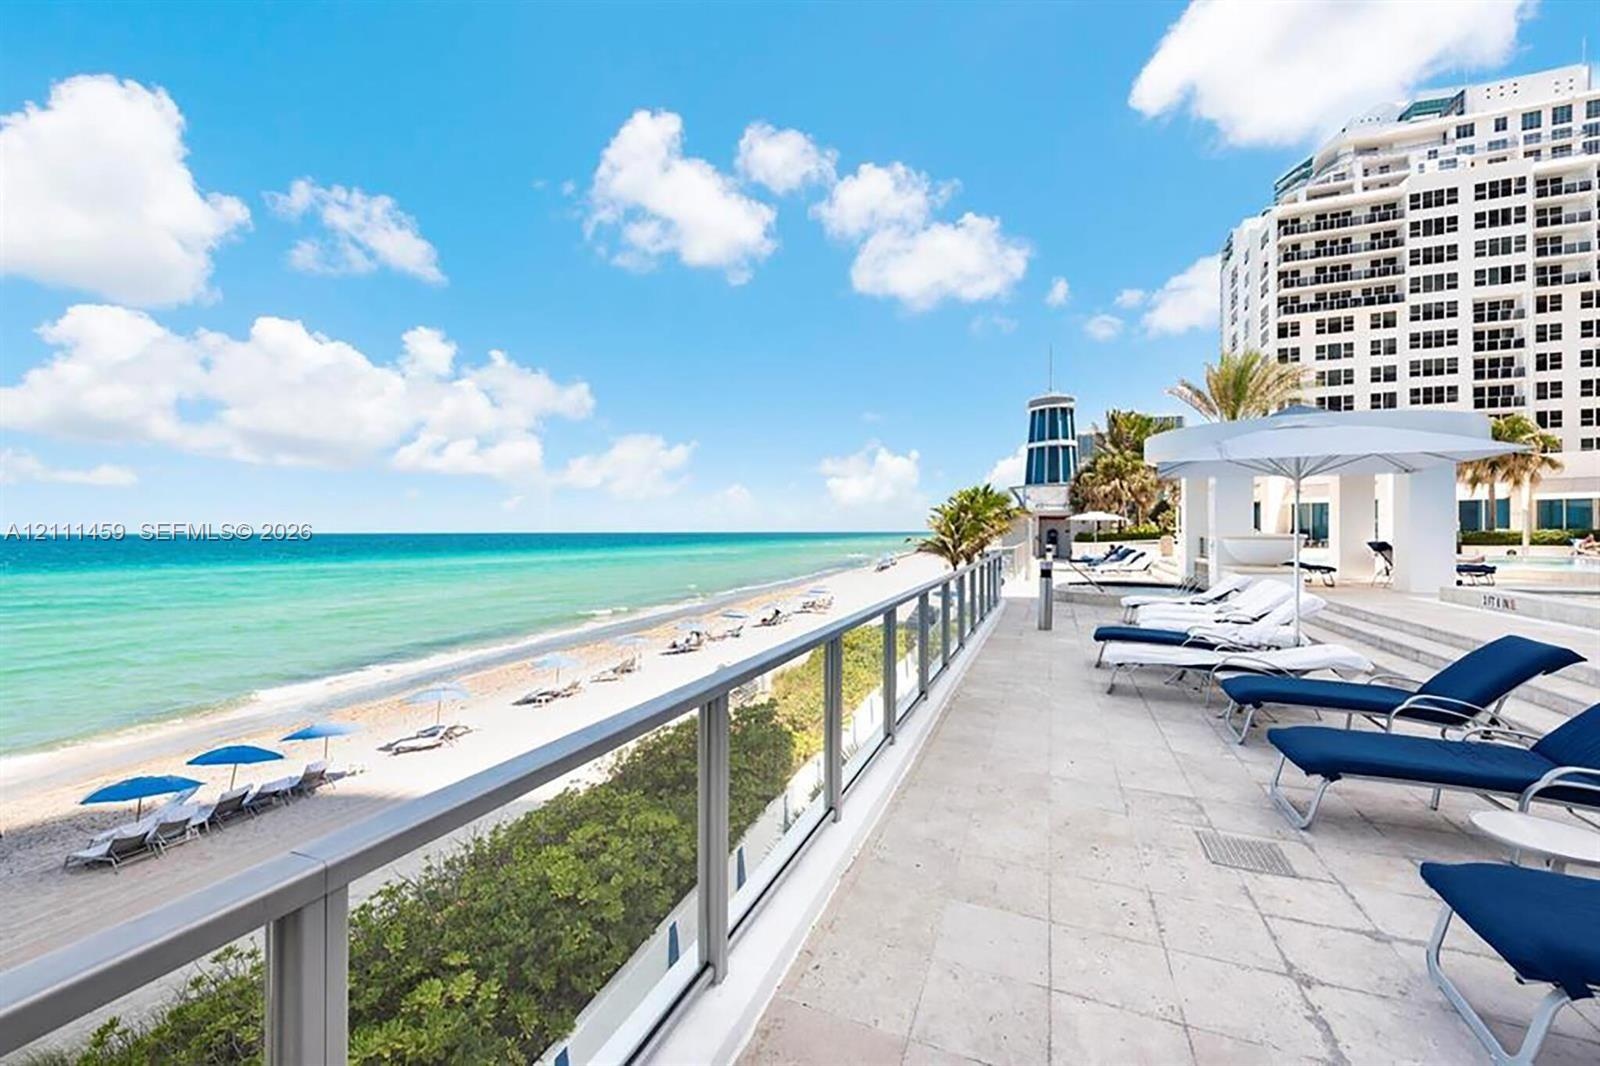
  • Expansive stone-paved terrace featuring a glass panel railing and direct oceanfront access
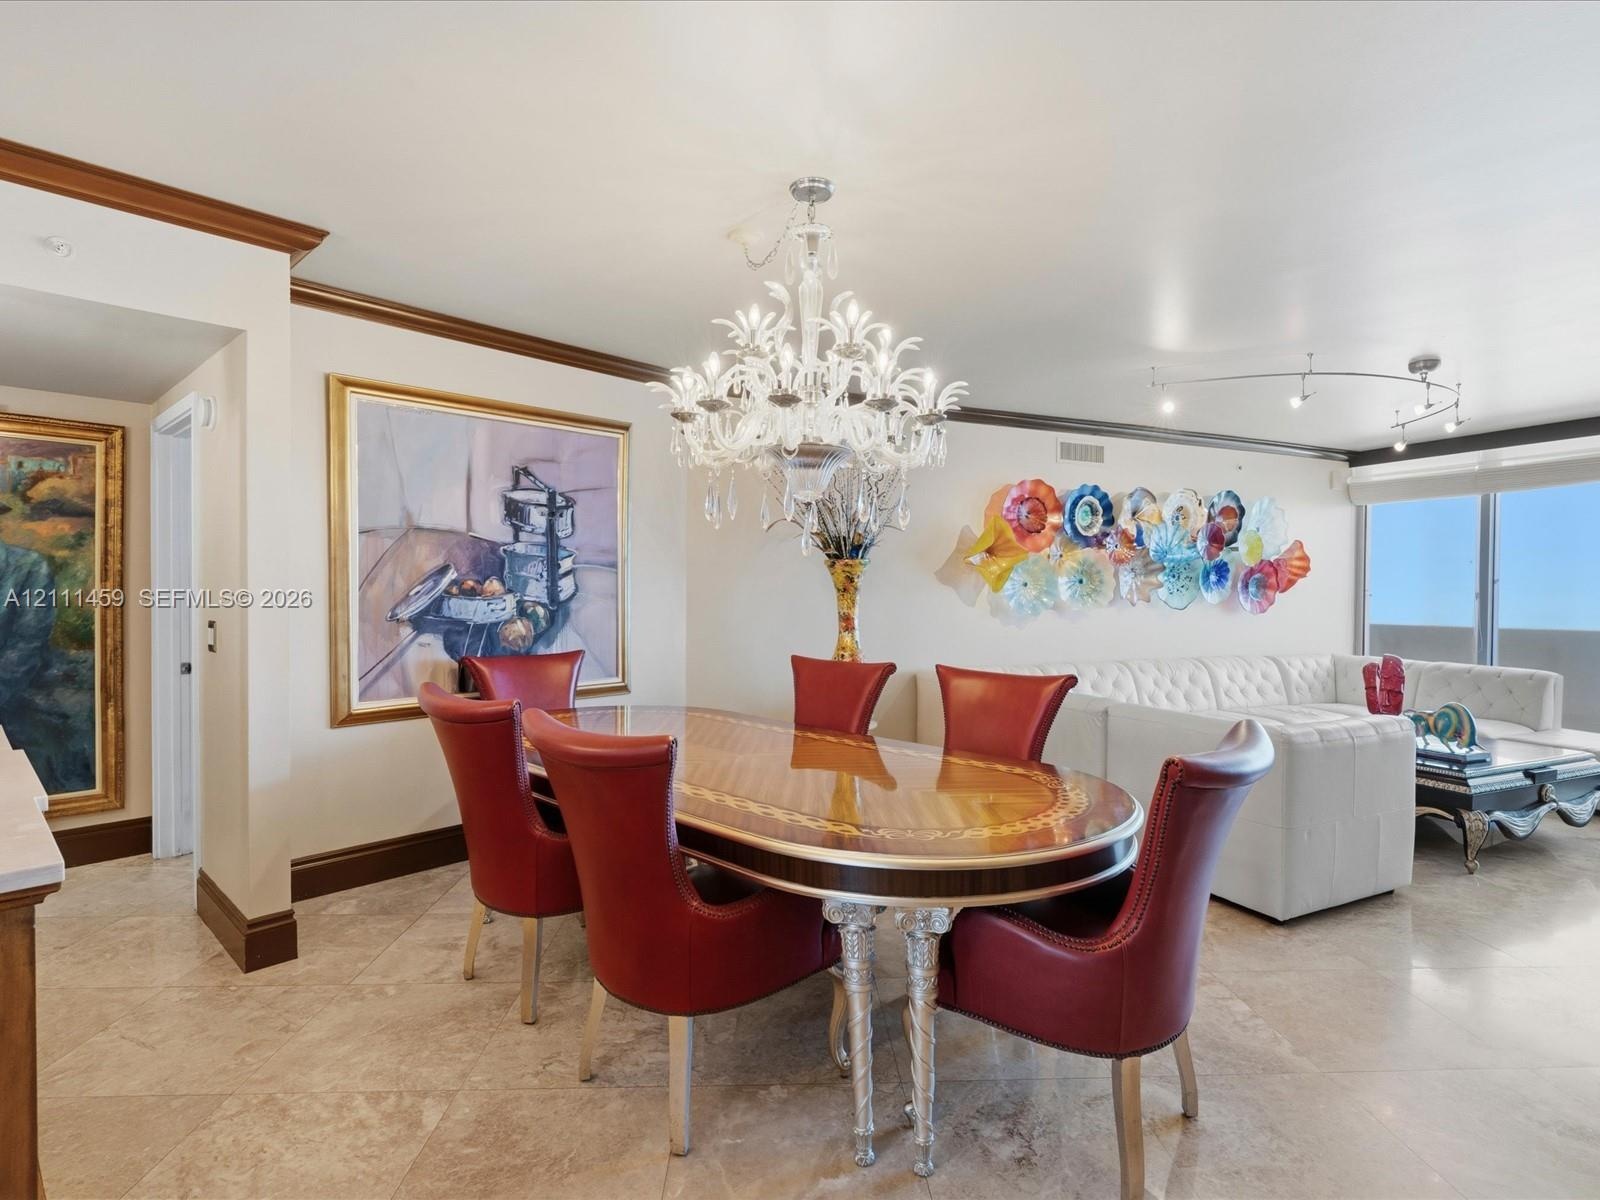
  • Living space featuring stone tile flooring, crown molding, a decorative crystal chandelier, and adjustable track lighting
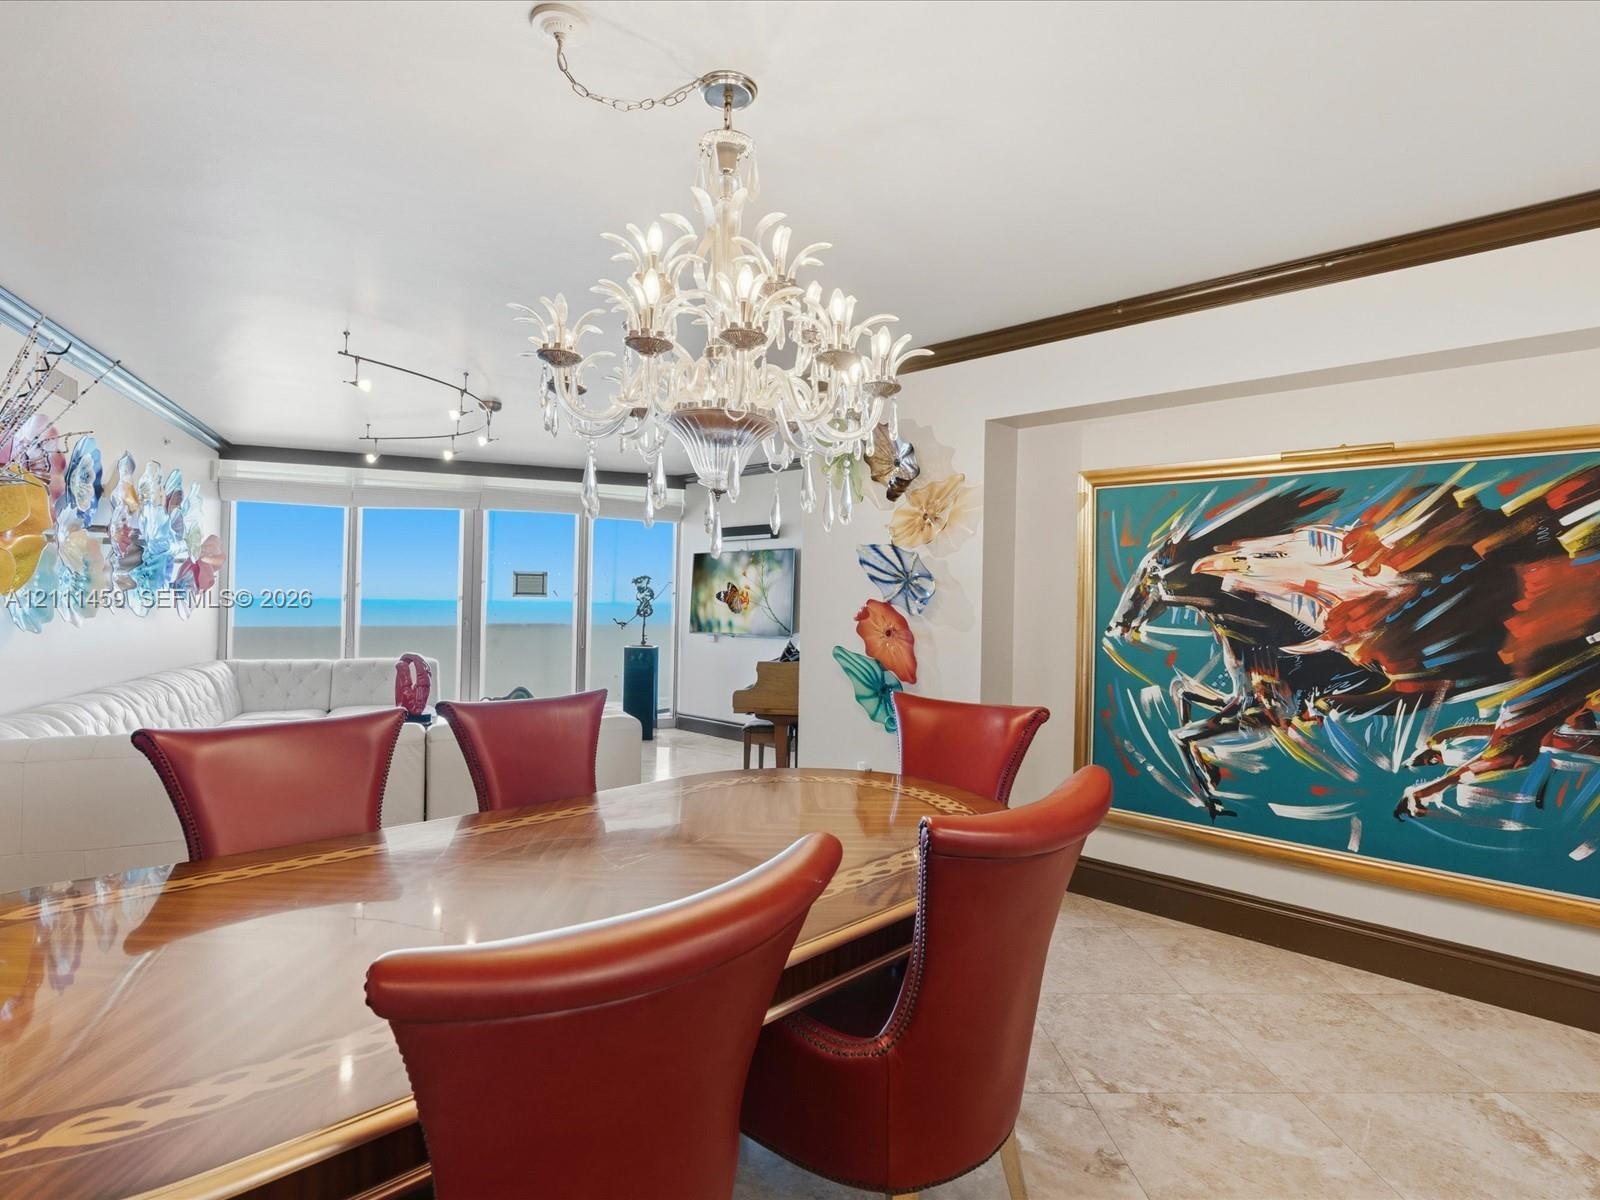
  • Intricate crystal chandelier, stone flooring, crown molding, and large-format glass panels with ocean scenery
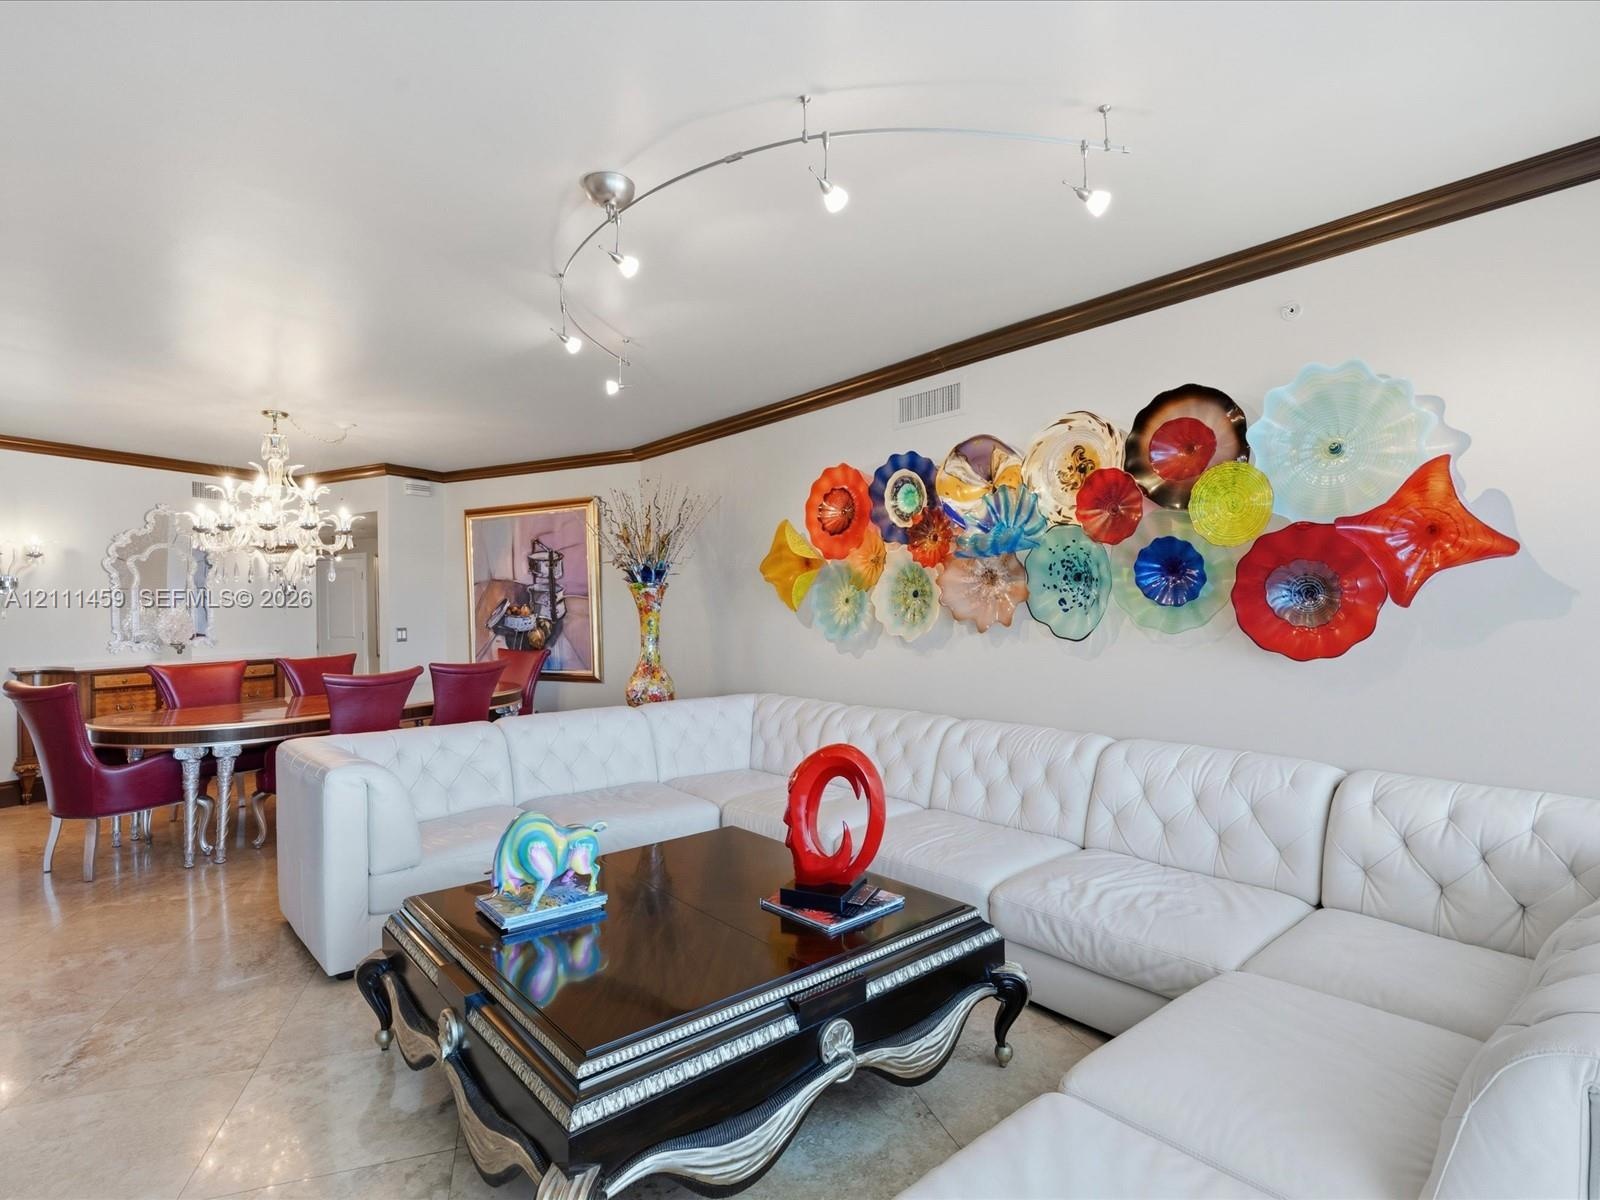
  • Polished stone flooring, crystal chandelier, curved track lighting, and decorative crown molding
  • Open living area featuring large-format stone tile flooring, crown molding, arched track lighting, and a crystal chandelier
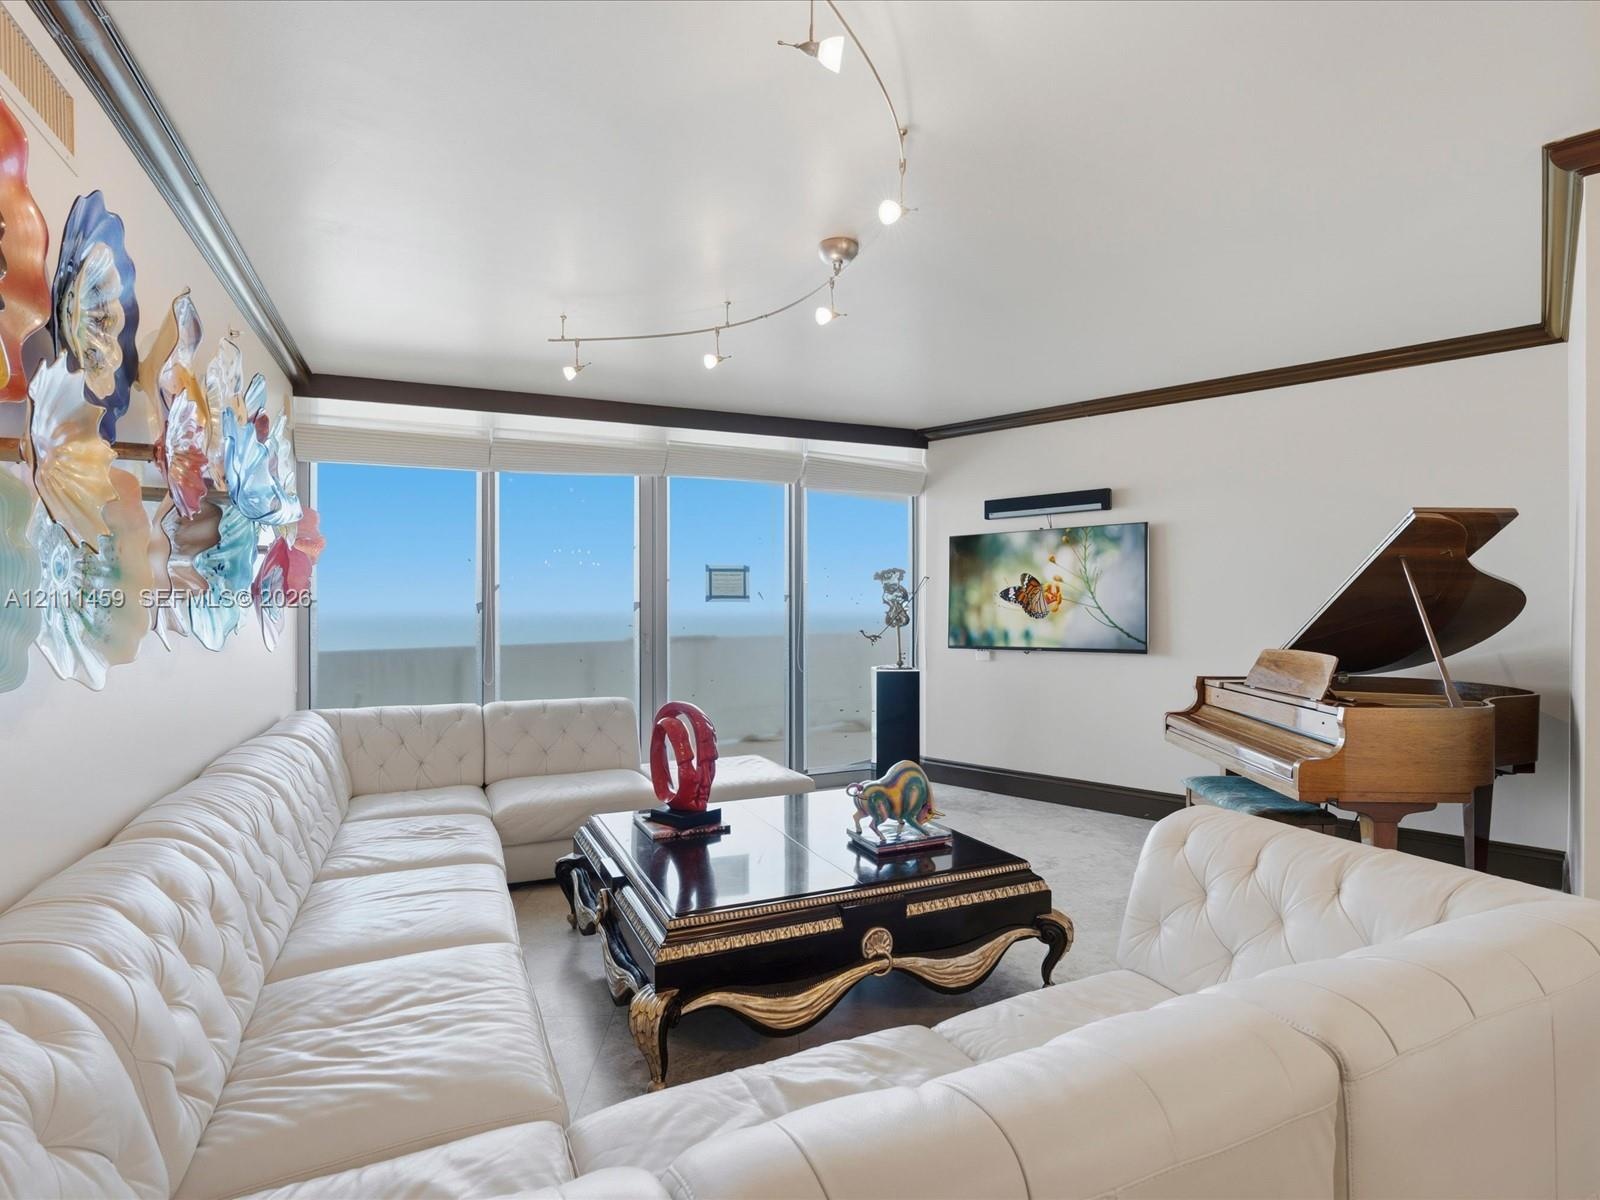
  • Floor-to-ceiling windows, curved track lighting, crown molding, and neutral wall-to-wall carpeting
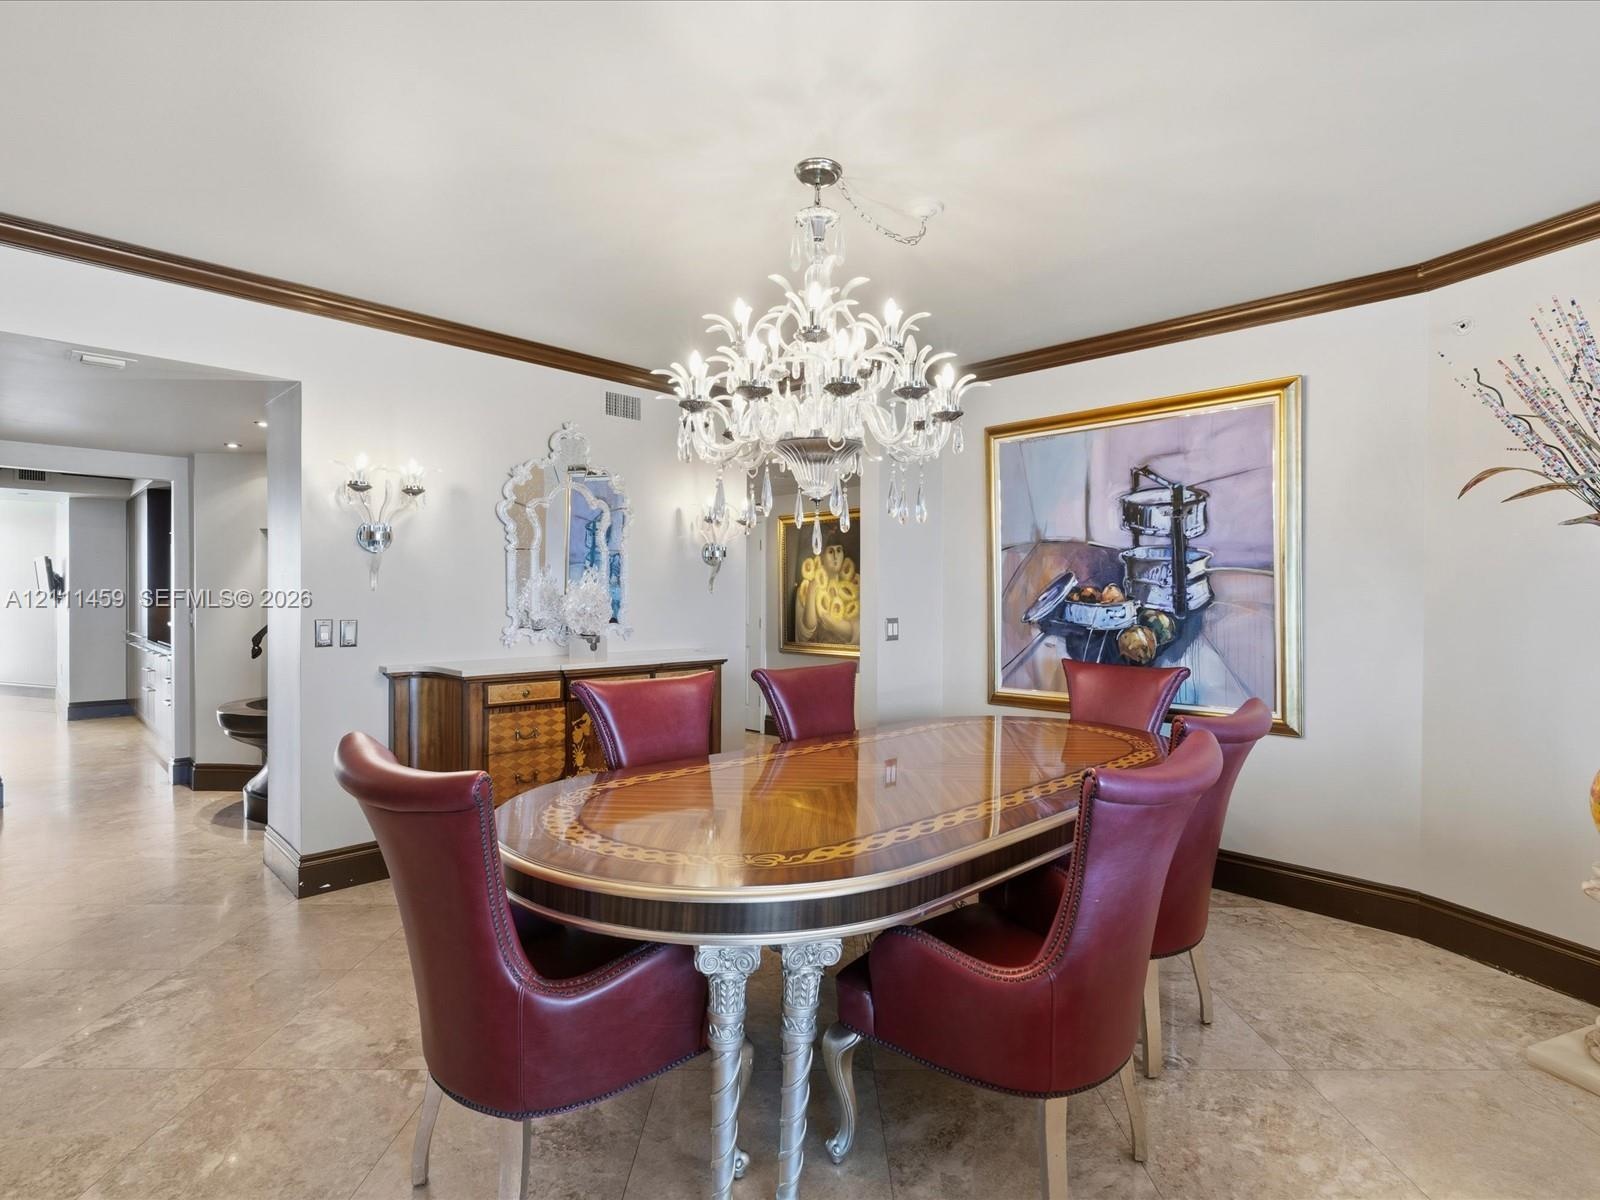
  • Ornate multi-tier crystal chandelier, built-in wooden sideboard with stone countertop, crown molding, stone tile flooring, and wall-mounted sconces
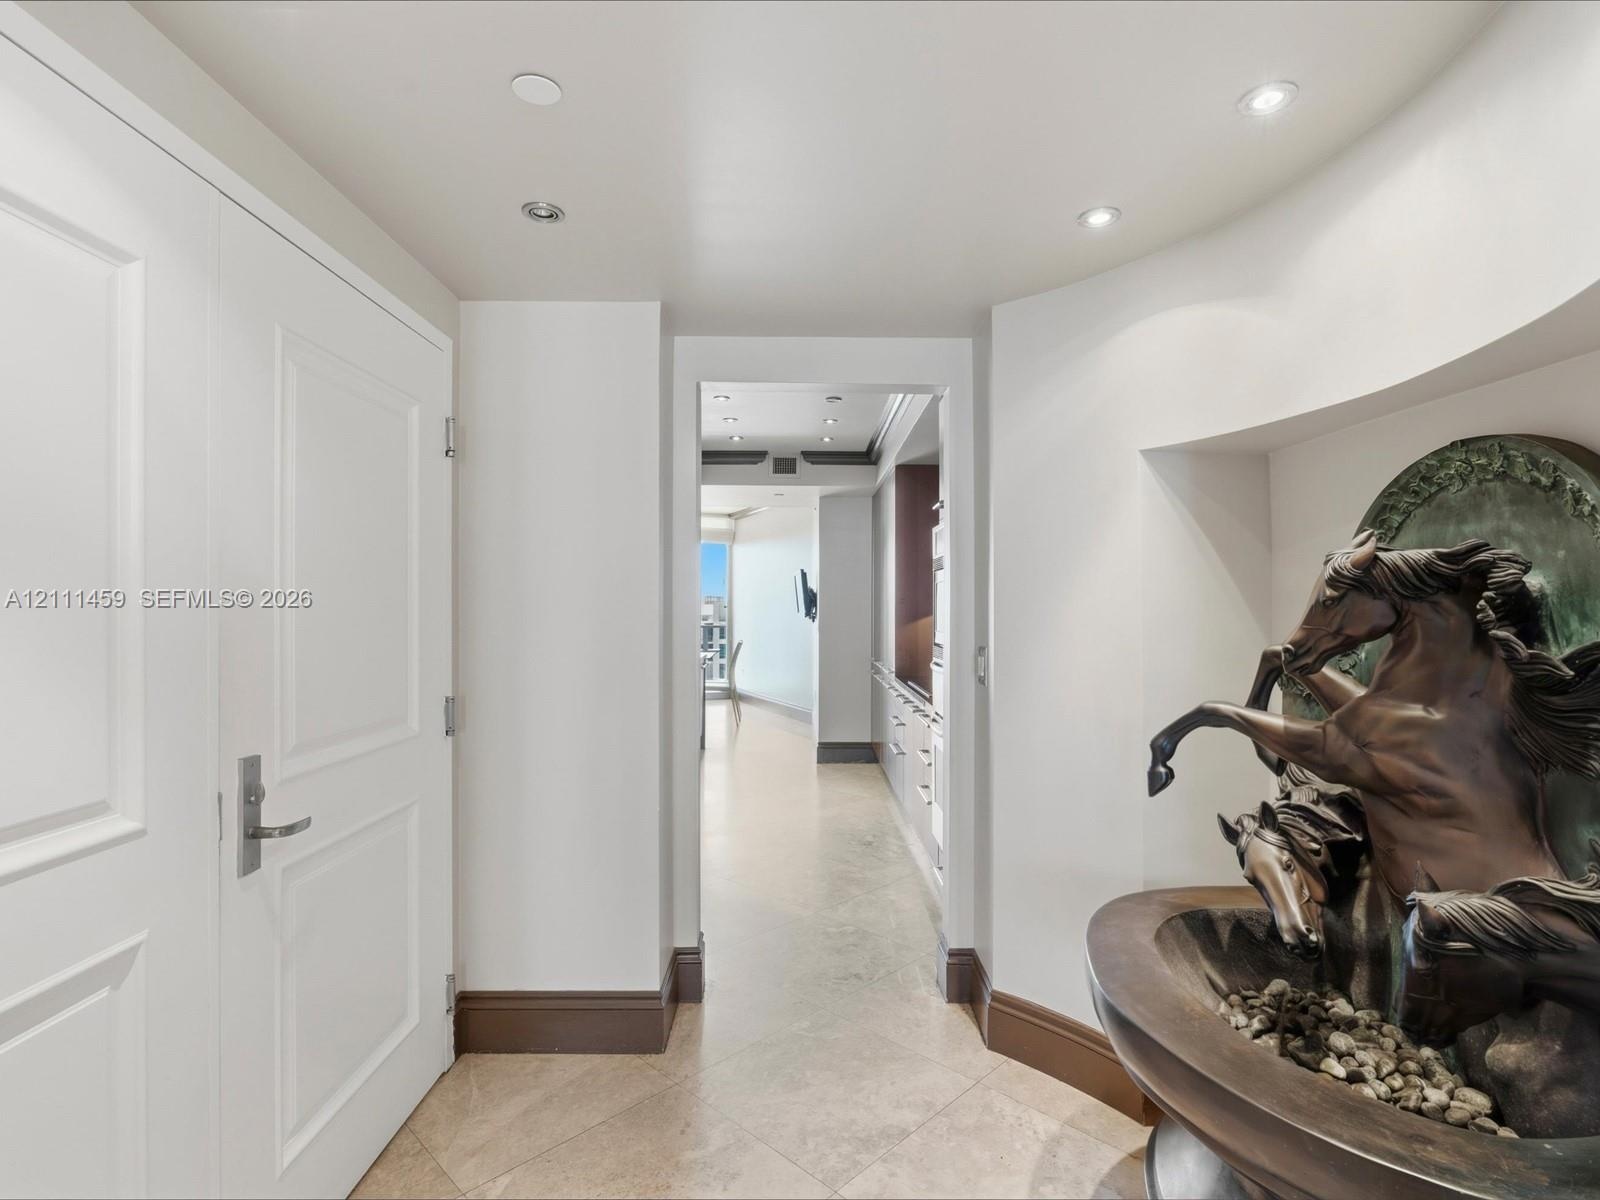
  • Entry foyer featuring natural stone tile flooring, recessed lighting, and a custom built-in wall niche with architectural molding
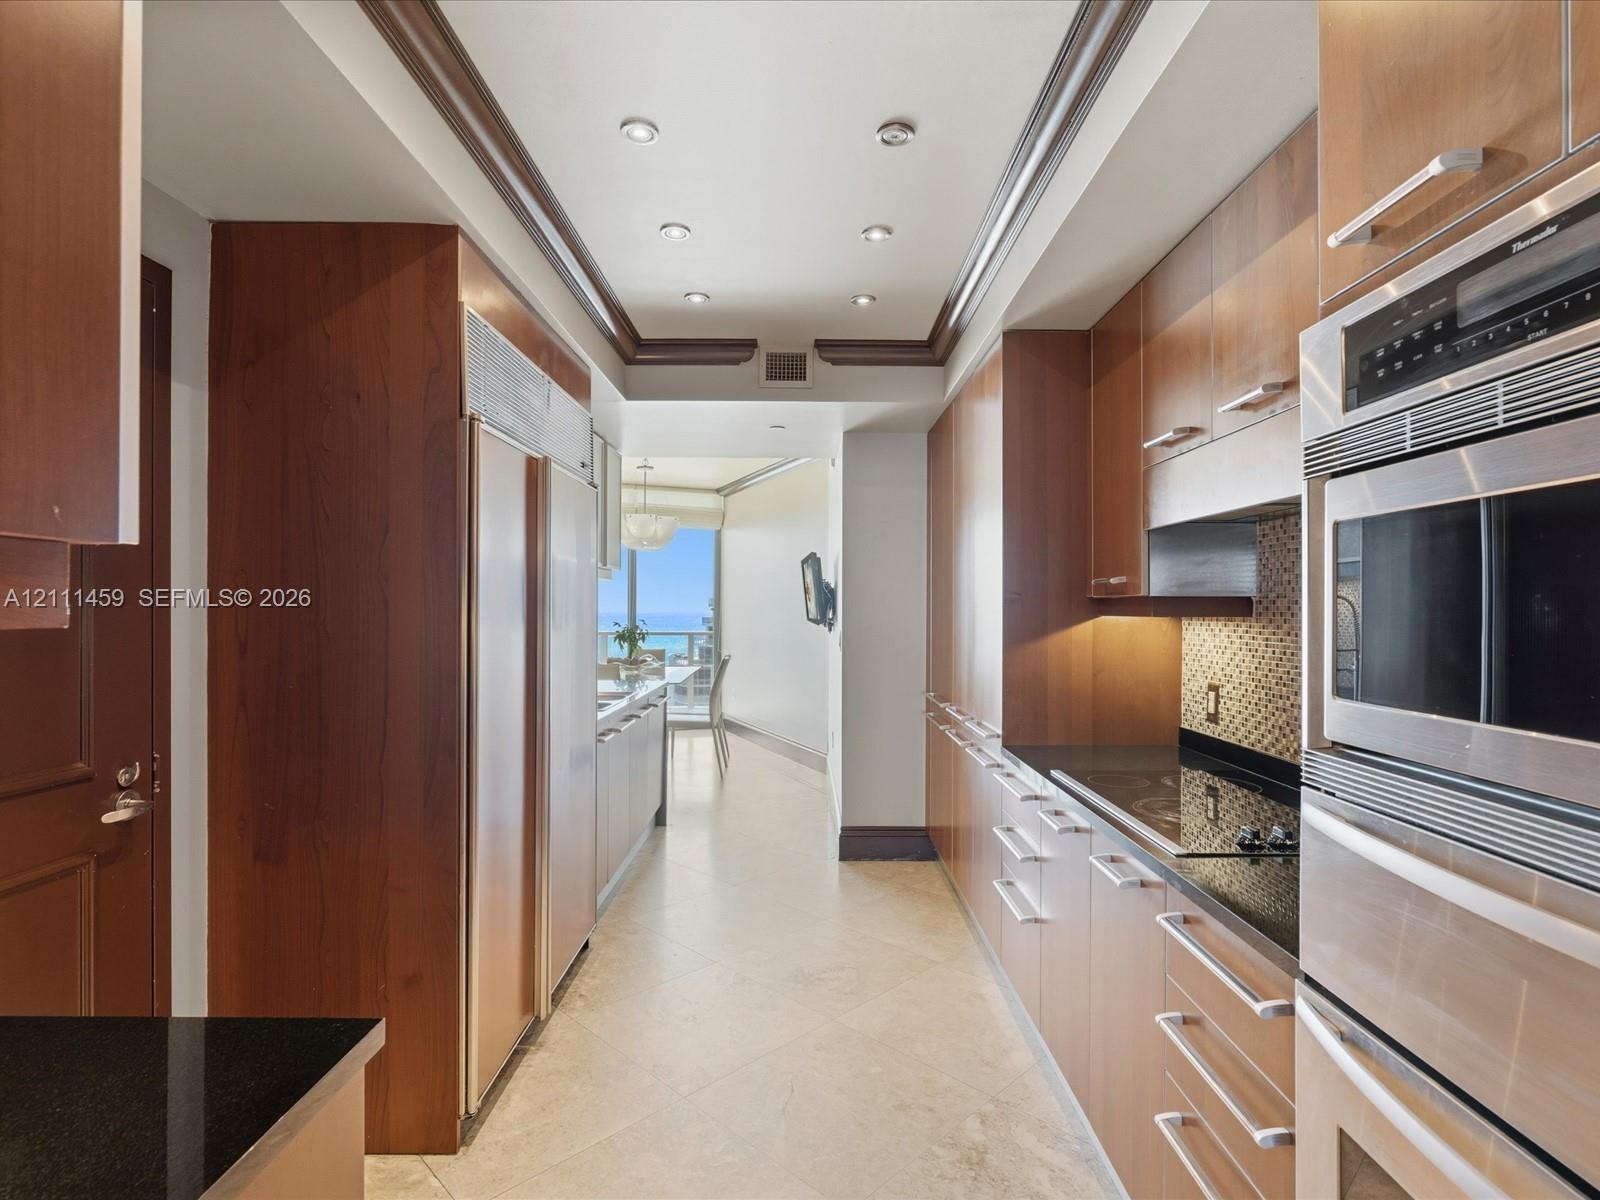
  • Galley kitchen featuring custom flat-panel wood cabinetry, black stone countertops, integrated stainless steel refrigeration, built-in double ovens, a
  • Kitchen featuring custom wood cabinetry, integrated stainless steel refrigerator, dark stone countertops, crown molding, and stone tile flooring
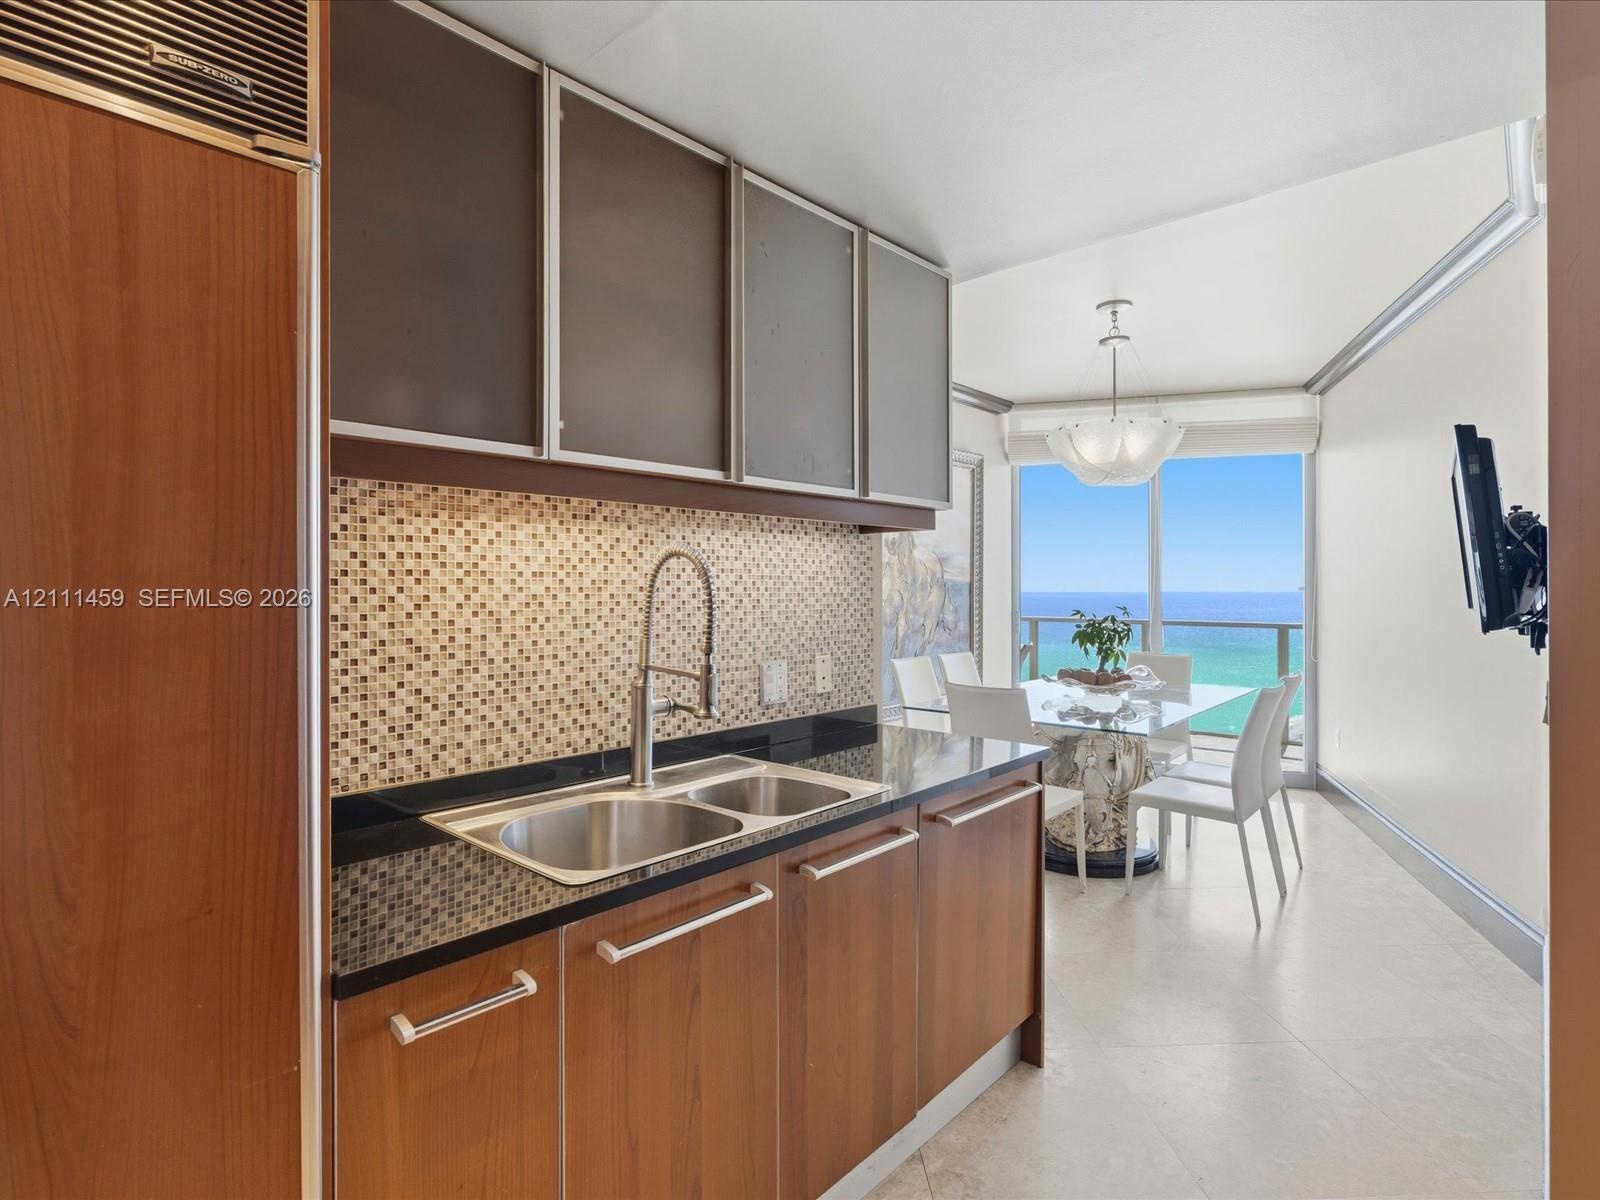
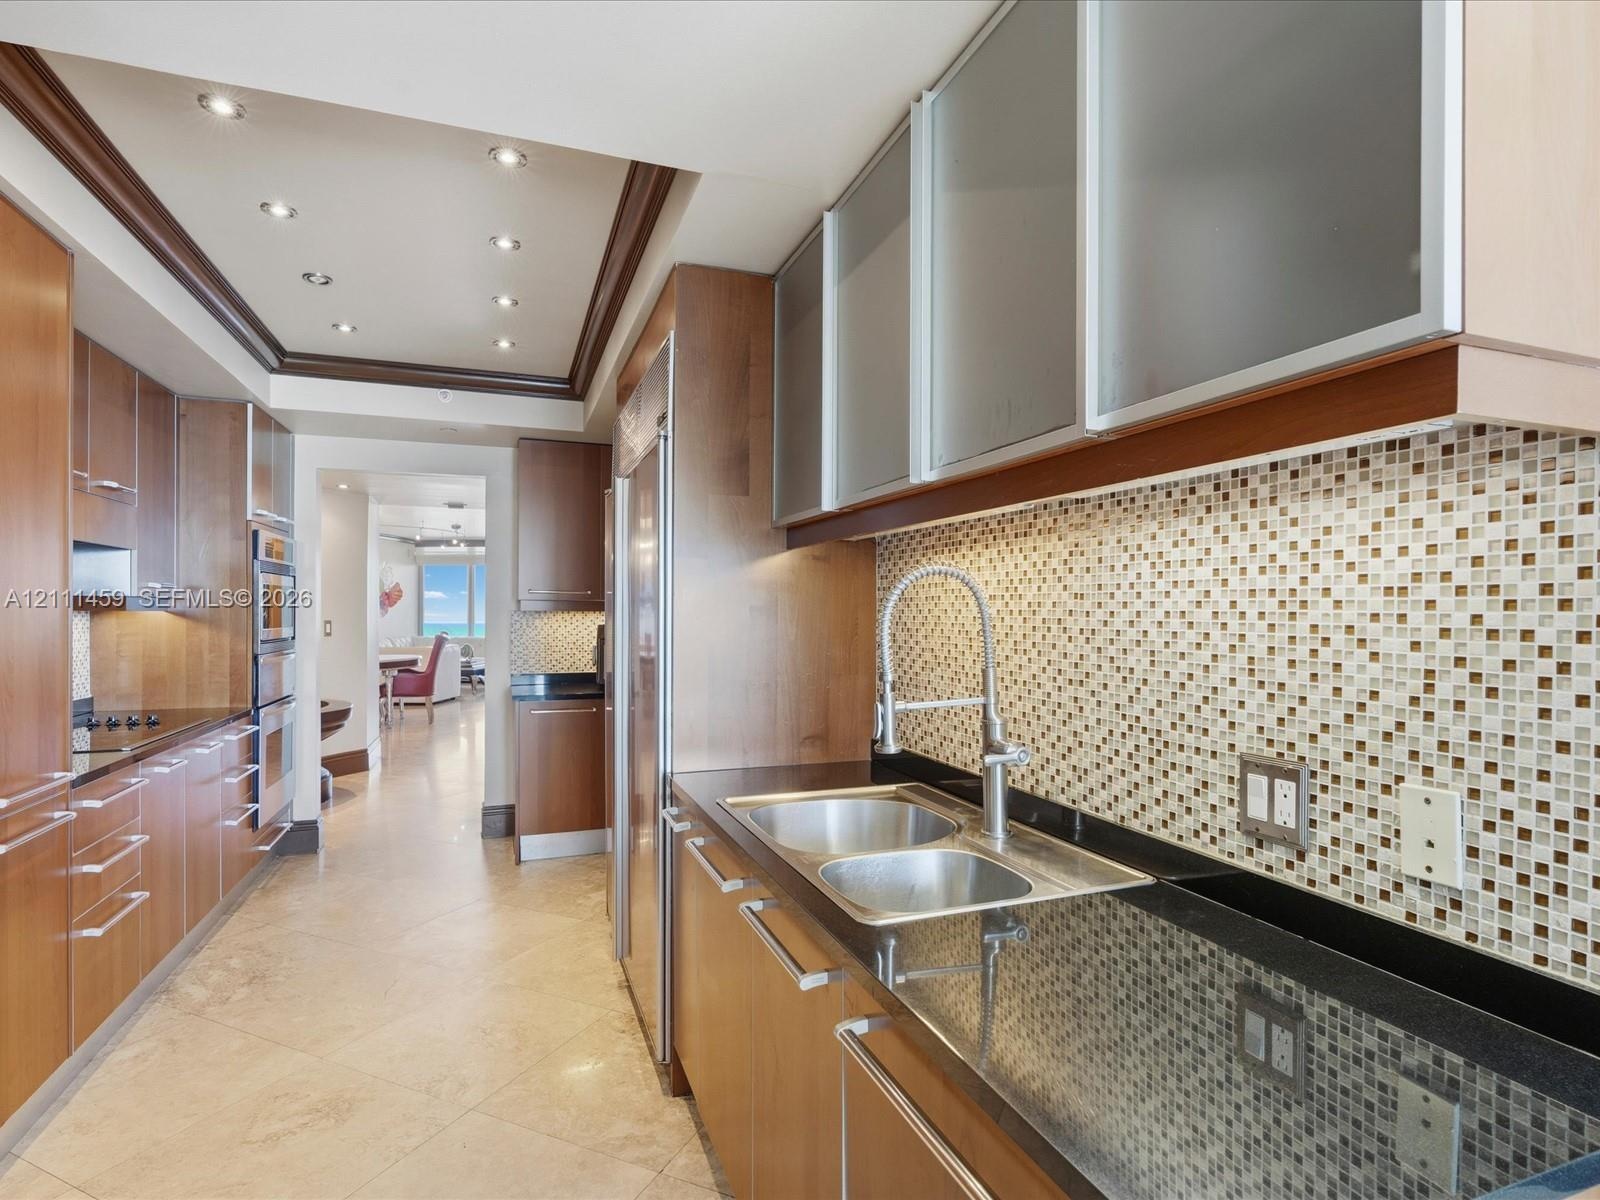
  • Kitchen featuring wood-finish cabinetry, a mosaic tile backsplash, dark solid-surface countertops, an integrated stainless steel refrigerator, and lar
  • Galley kitchen featuring custom flat-panel wood cabinetry, integrated stainless steel refrigerator, black stone countertops, tile flooring, and recess
  • Kitchen featuring wood cabinetry, frosted-glass upper cabinet doors, dark solid-surface countertops, mosaic tile backsplash, and stainless steel doubl
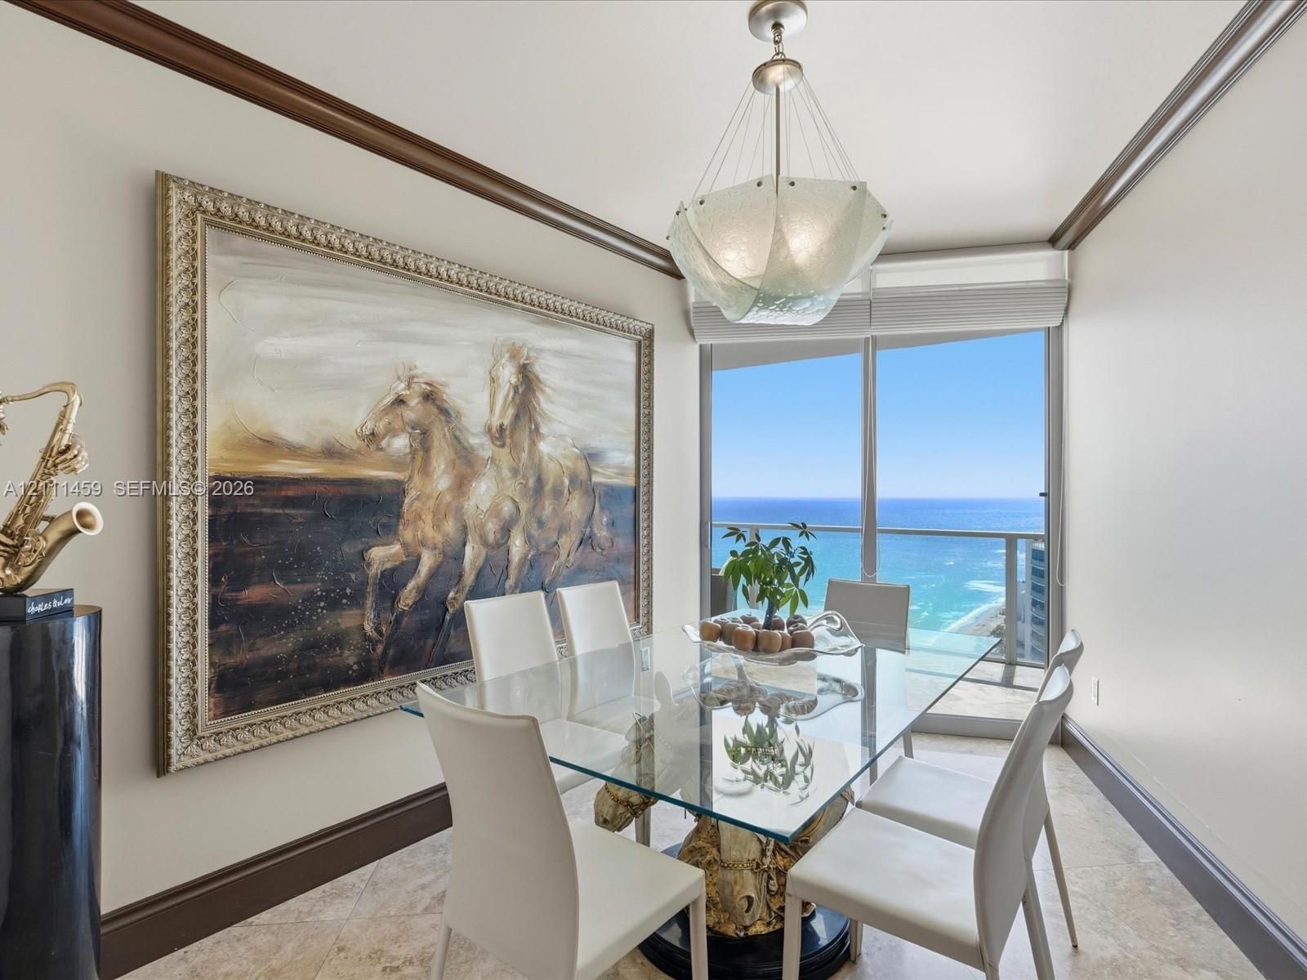
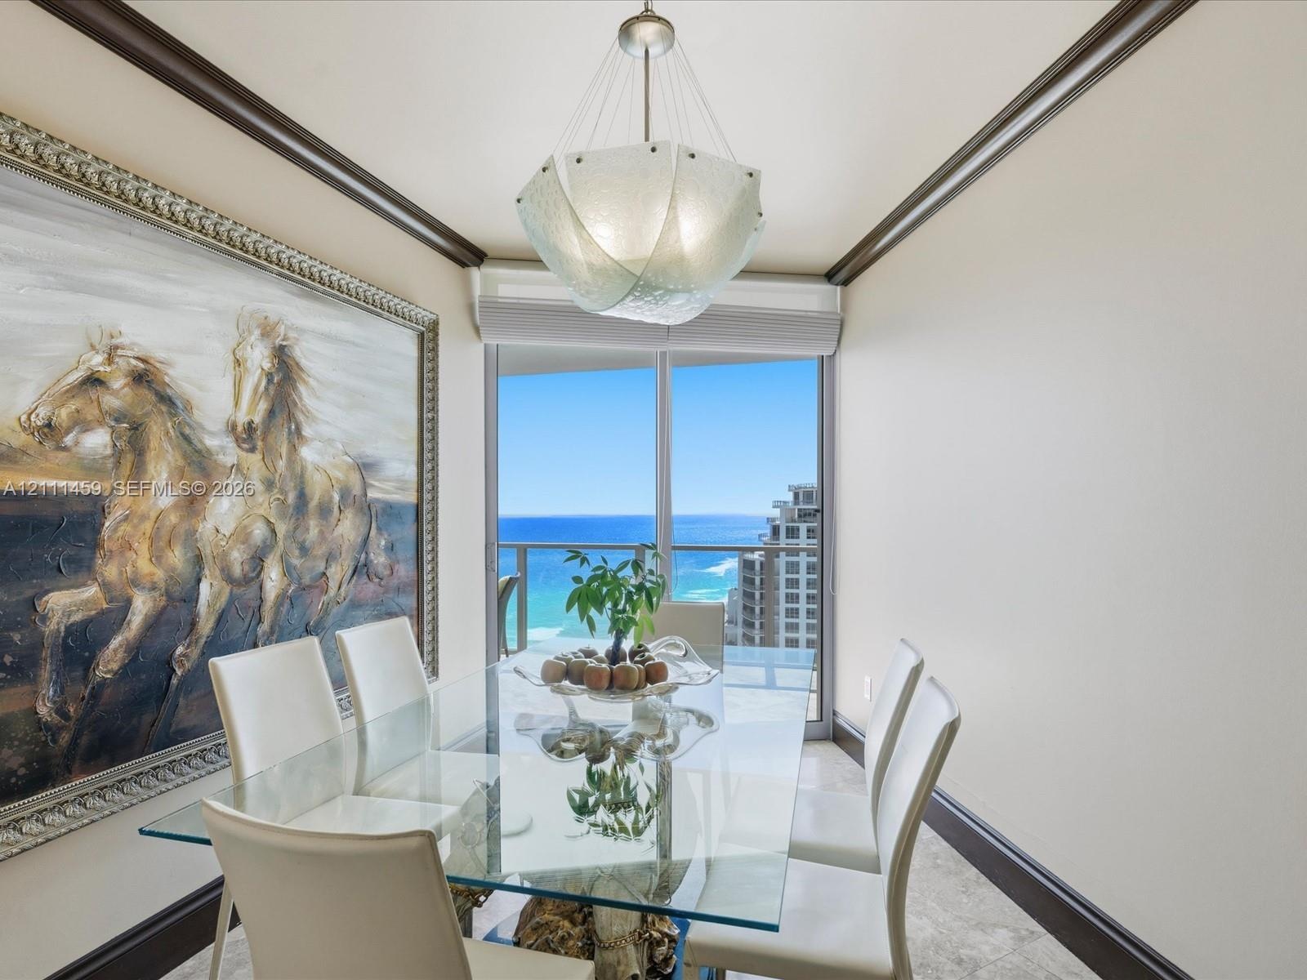
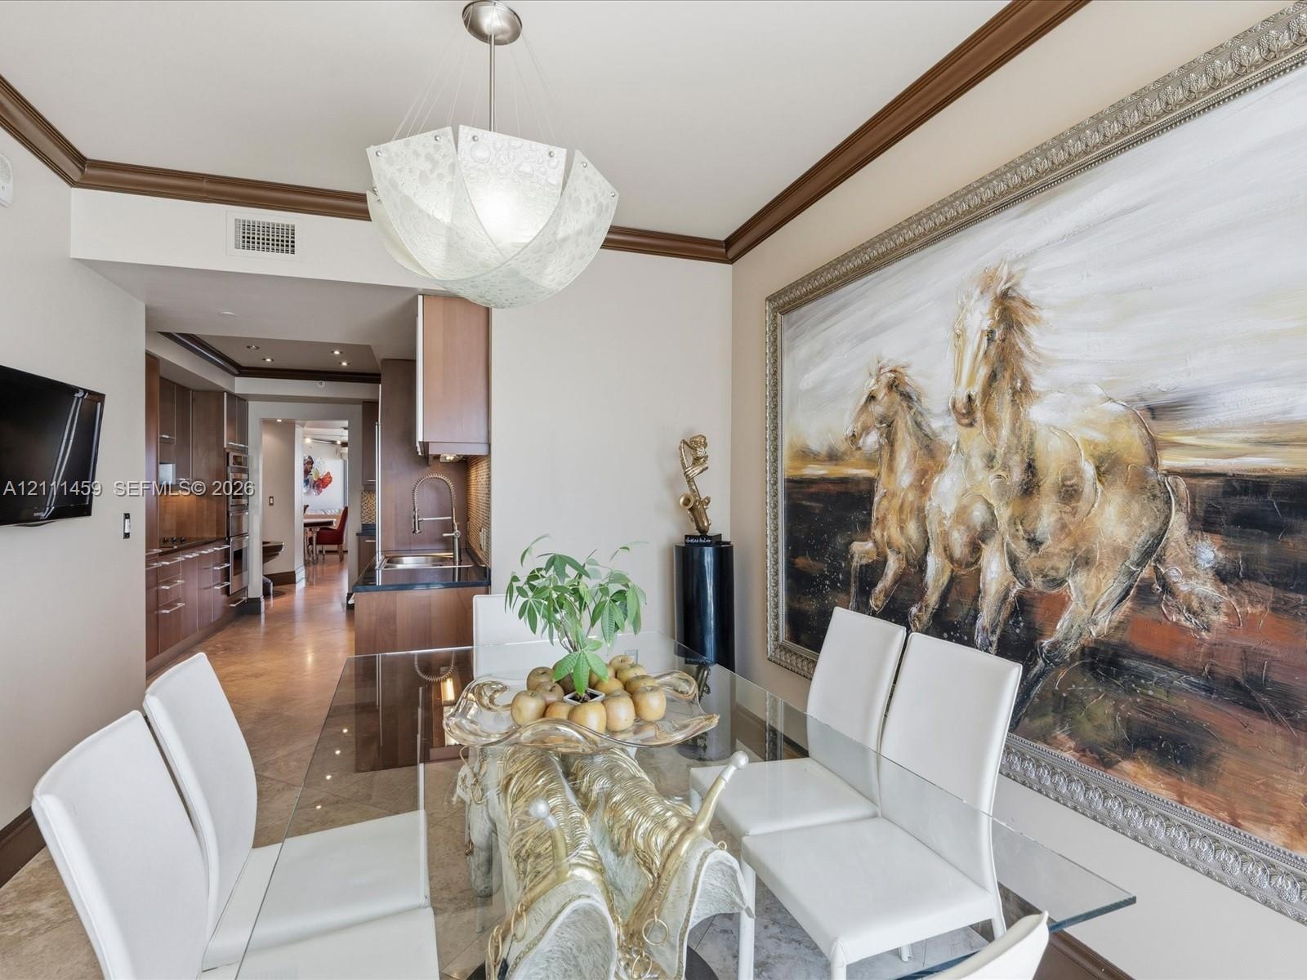
  • Dining space featuring stone tile flooring, crown molding, a custom pendant light fixture, and a floor-to-ceiling glass door opening to an oceanfront
  • Dining space featuring dark crown molding, stone-finish flooring, a textured glass pendant light, and floor-to-ceiling glass doors opening to a balcon
  • Dining area featuring crown molding, neutral wall finishes, stone tile flooring, and a decorative pendant light fixture
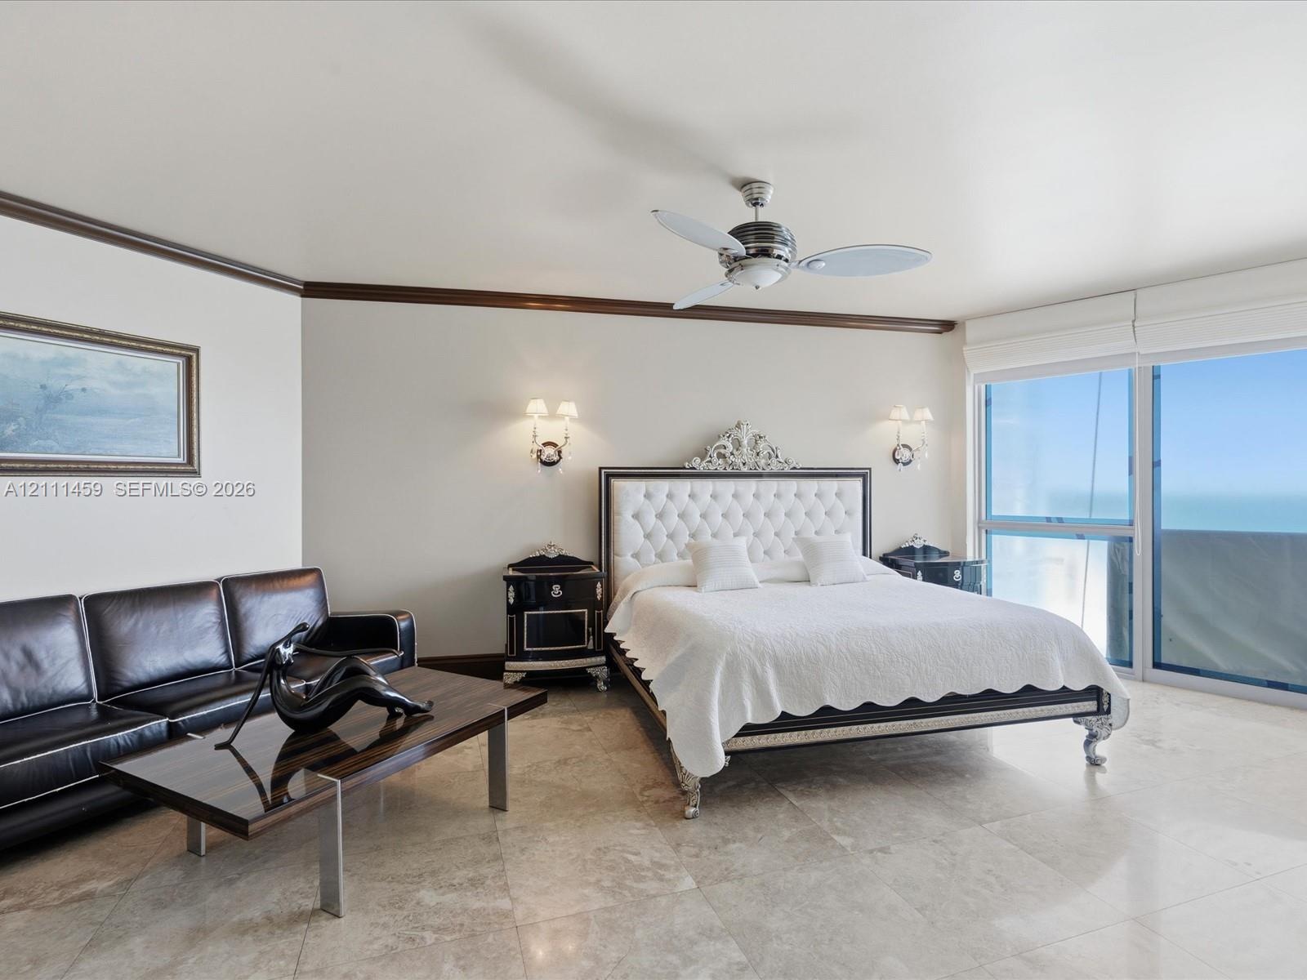
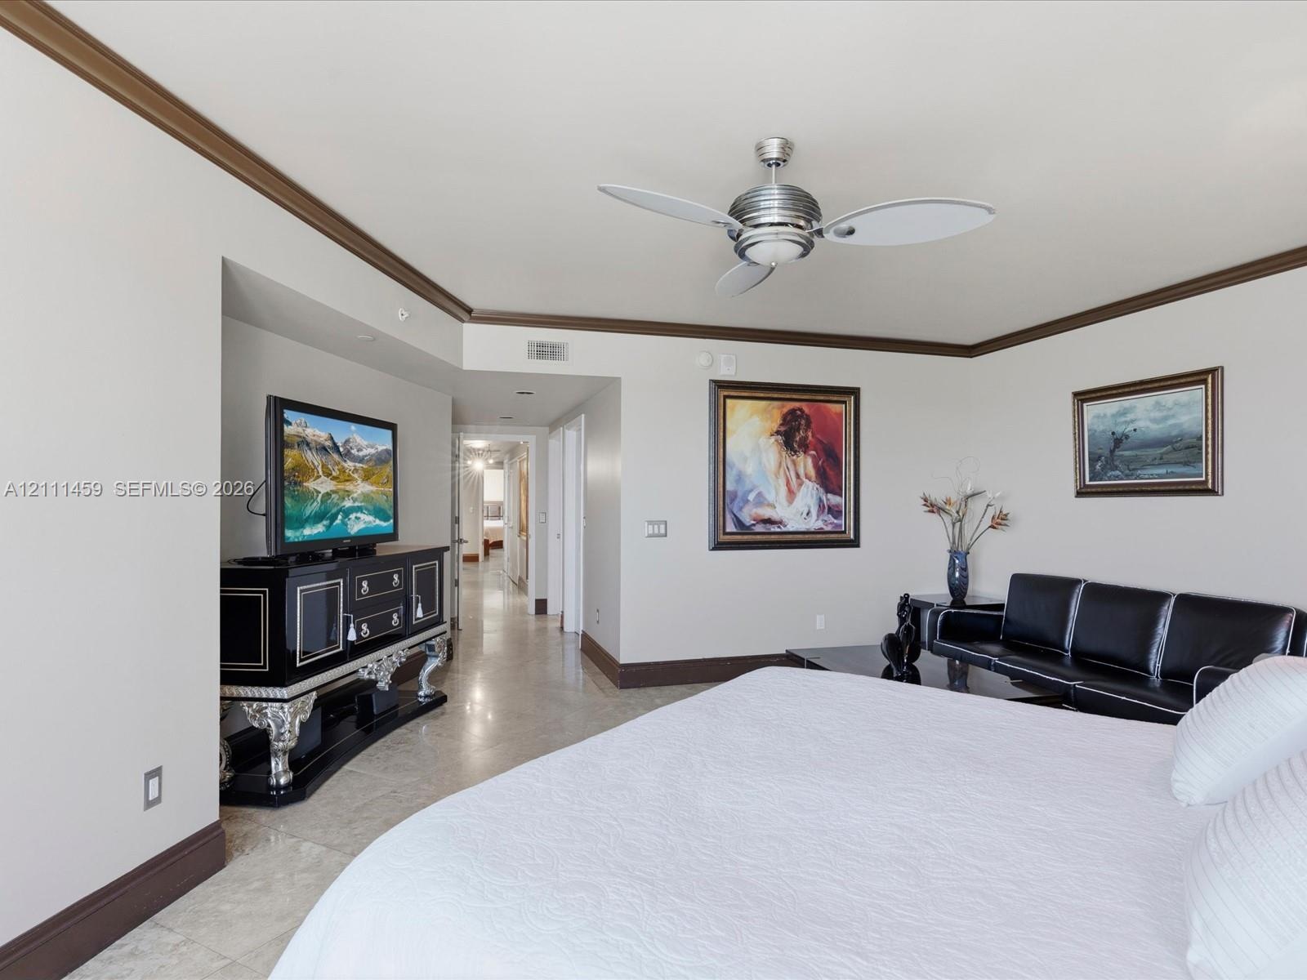
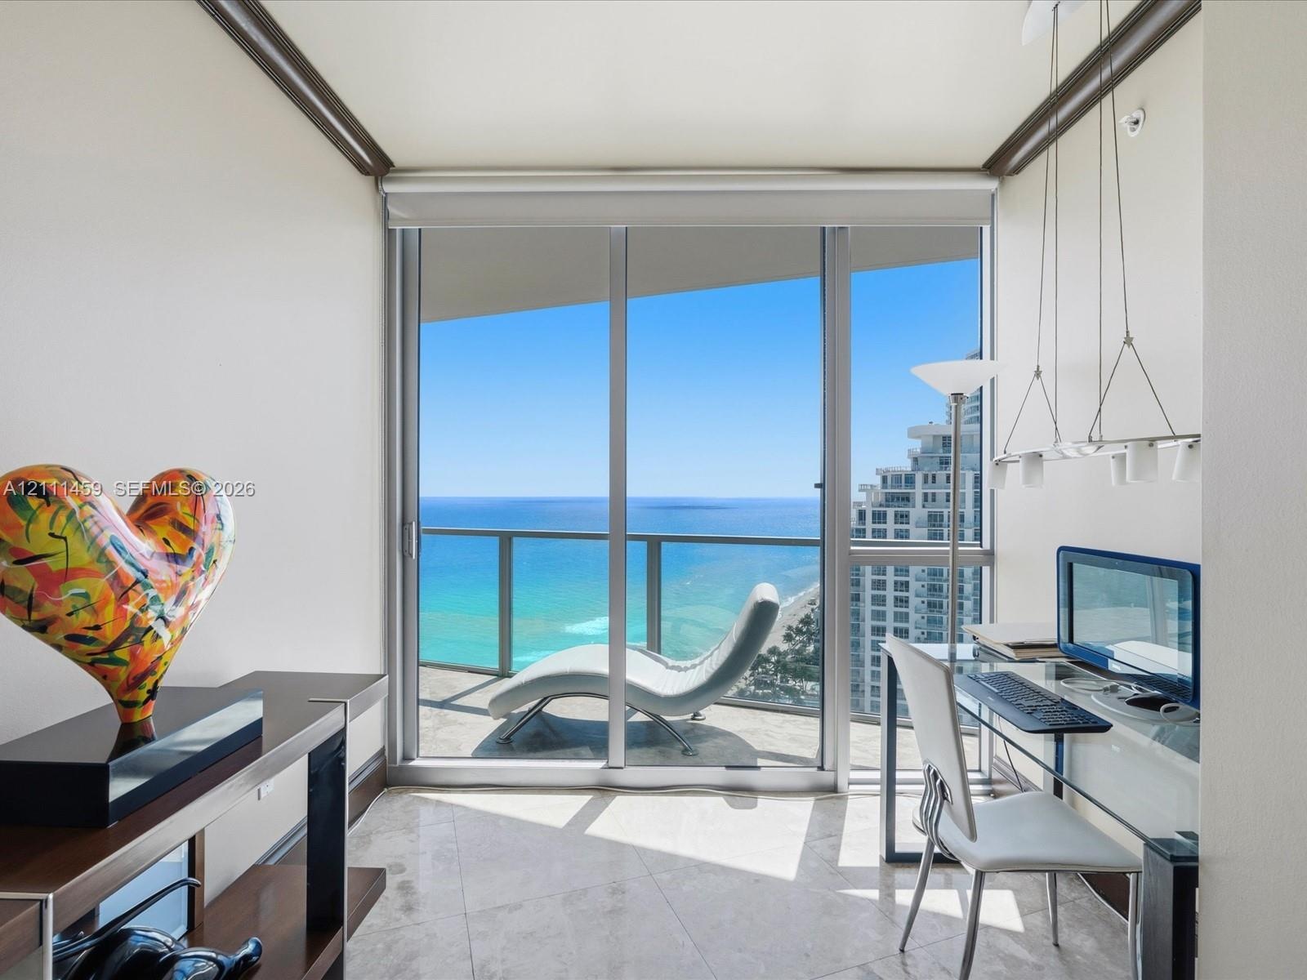
  • Polished stone flooring, crown molding, multi-blade ceiling fan, wall-mounted light fixtures, and floor-to-ceiling glass sliding doors
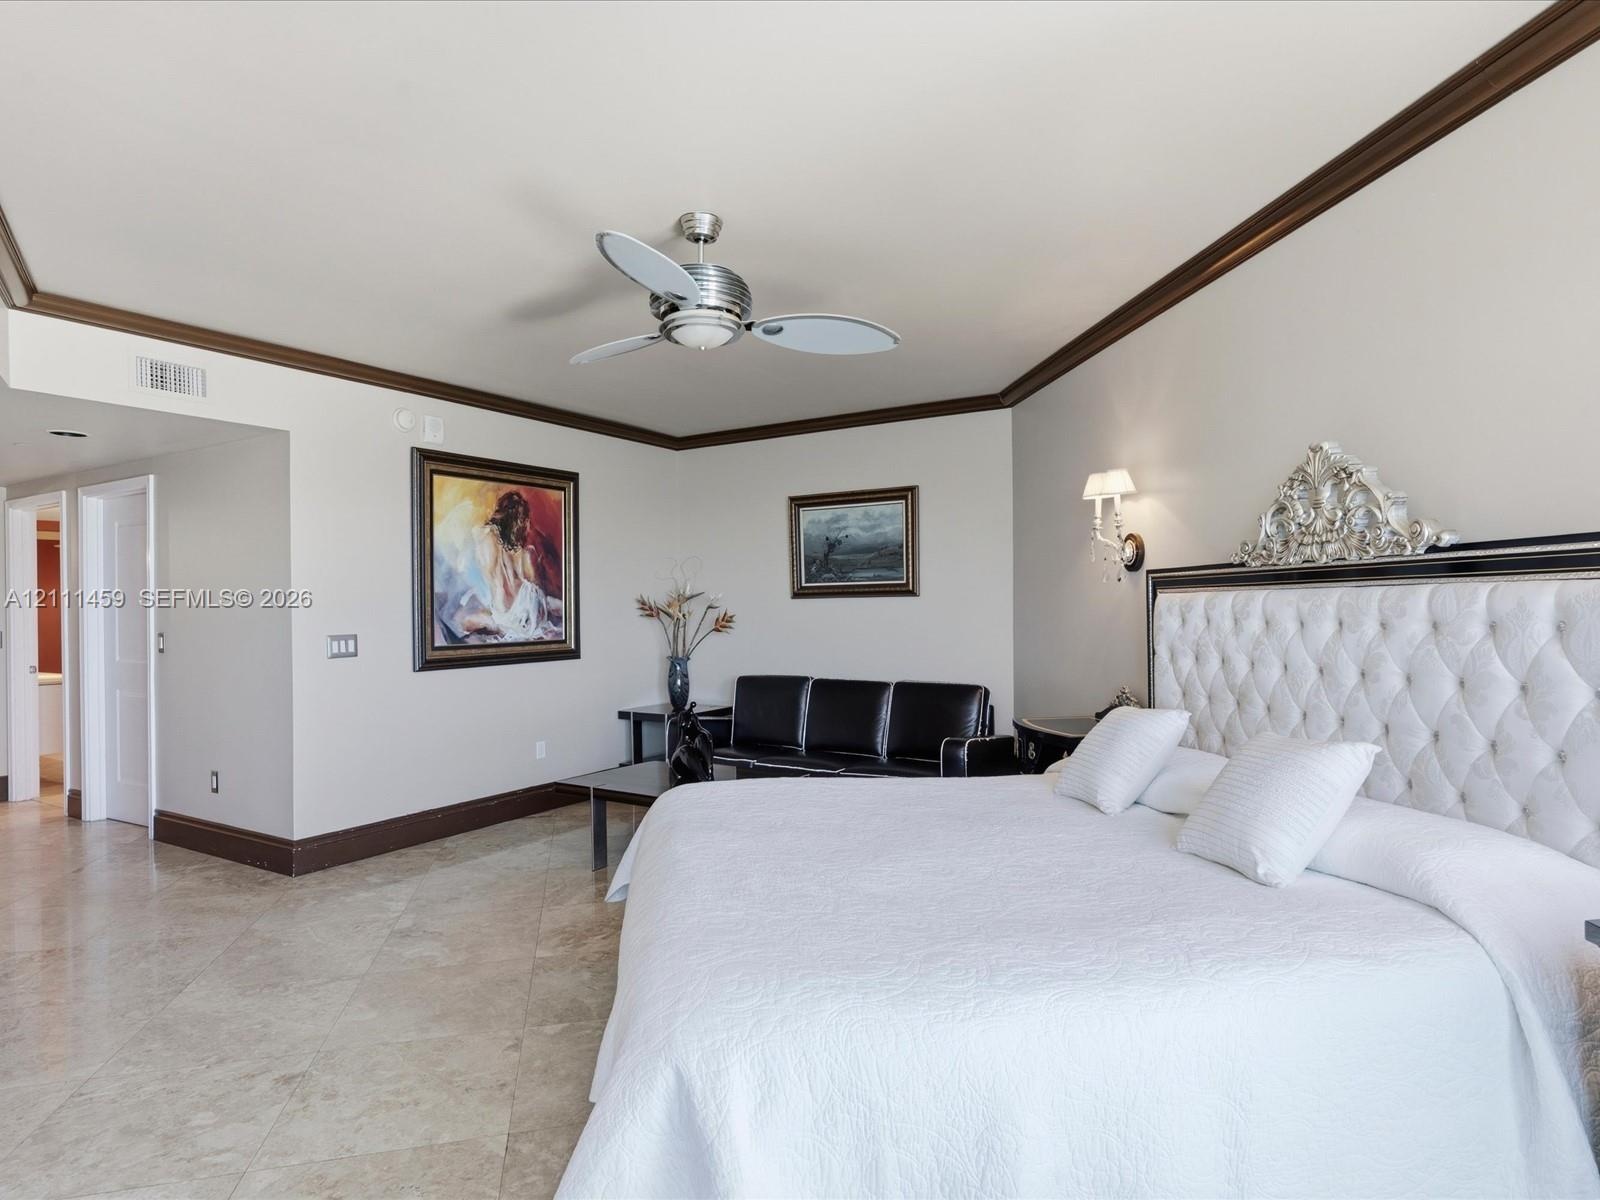
  • Neutral wall paint, crown molding, stone flooring, and a modern metal ceiling fan with integrated lighting
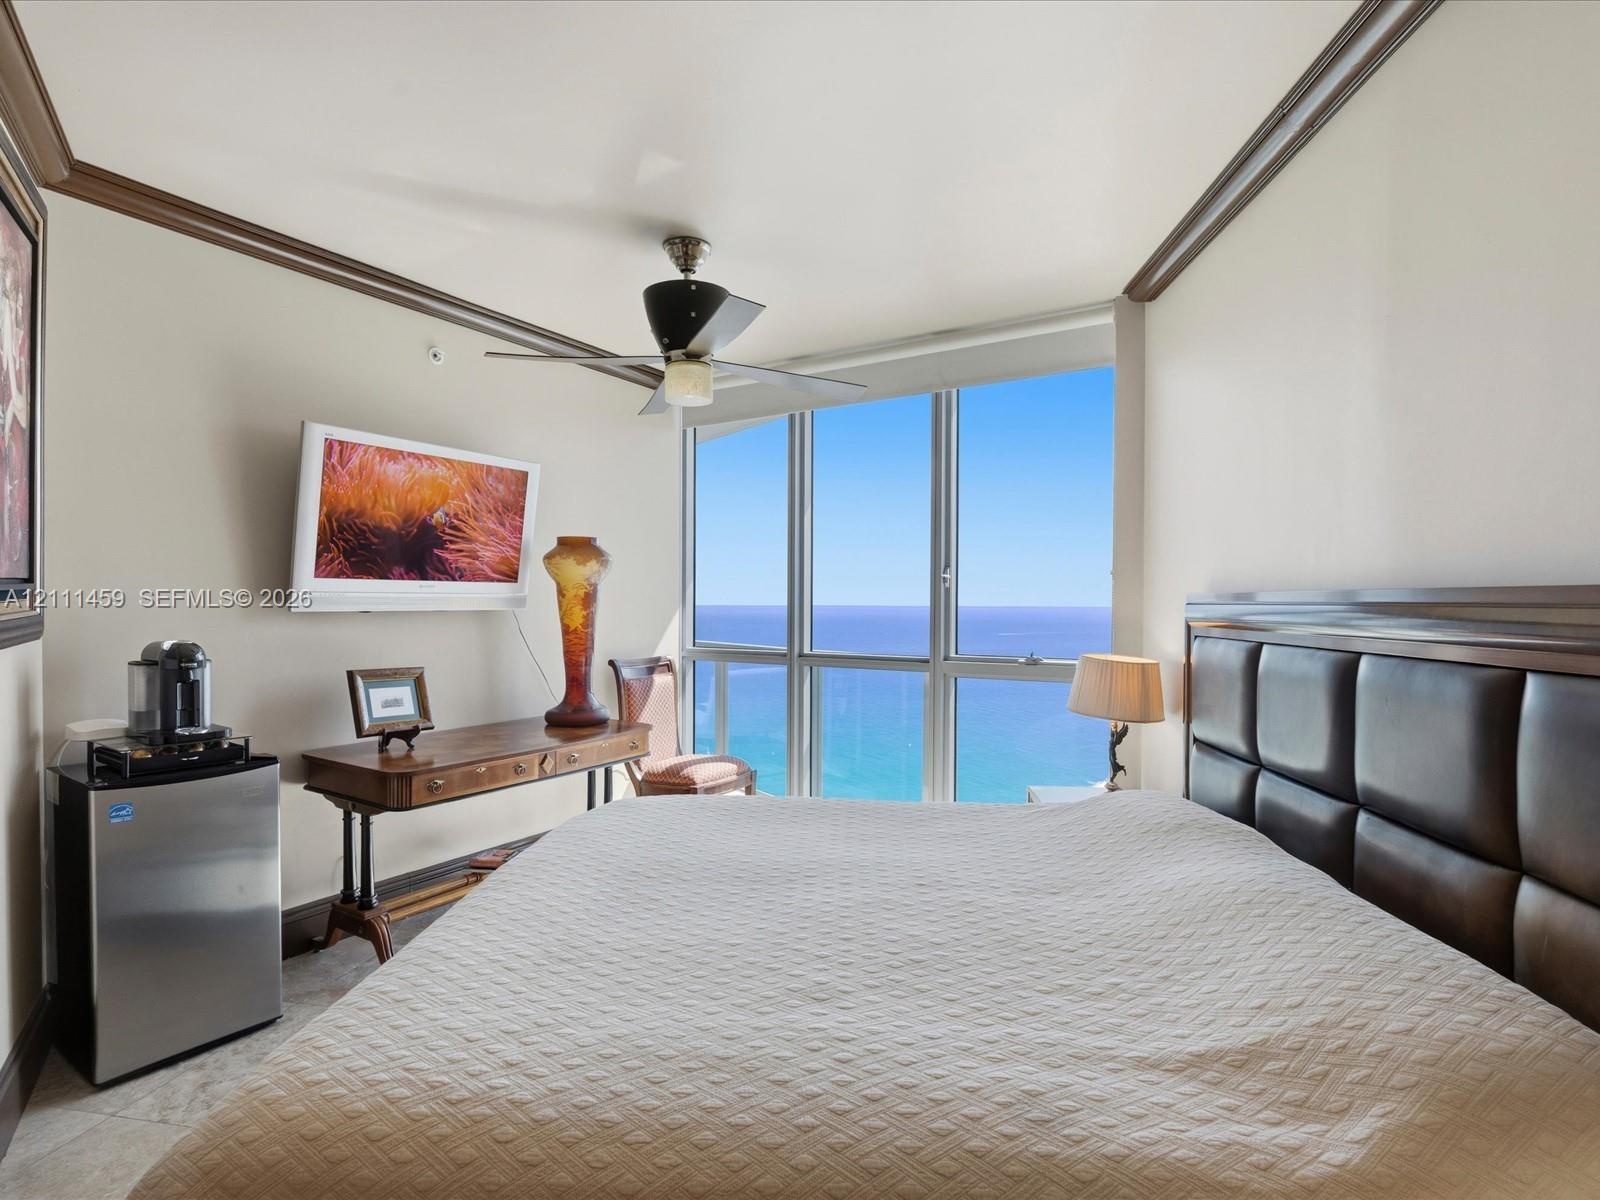
  • Large room featuring stone flooring, crown molding, wall-mounted light fixtures, and a ceiling fan with integrated lighting
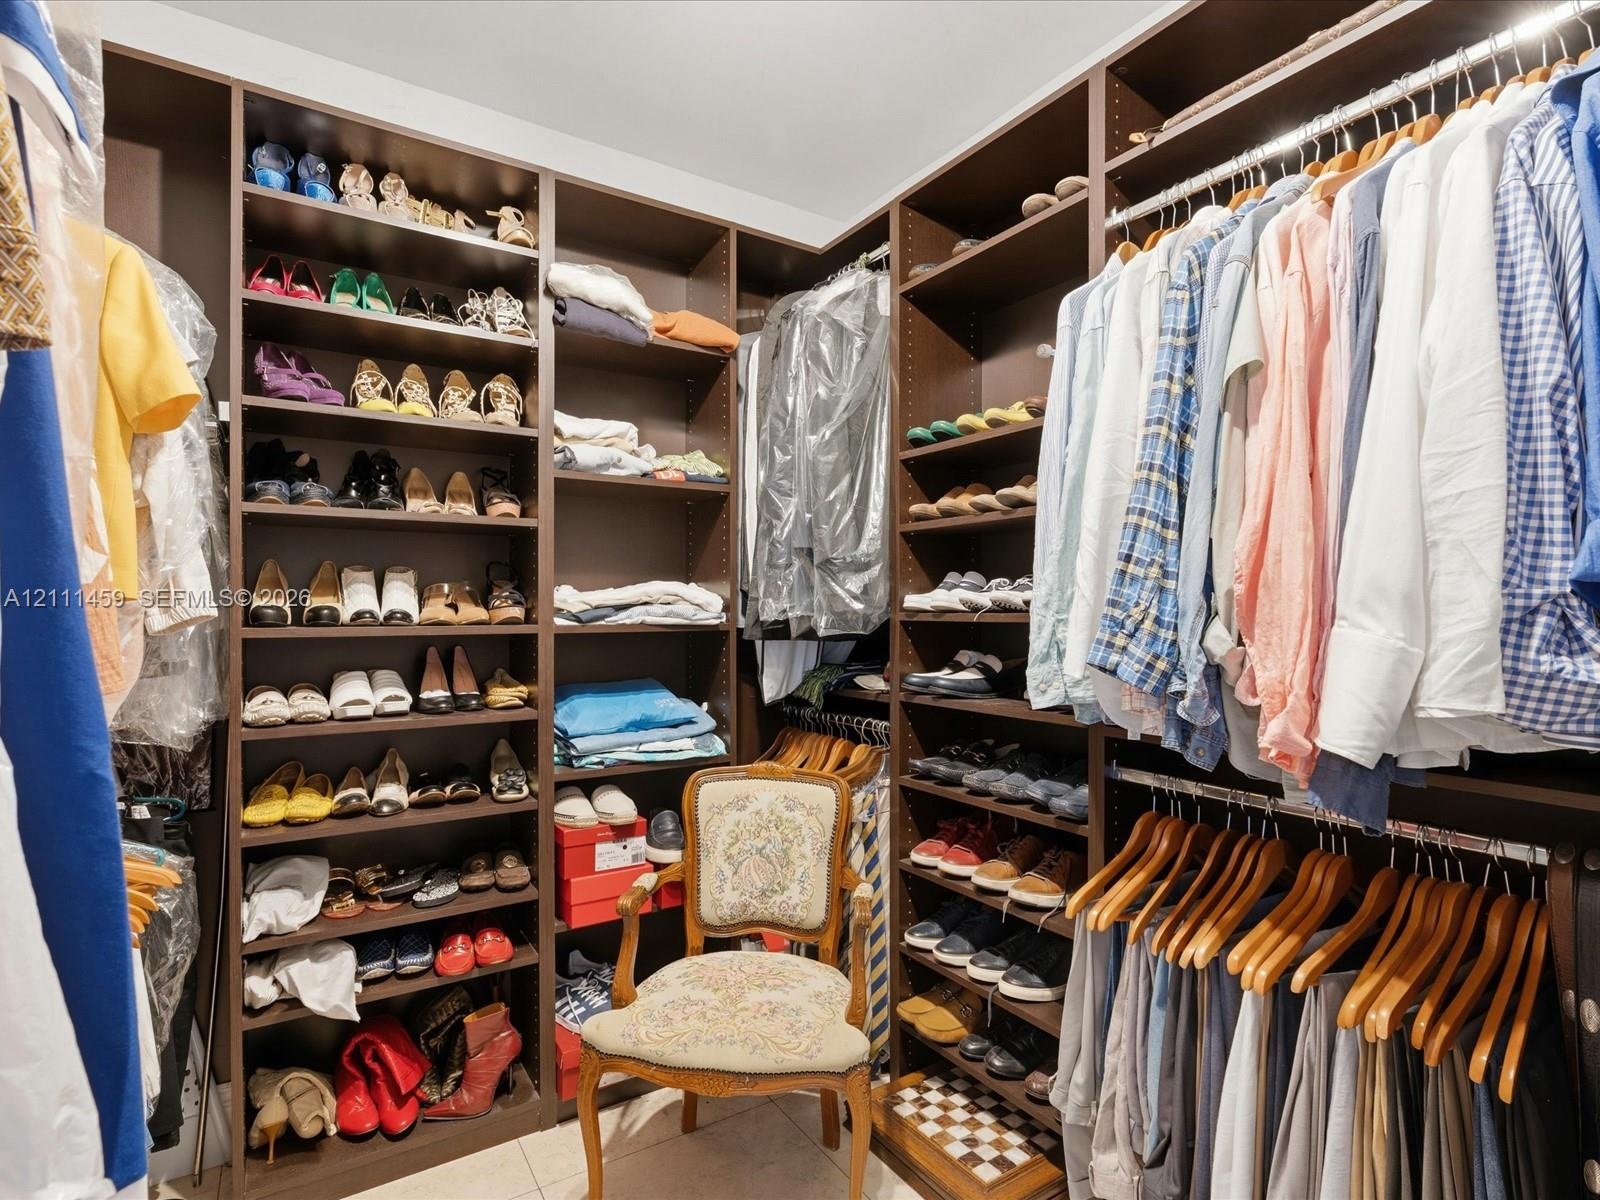
  • Walk-in closet featuring extensive dark wood-finish cabinetry, floor-to-ceiling adjustable shelving, integrated garment hanging rods, and tile floorin
  • Bathroom featuring a glass-enclosed shower with stone tile surround, a built-in jetted soaking tub, a stone-topped vanity, and recessed lighting
  • Dual-sink vanity with stone countertop, recessed lighting, jetted soaking tub, glass-enclosed shower, and stone-finish flooring
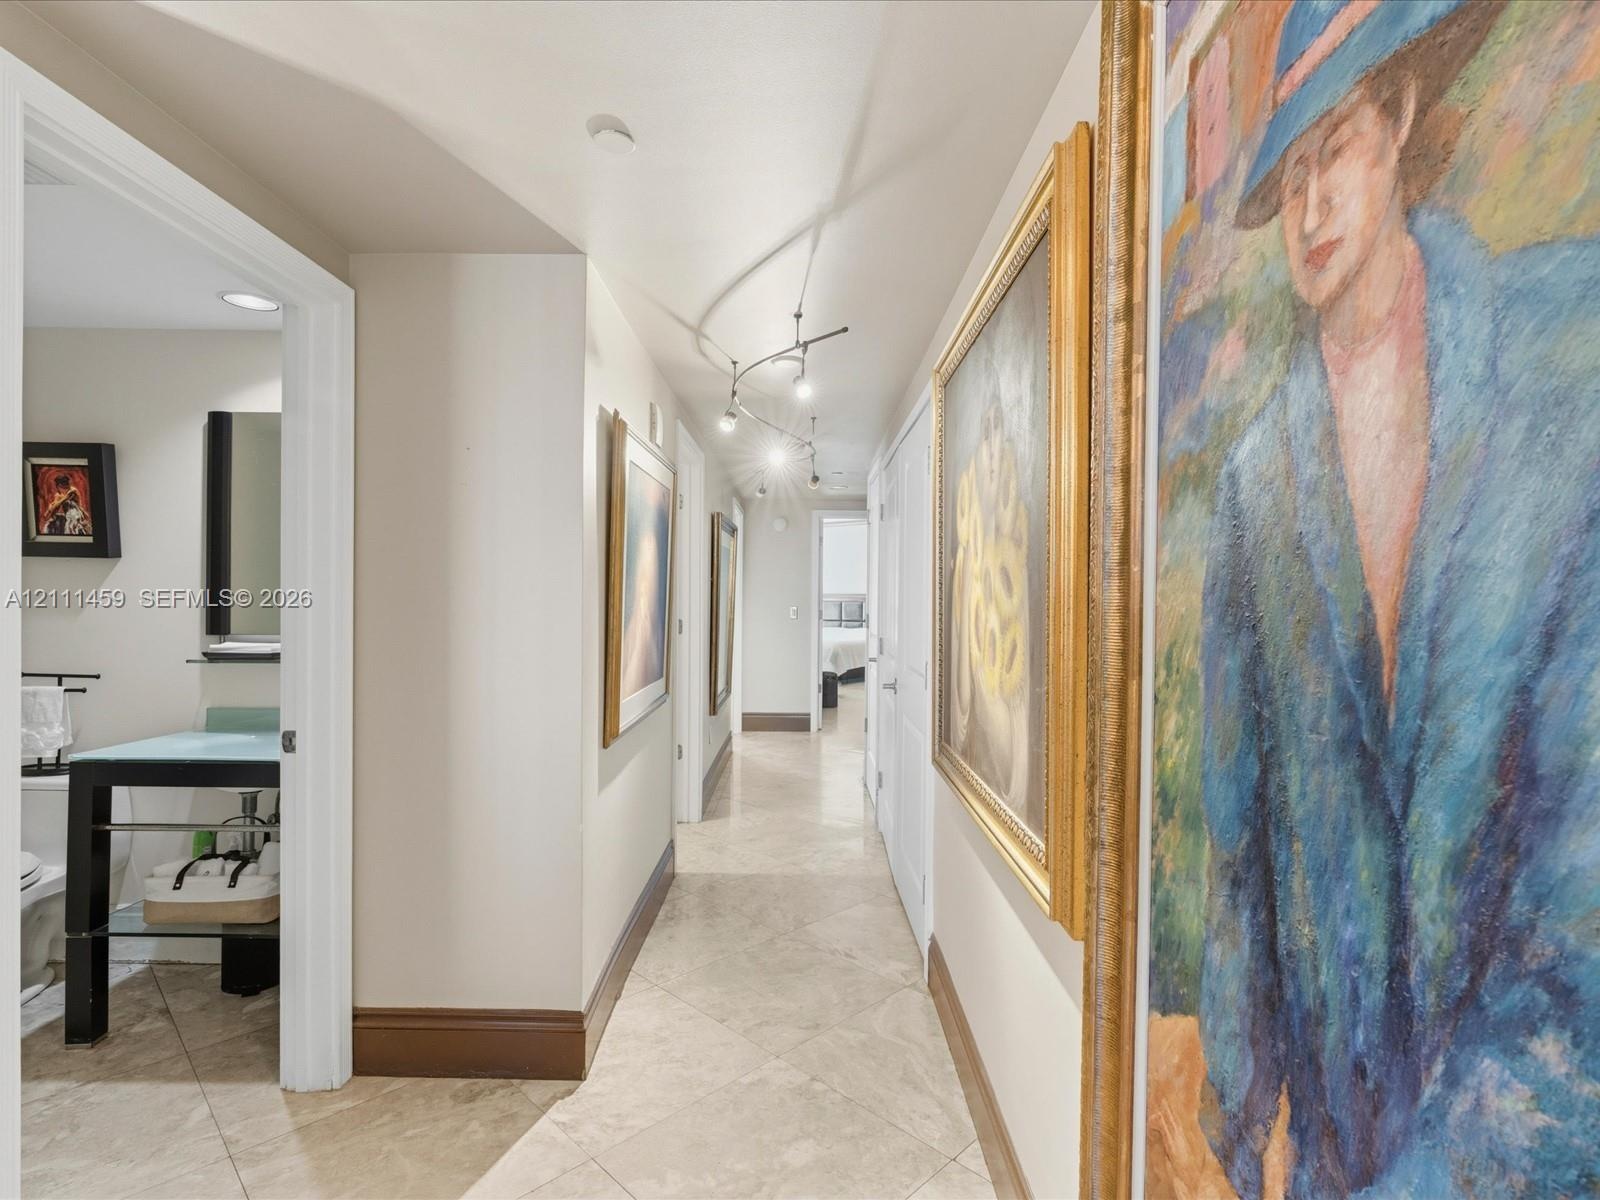
  • Hallway featuring diagonal-set stone tile flooring, directional track lighting, and a bathroom equipped with a glass-top console vanity
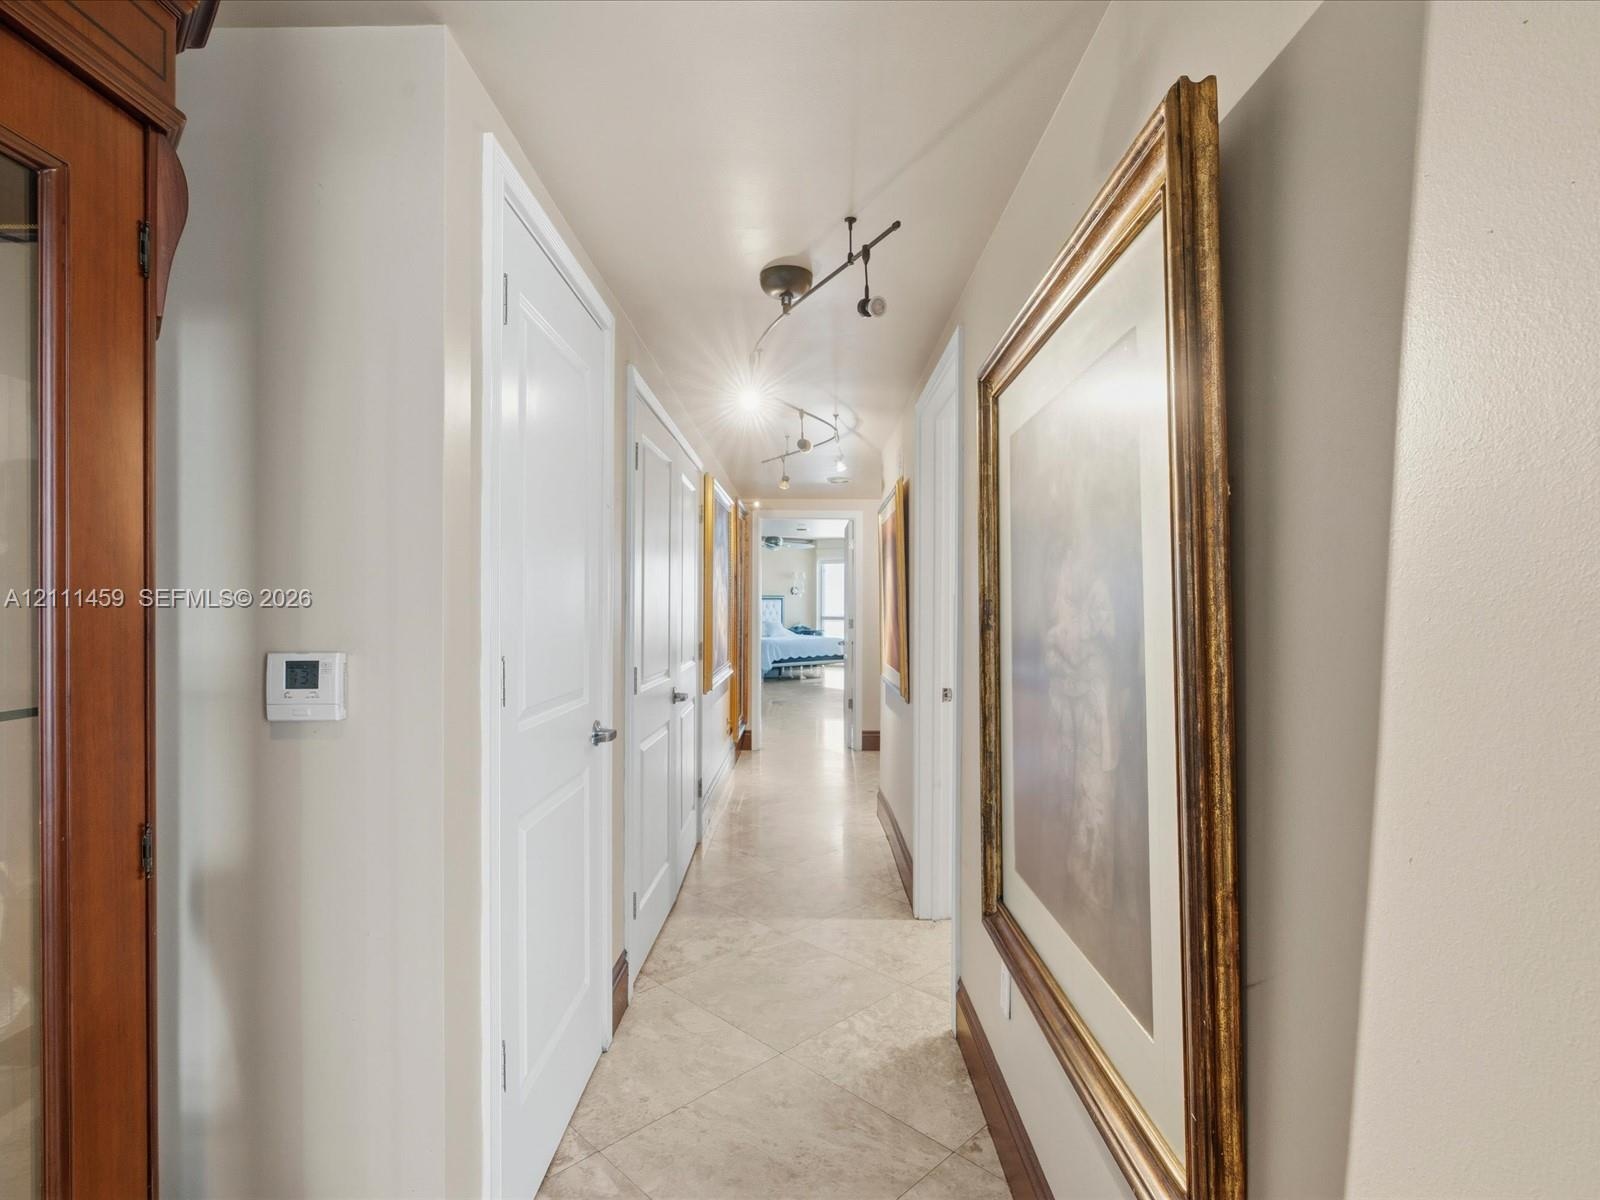
  • Hallway featuring large-format tile flooring, multi-panel doors, and adjustable track lighting
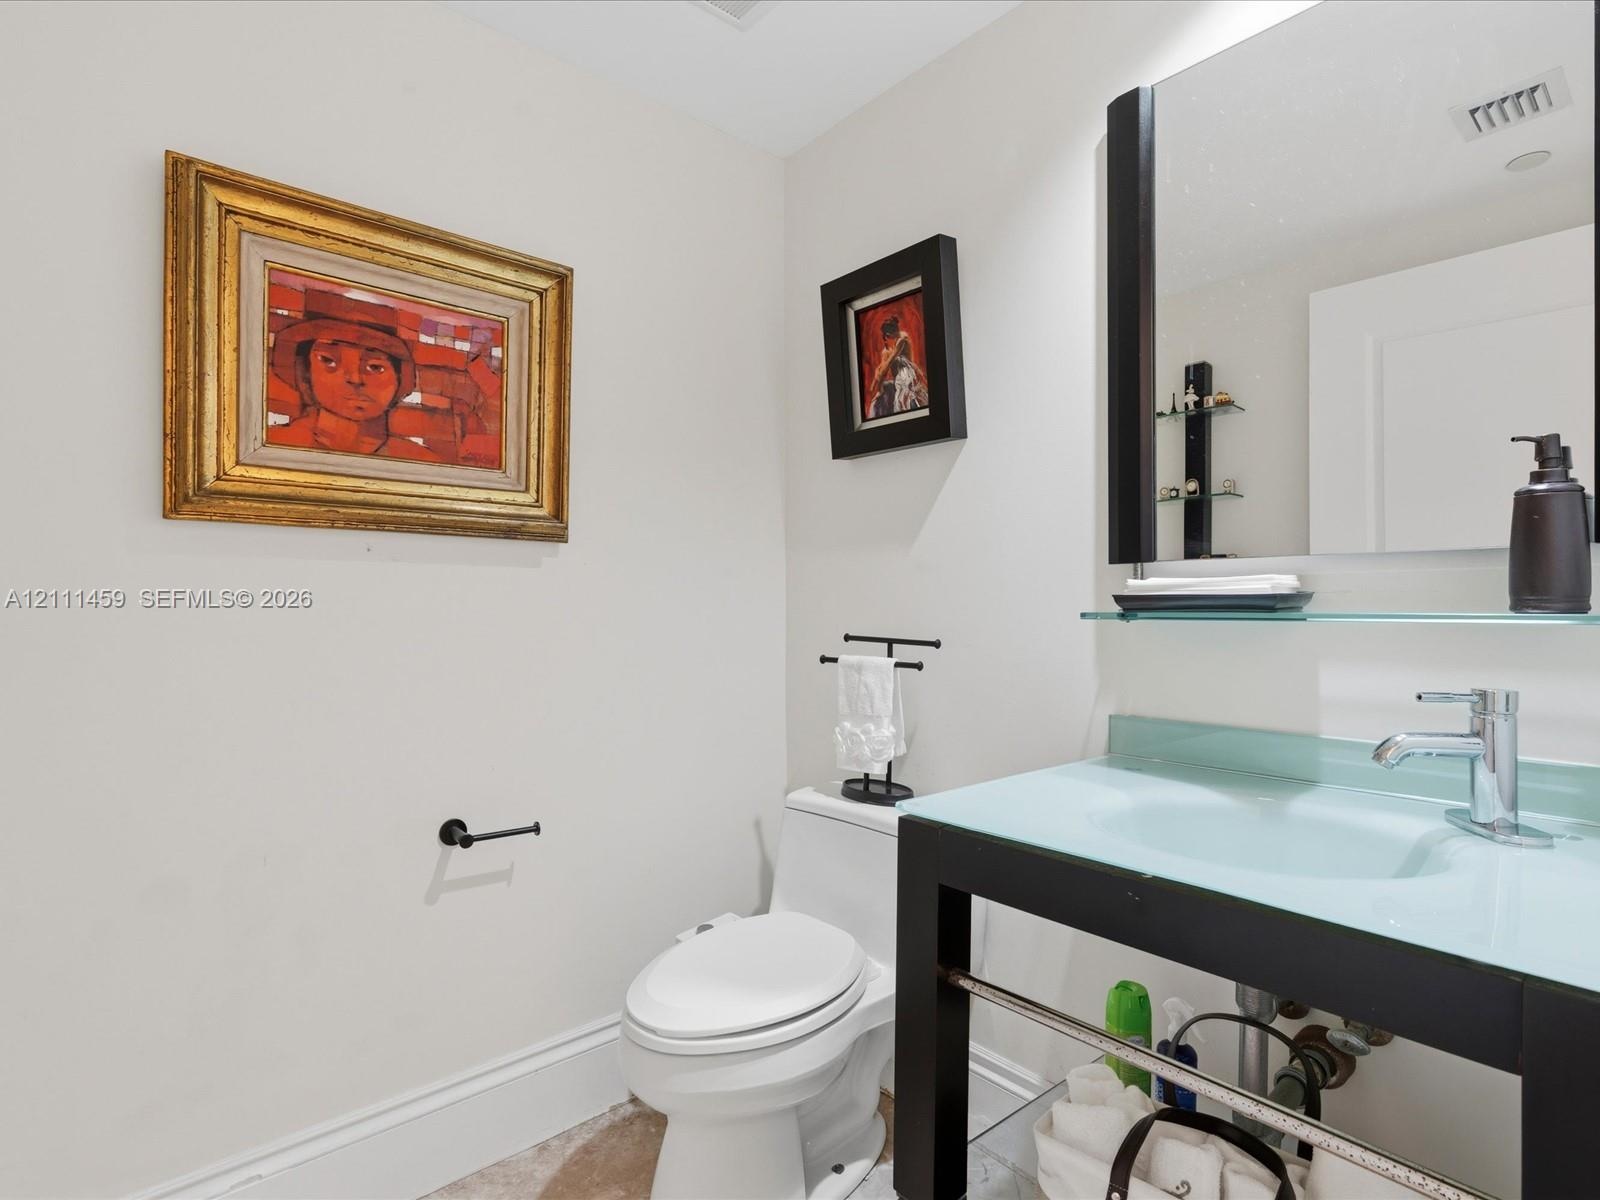
  • Floating vanity featuring a frosted glass countertop with an integrated sink and matte black metal frame, paired with a matching rectangular wall mirr
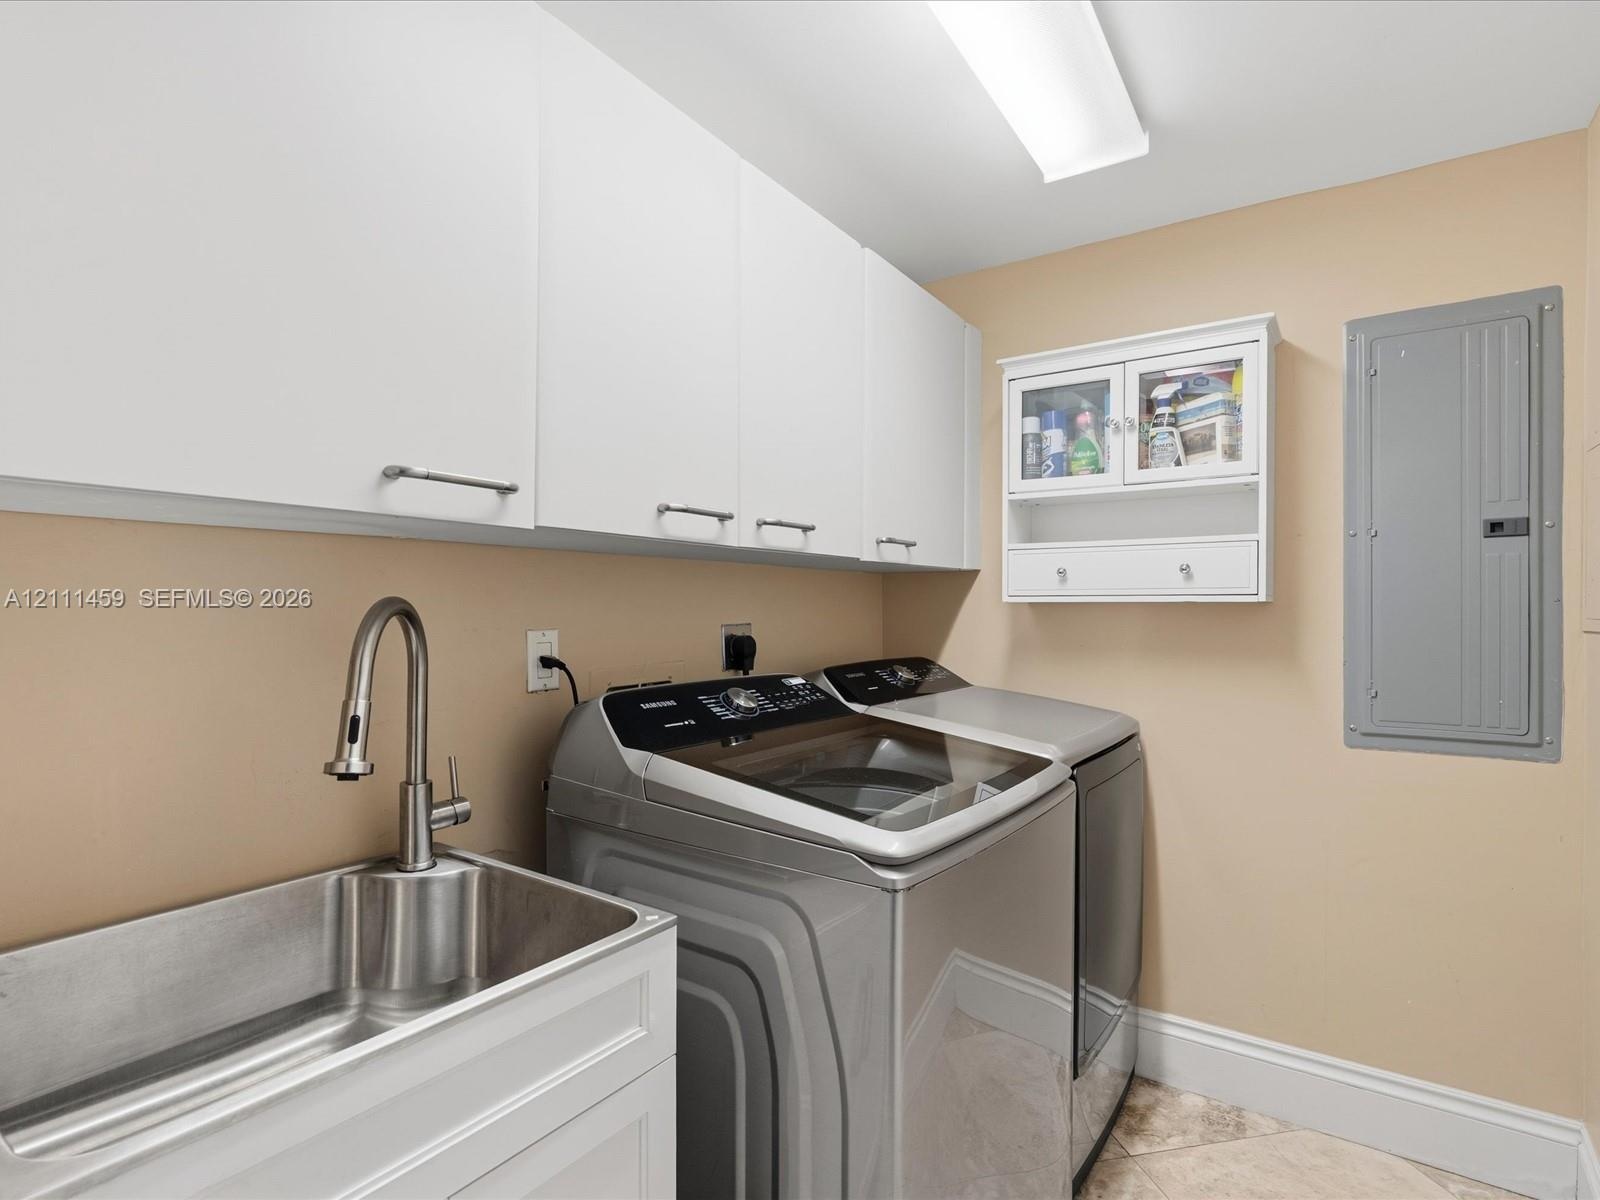
  • Laundry area featuring white shaker-style wall cabinets, a stainless steel utility sink with a high-arch pull-down faucet, and a wall-mounted glass-fr
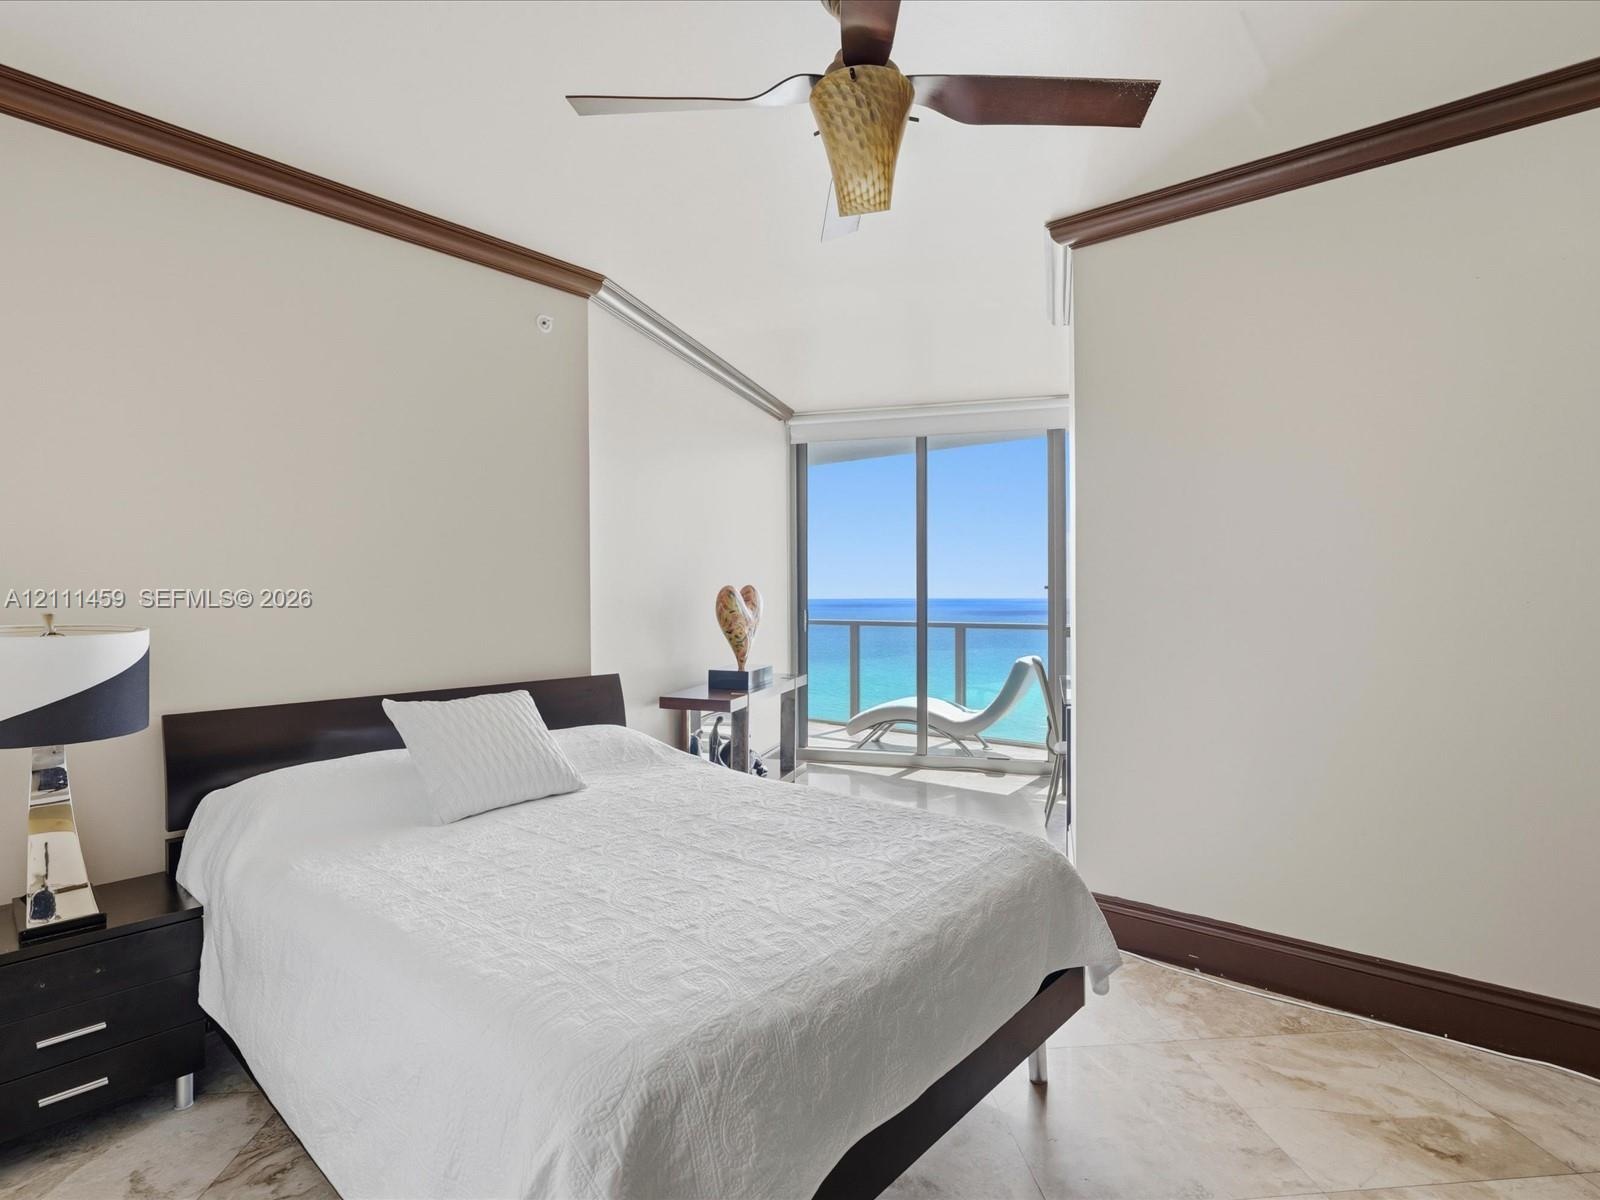
  • Stone flooring, expansive sliding glass doors, ceiling fan with light fixture, and crown molding
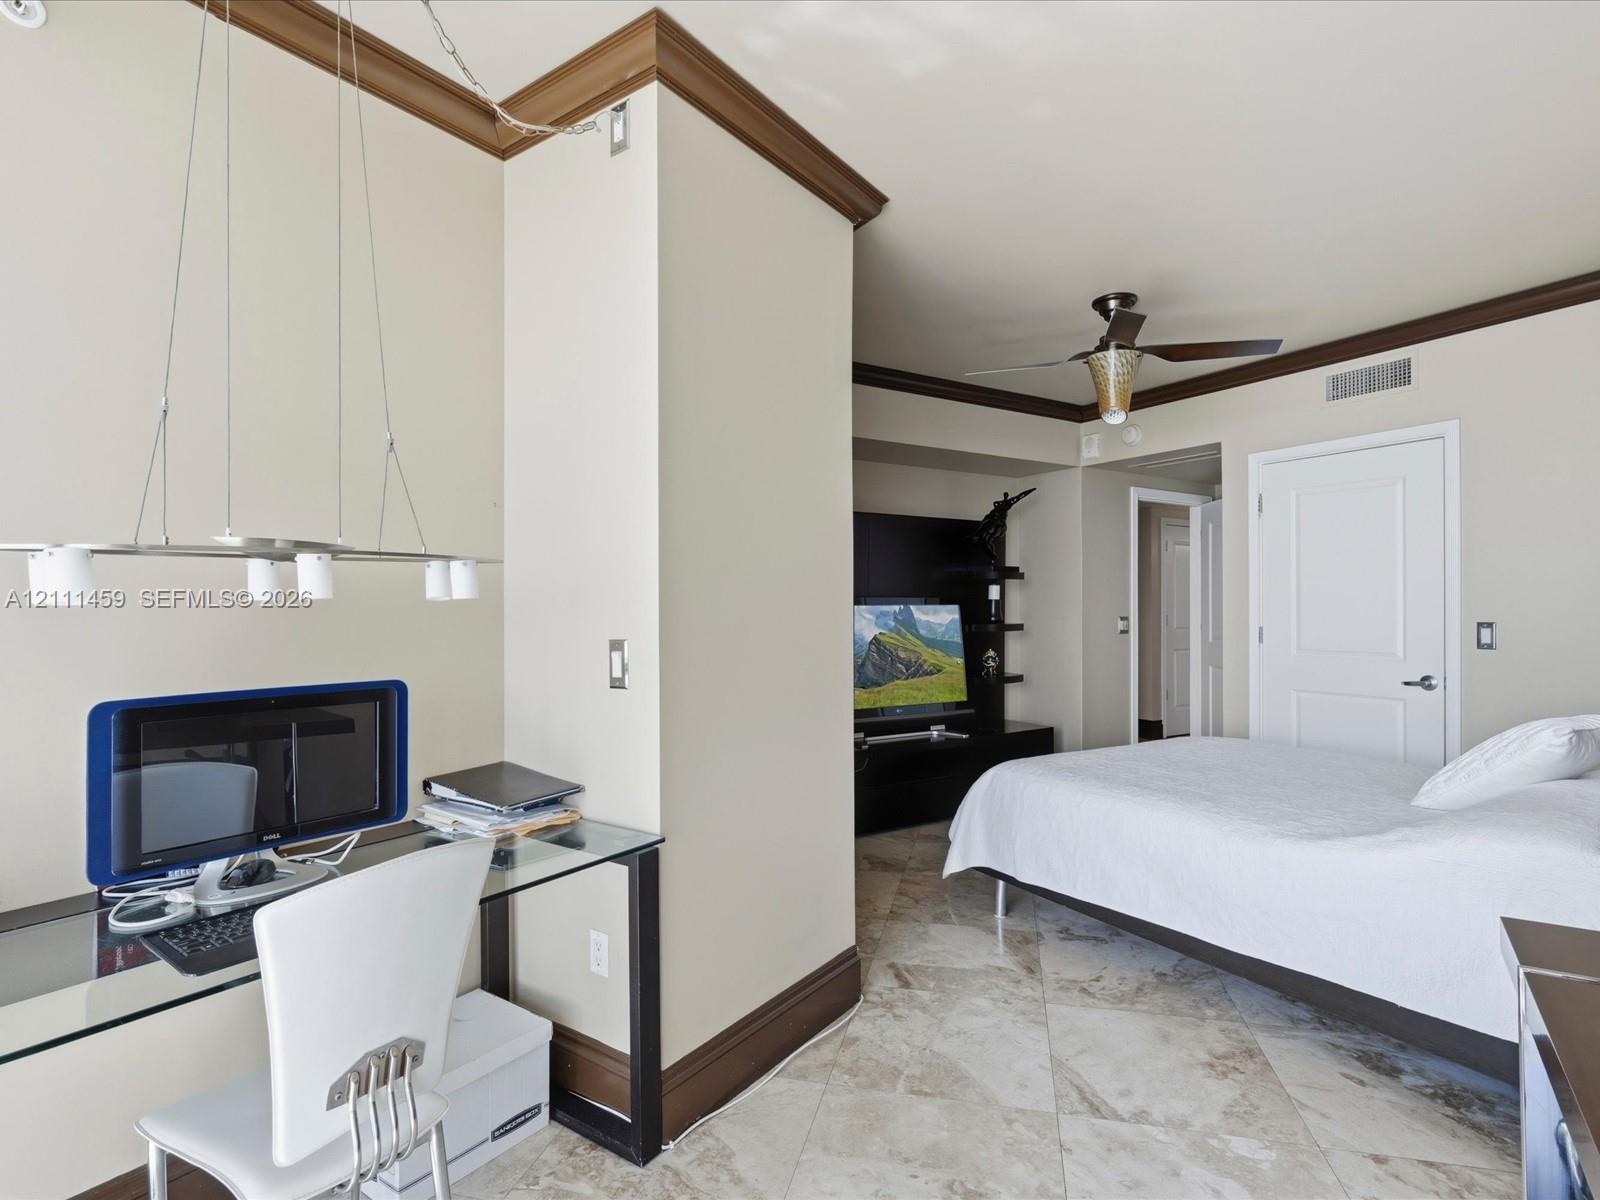
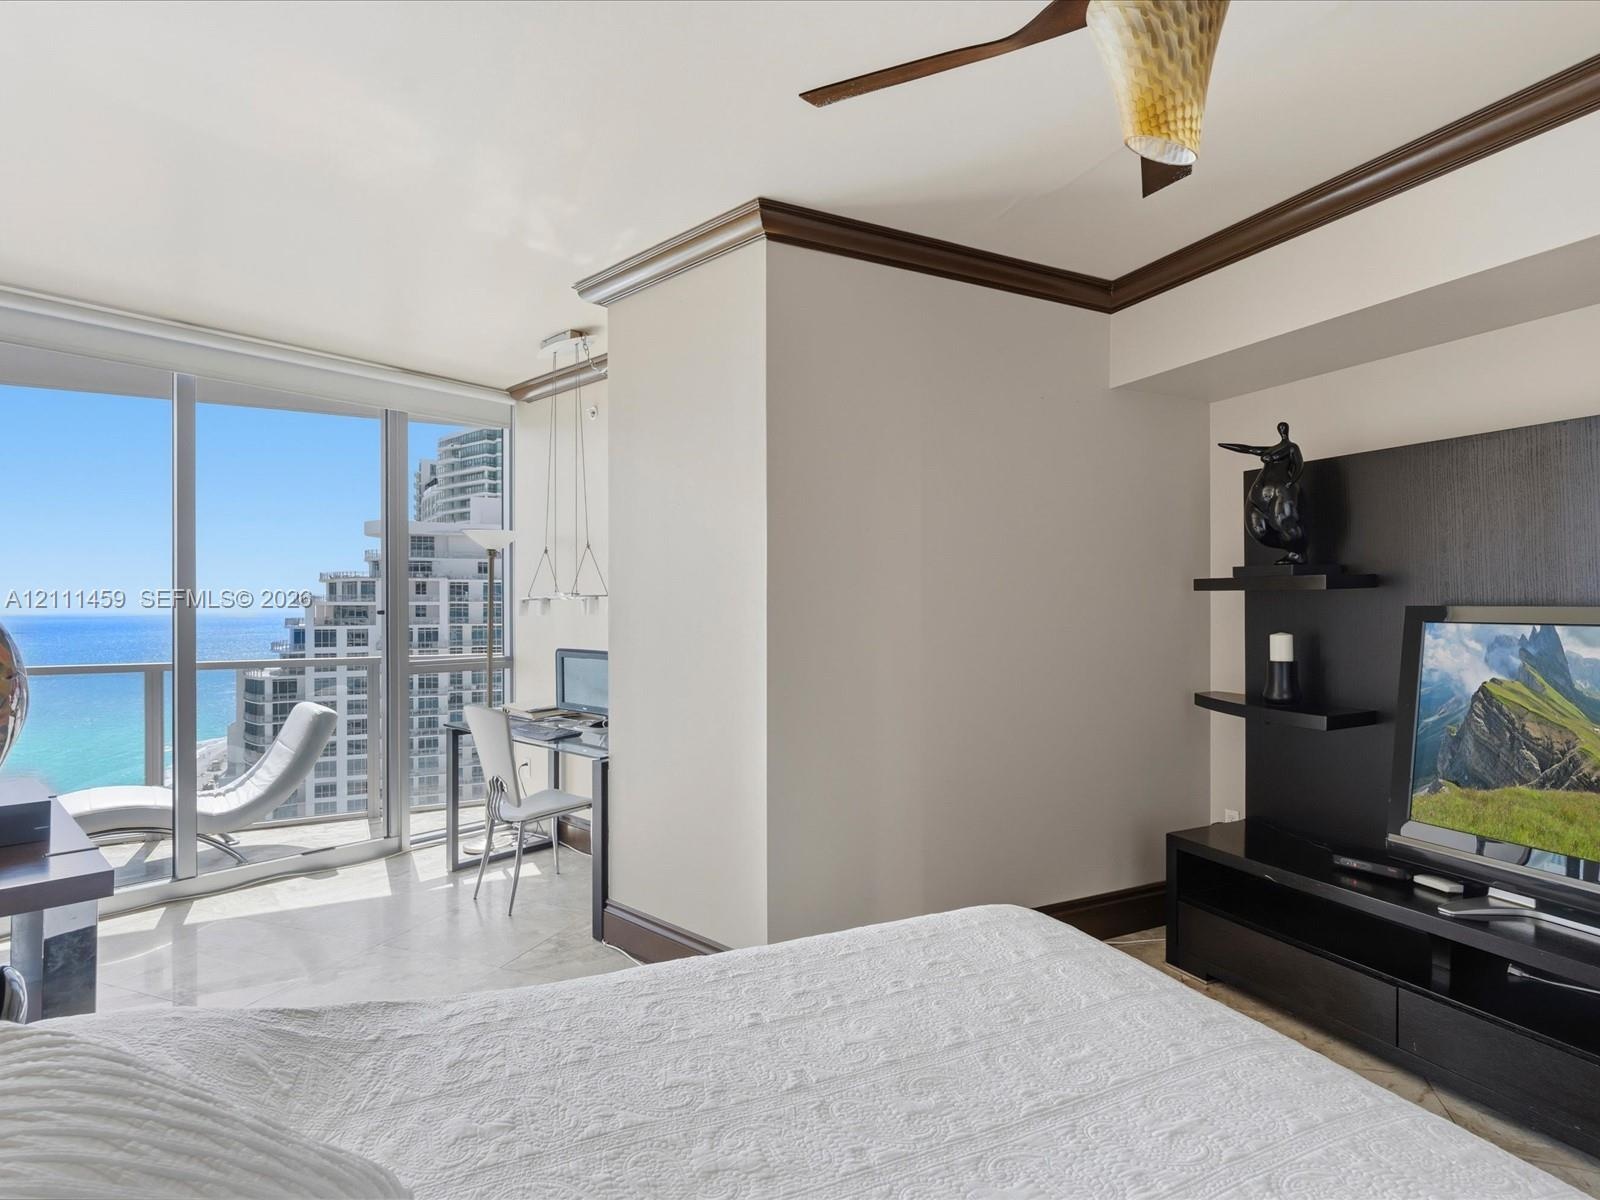
  • Floor-to-ceiling glass panel windows, built-in media console with tiered shelving, ceiling fan, crown molding, and polished stone flooring
  • Floor-to-ceiling sliding glass doors, private balcony, neutral stone-finish flooring, and multi-pendant lighting fixture
  • Stone flooring, decorative crown molding, built-in entertainment shelving, and a modern ceiling fan
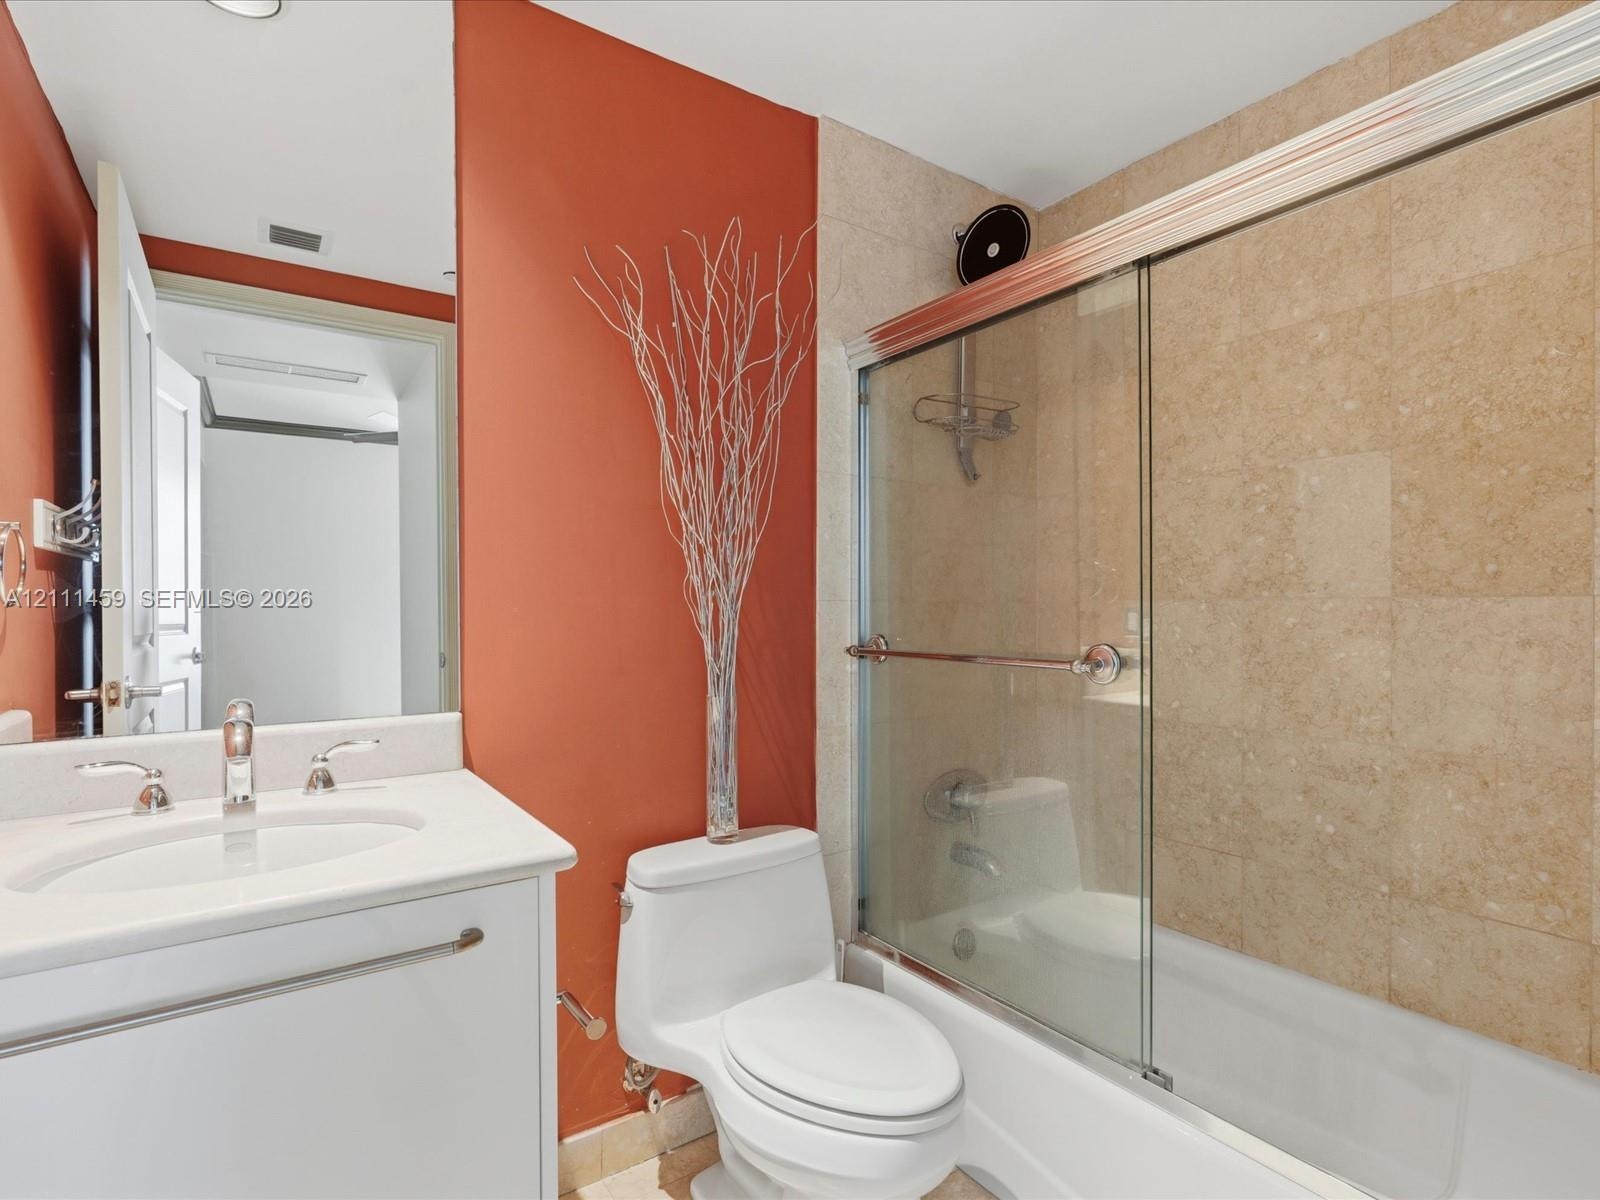
  • Bathroom featuring a white vanity cabinet with an integrated sink, polished metal widespread faucet, and a shower-tub combination enclosed by glass sl
  • Covered balcony featuring stone flooring and a glass-paneled railing overlooking the ocean
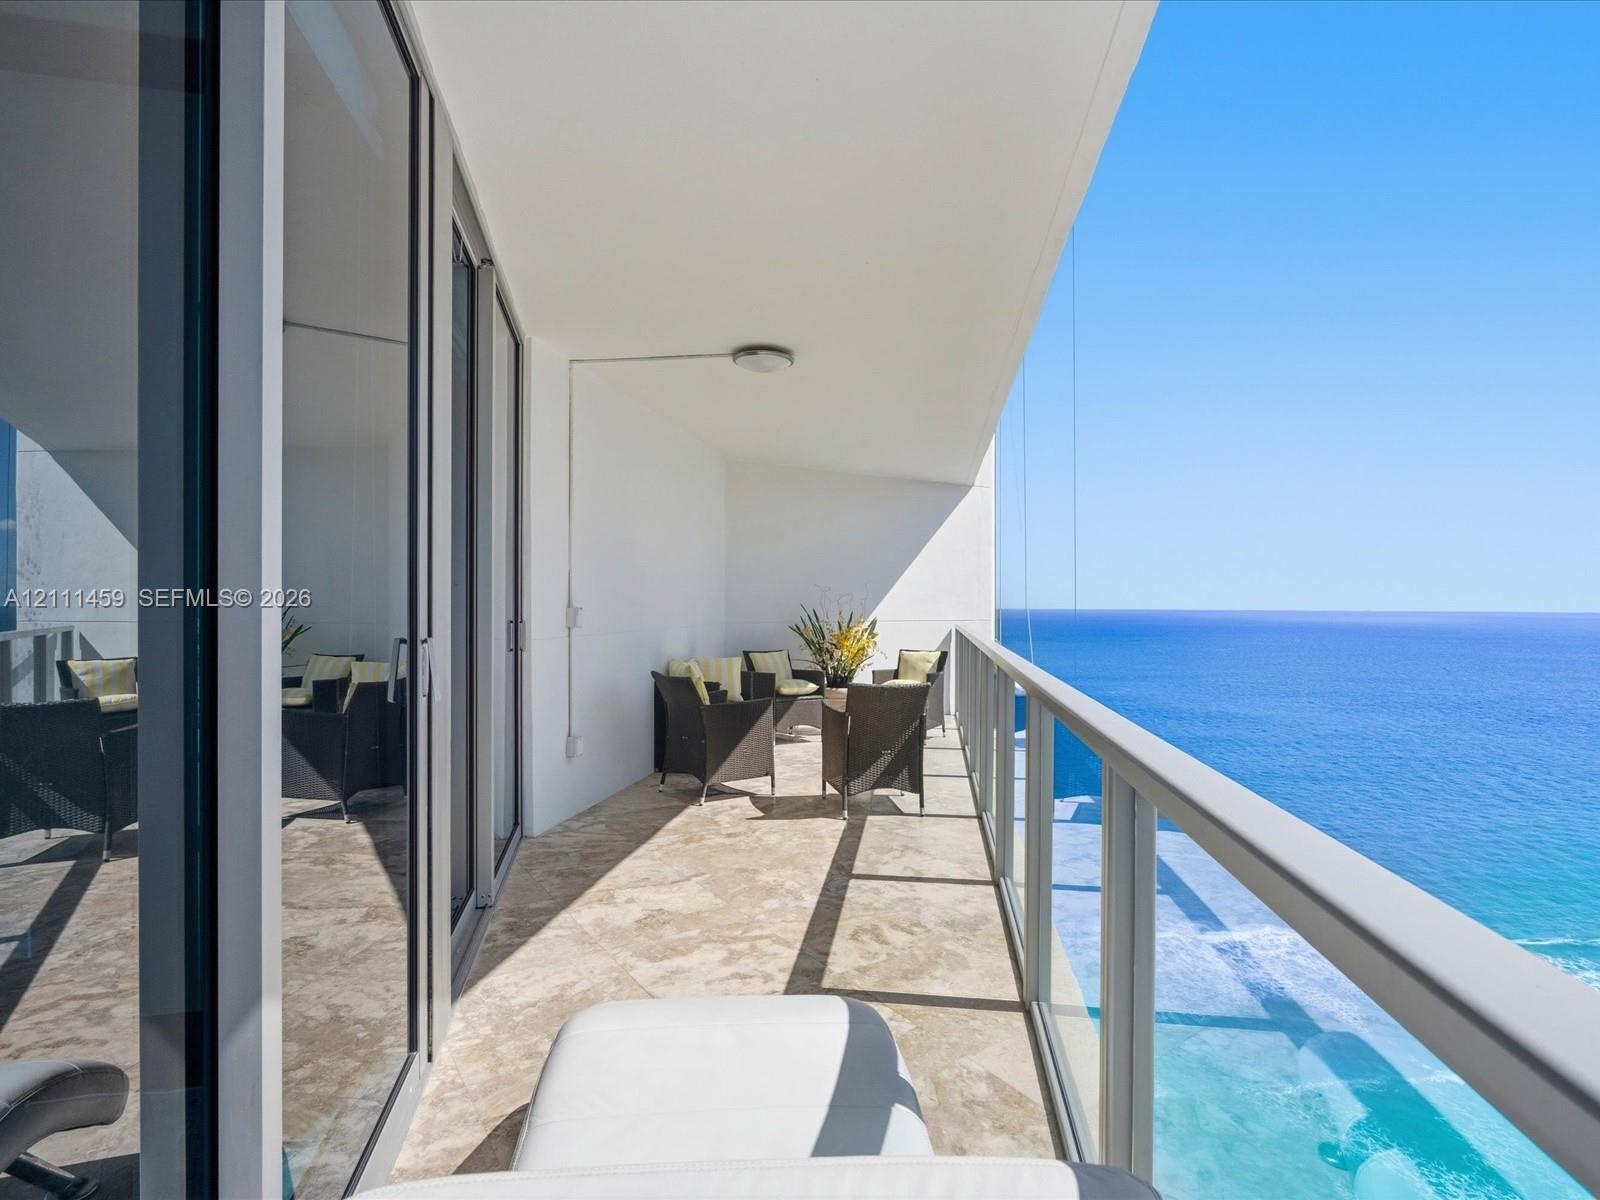
  • Covered balcony featuring stone-tile flooring, floor-to-ceiling glass doors, and a transparent glass railing overlooking the ocean
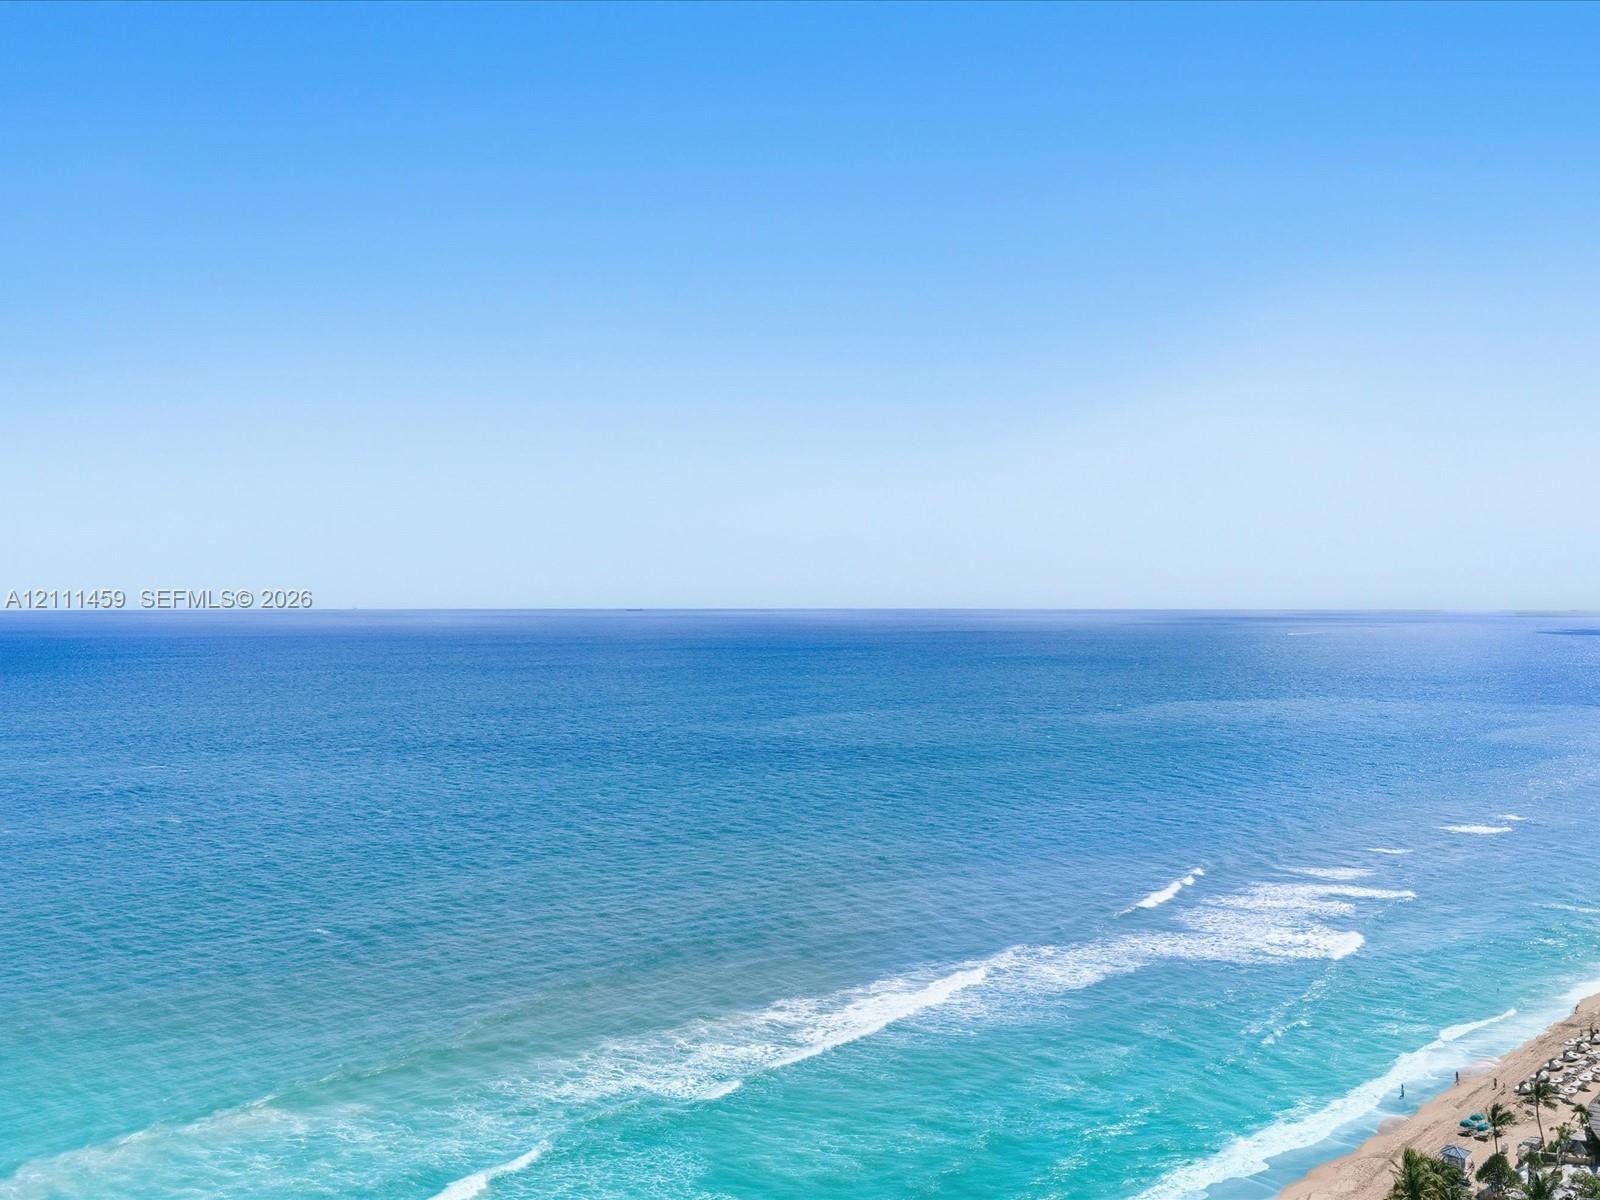
  • Expanse of ocean horizon with a clear sky and sandy coastline
  • Covered balcony featuring stone-finish flooring, a glass-panel railing, and floor-to-ceiling sliding glass doors
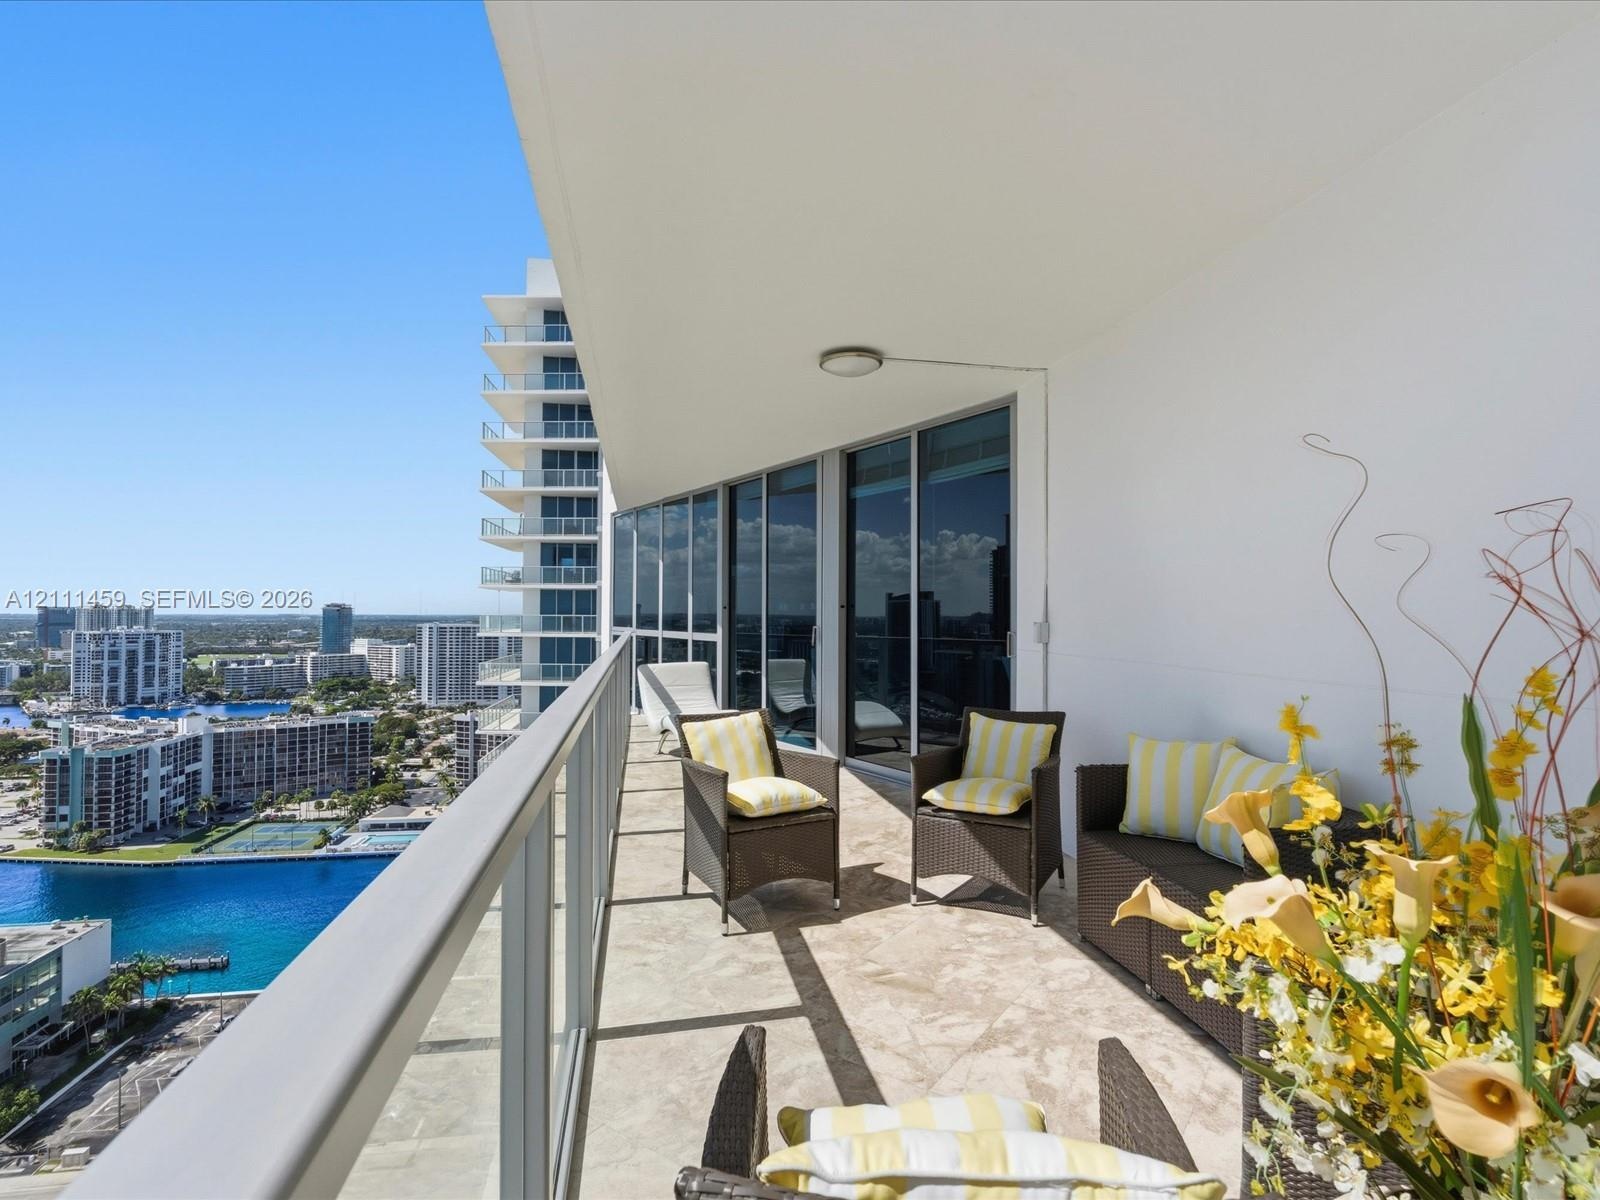
  • Private balcony featuring stone tile flooring, a glass-panel railing, and an overhead lighting fixture
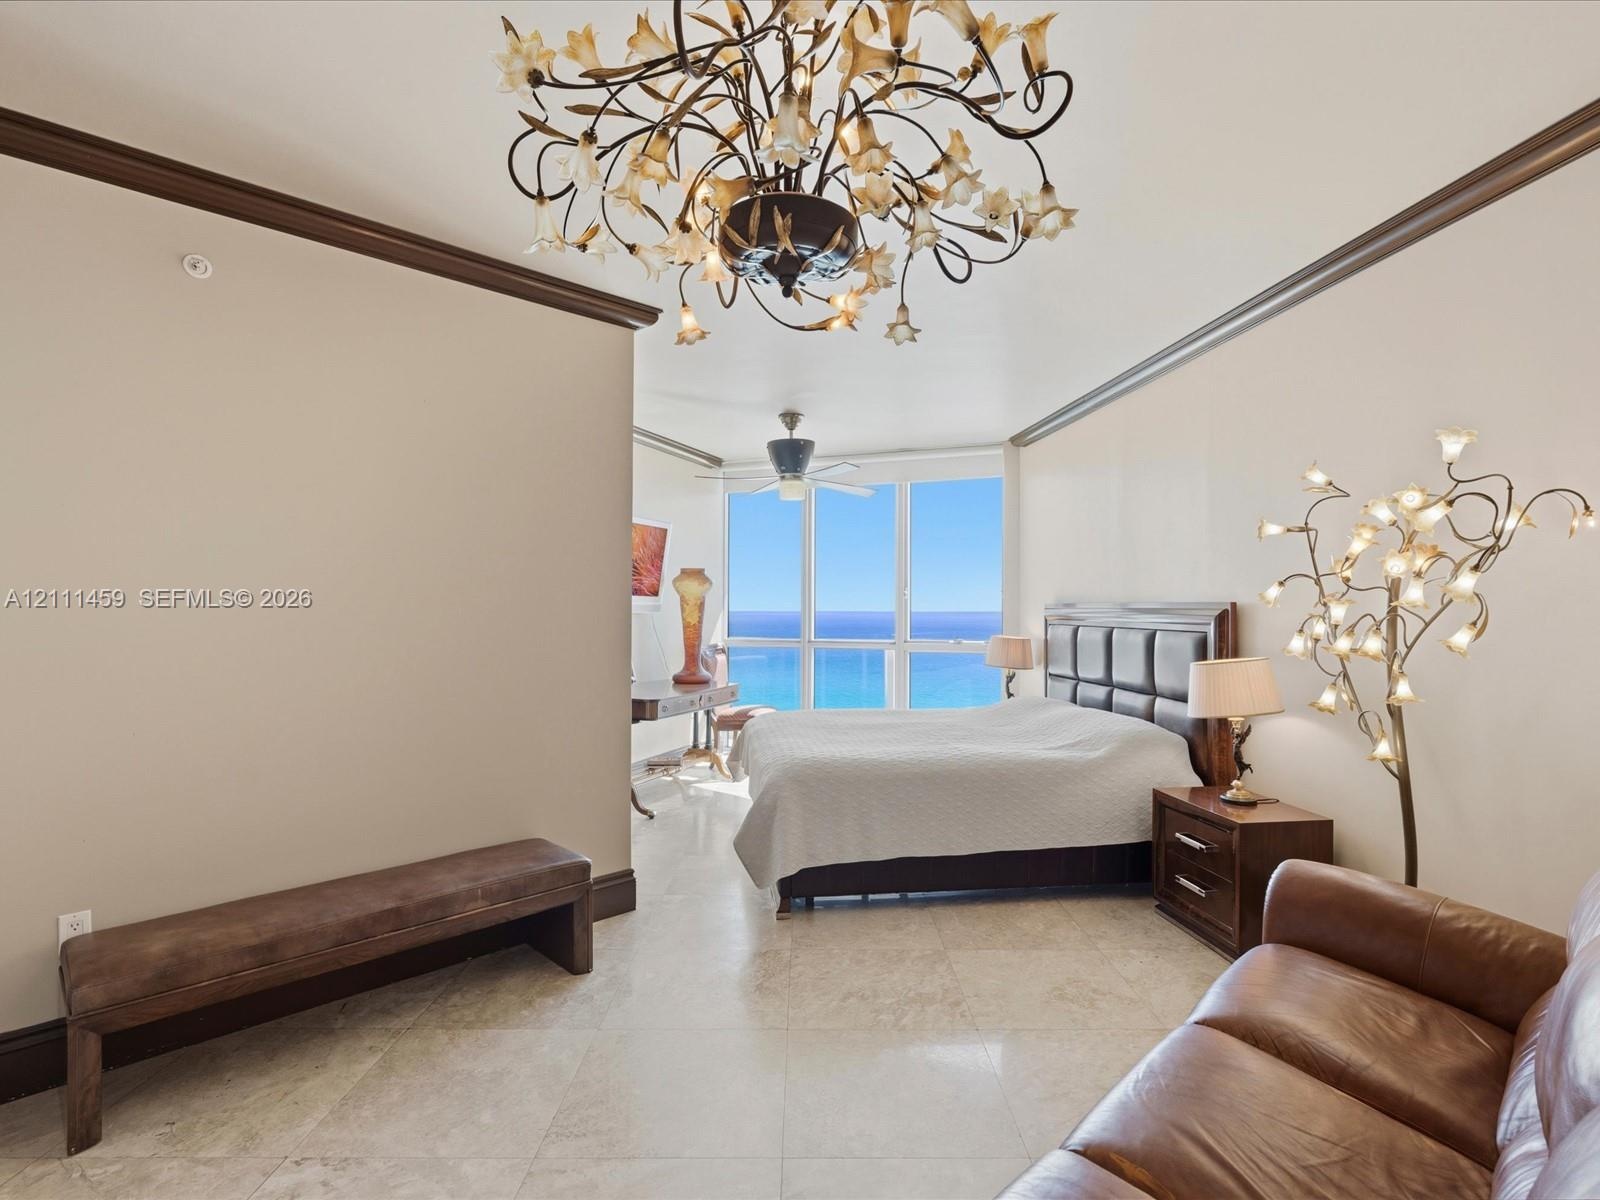
  • Floor-to-ceiling windows, polished stone flooring, intricate floral-style chandelier, and crown molding
  • Floor-to-ceiling windows featuring ocean horizon, neutral stone flooring, decorative crown molding, and intricate multi-light chandelier
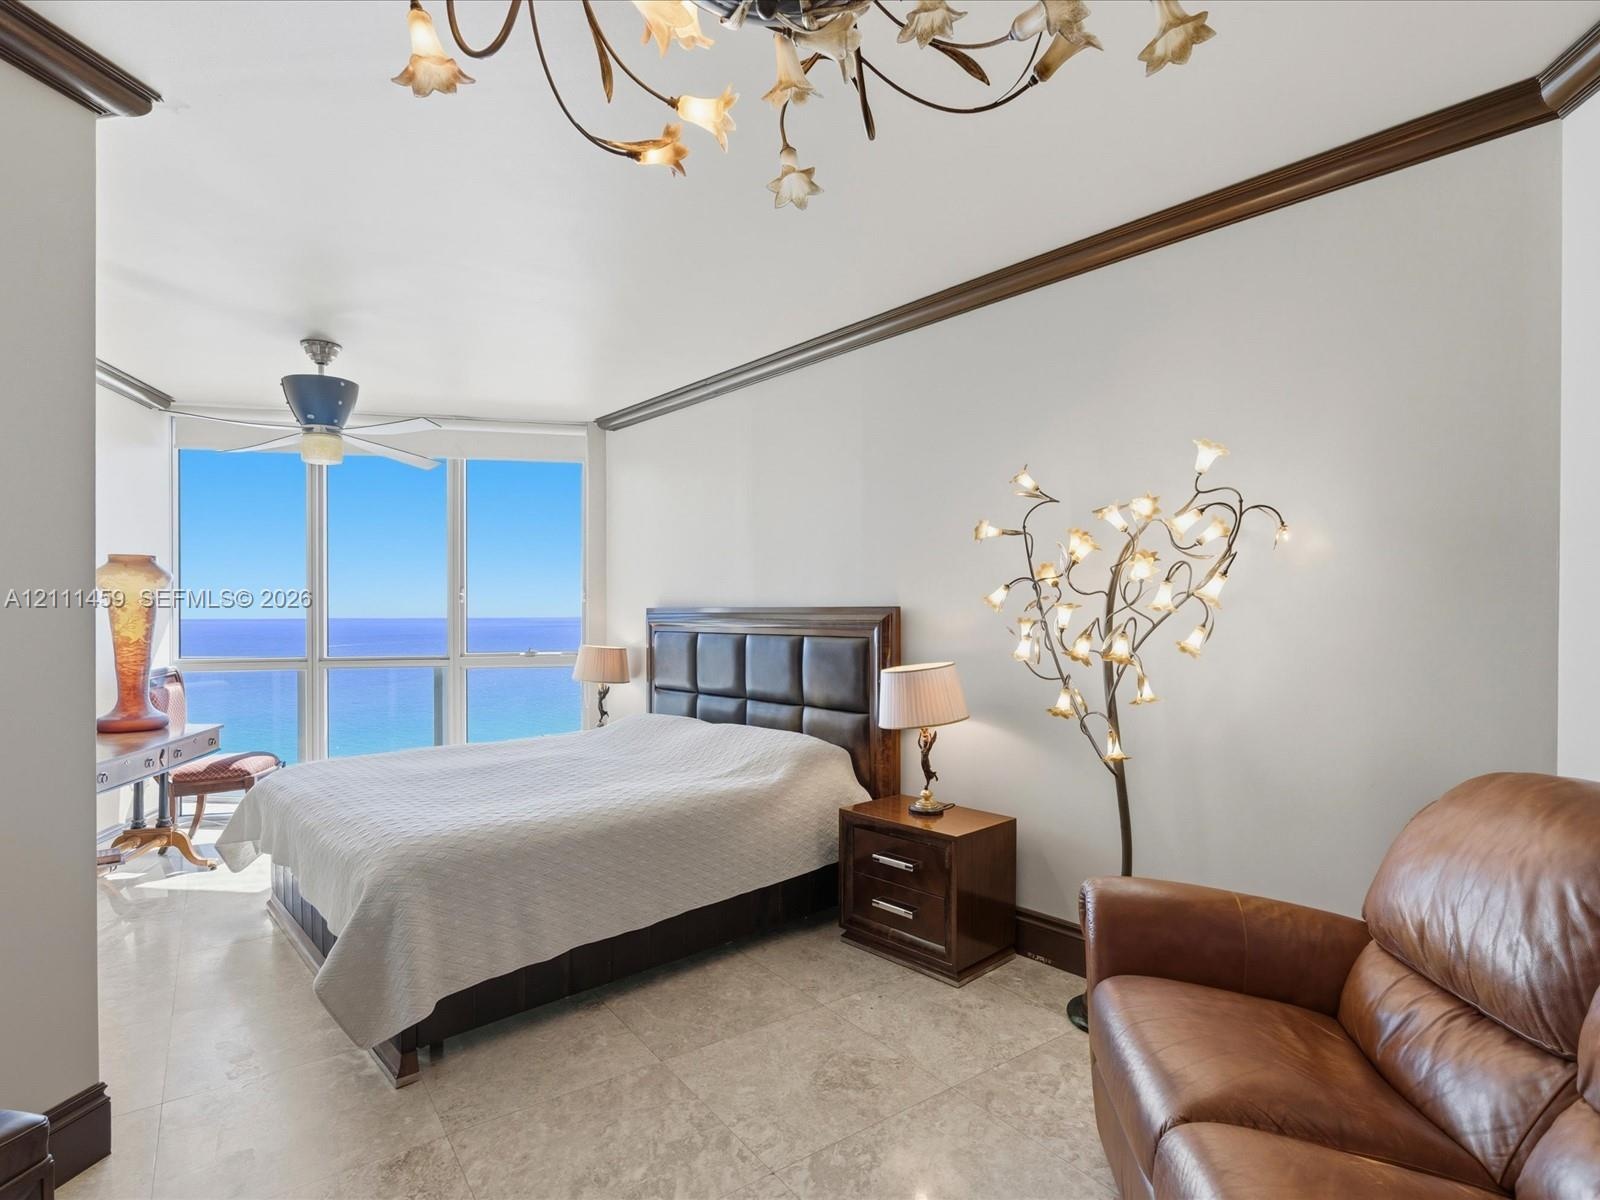
  • Floor-to-ceiling windows featuring ocean panoramas, crown molding, and a ceiling-mounted fan
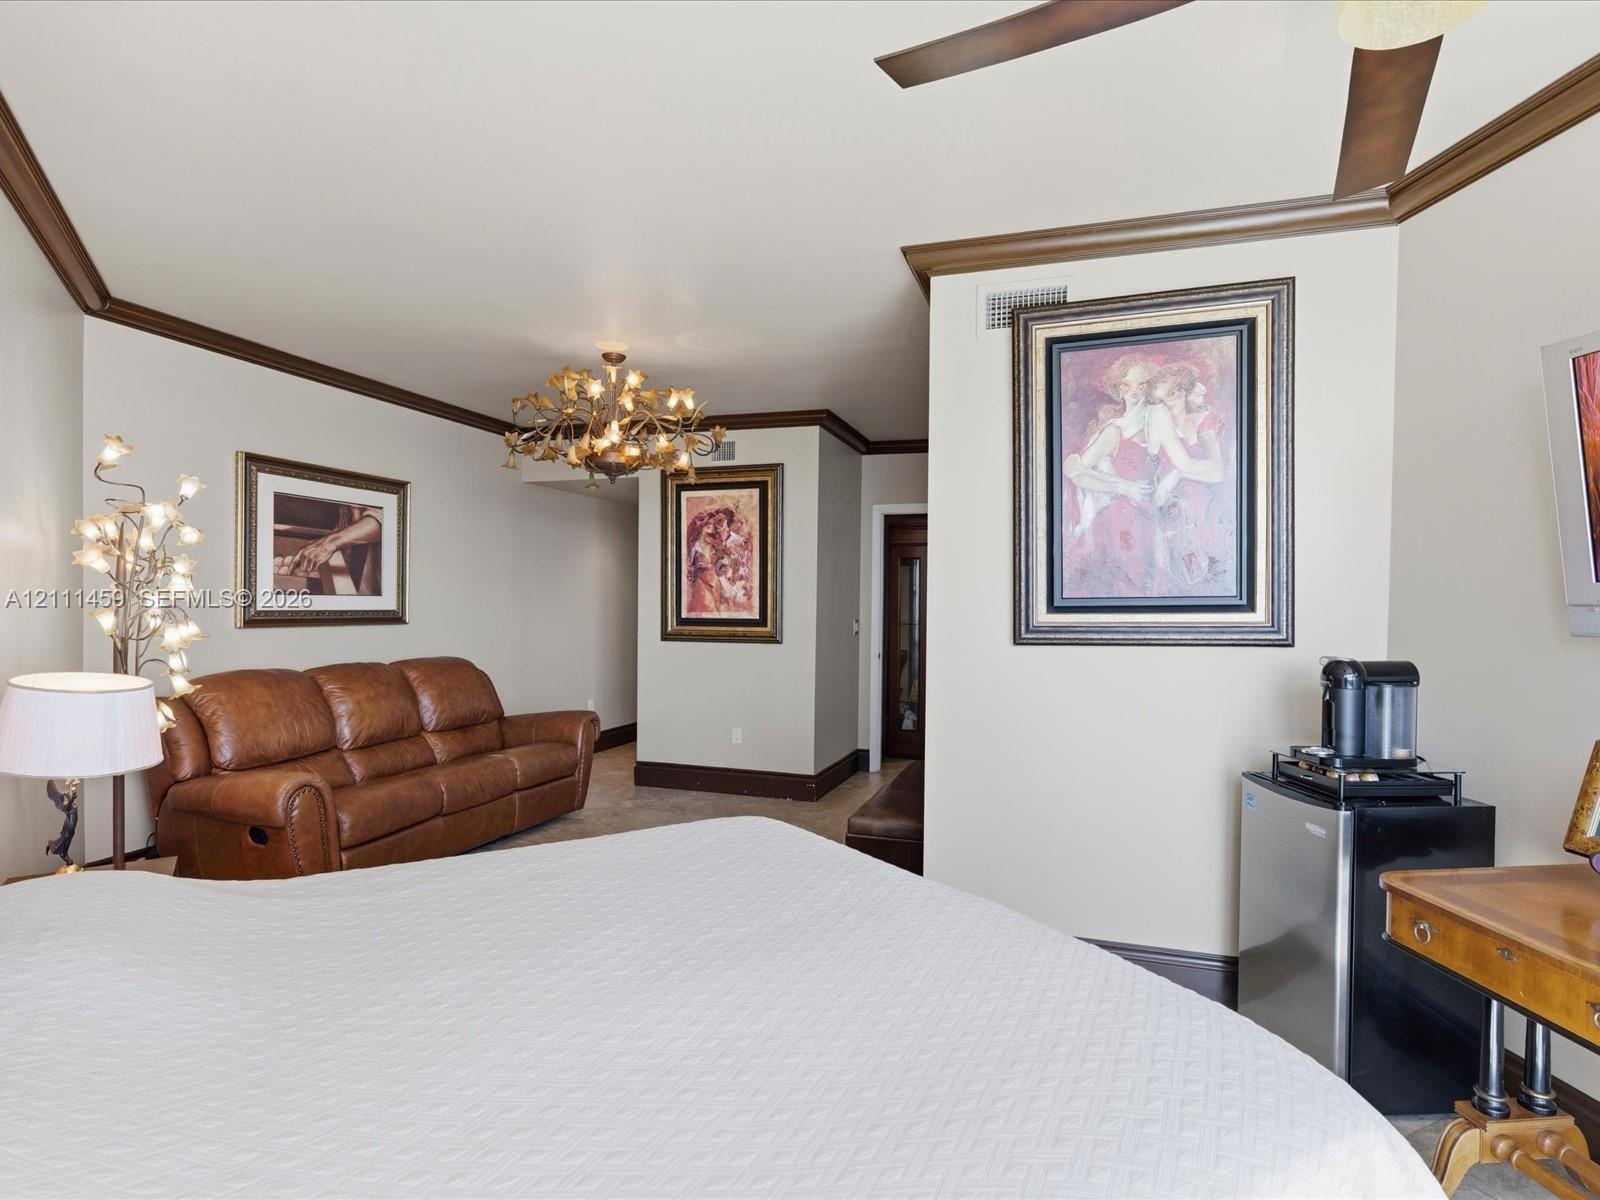
  • Vaulted ceilings with crown molding, decorative chandelier, and ceiling fan
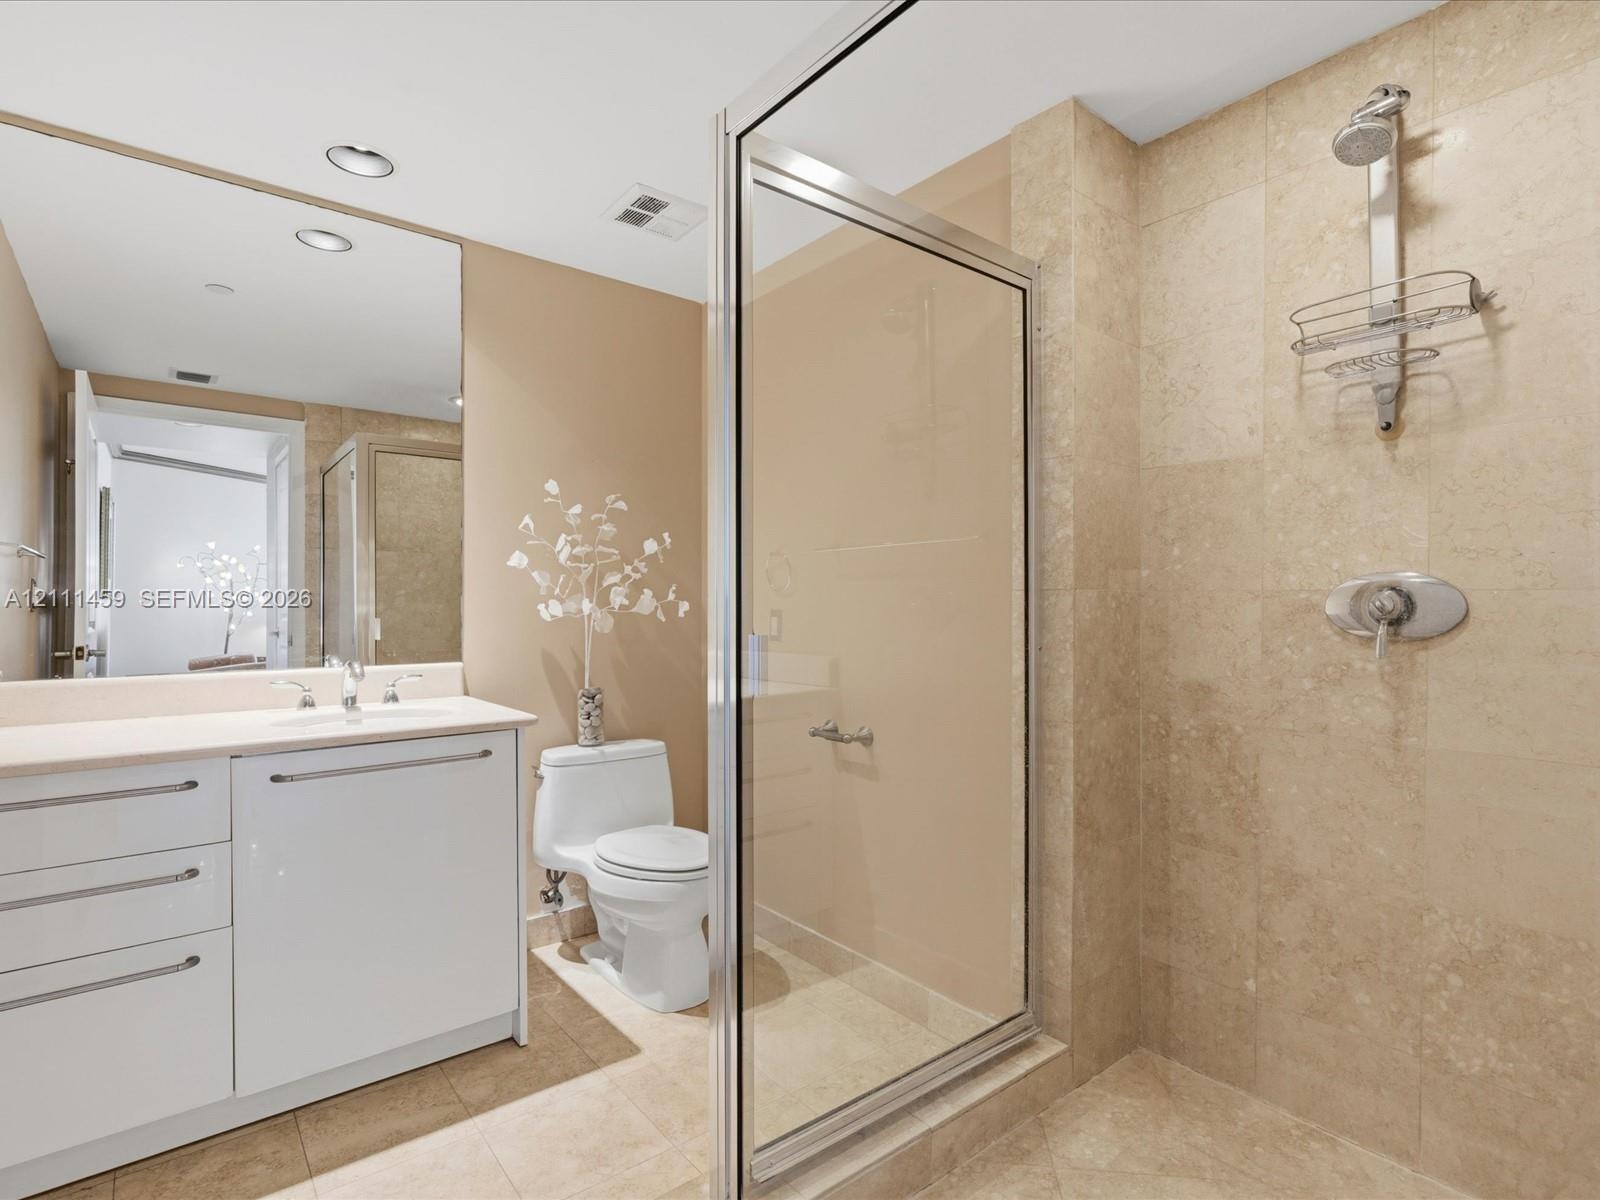
  • Bathroom featuring a walk-in shower with stone-tile surround, polished chrome fixtures, white vanity with integrated countertop and sink, and a large
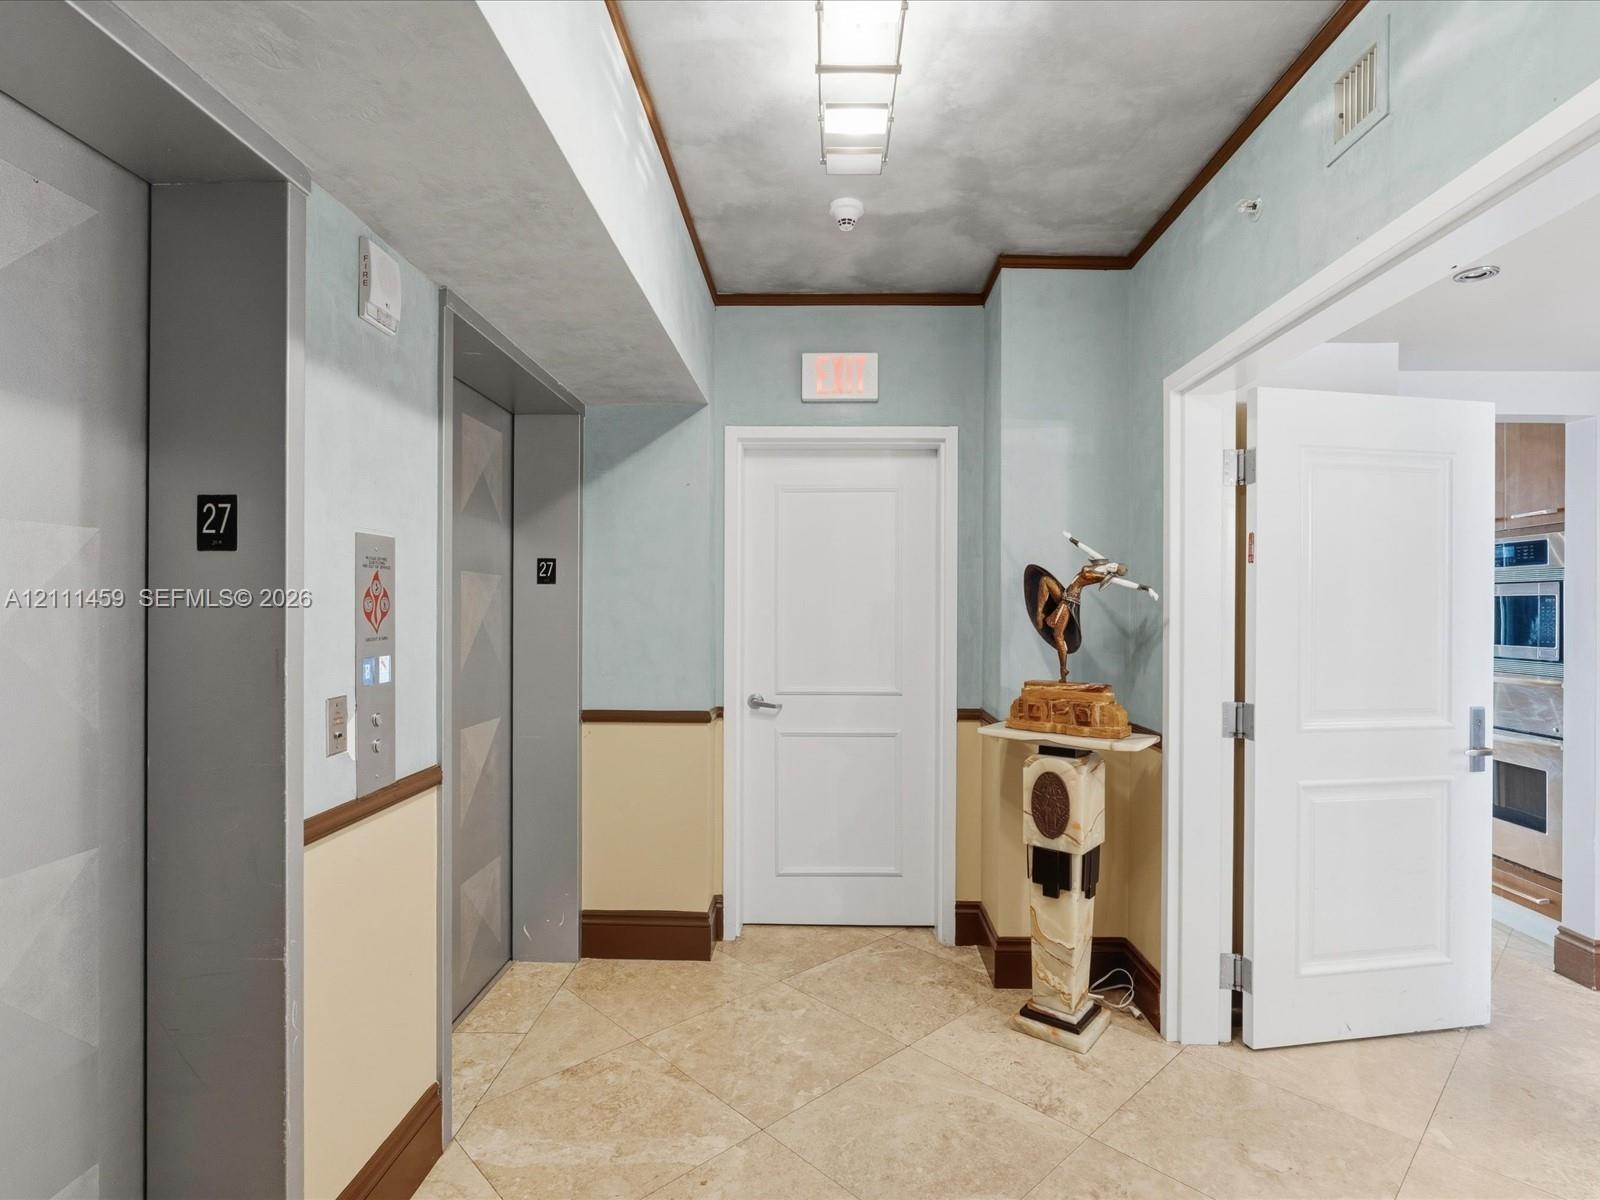
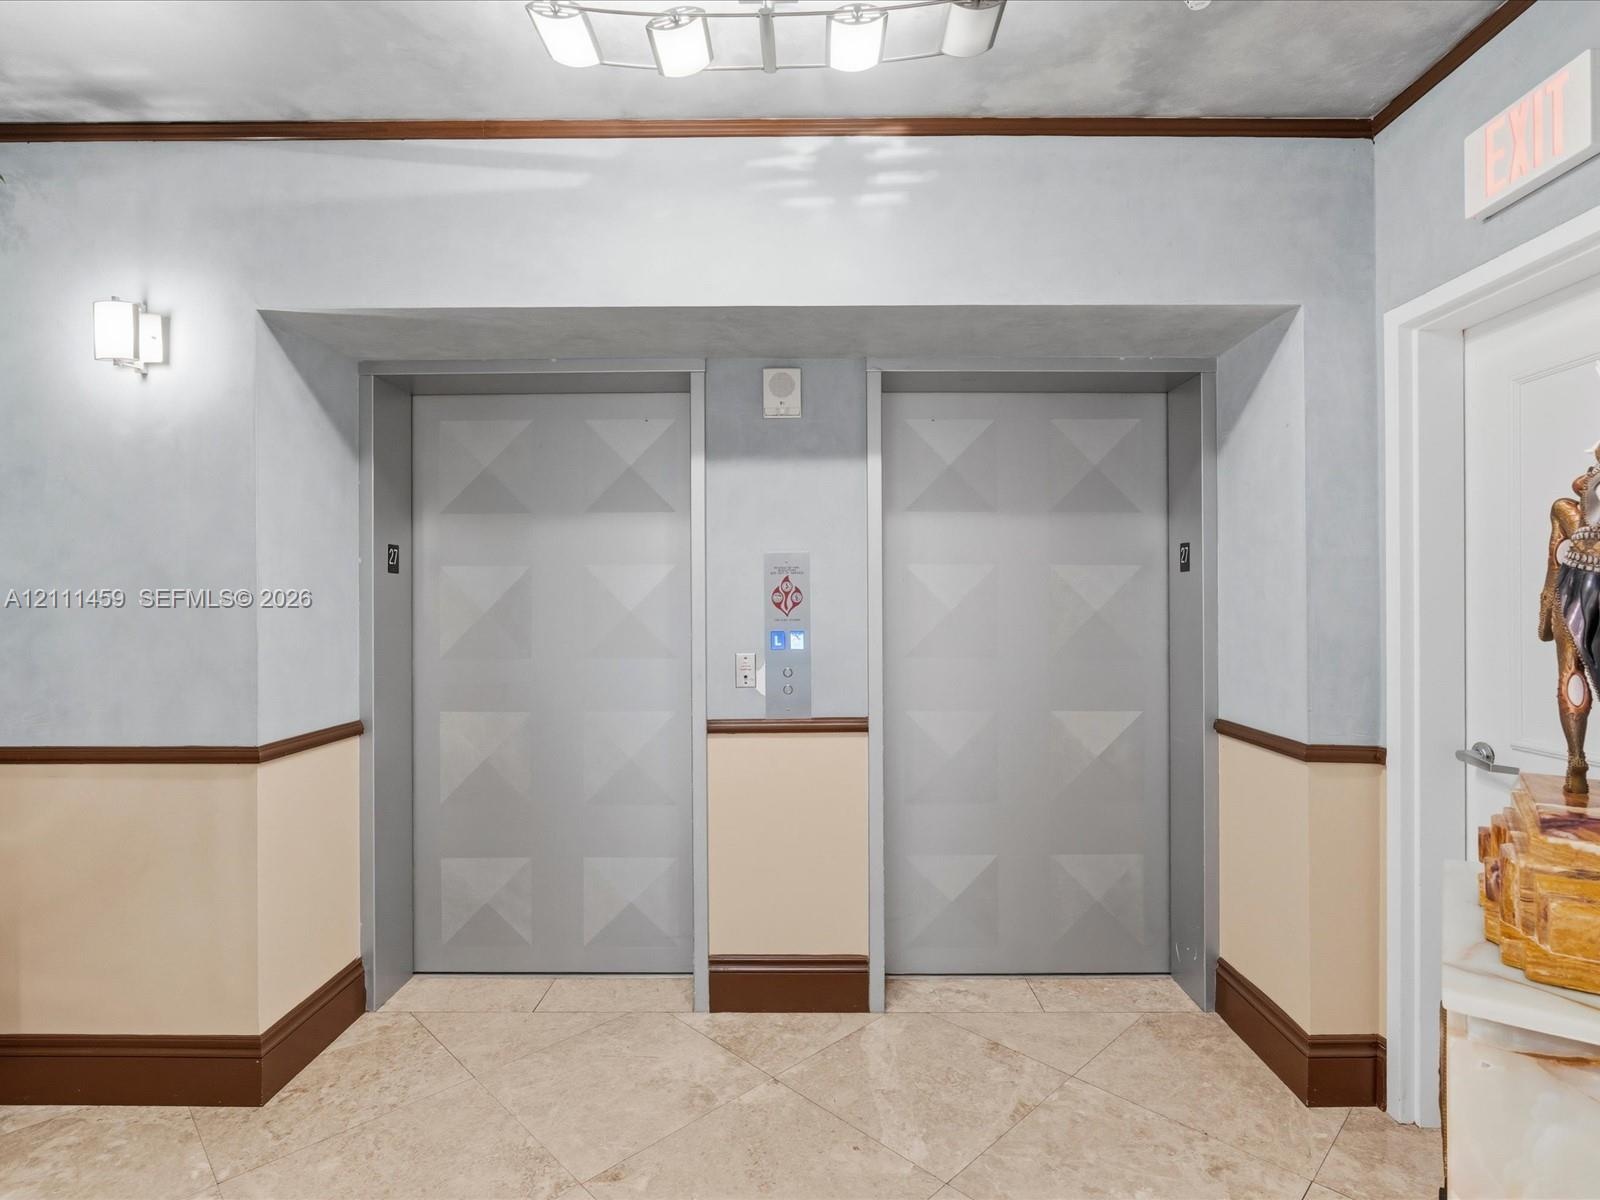
  • Foyer featuring stone-tile flooring, dual elevator access, painted wainscoting, and crown molding
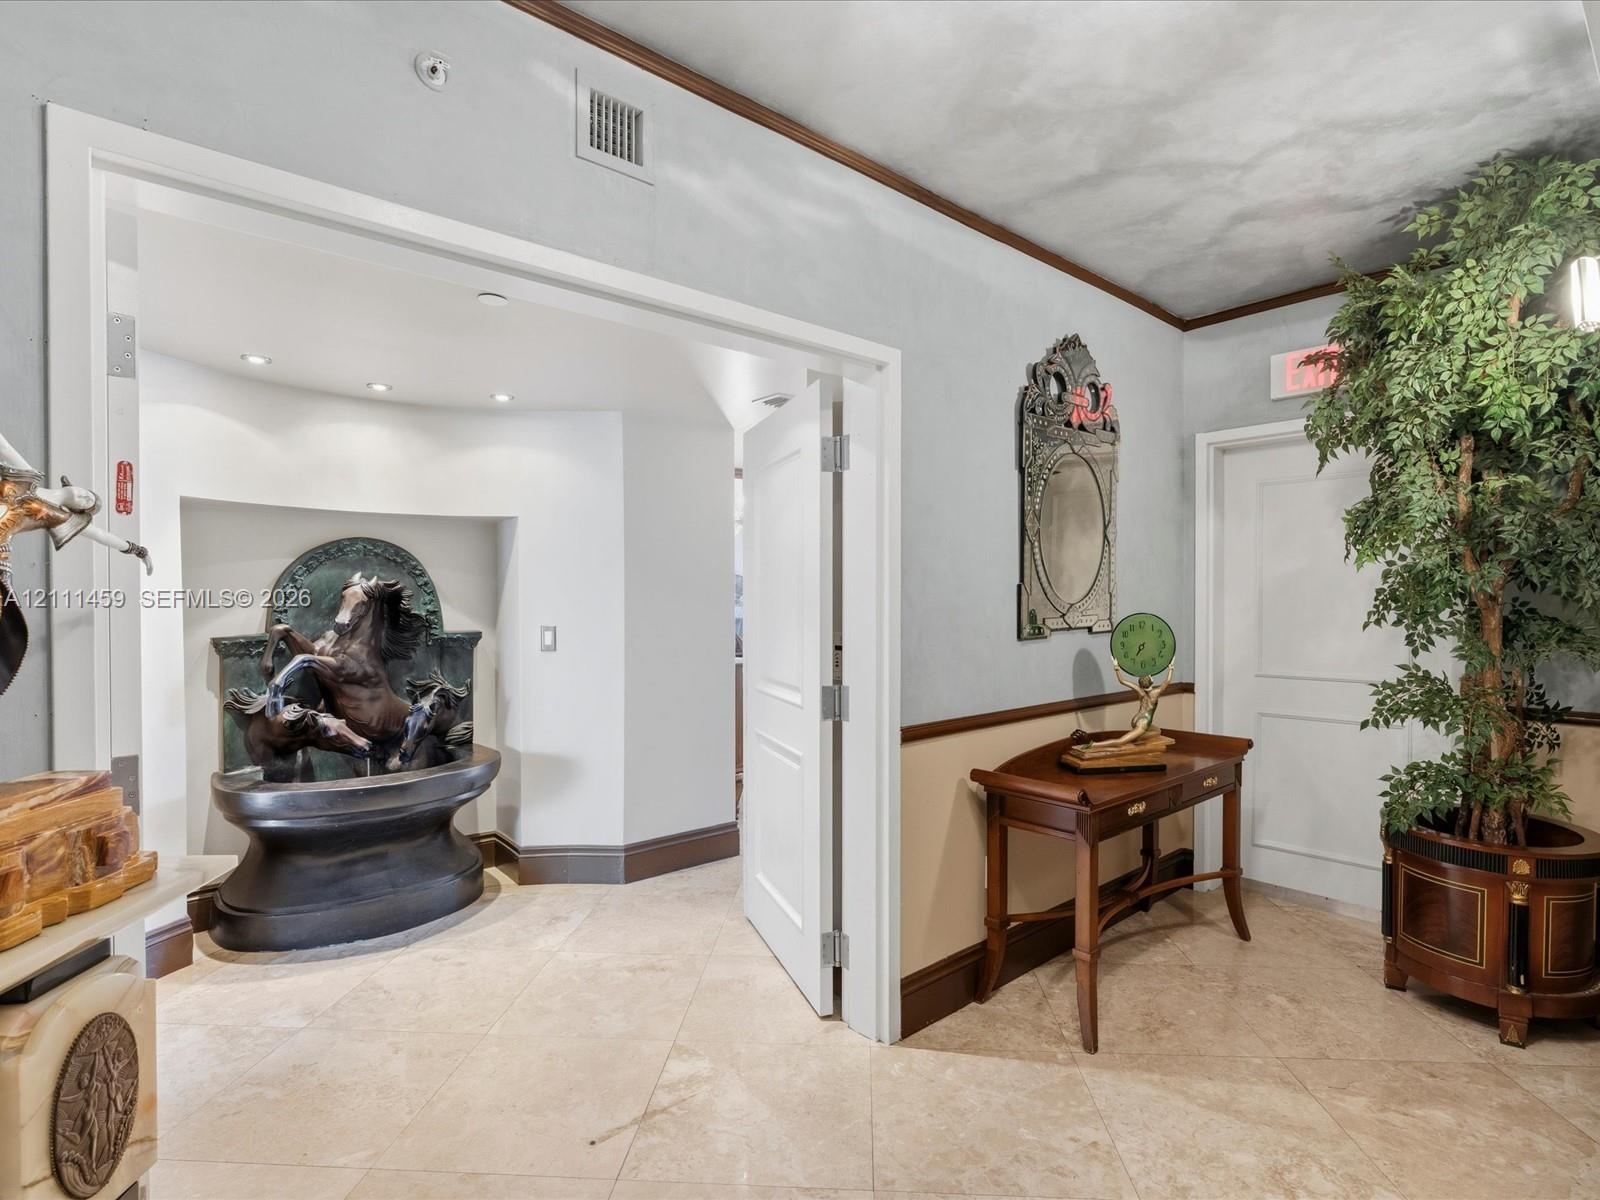
  • Entryway featuring stone tile flooring, crown molding, chair rail trim, and a recessed wall niche with a built-in decorative basin
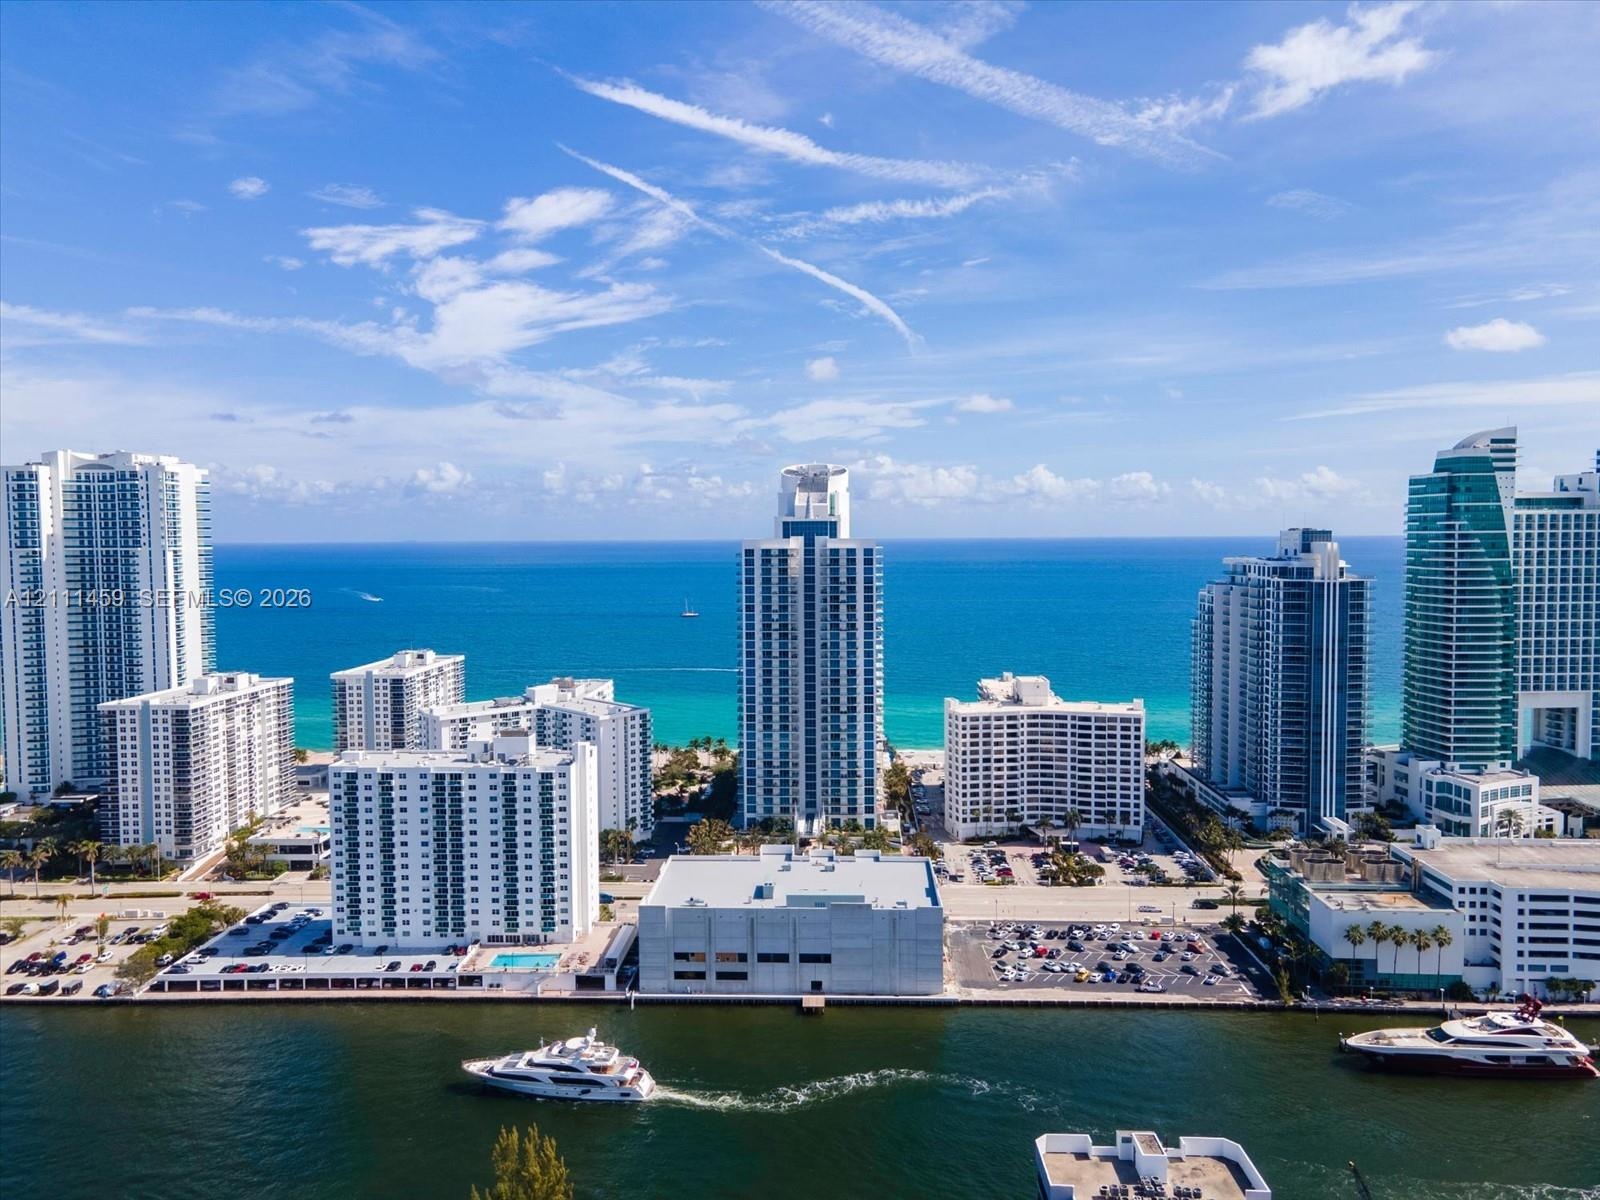
  • Aerial perspective featuring coastal high-rise architecture, direct water frontage, deep-water access, and horizon ocean scenery
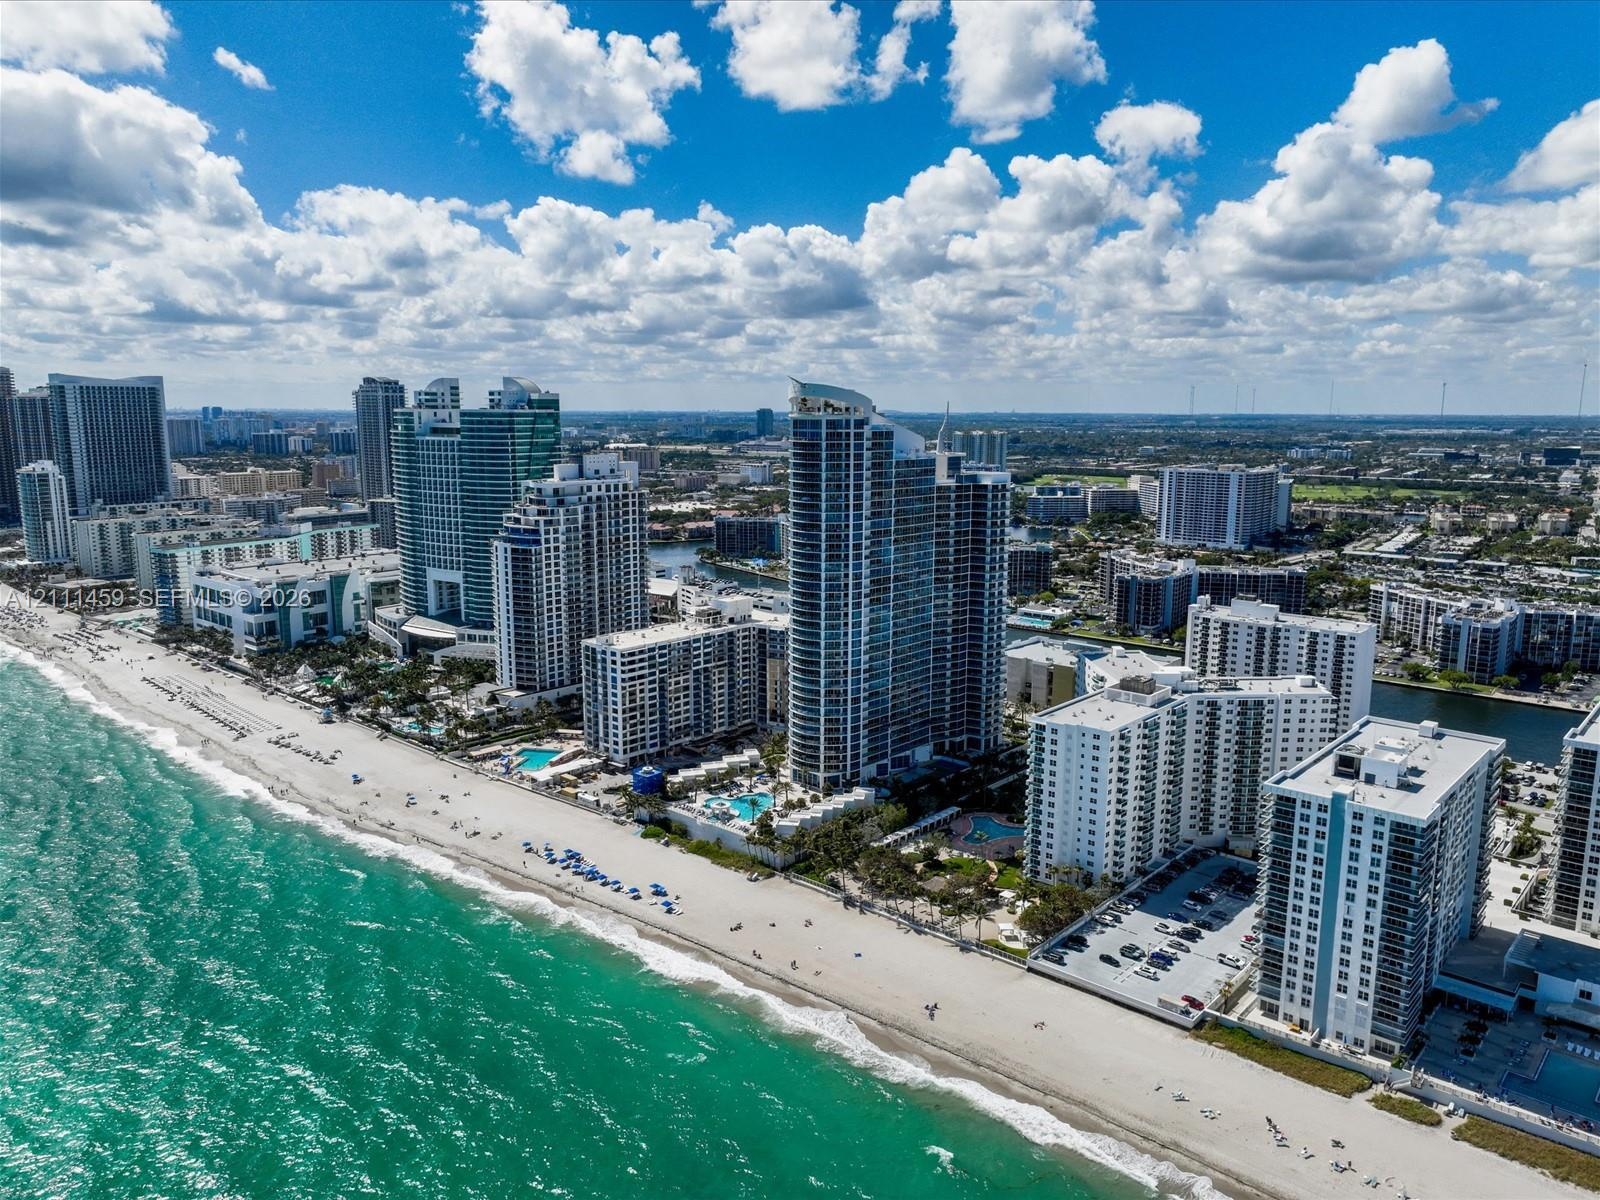
  • Aerial perspective of a coastal high-rise district featuring direct sandy shoreline access, multiple oceanfront structures, and extensive metropolitan
  • High-rise coastal architecture featuring glass curtain walls and direct access to an expansive sandy beach
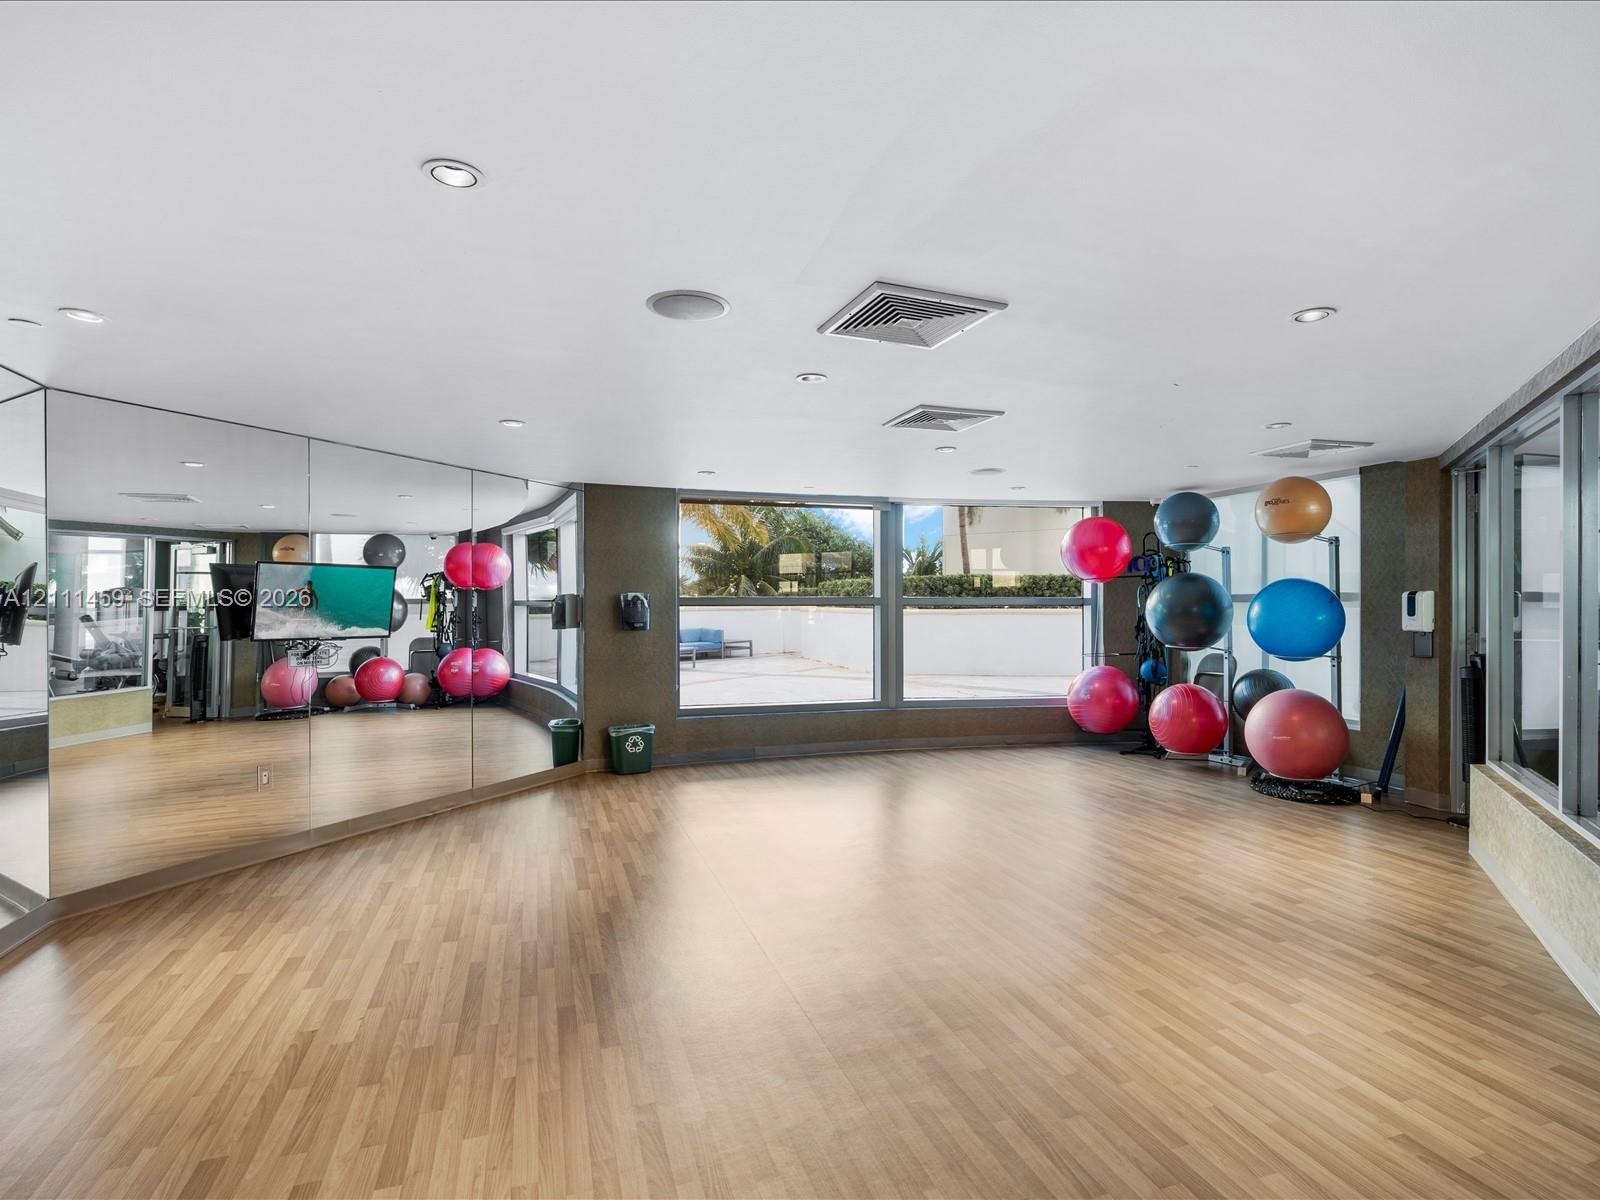
  • Fitness room featuring wood-finish flooring, full-length wall mirrors, recessed lighting, and expansive windows
  • Fitness center featuring a coffered ceiling, floor-to-ceiling windows, and impact-resistant rubber flooring
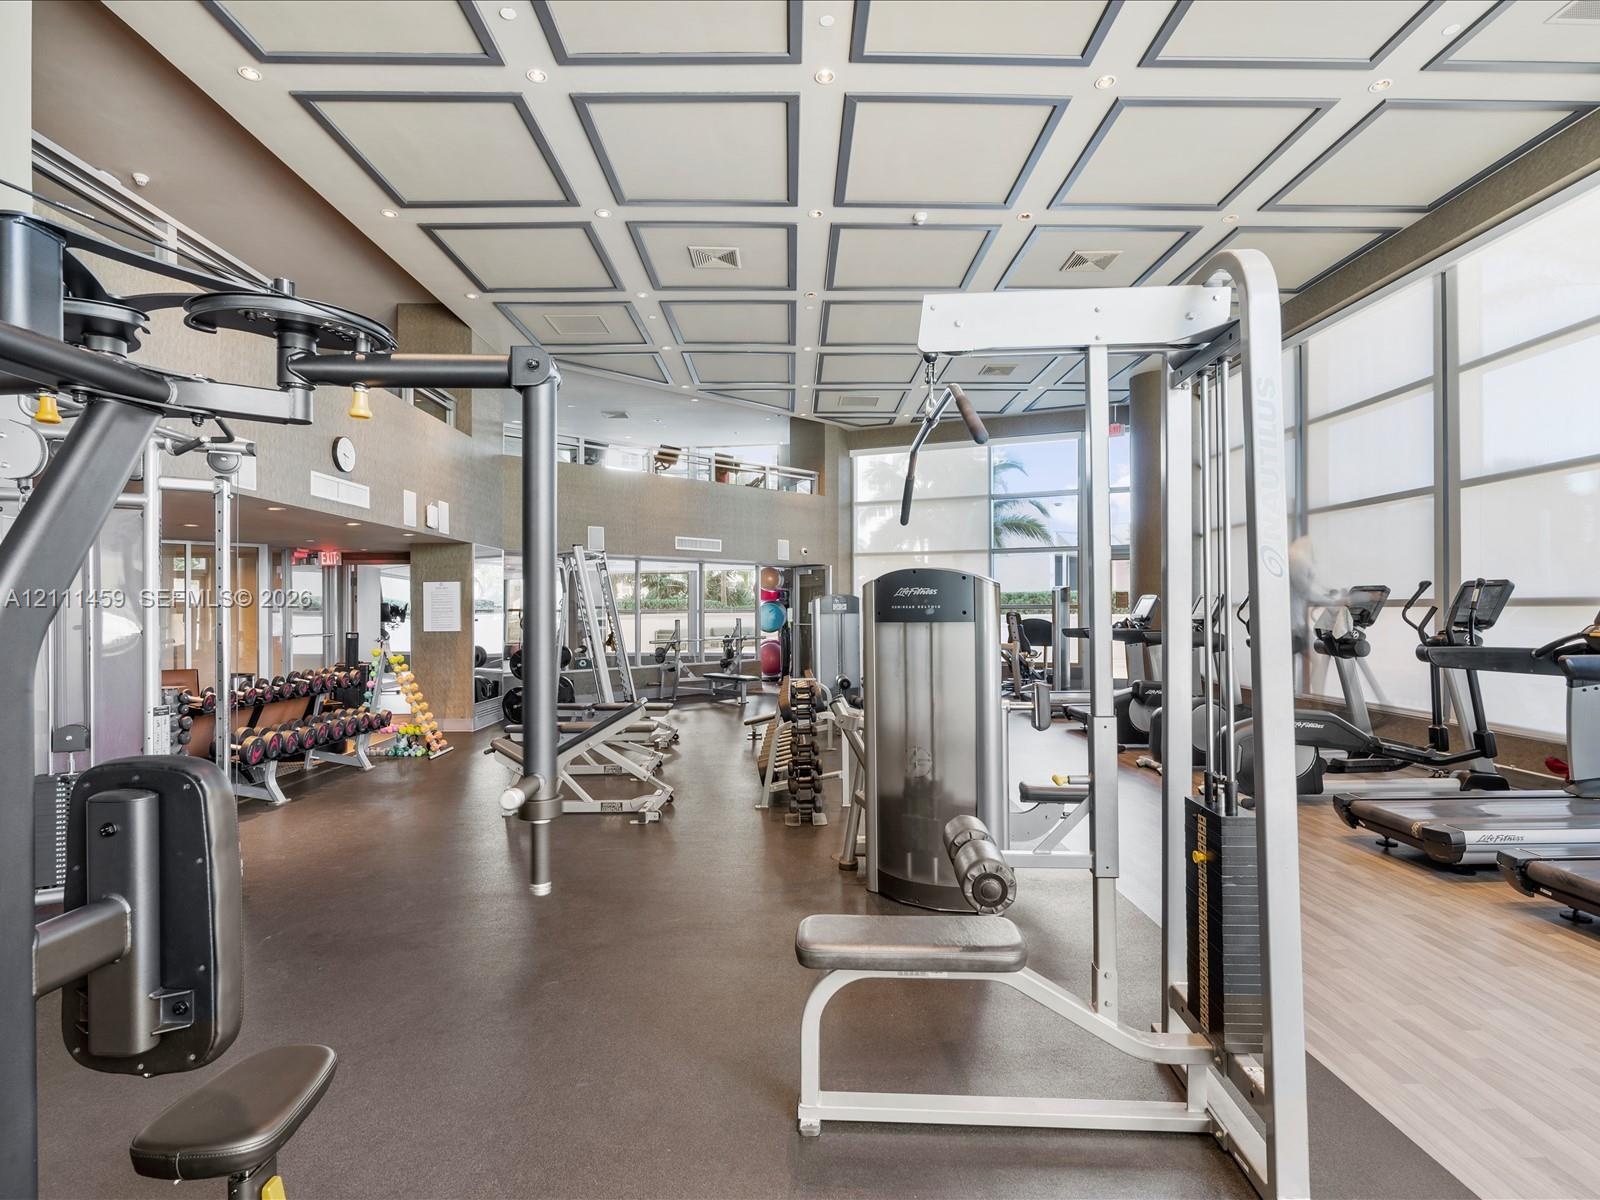
  • Fitness facility featuring a coffered ceiling, floor-to-ceiling windows, and recessed lighting
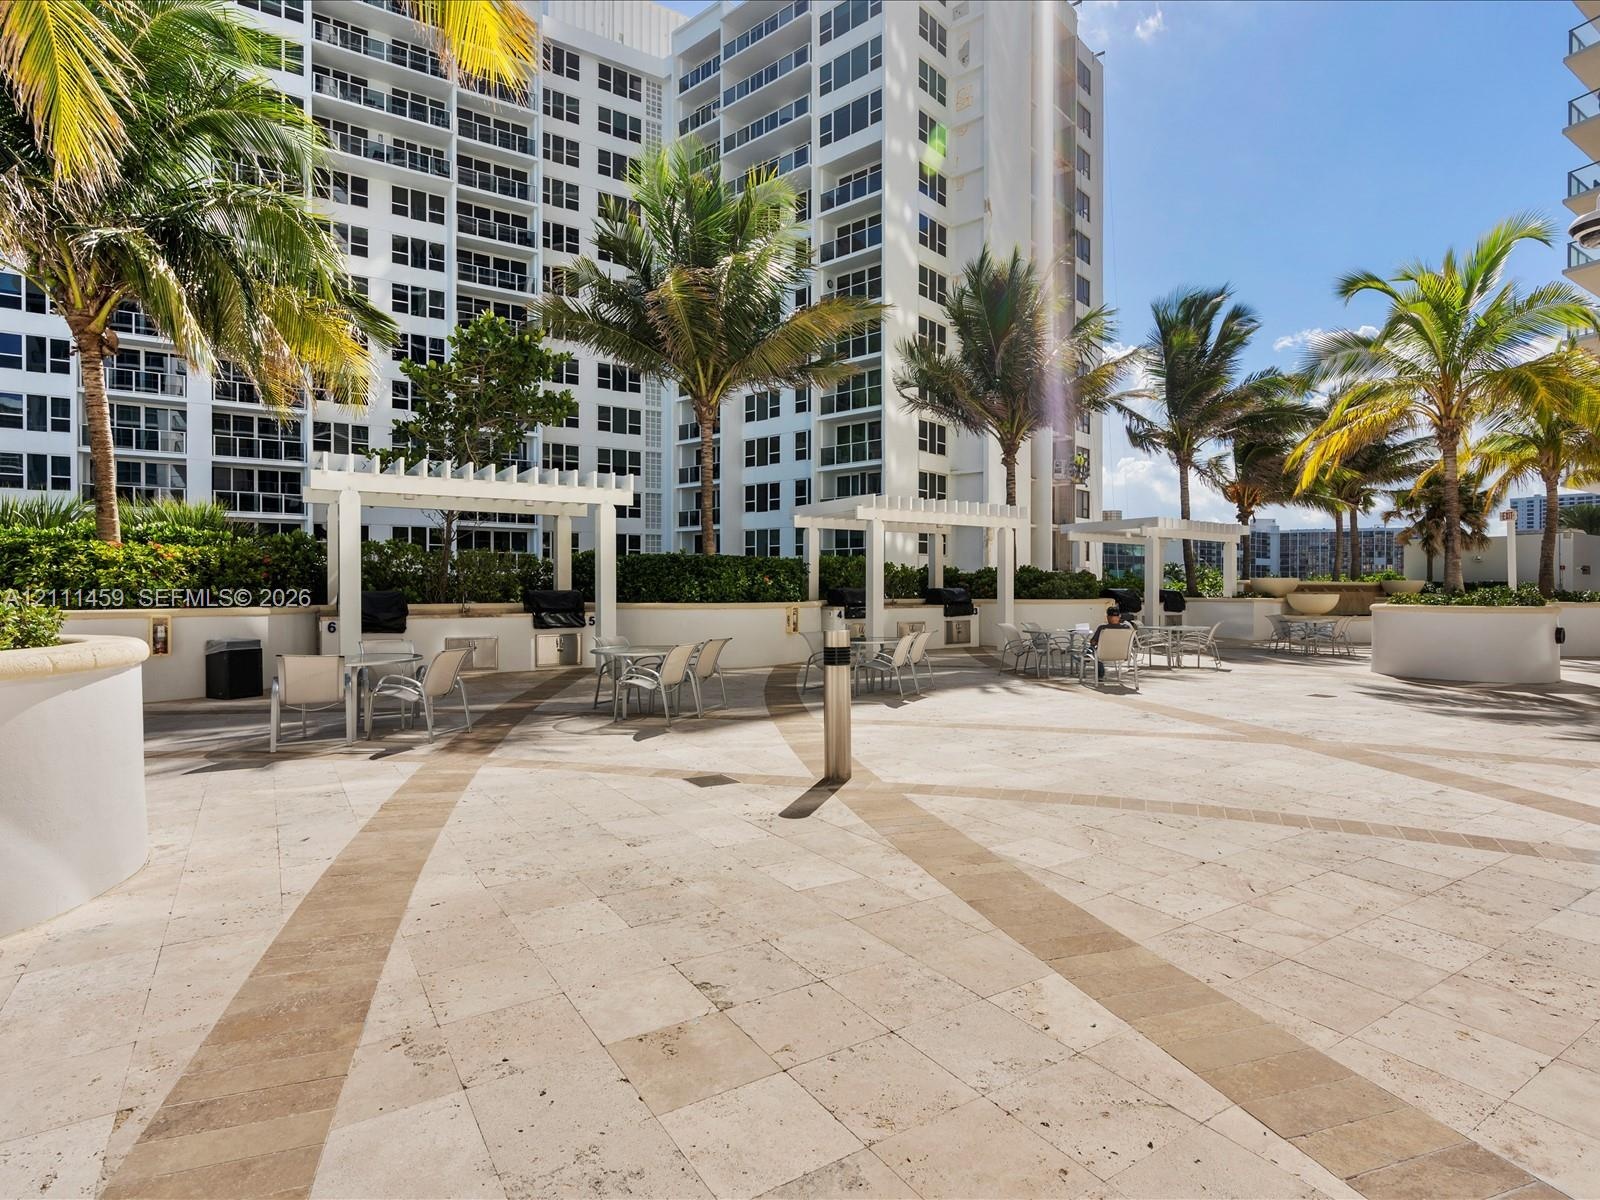
  • Stone-paved terrace featuring multiple white pergolas, built-in outdoor cooking stations, and mature palm landscaping
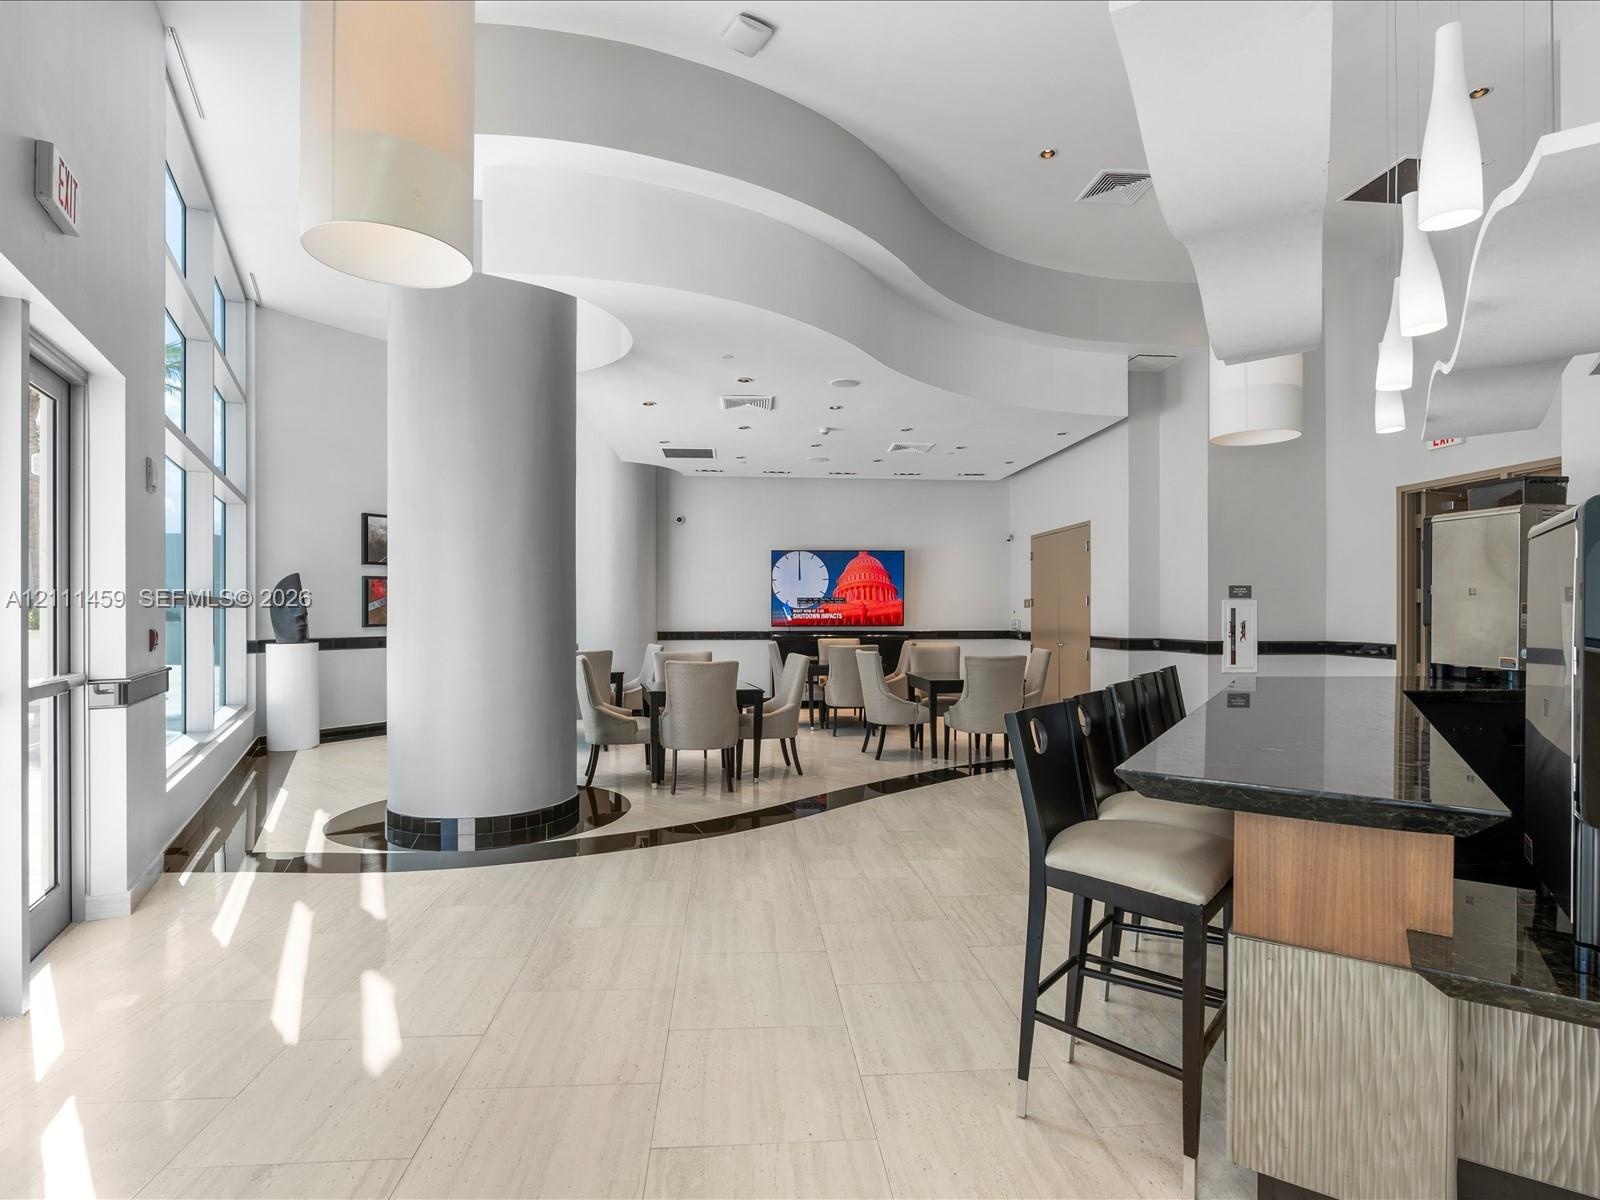
  • Floor-to-ceiling windows, recessed lighting, stone flooring, and built-in service counter
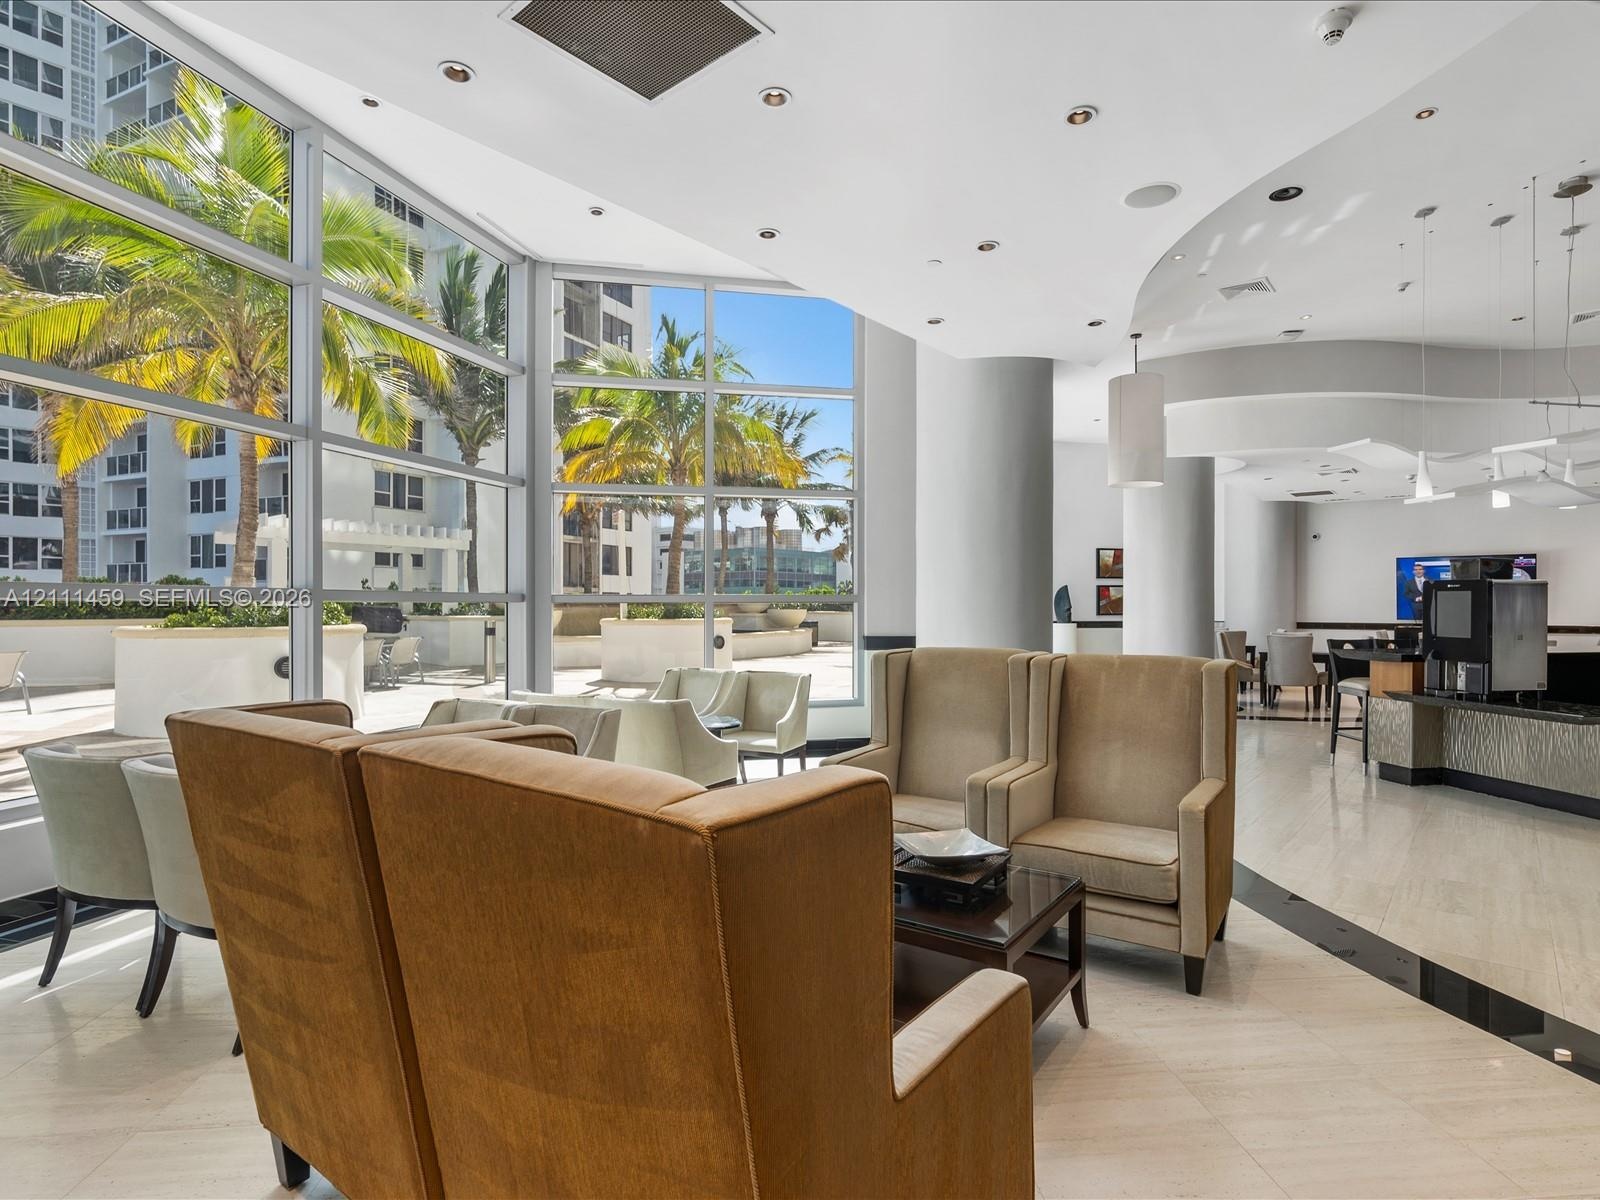
  • Common area featuring polished stone flooring, floor-to-ceiling windows, recessed lighting, and a built-in refreshment bar
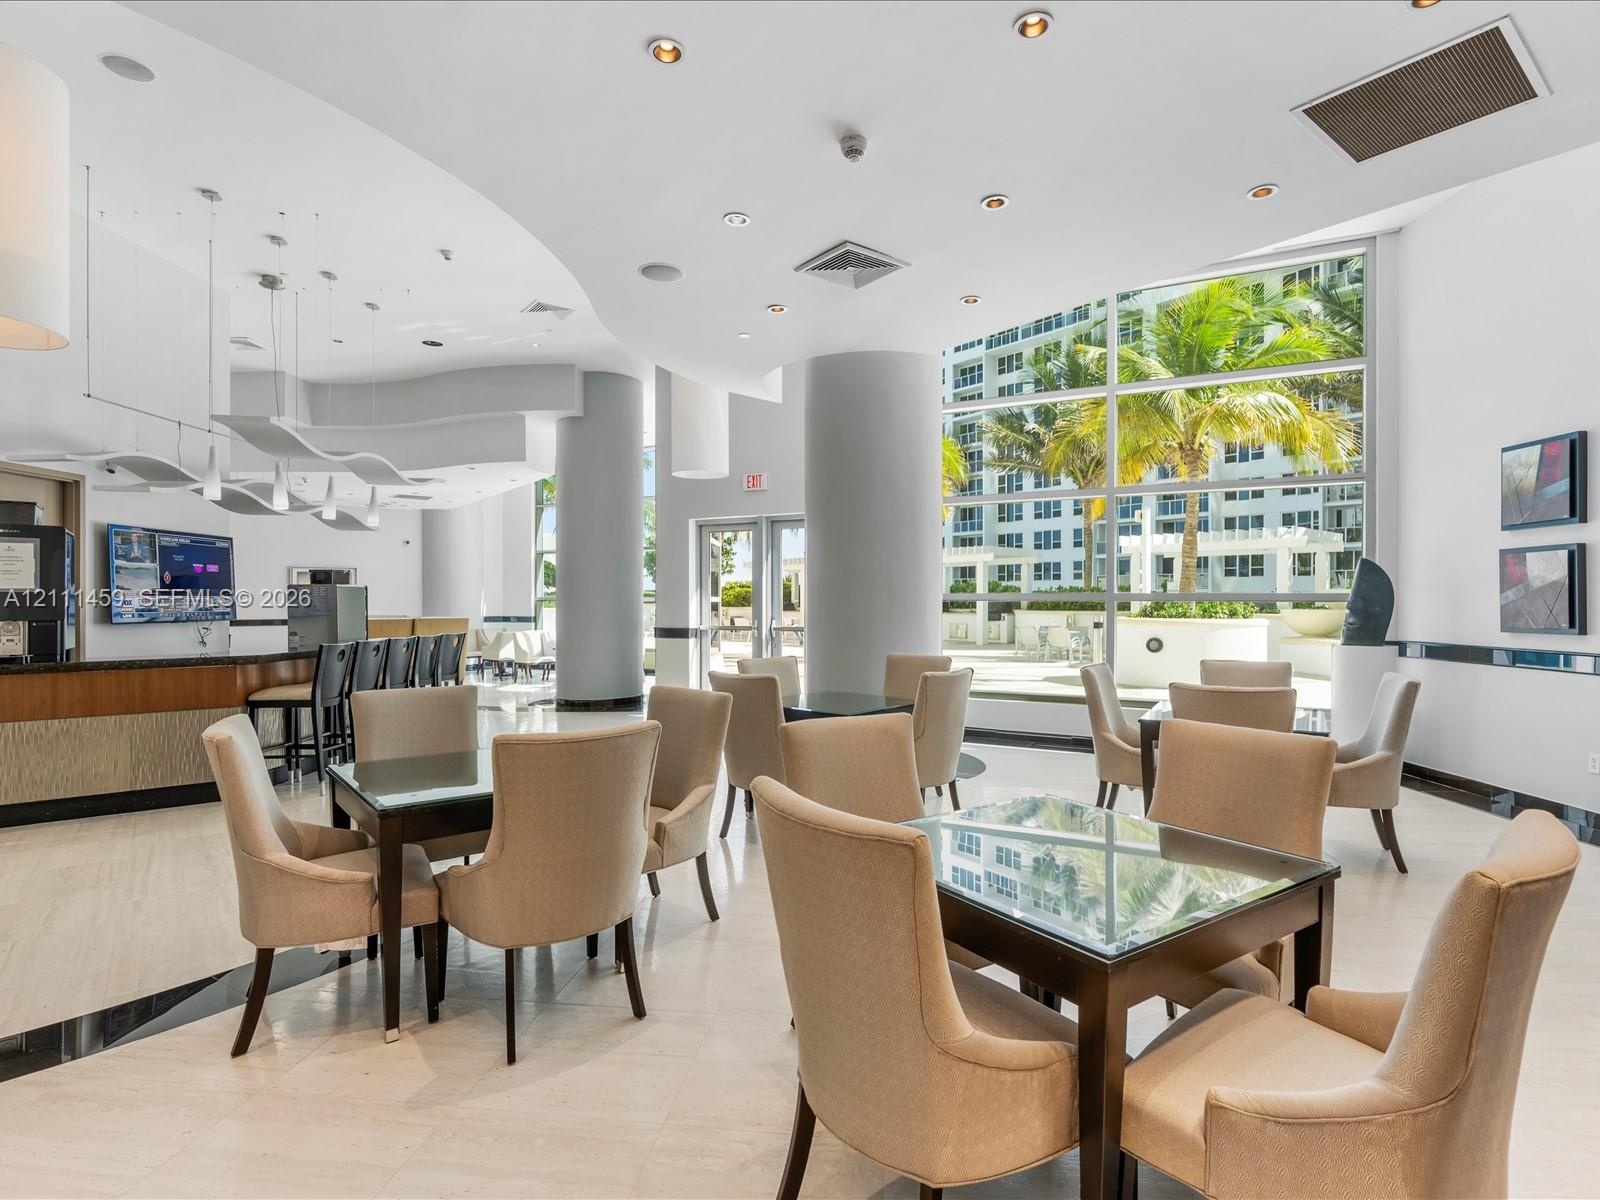
  • Floor-to-ceiling windows with integrated shade systems, wood-finish flooring, recessed lighting, and tiered drum pendant fixtures

Location

3101 Ocean Hollywood FL 33019 USA

Contact

Palm Beach, FL
Deborah L. Ginsburg
150 Worth Ave, Palm Beach, FL 33480
Phone: +1 561-725-9229
deborahg@nestseekers.com
Listing Courtesy of Coldwell Banker Realty
​
Nest Seekers Logo
Loading...