Nest Seekers

Welcome to this beautifully updated and spacious 4 Bedroom 3 Bath townhome in the highly desirable Wildwood at Deer Creek community.

269 Deer Creek Wildwood Circle
Deerfield Beach, FL 33442

Listing

Web ID:5818220
Website:https://www.nestseekers.com/5818220

Property

Type: Townhouse
Bedrooms: 4 BR
Bathrooms: 3
Pets: Pets Allowed
Area: 1985 sq ft
Lot Size: 0.1 Acres

Financials

Rent:$4,200

Description

Welcome to this beautifully updated and spacious 4 Bedroom 3 Bath townhome in the highly desirable Wildwood at Deer Creek community. The residence features an open floor plan, spacious living room, dining room, large eat-in kitchen, upgraded lighting, wood and tile floors, in-unit washer and dryer, and abundant storage.The two-story layout features a ground-floor bedroom and bathroom, bedrooms on the second floor, and a primary bedroom with en-suite bathroom and balcony with picturesque view. An open wood staircase and loft overlook the living room, featuring vaulted ceilings and large impact sliding glass doors that draw in natural light with views of a lush green landscape and golf course.Ideally located just minutes from shopping, dining, the beach, and major highways: I-95, the Turnpike, and the Sawgrass Expressway. Approximately 25 minutes from Fort Lauderdale-Hollywood International Airport and 30 minutes from Palm Beach International Airport. One Dog (25-50lbs) considered, no cats.
Virtual Tour: https://www.propertypanorama.com/instaview/mia/A12106550

Amenities

  • Balcony
  • Dishwasher
  • Dryer
  • Electric Range
  • Golf Course
  • Refrigerator
  • Sewer Available
  • Smoke Detectors
  • Washer
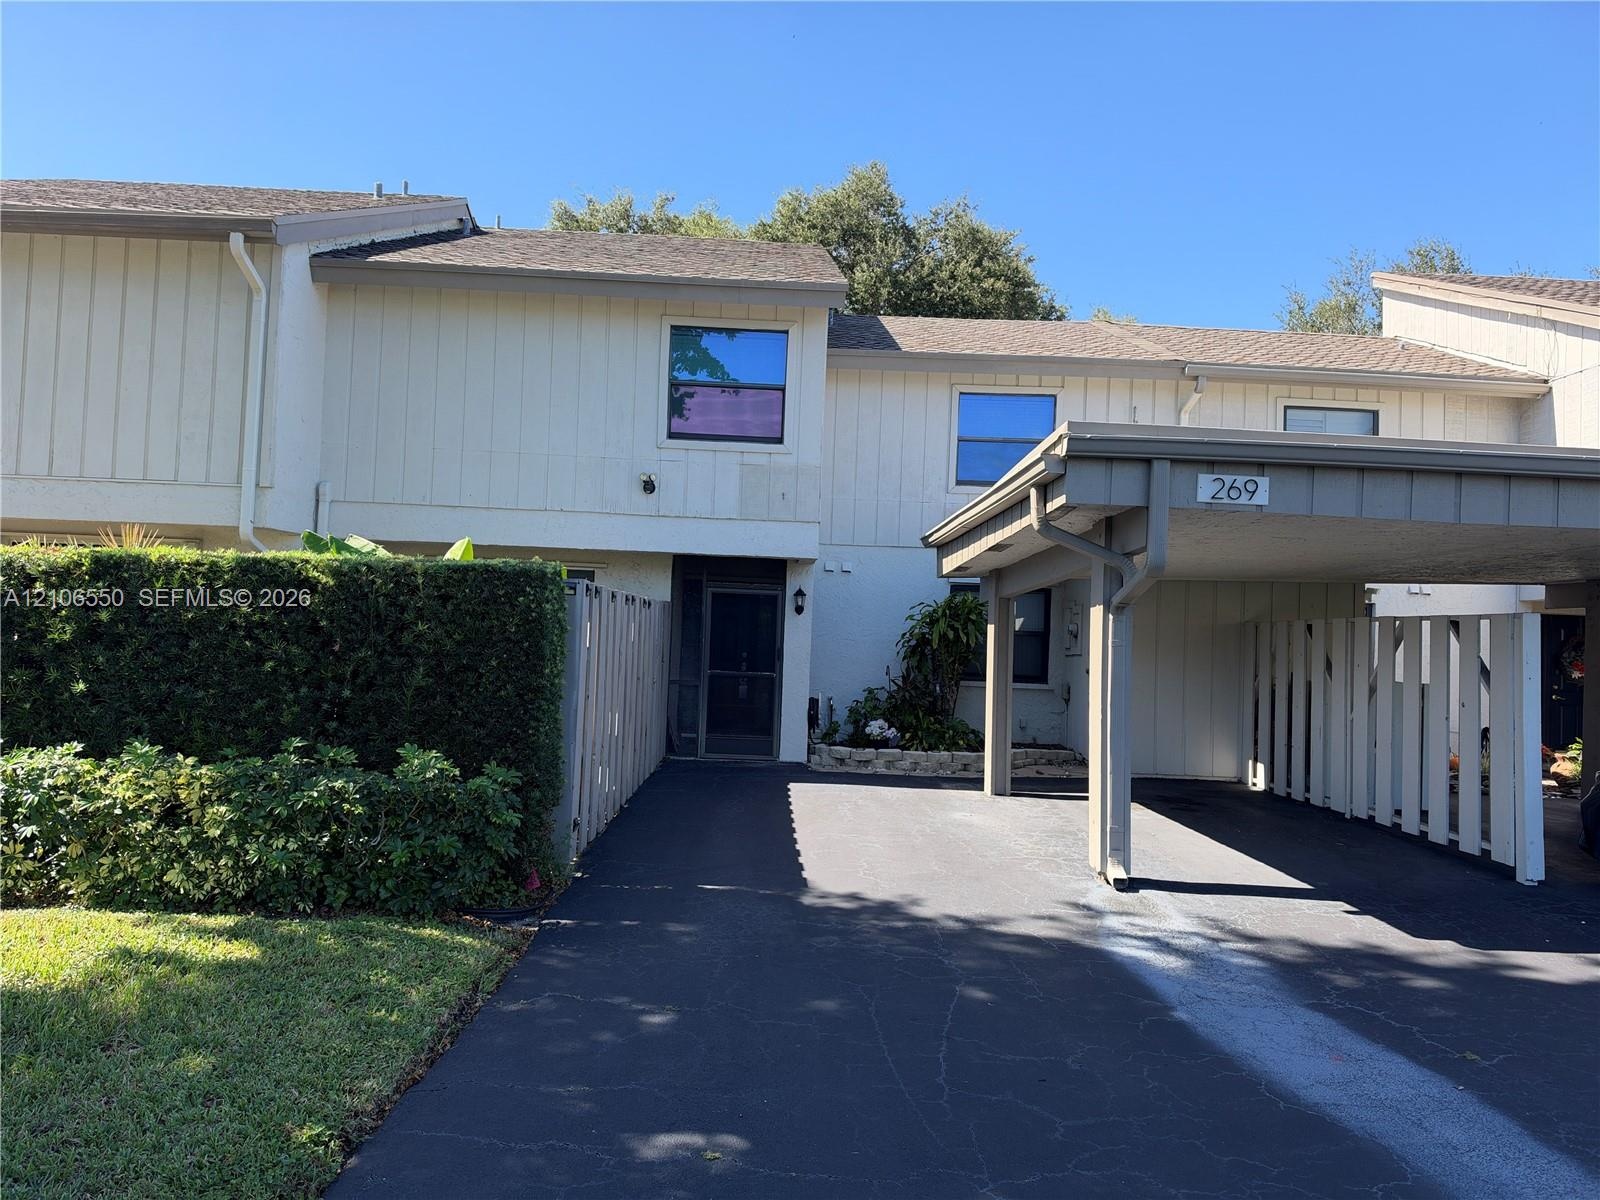
  • Multi-level townhouse exterior featuring vertical siding, an attached covered carport, asphalt driveway, and privacy fencing
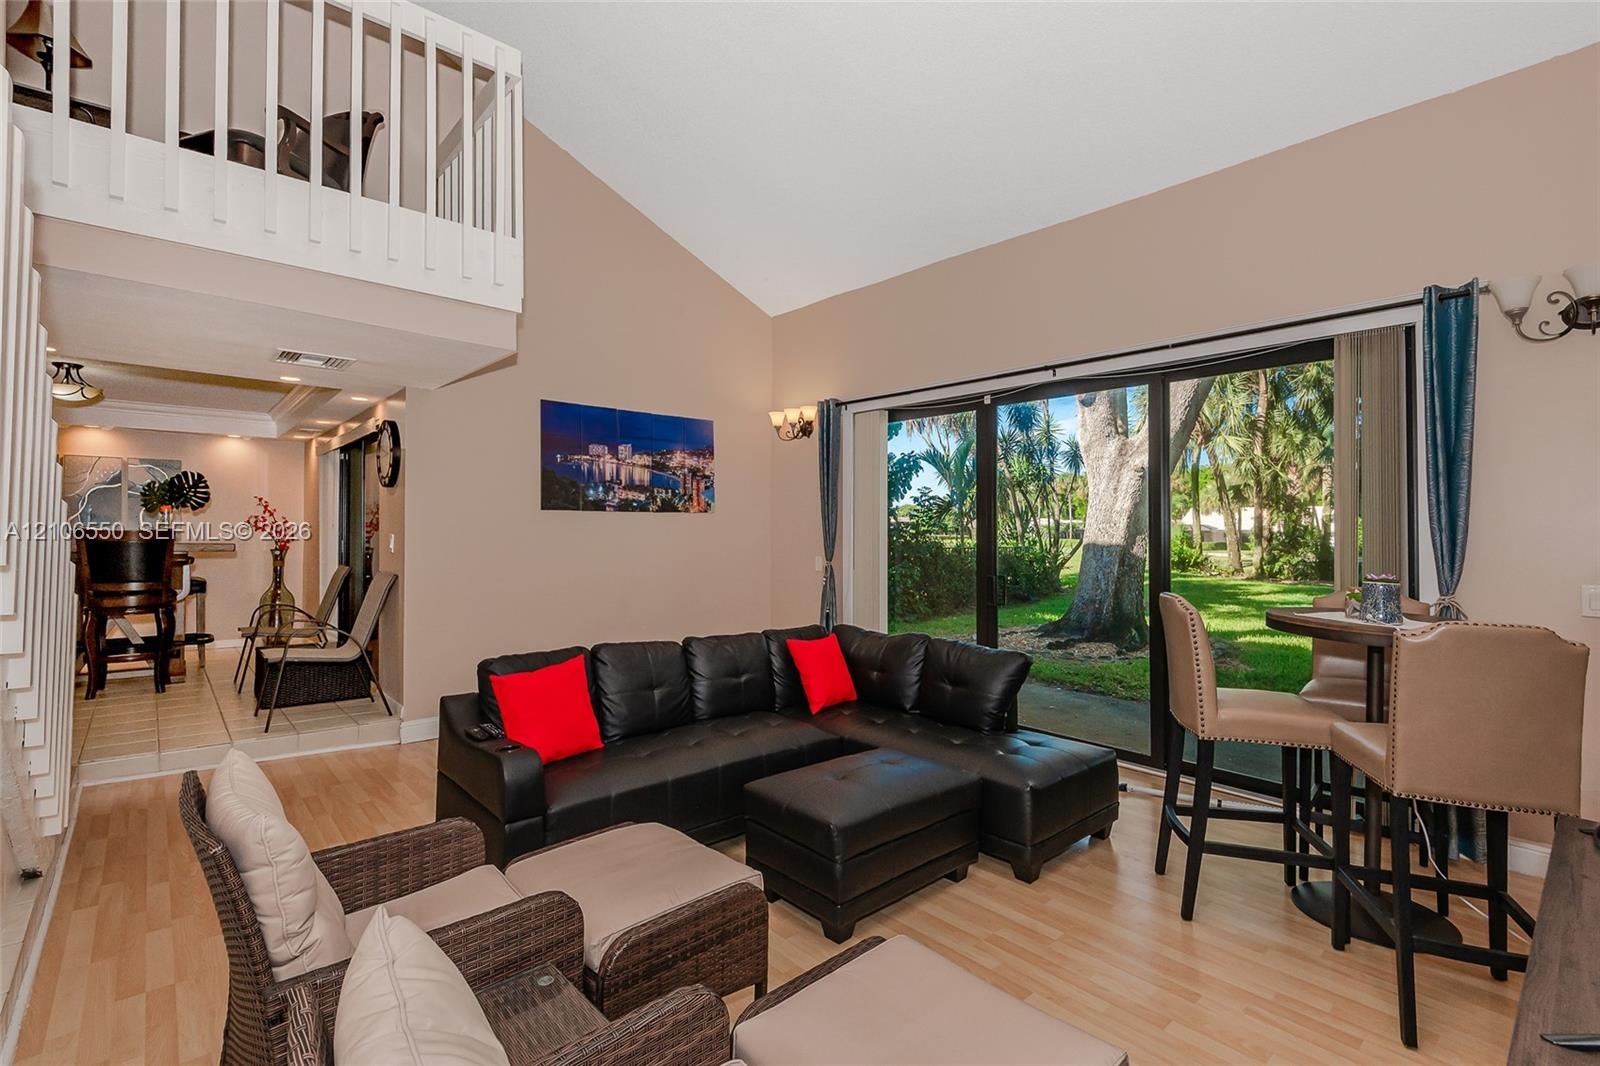
  • Vaulted ceiling, wood-finish flooring, white railing mezzanine, and floor-to-ceiling glass sliding doors
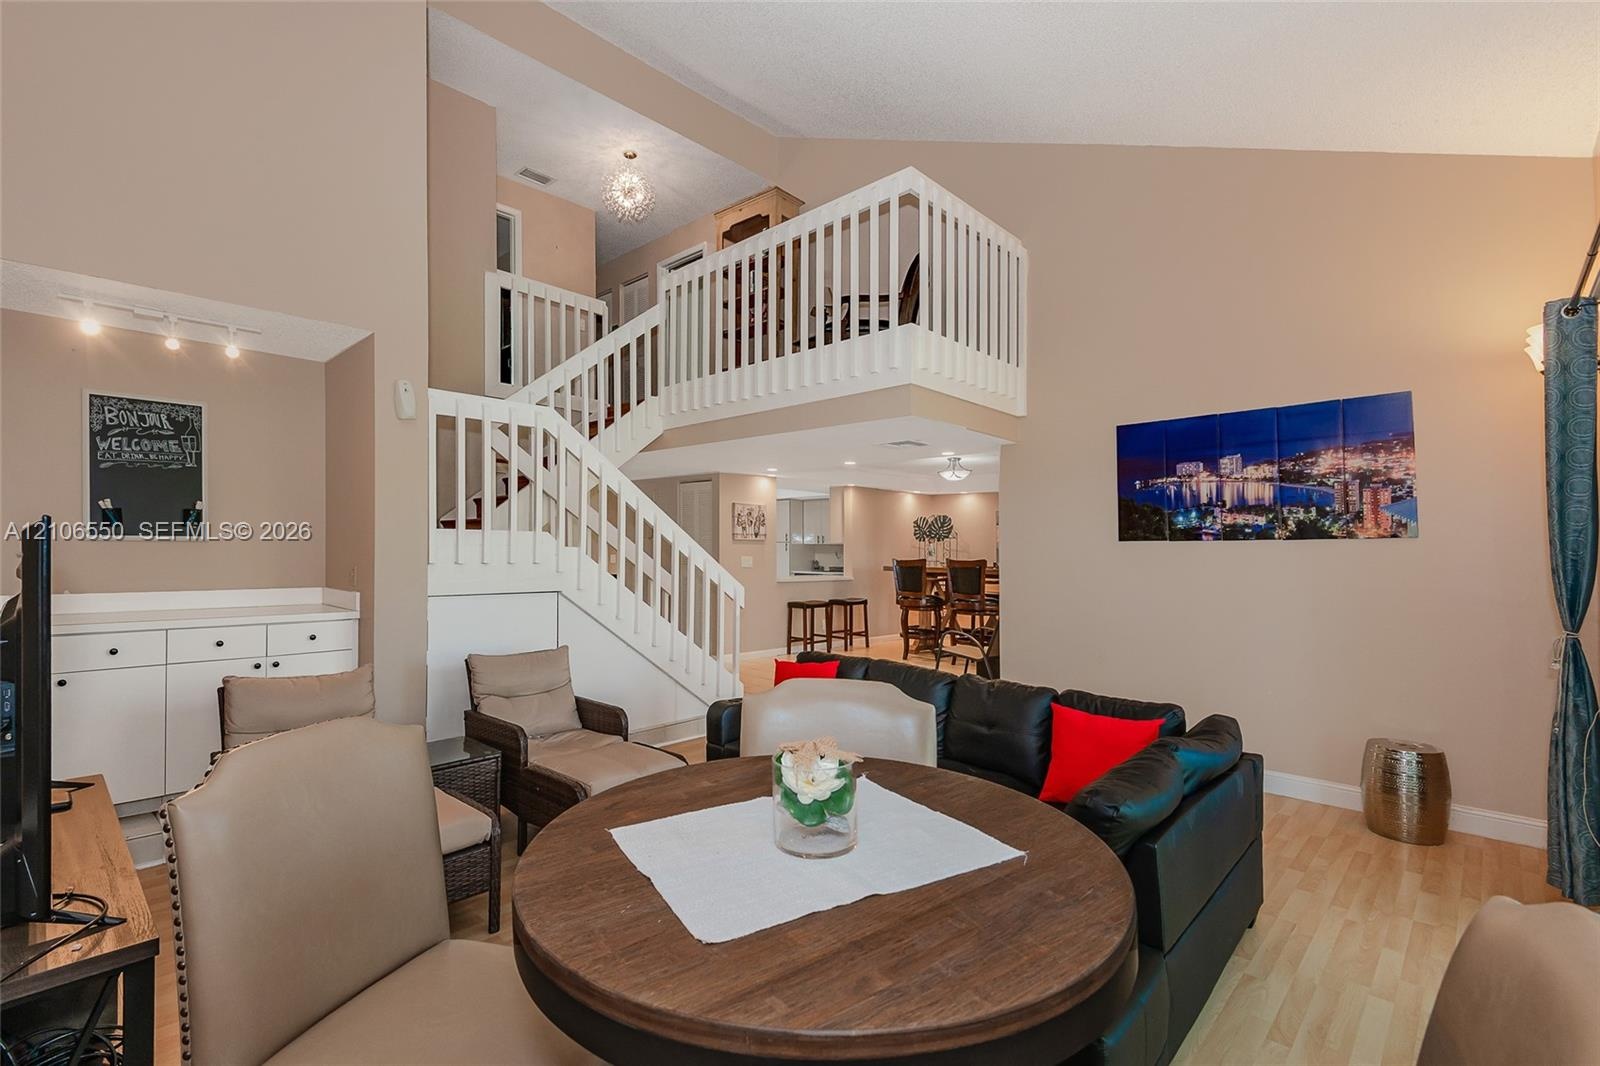
  • Vaulted ceiling, open mezzanine with white balustrade, wood-finish flooring, and built-in cabinetry
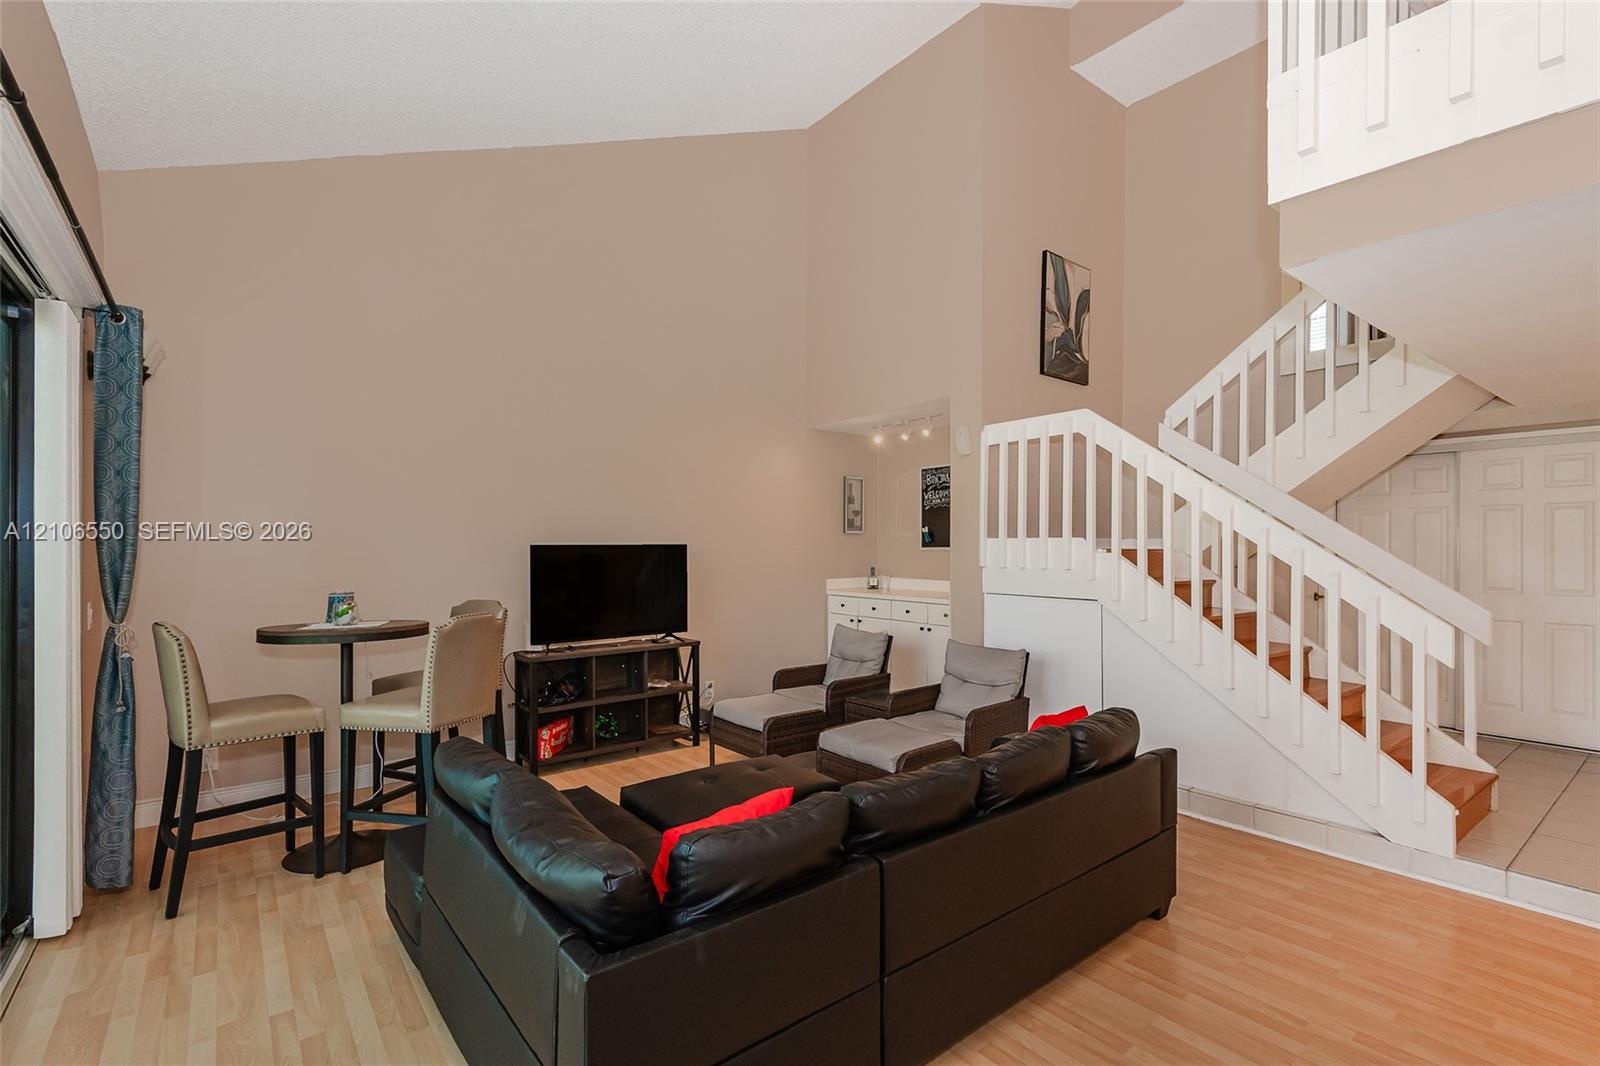
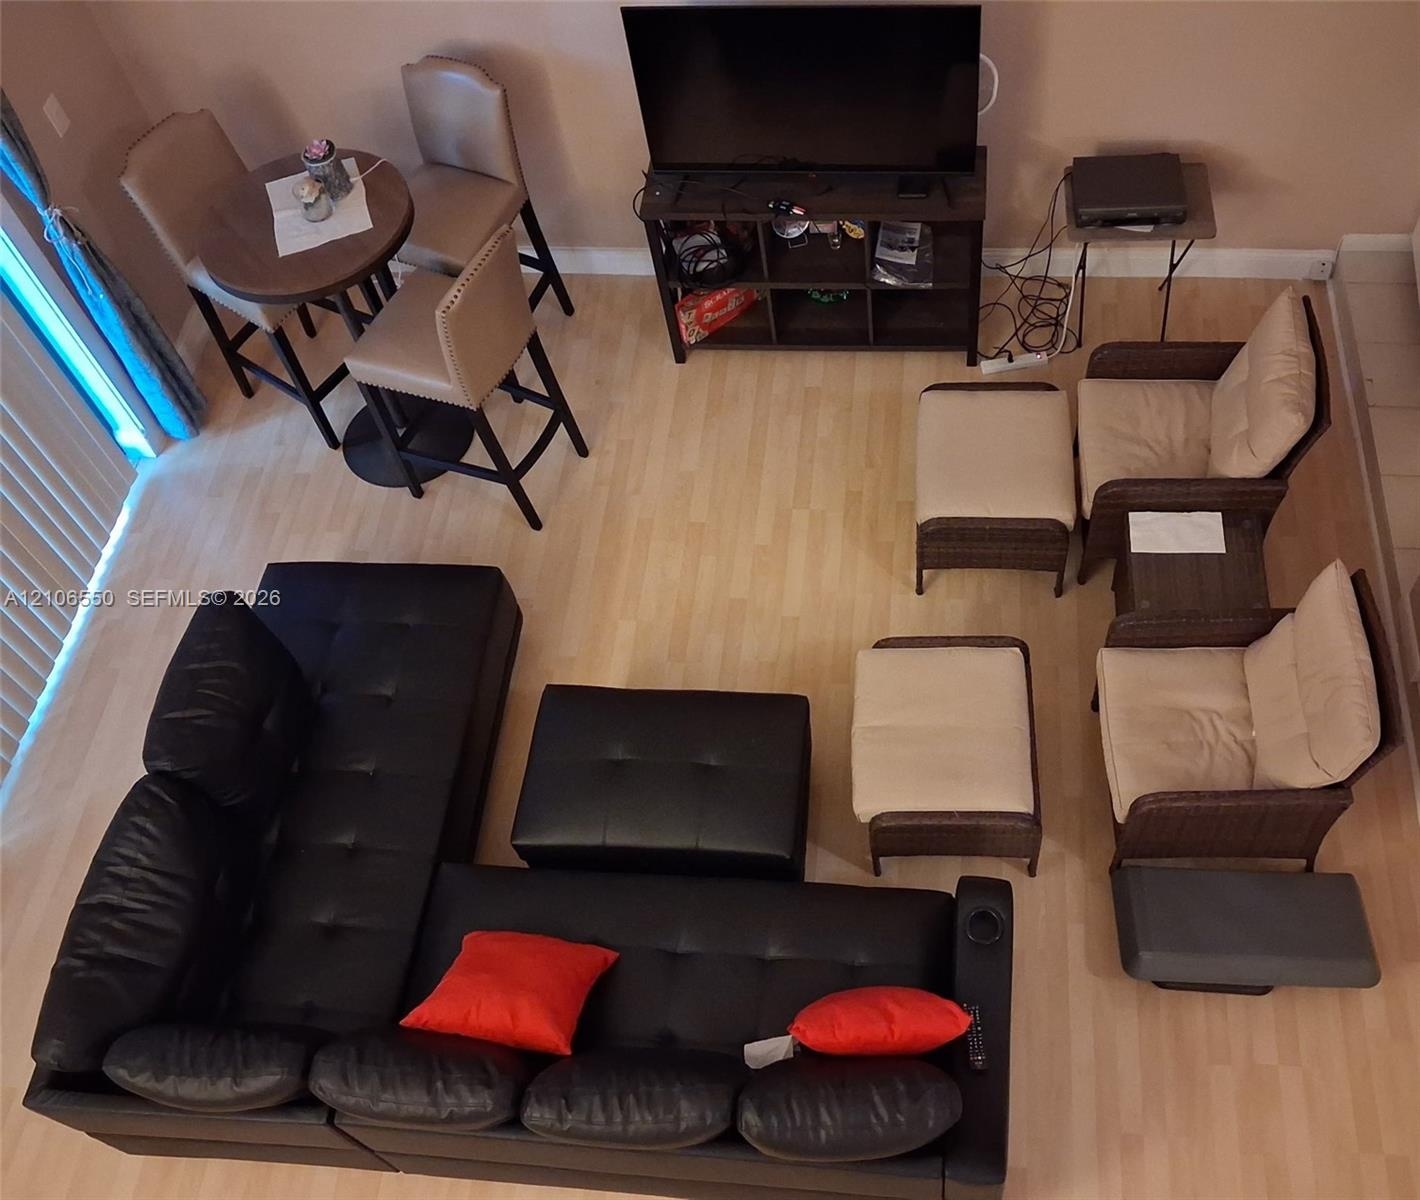
  • Living area featuring vaulted ceilings, wood-finish flooring, a built-in wet bar, and a wooden staircase with white balusters
  • Open-concept interior featuring light wood-finish flooring and vertical window blinds
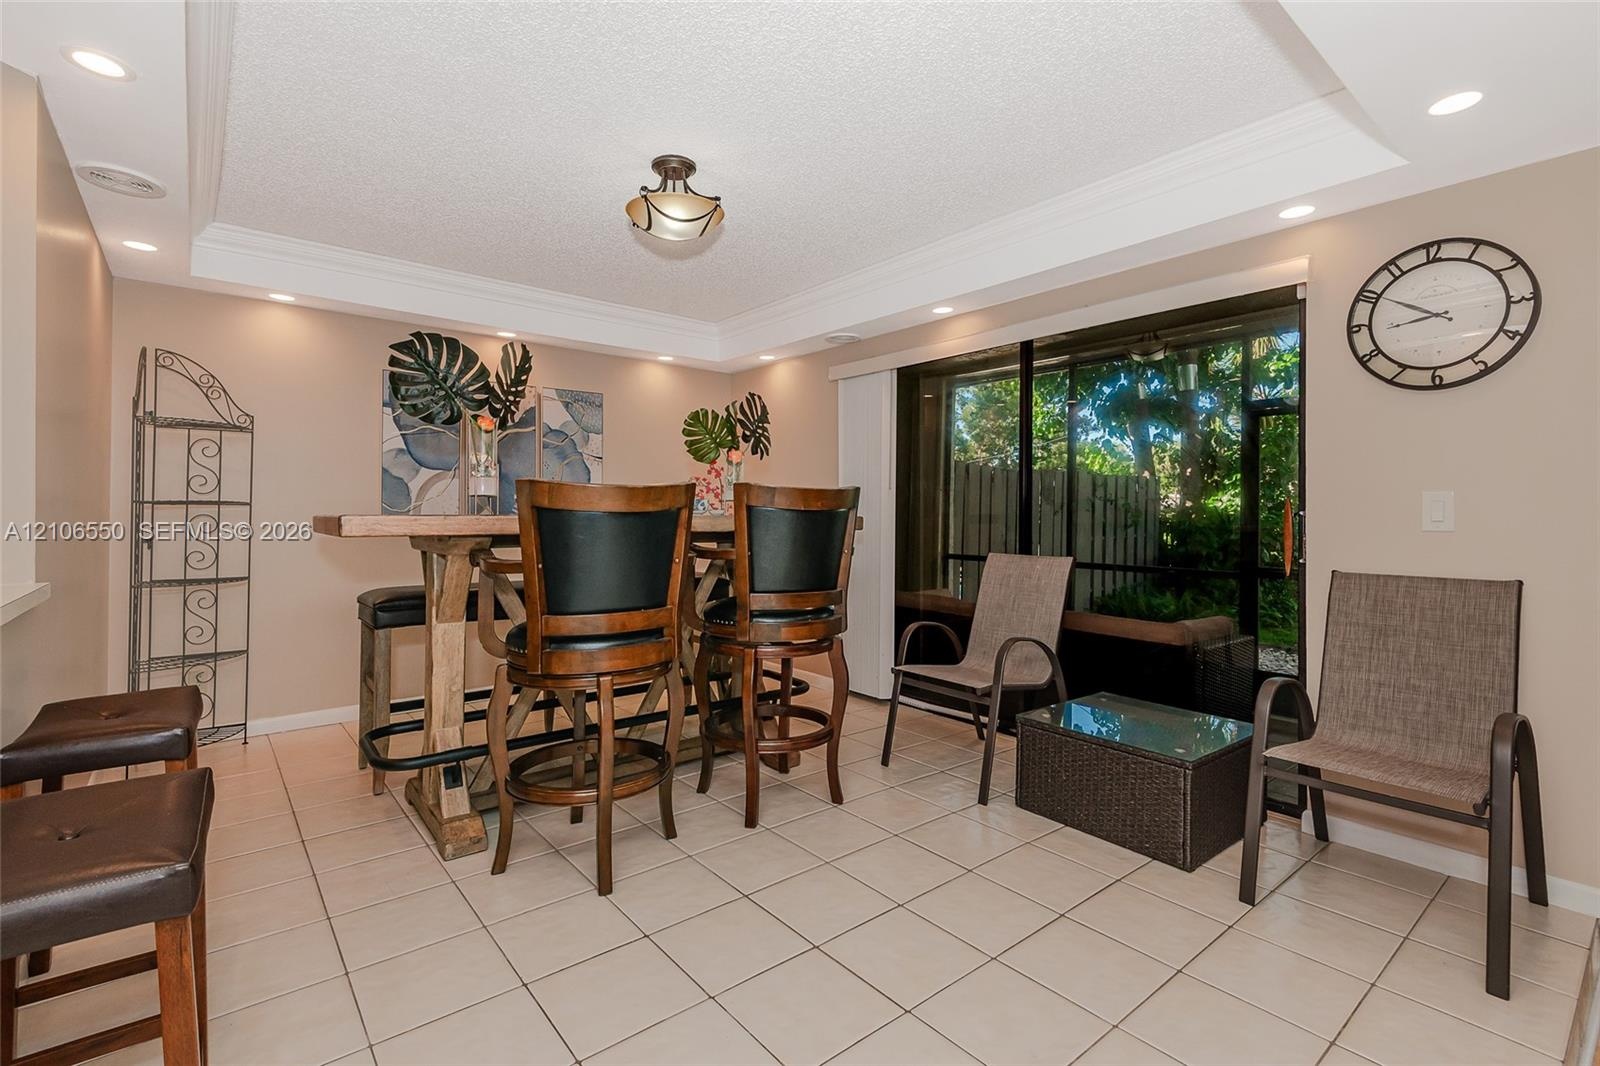
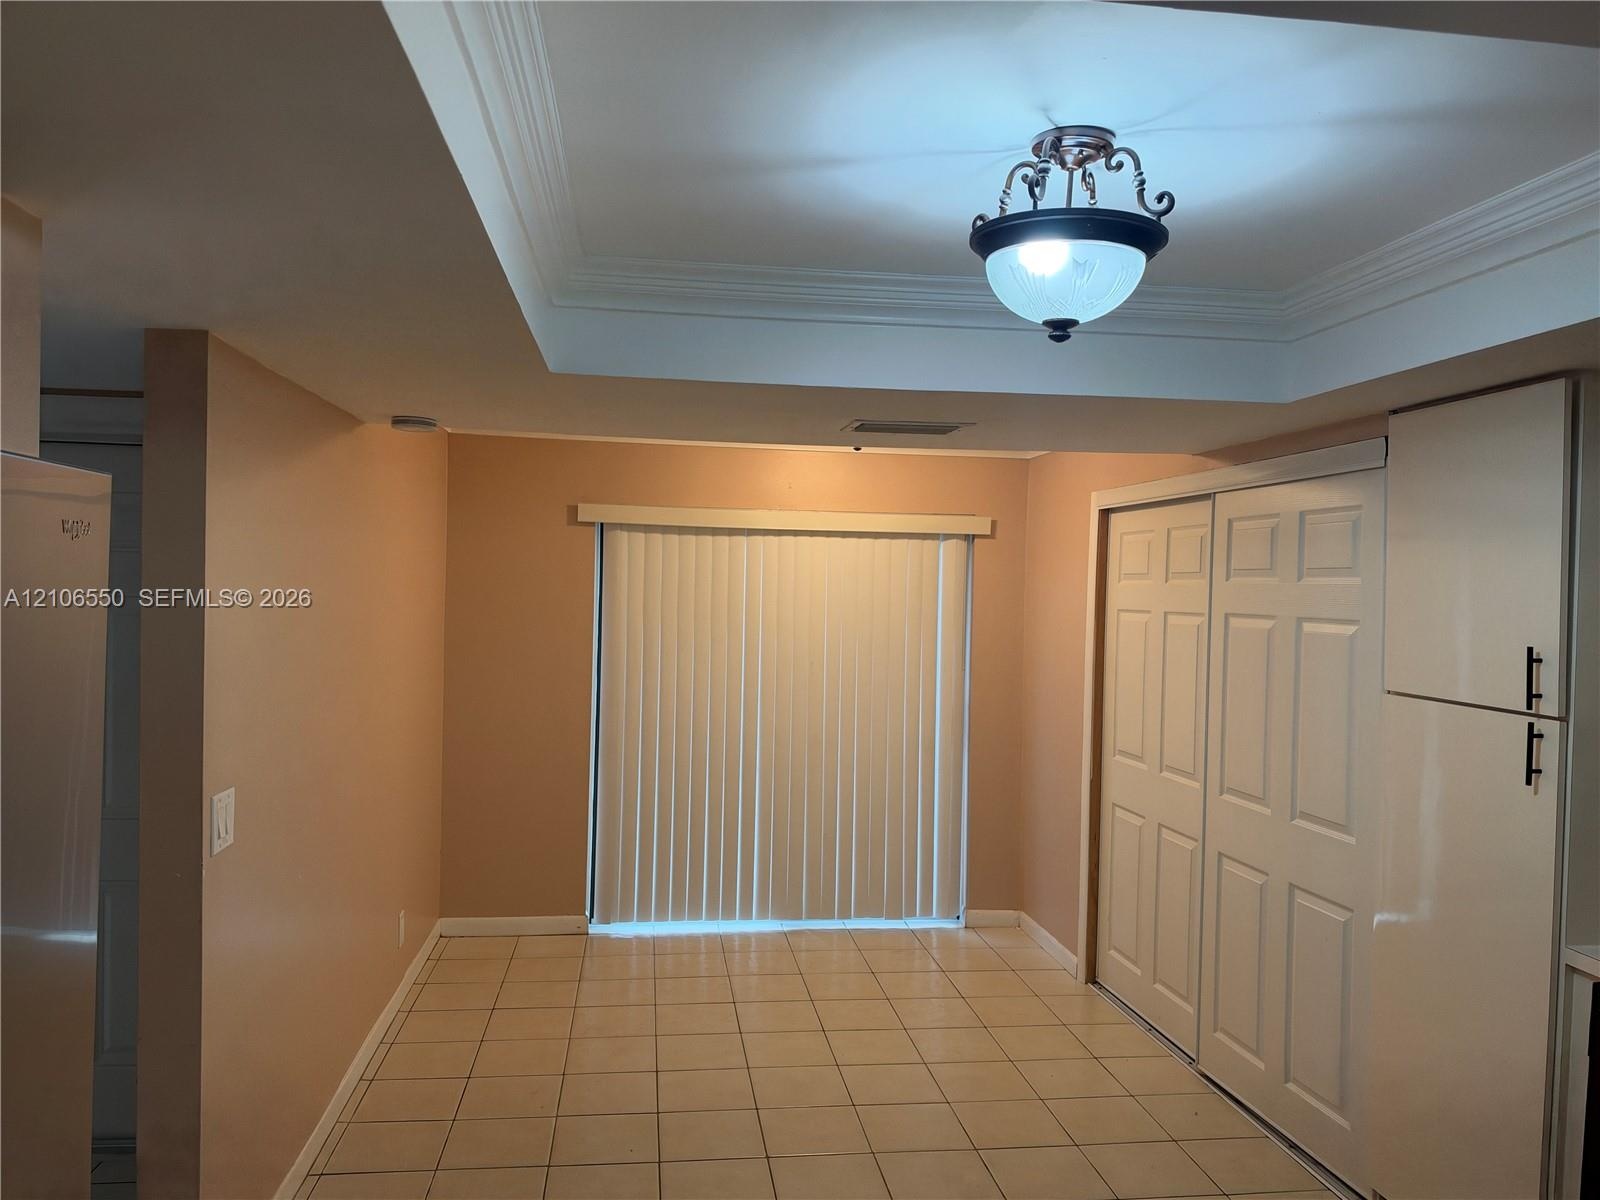
  • Ceramic tile flooring, crown molding, recessed lighting, and sliding glass doors
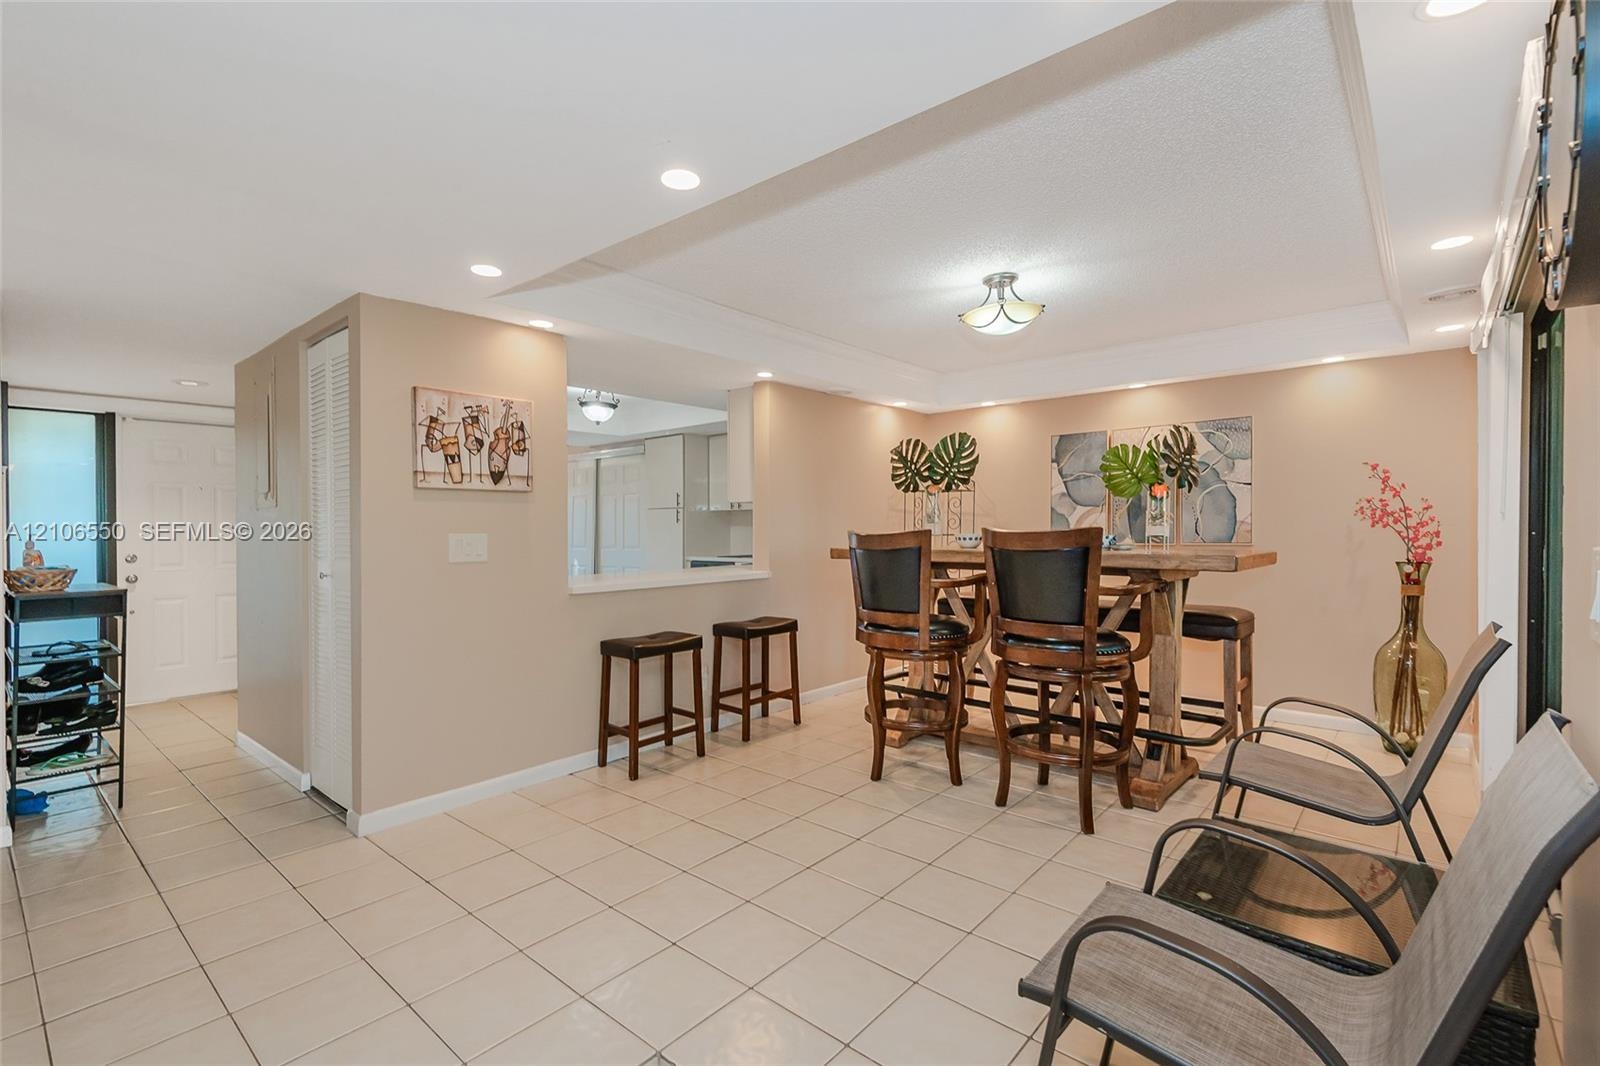
  • Open-concept area featuring light-toned tile flooring, recessed ceiling lighting, and a pass-through opening
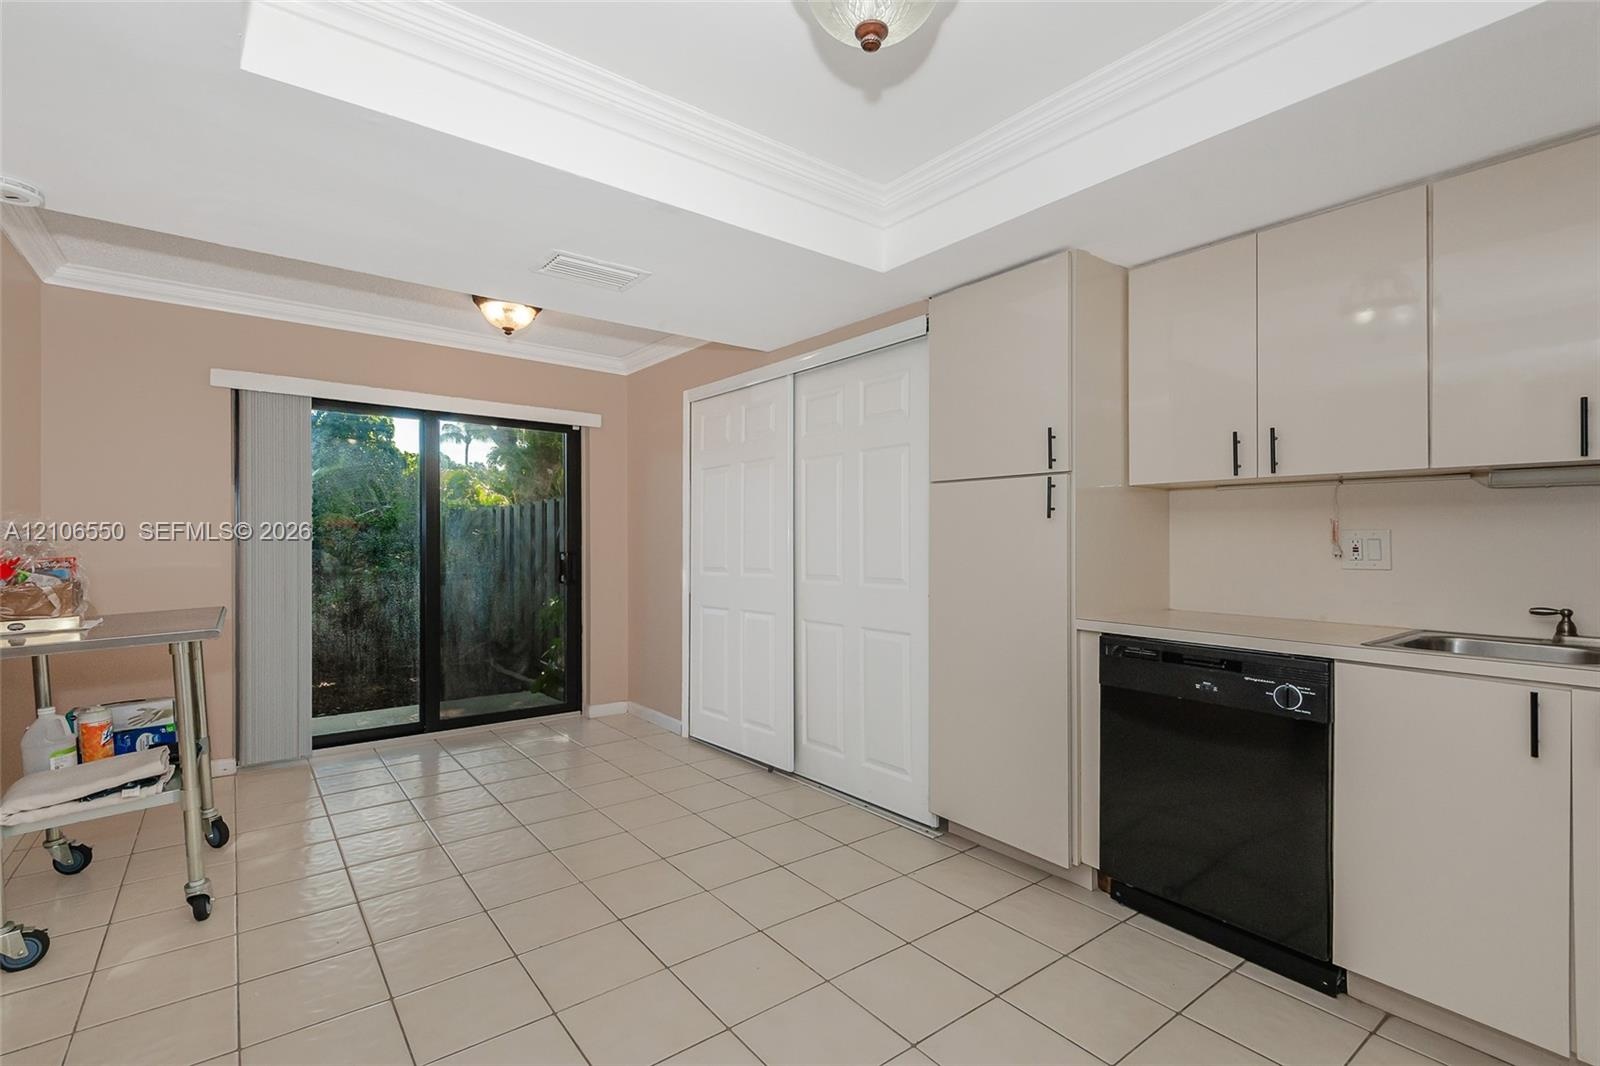
  • Kitchen featuring gloss-finish cabinetry, built-in dishwasher, integrated sink, tile flooring, and sliding glass doors with tray ceiling detail. large
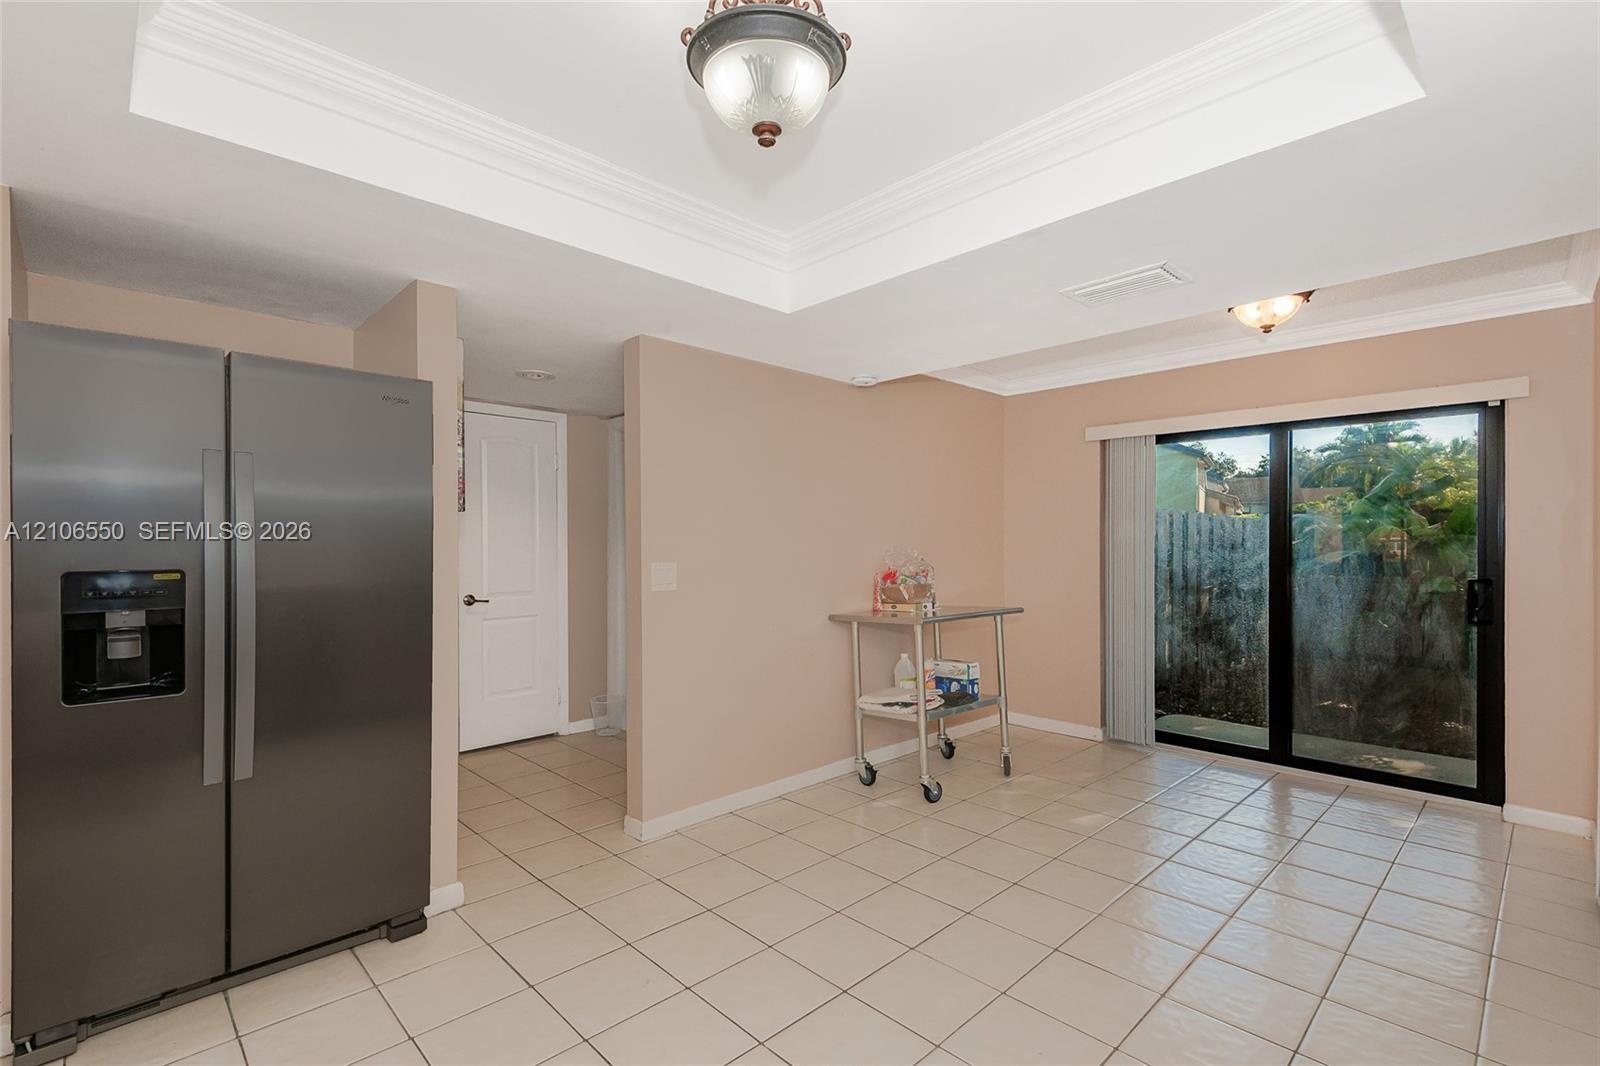
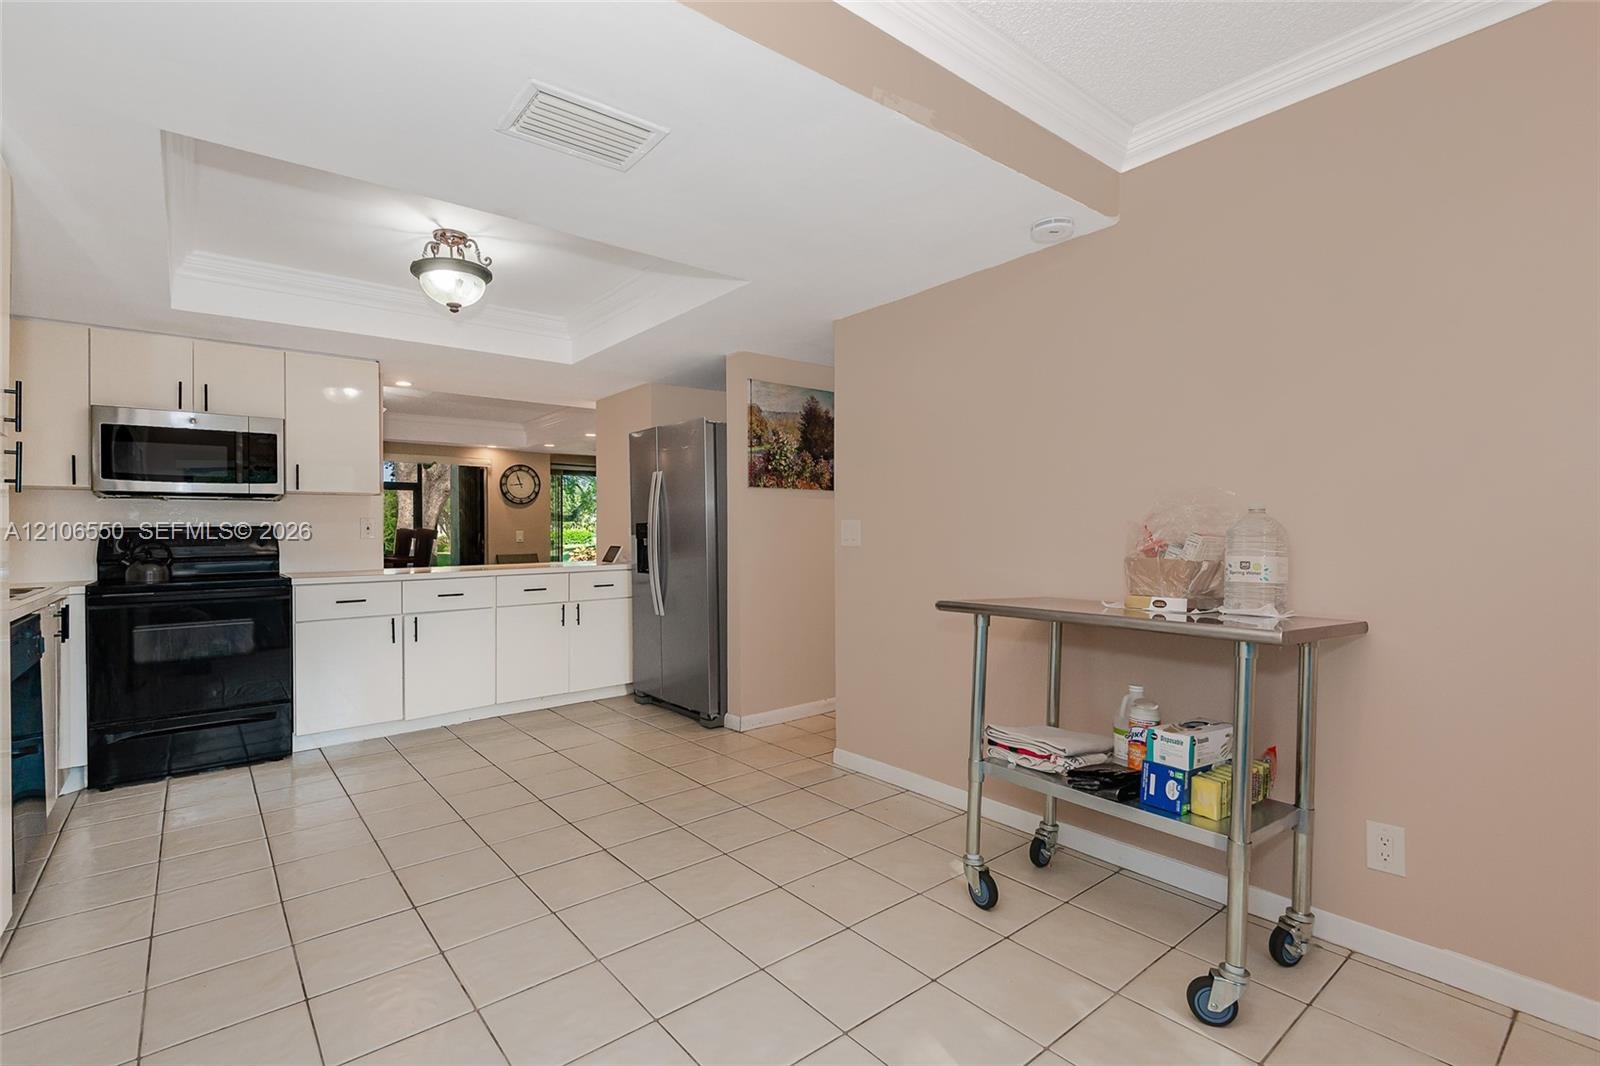
  • Large eat-in kitchen with breakfast nook with plenty of storage
  • Tray ceiling with crown molding, stainless steel side-by-side refrigerator, ceramic tile flooring, and sliding glass doors
  • Kitchen featuring white flat-panel cabinetry, stainless steel appliances, tiled flooring, and a tray ceiling with recessed lighting
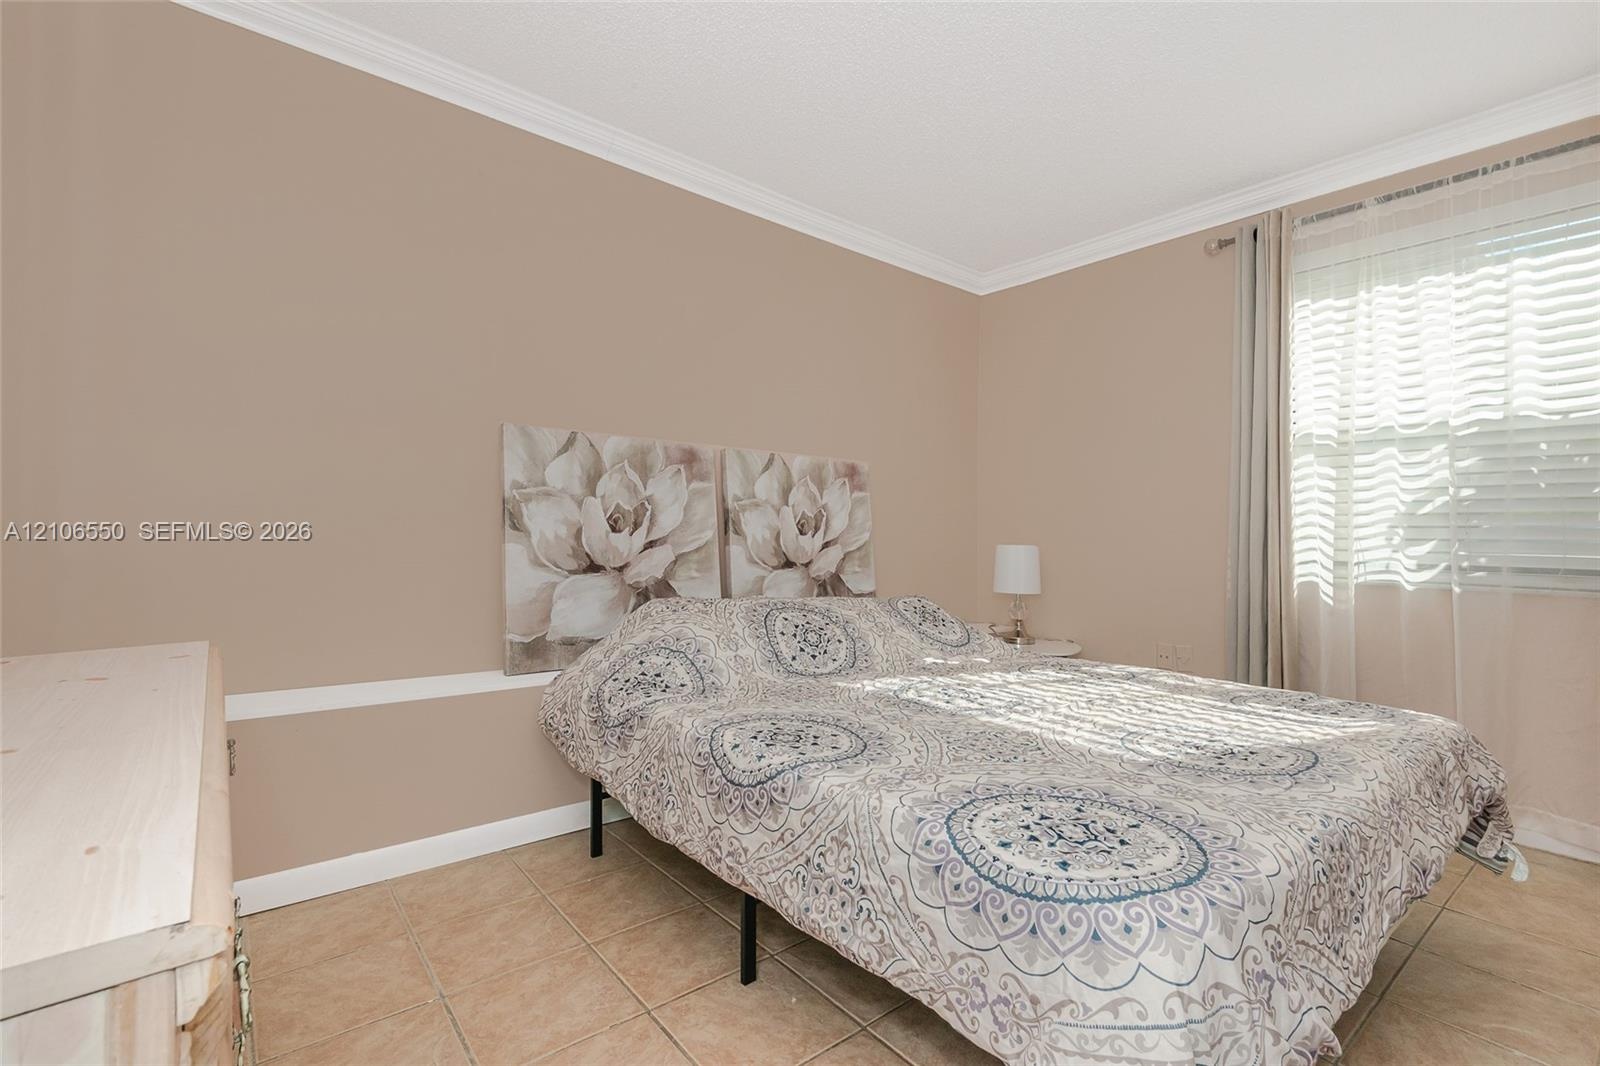
  • Neutral wall tones, crown molding, chair rail detailing, ceramic tile flooring, and a large window with horizontal blinds
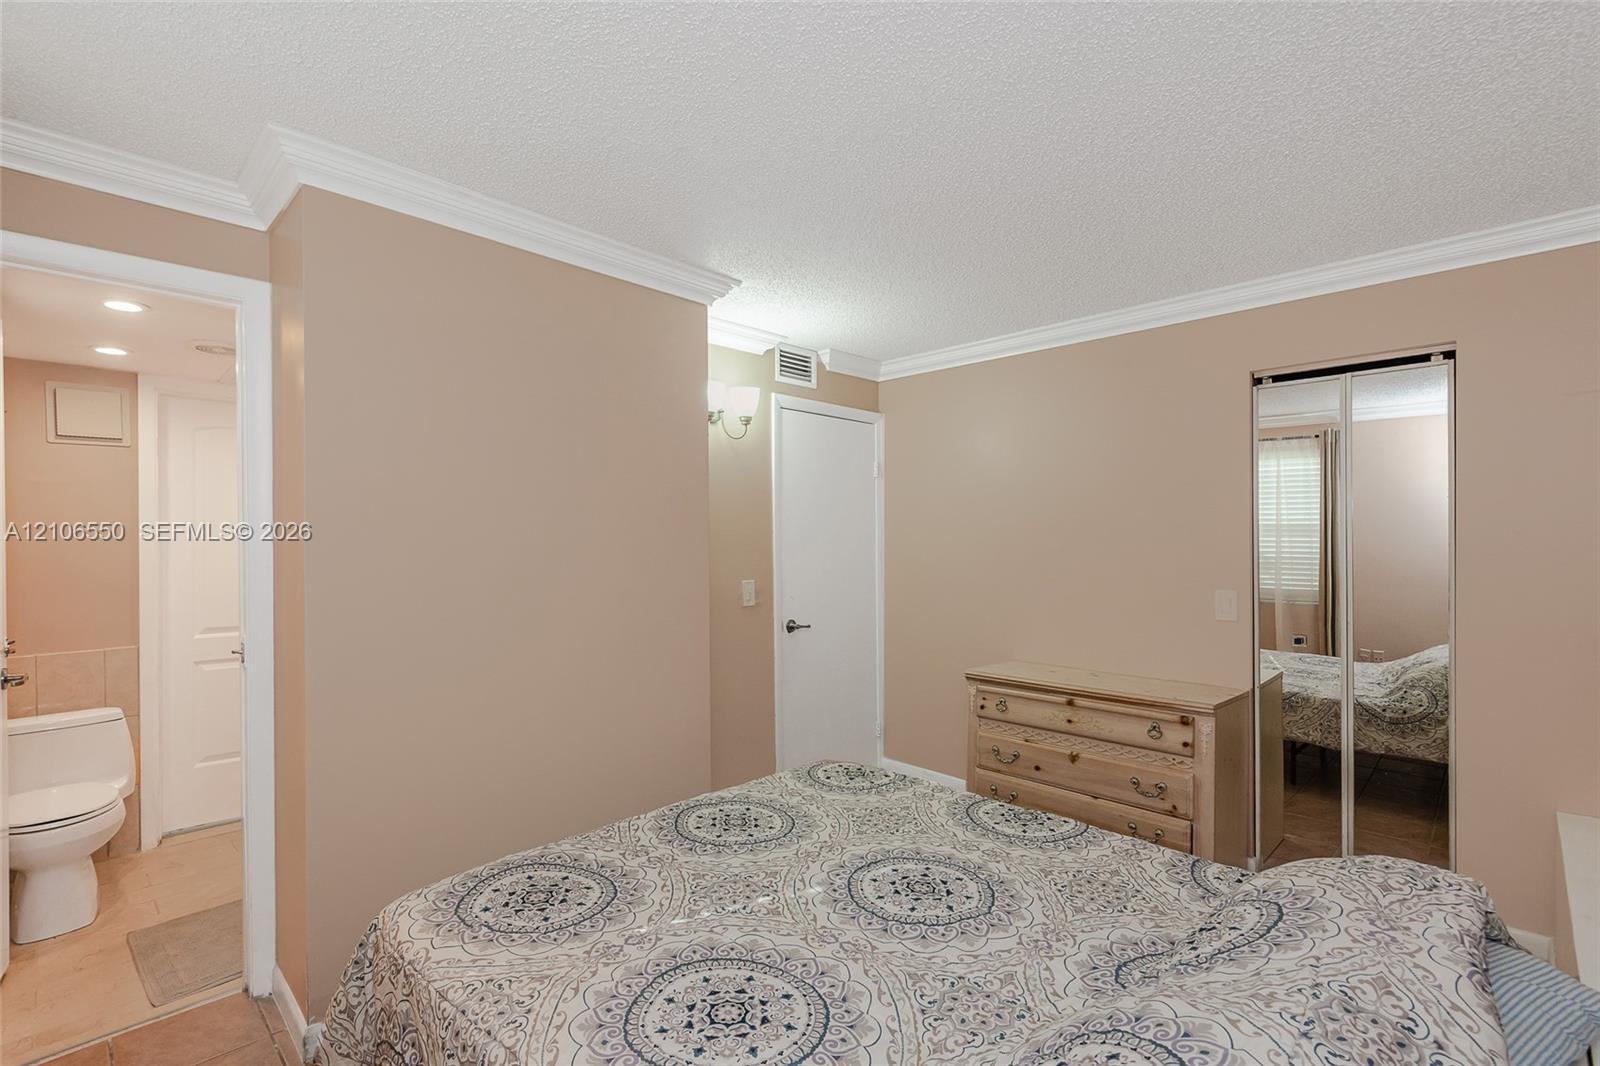
  • Room featuring crown molding, neutral wall finishes, a closet with mirrored sliding doors, and an entry to a full bathroom equipped with a toilet
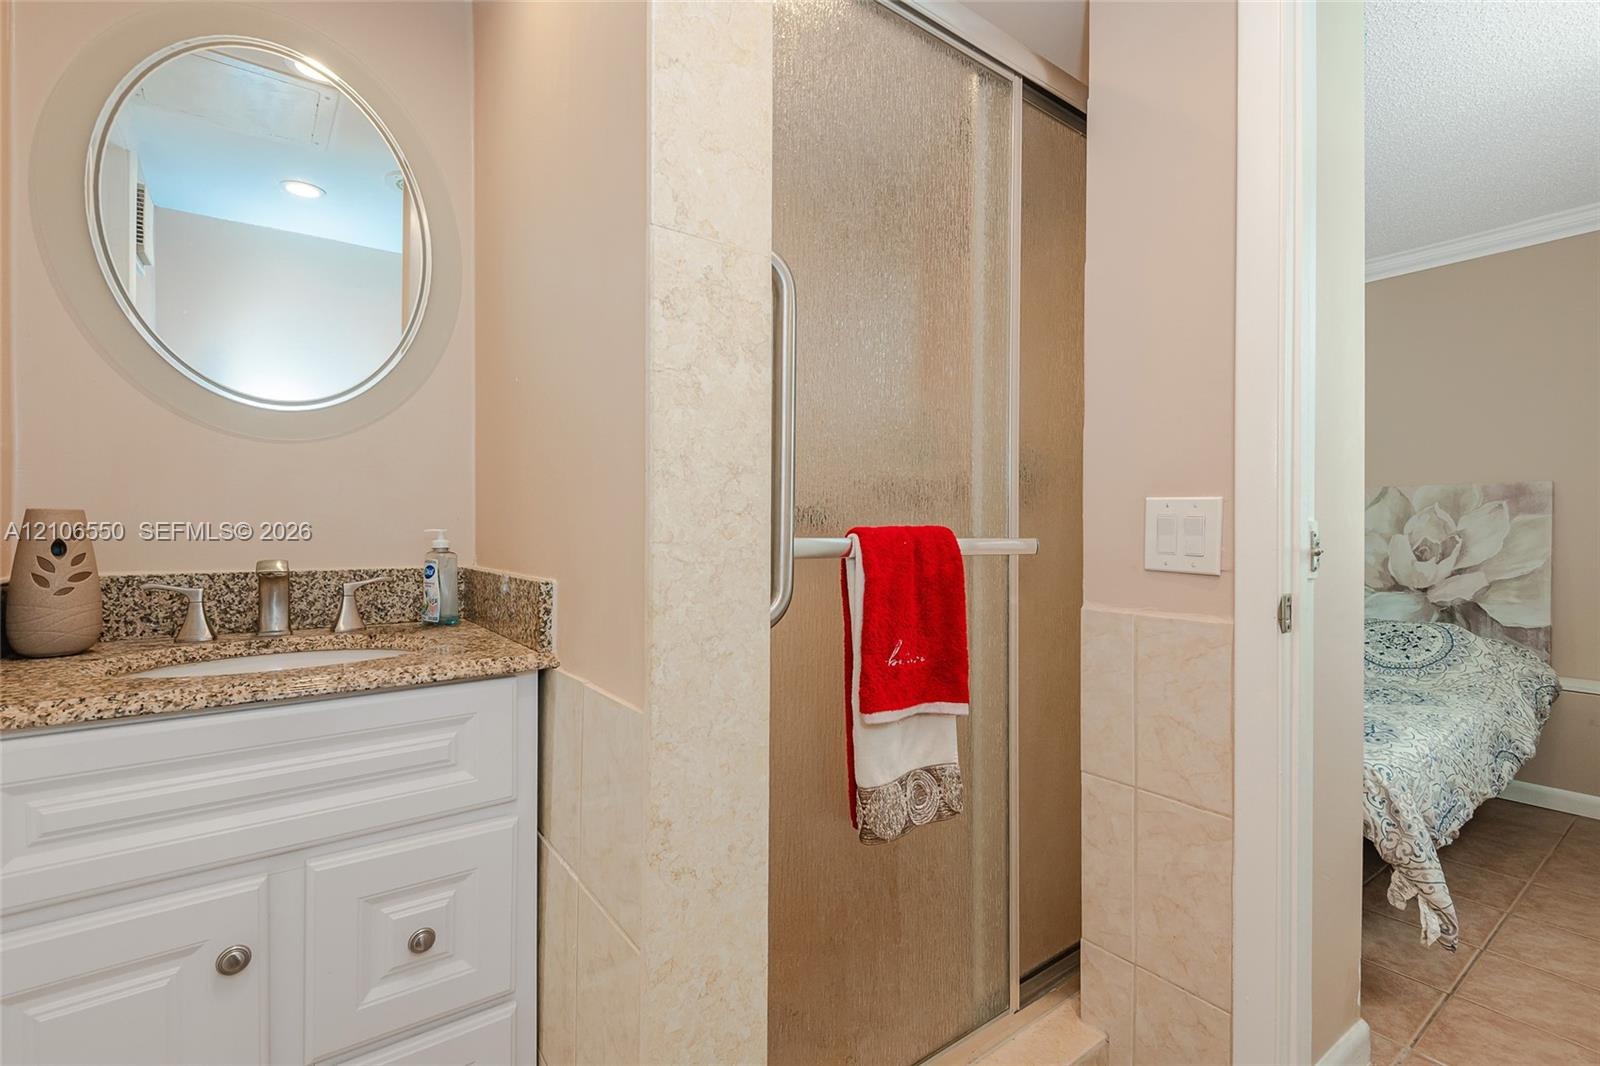
  • White cabinetry vanity with stone-finish countertop, undermount sink, circular wall-mounted mirror, and glass-enclosed shower
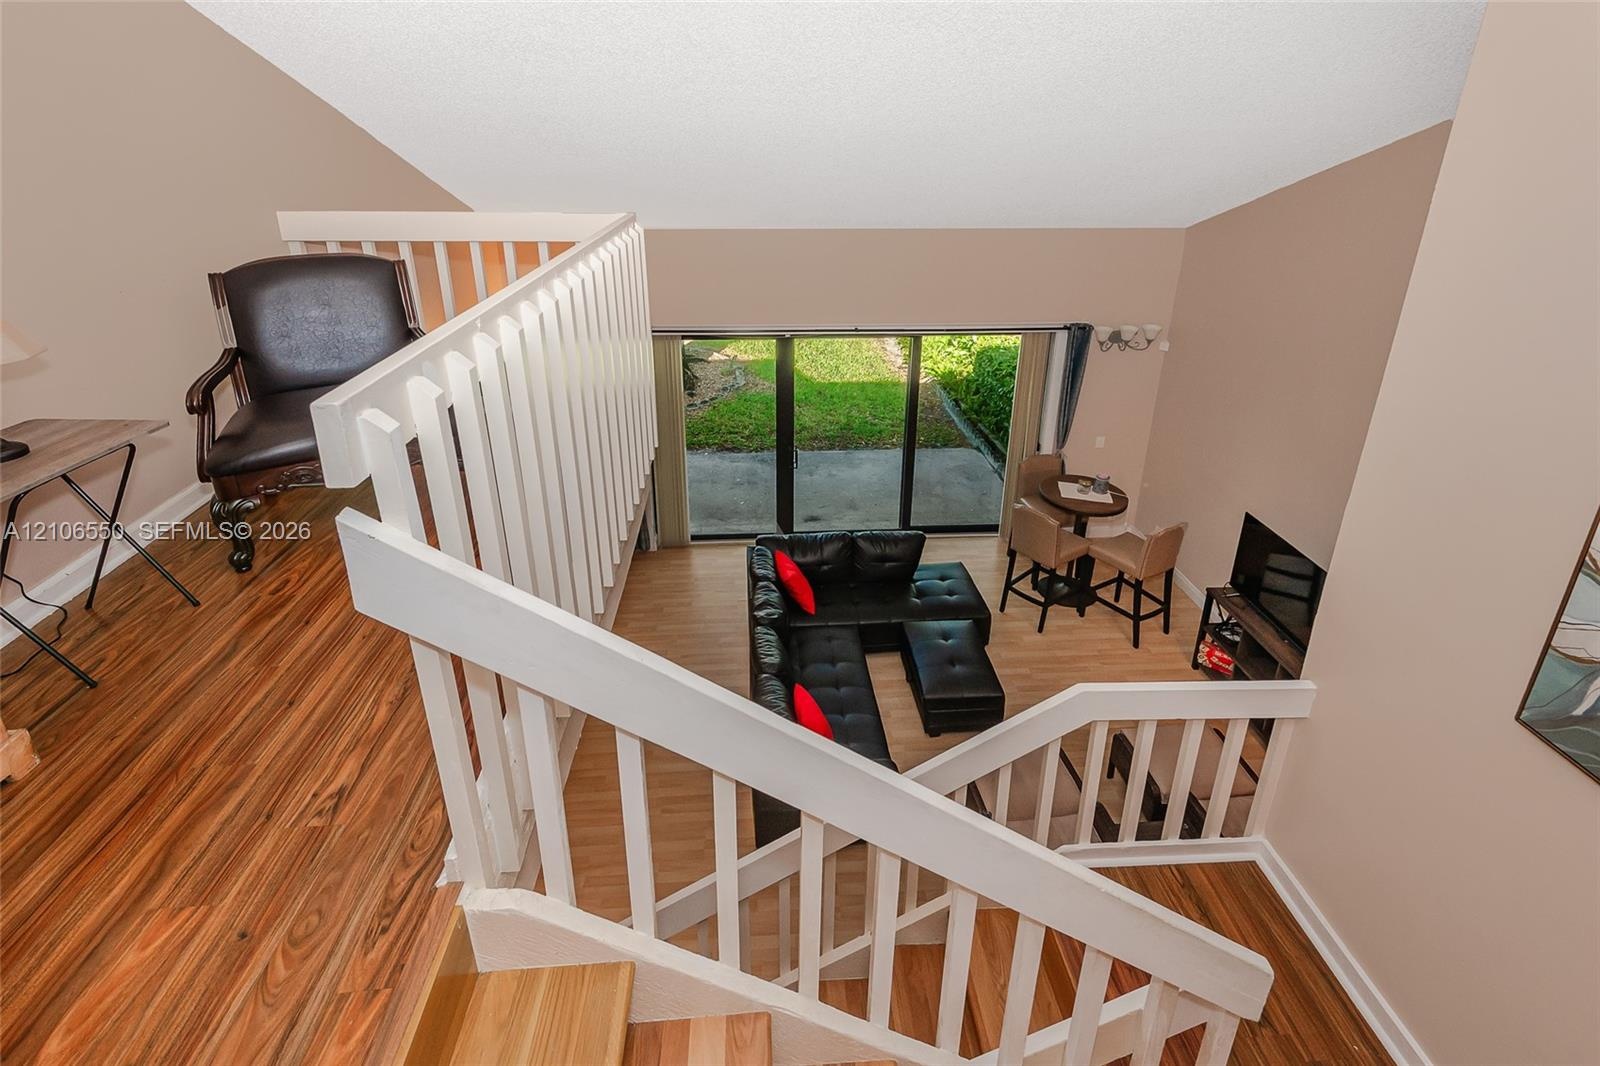
  • Elevated loft featuring a white wooden staircase railing and wood-finish flooring
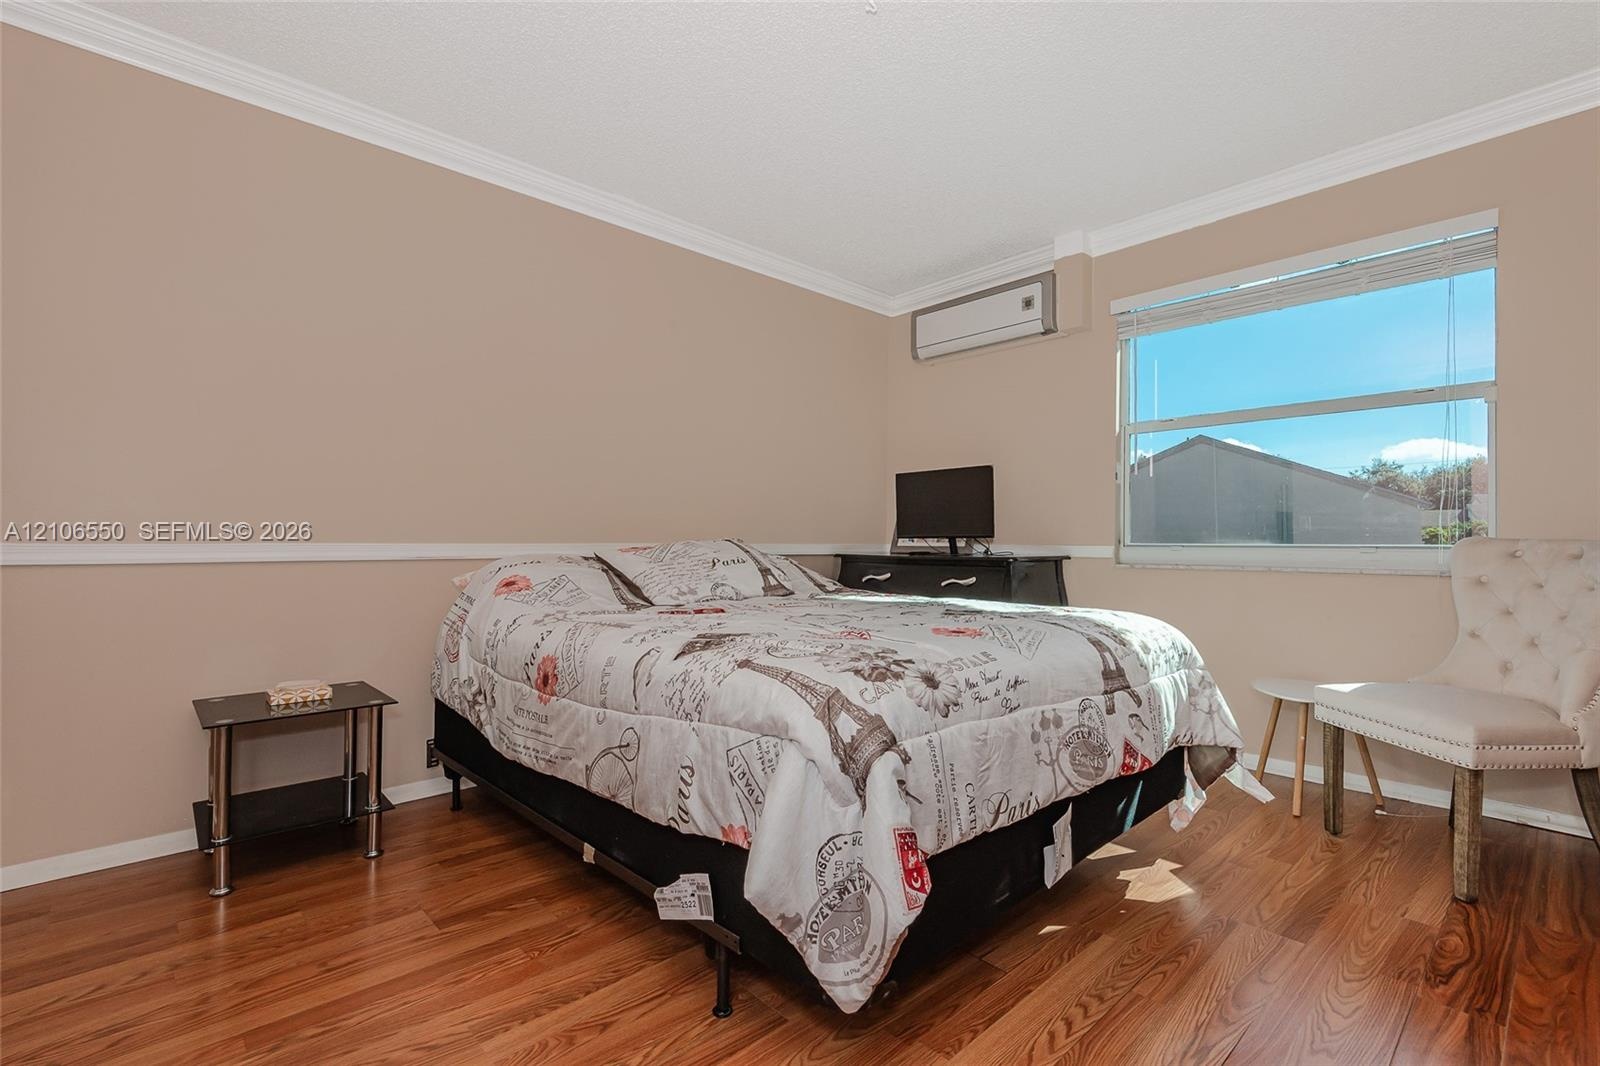
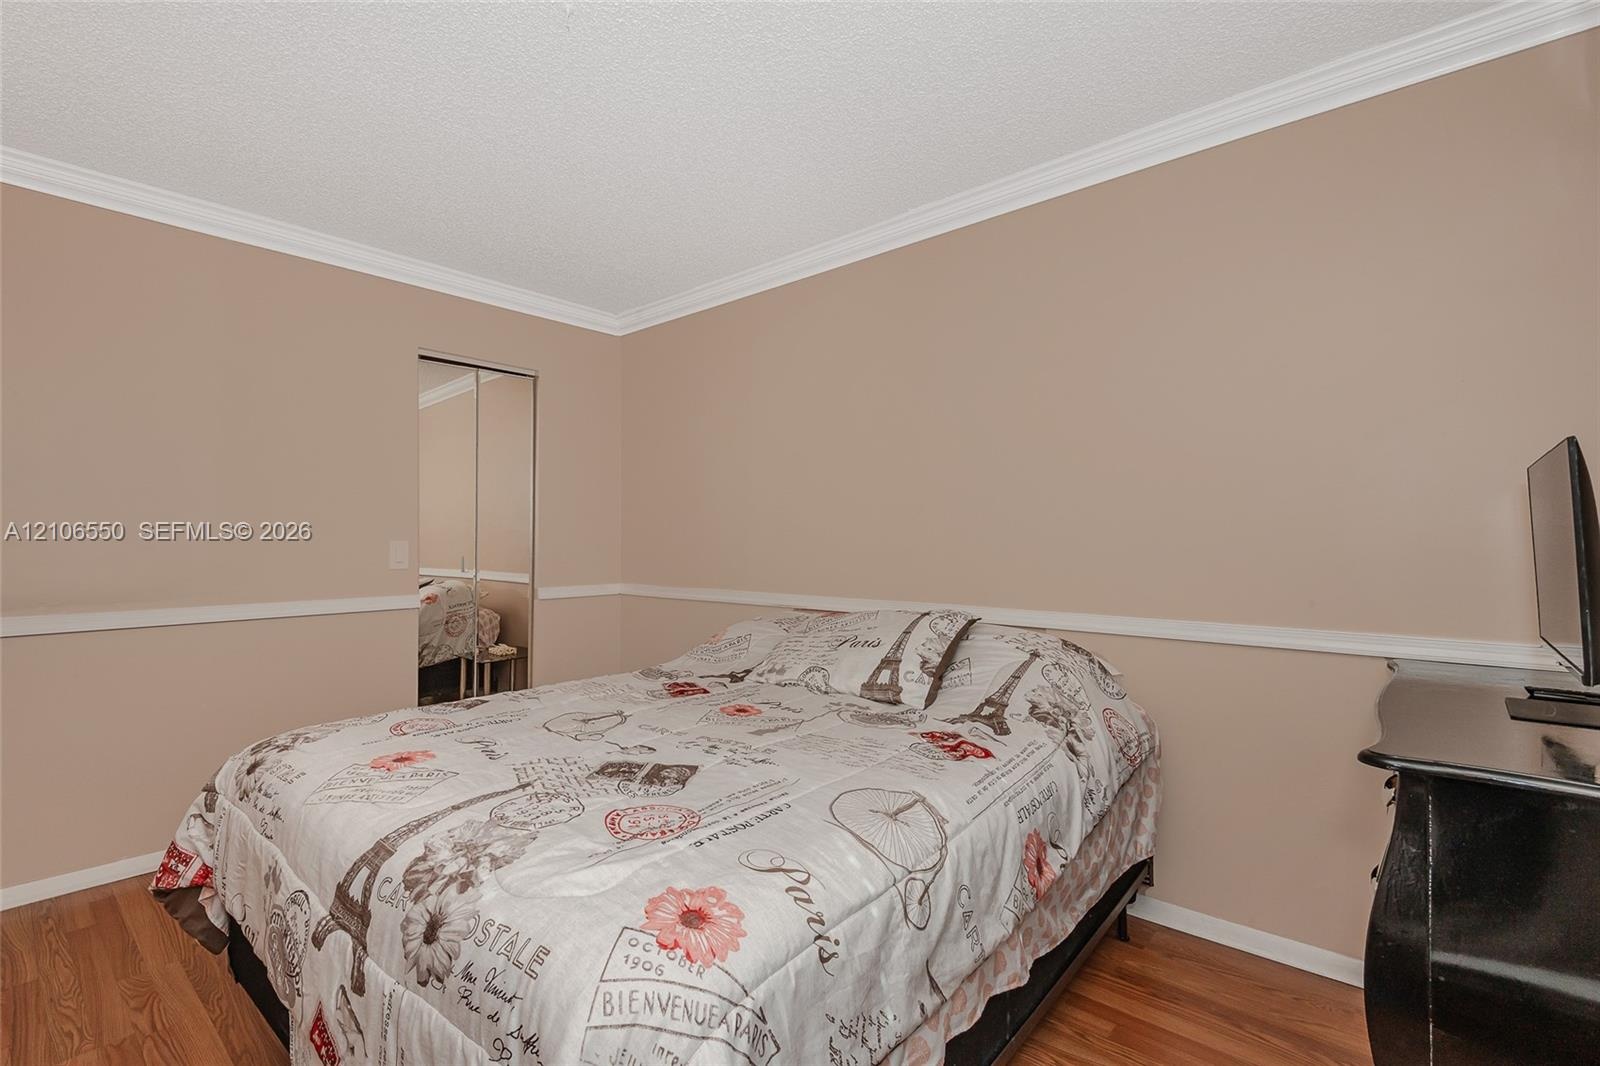
  • Bedroom featuring wood-finish flooring, chair rail molding, and large window with horizontal blinds
  • Room featuring wood-finish flooring, crown molding, chair rail trim, and mirrored sliding closet doors
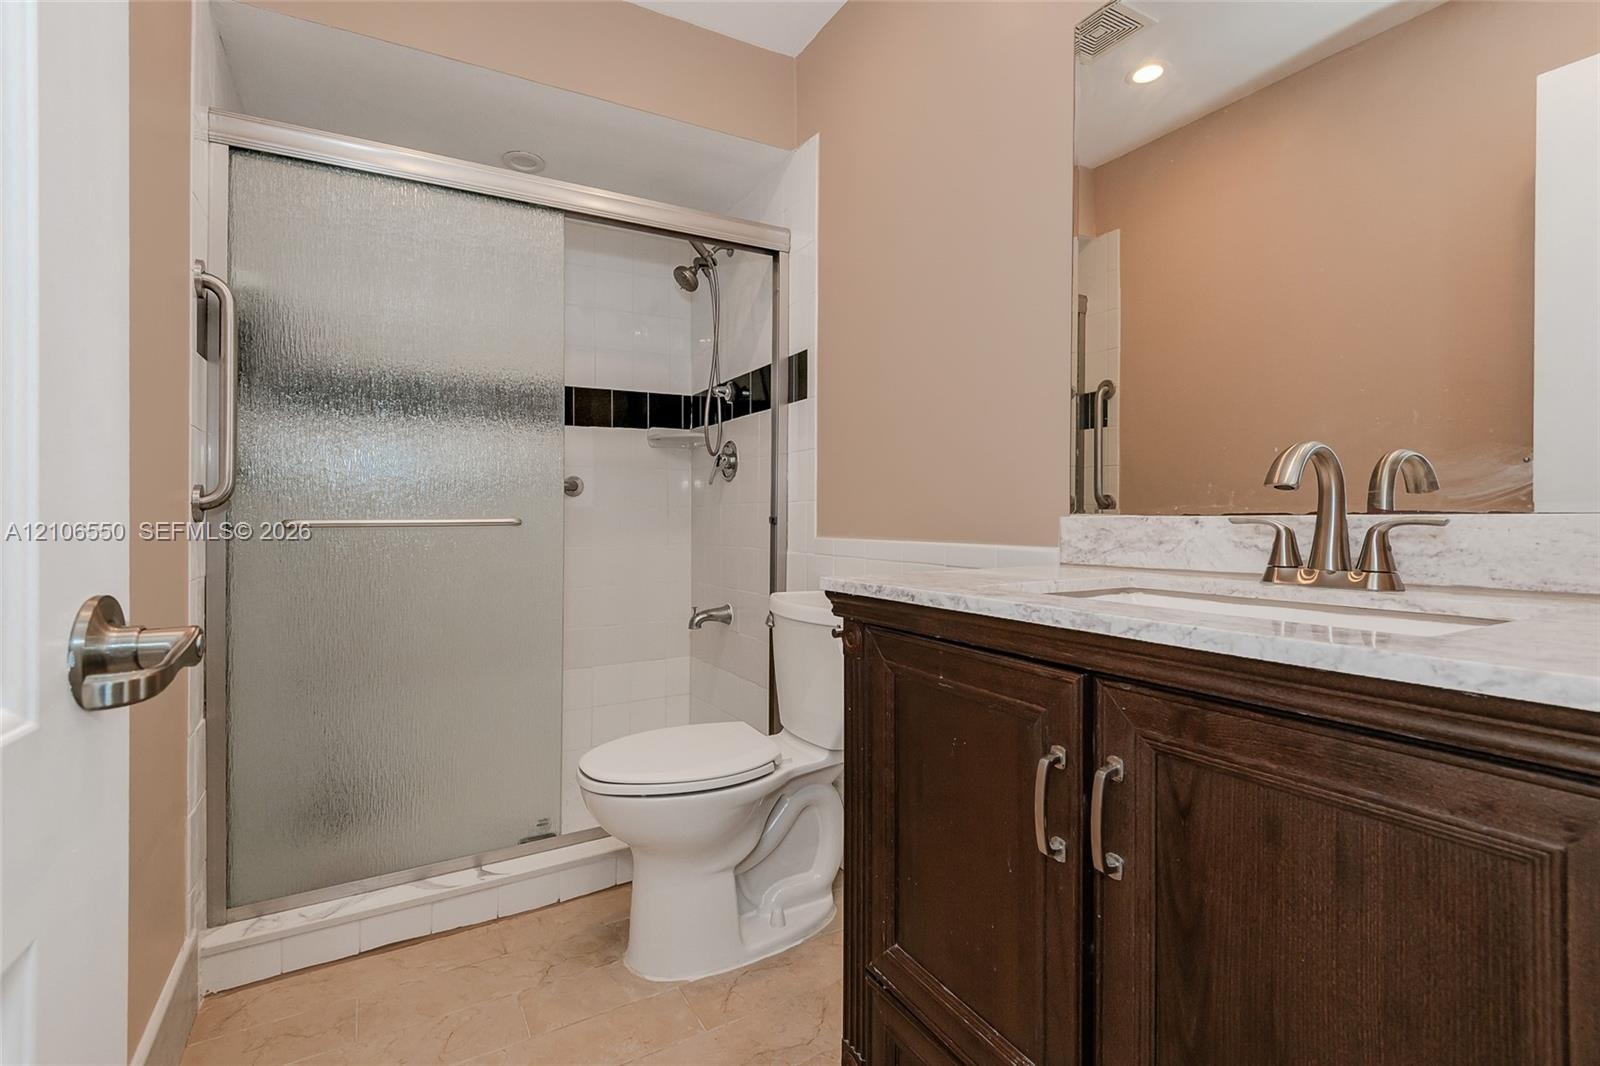
  • Bathroom featuring a dark wood vanity with a stone-finish countertop, undermount sink, shower with sliding glass doors, and a frameless wall mirror
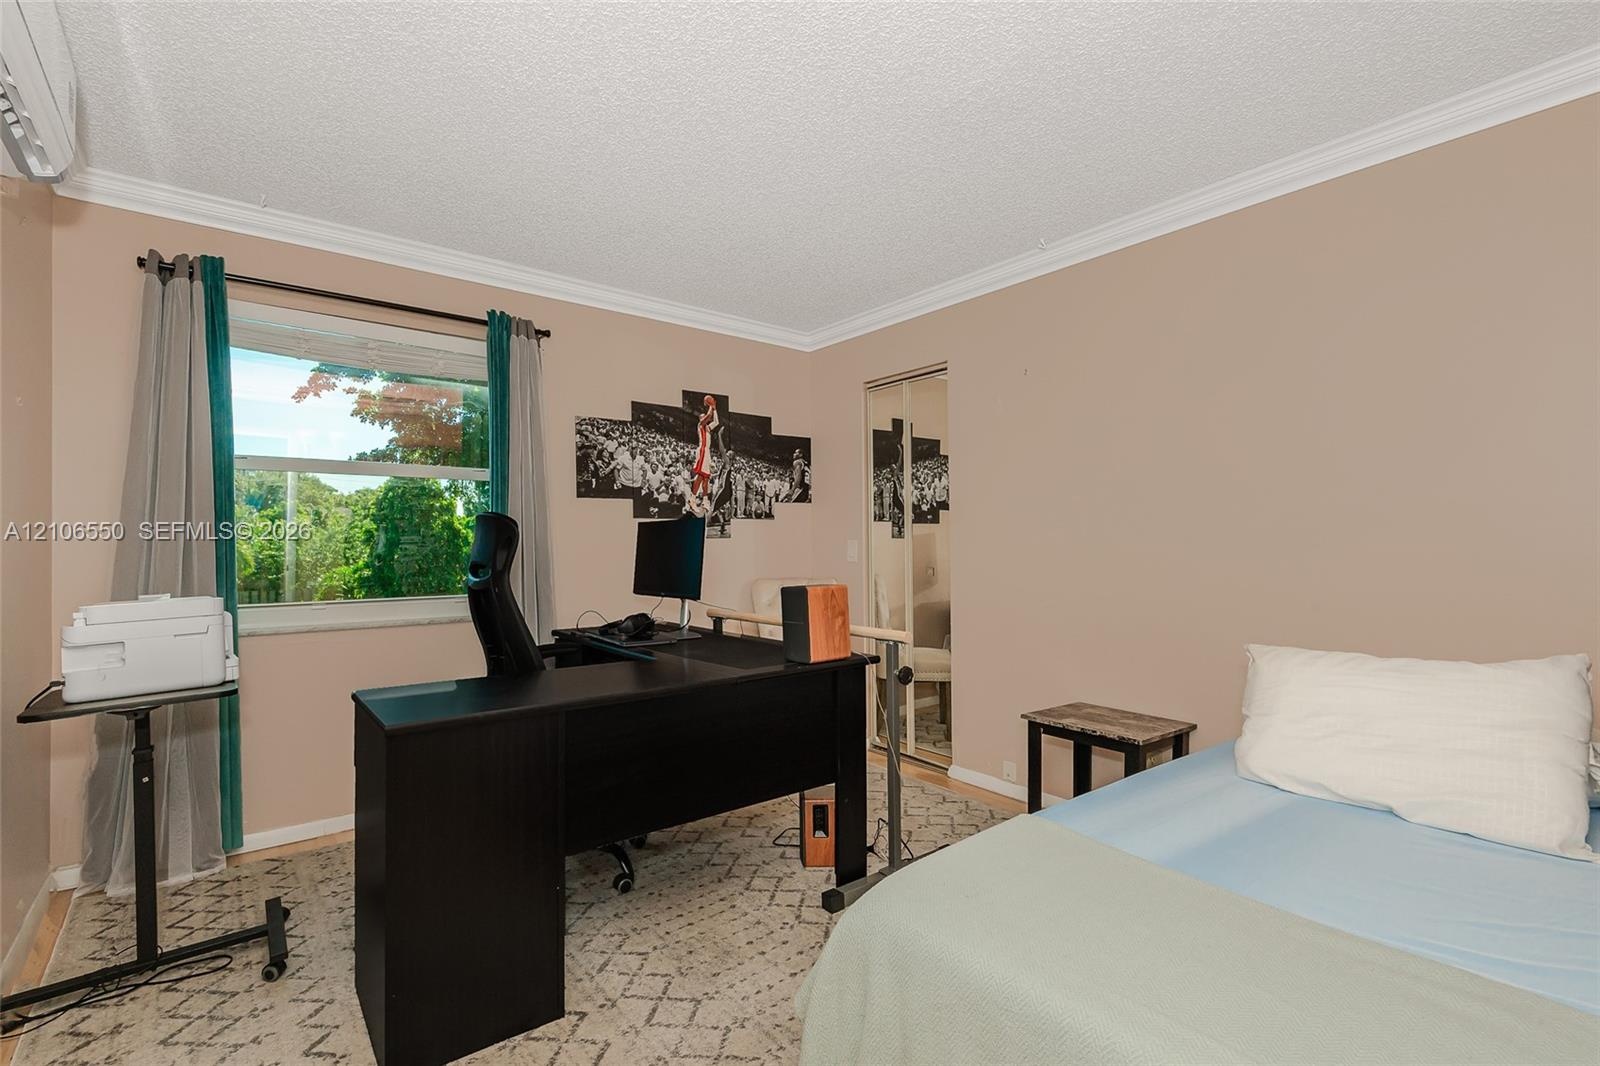
  • Room featuring neutral-toned walls, crown molding, a large single-pane window, and mirrored sliding closet doors
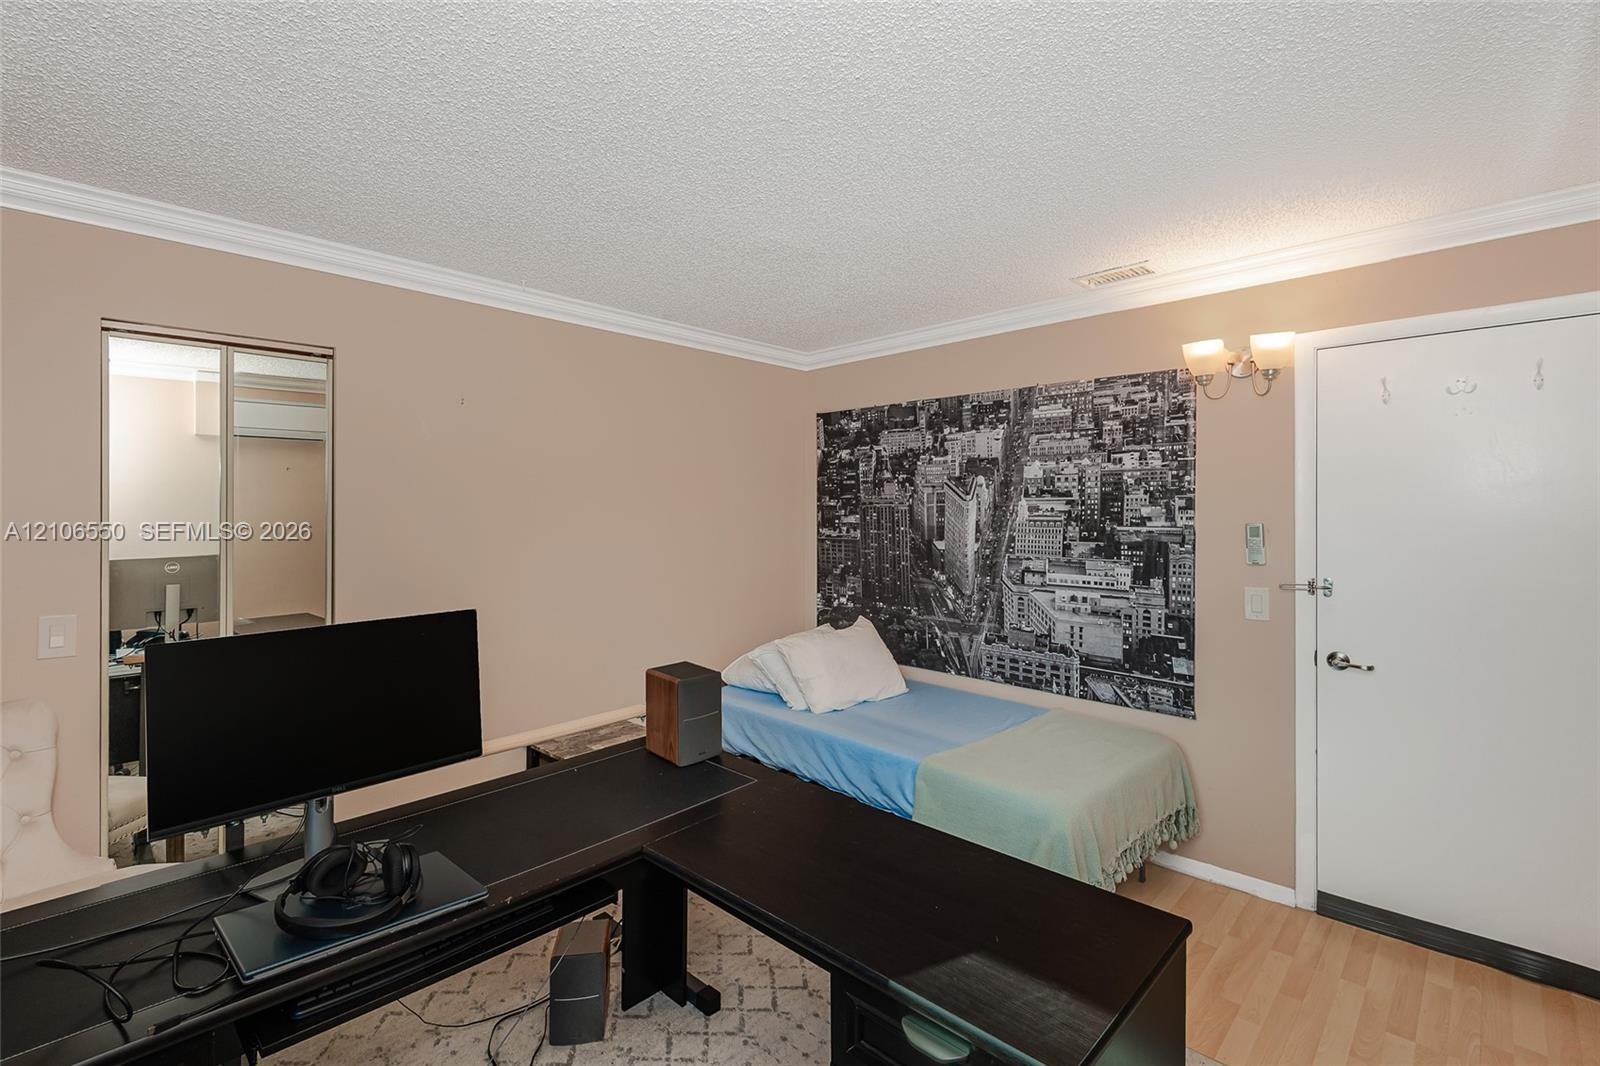
  • Room featuring wood-finish flooring, crown molding, dual-panel closet doors with mirror inserts, and wall-mounted light fixture
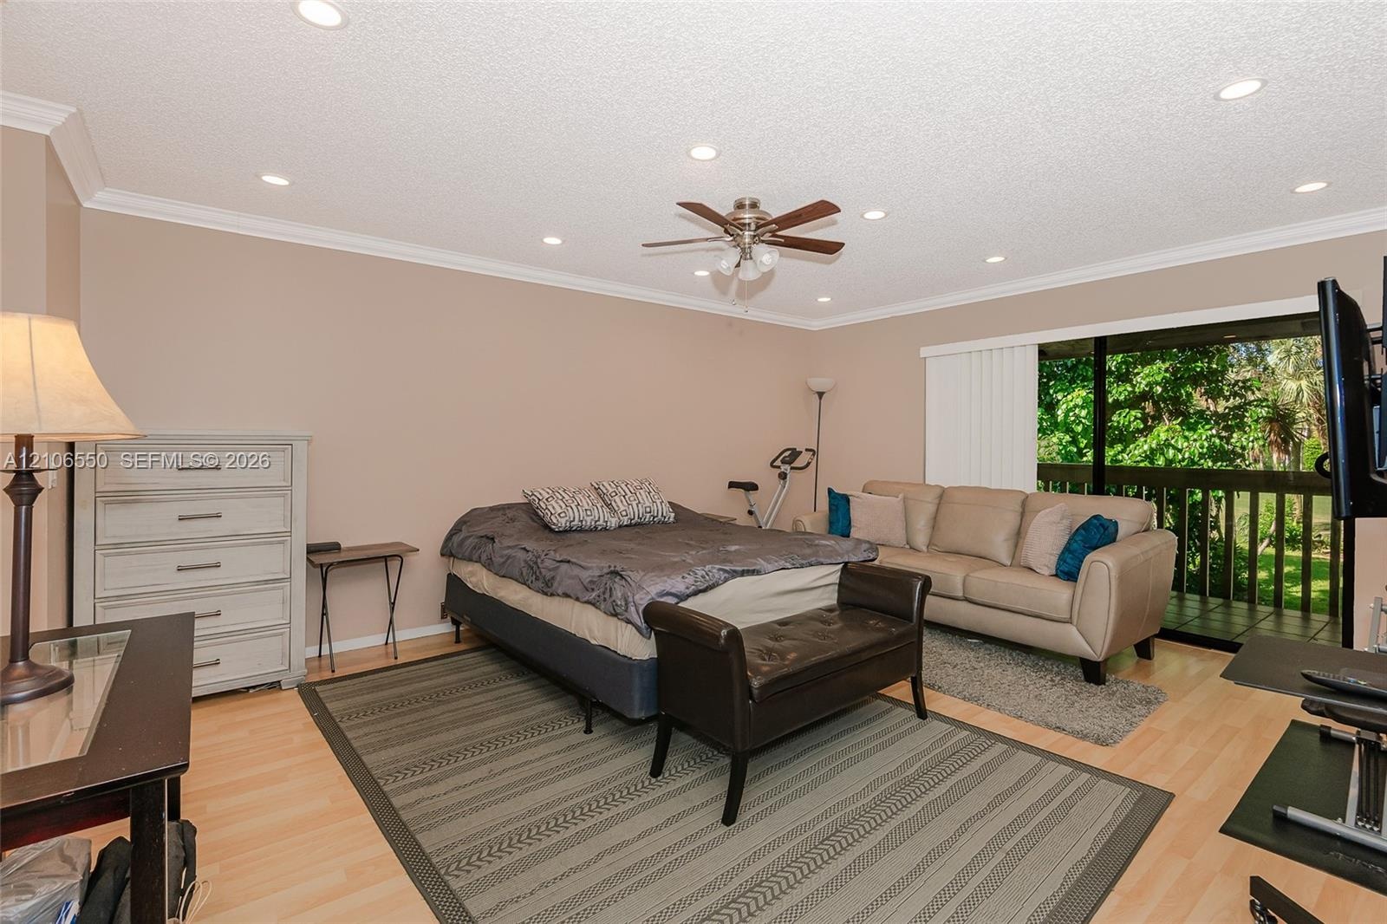
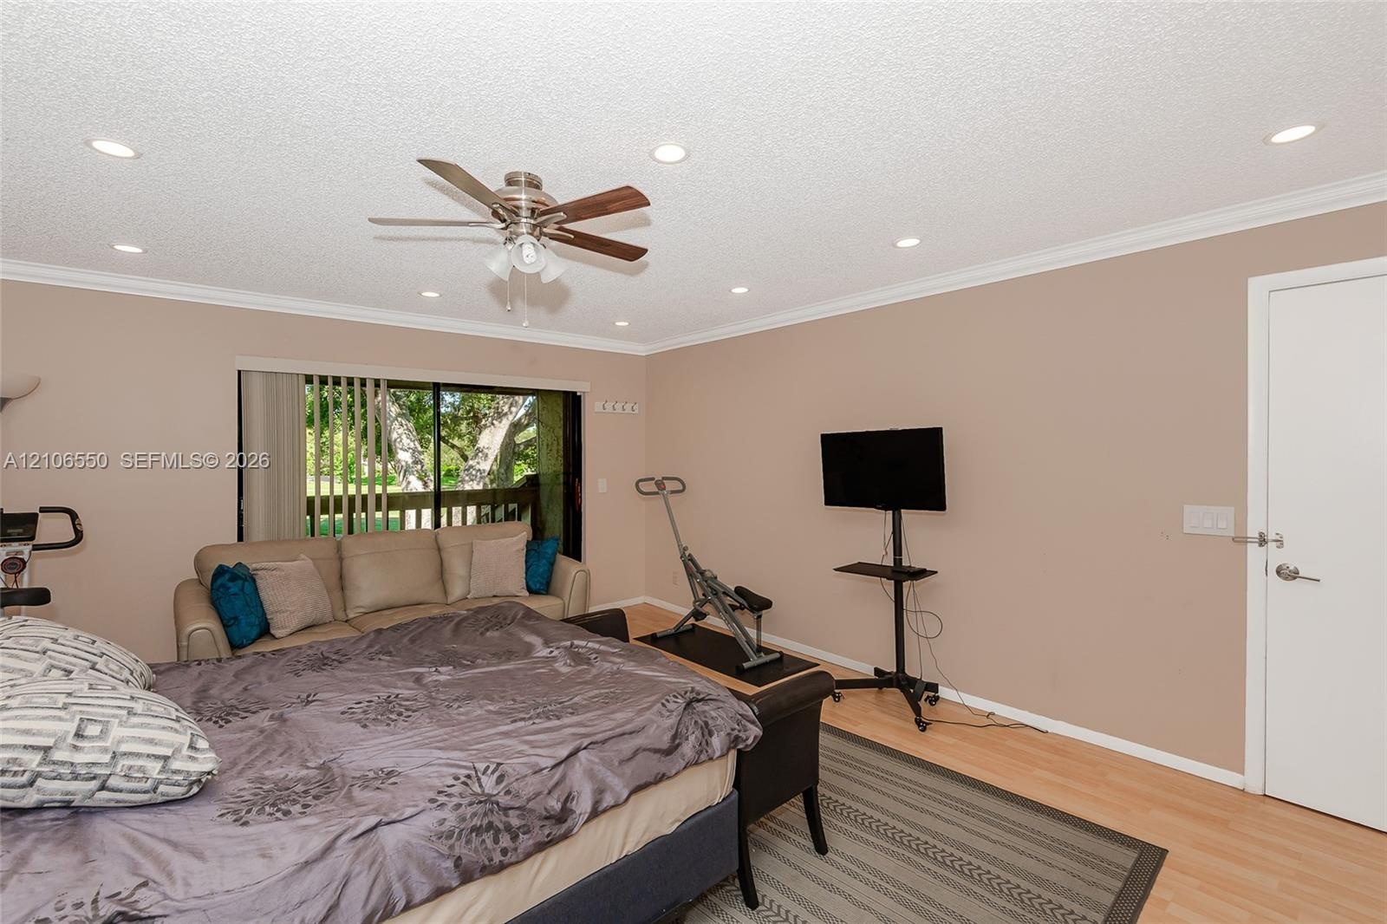
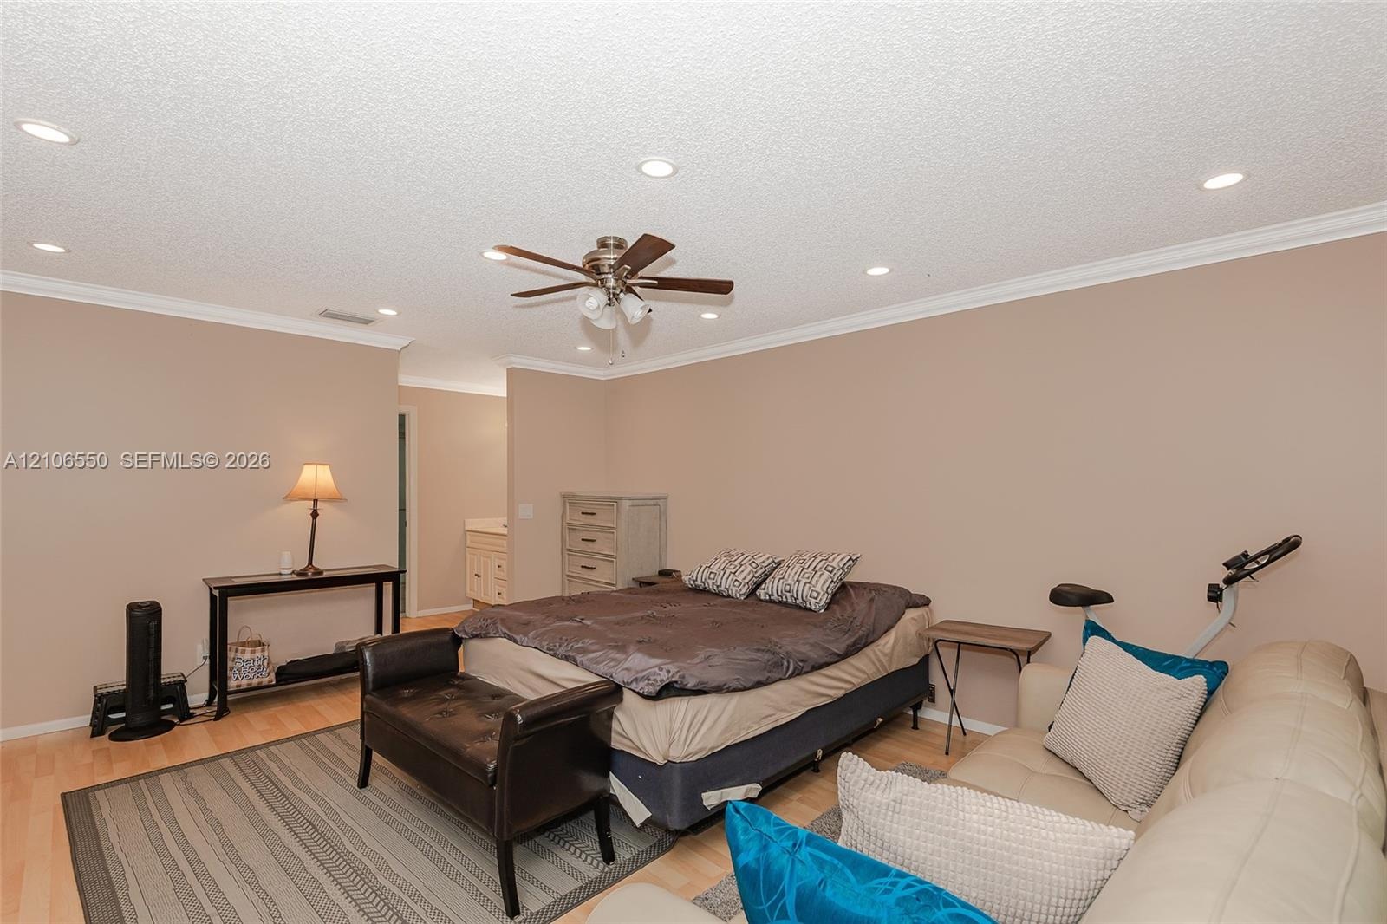
  • Primary bedroom. Light-toned wood-finish flooring, recessed ceiling lighting, central ceiling fan with integrated light fixture, crown molding, and sl
  • Primary Bedroom featuring wood-finish flooring, recessed lighting, a ceiling fan with integrated light kit, and a sliding glass door
  • Spacious master bedroom featuring light-toned wood-finish flooring, recessed lighting, crown molding, and a central ceiling fan
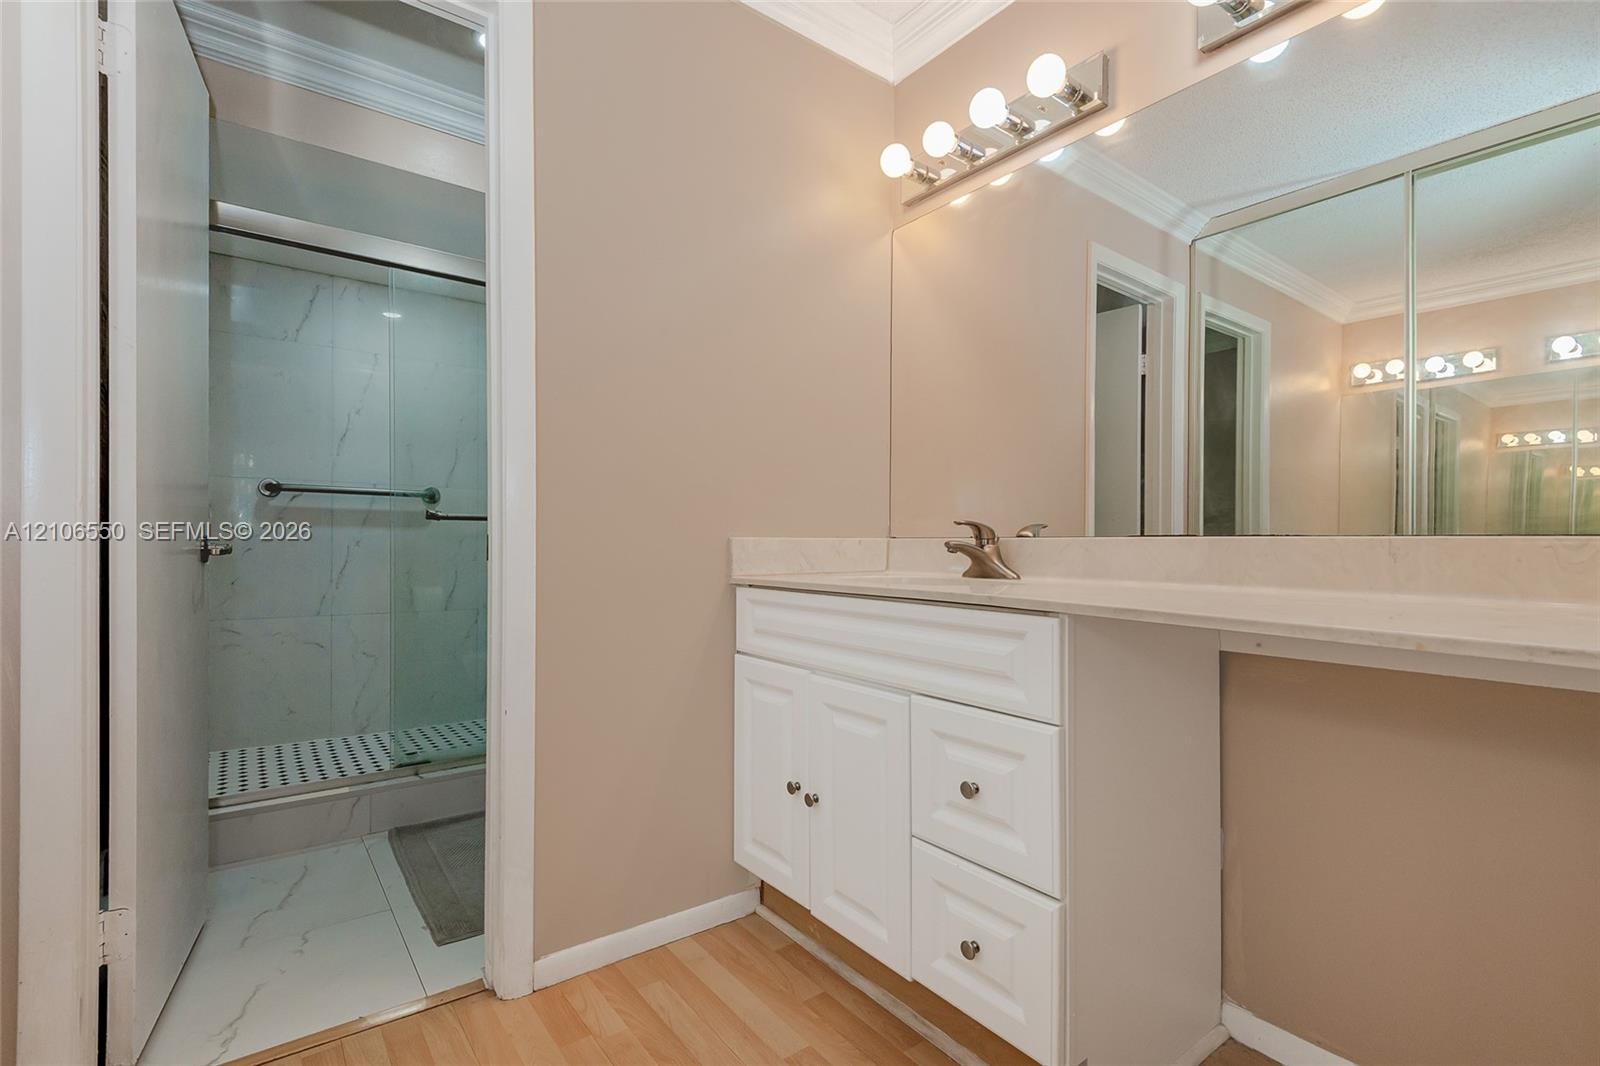
  • Primary Bathroom vanity featuring a white cabinet base, stone-look countertop, integrated sink, and full-width wall mirror with attached multi-bulb li
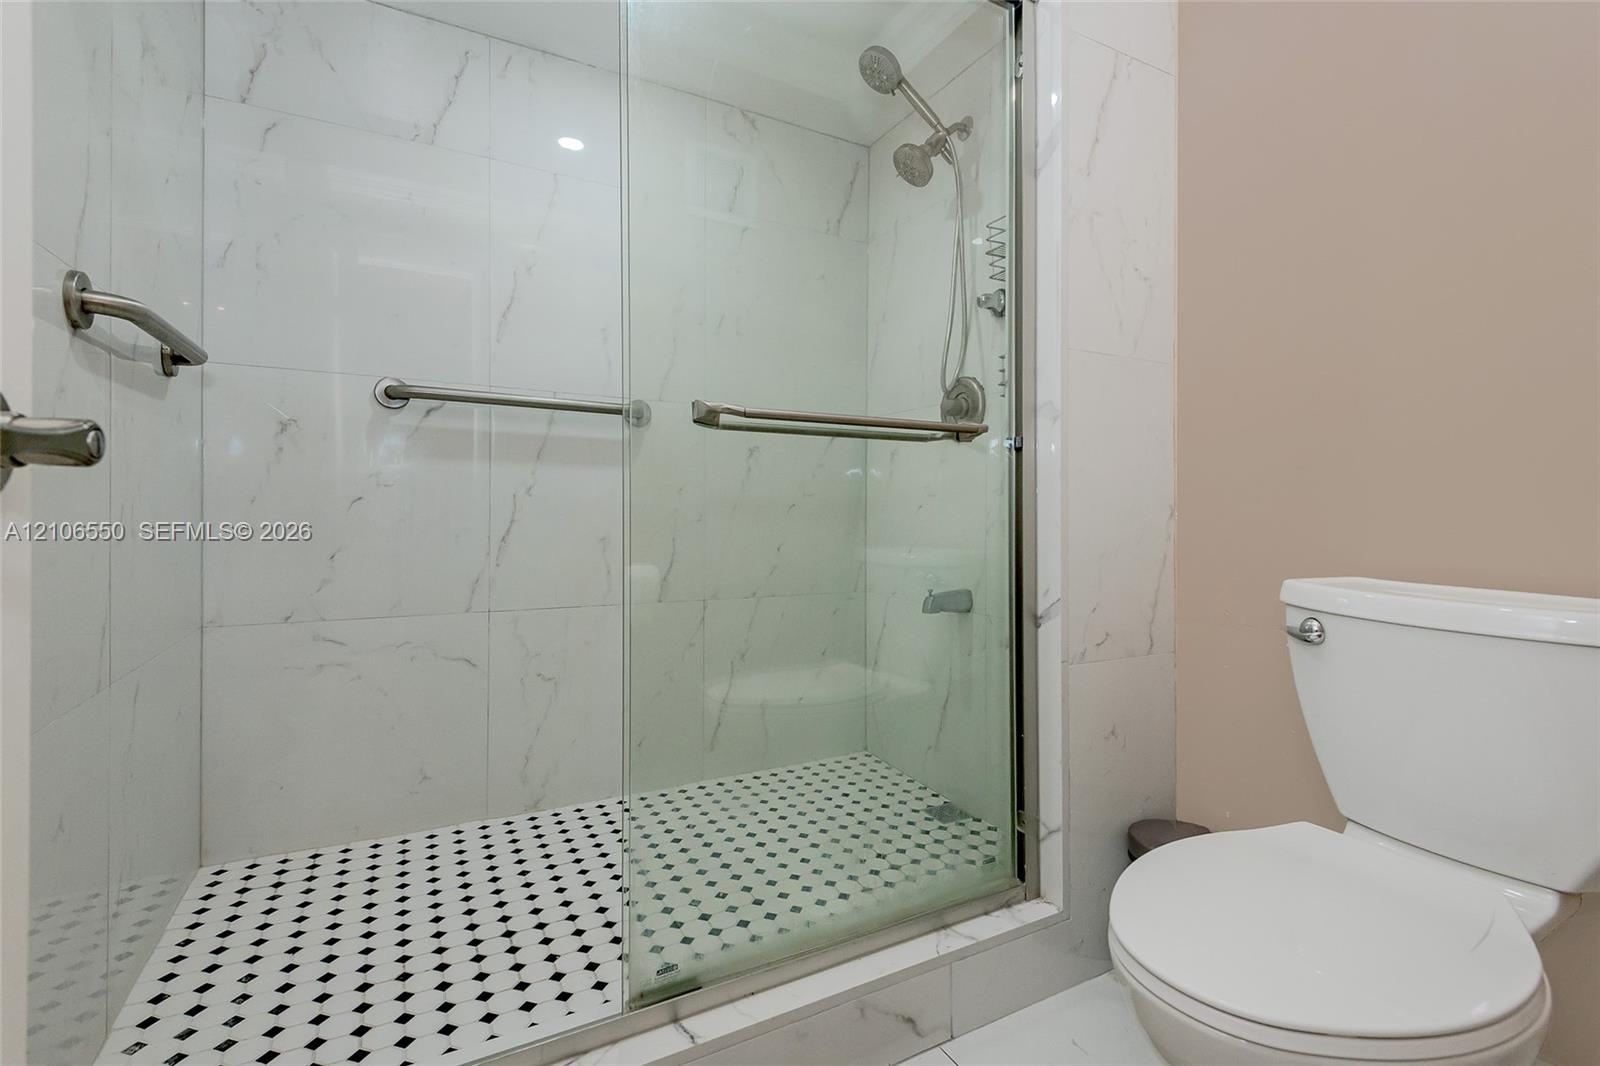
  • Primary Bathroom. Walk-in shower featuring large-format stone-look wall tiling, a mosaic tile floor, glass sliding doors, and chrome fixtures
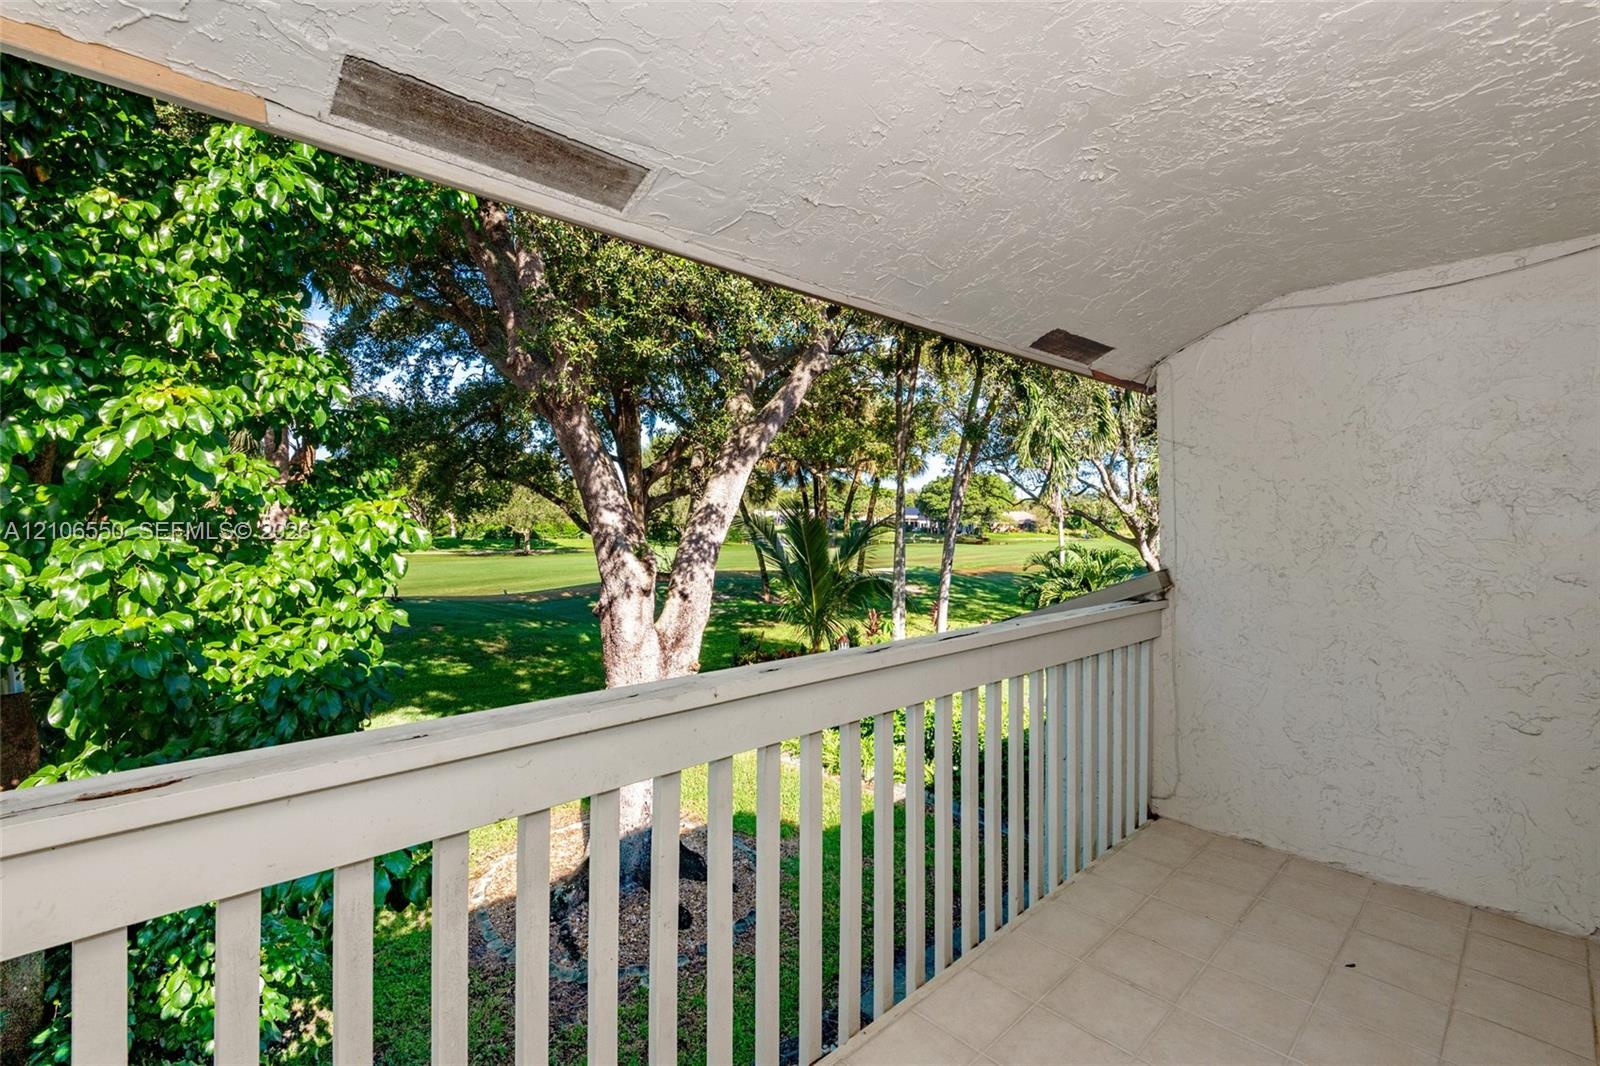
  • Covered balcony featuring tile flooring, textured stucco wall, and wooden balustrade railing, overlooking mature trees and golf course
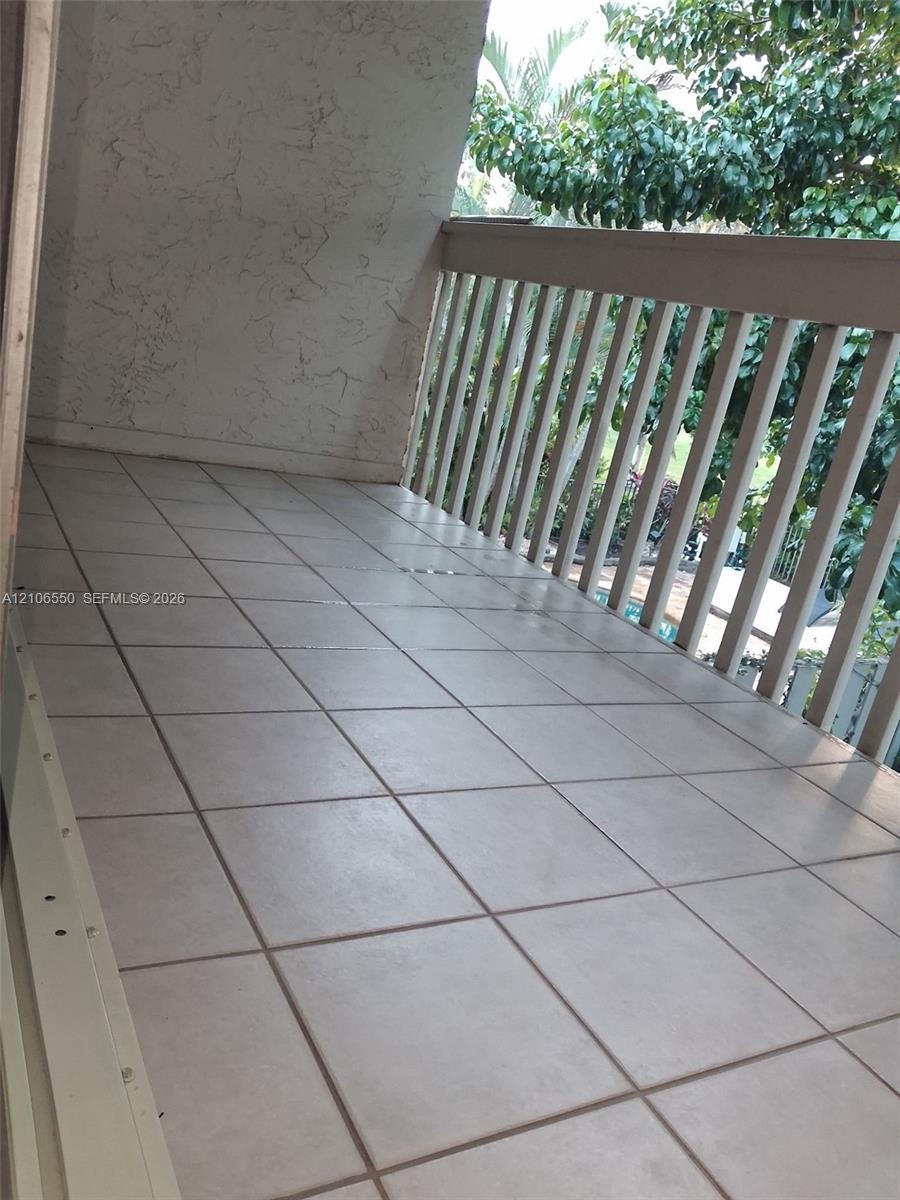
  • Covered balcony featuring neutral ceramic tile flooring, textured wall finish, and a slatted railing
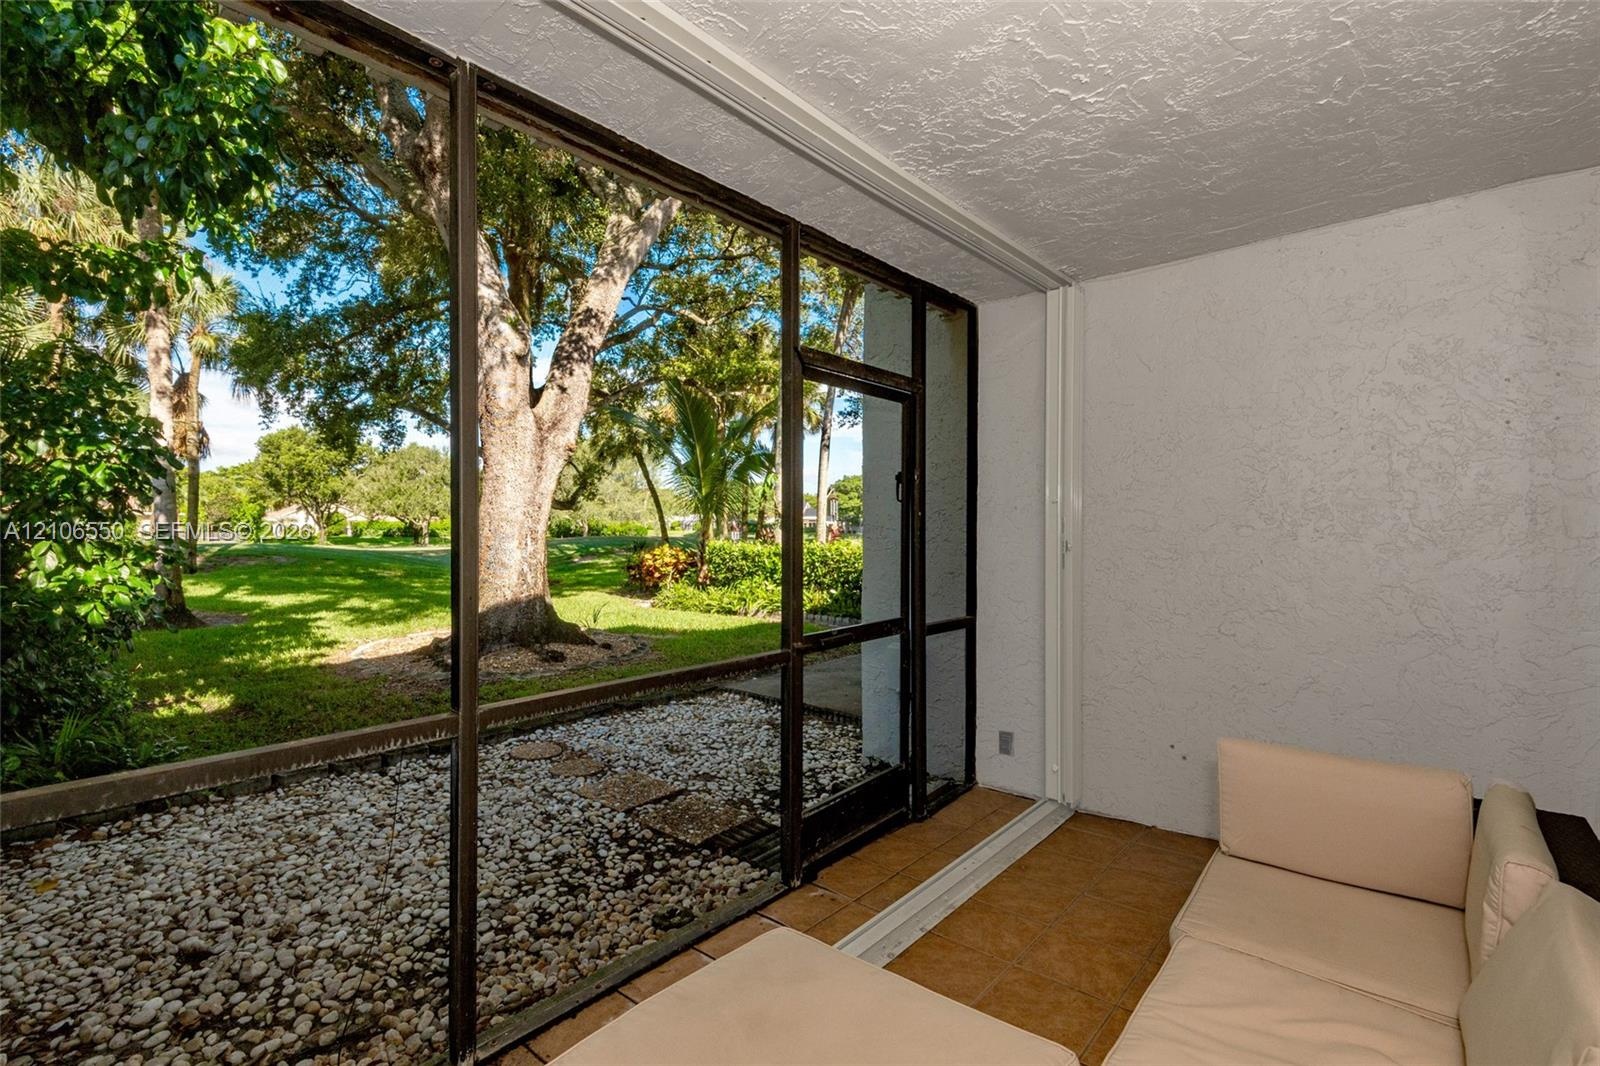
  • Screened-in patio featuring textured walls, tile flooring, and metal-framed screen enclosures
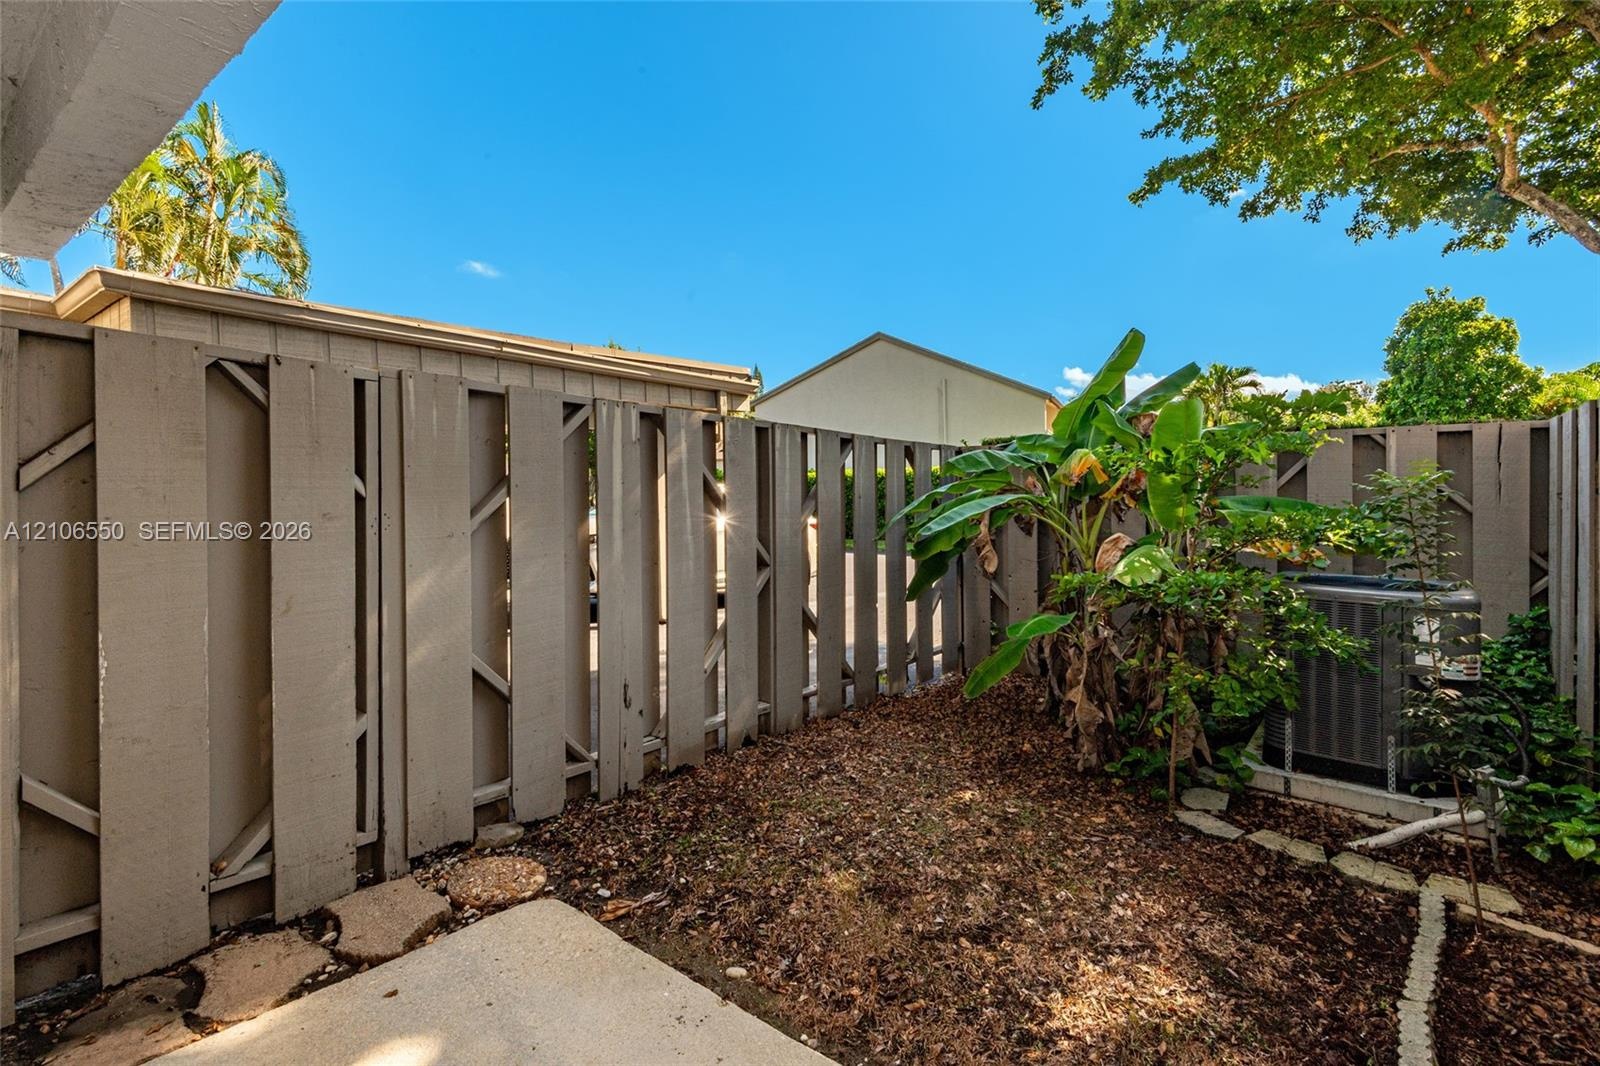
  • Private outdoor space featuring vertical wood-slat privacy fencing, concrete patio slab, mulch ground cover, and mature tropical greenery
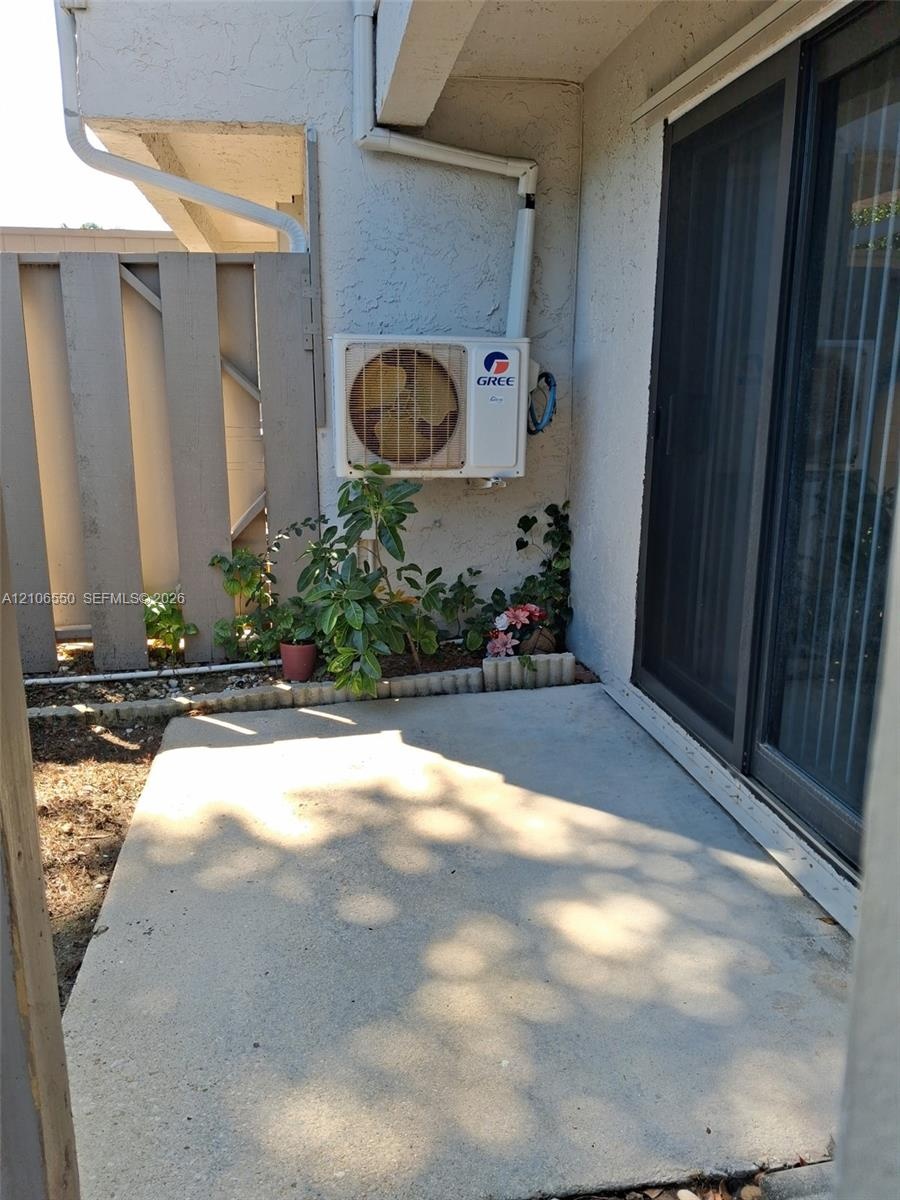
  • Concrete patio, sliding glass door with a metal frame, and wood-slat privacy fencing
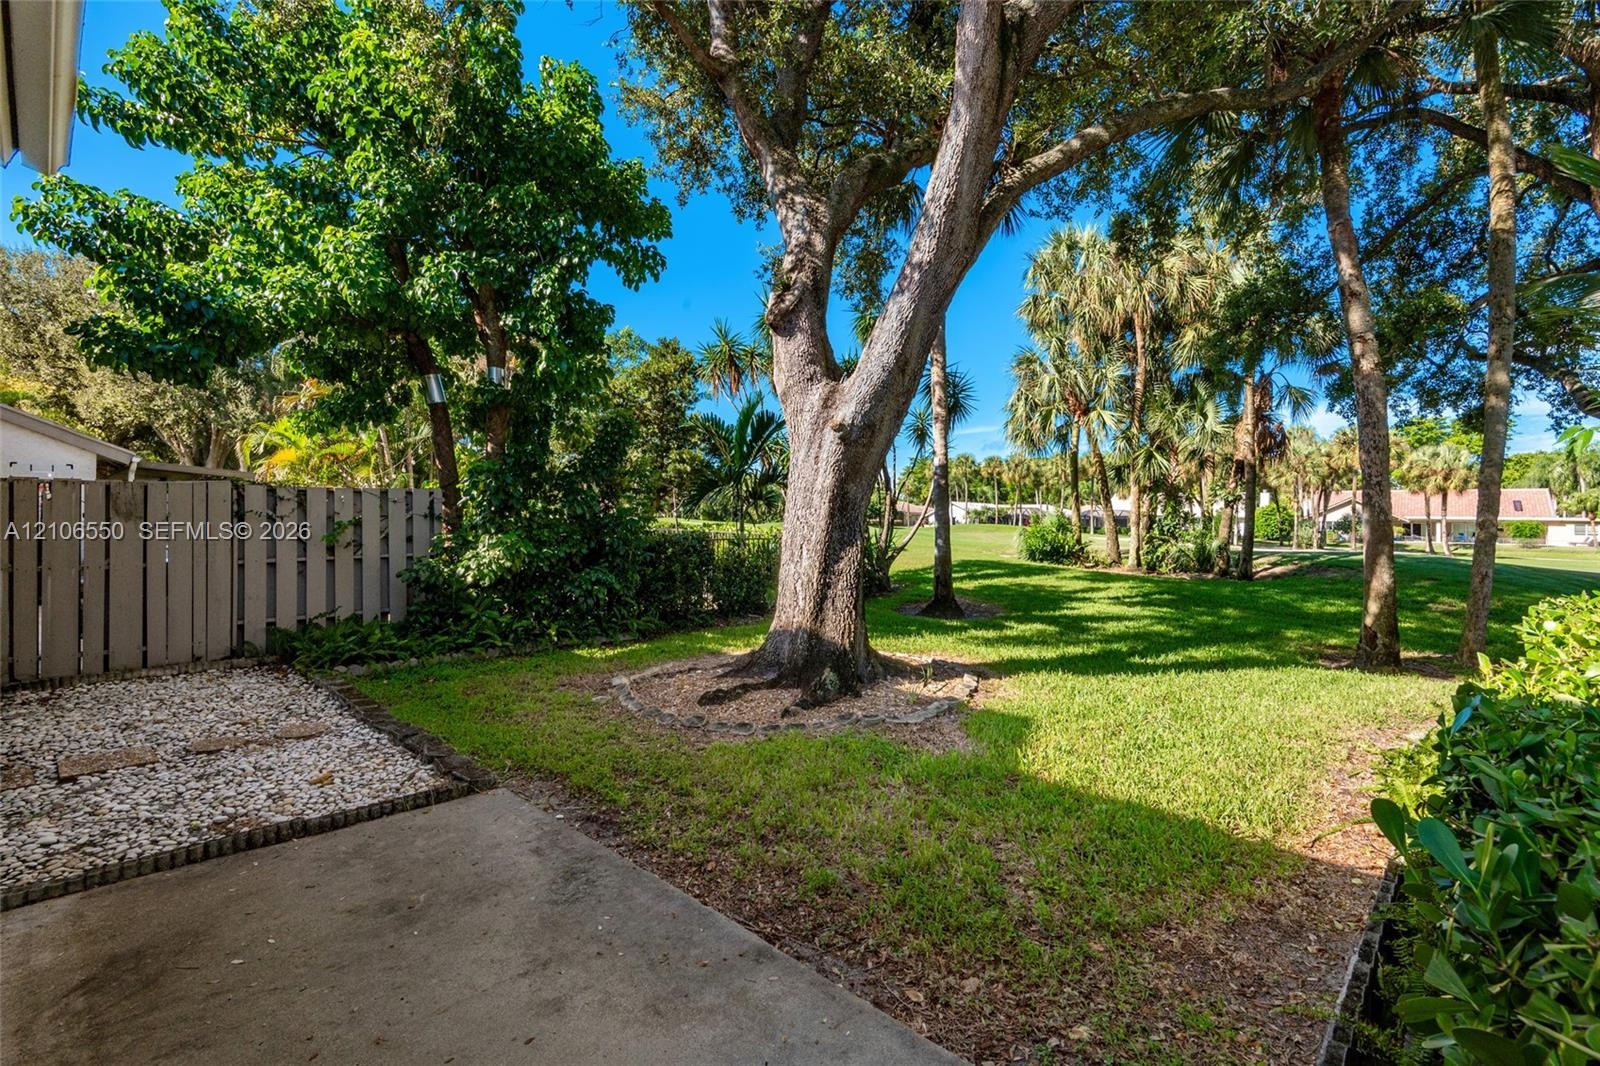
  • Backyard featuring a concrete patio, gravel border, vertical wood-slat privacy fencing, mature trees, and landscaped grass area
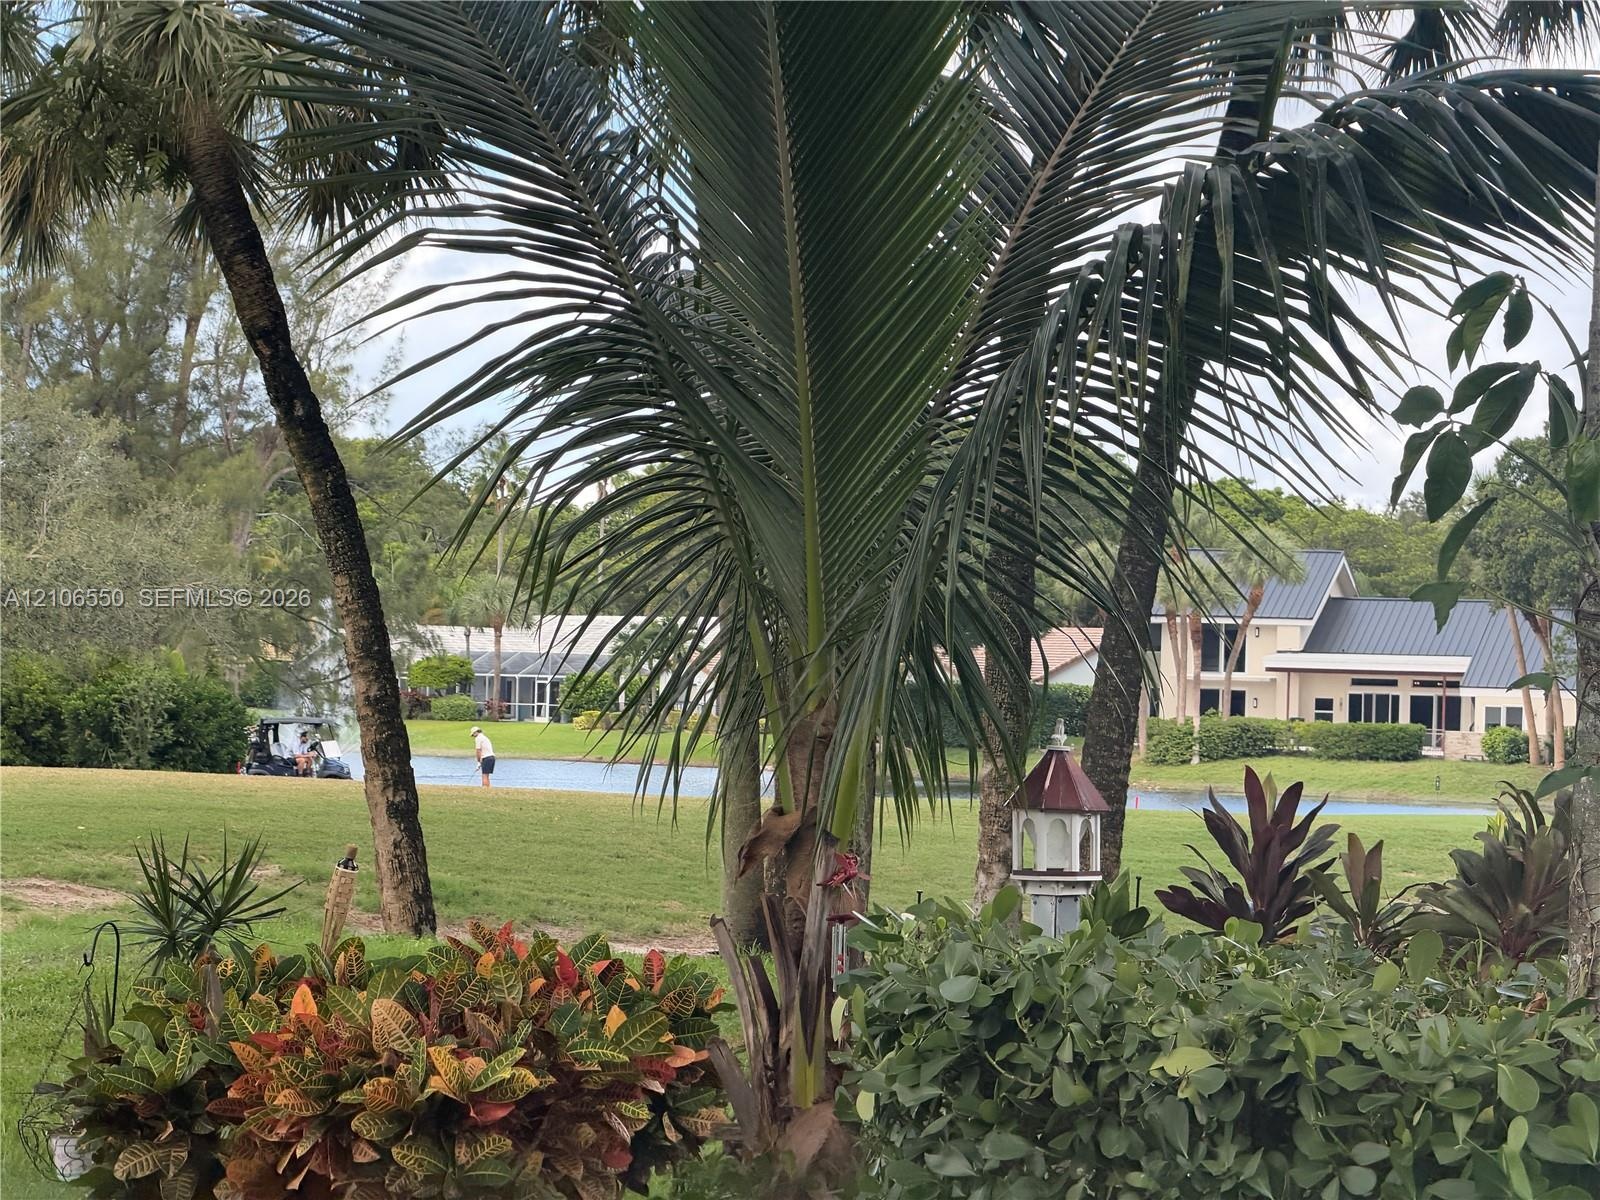
  • Exterior featuring mature tropical landscaping, palm trees, and a water feature
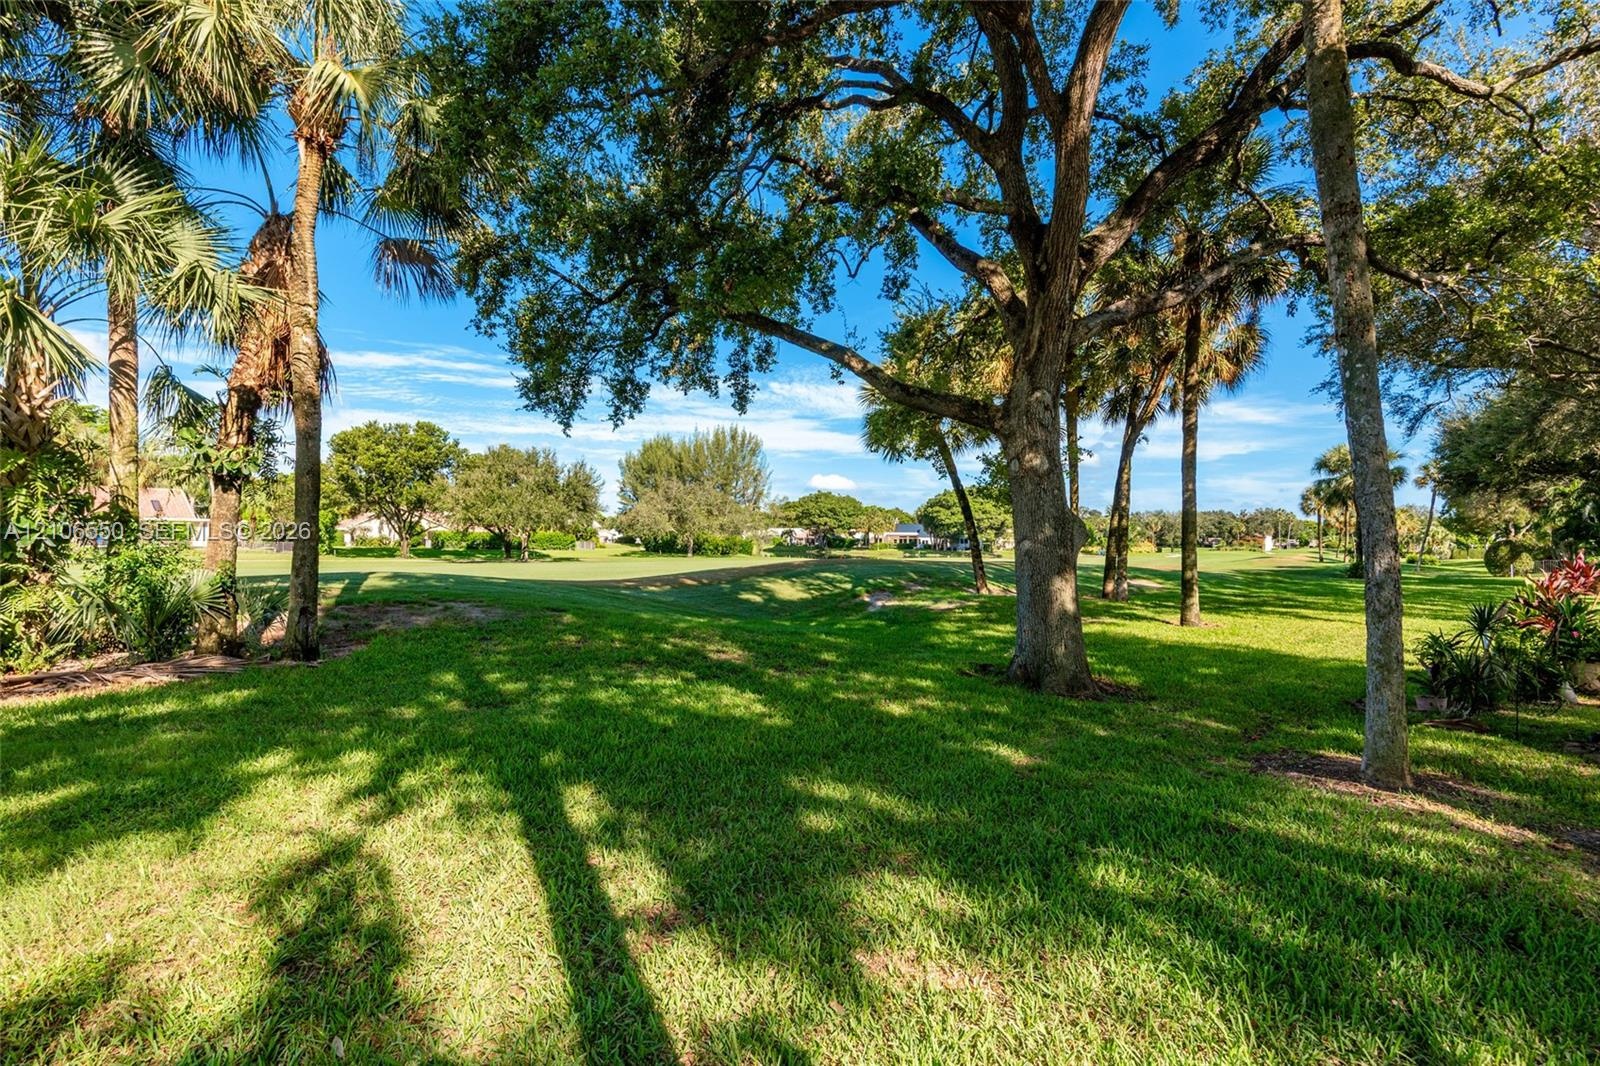
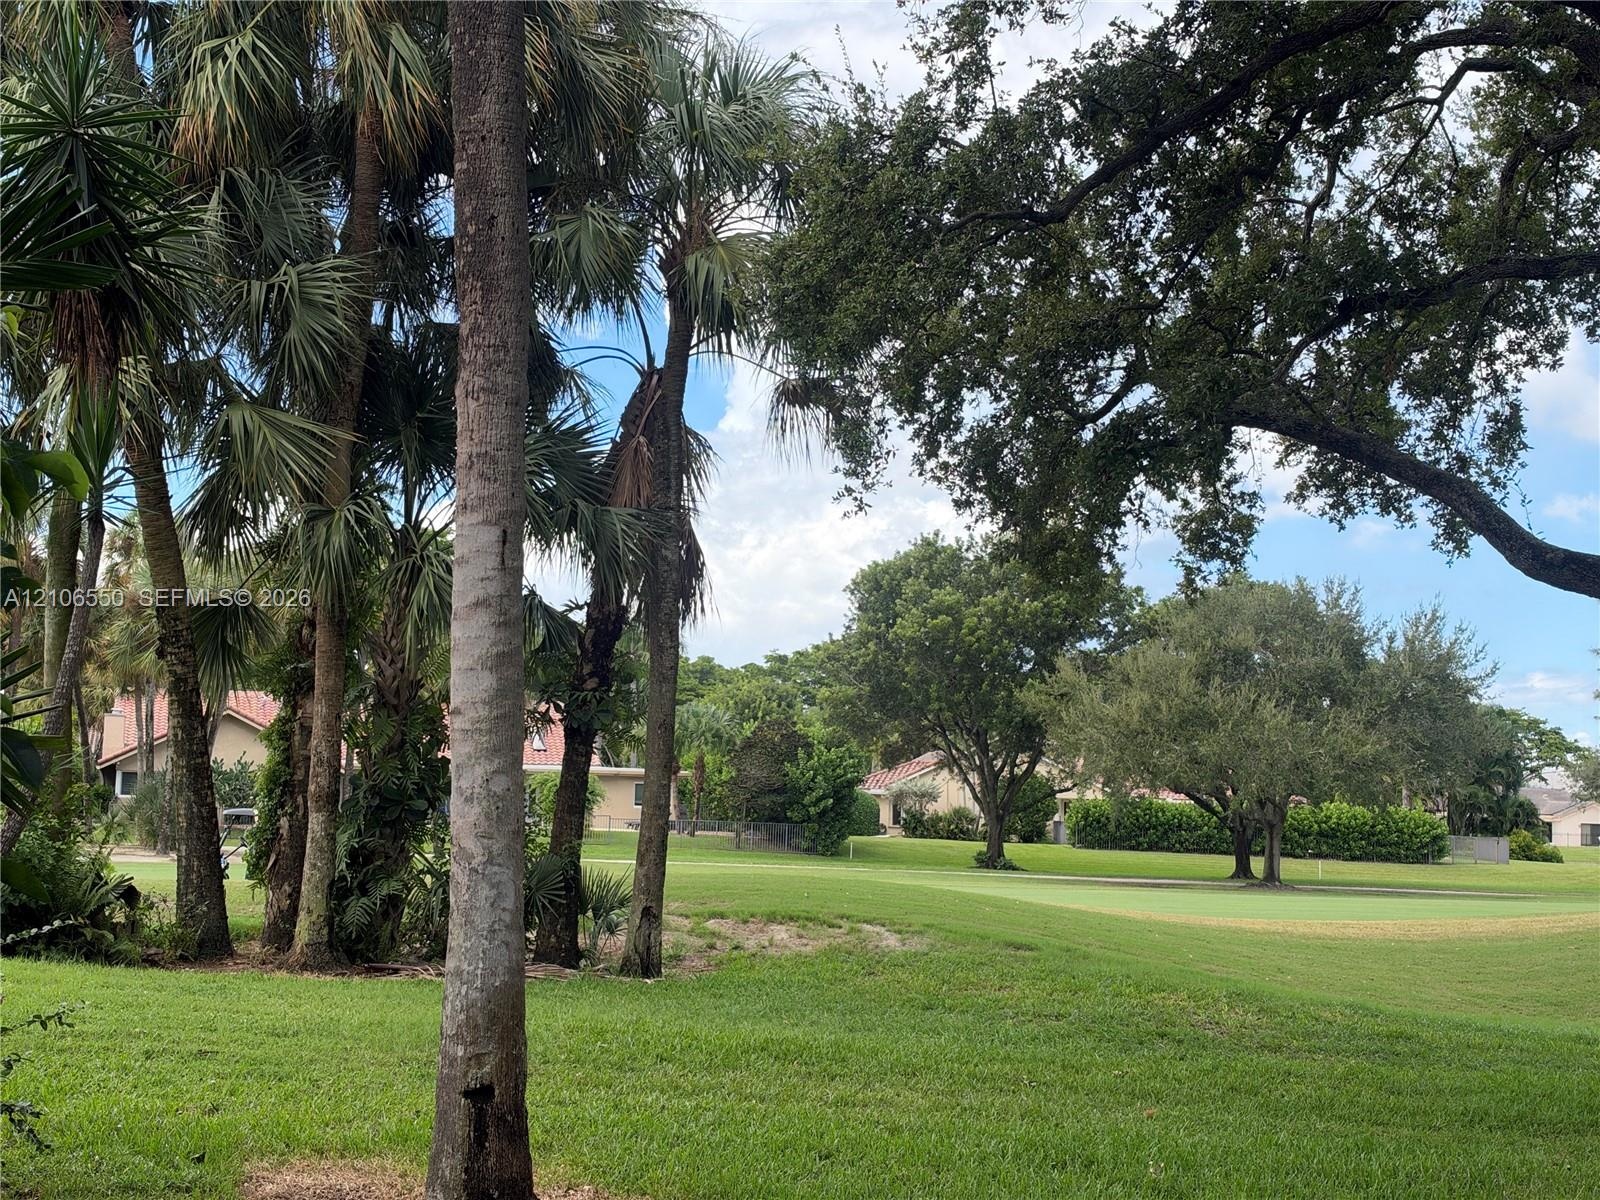
  • Expansive grounds featuring mature shade trees, established palm trees, and manicured green space
  • Expansive grounds featuring mature shade trees, established palms, and a manicured lawn
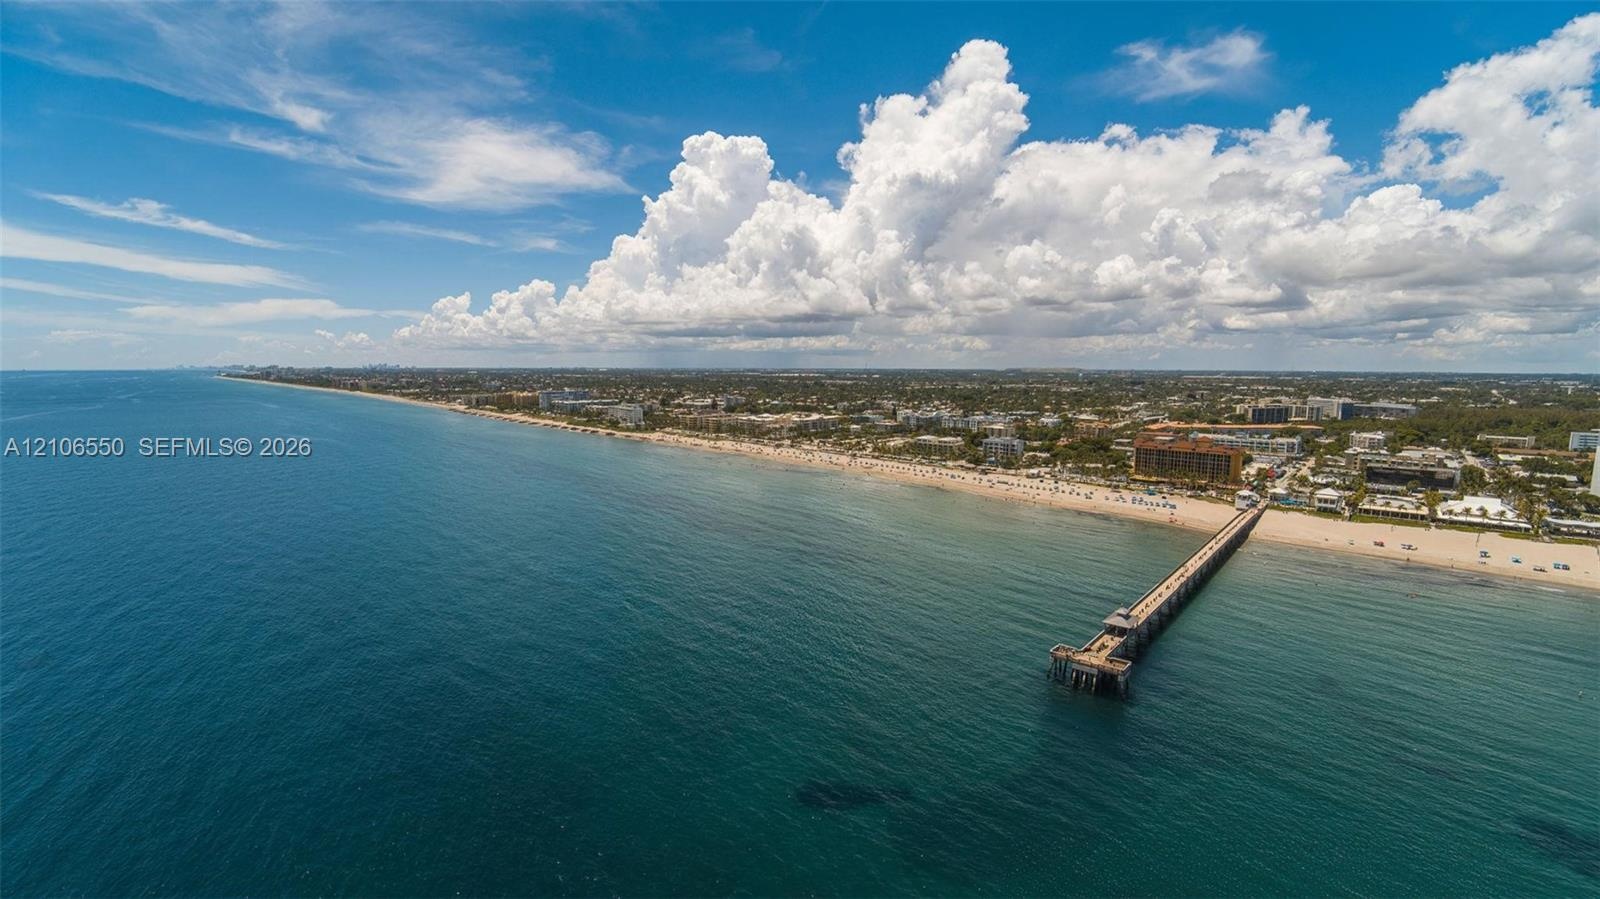
  • Aerial perspective of coastal landscape featuring an expansive sandy shoreline and extended deep-water pier
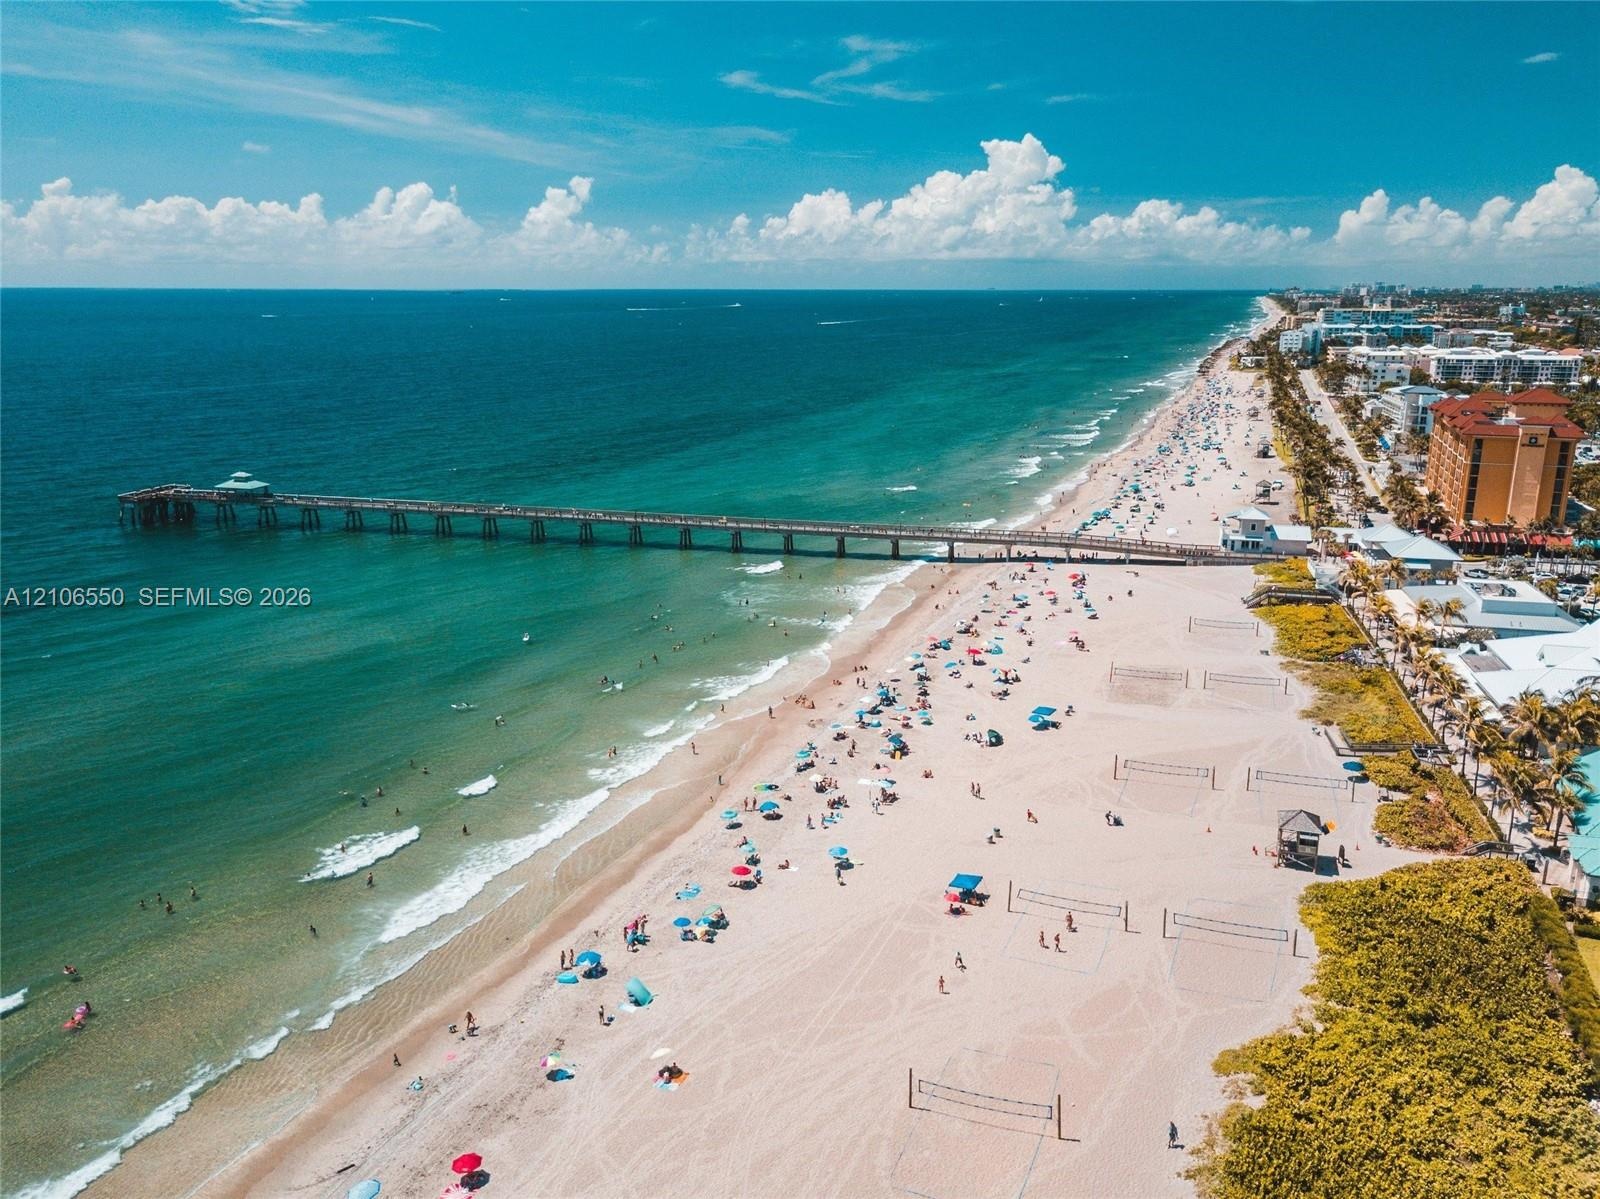
  • Aerial perspective of coastal terrain featuring an expansive sandy beach, turquoise ocean waters, and a prominent public fishing pier
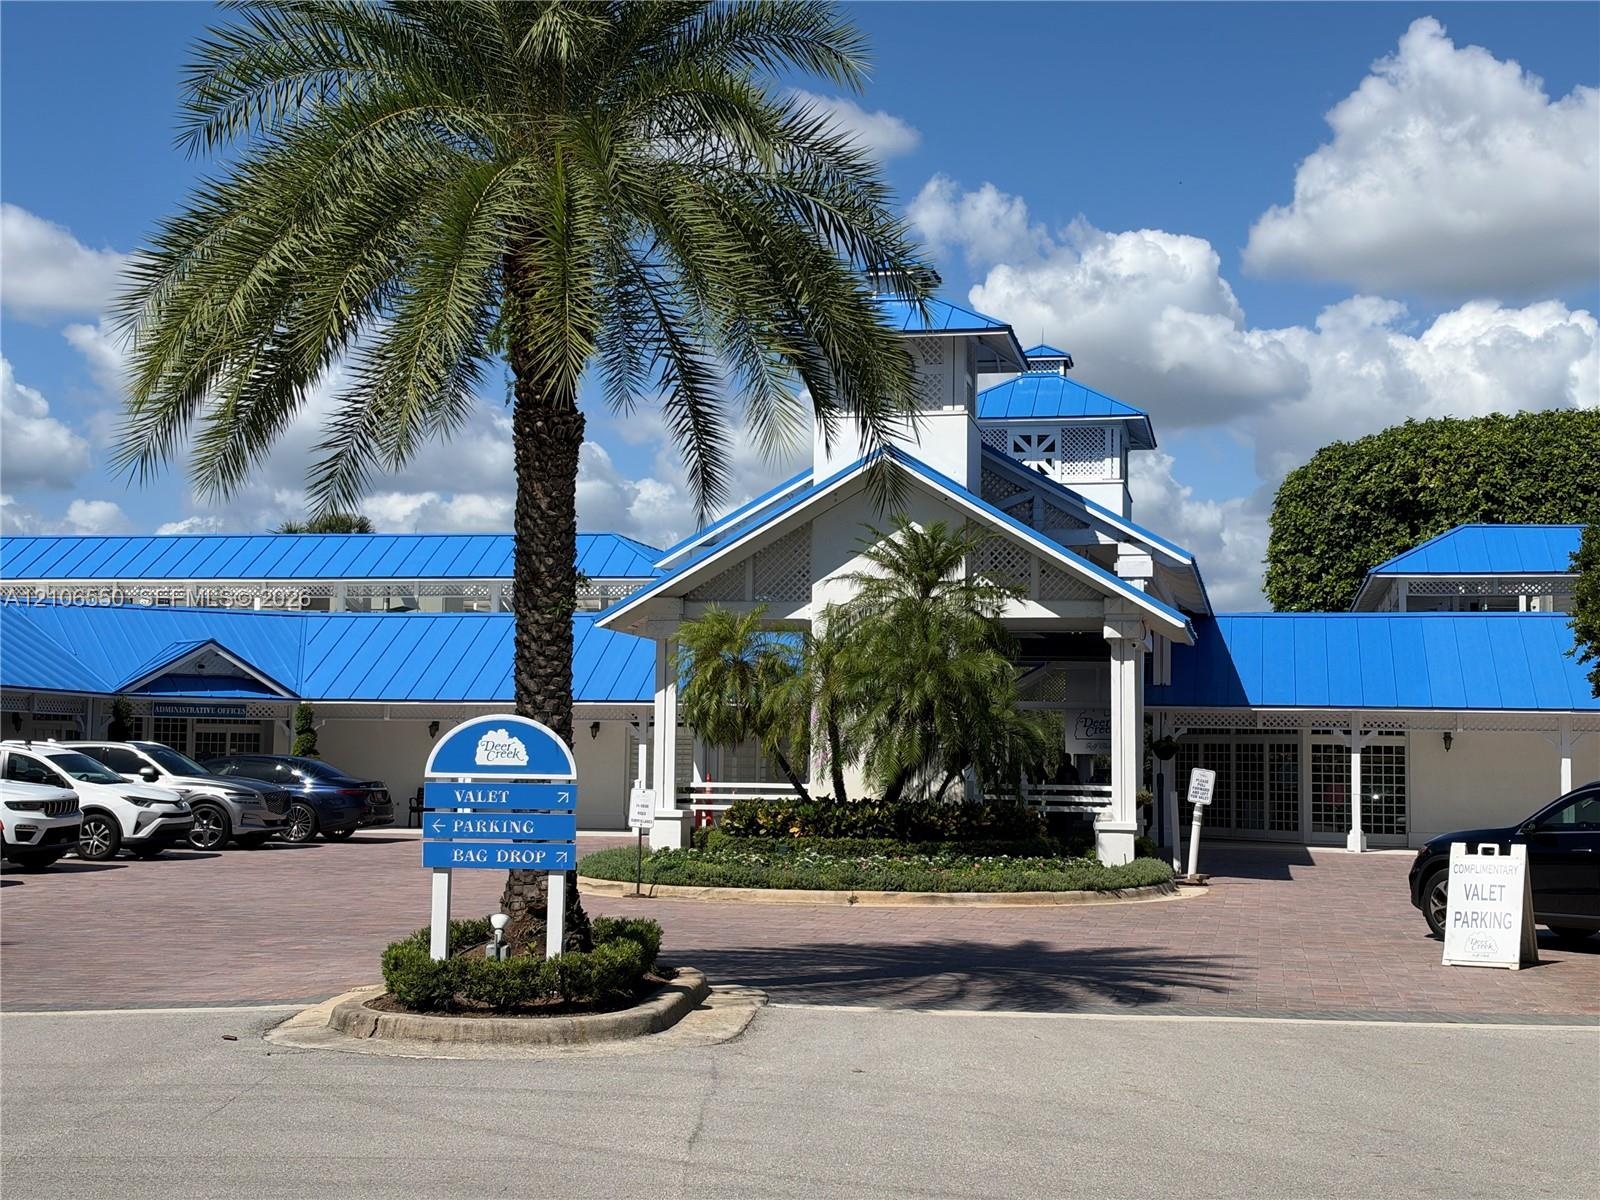
  • Exterior facade featuring a blue metal roof, white siding with lattice details, a covered entry portico, and a paver stone motor court

Location

269 Deer Creek Wildwood Deerfield Beach FL 33442 USA

Contact

Palm Beach, FL
Deborah L. Ginsburg
150 Worth Ave, Palm Beach, FL 33480
Phone: +1 561-725-9229
deborahg@nestseekers.com
Listing Courtesy of Real Property Management Premier, LLC.
​
Nest Seekers Logo
Loading...