Nest Seekers

Discover a home filled with character, charm, and versatile living spaces !

97 Liberty Street
Thompson, NY 12701

Listing

Web ID:5820105
Website:https://www.nestseekers.com/5820105

Property

Ownership: For Sale
Type: Single Family
Rooms: 8
Bedrooms: 4 BR
Bathrooms: 3½
Area: 3764 sq ft
Lot Size: 0.3 Acres

Financials

Price:$549,000
Annual Taxes:$6,978.15

Description

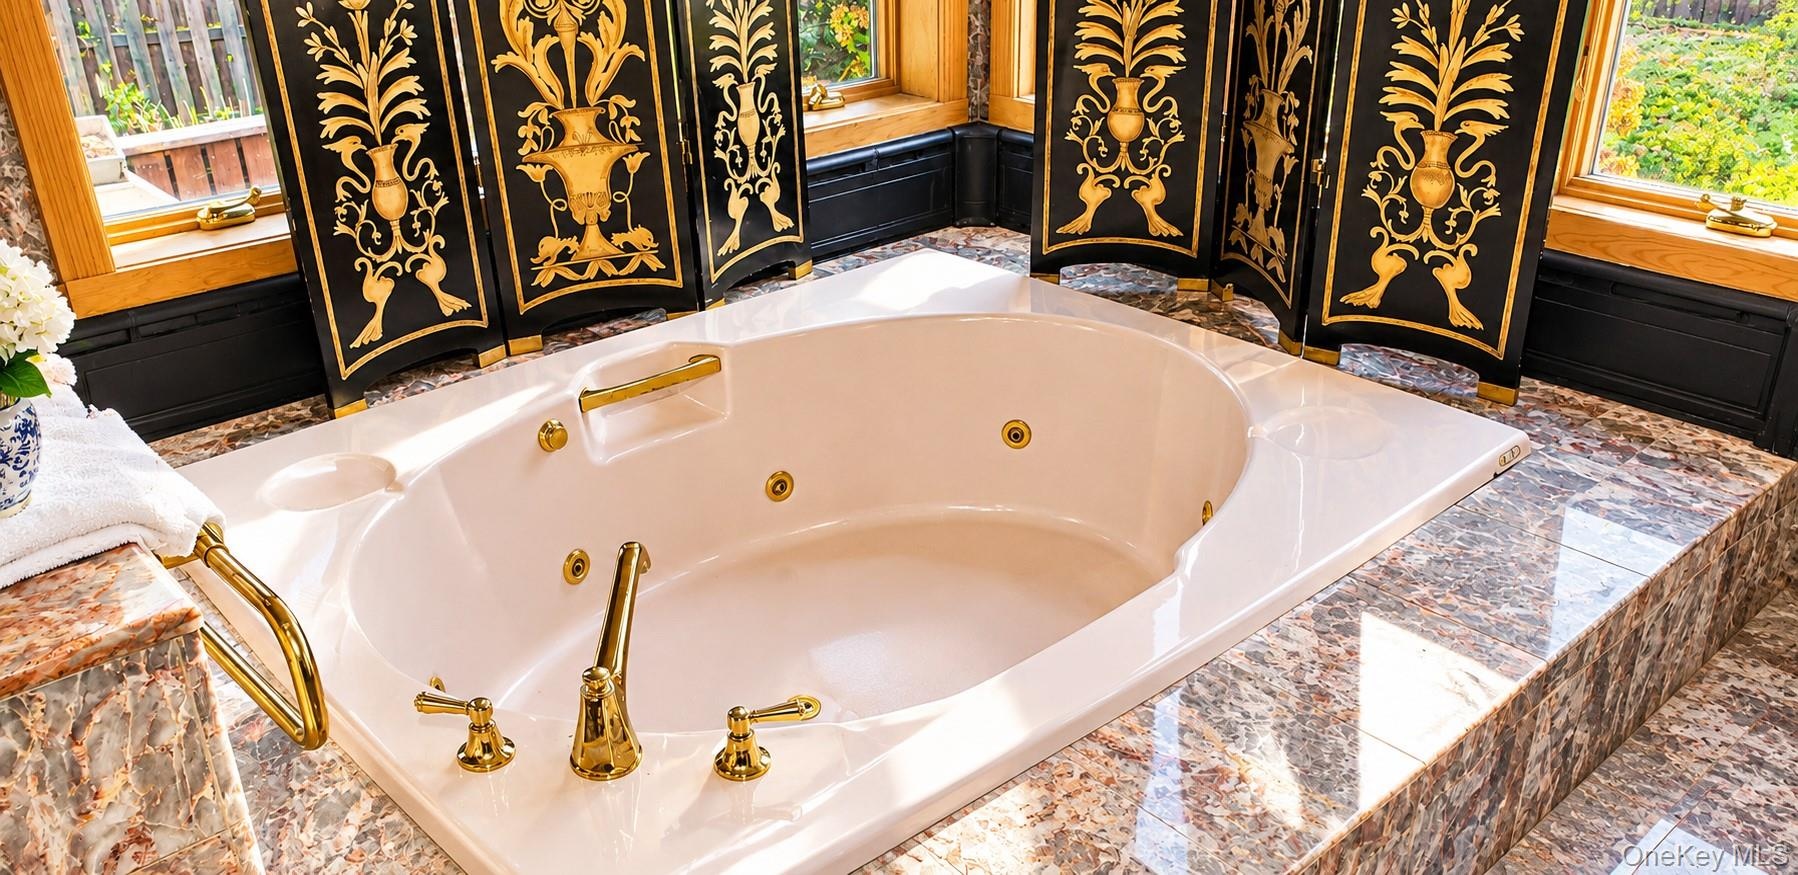
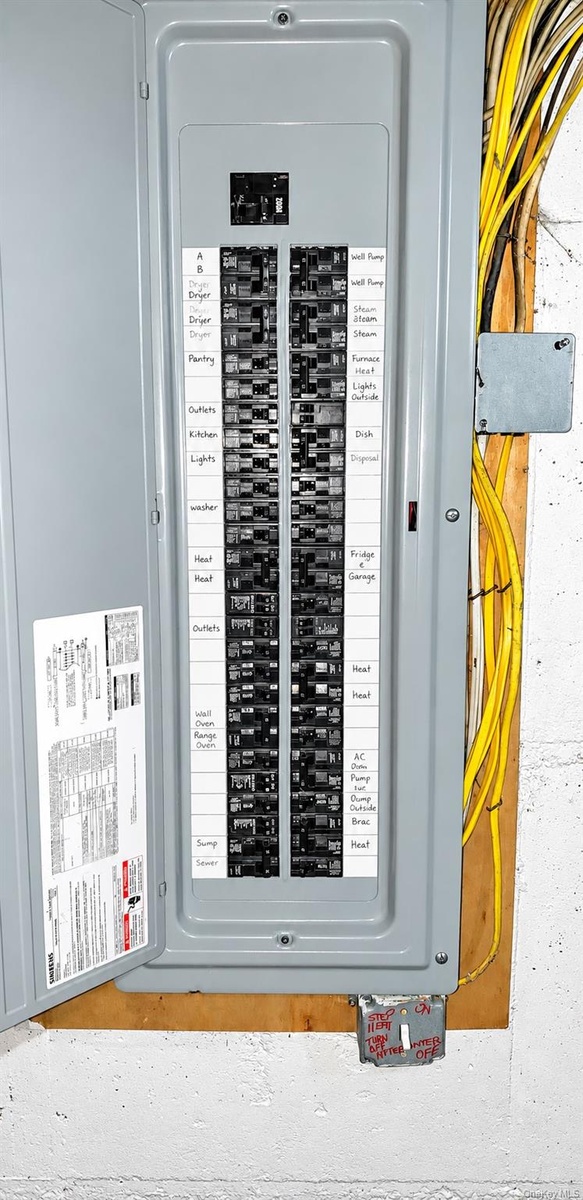
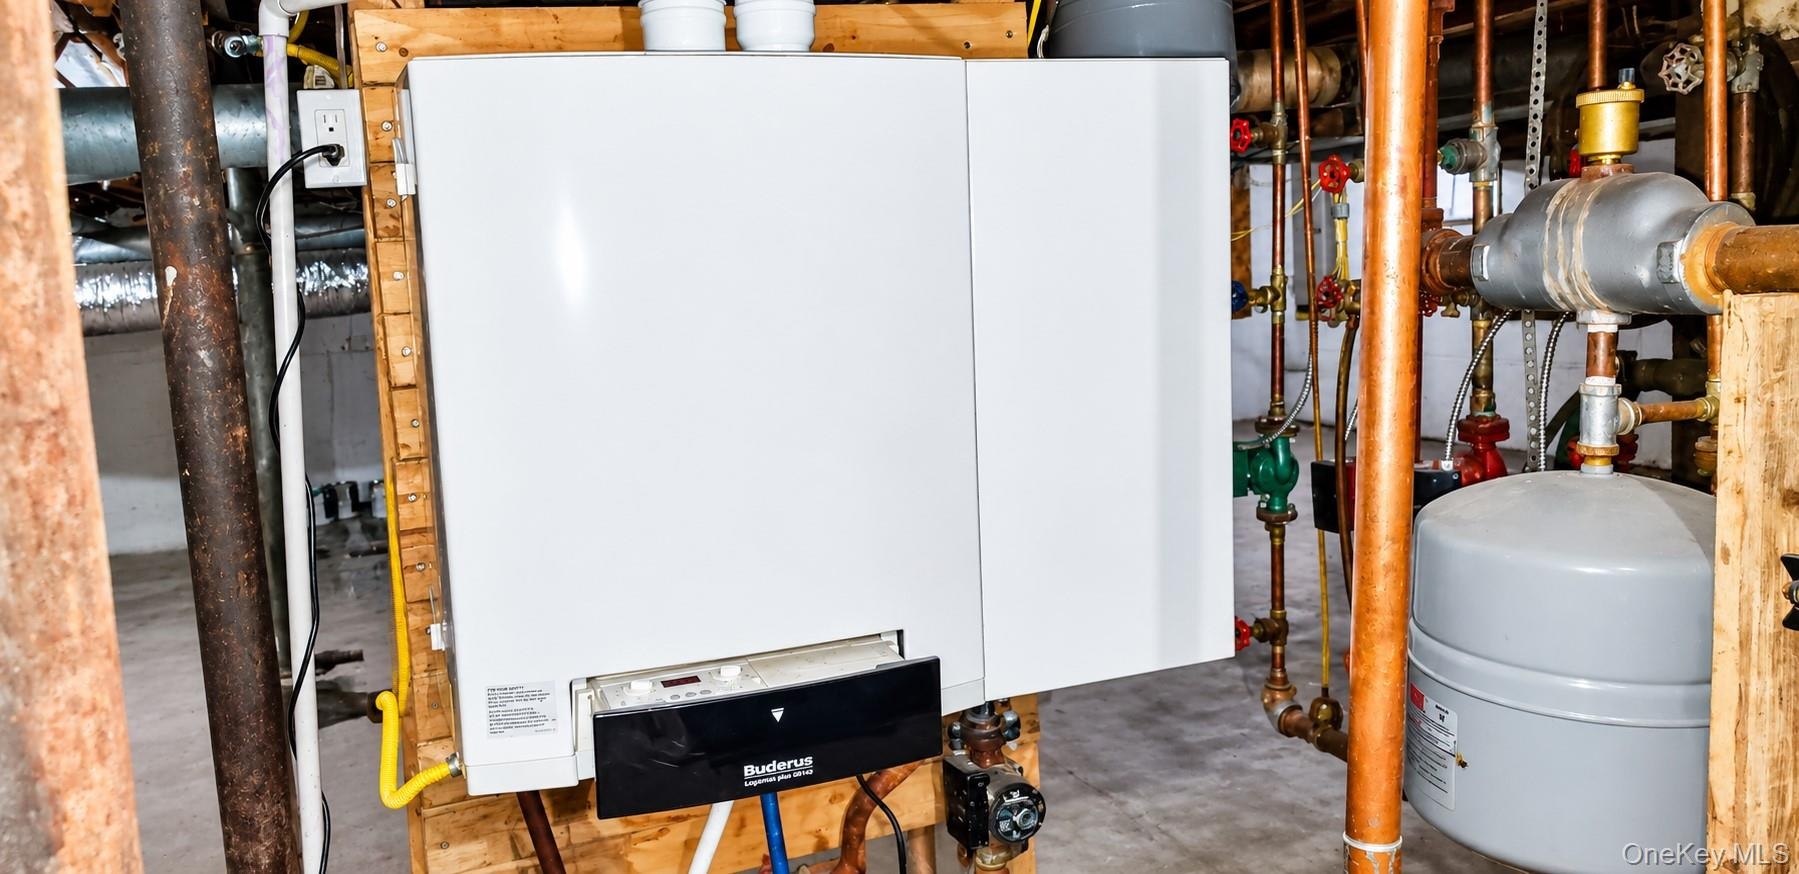
Discover a home filled with character, charm, and versatile living spaces! This distinctive property offers a spacious interior featuring rich wood accents, beautiful hardwood flooring, decorative architectural details, and inviting rooms throughout. The main living areas showcase warm wood finishes, arched doorways, and a traditional fireplace that creates a welcoming atmosphere. The generously sized kitchen offers abundant cabinetry, extensive counter space, stainless steel appliances, and plenty of room for everyday cooking and entertaining. The home features three comfortable bedrooms with ample space for furnishings on the main floor, plus bathrooms with distinctive finishes, including a relaxing jetted soaking tub, steam shower, and sauna. Additional living areas provide flexibility for a home office, guest accommodations, or extended-family use. A particularly appealing feature is the separate bedroom and living area on the main level, complete with its own kitchenette for added convenience and flexibility for guests or multigenerational living. Additionally, a separate 945 sq. ft. one-bedroom apartment upstairs offers the potential for extra income or mother/daughter living. The expansive basement provides substantial storage and utility space and houses the property's mechanical systems, including a Buderus heating system, water storage equipment, and a 200-amp electrical panel. The home also features a detached one-car garage. With its combination of traditional craftsmanship, generous interior spaces, and flexible floor plan, this property offers an excellent opportunity for buyers seeking a home with personality and potential. Bring your personal touches and envision the possibilities!

Amenities

  • beamed ceilings
  • Built-in Features
  • Cable Connected
  • Cathedral Ceiling(s)
  • Chefs Kitchen
  • Courtyard
  • Crown Molding
  • Dishwasher
  • Dryer
  • Eat-in Kitchen
  • Electricity Connected
  • Entrance Foyer
  • Fire Alarm
  • First Floor Bedroom
  • First Floor Full Bath
  • Formal Dining
  • Garden
  • Gas
  • Gas Cooktop
  • Gas Oven
  • Gas Range
  • Gas Water Heater
  • High ceiling
  • In-Law Floorplan
  • Landscaped
  • Level
  • Living Room
  • Master Downstairs
  • Microwave
  • Natural Woodwork
  • Part Wooded
  • Phone Connected
  • Primary Bathroom
  • Private
  • Propane
  • Refrigerator
  • Sauna
  • Security System
  • Sewer Connected
  • Smoke Detectors
  • Soaking Tub
  • Stainless Steel Appliance(s)
  • Trash Compactor
  • Video Cameras
  • Washer
  • Washer/Dryer Hookup
  • Water Connected
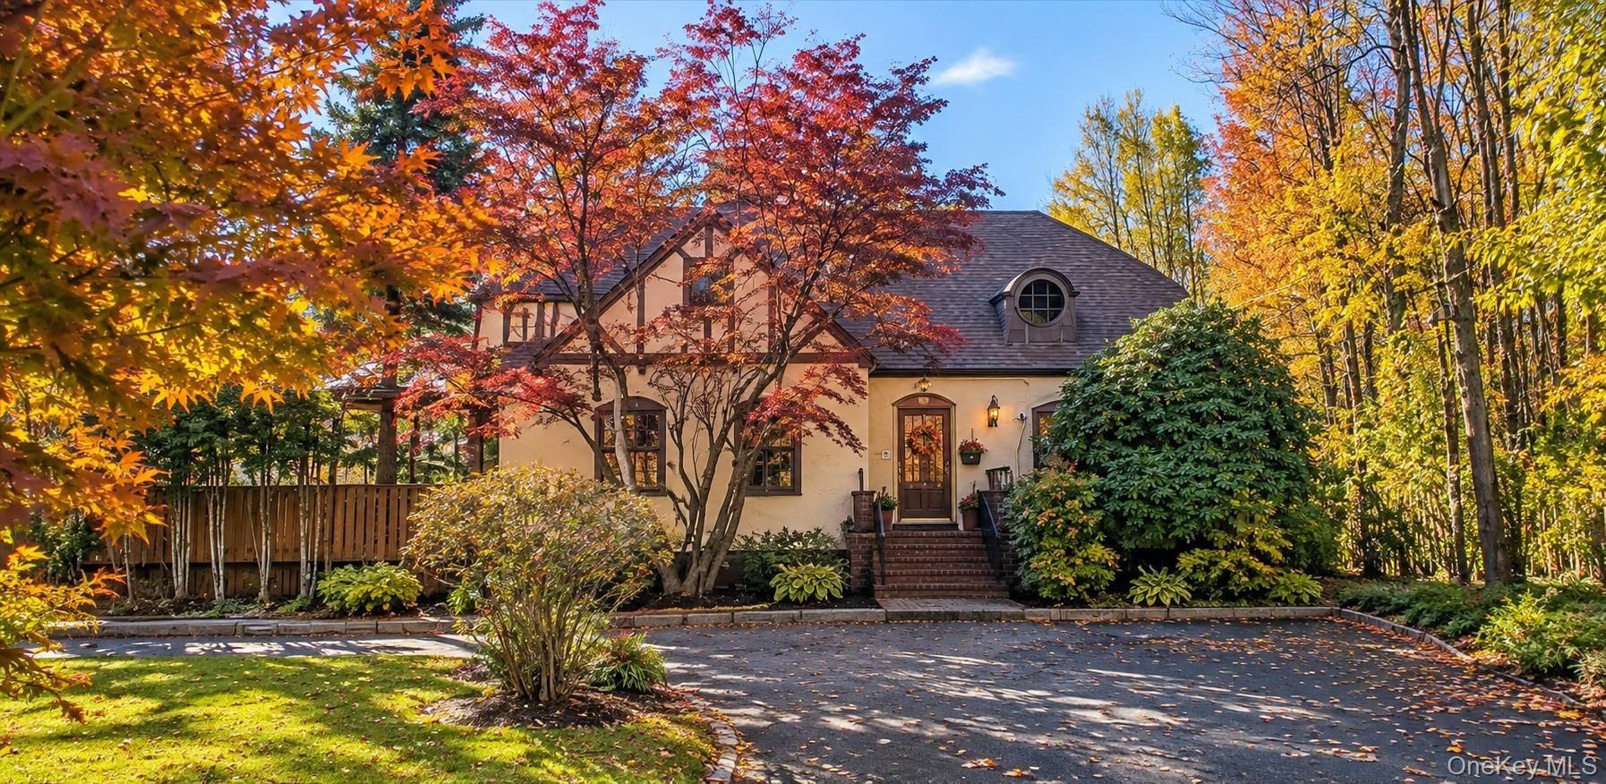
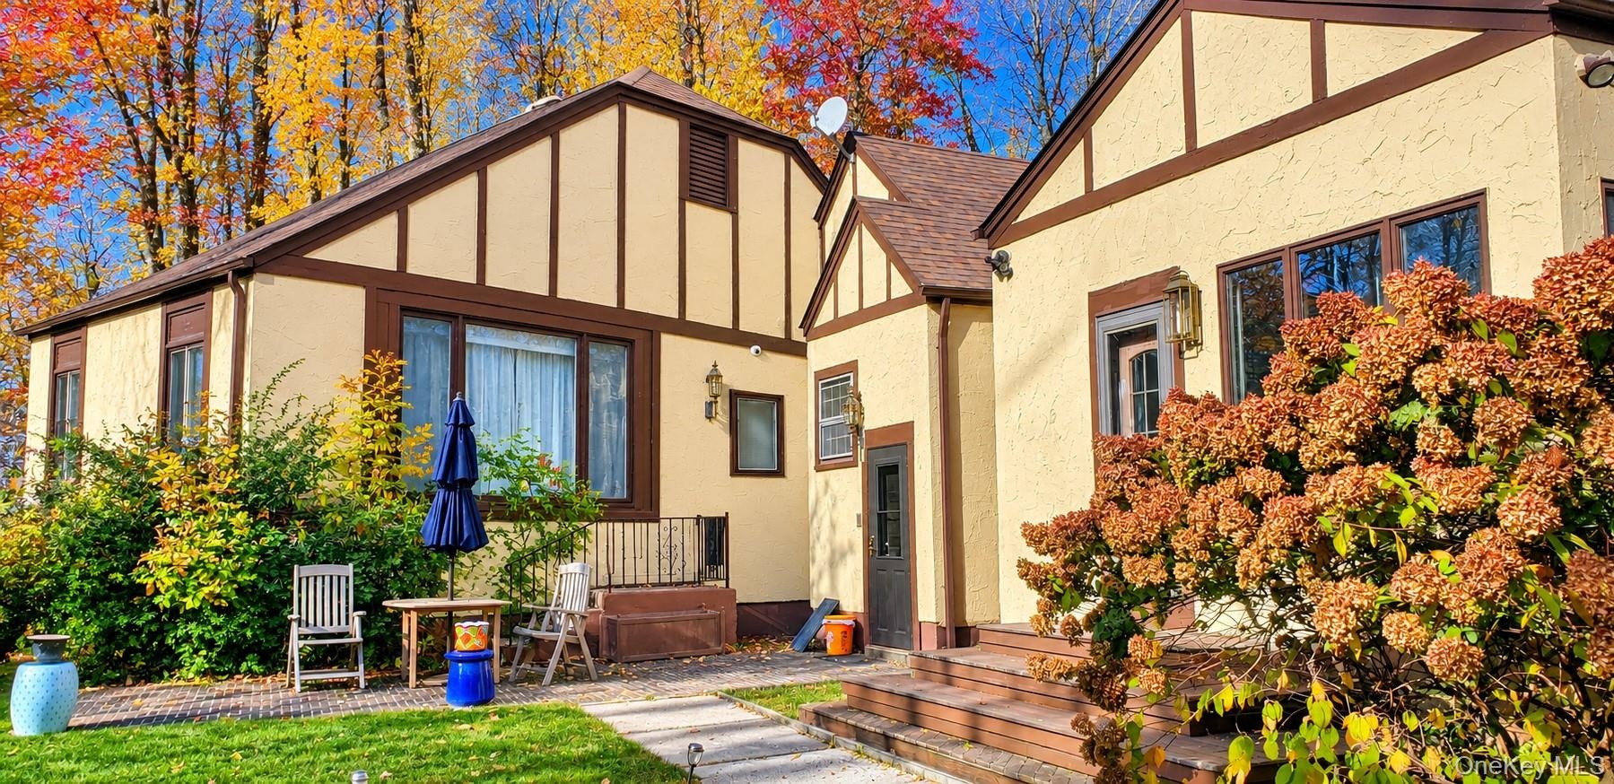
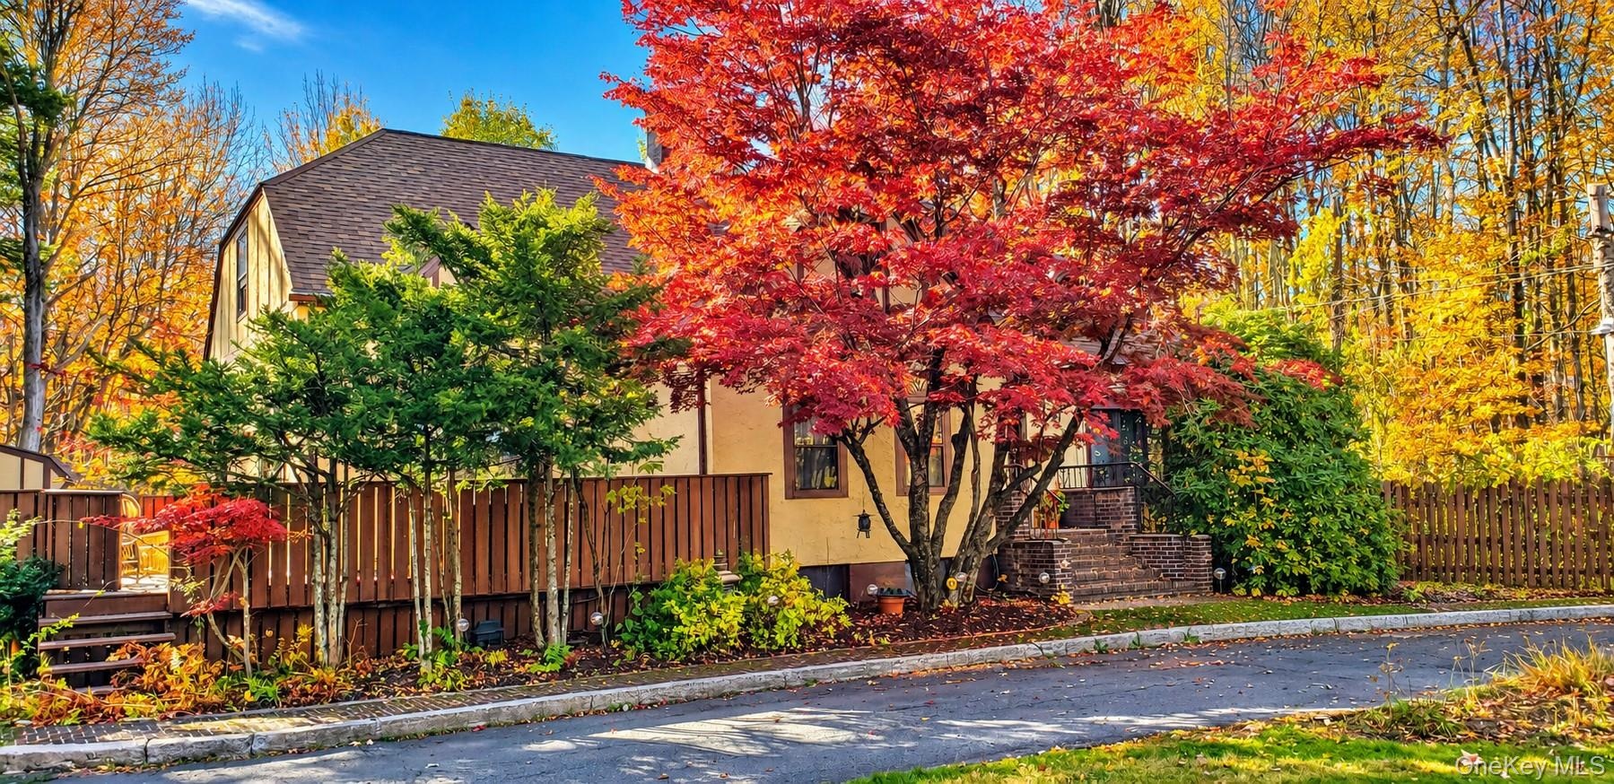
  • Tudor-style exterior featuring stucco facade with half-timber detailing, prominent gable roofline, arched dormer window, and brick entry steps
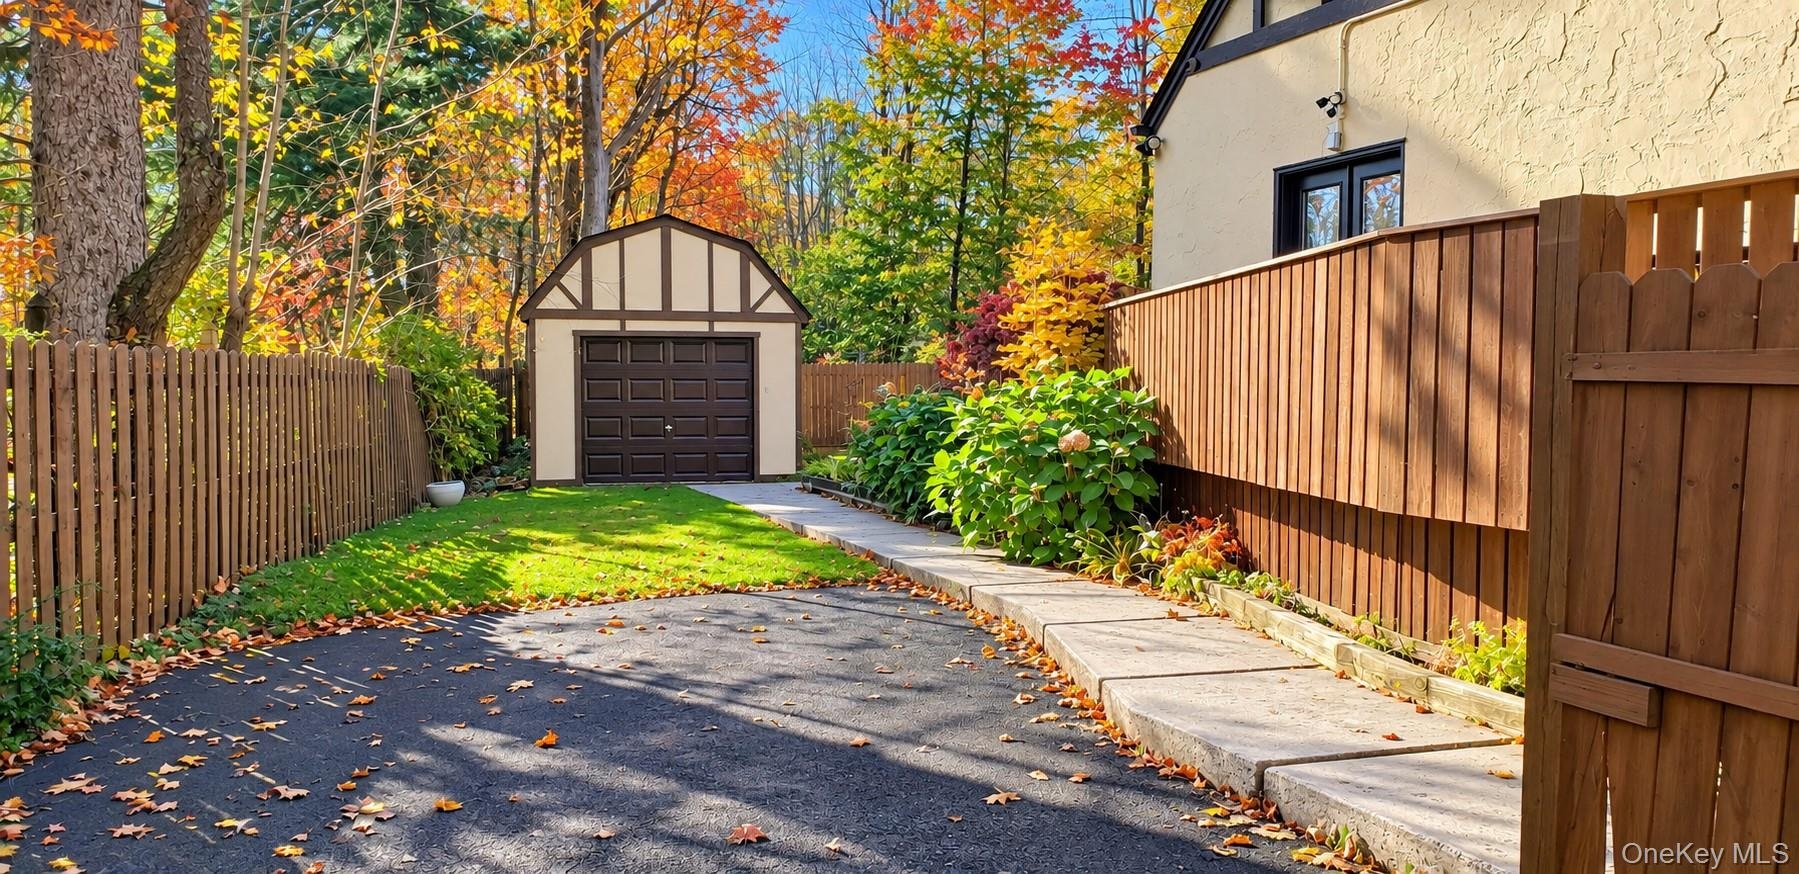
  • Tudor-style detached garage with stucco and timber detailing, paved driveway, enclosed perimeter fencing, concrete walkway, and landscaped garden beds
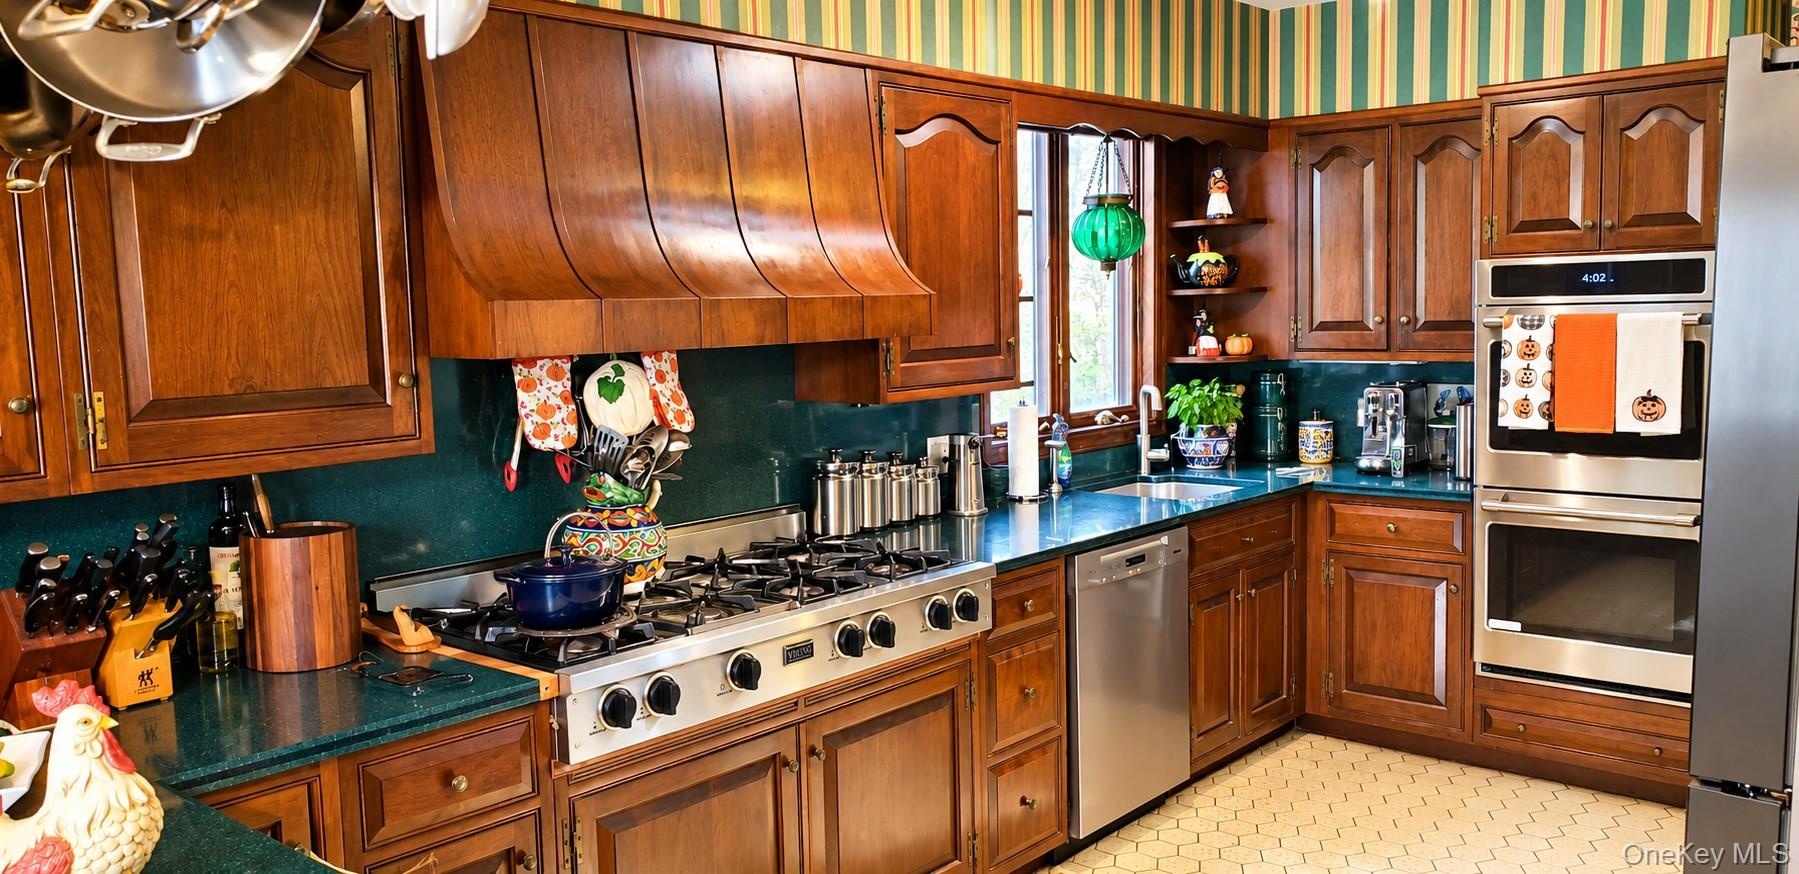
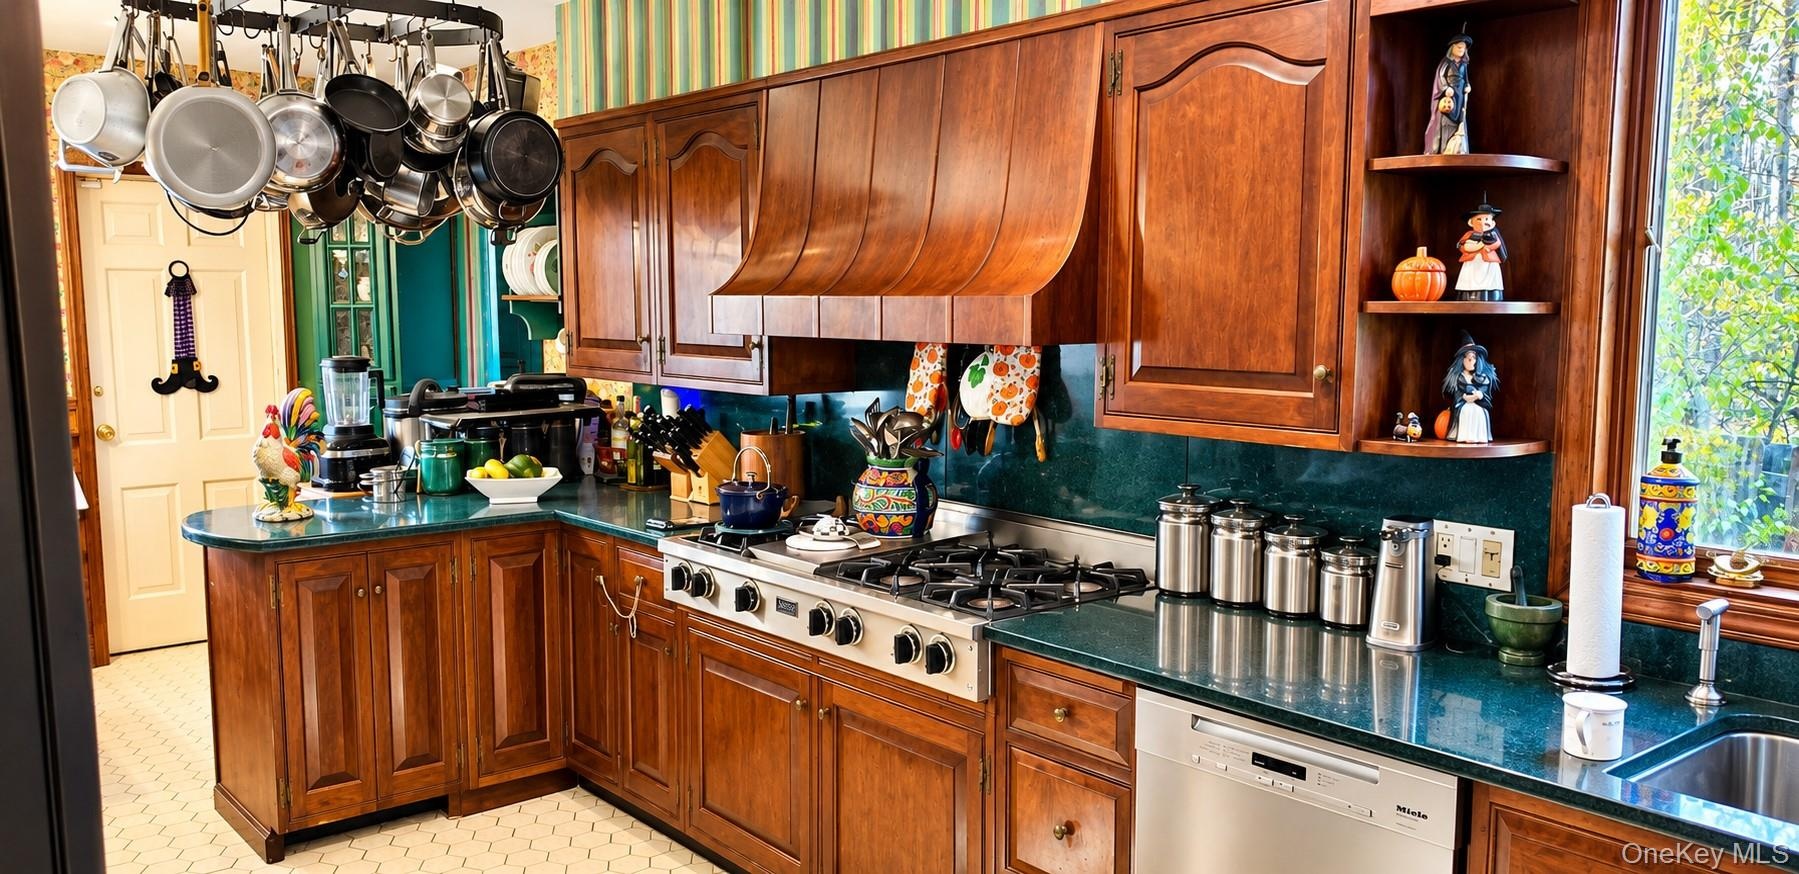
  • Custom wood cabinetry with an integrated range hood, professional-grade gas cooktop, double wall ovens, stainless steel dishwasher, and solid-surface
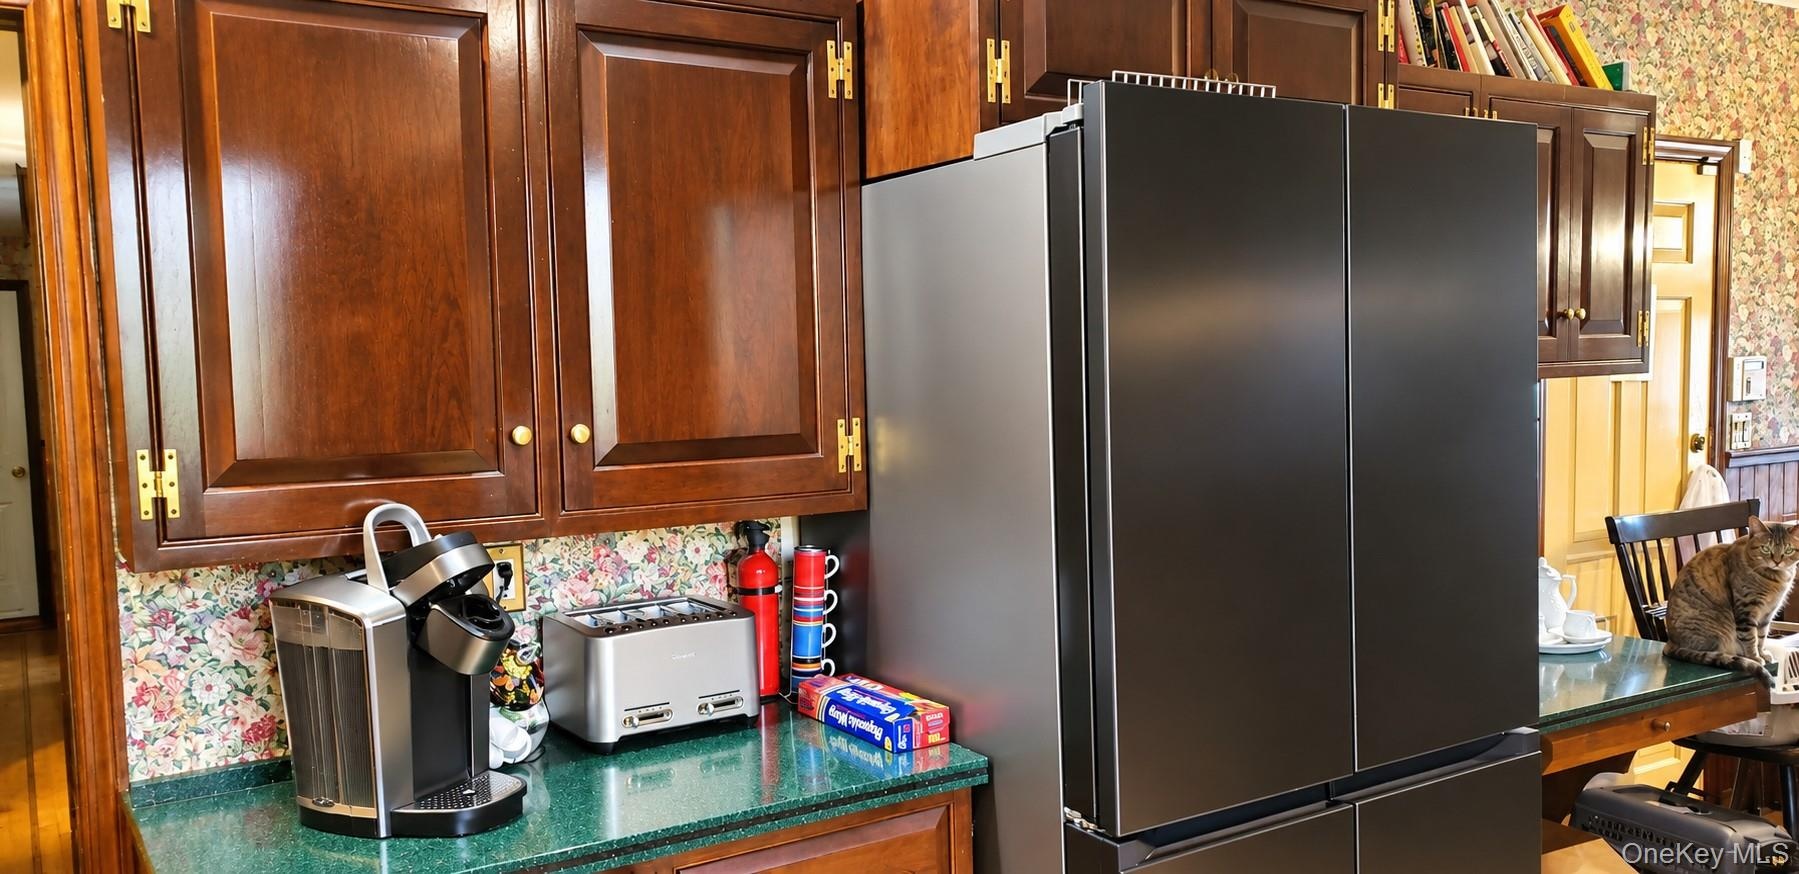
  • Dark wood cabinetry with exposed brass-tone hinges, green stone-finish countertop, and stainless steel French-door refrigerator
  • Kitchen featuring custom wood cabinetry, a decorative wood range hood, integrated stainless steel appliances, a multi-burner gas cooktop, and polished
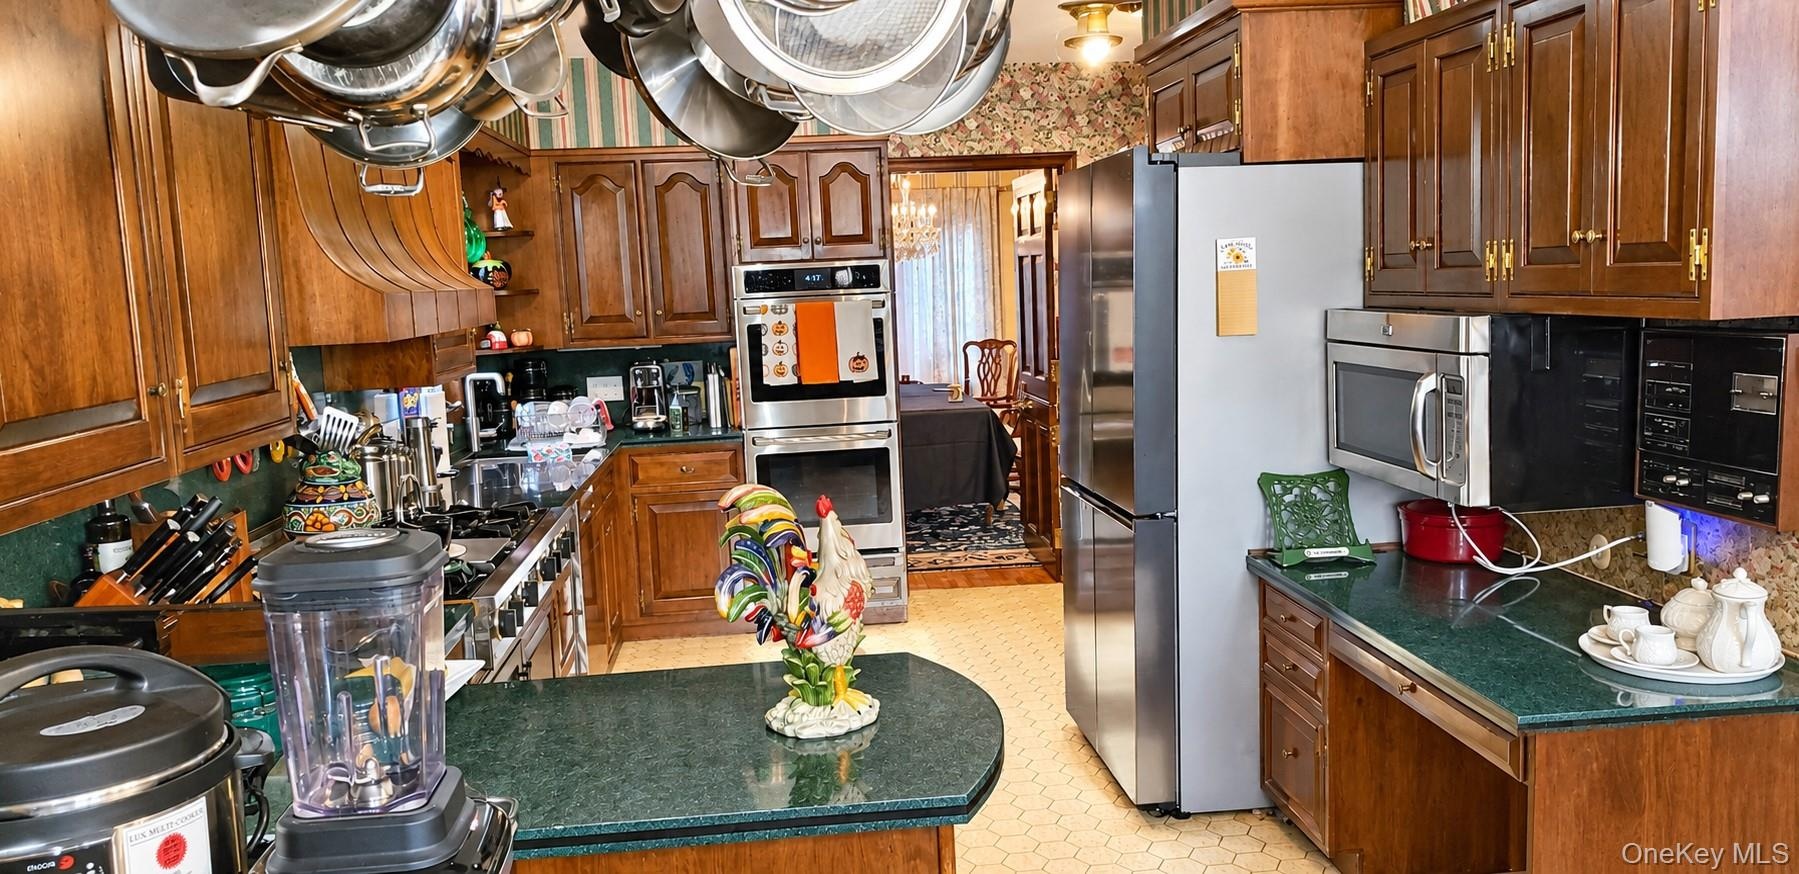
  • Kitchen featuring raised-panel wood cabinetry, integrated double wall ovens, a gas cooktop, solid-surface countertops, and a ceiling-mounted pot rack
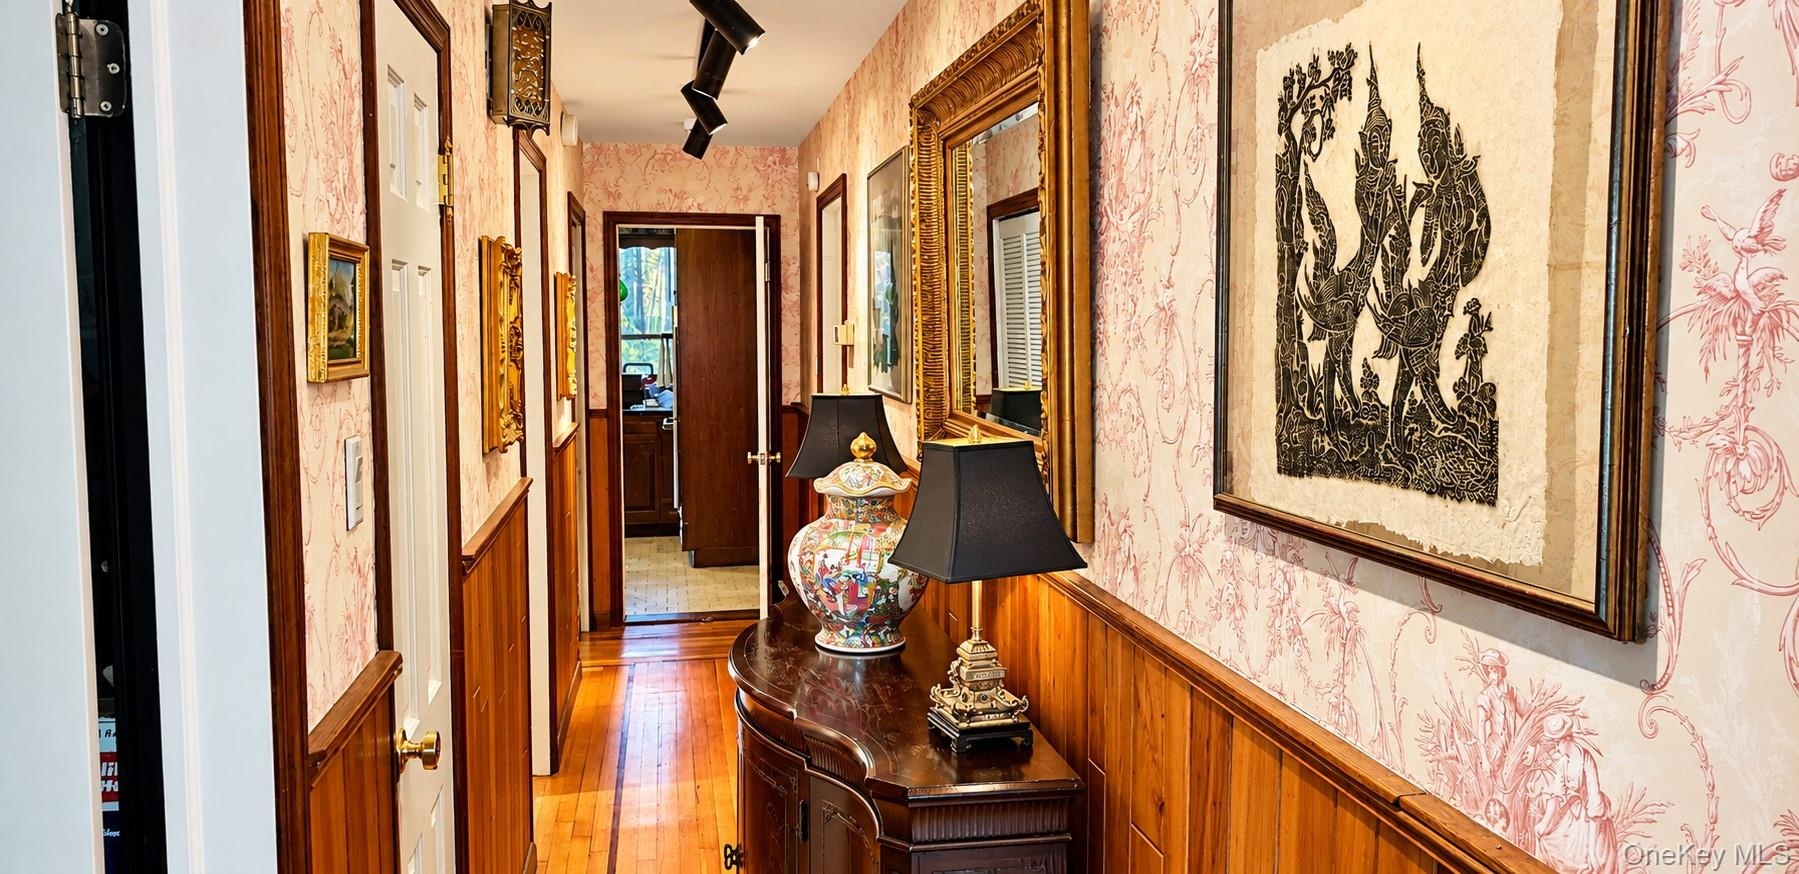
  • Hallway featuring patterned wallpaper, horizontal wood wainscoting, wood-finish flooring, and adjustable track lighting
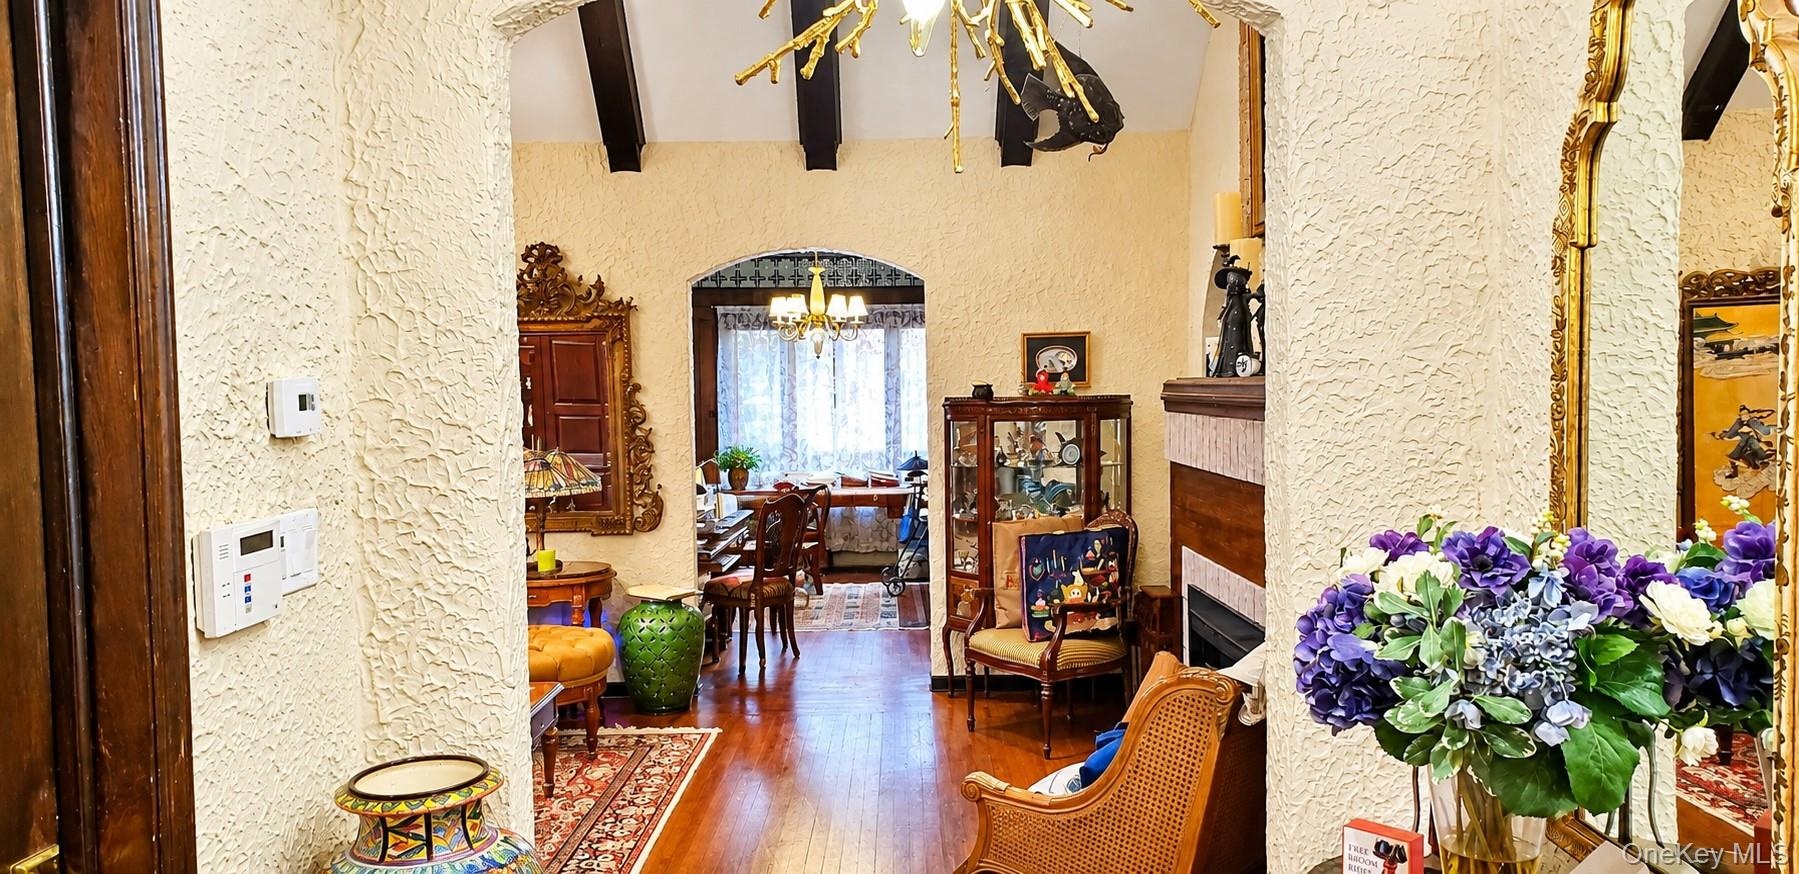
  • Arched entryways featuring textured walls, dark wood-finish ceiling beams, and hardwood flooring
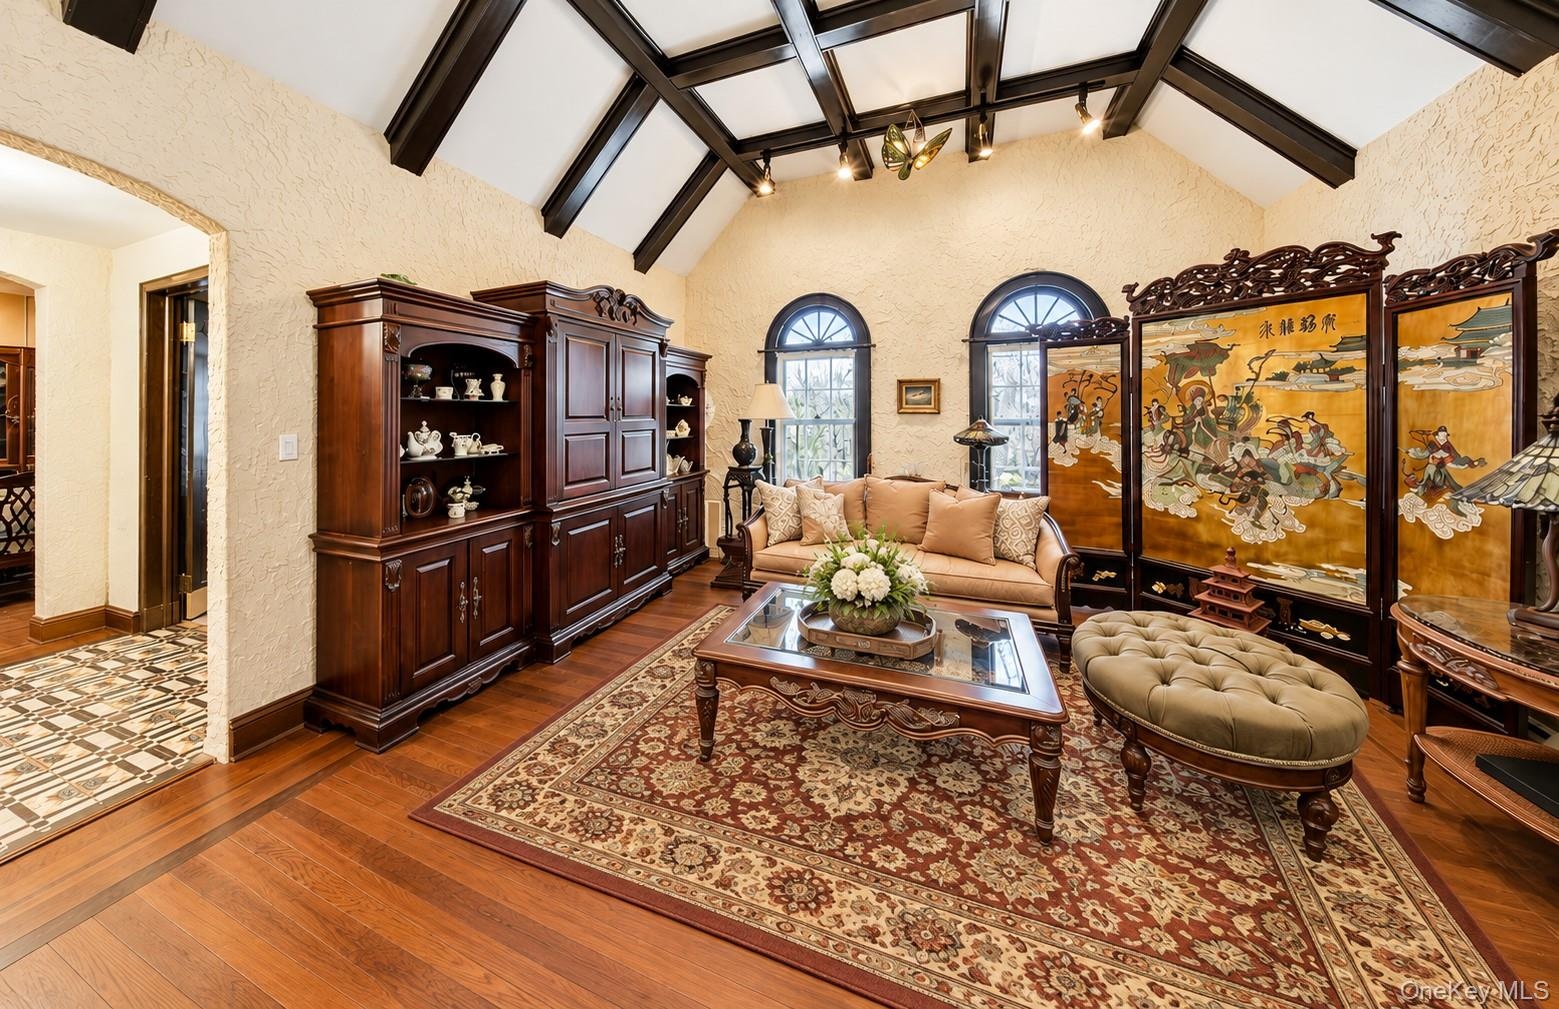
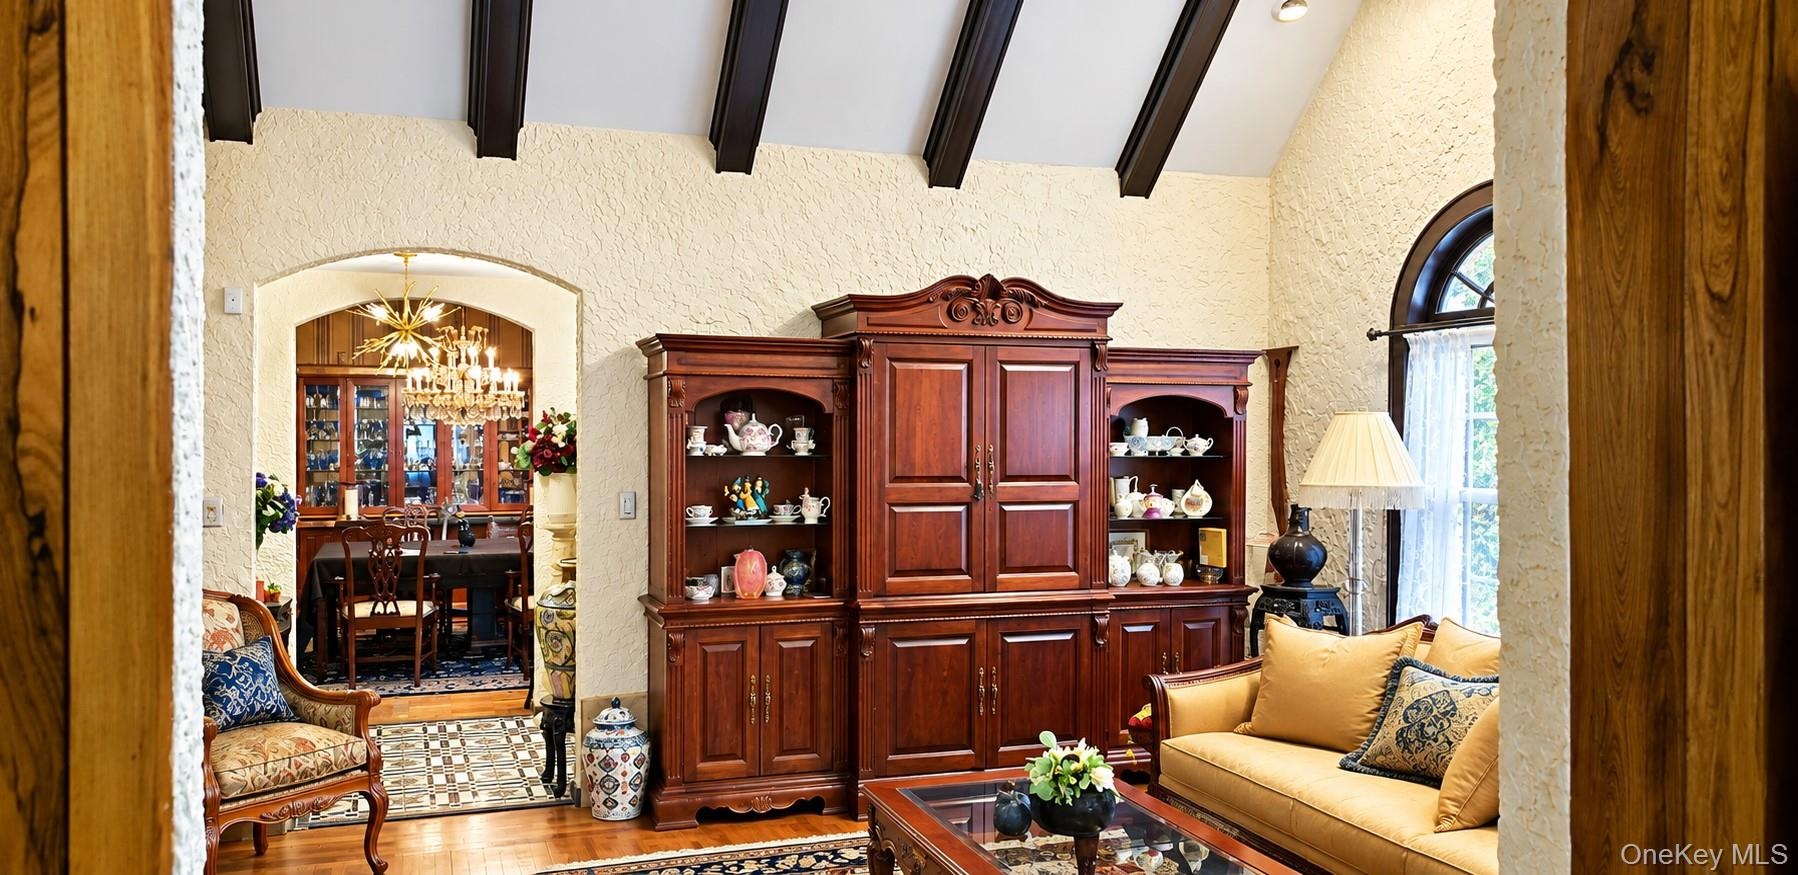
  • Vaulted ceilings featuring dark exposed beams, built-in wooden cabinetry, arched windows, and wood-finish flooring with inlay borders
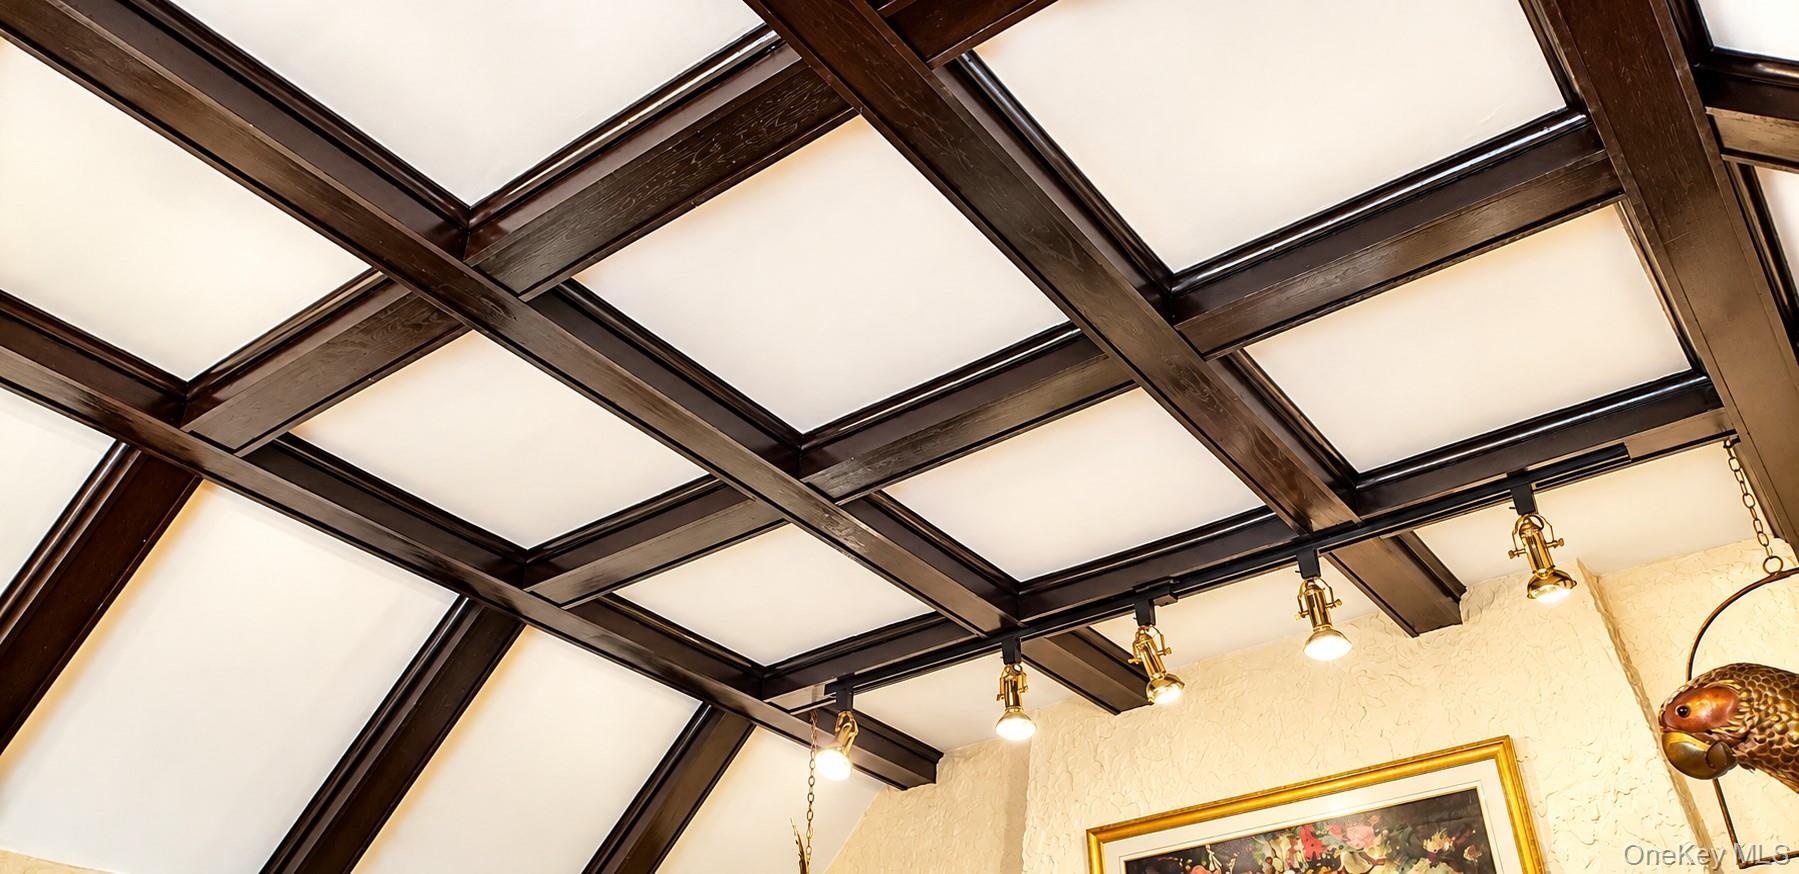
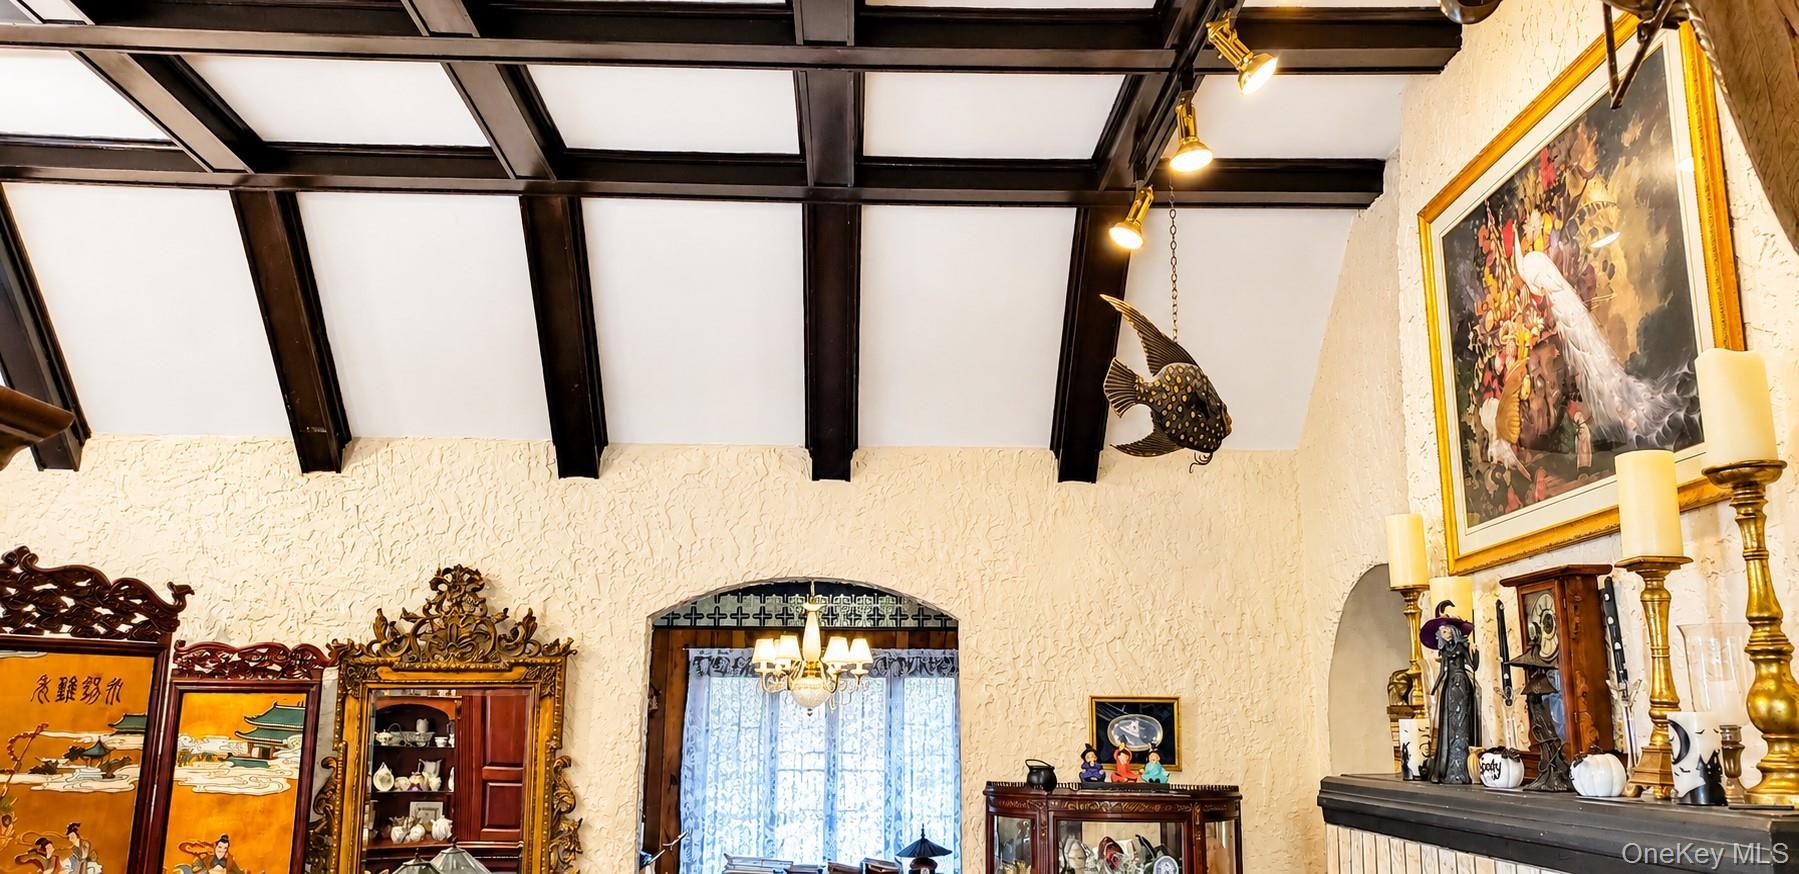
  • Coffered ceiling featuring dark wood-finish beams and integrated directional track lighting
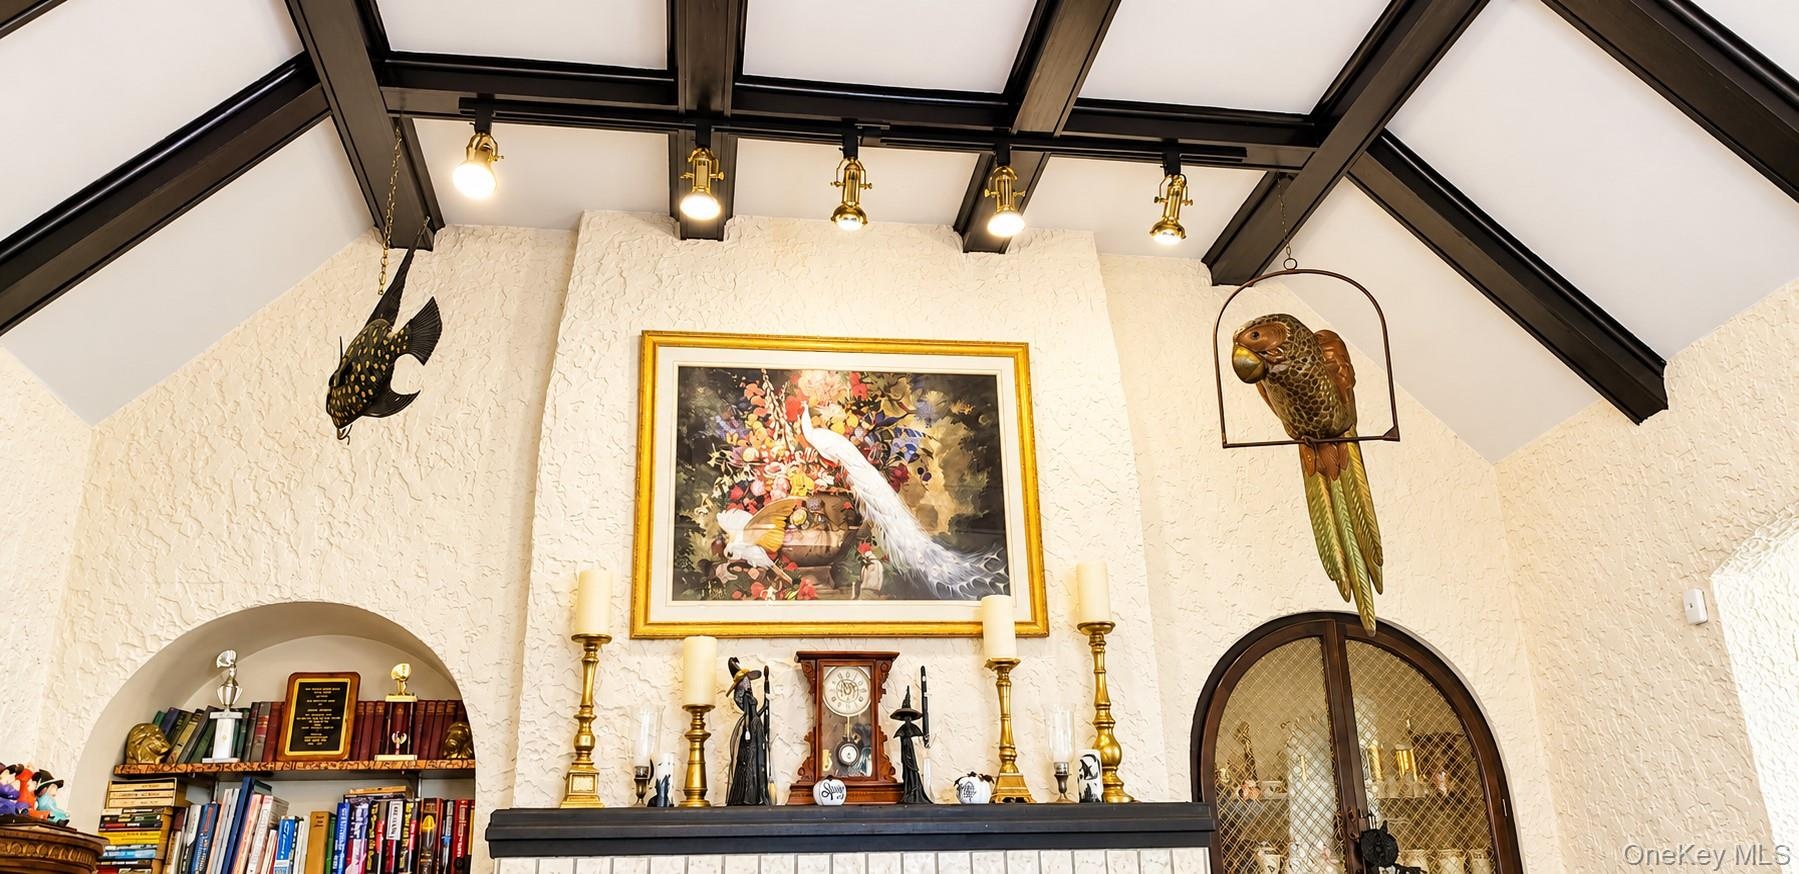
  • Vaulted ceiling featuring exposed dark-toned beams, textured plaster walls, built-in arched shelving, and track lighting
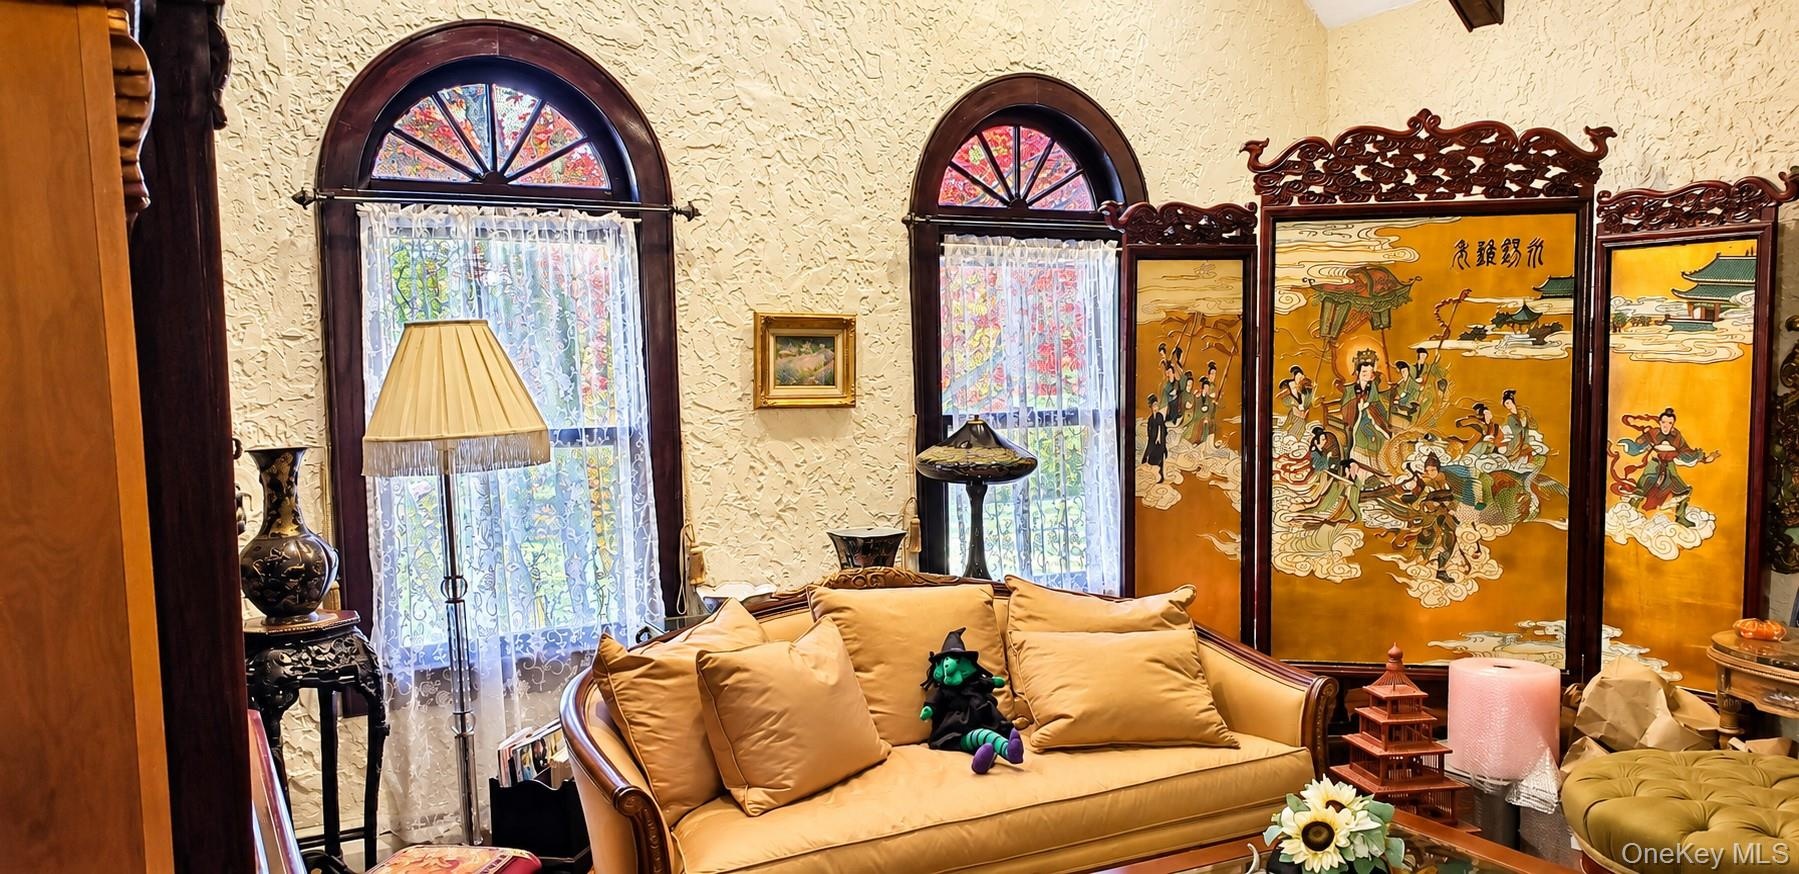
  • Textured walls, vaulted ceiling, and dual arched windows featuring dark-toned wood trim and semi-circular transom panes
  • Vaulted ceiling featuring dark-finished exposed beams, textured wall finish, and archway architectural detailing
  • Vaulted ceiling featuring dark-stained exposed beams, arched entryway, and arched window with decorative molding
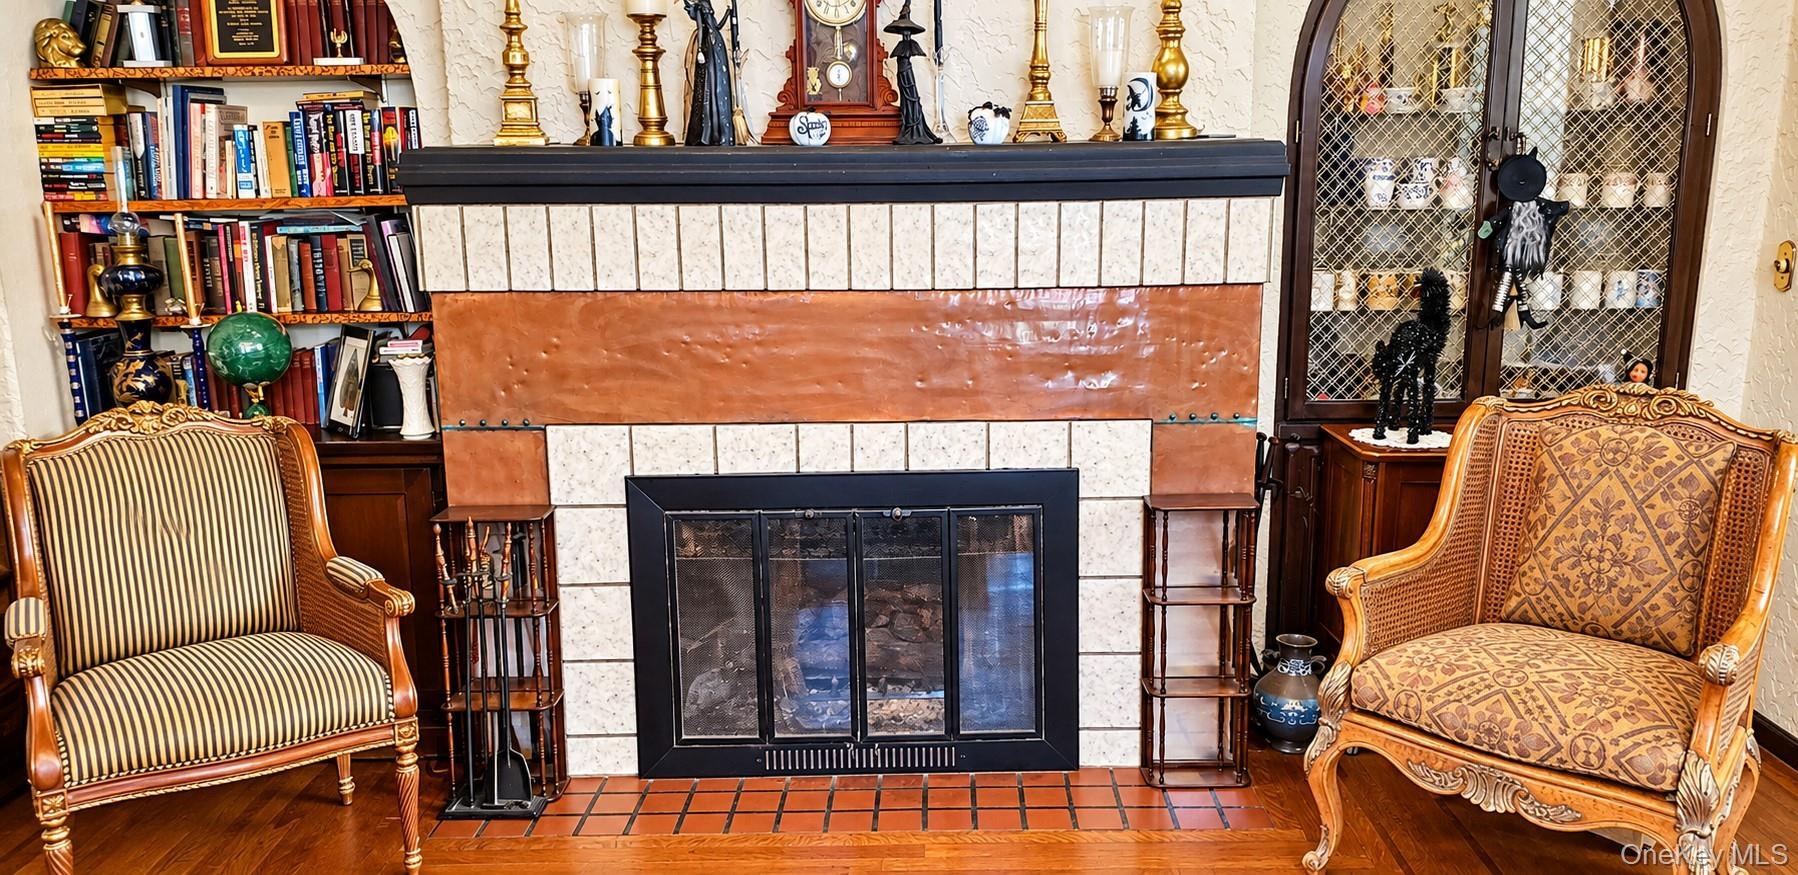
  • Fireplace featuring decorative dual-tone tile surround, recessed arched display cabinetry, and built-in wood shelving
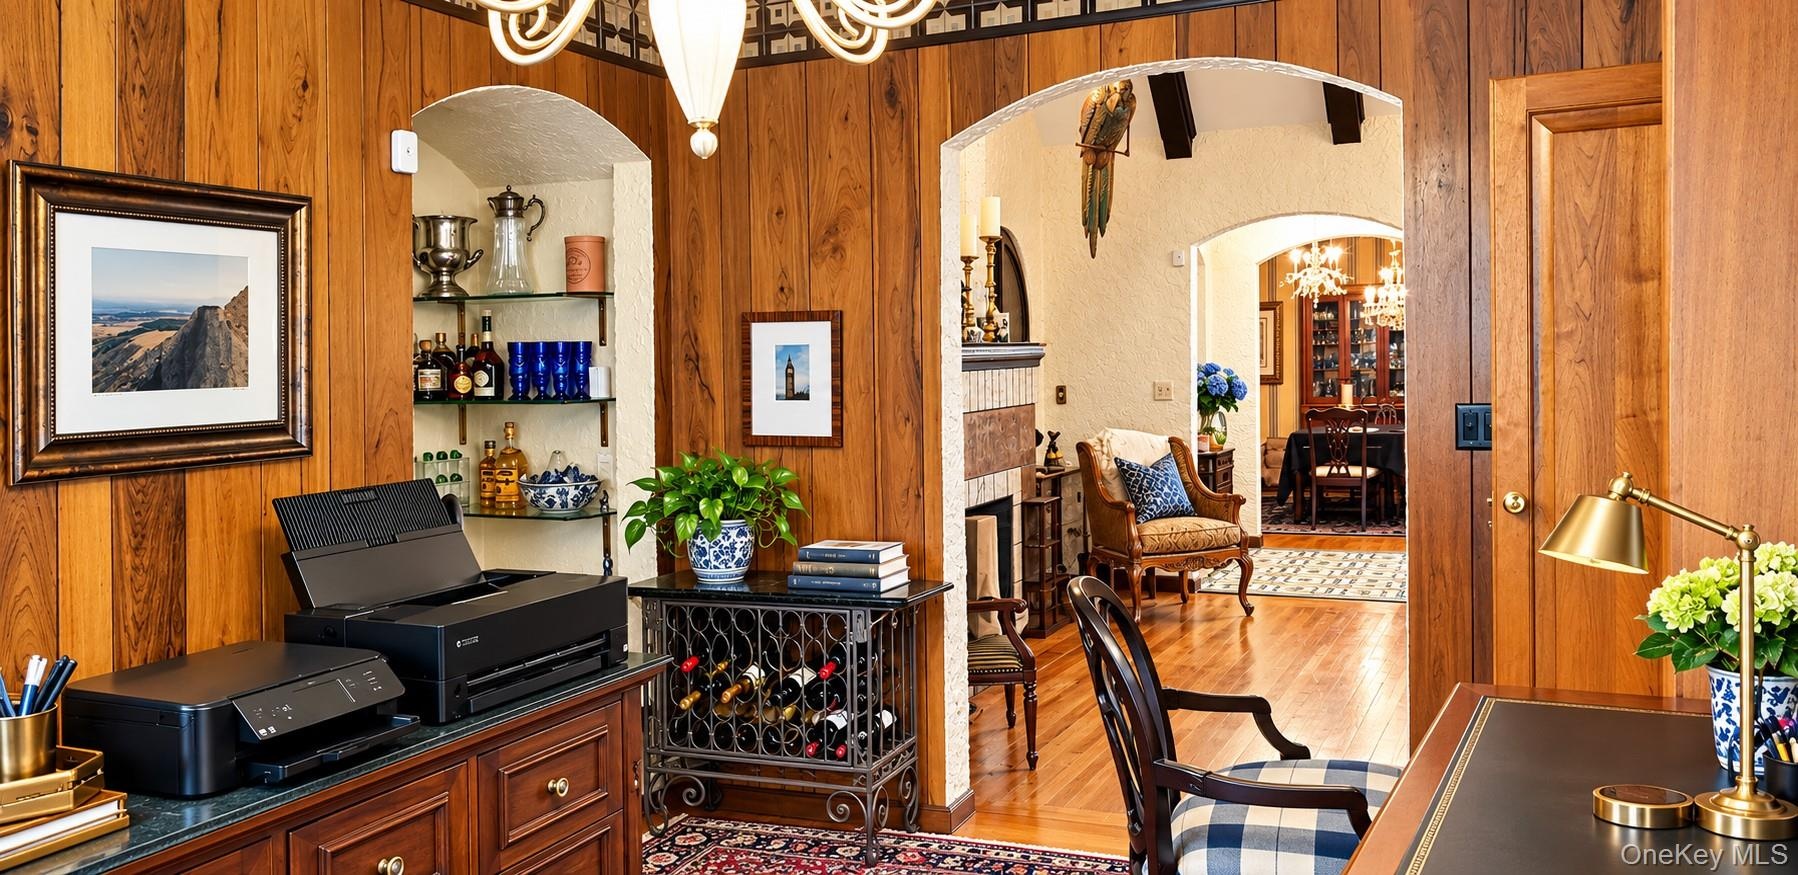
  • Wood-paneled walls, arched entryways, built-in shelving, fireplace with decorative tile surround, and hardwood flooring
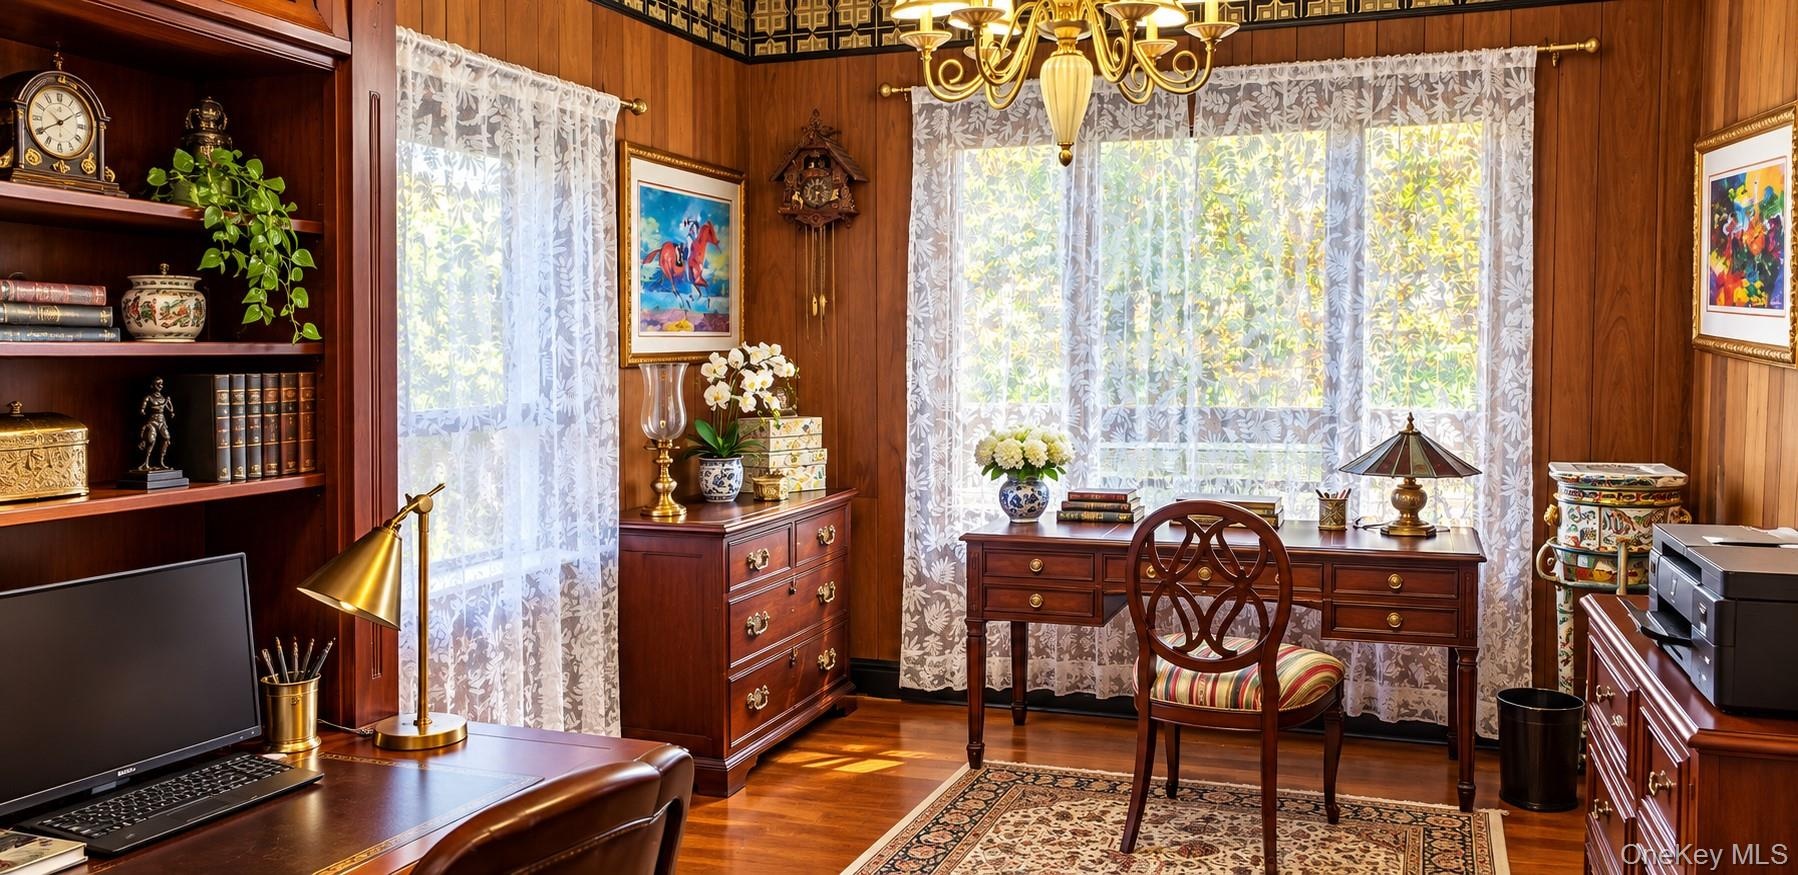
  • Wood-paneled walls with decorative crown molding, floor-to-ceiling built-in shelving, hardwood flooring, and a multi-arm chandelier
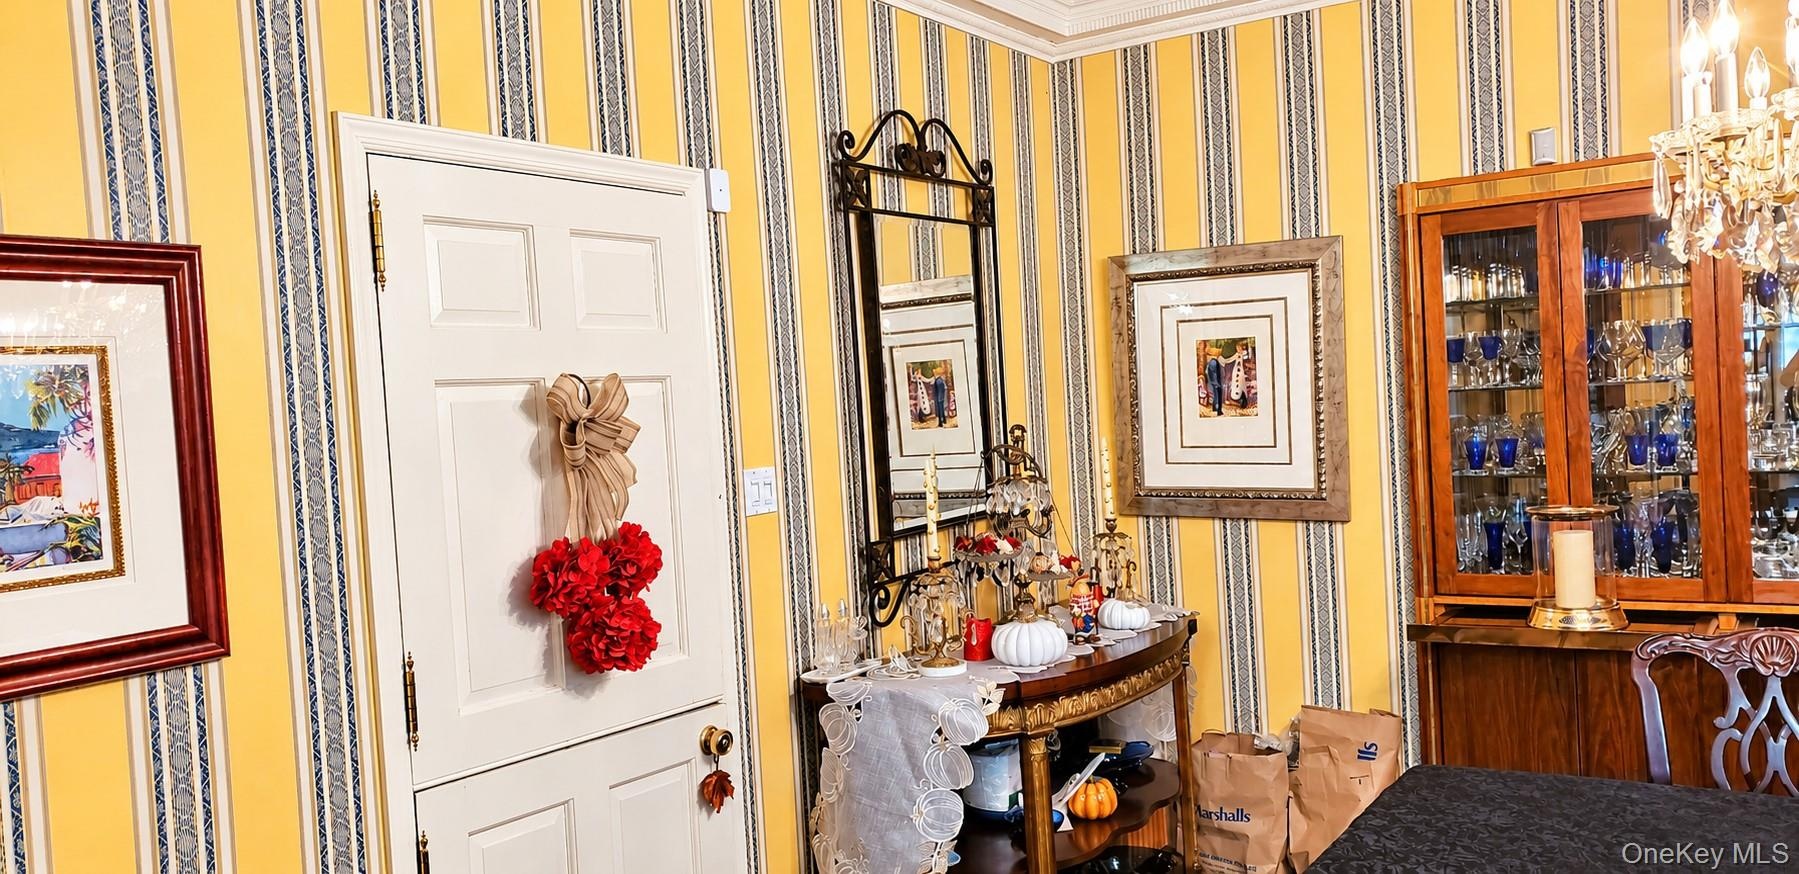
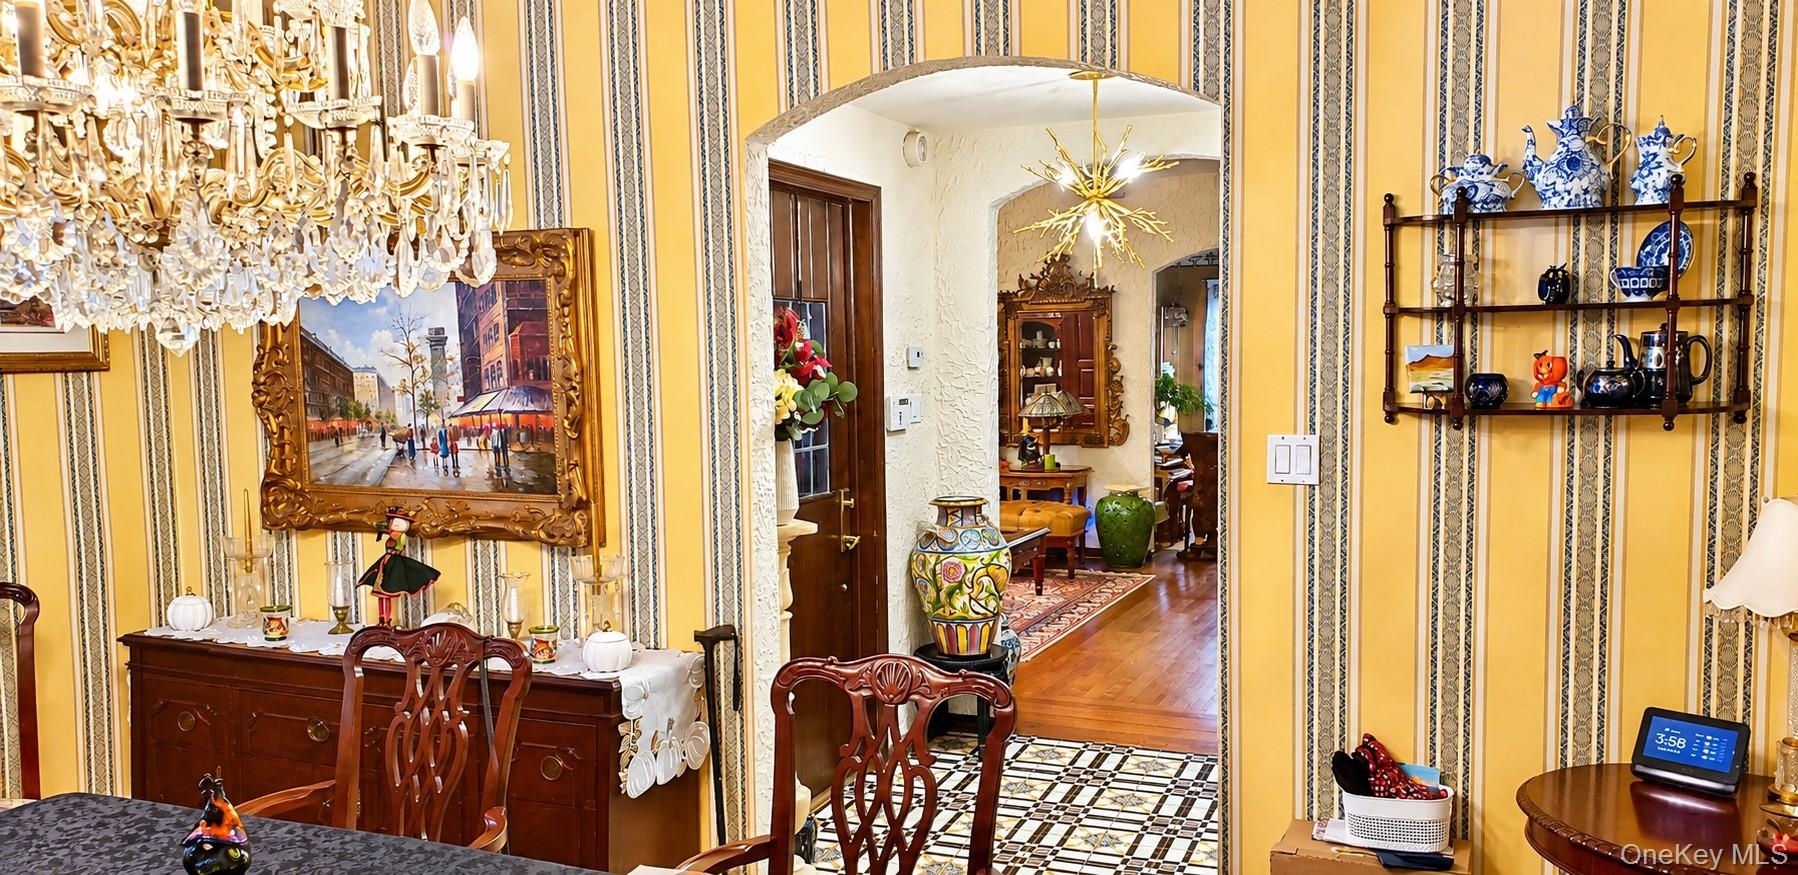
  • Arched entryway featuring a multi-tiered crystal chandelier, striped wallpaper, built-in shelving, and patterned tile flooring
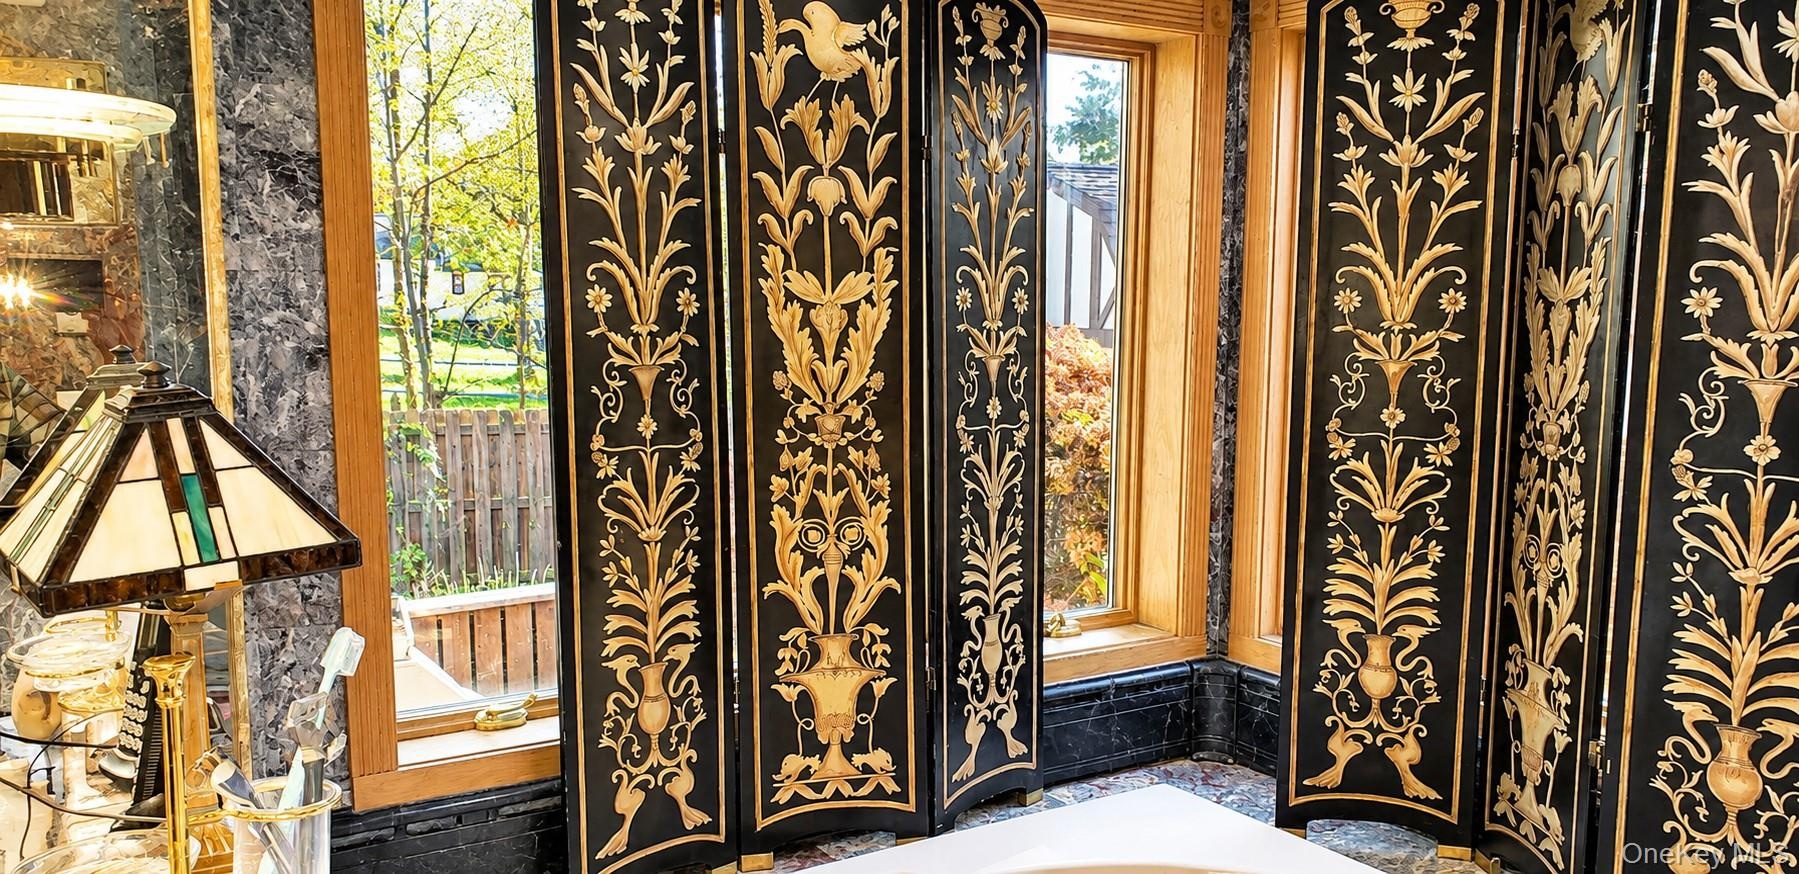
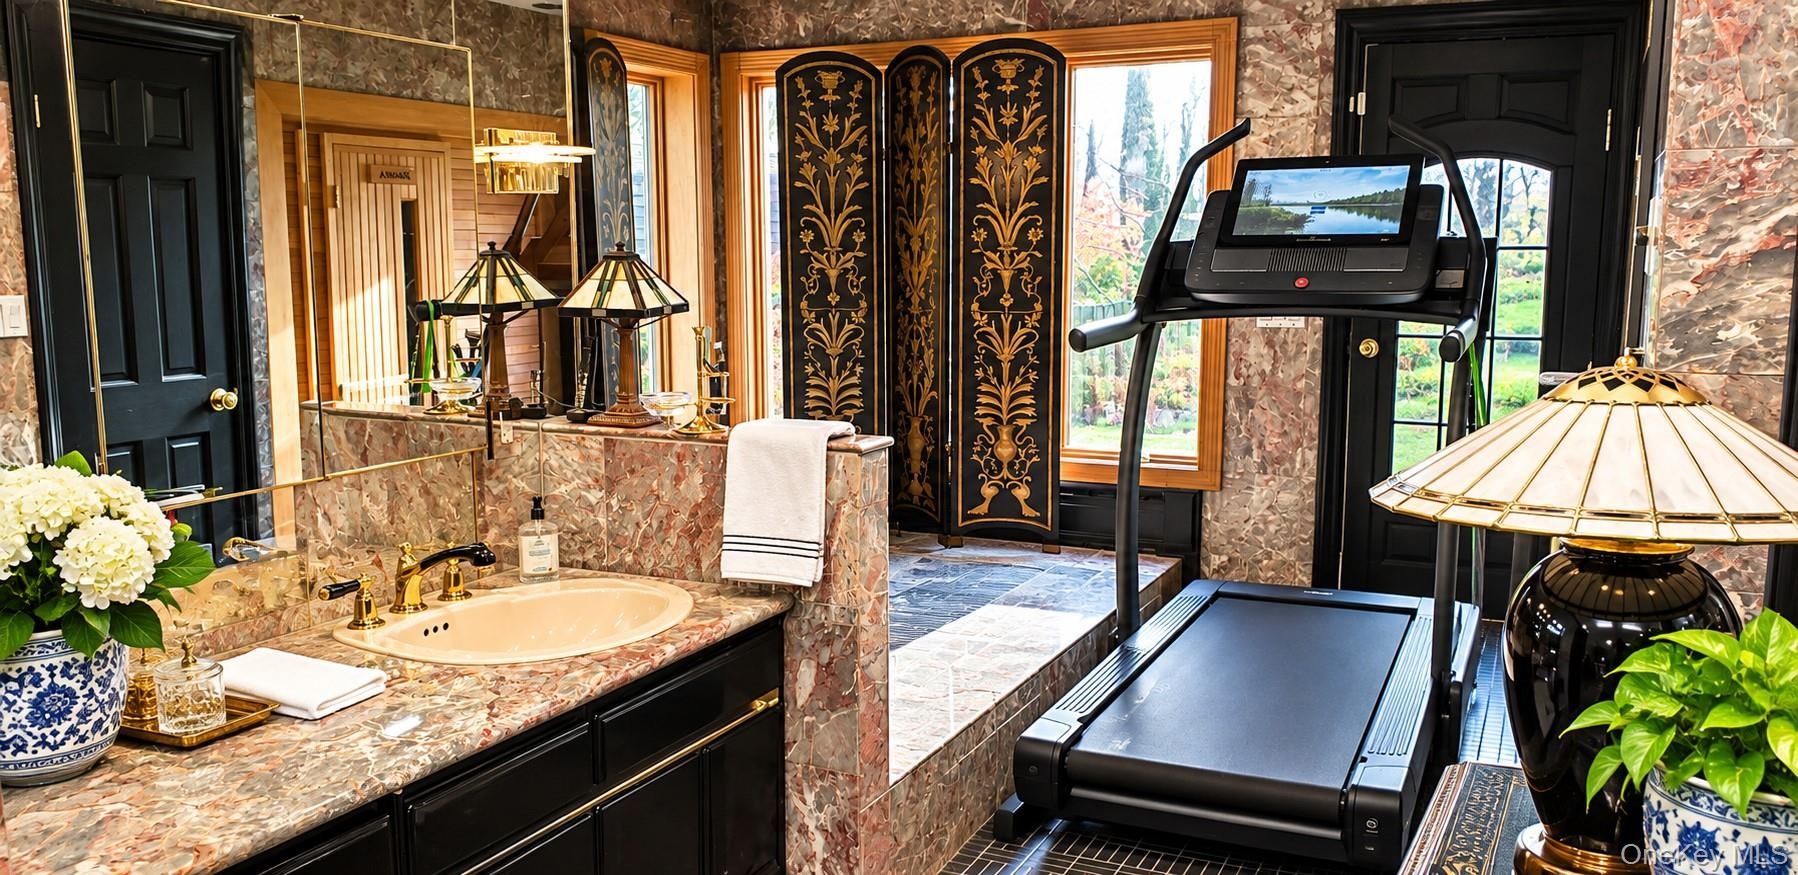
  • Natural stone wall surfacing with polished finish, expansive windows with wood-trim framing, and built-in stone vanity
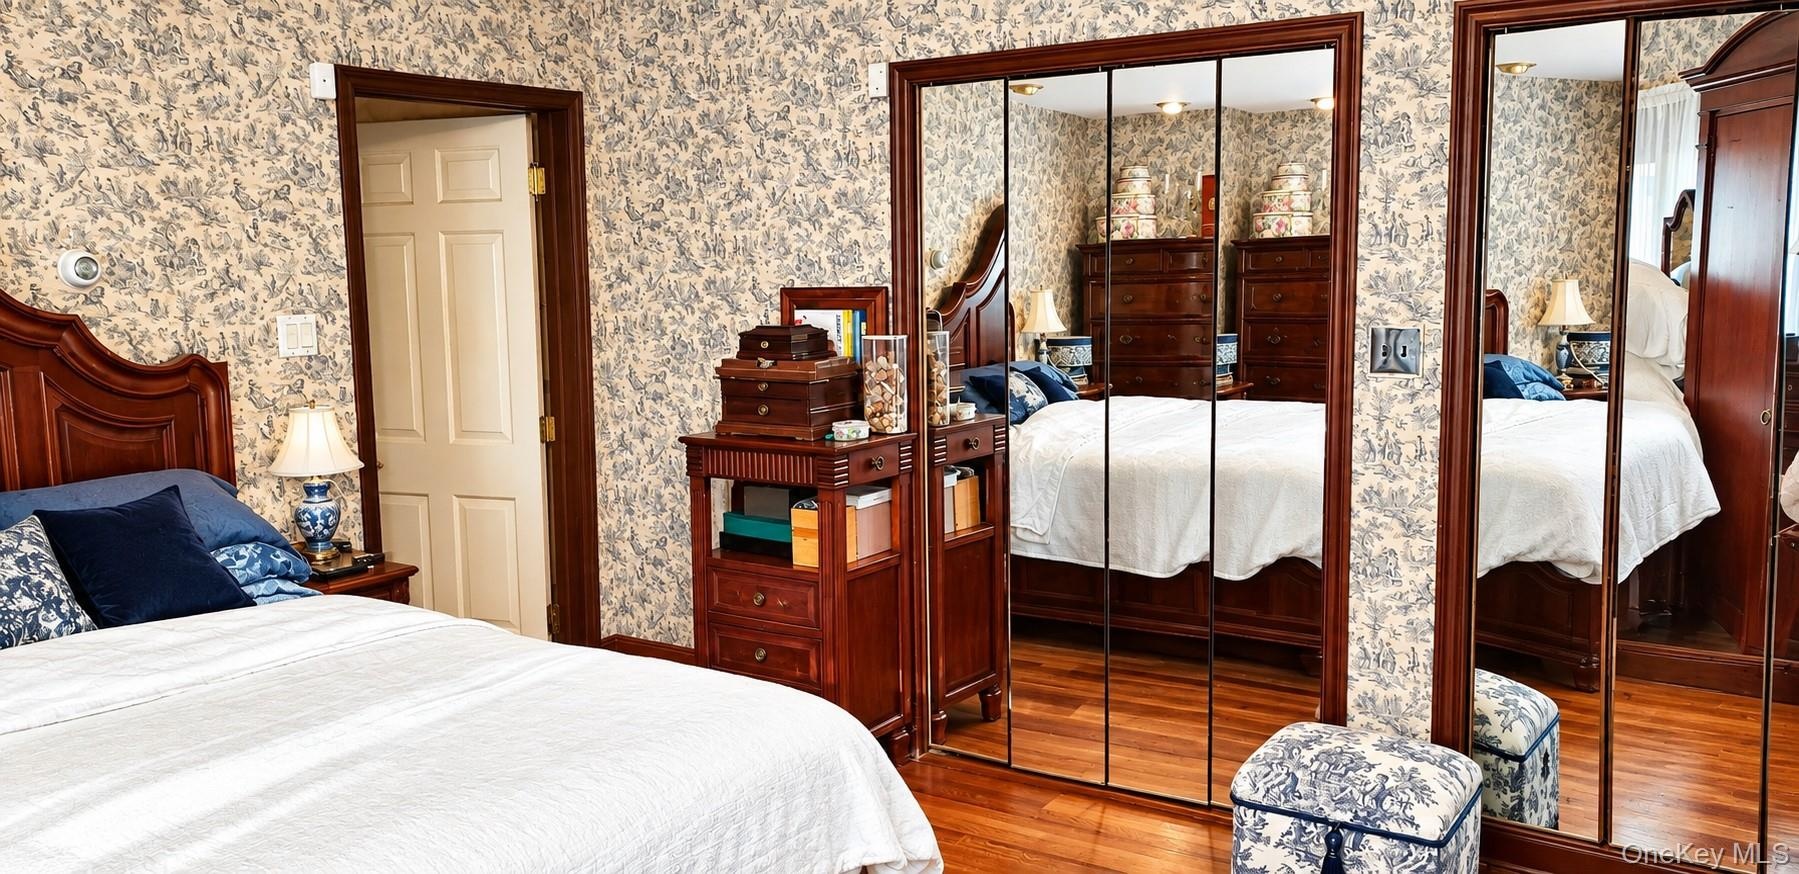
  • Wood-finish flooring, dual floor-to-ceiling mirrored closet doors, and wood-trim door casing
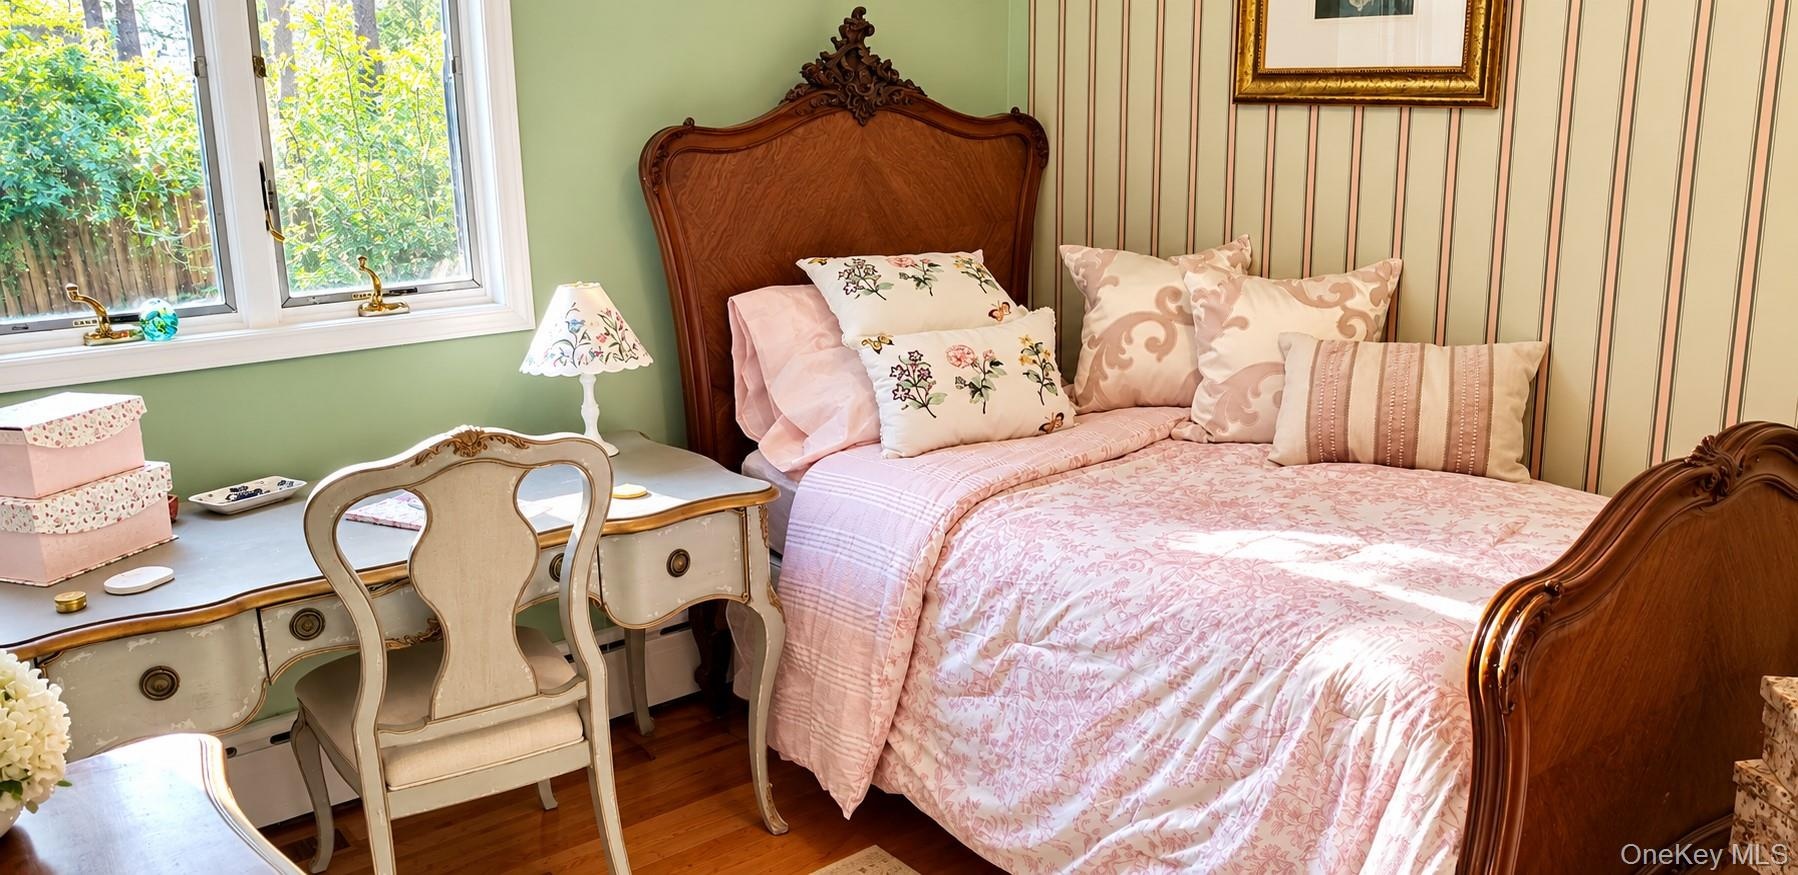
  • Bedroom featuring wood-finish flooring, multi-pane window, and vertical striped wallpaper accent wall
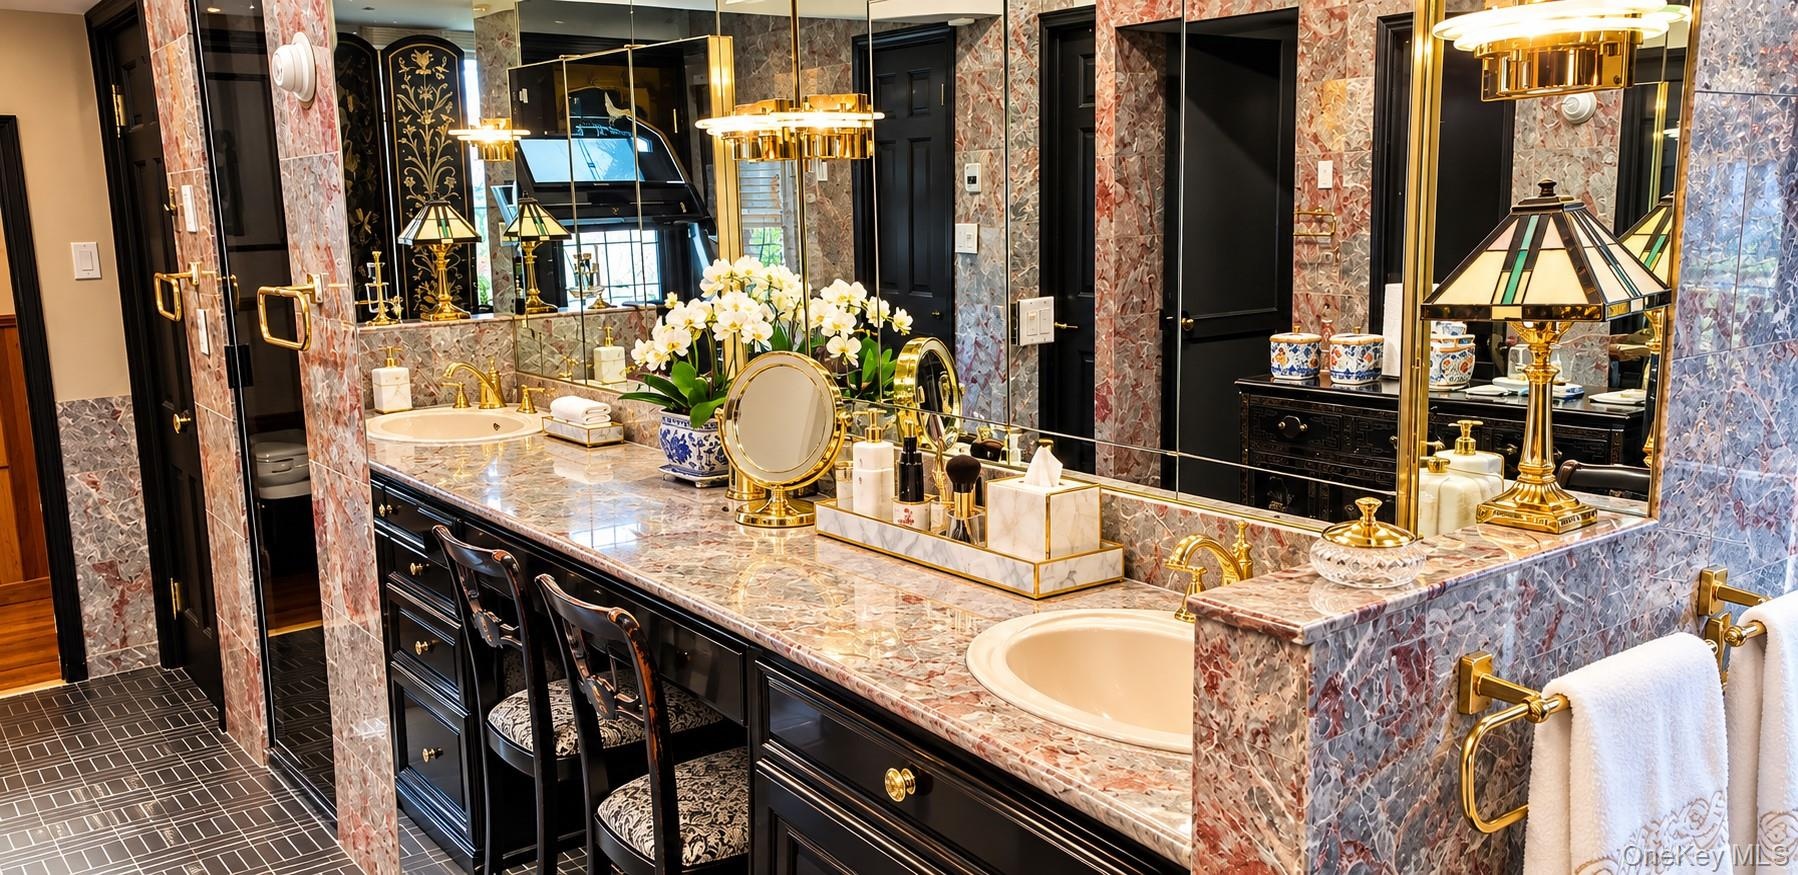
  • Dual vanity with integrated stone-patterned countertops, undermount sinks, brass-toned hardware, extensive wall mirrors, and black built-in cabinetry
  • Jetted oval soaking tub featuring a natural stone surround, polished gold-tone hardware, and integrated gold-tone grab bars
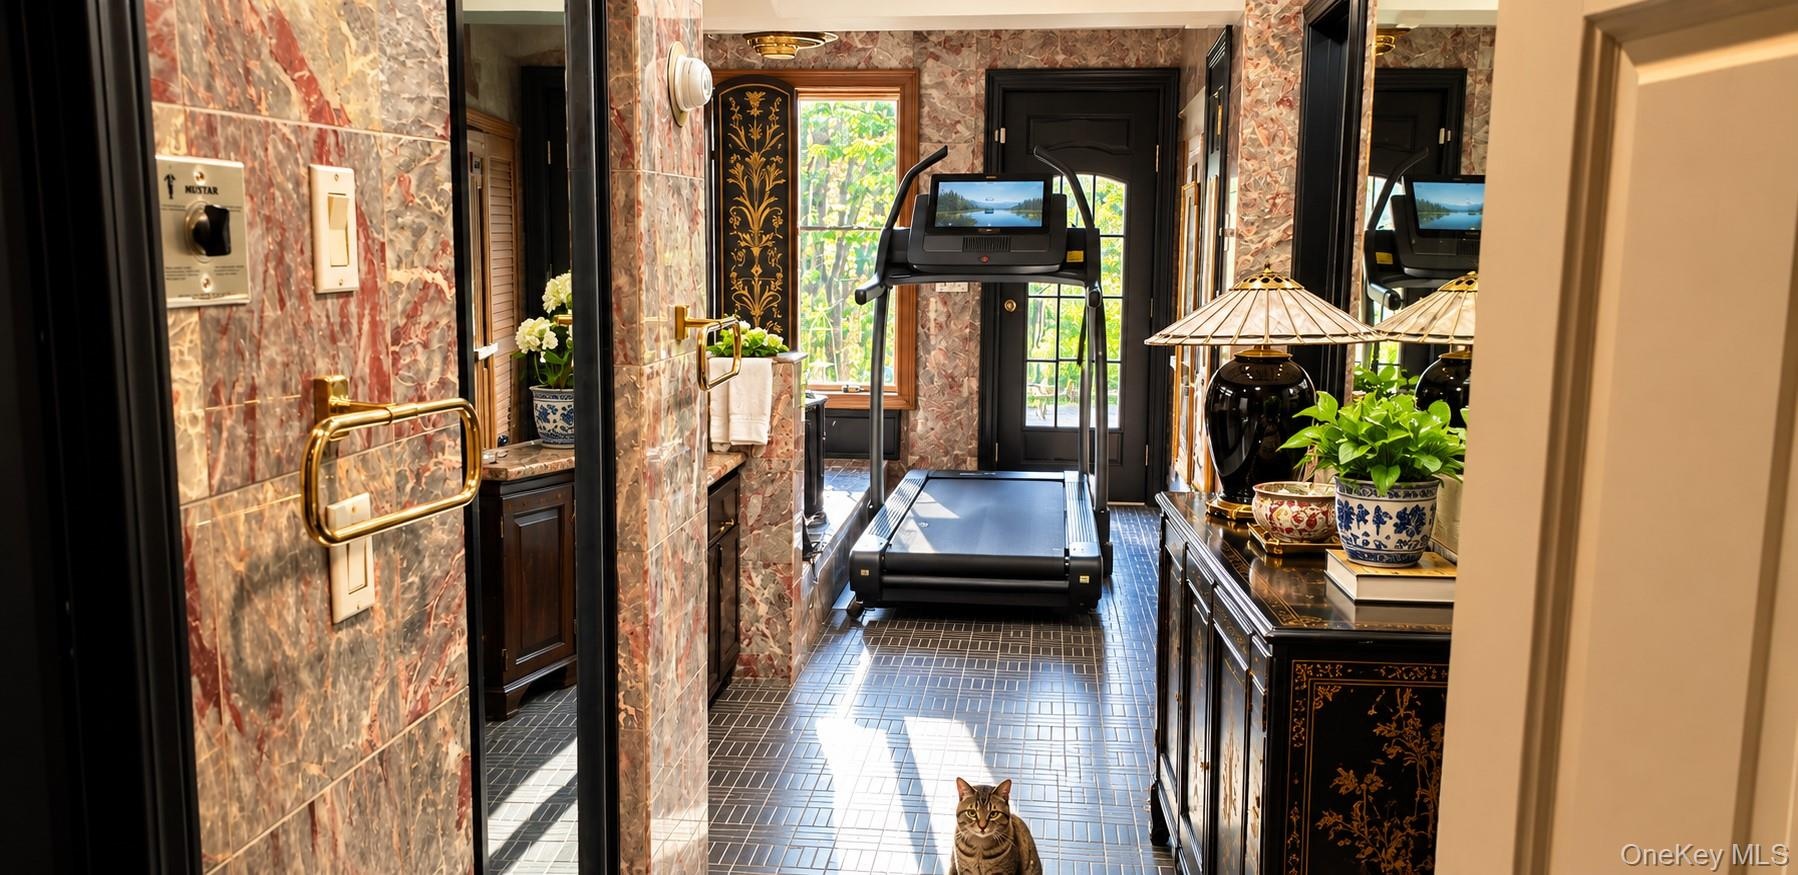
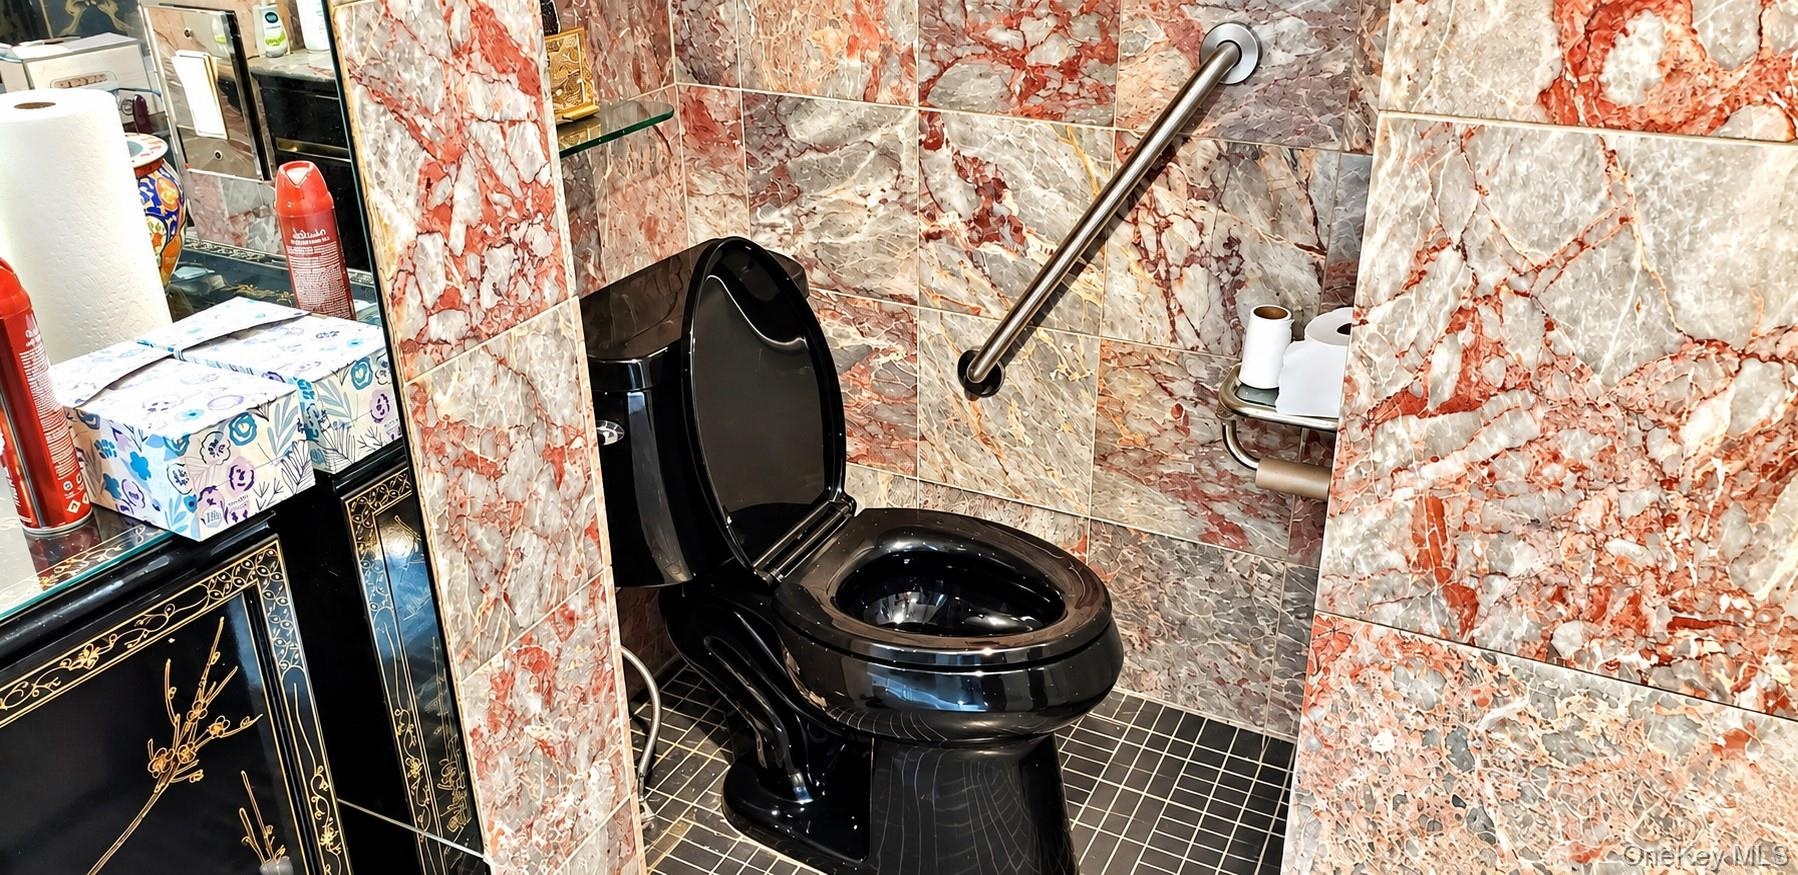
  • Bathroom featuring floor-to-ceiling multi-tonal red and grey stone tiling, black plumbing fixture, stainless steel wall-mounted grab bar, and dark-ton
  • Stone-surfaced vanity with integrated sink, stone wall cladding, built-in wooden cabinetry, multi-paned glass doors, and large wall-mounted mirror
  • Interior room featuring hardwood flooring, patterned wallcovering, multi-pane windows, and wall-mounted light fixtures
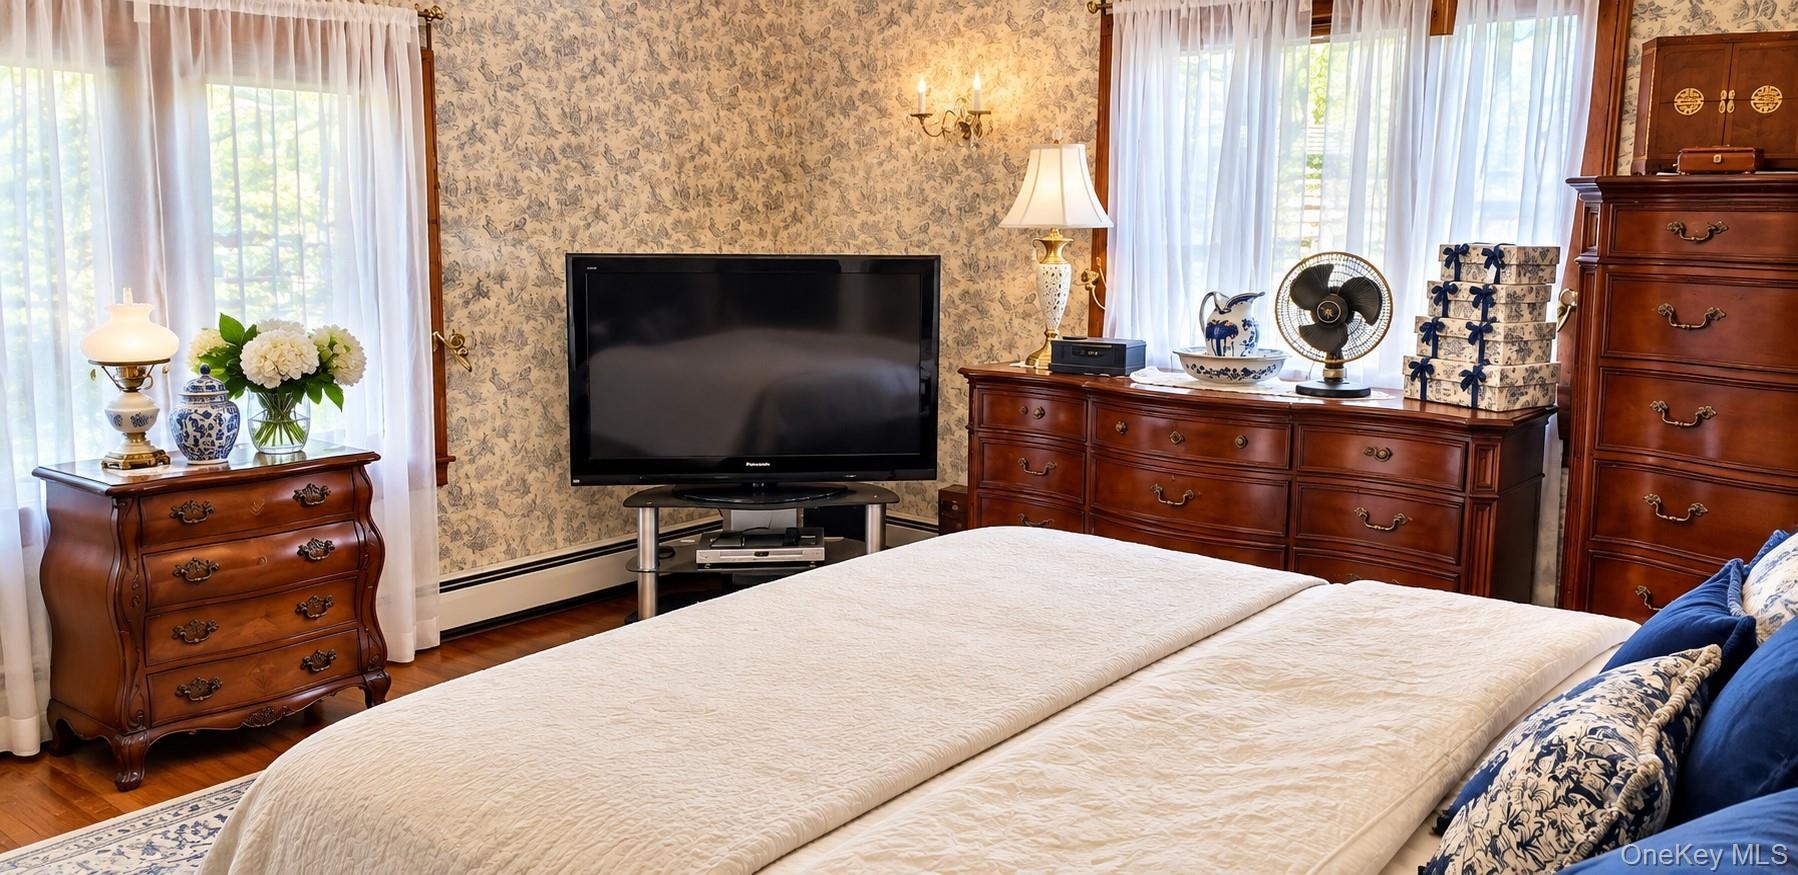
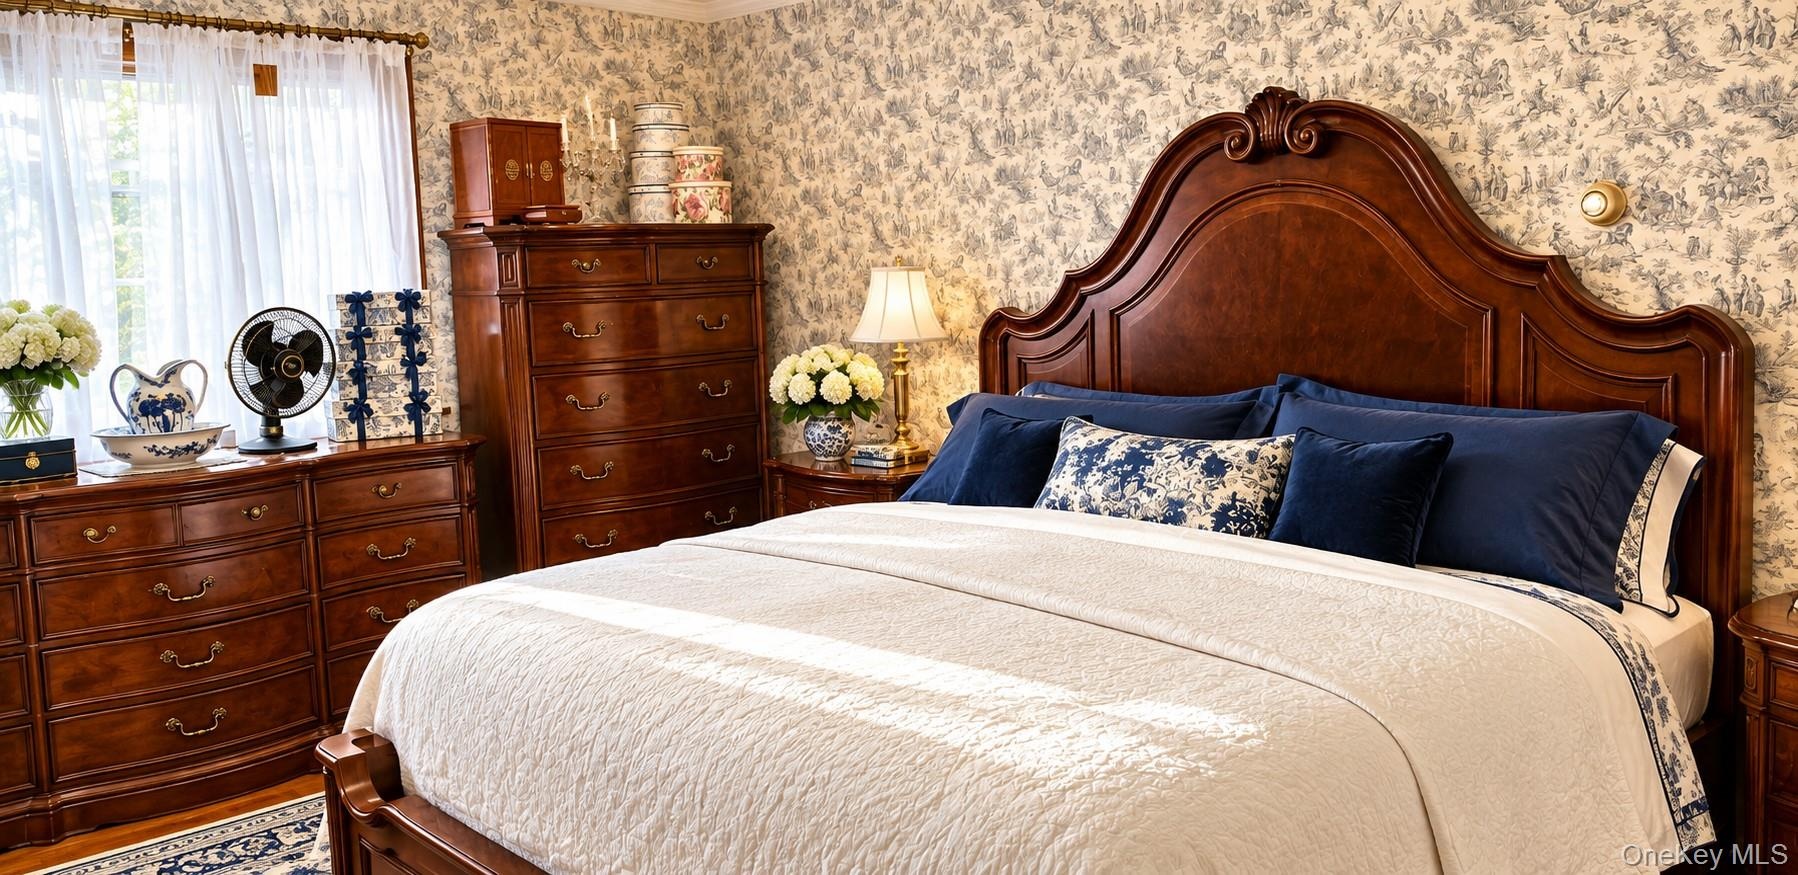
  • Bedroom featuring patterned wall coverings, window with translucent drapery, and polished wooden flooring
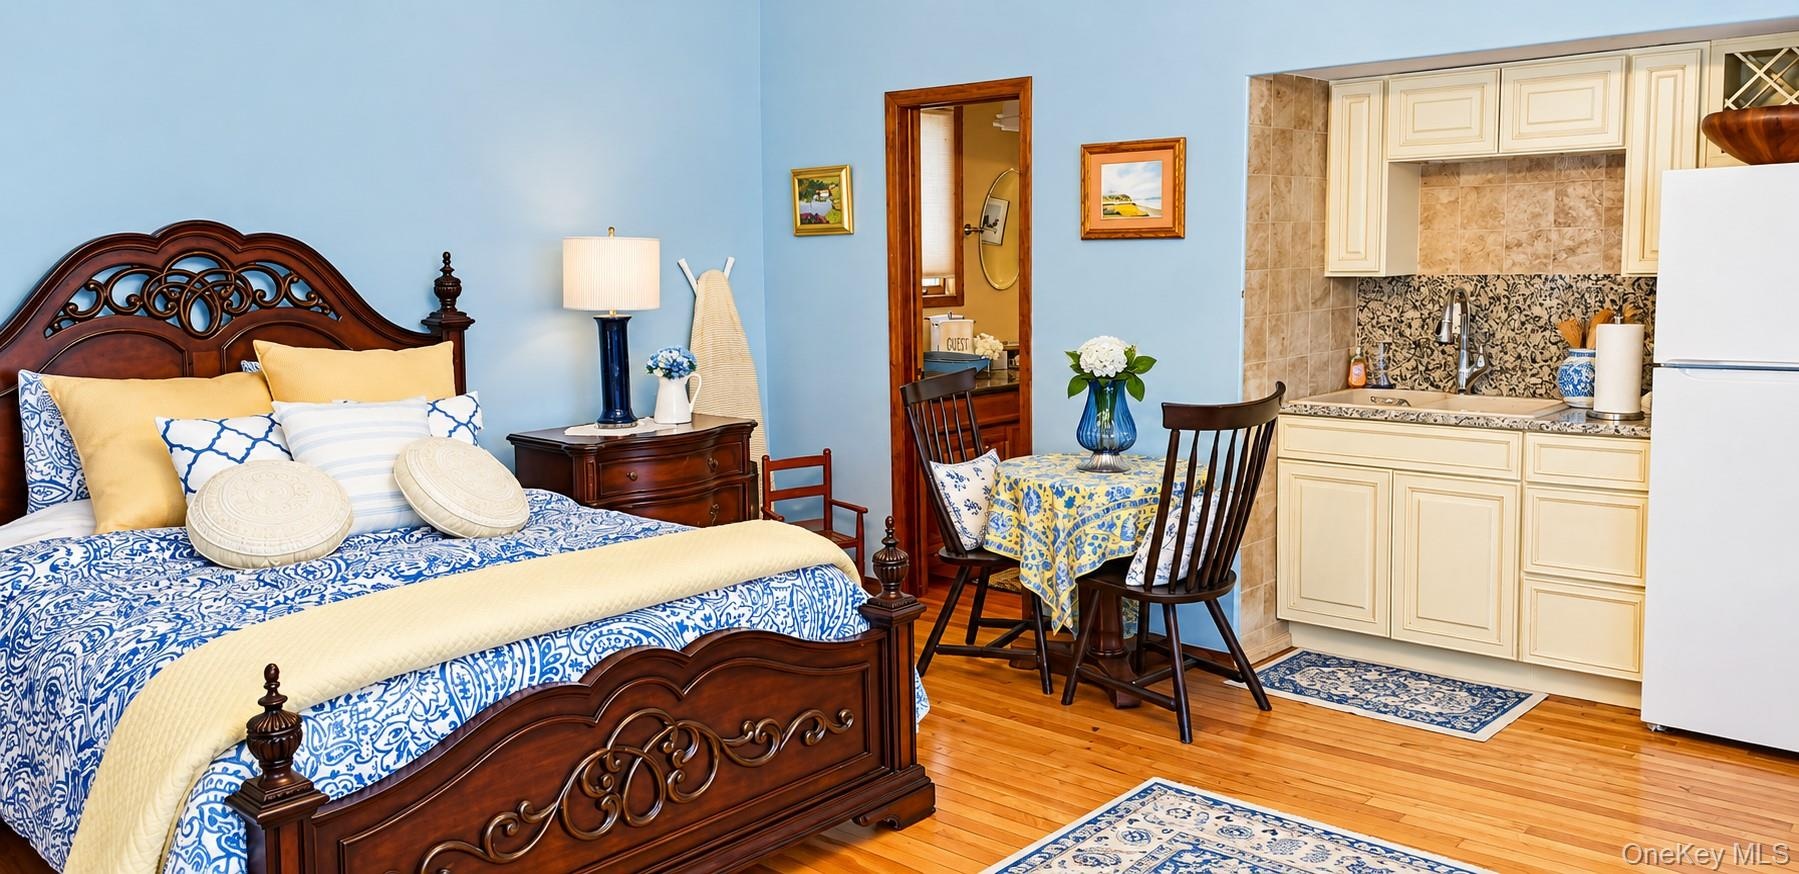
  • Wood-finish flooring, kitchenette featuring shaker-style cabinetry, stone-style tile backsplash, and light-toned countertop
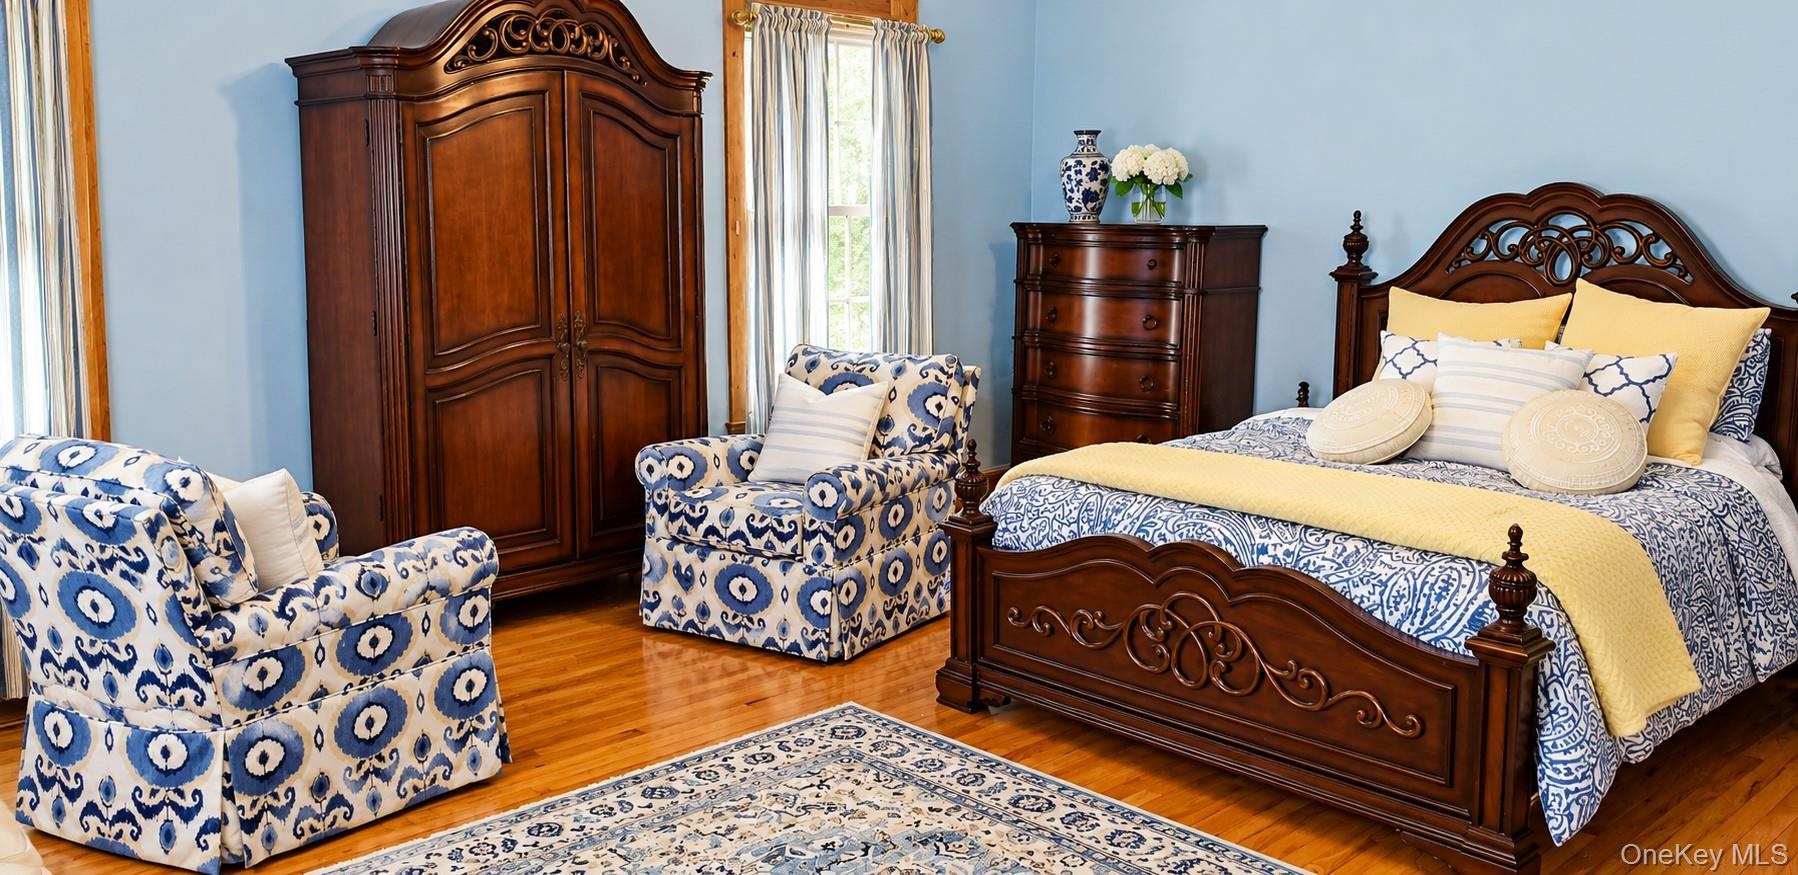
  • Wood-finish flooring and natural wood window trim
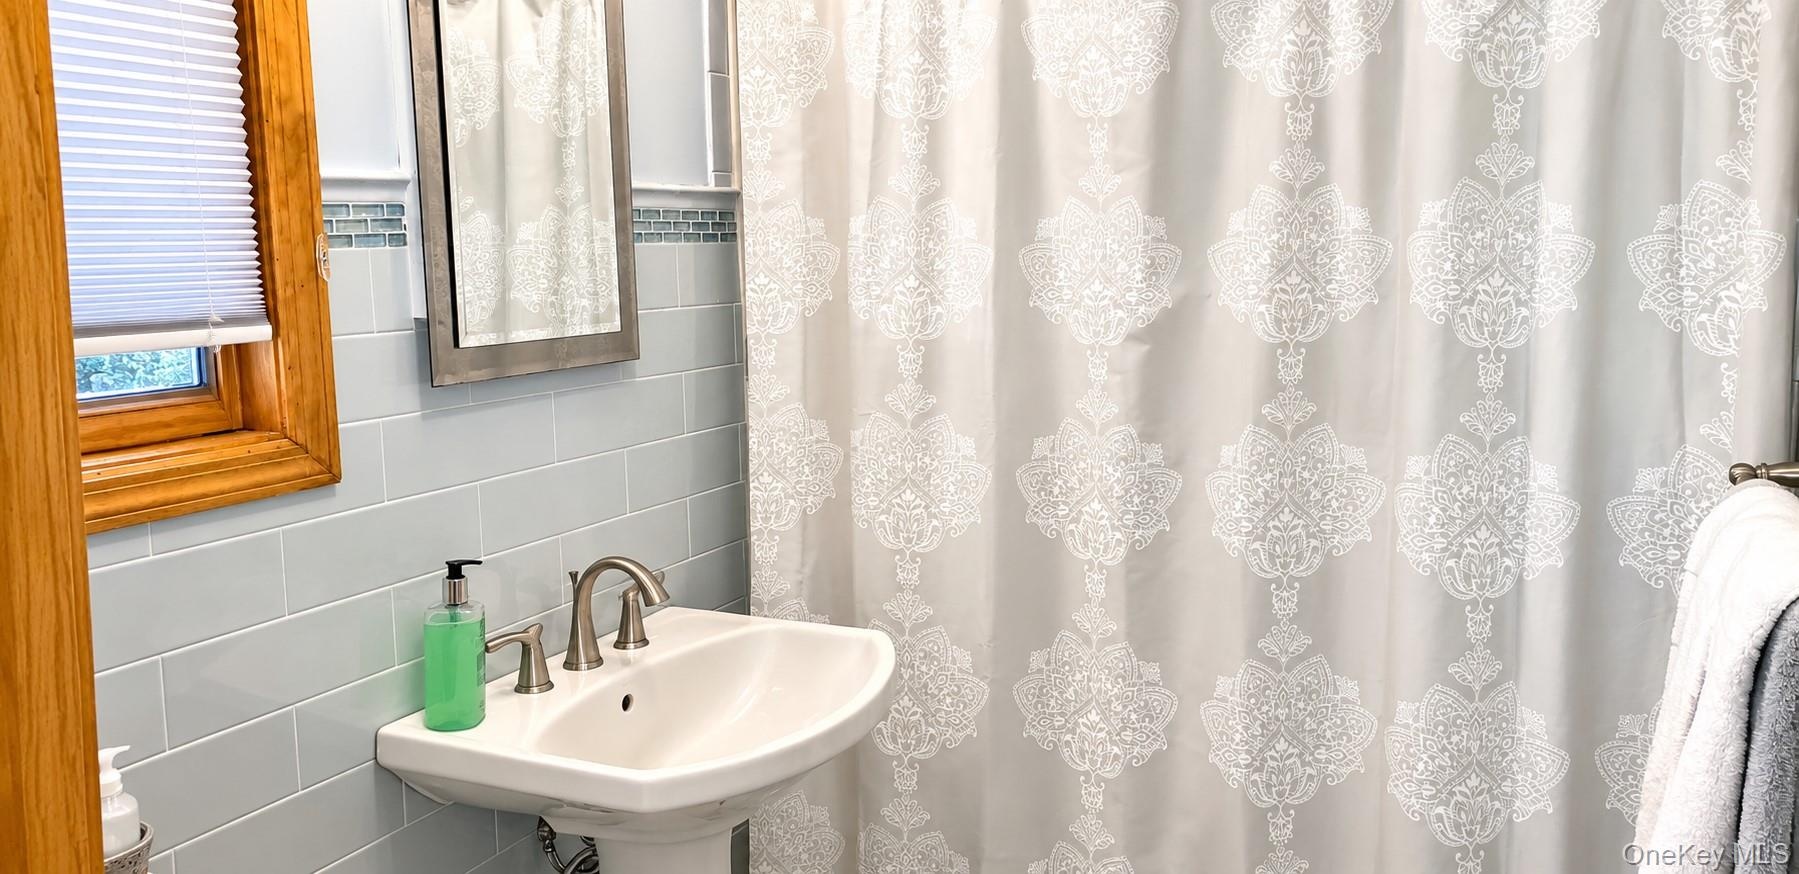
  • Wall-mounted pedestal sink with polished metal faucet, light blue subway tile backsplash, glass mosaic tile accent border, and natural wood-finish win
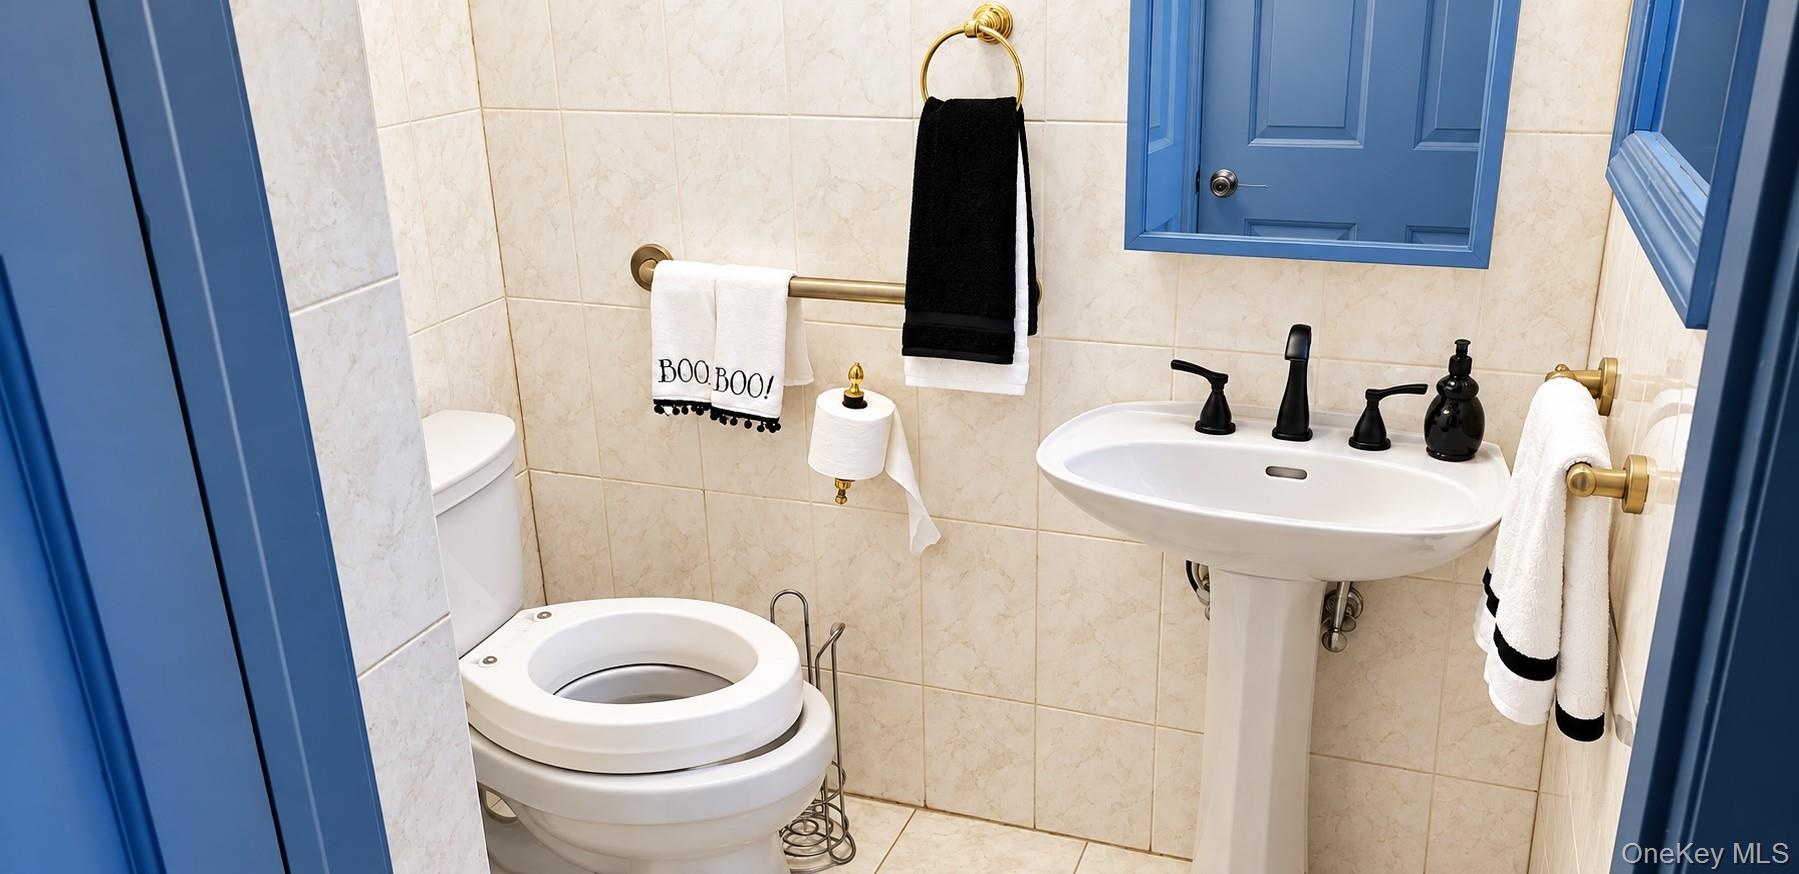
  • Bathroom featuring a white pedestal sink with a matte black widespread faucet, neutral-toned wall tile, a framed blue wall mirror, and brushed gold-to
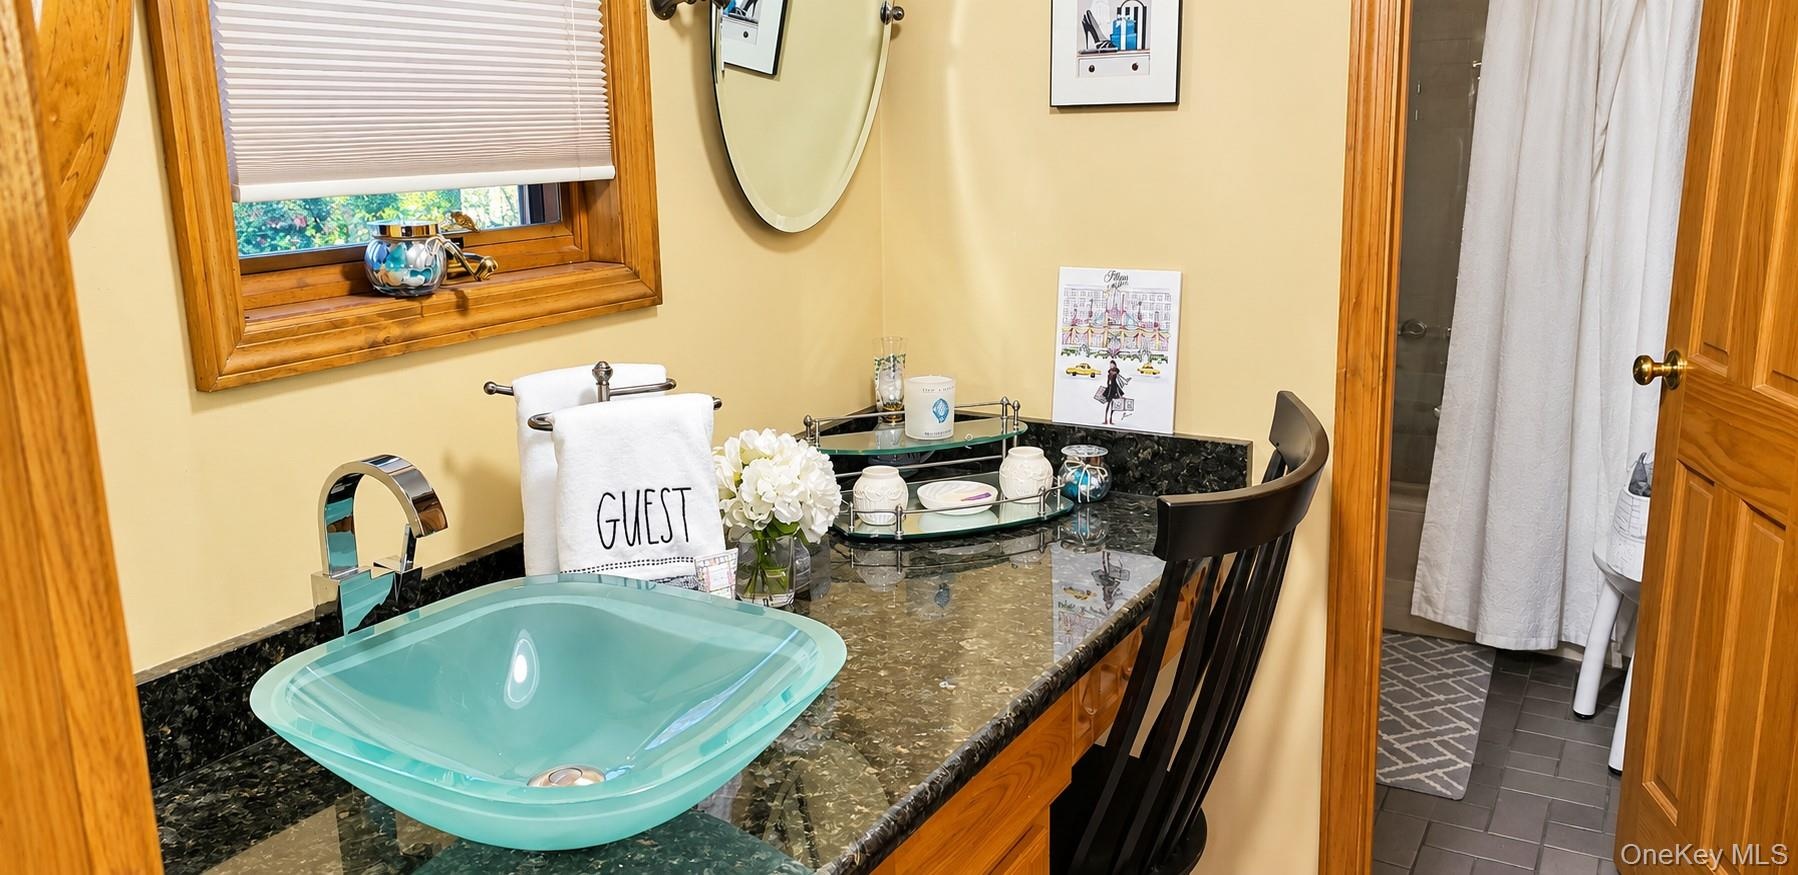
  • Bathroom vanity featuring a glass vessel sink, dark stone countertop, wood cabinetry, and a chrome faucet
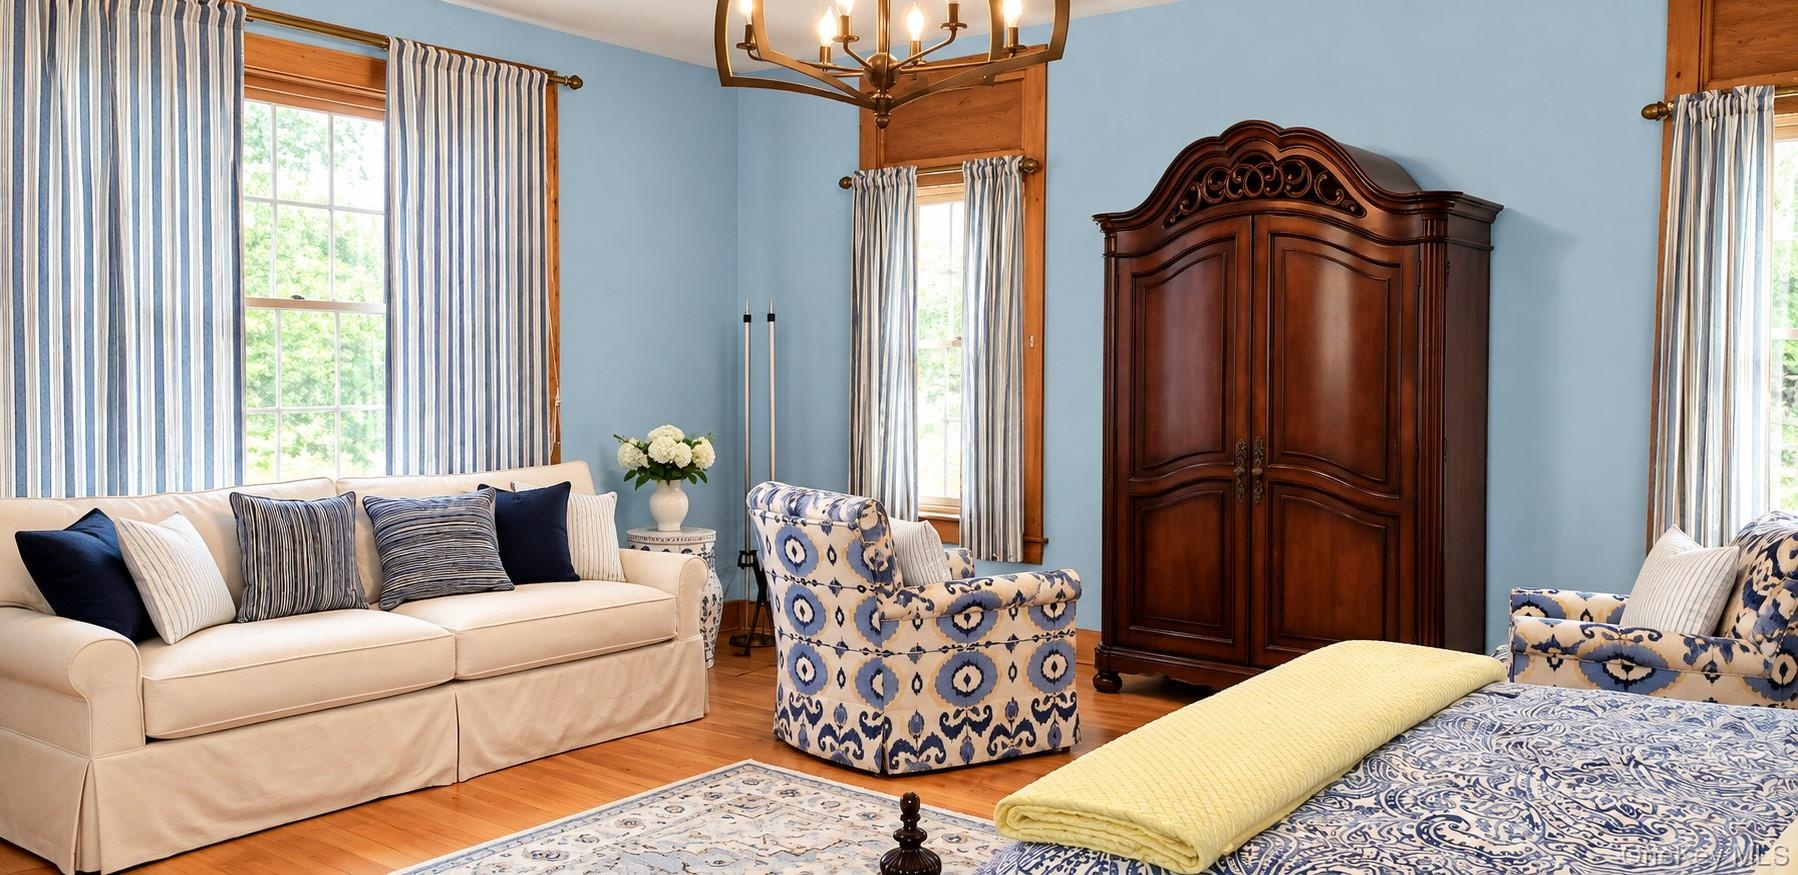
  • Living area featuring polished wood-finish flooring, multi-pane windows with natural wood casing, and a brass-tone multi-arm chandelier
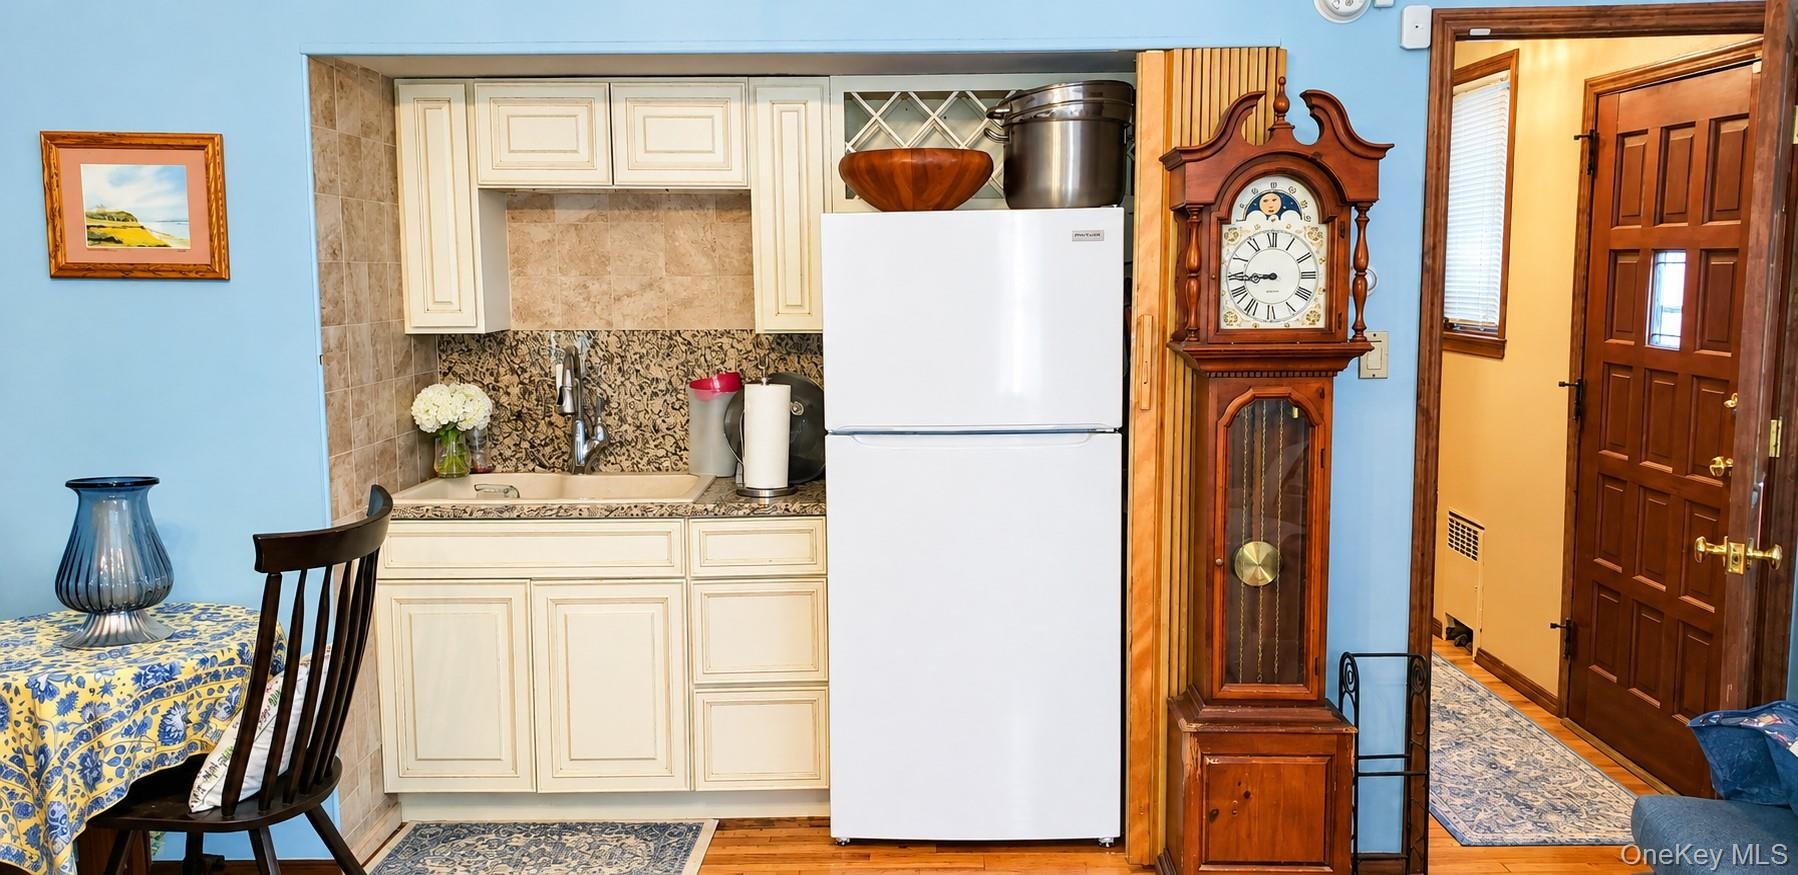
  • Kitchenette featuring custom cabinetry, stone countertops, dual-basin sink, and overhead wine rack storage
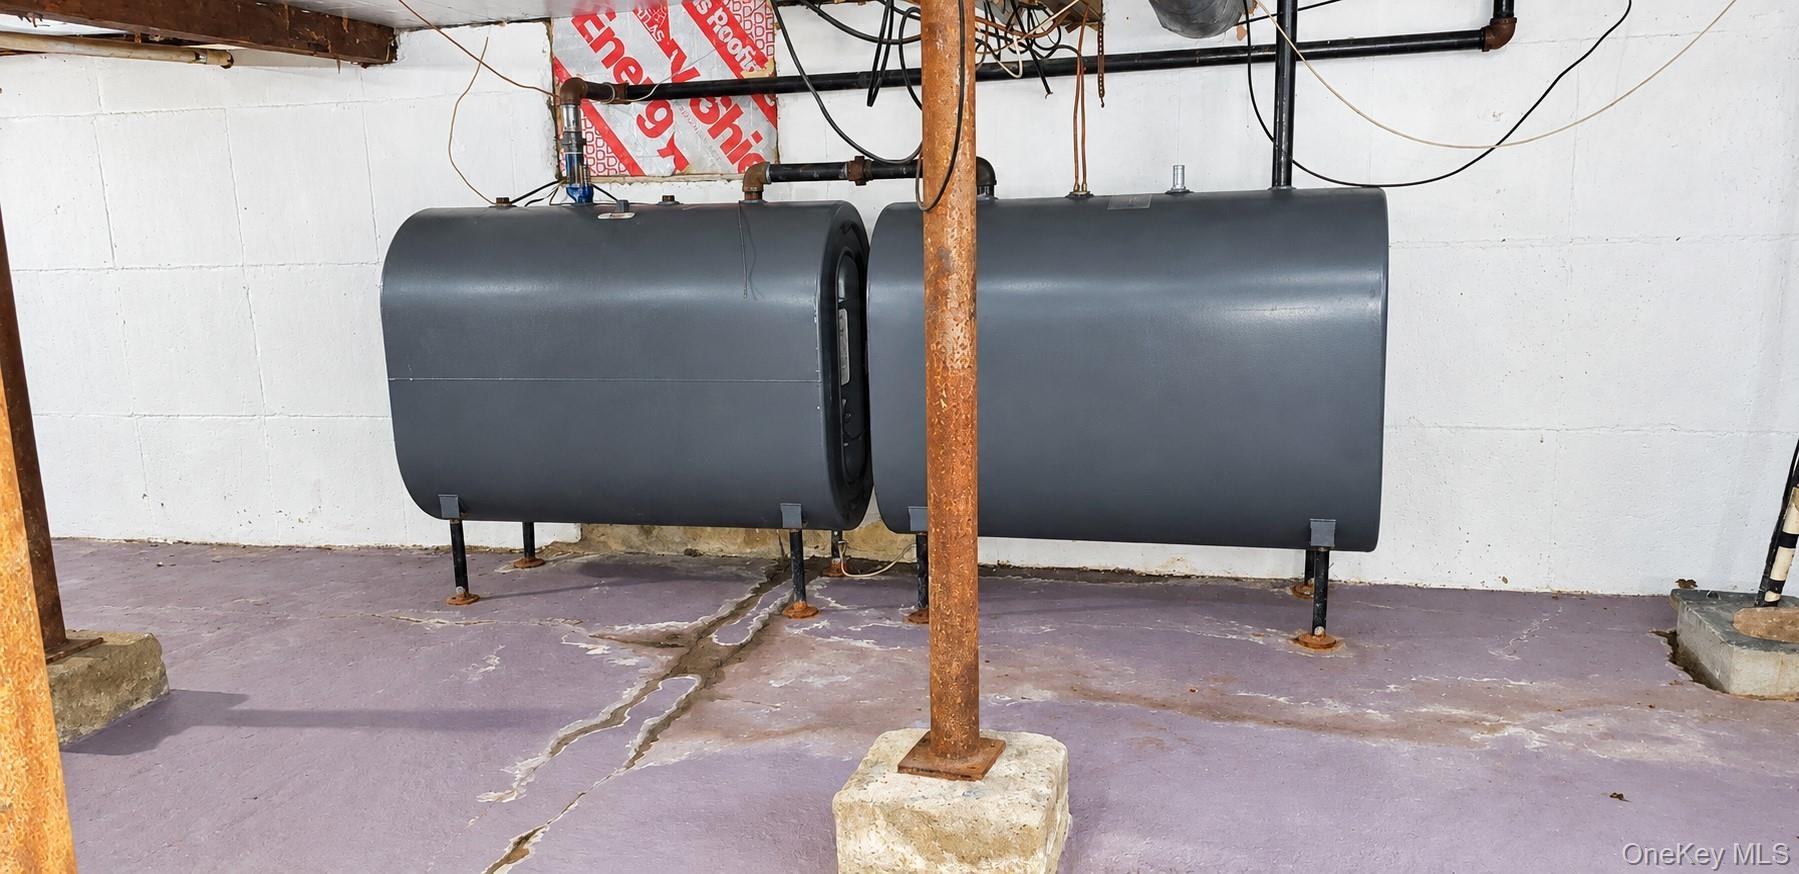
  • Dual fuel storage tanks featuring heavy-gauge metal construction, supported by steel structural columns on concrete footings
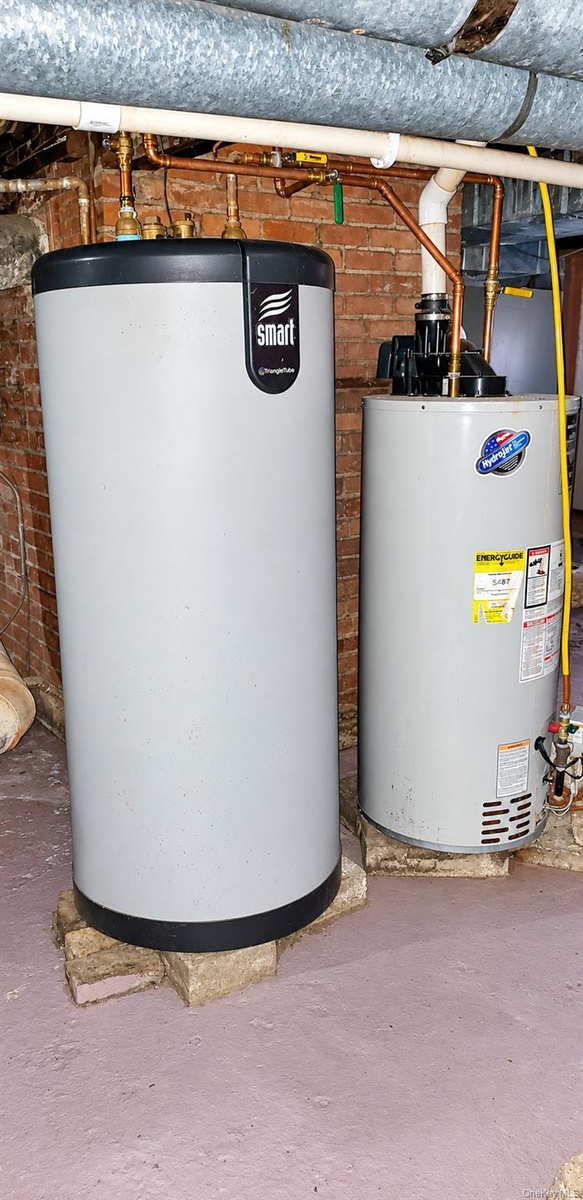
  • Mechanical system featuring an indirect-fired water heating tank and a separate vertical water heater with copper piping against a brick foundation wa
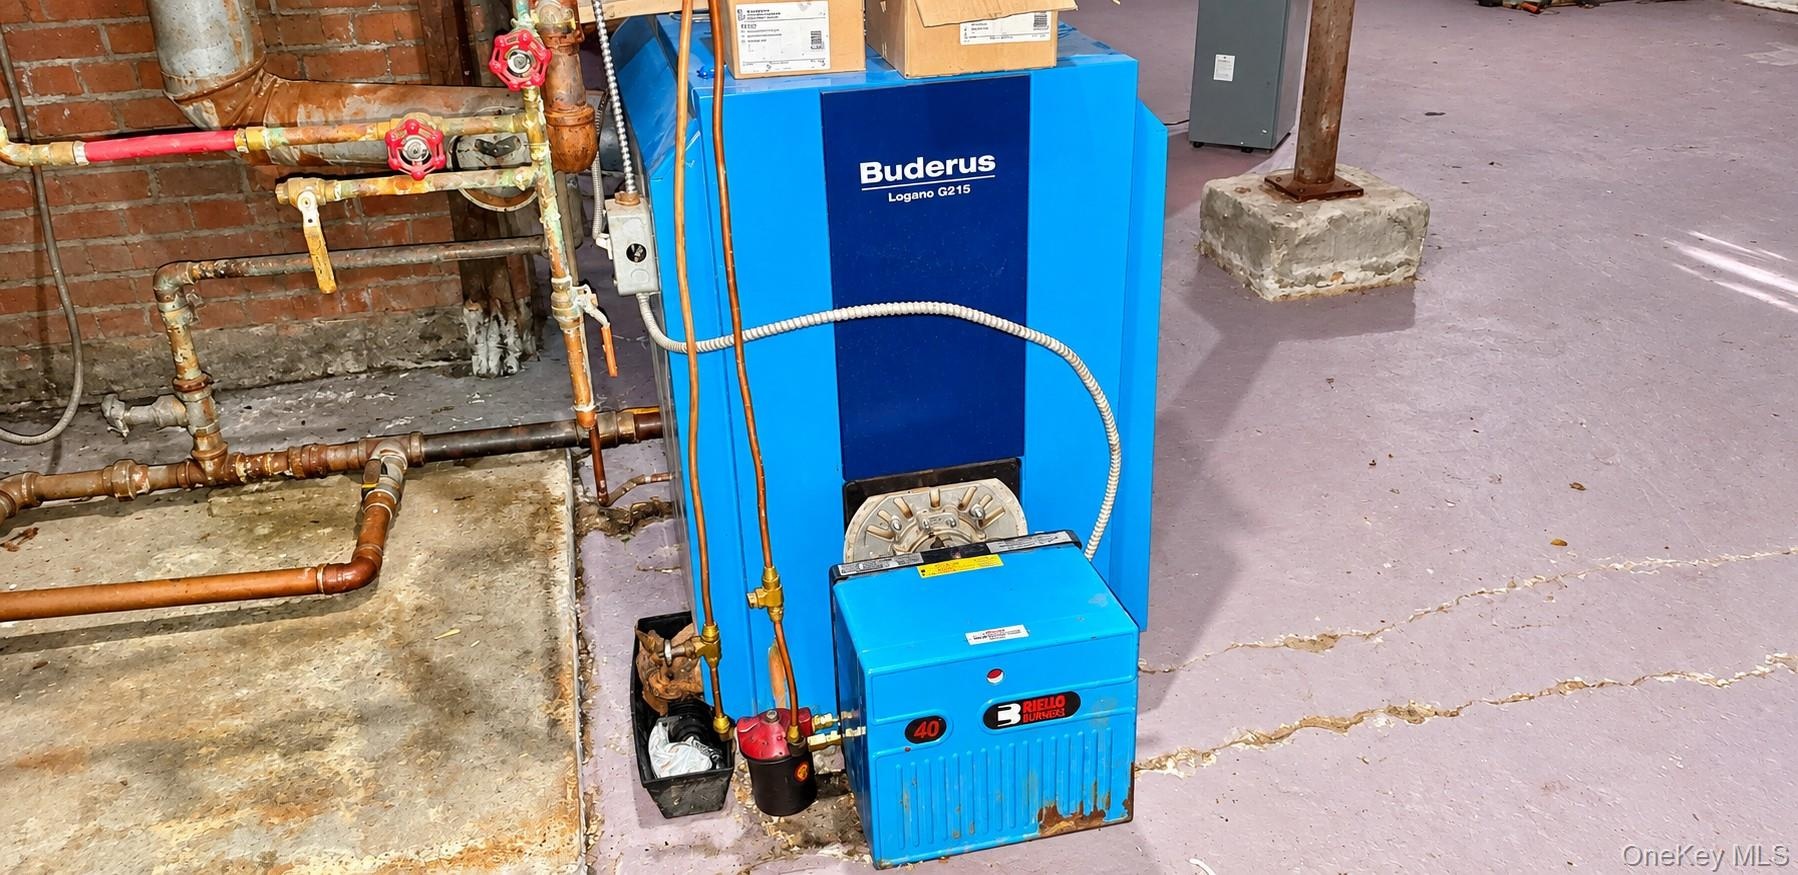
  • Buderus Logano G115 boiler with copper piping and integrated burner system
  • Electrical service panel featuring multiple circuit breakers, labeled directory, and wall-mounted exterior light switch
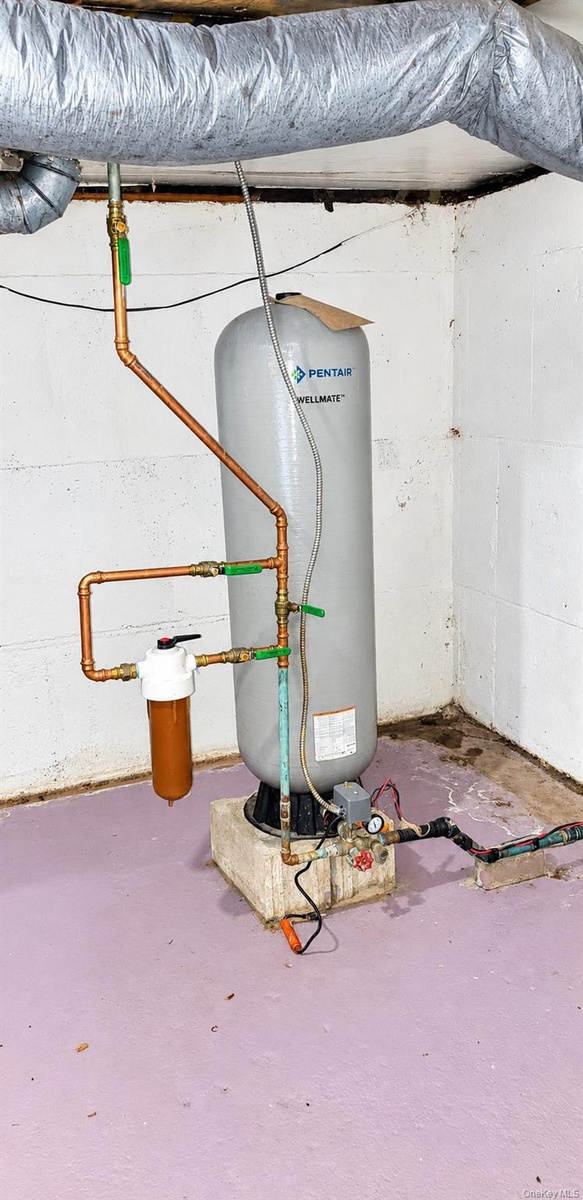
  • Water pressure tank featuring copper piping, an inline filtration system, and a concrete base
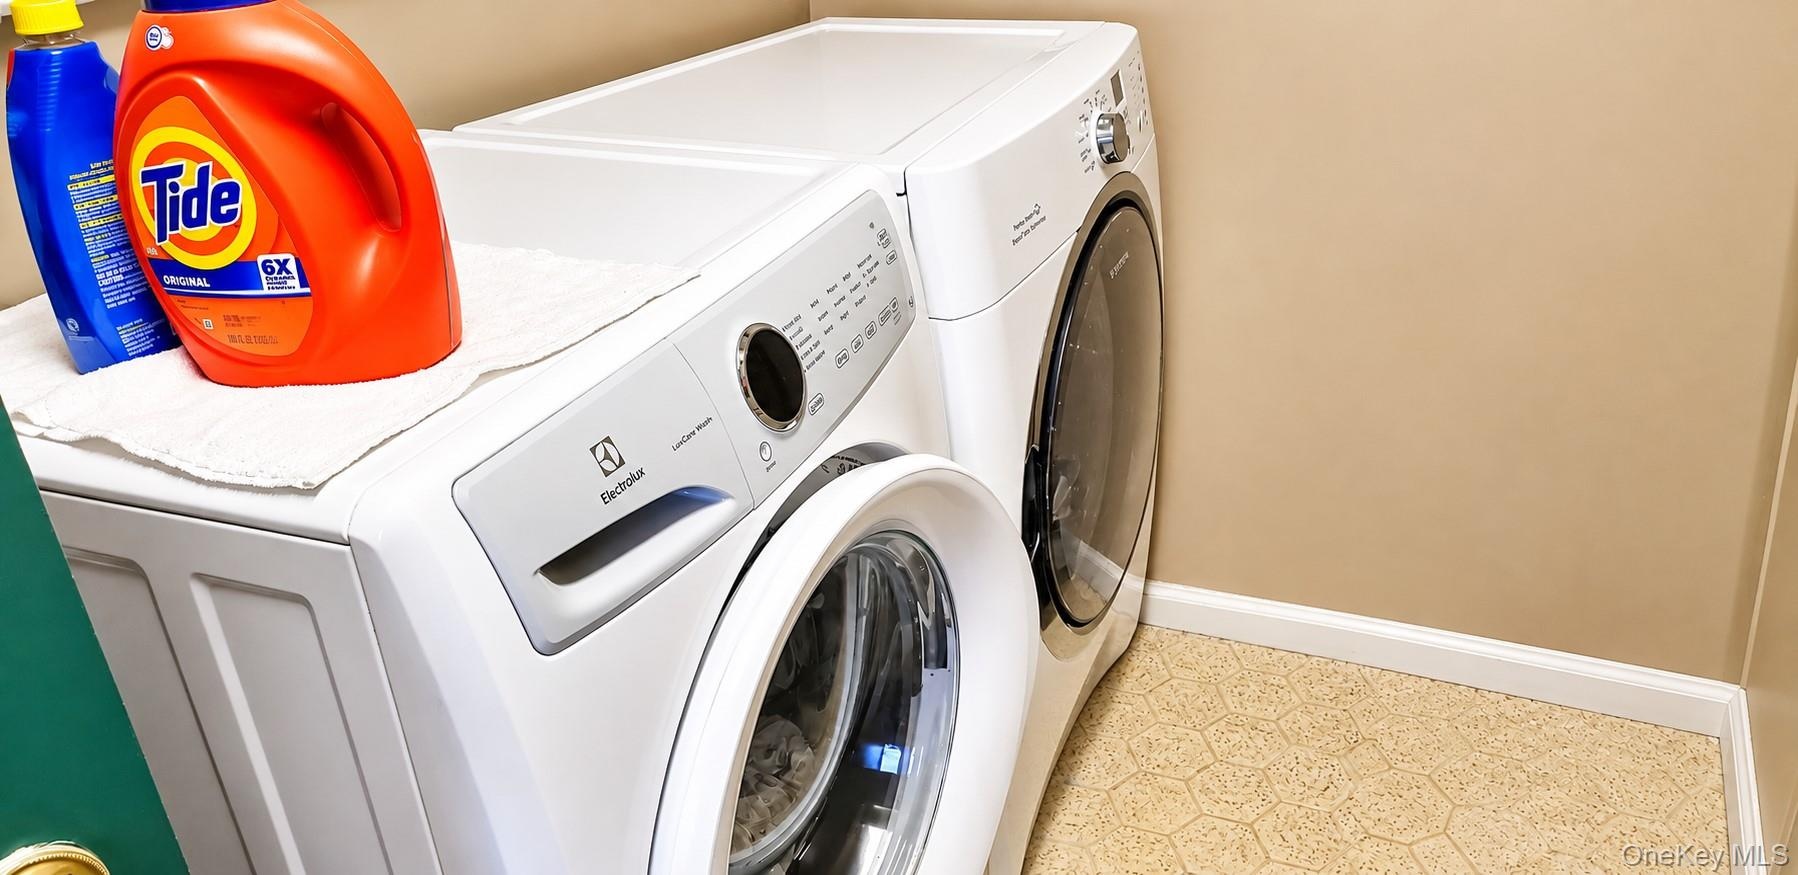
  • White front-loading laundry appliances featuring digital control panels and integrated glass-front doors, set against a neutral wall finish and hexago
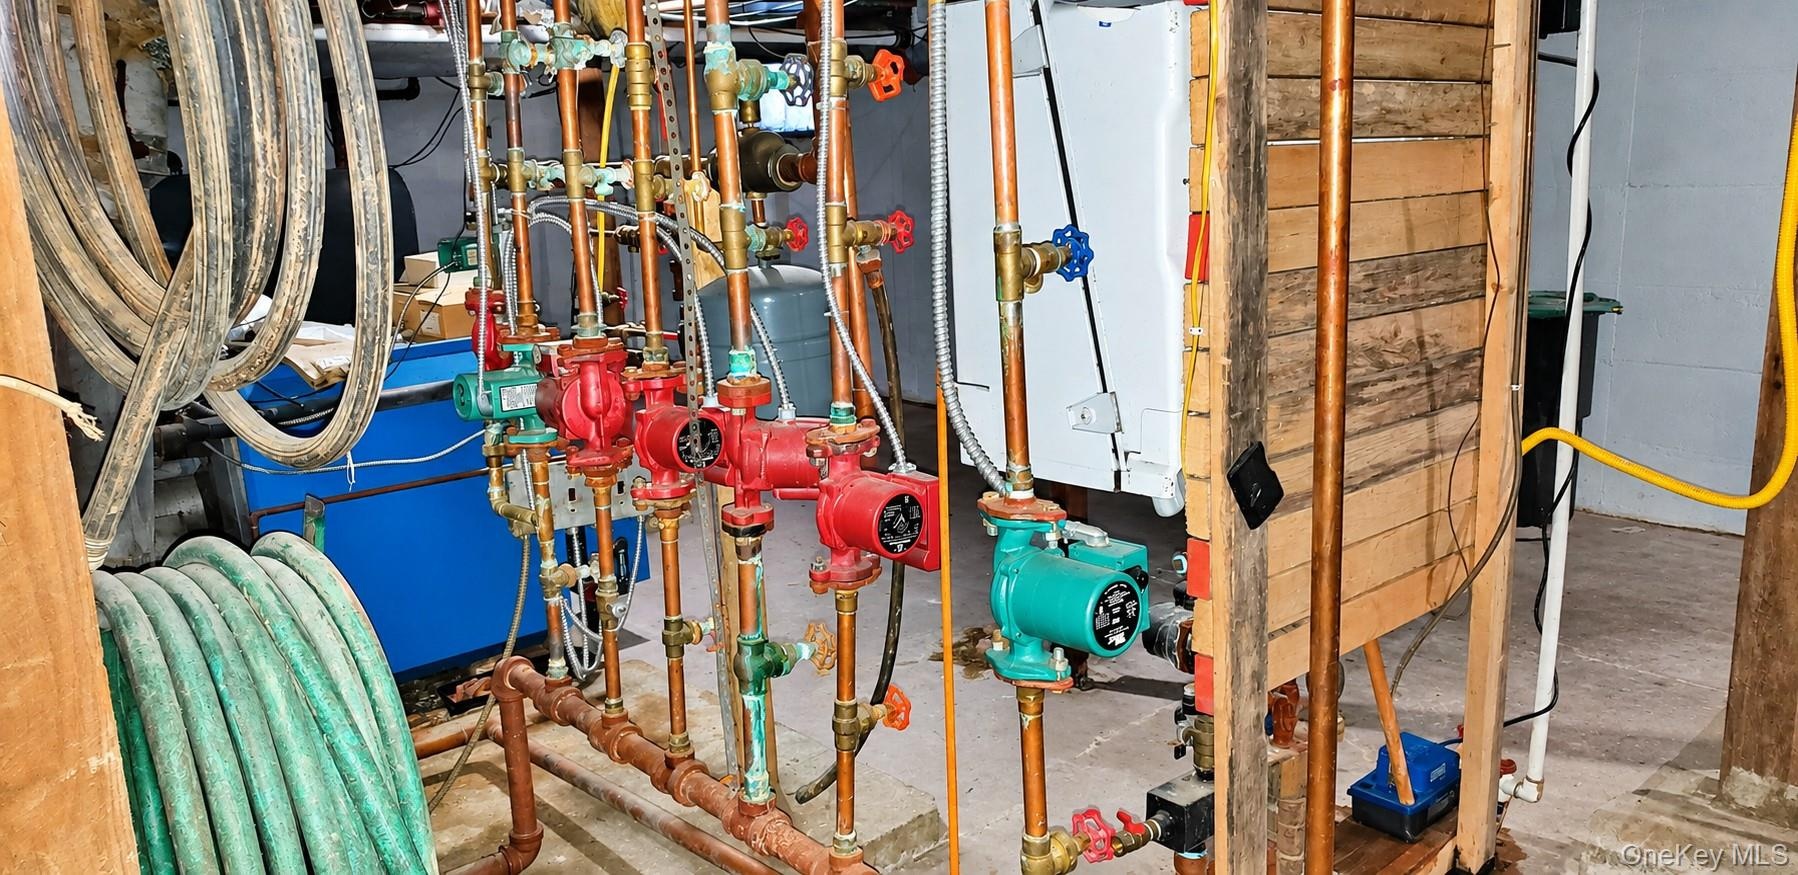
  • Hydronic heating system featuring copper piping, multiple circulation pumps, and integrated control valves
  • Wall-mounted Buderus heating system featuring copper piping, an expansion tank, and integrated digital controls
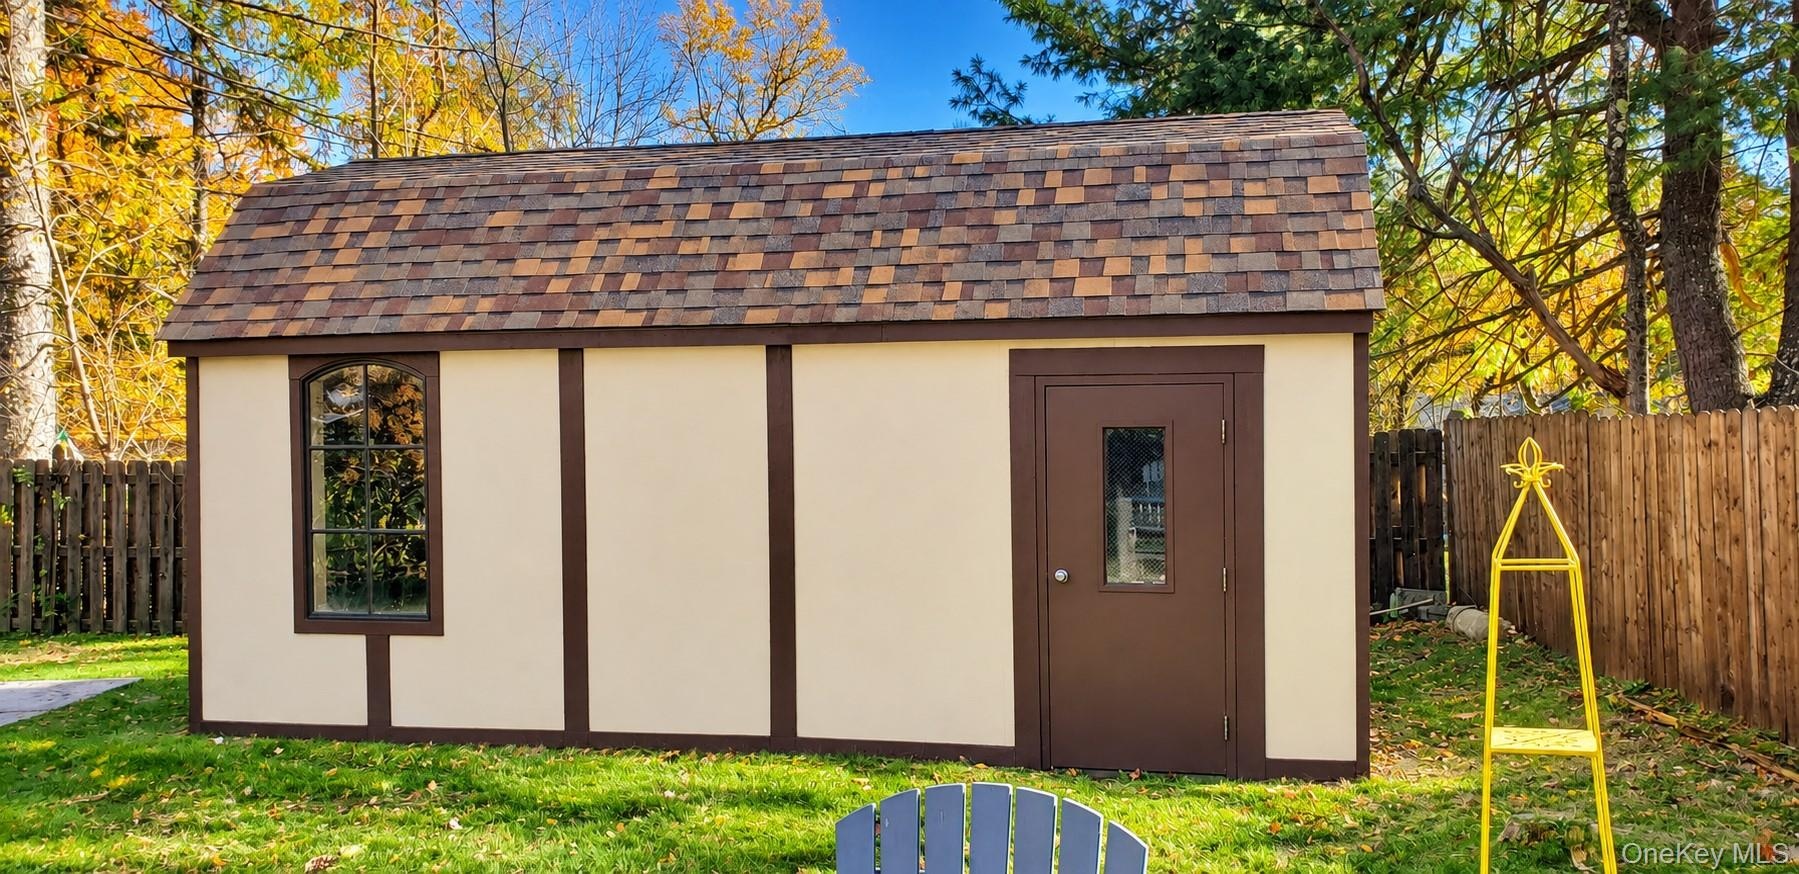
  • Exterior storage structure featuring asphalt shingle roofing, paneled siding, a single-entry door with a glass inset, and an arched window

Contact

Bridgehampton, NY
2415 Montauk Highway PO Box 742, Bridgehampton, NY 11932
Phone: +1 631-353-3427
Fax: +1 631-614-7858
hamptonsinfo@nestseekers.com
Listing Courtesy of The Maxx Group LLC
​
Nest Seekers Logo
Loading...