Nest Seekers

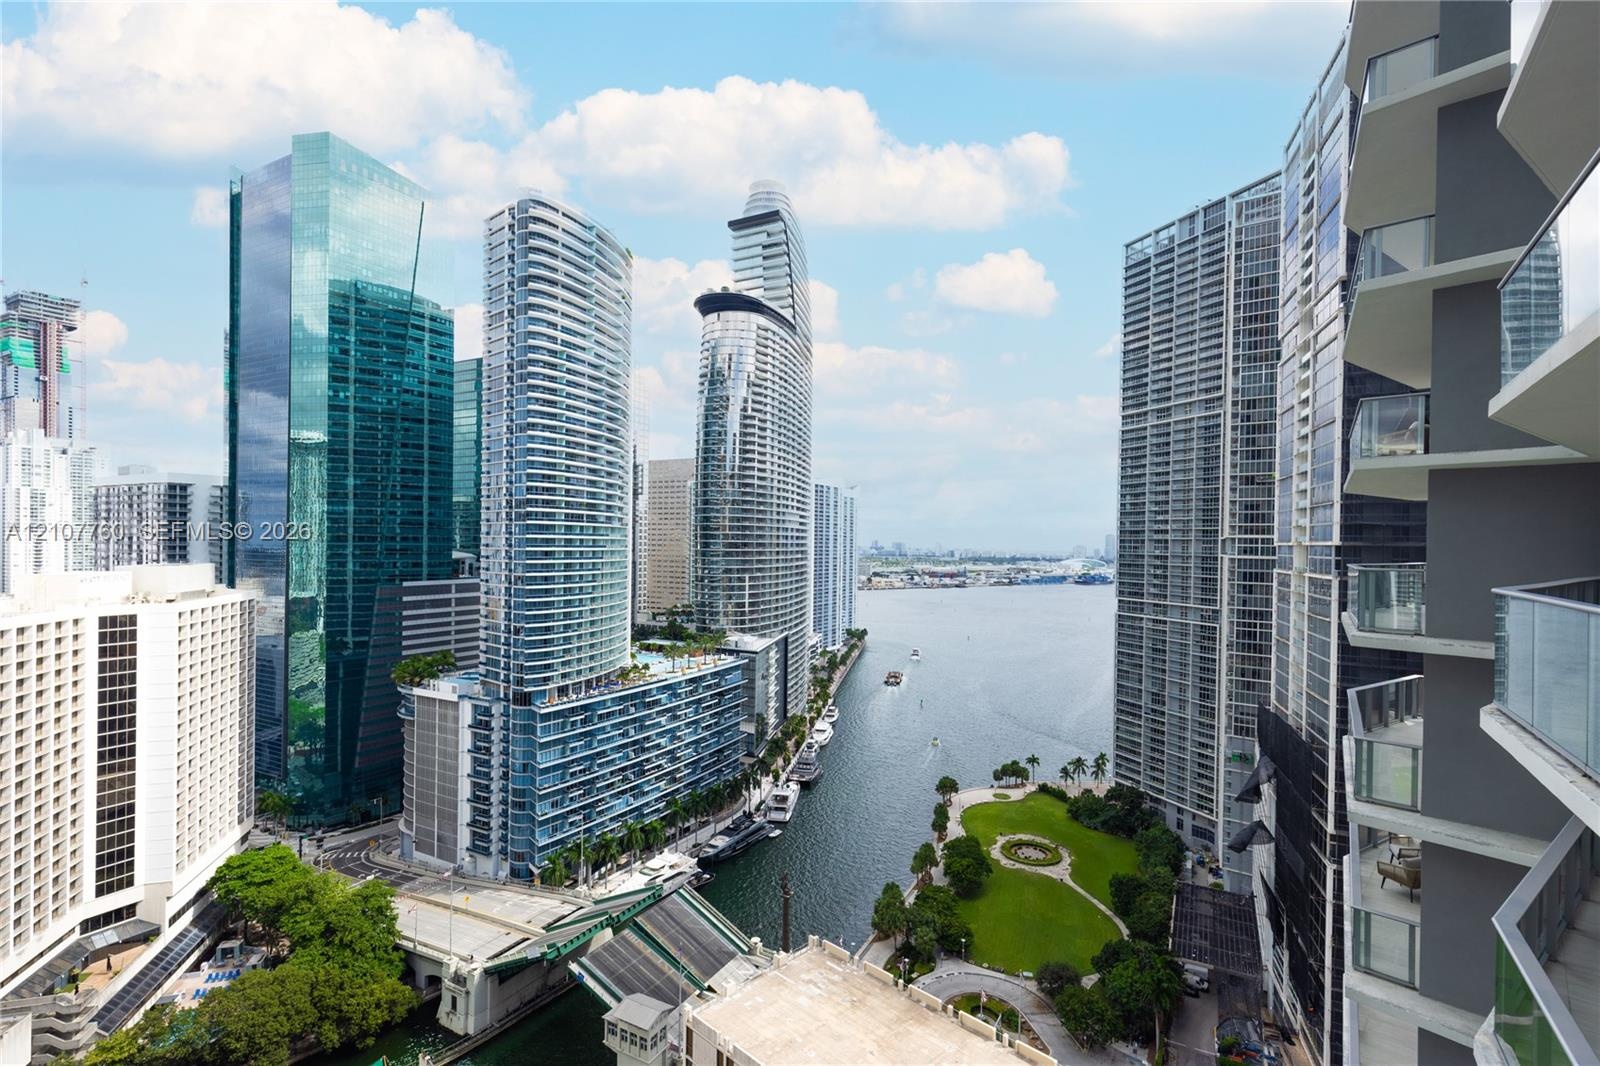
Stunning riverfront residence at Viceroy Brickell, where exceptional views, beautifully appointed interiors, an extraordinary collection of amenities and an unbeatable location come together.

77 5th Street Apt: 2803
Miami, FL 33131

Listing

Web ID:5820405
Website:https://www.nestseekers.com/5820405

Property

Type: Condo
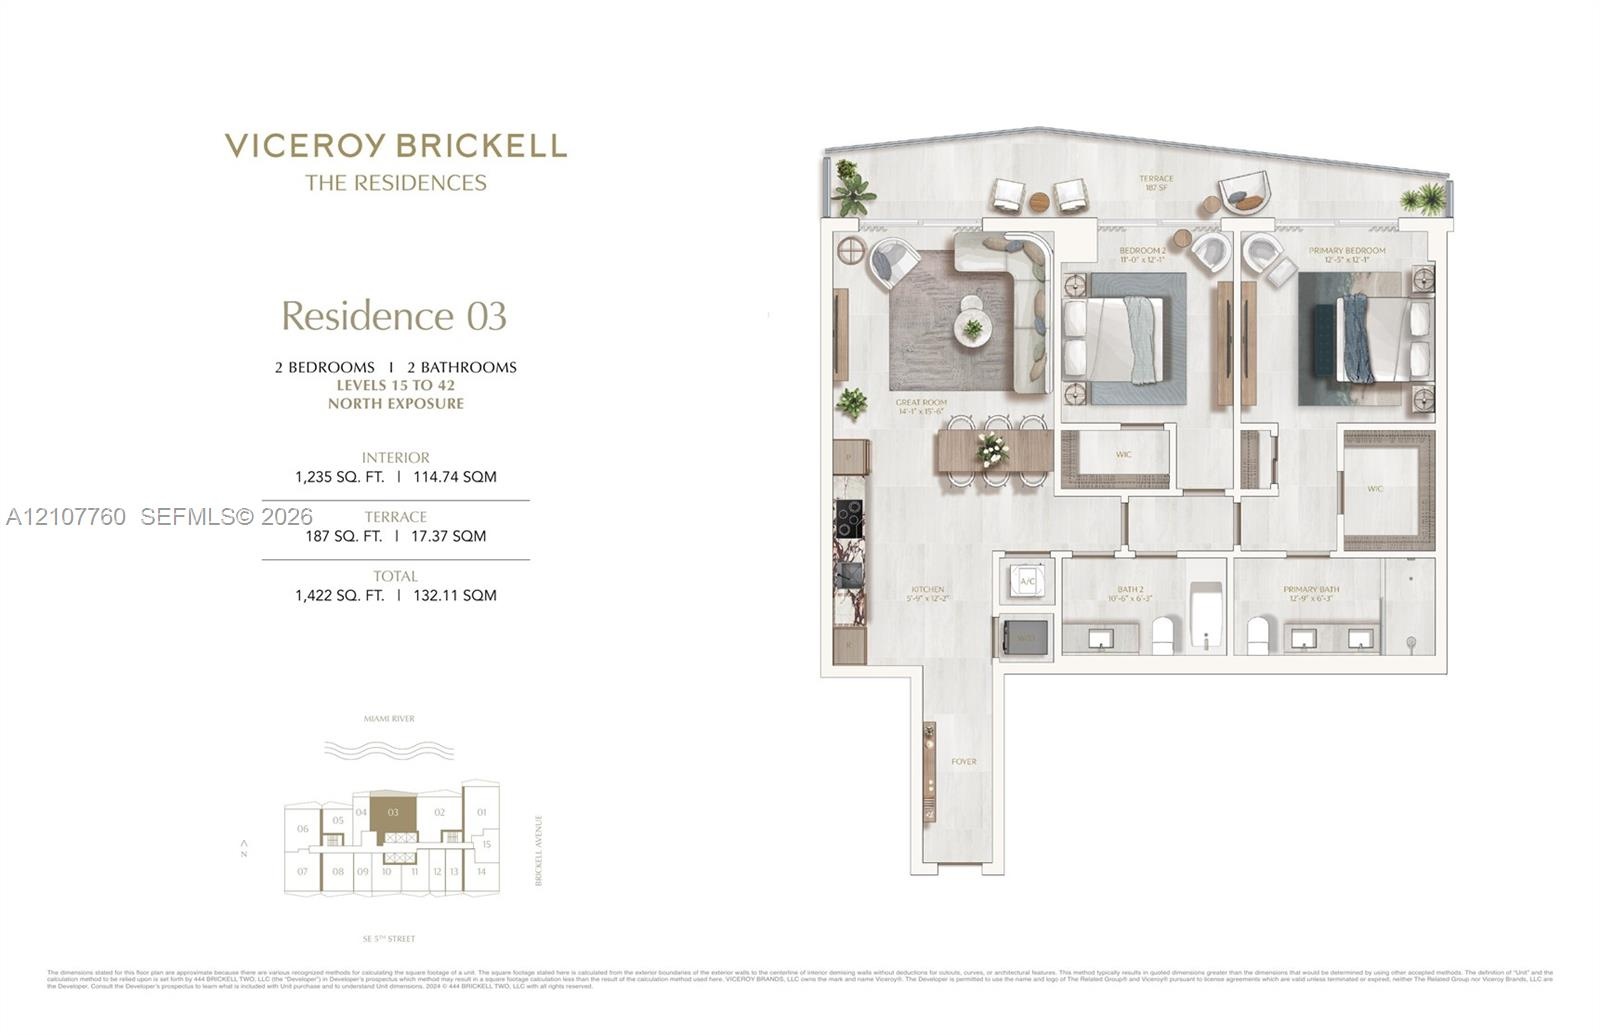
Bedrooms: 2 BR
Bathrooms: 2
Pets: Pets Allowed
Area: 1235 sq ft

Financials

Rent:$7,300

Description

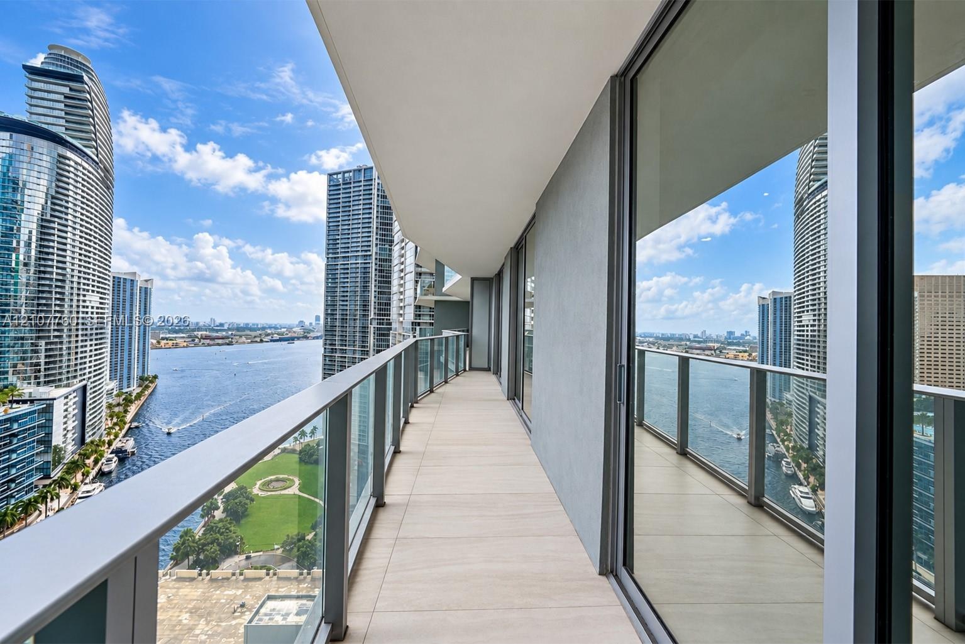
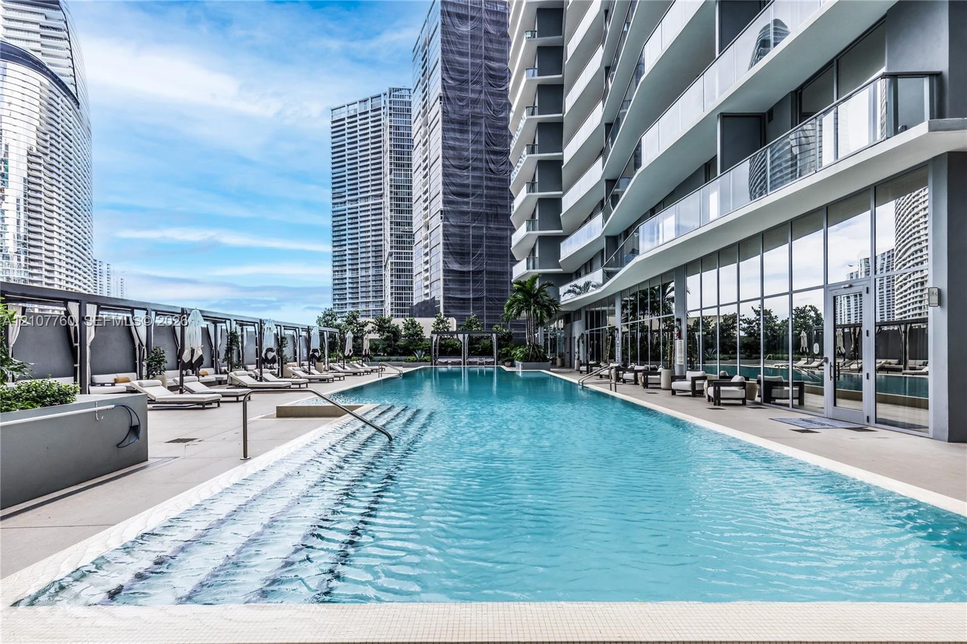
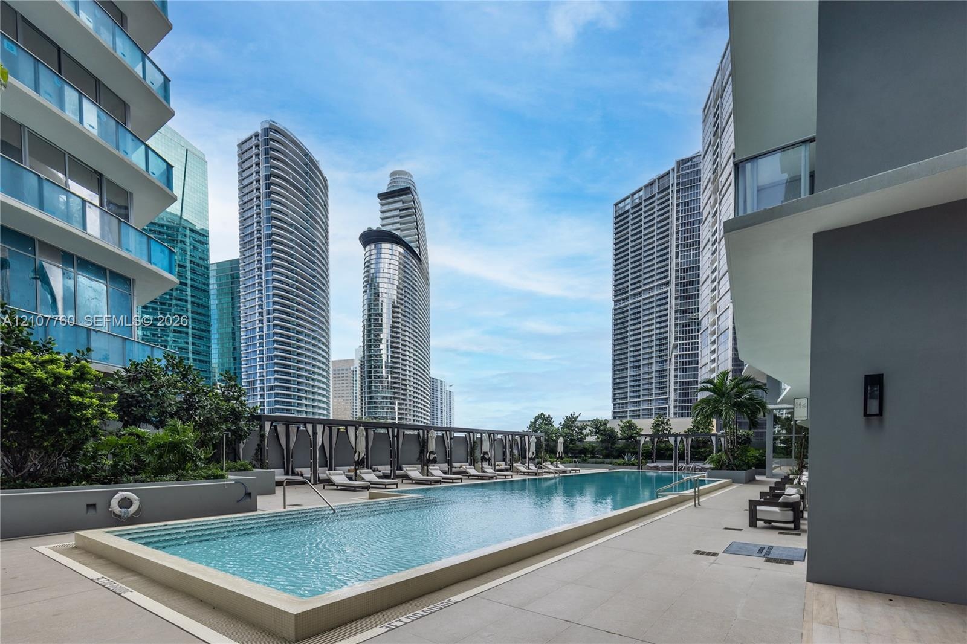
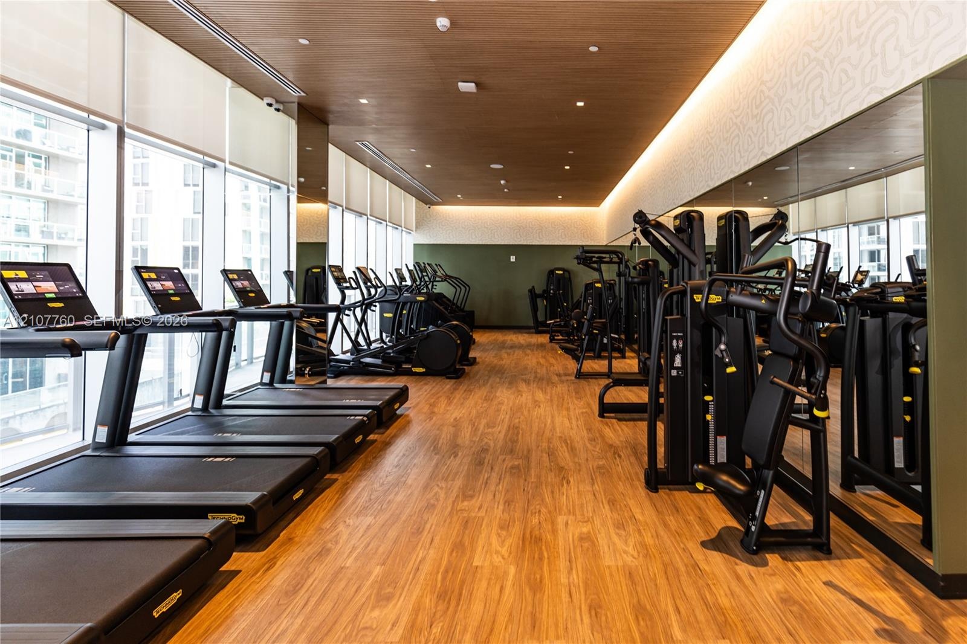
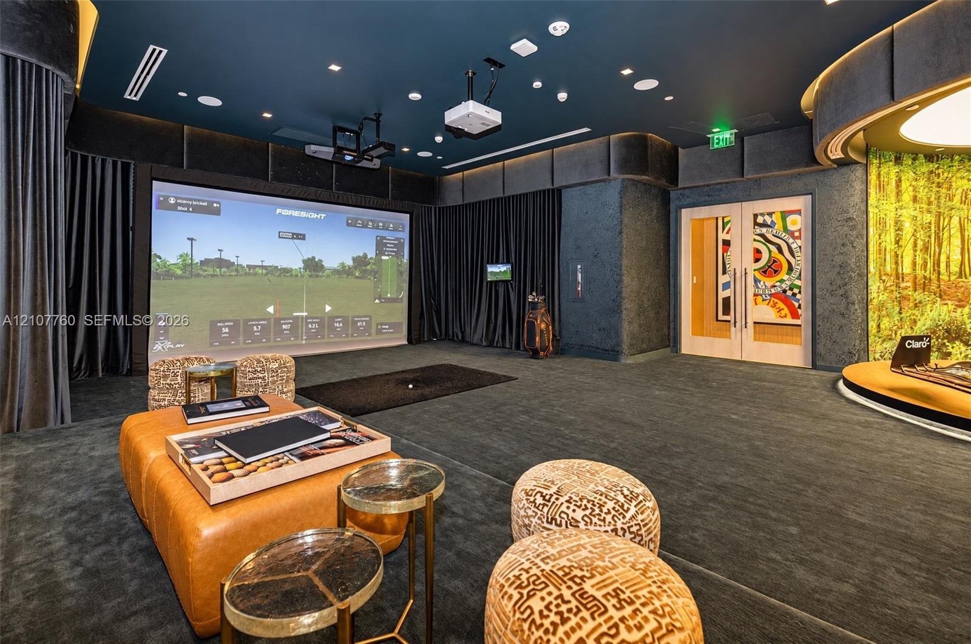
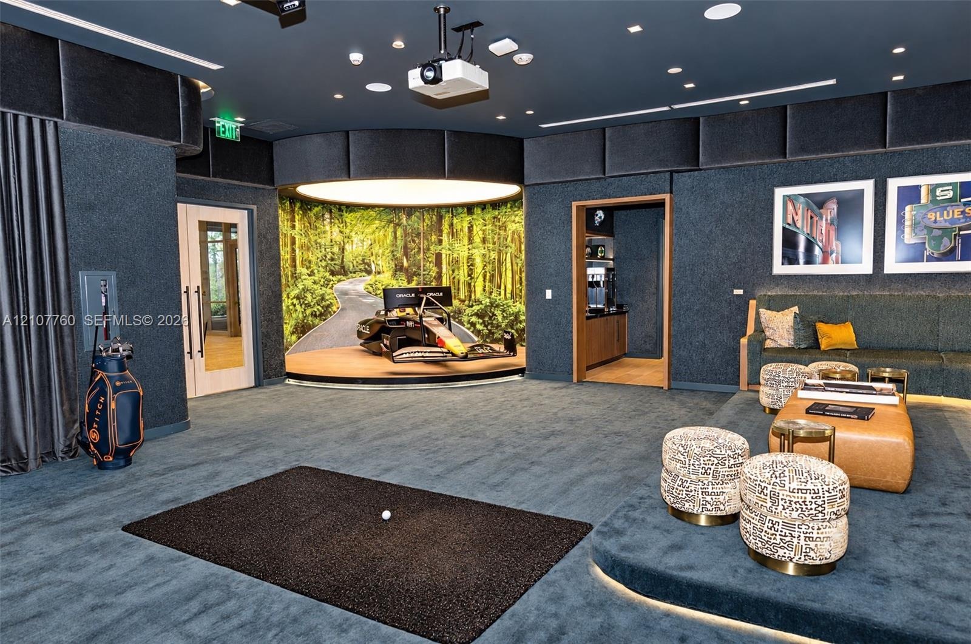
Stunning riverfront residence at Viceroy Brickell, where exceptional views, beautifully appointed interiors, an extraordinary collection of amenities and an unbeatable location come together. Be the first to live in Residence 2803, this unit captures an extraordinary perspective toward the Miami River and the entrance to the ocean, with a spacious private balcony creating an effortless connection to the water and skyline. Viceroy elevates everyday living with 37,000 SF of spectacular amenities, including a resort pool and spa, state-of-the-art fitness and wellness center, golf and F1 simulator, wine cellar and tasting salon, screening room, billiards and sophisticated resident lounges, complemented by concierge and valet service. And then there is the location—truly stellar. Just two blocks from Brickell City Centre, steps from the Miami Riverwalk and surrounded by the restaurants, boutiques, nightlife and energy of Brickell, with Downtown Miami directly across the river. A residence that brings together the best of Miami living: water, style, service and a location that puts the city at your doorstep. Building offers valet parking service for Residents and Guests

Amenities

  • Bar
  • Fitness Center
  • Game Room
  • Management
  • Manager on Site
  • Other
  • Pool
  • River
  • River Front
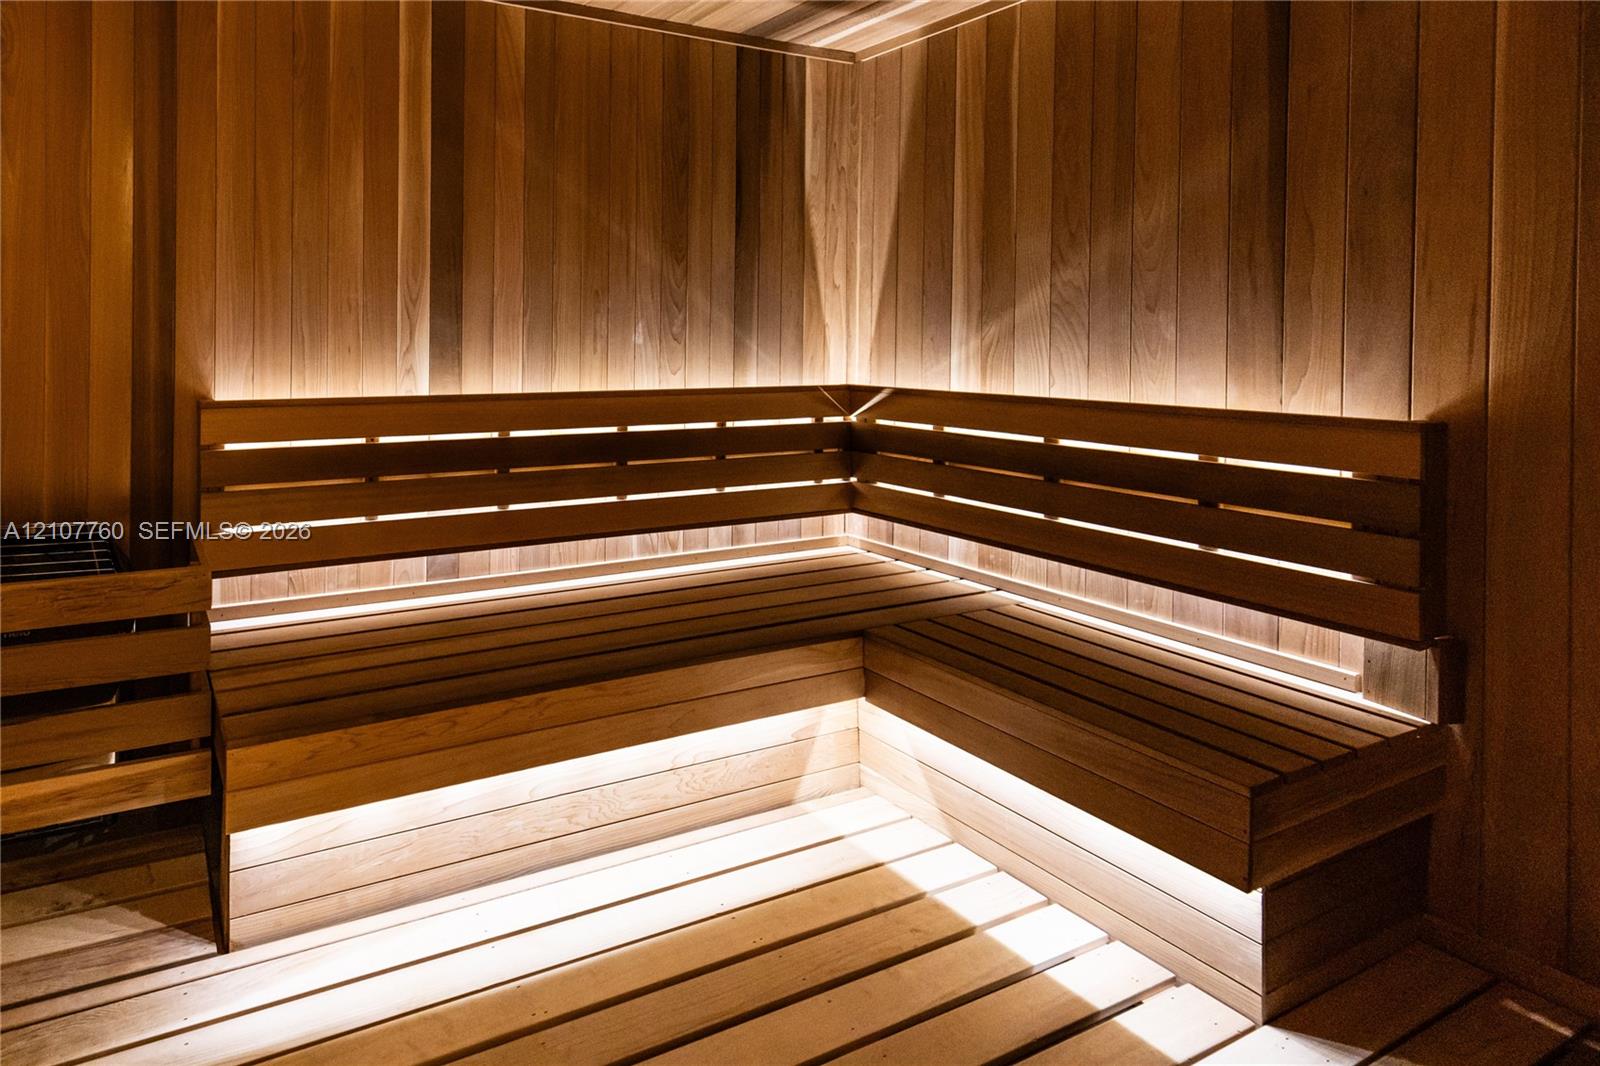
  • Sauna
  • Spa/Hot Tub
  • Water
  • Private balconies with glass railings overlooking a waterfront cityscape and public green space
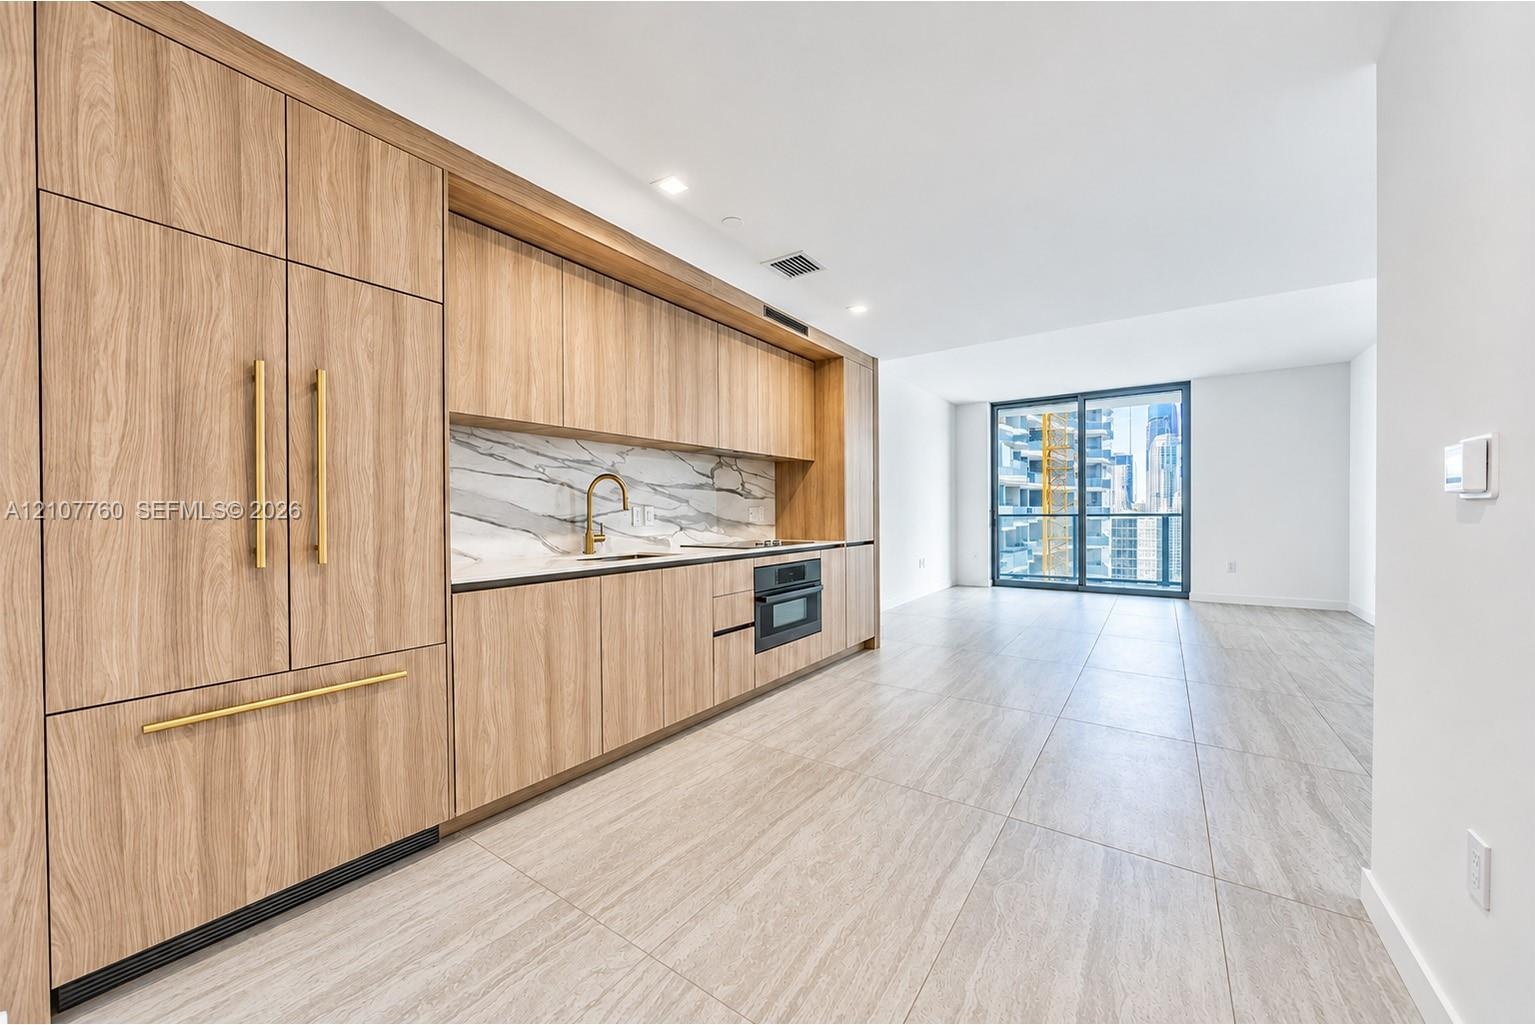
  • Kitchen featuring custom wood-finish cabinetry, stone-patterned backsplash, integrated appliances, brass-tone hardware, and large-format tile flooring
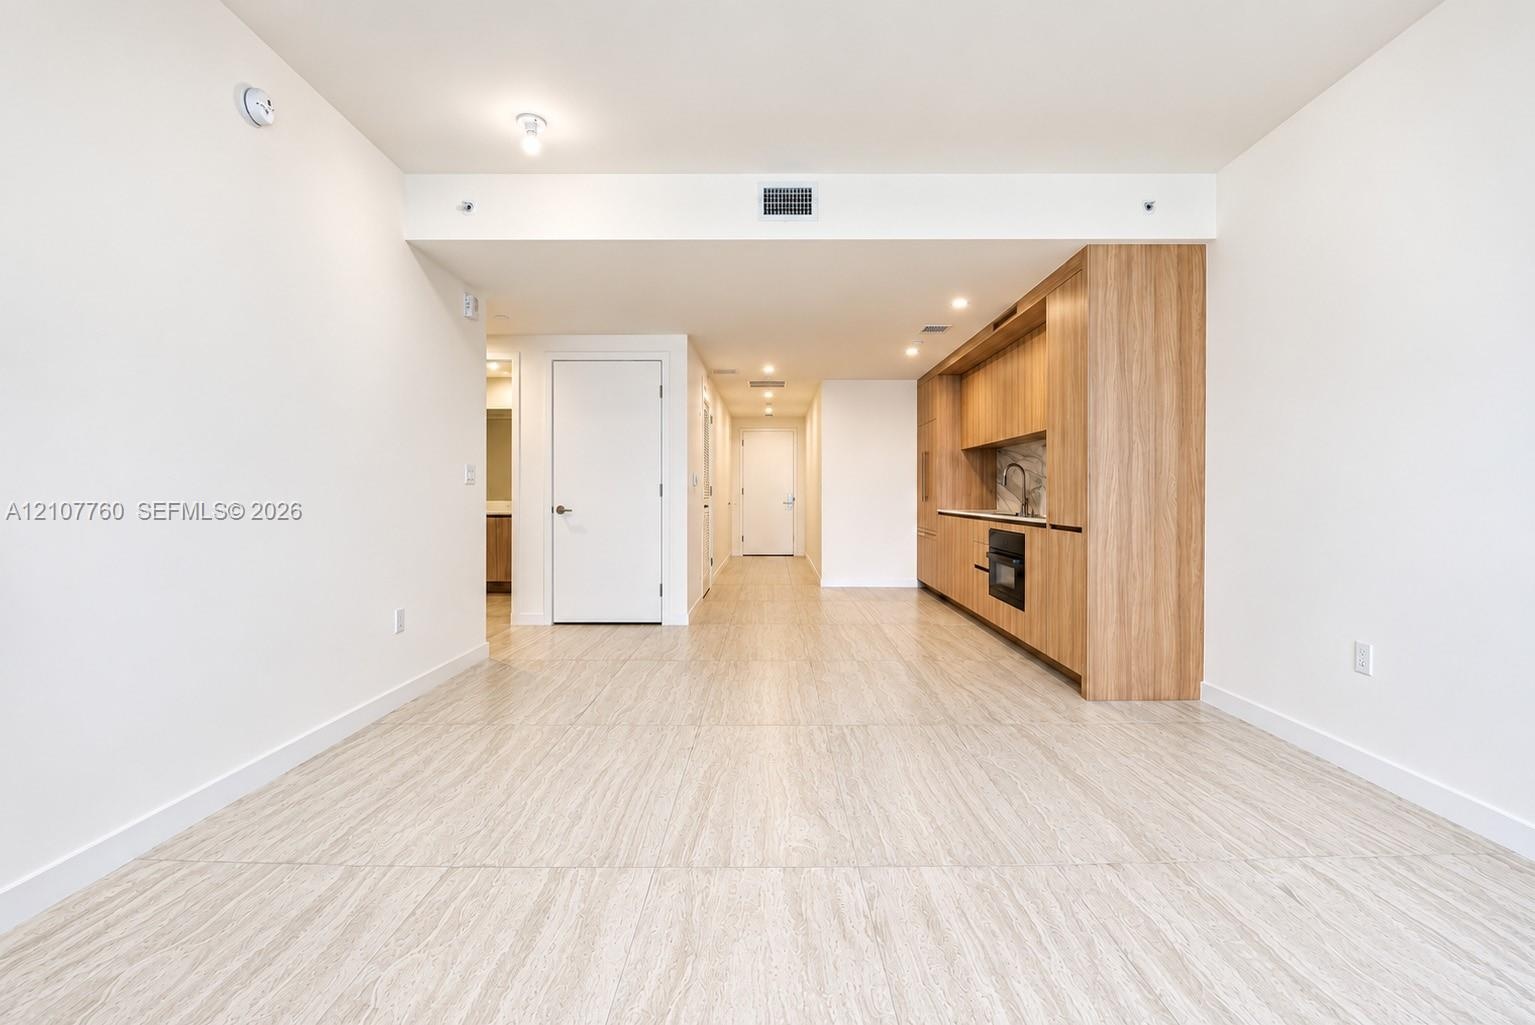
  • Open-concept interior featuring wood-finish flooring, custom wood-veneer cabinetry, stone backsplash, recessed lighting, and integrated wall oven
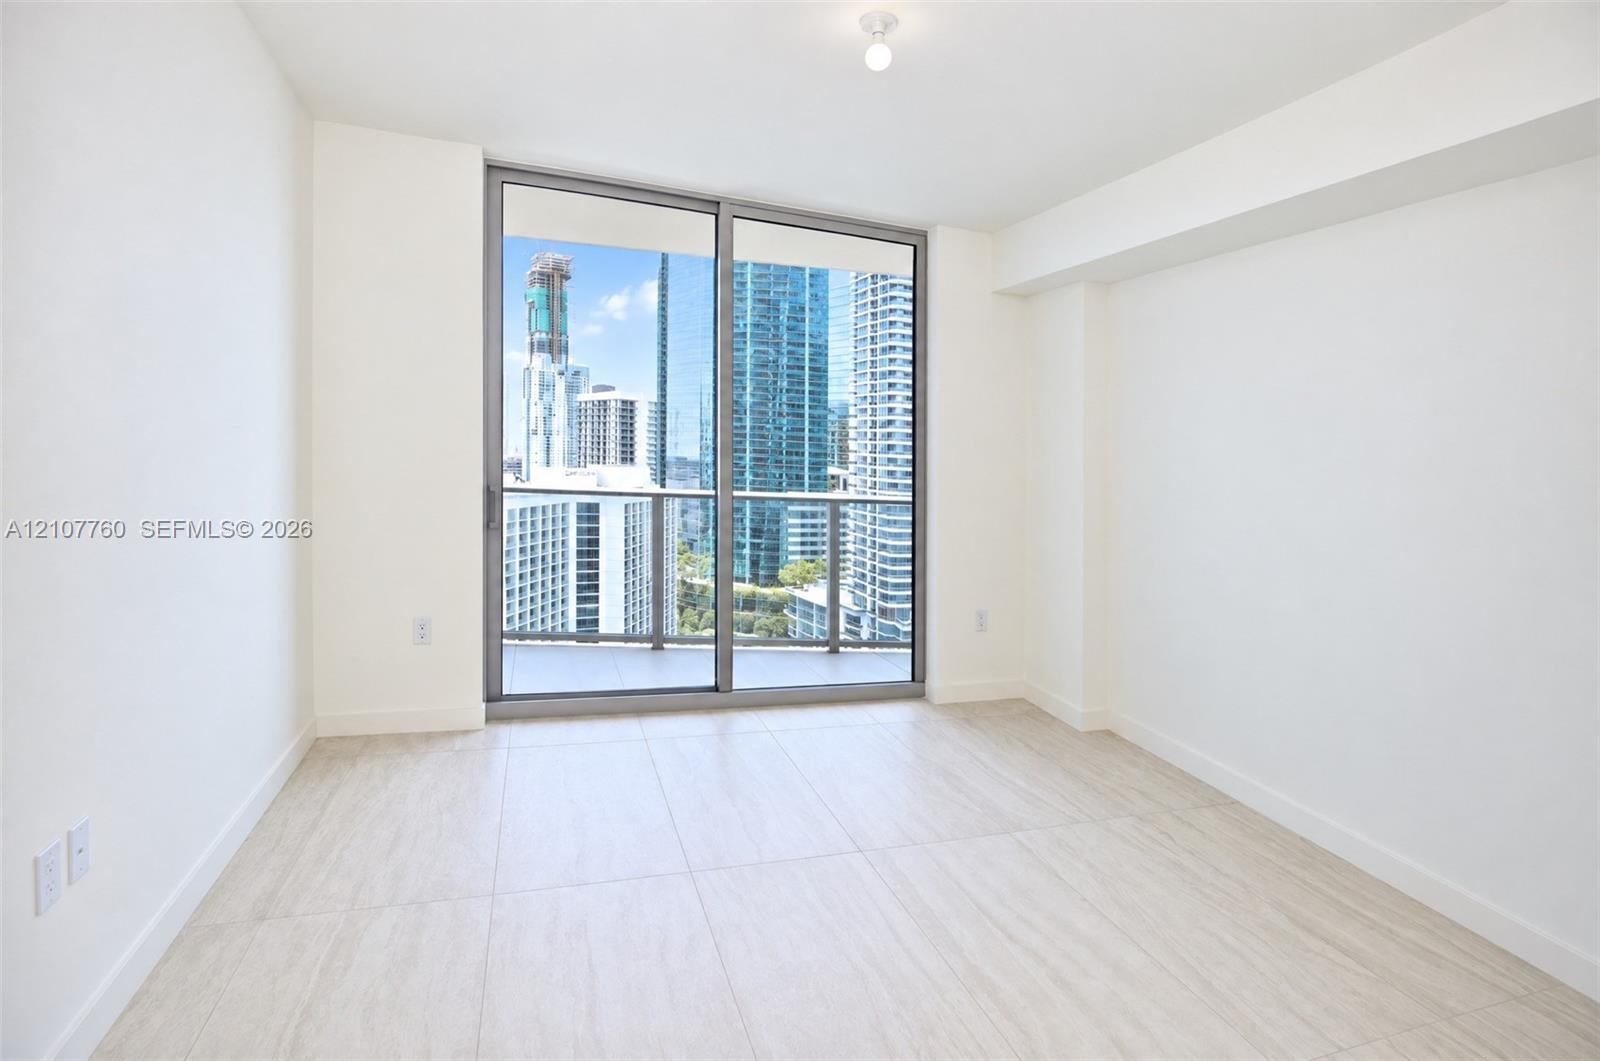
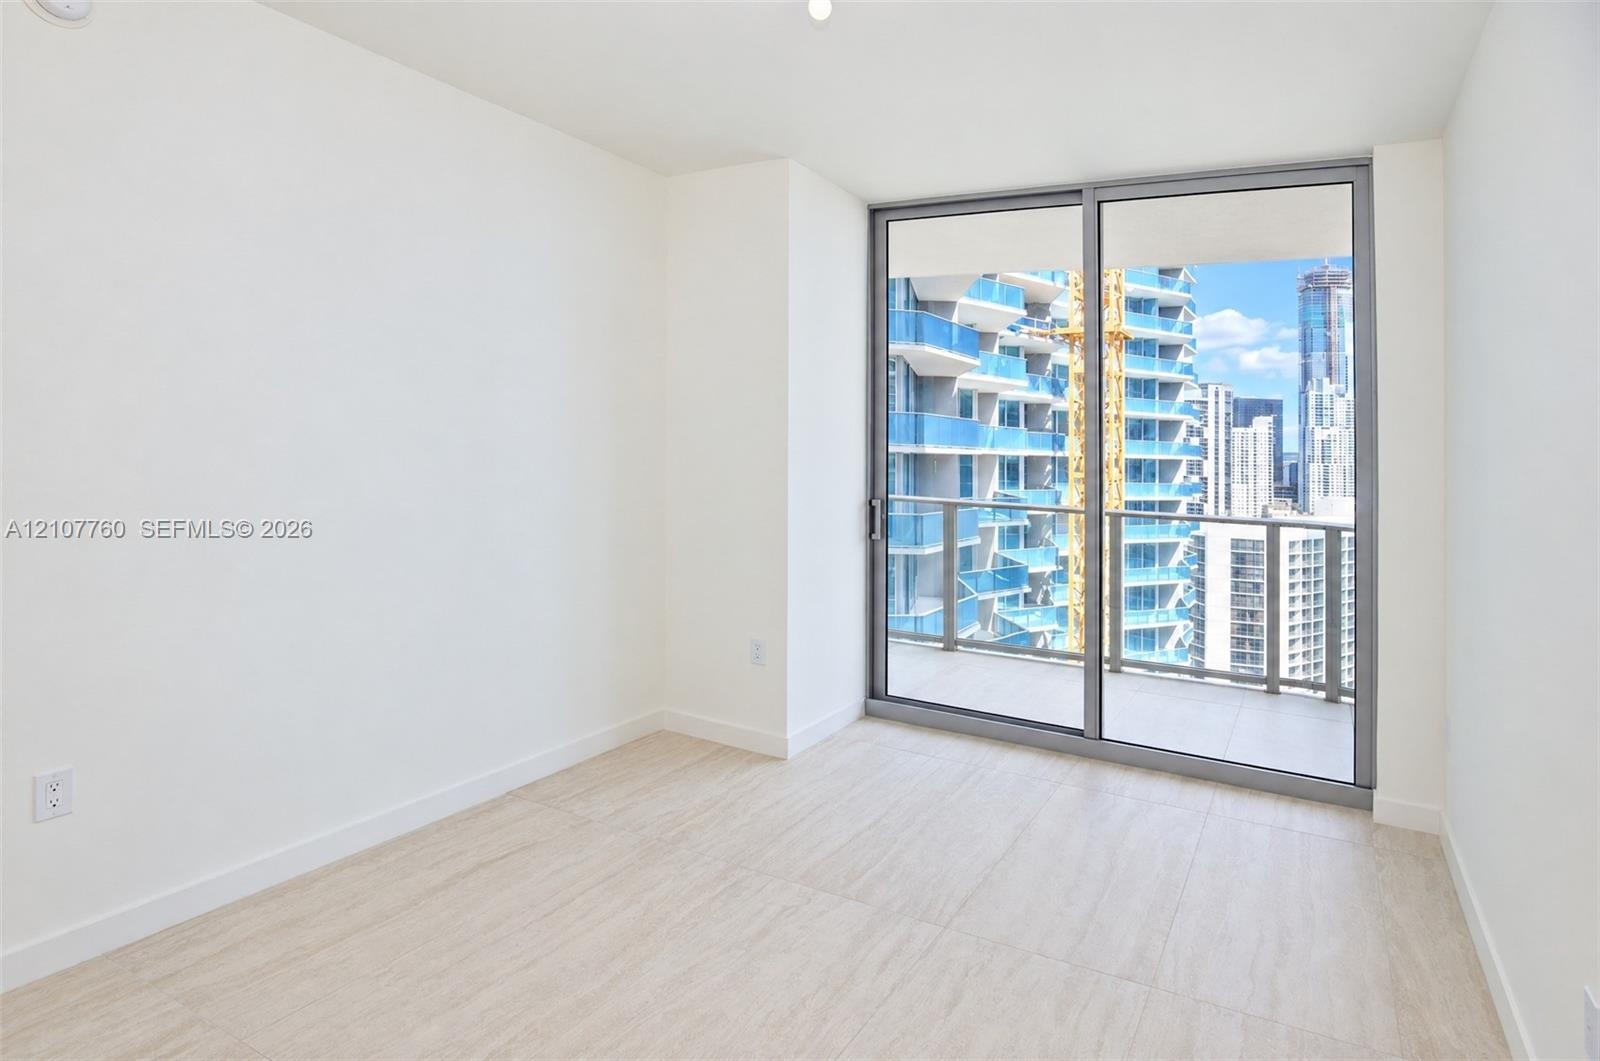
  • Floor-to-ceiling sliding glass doors, neutral tile flooring, and urban skyscraper scenery
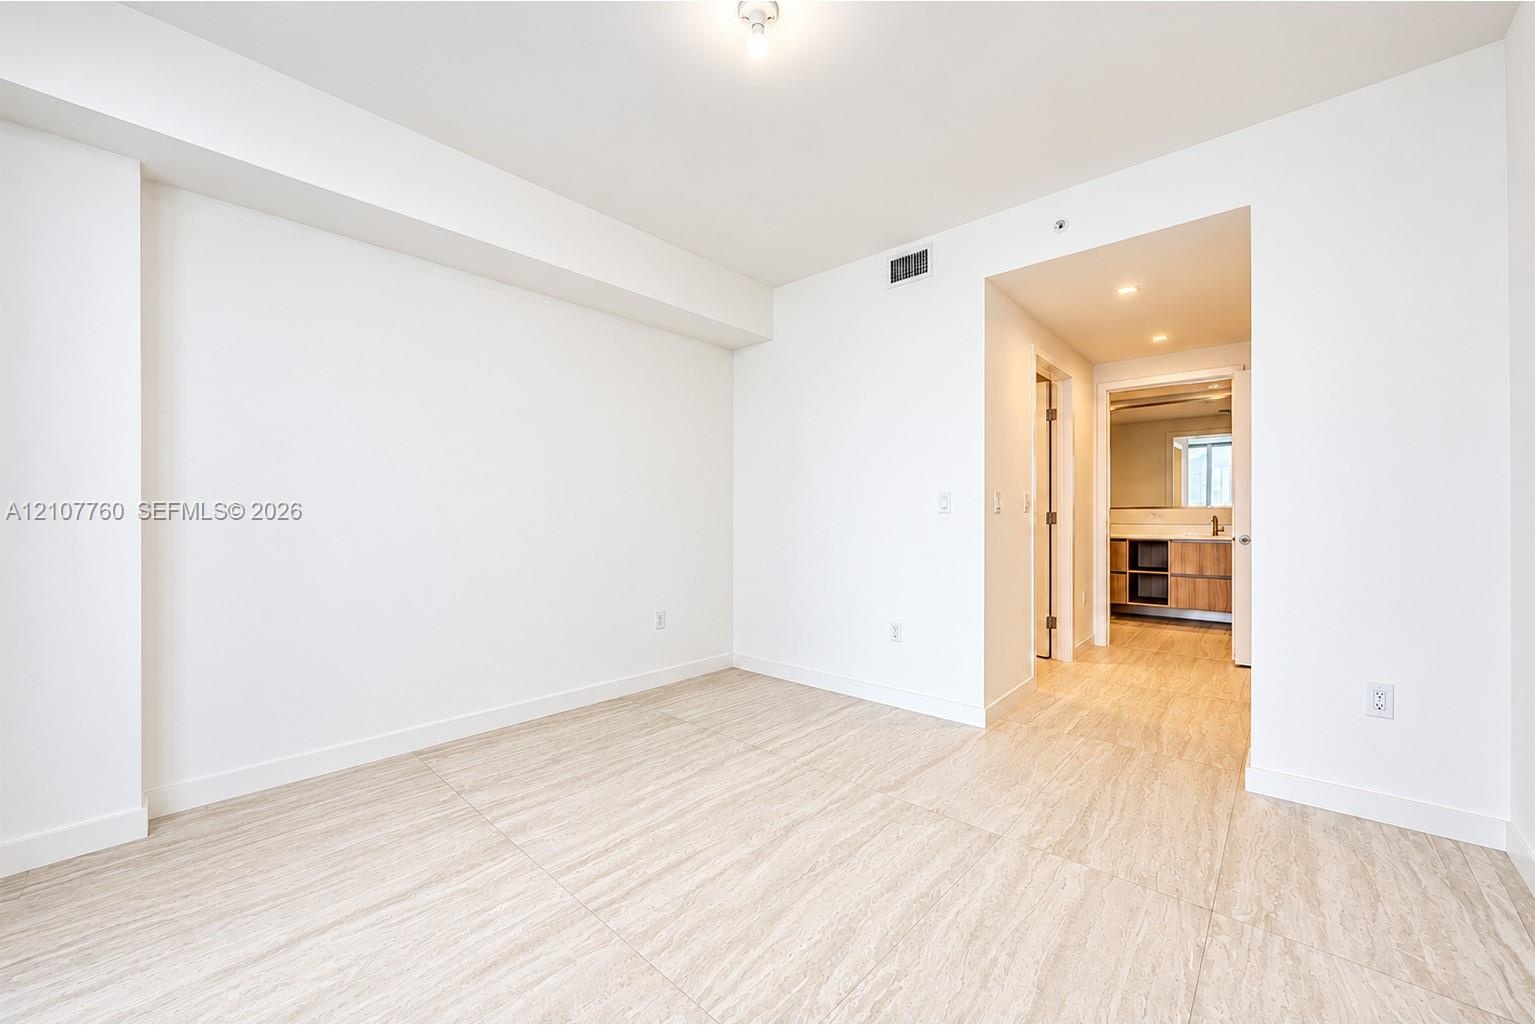
  • Neutral-toned tile flooring, smooth wall finishes, and recessed lighting
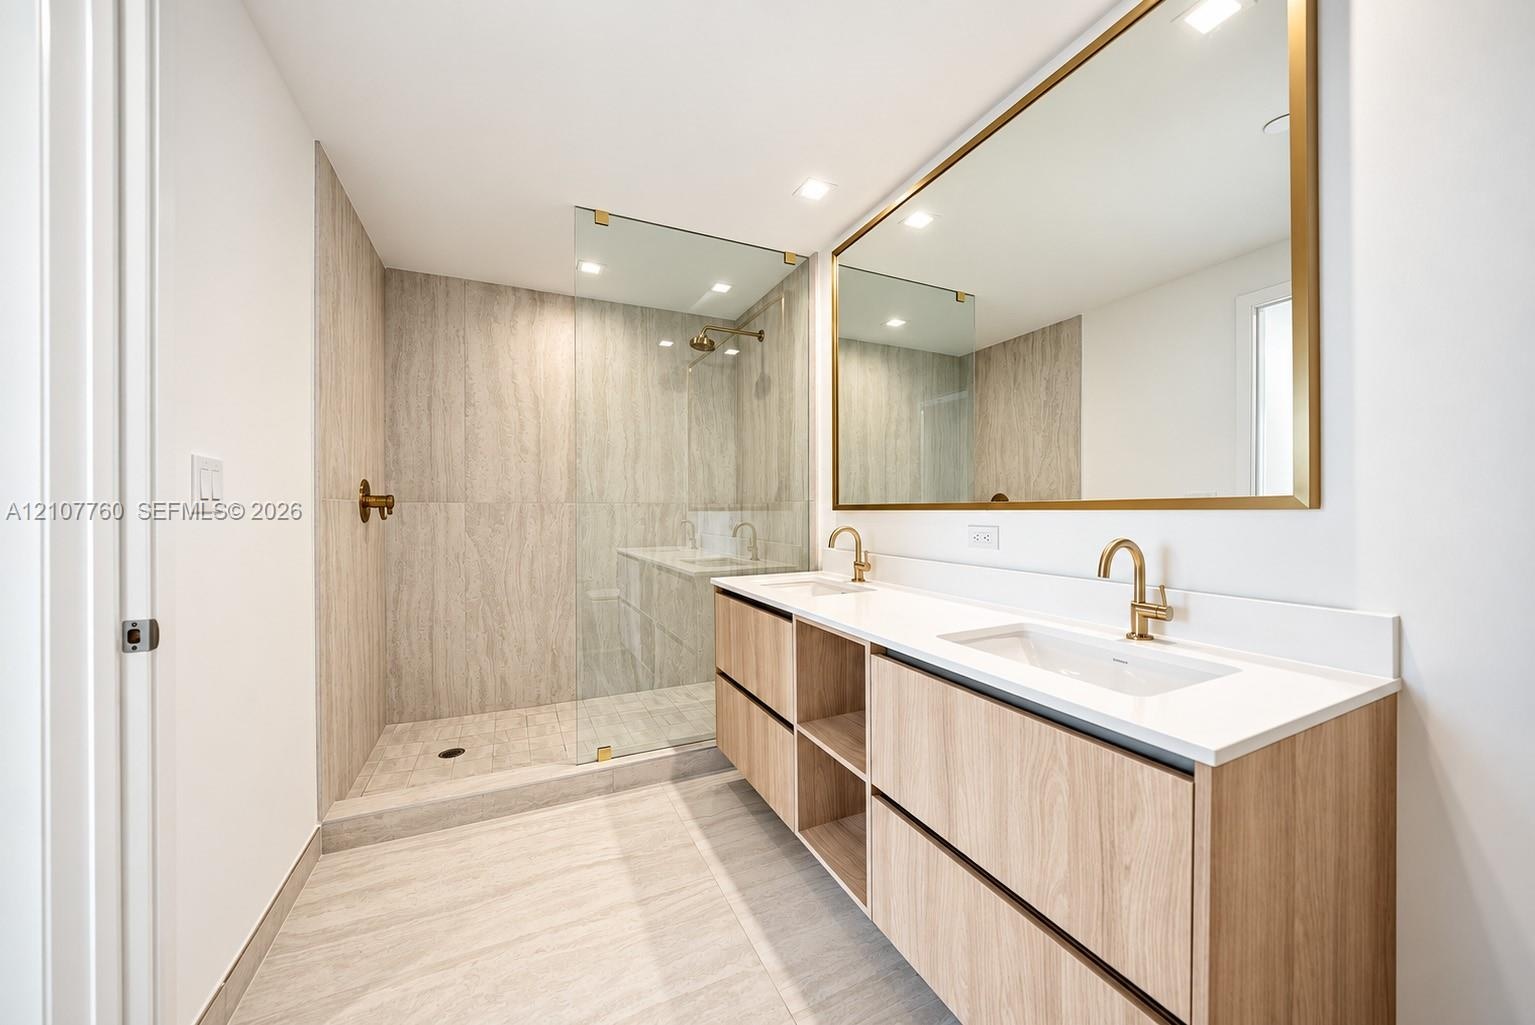
  • Wood-finish dual vanity with white countertop, integrated rectangular sinks, expansive gold-rimmed mirror, and walk-in shower with floor-to-ceiling st
  • Interior space featuring wood-finish flooring, floor-to-ceiling sliding glass doors, and a private balcony
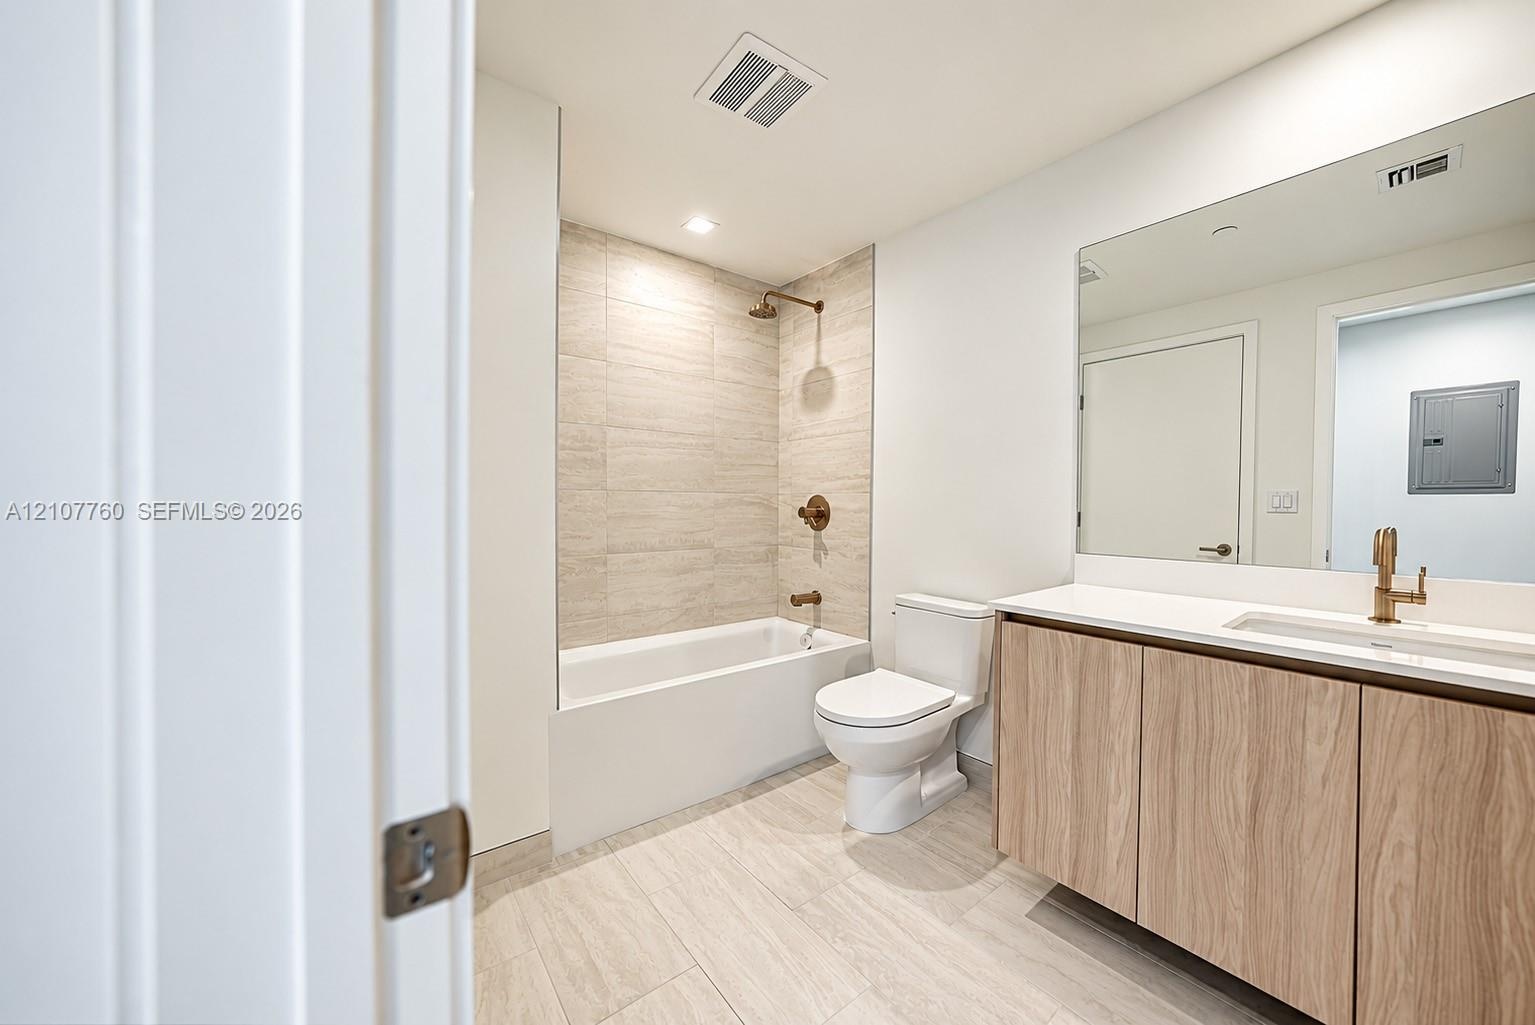
  • Bathroom featuring a wood-finish floating vanity, neutral-toned tile flooring, large wall-mounted mirror, and a tub with tiled surround and bronze-ton
  • Expansive covered balcony featuring large-format tile flooring, glass panel railings, and floor-to-ceiling sliding glass entry points
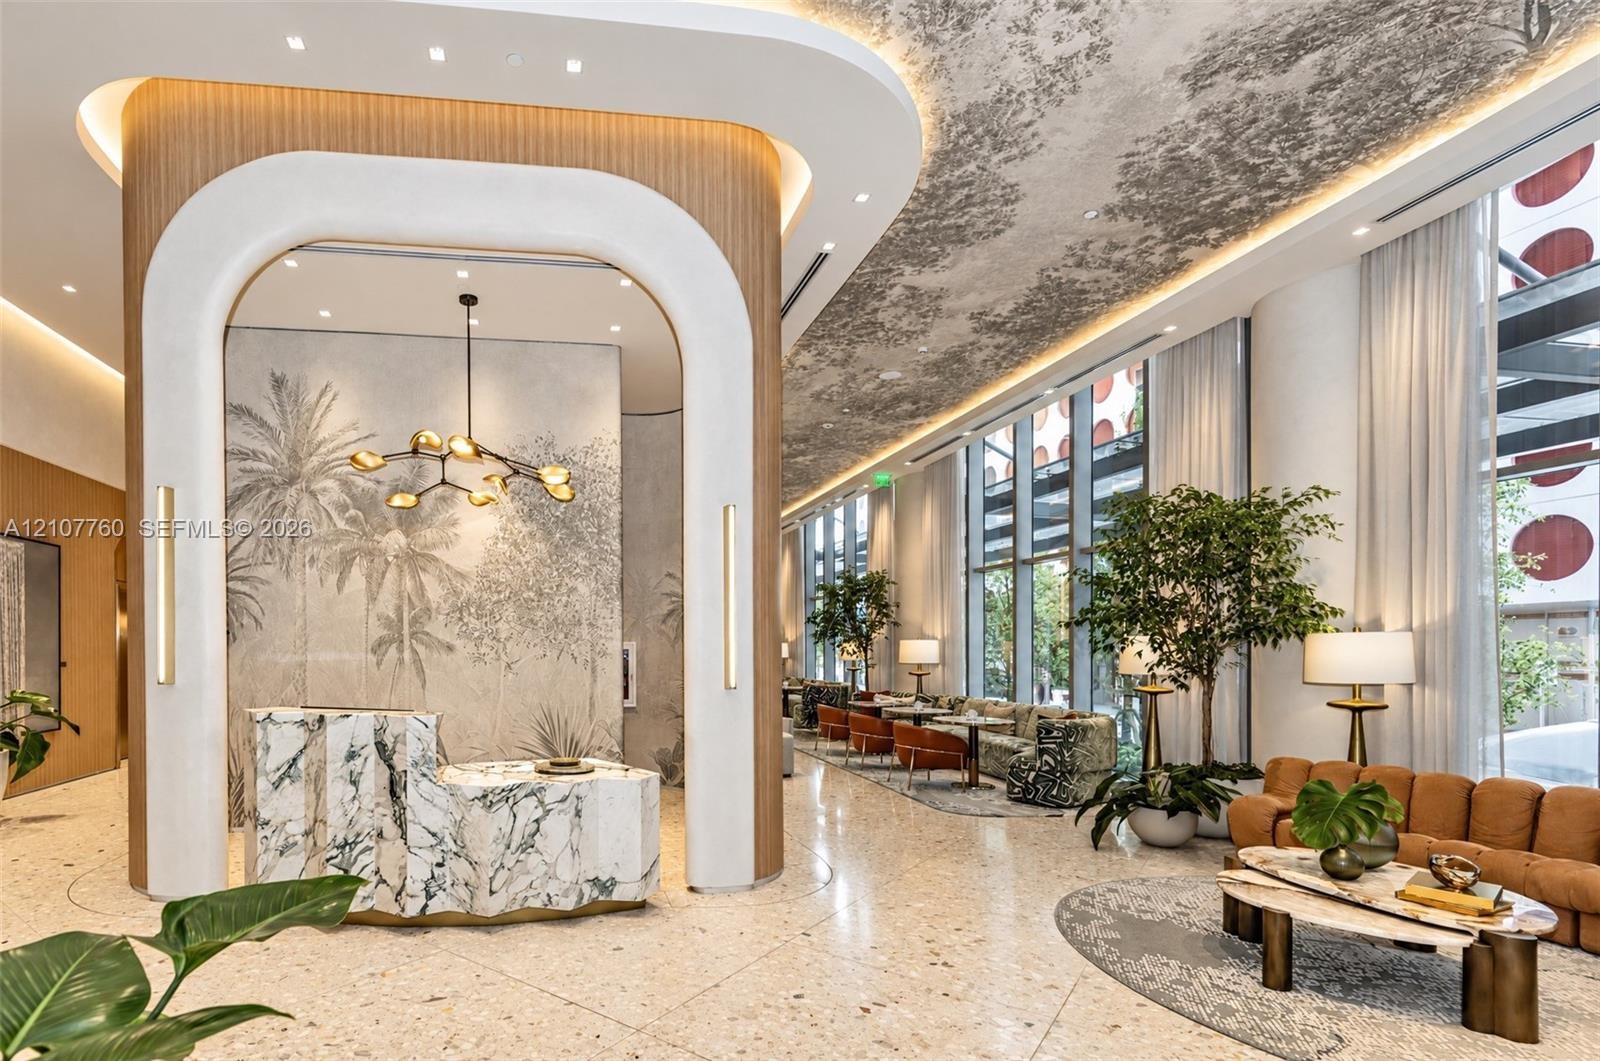
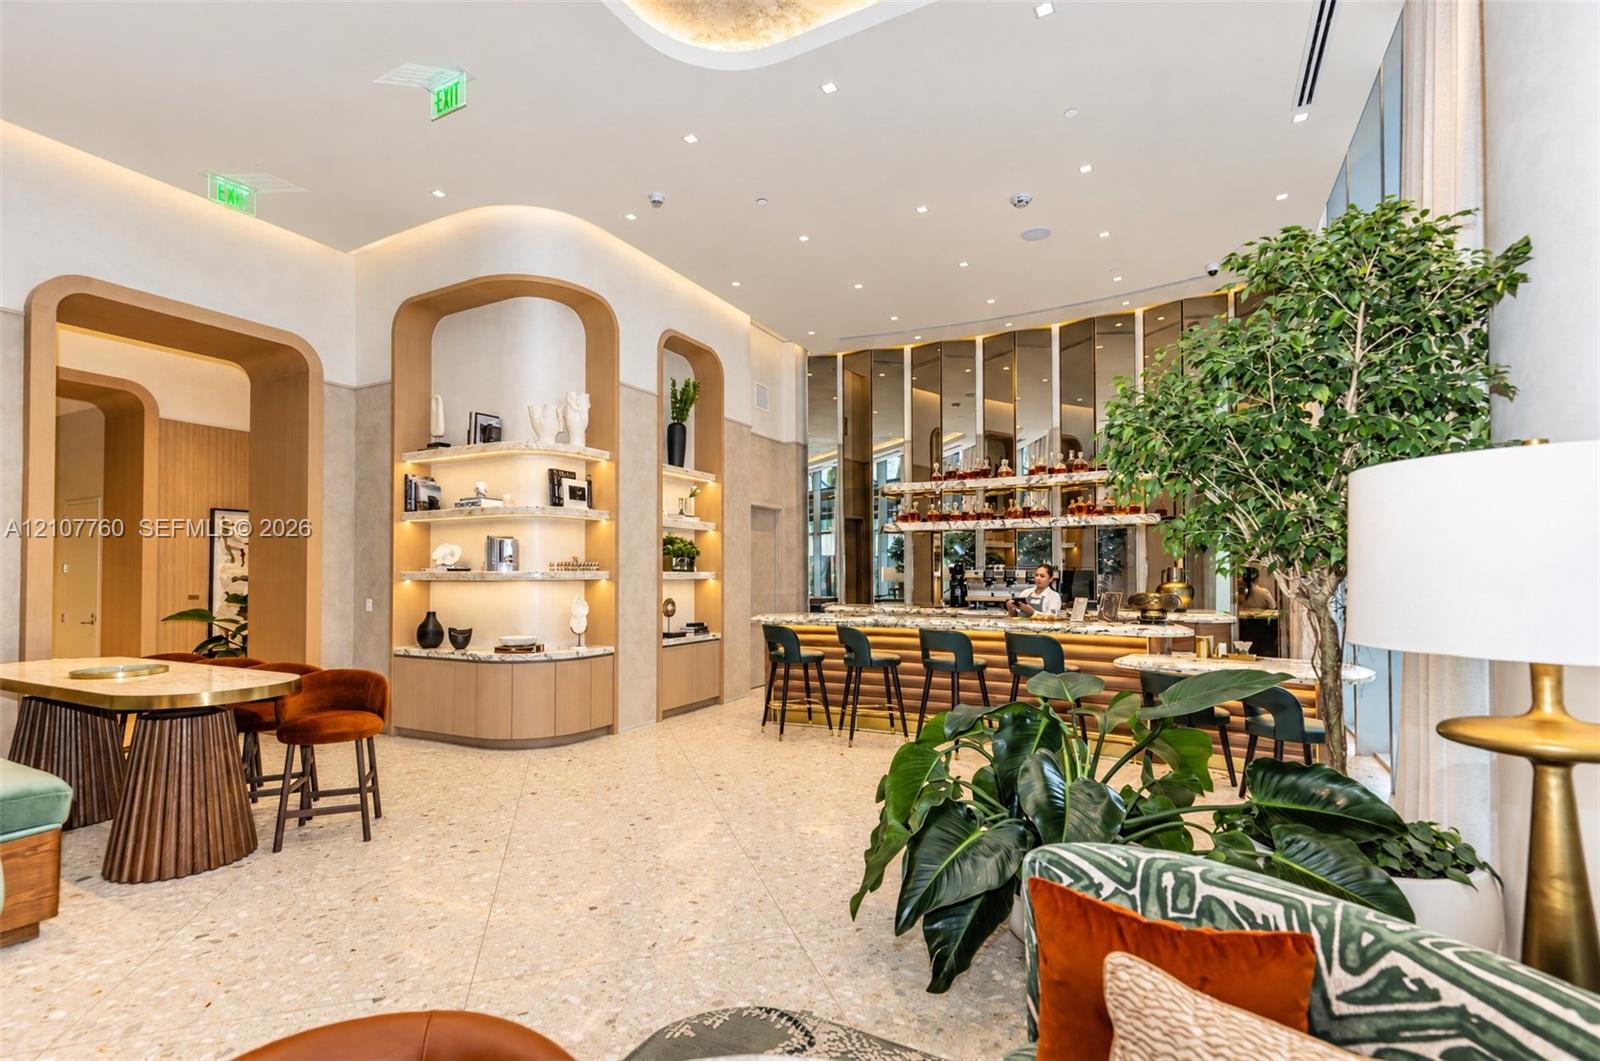
  • Grand lobby featuring floor-to-ceiling windows, arched architectural detailing with wood-finish paneling, a textured stone reception desk, integrated
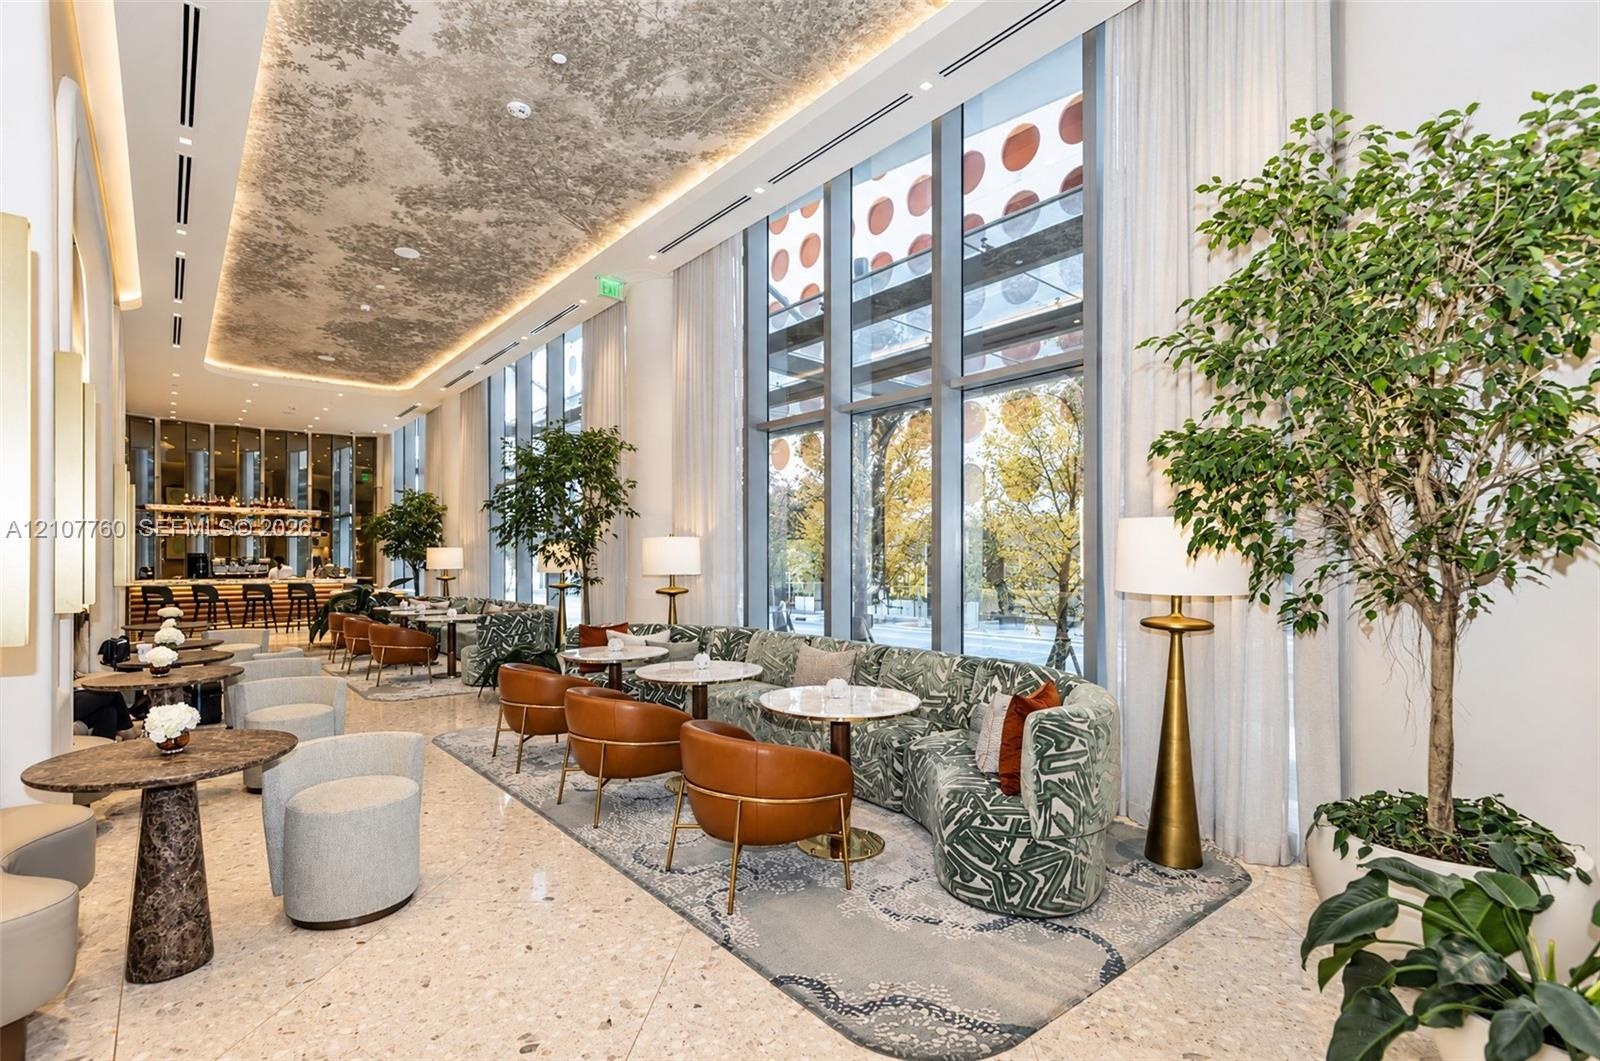
  • Double-height floor-to-ceiling windows, polished stone flooring, intricate decorative ceiling plasterwork, and recessed cove lighting
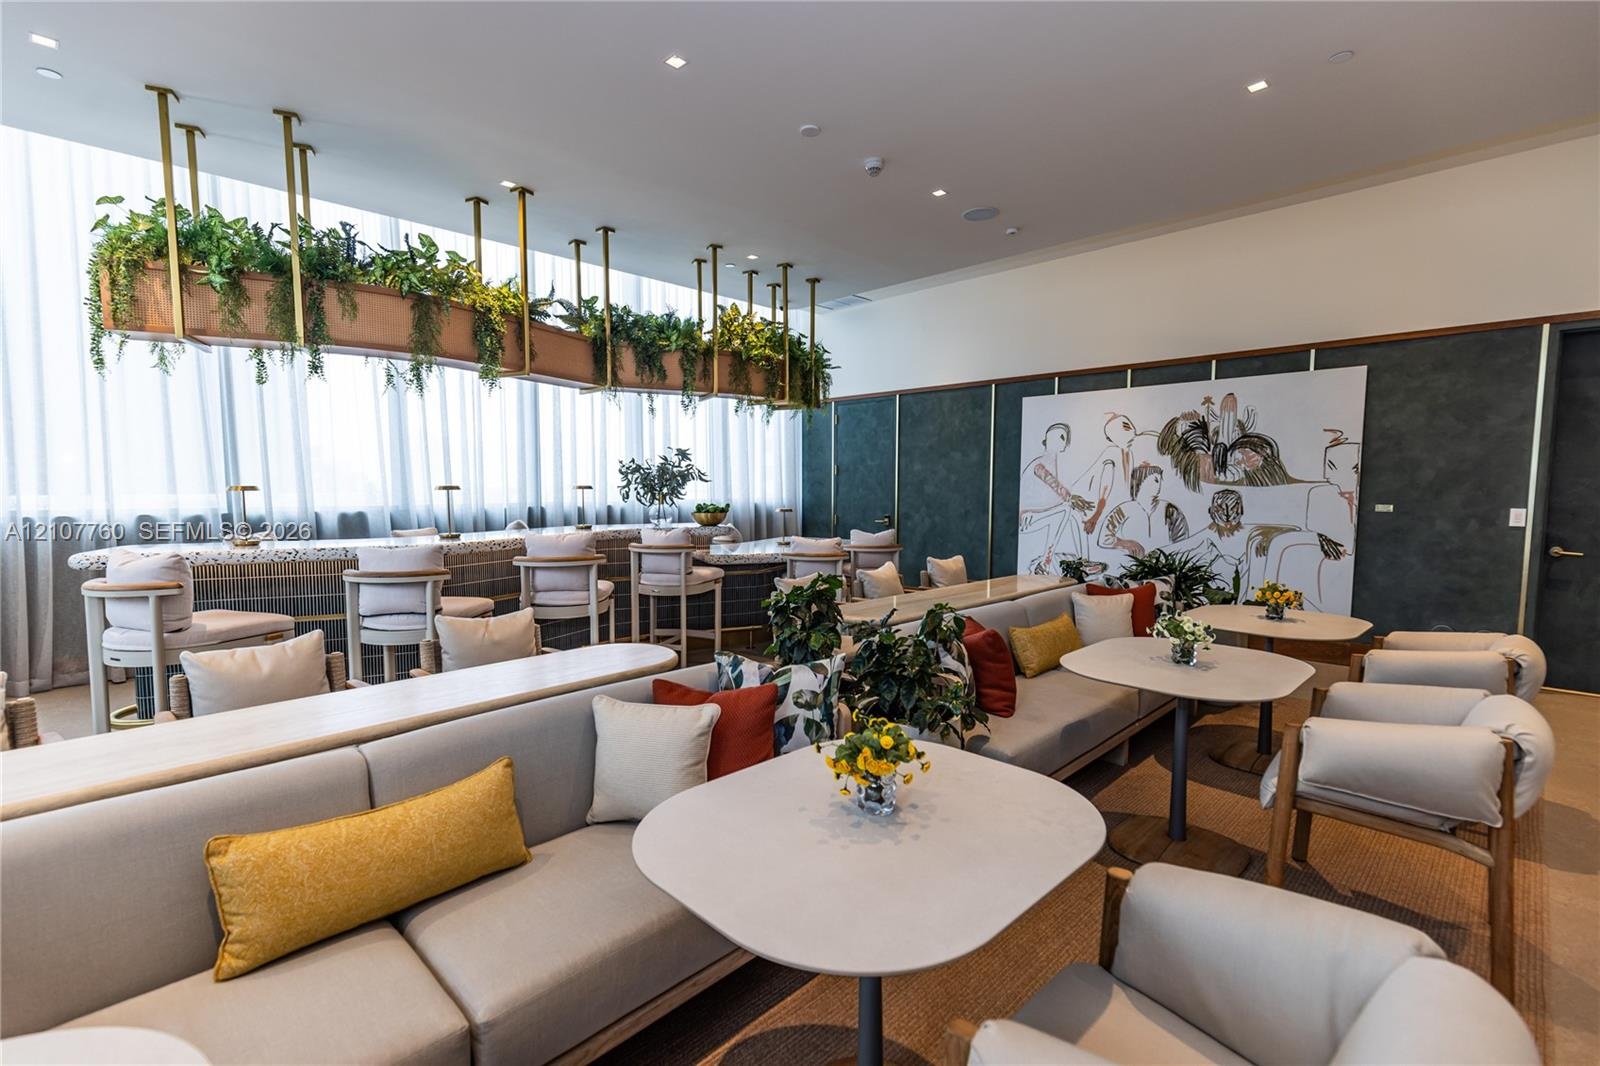
  • Common area featuring floor-to-ceiling windows with sheer drapery, a stone-topped bar with brass-tone pendant hardware, integrated overhead planters,
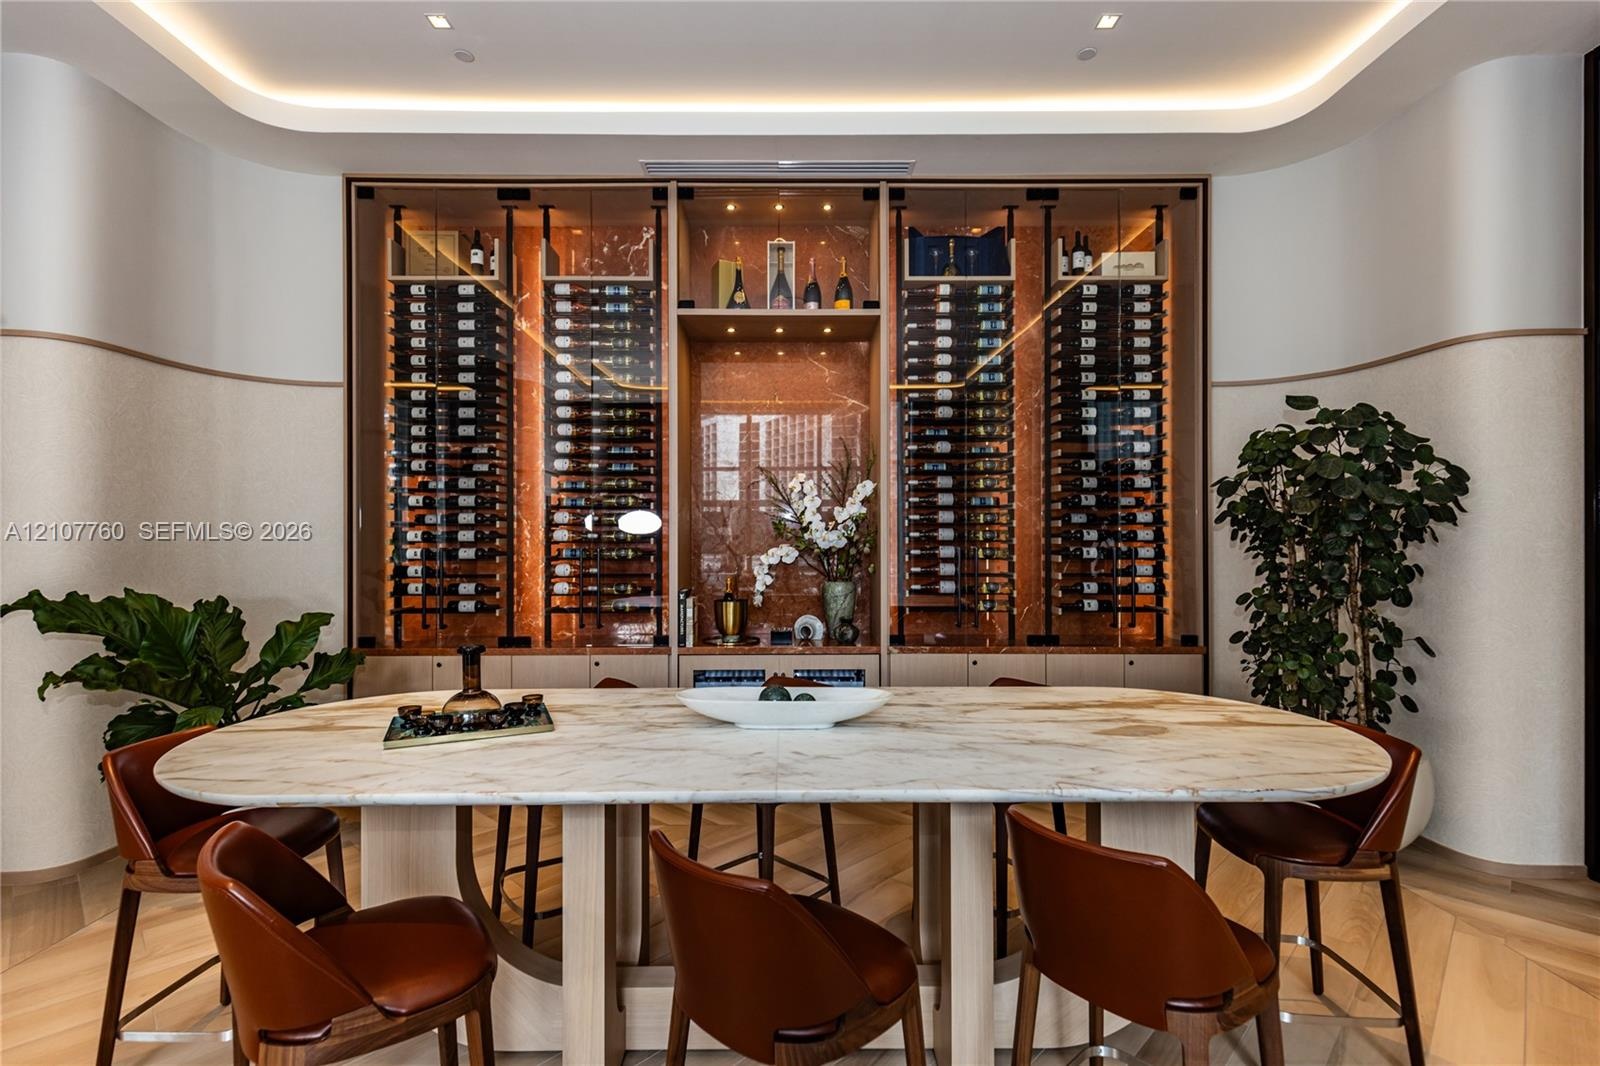
  • Custom built-in glass-front wine display with integrated accent lighting and natural stone-finish back panel, featuring curved wall detailing and chev
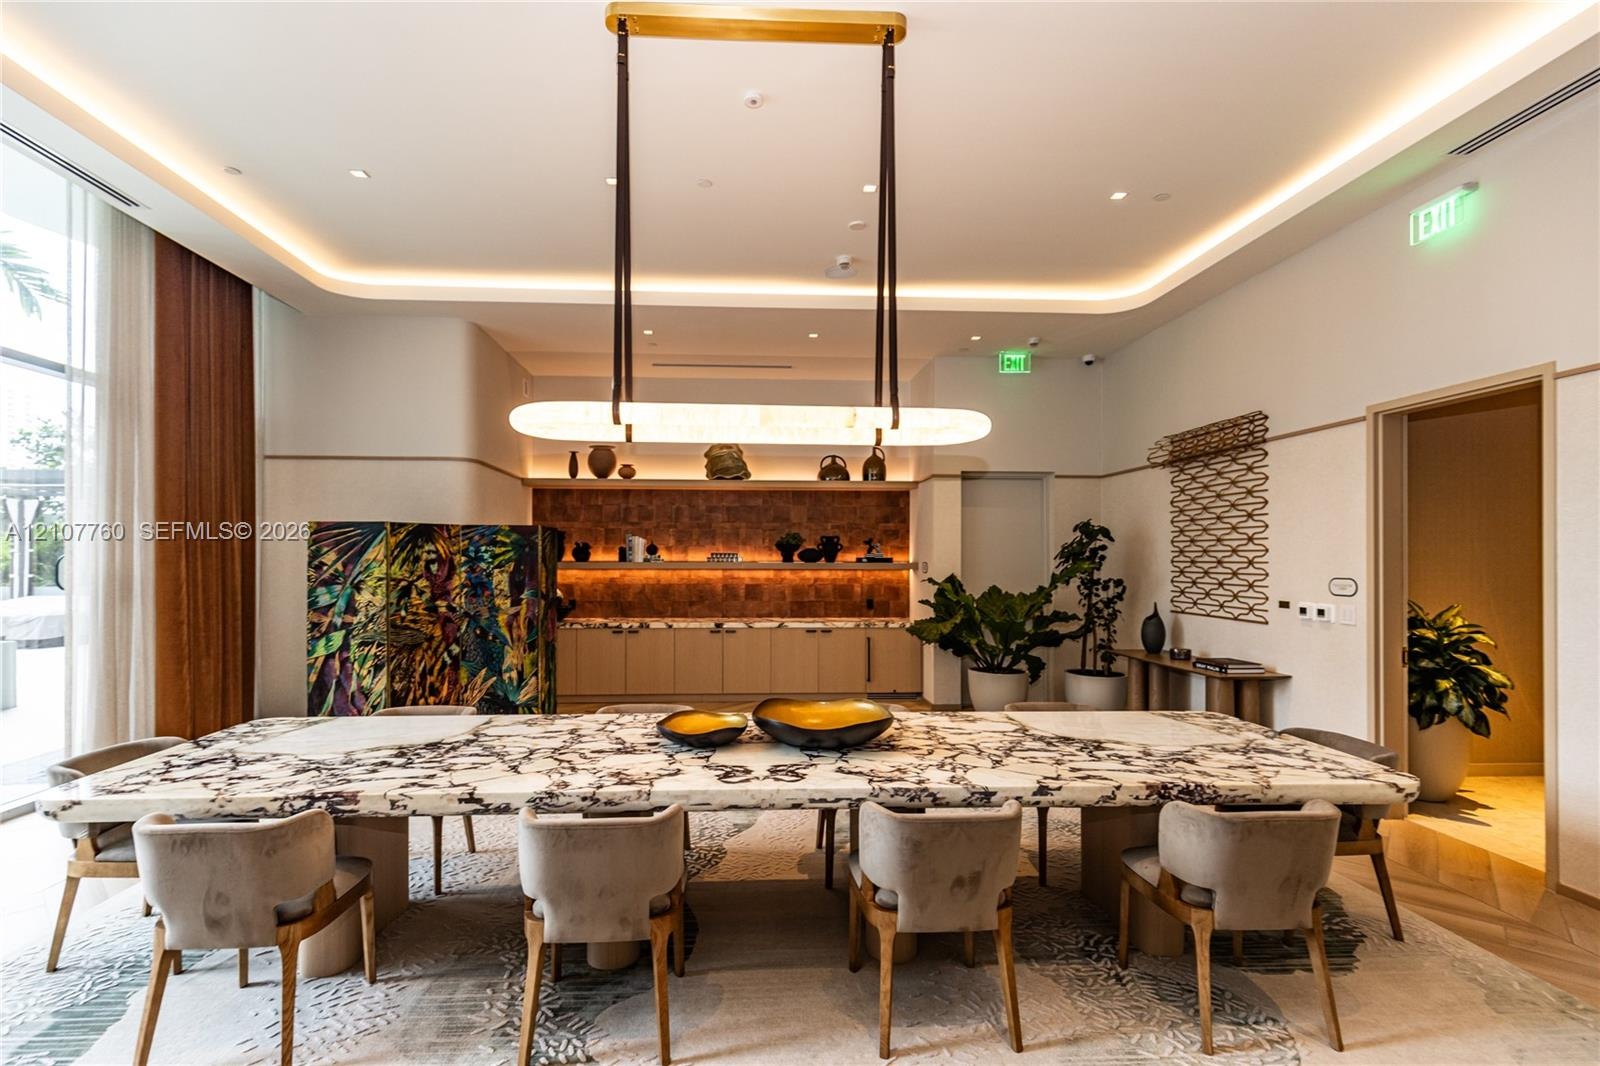
  • Custom stone-topped table, linear suspended light fixture, recessed tray ceiling with integrated cove lighting, and built-in cabinetry with stone-fini
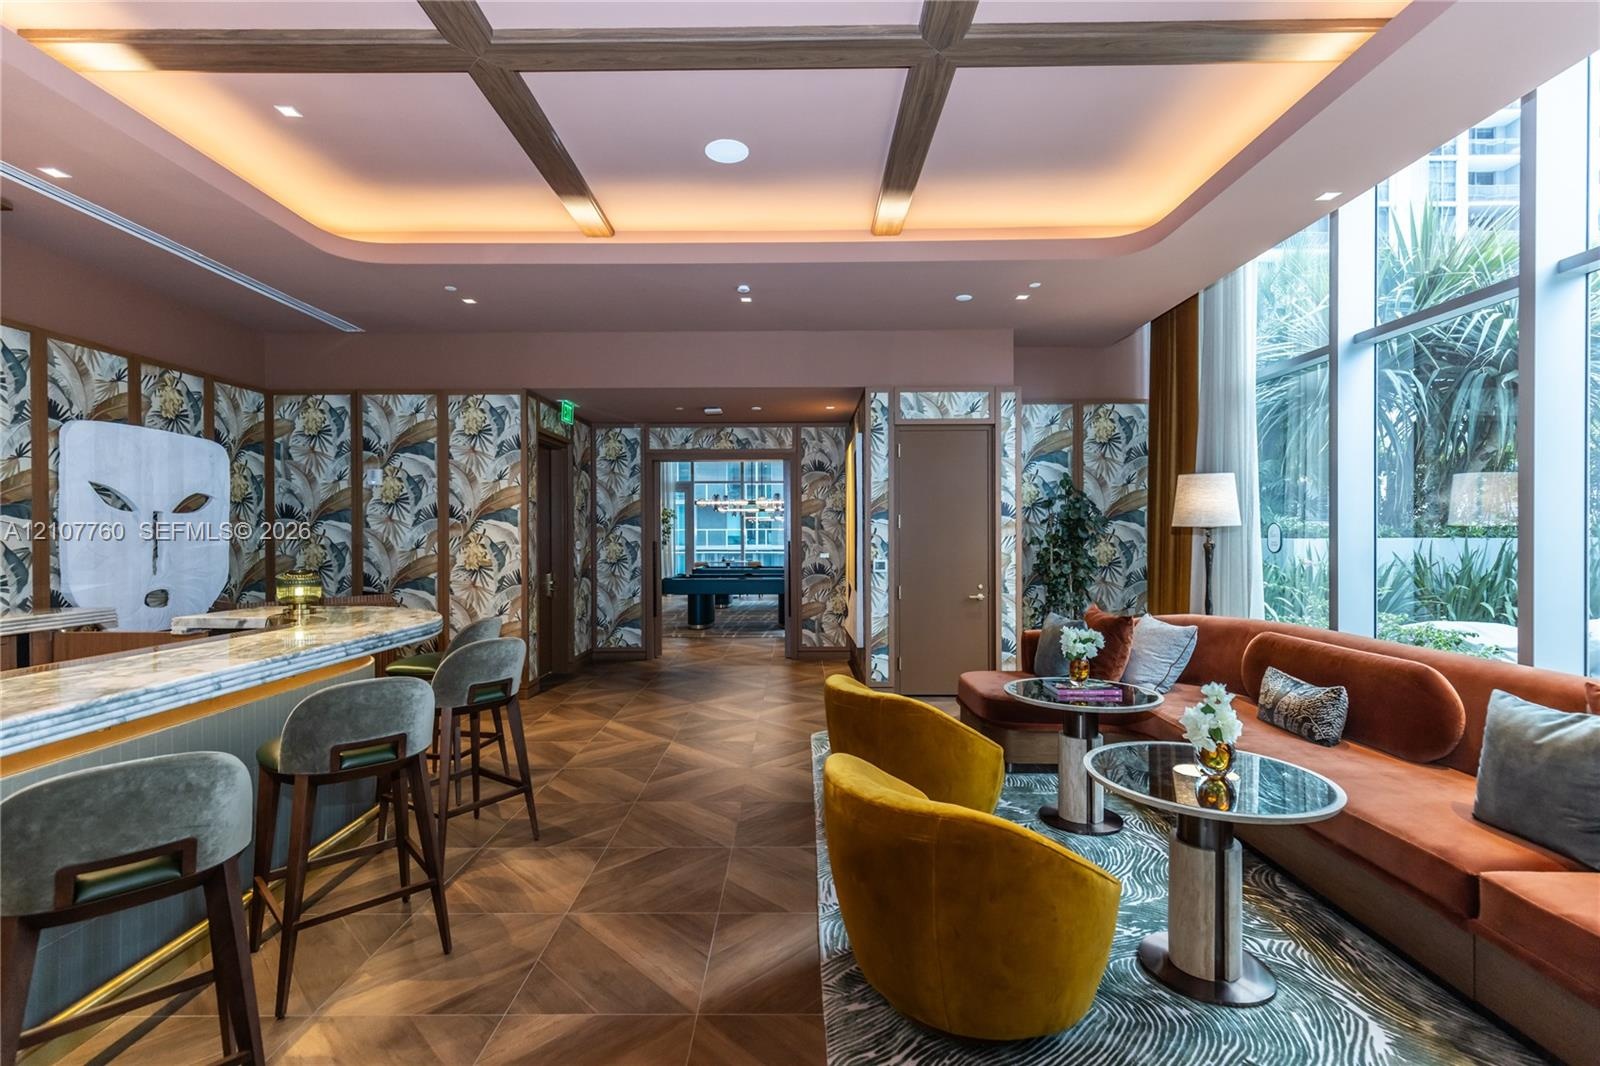
  • Coffered ceiling with integrated cove lighting, wood-finish flooring in a chevron pattern, floor-to-ceiling windows, built-in bar, and custom wall tre
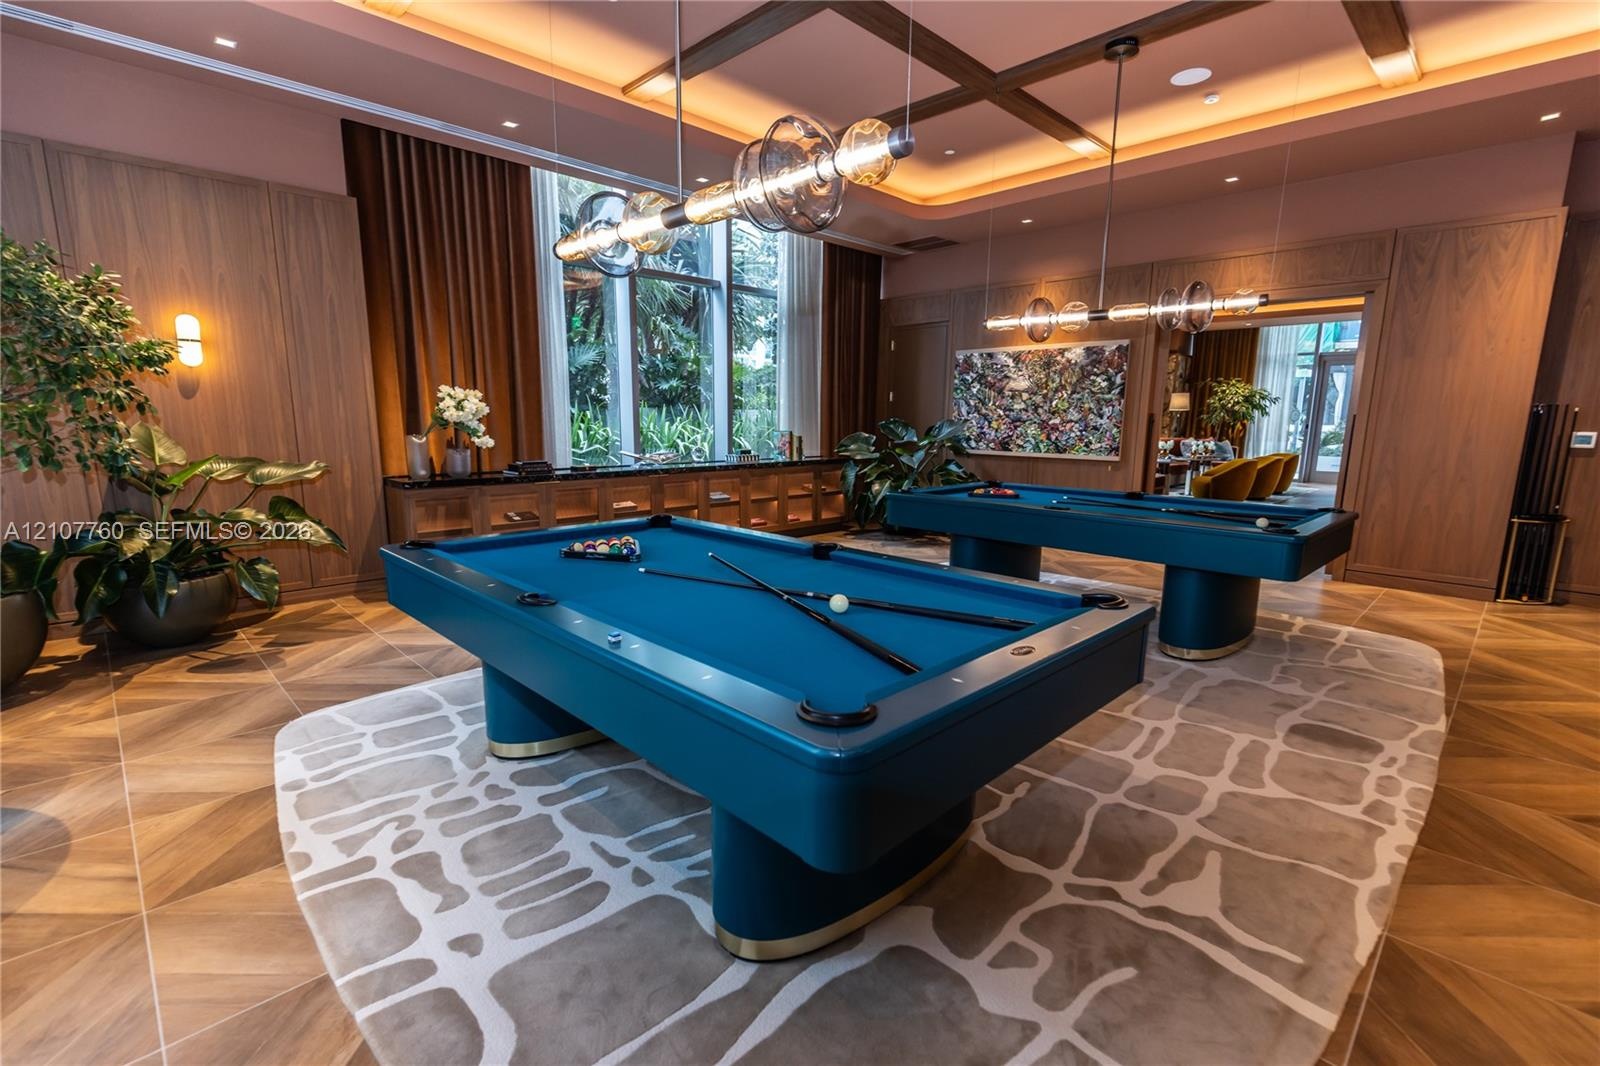
  • Wood-finish flooring, coffered ceiling with recessed lighting, floor-to-ceiling wood wall paneling, built-in cabinetry, and multi-light linear pendant
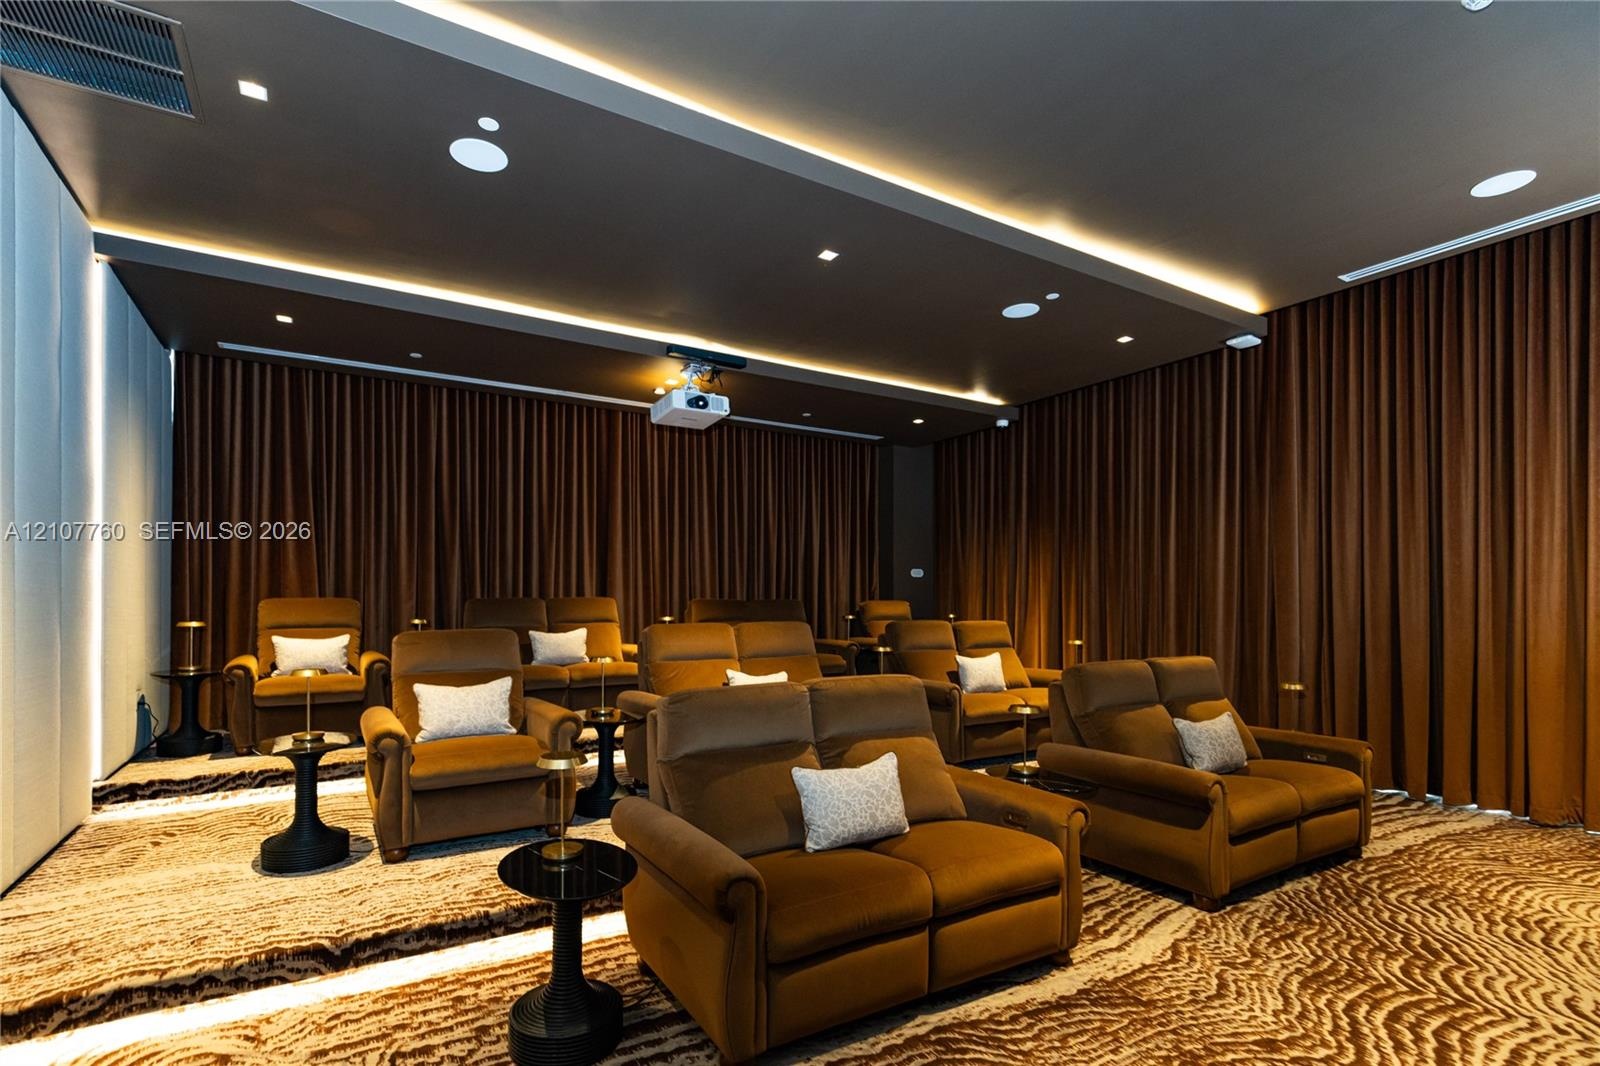
  • Media room featuring a tray ceiling with recessed lighting, tiered flooring, wall-to-wall drapery, and a ceiling-mounted projector
  • Outdoor lap pool featuring tiled steps, stone-finish decking, glass panel railings, and metal pergolas
  • Rectangular swimming pool with integrated stair entry, concrete decking, and covered pergola structure
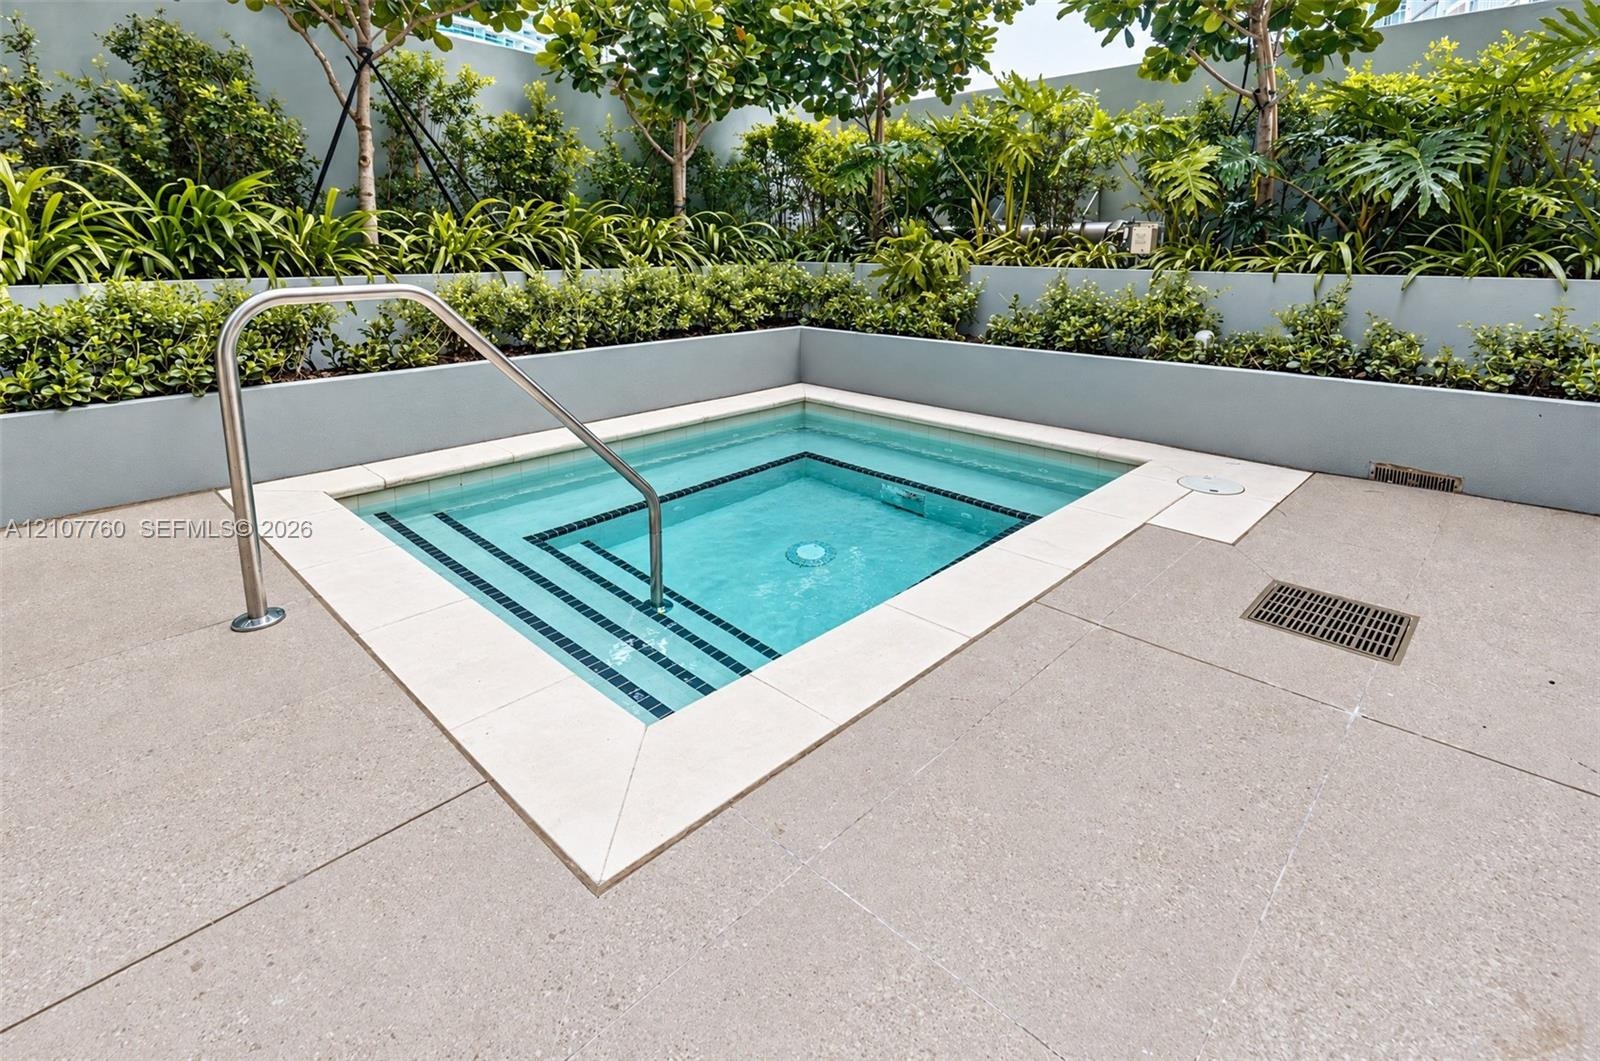
  • In-ground pool with integrated stepped entry and stainless steel handrail, bordered by stone-finish coping and tiered landscape planters with mature s
  • Fitness center featuring wood-finish flooring, floor-to-ceiling windows with roller shades, recessed cove lighting, and a full-length wall mirror
  • Dedicated recreation room featuring a built-in golf simulator, integrated projection system, recessed cove lighting, and floor-to-ceiling drapery
  • Custom media room featuring acoustical wall paneling, a recessed circular stage with integrated lighting, overhead projection system, elevated platfor
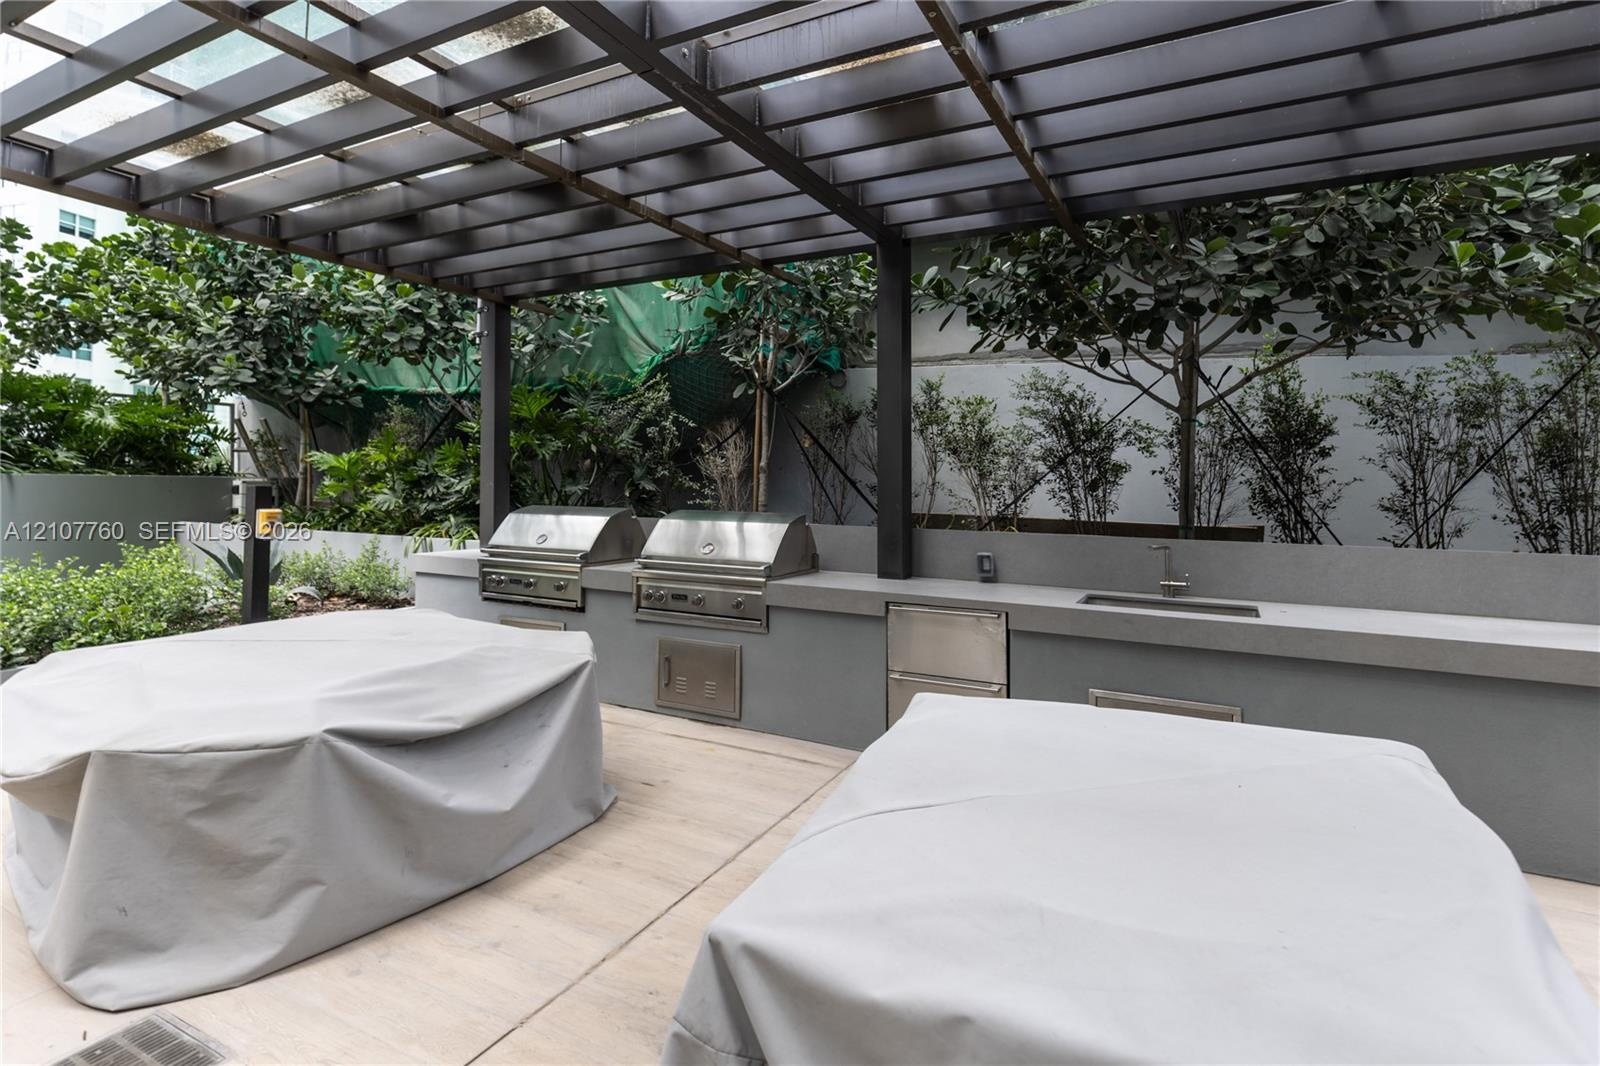
  • Outdoor kitchen featuring dual stainless steel grills, integrated stainless steel storage, a built-in sink, and a permanent pergola structure set over
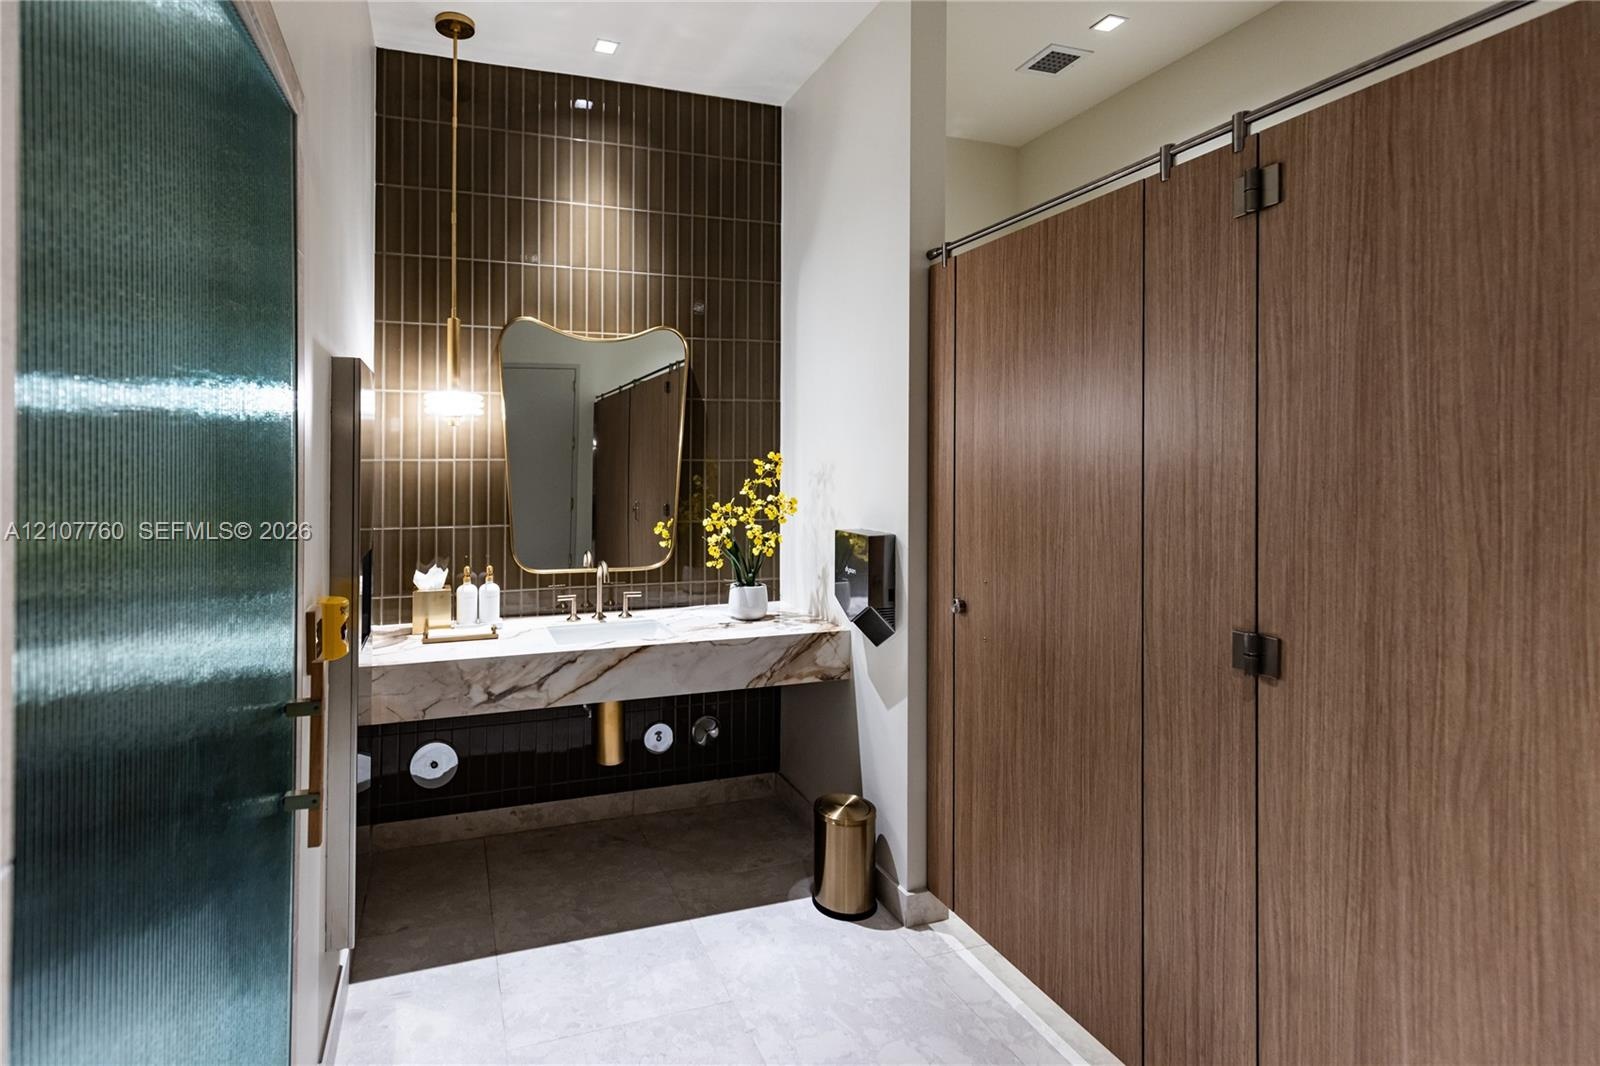
  • Floating vanity with a stone countertop, vertical tile backsplash, gold-tone pendant lighting, irregular-shaped mirror, and wood-finish partition door
  • Custom cedar-paneled sauna featuring tiered L-shaped benches, integrated linear accent lighting, and a wall-mounted heater unit
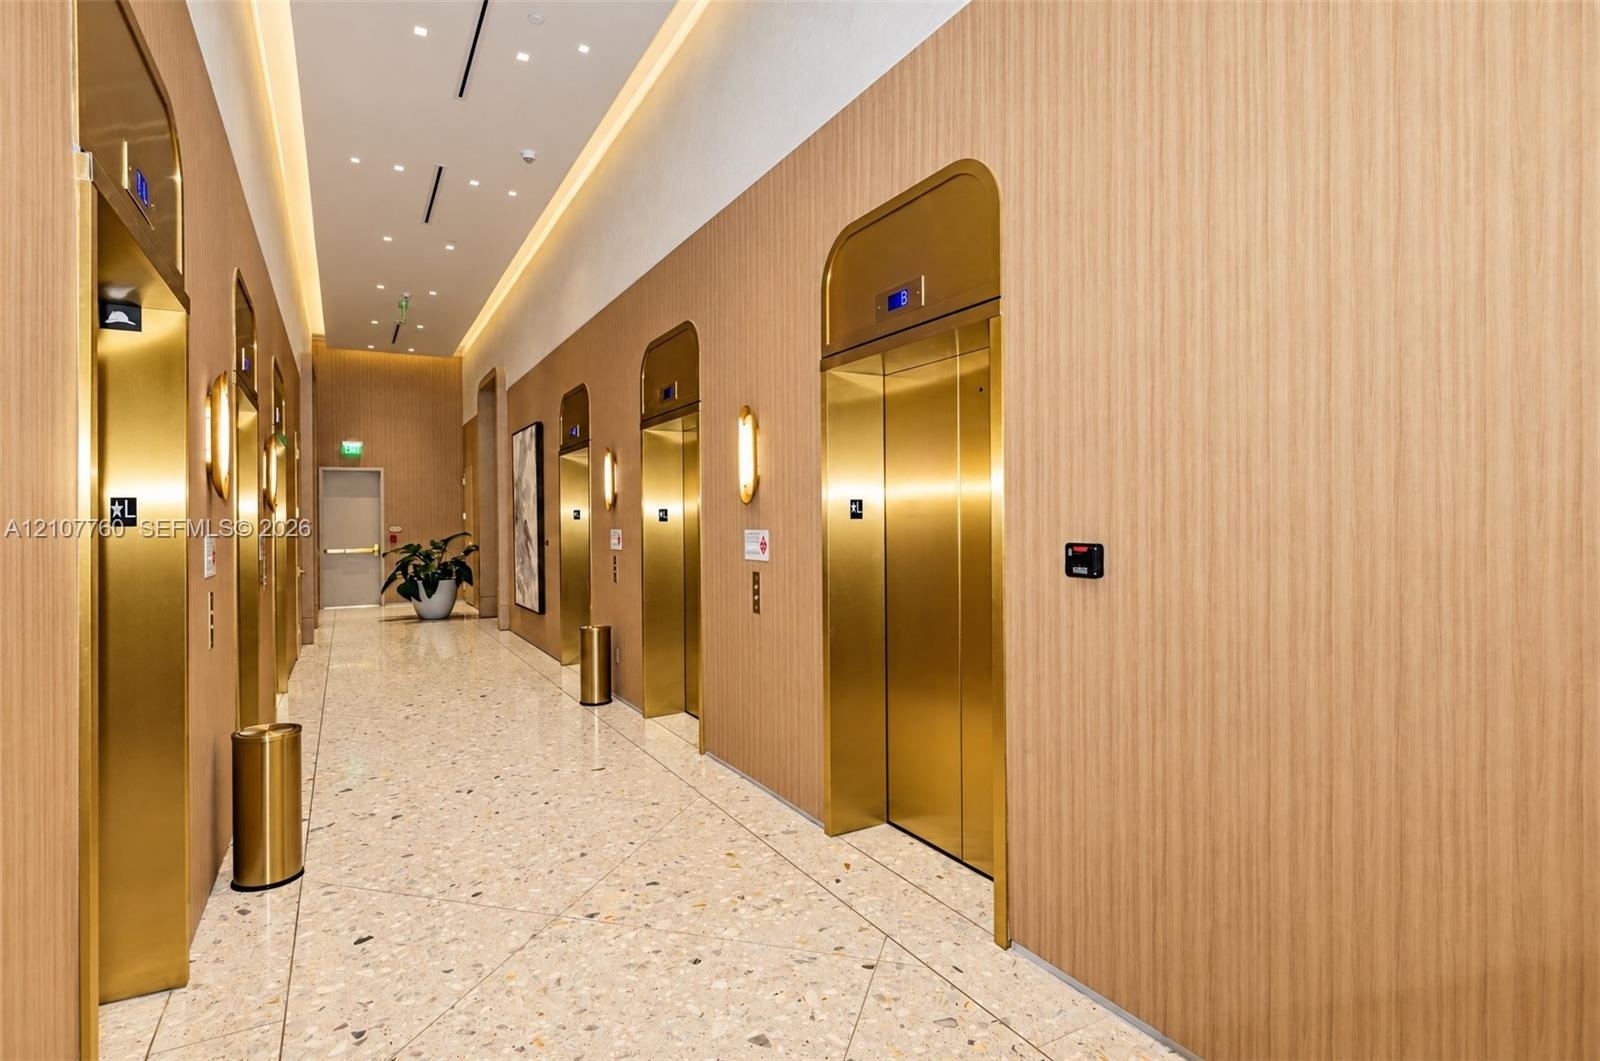
  • Elevator lobby featuring metallic gold-finish doors, wood-paneled walls, recessed ceiling lighting, and polished stone tile flooring

Location

77 5th Miami FL 33131 USA

Contact

Palm Beach, FL
Deborah L. Ginsburg
150 Worth Ave, Palm Beach, FL 33480
Phone: +1 561-725-9229
deborahg@nestseekers.com
Listing Courtesy of MRI Realty Group
​
Nest Seekers Logo
Loading...