Nest Seekers

Beautiful 5 bedroom, 3. 5 bathroom home in the gated Oakridge community, fully renovated throughout and fully furnished.

3340 50th Street
Hollywood, FL 33312

Listing

Web ID:5820509
Website:https://www.nestseekers.com/5820509

Property

Furnished: YES
Type: Single Family
Bedrooms: 5 BR
Bathrooms: 3½
Pets: Pets Allowed
Area: 2015 sq ft
Lot Size: 0.1 Acres

Financials

Rent:$8,500

Description

Beautiful 5-bedroom, 3.5-bathroom home in the gated Oakridge community, fully renovated throughout and fully furnished. Enjoy community amenities including tennis, pickleball, and basketball courts, a playground, and 24/7 security.
Virtual Tour: https://www.propertypanorama.com/instaview/mia/A12112473
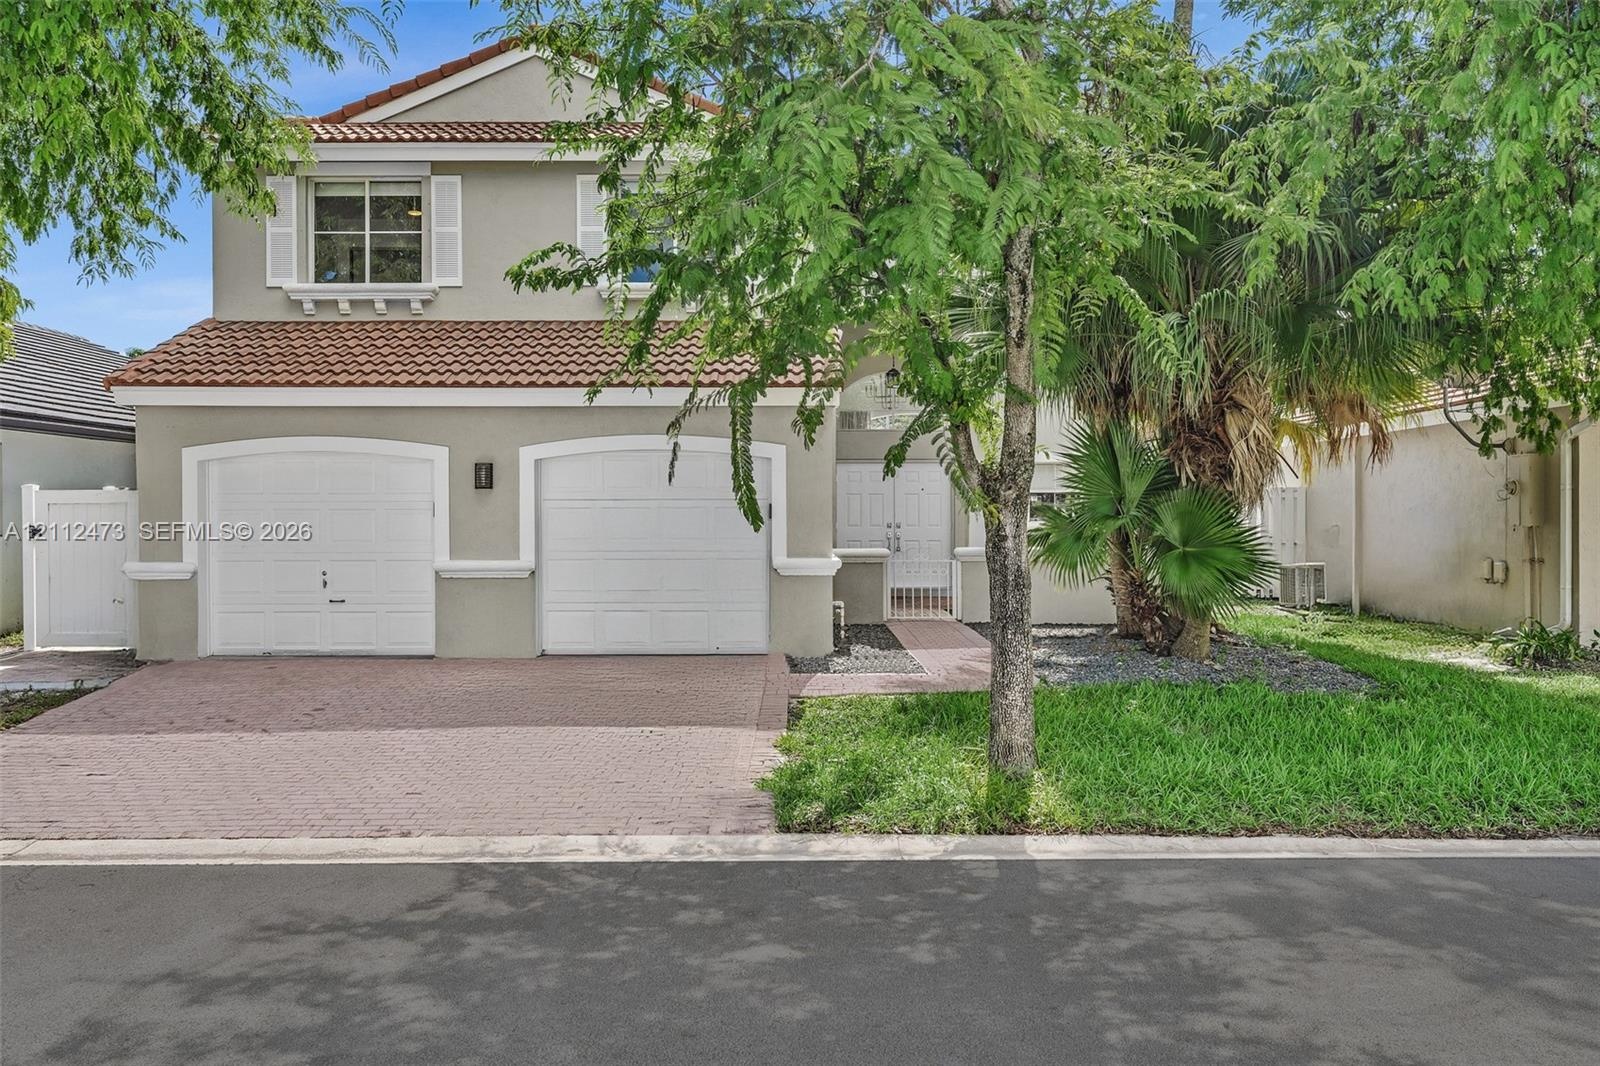
  • Two-story residence featuring a tile roof, dual-bay garage, paved driveway, and double-entry doors
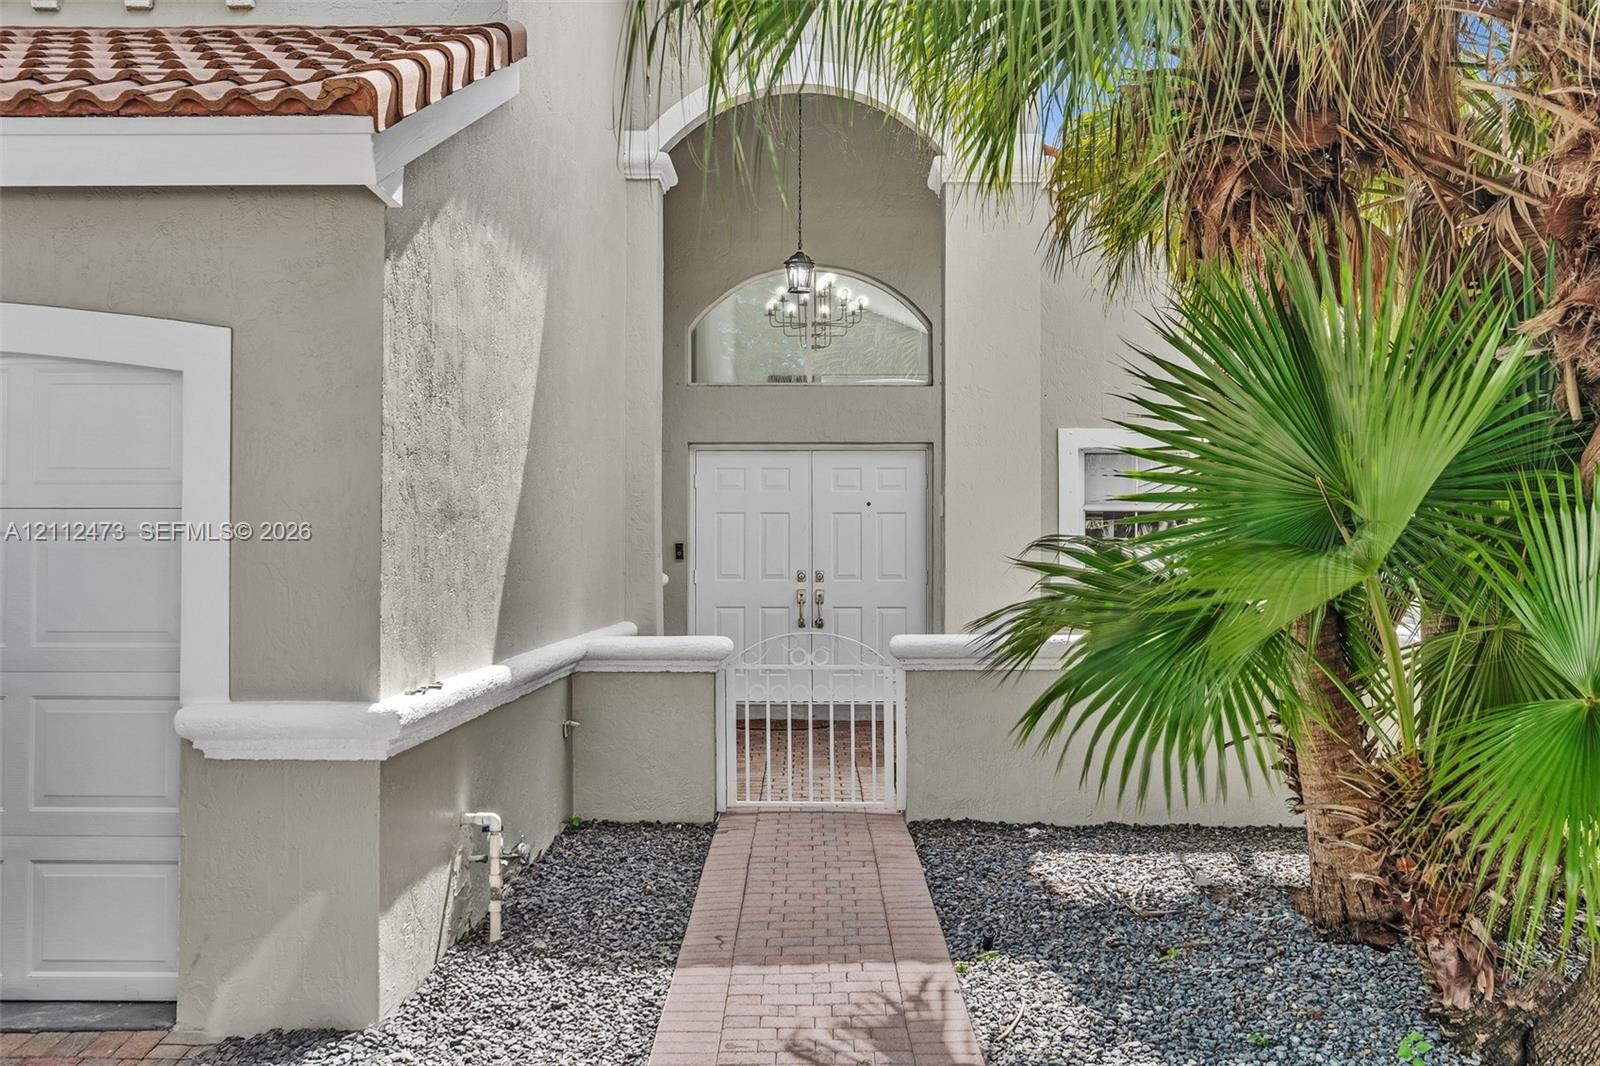
  • Stucco exterior featuring an arched entryway, double-door entrance, red tile roofing, decorative chandelier, and a paved walkway
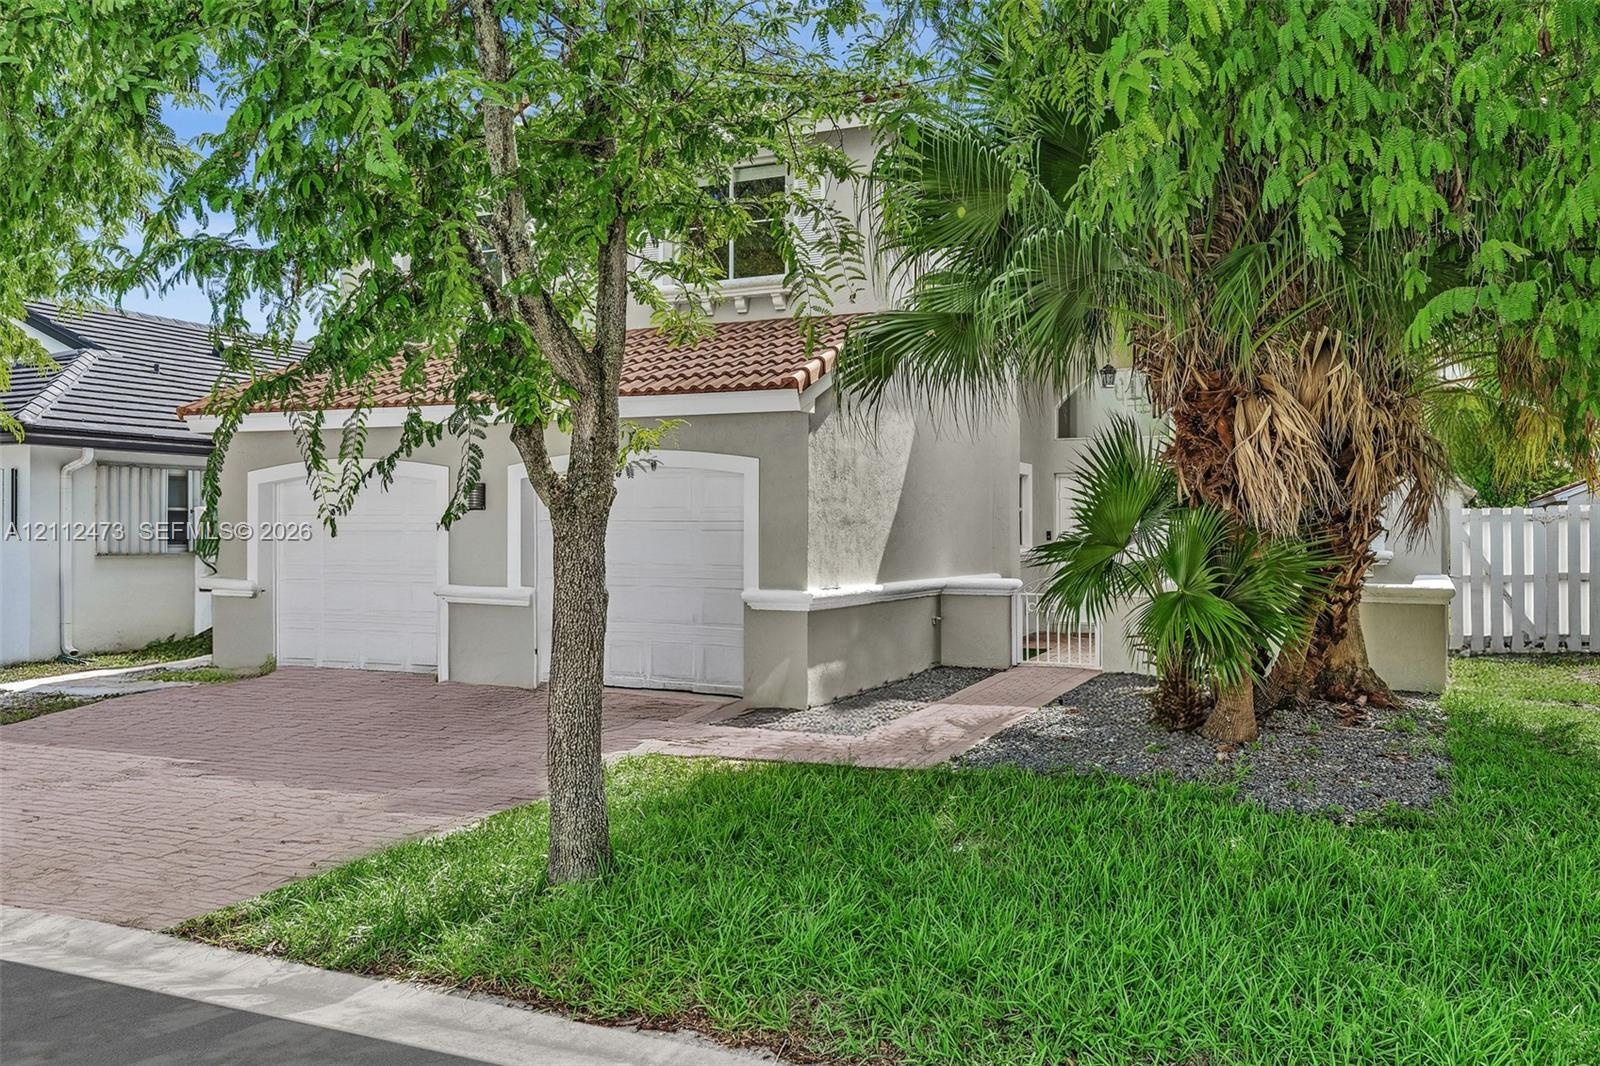
  • Stucco exterior featuring a two-car garage, red clay tile roofing, decorative trim detailing, and a paved brick driveway
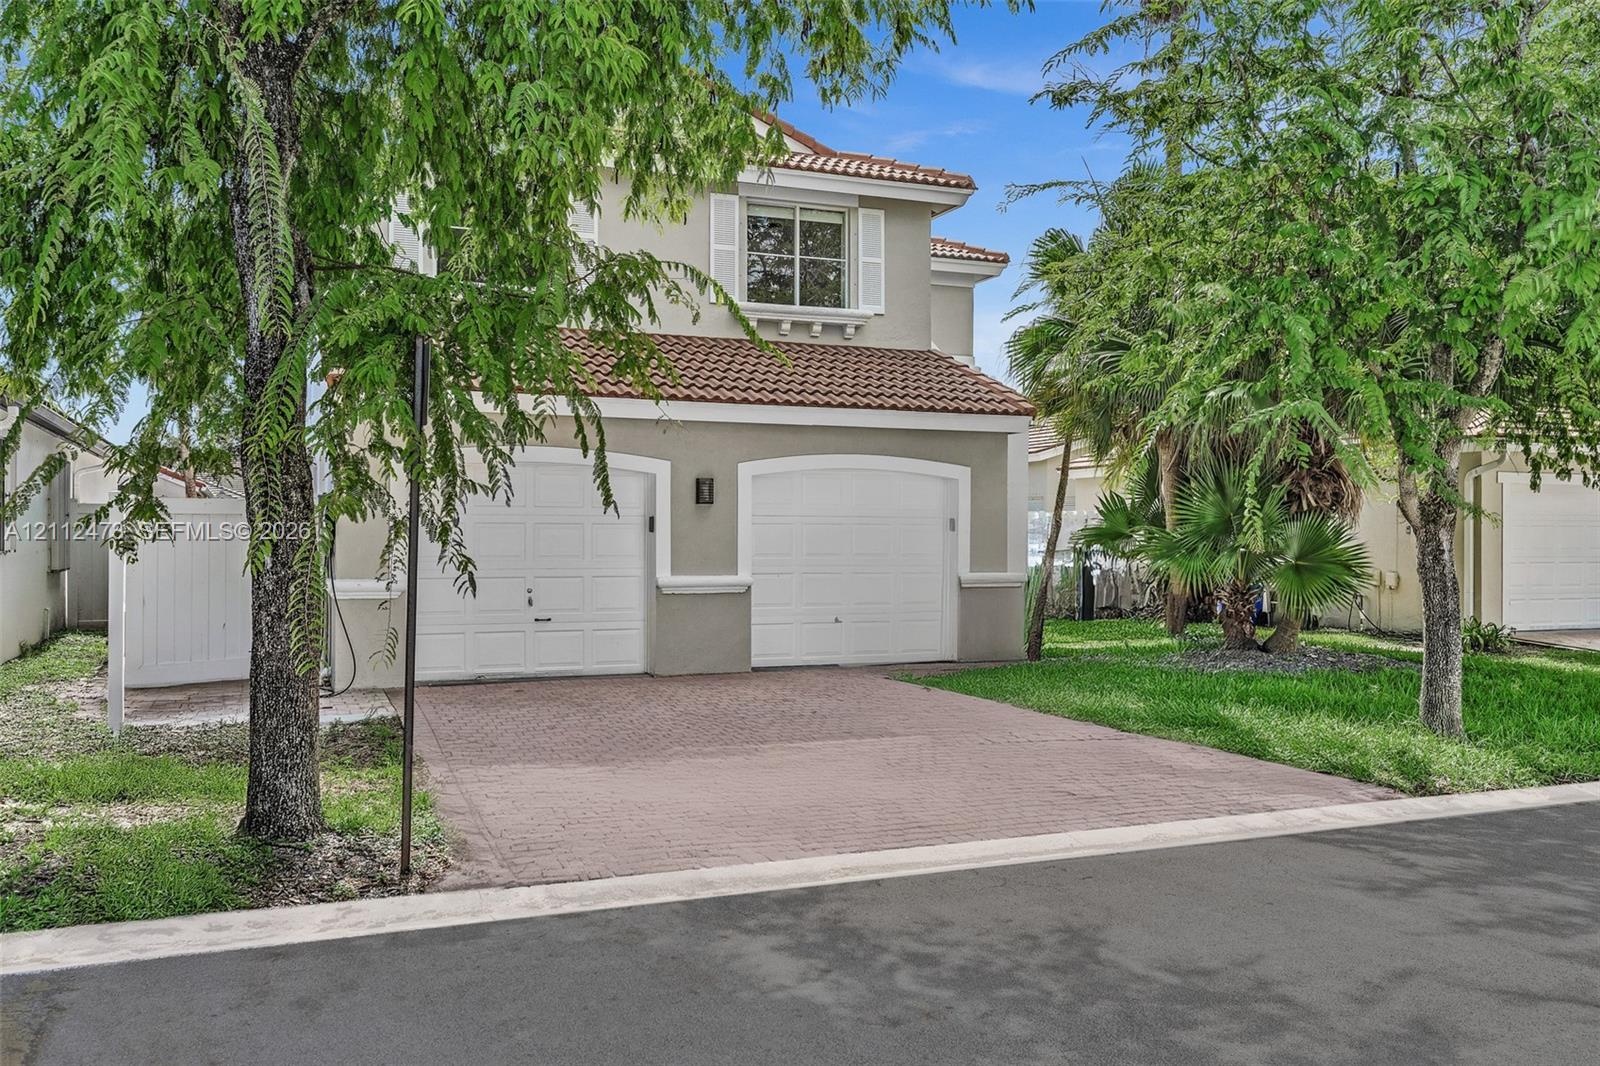
  • Two-story exterior featuring a clay tile roof, stucco siding, arched garage doors, a paved driveway, and decorative window shutters
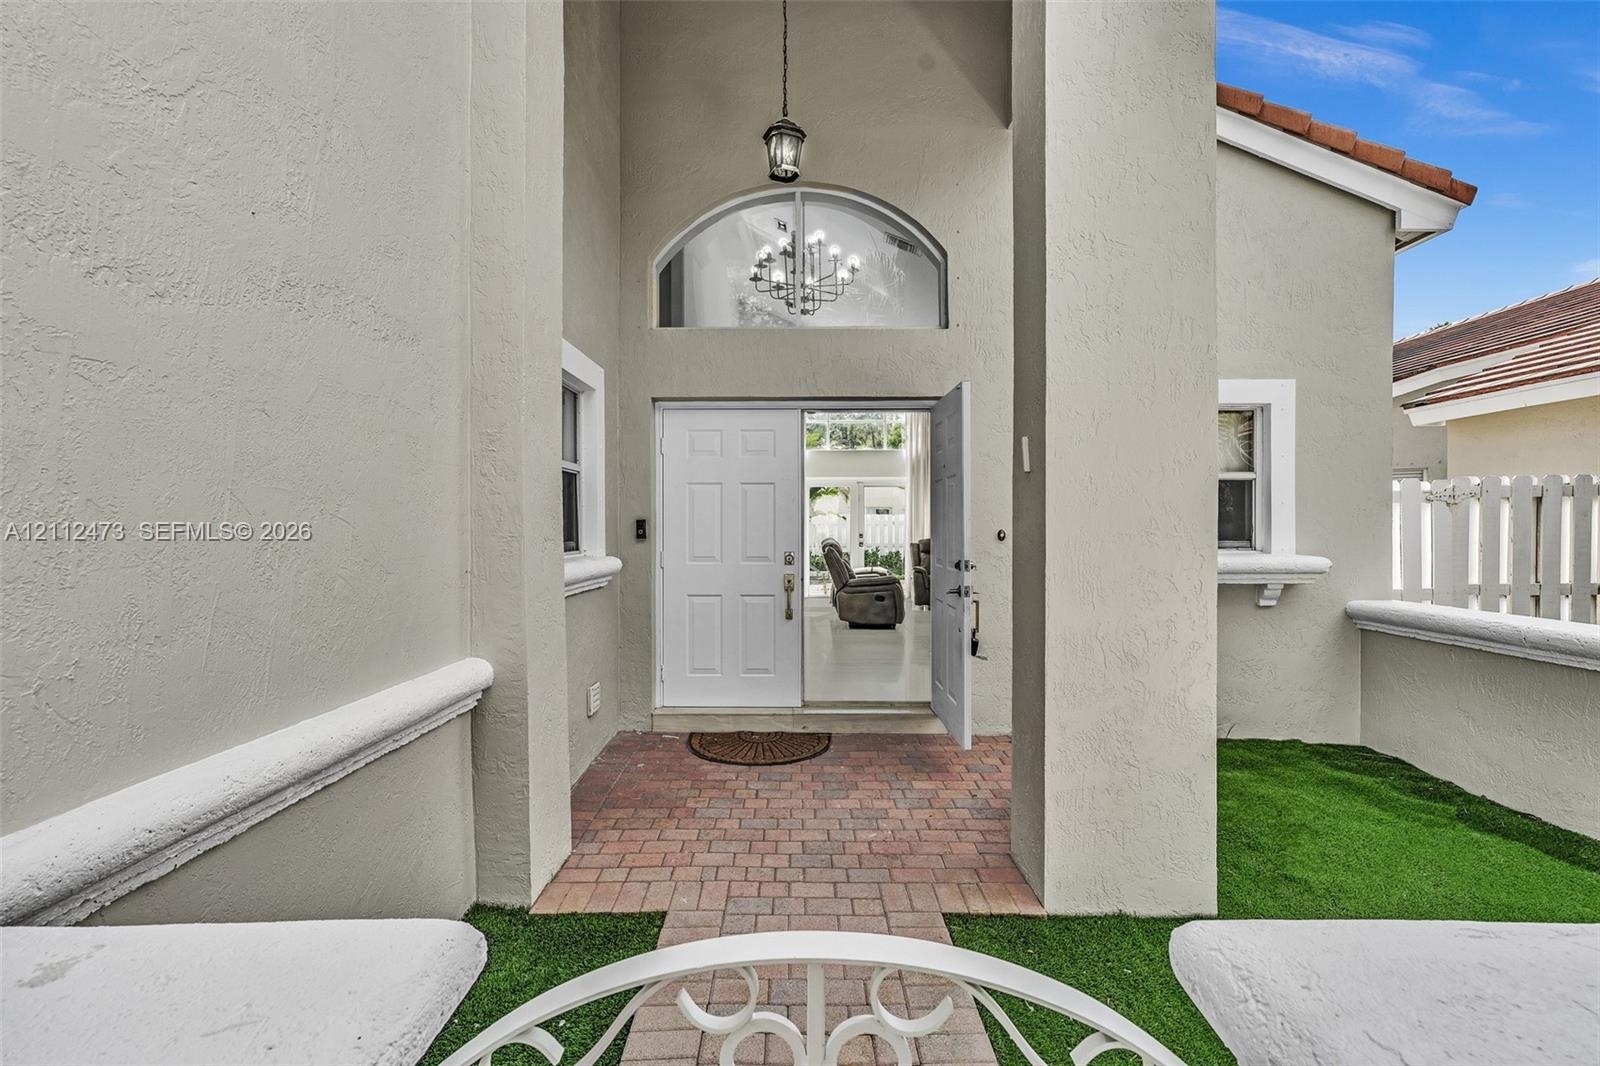
  • Stucco entryway featuring a covered porch, brick paver flooring, arched transom window, and an attached lantern-style pendant light
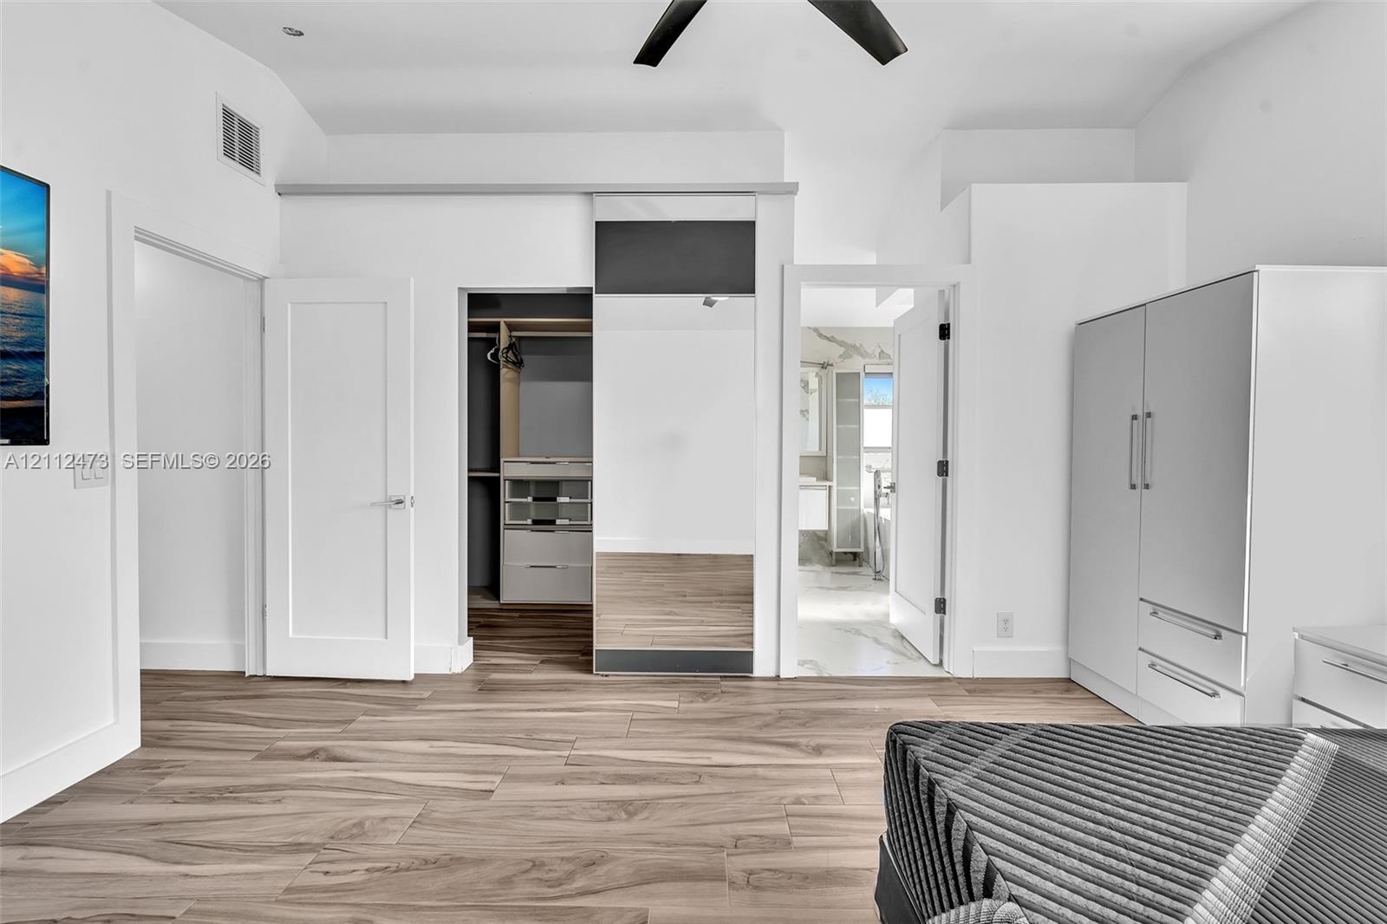
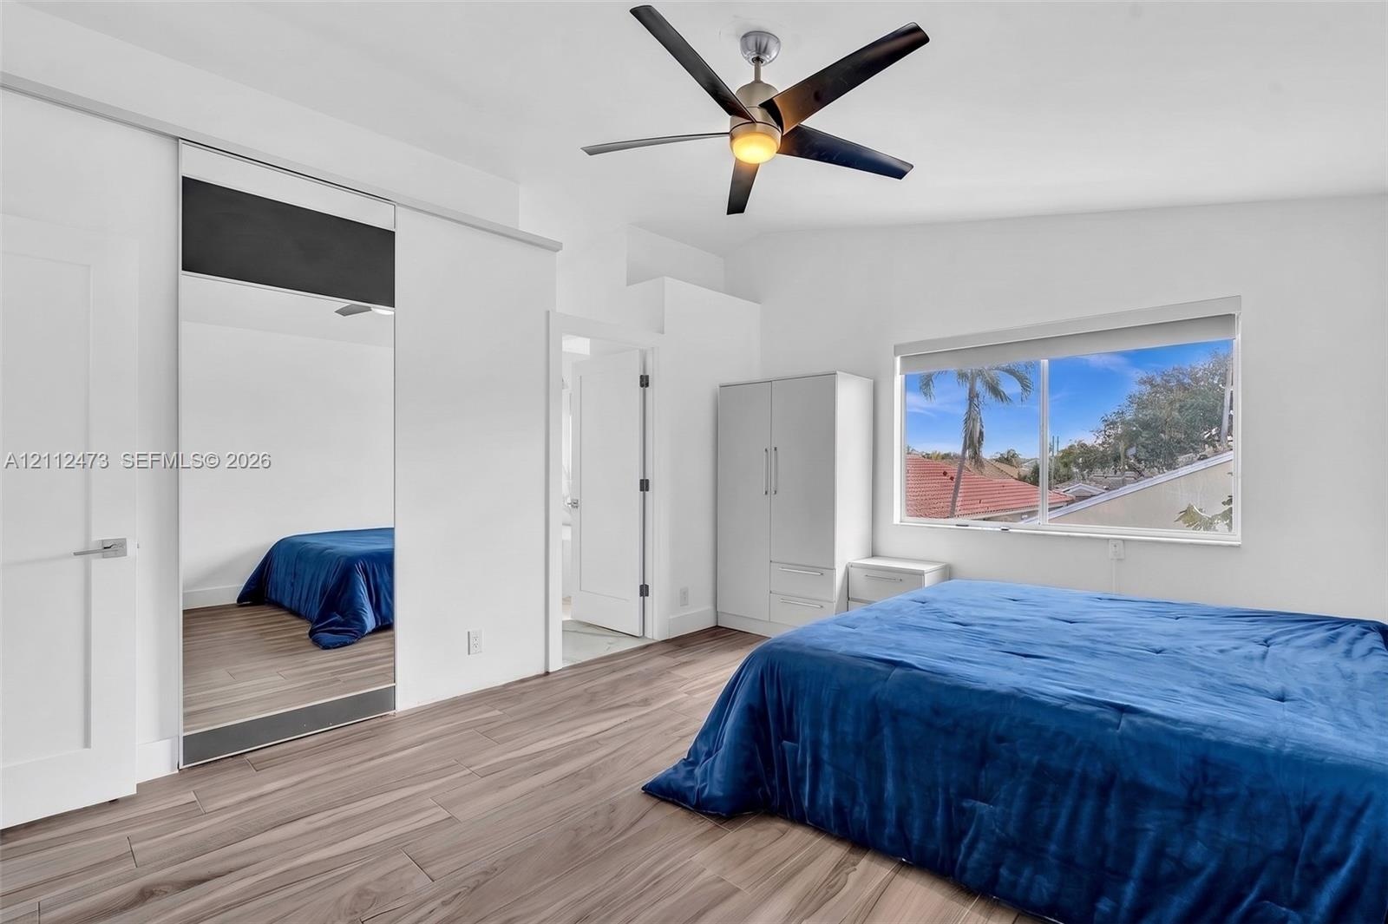
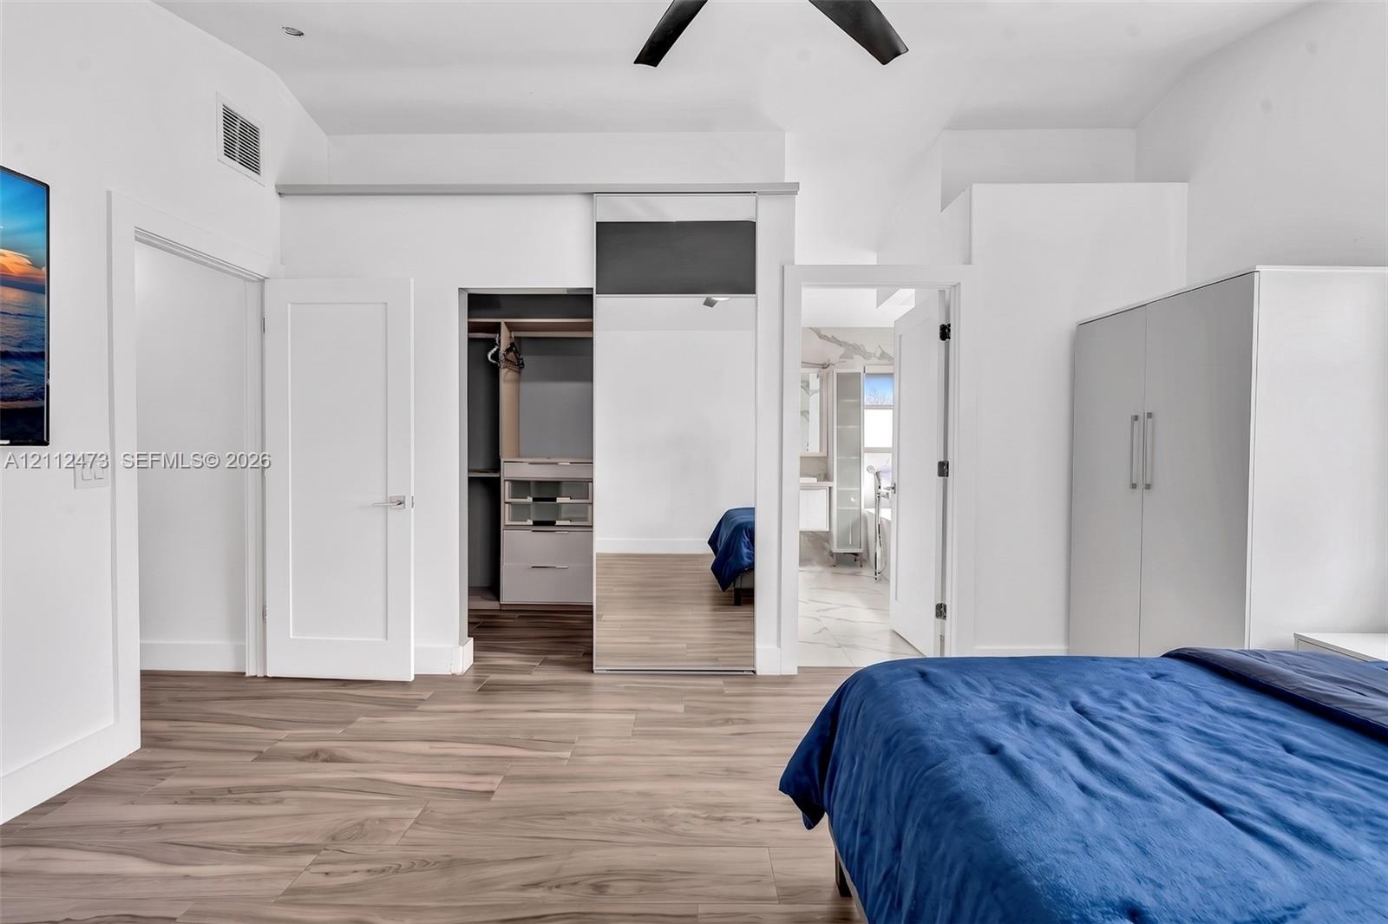
  • Wood-finish flooring, vaulted ceiling with a matte black fan, sliding mirrored closet door, and built-in closet organization system
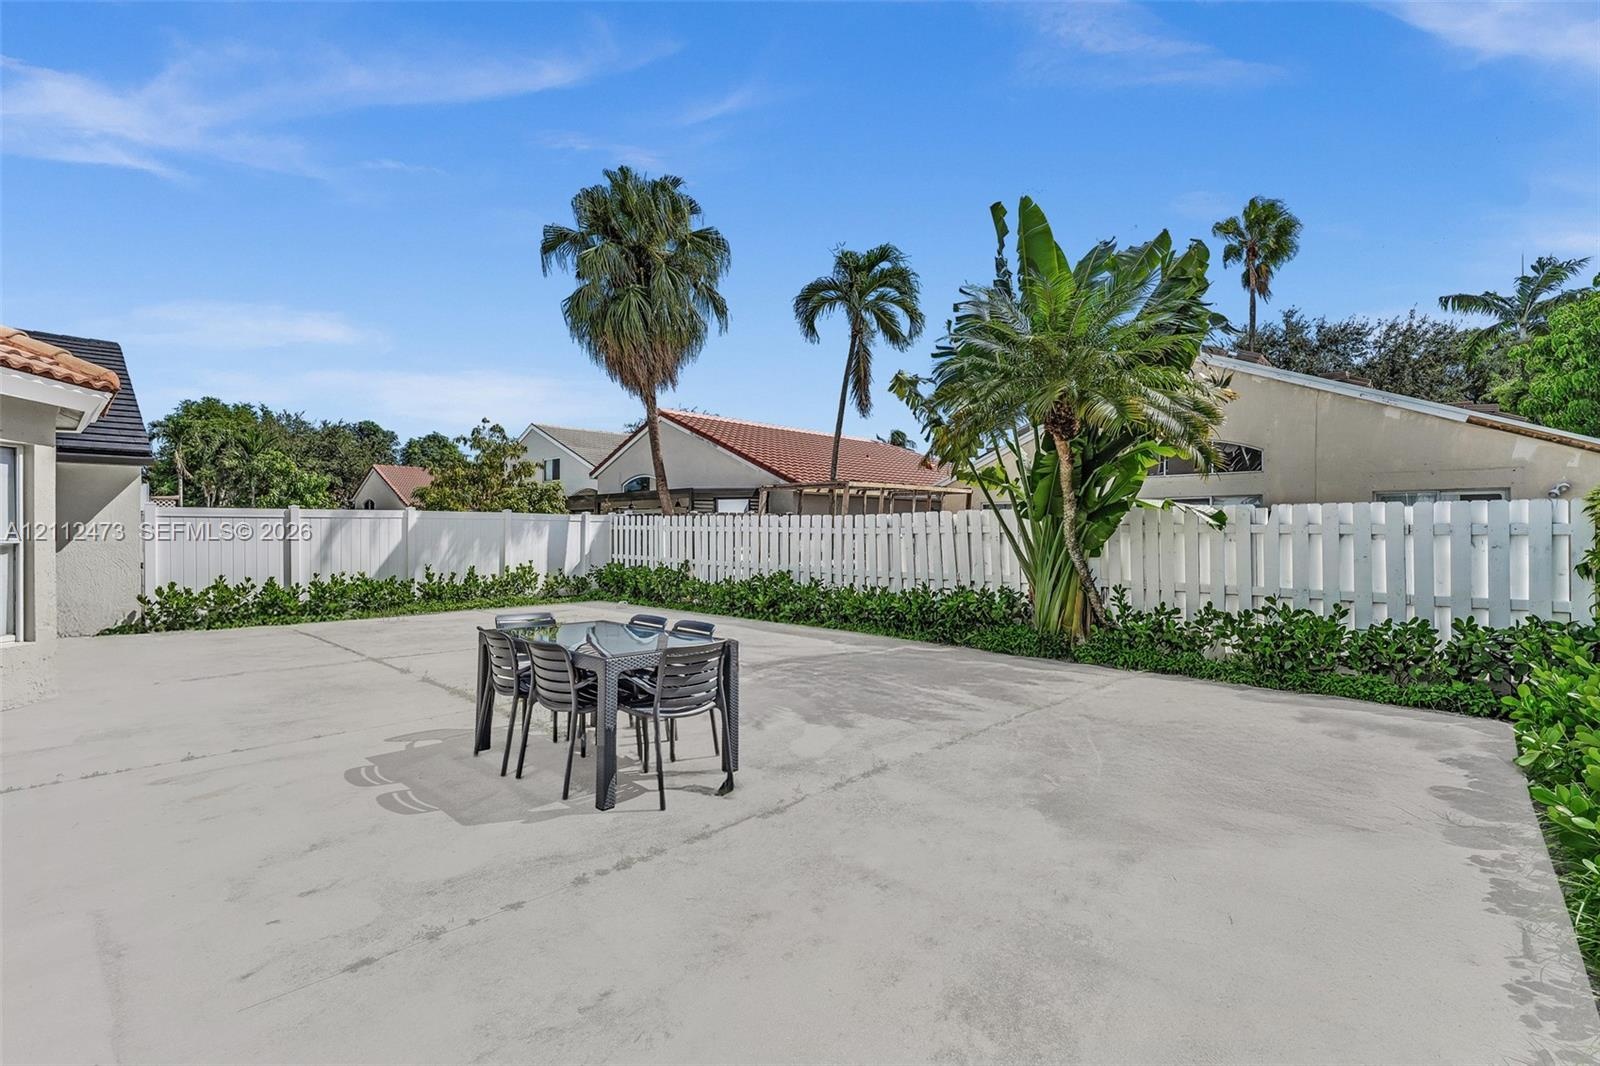
  • Expansive concrete patio area enclosed by a white vinyl privacy fence, featuring mature palm trees and established perimeter landscaping
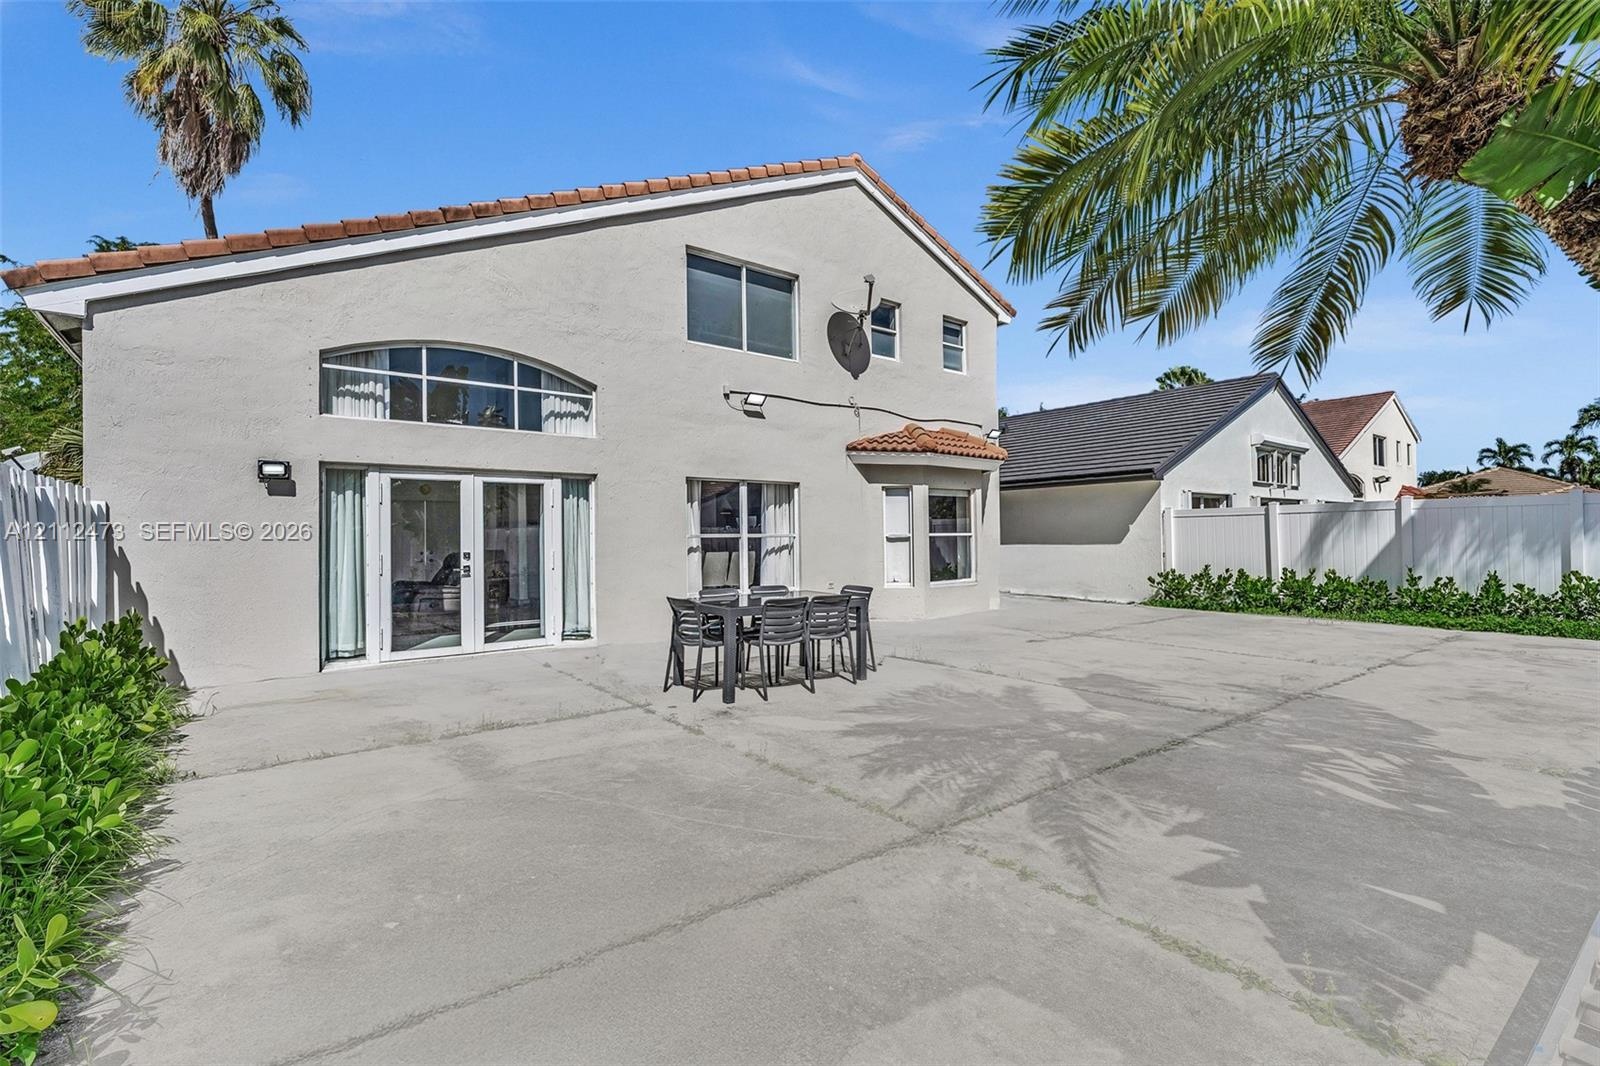
  • Stucco exterior featuring a large concrete patio, arched transom window, French doors, and bay window architecture
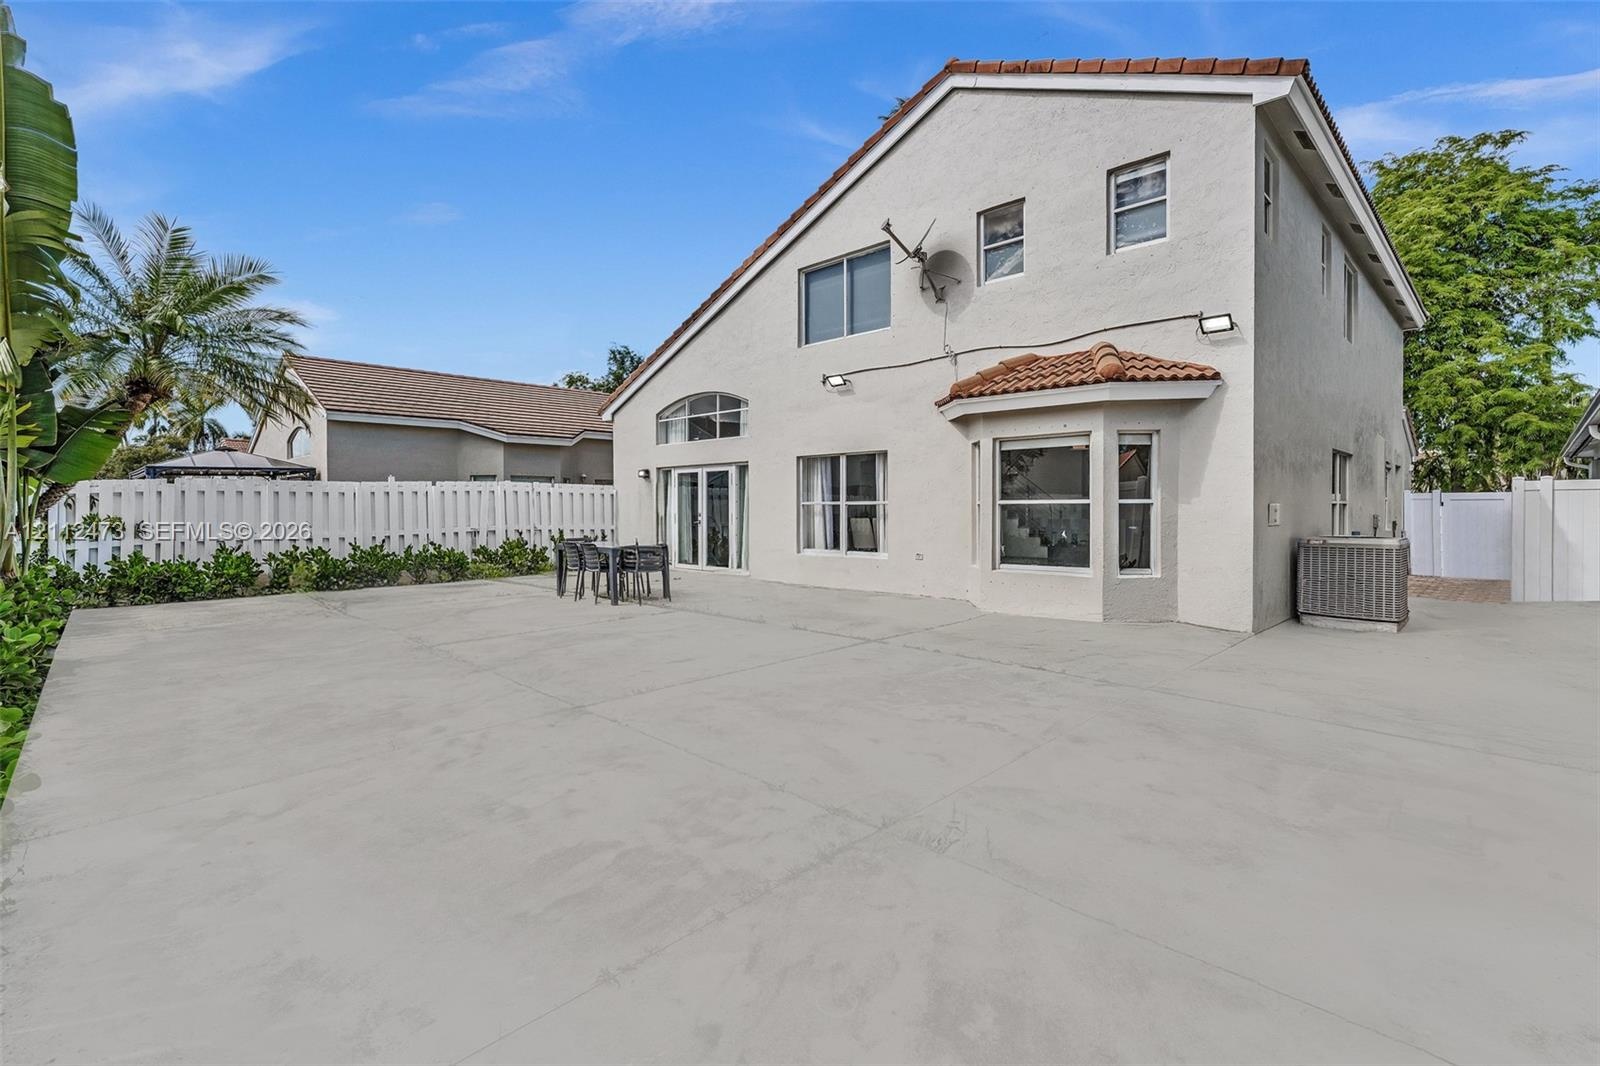
  • Stucco exterior featuring a tile-accented roof, expansive concrete patio, bay window, and white vinyl privacy fencing
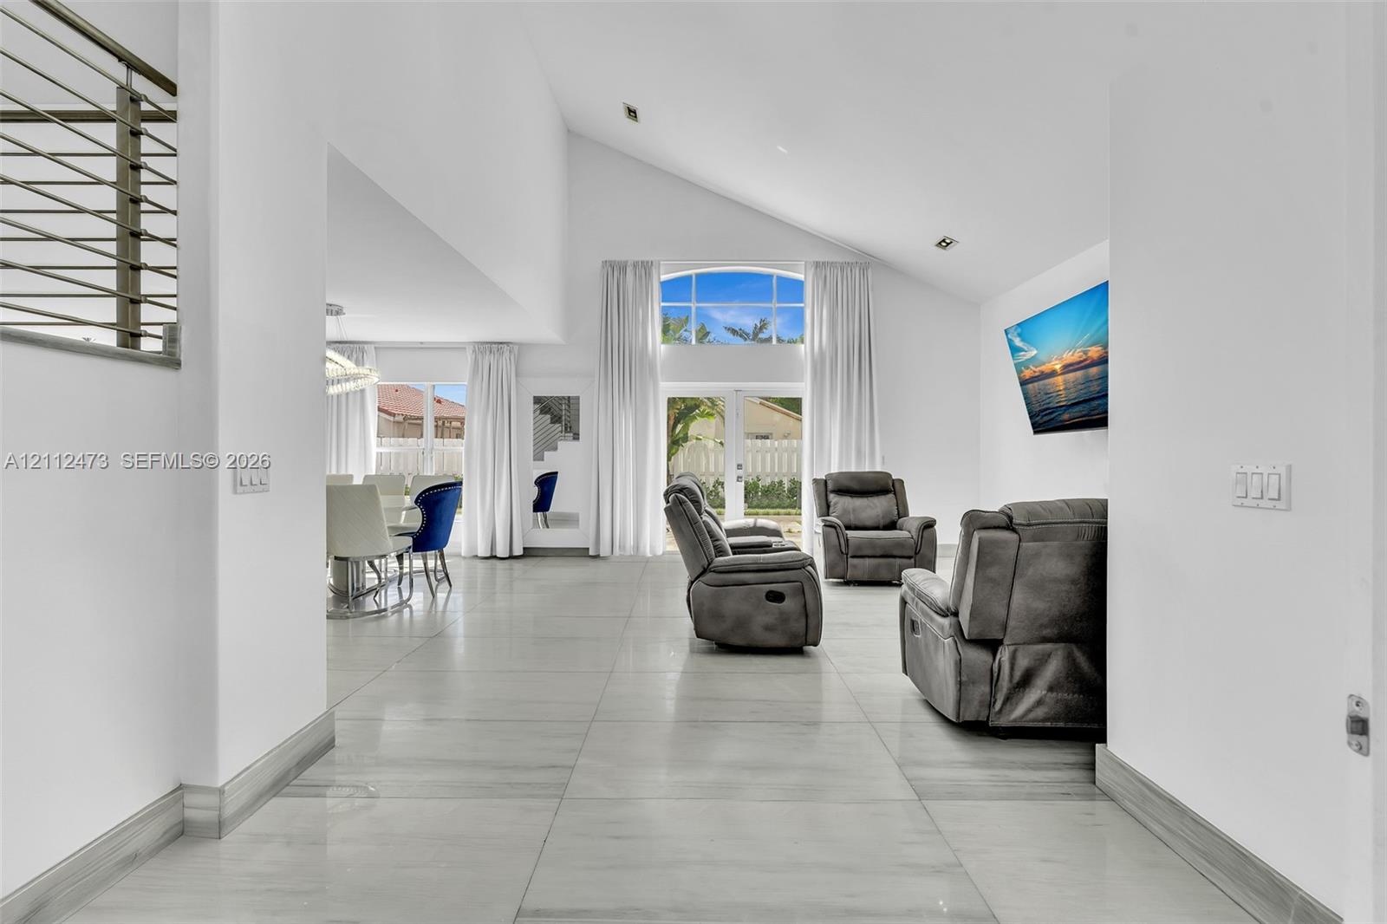
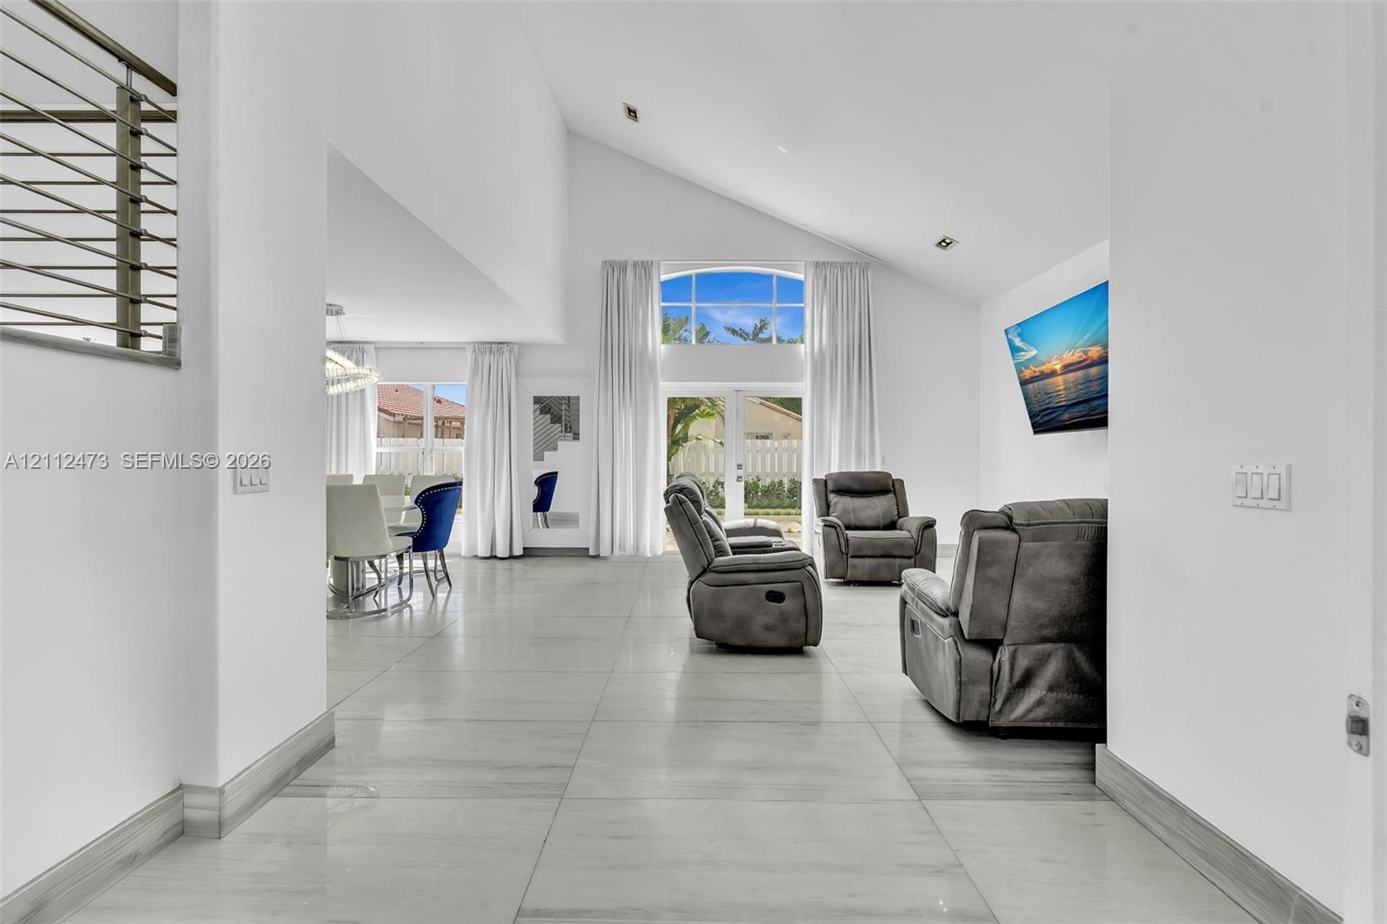
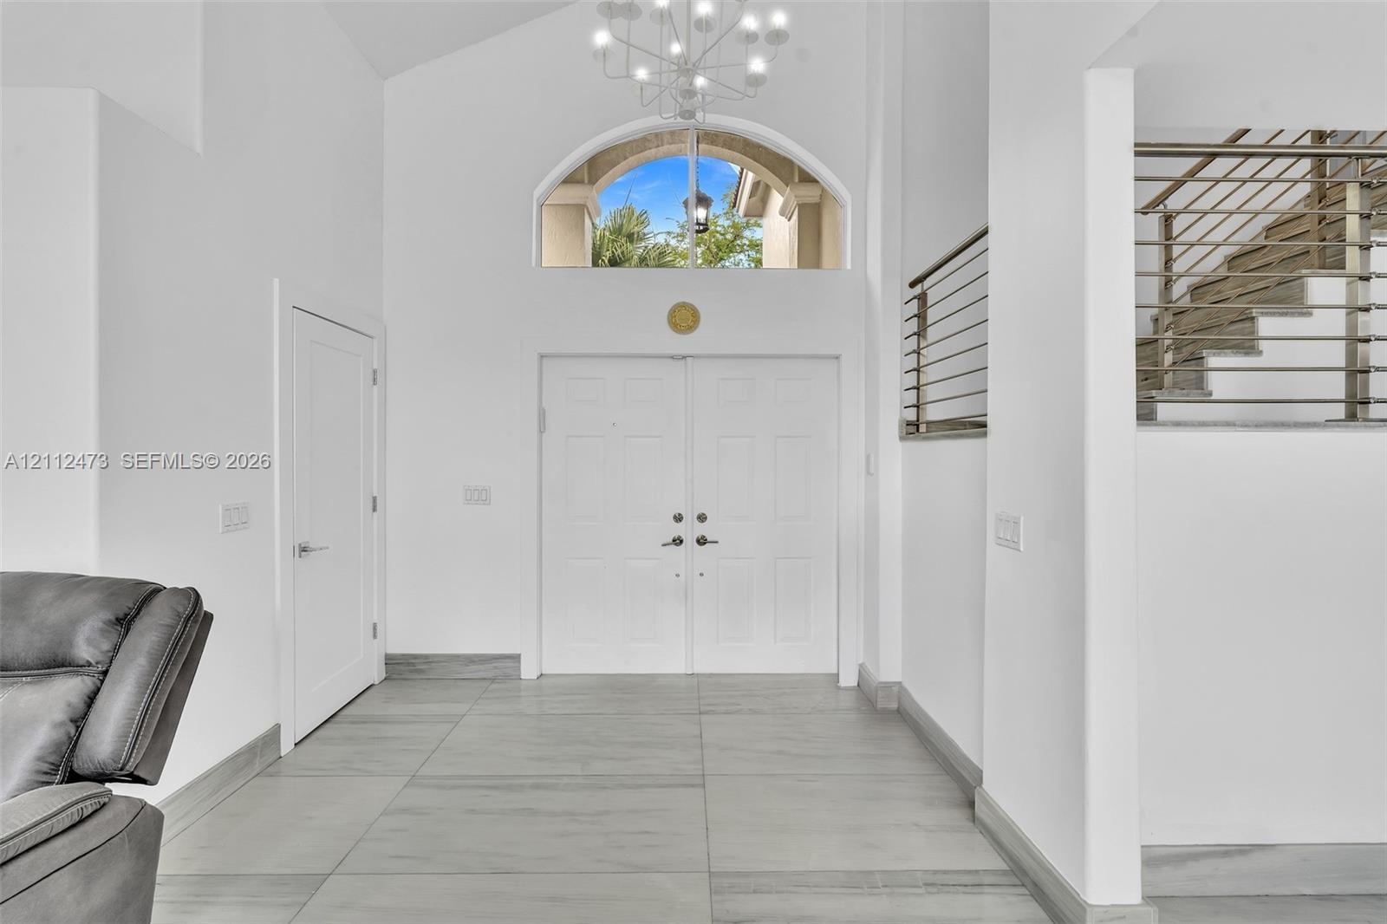
  • Vaulted ceilings, large-format tile flooring, double-door glass entrance with arched transom window, and metal cable railing
  • Vaulted ceilings, large-format tile flooring, double-door glass entrance with arched transom window, and metal cable railing
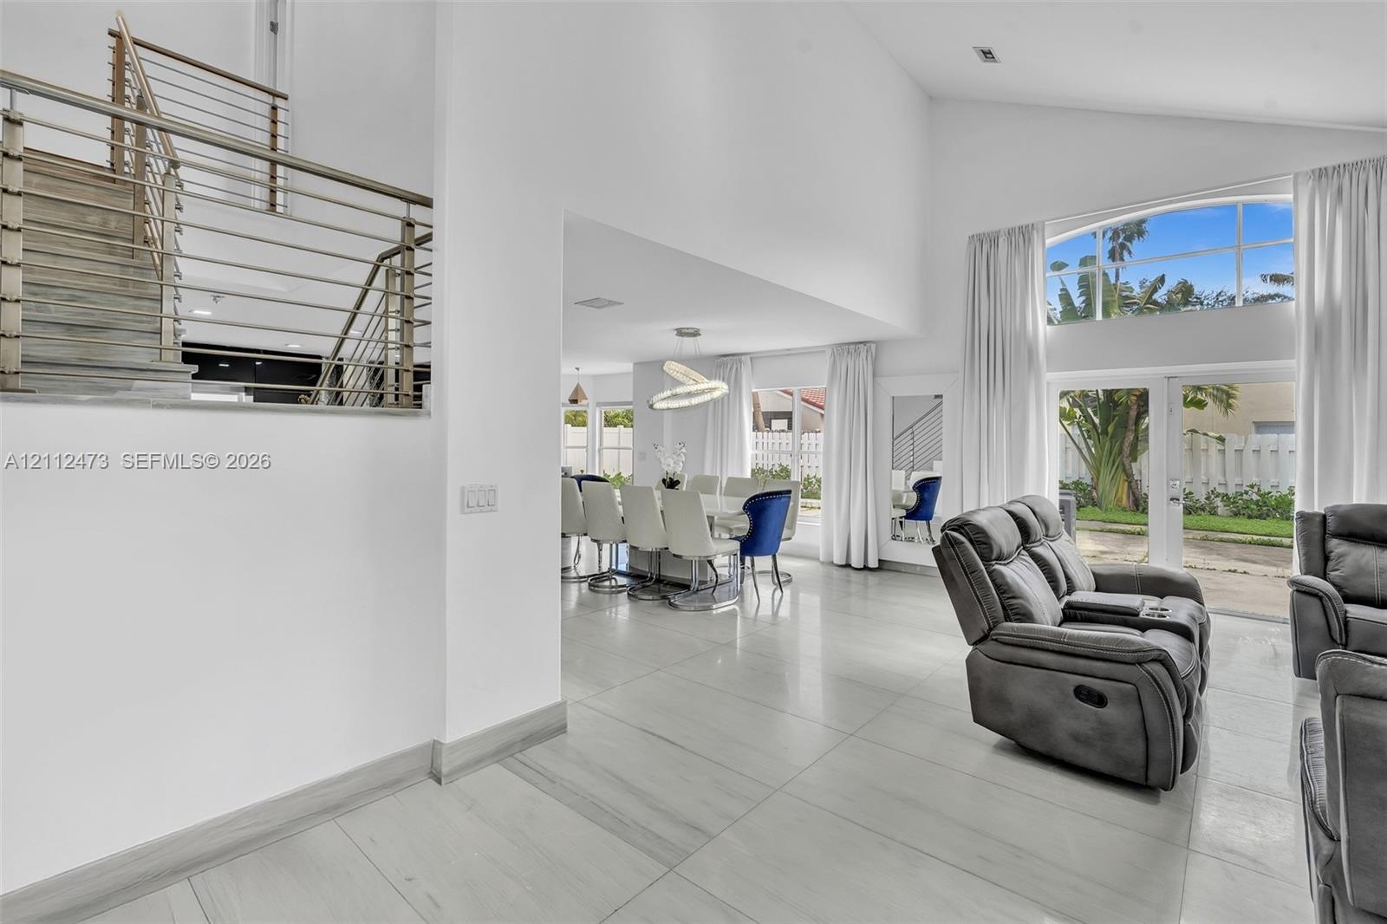
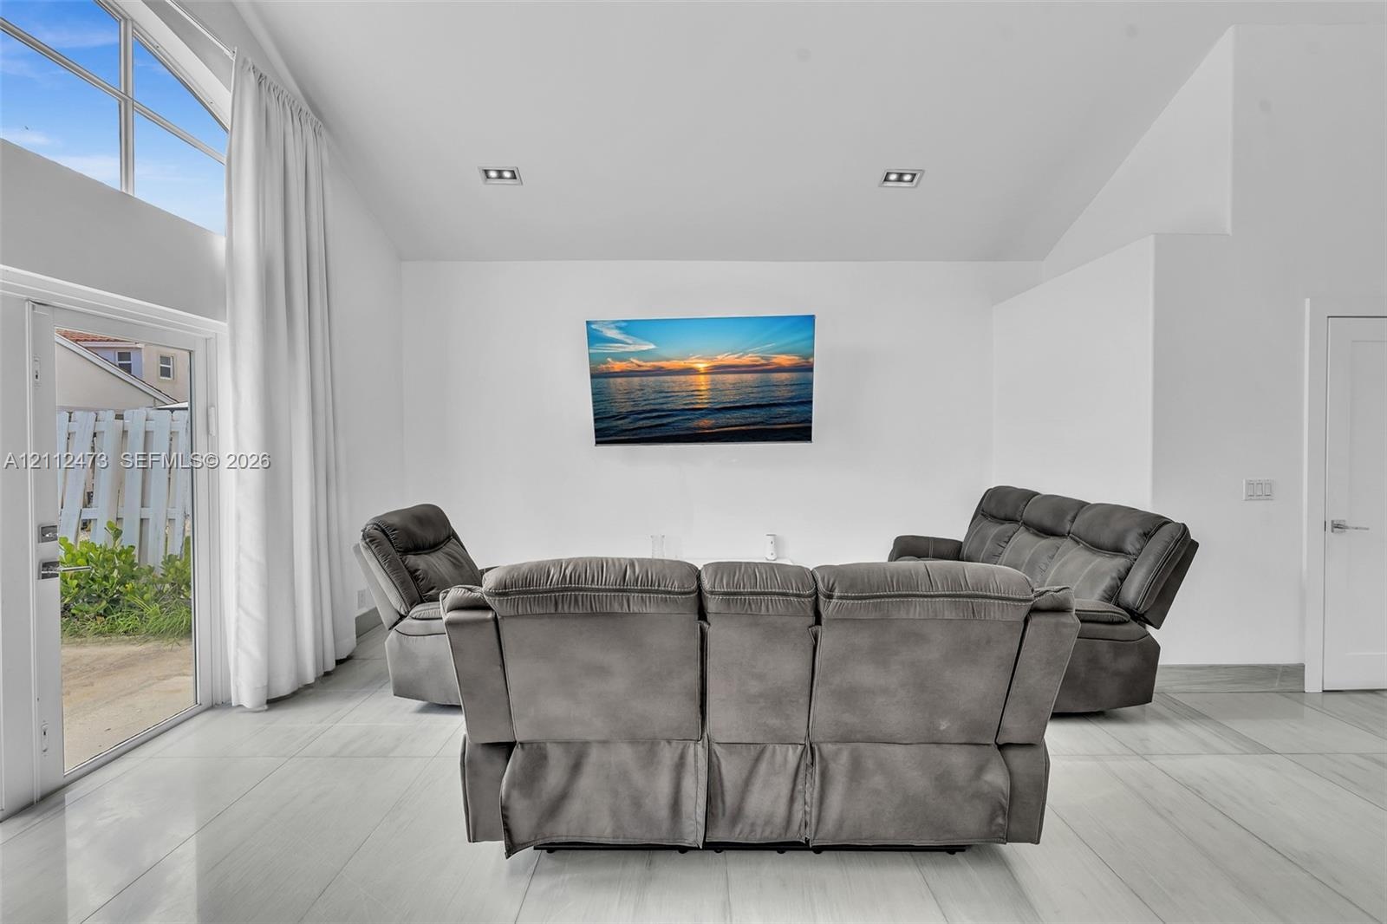
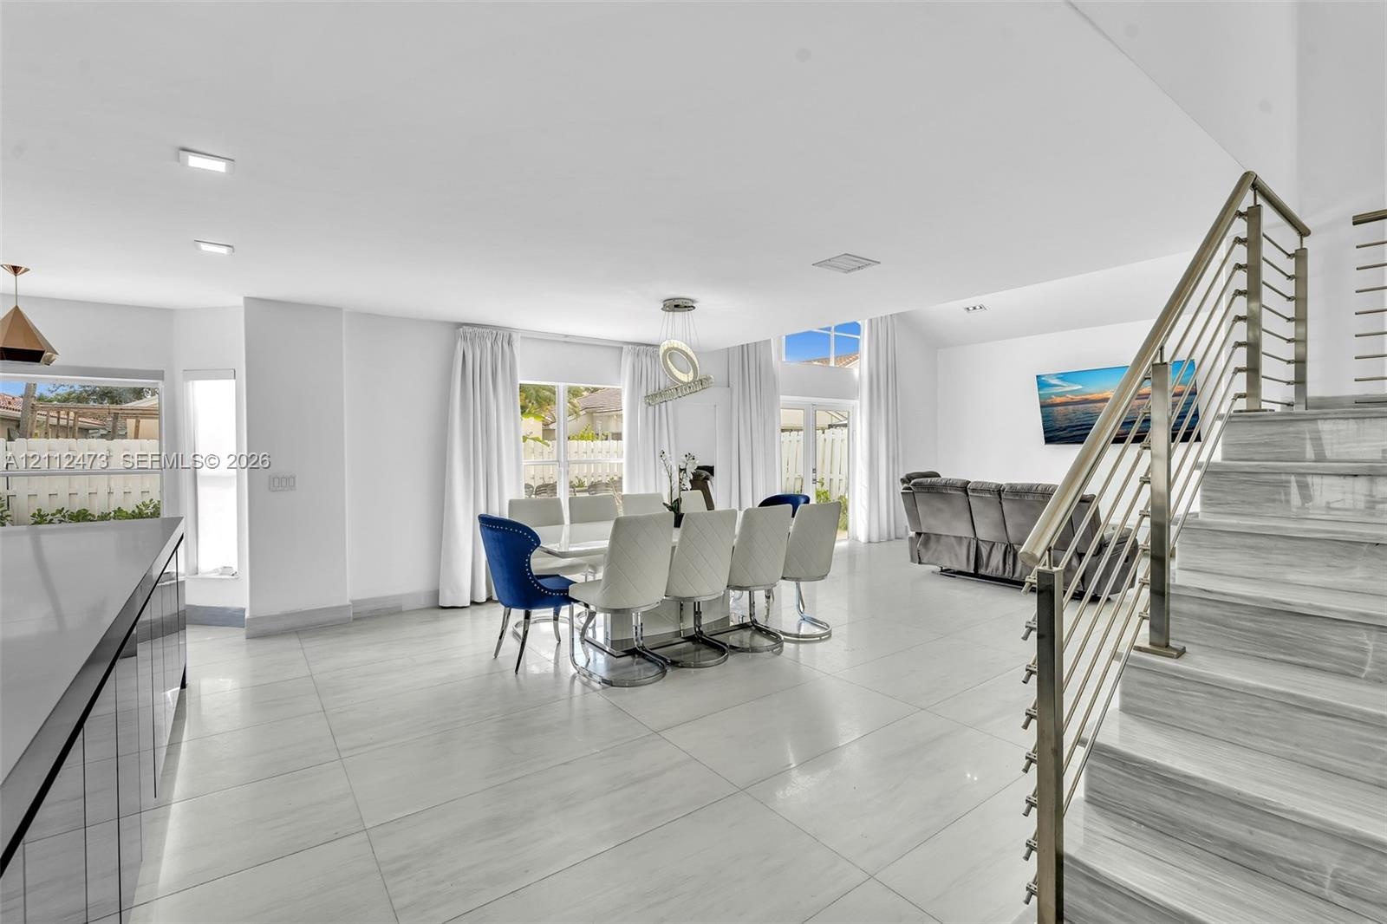
  • Vaulted ceilings, large-format tile flooring, a metal stair railing, and expansive glass window panels with exterior access
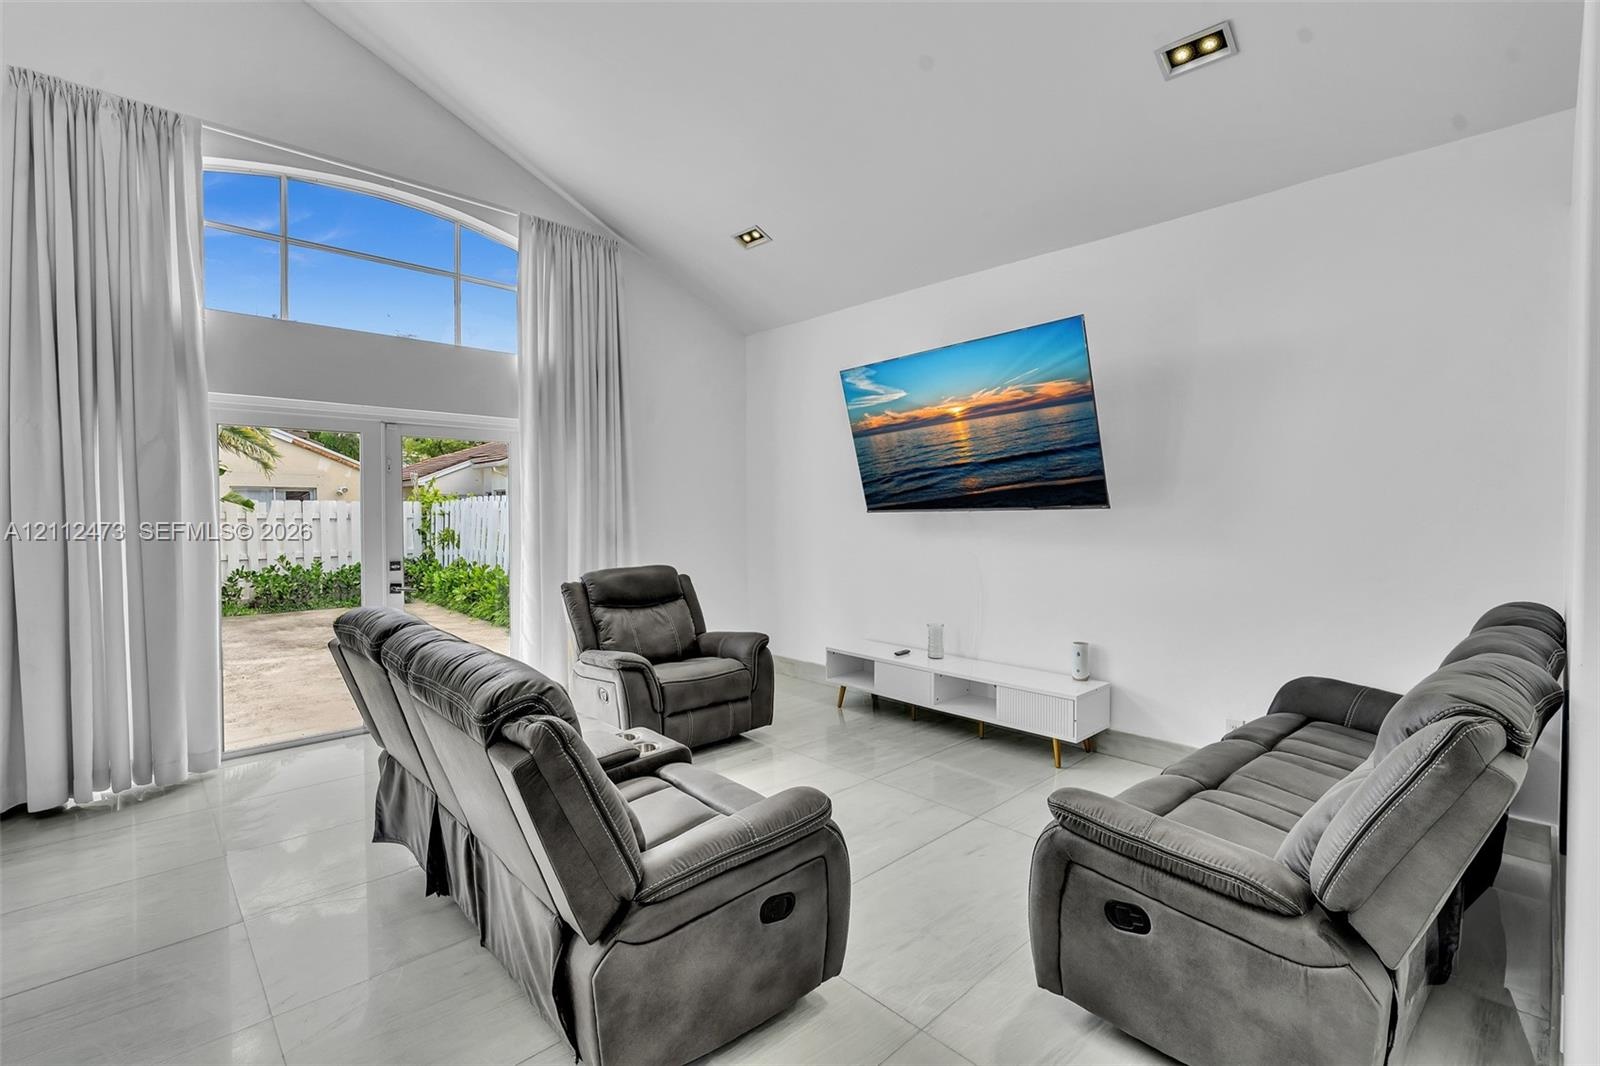
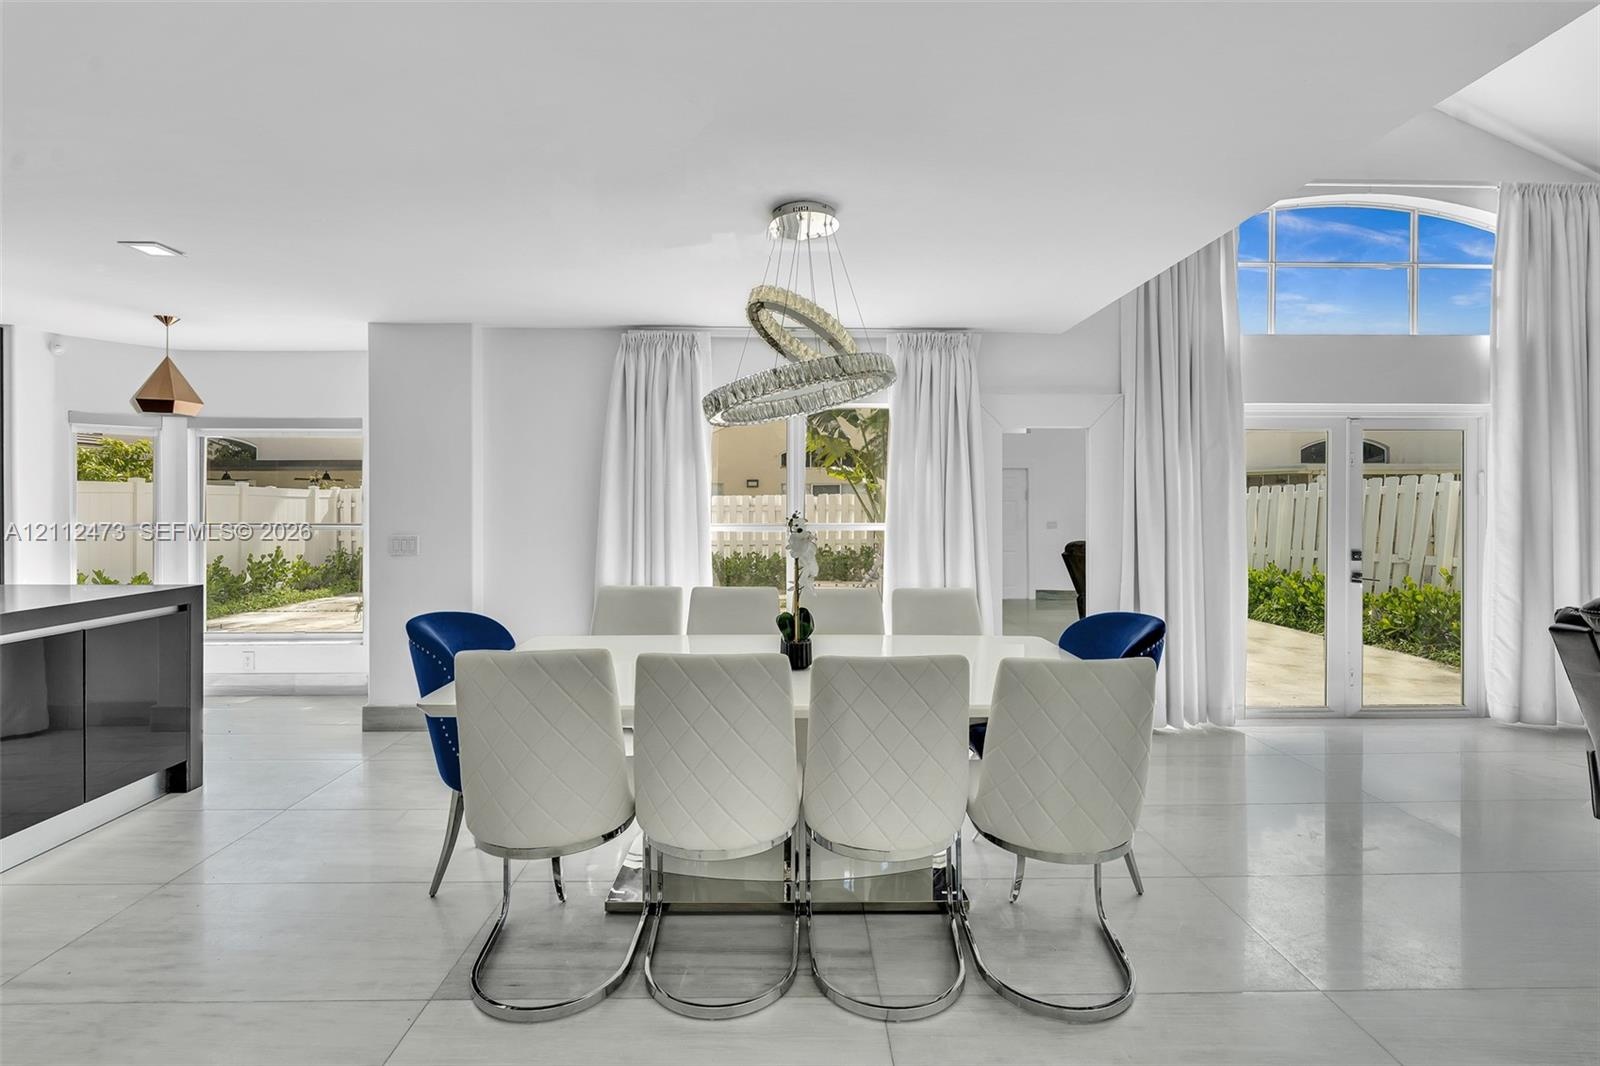
  • Vaulted ceilings, large-format tile flooring, recessed lighting, and expansive floor-to-ceiling glass panel doors
  • Vaulted ceiling featuring recessed lighting, large-format tile flooring, and floor-to-ceiling windows with glass exterior door
  • Double-door entryway featuring vaulted ceilings, a prominent arched transom window, a contemporary multi-arm chandelier, and metal horizontal-bar rail
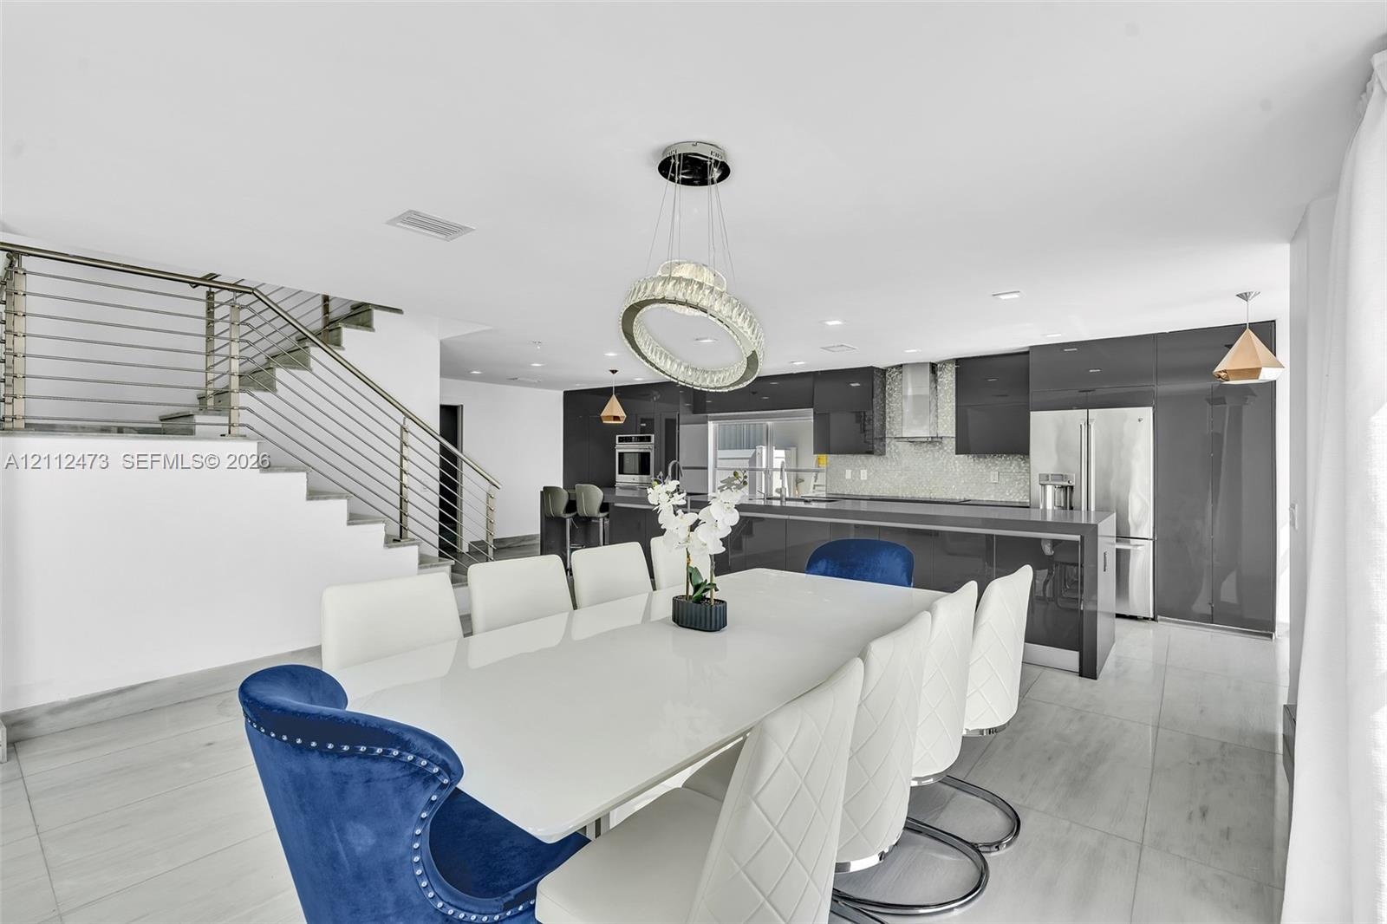
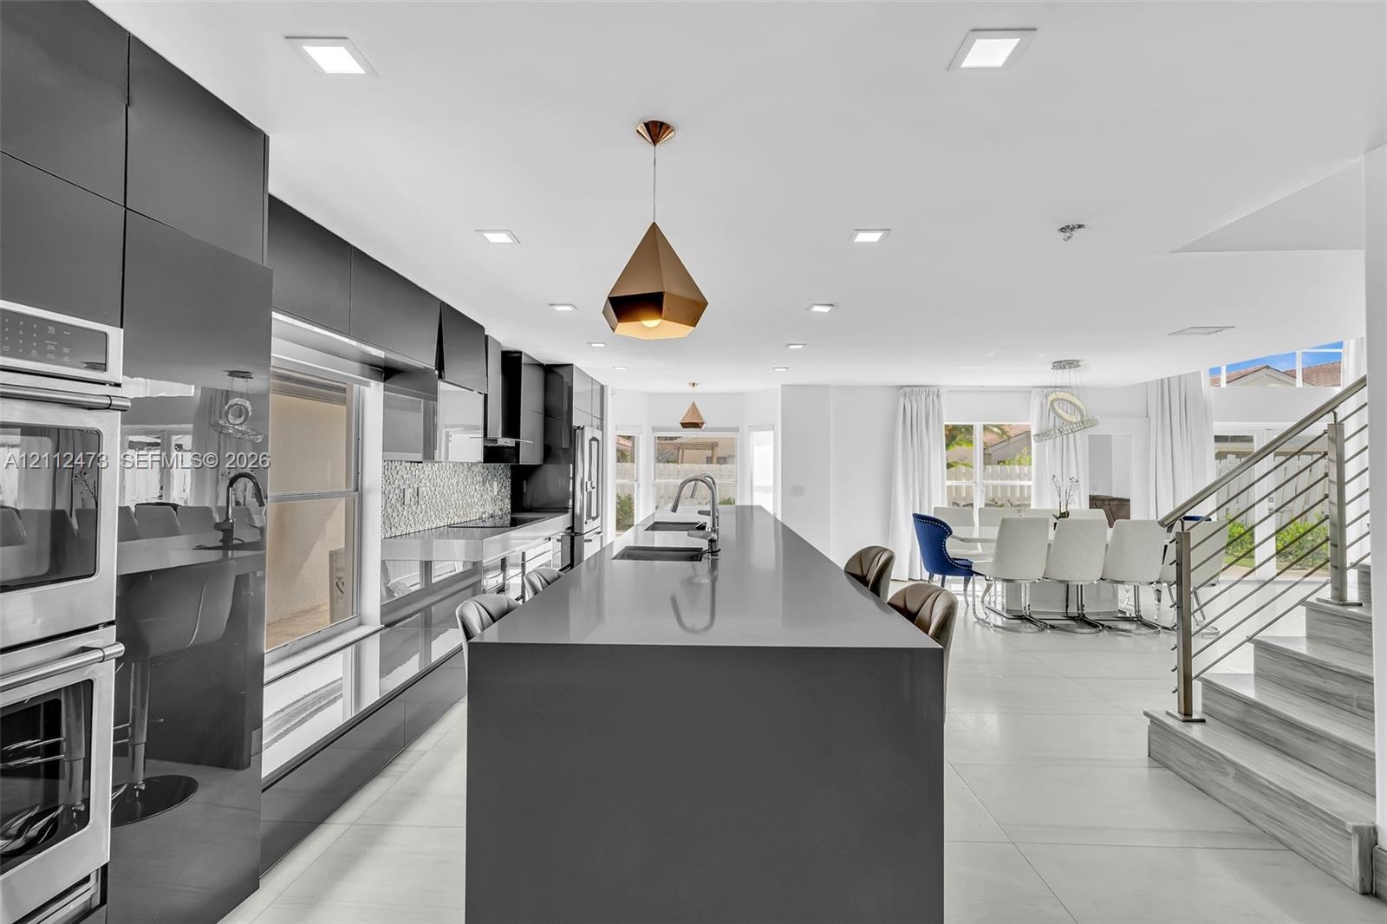
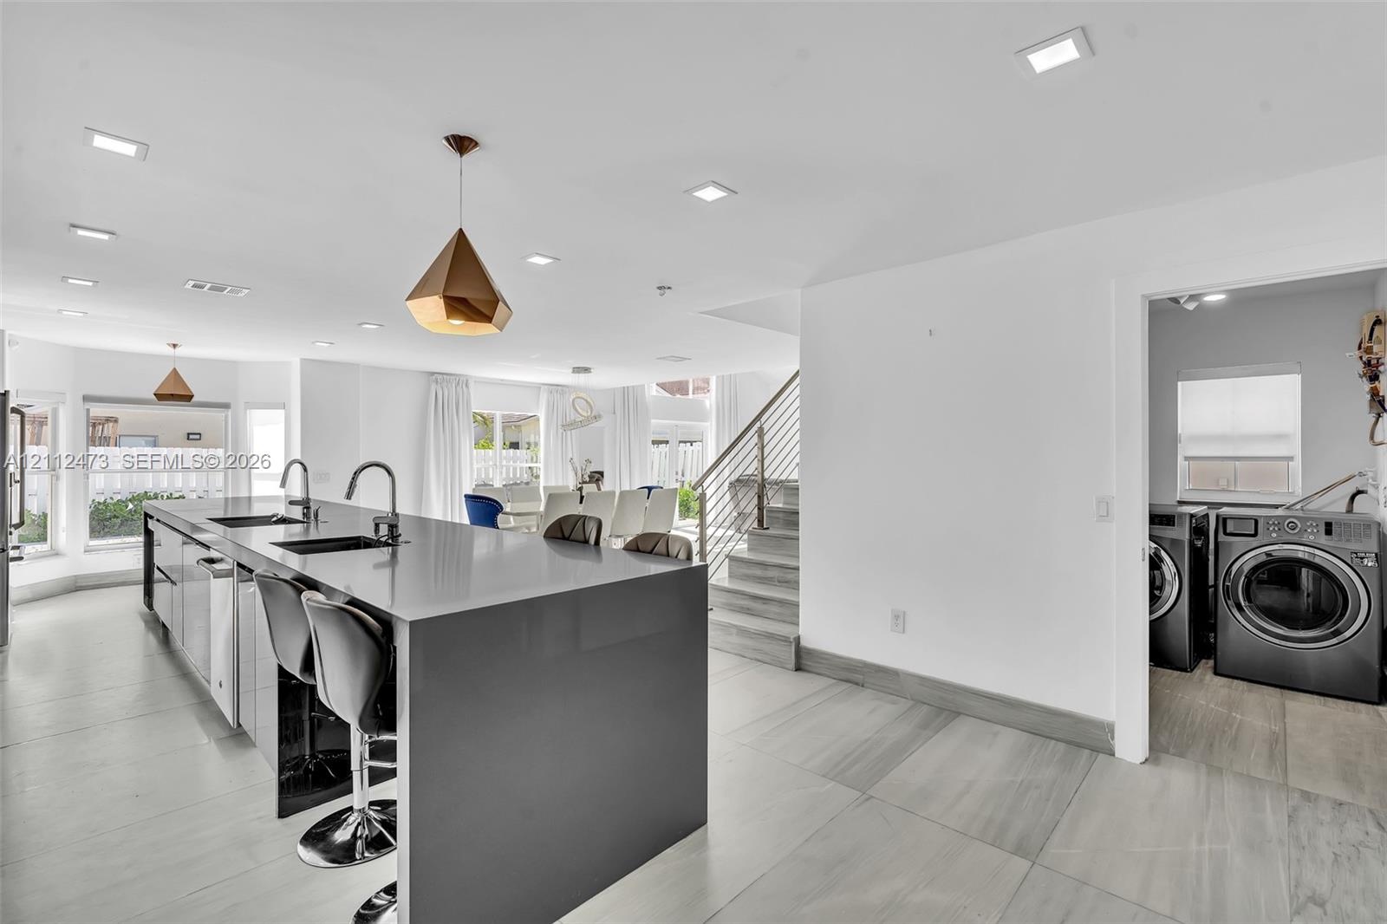
  • Vaulted ceilings, large-format tile flooring, a built-in staircase with a metal railing, recessed lighting, and a modern kitchen featuring a central i
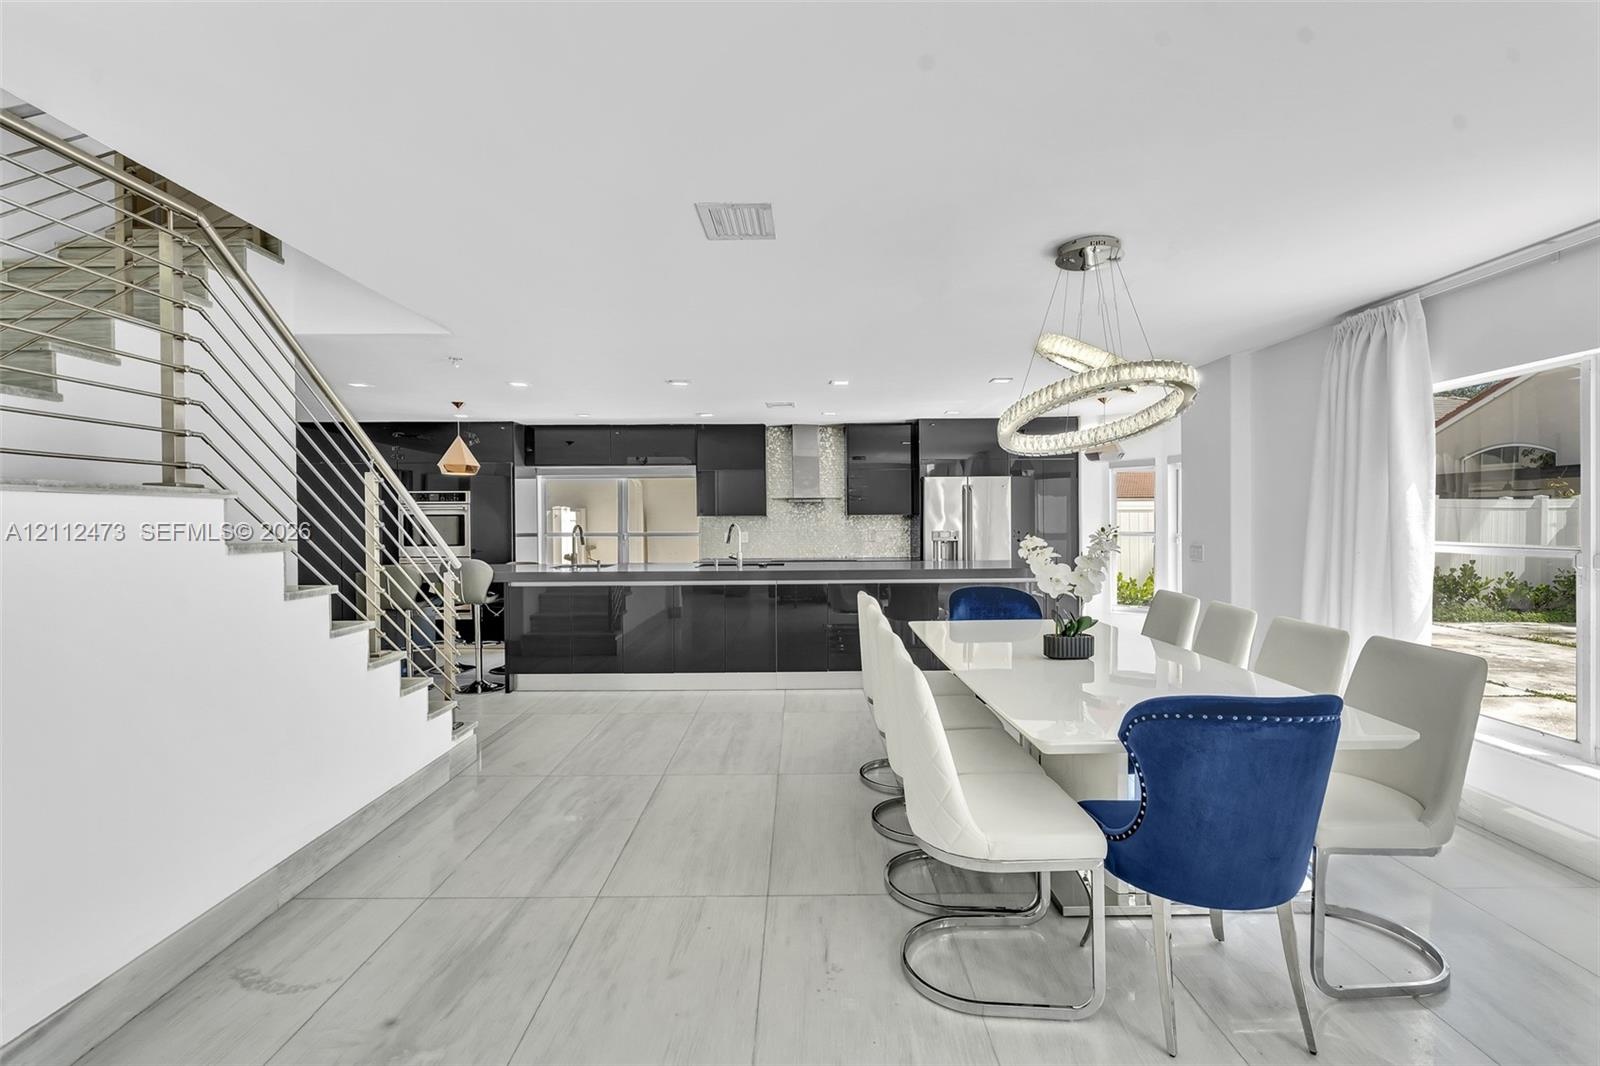
  • Open-concept interior featuring large-format tile flooring, high-gloss cabinetry, stainless steel range hood, stainless steel horizontal railing stair
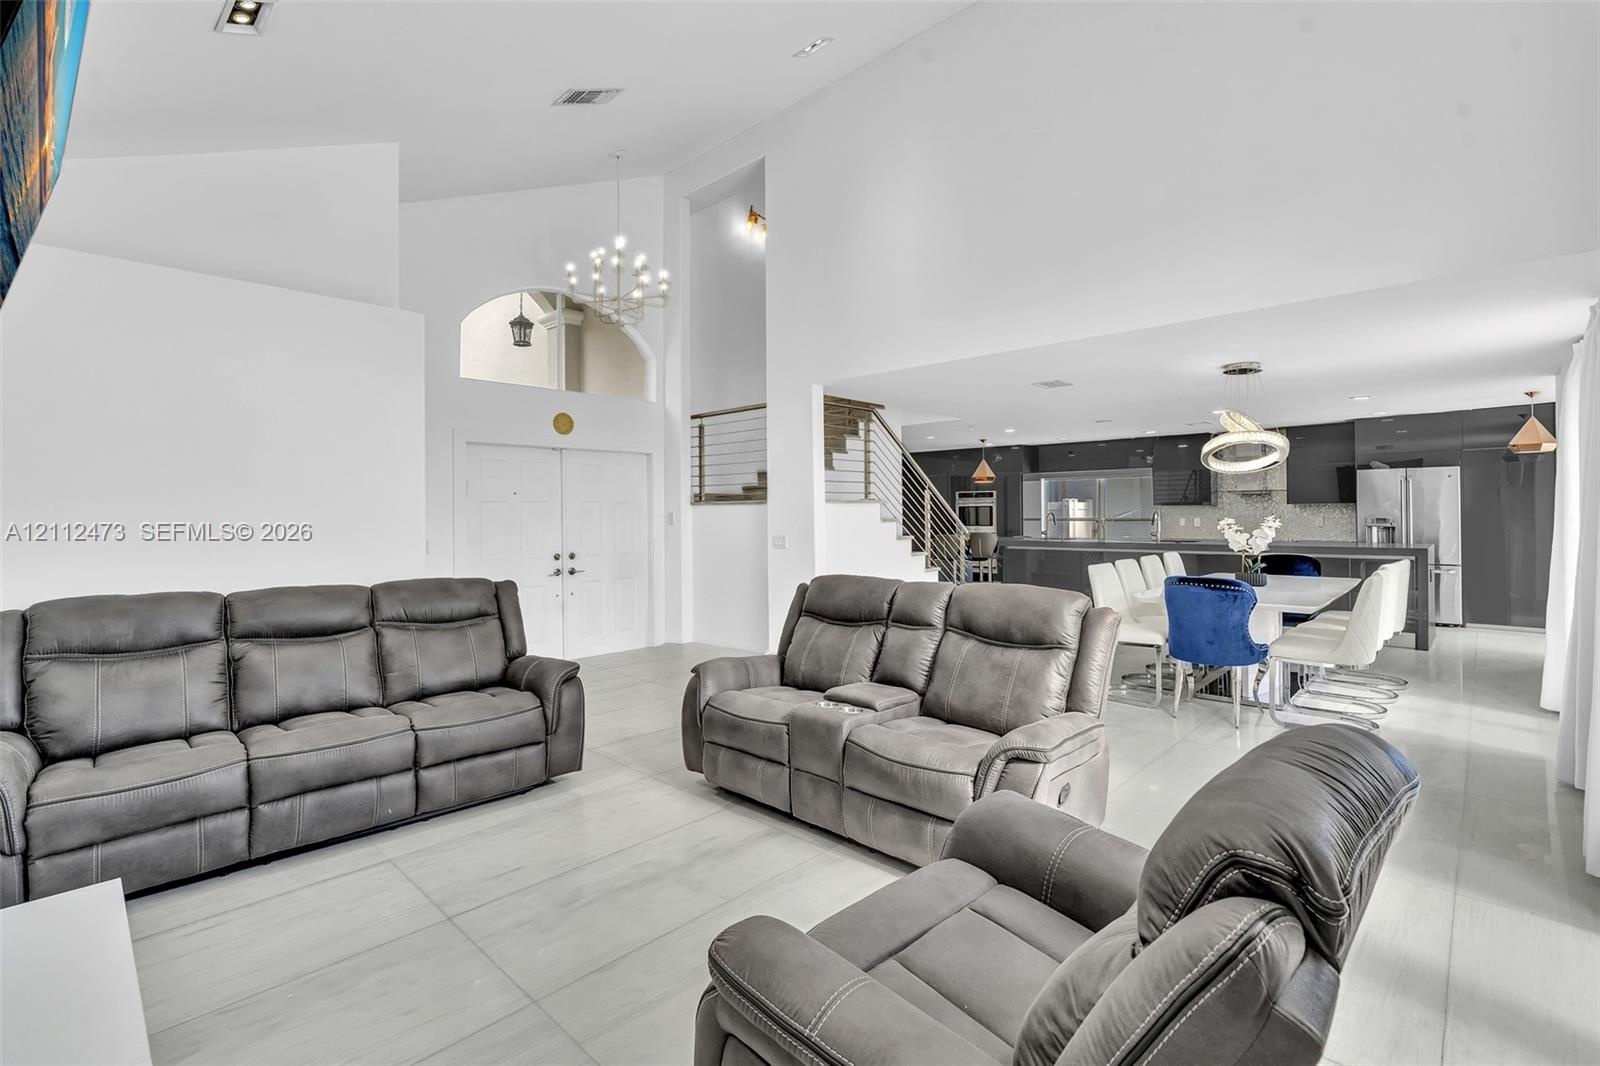
  • Open-concept interior featuring large-format tile flooring, a contemporary multi-ring crystal chandelier, vaulted ceilings, and dual sets of glass-pan
  • Open-concept interior featuring large-format tile flooring, vaulted ceilings, recessed lighting, and a staircase with stainless steel cable railing
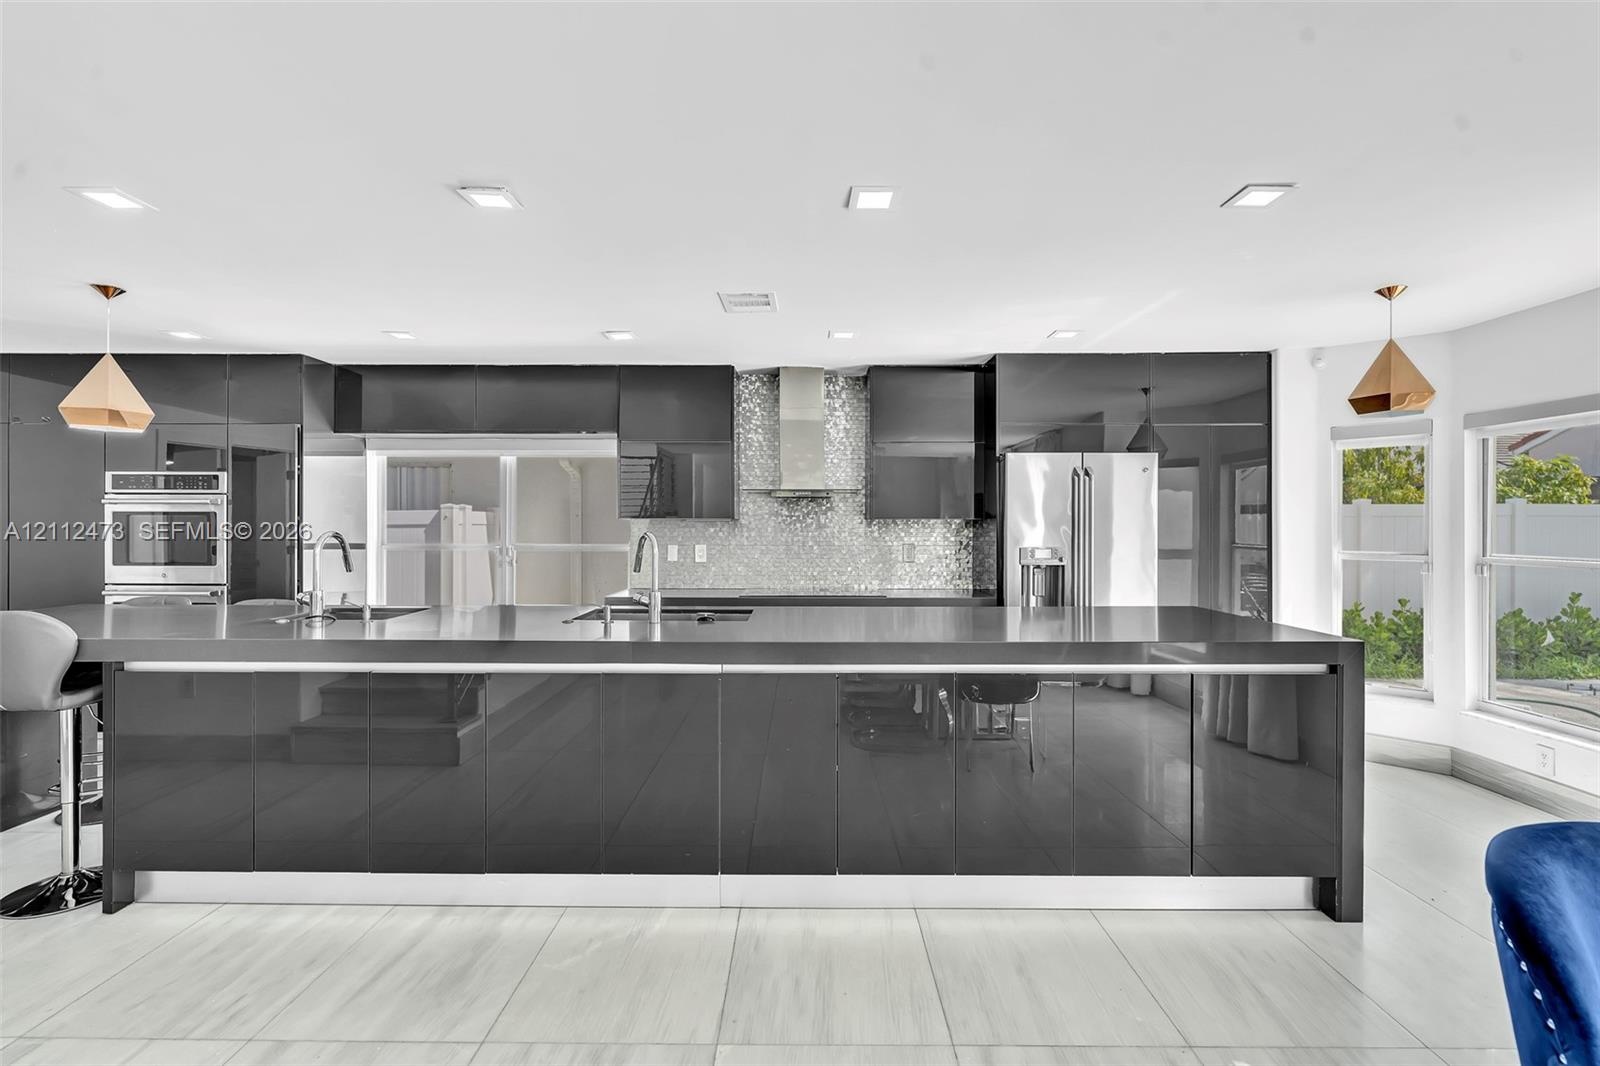
  • Open-concept kitchen featuring high-gloss dark cabinetry, integrated stainless steel appliances, and tile flooring
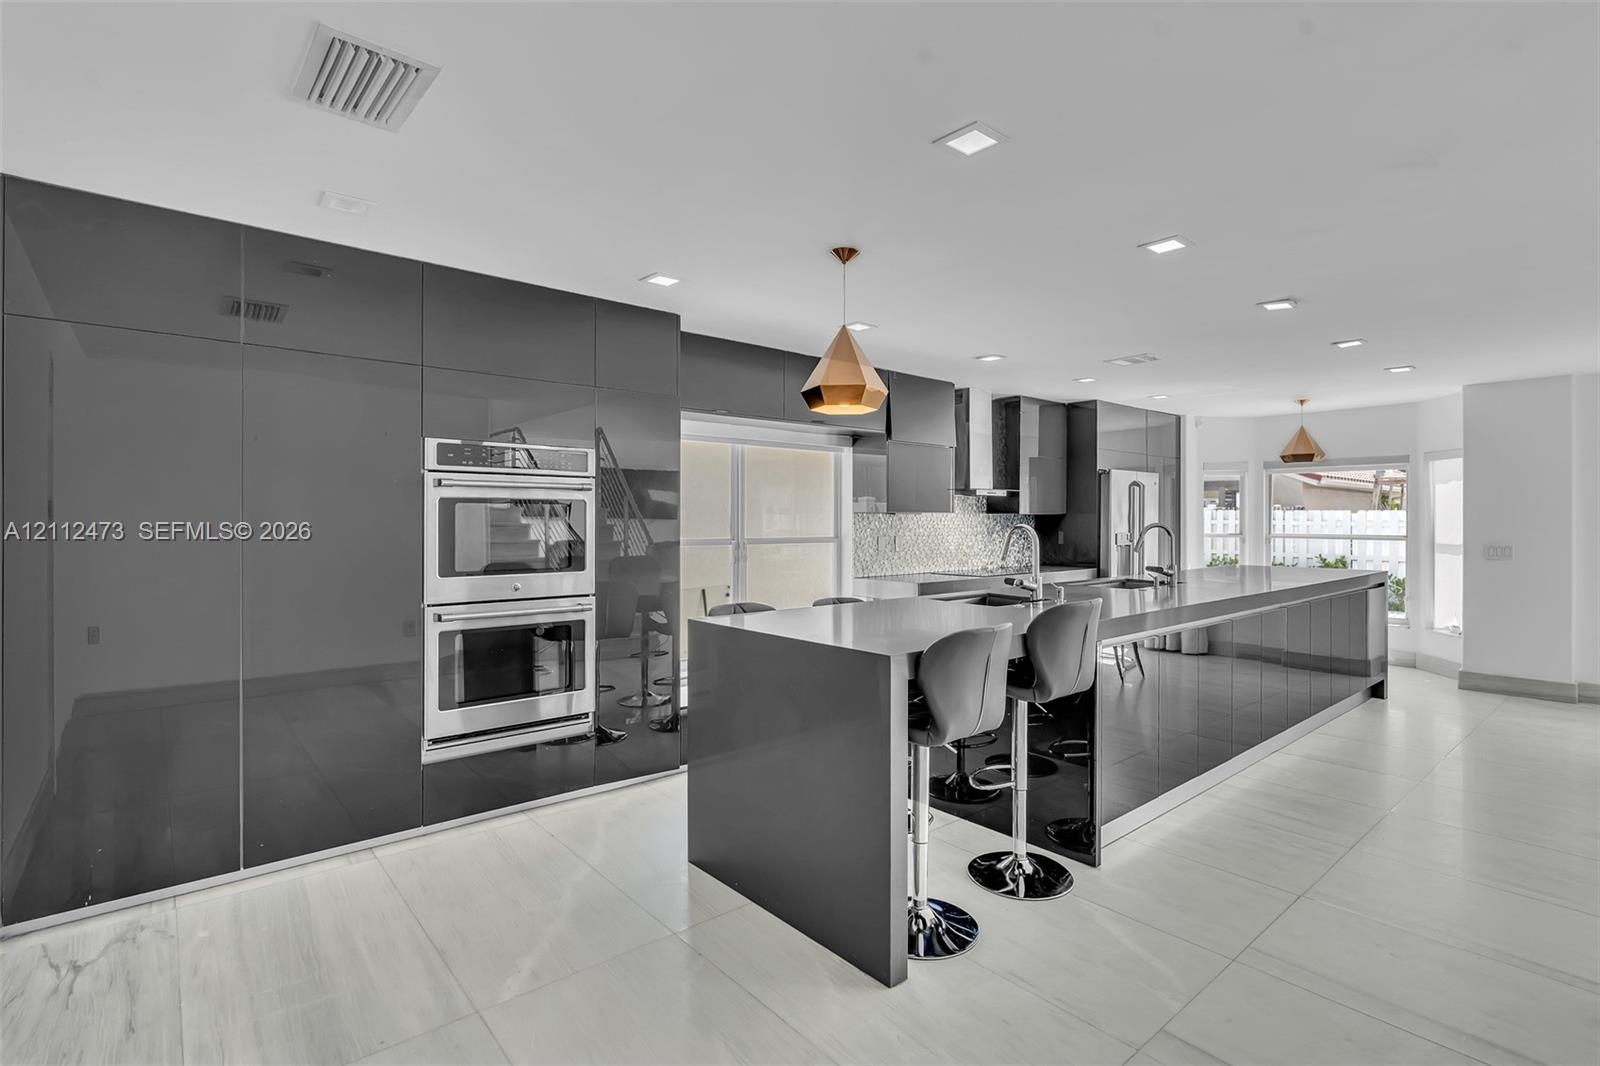
  • Contemporary kitchen featuring high-gloss cabinetry, stainless steel appliances, a stone countertop island, recessed lighting, and large-format tile f
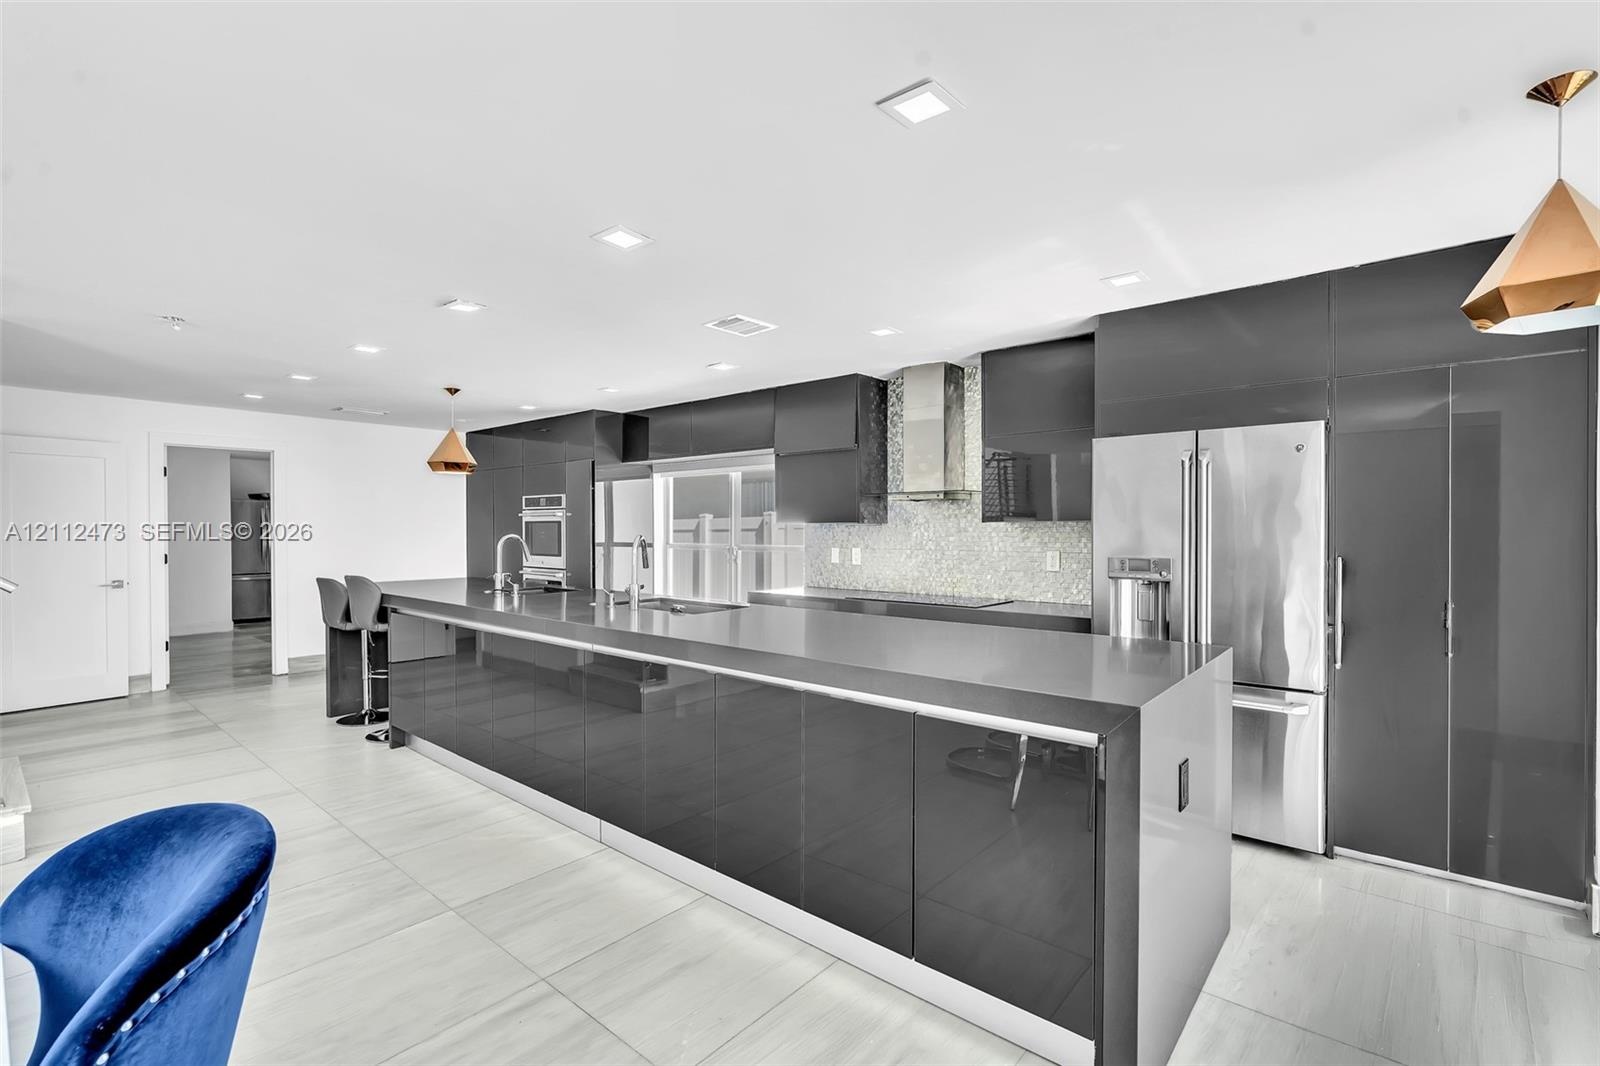
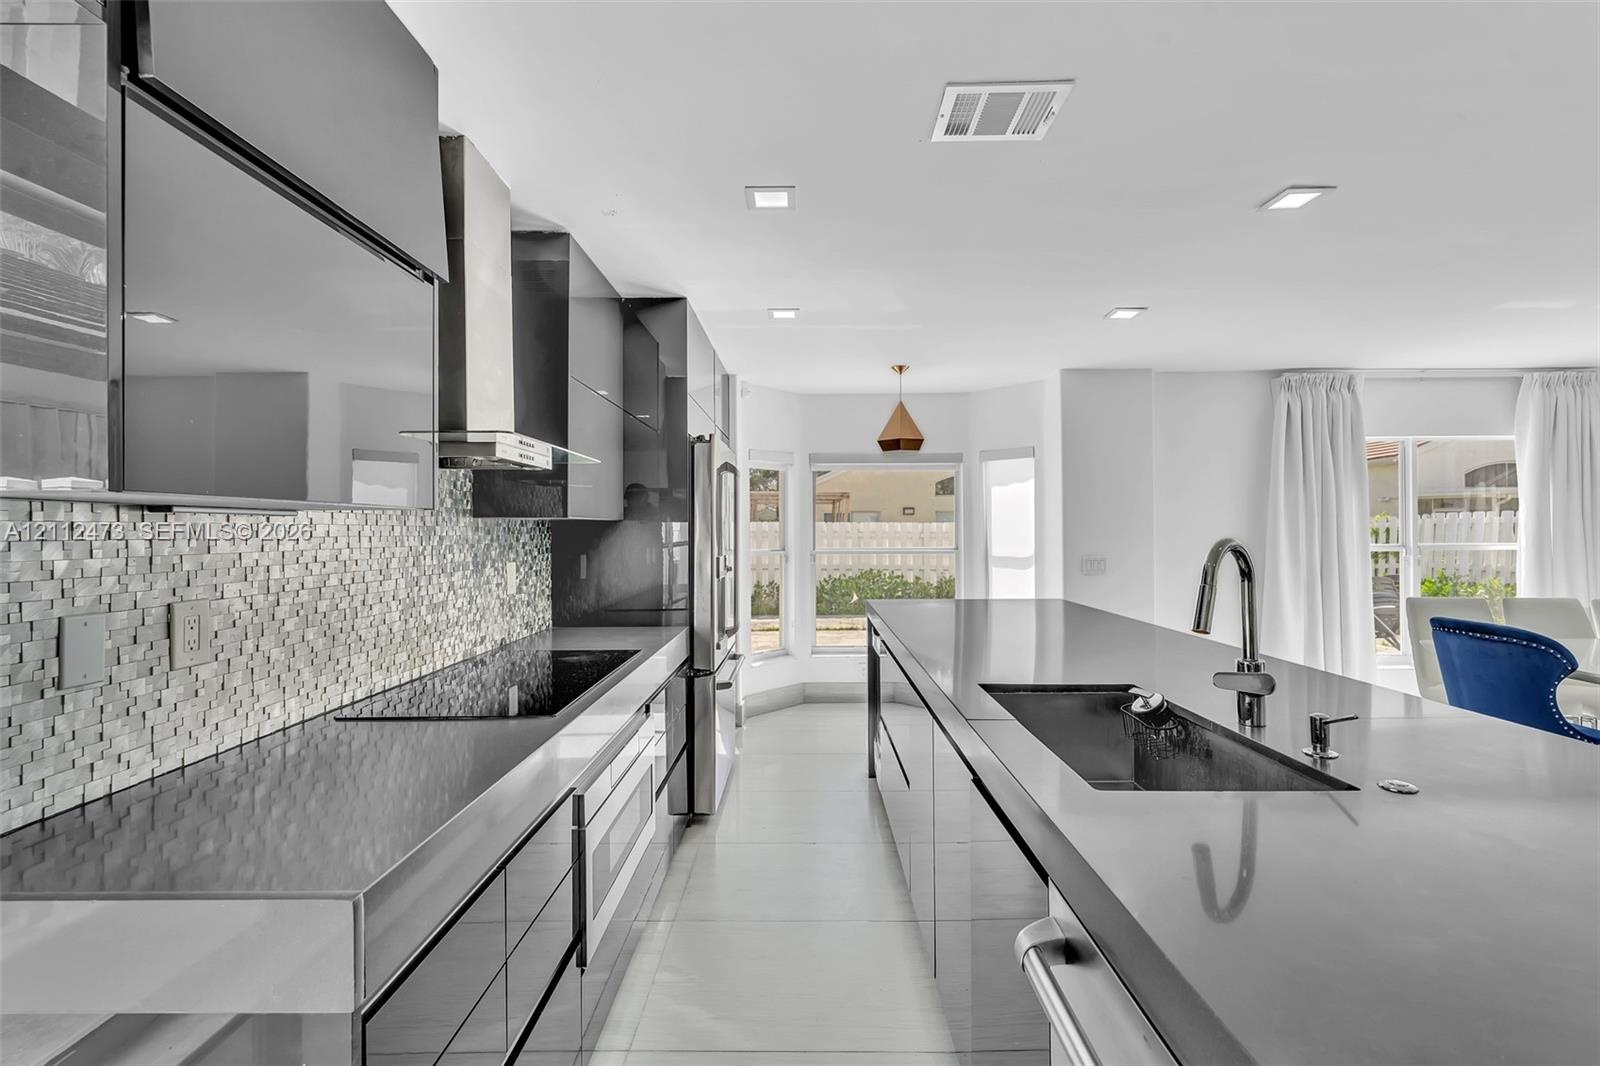
  • Modern kitchen featuring high-gloss cabinetry, a spacious island with a waterfall edge countertop, mosaic tile backsplash, stainless steel appliances,
  • Contemporary kitchen featuring high-gloss cabinetry, stainless steel double wall ovens, a large kitchen island with quartz countertops, recessed light
  • Kitchen featuring high-gloss cabinetry, expansive waterfall-edge island, built-in double ovens, recessed lighting, and large-format tile flooring
  • Modern kitchen featuring high-gloss cabinetry, stone countertops, a mosaic tile backsplash, a stainless steel range hood, and a large central island w
  • Kitchen featuring a large island with a solid surface countertop, dual undermount sinks, geometric pendant lighting, and tile flooring
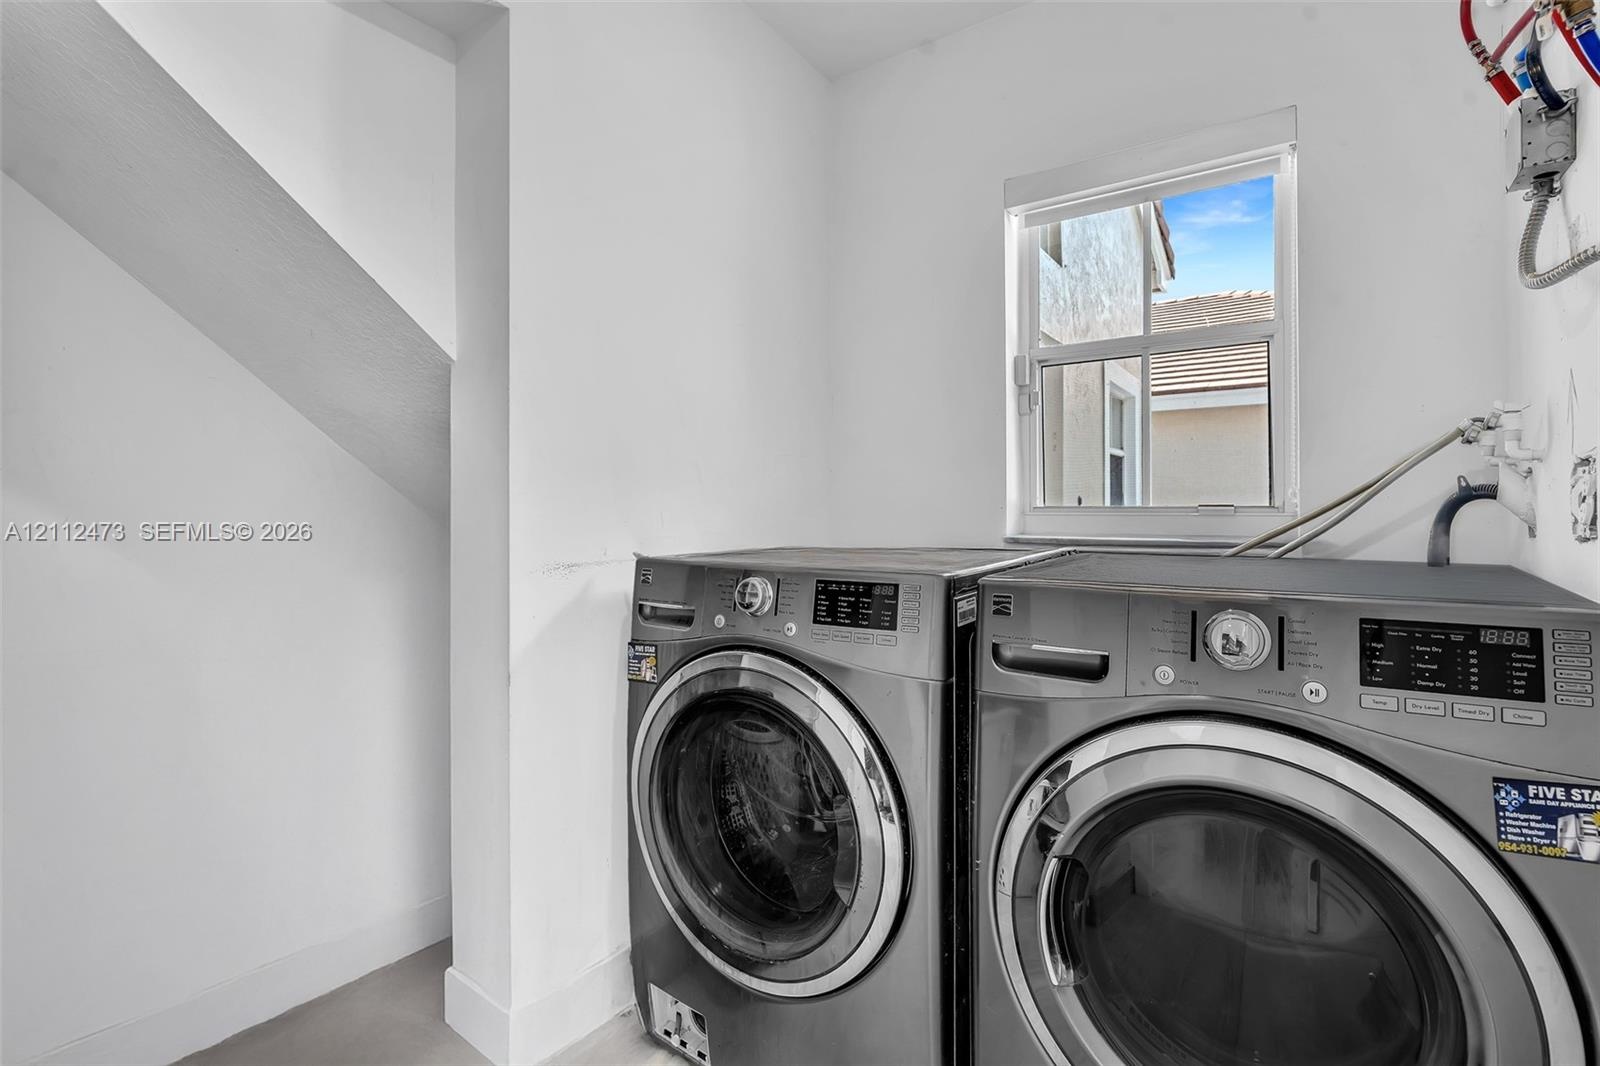
  • Laundry area featuring a dedicated window with natural light and a recessed nook
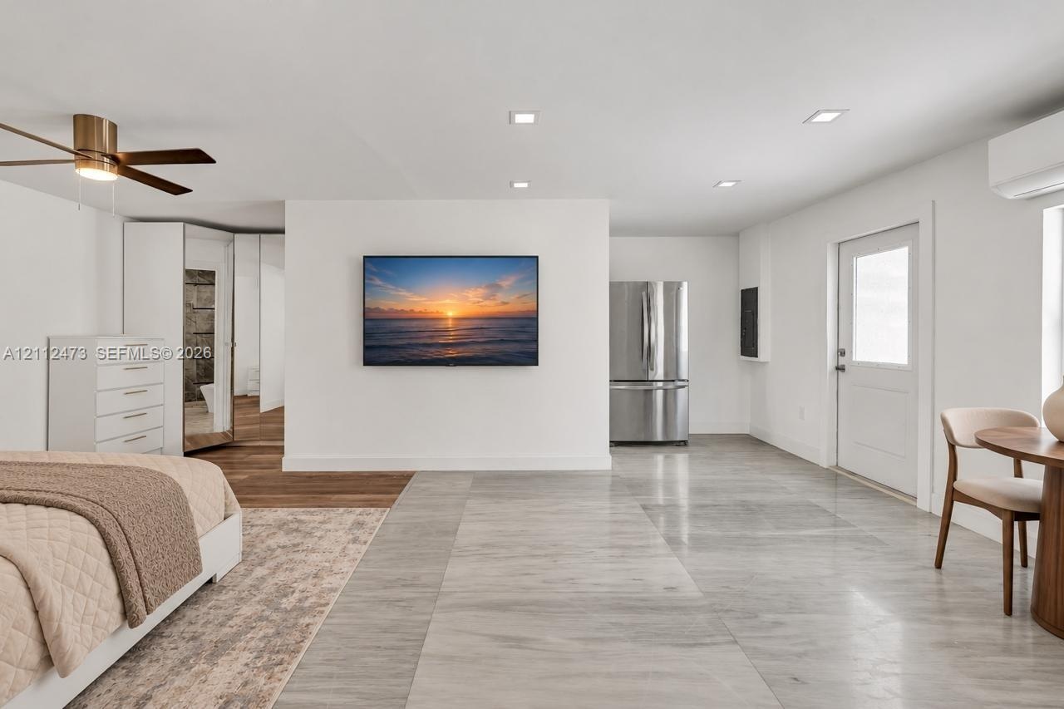
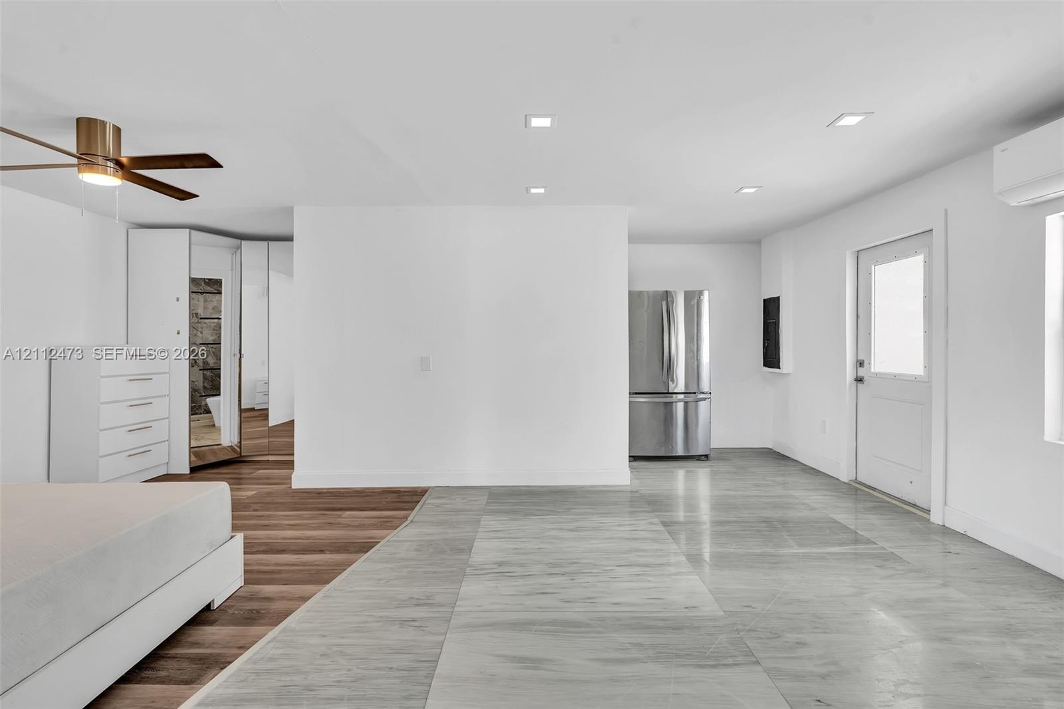
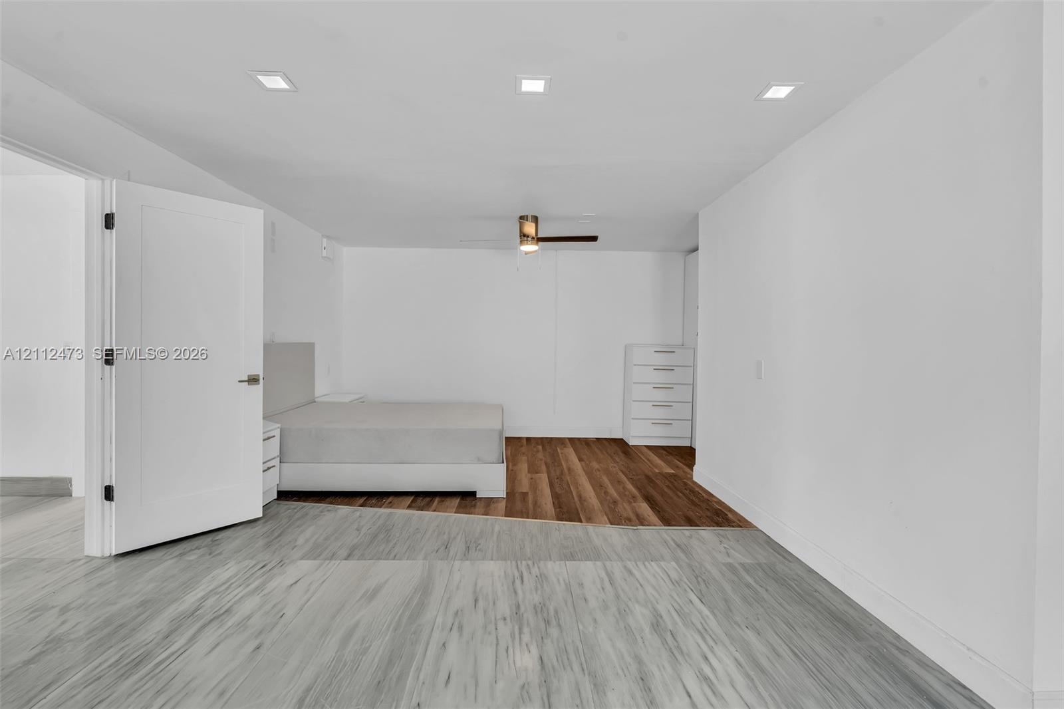
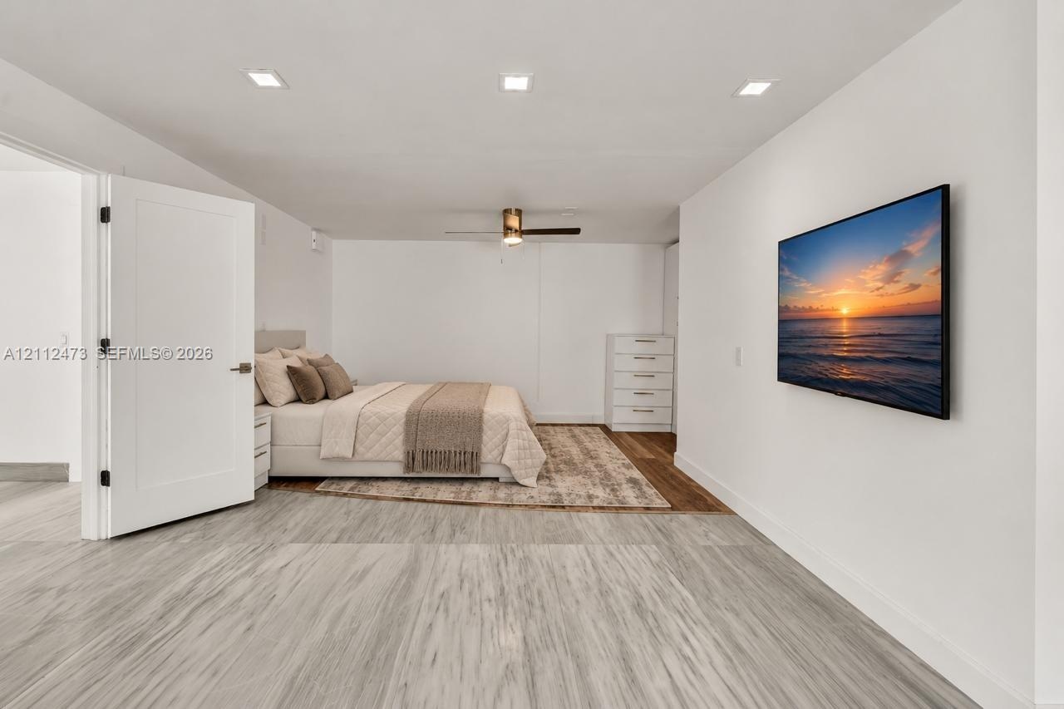
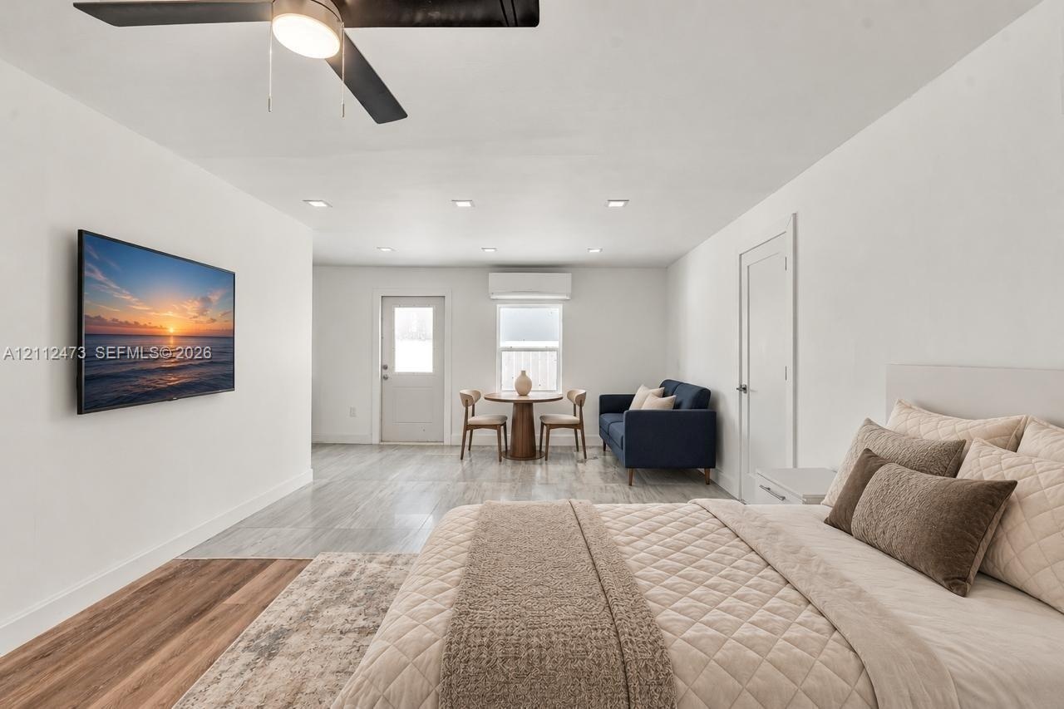
  • Light-toned tile flooring, recessed ceiling lighting, brushed metallic ceiling fan, stainless steel refrigerator, and wall-mounted climate control uni
  • Interior space featuring recessed lighting, a ceiling fan, and distinct wood-finish flooring
  • Wood-finish flooring, recessed lighting, and a modern ceiling fan
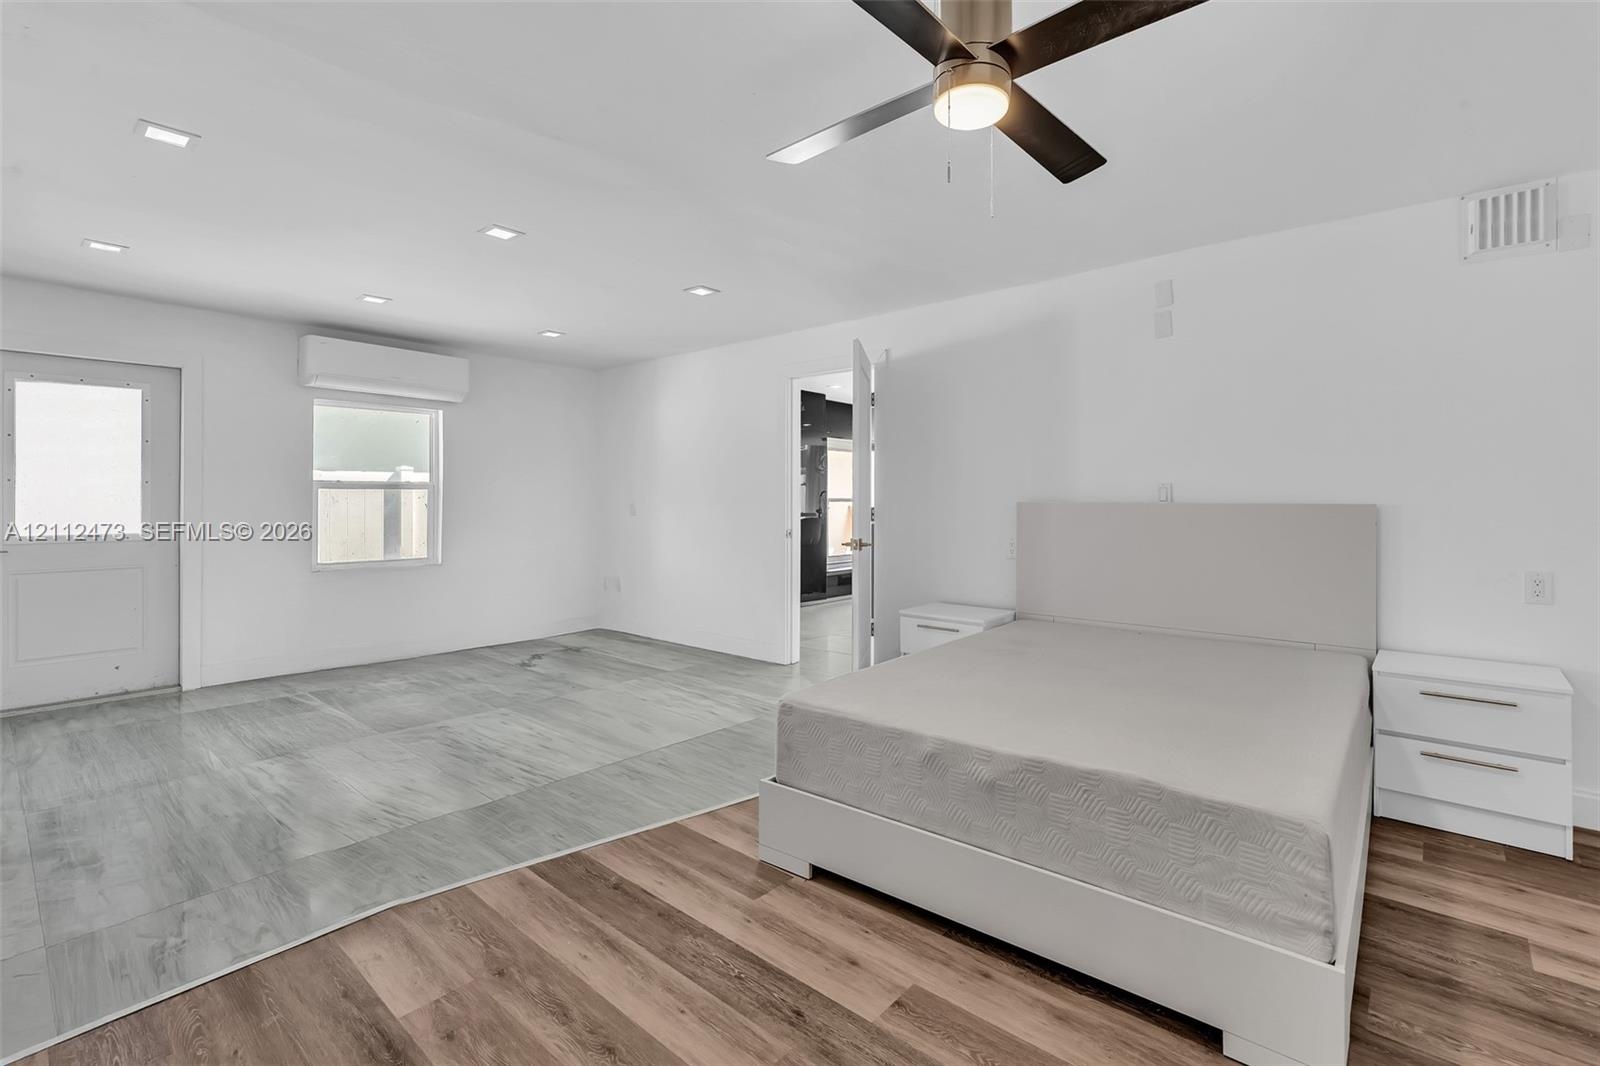
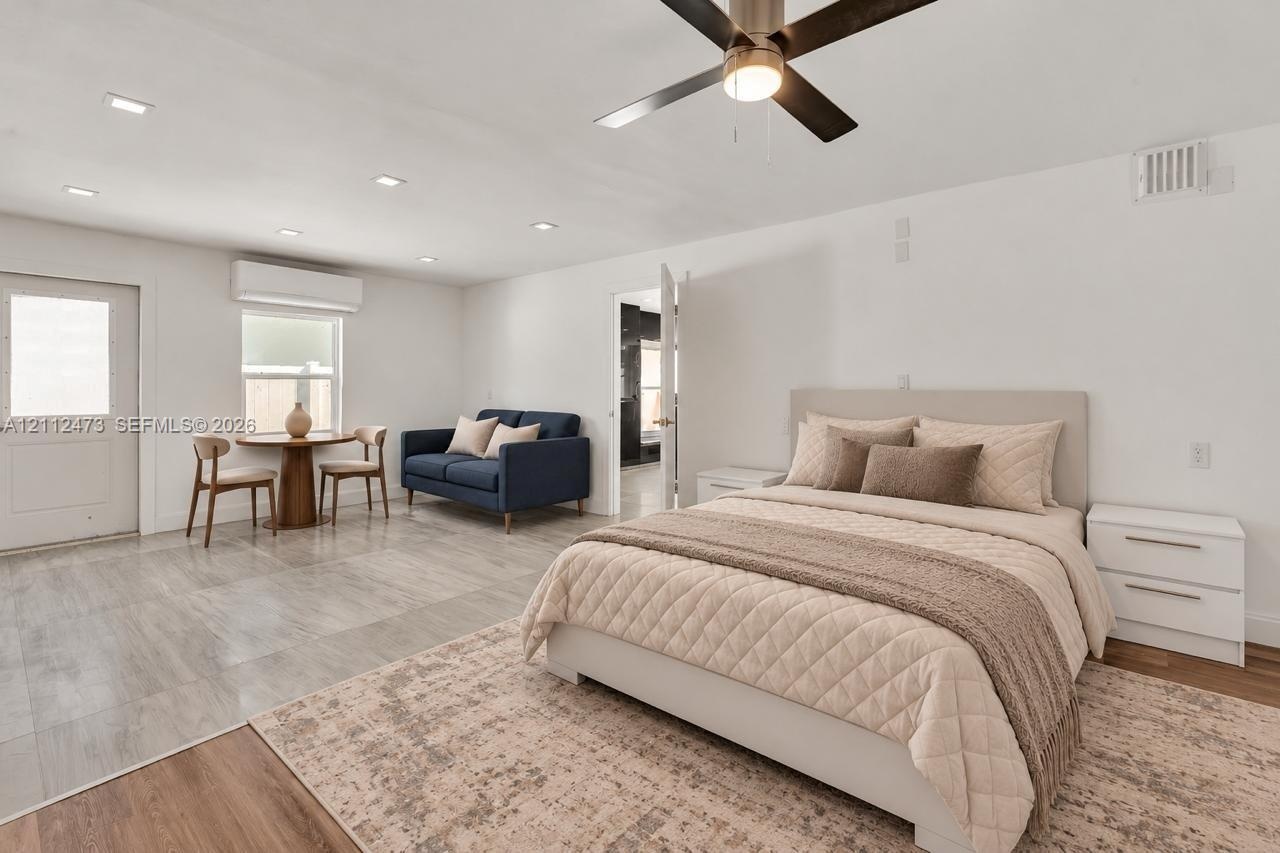
  • Interior space featuring wood-finish flooring, recessed lighting, ceiling fan with integrated light, and wall-mounted climate control unit
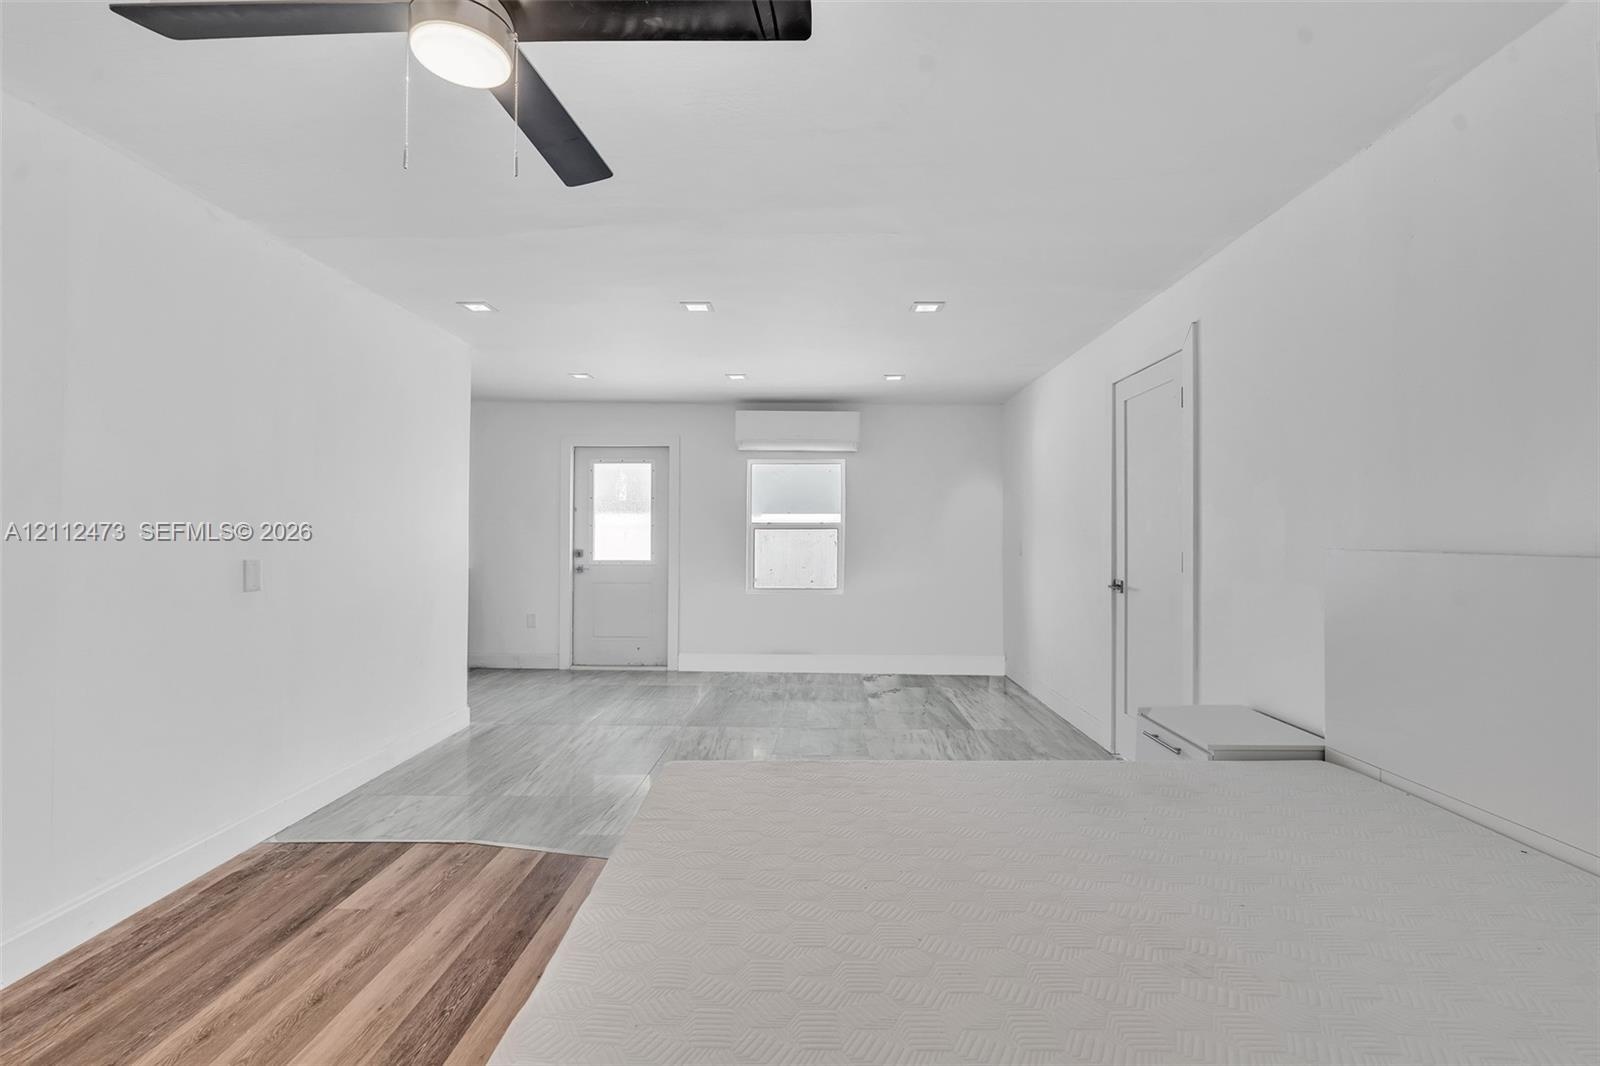
  • Neutral-toned room featuring stone-finish flooring, recessed lighting, a modern ceiling fan, and a wall-mounted ductless heating and cooling unit
  • Open-concept space featuring recessed ceiling lighting, wood-finish flooring, a wall-mounted ductless climate control unit, and a ceiling fan
  • Interior space featuring mixed-material wood-finish flooring, recessed lighting, a modern ceiling fan, and a wall-mounted climate control unit
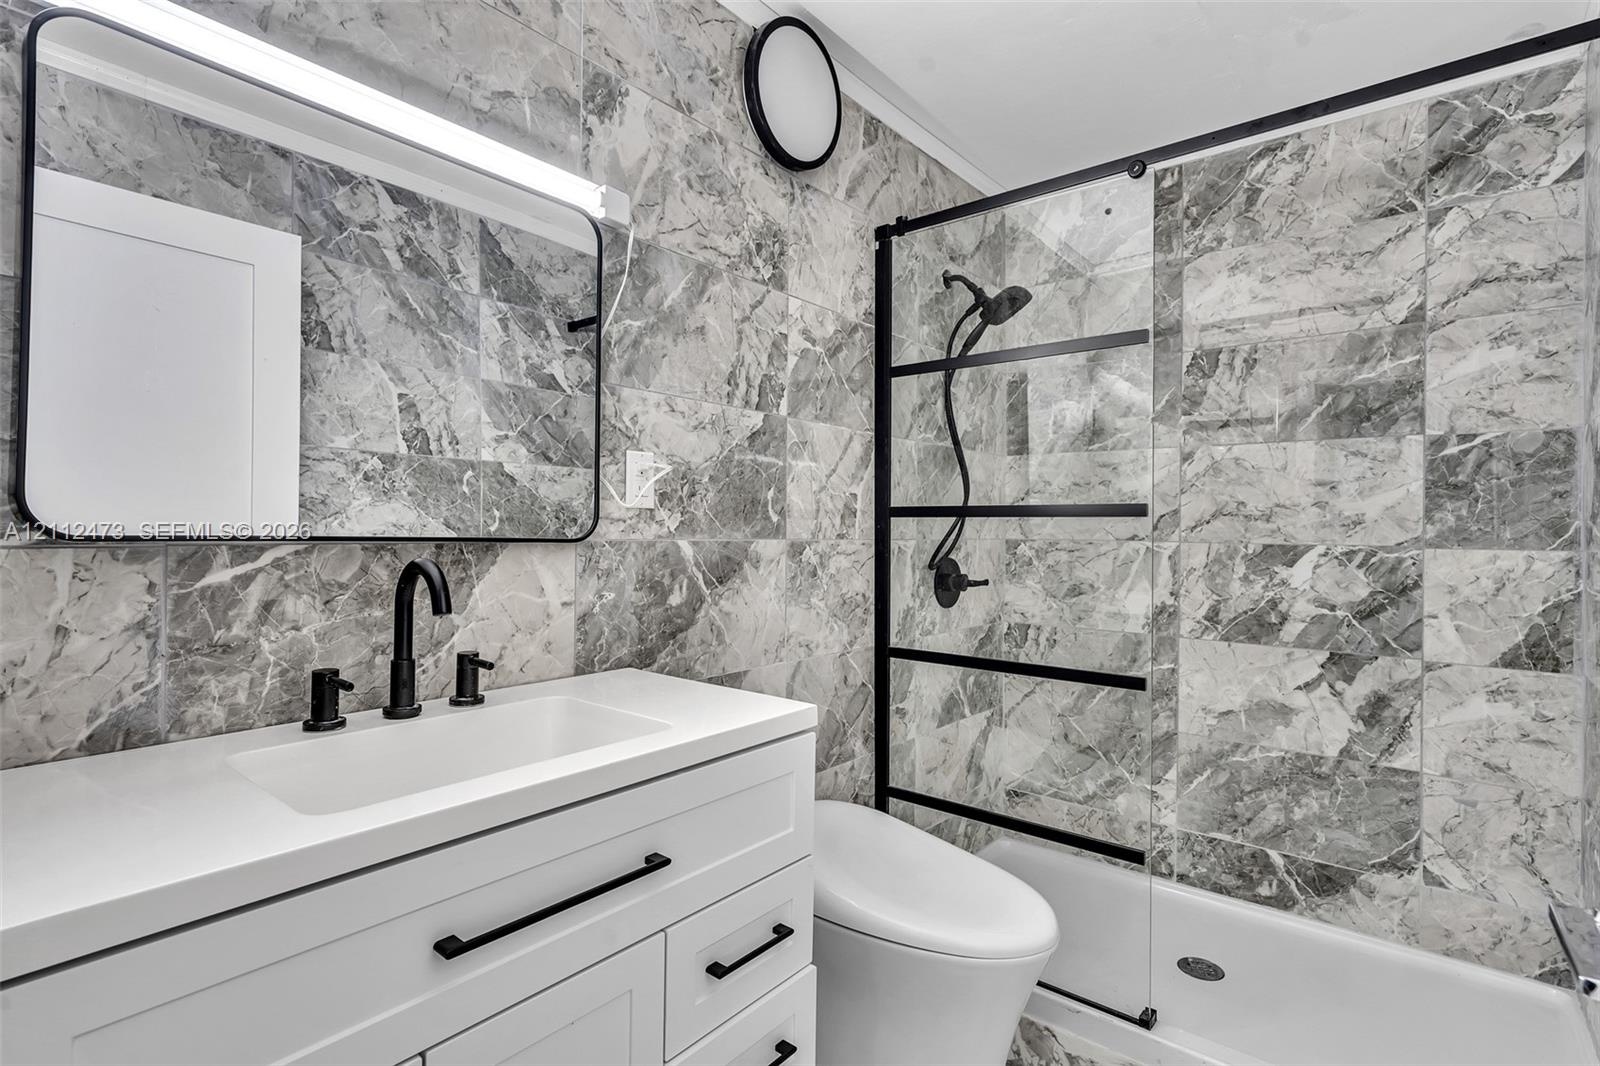
  • Bathroom featuring full-height stone-finish tile surround, white vanity with quartz countertop, matte black fixtures, framed vanity mirror, and glass
  • Vaulted ceiling featuring a central five-blade ceiling fan, wood-finish flooring, and a large picture window
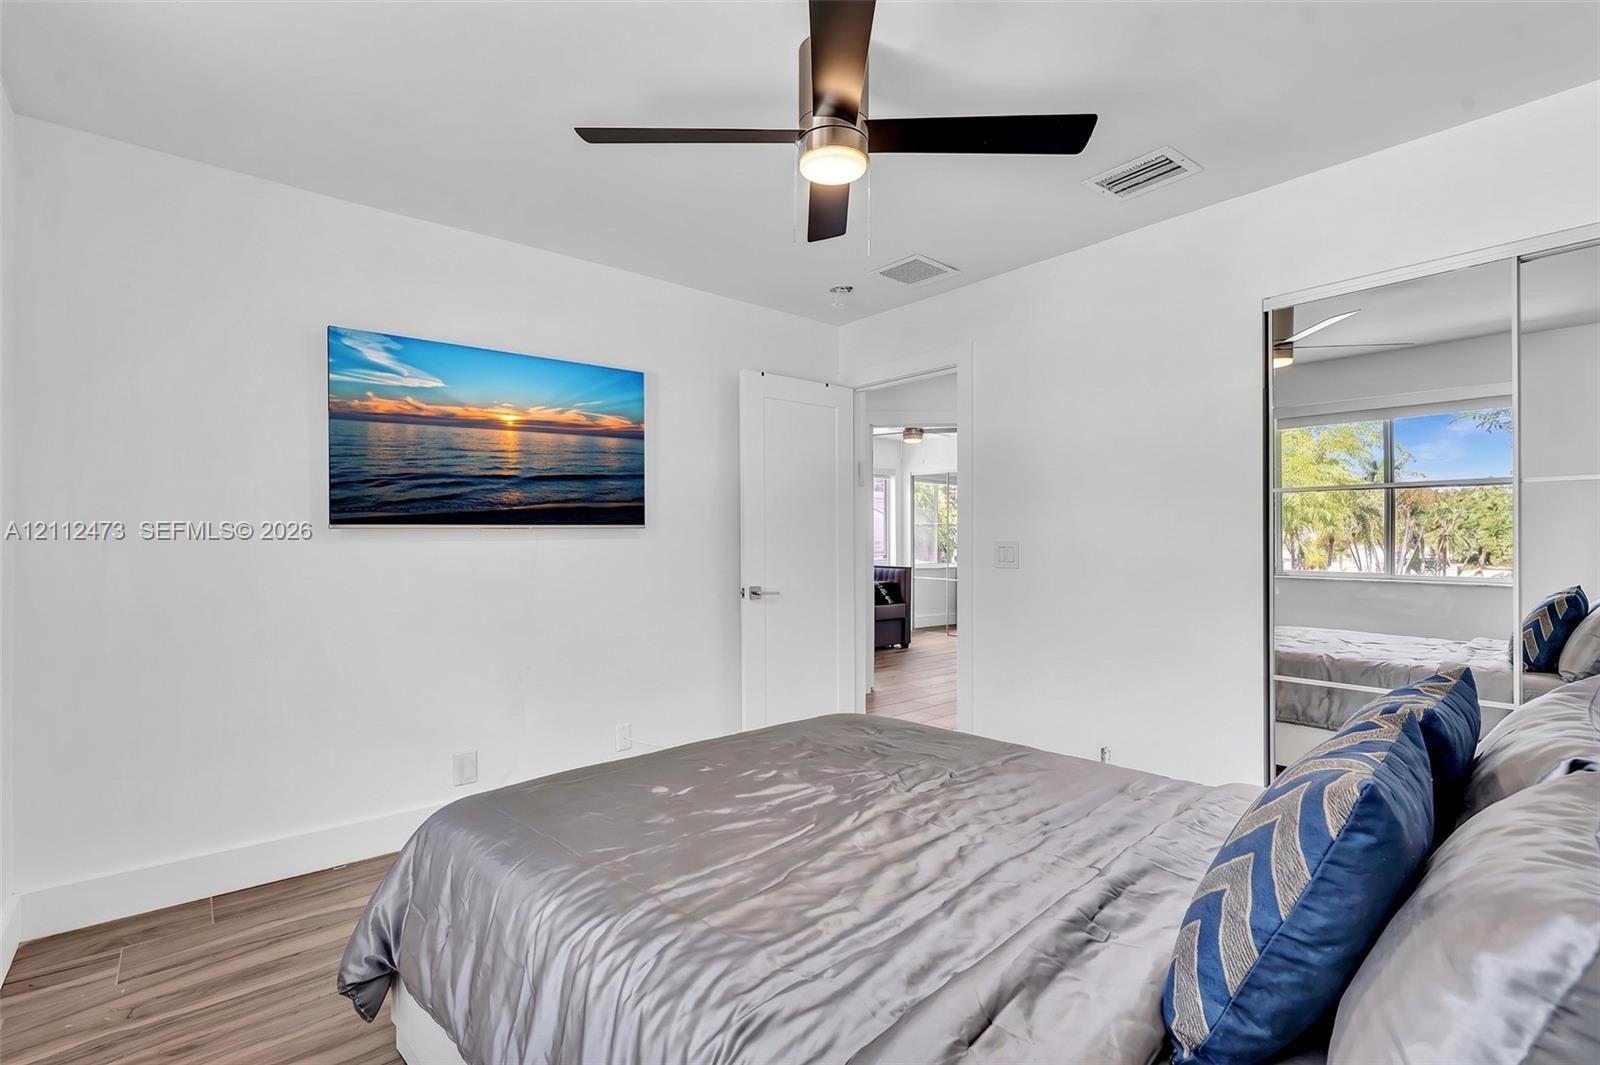
  • Room featuring wood-finish flooring, vaulted ceilings, a ceiling fan, and sliding mirror-panel closet doors
  • Wood-finish flooring, vaulted ceilings with a matte black ceiling fan, and built-in closet system with mirrored sliding doors
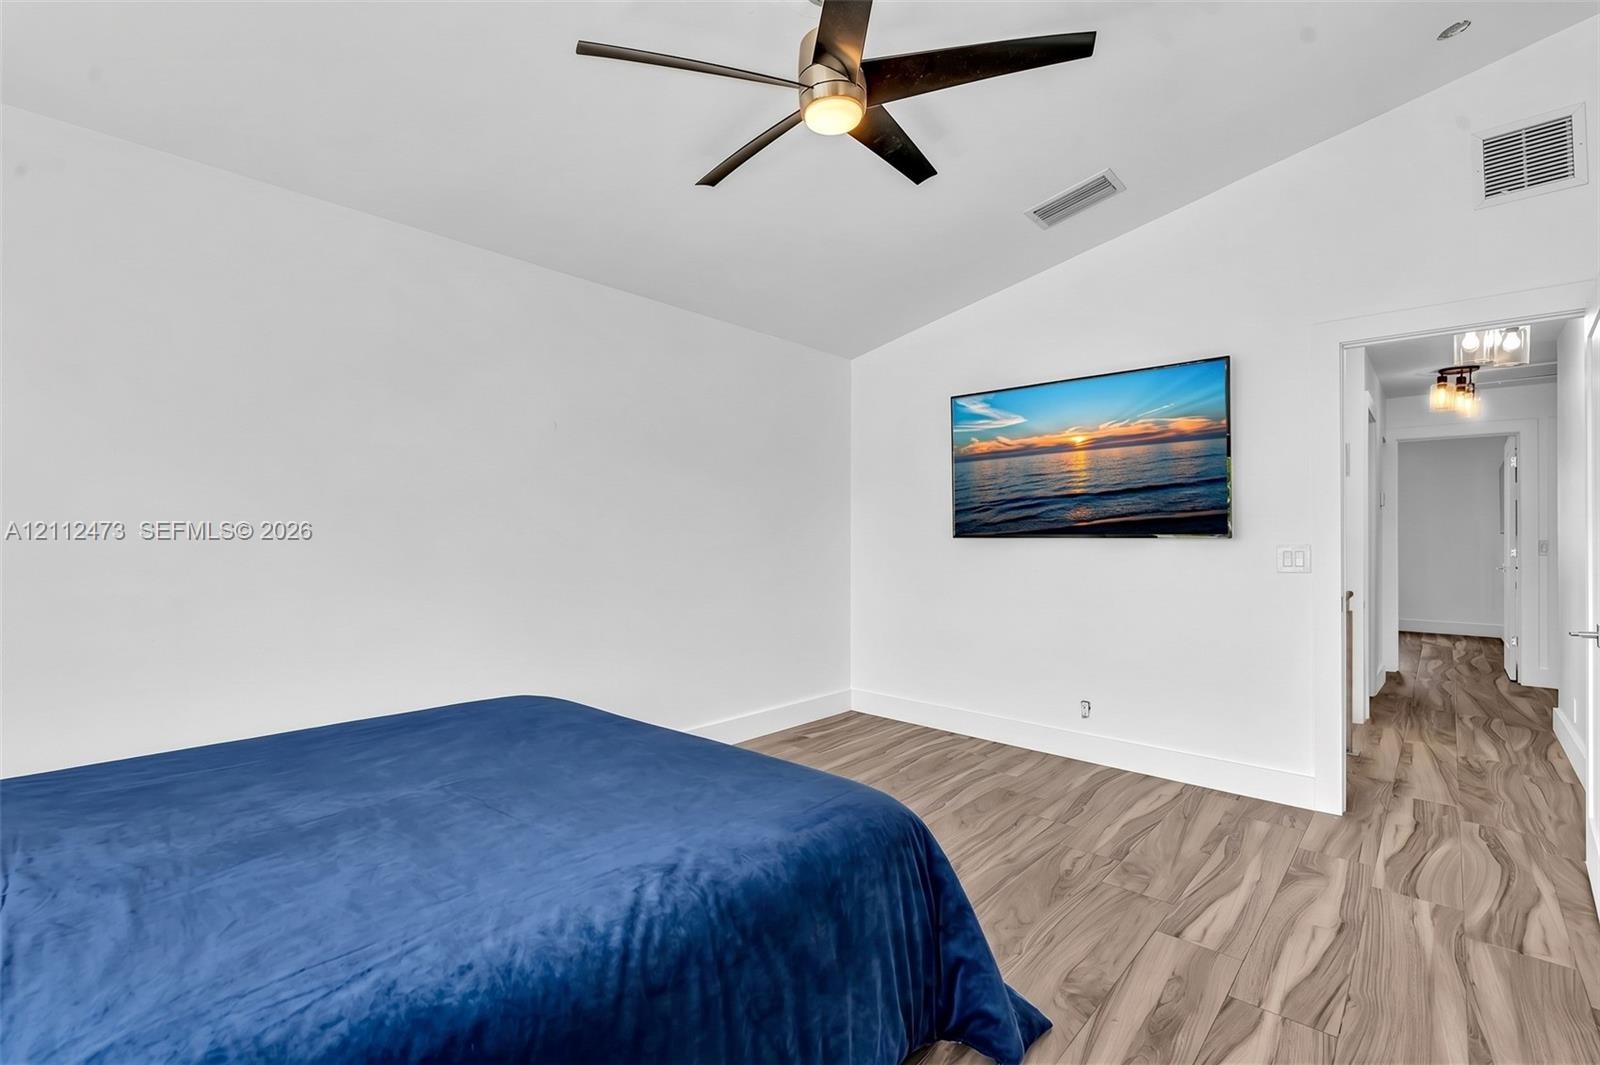
  • Vaulted ceilings, wood-finish flooring, and a modern ceiling fan
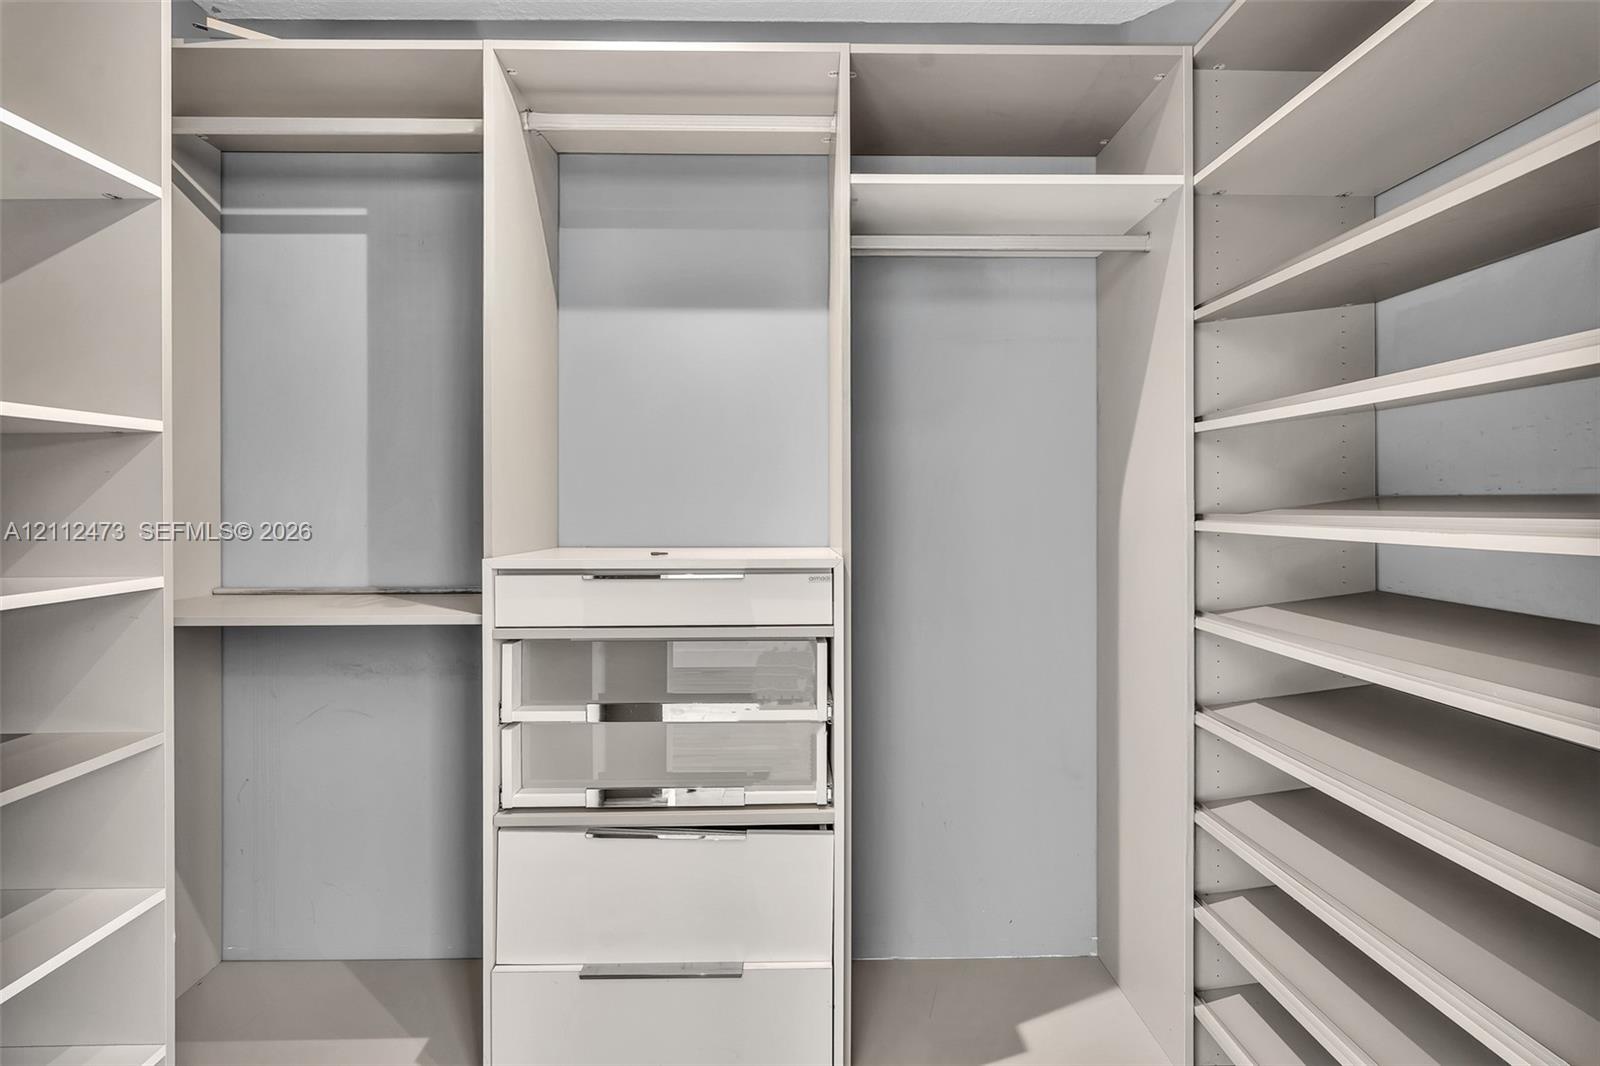
  • Customized closet organization system featuring adjustable shelving, integrated garment rods, and built-in drawers with glass-front paneling
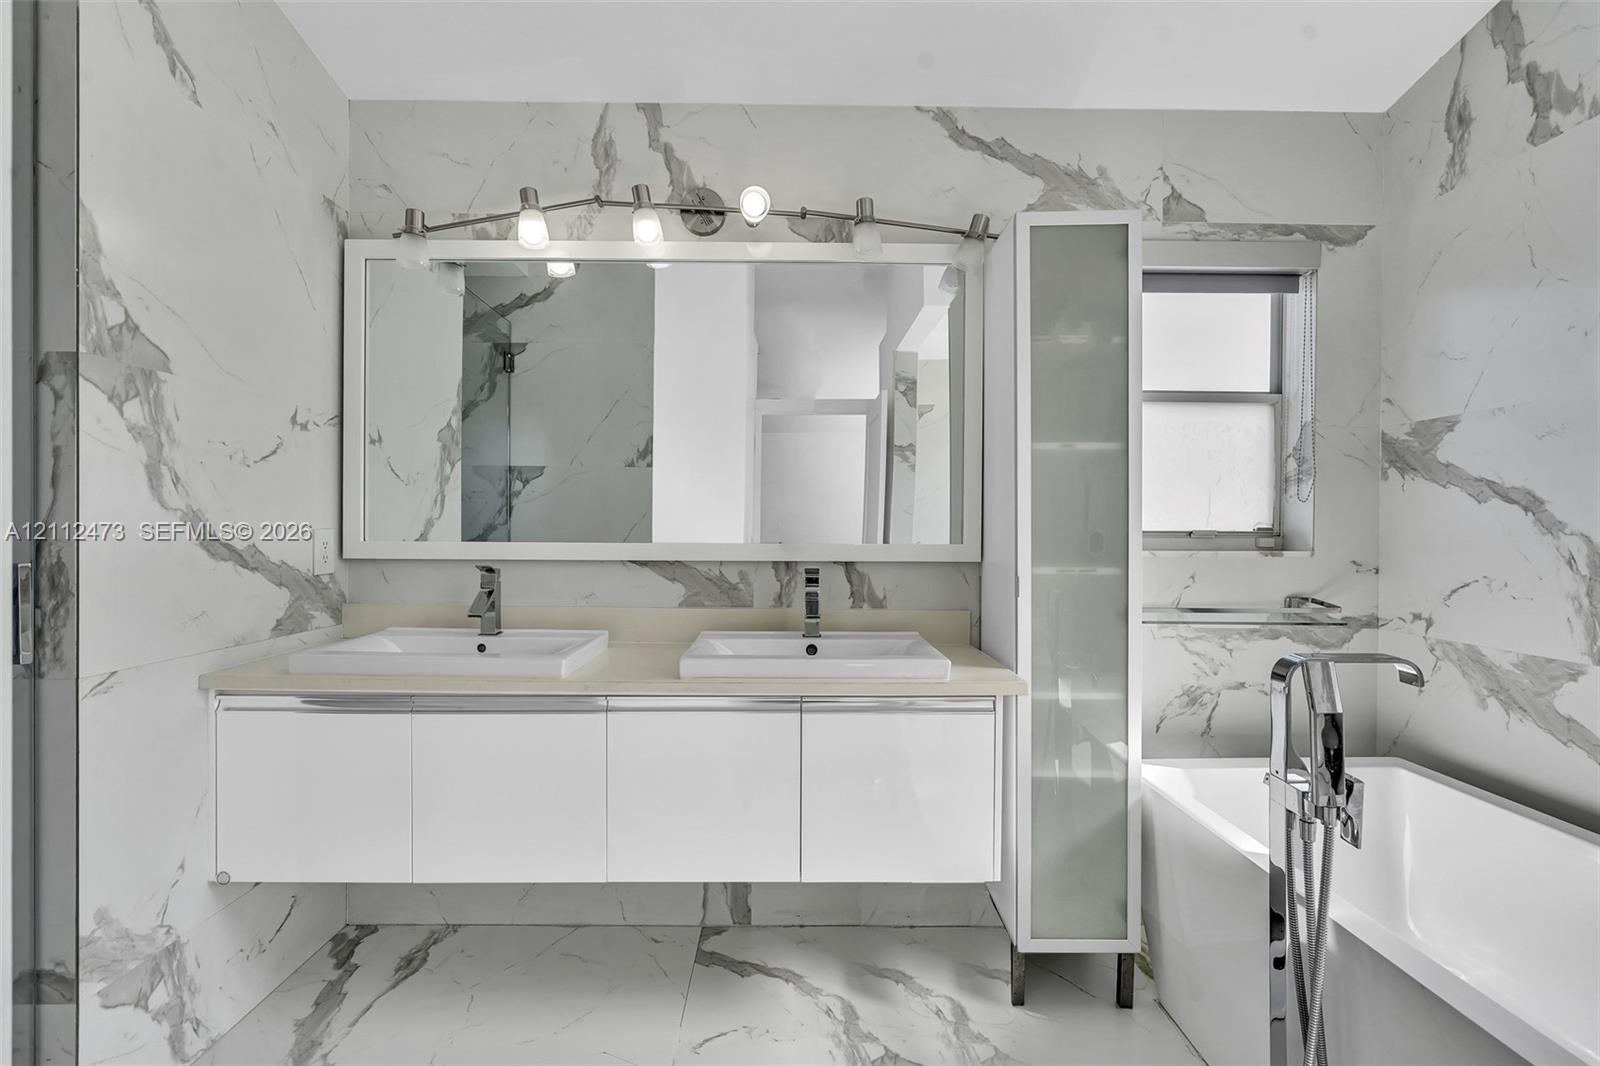
  • Floating double vanity with integrated rectangular sinks, stone-finish countertop, full-height frosted glass cabinetry, and floor-to-ceiling vein-patt
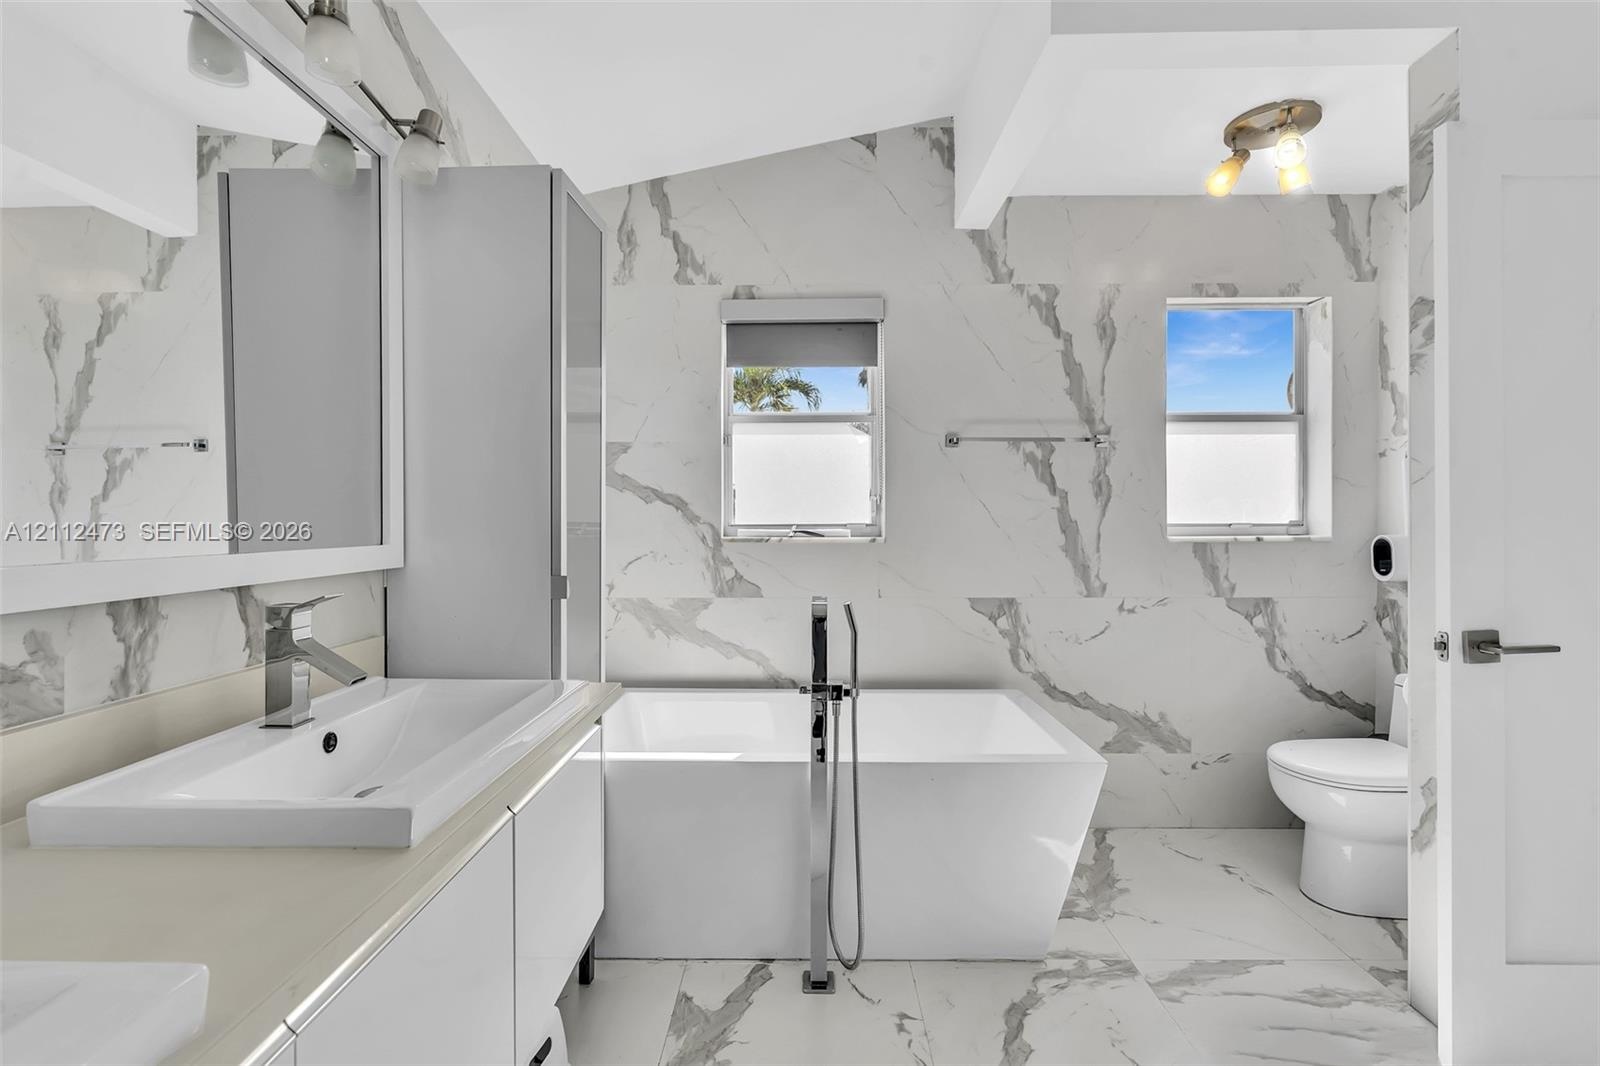
  • Bathroom featuring floor-to-ceiling large-format tile with decorative veining, freestanding soaking tub with floor-mounted faucet, rectangular vessel
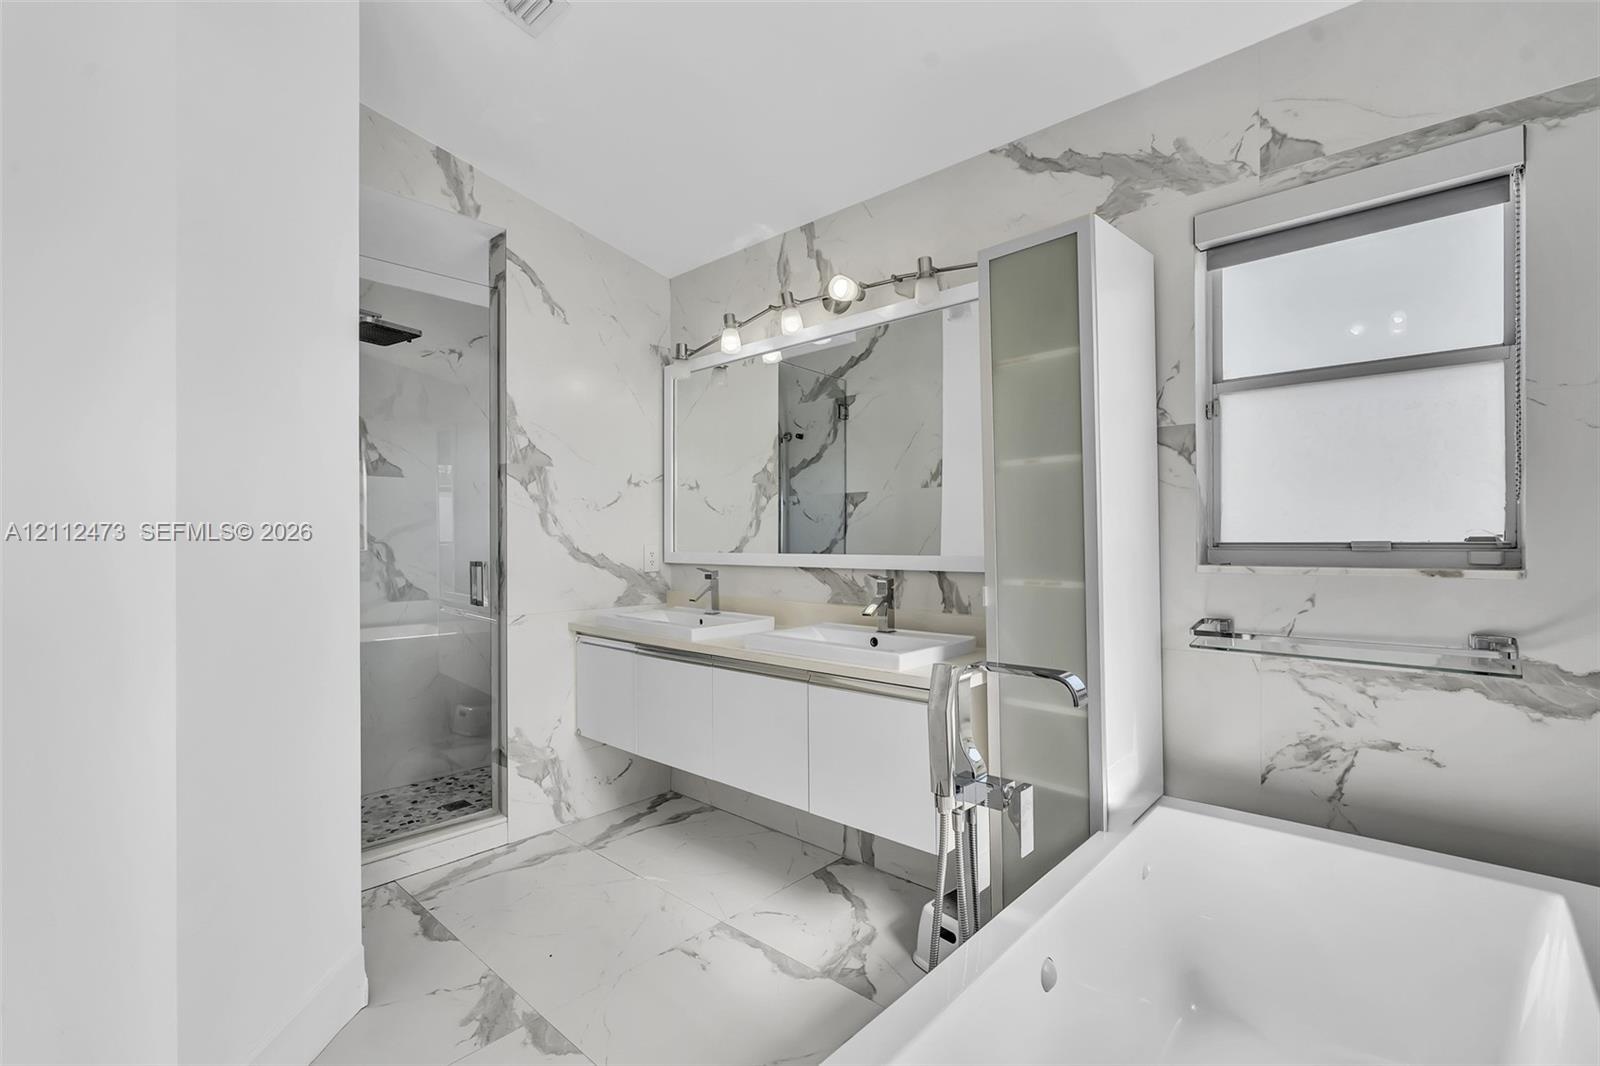
  • Bathroom featuring floor-to-ceiling large-format stone-patterned wall tile, white floating double vanity with integrated sinks, glass-enclosed walk-in
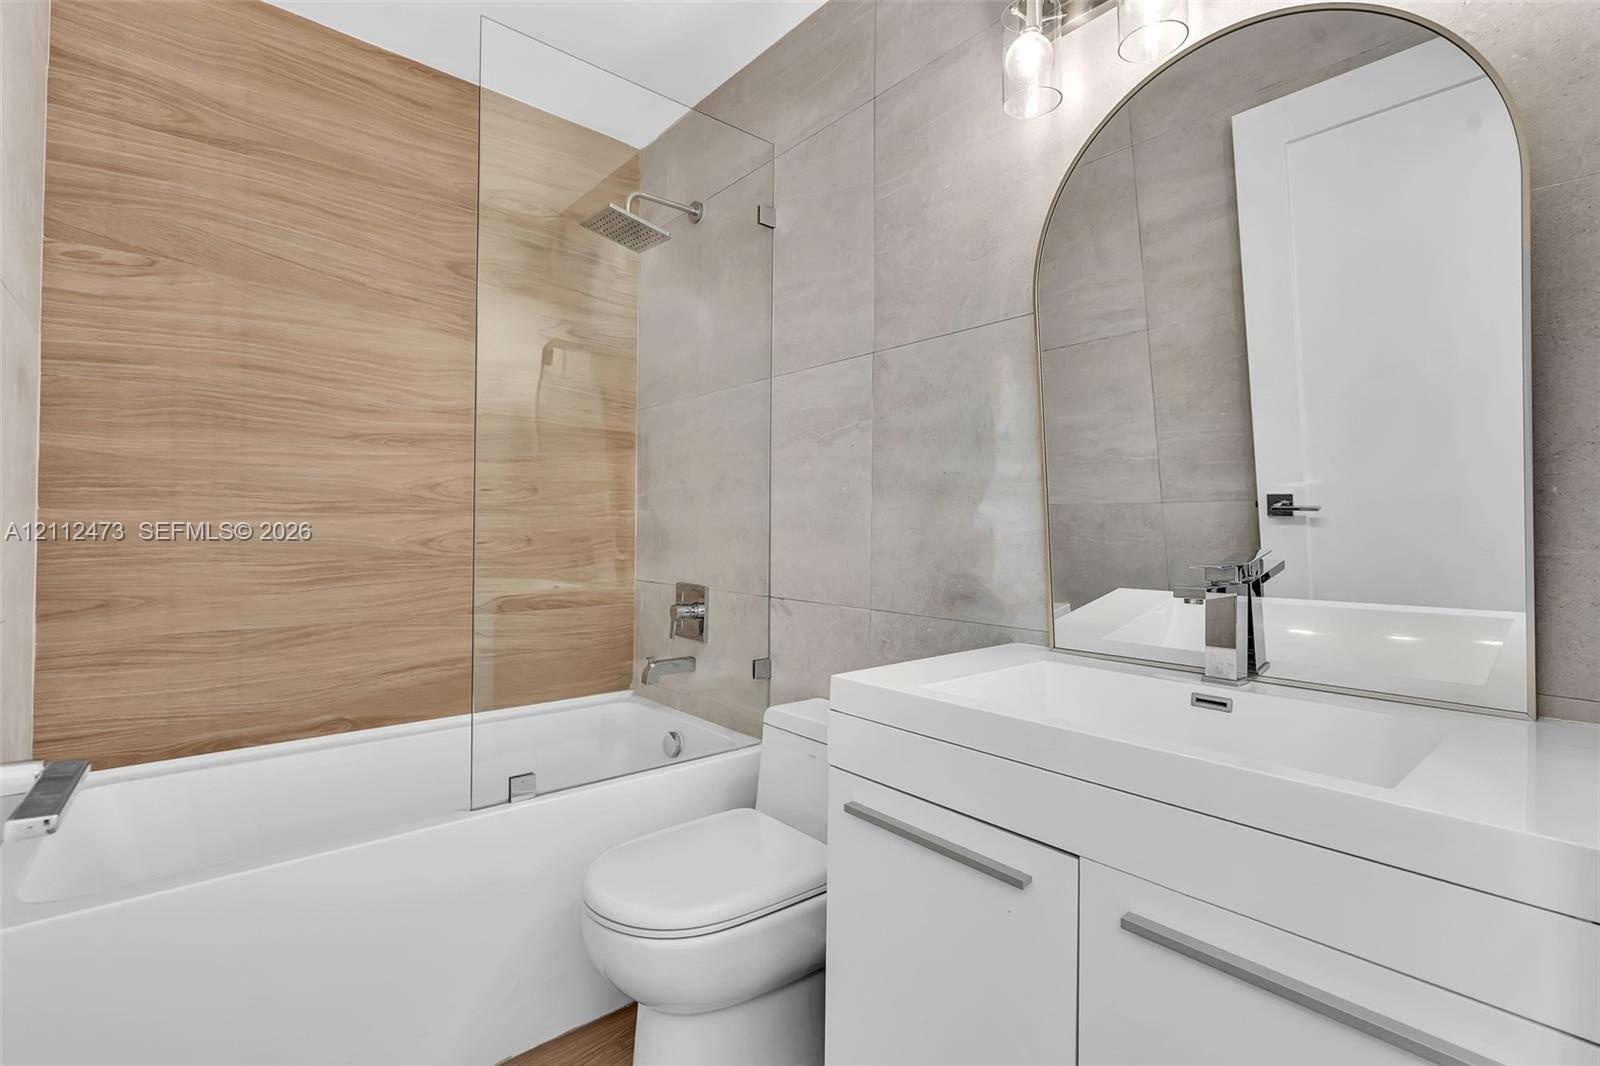
  • Bathroom featuring a floating white vanity with a rectangular sink, arch-top mirror, wood-finish wall tile, frameless glass shower panel, and large-fo
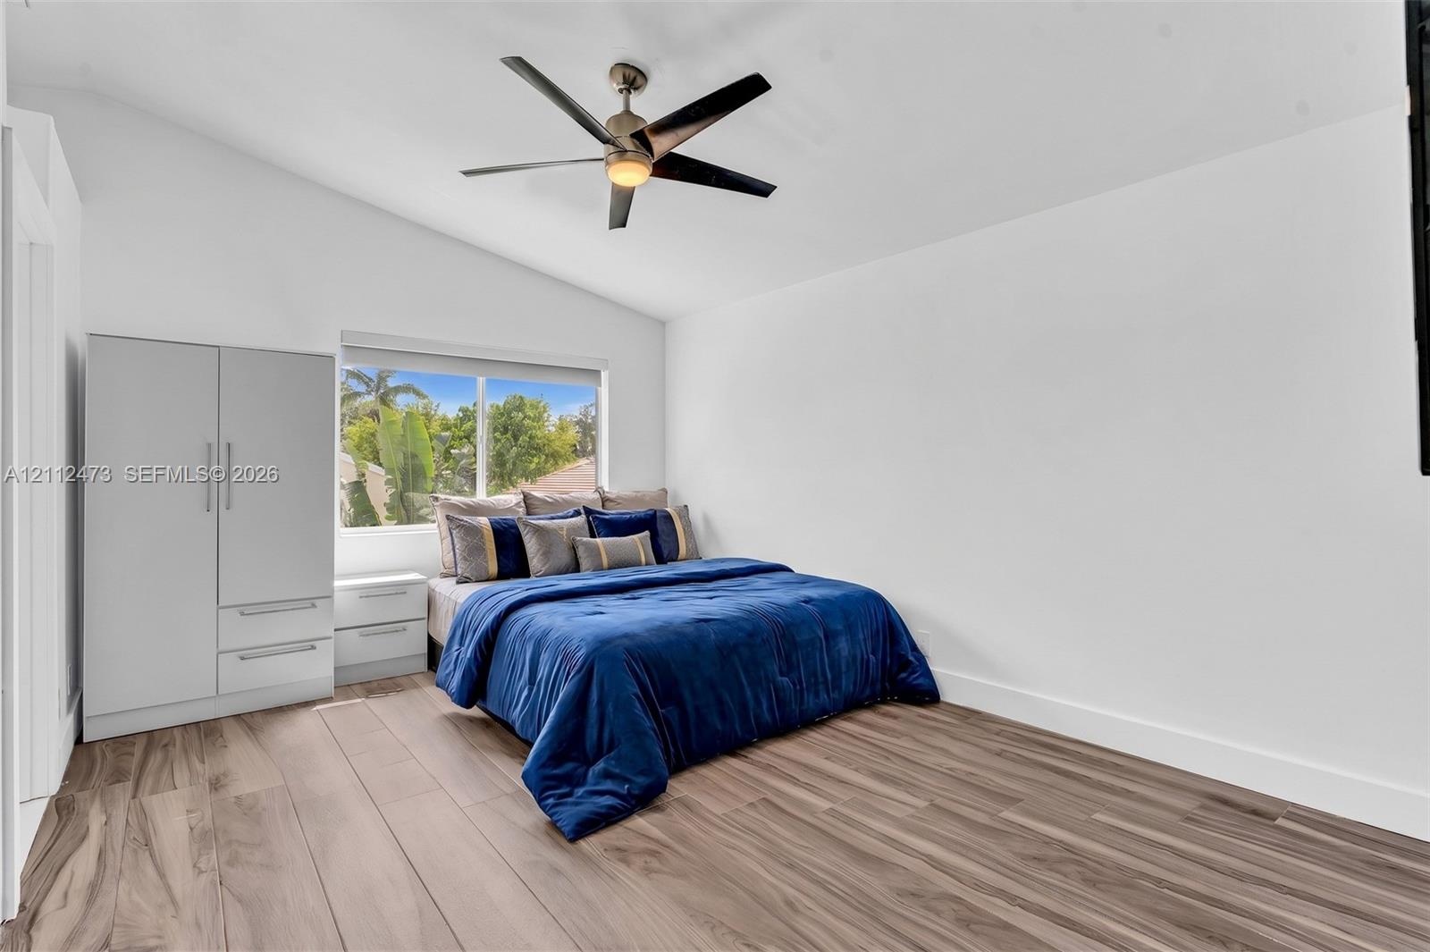
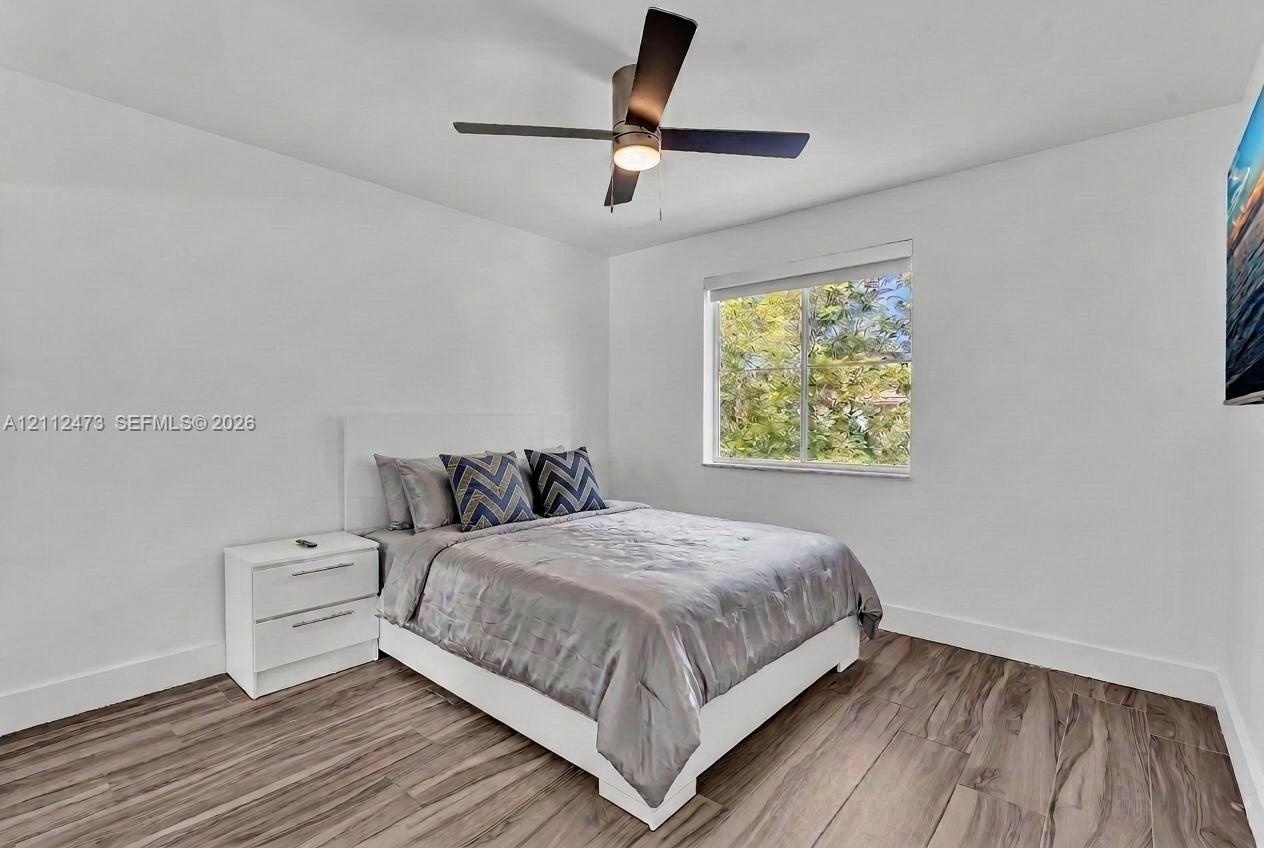
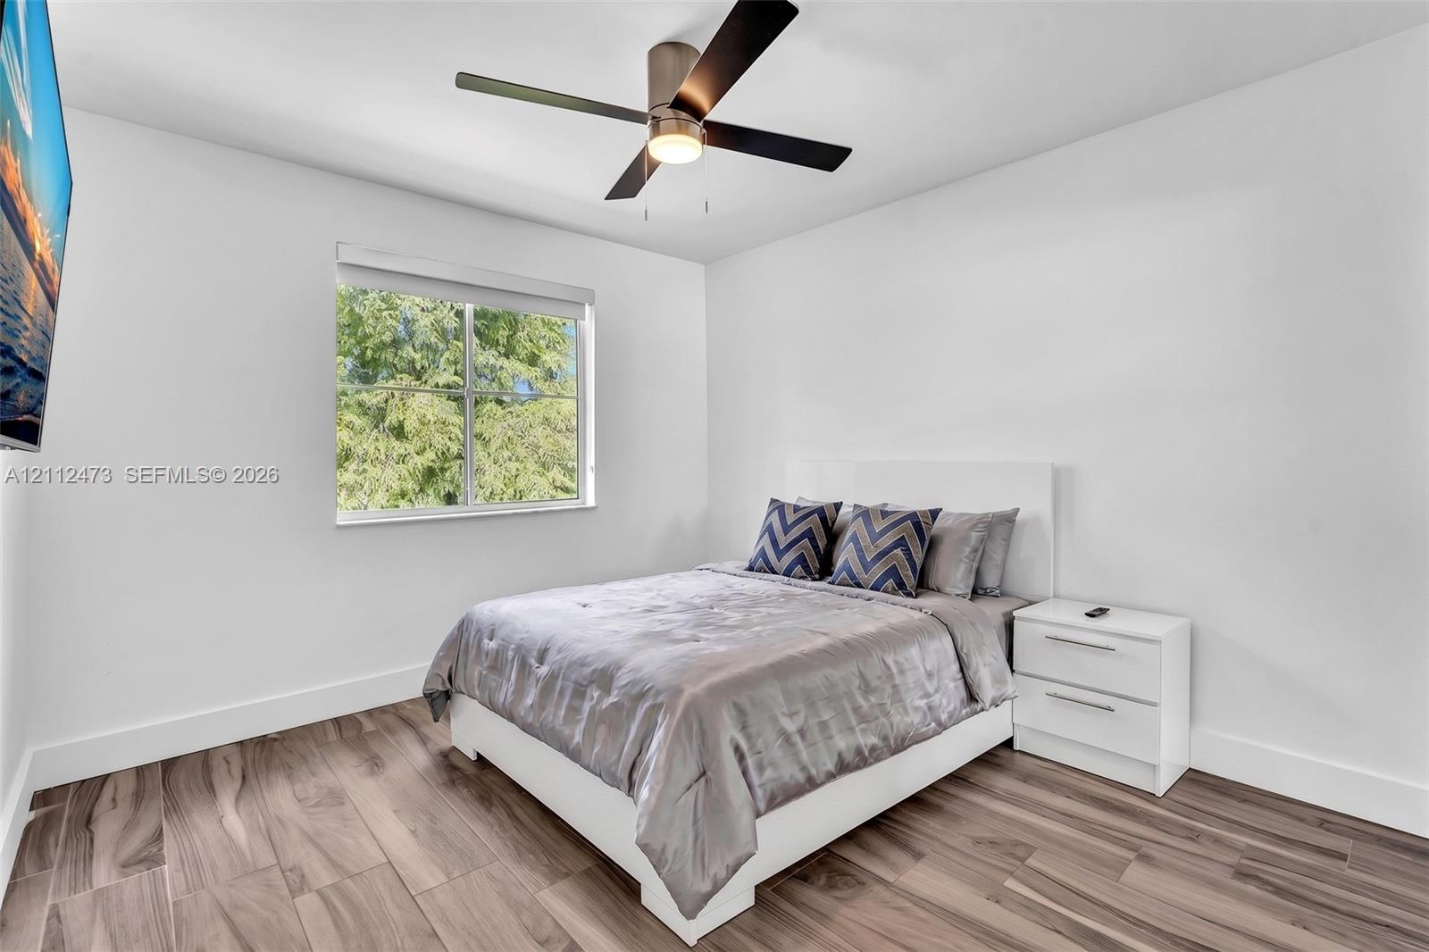
  • Room featuring wood-finish flooring, a neutral color palette, a modern ceiling fan with integrated lighting, and a window with exterior greenery
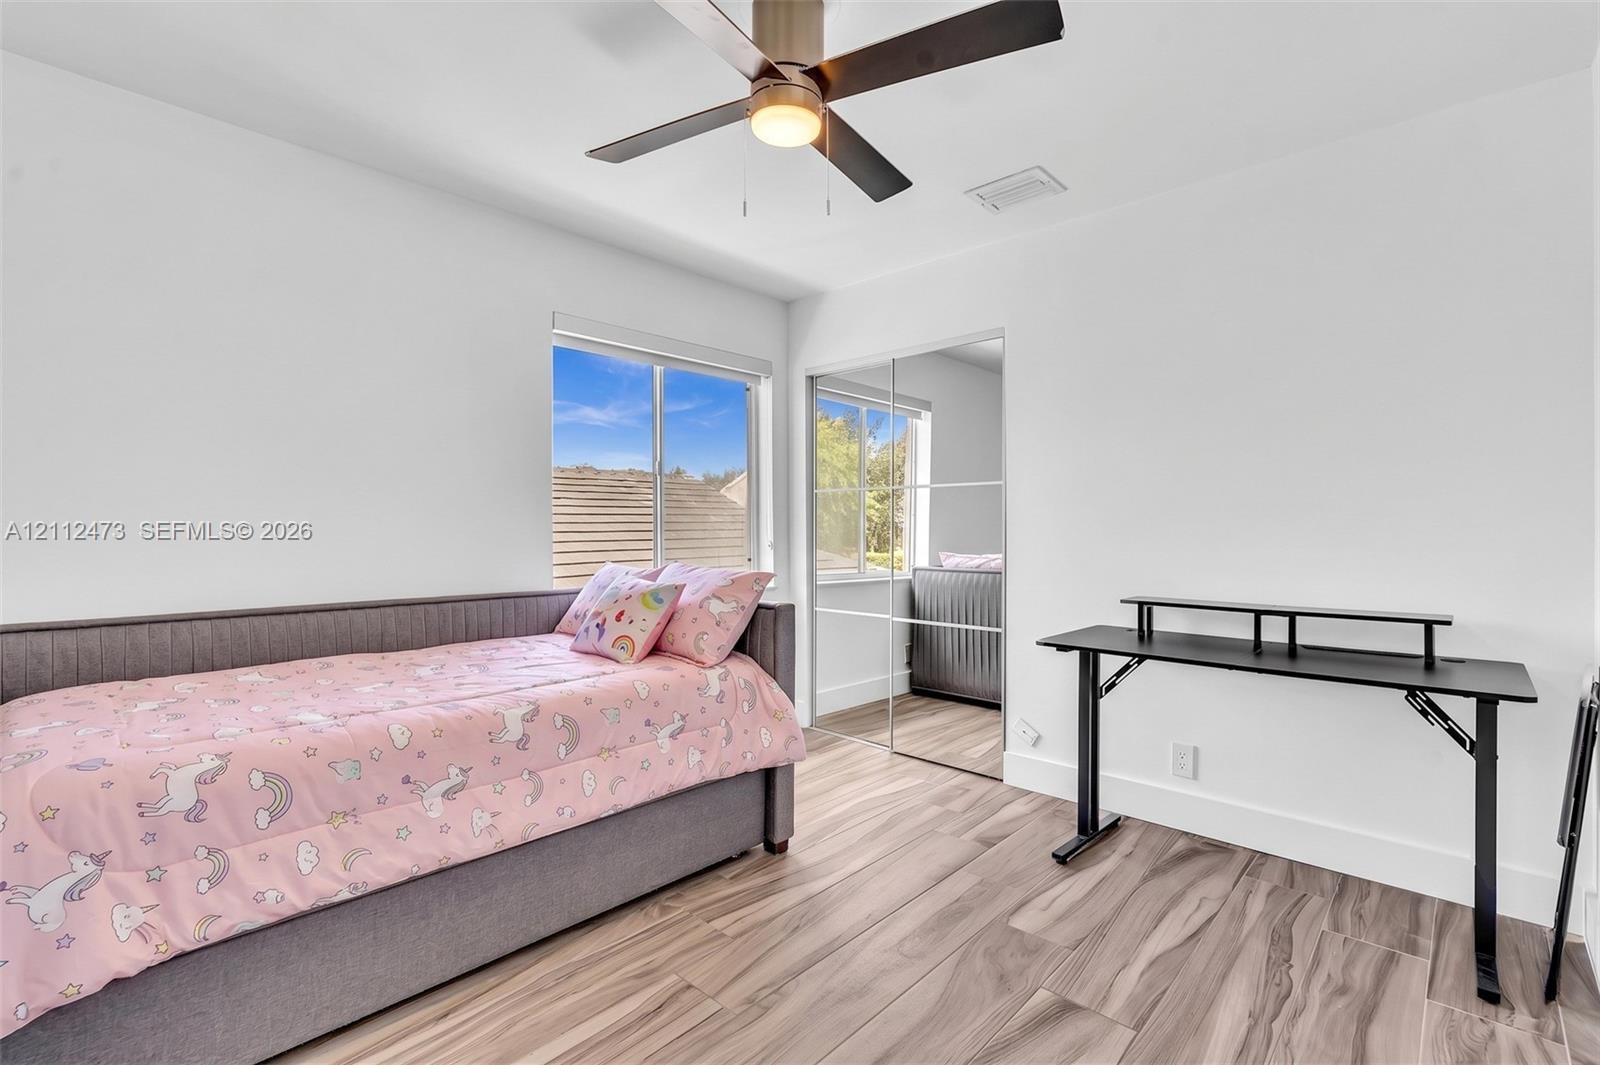
  • Wood-finish flooring, ceiling fan with integrated lighting, and sliding mirror-paneled closet doors
  • Bedroom featuring wood-finish flooring, a contemporary ceiling fan with integrated lighting, and a single-pane window
  • Room featuring wood-finish flooring, a ceiling fan with integrated lighting, dual-pane windows, and a sliding mirrored closet door
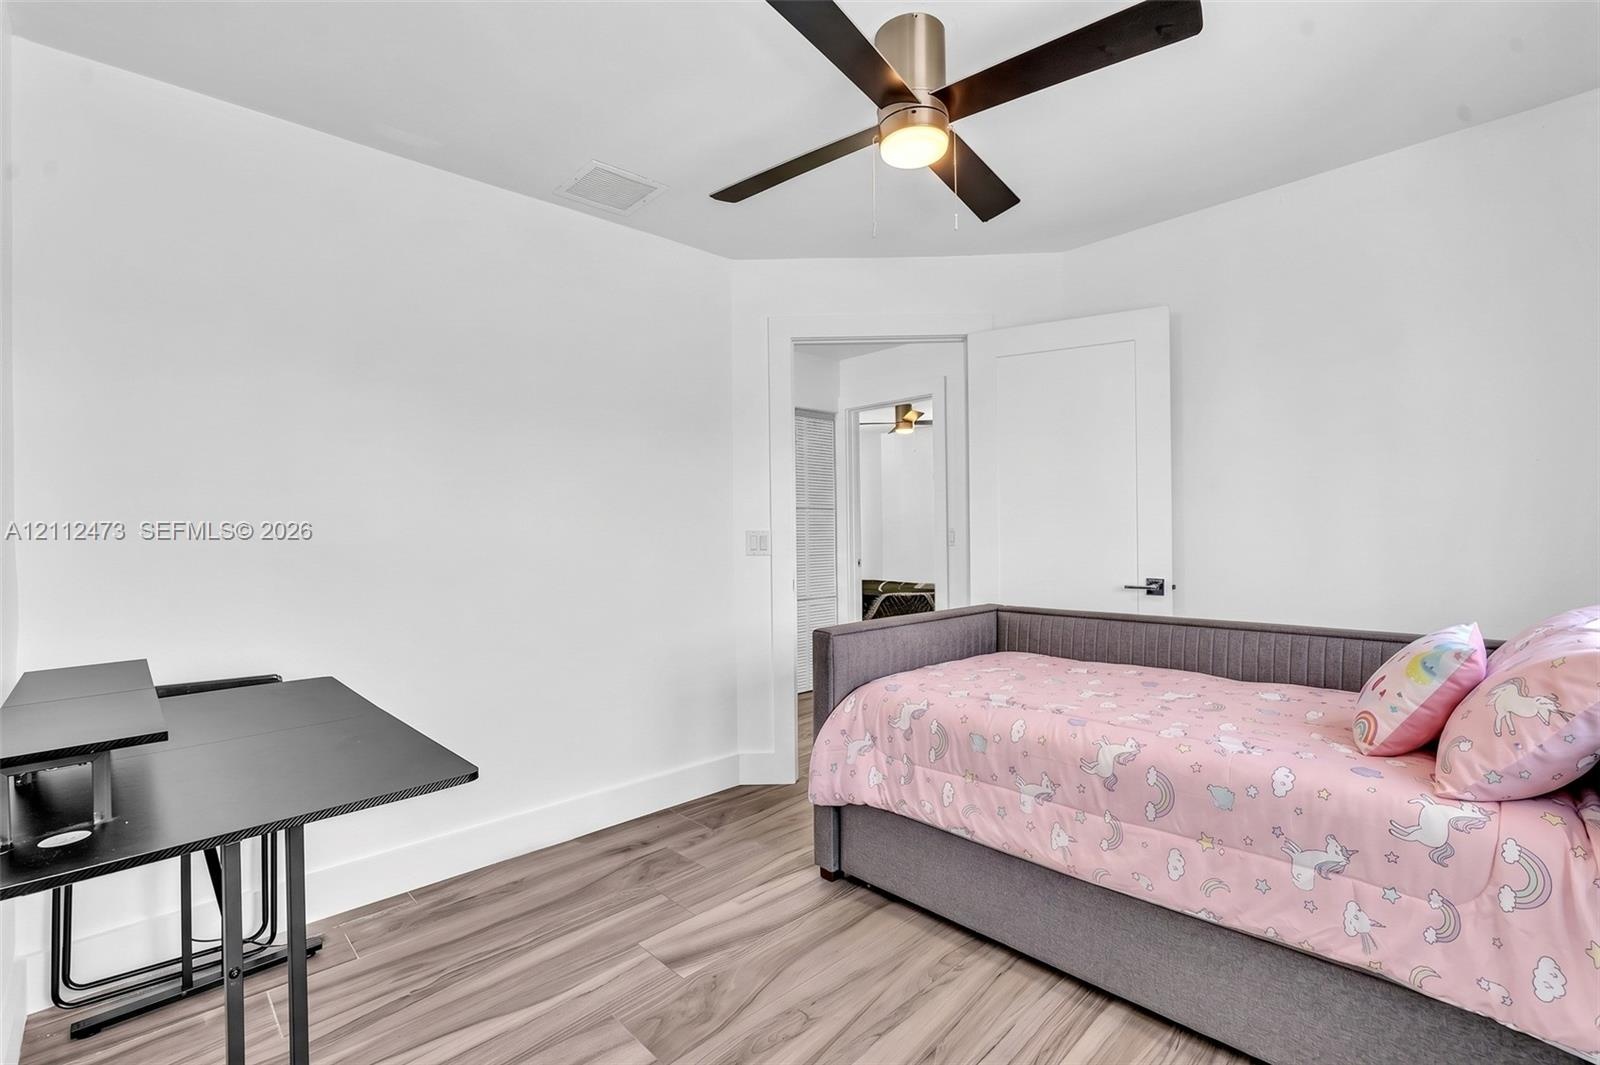
  • Room featuring wood-finish flooring, white walls, and a ceiling fan with integrated lighting

Location

3340 50th Hollywood FL 33312 USA

Contact

Palm Beach, FL
Deborah L. Ginsburg
150 Worth Ave, Palm Beach, FL 33480
Phone: +1 561-725-9229
deborahg@nestseekers.com
Listing Courtesy of G Realty Group, LLC.
​
Nest Seekers Logo
Loading...