Nest Seekers

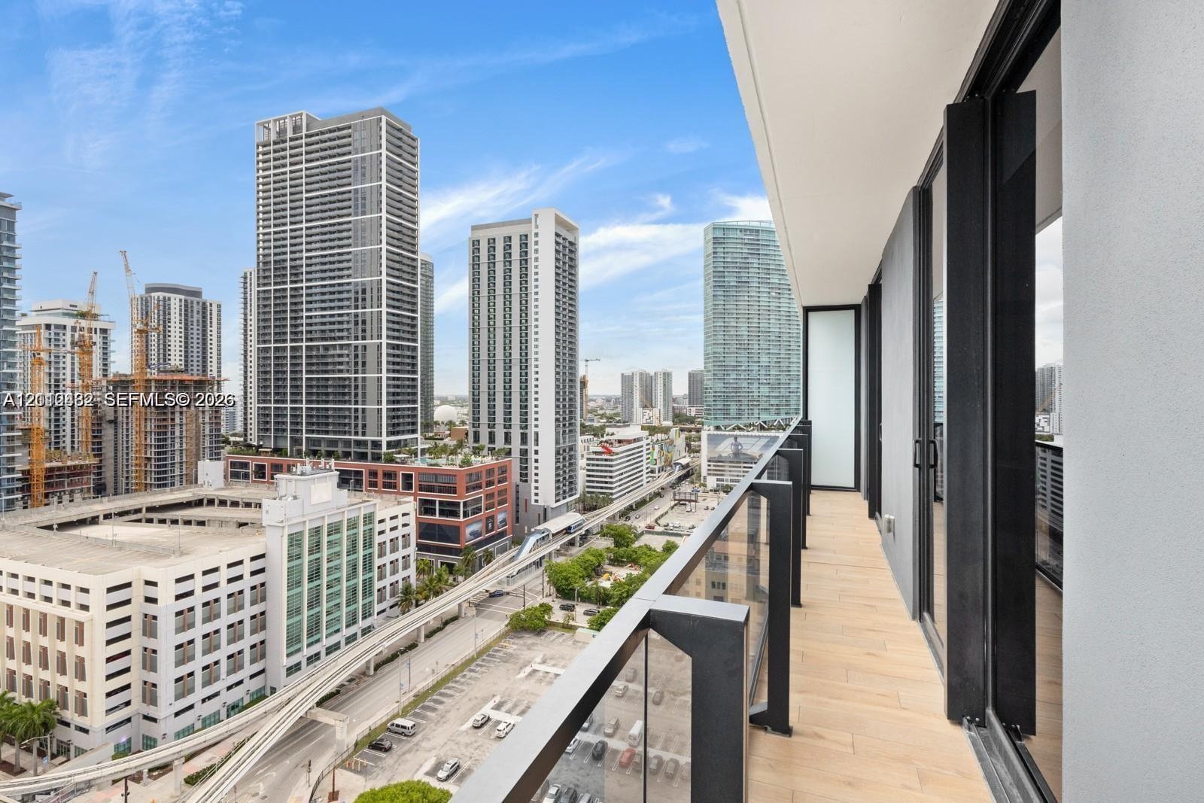
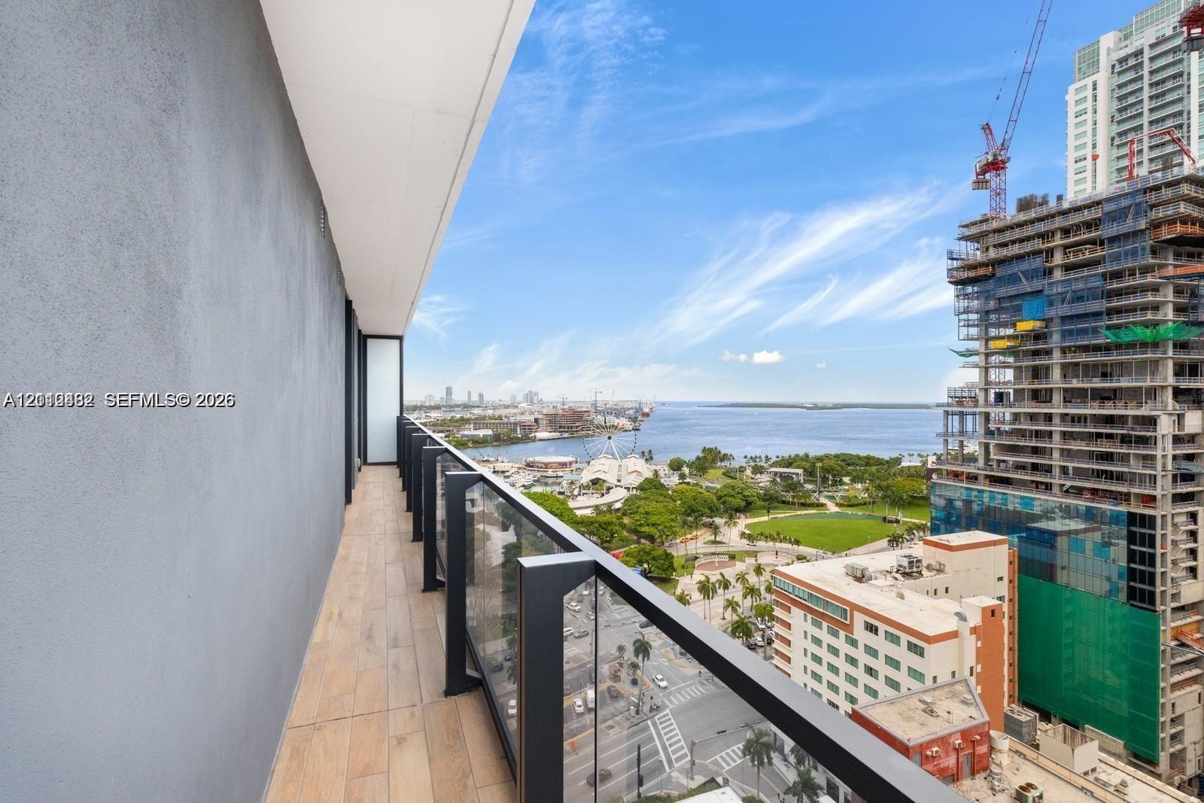
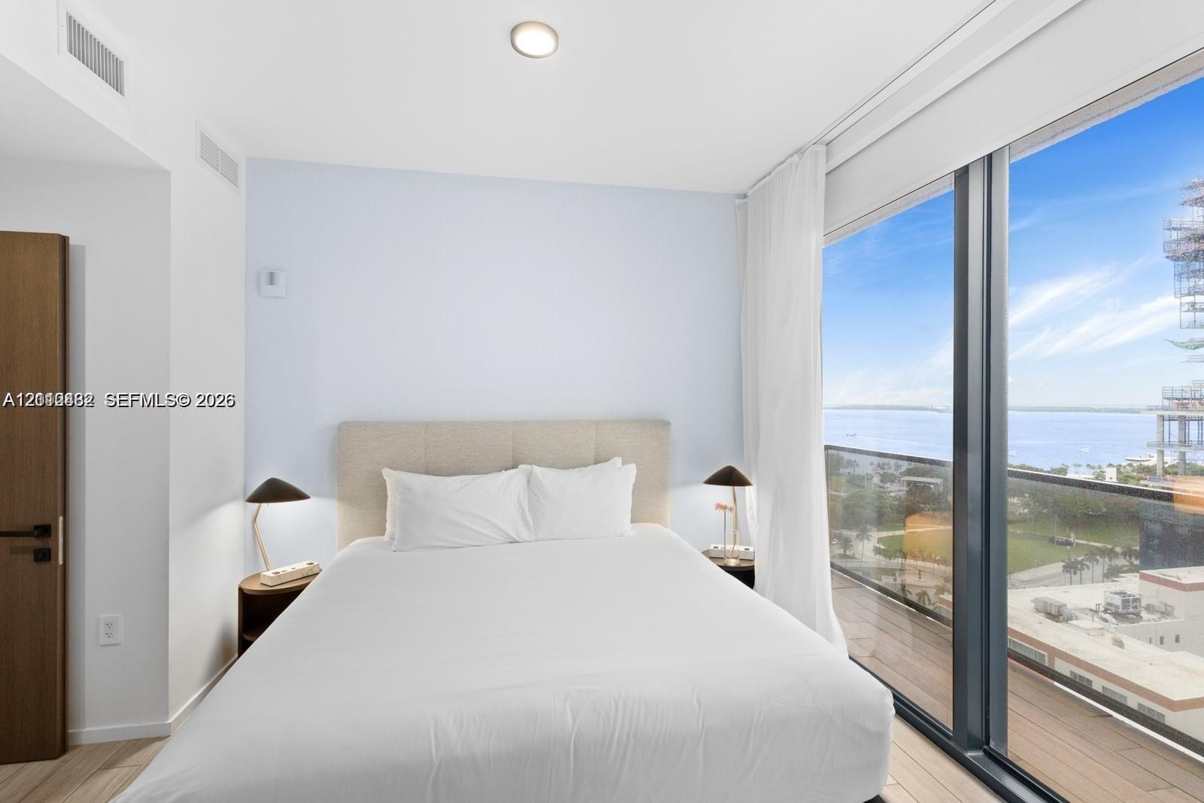
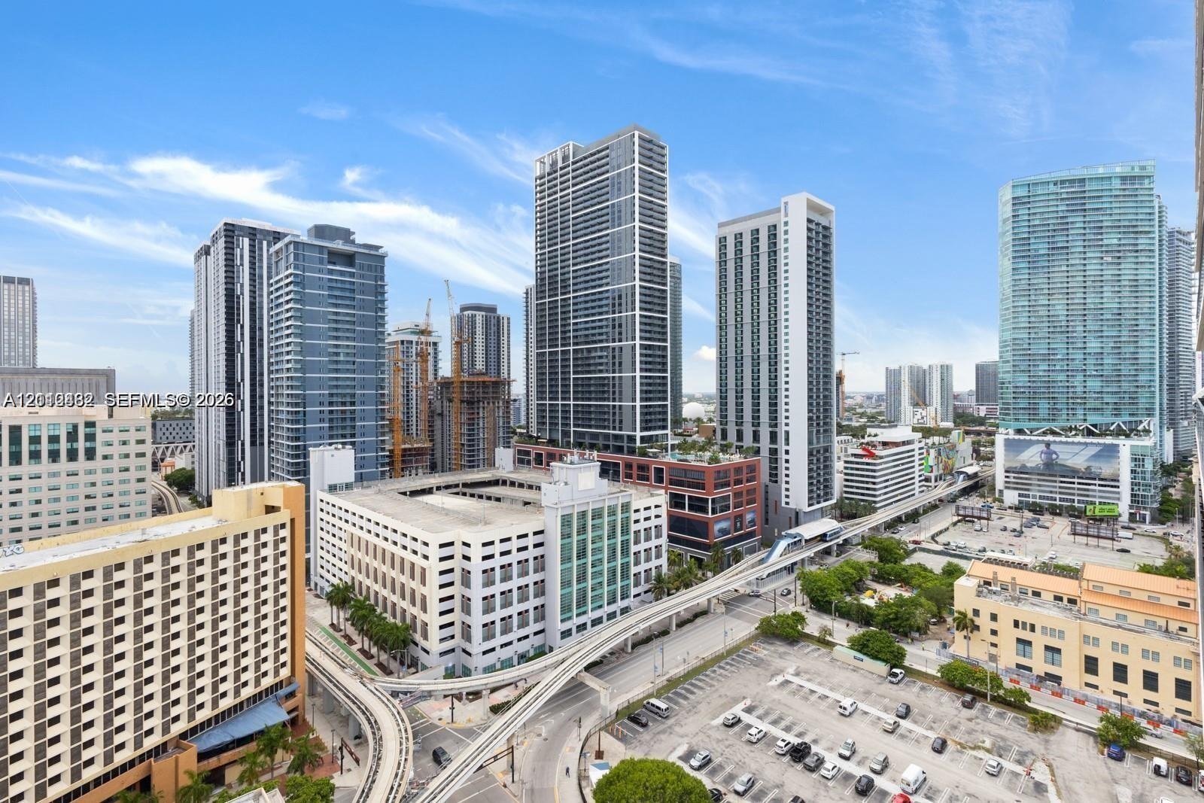
Imagine waking up to beautiful water and skyline Enjoy Downtown Miami living in this spacious, fully furnished 3 bedroom, 3 bath residence on the 15th floor, featuring beautiful water and ...

398 5th Street Apt: 1518
Miami, FL 33132

Listing

Web ID:5820510
Website:https://www.nestseekers.com/5820510

Property

Furnished: YES
Type: Condo
Bedrooms: 3 BR
Bathrooms: 3
Pets: Pets Allowed
Area: 1127 sq ft

Financials

Rent:$8,000

Description

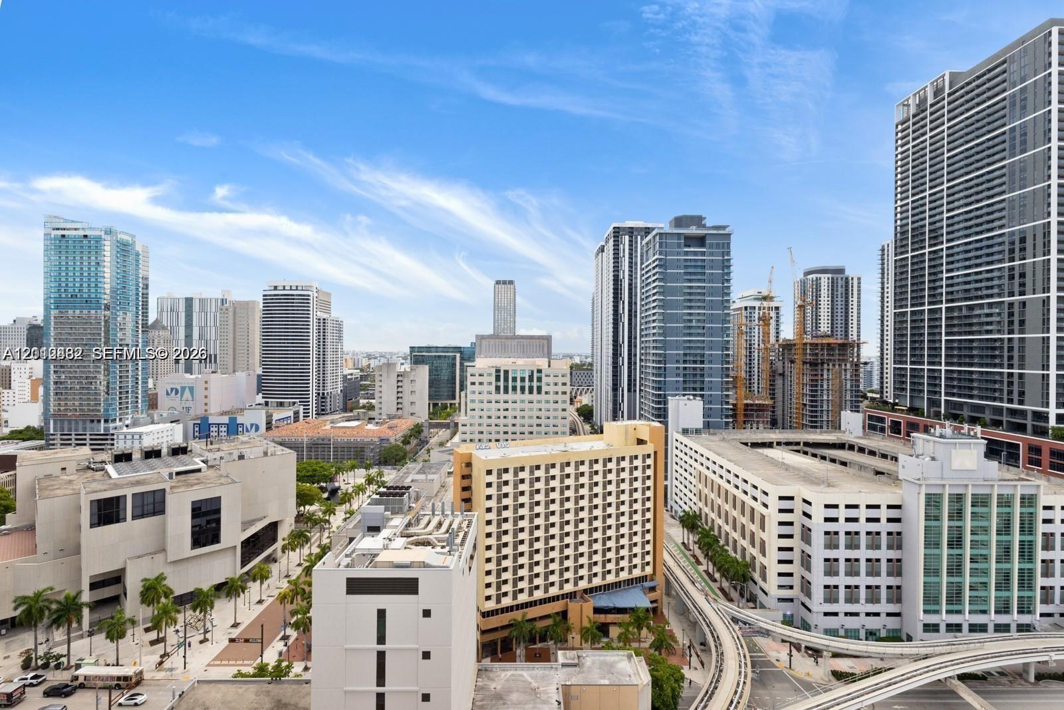
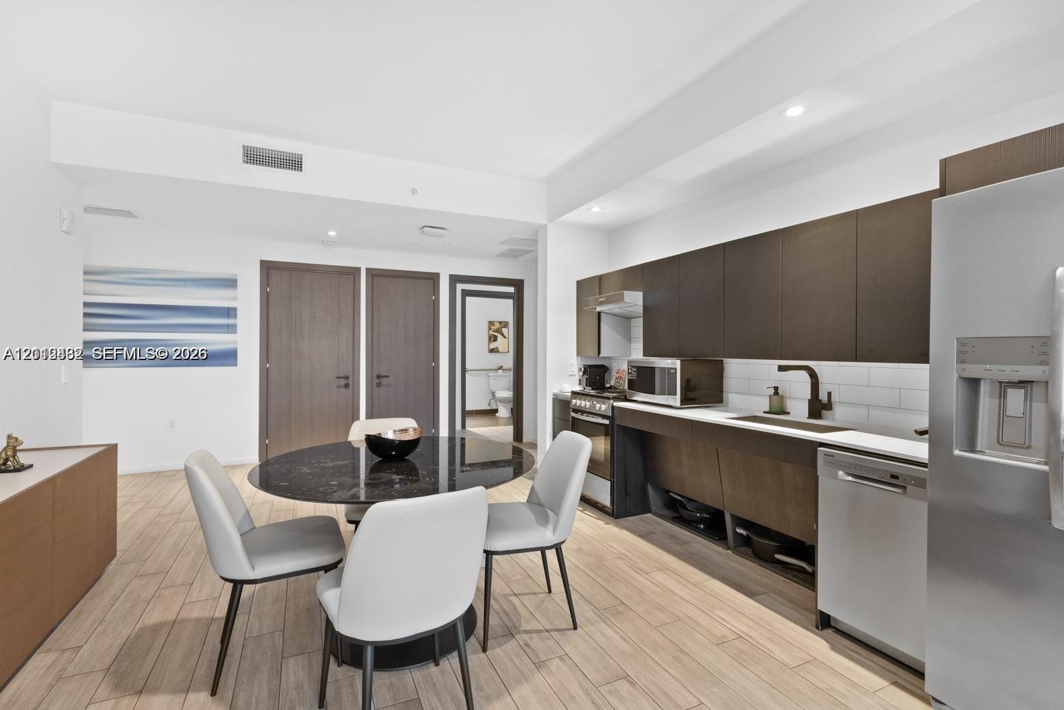
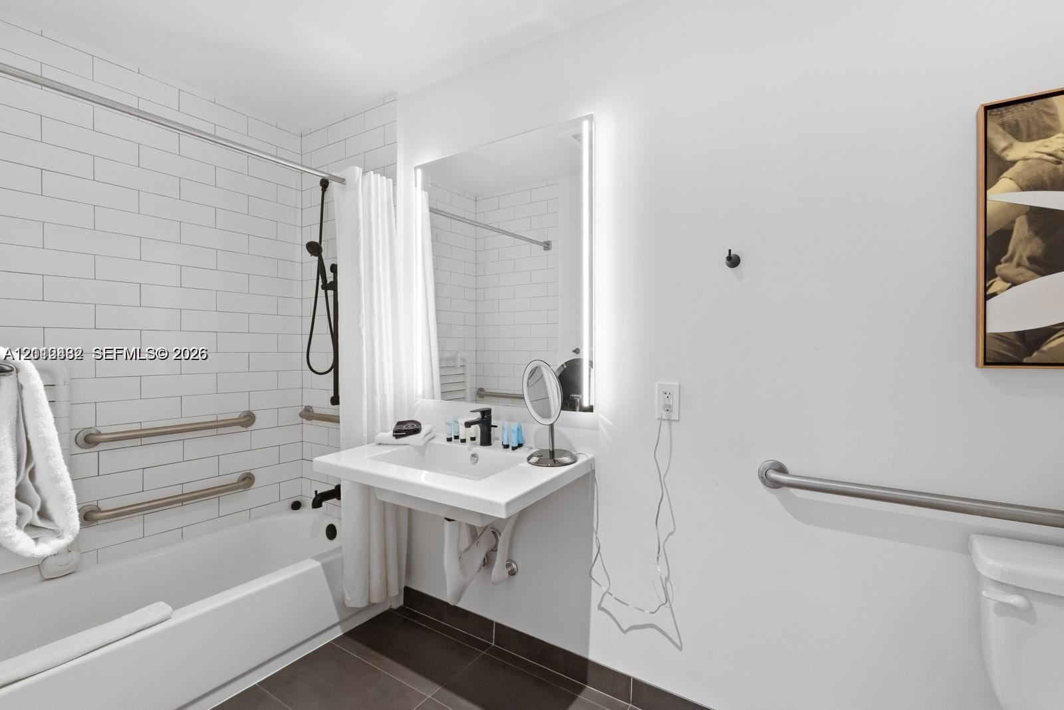
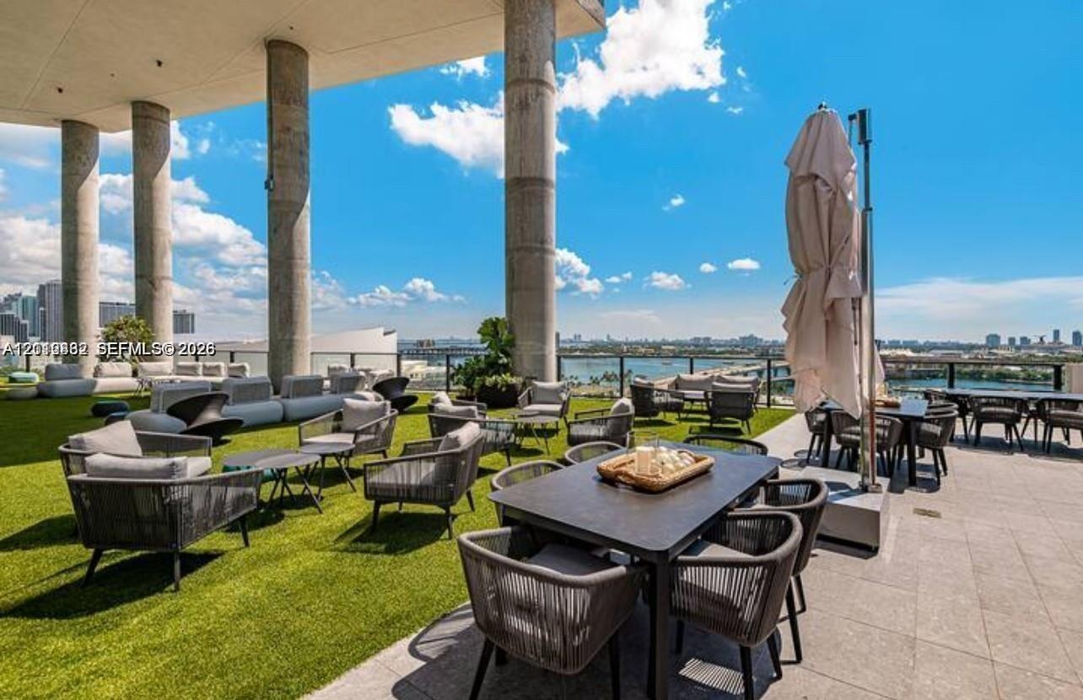
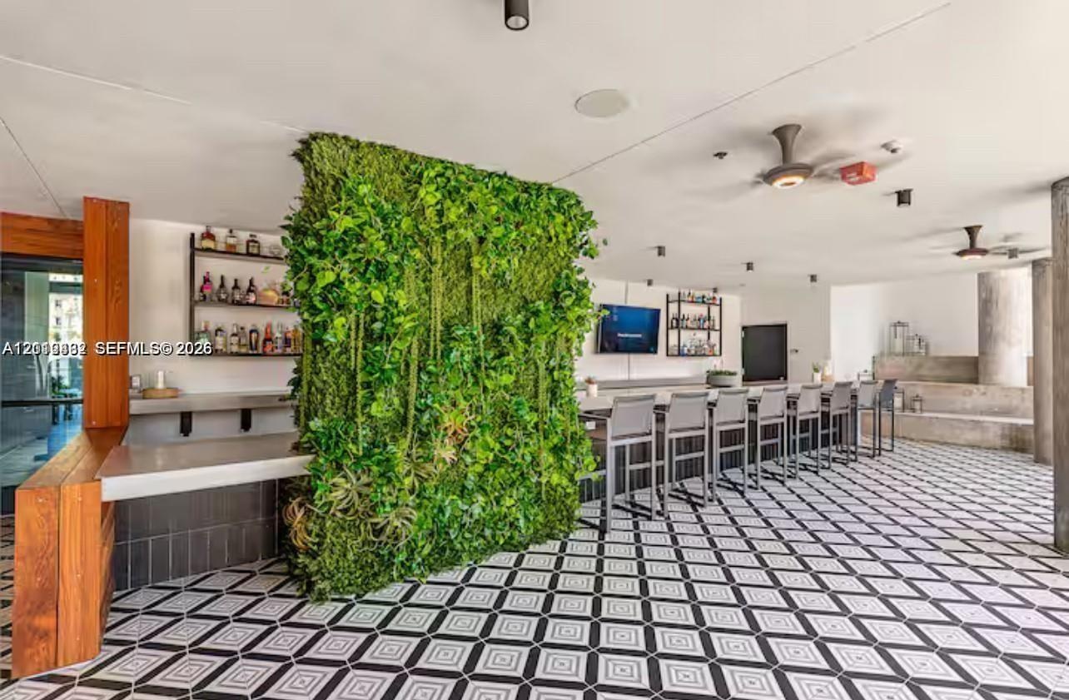
Imagine waking up to beautiful water and skyline Enjoy Downtown Miami living in this spacious, fully furnished 3-bedroom, 3-bath residence on the 15th floor, featuring beautiful water and skyline views. The ADA-accessible floor plan offers wider hallways and additional maneuvering space for an open, comfortable feel. Move right in and enjoy a rooftop pool deck, cocktail bar, multi-level fitness center, and access to a private beach club in Miami Beach. Pet-friendly and ideally located near the Kaseya Center, PortMiami, restaurants, shopping, and entertainment. Whether you’re relocating or planning an extended Miami stay, this residence offers space, convenience, and resort-style living. Available for an annual lease or a seasonal stay of 3–6 months; inquire about shorter-term availability.
Virtual Tour: https://www.propertypanorama.com/instaview/mia/A12112482

Amenities

  • Bay
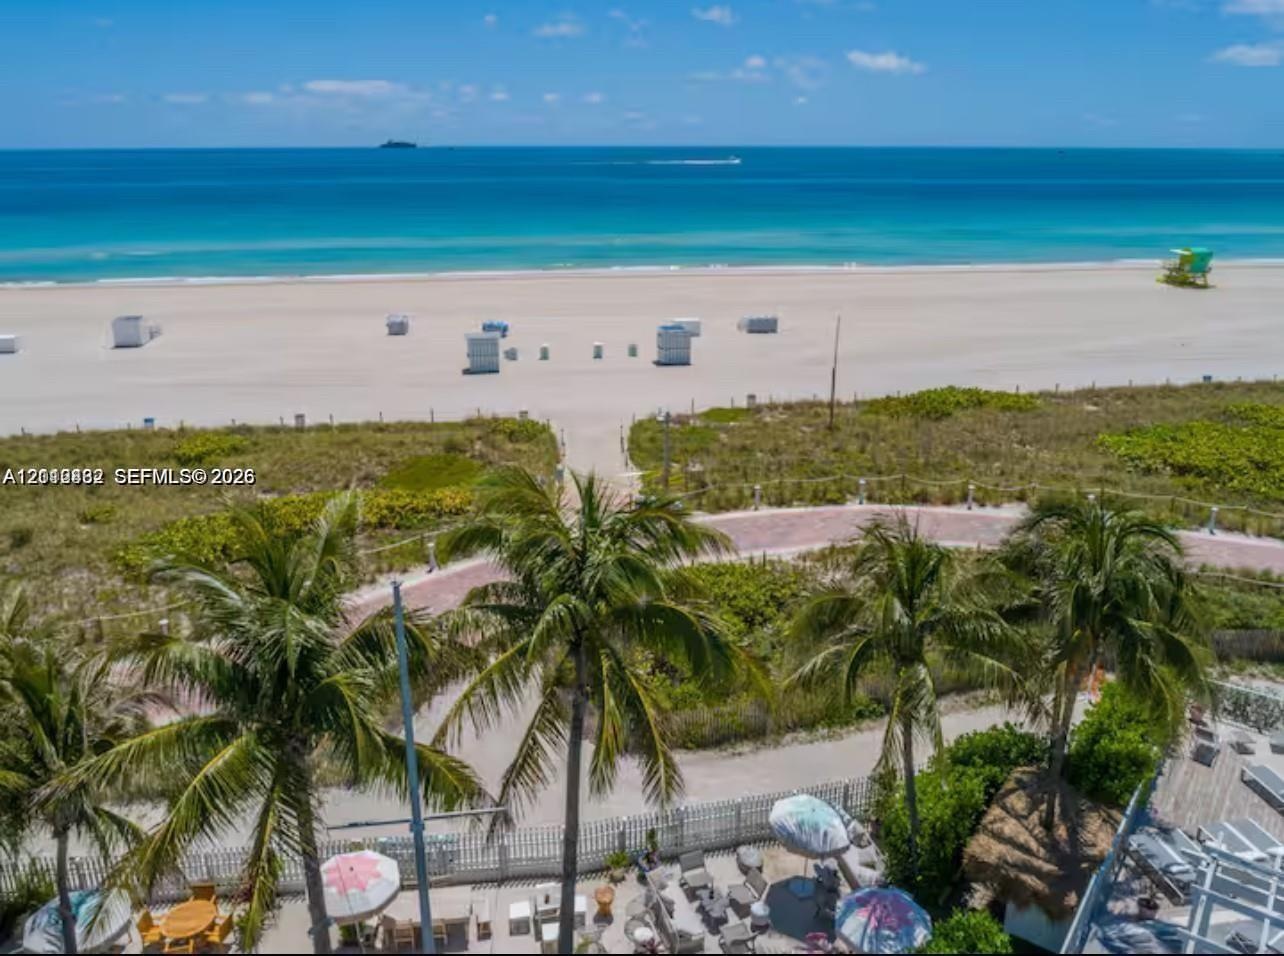
  • Beach Club Available
  • Bedroom Layout Three Way Split
  • Blinds
  • Cable - Available
  • Closed Circuit Camera(S)
  • Dishwasher
  • Disposal
  • Dryer
  • Electric Range
  • Elevators
  • Fitness Center
  • Gated With Guard
  • Internet Included
  • Key Card Entry
  • Lobby Attended
  • Maintained Community
  • Microwave
  • Pool
  • Refrigerator
  • Sauna
  • Sewer Available
  • Spa/Hot Tub
  • Trash Compactor
  • Covered balcony featuring wood-finish flooring, glass panel railings, and metal structural framing
  • Covered balcony featuring wood-finish flooring, solid partition walls, and a glass-panel railing
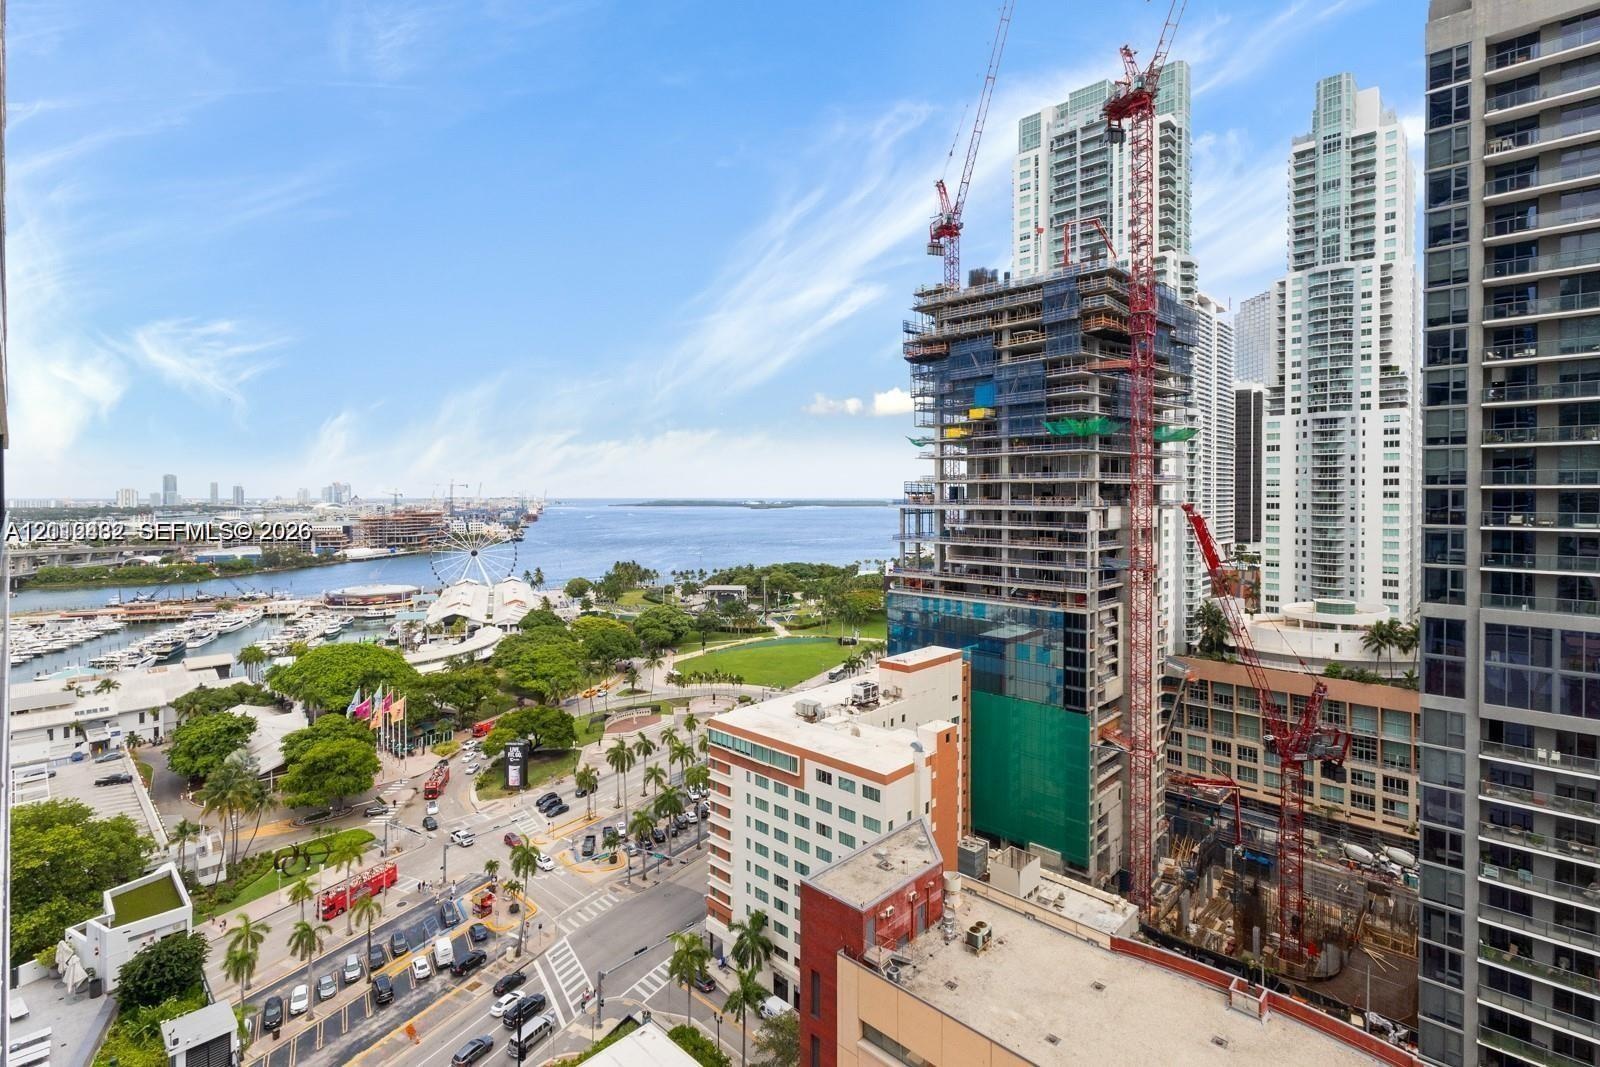
  • High-rise urban landscape featuring expansive city skyline architecture and elevated metropolitan infrastructure
  • Contemporary kitchen featuring flat-panel cabinetry, stainless steel appliances, subway tile backsplash, recessed lighting, and wood-finish flooring
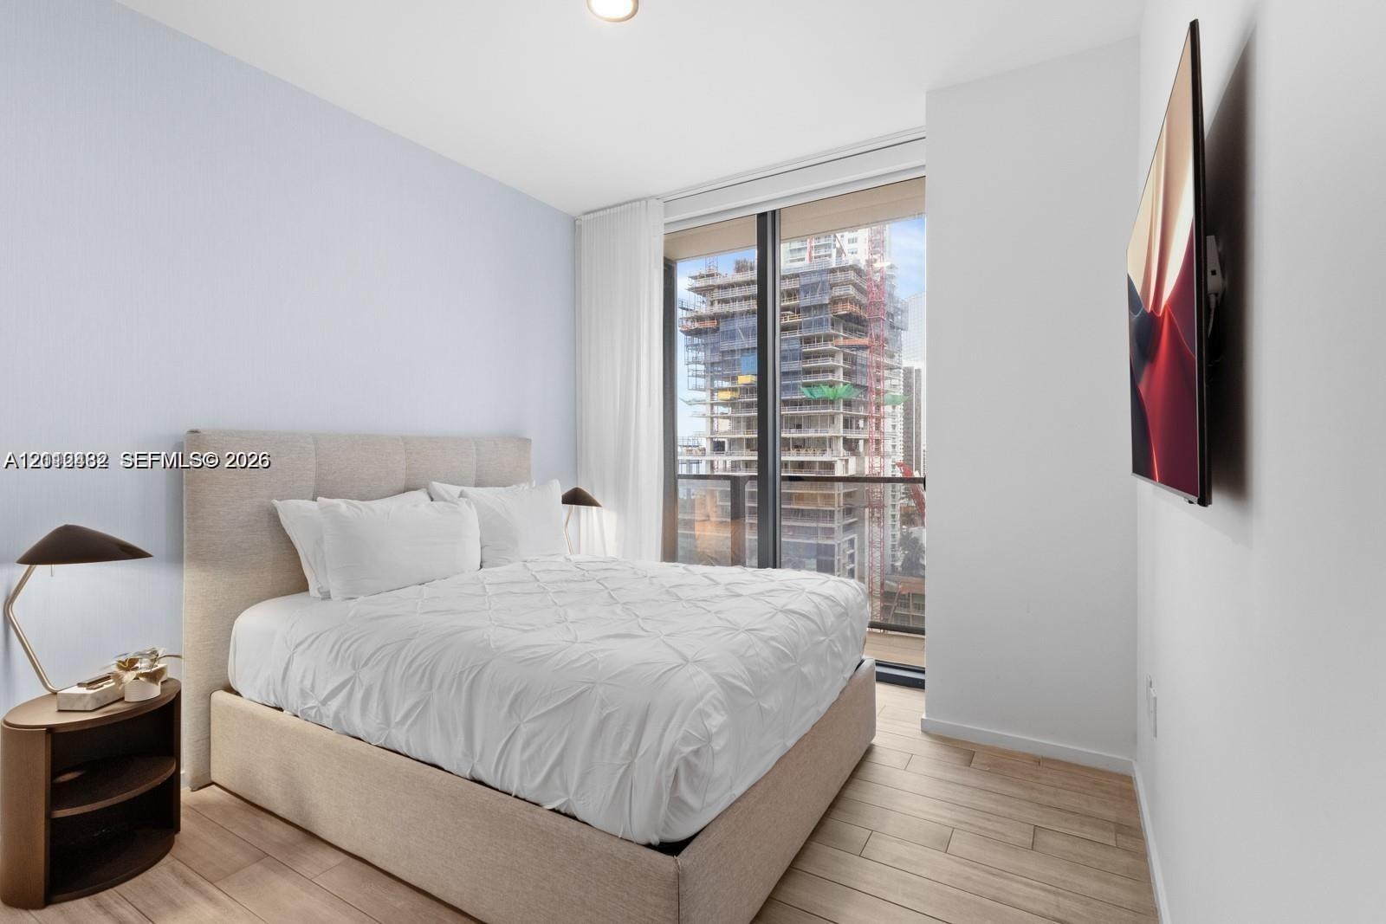
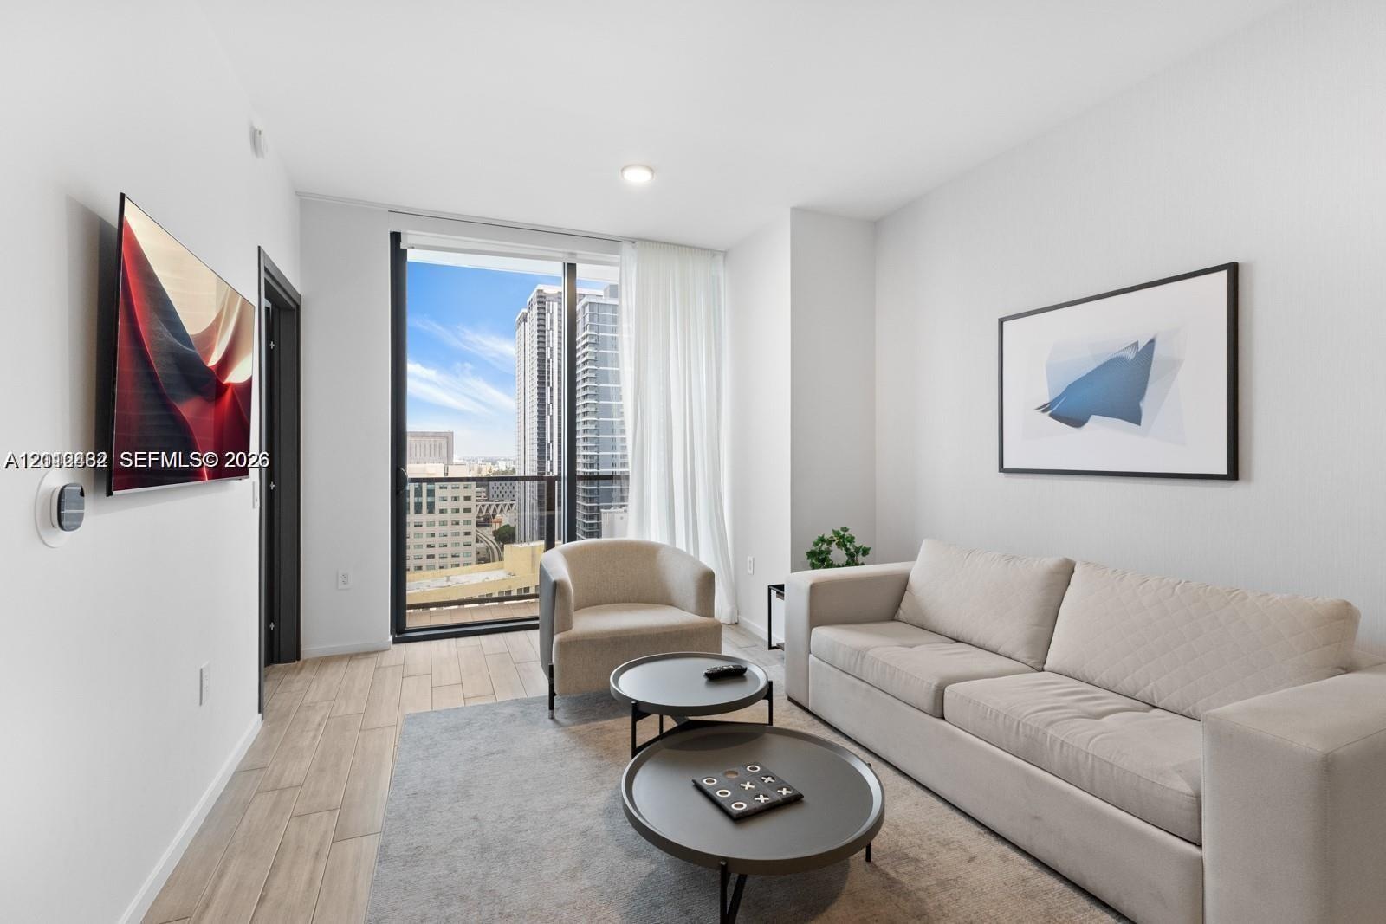
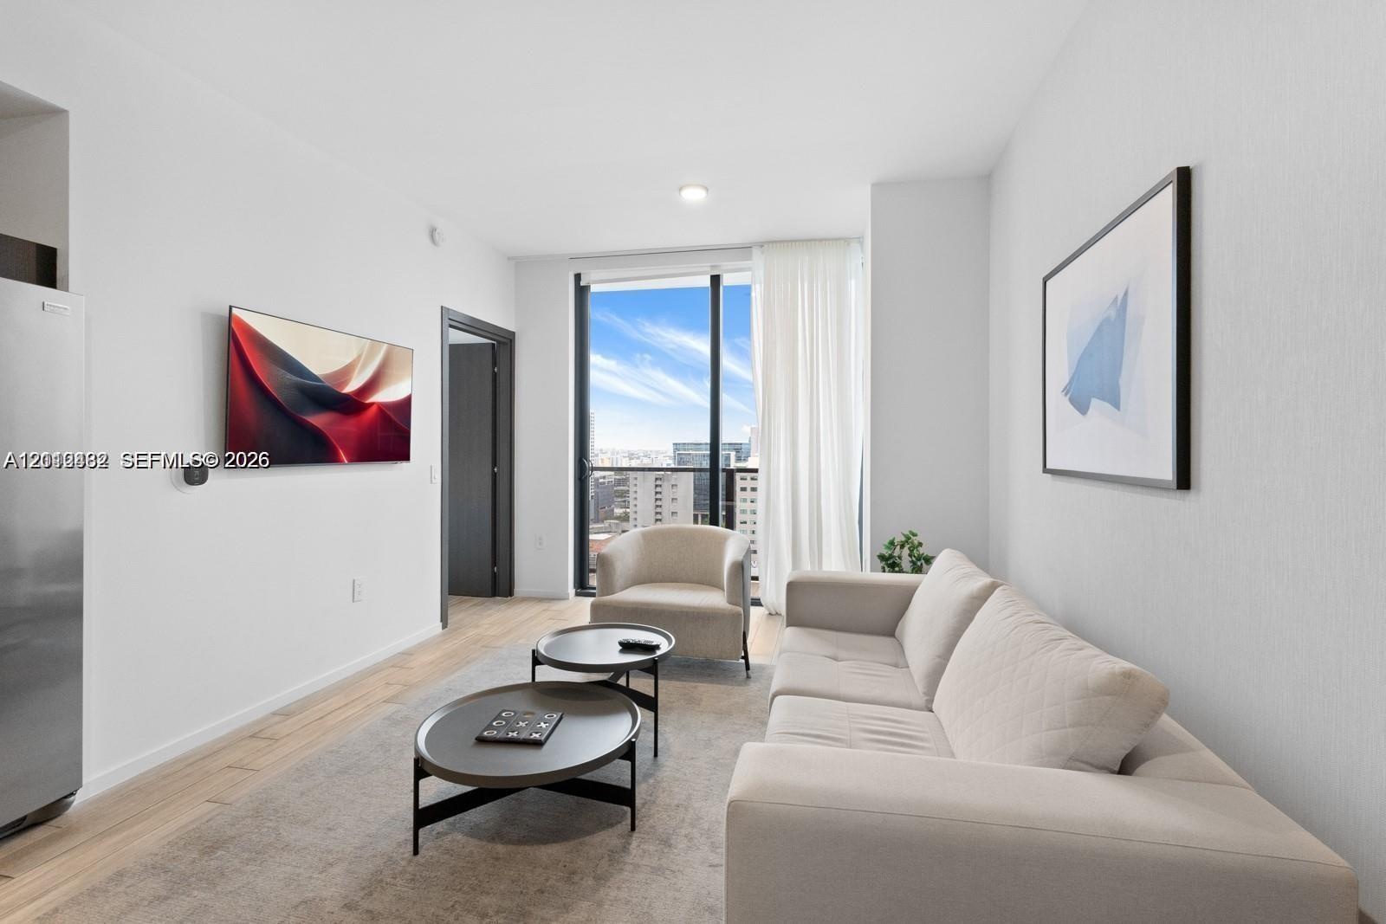
  • Floor-to-ceiling windows with access to a balcony, wood-finish flooring, and wall-mounted television hardware
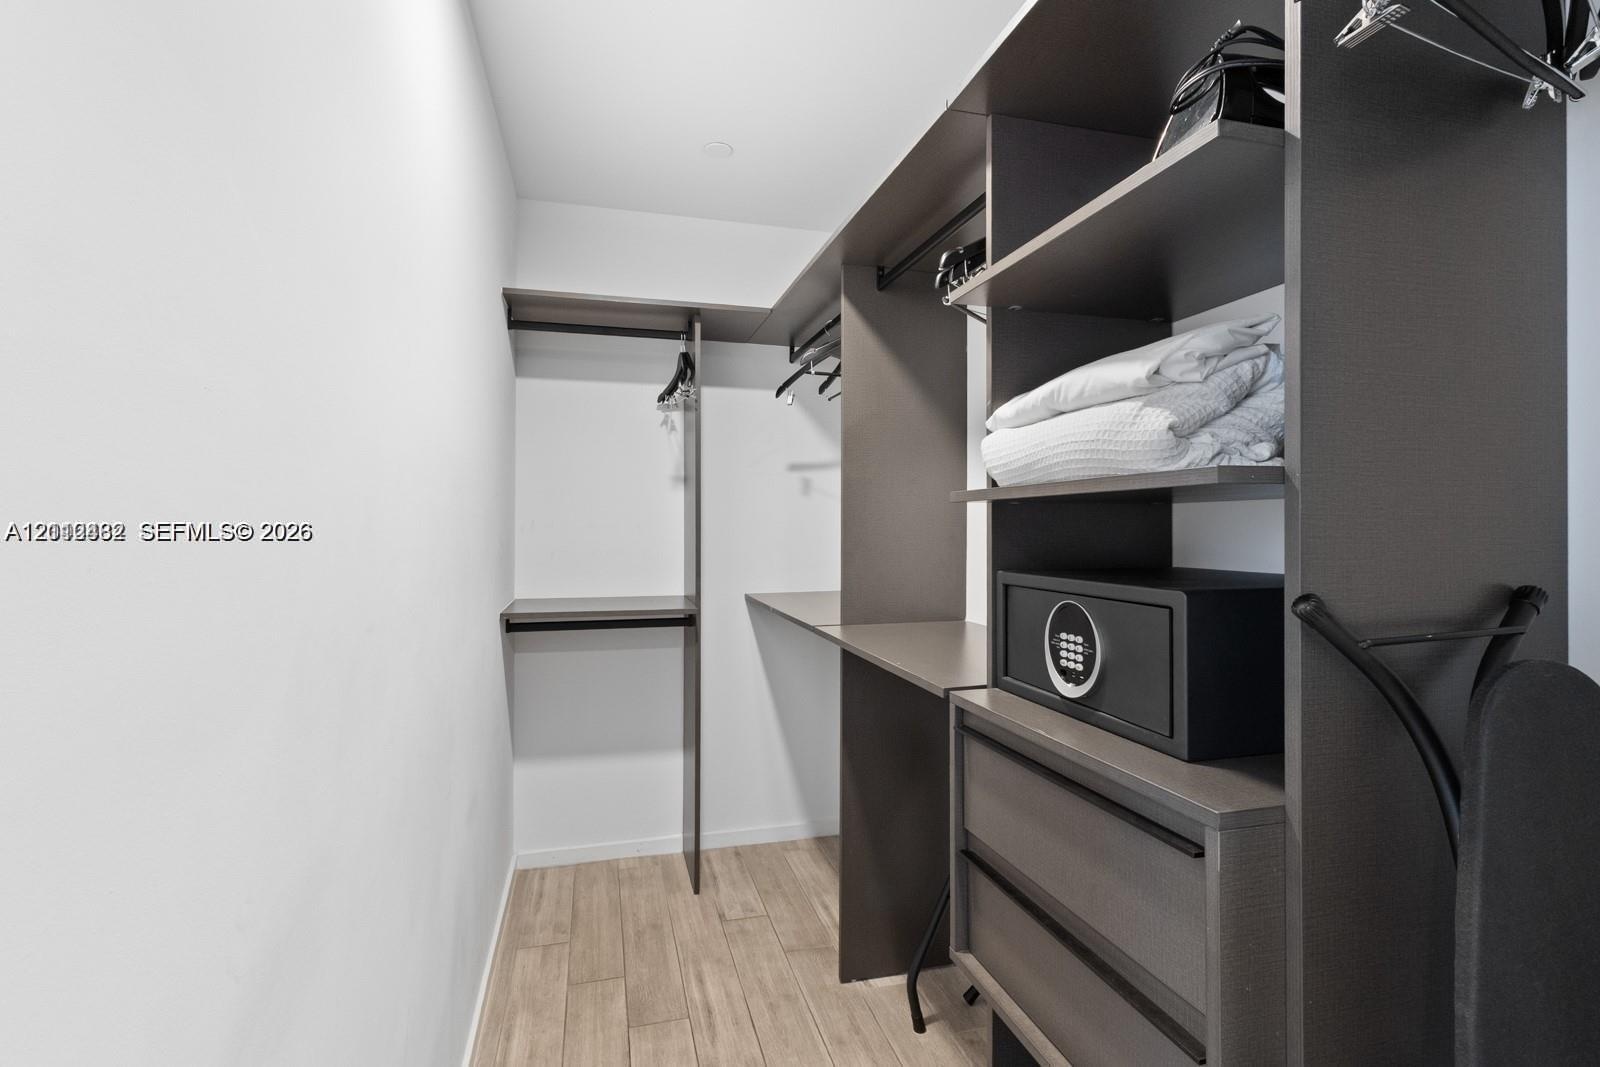
  • Custom closet system featuring dark wood-finish cabinetry, integrated shelving, hanging rods, and two soft-close drawers, complemented by wood-finish
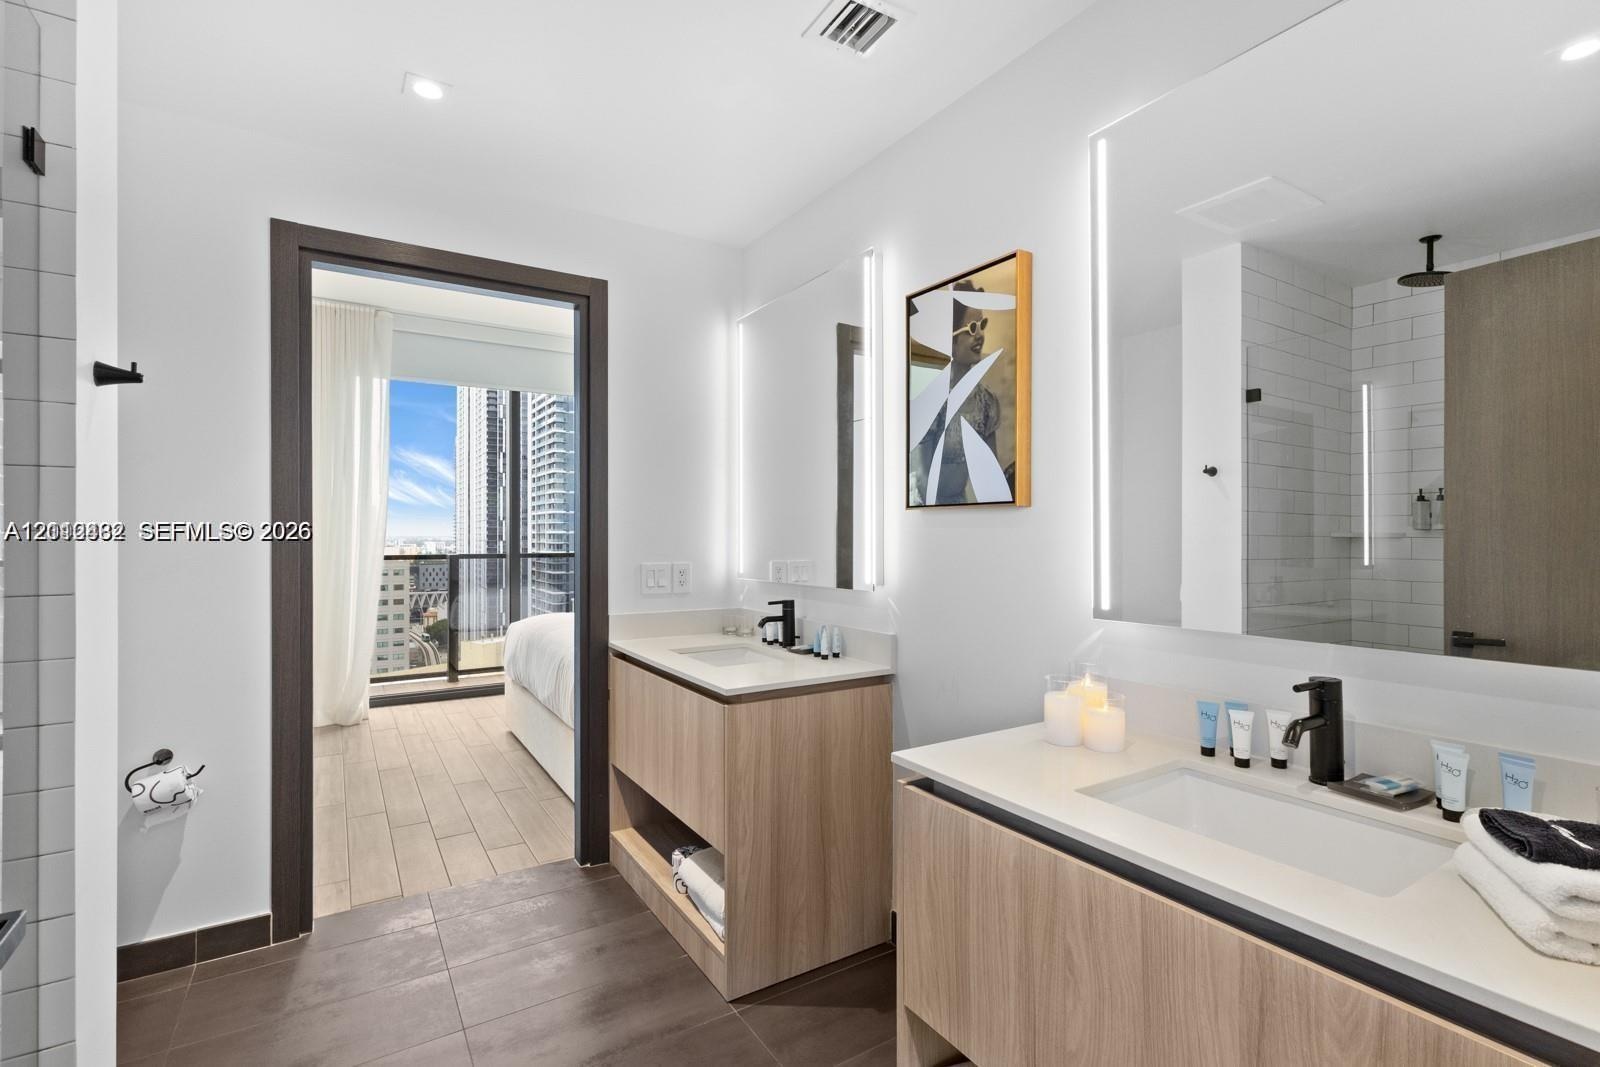
  • Wall-mounted floating vanity with integrated sink, rectangular illuminated mirror, white subway-tiled shower surround, matte black plumbing fixtures,
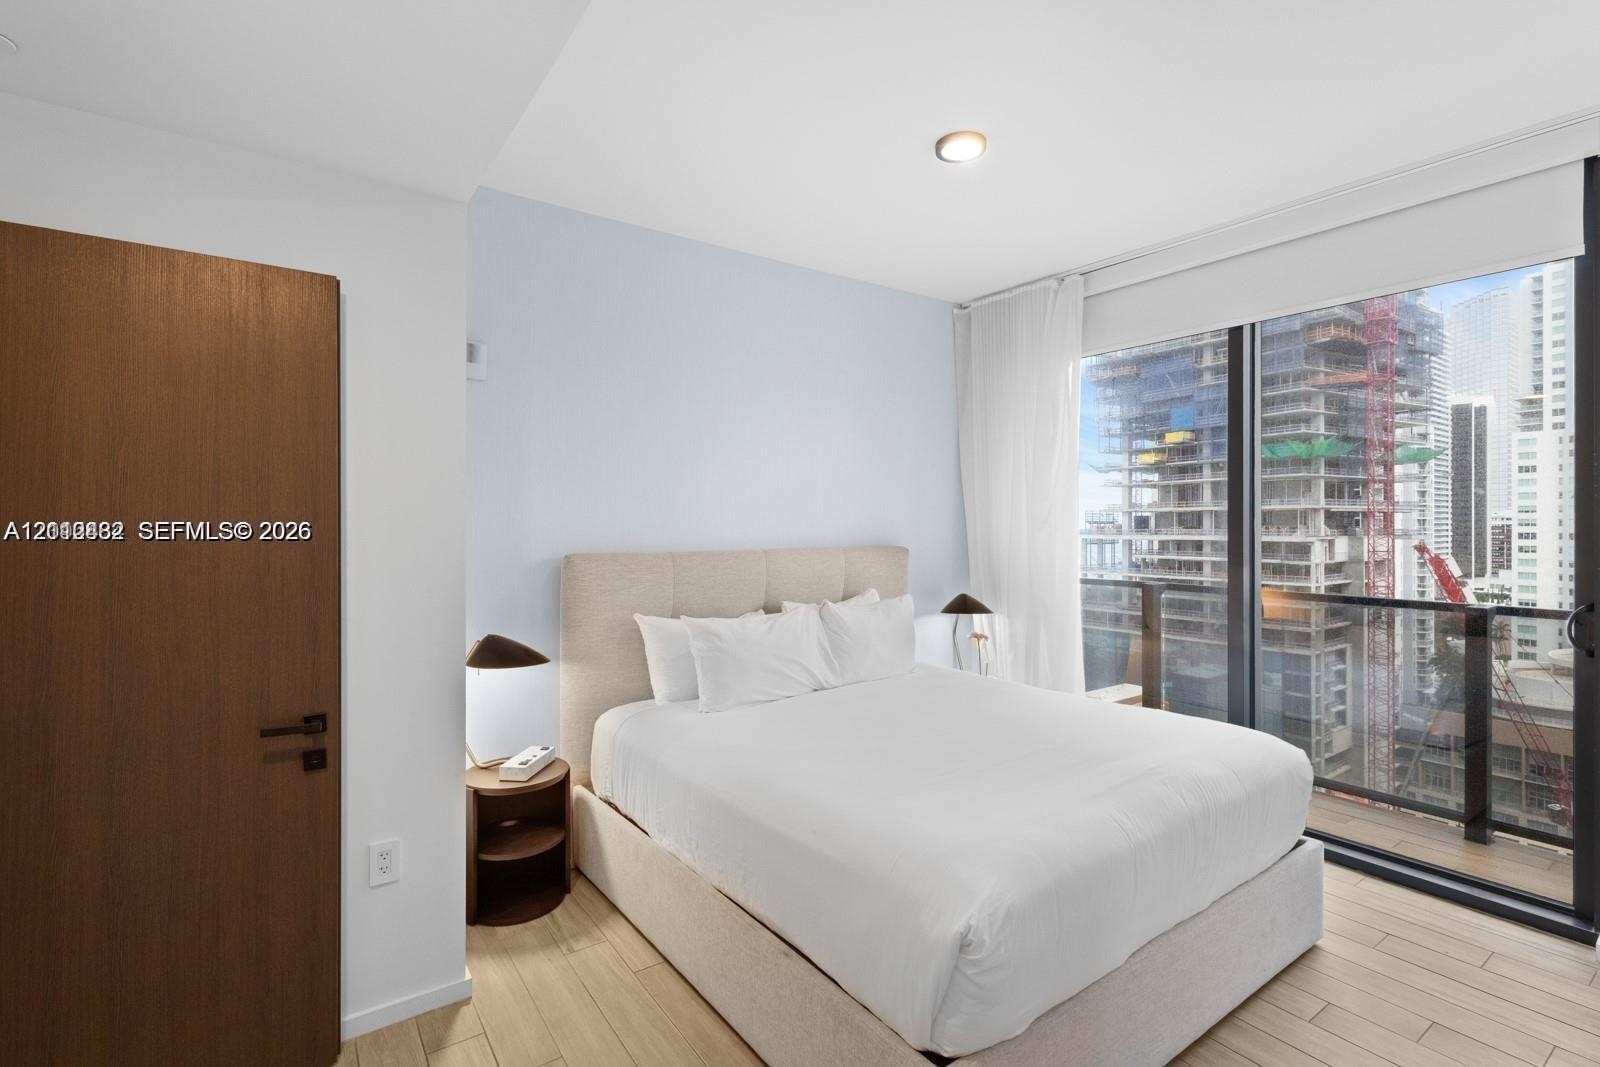
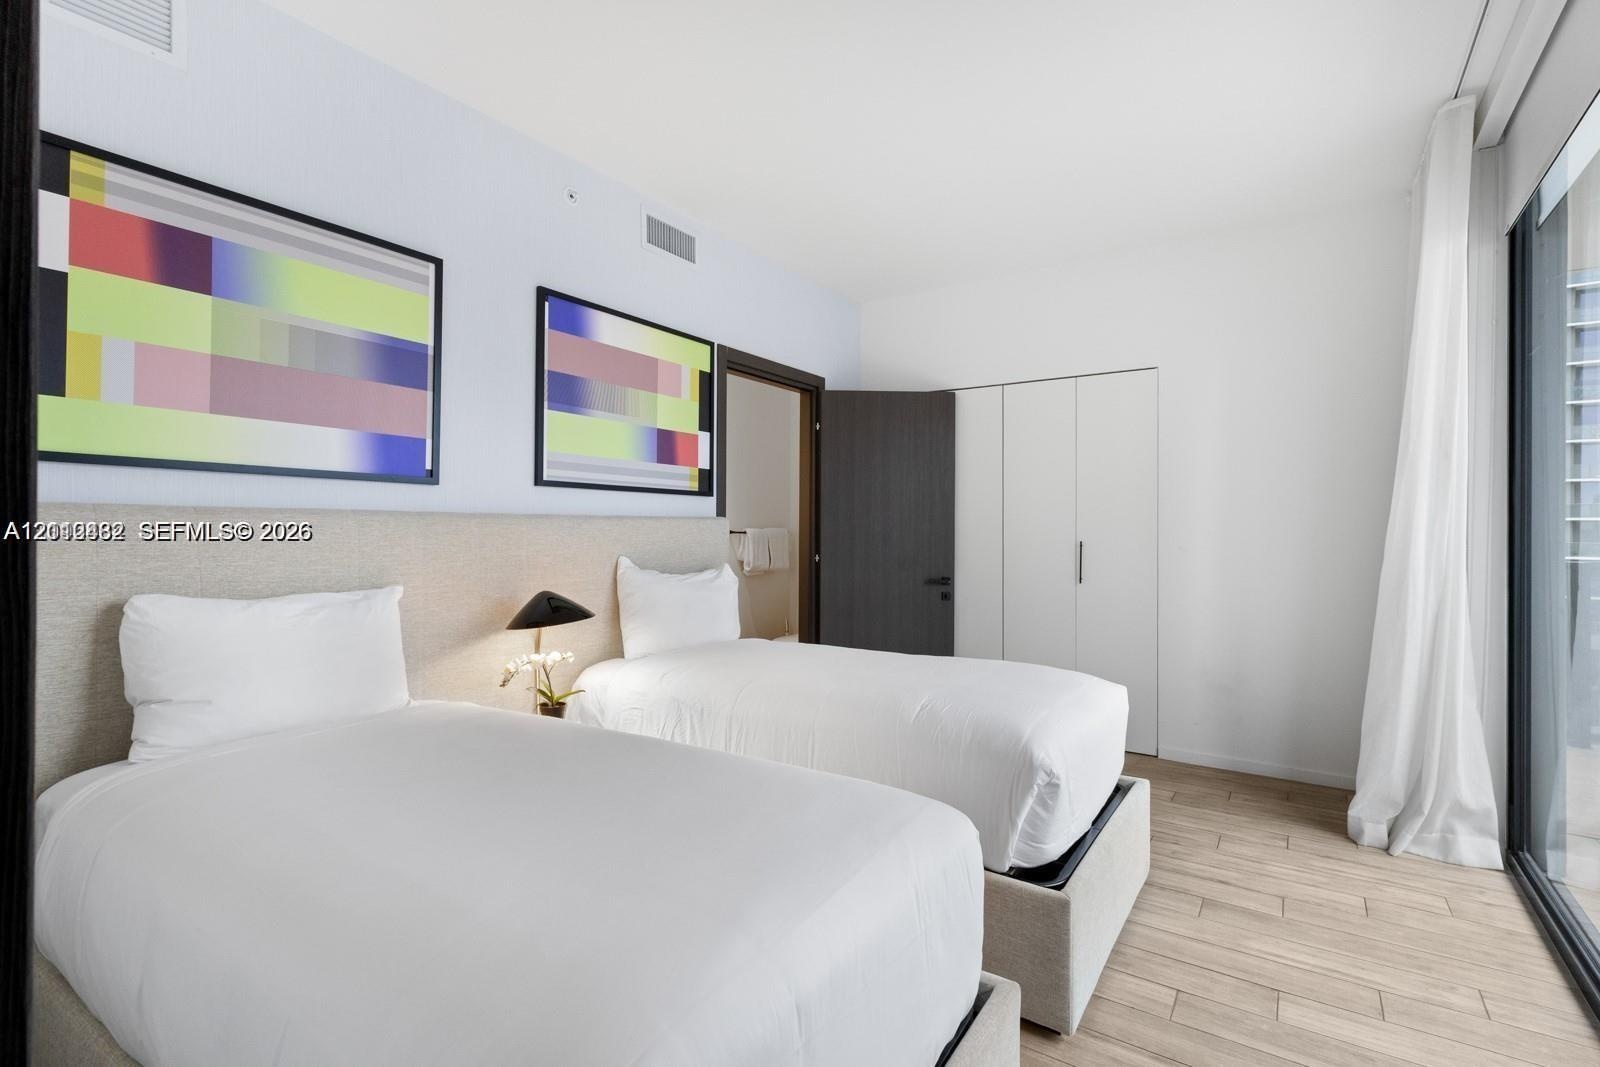
  • Floor-to-ceiling windows, wood-finish flooring, and a solid wood-finish door with matte black hardware
  • Floor-to-ceiling windows, wood-finish flooring, and access to a private balcony with water scenery
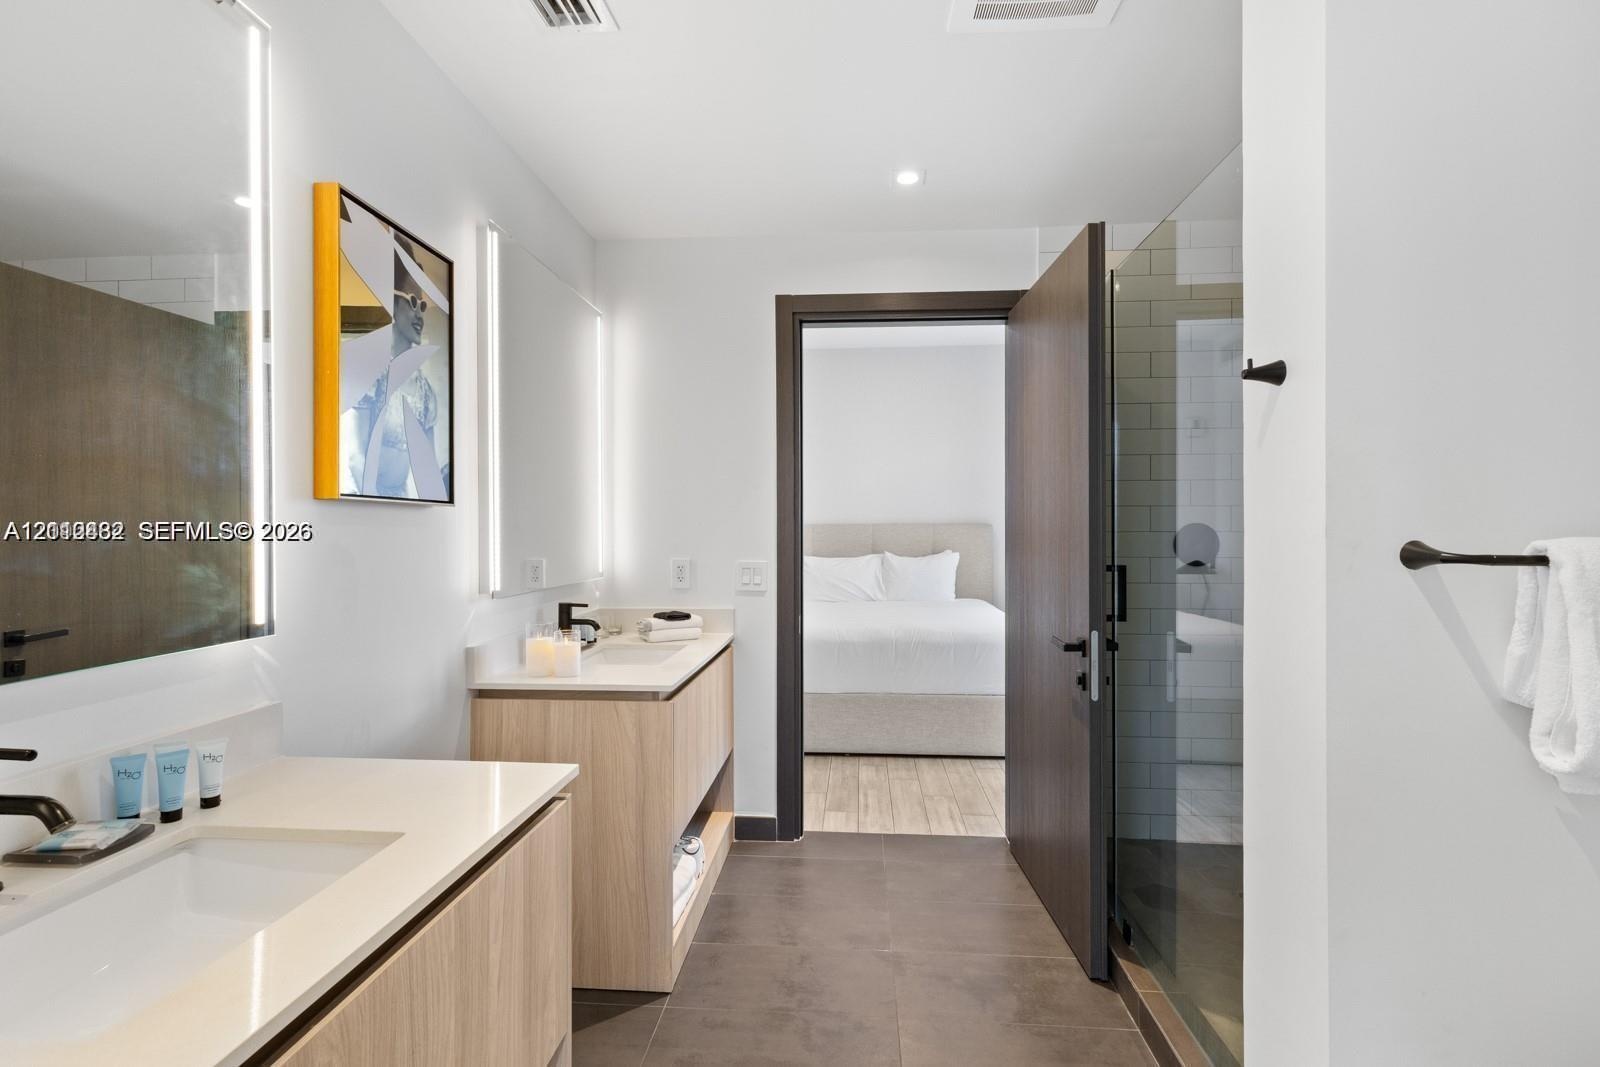
  • Dual wood-finish floating vanities featuring stone-style countertops, rectangular undermount sinks, matte black fixtures, and integrated LED-backlit m
  • Dual vanity with light wood-finish cabinetry, solid surface countertops, integrated LED-lit mirrors, and glass-enclosed shower with subway tile
  • Wood-finish flooring, full-height built-in storage cabinetry, and floor-to-ceiling glass paneling
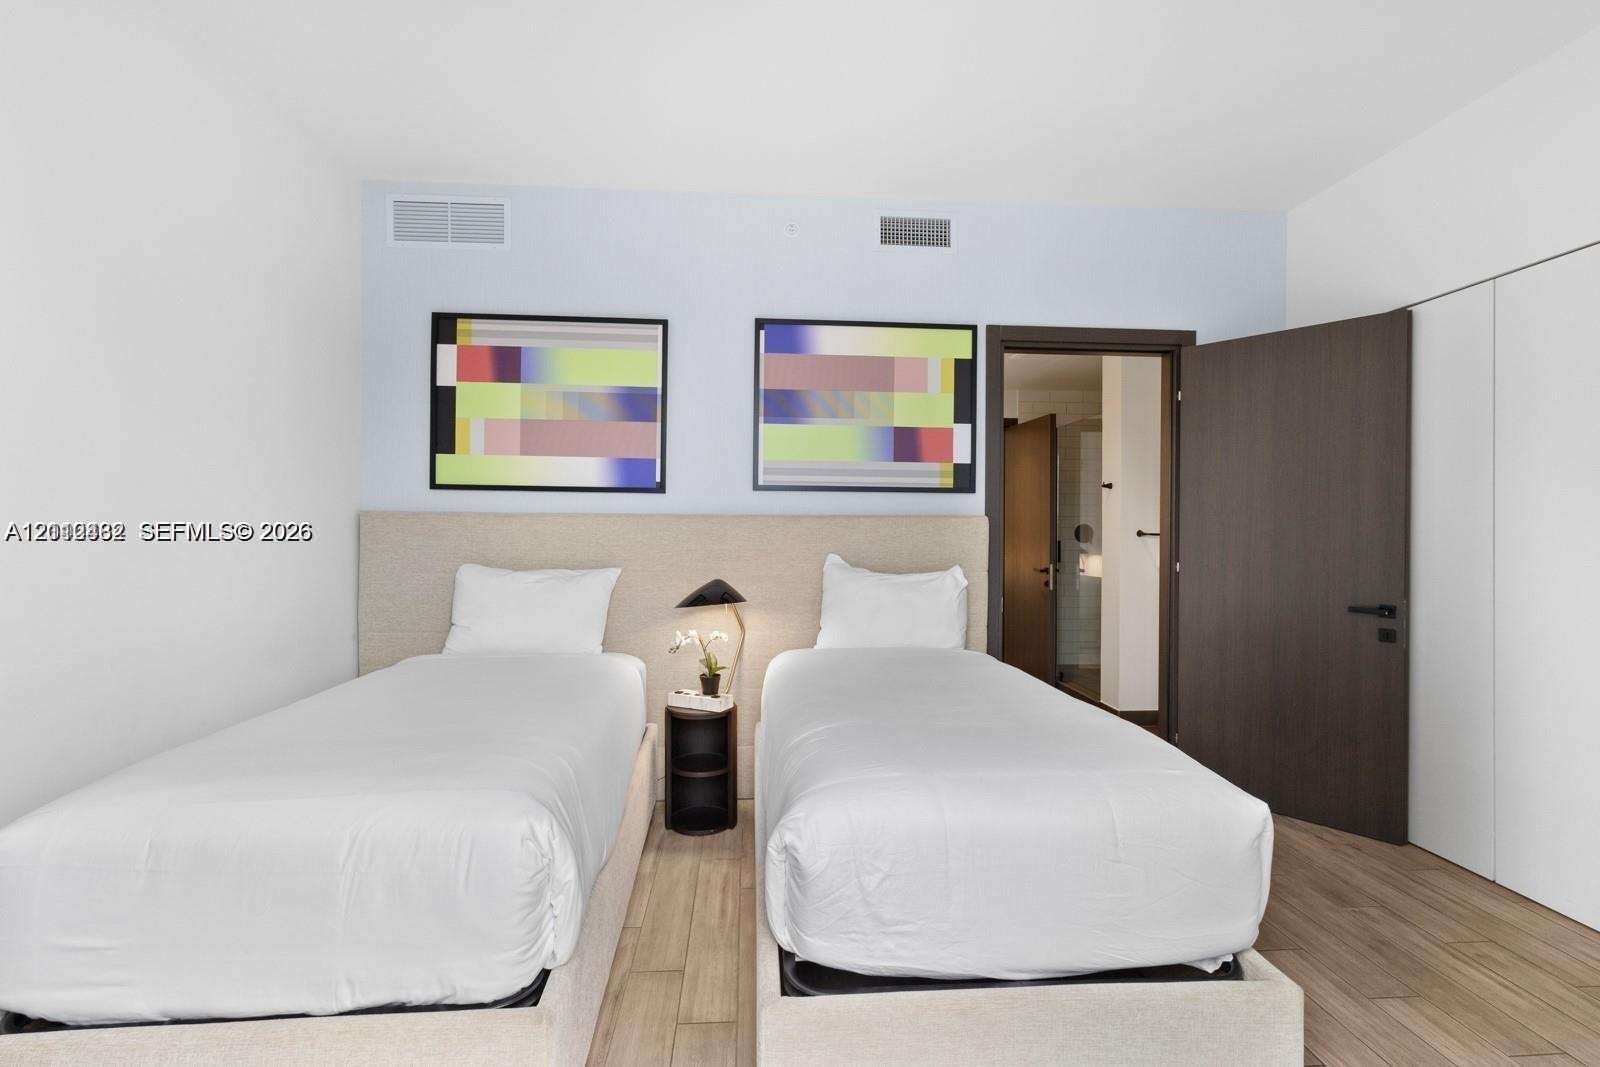
  • Neutral-toned upholstered headboard with integrated nightstand, wood-finish flooring, and dark-finished solid core swing door
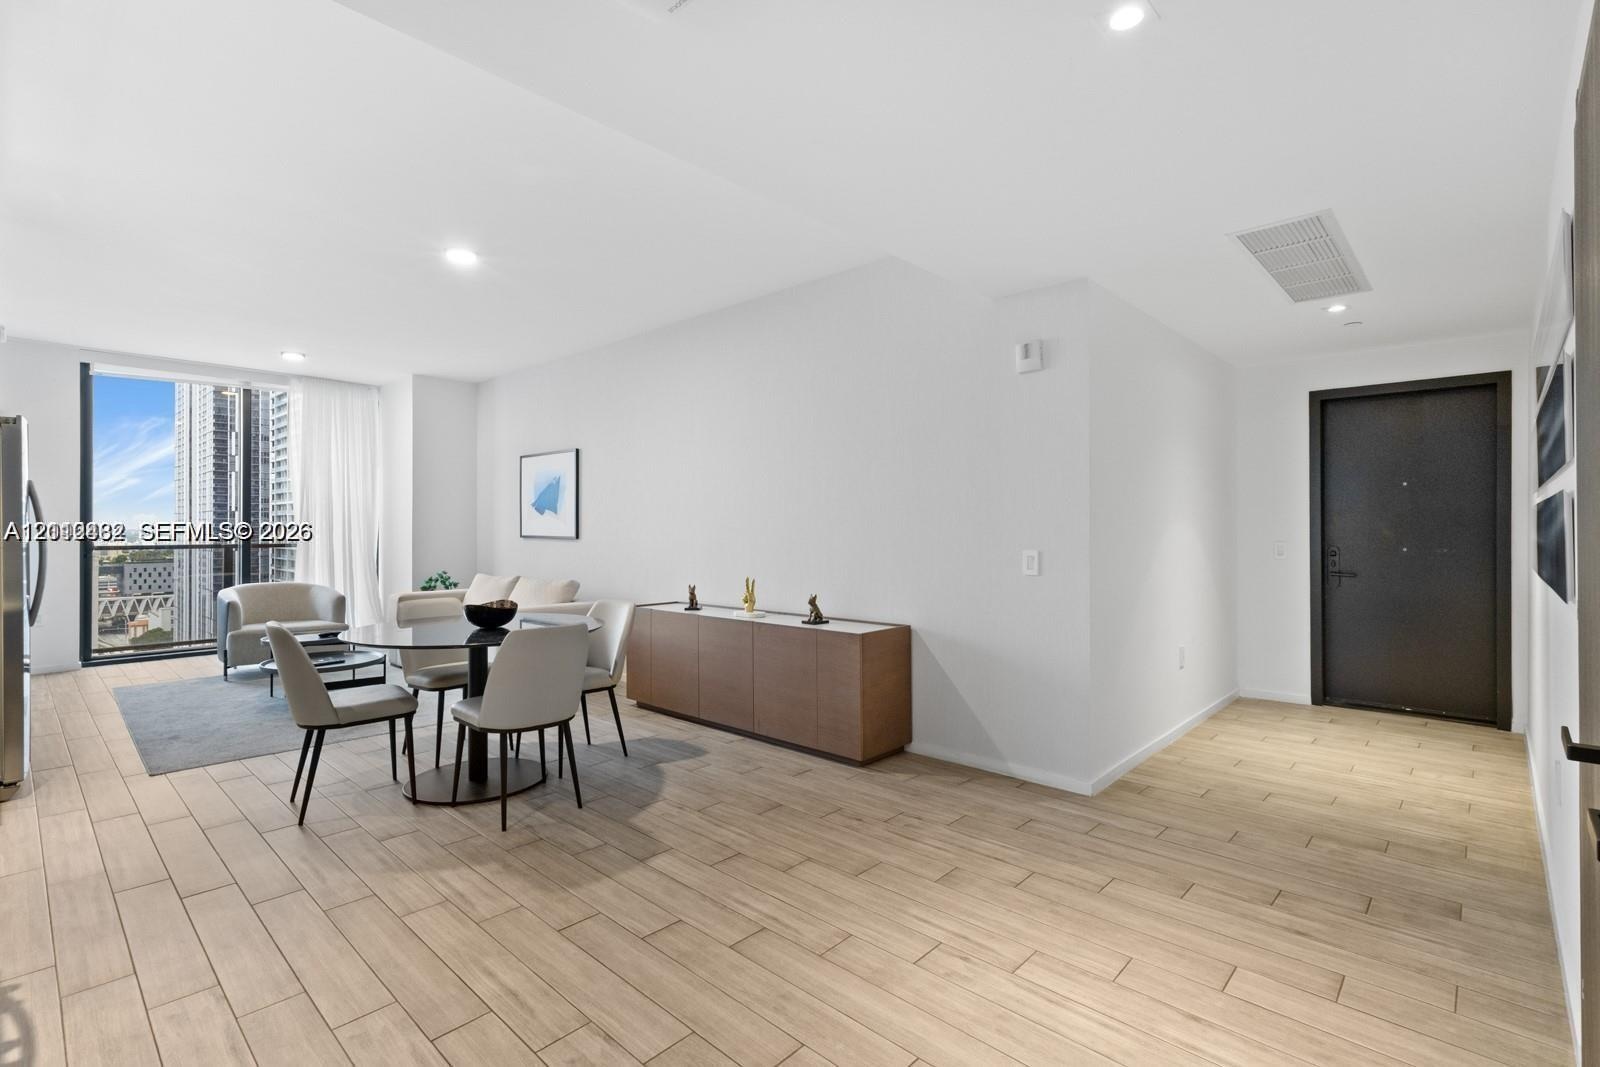
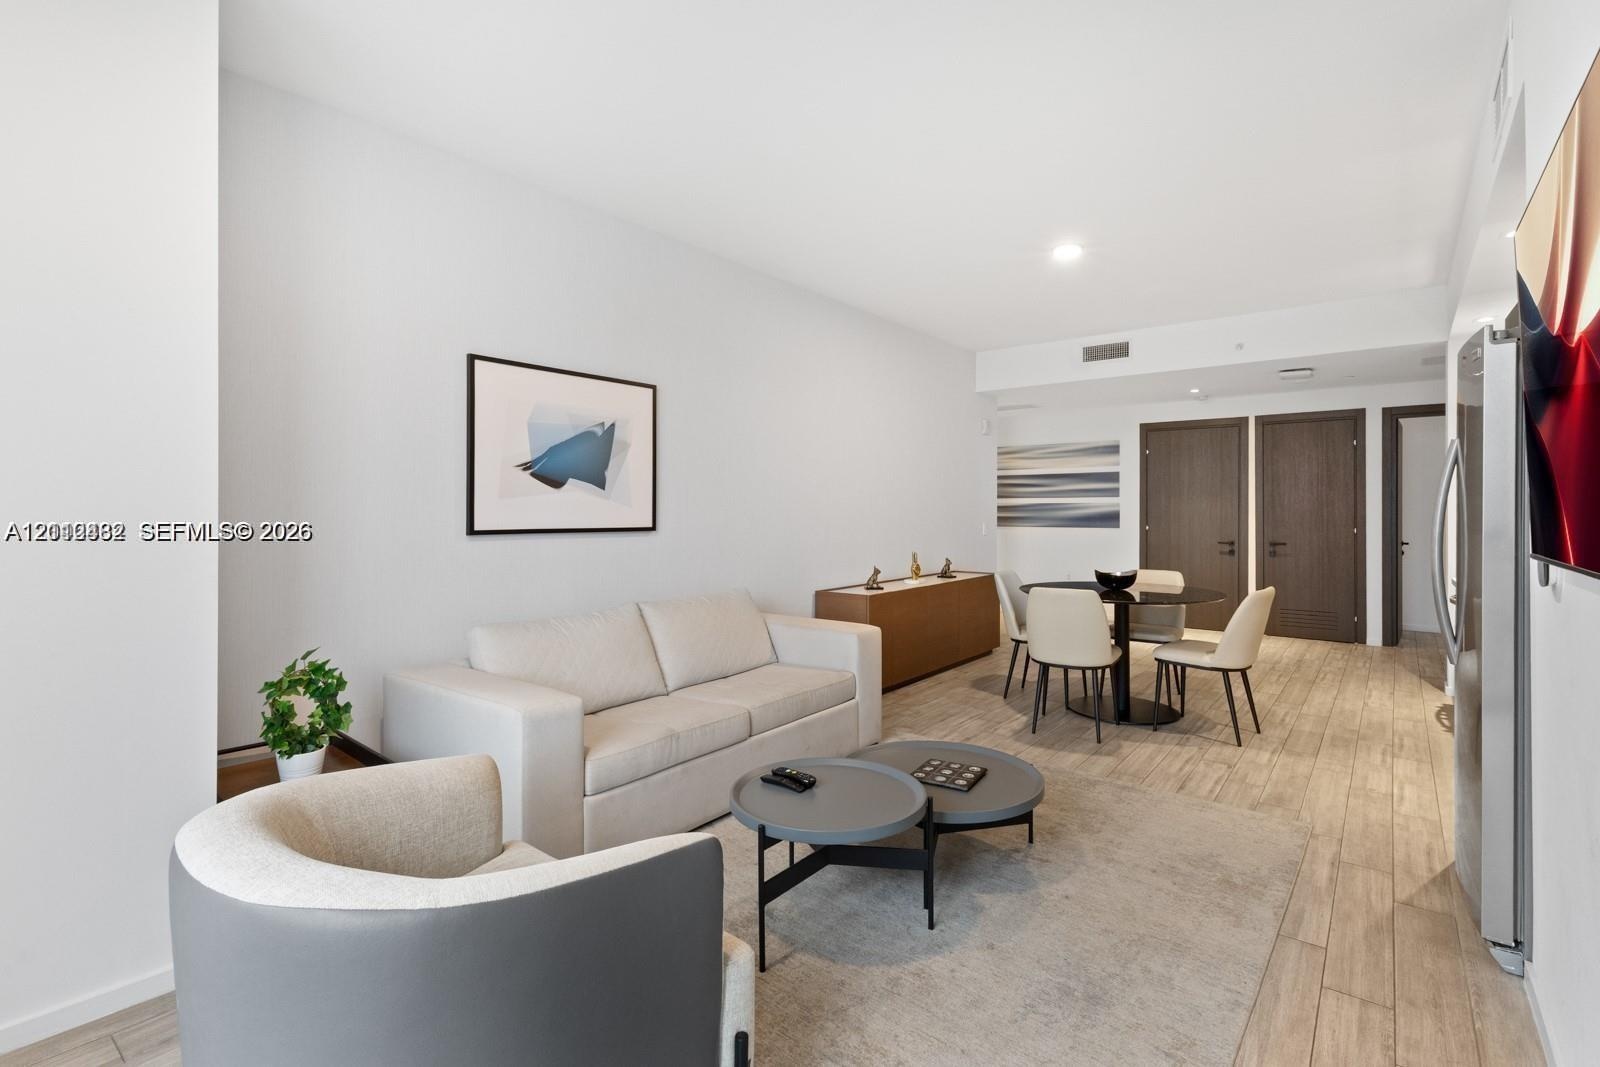
  • Open-concept area featuring wood-finish tile flooring, recessed ceiling lighting, and floor-to-ceiling windows
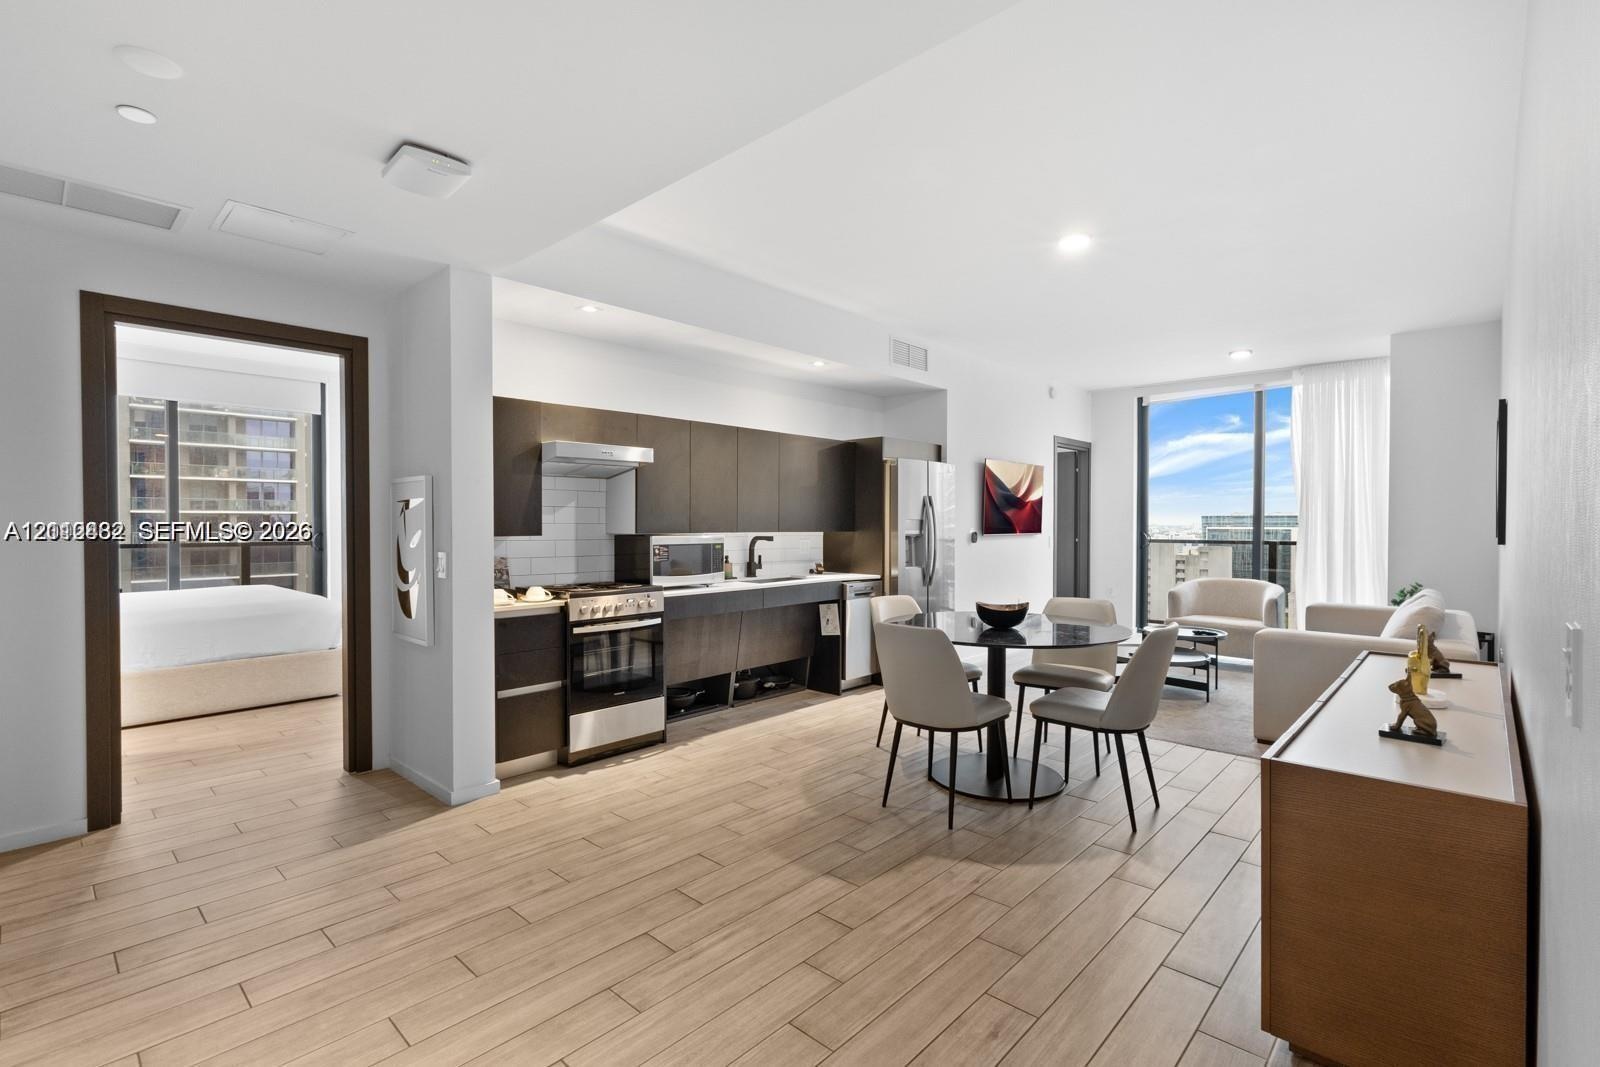
  • Open-concept interior featuring wood-finish tile flooring, custom flat-panel cabinetry, stainless steel kitchen appliances, and floor-to-ceiling windo
  • Floor-to-ceiling glass panel door, wood-finish flooring, recessed lighting, and a private balcony featuring urban scenery
  • Living area featuring floor-to-ceiling windows, wood-finish flooring, and recessed ceiling lighting
  • Open-concept interior featuring wood-finish flooring, recessed lighting, and dark-toned interior doors
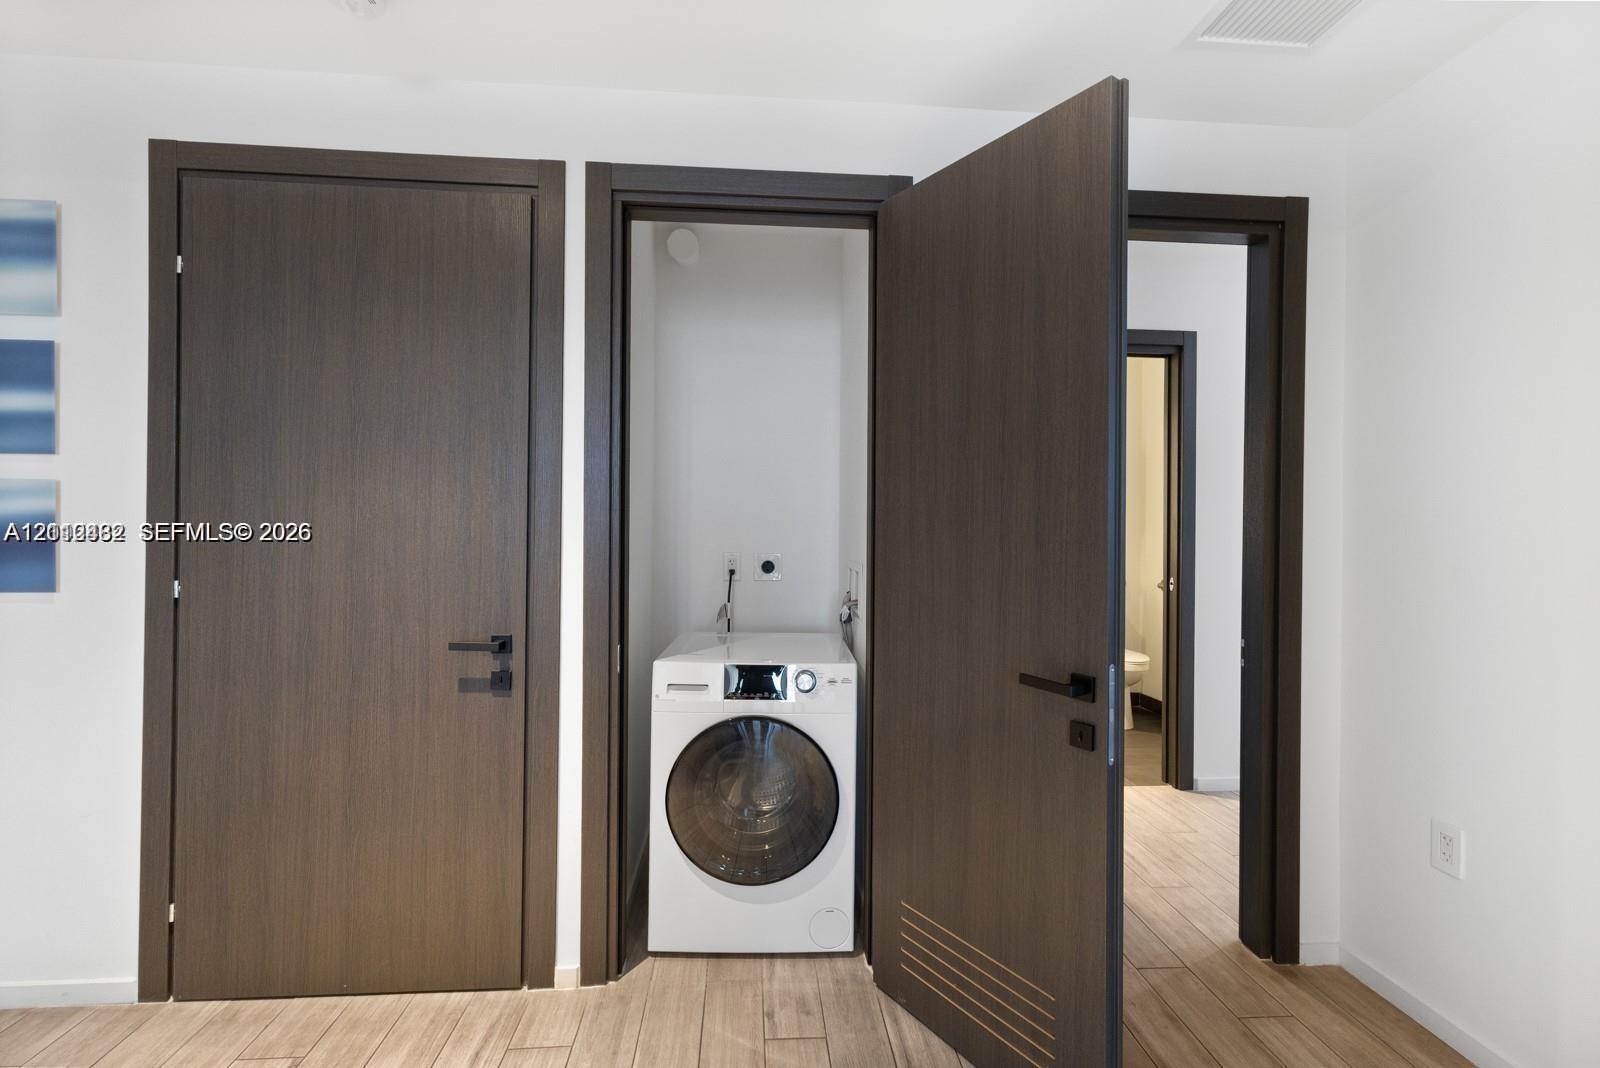
  • Laundry closet featuring a built-in front-load washer, dark wood-finish interior doors with matte black hardware, and wood-finish flooring
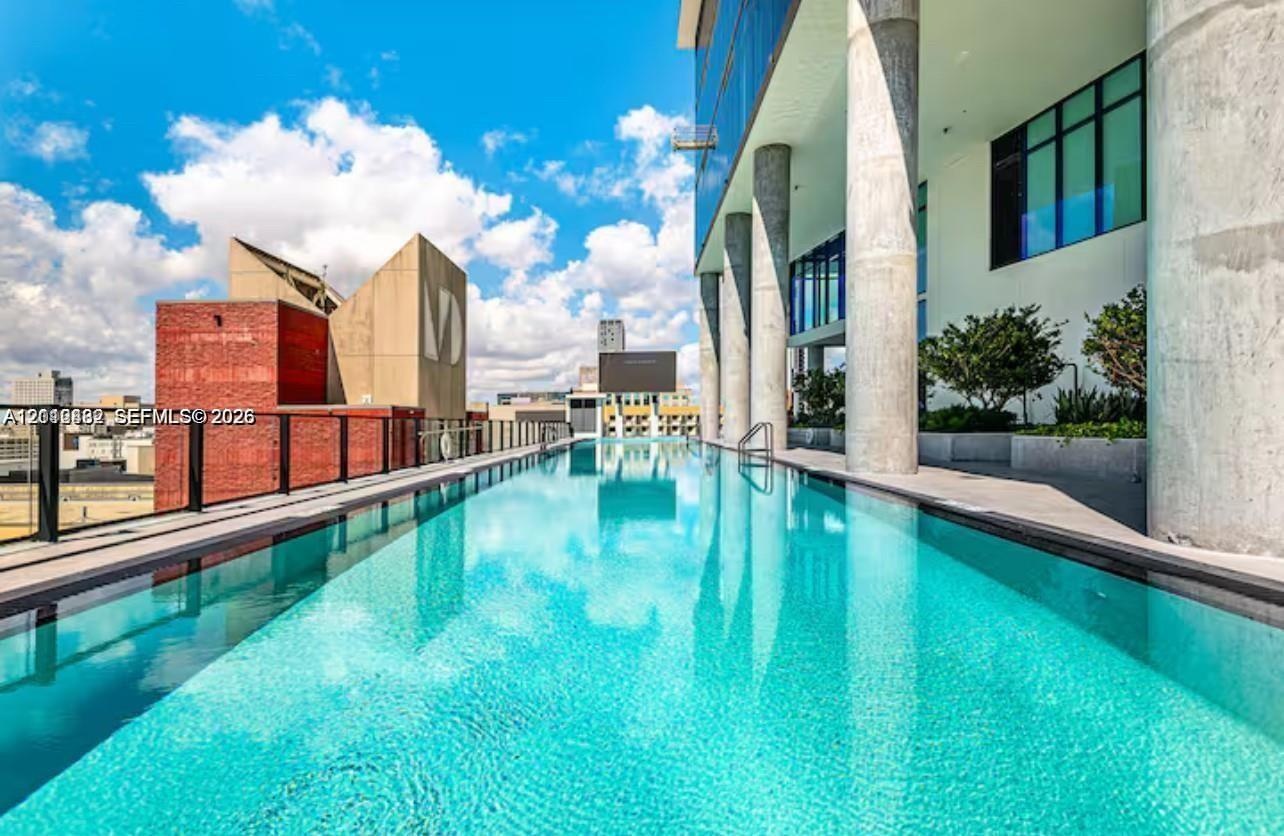
  • Infinity-edge lap pool featuring integrated structural columns, metal perimeter railing, and built-in landscape planters
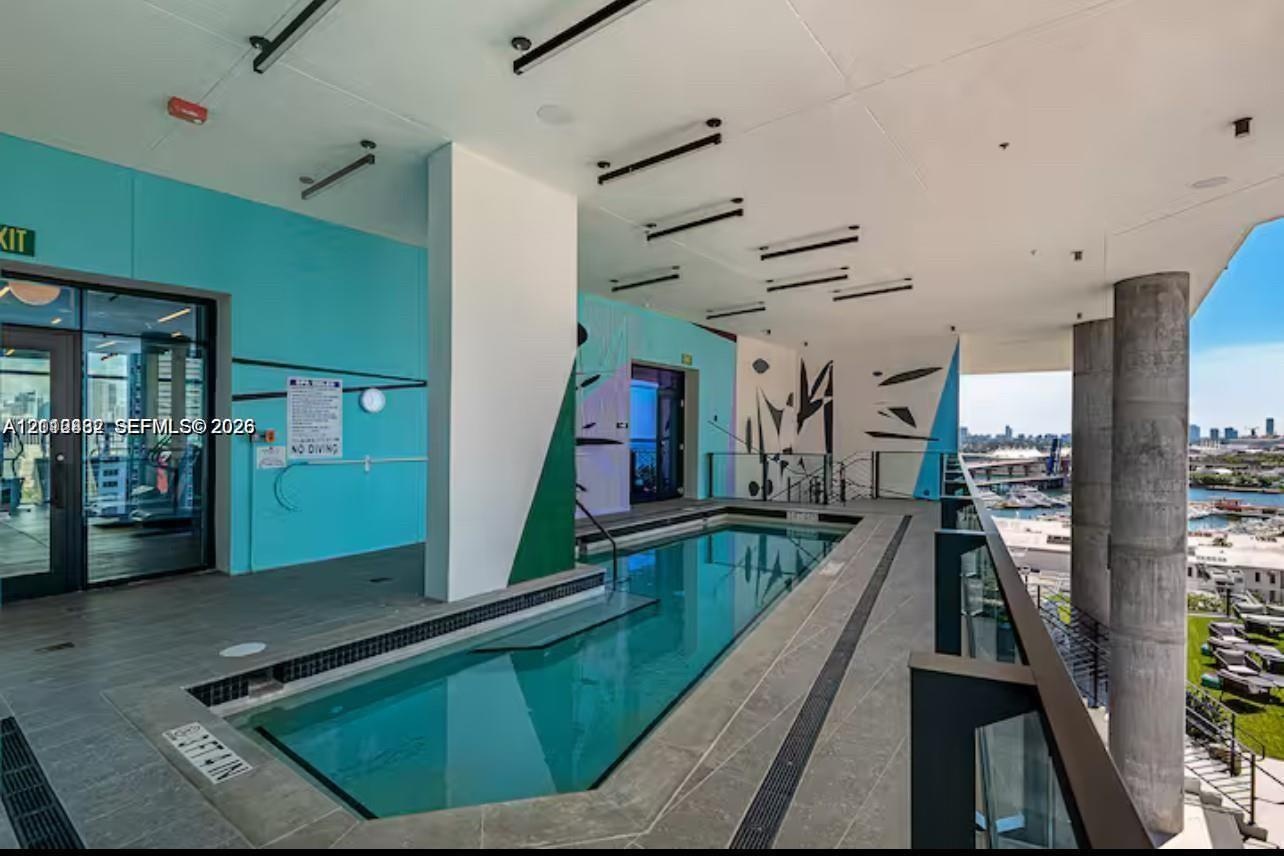
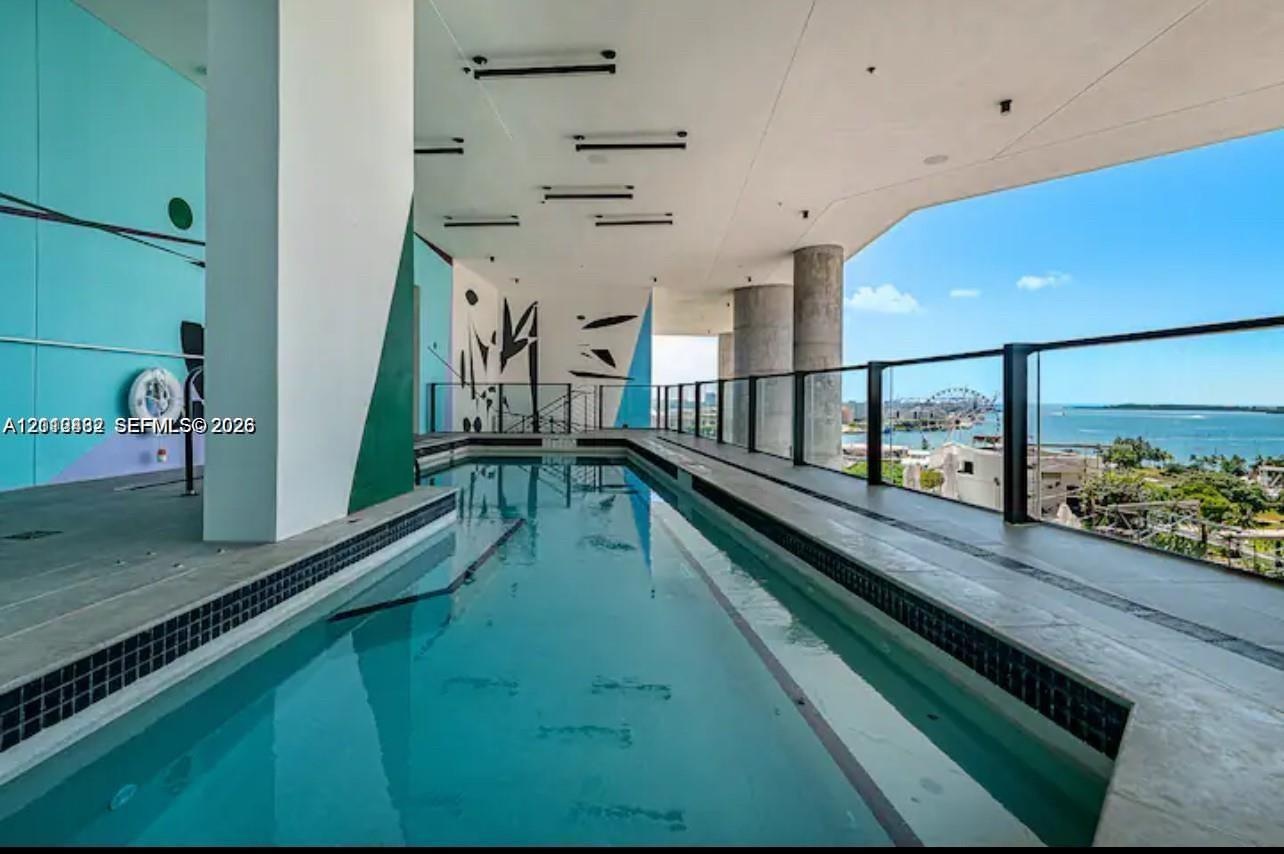
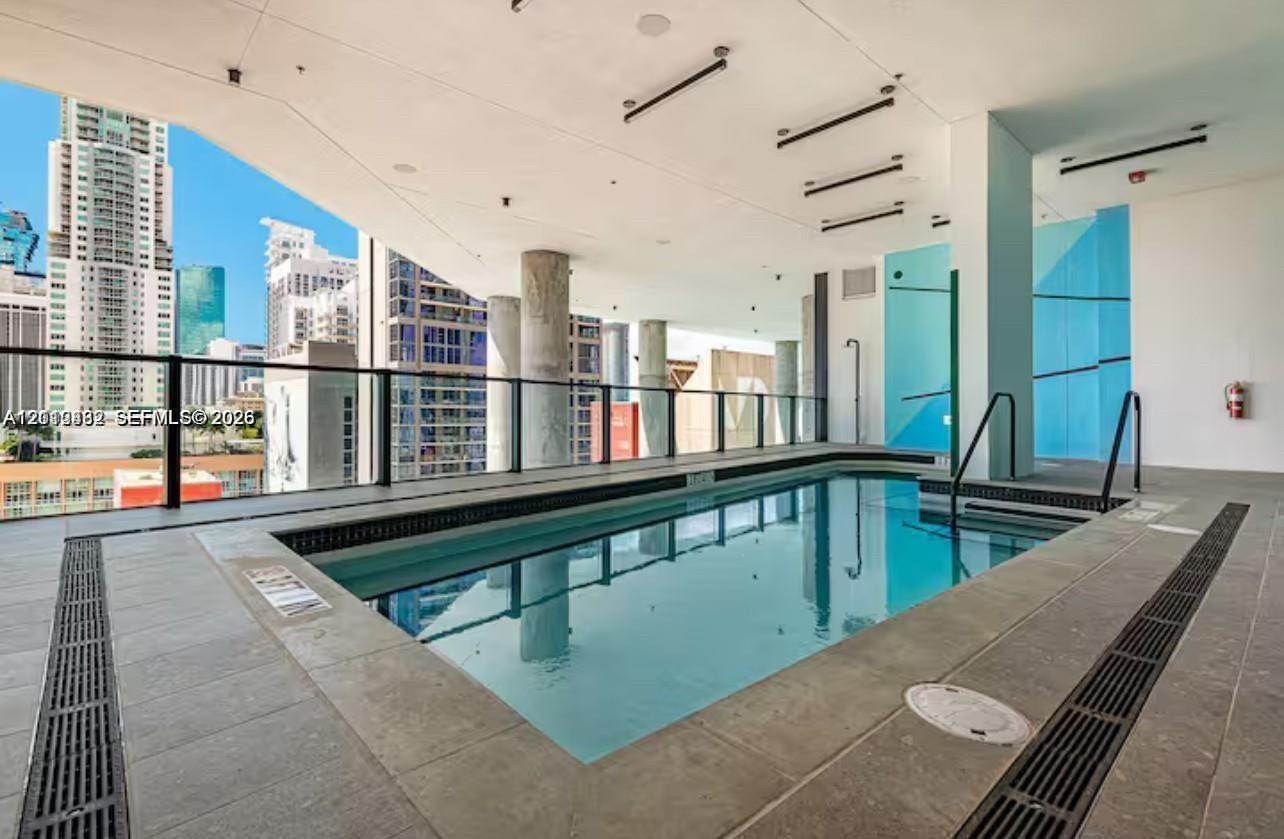
  • Covered outdoor pool featuring grey stone-finish tile decking, structural concrete support columns, a glass railing system, and linear recessed lighti
  • Direct oceanfront exposure featuring expansive sandy beach access, mature palm trees, lush dune landscaping, and a paved pedestrian pathway
  • Covered lap pool featuring dark mosaic tile accents, a multi-colored mural wall, recessed ceiling lighting, and a glass panel railing
  • Covered swimming pool featuring large-format tile decking, structural concrete columns, a sleek glass railing, and linear ceiling lighting
  • Elevated urban perspective featuring high-rise architecture, glass-facade skyscrapers, and metropolitan infrastructure
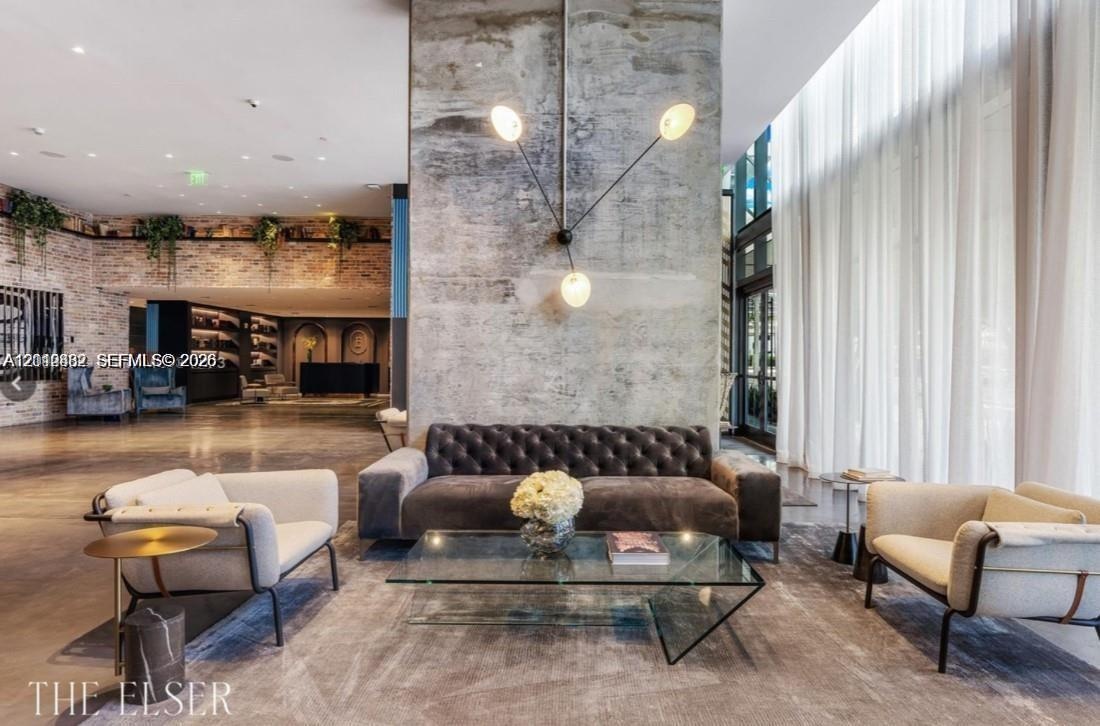
  • Exposed concrete accent wall with multi-arm fixture, floor-to-ceiling drapery, polished concrete flooring, and decorative brick masonry wall
  • Expansive covered terrace featuring structural concrete columns, synthetic turf surface, stone-tile flooring, and a glass panel perimeter railing
  • Covered outdoor bar area featuring a geometric-pattern tile floor, a vertical greenery wall, built-in counter seating, and wood-accented structural pi
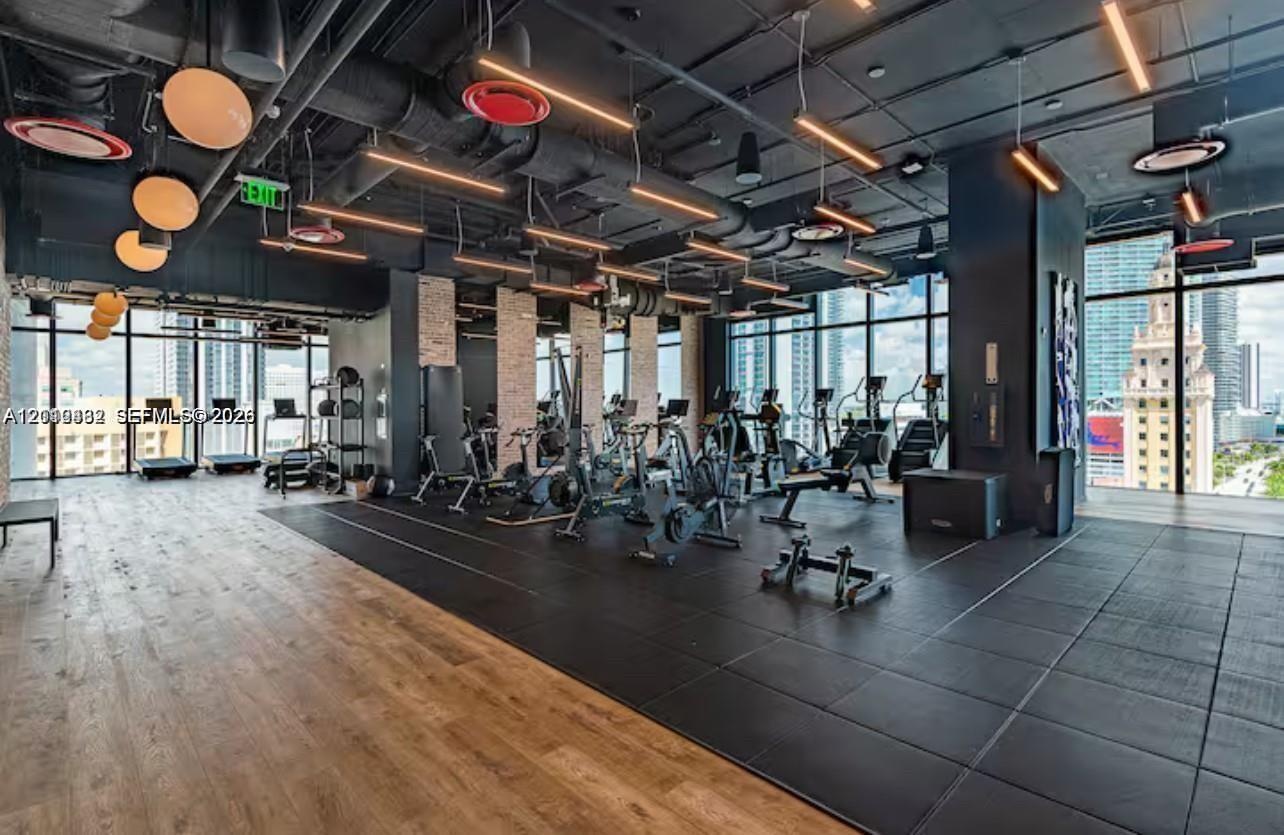
  • Industrial-style fitness center featuring floor-to-ceiling windows, exposed structural ceiling, wood-finish flooring, rubberized workout surfacing, an

Location

398 5th Miami FL 33132 USA

Contact

Palm Beach, FL
Deborah L. Ginsburg
150 Worth Ave, Palm Beach, FL 33480
Phone: +1 561-725-9229
deborahg@nestseekers.com
Listing Courtesy of EXP Realty LLC
​
Nest Seekers Logo
Loading...