Nest Seekers

Welcome to this spacious one story single family home in the heart of Doral !

7901 113th Place
Doral, FL 33178

Listing

Web ID:5821045
Website:https://www.nestseekers.com/5821045

Property

Ownership: For Sale
Type: Single Family
Rooms: 1
Bedrooms: 4 BR
Bathrooms: 3
Area: 2144 sq ft
Lot Size: 0.1 Acres

Financials

Price:$1,050,000
Annual Taxes:$8,766
Common charges:$354

Description

Welcome to this spacious one-story single-family home in the heart of Doral! Featuring 4 bedrooms, 3 full bathrooms, and 2,144 sq. ft. of living space, this detached residence offers a comfortable and functional layout with plenty of room for family living and entertaining. Built in 2004, the home sits on a 5,564 sq. ft. lot and offers the convenience and accessibility of single-story living. Ideally located in one of Doral’s desirable residential areas, close to schools, parks, shopping, dining, and major roadways. A wonderful opportunity to make this Doral home your own!
Virtual Tour: https://www.propertypanorama.com/instaview/mia/A12100832

Amenities

  • Clubhouse
  • Dishwasher
  • Disposal
  • Dryer
  • Electric Range
  • Fitness Center
  • Gated
  • Lake
  • Microwave
  • Other
  • Pool
  • Refrigerator
  • Tennis Court(s)
  • Washer
  • Water
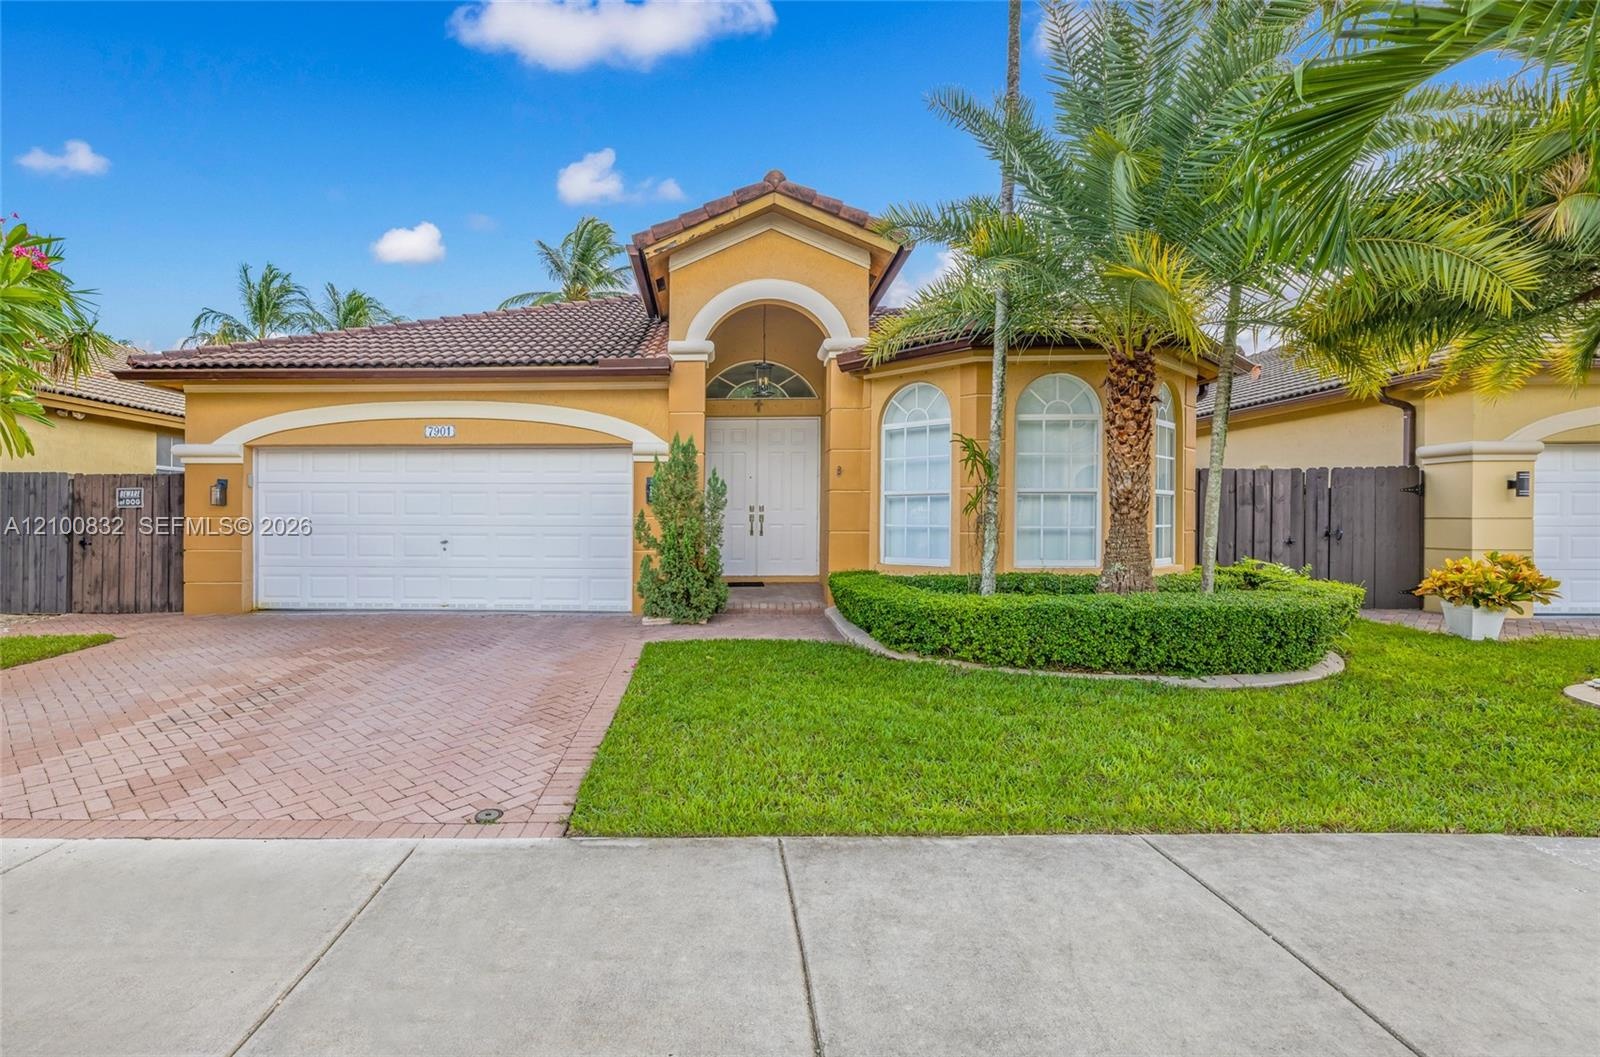
  • Stucco exterior featuring a tiled roof, arched entryway, paved driveway, and manicured landscaping
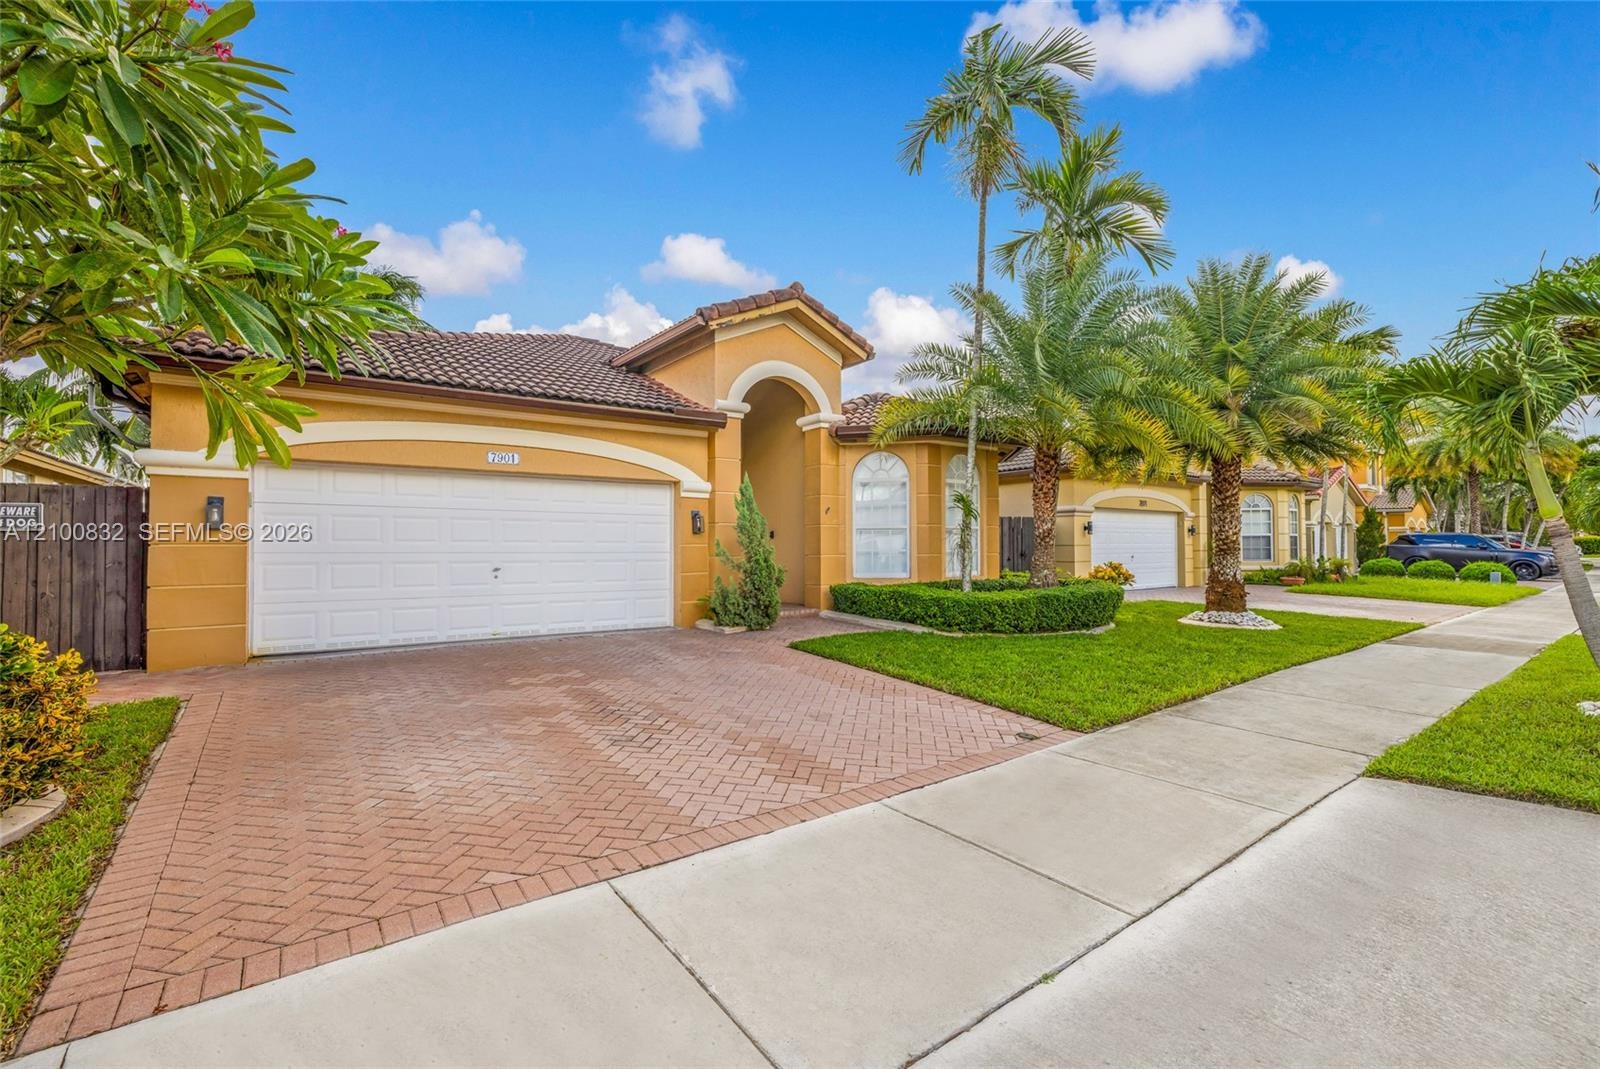
  • Stucco exterior with an arched entryway, tile roof, multi-car garage, and herringbone-patterned paved driveway, surrounded by mature palm trees and ma
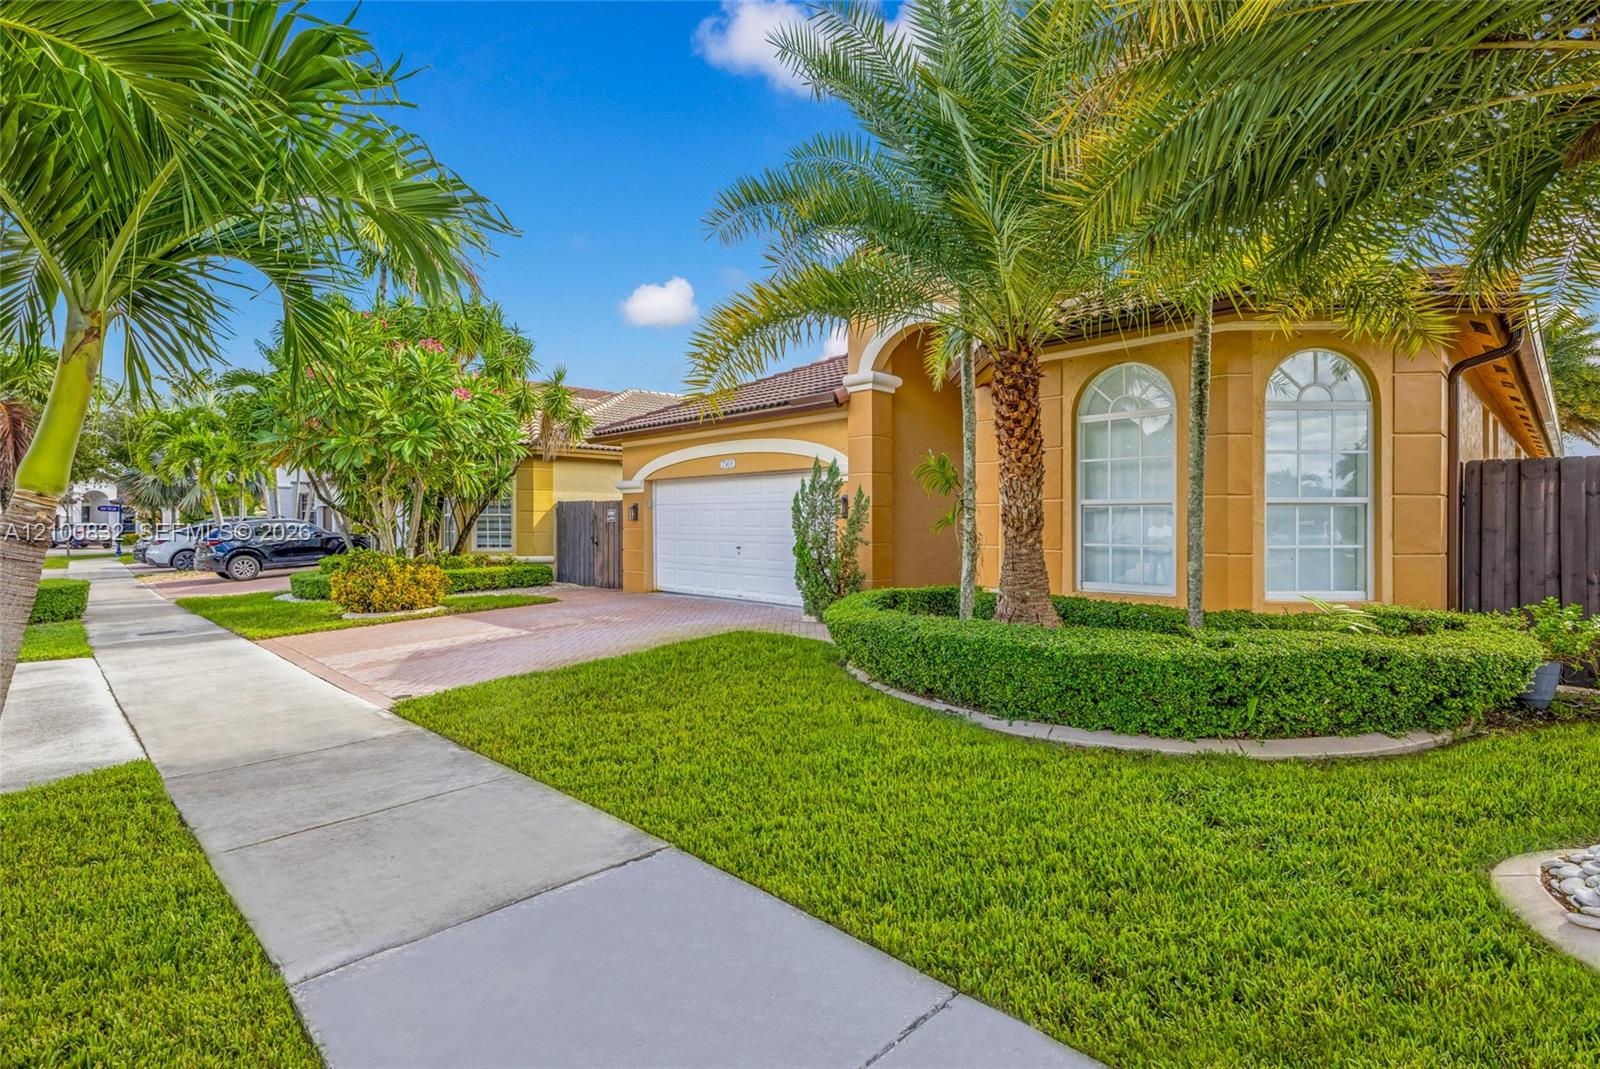
  • Stucco exterior featuring an arched entryway, paver driveway, two-car garage, and arched windows accented by landscaped shrubbery and palm trees
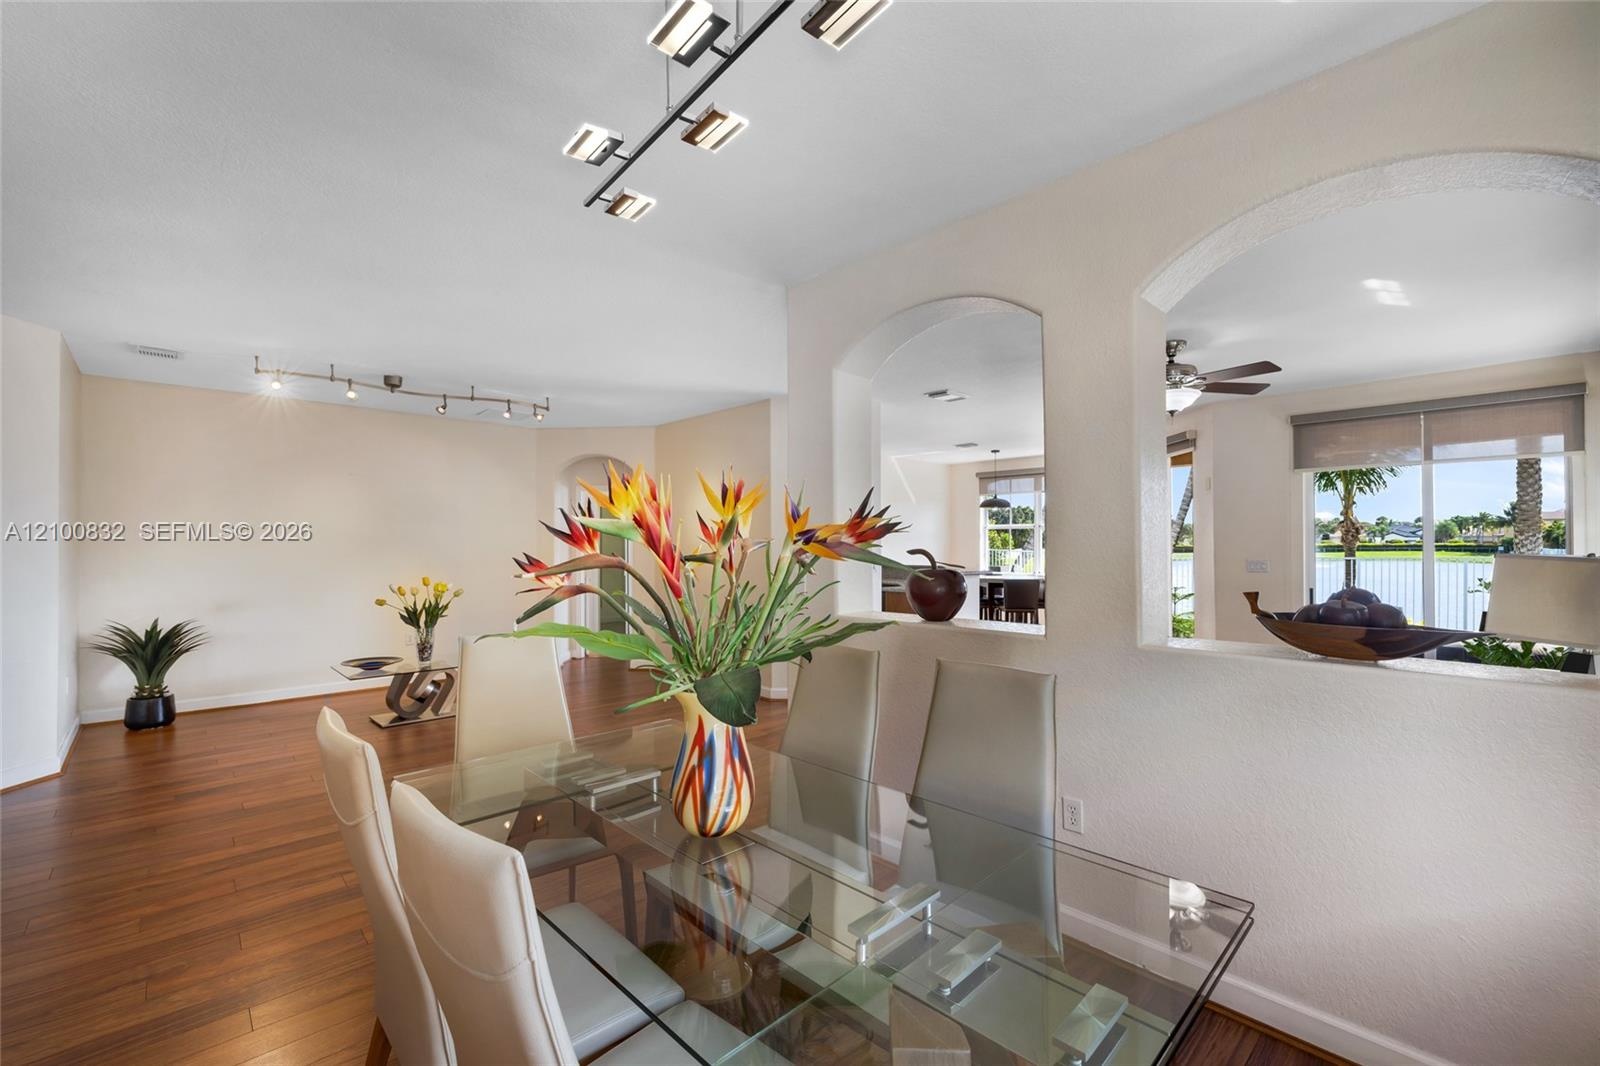
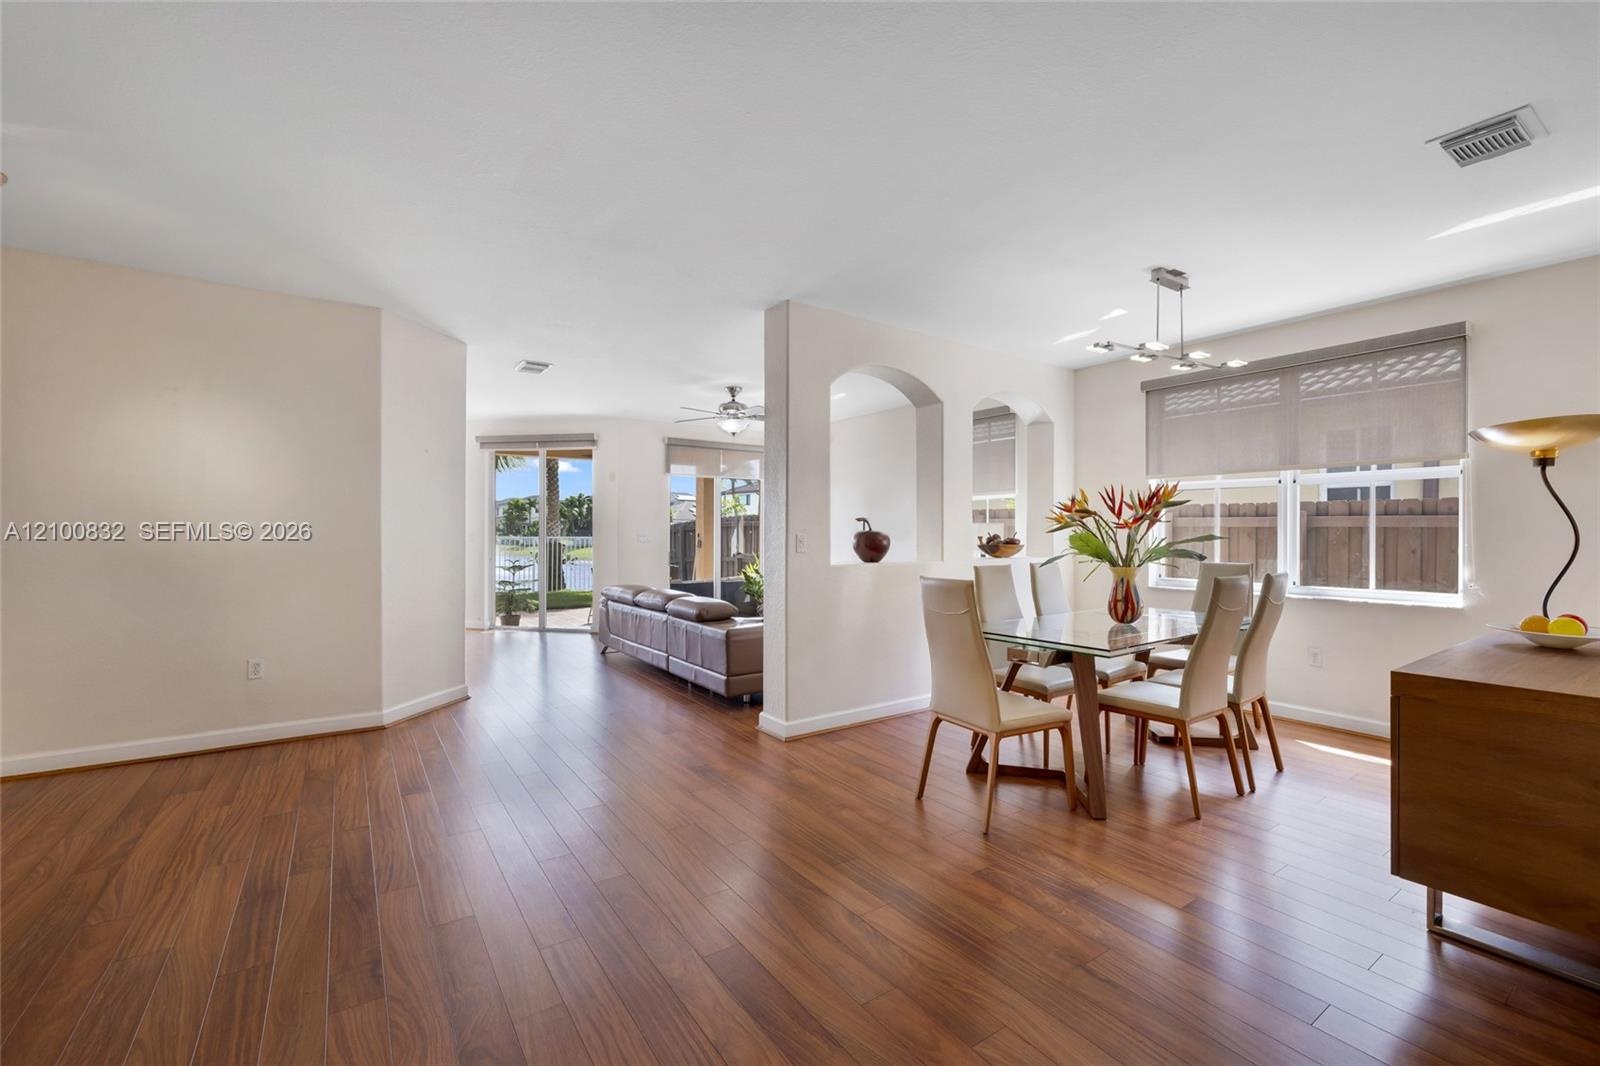
  • Wood-finish flooring, architectural arched wall cutouts, and contemporary linear track lighting
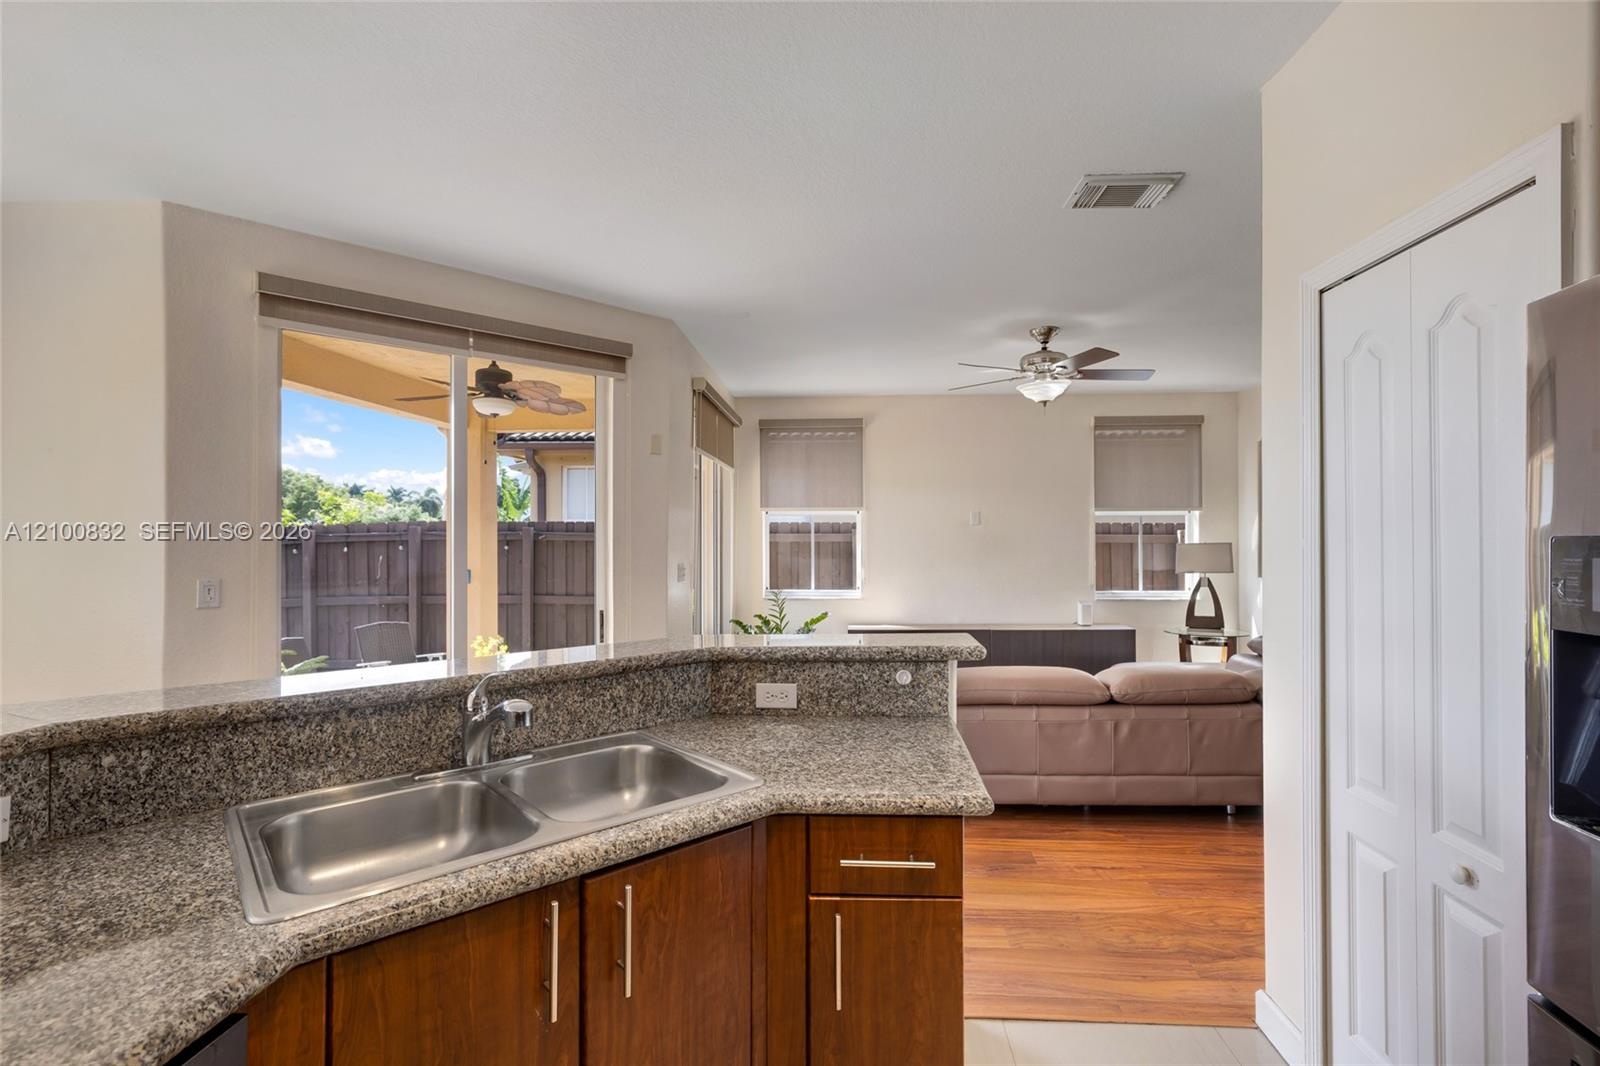
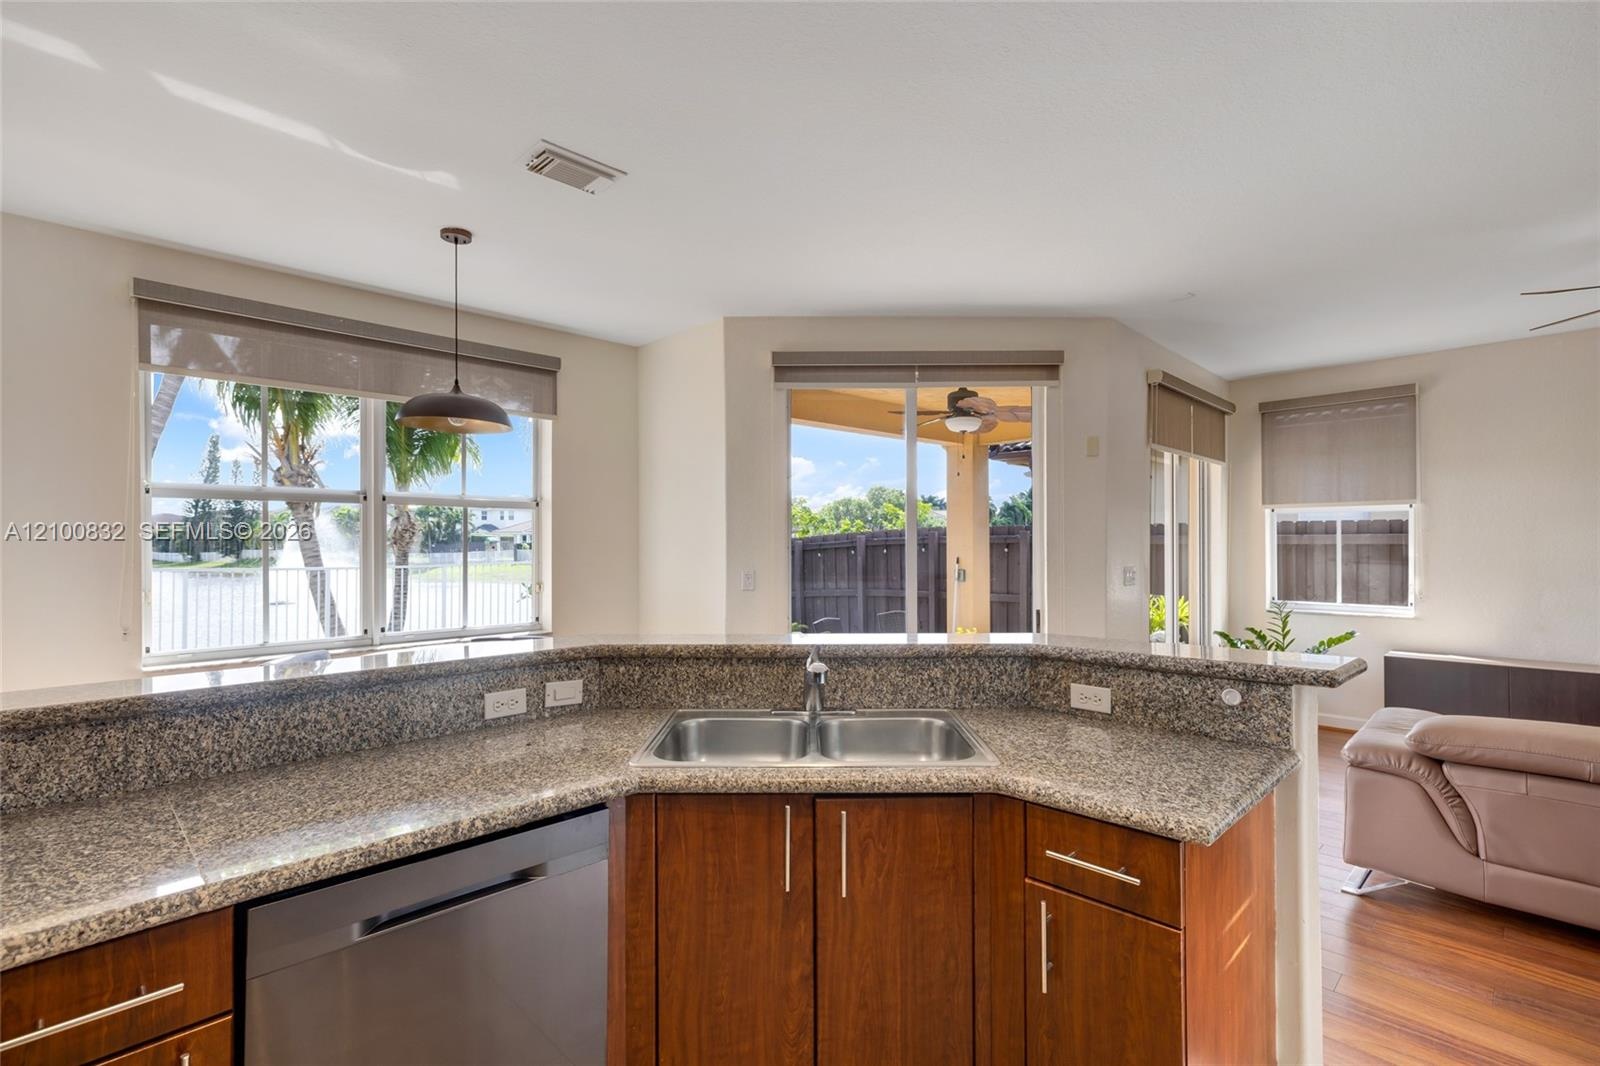
  • Kitchen featuring a raised breakfast bar with stone-finish countertops, stainless steel dual-basin undermount sink, and wood-finish cabinetry
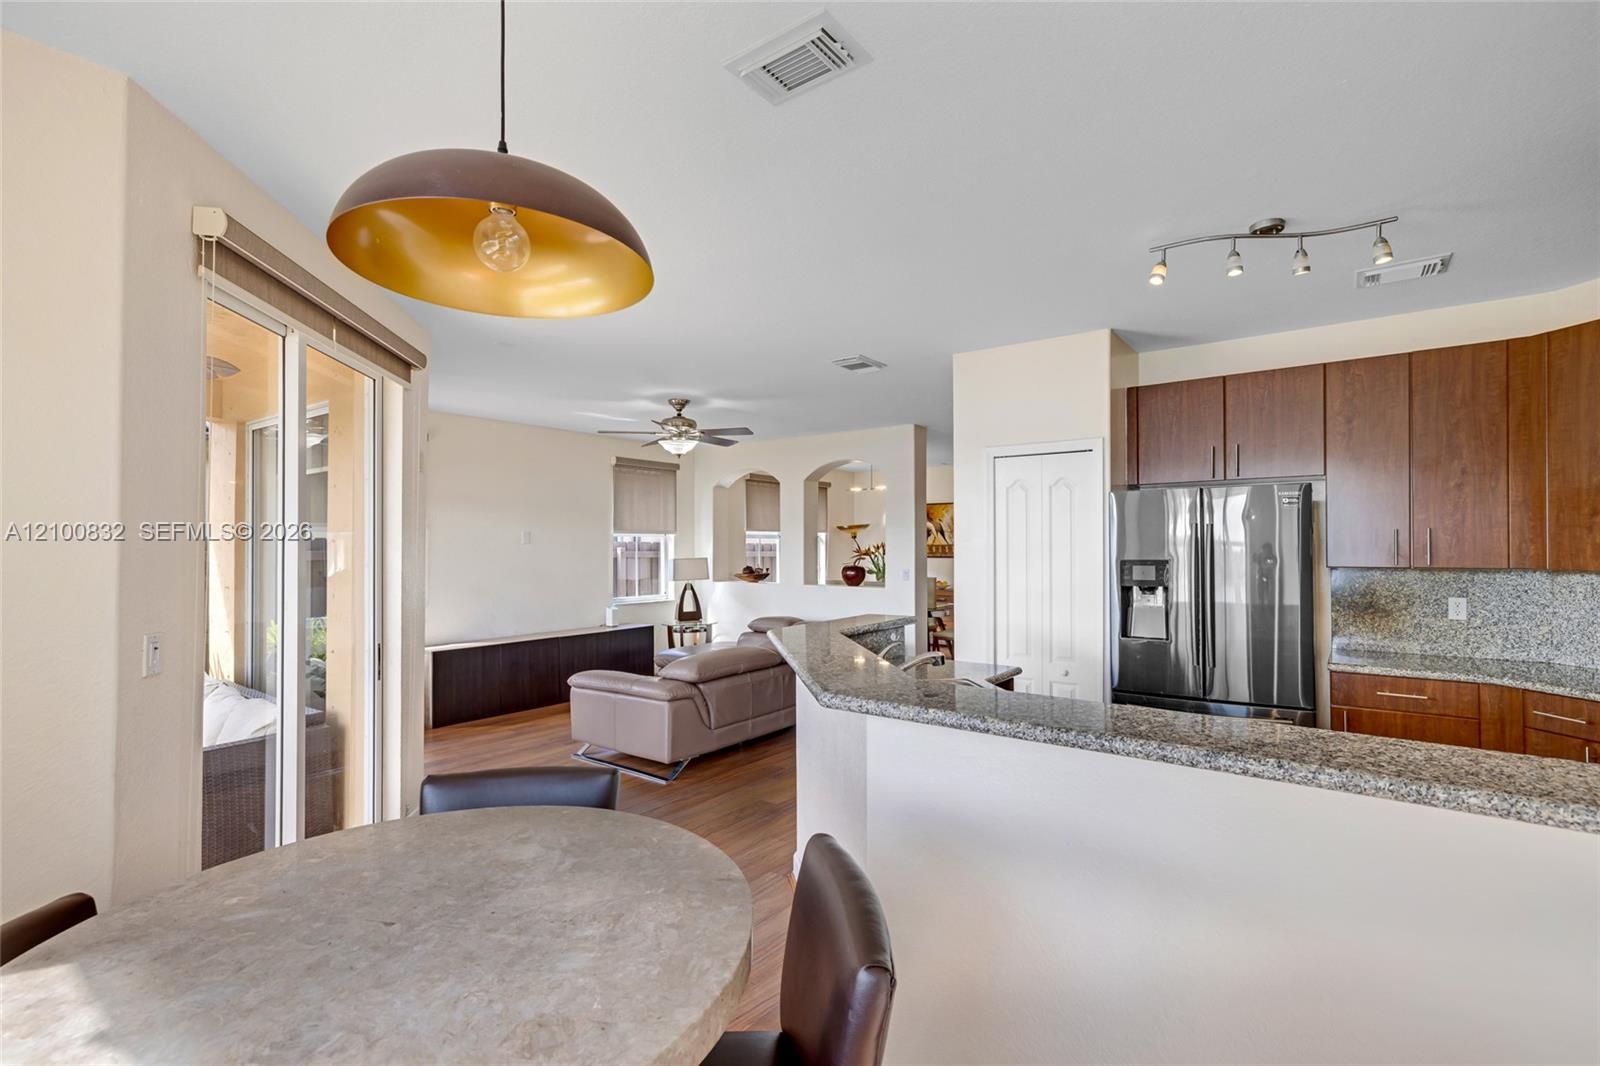
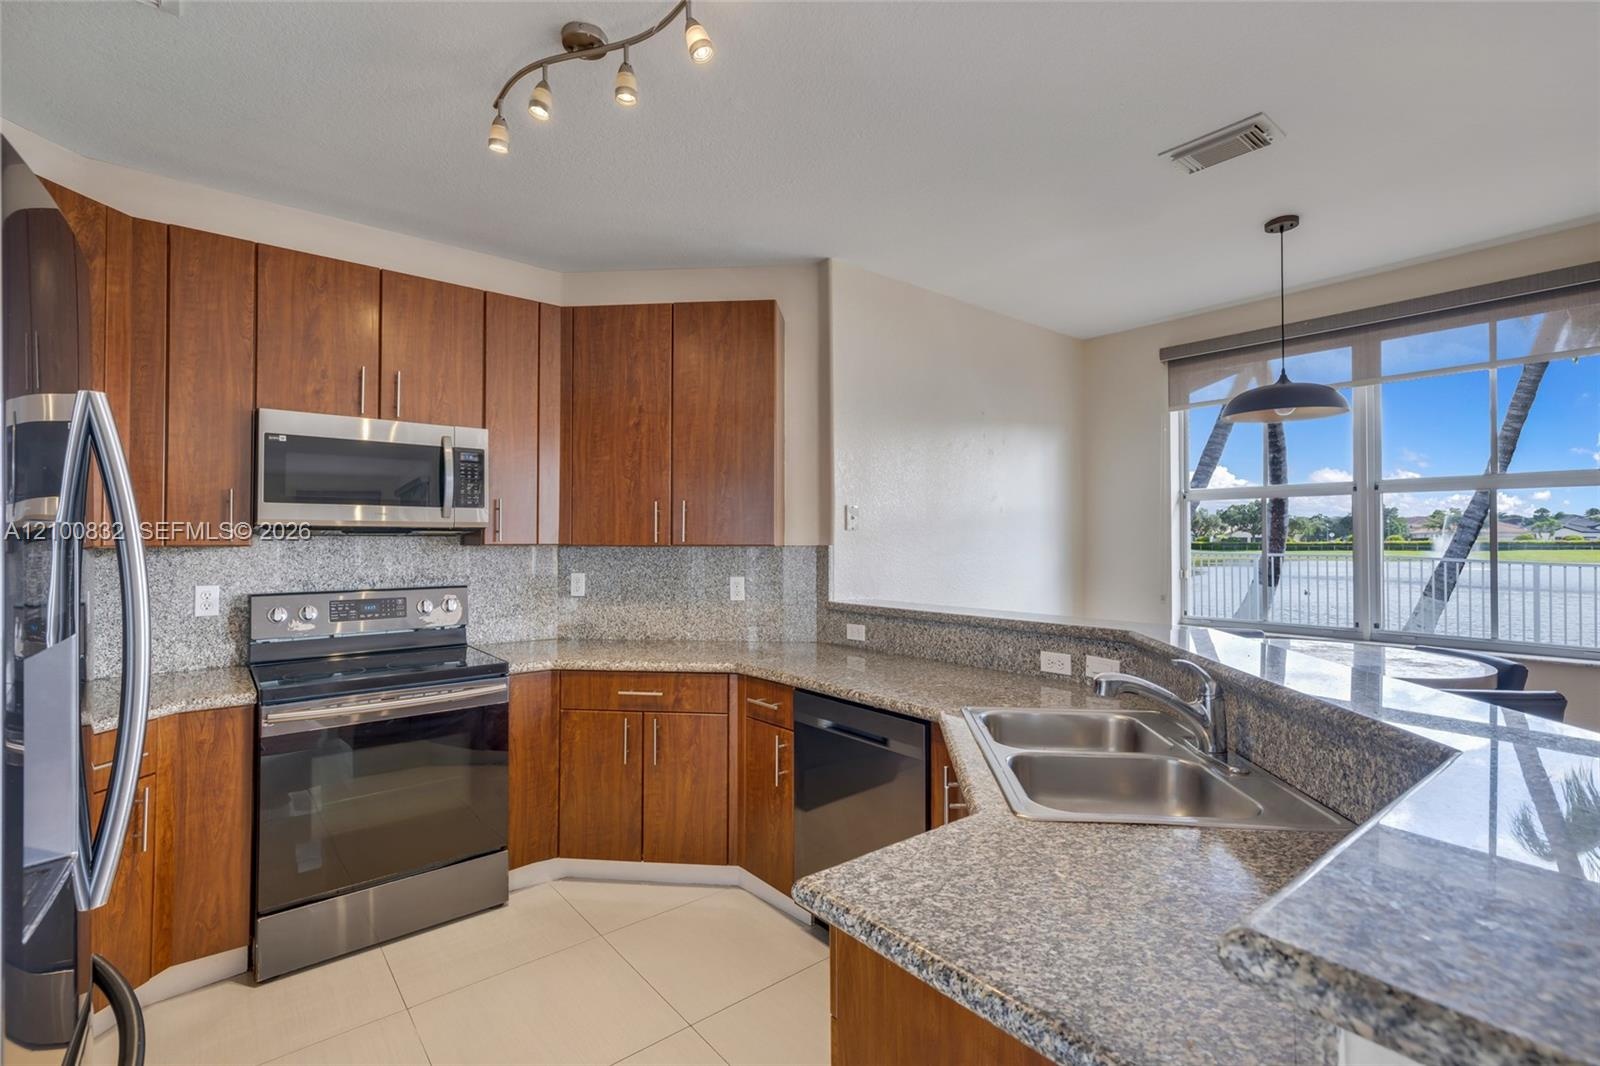
  • Kitchen featuring stone countertops, dark wood cabinetry, stainless steel refrigerator, dome pendant lighting, and wood-finish flooring
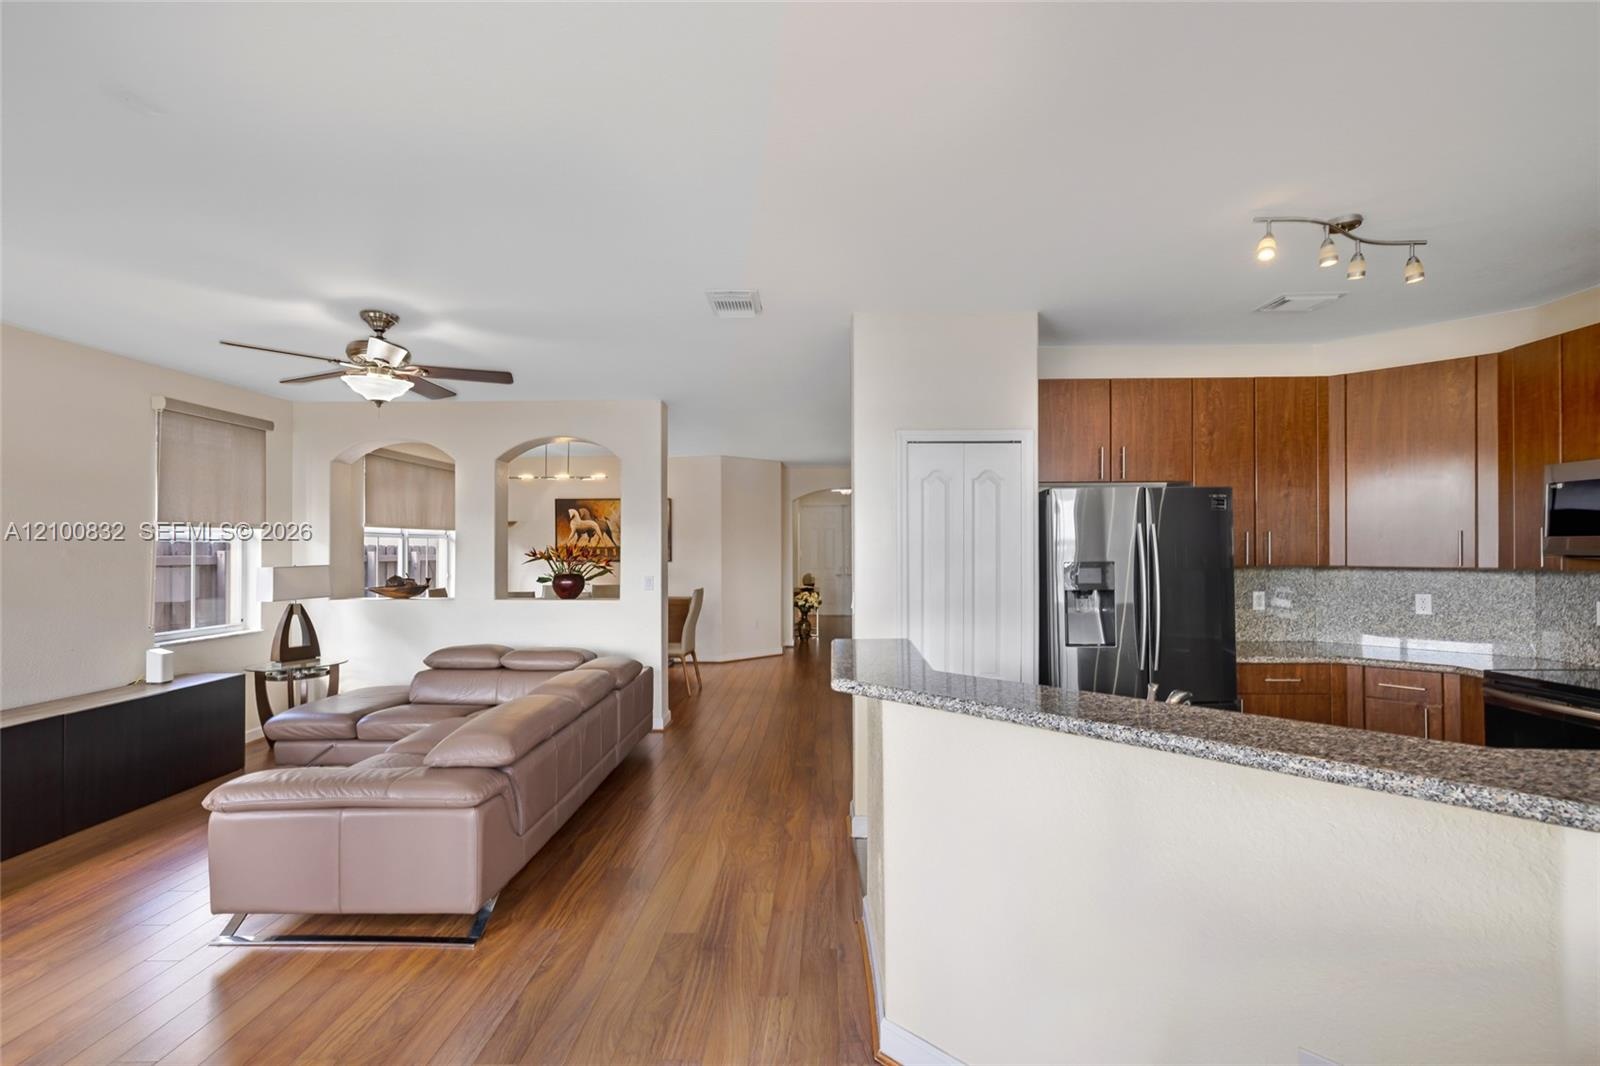
  • Kitchen featuring wood cabinetry, stone-finish countertops, and stainless steel appliances, complemented by wood-finish flooring, architectural arched
  • Kitchen featuring a stone-surfaced breakfast bar, double-basin stainless steel sink, wood-finish flooring, and sliding glass doors opening to a brick-
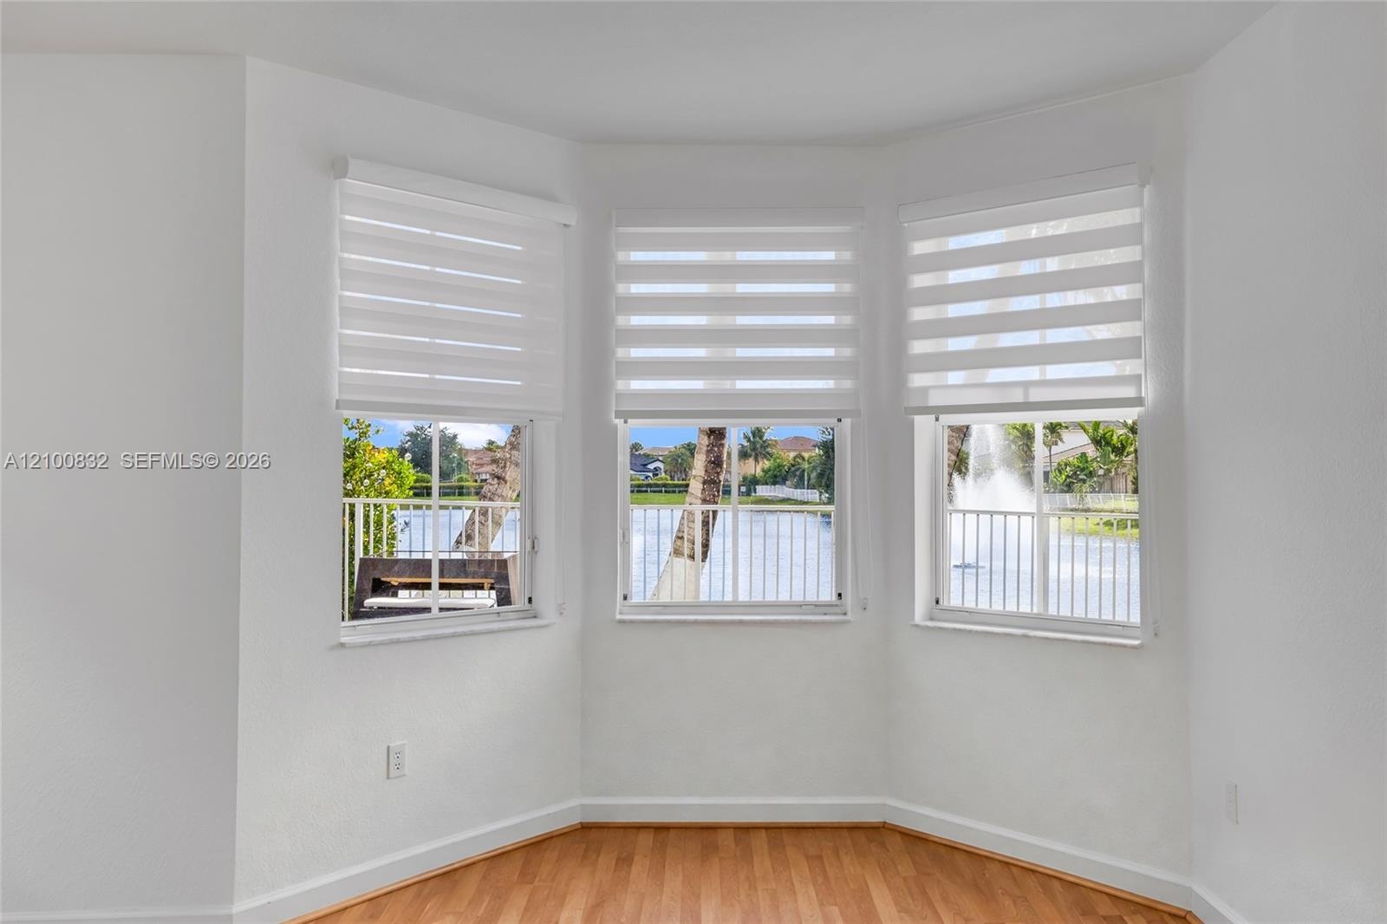
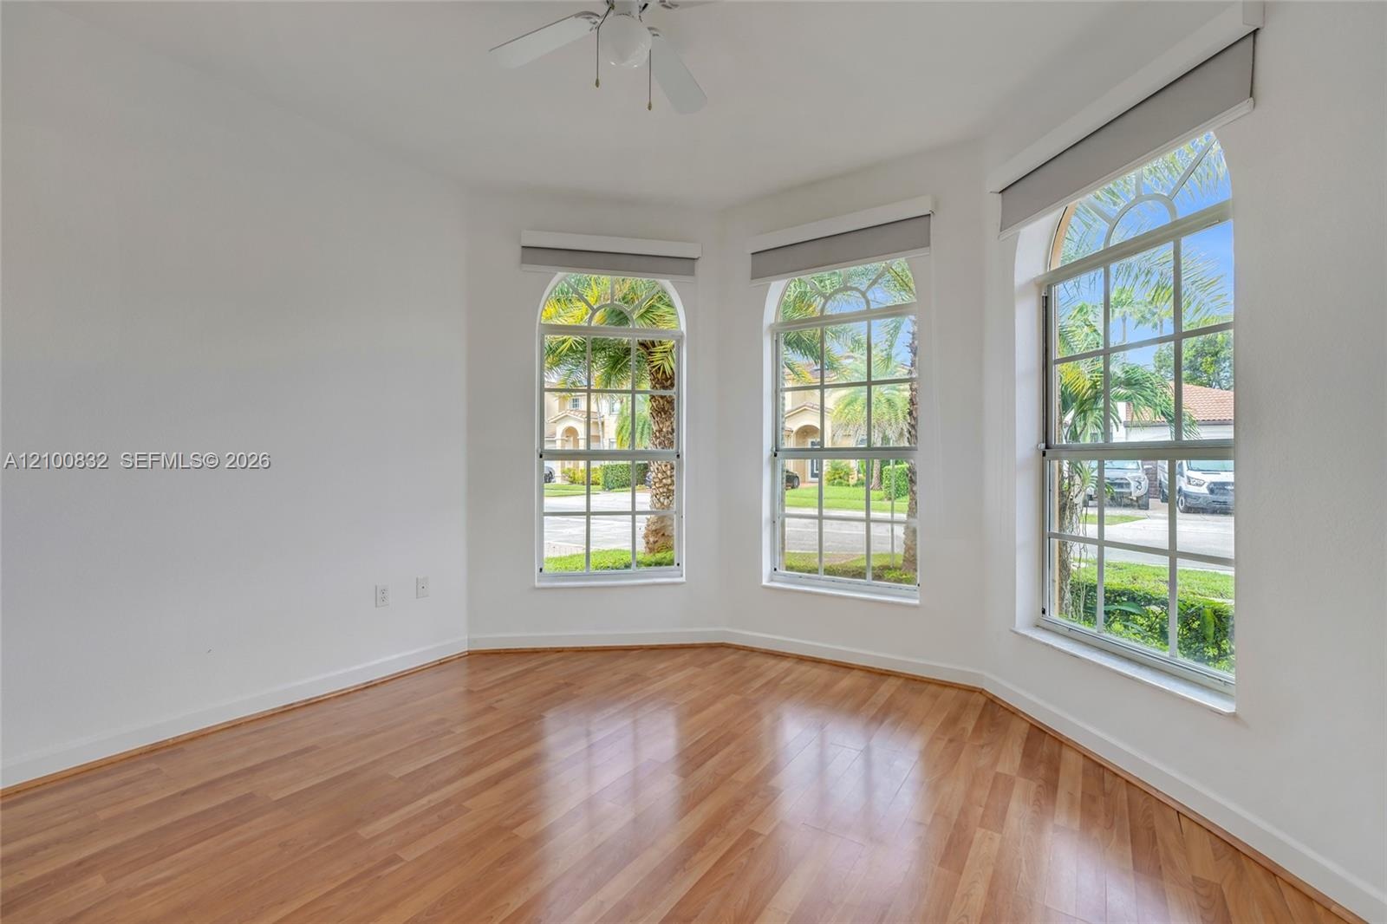
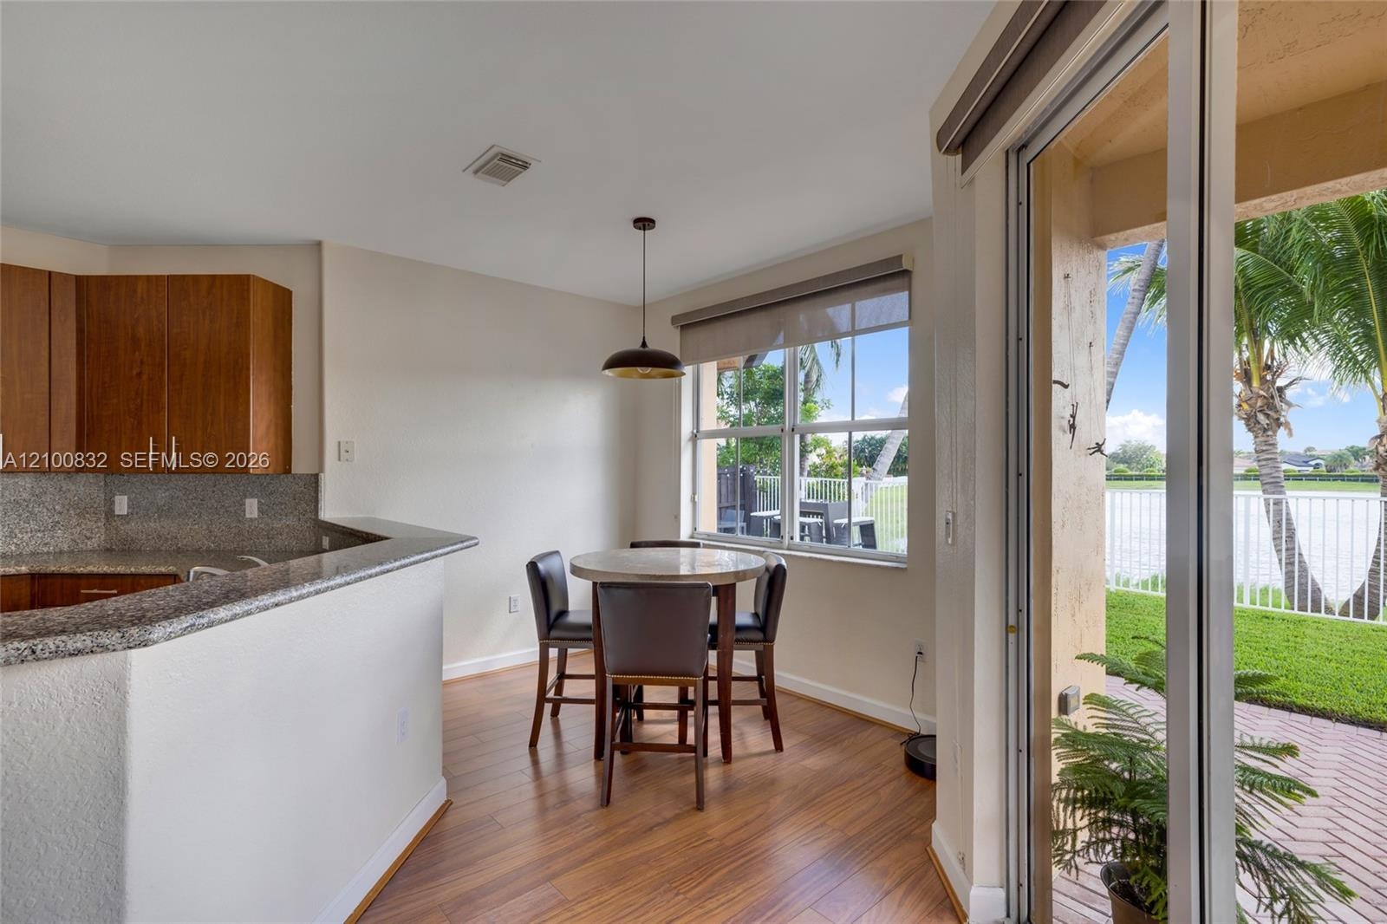
  • Bay window featuring wood-finish flooring, multi-pane windows, and light-filtering roller shades
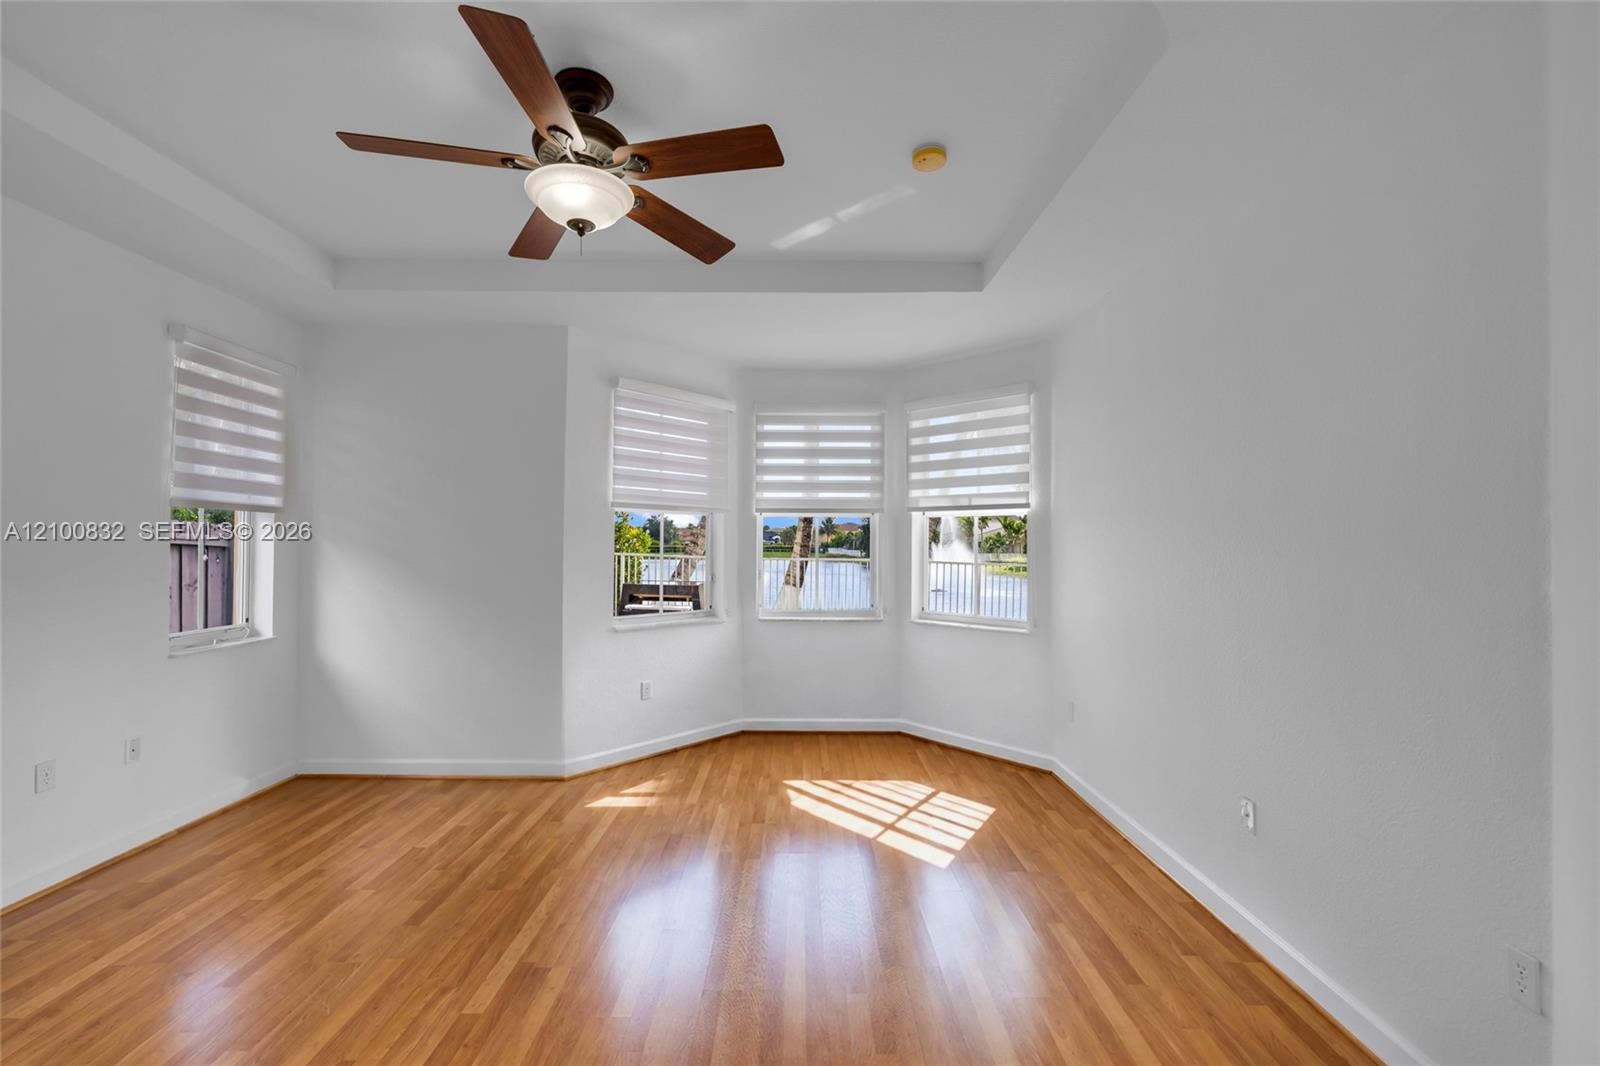
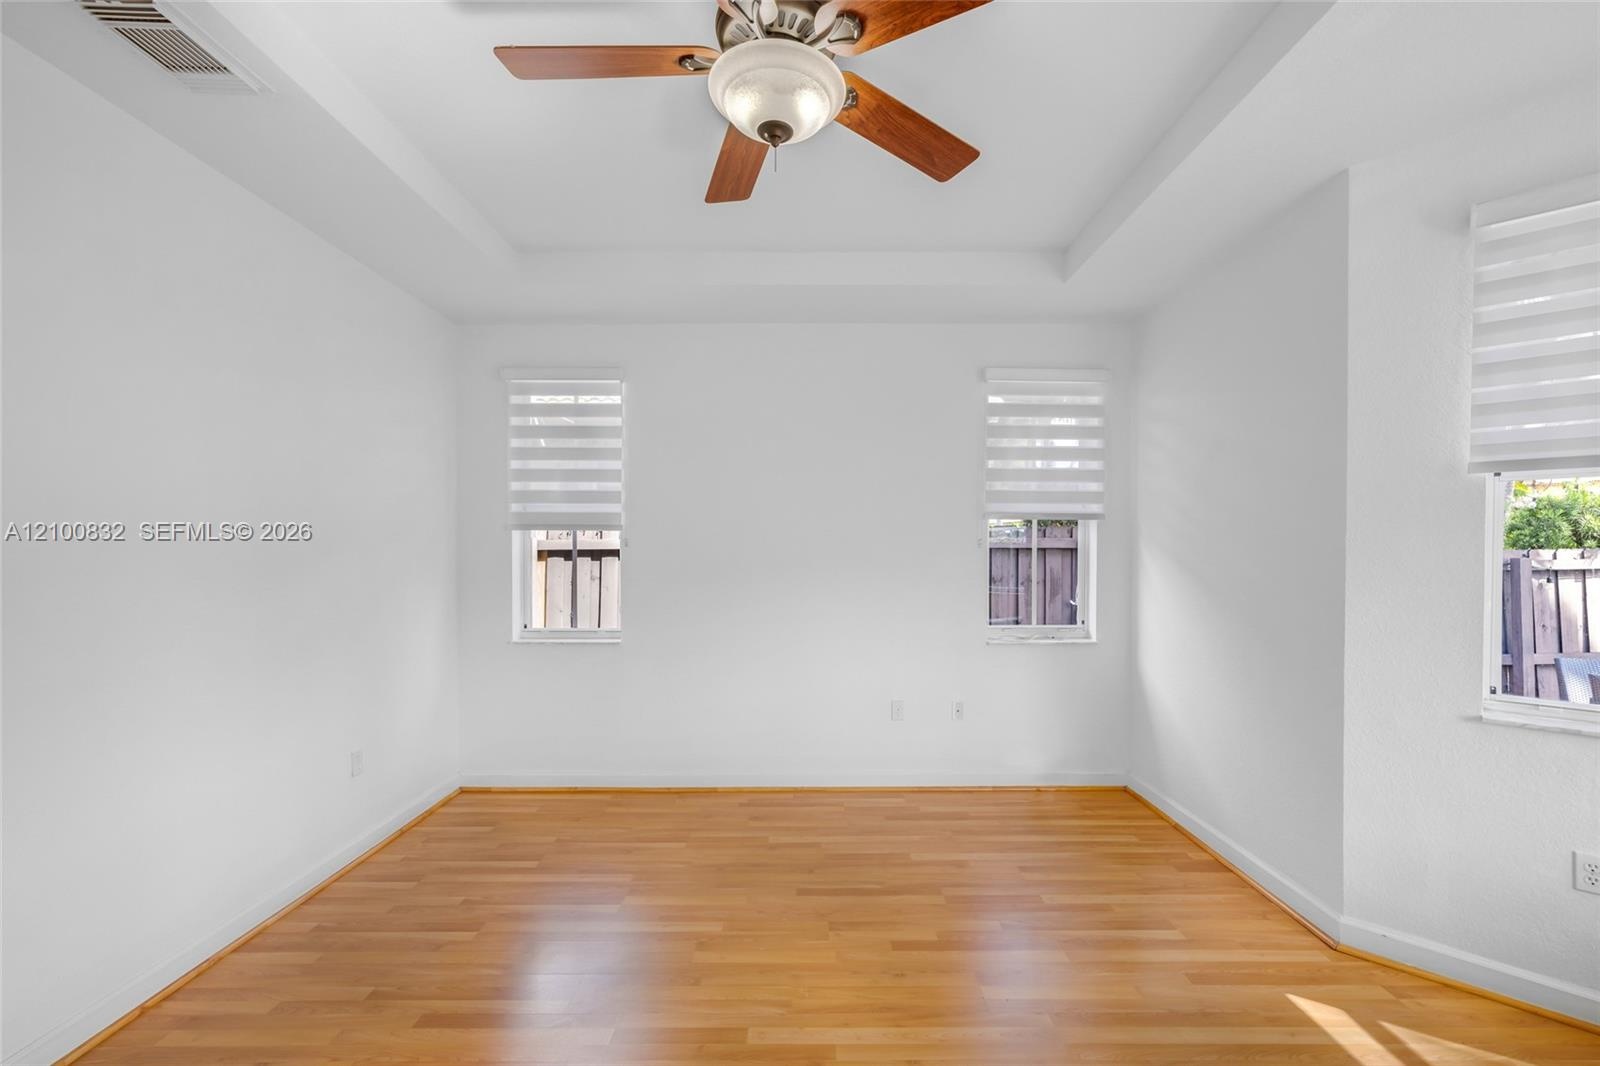
  • Tray ceiling with a central multi-blade ceiling fan, wood-finish flooring, and a bay window configuration featuring horizontal shade treatments
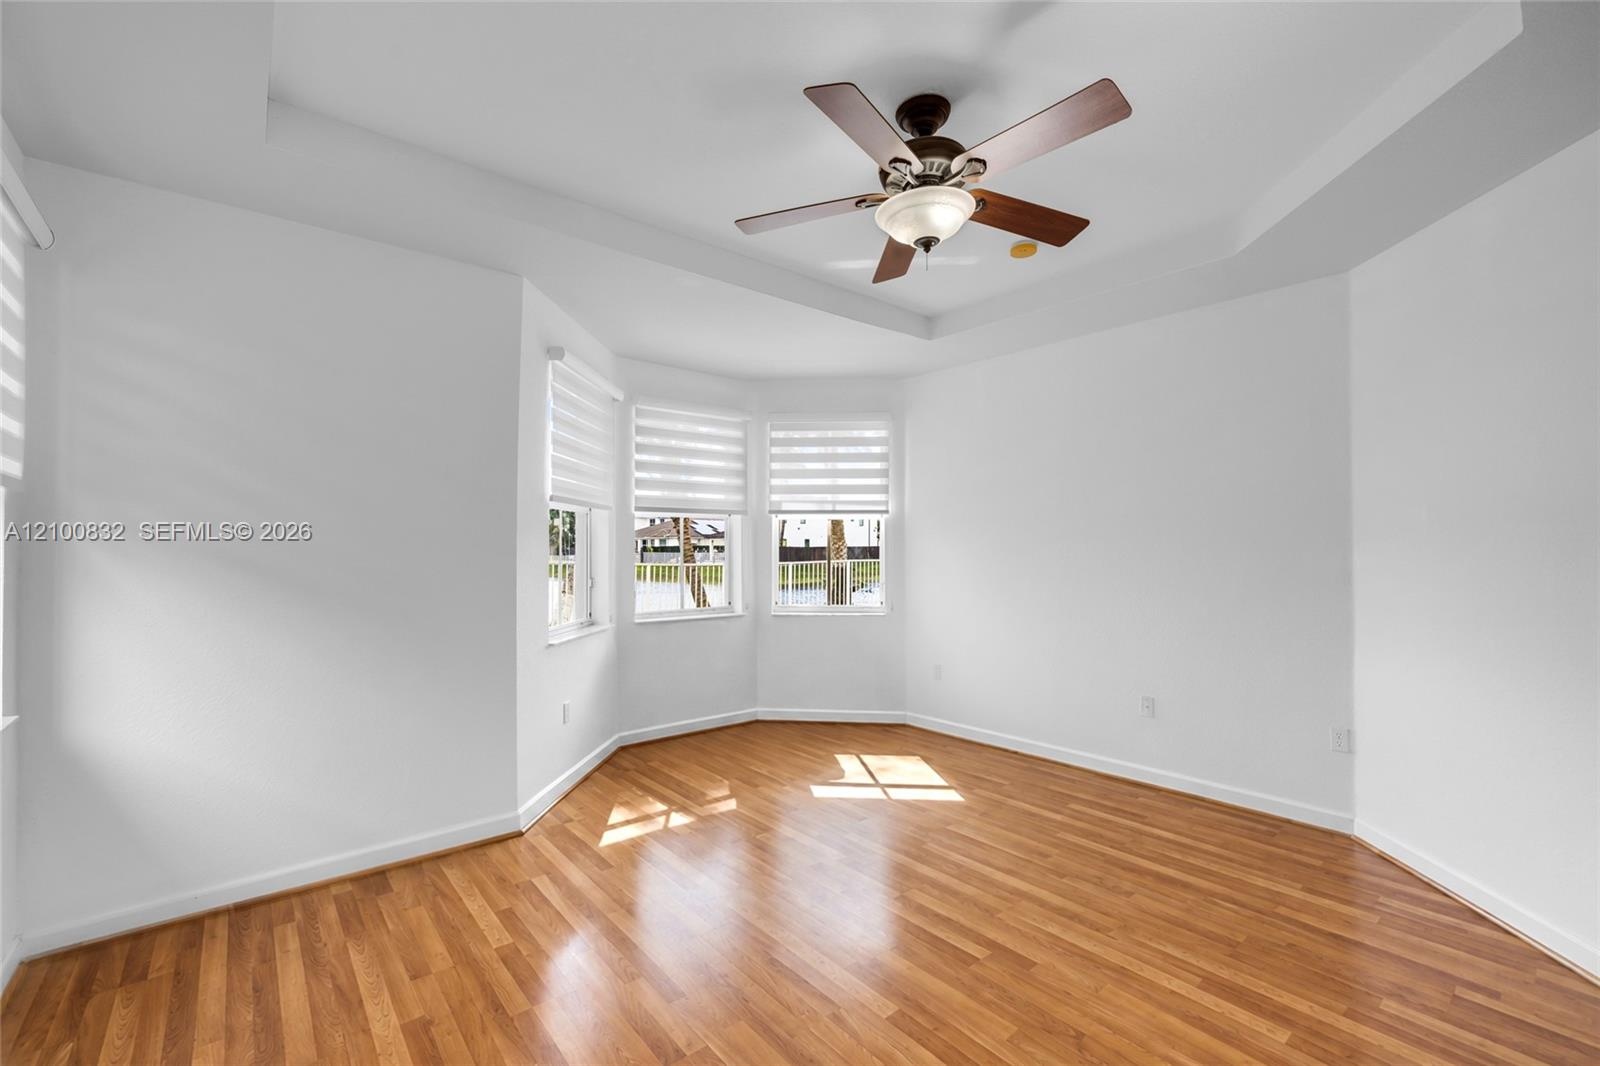
  • Tray ceiling featuring a central five-blade ceiling fan with integrated lighting, wood-finish flooring, and bay windows with horizontal blinds
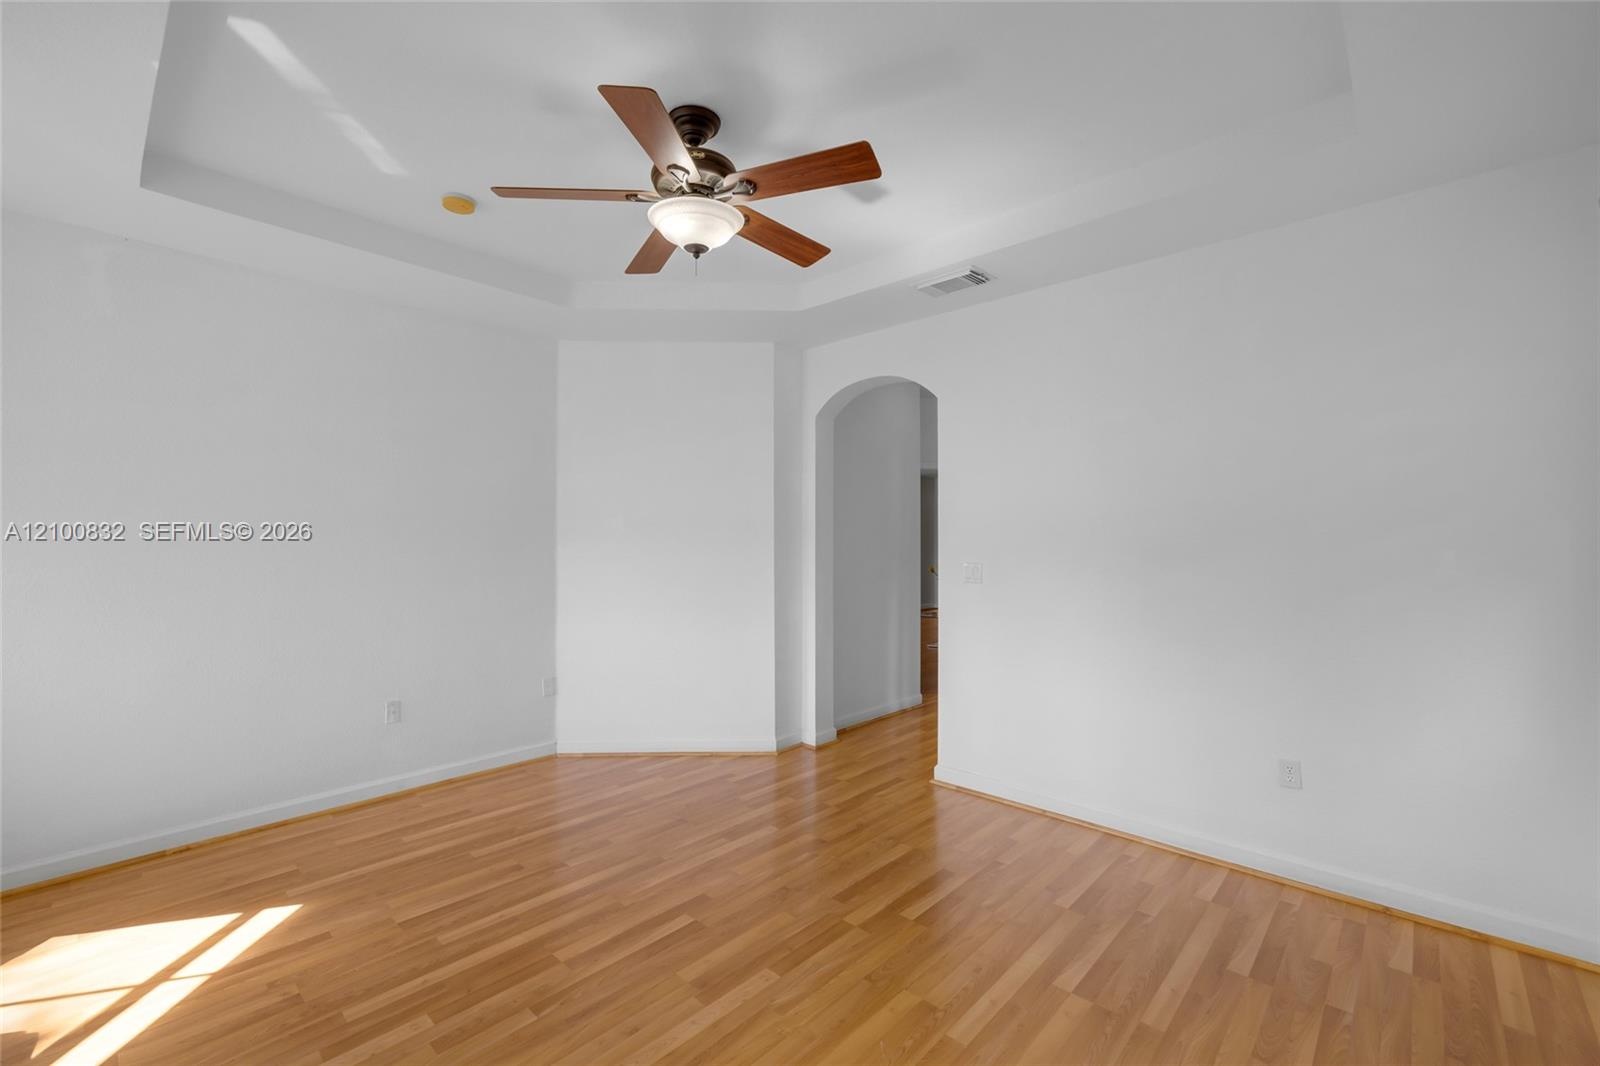
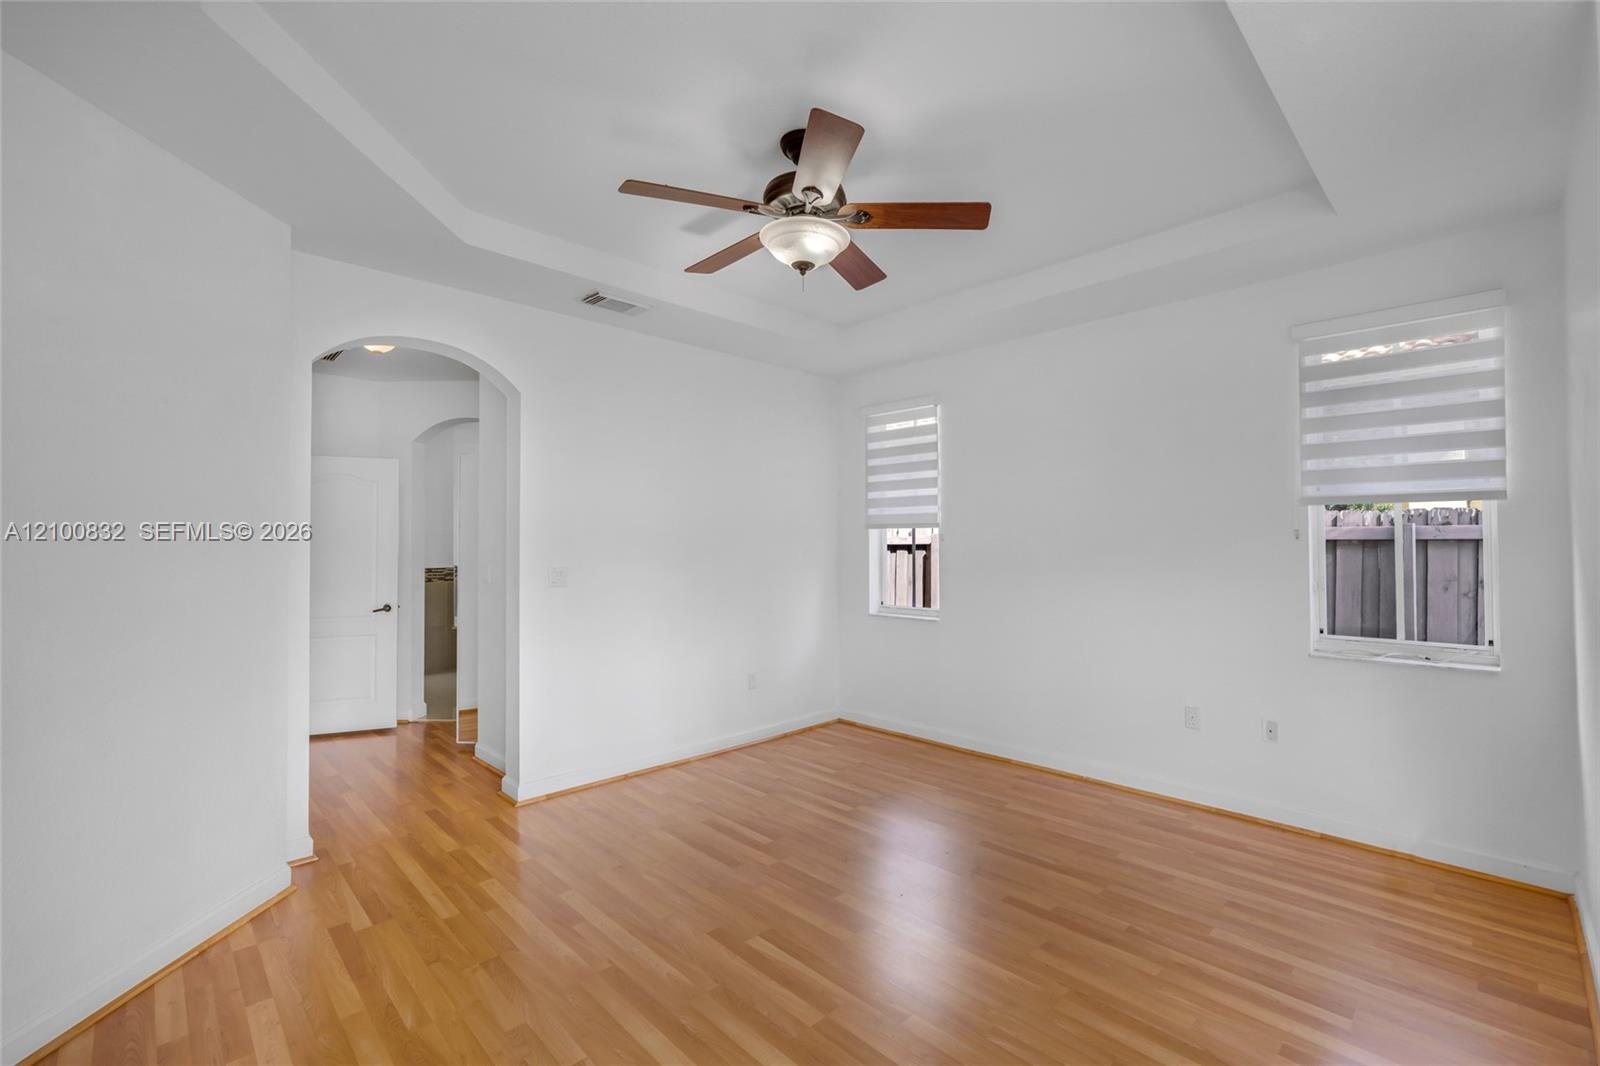
  • Tray ceiling with a central multi-blade ceiling fan, wood-finish flooring, and a decorative arched doorway
  • Tray ceiling with a central multi-blade ceiling fan, wood-finish flooring, and arched entryway
  • Room featuring a tray ceiling, wood-finish flooring, three windows with fitted horizontal blinds, and a central ceiling fan with integrated lighting
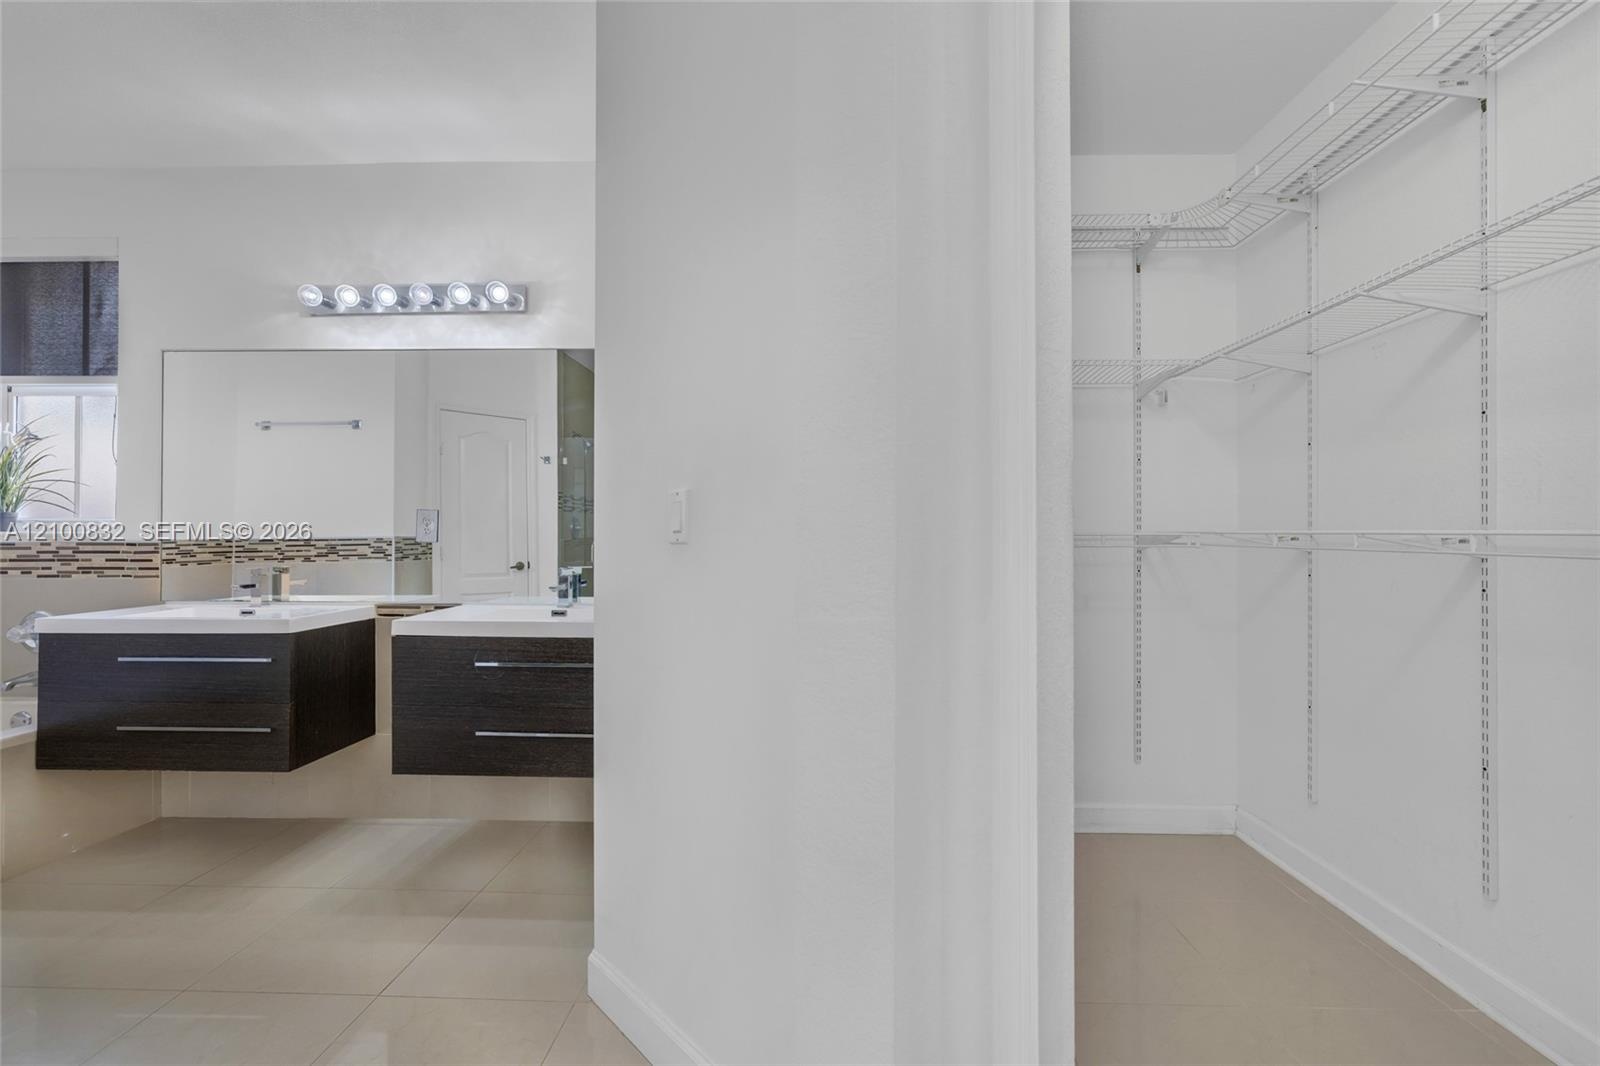
  • Double floating vanity with integrated rectangular sinks, oversized wall-to-wall mirror, multi-bulb vanity lighting, and walk-in closet featuring whit
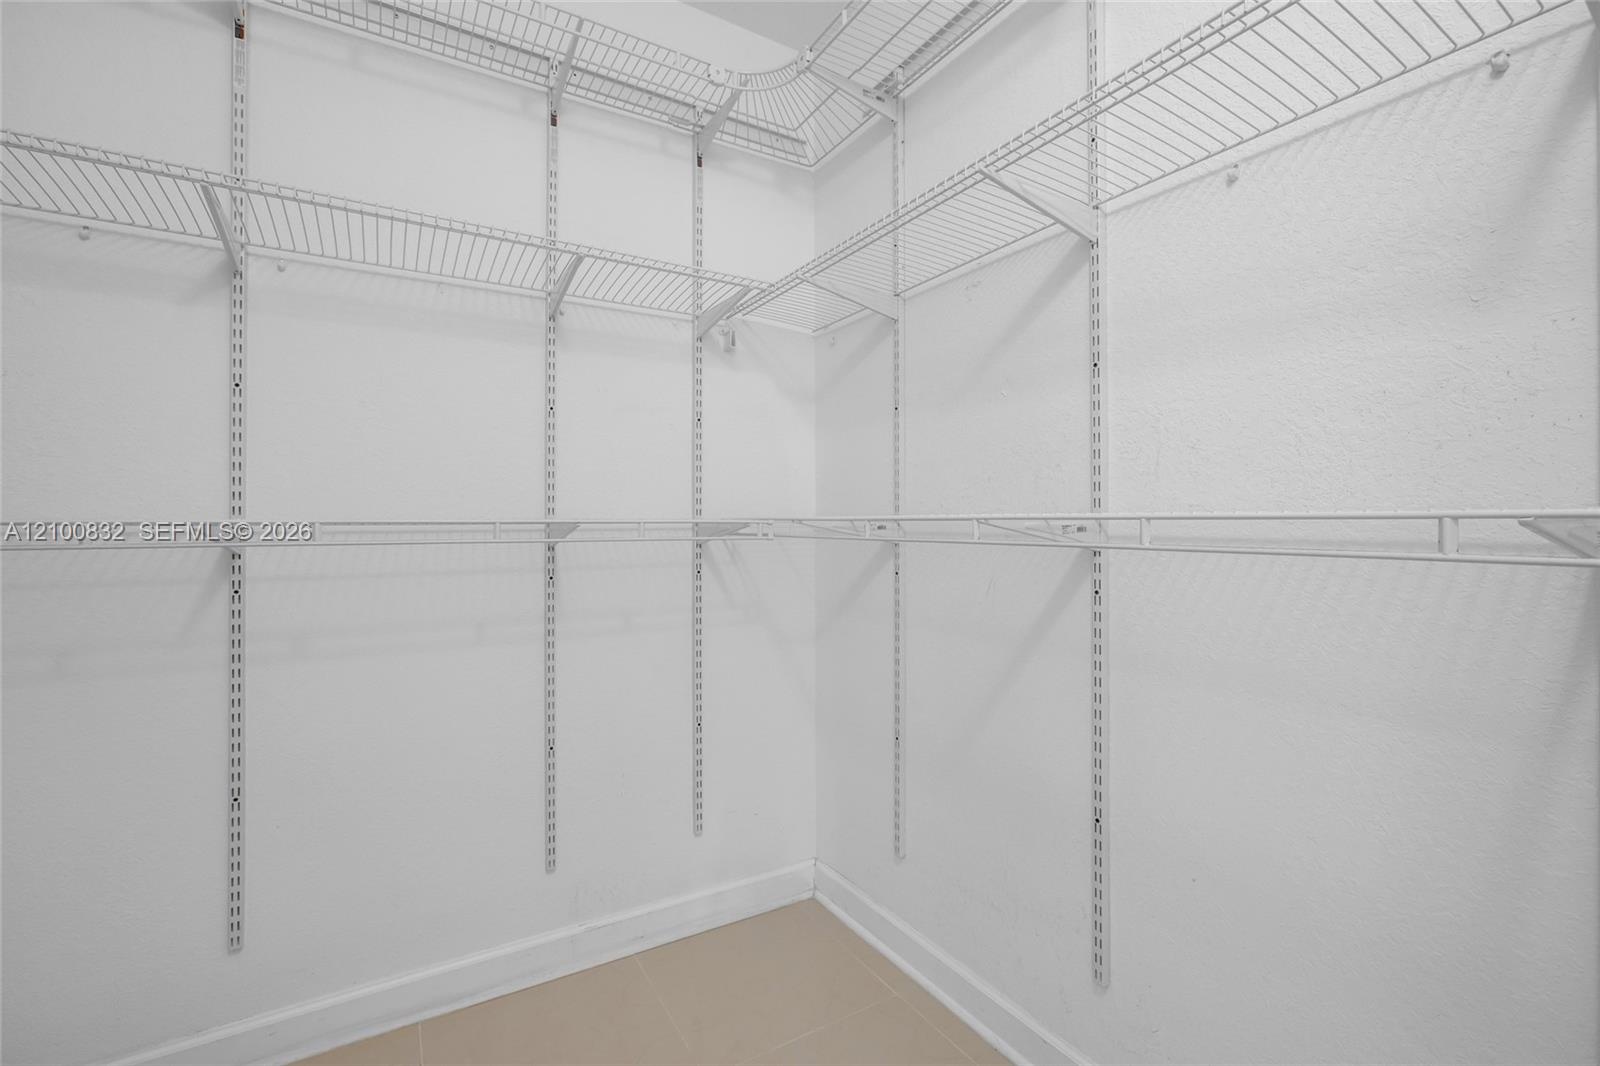
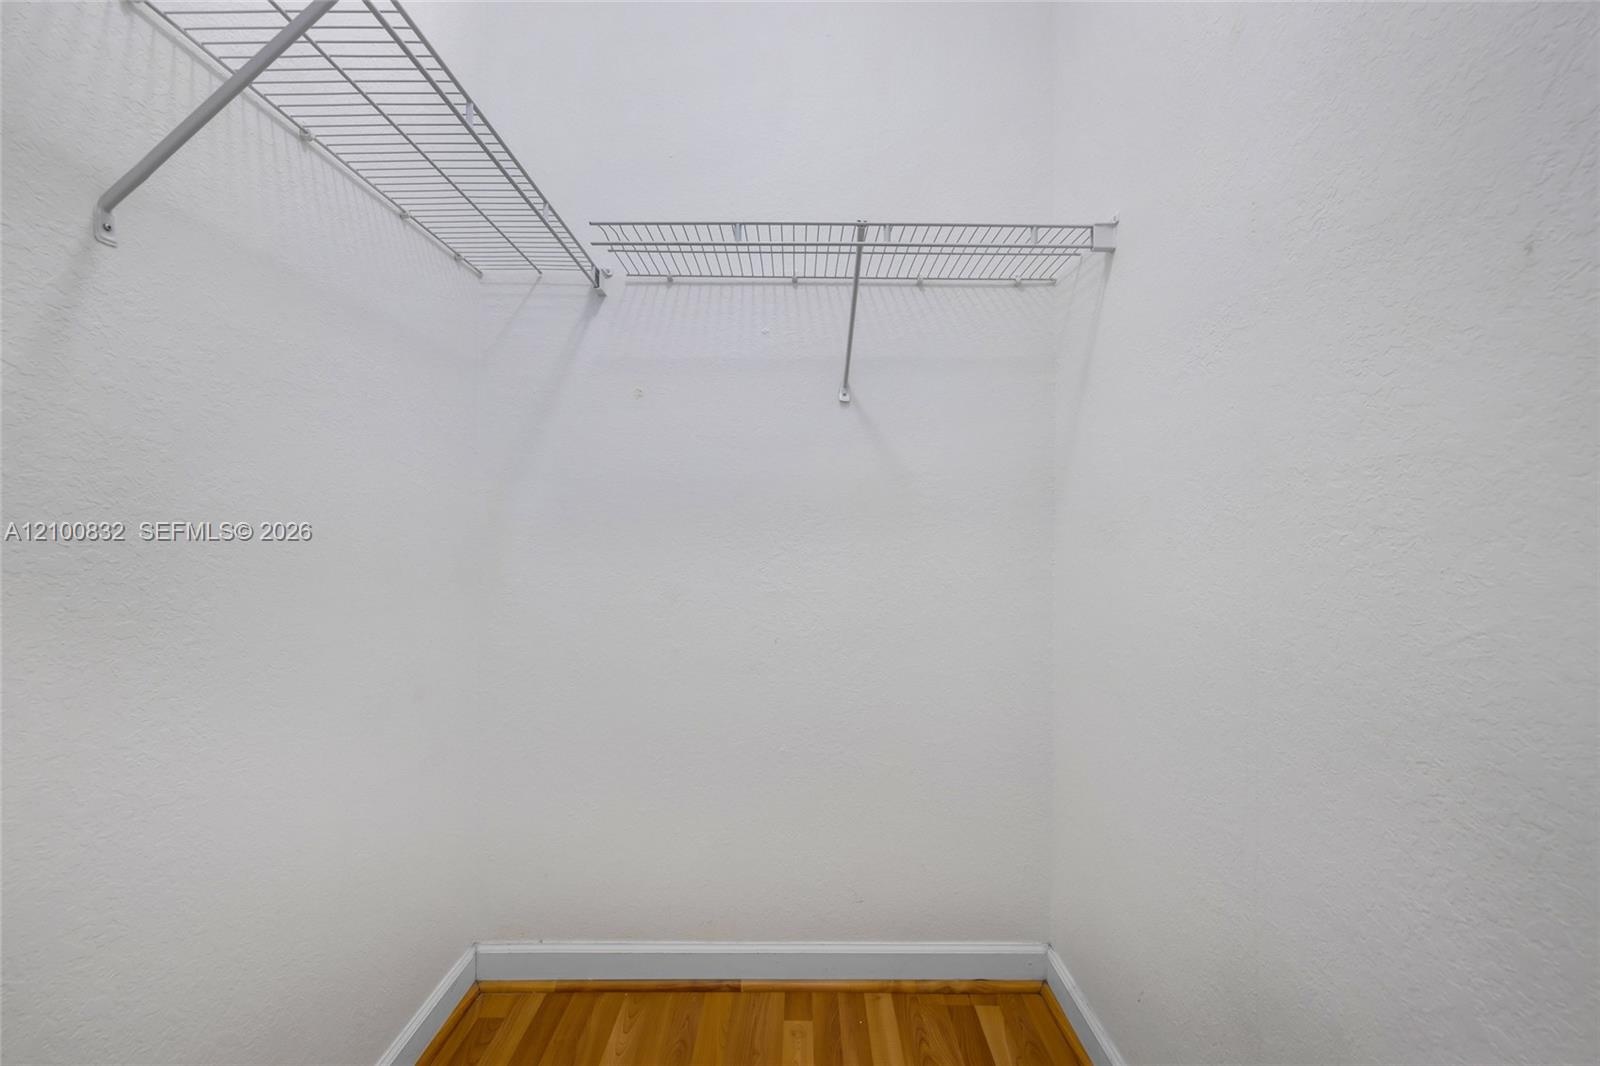
  • Walk-in closet featuring white wire shelving, multi-level storage racks, and neutral tile flooring
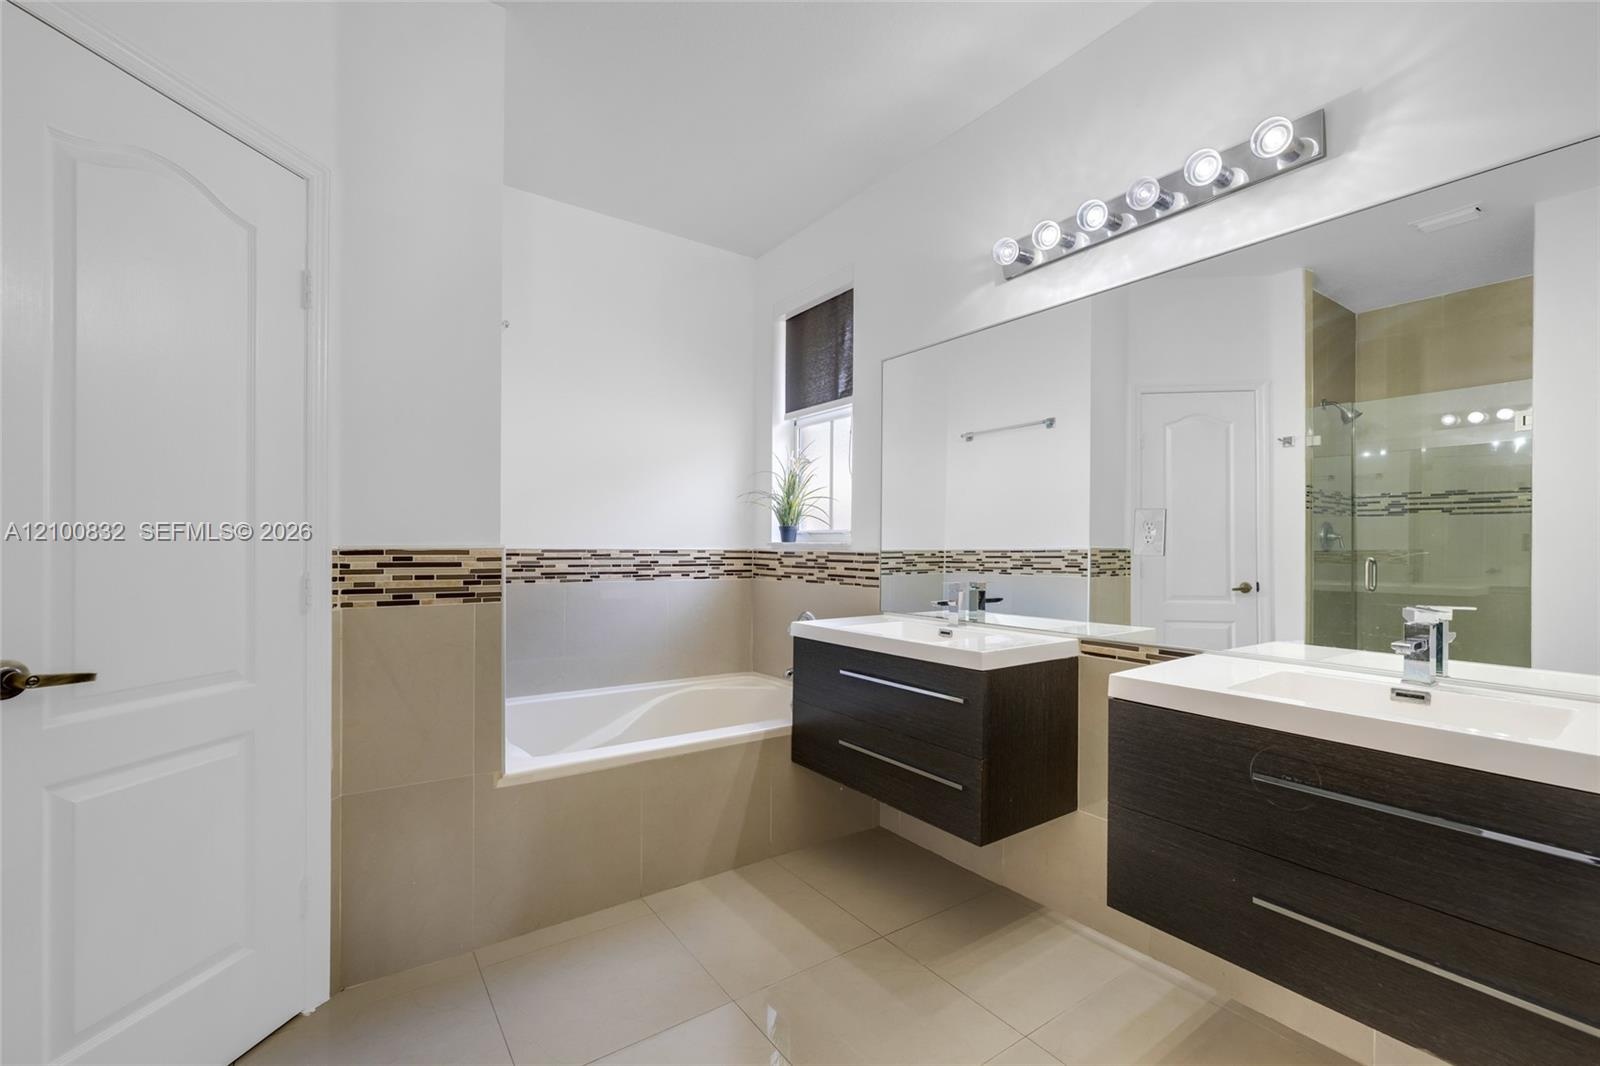
  • Dual floating vanity with rectangular sinks and chrome faucets, large frameless wall mirror, six-light vanity fixture, built-in soaking tub, and tile
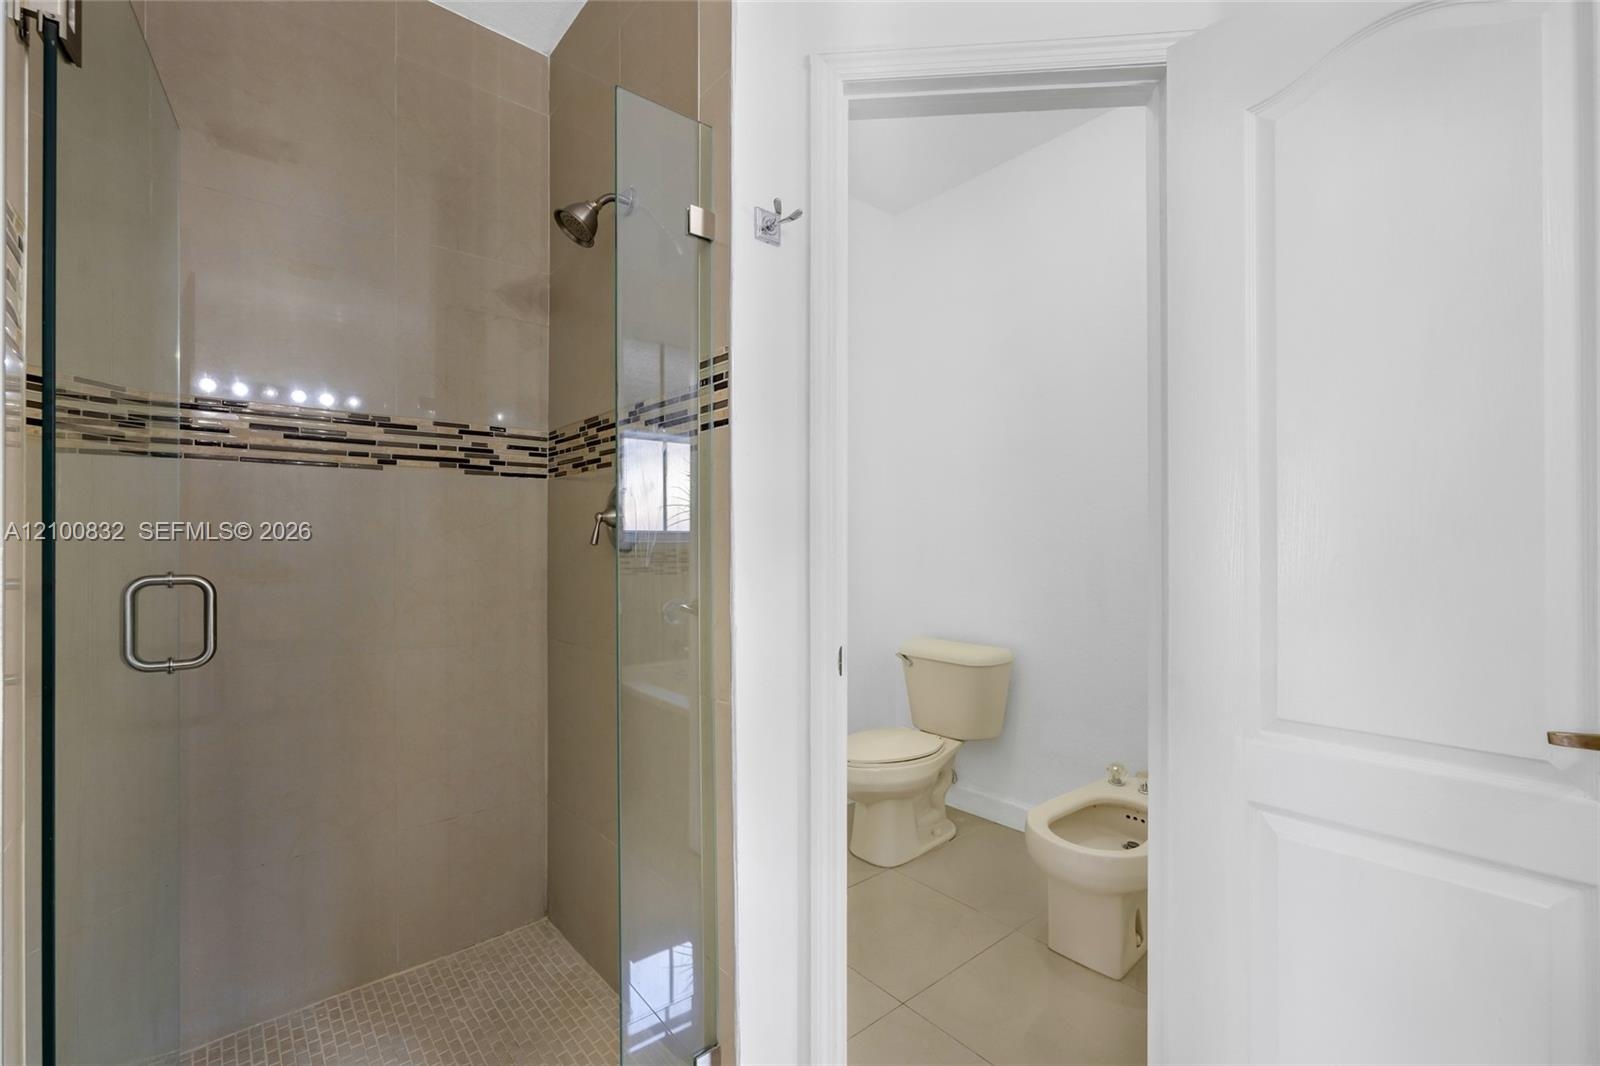
  • Walk-in shower with a glass enclosure, floor-to-ceiling tile, and a decorative tile inlay, featuring a separate water closet with a porcelain toilet a
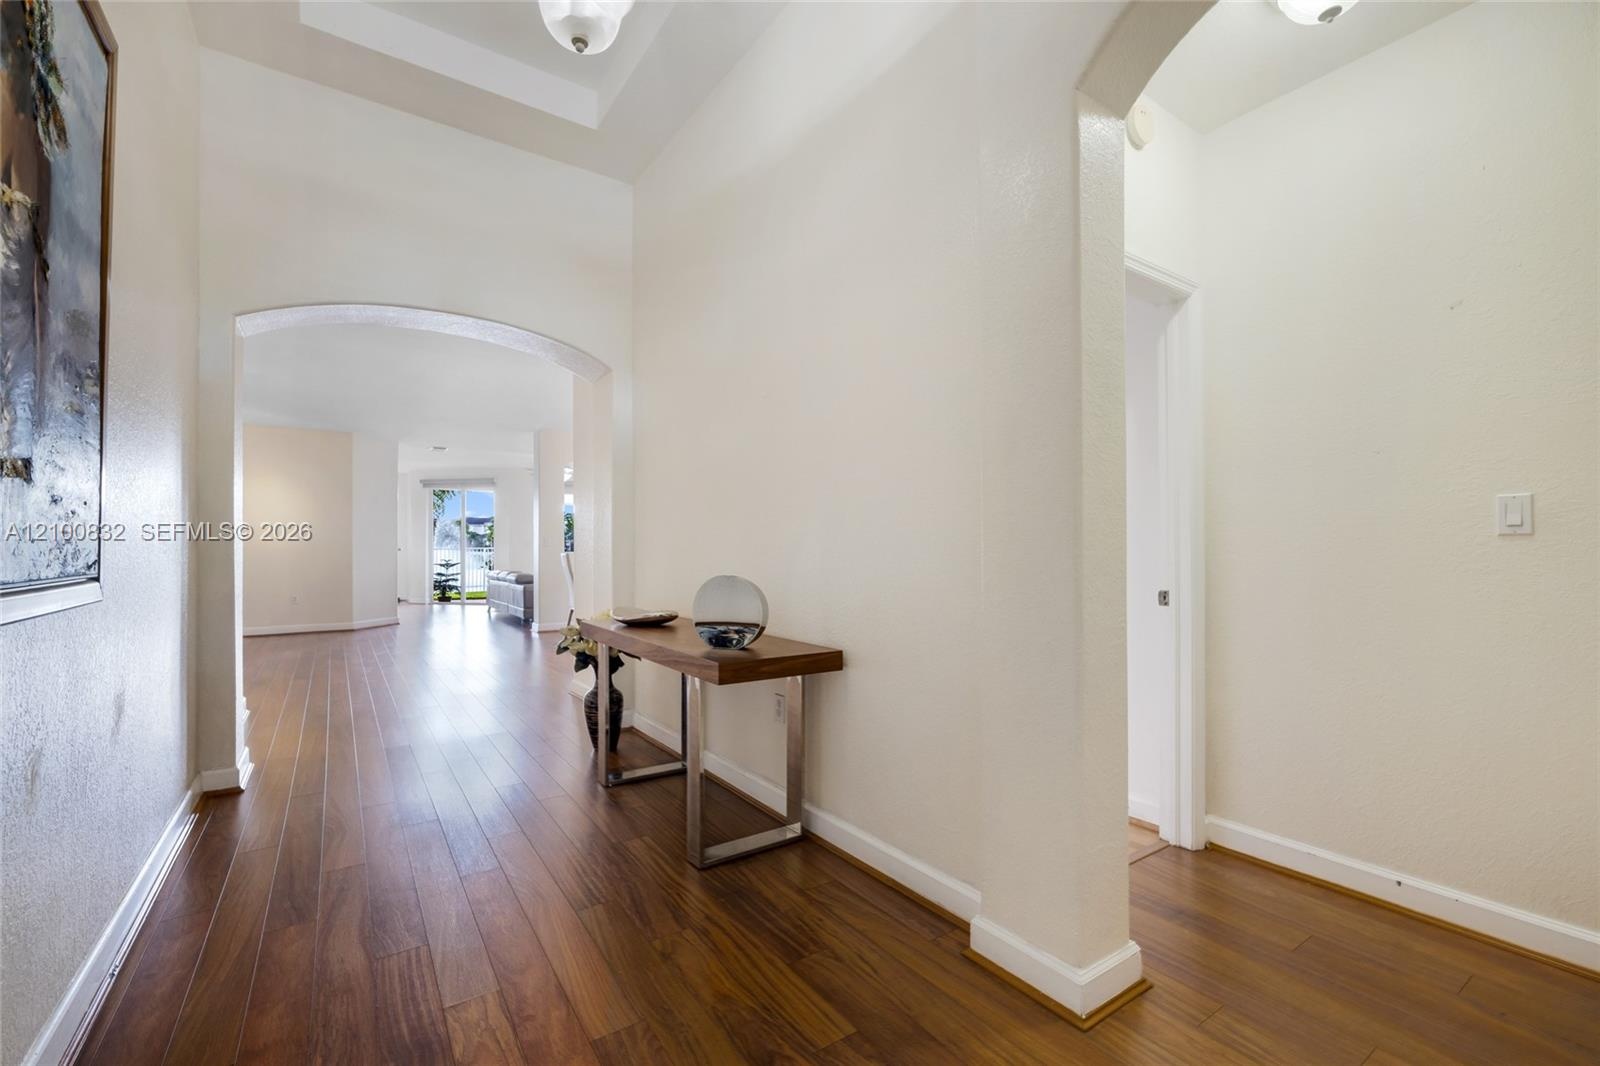
  • Entryway featuring wood-finish flooring, recessed tray ceiling, and arched architectural openings
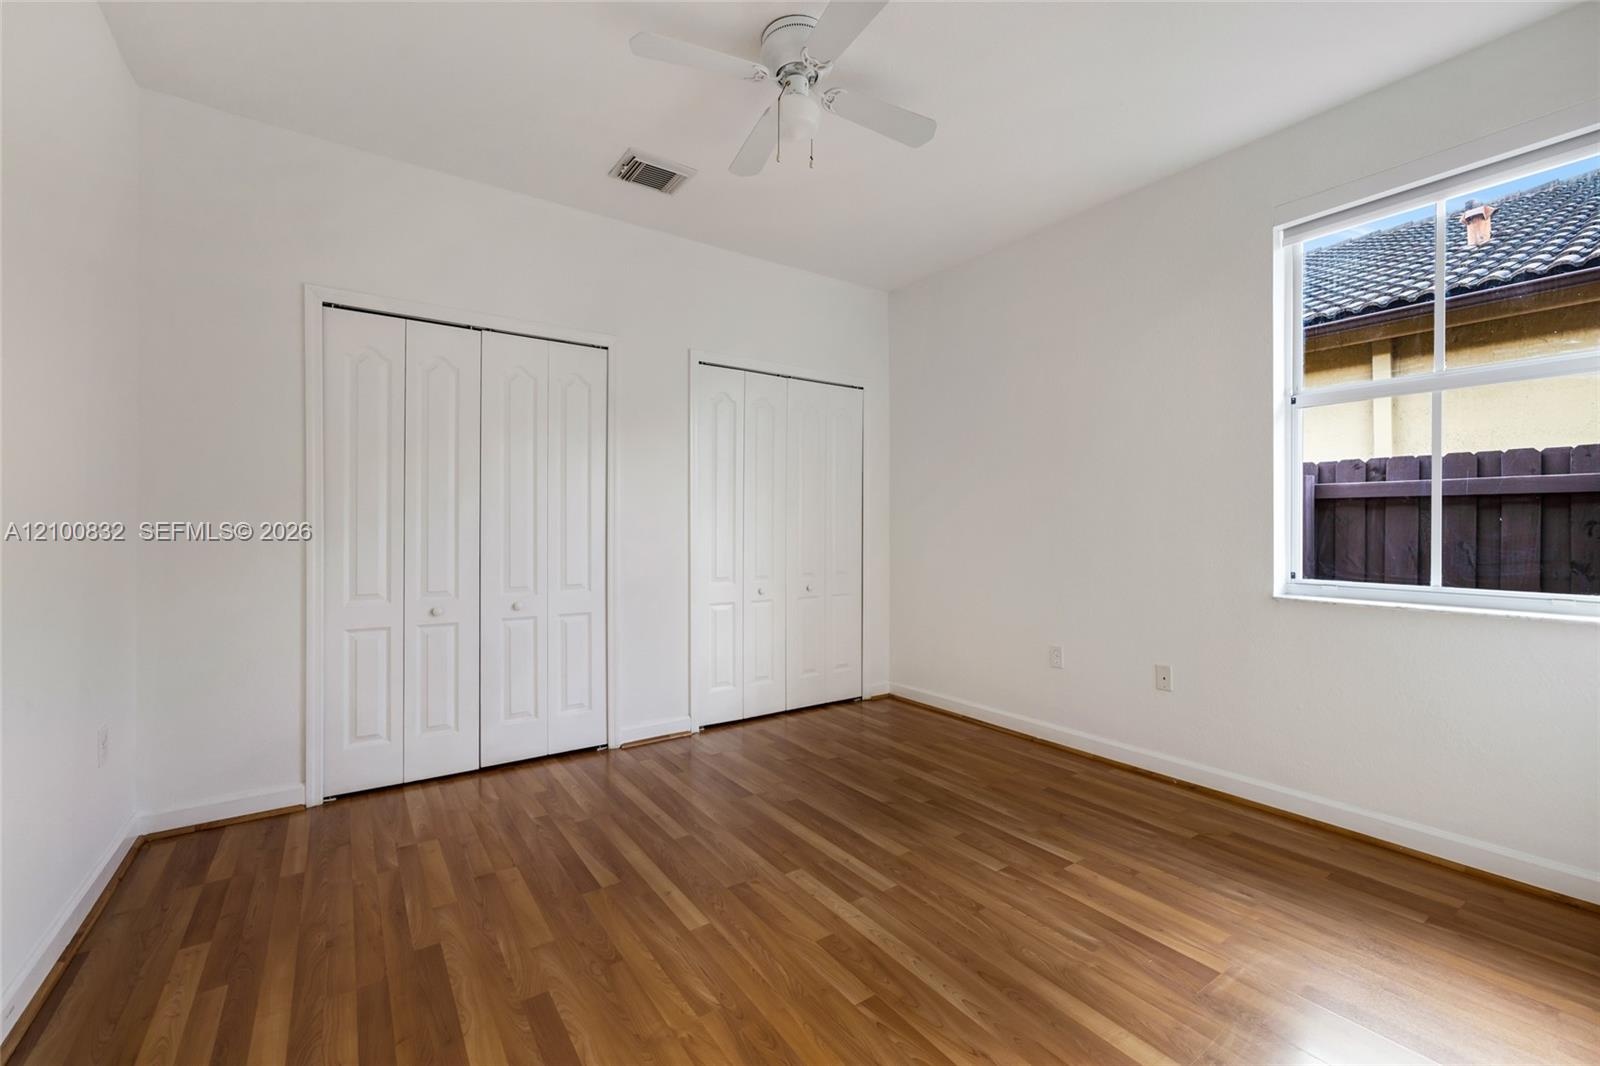
  • Wood-finish flooring, dual bi-fold closets, and ceiling fan with integrated lighting
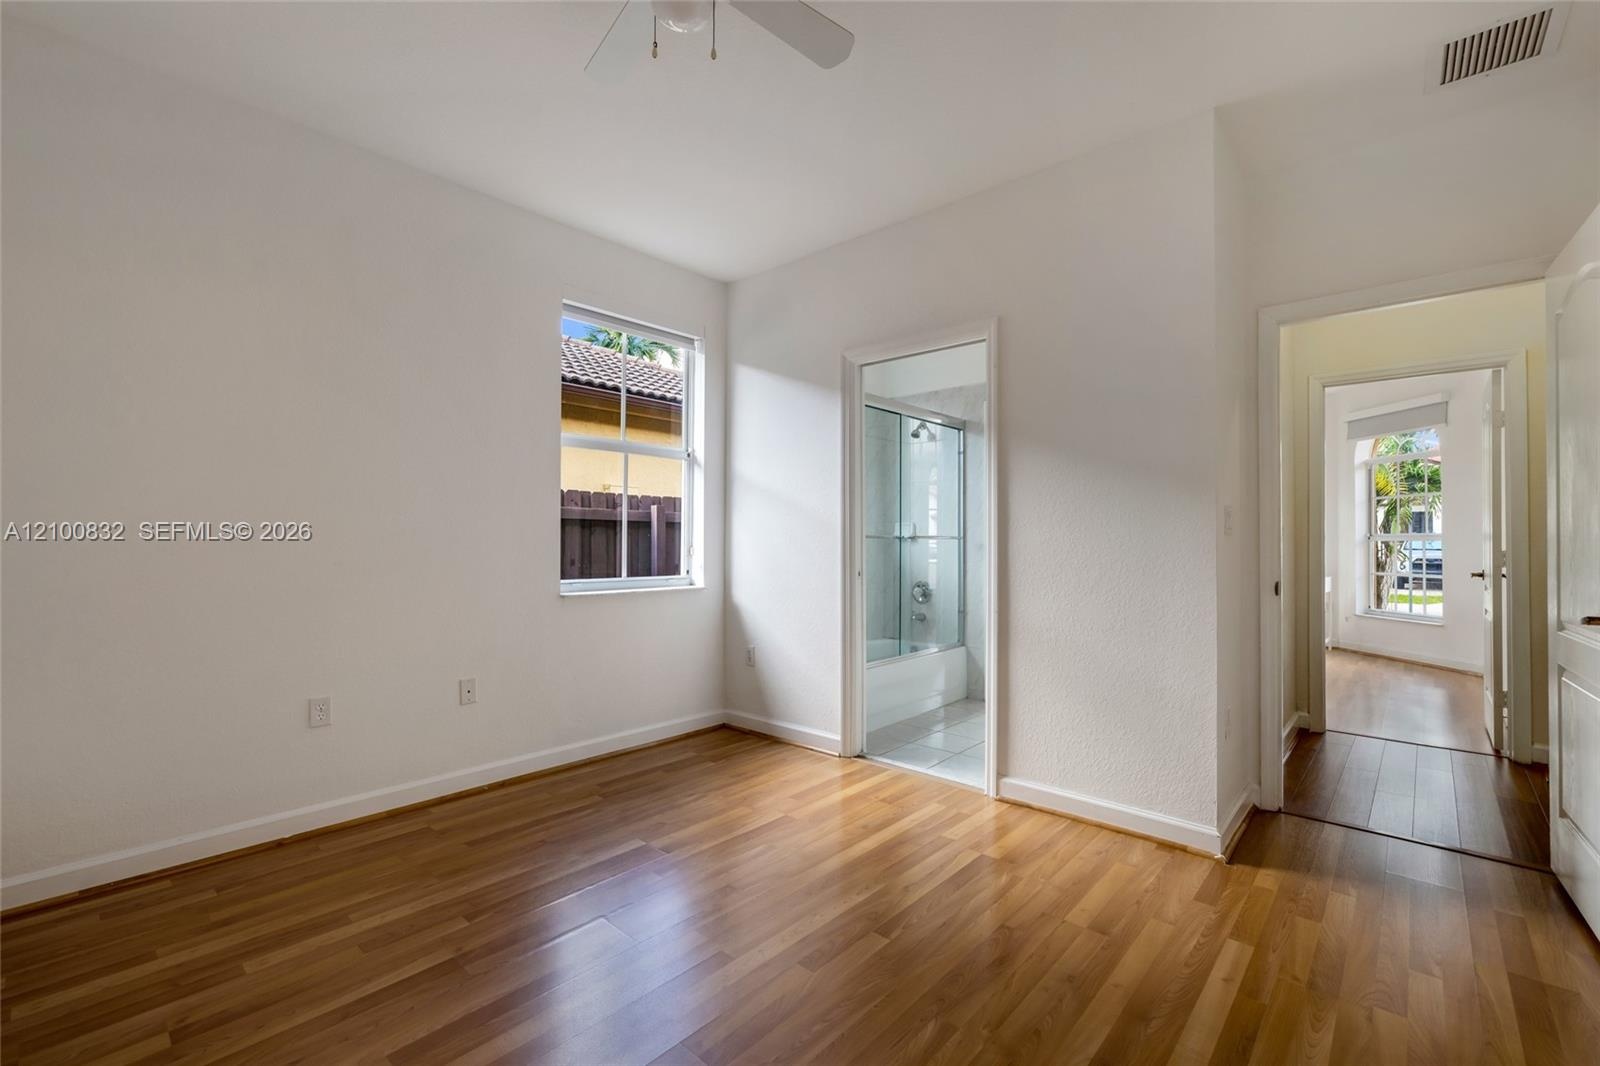
  • Room featuring wood-finish flooring, a ceiling fan, a window, and an attached bathroom with a shower-tub combination
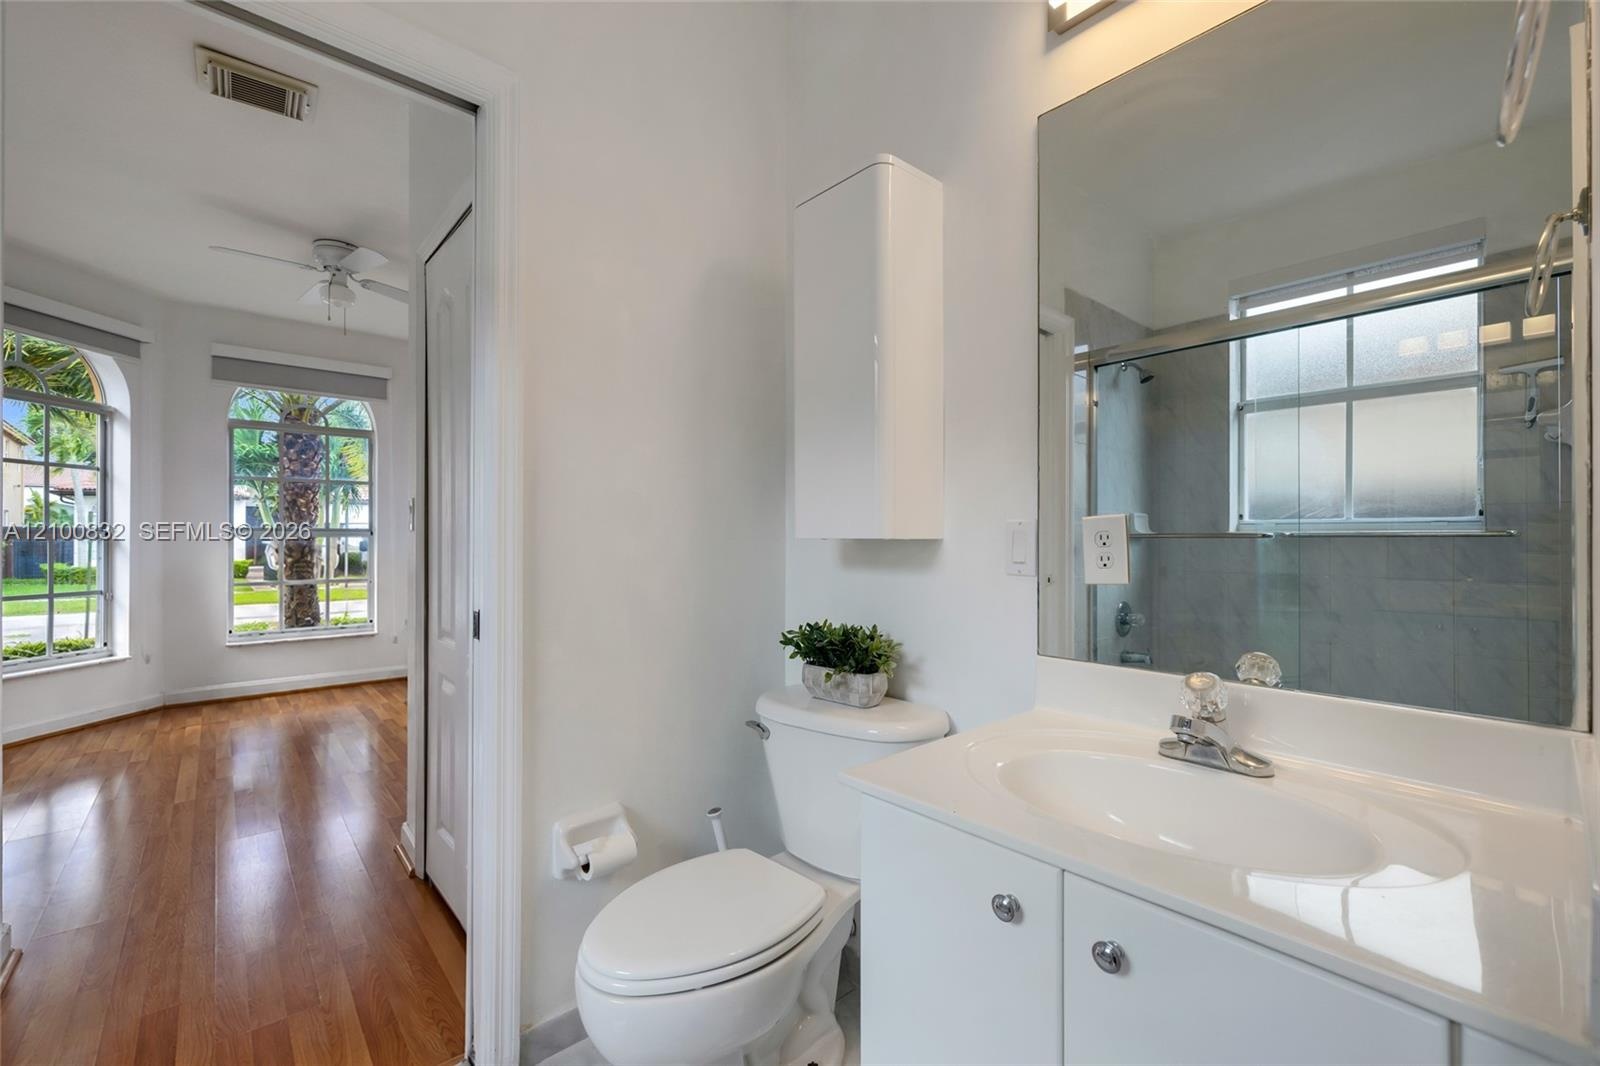
  • Bathroom featuring a white vanity with an integrated sink, a large wall-mounted mirror, a tub-shower combination with sliding glass doors, and a built
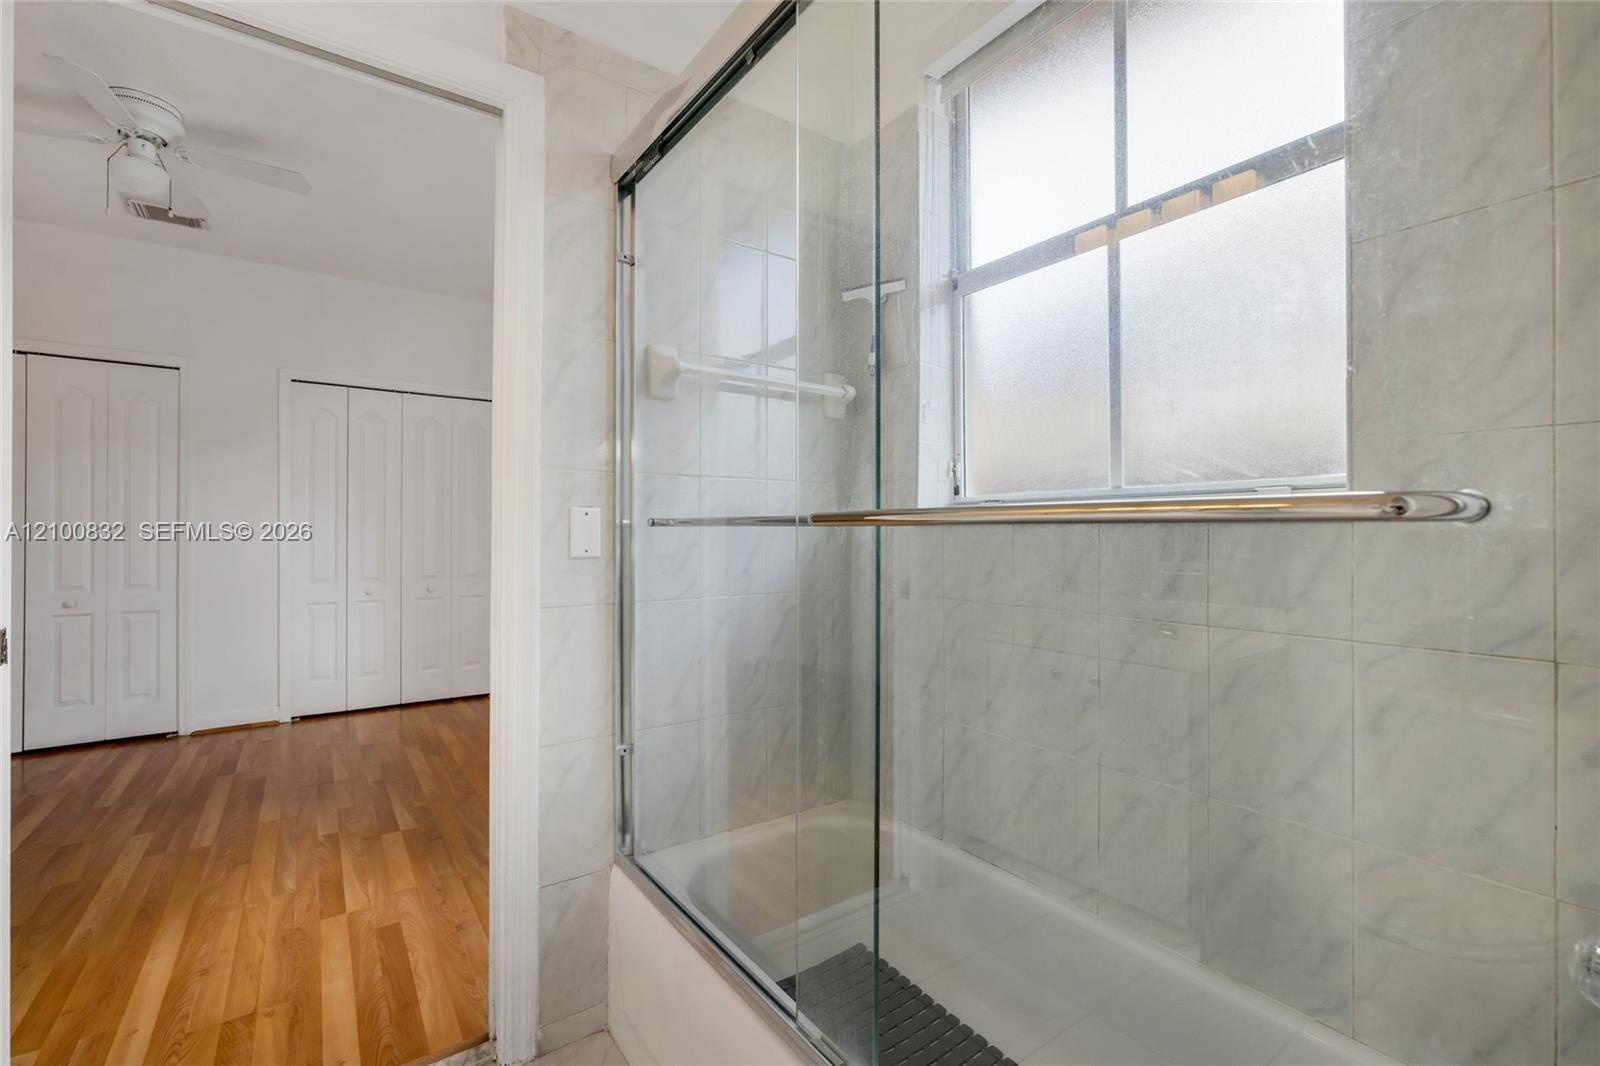
  • Bathroom featuring a glass-enclosed tub with metal hardware, light-toned wall tile, and a privacy-glass window
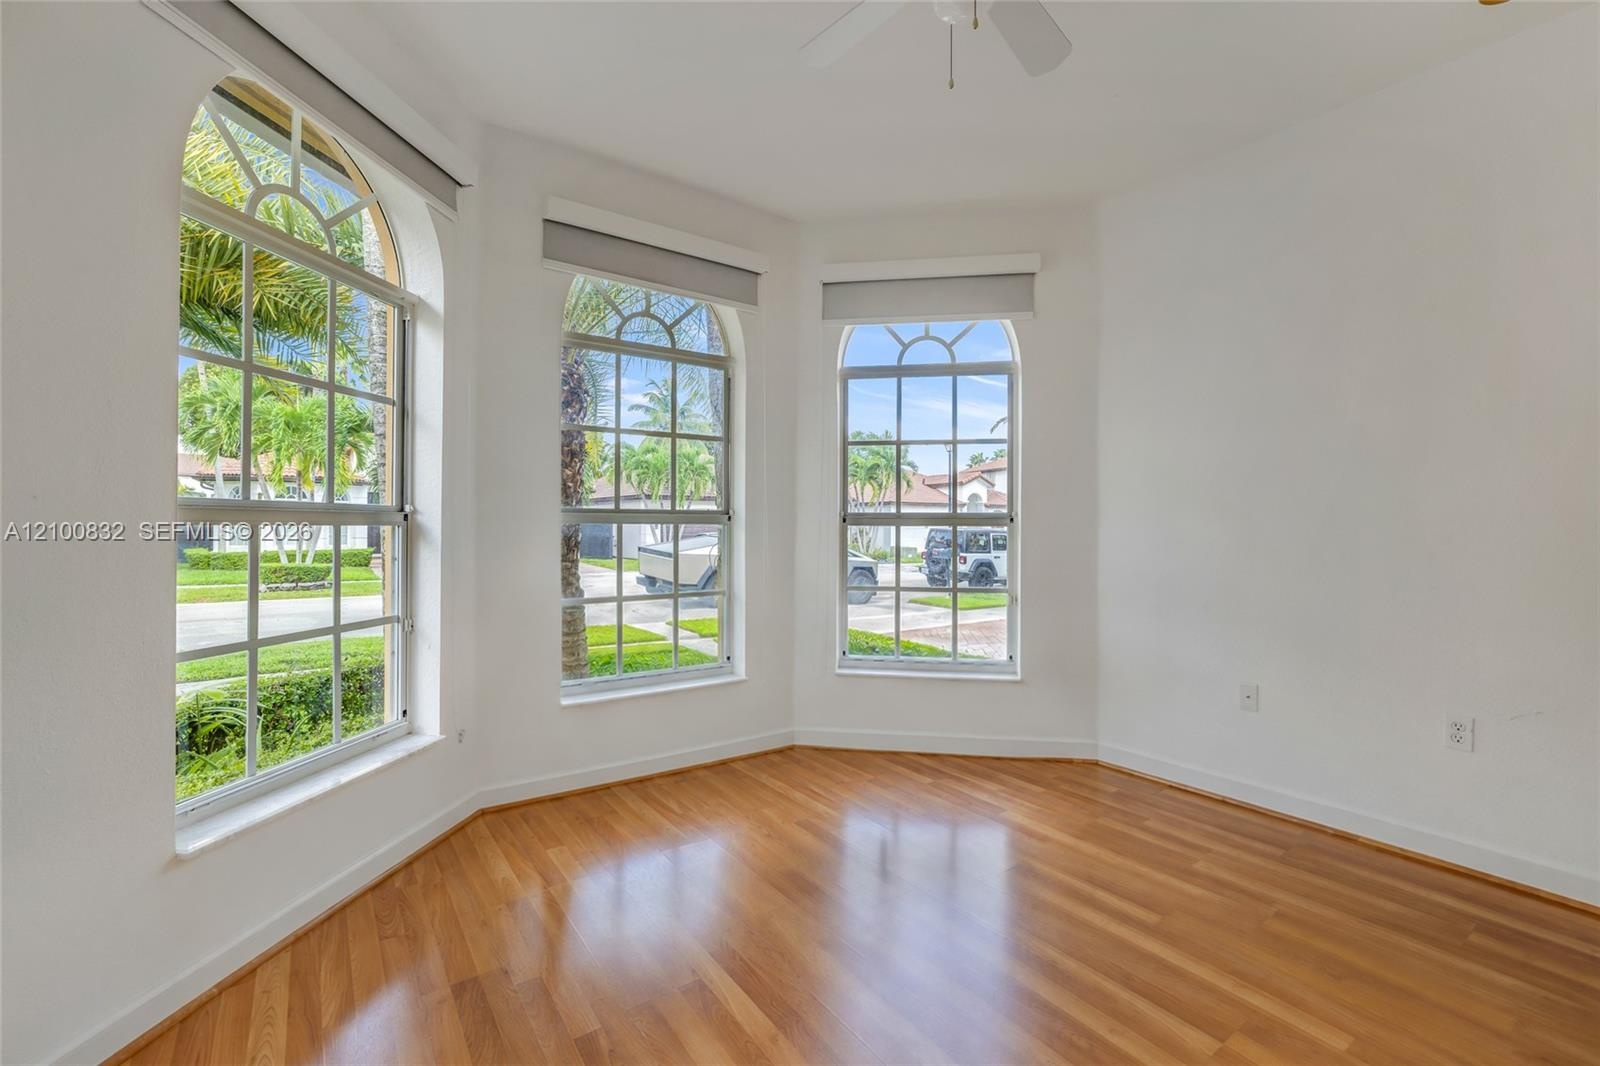
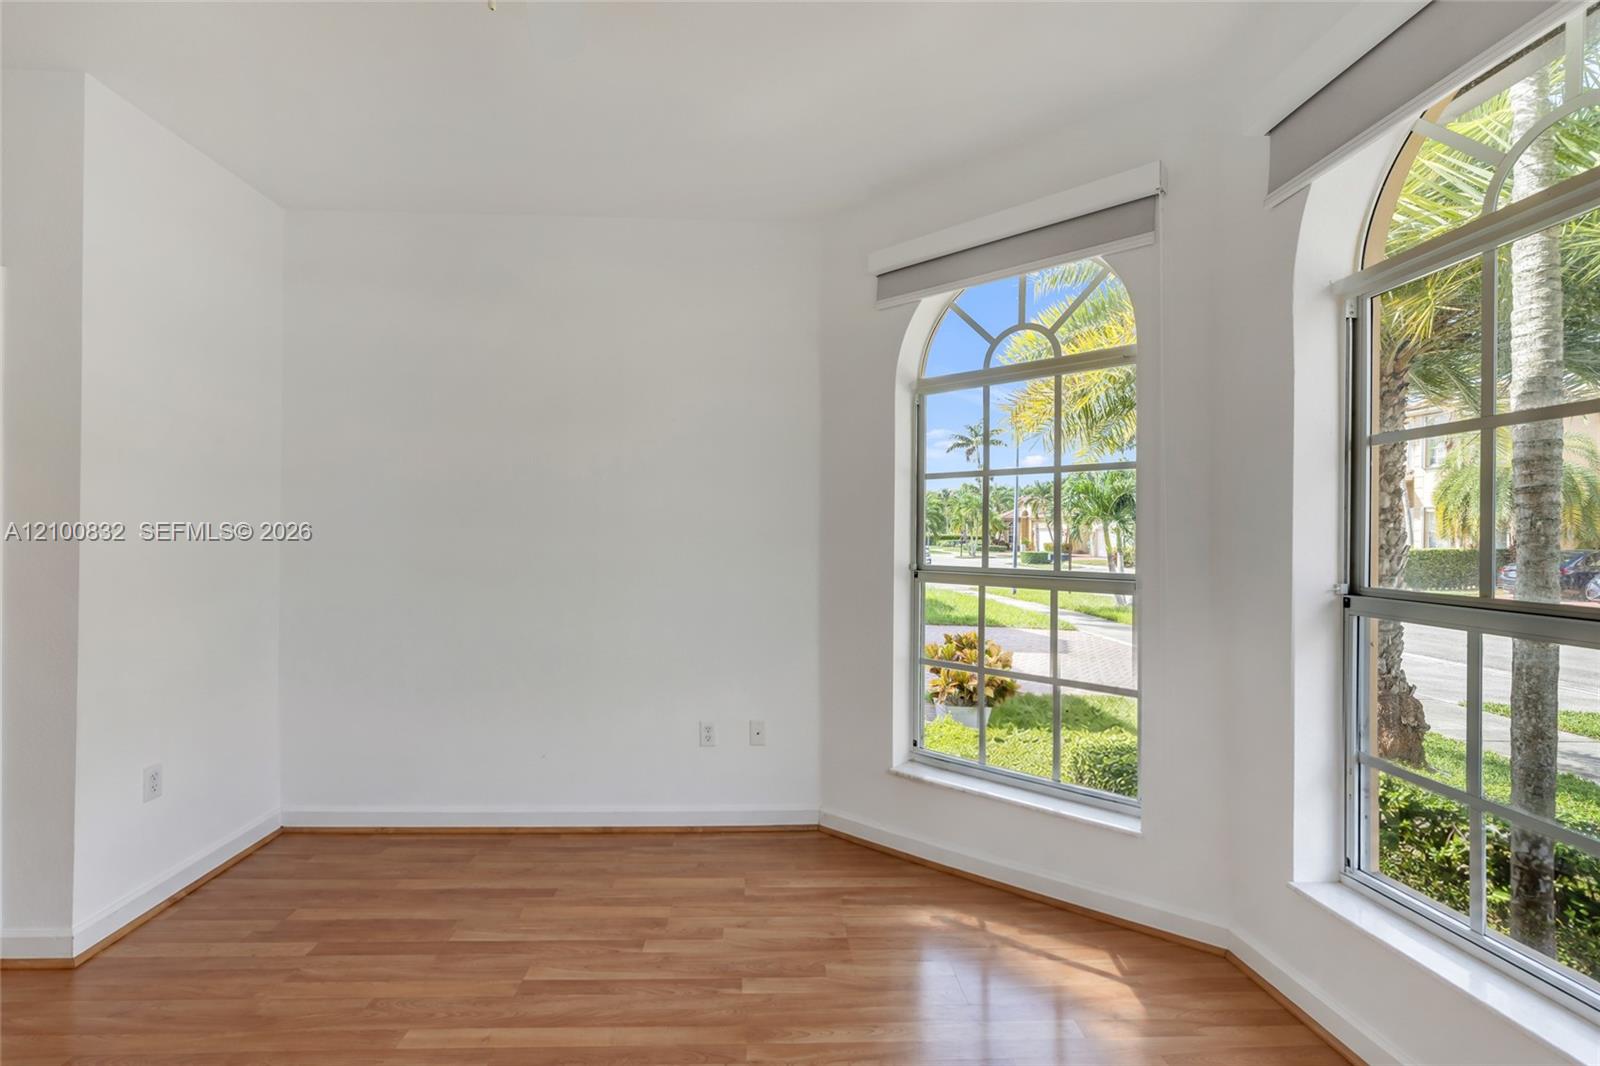
  • Bay window featuring arched multi-pane glass, wood-finish flooring, and white interior wall surfaces
  • Bay window featuring three arched panes, wood-finish flooring, and a ceiling-mounted fan
  • Room featuring wood-finish flooring, two large arched windows, and crisp white wall finishes
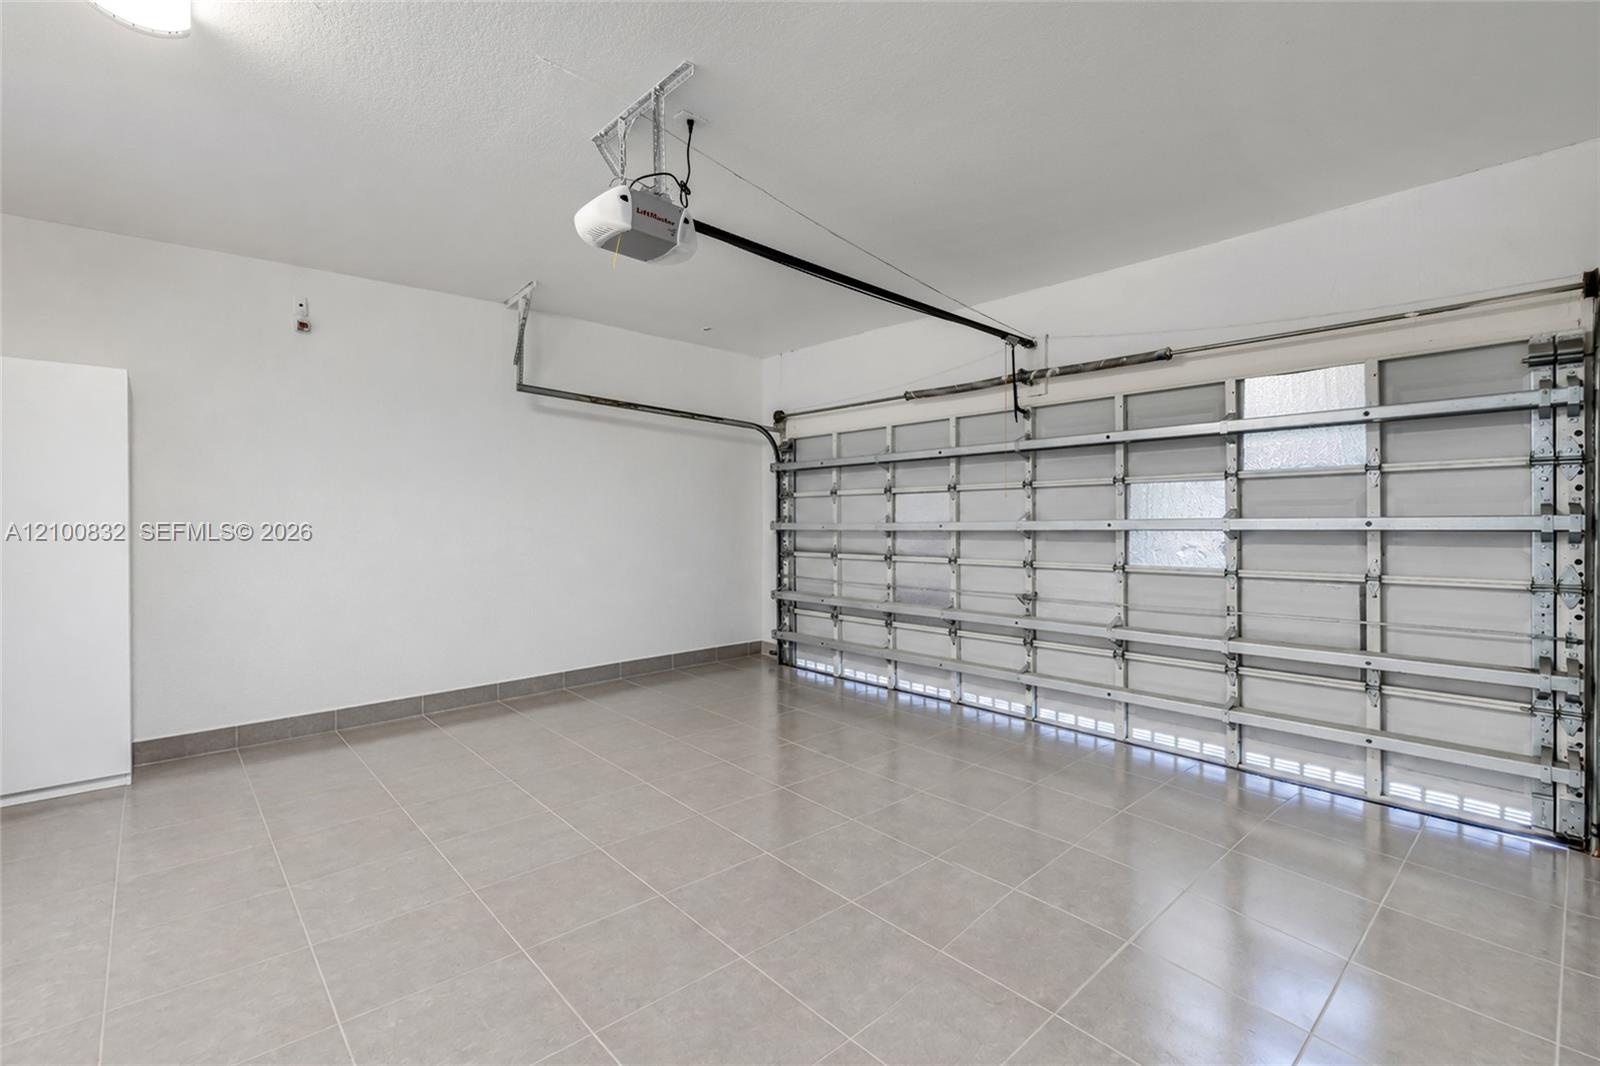
  • Garage featuring finished tile flooring, white-painted walls, and an automated garage door opener system
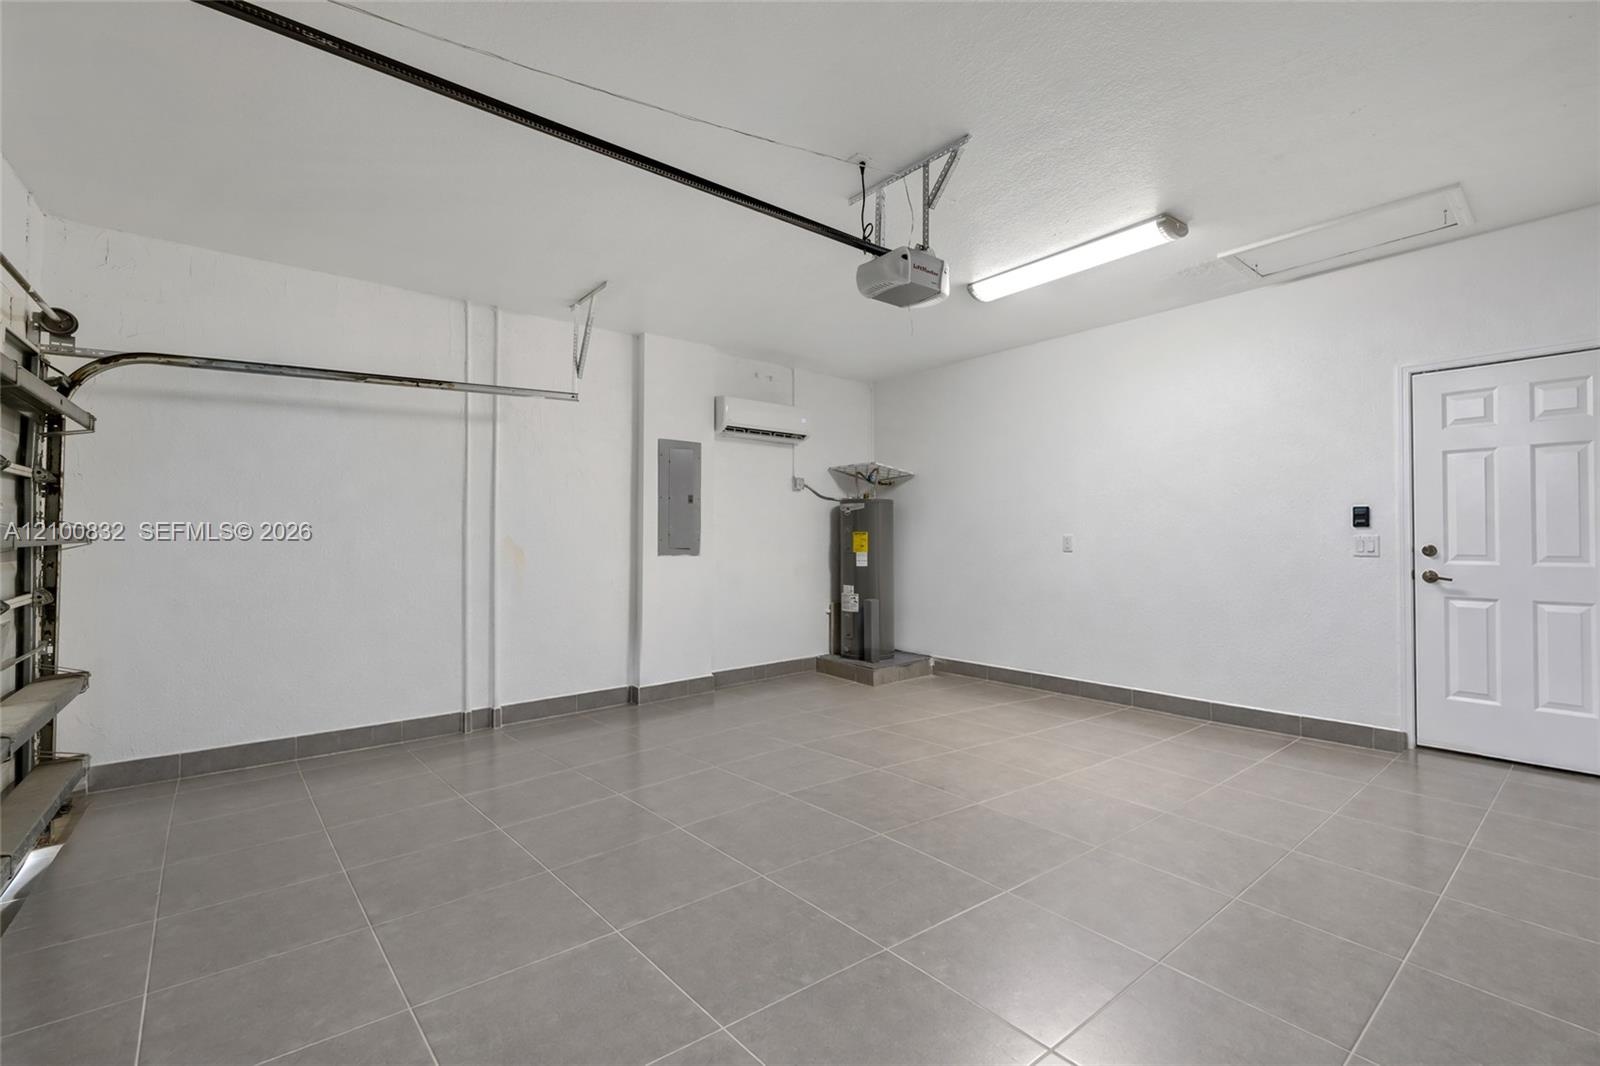
  • Garage featuring large-format tile flooring, white finished walls, wall-mounted climate control unit, water heater, and interior access door
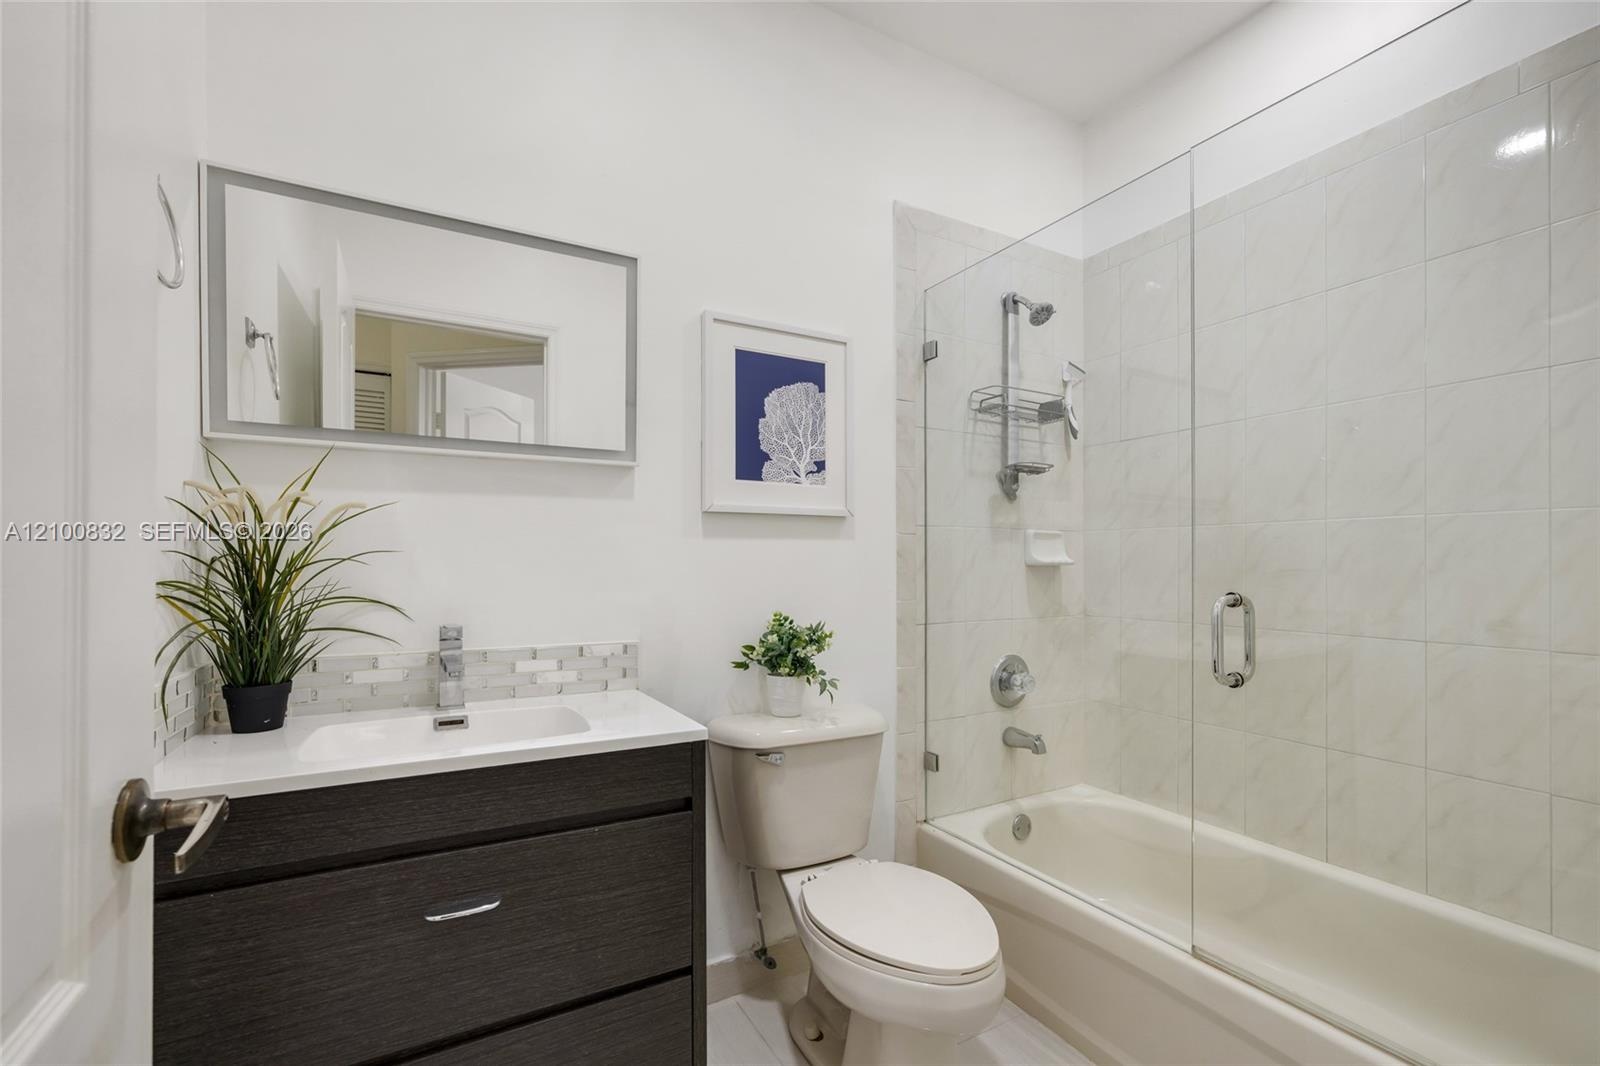
  • Bathroom featuring a dark wood-finish vanity with a white countertop, rectangular sink, glass-enclosed shower-tub combination, and tiled walls
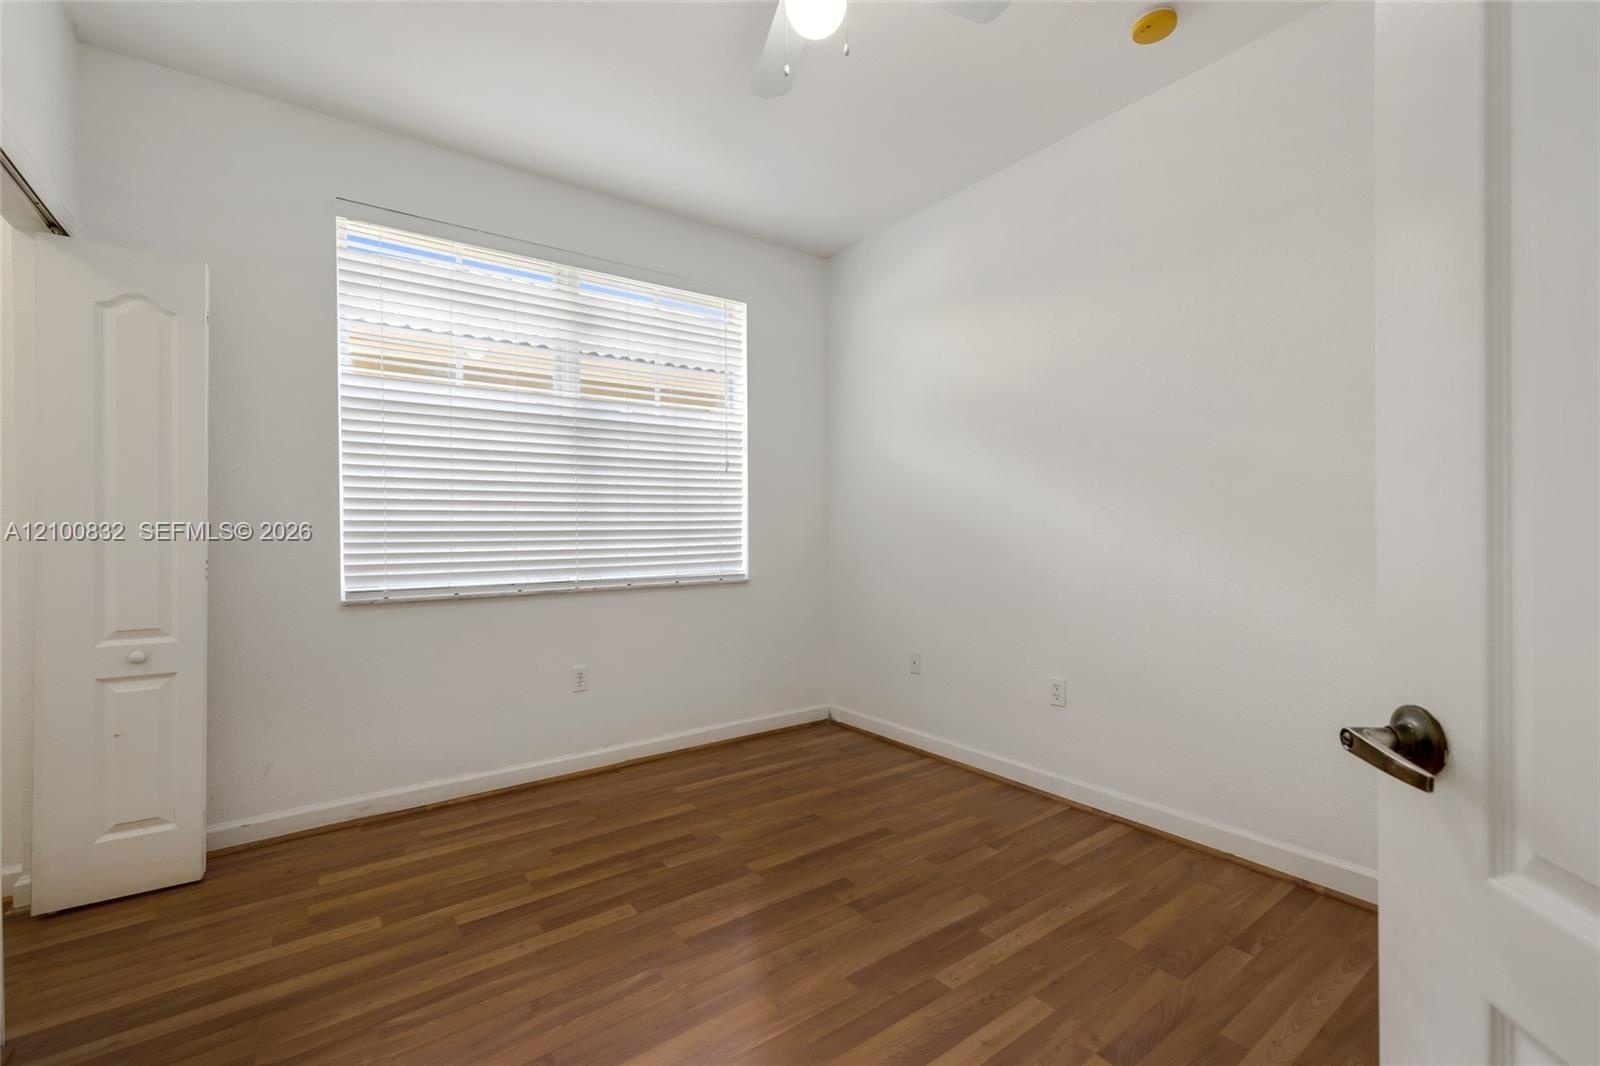
  • Interior space featuring wood-finish flooring, a window with horizontal blinds, a ceiling fan, and a built-in closet with a paneled door
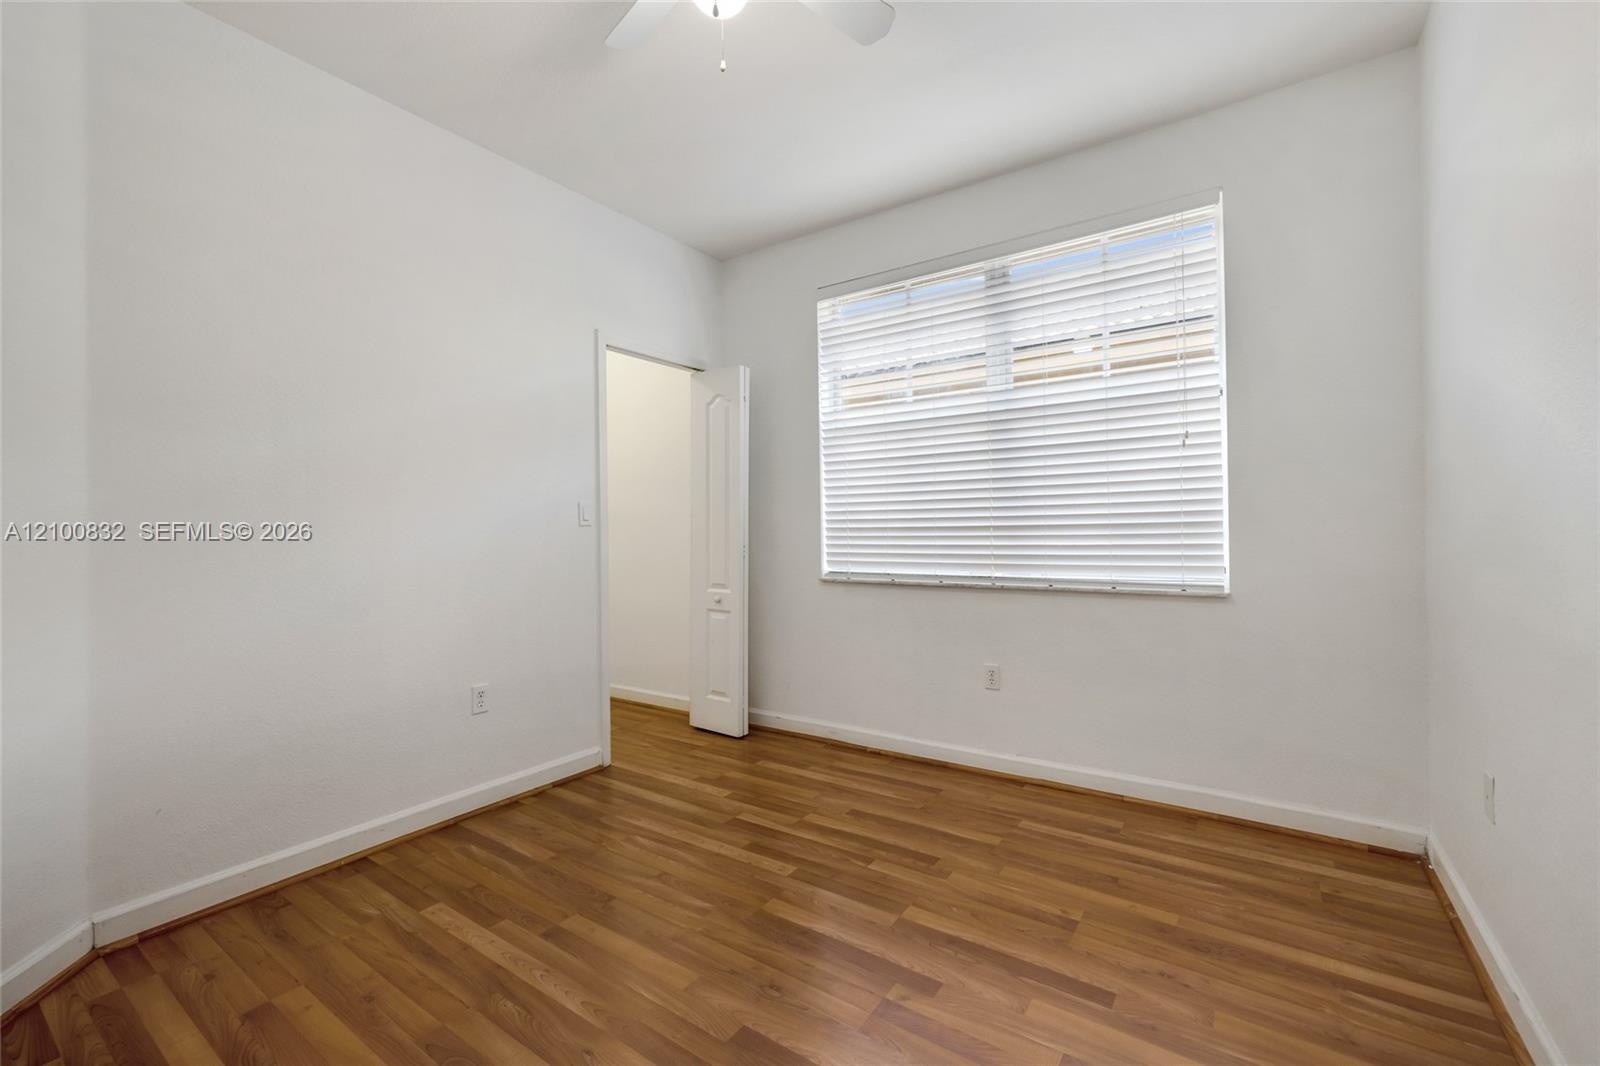
  • Interior room featuring wood-finish flooring, a ceiling fan, and a window with horizontal blinds
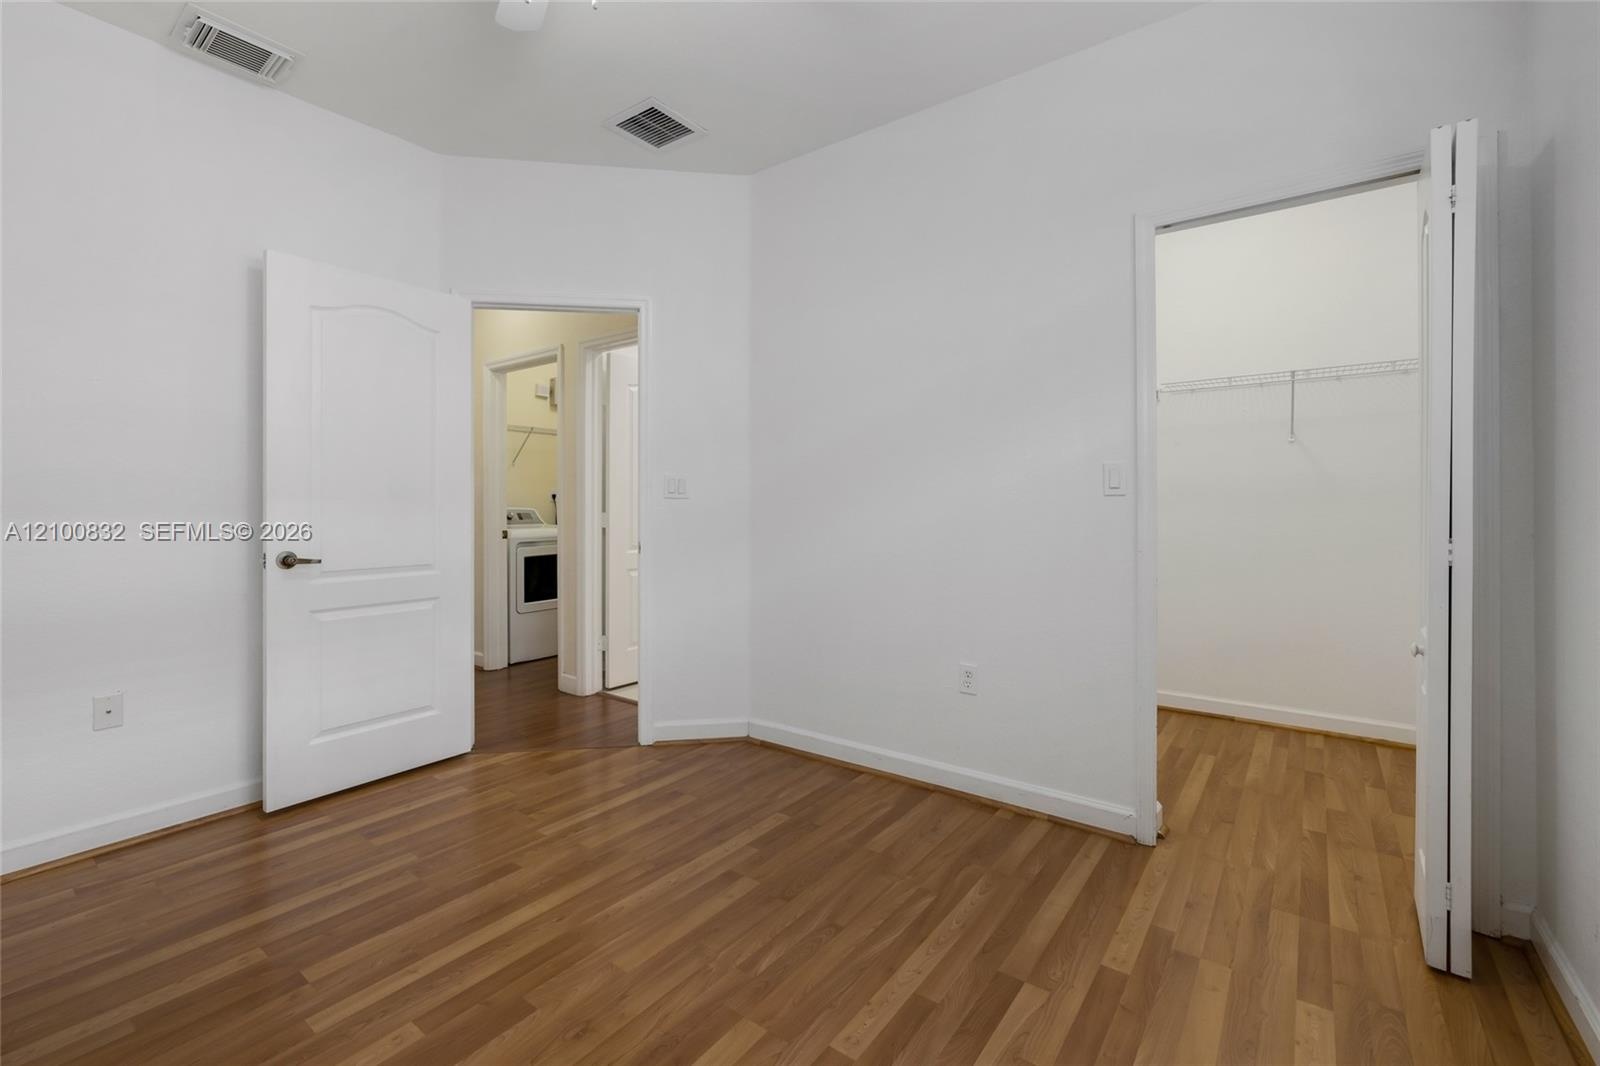
  • Room with wood-finish flooring, white walls, and a walk-in closet featuring wire shelving
  • Storage area featuring wood-finish flooring and installed wire shelving
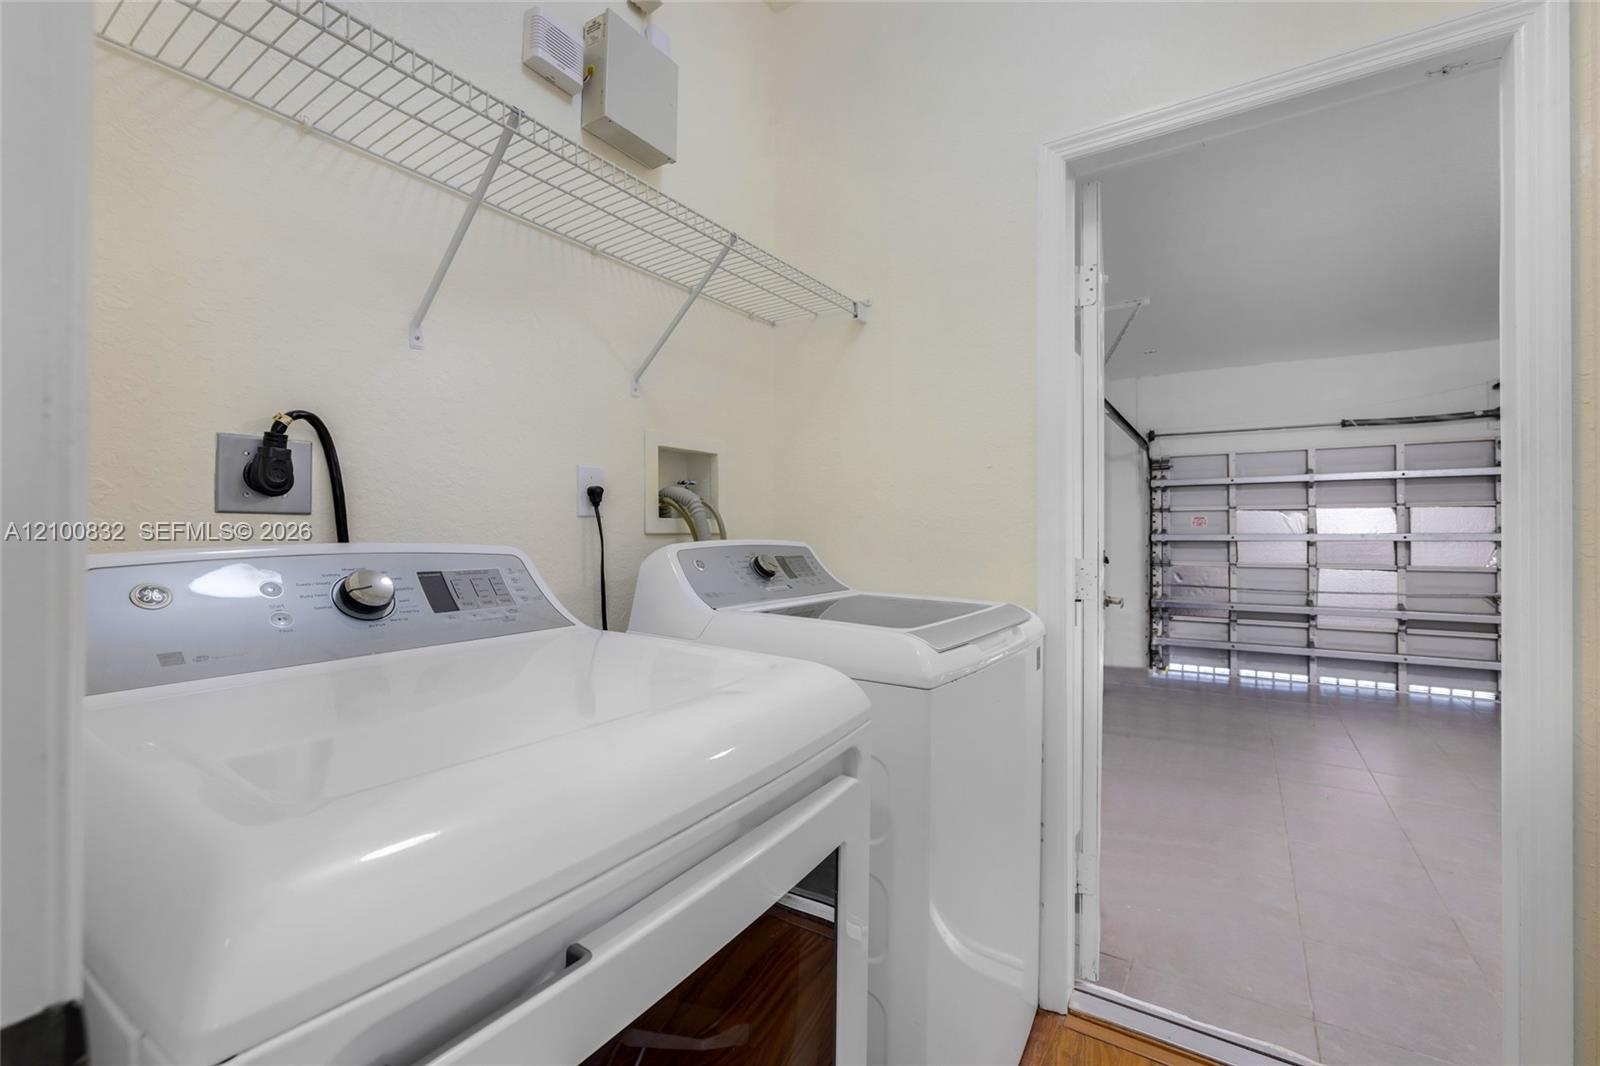
  • Laundry area featuring overhead wire shelving and wood-finish flooring
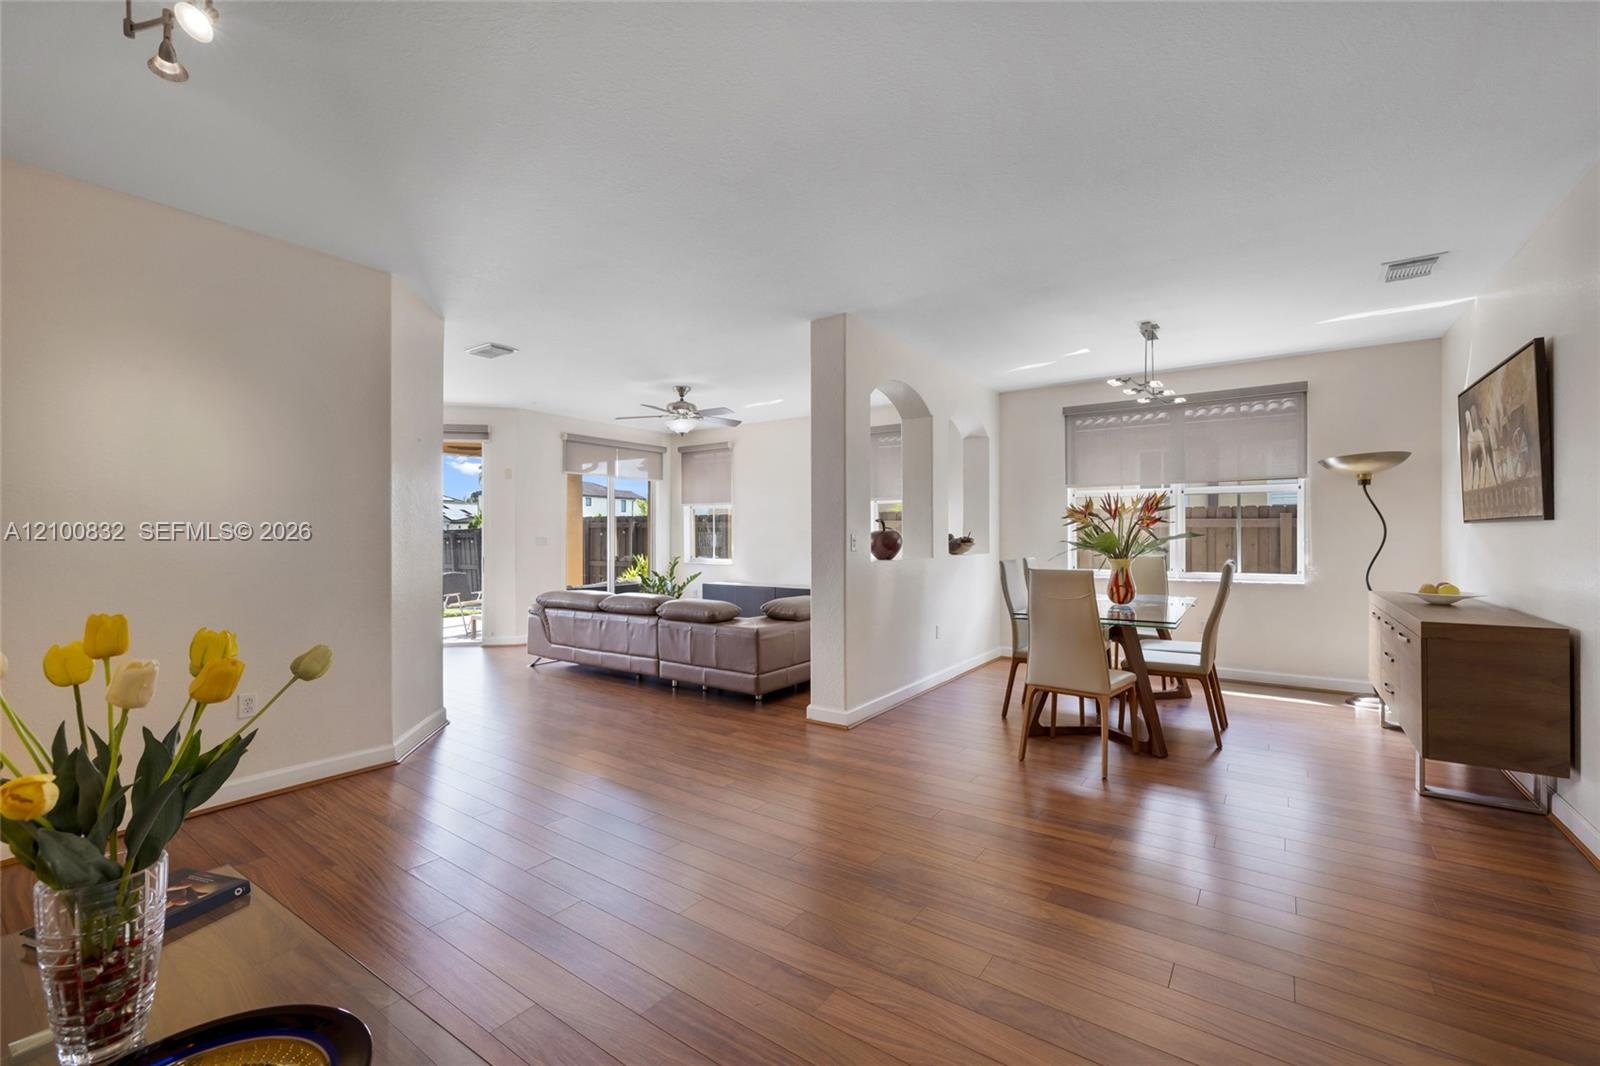
  • Wood-finish flooring, architectural arched wall niches, sliding glass patio doors, and multi-light linear ceiling fixture
  • Open-concept interior featuring wood-finish flooring, architectural arched wall cutouts, recessed lighting, and multiple windows with installed roller
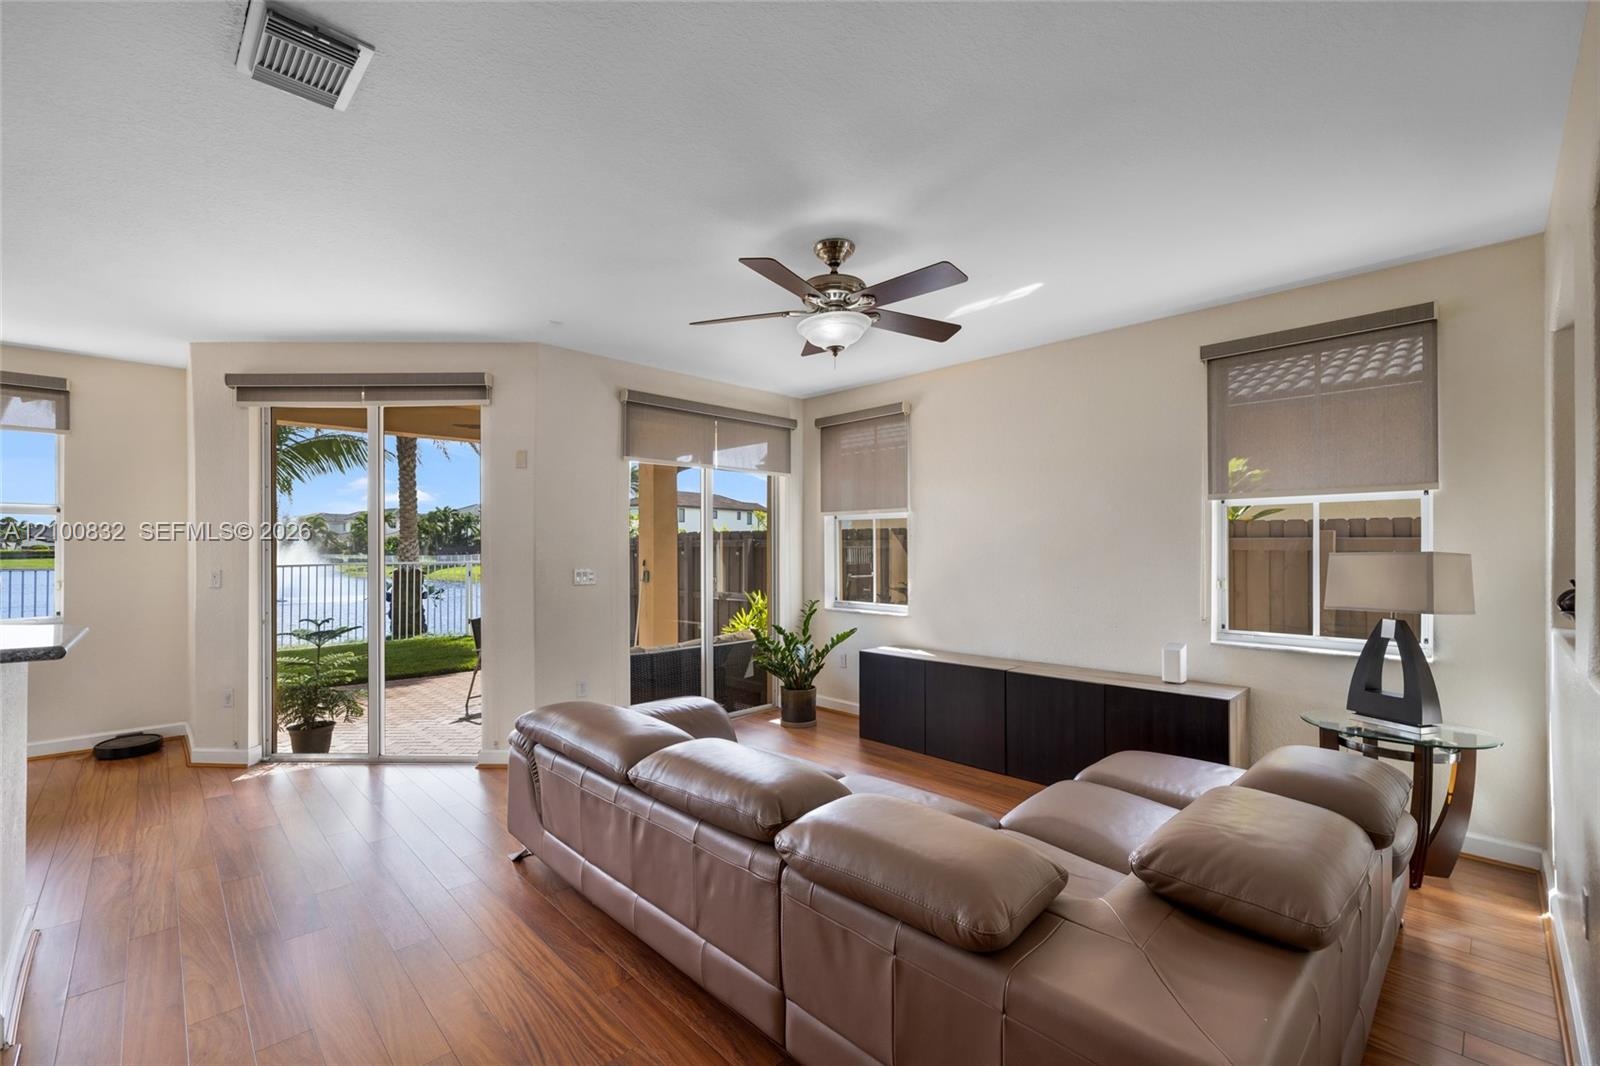
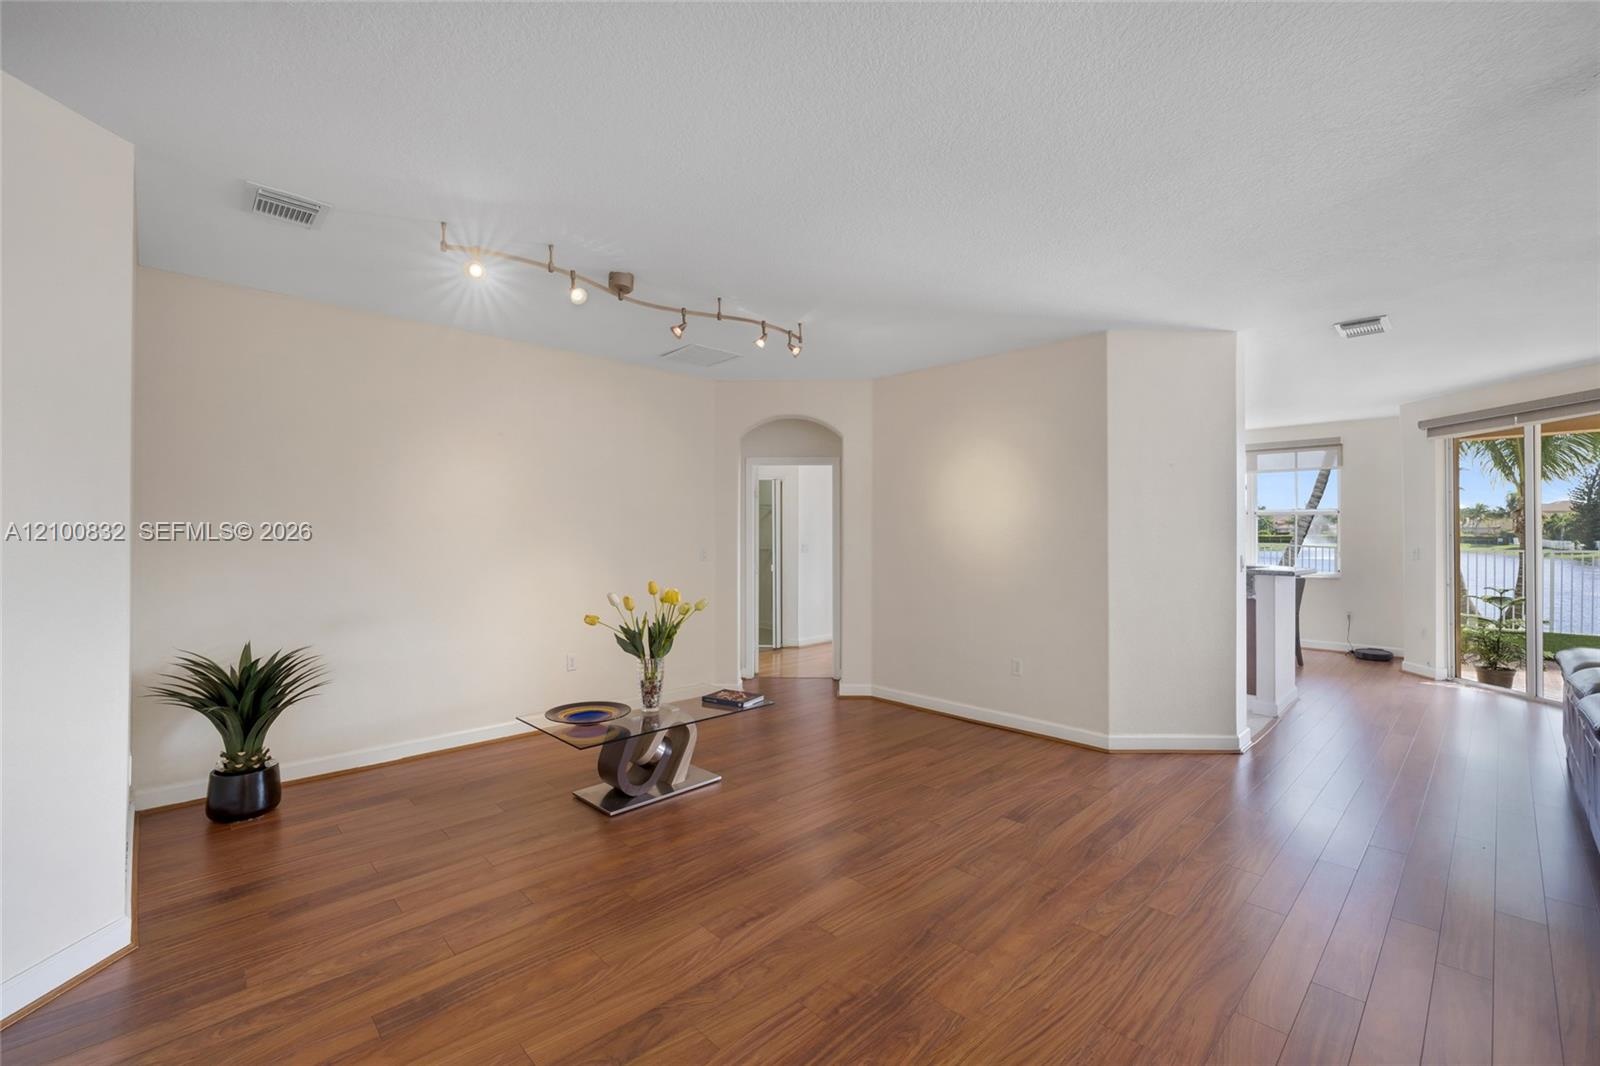
  • Open-concept living space featuring wood-finish flooring, adjustable track lighting, an arched doorway, and glass sliding doors providing exterior exp
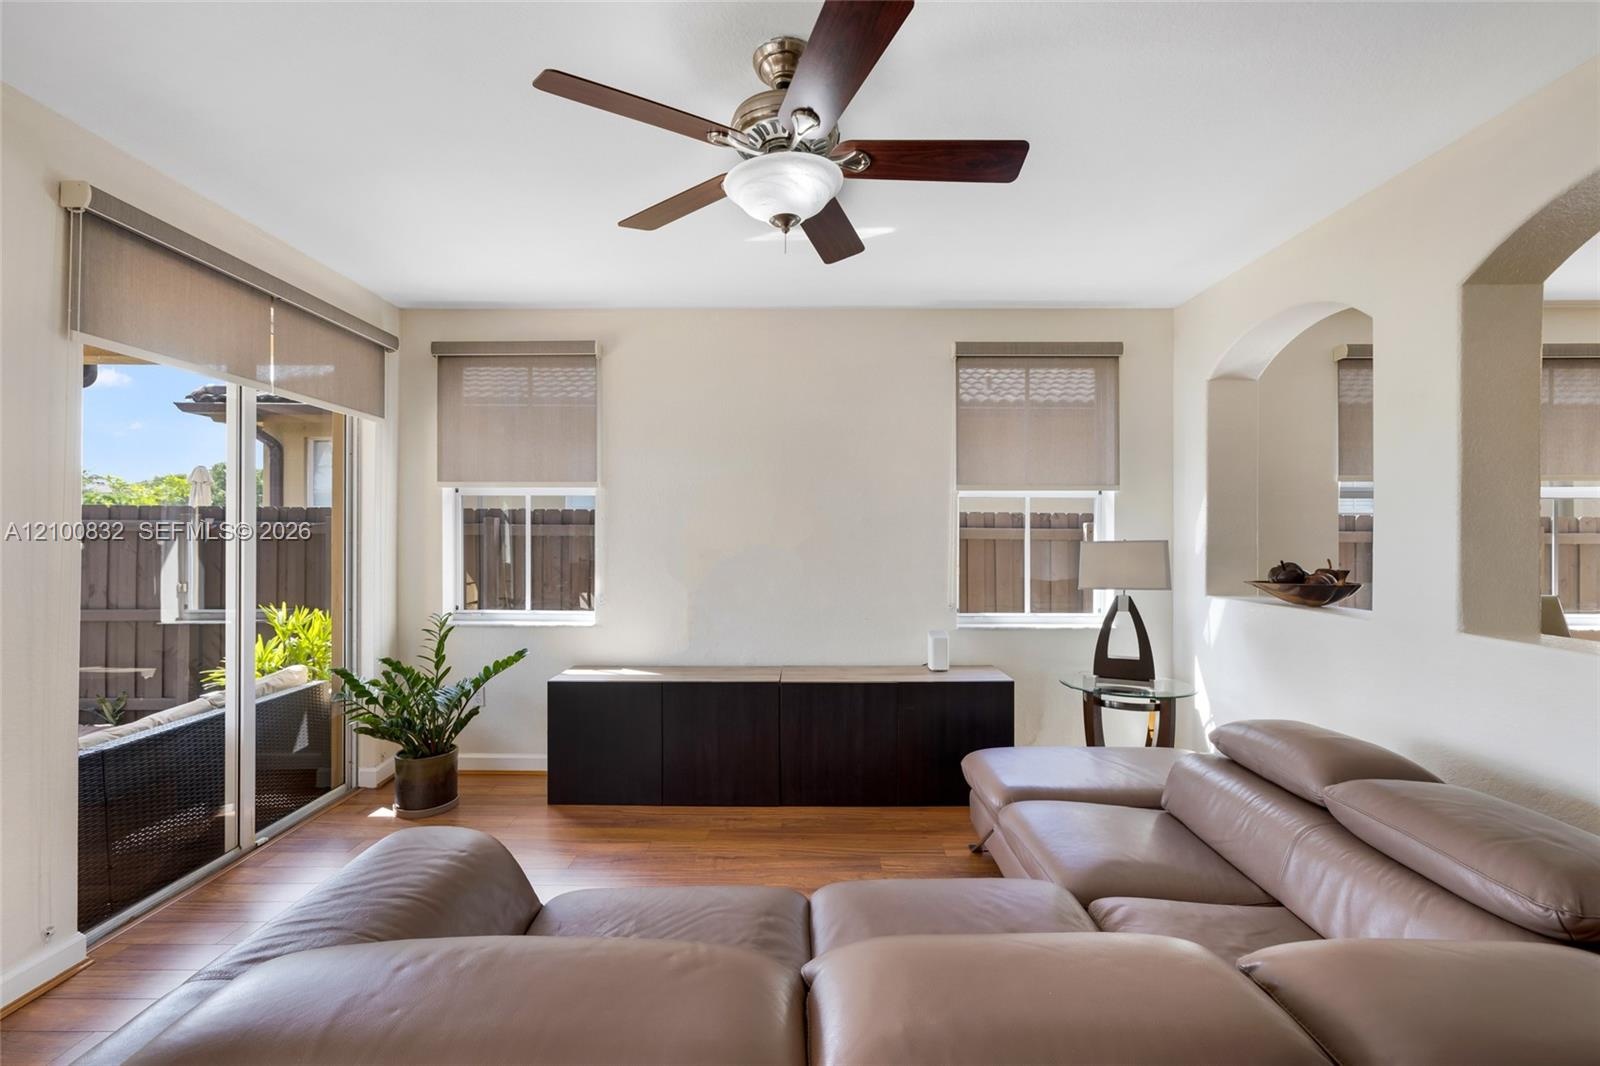
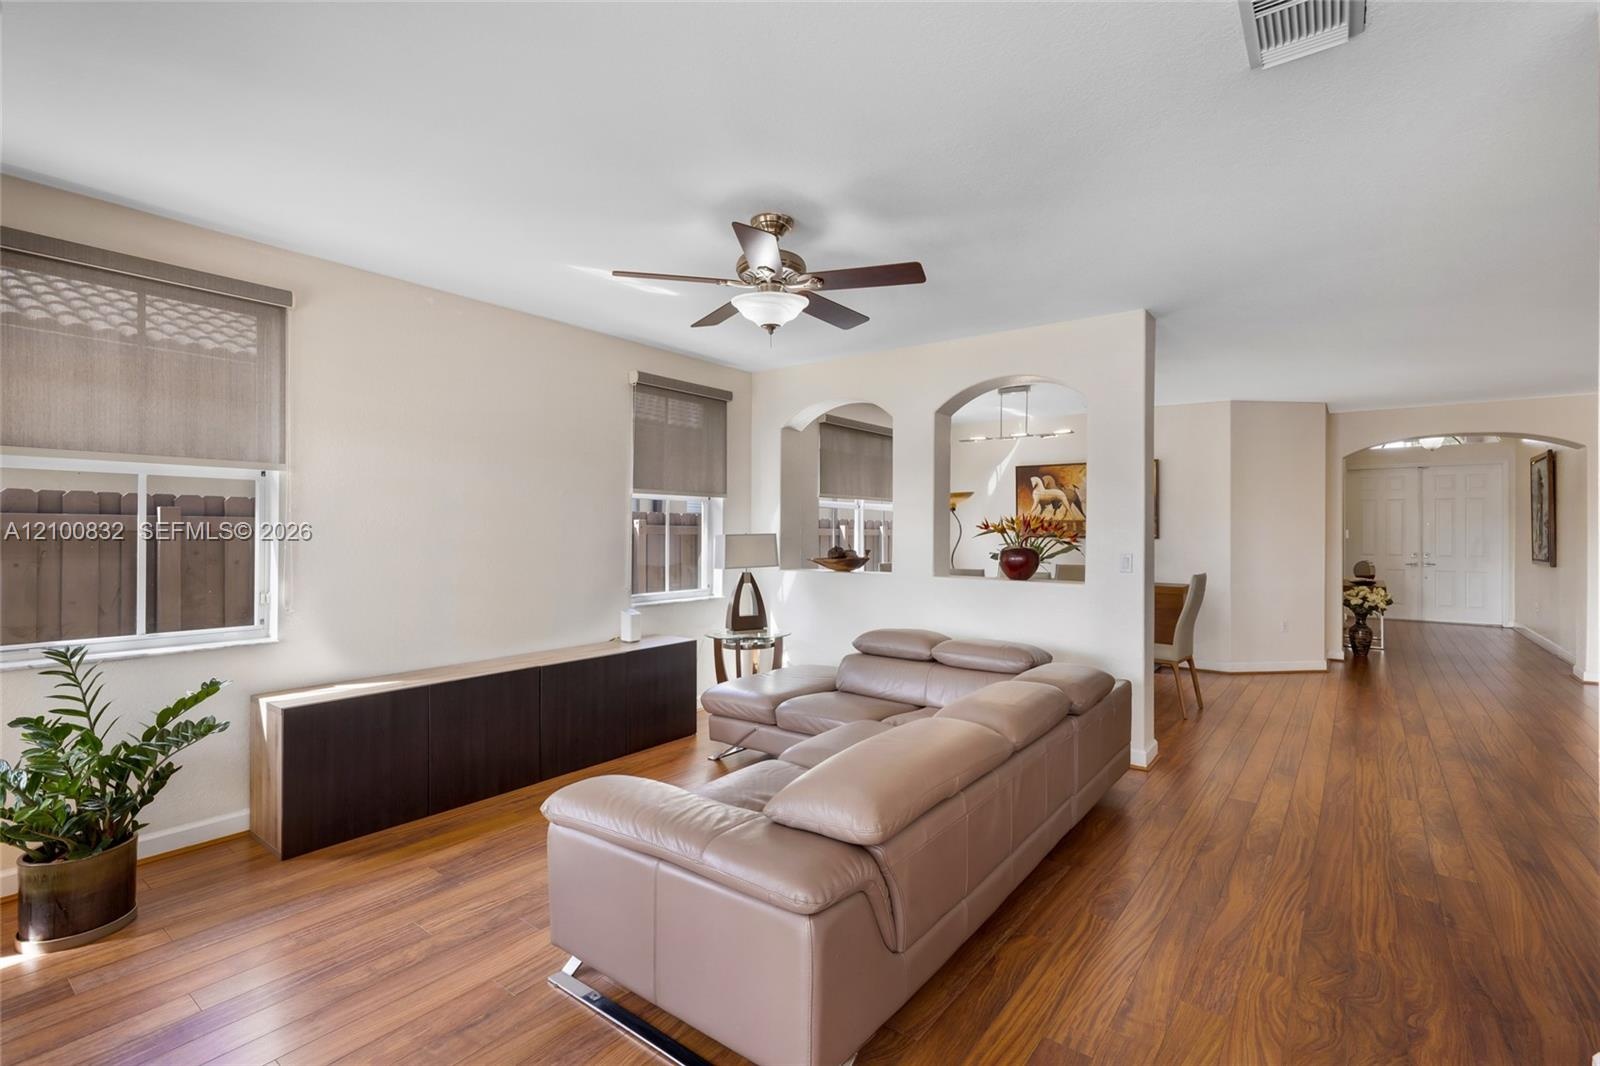
  • Living area featuring wood-finish flooring, sliding glass doors, built-in dark cabinetry, and a ceiling fan with integrated lighting
  • Living area featuring wood-finish flooring, recessed wall niches, and a multi-blade ceiling fan with integrated lighting
  • Wood-finish flooring, built-in dark cabinetry, dual architectural wall cutouts, and a ceiling-mounted light fixture with a fan
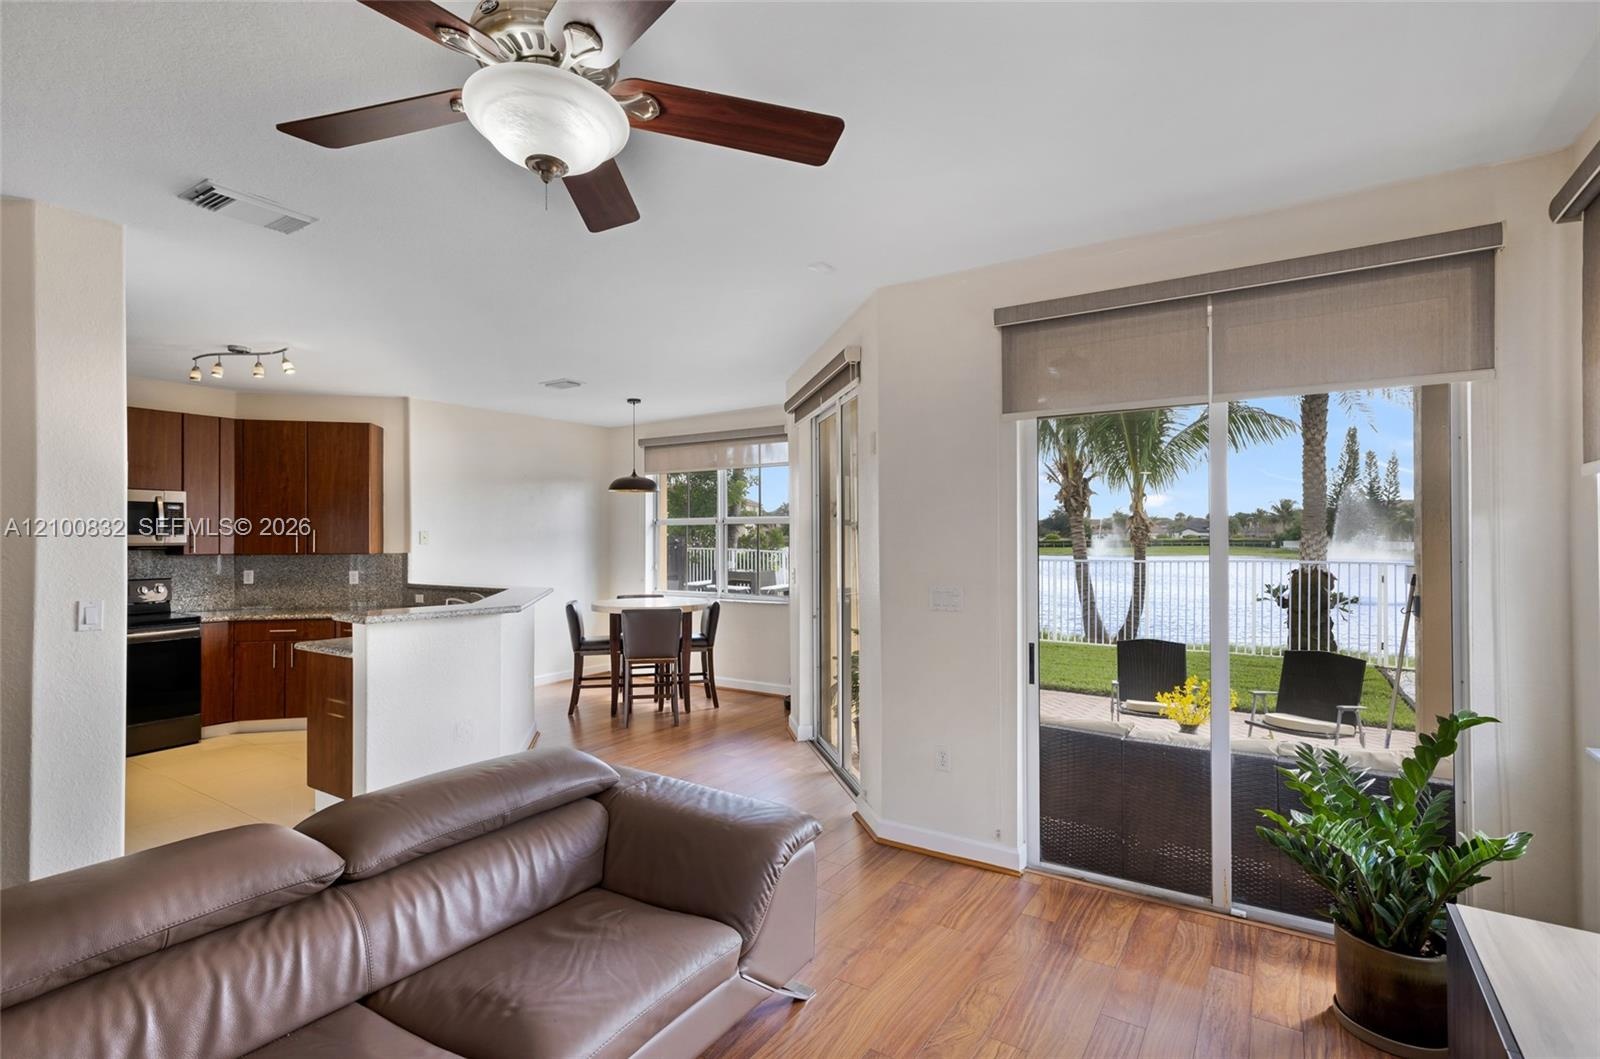
  • Open-concept interior featuring wood-finish flooring, cherry-toned cabinetry, stone-surface countertops, a ceiling fan with integrated lighting, and s
  • Kitchen featuring wood cabinetry, stone countertops, wood-finish flooring, a pendant light fixture, and sliding glass doors to a paved patio
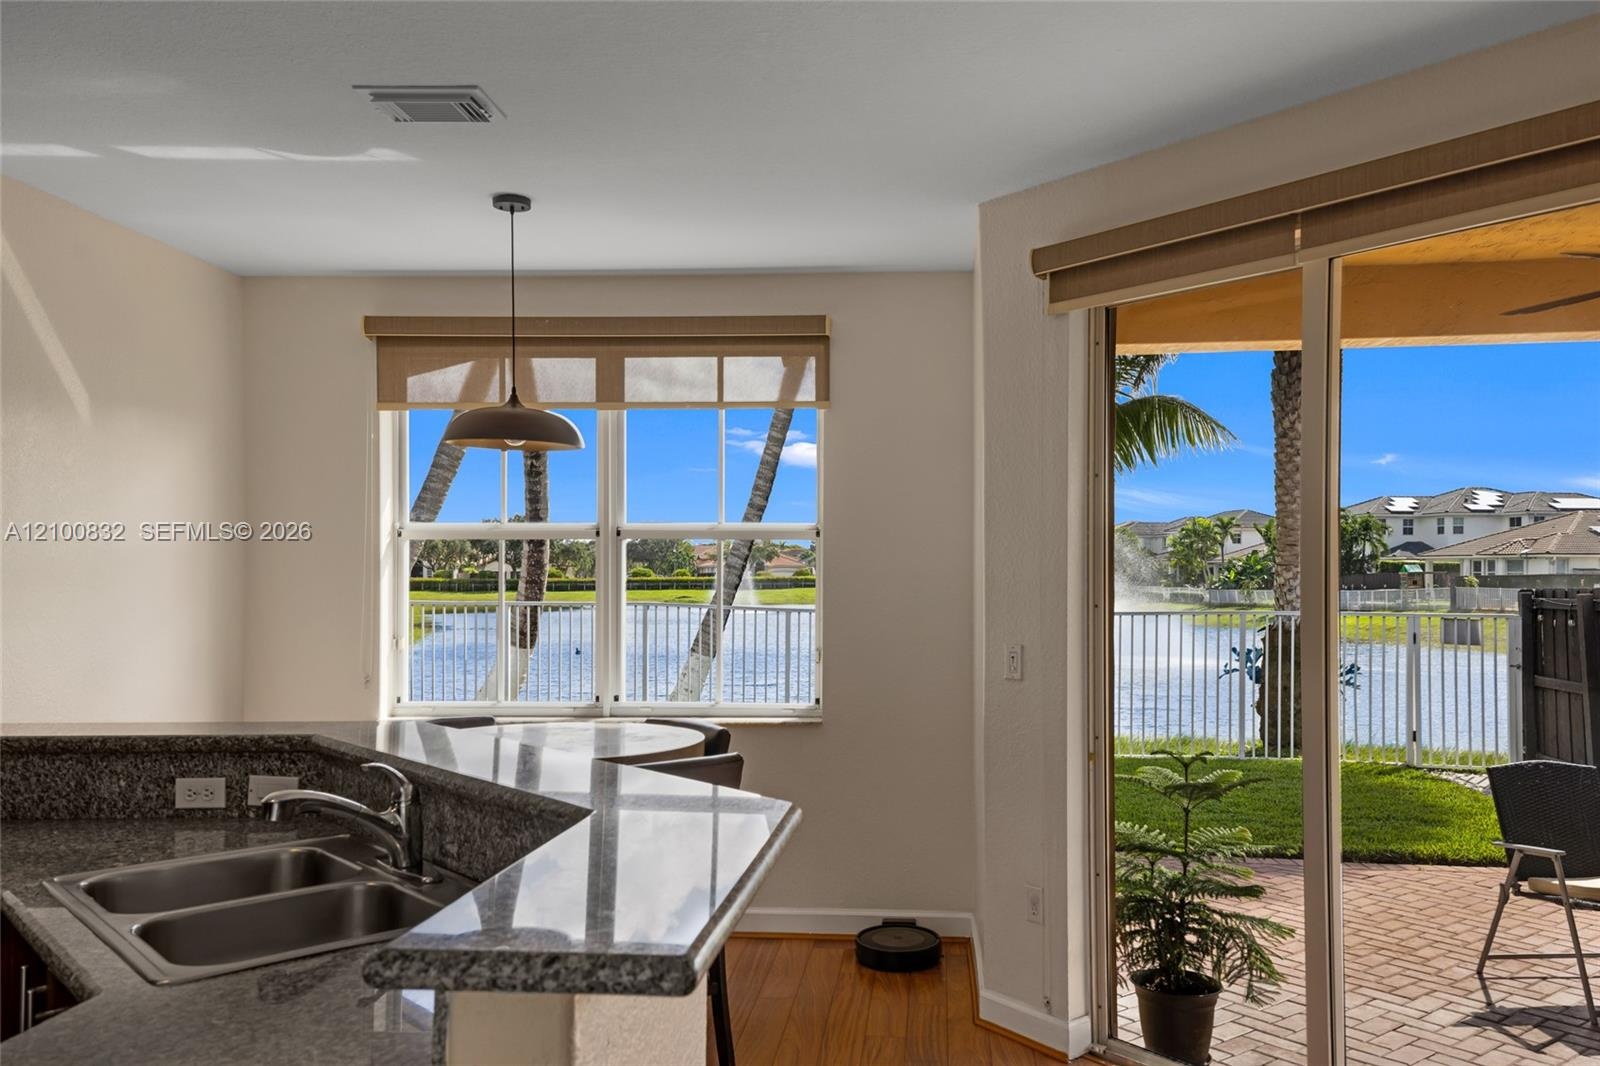
  • Kitchen featuring wood cabinetry, stone-surface countertops, stainless steel appliances, a double-basin undermount sink, and large windows
  • Kitchen featuring stone-finish countertops, stainless steel dual-basin sink, wood-finish cabinetry, built-in dishwasher, and multiple windows
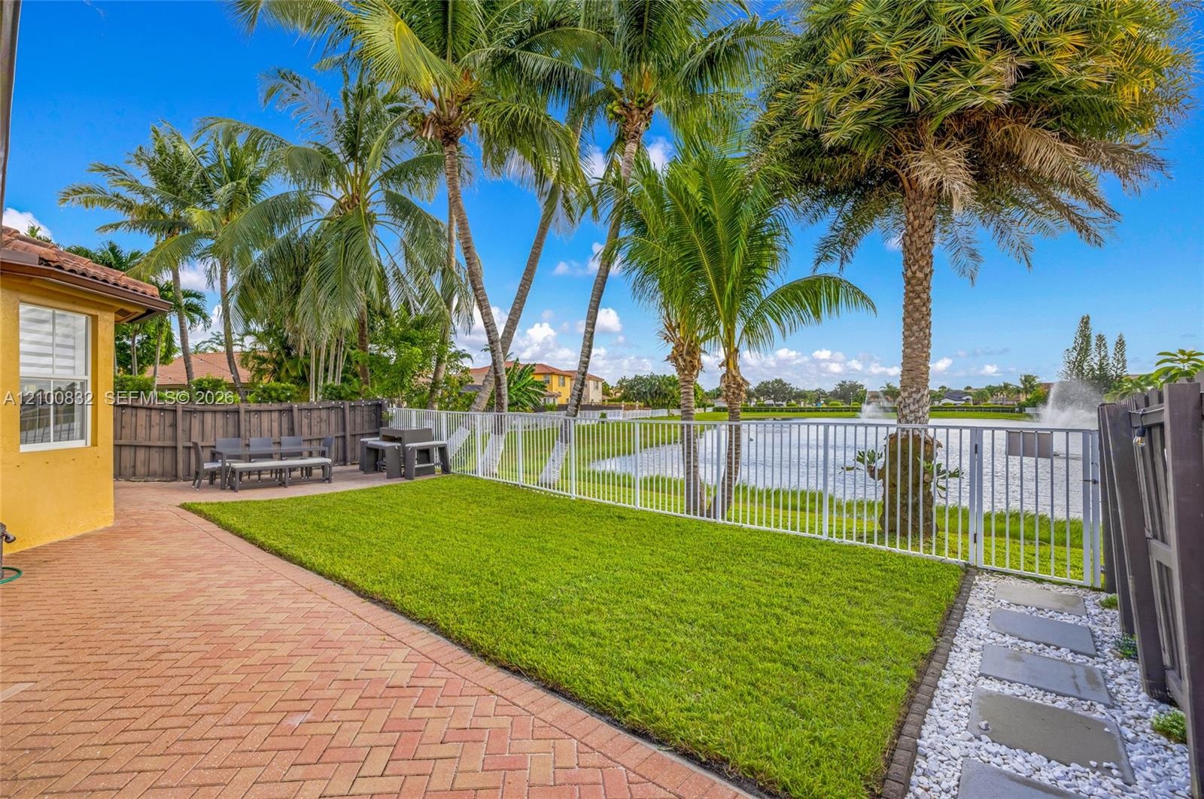
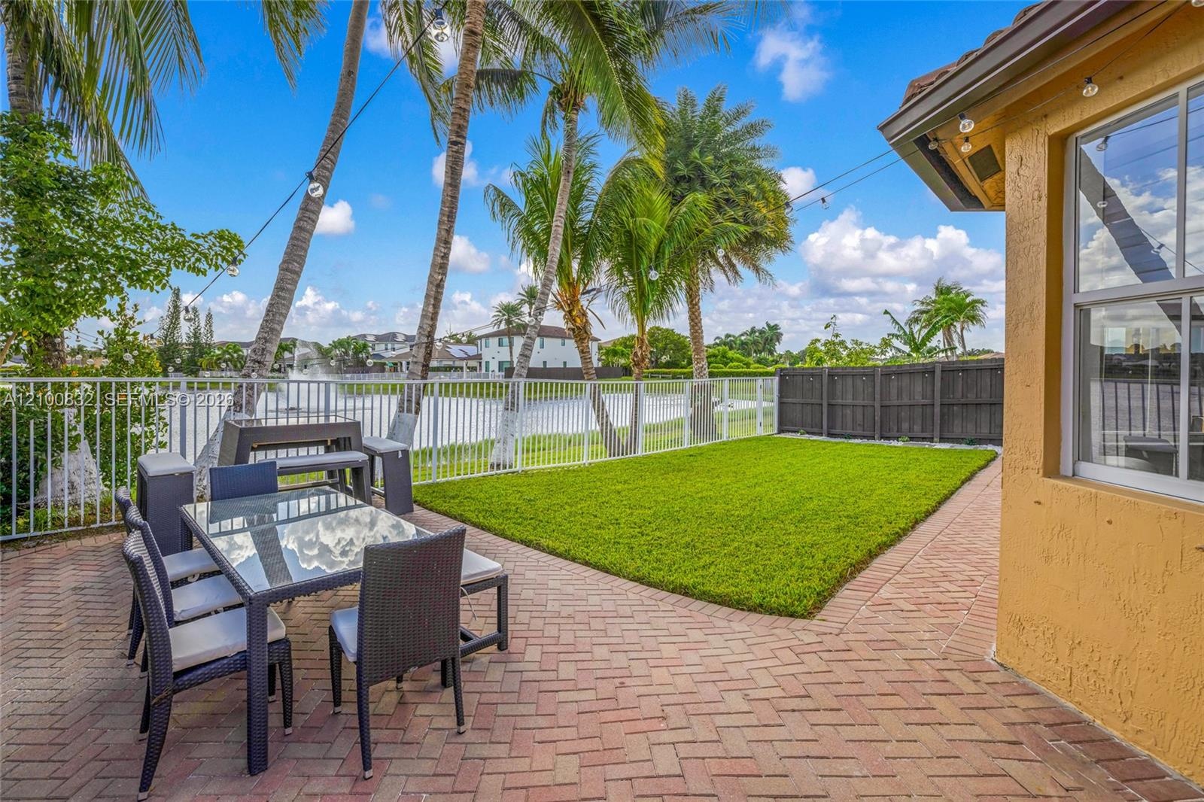
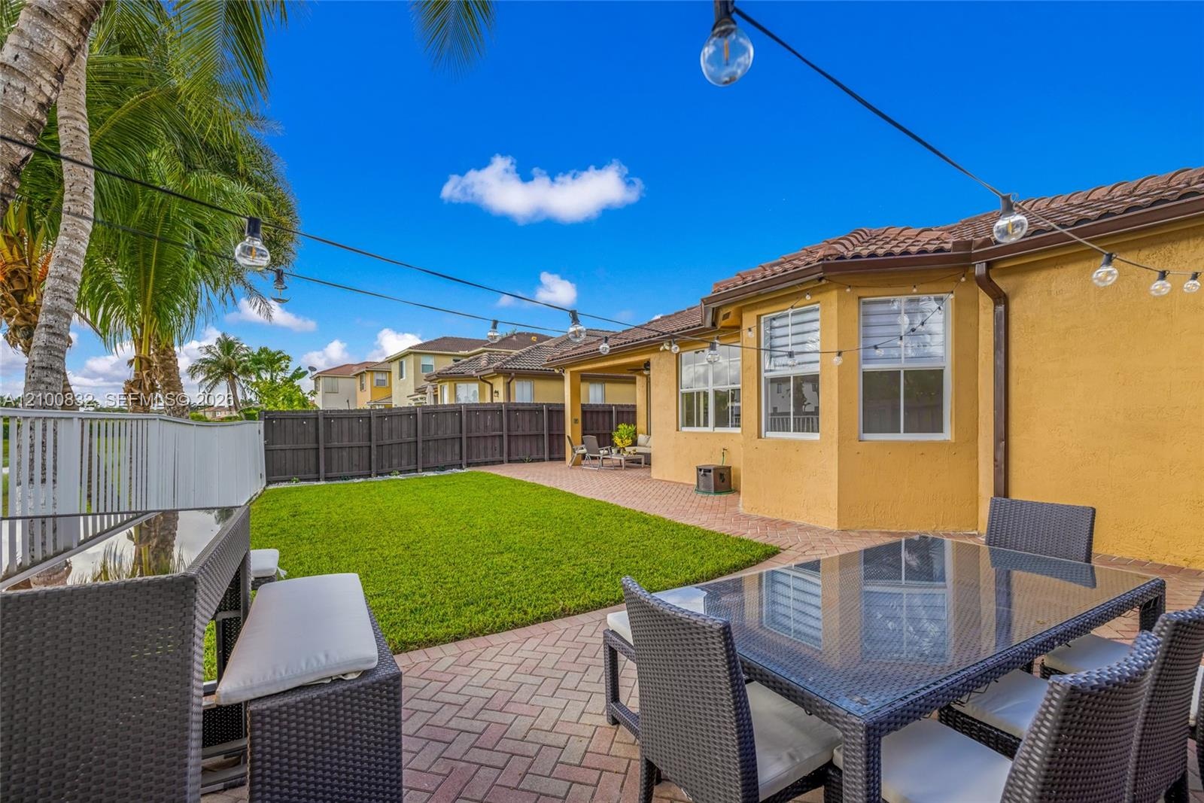
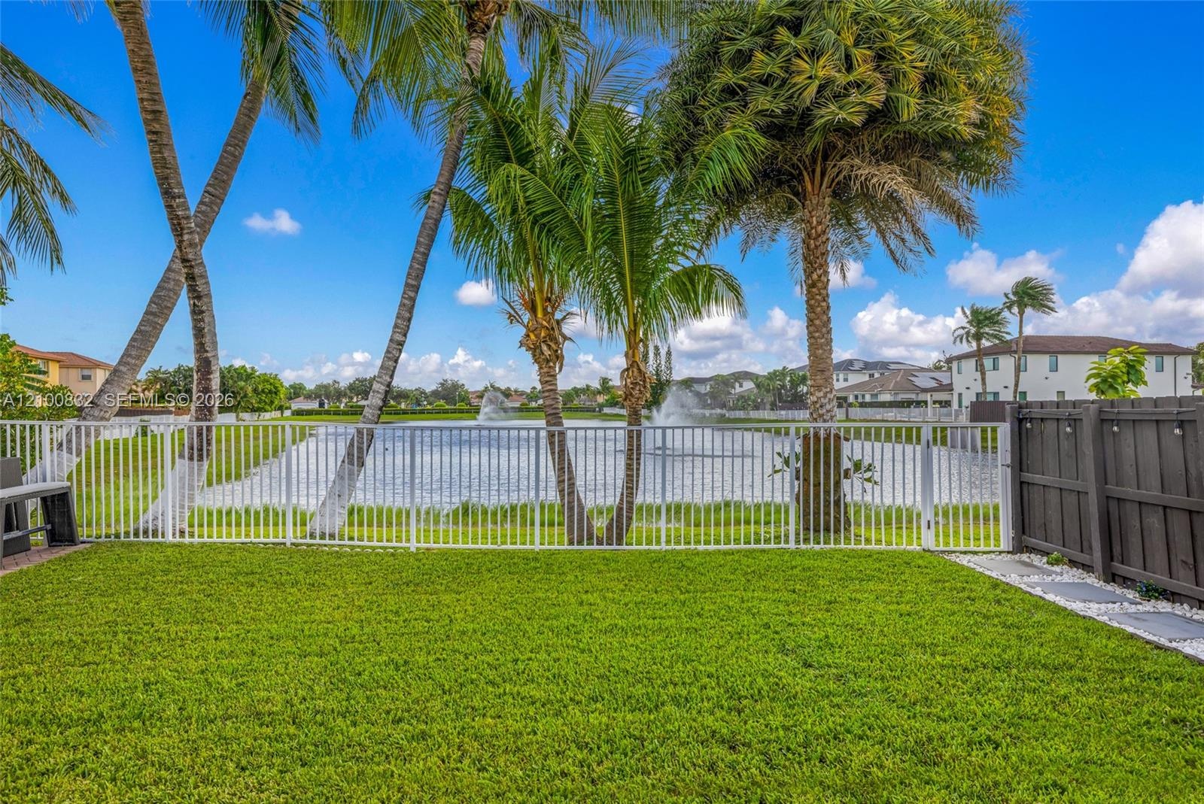
  • Fenced backyard featuring a brick-paver patio, manicured lawn, mature palm trees, and waterfront perimeter
  • Outdoor space featuring brick paver patio, manicured lawn, white aluminum perimeter fencing, and mature palm trees
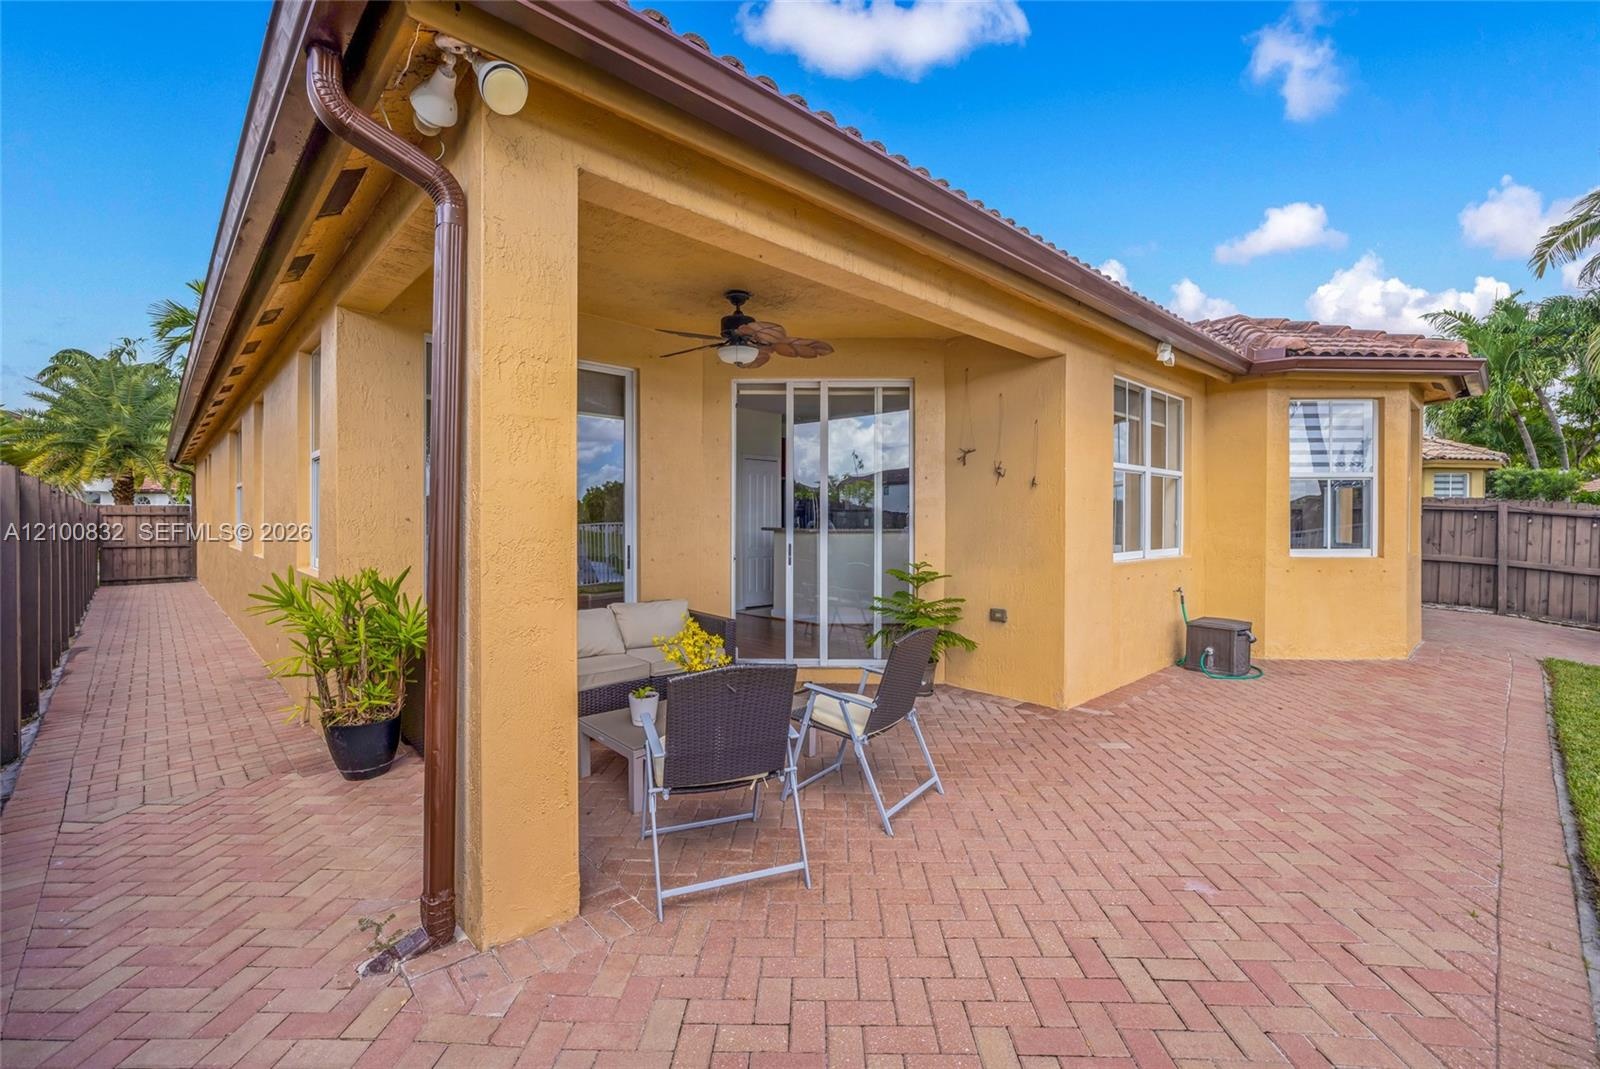
  • Rear yard featuring a paved herringbone brick patio, manicured lawn, perimeter wood fencing, and a covered lanai
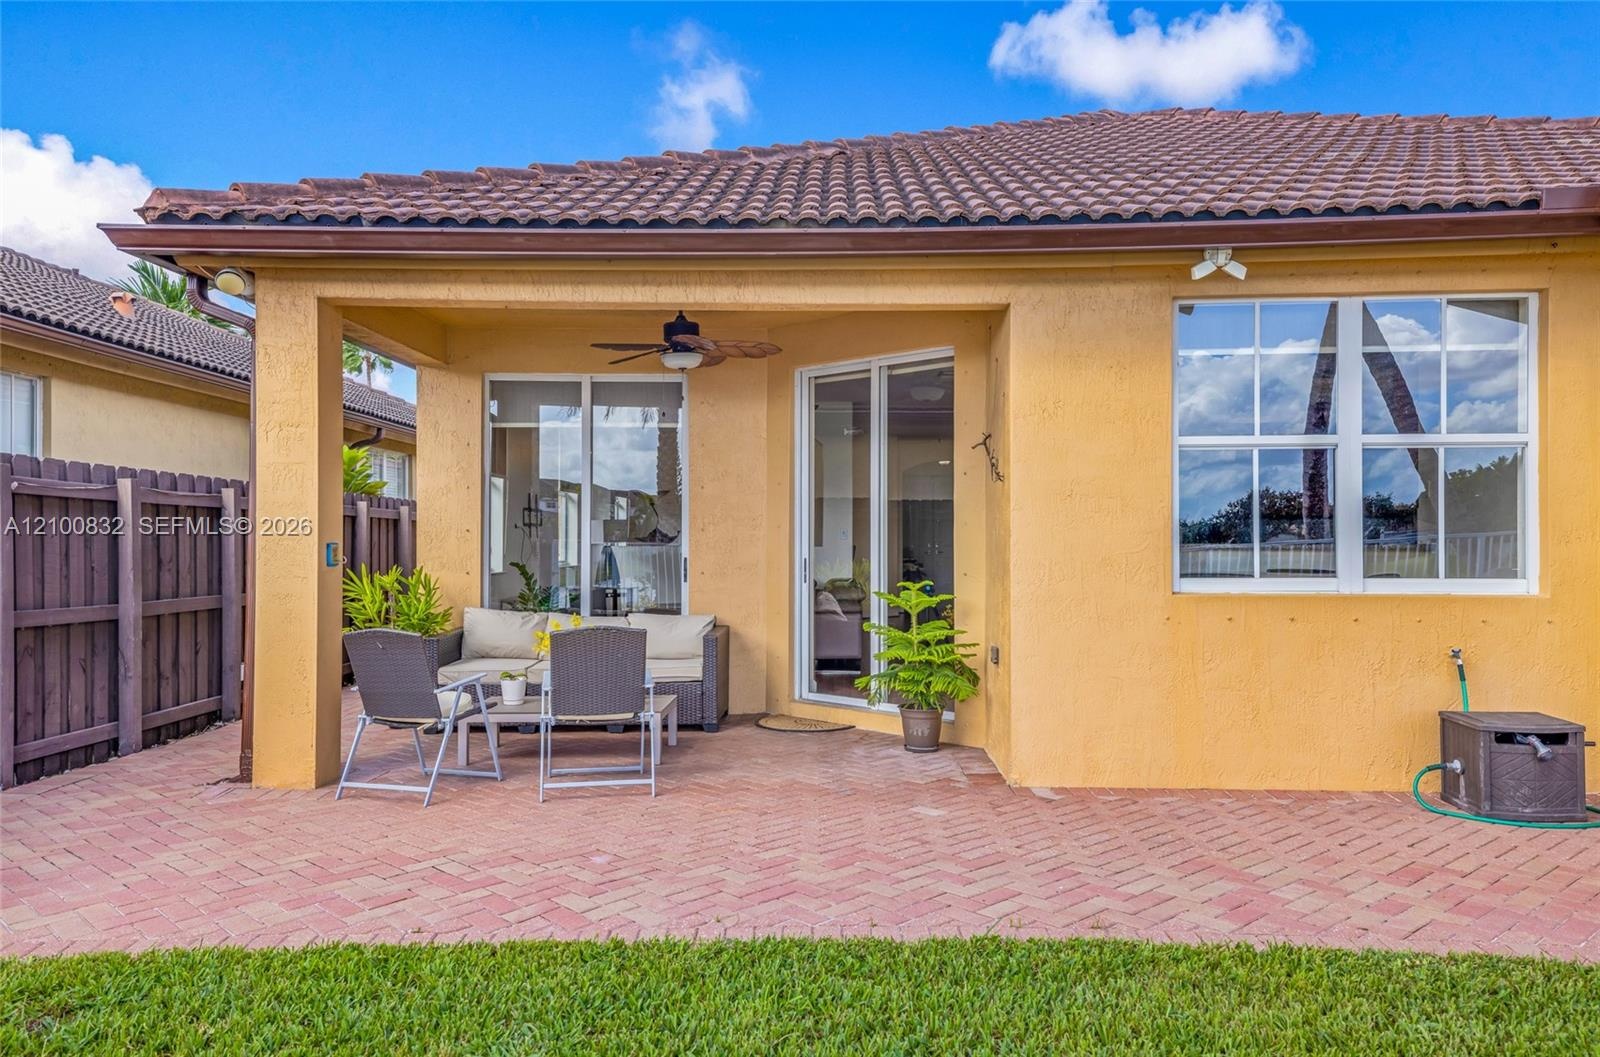
  • Covered patio featuring a paver surface, ceiling fan, sliding glass door, and grid-pattern window
  • Covered patio featuring a herringbone-patterned brick paver floor, built-in ceiling fan, stucco exterior, and multi-pane windows
  • Lawn area featuring white metal perimeter fencing, mature palm trees, and a decorative water feature

Location

7901 113th Doral FL 33178 USA

Contact

Palm Beach, FL
Deborah L. Ginsburg
150 Worth Ave, Palm Beach, FL 33480
Phone: +1 561-725-9229
deborahg@nestseekers.com
Listing Courtesy of London Foster Realty
​
Nest Seekers Logo
Loading...