Nest Seekers

Move right into this beautifully renovated Hi Ranch located in the heart of Woodmere.

1016 Westwood Road
Hempstead, NY 11598

Listing

Web ID:5821057
Website:https://www.nestseekers.com/5821057

Property

Ownership: For Sale
Type: Single Family
Rooms: 12
Bedrooms: 6 BR
Bathrooms: 4
Area: 2366 sq ft
Lot Size: 0.2 Acres

Financials

Price:$1,199,999
Annual Taxes:$17,273

Description

Move right into this beautifully renovated Hi-Ranch located in the heart of Woodmere. Designed with both style and functionality in mind, this exceptional home is ideal for large or multi-generational living, offering 6 spacious bedrooms, 4 full bathrooms, and a generous storage room. The sun-filled main level features an open-concept living and dining area, creating the perfect setting for everyday living and entertaining. At the heart of the home is a beautifully updated kitchen complete with stainless steel appliances, ample cabinetry, and generous counter space. The fully finished lower level boasts soaring cathedral ceilings, creating an open and airy atmosphere, along with three additional bedrooms, two full bathrooms, and a spacious living area—ideal for extended family, guests, a home office, recreation room, or entertaining. Additional highlights include central air conditioning, two laundry rooms, a brand-new water heater, an attached 1.5-car garage, and numerous modern updates throughout, making this home truly move-in ready, Situated on an expansive 7,360-square-foot lot, the property provides plenty of outdoor space for entertaining, gardening, or relaxing in your own private backyard. Conveniently located near District 14 schools, parks, houses of worship, shopping, dining, and transportation, this home offers the perfect combination of comfort, convenience, and value. Featuring LOW TAXES for the area and exceptional move-in-ready condition, this is a rare opportunity to own a beautifully updated home in one of Woodmere's most desirable neighborhoods.

Amenities

  • Dishwasher
  • Dryer
  • Eat-in Kitchen
  • Entrance Foyer
  • First Floor Bedroom
  • Gas Cooktop
  • Gas Oven
  • High ceiling
  • Microwave
  • Open Floorplan
  • Open Kitchen
  • Sewer Connected
  • Trash Collection Public
  • Washer
  • Water Connected
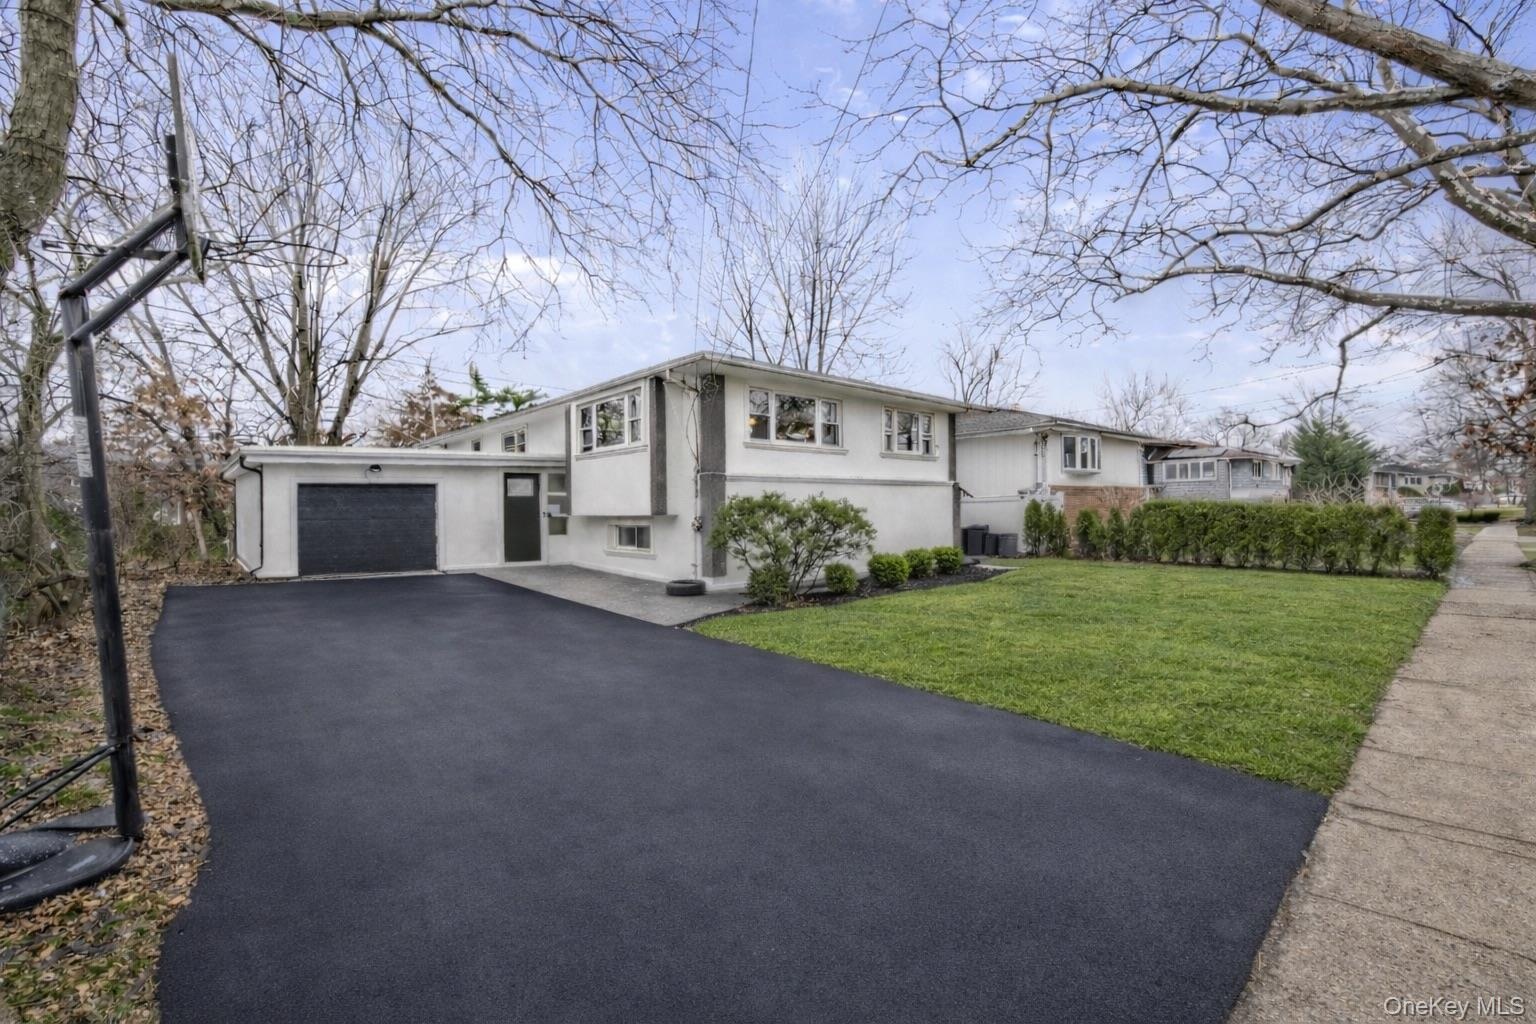
  • Split-level exterior featuring a light-toned facade, an attached garage with a dark-finished door, and an expansive asphalt driveway
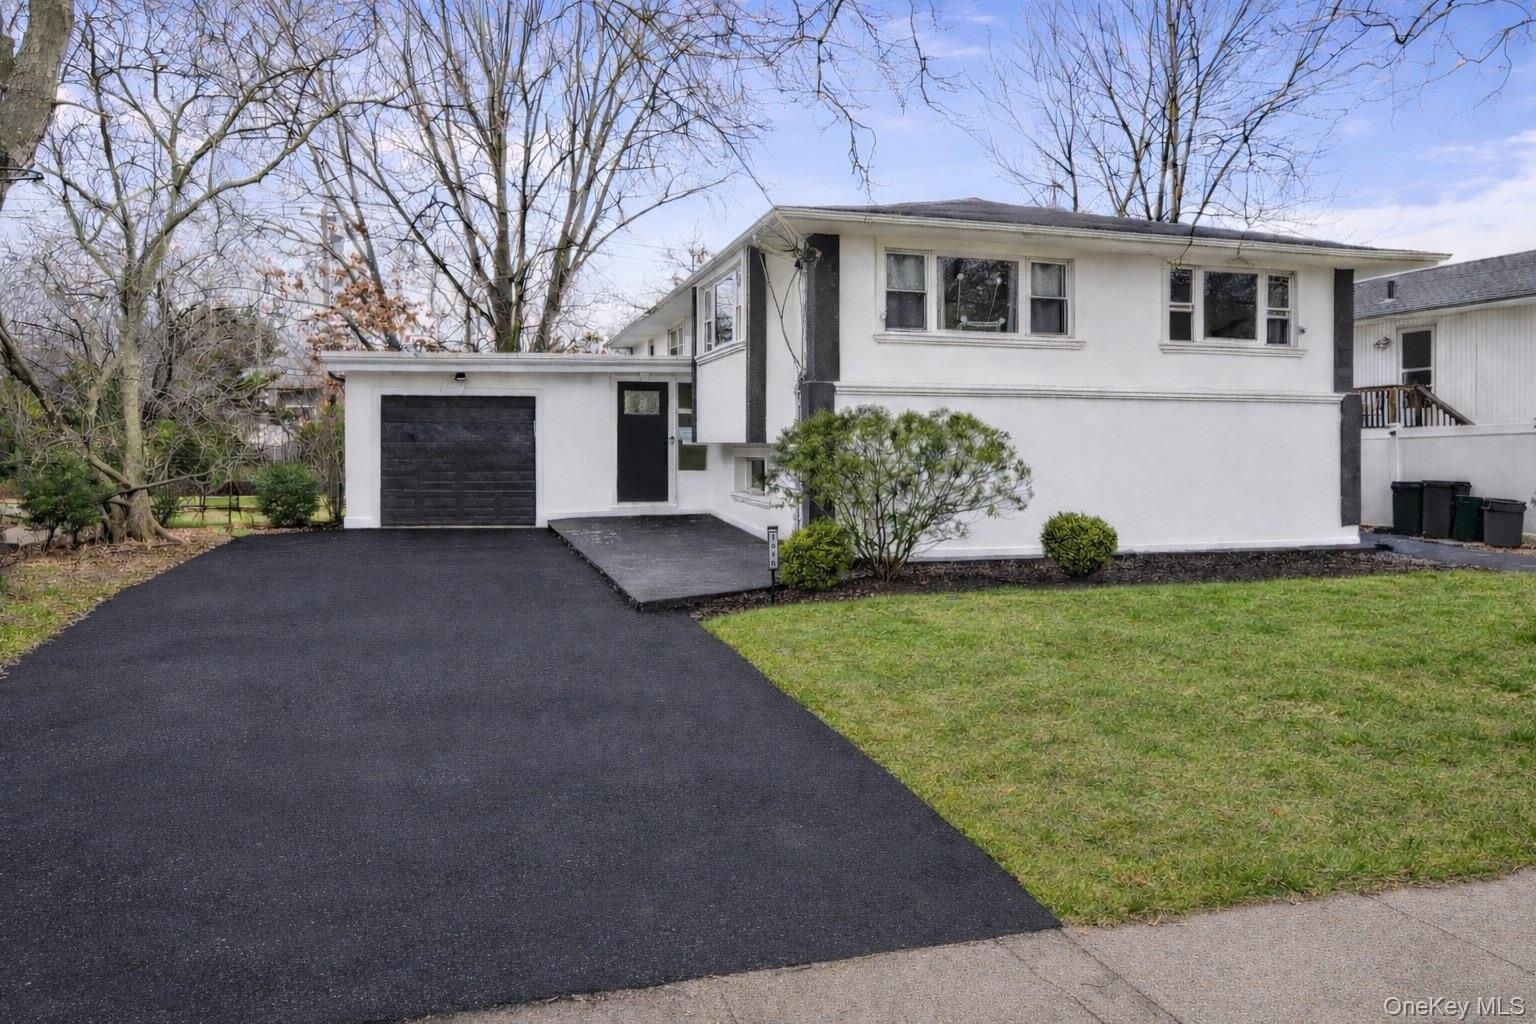
  • Split-level exterior featuring a light-toned smooth finish, dark-trimmed accents, an asphalt driveway, single-car garage, and landscape greenery
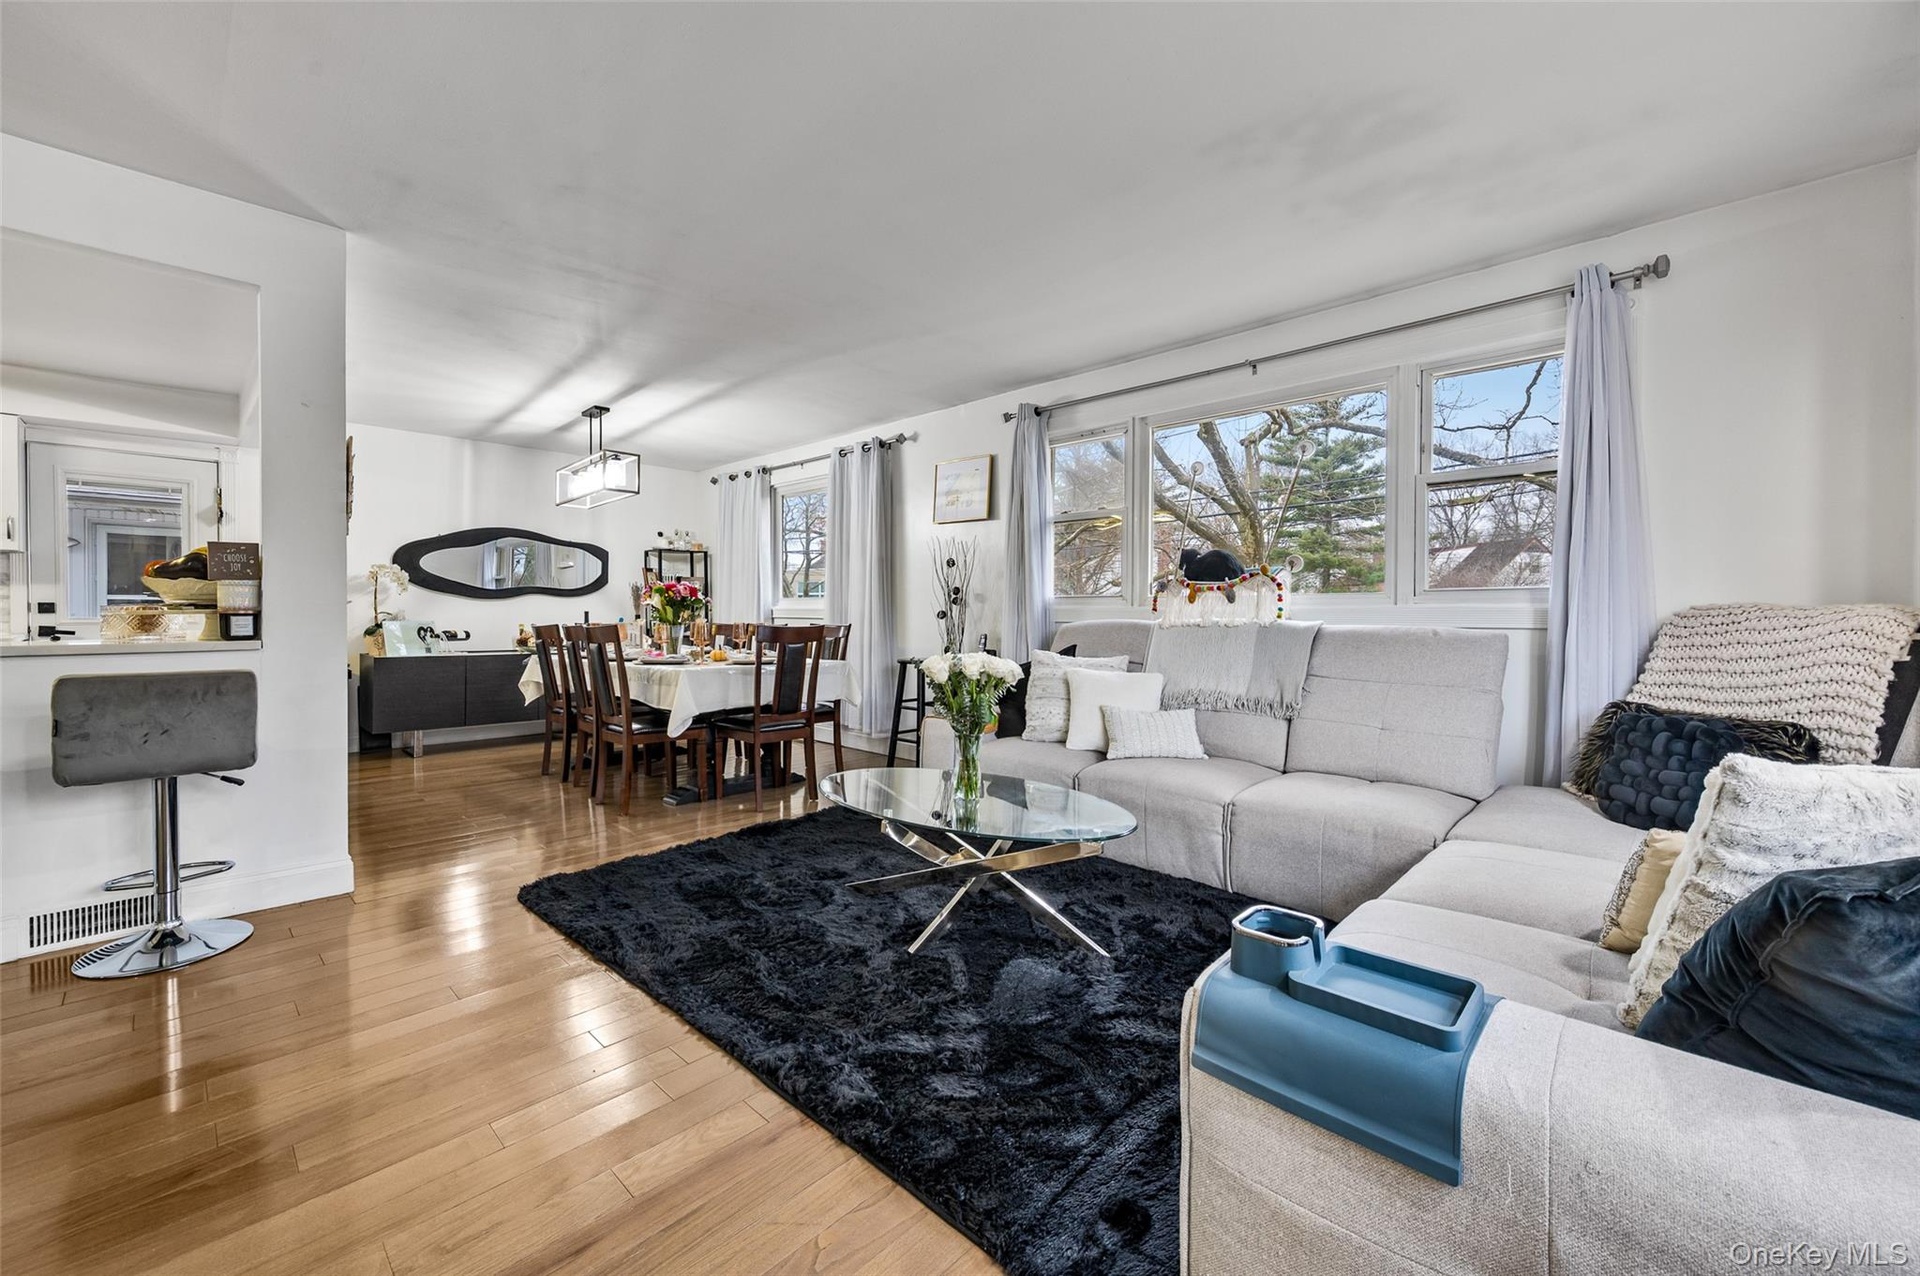
  • Open-concept living and dining area featuring wood-finish flooring, recessed lighting, expansive windows, and a built-in breakfast bar
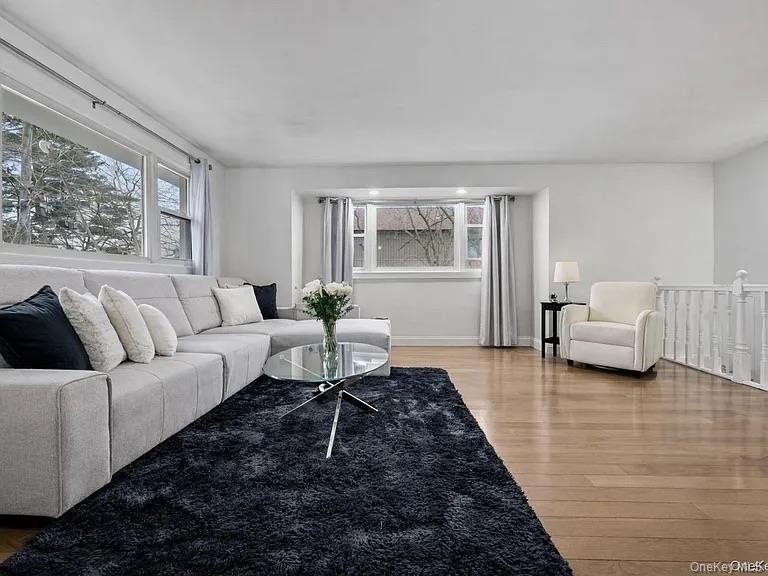
  • Spacious room featuring wood-finish flooring, multi-pane windows, recessed lighting, and a white balustrade railing
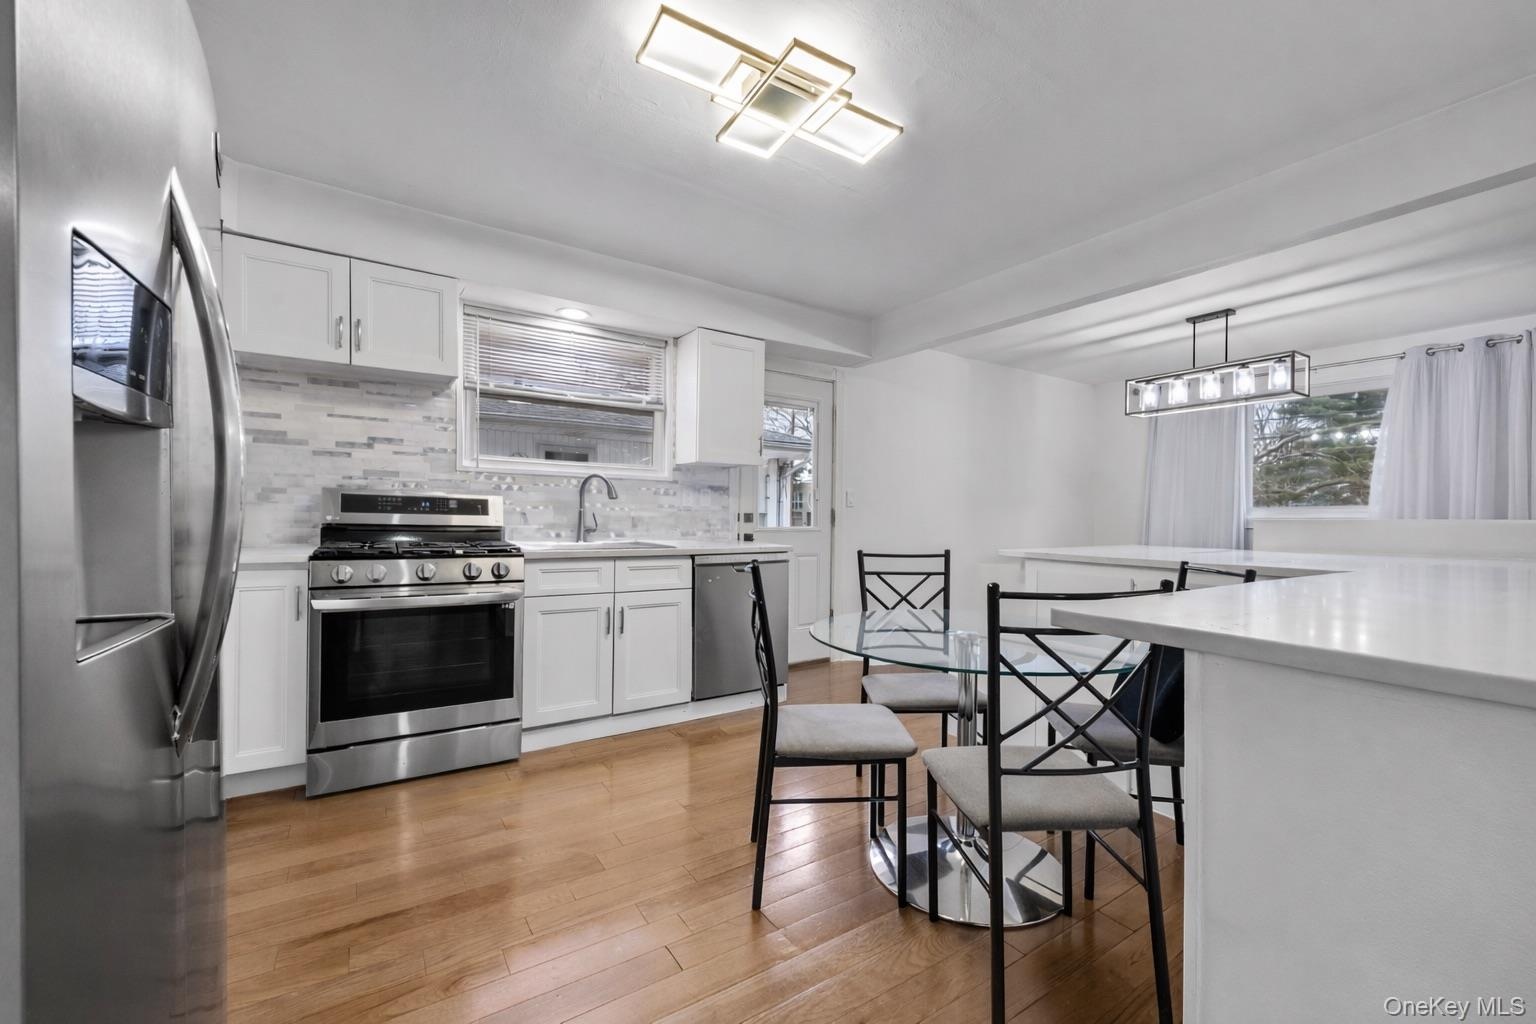
  • Kitchen featuring white cabinetry, wood-finish flooring, stainless steel appliances, tiled backsplash, and geometric overhead lighting
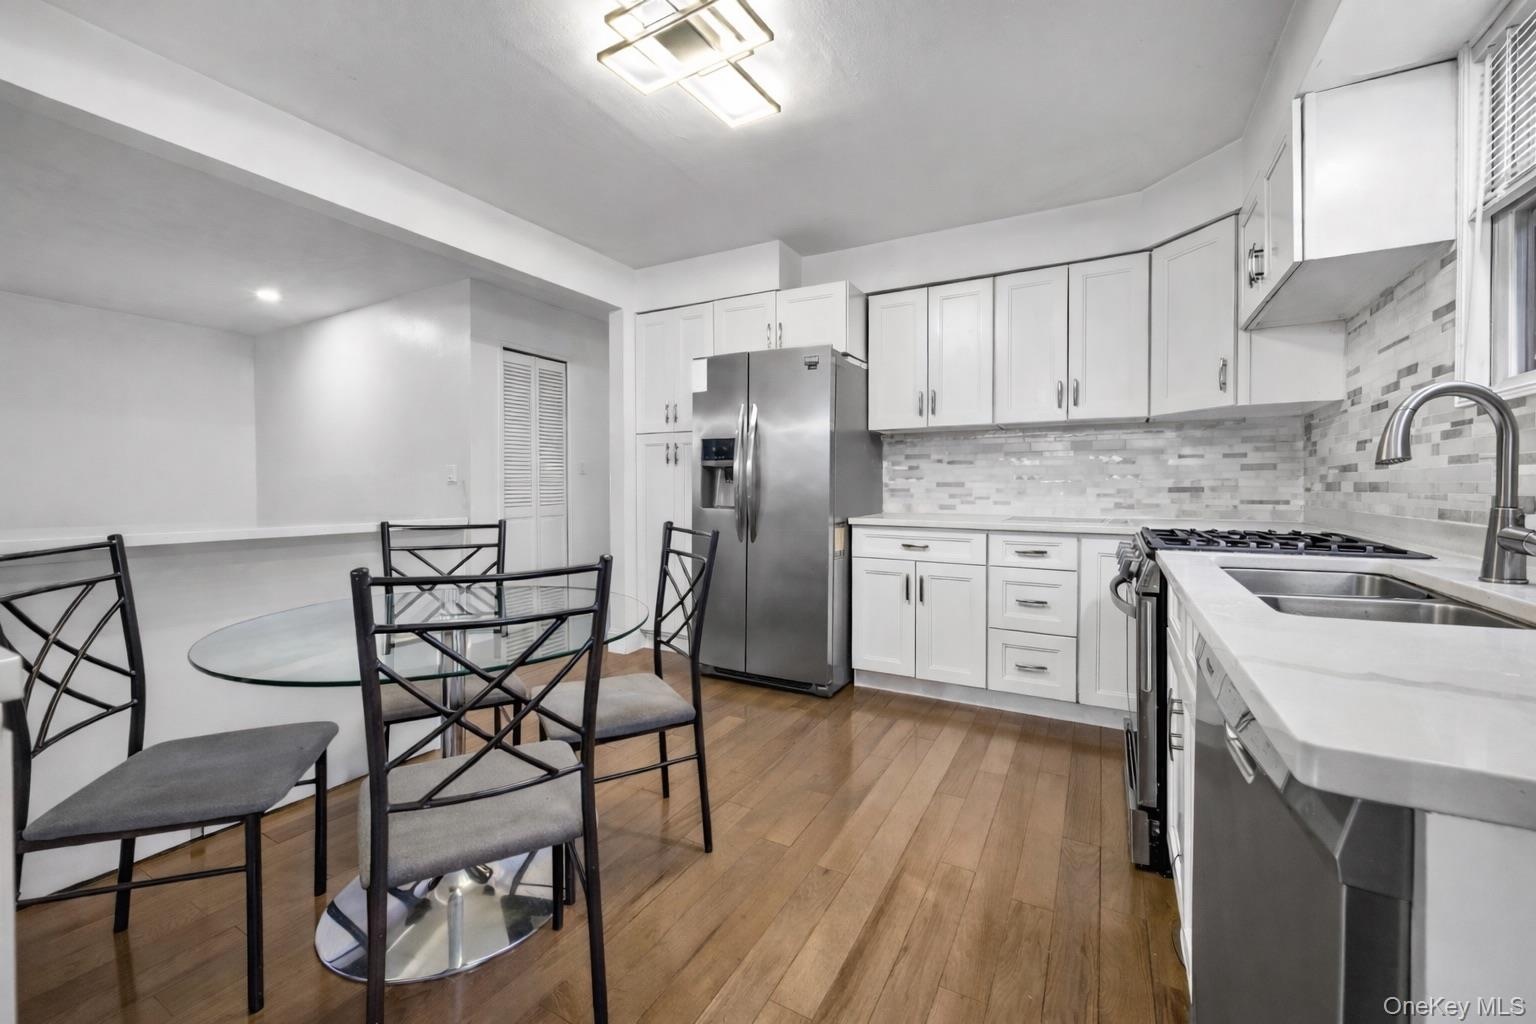
  • Kitchen featuring white cabinetry, wood-finish flooring, stone-style countertops, stainless steel appliances, and a glass tile backsplash
  • Spacious room featuring wood-finish flooring, multi-pane windows, and a central spherical pendant light fixture
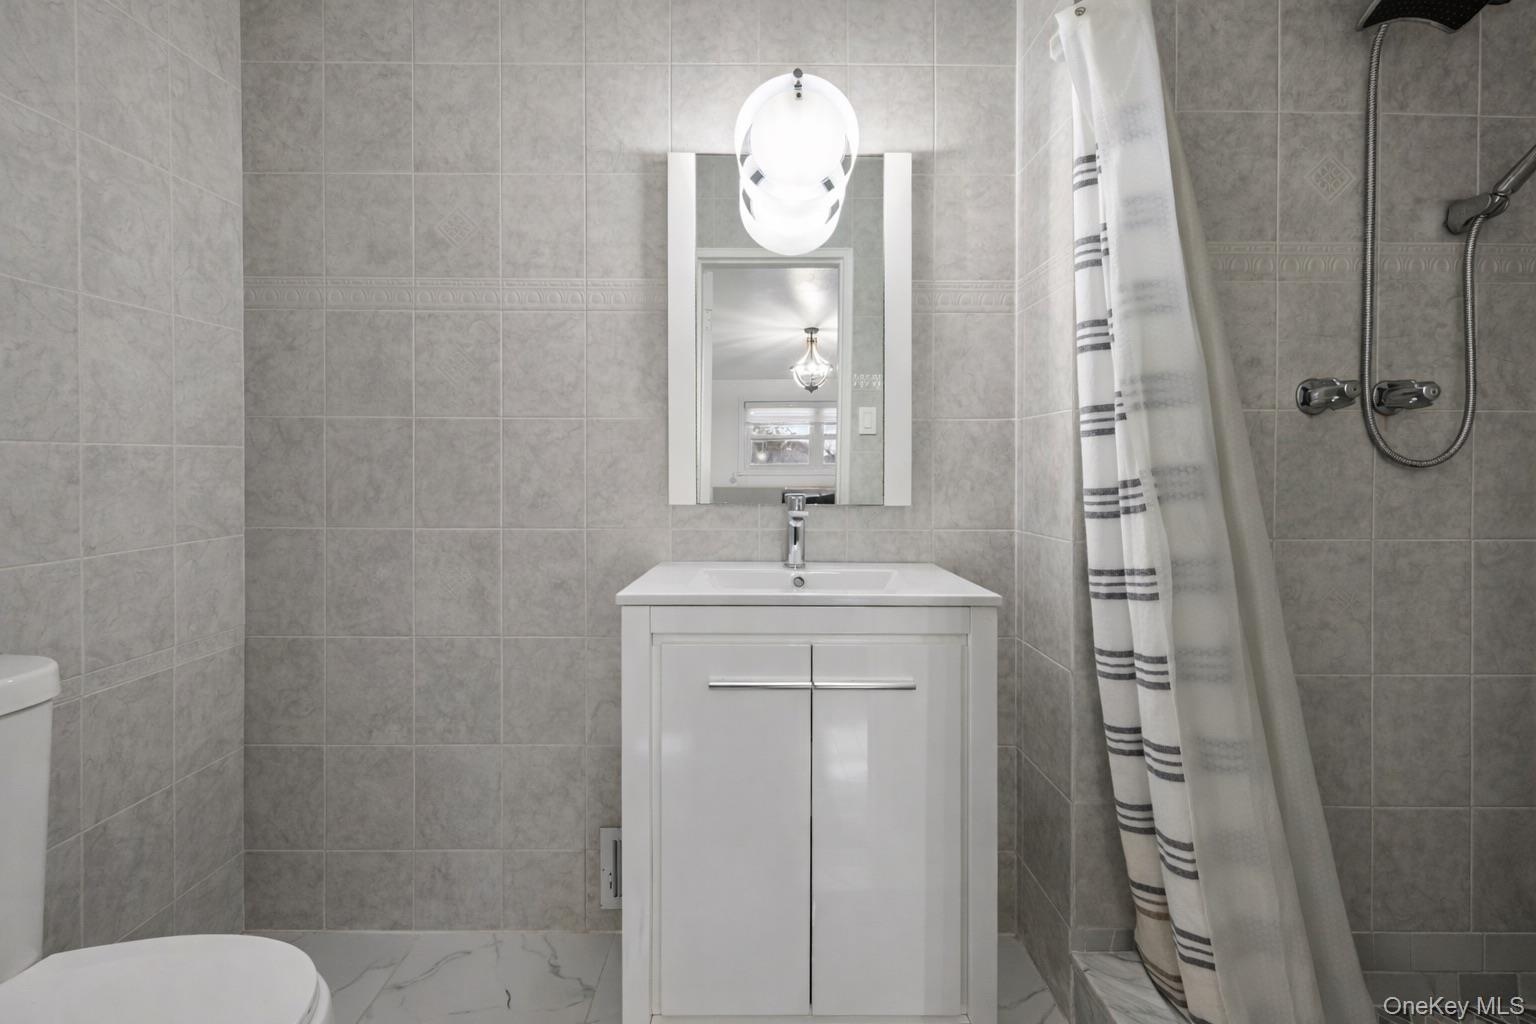
  • Bathroom featuring full-height neutral wall tiling, vanity with a white integrated sink, polished chrome faucet, wall-mounted globe lighting fixture,
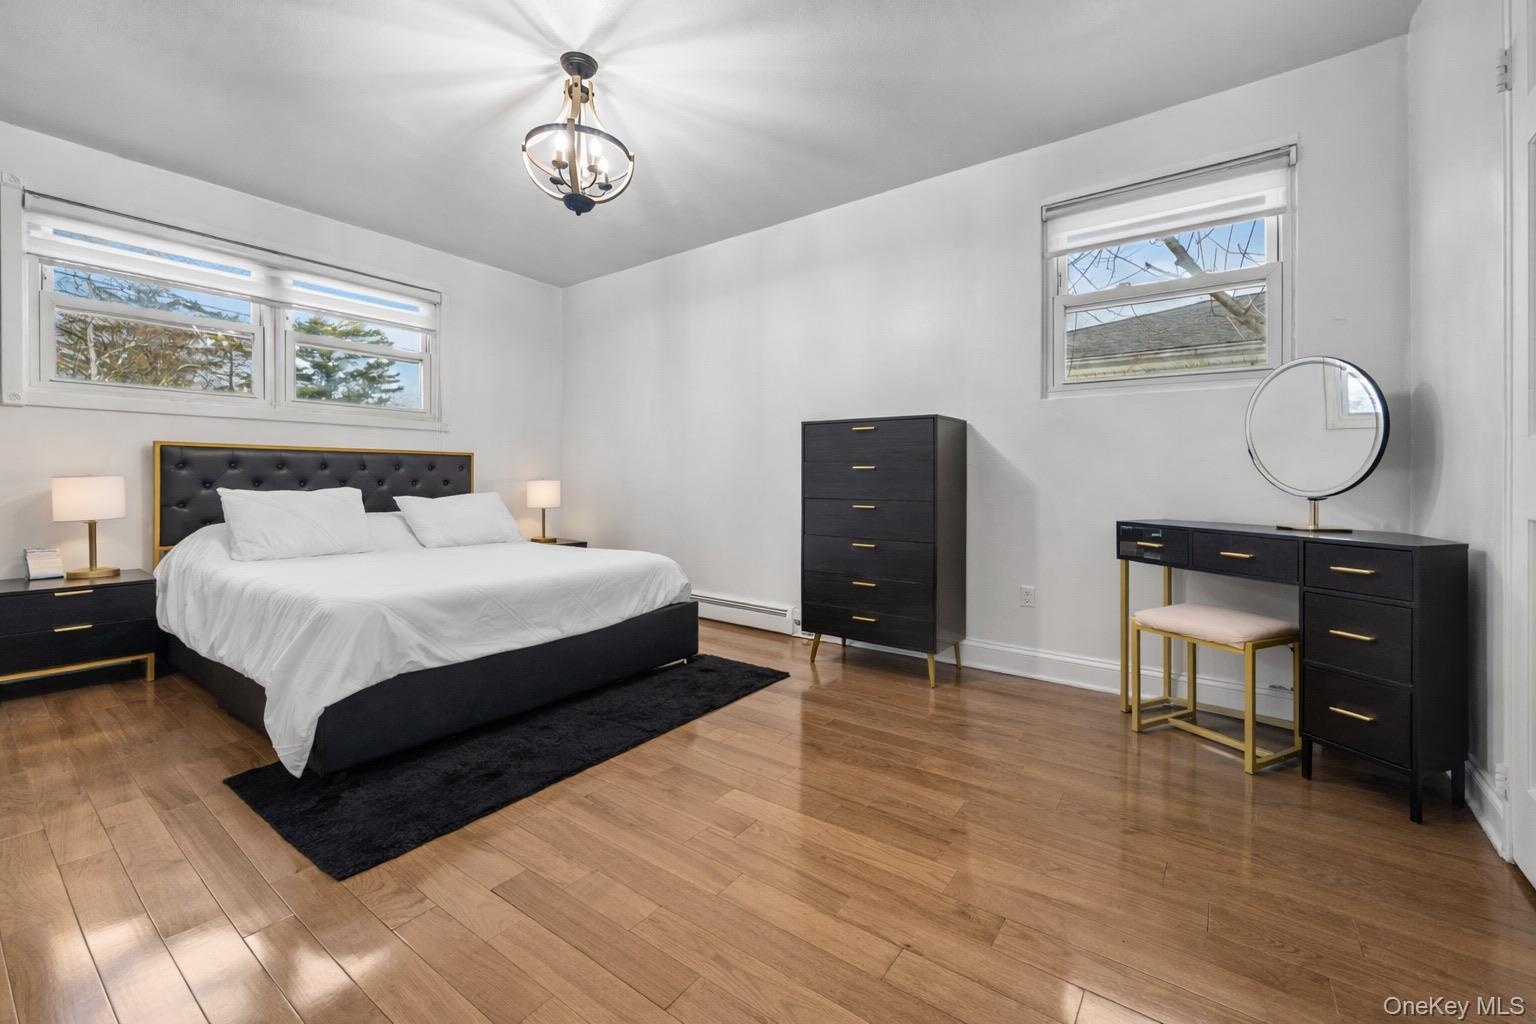
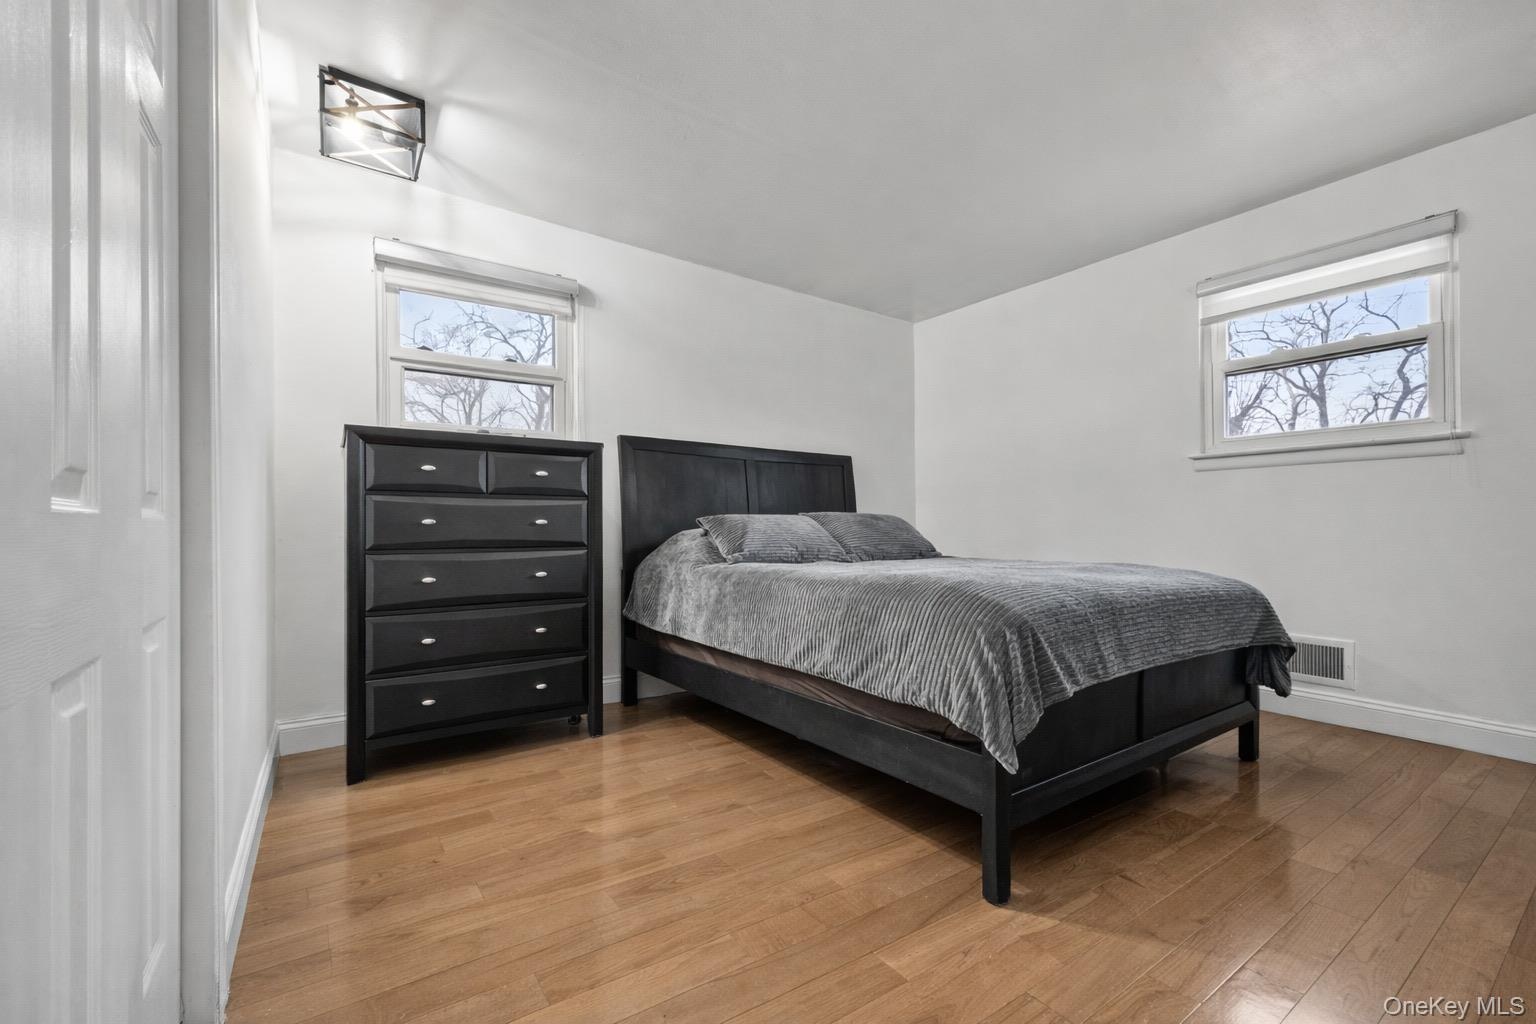
  • Room featuring wood-finish flooring, two windows with adjustable shades, and a geometric metal-frame ceiling light fixture
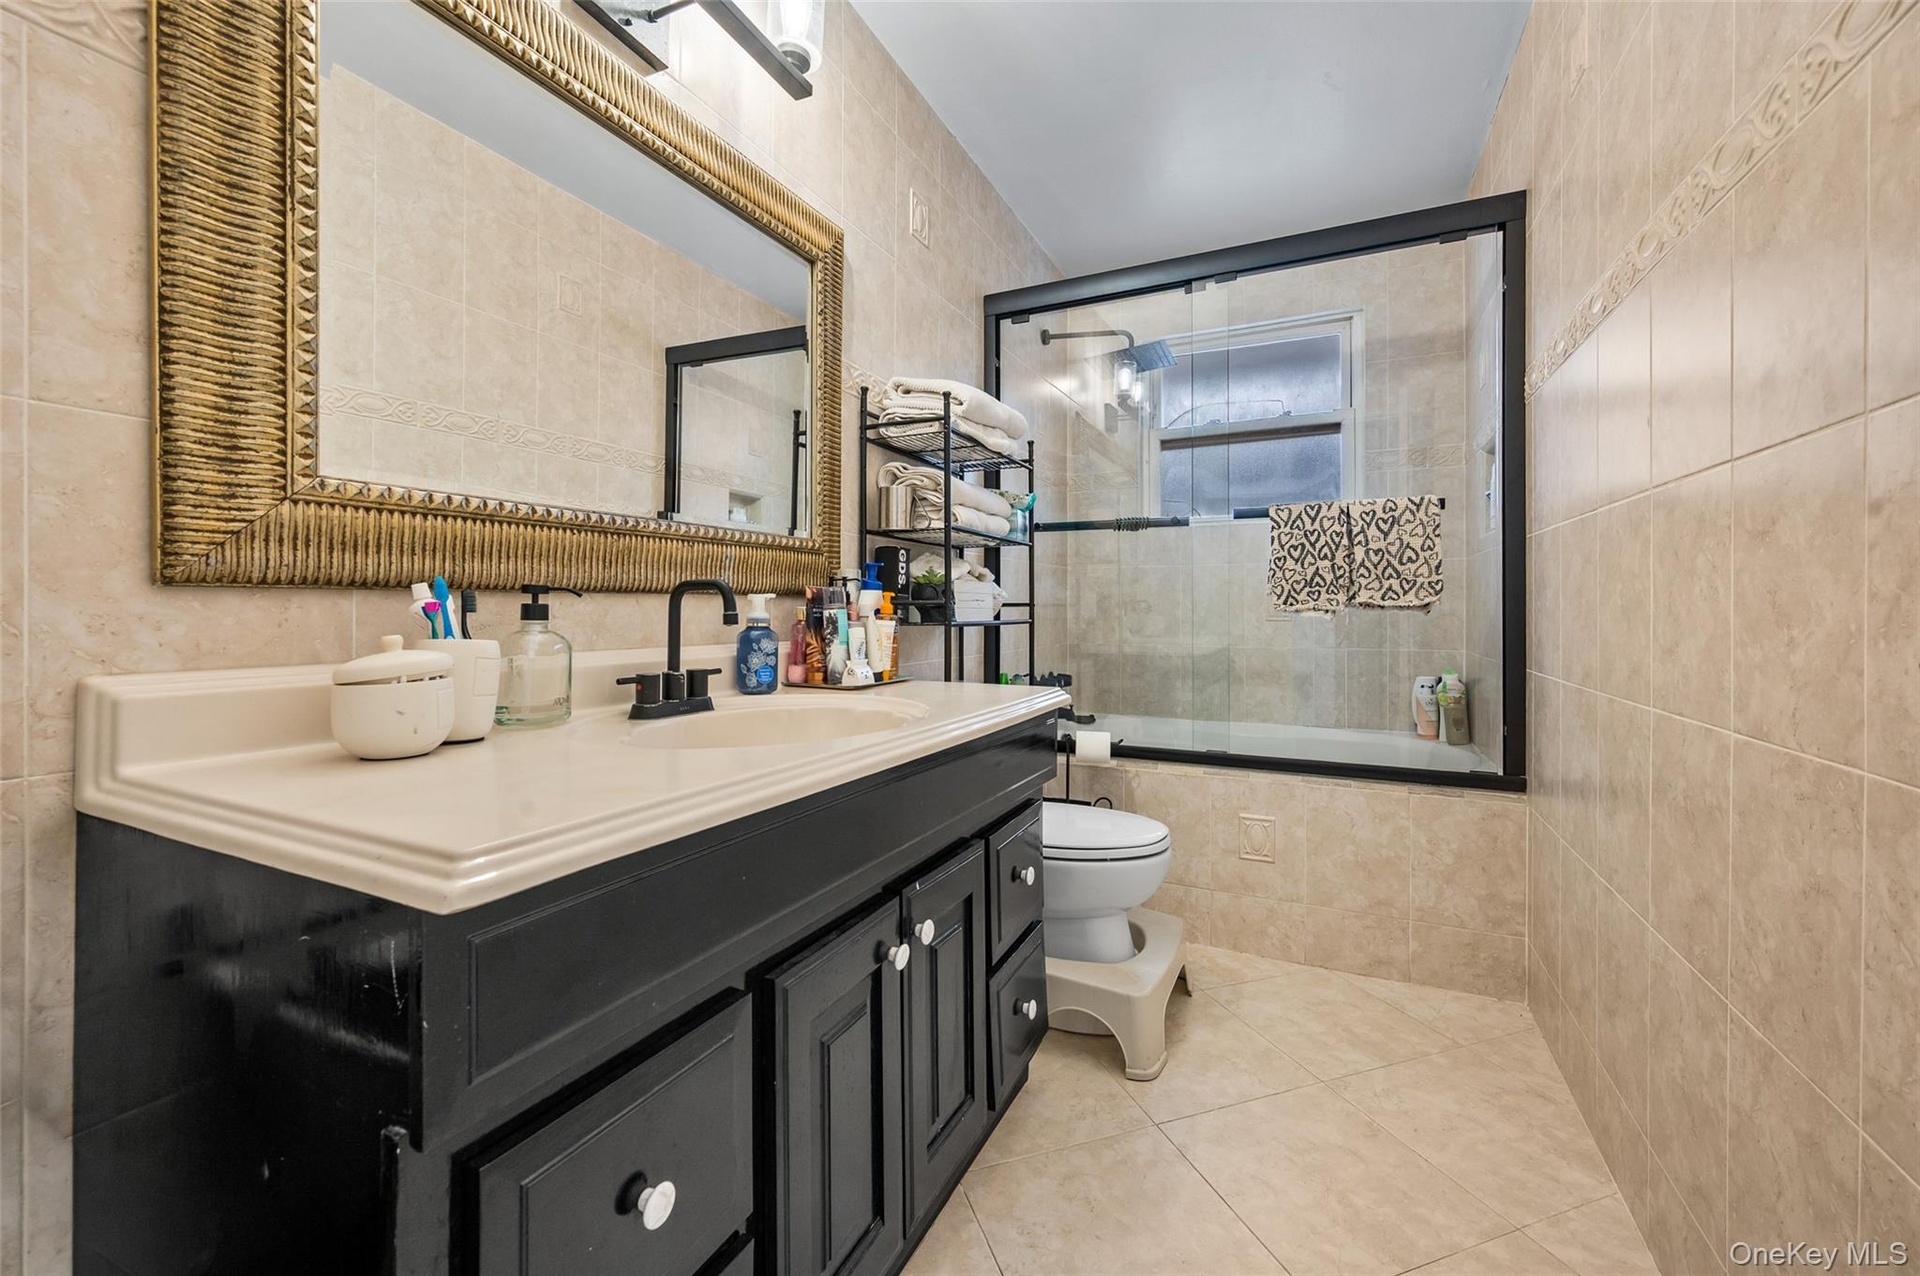
  • Black vanity cabinet with a solid surface countertop, matte black faucet, and tiled shower enclosure with a glass door
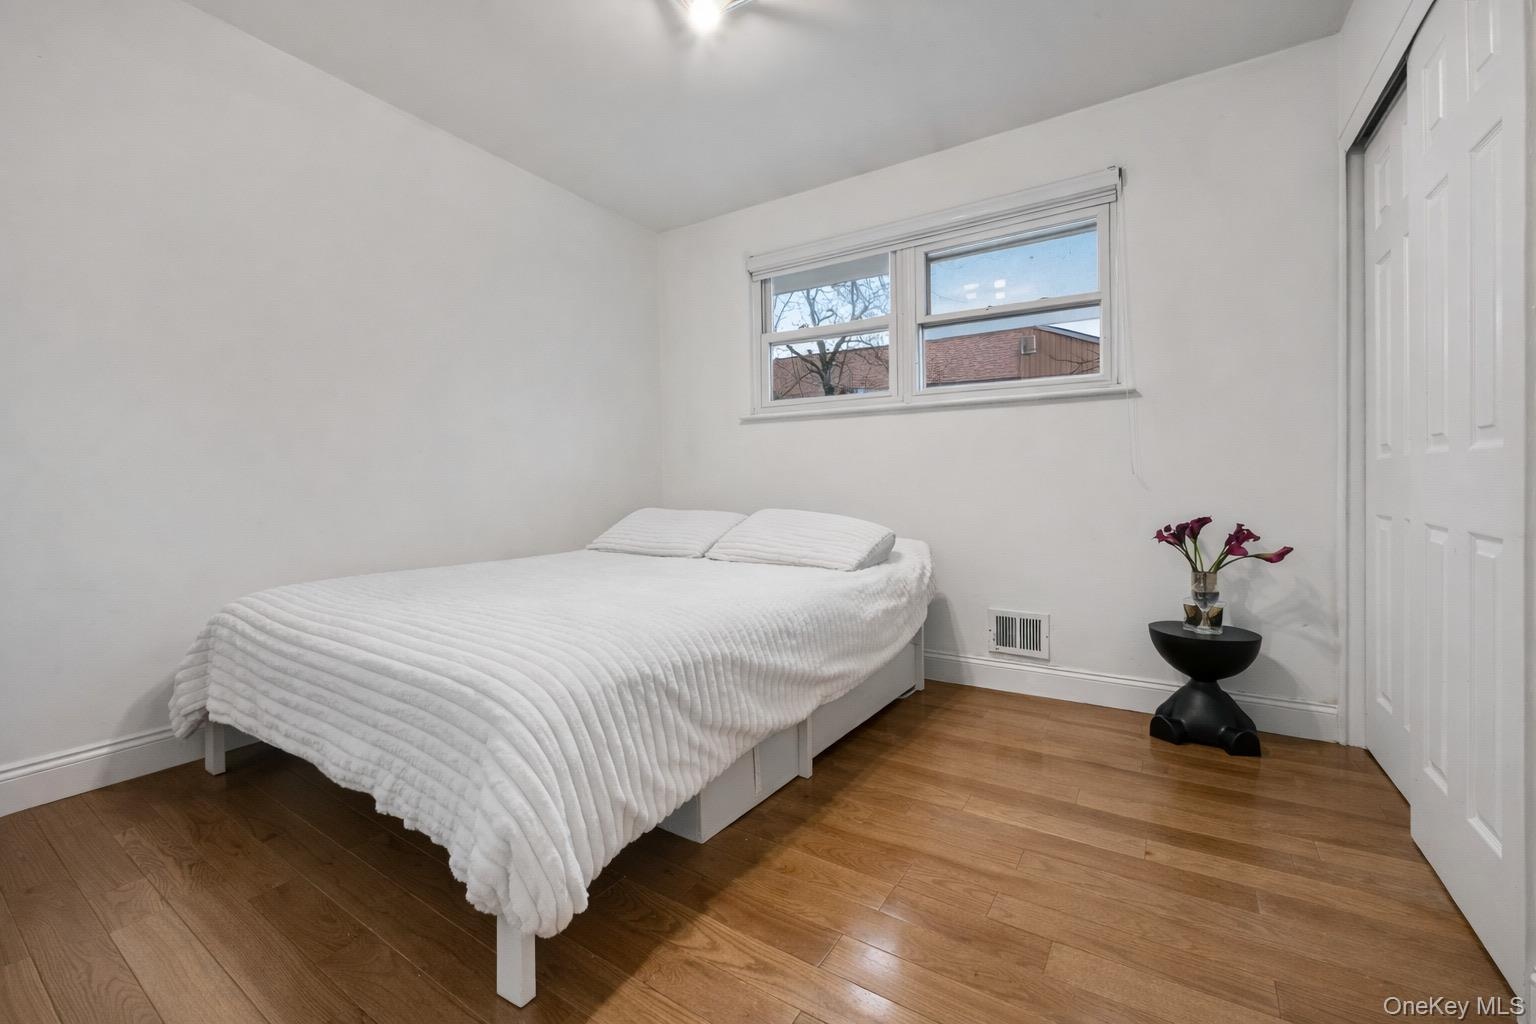
  • Neutral-toned room featuring wood-finish flooring, a double-hung window, and a closet with sliding panel doors
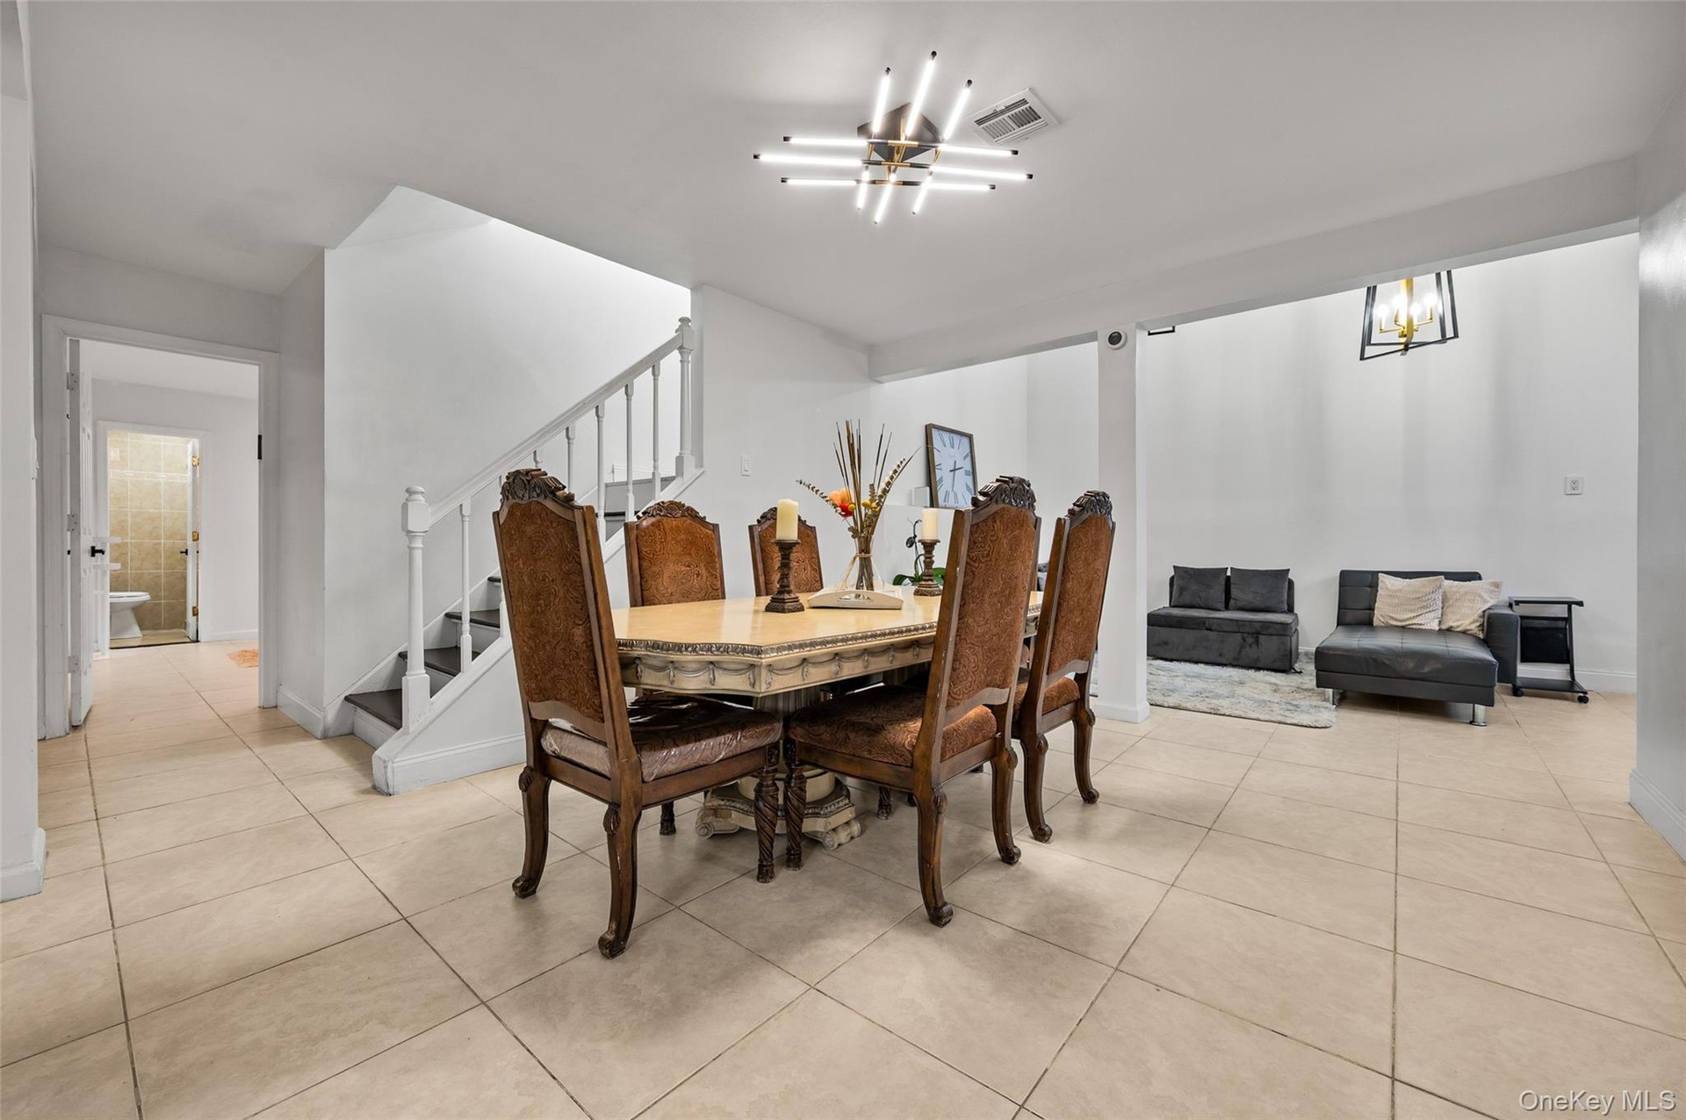
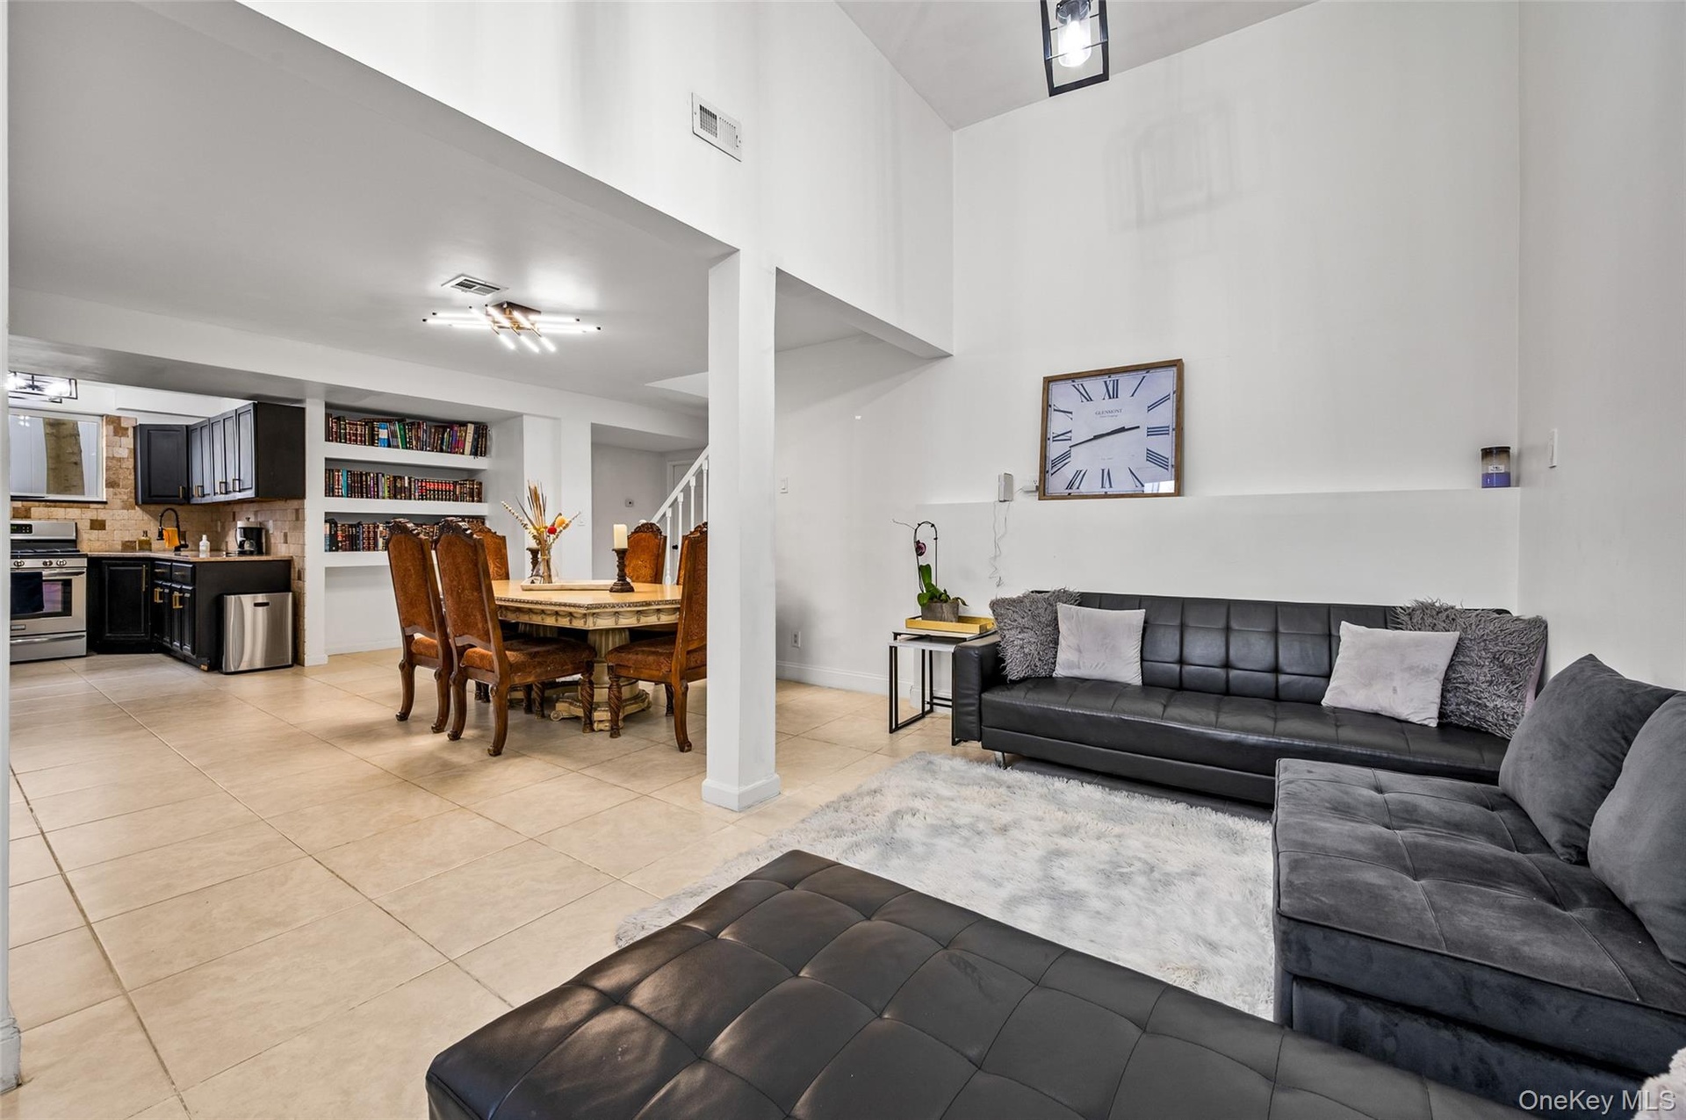
  • Large-format ceramic tile flooring, modern multi-arm linear ceiling fixture, and open staircase with white balusters
  • Vaulted ceilings, large-format tile flooring, built-in shelving, multi-directional recessed lighting, and a dark-finish kitchen cabinetry package
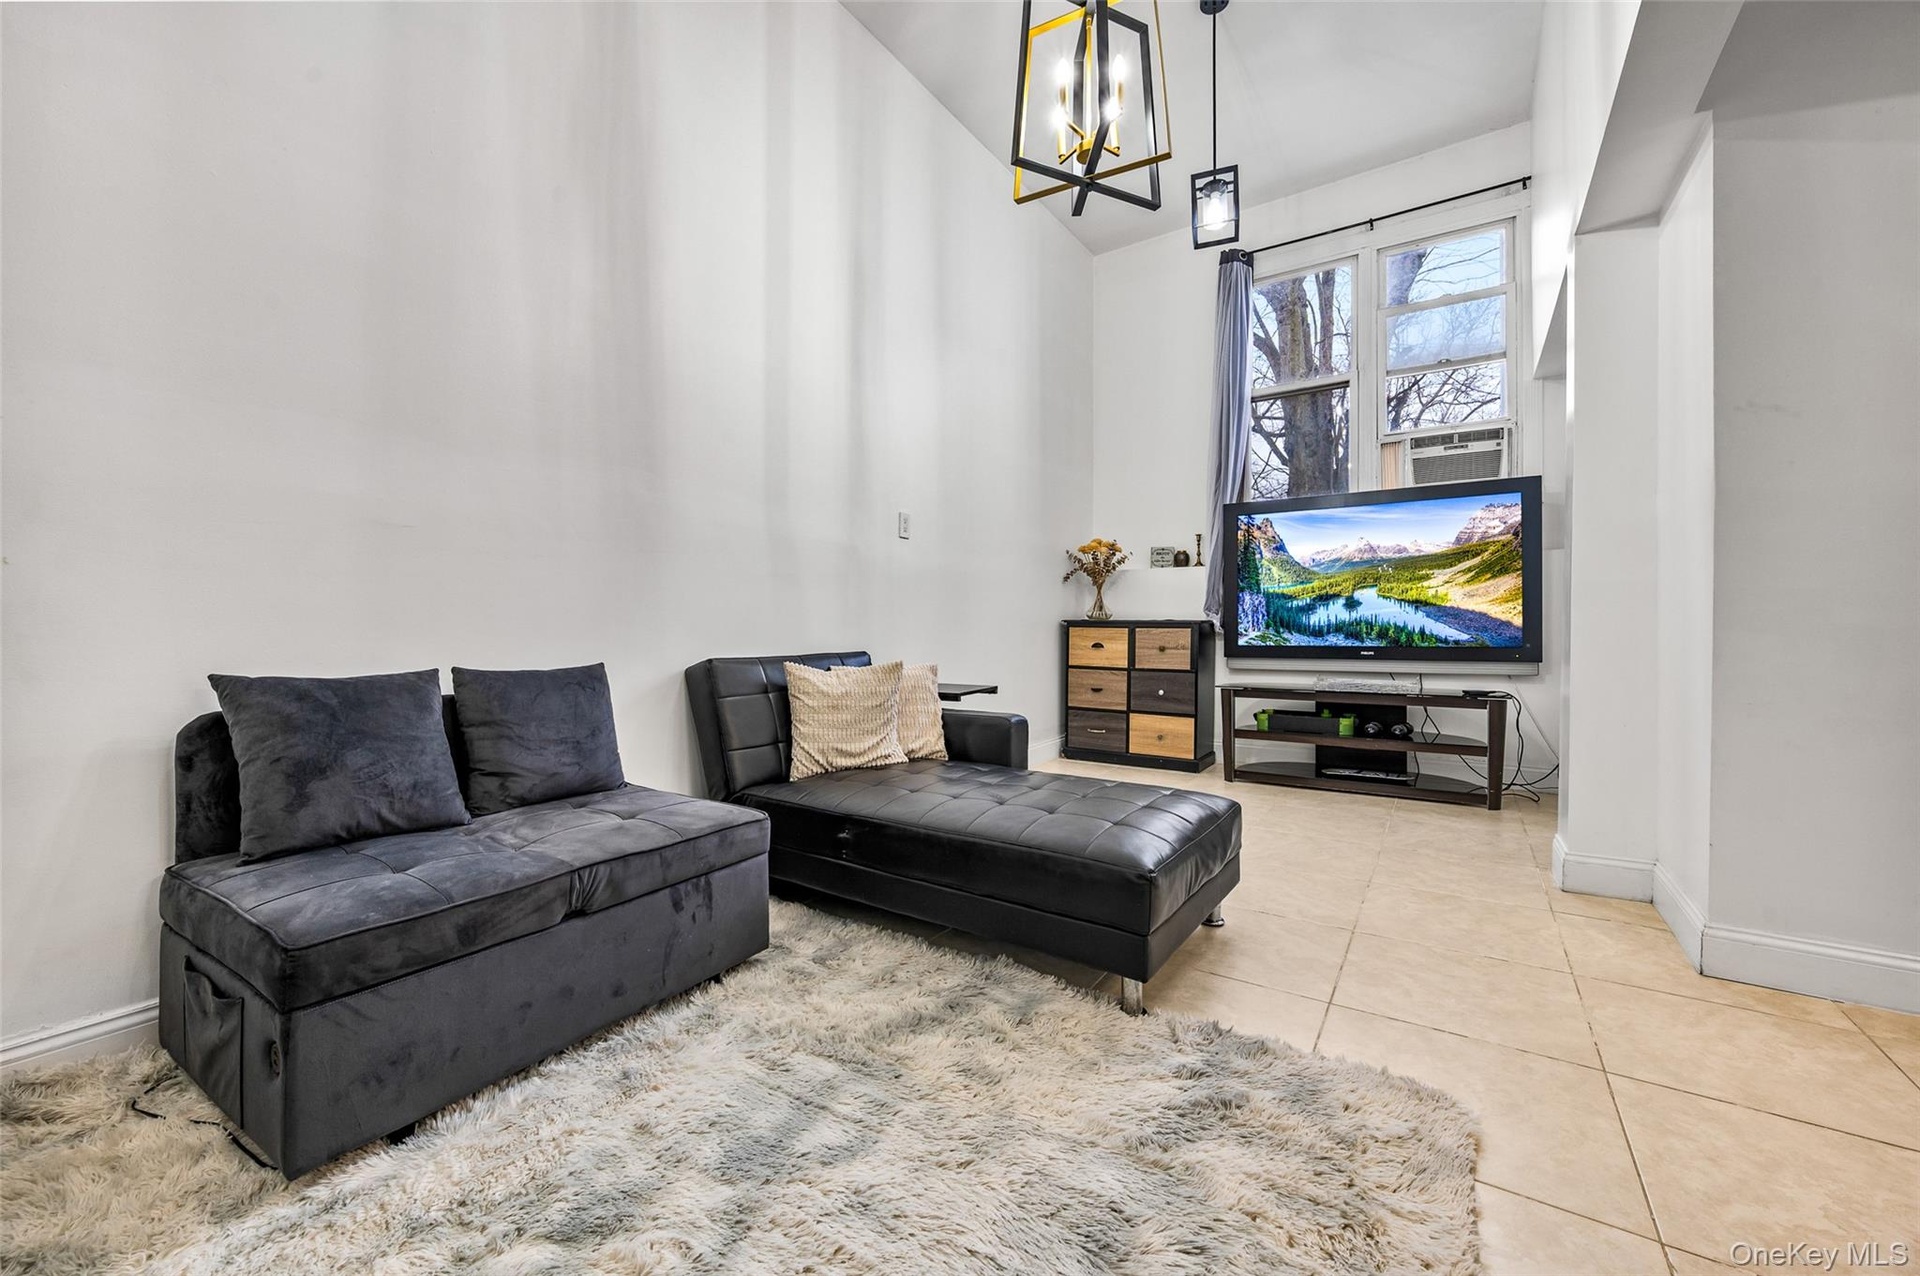
  • Vaulted ceilings, large-format tile flooring, and geometric pendant lighting
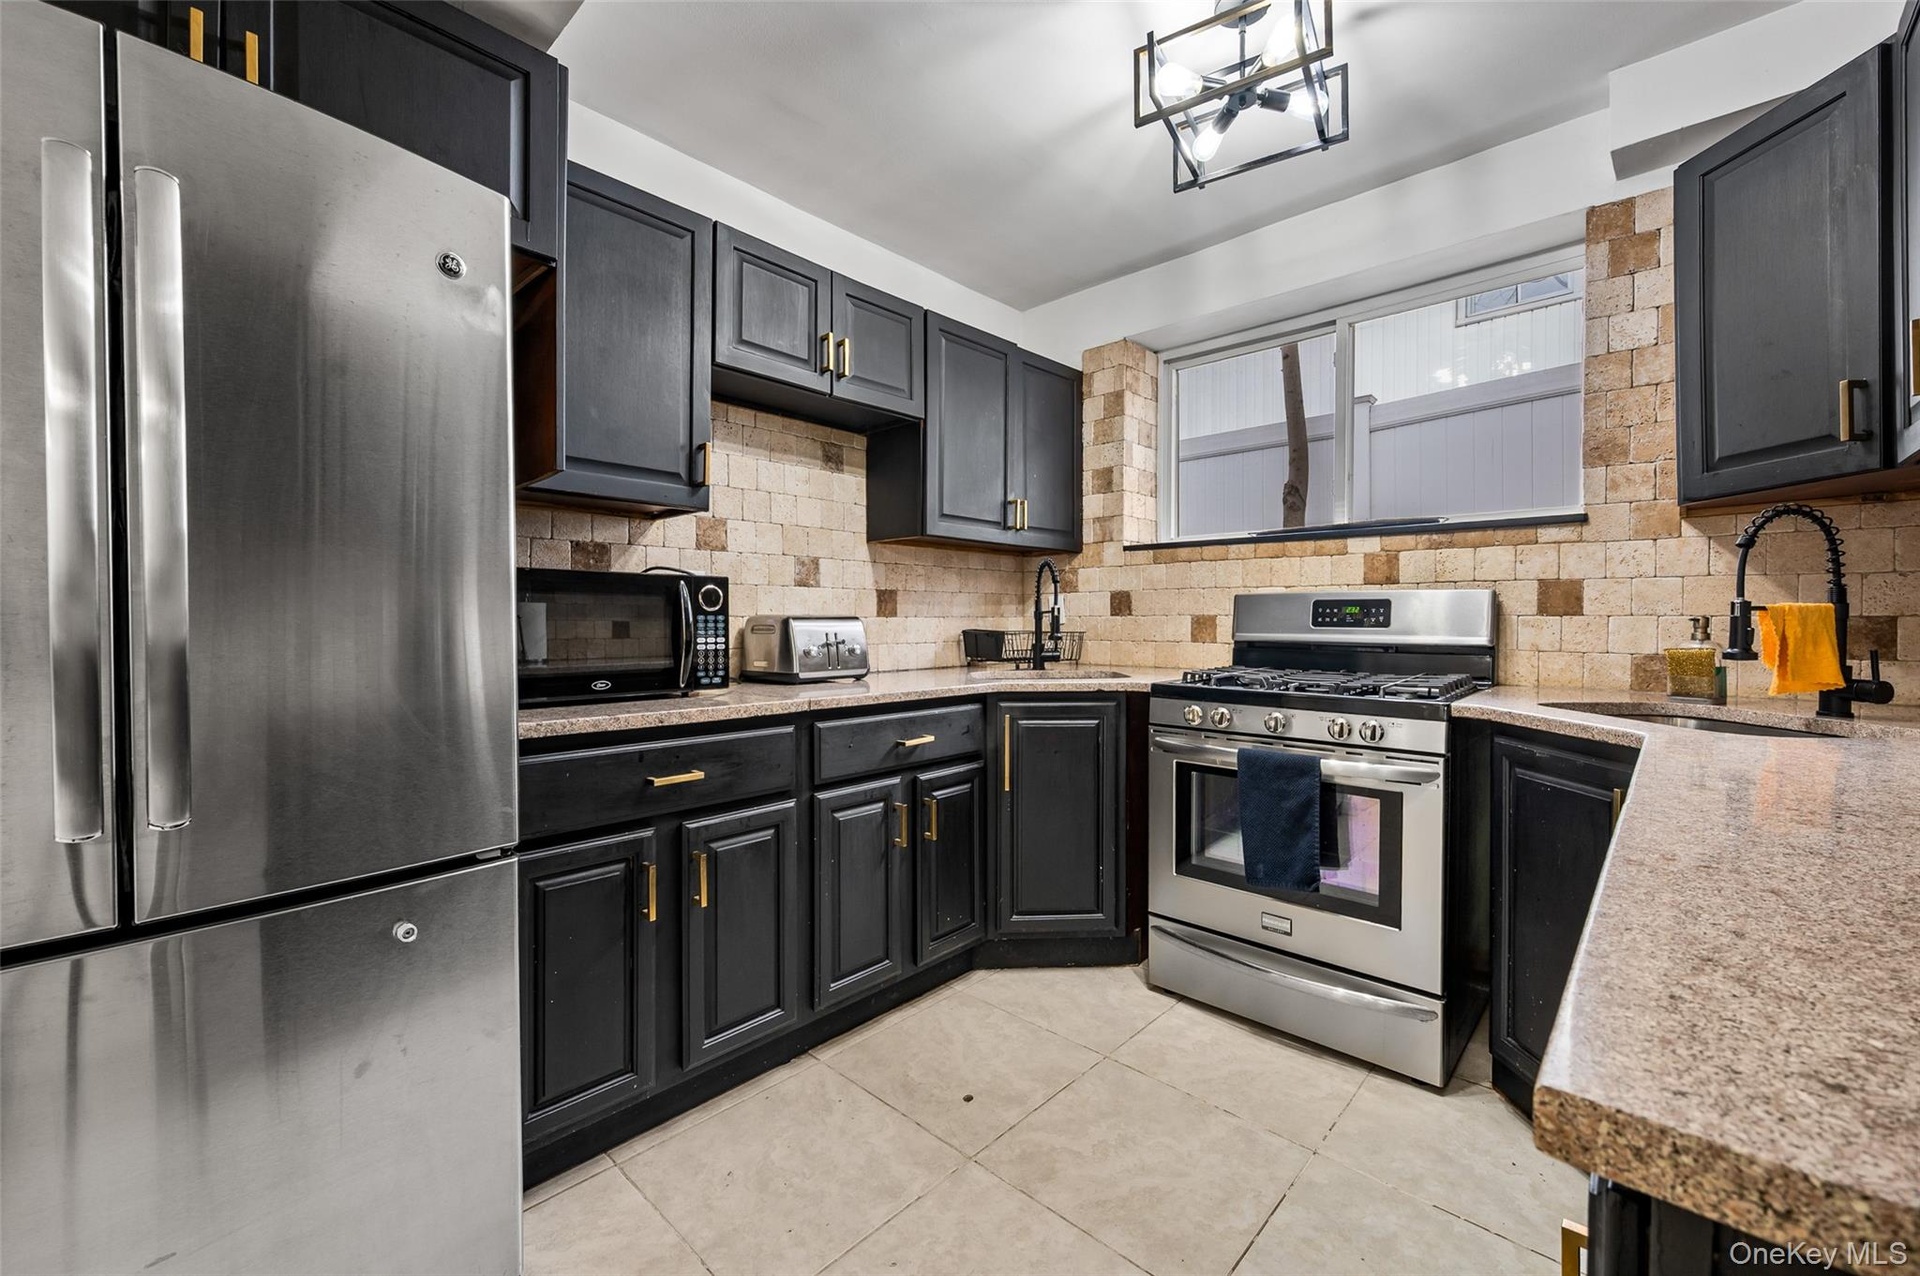
  • Kitchen featuring dark cabinetry with gold-tone hardware, stainless steel appliances, stone-surface countertops, stone tile backsplash, and tile floor
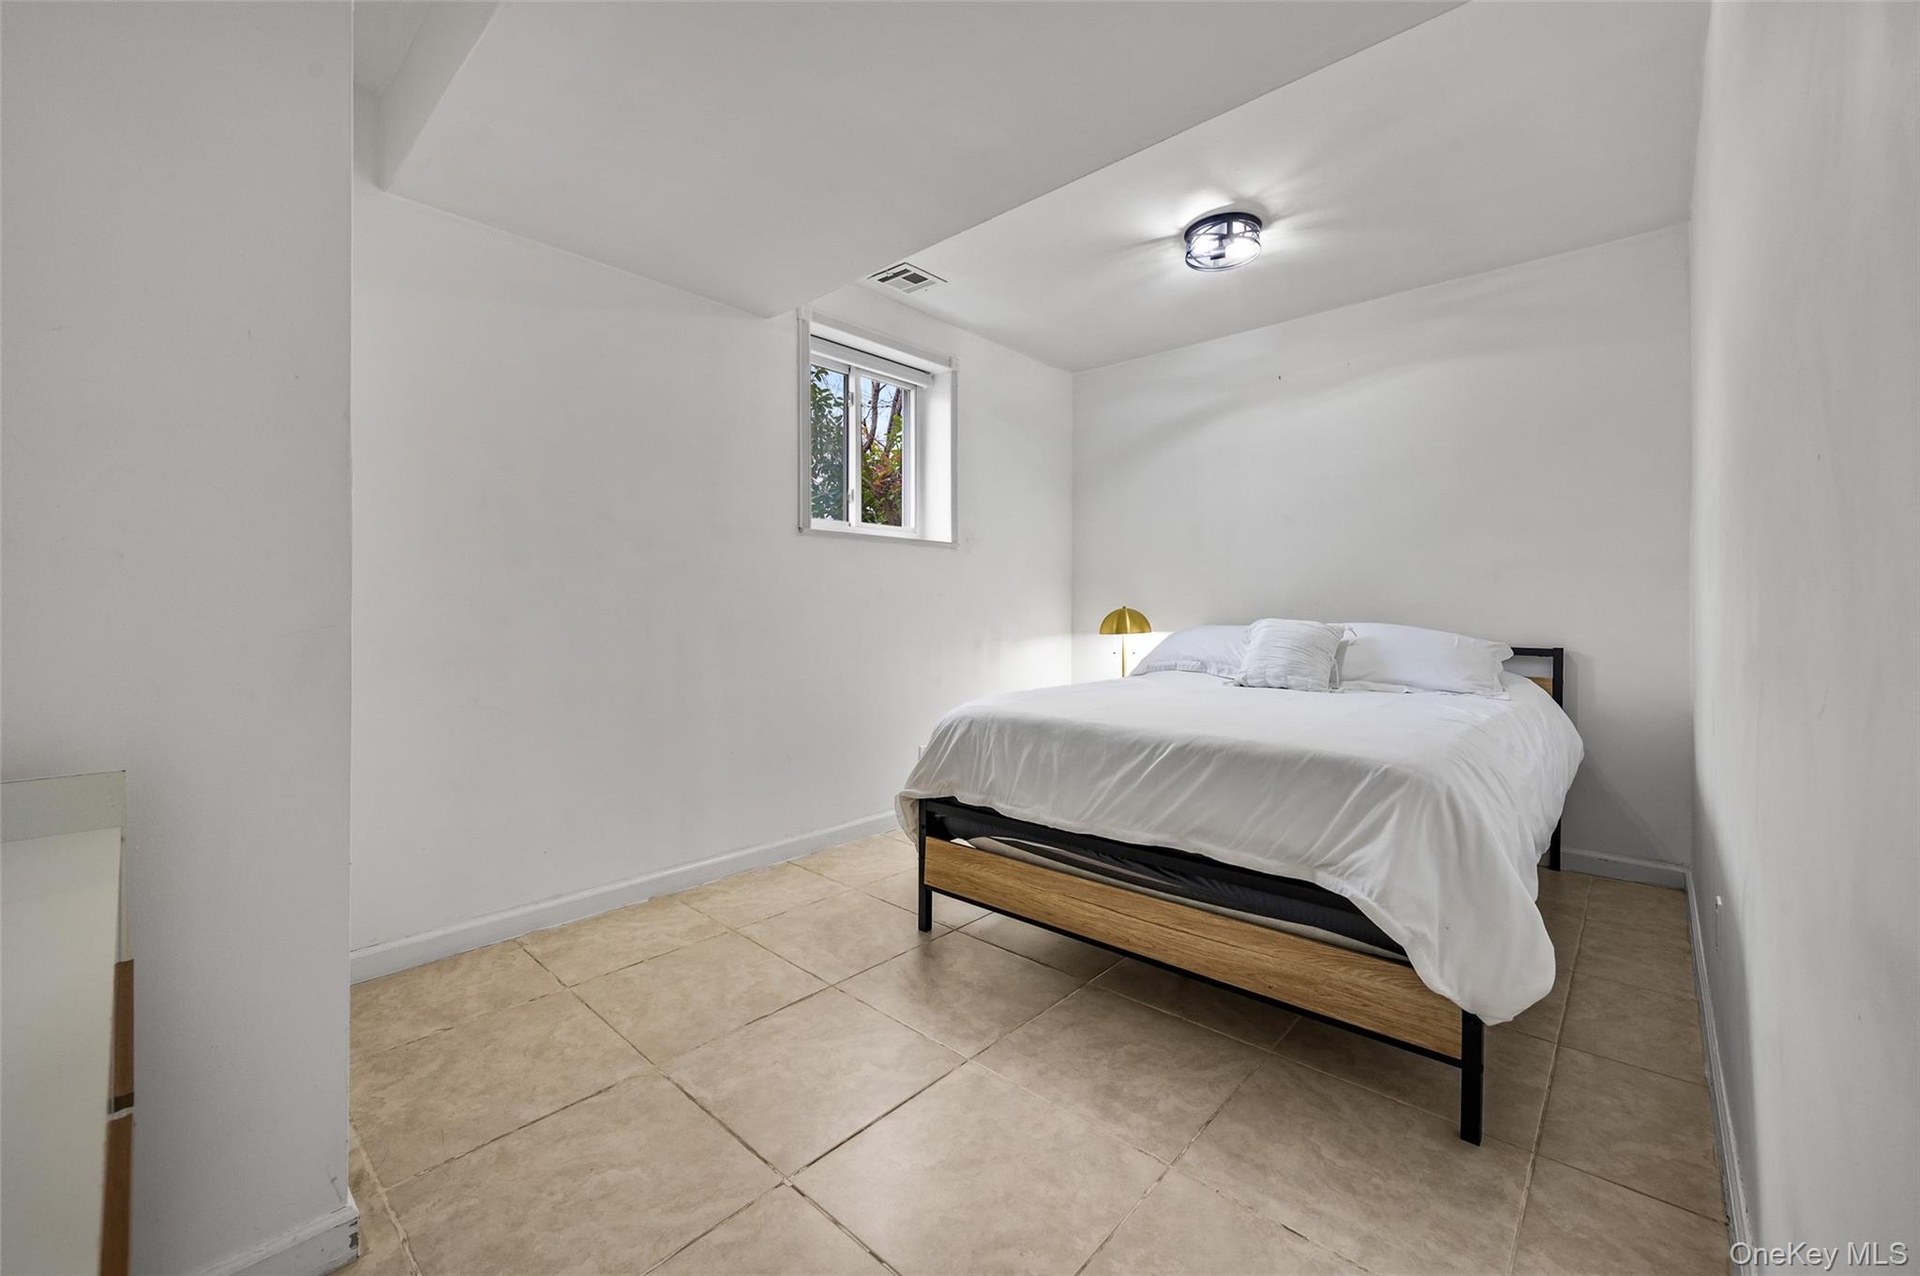
  • Neutral interior space featuring large-format ceramic tile flooring, a window with exterior exposure, and a flush-mount circular ceiling light fixture
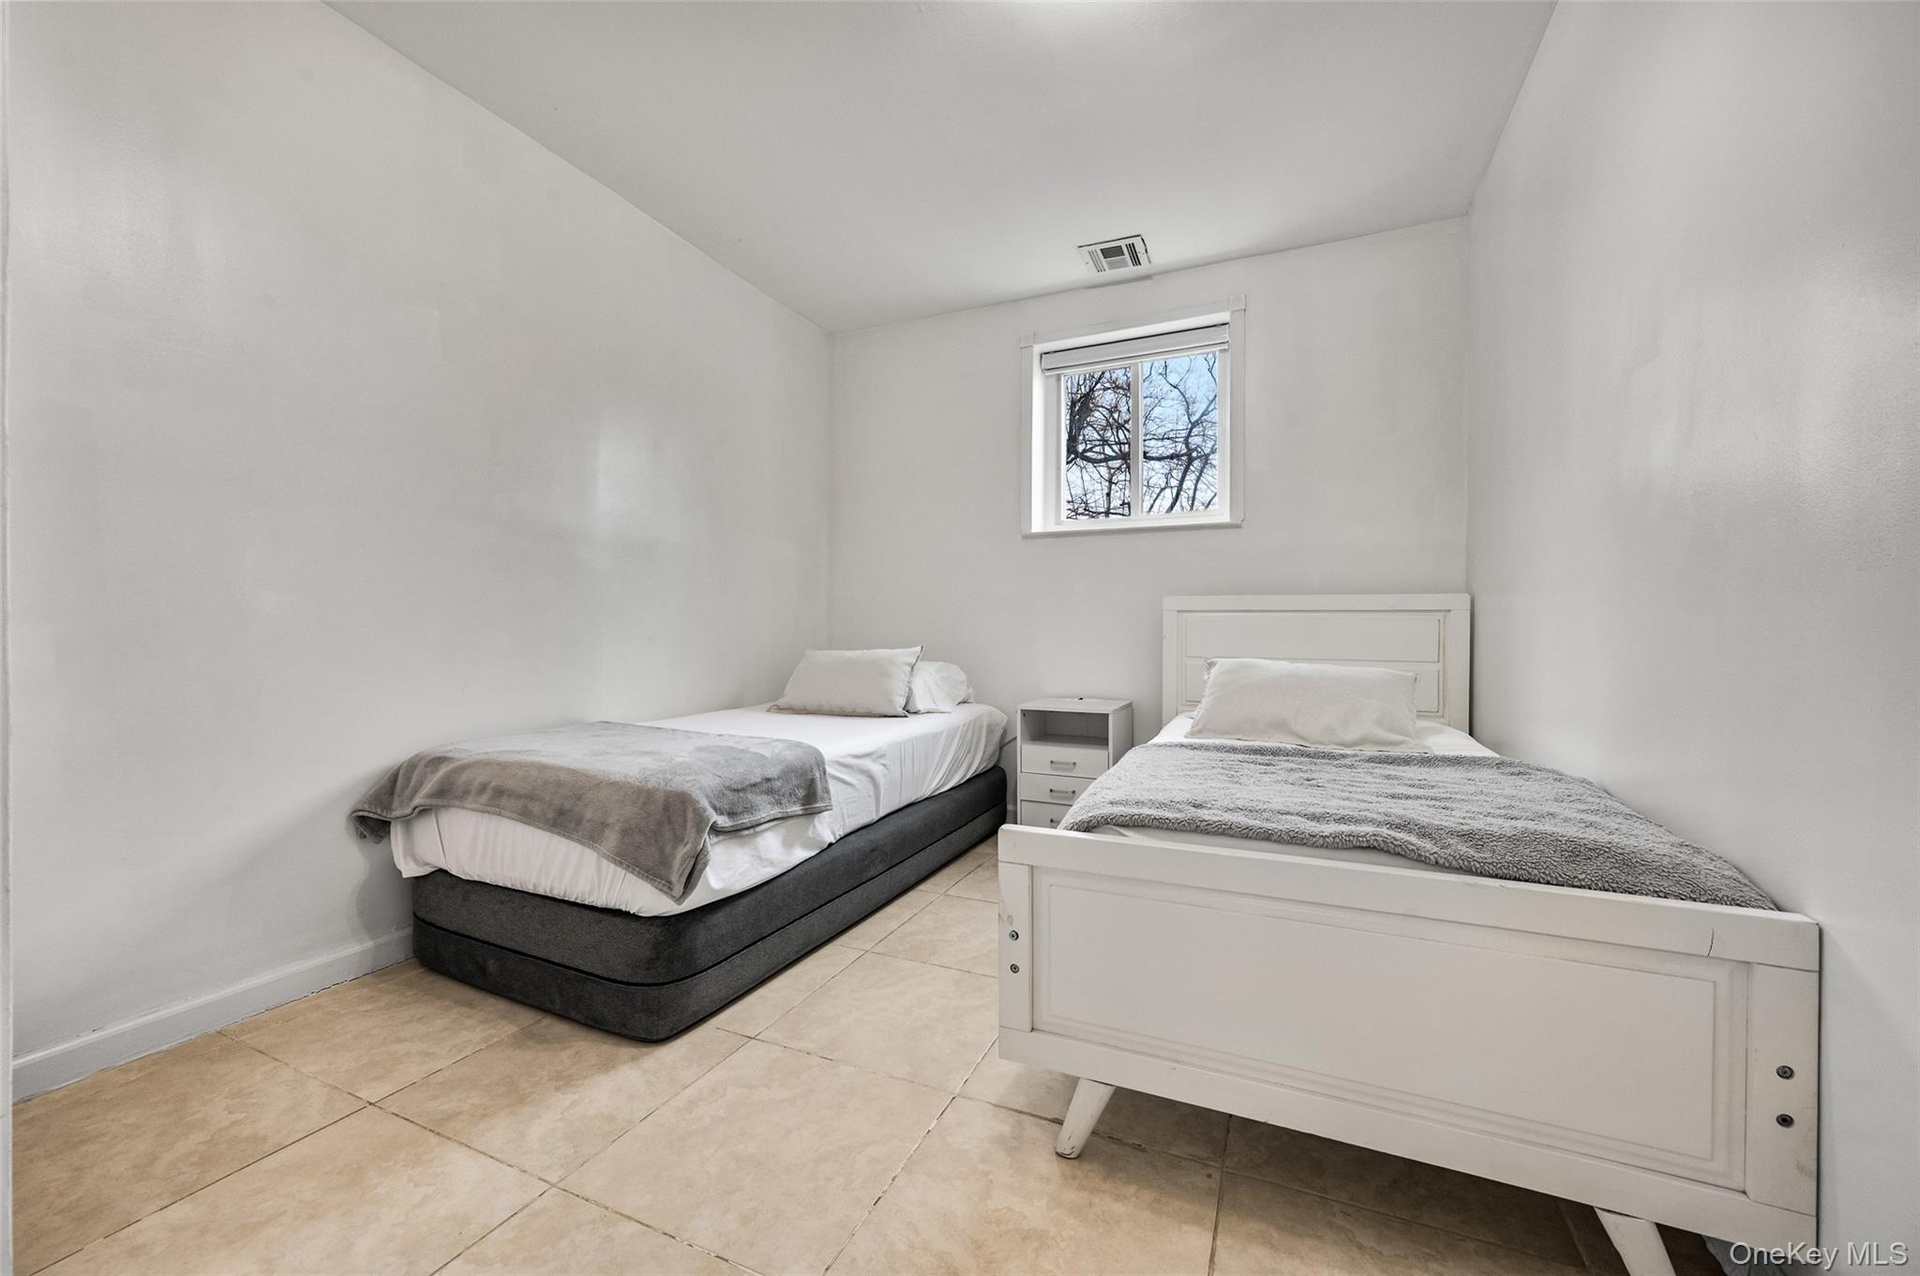
  • Neutral interior room featuring tile flooring and a single-pane window
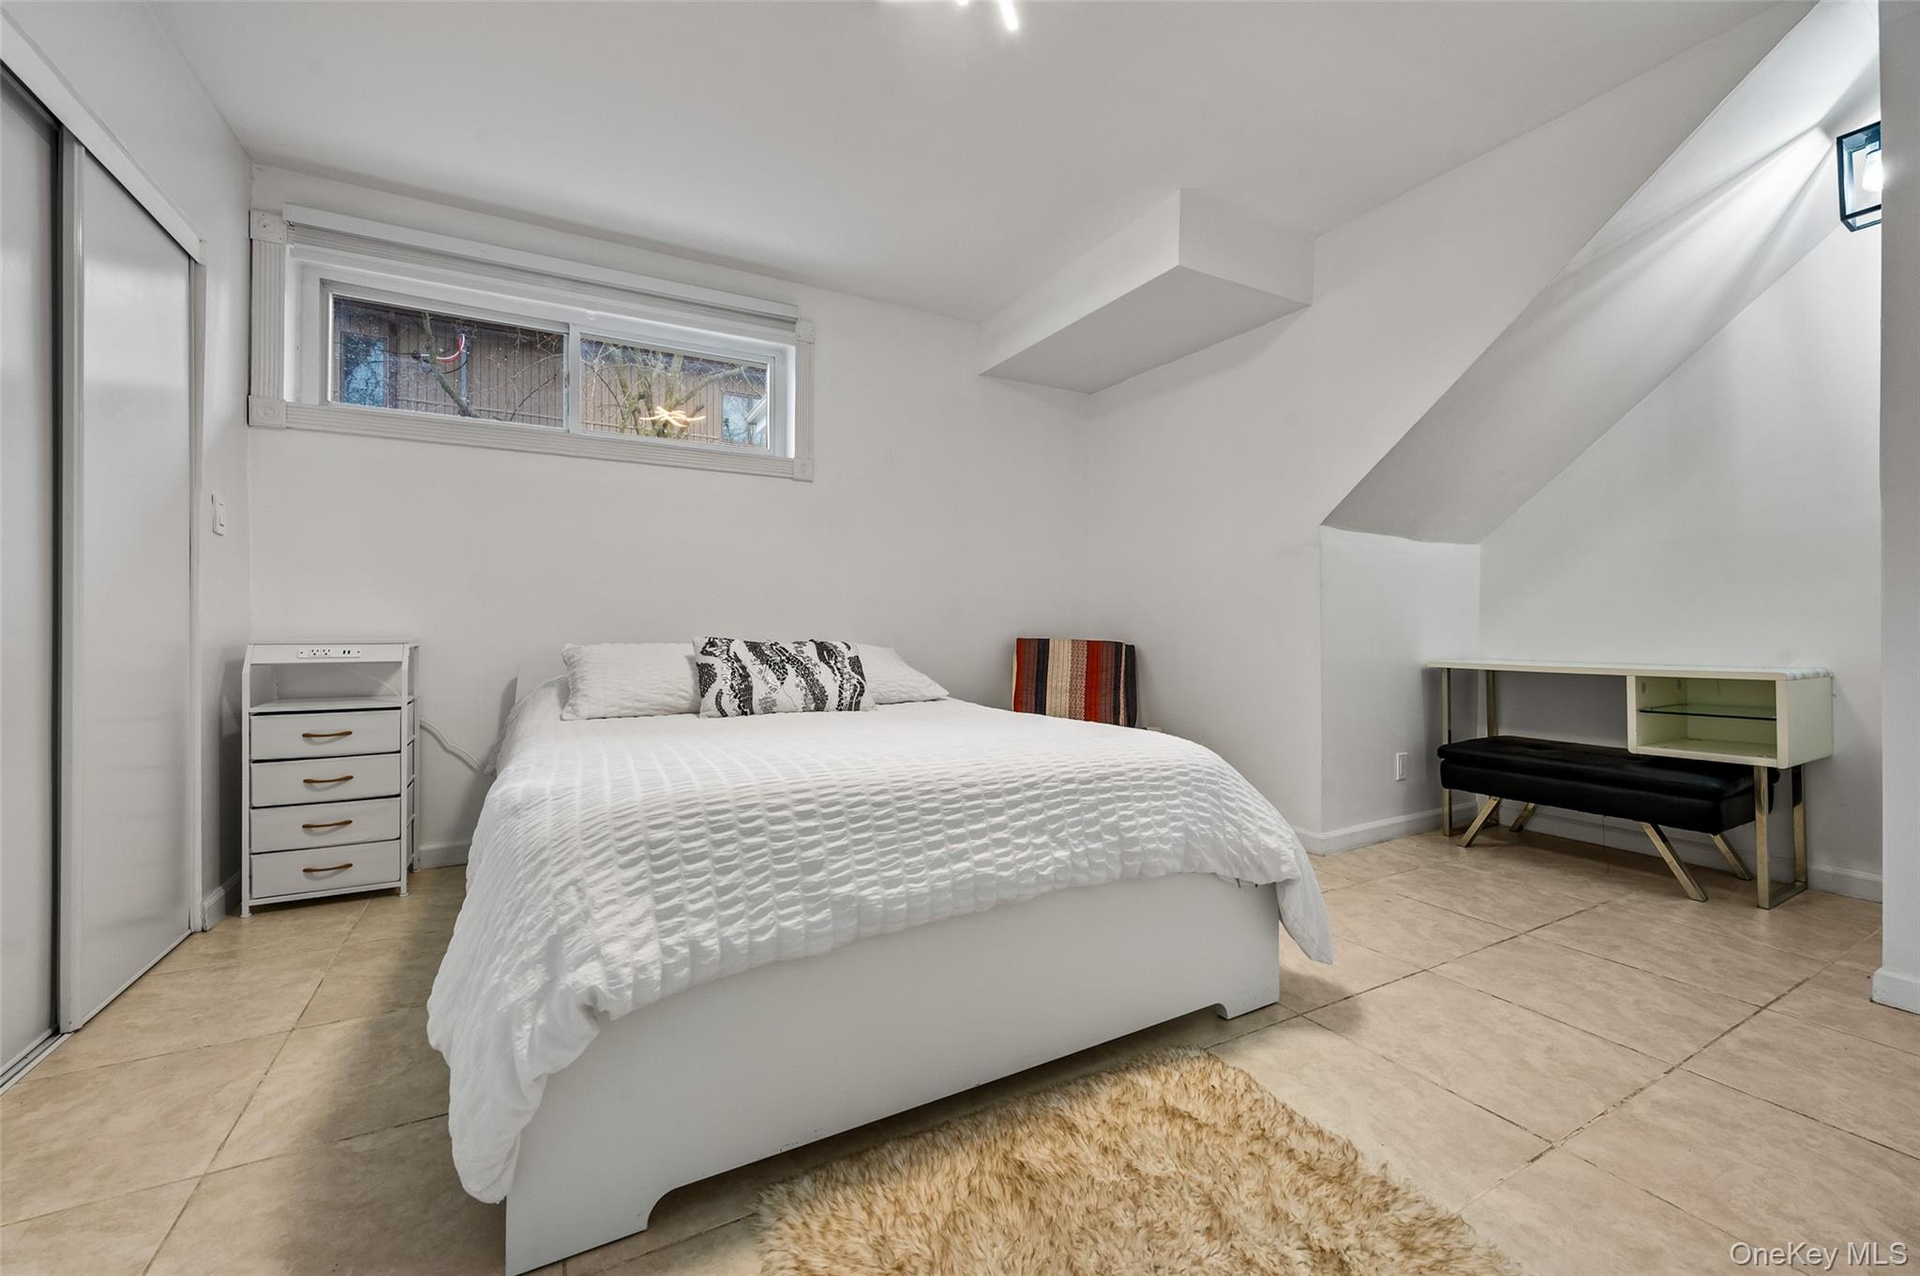
  • Neutral-toned tile flooring, sliding closet doors, and angled ceiling architecture
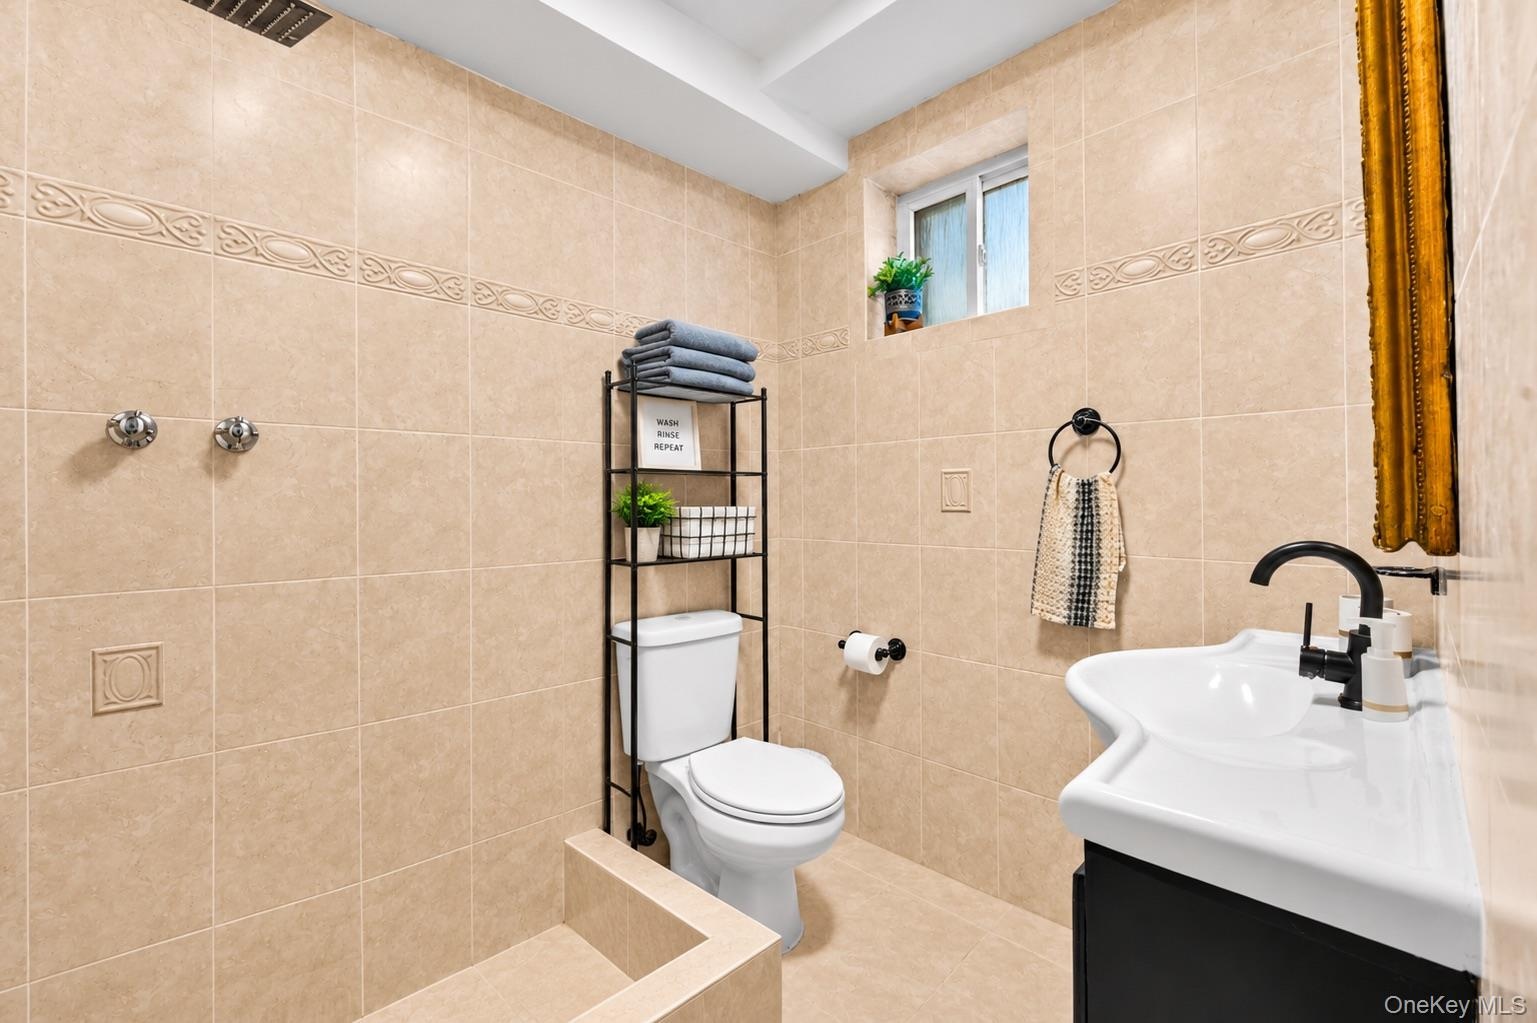
  • Full-wall neutral tile with decorative inlay, walk-in shower area, pedestal-style sink with matte black faucet, and recessed ceiling lighting
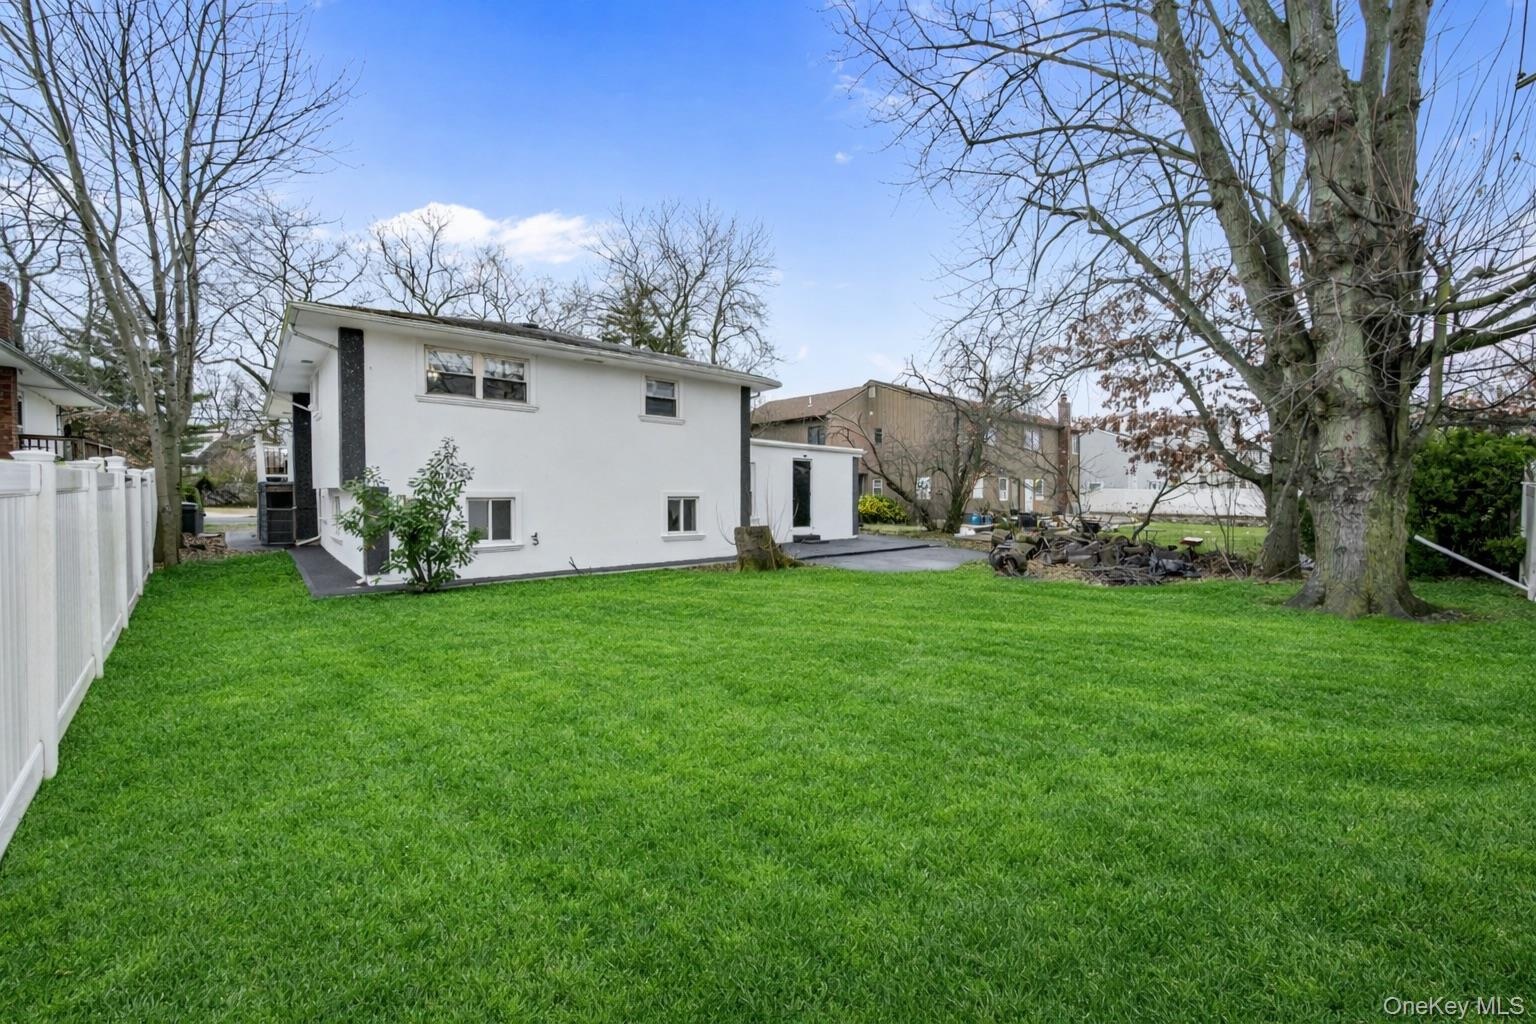
  • Expansive backyard featuring a level lawn, white vinyl fencing, mature trees, and a paved stone patio

Contact

Long Island
6243 Northern Blvd
Phone:
adrianl@nestseekers.com
Listing Courtesy of Epique Realty
​
Nest Seekers Logo
Loading...