
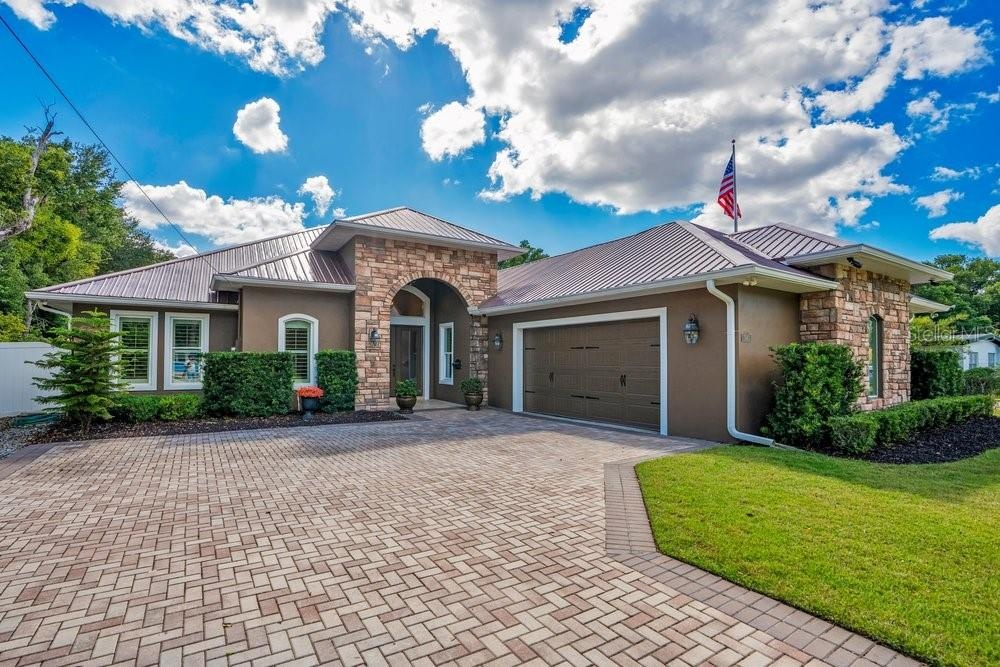
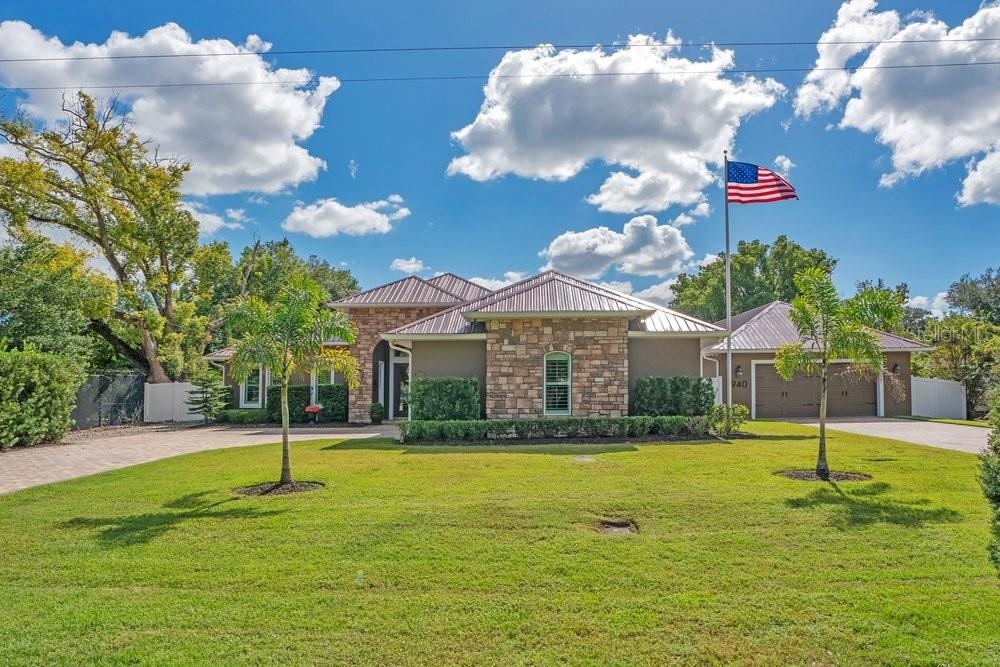
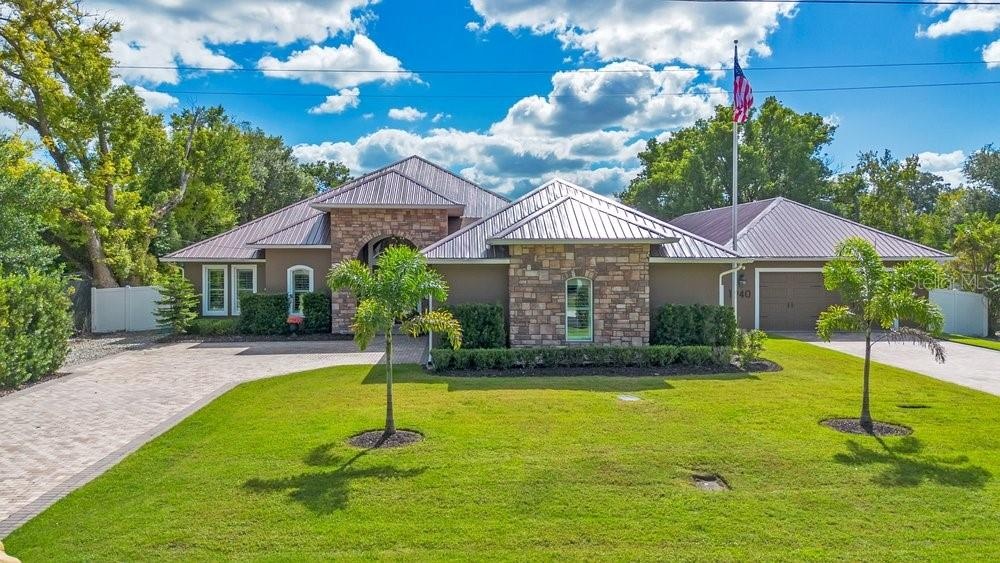
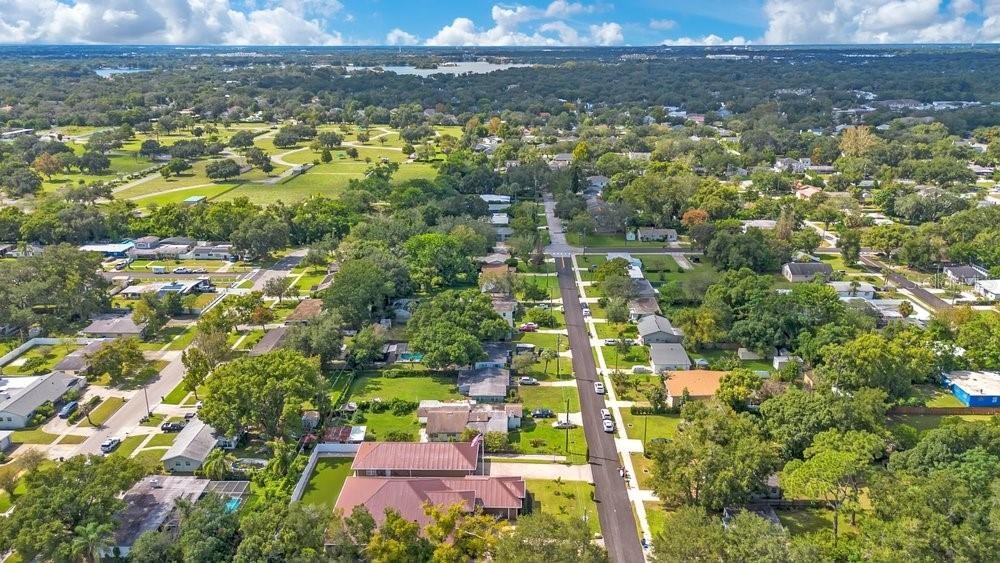
New roof fall 2026 ! Exceptional custom built estate offering unparalleled security, efficiency and peace of mind on two expansive lots in the heart of Winter Park.
1940 MAGNOLIA AVENUE
WINTER PARK, FL 32792
Listing
| Web ID: | 5821805 |
|---|---|
| Website: | https://www.nestseekers.com/5821805 |
Property
| Ownership: | Fee Simple |
|---|---|
| Type: | Single Family |
| Bedrooms: | 4 BR |
| Bathrooms: | 3½ |
| Pets: | Pets Allowed |
| Area: | 5519 sq ft |
| Lot Size: | 0.4 Acres |
Financials
Price:$1,190,000
Annual Taxes:$7,404
Description
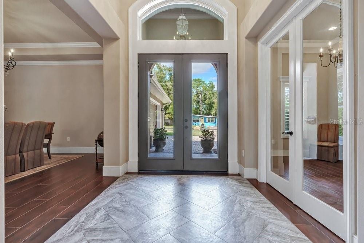
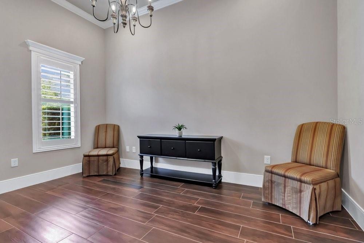
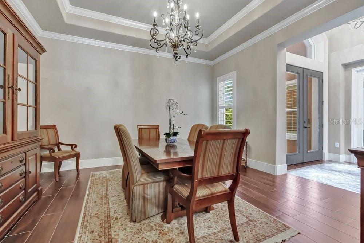
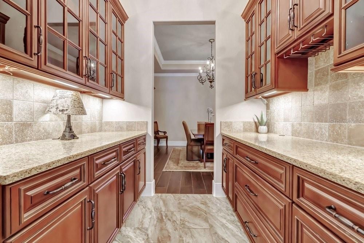
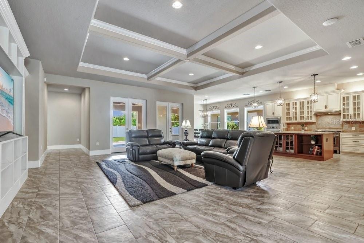
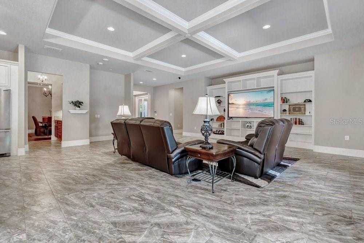
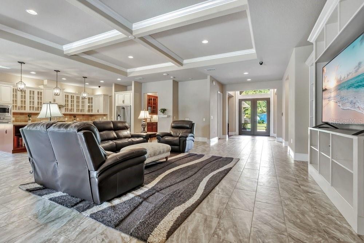
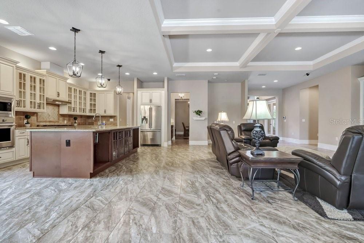
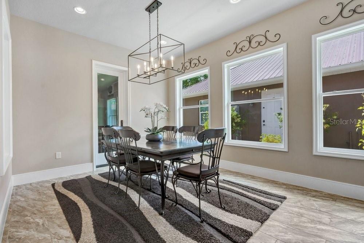
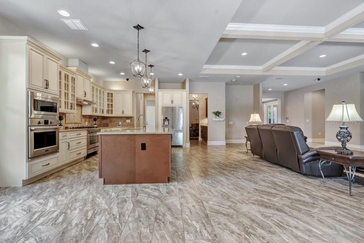
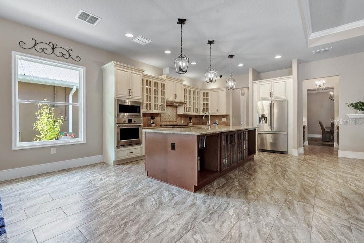
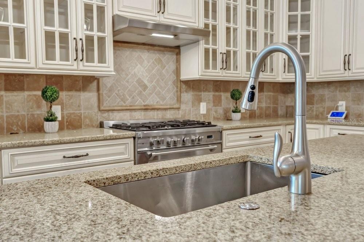
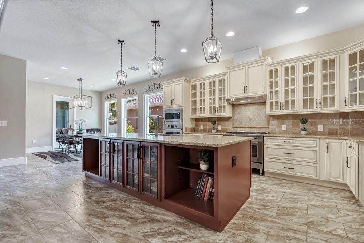
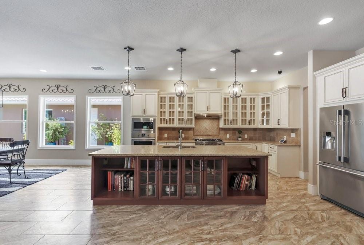
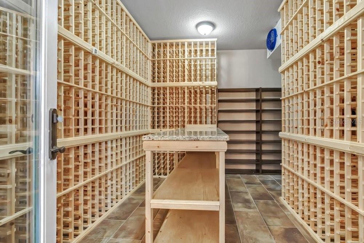
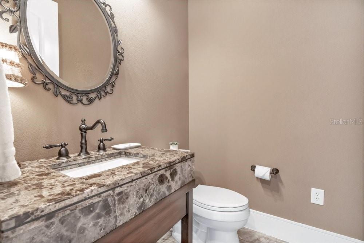
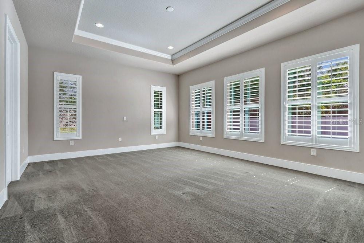
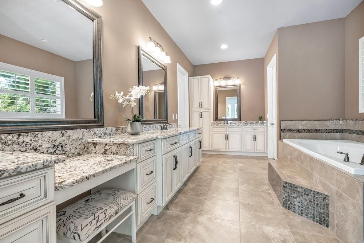
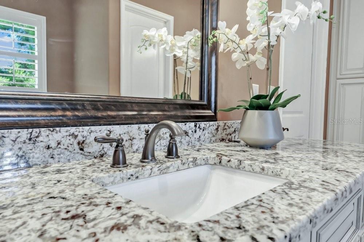
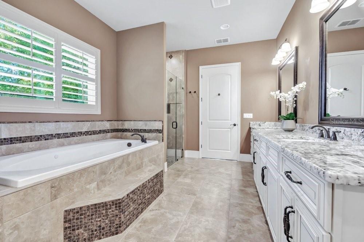
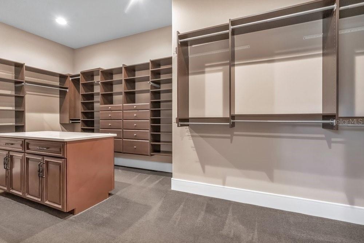
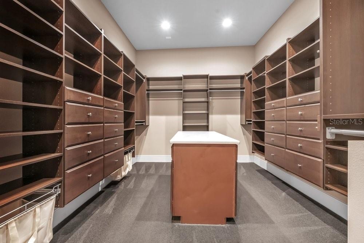
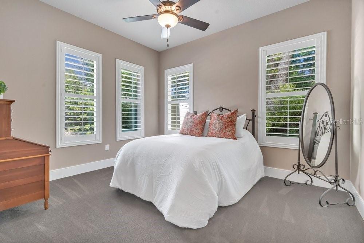
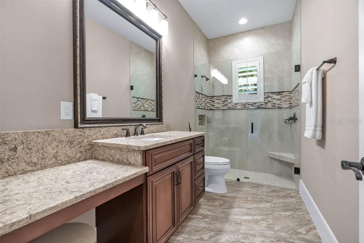
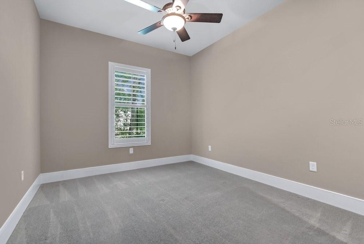
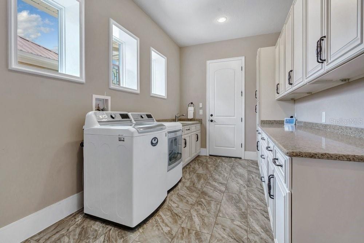
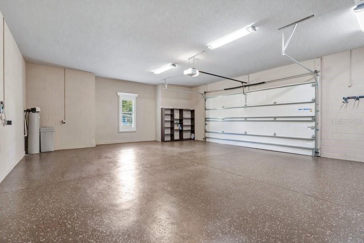
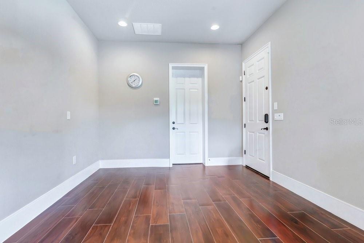
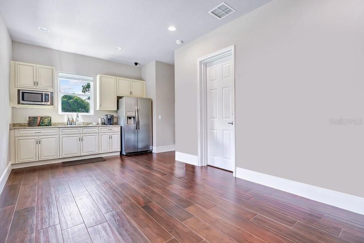
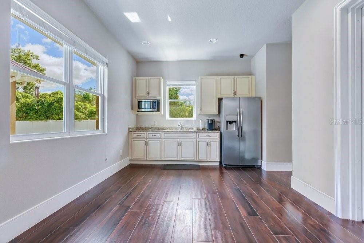
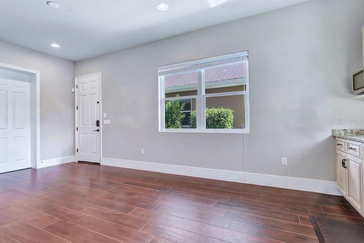
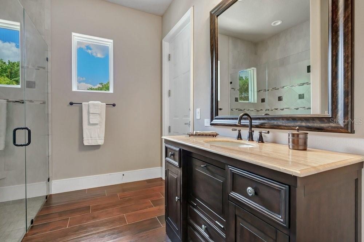
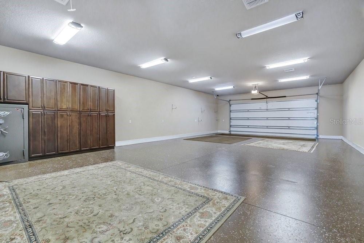
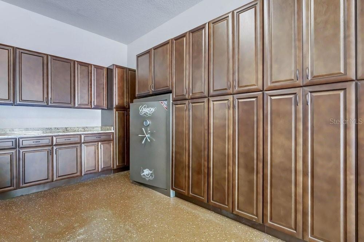
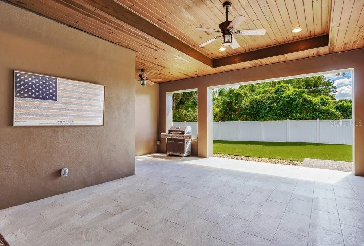
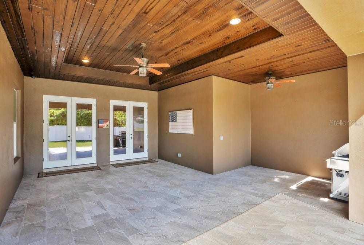
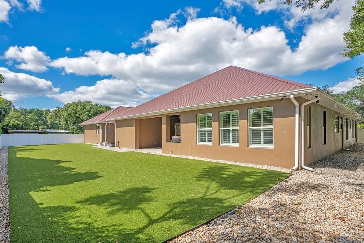
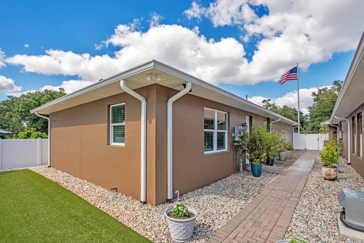
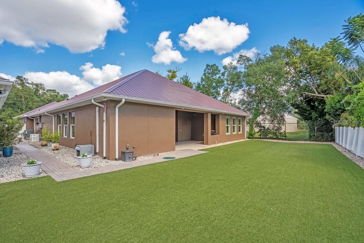
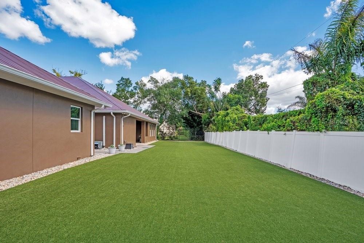
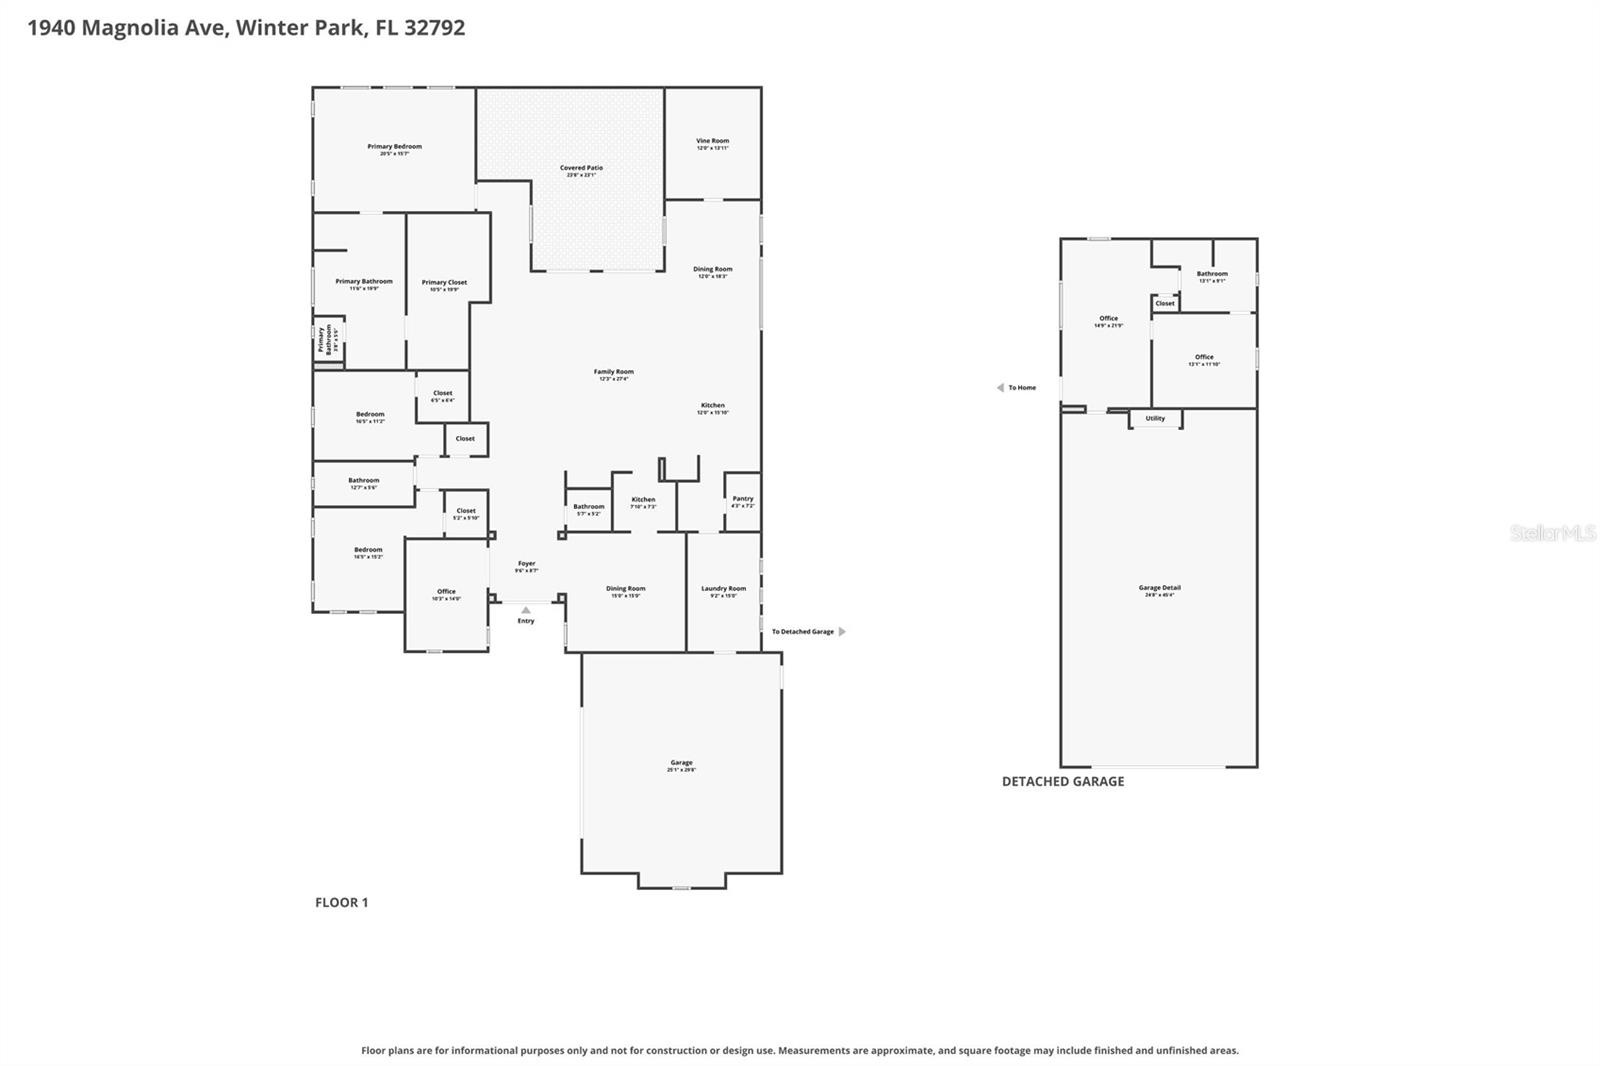
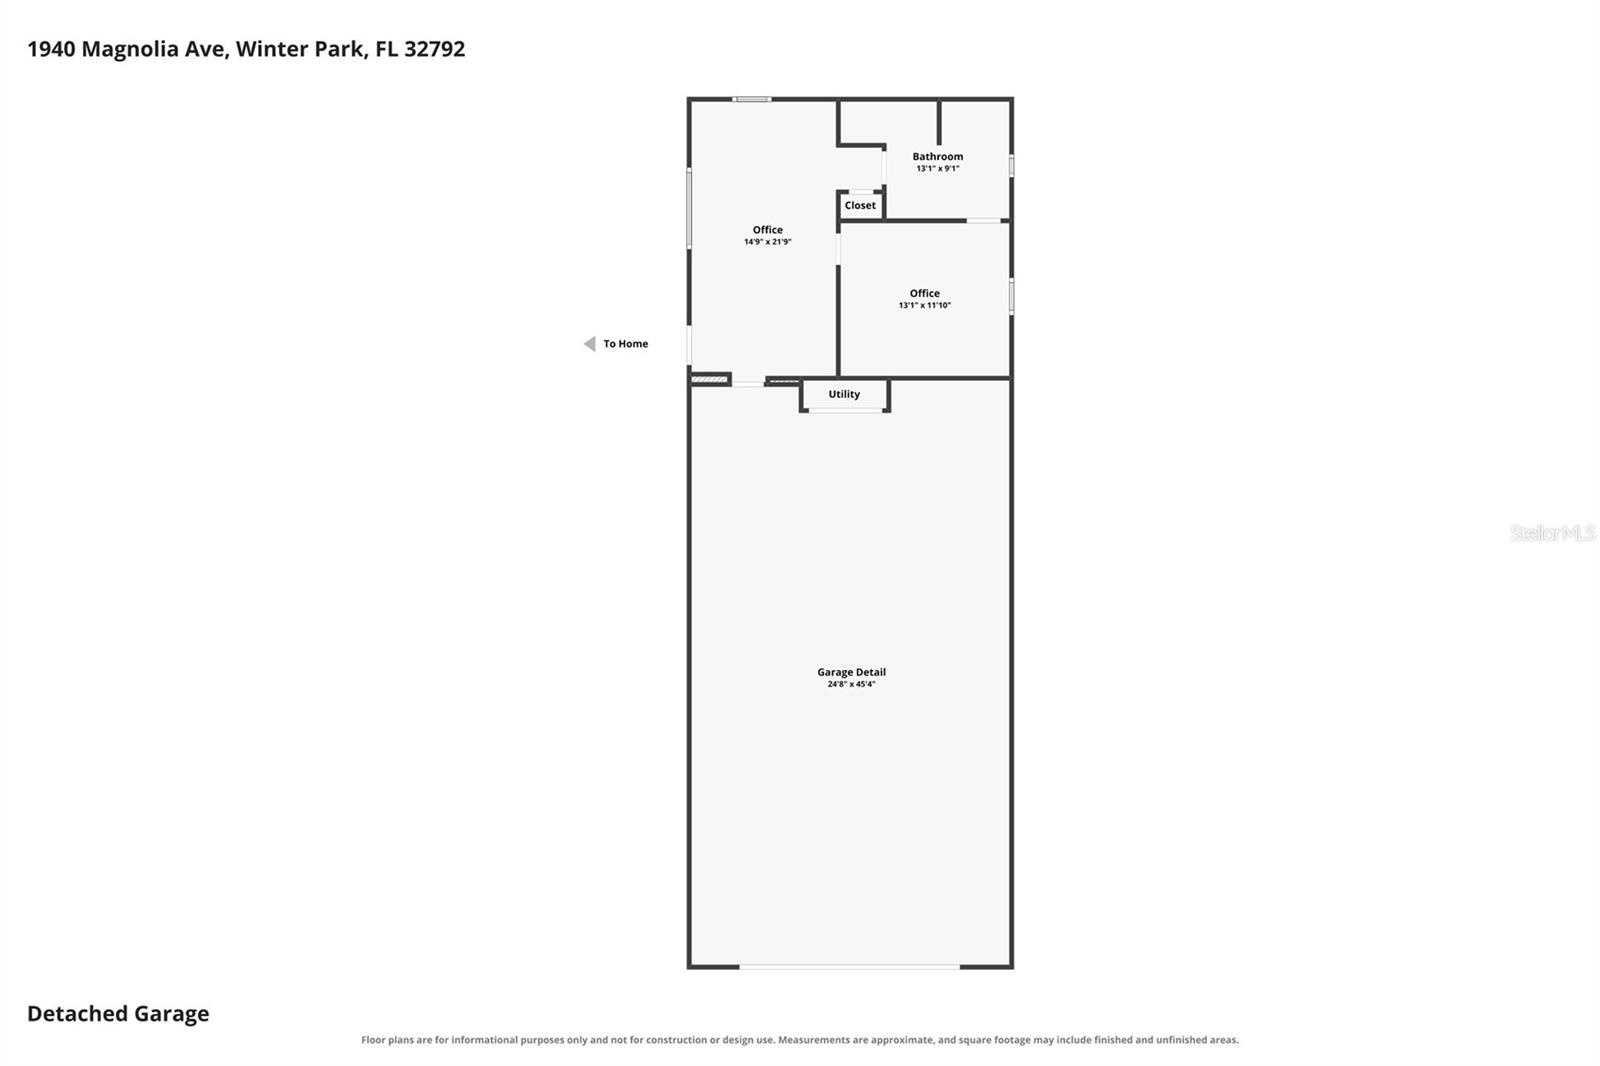
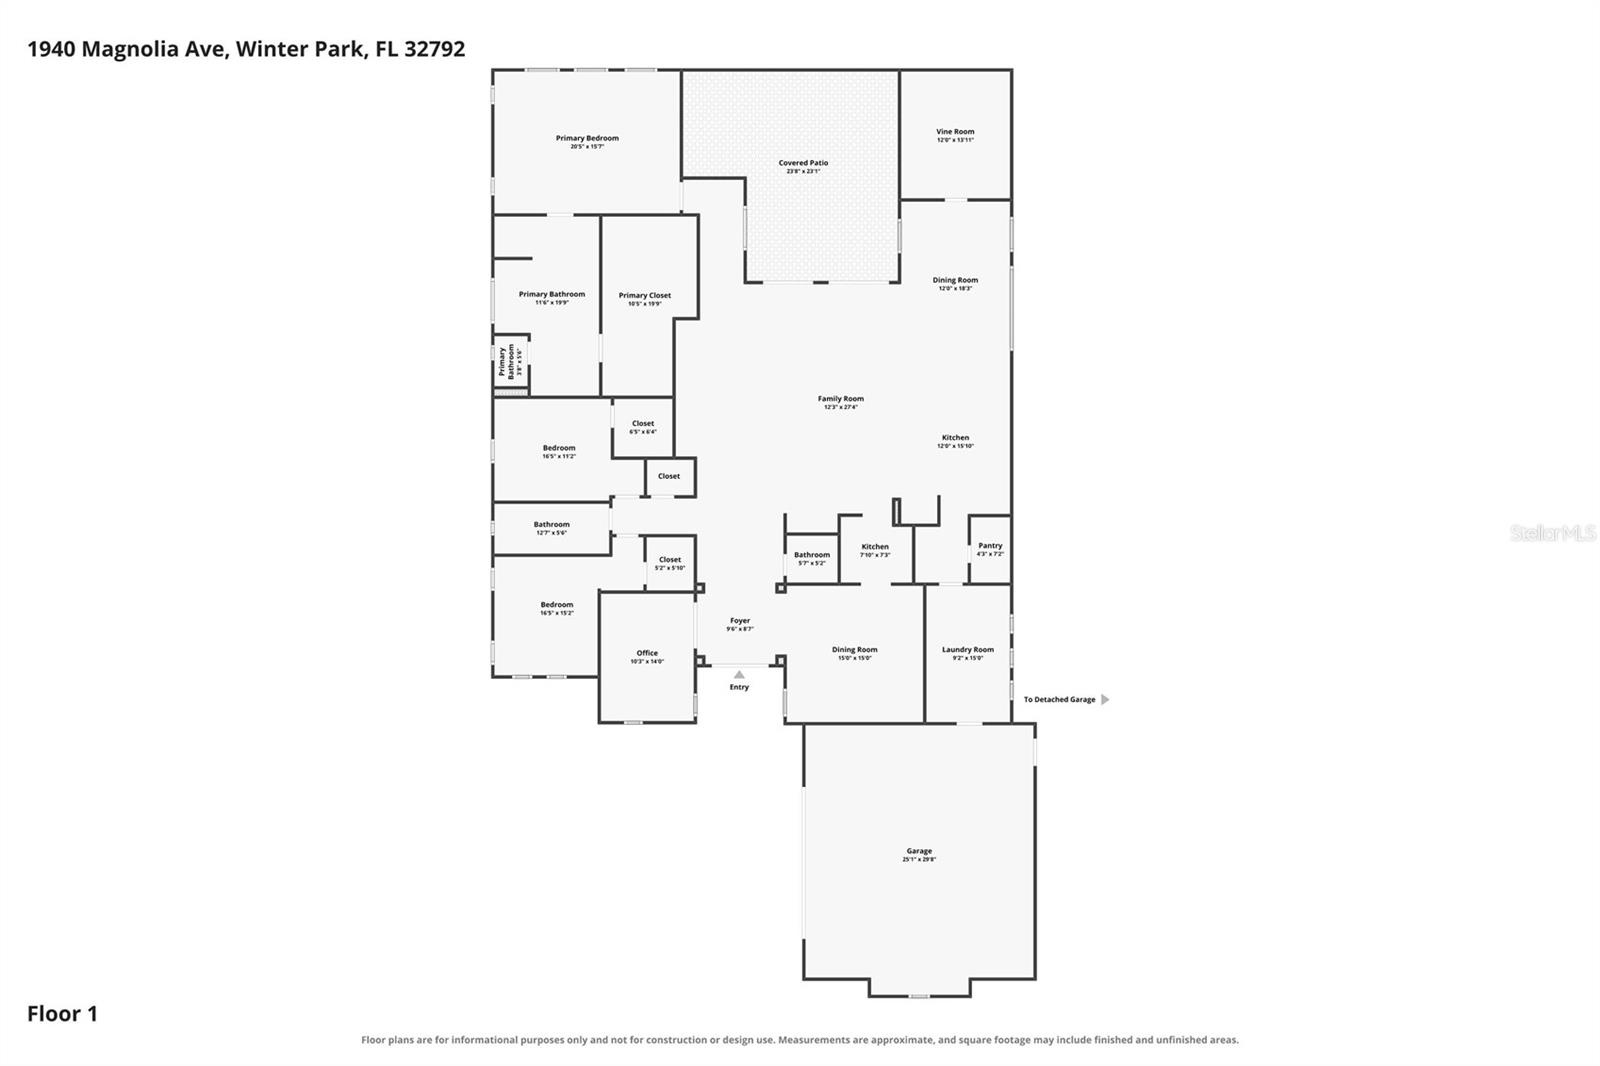
New roof fall 2026! Exceptional custom-built estate offering unparalleled security, efficiency and peace of mind on two expansive lots in the heart of Winter Park. This split-plan three-bedroom and 2.5-bath home has over 4,880 total square feet in the main home and 1,944 total square feet in the detached in-law/office unit under roof. Constructed with solid poured concrete block and 1-inch insulation, this remarkable residence was designed to withstand the test of time while delivering modern luxury and comfort. A rare feature, the home includes two reinforced safe rooms built with rebar-reinforced solid poured concrete walls and 12-inch concrete ceilings, along with a built-in, concrete-bolted safe. Additional security enhancements include a full alarm system and security spotlights. Designed for everyday living and entertaining, the property is equipped with a full-house 22-kilowatt generator, a buried 500-gallon propane tank, propane gas range and outdoor grill, two tankless water heaters, whole-house water softening and filtration systems, EV charging capability and energy-efficient construction resulting in remarkably low utility costs. The well-appointed kitchen features a solid wood cabinetry, quartz countertops, a kitchen, butler pantry, coffee bar and laundry room, Verona gas range, Frigidaire Professional French-door refrigerator, KitchenAid dishwasher, convenient under-counter outlets and the kitchen island has lighted shelves. Additional highlights include plantation shutters throughout, wine cellar, climate-controlled storage attic, granite in baths, custom garage cabinetry, epoxy-finished garage floors, hurricane-impact windows in the office/apartment, Pet Turf in the entire backyard with no maintenance necessary and a striking 35-foot flagpole. Combining superior craftsmanship, advanced infrastructure and thoughtful upgrades rarely found in today's market, this extraordinary property presents a unique opportunity to own a one-of-a-kind residence. Total heated square footage includes heated/cooled space to use as garage, workshop, and/or utility room in the detached structure.
Amenities
- Built-In Oven
- Cable - Available
- Ceiling Fans(S)
- Cleared
- Coffered Ceiling(s)
- Convection Oven
- Cooktop
- Crown Molding
- Dishwasher
- Disposal
- Double Pane Windows
- Dryer
- Eat-in Kitchen
- Electricity Available
- Electricity Connected
- ENERGY STAR Qualified Windows
- Exhaust Fan
- Garden
- High ceiling
- Ice Maker
- In County
- Insulated Windows
- Kitchen Family Room Combo
- Landscaped
- Level
- Lighting
- Microwave
- Open Floorplan
- Outdoor Grill
- Oversized Lot
- Paved
- Primary Bedroom - Main Floor
- Private Mailbox
- Propane
- Rain Gutters
- Range
- Range Hood
- Refrigerator
- Secured Garage Parking
- Security Lights
- Security System
- Security System Owned
- Shutters
- Sidewalk
- Smoke Detectors
- Solid Surface Counters
- Solid Wood Cabinets
- Split Bedroom
- Sprinkler Meter
- Sprinkler Metered
- Storm Window(s)
- Street Dead End
- Street Lights
- Tankless Water Heater
- Thermostat
- Tray Ceiling(s)
- Walk-In Closet(s)
- Washer
- Water Connected
- Water Filtration System
- Water Softener
- Wine Refrigerator
Location
Contact
Listing Courtesy of PREMIER SOTHEBY'S INTL. REALTY
