Nest Seekers

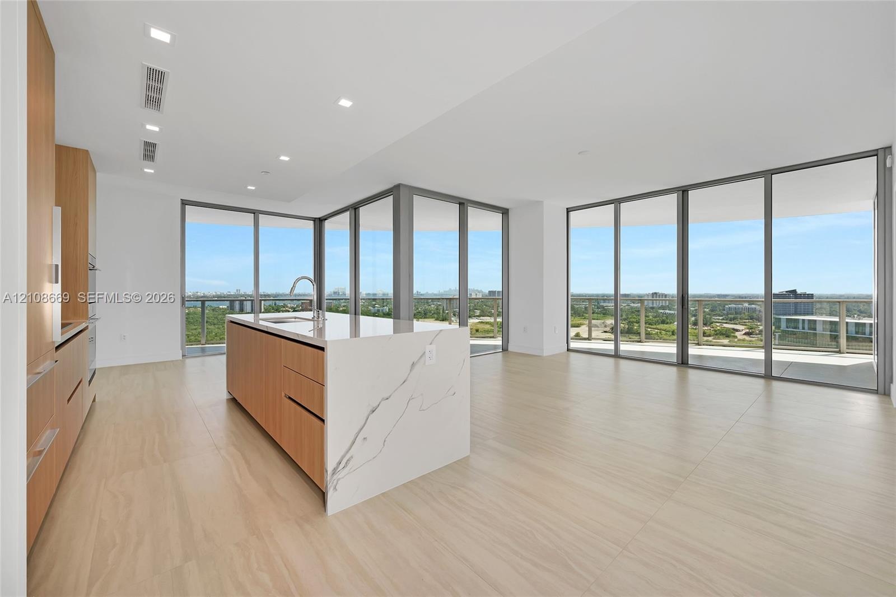
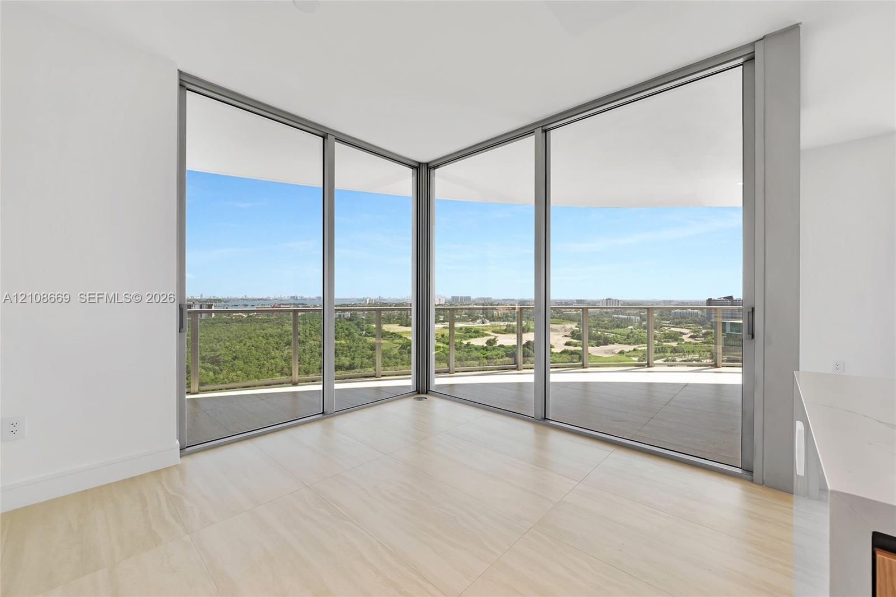
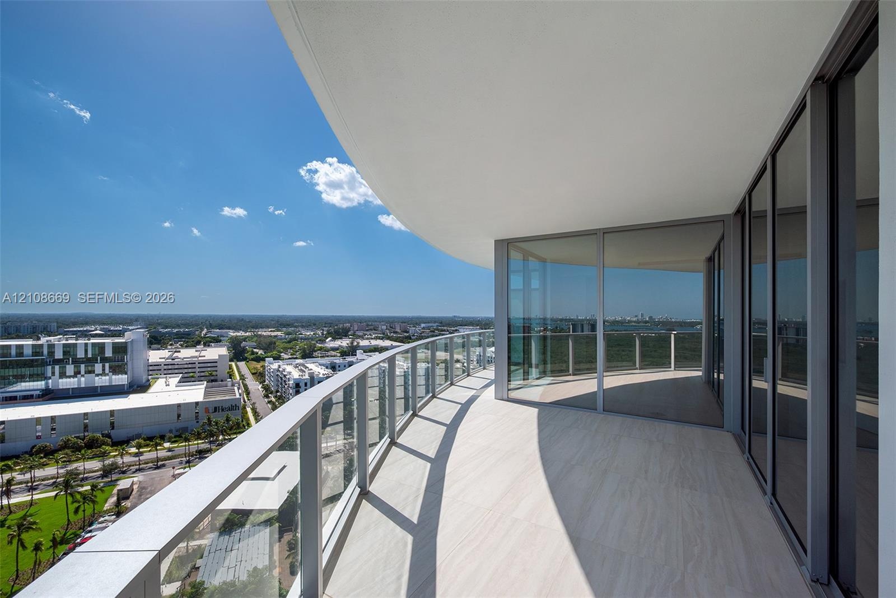
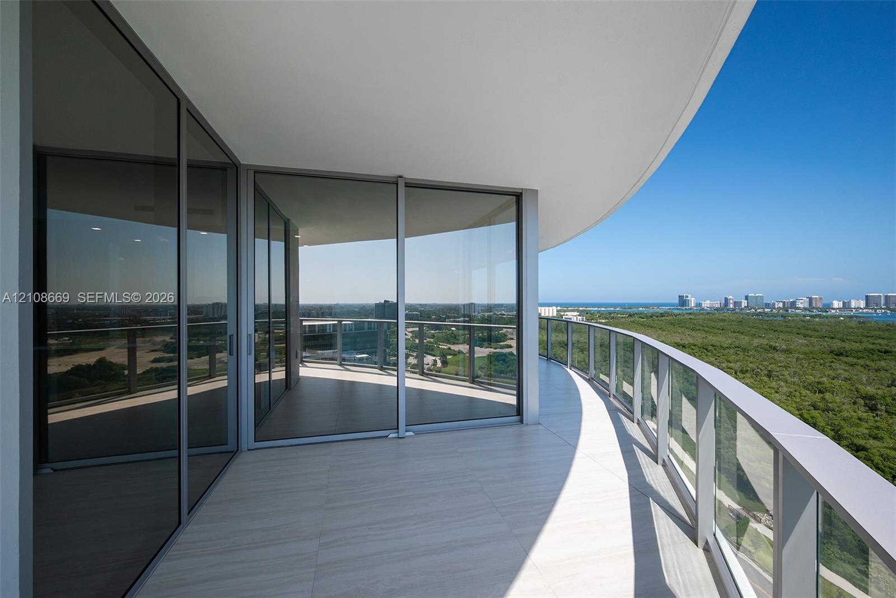
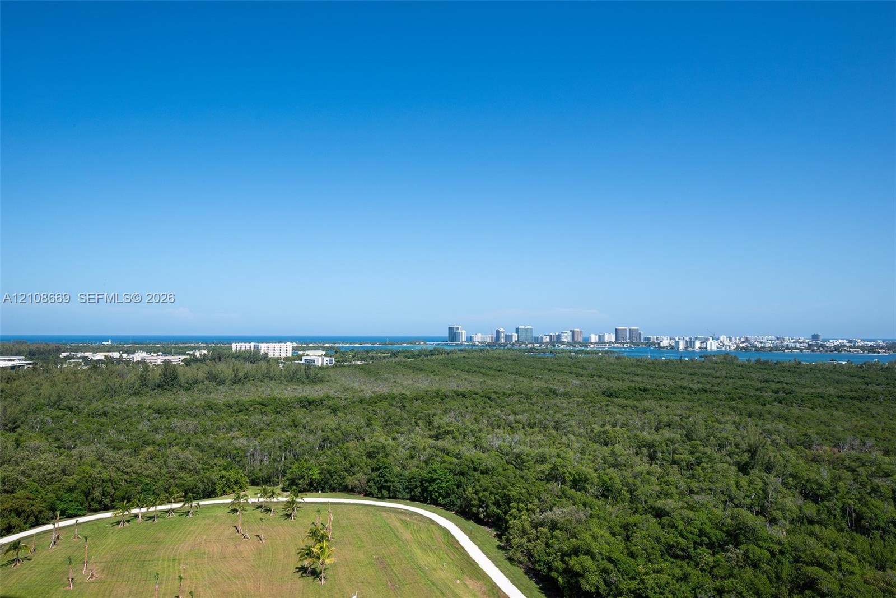
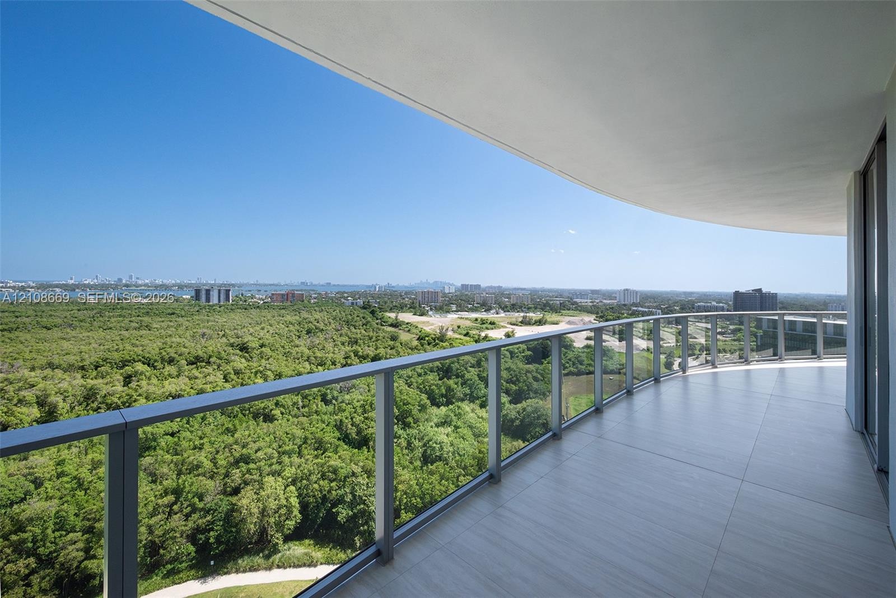
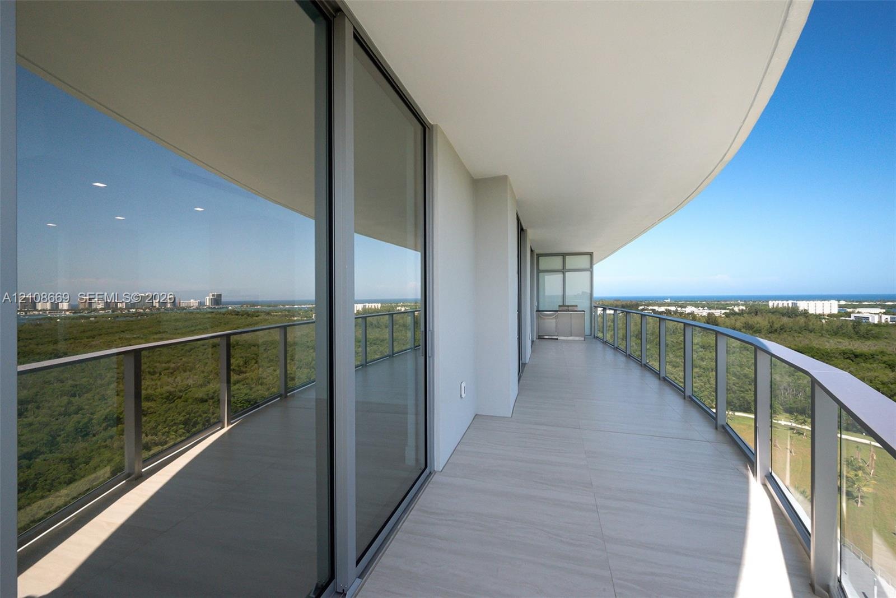
Park, bay amp ; ocean views in one spectacular panorama.

2411 Laguna Circle Apt: 1605
Miami, FL 33181

Listing

Web ID:5822155
Website:https://www.nestseekers.com/5822155

Property

Ownership: For Sale
Type: Condo
Rooms: 1
Bedrooms: 3 BR
Bathrooms: 4
Pets: Pets Allowed
Area: 2131 sq ft

Financials

Price:$2,900,000
Common charges:$2,500

Description

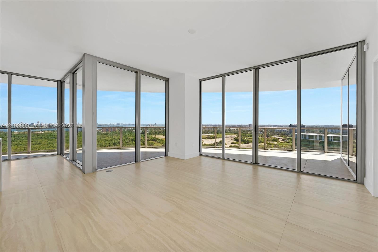
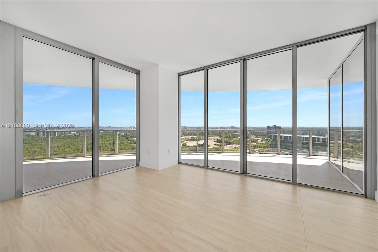
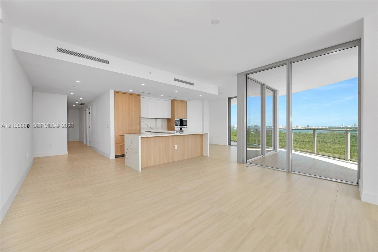
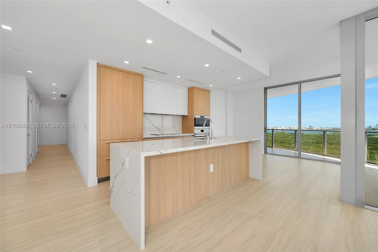
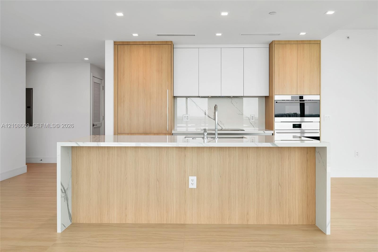
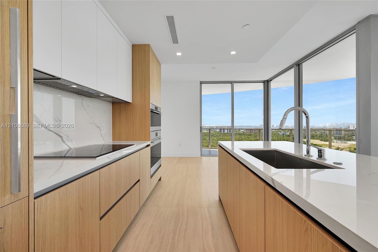
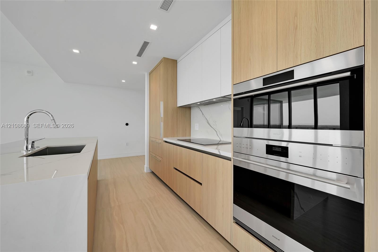
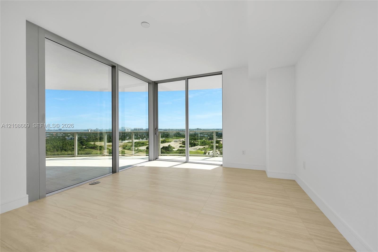
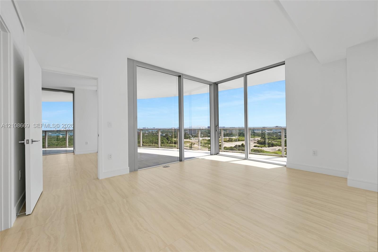
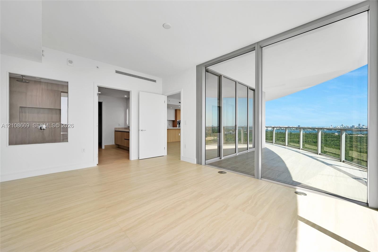
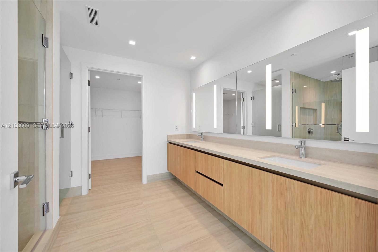
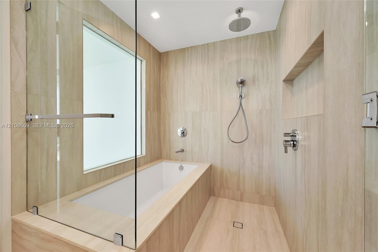
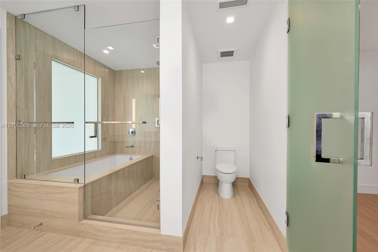
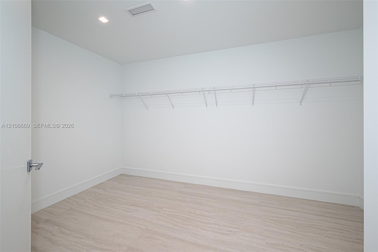
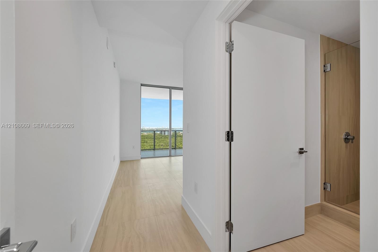
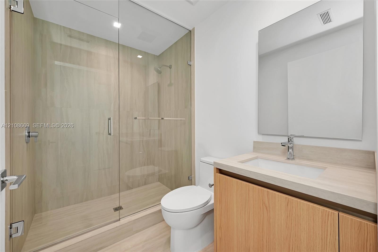
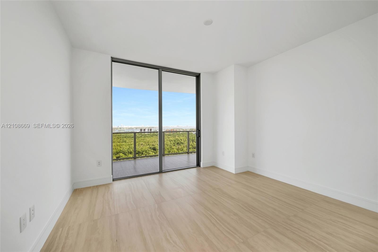
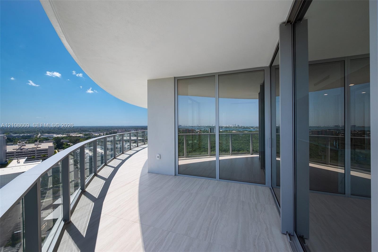
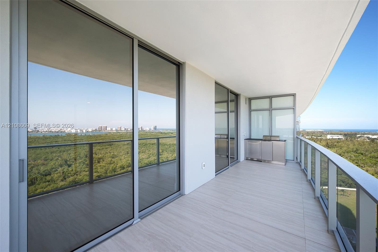
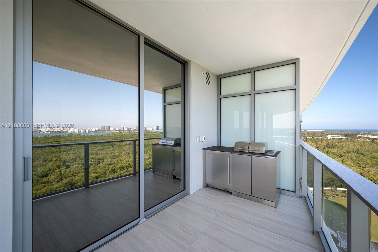
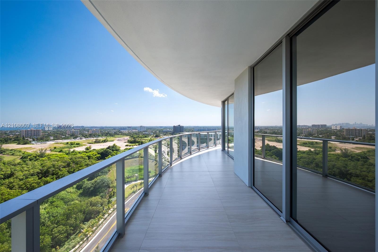
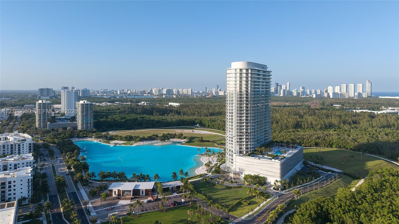
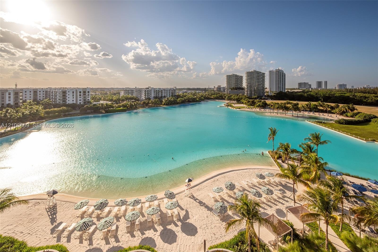
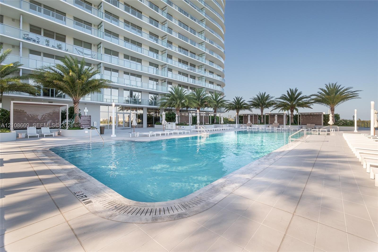
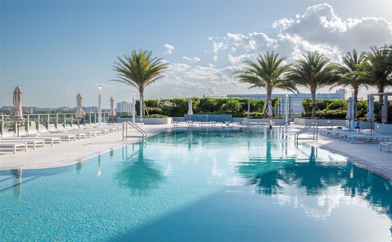
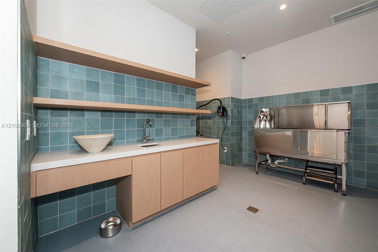
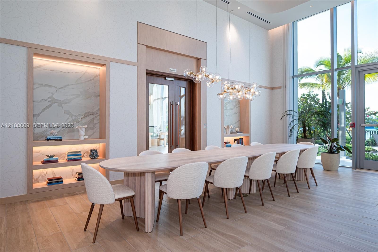
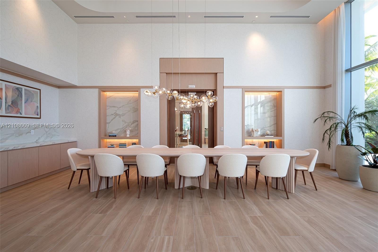
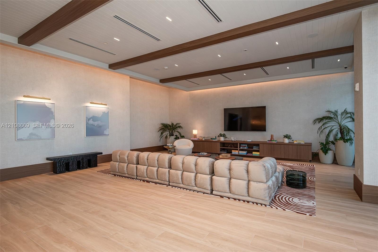
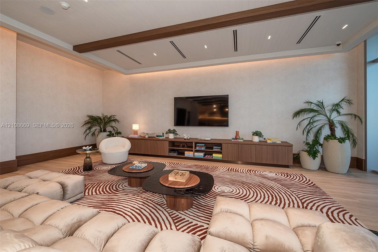
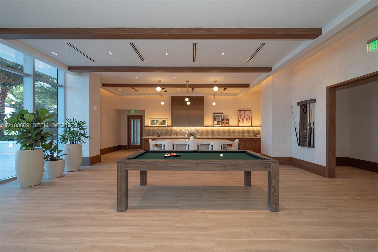
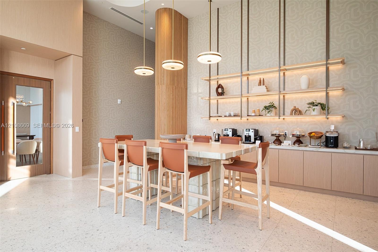
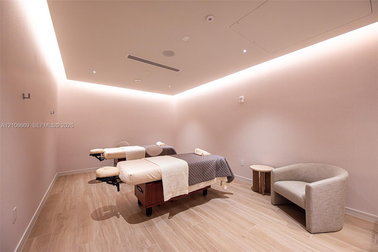
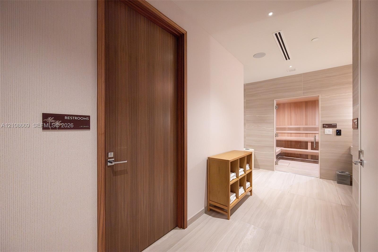
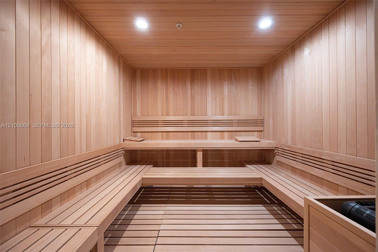
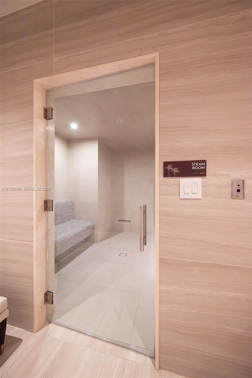
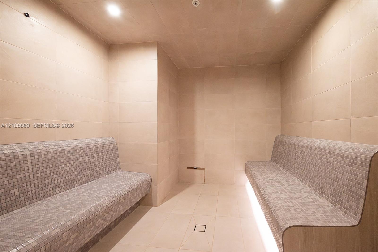
Park, bay & ocean views in one spectacular panorama. Brand-new, never-used 3BR + DEN, 4 full baths at One Park Tower by Turnberry in SoLé Mia. 2,131 SF under AC + 747 SF balcony with sweeping views of Oleta River State Park, Biscayne Bay, South Miami, the Atlantic & sunrise. Designed by Arquitectonica with Meyer Davis interiors, featuring 9'+ ceilings, sound-insulated walls, Italkraft cabinetry, Sub-Zero/Wolf appliances, frameless glass showers & large walk-in closets. Expansive balcony with built-in SUMMER KITCHEN & grill—an exceptionally rare feature in Miami. Delivered in 2026 & move-in ready. Amenities include private beach club on the 7-acre crystal lagoon, large lap pool, lagoon-side pool, COLD PLUNGE, jacuzzi, steam room, dry sauna, multiple BBQ areas, pickleball court, golf simulator, gym, spa, massage & meeting rooms, event room with pool table & large TV, kids' area, pet spa, ONE Café, 24-hr security & concierge, valet & EV charging.
Virtual Tour: https://www.propertypanorama.com/instaview/mia/A12108669

Amenities

  • Bay
  • Billiard Room
  • Canal Front
  • Elevator
  • Elevator Secure
  • Fitness Center
  • Heated Pool
  • Intracoastal
  • Key Card Entry
  • Lagoon
  • Lobby Attended
  • Maintenance
  • Ocean
  • Other
  • Playground
  • Pool
  • Security Guard
  • Security System
  • Skyline
  • Kitchen featuring a waterfall island with a stone-finish countertop, flat-panel wood-finish cabinetry, floor-to-ceiling glass wall panels, and light-t
  • Floor-to-ceiling glass windows with metal frames, wrap-around balcony, neutral tile flooring, and open-plan interior
  • Floor-to-ceiling glass walls, wrap-around balcony, expansive exterior railing, and wood-finish flooring
  • Open-concept interior featuring wood-finish flooring, kitchen island with stone-surface countertop, floor-to-ceiling glass sliding doors, and built-in
  • Kitchen featuring wood-finish cabinetry, stone-surfaced waterfall island, integrated appliances, recessed lighting, and floor-to-ceiling glass sliding
  • Kitchen featuring a waterfall-edge island, wood-finish cabinetry, white upper cabinets, stone-surfaced countertops and backsplash, and built-in stainl
  • Modern kitchen featuring wood-finish cabinetry, white stone countertops, a full-height stone backsplash, stainless steel built-in double ovens, and fl
  • Kitchen featuring light wood-finish cabinetry, quartz countertops with a veined pattern, integrated stainless steel double wall ovens, a sleek electri
  • Floor-to-ceiling corner glass windows, expansive wrap-around balcony, neutral large-format tile flooring, and metallic railings
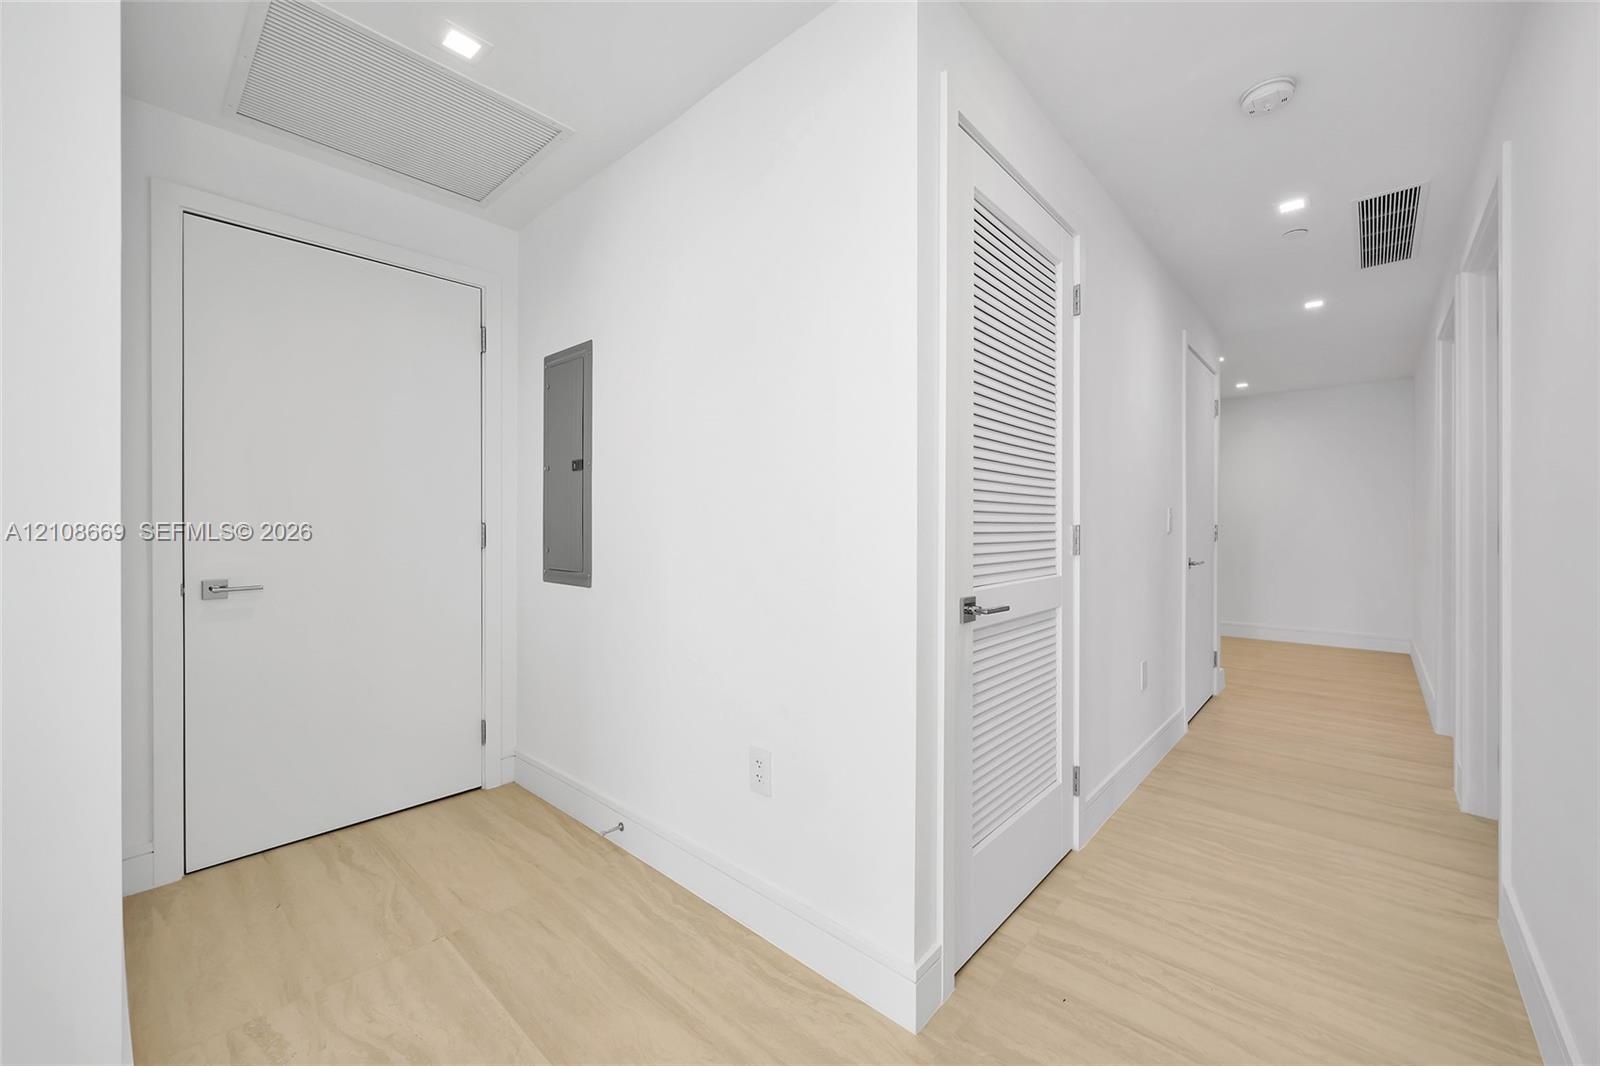
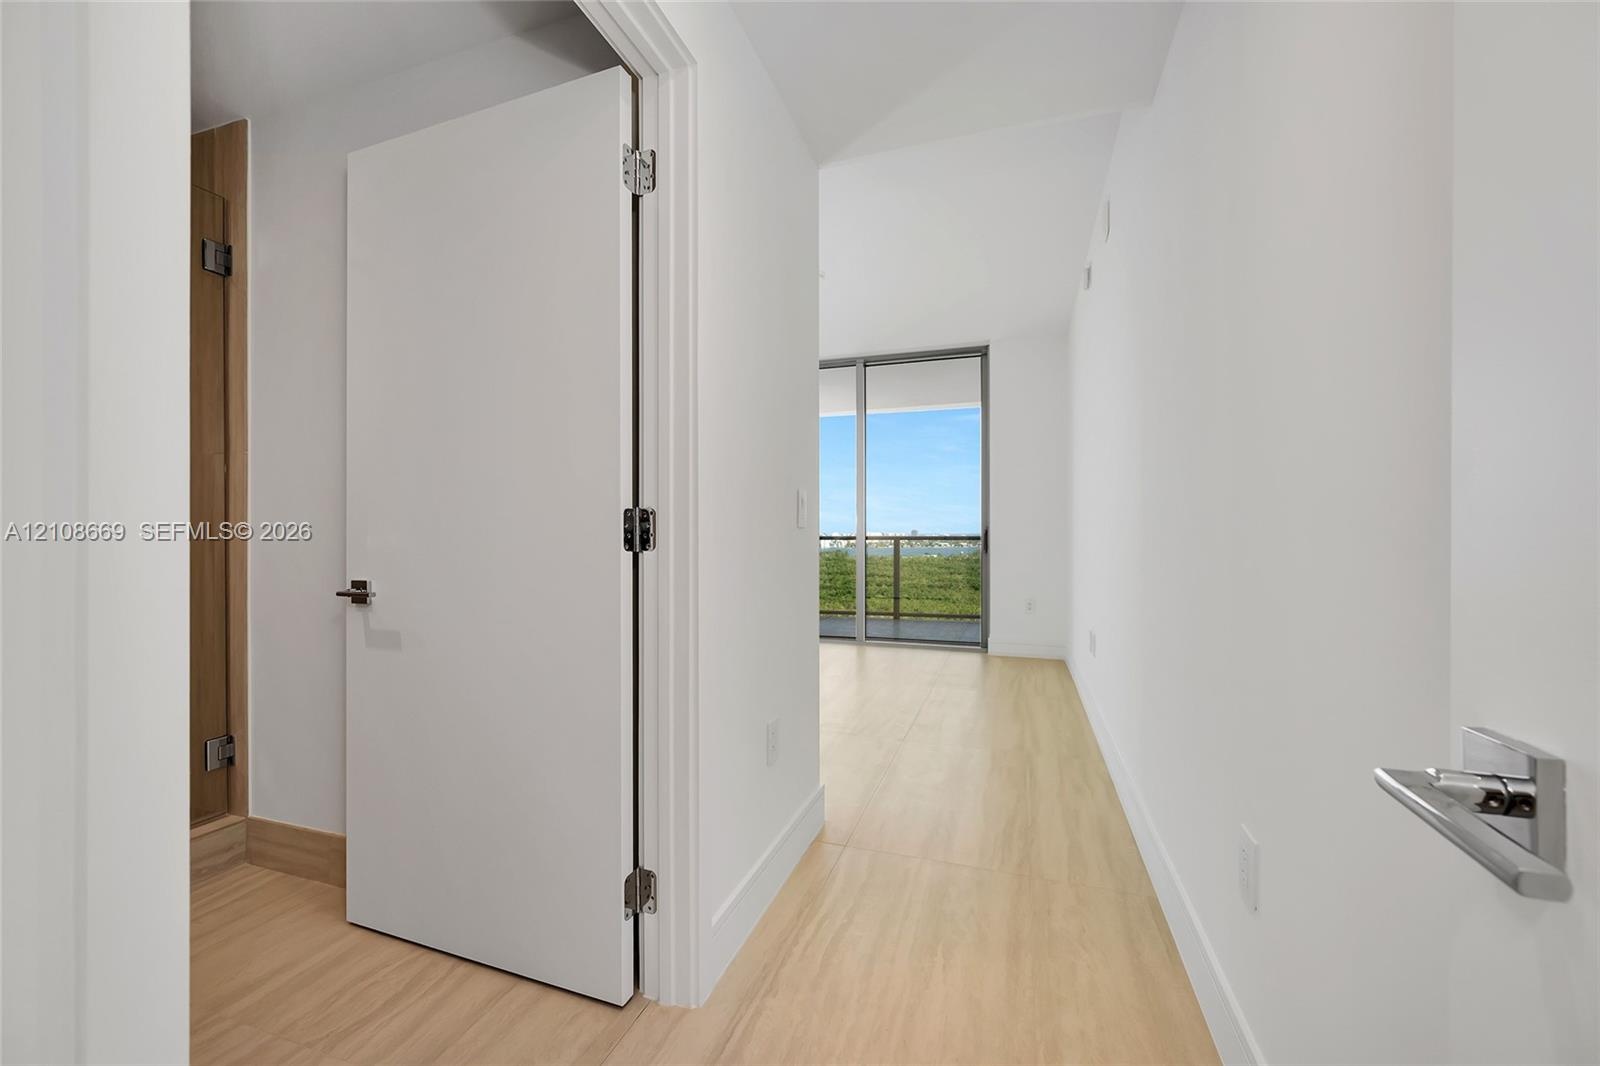
  • Hallway featuring light-toned wood-finish flooring, recessed ceiling lighting, and crisp white walls
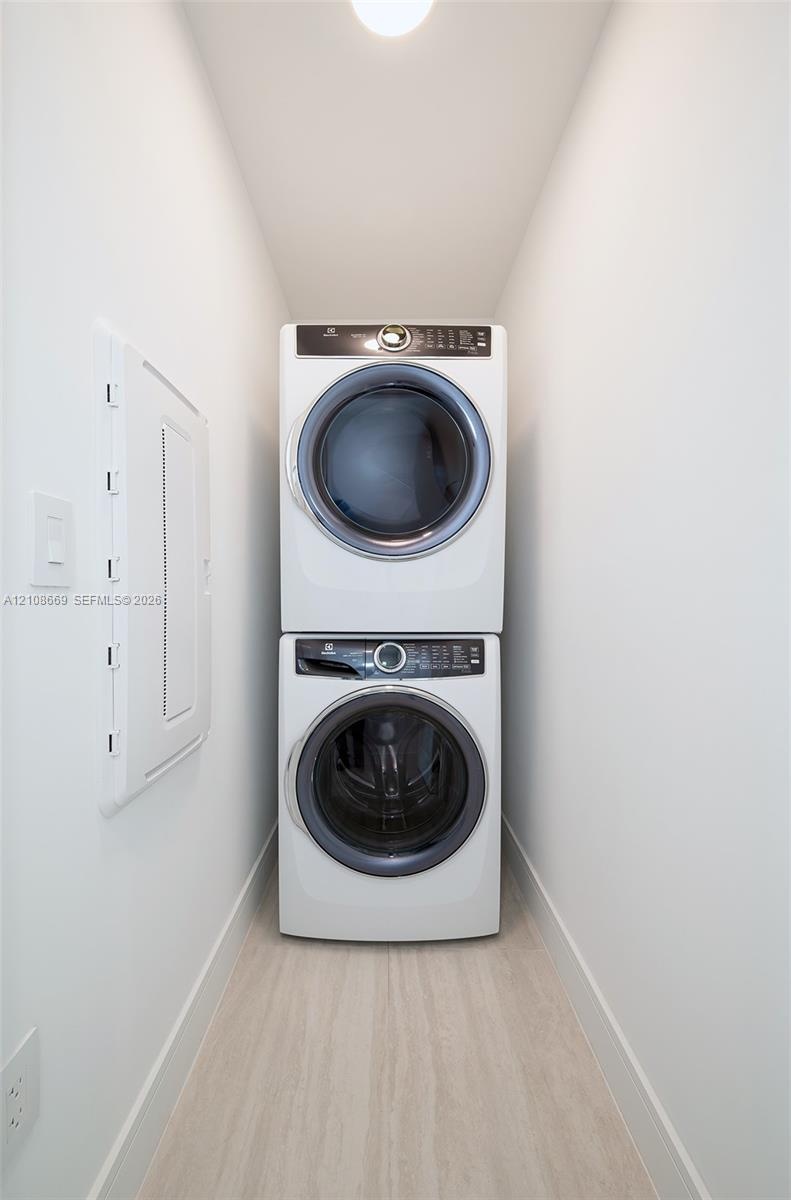
  • Dedicated laundry alcove featuring a stacked white front-loading washer and dryer set on light-toned wood-finish flooring
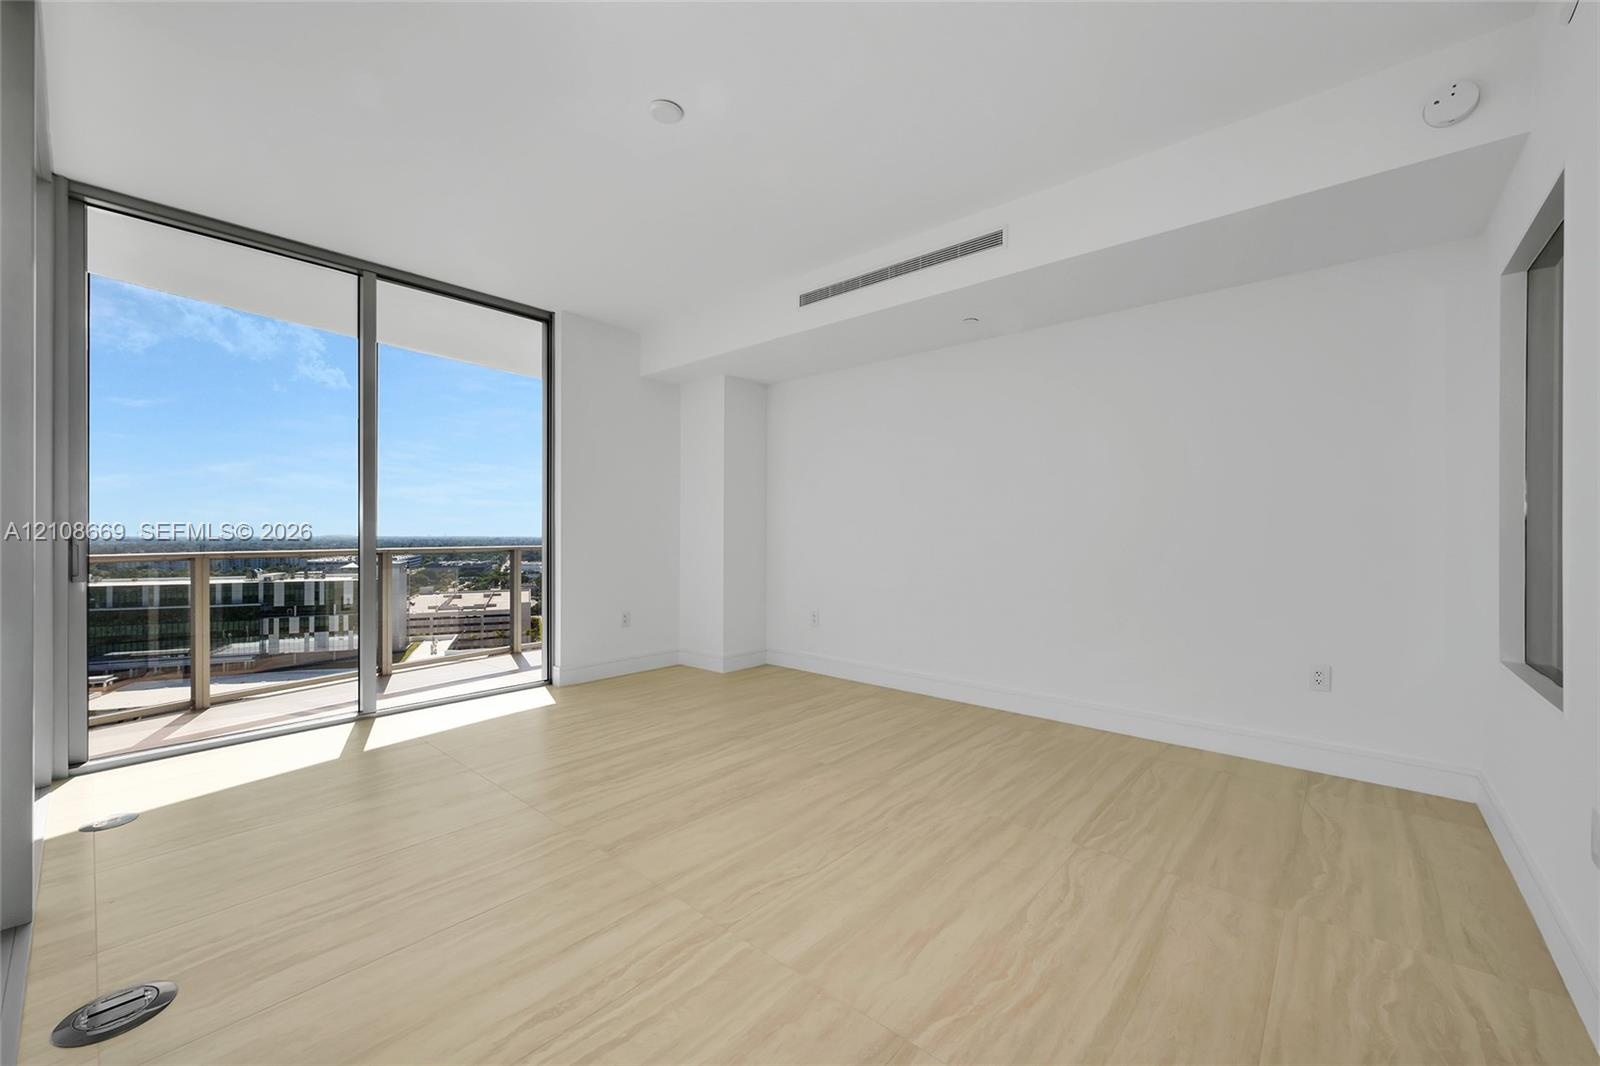
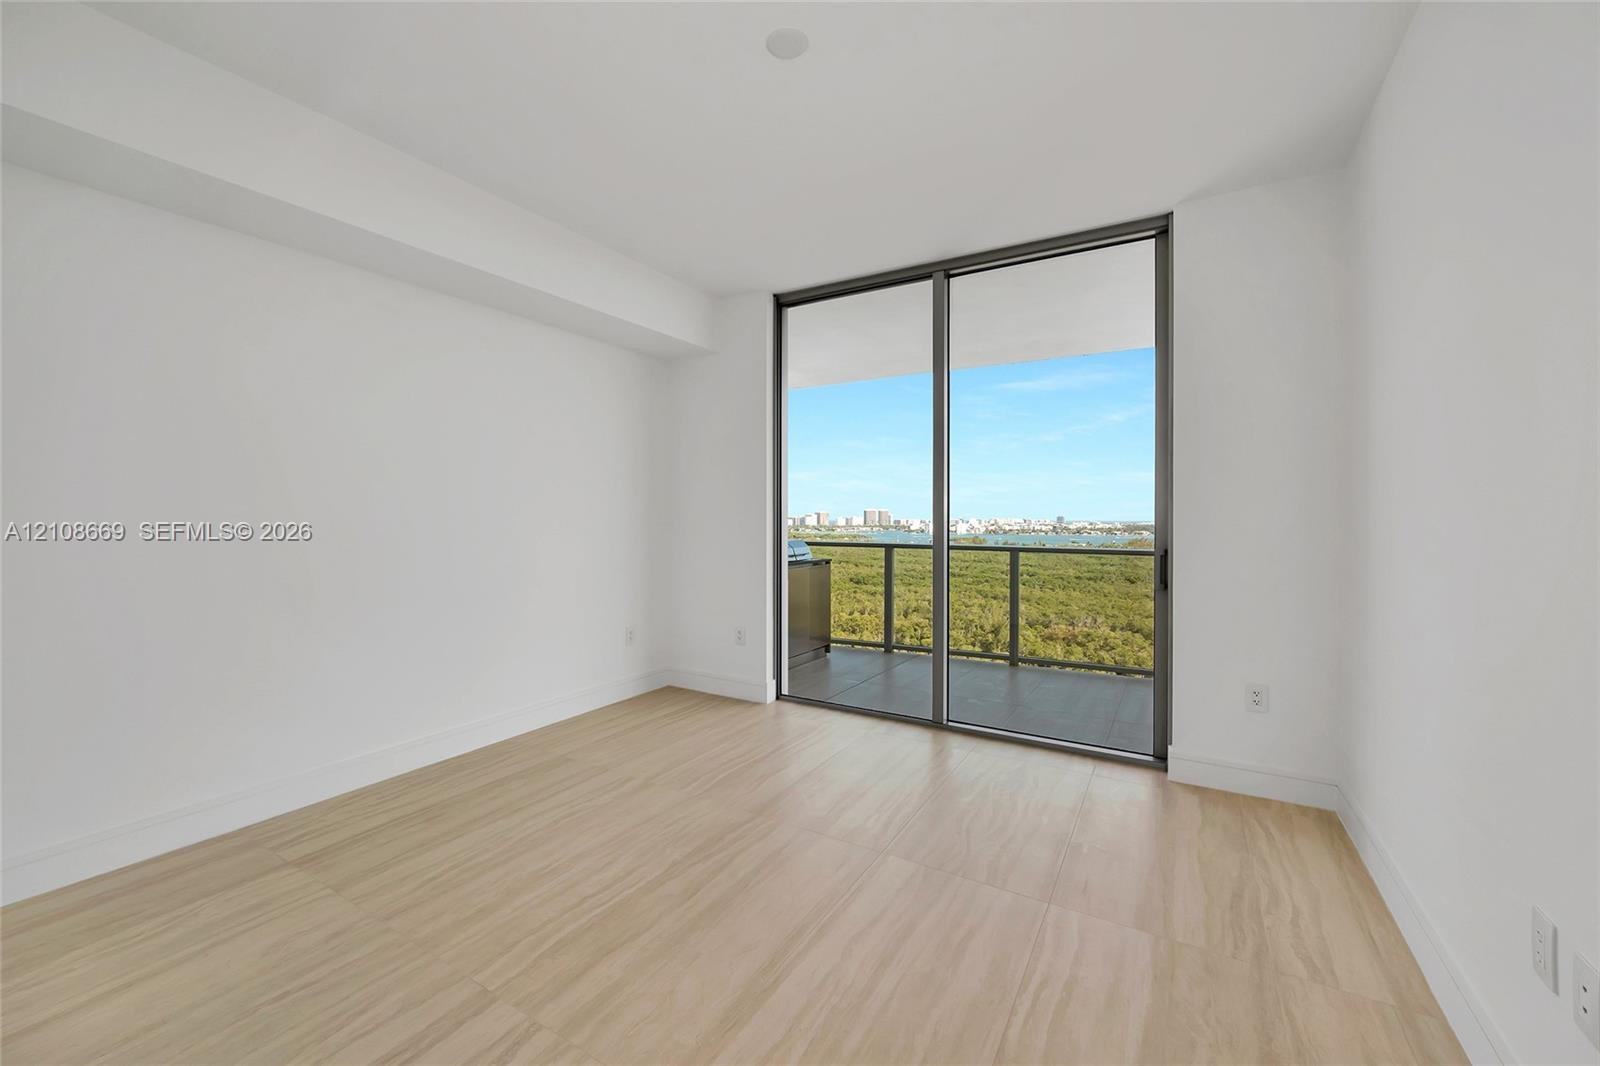
  • Floor-to-ceiling glass sliding doors, private balcony, wood-finish flooring, and minimalist white interior walls
  • Floor-to-ceiling glass walls, wrap-around balcony with glass railings, neutral large-format tile flooring, and crisp white wall finishes
  • Floor-to-ceiling glass corner walls, wrap-around exterior balcony, neutral wood-finish flooring, and recessed ceiling lighting
  • Interior space featuring wood-finish flooring, floor-to-ceiling sliding glass doors, a wrap-around balcony with a metal railing, and a glass-enclosed
  • Dual-sink vanity with wood-finish cabinetry, countertop with integrated rectangular basins, large wall-mounted mirrors with integrated vertical lighti
  • Wet room featuring a built-in soaking tub, large-format tile surround, frameless glass enclosure, ceiling-mounted rainfall showerhead, and recessed wa
  • Glass-enclosed soaking tub, tile surround, recessed lighting, and frosted glass door
  • Walk-in closet featuring light wood-finish flooring, recessed lighting, and wall-mounted wire shelving
  • Interior featuring light wood-finish flooring, floor-to-ceiling glass sliding doors, and a glass-enclosed shower with wood-tone surround
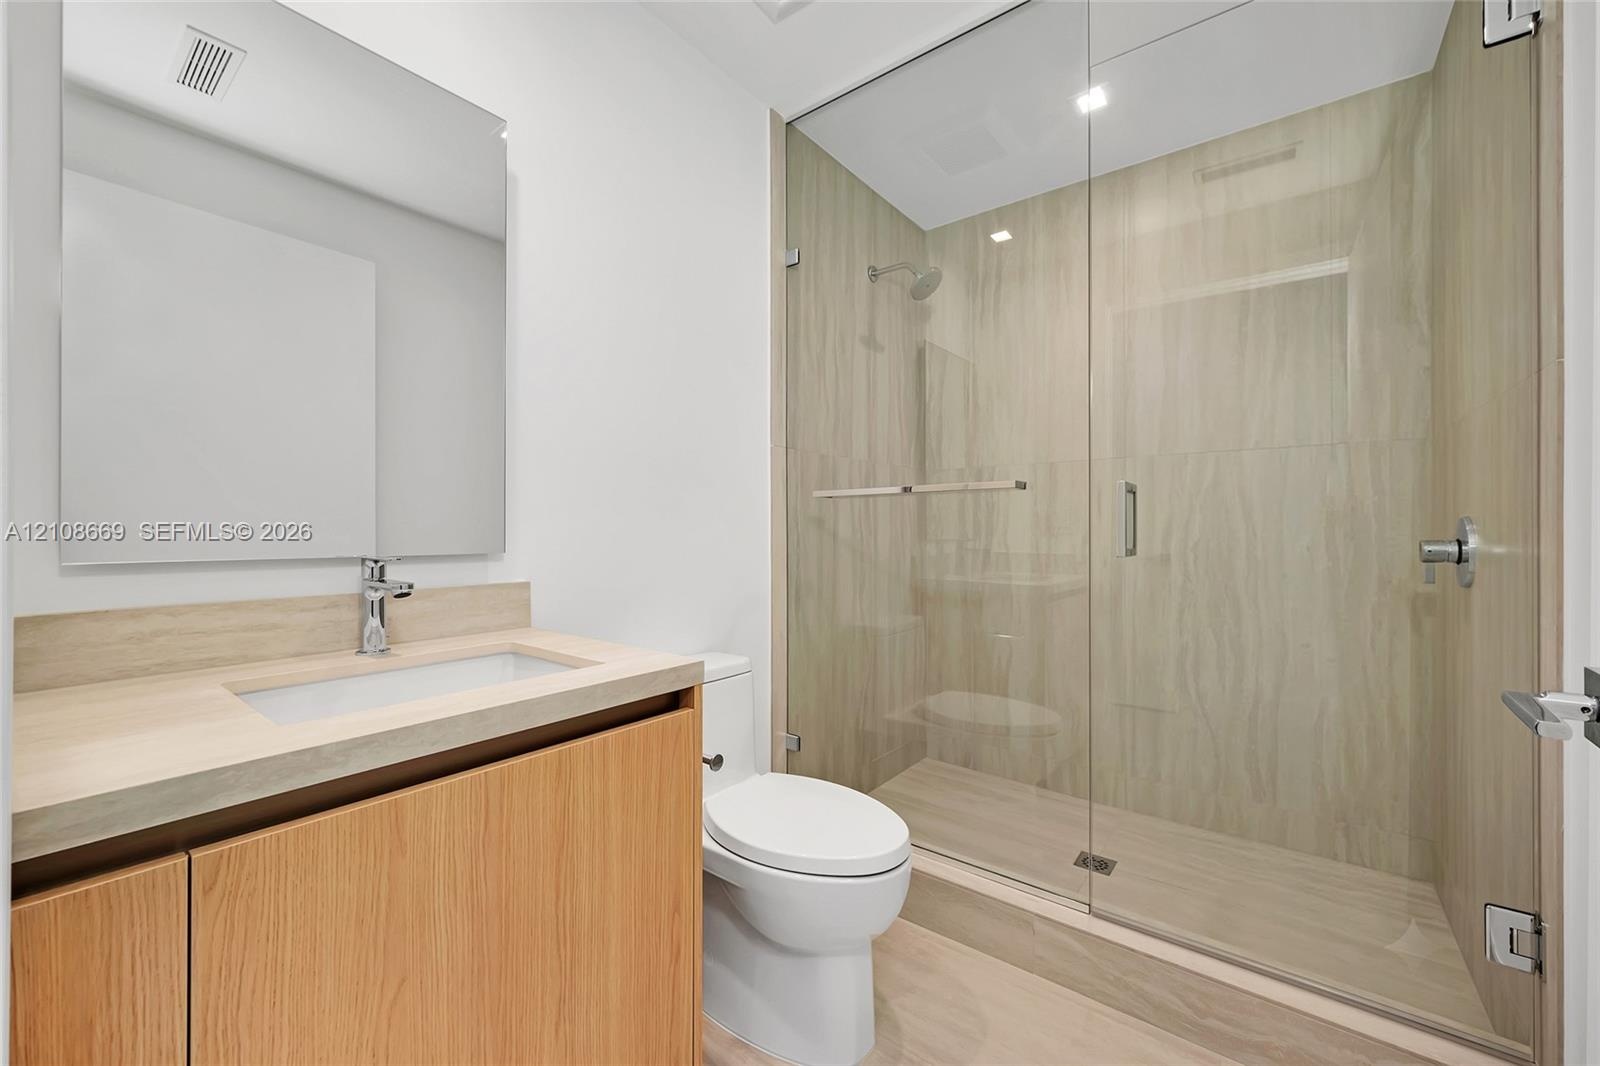
  • Full-height glass shower enclosure with integrated light-toned tile, wood-finish cabinetry, countertop-integrated basin, and frameless wall mirror
  • Floor-to-ceiling sliding glass door, private balcony with metal railing, and wood-finish flooring
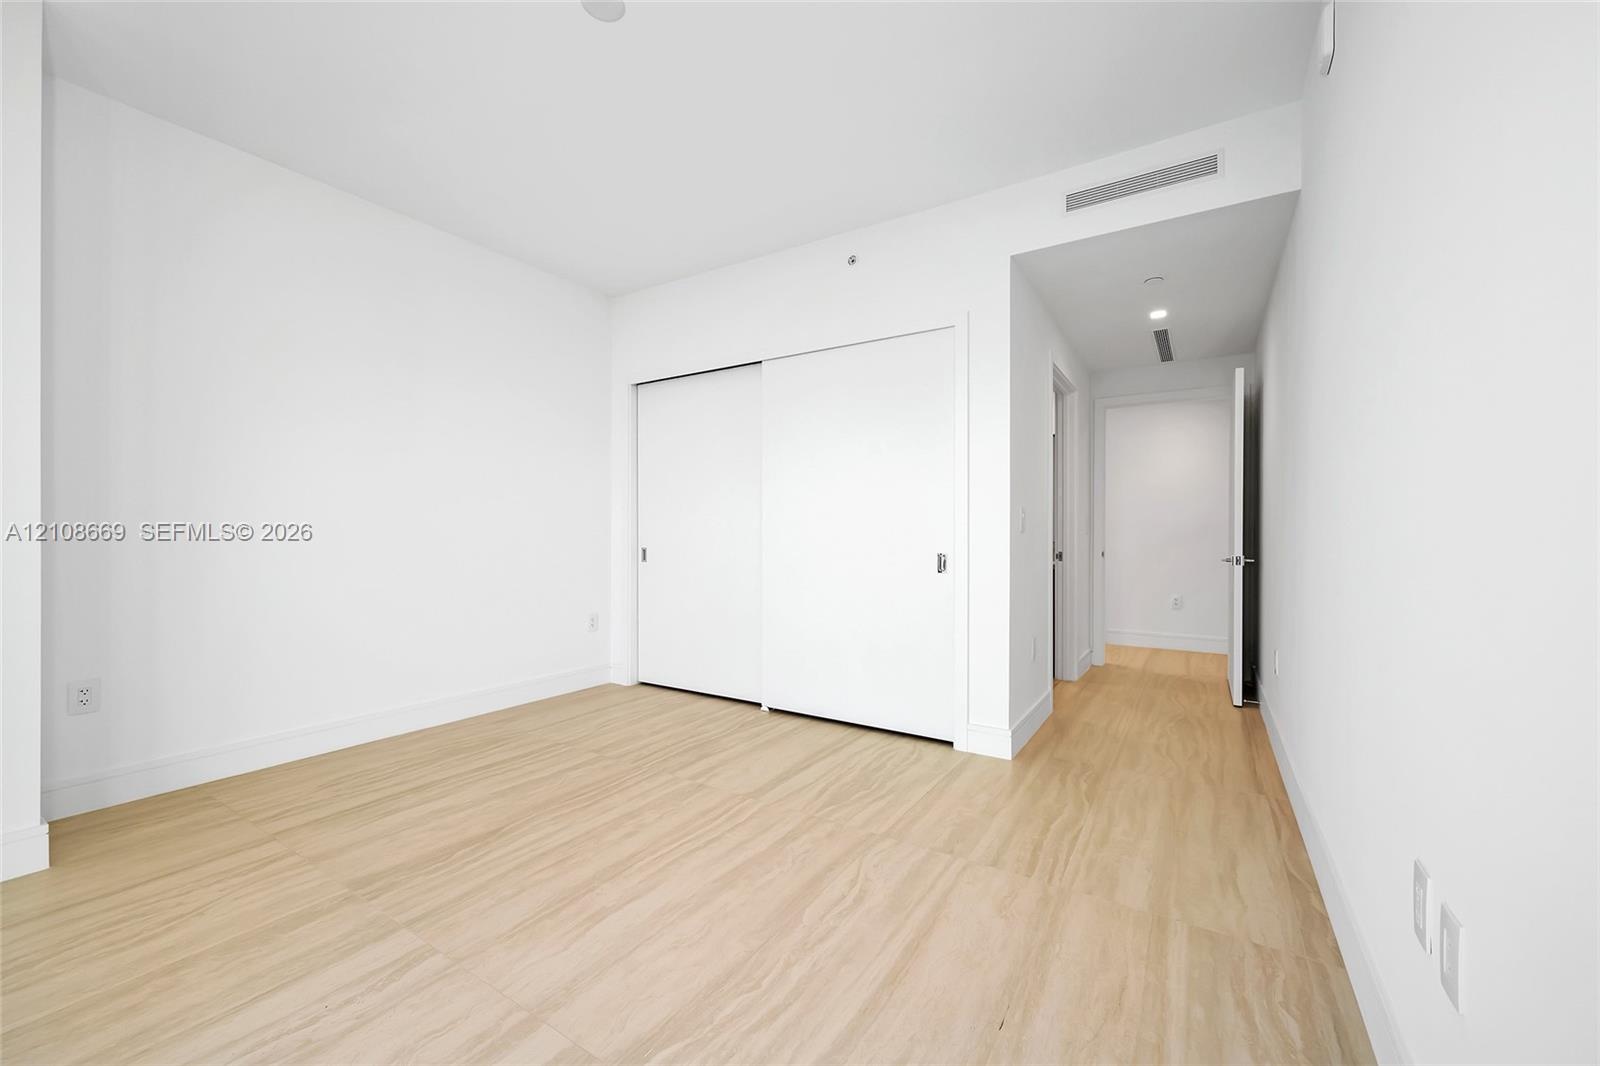
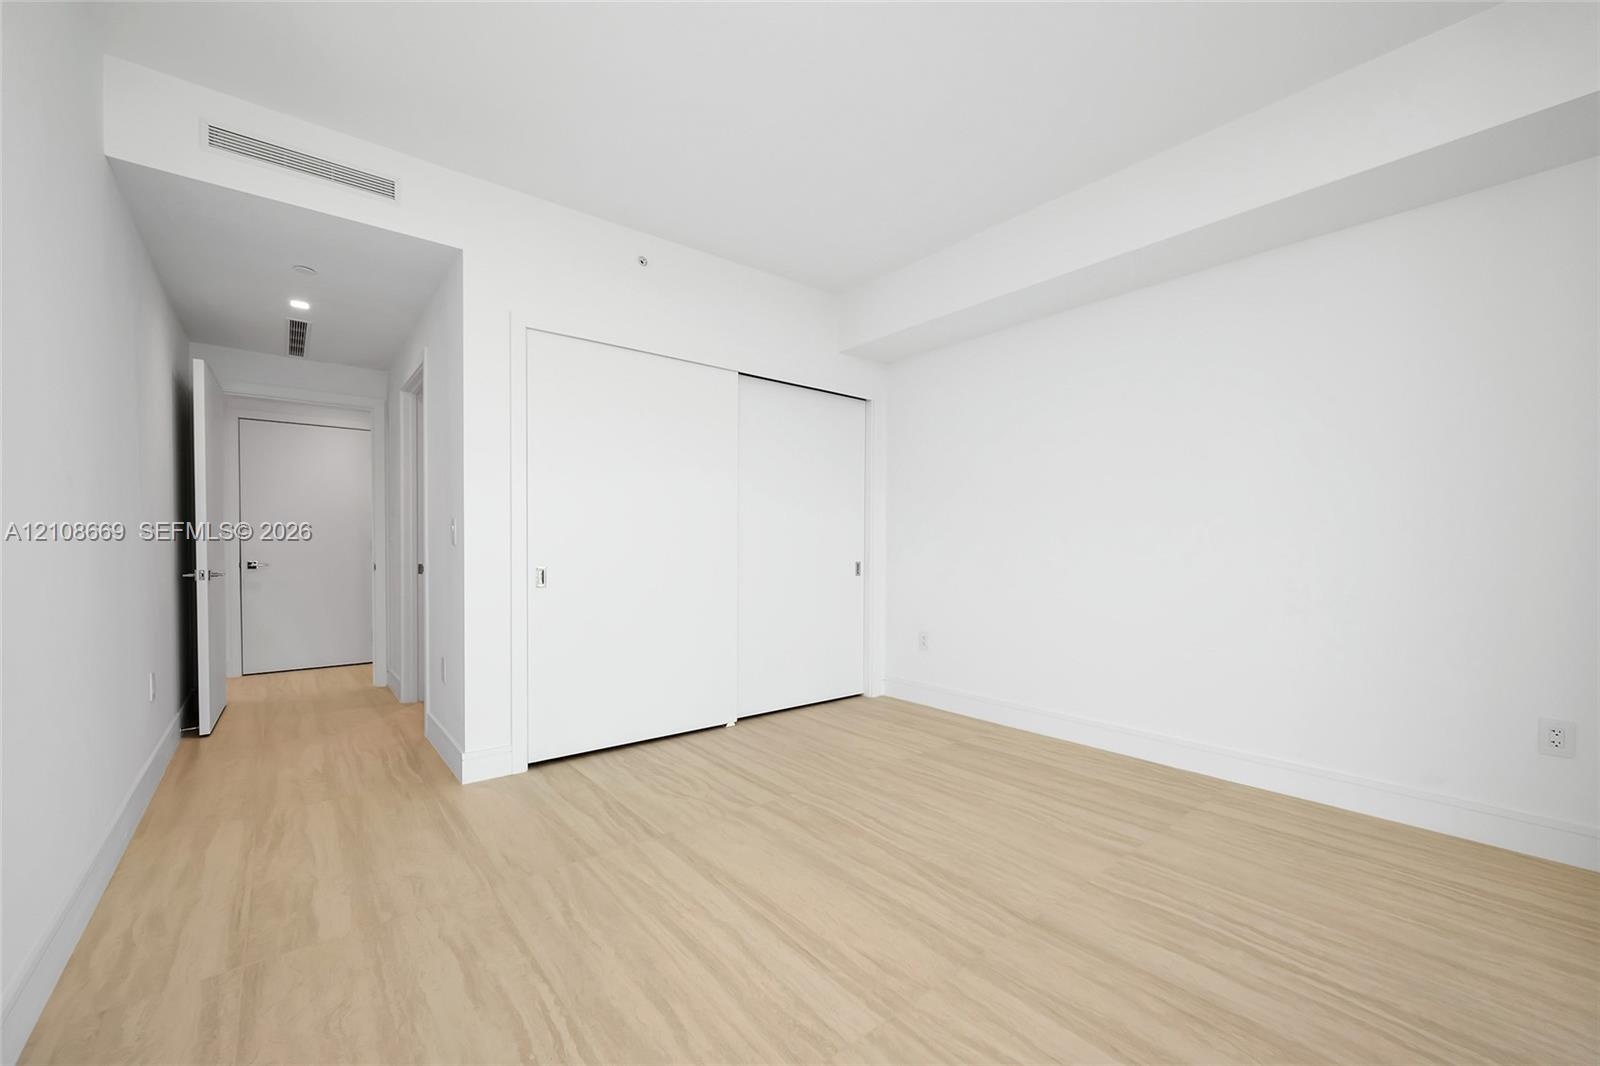
  • Room featuring wood-finish flooring, white walls, and a sliding-door closet
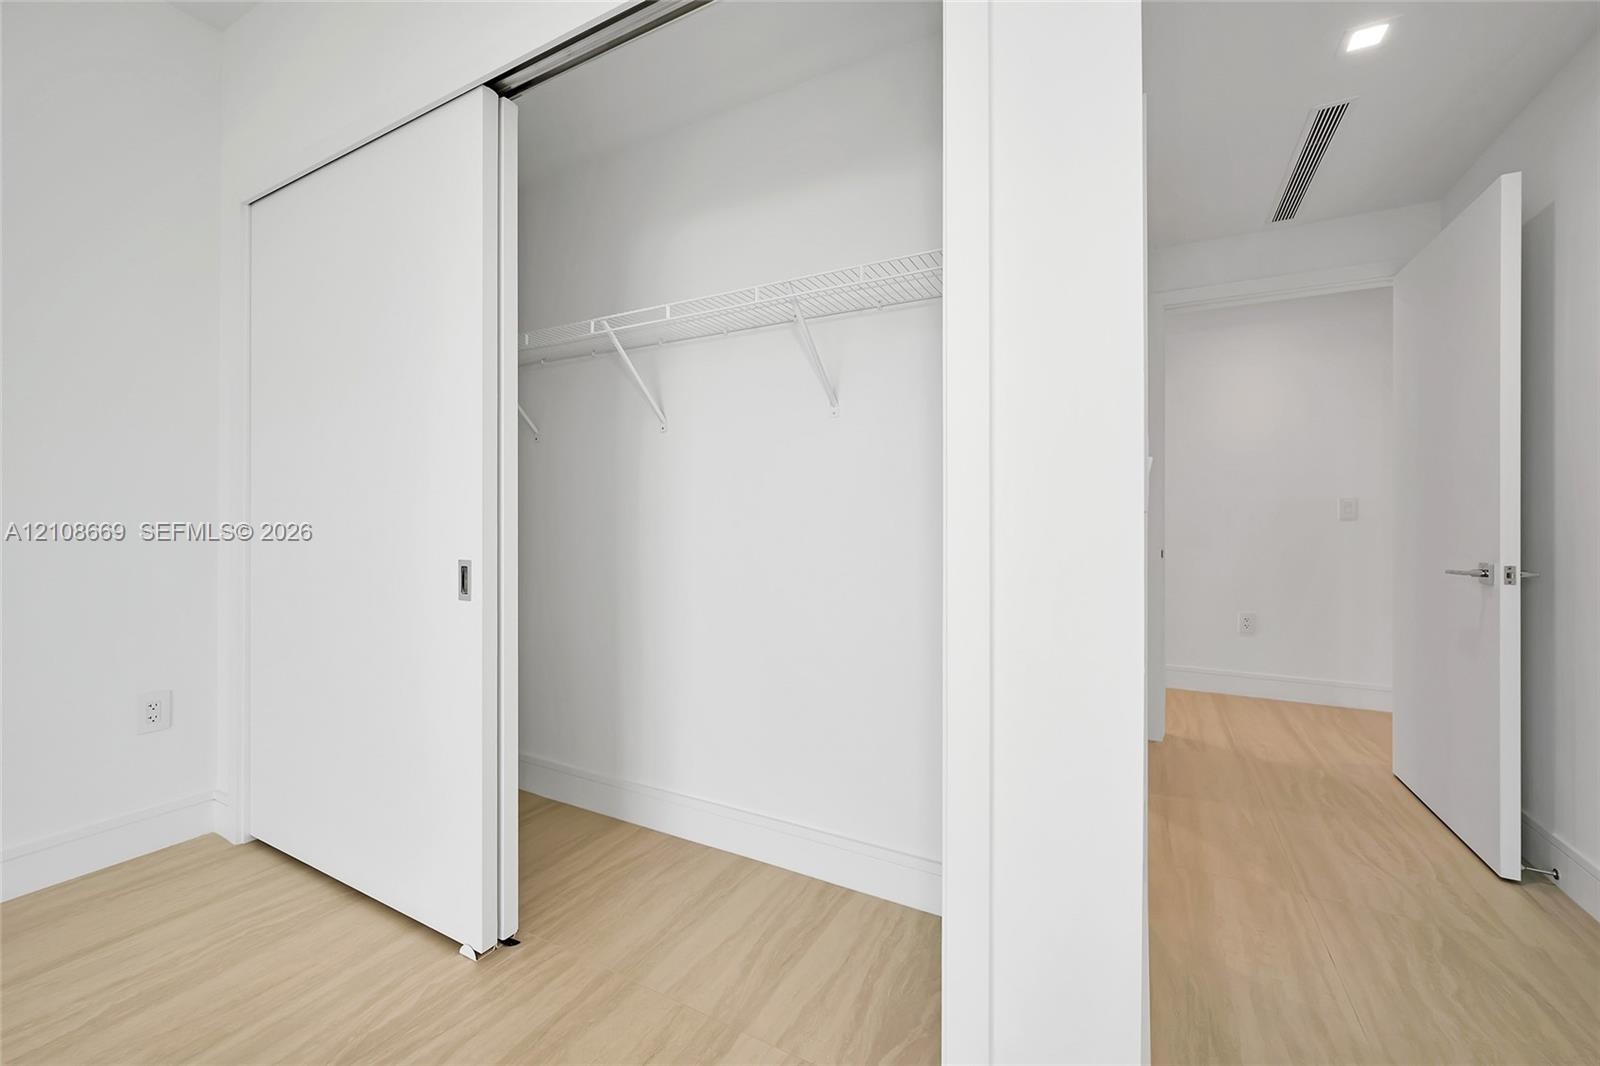
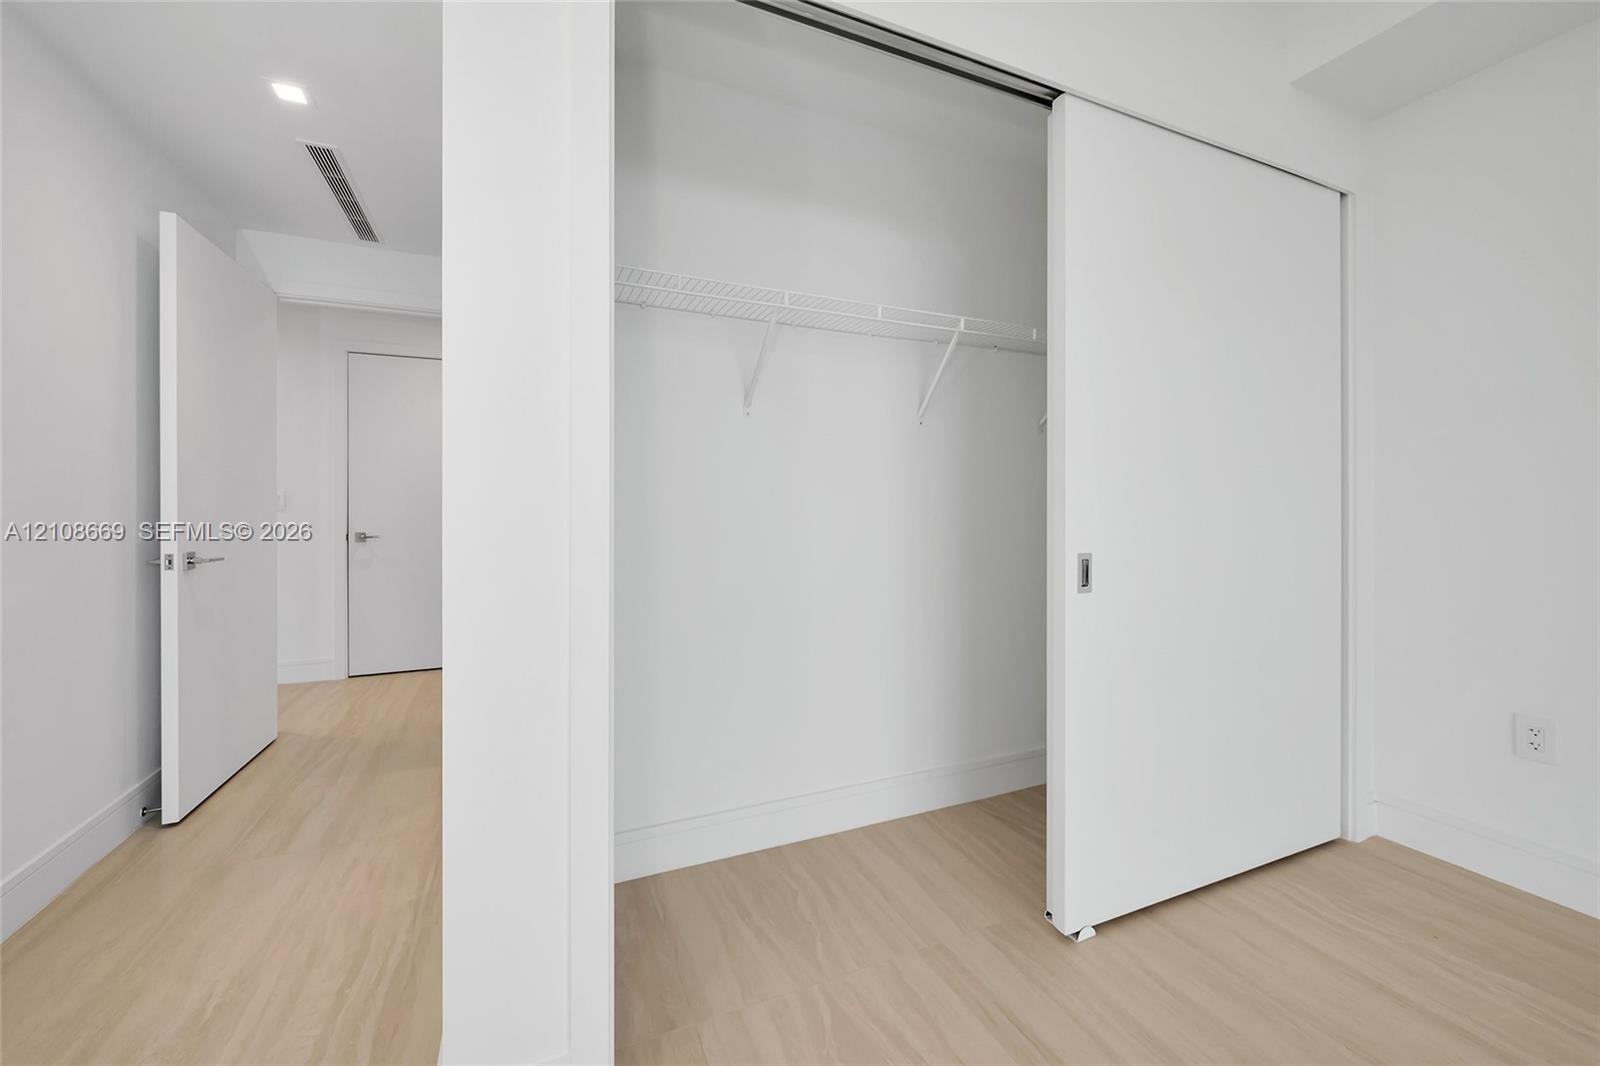
  • Sliding panel closet doors, white wire shelving, wood-finish flooring, and solid-core interior doors with satin nickel hardware
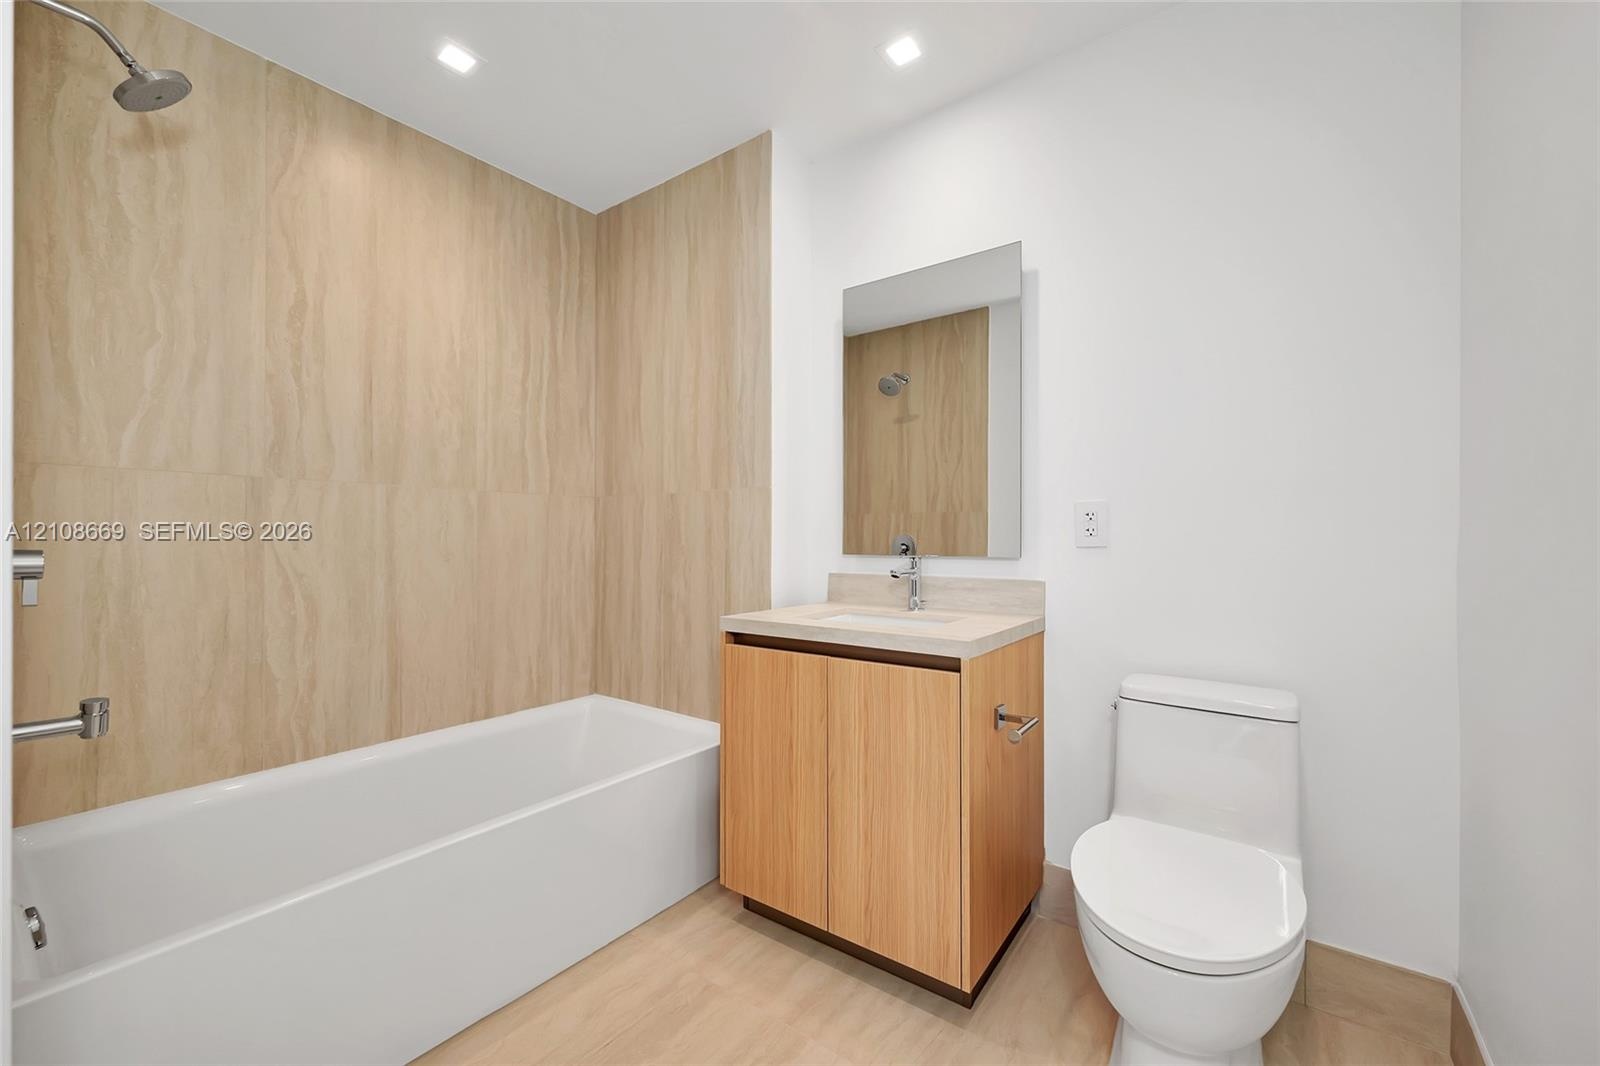
  • Bathroom featuring a wood-finish vanity with a stone countertop, a white soaking tub with floor-to-ceiling textured tile surround, a wall-mounted mirr
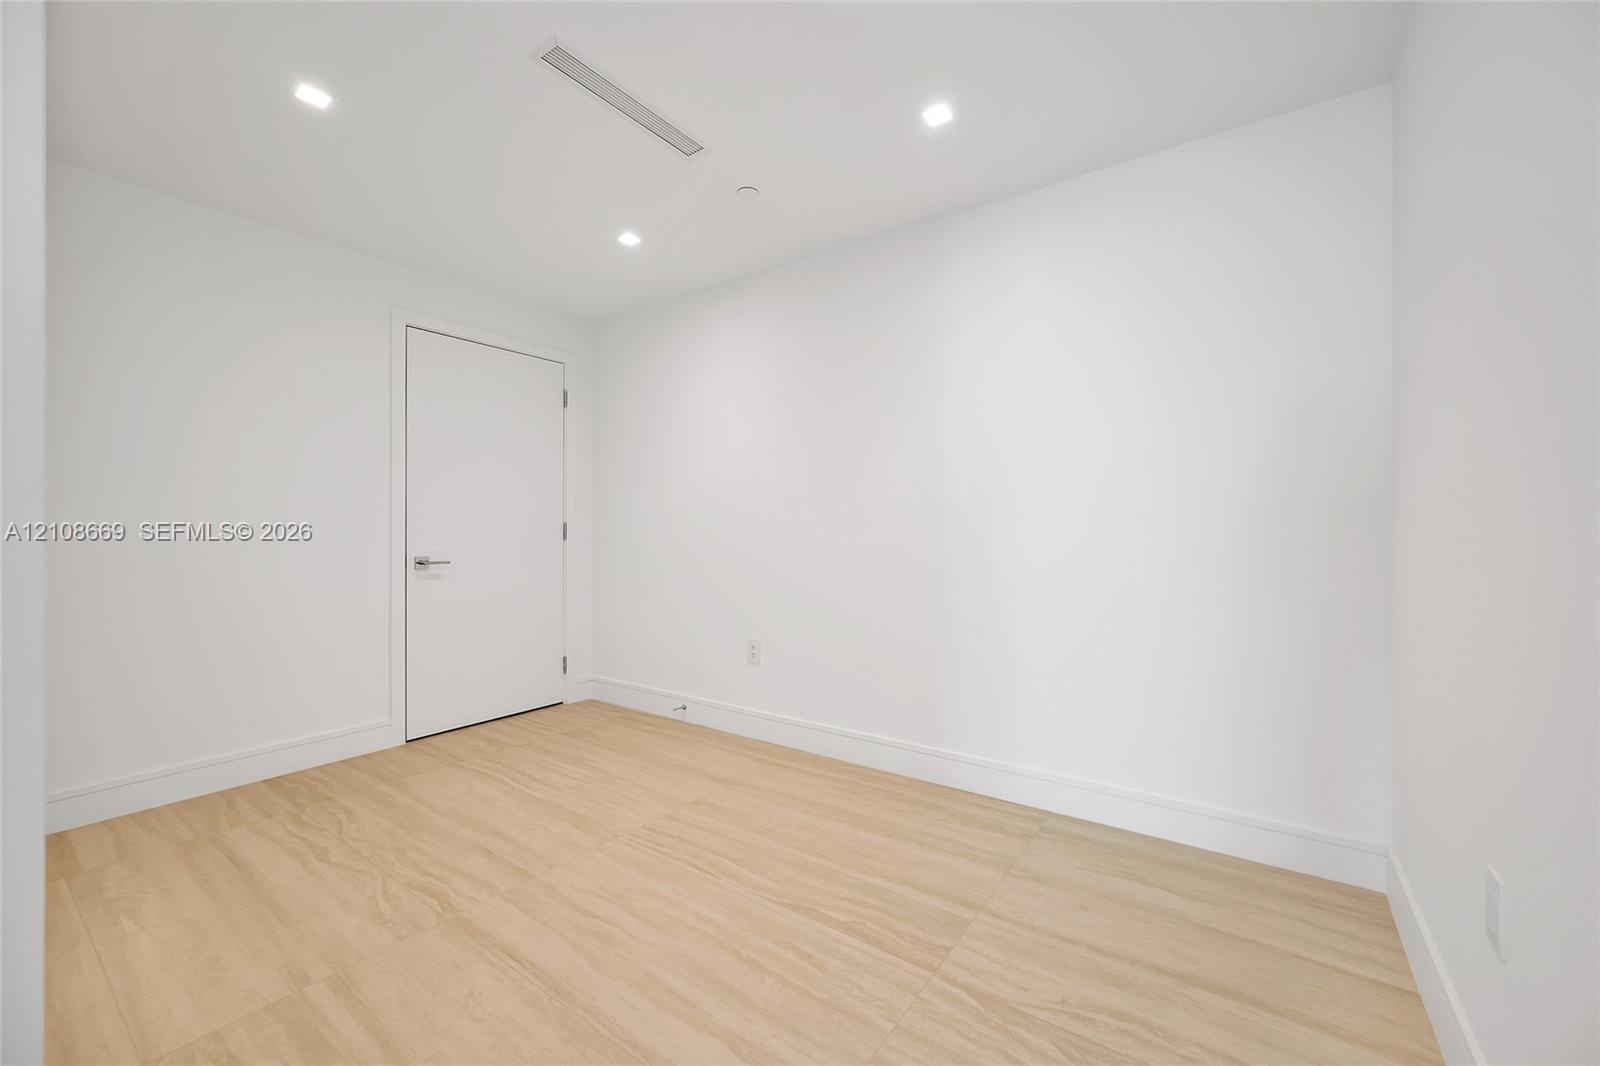
  • Neutral-toned wood-finish flooring, recessed ceiling lighting, and crisp white wall finishes
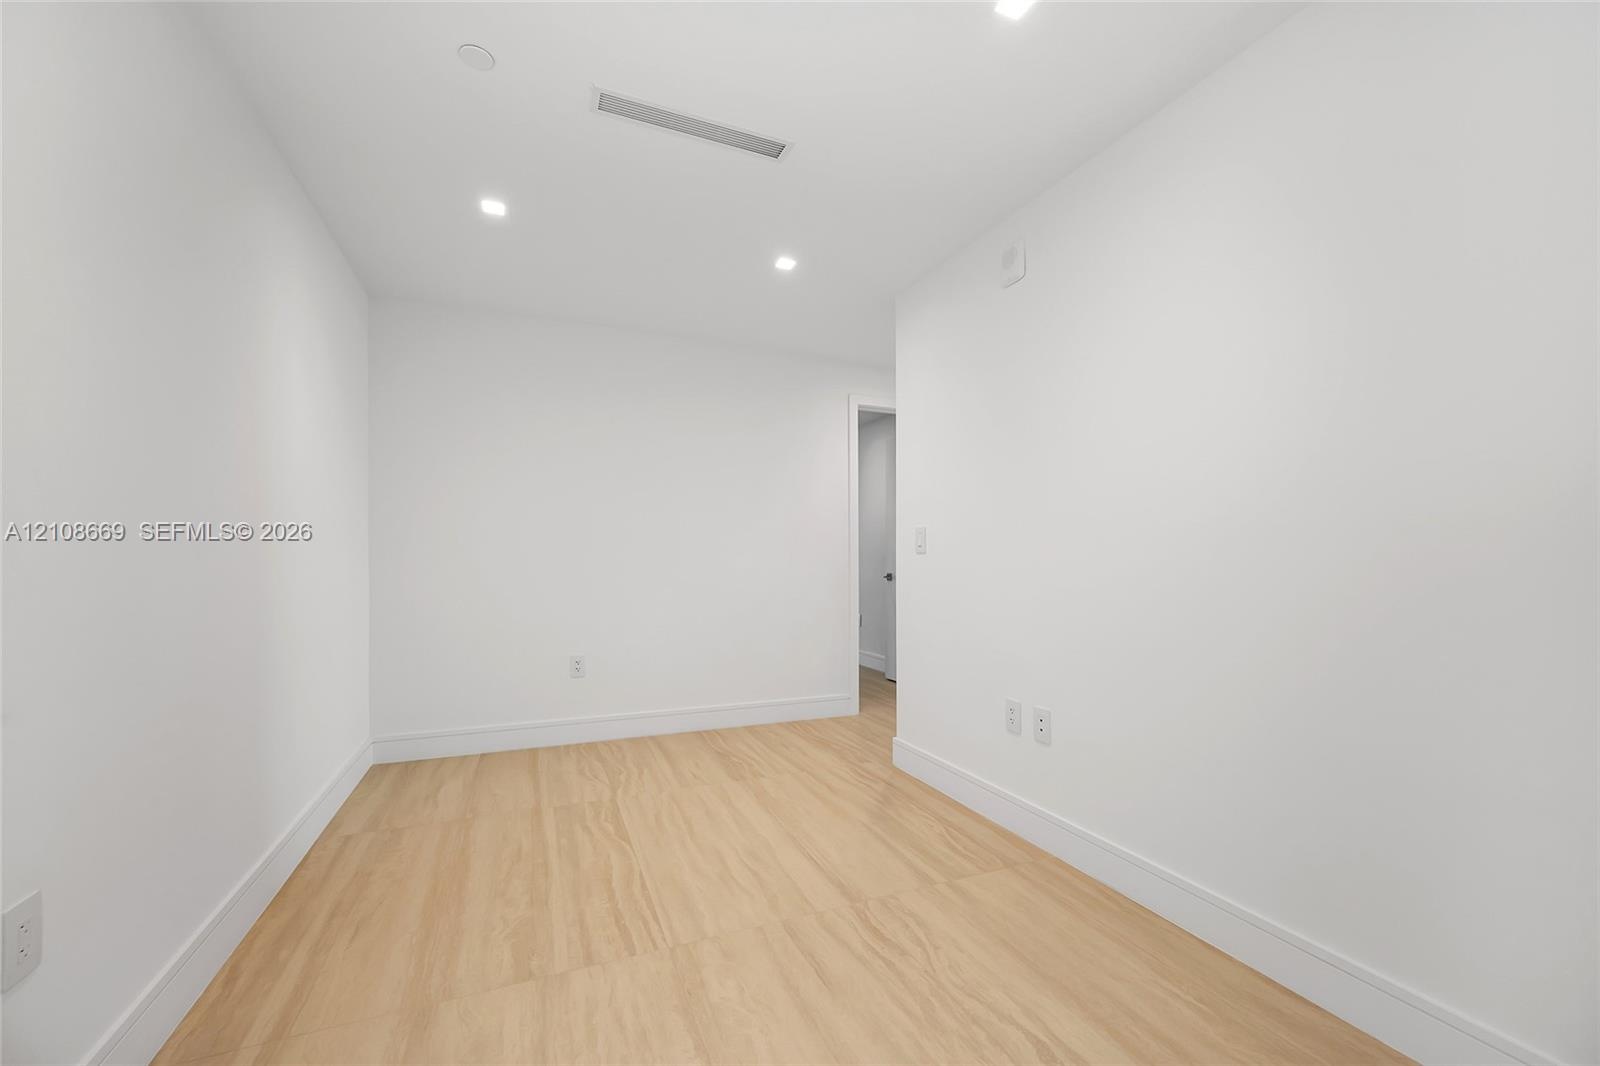
  • Neutral-toned room featuring recessed ceiling lighting and wood-finish flooring
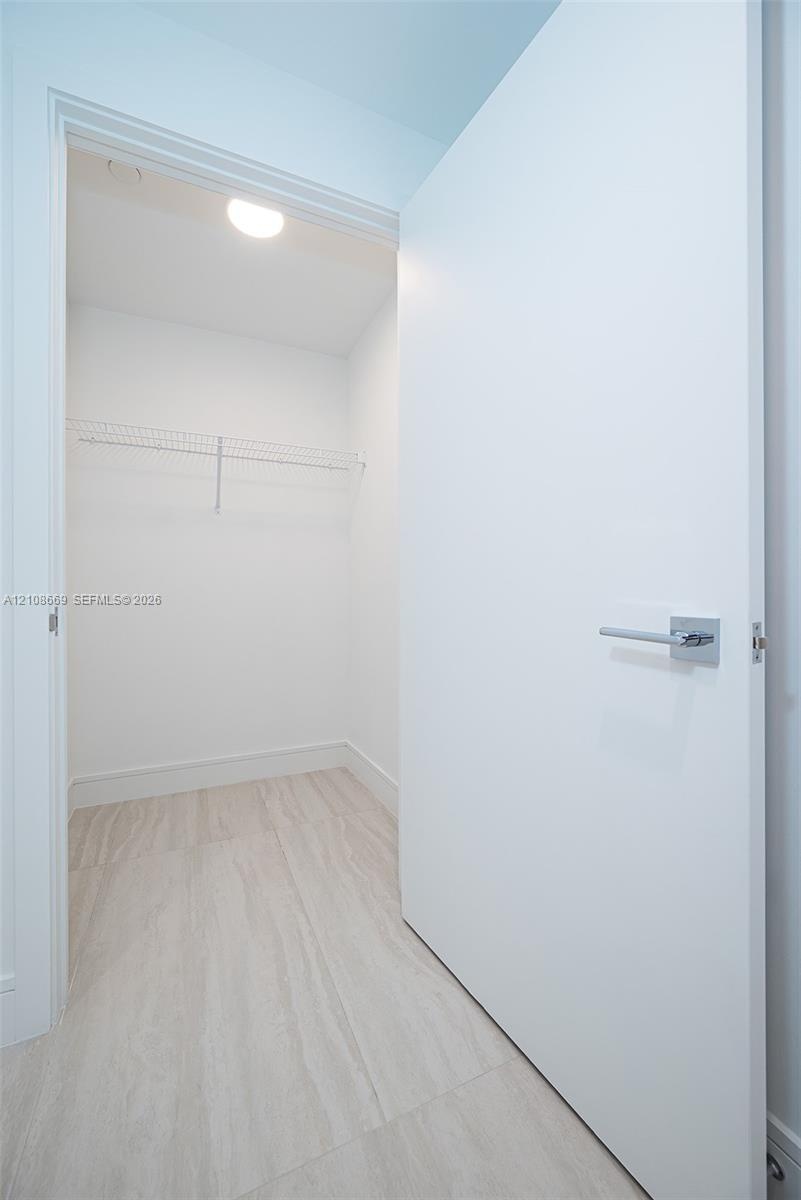
  • Walk-in storage space featuring wood-finish flooring, a white flat-panel door with a square-back plate lever handle, and a mounted wire shelving syste
  • Interior space featuring wood-finish flooring, white walls, flush-panel doors, modern lever-style hardware, and floor-to-ceiling sliding glass doors
  • Wood-finish cabinetry with integrated countertop and rectangular sink, polished chrome fixtures, frameless glass shower enclosure, and full-height sto
  • Neutral-toned interior featuring wood-finish flooring, full-height floor-to-ceiling glass sliding doors, and a private balcony with water and coastal
  • Interior space featuring wood-finish flooring, white walls, and built-in closet with sliding doors
  • Closet with sliding door, integrated wire shelving, wood-finish flooring, and minimalist interior doors
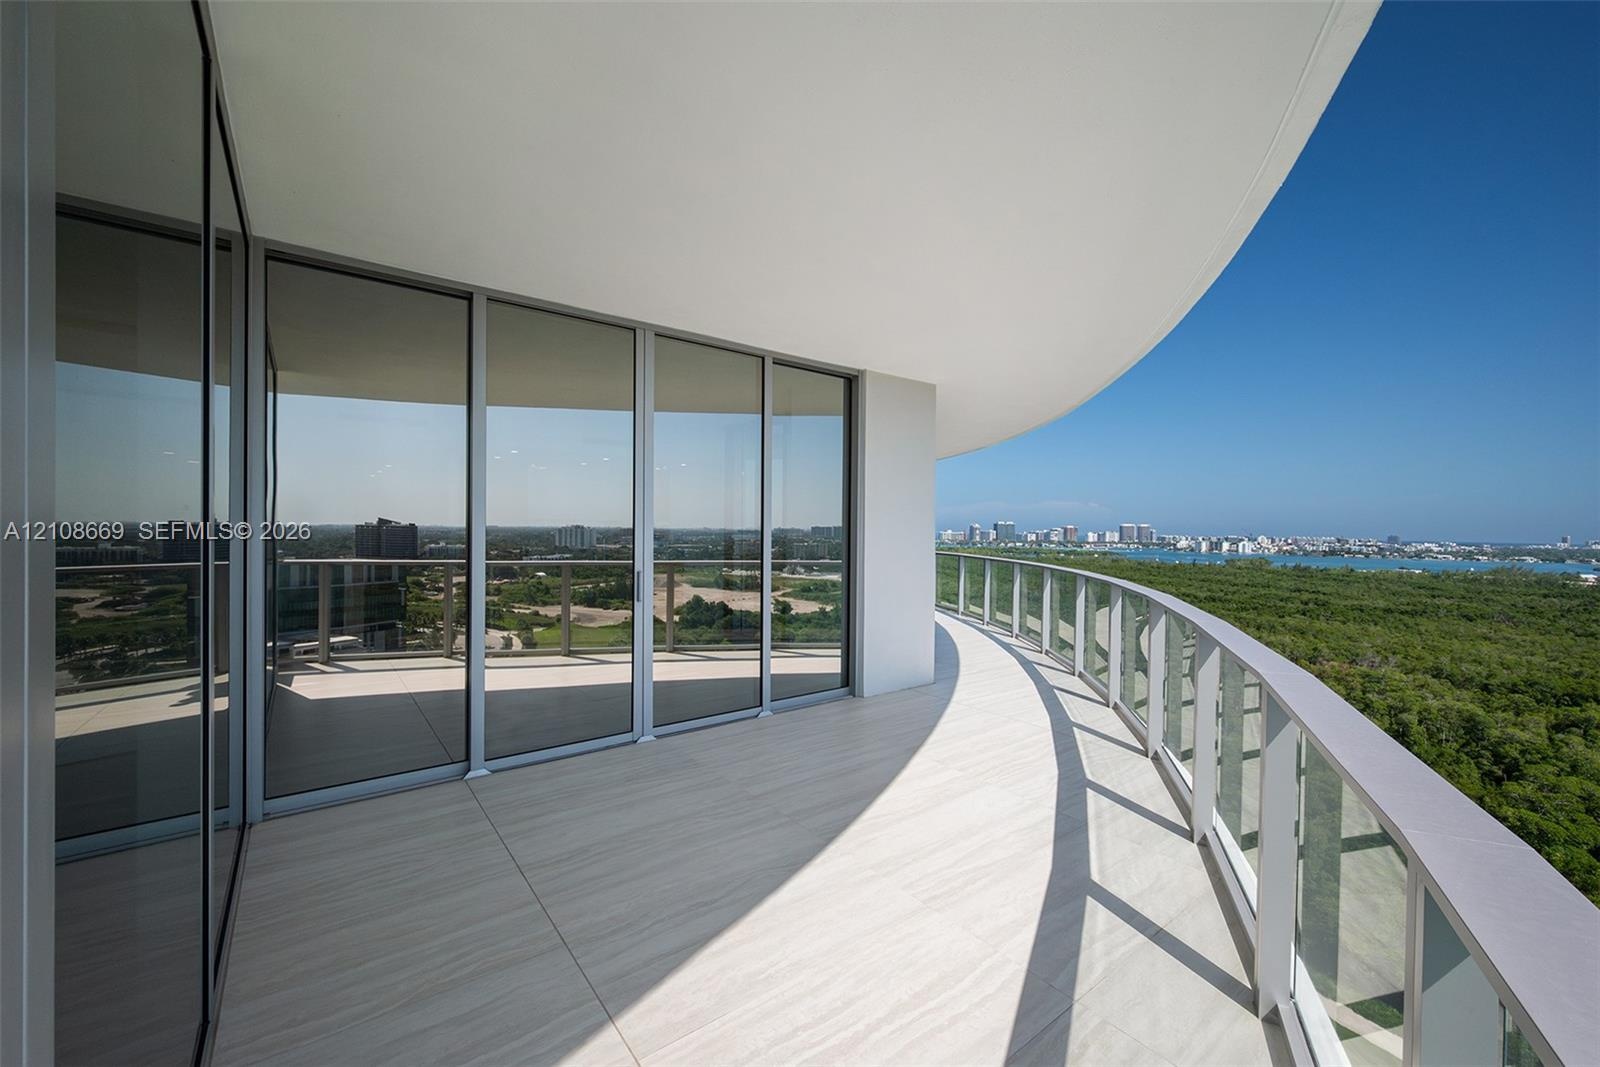
  • Curved balcony featuring light-toned tile flooring, glass panel railing, floor-to-ceiling sliding glass doors, and a deep overhang
  • Expansive wraparound balcony featuring sleek glass railings, overhead recessed lighting, and large-format tile flooring, complemented by floor-to-ceil
  • Expansive curved balcony featuring floor-to-ceiling glass doors, neutral tile flooring, and a sleek glass-panel railing
  • Curved wrap-around balcony featuring large-format tile flooring, glass-panel railing, and floor-to-ceiling sliding glass doors
  • Covered balcony featuring oversized stone-finish flooring and a glass-paneled metal railing
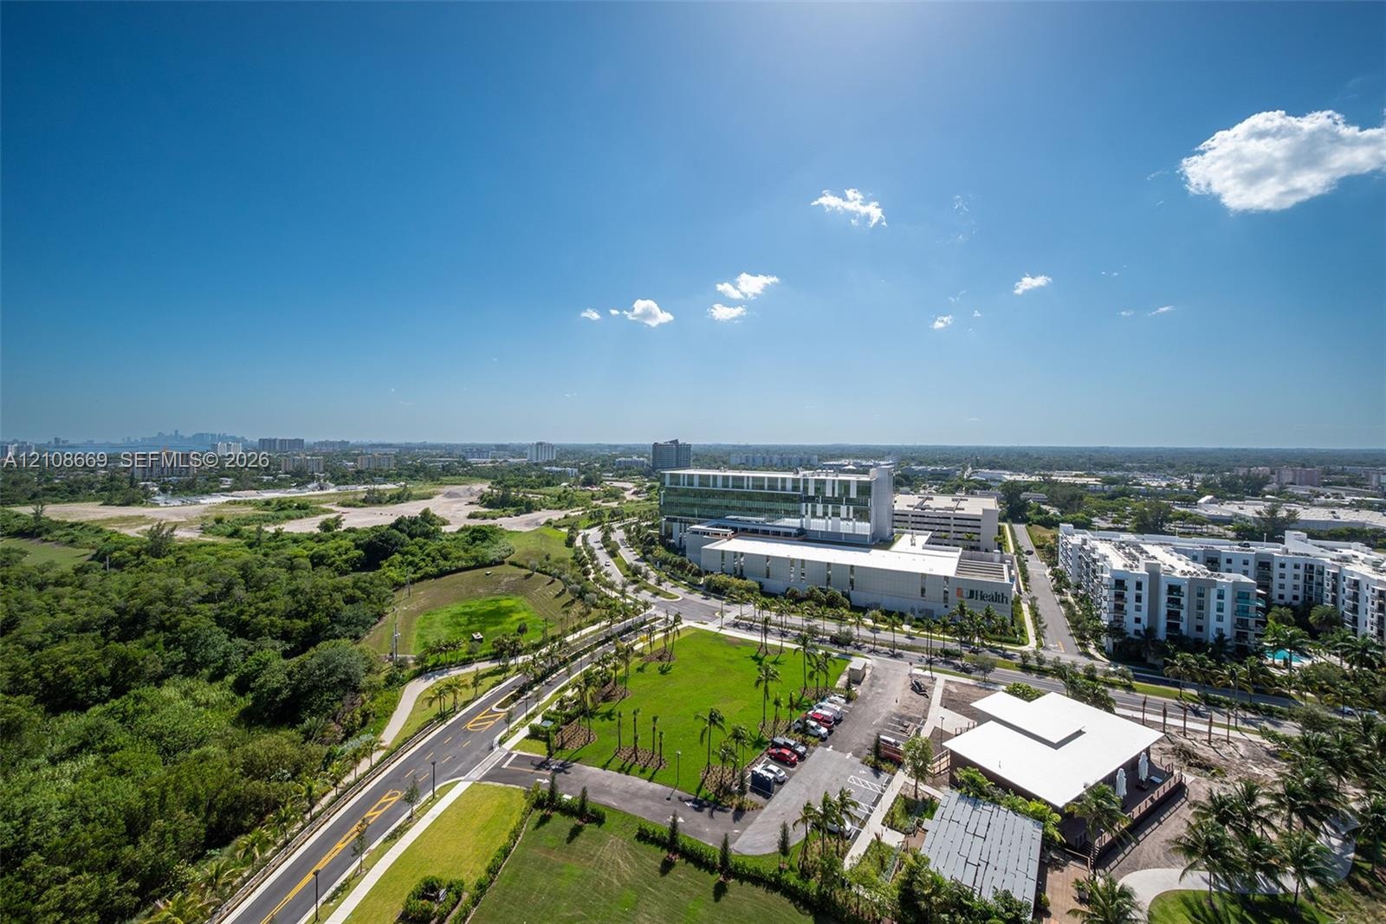
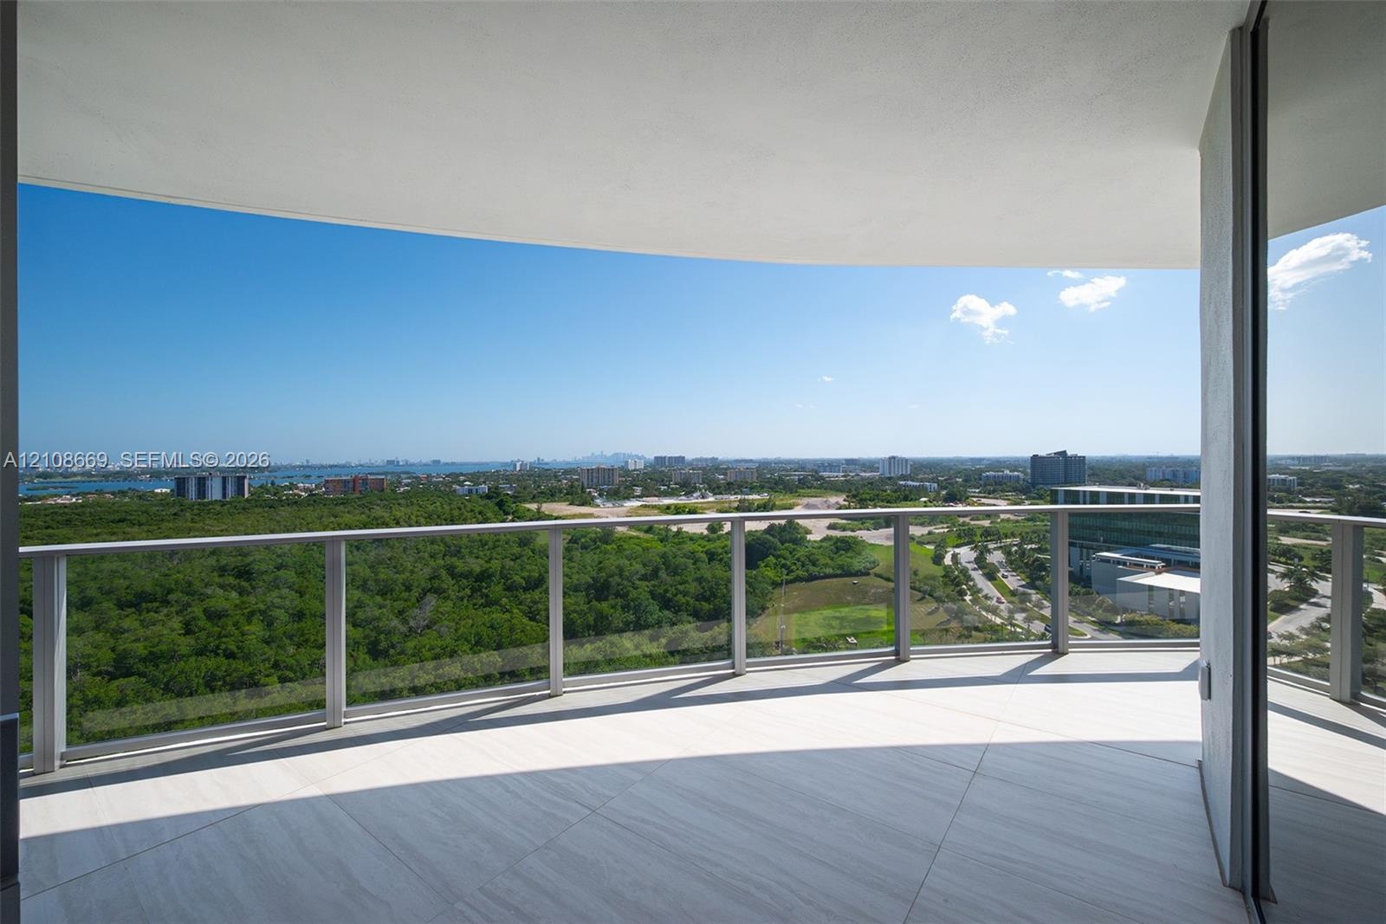
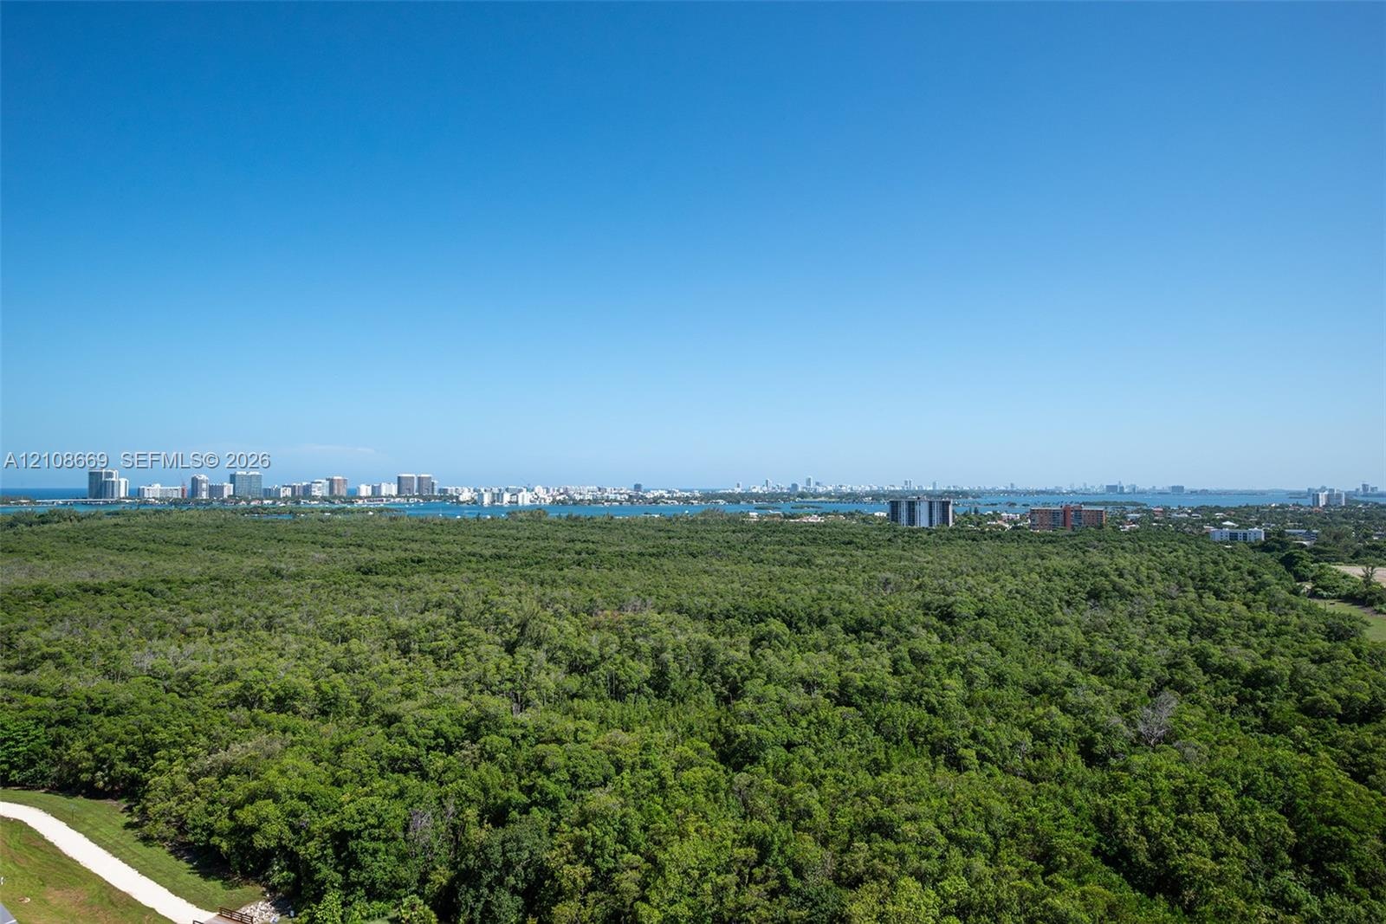
  • Aerial perspective featuring expansive natural wooded acreage, coastal waterway, and distant metropolitan skyline
  • Aerial perspective showcasing extensive natural greenery, open lawn space, paved pathways, coastal water frontage, and a distant cityscape
  • Covered balcony with large-format tile flooring and a glass panel railing
  • Expansive wrap-around balcony featuring porcelain tile flooring, stainless steel outdoor kitchen cabinetry, glass panel railing, and floor-to-ceiling
  • Covered balcony featuring tile flooring, metal railing, built-in stainless steel outdoor kitchen cabinetry, and expansive glass sliding doors
  • Curved balcony featuring large-format tile flooring, a glass and metal railing, and floor-to-ceiling sliding glass doors
  • Curved covered balcony featuring large-format tile flooring, a glass-panel railing, floor-to-ceiling sliding glass doors, and a built-in outdoor kitch
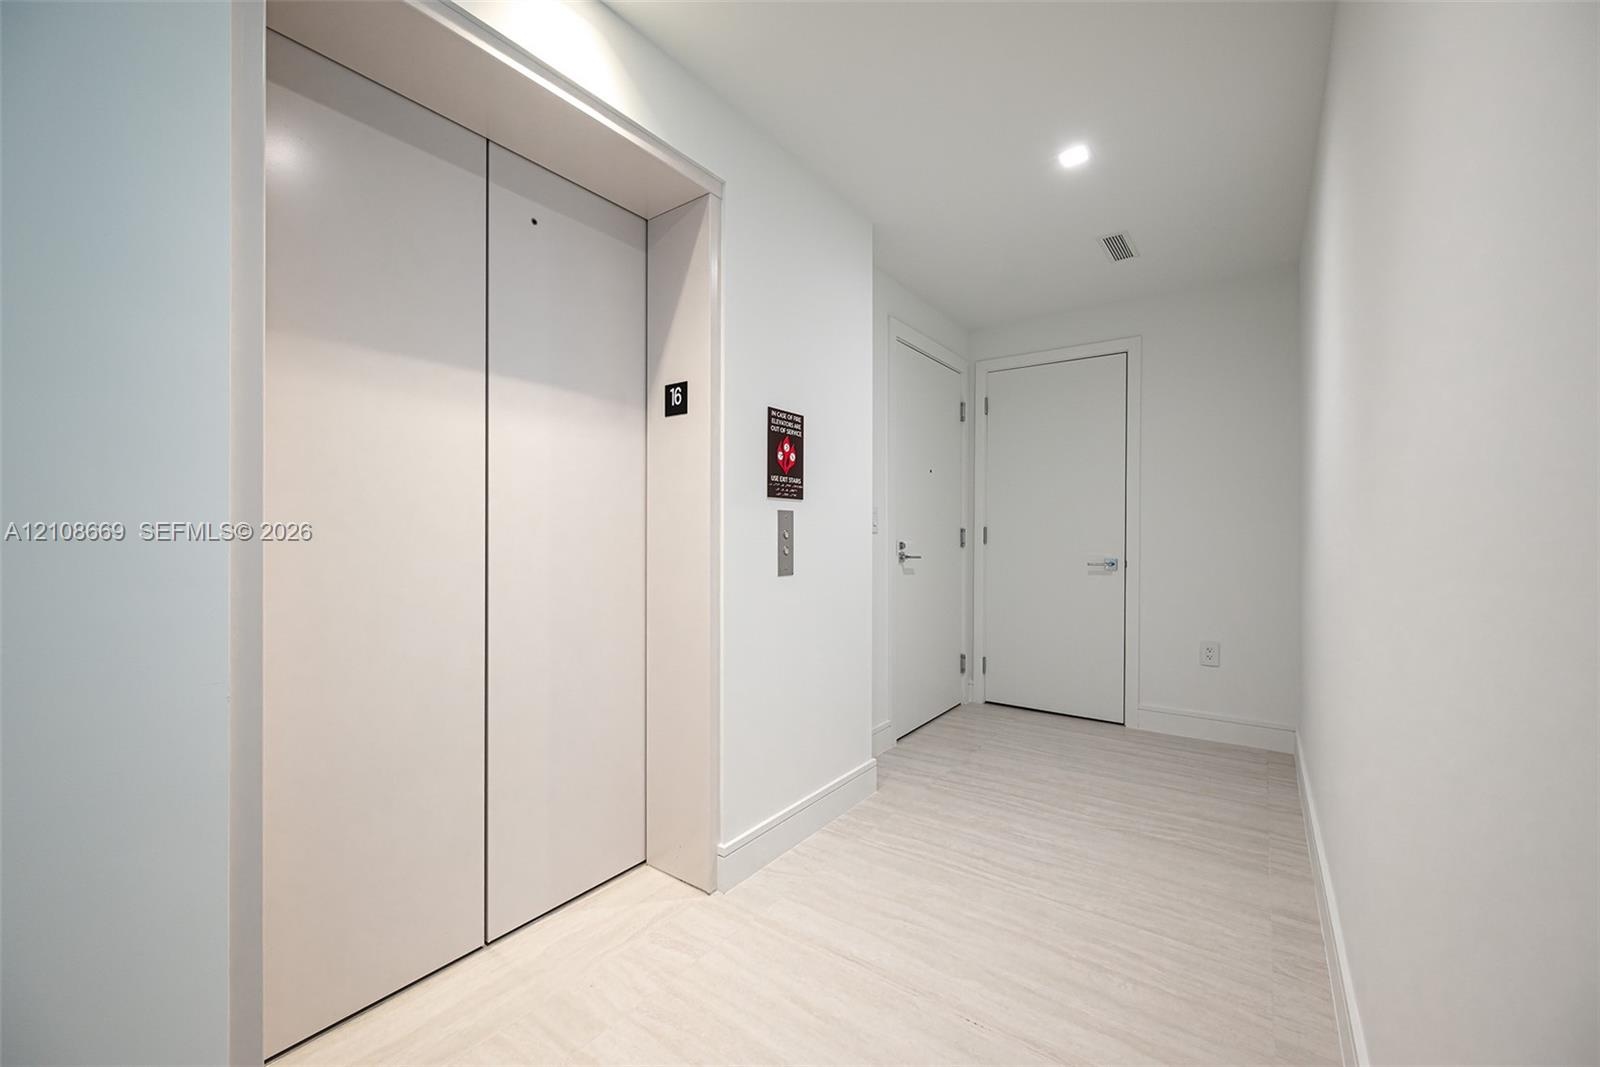
  • Elevator foyer featuring smooth-finish ceiling with recessed lighting, light-toned wood-finish flooring, and minimalist white interior doors
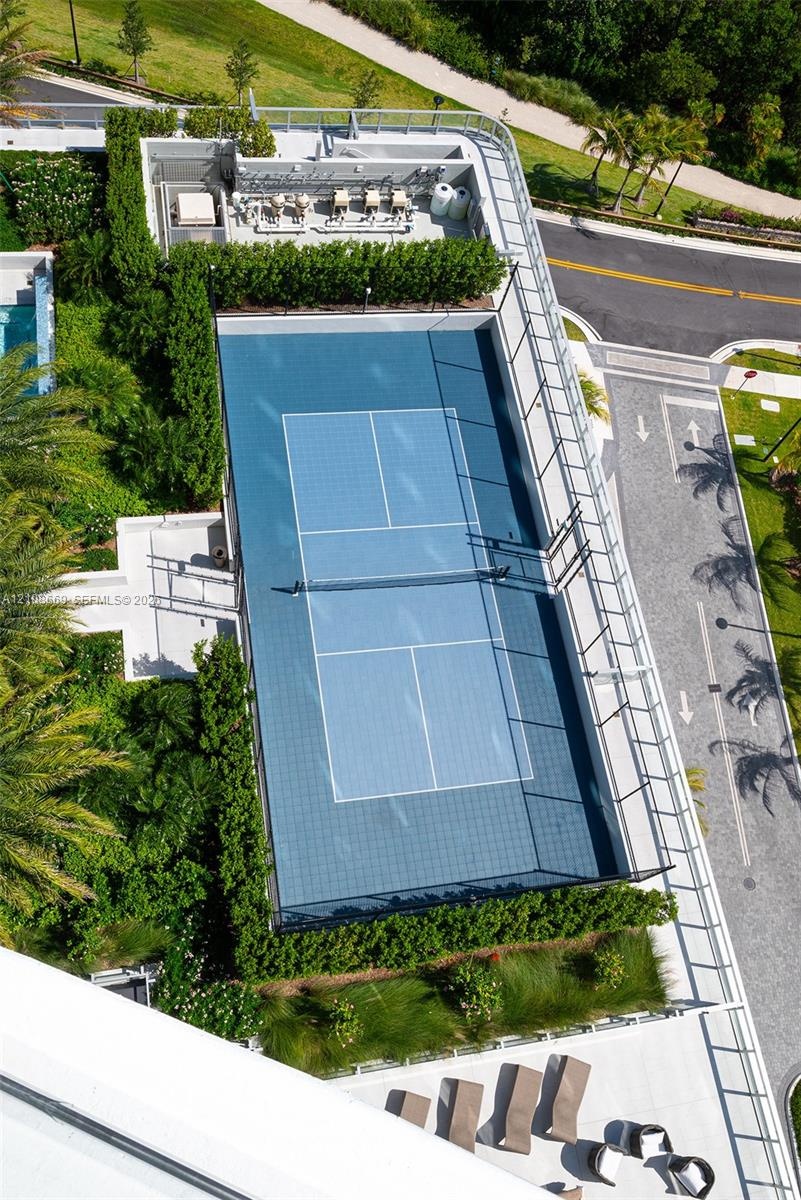
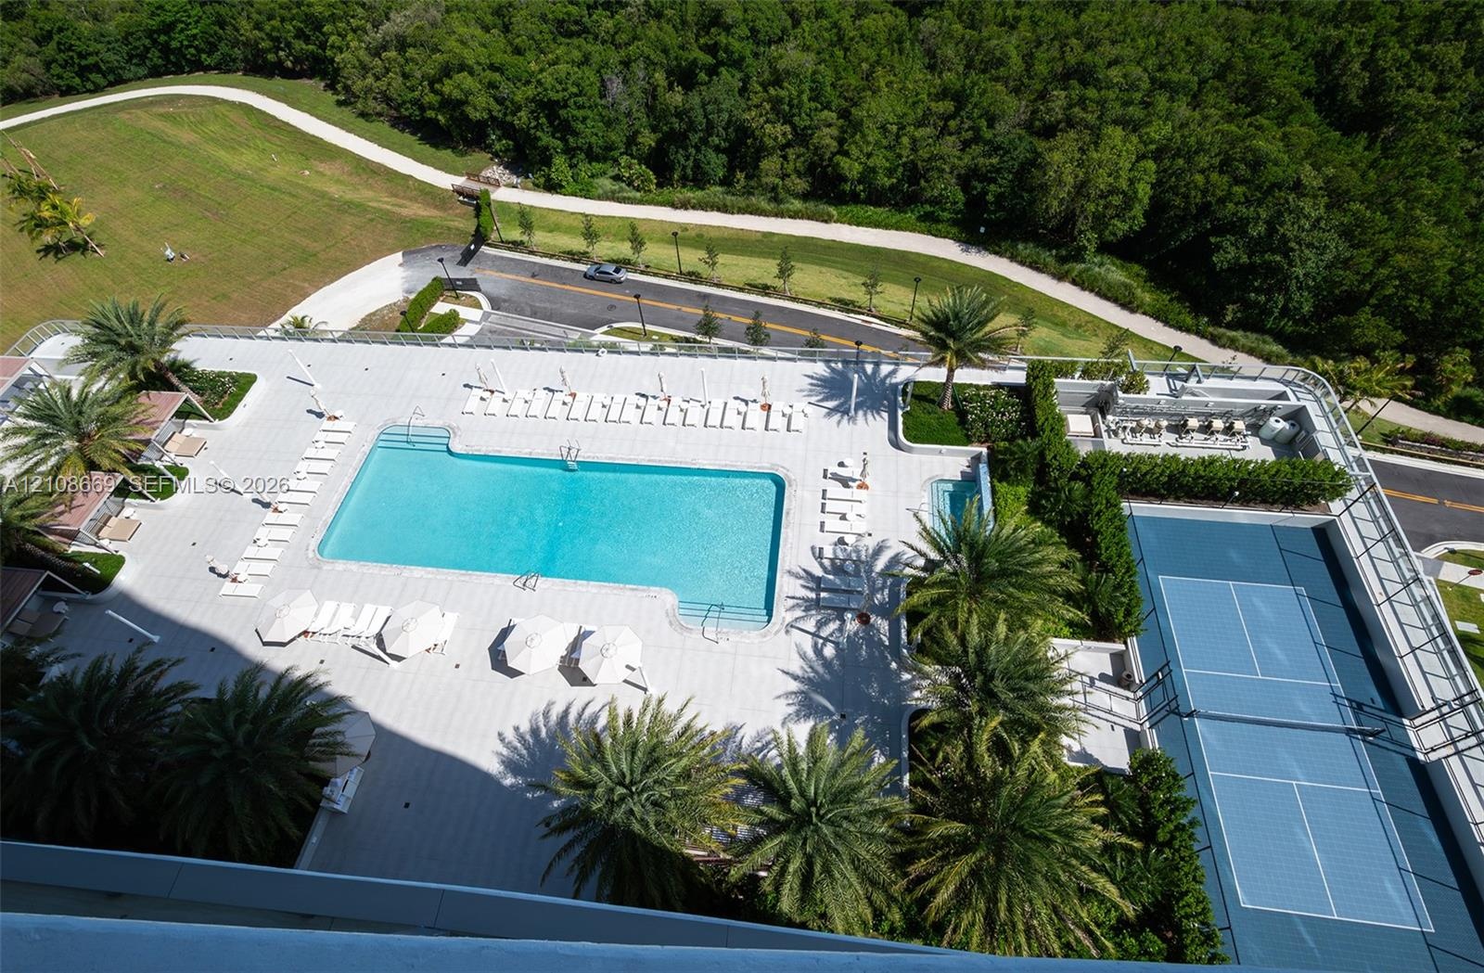
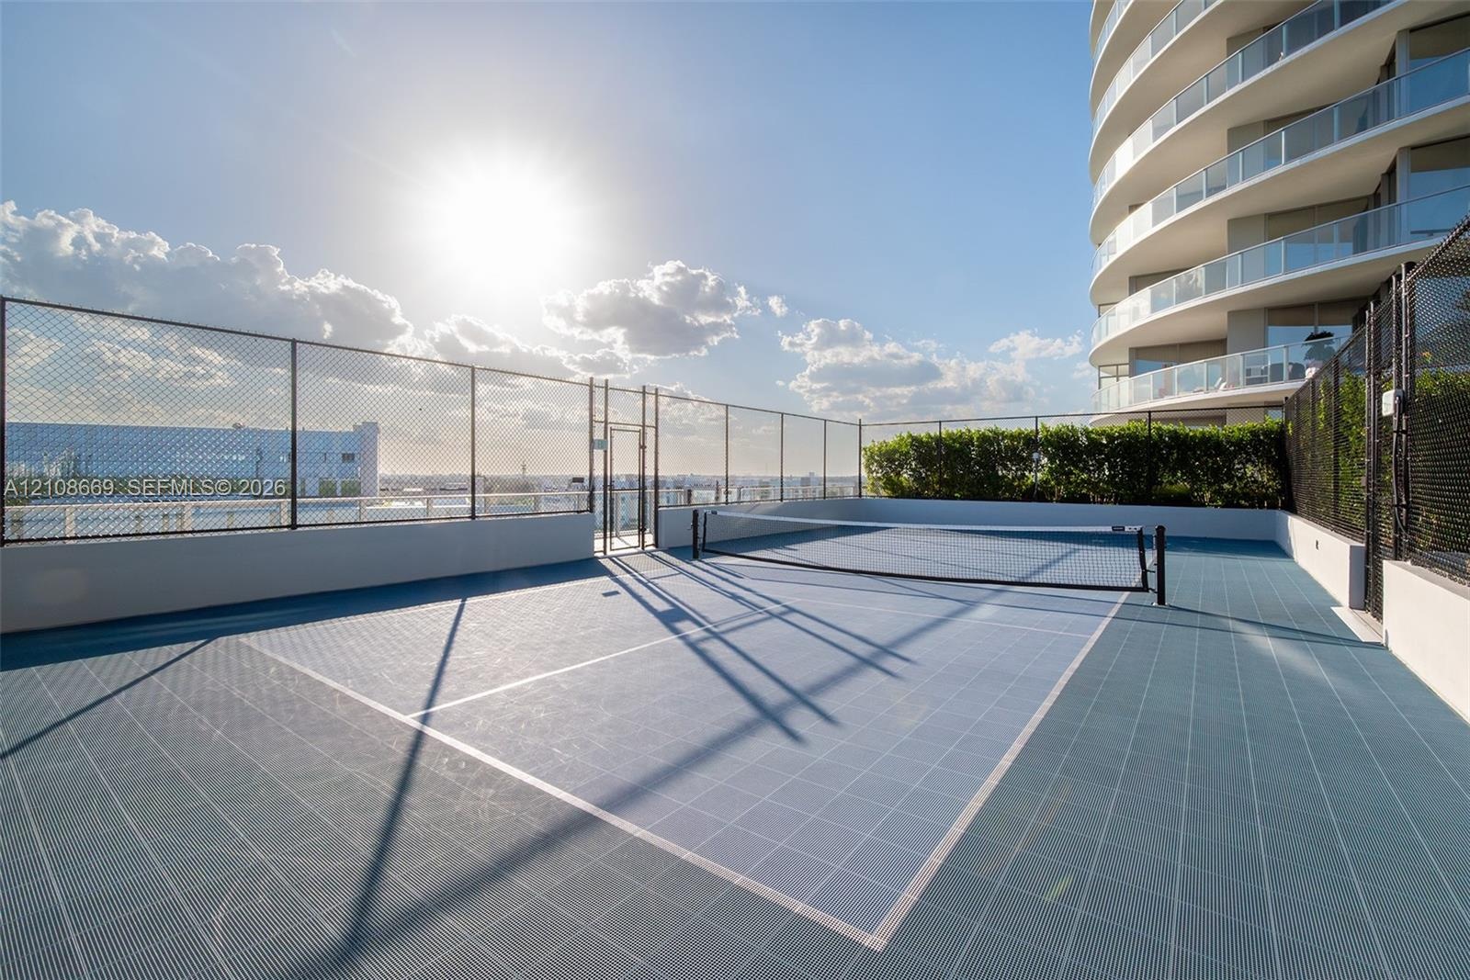
  • Tennis court featuring a blue hard-surface finish, perimeter fencing, and professional-grade net
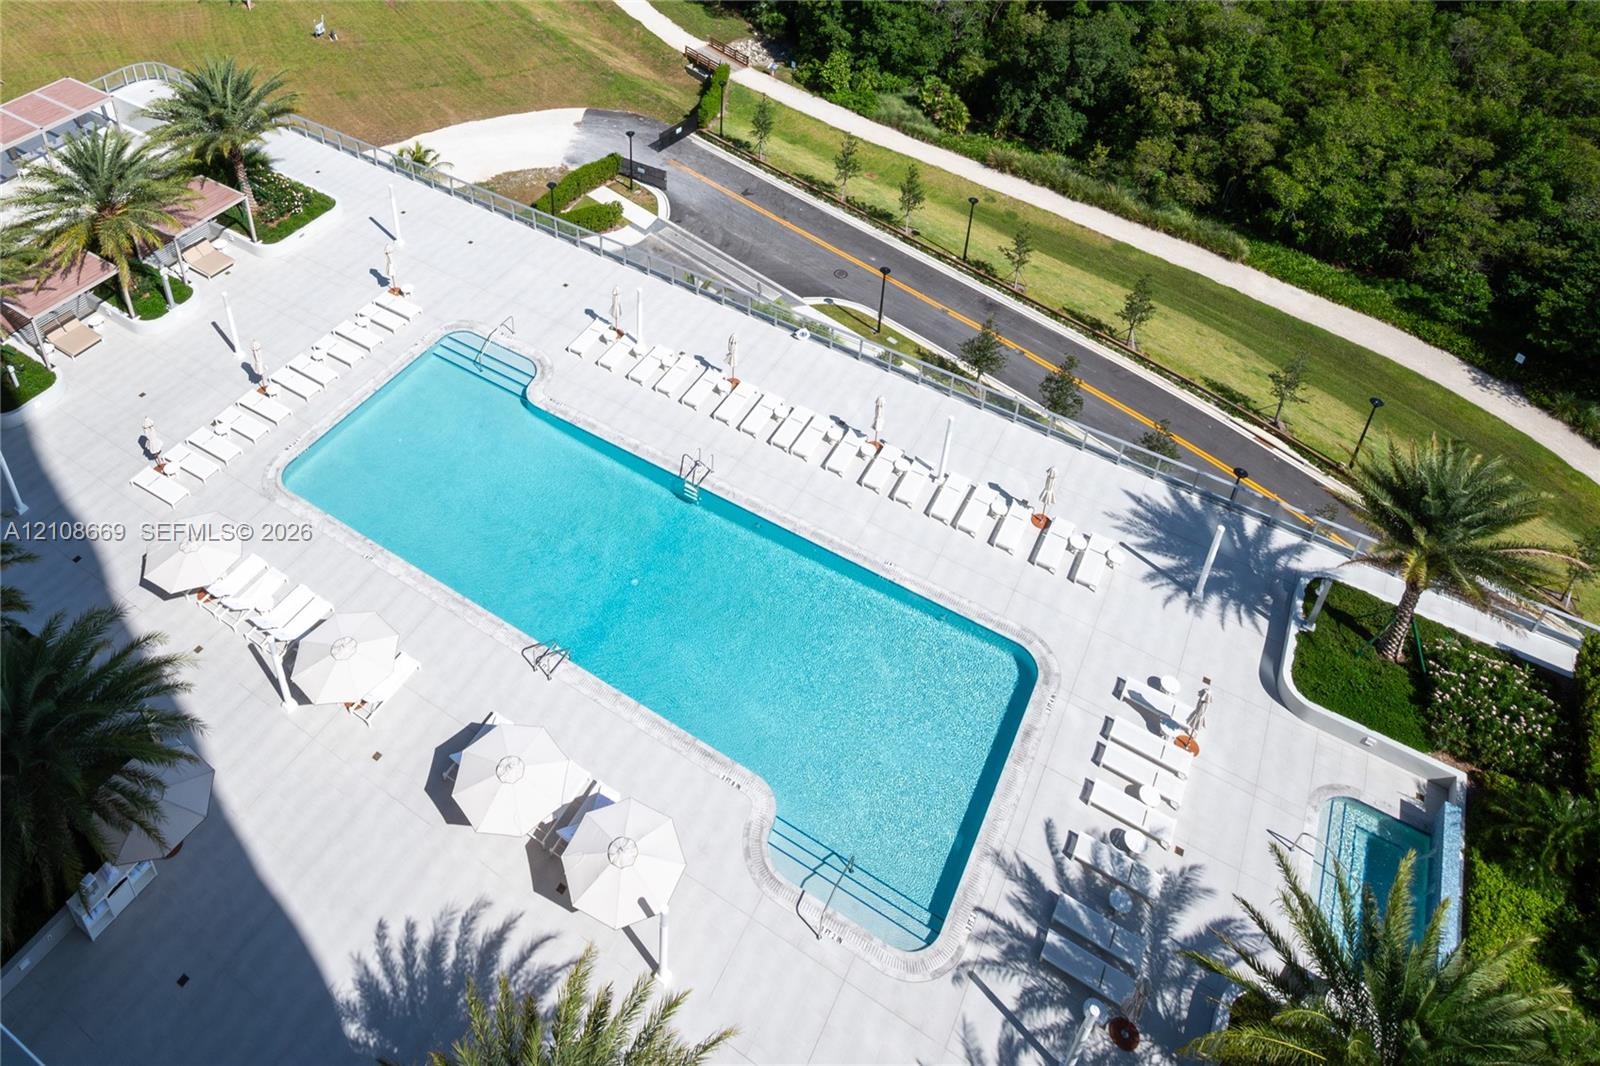
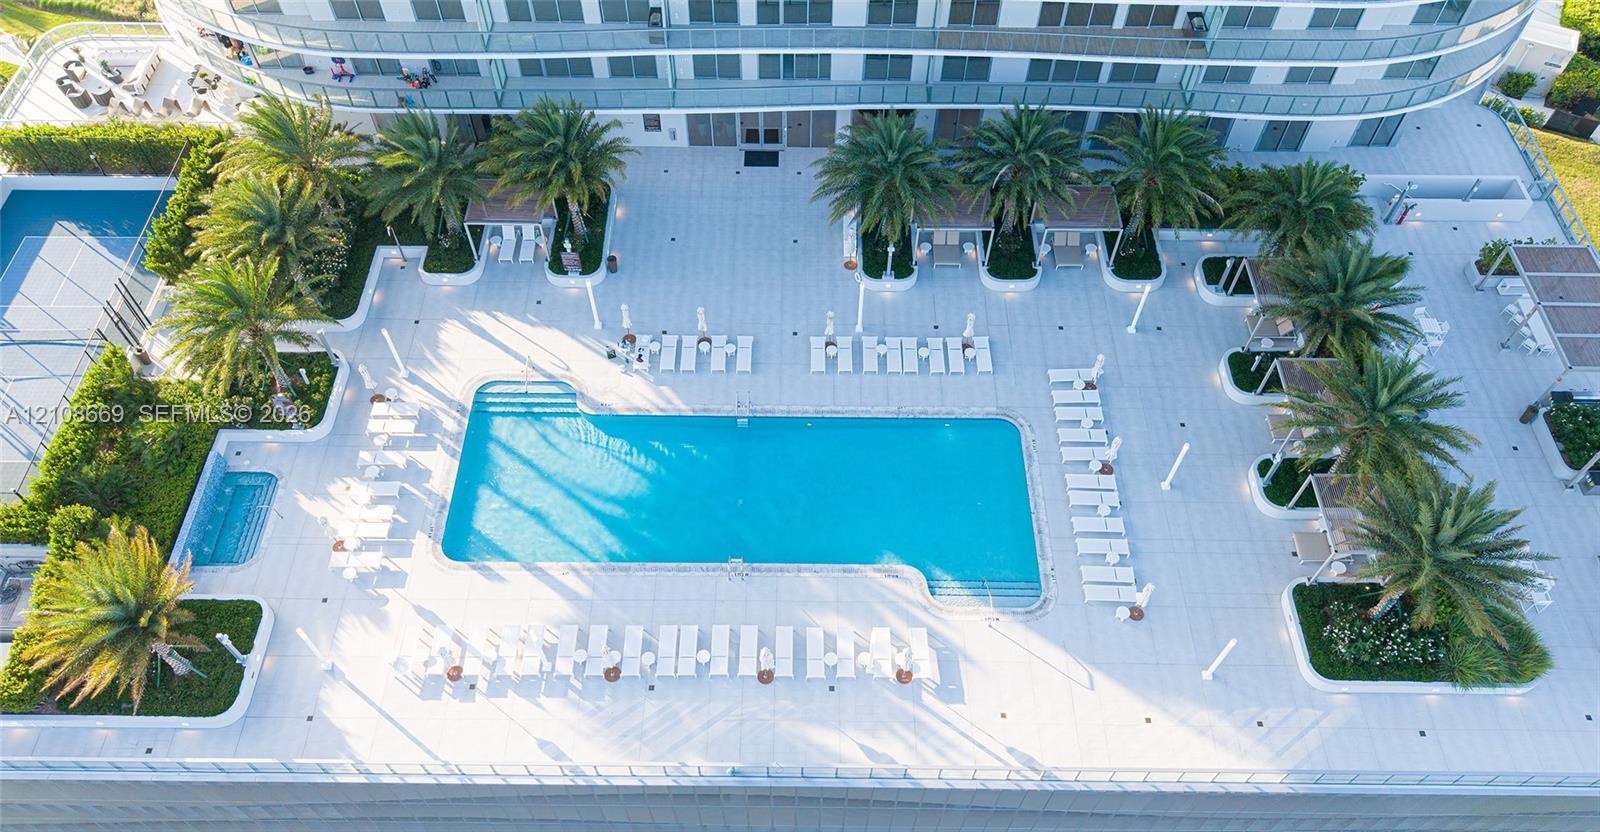
  • Rectangular swimming pool with integrated spa, expansive paved decking, and perimeter glass railing
  • Expansive outdoor recreation deck featuring a swimming pool, separate spa, tennis court, tiled patio surface, and mature palm trees
  • Aerial perspective featuring expansive green spaces, paved roadways, and surrounding urban infrastructure
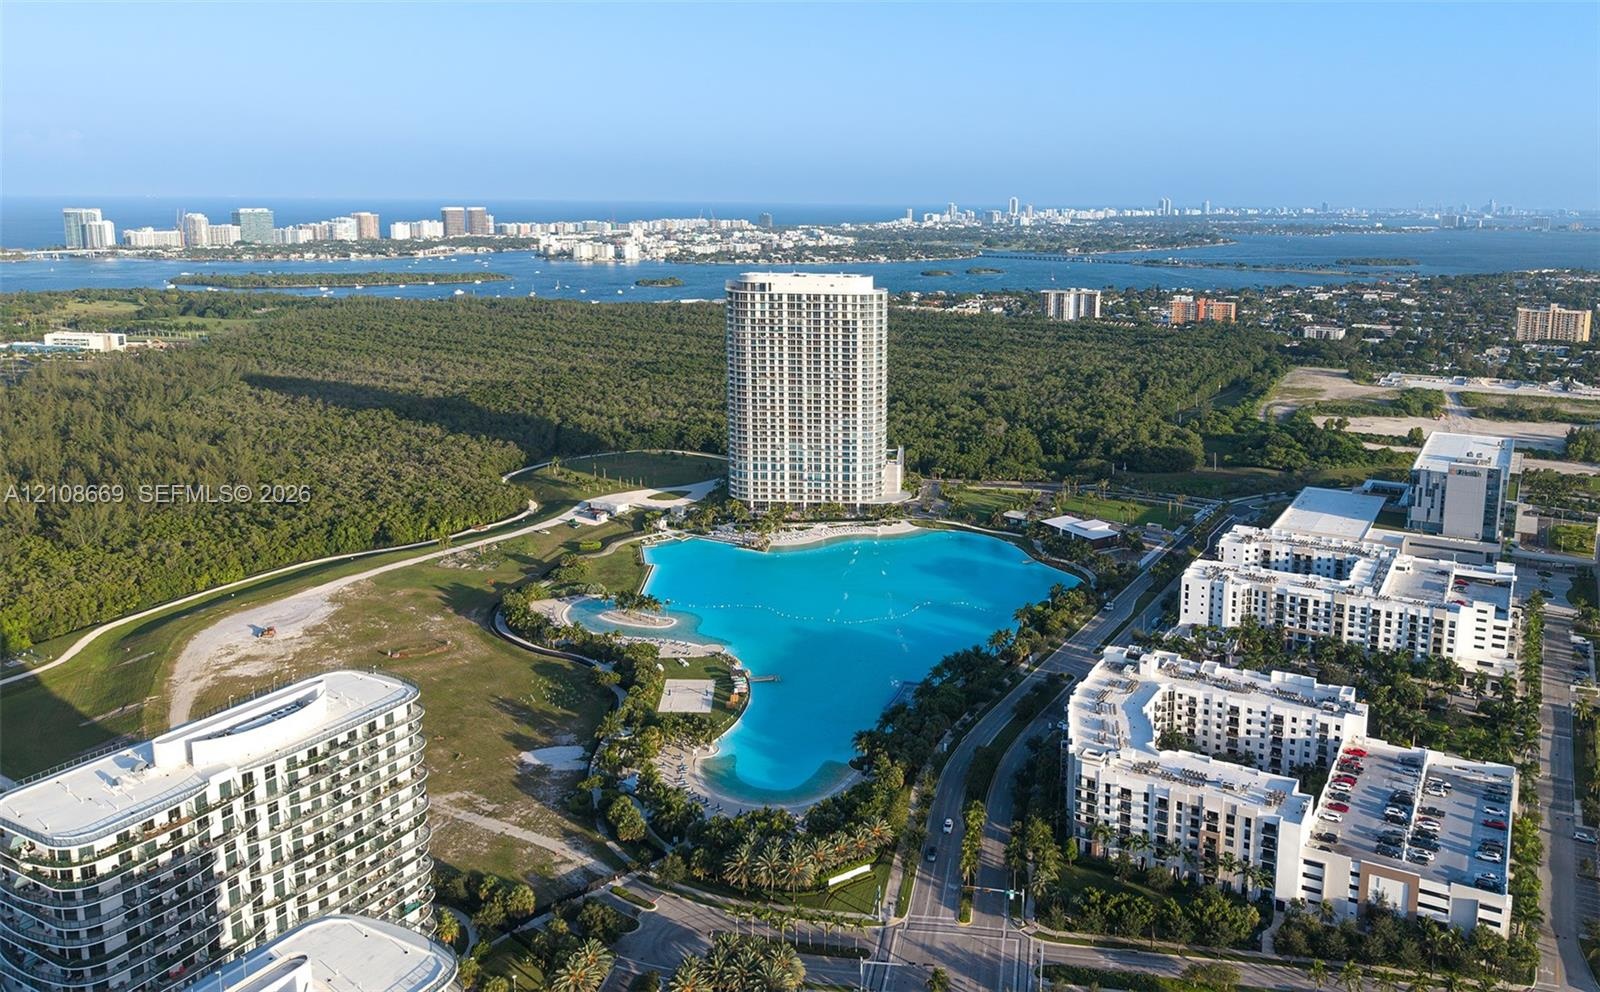
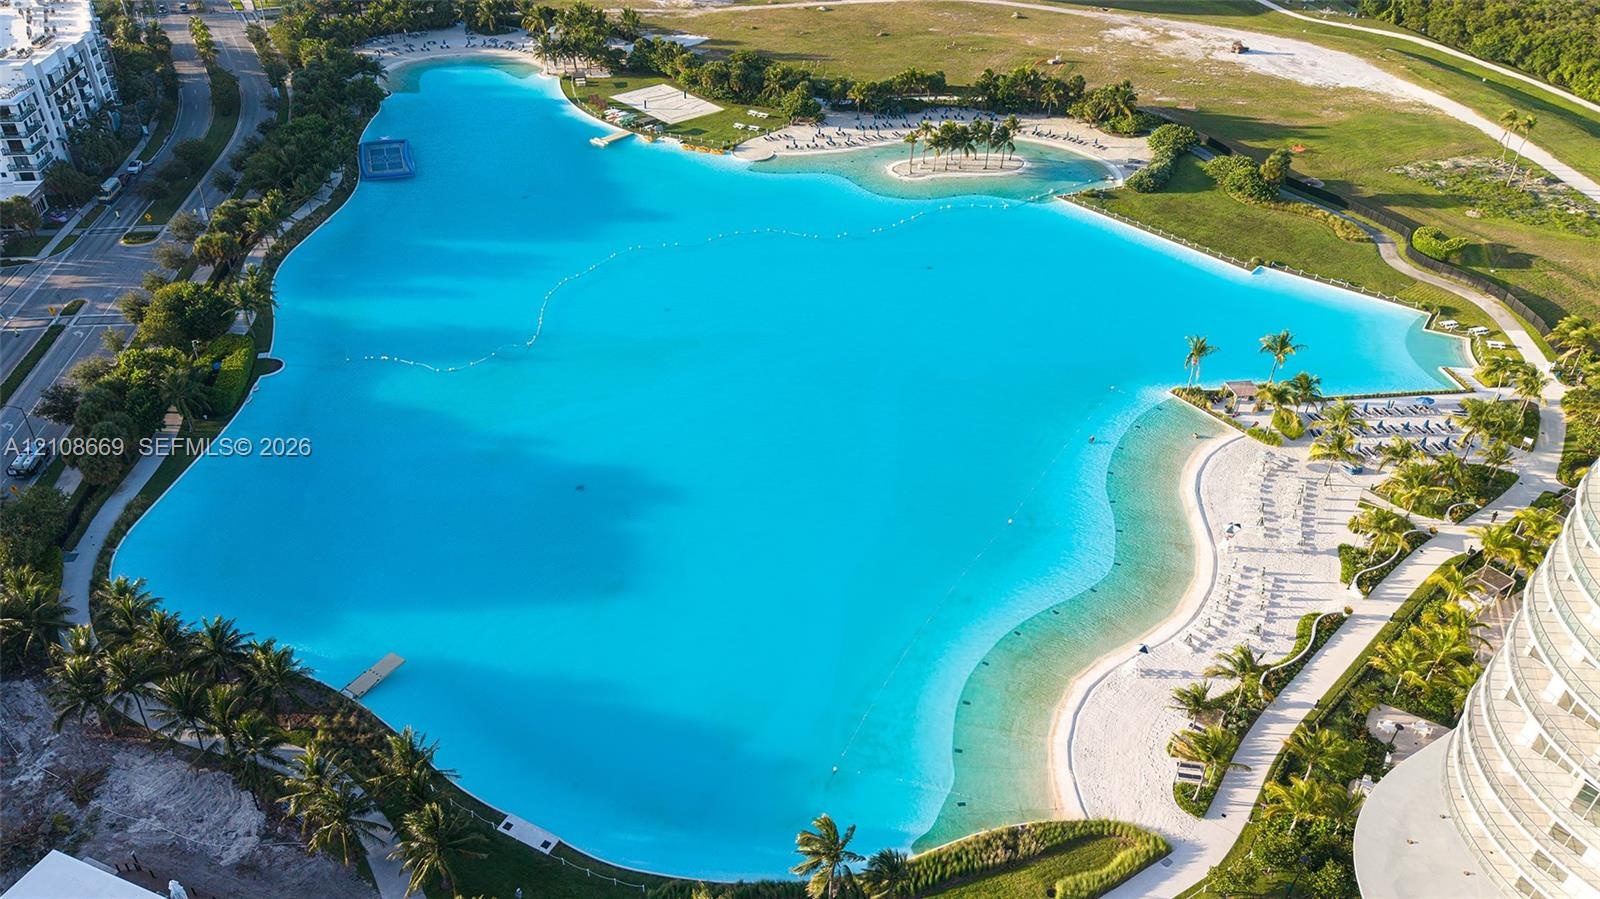
  • Aerial perspective of a high-rise residential complex featuring a large turquoise lagoon, landscaped grounds, multi-story buildings, and proximity to
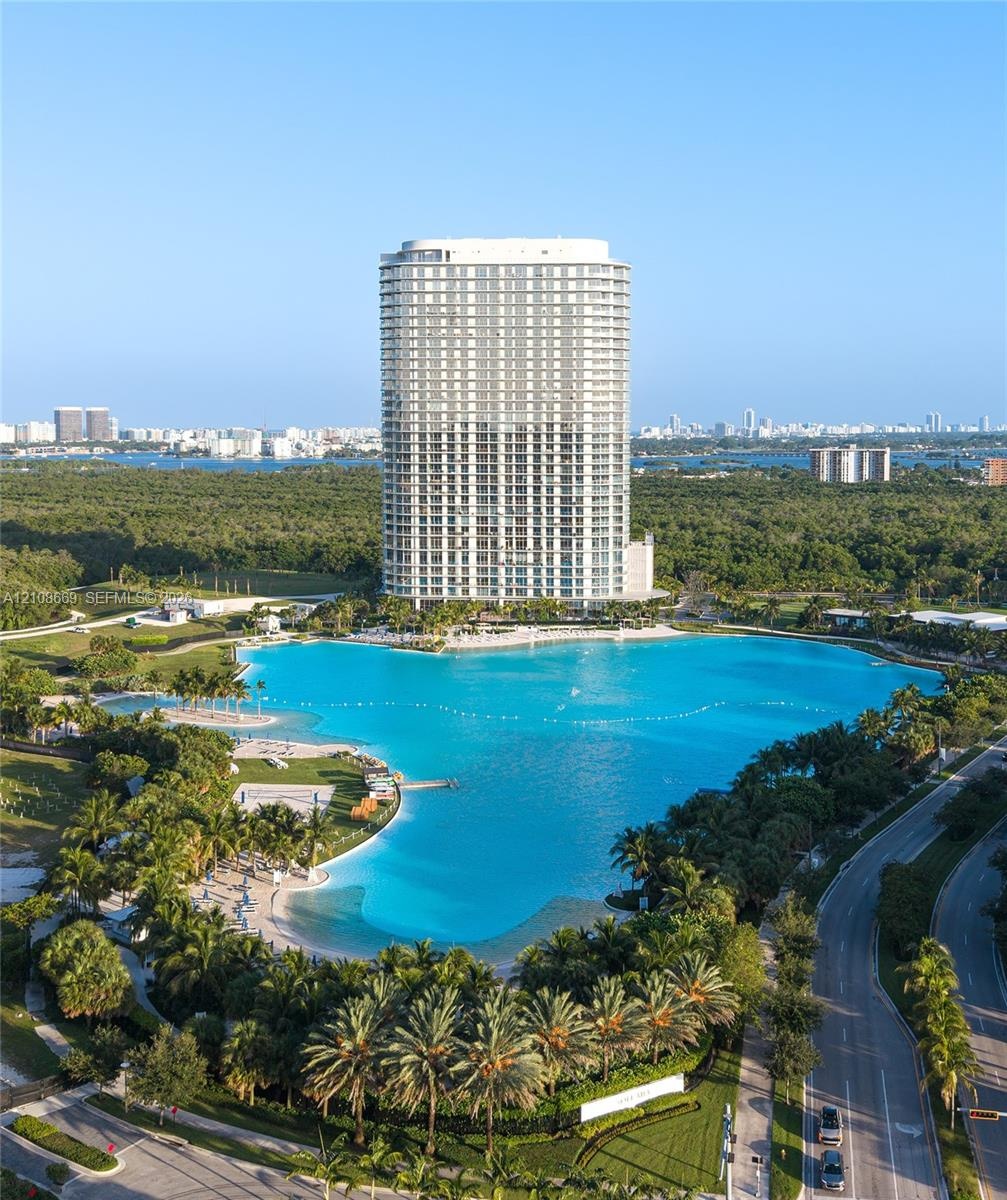
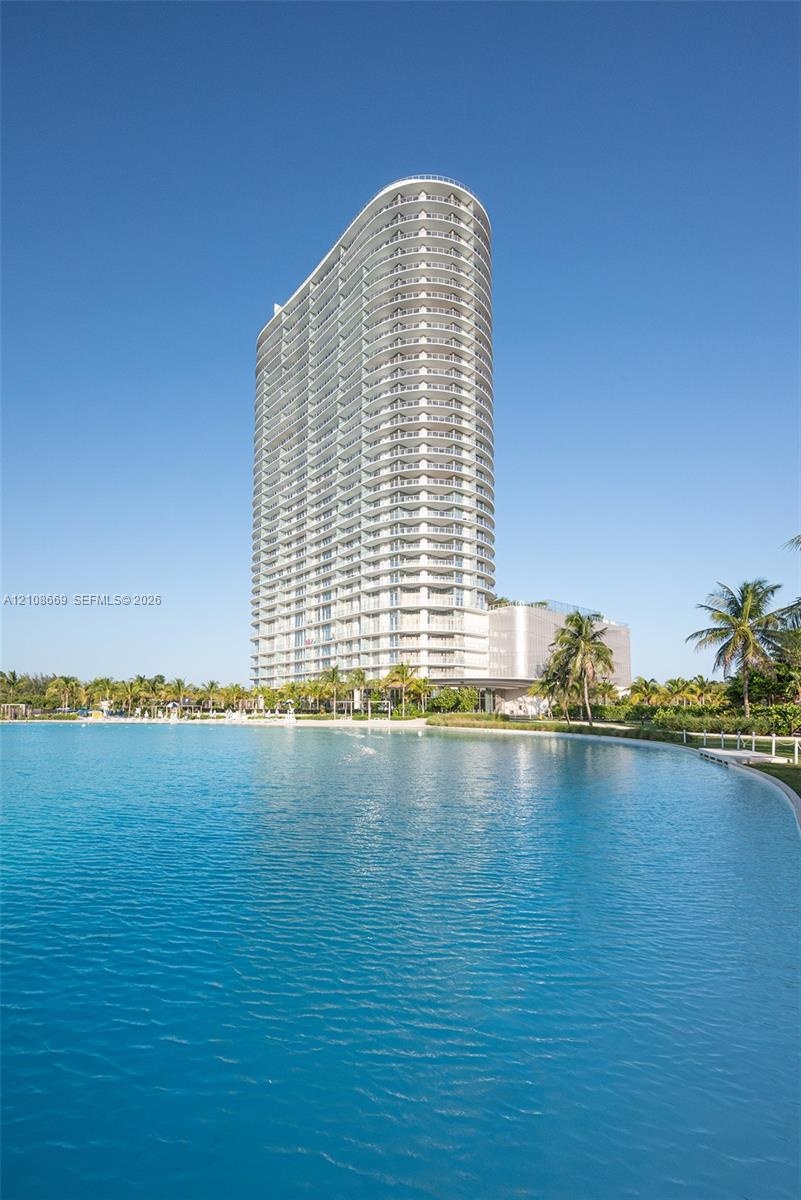
  • High-rise residential tower featuring floor-to-ceiling glass windows, a large man-made lagoon with sandy shorelines, and landscaped grounds with matur
  • High-rise tower featuring rounded architectural design and expansive exterior balconies, situated along a large man-made waterfront with tropical land
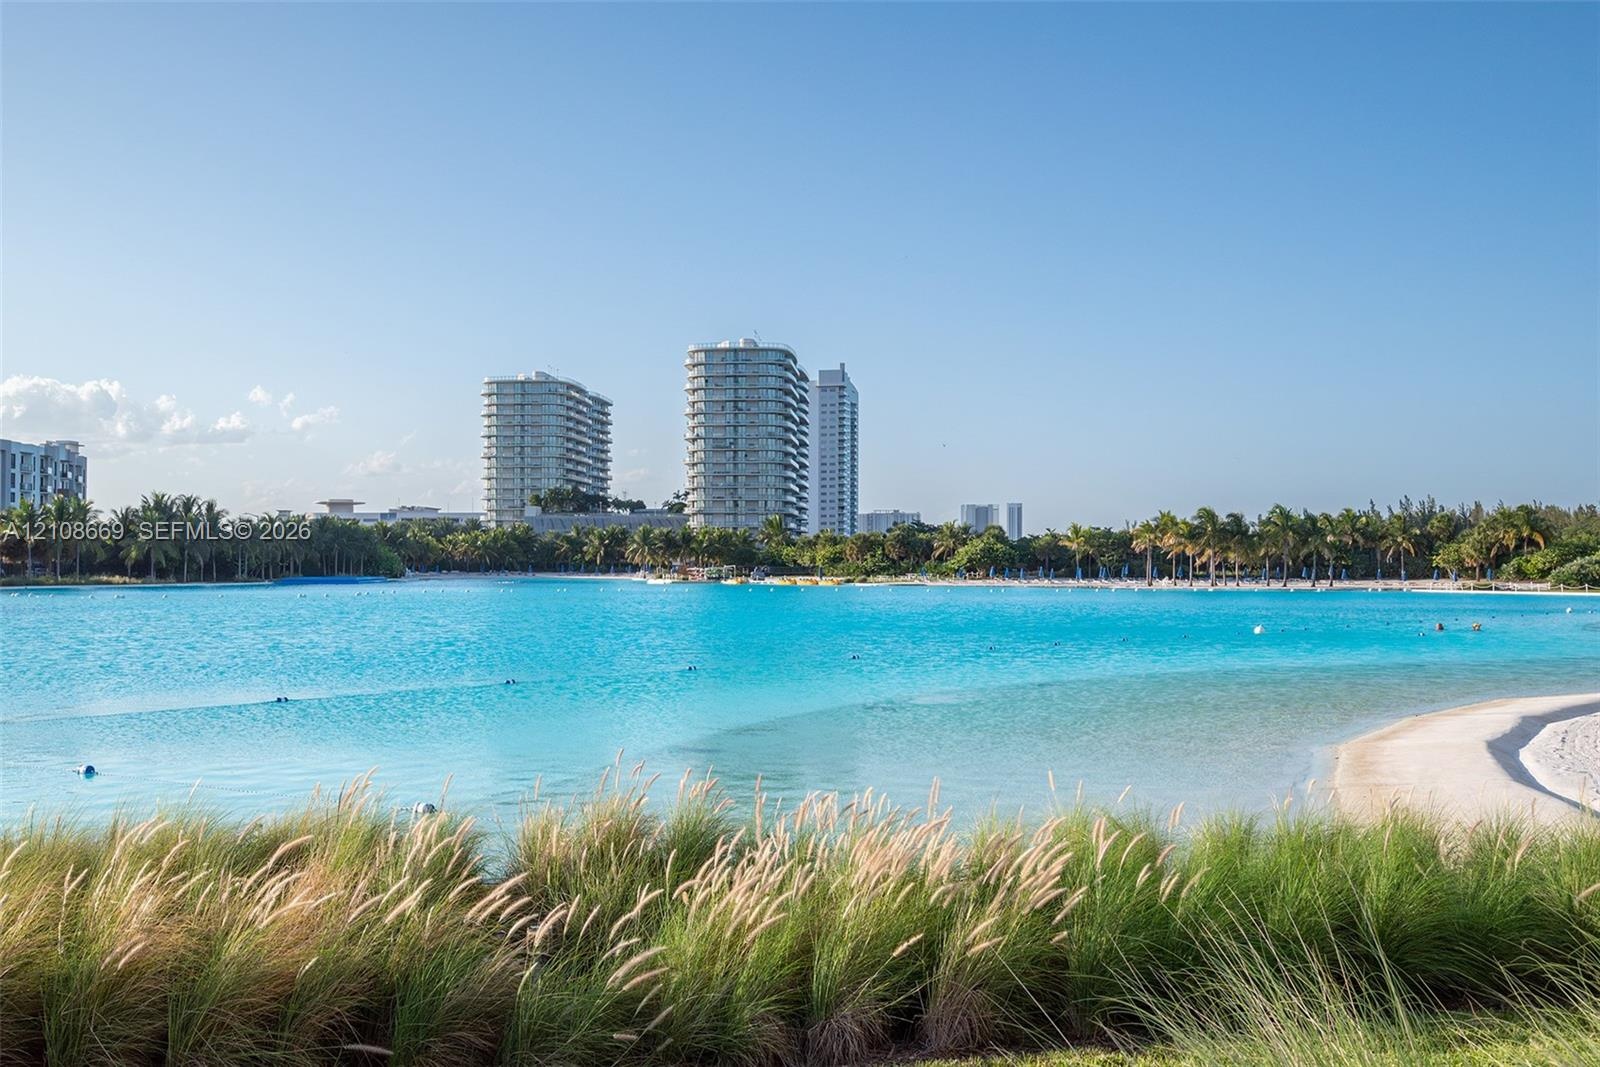
  • Large recreational lagoon featuring a white sand shoreline, established tropical palm trees, and native ornamental grasses
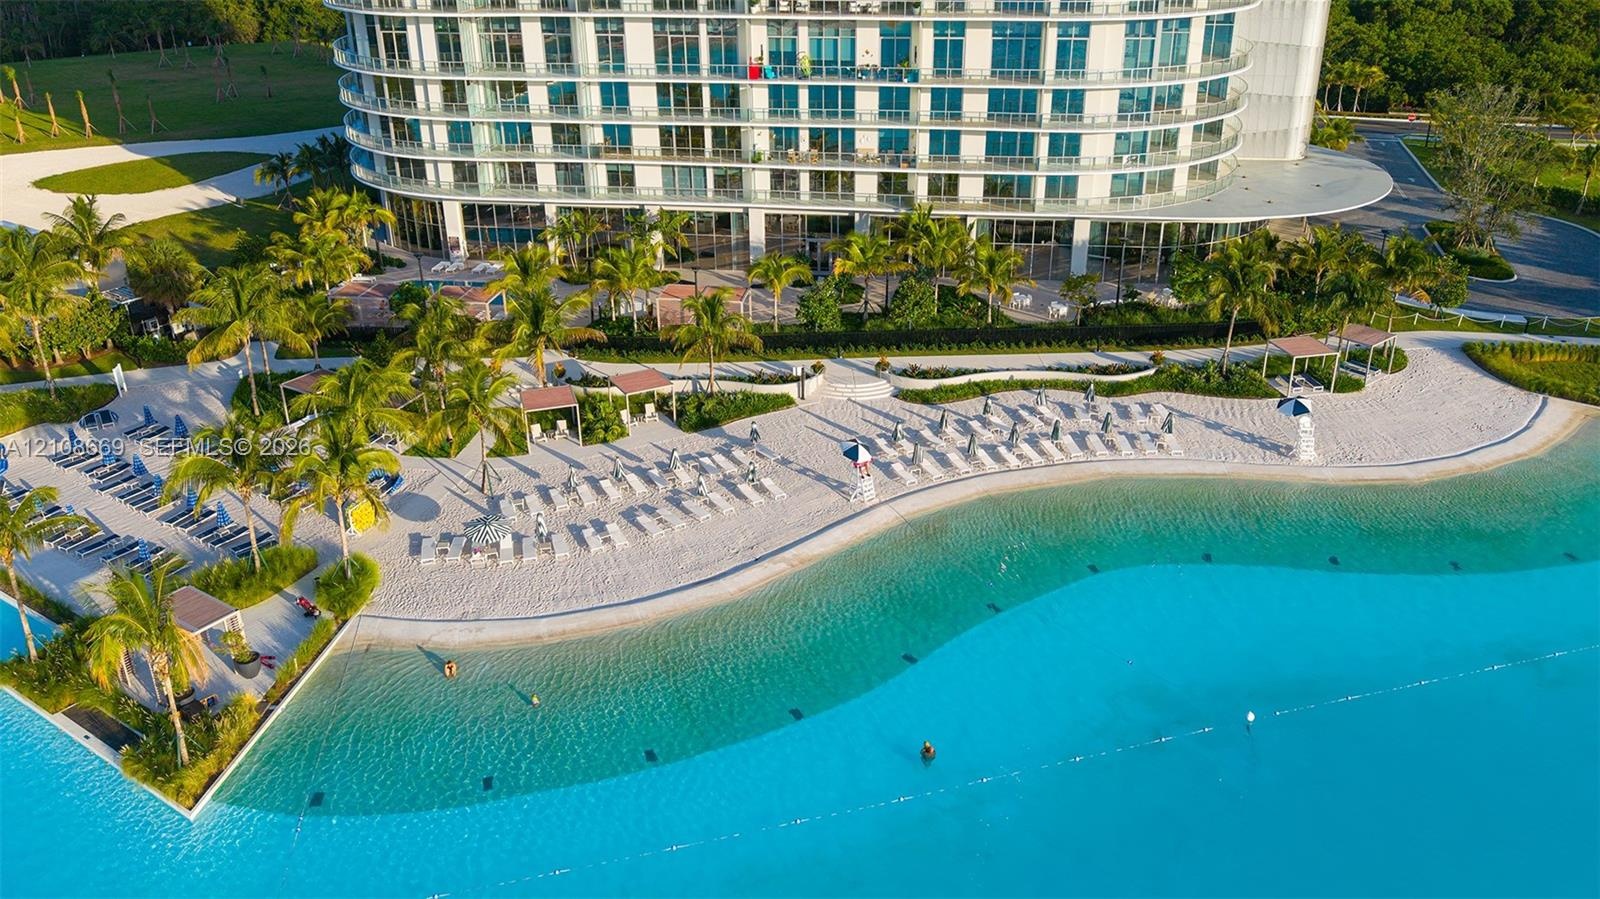
  • High-rise residential building with curved glass facade, expansive sand beach, lagoon-style pool, shaded cabanas, and mature palm landscaping
  • Expansive turquoise man-made lagoon featuring sandy beach shorelines, palm tree landscaping, paved walkways, and designated swimming areas
  • High-rise residential tower featuring a multi-story parking structure, private outdoor swimming pool, and proximity to a large-scale recreational lago
  • Expansive man-made lagoon featuring sandy beach shorelines, palm tree landscaping, and surrounding multi-story residential structures
  • Swimming pool with ceramic tile surround, palm tree landscaping, and cabana structures
  • Rooftop swimming pool featuring a tiled deck, metal railings, integrated lighting, and palm tree landscaping
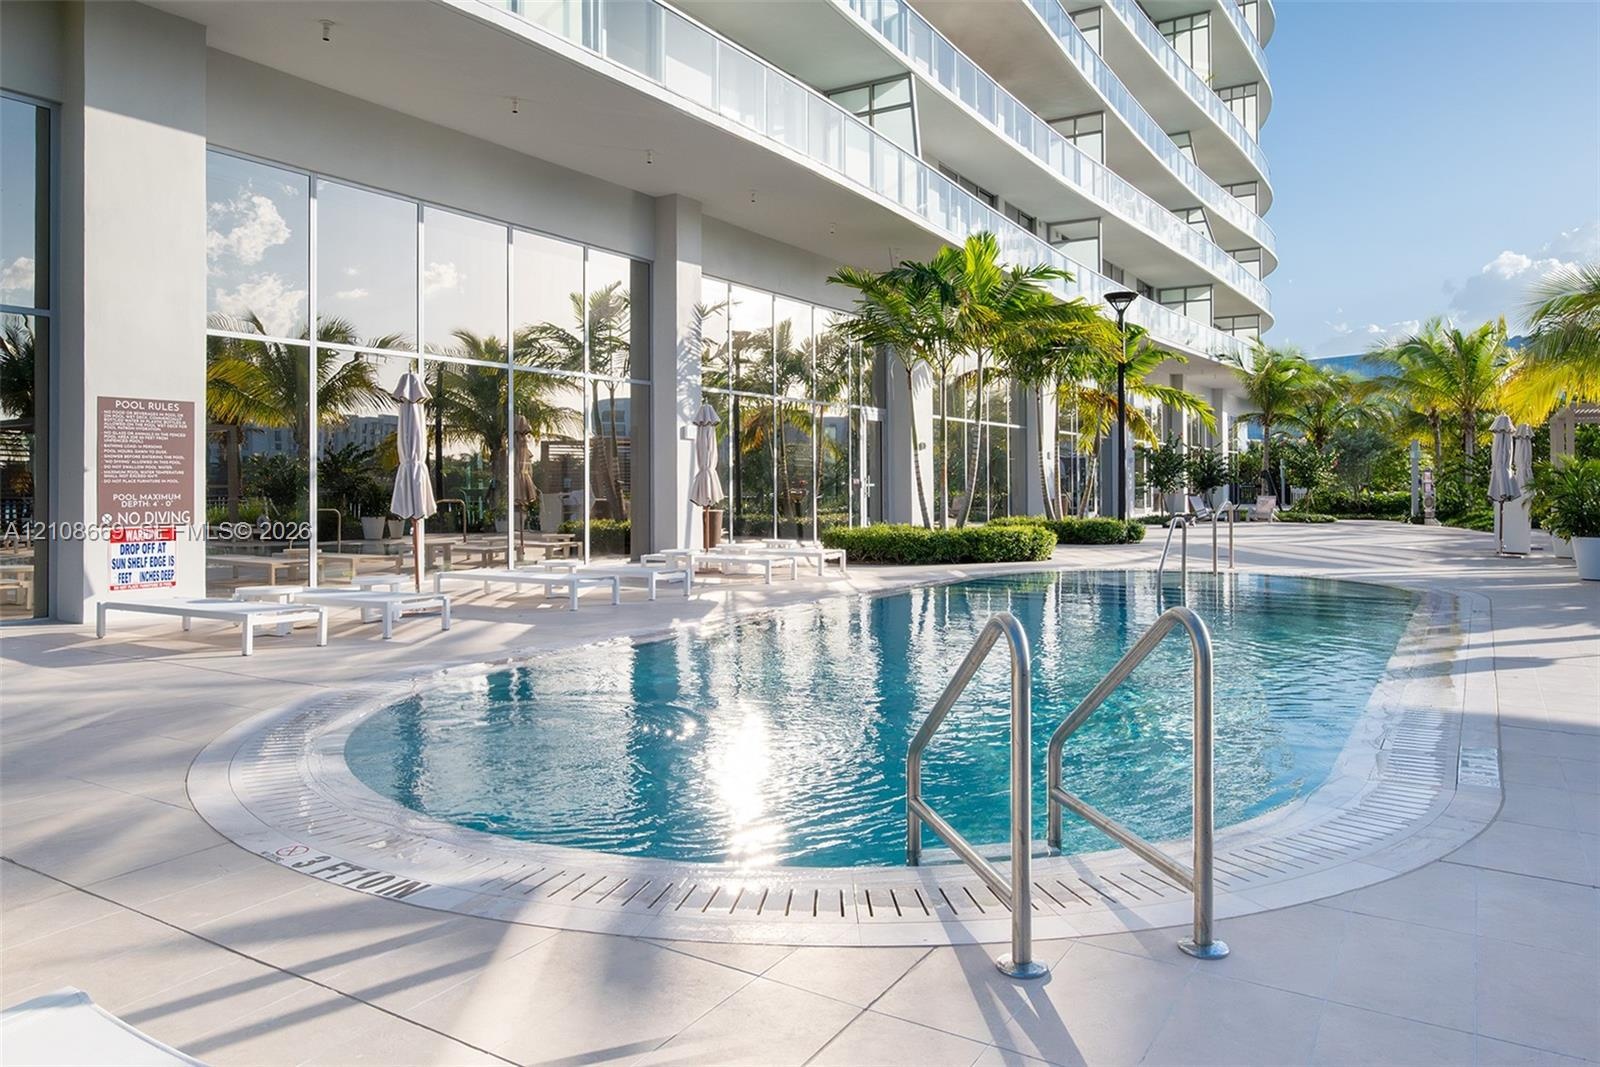
  • Swimming pool and separate spa with tile decking, integrated palm tree landscaping, and overhead structural balconies
  • Swimming pool with stainless steel railings, light-colored tile decking, and floor-to-ceiling exterior glazing
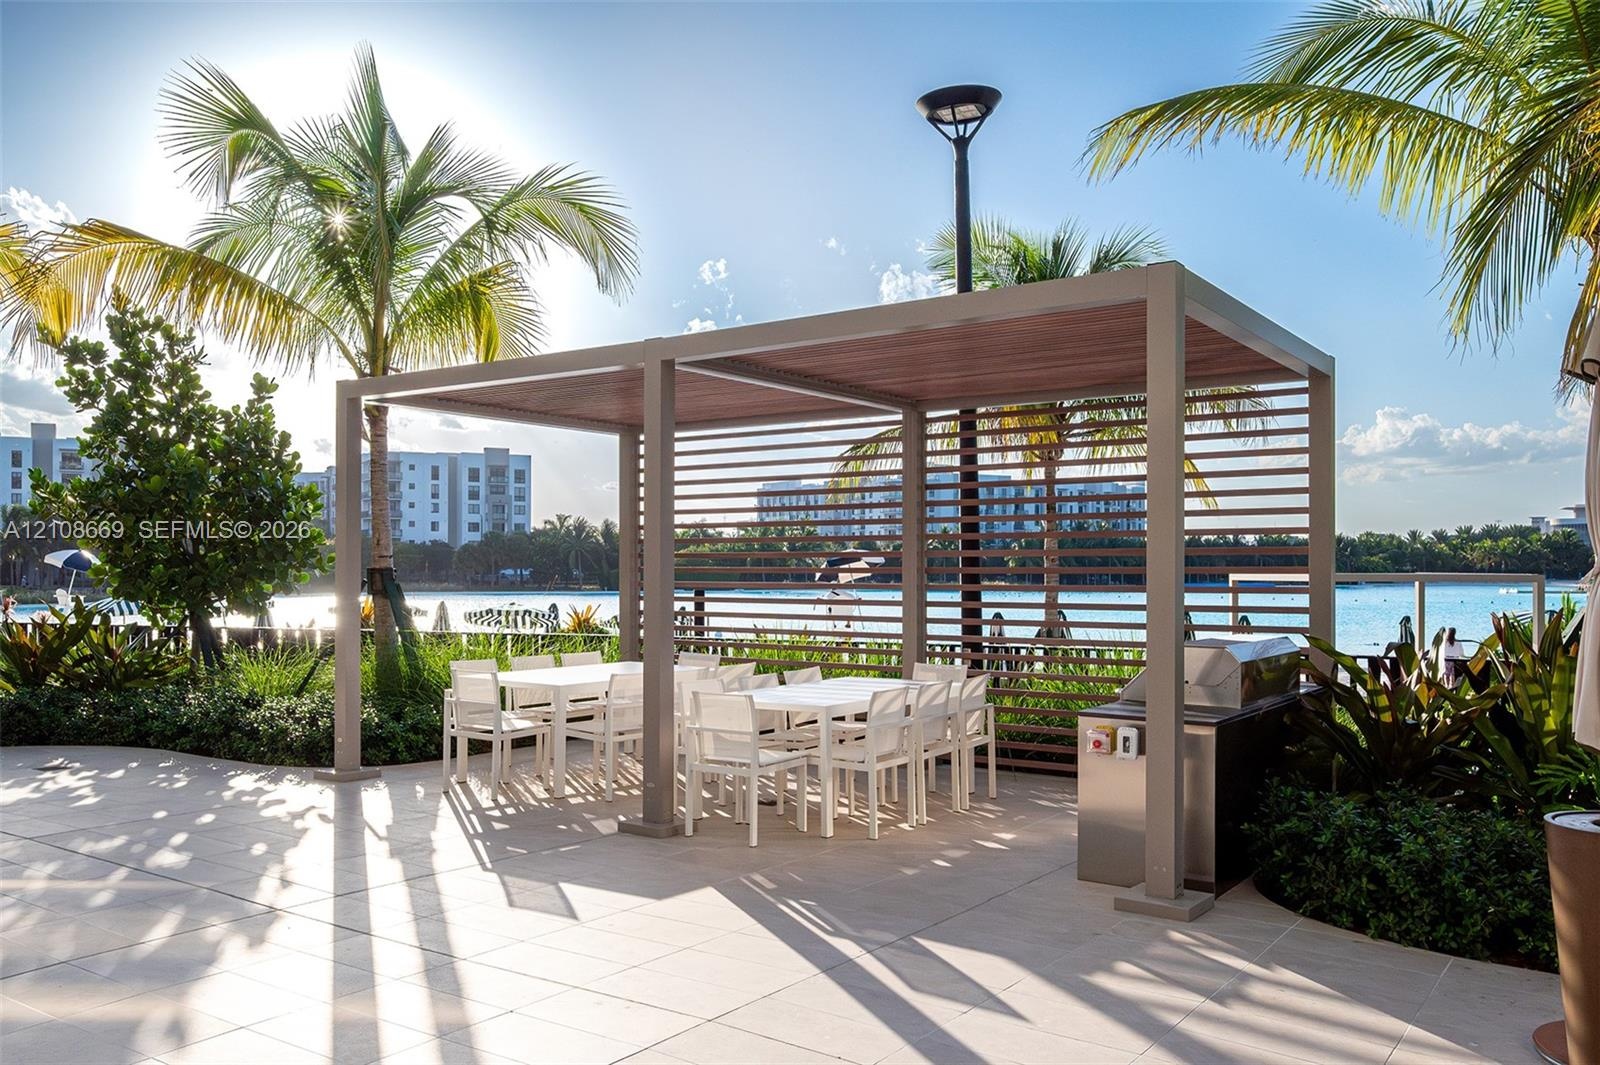
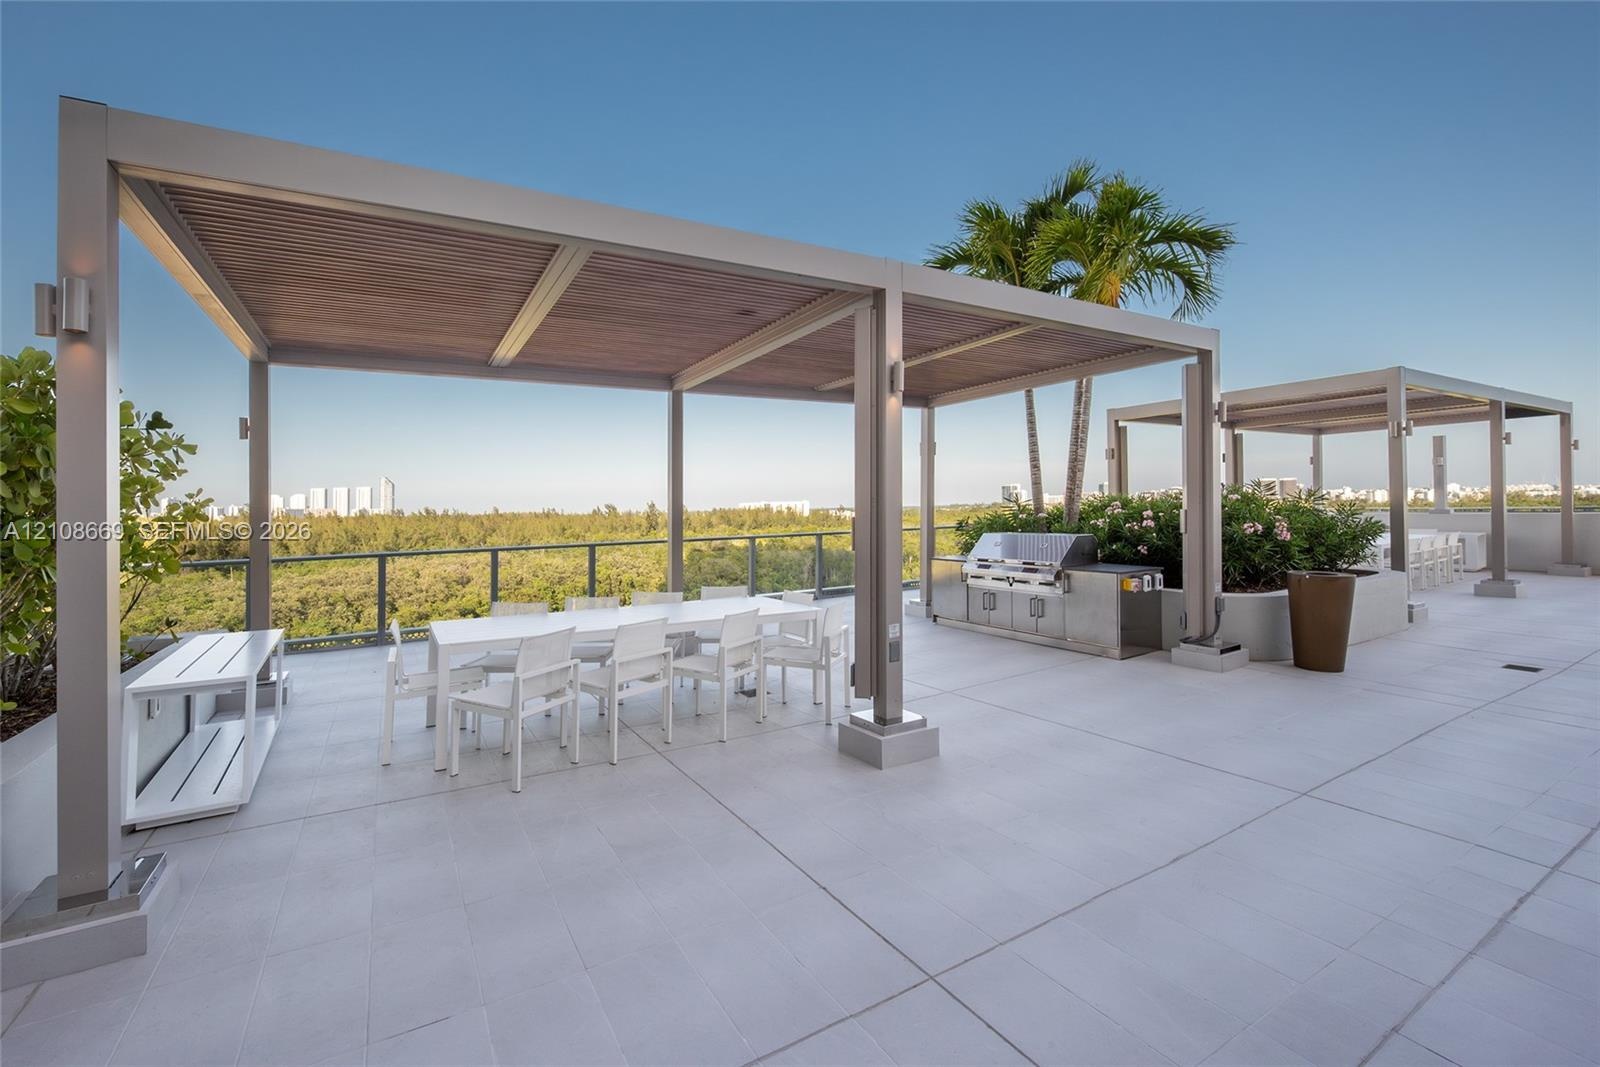
  • Outdoor patio featuring a covered pergola with horizontal slat privacy screening, light-toned stone tile flooring, and a built-in stainless steel outd
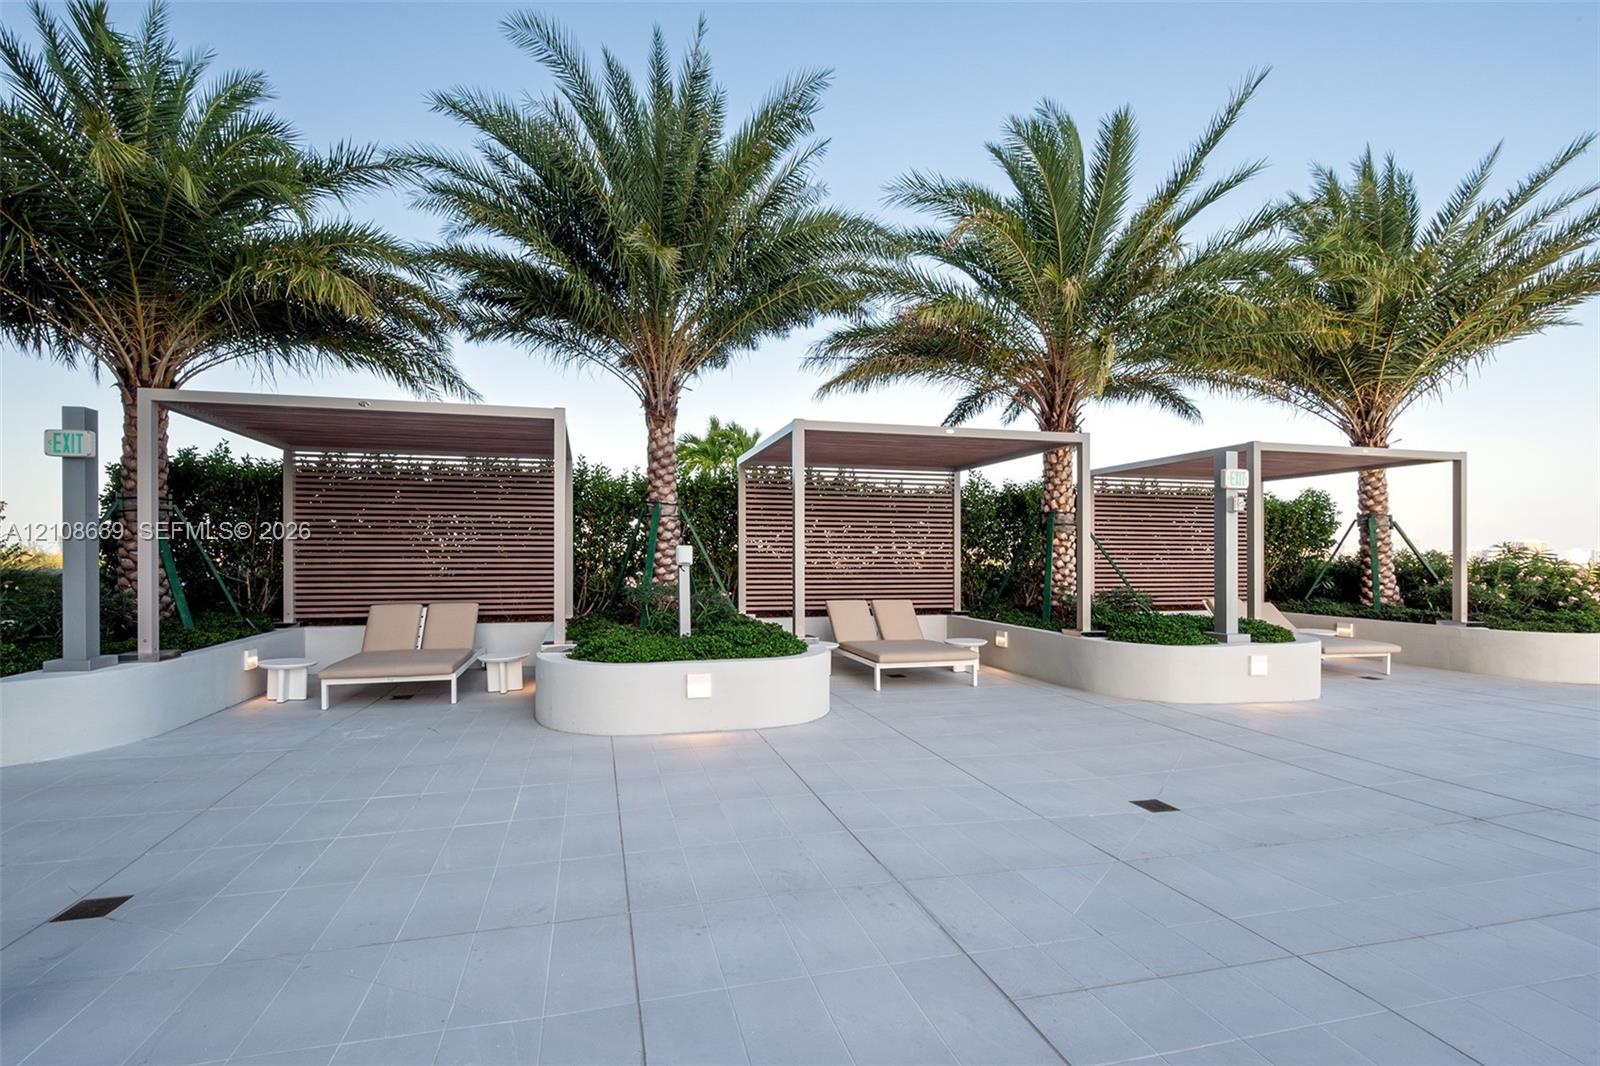
  • Outdoor terrace featuring large-format tile flooring, three overhead architectural pergolas with integrated horizontal wood-slat privacy screens, and
  • Rooftop terrace featuring large-format tile flooring, metal-framed pergolas with wood-finish ceilings, stainless steel outdoor kitchen, and glass rail
  • Rooftop sport court featuring blue modular surface tiles, perimeter chain-link fencing, and white masonry walls
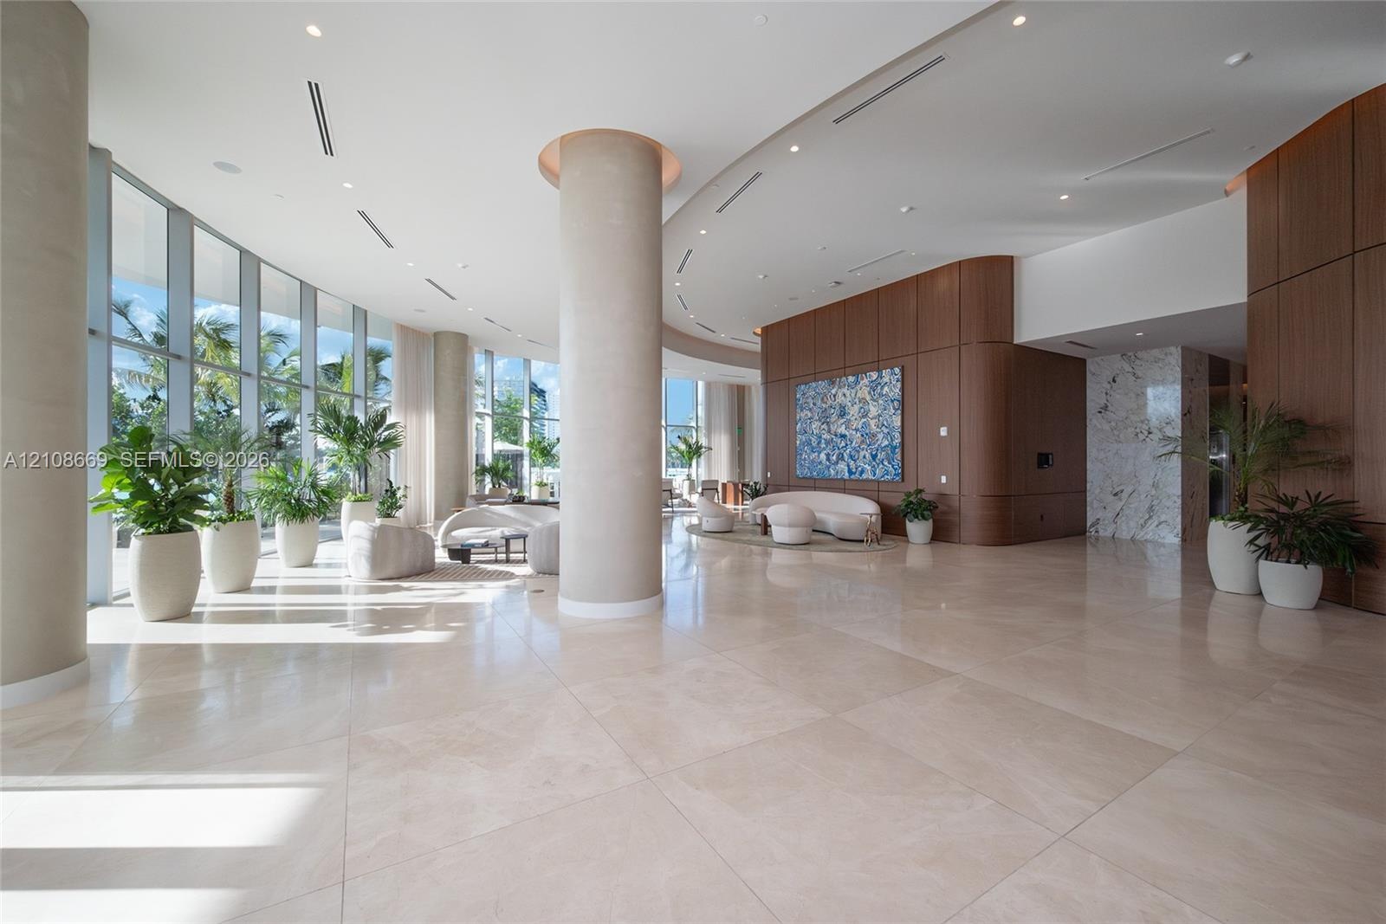
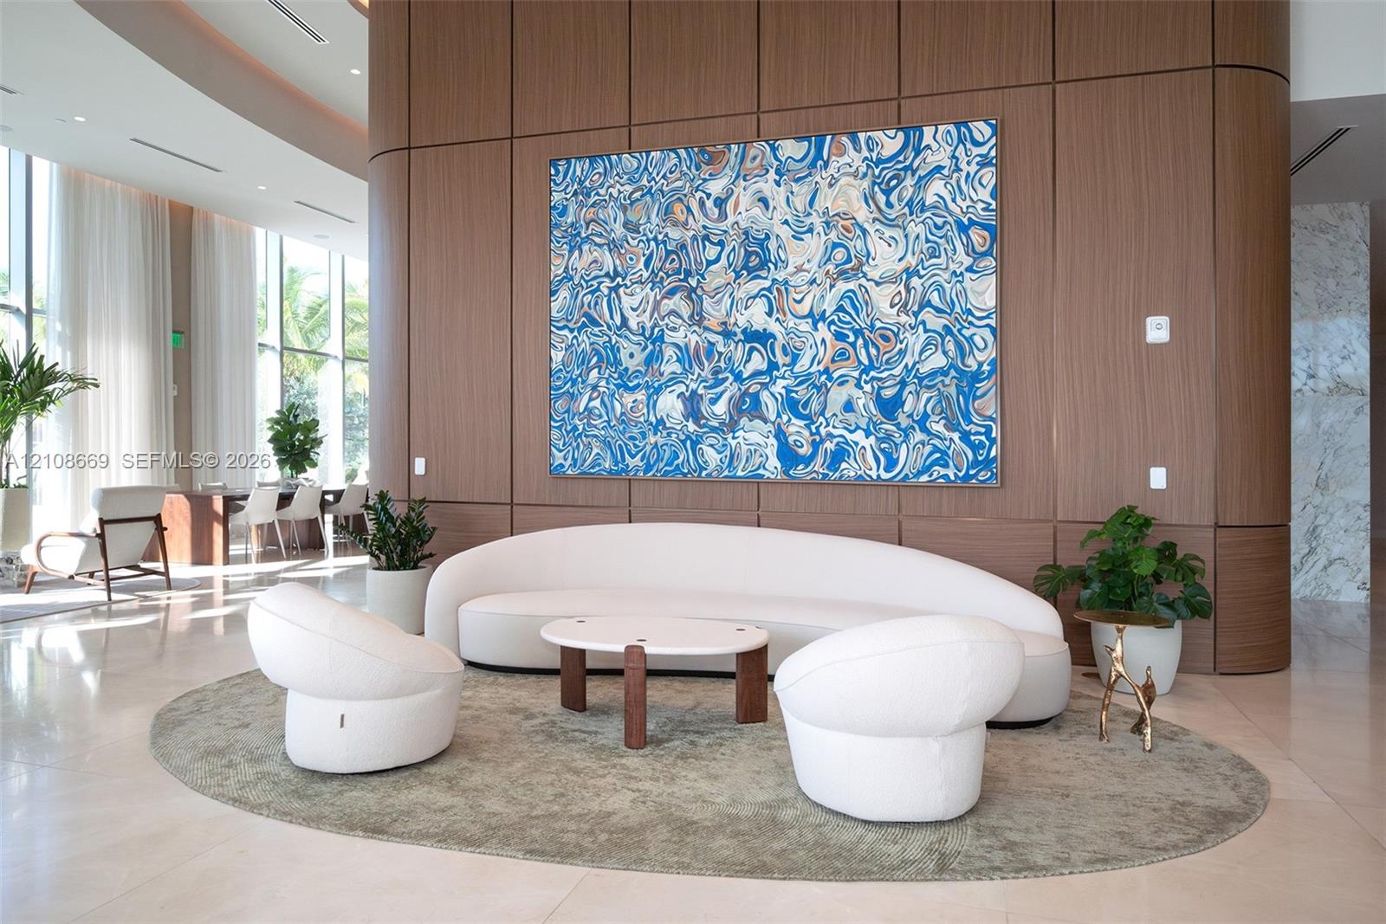
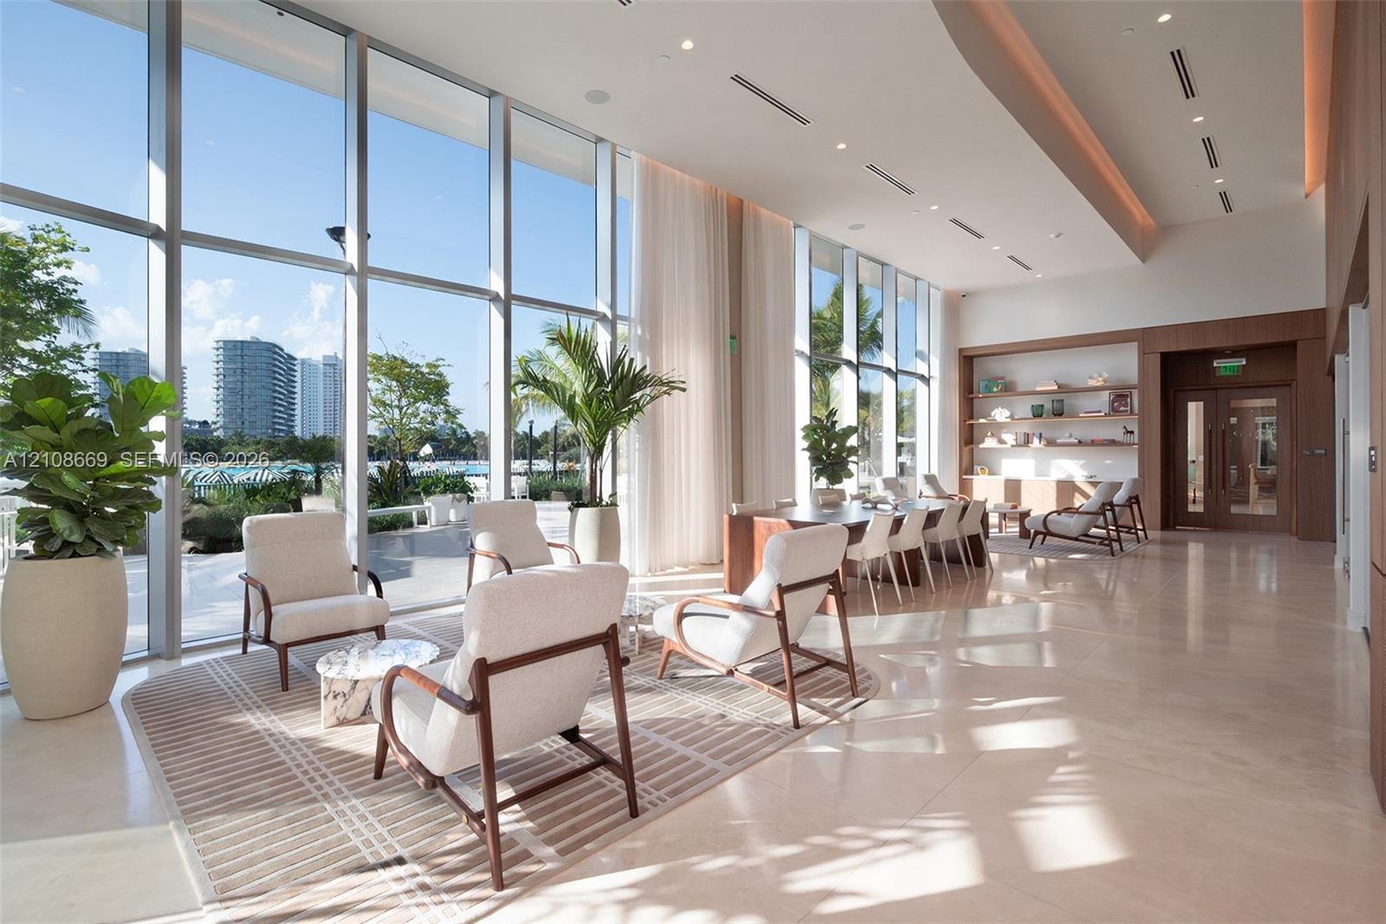
  • Expansive lobby featuring floor-to-ceiling glass walls, large-format tile flooring, wood-paneled walls, and structural columns with recessed lighting
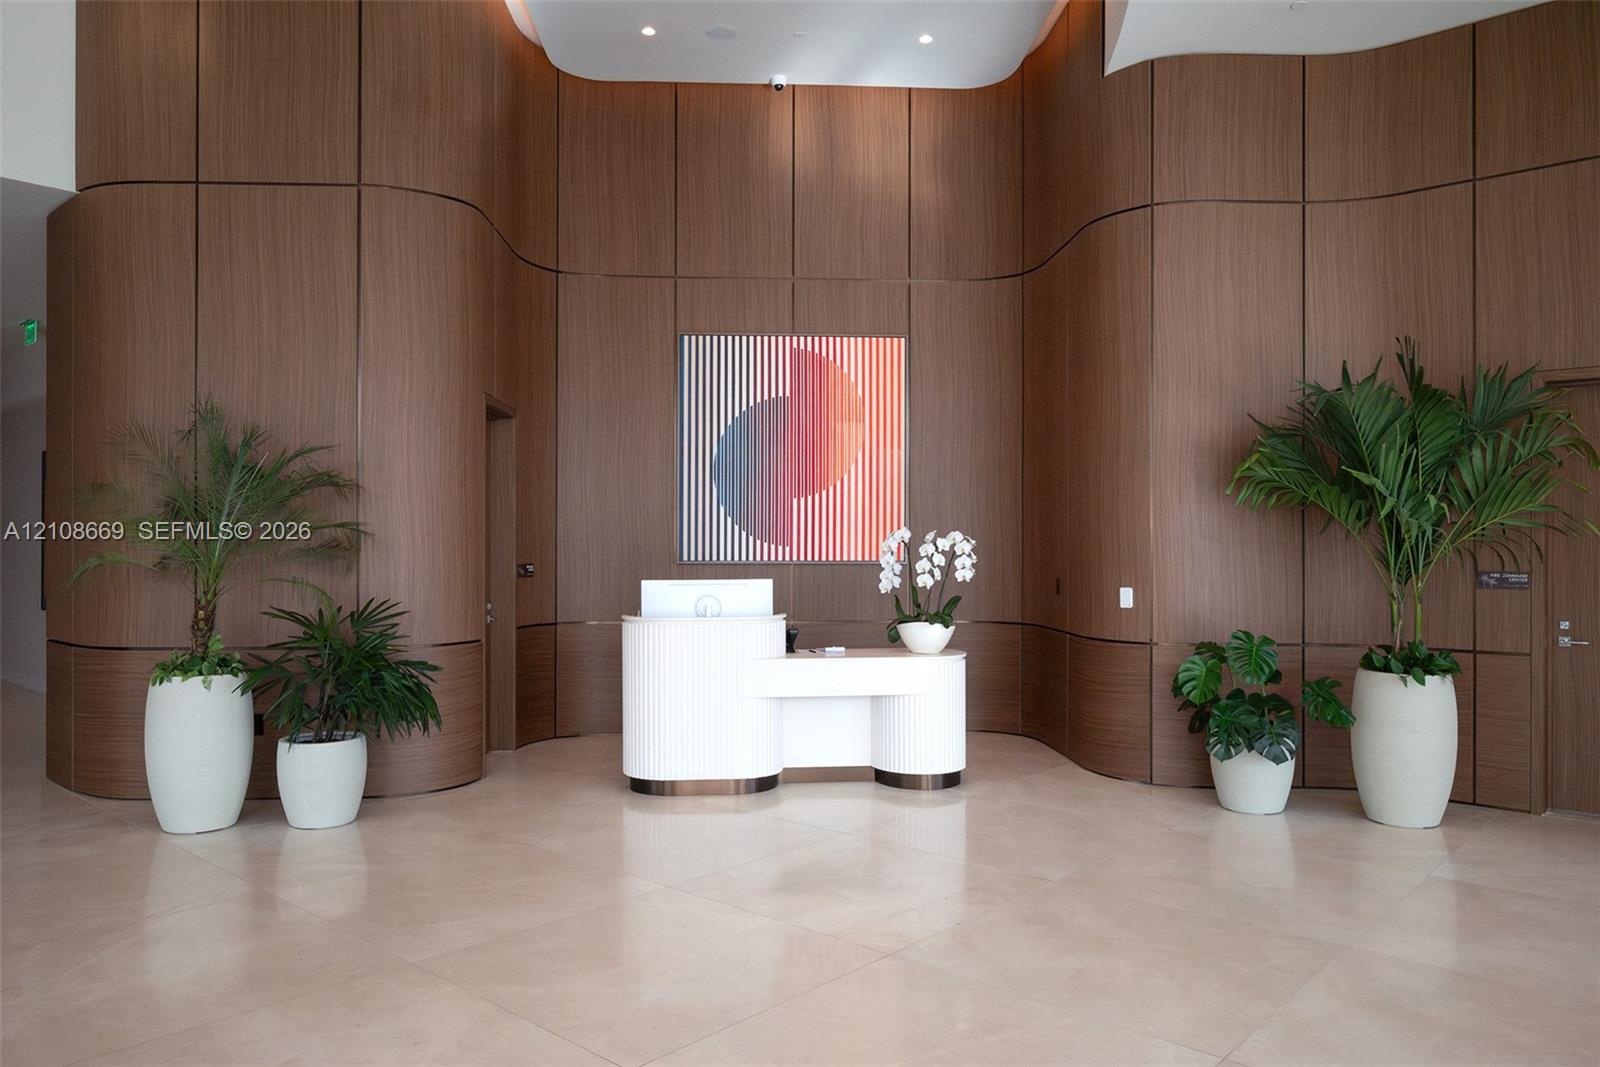
  • Curved wood-paneled feature wall, polished stone flooring, and custom reception desk
  • Full-height wood-panel accent wall with curved architectural detailing, floor-to-ceiling glass windows, and polished stone-finish flooring
  • Floor-to-ceiling glass curtain walls, expansive stone flooring, recessed ceiling lighting, built-in recessed shelving, and a coffered ceiling design
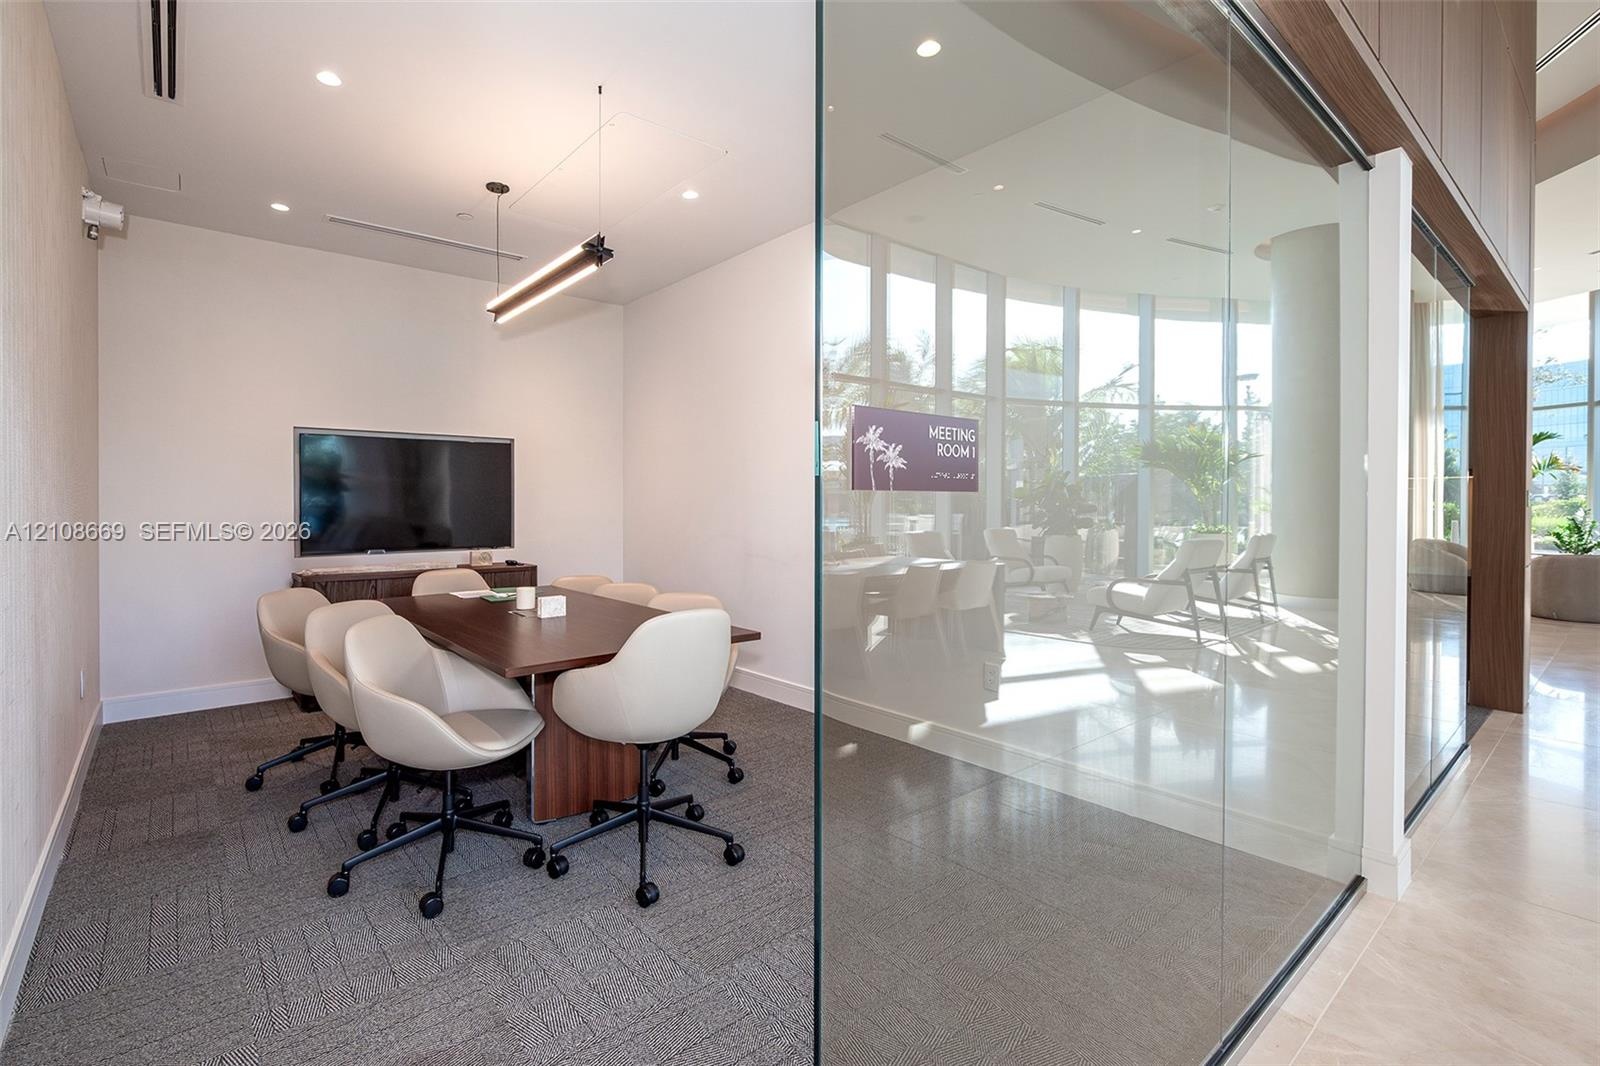
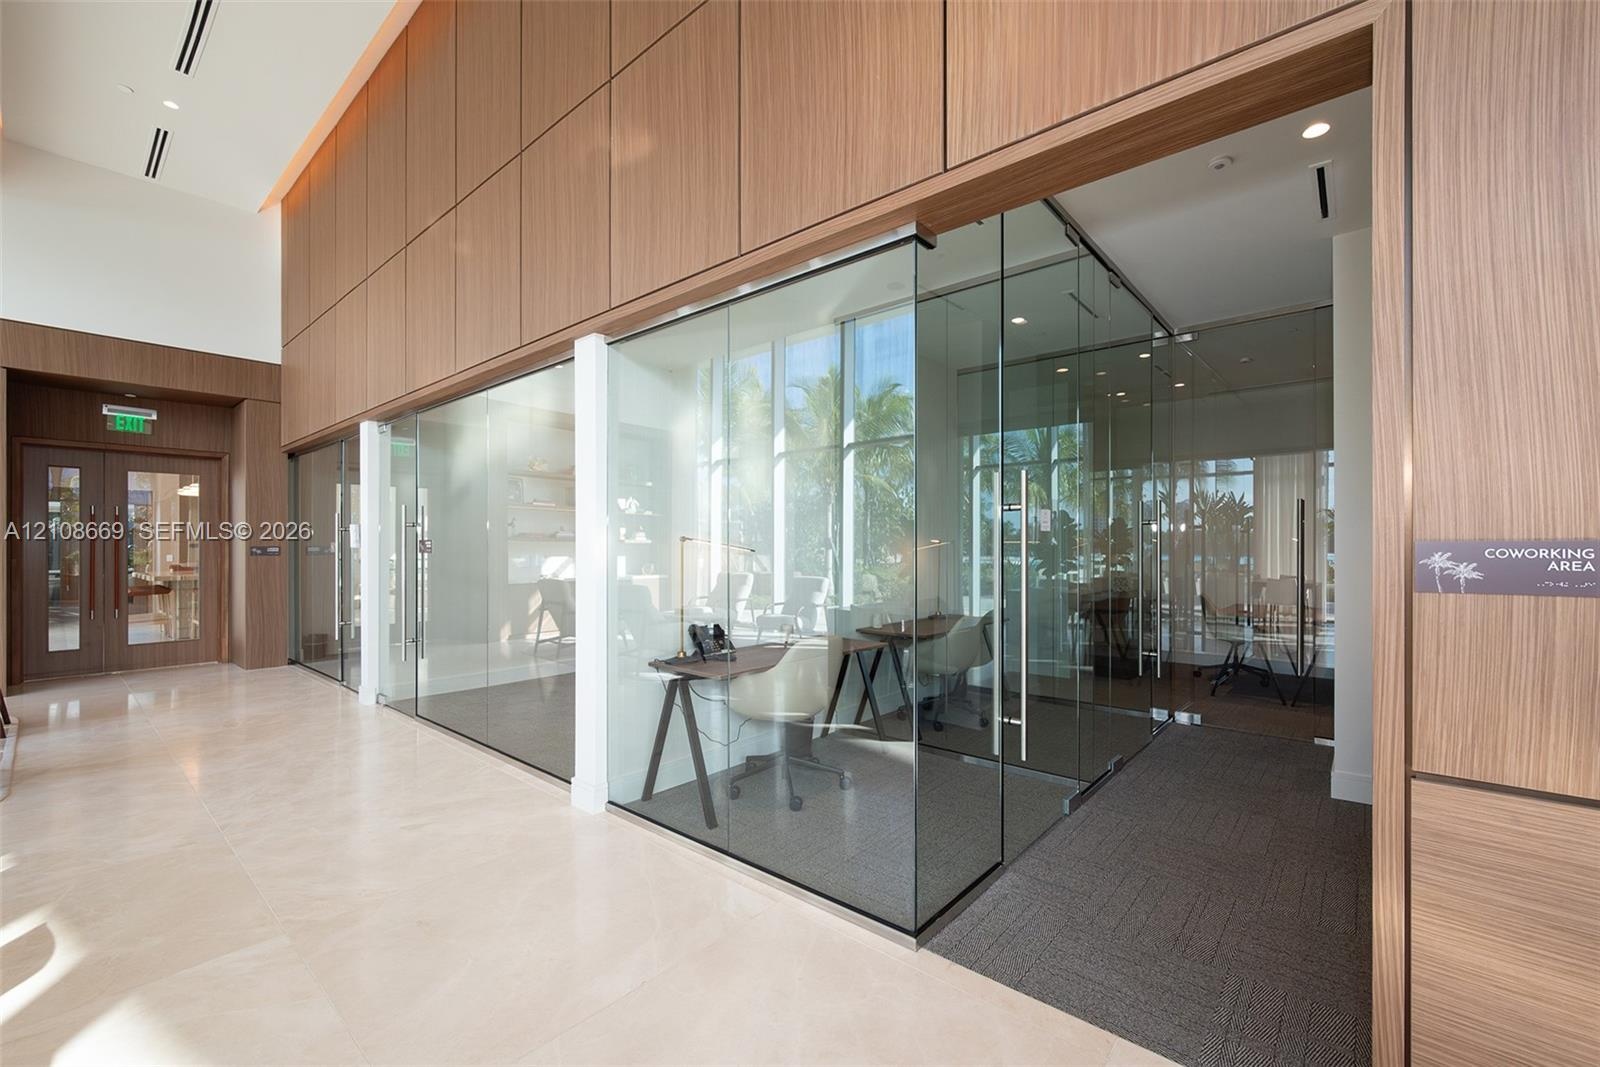
  • Glass-enclosed workspace featuring floor-to-ceiling glazing, linear pendant lighting, neutral carpeting, and a built-in display screen
  • Custom cabinetry with light wood-finish detailing, quartz countertop, square-tiled wall backsplash, open shelving, and stainless steel basin
  • Double-height ceilings with floor-to-ceiling windows, built-in recessed shelving featuring integrated lighting and stone-finish backings, wood-finish
  • Double-height ceilings featuring recessed lighting, floor-to-ceiling windows, light wood-finish flooring, custom built-in cabinetry with stone slab ac
  • Large living area featuring wood-finish flooring, recessed ceiling lighting, decorative wood-beam ceiling accents, wall-integrated cove lighting, and
  • Interior space featuring recessed tray ceiling with integrated perimeter lighting, built-in horizontal cabinetry, wood-finish flooring, and minimalist
  • Spacious room featuring wood-finish flooring, recessed ceiling lighting with wooden beams, floor-to-ceiling windows, and built-in cabinetry with under
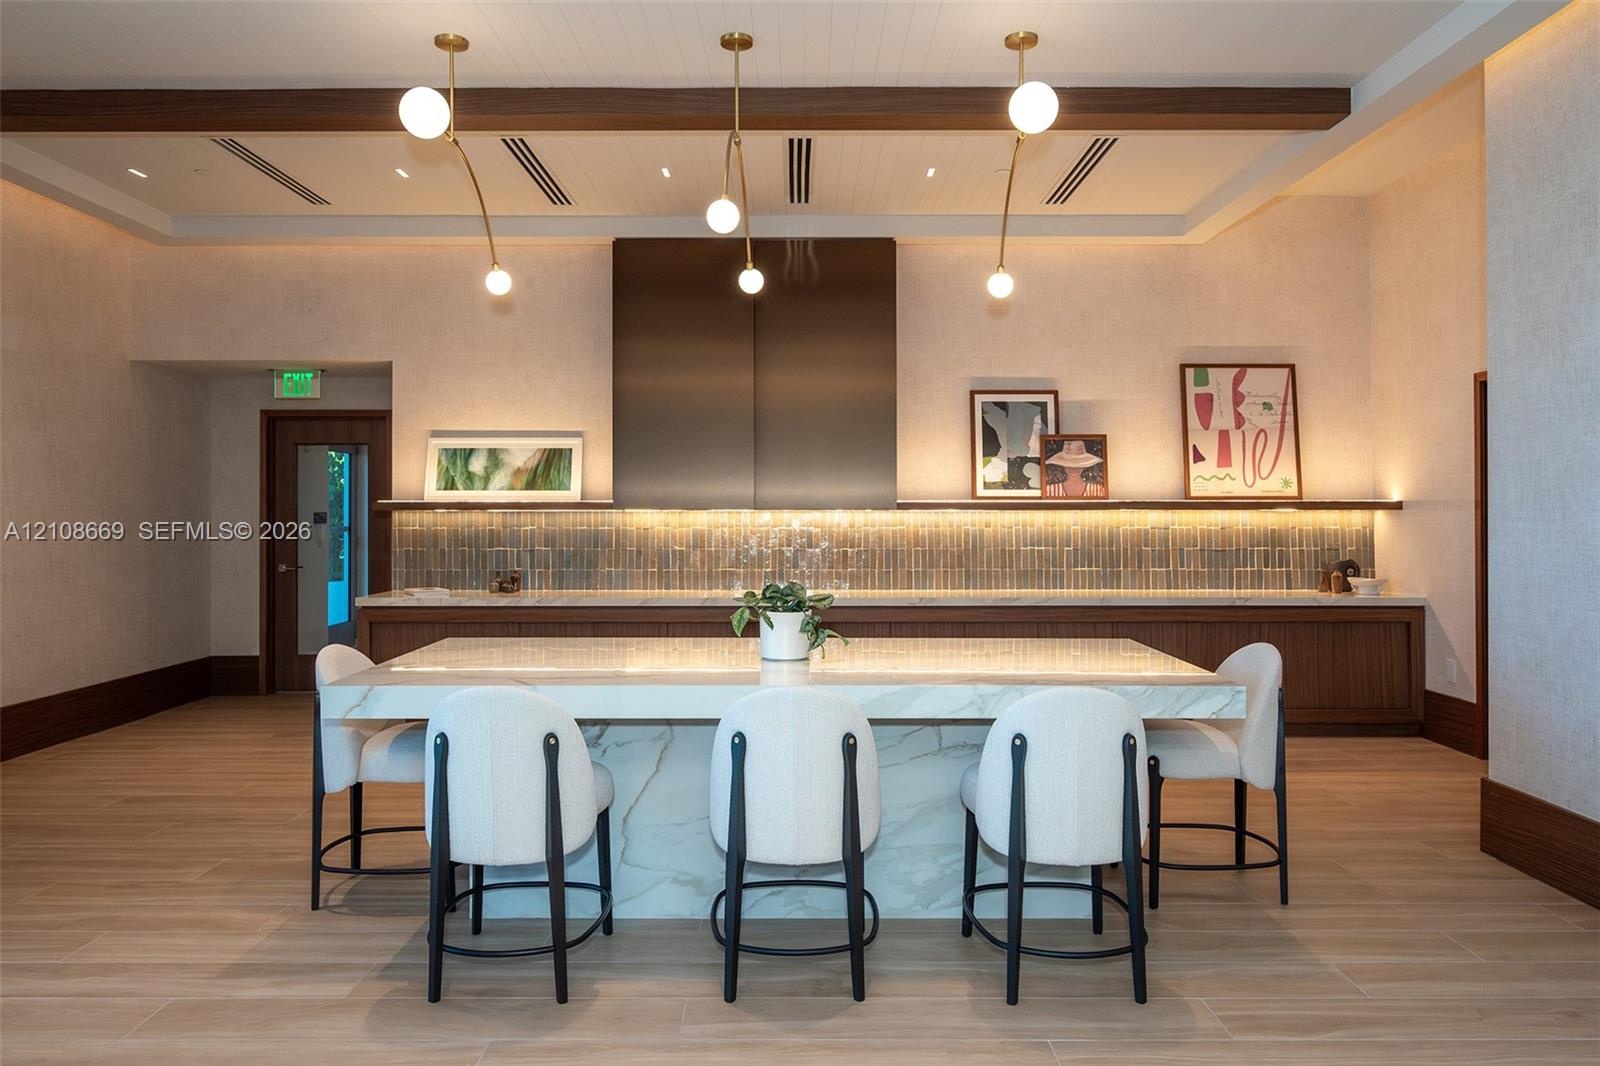
  • Kitchen featuring a central island with a stone countertop and waterfall edge, metal hood range, linear tile backsplash, wood-finish flooring, and min
  • Wood-finish flooring, recessed ceiling with perimeter accent lighting, wood-panel ceiling inlay, floor-to-ceiling glass windows, and decorative wall-m
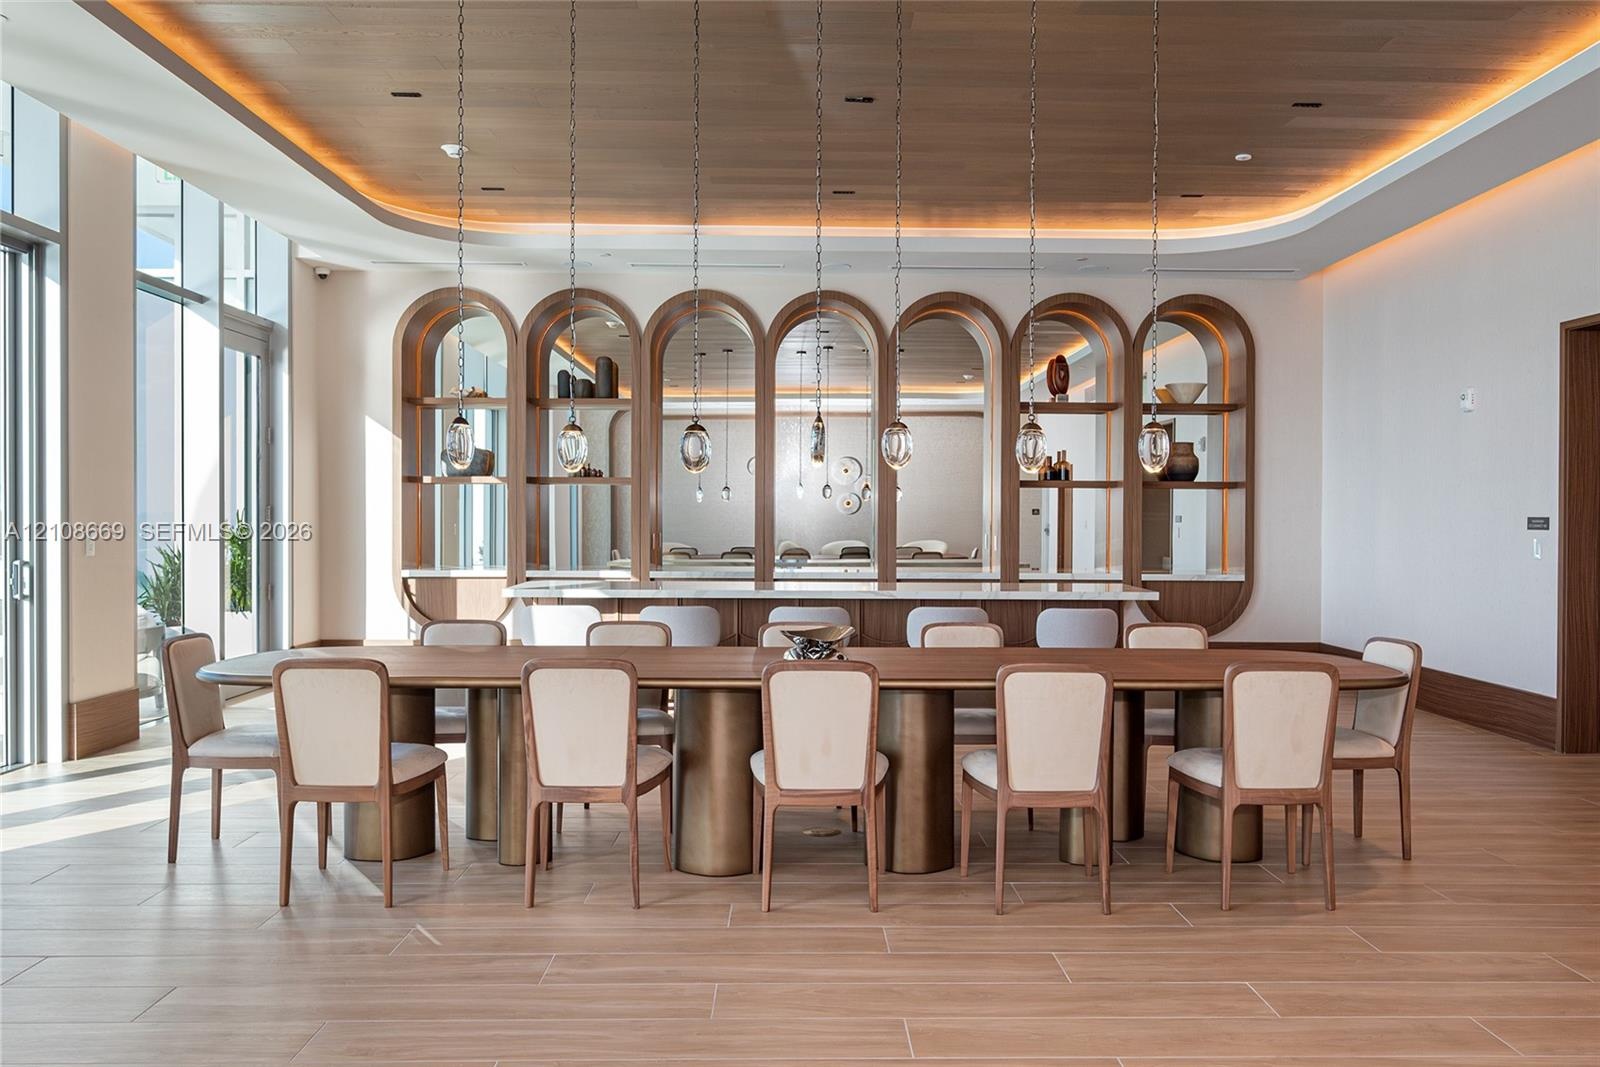
  • Wood-finish flooring, recessed ceiling lighting, custom arched built-in shelving, stone-topped service counter, and suspended glass pendant lighting
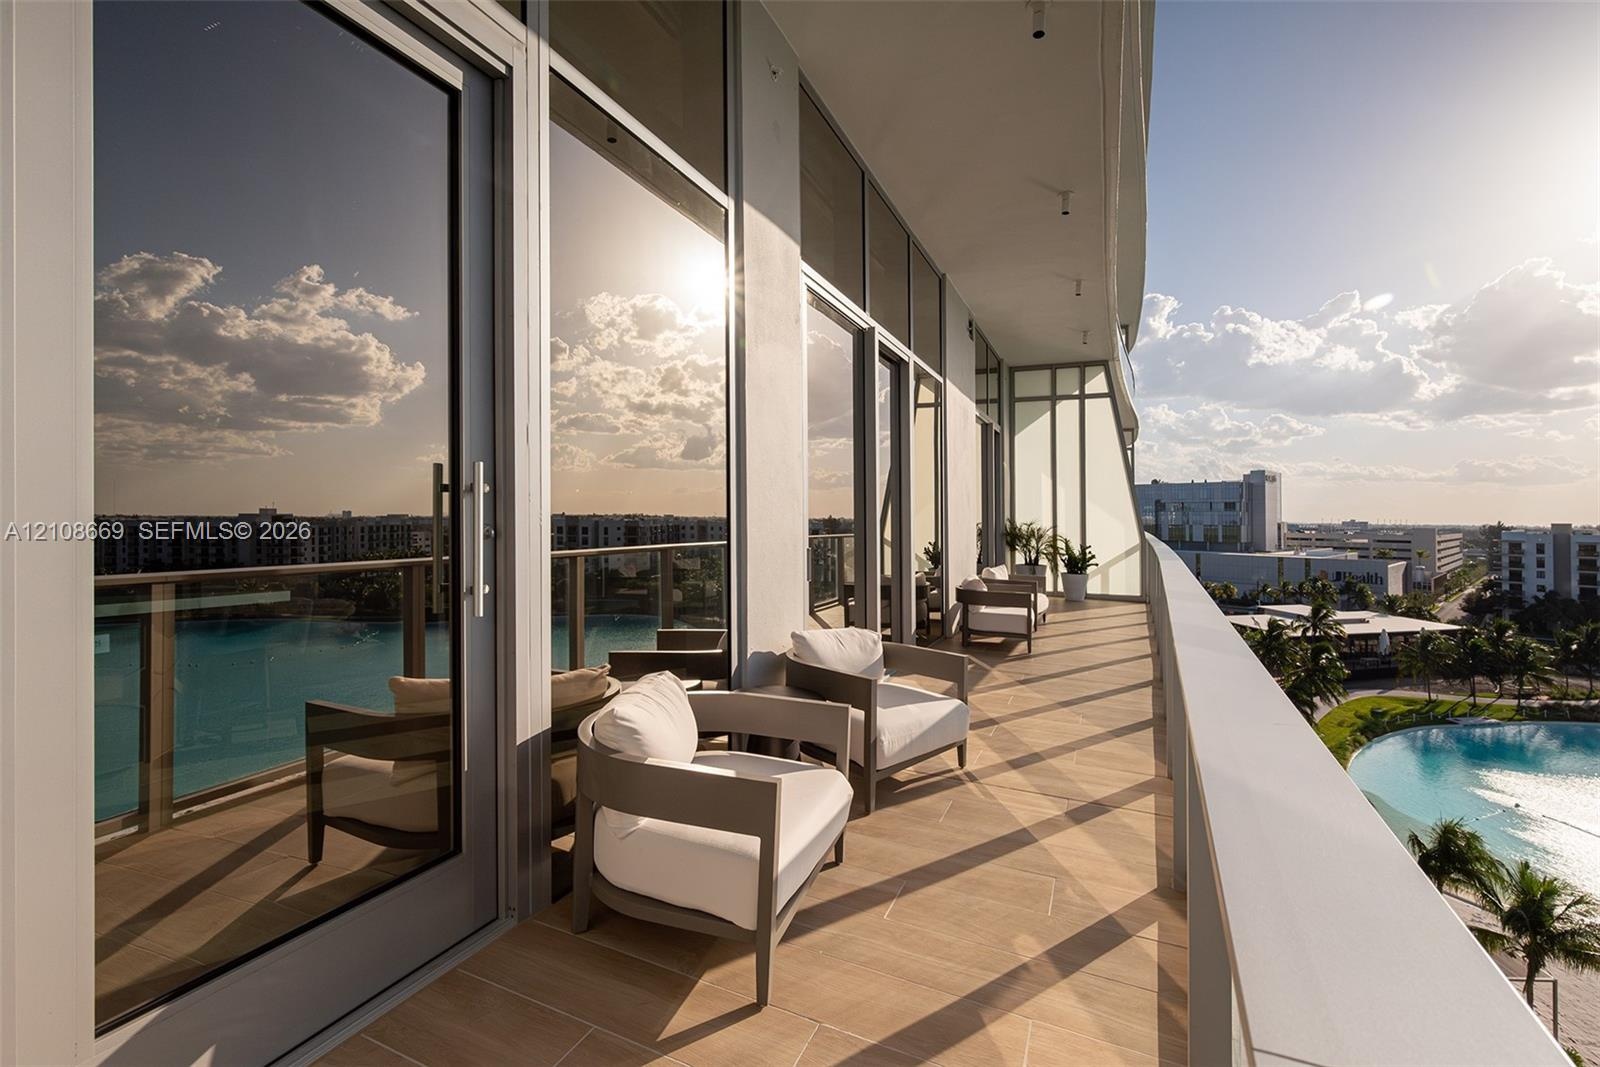
  • Spacious covered terrace featuring tile flooring, floor-to-ceiling glass panel doors, and a metal railing
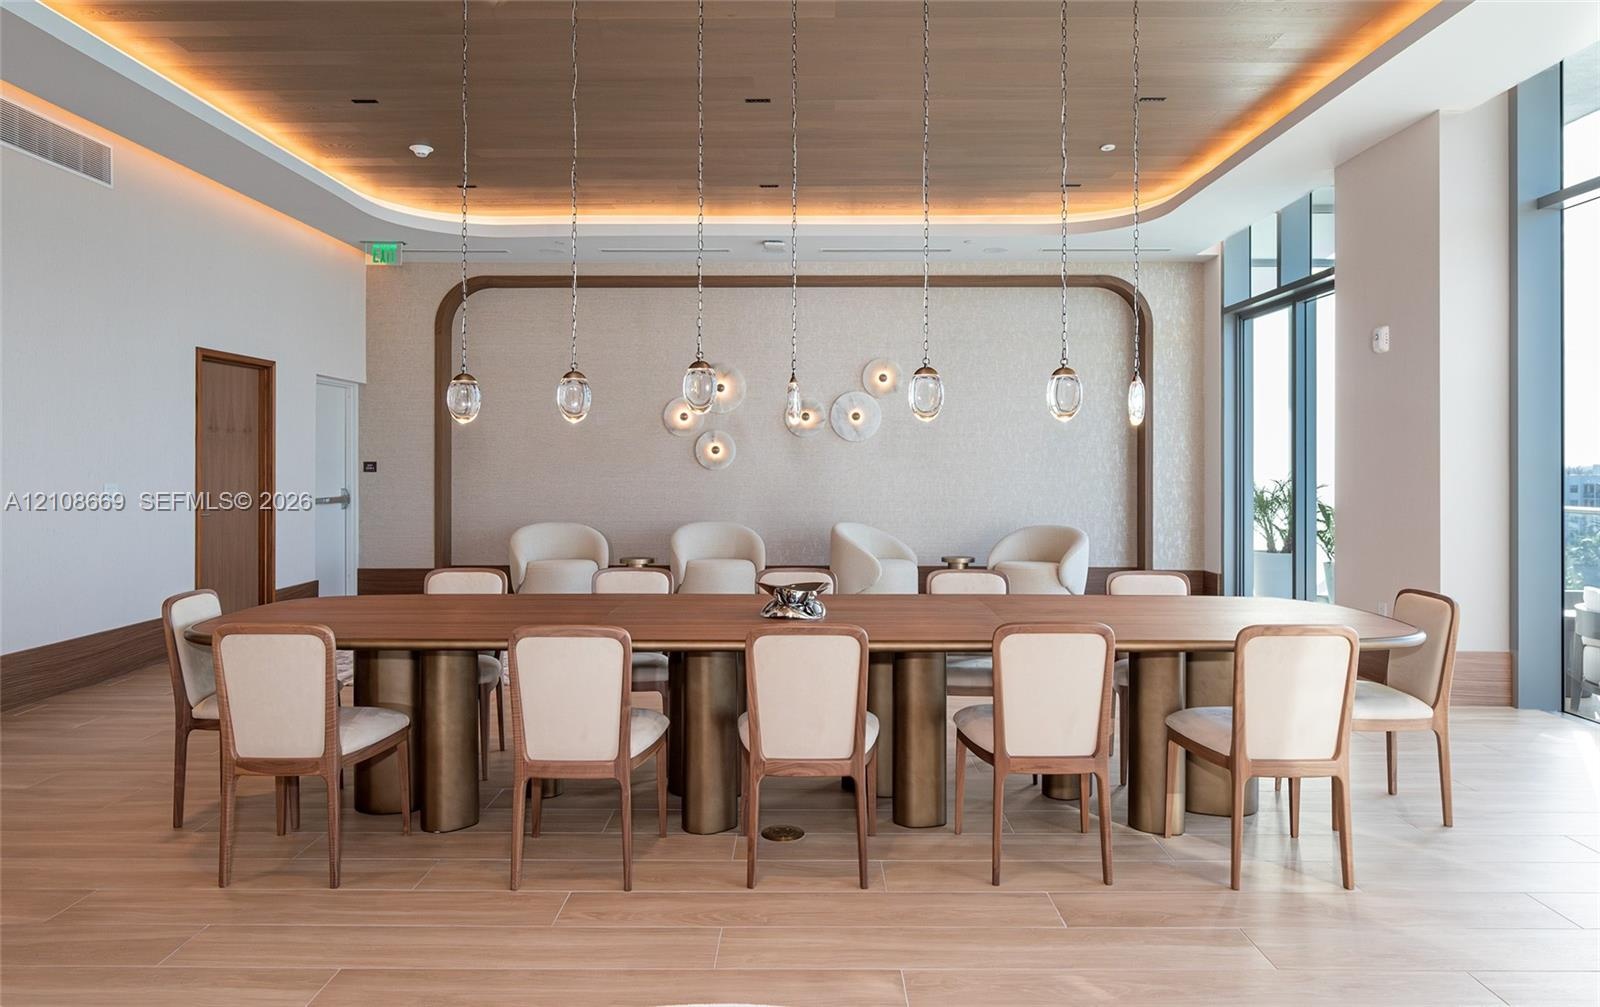
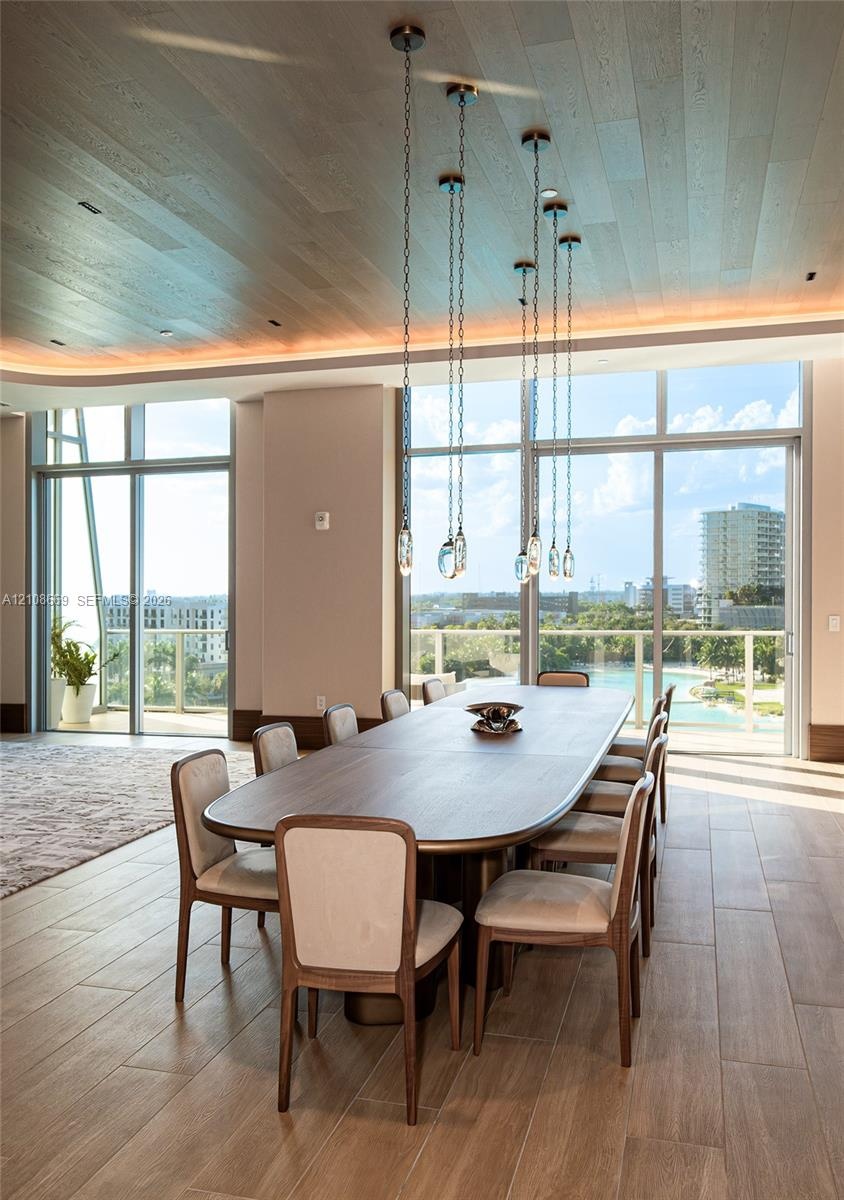
  • Floor-to-ceiling windows, wood-finish plank flooring, wood-paneled ceiling with recessed cove lighting, and a multi-pendant chain chandelier
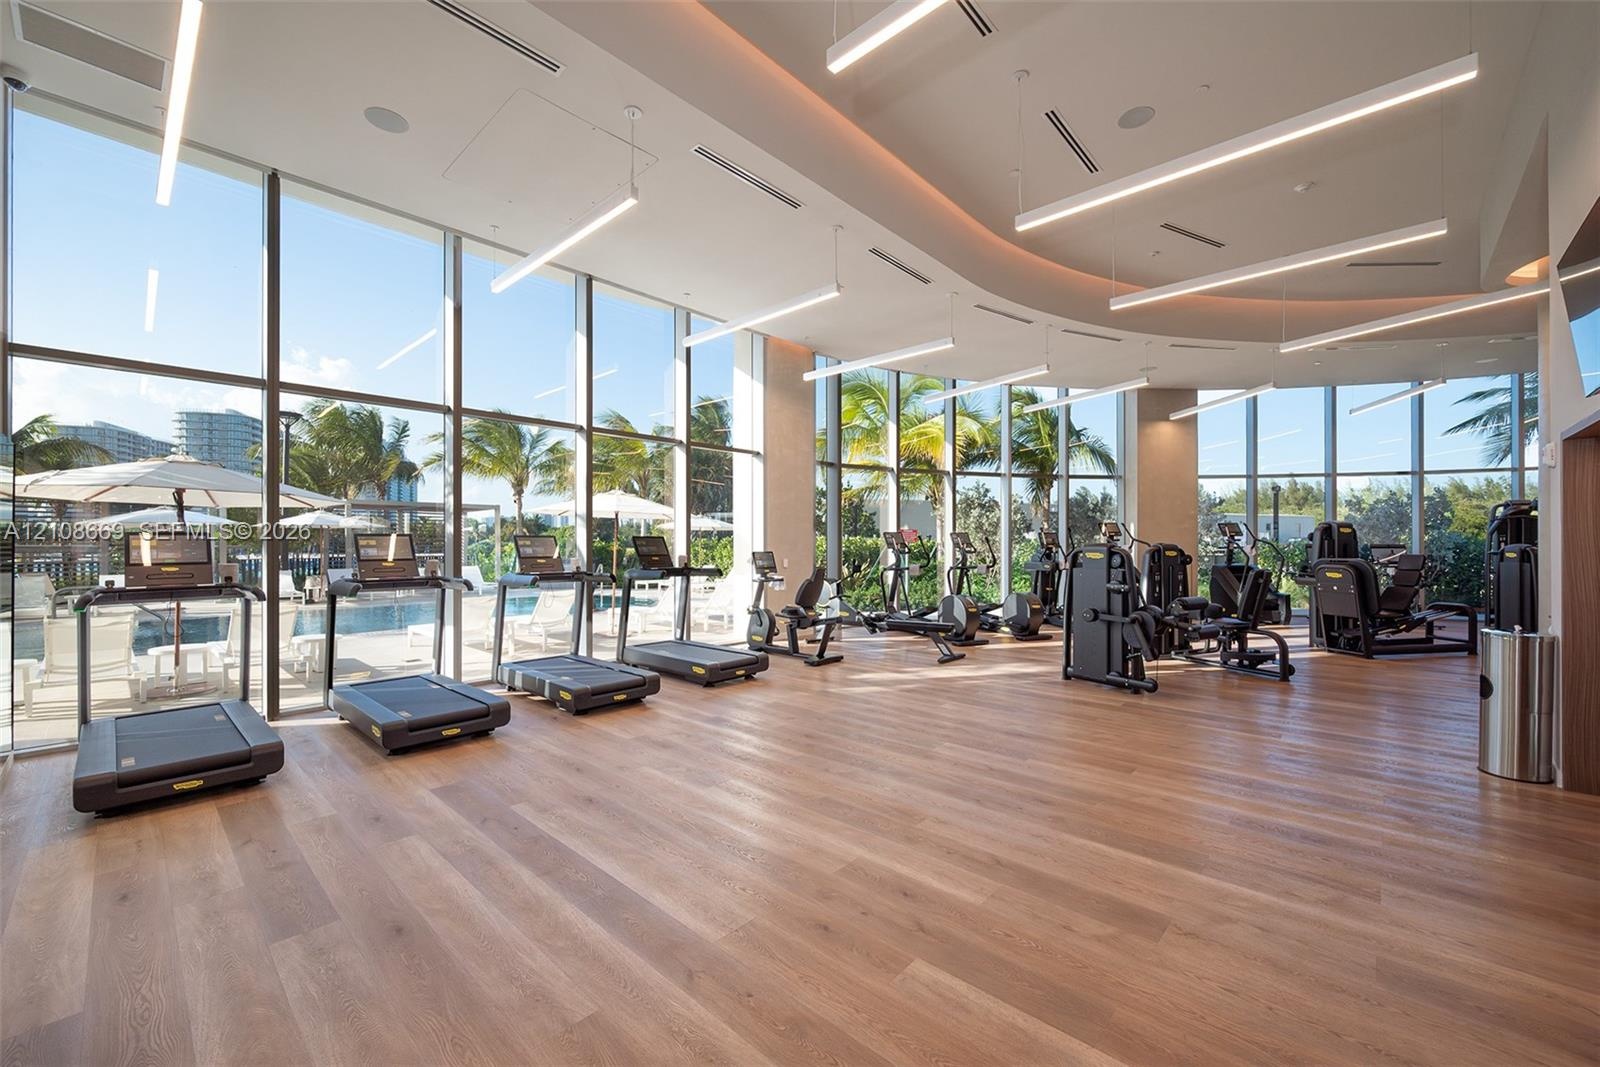
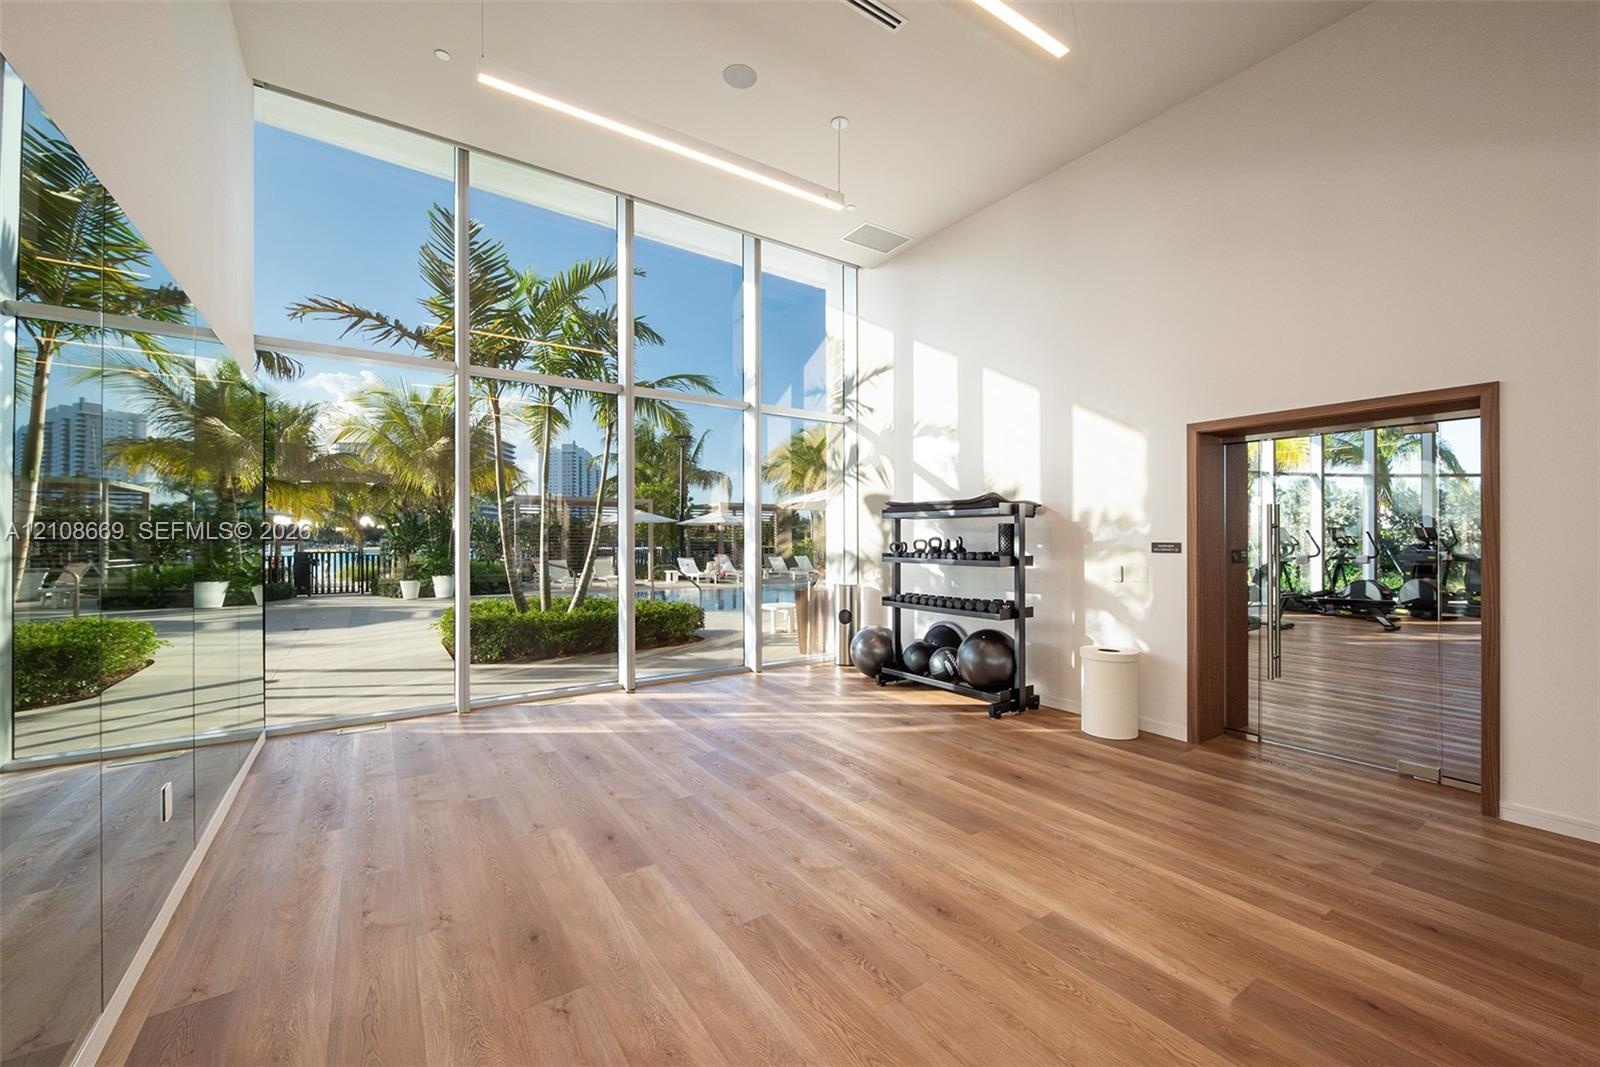
  • Fitness center featuring floor-to-ceiling glass walls, wood-finish flooring, recessed cove lighting, and linear pendant fixtures
  • Floor-to-ceiling windows, wood-finish flooring, full-wall mirrored paneling, and high ceilings with integrated linear lighting
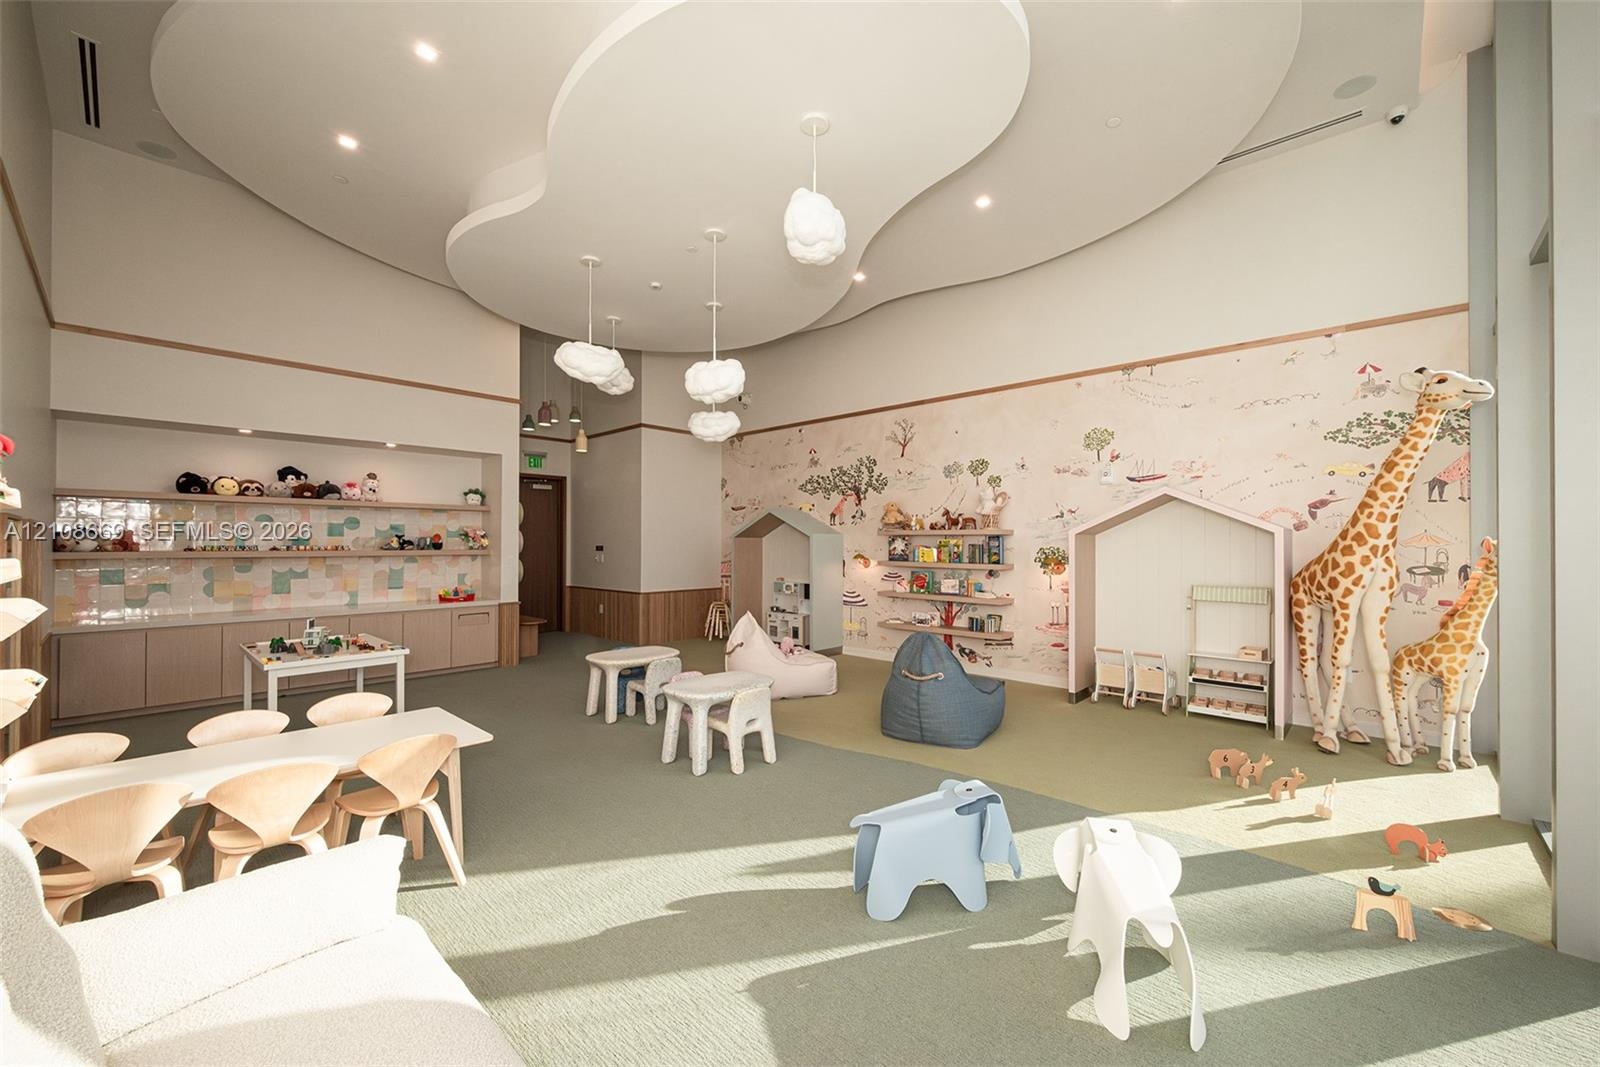
  • Expansive room featuring a custom-contoured recessed ceiling, sculptural pendant lighting, wall-to-wall carpeting, built-in cabinetry with integrated
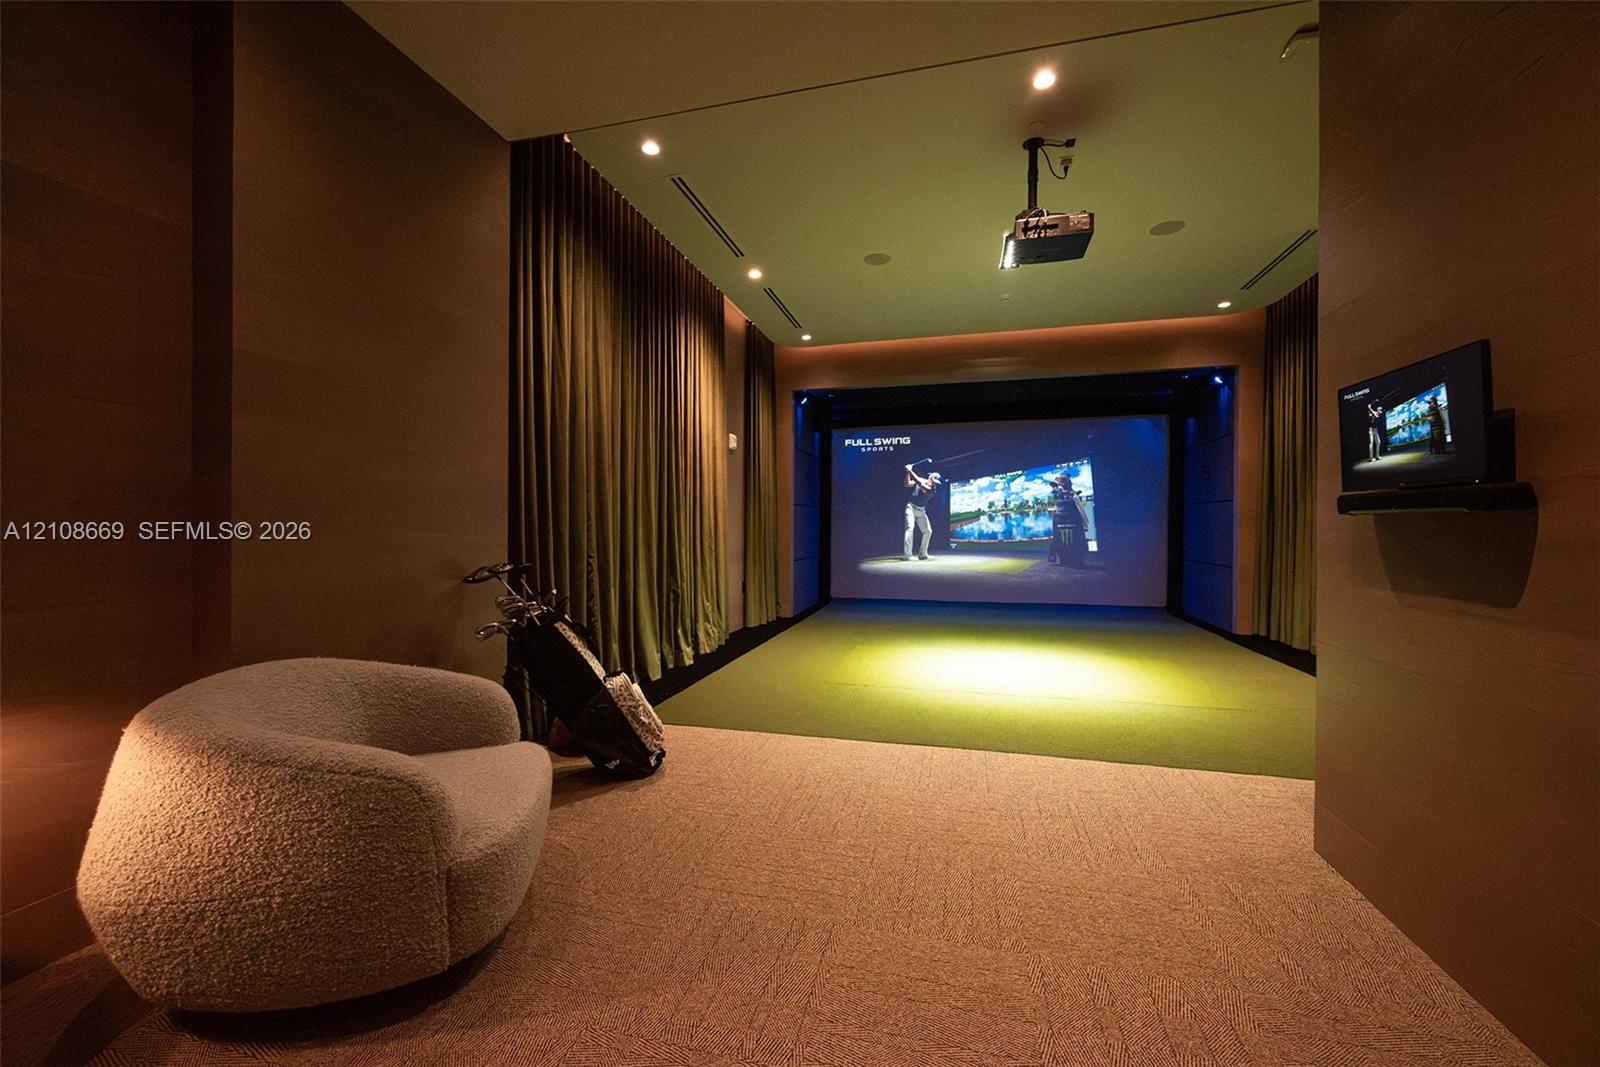
  • Dedicated recreation room featuring a digital simulator system, recessed ceiling lighting, wall-mounted display, and floor-to-ceiling drapery
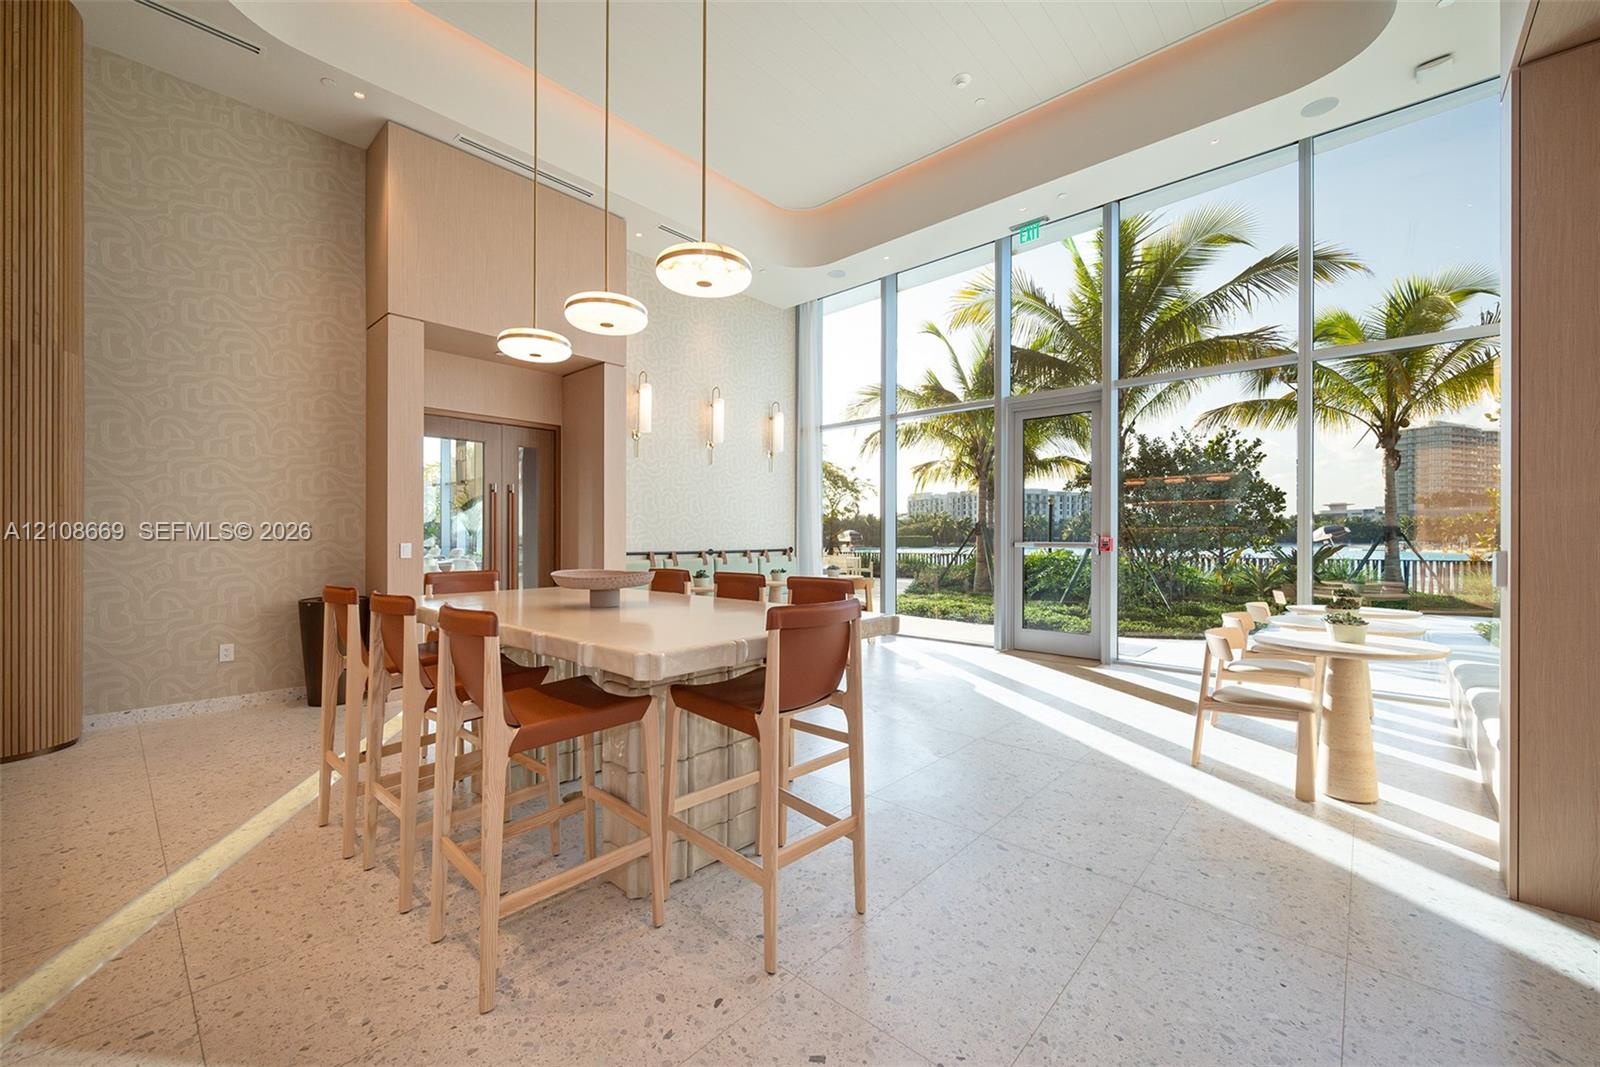
  • Expansive common area featuring floor-to-ceiling glass windows, recessed tray ceiling lighting, stone-top island with integrated seating, and polished
  • High-ceilinged room featuring a stone-clad island, custom built-in floating shelves with integrated lighting, flat-panel cabinetry, and multi-tier pen
  • Interior space featuring wood-finish flooring, recessed perimeter lighting, and neutral wall tones
  • Sauna featuring interior wood paneling and integrated bench seating, complemented by large-format tile flooring and wood-finish doors
  • Sauna featuring wood paneling, multi-level built-in bench seating, recessed lighting, and a slatted wood floor
  • Steam room featuring a frameless glass door, floor-to-ceiling horizontal-grain stone wall cladding, recessed ceiling lighting, and a built-in tiled be
  • Steam room featuring large-format wall and floor tiling, dual built-in benches with mosaic tile surfacing, and recessed toe-kick lighting
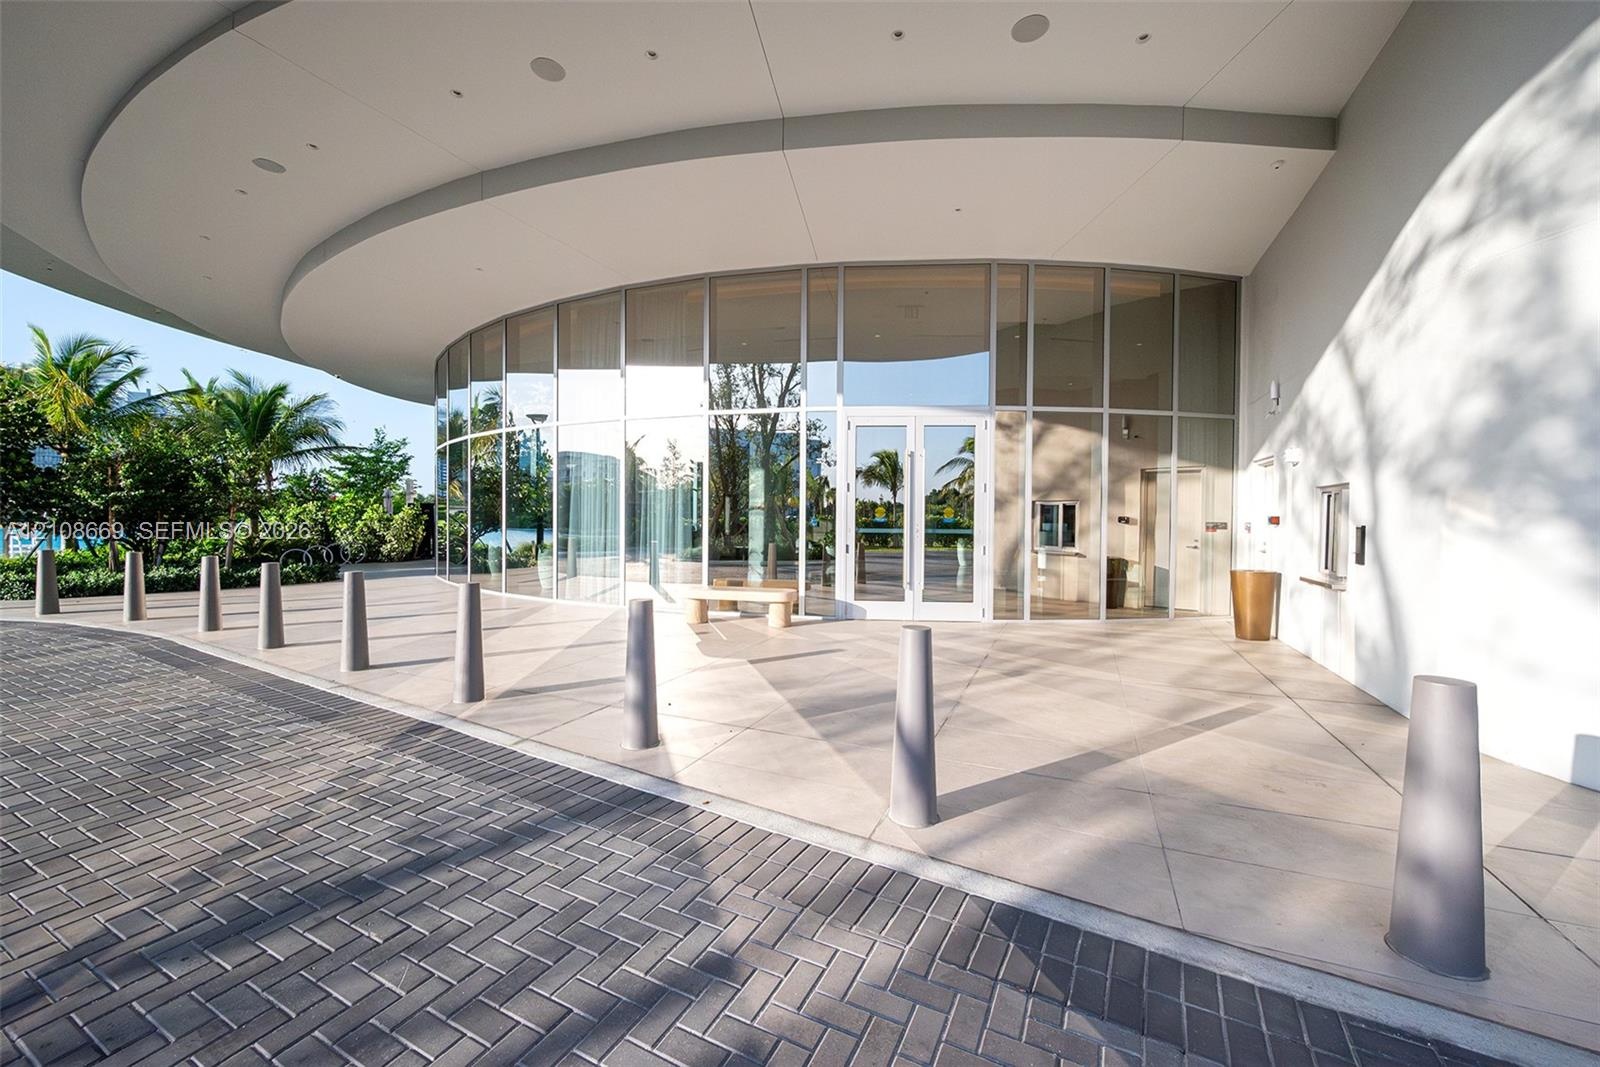
  • Curved floor-to-ceiling glass facade featuring an expansive covered porte-cochère, large-format tile flooring, and integrated recessed ceiling lightin

Location

2411 Laguna Miami FL 33181 USA

Contact

Palm Beach, FL
Deborah L. Ginsburg
150 Worth Ave, Palm Beach, FL 33480
Phone: +1 561-725-9229
deborahg@nestseekers.com
Listing Courtesy of Fortune International Realty
​
Nest Seekers Logo
Loading...