Nest Seekers

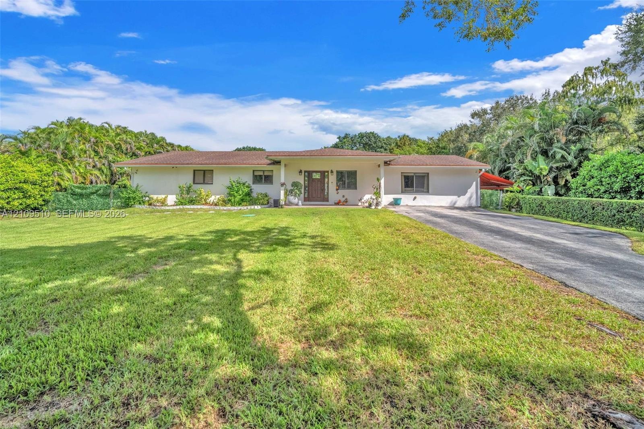
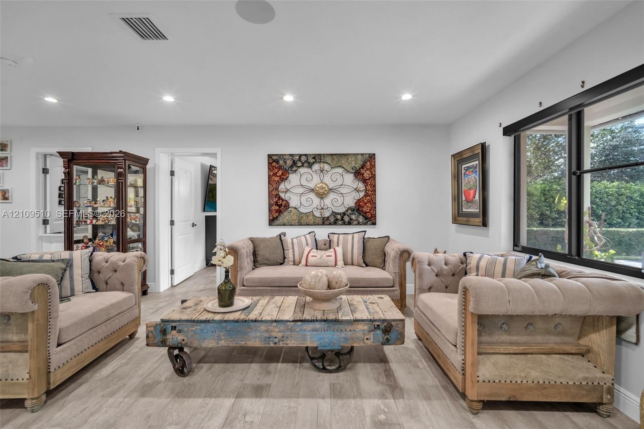
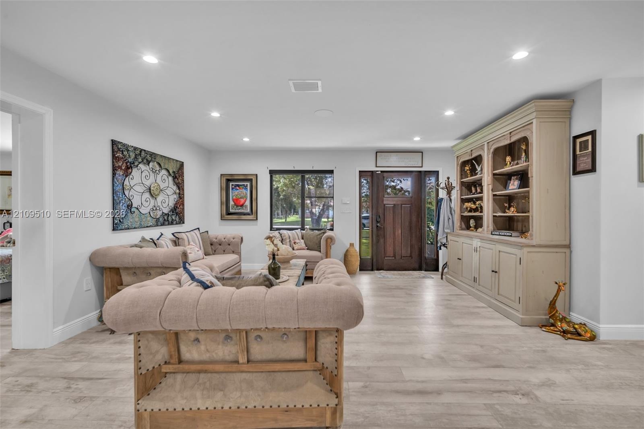
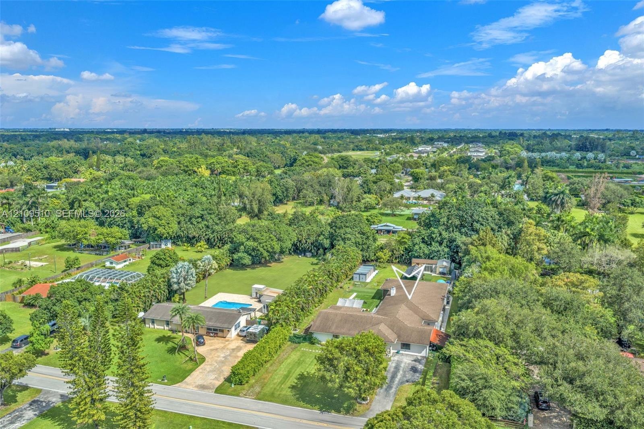
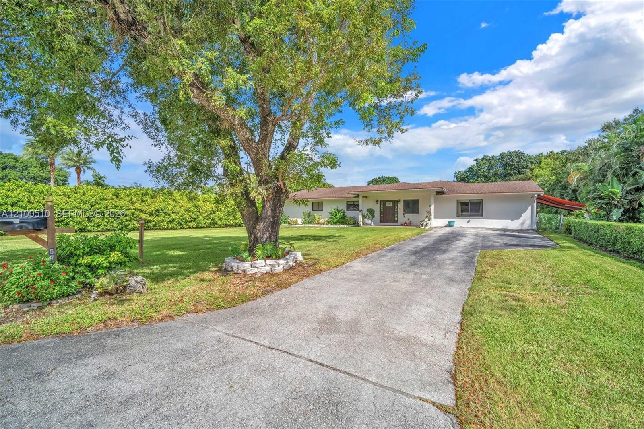
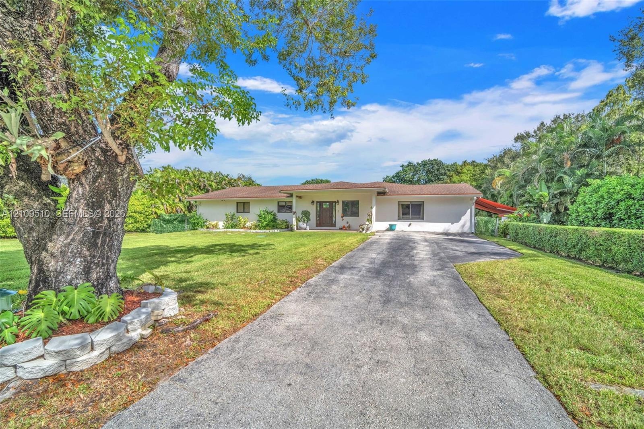
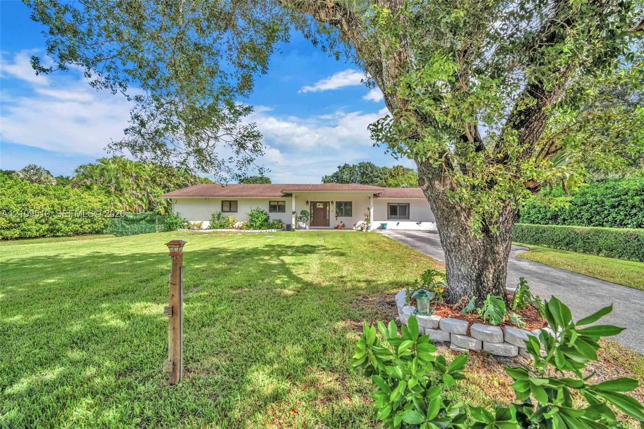
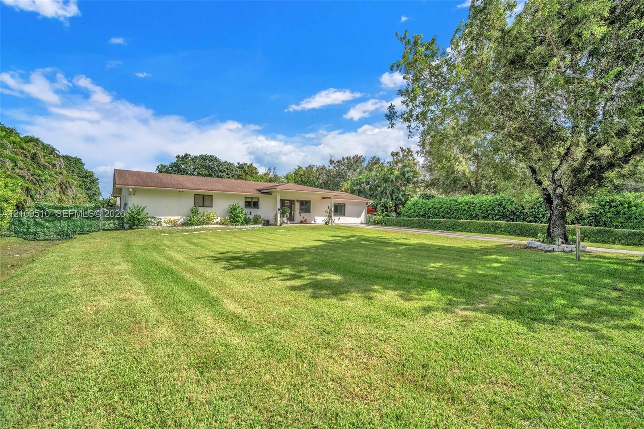
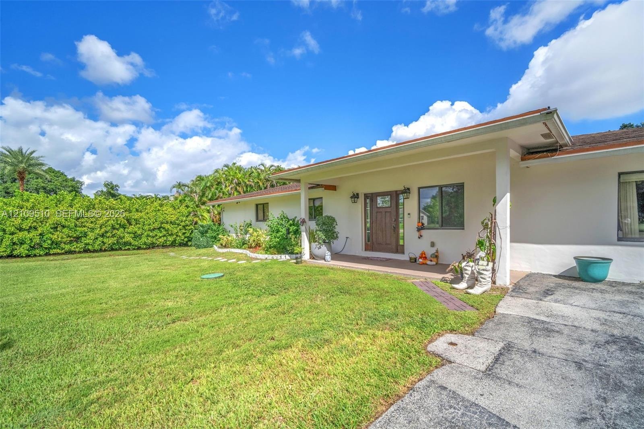
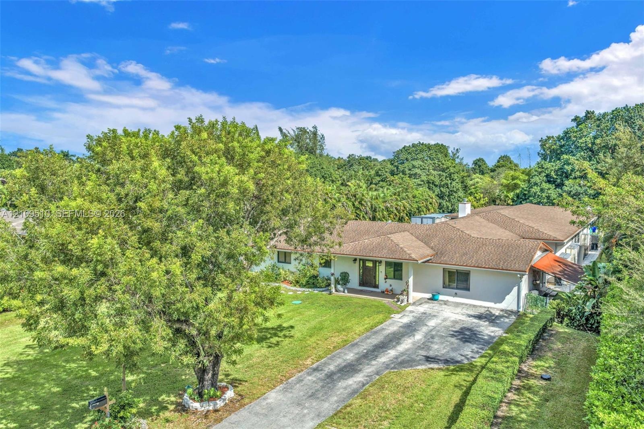
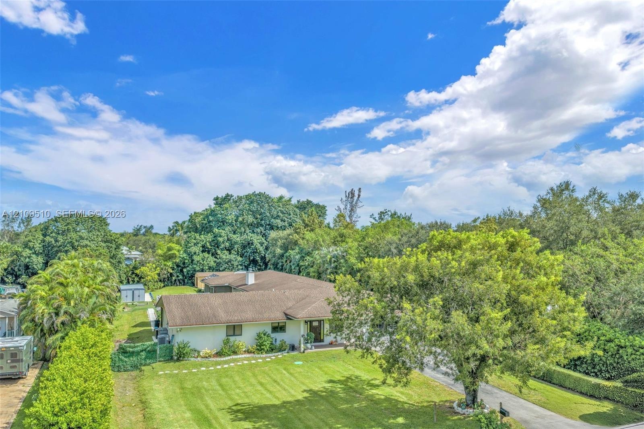
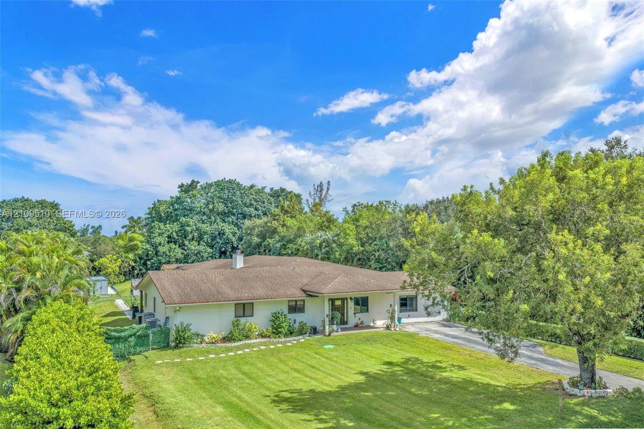
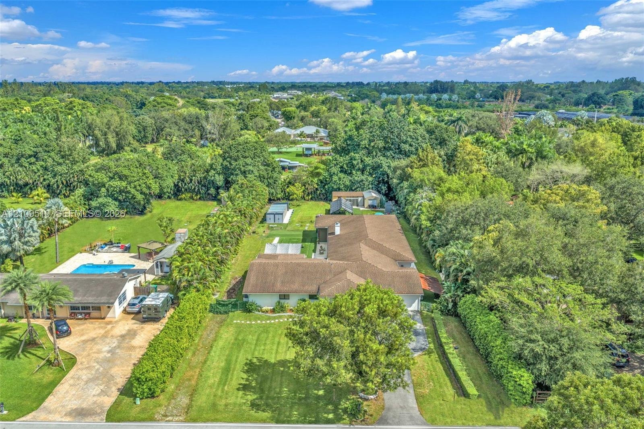
Discover this exceptional custom luxury home in Southwest Ranches, situated on approximately one acre.

5760 188th Avenue
Southwest Ranches, FL 33332

Listing

Web ID:5822453
Website:https://www.nestseekers.com/5822453

Property

Ownership: For Sale
Type: Single Family
Rooms: 4
Bedrooms: 6 BR
Bathrooms: 4
Pets: Pets Allowed
Area: 5983 sq ft
Lot Size: 0.9 Acres

Financials

Price:$2,795,000
Annual Taxes:$17,180

Description

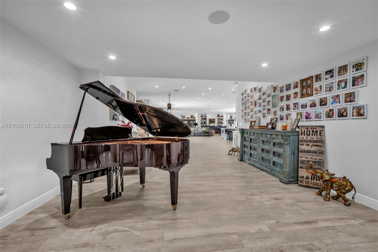
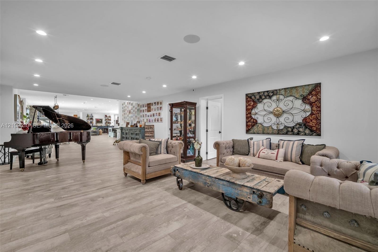
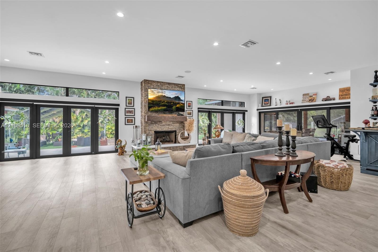
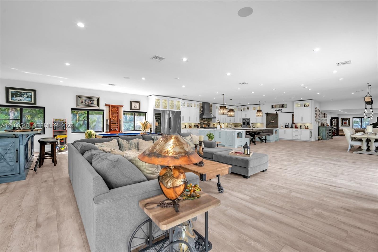
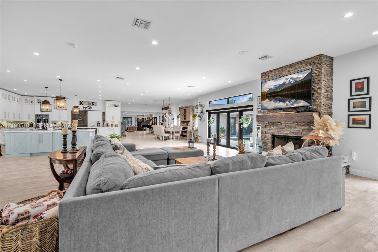
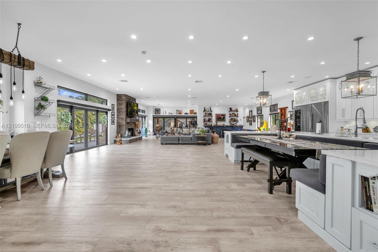
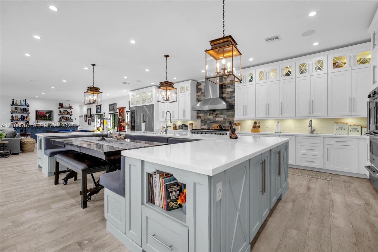
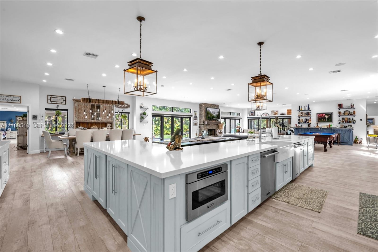
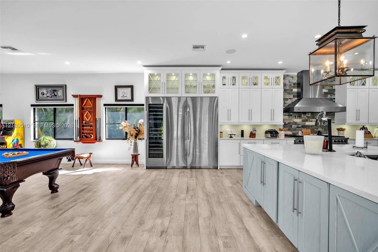
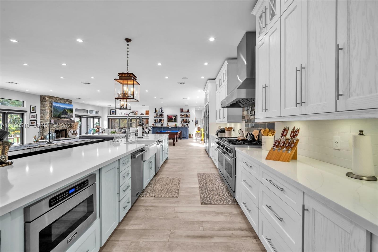
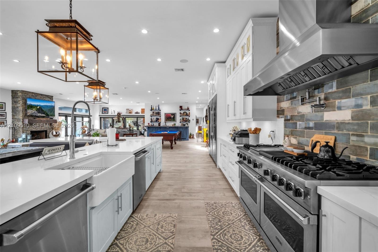
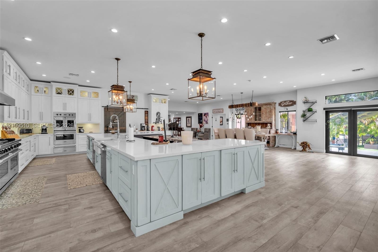
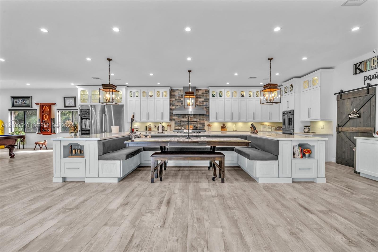
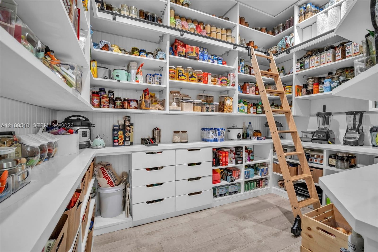
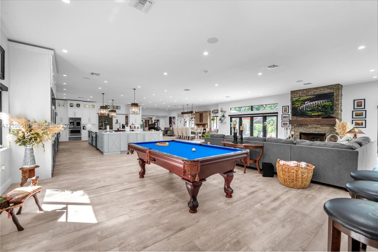
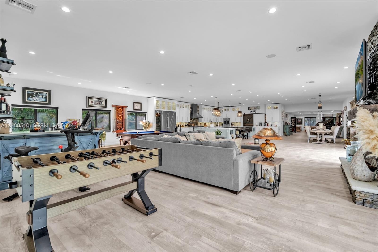
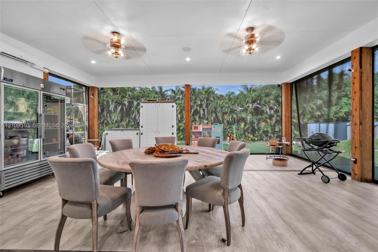
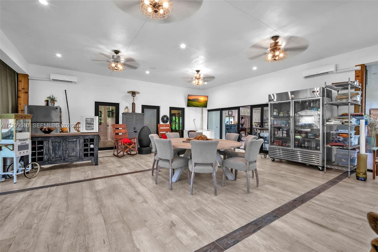
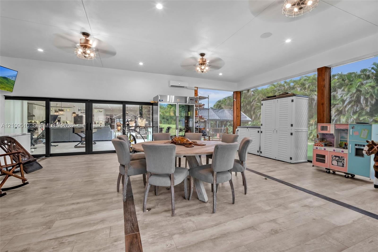
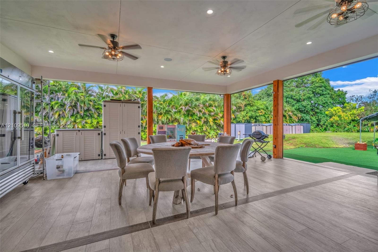
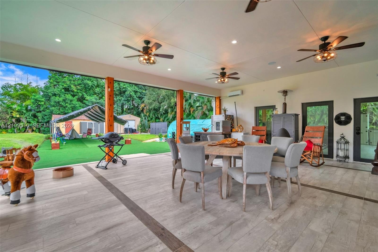
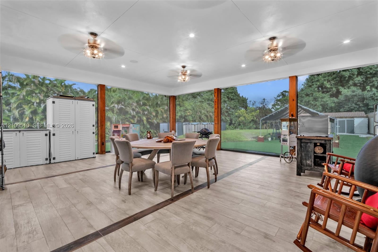
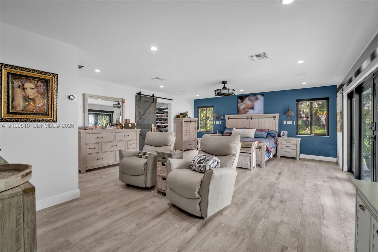
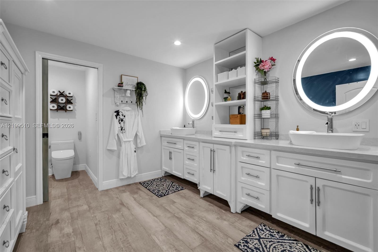
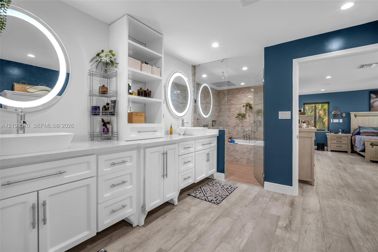
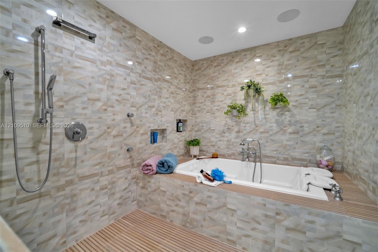
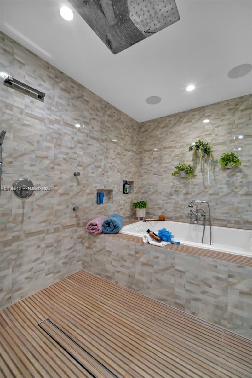
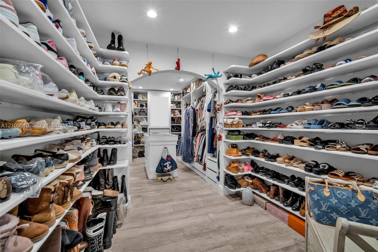
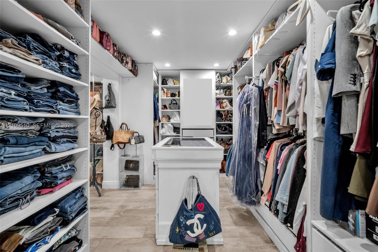
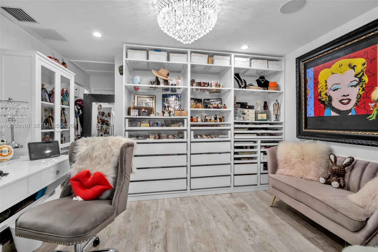
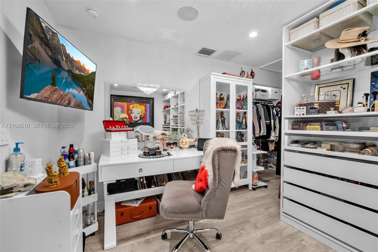
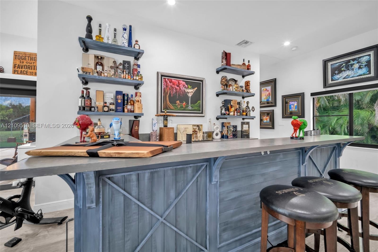
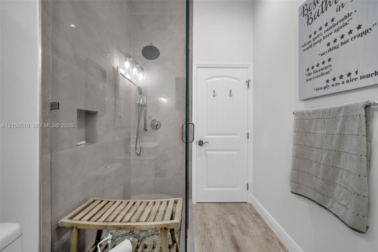
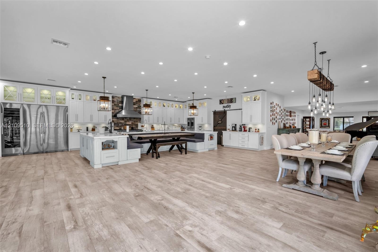
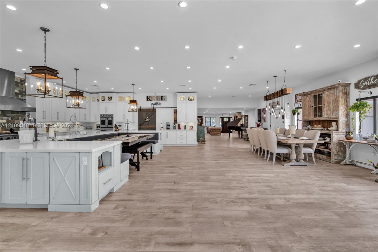
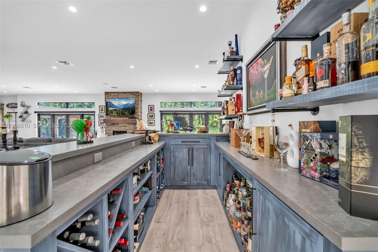
Discover this exceptional custom luxury home in Southwest Ranches, situated on approximately one acre. Soaring ceilings, expansive living areas and abundant natural light create an impressive atmosphere. The gourmet kitchen features a commercial-grade gas range with six burners, griddle and charbroil, four ovens, two dishwashers and an oversized butler’s pantry. Entertain in style with a custom bar and stunning gas fireplace. Pocket sliding glass doors open completely to an expansive enclosed outdoor living area with hurricane screens, four ceiling fans and two A/C units. The luxurious primary suite offers a spa-inspired bathroom with rainfall shower, jetted tub and an extraordinary boutique-style custom dressing room. Additional highlights include impact windows, a generator, smart home automation, motorized shades, security cameras and surround sound. Beautifully remodeled with exquisite finishes, generous storage and exceptional spaces for entertaining and enjoying Florida living.
Virtual Tour: https://www.propertypanorama.com/instaview/mia/A12109510

Amenities

  • Bar
  • BBQ
  • Blinds
  • Closet Cabinetry
  • Dishwasher
  • Disposal
  • Dryer
  • Electric Range
  • Electric Water Heater
  • Garden
  • Gas Range
  • Gas Water Heater
  • Heated
  • High ceiling
  • In Ground
  • Kitchen Island
  • Lighting
  • Microwave
  • Other
  • Pantry
  • Security System
  • Storage
  • Walk-In Closet(s)
  • Single-story ranch exterior featuring a light-toned stucco façade, a covered entryway, a hipped shingle roof, and a paved driveway
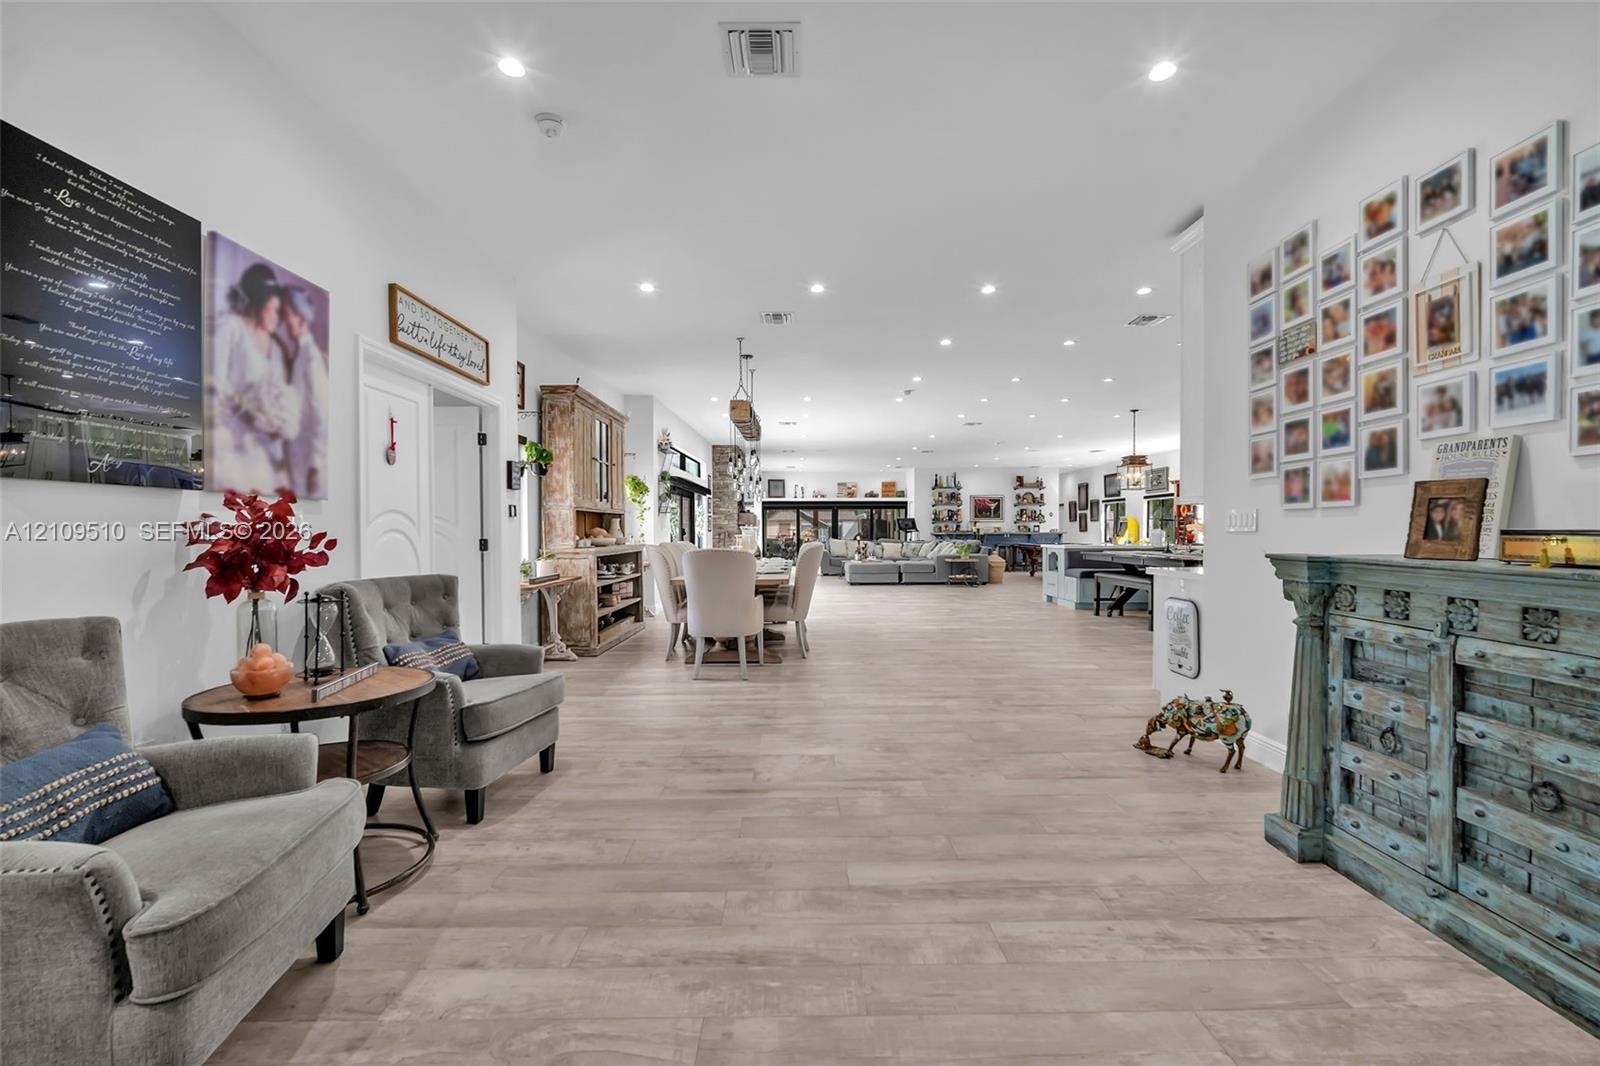
  • Open-concept interior featuring light-toned wood-finish flooring and recessed ceiling lighting
  • Open-concept interior featuring light-toned wood-finish flooring, recessed lighting, and integrated ceiling speakers
  • Open-concept living space featuring wood-finish flooring, recessed lighting, floor-to-ceiling multi-panel glass doors, and a floor-to-ceiling stone-su
  • Interior space featuring wood-finish flooring, recessed lighting, and large windows with black frames
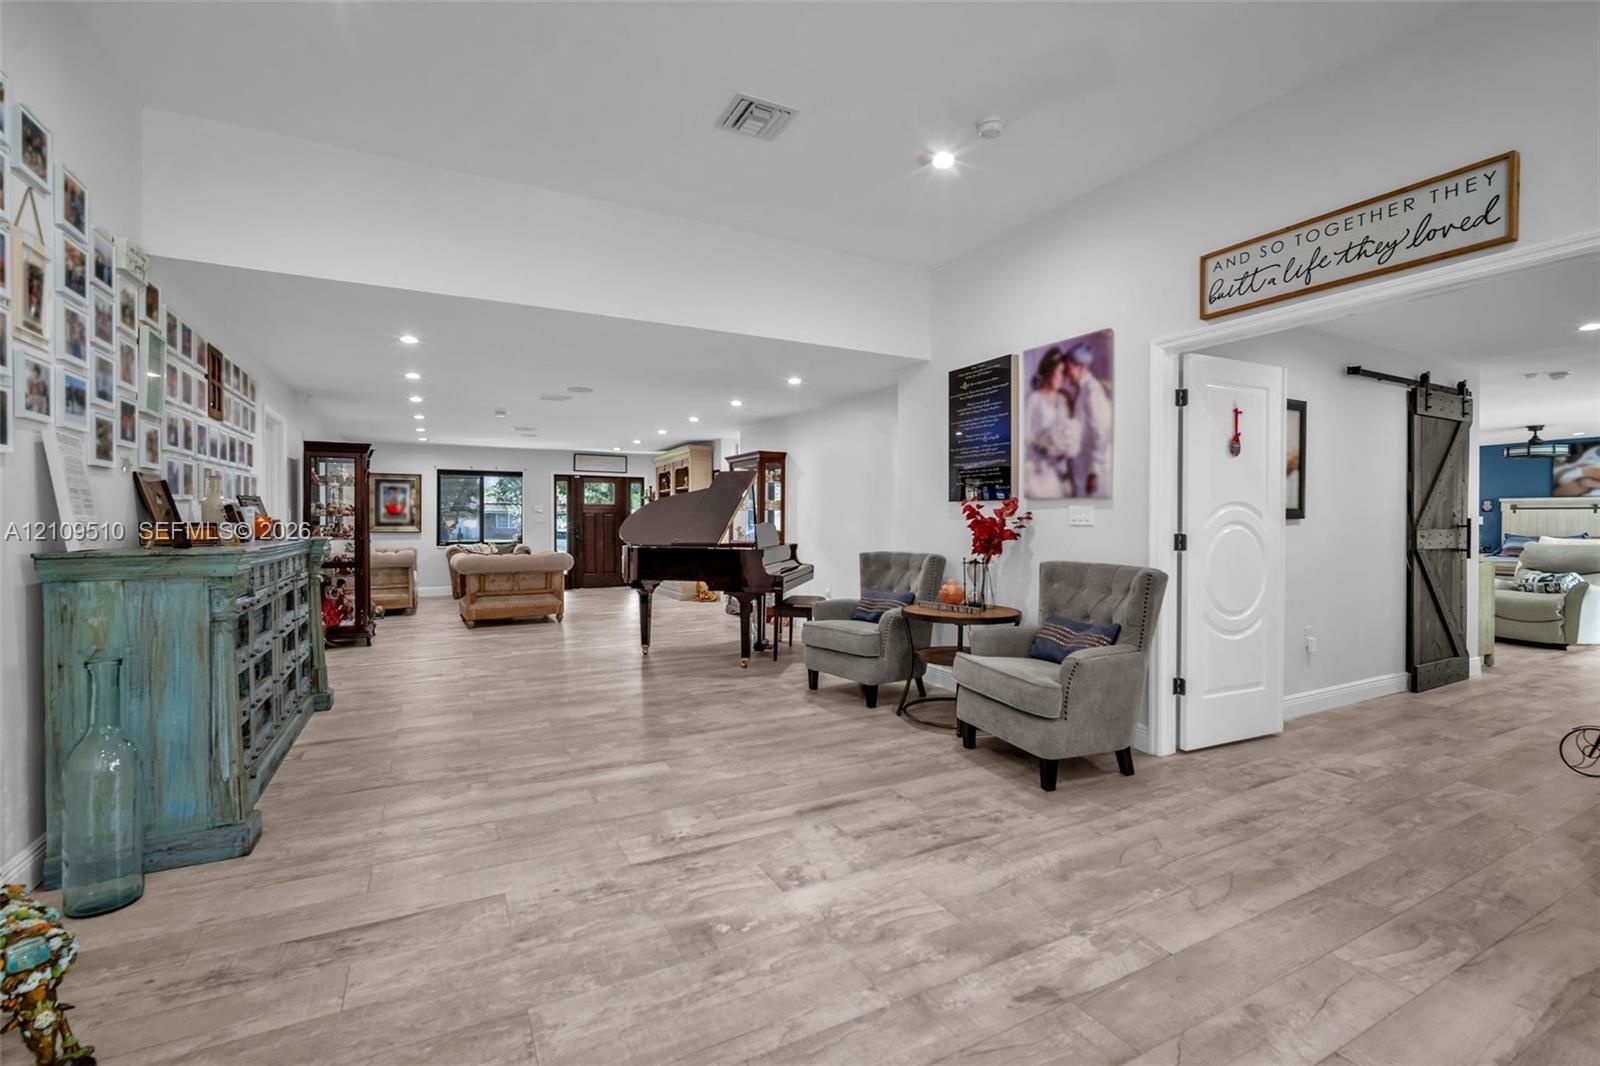
  • Interior space featuring wood-finish flooring, recessed lighting, and a stained wood front door with sidelights
  • Open-concept interior featuring light wood-finish flooring, recessed lighting, and white cabinetry
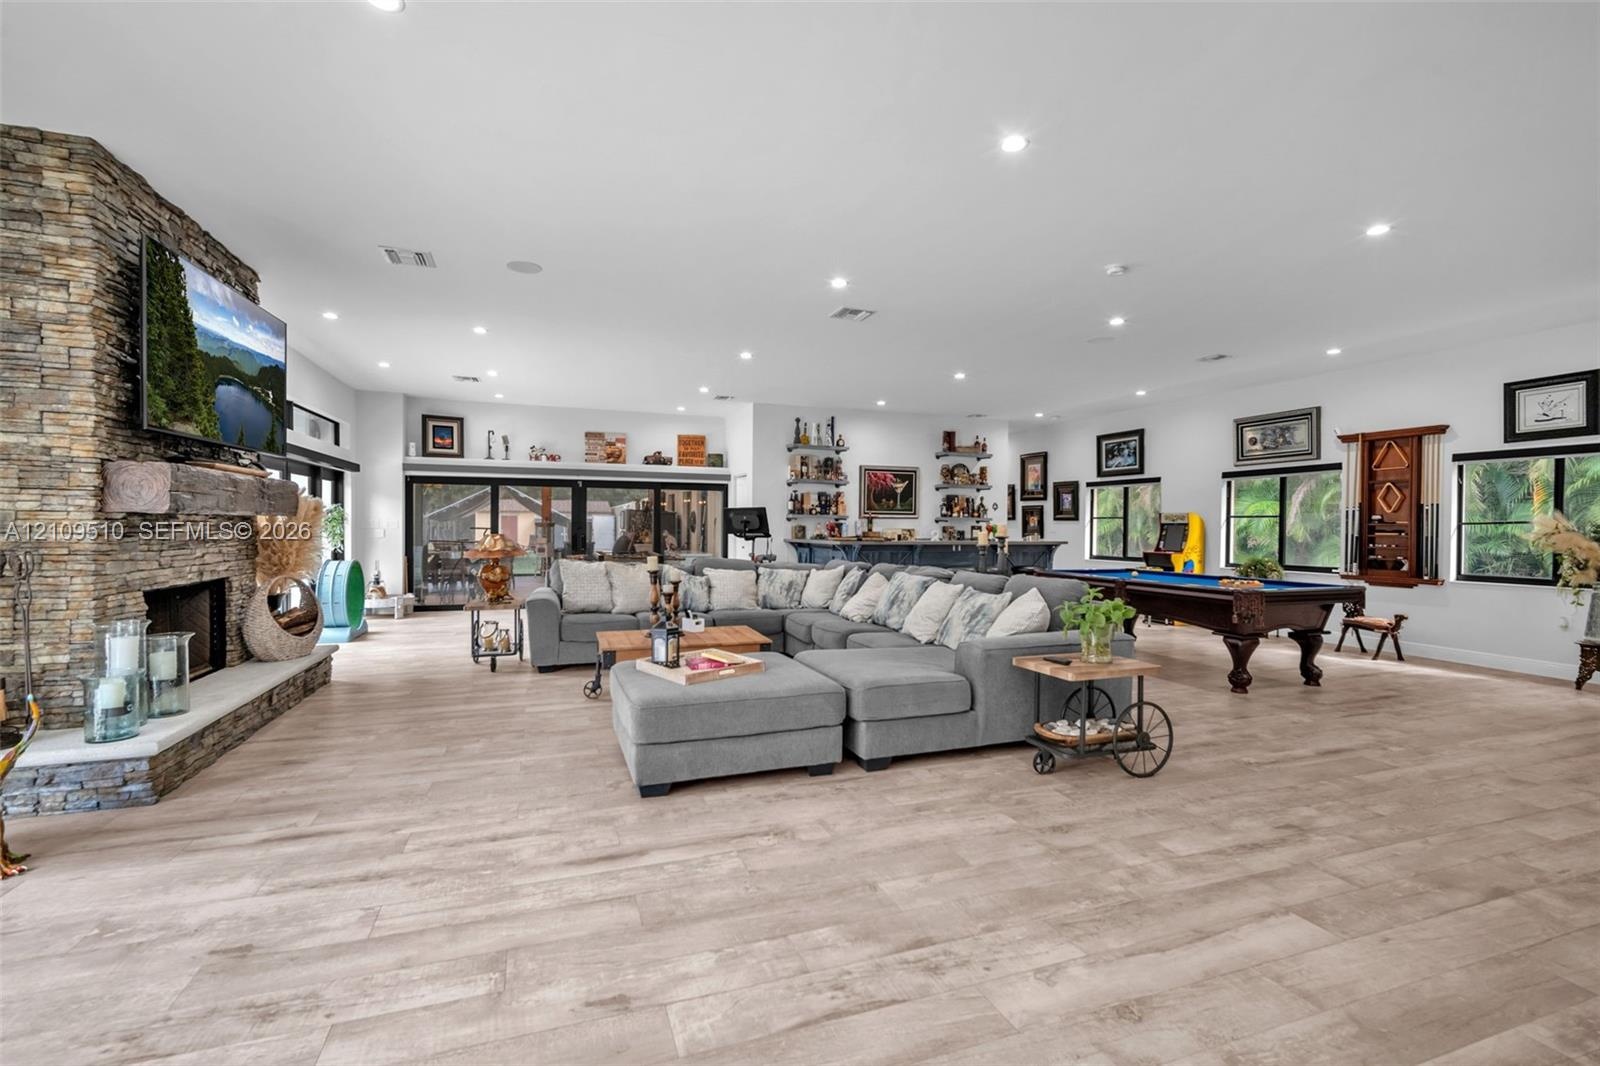
  • Open-concept living area featuring stacked stone fireplace, distressed timber mantel, wood-finish flooring, recessed lighting, and multi-panel sliding
  • Open-concept interior featuring light wood-finish flooring, recessed lighting, and high ceilings
  • Open interior featuring wood-finish flooring, recessed lighting, and a sliding barn door with matte black hardware
  • Open-concept living space featuring wood-finish flooring, floor-to-ceiling stone fireplace with a timber mantel, recessed lighting, and a built-in wet
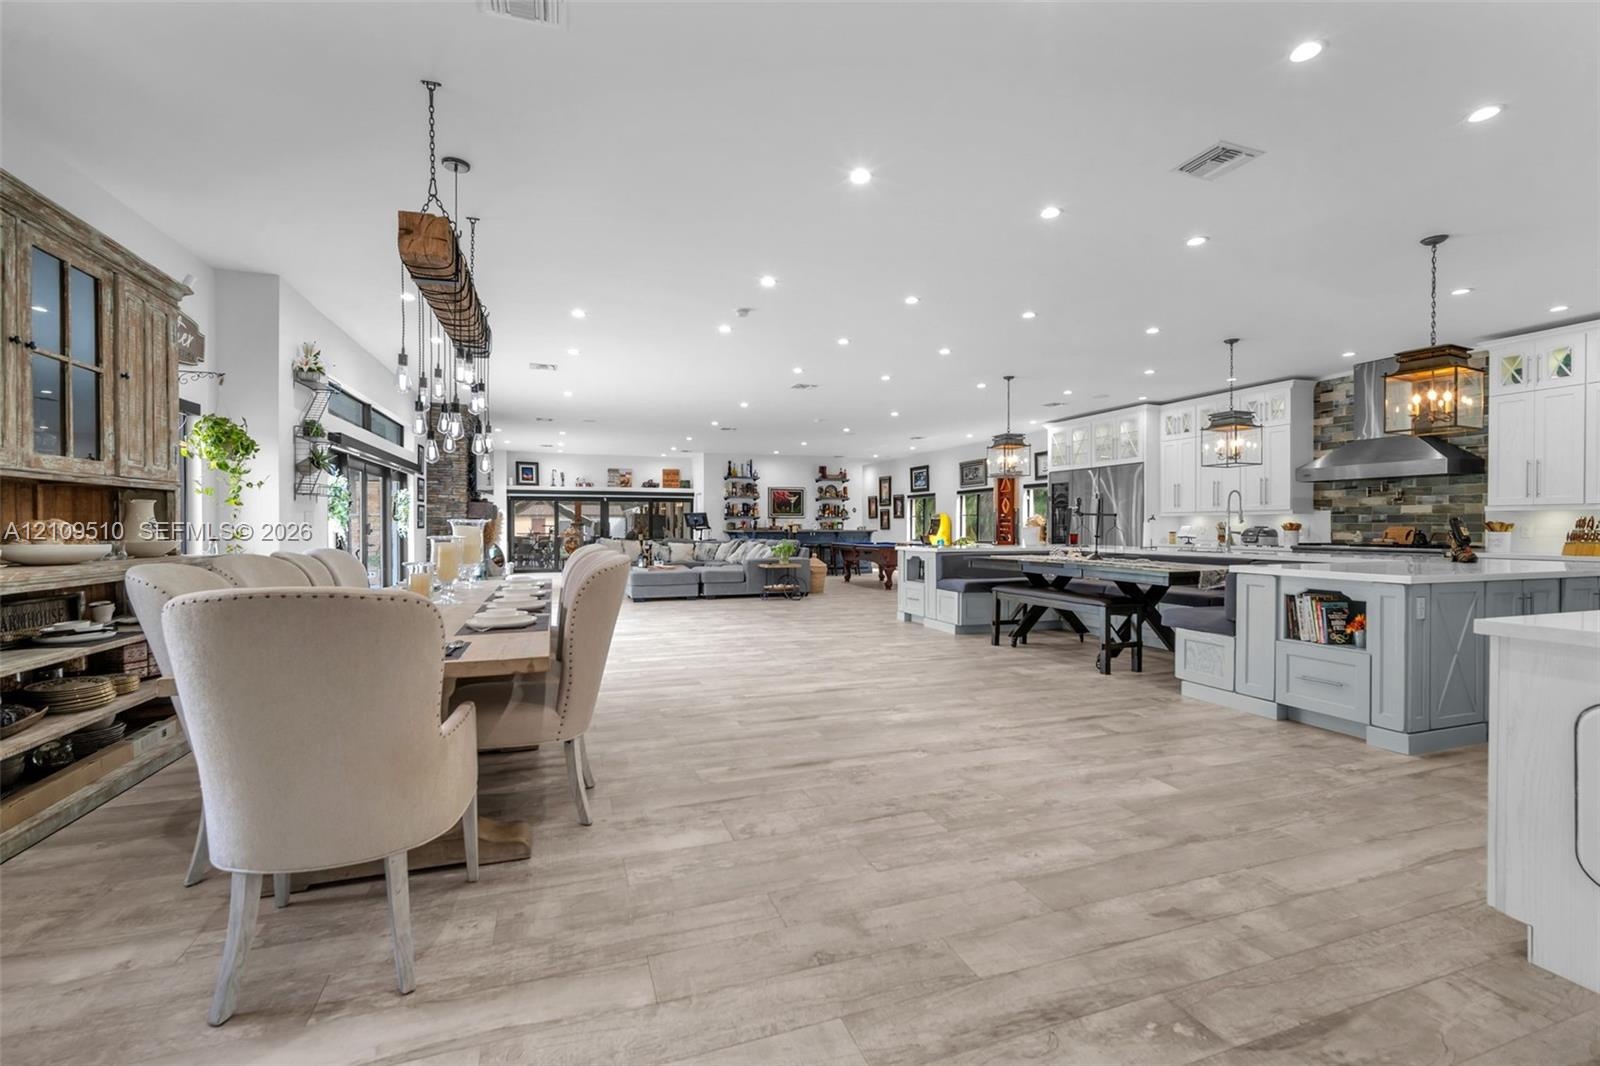
  • Open-concept layout featuring wood-finish flooring, a kitchen island with built-in booth seating, recessed lighting, and custom cabinetry
  • Open-concept interior featuring light wood-finish flooring, recessed lighting, stone-clad fireplace, and multi-panel folding glass doors
  • Kitchen featuring shaker-style cabinetry with glass-panel upper doors, a large central island with integrated storage, white quartz countertops, wood-
  • Large kitchen island featuring light blue cabinetry, quartz countertops, farmhouse-style sink, built-in microwave, and wood-finish flooring throughout
  • Kitchen featuring custom white cabinetry with glass-front uppers, a stainless steel side-by-side refrigerator, a built-in wine cooler, a stone tile ba
  • Kitchen featuring floor-to-ceiling white cabinetry, quartz countertops, a professional-grade stainless steel range with a matching hood, a farmhouse-s
  • Kitchen featuring white cabinetry, quartz countertops, a farmhouse sink, stainless steel professional-style range with matching hood, and multi-tone s
  • Open-concept kitchen featuring an expansive center island with stone countertops, white cabinetry, integrated stainless steel appliances, and wood-fin
  • Kitchen featuring white cabinetry, wood-finish flooring, a stone-tiled backsplash, integrated banquet seating, and a sliding barn door
  • Custom walk-in pantry featuring expansive wall-to-wall shelving, floor-to-ceiling built-in cabinetry with integrated drawers, rolling library-style la
  • Custom built-in bar featuring stained wood cabinetry, stone countertops, integrated wine storage, and floating wall-mounted shelving with recessed lig
  • Open-concept interior featuring wood-finish flooring, recessed lighting, a stone-faced fireplace with a timber mantel, and a kitchen island with penda
  • Open-concept interior featuring light wood-finish flooring, recessed lighting, a stone-accented fireplace hearth, and extensive custom cabinetry
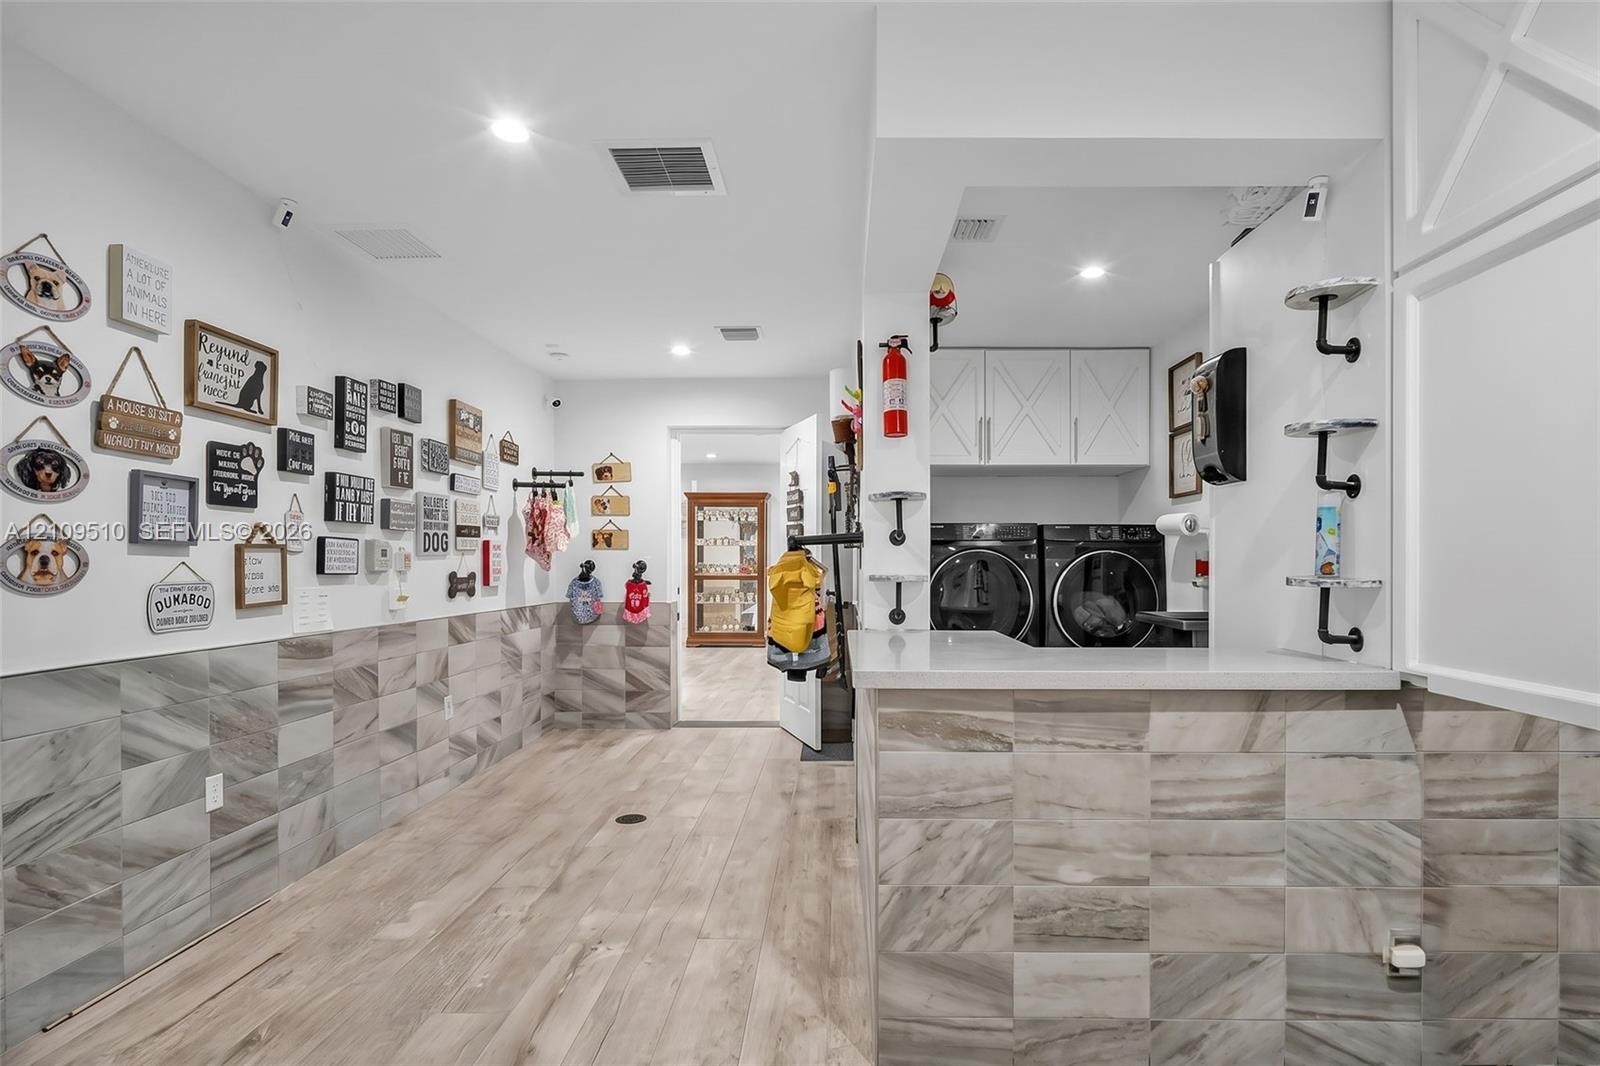
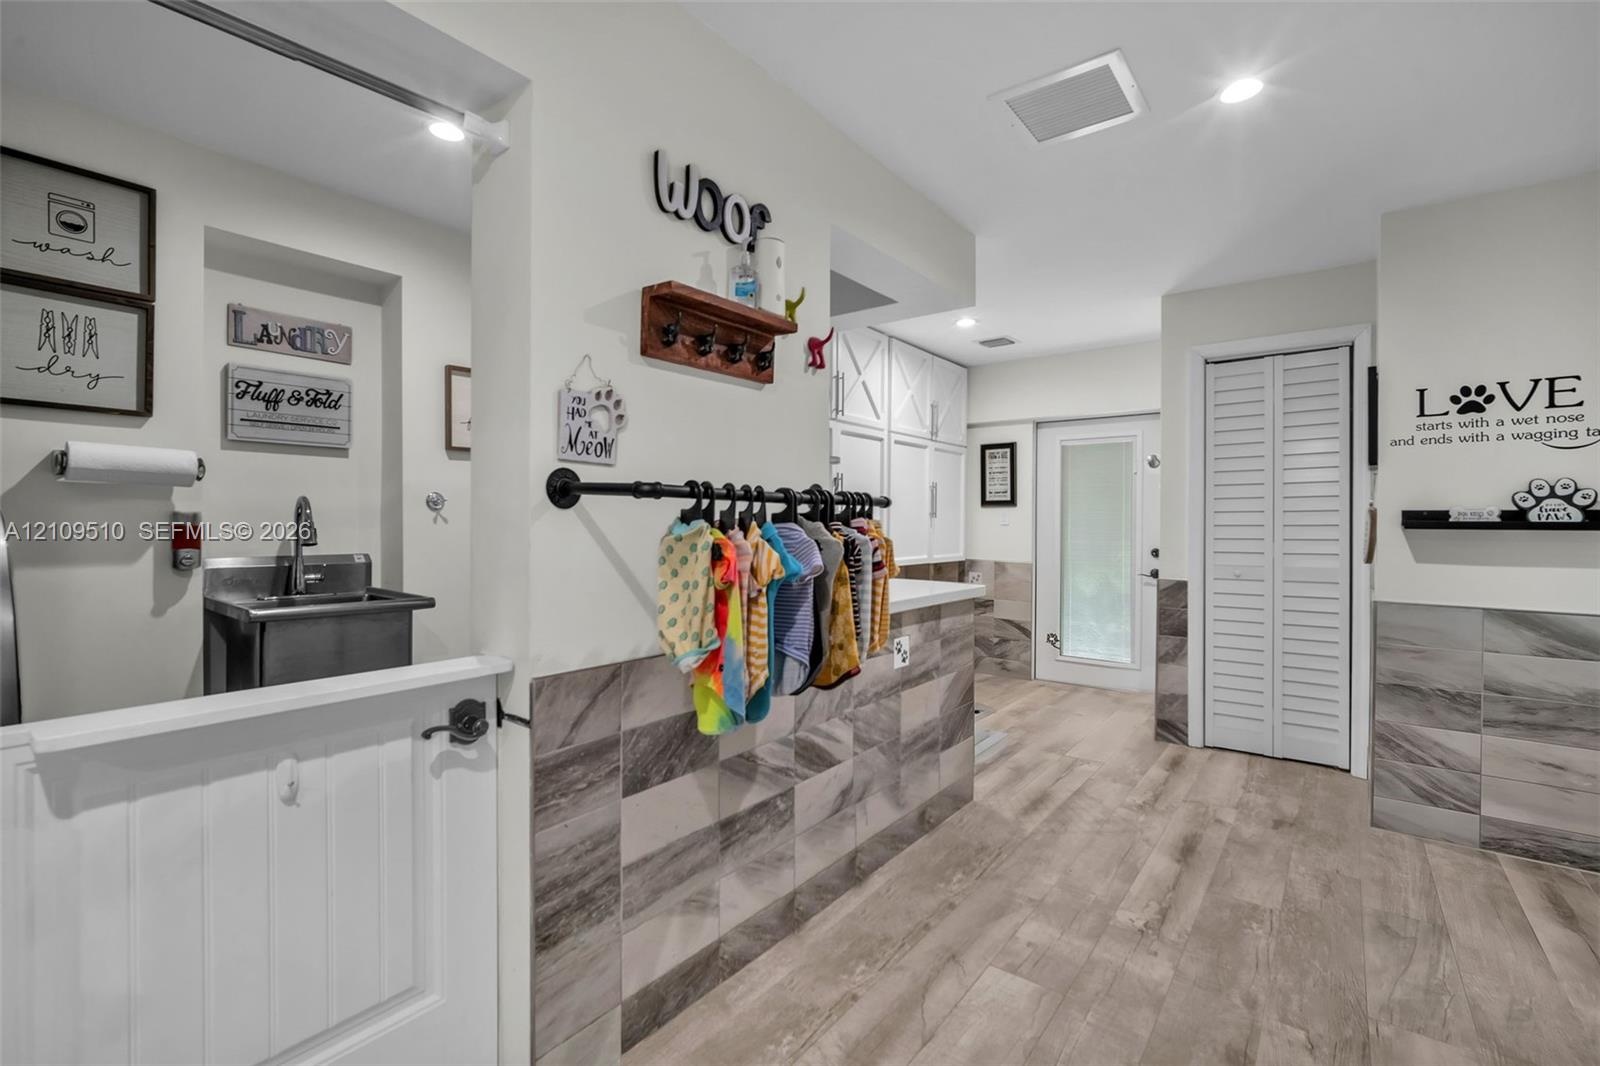
  • Utility area featuring wood-finish flooring, stone-tiled wall accents, recessed lighting, and white cabinetry with a quartz countertop
  • Enclosed outdoor living space featuring wood-finish flooring, exposed wood support pillars, dual ceiling fans, and an integrated stainless steel glass
  • Open-concept area featuring wood-finish flooring, recessed lighting, multiple ceiling fans, and two wall-mounted ductless climate control units
  • Expansive covered outdoor living area featuring wood-finish flooring, recessed lighting, ceiling fans, and black-framed glass wall systems
  • Covered patio featuring wood-finish flooring, recessed lighting, ceiling fans with integrated light fixtures, and structural support posts
  • Covered outdoor patio featuring tile flooring with decorative inlay, exposed wood support beams, multiple ceiling fans with integrated lighting, and r
  • Screened patio featuring wood-finish tile flooring, recessed lighting, and triple ceiling fans with integrated light fixtures
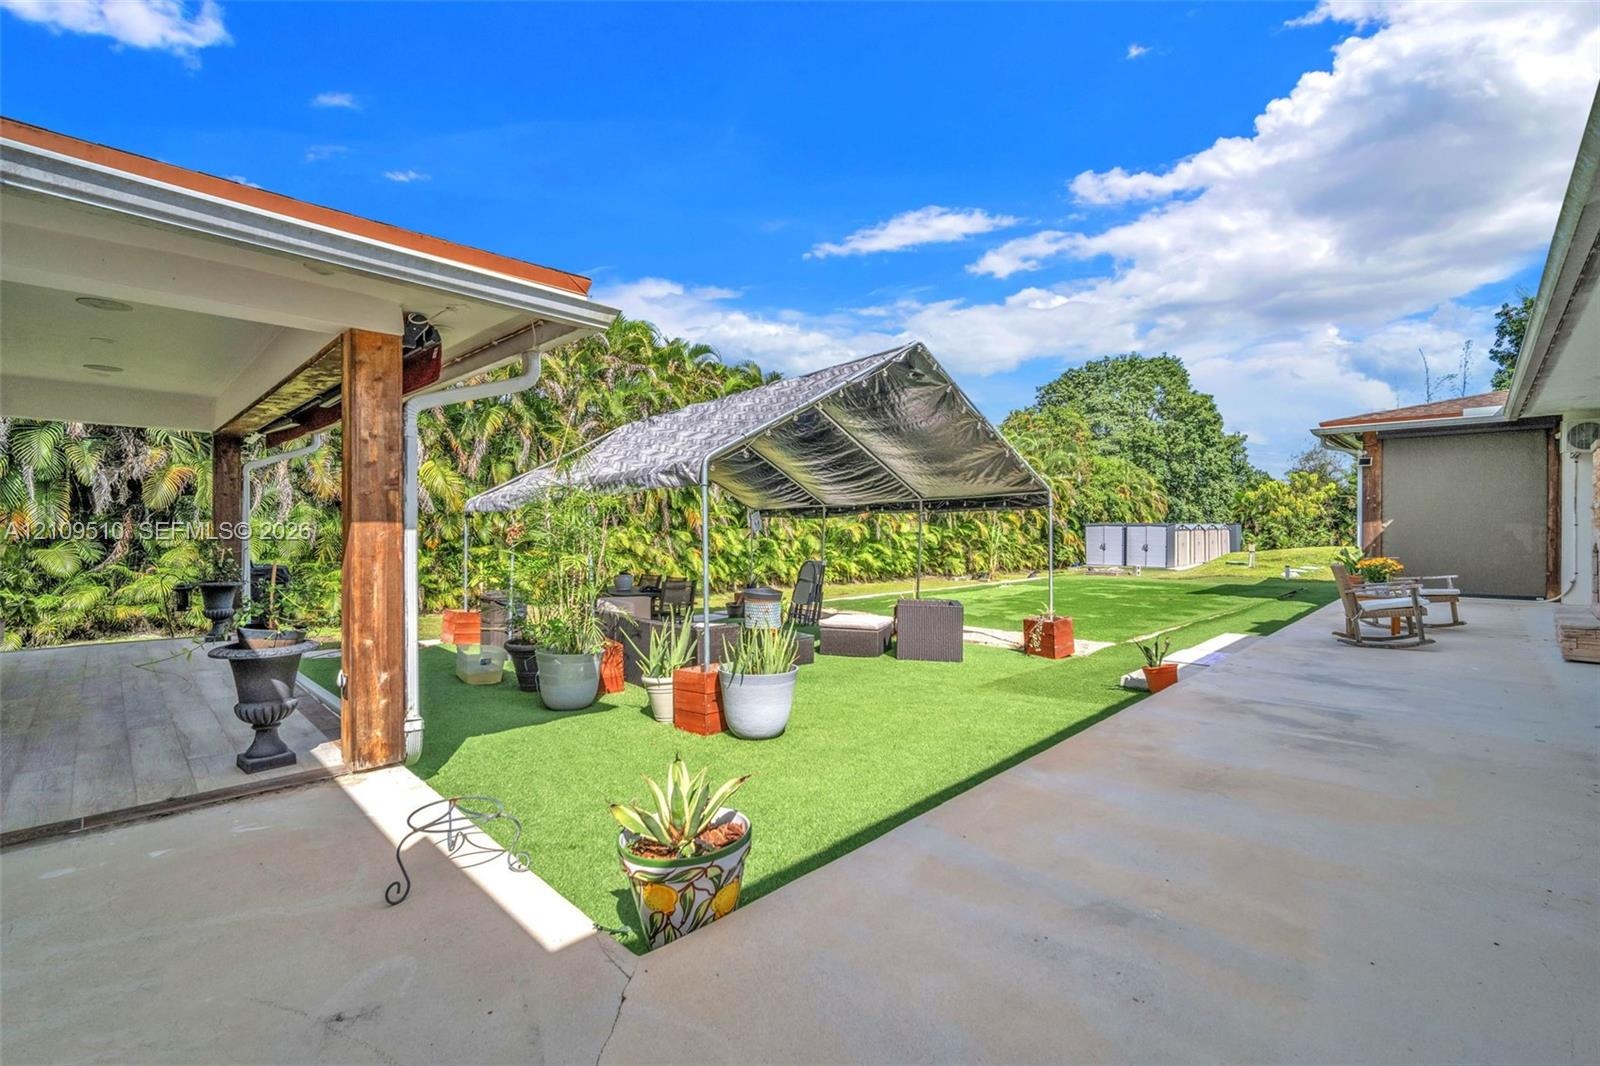
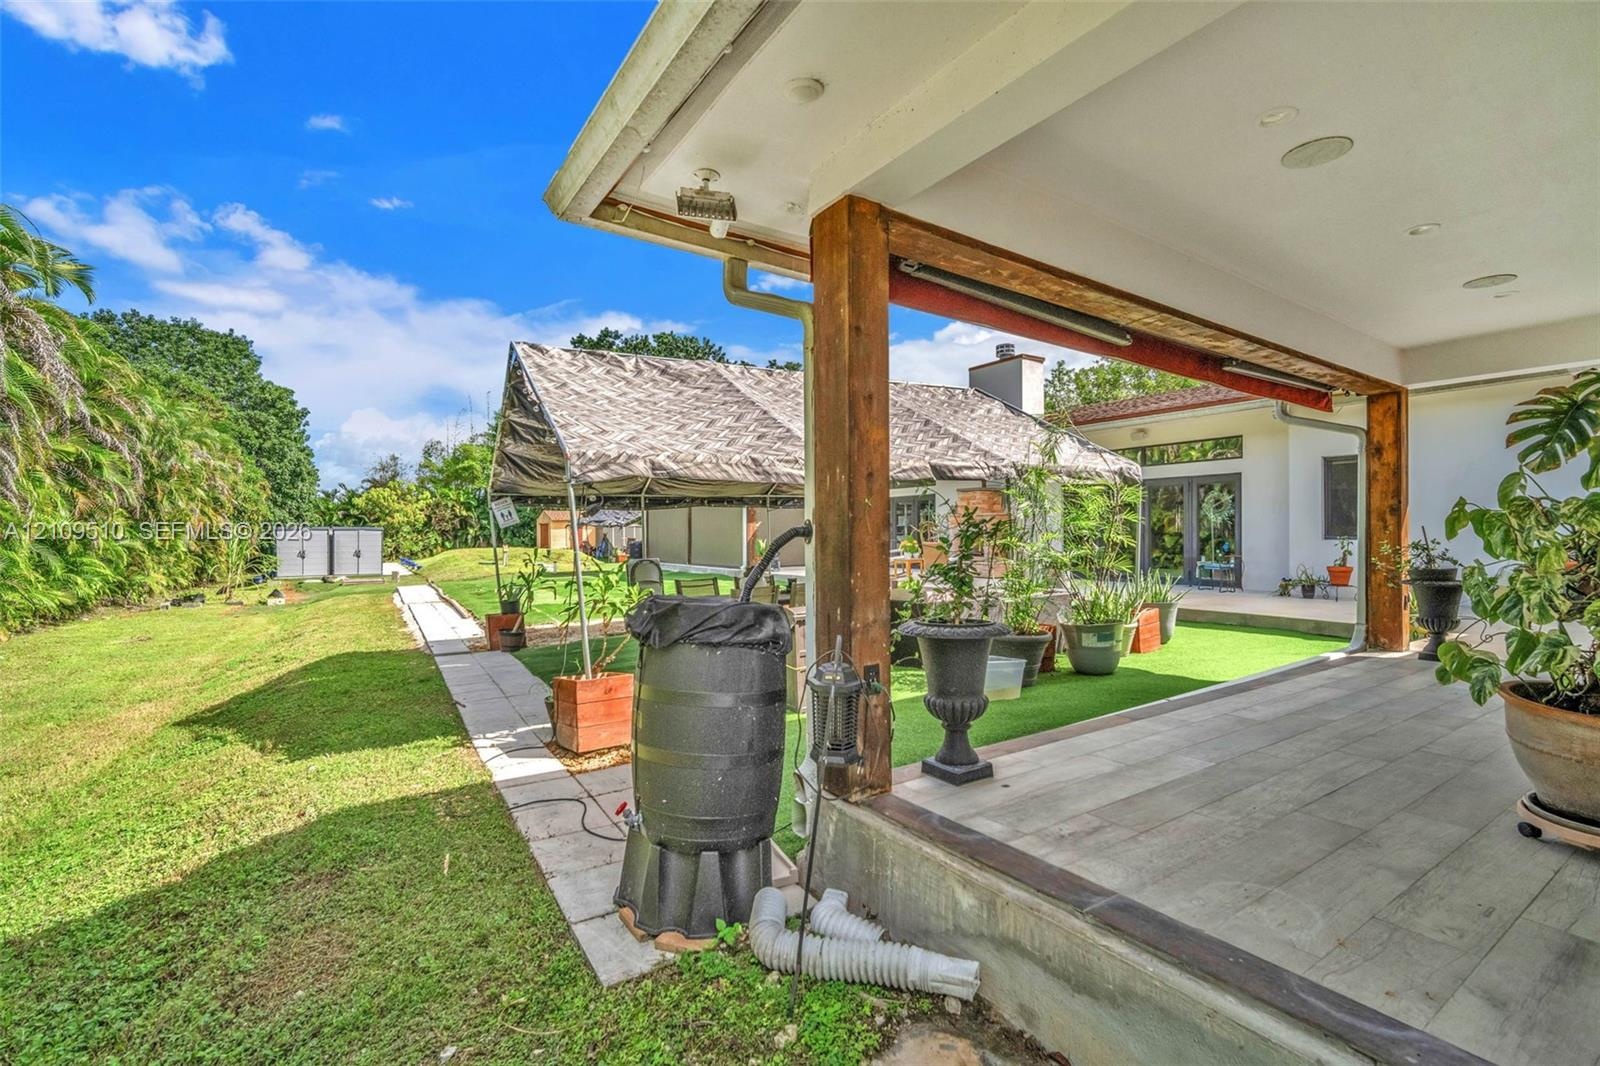
  • Covered patio with wood-post supports, expansive artificial turf grounds, and concrete paved perimeter
  • Covered patio featuring wood-finish flooring, exposed wooden support beams, and recessed ceiling lighting
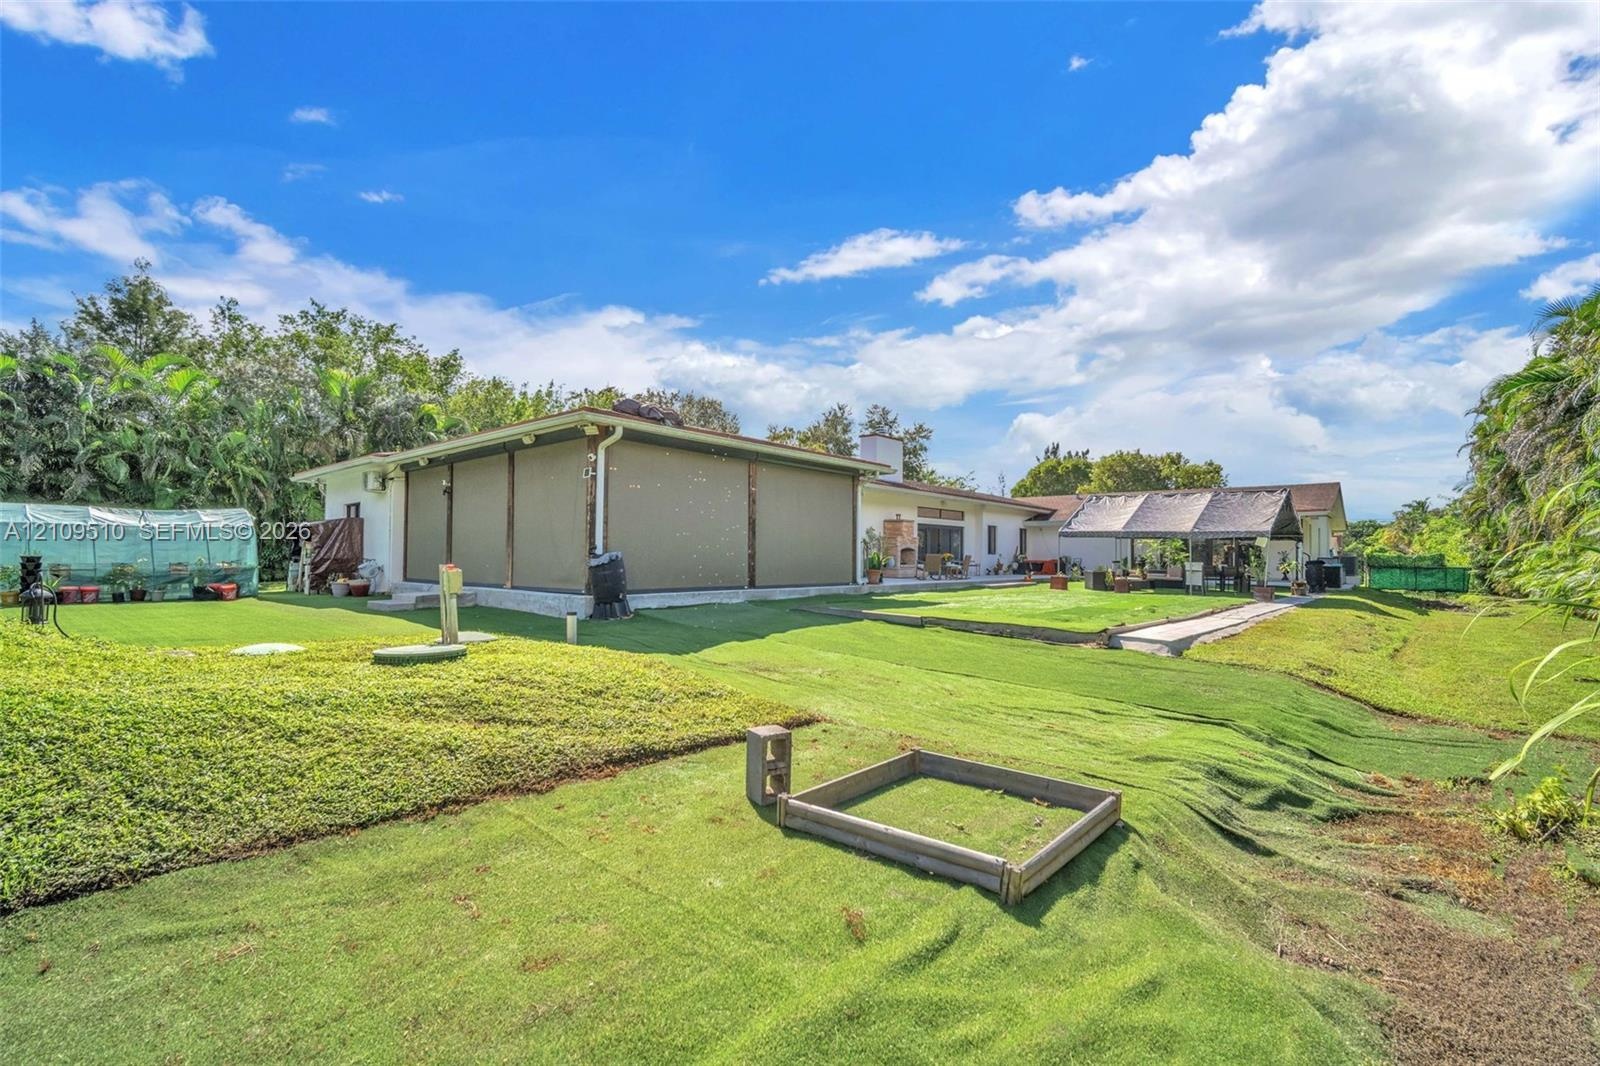
  • Expansive rear exterior space featuring a manicured lawn, paved concrete walkways, mature palm trees, and an exterior structural awning
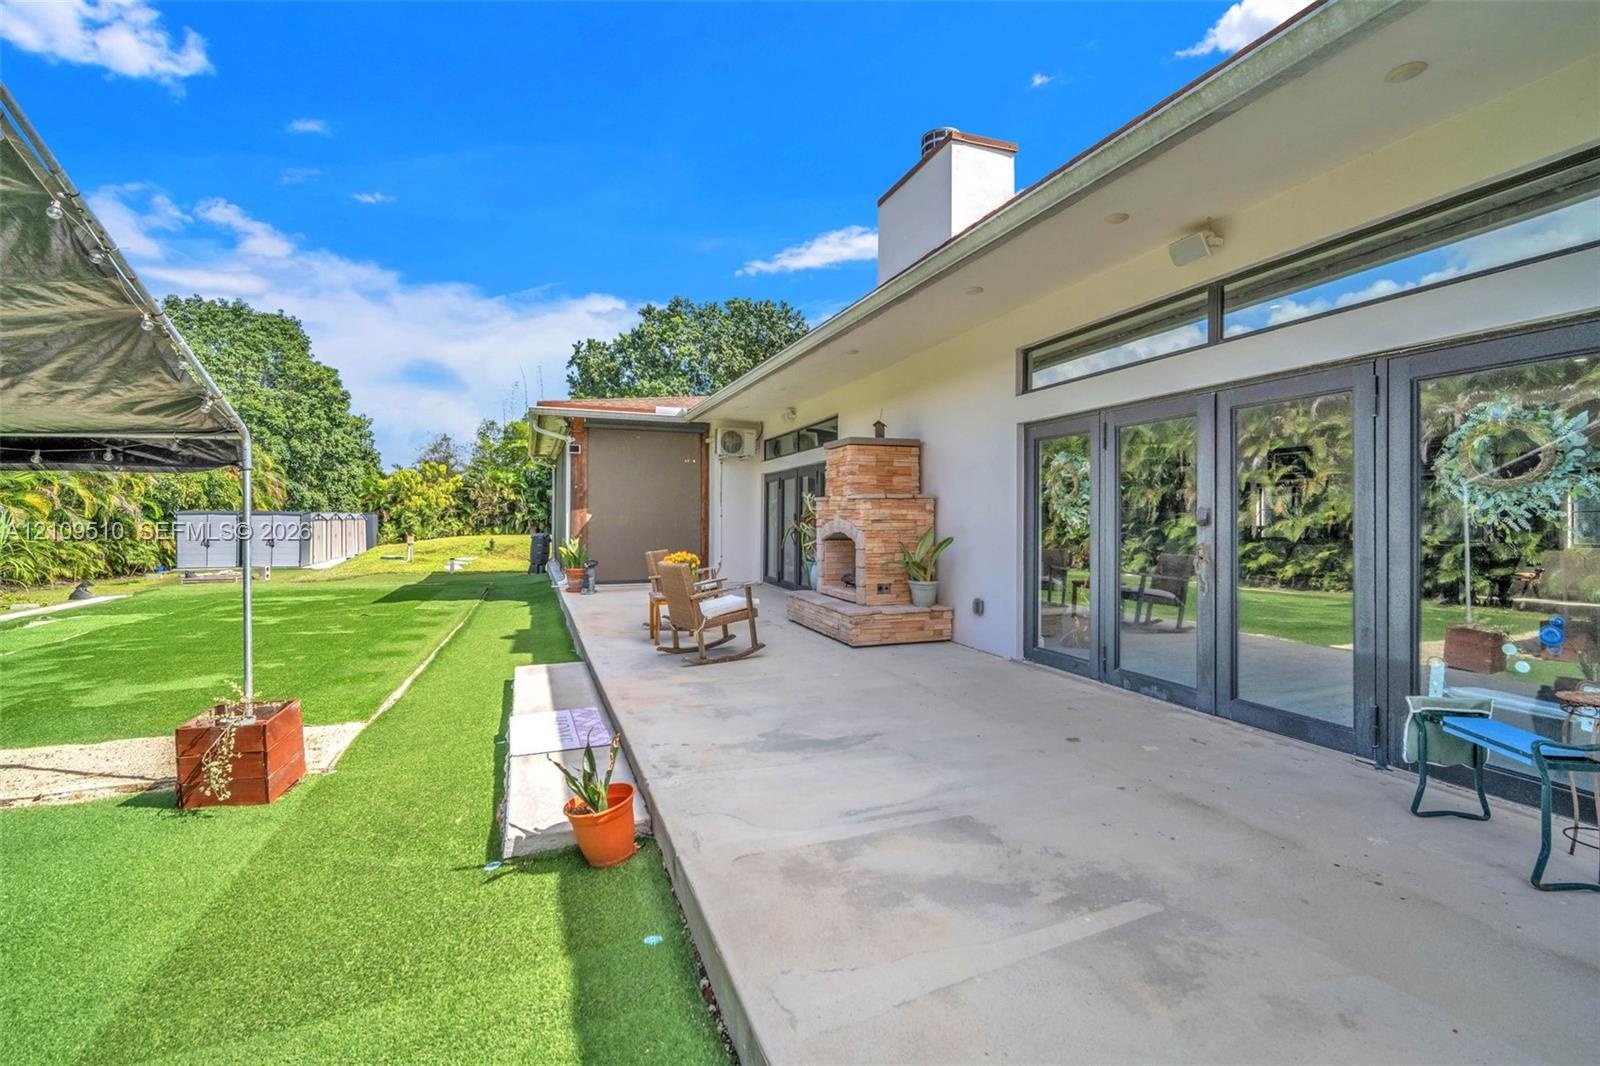
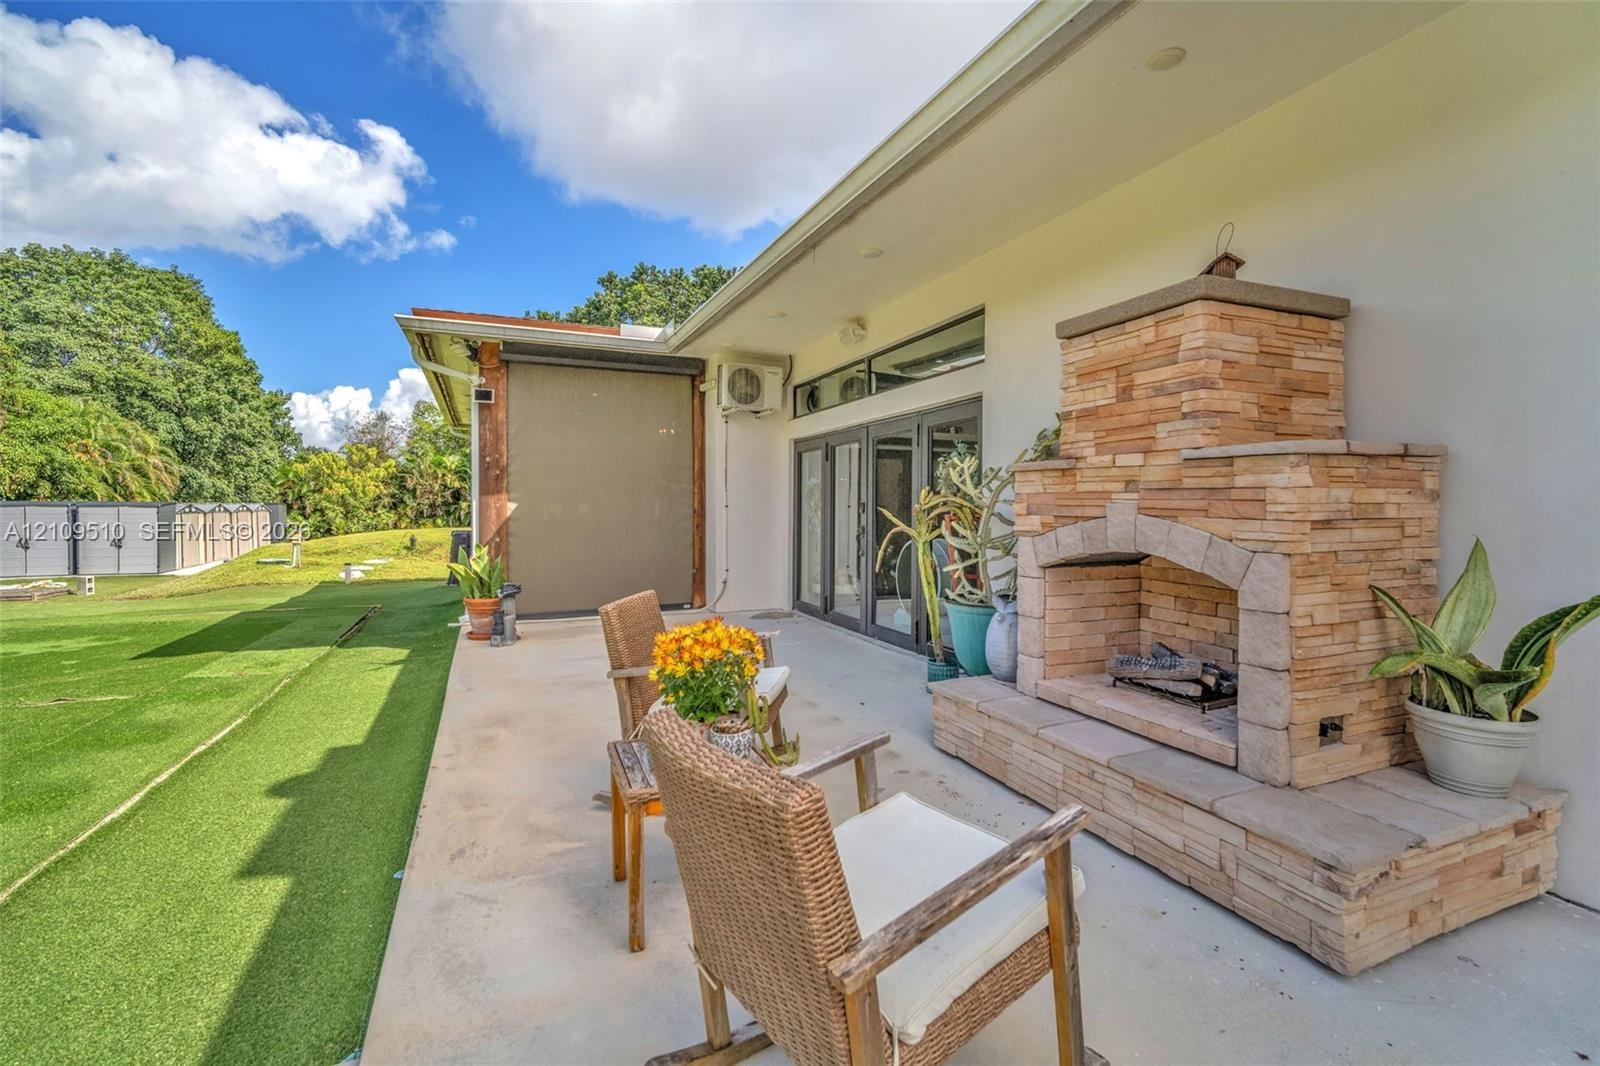
  • Spacious concrete patio featuring a built-in masonry outdoor fireplace, large glass multi-panel doors, and direct access to an expansive synthetic tur
  • Covered concrete patio featuring a stacked stone fireplace with a raised hearth, glass multi-panel doors, and direct access to an expansive turf lawn
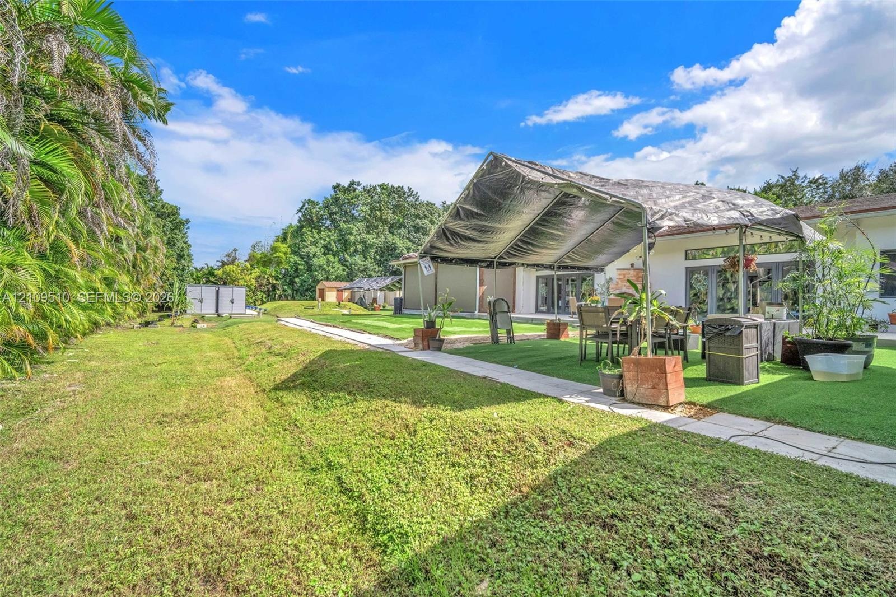
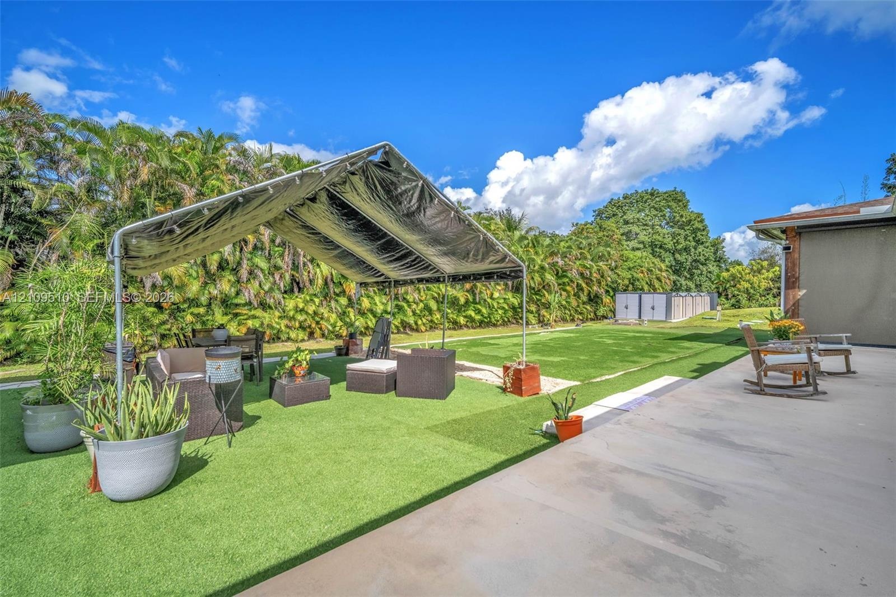
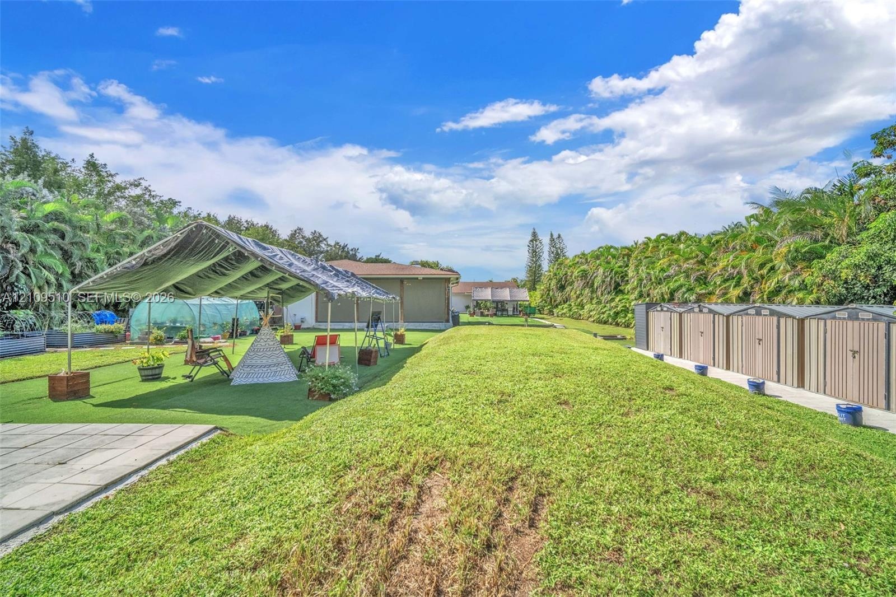
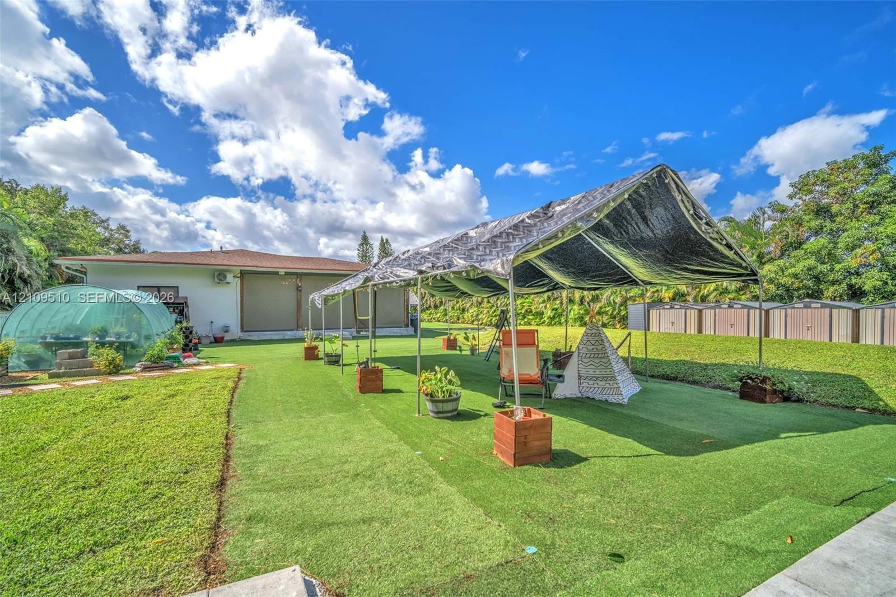
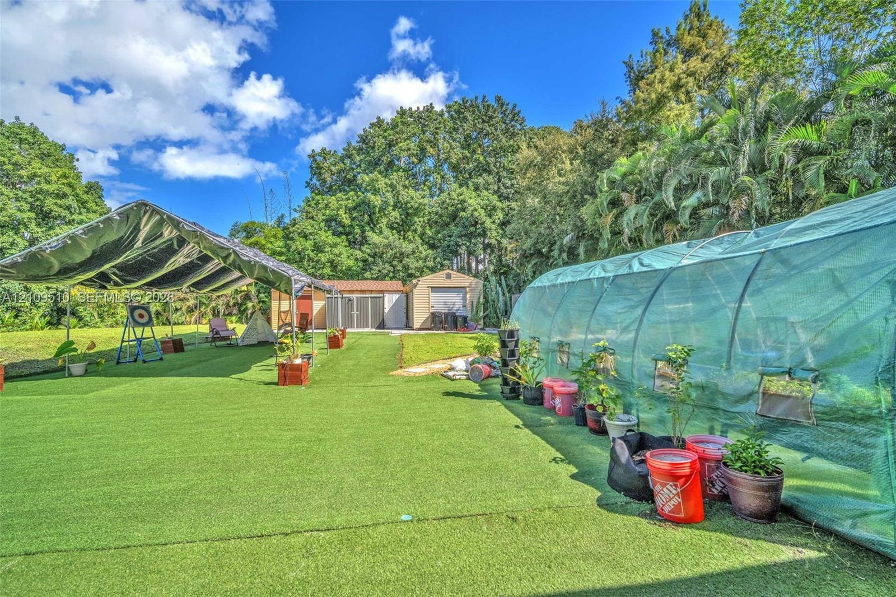
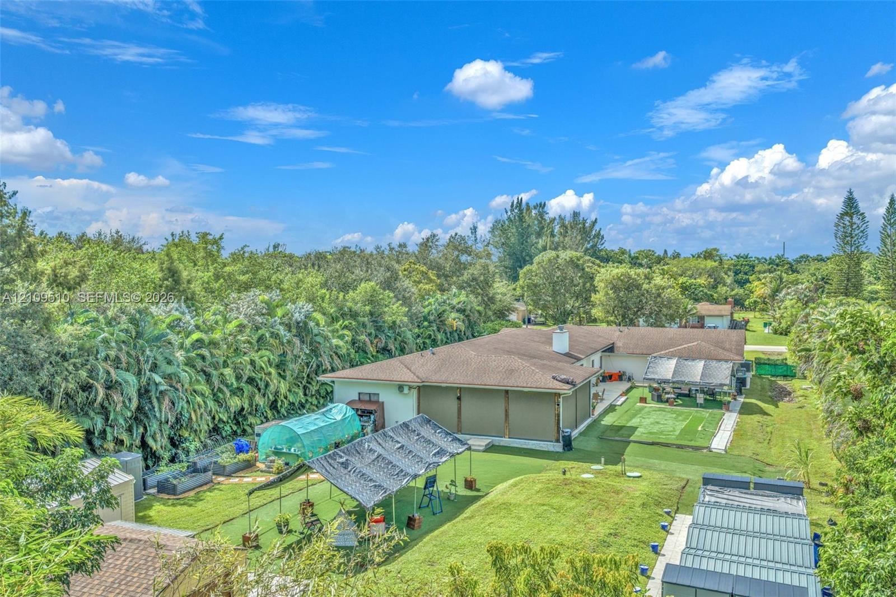
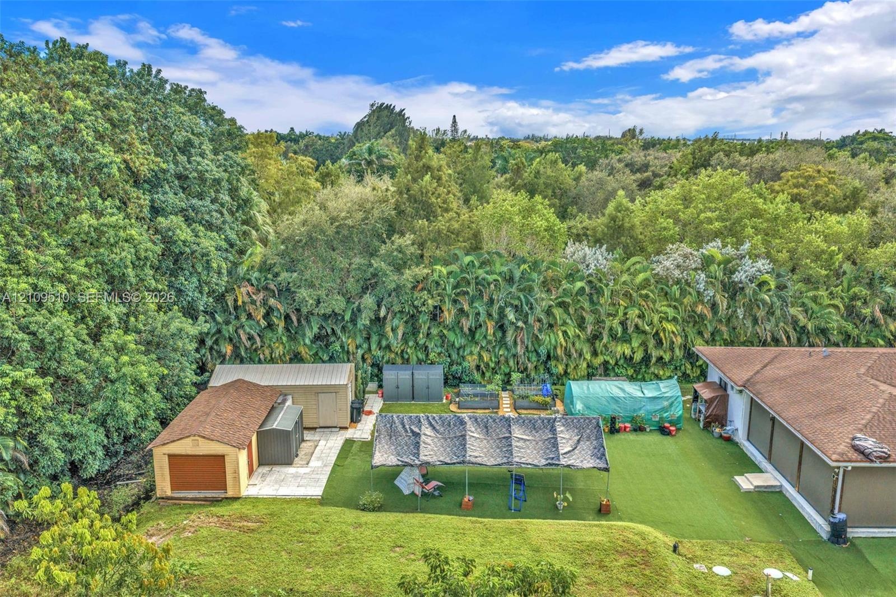
  • Expansive backyard featuring artificial turf, a metal-framed canopy, a semi-circular greenhouse, a concrete patio, and a row of external storage units
  • Expansive backyard featuring synthetic turf, a dome-style greenhouse, and a perimeter of mature trees
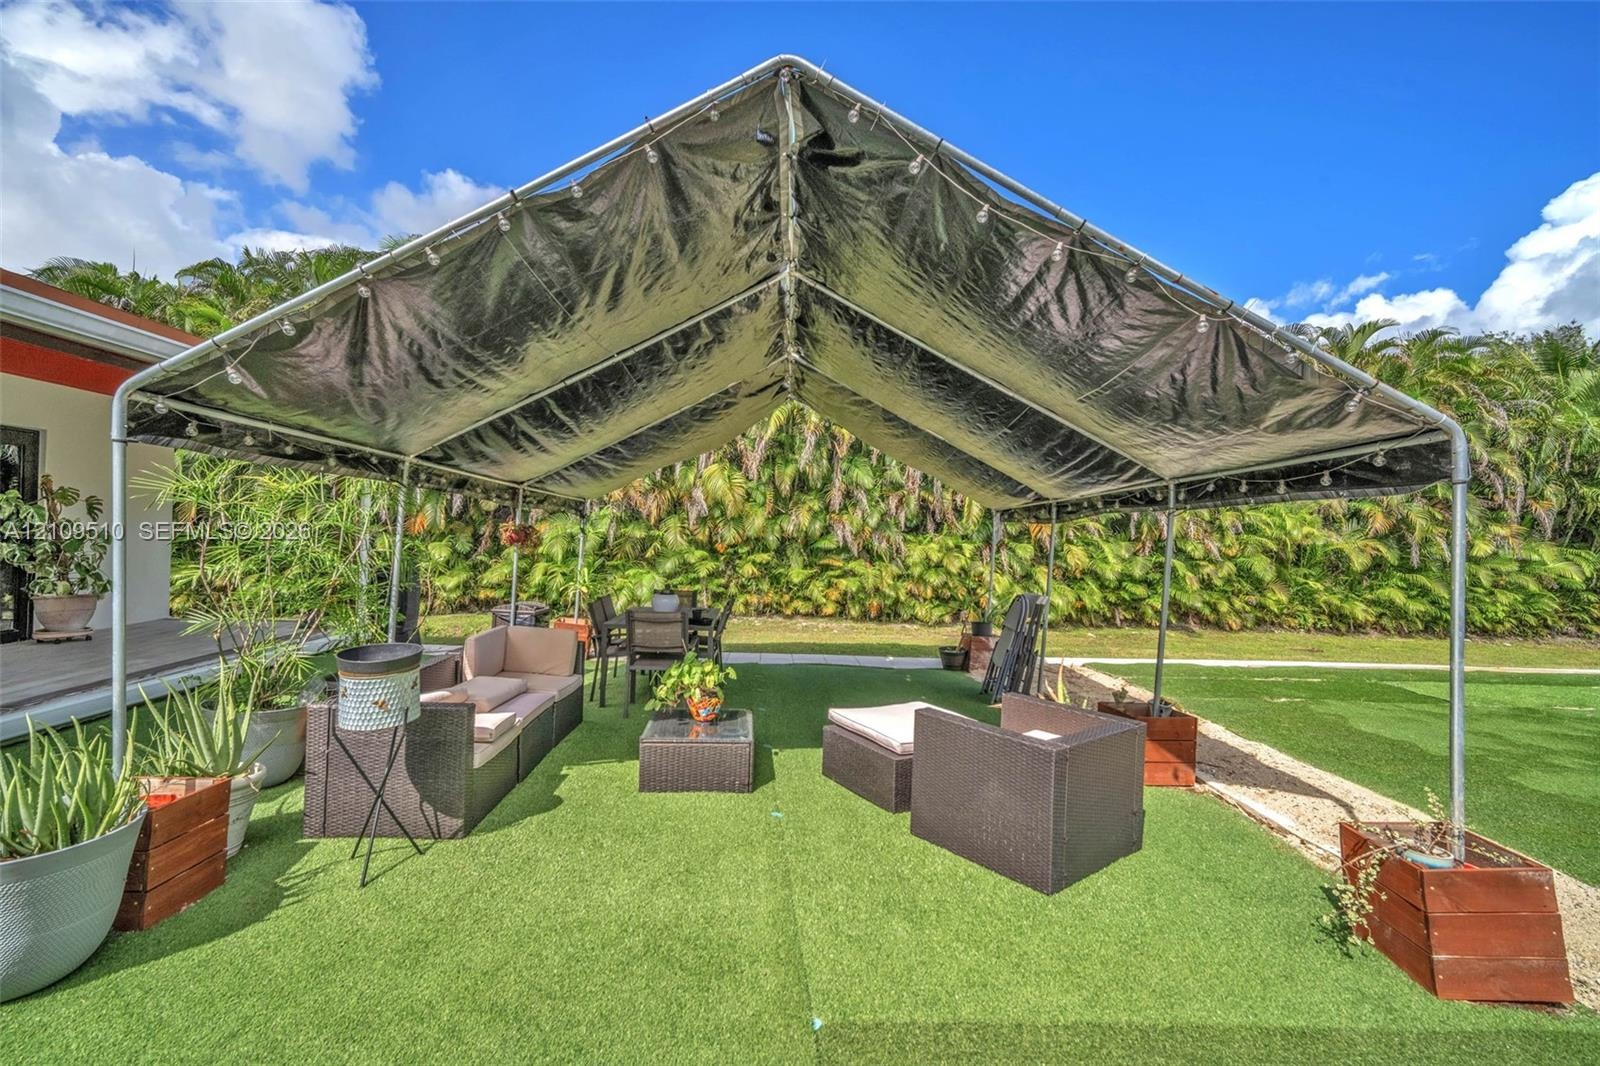
  • Expansive backyard featuring synthetic turf, a large fabric canopy, a detached storage structure, and a hoop-style greenhouse
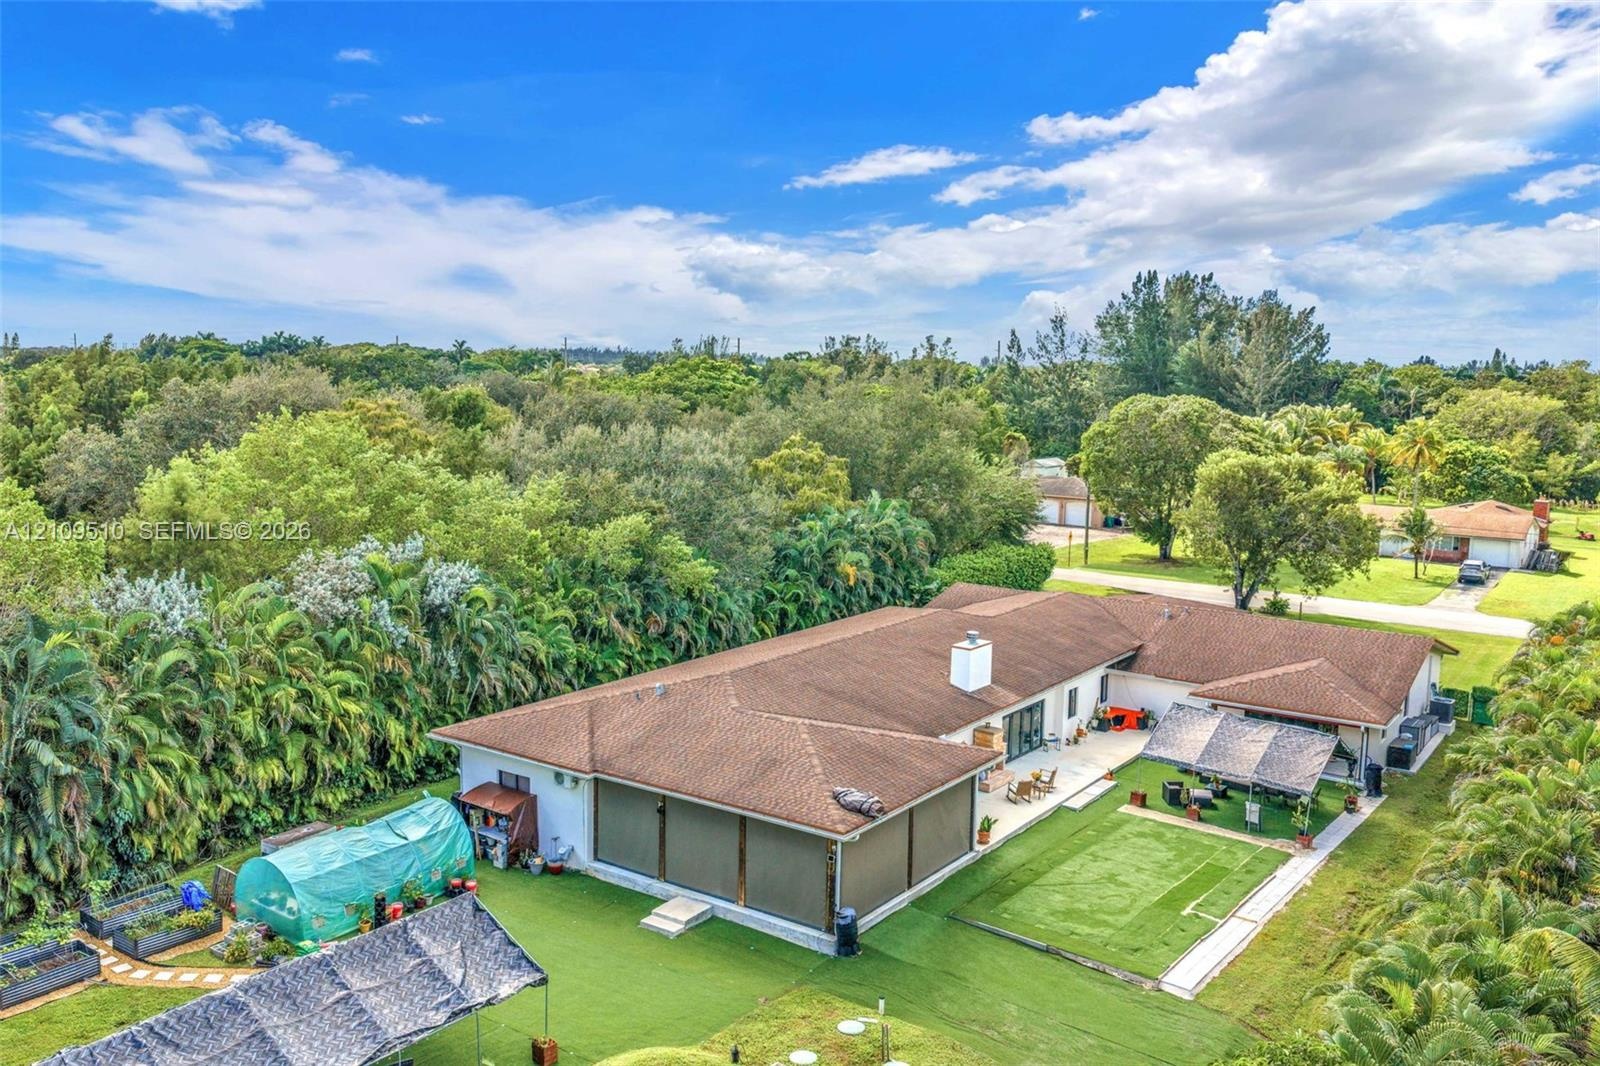
  • Expansive backyard featuring artificial turf, a permanent greenhouse structure, a covered patio with integrated privacy screens, and a timber-framed g
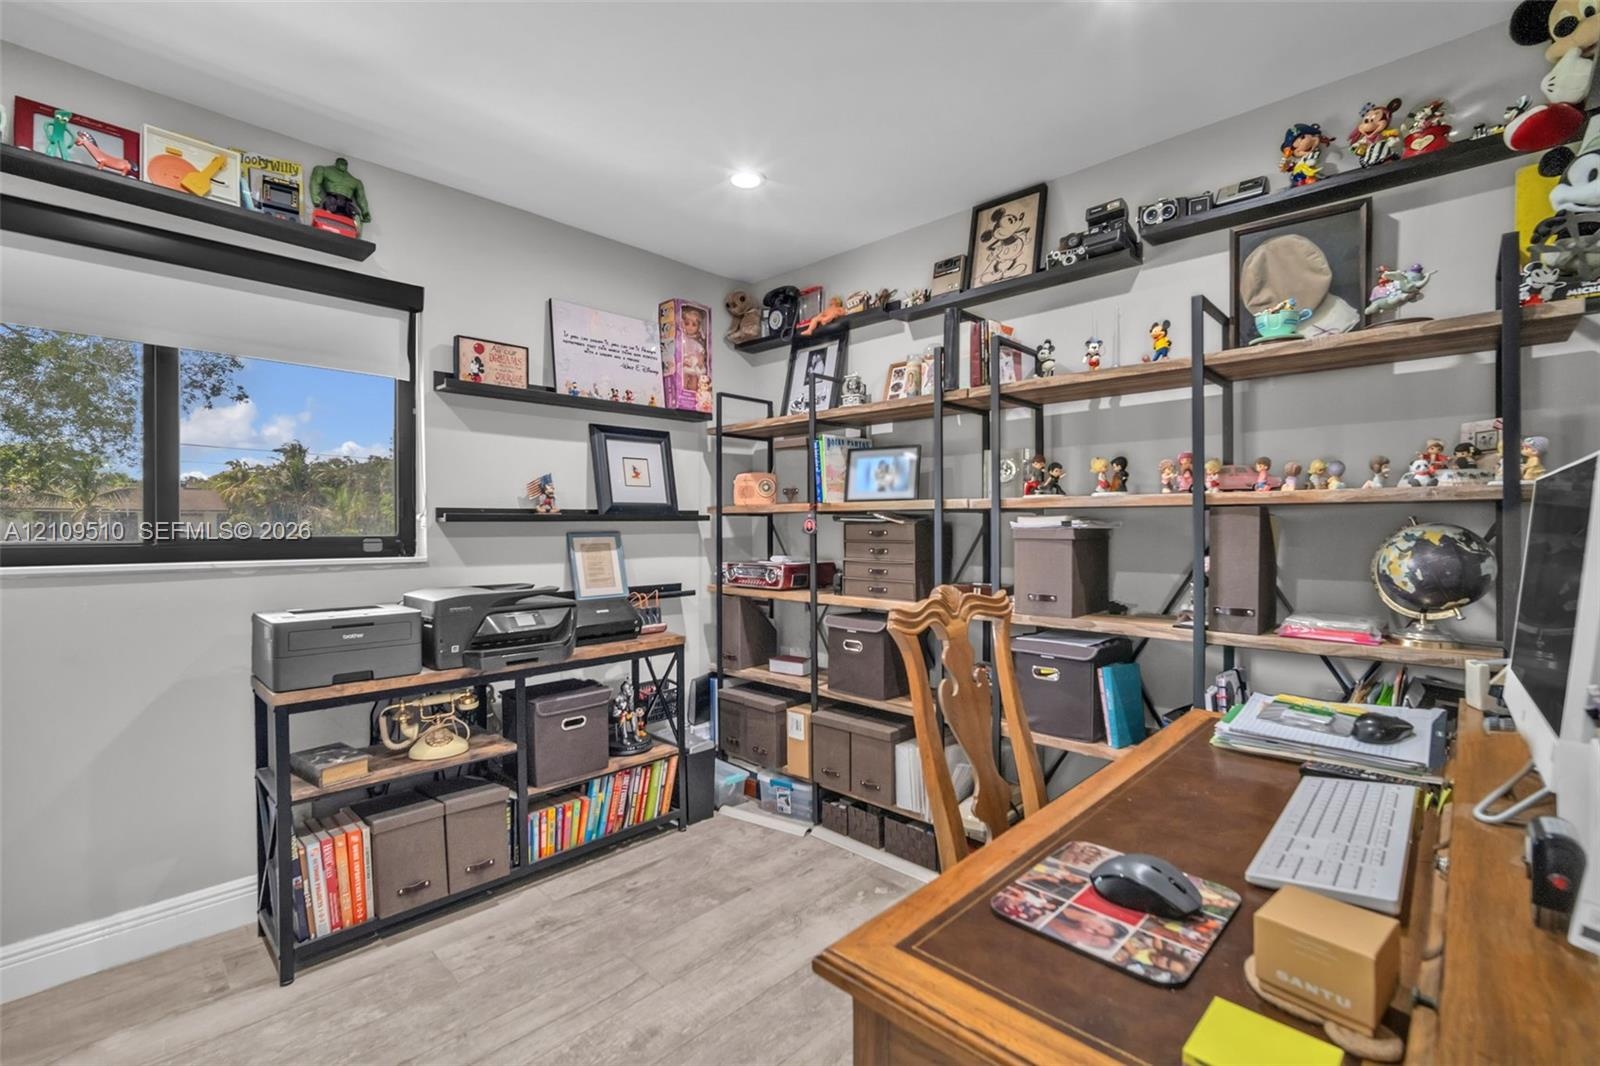
  • Room featuring wood-finish flooring, recessed lighting, and a large window with black framing
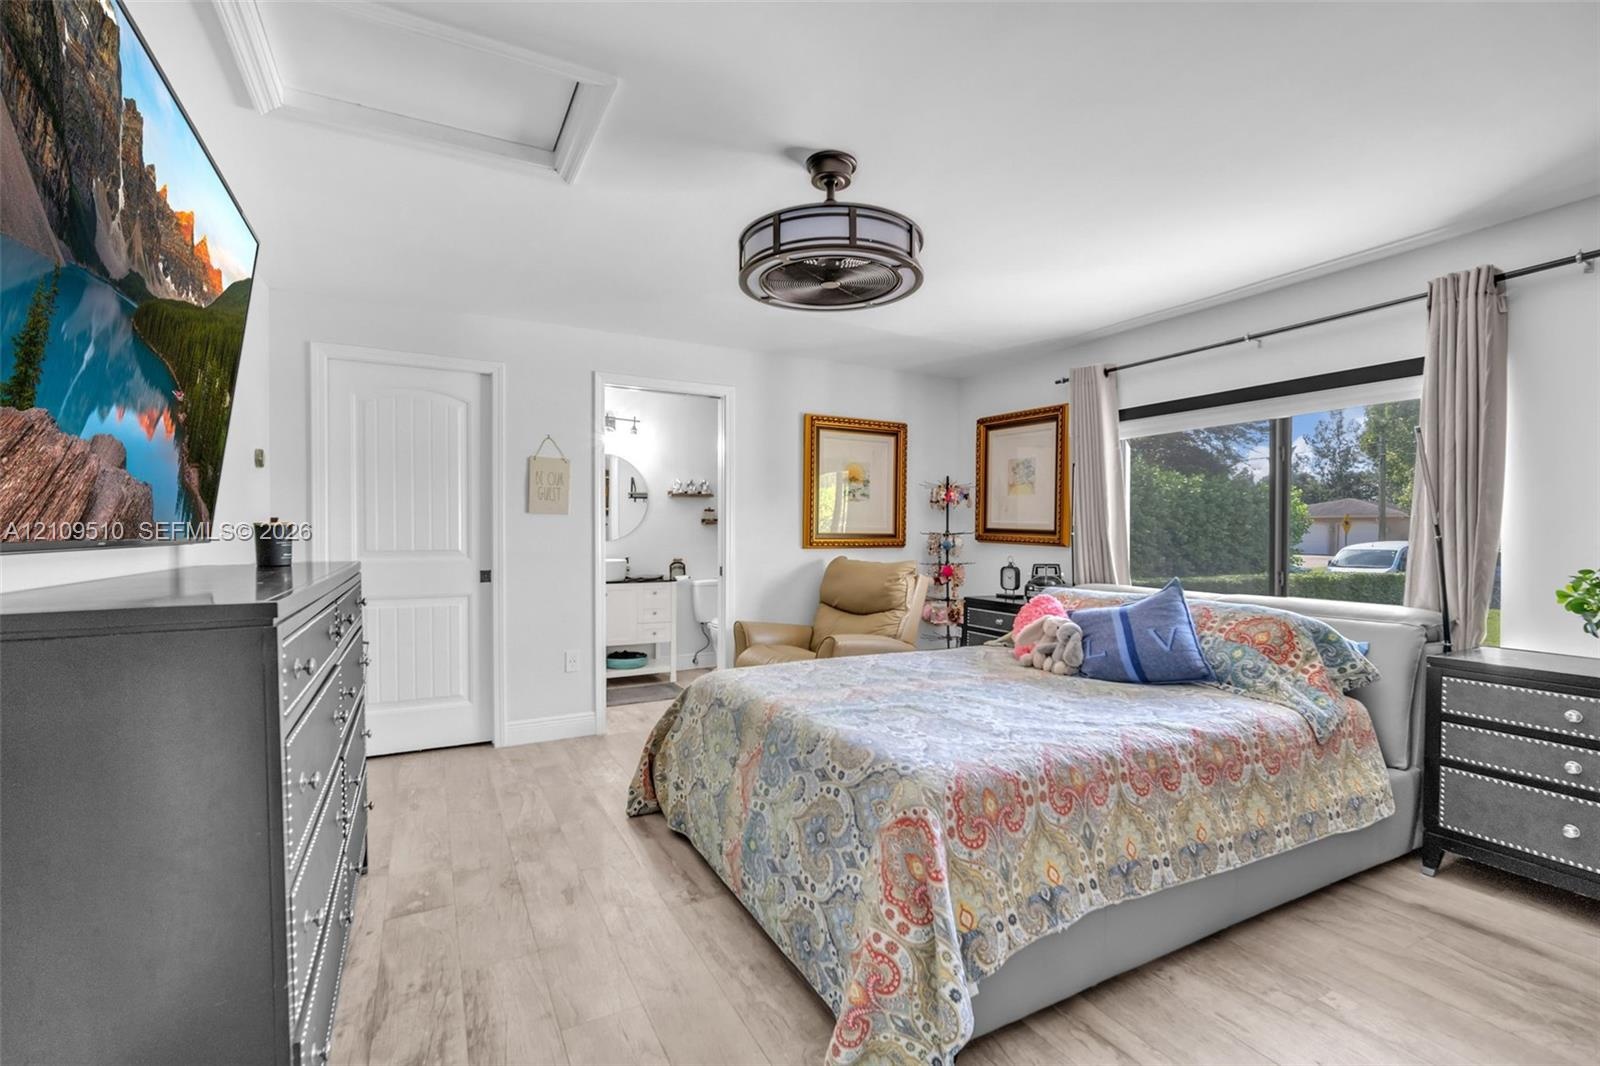
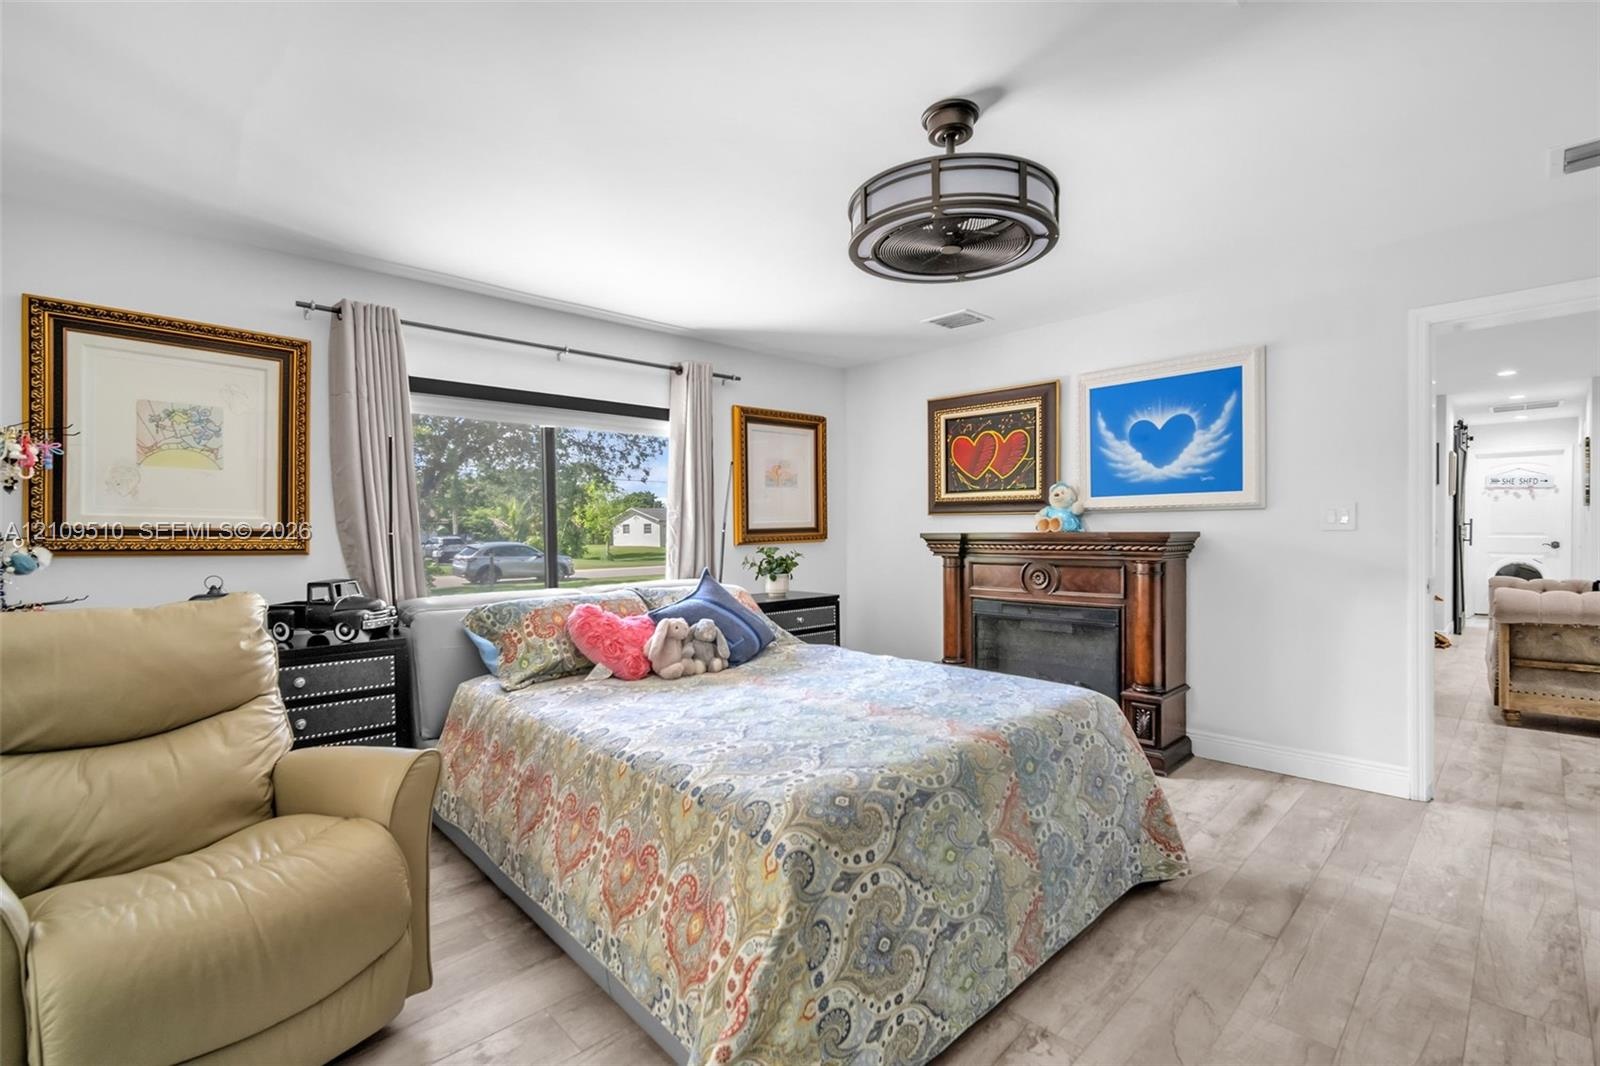
  • Light-filled bedroom featuring wood-finish flooring, a drum-style caged ceiling fan, and a wide window with integrated curtain rod hardware
  • Wood-finish flooring, fireplace with a decorative wooden mantel, and a multi-blade ceiling fan with a circular cage housing
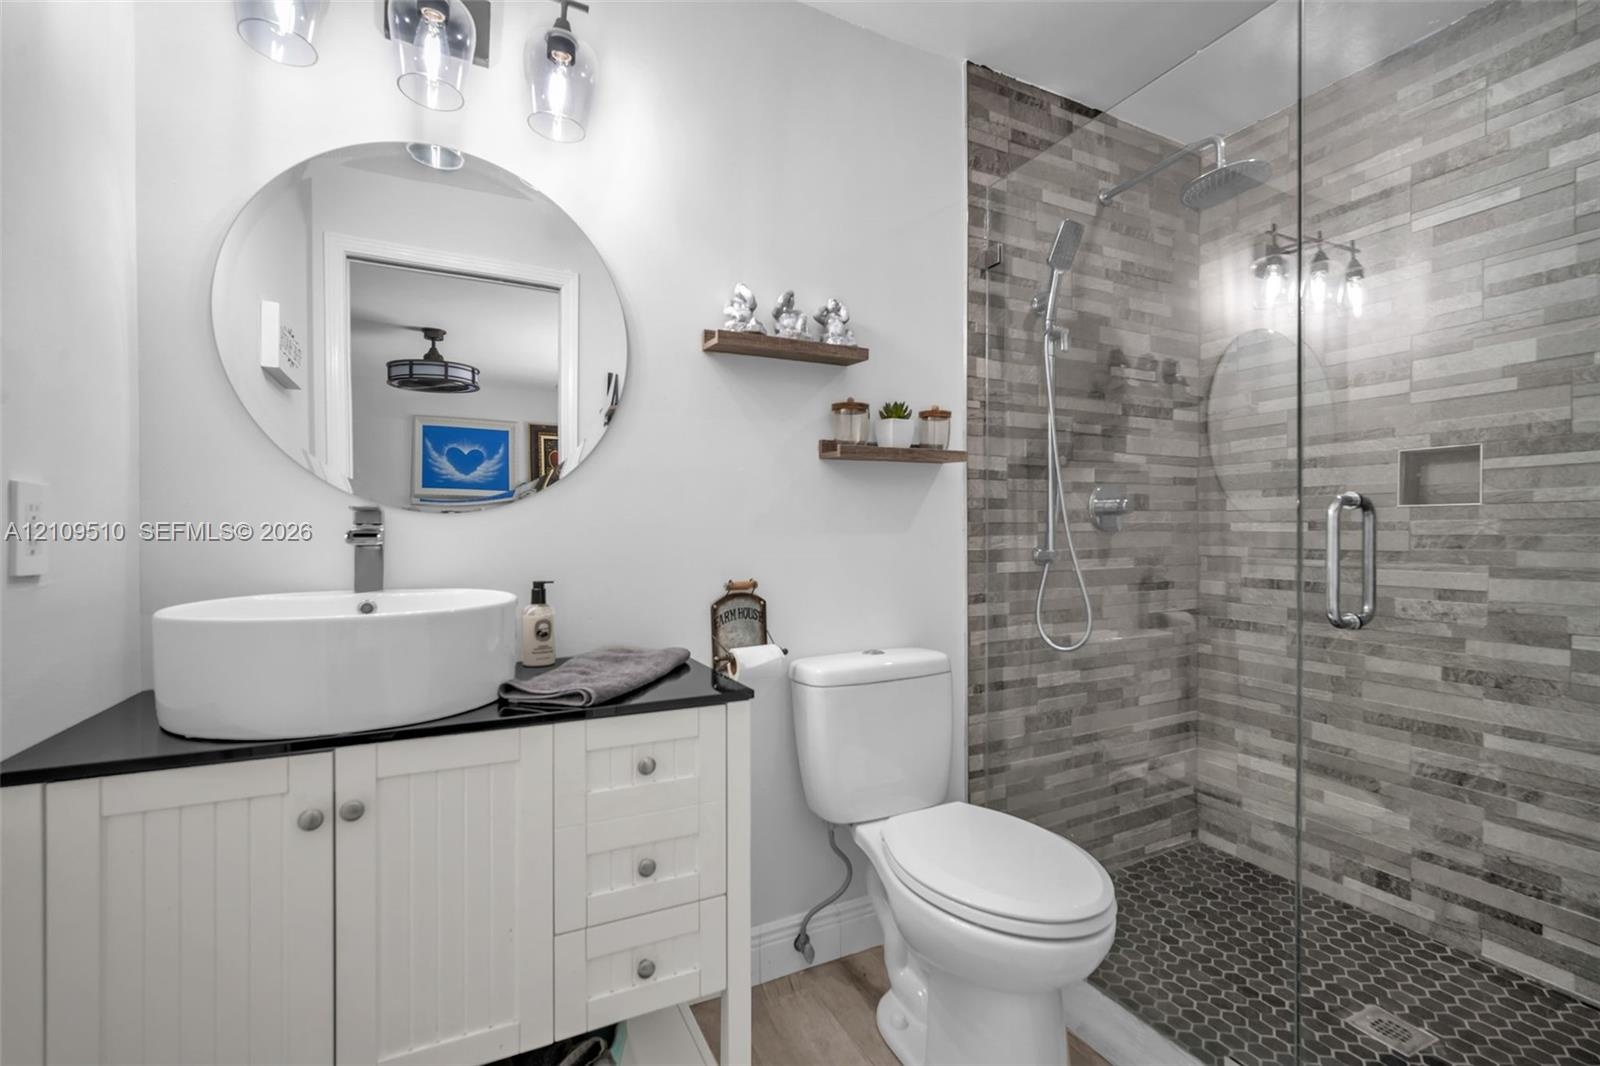
  • Bathroom featuring a white vanity with a dark countertop, a vessel sink, an oval wall-mounted mirror, and a walk-in shower with textured tile surround
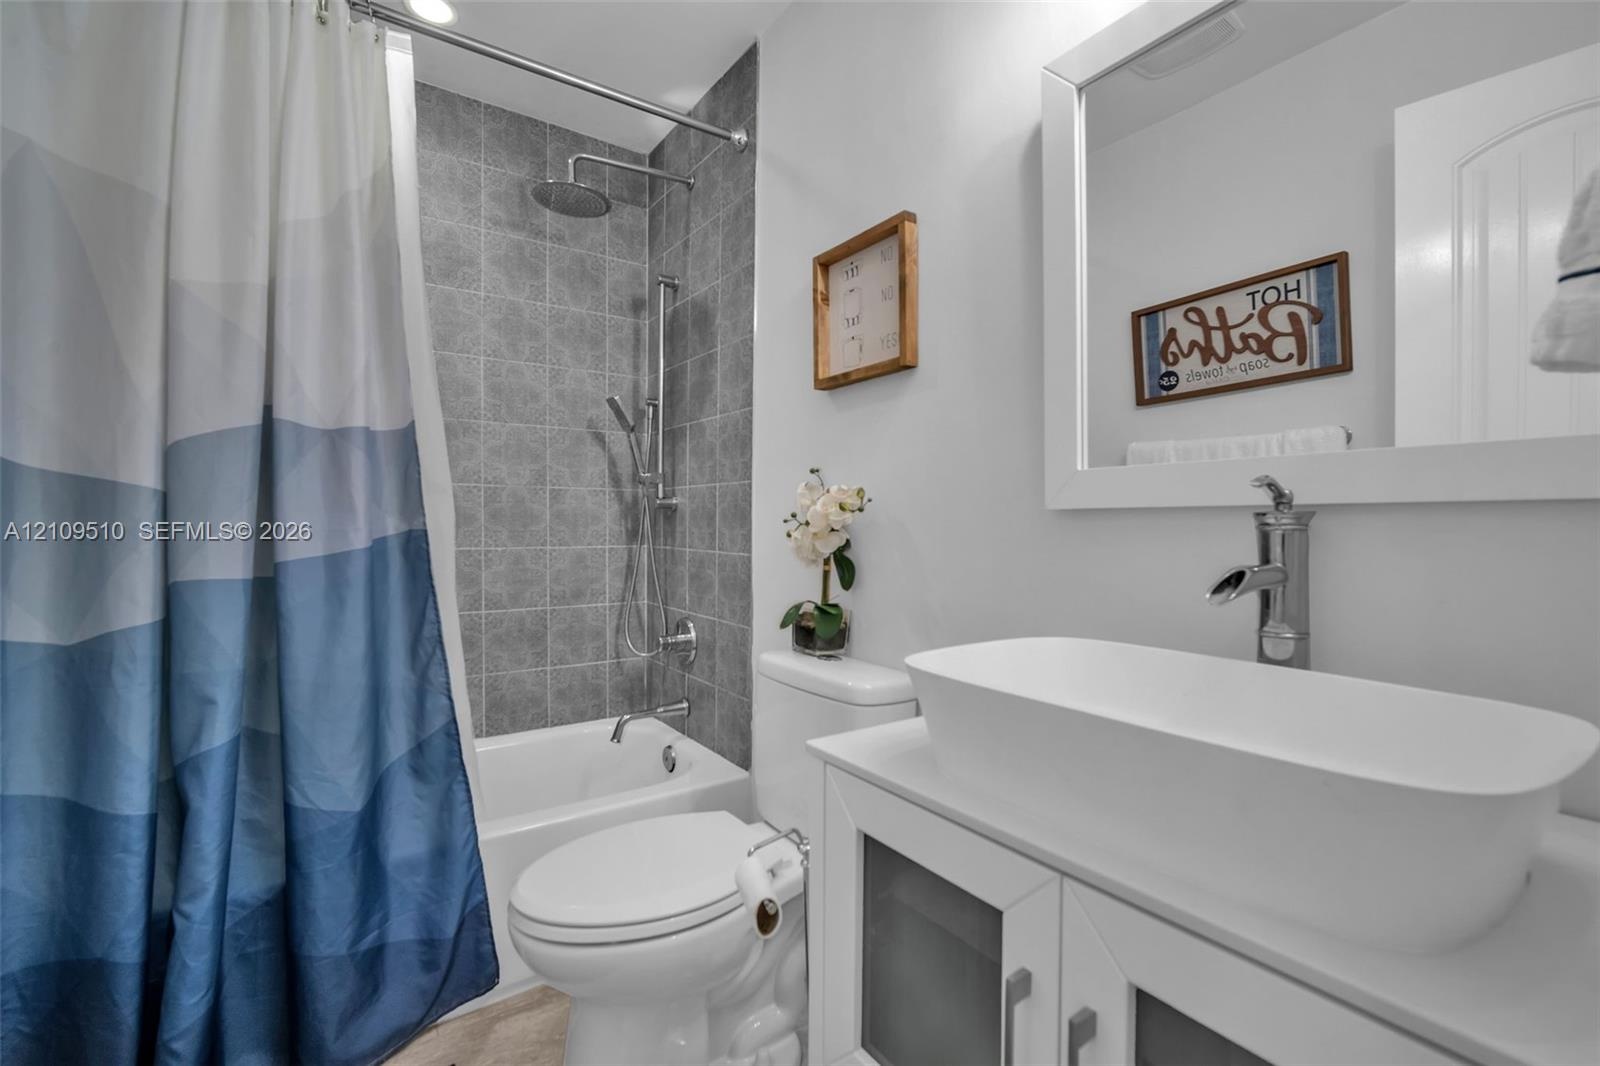
  • Bathroom featuring a white vessel sink with a chrome faucet, wall-mounted mirror with a white frame, shower with grey tile surround, adjustable handhe
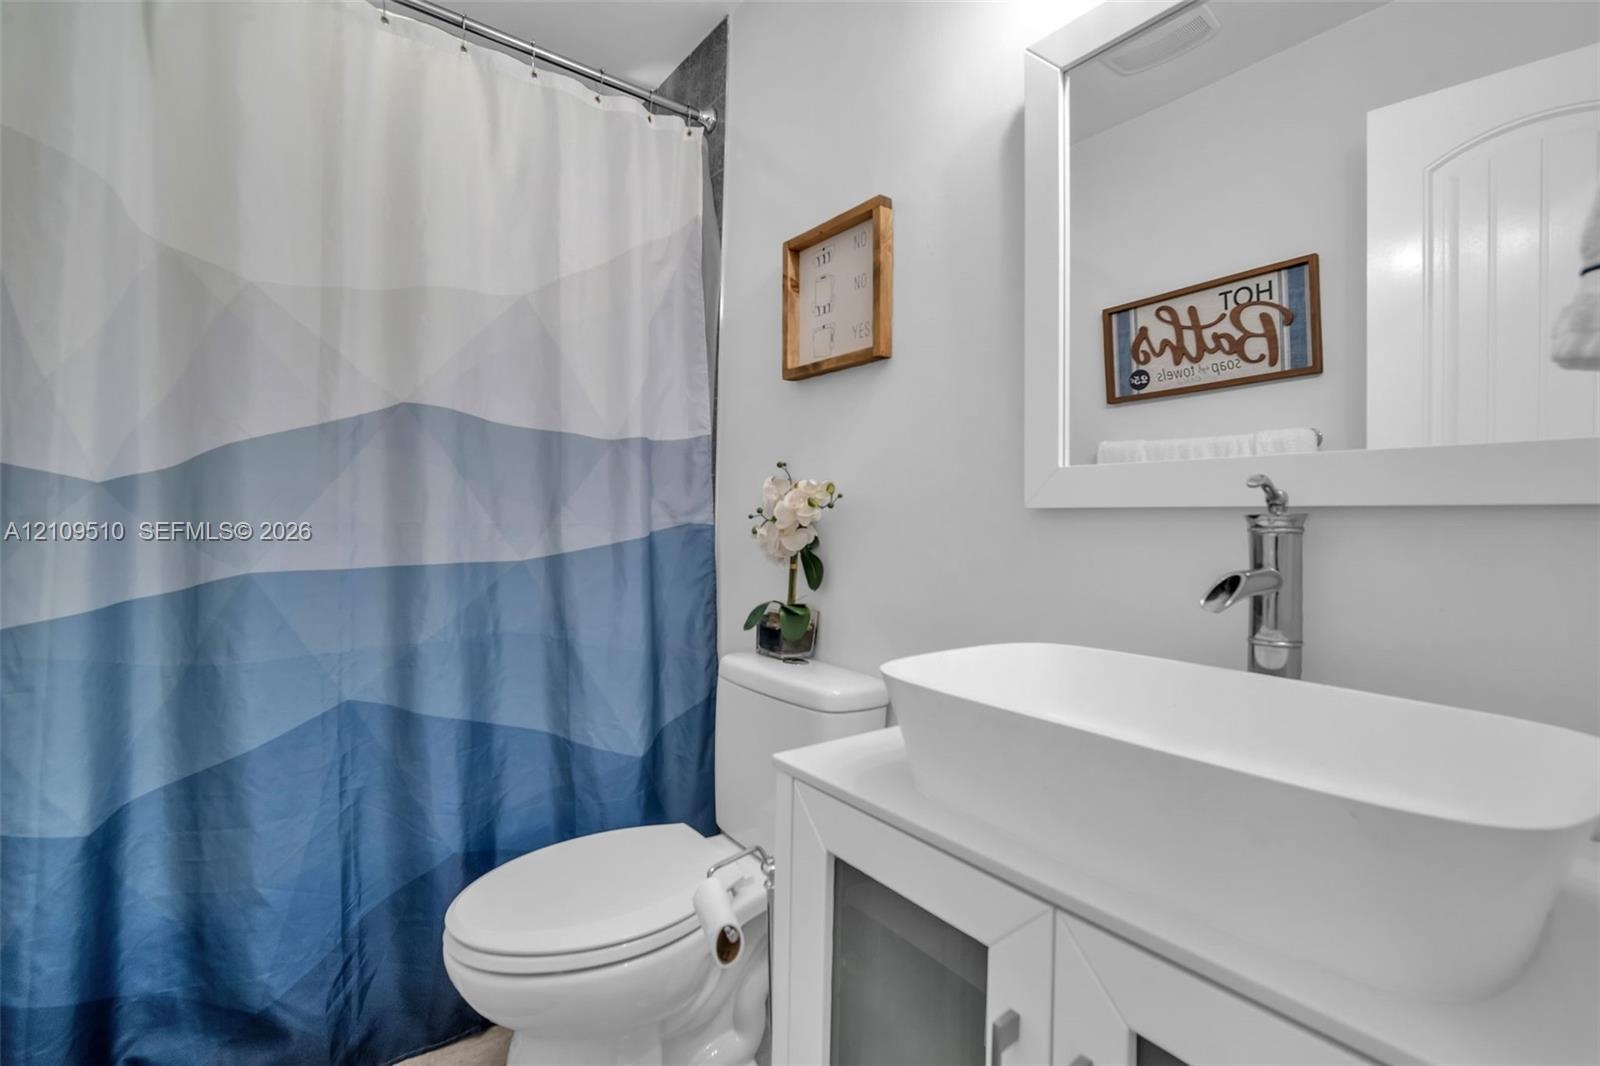
  • White vanity with a rectangular vessel sink and chrome-finish faucet, paired with a large framed mirror and a tile-surround shower
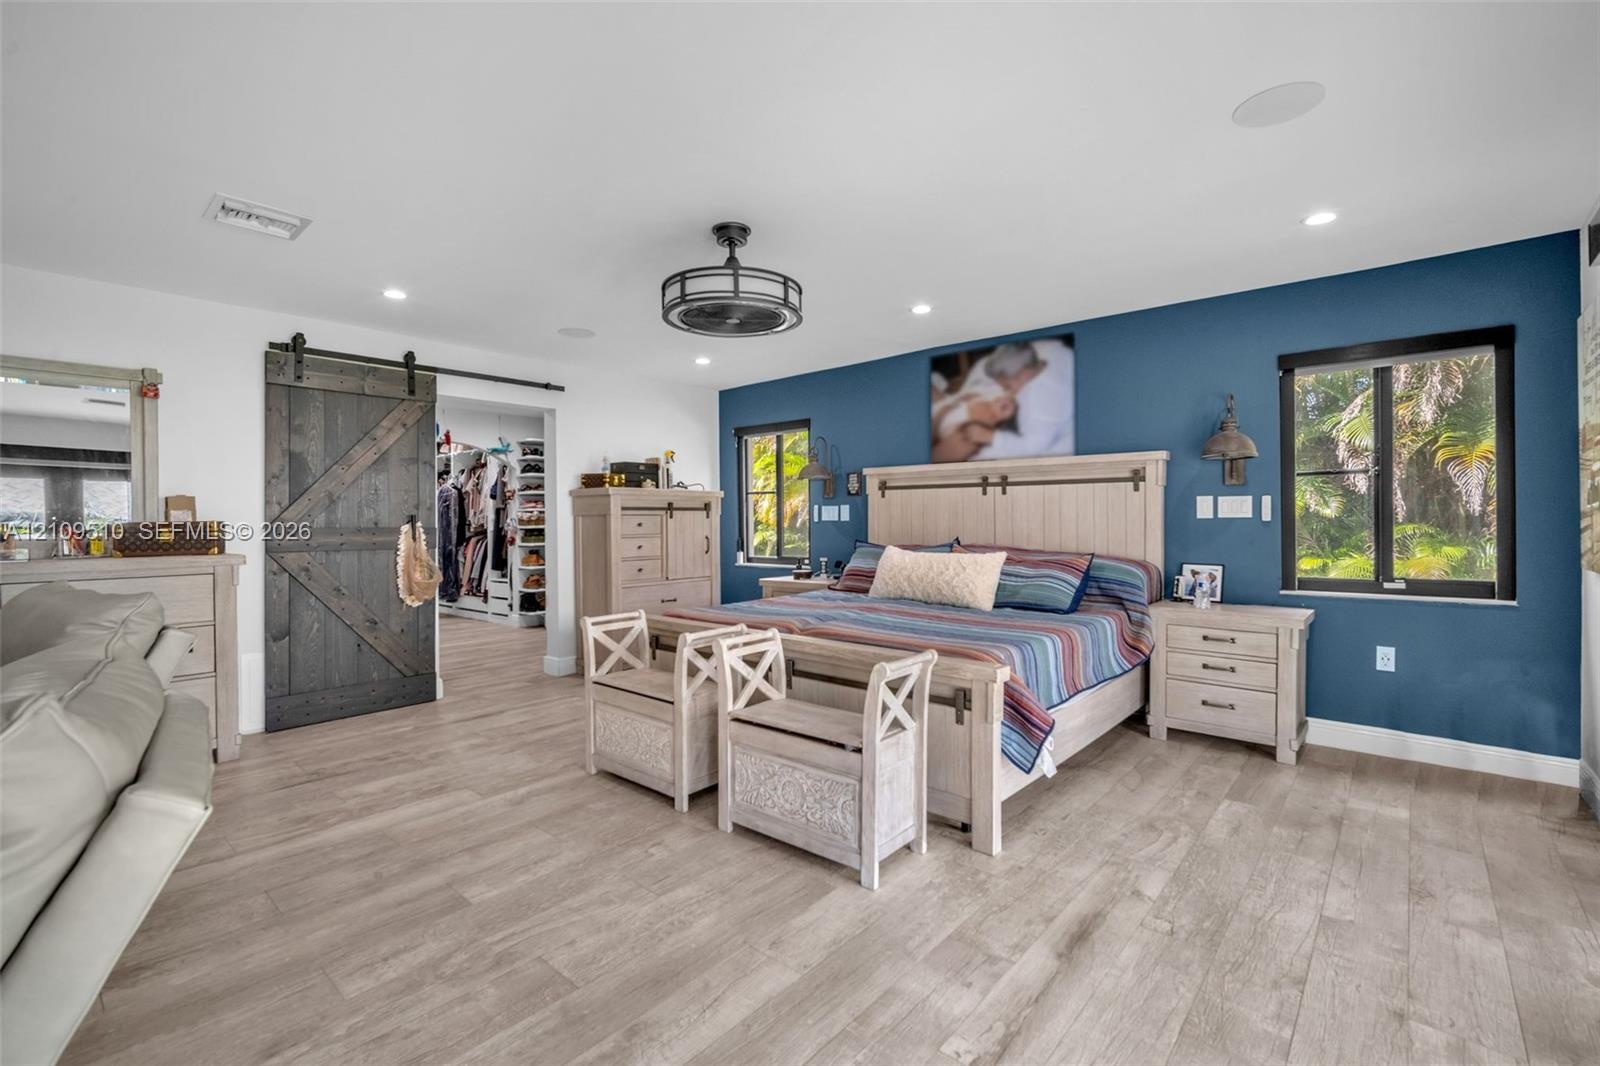
  • Wood-finish flooring, dark charcoal barn-style sliding door, recessed ceiling lighting, industrial-style drum ceiling fan, and blue accent wall
  • Wood-finish flooring, recessed lighting, ceiling fan with light fixture, and dark-toned sliding barn-style doors
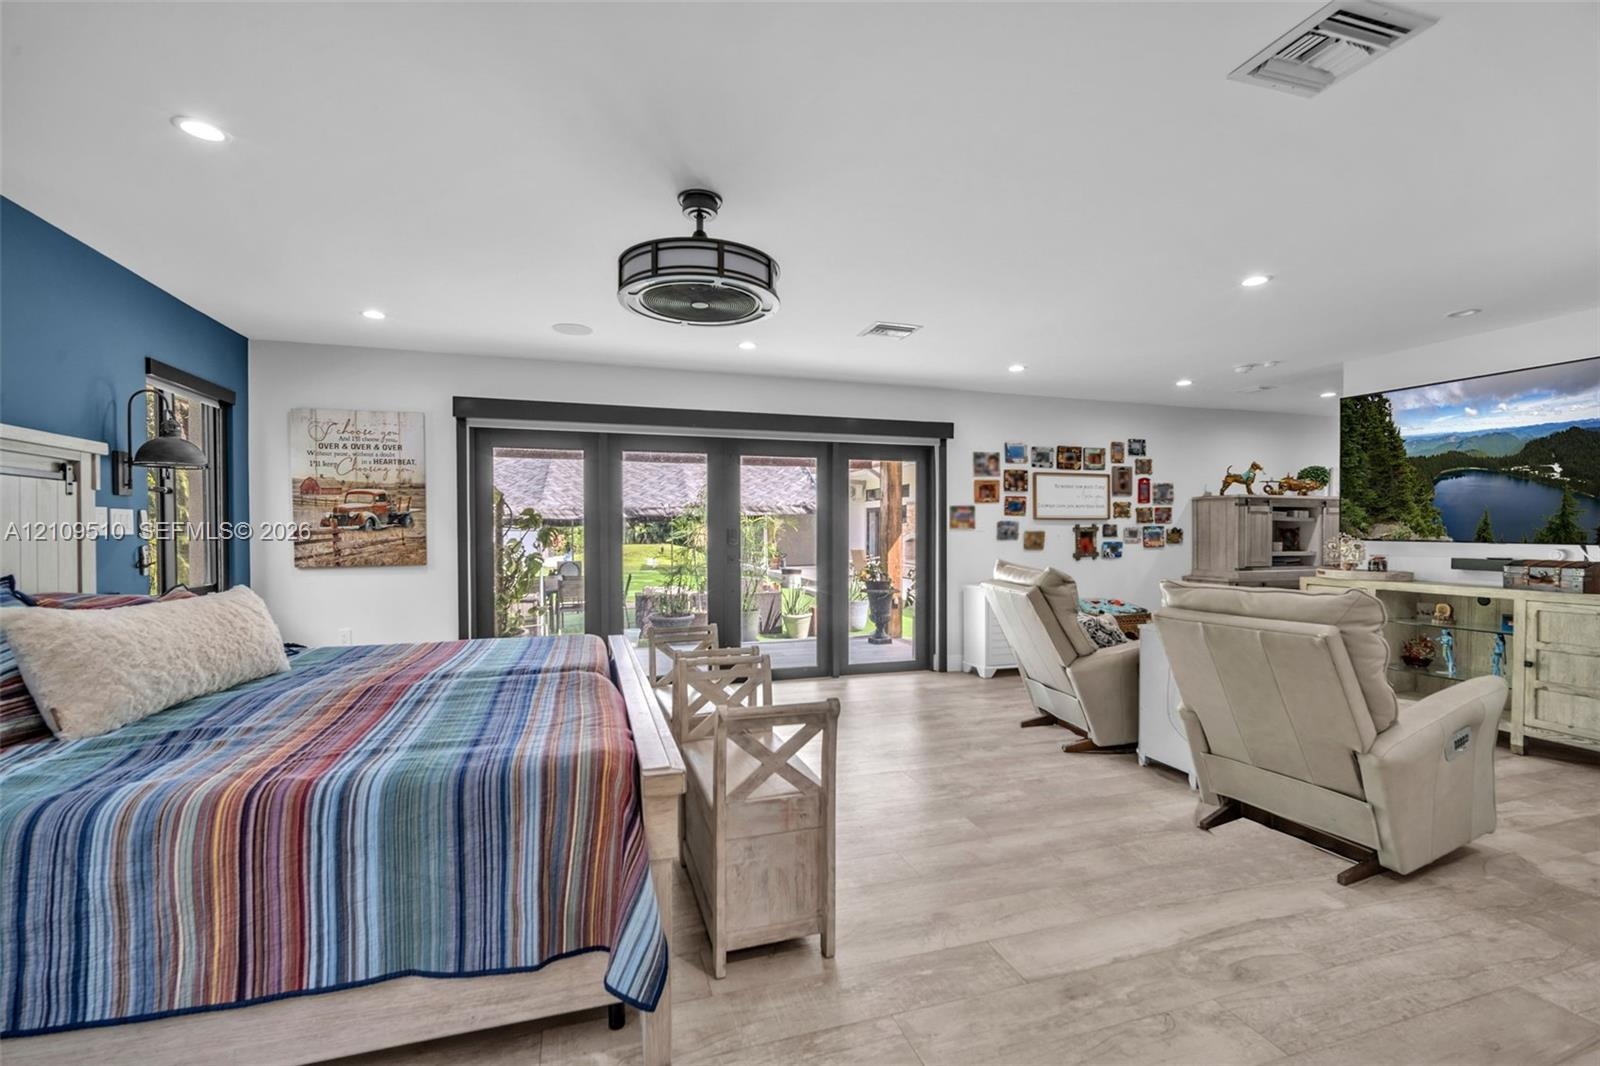
  • Wood-finish flooring, accent wall, sliding barn door, recessed lighting, and multi-panel glass door system
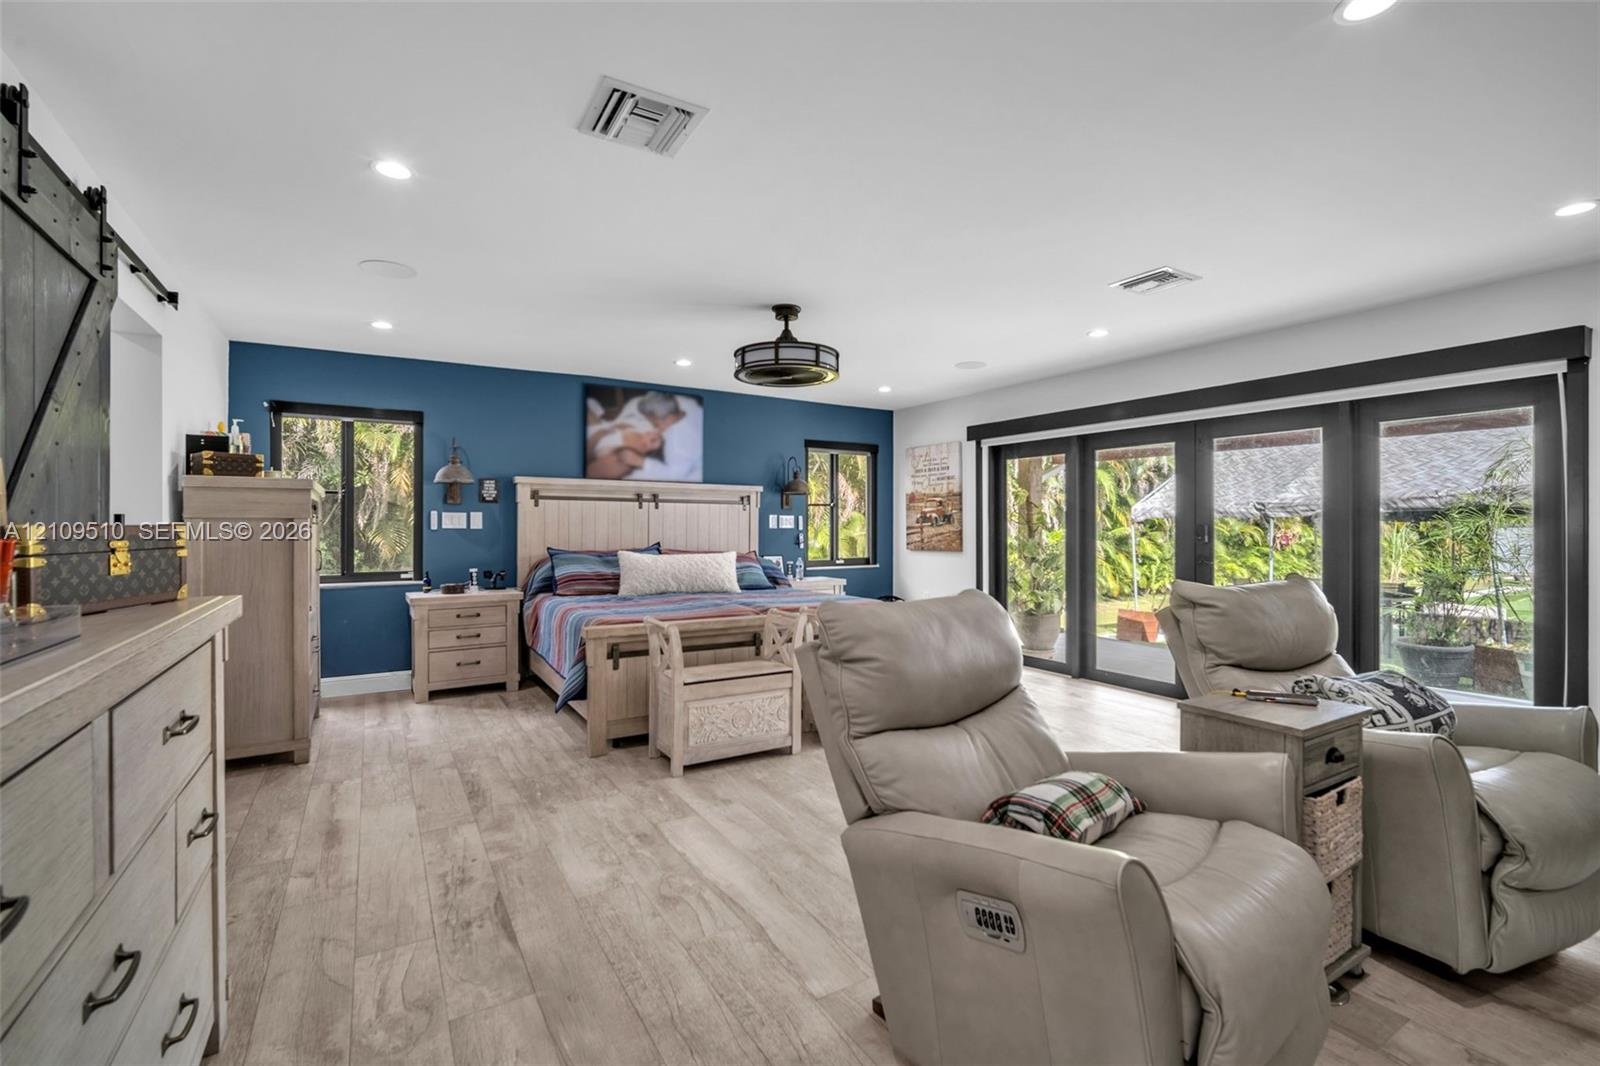
  • Wood-finish flooring, multi-panel sliding glass doors, recessed lighting, and a drum-style ceiling fan with an integrated light fixture
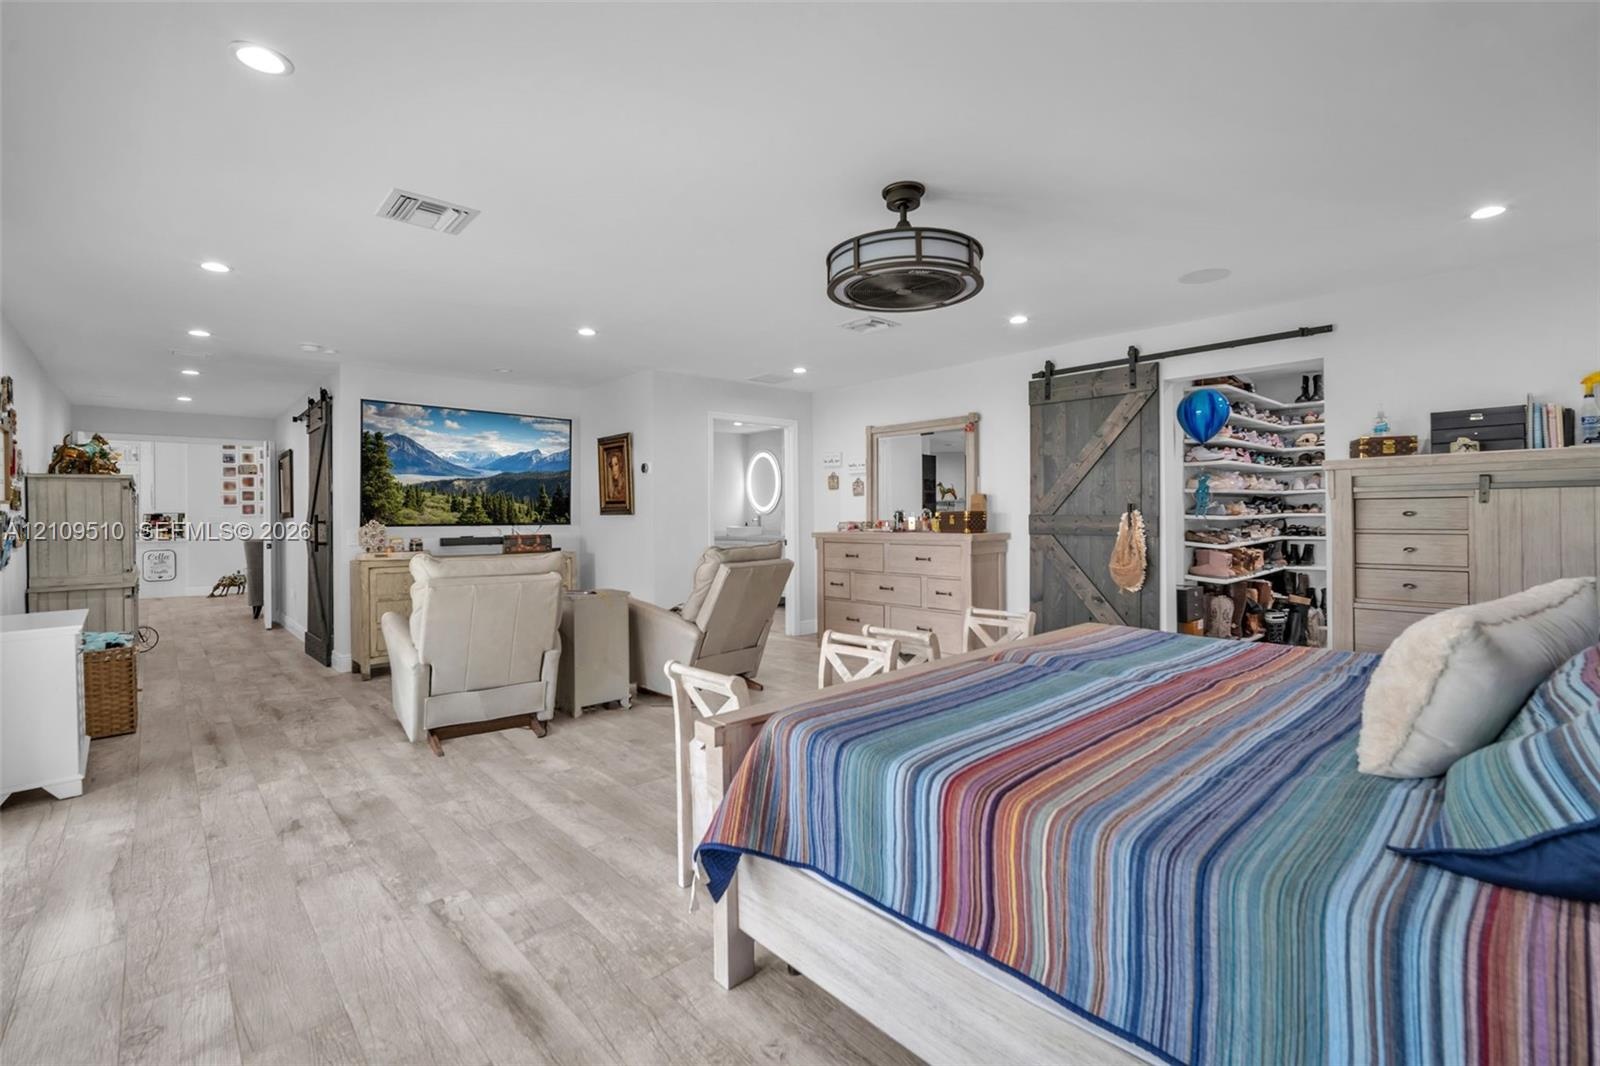
  • Wood-finish flooring, sliding barn door, recessed lighting, ceiling fan with integrated lighting, and multiple windows
  • Dual-vanity cabinetry with white finishes, vessel sinks, quartz countertops, integrated shelving, and illuminated circular mirrors
  • Dual white vanities featuring vessel sinks, integrated shelving, lighted circular mirrors, and a walk-in glass-enclosed shower with stone-tile surroun
  • Walk-in wet room featuring textured tile walls, a deep soaking tub with chrome hardware, an integrated shower system with a handheld sprayer, built-in
  • Wet room featuring a deep soaking tub, ceiling-mounted rainfall showerhead, linear floor drain, wood-slat flooring, and textured tile wall cladding
  • Custom walk-in closet featuring extensive built-in white shelving, recessed lighting, wood-finish flooring, and a central storage island
  • Walk-in closet featuring floor-to-ceiling white built-in shelving, a central storage island with a surface inlay, recessed lighting, and tile flooring
  • Custom built-in white cabinetry featuring extensive shelving, drawer storage, and glass-front display sections, complemented by wood-finish flooring a
  • Walk-in closet featuring white custom built-in cabinetry, glass-front display shelving, integrated drawer units, and wood-finish flooring
  • Custom built-in bar featuring a concrete countertop, plank-style wood cabinetry with cross-brace detailing, and industrial-style wall-mounted shelving
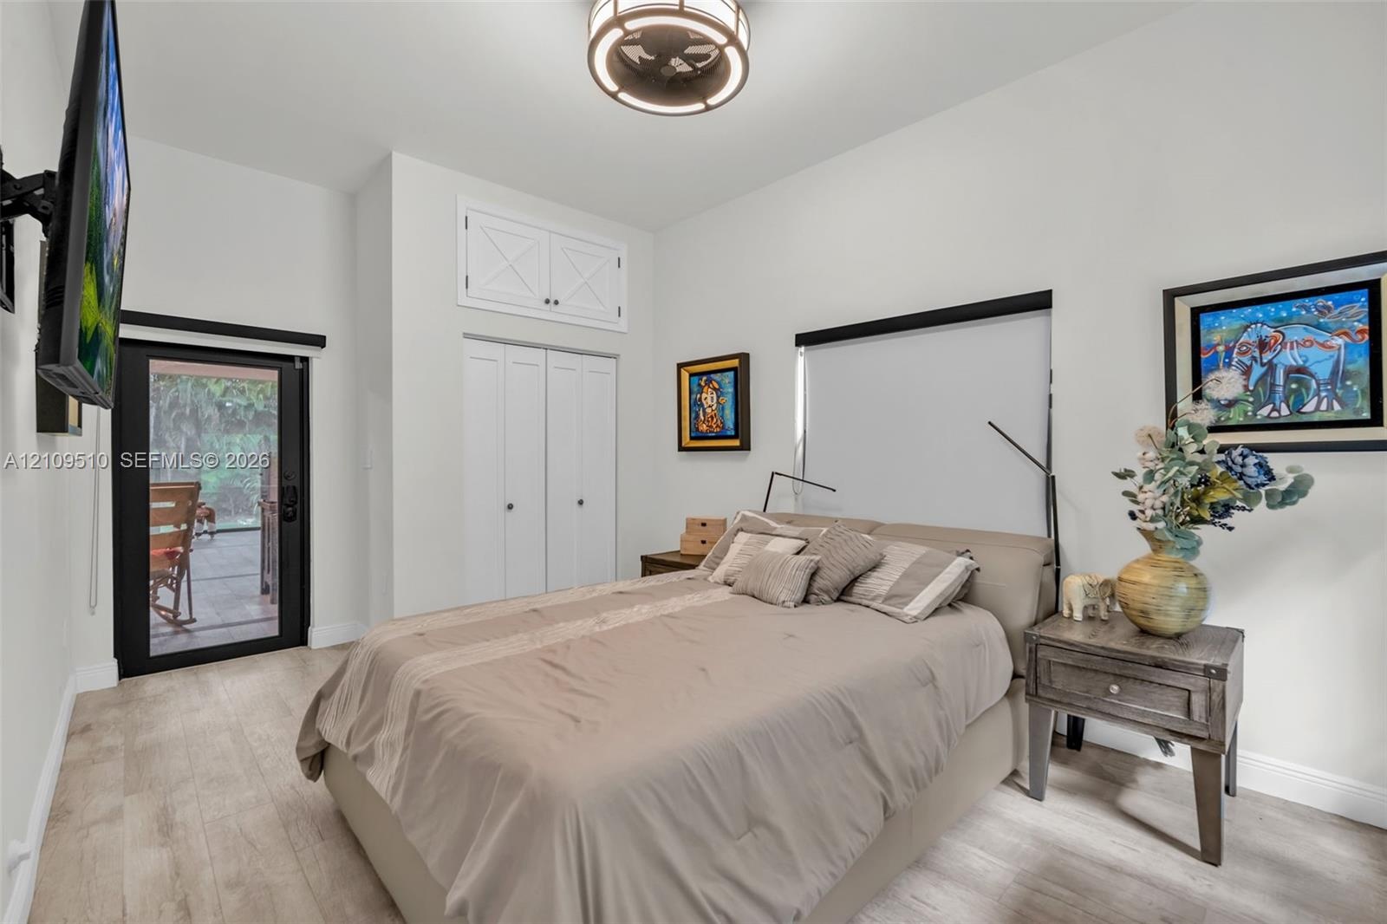
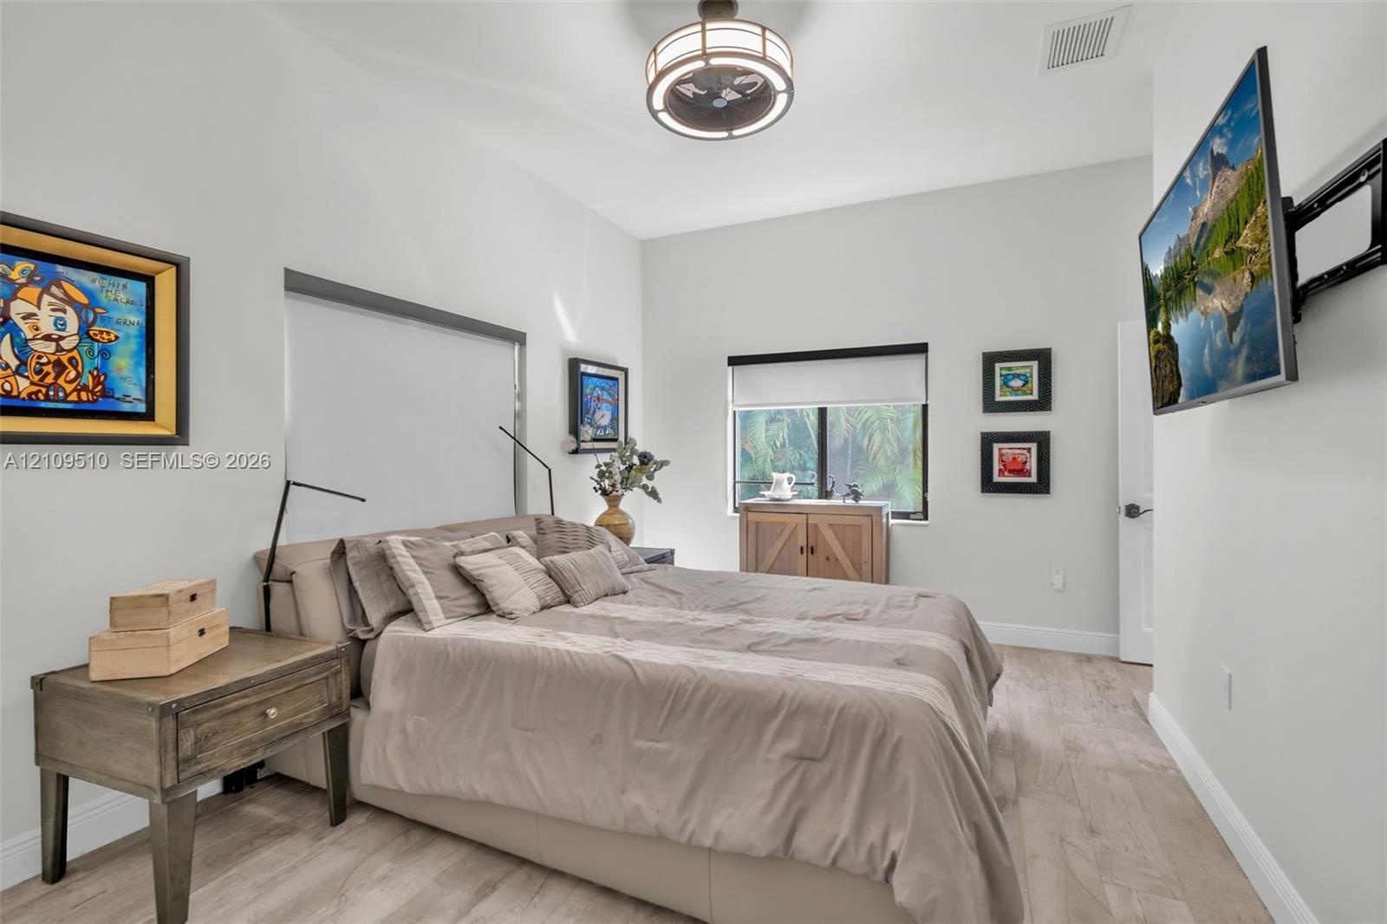
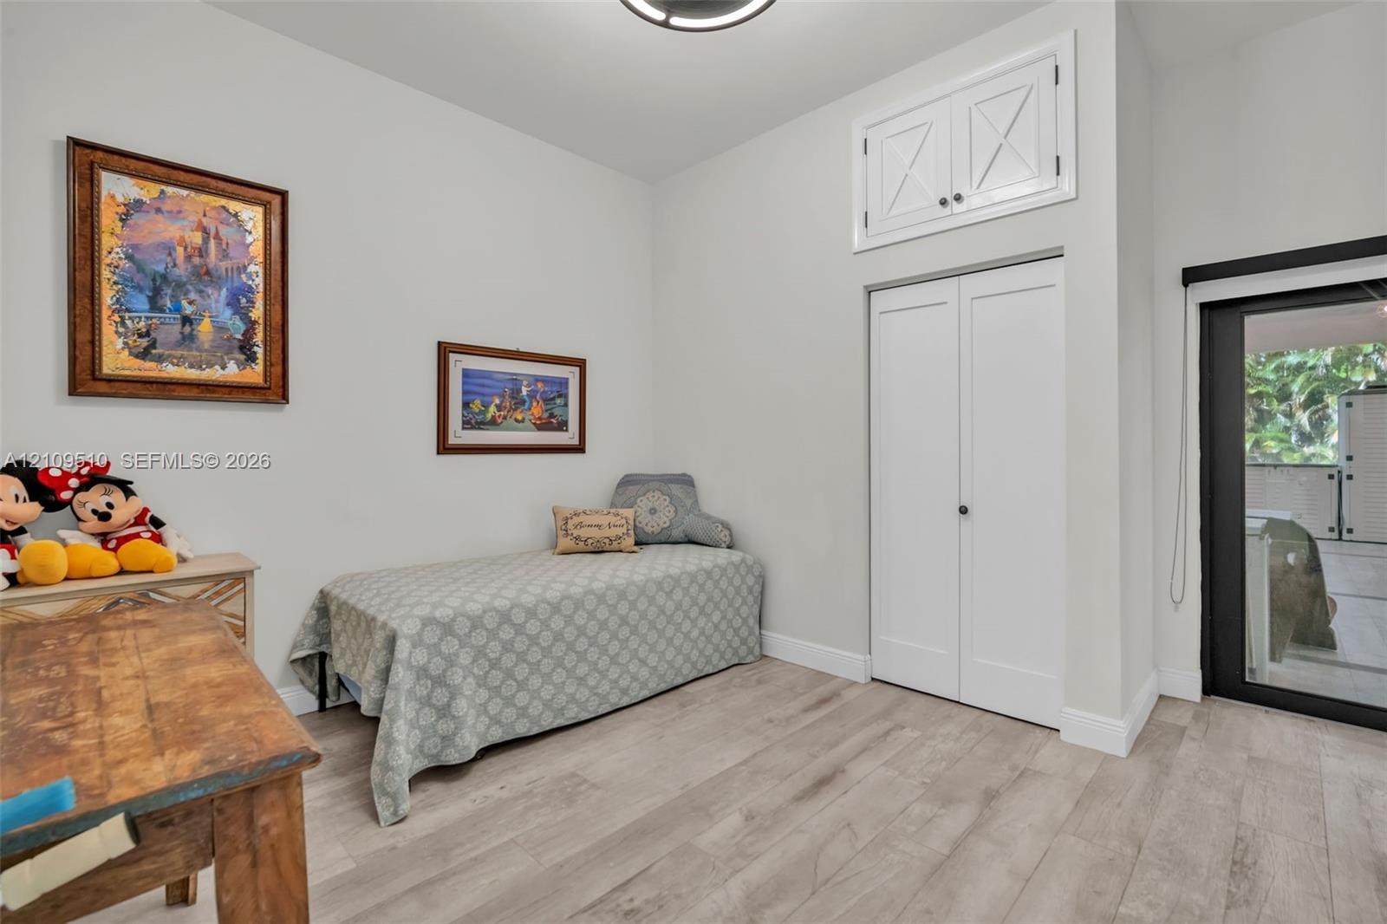
  • Neutral-toned room featuring wood-finish flooring, a contemporary drum-style ceiling light fixture, built-in double-door closet with overhead cabinet
  • Wood-finish flooring, high ceilings, recessed ceiling fan with integrated lighting, and window with roller shade
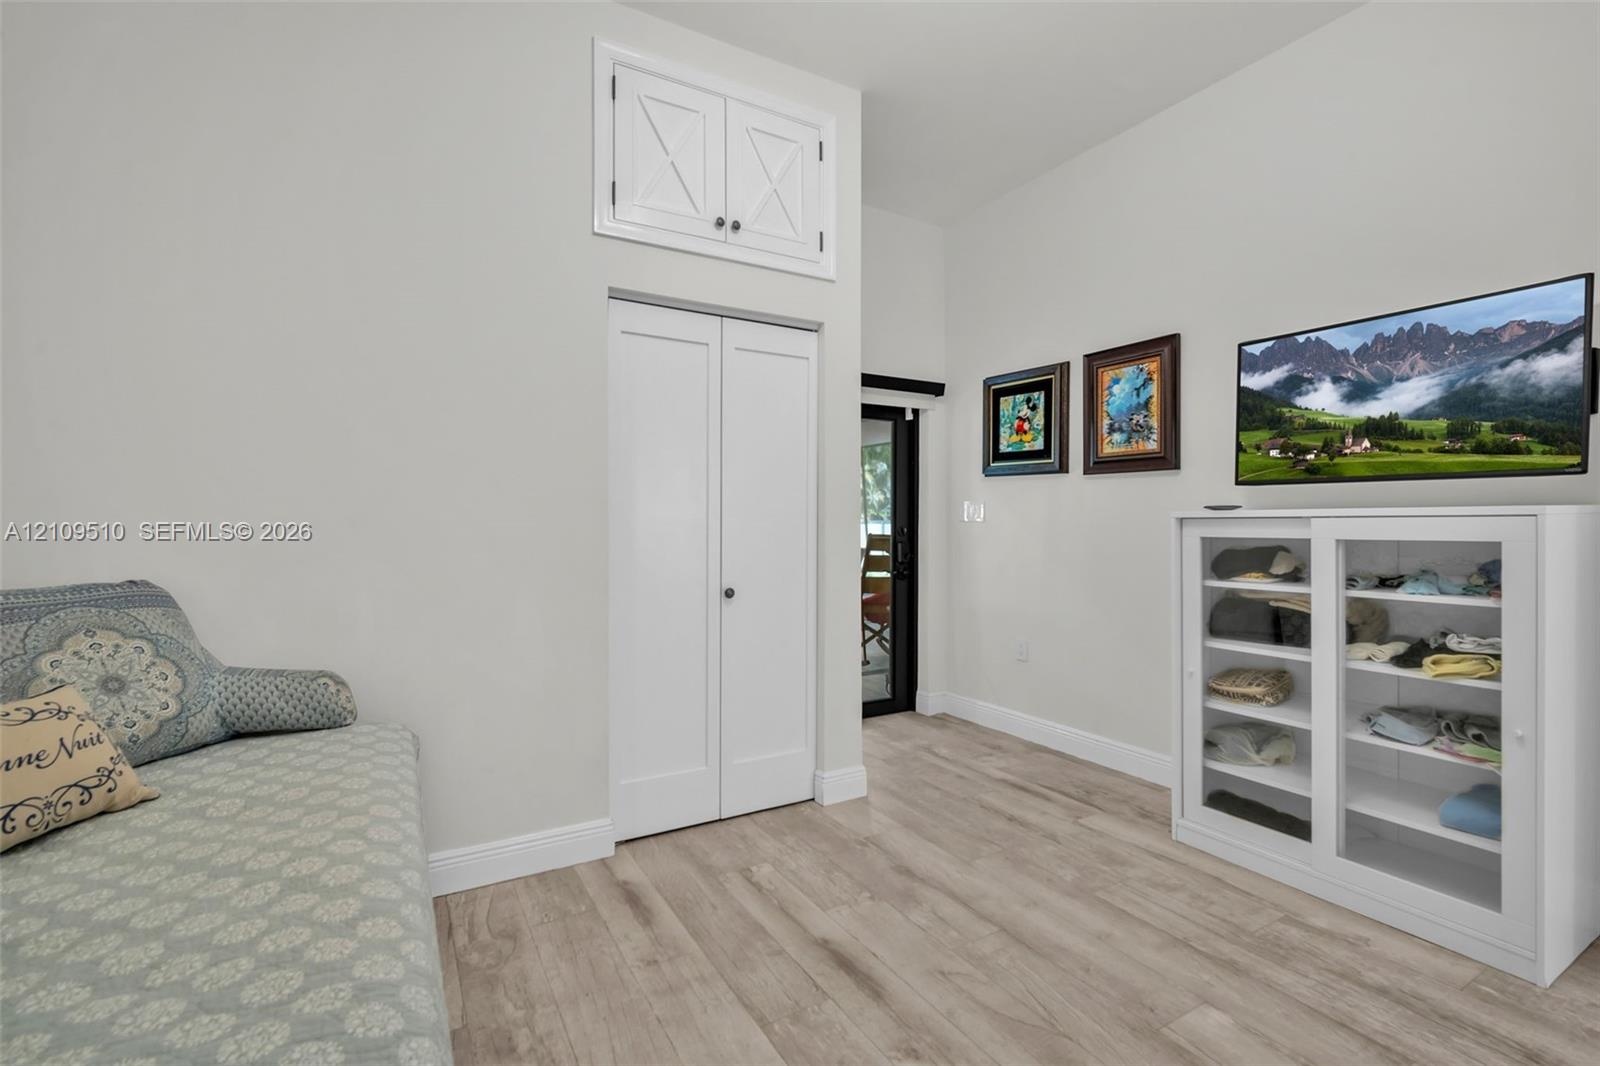
  • Room featuring wood-finish flooring, high ceilings, custom built-in upper storage, double-door closet, and glass-paneled exterior door with black fram
  • Wood-finish flooring, vaulted ceiling, dual-door closet, and upper storage cabinet with X-detail inlay
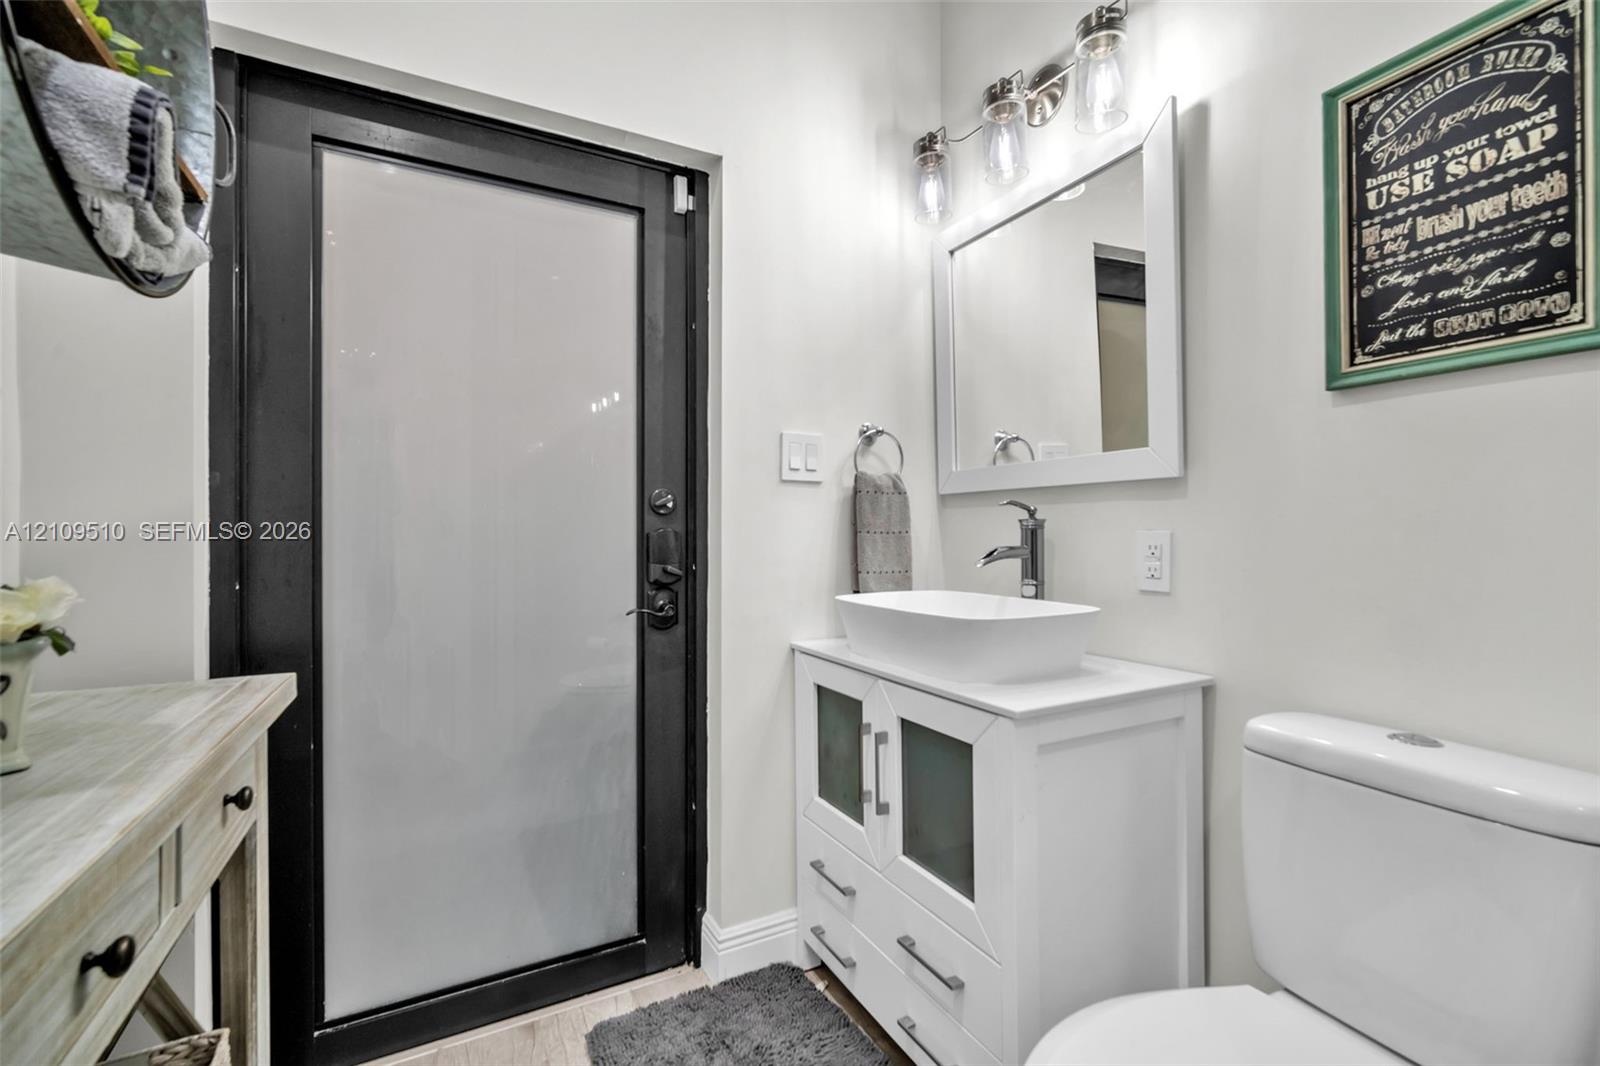
  • White vanity featuring a rectangular vessel sink, frosted glass cabinet inserts, and brushed nickel hardware, paired with a multi-light fixture, frame
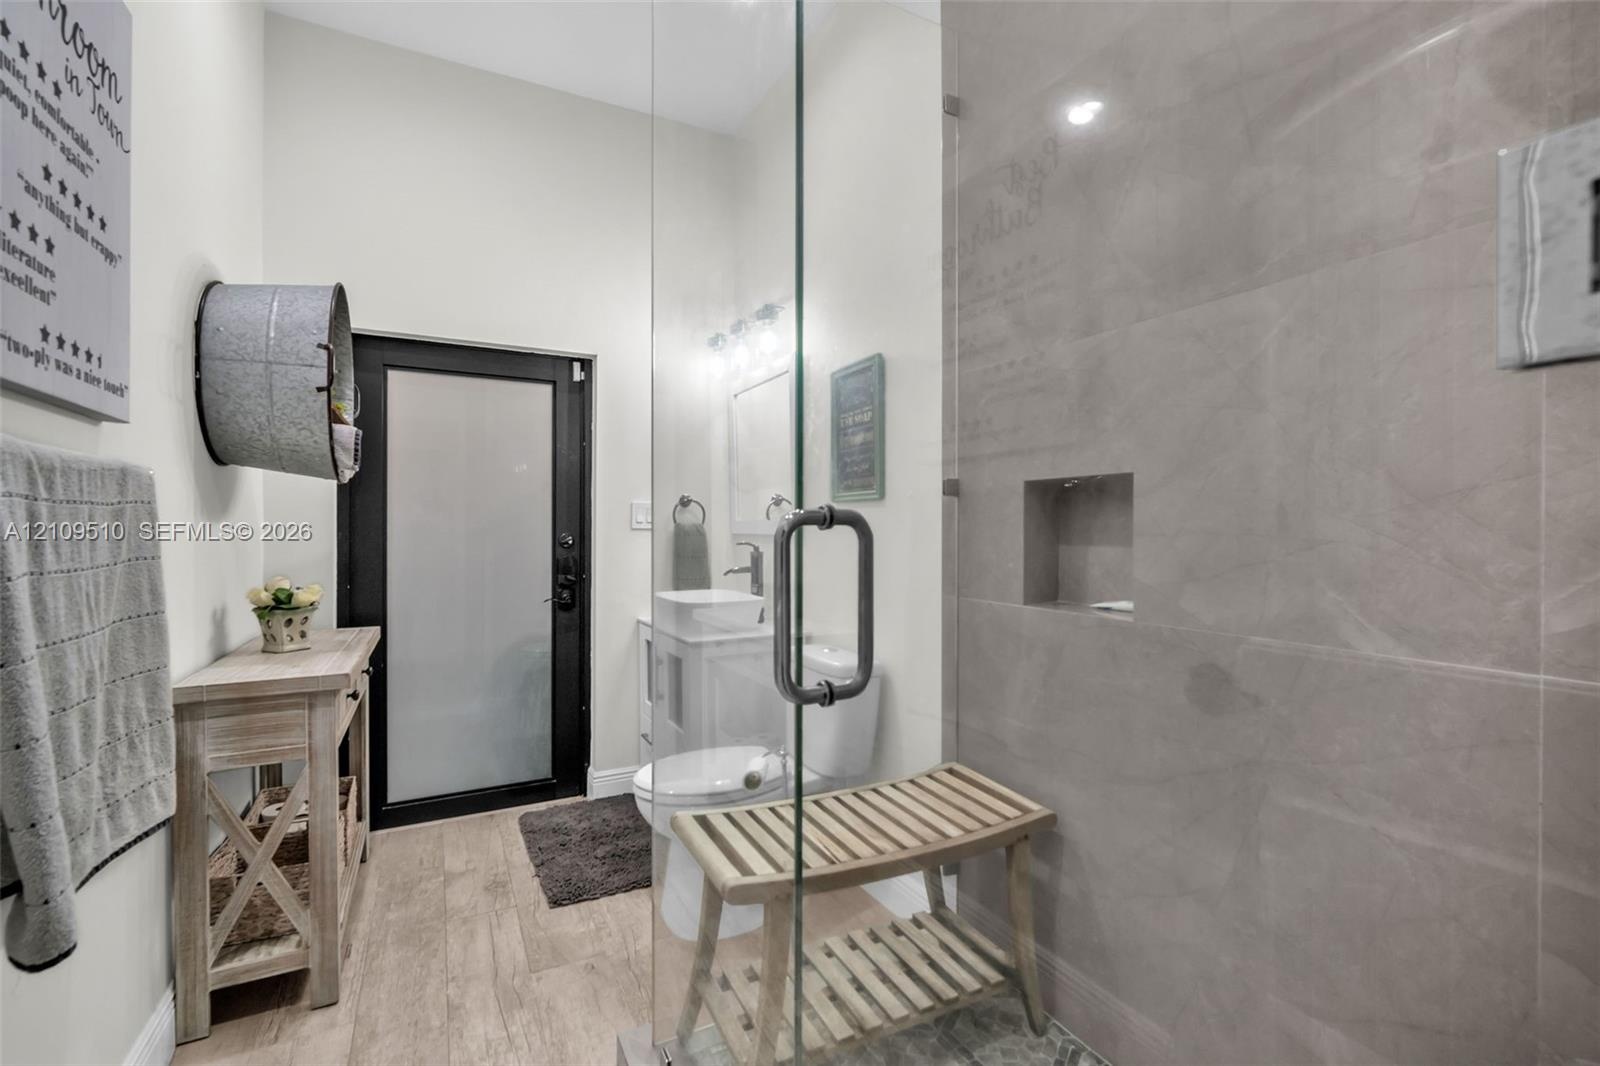
  • Walk-in shower featuring glass paneling, floor-to-ceiling tile surround, and a recessed soap niche, paired with wood-finish flooring and a frosted-gla
  • Walk-in shower featuring oversized tile walls, a recessed wall niche, a ceiling-mounted rainfall shower head, and a frameless glass door, complemented
  • Open-concept space featuring wood-finish flooring, extensive recessed lighting, white shaker-style cabinetry, a large kitchen island with quartz count
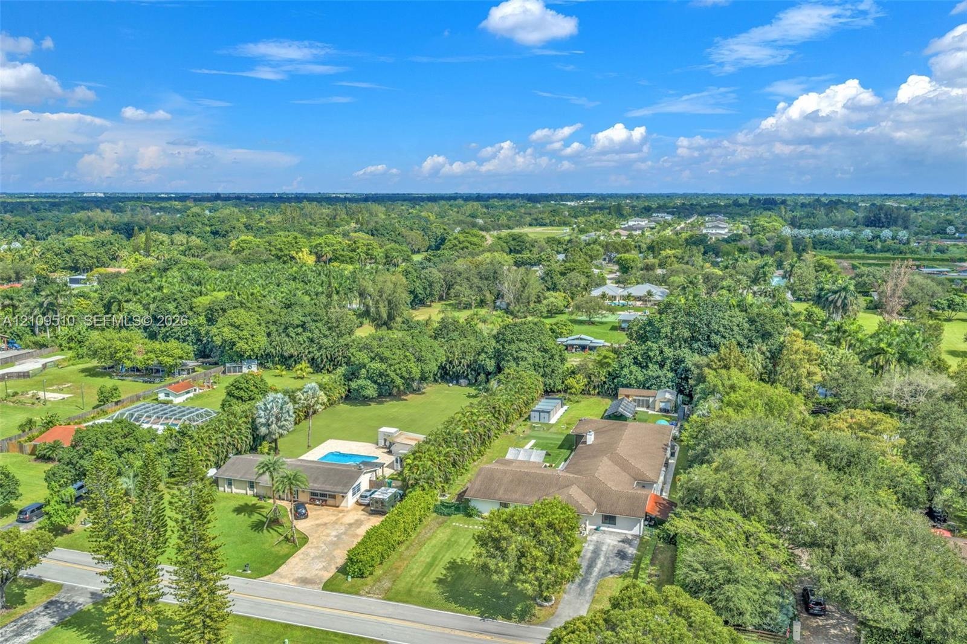
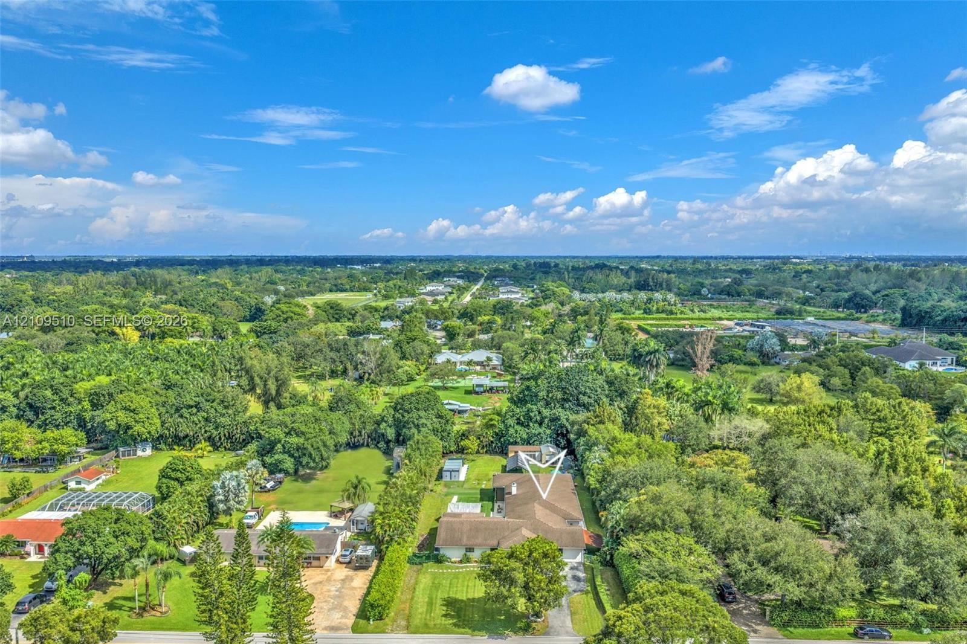
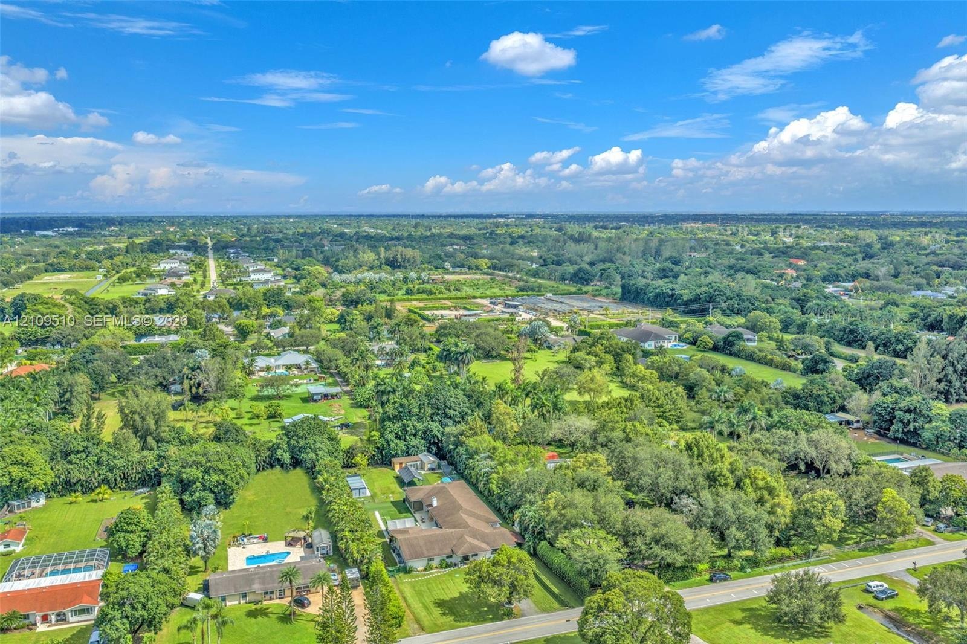
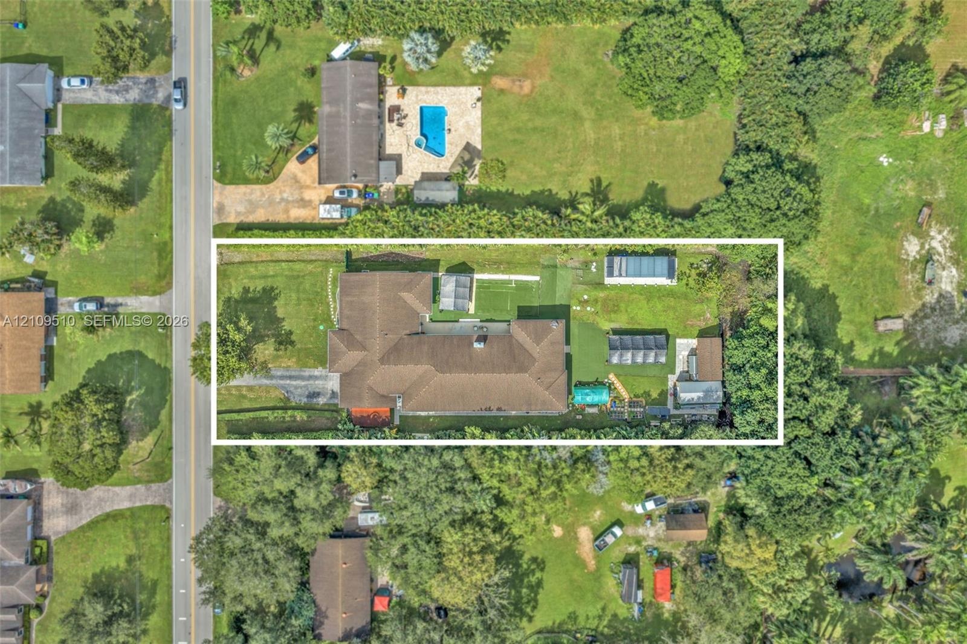
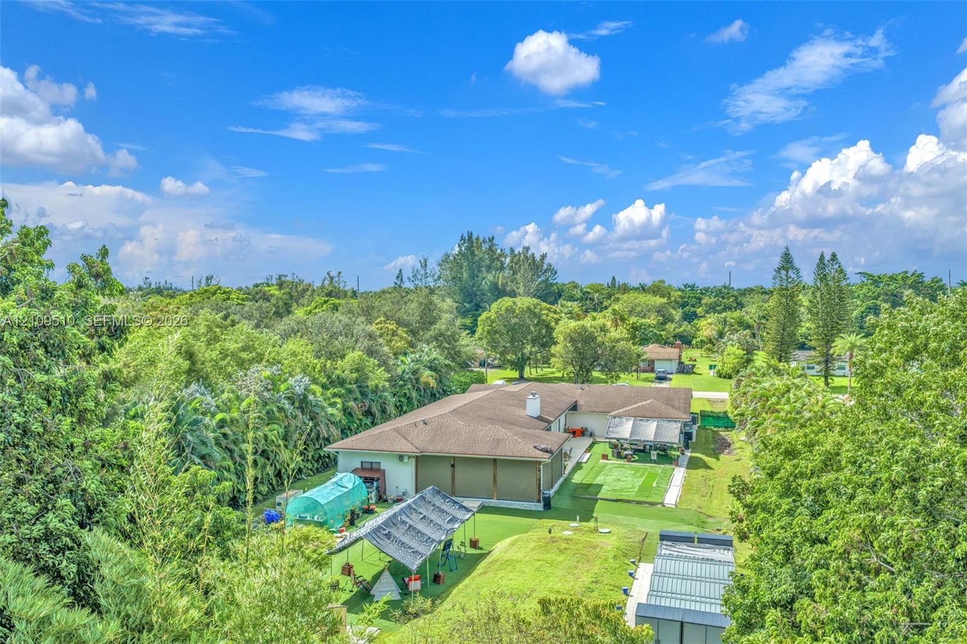
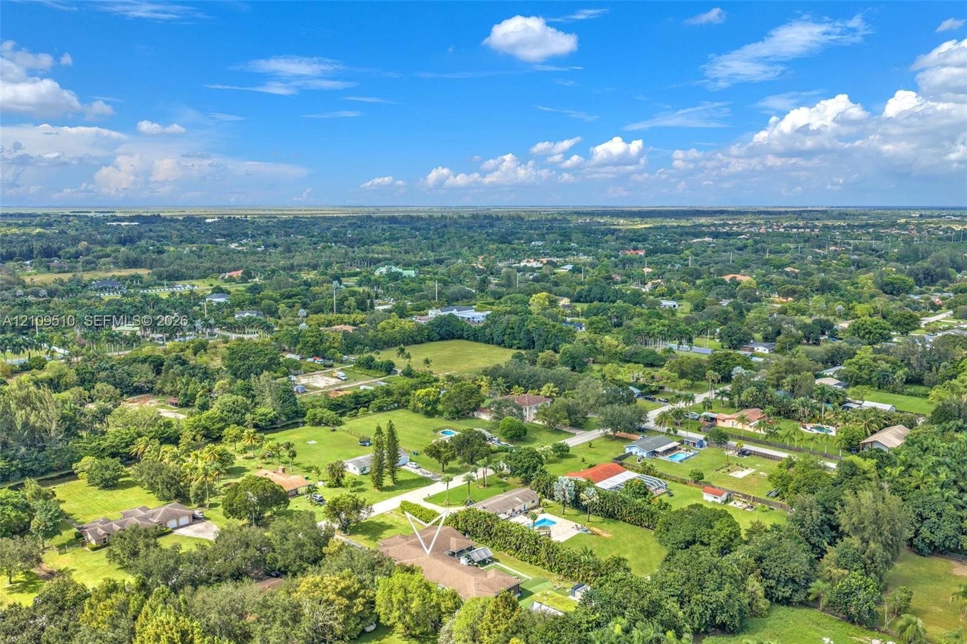
  • Aerial perspective of a detached residence featuring a multi-gabled roofline, concrete driveway, expansive lawn, and dense mature perimeter landscapin
  • Aerial perspective of extensive acreage featuring a swimming pool, paved driveway, mature trees, and landscaping
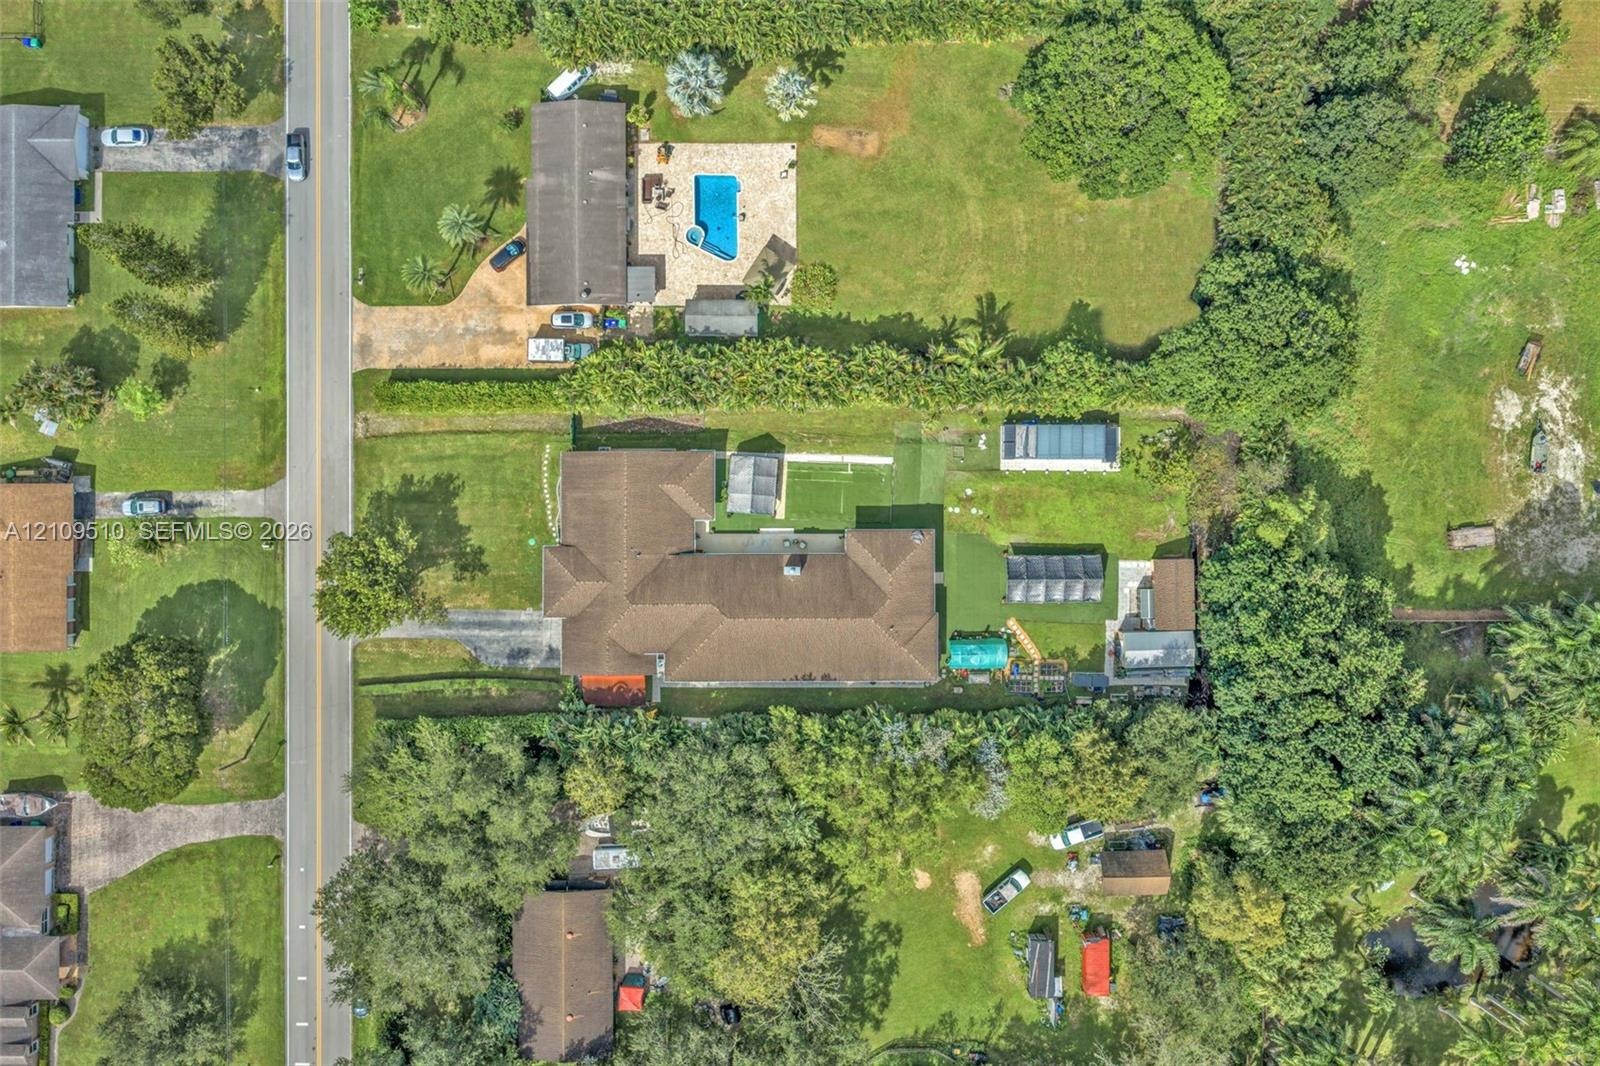
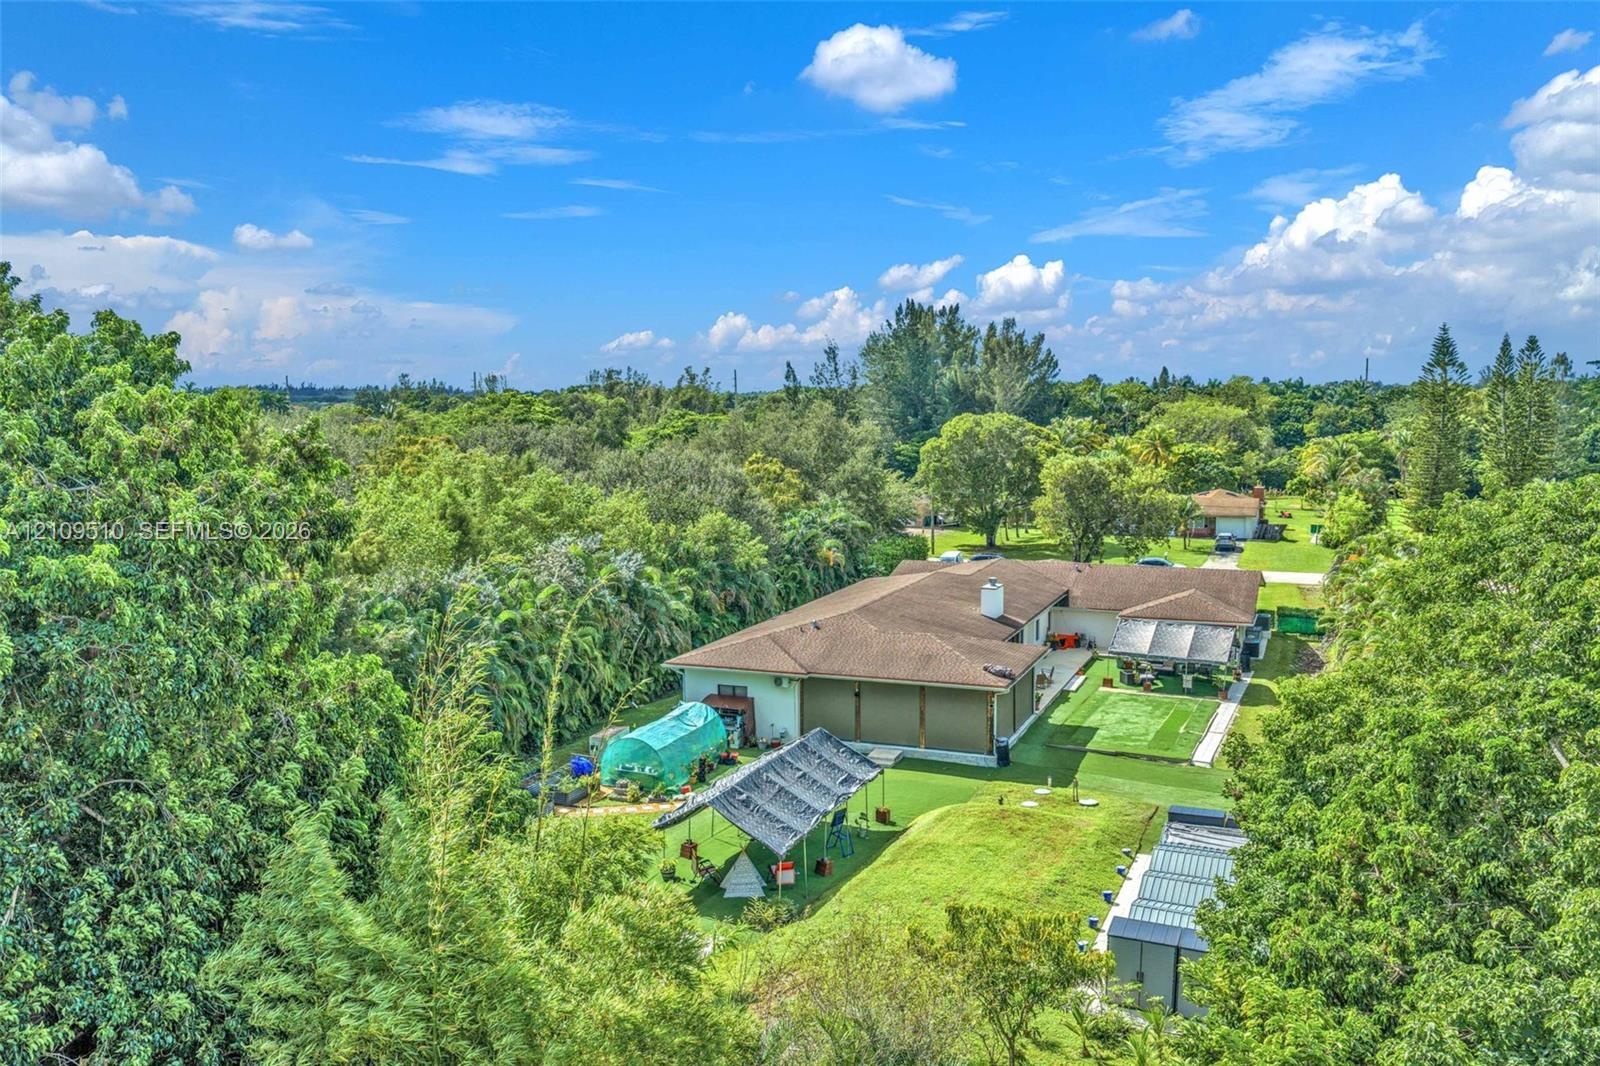
  • Aerial perspective featuring a multi-pitched shingle roof, expansive manicured grounds, and mature perimeter landscaping
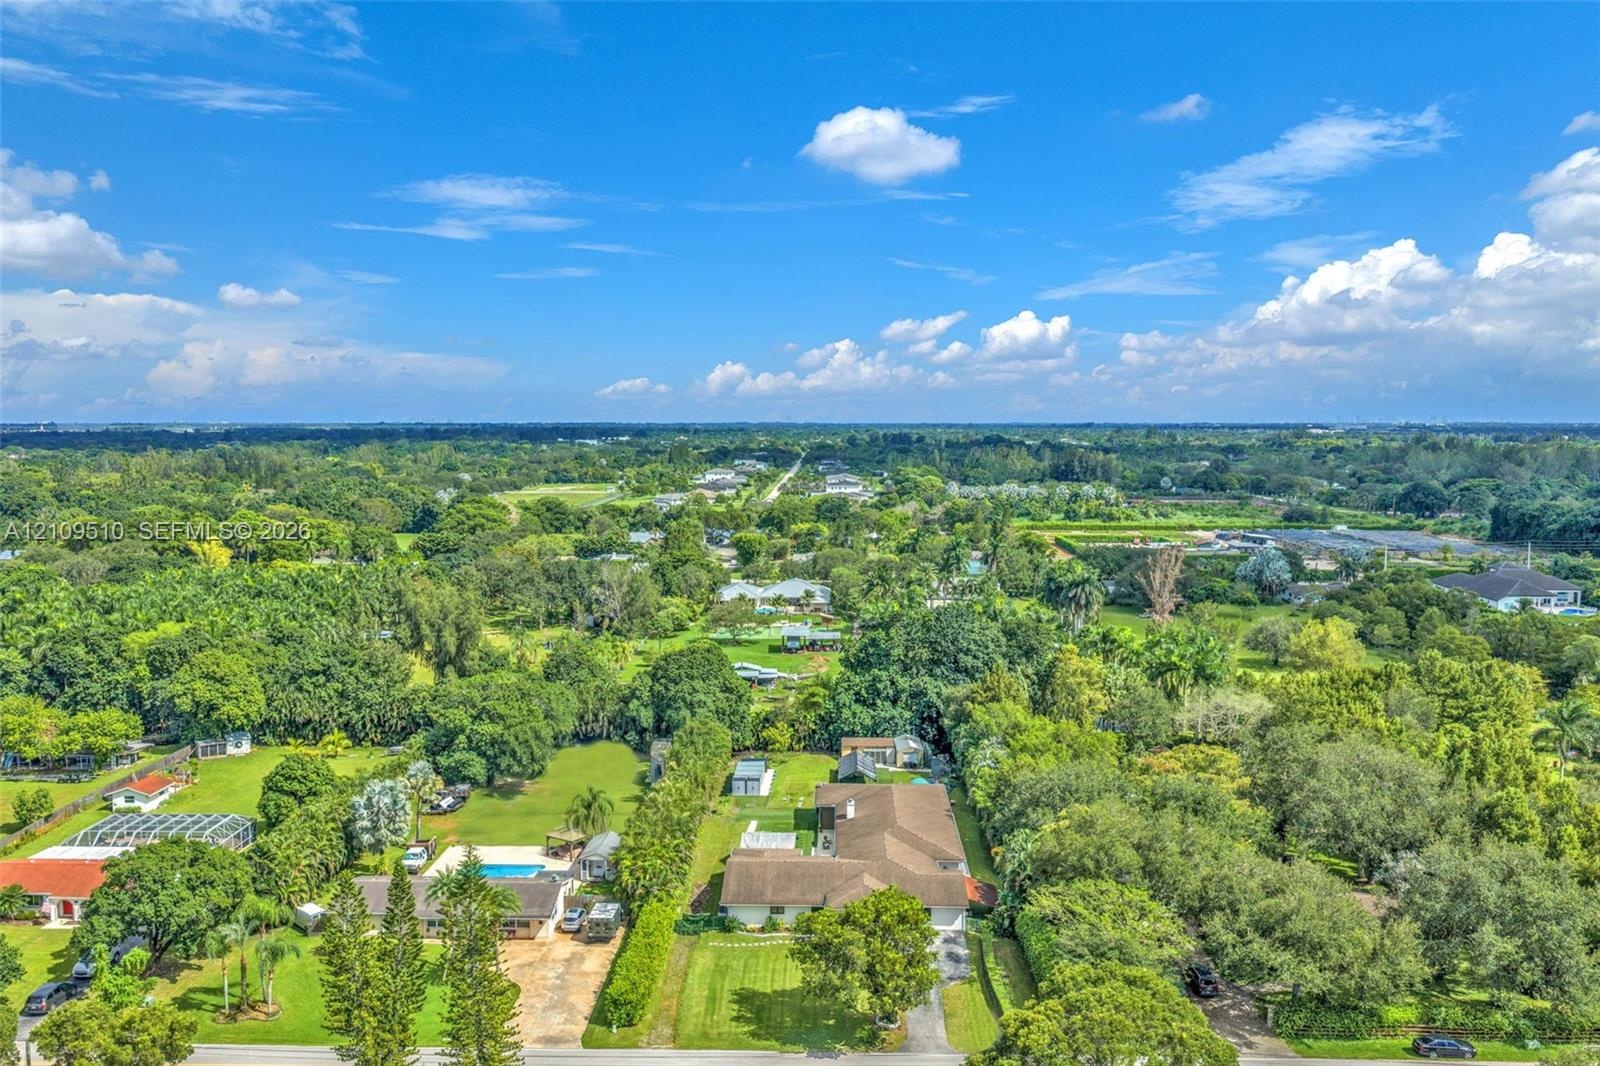
  • Aerial perspective of a sprawling property featuring extensive mature landscaping, a manicured lawn, and a multi-section roofline
  • Aerial perspective of a sprawling lot featuring mature trees, expansive lawn space, and a multi-section roofline
  • Aerial perspective of a sprawling residential property featuring a multi-gable roofline, a private in-ground swimming pool, extensive lawn space, and
  • Aerial view of a residential lot featuring a multi-gabled roofline, a paved driveway, and expansive lawn space with mature trees
  • Aerial perspective of a sprawling property featuring extensive grass lawn, mature perimeter trees, a multi-section roofline, and paved driveway
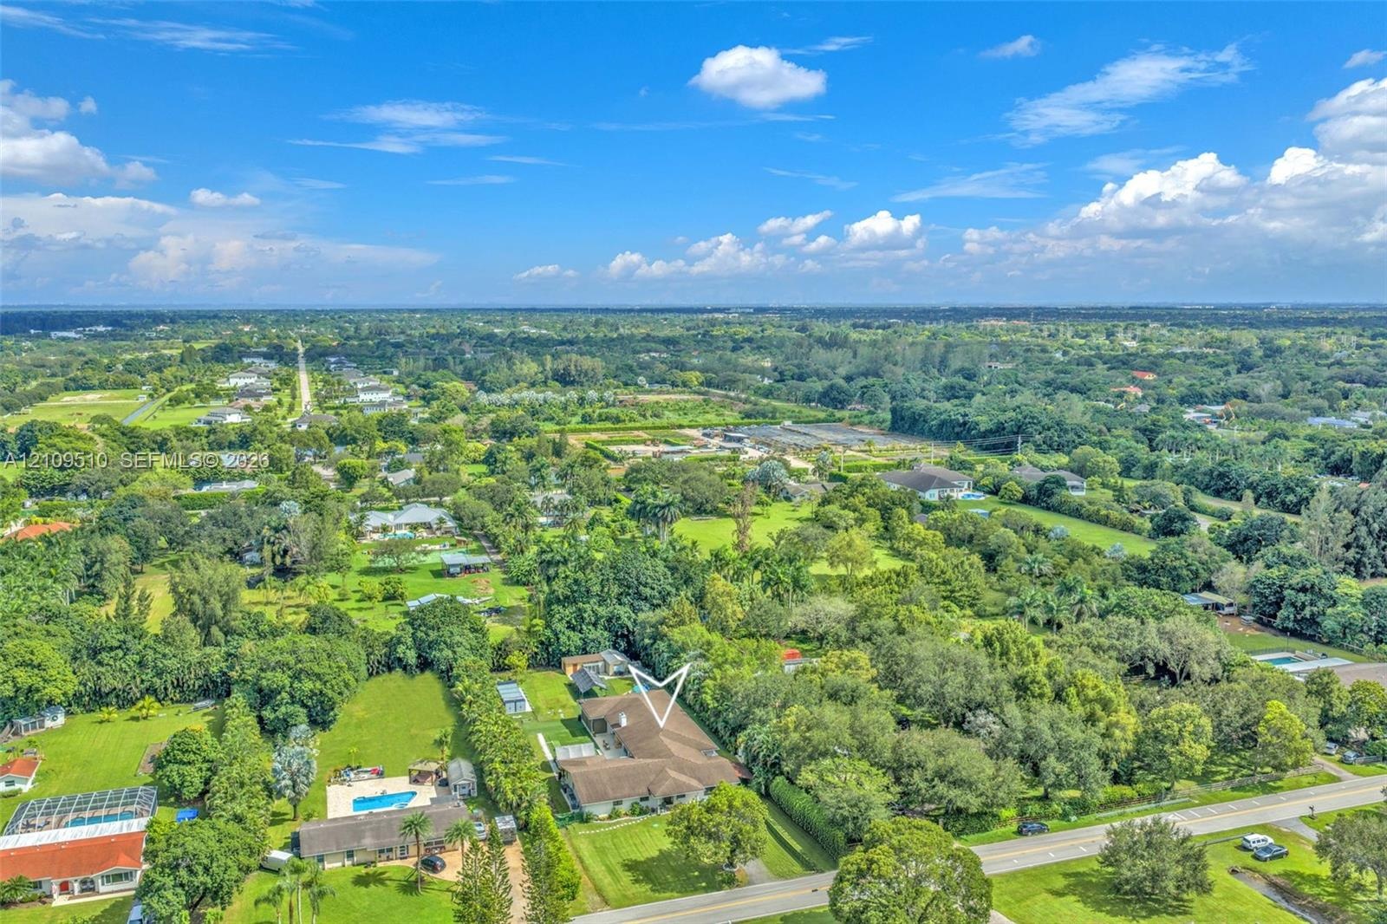
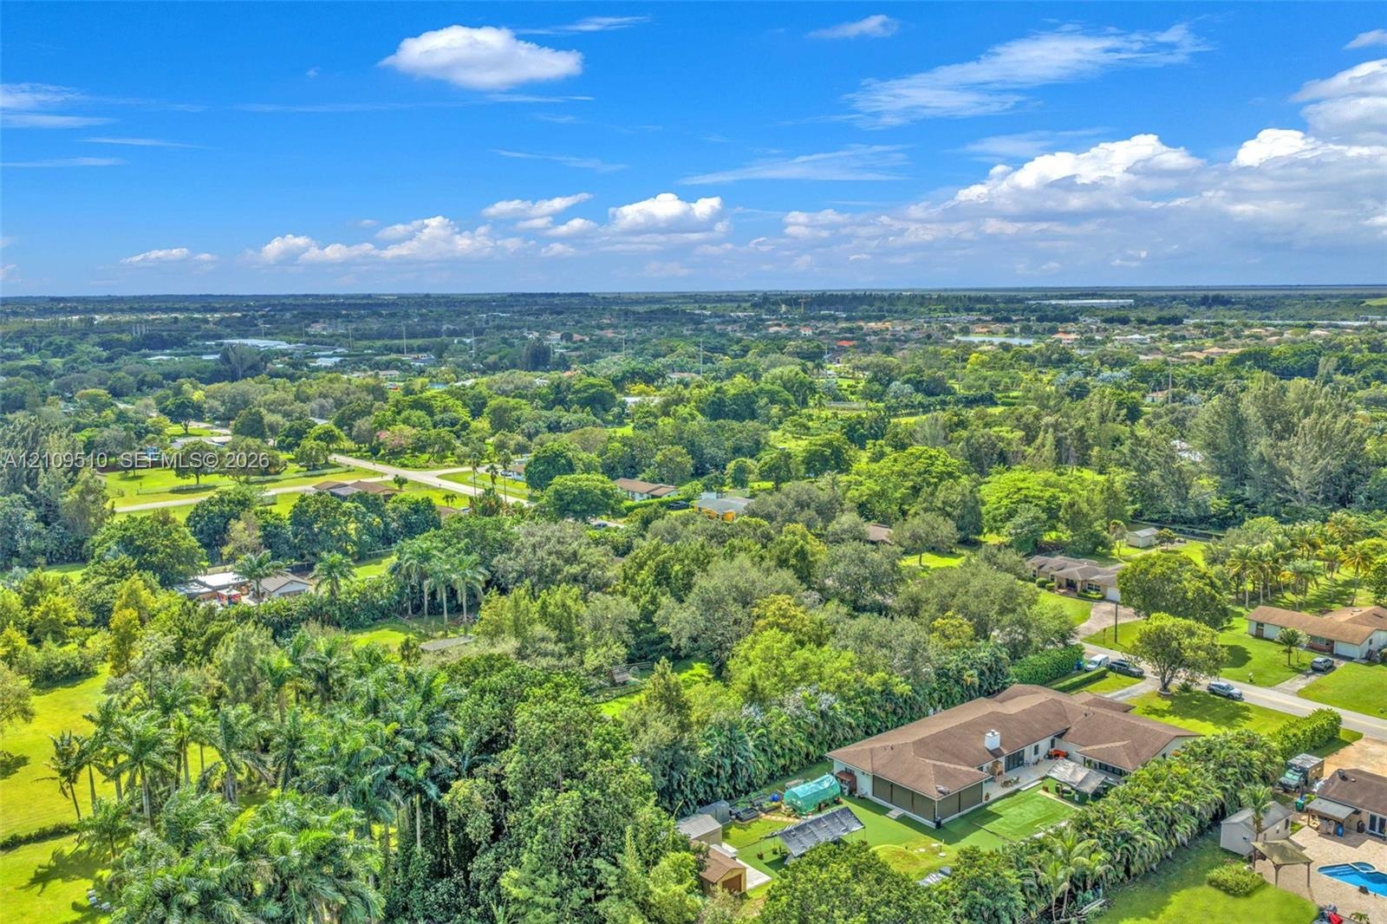
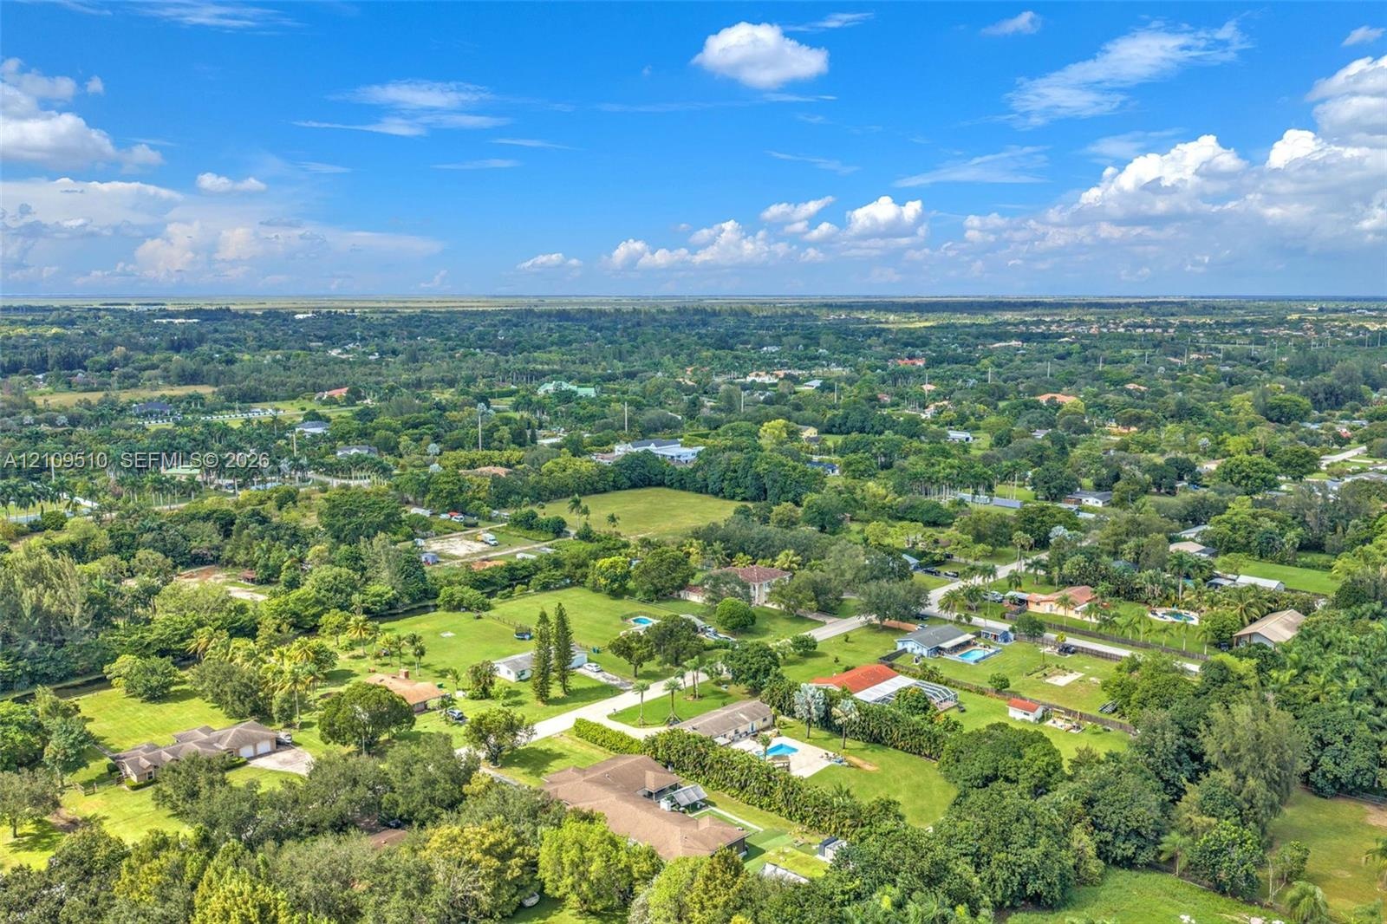
  • Aerial perspective featuring expansive acreage, mature tree canopy, residential structure with a shingled roof, and vast green space
  • Single-story residence featuring a shingled roof, neutral-toned exterior, integrated covered patio, expansive lawn, and mature perimeter landscaping
  • Expansive backyard featuring a sprawling lawn, mature perimeter trees, hardscaped patio, and multiple structural shade coverings
  • Expansive lot featuring mature trees, a multi-section roofline, and extensive open green space
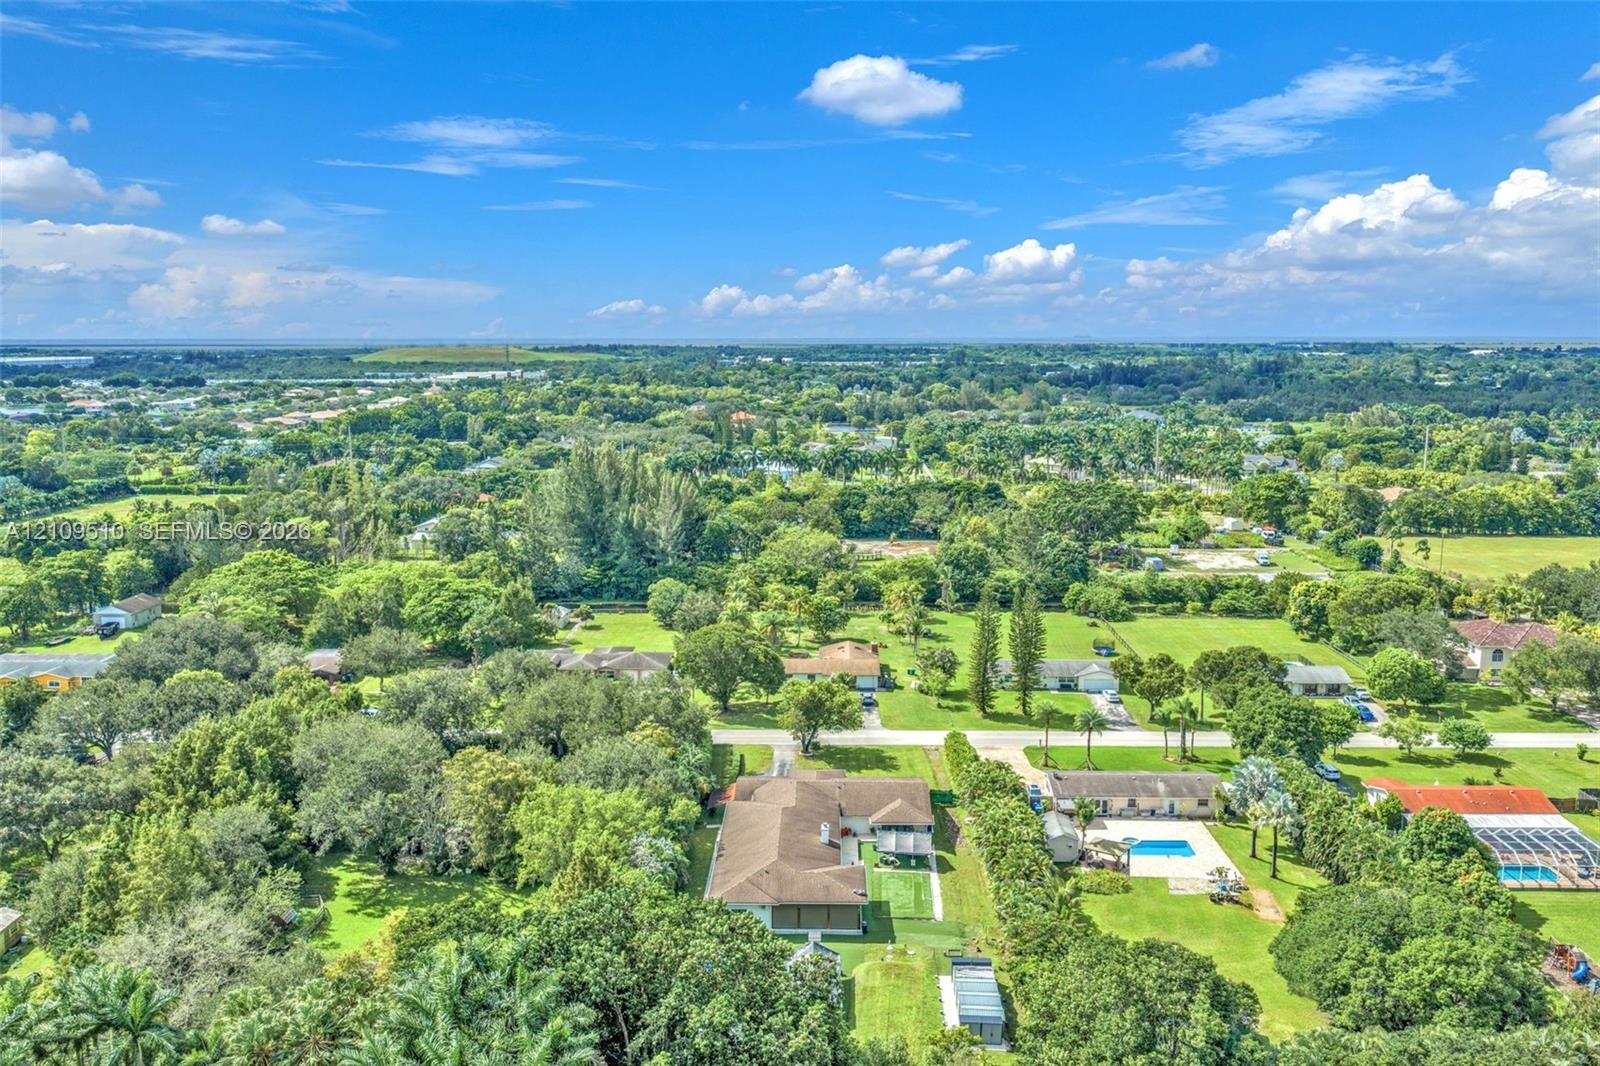
  • Aerial perspective of a sprawling property featuring mature trees, lush landscaping, a wide-reaching lot, and a residence with a multi-hipped roofline
  • Aerial perspective of a sprawling property featuring a hip-roof residence, expansive grounds, mature landscaping, and significant perimeter vegetation
  • Aerial perspective of a sprawling residential landscape featuring expansive lots, mature greenery, and paved road access
  • Expansive backyard featuring a synthetic lawn, a detached garage with a shingle roof, paved hardscaping, and mature perimeter trees
  • Expansive backyard featuring artificial turf, a masonry chimney, and perimeter landscaping
  • Single-story exterior featuring a concrete driveway, mature landscaping, stone-lined tree base, and a covered entryway
  • Single-story exterior featuring a light-colored facade, pitched roof, paved driveway, mature trees, and stone-bordered landscaping
  • Single-story exterior featuring a light-toned stucco façade, a multi-paneled front entry door, expansive lawn, mature tree, and a concrete paver retai
  • Single-story residence featuring a covered front porch, light-toned exterior finish, multi-pane entry door, concrete driveway, and expansive lawn area
  • Single-story residence featuring a multi-gabled shingle roof, expansive front lawn, mature trees, and a paved driveway
  • Single-story residence featuring a shingle roof, light-toned exterior siding, an expansive front lawn, and mature trees
  • Single-story exterior featuring a shingle roof, light-toned stucco siding, an attached concrete driveway, and mature landscaping
  • Aerial view of a sprawling property featuring an expansive lawn, mature tree canopy, multi-structured roofline, and an outdoor swimming pool with hard

Location

5760 188th Southwest Ranches FL 33332 USA

Contact

Palm Beach, FL
Deborah L. Ginsburg
150 Worth Ave, Palm Beach, FL 33480
Phone: +1 561-725-9229
deborahg@nestseekers.com
Listing Courtesy of London Foster Realty
​
Nest Seekers Logo
Loading...