Nest Seekers

Spacious and renovated Victoria Park pool home available for lease !

549 12th Avenue Apt: 0
Fort Lauderdale, FL 33301

Listing

Web ID:5822469
Website:https://www.nestseekers.com/5822469

Property

Type: Single Family
Rooms: 2
Bedrooms: 4 BR
Bathrooms: 4
Pets: Pets Allowed
Area: 1903 sq ft
Lot Size: 0.3 Acres

Financials

Rent:$8,000

Description

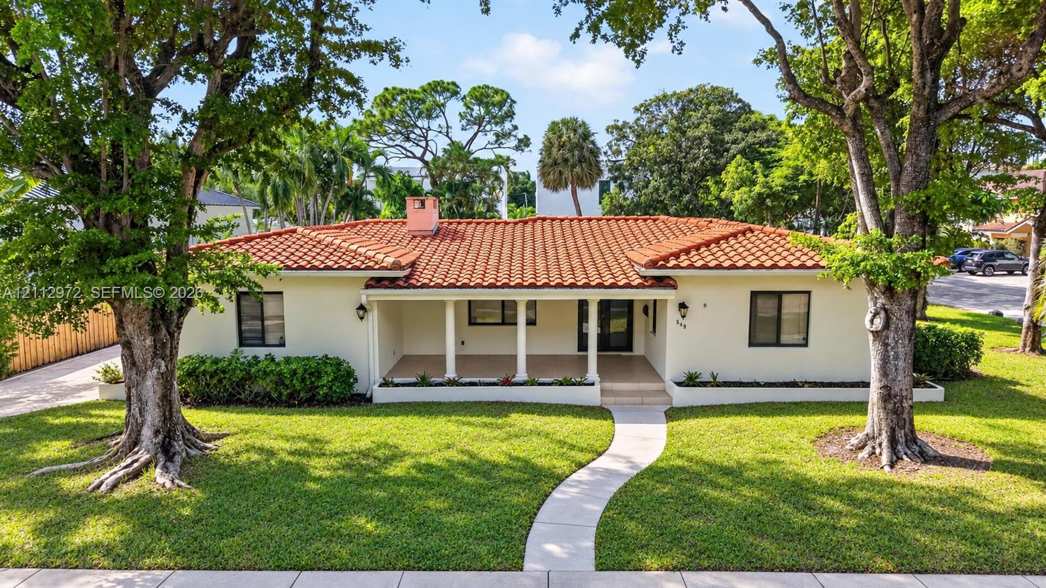
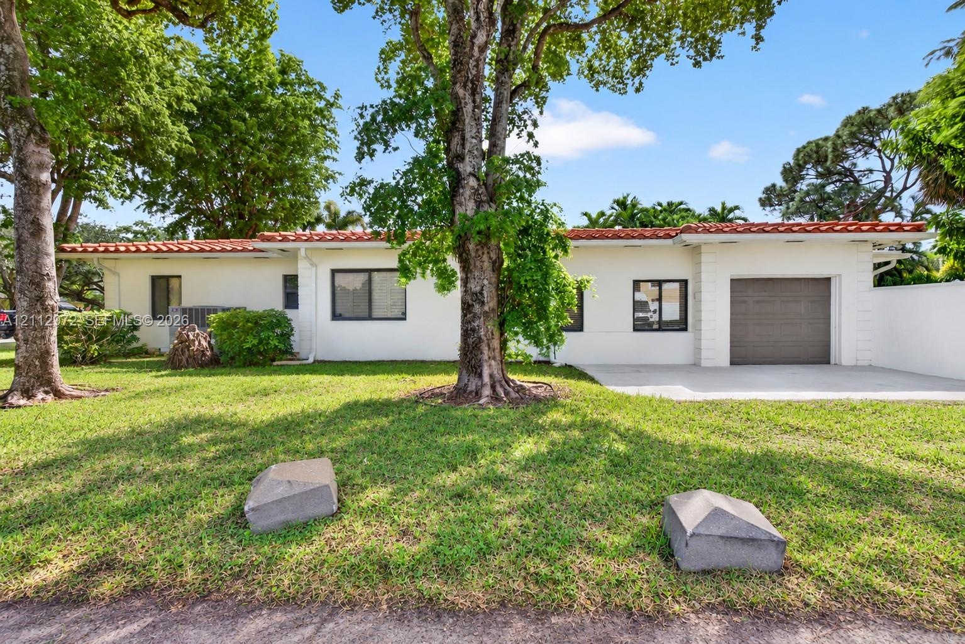
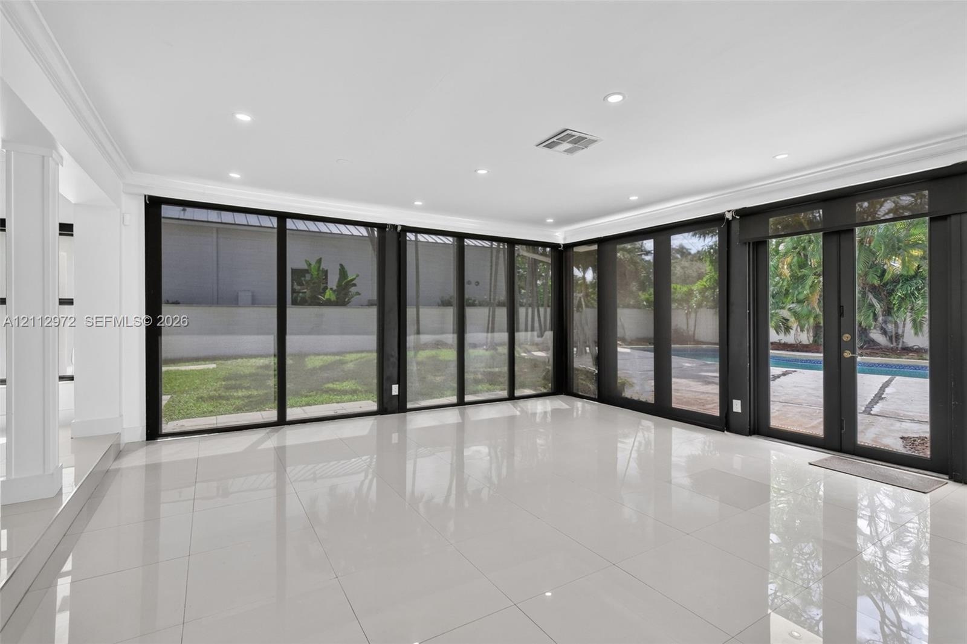
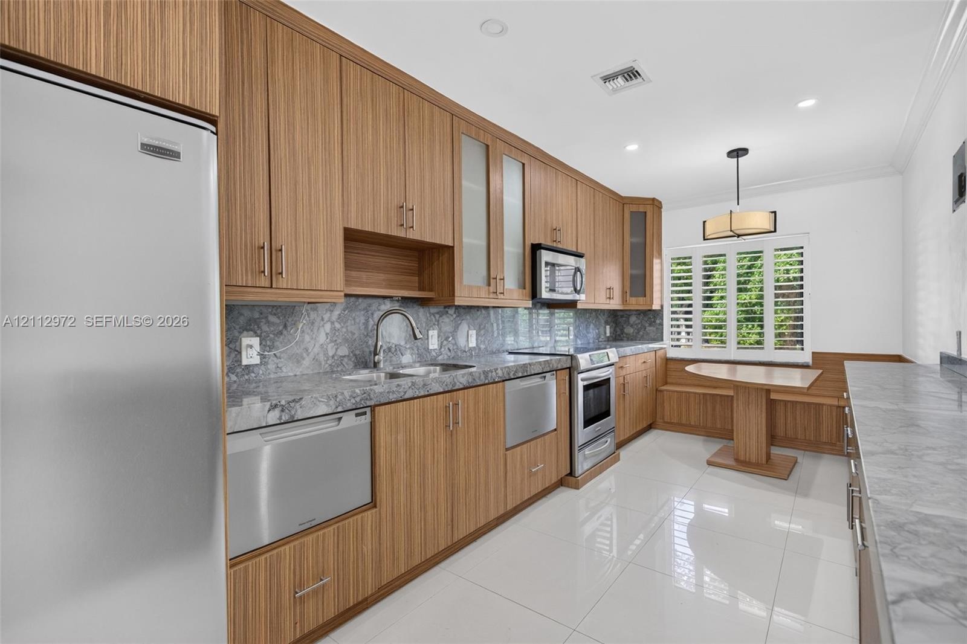
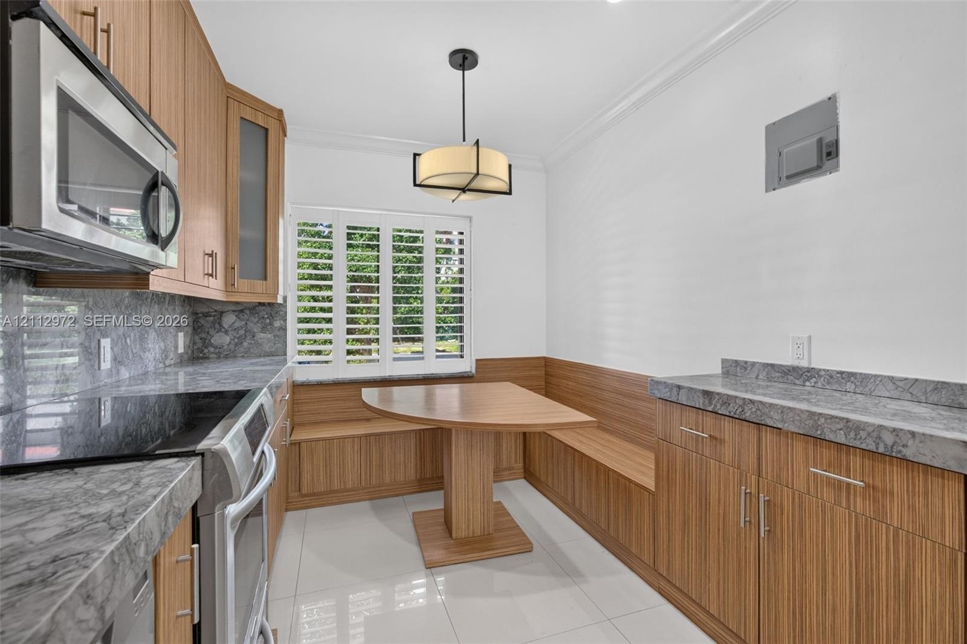
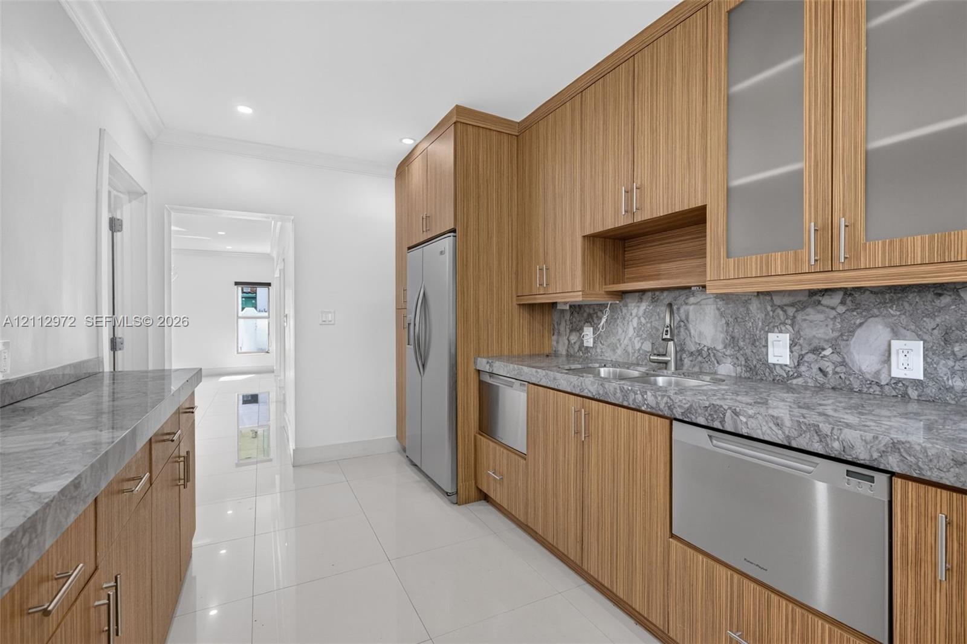
Spacious and renovated Victoria Park pool home available for lease! Single-story 4 bed, 4 bath home with a private pool on an oversized 11,700 SF corner lot in Fort Lauderdale’s Victoria Park, minutes from Las Olas Blvd, downtown, and the beach. About 1,900 SF of living space with a split-bedroom layout, fireplace, walk-in closets, a family room, and a bright Florida room. Parquet and tile floors, impact windows and doors, and central A/C. The kitchen comes equipped with a refrigerator, electric range, microwave, dishwasher, disposal, and icemaker, and a washer and dryer are included. Outside you’ll find a covered open porch, an outdoor shower, mature fruit trees, a fenced yard, a one-car garage, and driveway parking.
Virtual Tour: https://www.propertypanorama.com/instaview/mia/A12112972

Amenities

  • Dishwasher
  • Disposal
  • Dryer
  • Electric Range
  • Fruit Trees
  • Garden
  • Ice Maker
  • Microwave
  • Outdoor Shower
  • Pool
  • Refrigerator
  • Security System
  • Sewer Available
  • Washer
  • Single-story residence featuring a tile roof, covered front porch, stucco exterior, mature trees, and a manicured lawn
  • Stucco exterior featuring a terracotta tile roof, single-car garage, and mature trees on a landscaped lot
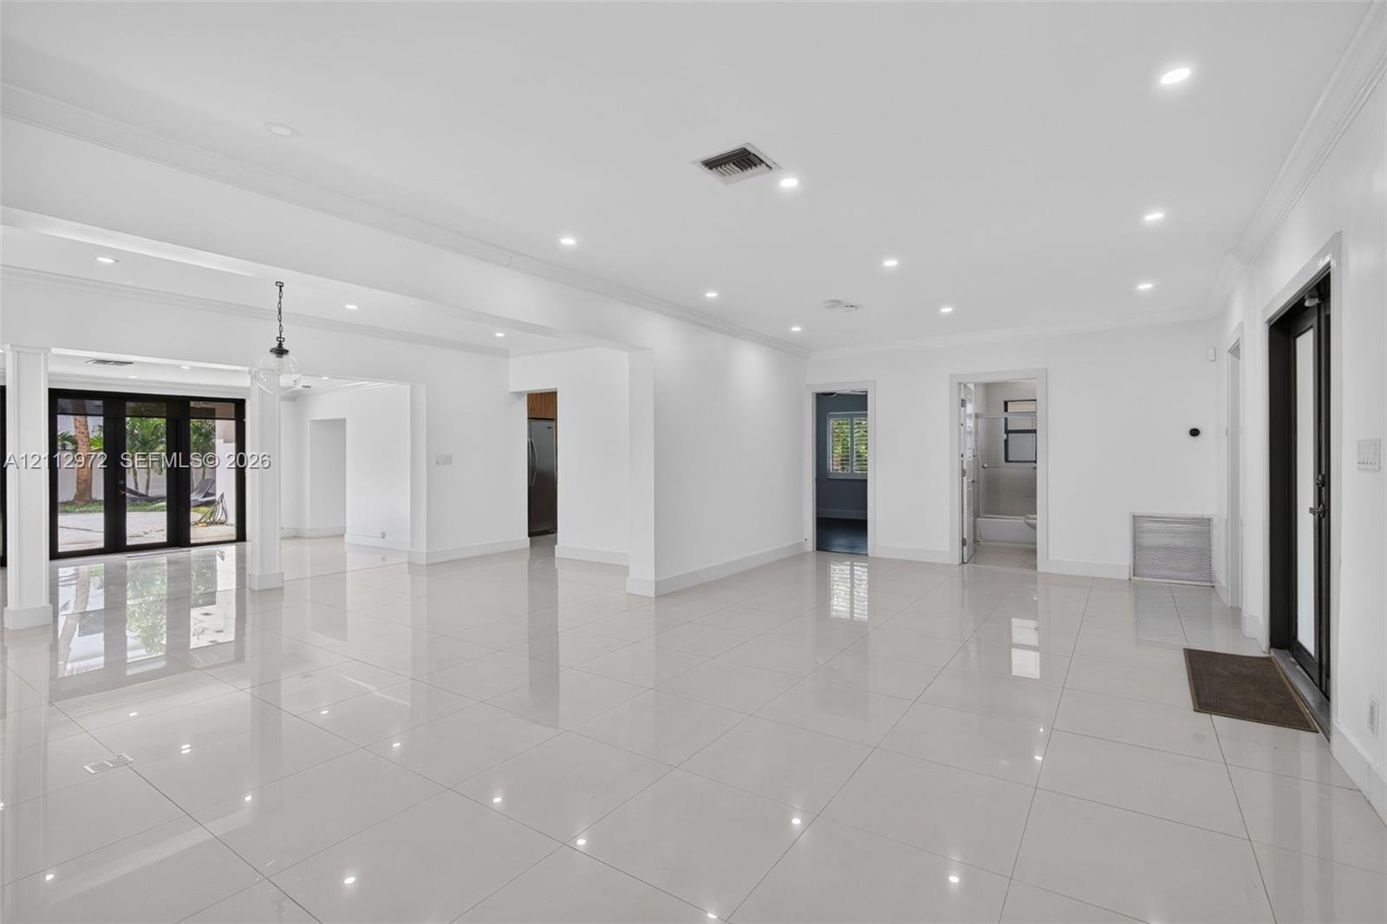
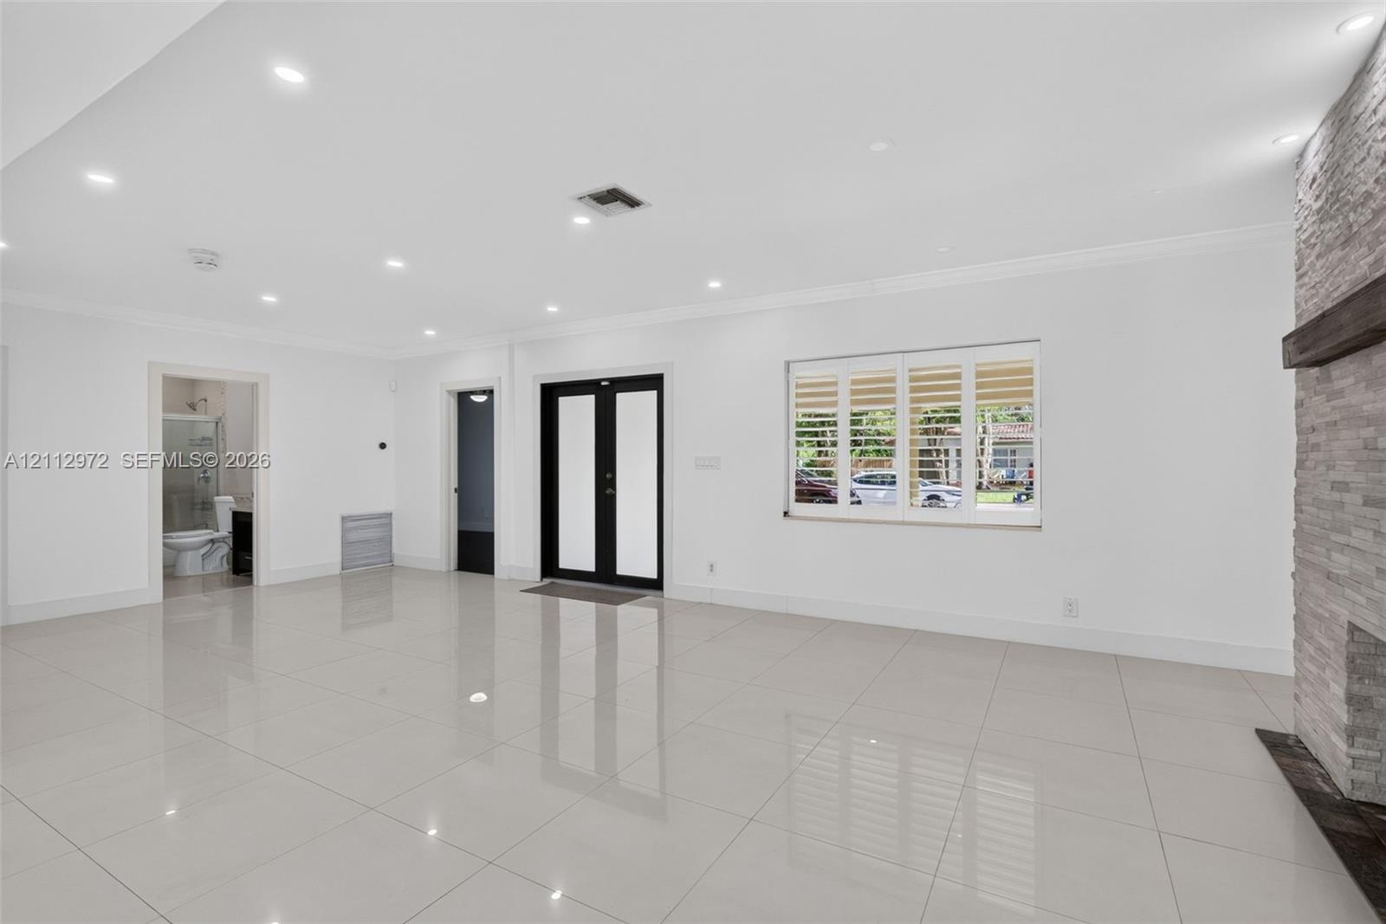
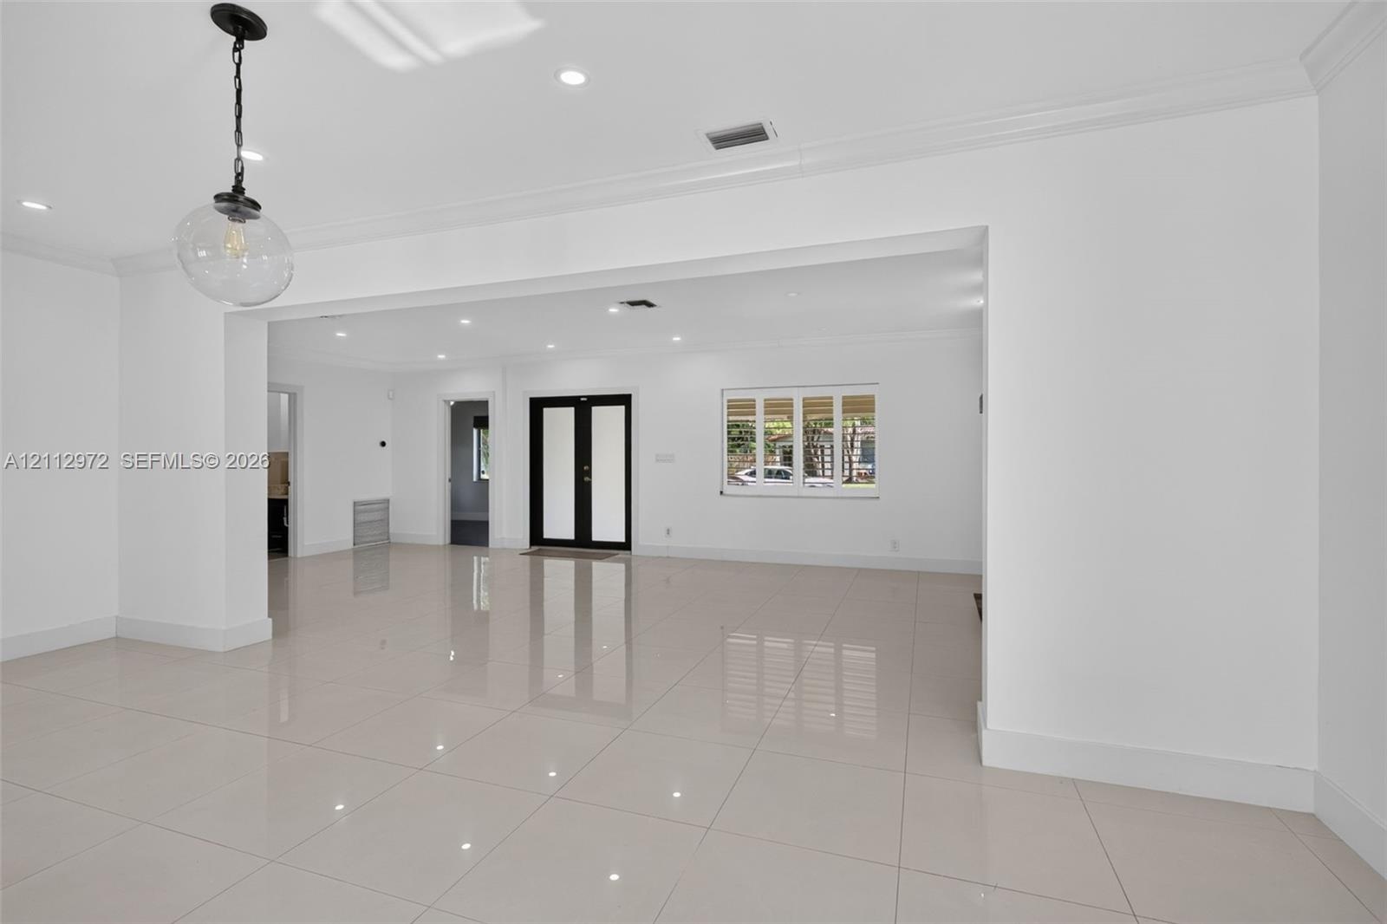
  • Open-concept interior featuring large-format tile flooring, recessed ceiling lighting, crown molding, and black-framed glass patio doors
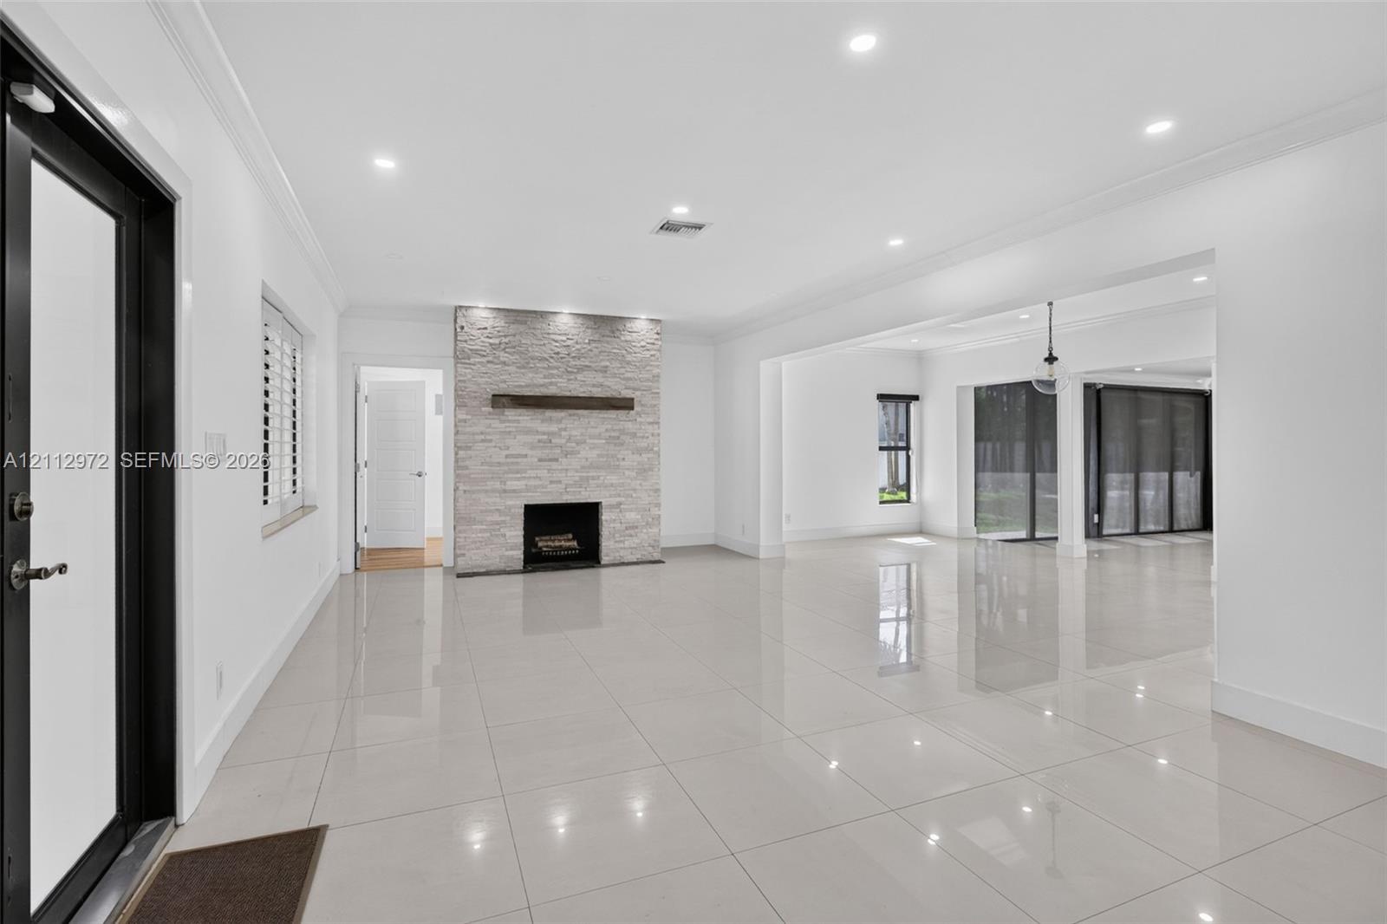
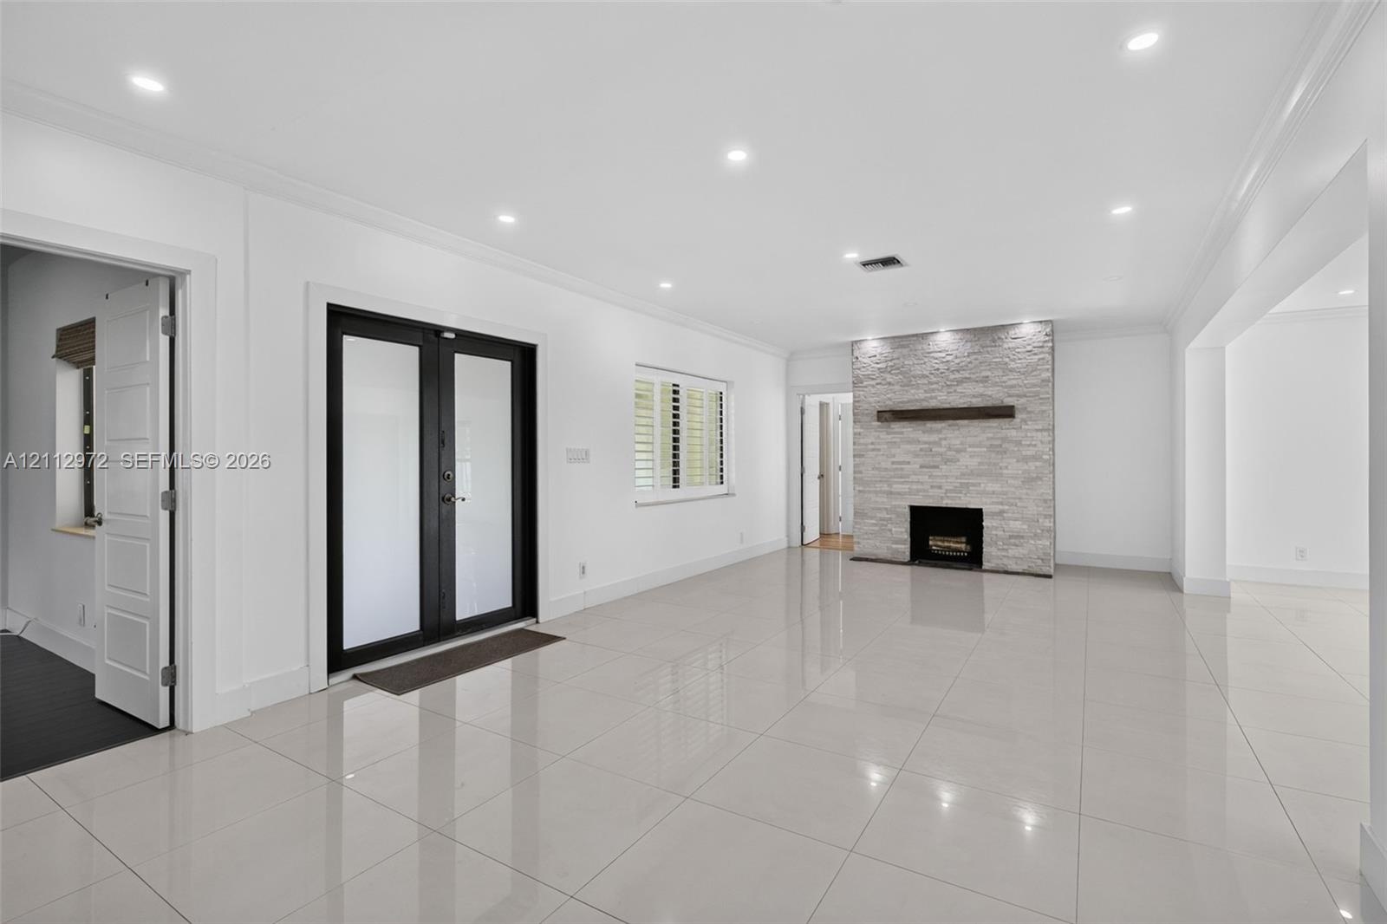
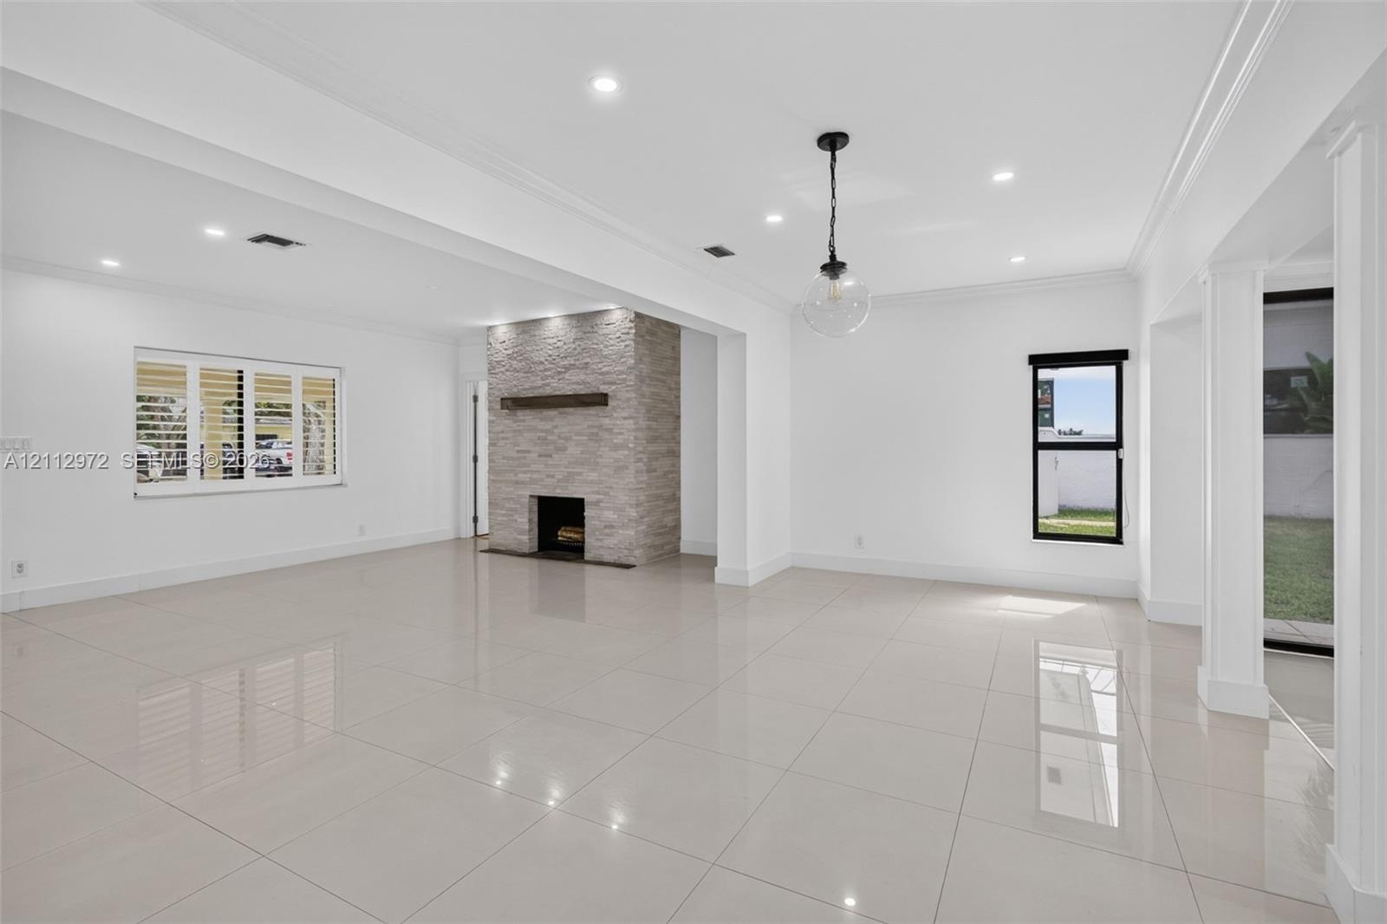
  • Open-concept interior featuring large-format polished tile flooring, stone-veneer fireplace with a wood mantel, recessed ceiling lighting, and floor-t
  • Large-format tile flooring, recessed ceiling lighting, stone-clad fireplace with a timber mantel, double-entry front door with glass insets, and windo
  • Large-format tile flooring, recessed ceiling lighting, stone-veneer fireplace with a wood mantel, and black-framed glass panel double doors
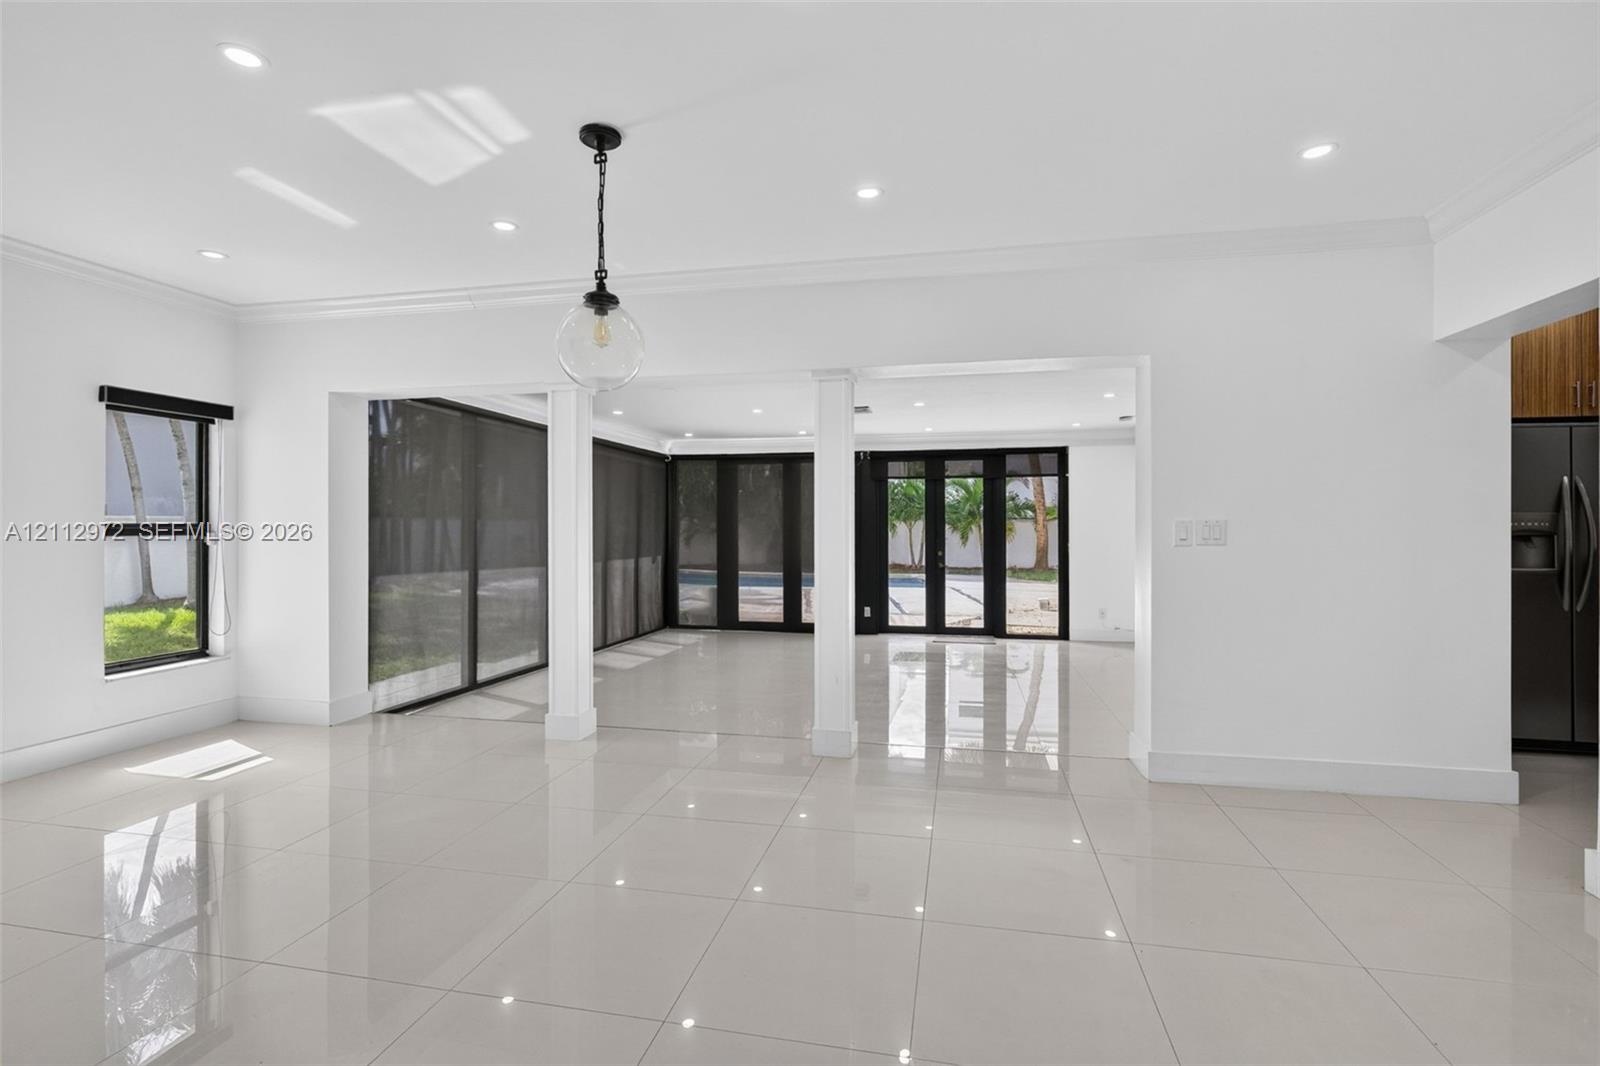
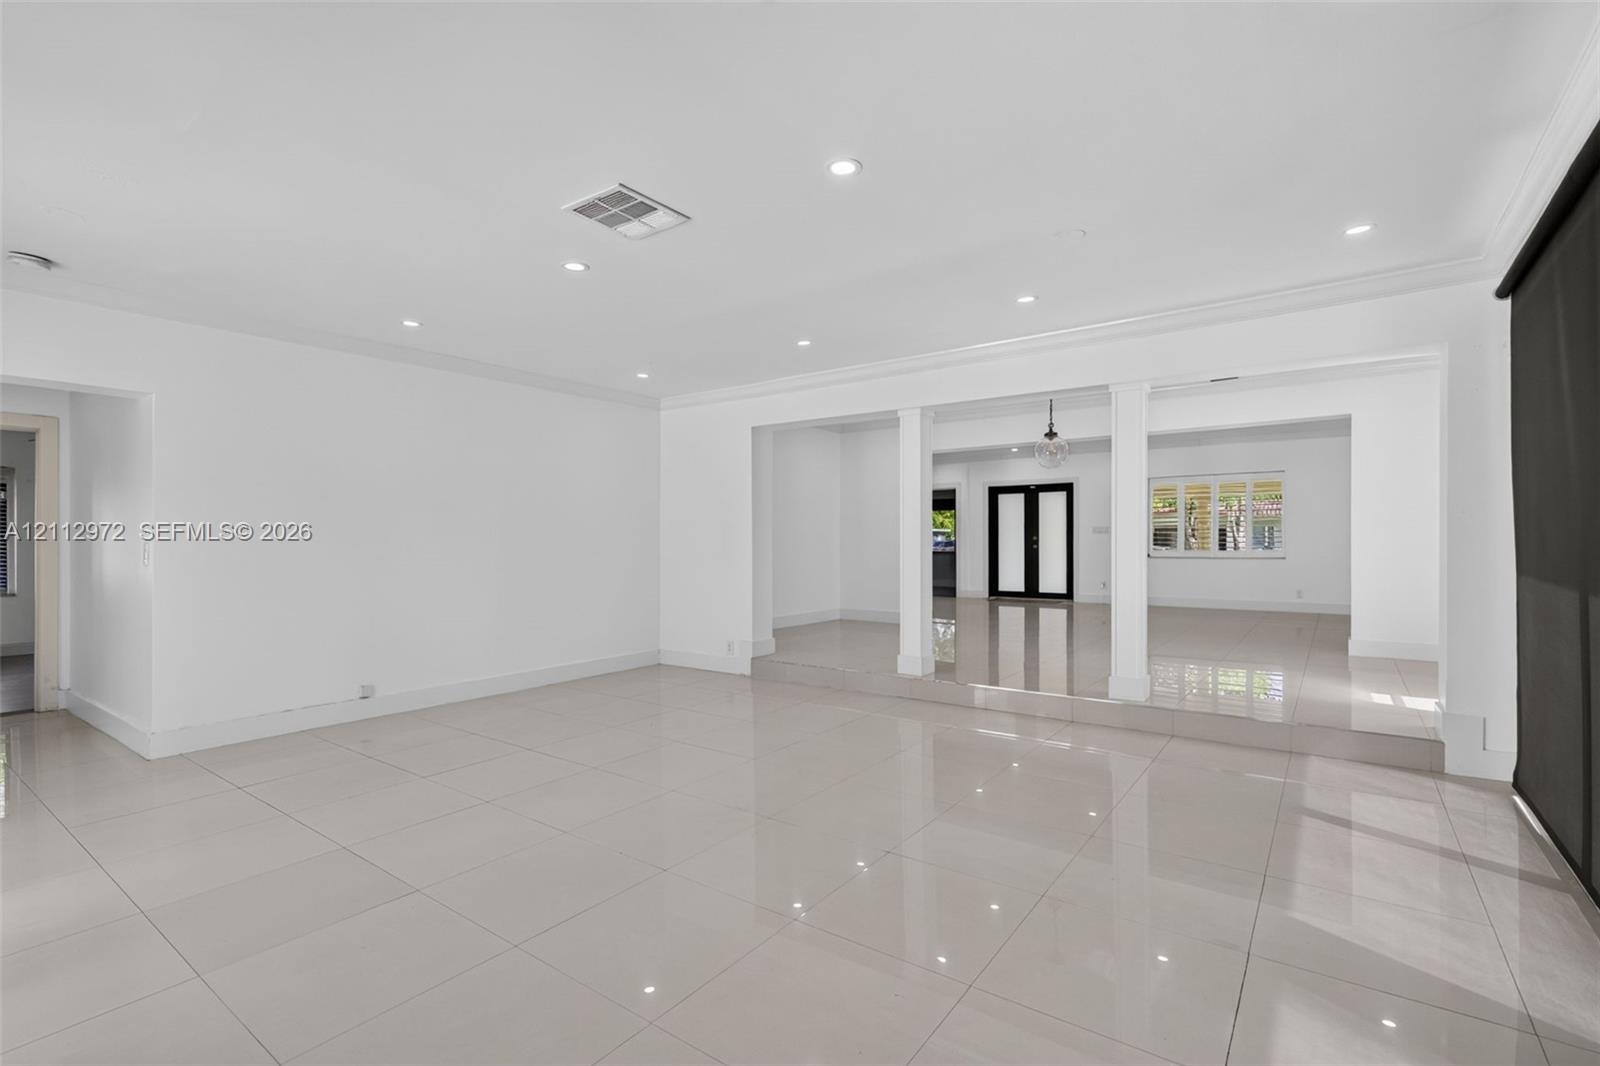
  • Large-format polished tile flooring, recessed ceiling lighting, structural support columns, black-framed sliding glass doors, and a decorative globe p
  • Open-concept interior featuring large-format polished tile flooring, recessed lighting, architectural columns, and dark-framed glass paneled doors
  • Open-concept interior featuring large-format porcelain tile flooring, crown molding, recessed lighting, double entry doors, and a decorative glass pen
  • Open-concept interior featuring light-toned tile flooring, a floor-to-ceiling stacked stone fireplace with a wood mantel, recessed lighting, and a mod
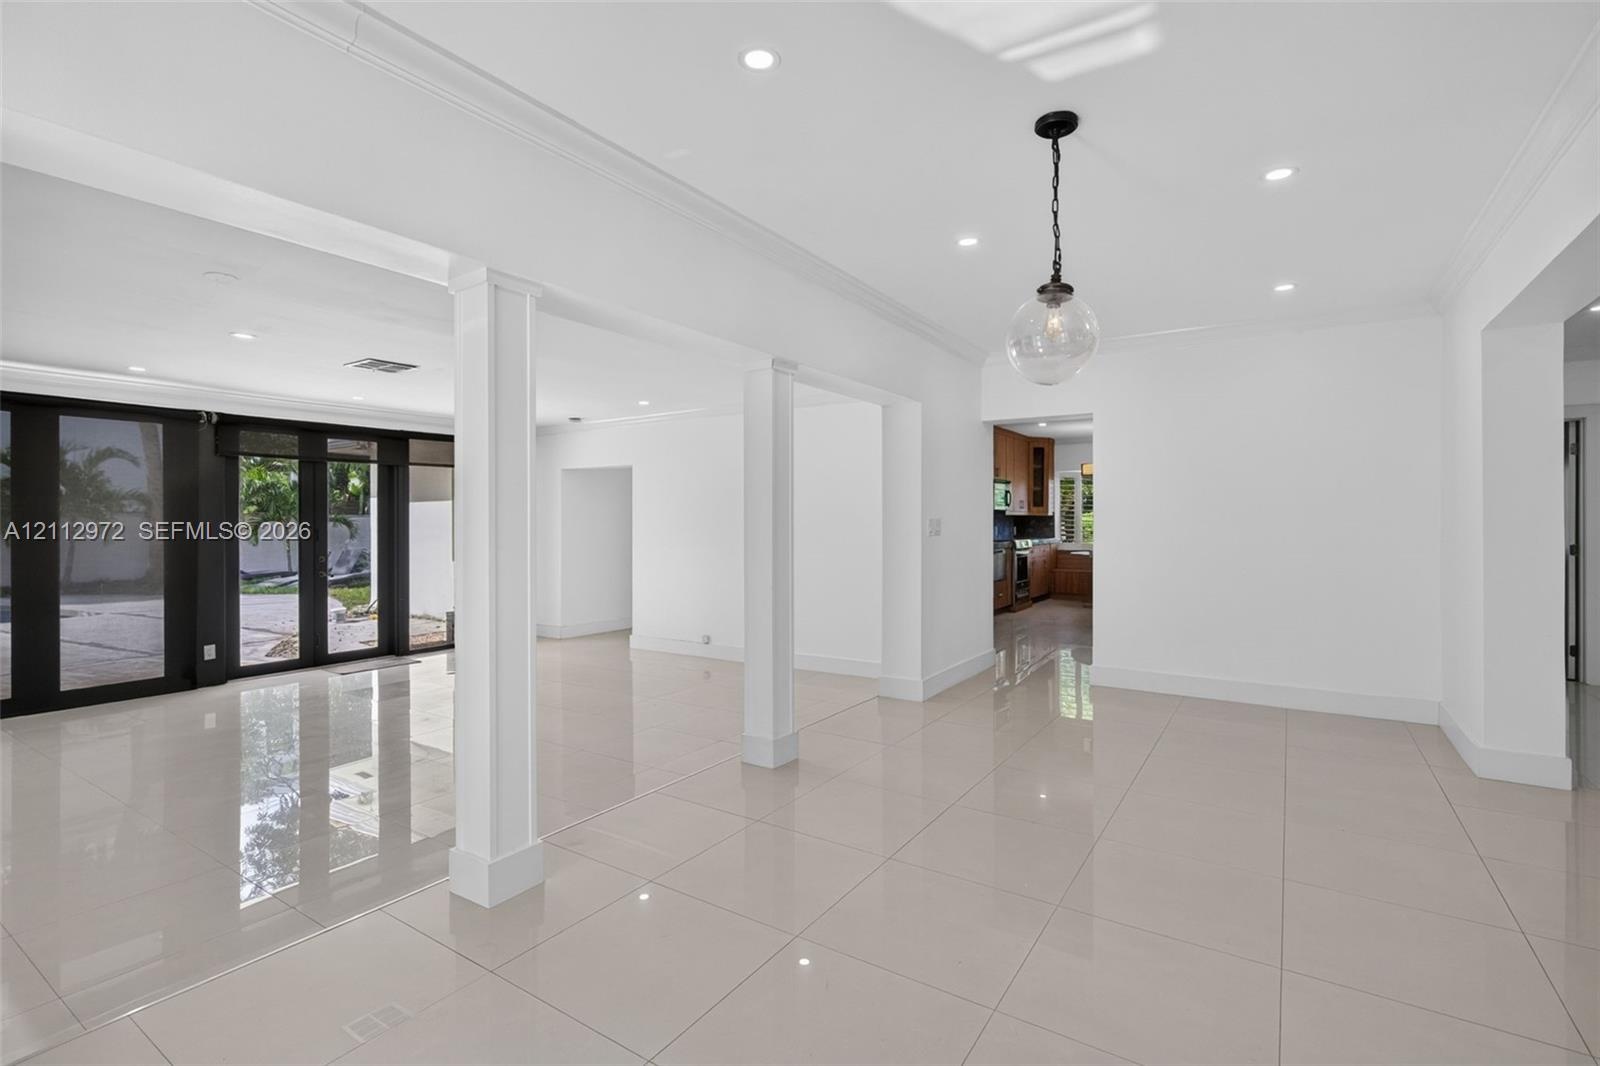
  • Open-concept interior featuring large-format tile flooring, recessed lighting, crown molding, and structural columns
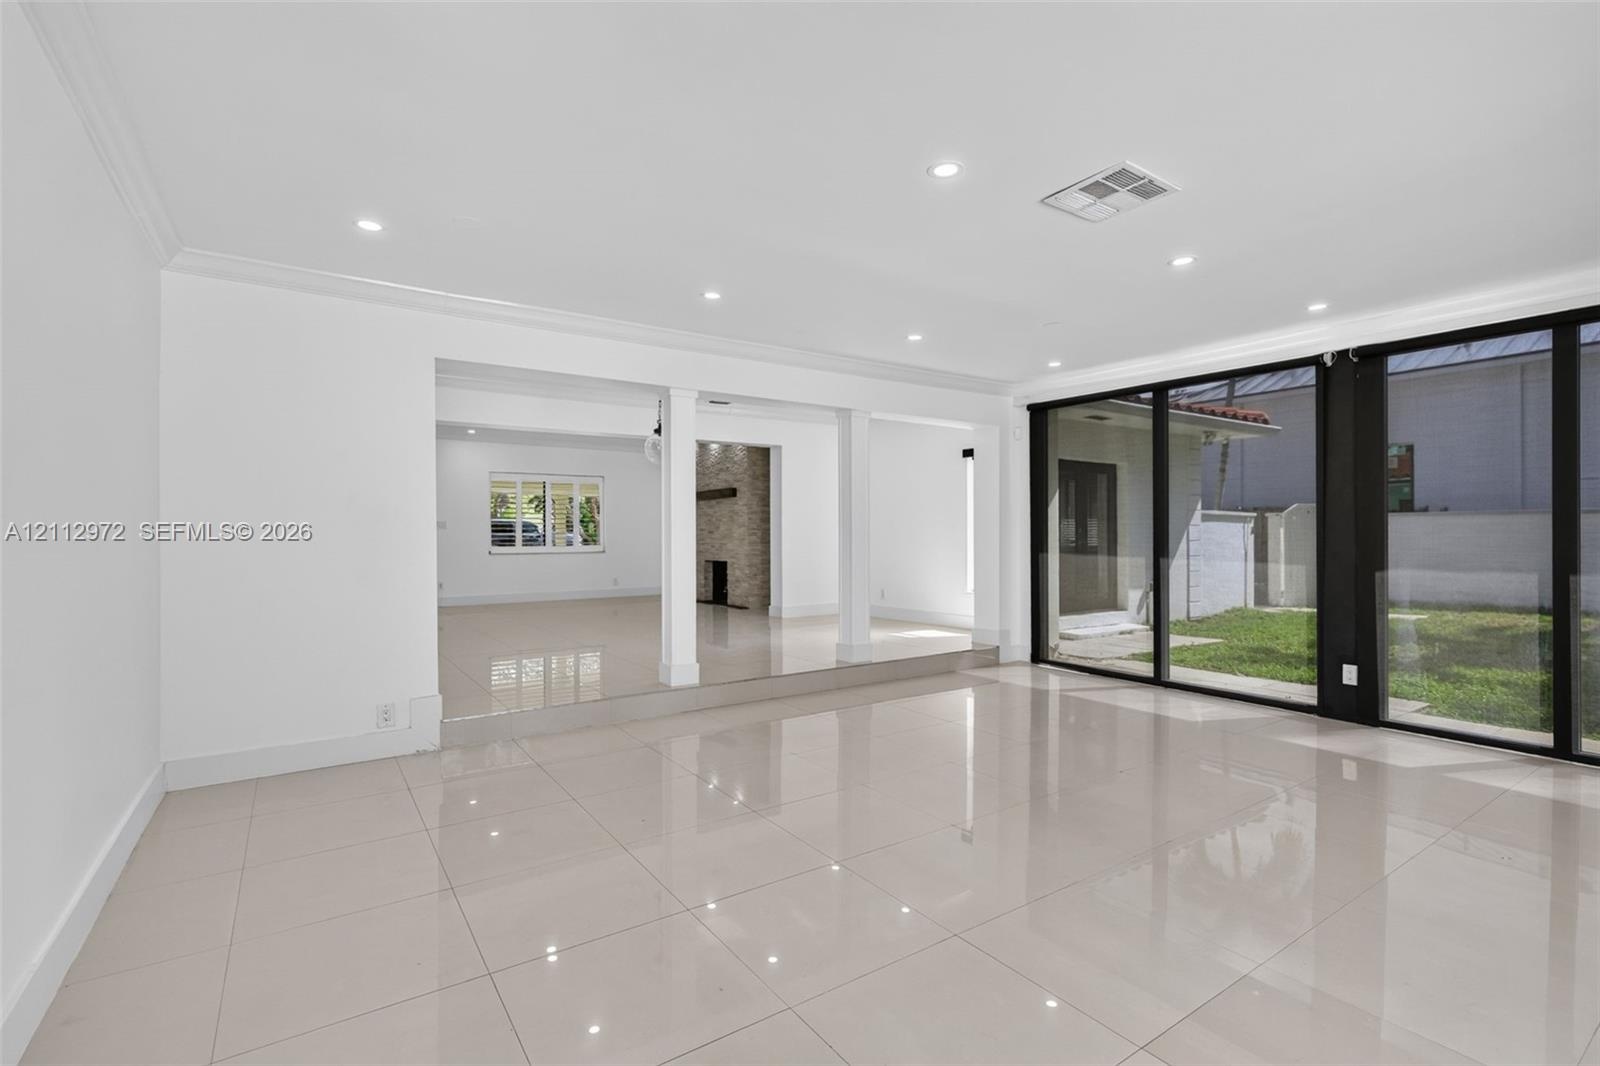
  • Polished tile flooring, recessed lighting, expansive sliding glass doors, and structural pillars featuring a raised elevation
  • Polished porcelain tile flooring, recessed LED lighting, and expansive floor-to-ceiling black-framed glass wall panels opening to a rear exterior pati
  • Kitchen featuring wood-grain cabinetry, stone countertops with matching backsplash, stainless steel appliances, polished tile flooring, and a built-in
  • Kitchen featuring wood-finish cabinetry, stone-surface countertops, built-in breakfast nook with integrated bench seating, polished tile flooring, and
  • Wood-finish cabinetry featuring glass-front upper cabinets, stainless steel appliances, stone-surface countertops, and high-gloss tile flooring
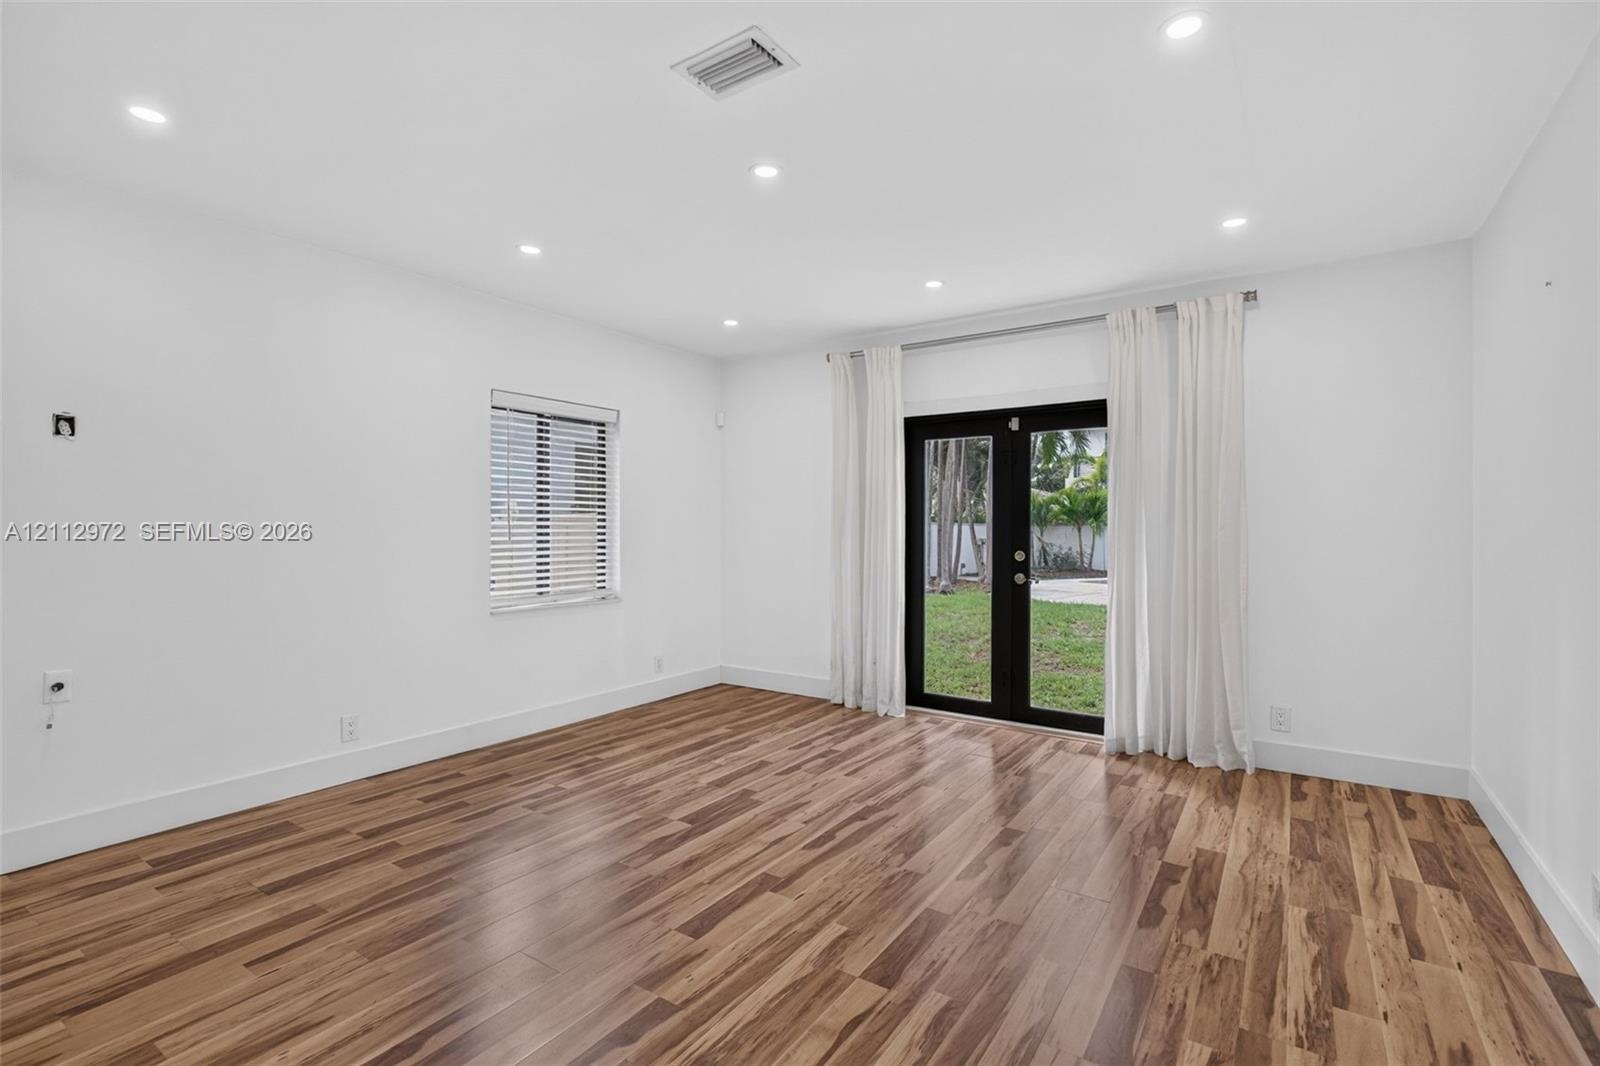
  • Interior space featuring wood-finish flooring, recessed lighting, and black-framed double glass doors providing an exterior perspective
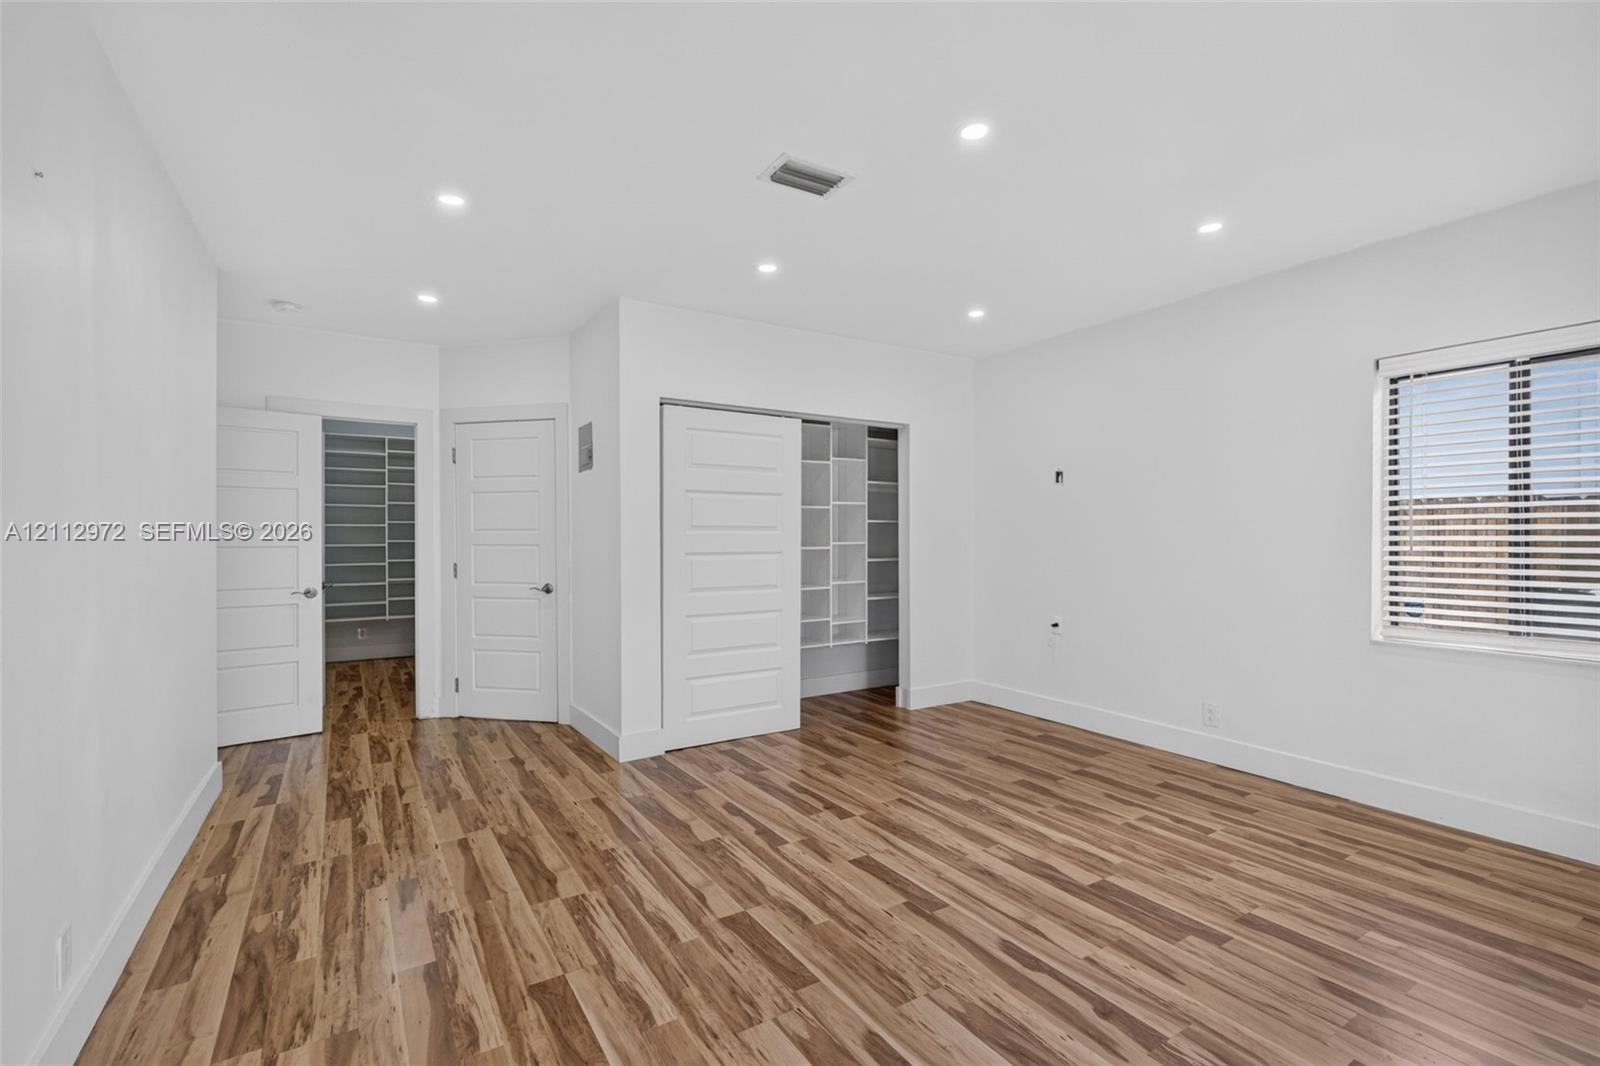
  • Room featuring wood-finish flooring, recessed lighting, white horizontal-panel doors, and built-in shelving within the closet space
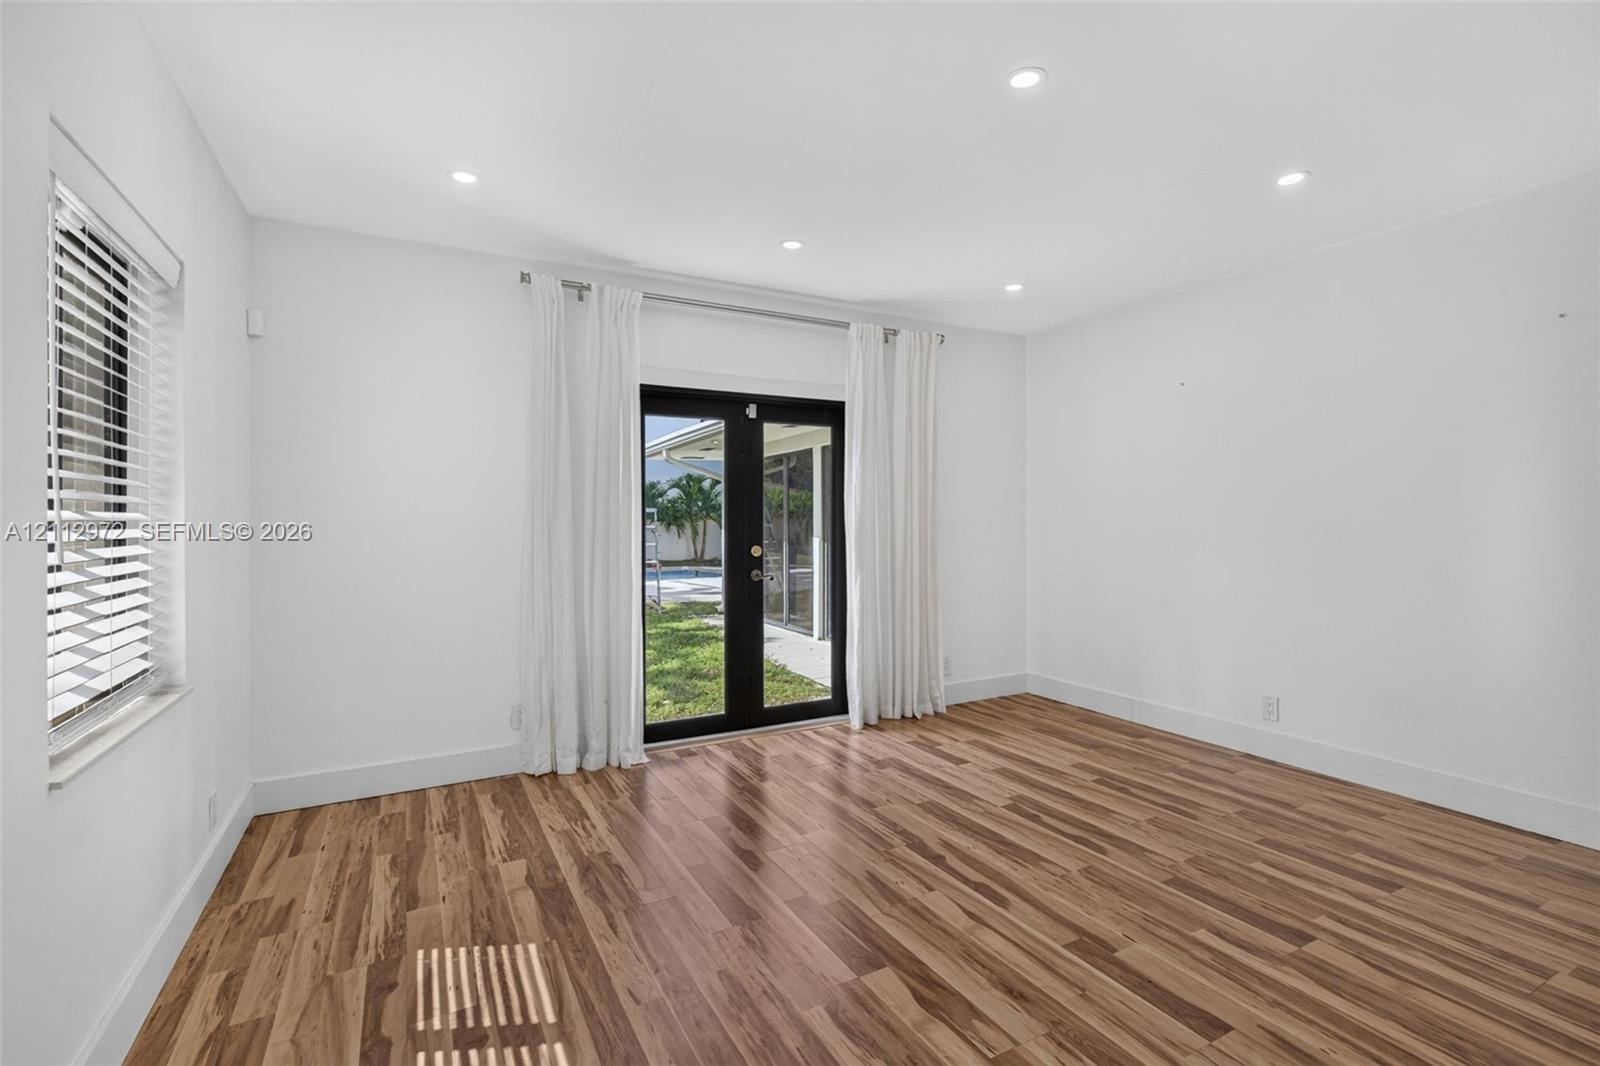
  • Wood-finish flooring, recessed lighting, and black-framed glass French doors
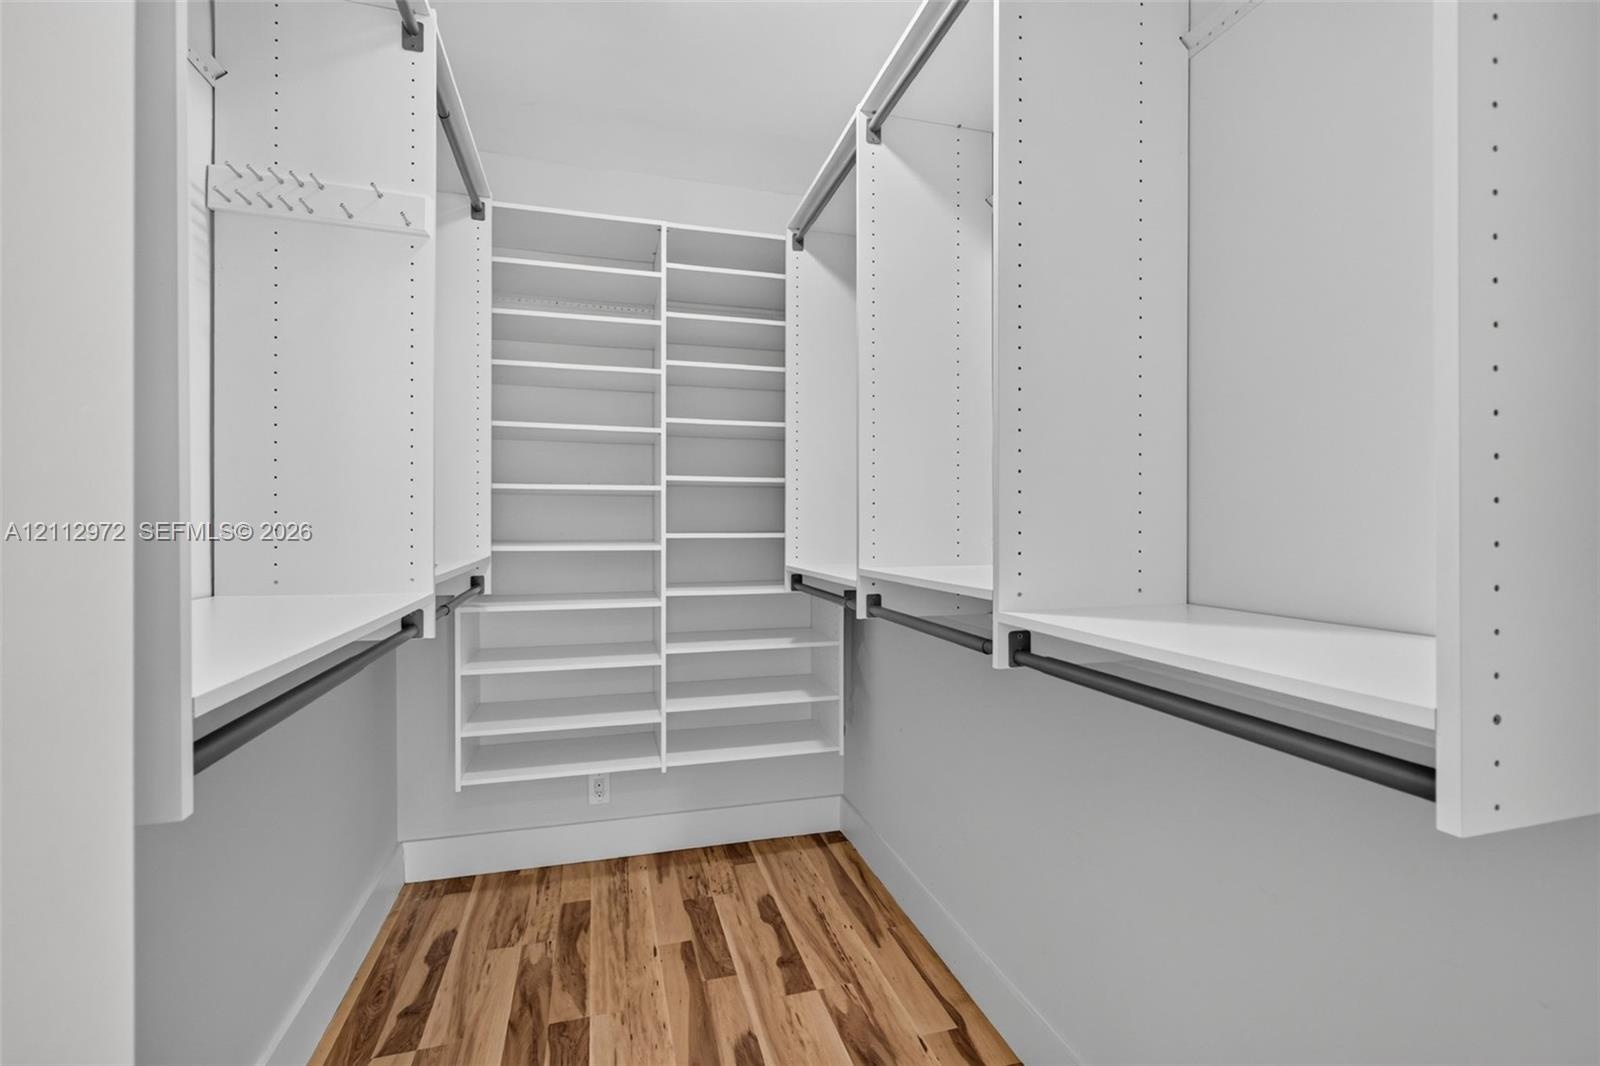
  • Walk-in closet featuring white built-in shelving, multiple hanging rods, and wood-finish flooring
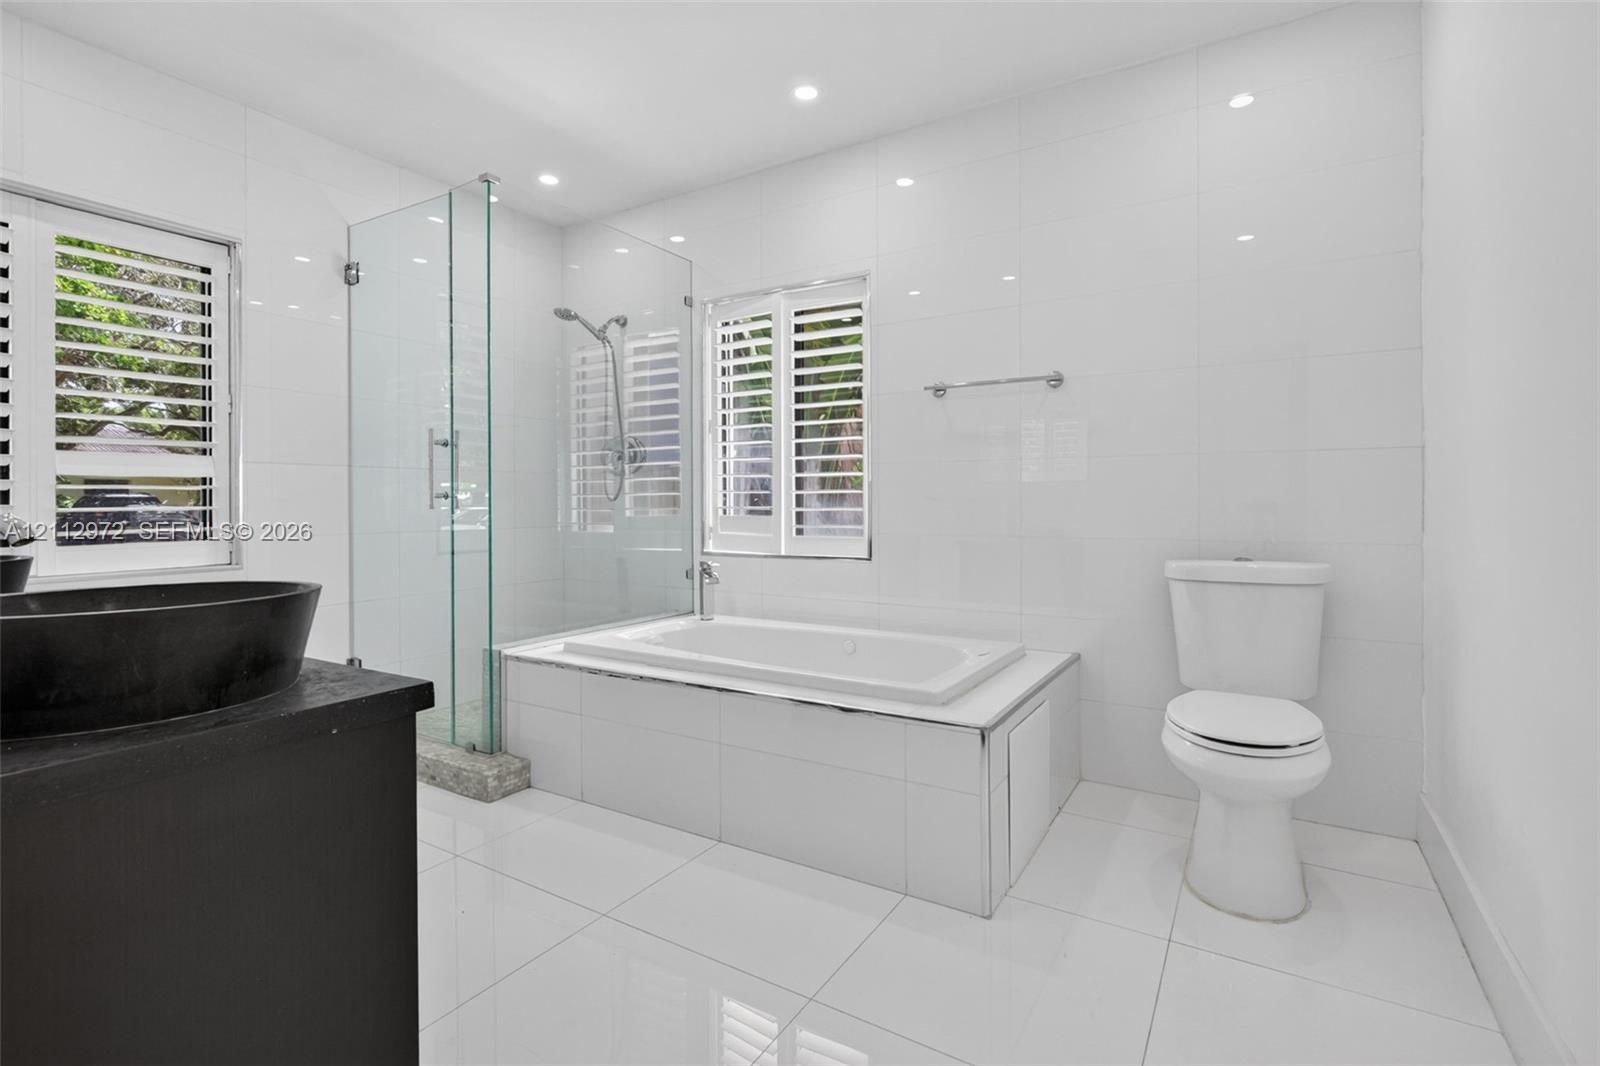
  • Modern bathroom featuring a glass-enclosed walk-in shower, a deep-soaking bathtub with tile surround, plantation shutters, and a dark-finish vanity wi
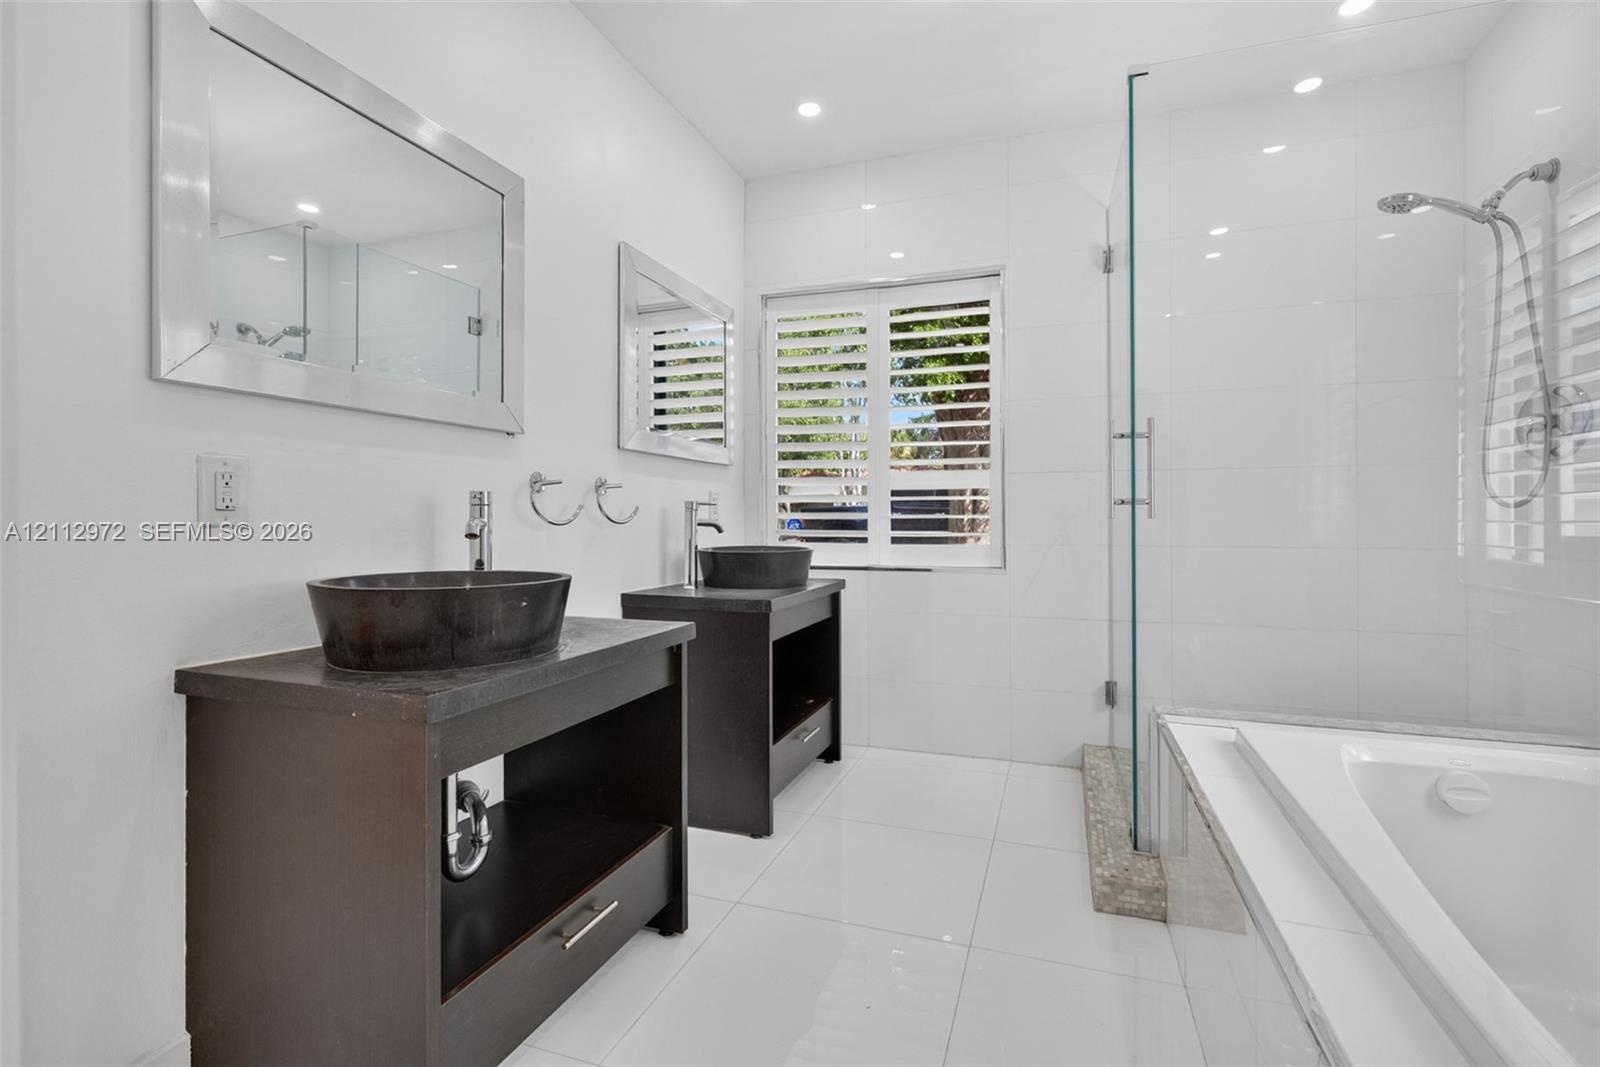
  • Bathroom featuring dual dark wood vanities with vessel sinks, a glass-enclosed shower, a deep soaking tub, and plantation shutters
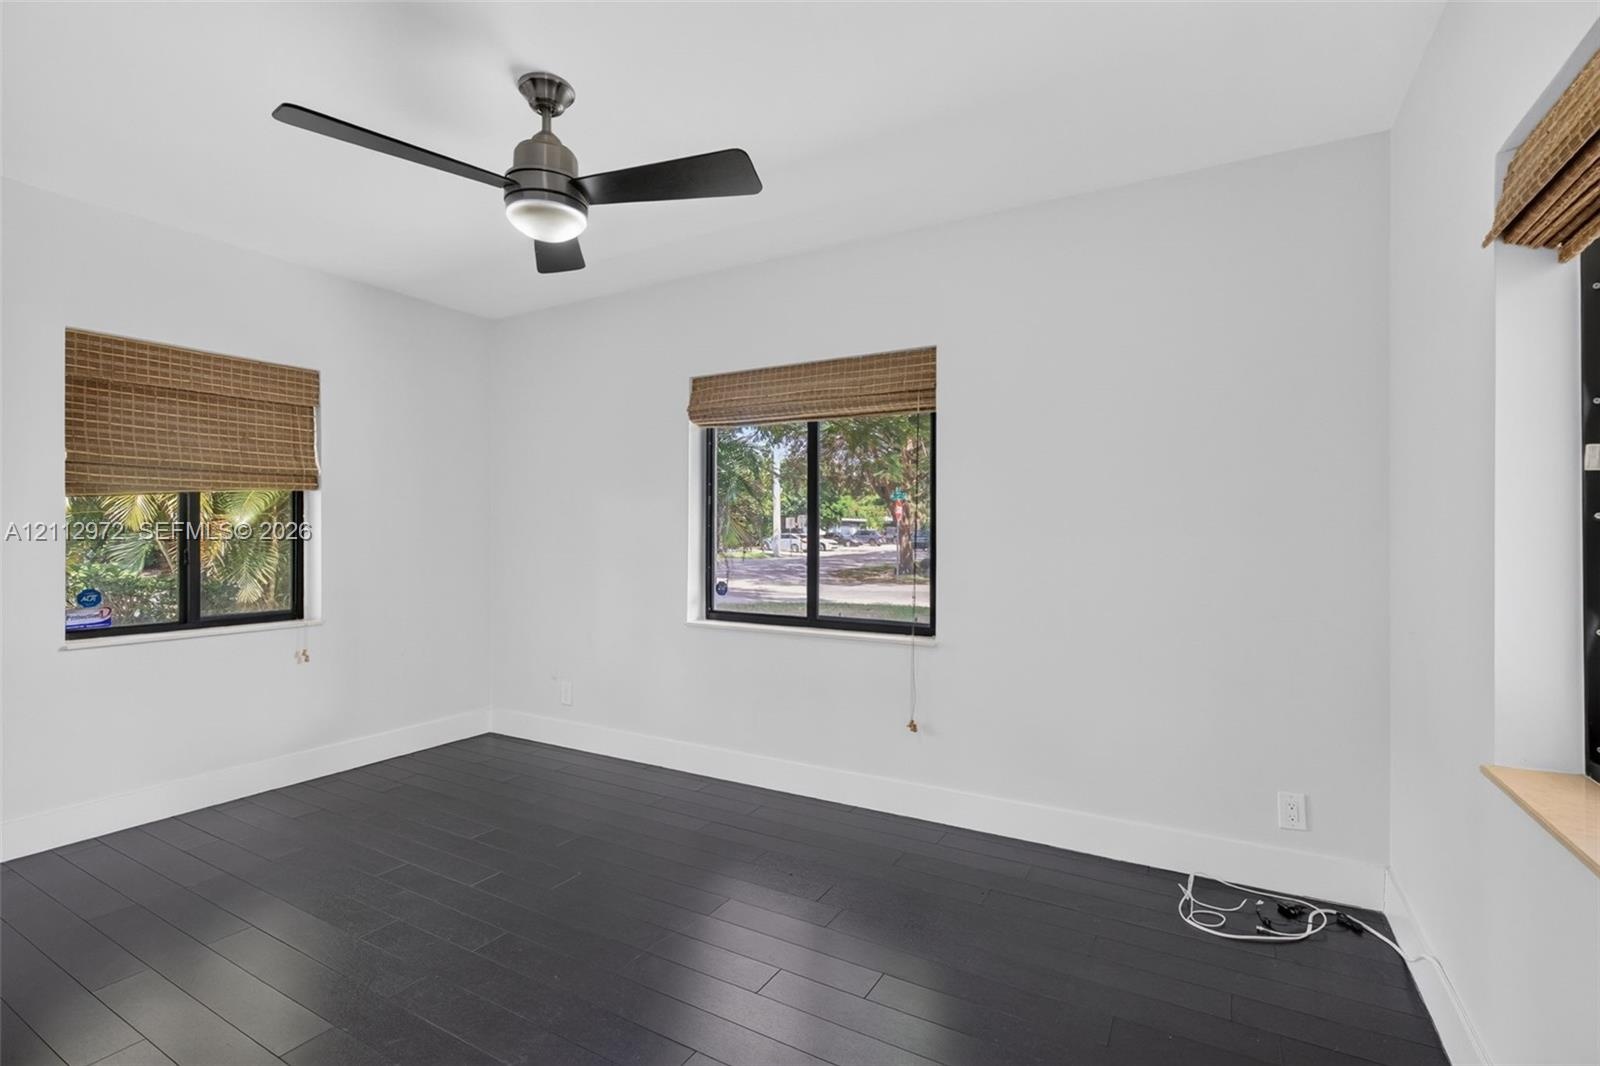
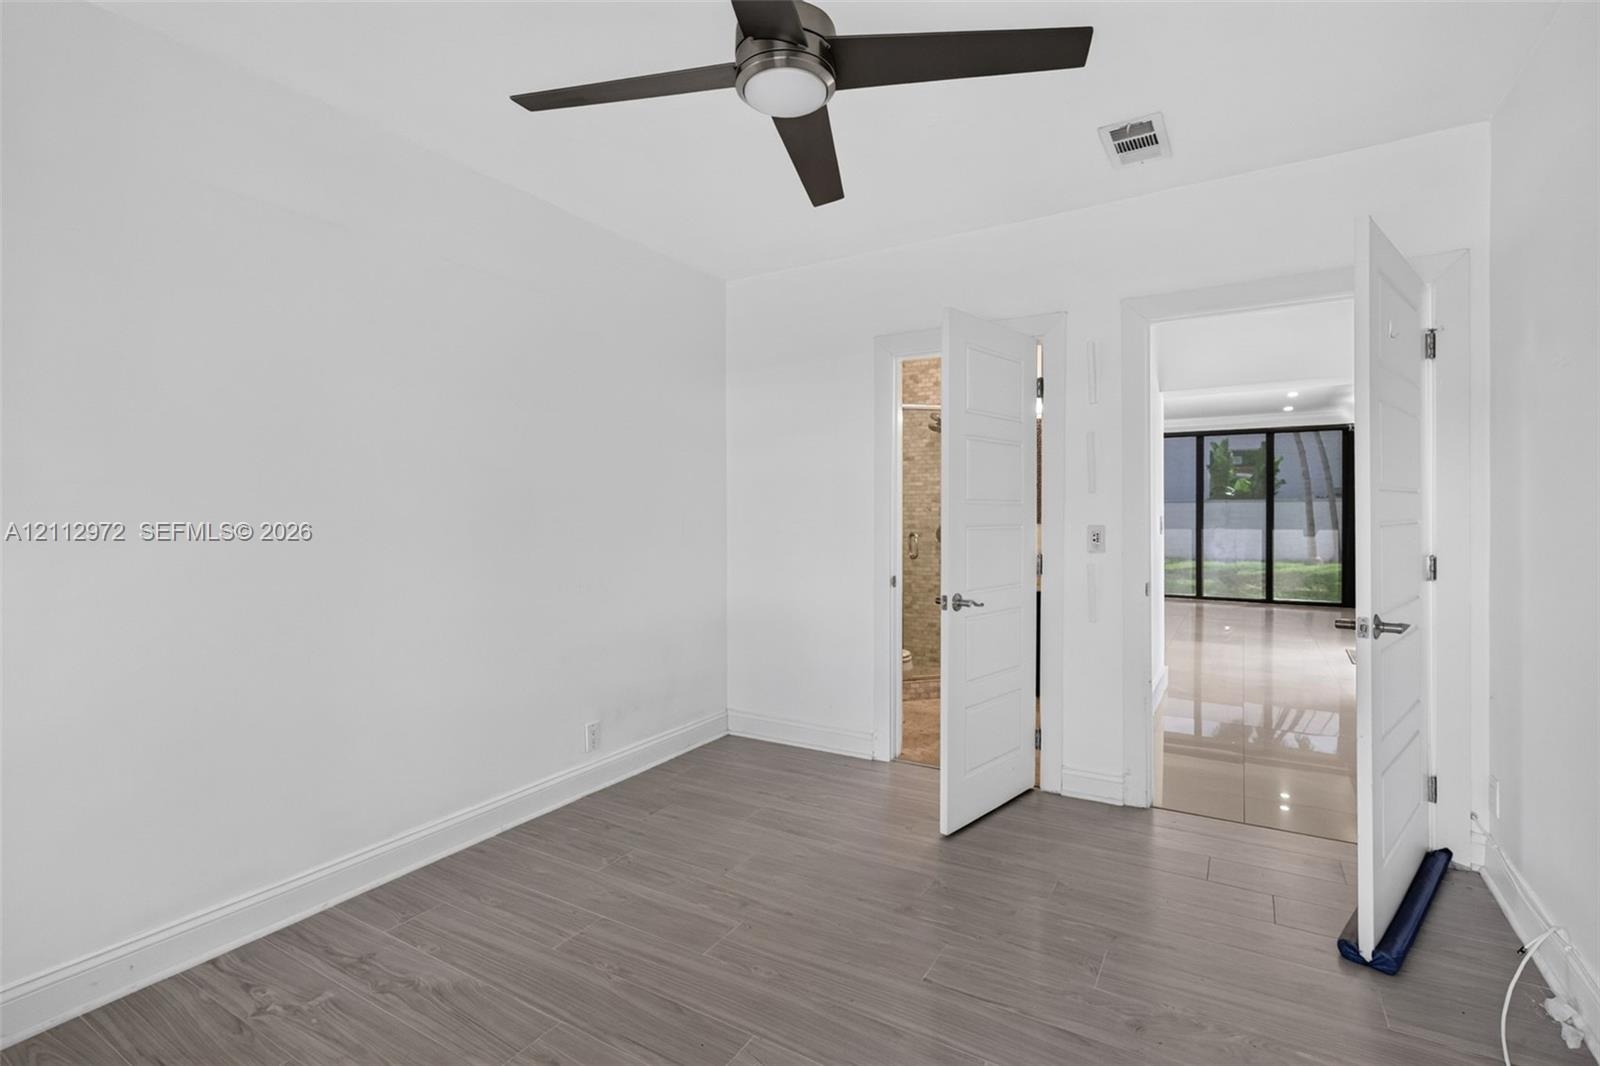
  • Dark-toned wood-finish flooring, matte black ceiling fan with integrated lighting, and woven bamboo window shades
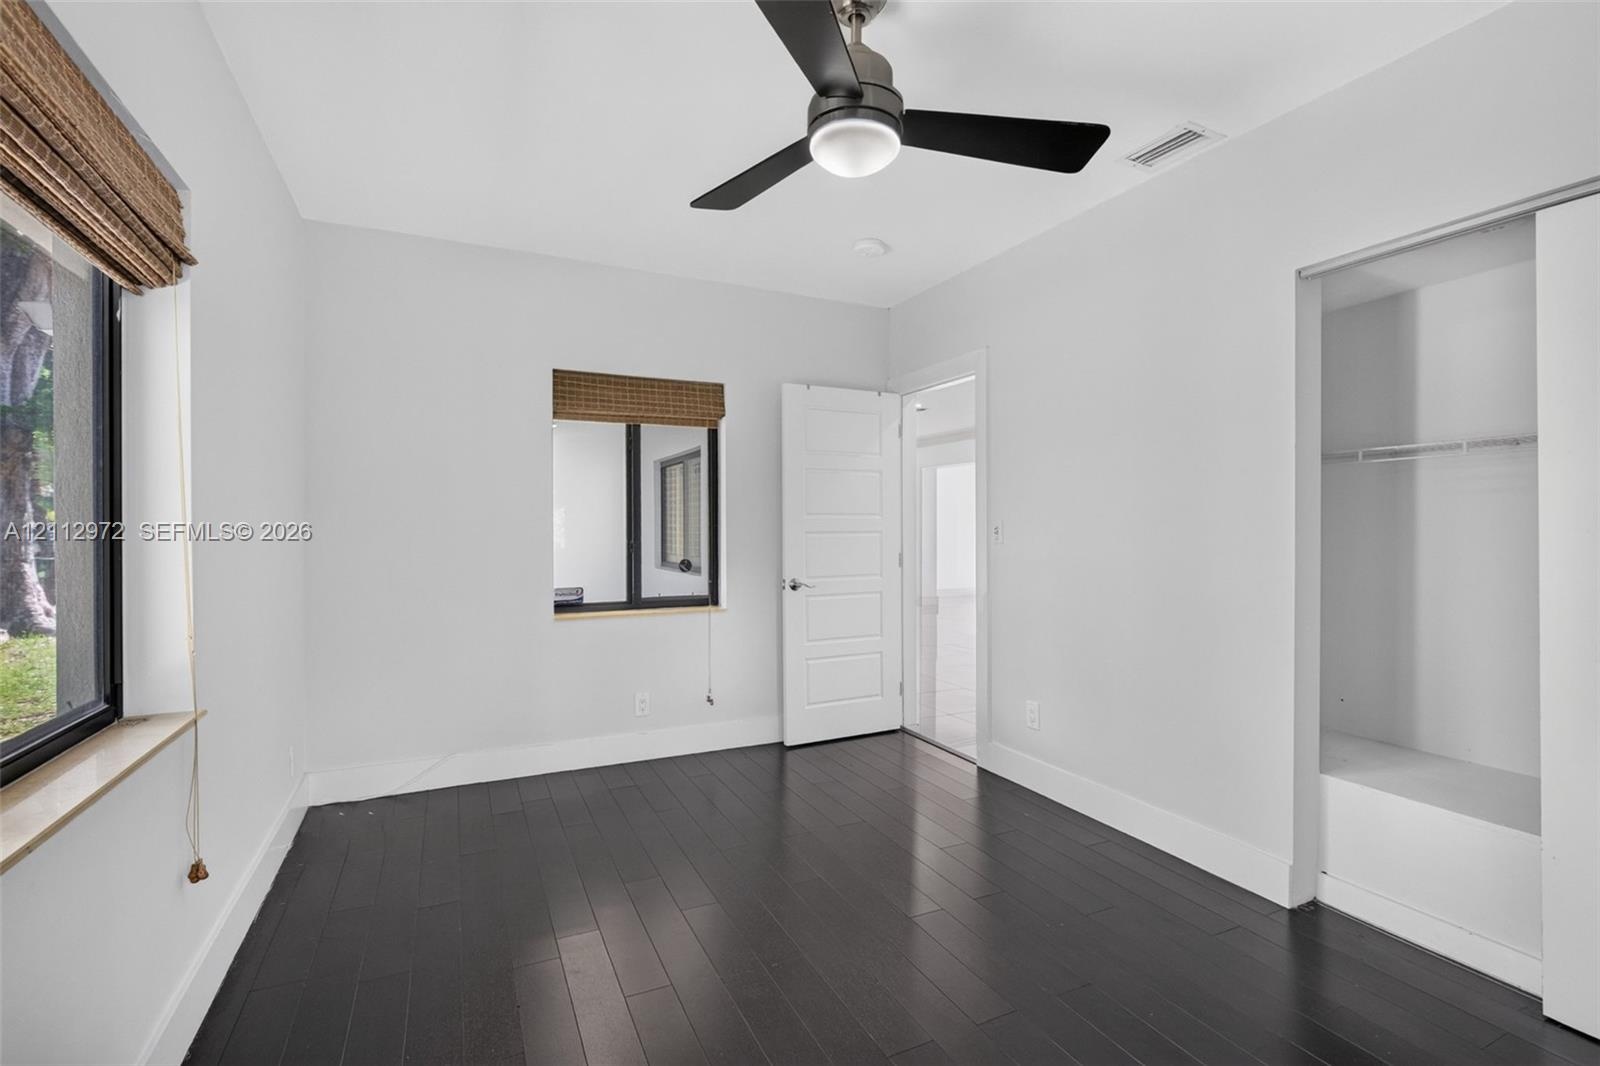
  • Room featuring dark wood-finish flooring, a contemporary matte black ceiling fan with integrated lighting, two windows with woven shades, and a built-
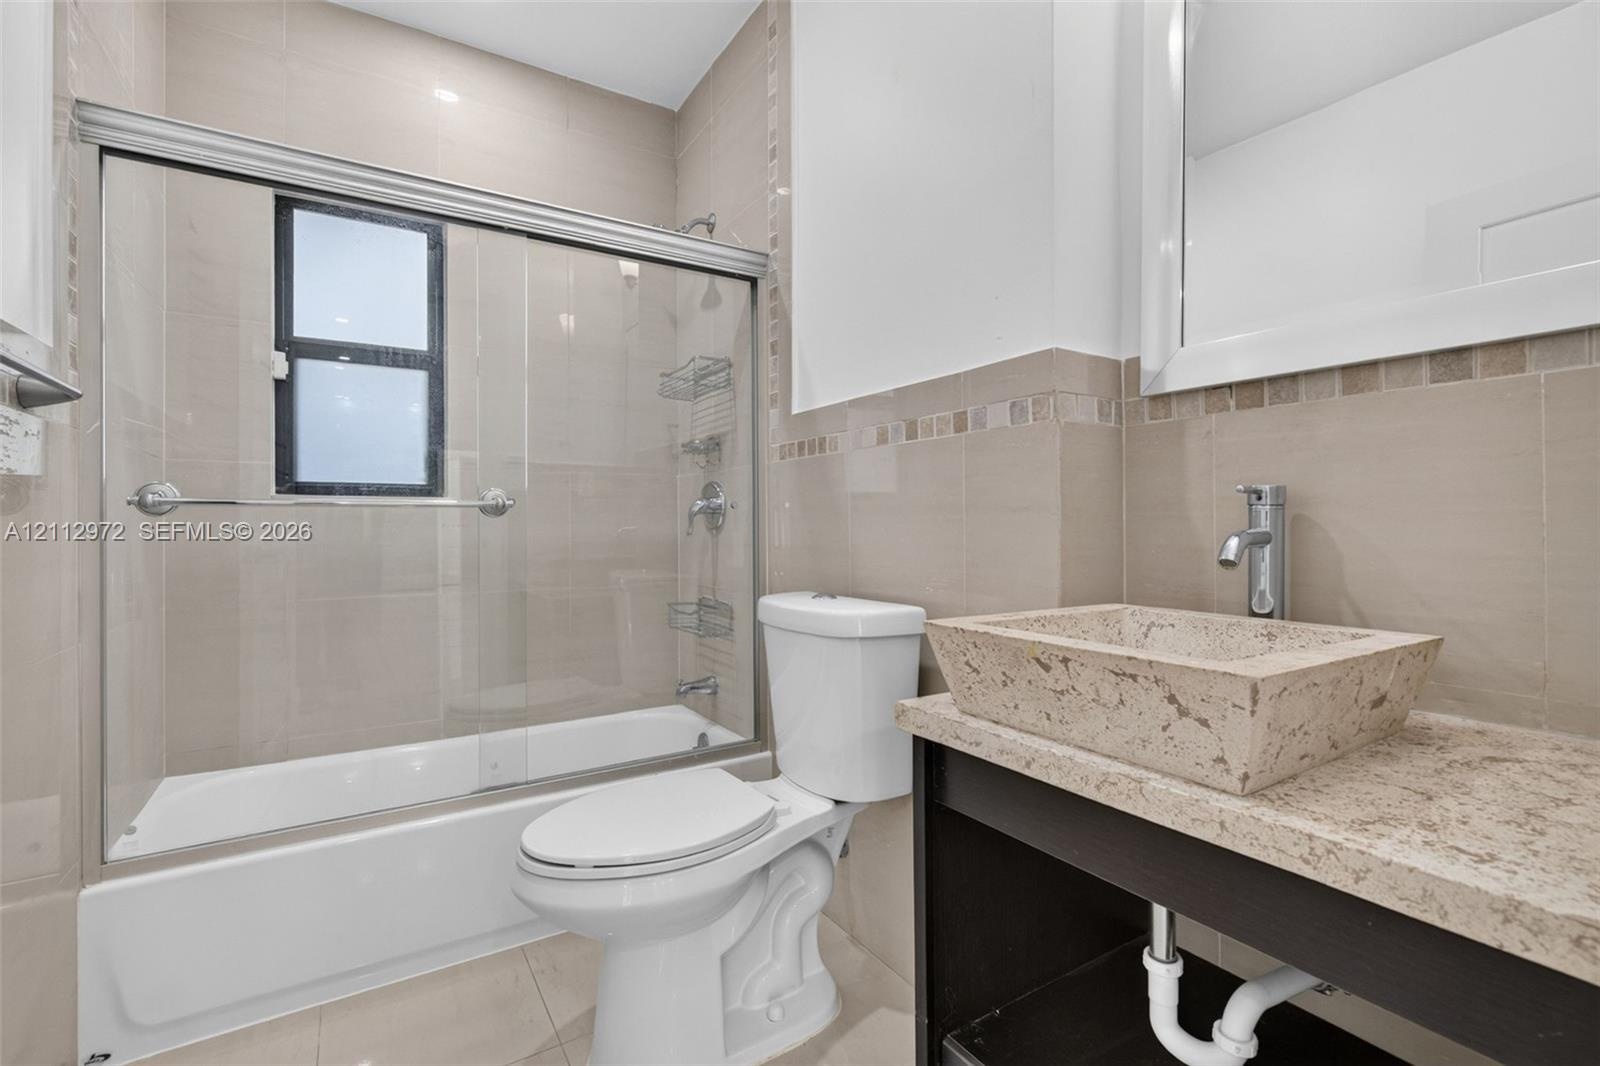
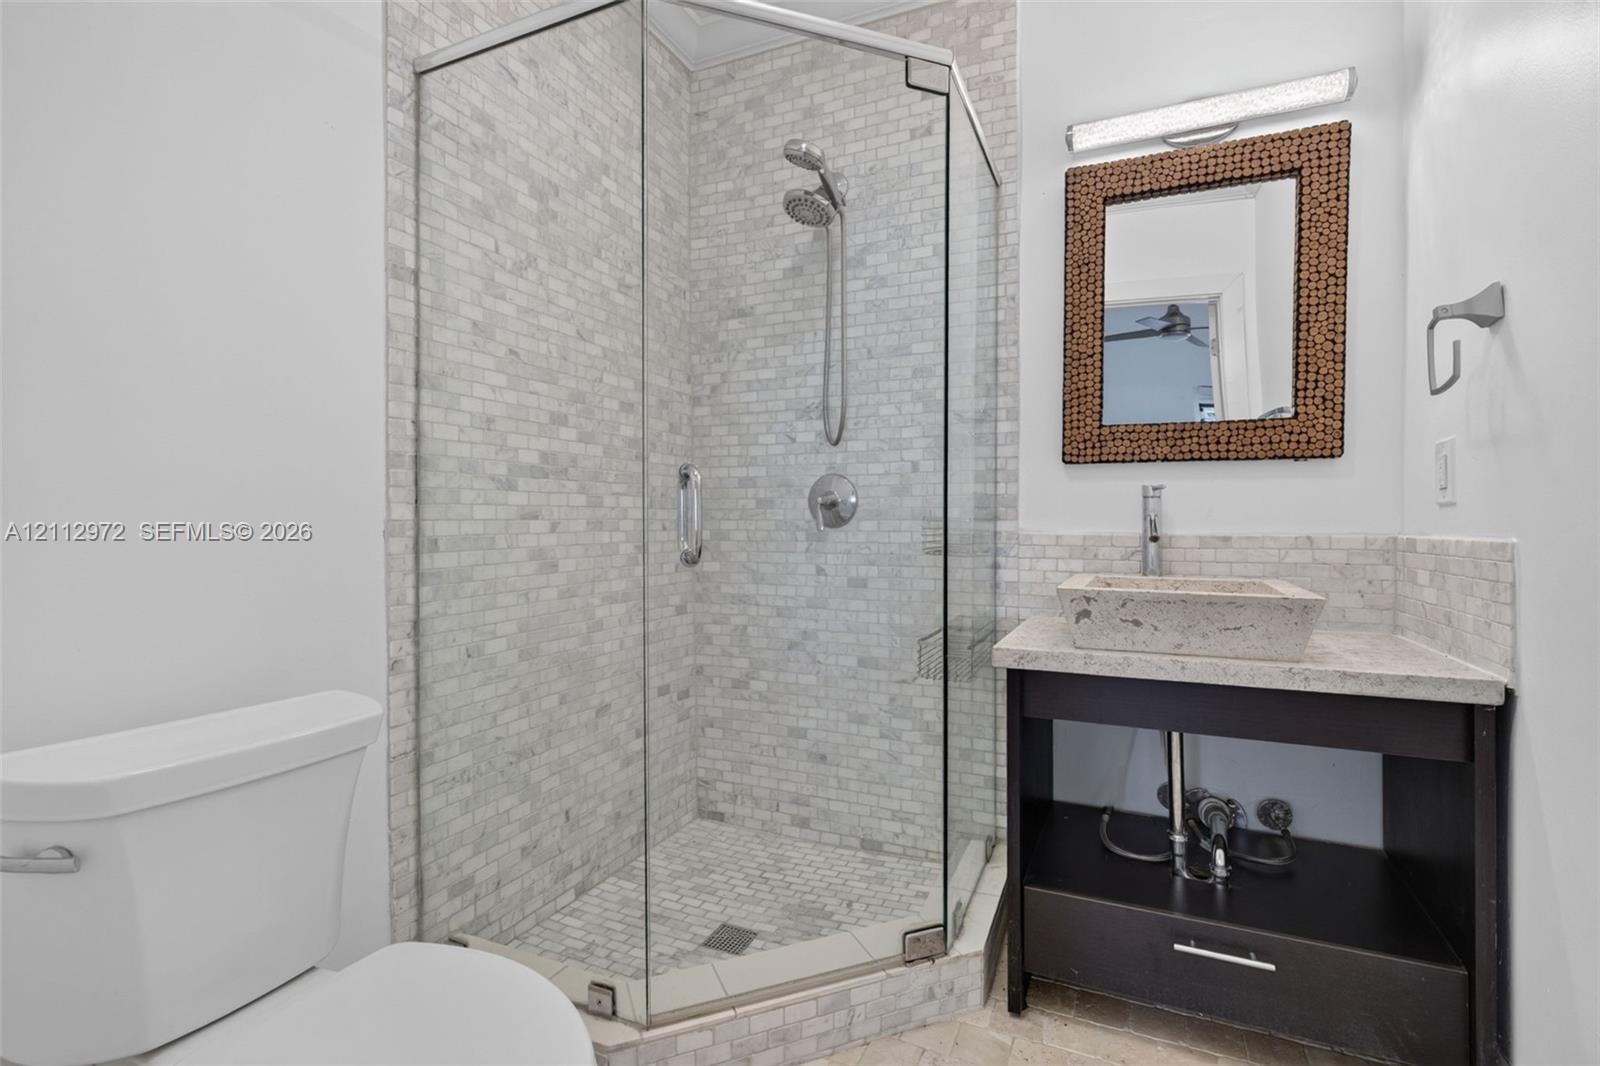
  • Bathroom featuring a custom stone vessel sink with a chrome faucet, solid-surface vanity countertop, glass-enclosed shower with tiled walls, and decor
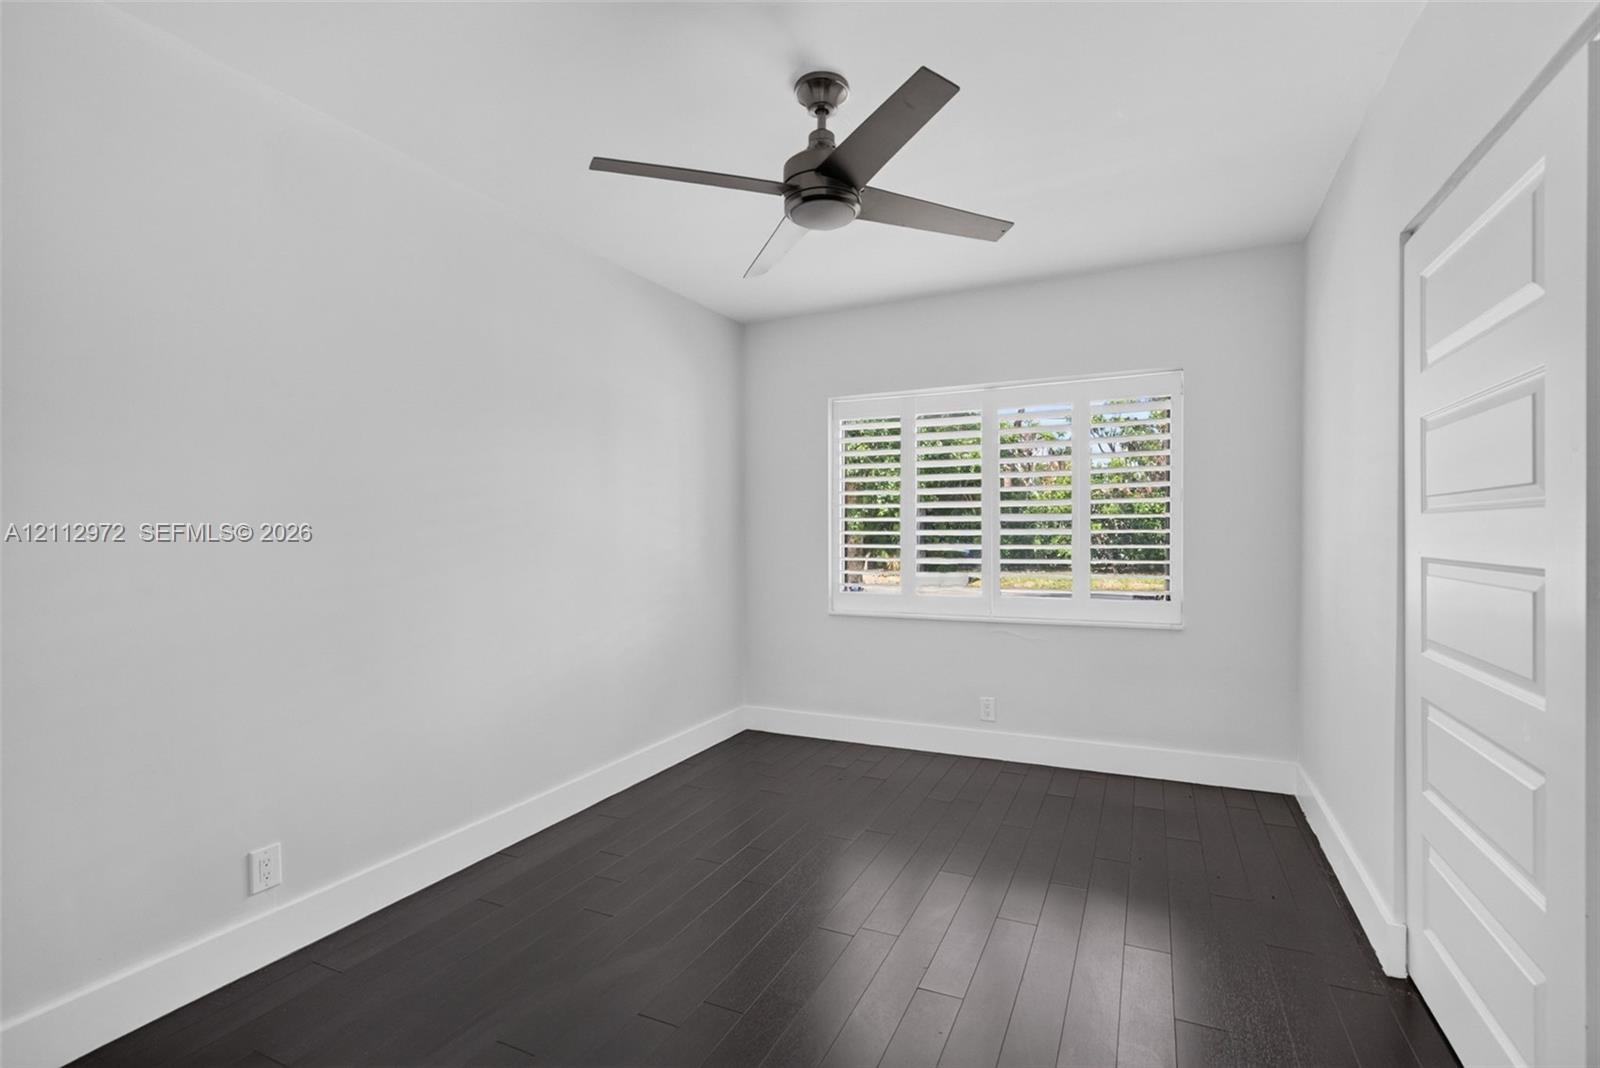
  • Room featuring wood-finish flooring, plantation shutters, and a four-blade ceiling fan
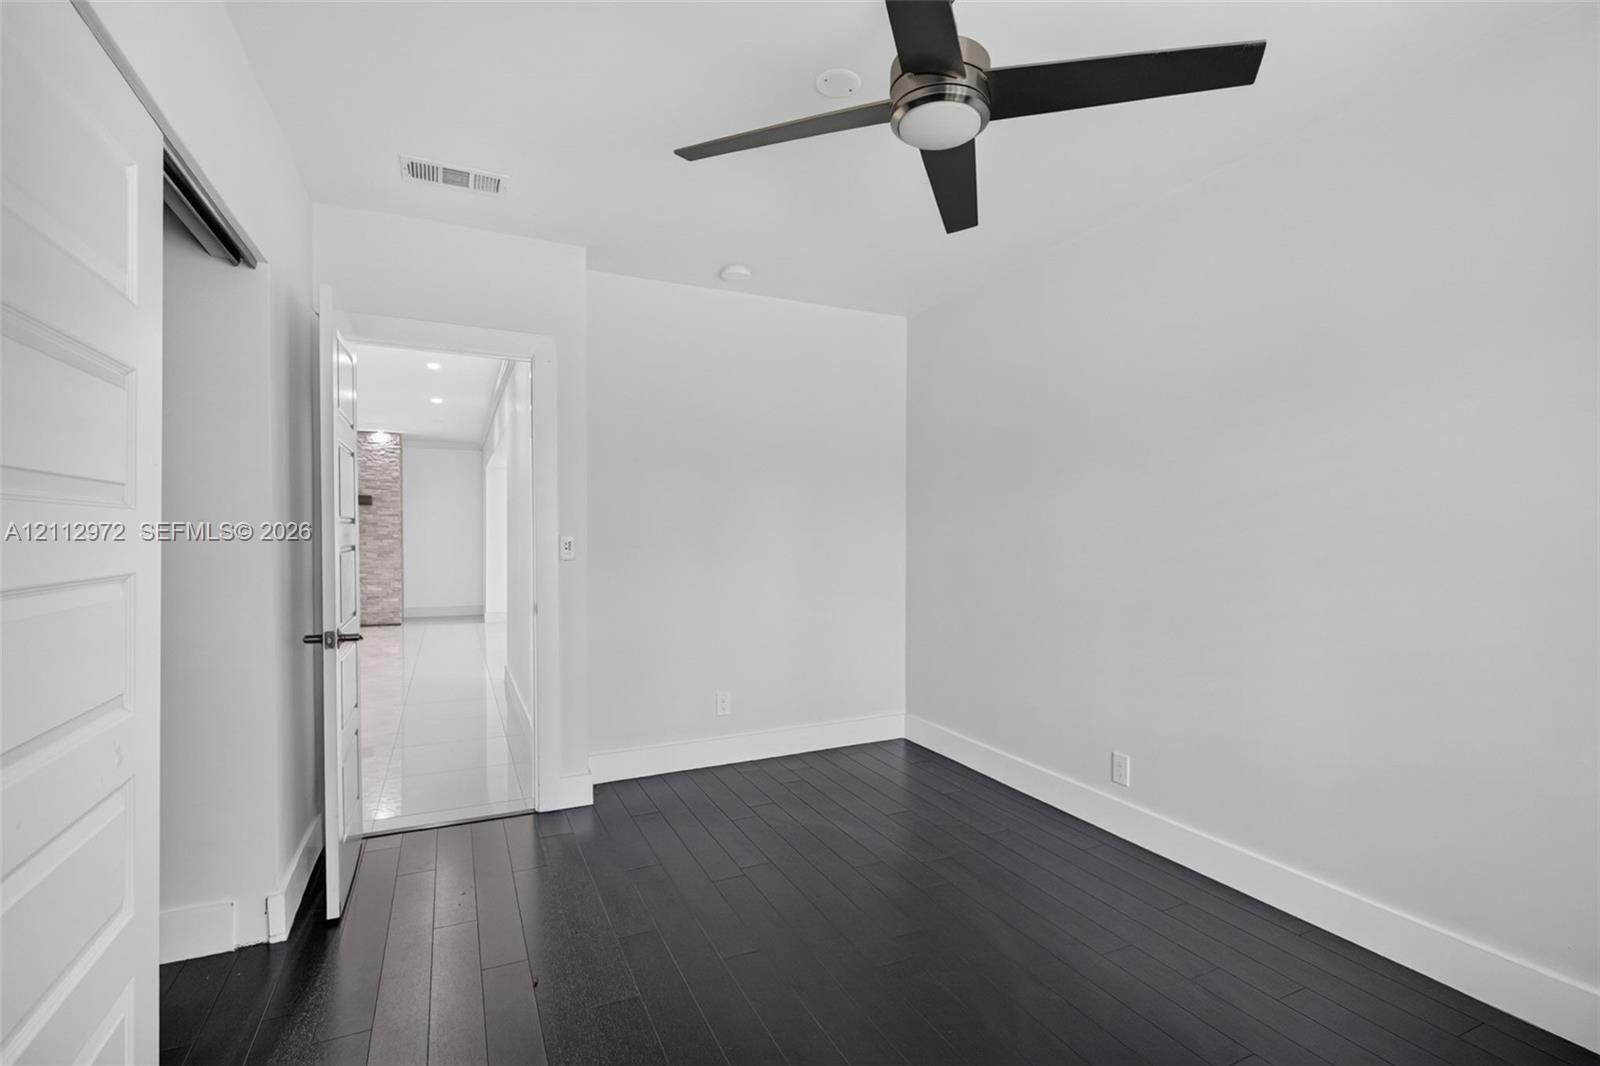
  • Room featuring dark wood-finish flooring, a multi-blade ceiling fan with integrated lighting, and a solid-core interior door
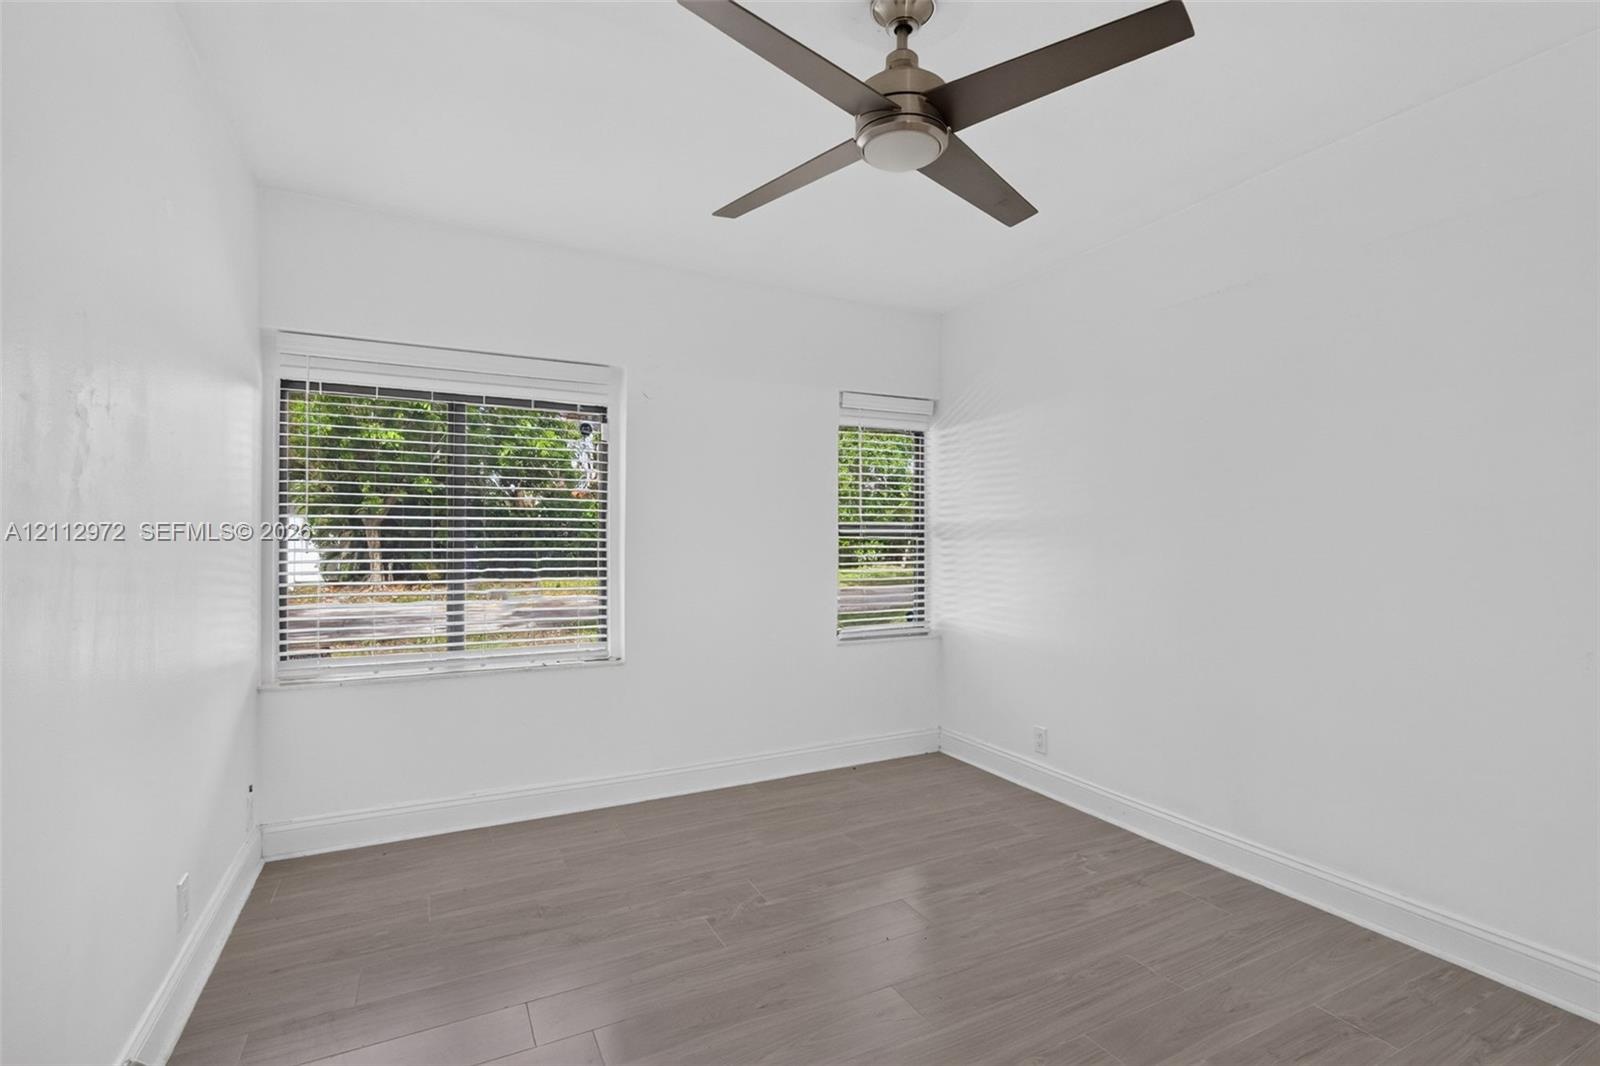
  • Room featuring wood-finish flooring, a matte-finish ceiling fan, and horizontal window blinds
  • Neutral-toned wood-finish flooring, ceiling fan with integrated light, and solid-core interior doors
  • Corner shower enclosure with glass panels, stone-tiled walls, and a handheld showerhead
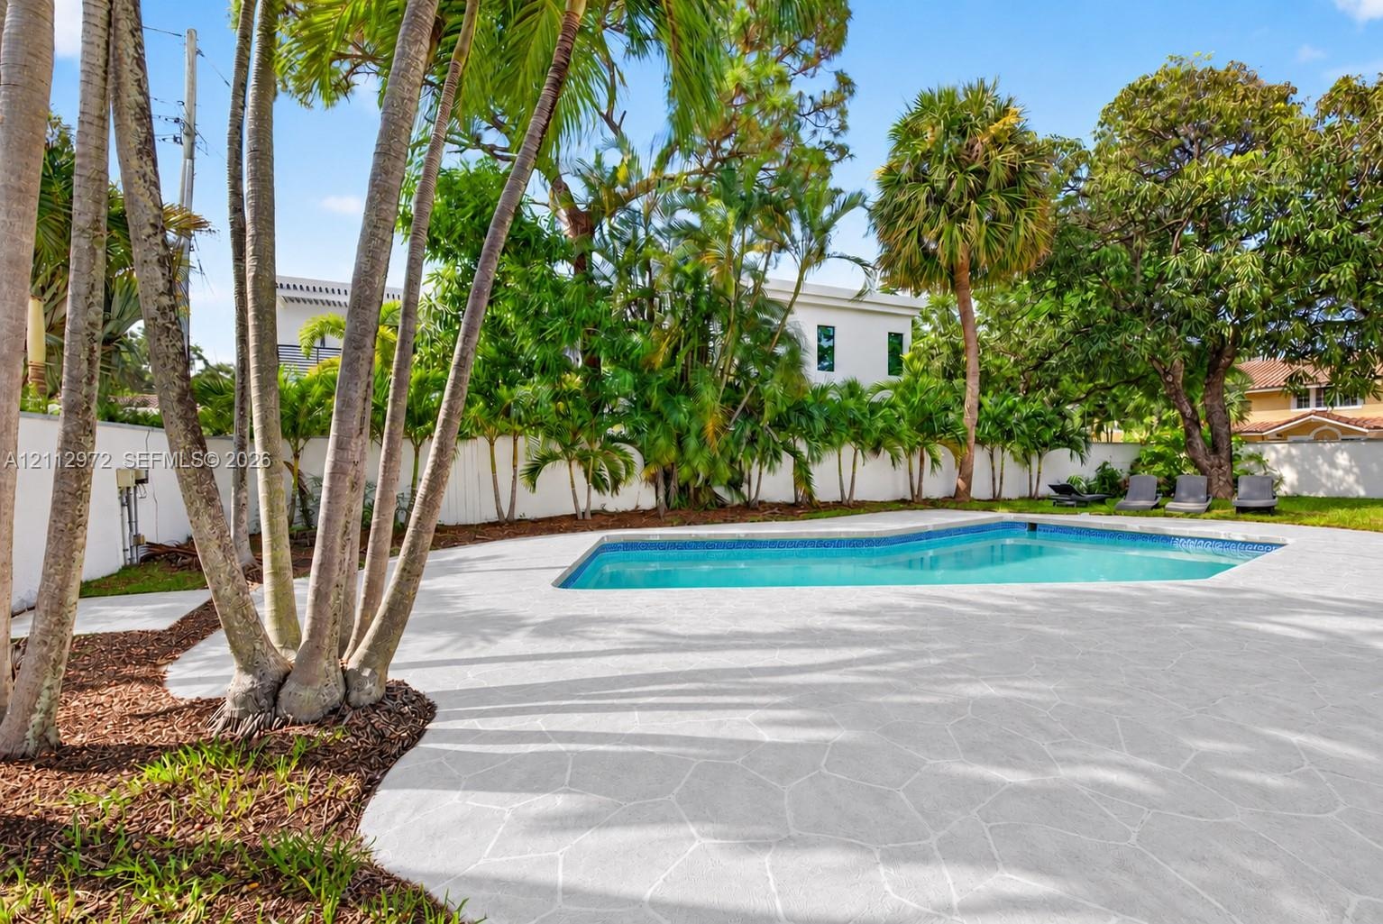
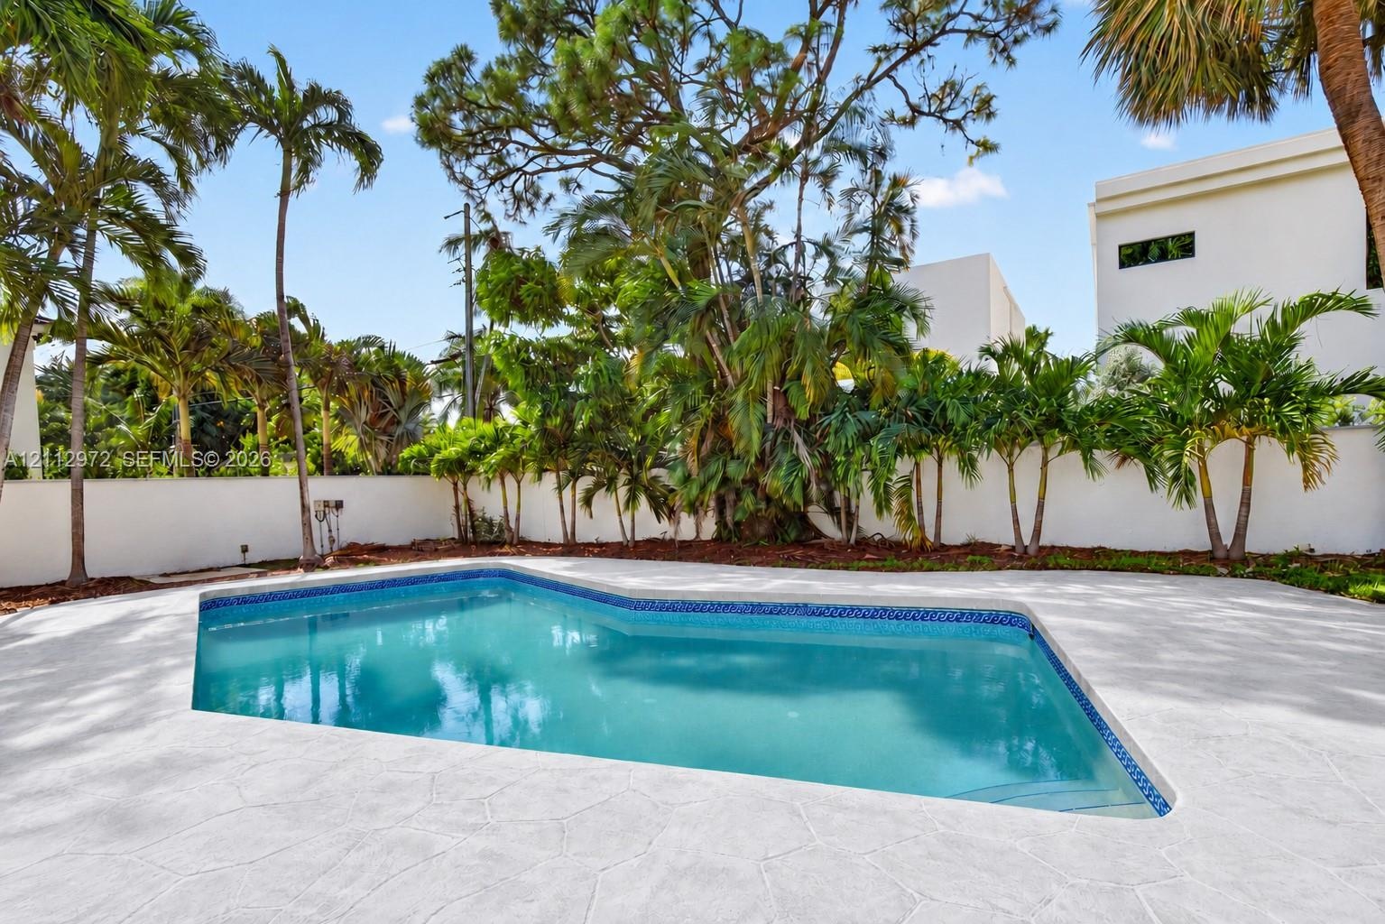
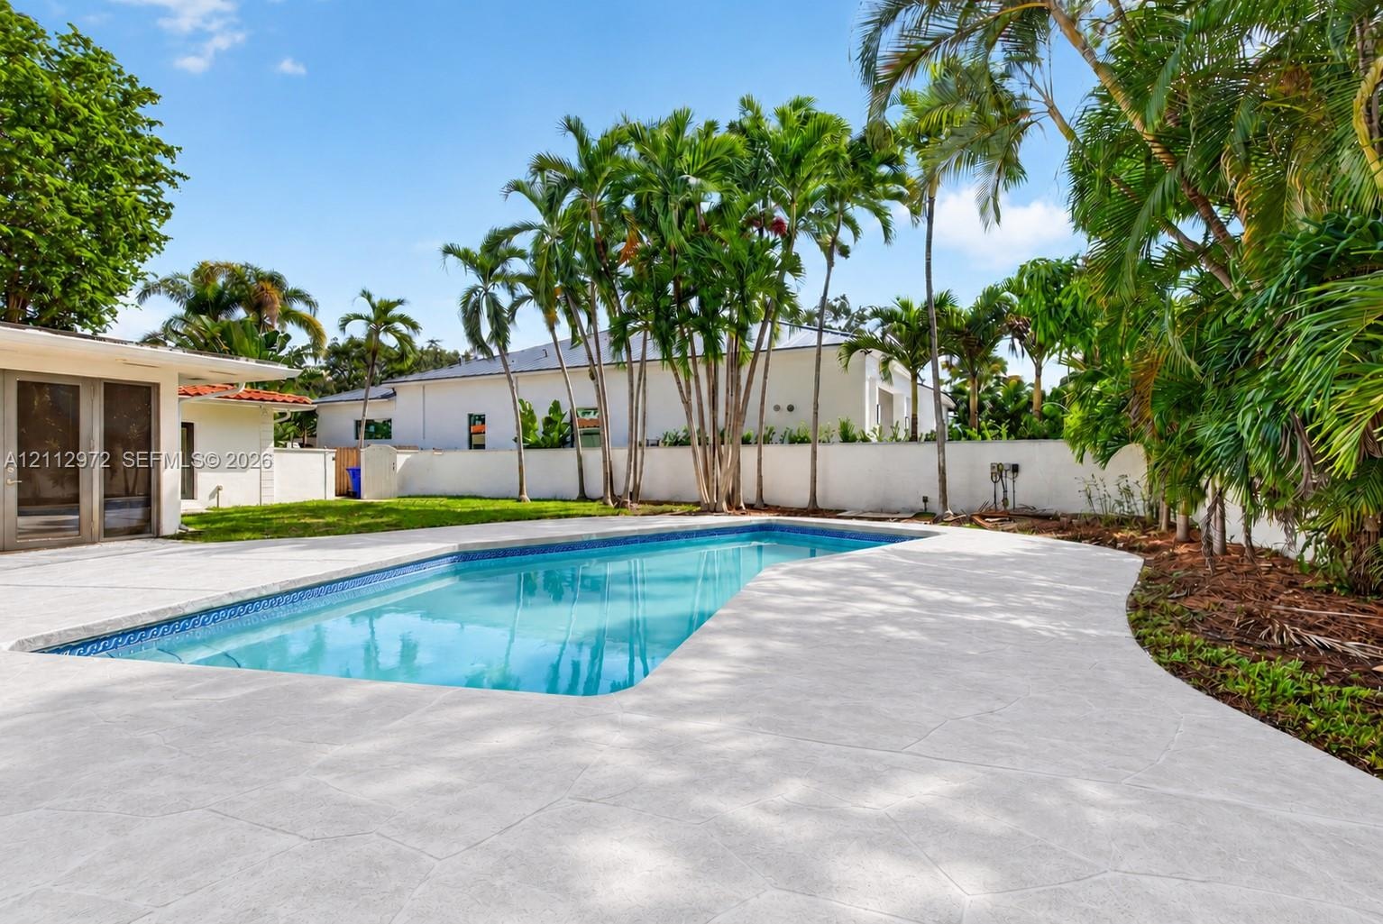
  • Outdoor space featuring a swimming pool, expansive stone-paver patio, perimeter privacy fencing, and mature palm trees
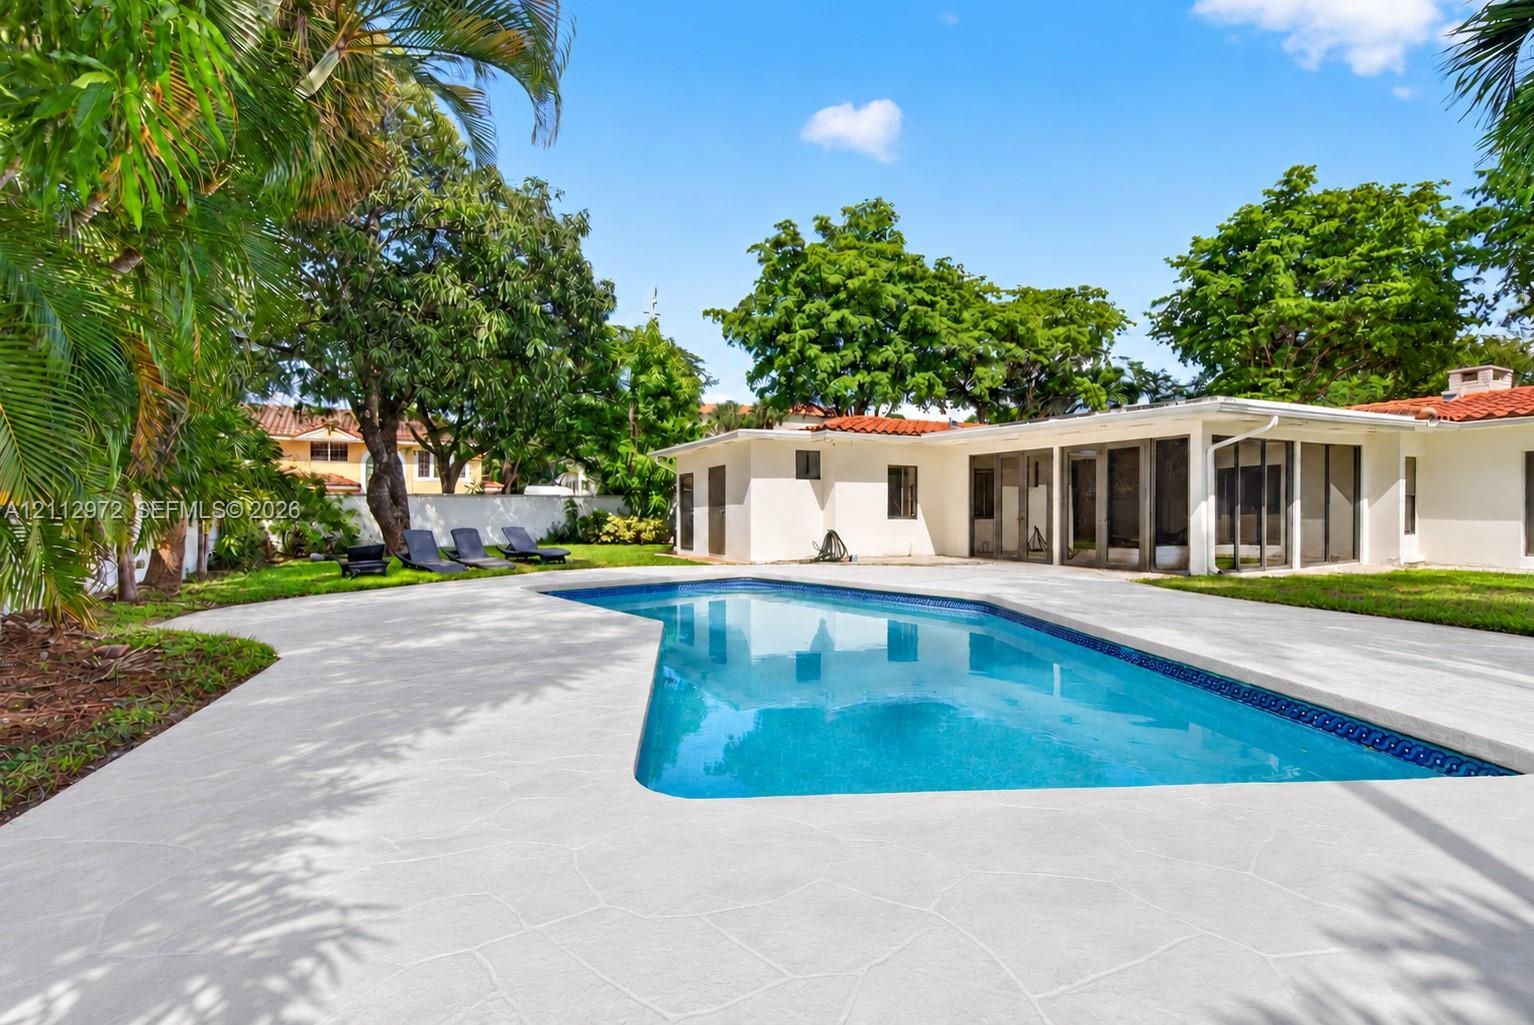
  • Backyard featuring an in-ground swimming pool, expansive concrete patio, screened-in lanai, and mature landscaping
  • In-ground swimming pool featuring a textured concrete deck, privacy wall, manicured lawn, and mature palm trees
  • In-ground swimming pool featuring a patterned tile border, concrete deck, solid perimeter wall, and mature palm trees
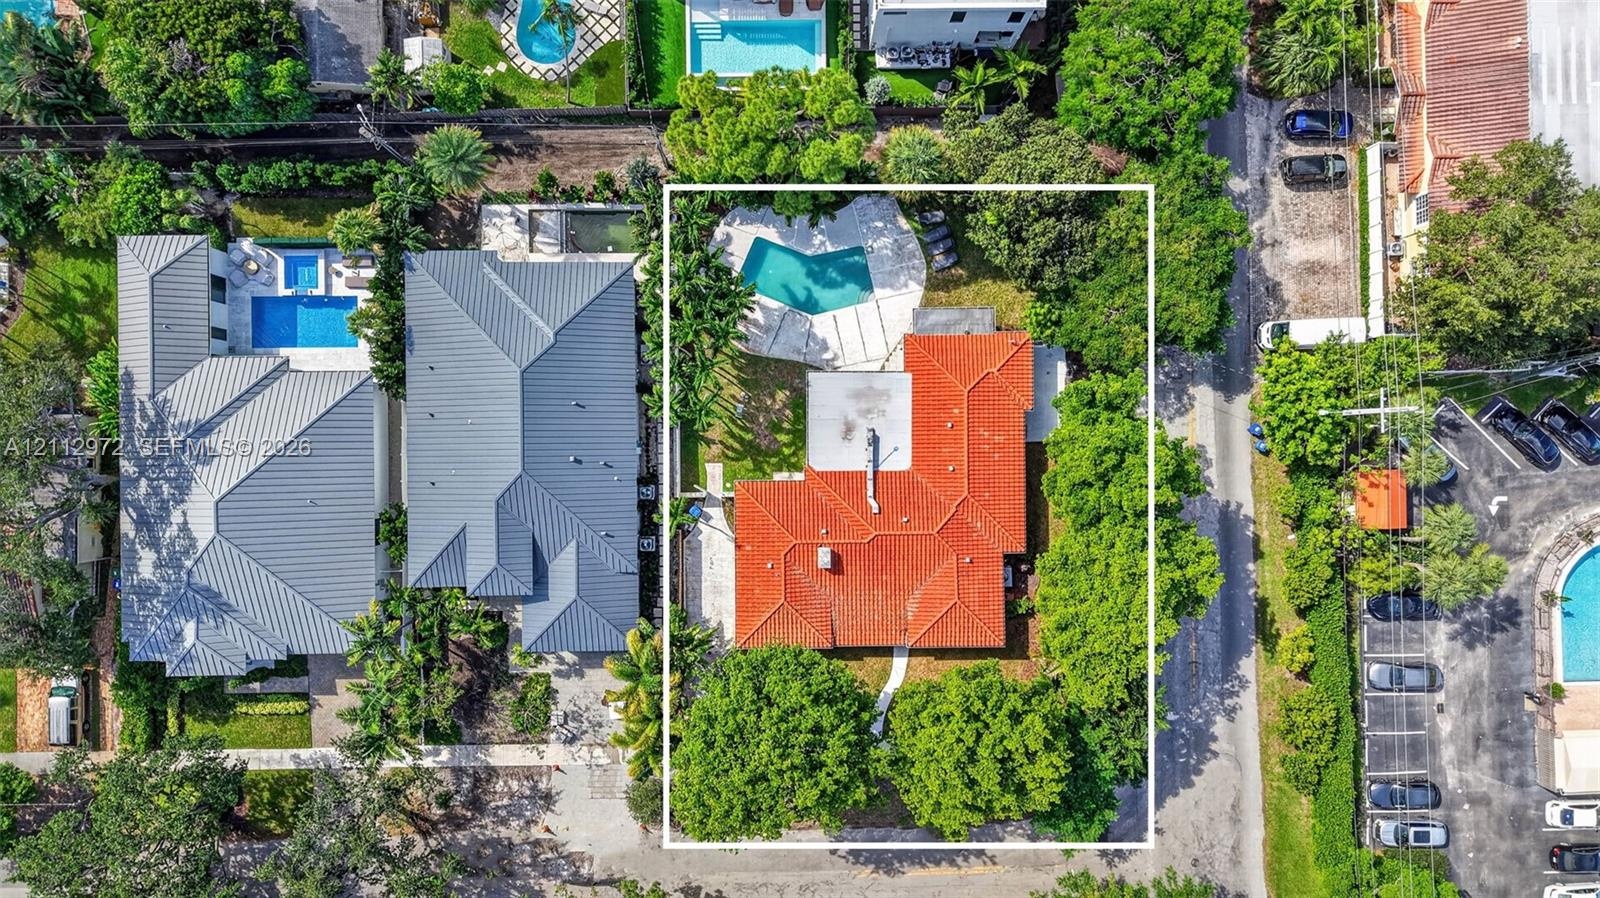
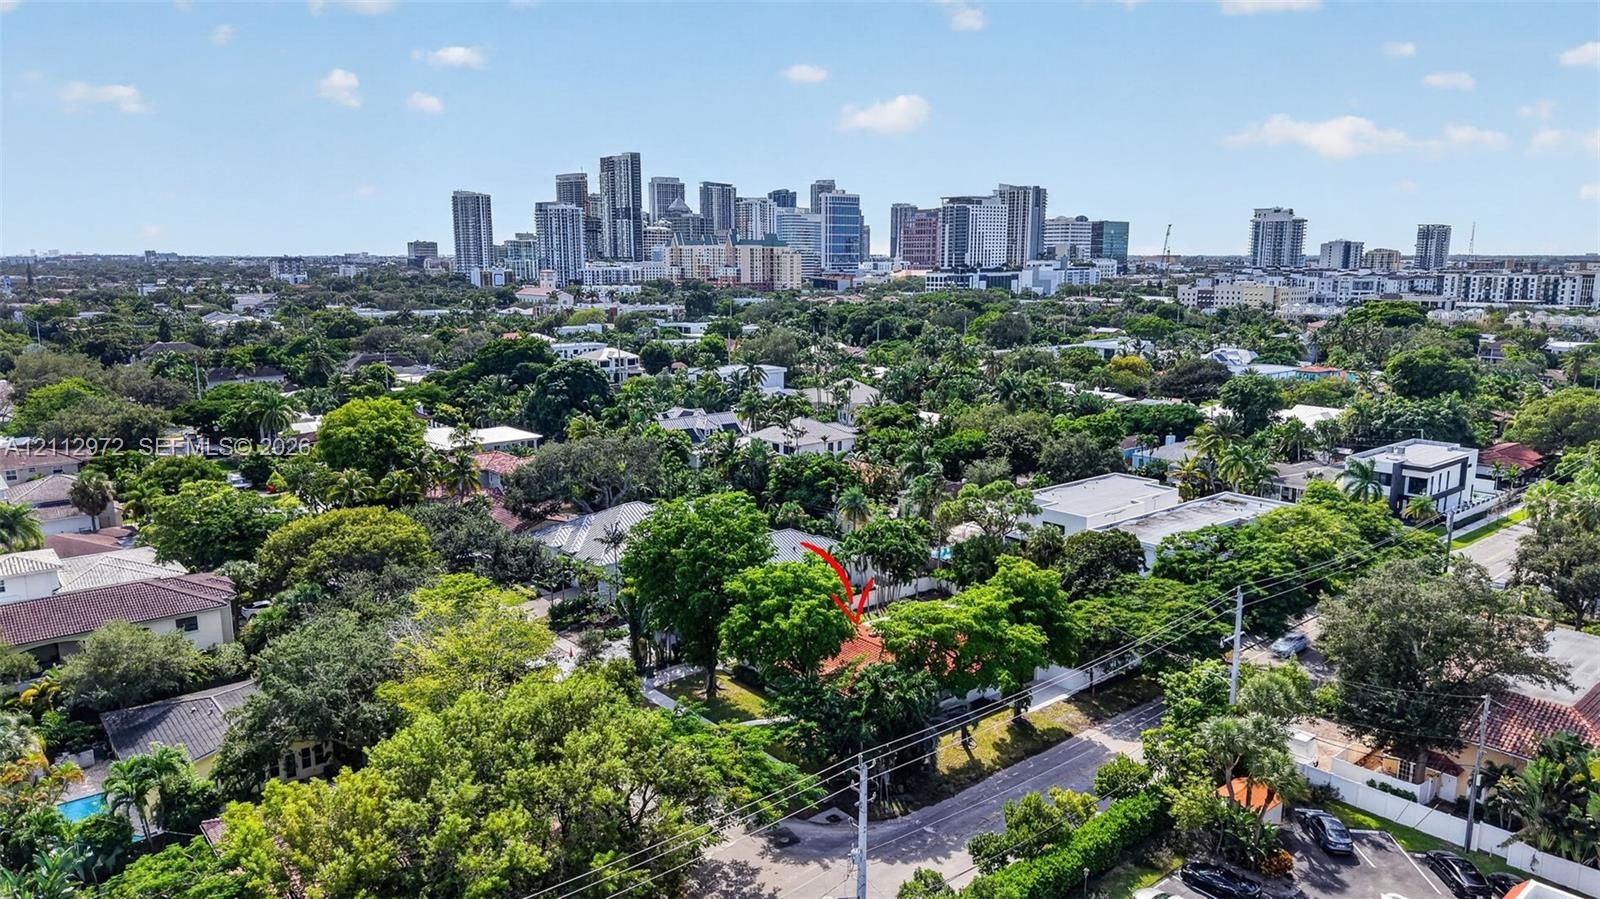
  • Aerial perspective featuring a terracotta tile roof, private swimming pool, concrete patio, and mature tree canopy on the parcel
  • Aerial perspective of a property featuring a swimming pool, mature canopy trees, and a low-pitch roofline within a dense residential setting
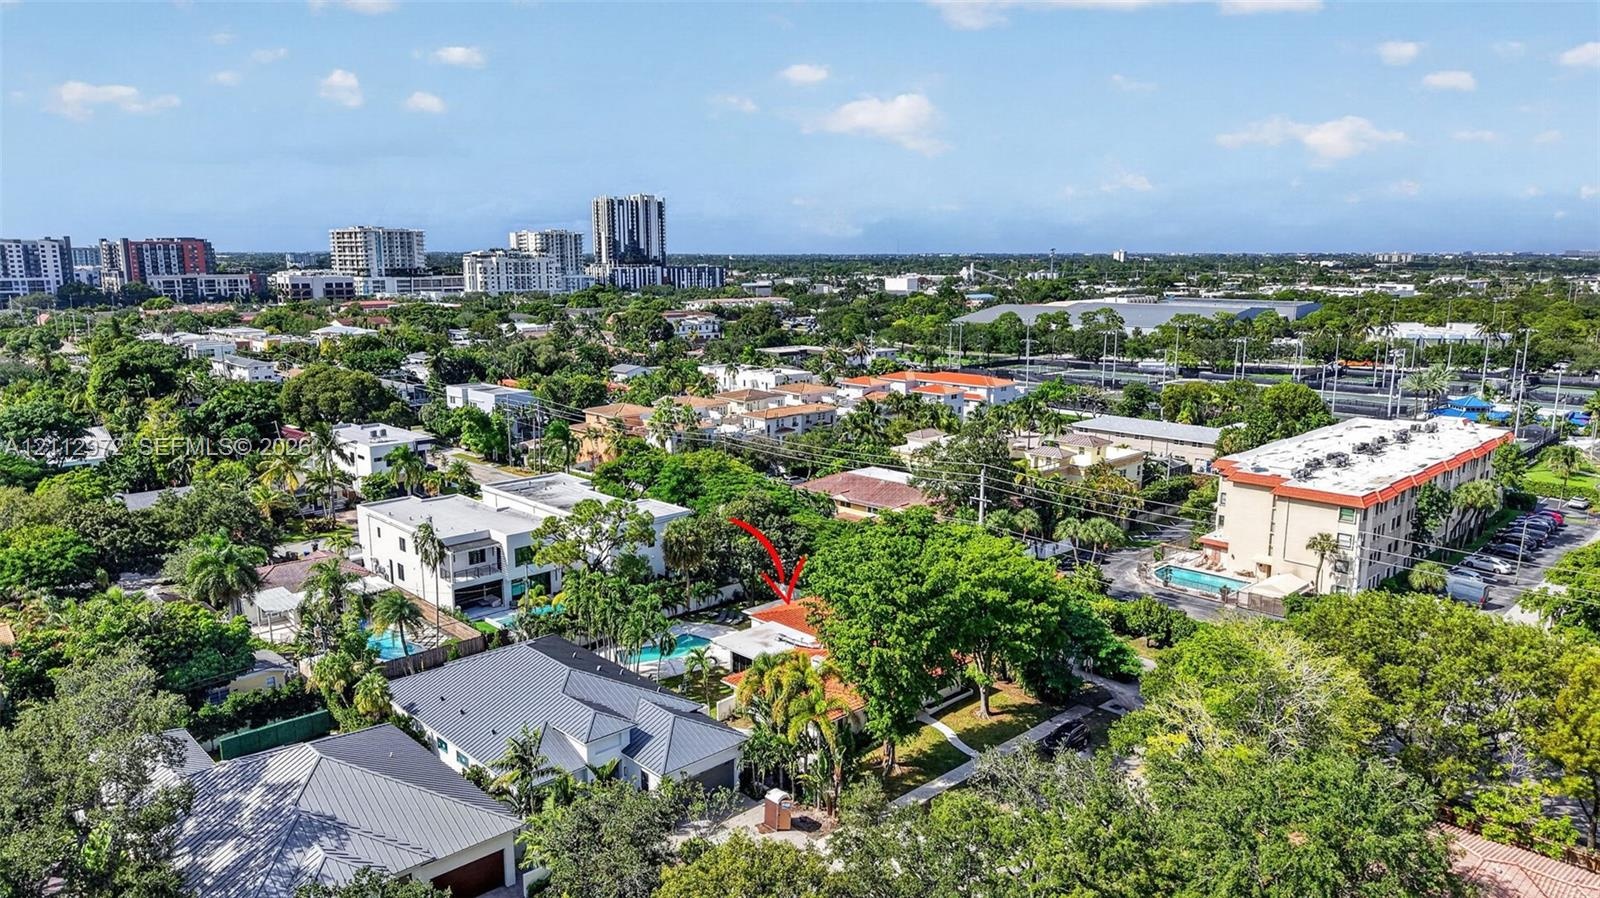
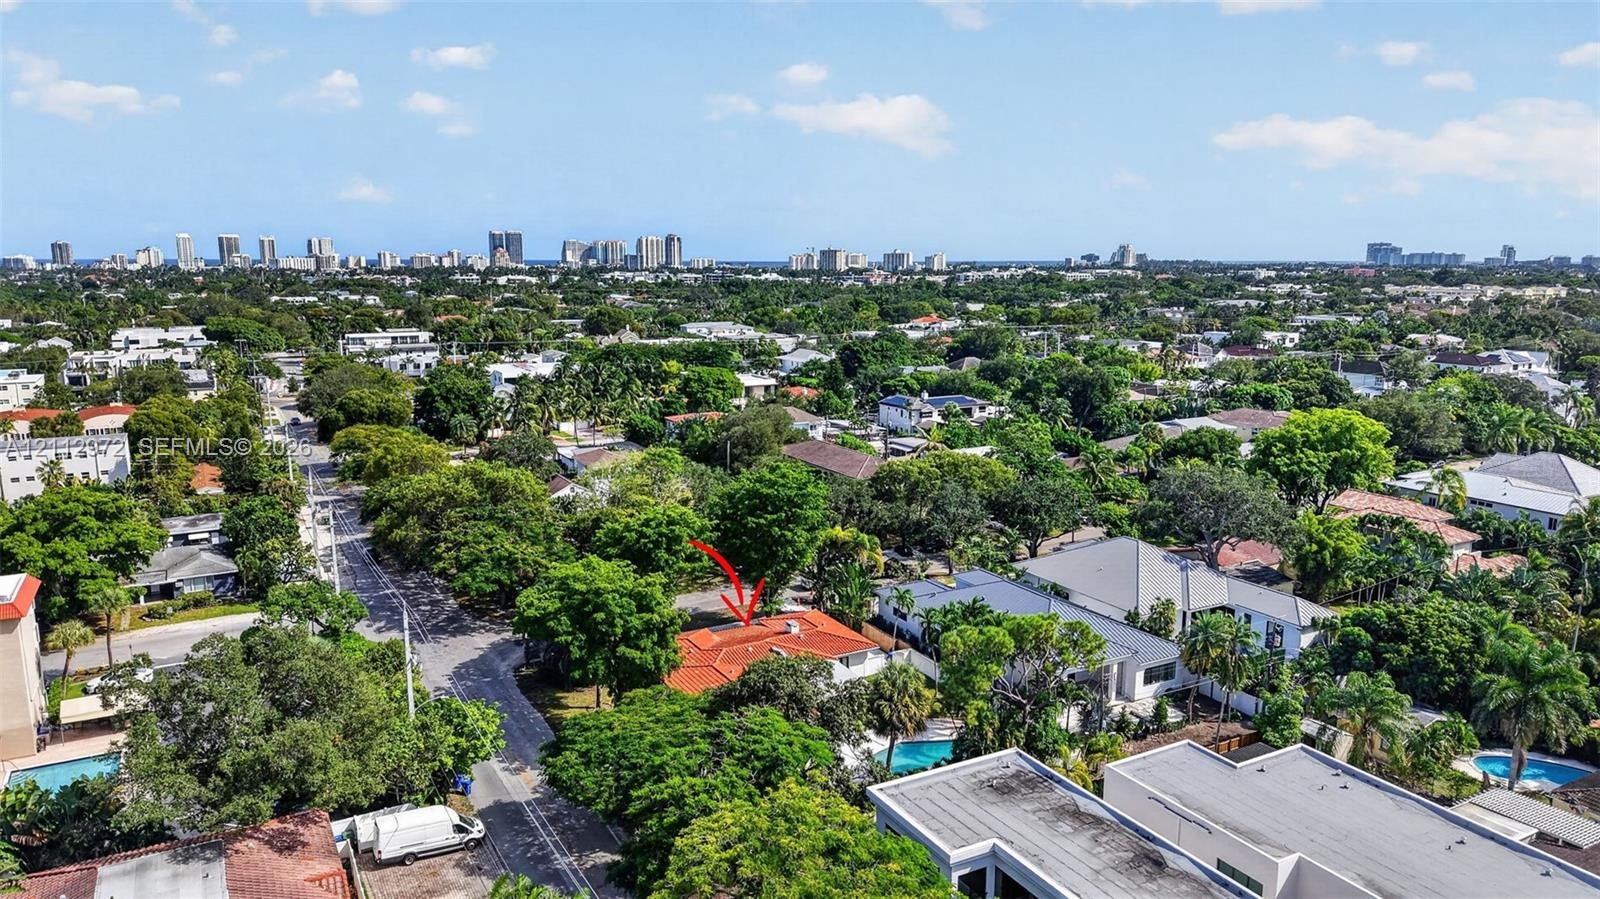
  • Aerial perspective of a residential property featuring a clay tile roof and dense mature tree canopy
  • Aerial perspective of a residential lot featuring mature canopy trees, proximity to urban infrastructure, and a skyline backdrop

Location

549 12th Fort Lauderdale FL 33301 USA

Contact

Palm Beach, FL
Deborah L. Ginsburg
150 Worth Ave, Palm Beach, FL 33480
Phone: +1 561-725-9229
deborahg@nestseekers.com
Listing Courtesy of Compass Florida, LLC
​
Nest Seekers Logo
Loading...