Nest Seekers

Brand new luxury corner residence at Oasis Hallandale, the iconic mixed use village by famed architect Bernardo Fort Brescia of Arquitectonica.

1170 Hallandale Beach Boulevard Apt: 1208
Hallandale Beach, FL 33009

Listing

Web ID:5822480
Website:https://www.nestseekers.com/5822480

Property

Ownership: For Sale
Type: Condo
Rooms: 2
Bedrooms: 3 BR
Bathrooms: 3½
Pets: Pets Allowed
Area: 1633 sq ft

Financials

Price:$1,510,000
Common charges:$2,304

Description

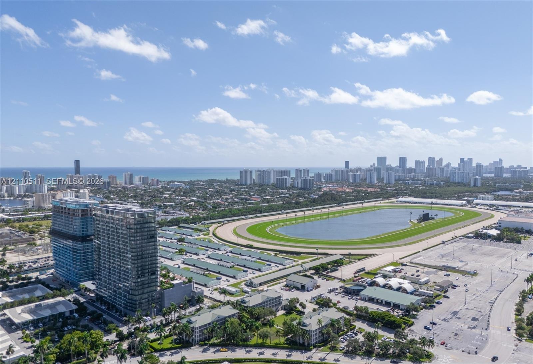
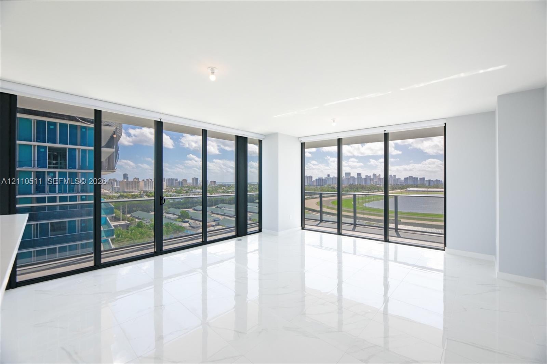
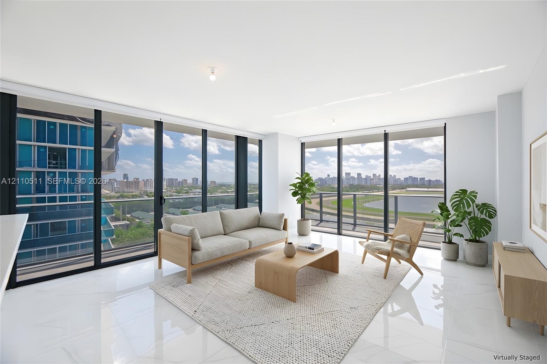
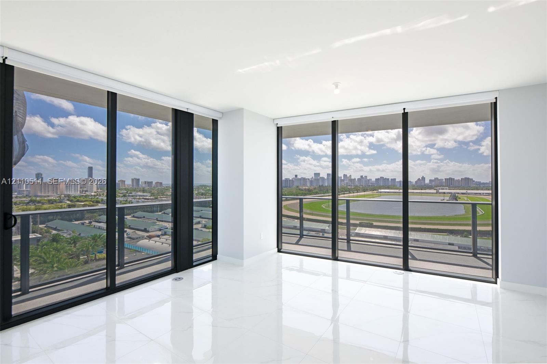
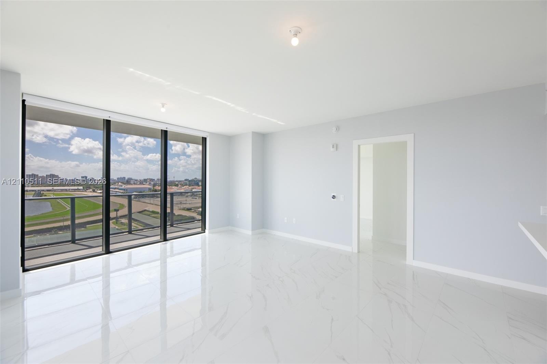
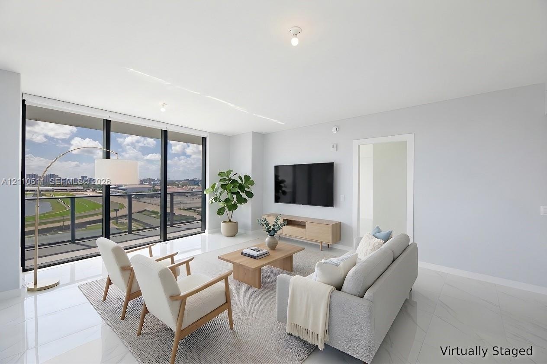
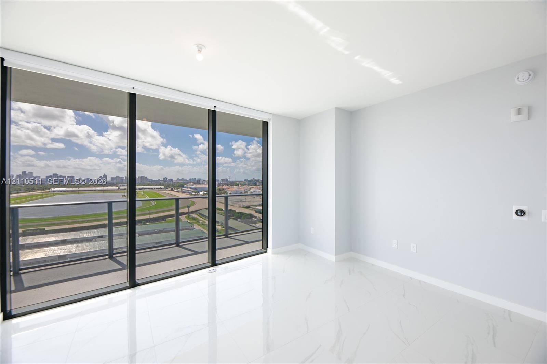
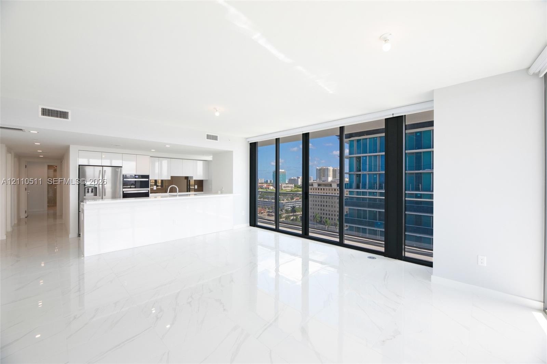
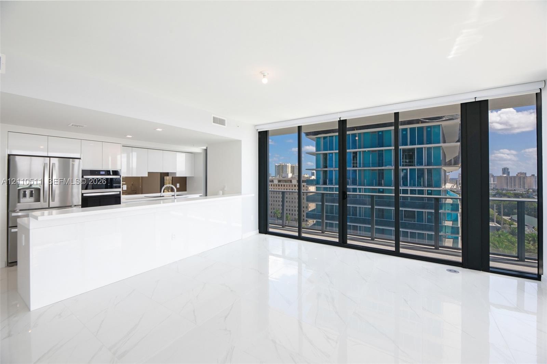
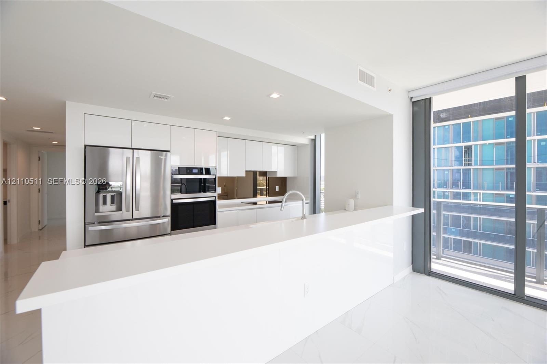
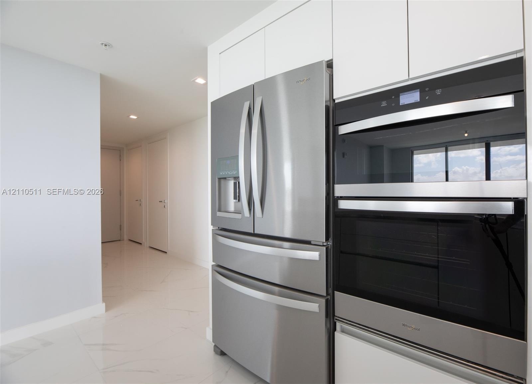
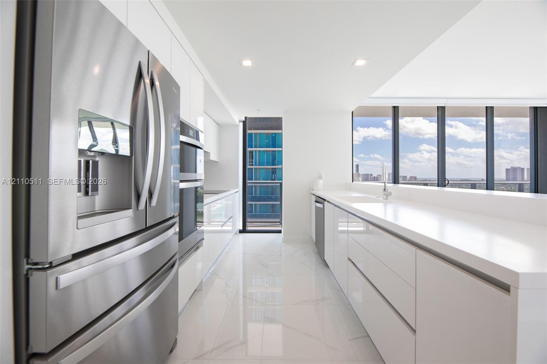
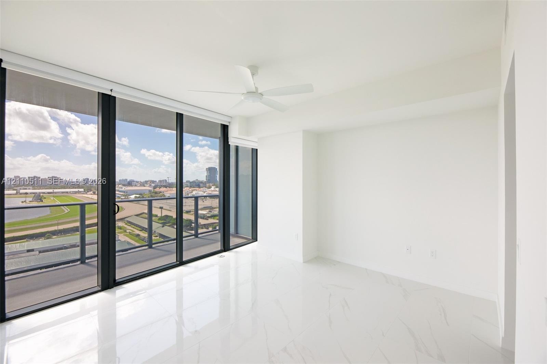
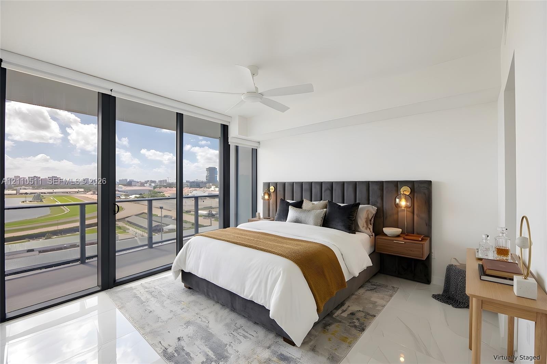
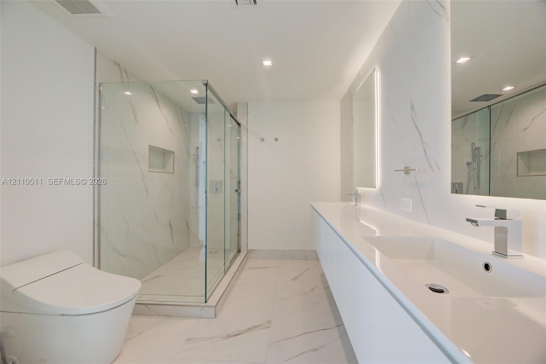
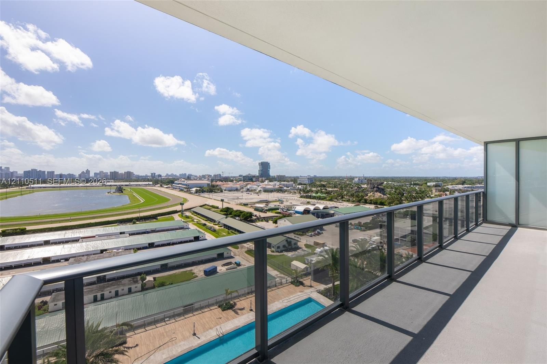
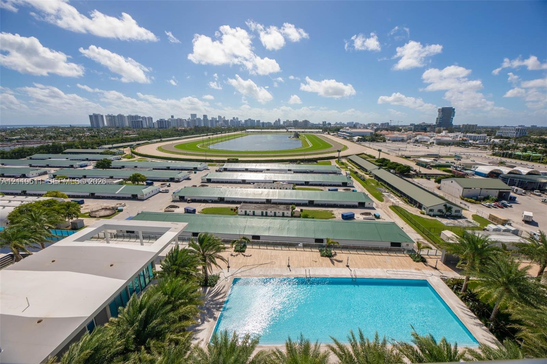
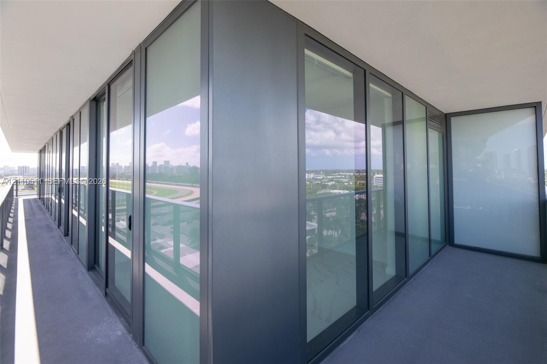
Brand-new luxury corner residence at Oasis Hallandale, the iconic mixed-use village by famed architect Bernardo Fort-Brescia of Arquitectonica. Unit 1208 is wrapped in light with a wraparound balcony facing north, east, and south, and a southeast-facing living room and primary suite with direct views of the Gulfstream Park racetrack and partial ocean views. Floor-to-ceiling windows and glass sliding doors, open contemporary layout, walk-in closets, imported Italian cabinetry and tile, premium Italian countertops with seamless integrated sinks, stainless steel appliances and a spa-like primary bath with frameless glass shower and double sinks. Six resort-style amenity levels include 2 pools with poolside cabanas, hot tub spa, fitness and wellness center, golf simulator, indoor and outdoor movie theaters, lounge bar with pool tables, banquet hall, business and conference rooms, ping-pong room, mini soccer field, yoga lawn, children’s playroom, splash pad and playground, BBQ and fire pit areas, pet park, bike parking, EV charging and storage, plus valet parking and a 24-hour lobby attendant. On-site shops and dining just off Hallandale Beach Blvd, minutes to the beach, Aventura, Miami and Fort Lauderdale airports. Ideal as a primary residence, second home, or investment.
Virtual Tour: https://www.propertypanorama.com/instaview/mia/A12110511

Amenities

  • Balcony
  • Bike Storage
  • Billiard Room
  • Blinds
  • Business Center
  • Cabana
  • Dishwasher
  • Disposal
  • Dryer
  • Electric Range
  • Electric Water Heater
  • Elevator
  • Elevators
  • Elevator Secure
  • Fire Alarm
  • Fitness Center
  • Garden
  • Heated Pool
  • Lobby
  • Lobby Attended
  • Maintenance
  • Microwave
  • Pantry
  • Parking
  • Picnic Area
  • Playground
  • Pool
  • Refrigerator
  • Sauna
  • Security System
  • Skyline
  • Smoke Detectors
  • Spa/Hot Tub
  • Trash Chute
  • Washer
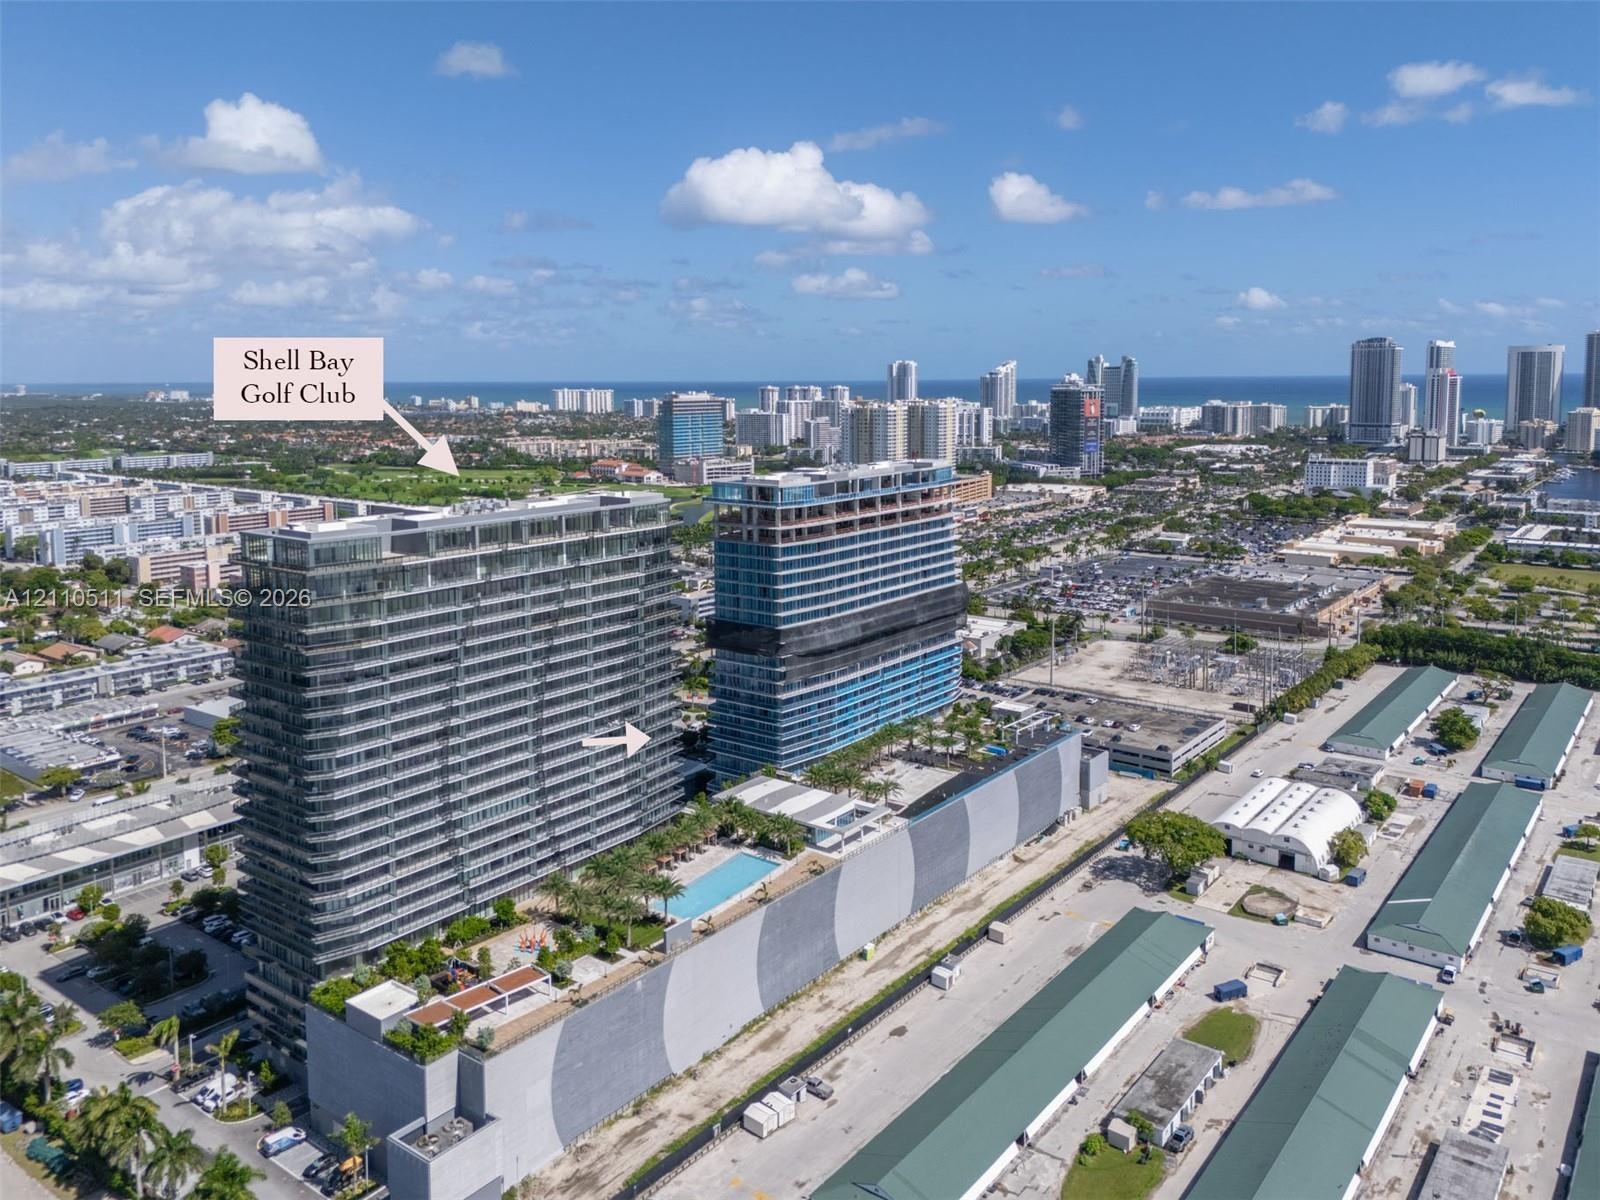
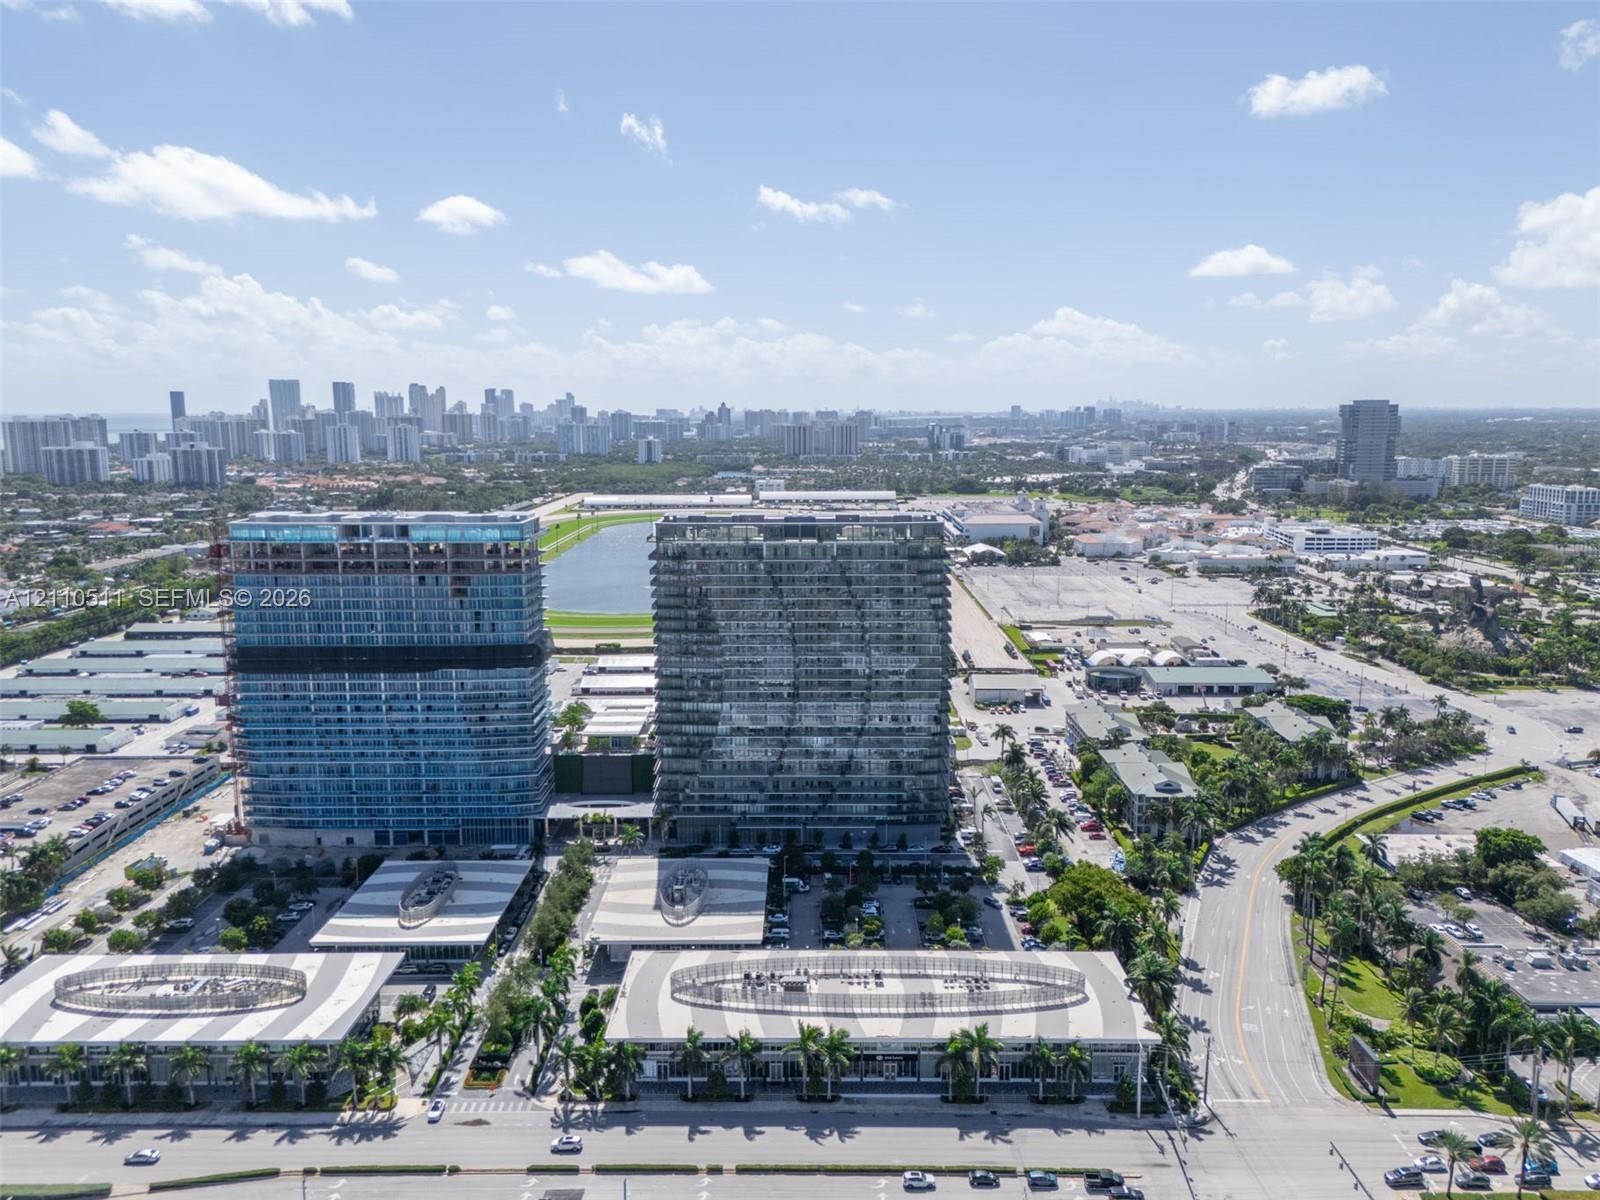
  • Aerial perspective featuring a multi-story glass-facade residential building, a large-scale race track, and a coastal skyline backdrop
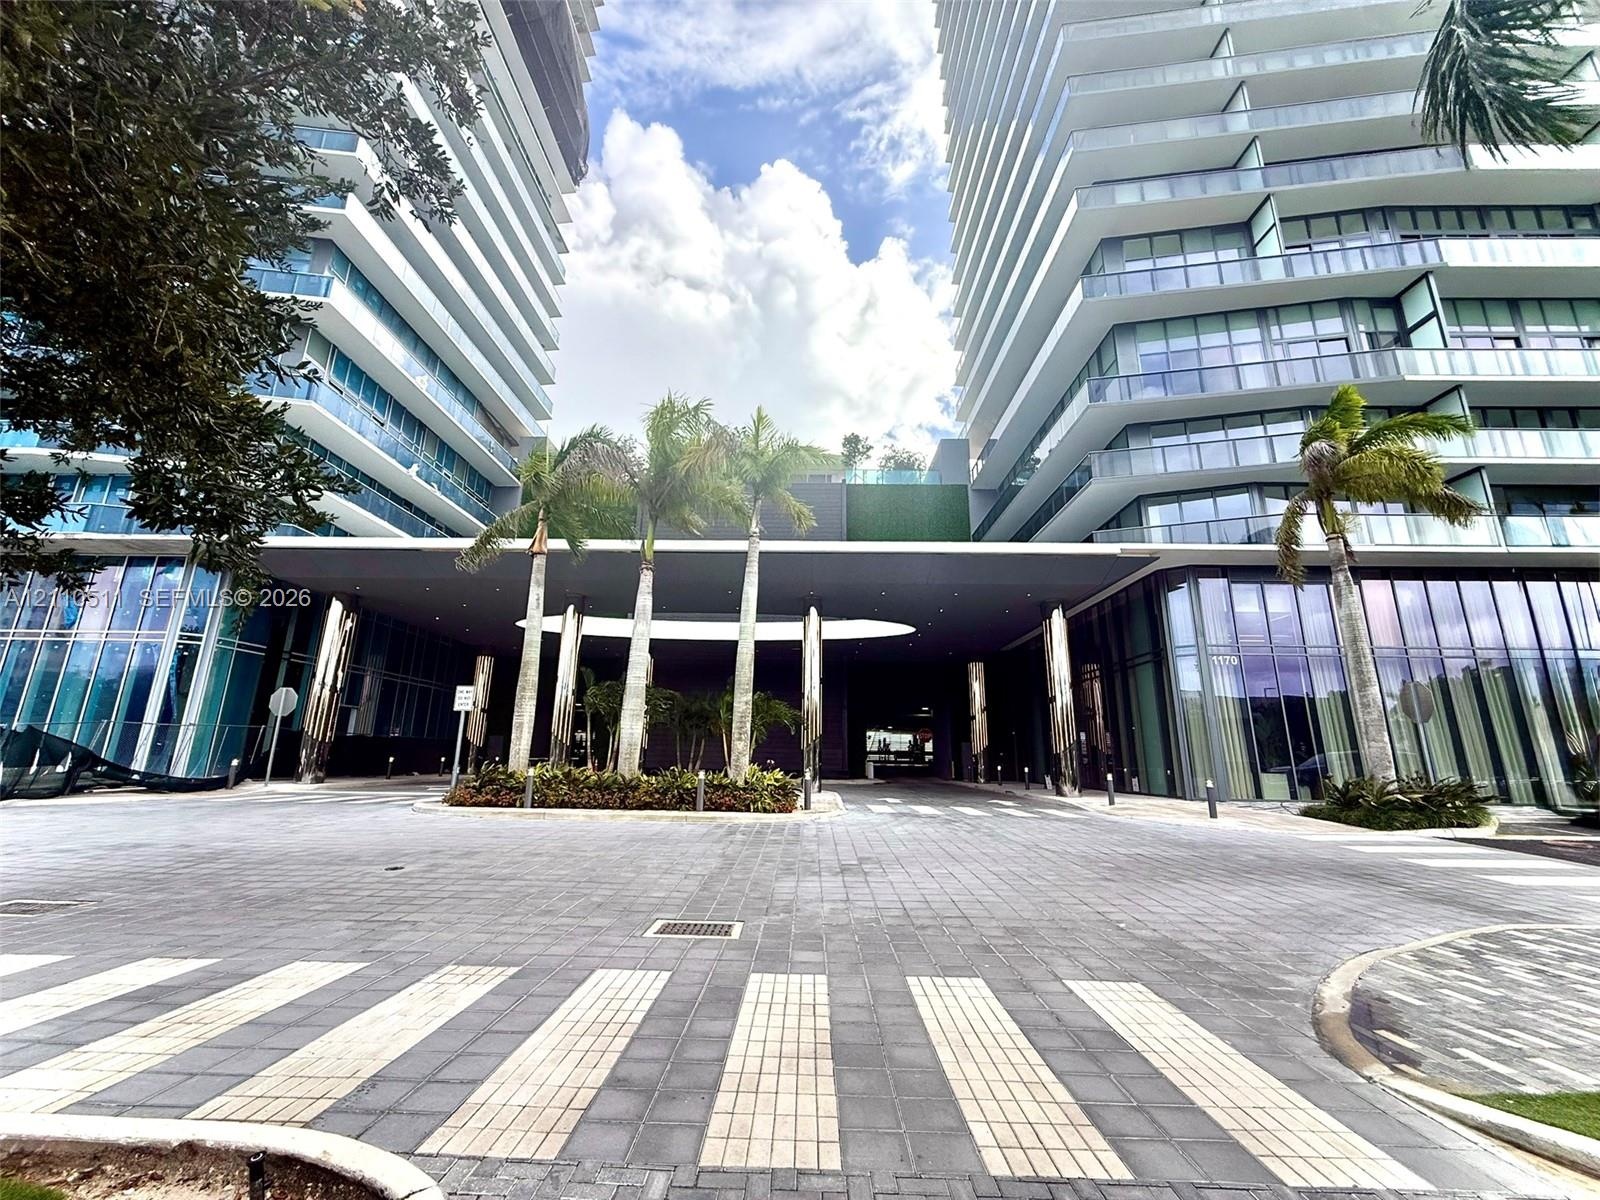
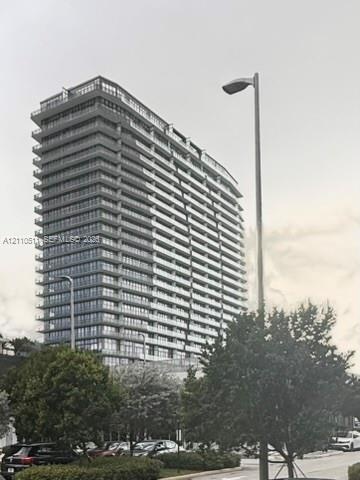
  • Modern high-rise exterior featuring glass-paneled balconies, floor-to-ceiling windows, a covered porte-cochère, and stone-paved motor court
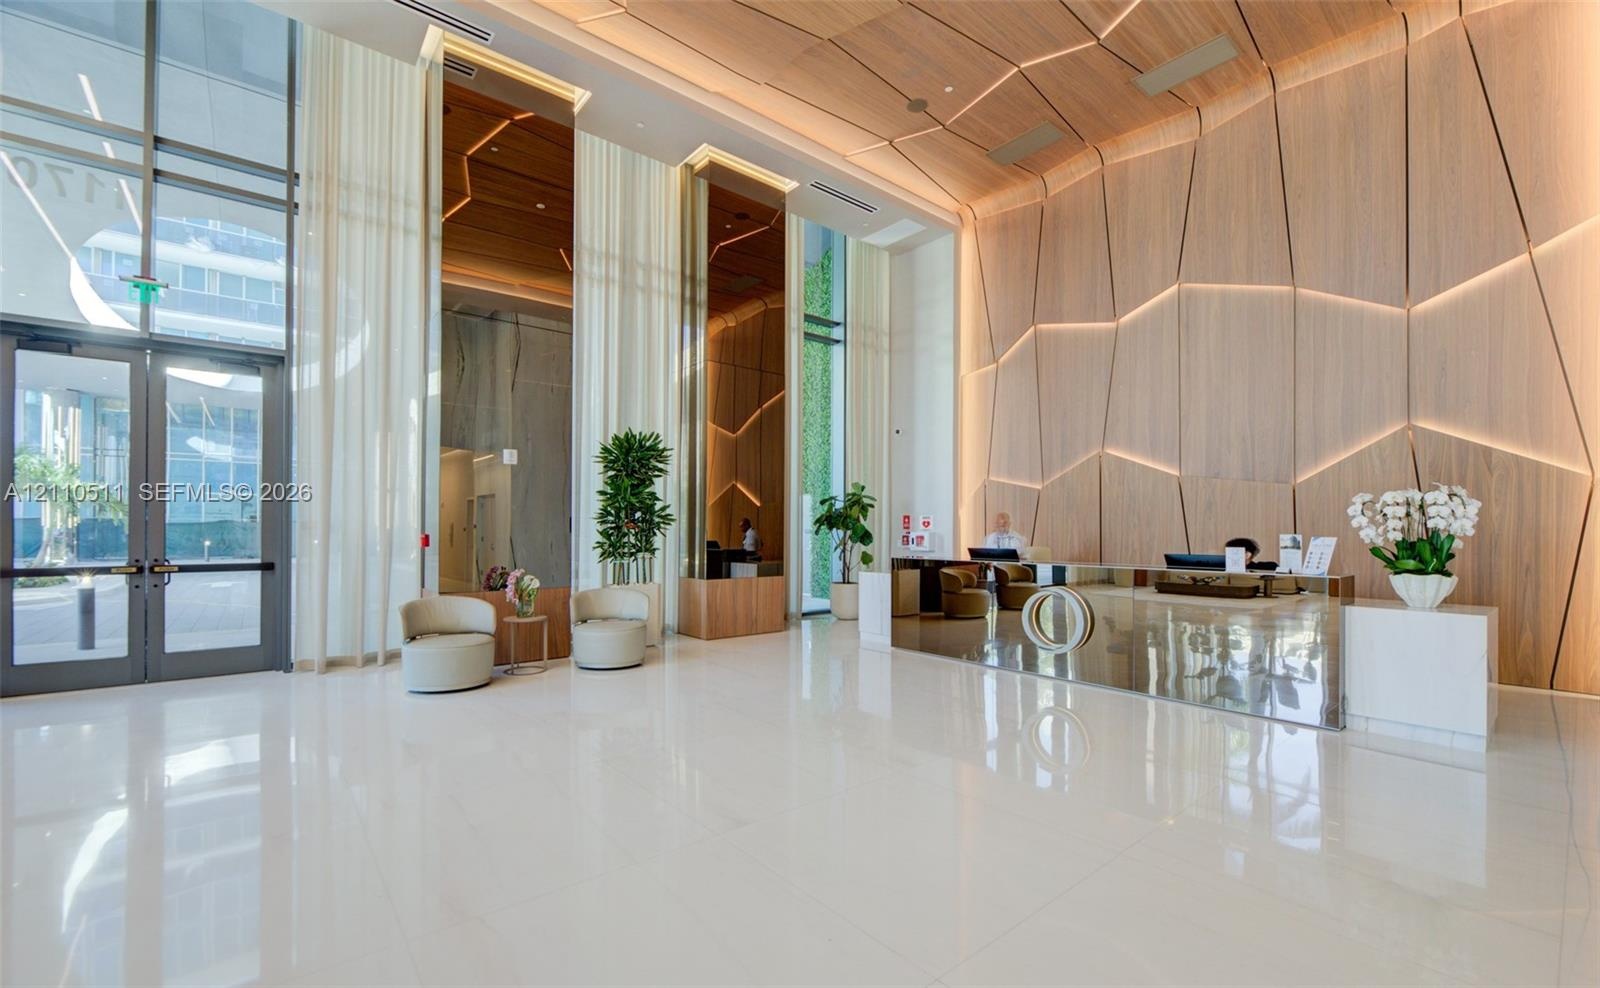
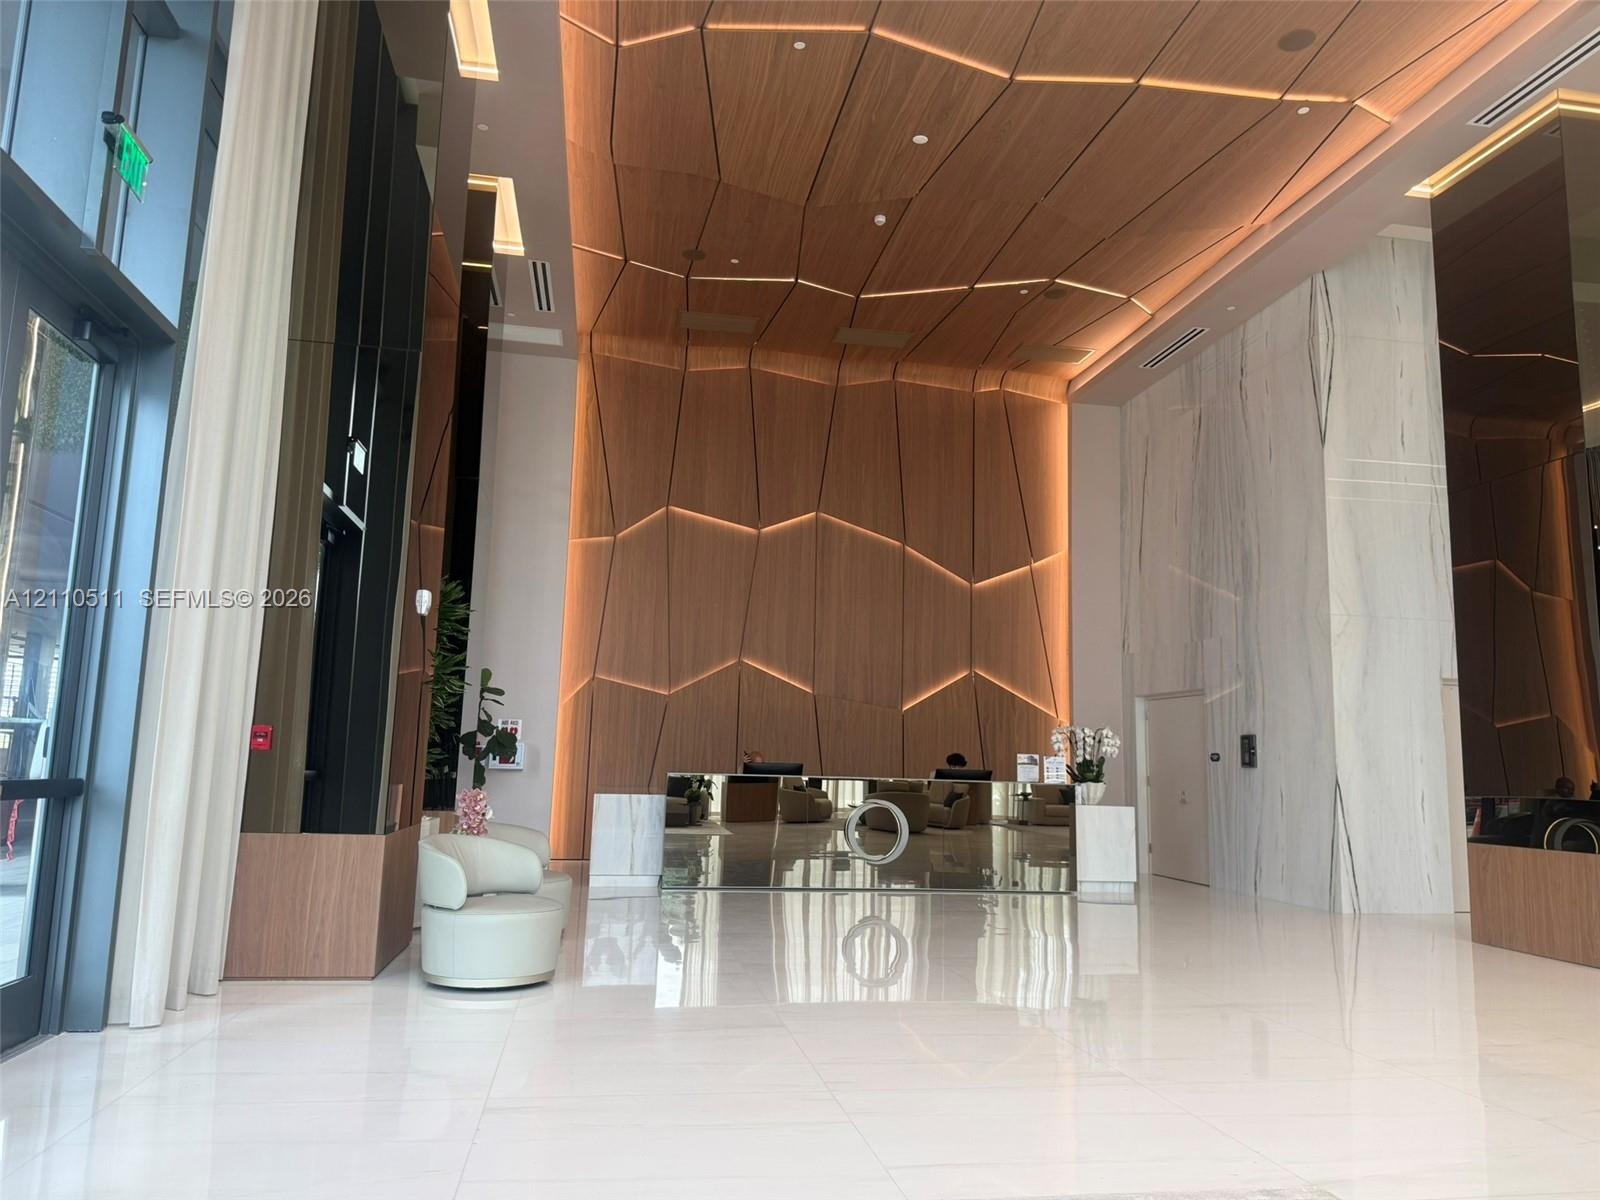
  • Grand lobby featuring polished white tile flooring, floor-to-ceiling glass entryway doors, geometric wood-paneled walls with integrated recessed light
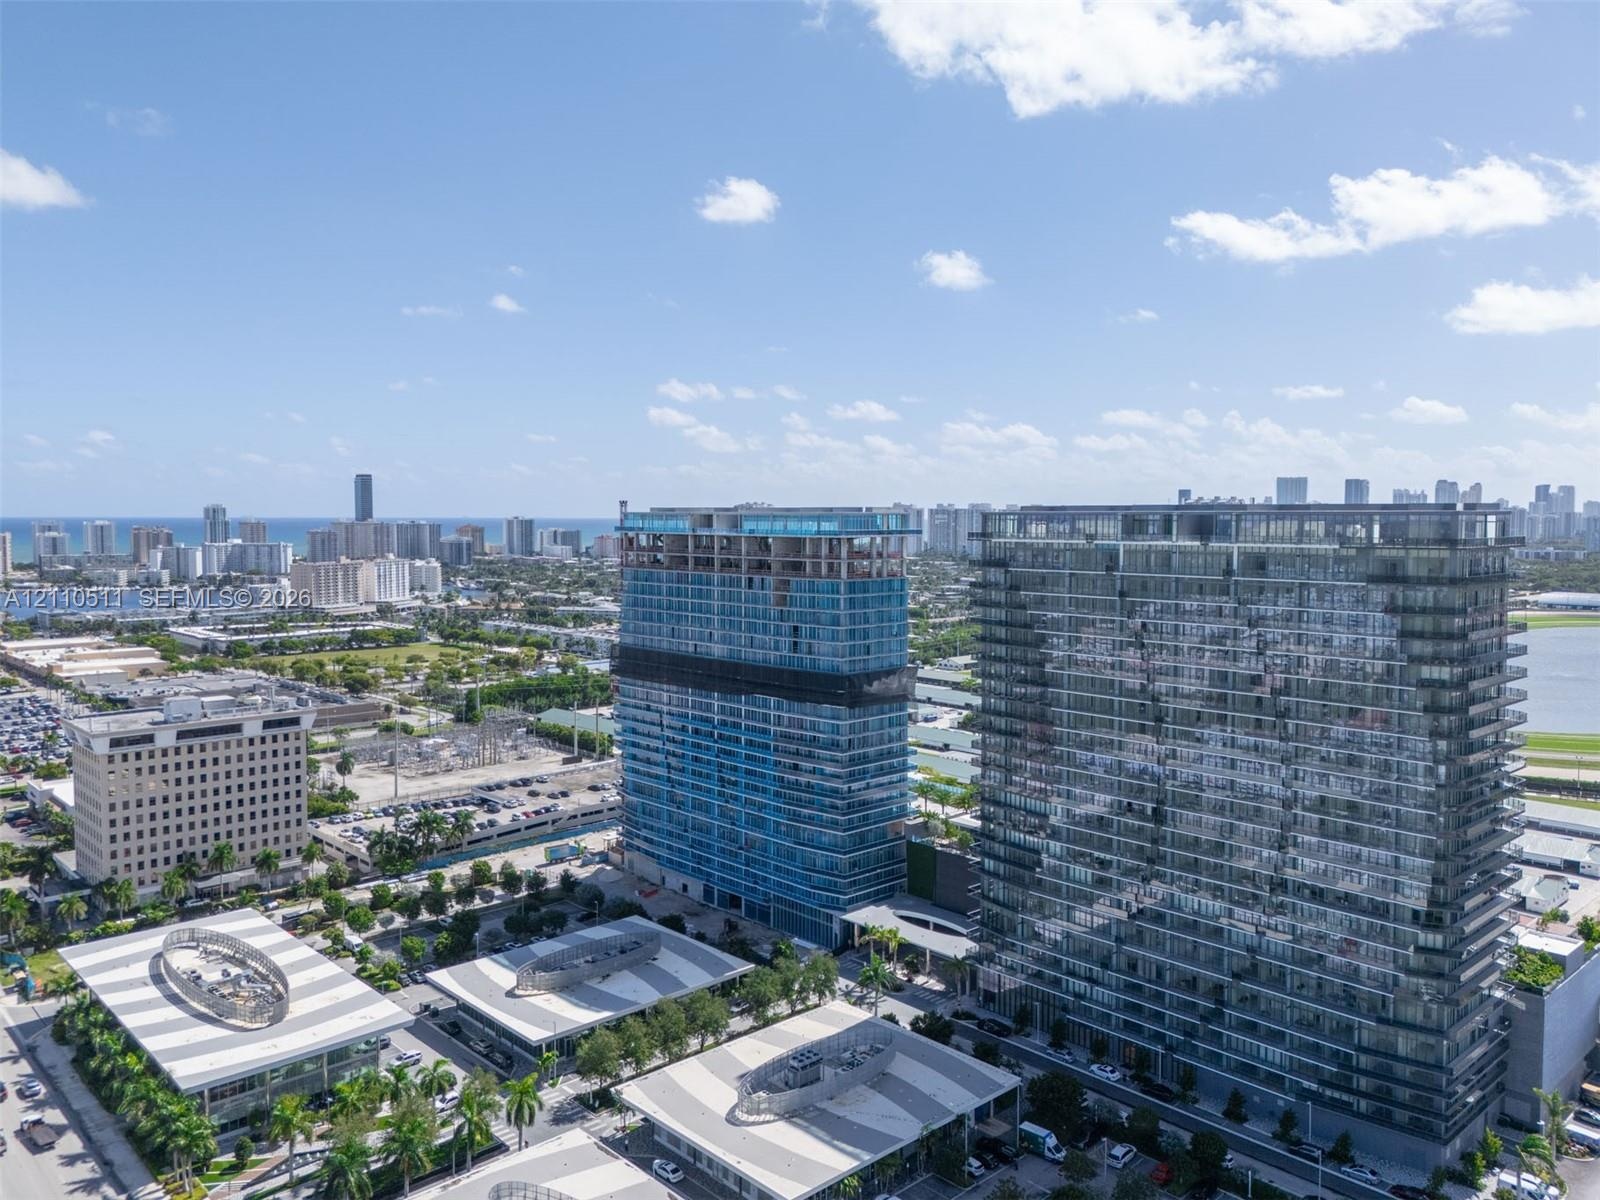
  • Aerial perspective of high-rise structures featuring glass-paneled facades and architectural symmetry
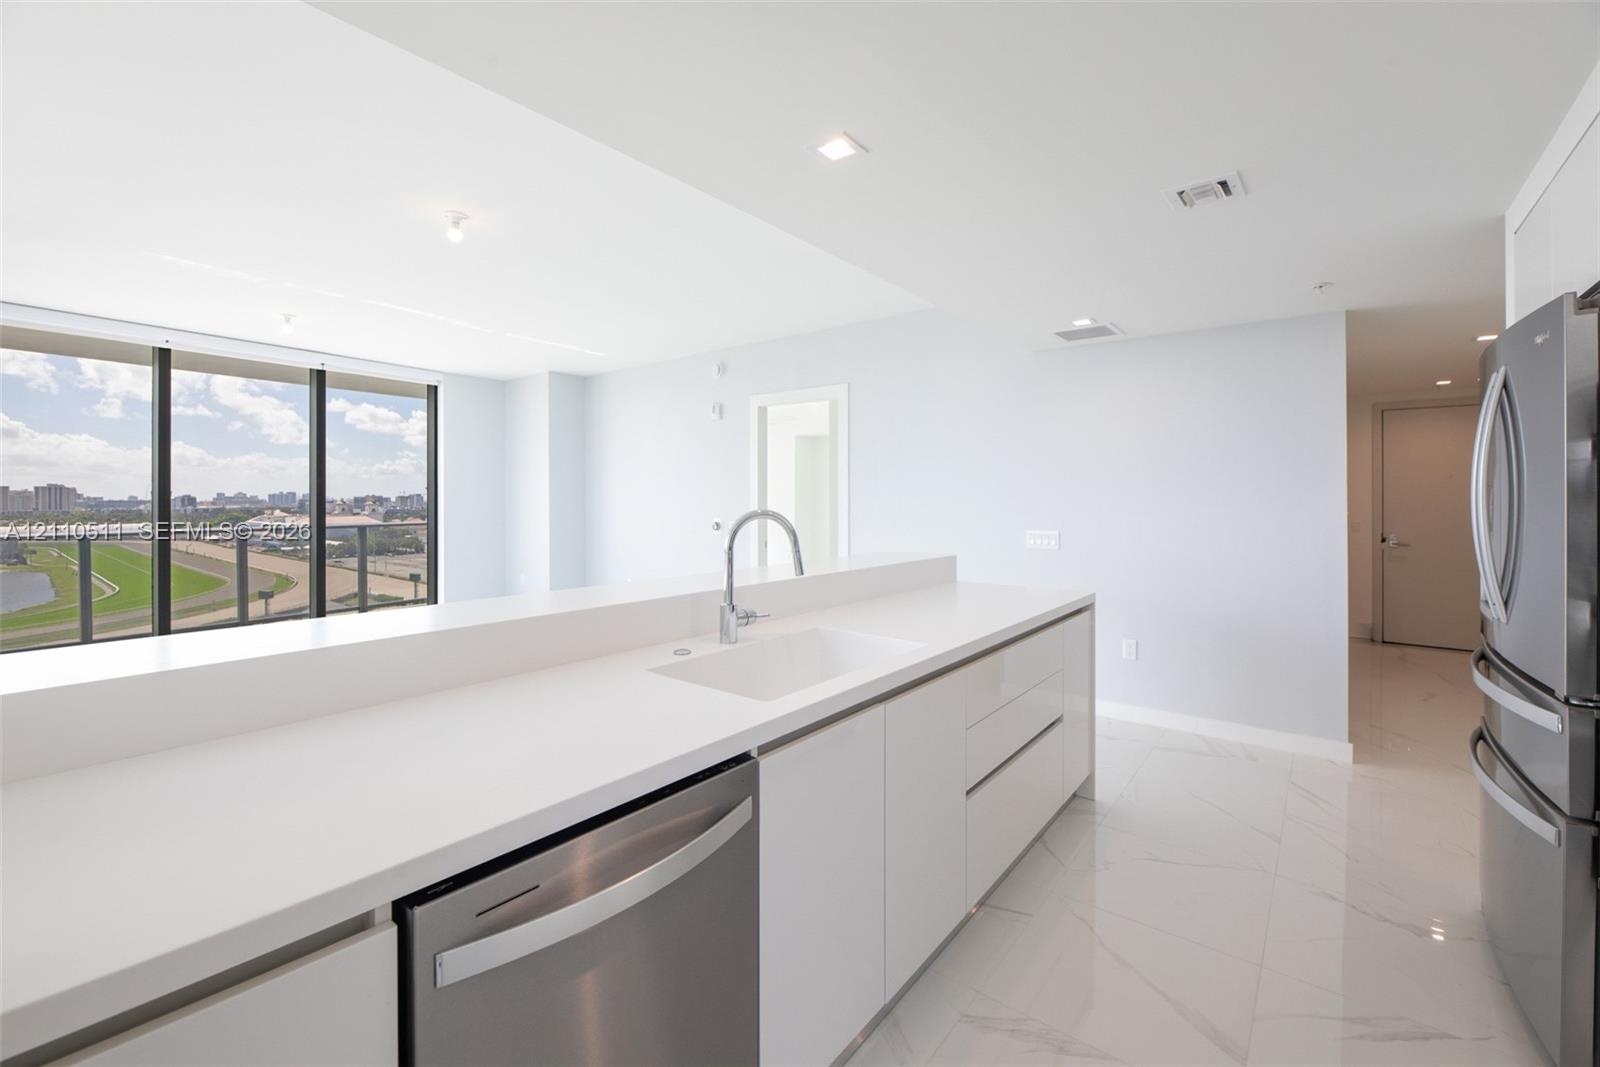
  • Kitchen featuring high-gloss white cabinetry, white stone countertops, stainless steel appliances, and large-format tile flooring
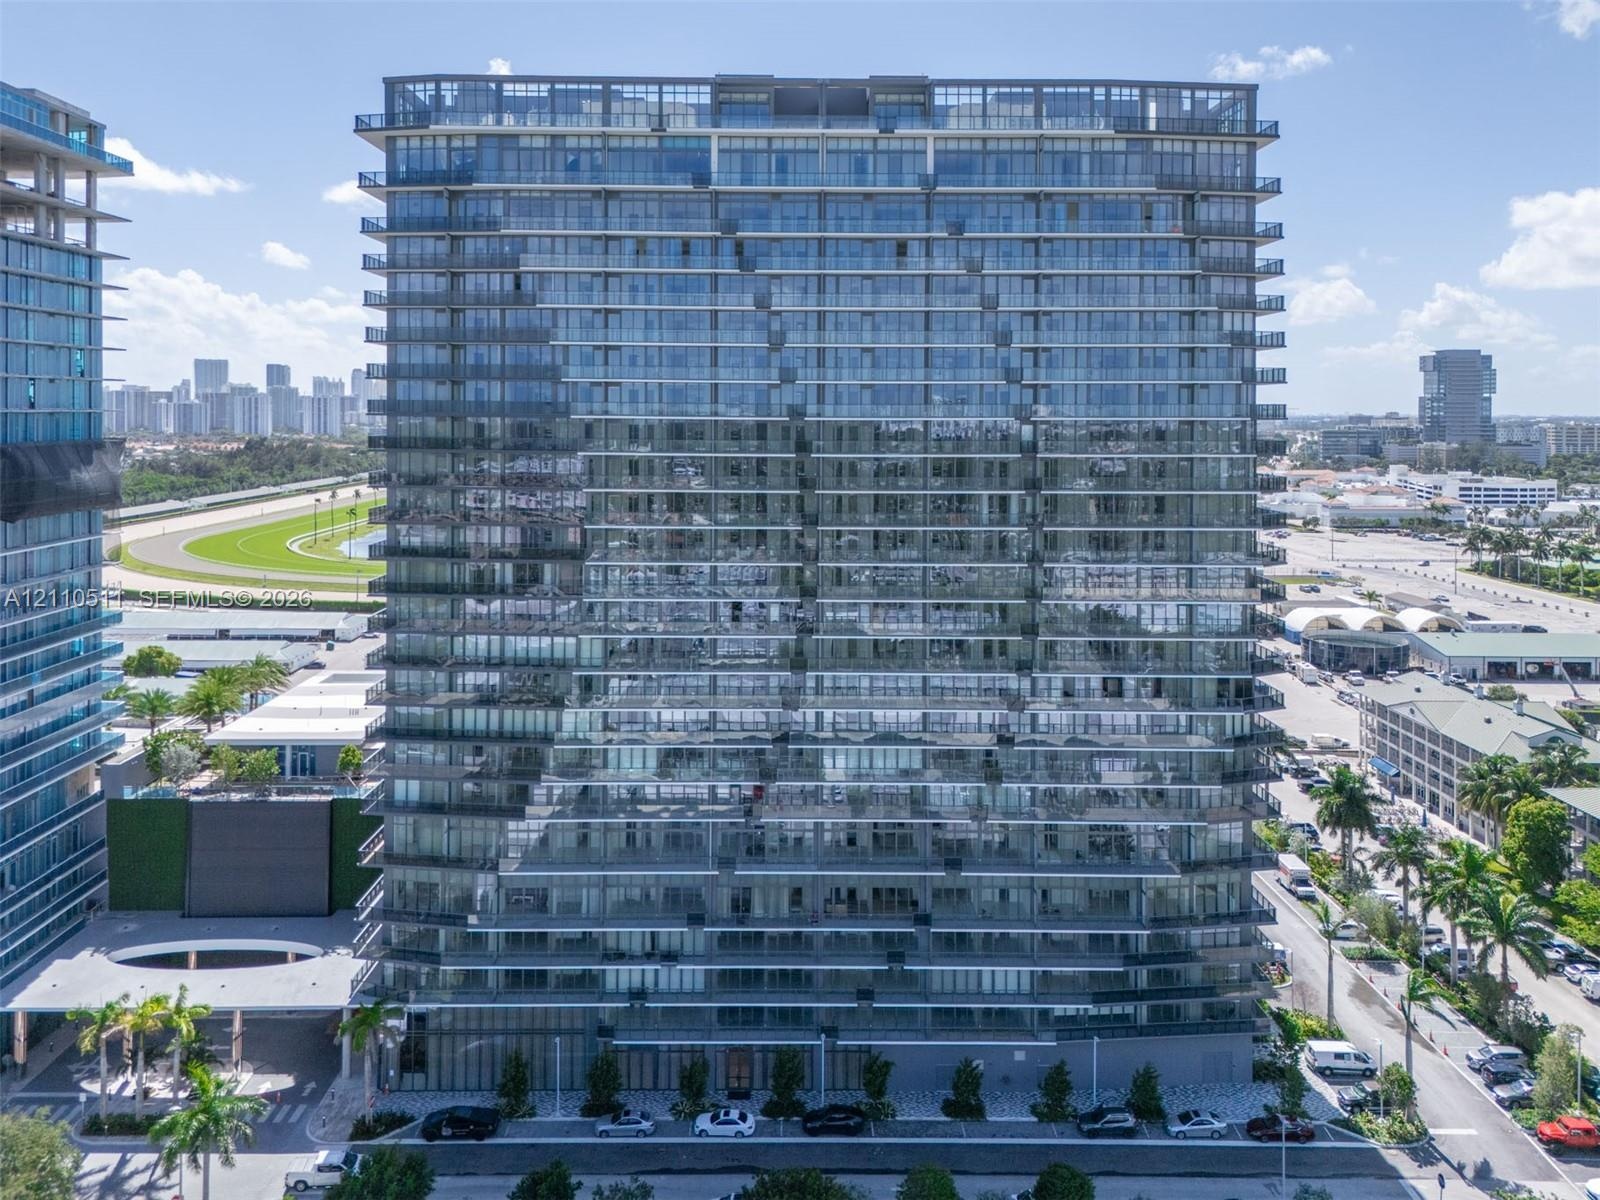
  • High-rise residential building featuring a glass facade, floor-to-ceiling windows, and wrap-around balconies on each level
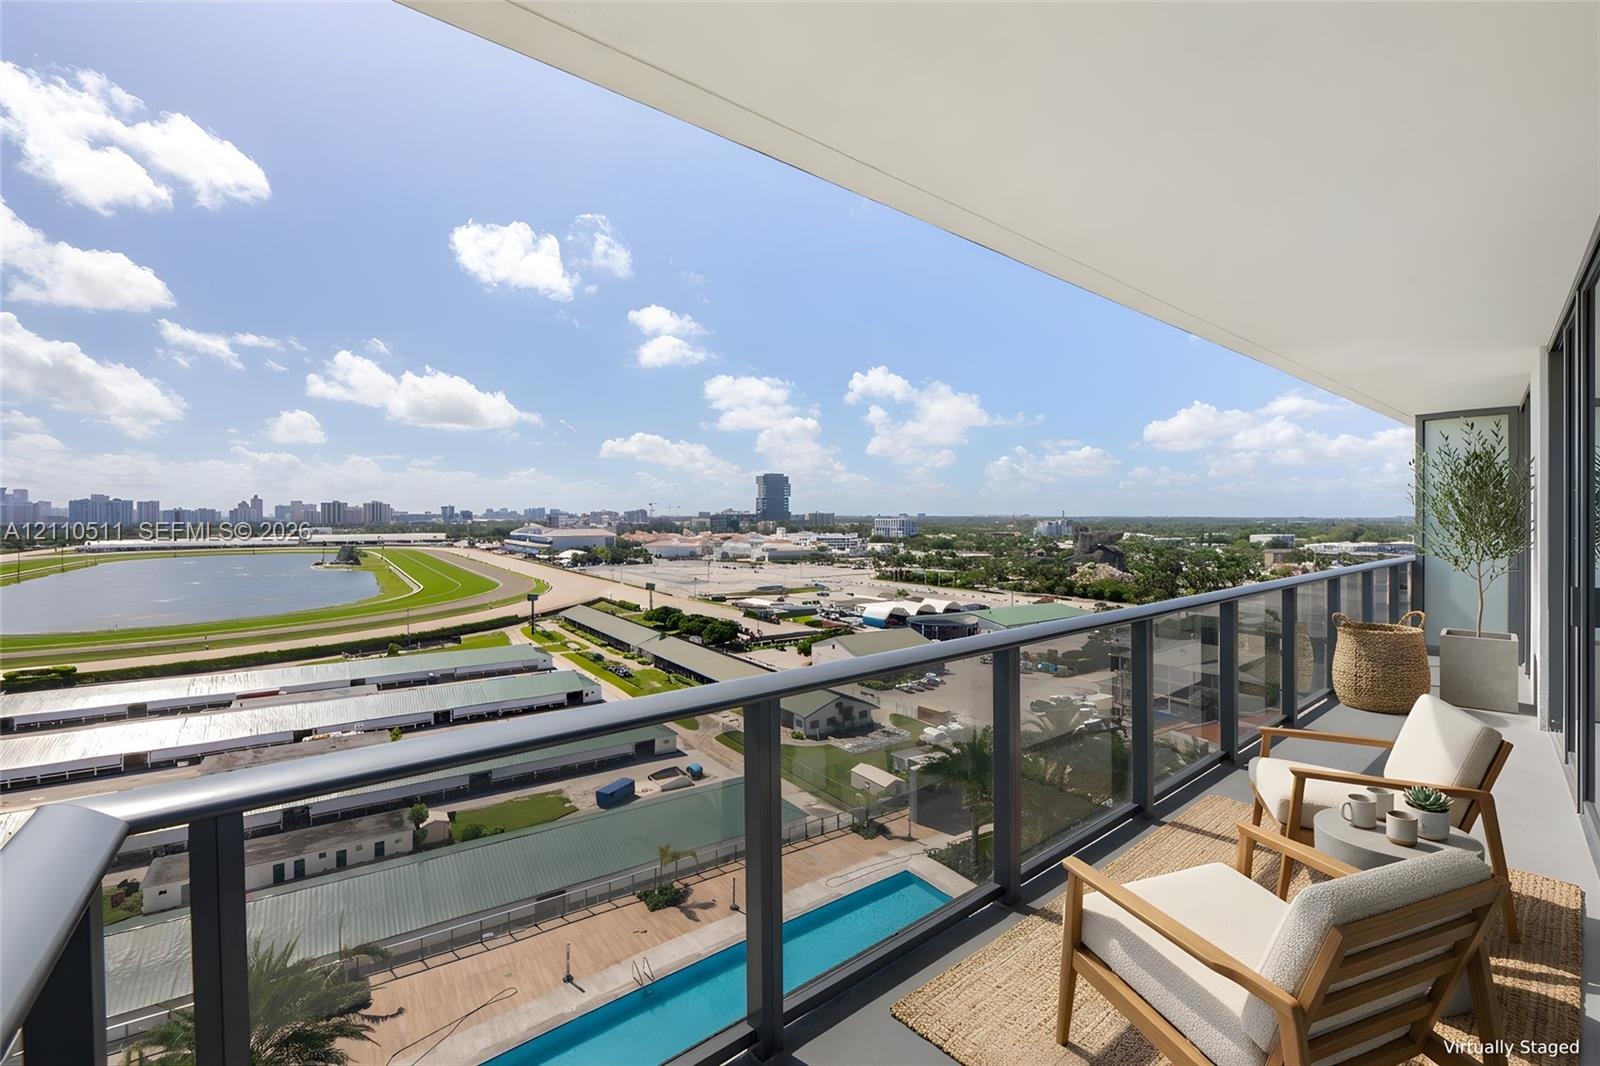
  • Covered terrace featuring a glass panel railing, expansive exterior area, and direct exposure to race track and urban scenery
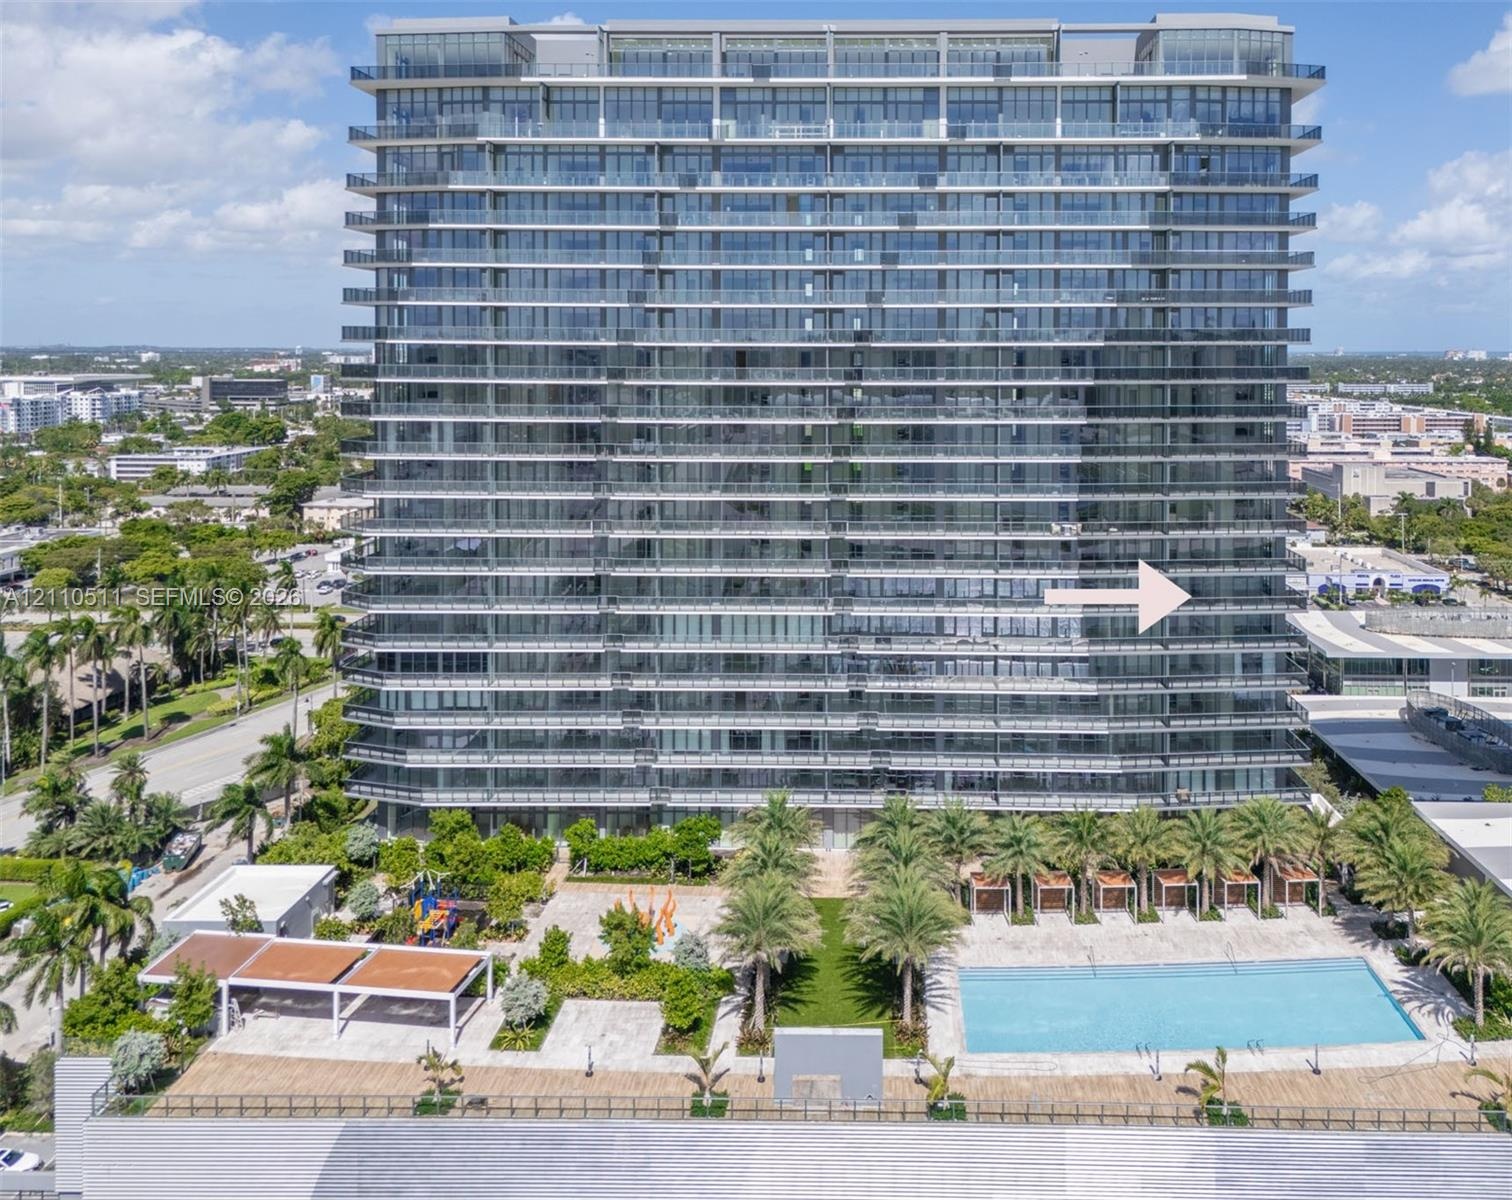
  • High-rise architectural exterior featuring glass-paneled balconies, a ground-level swimming pool, hardscaped patio, integrated landscaping, and covere
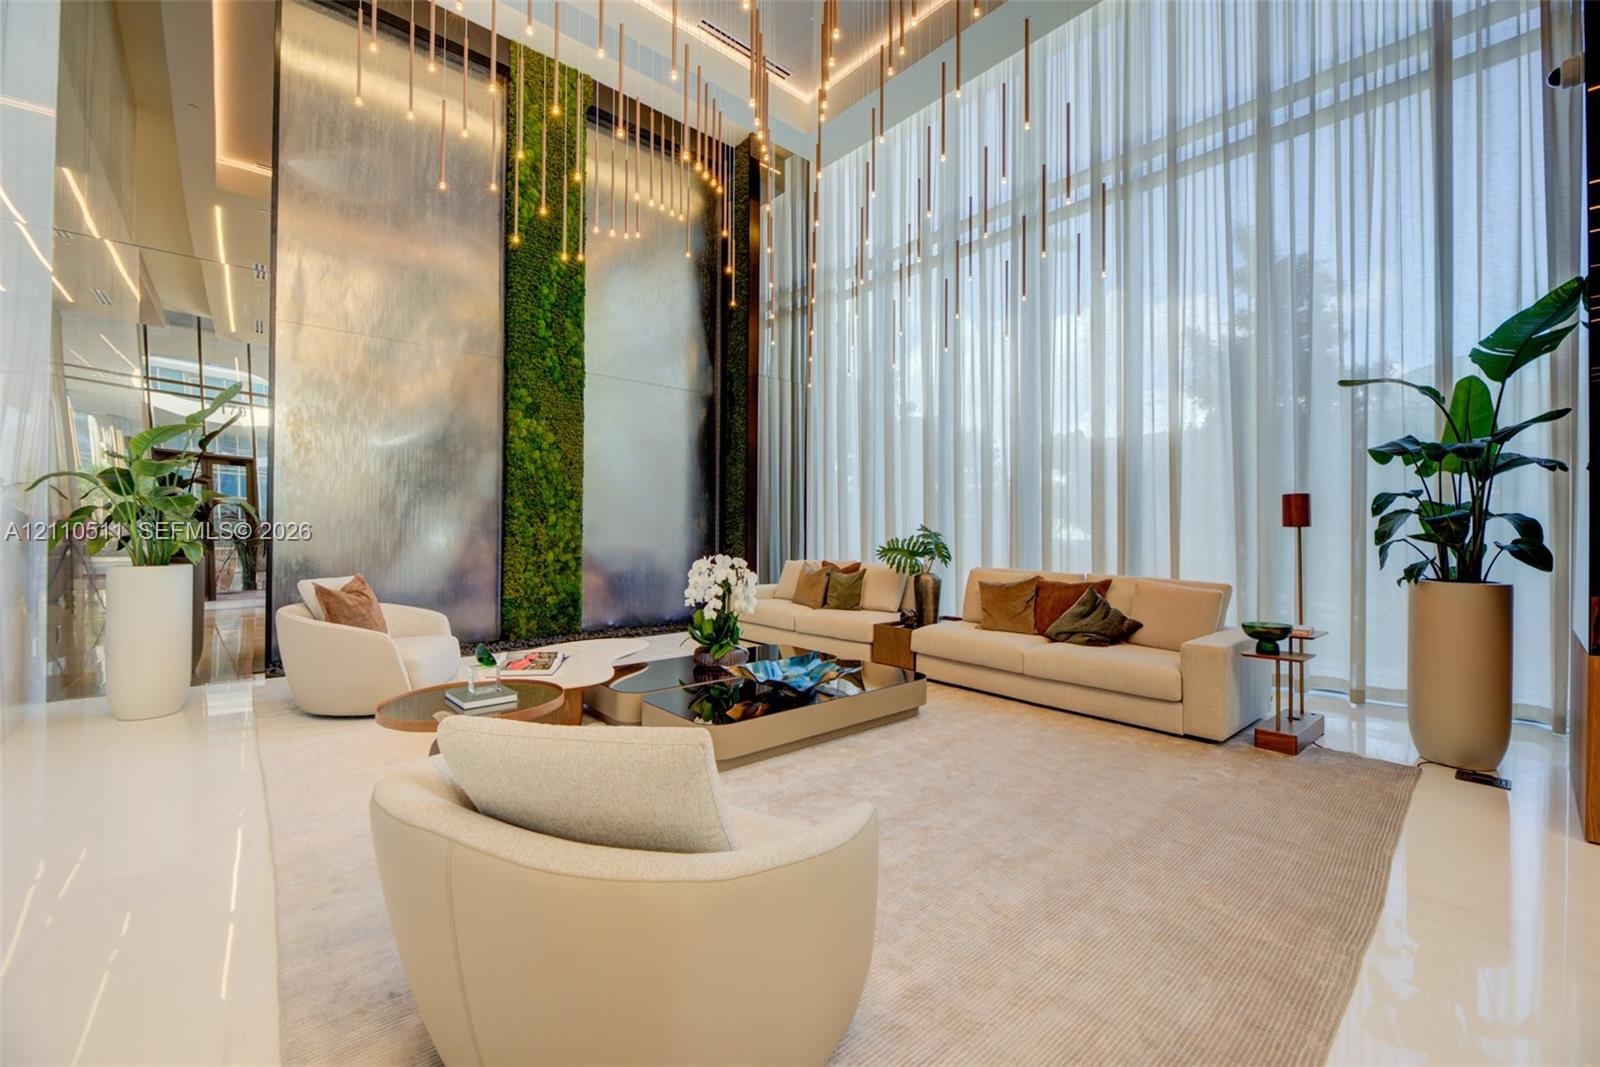
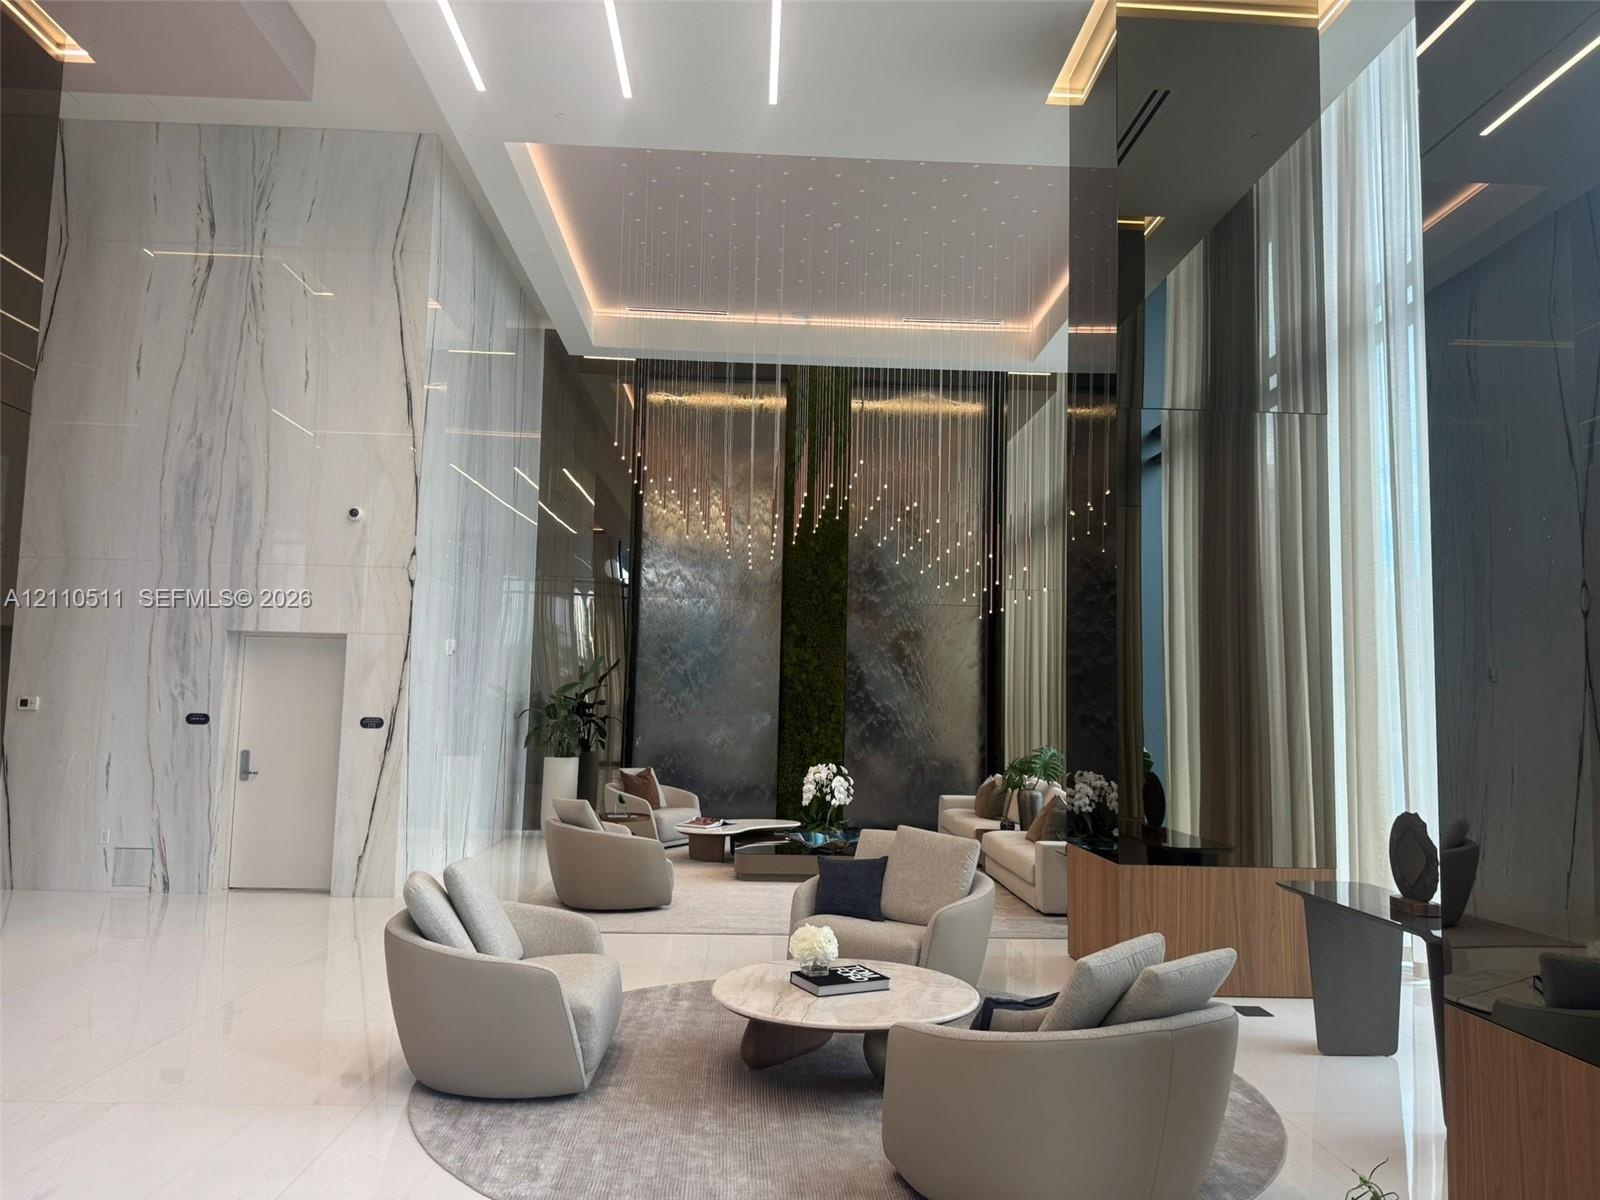
  • Double-height ceilings featuring floor-to-ceiling sheer drapery, a prominent indoor vertical living wall, a multi-panel decorative metal water feature
  • Modern kitchen featuring white flat-panel cabinetry, quartz countertops, a stainless steel dishwasher, stone-finish tile flooring, and floor-to-ceilin
  • Modern kitchen featuring sleek white cabinetry, a spacious solid-surface island, floor-to-ceiling windows, and polished stone-finish flooring
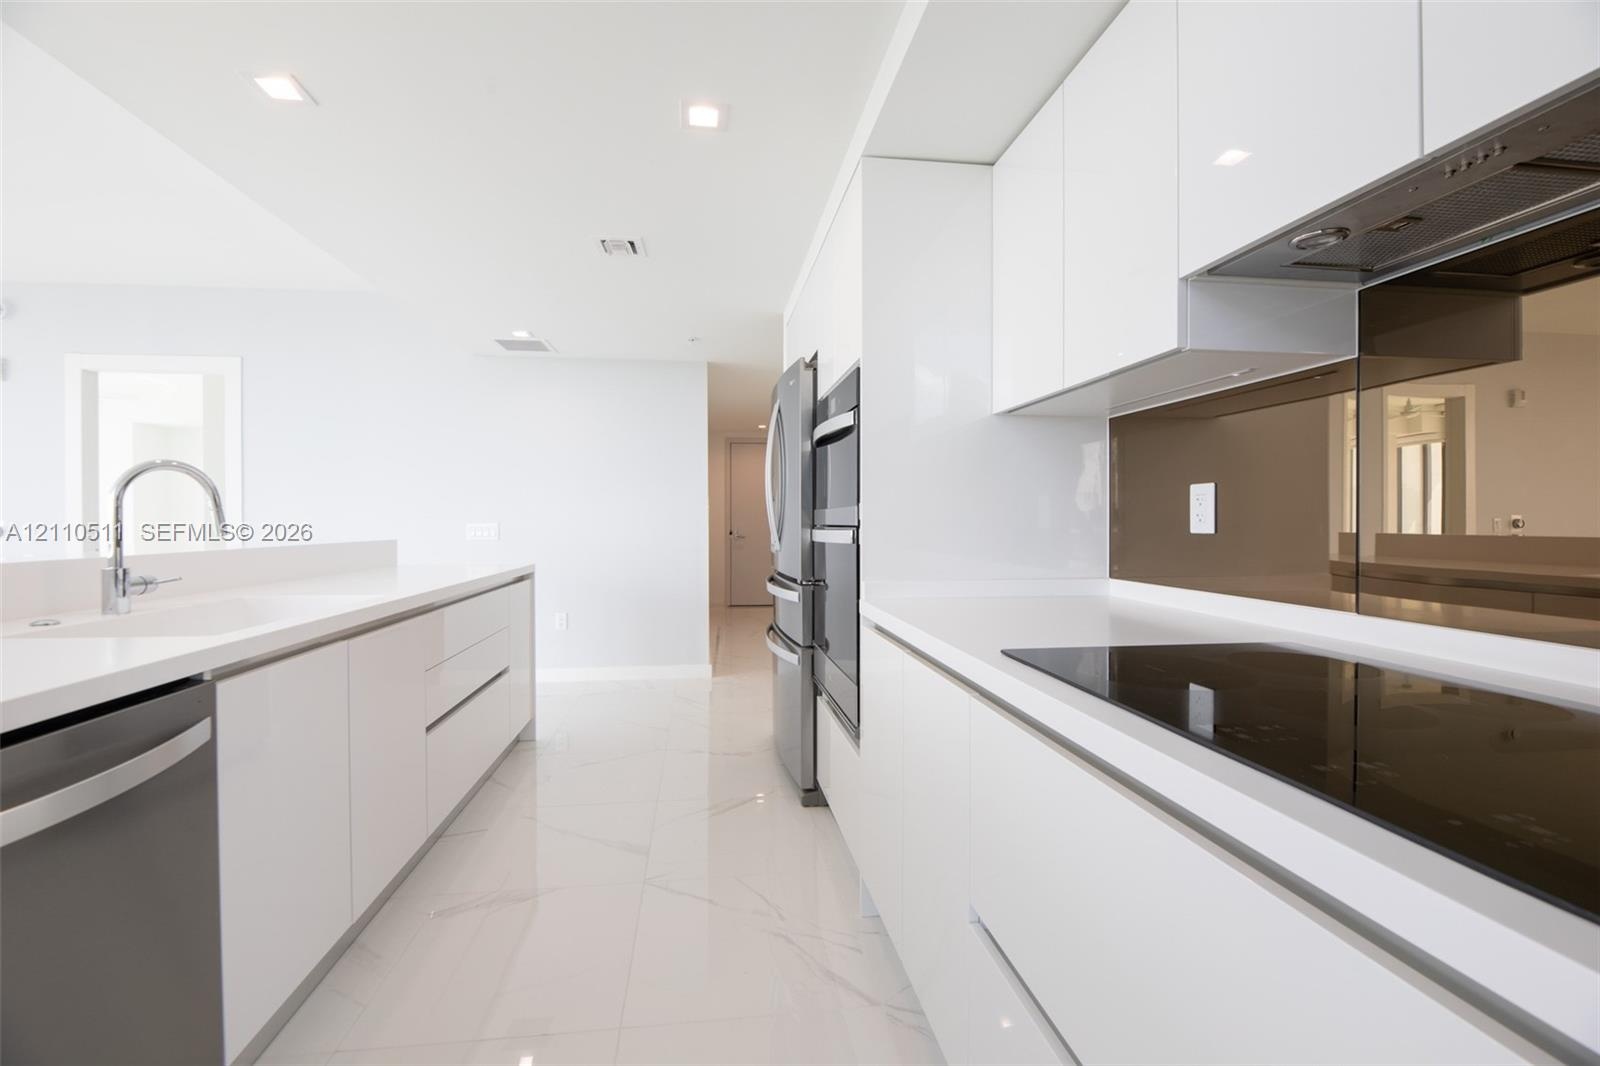
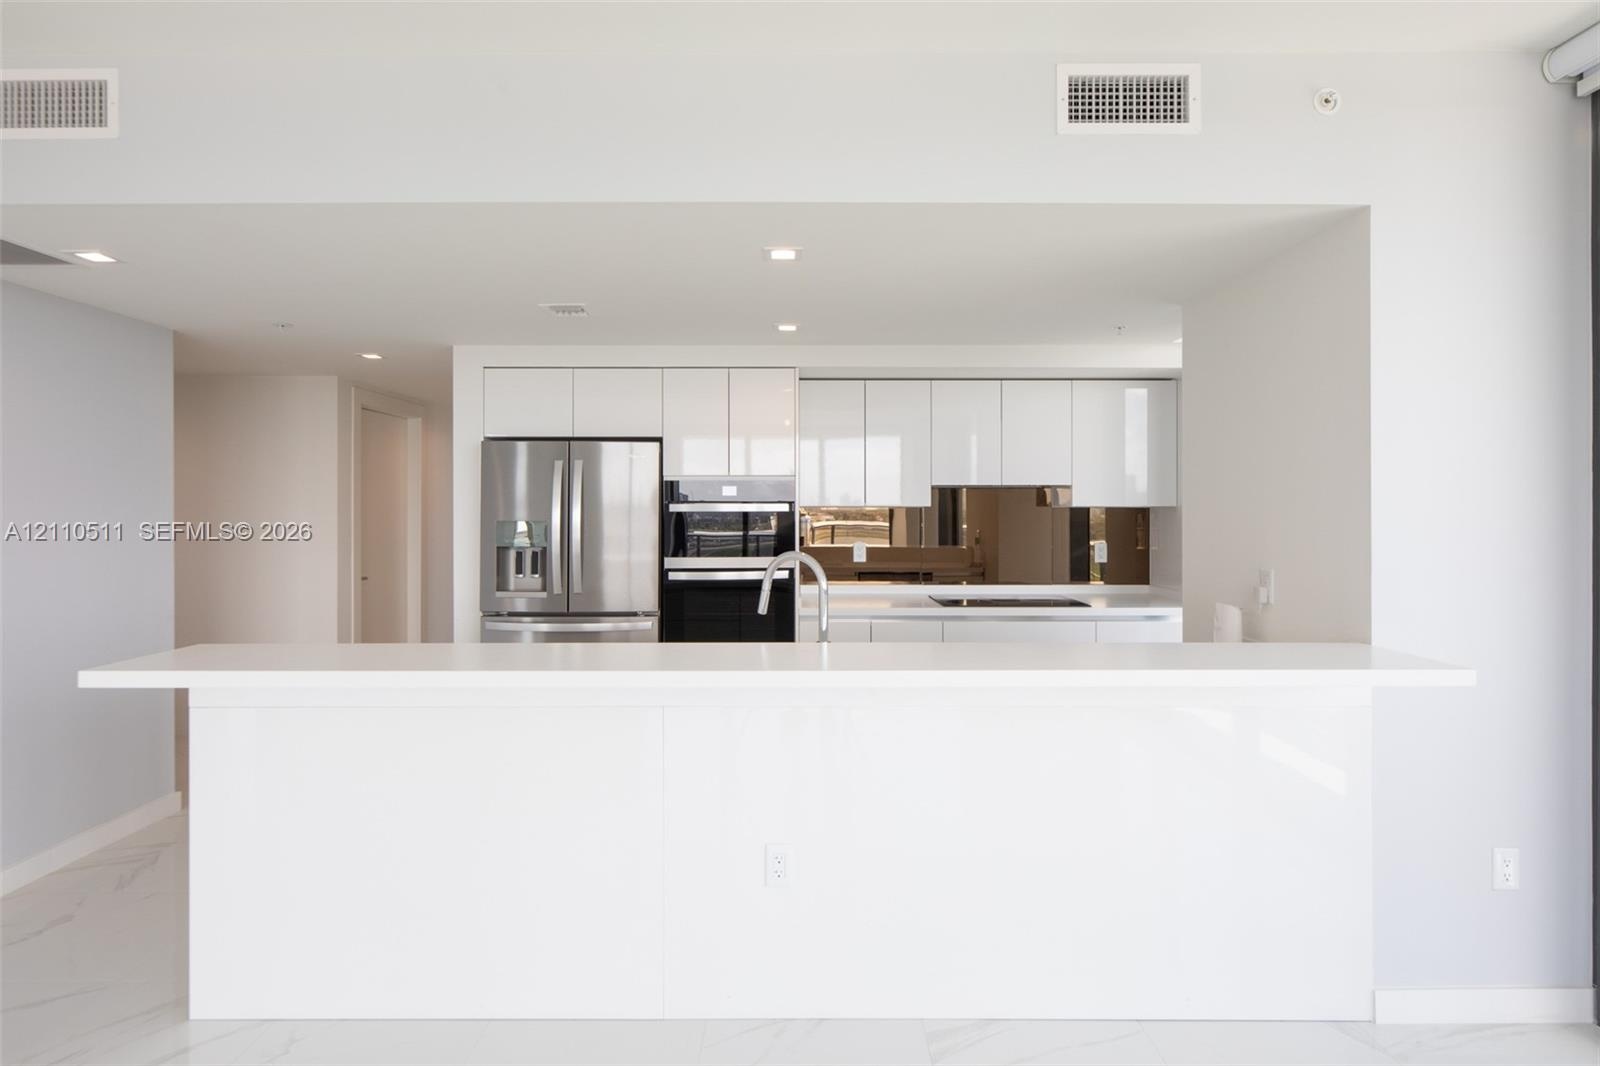
  • Modern kitchen featuring high-gloss white cabinetry, white stone countertops, integrated stainless steel appliances, a tinted glass backsplash, and po
  • Floor-to-ceiling glass walls, polished white tile flooring, expansive corner layout, and structural balcony railing
  • Floor-to-ceiling windows featuring panoramic city and track scenery, complemented by polished tile flooring and recessed ceiling lighting
  • Floor-to-ceiling glass walls, expansive private balcony with metal railing, high-gloss tile flooring, and open-plan interior
  • Open-concept interior featuring floor-to-ceiling glass windows, a private balcony with metal railing, and polished stone-finish tile flooring
  • Floor-to-ceiling windows, polished tile flooring, black-framed balcony access, and neutral interior finishes
  • Floor-to-ceiling glass wall, private balcony with metal railing, high-gloss stone-finish flooring, and expansive urban scenery
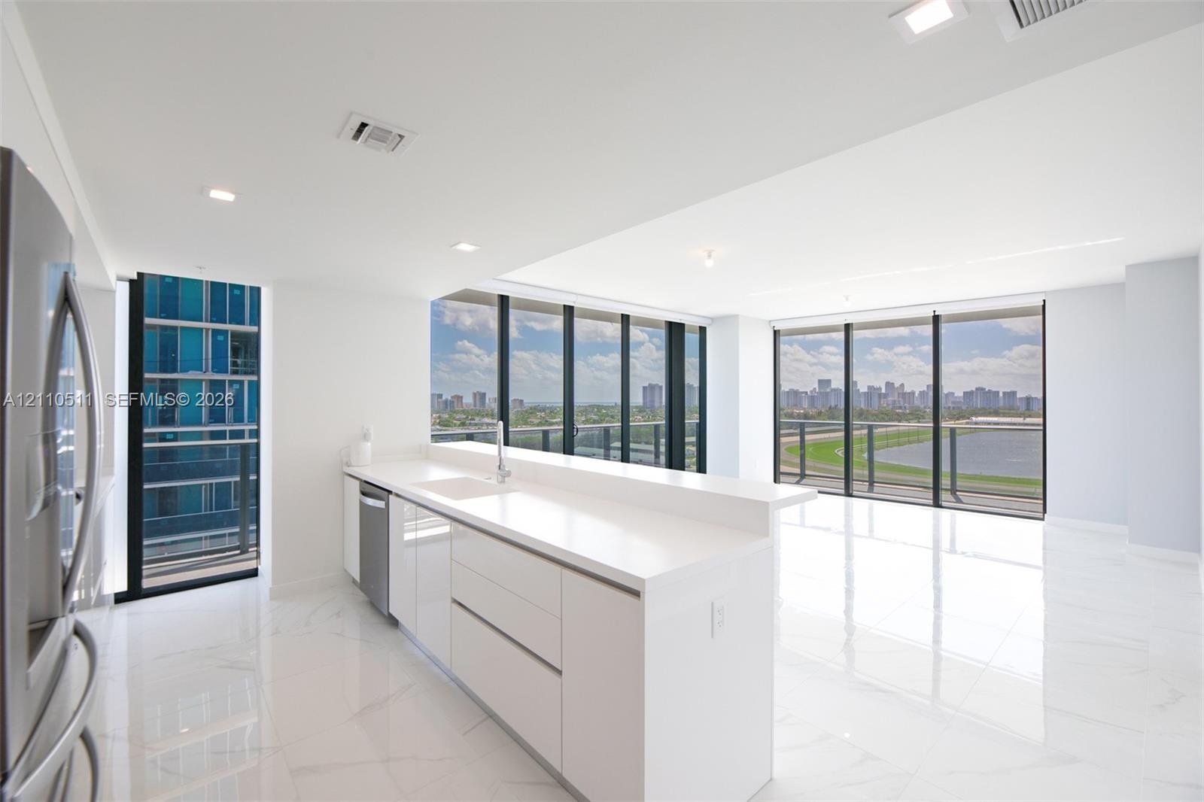
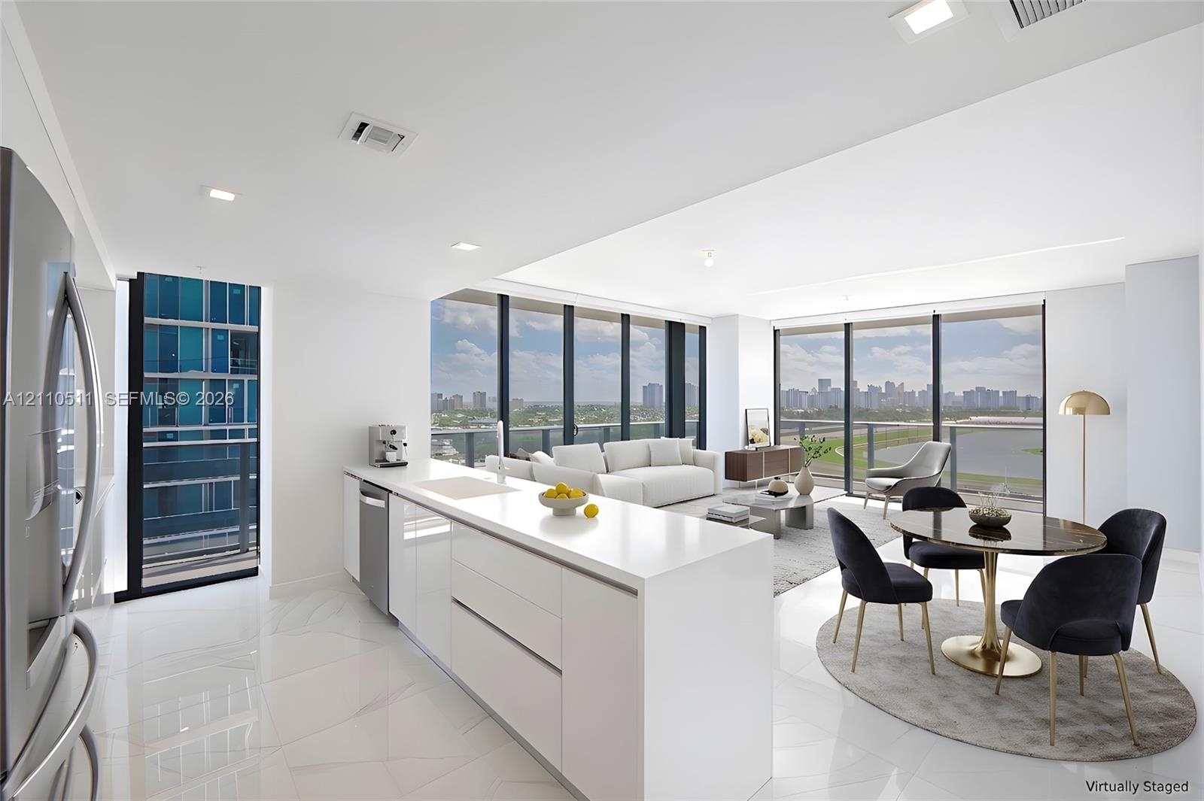
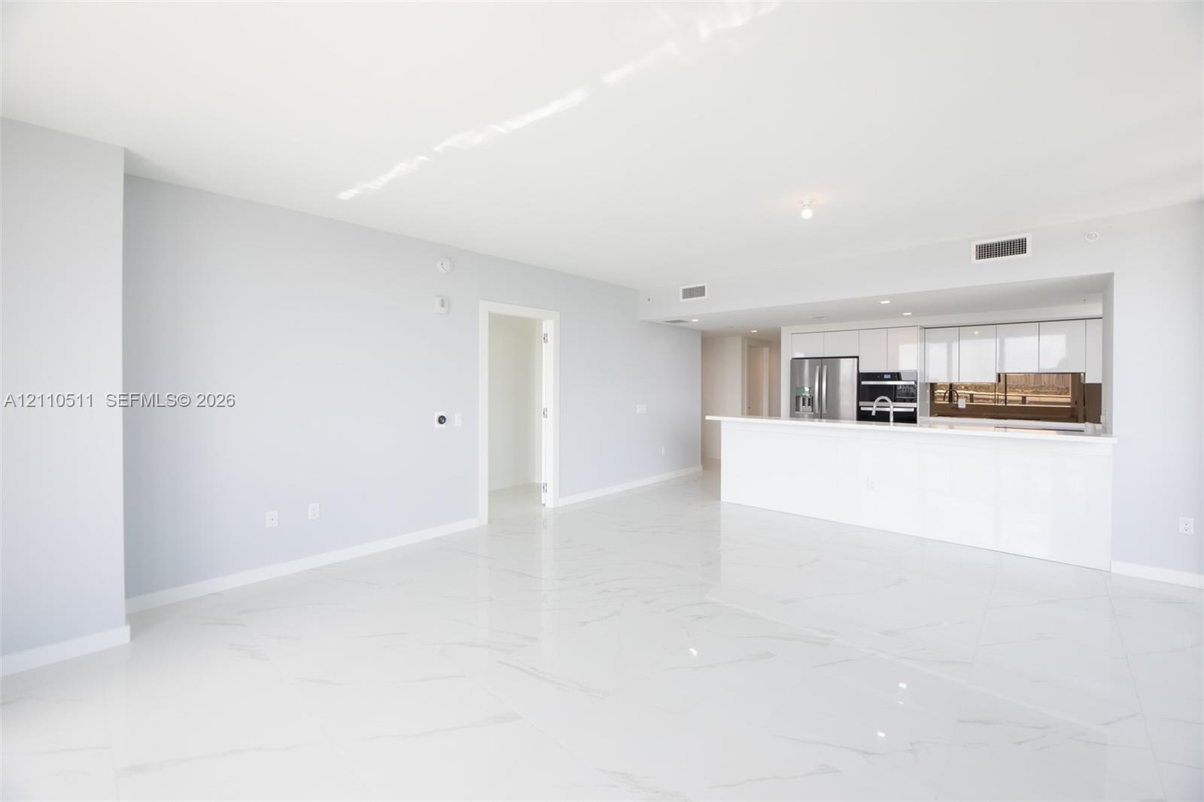
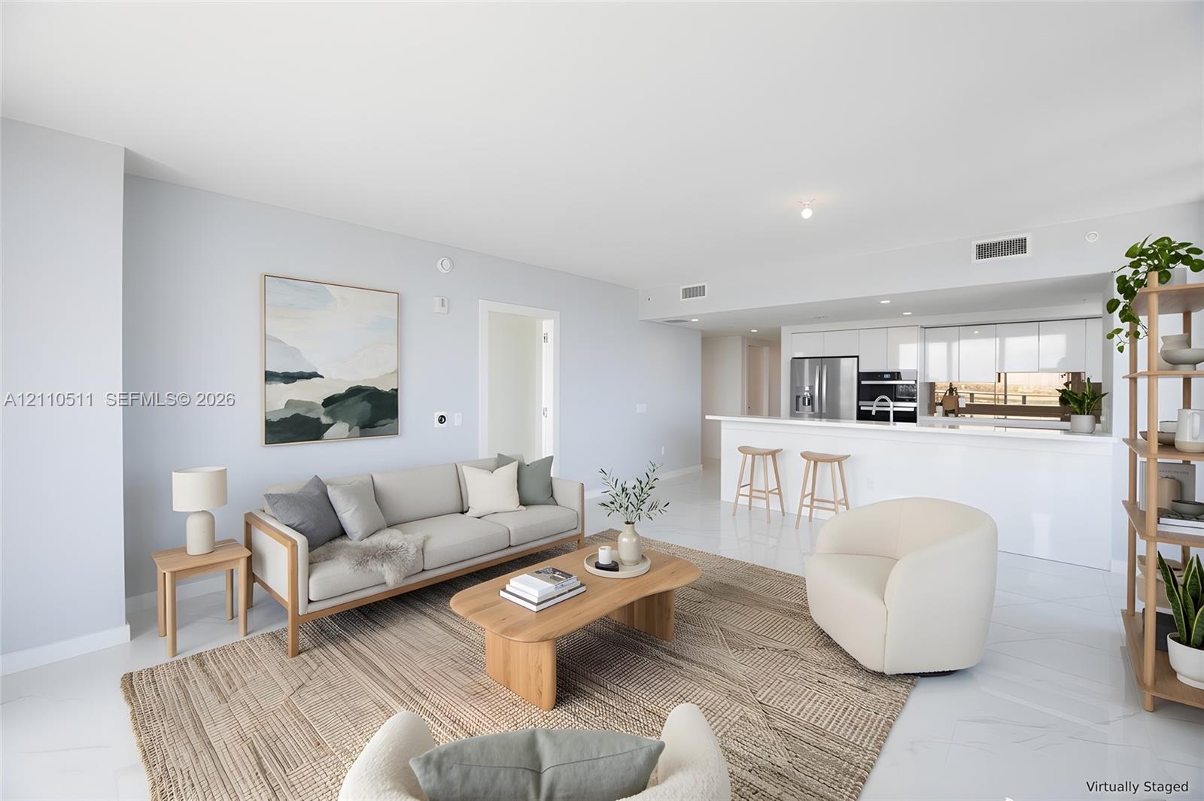
  • Open-concept living space featuring high-gloss tile flooring, floor-to-ceiling glass windows, and a minimalist kitchen equipped with white cabinetry a
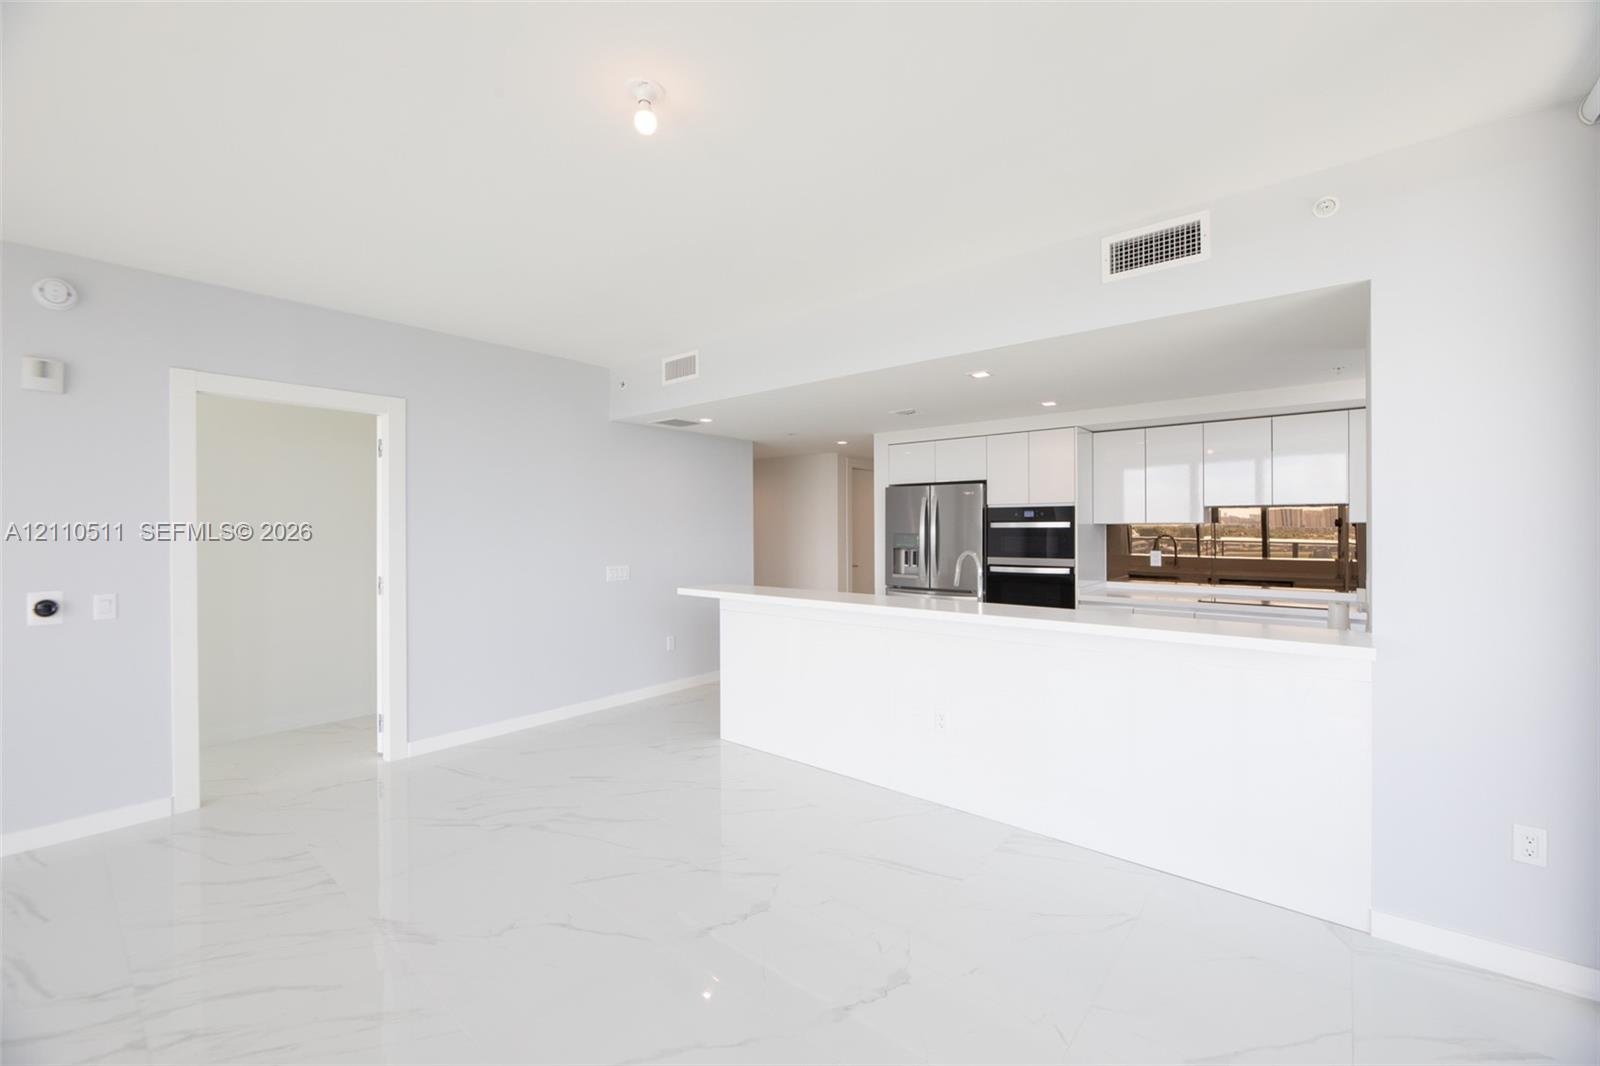
  • Open-concept kitchen featuring high-gloss cabinetry, stainless steel appliances, and a breakfast bar, highlighted by large-format flooring and floor-t
  • Open-concept interior featuring large-format tile flooring, white gloss cabinetry, a peninsula with a waterfall-edge countertop, and stainless steel b
  • Open-concept living space featuring high-gloss tile flooring, white cabinetry, integrated stainless steel appliances, and a peninsula with solid-surfa
  • Open-concept area featuring white tile flooring with veining, white flat-panel cabinetry, a stone-surface peninsula, stainless steel appliances, and i
  • Modern kitchen featuring high-gloss white cabinetry, expansive stone-finish peninsula, stainless steel french-door refrigerator, integrated double ove
  • Modern kitchen featuring high-gloss white cabinetry, expansive stone countertop, stainless steel refrigerator, built-in wall oven, and floor-to-ceilin
  • Stainless steel French door refrigerator and stacked double oven, complemented by white flat-panel cabinetry and large-format tile flooring
  • Modern kitchen featuring high-gloss white cabinetry, expansive stone countertops, stainless steel appliances, floor-to-ceiling windows, and large-form
  • Primary suite with floor-to-ceiling sliding glass doors, white stone-finish flooring, white ceiling fan, and black-framed balcony railing
  • Primary suite with floor-to-ceiling windows, polished tile flooring, wall-mounted wooden bedside tables, integrated bedside lighting, and a white ceil
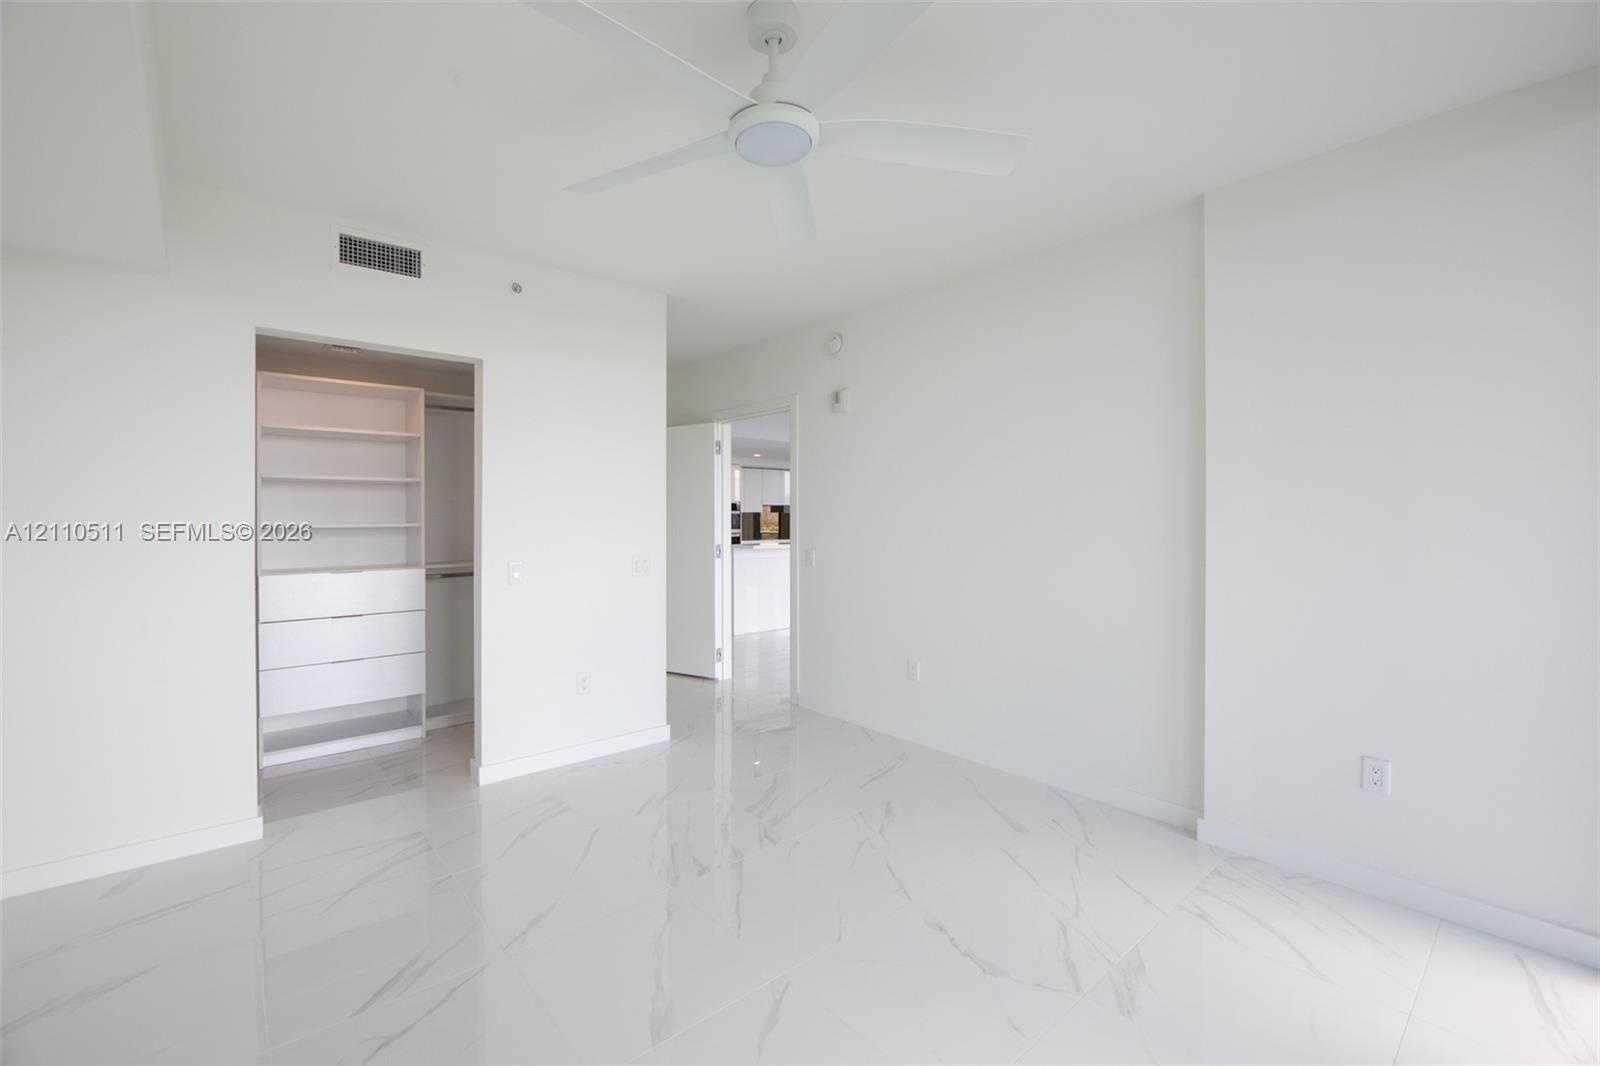
  • Interior space featuring white stone-finish tile flooring, ceiling fan with integrated lighting, and walk-in closet with built-in shelving and drawer
  • Bathroom featuring a dual-sink vanity with a solid-surface countertop, walk-in glass-enclosed shower with wall-mounted plumbing fixtures, recessed sho
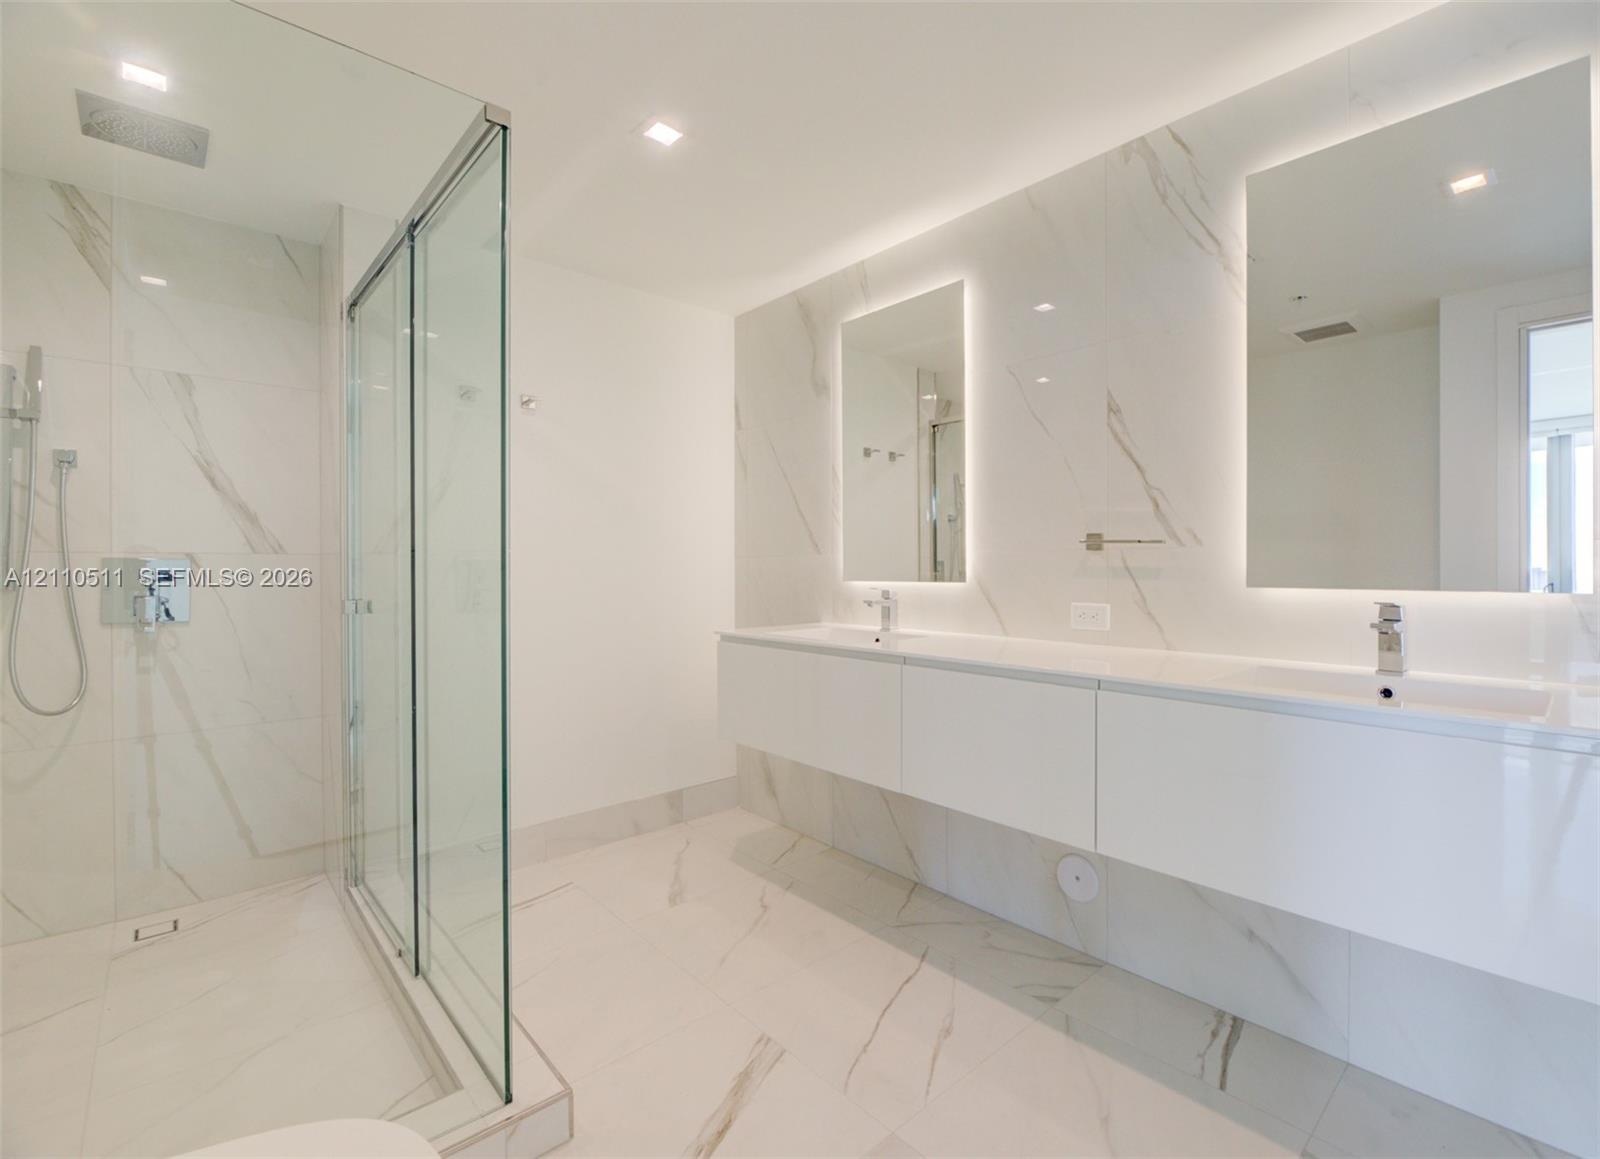
  • Floating dual-sink vanity with under-cabinet lighting, floor-to-ceiling stone-tiled walls, glass-enclosed walk-in shower, recessed ceiling lighting, a
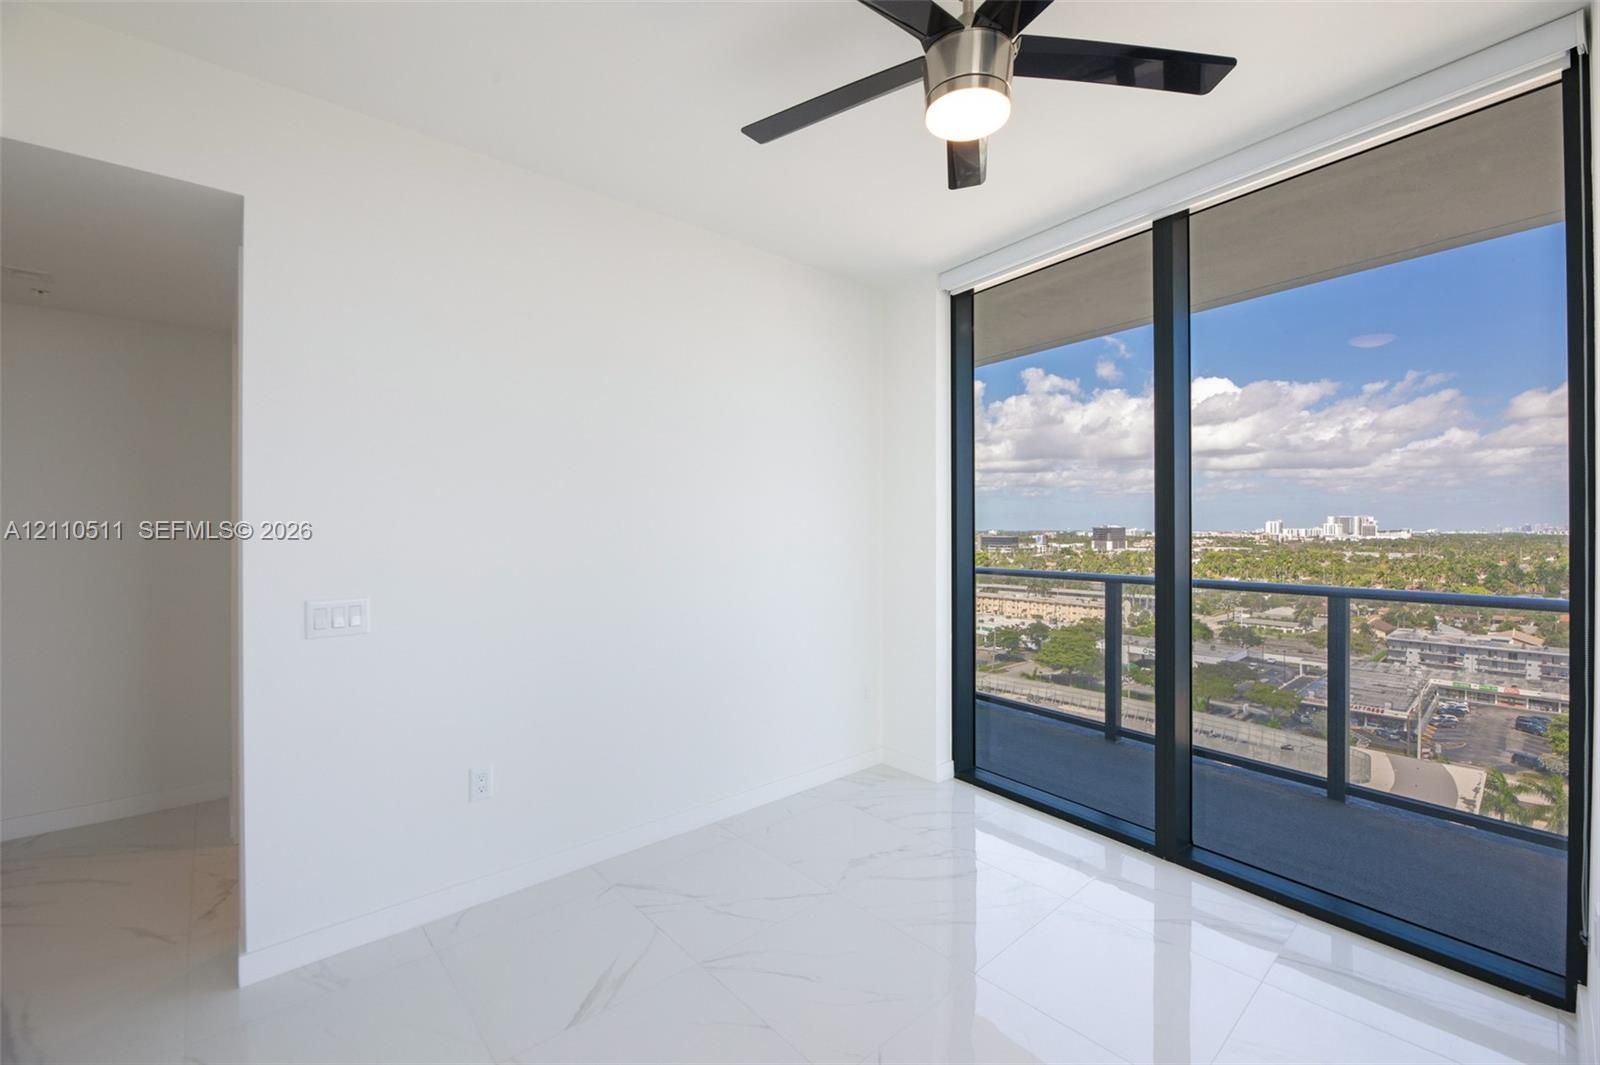
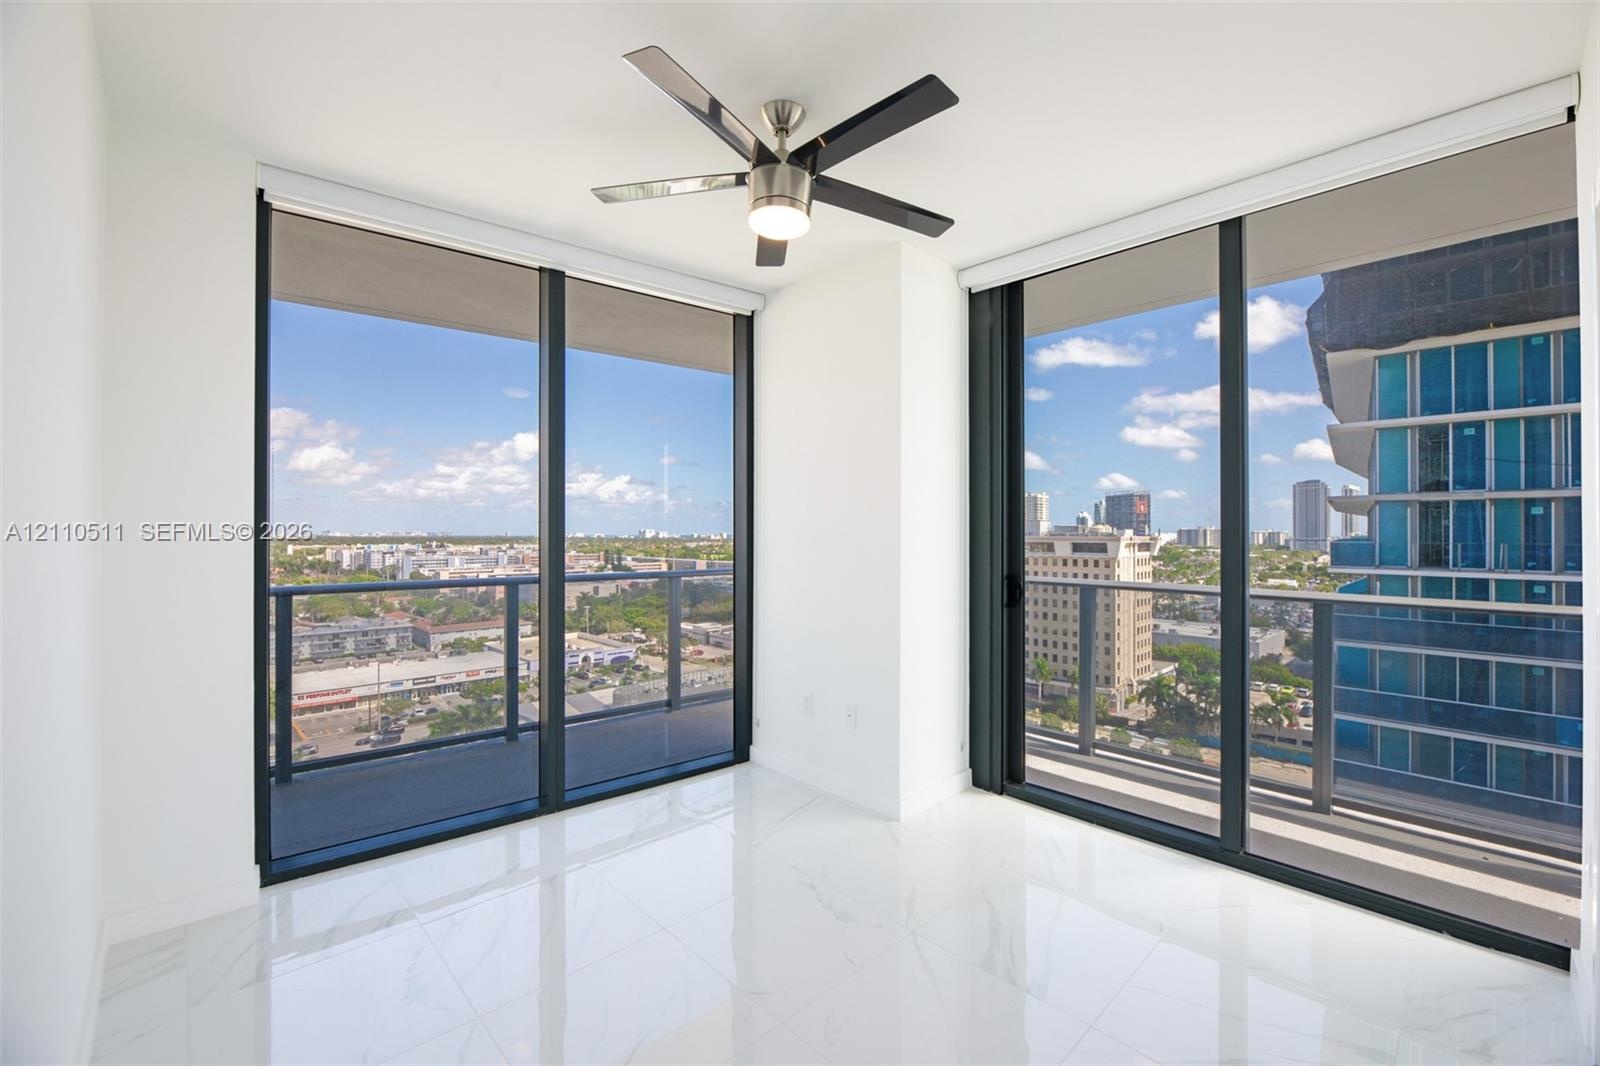
  • Third bedroom, floor-to-ceiling windows, polished stone-finish flooring, integrated balcony access, and a multi-blade ceiling fan with light fixture
  • Second bedroom, floor-to-ceiling windows, high-gloss stone-finish flooring, private balcony with metal railing, and integrated ceiling fan with lighti
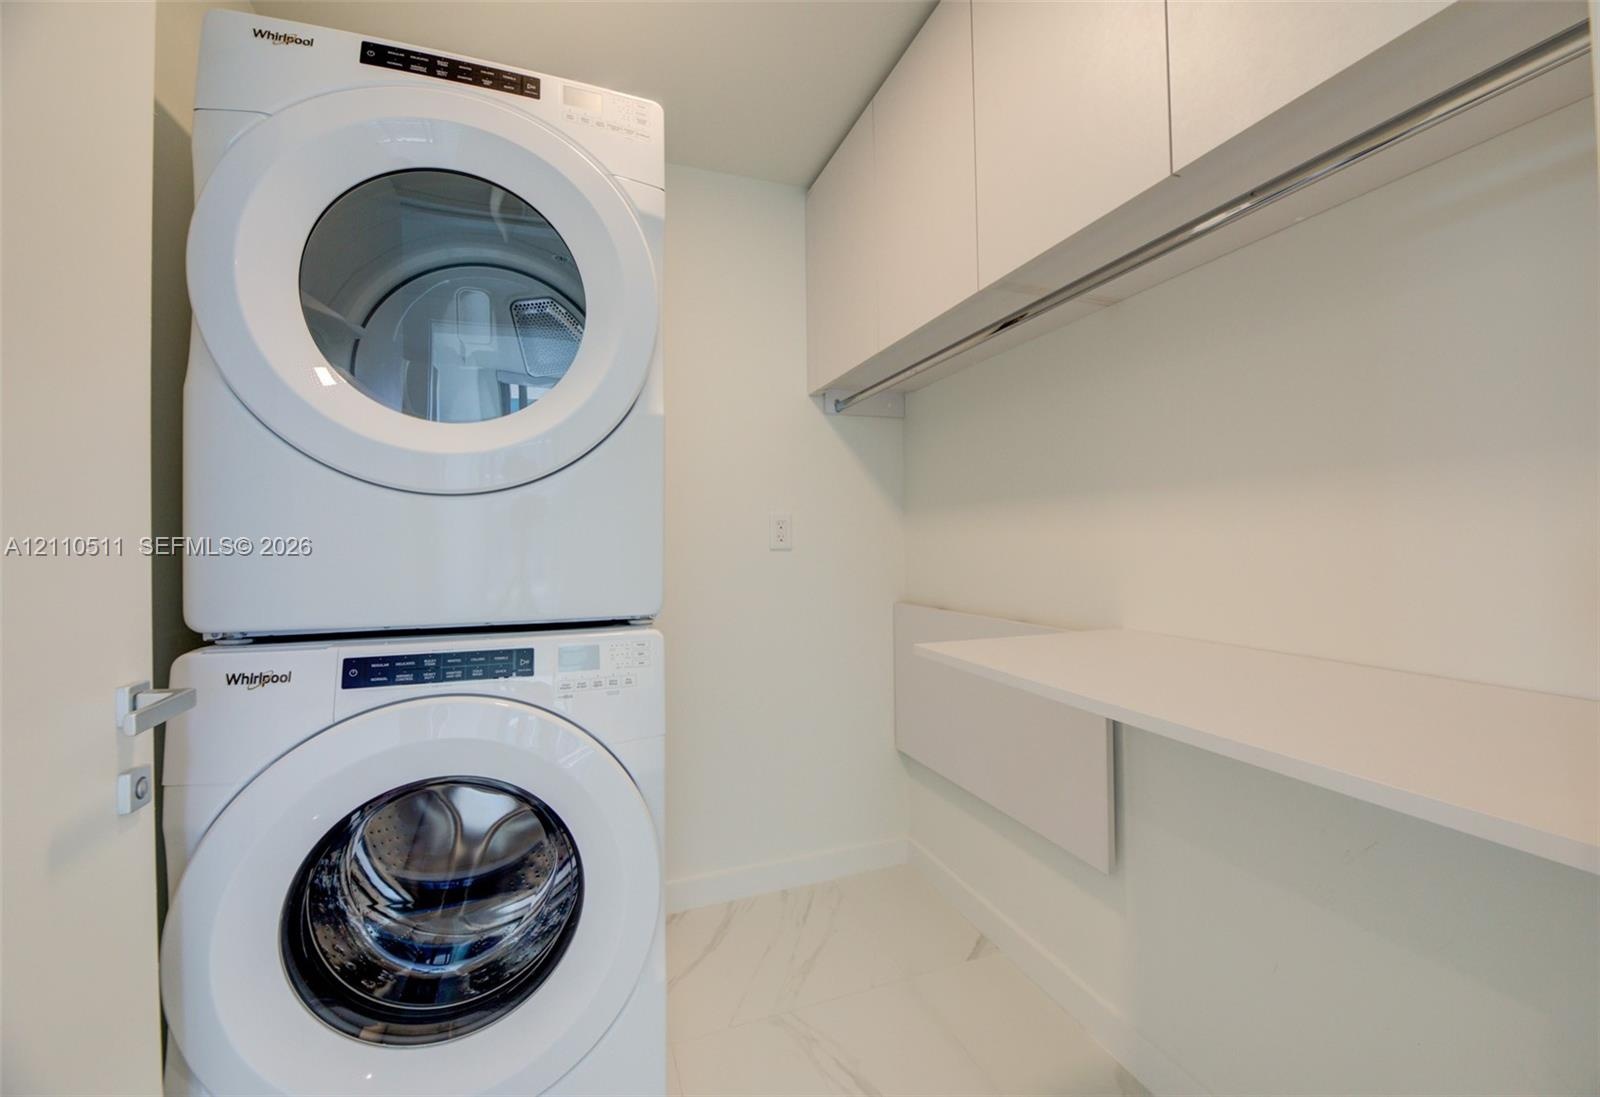
  • Laundry area featuring stacked white washer and dryer, white cabinetry, integrated shelving, and white tile flooring
  • Covered balcony featuring a glass and metal railing, concrete flooring, and an expansive cityscape backdrop
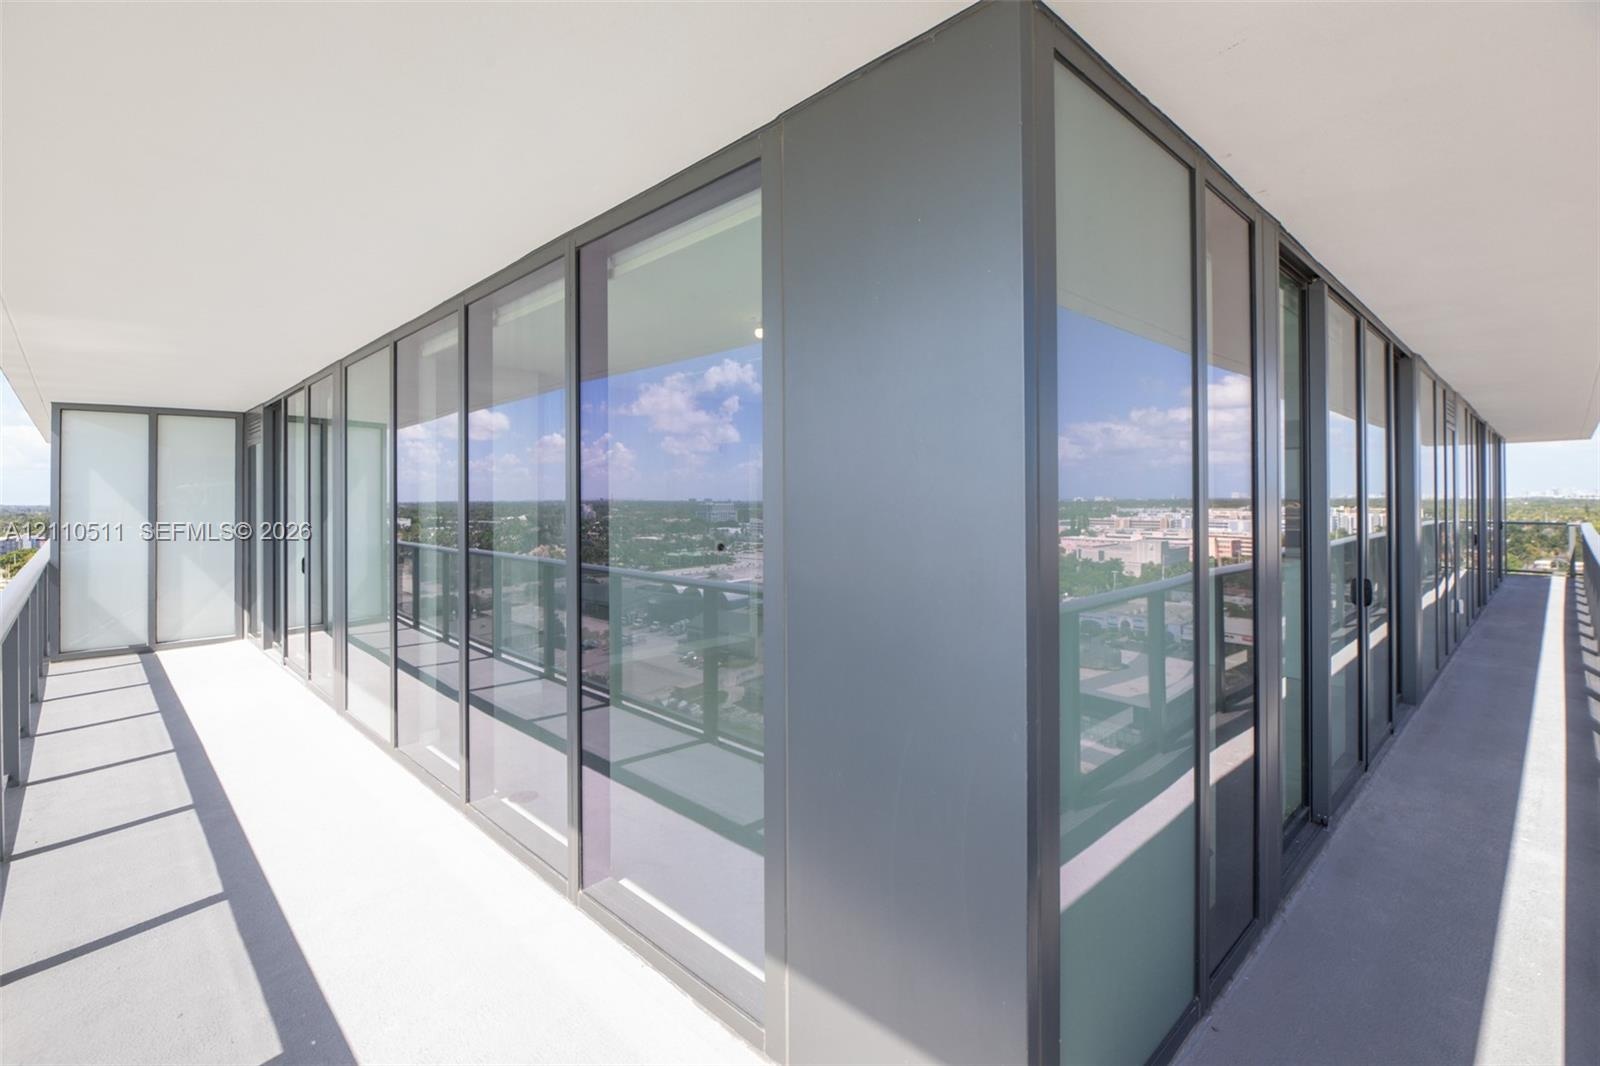
  • Wrap-around exterior balcony featuring floor-to-ceiling glass panels, dark metal framing, concrete flooring, and minimalist railing
  • Rectangular swimming pool featuring stone-tile decking, surrounded by palm trees
  • Wraparound balcony featuring floor-to-ceiling glass panels, dark metal framing, and a concrete-finish deck
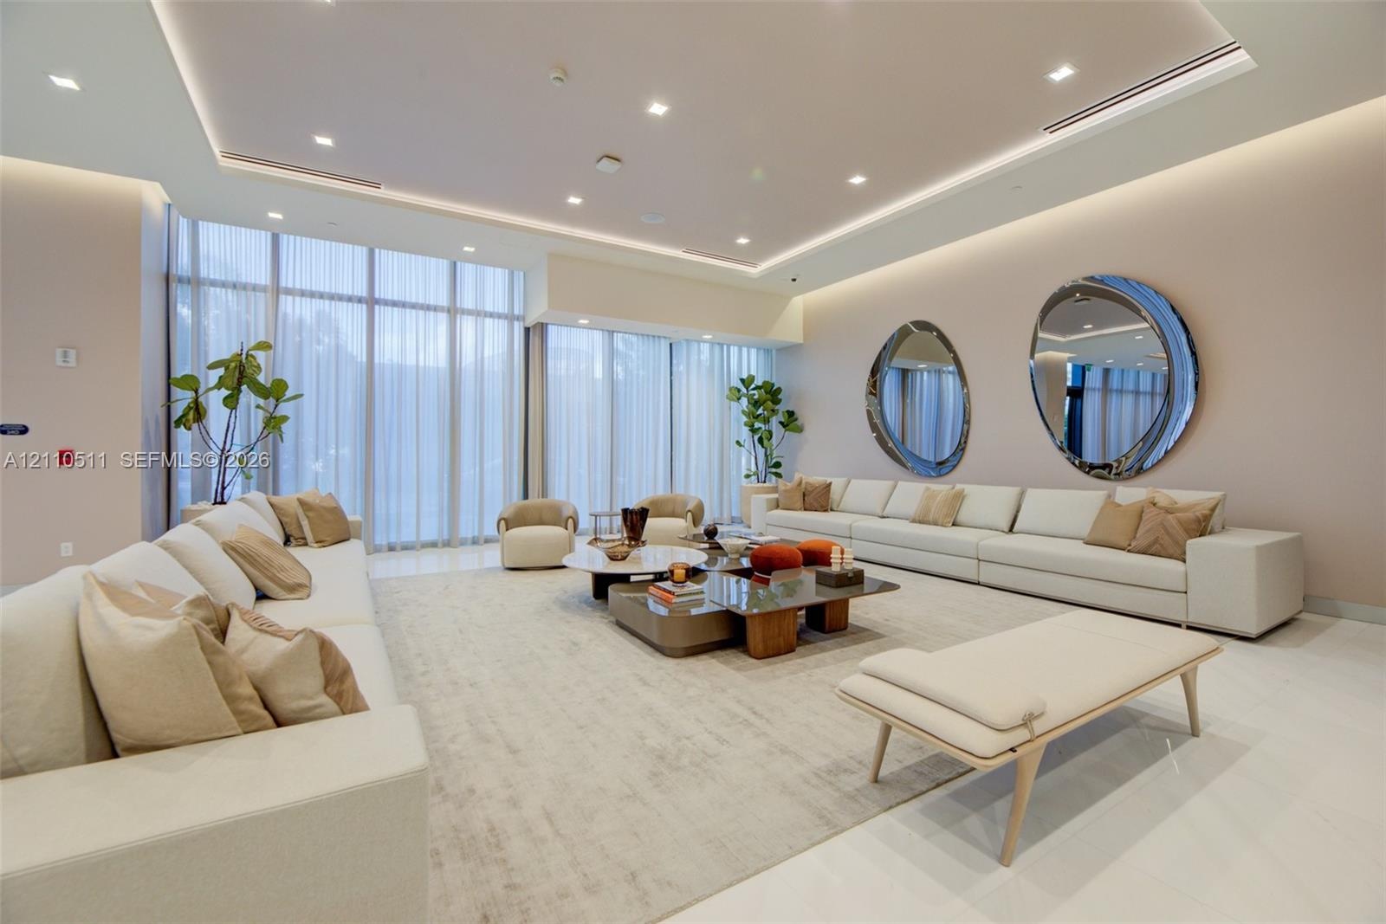
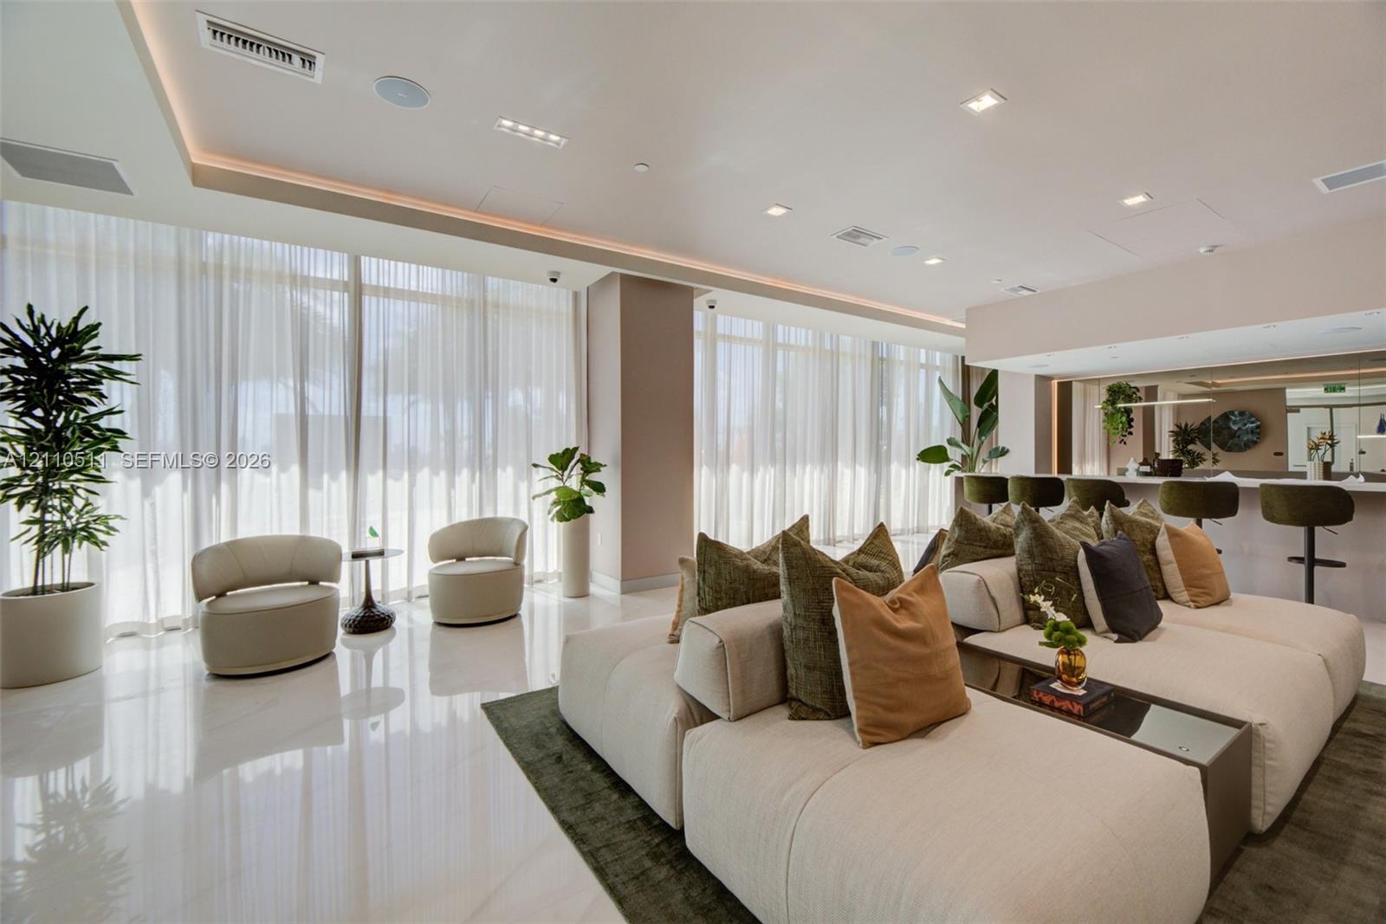
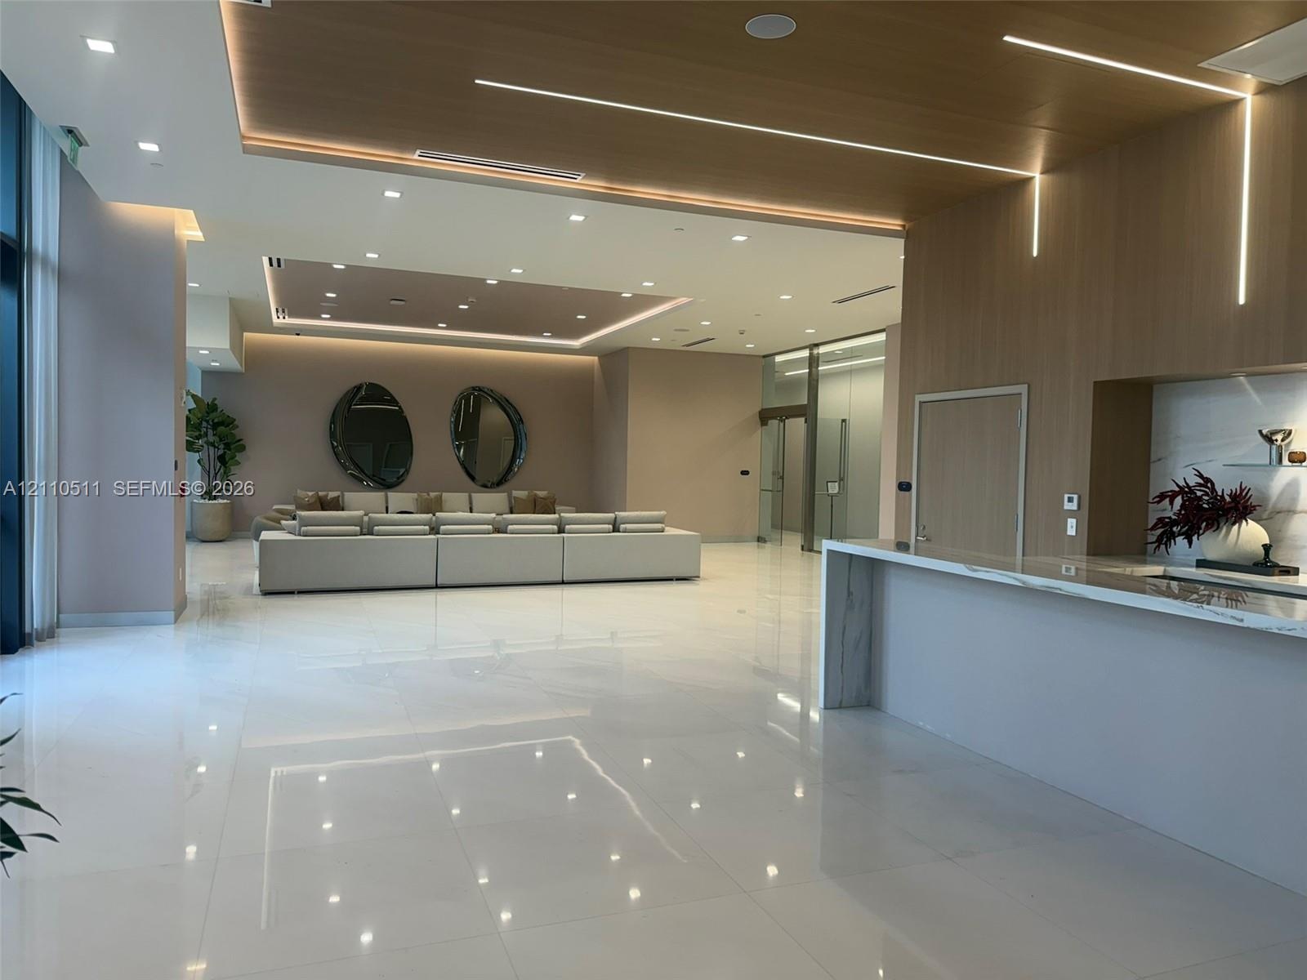
  • Banquet Hall, floor-to-ceiling windows with integrated recessed tray ceiling lighting, cove illumination, and polished stone flooring
  • Open-concept interior featuring polished stone flooring, expansive floor-to-ceiling windows with integrated drapery tracks, recessed cove lighting, an
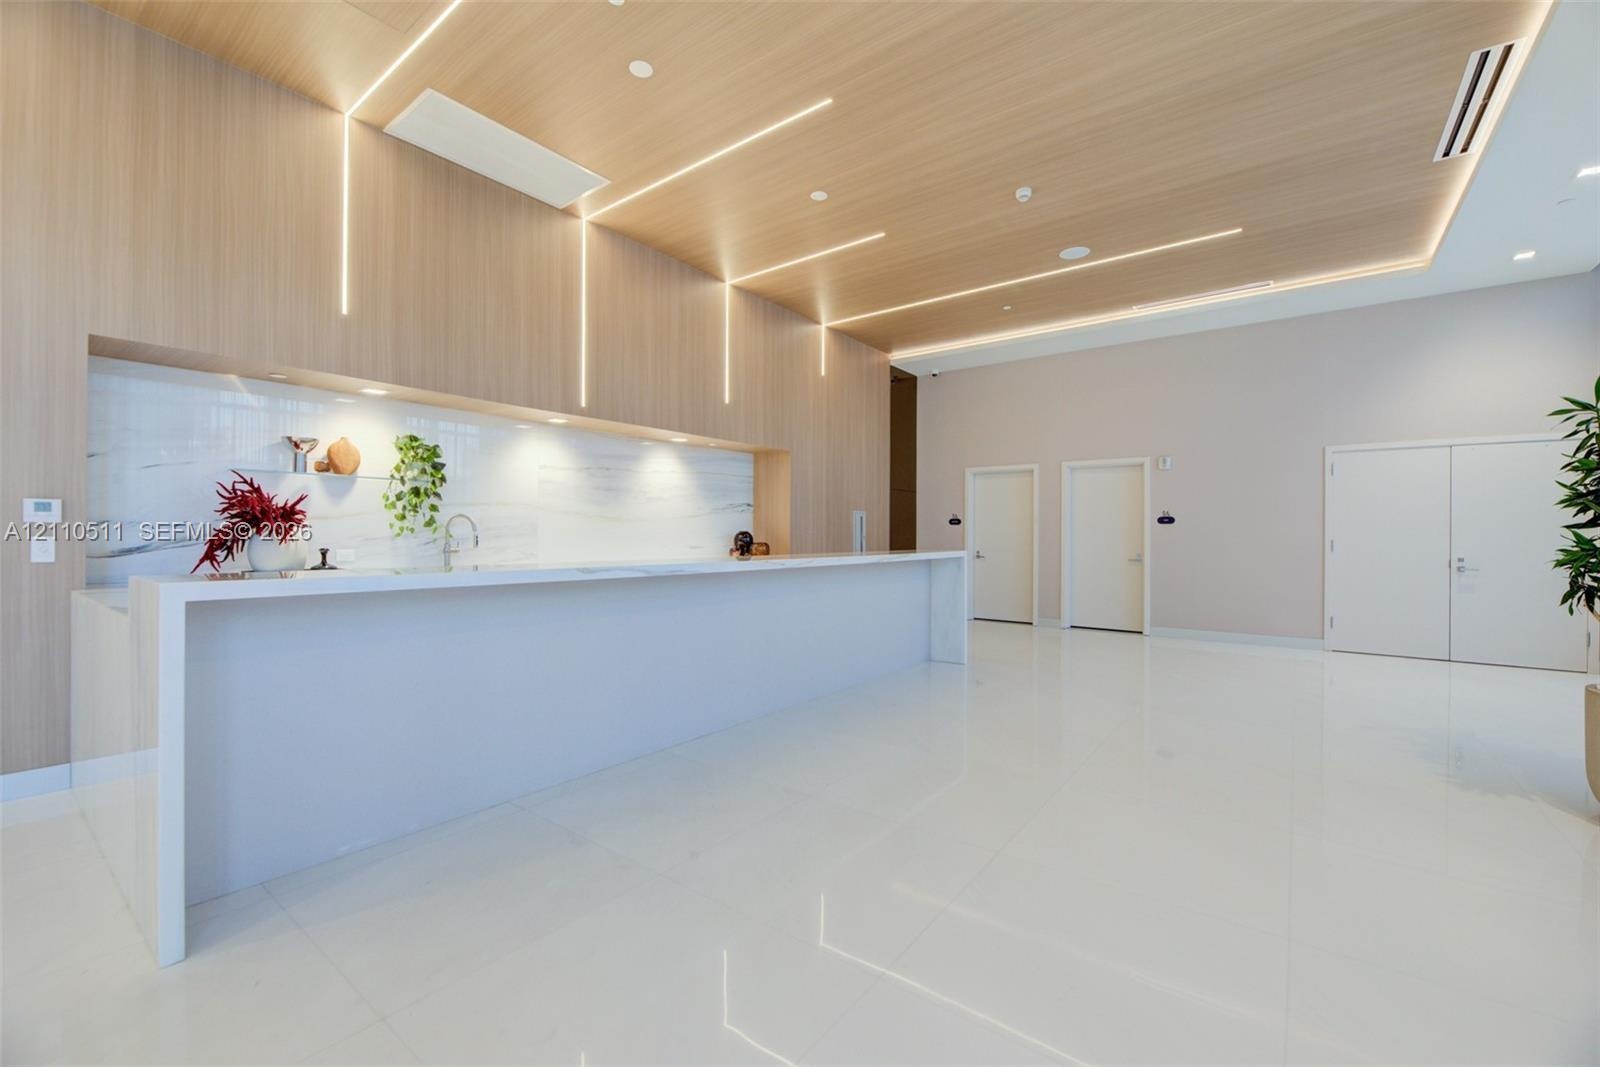
  • Large kitchen island with a white waterfall countertop, expansive wood-paneled wall with integrated linear lighting, stone-tiled backsplash, polished
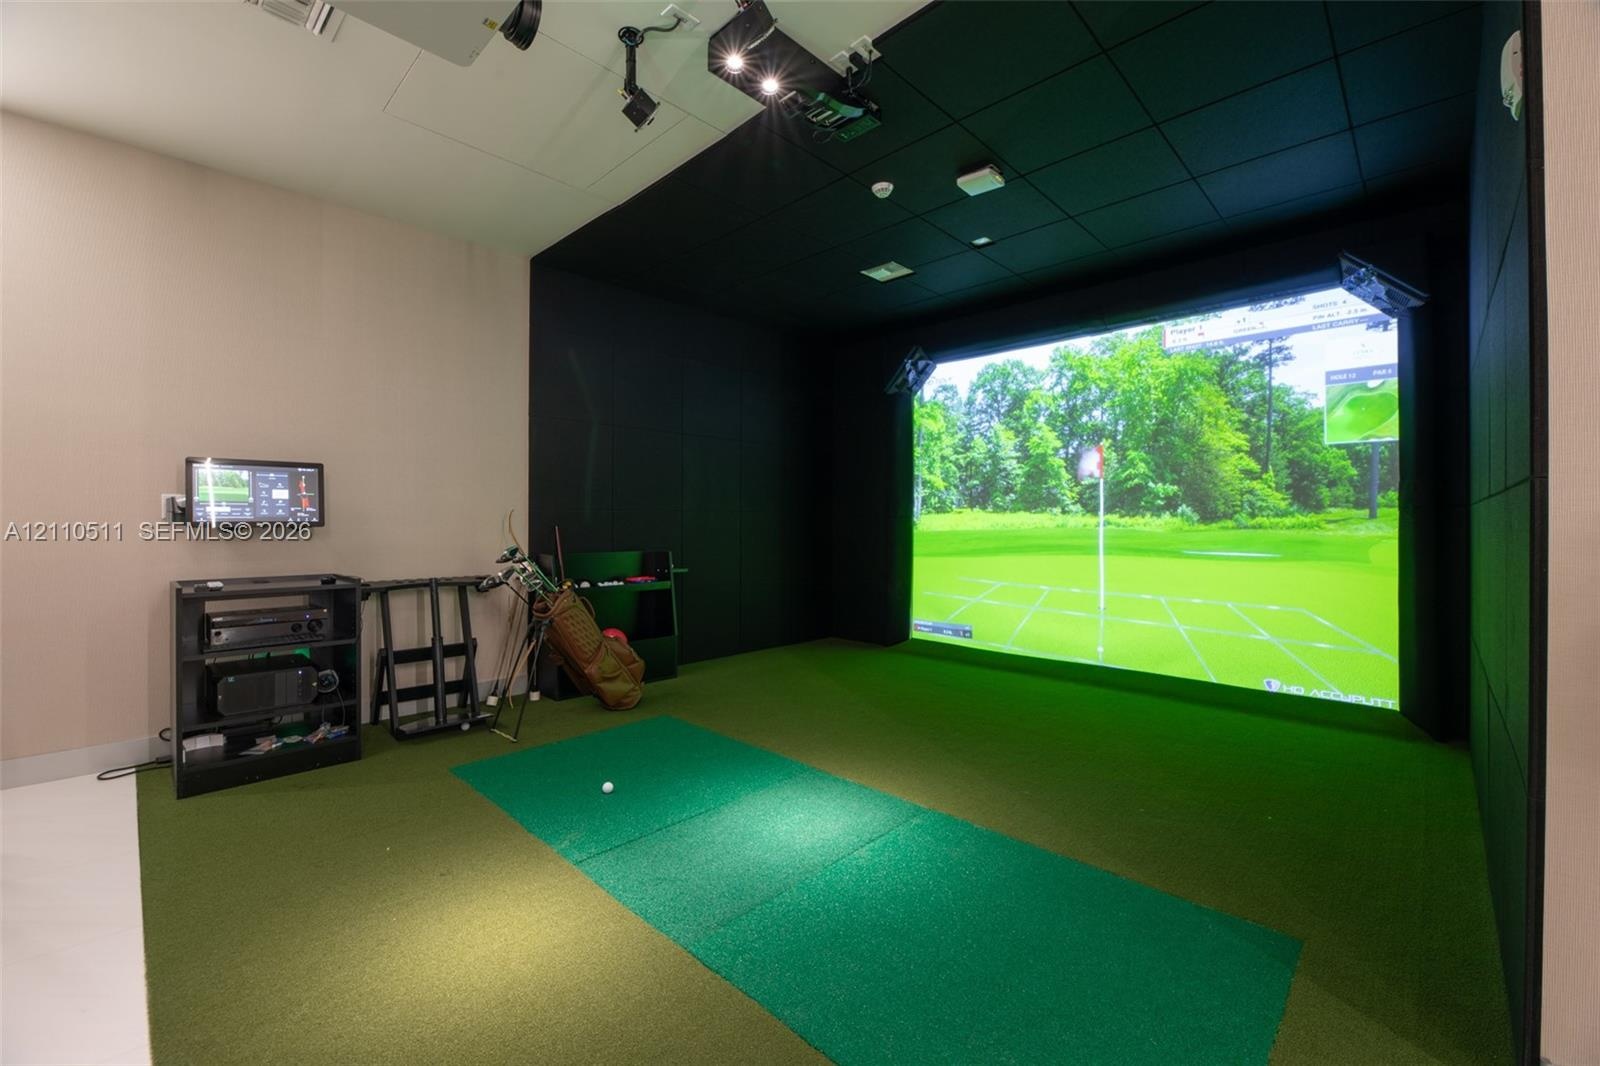
  • Golf simulator room featuring a large-scale projection screen, synthetic turf flooring, sound-dampening wall panels, and ceiling-mounted projection ha
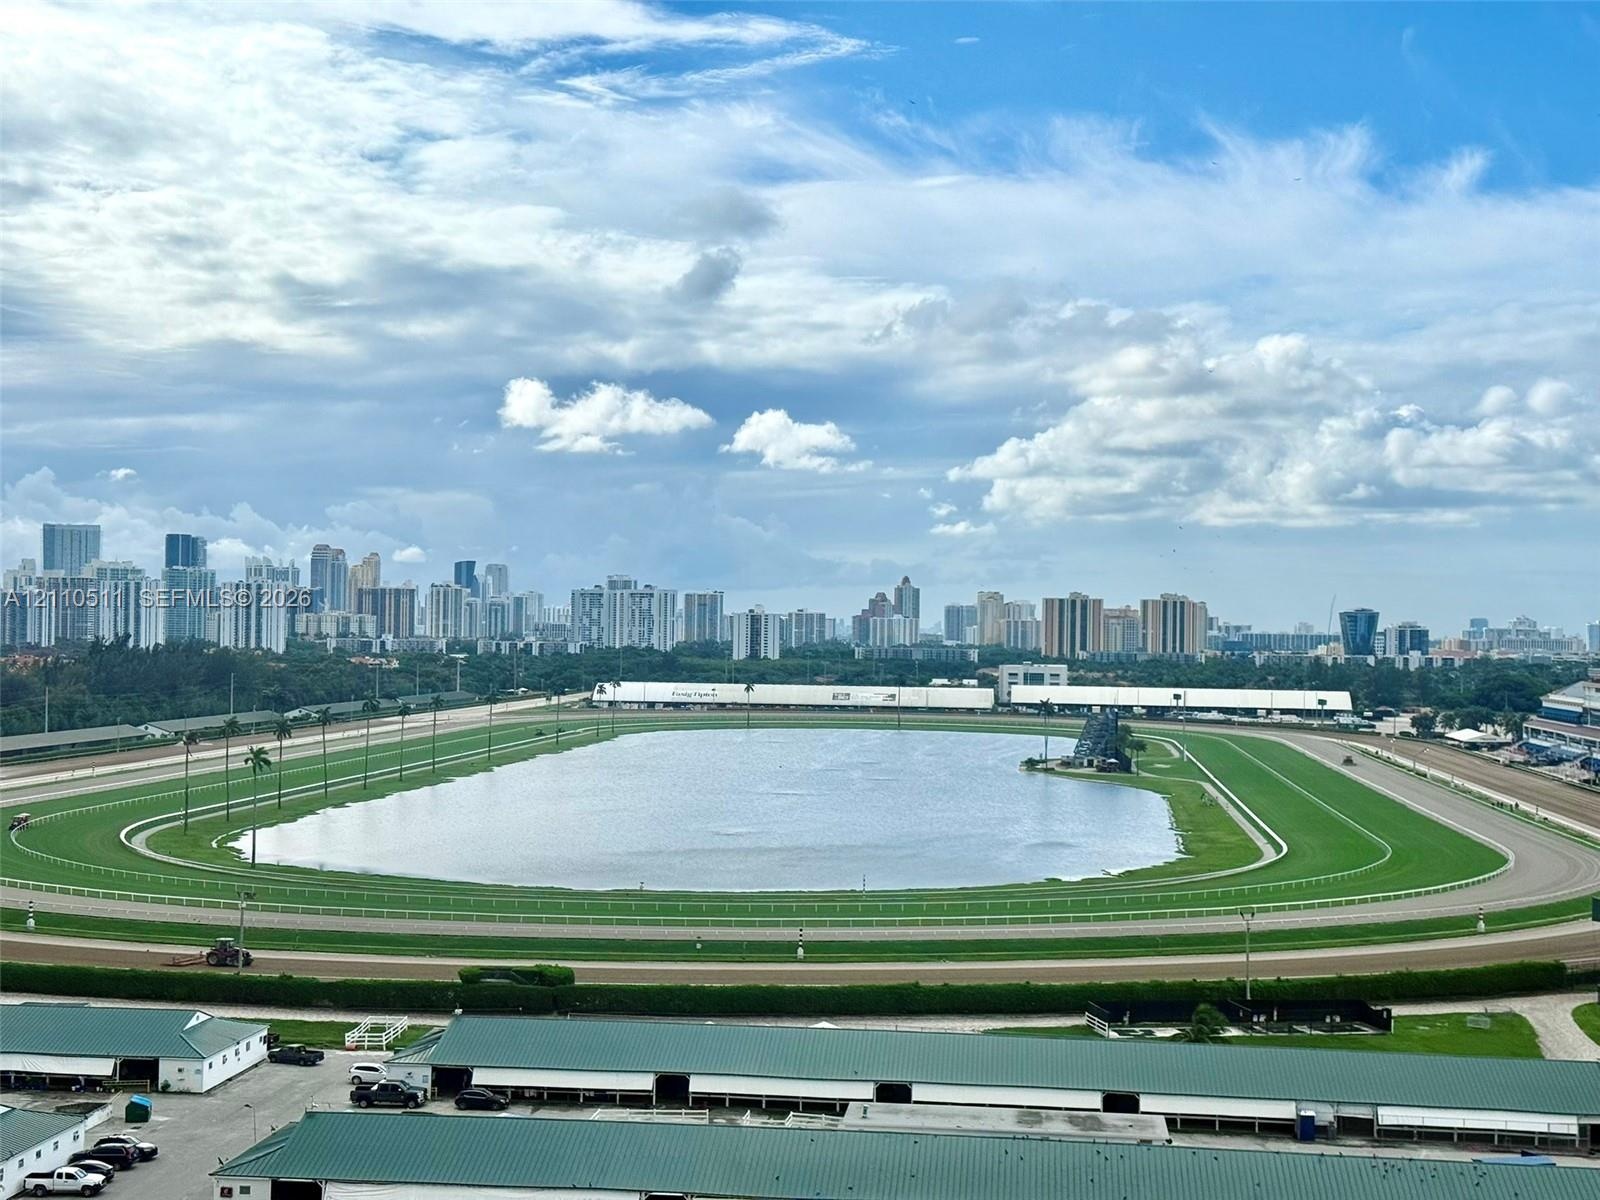
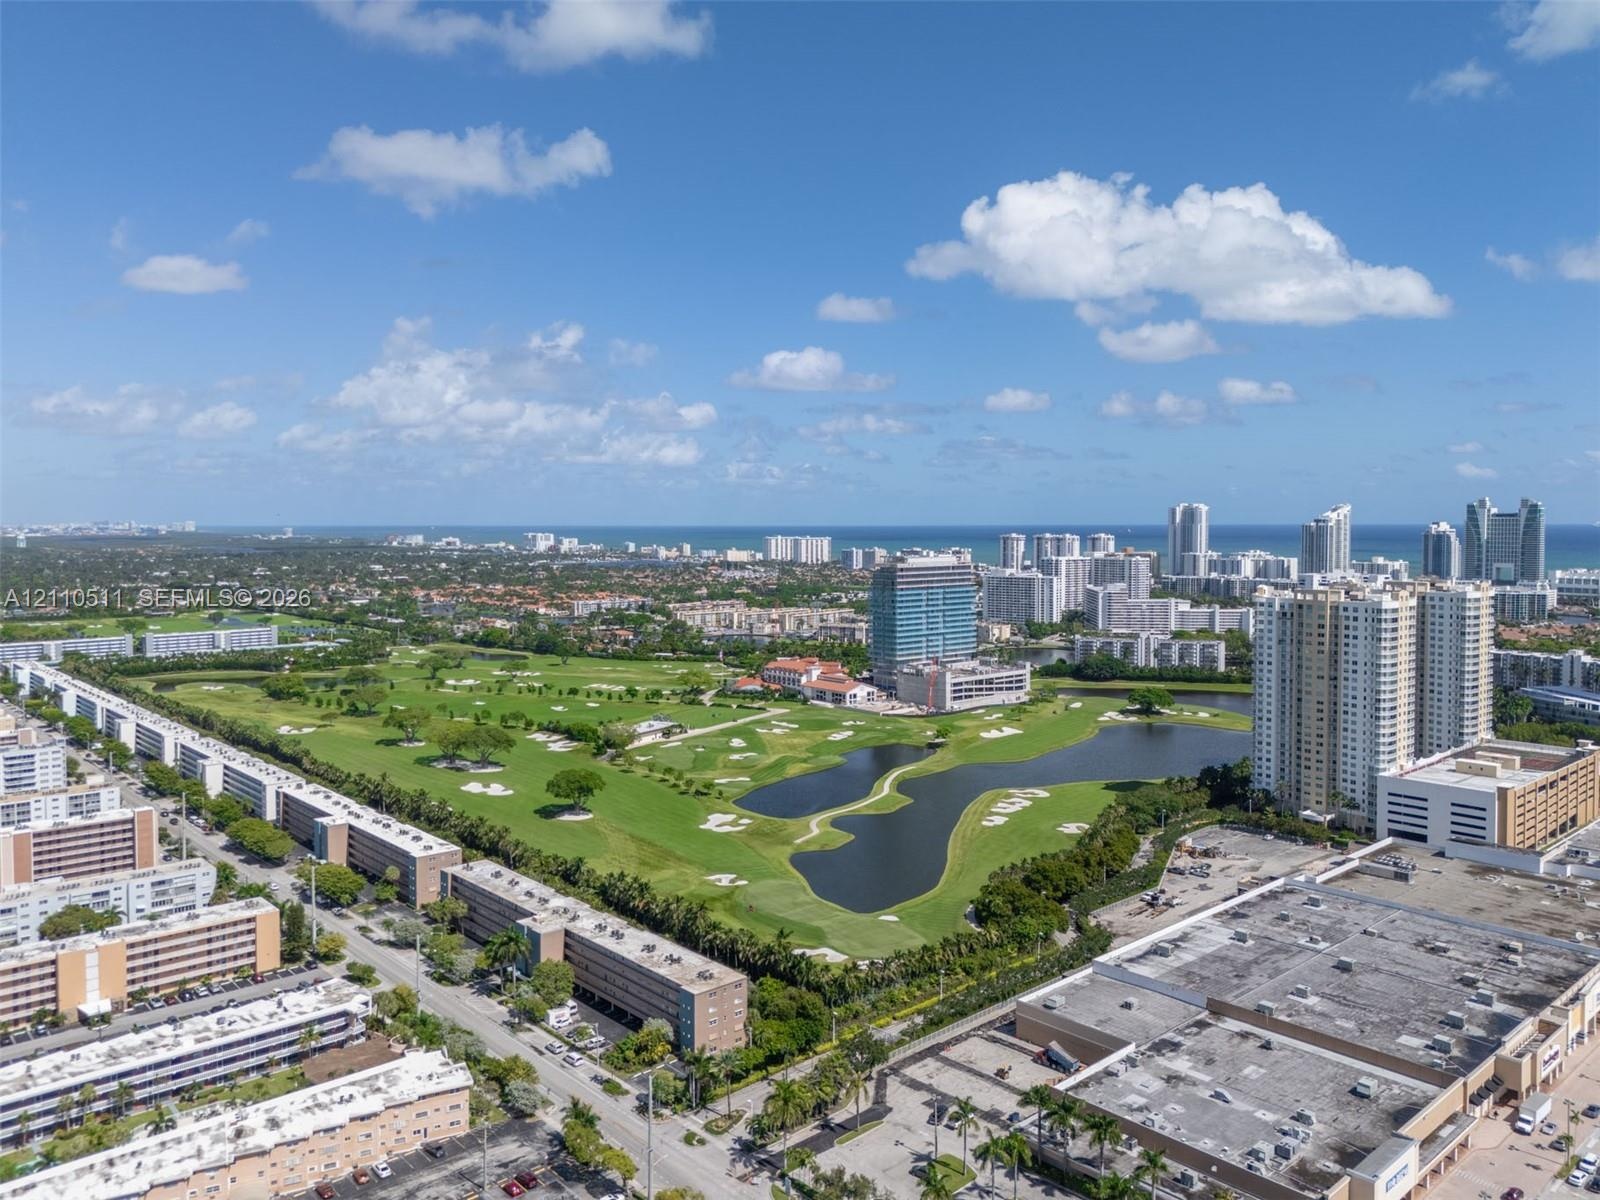
  • Panoramic perspective featuring a race track, central lake, and city skyline backdrop
  • Aerial perspective of high-rise condominium architecture featuring glass-panel balconies, a ground-level swimming pool, and a landscaped sun deck
  • Aerial perspective of a golf course featuring expansive green fairways, sand bunkers, multiple water hazards, and mature tree clusters
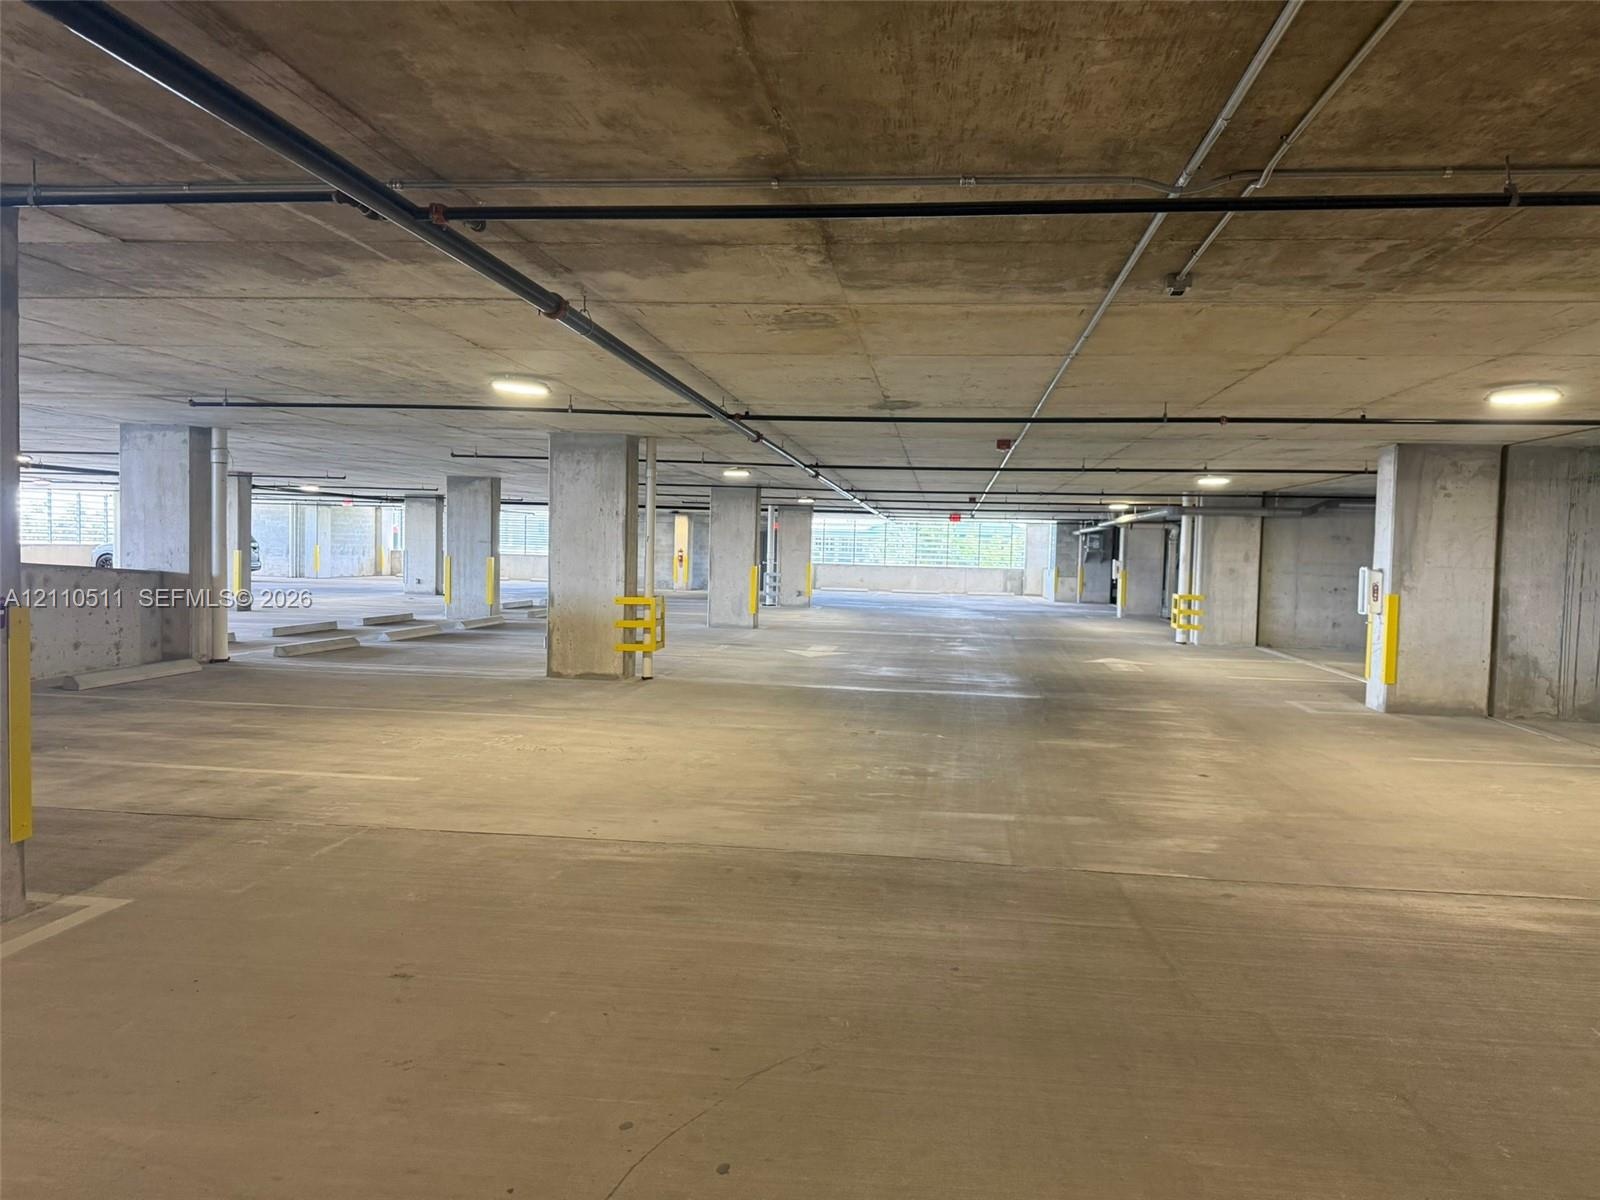
  • Covered parking garage featuring reinforced concrete structural columns, overhead flush-mount lighting, and concrete flooring
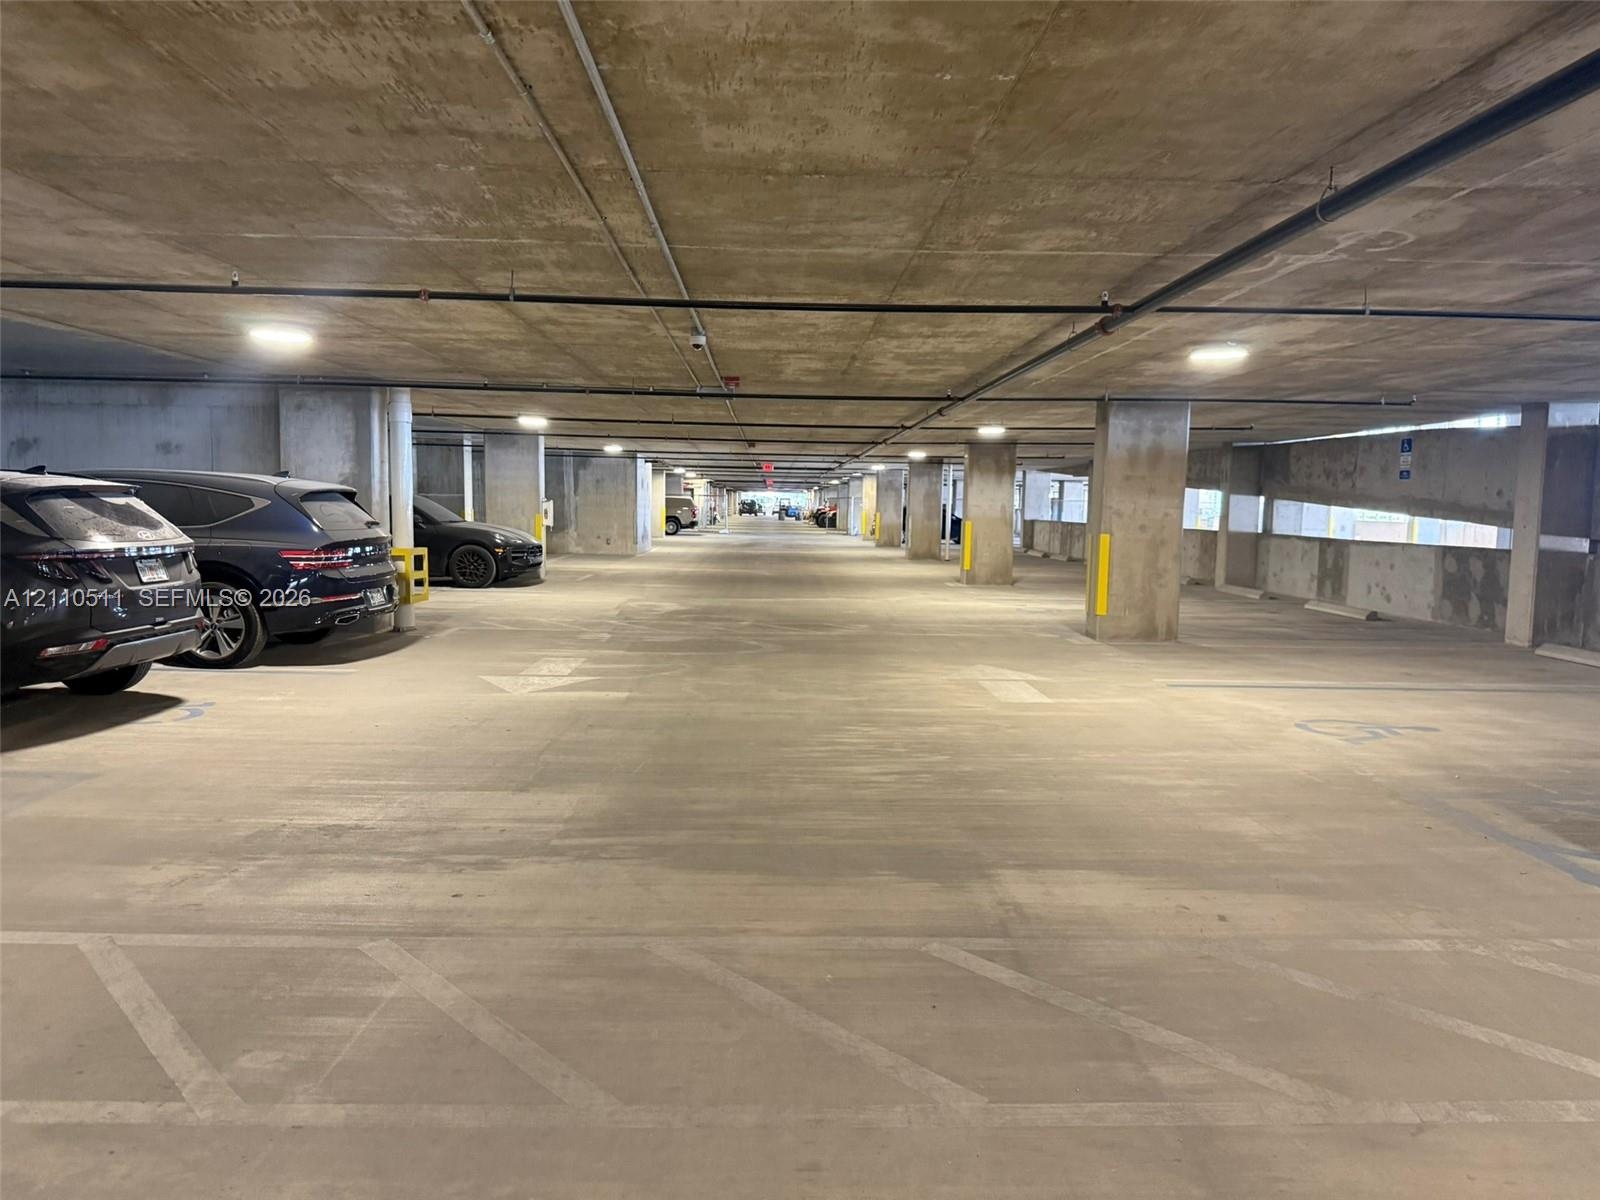
  • Covered parking garage featuring reinforced concrete construction, support pillars, overhead lighting, and designated parking stalls
  • Open-concept interior featuring large-format polished tile flooring, recessed cove lighting, wood-paneled ceiling accents, and a built-in stone-top se
  • Lobby featuring high ceilings, large-format tile flooring, a geometric wood-paneled accent wall with integrated lighting, full-height stone cladding,
  • Grand lobby featuring floor-to-ceiling stone wall cladding, polished flooring, integrated linear recessed lighting, a multi-story water feature, and d
  • High-rise architectural exterior featuring glass curtain walls, multi-level structural design, stone-paver pedestrian walkways, decorative water featu
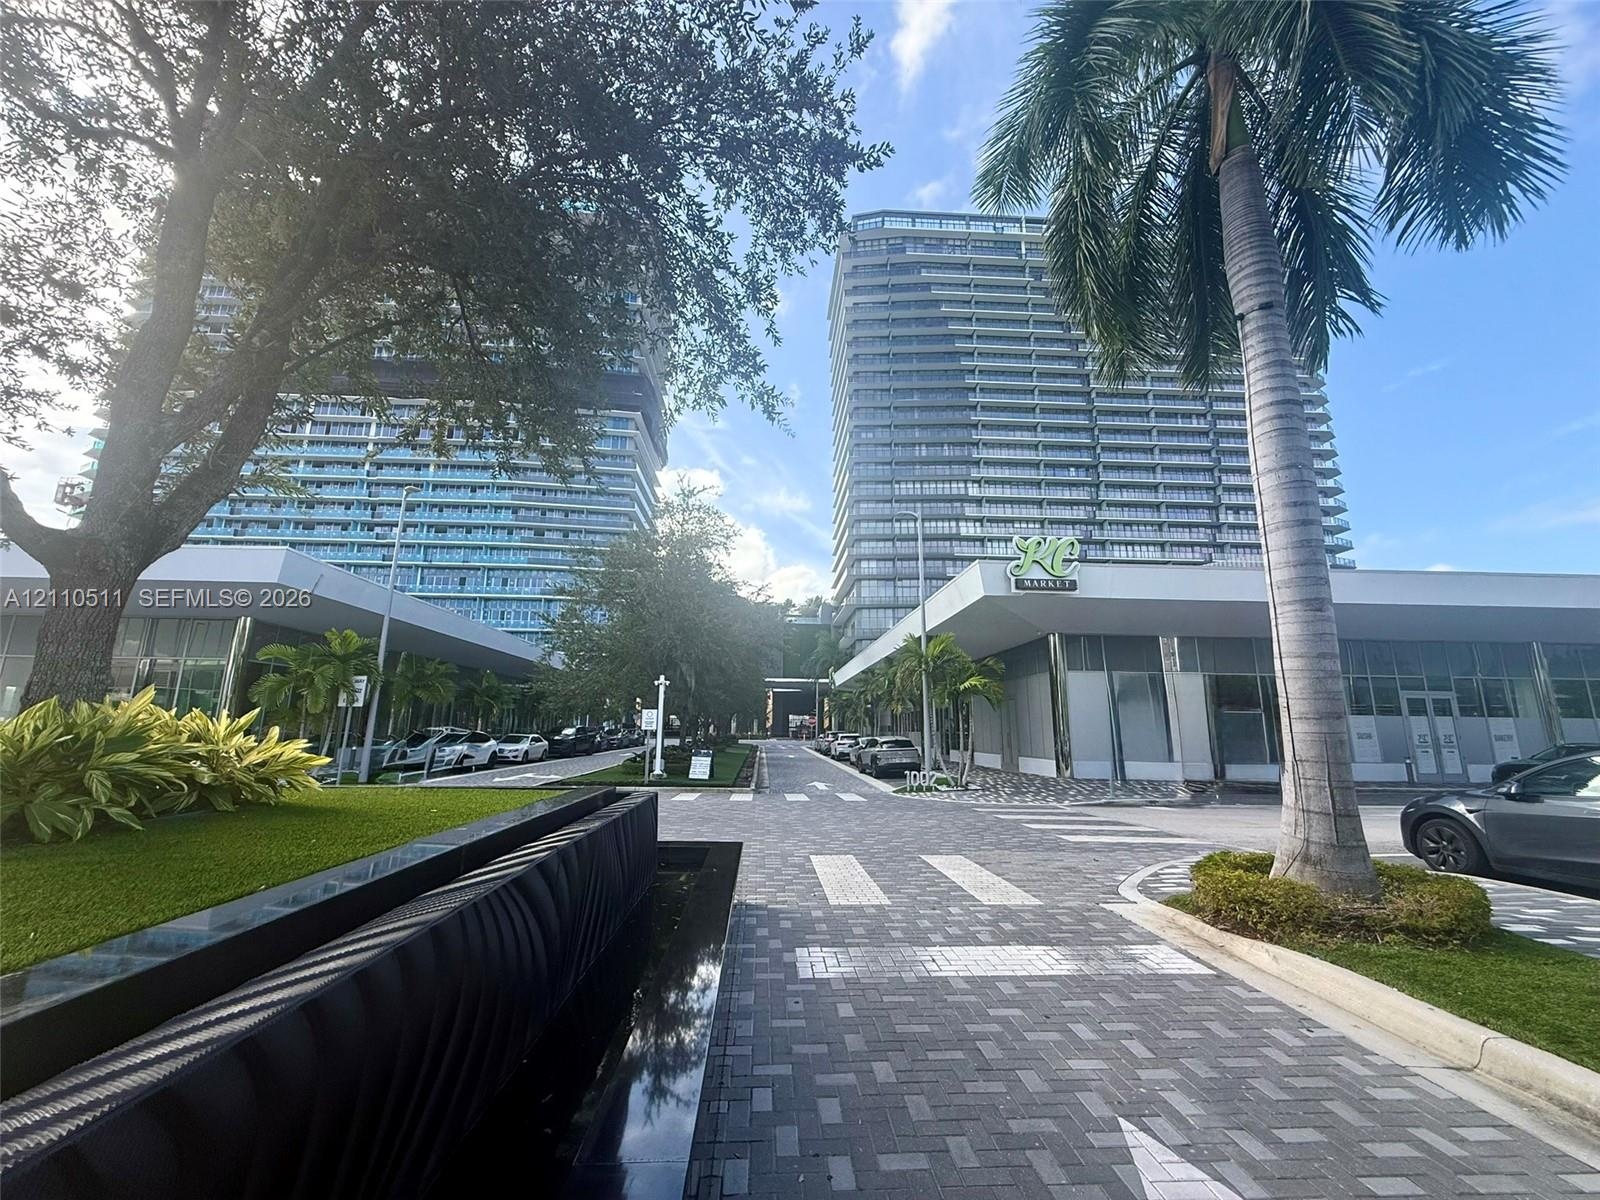
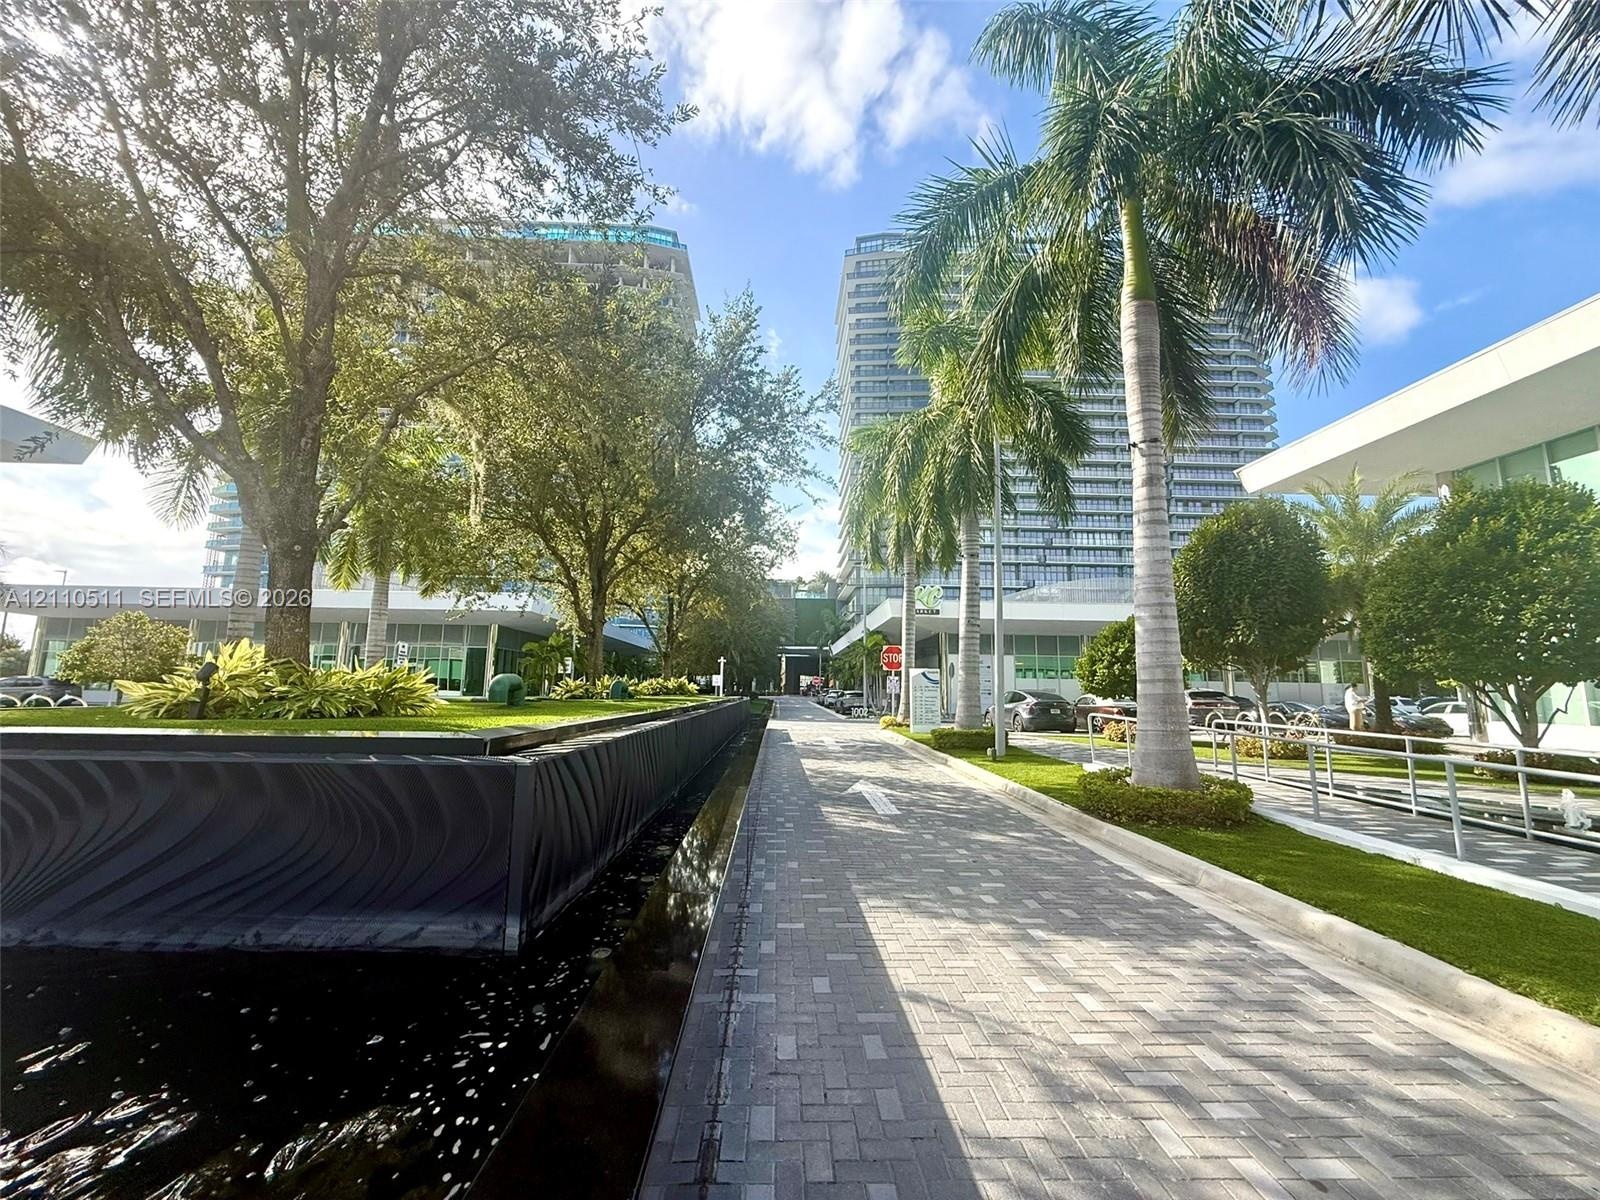
  • Paver walkway flanked by a water feature with textured cladding, palm tree-lined landscaping, and manicured green space
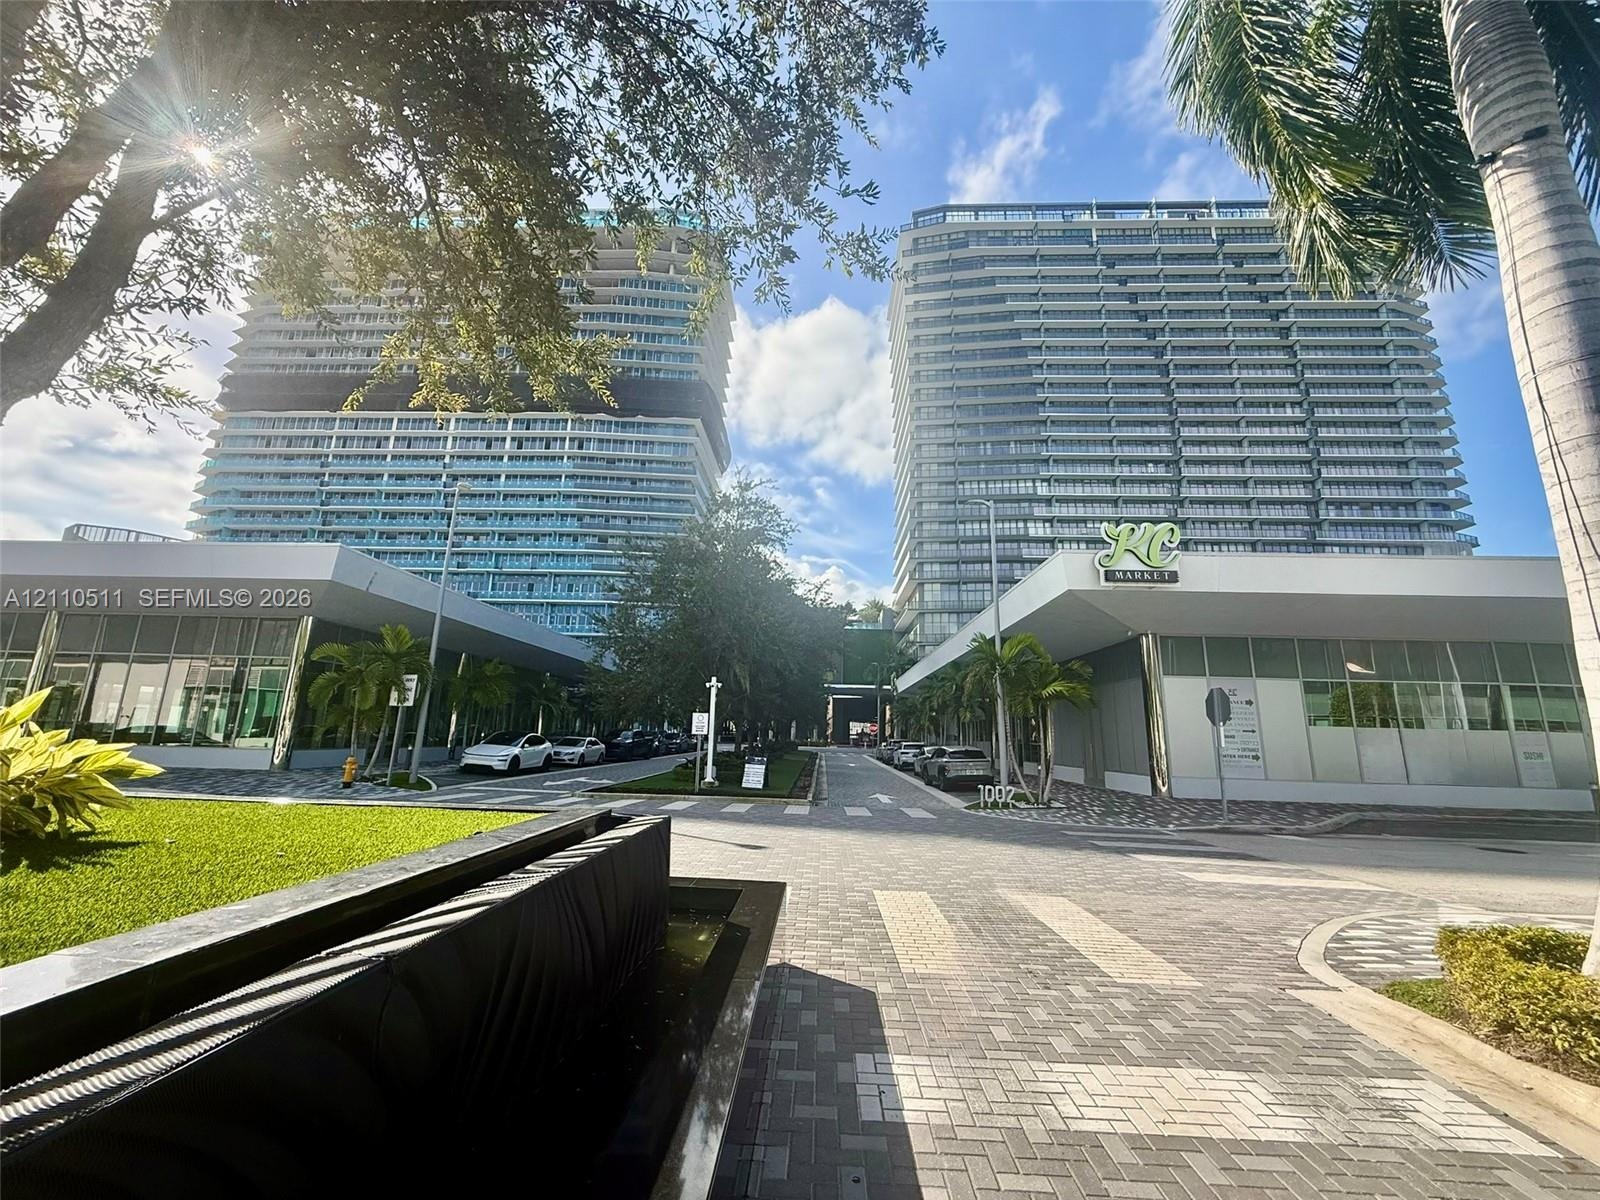
  • Modern high-rise towers featuring floor-to-ceiling glass facades, covered ground-level commercial spaces, paved stone driveways, and landscaped green
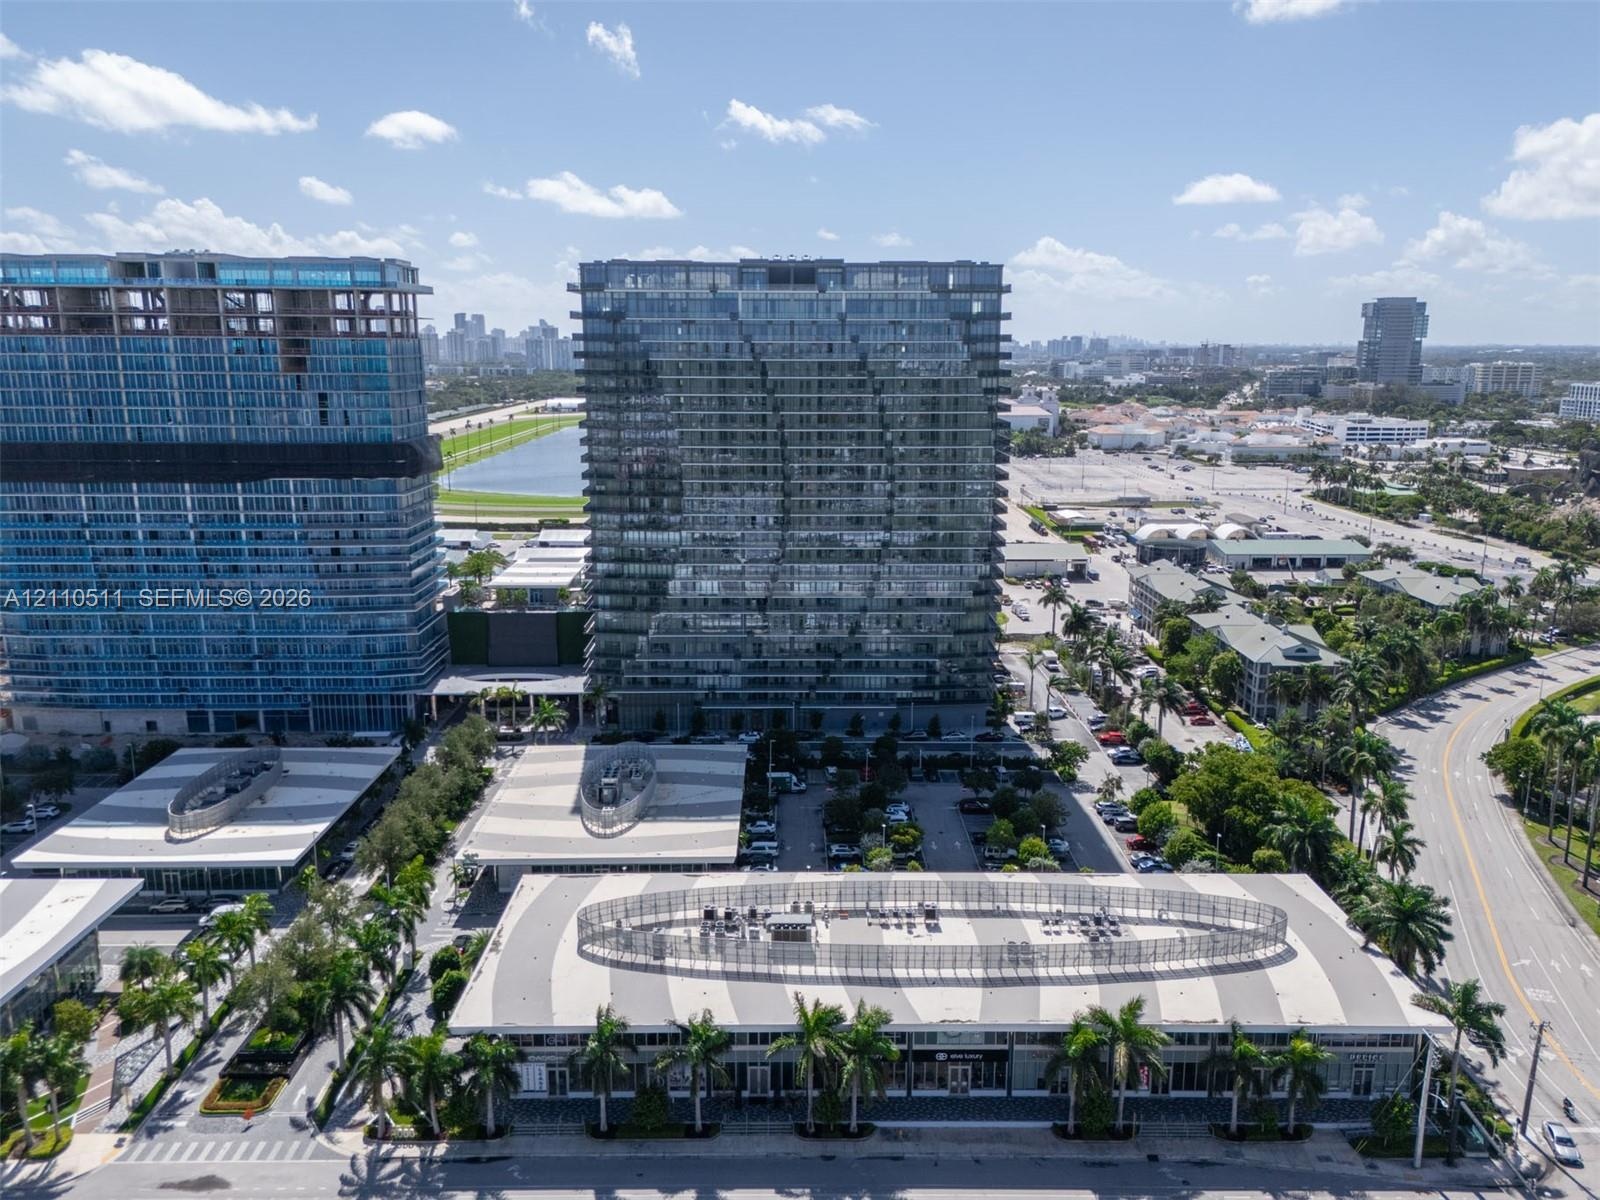
  • Aerial perspective of high-rise glass-facade towers featuring structured parking facilities with geometric roof patterns and integrated palm tree land
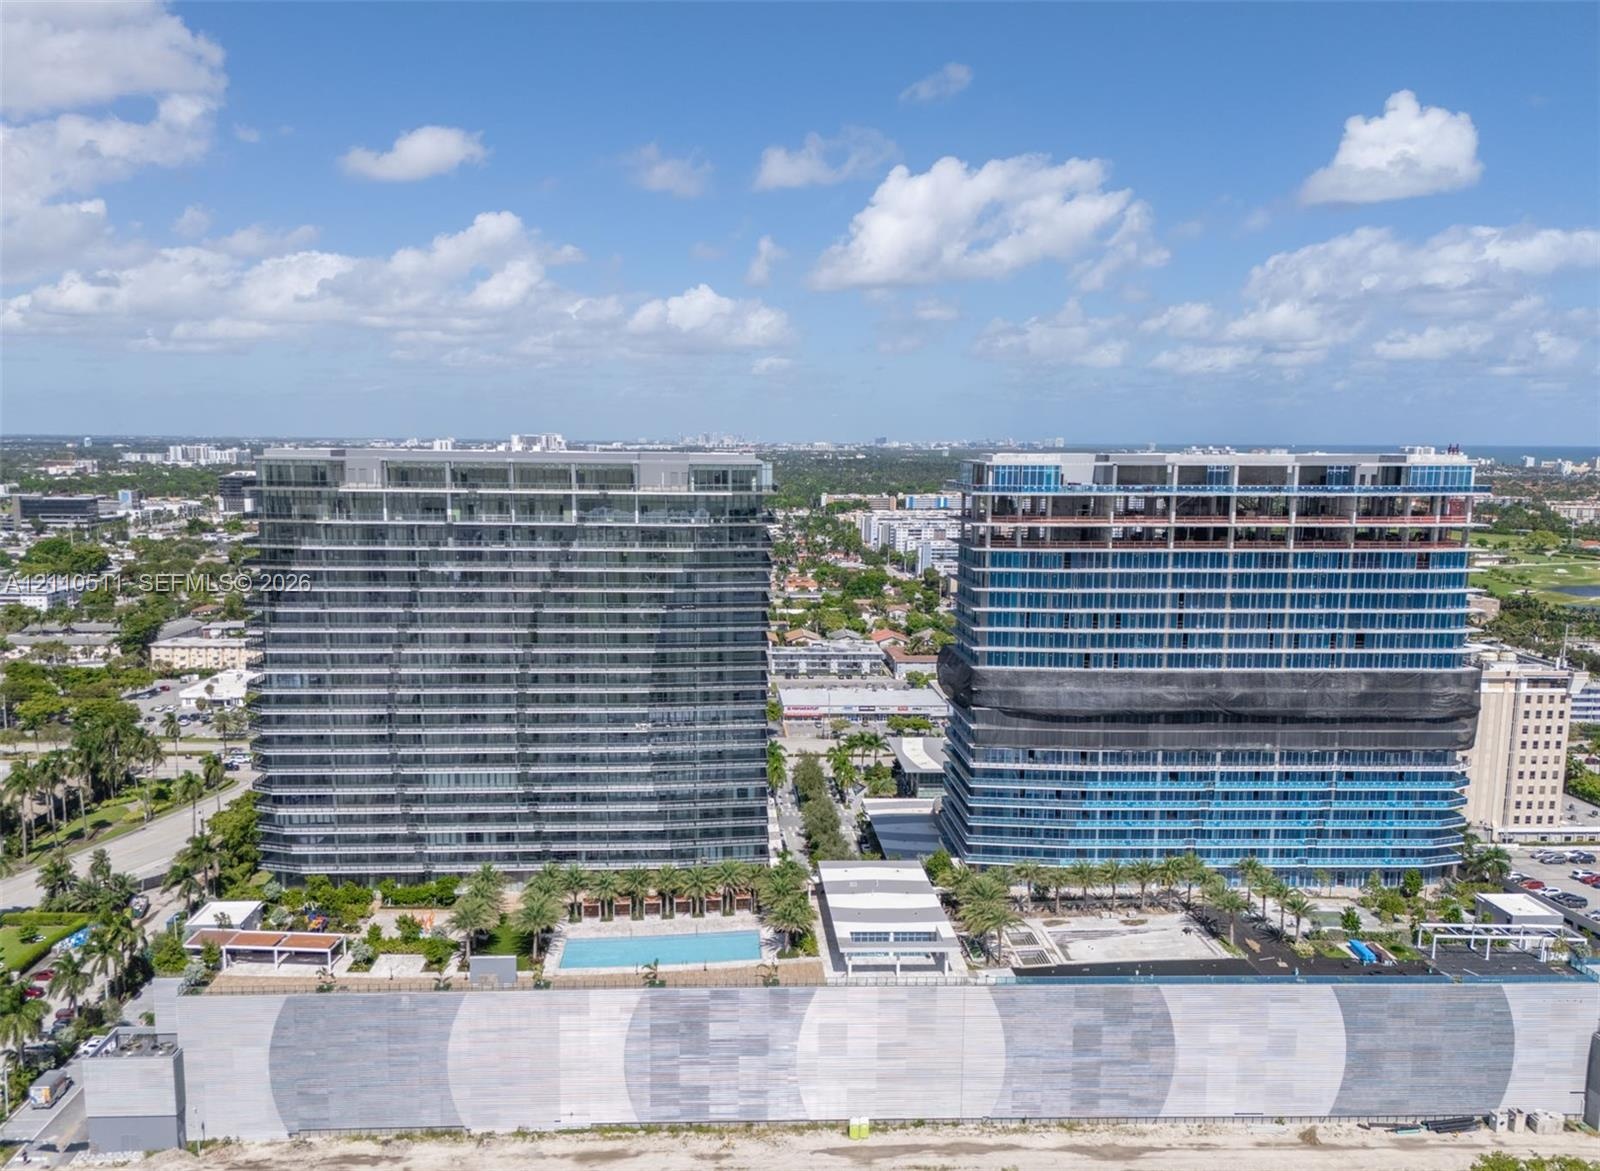
  • High-rise residential towers featuring expansive glass curtain wall facades, integrated swimming pool, landscaped outdoor ground-level area, and concr
  • Aerial perspective of high-rise structures featuring glass curtain wall construction and expansive paved parking areas
  • High-rise residential building featuring a glass facade, multiple levels of balconies with glass railings, and a tiered architectural design

Location

1170 Hallandale Beach Hallandale Beach FL 33009 USA

Contact

Palm Beach, FL
Deborah L. Ginsburg
150 Worth Ave, Palm Beach, FL 33480
Phone: +1 561-725-9229
deborahg@nestseekers.com
Listing Courtesy of One Sotheby's International Realty
​
Nest Seekers Logo
Loading...