Nest Seekers

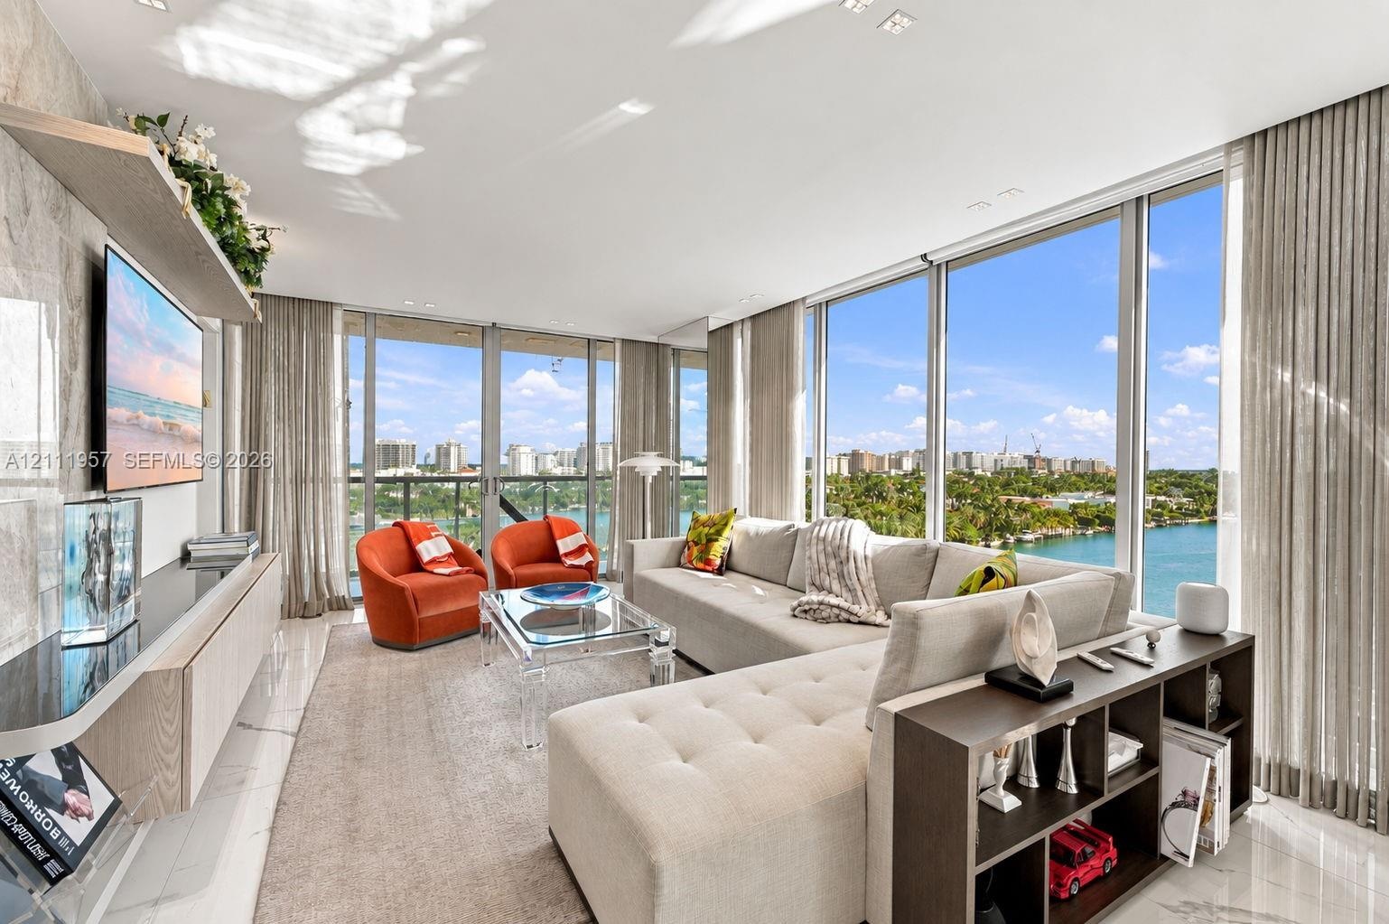
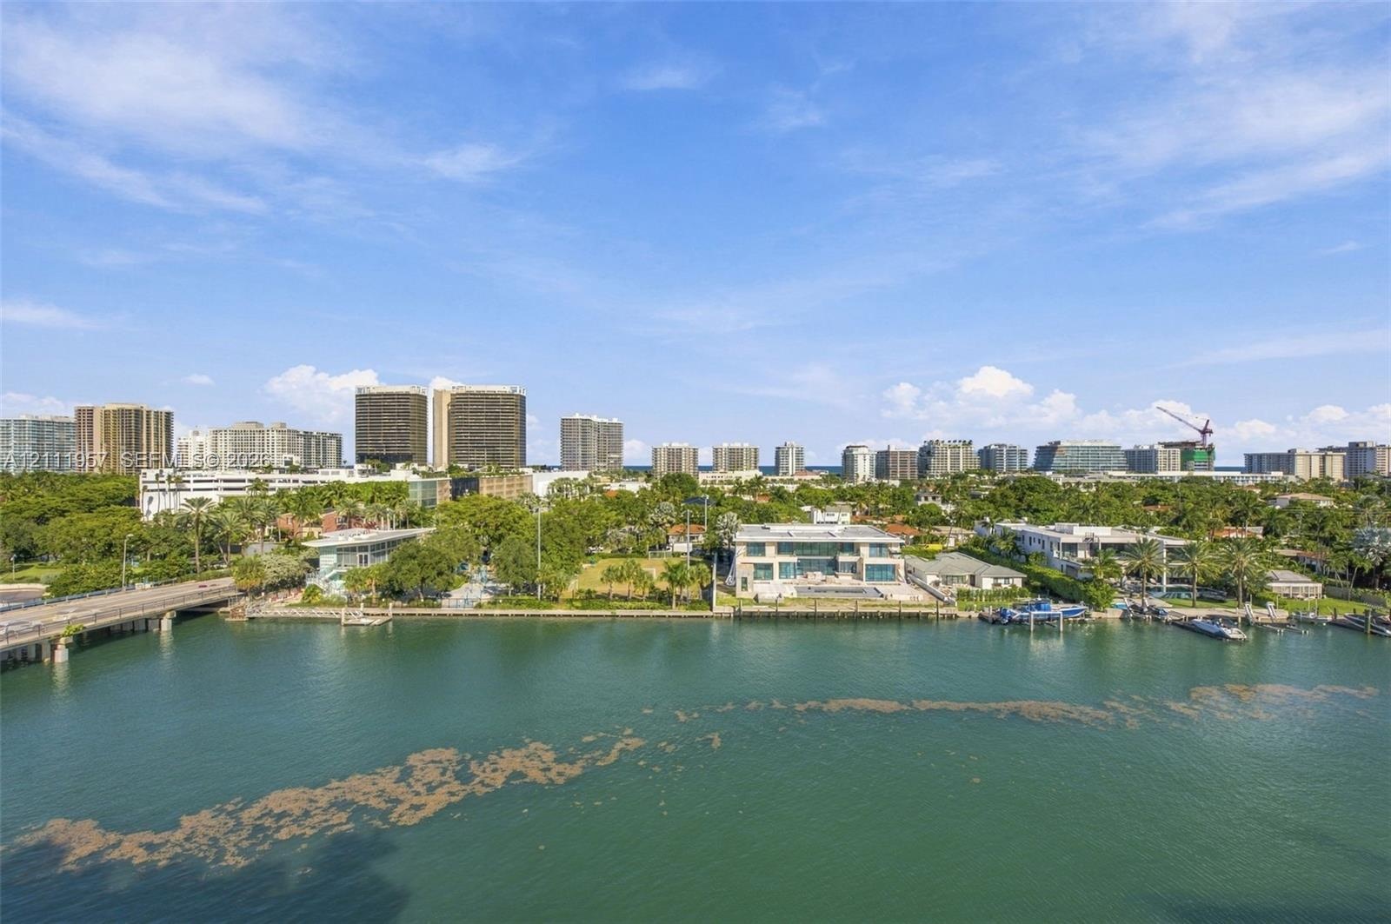
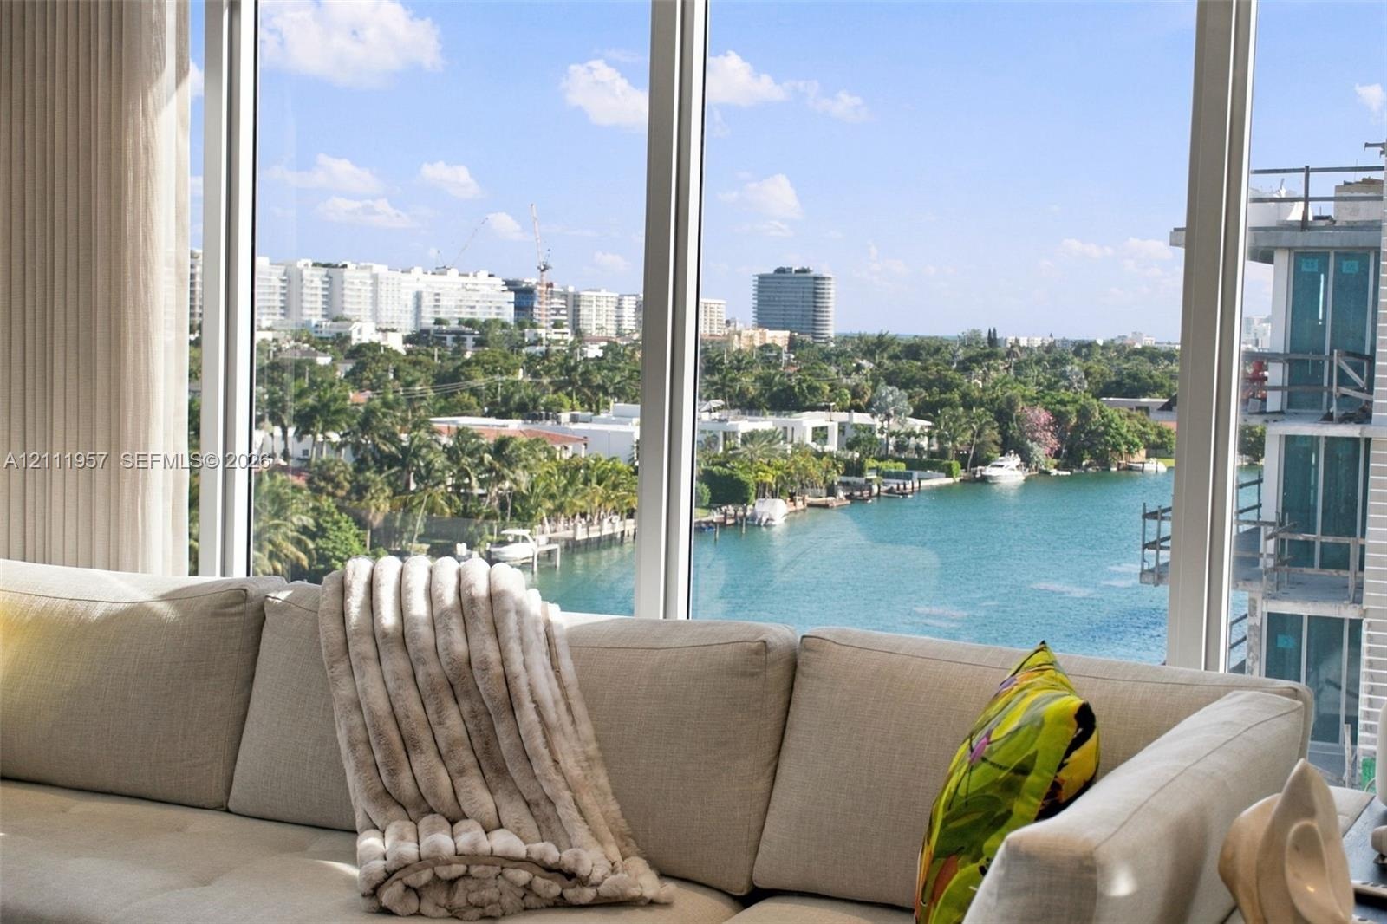
Panoramic Bay and Water Views from This Top Floor SE Corner Residence with Floor to Ceiling Windows Showcasing Incredible Water Views.

9521 Bay Harbor Drive Apt: 904
Bay Harbor Islands, FL 33154

Listing

Web ID:5822488
Website:https://www.nestseekers.com/5822488

Property

Ownership: For Sale
Type: Condo
Rooms: 1
Bedrooms: 3 BR
Bathrooms: 3½
Pets: Pets Allowed
Area: 2008 sq ft

Financials

Price:$2,749,000
Annual Taxes:$30,369
Common charges:$3,674

Description

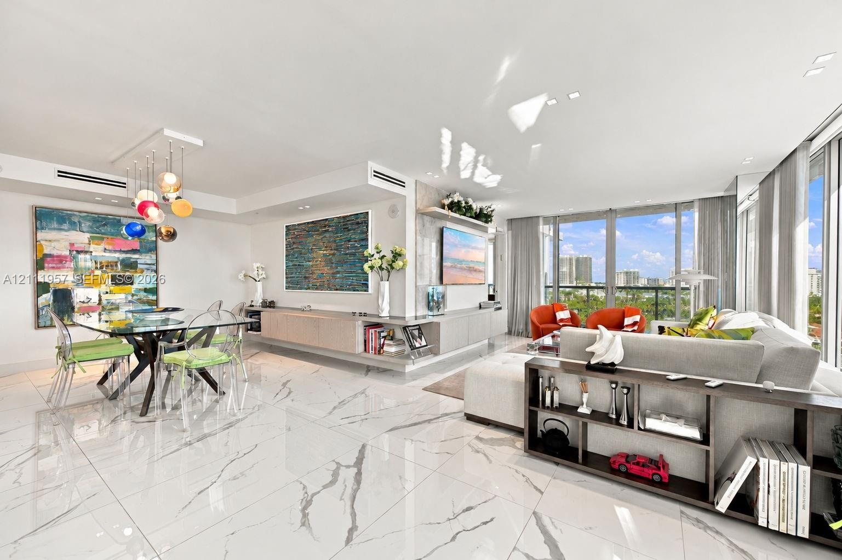
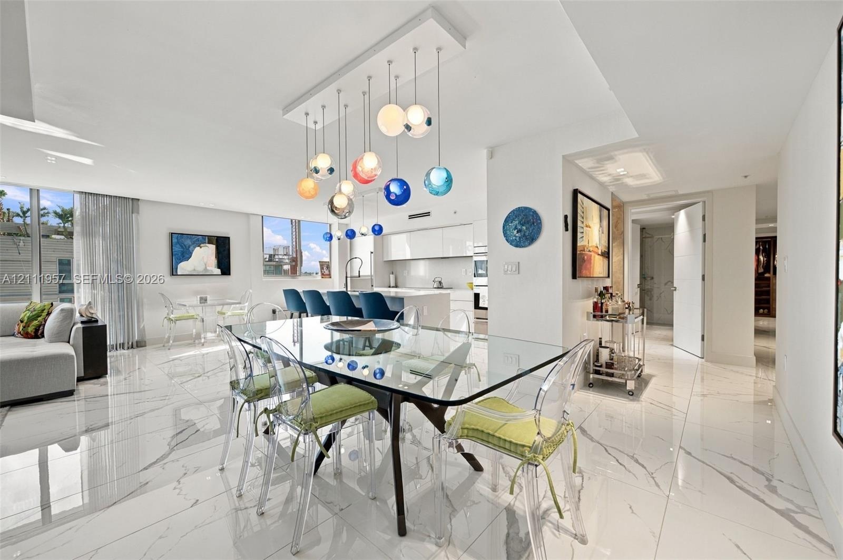
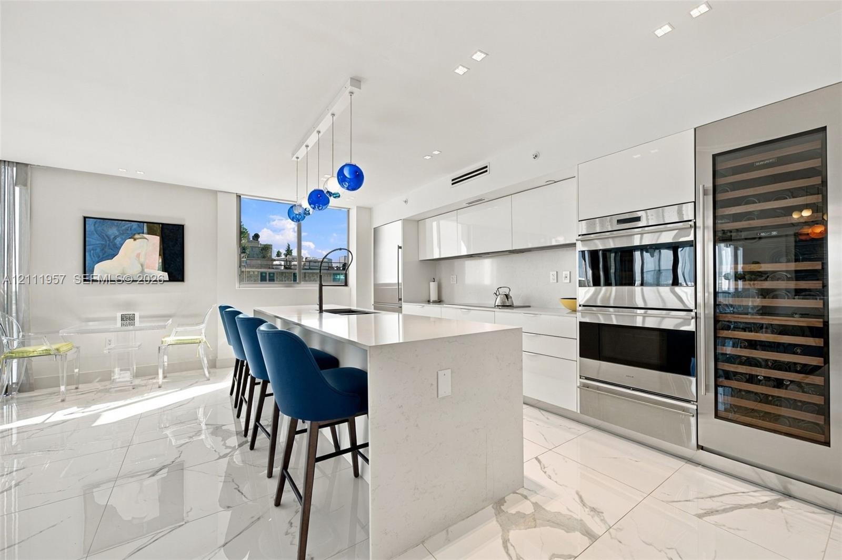
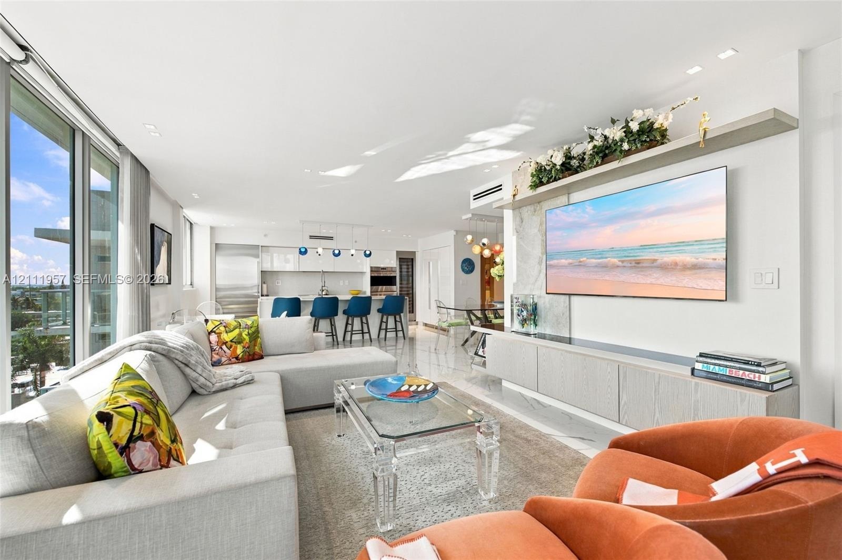
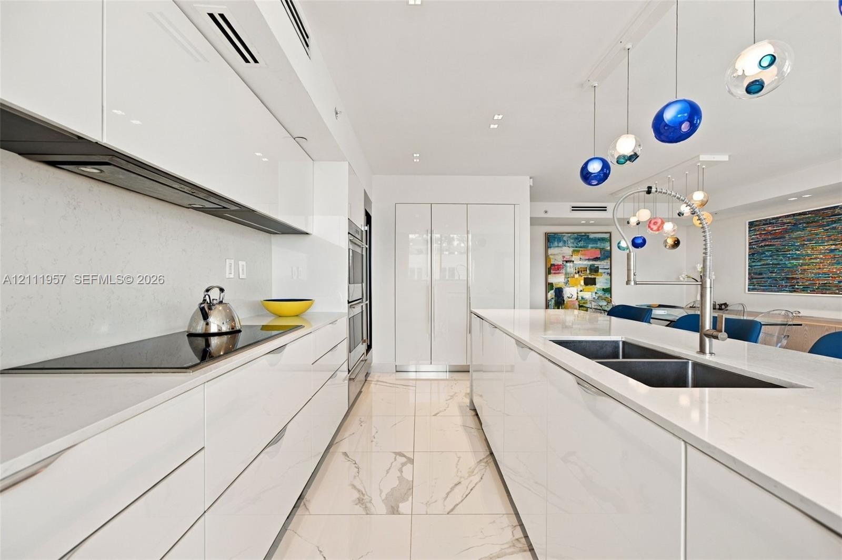
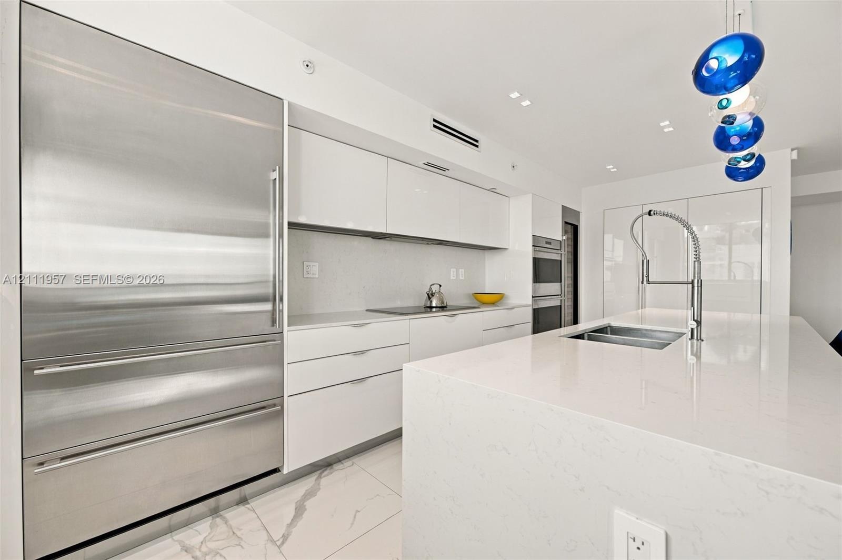
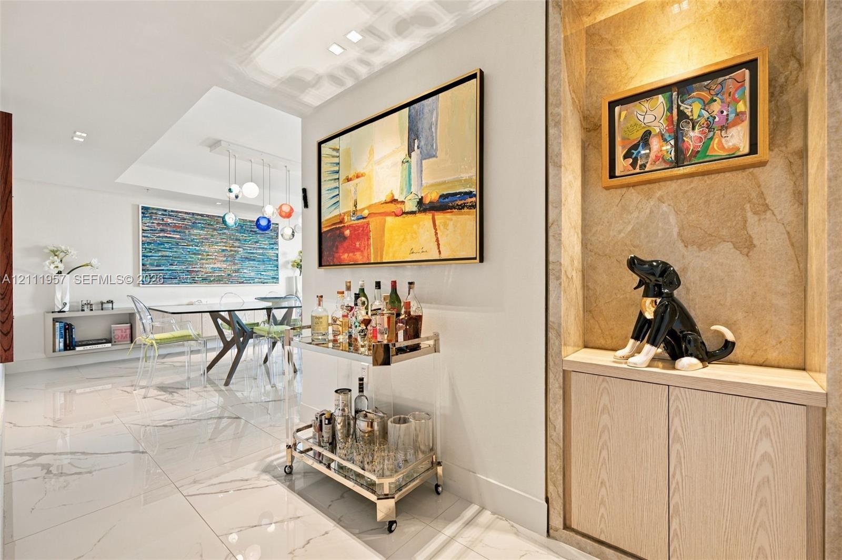
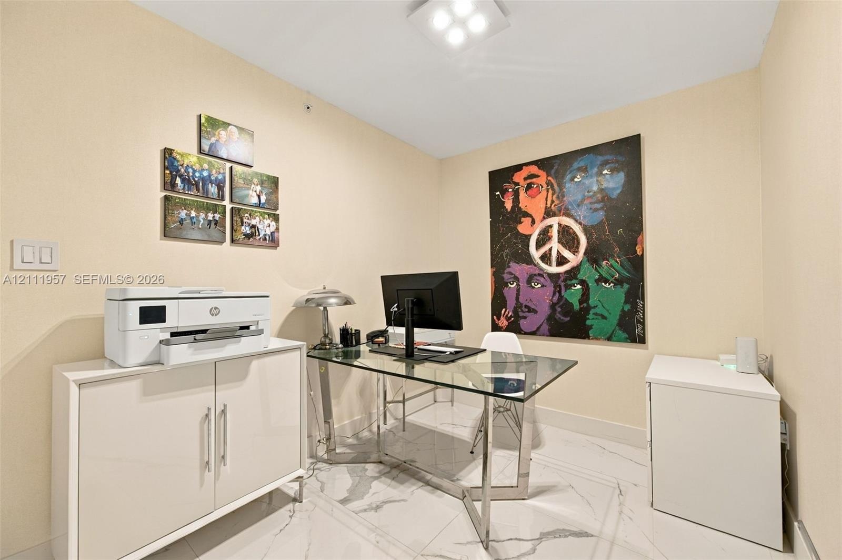
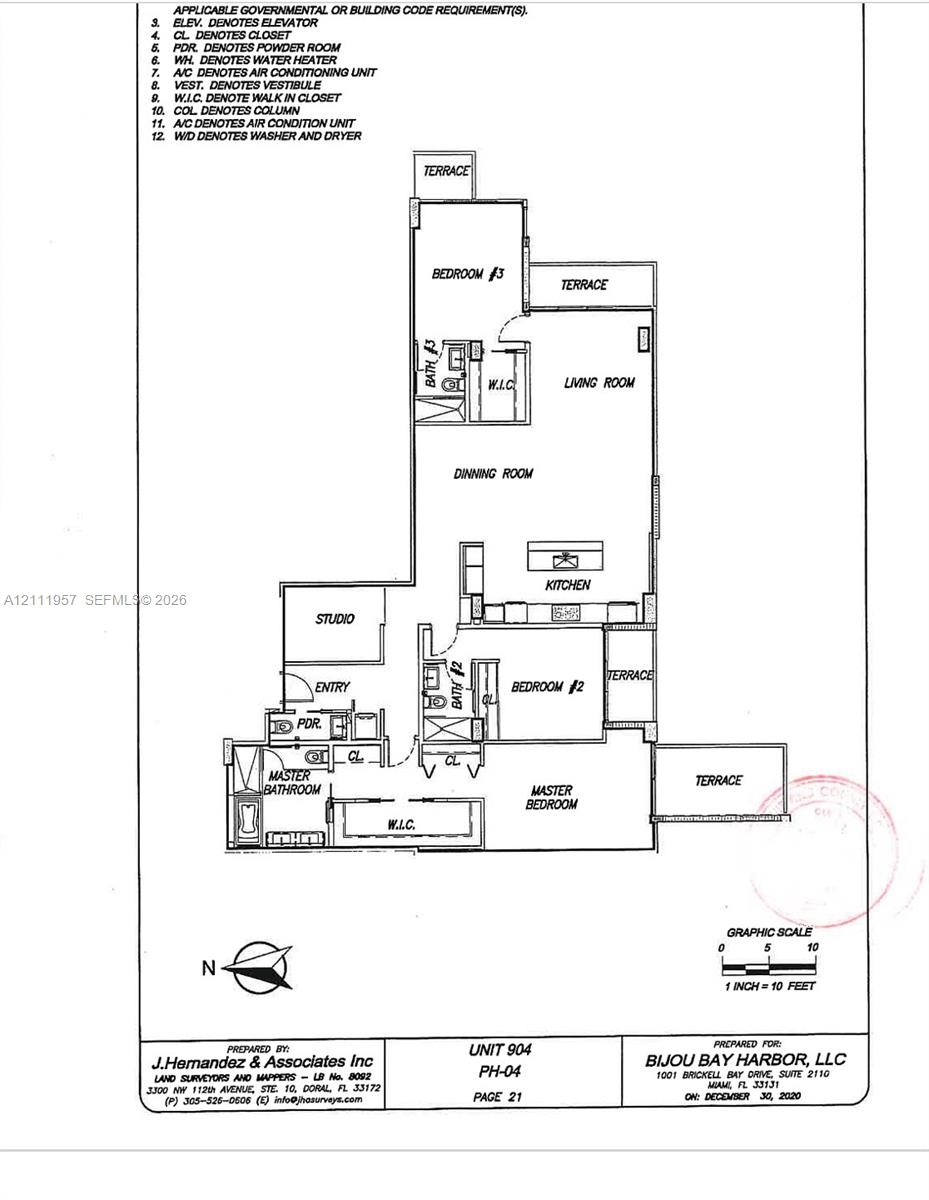
Panoramic Bay and Water Views from This Top-Floor SE Corner Residence with Floor-to-Ceiling Windows Showcasing Incredible Water Views. Bijou Bay Harbor is a boutique luxury building in Bay Harbor Islands, only steps away from the restaurants, shops & houses of worship on Kane Concourse & Bal Harbour shops. This one-of-a-kind 3-bedroom, 3.5-bath home with four balconies is designed for entertaining and to showcase your art. Designed and furnished by Adriana Hoyos Design Studio with custom paneling, millwork, and wallpaper throughout. Private office/den, 3 en-suite baths, and designer powder room. All closets with custom millwork and doors. Split layout with private guest bedroom. Gourmet kitchen with Wolf induction cook top, double ovens, warming drawer, Sub-Zero fridge/freezer, two ASKO dishwashers, dual sinks, custom pantry and drawer inserts, and dual-zone Sub-Zero wine refrigerator. Full-size Electrolux washer/dryer. Upgrades include LED pot lighting, electric blinds/sheers, UV film, and rain and handheld showerheads in the primary bath. Large, secure adjacent storage room exclusive to this unit. Amenities include rooftop infinity pool/whirlpool, fitness center, residents’ lounge, outdoor entertaining/BBQ areas, and 24-hour security. Two parking spaces: one self-park and one valet. Beaches and top-rated A+ schools minutes away. Shabbat elevator. Boat slips available to rent for $500/month.
Virtual Tour: https://www.propertypanorama.com/instaview/mia/A12111957

Amenities

  • Balcony
  • Bay
  • Bedroom Layout Split
  • Blinds
  • Built-in Features
  • Business Center
  • Cable - Available
  • Canal
  • Canal Front
  • Closet Cabinetry
  • Dishwasher
  • Dryer
  • Electric Water Heater
  • Elevators
  • Entrance Foyer
  • Fitness Center
  • Ice Maker
  • Key Card Entry
  • Lobby Attended
  • Maintenance
  • Management
  • Microwave
  • Other
  • Oven
  • Picnic Area
  • Pool
  • Refrigerator
  • Security System
  • Smoke Detectors
  • Spa/Hot Tub
  • Storage
  • Trash Chute
  • Walk-In Closet(s)
  • Washer
  • Floor-to-ceiling glass windows, stone-finish flooring, and a wall-mounted light-wood cabinetry unit
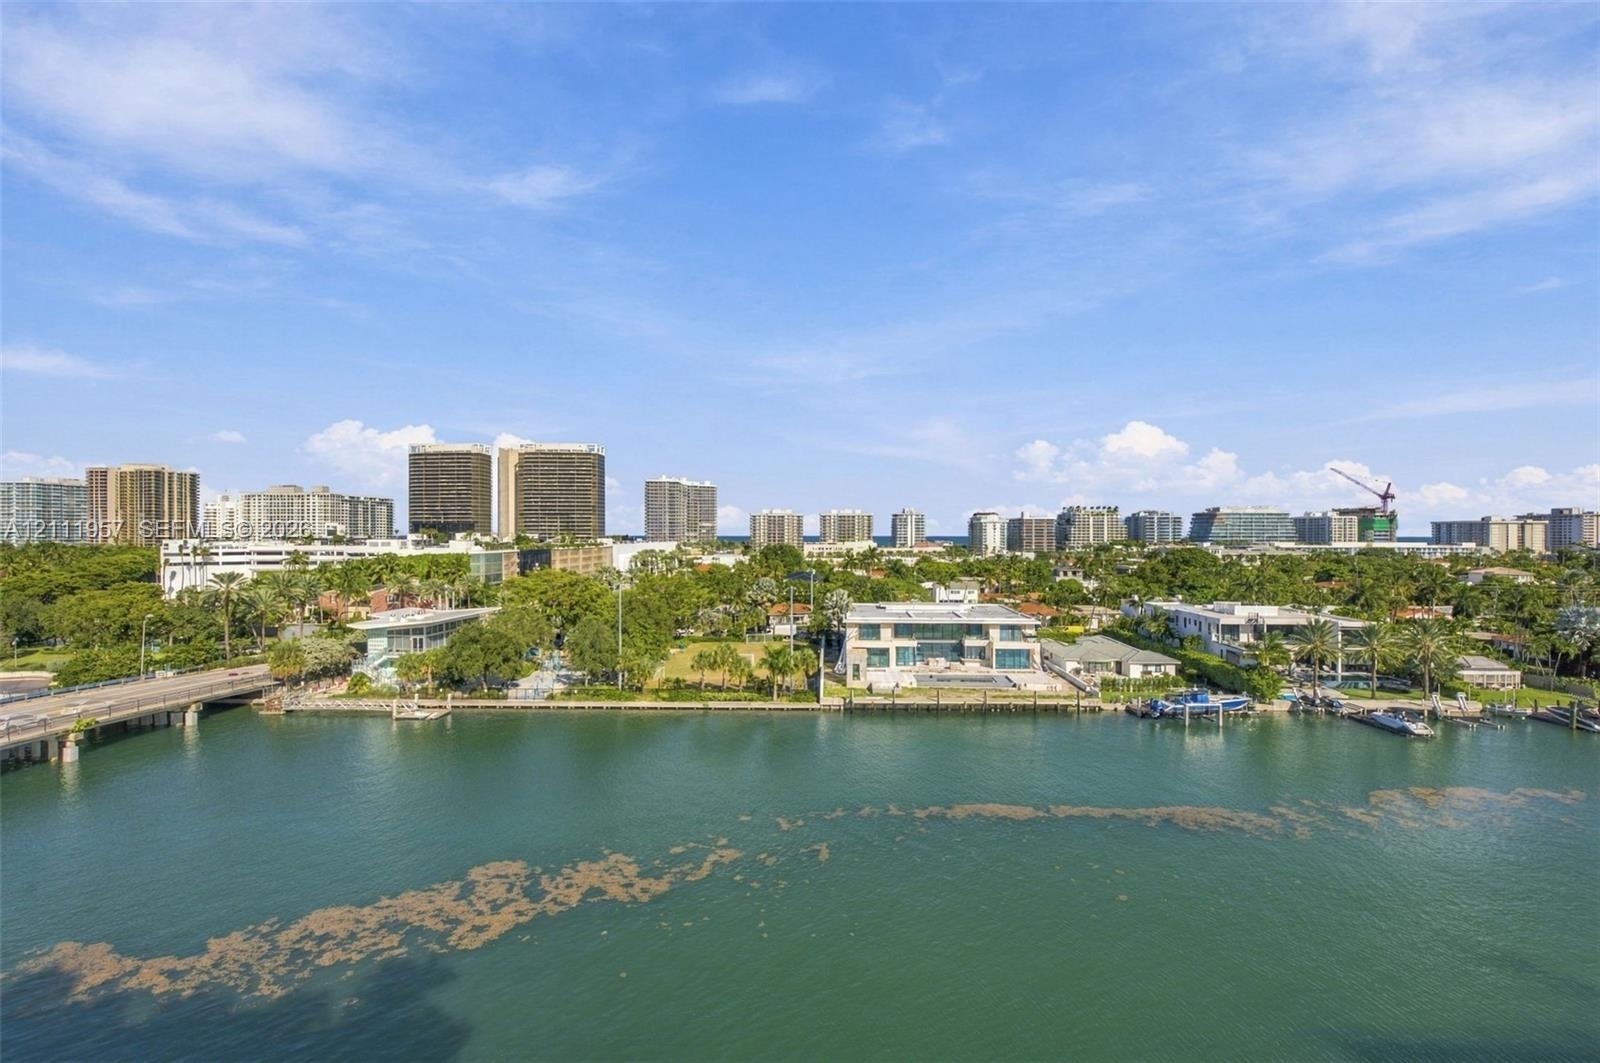
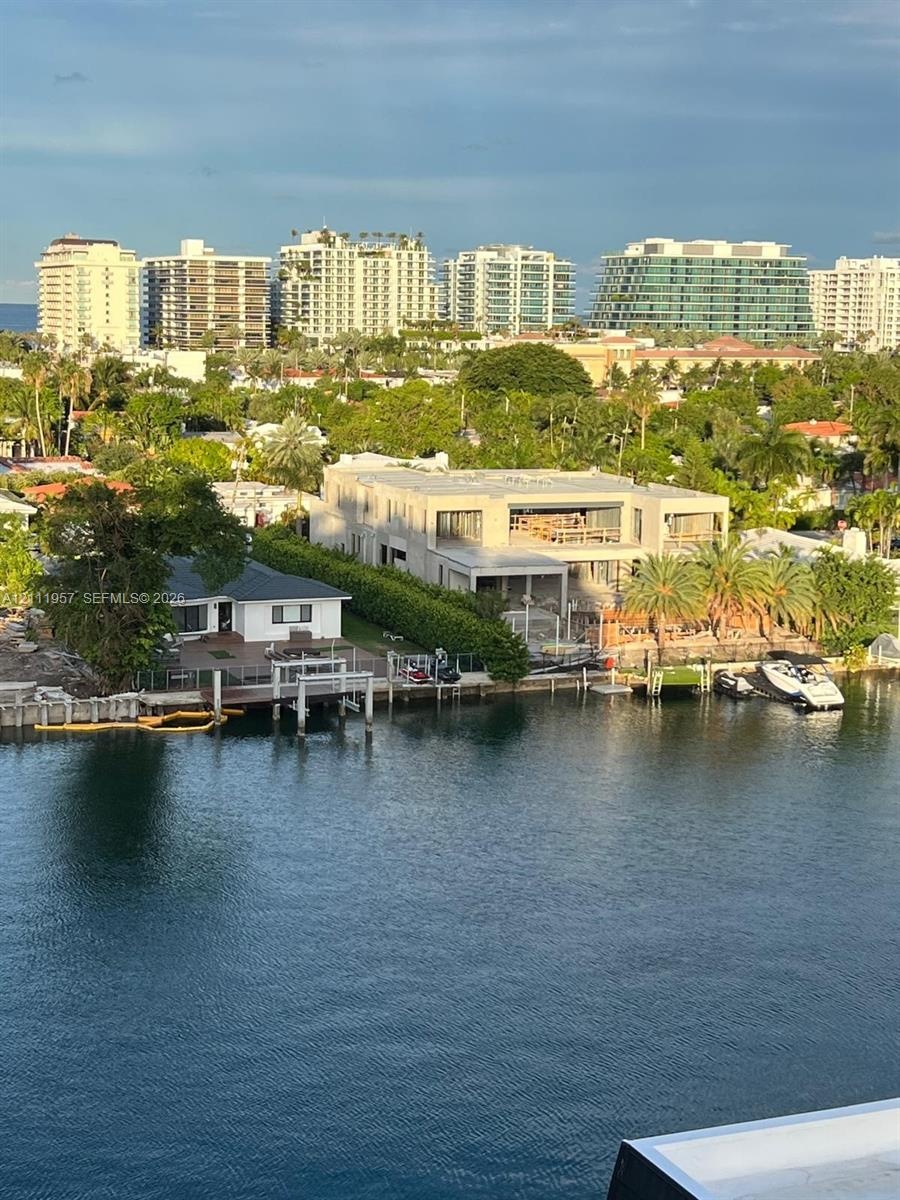
  • Waterfront estate featuring a paved pool deck, private dock, two-story structure with extensive glass glazing, and mature perimeter landscaping
  • Open-concept living space featuring large-format veined tile flooring, built-in recessed cabinetry, floor-to-ceiling windows, and recessed lighting
  • Large format tile flooring with high-gloss finish, multi-colored tiered glass globe chandelier, expansive floor-to-ceiling windows, and minimalist kit
  • Kitchen featuring high-gloss cabinetry, a waterfall-edge island with a quartz countertop, stone-finish flooring, built-in stainless steel appliances,
  • Floor-to-ceiling glass windows, recessed ceiling lighting, stone-finish flooring, custom built-in media cabinetry, and an open-concept kitchen with st
  • Contemporary kitchen featuring high-gloss cabinetry, quartz countertops, large-format veined tile flooring, a stainless steel double-basin sink with p
  • Modern kitchen featuring high-gloss cabinetry, a quartz waterfall island, stone-finish flooring, integrated stainless steel refrigeration, and a comme
  • Interior featuring recessed stone-clad display alcove with built-in cabinetry, polished tile flooring with marble-style veining, recessed ceiling ligh
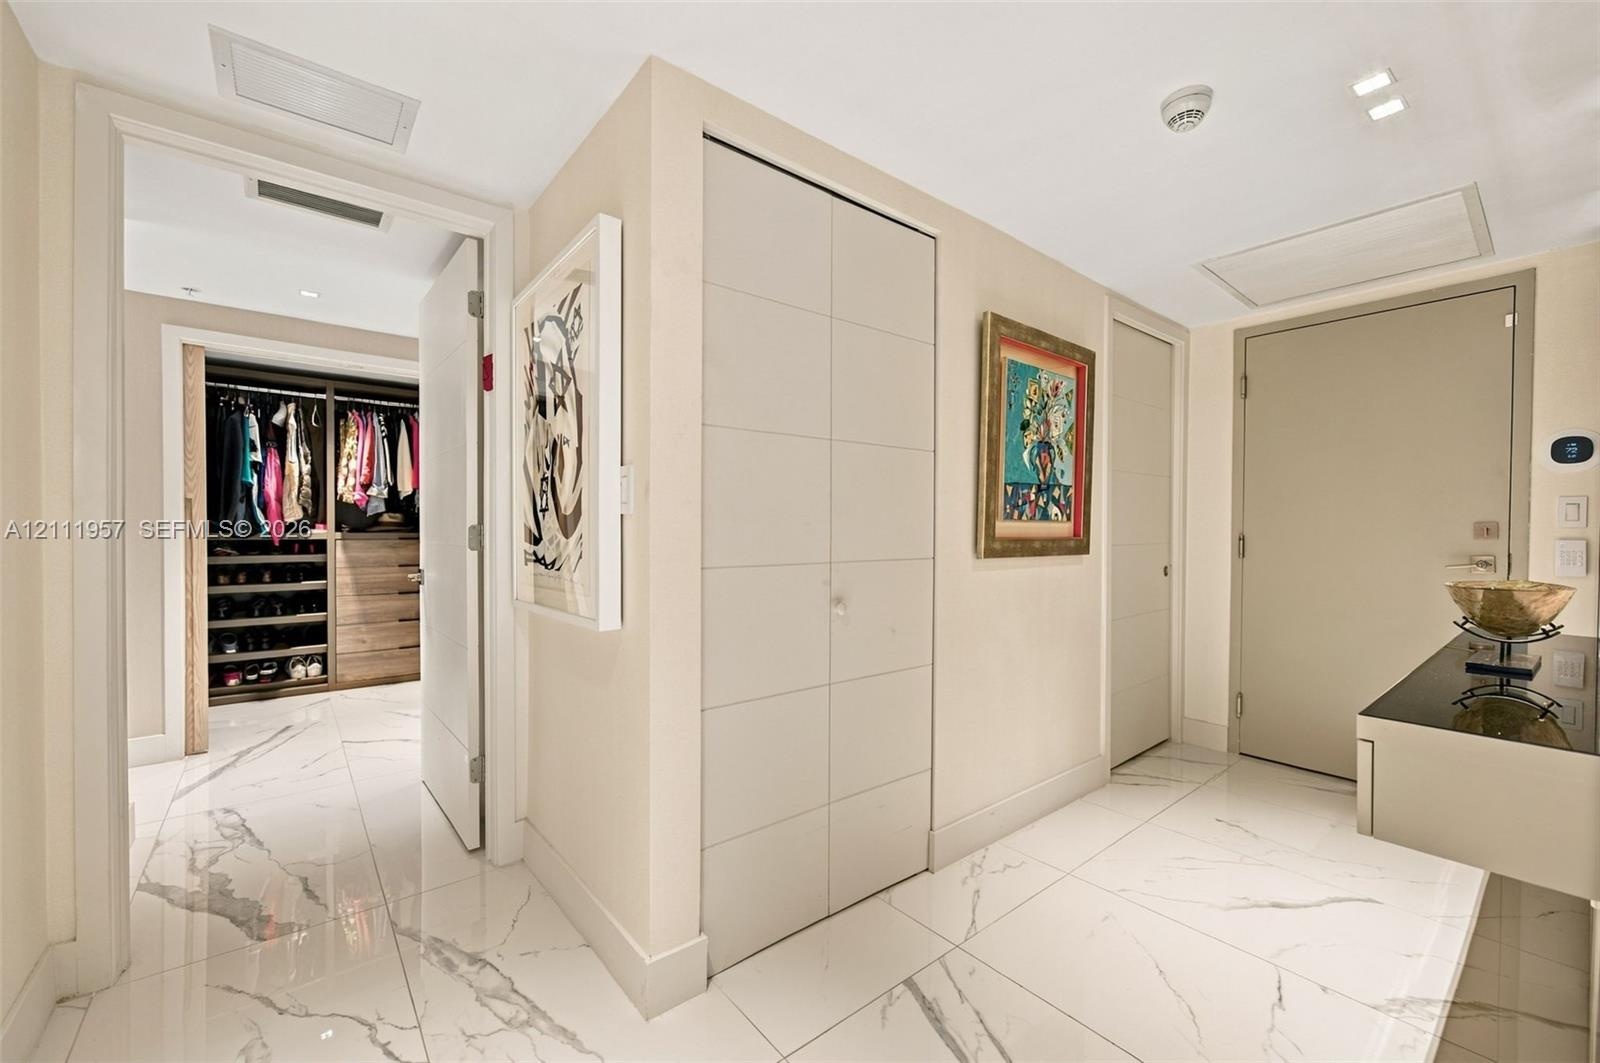
  • Large-format tile flooring, built-in floor-to-ceiling cabinetry with panel detailing, and custom walk-in closet featuring wood-finish shelving and dra
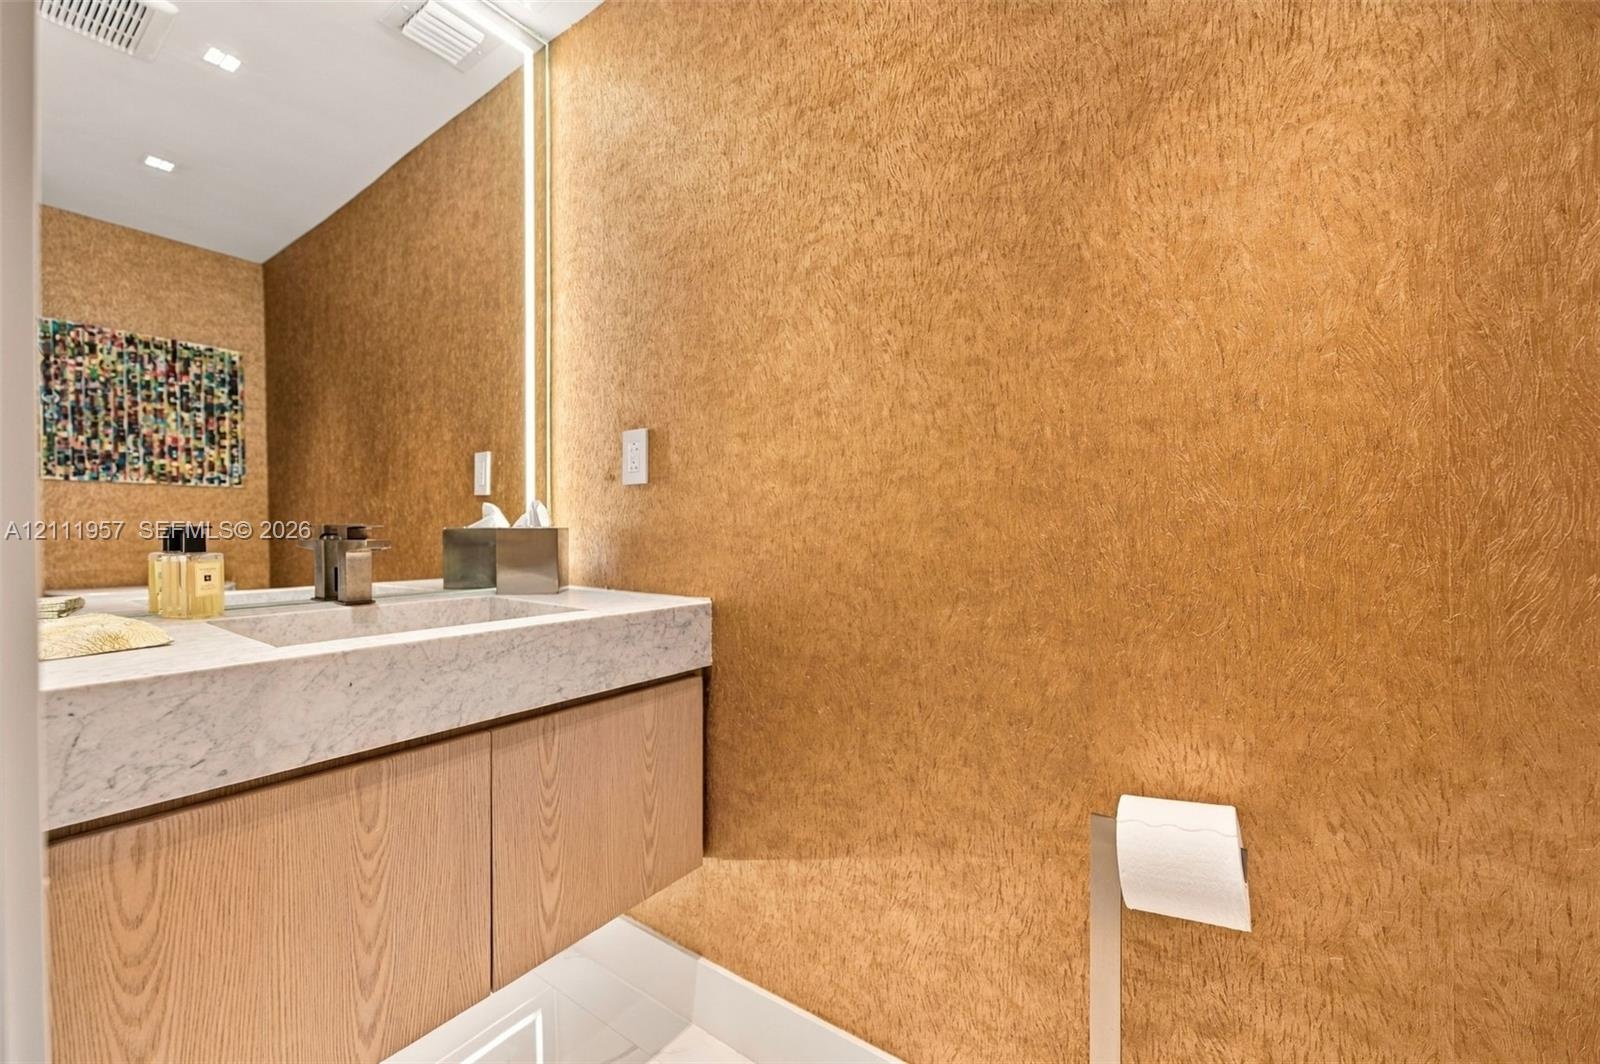
  • Textured wall finish, floating vanity with wood-grain cabinetry, stone countertop, integrated vertical lighting, and recessed ceiling lighting
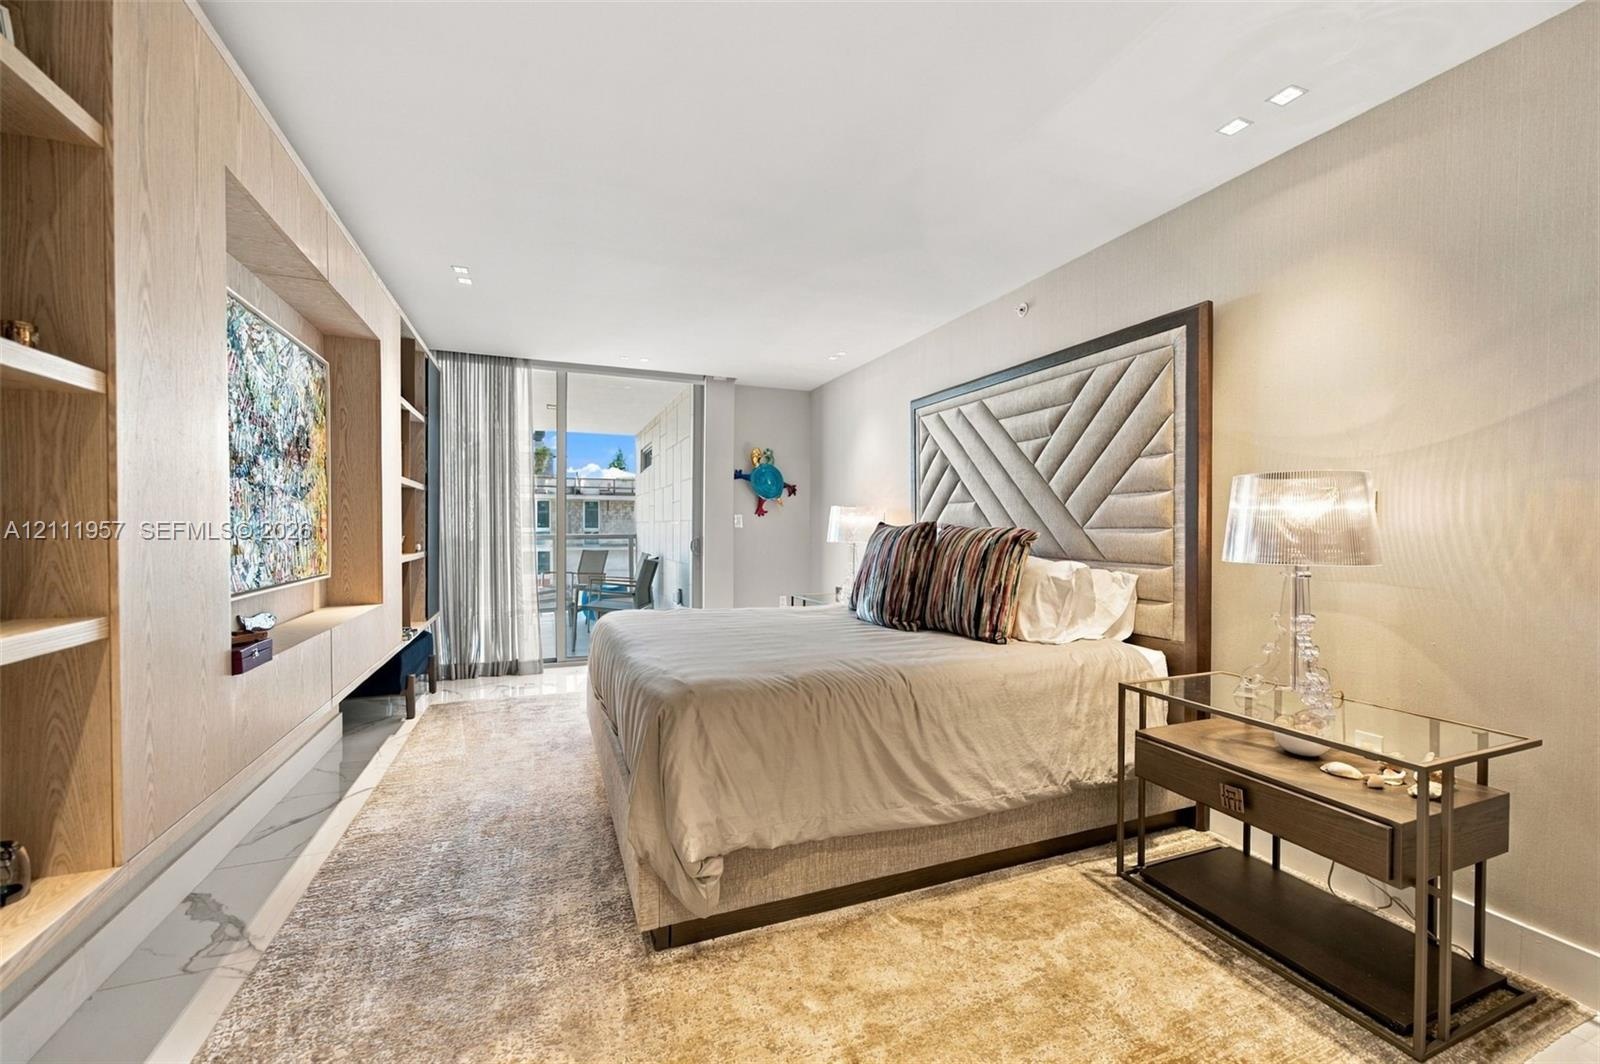
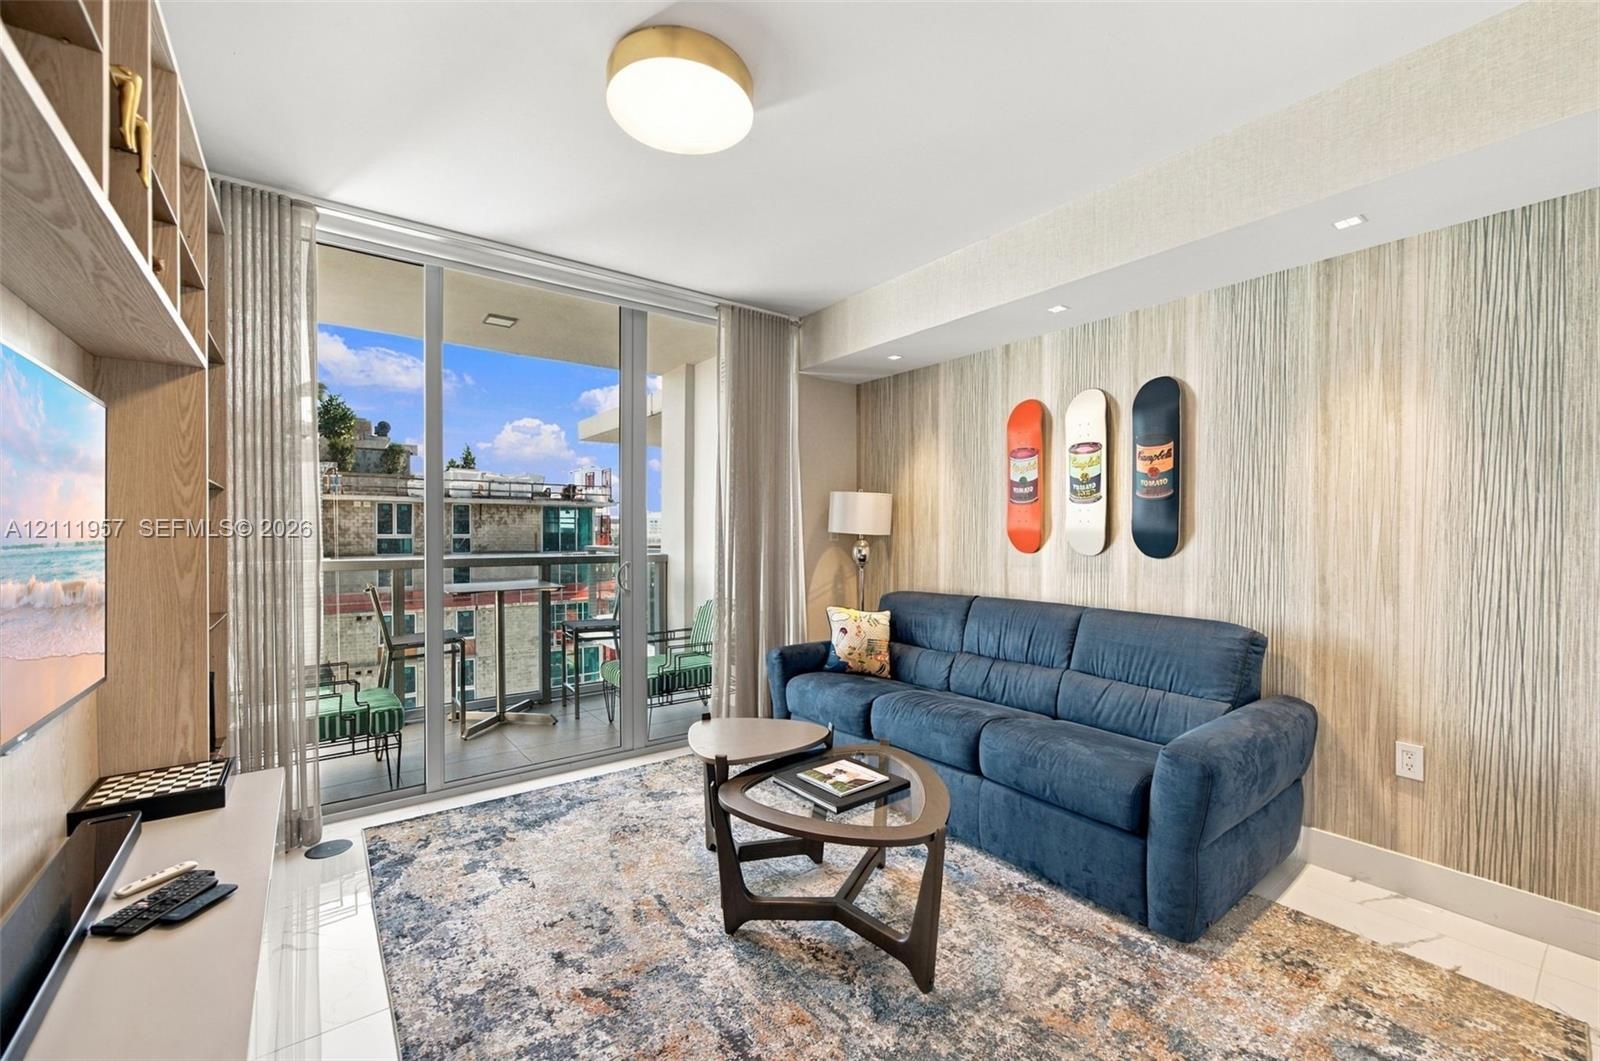
  • Custom built-in light wood cabinetry, recessed ceiling lighting, and glass sliding doors leading to an exterior balcony
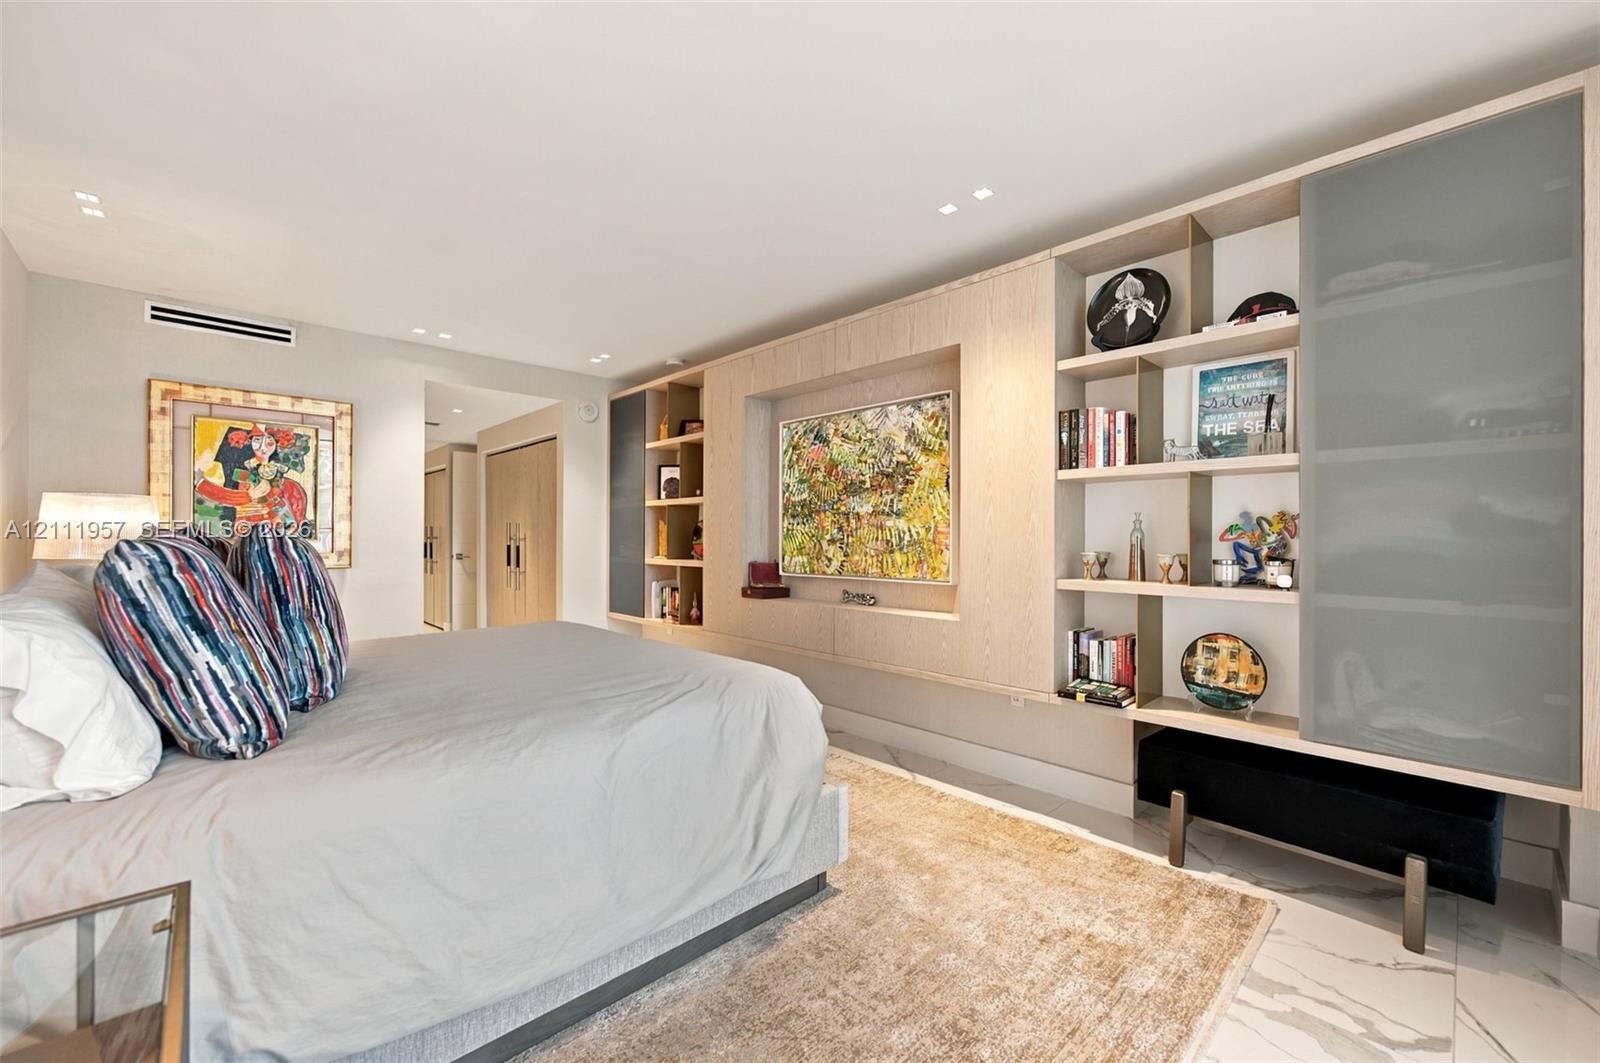
  • Built-in light wood cabinetry featuring open display shelving and recessed television mount, stone-finish flooring, and recessed ceiling lighting
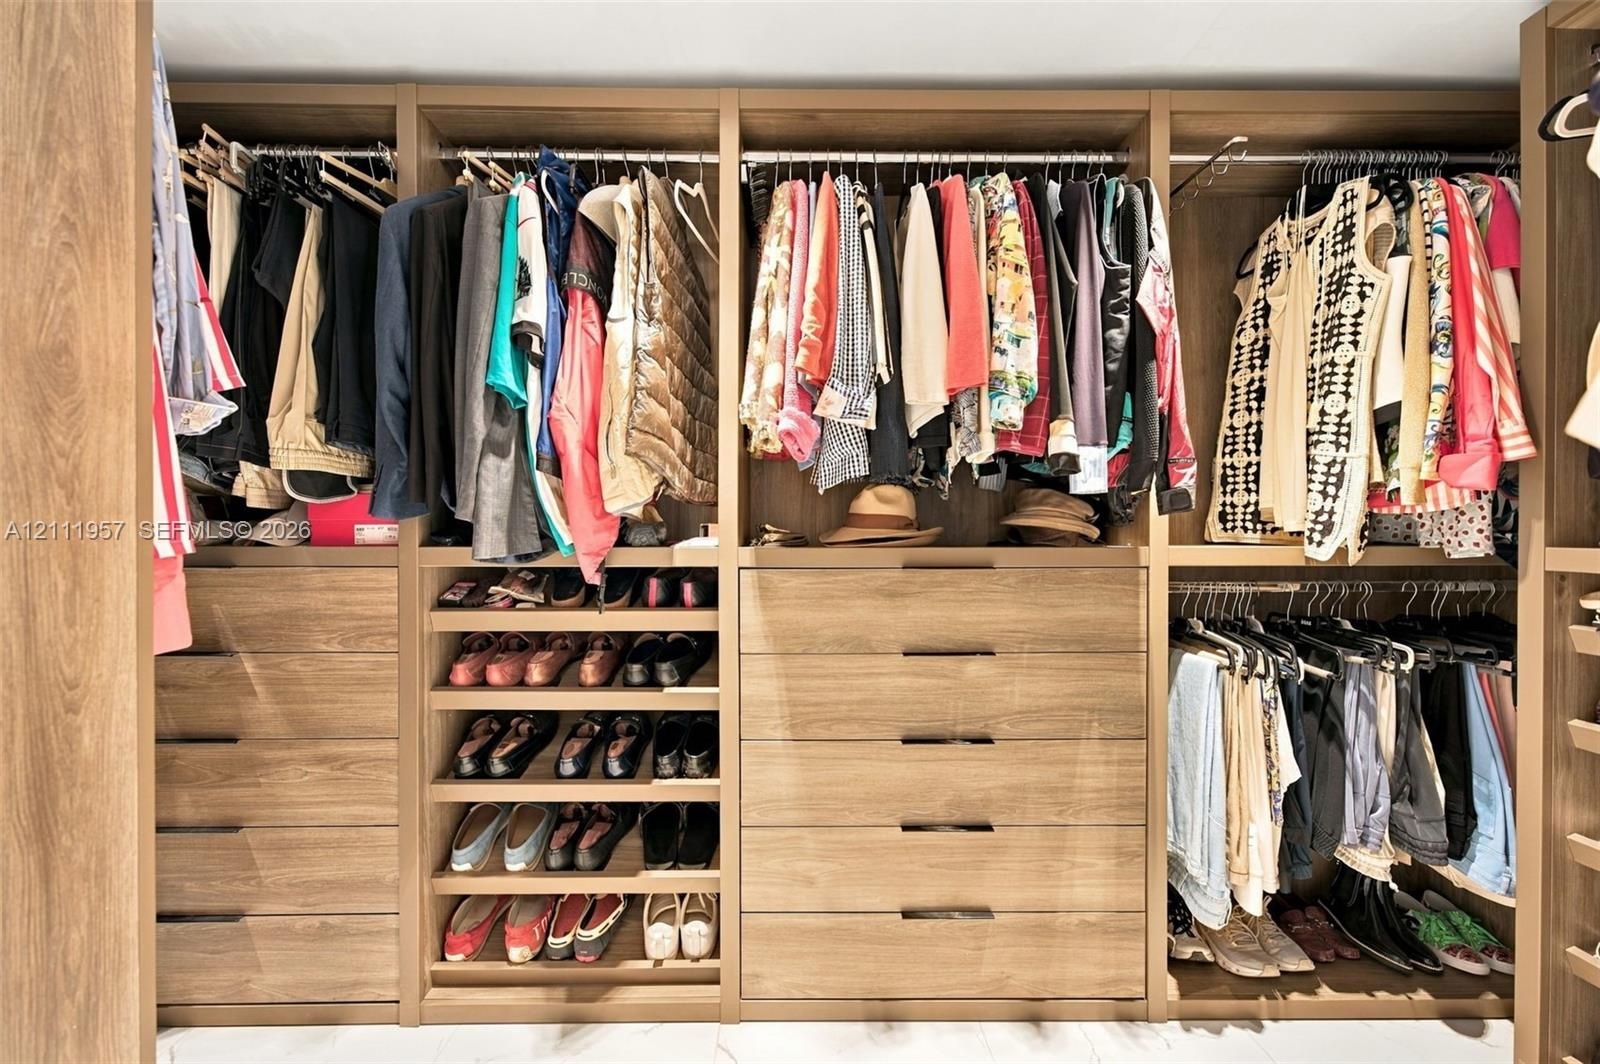
  • Custom closet organization system featuring wood-finish cabinetry, multi-tiered hanging rods, integrated shelving for footwear, and deep drawers with
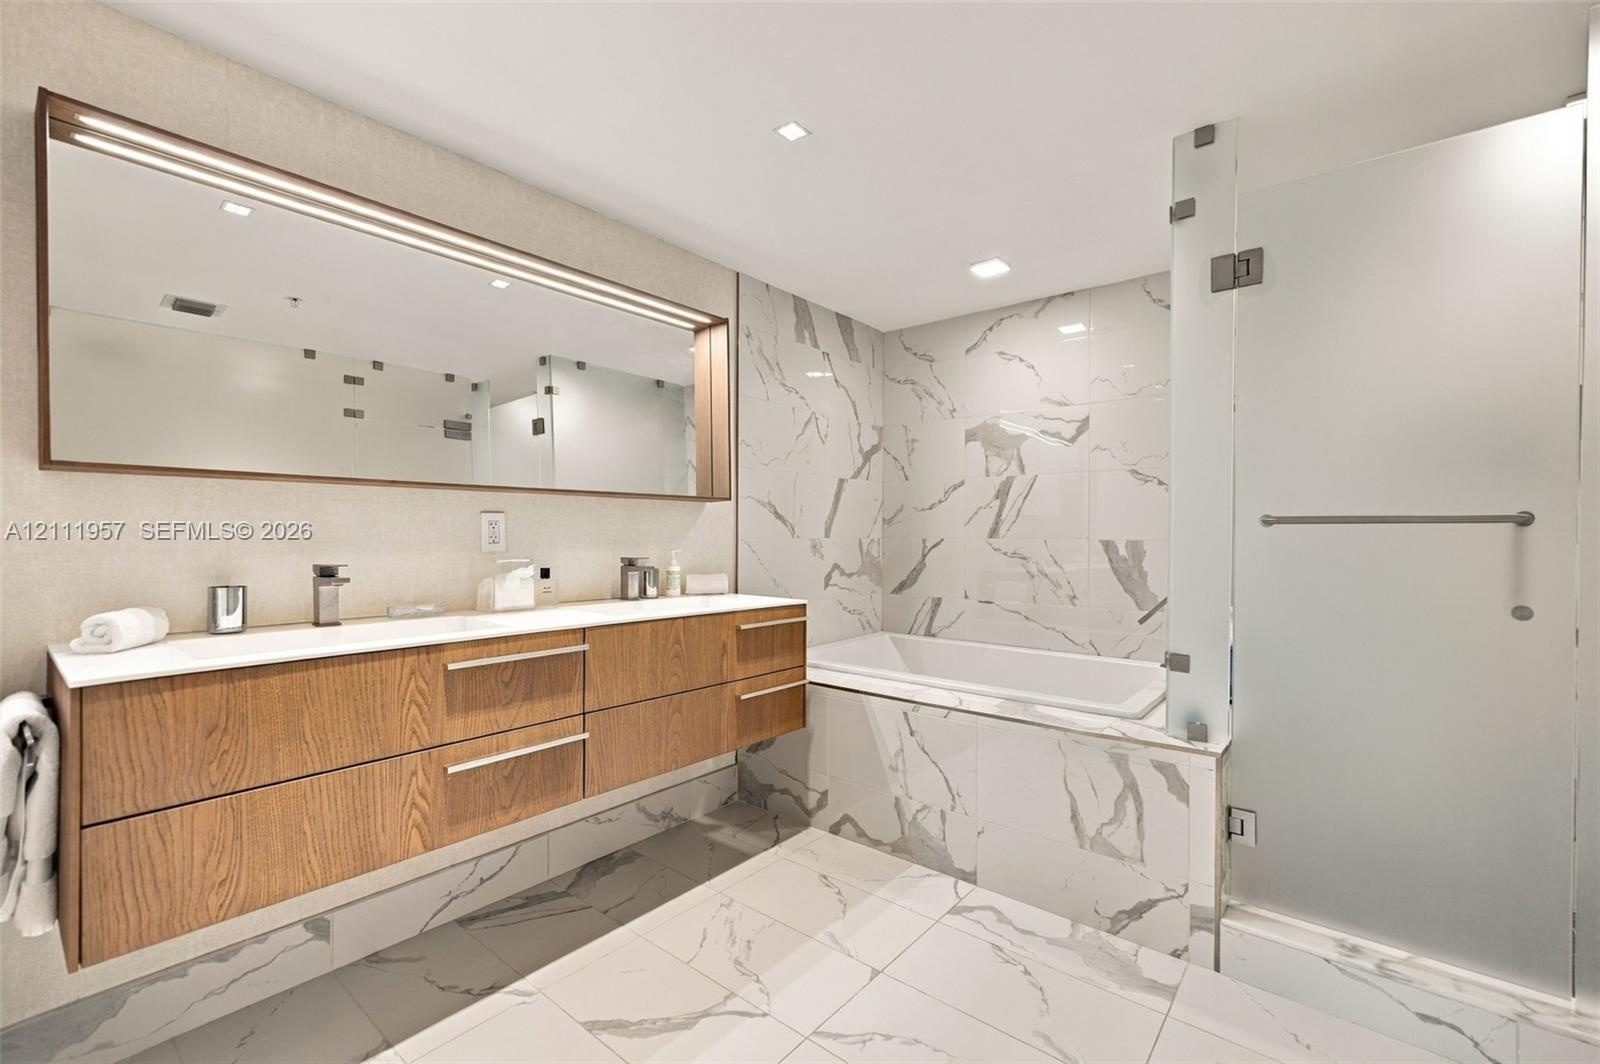
  • Floating wood-finish vanity with dual sinks, large integrated mirror, walk-in shower with frosted glass enclosure, and stone-tile flooring and wall su
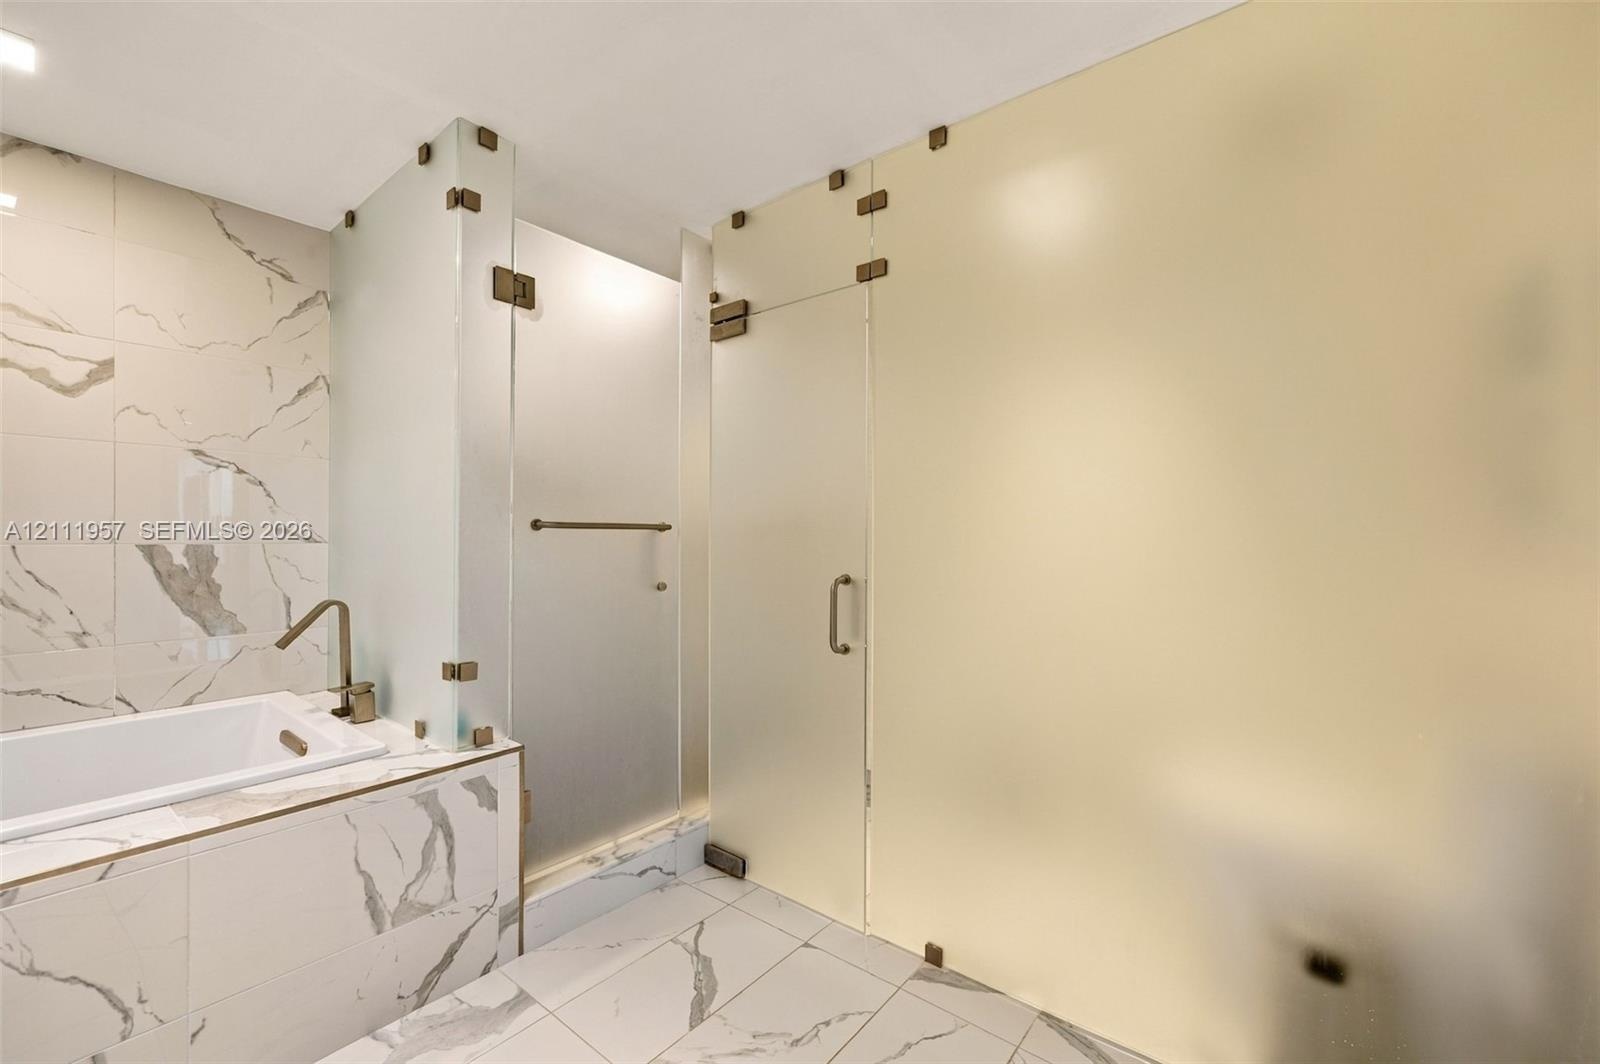
  • Soaking tub with a wall-mounted faucet, large-format stone-patterned tile flooring and wall cladding, and frosted glass partition walls with integrate
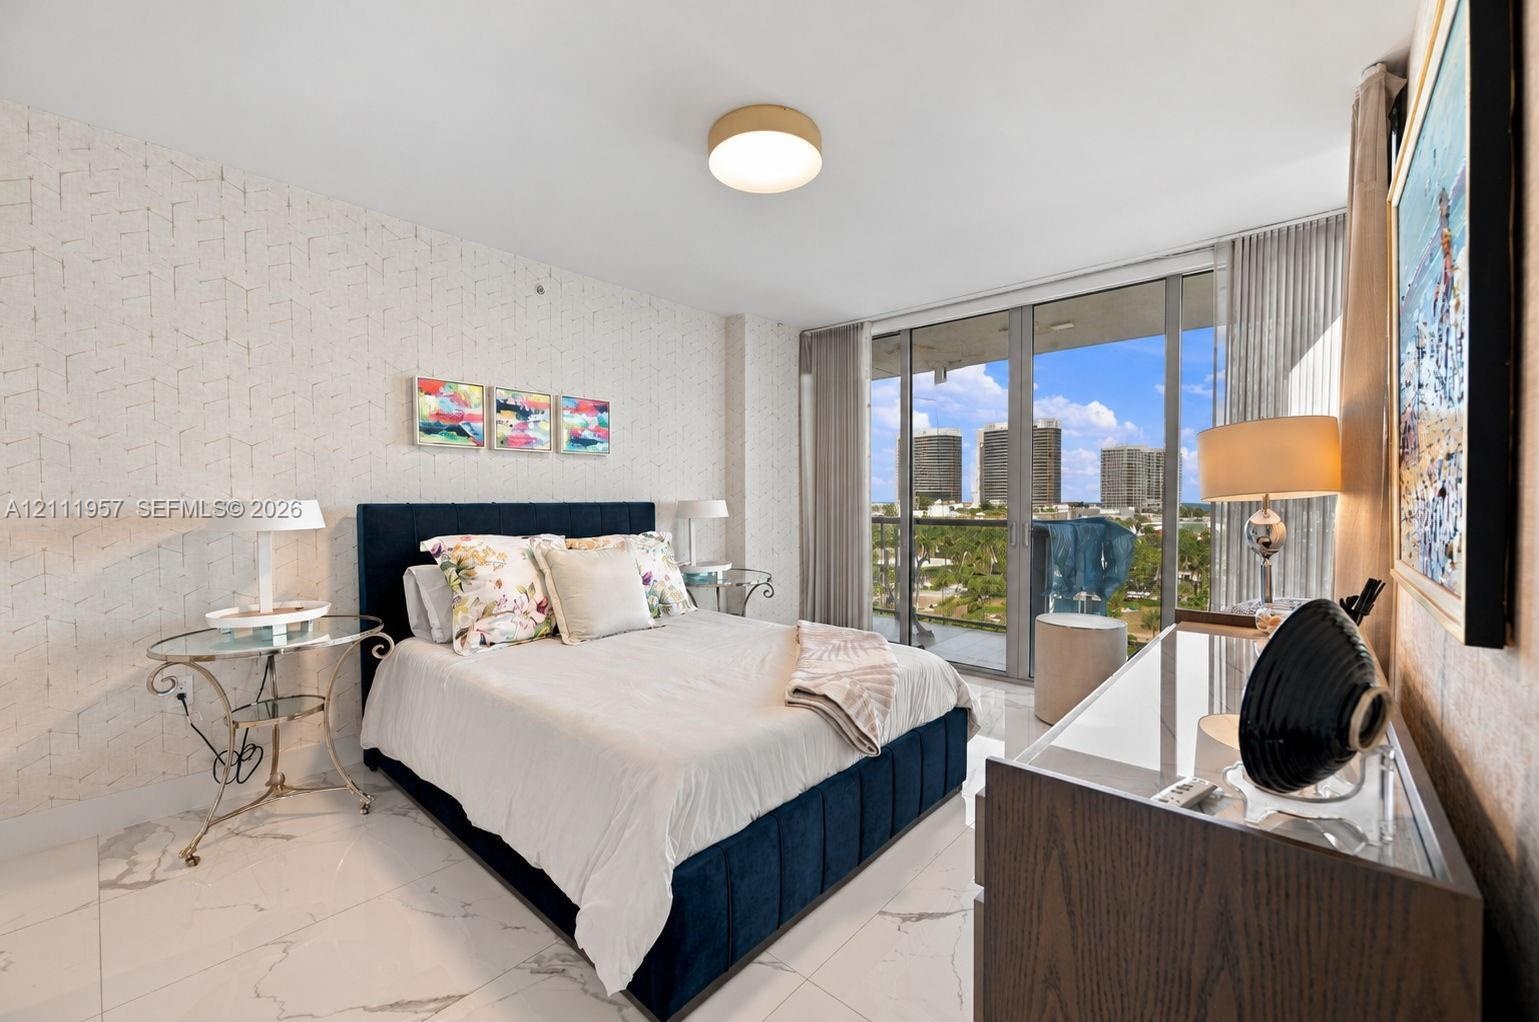
  • Polished stone-finish flooring, textured wall covering, and floor-to-ceiling glass sliding doors opening to a private balcony
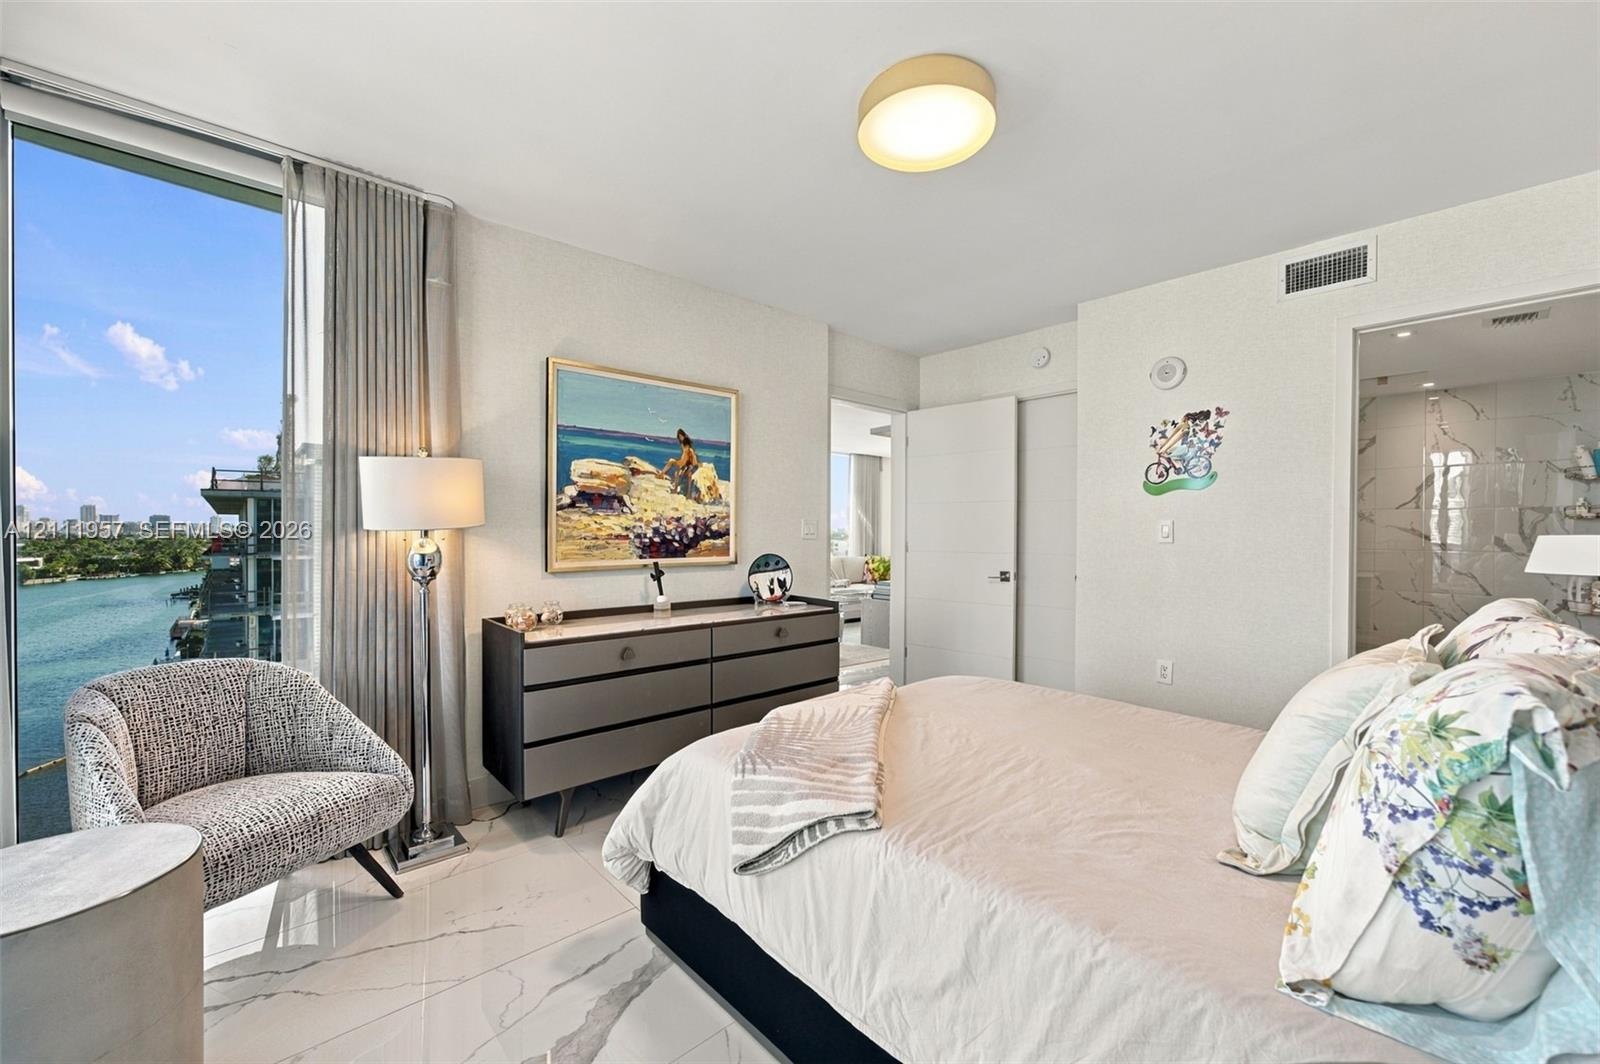
  • Floor-to-ceiling windows, polished stone flooring, and water scenery
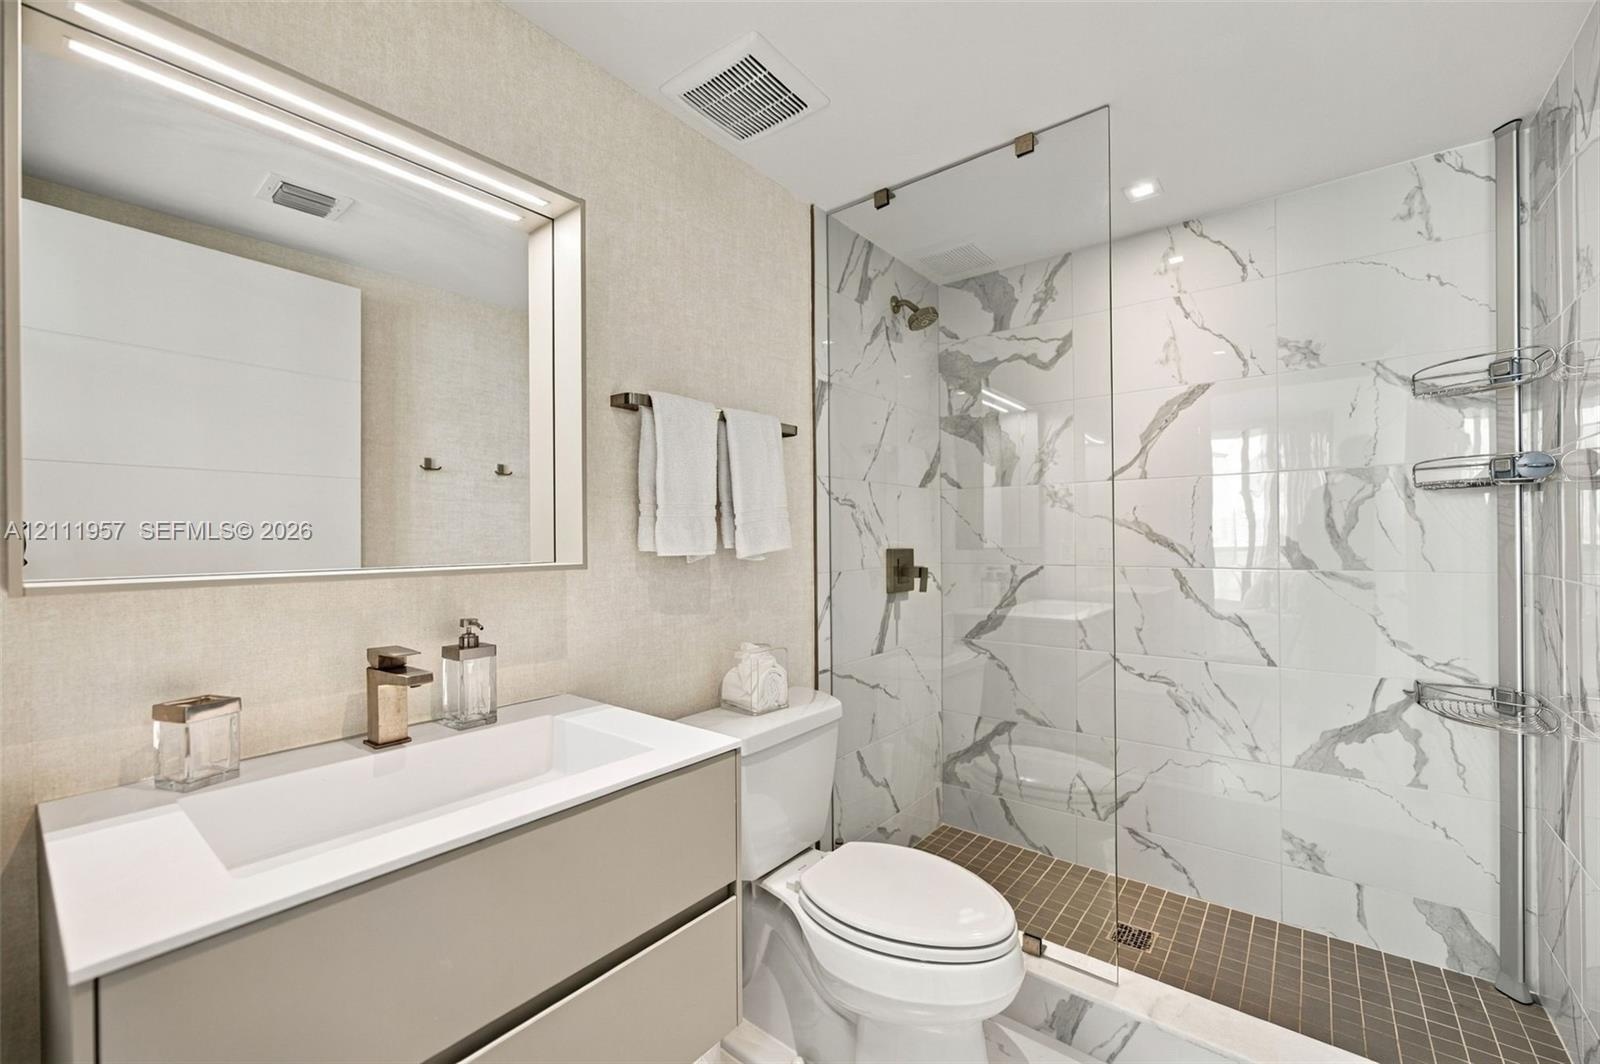
  • Floating vanity featuring a rectangular integrated sink, quartz countertop, and gold-tone faucet, complemented by a large framed vanity mirror, glass-
  • Living area featuring floor-to-ceiling glass sliding doors, built-in open-shelf cabinetry, textured accent wall, polished tile flooring, and flush-mou
  • Interior room featuring high-gloss white built-in cabinetry, polished stone-finish flooring with grey veining, and a flush-mount square LED light fixt
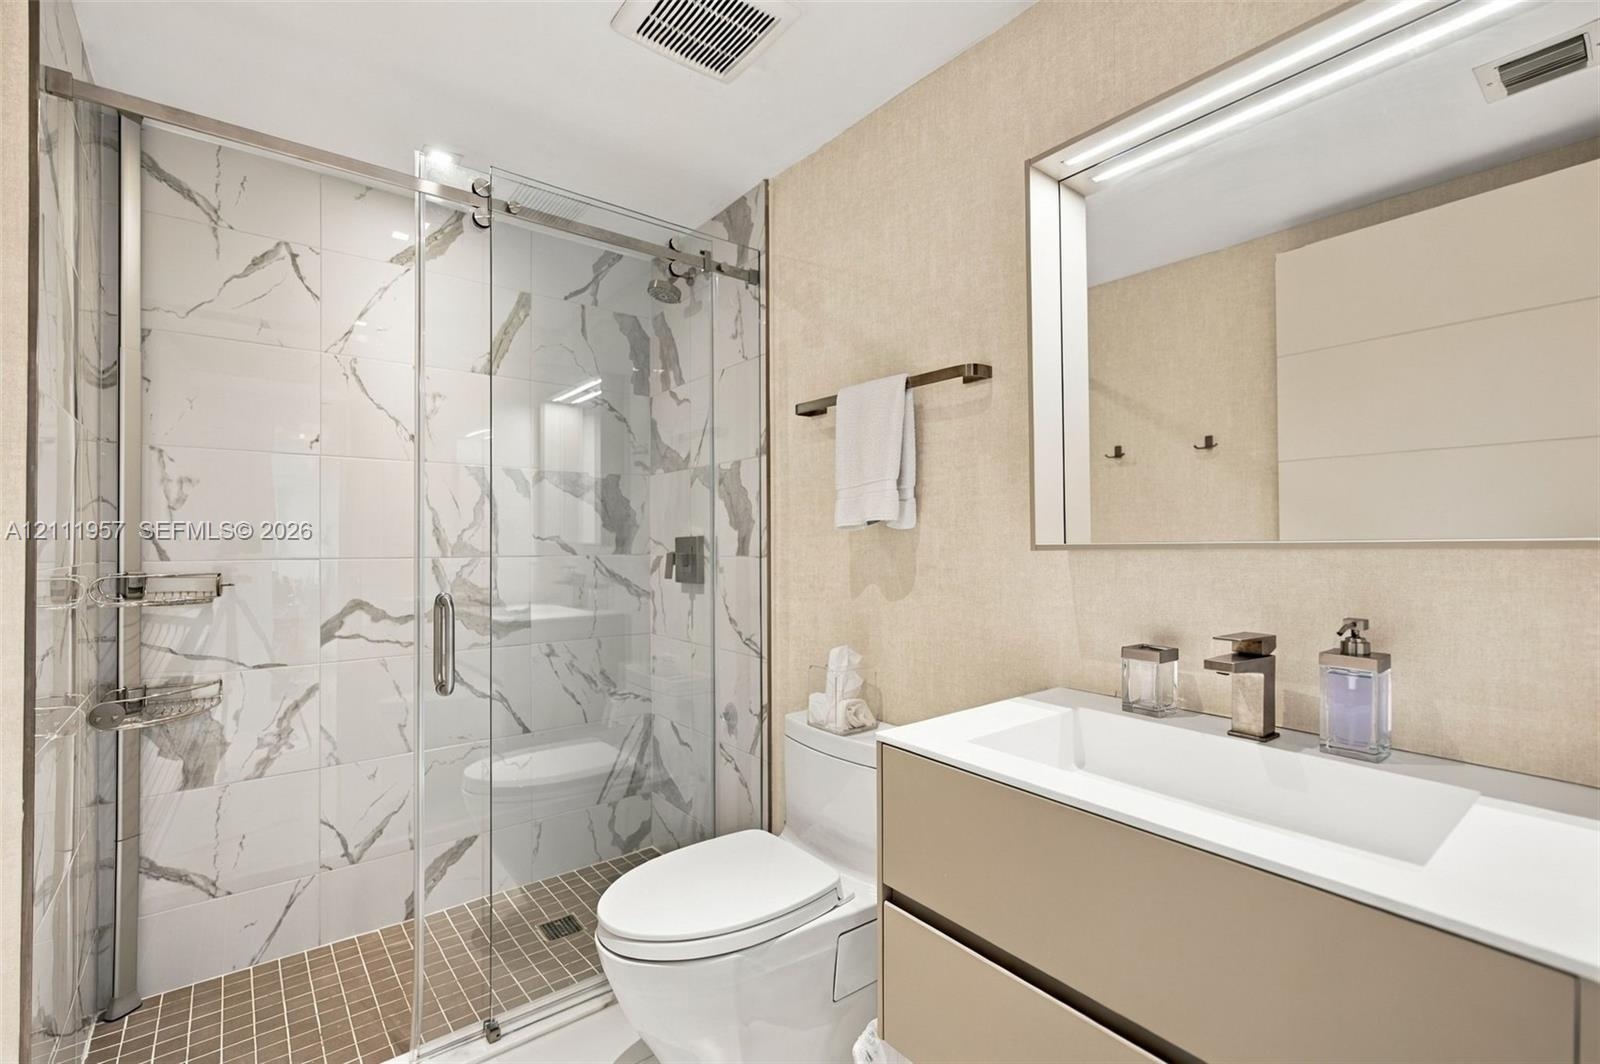
  • Floating vanity with integrated rectangular sink and metallic faucet, complemented by a walk-in shower featuring sliding glass doors and large-format
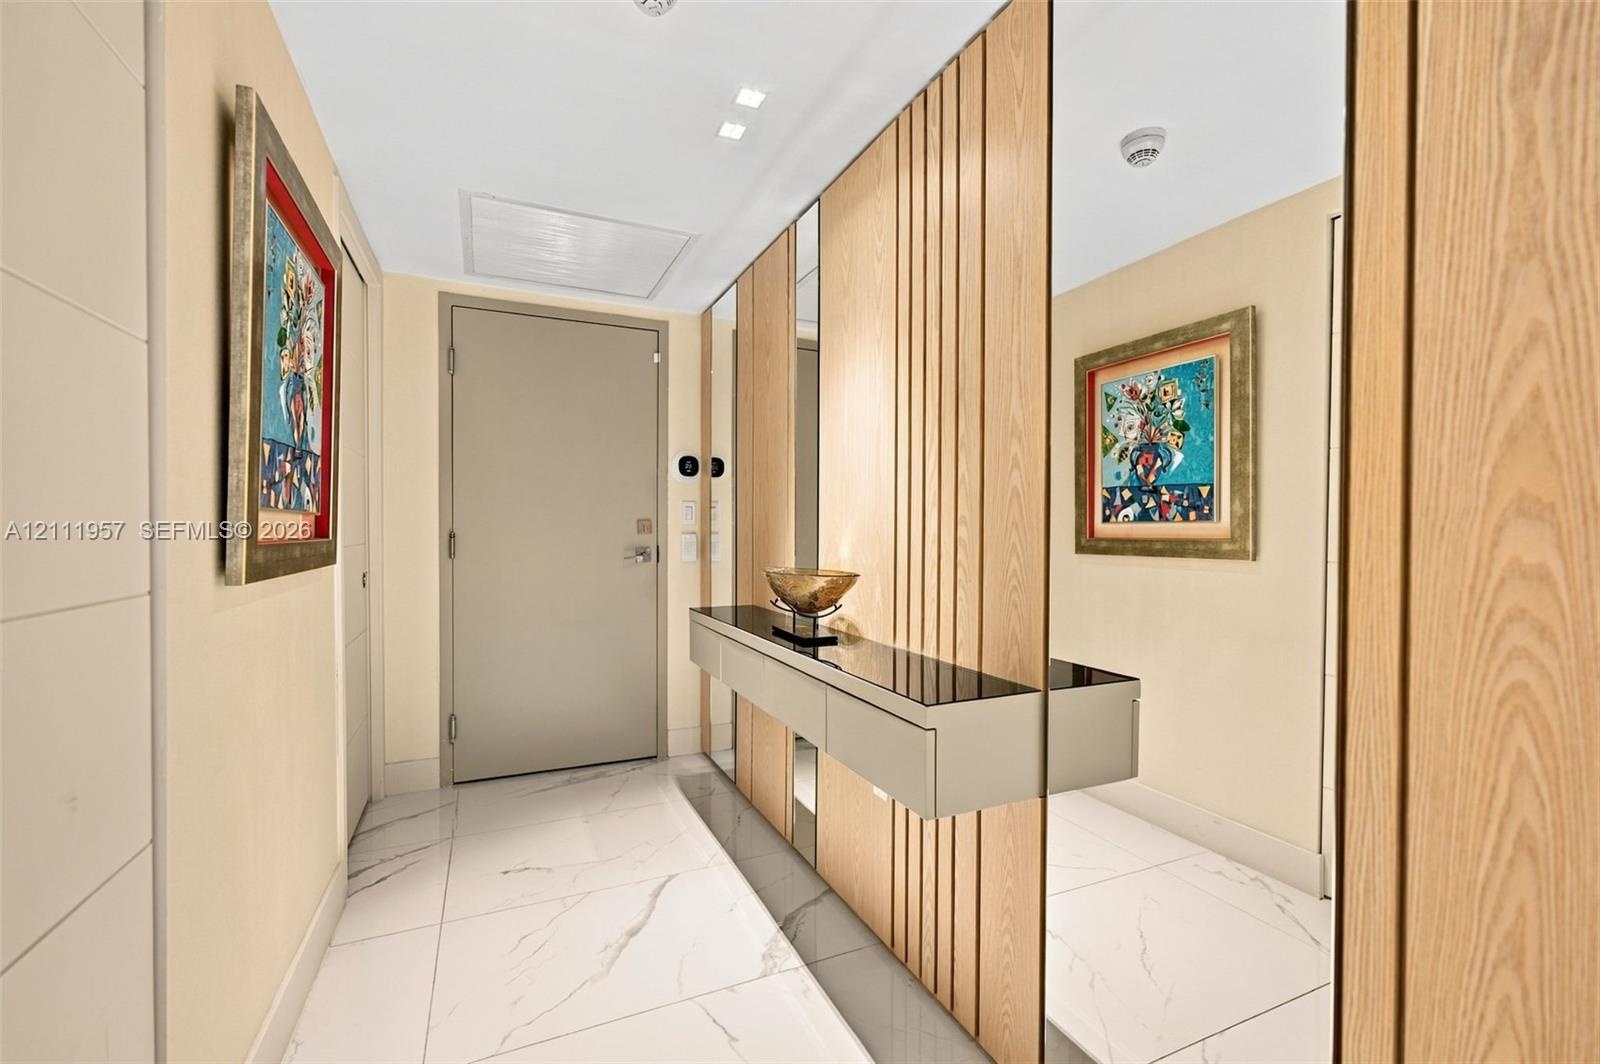
  • Entryway featuring large-format white tile flooring, vertical wood slat wall paneling, floor-to-ceiling mirror accents, and a built-in wall-mounted co
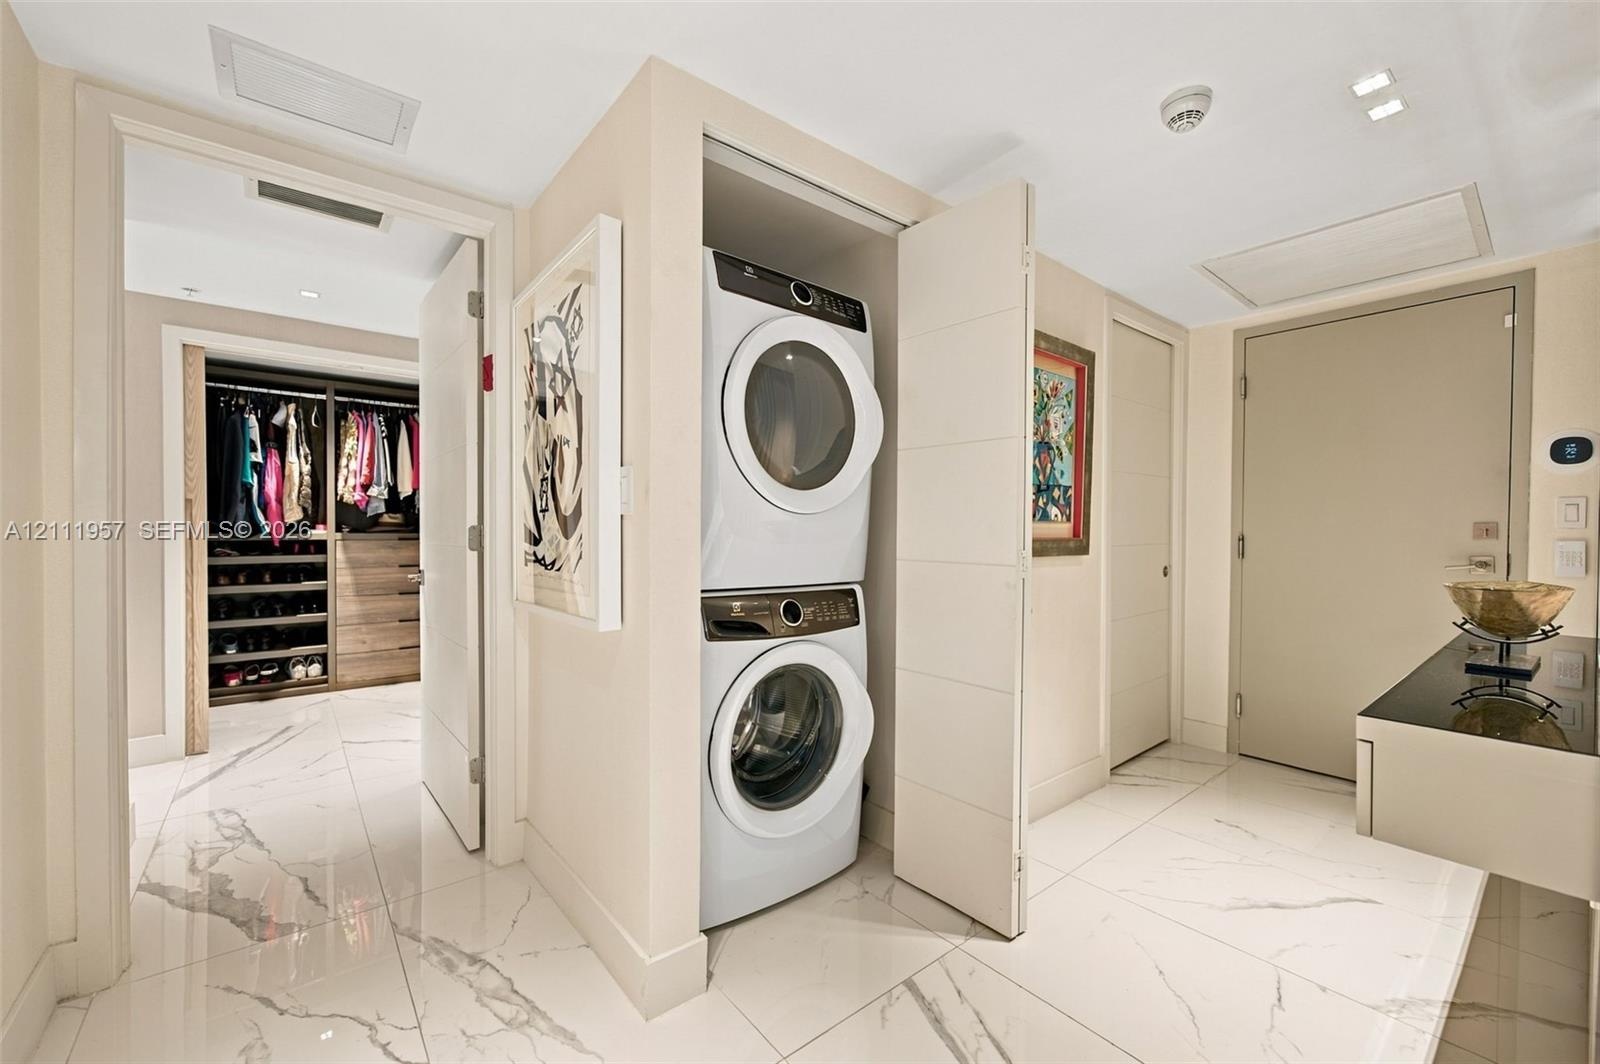
  • Stacked laundry unit housed in a dedicated closet, polished stone-finish flooring, and built-in closet shelving with integrated drawers
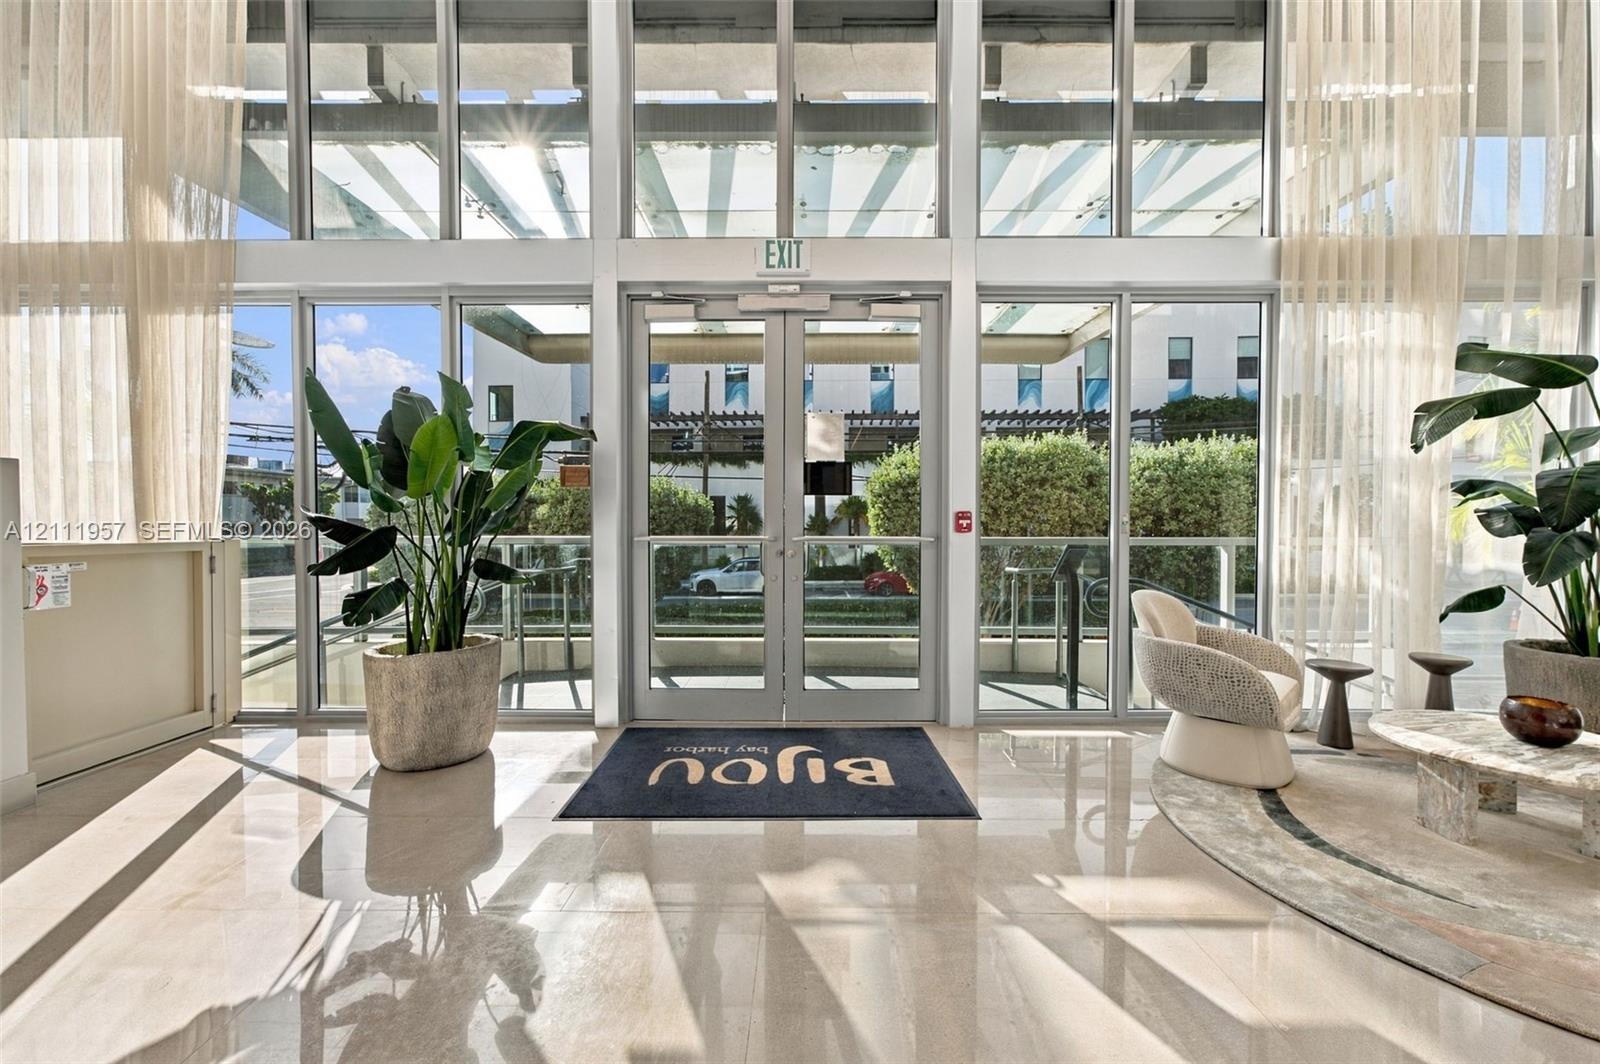
  • Floor-to-ceiling glass wall, double glass entry doors, expansive polished stone flooring, and high-reaching structural beams
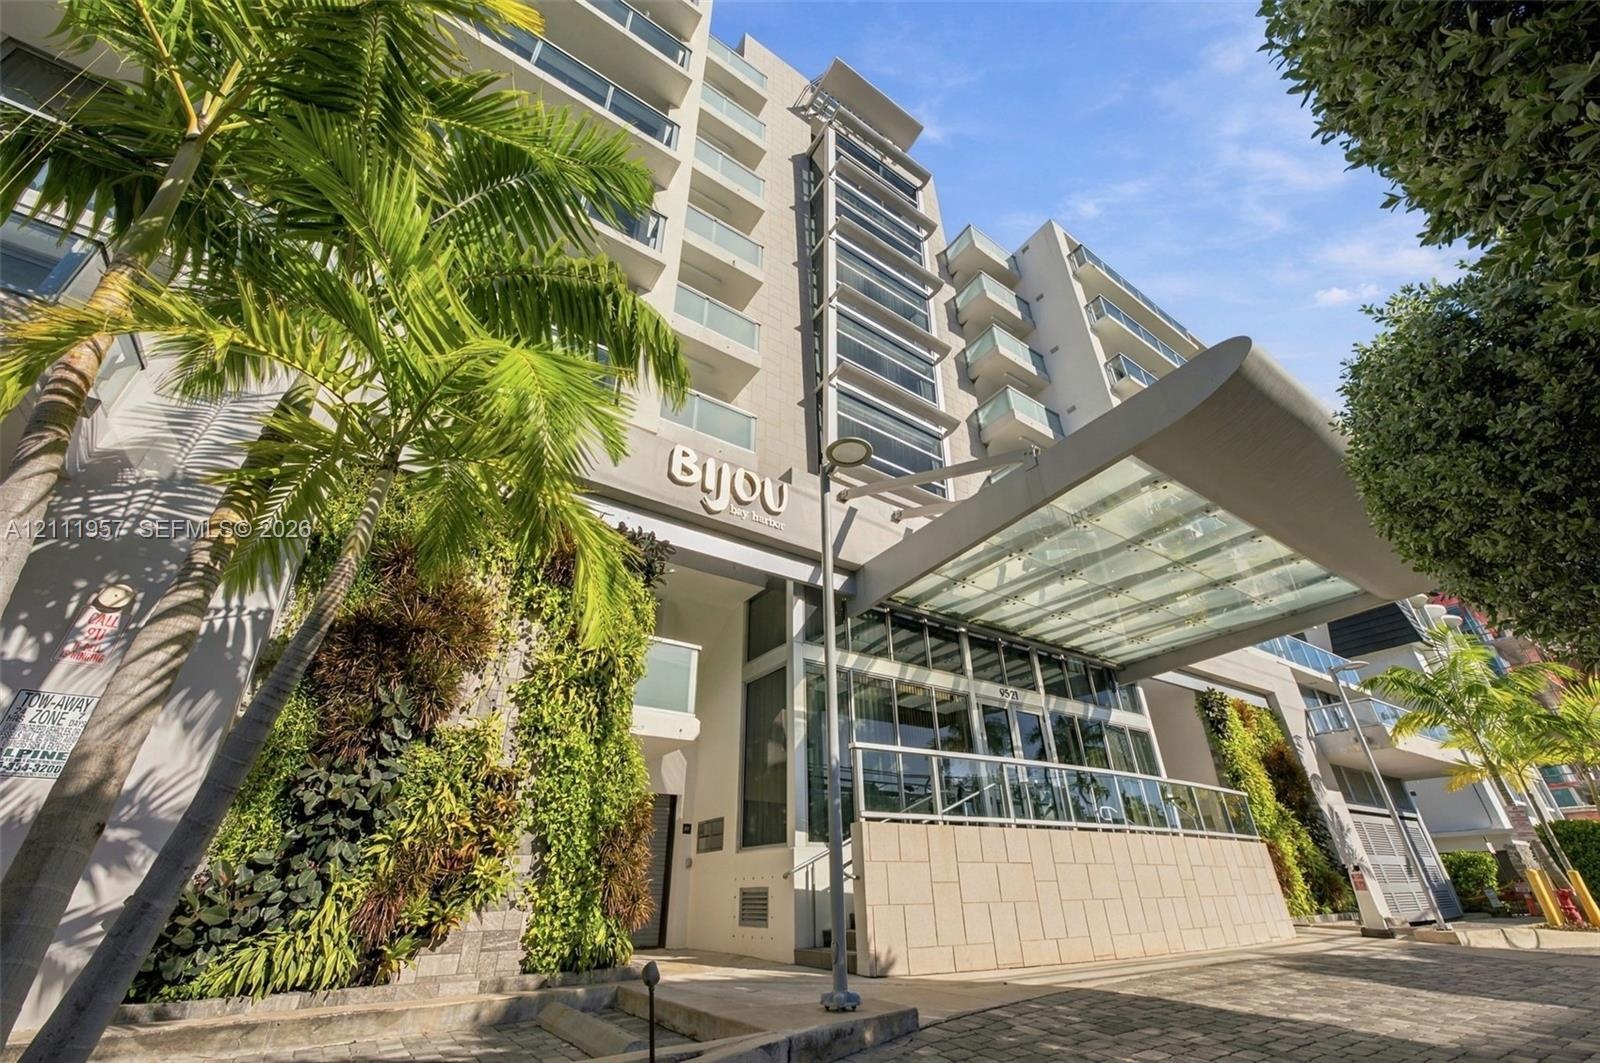
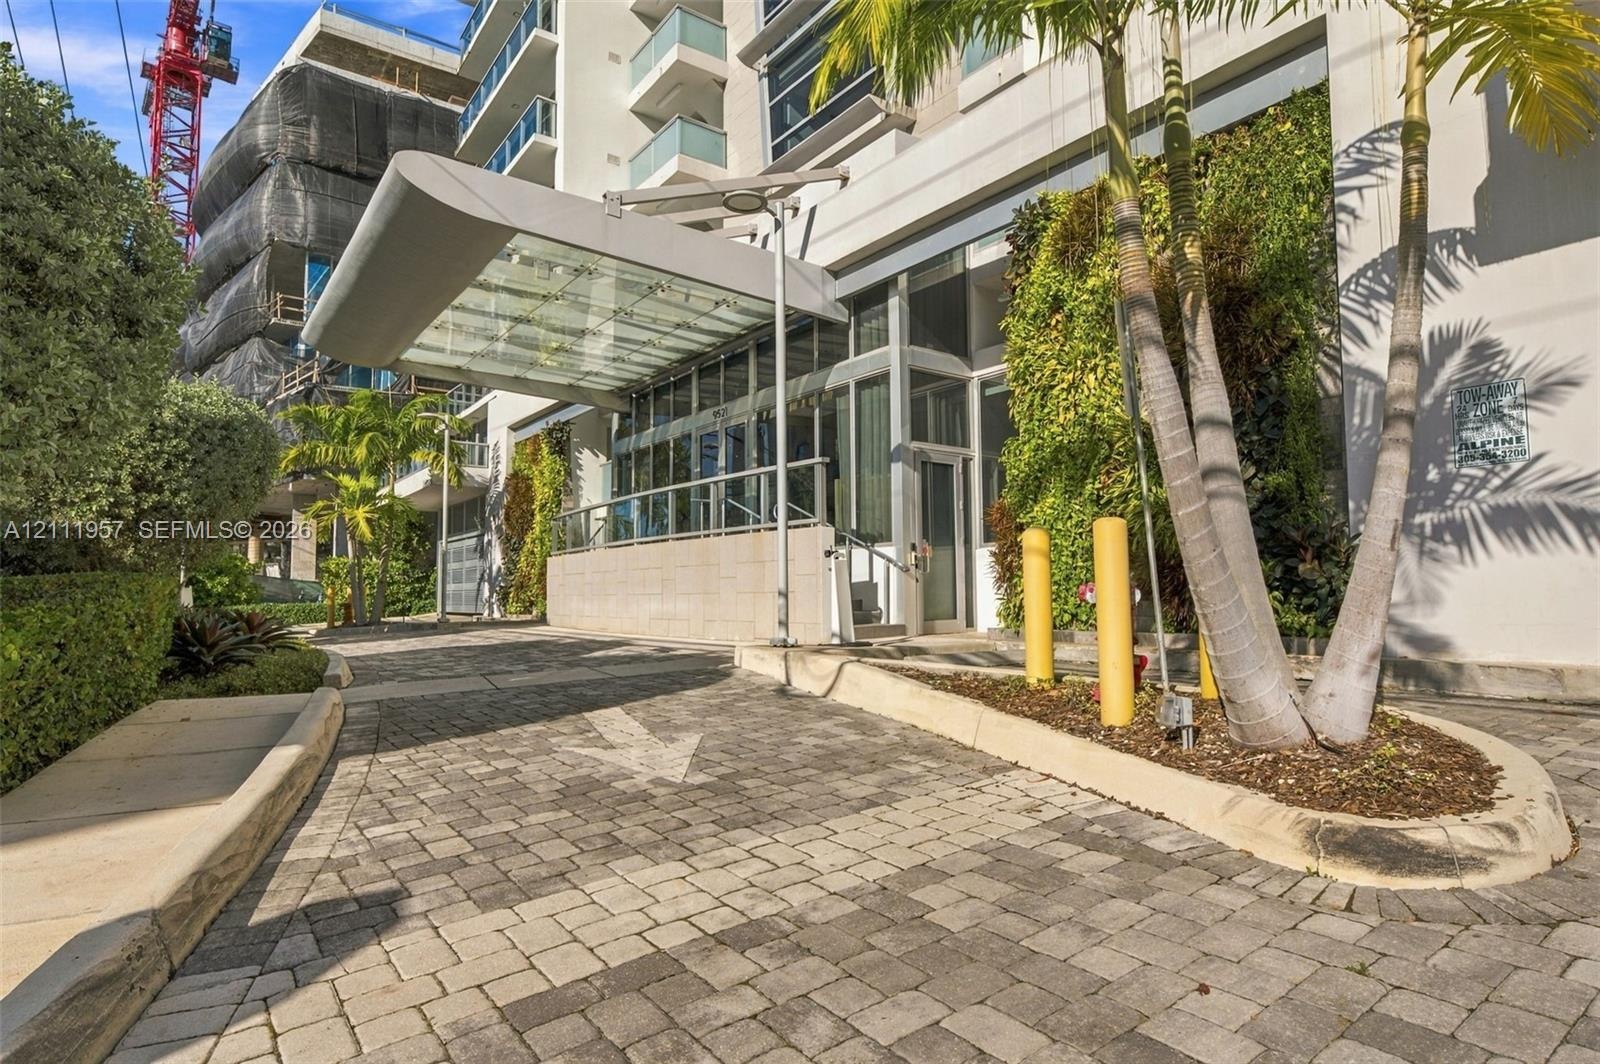
  • Multi-story residential building exterior featuring a glass-canopy entryway, tiered balconies with glass railings, vertical gardens, and stone-tiled f
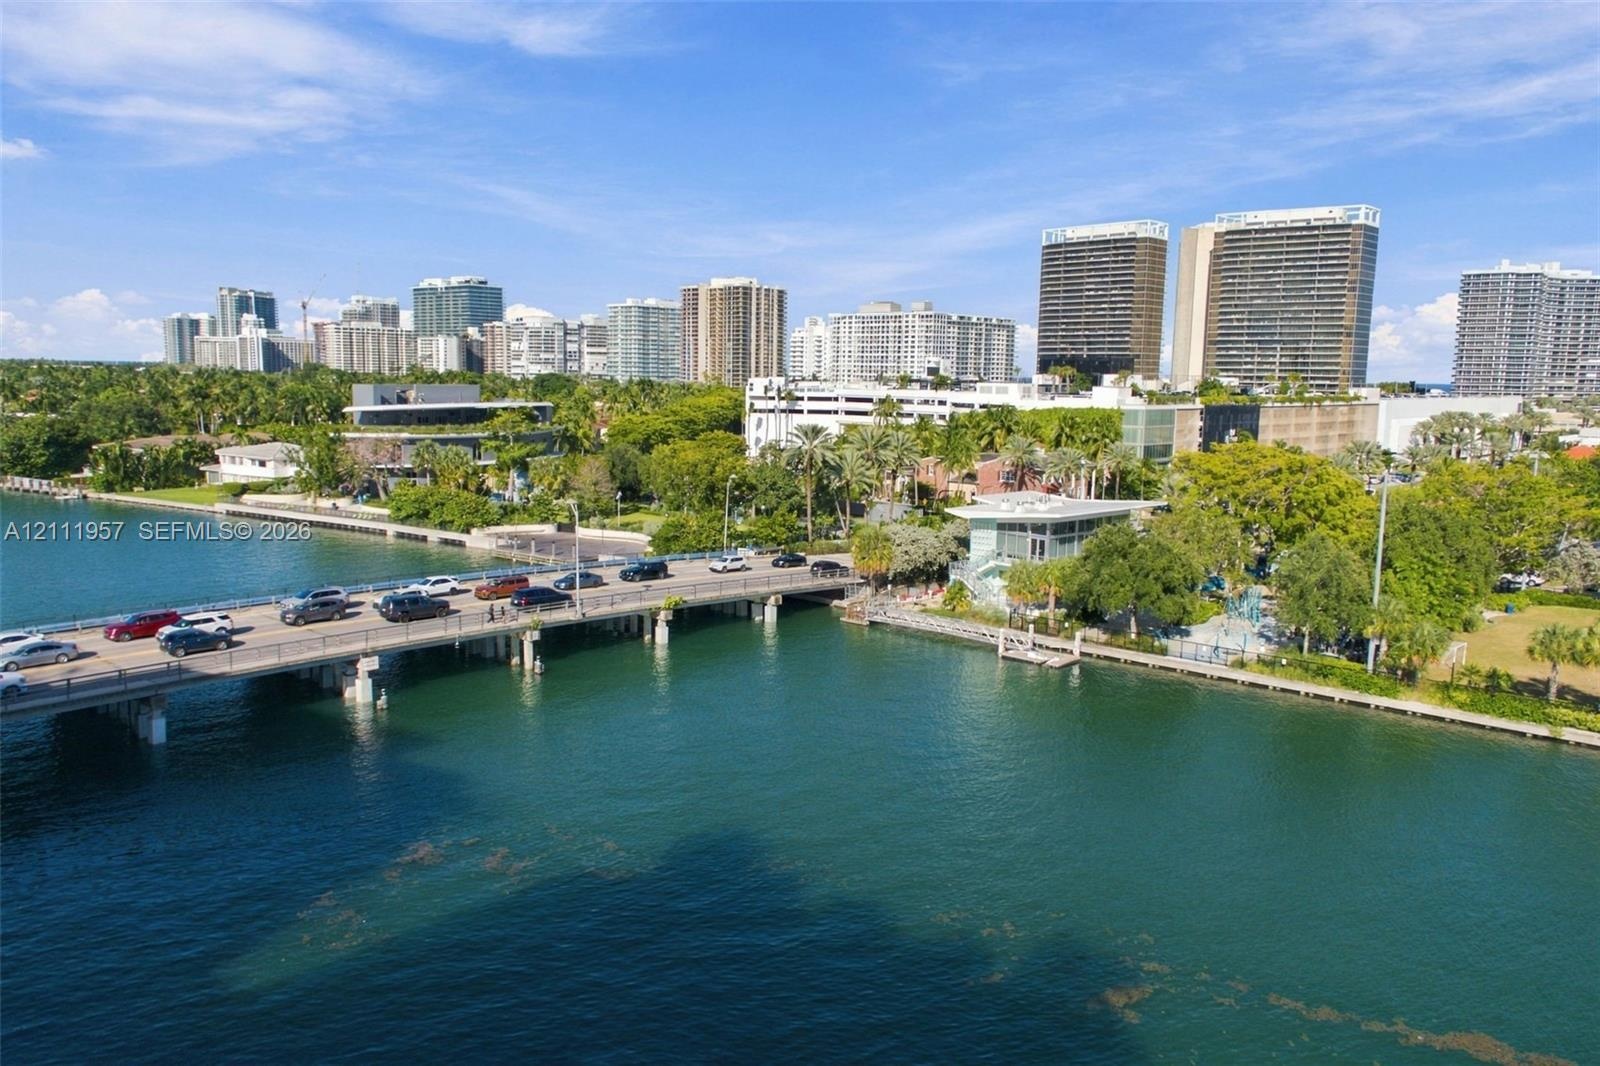
  • Aerial perspective featuring a waterfront setting, boat dock, mature landscaping, and an expansive bridge spanning the waterway
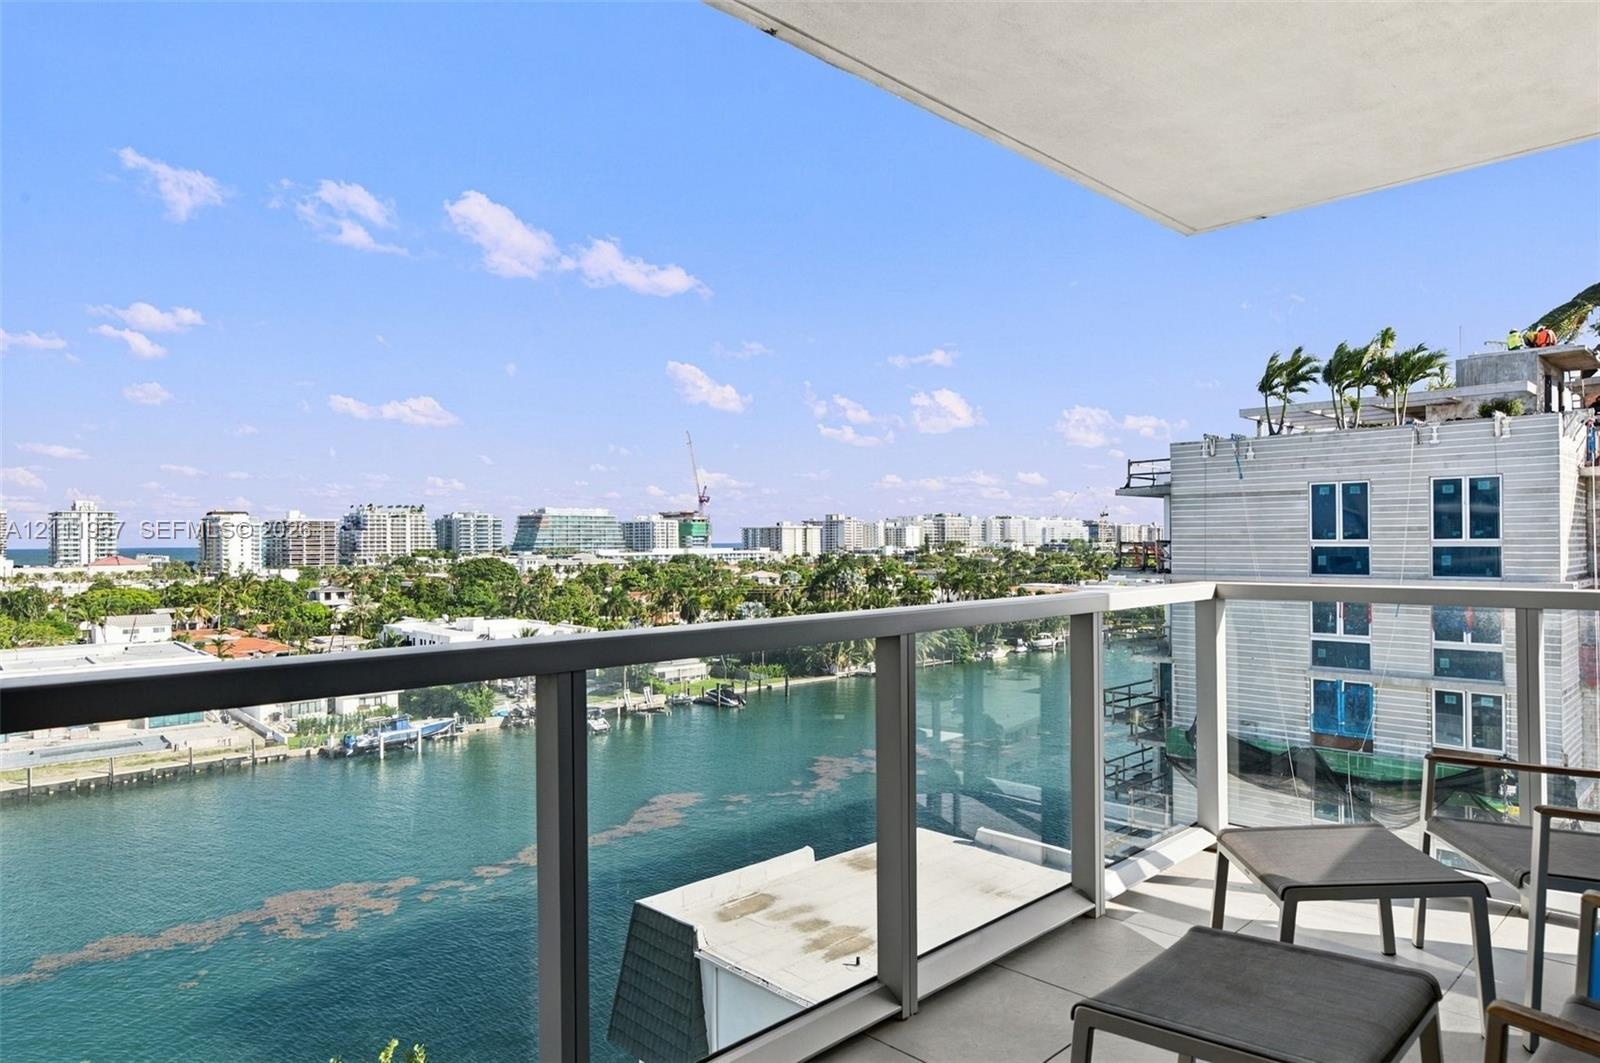
  • Covered balcony featuring a glass panel railing, tiled flooring, and expansive water and urban scenery
  • Waterfront estate featuring a paved pool deck, private dock, two-story structure with extensive glass glazing, and mature perimeter landscaping
  • Waterfront property featuring private dockage, concrete seawall, mature perimeter landscaping, and multi-level structural design

Location

9521 Bay Harbor Bay Harbor Islands FL 33154 USA

Contact

Palm Beach, FL
Deborah L. Ginsburg
150 Worth Ave, Palm Beach, FL 33480
Phone: +1 561-725-9229
deborahg@nestseekers.com
Listing Courtesy of One Sotheby's International Realty
​
Nest Seekers Logo
Loading...