Nest Seekers

Beautifully renovated 4 bedroom, 3 bath home offering 2, 174 sq.

15891 139th Street
Miami, FL 33196

Listing

Web ID:5822492
Website:https://www.nestseekers.com/5822492

Property

Type: Single Family
Bedrooms: 4 BR
Bathrooms: 3
Pets: Pets Allowed
Area: 2174 sq ft
Lot Size: 0.1 Acres

Financials

Rent:$4,300

Description

Beautifully renovated 4-bedroom, 3-bath home offering 2,174 sq. ft. of living space on a 5,110 sq. ft. lot. Built in 2003, this inviting residence features an updated kitchen with stainless steel appliances, new tile flooring, and beautifully refreshed bathrooms. Hurricane-impact doors and windows offer added peace of mind, while the two-car garage provides convenient parking and storage. A wonderful rental opportunity with modern updates and comfortable living space.
Virtual Tour: https://www.propertypanorama.com/instaview/mia/A12113401

Amenities

  • Blinds
  • Cable - Available
  • Dishwasher
  • Disposal
  • Dryer
  • Electric Range
  • Fruit Trees
  • Microwave
  • Other
  • Refrigerator
  • Sewer Available
  • Smoke Detectors
  • Washer
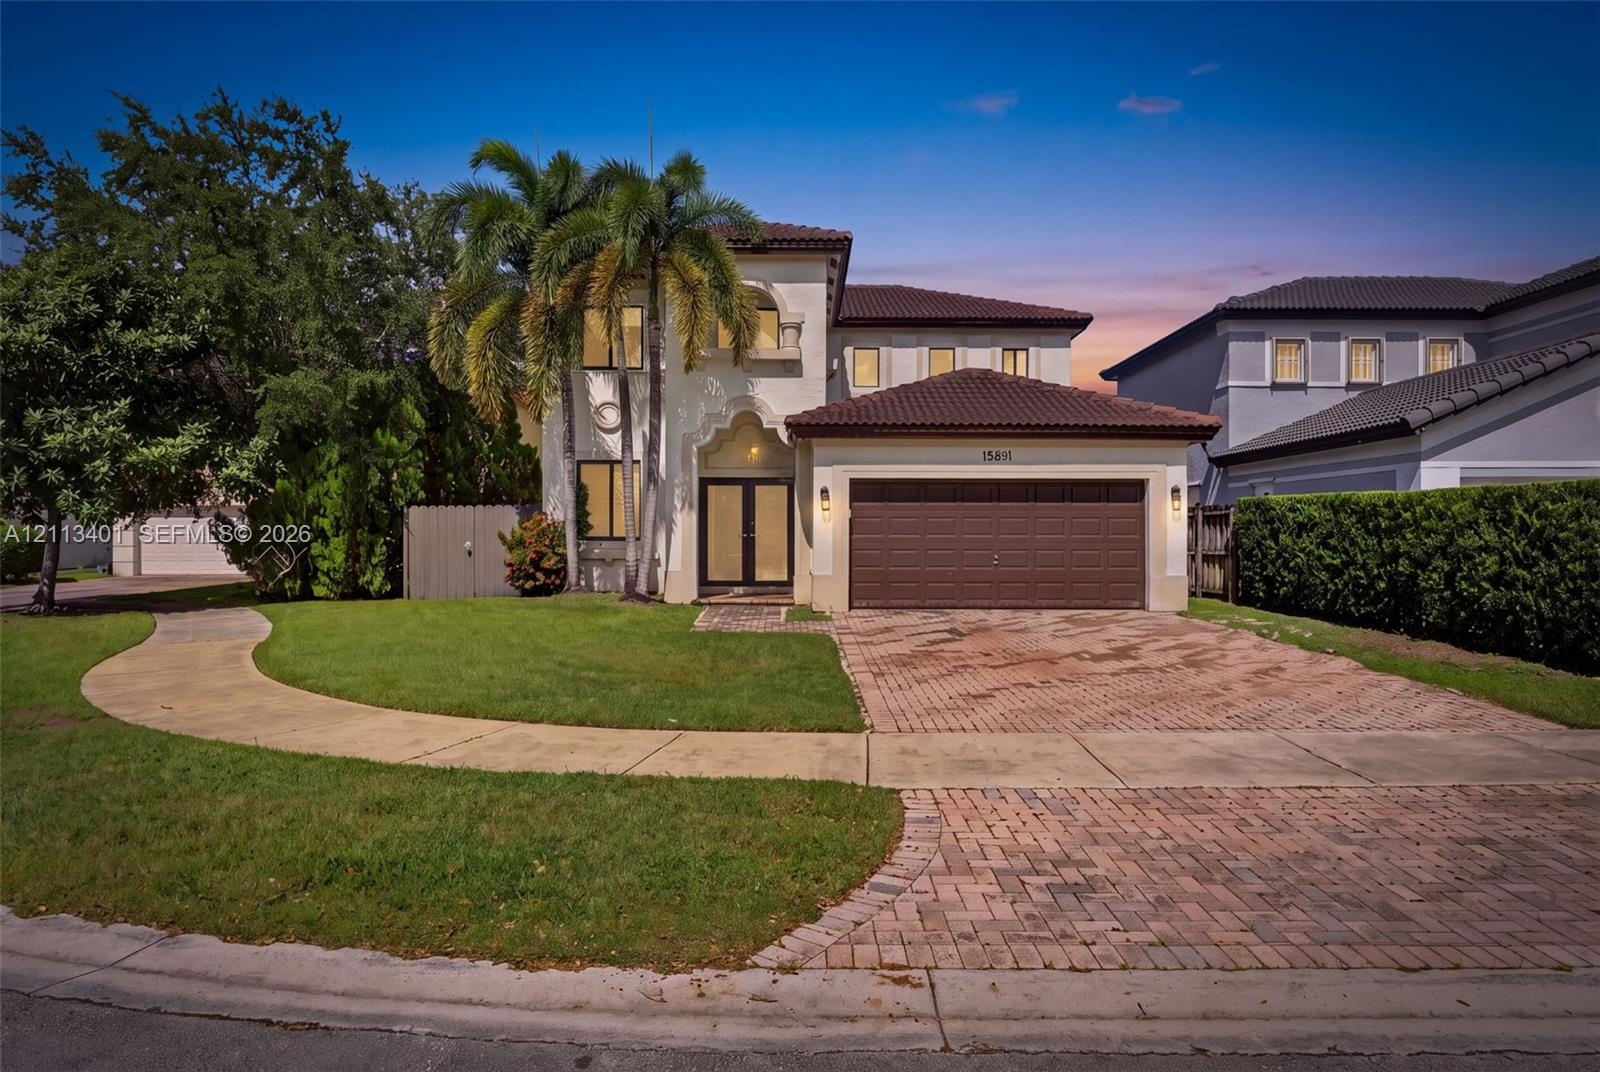
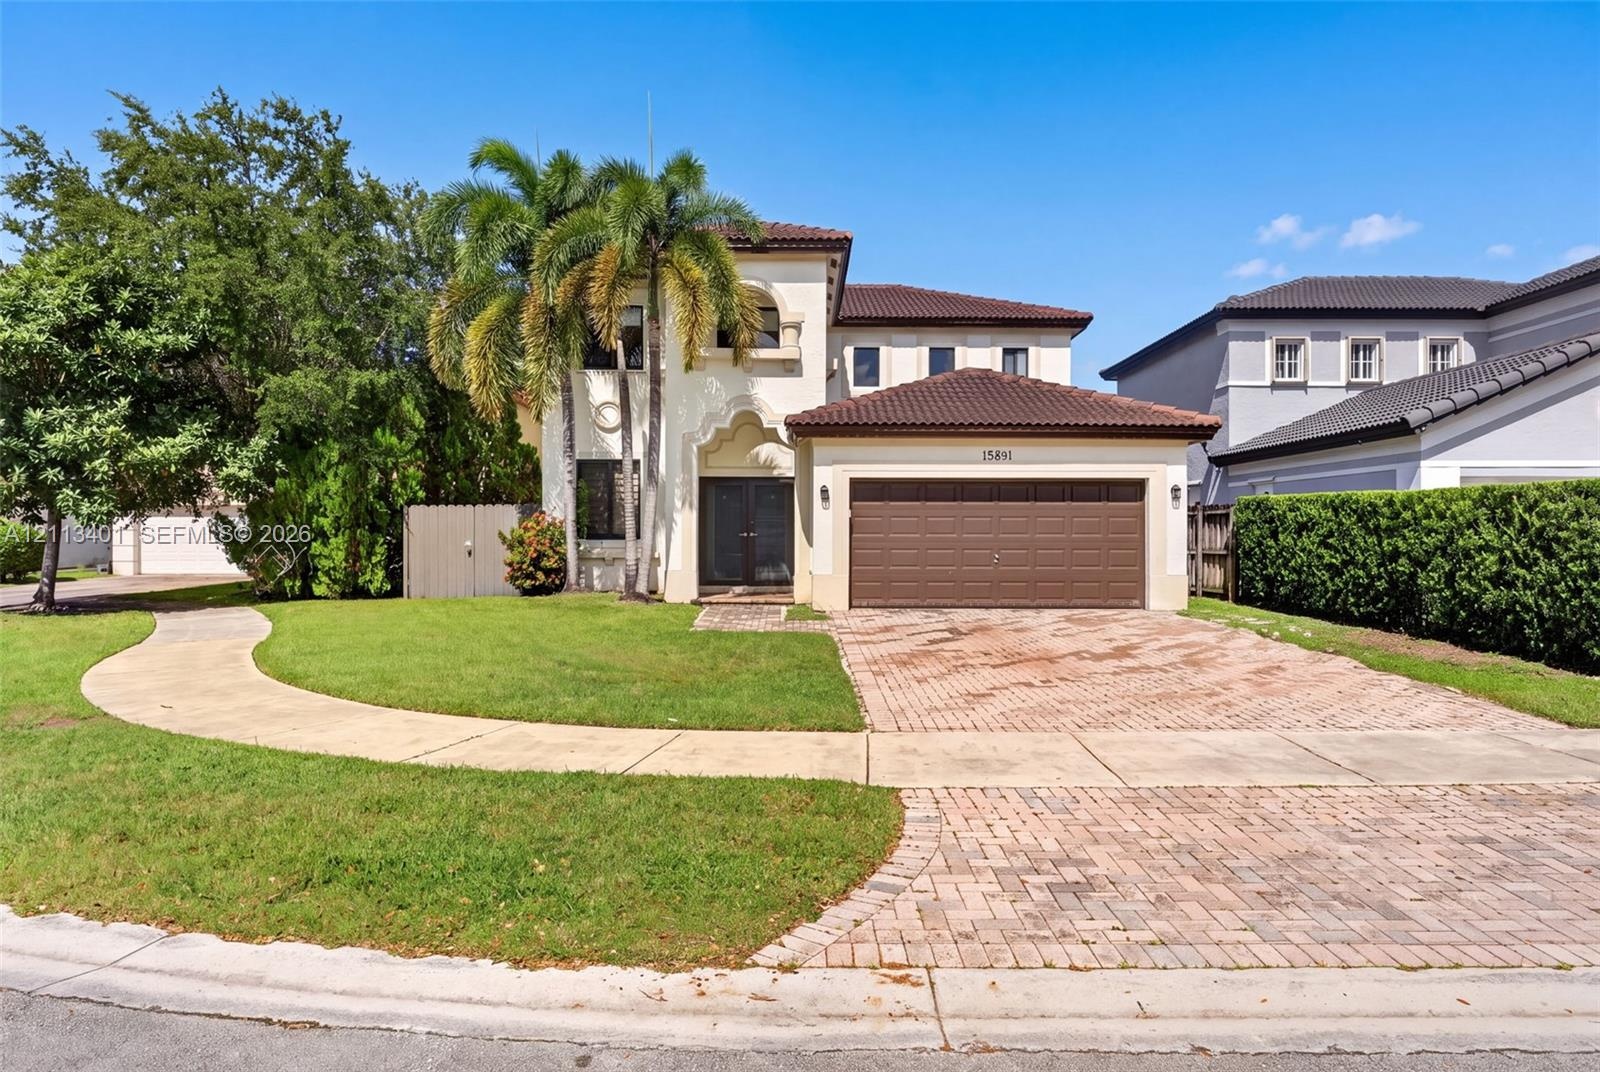
  • Two-story stucco exterior featuring a tiled hip roof, arched entryway, brick-paver driveway, and a two-car garage
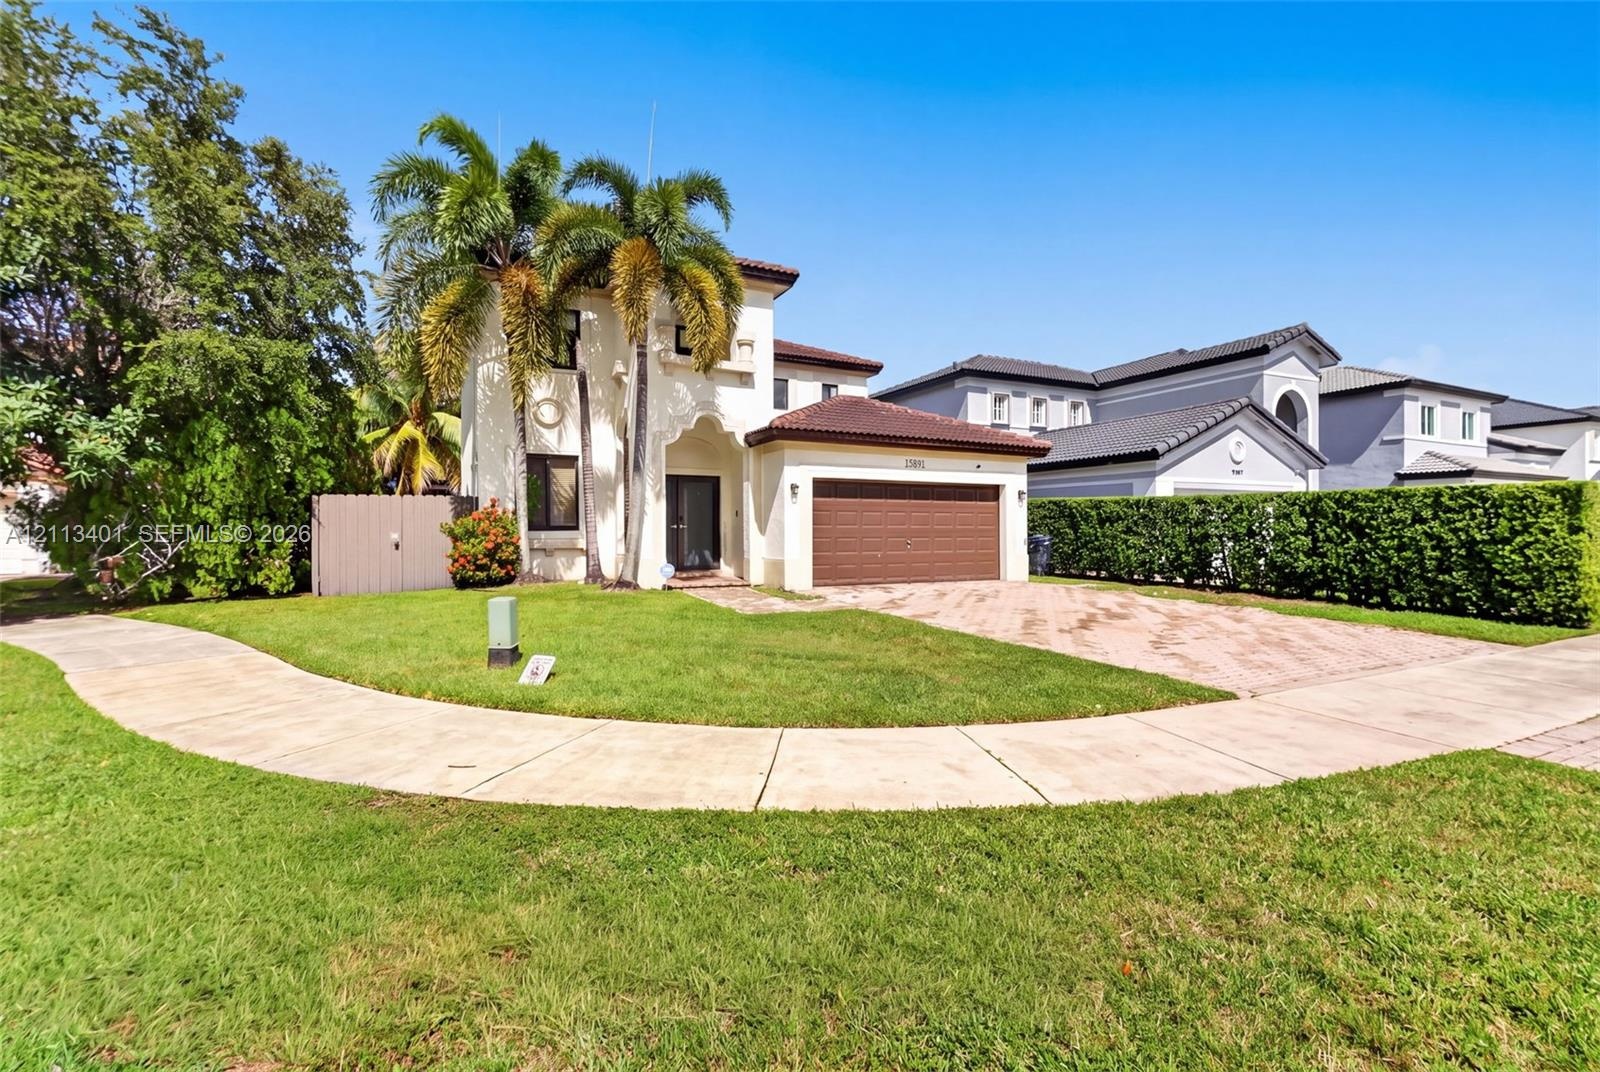
  • Two-story stucco exterior featuring a tiled roof, arched entryway, brick-paver driveway, and an attached two-car garage
  • Two-story exterior featuring a tile roof, stucco finish, arched entryway, and a paver driveway leading to an attached garage
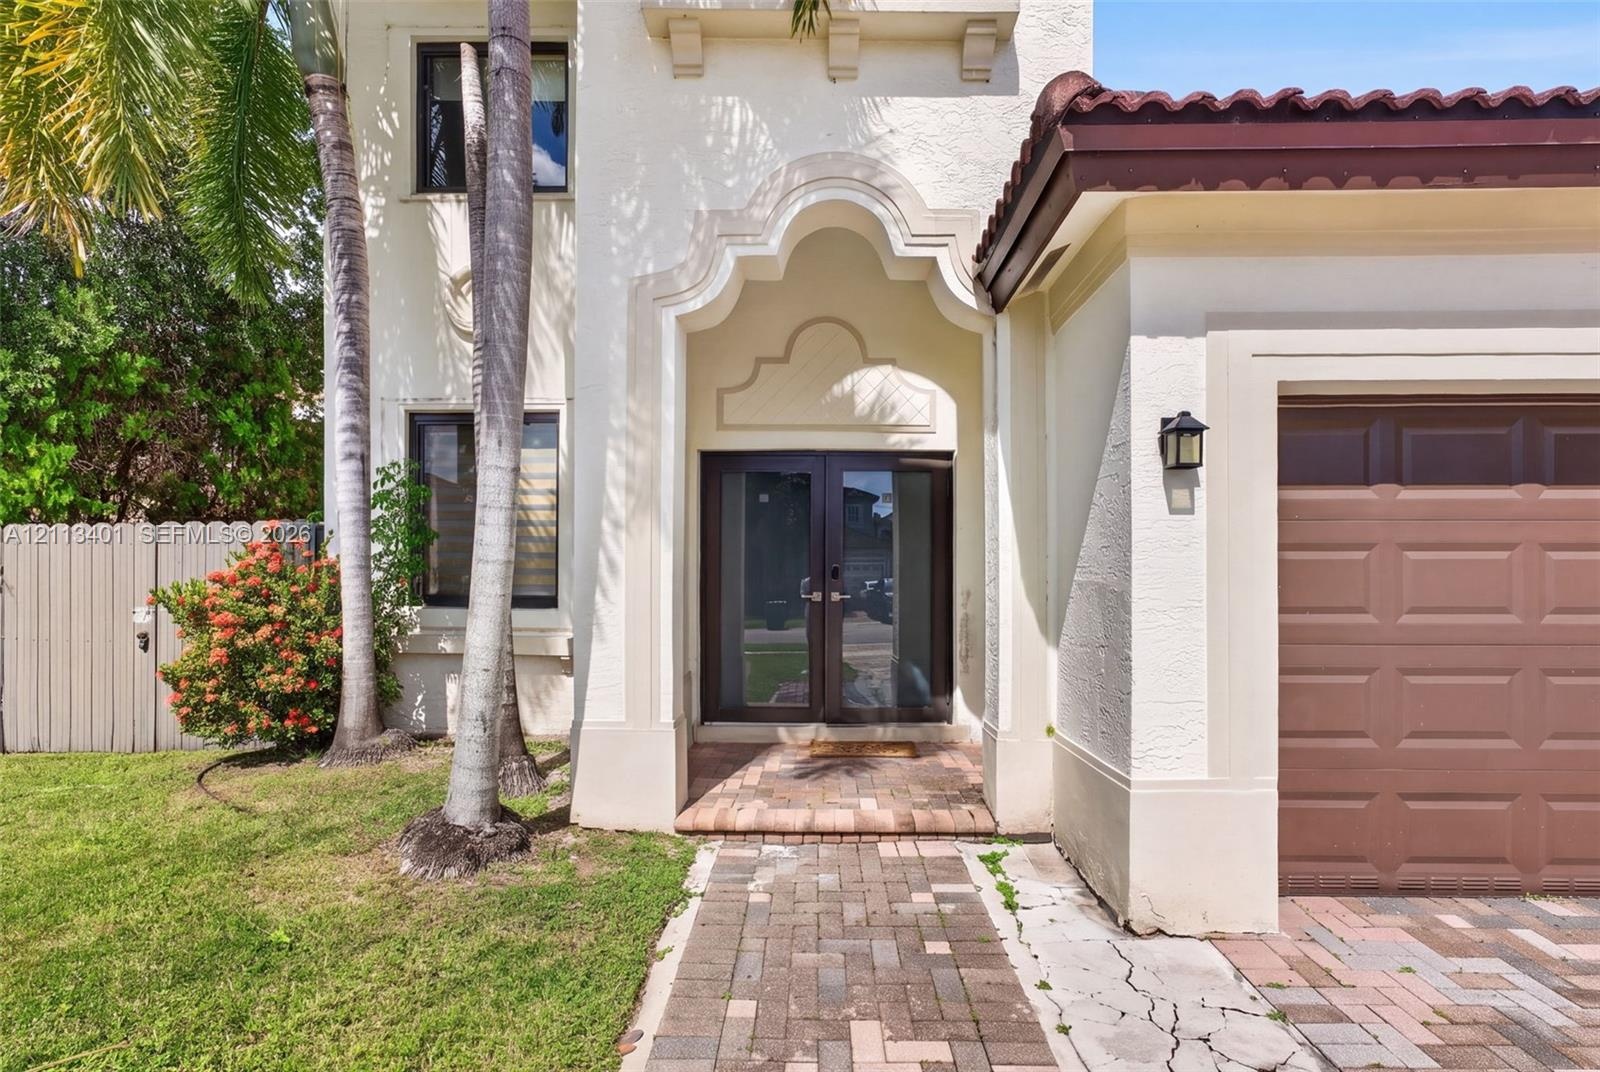
  • Stucco exterior featuring an arched entryway with double glass-paneled doors, a tiled roof, and a brick-paver walkway
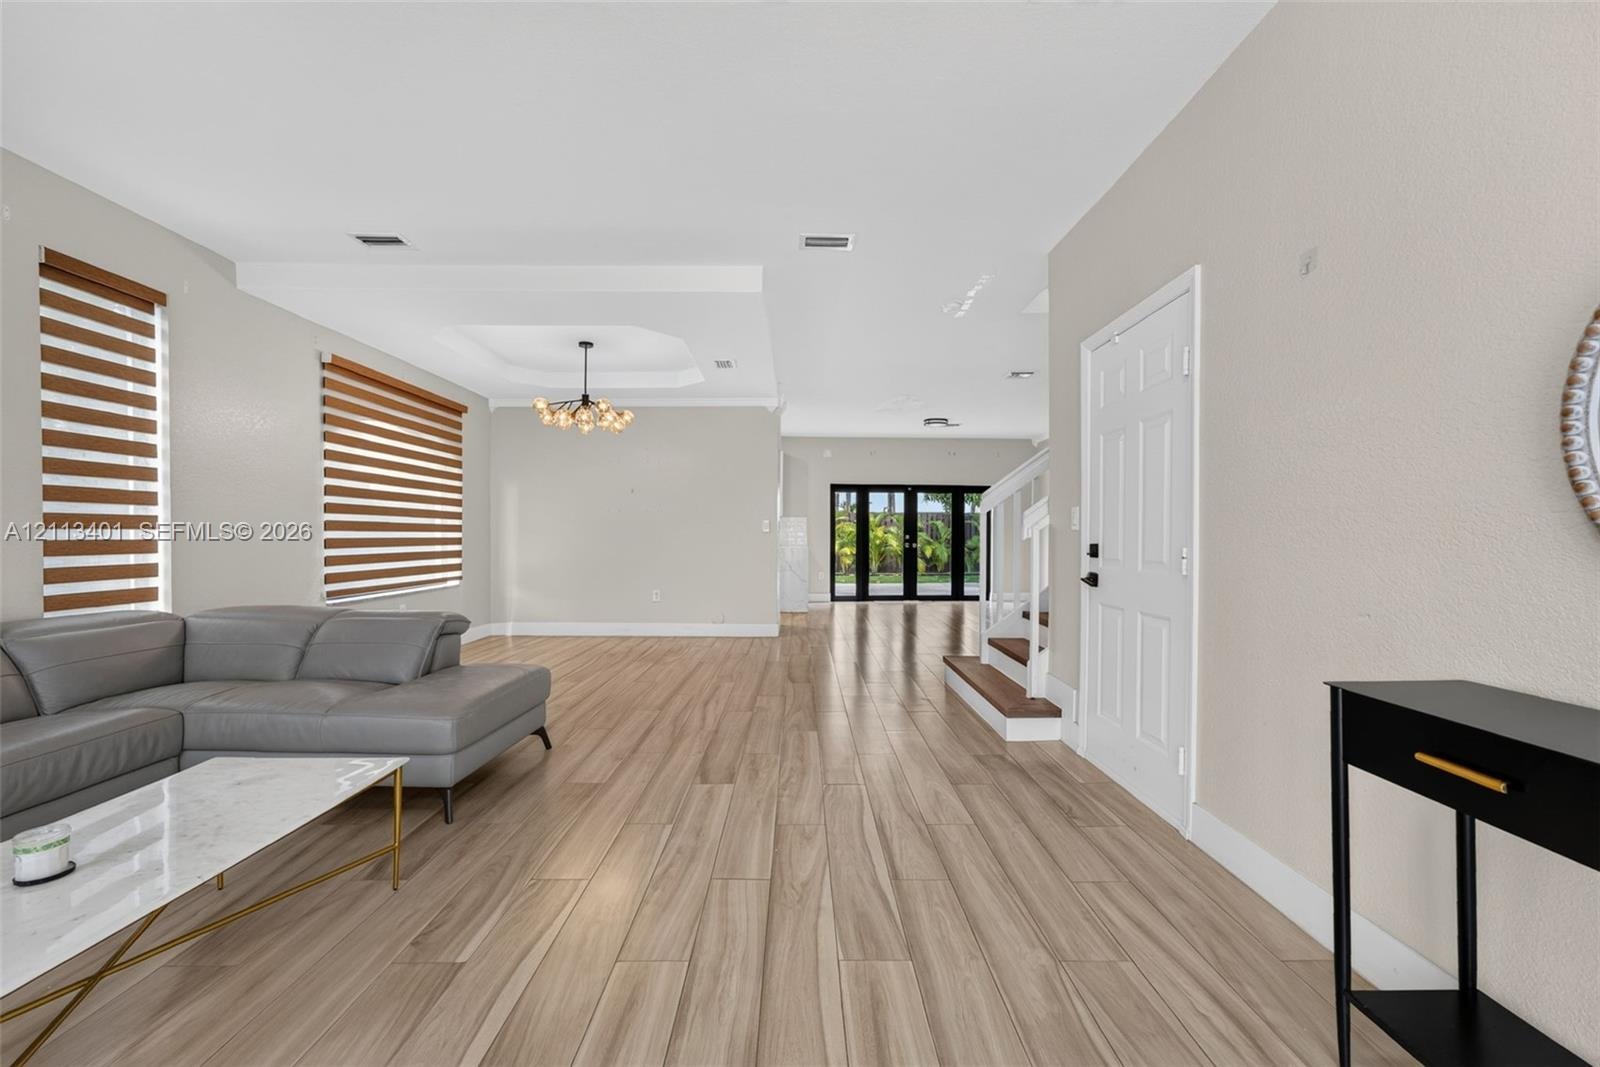
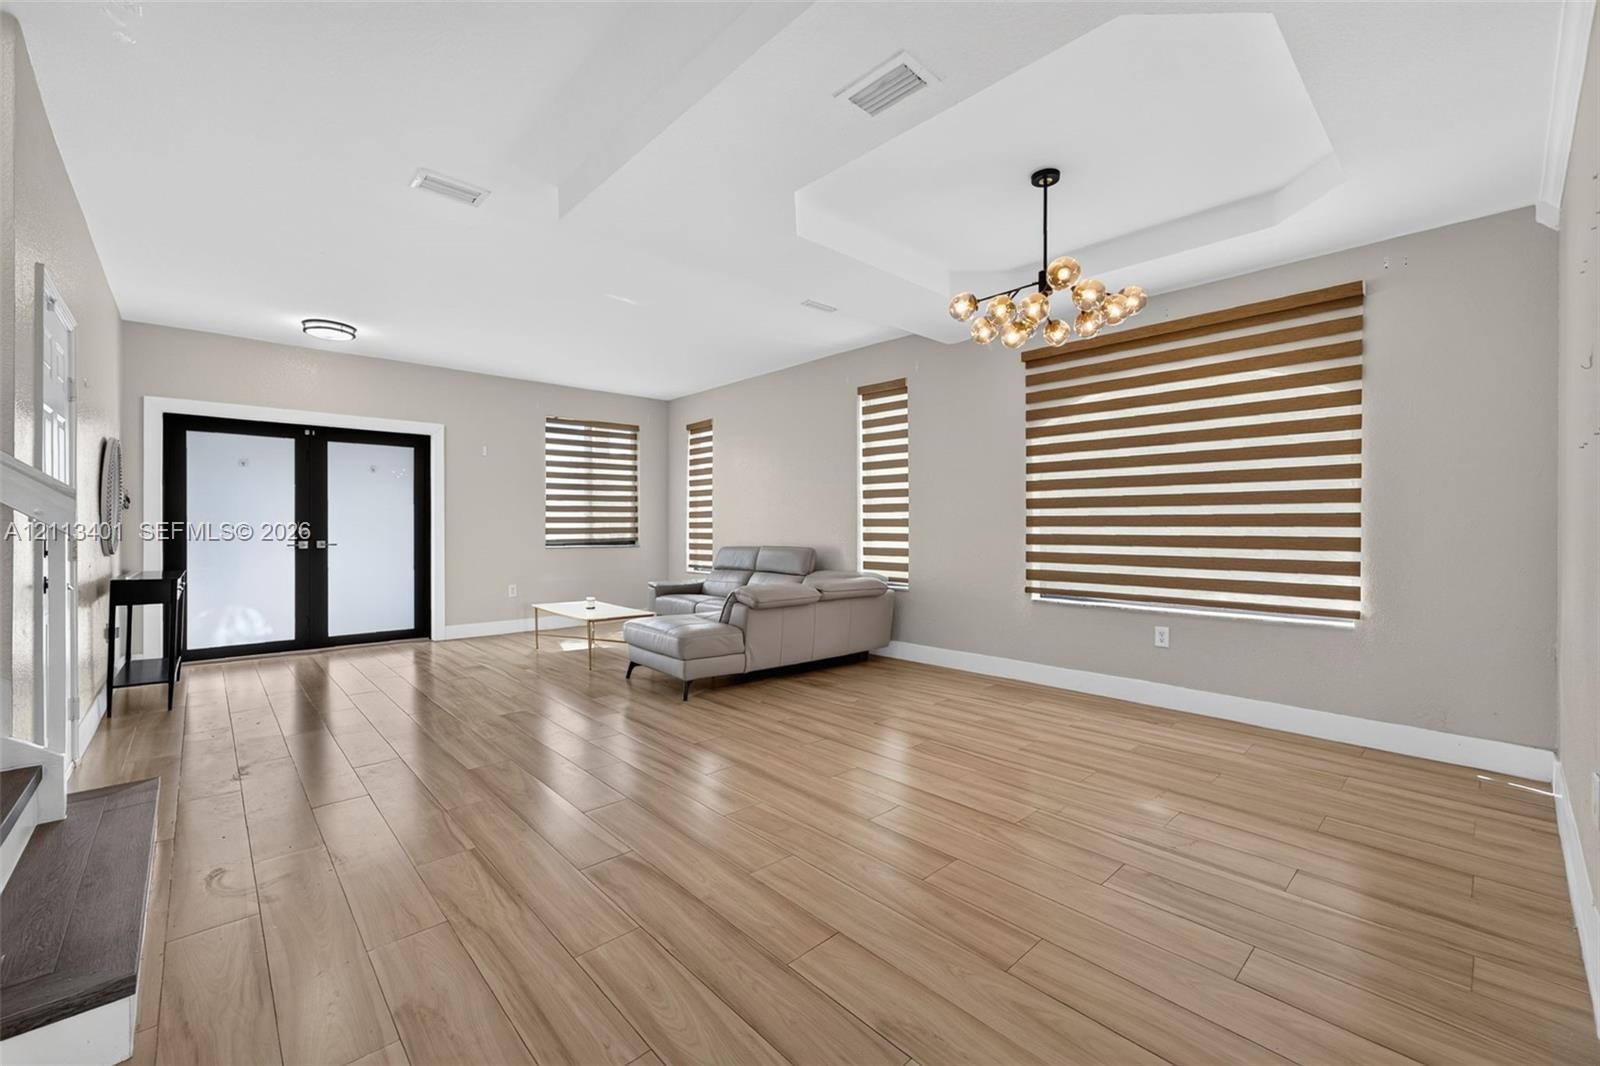
  • Open floor plan featuring wood-finish flooring, tray ceiling, statement chandelier, and double-paned sliding glass doors
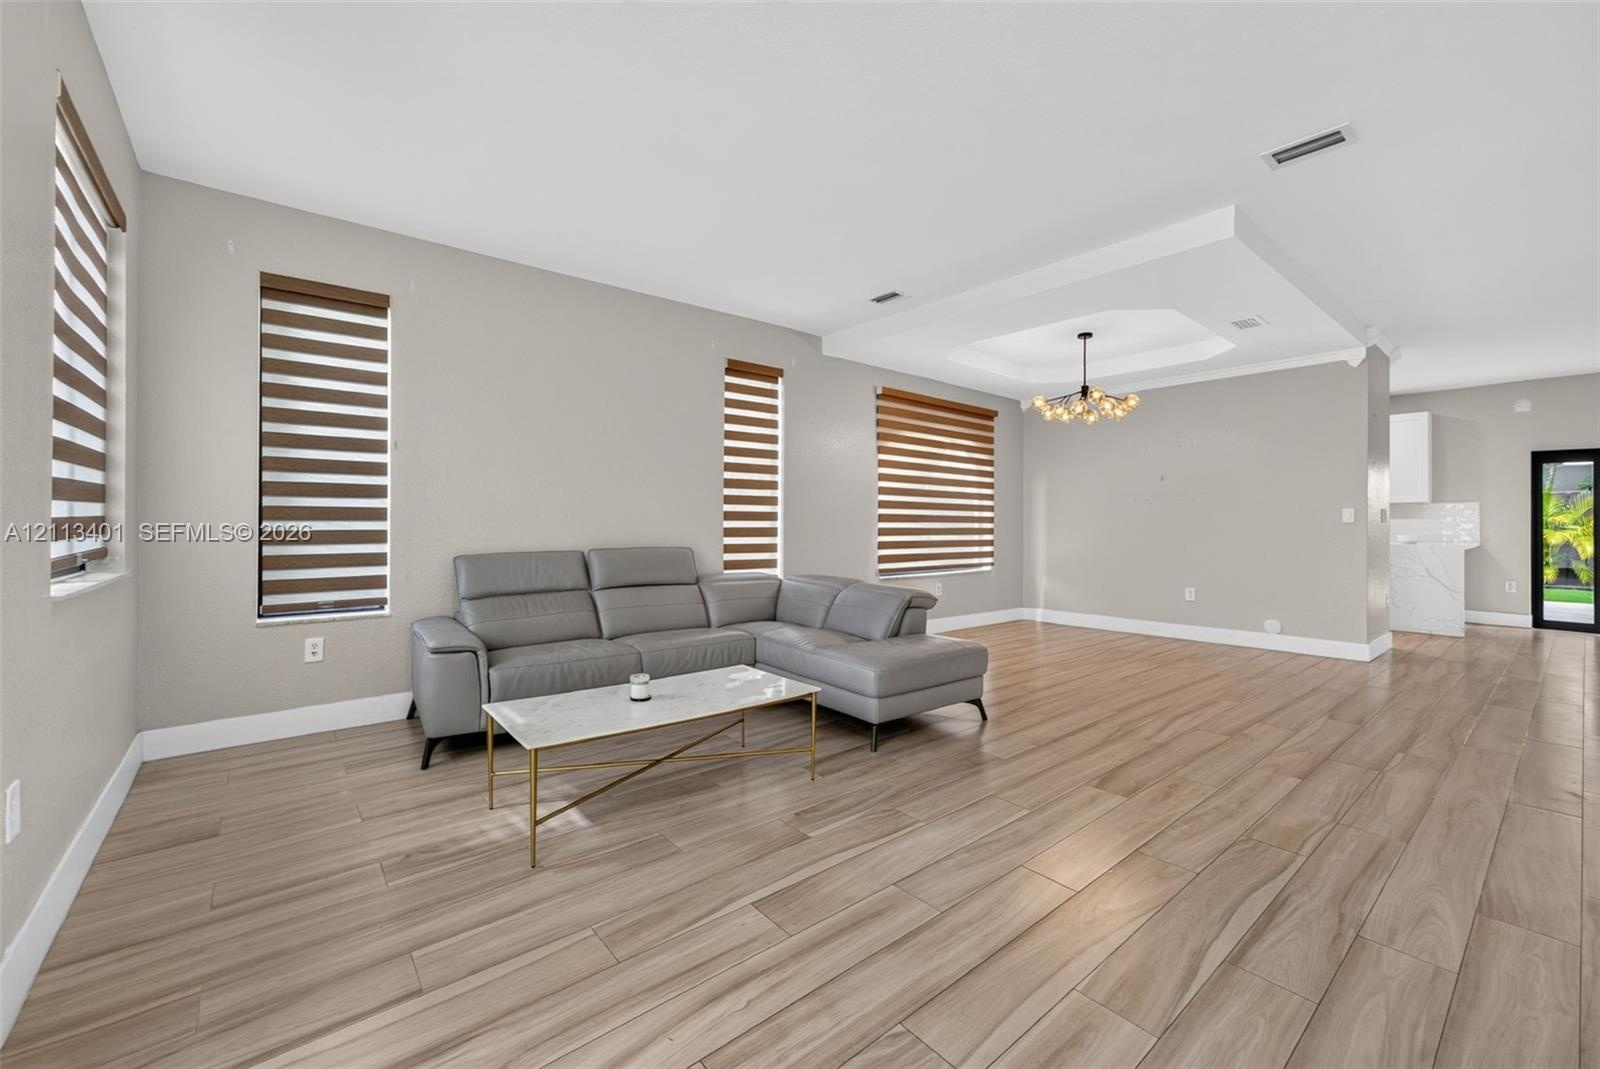
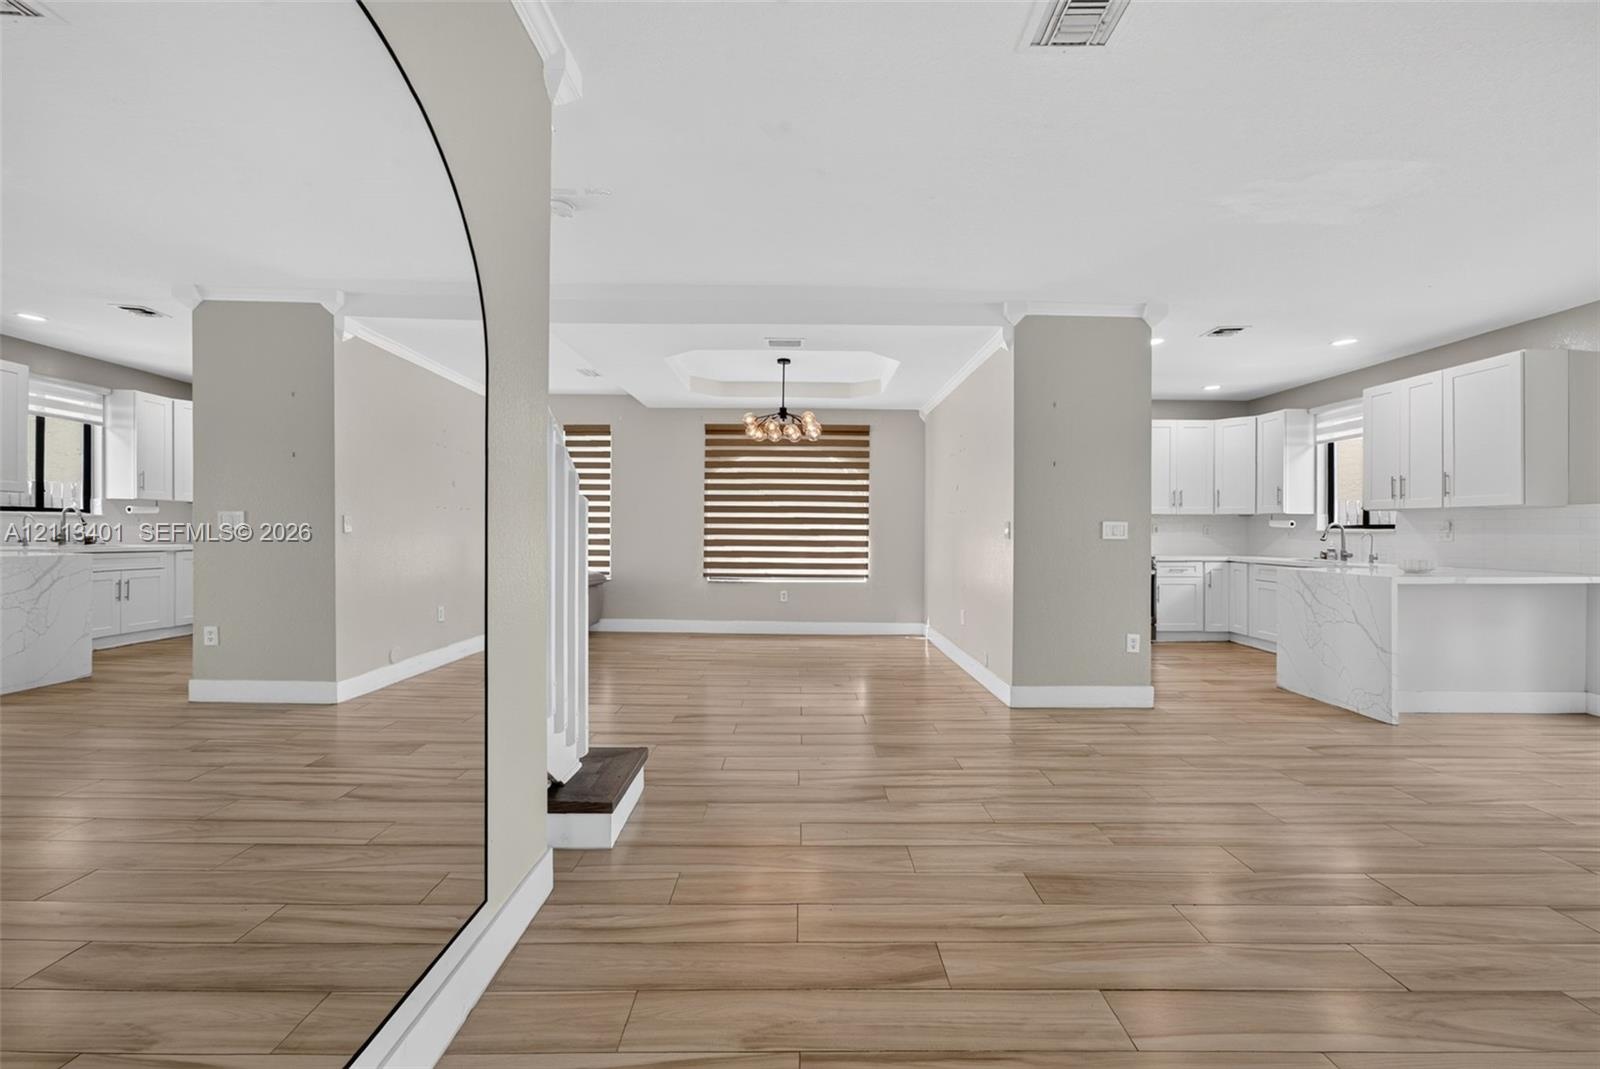
  • Open concept interior featuring wood-finish tile flooring, recessed tray ceiling, multi-light chandelier, and horizontal window shades
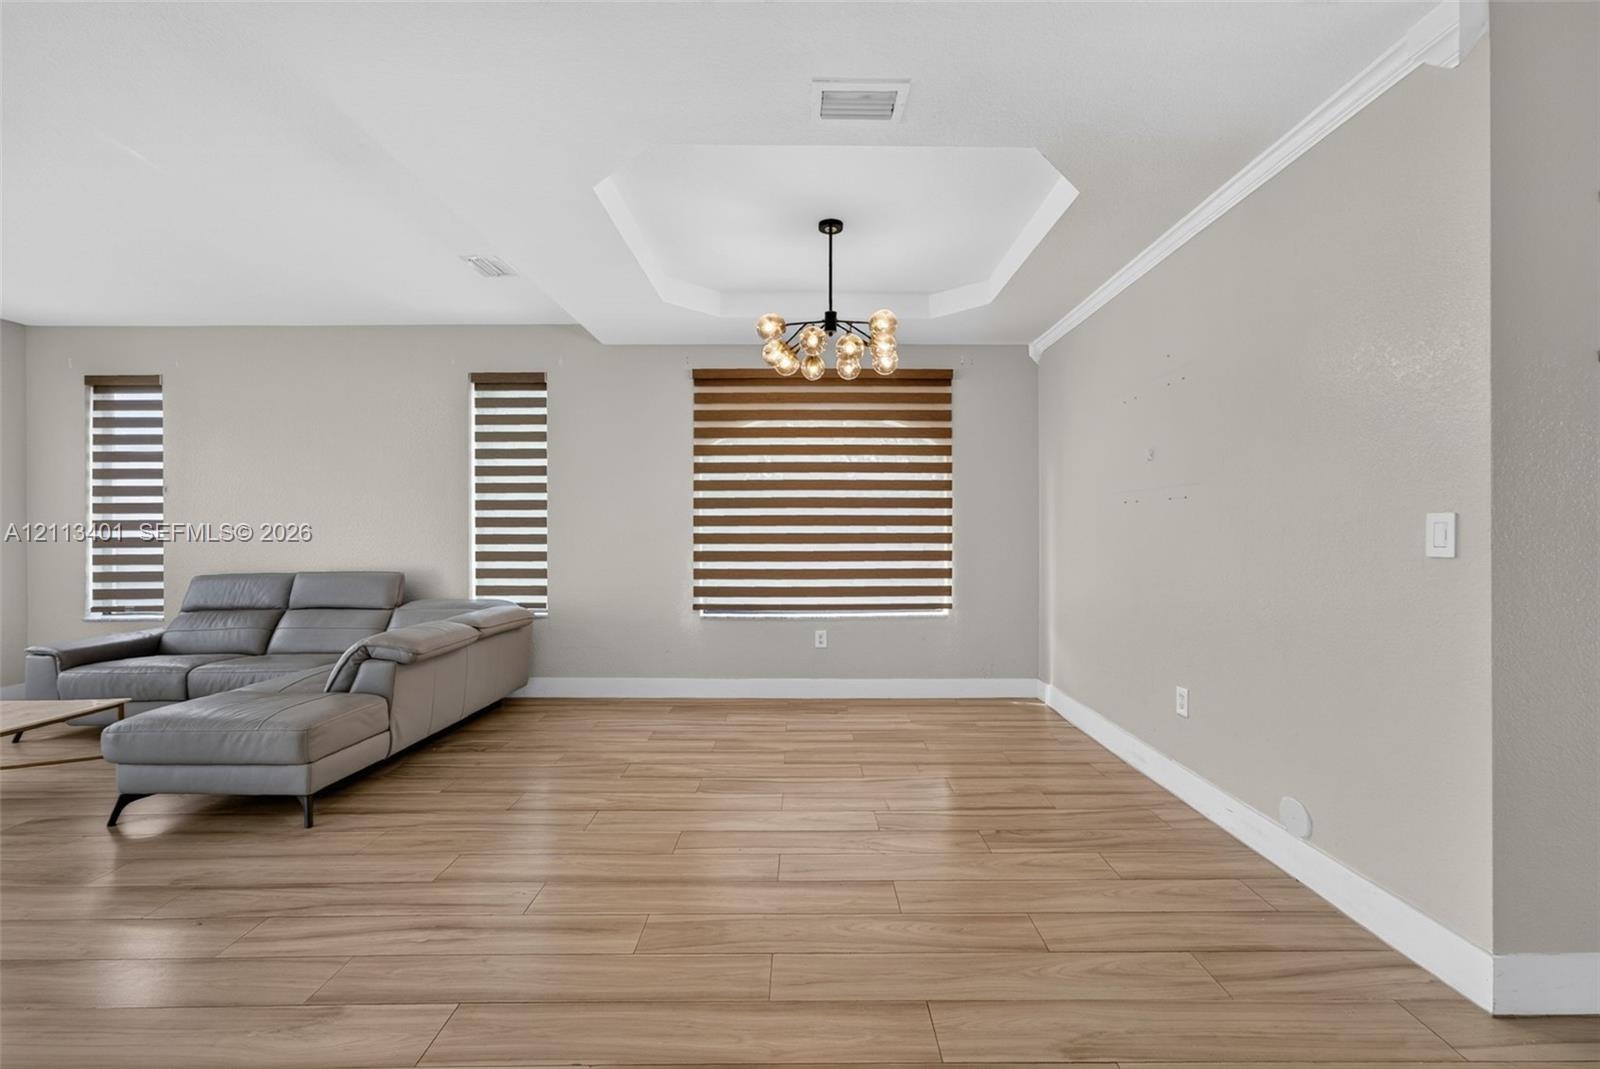
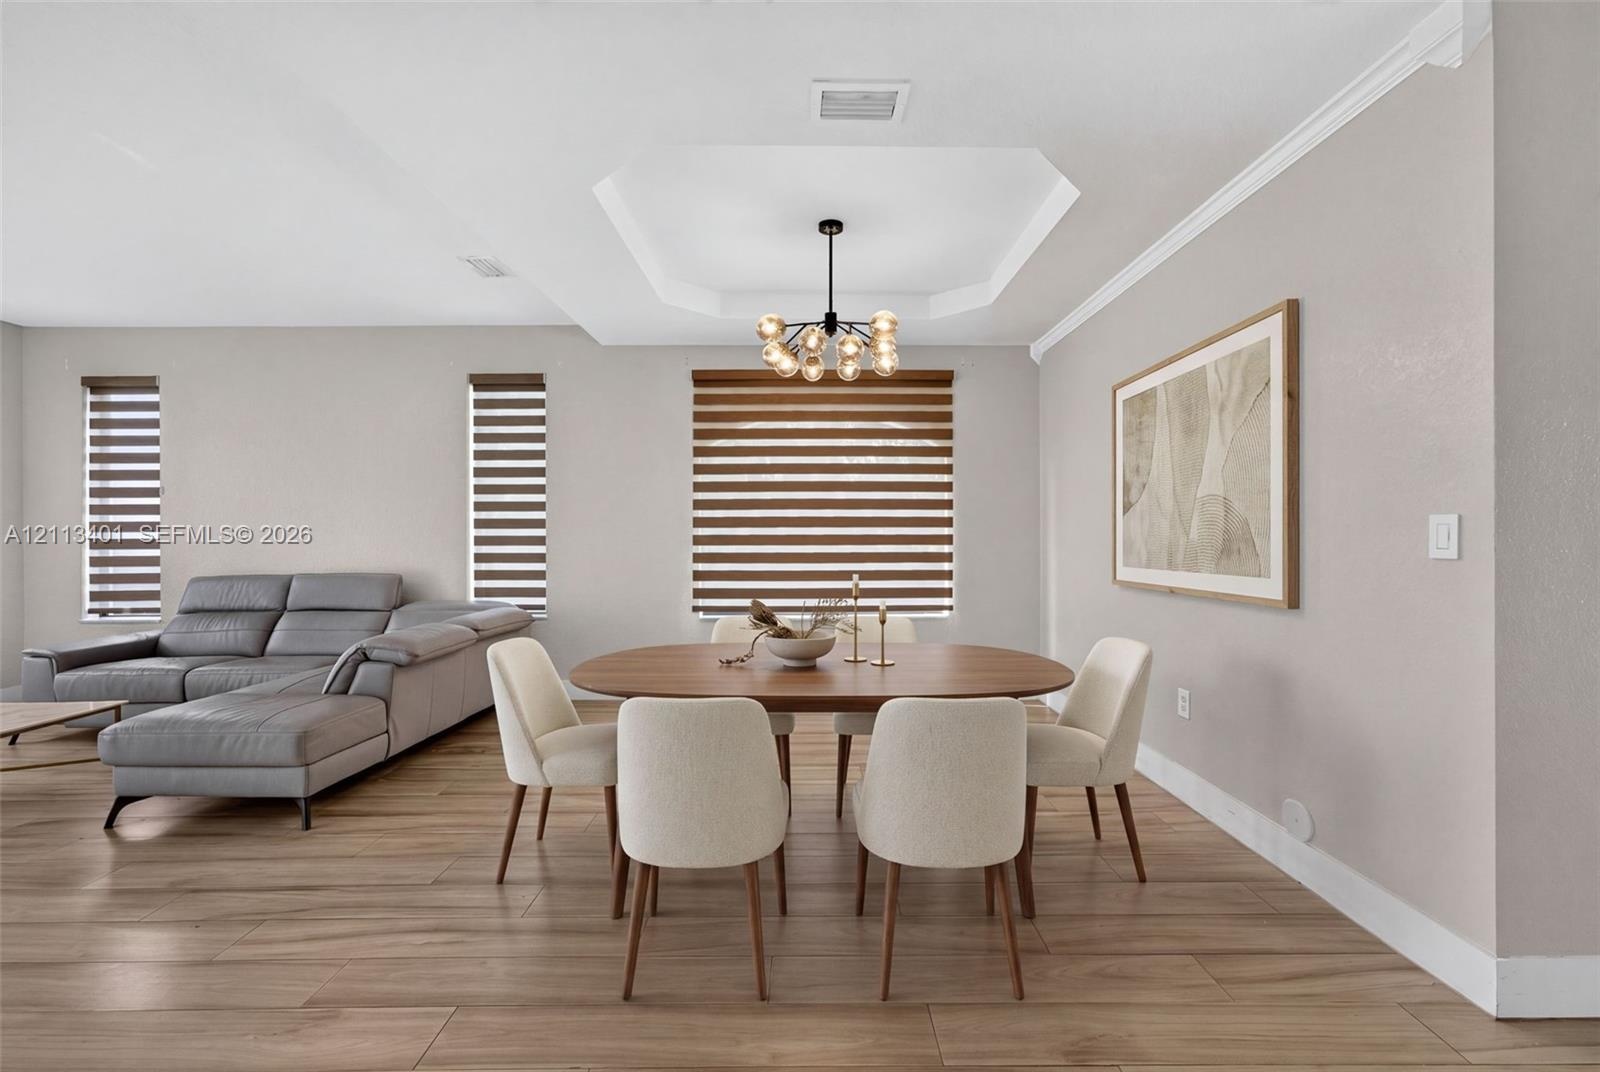
  • Tray ceiling, multi-light modern chandelier, wood-finish flooring, and horizontal window shades
  • Tray ceiling, wood-finish flooring, multi-light orb chandelier, and dual-shade window treatments
  • Open-concept room featuring tray ceilings, wood-finish flooring, a multi-globe chandelier, double-entry glass doors, and layered window shades
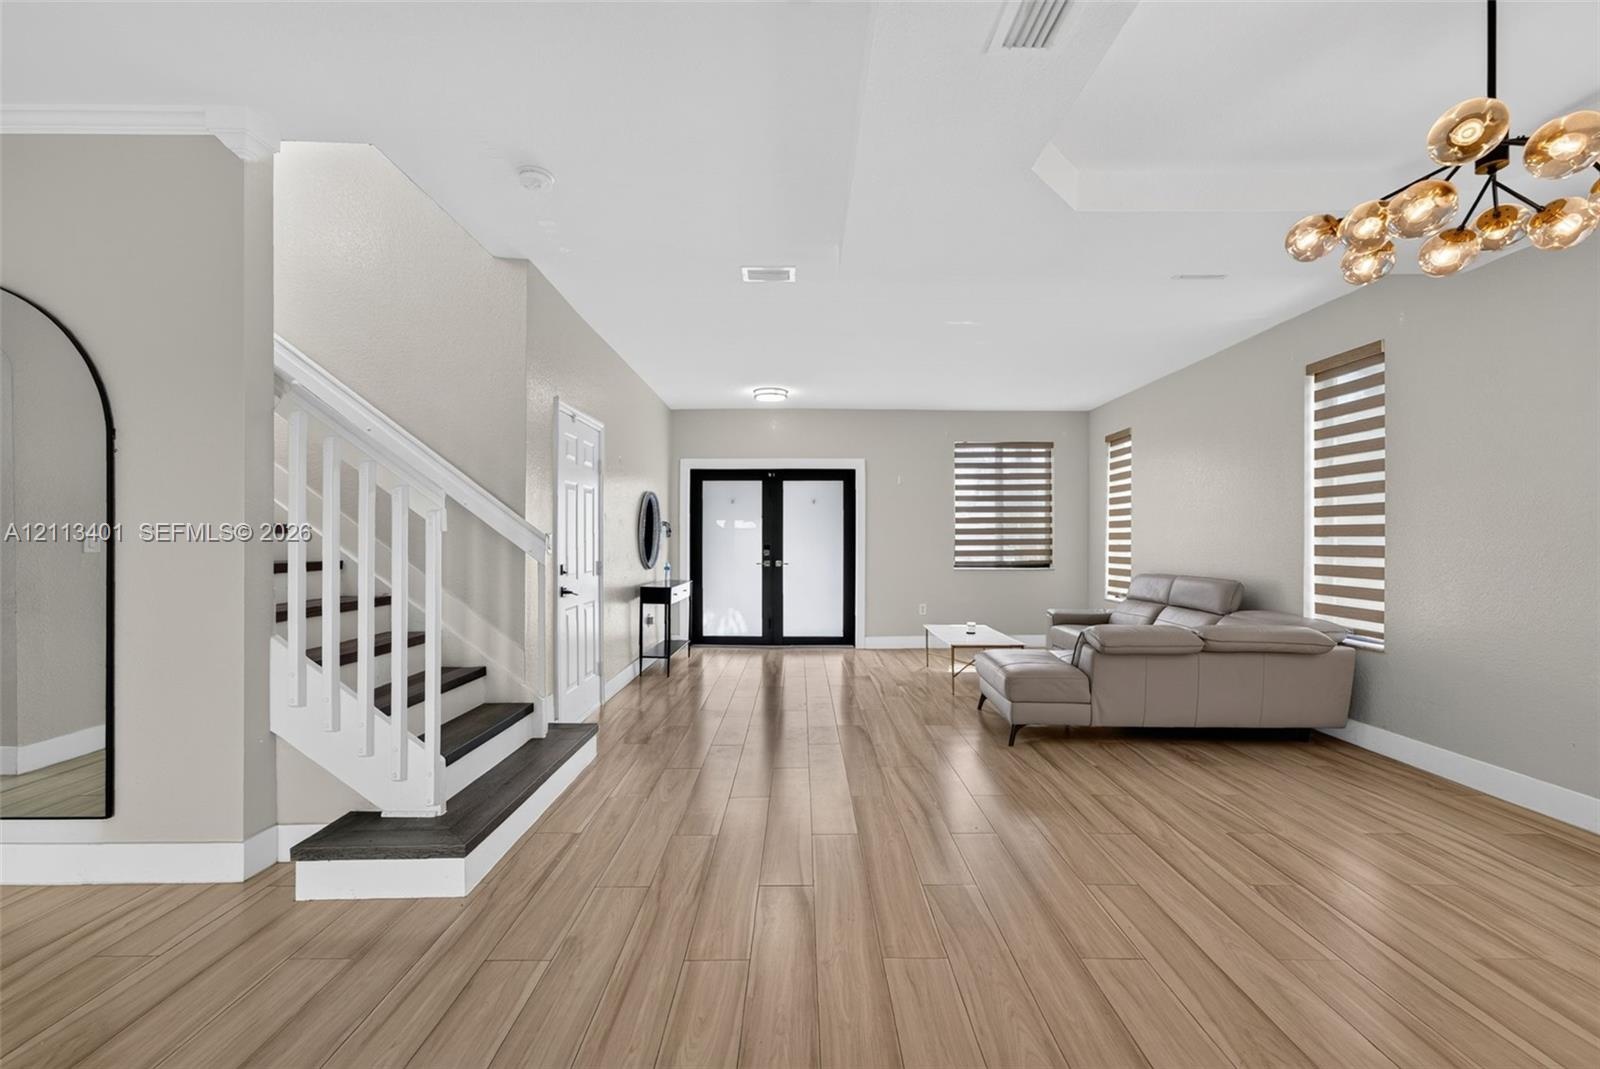
  • Wood-finish flooring, white staircase with dark treads, tray ceiling, multi-bulb chandelier, and glass-paneled double entry doors
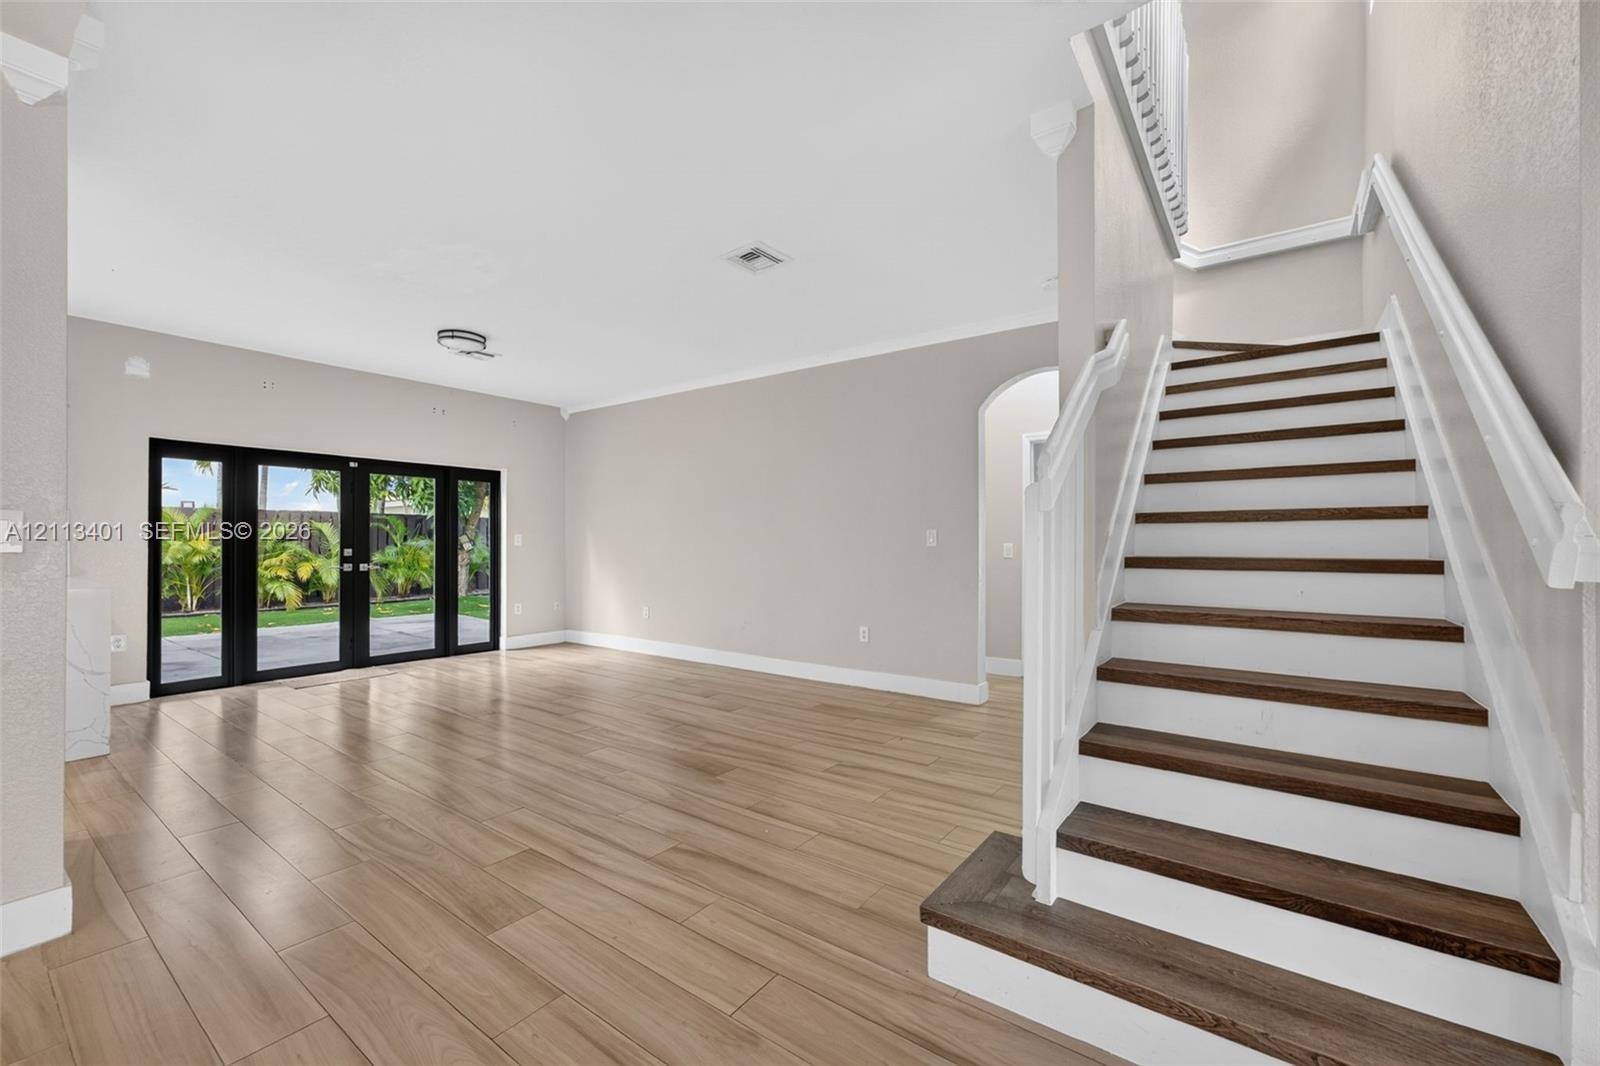
  • Open-concept interior featuring wood-finish flooring, a staircase with white balusters and dark wood-finish treads, crown molding, and black-framed gl
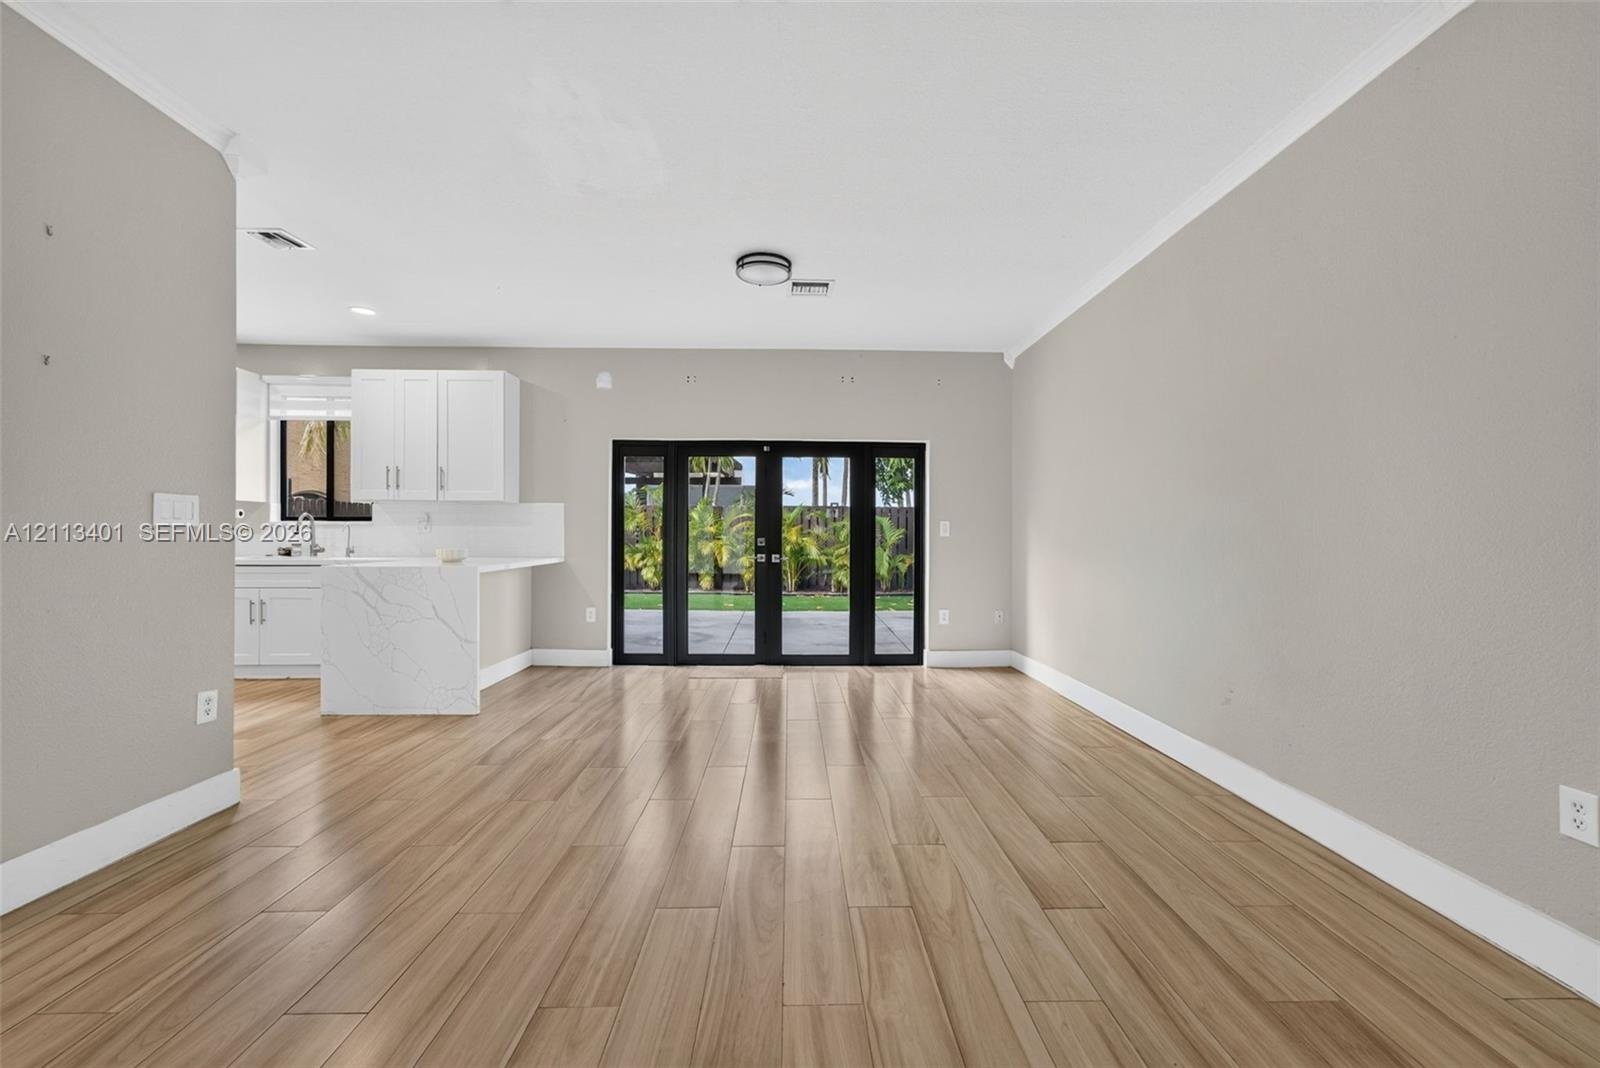
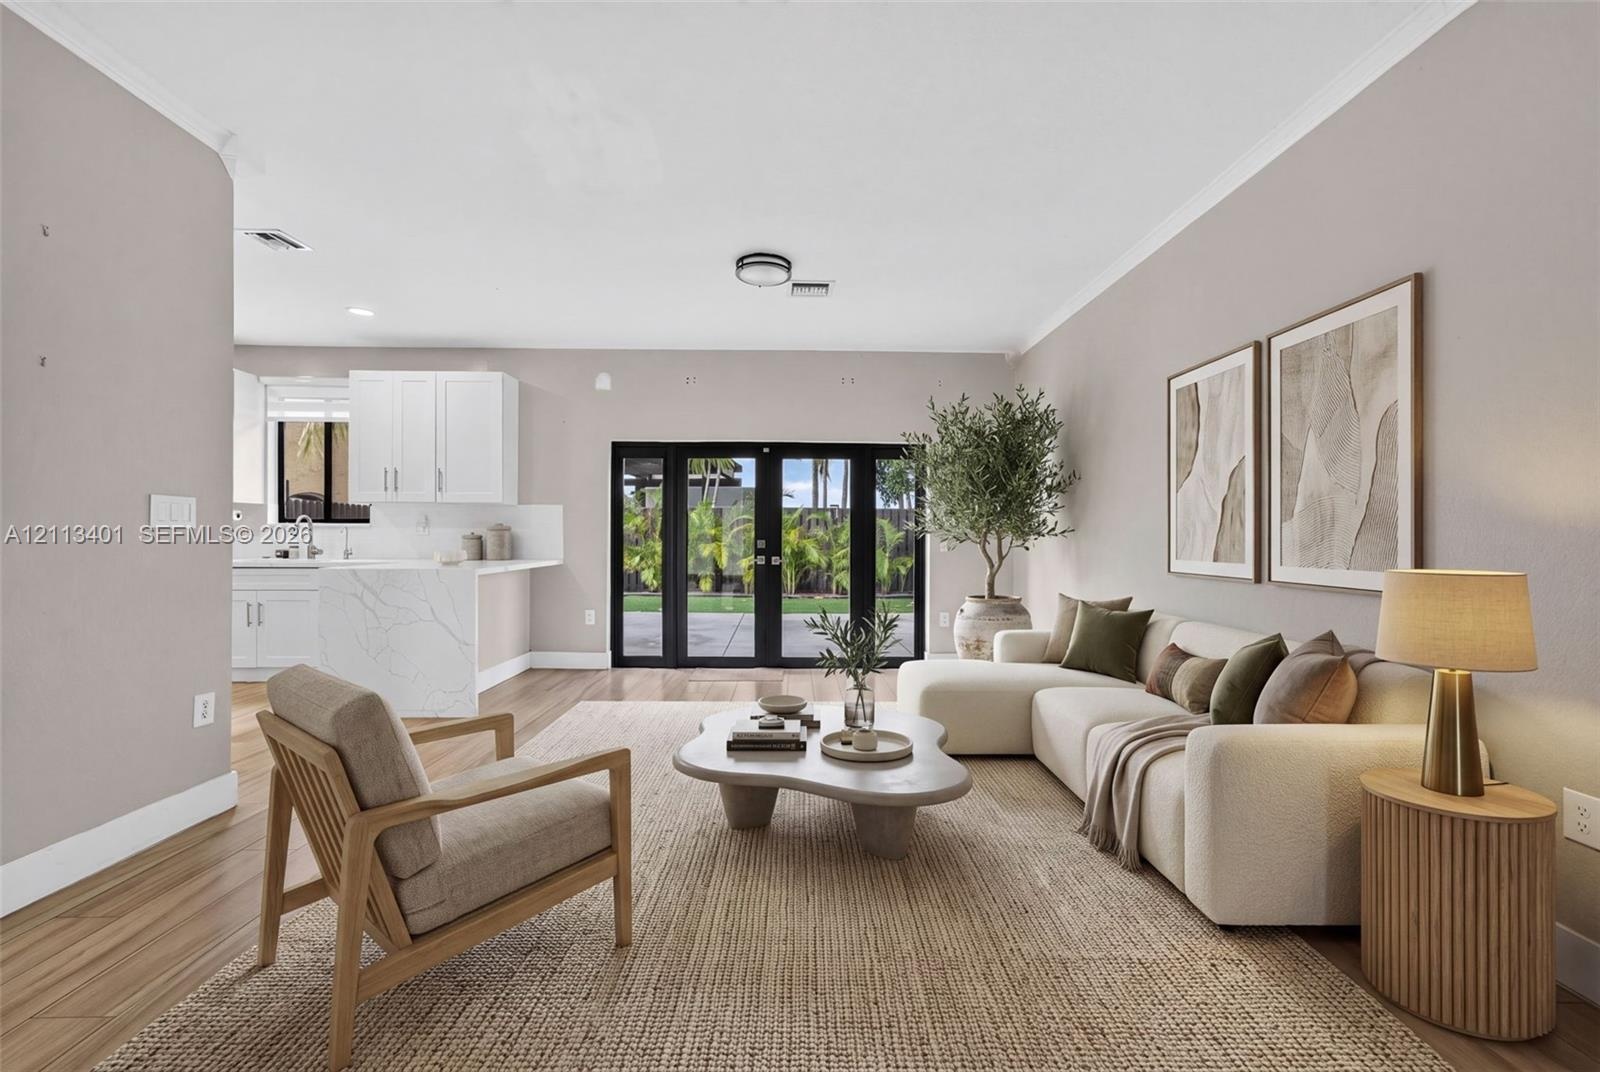
  • Open-concept area featuring wood-finish flooring, white cabinetry, a stone-finish waterfall-edge peninsula, and black-framed glass french doors
  • Open-concept living space featuring wood-finish flooring, white kitchen cabinetry, a waterfall-edge stone island, and black-framed French doors
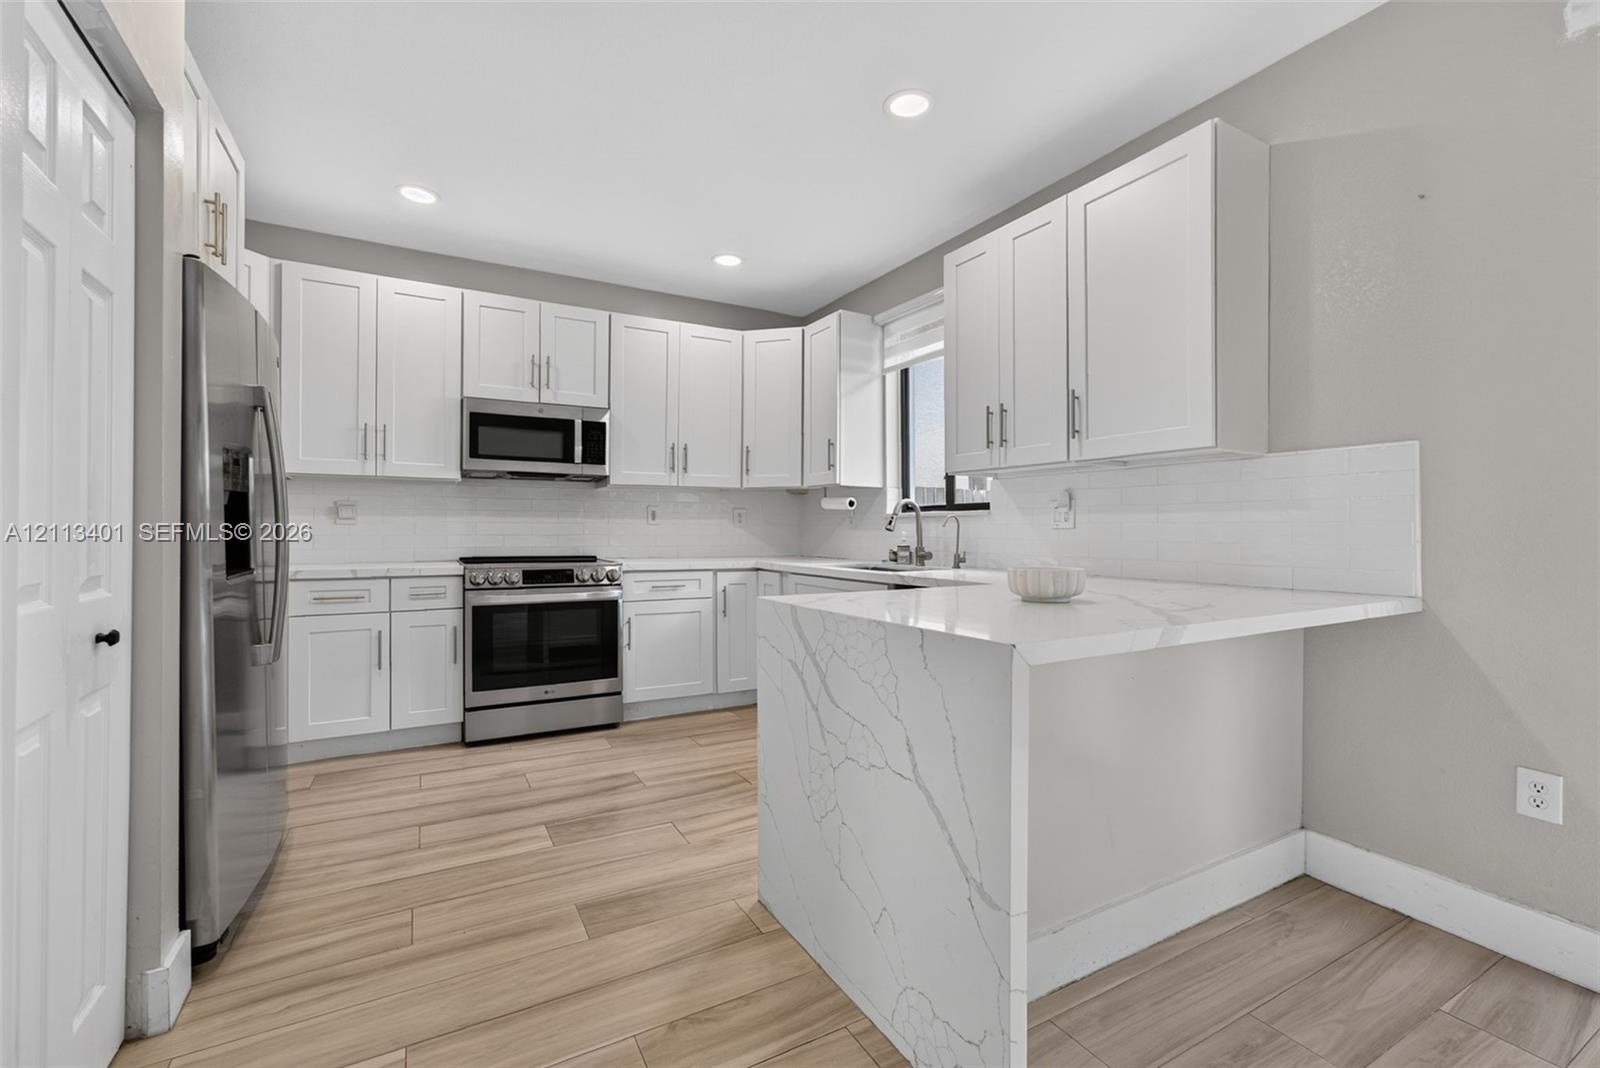
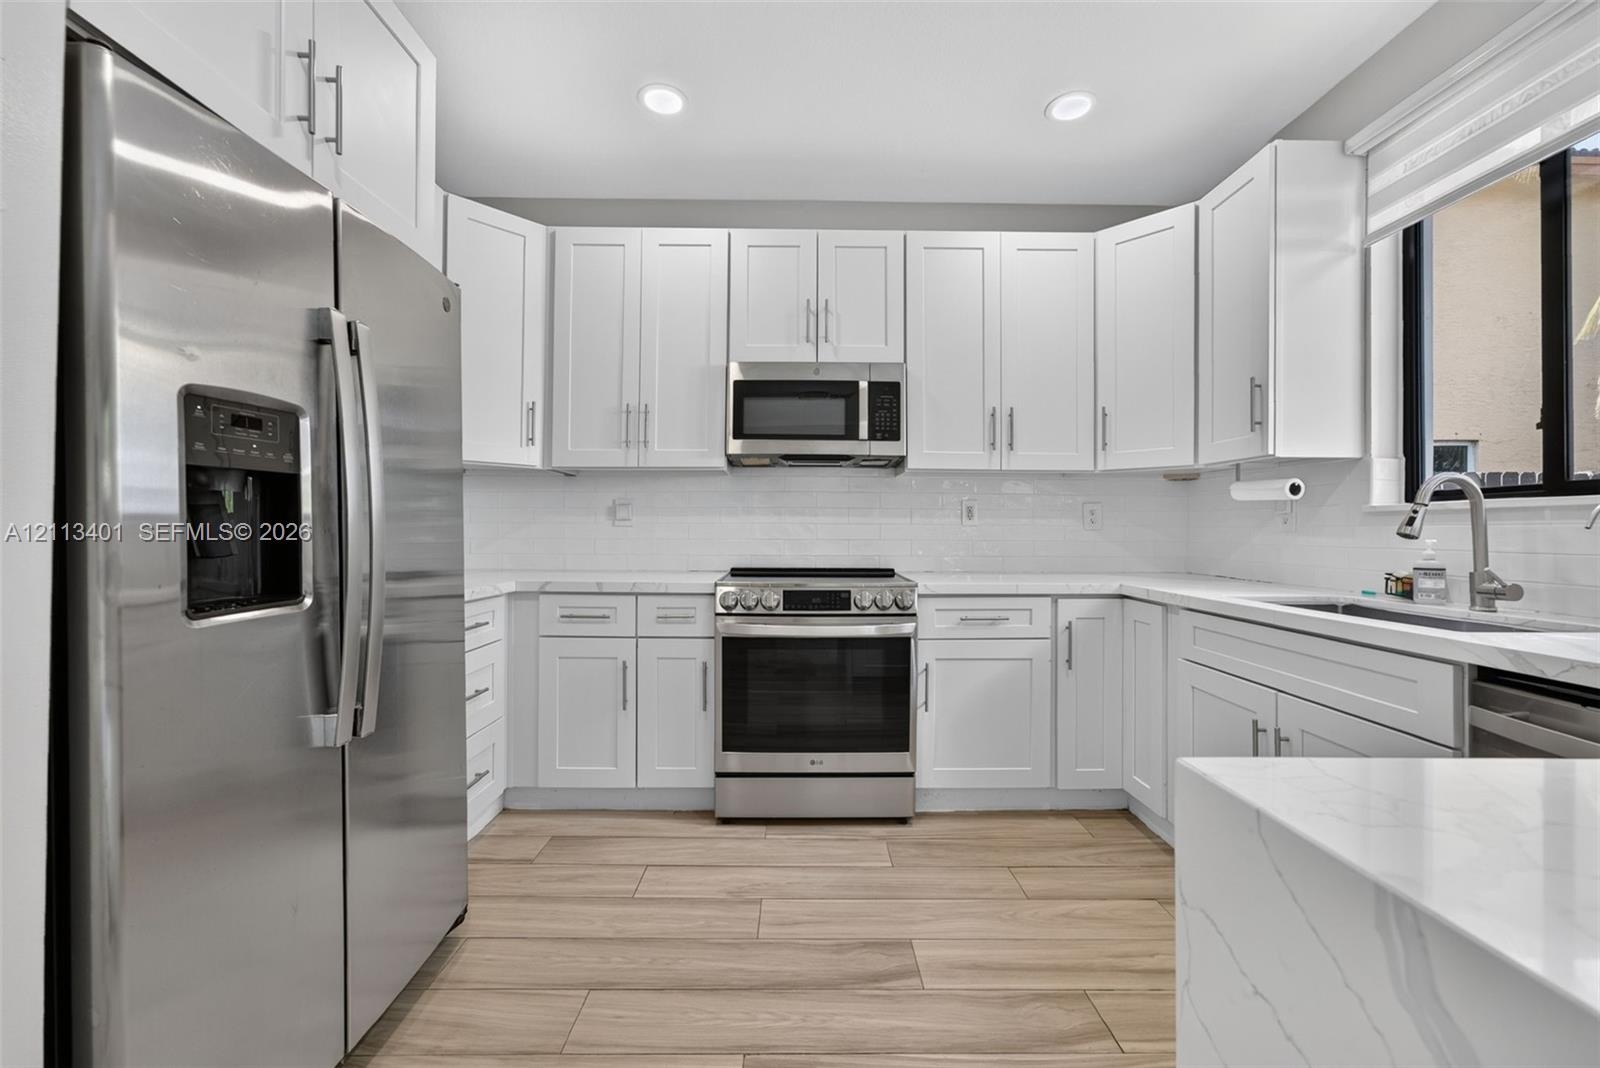
  • Kitchen featuring white shaker-style cabinetry, a stone-patterned waterfall countertop, stainless steel appliances, and wood-finish flooring
  • Kitchen featuring white Shaker-style cabinetry, stainless steel appliances, quartz countertops with a subtle veining pattern, white subway tile backsp
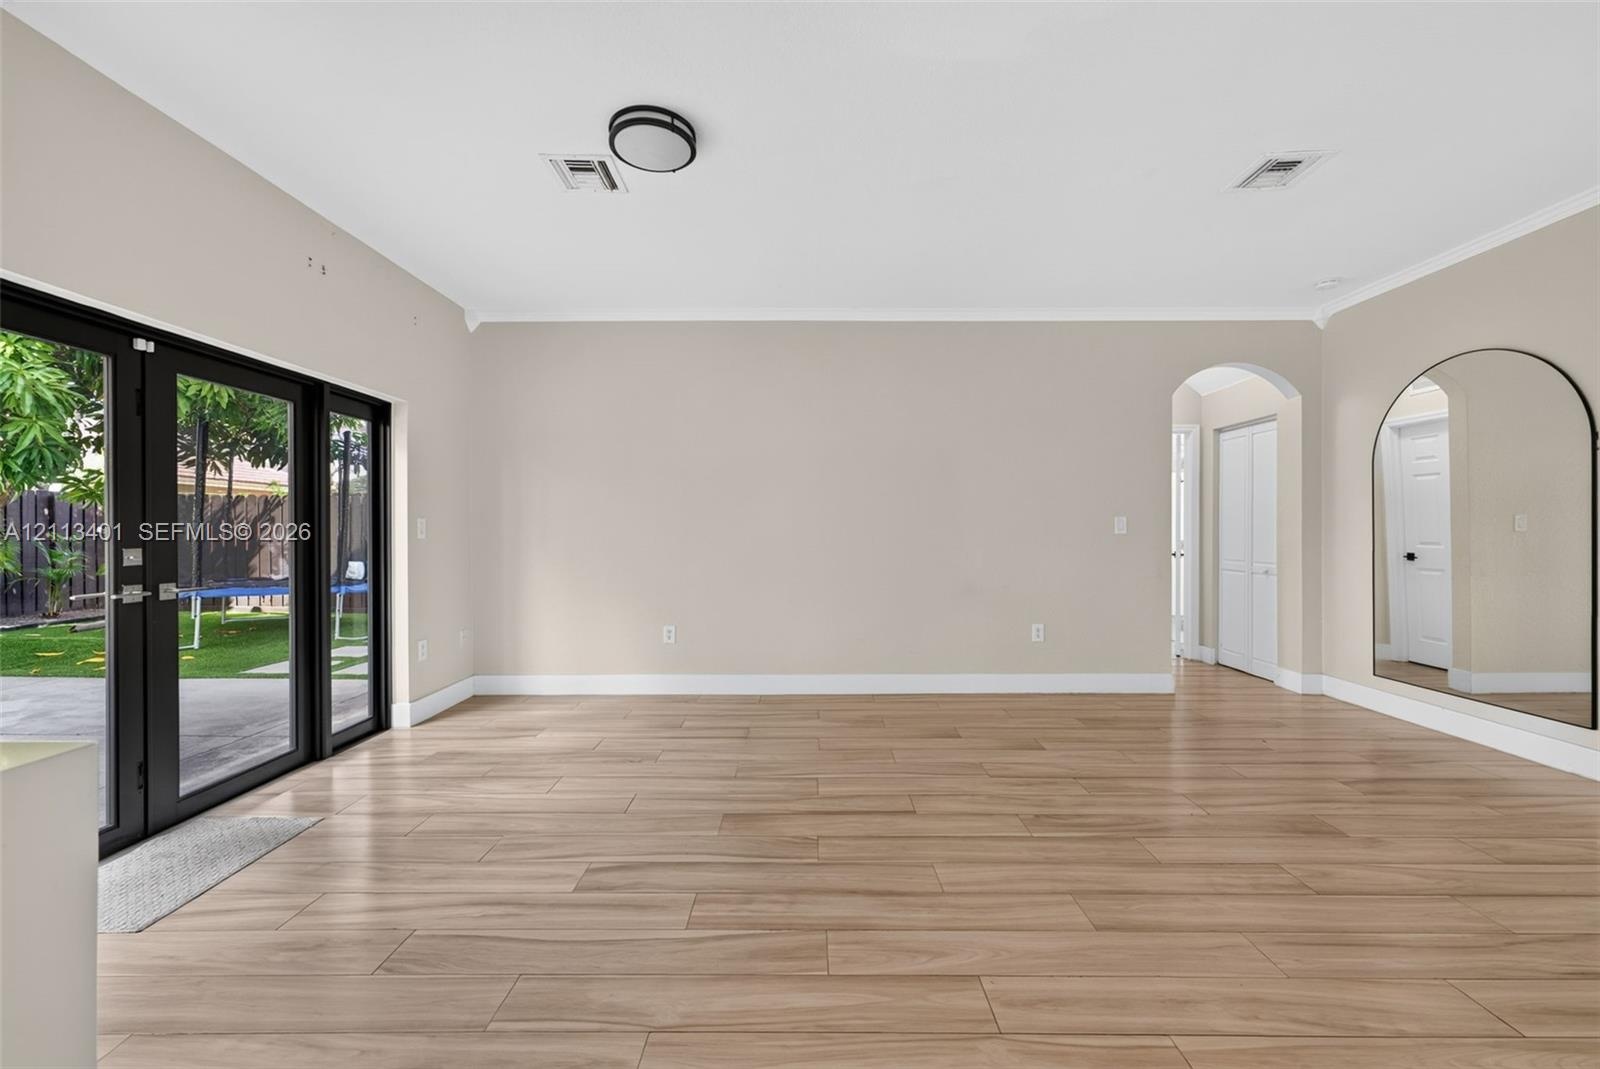
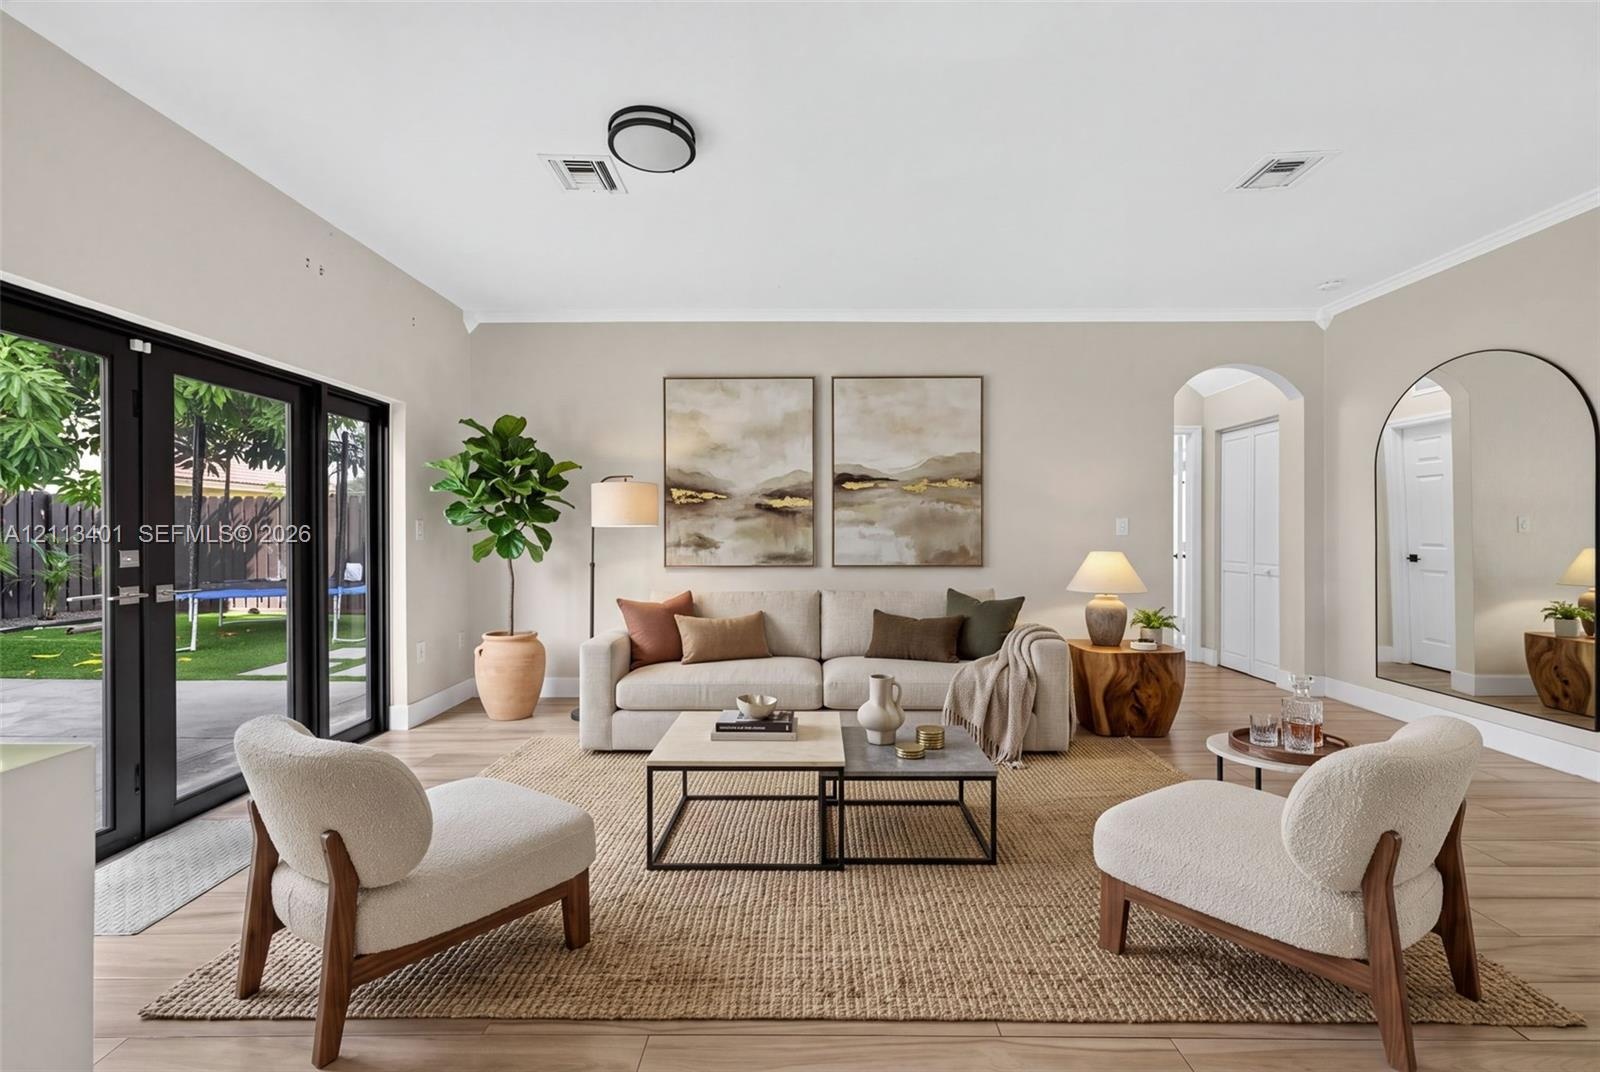
  • Open-concept room featuring wood-finish flooring, floor-to-ceiling glass panel double doors with black frames, a high-arched passageway, and a large a
  • Neutral-toned interior featuring wood-finish flooring, dual black-framed glass panel doors, and an arched entryway
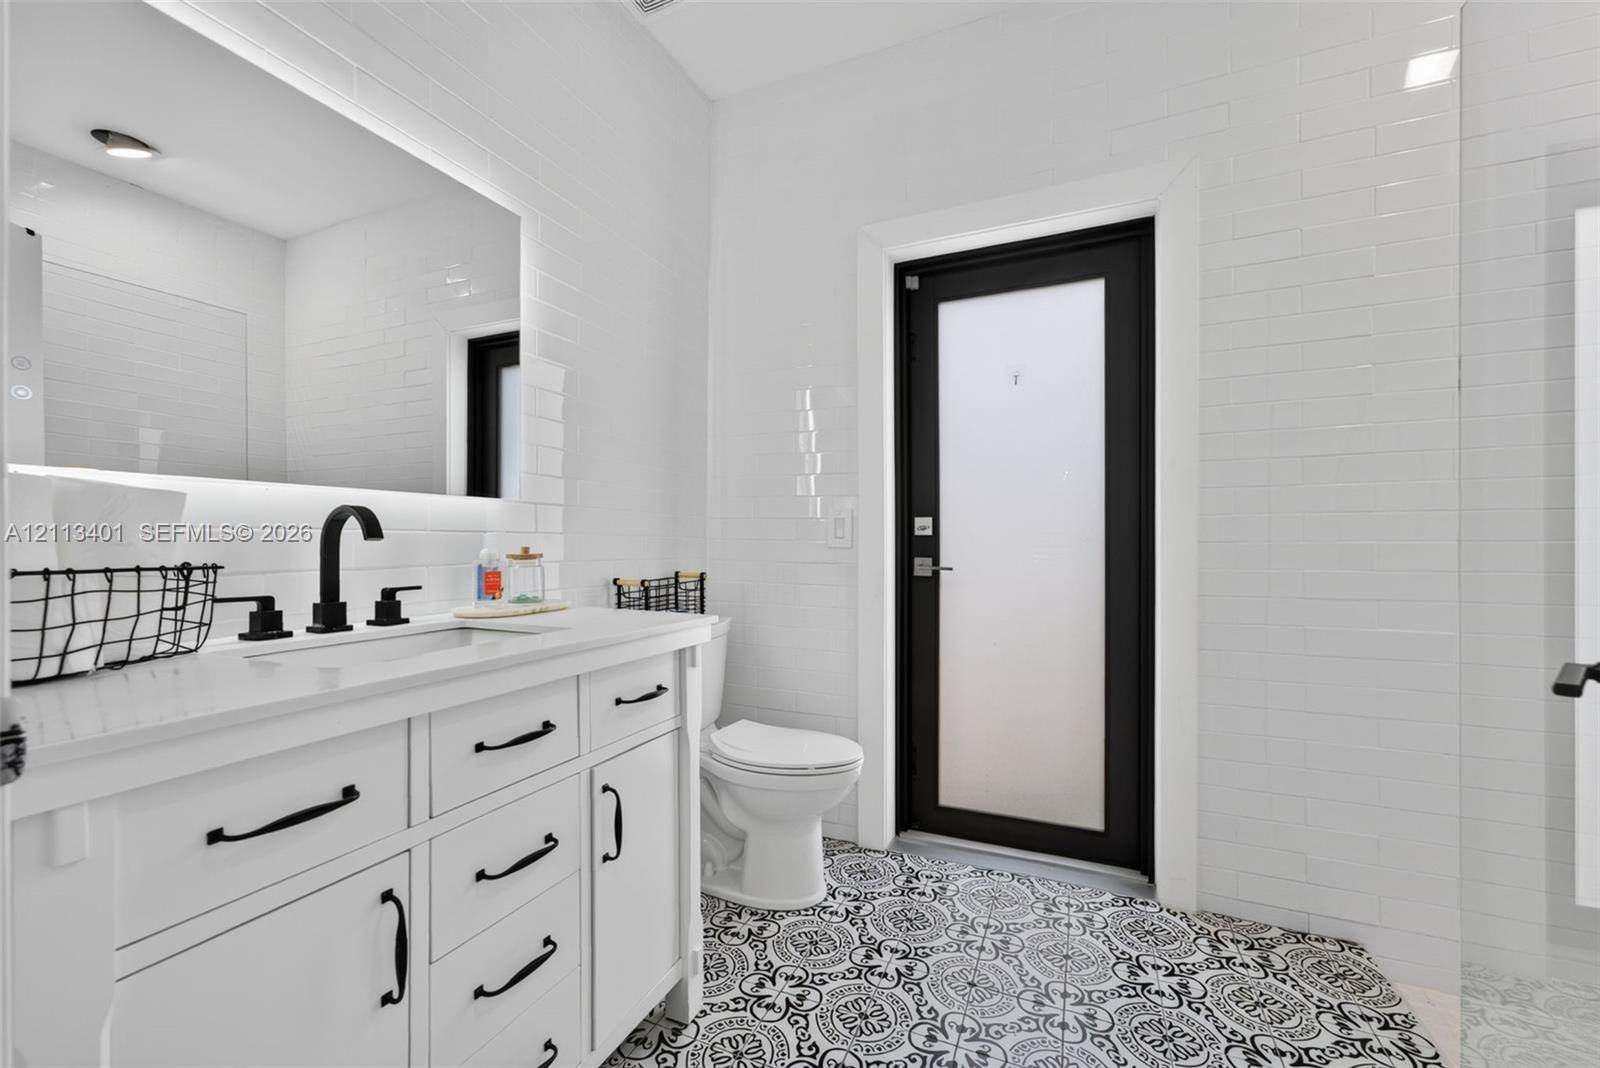
  • White vanity with a light-toned countertop, matte black hardware, integrated backsplash, backlit mirror, and patterned tile flooring
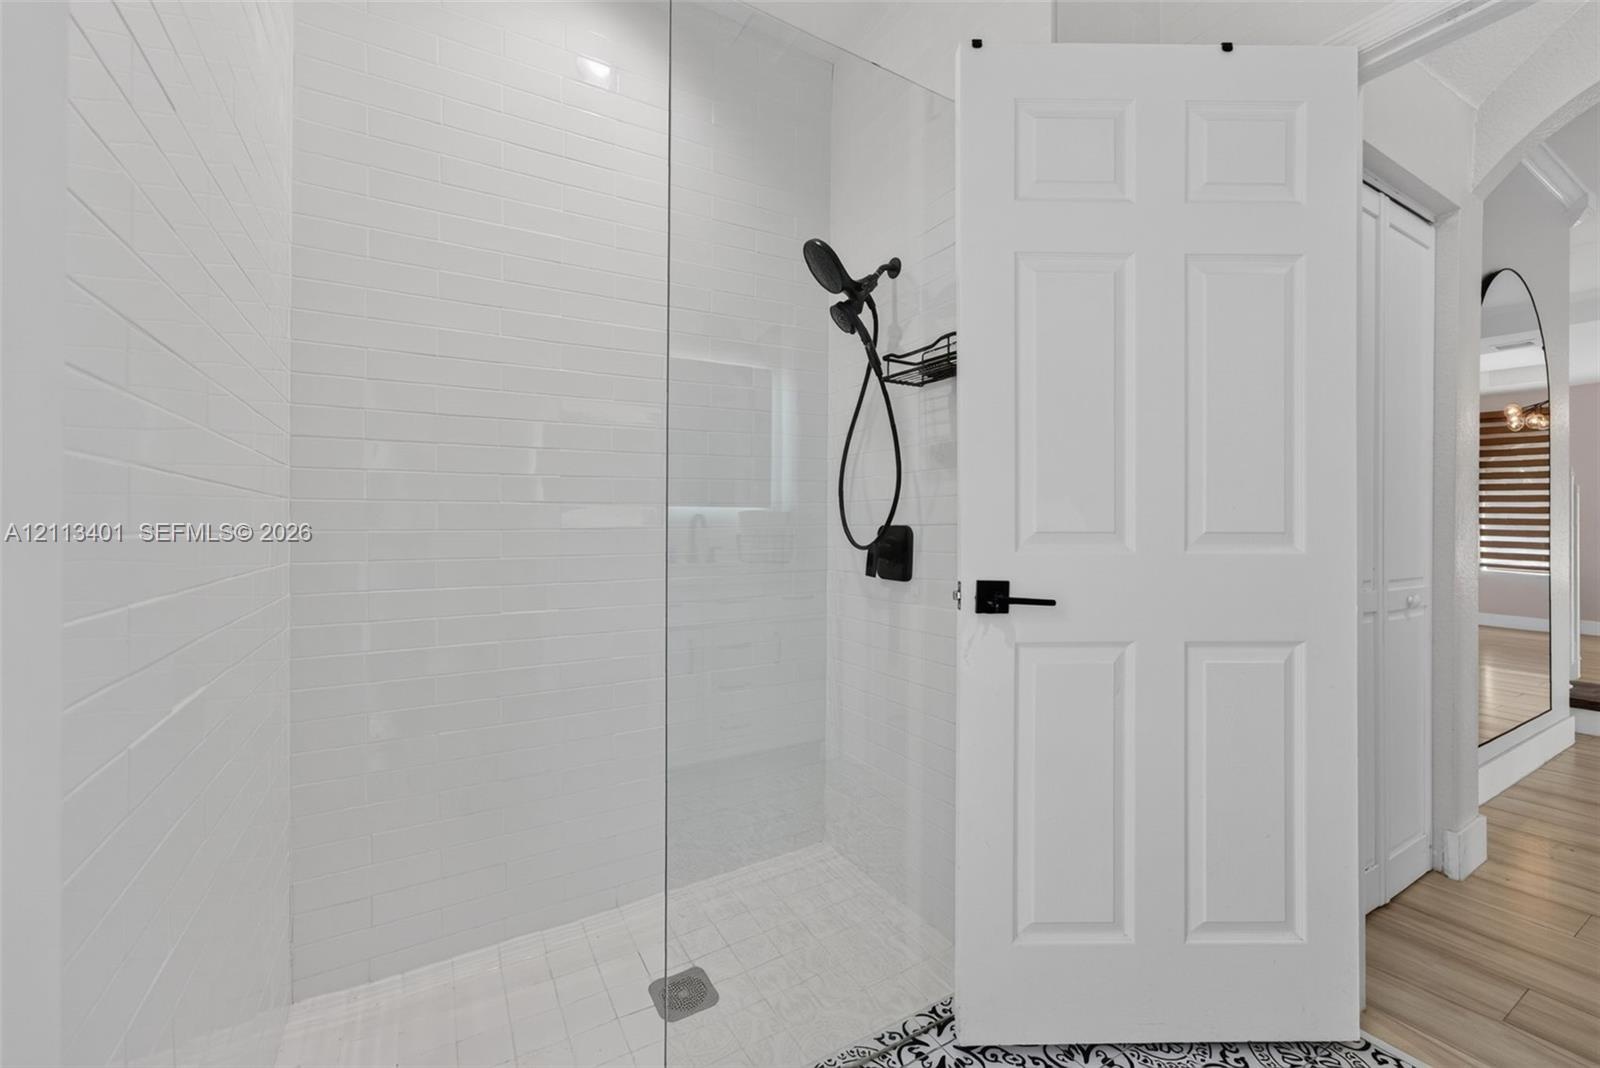
  • Walk-in shower with white subway tile surround, glass partition, matte black handheld shower fixture, and wood-finish flooring
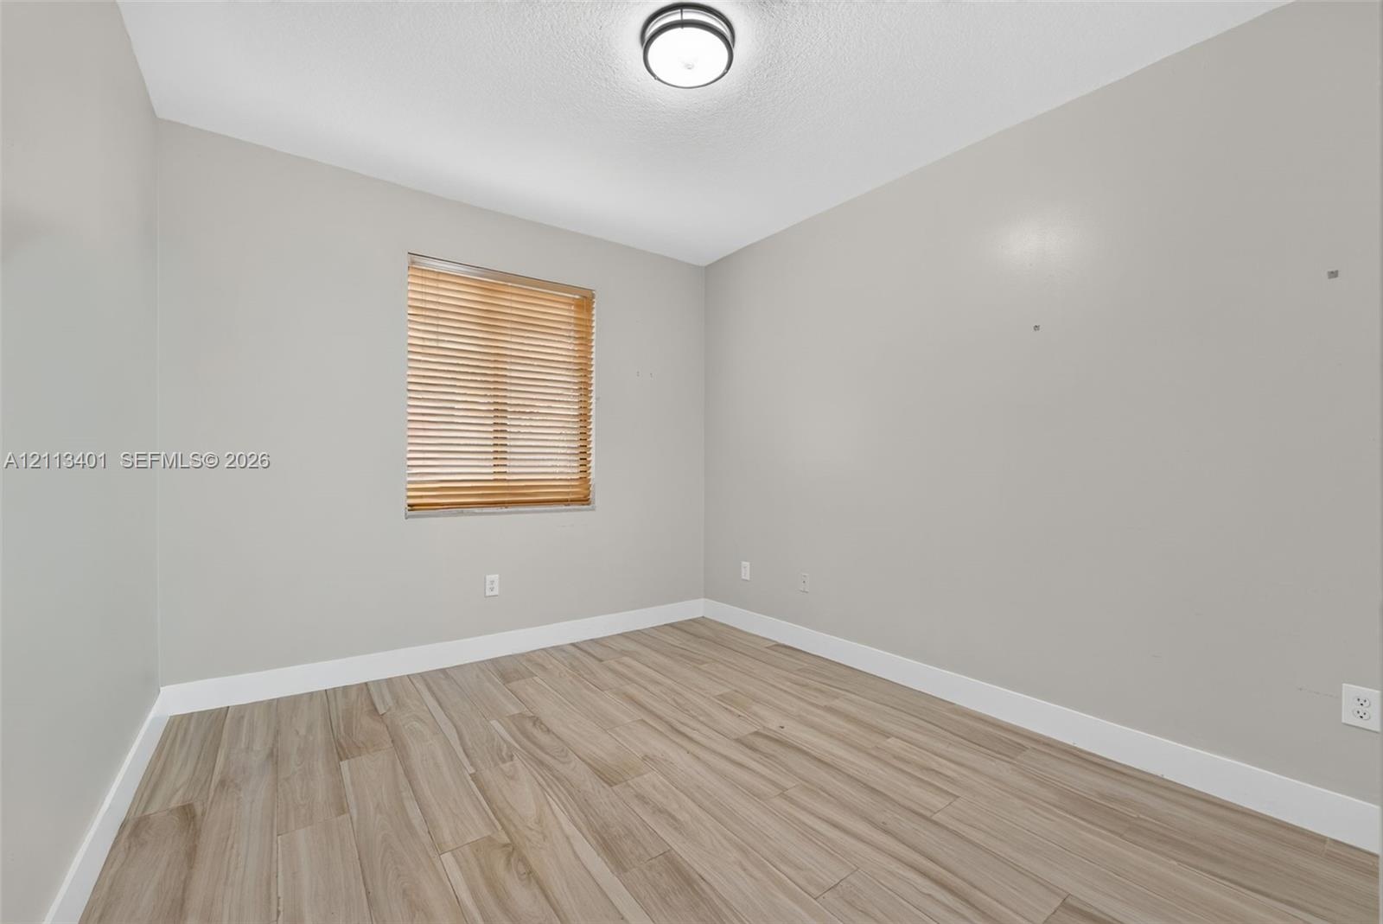
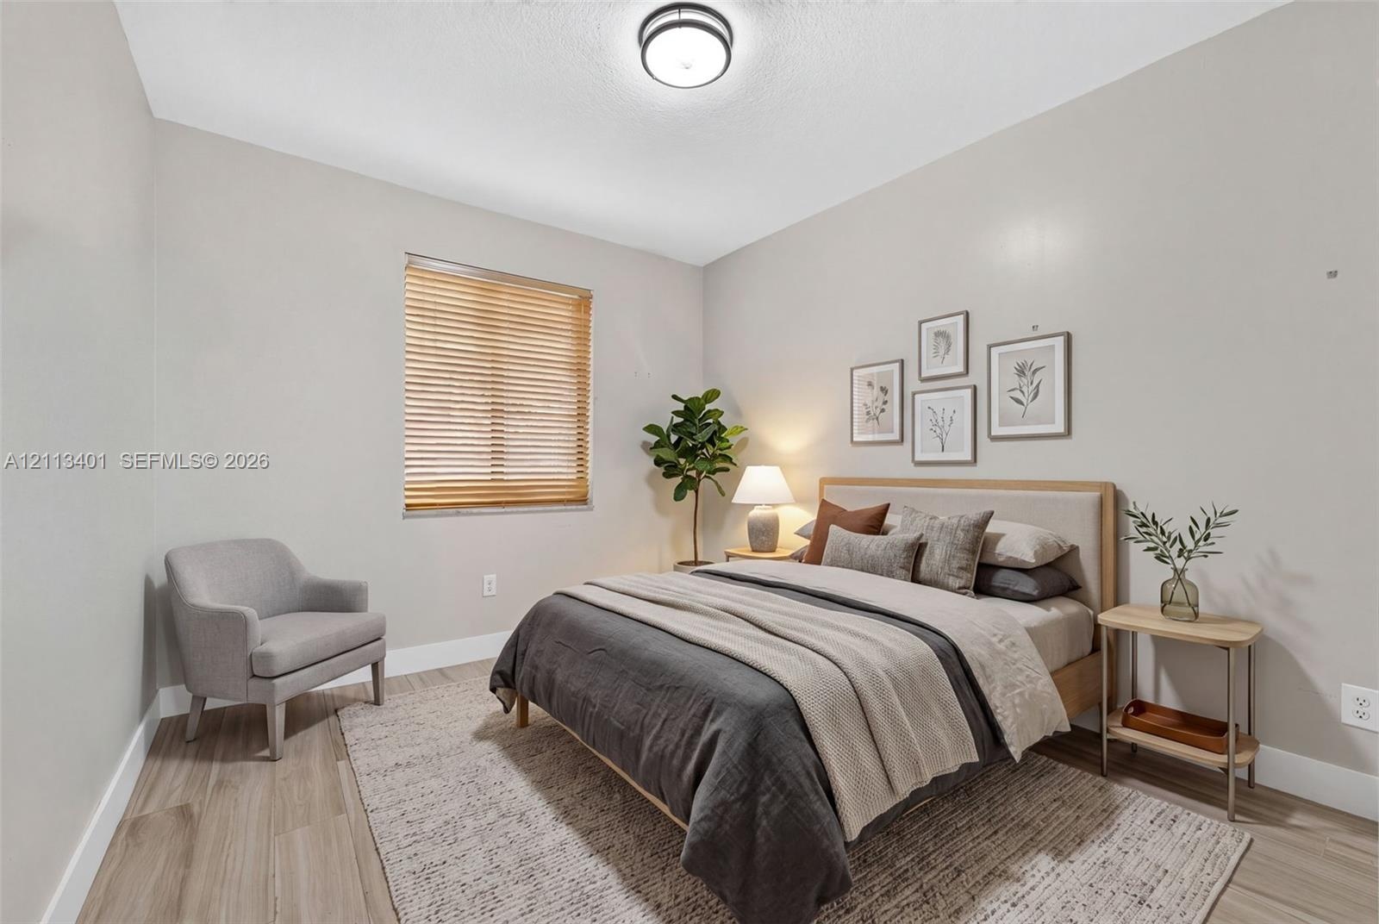
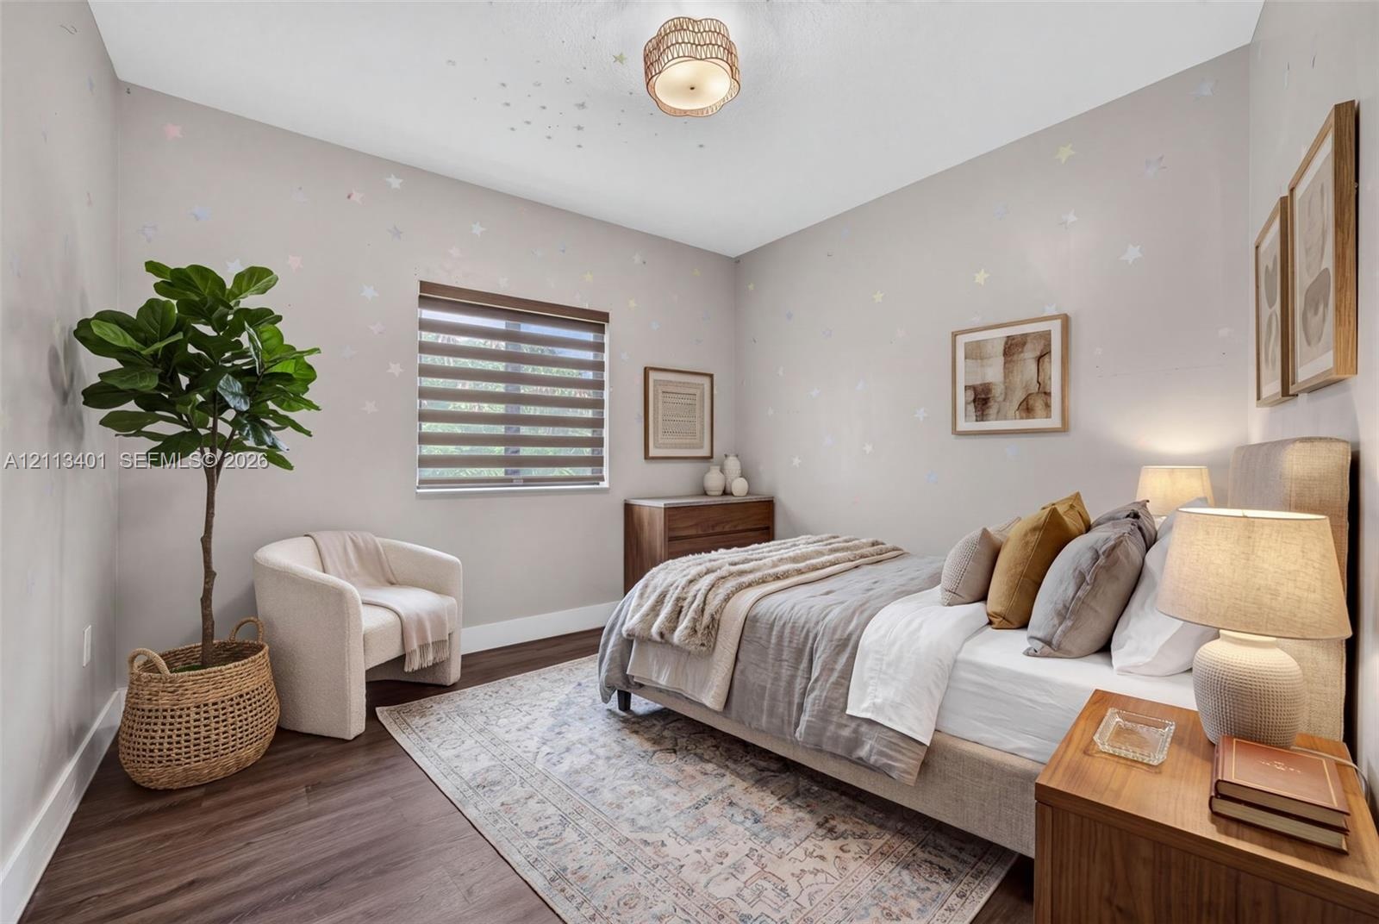
  • Room featuring neutral-toned walls, wood-finish flooring, a single window with wood-finish blinds, and a circular flush-mount ceiling light fixture
  • Wood-finish flooring, neutral wall tones, and recessed overhead lighting
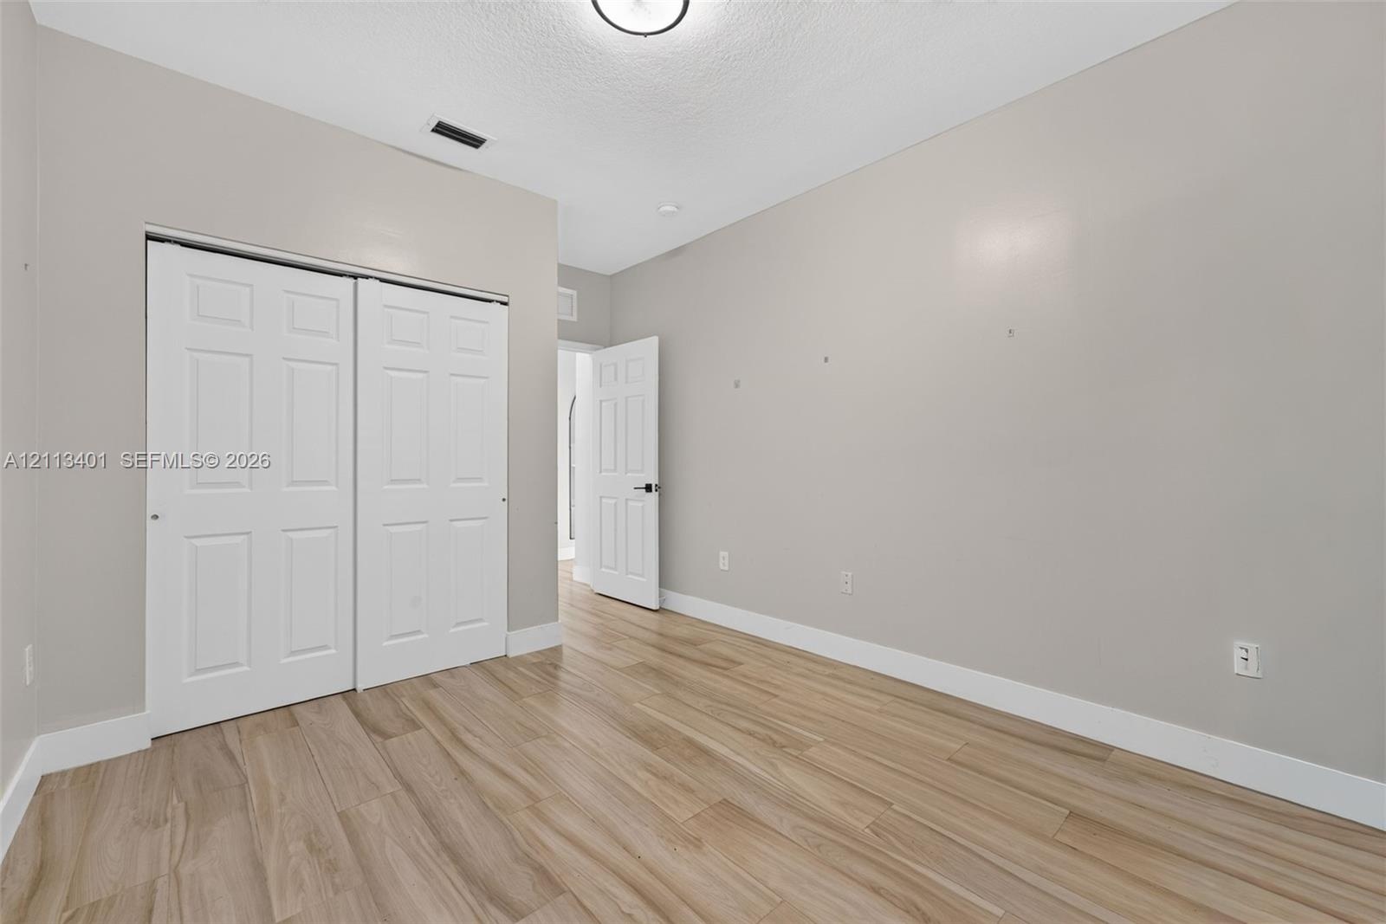
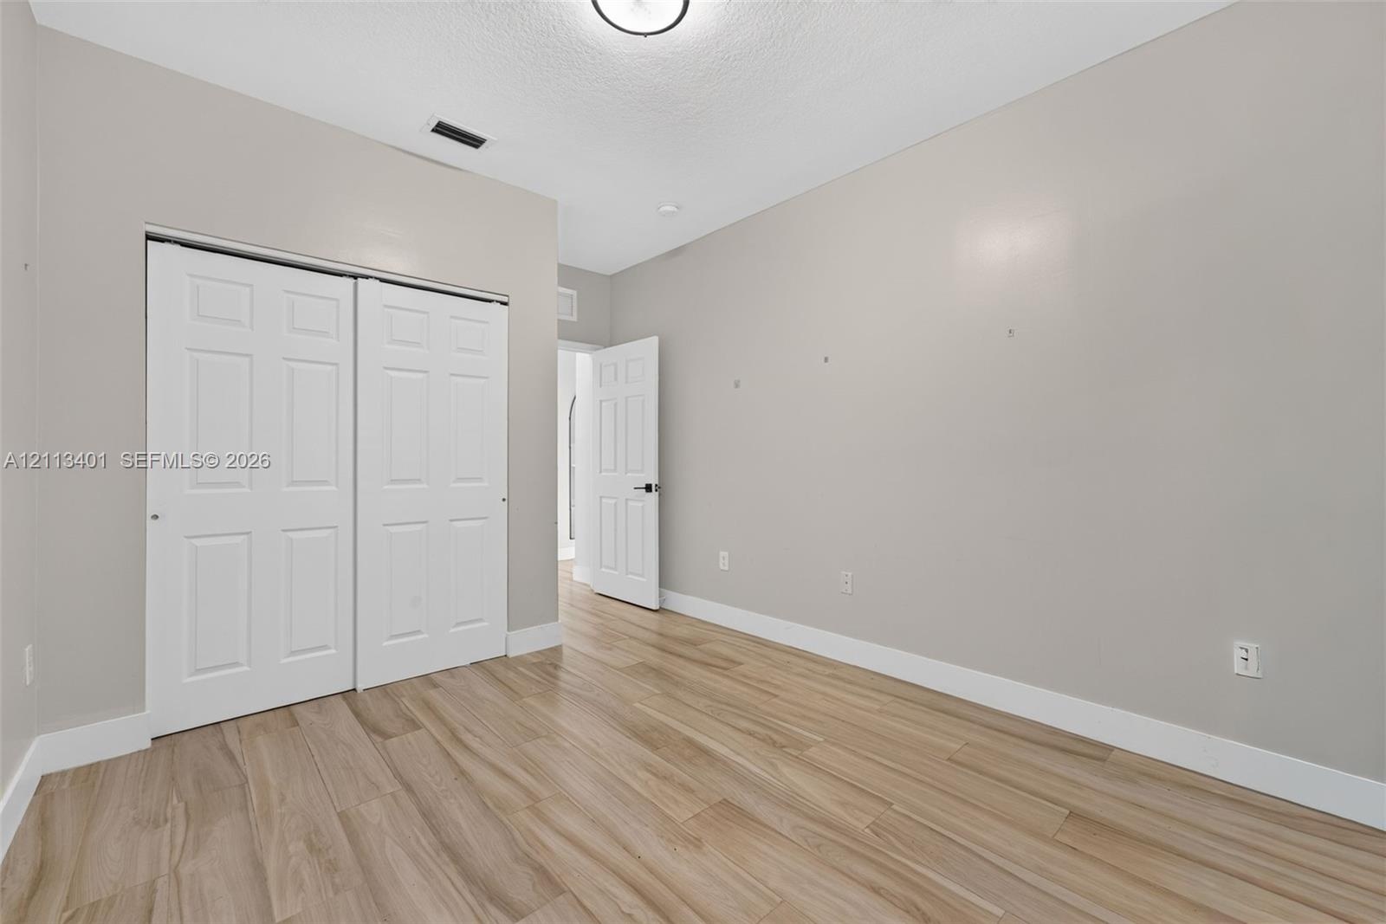
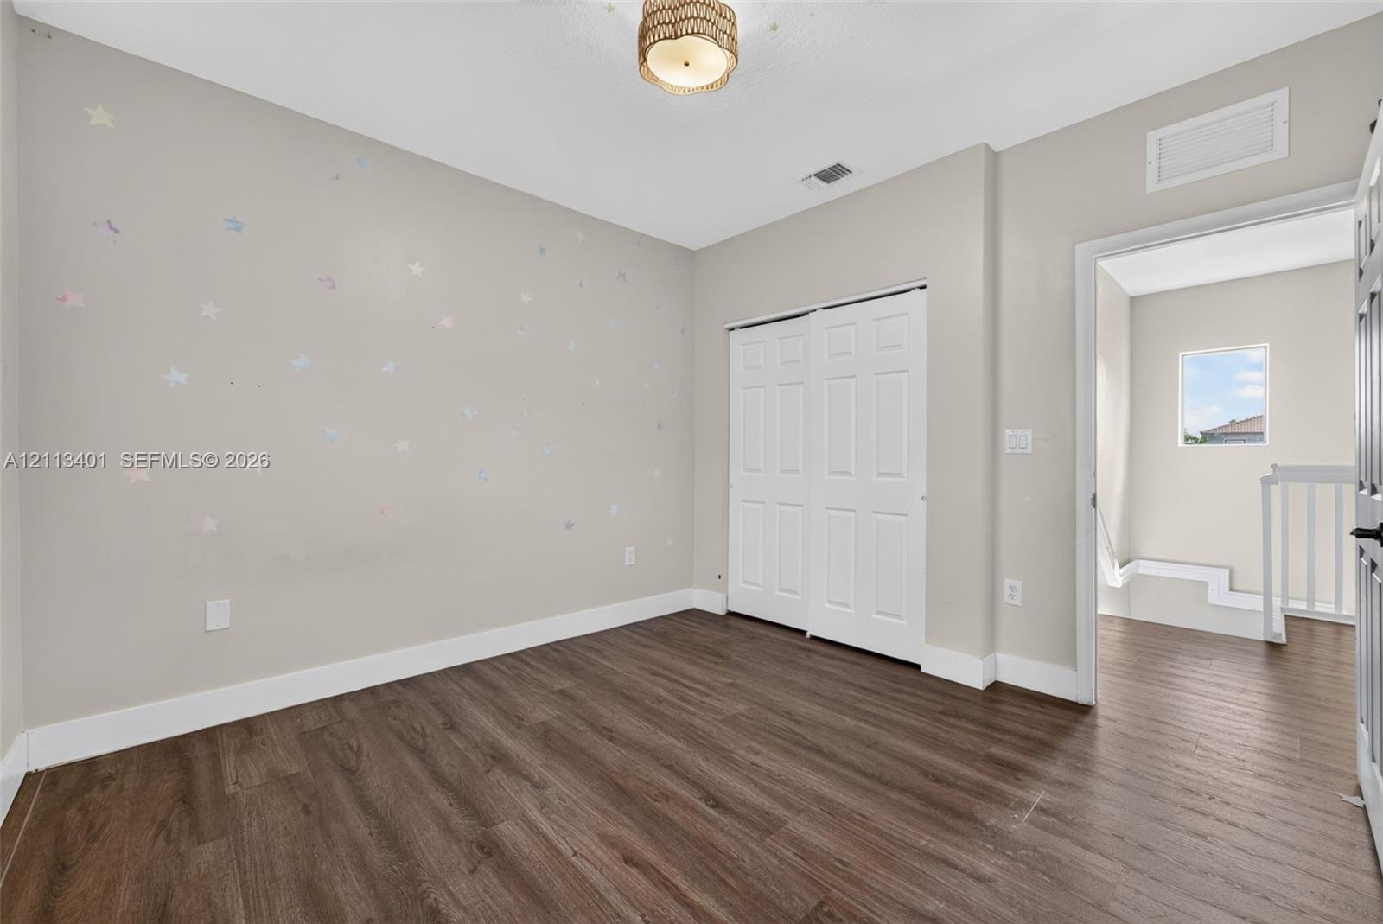
  • Room featuring wood-finish flooring, neutral wall paint, and a sliding-door closet
  • Room featuring wood-finish flooring, neutral wall paint, and a sliding-door closet
  • Open-concept interior featuring wood-finish tile flooring, white cabinetry with stone-finish waterfall countertops, recessed lighting, and a modern ti
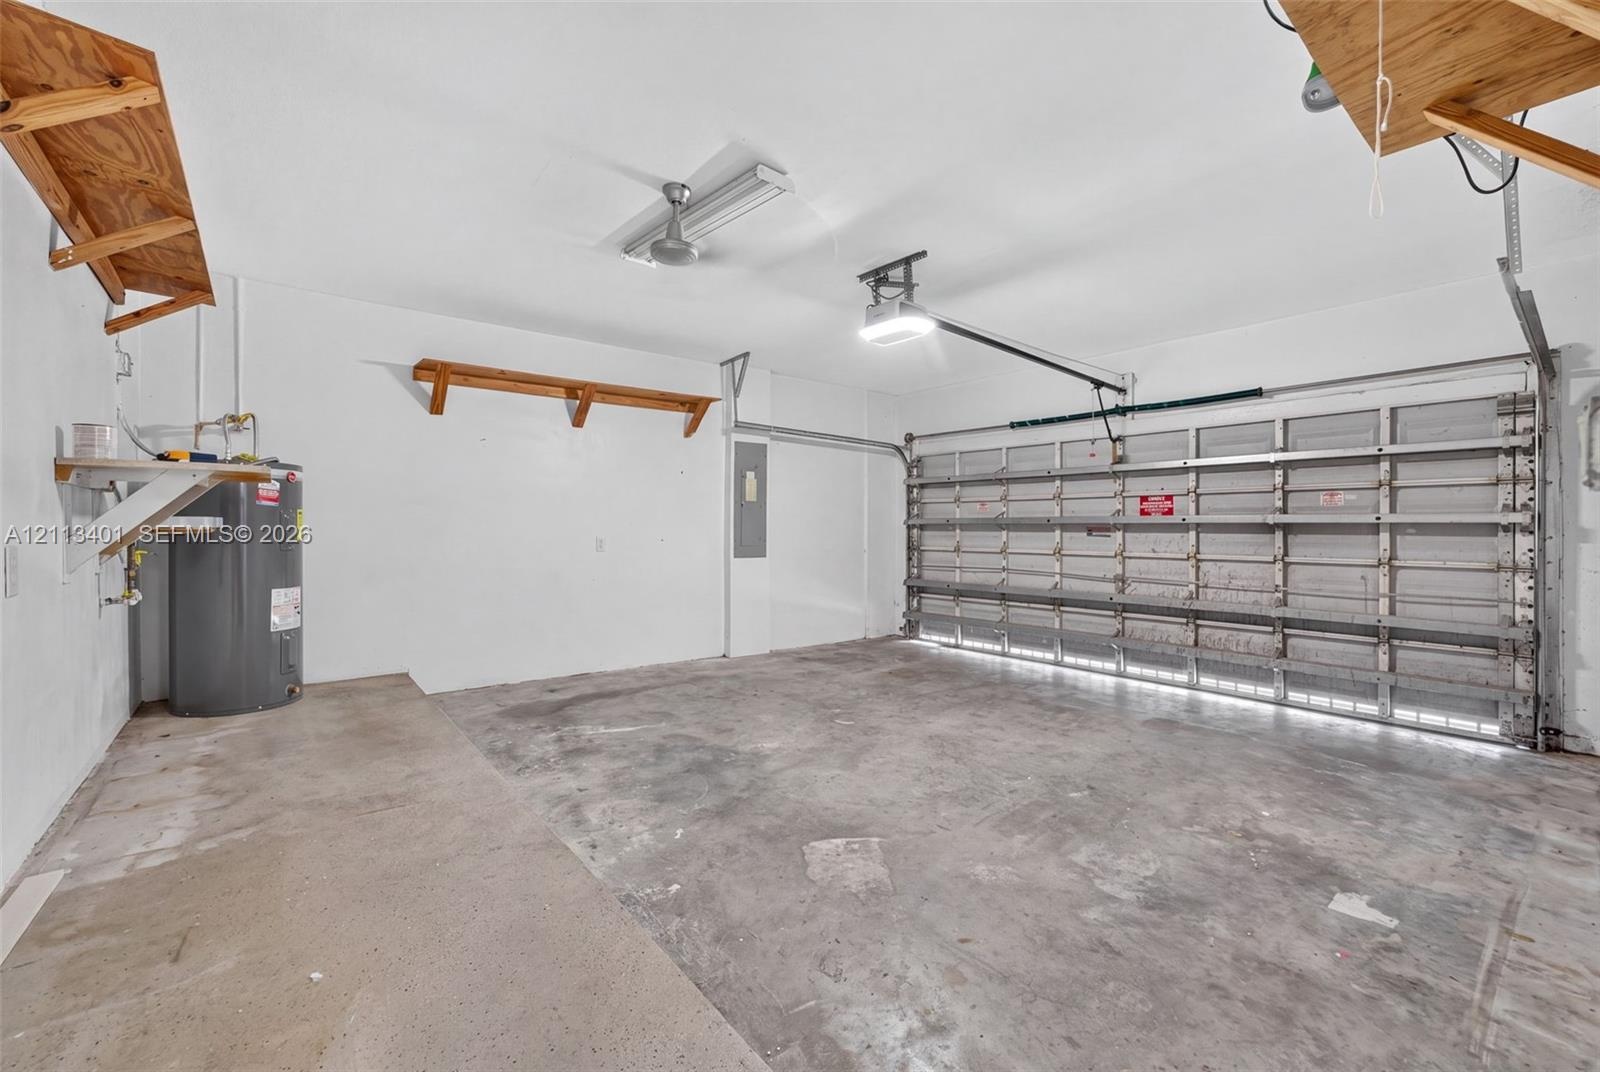
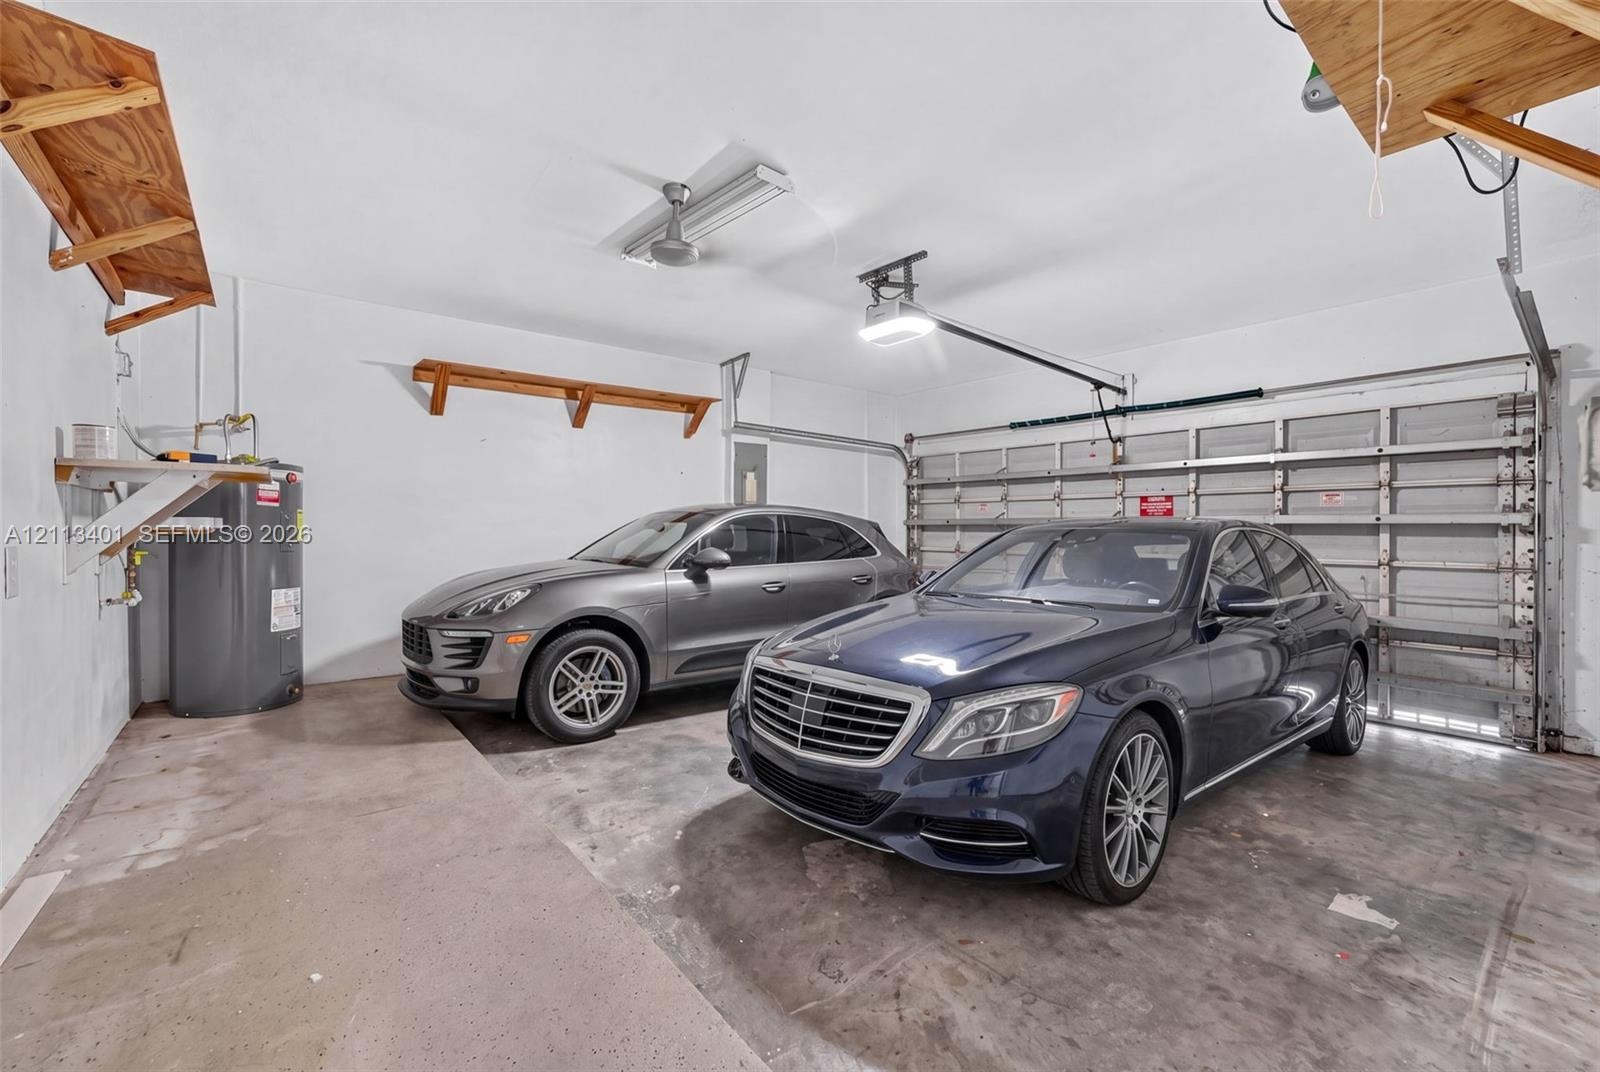
  • Two-car garage featuring a concrete floor, built-in wooden wall shelving, overhead fluorescent lighting, an automated door opener, and a dedicated wat
  • Two-car garage featuring a concrete floor, sectional overhead door, built-in wooden wall shelving, and a dedicated water heater
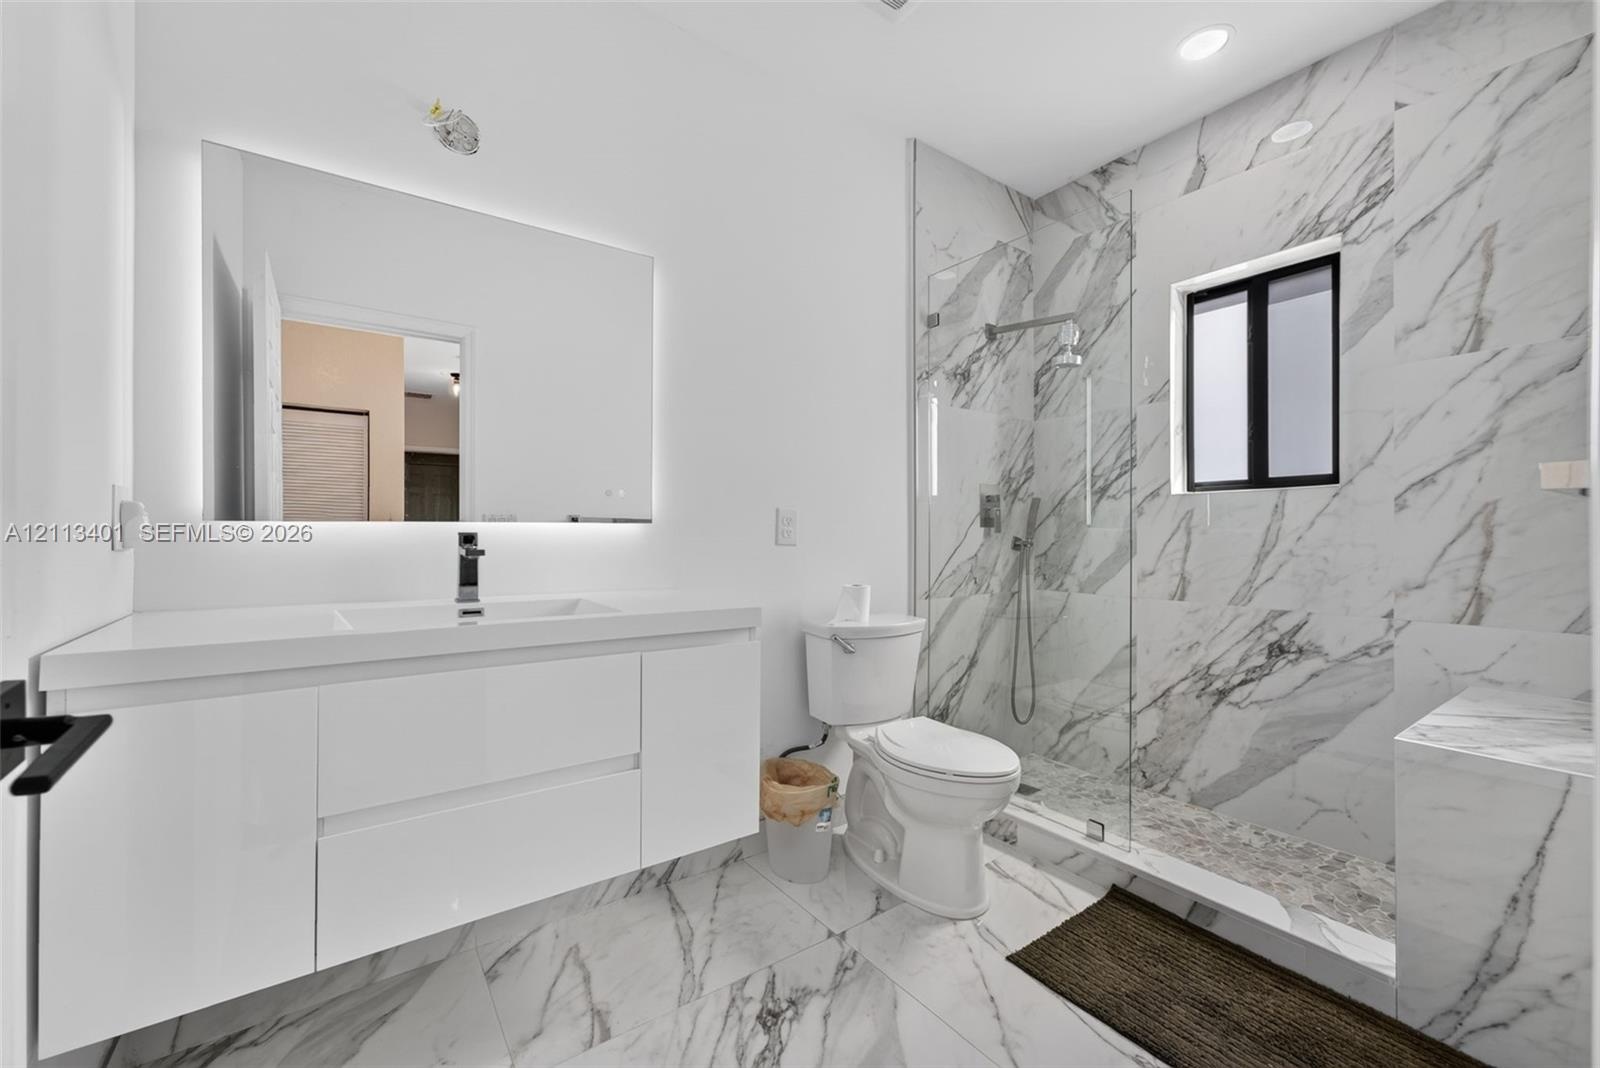
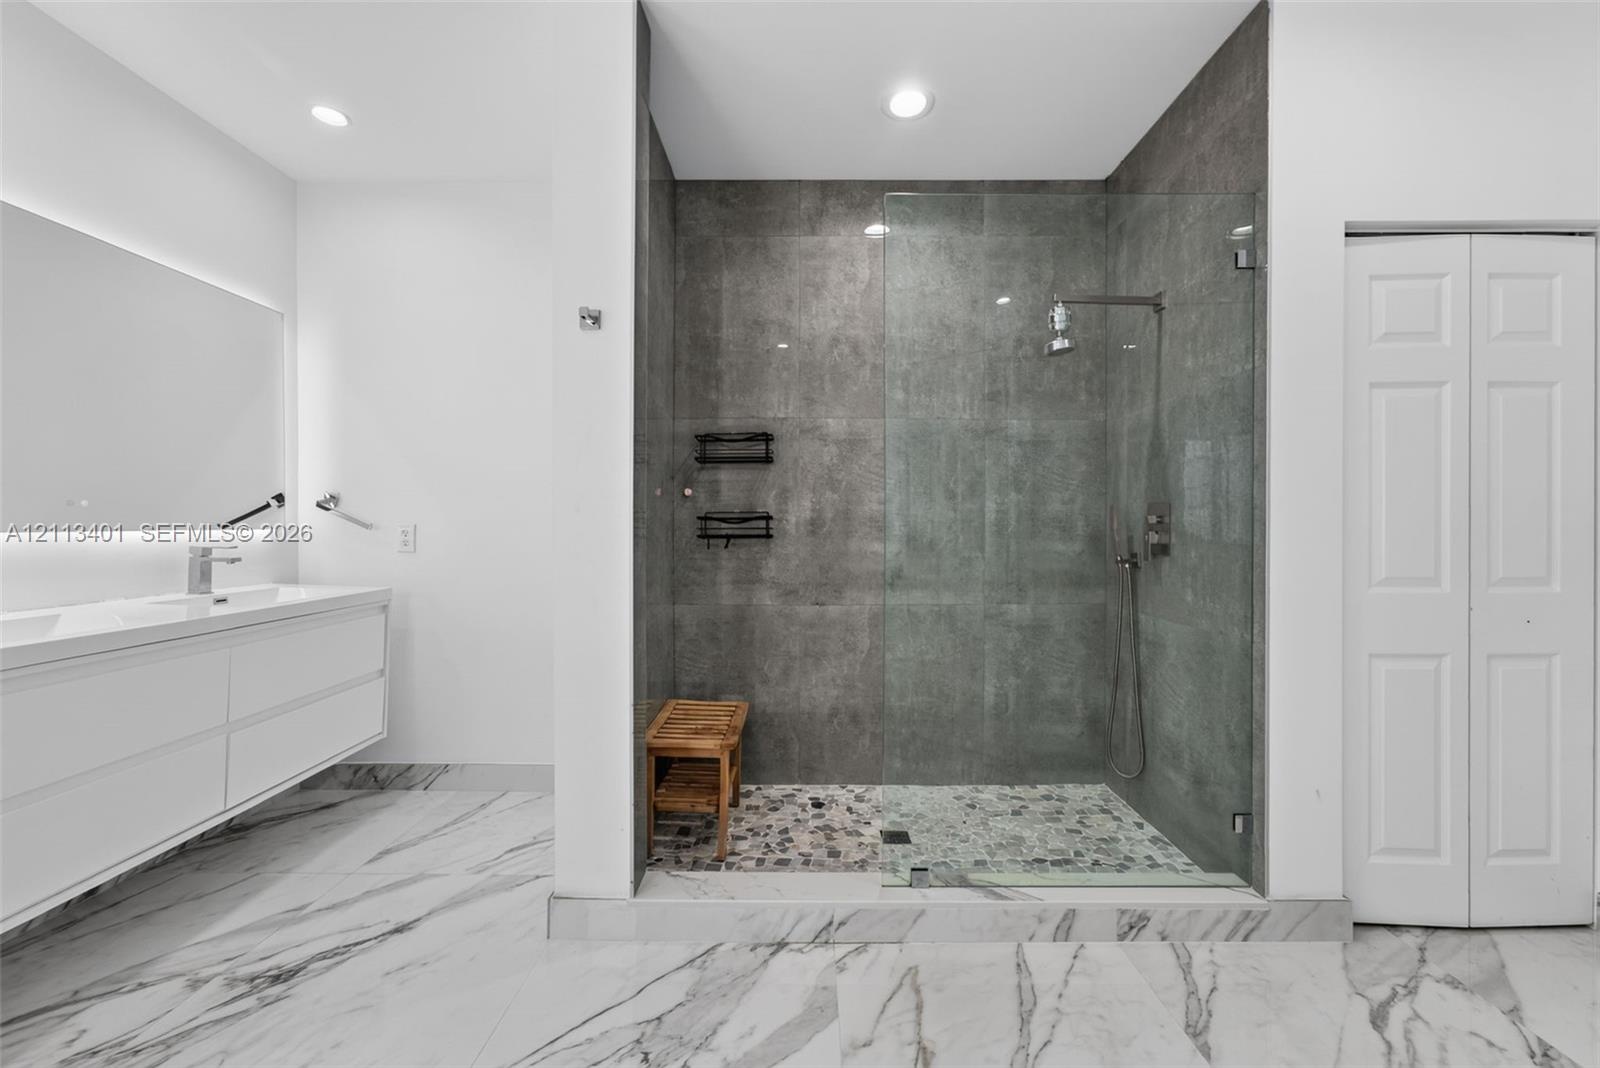
  • Floating white vanity with integrated sink, expansive LED-backlit mirror, floor-to-ceiling stone-look wall tiles, walk-in glass-enclosed shower, and m
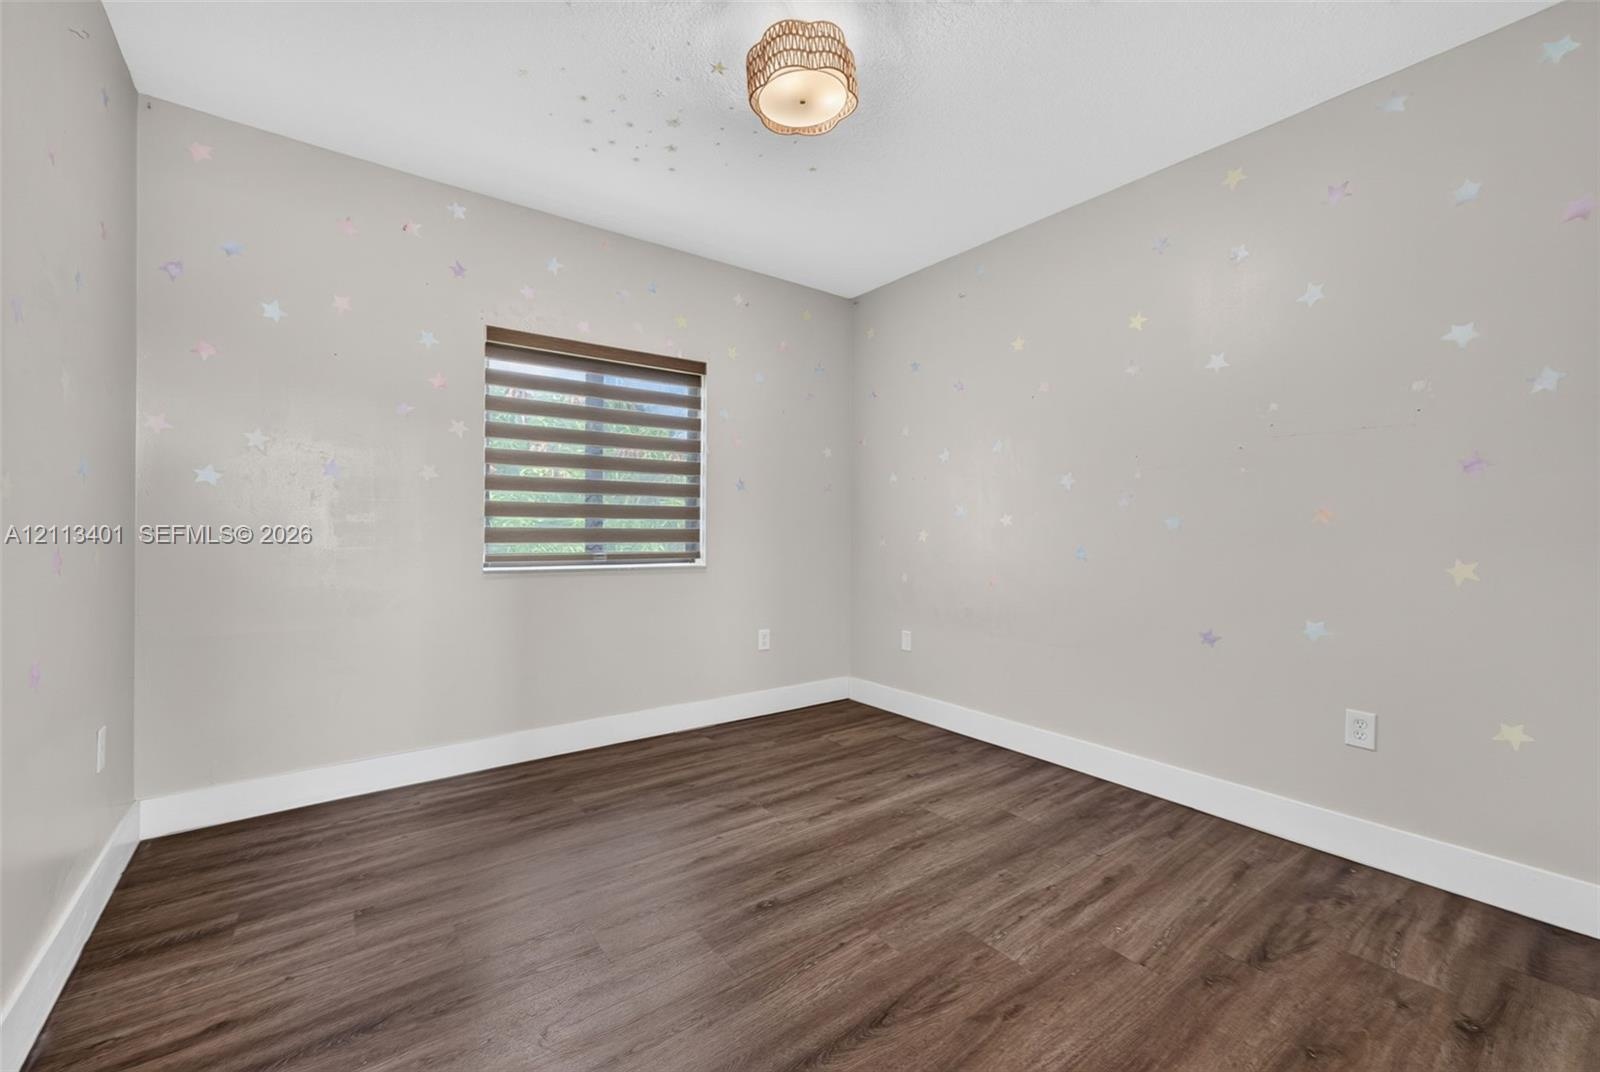
  • Neutral interior space featuring wood-finish flooring, a contemporary semi-flush mount fixture, and a dual-shade roller window treatment
  • Wood-finish flooring, neutral wall tones, multi-band window shade, and flush-mount rattan light fixture
  • Room featuring wood-finish flooring, a double-panel sliding closet, and a neutral-toned ceiling light fixture
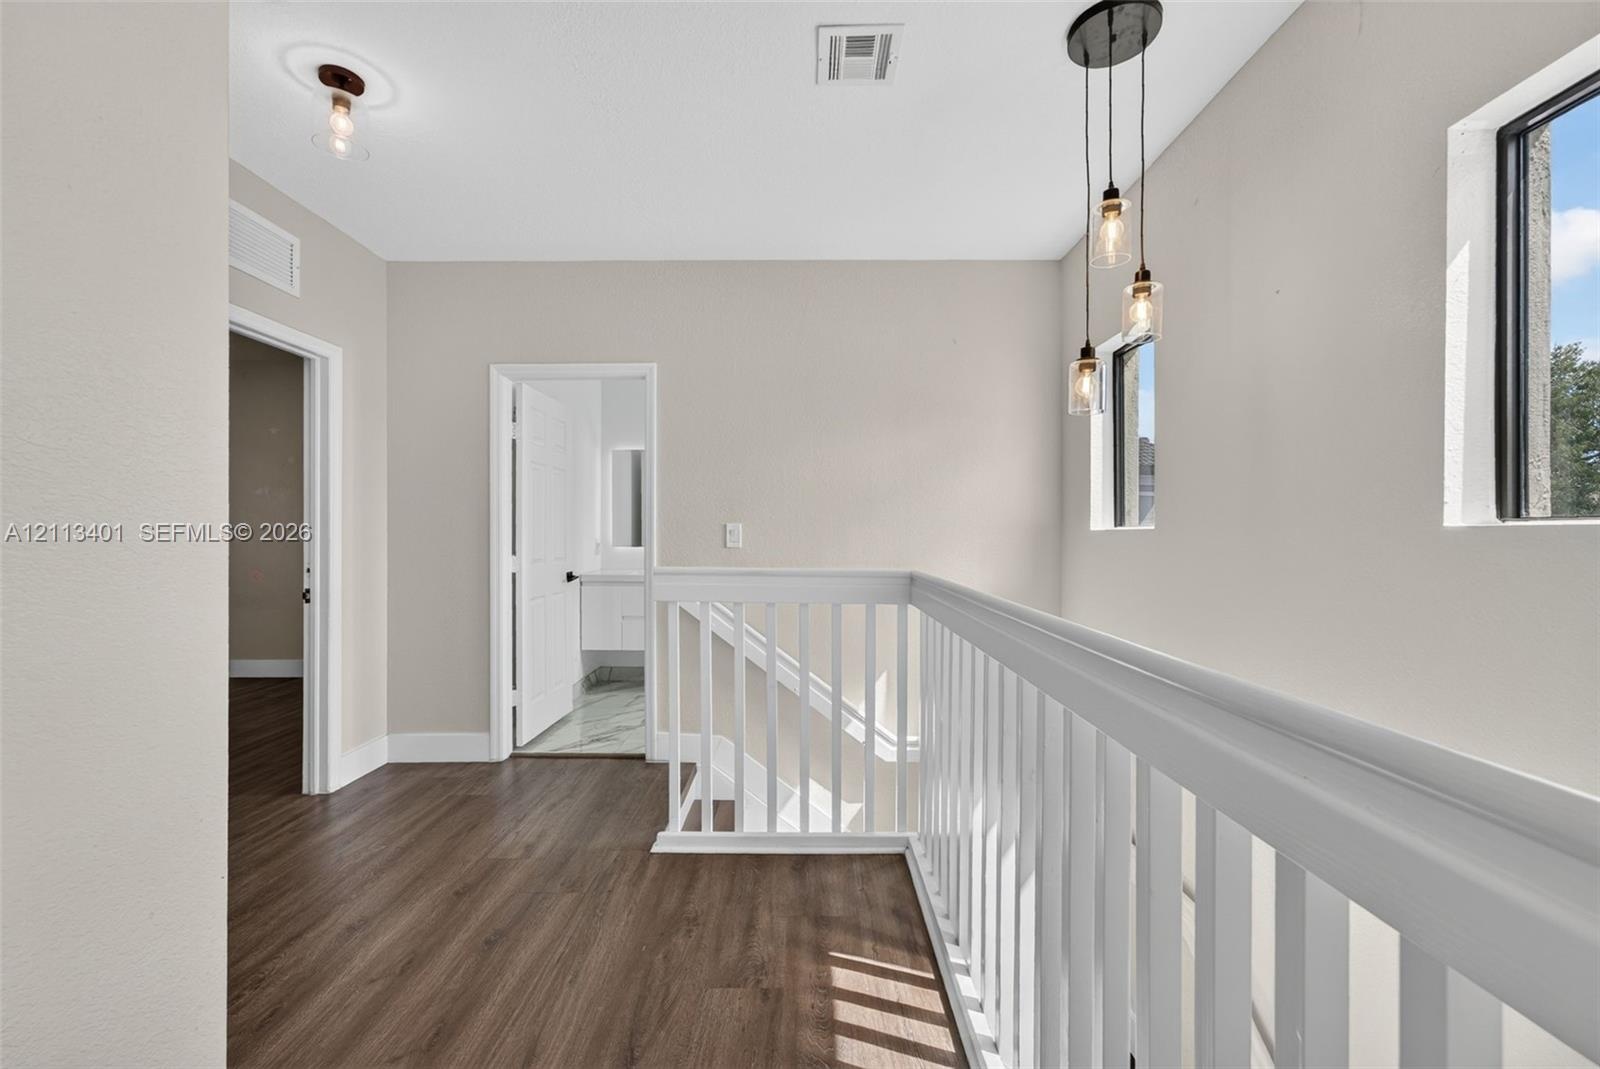
  • Hallway featuring wood-finish flooring, white railing with vertical balusters, trio pendant lighting, and neutral wall tones
  • Floating dual-sink vanity with under-cabinet lighting, walk-in shower with frameless glass enclosure, floor-to-ceiling stone-look wall tile, pebble-te

Location

15891 139th Miami FL 33196 USA

Contact

Palm Beach, FL
Deborah L. Ginsburg
150 Worth Ave, Palm Beach, FL 33480
Phone: +1 561-725-9229
deborahg@nestseekers.com
Listing Courtesy of BRC
​
Nest Seekers Logo
Loading...