Nest Seekers

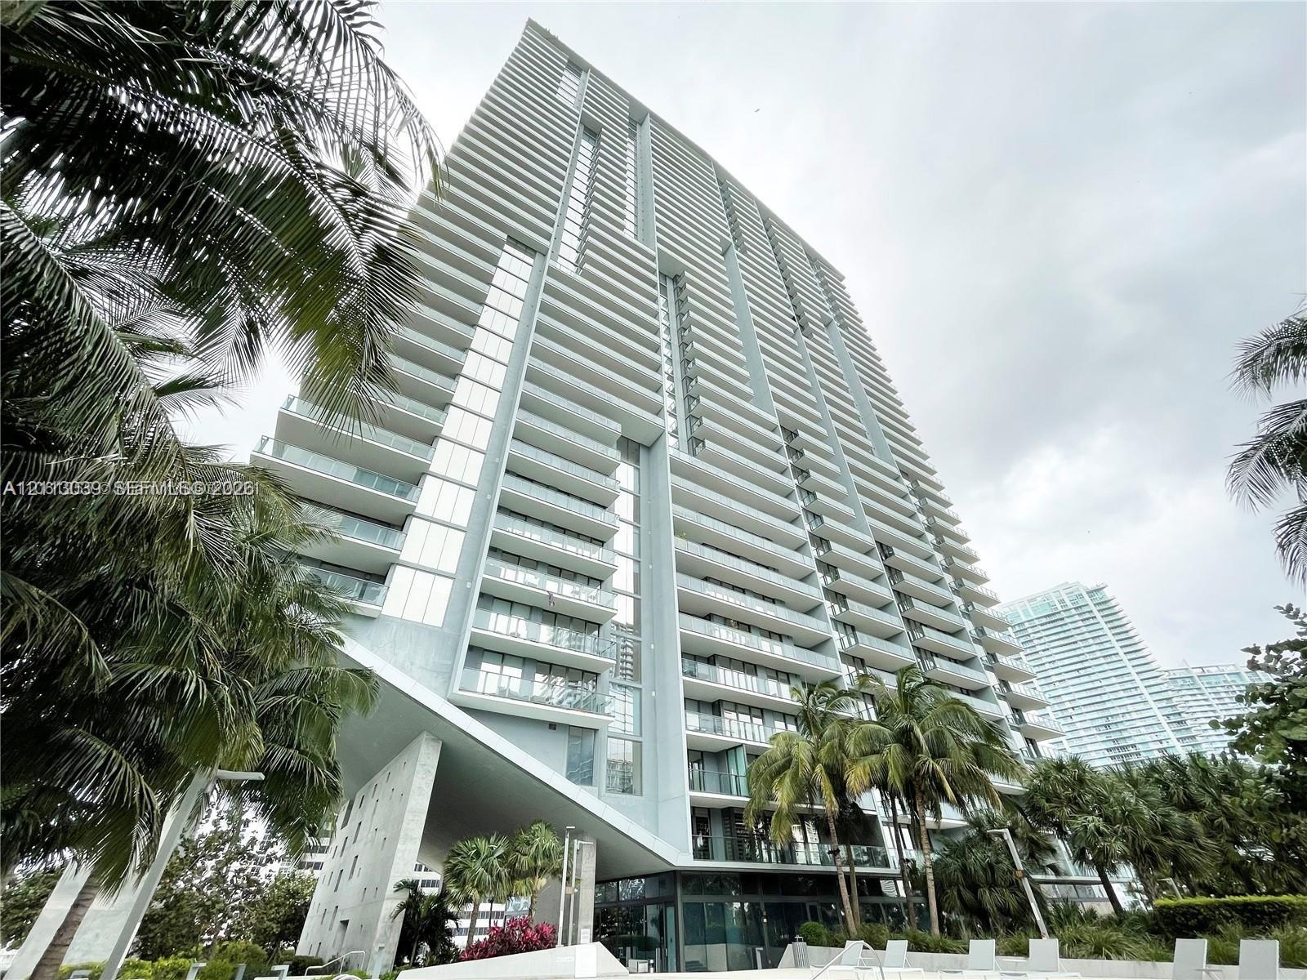
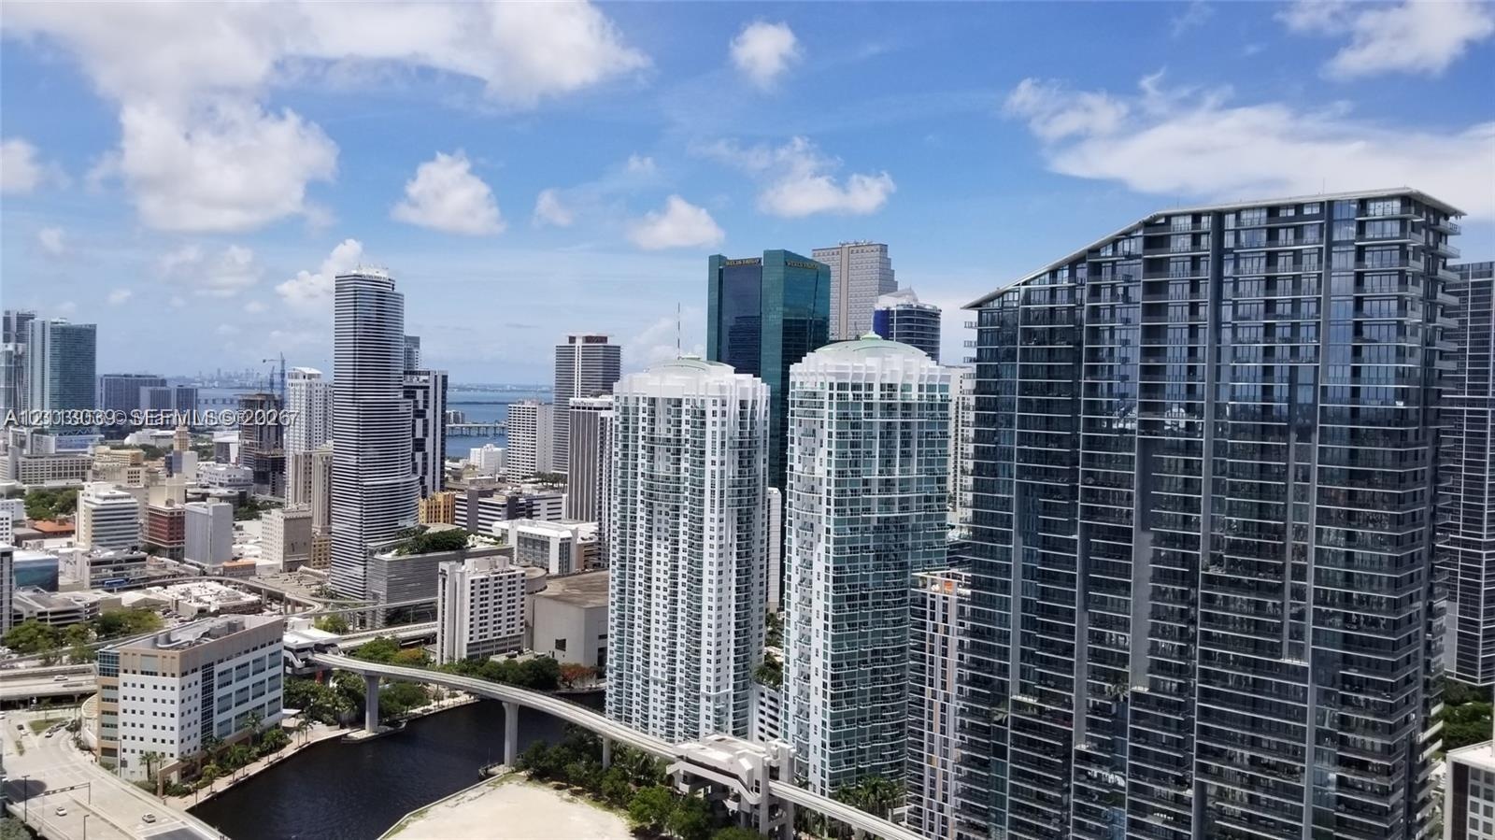
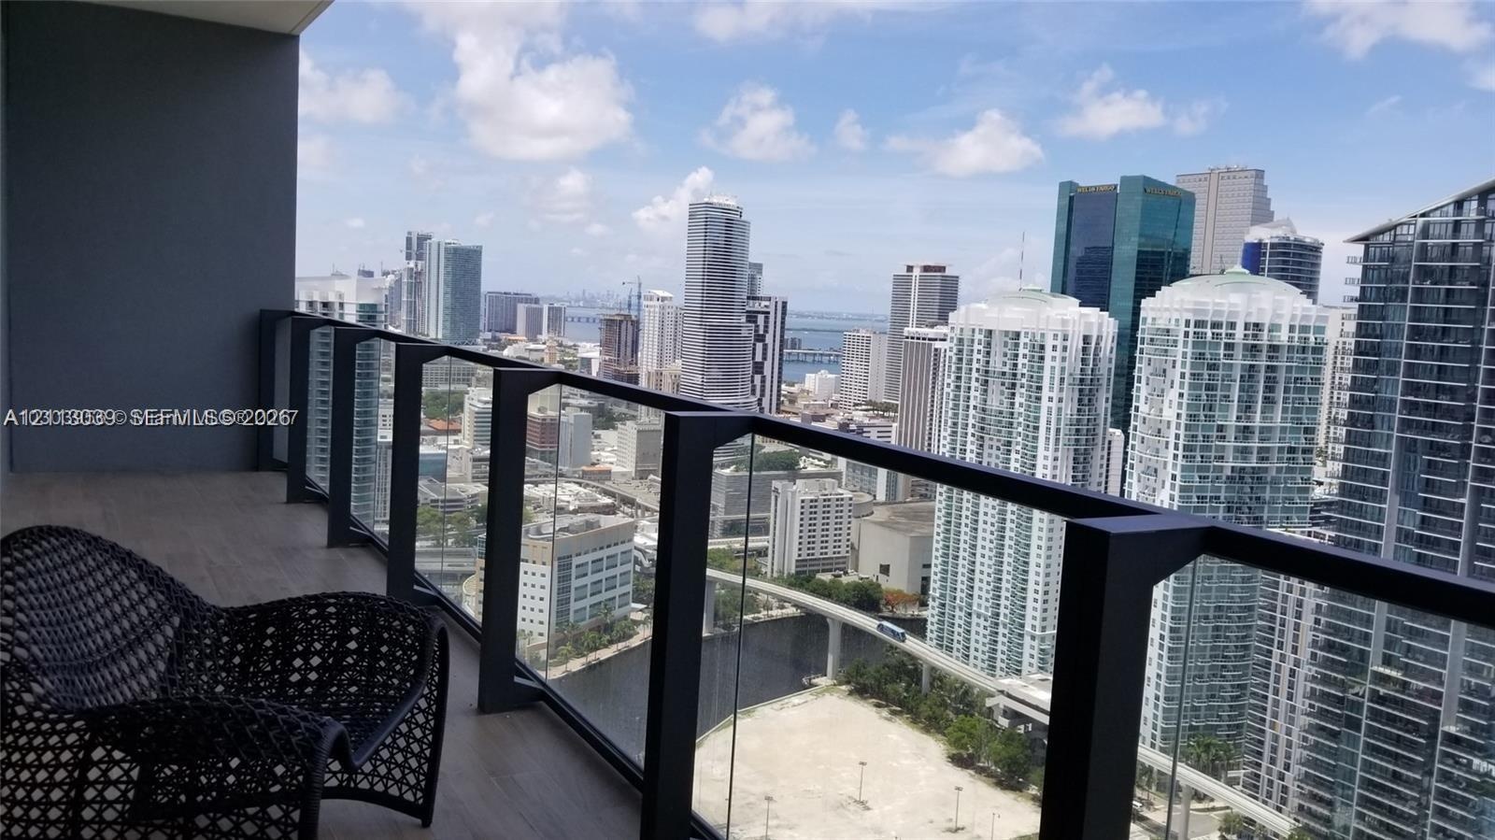
Experience elevated Miami living from the 37th floor of RISE at Brickell City Centre.

88 7th Street Apt: 3709
Miami, FL 33130

Listing

Web ID:5822503
Website:https://www.nestseekers.com/5822503

Property

Ownership: For Sale
Type: Condo
Bedrooms: 2 BR
Bathrooms: 2
Pets: Pets Allowed
Area: 1259 sq ft

Financials

Price:$1,077,000
Annual Taxes:$16,078
Common charges:$1,500

Description

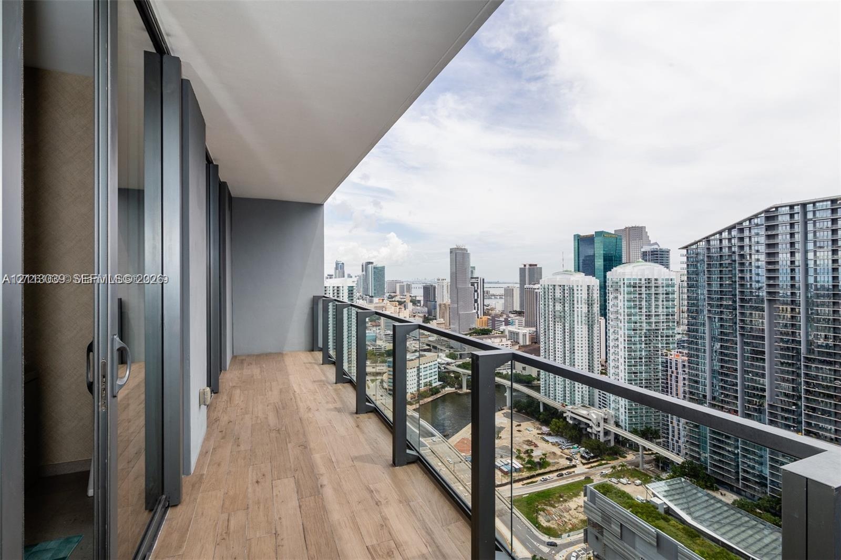
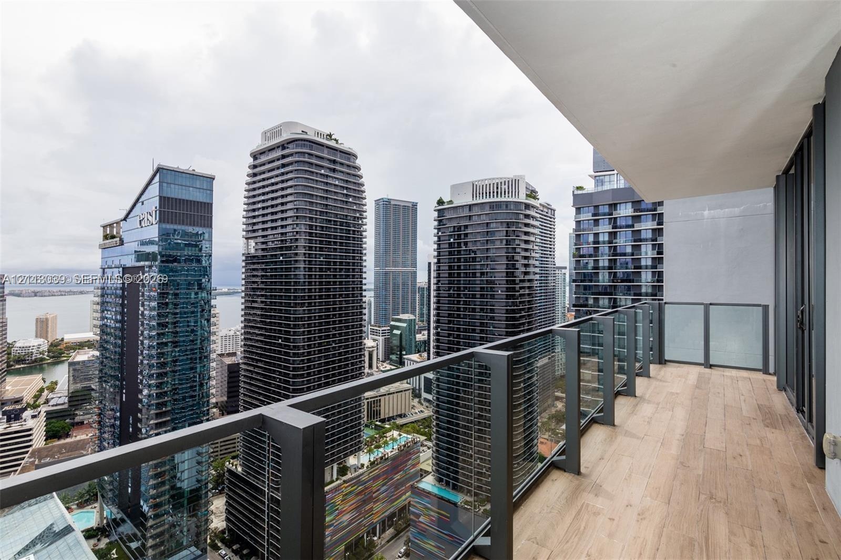
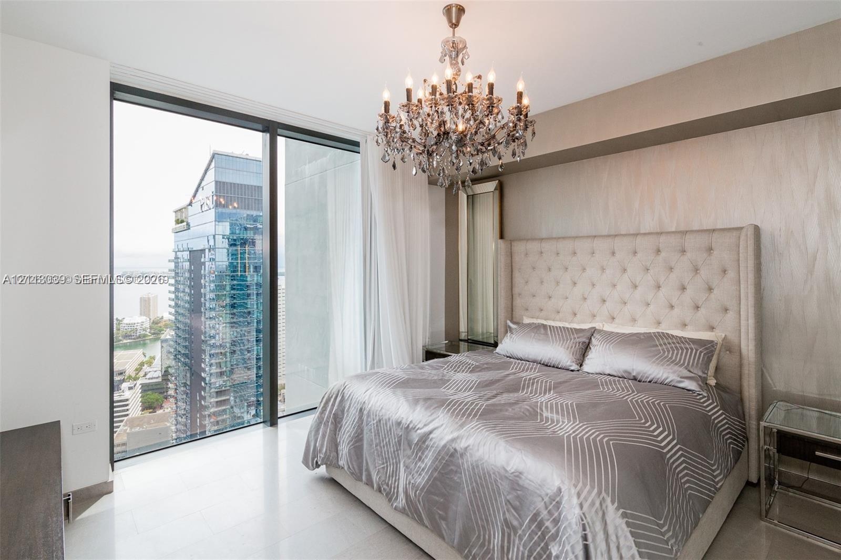
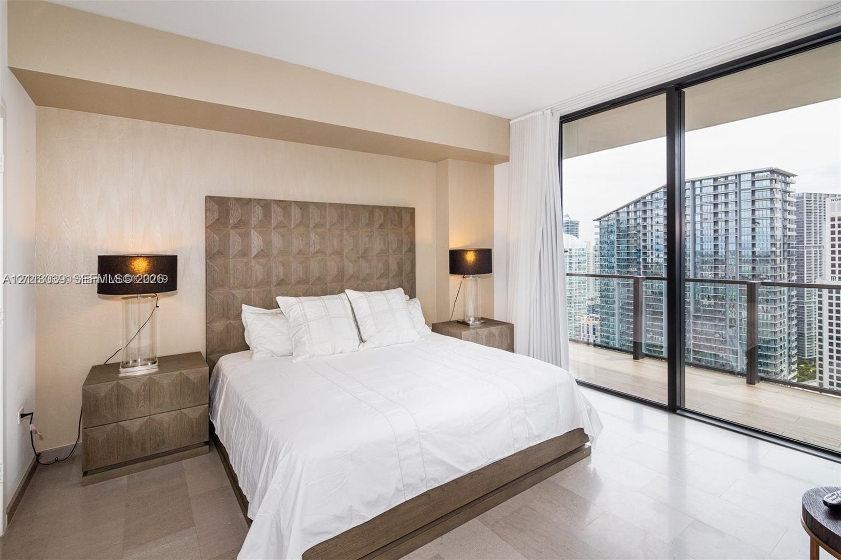
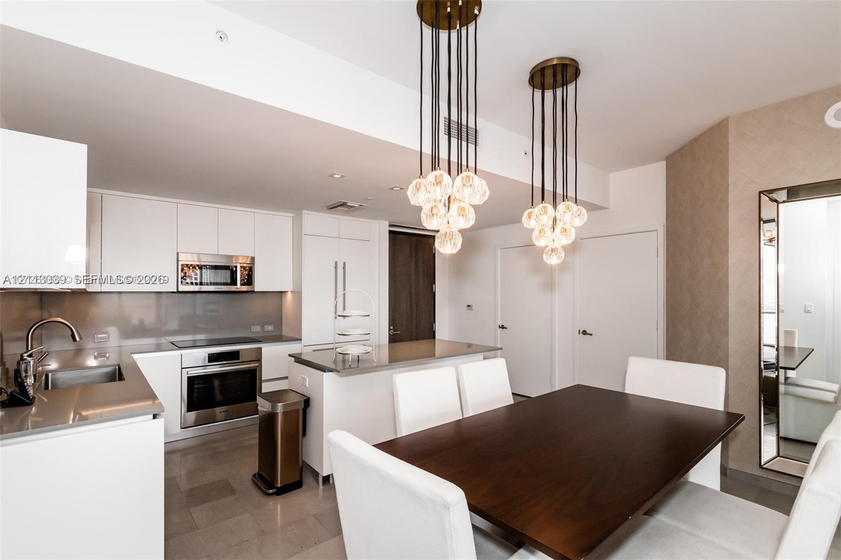
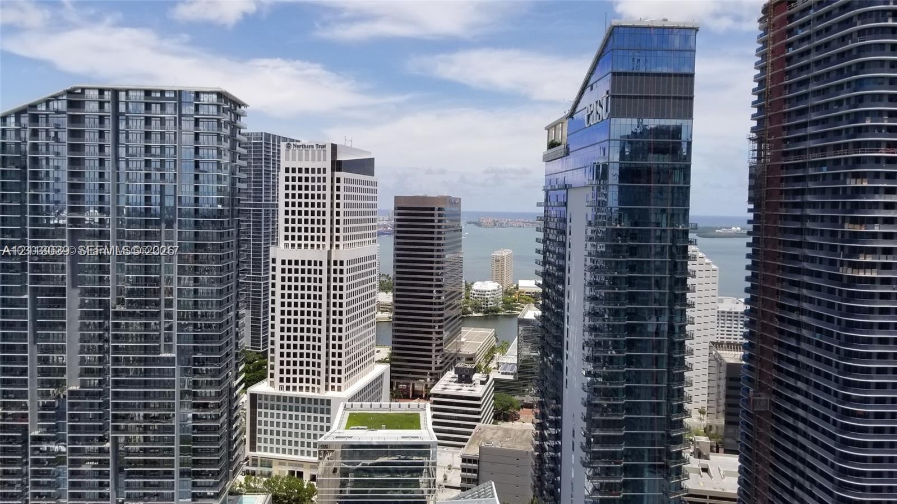
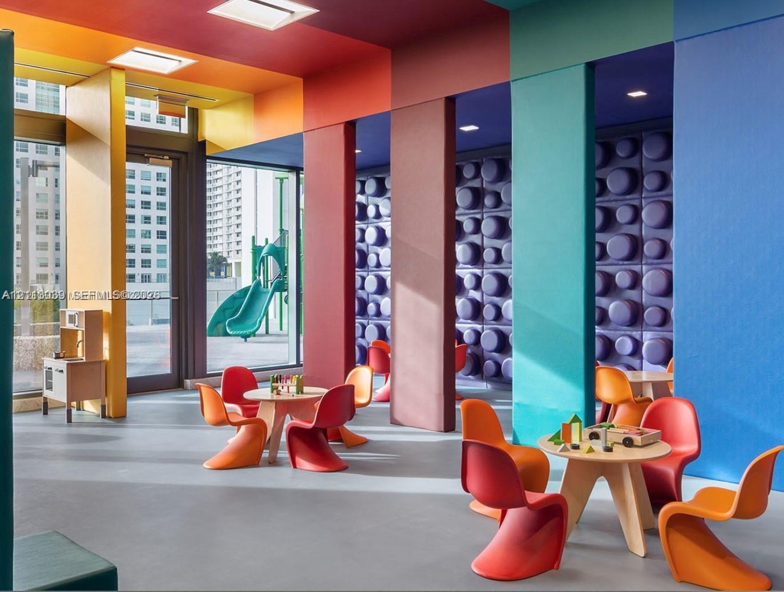
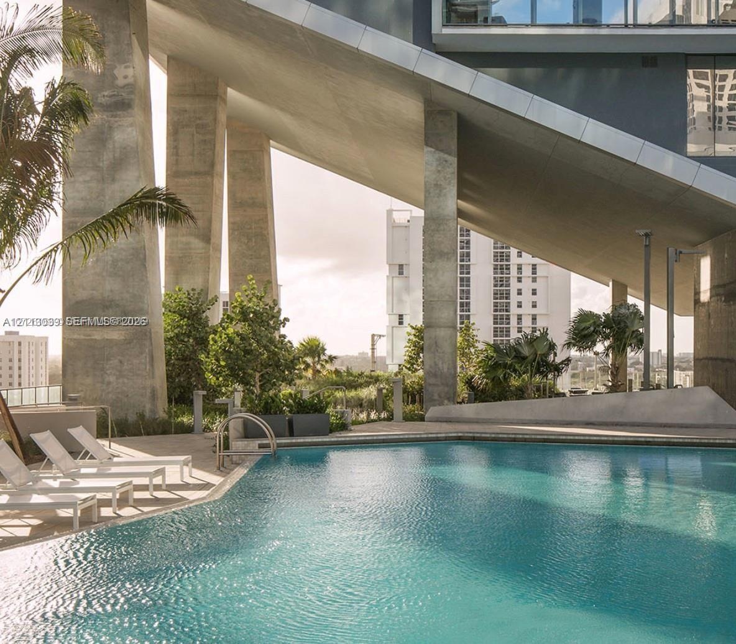
Experience elevated Miami living from the 37th floor of RISE at Brickell City Centre. This sophisticated 2-bedroom, 2.5-bath residence offers 1,259 SF of contemporary luxury, featuring floor-to-ceiling impact glass, breathtaking bay and Miami skyline views, elegant marble flooring, electric shades, and a sleek Italian Italkraft kitchen with Bosch appliances. Step onto the private balcony and enjoy spectacular sunsets and the energy of Brickell from above. RISE offers exceptional resort-style amenities including a pool, state-of-the-art fitness center, spa, sauna, BBQ area, business center, children’s playroom, 24-hour concierge, valet and security. Directly connected to Brickell City Centre, with world-class shopping, dining and entertainment just steps away. This is more than living in Brickell — this is living above it.
Virtual Tour: https://www.propertypanorama.com/instaview/mia/A12113039

Amenities

  • Balcony
  • Bar
  • Bay
  • Built-in Features
  • Business Center
  • Cabana
  • Cable - Available
  • Canal
  • Closet Cabinetry
  • Dishwasher
  • Disposal
  • Dryer
  • Fitness Center
  • Hobby Room
  • Key Card Entry
  • Kitchen Island
  • Lobby Attended
  • Maintenance
  • Microwave
  • Ocean
  • Other
  • Playground
  • Pool
  • Sauna
  • Spa/Hot Tub
  • Walk-In Closet(s)
  • Washer
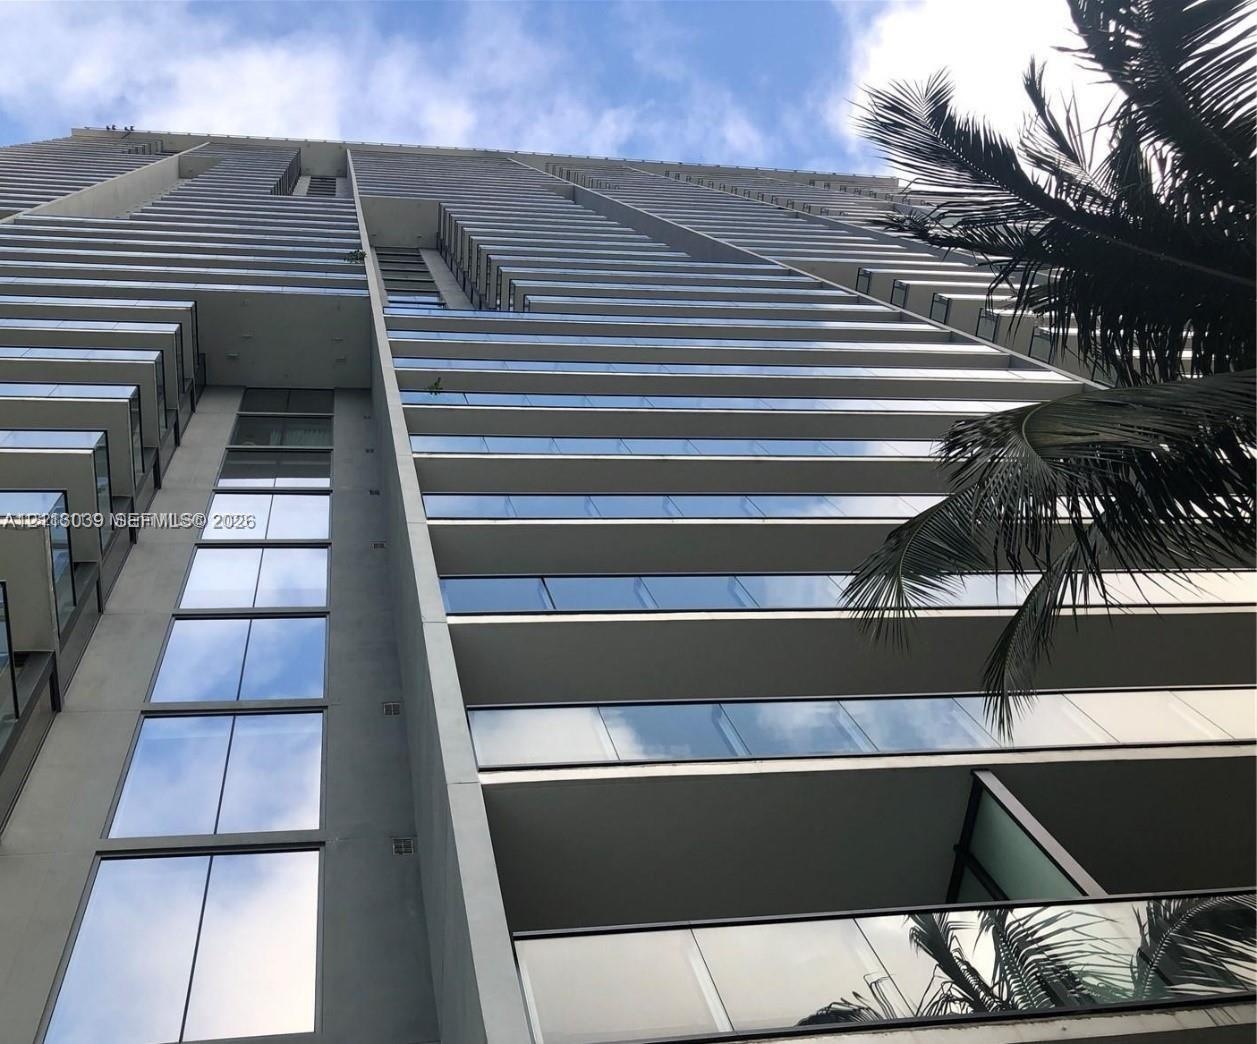
  • High-rise structure featuring floor-to-ceiling glass paneling, cantilevered architectural design, and private balconies with glass railings
  • Covered balcony featuring wood-finish flooring, glass panel railing, and metal framing with a backdrop of urban architecture
  • Private balcony featuring wood-finish flooring and a glass-panel railing with metal frame
  • Floor-to-ceiling windows, crystal chandelier, polished stone flooring, and textured wall accent
  • Floor-to-ceiling glass walls, expansive private balcony, stone-finish flooring, and recessed ceiling soffit
  • Contemporary kitchen featuring white flat-panel cabinetry, stainless steel appliances, a flush-mount electric cooktop, quartz countertops, and dual mu
  • Urban skyline encompassing high-rise glass-facade structures, architectural tower variations, and waterfront exposure
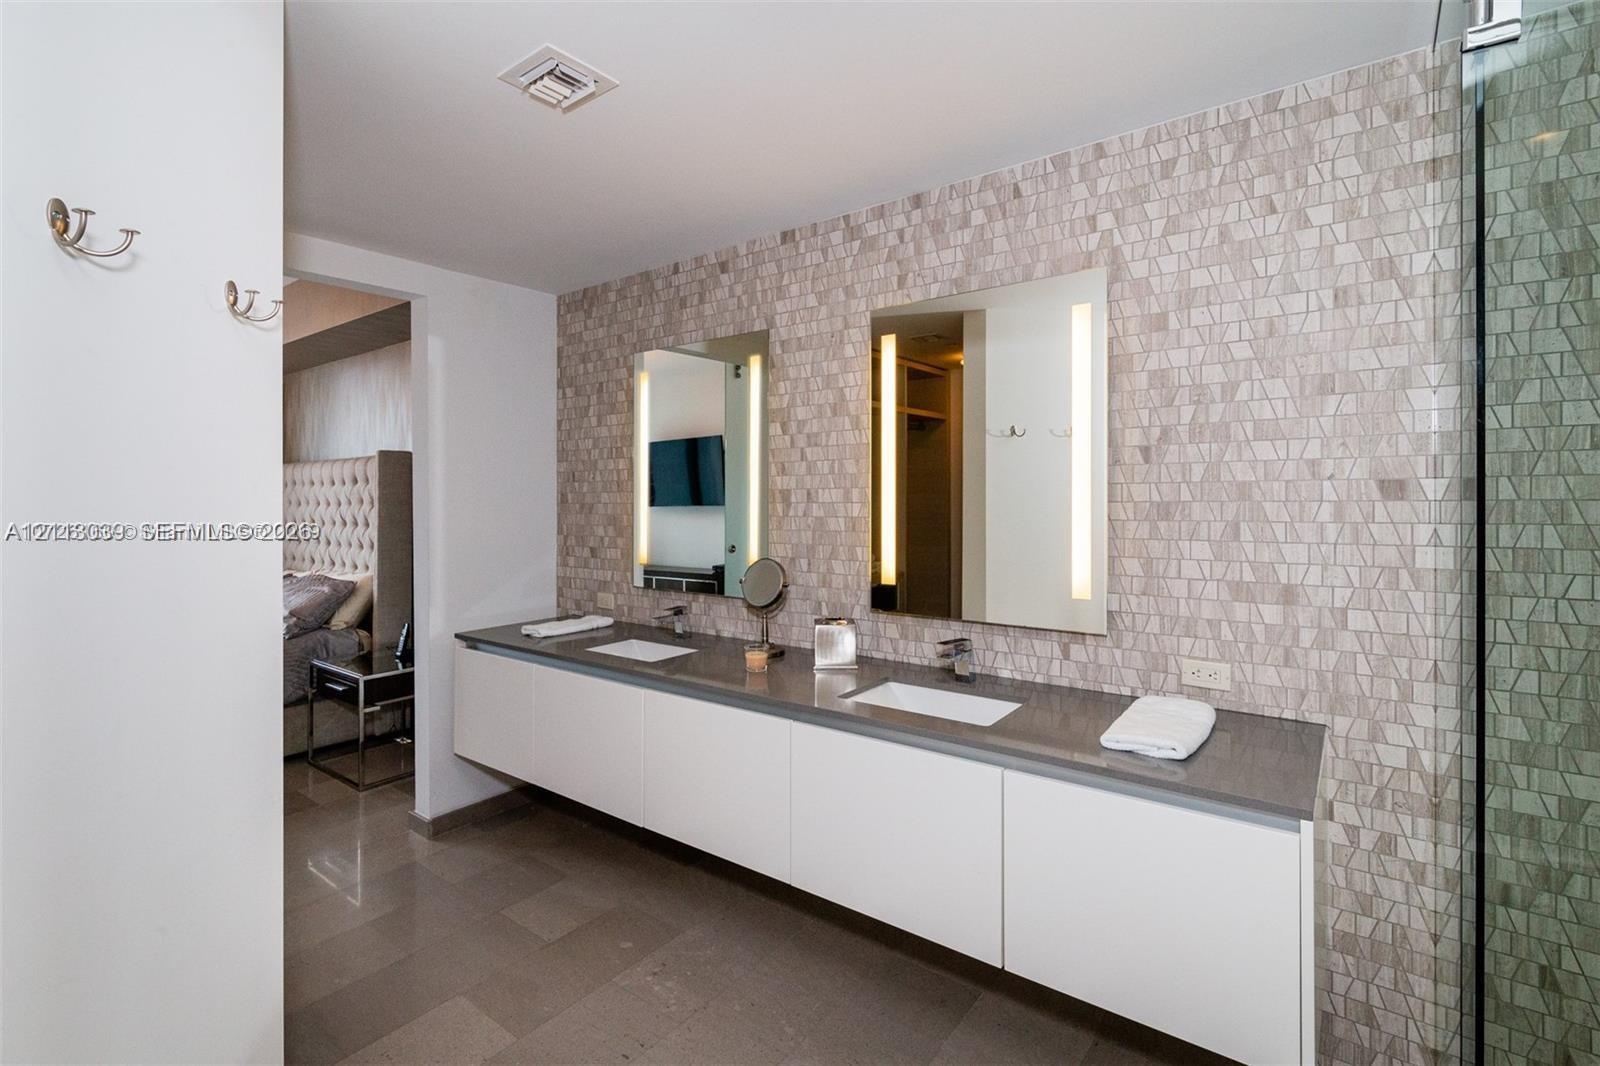
  • Floating dual-sink vanity with a solid surface countertop, mosaic tile backsplash, integrated rectangular sinks, and wall-mounted mirrors with built-i
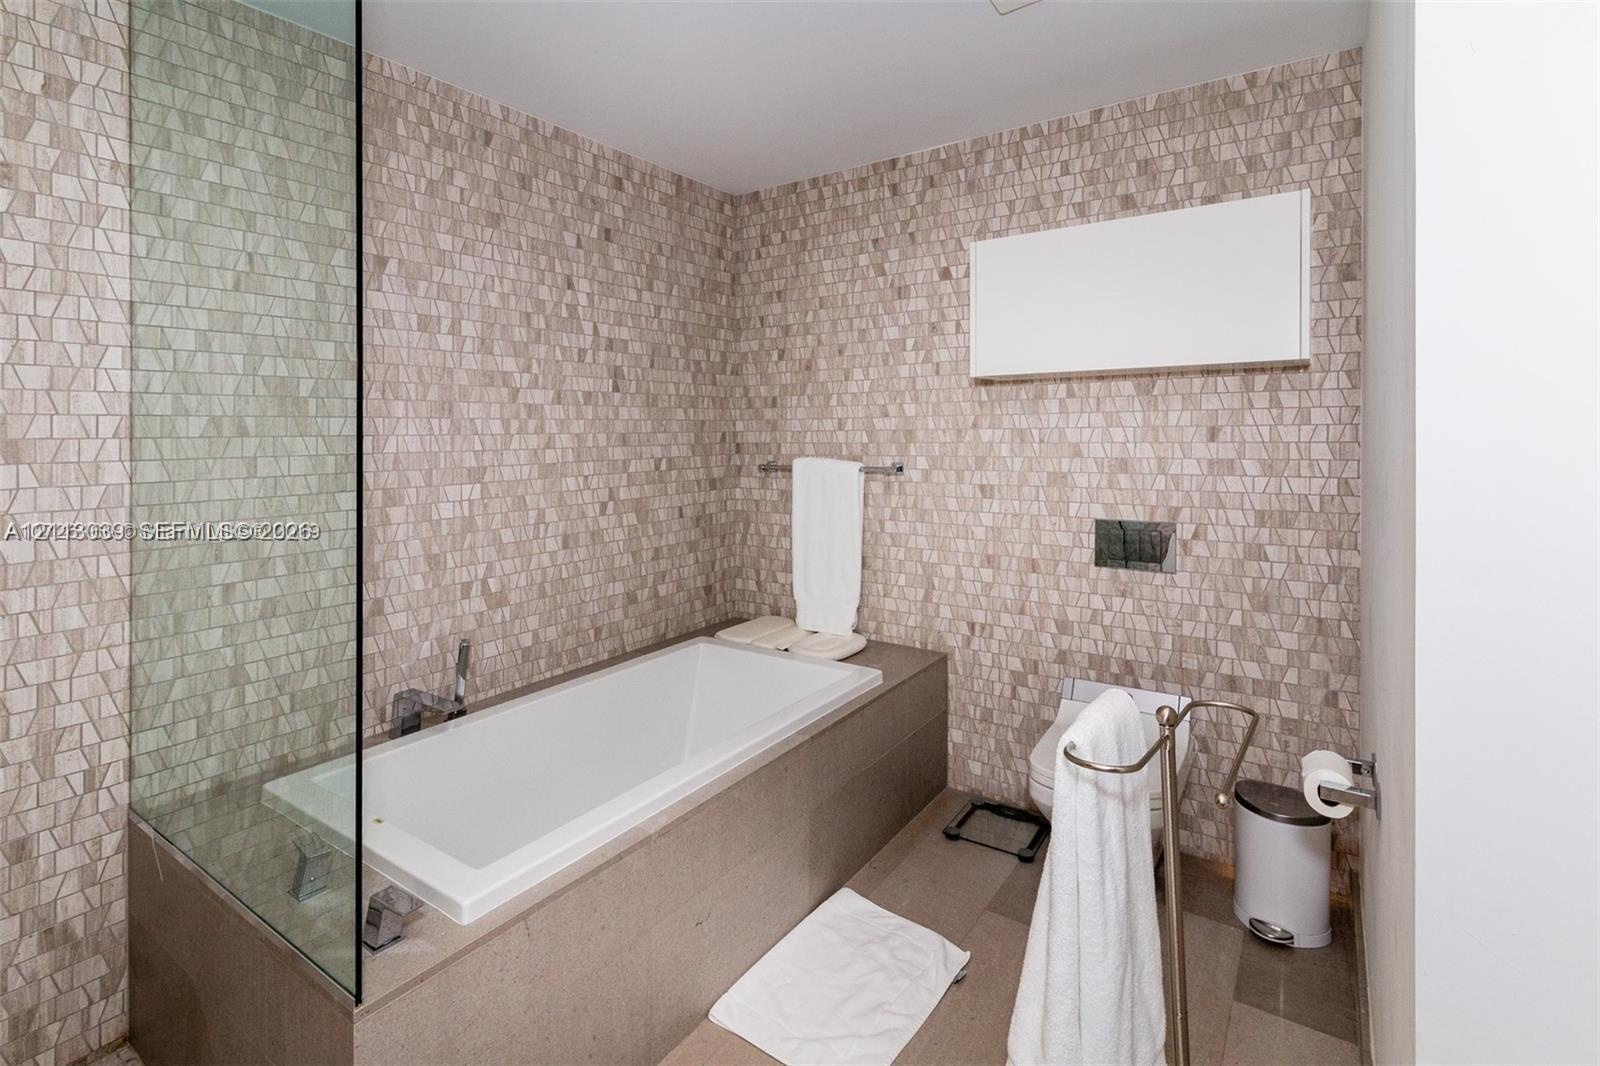
  • Full-height mosaic tile wall surfacing, deep rectangular soaking tub with deck-mounted chrome faucet, glass panel enclosure, and wall-mounted water cl
  • High-rise urban landscape featuring glass-clad skyscrapers, reflective facades, and waterfront proximity
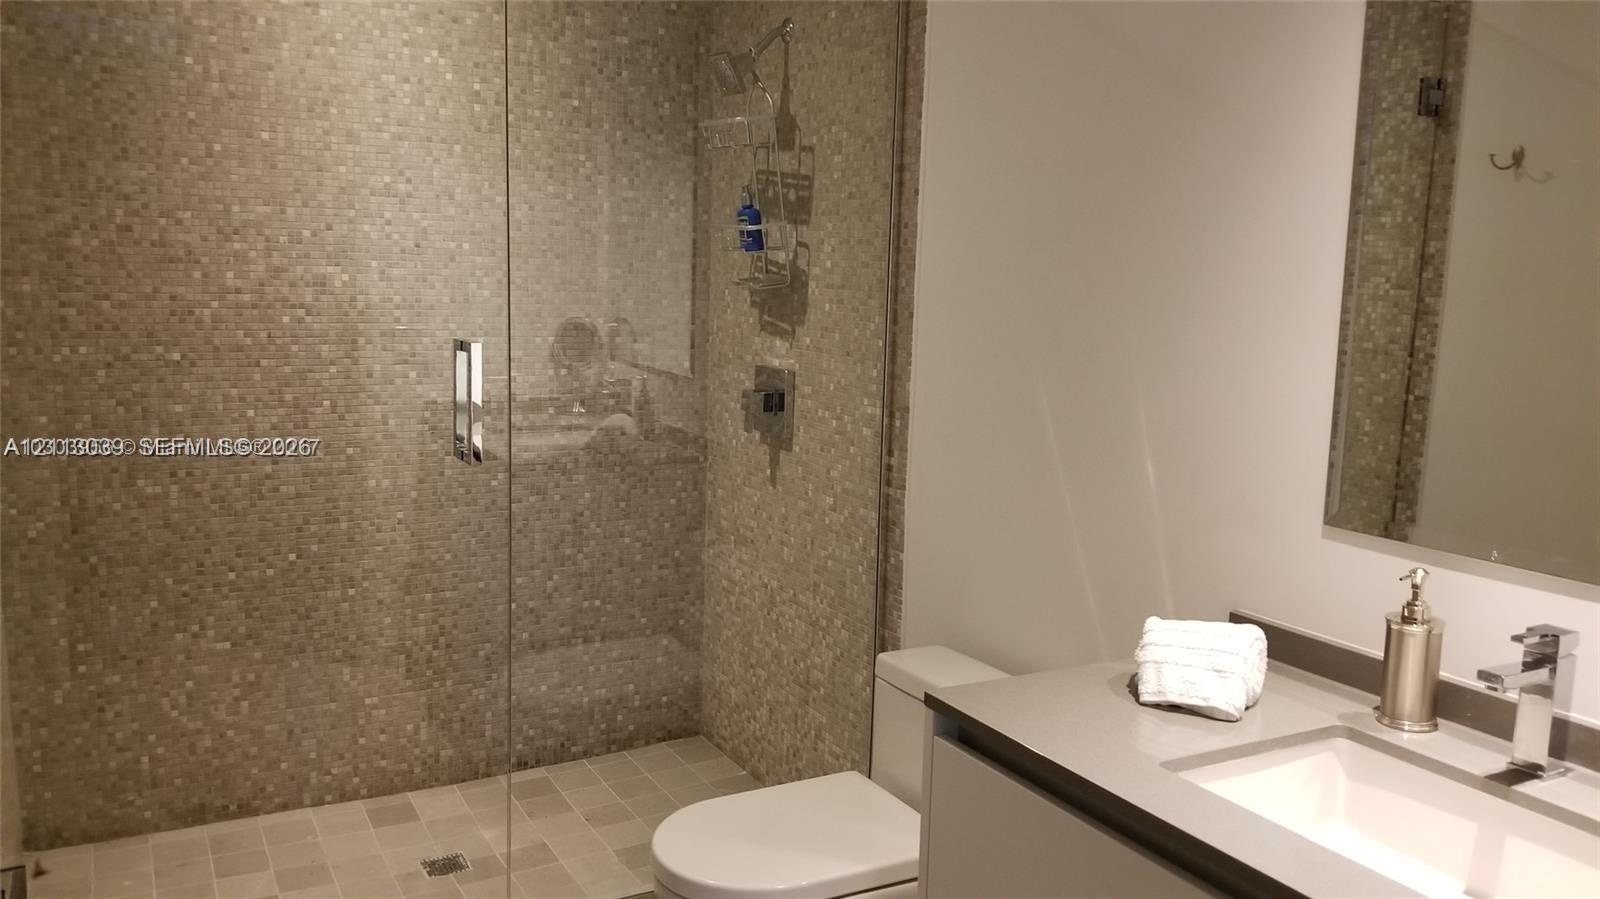
  • Walk-in shower featuring a glass enclosure and tiled surround, flat-panel vanity with a solid-surface countertop, rectangular undermount sink, and wal
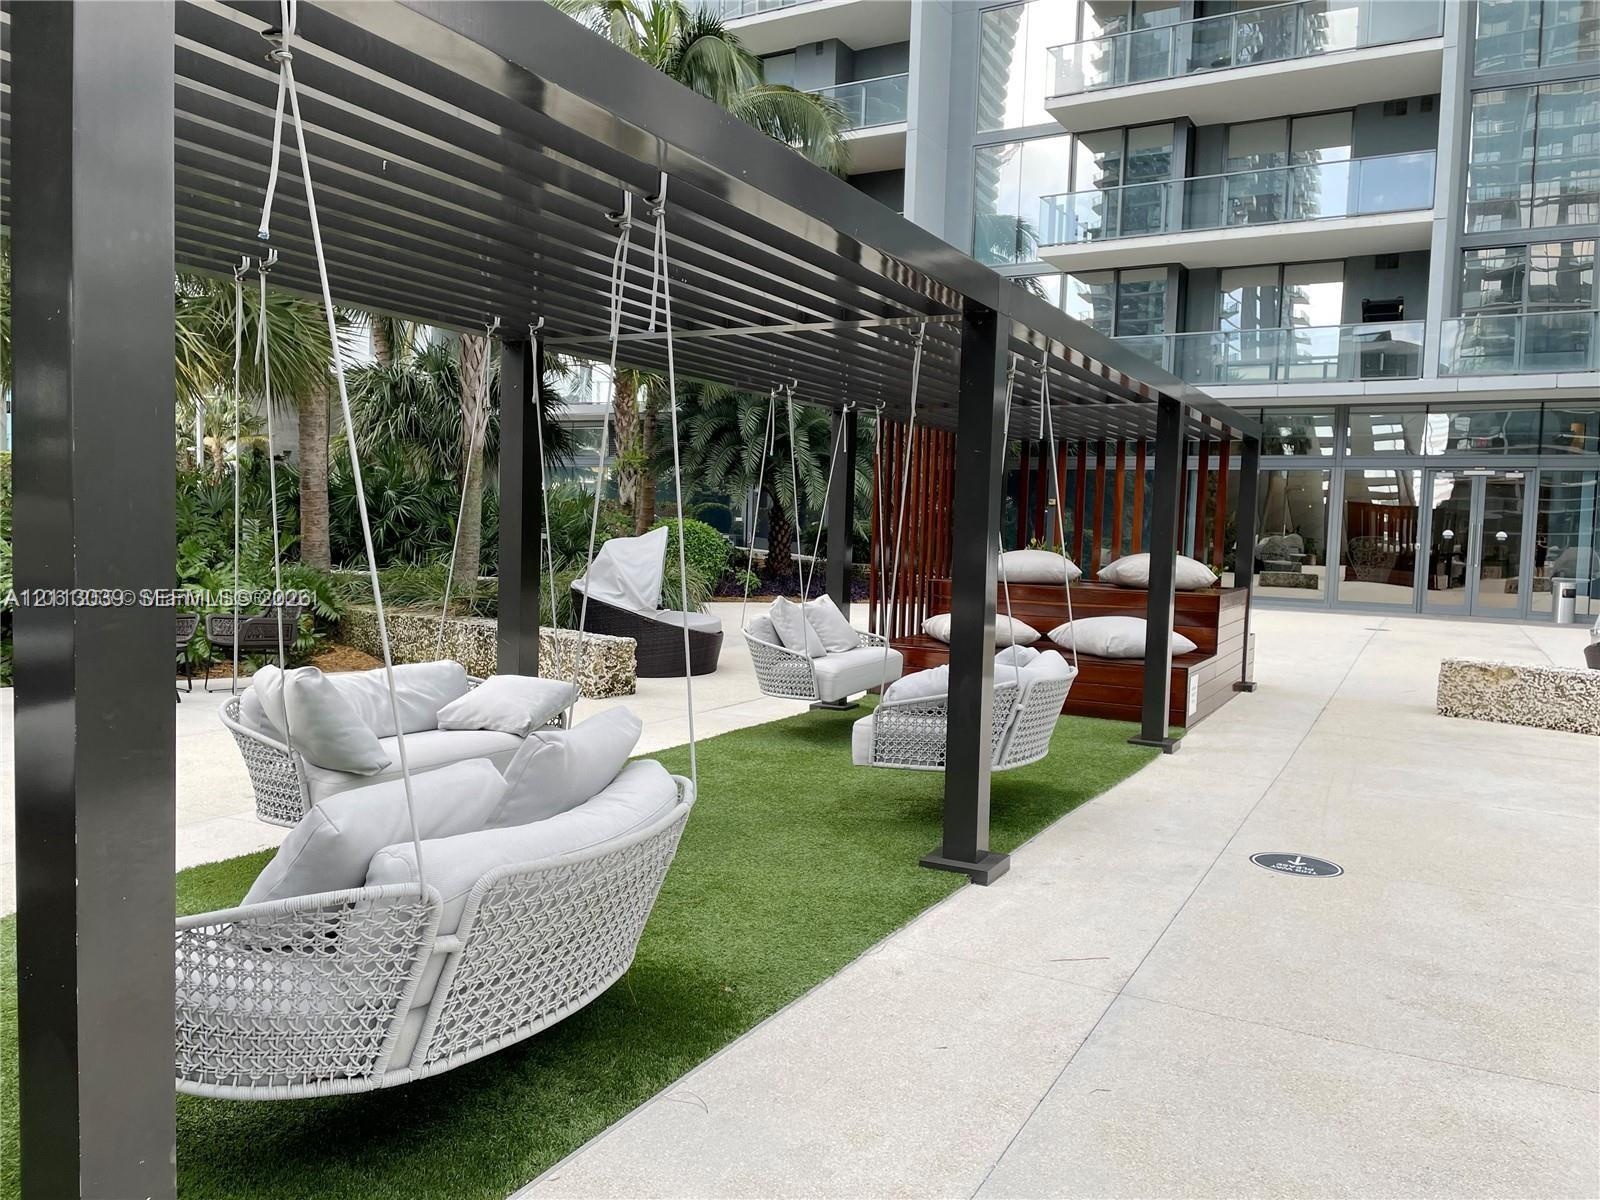
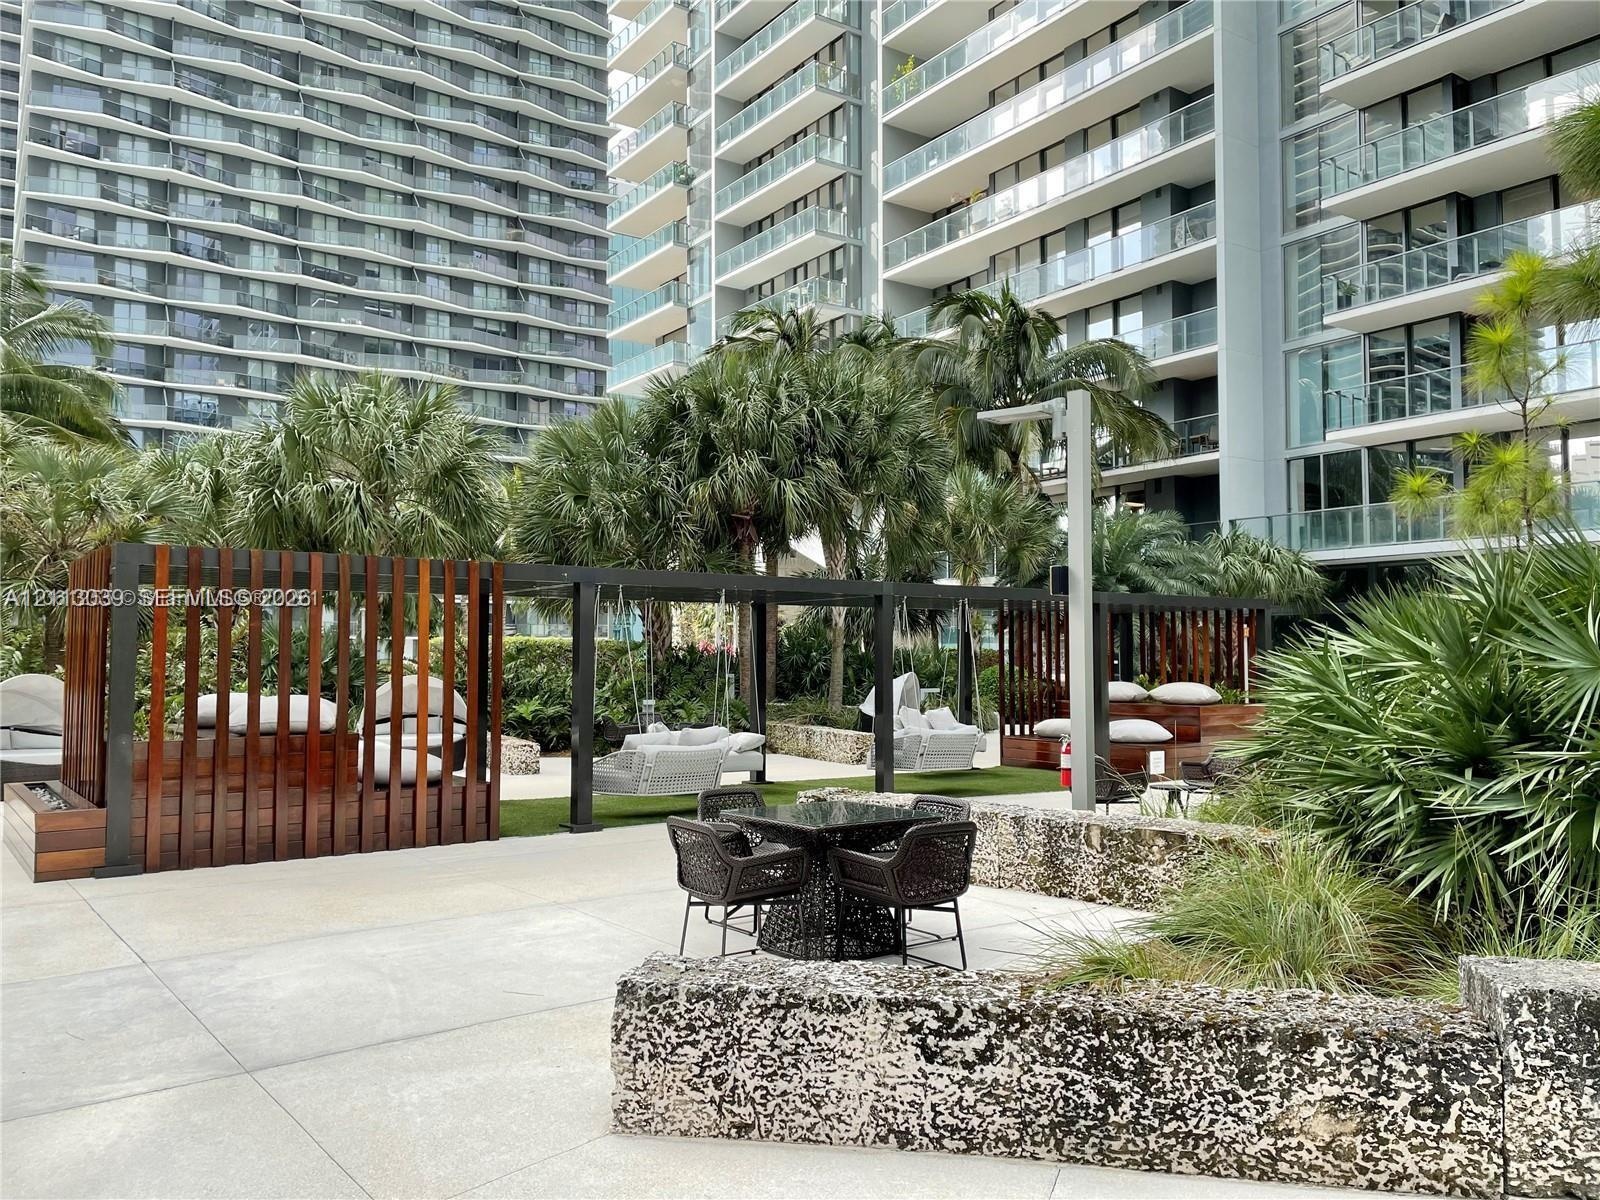
  • Outdoor common area featuring a black metal pergola, integrated artificial turf flooring, built-in tiered wood-tone seating, and suspended seating str
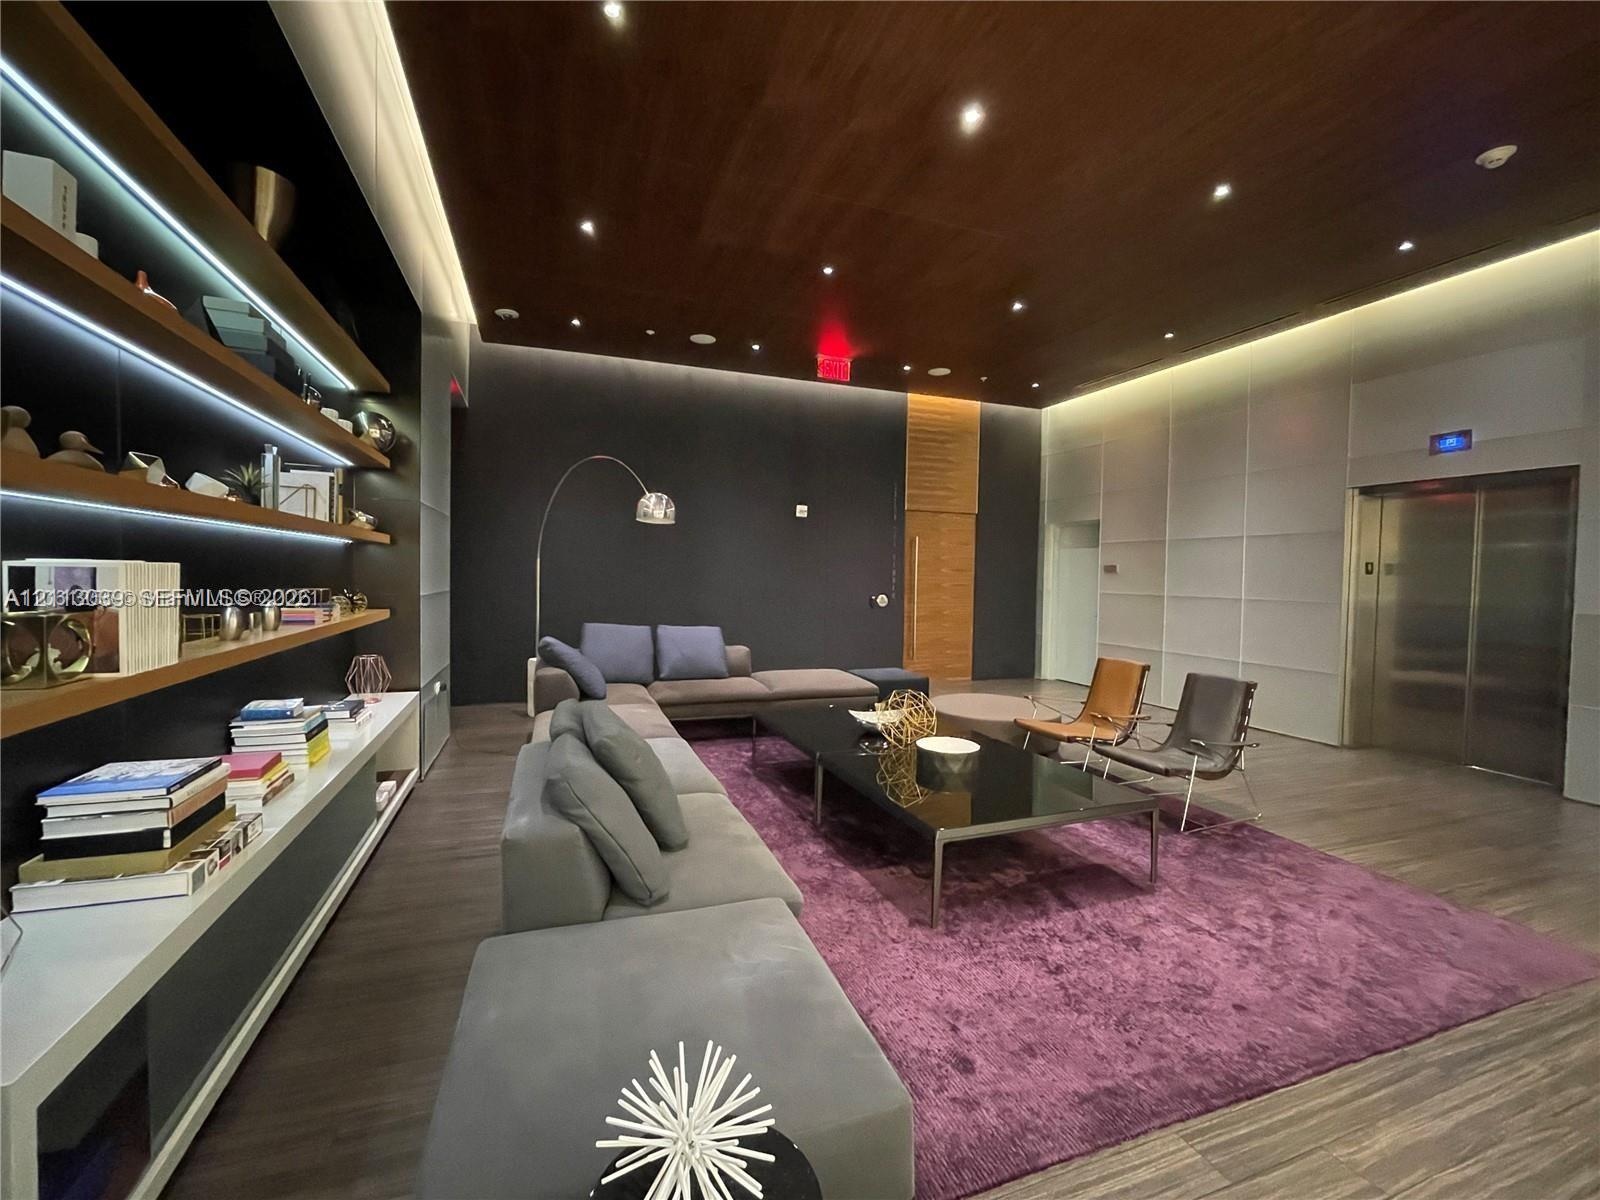
  • Wood-finish ceiling panels, recessed lighting, built-in shelving with integrated LED illumination, metallic elevator doors, and wood-finish flooring
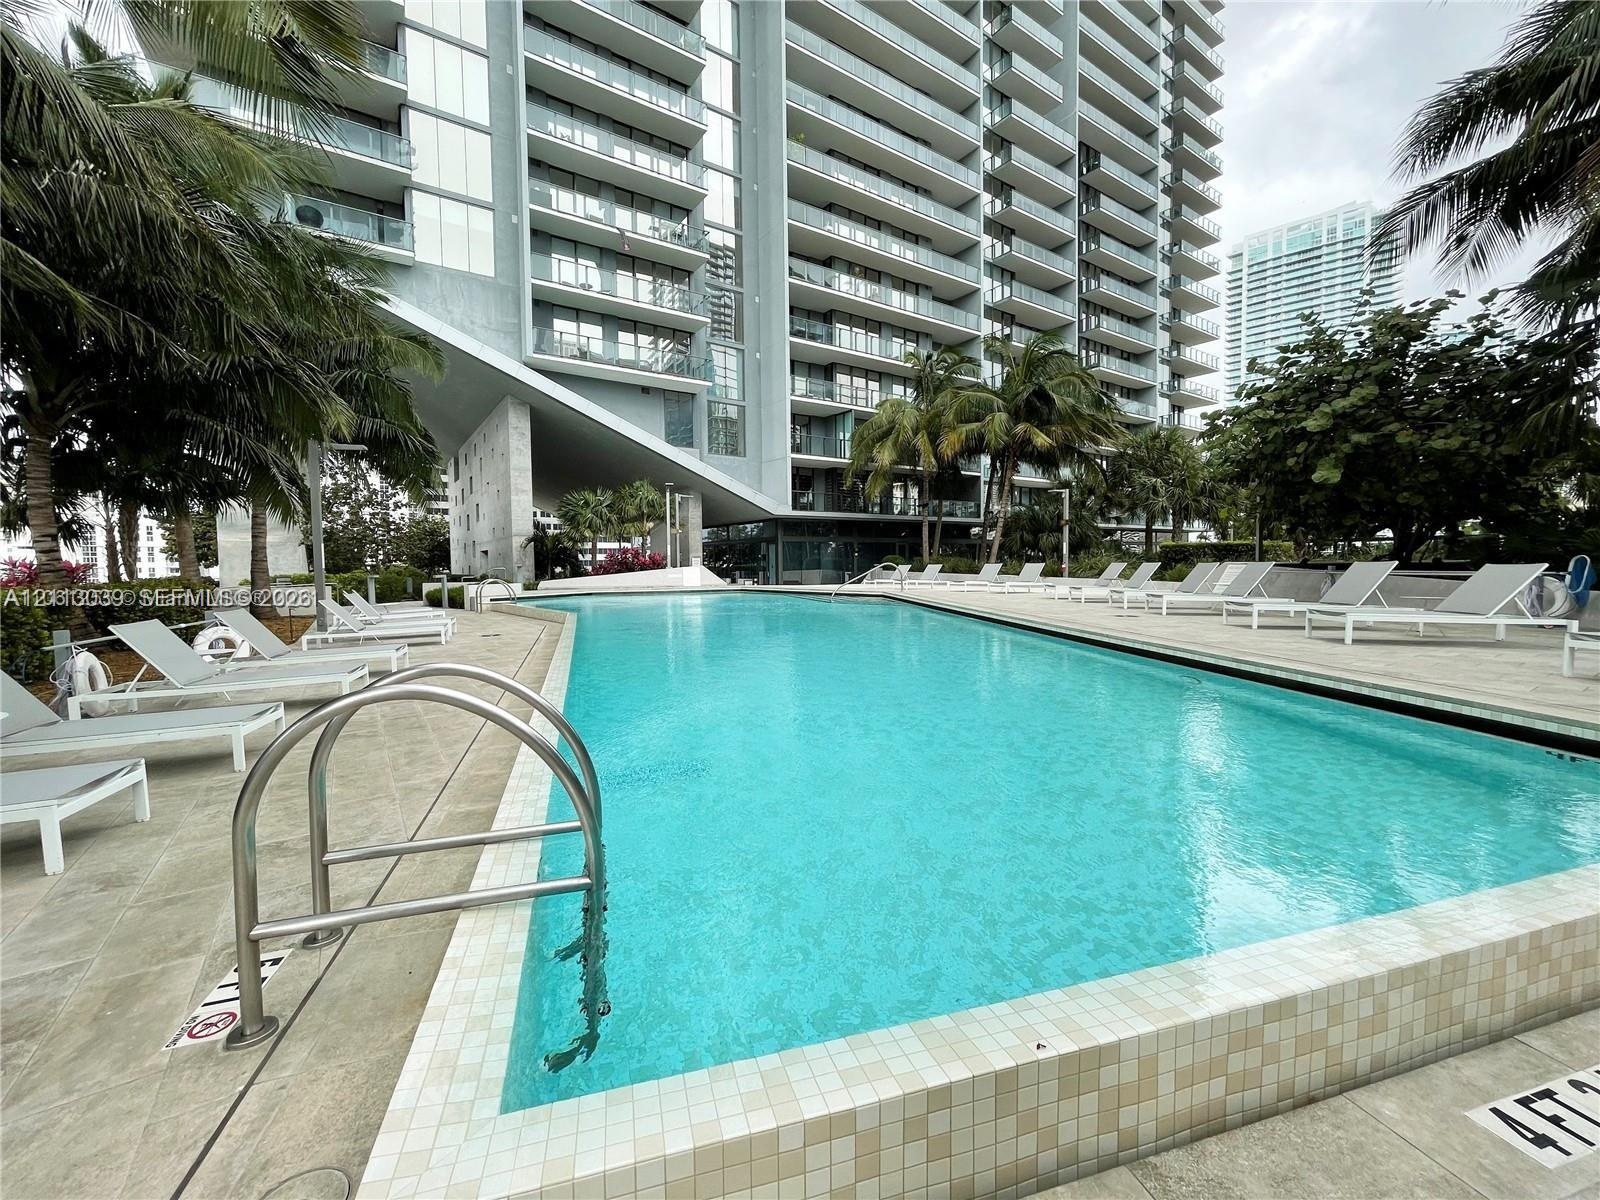
  • In-ground swimming pool featuring a tiled waterline, metal handrails, and surrounding stone deck
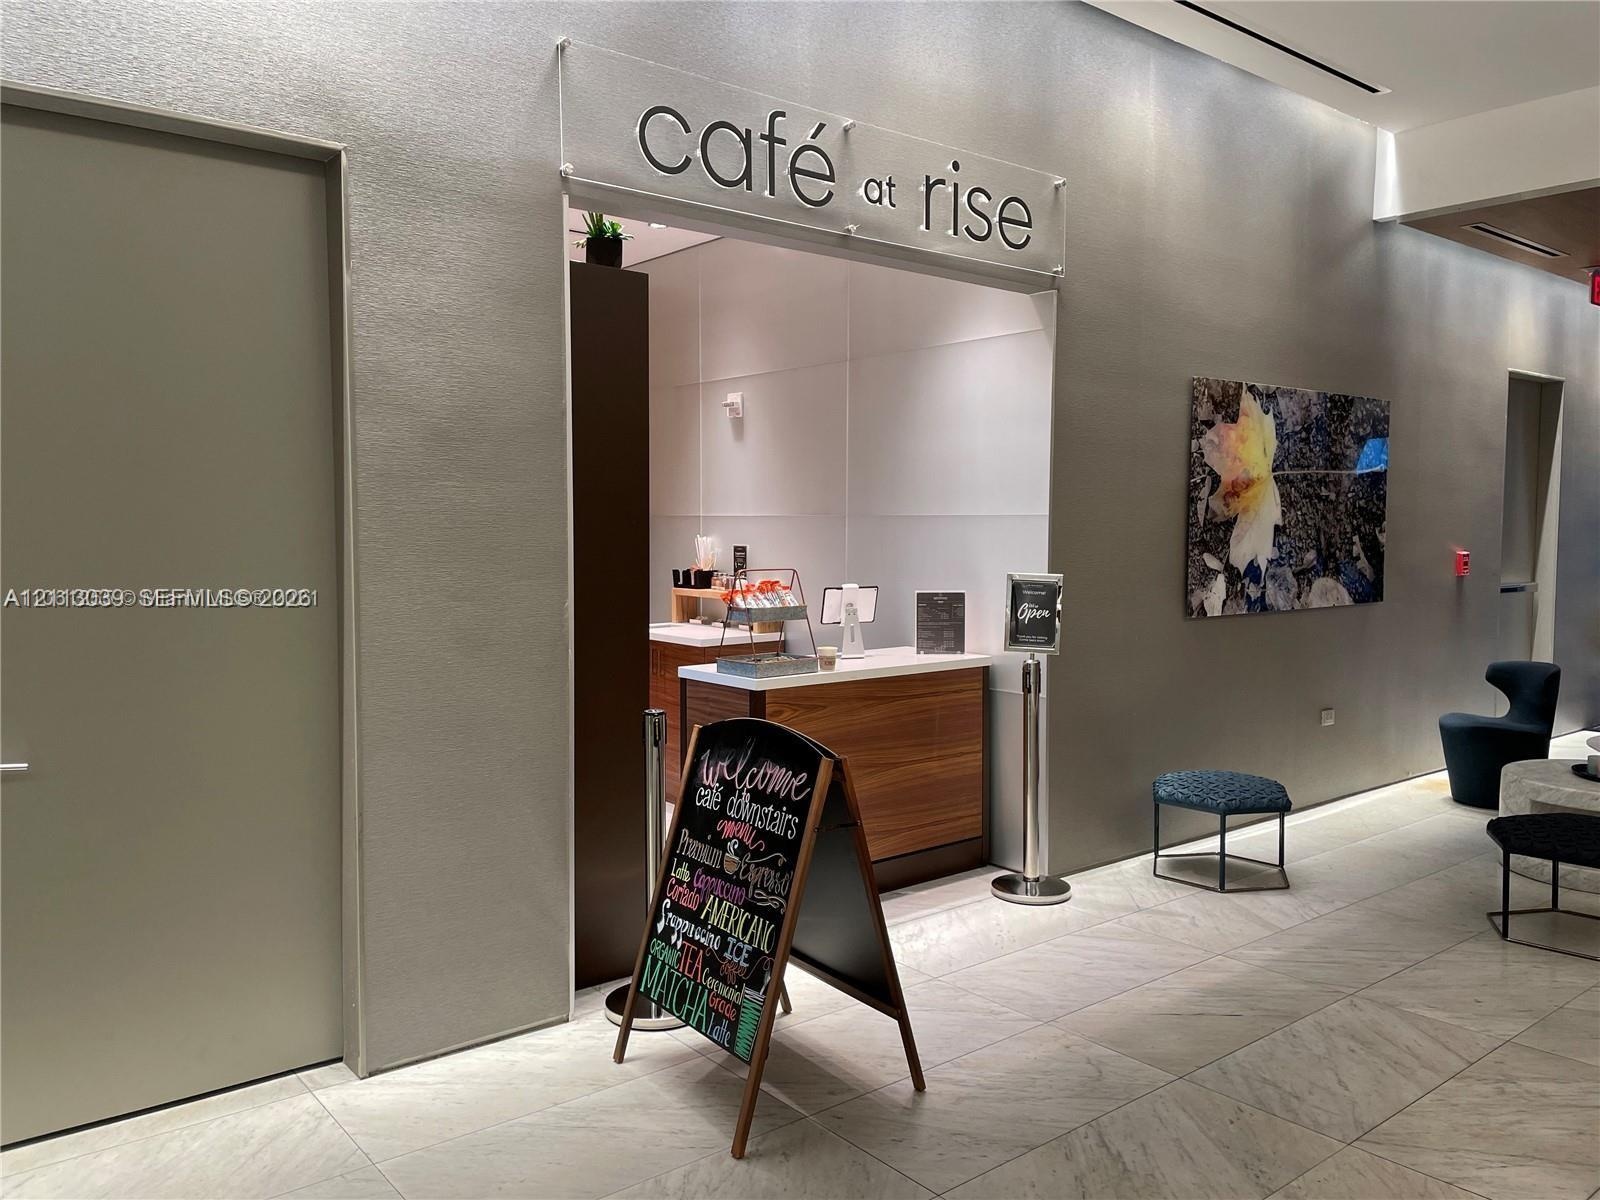
  • Common area featuring a built-in refreshment station with wood-finish cabinetry, stone-style flooring, and recessed ceiling lighting
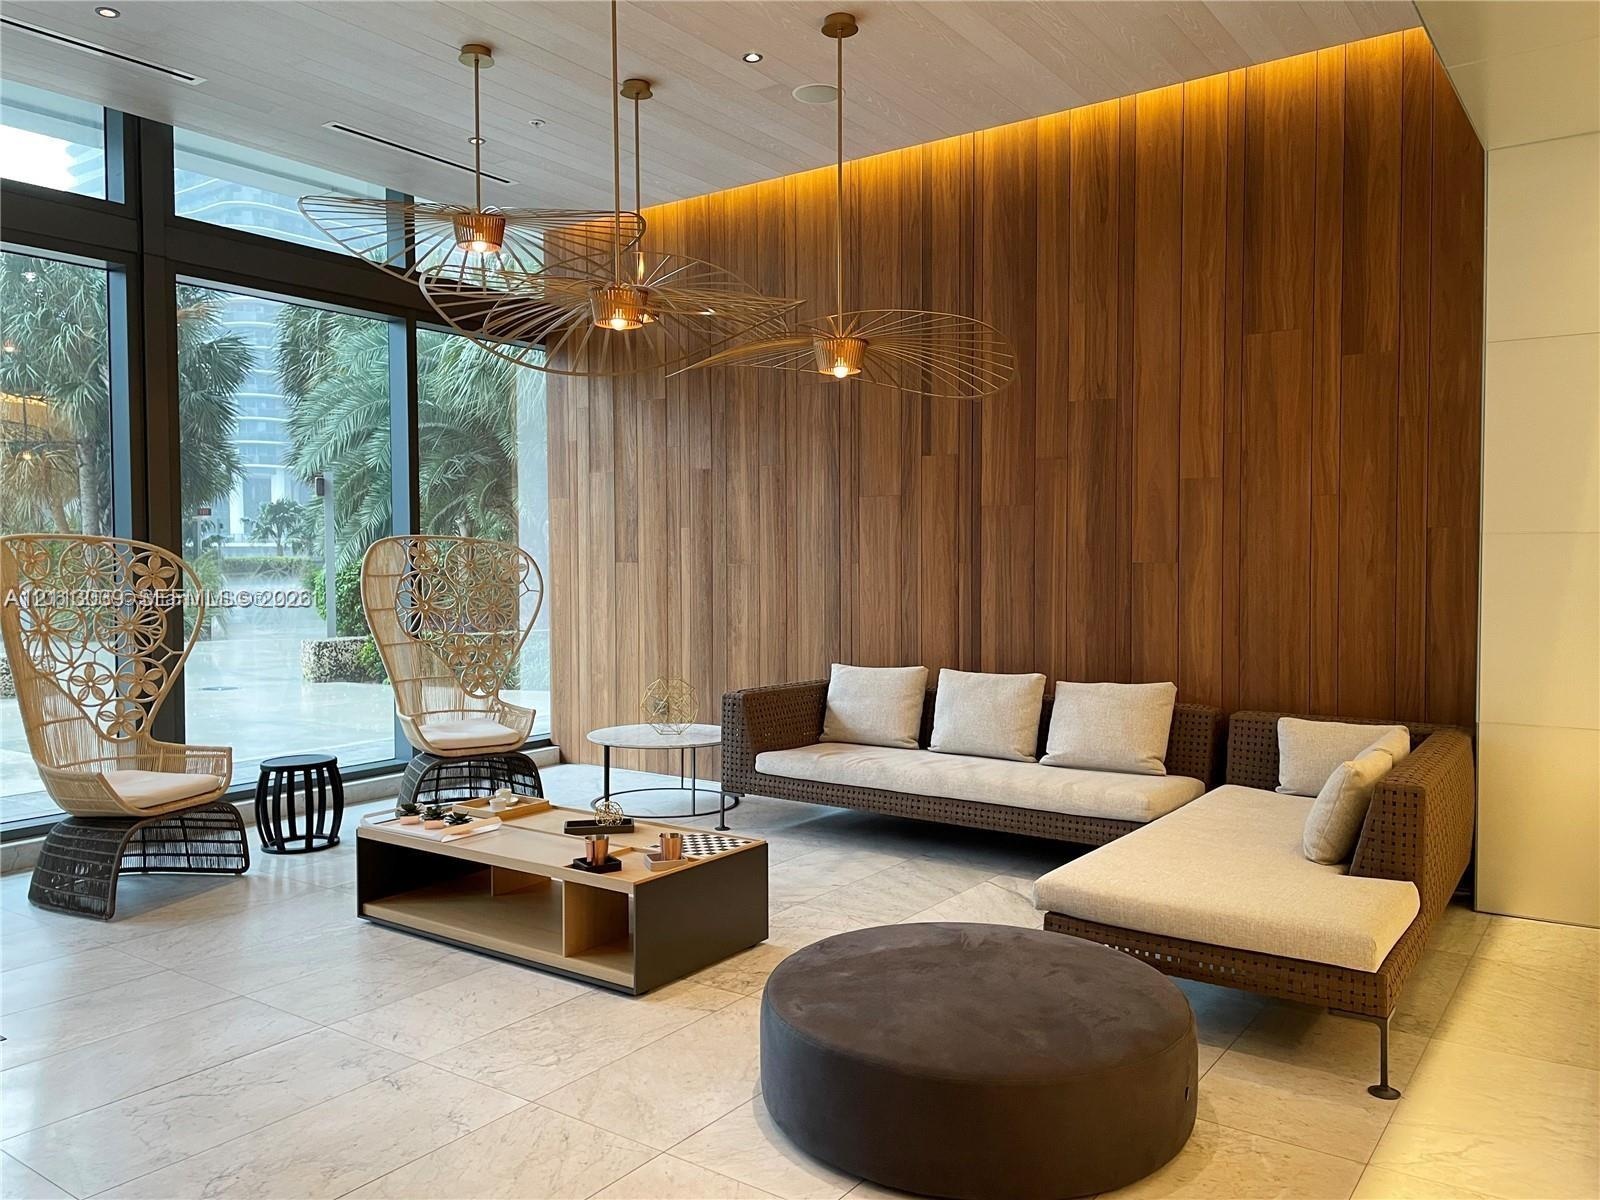
  • Floor-to-ceiling glass windows, wood-paneled accent wall, recessed perimeter lighting, large-format tile flooring, and metallic architectural pendant
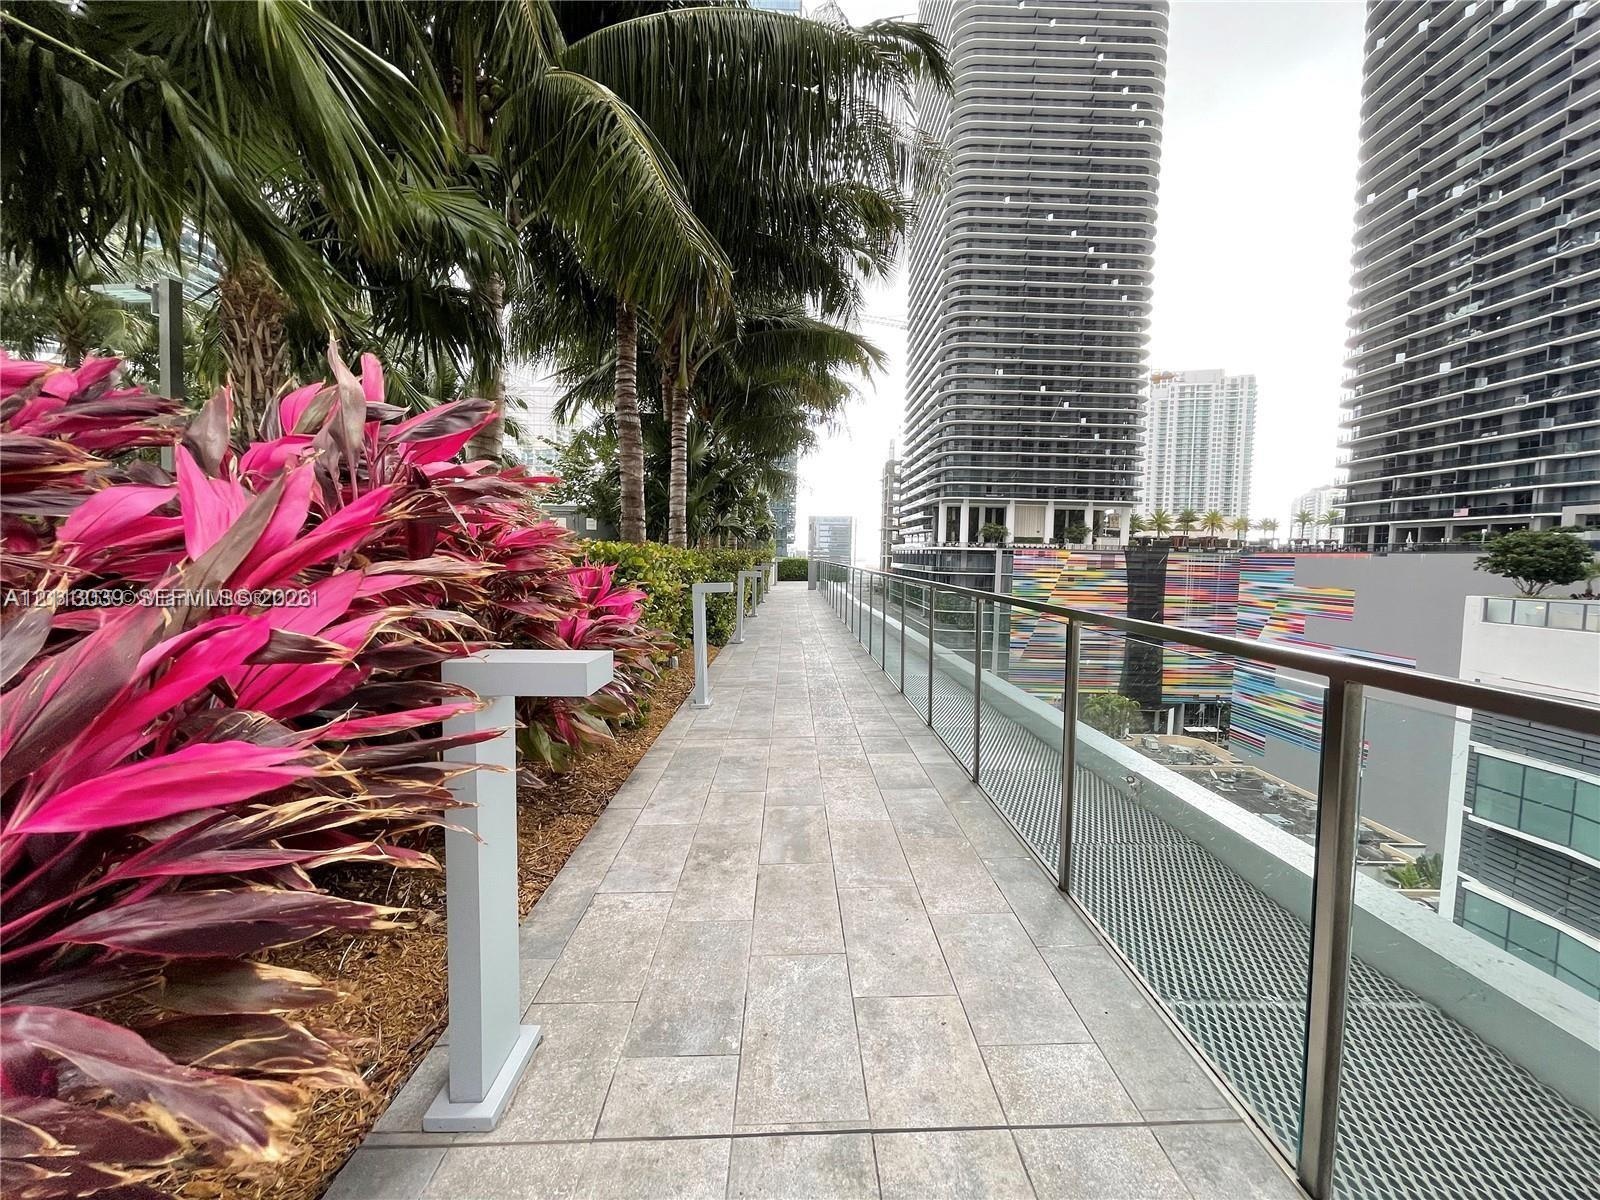
  • Terrace featuring large-format stone-look tile flooring, glass panel railing, and integrated metal path lighting, bordered by mature palm trees and tr
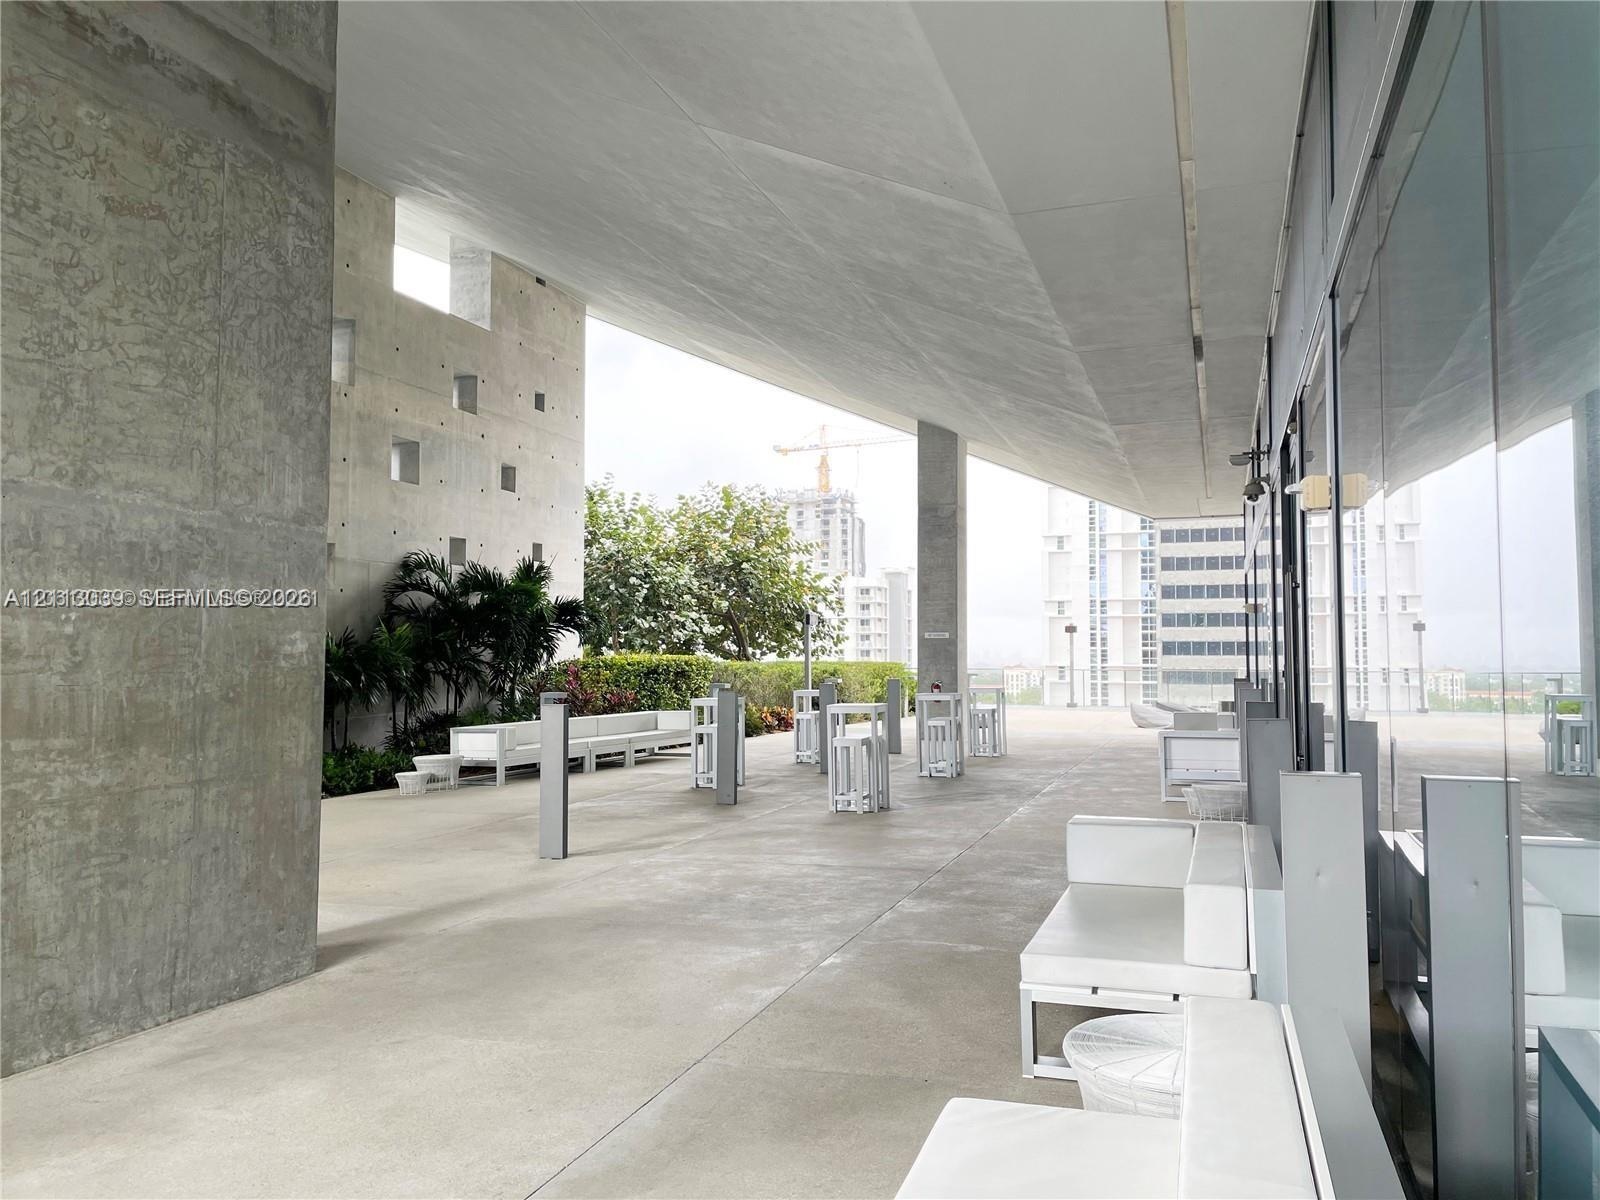
  • Expansive covered terrace featuring exposed concrete structural elements, floor-to-ceiling glass paneling, and integrated landscape planters
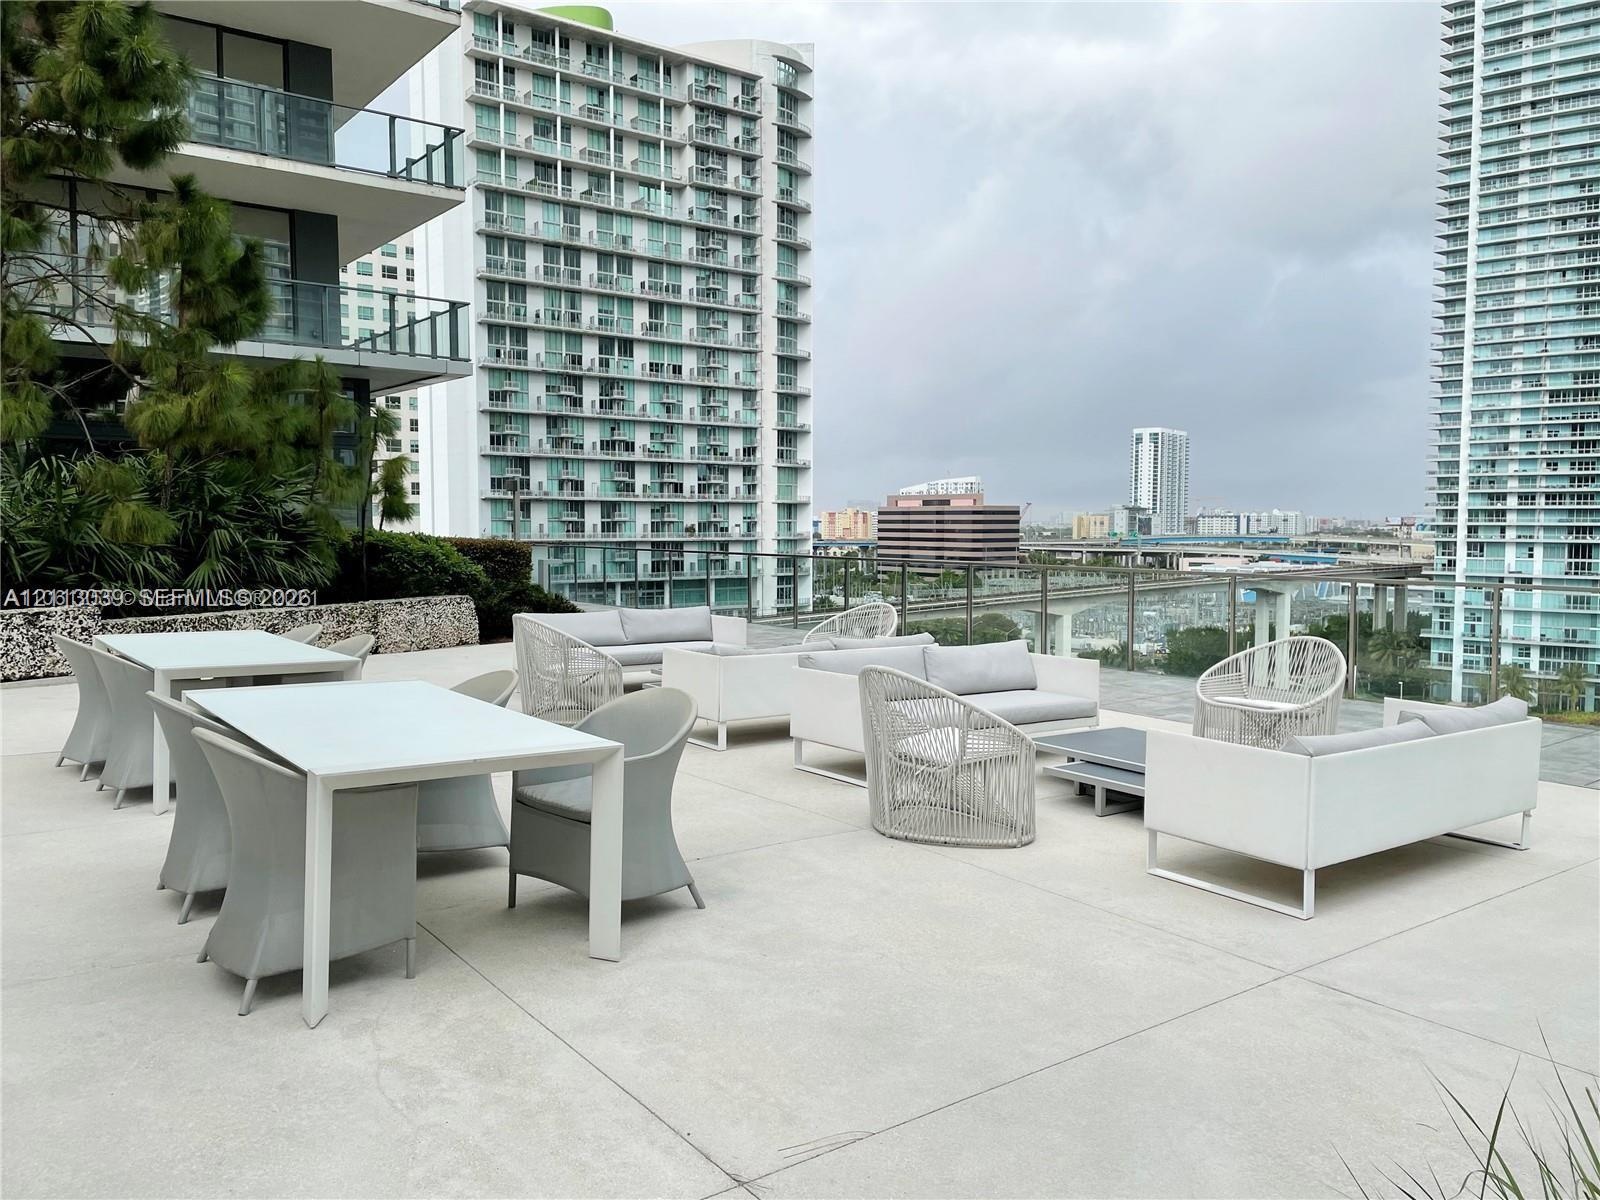
  • Expansive outdoor terrace featuring concrete flooring and a glass railing
  • Outdoor terrace featuring large-format concrete pavers, custom dark wood-slatted privacy screens, a natural stone retaining wall, and integrated metal
  • Covered balcony featuring wood-finish flooring and a glass panel railing with a dark metal frame
  • High-rise architectural exterior featuring glass-paneled balconies, concrete structural elements, and floor-to-ceiling windows
  • Multicolor interior featuring floor-to-ceiling structural pillars, recessed ceiling lighting, glass door access, and textured wall paneling
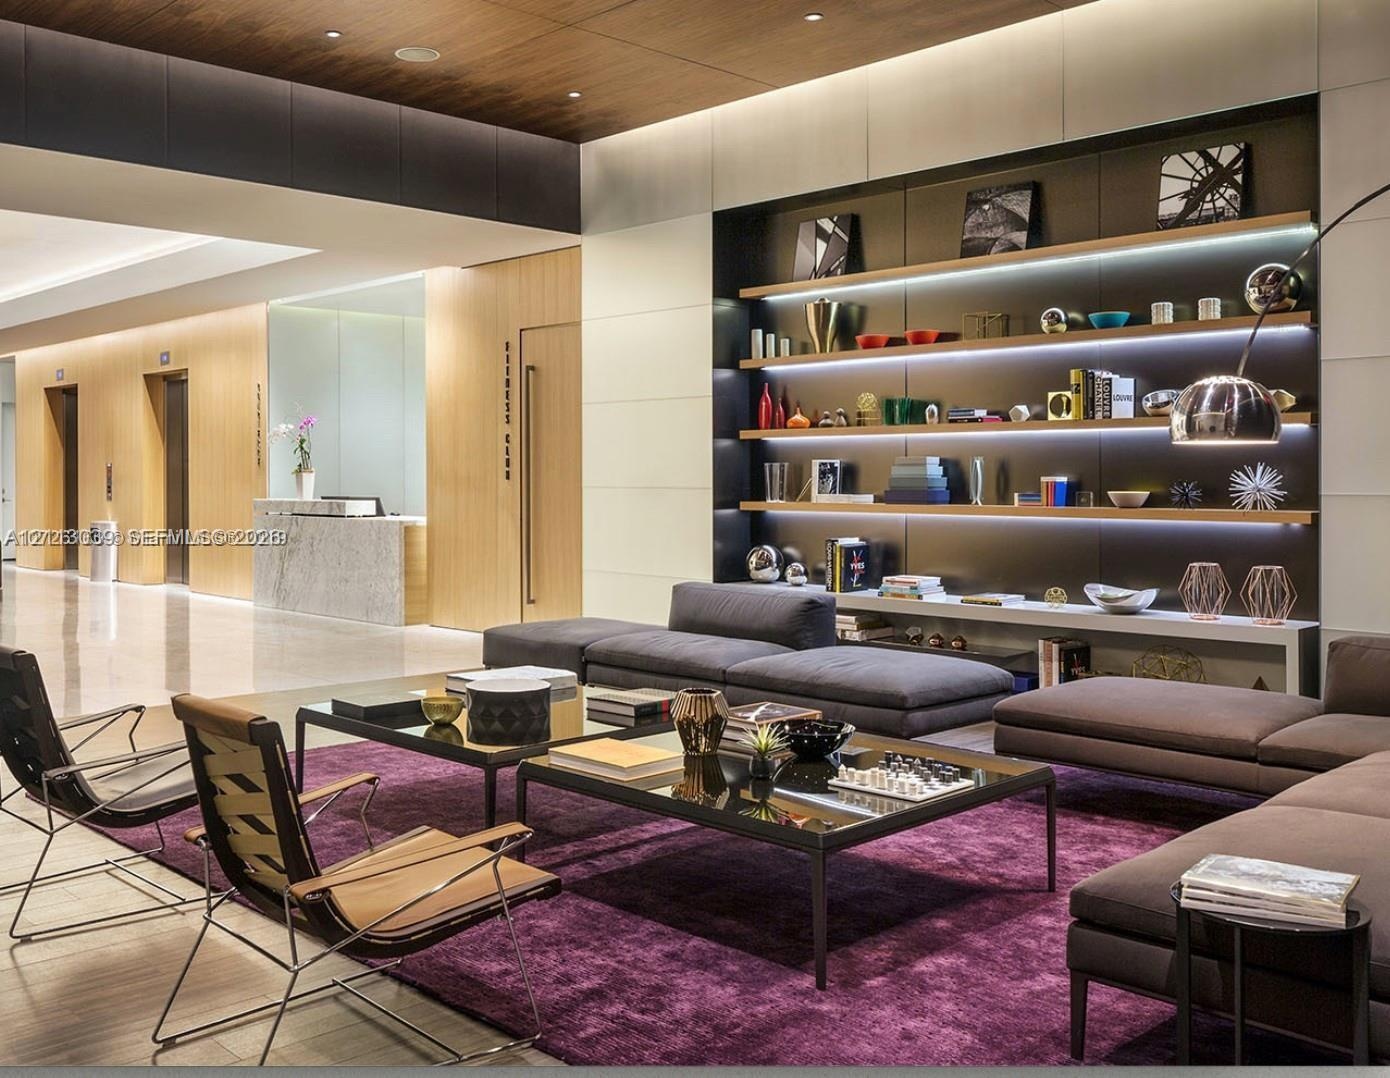
  • Lobby featuring a wood-panel ceiling, built-in recessed shelving with integrated lighting, polished stone flooring, and flush-mounted wall paneling
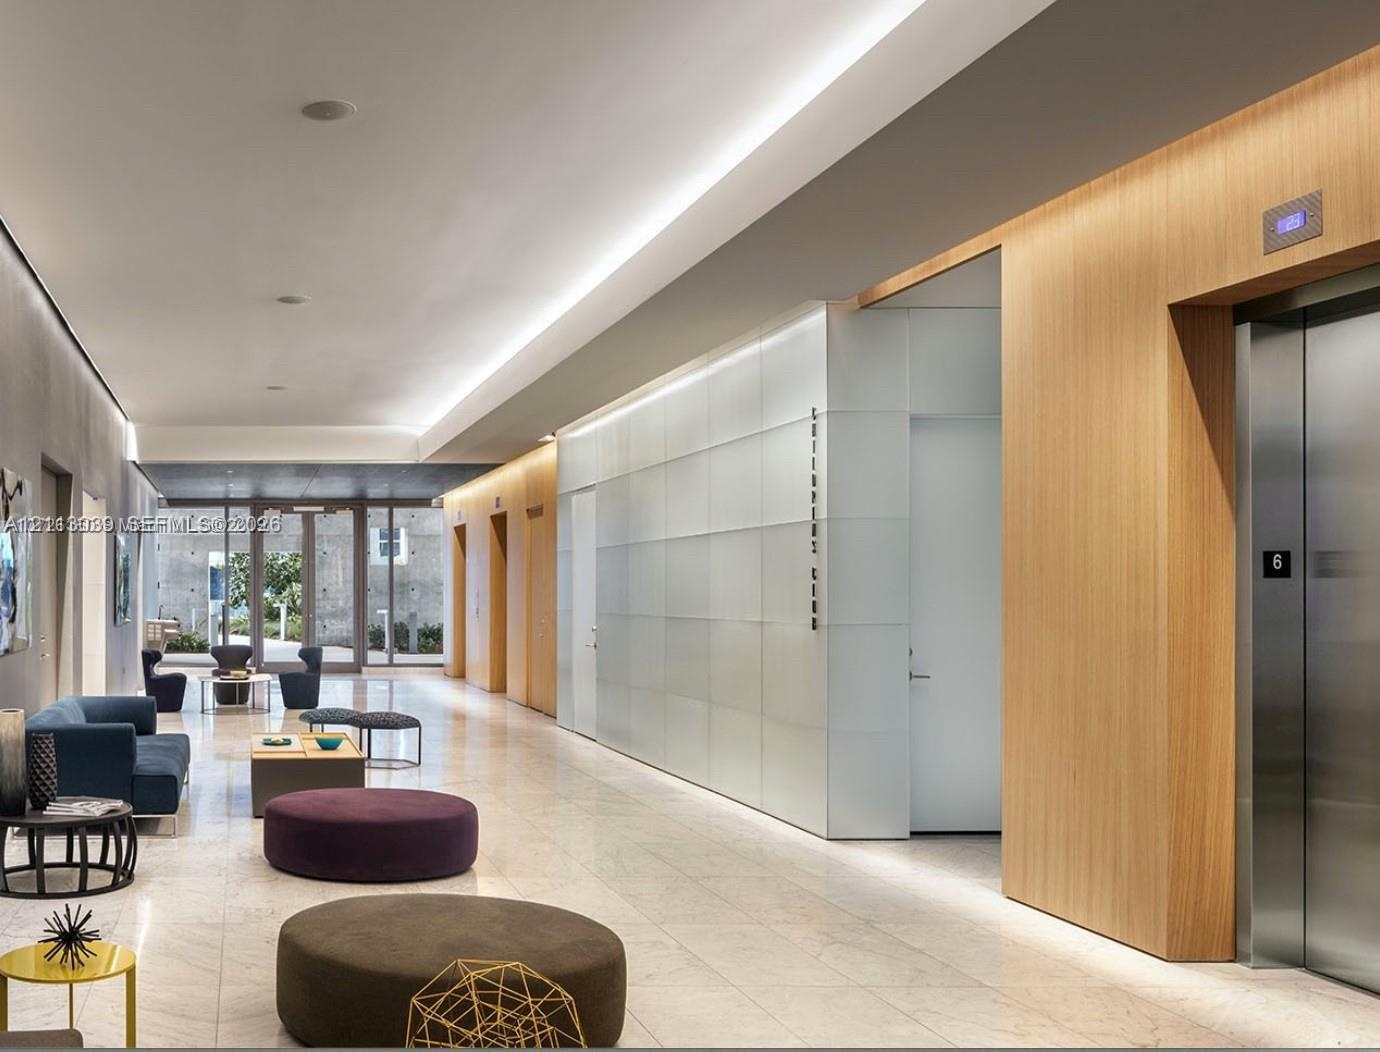
  • Modern lobby featuring large-format stone flooring, wood-panel wall accents, recessed cove lighting, and floor-to-ceiling frosted glass paneling
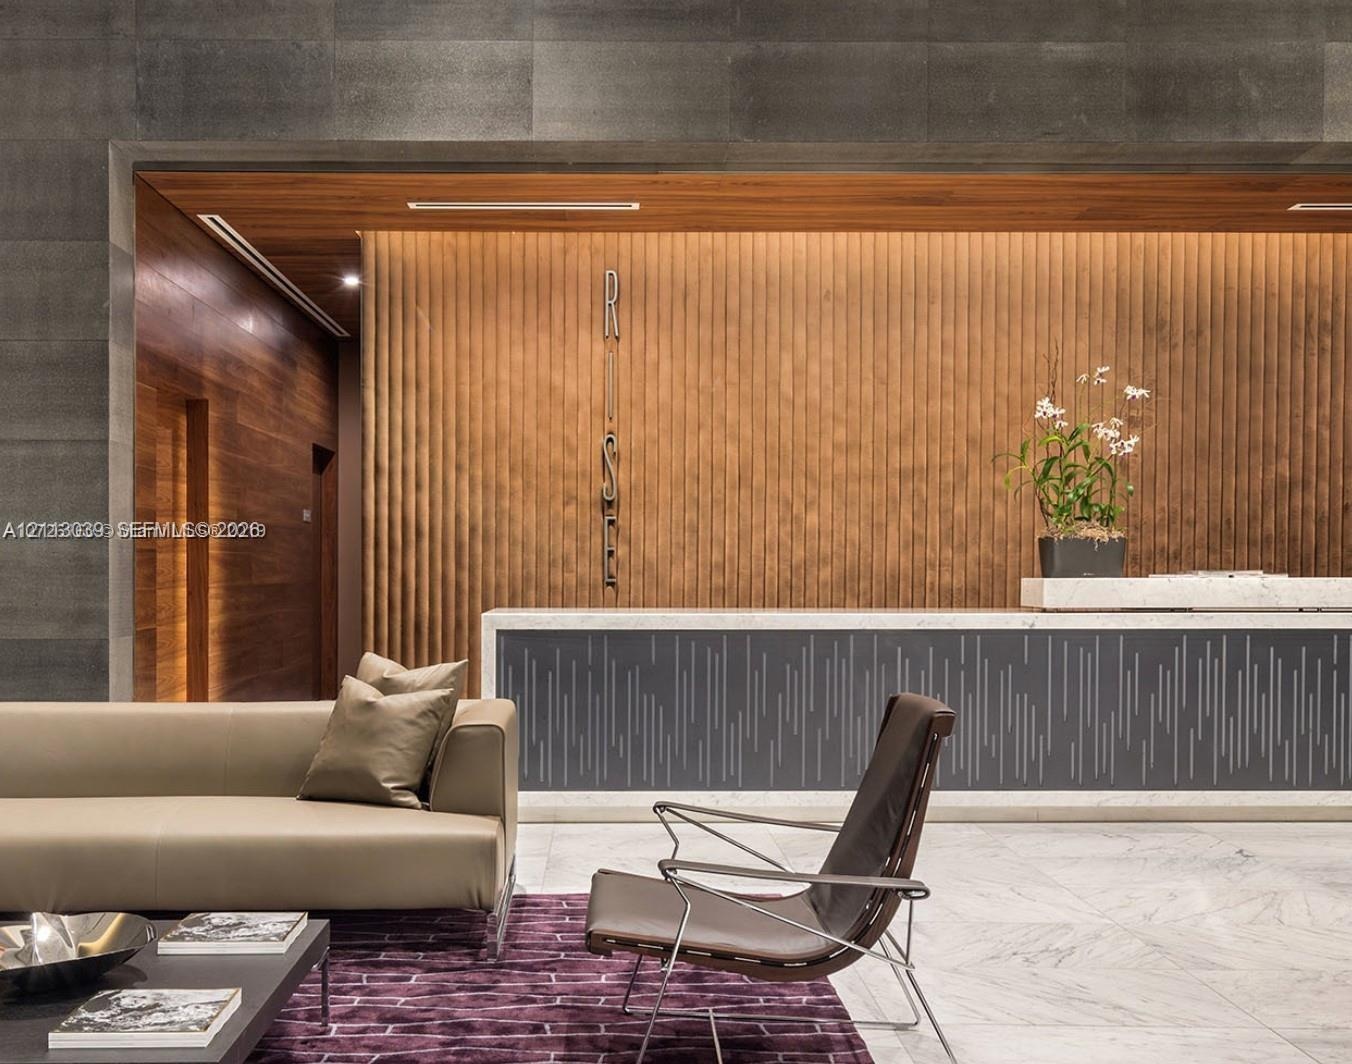
  • Reception area featuring large-format dark stone wall cladding, vertical wood-slat paneling, stone flooring, and a bespoke reception desk with integra
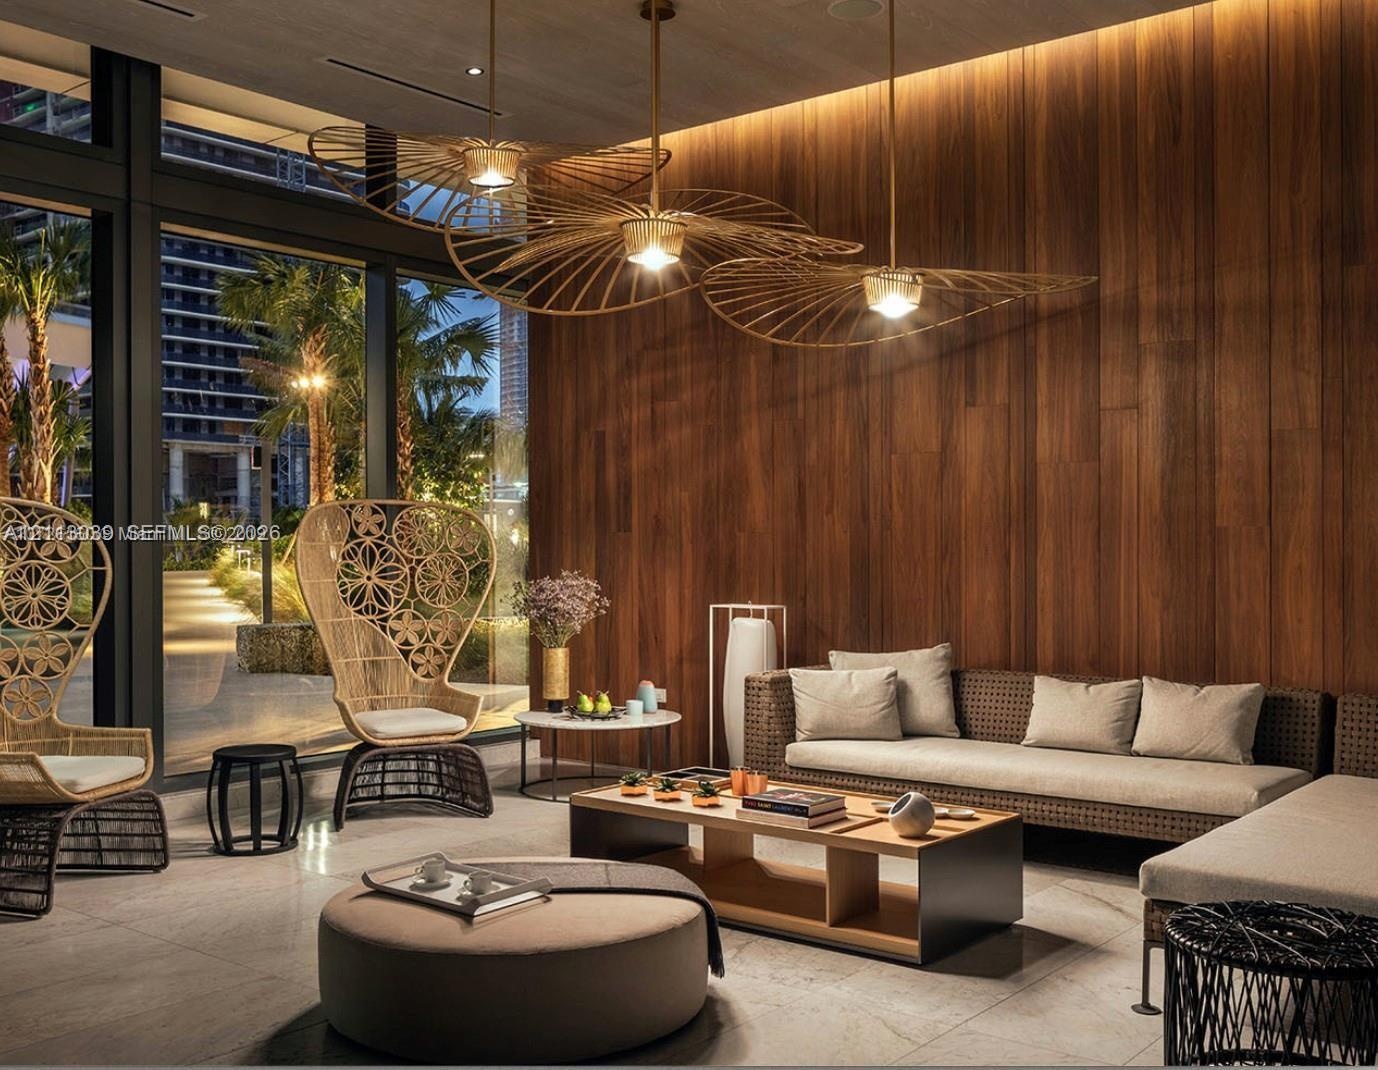
  • Floor-to-ceiling windows, natural wood-paneled walls, large-scale sculptural metal pendant lighting, and polished stone flooring
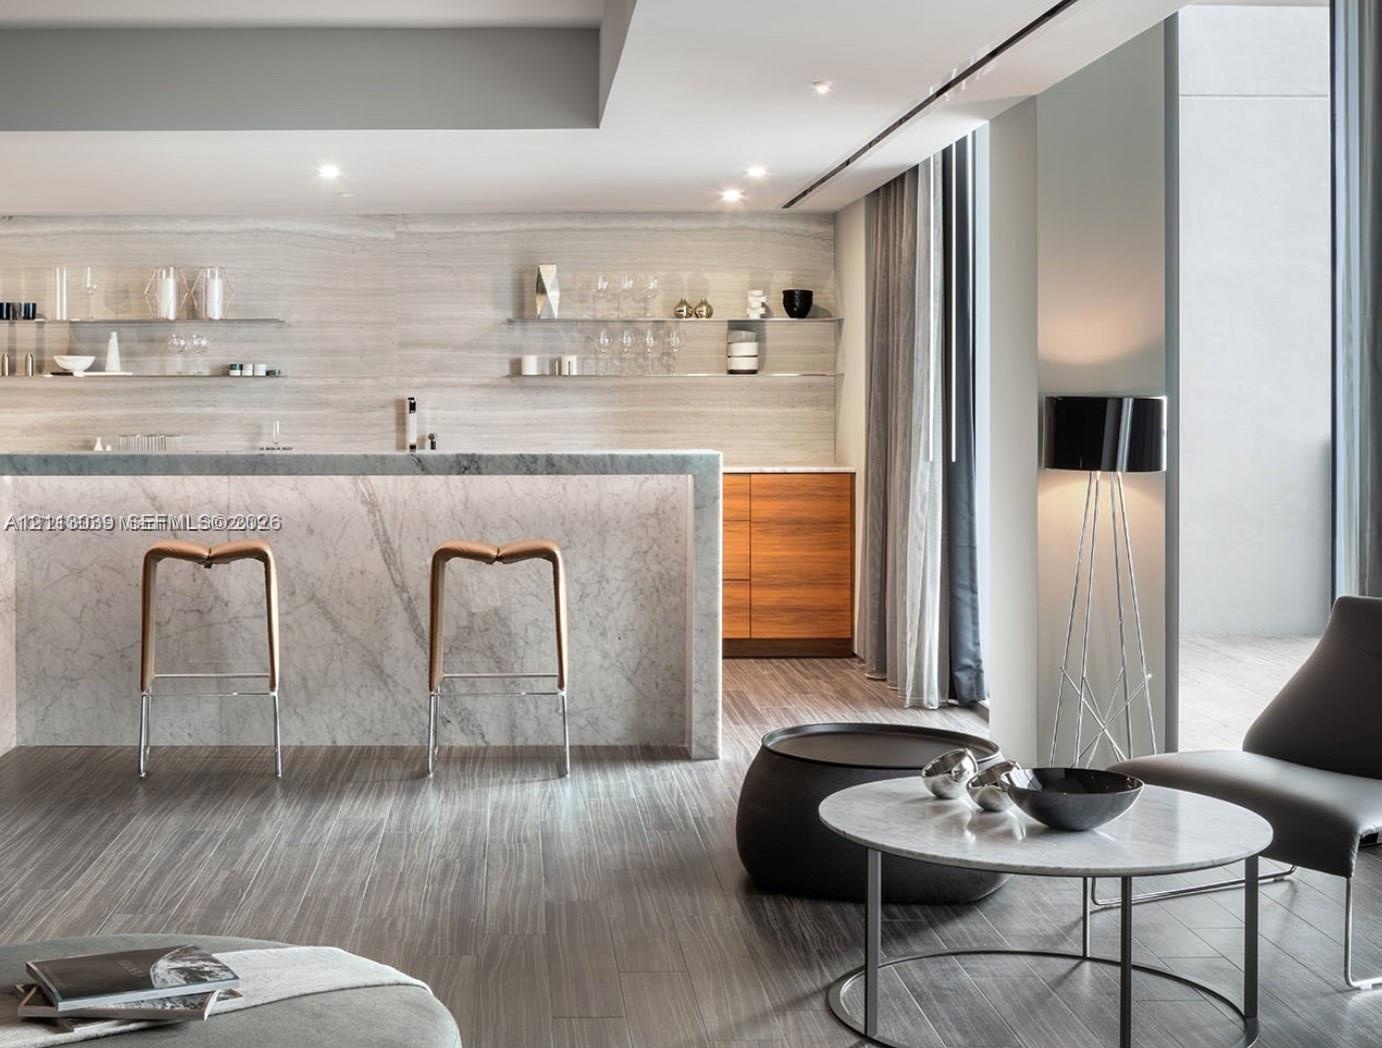
  • Stone-surfaced kitchen island with waterfall edge, wood-finish flooring, custom wood-tone cabinetry, and tiered glass shelving
  • Swimming pool featuring concrete structural columns, geometric architectural overhang, paved sun deck, and tropical landscape elements

Location

88 7th Miami FL 33130 USA

Contact

Palm Beach, FL
Deborah L. Ginsburg
150 Worth Ave, Palm Beach, FL 33480
Phone: +1 561-725-9229
deborahg@nestseekers.com
Listing Courtesy of True Vision Services Corp
​
Nest Seekers Logo
Loading...