Nest Seekers

Cosmo Chic Furnished Townhouse with 3 BDRM 2 Bath and 2, 1 2 BATH with over 4000 sq.

6331 104th Path
Miami, FL 33178

Listing

Web ID:5822506
Website:https://www.nestseekers.com/5822506

Property

Furnished: YES
Type: Townhouse
Bedrooms: 3 BR
Bathrooms: 3
Pets: Pets Allowed
Area: 2152 sq ft
Lot Size: 0.1 Acres

Financials

Rent:$4,850

Description

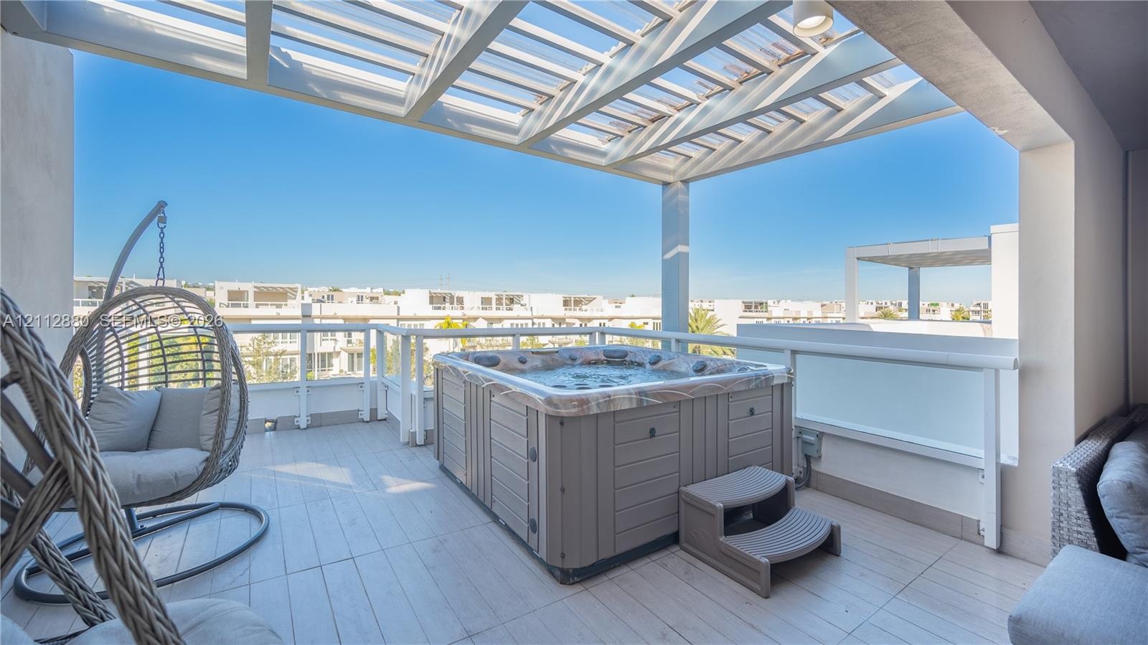
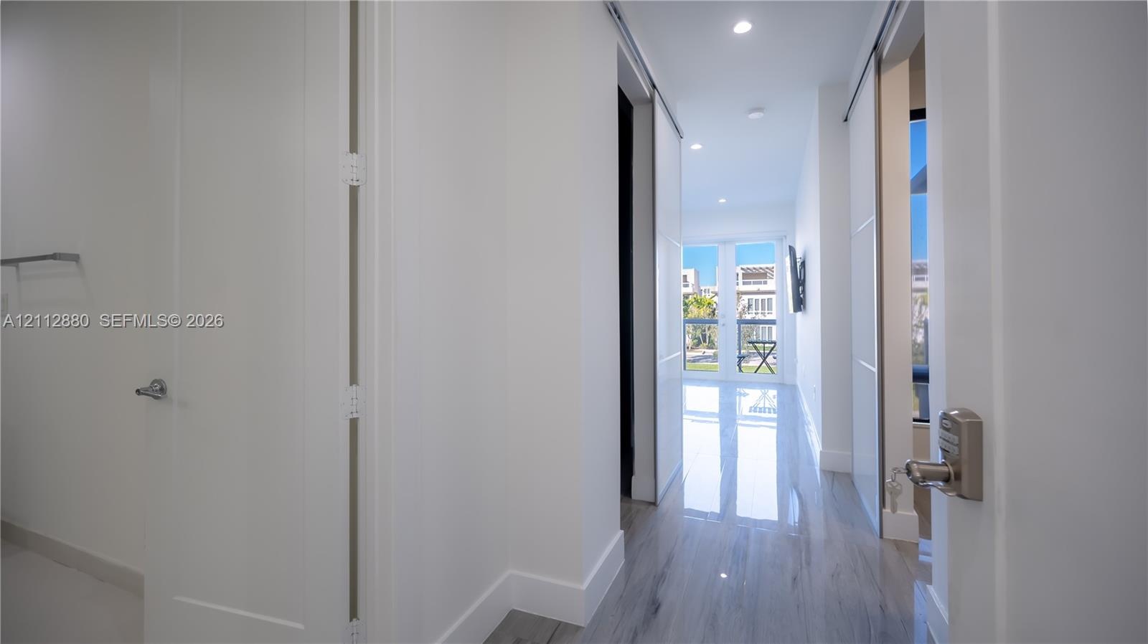
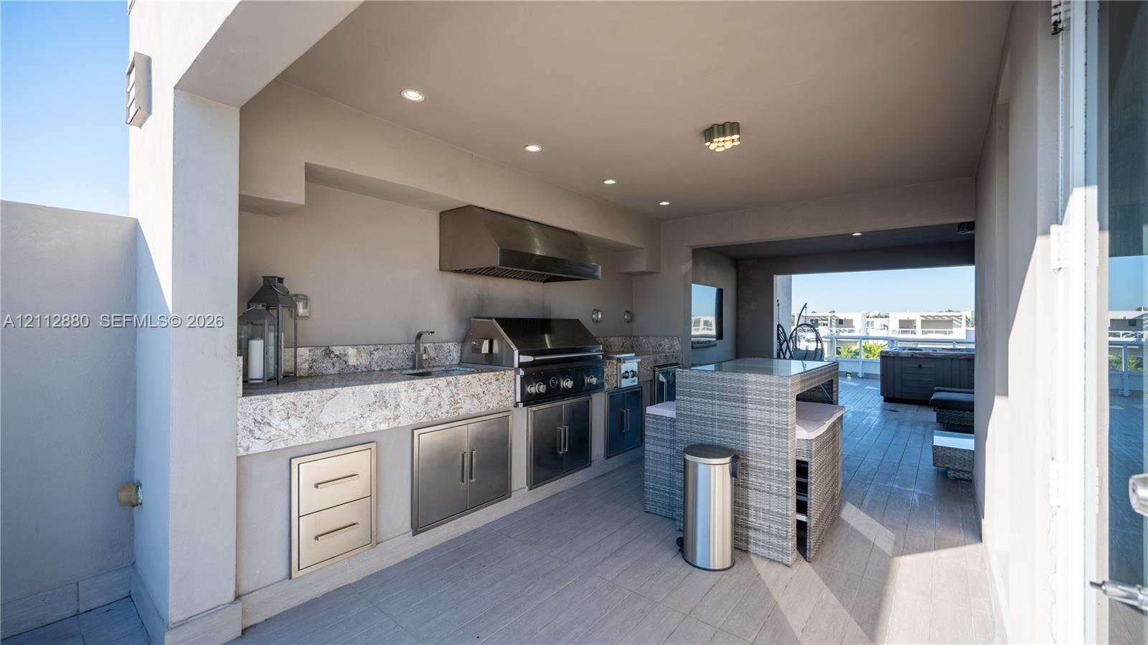
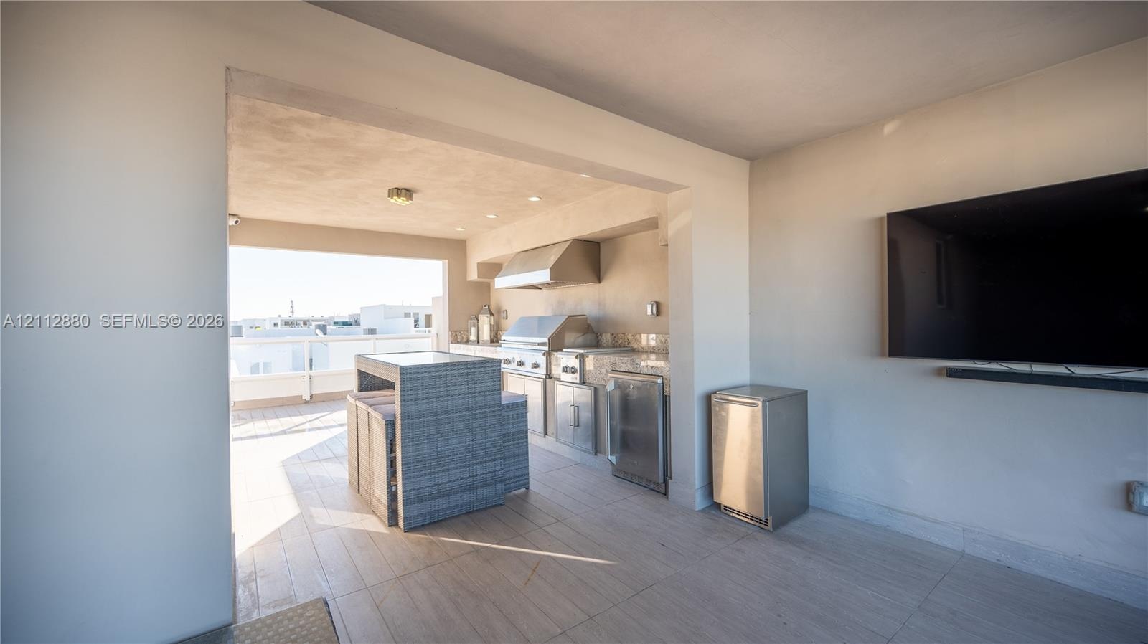
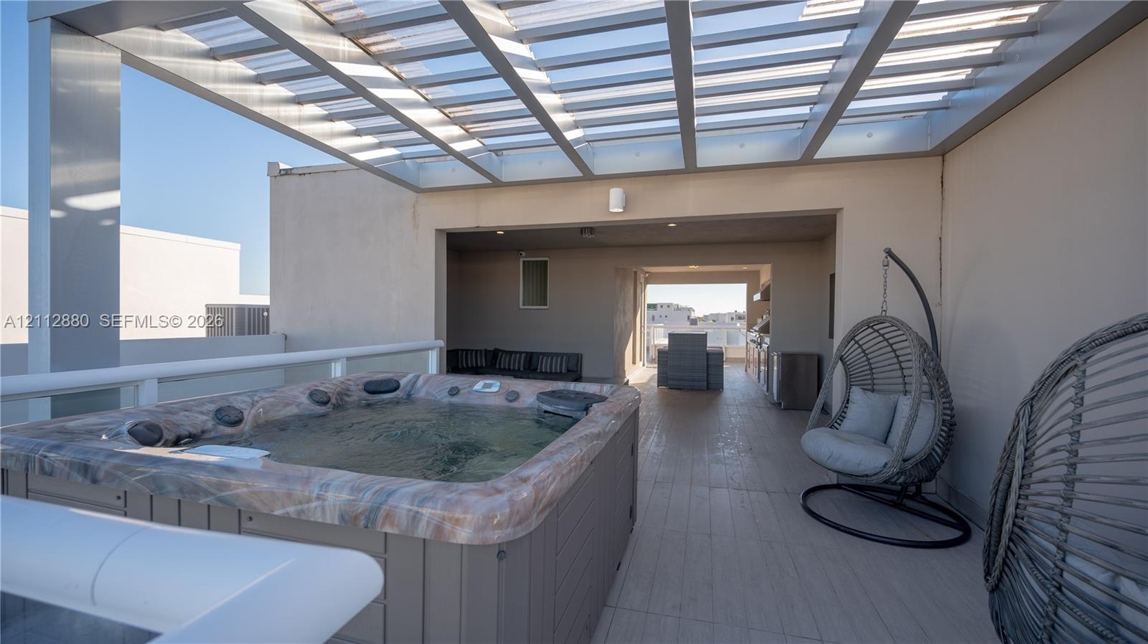
Cosmo Chic Furnished Townhouse with 3 BDRM / 2 Bath and 2, 1/2 BATH with over 4000 sq. ft with open space and architecture designs combined with luxury and comfort. The first floor includes a family room, half bath, breakfast area, pantry & kitchen with top of the line appliances. Along with a laundry room.The second floor is equipped with Italian dressers & closets, chic modern & styled bathrooms & a master suite balcony. The third floor is fully furnished & includes a sky-view terrace which captures sunrise & sunset views with a fully equipped summer kitchen & ready to use personal jacuzzi to enjoy a relaxing day!
Virtual Tour: https://www.propertypanorama.com/instaview/mia/A12112880

Amenities

  • Balcony
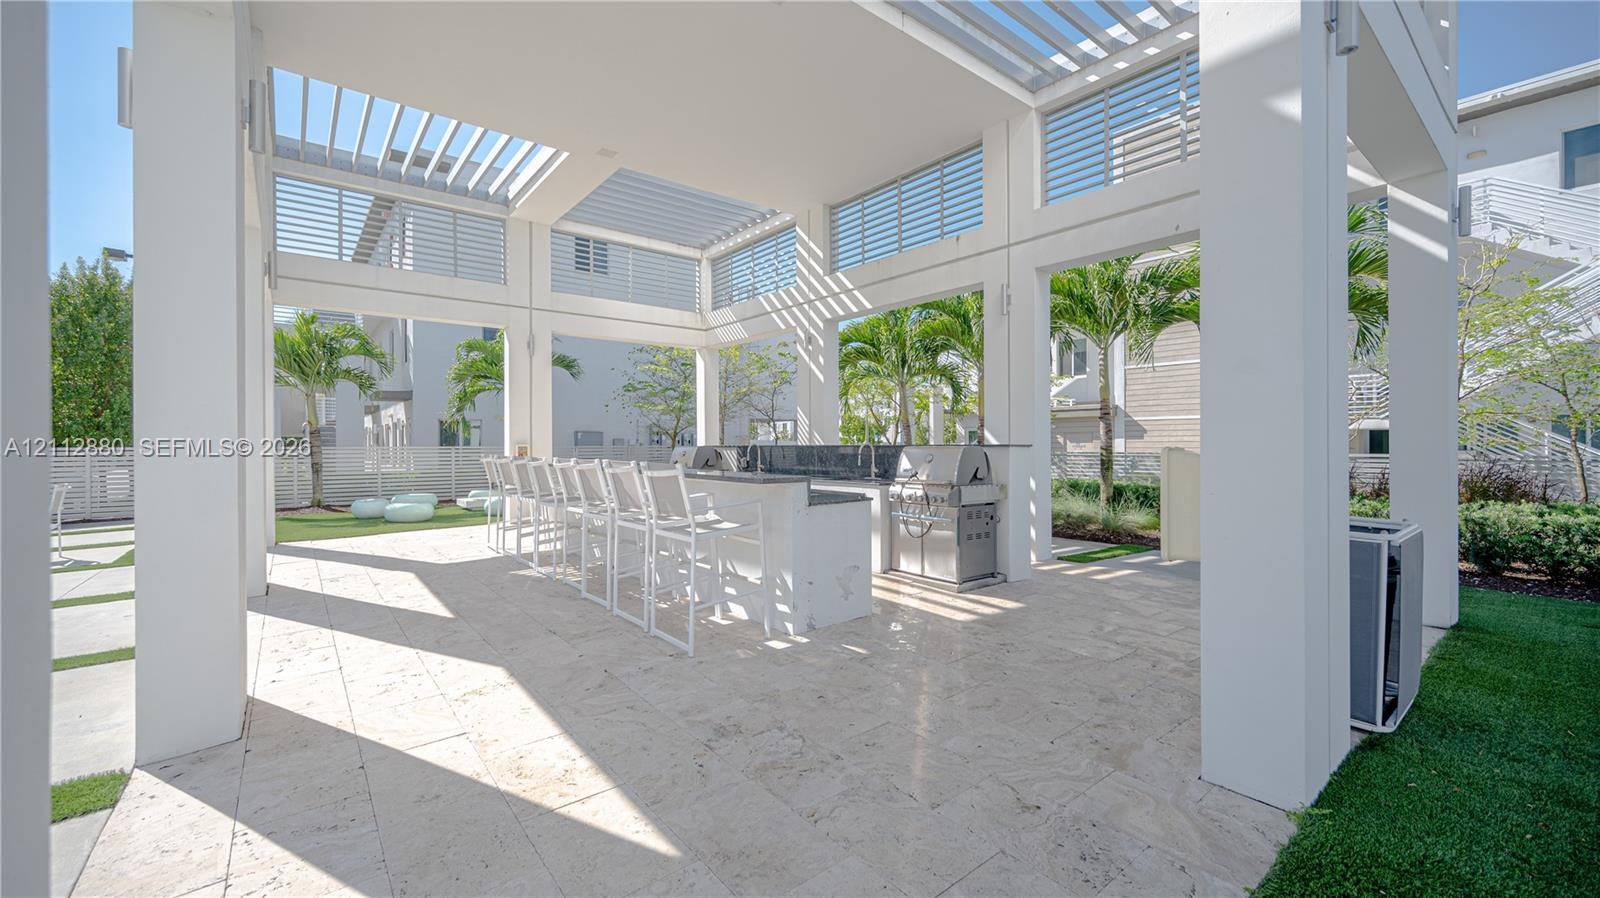
  • BBQ
  • Blinds
  • Built In Barbecue
  • Closet Cabinetry
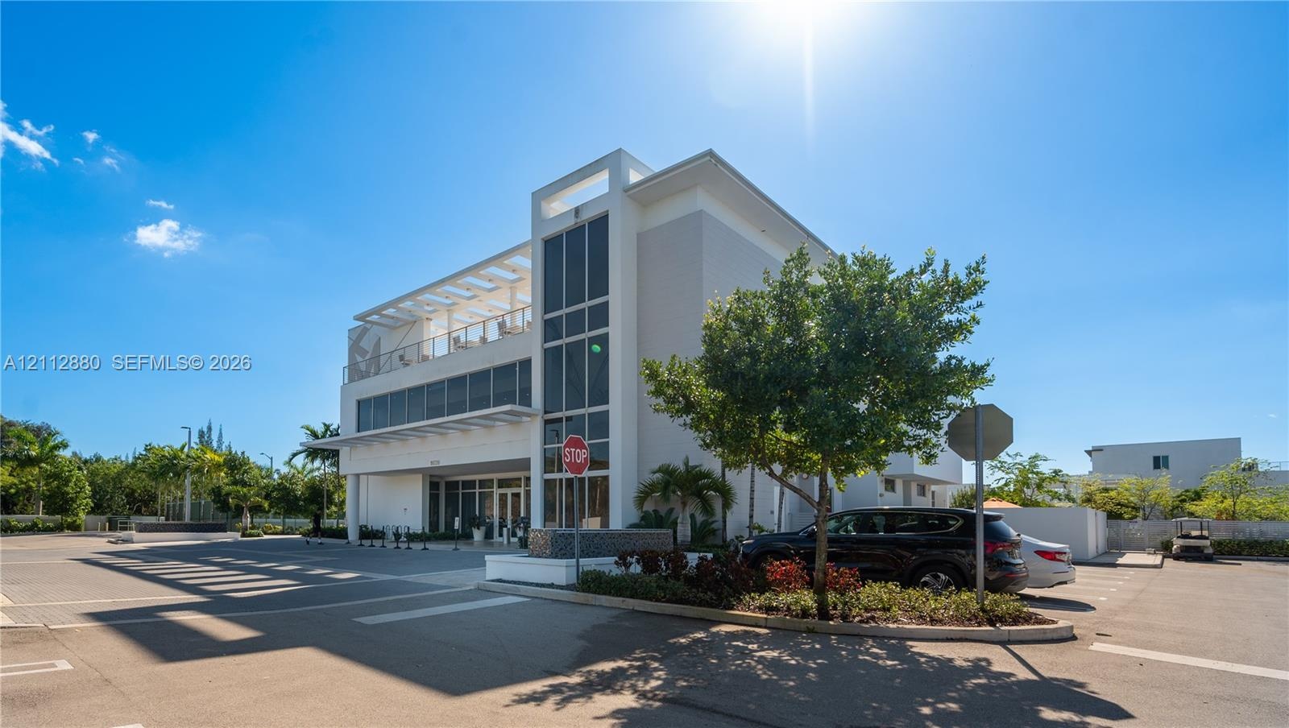
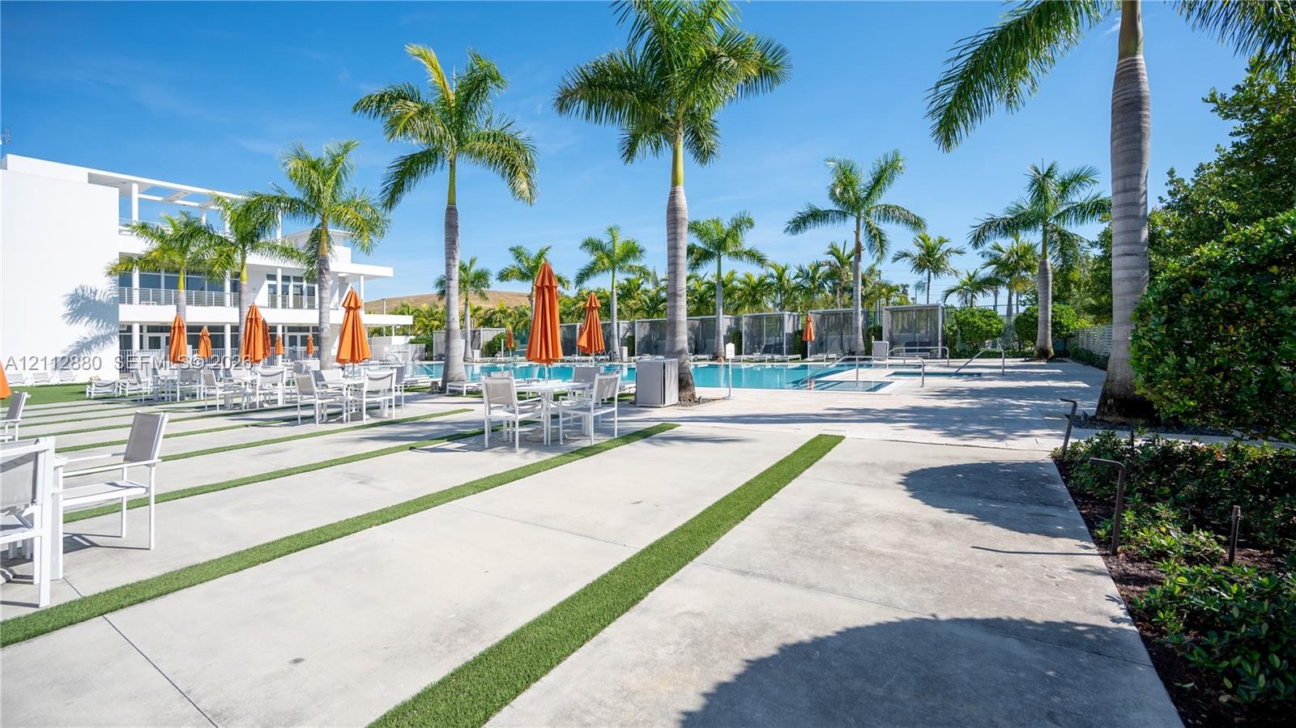
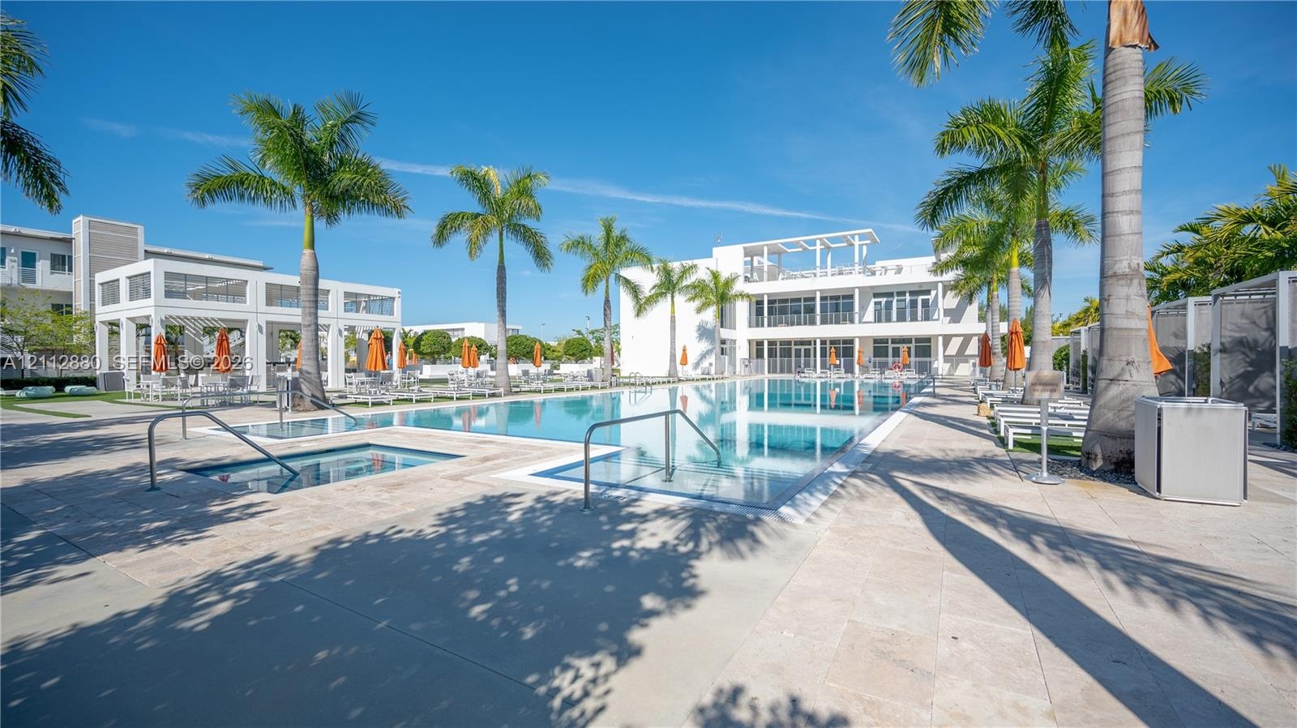
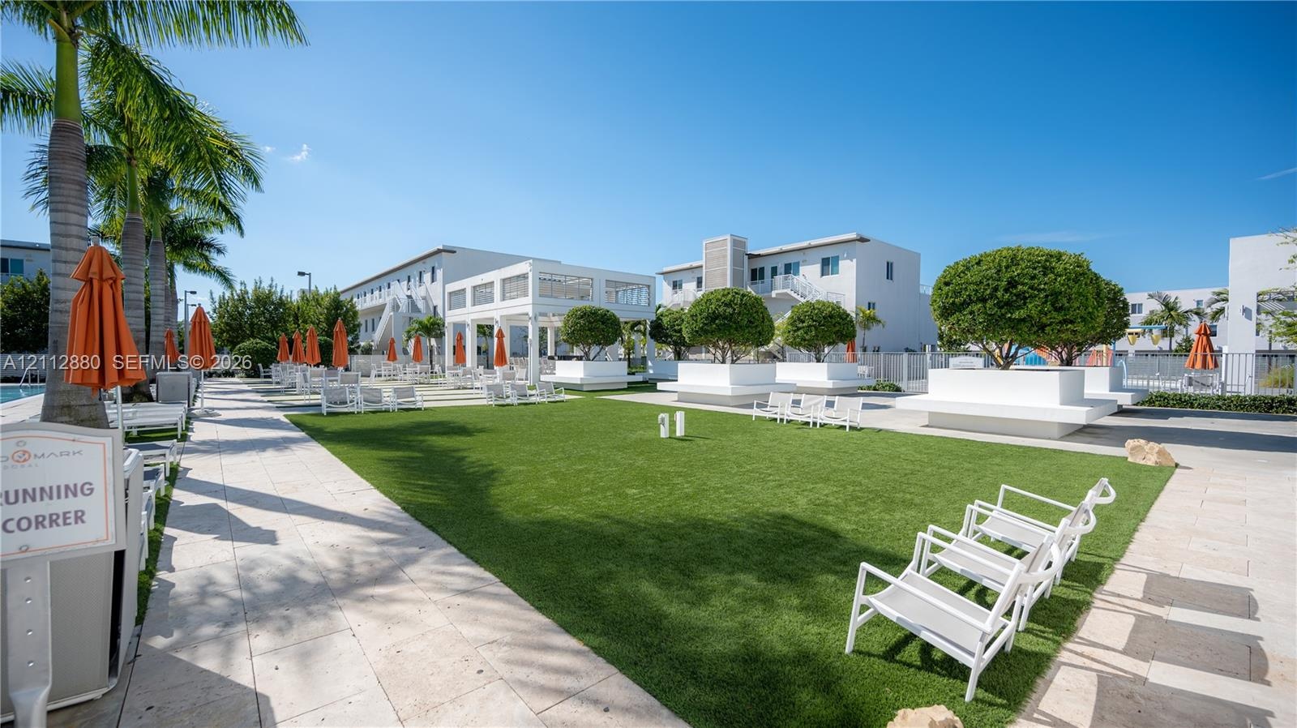
  • Clubhouse
  • Dishwasher
  • Disposal
  • Dryer
  • Electric Range
  • Electric Water Heater
  • Fire Alarm
  • Fitness Center
  • Ice Maker
  • Kitchen Island
  • Lighting
  • Manager on Site
  • Microwave
  • Other
  • Pantry
  • Pool
  • Refrigerator
  • Security
  • Security Patrol
  • Sewer Available
  • Sidewalks
  • Smoke Detectors
  • Spa/Hot Tub
  • Street Lights
  • Underground Utilities
  • Walk-In Closet(s)
  • Washer
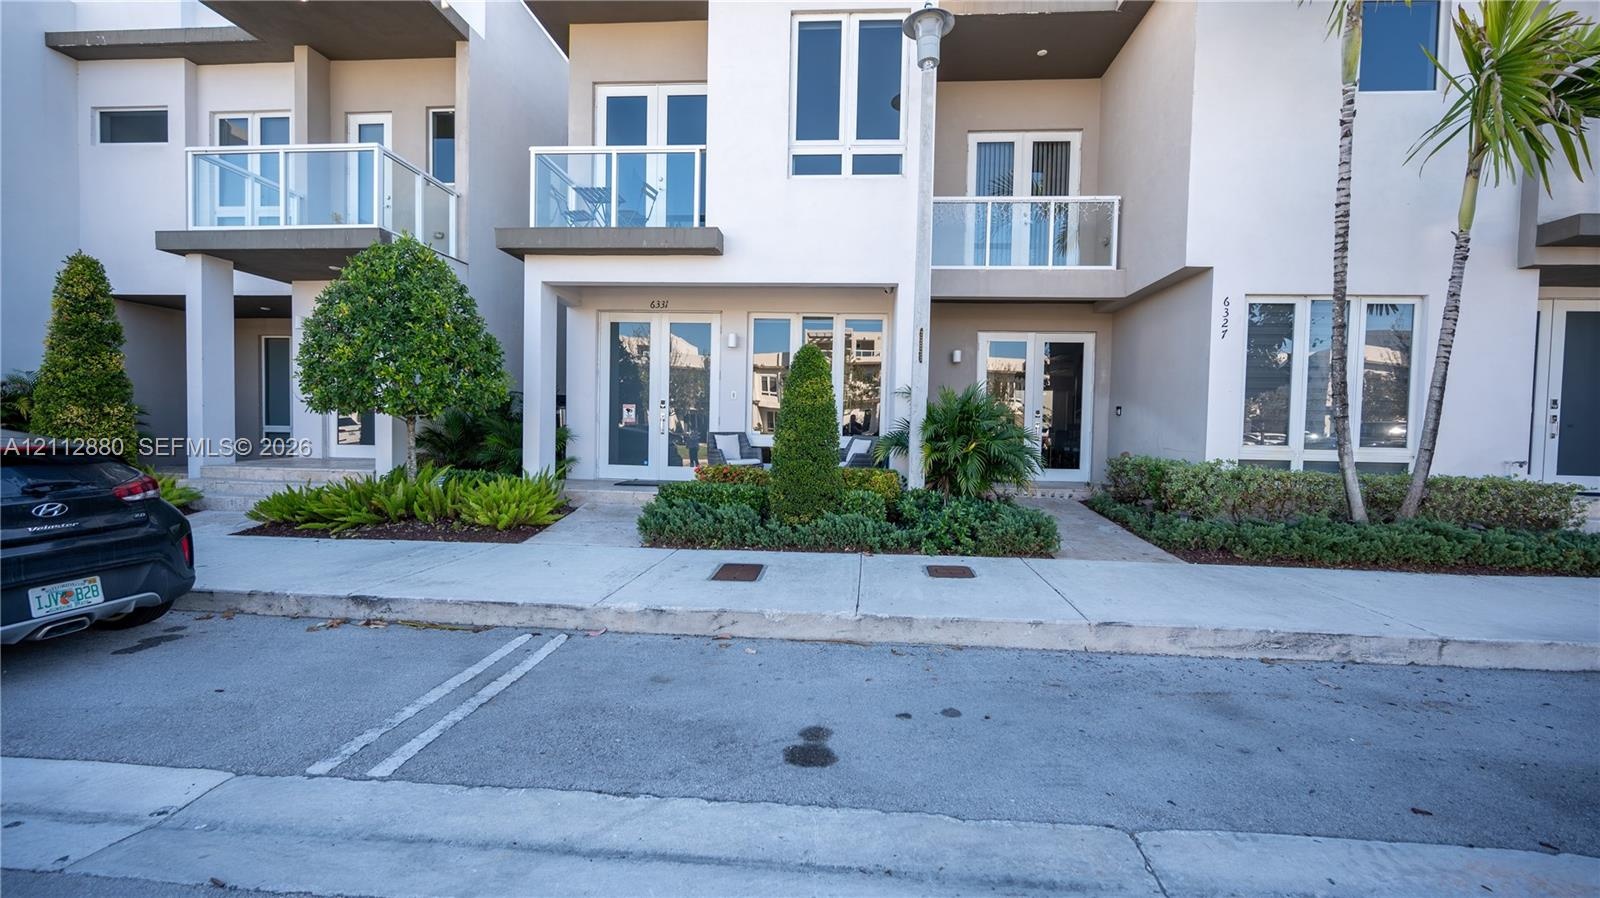
  • Contemporary multi-story exterior featuring smooth stucco facade, glass-paneled balconies, French-style entry doors, and professional landscaping
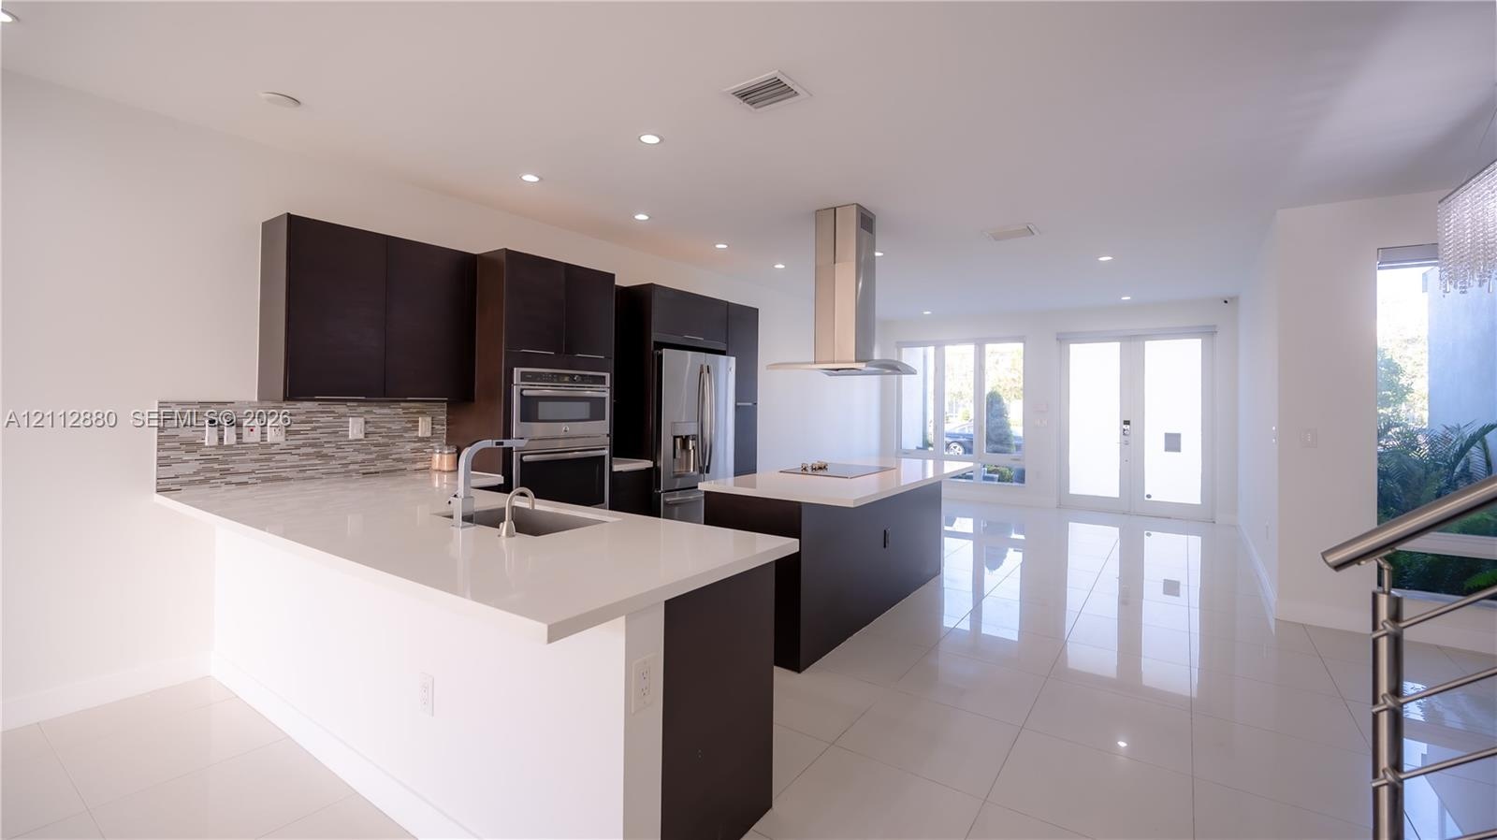
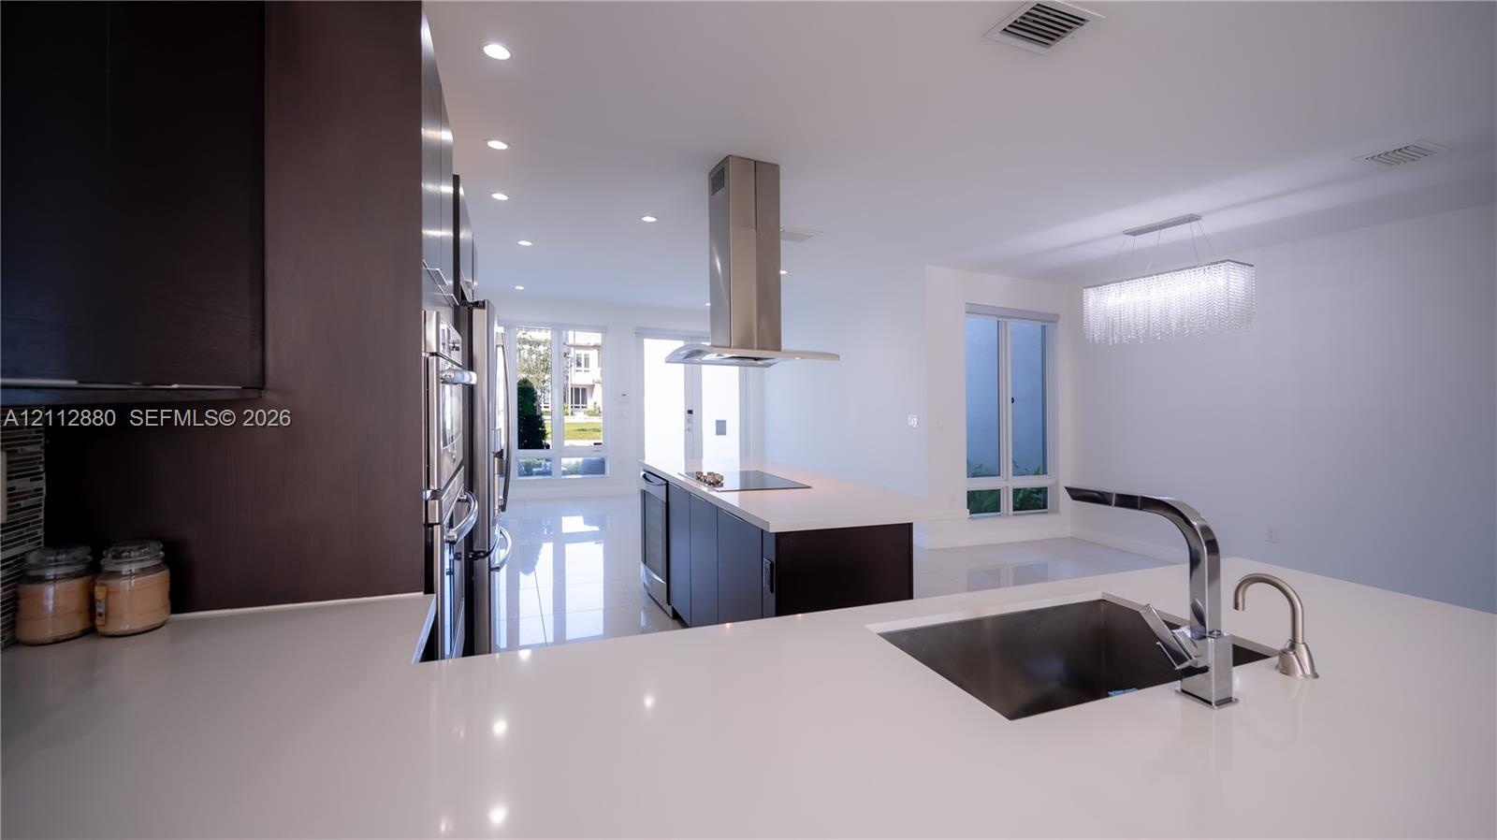
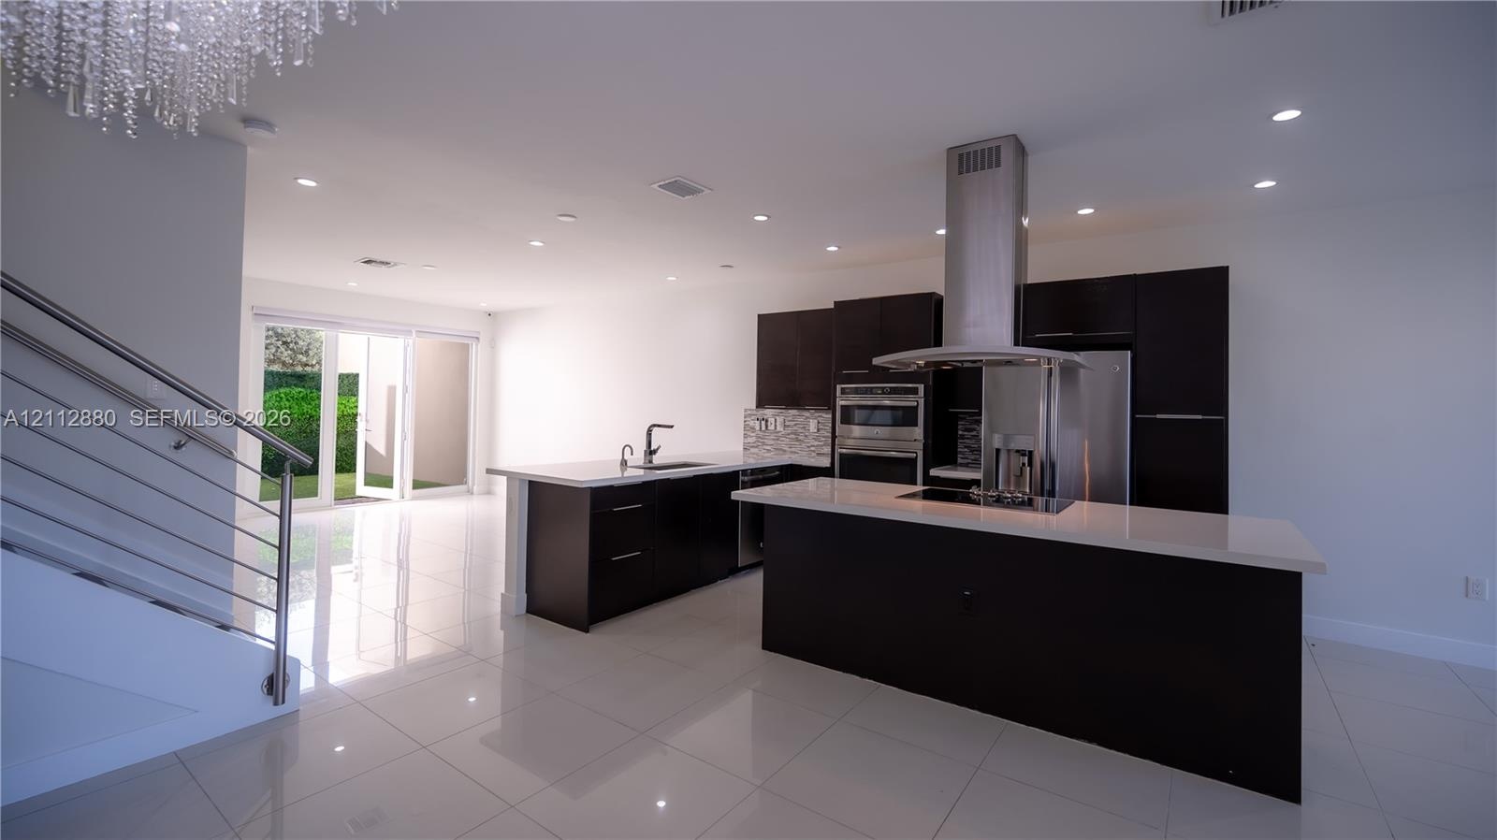
  • Modern kitchen featuring dark cabinetry, a central island with a stone-finish countertop, recessed lighting, polished tile flooring, and a stainless s
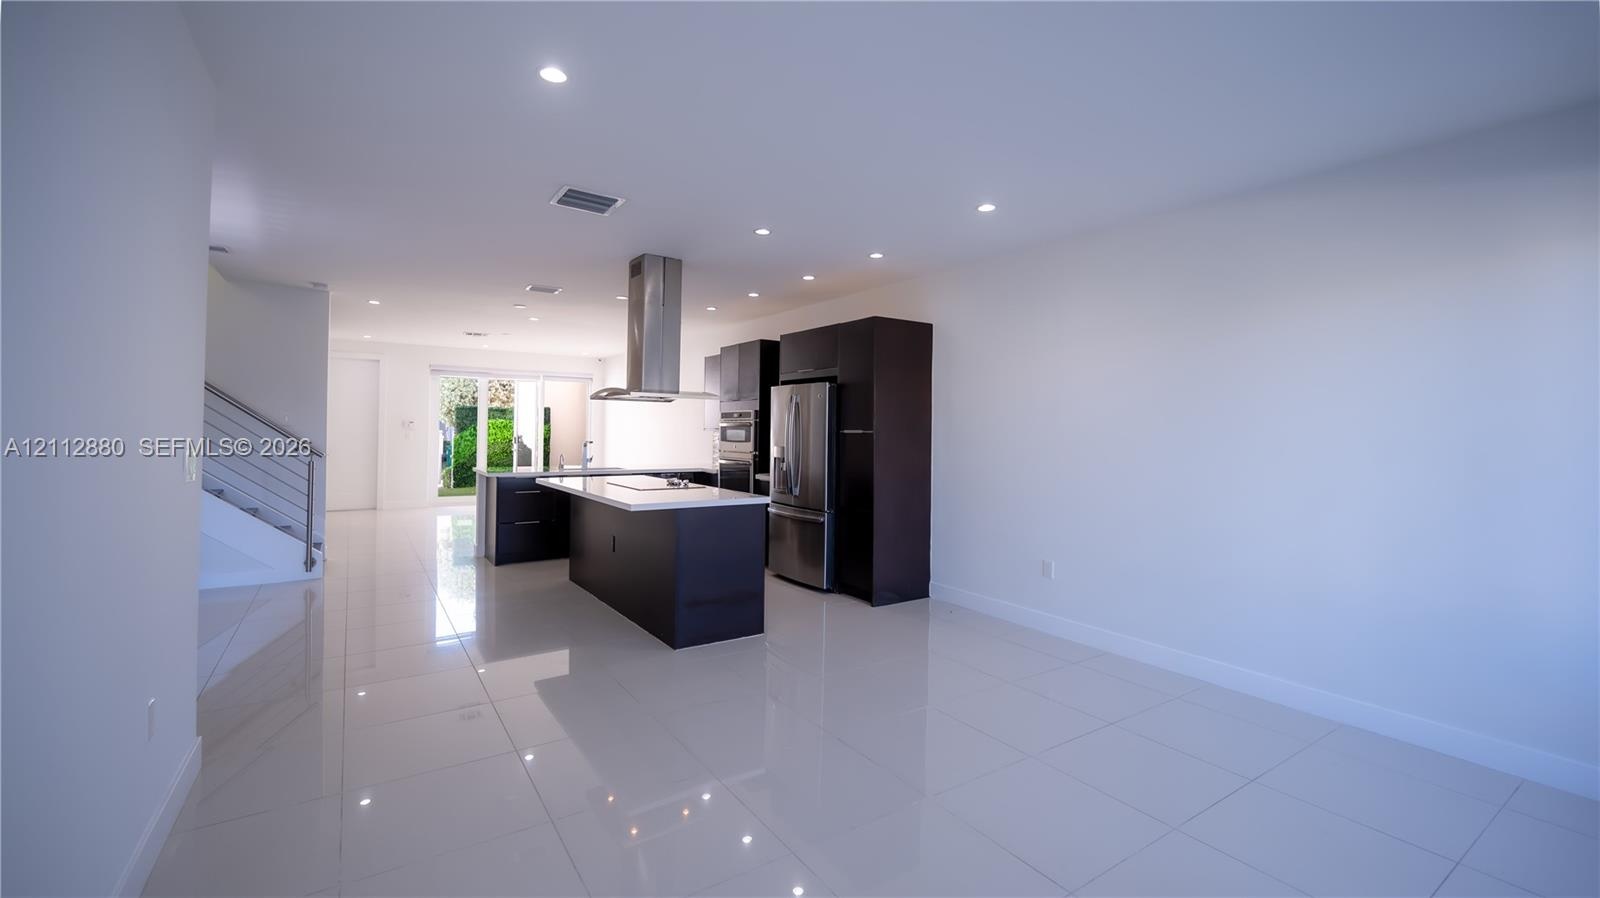
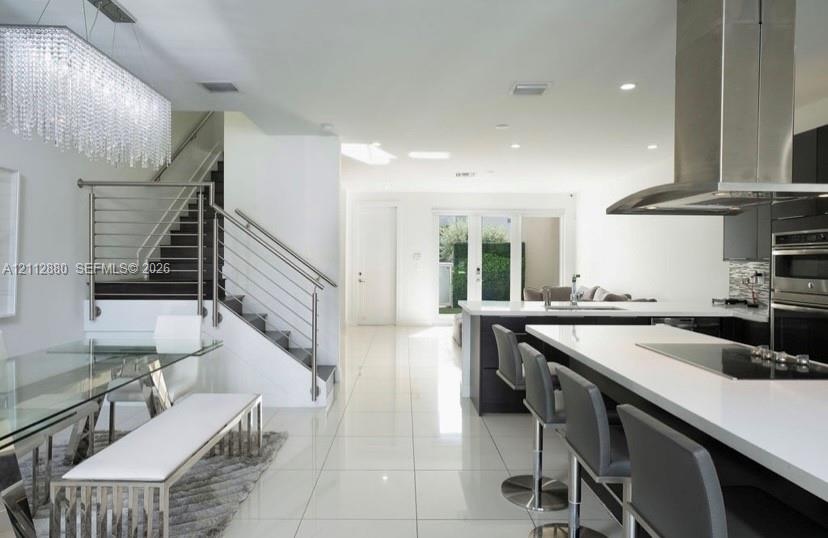
  • Kitchen featuring a center island with a stainless steel range hood, stone-surface countertops, custom flat-panel cabinetry, and integrated stainless
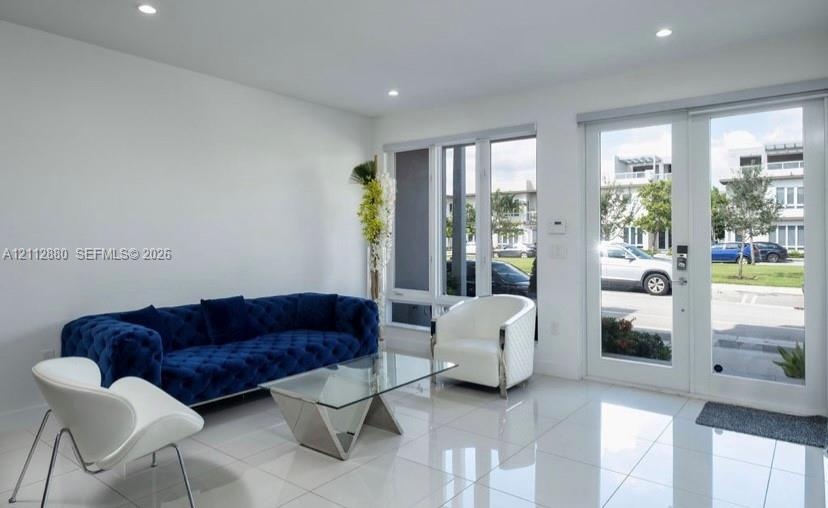
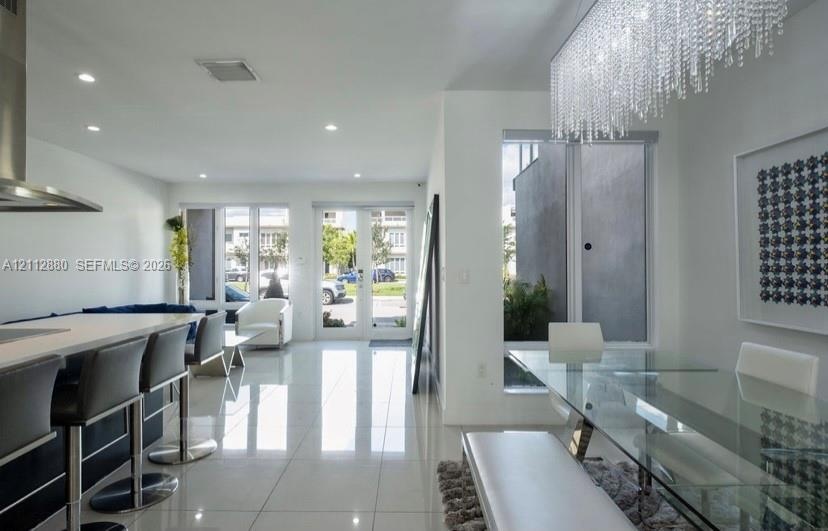
  • Interior space featuring large-format tile flooring, recessed lighting, expansive multi-pane windows, and glass-paneled double entry doors
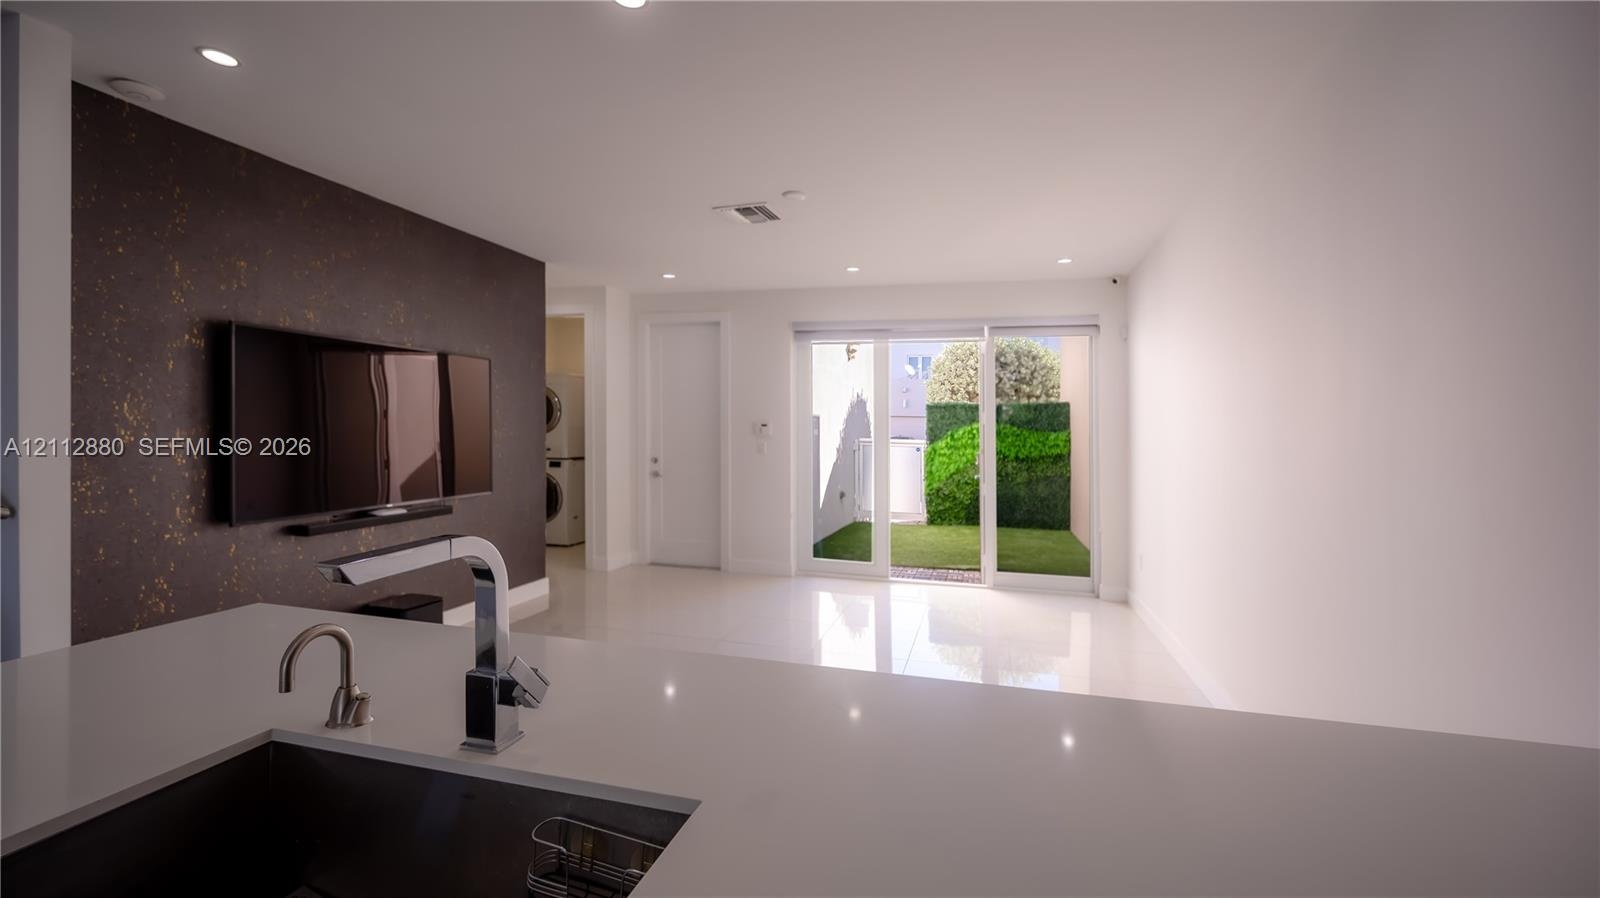
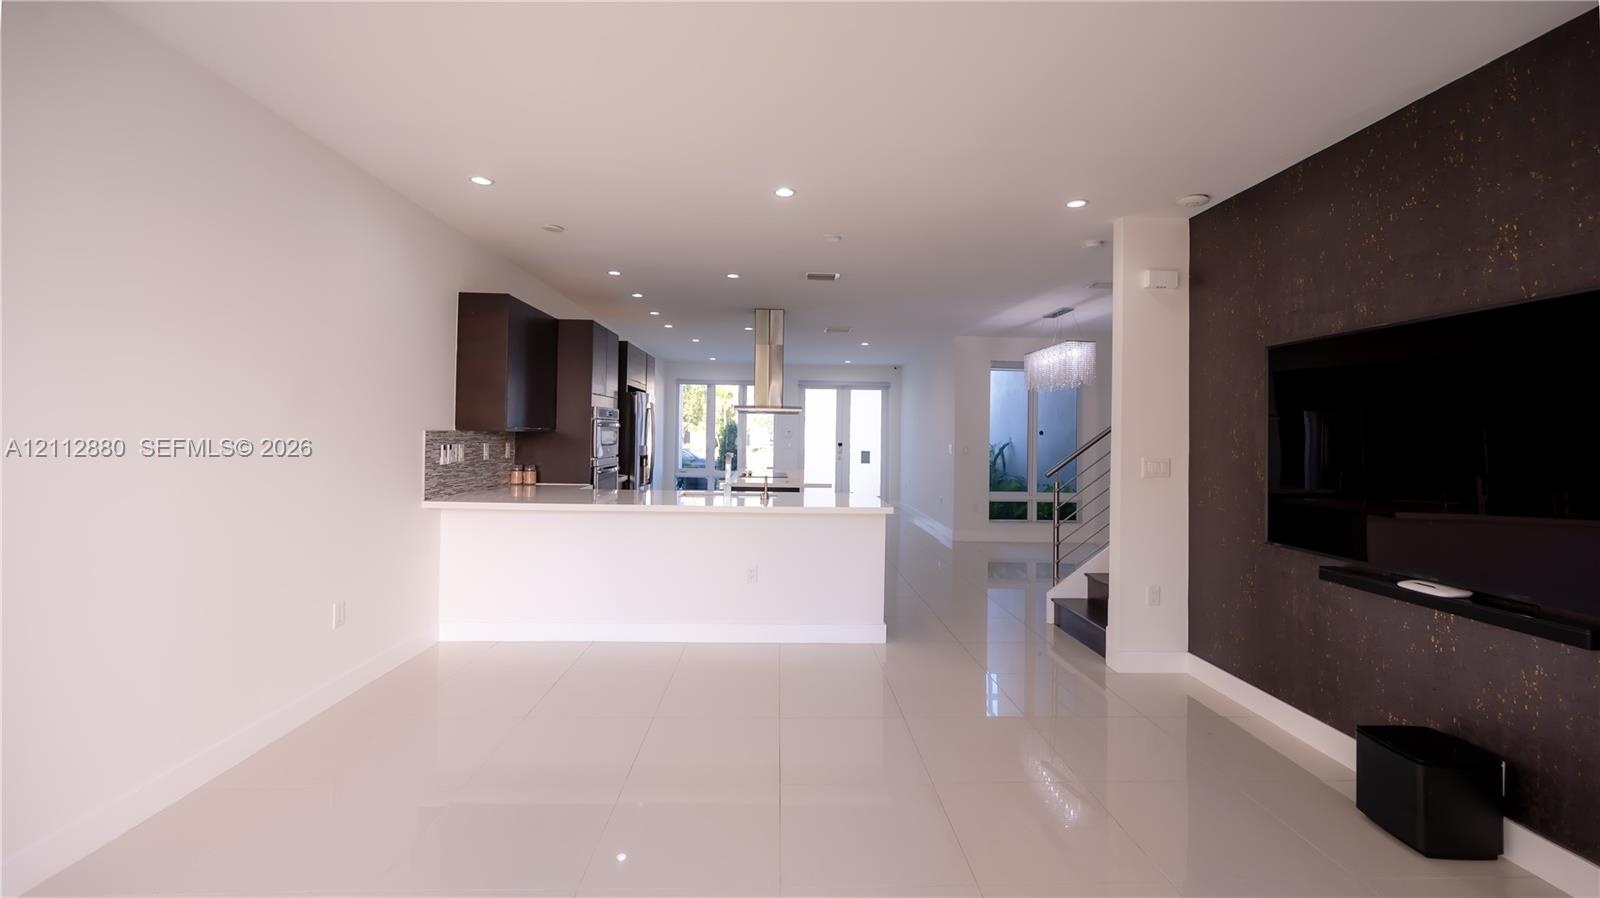
  • Open-concept interior featuring a solid-surface kitchen island, recessed lighting, white tile flooring, a textured accent wall, and sliding glass door
  • Kitchen featuring dark cabinetry, quartz countertops, a stainless steel range hood, built-in double wall ovens, and large-format tile flooring
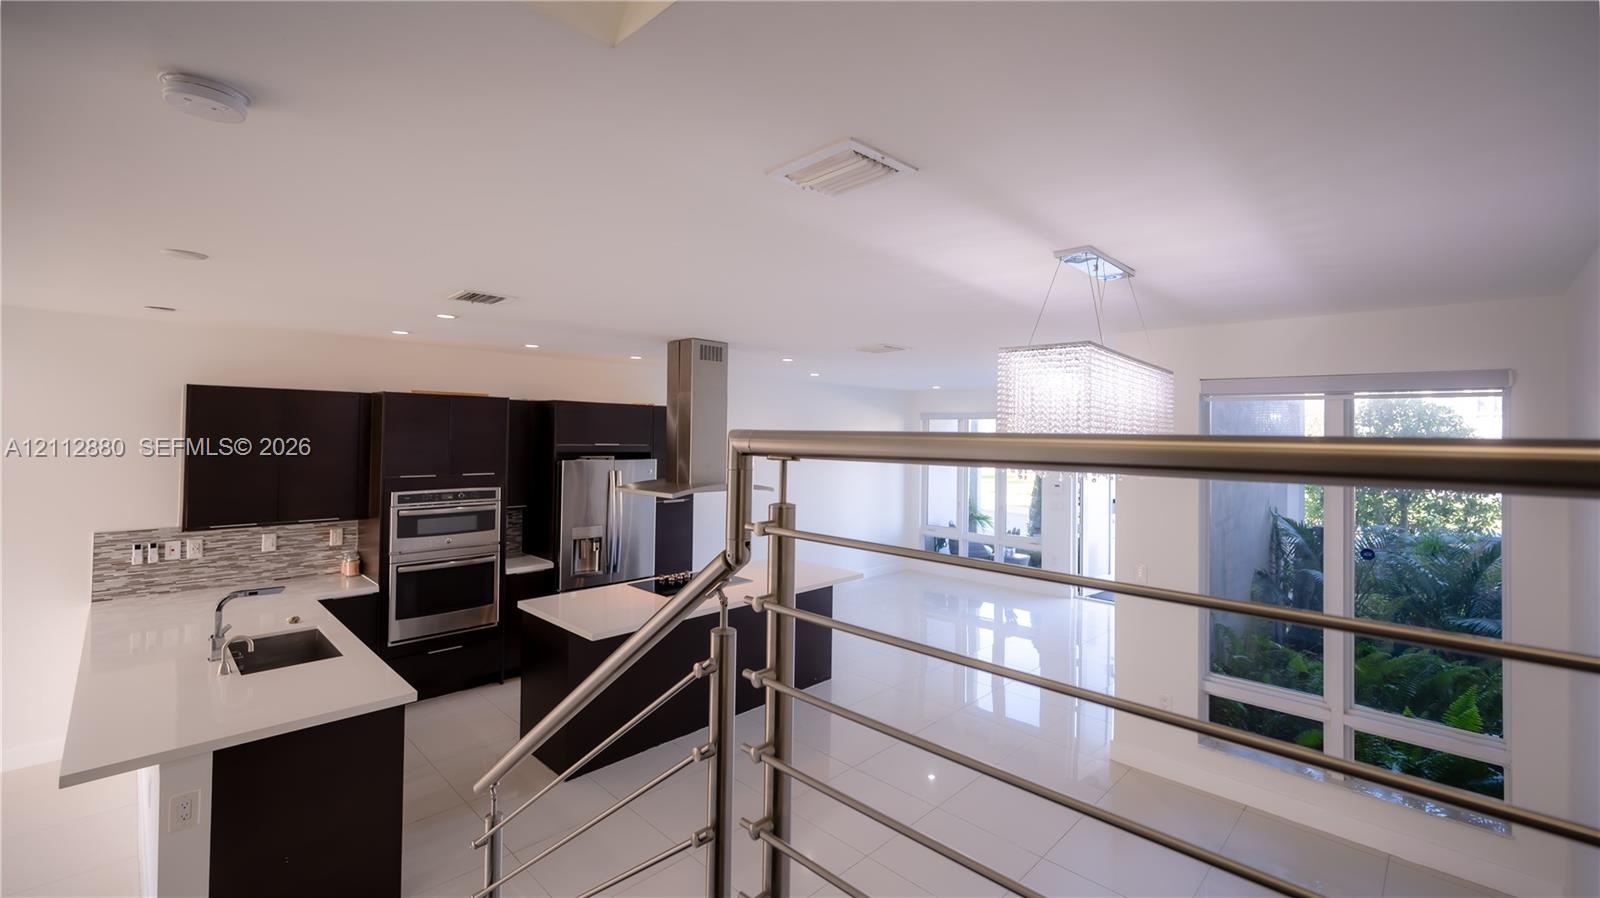
  • Kitchen featuring dark cabinetry, quartz countertops, a stainless steel range hood, built-in wall oven, and polished tile flooring
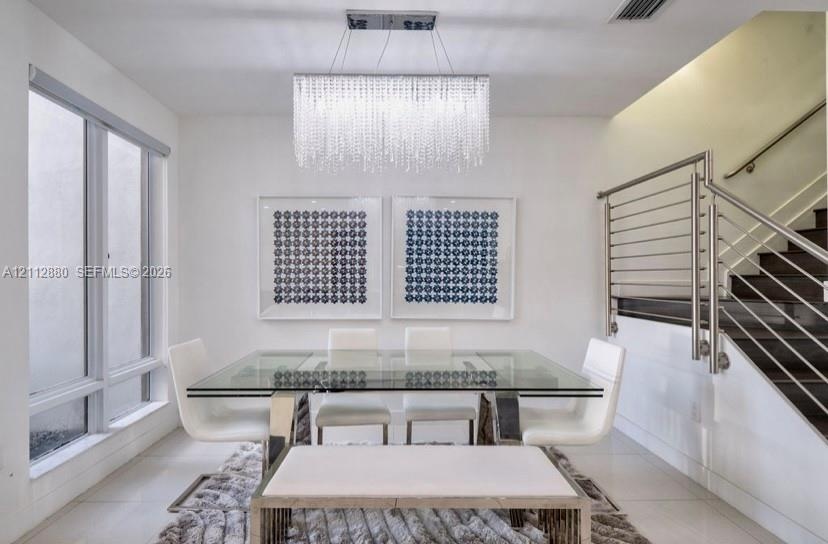
  • Rectangular crystal chandelier, large-format tile flooring, and a stainless steel horizontal cable railing system
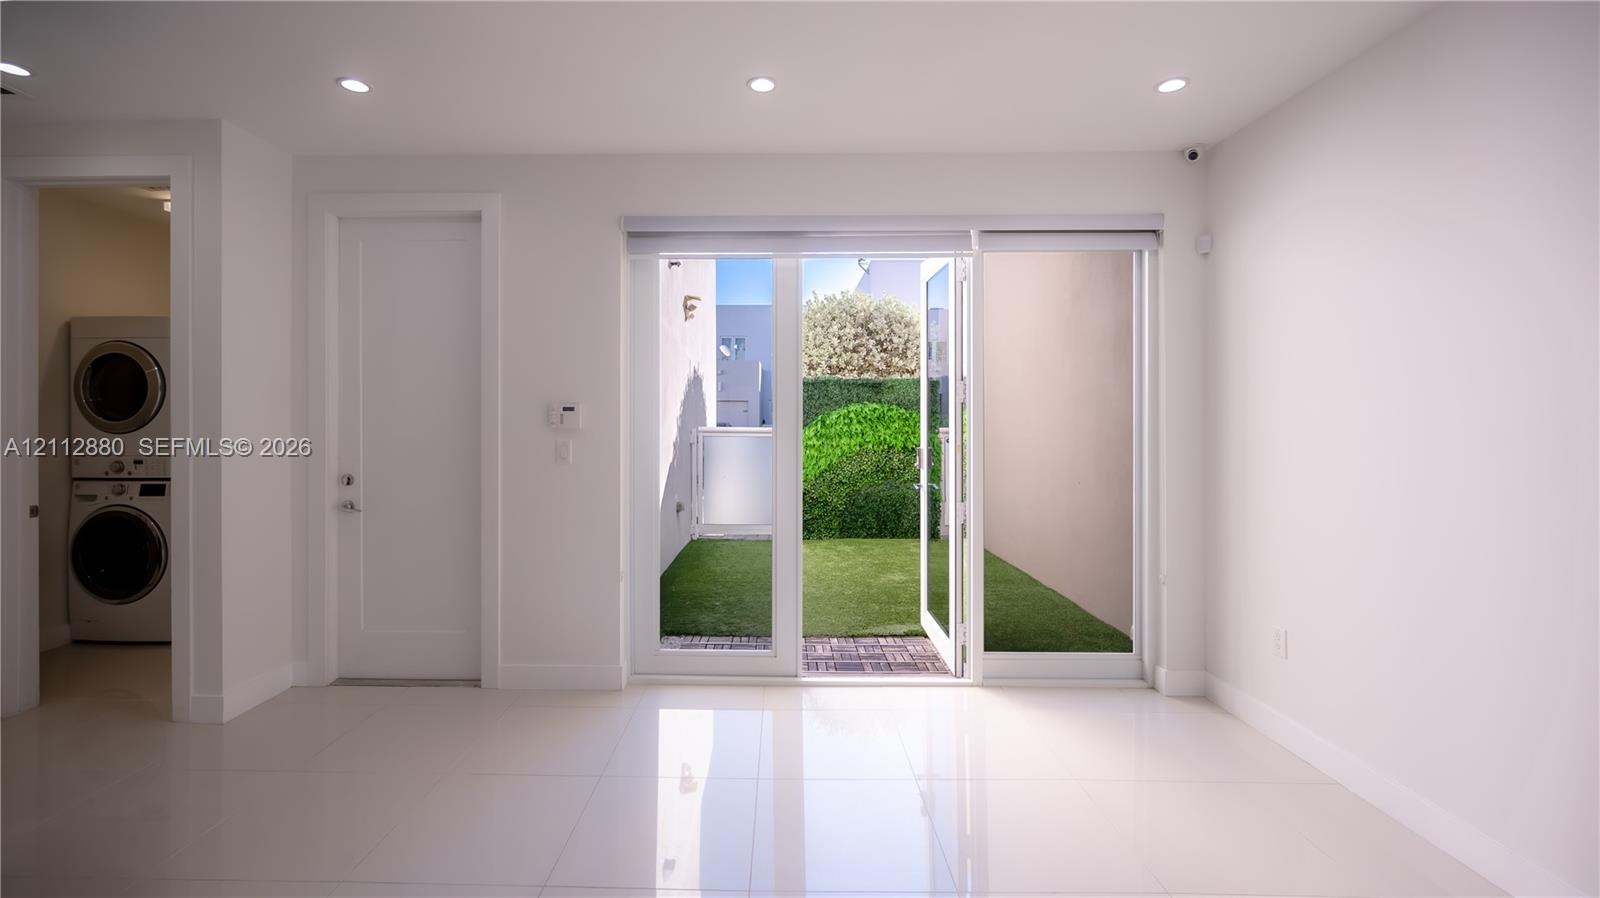
  • Bright interior space featuring polished tile flooring, recessed lighting, and a glass-paneled door opening to a private patio area with artificial tu
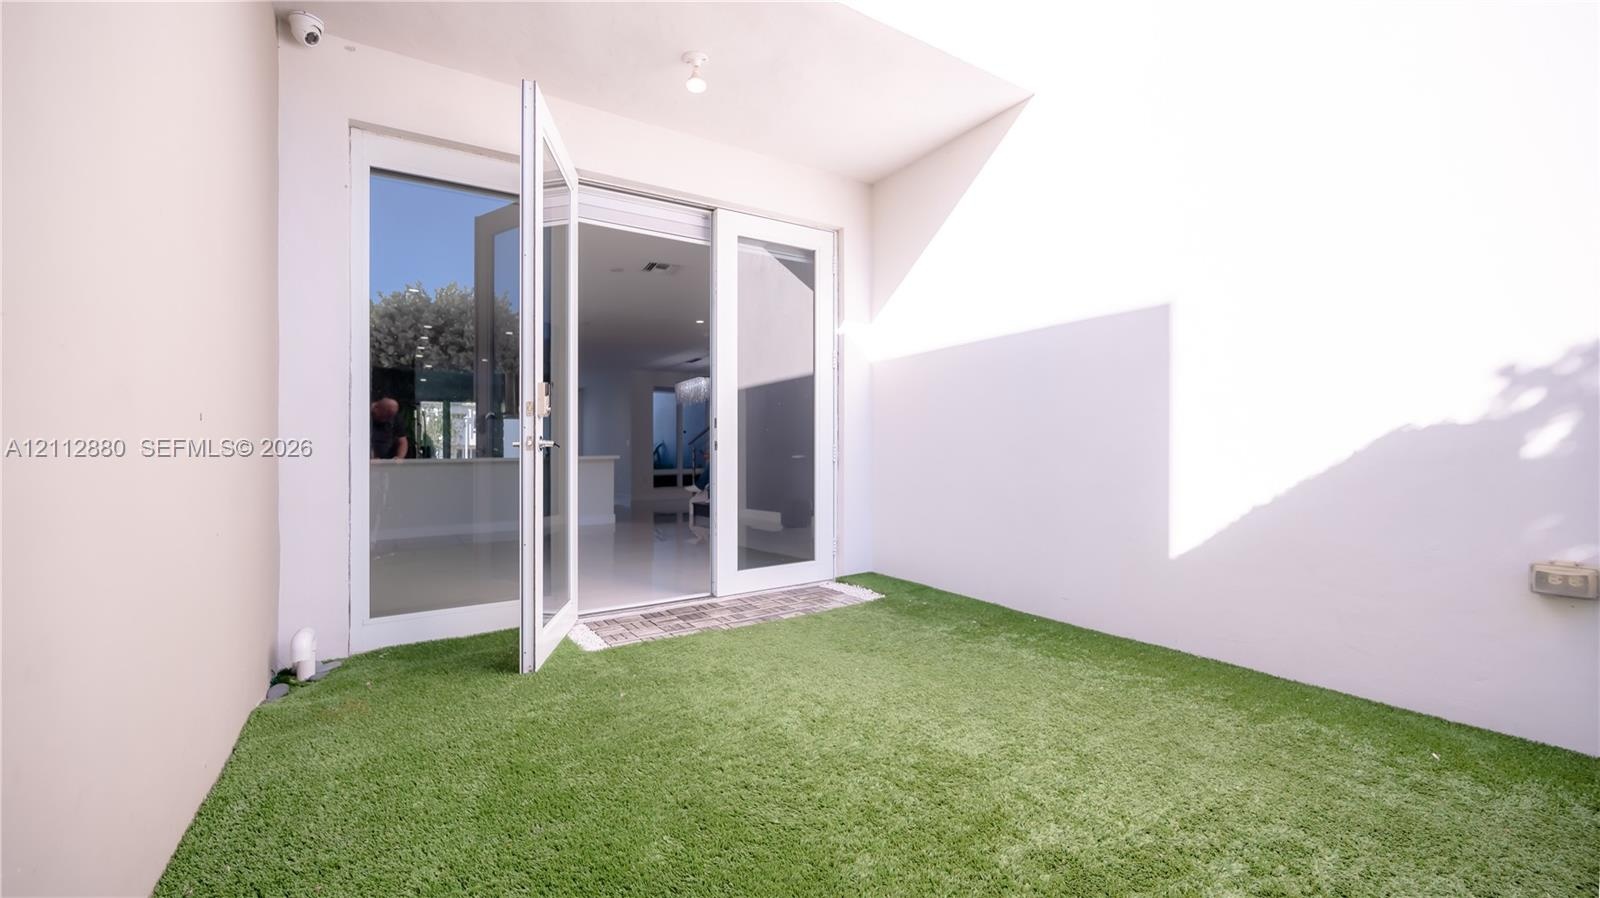
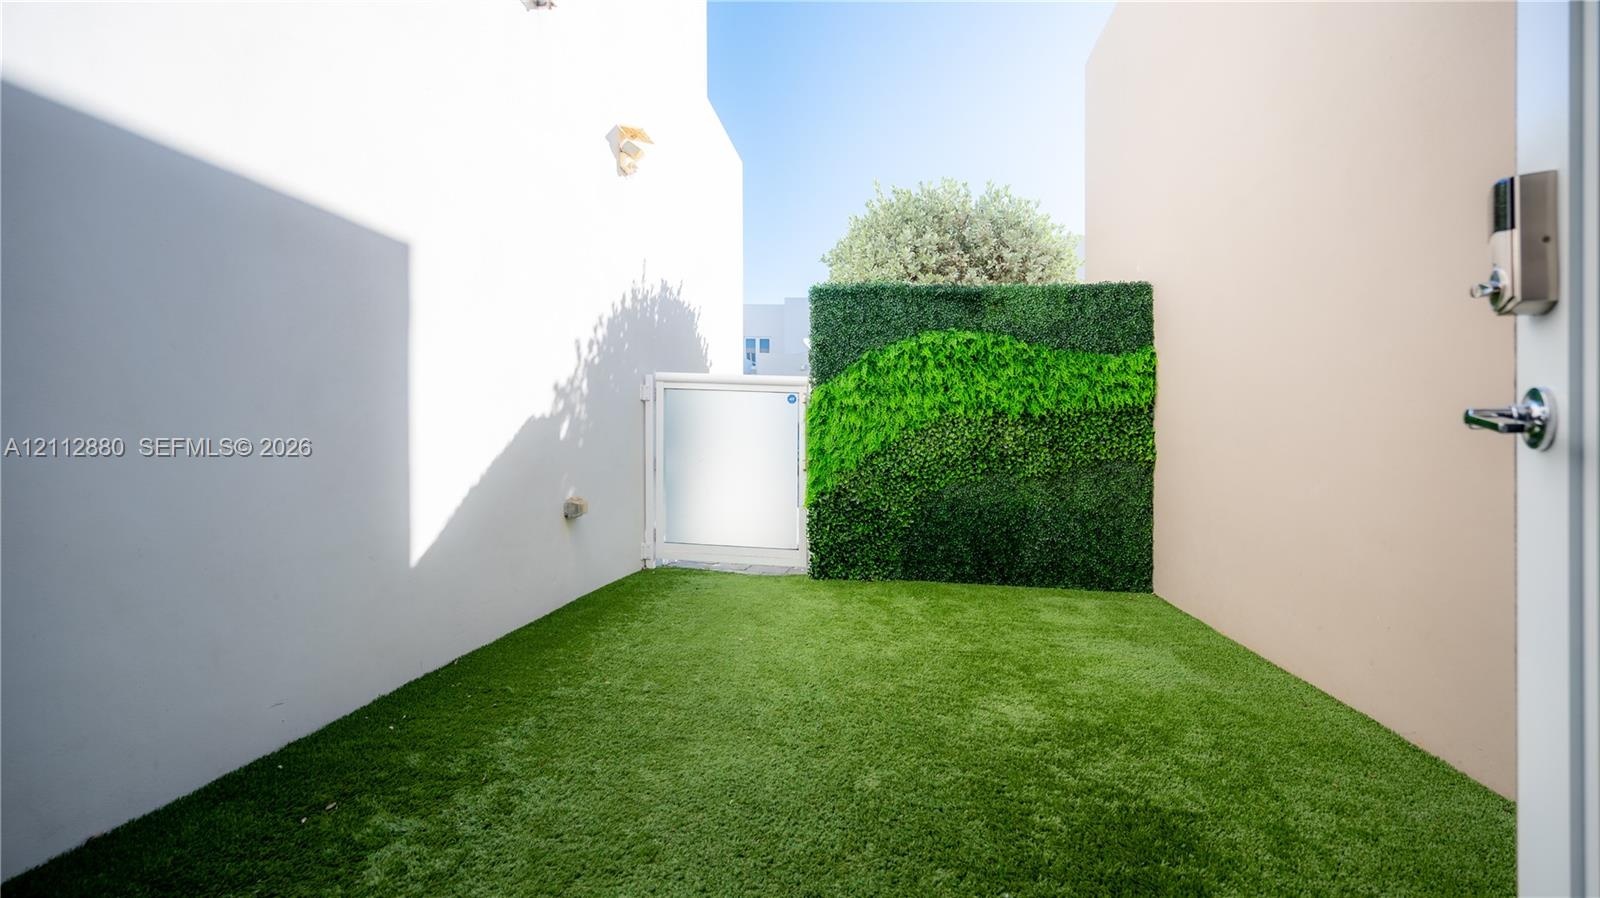
  • Enclosed patio featuring synthetic turf, high privacy walls, and double-glass entry doors
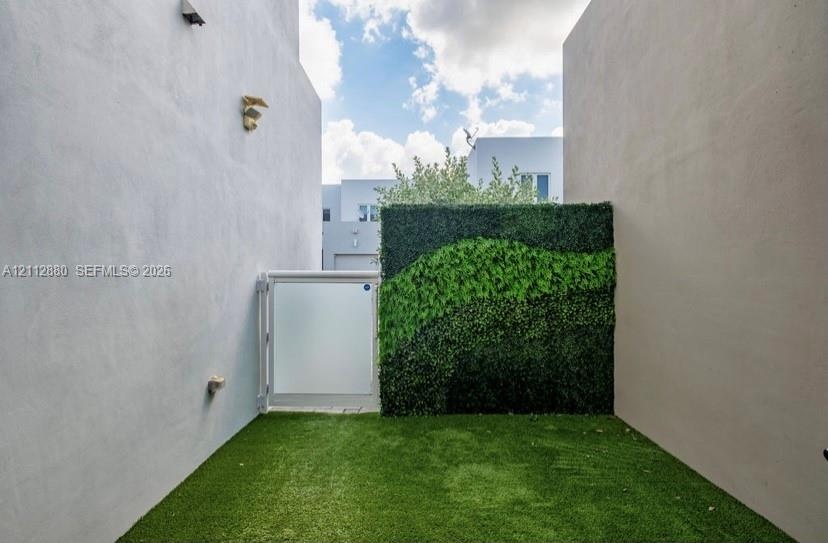
  • Enclosed courtyard featuring smooth stucco walls, artificial turf, an integrated vertical garden wall, and a frosted glass pedestrian gate
  • Exterior patio featuring artificial turf, a decorative vertical green wall, and a white gate
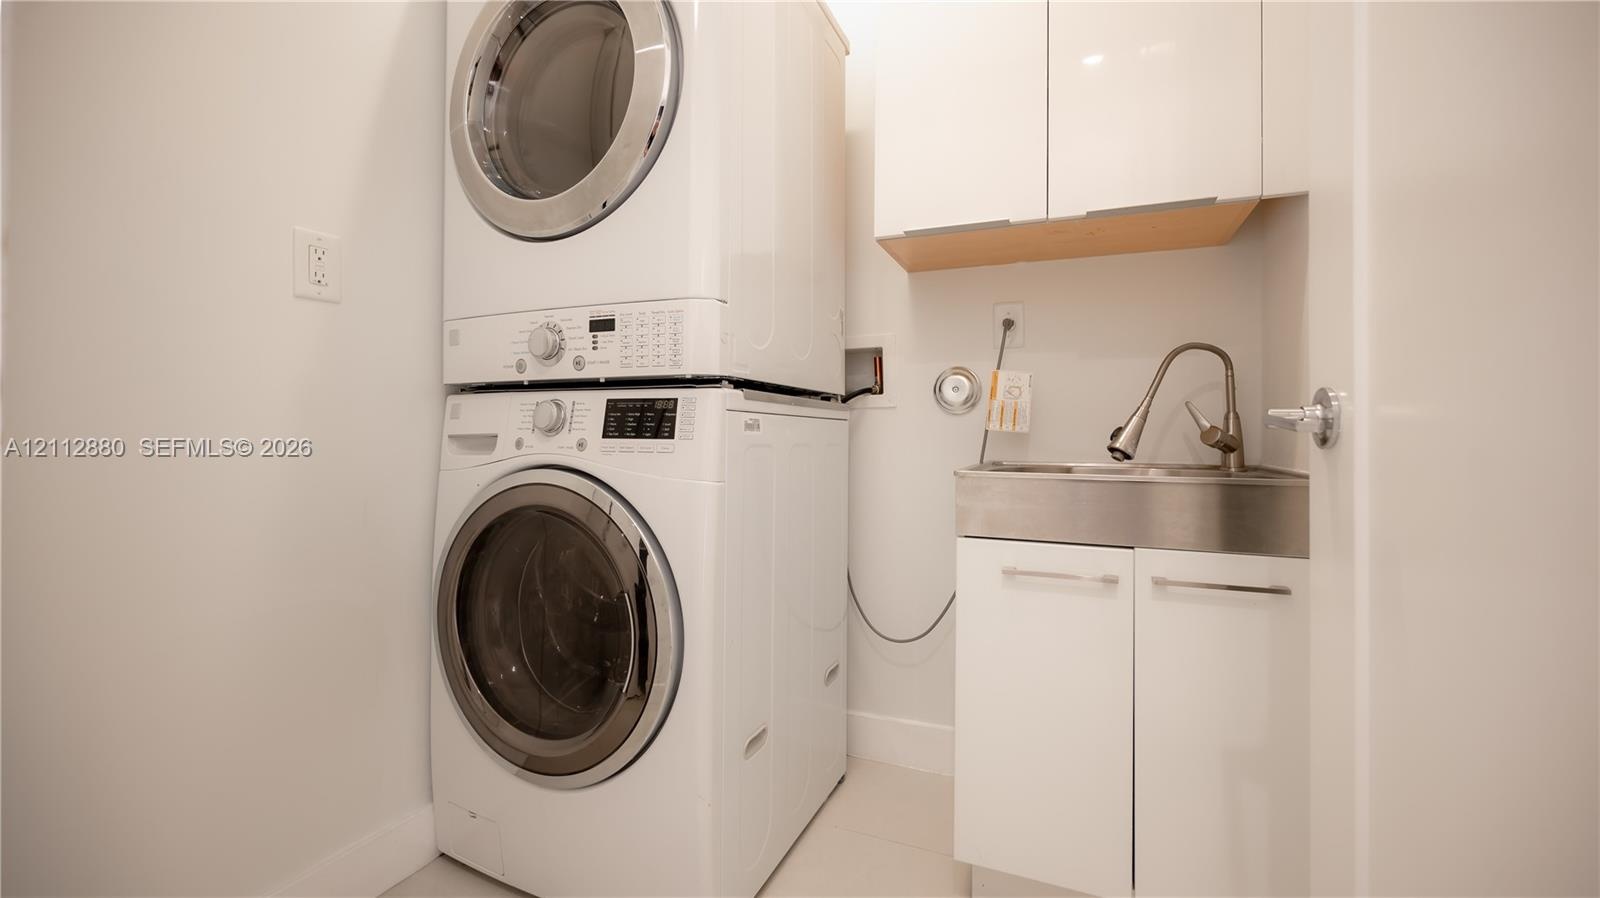
  • Laundry space featuring a stacked washer and dryer, stainless steel utility sink
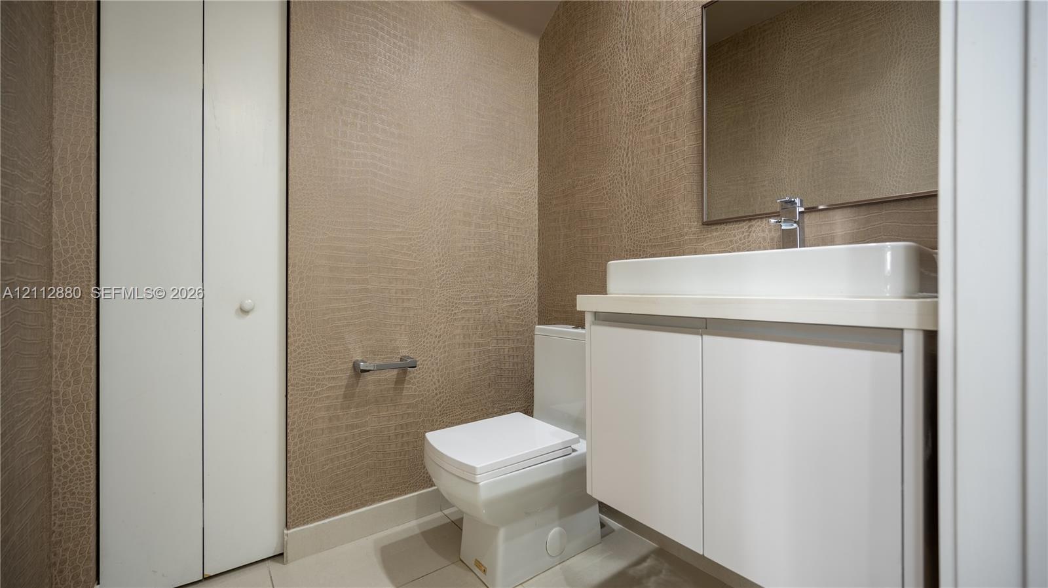
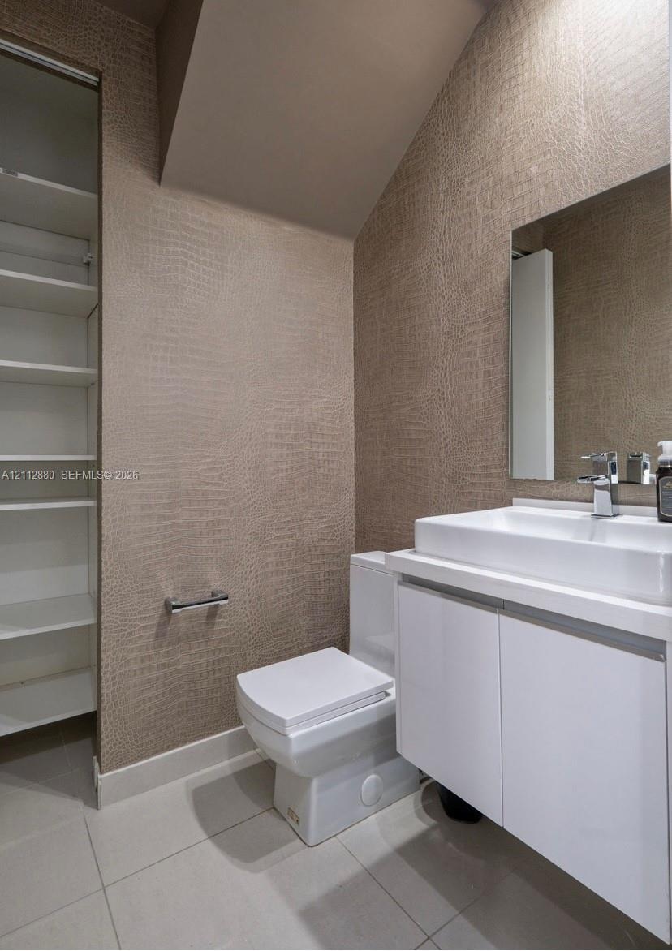
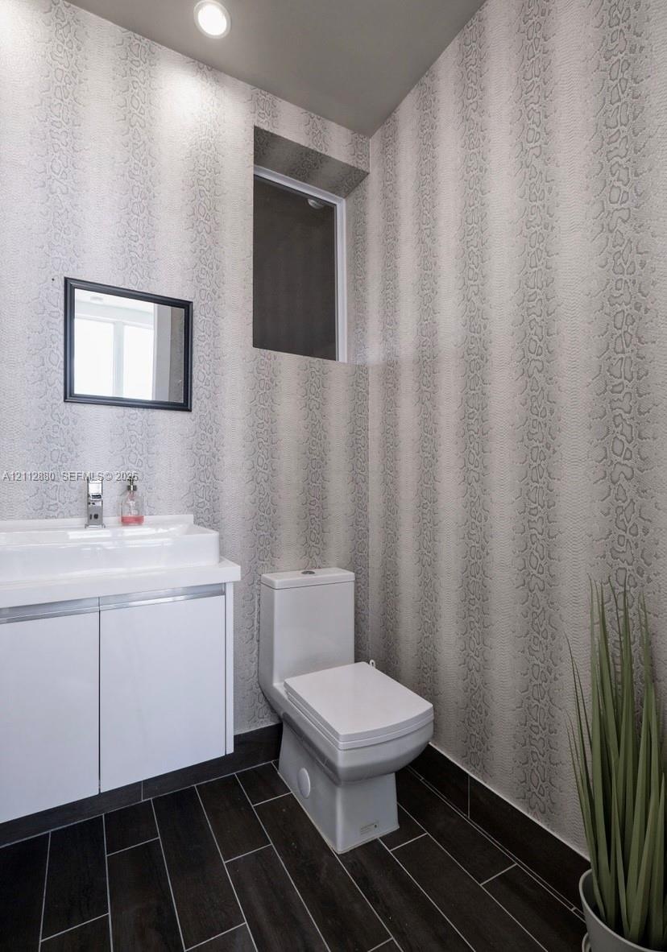
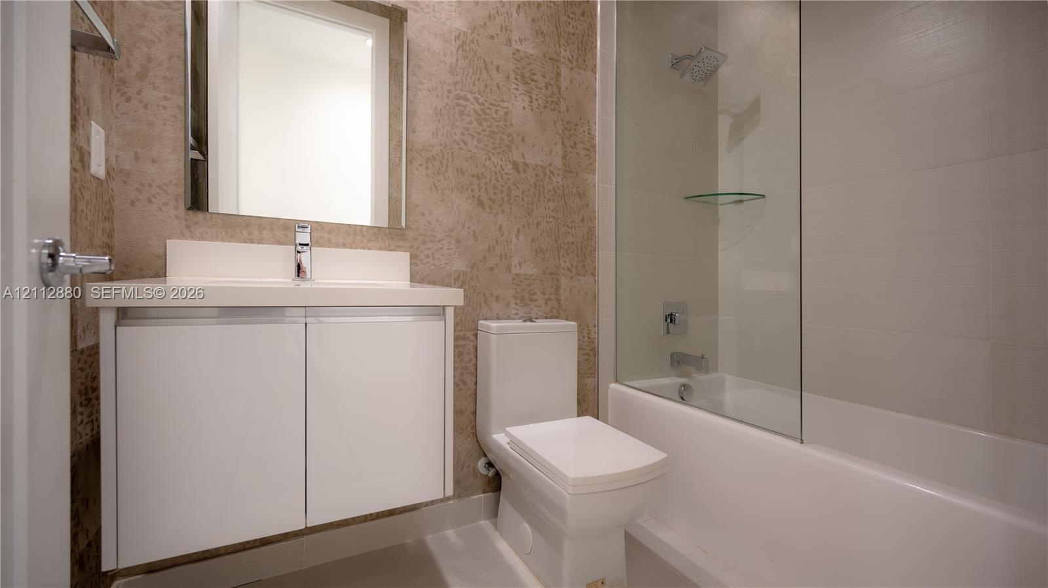
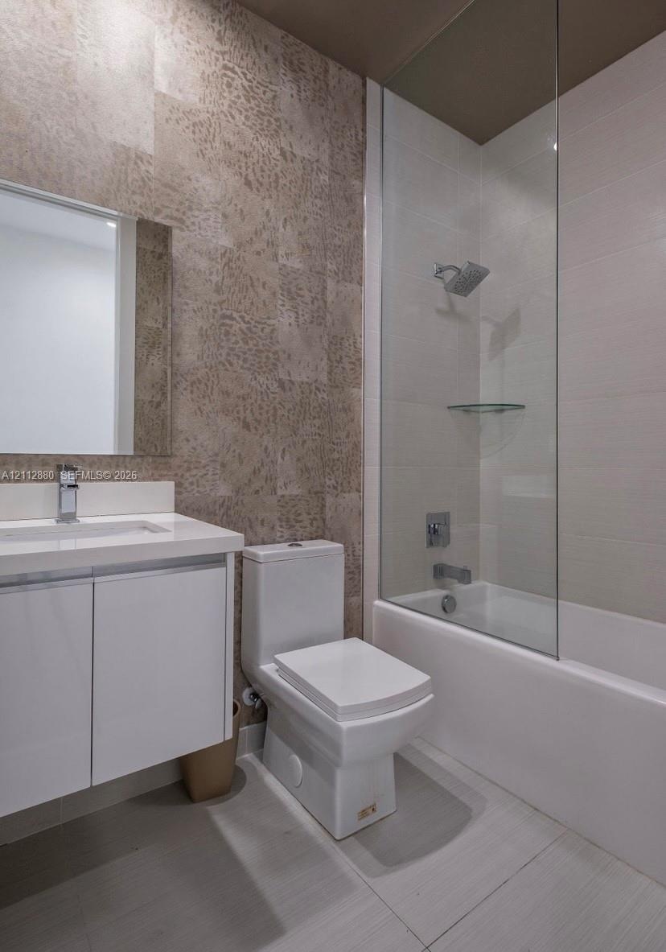
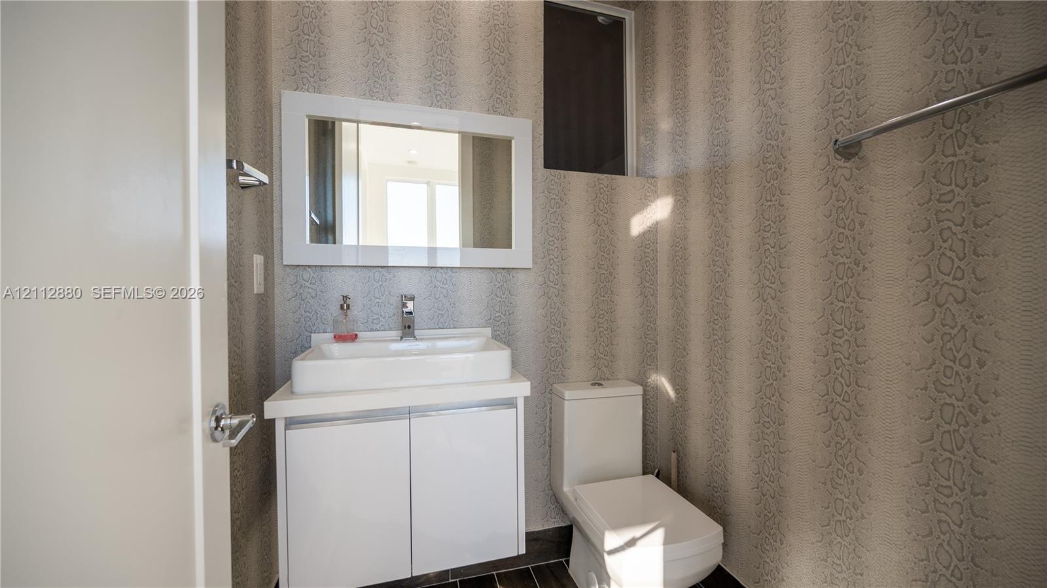
  • Wall-mounted white vanity with a rectangular sink, porcelain toilet, patterned wall covering, and dark wood-finish tile flooring
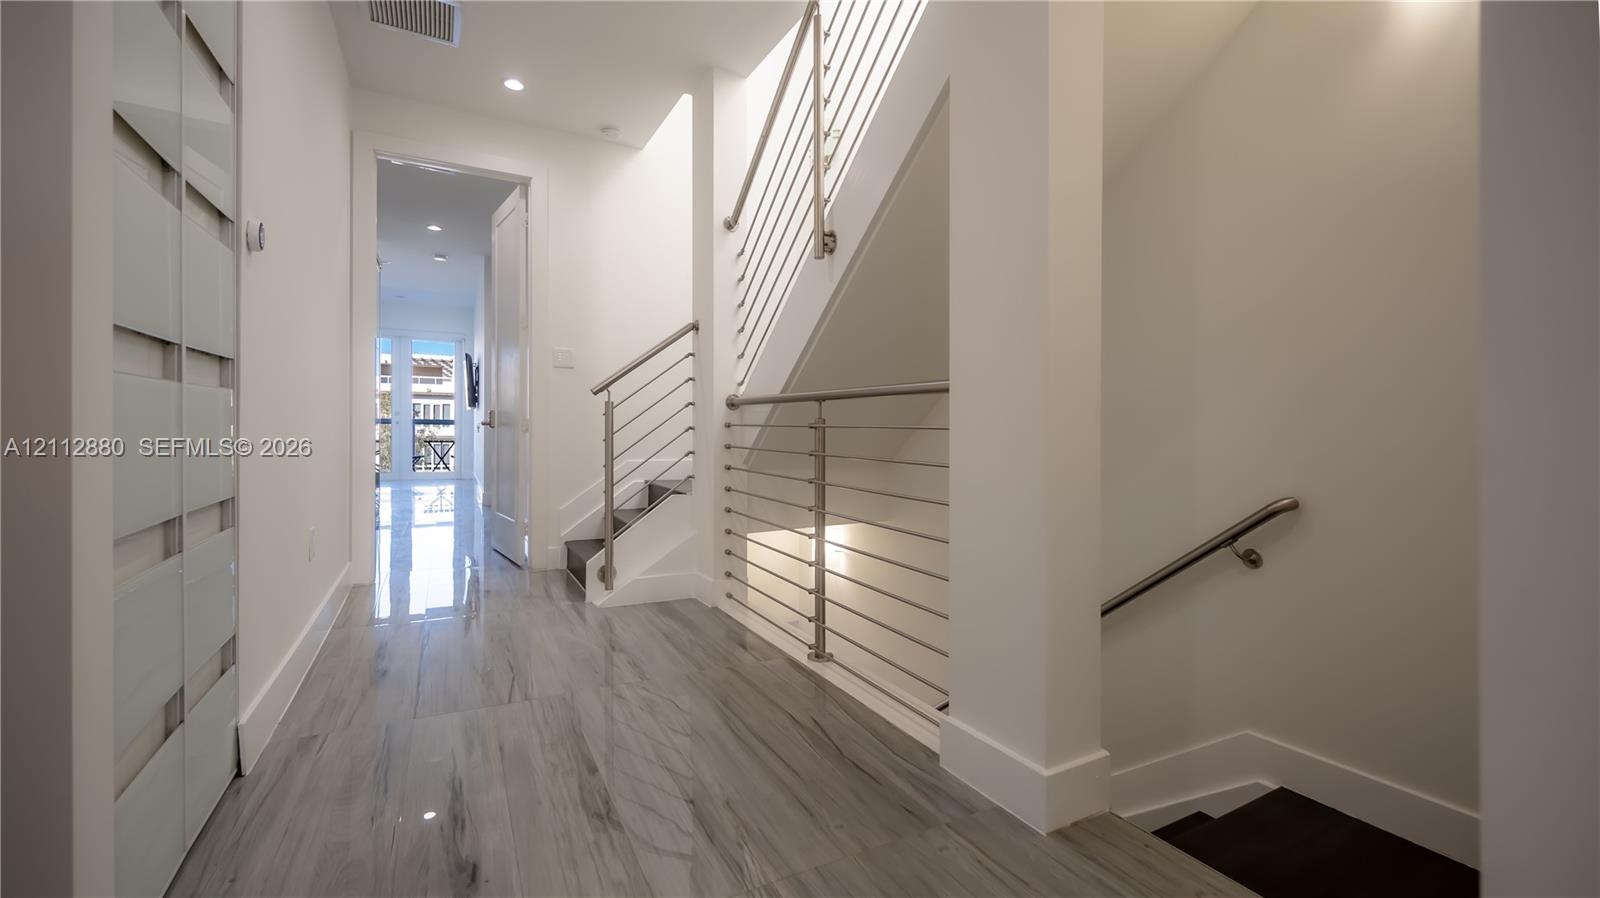
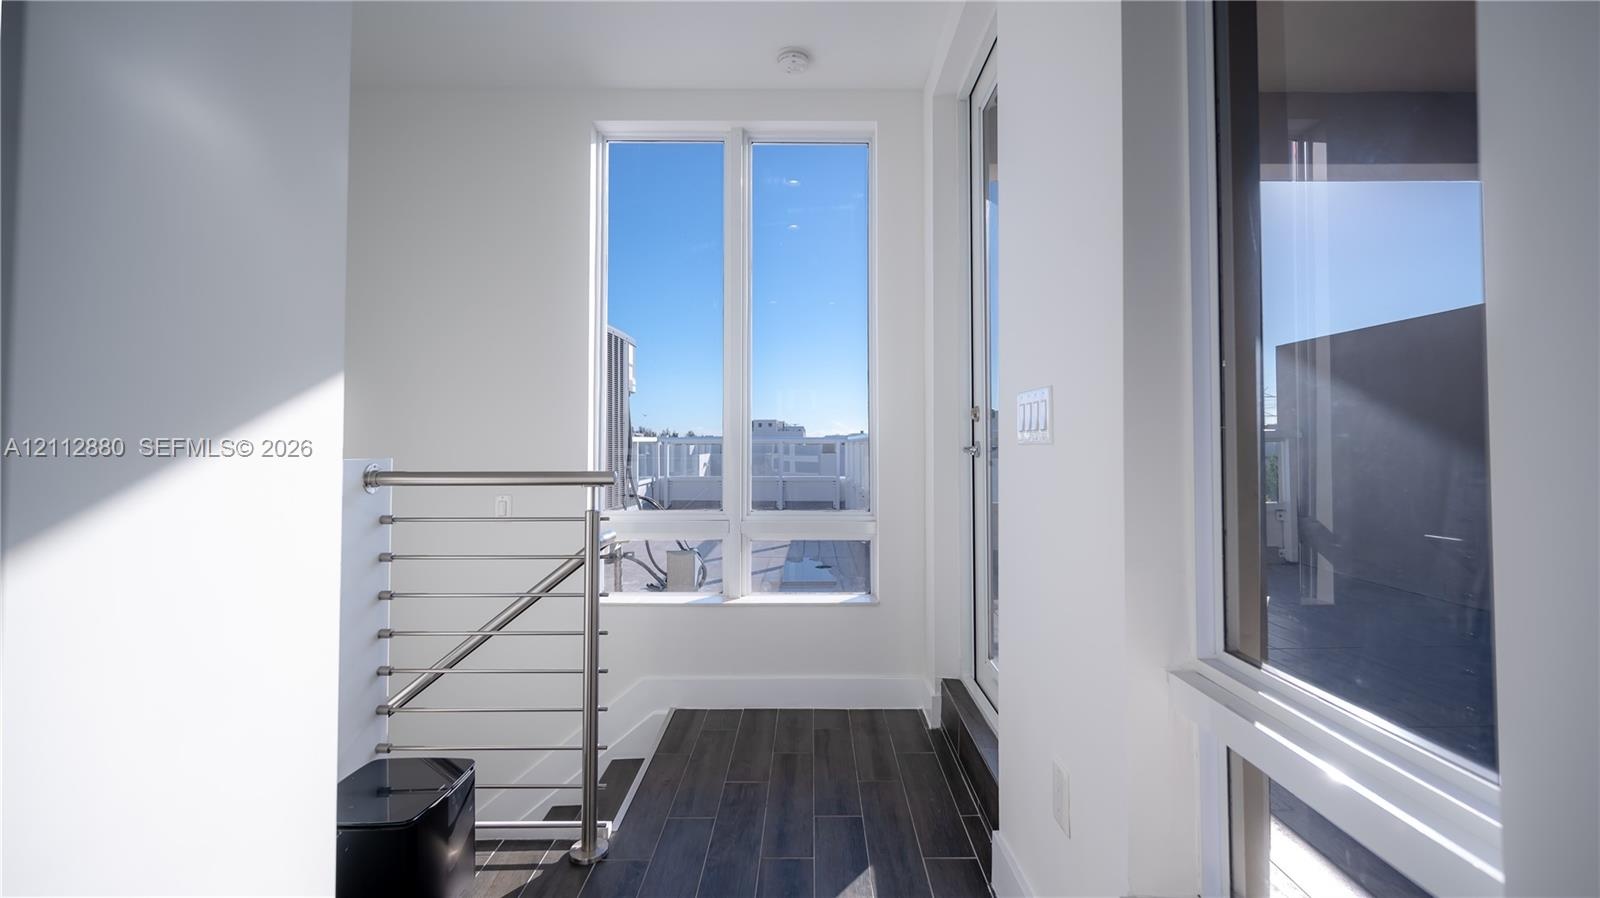
  • Staircase featuring horizontal metal balustrades, recessed ceiling lighting, and wood-finish tile flooring
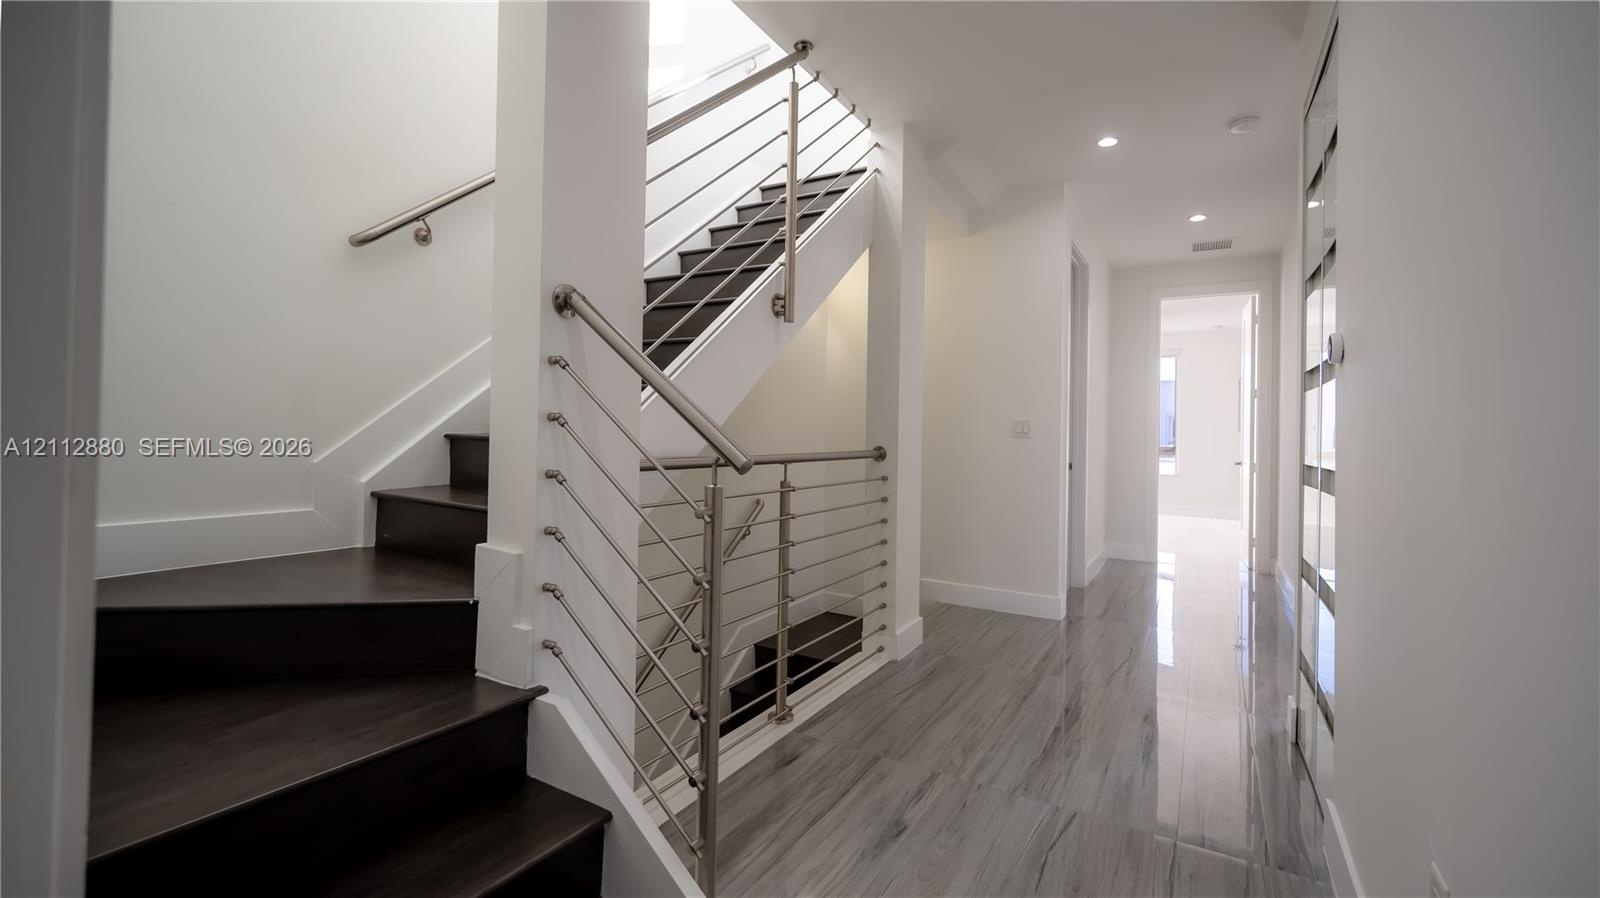
  • Staircase featuring dark wood-finish treads, a metal tension-cable railing, and a minimalist handrail, complemented by large-format tile flooring and
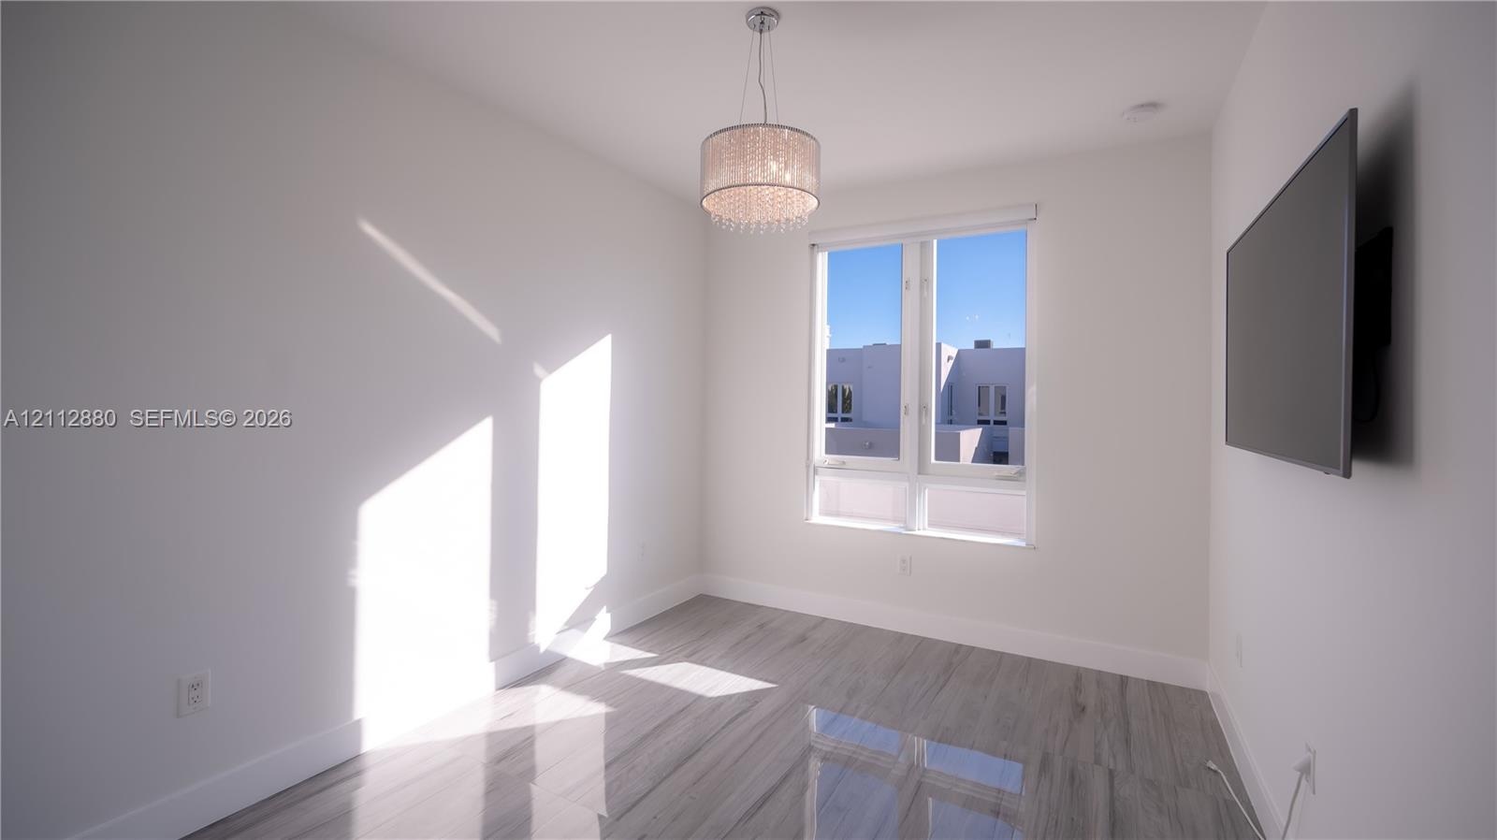
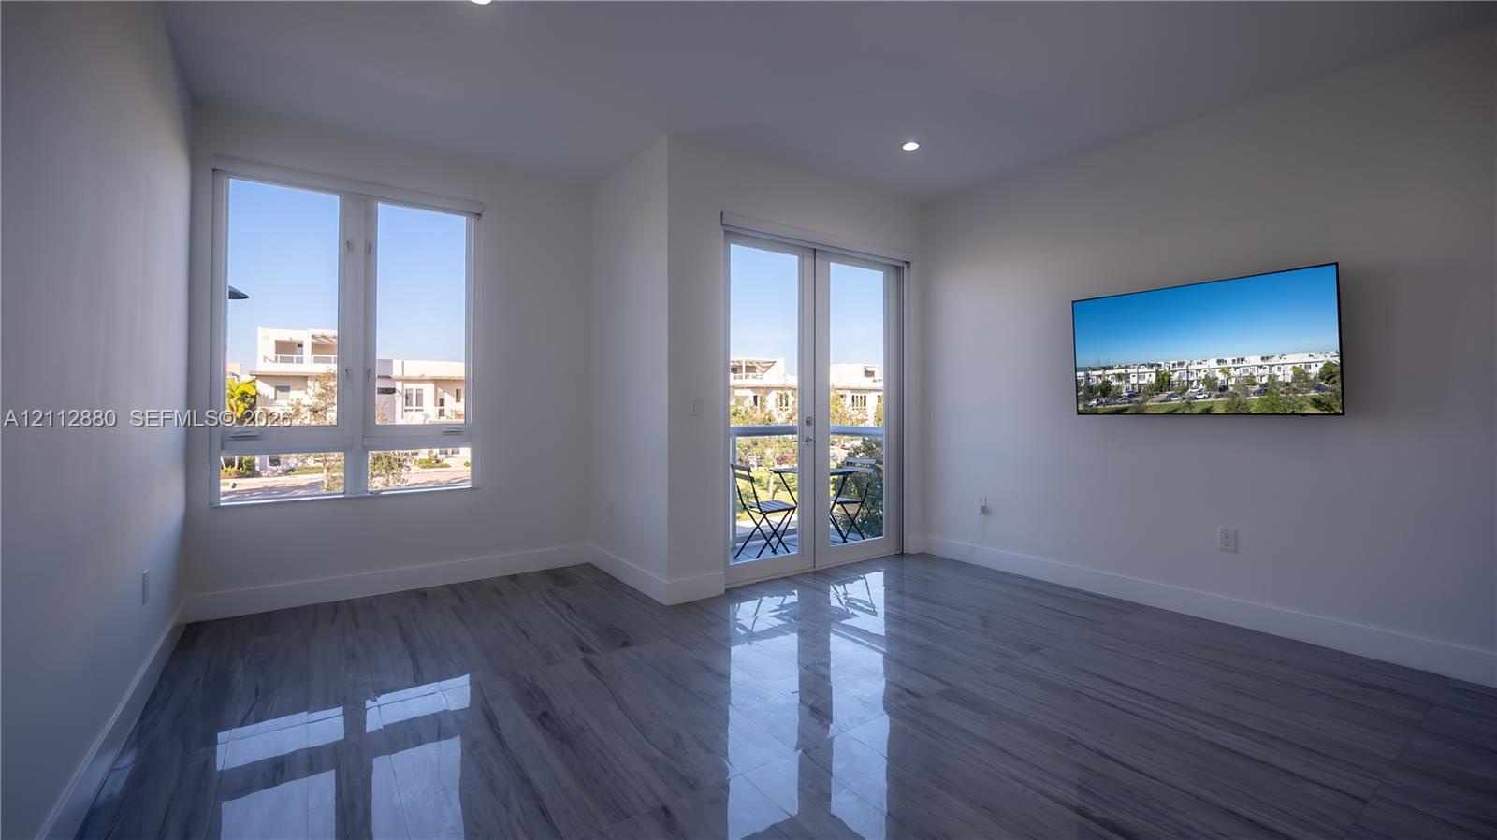
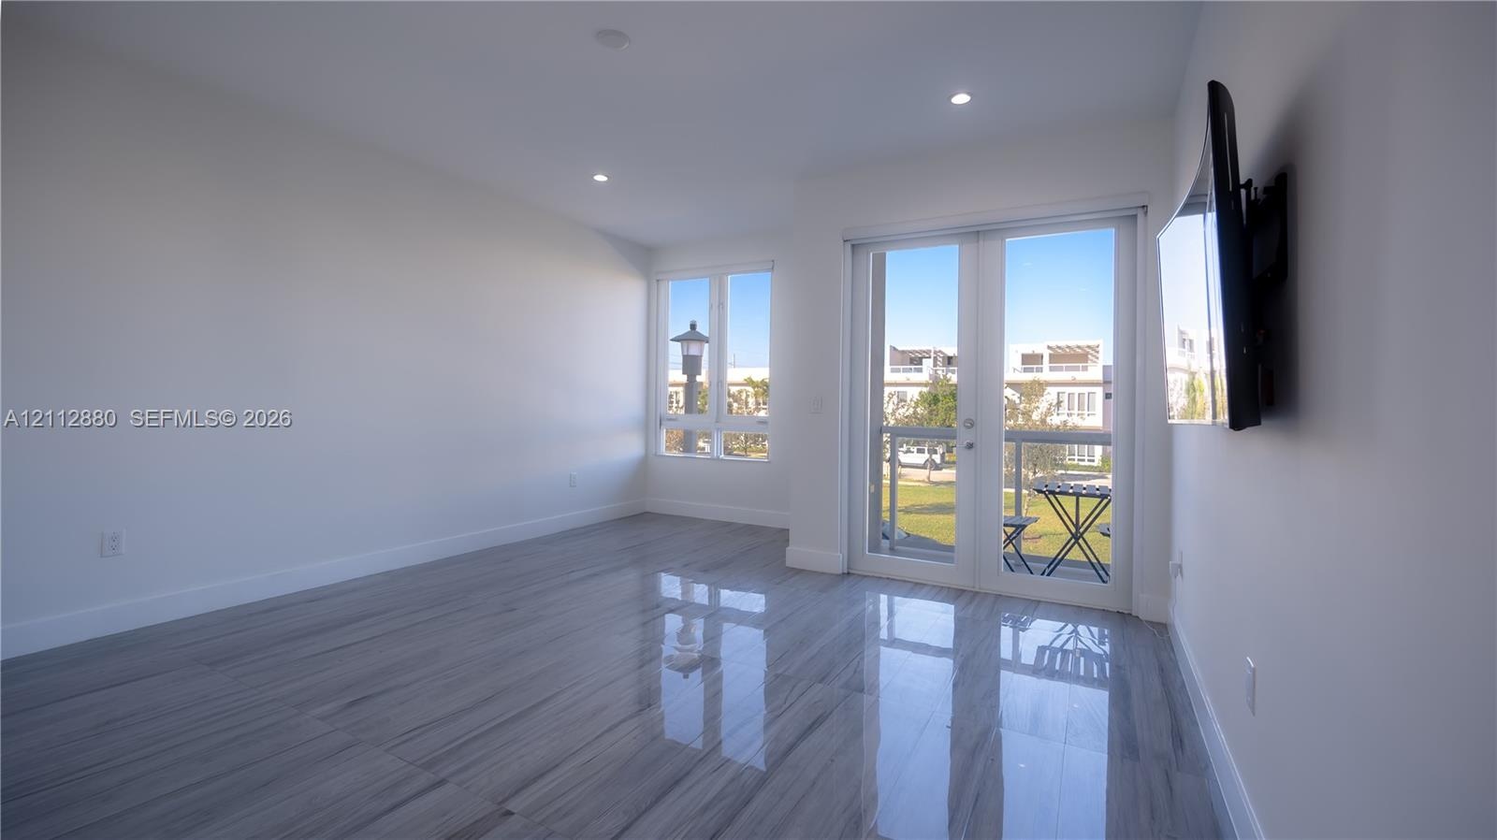
  • Master Bedroomflooring, recessed lighting, multi-pane windows, and a glass-paned door opening to an exterior balcony with a metal railing
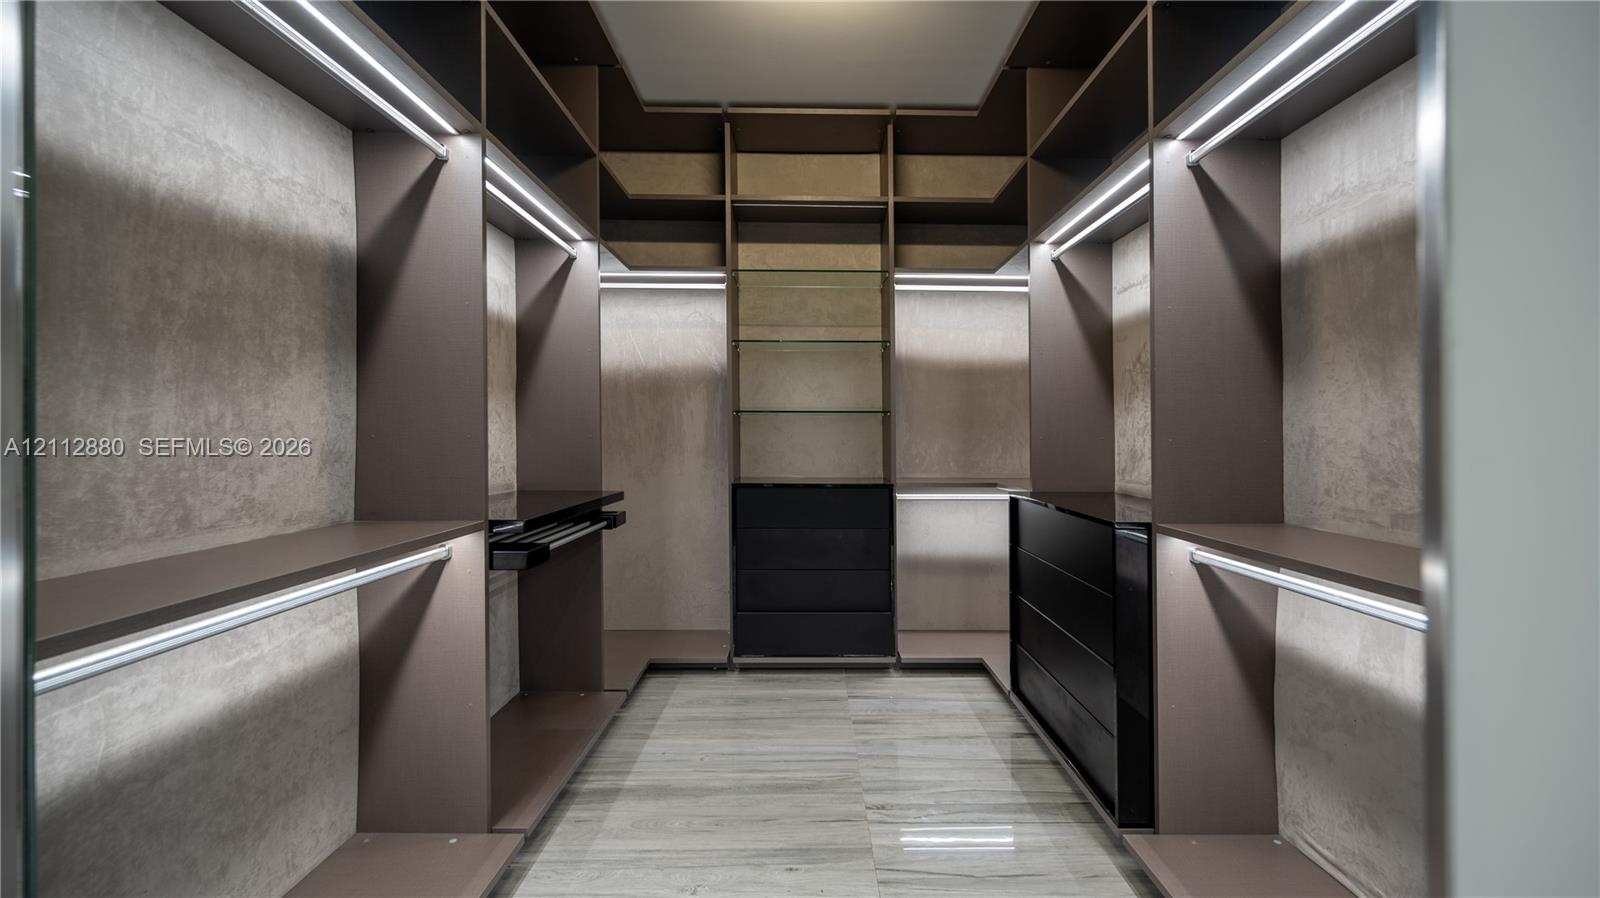
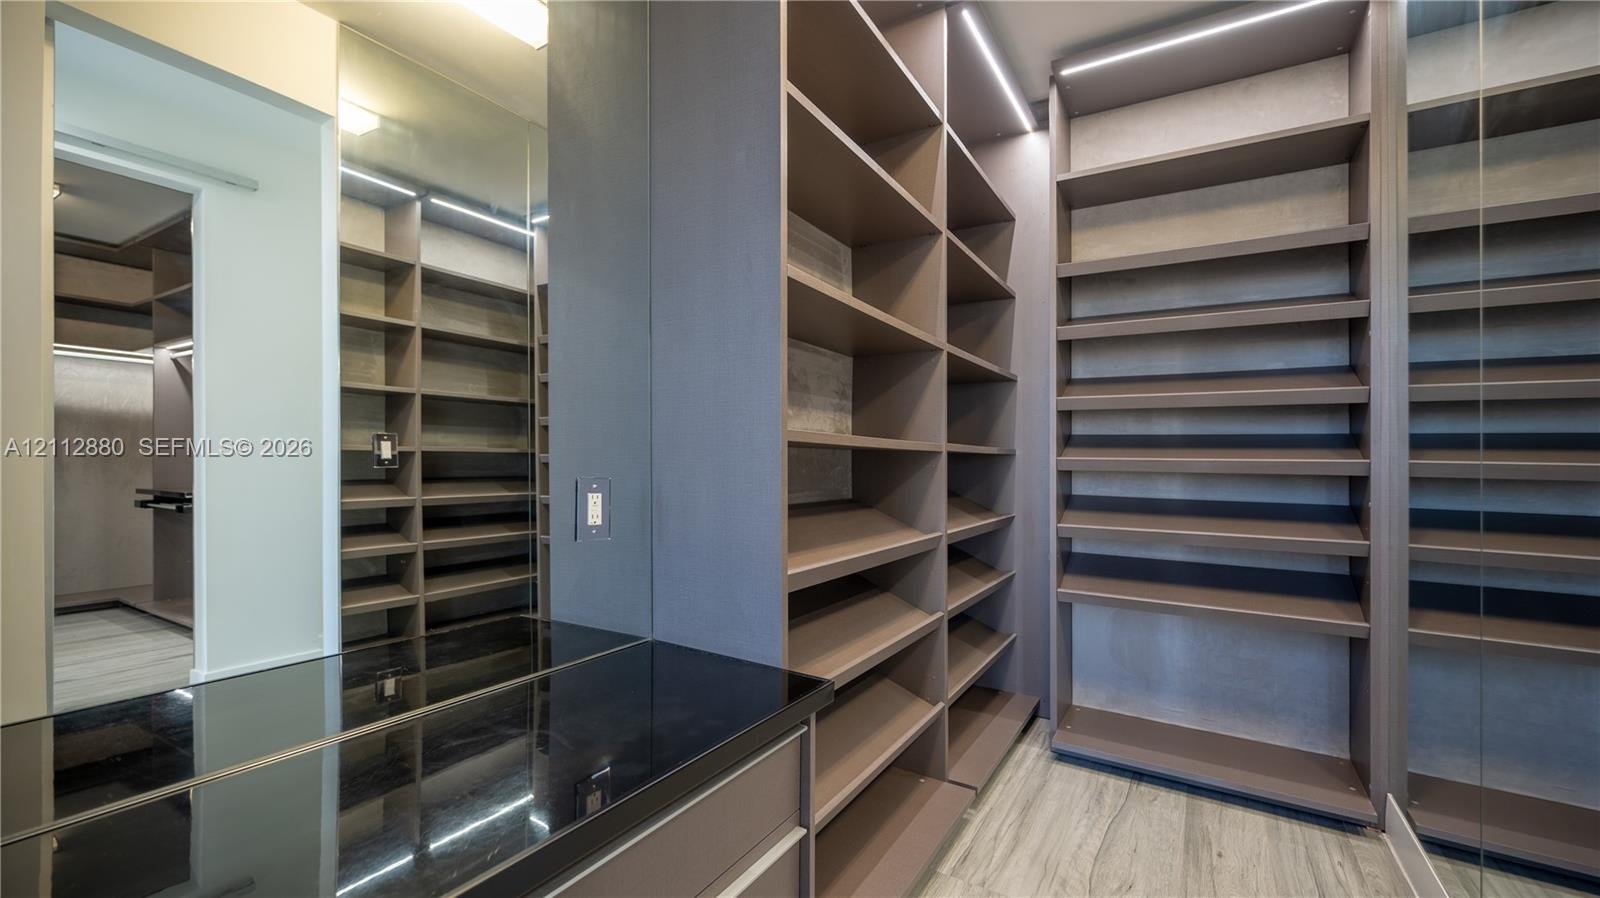
  • Custom walk-in closet featuring extensive built-in cabinetry, integrated LED strip lighting, open shelving, a multi-drawer dresser unit
  • Custom walk-in closet featuring extensive built-in shelving, integrated strip lighting, full-length mirror panels, a dark-toned countertop,
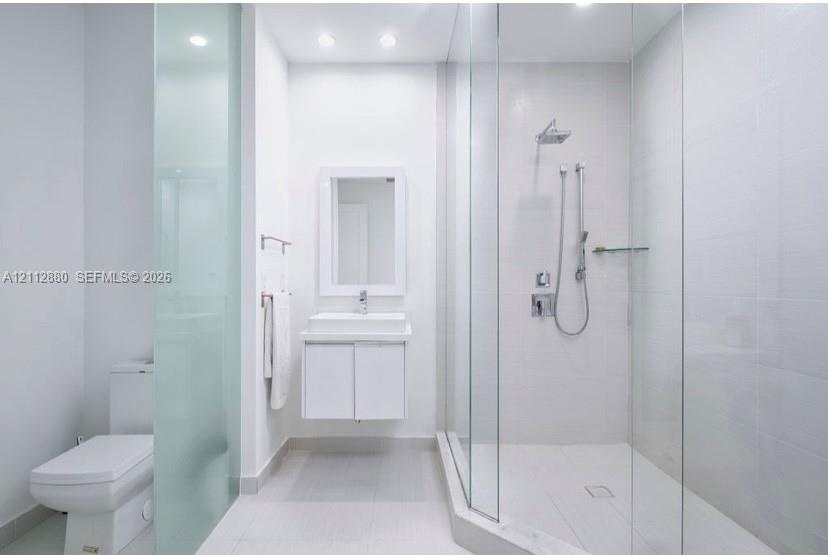
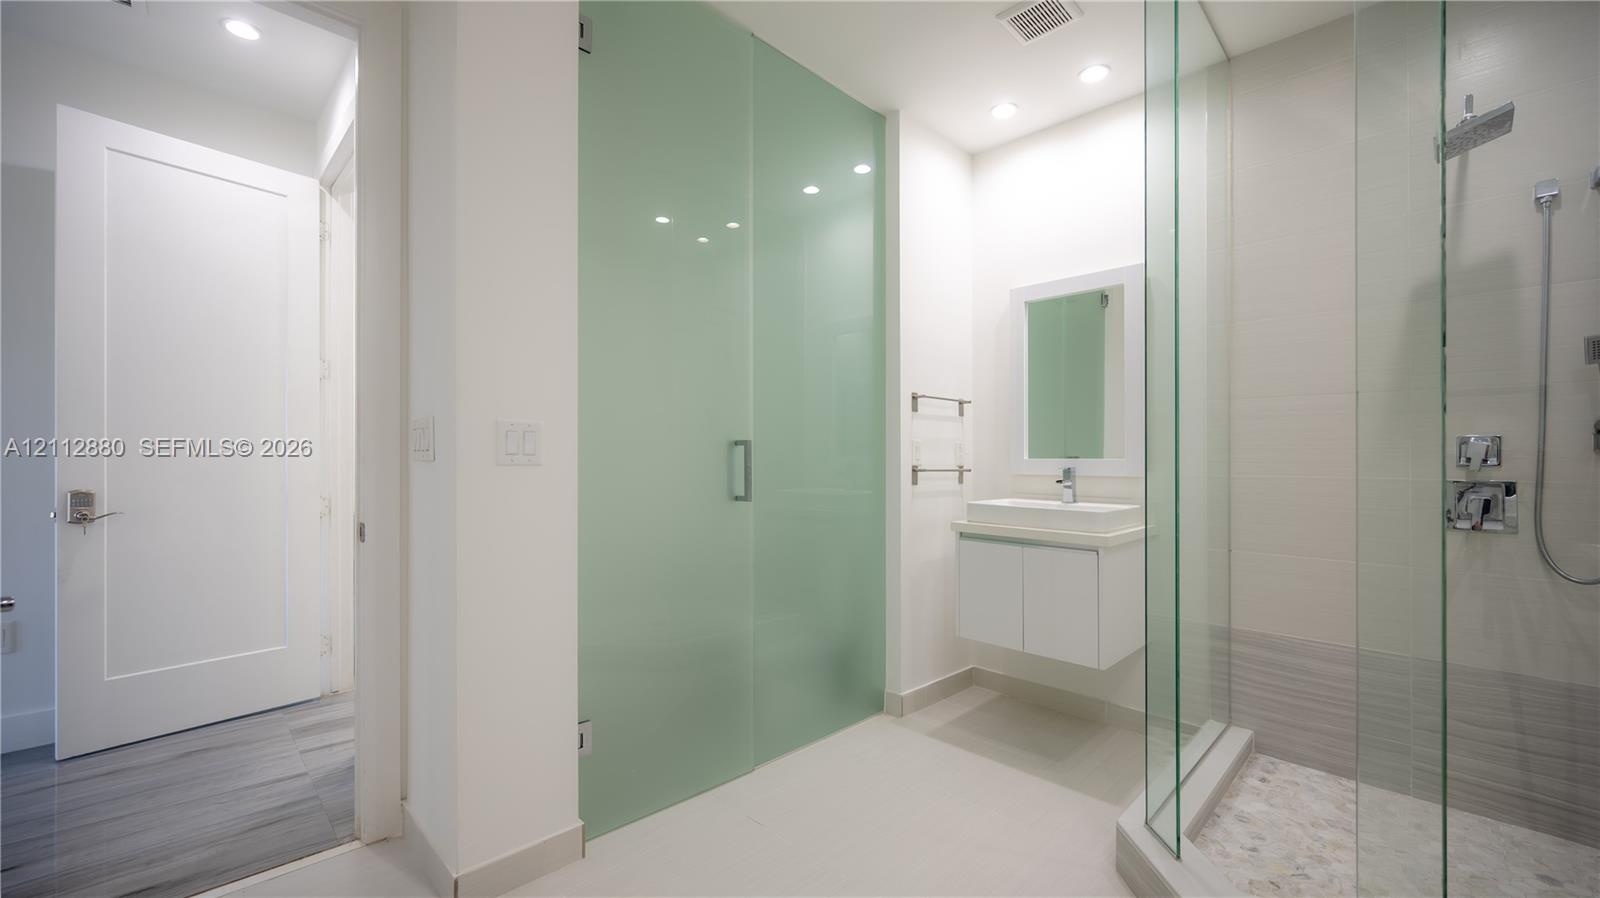
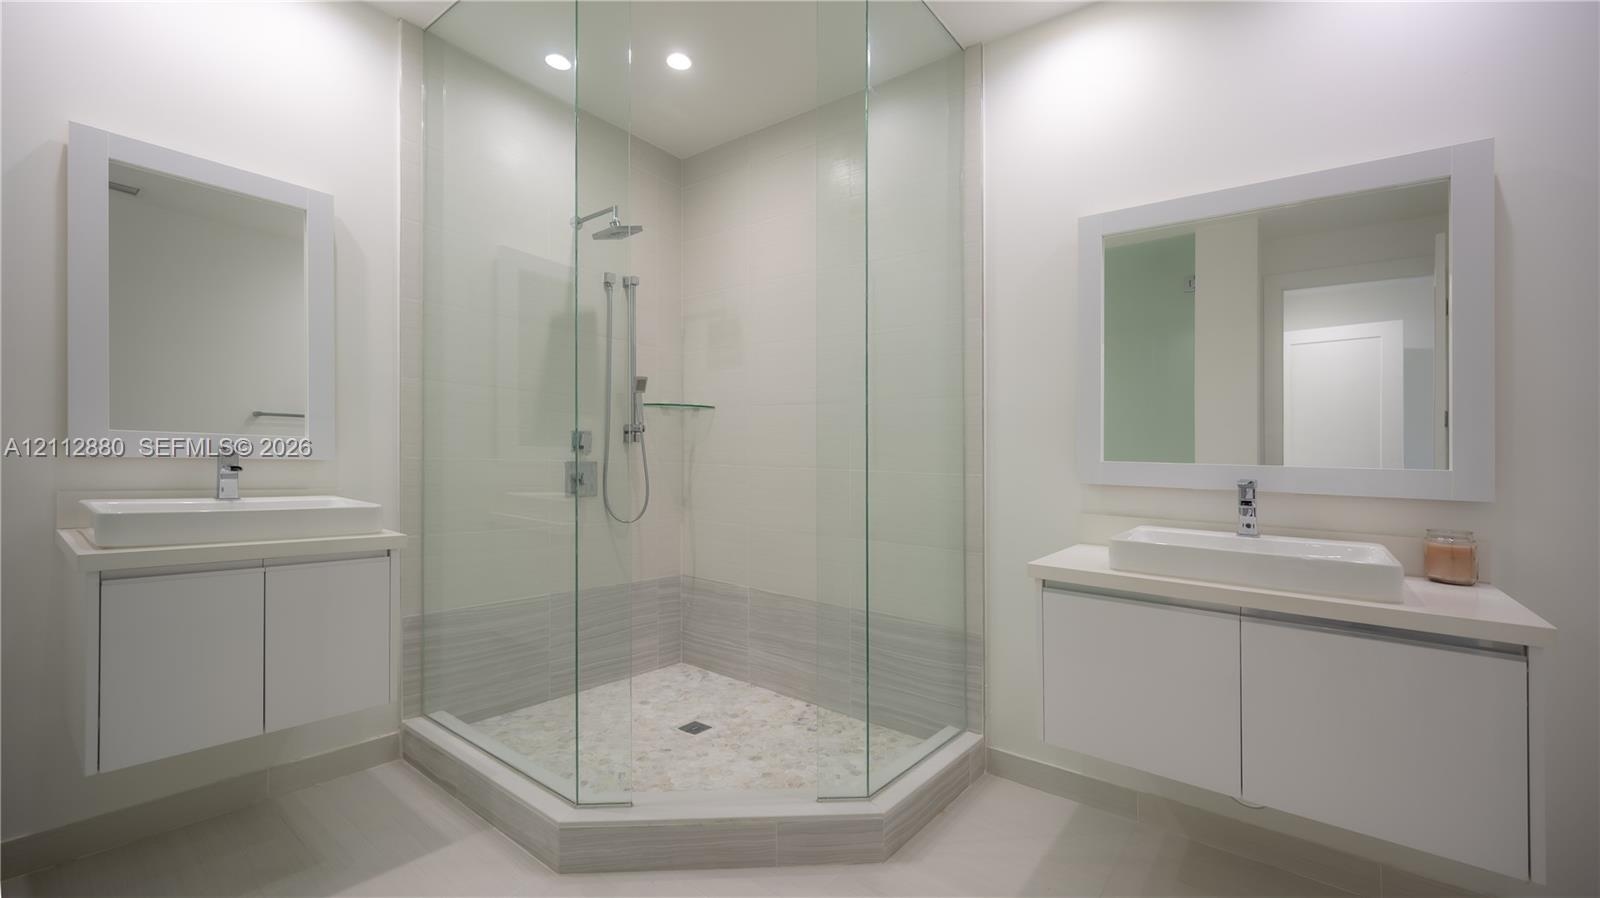
  • Bathroom featuring a glass-enclosed shower with a rainfall showerhead and handheld sprayer, a floating vanity with a rectangular sink, a recessed wall
  • Dual floating vanities featuring rectangular vessel sinks and white cabinetry, paired with a glass-enclosed shower with polished chrome fixtures and t
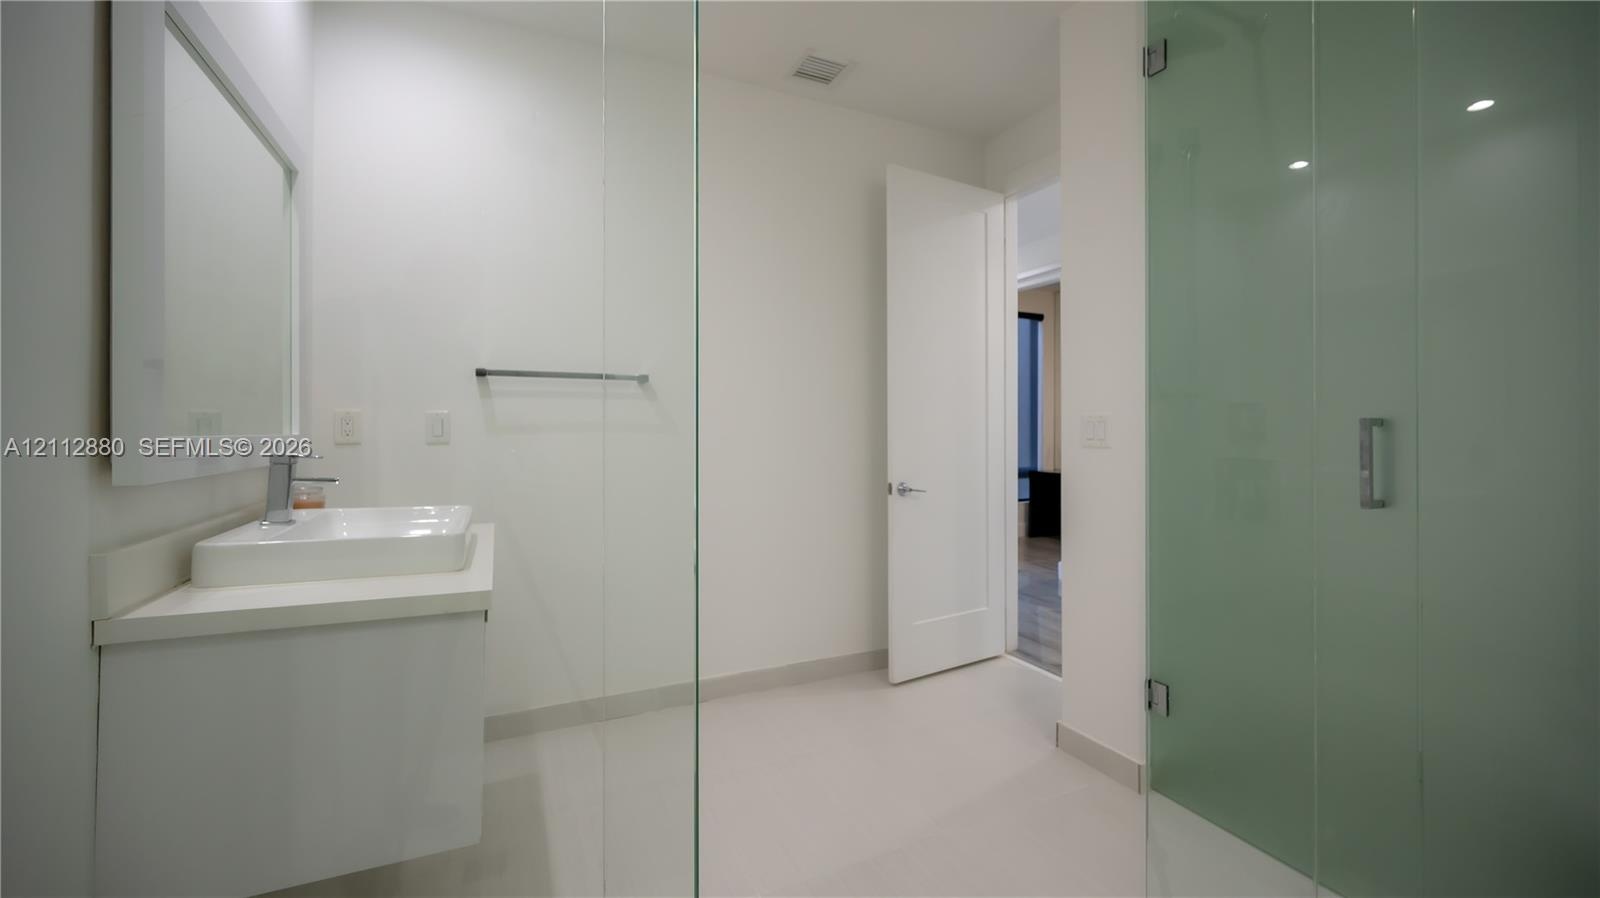
  • Bathroom featuring a floating vanity with a rectangular vessel sink, wall-mounted mirror, walk-in shower with glass enclosure, and tile flooring
  • Bathroom featuring a floating vanity with a vessel sink, a walk-in shower with a glass enclosure, a rainfall showerhead, and a frosted-glass door
  • Expansive windows, wood-finish flooring, and stainless steel cable railing system
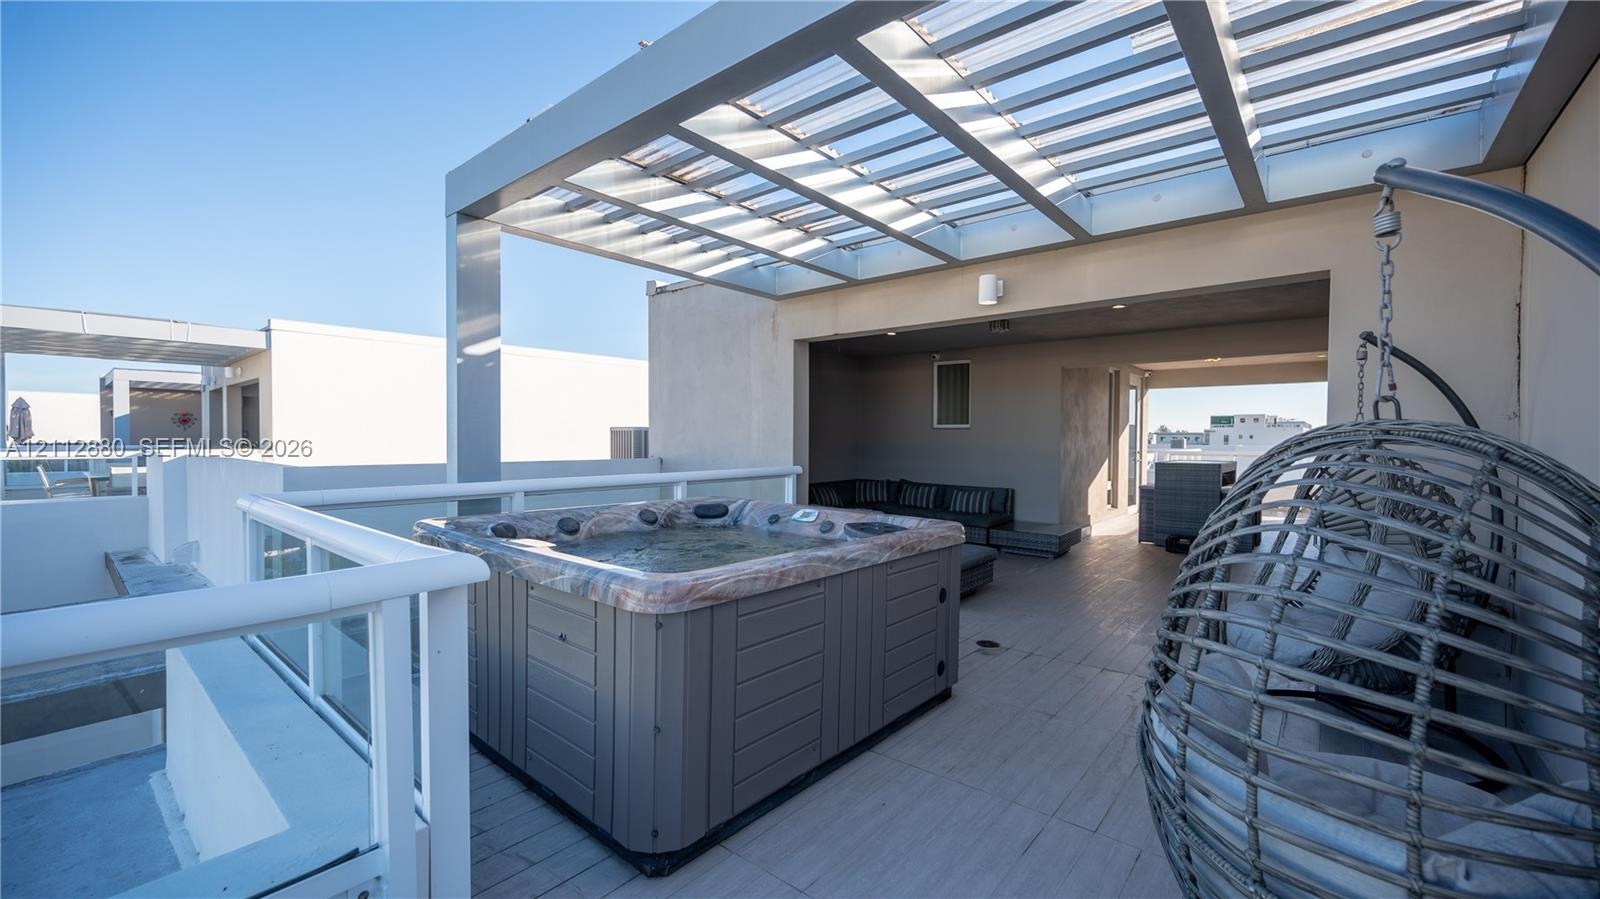
  • Rooftop terrace featuring a built-in spa, metal-frame pergola, wood-finish decking, and an integrated outdoor kitchen area
  • Rooftop terrace featuring a built-in hot tub, slatted metal pergola, tile flooring, and white glass-panel railings
  • Covered outdoor kitchen featuring a built-in stainless steel grill, range hood, stone countertop with integrated sink, and stainless steel under-count
  • Covered outdoor kitchen featuring a stainless steel grill, range hood, under-counter refrigeration, and stone-finish countertops, complemented by tile
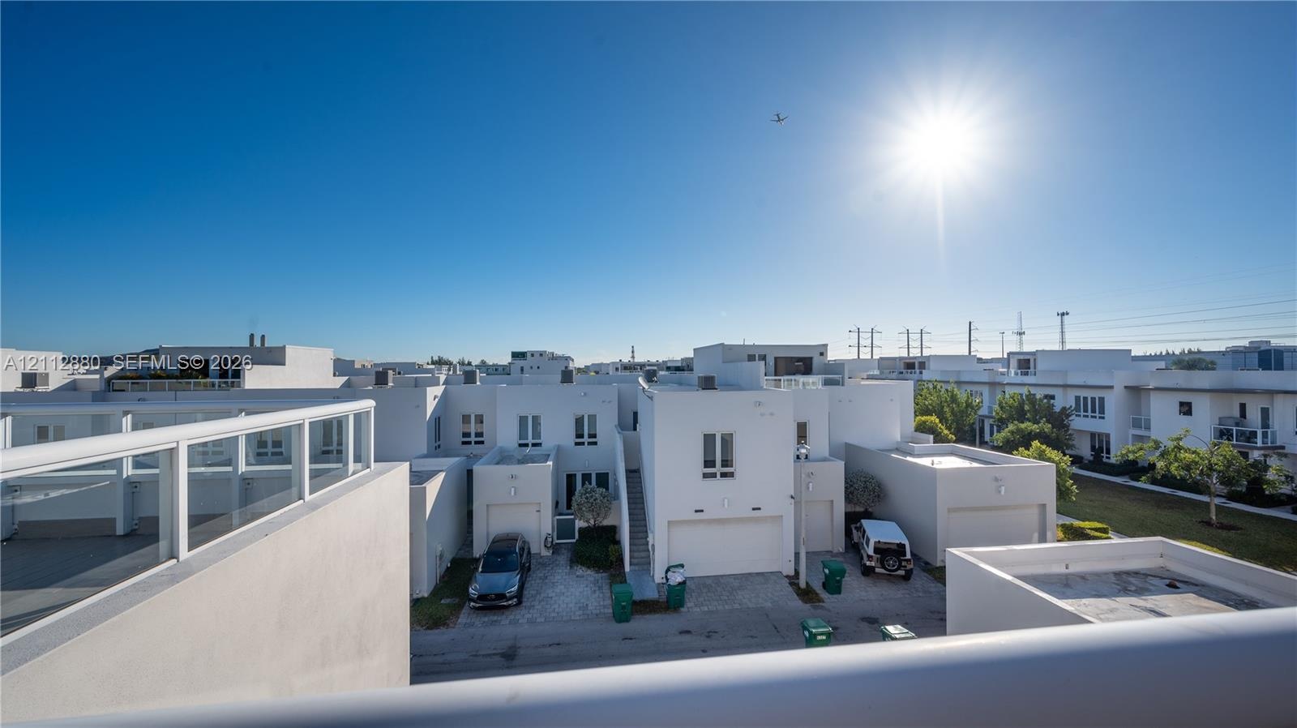
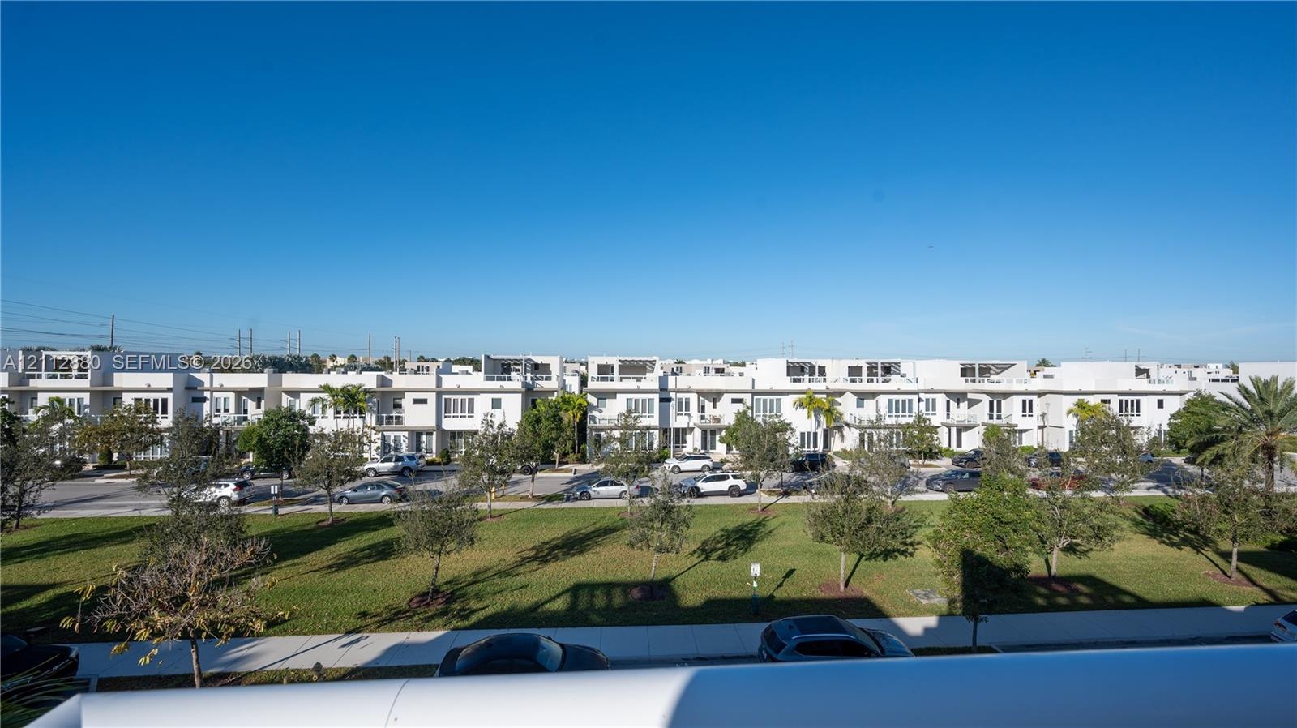
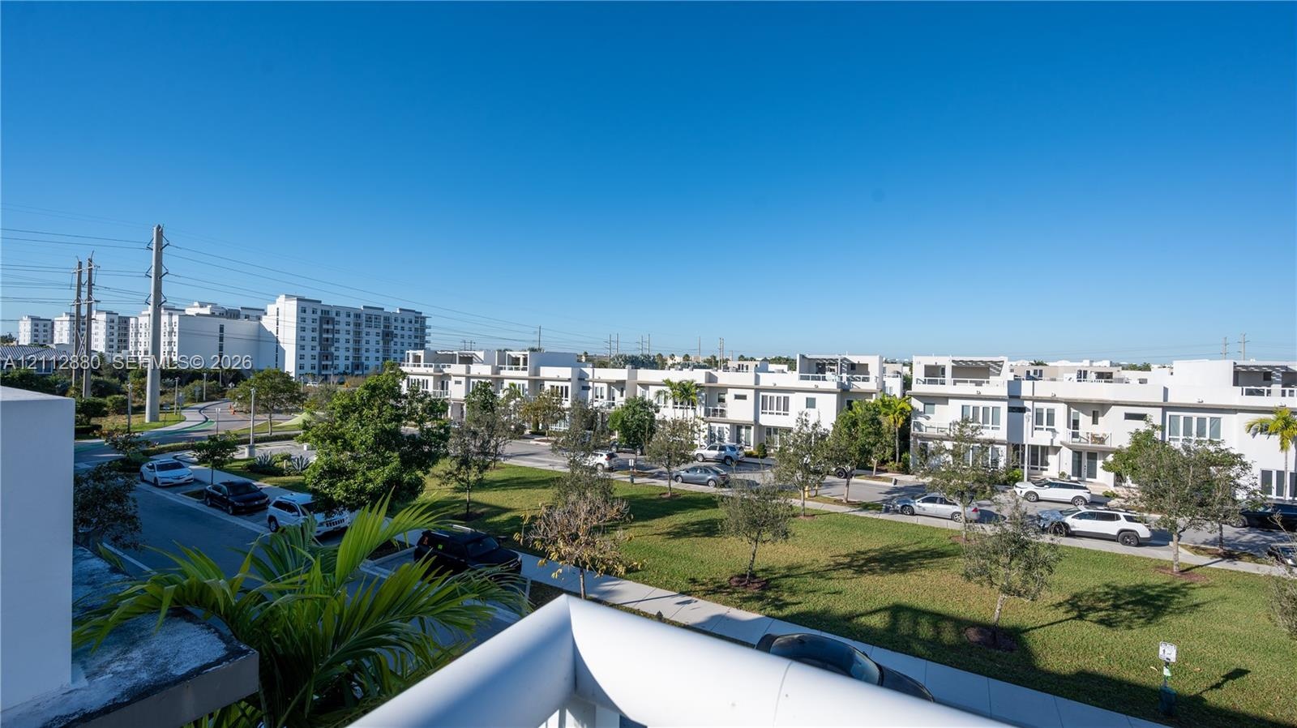
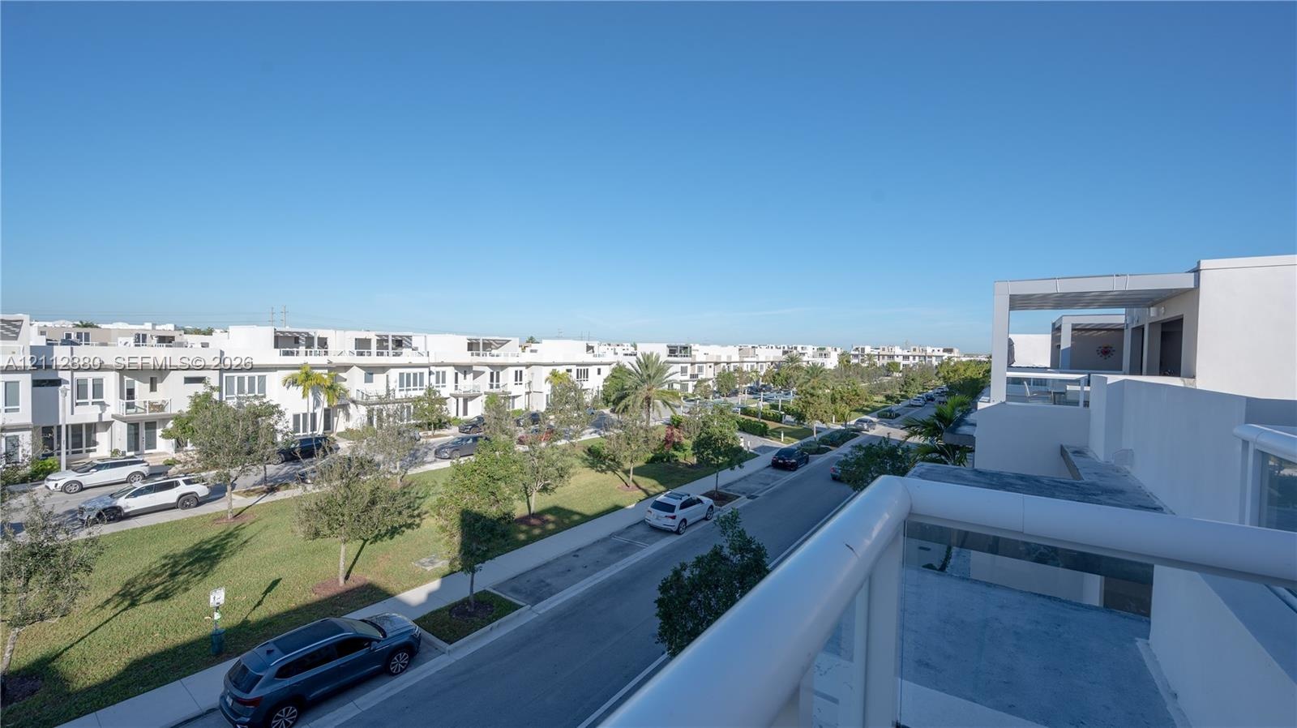
  • Elevated balcony featuring a white metal railing and a concrete deck surface, overlooking a paved street with green spaces and palm trees

Location

6331 104th Miami FL 33178 USA

Contact

Palm Beach, FL
Deborah L. Ginsburg
150 Worth Ave, Palm Beach, FL 33480
Phone: +1 561-725-9229
deborahg@nestseekers.com
Listing Courtesy of Brickell Realty Group, LLC
​
Nest Seekers Logo
Loading...