Nest Seekers

Welcome to this spacious single story pool home in the highly sought after County Squire Estates of Miami Aventura.

20011 25th Avenue
Miami, FL 33180

Listing

Web ID:5822621
Website:https://www.nestseekers.com/5822621

Property

Ownership: For Sale
Type: Single Family
Rooms: 1
Bedrooms: 5 BR
Bathrooms: 3
Lot Size: 0.4 Acres

Financials

Price:$1,800,000
Annual Taxes:$8,107

Description

Welcome to this spacious single-story pool home in the highly sought-after County Squire Estates of Miami/Aventura. Featuring 5 bedrooms, 3 bathrooms, and 2,595 sq. ft. of comfortable living space, this residence is situated on an expansive 0.36-acre (15,840 sq. ft.) lot—offering unparalleled privacy and outdoor freedom.Step inside to a functional, light-filled layout with generous living and dining areas, ideal for both everyday living and hosting guests. The highlight of the exterior is a private backyard oasis, perfect for outdoor entertainment, relaxing by the pool, and enjoying the South Florida lifestyle.Key infrastructure includes central AC and heating, municipal water and sewer connections, and durable concrete block construction (CBS). Located in the 33180 zip code, this home provides exceptional proximity to top-rated schools, world-class shopping at Aventura Mall, fine dining, parks, major highways, and the beaches. A rare opportunity to acquire a substantial home on a large lot in a prime Location!

Amenities

  • No Fixed Bridge
  • Other
  • Pool
  • River
  • River Front
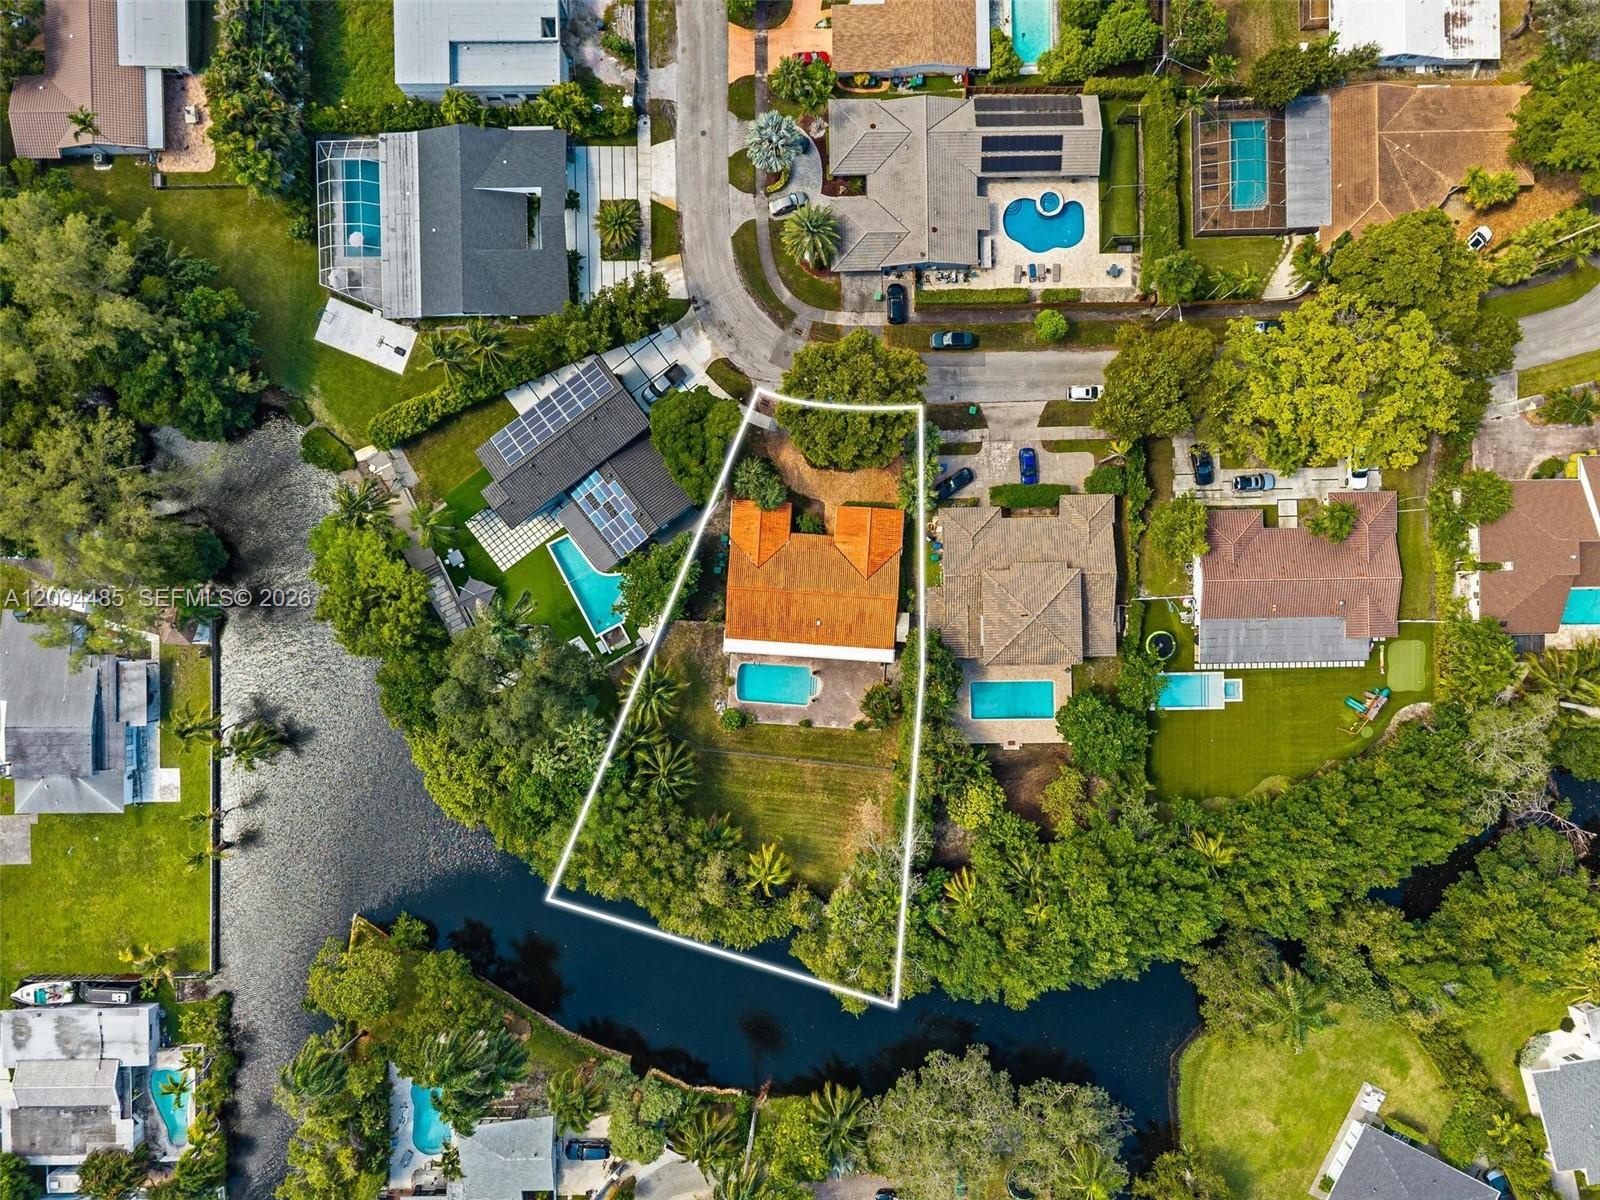
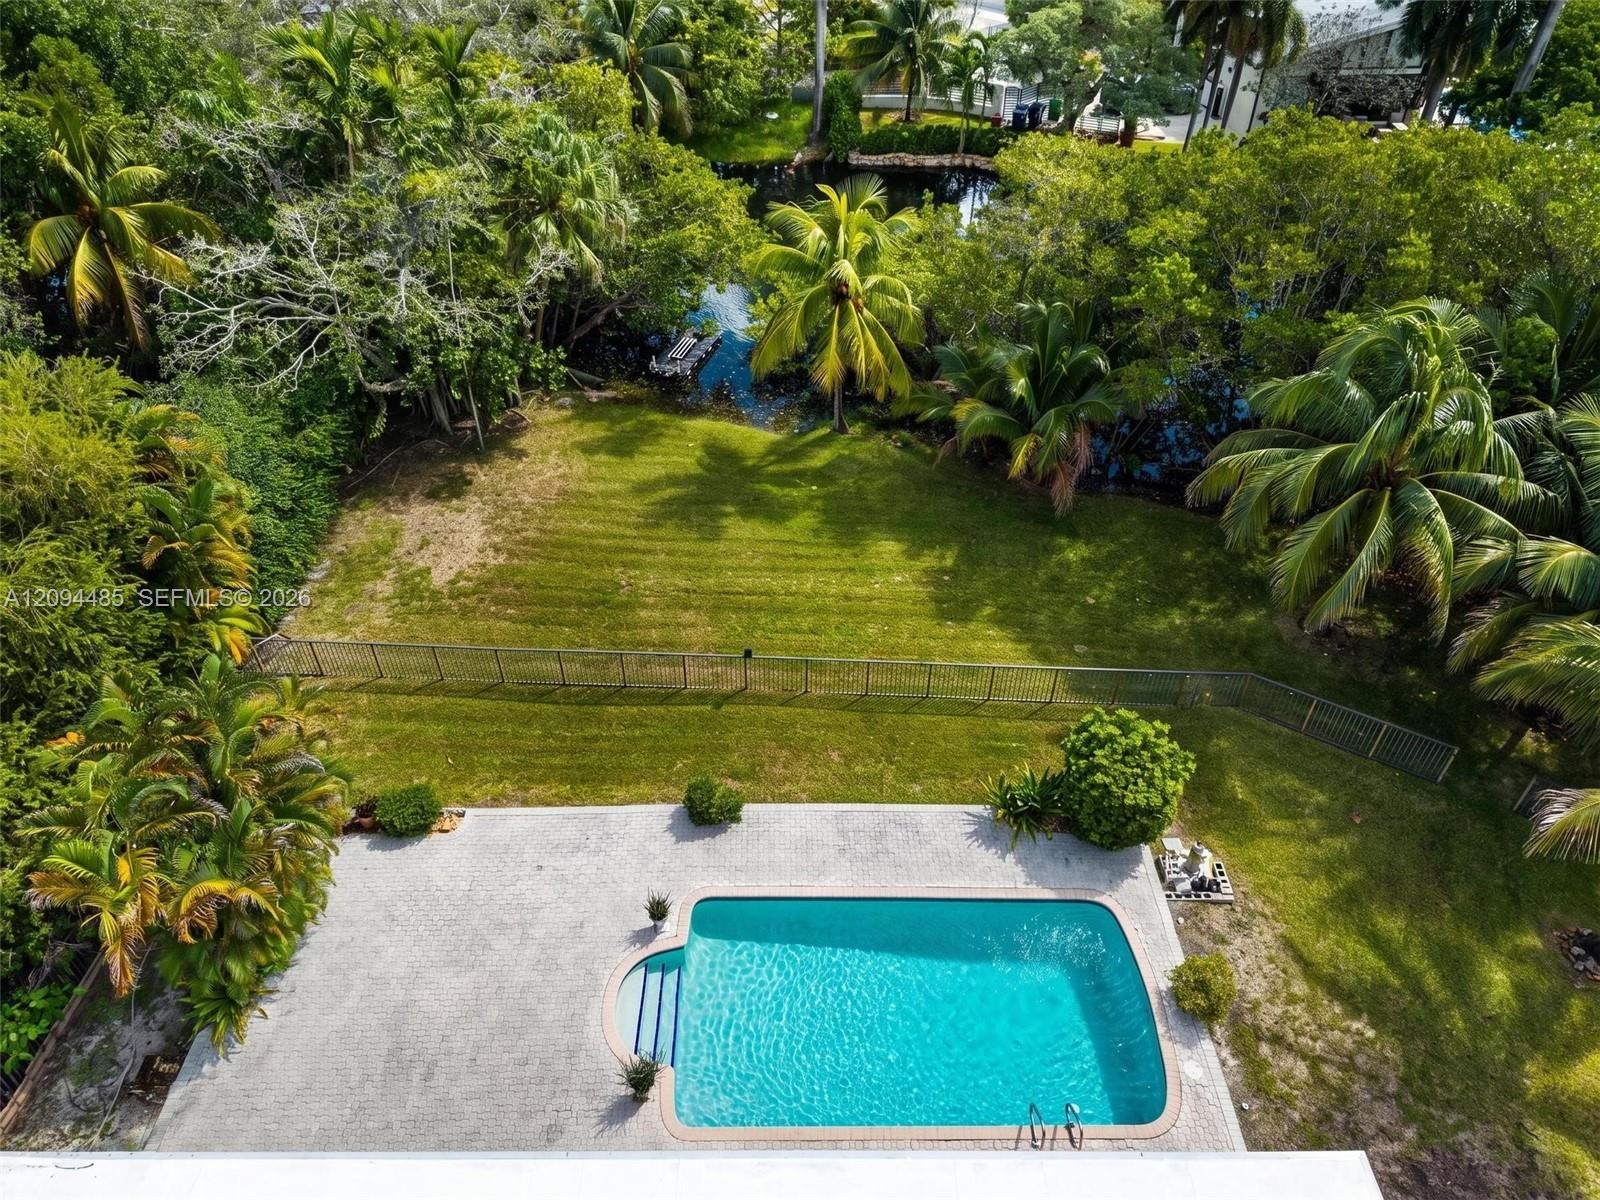
  • Aerial perspective of a waterfront property featuring a terracotta-tiled roof, a private swimming pool, and an expansive rear lawn area situated along
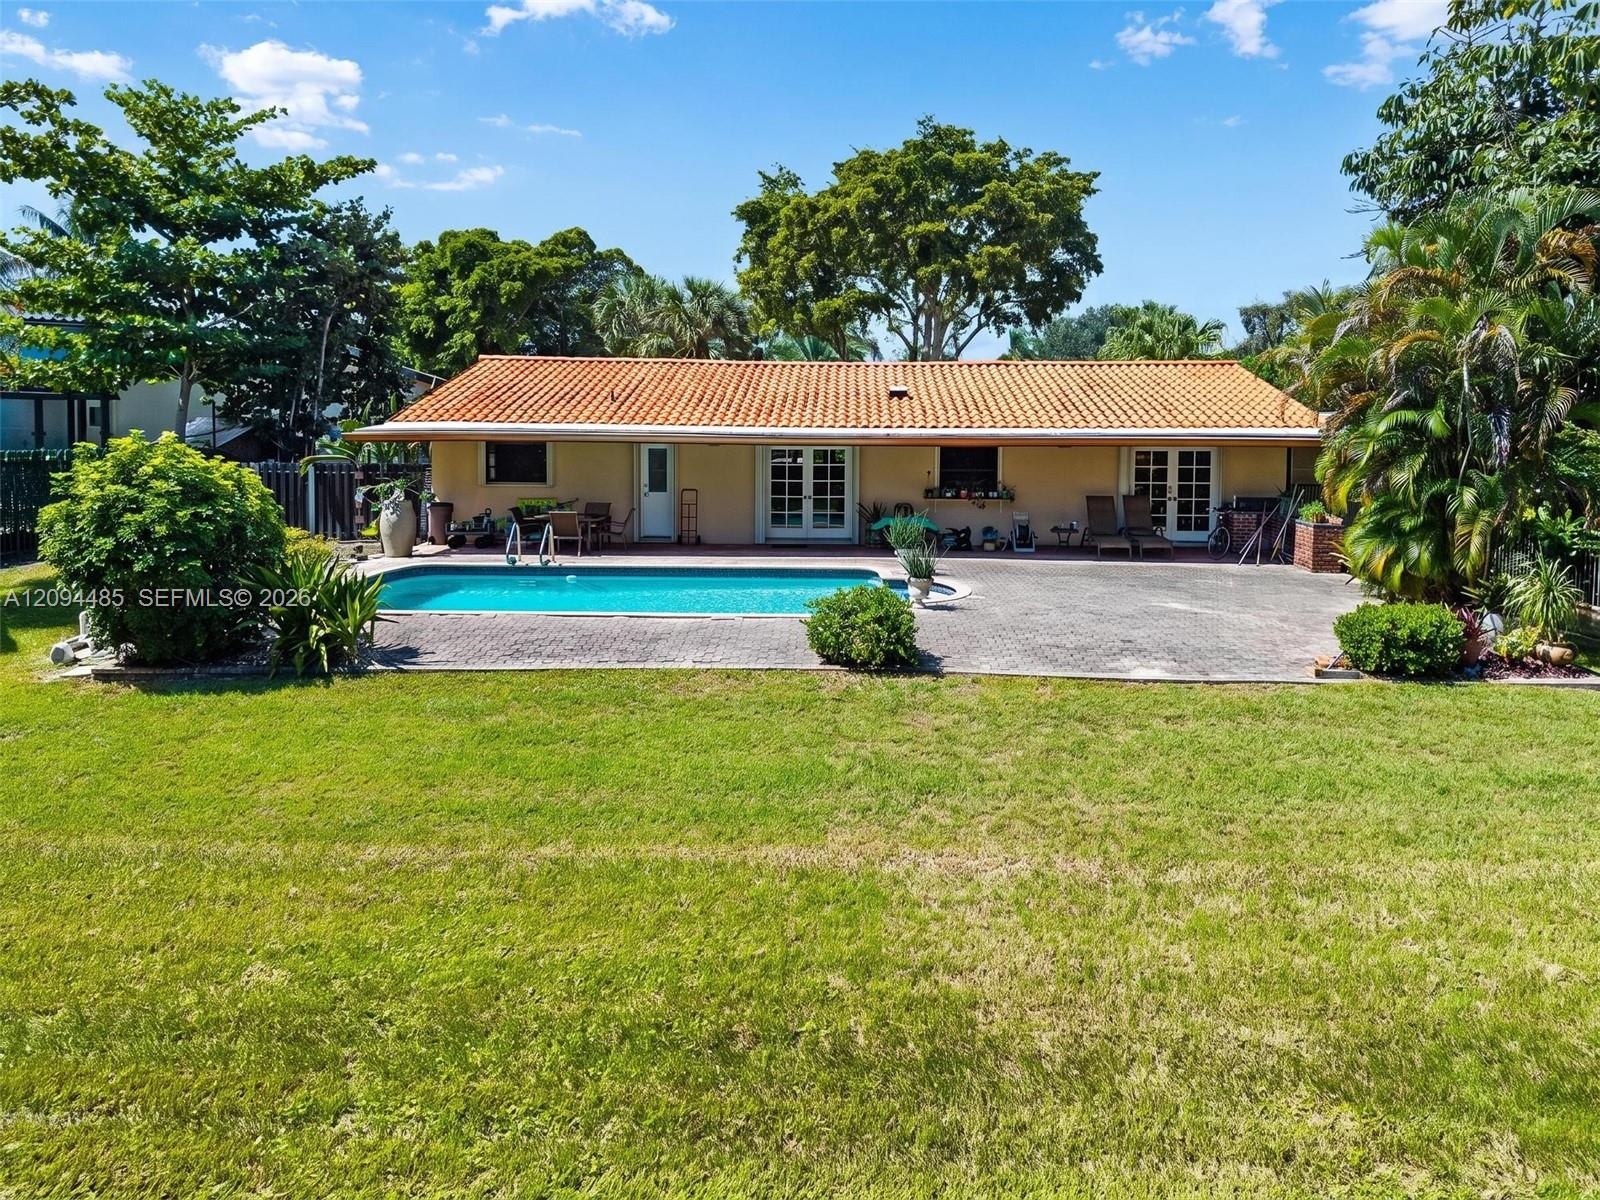
  • Exterior featuring a clay tile roof, rear swimming pool, paver patio, and lawn
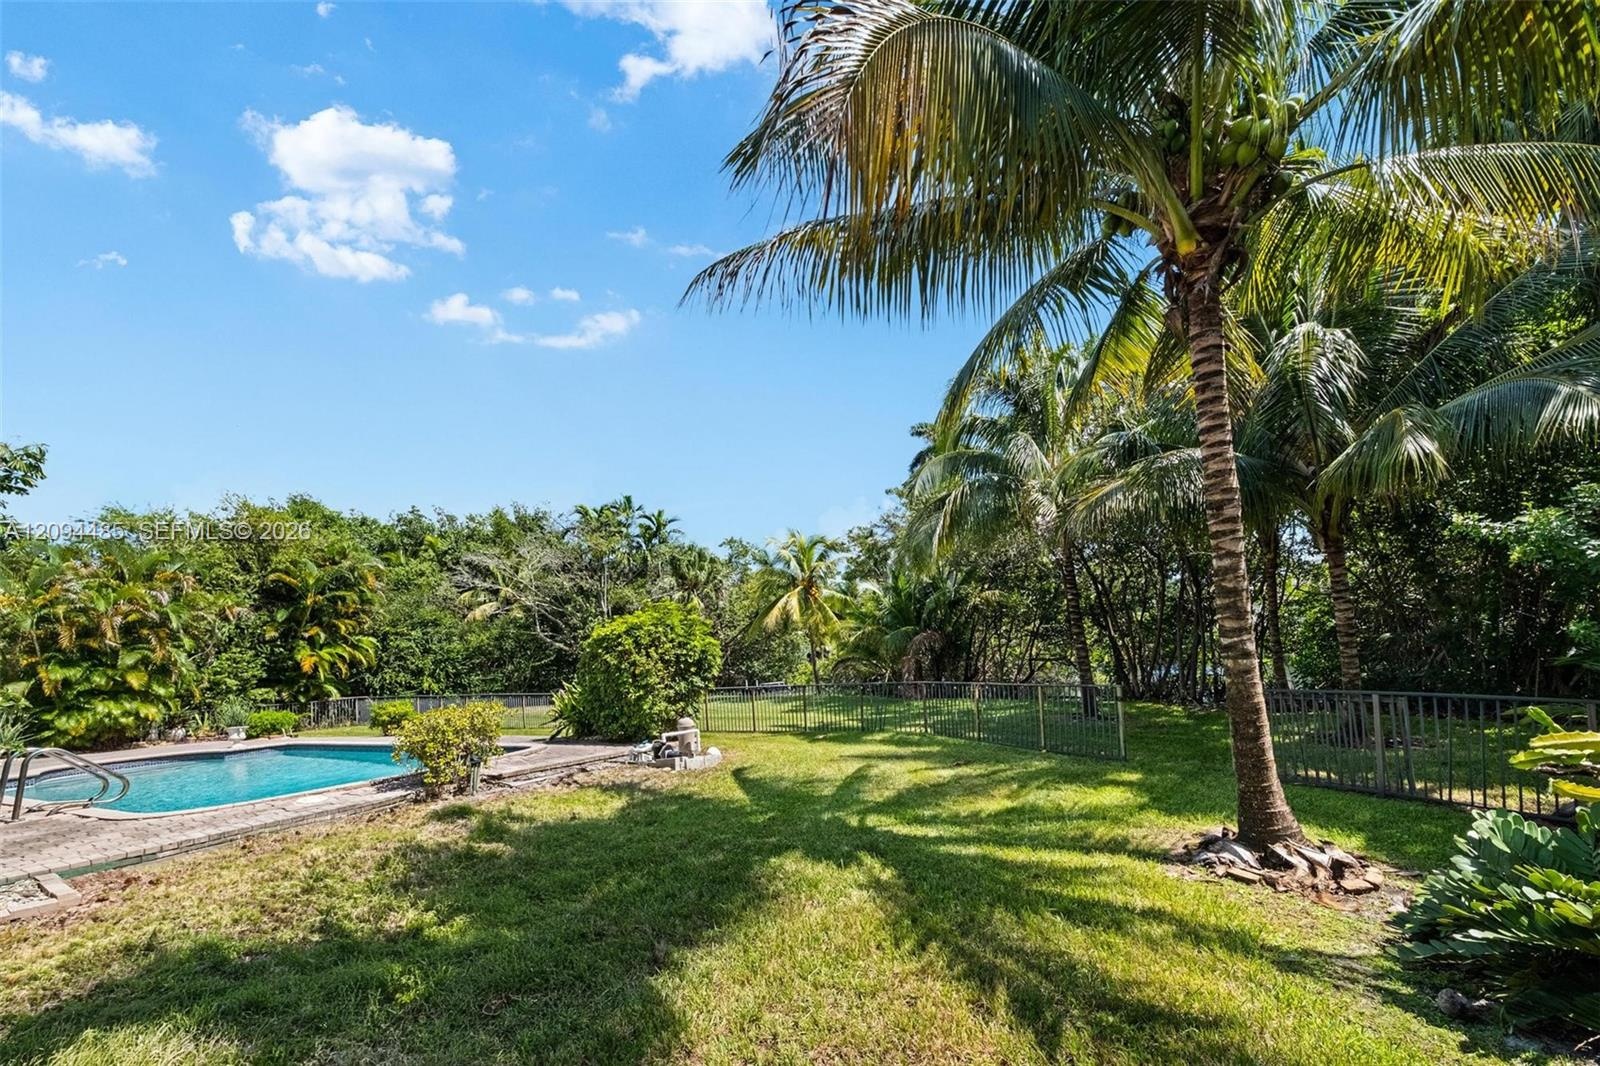
  • Backyard featuring an in-ground swimming pool, concrete pool deck, mature palm trees, perimeter fencing, and expansive green space
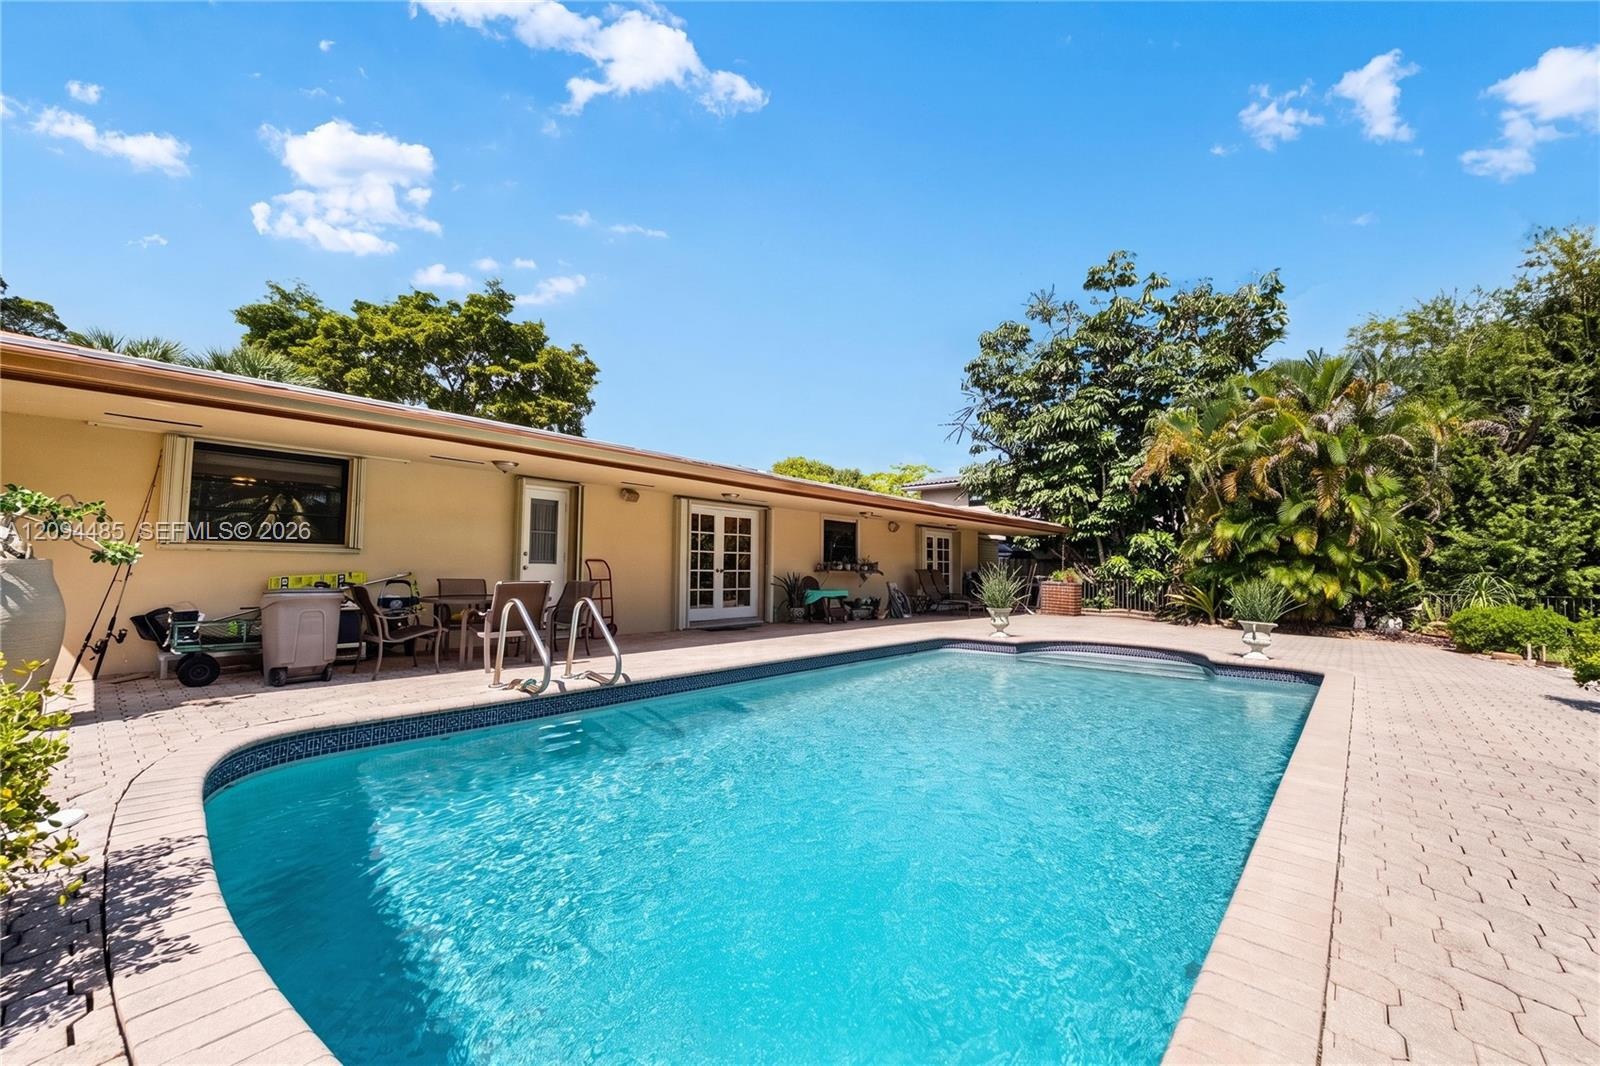
  • In-ground swimming pool with masonry paver surround, expansive patio, and mature landscaping
  • Outdoor living space featuring an in-ground swimming pool, concrete paver patio, metal perimeter fencing, manicured lawn, and mature tropical landscap
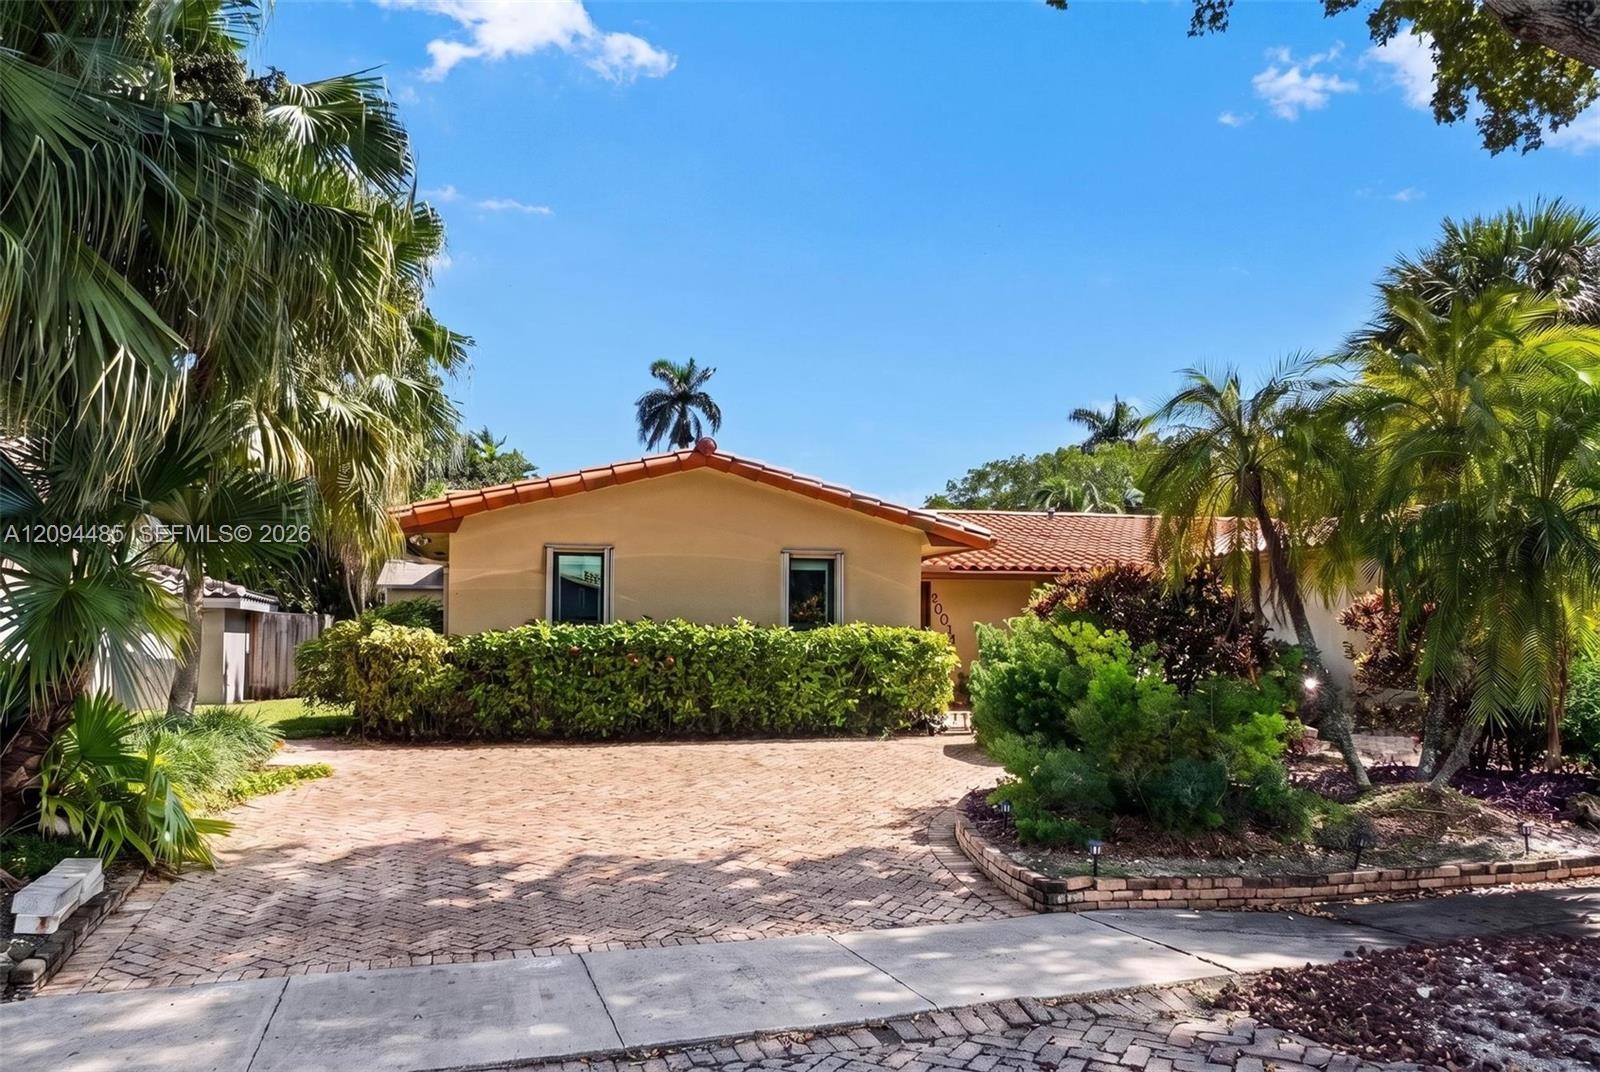
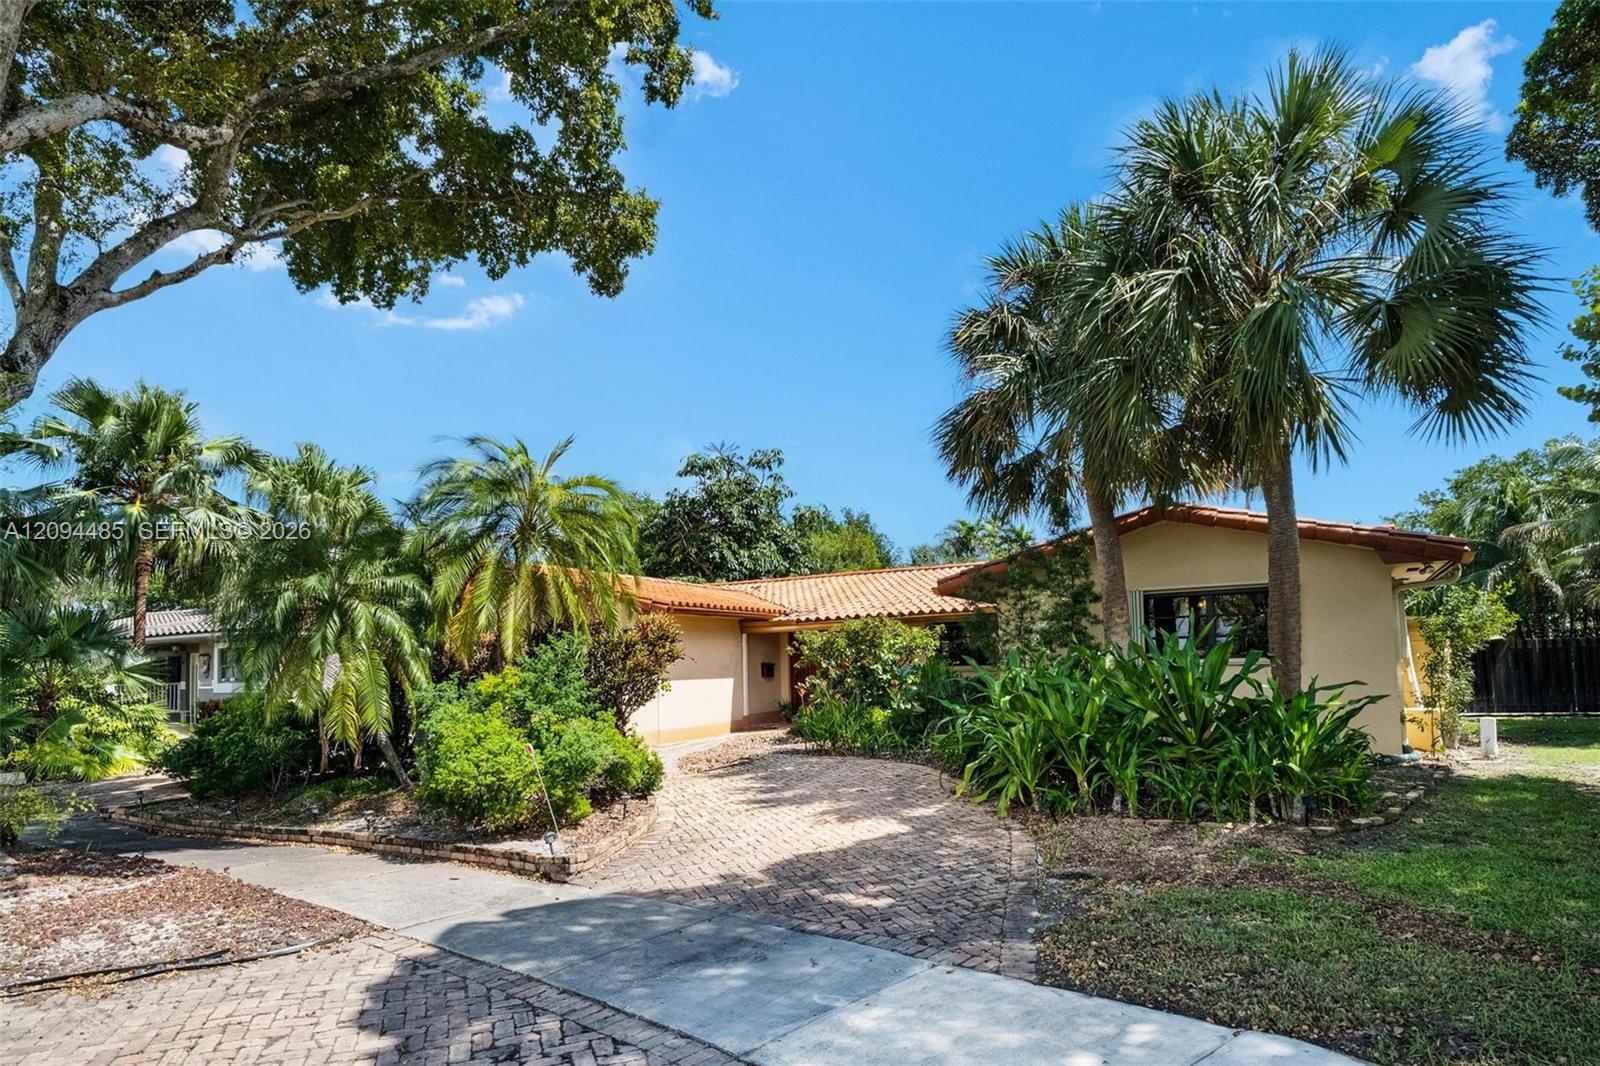
  • Single-story residence featuring a terracotta-tiled roof, brick-paved driveway, and lush tropical landscaping
  • Single-story residence featuring a terracotta-tiled roof, stucco exterior, and a herringbone-patterned brick paver driveway, surrounded by established
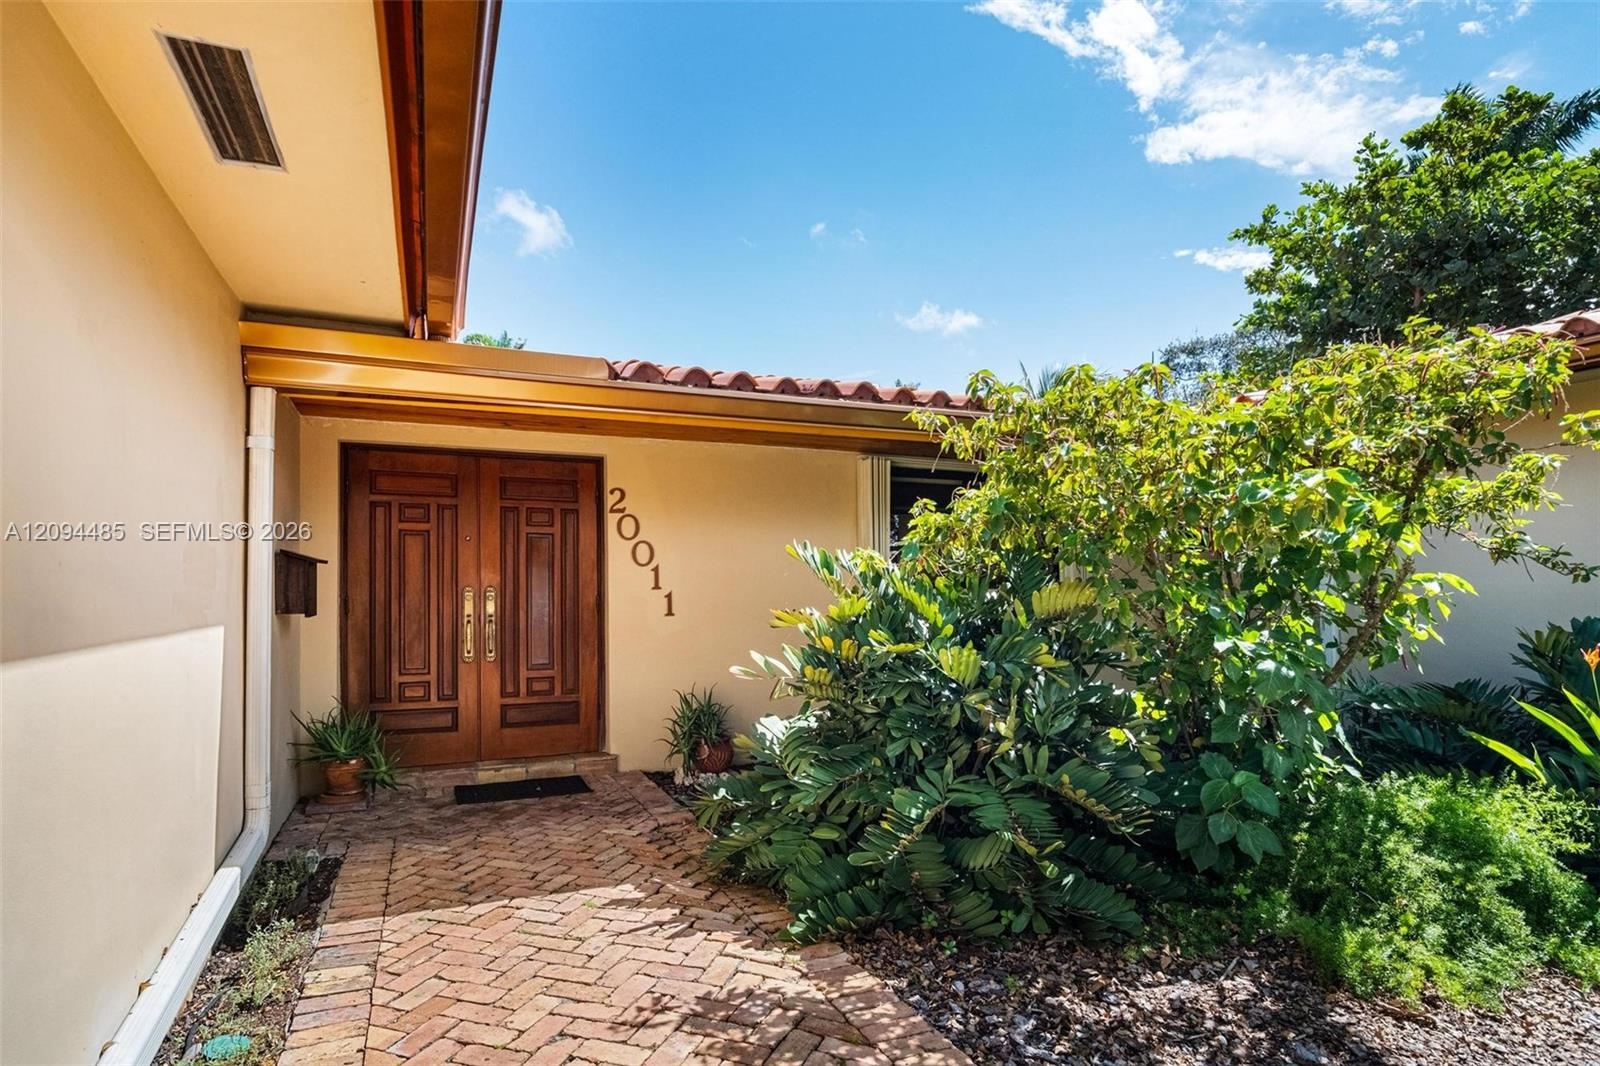
  • Stucco exterior entry featuring a herringbone-patterned brick walkway, double wood-paneled doors with metallic hardware, and a terracotta tile roof ed
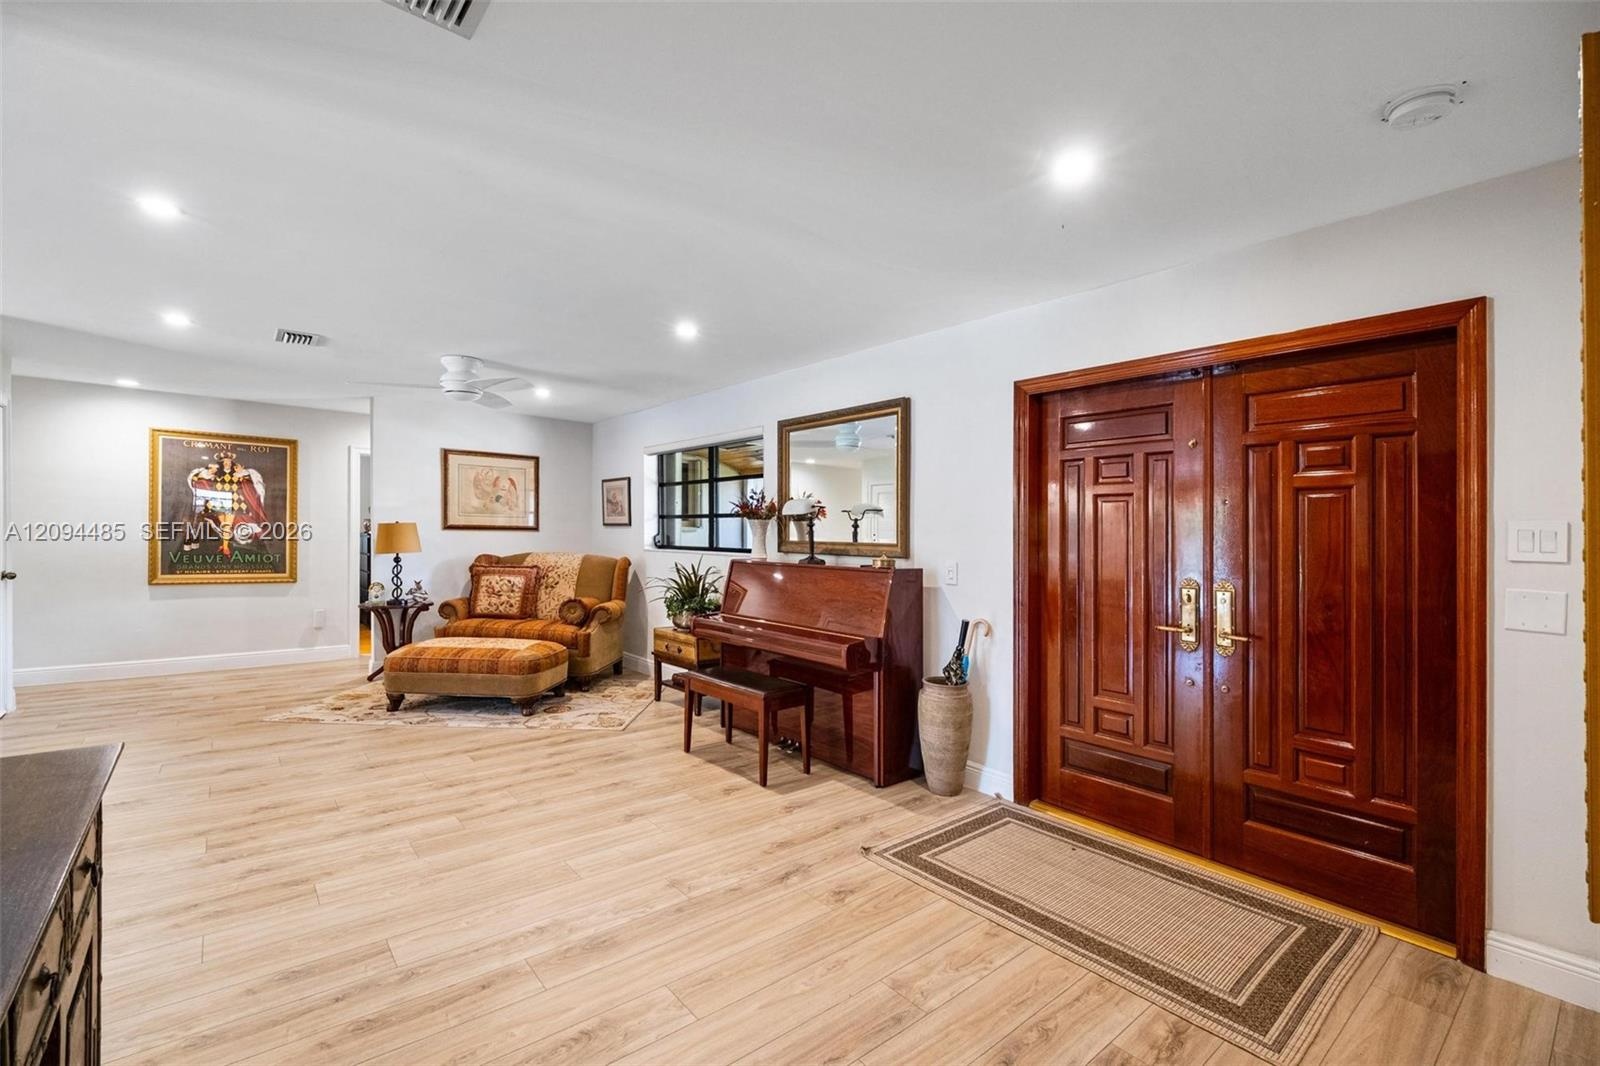
  • Double-entry front doors with polished wood finish, wood-finish flooring, and recessed ceiling lighting
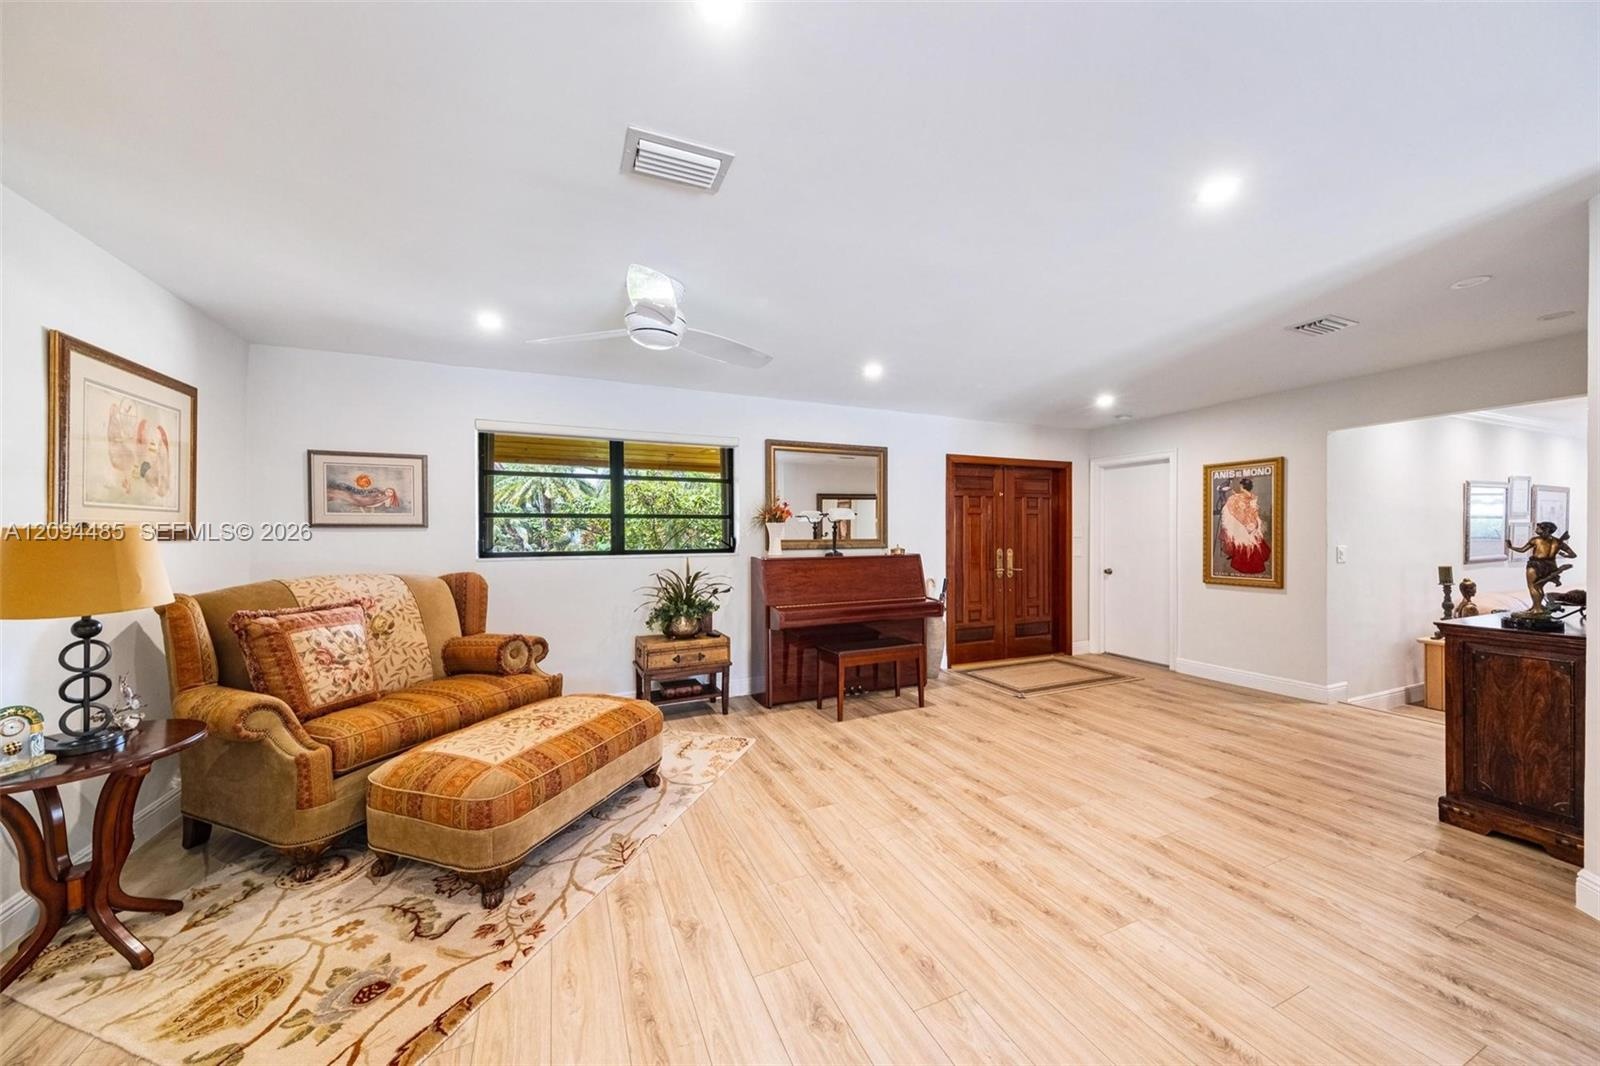
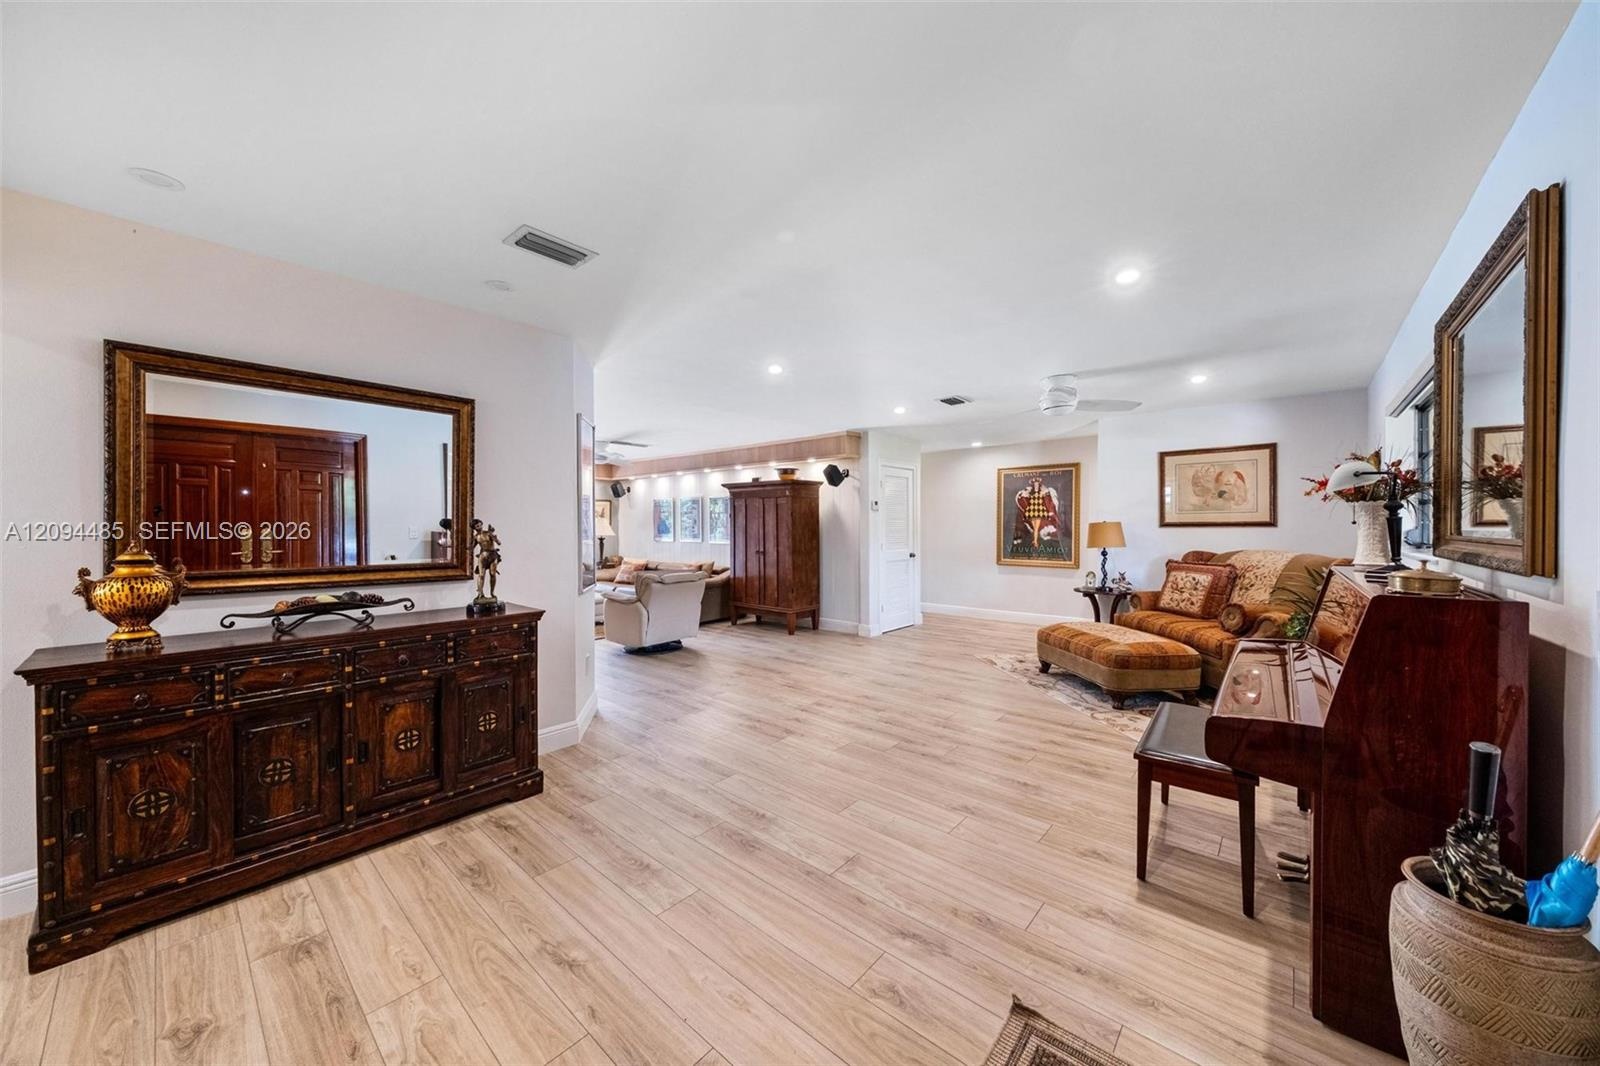
  • Open-concept living space featuring wood-finish flooring, recessed lighting, a ceiling fan, and double wood-paneled entry doors
  • Open-concept interior featuring light-toned wood-finish flooring, recessed lighting, and dual-door entry
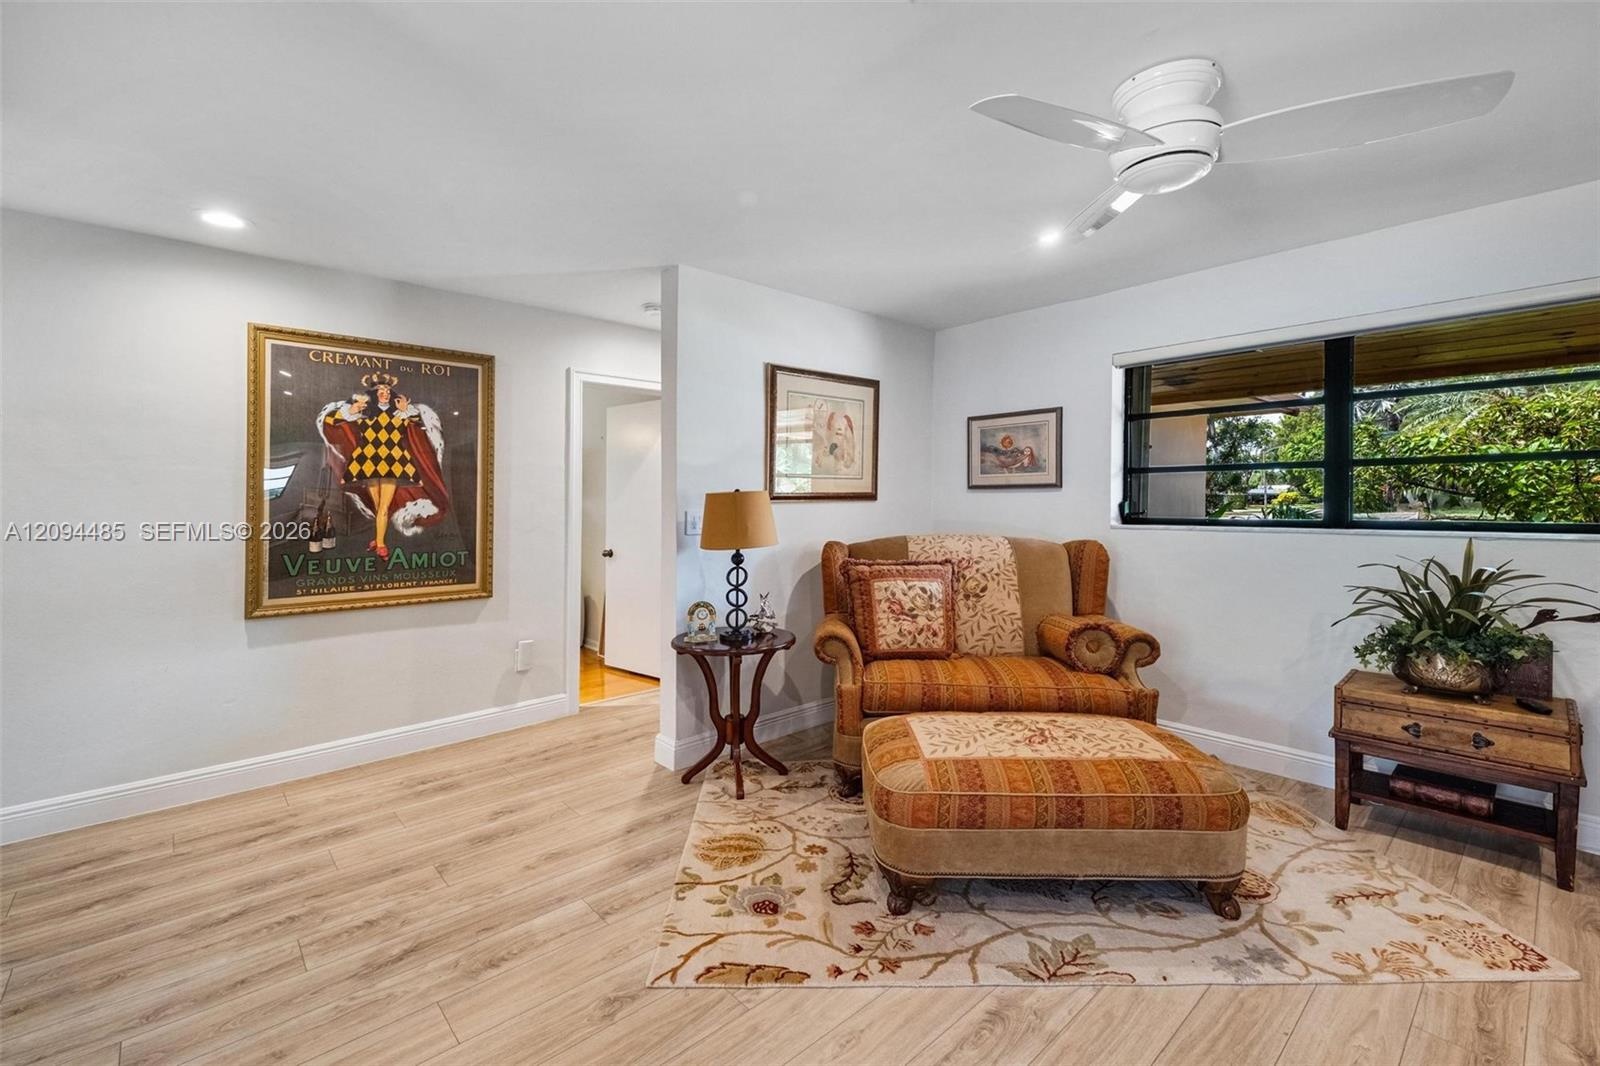
  • Light-toned wood-finish flooring, recessed lighting, white ceiling fan, and horizontal window with a black frame
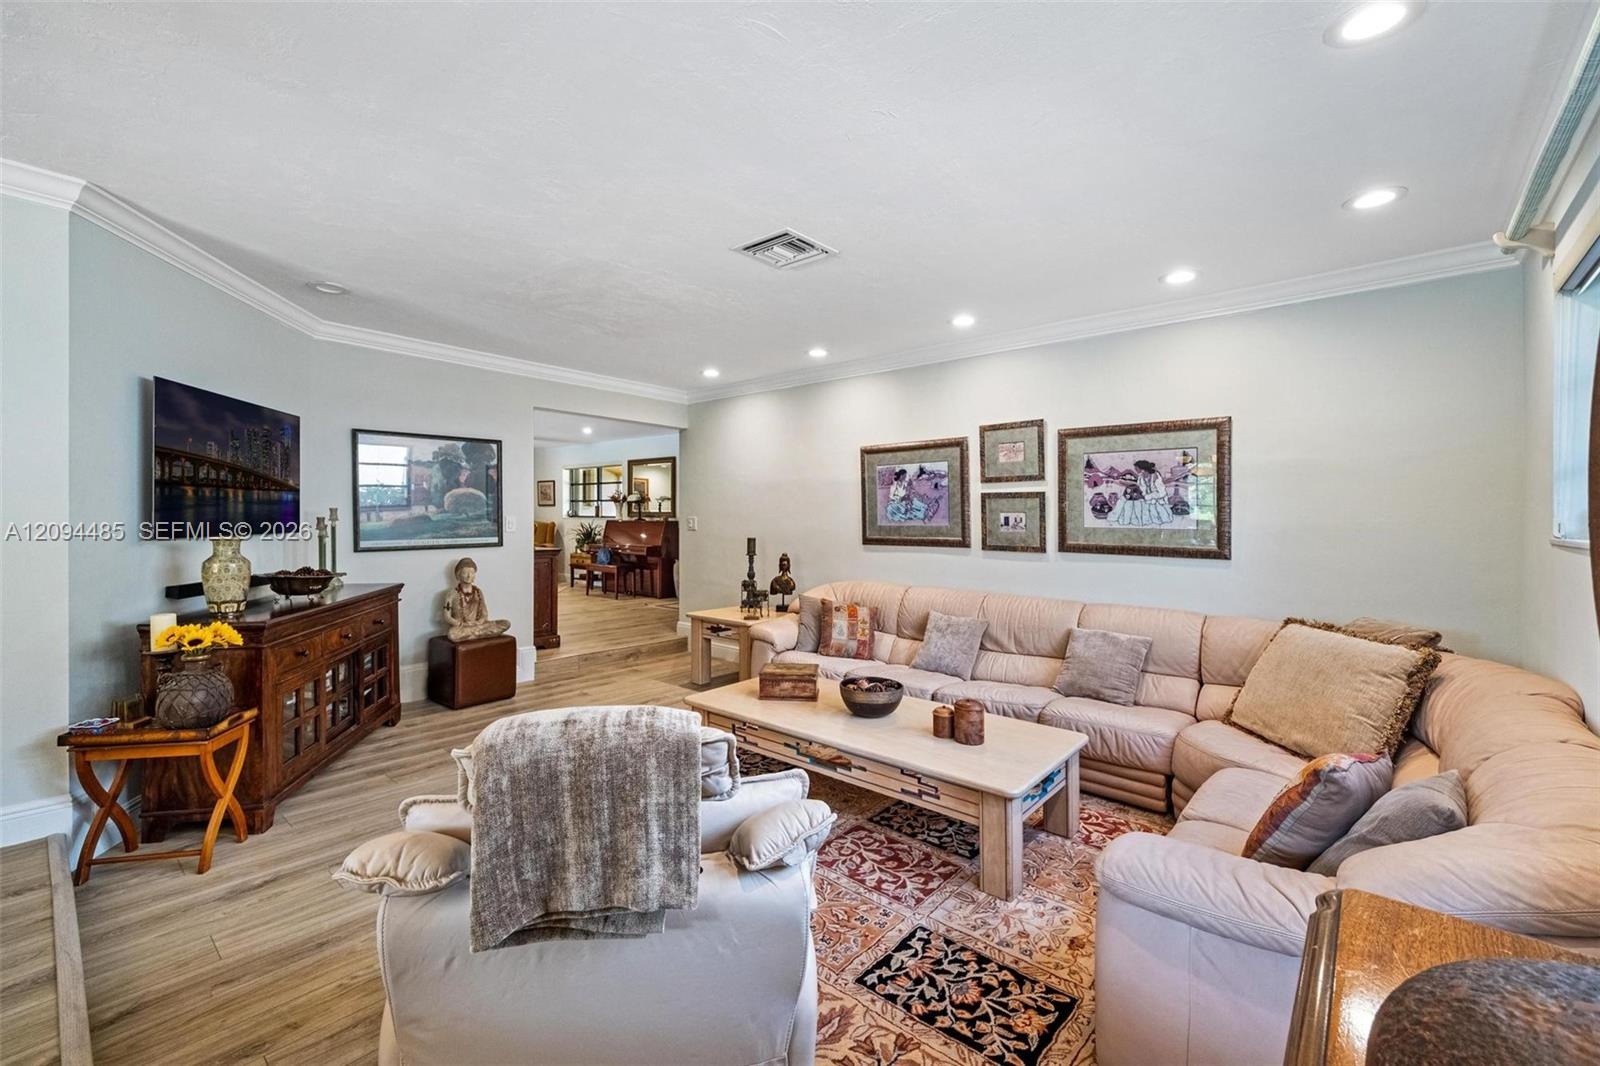
  • Living area featuring wood-finish flooring, recessed lighting, and crown molding
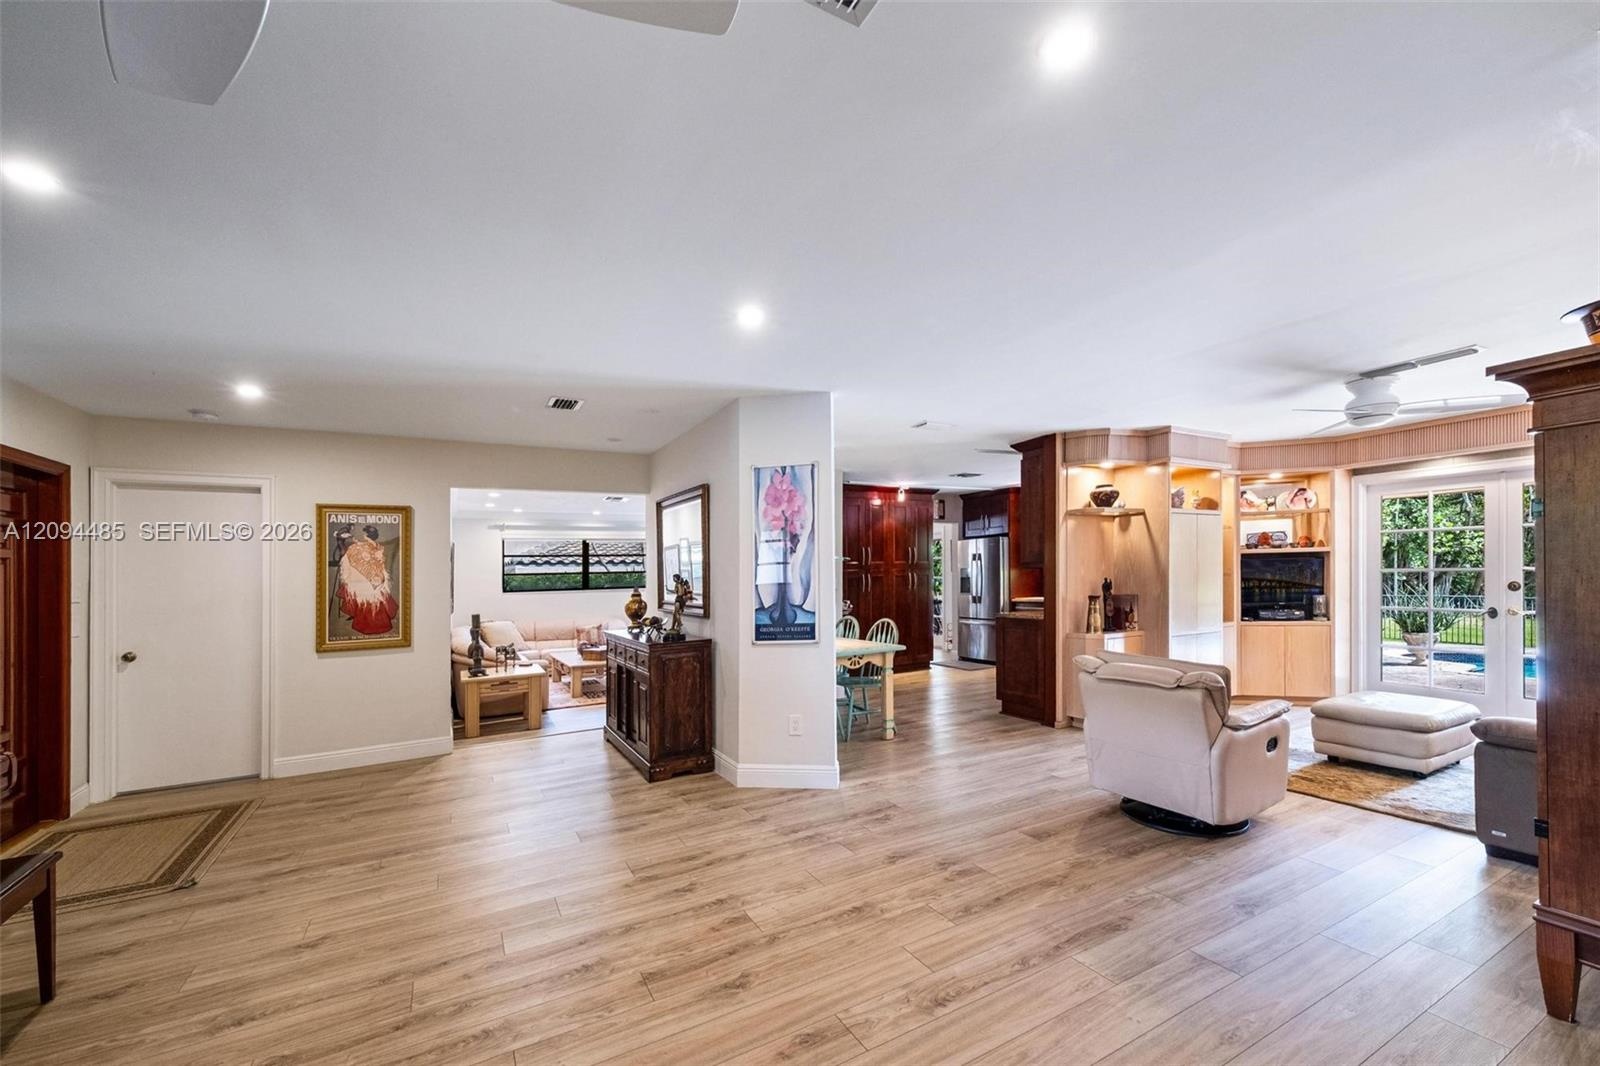
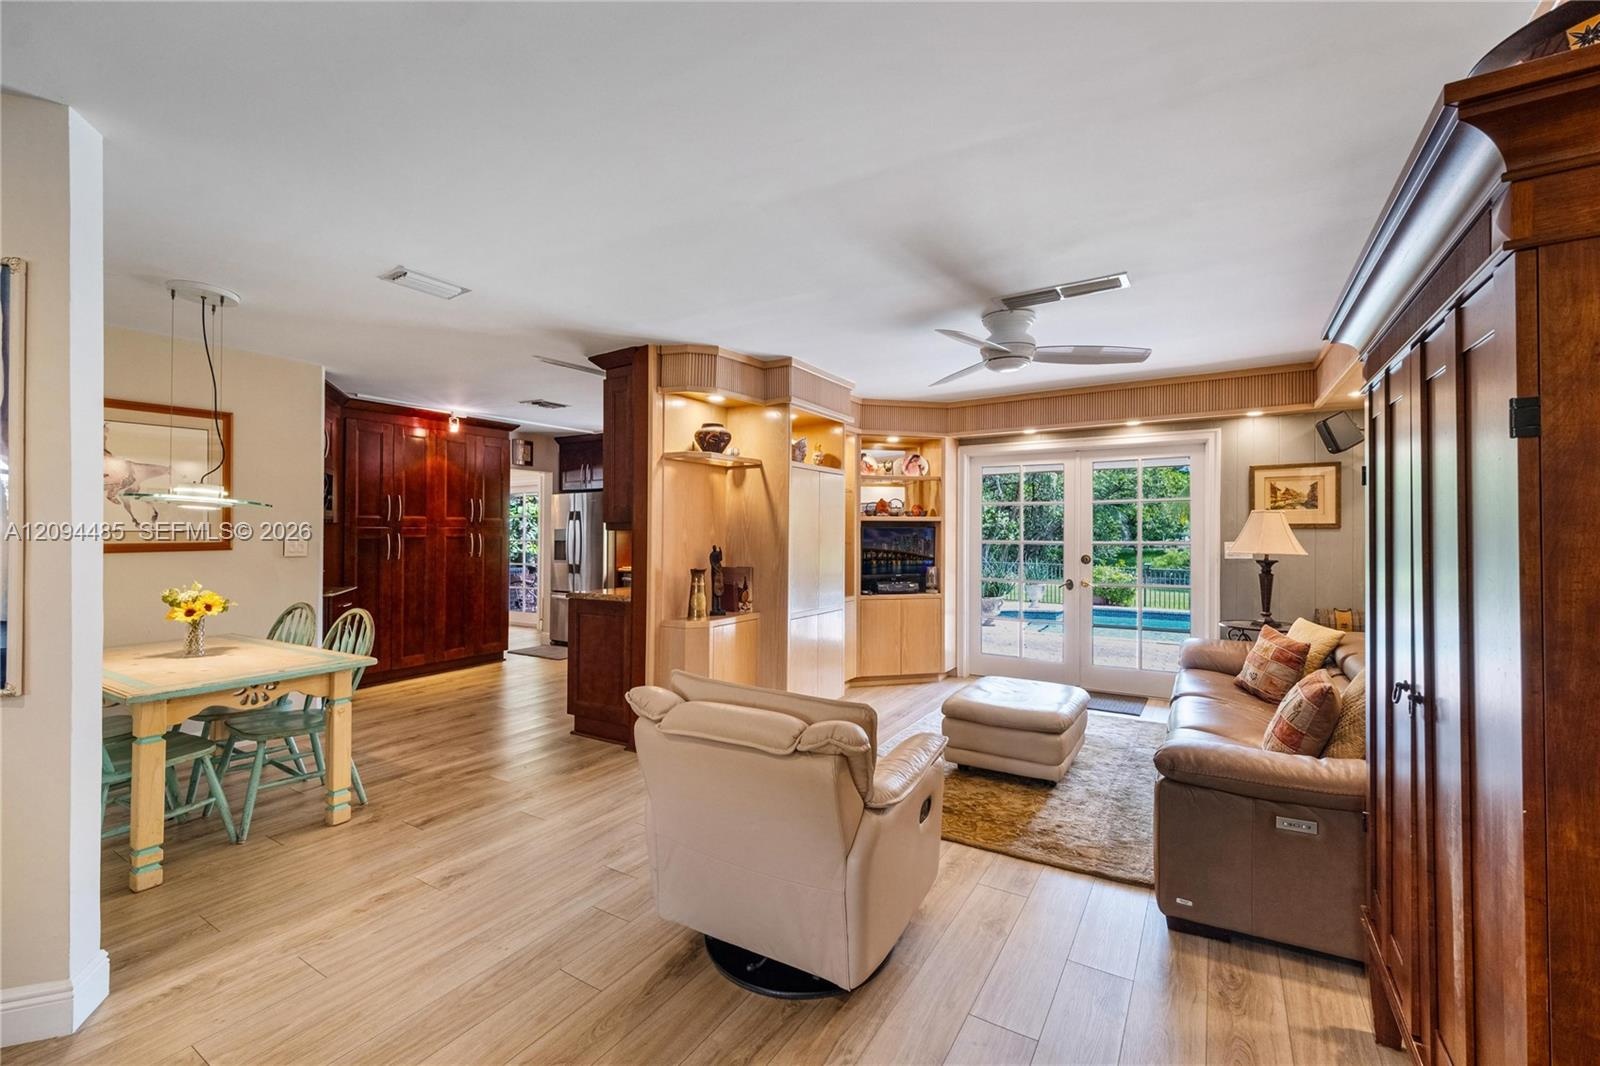
  • Open-concept interior featuring light wood-finish flooring, recessed lighting, built-in light wood cabinetry, and double glass doors providing exterio
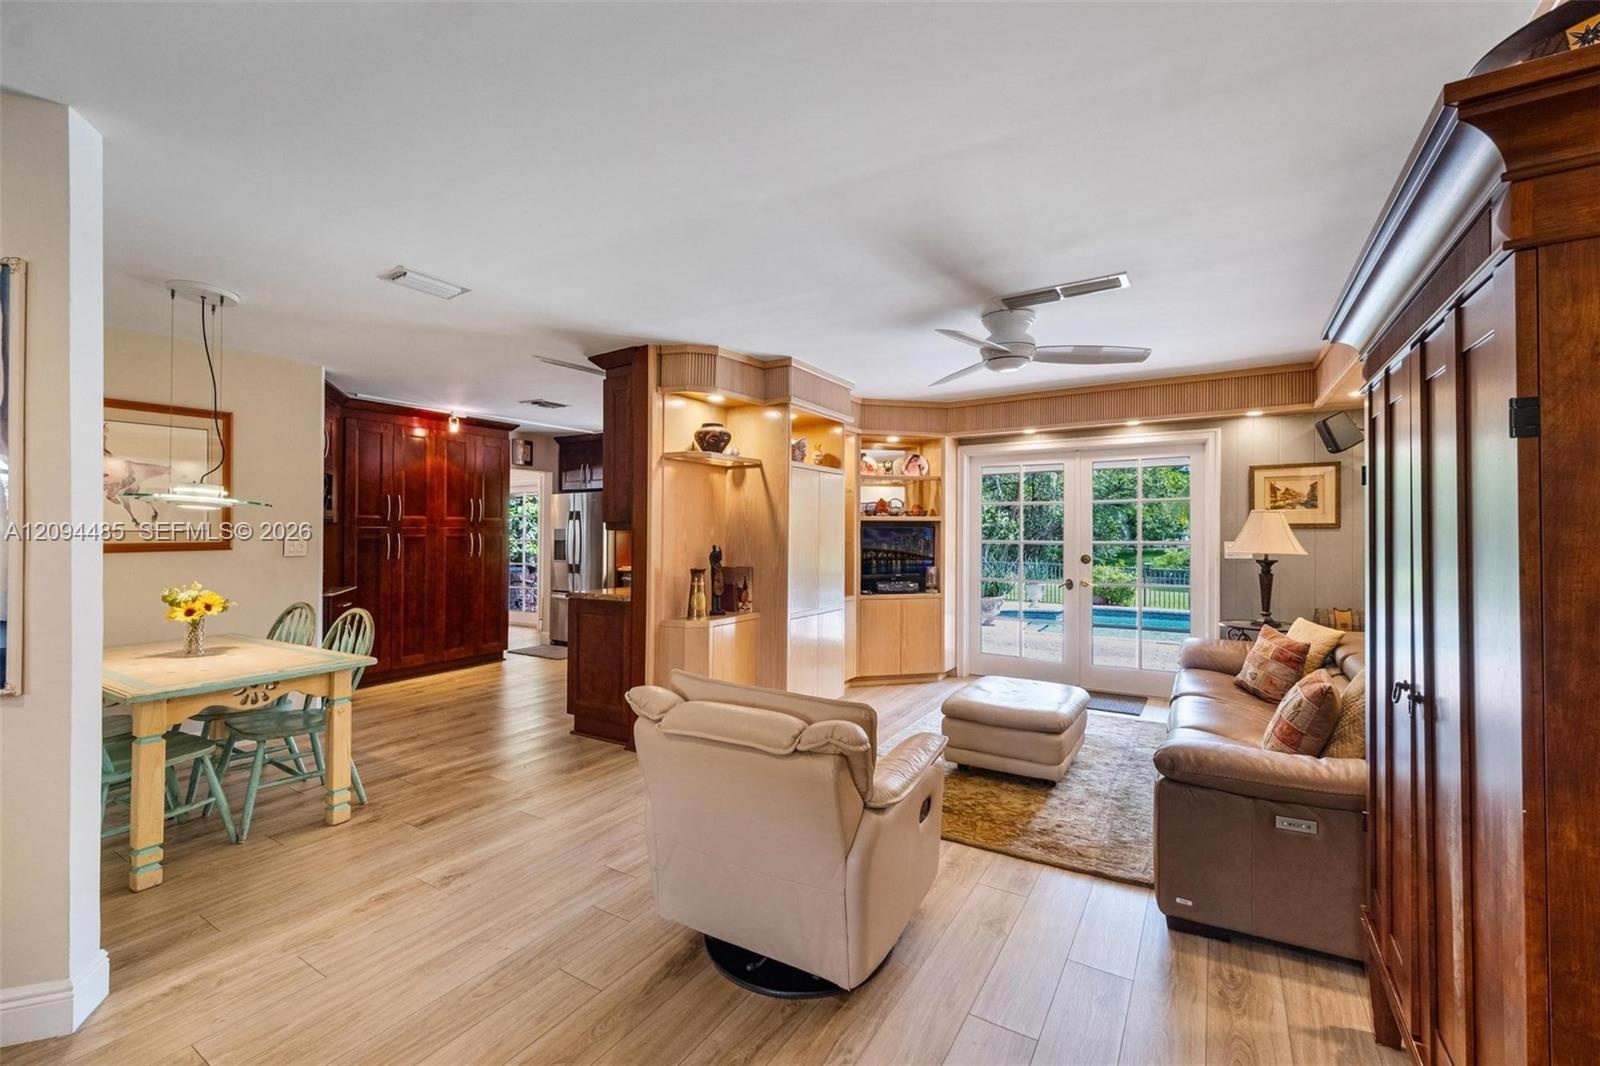
  • Open-concept interior featuring wood-finish flooring, custom built-in cabinetry with recessed lighting, dark wood pantry doors, and French doors
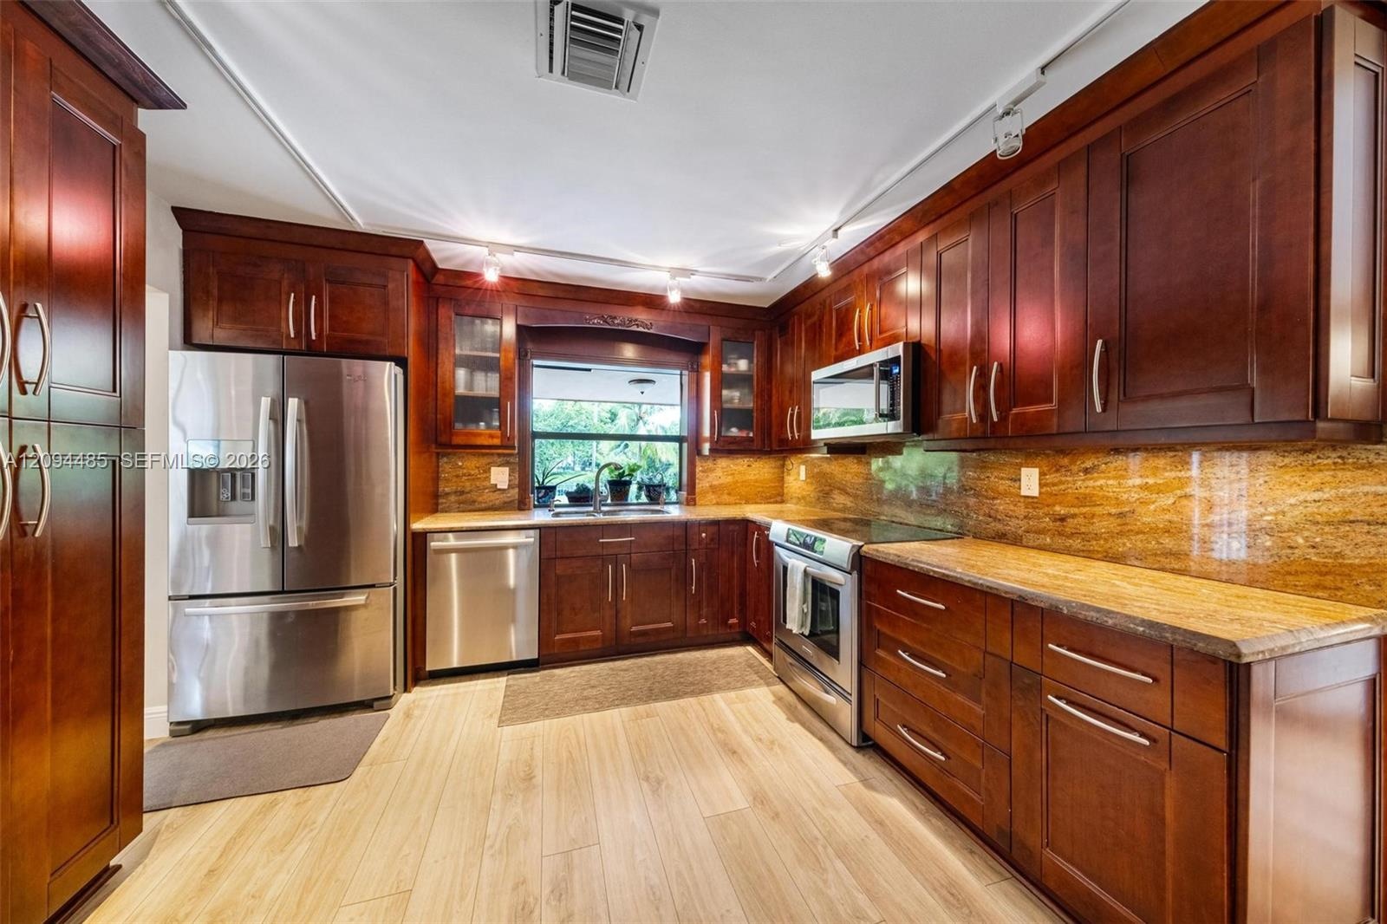
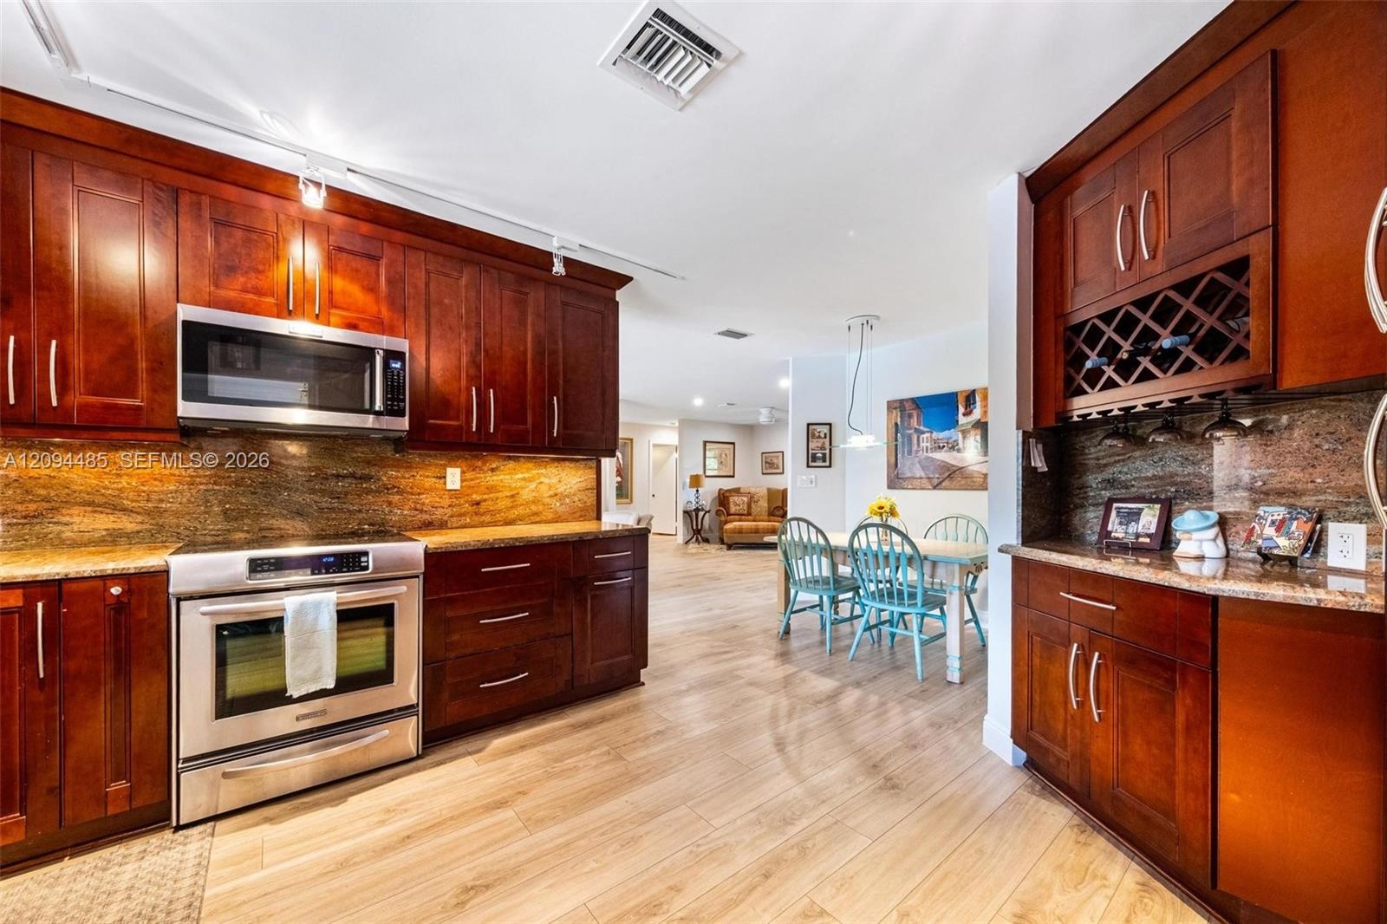
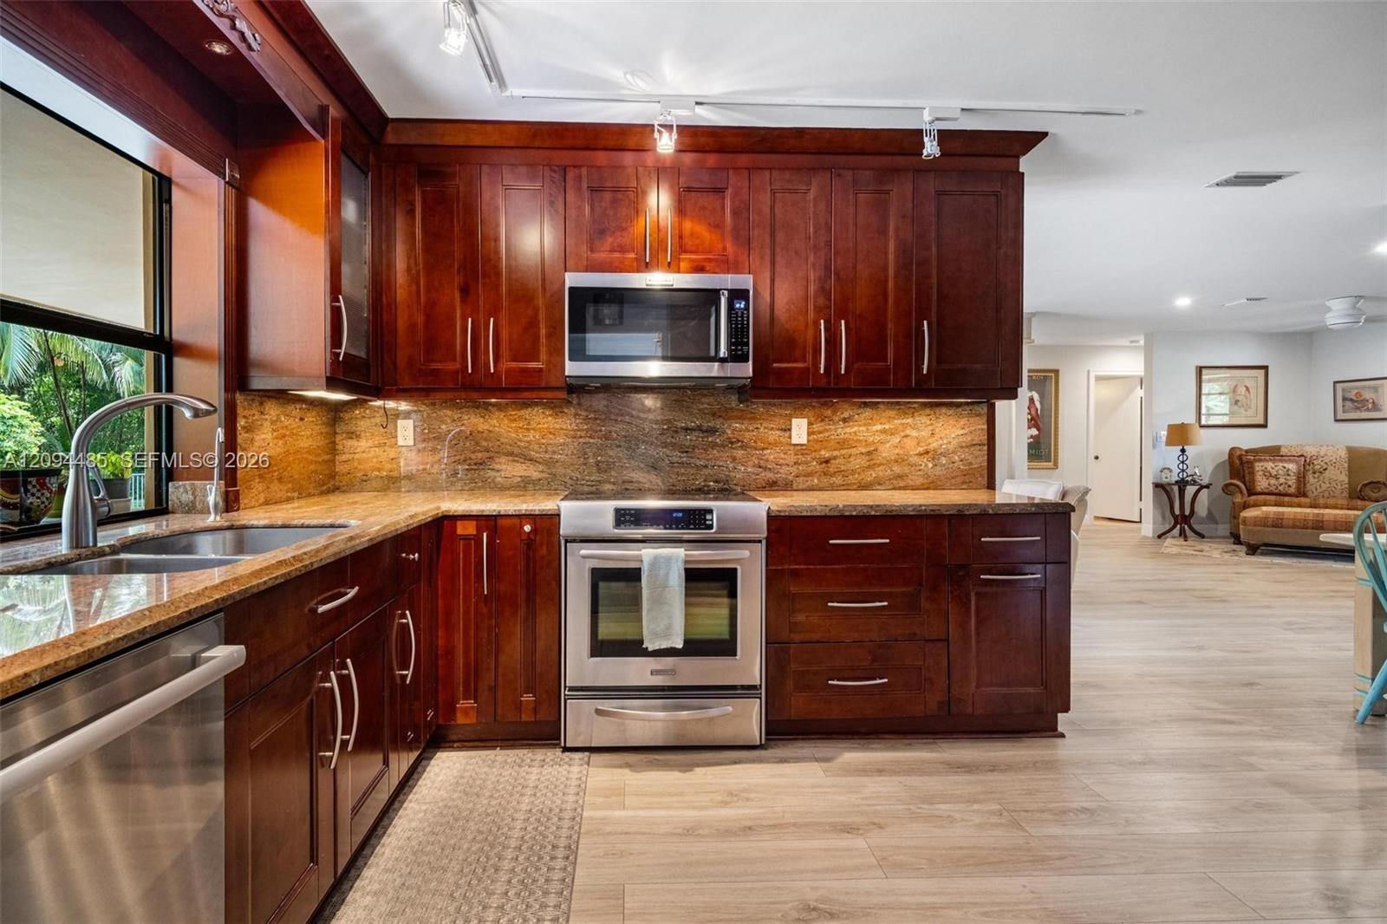
  • Kitchen featuring custom stained wood cabinetry, stone countertops, integrated stainless steel appliances, and wood-finish flooring
  • Kitchen featuring rich-toned wood cabinetry, stone countertops, stainless steel appliances, built-in wine rack, and light wood-finish flooring
  • Kitchen featuring dark wood cabinetry, stainless steel appliances, stone countertops, stone backsplash, and track lighting
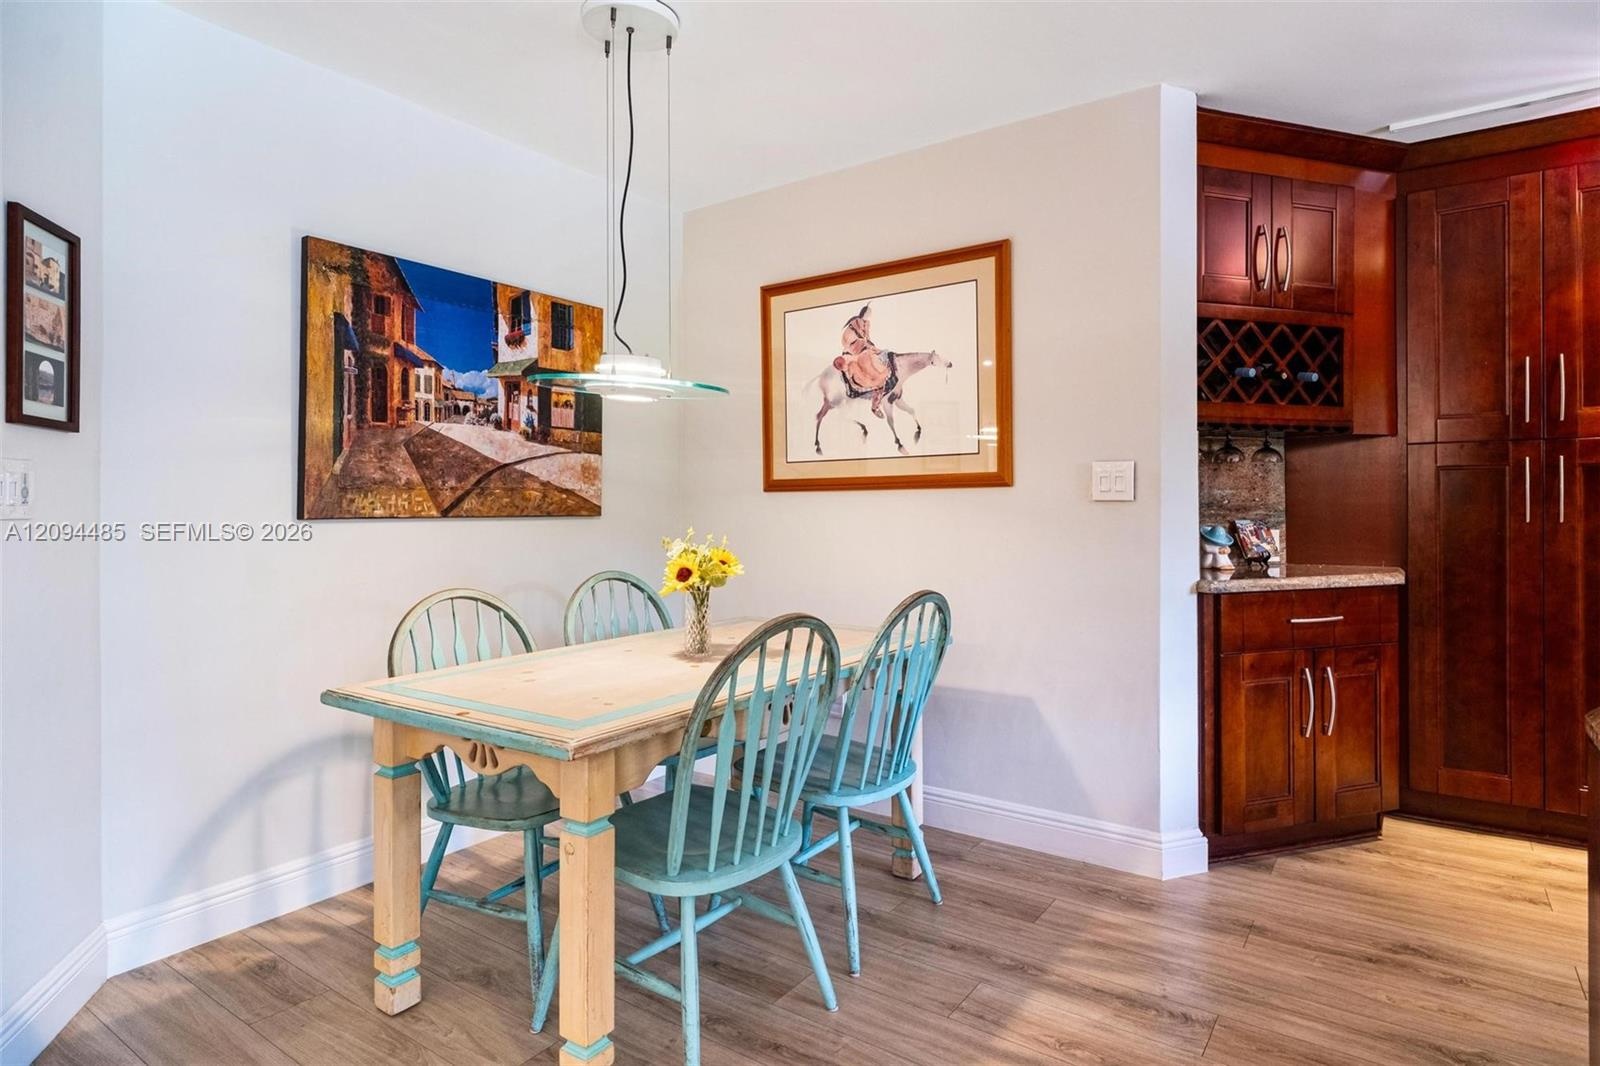
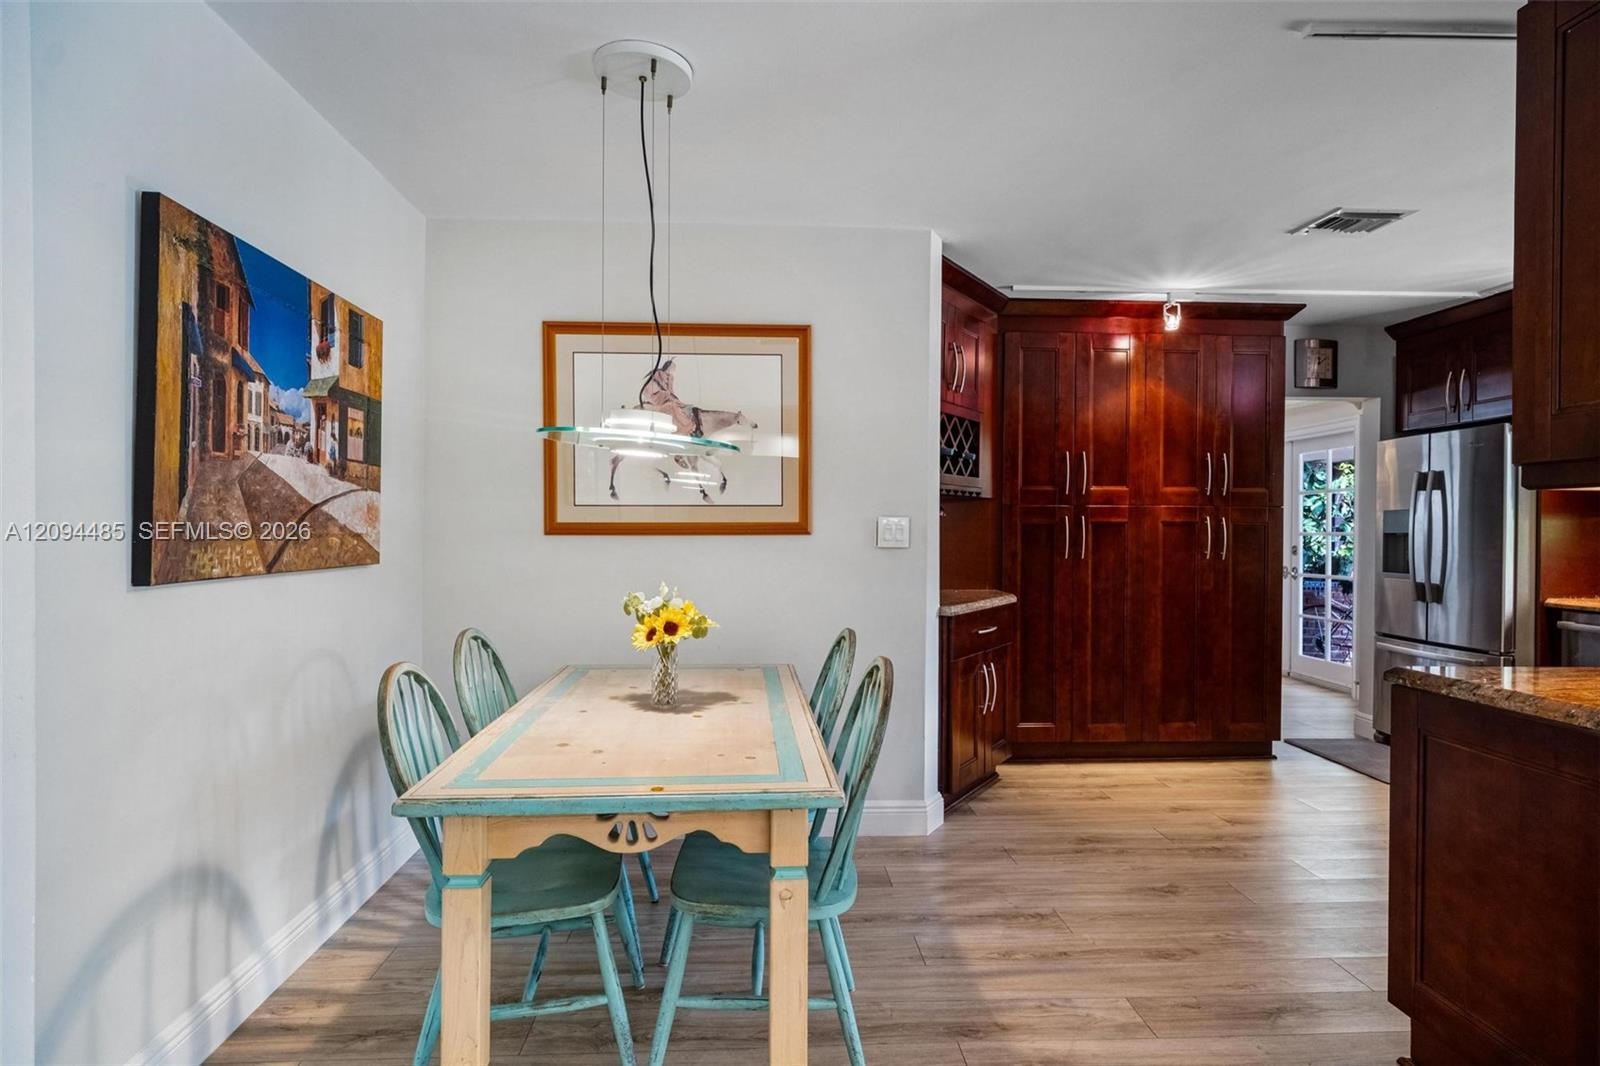
  • Wood-finish flooring, cherry-toned cabinetry with built-in wine storage, stone-surfaced countertop, and a contemporary glass pendant light fixture
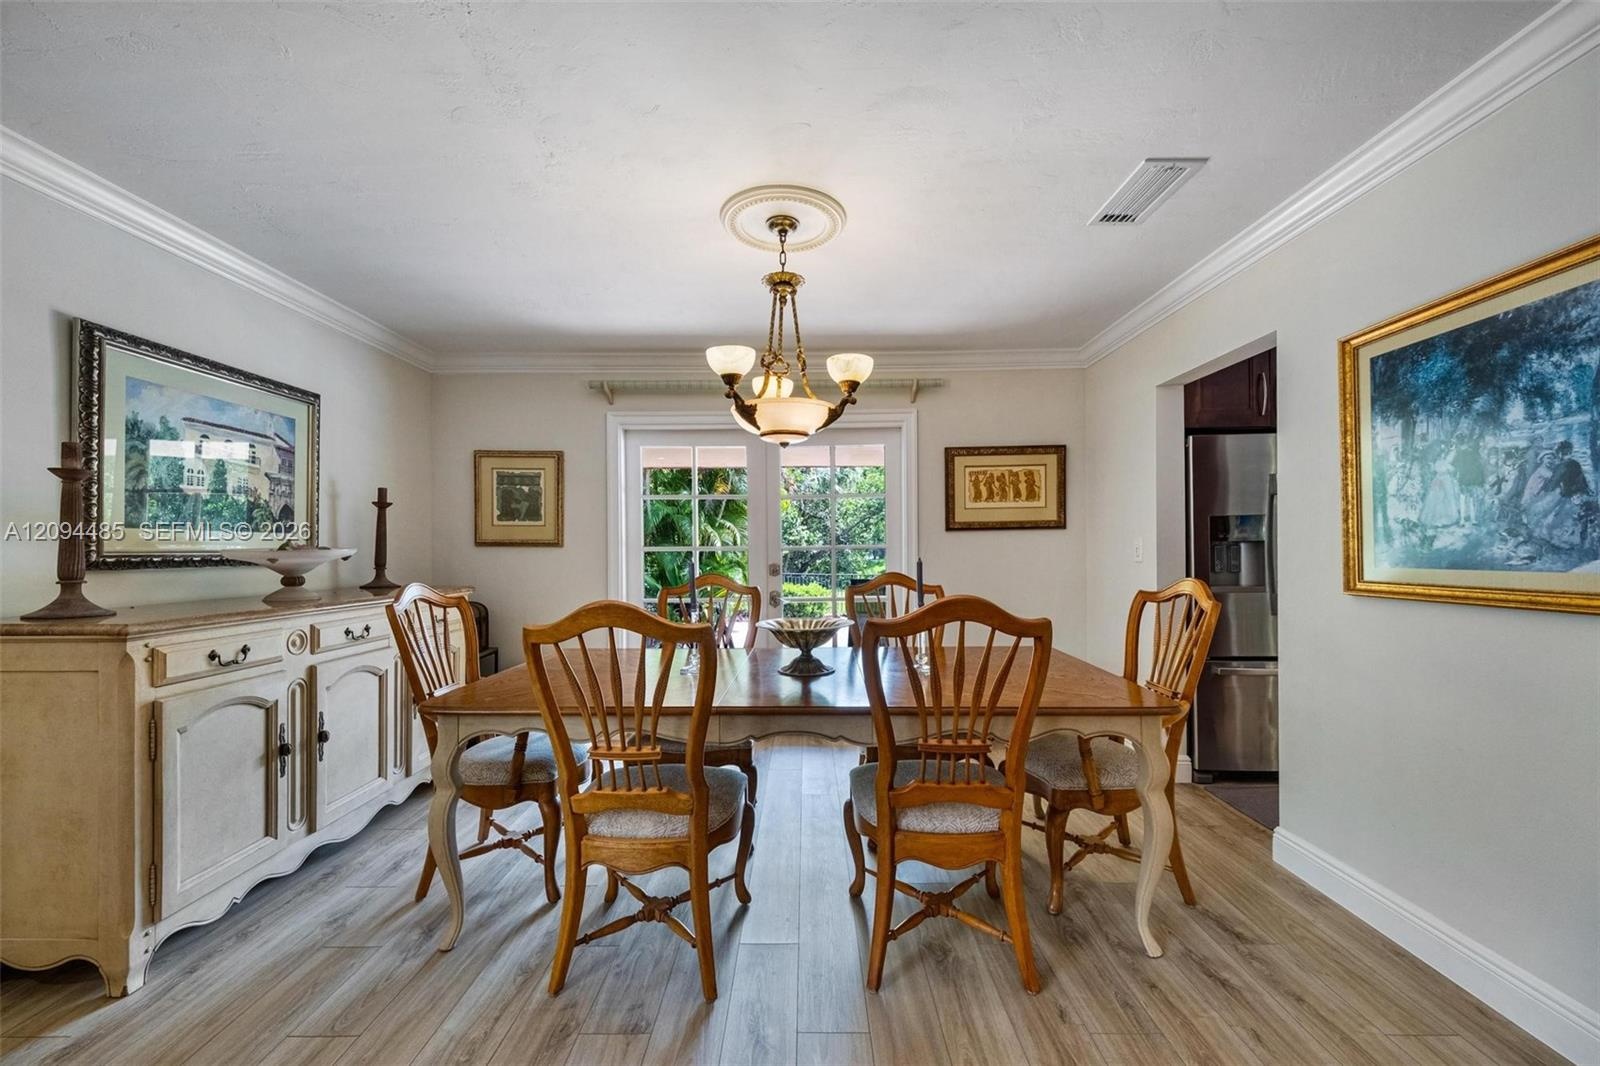
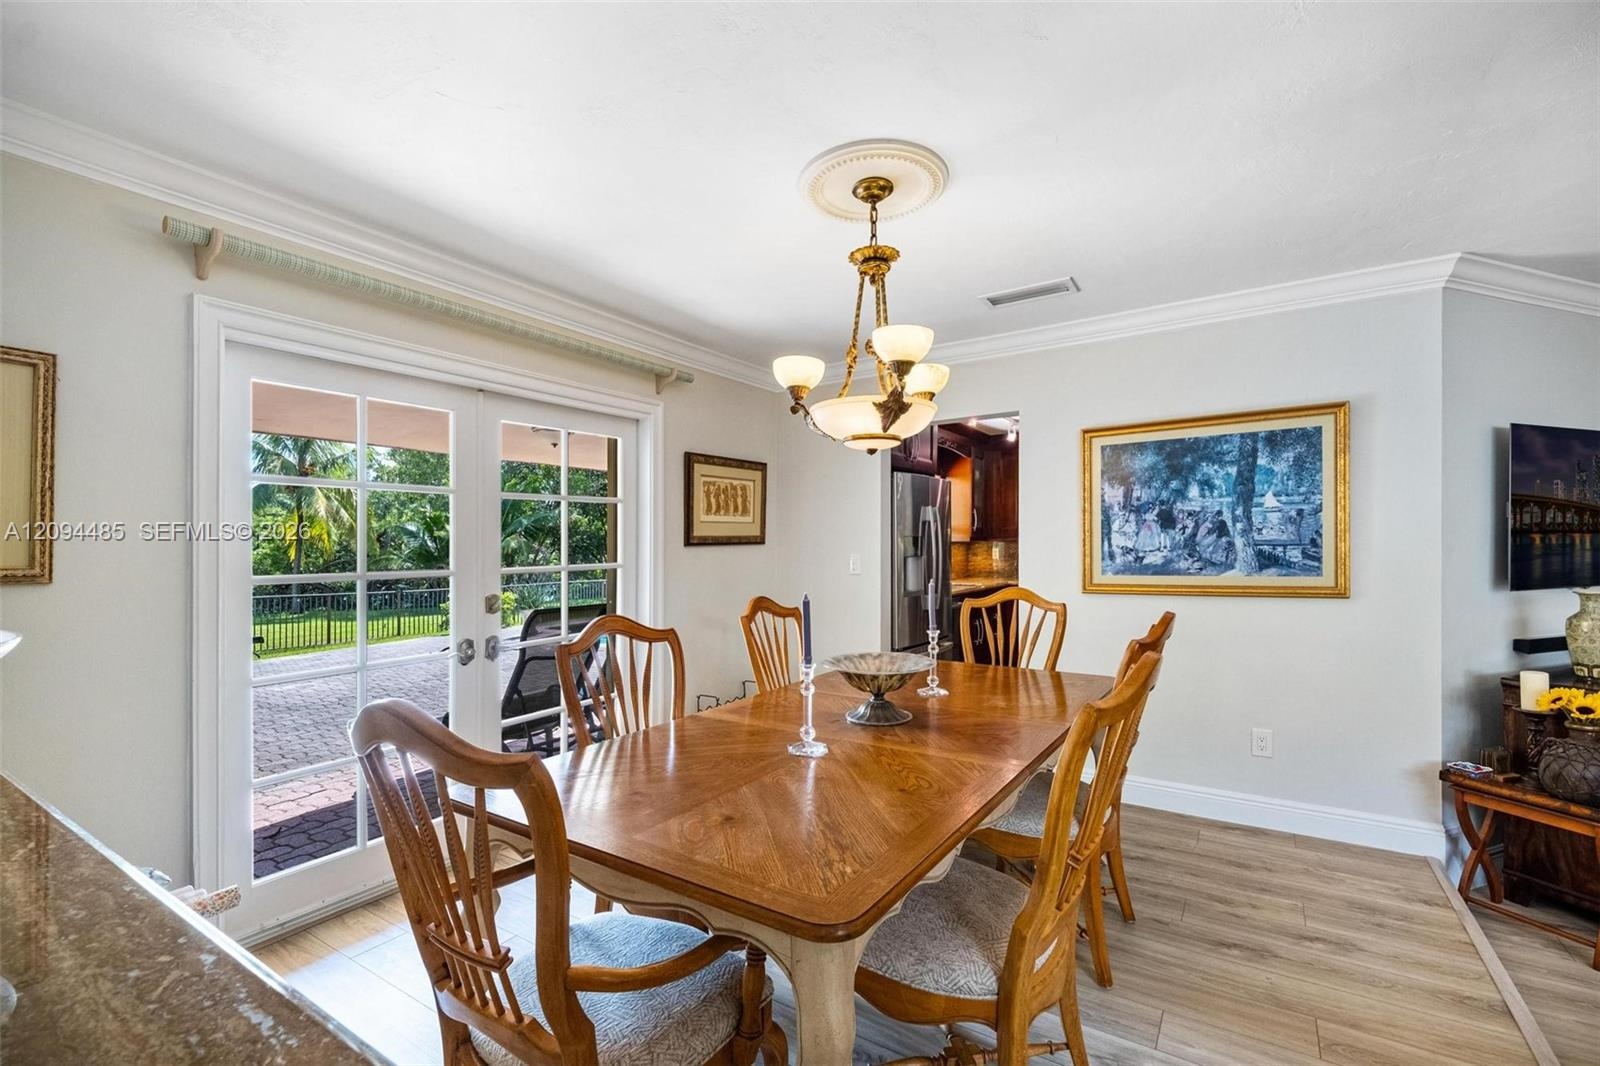
  • Dining space featuring wood-finish flooring, crown molding, a central multi-light chandelier with a ceiling medallion, and glass-paneled French doors
  • Dining area featuring wood-finish flooring, crown molding, a central multi-light chandelier with a decorative medallion, and double glass-paned doors
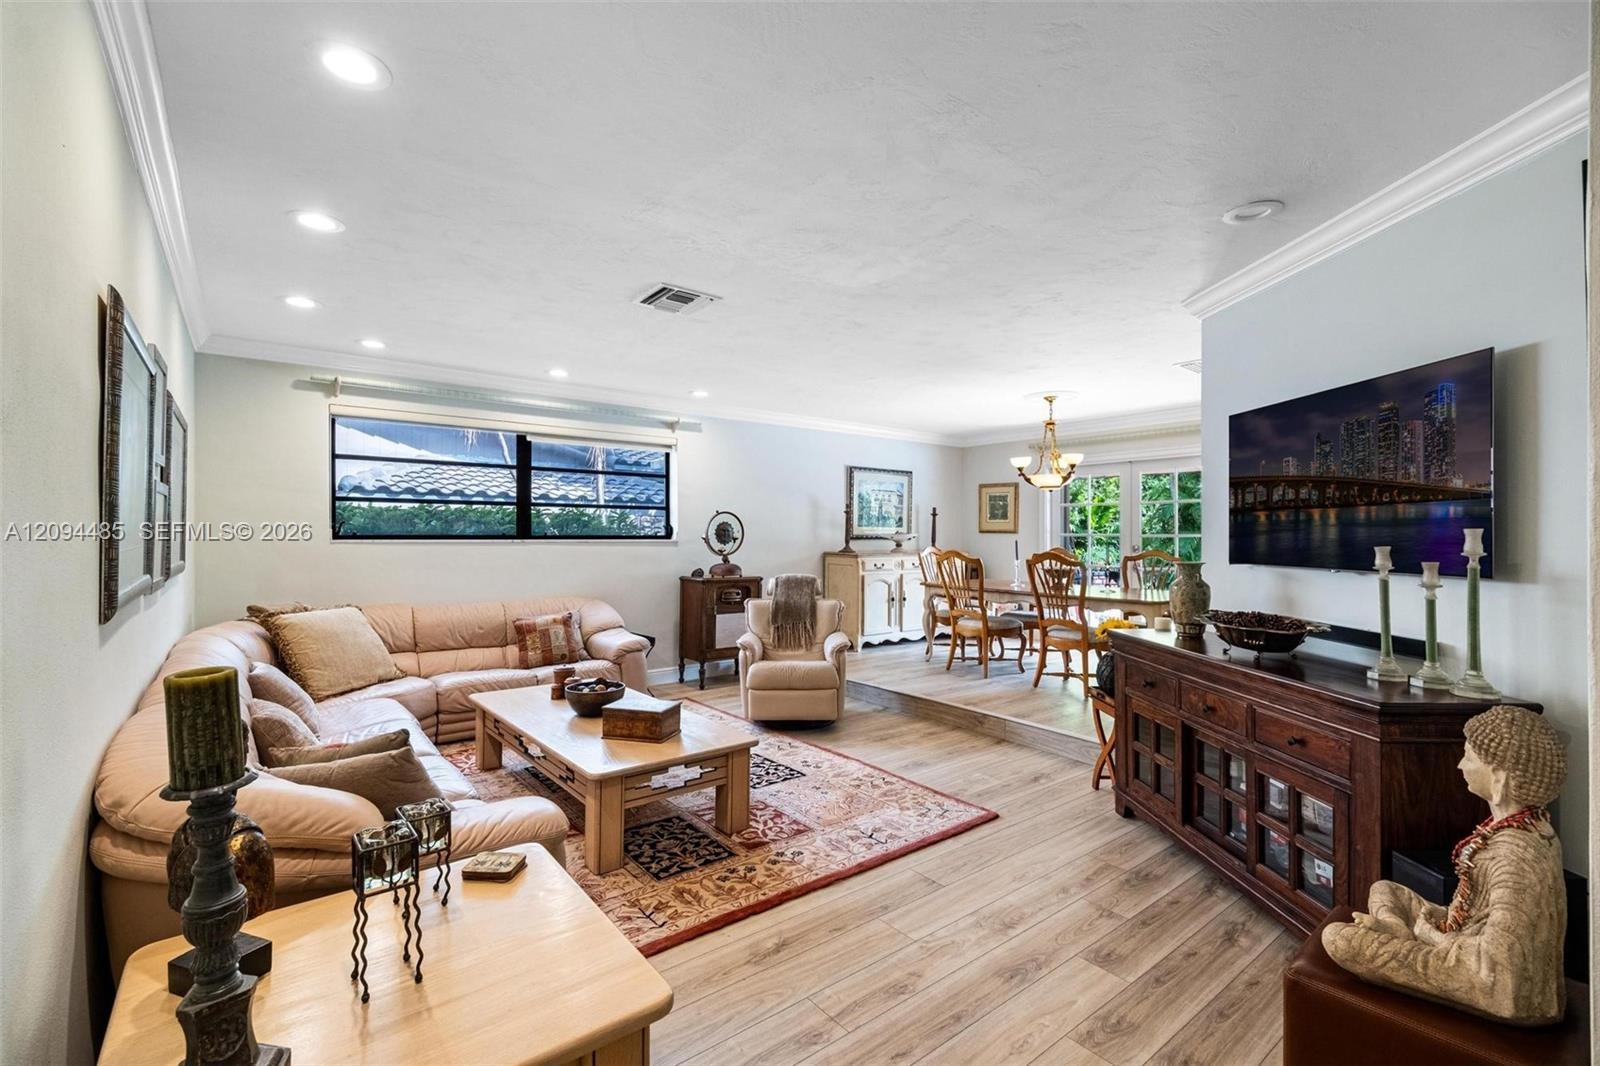
  • Open-concept interior featuring recessed lighting, crown molding, wood-finish flooring, and a raised platform area with glass-paned double doors
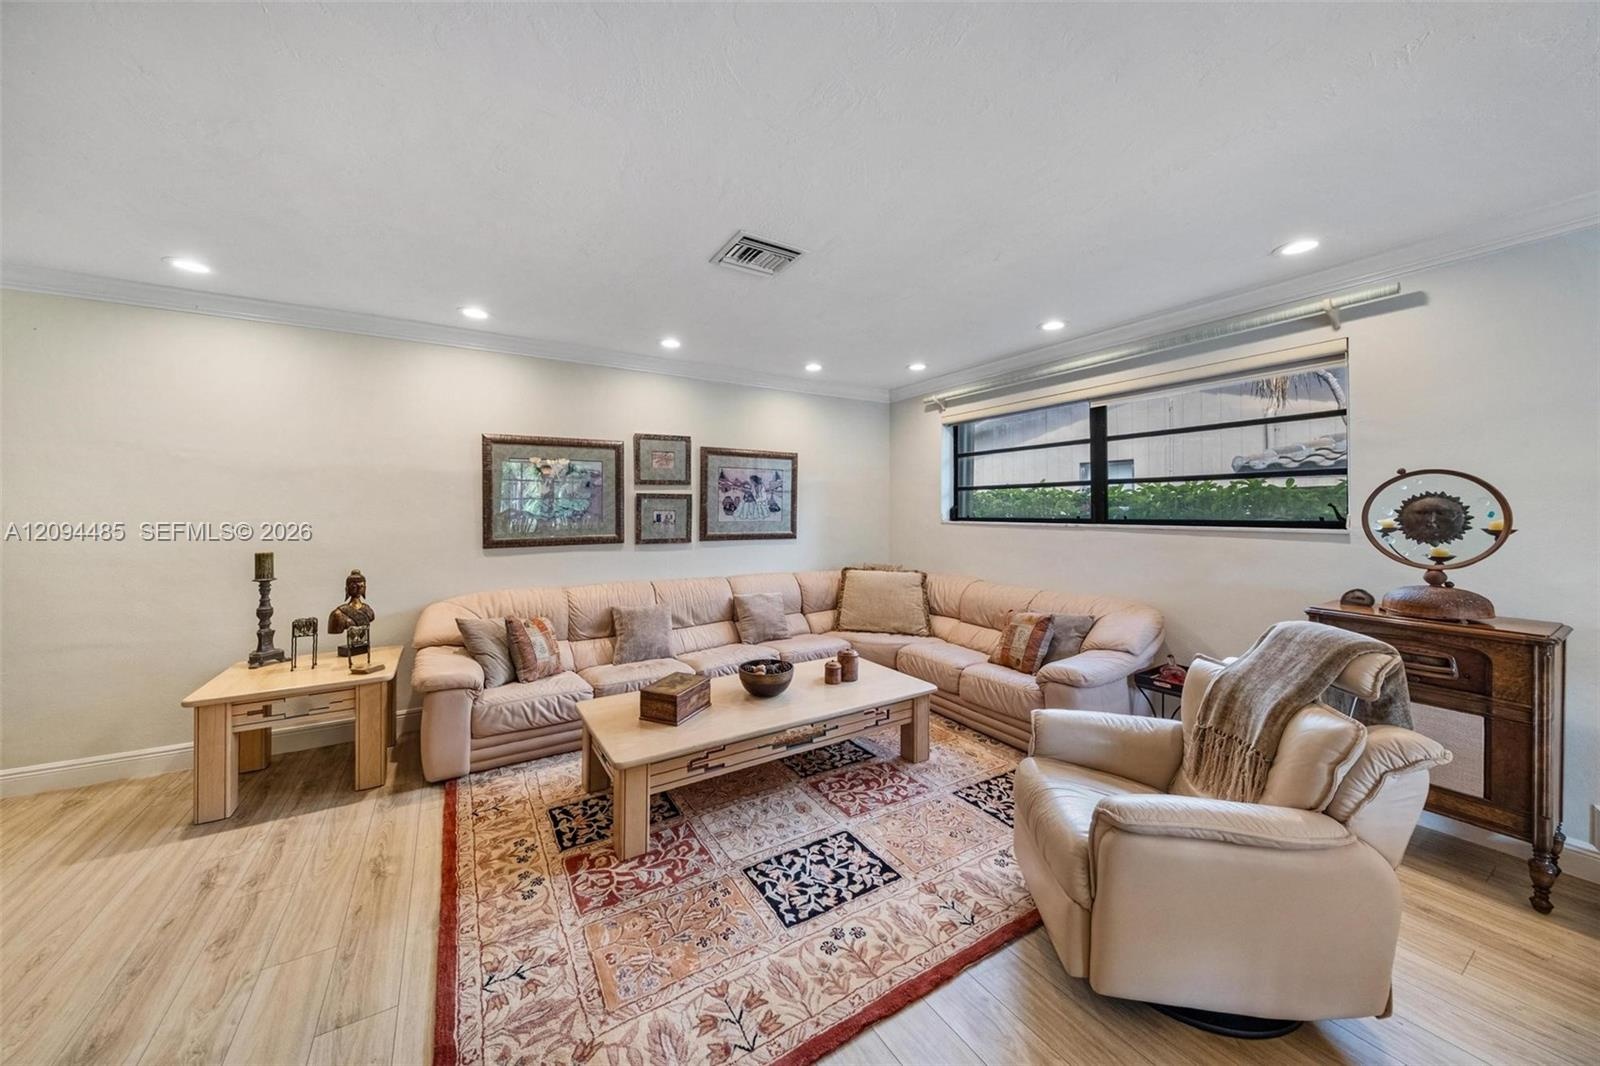
  • Living area featuring wood-finish flooring, recessed lighting, and a large horizontal window with black-framed horizontal muntins
  • Custom floor-to-ceiling cabinetry with integrated wine storage, wood-finish flooring, and a multi-pendant glass light fixture
  • Open-concept interior featuring light wood-finish flooring, custom built-in cabinetry, dual ceiling fans, and glass-paned French doors
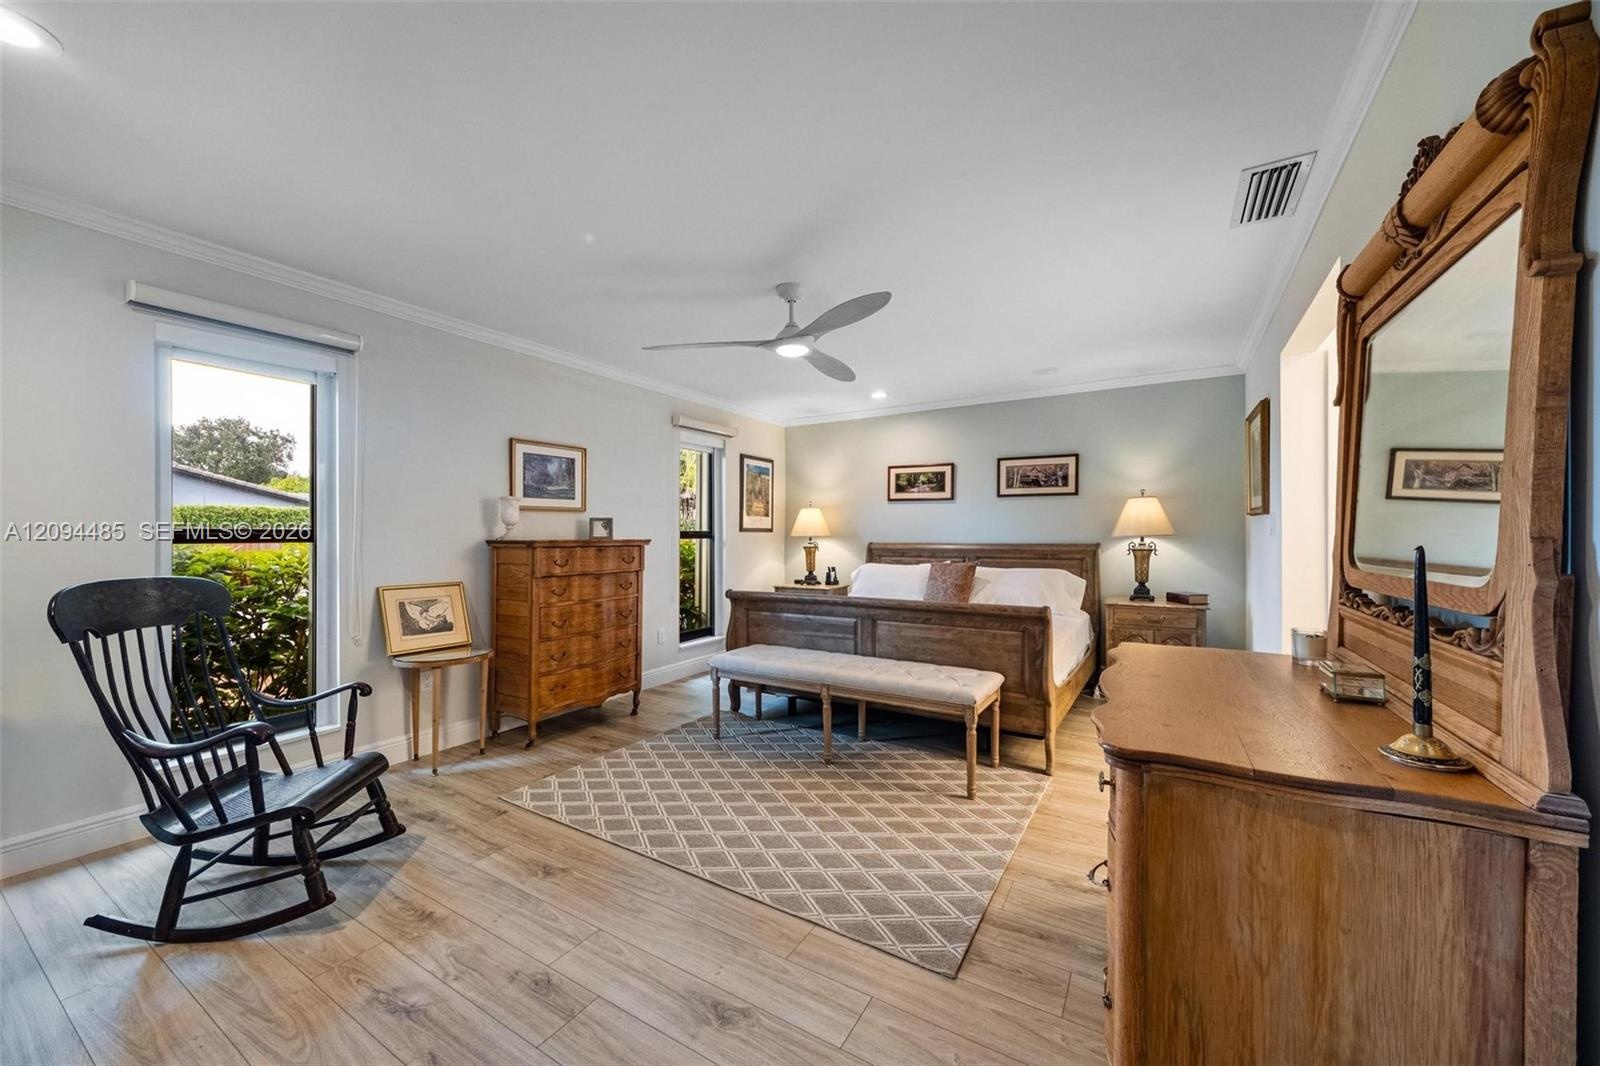
  • Room featuring wood-finish flooring, a modern three-blade ceiling fan, crown molding, and dual windows with roller shades
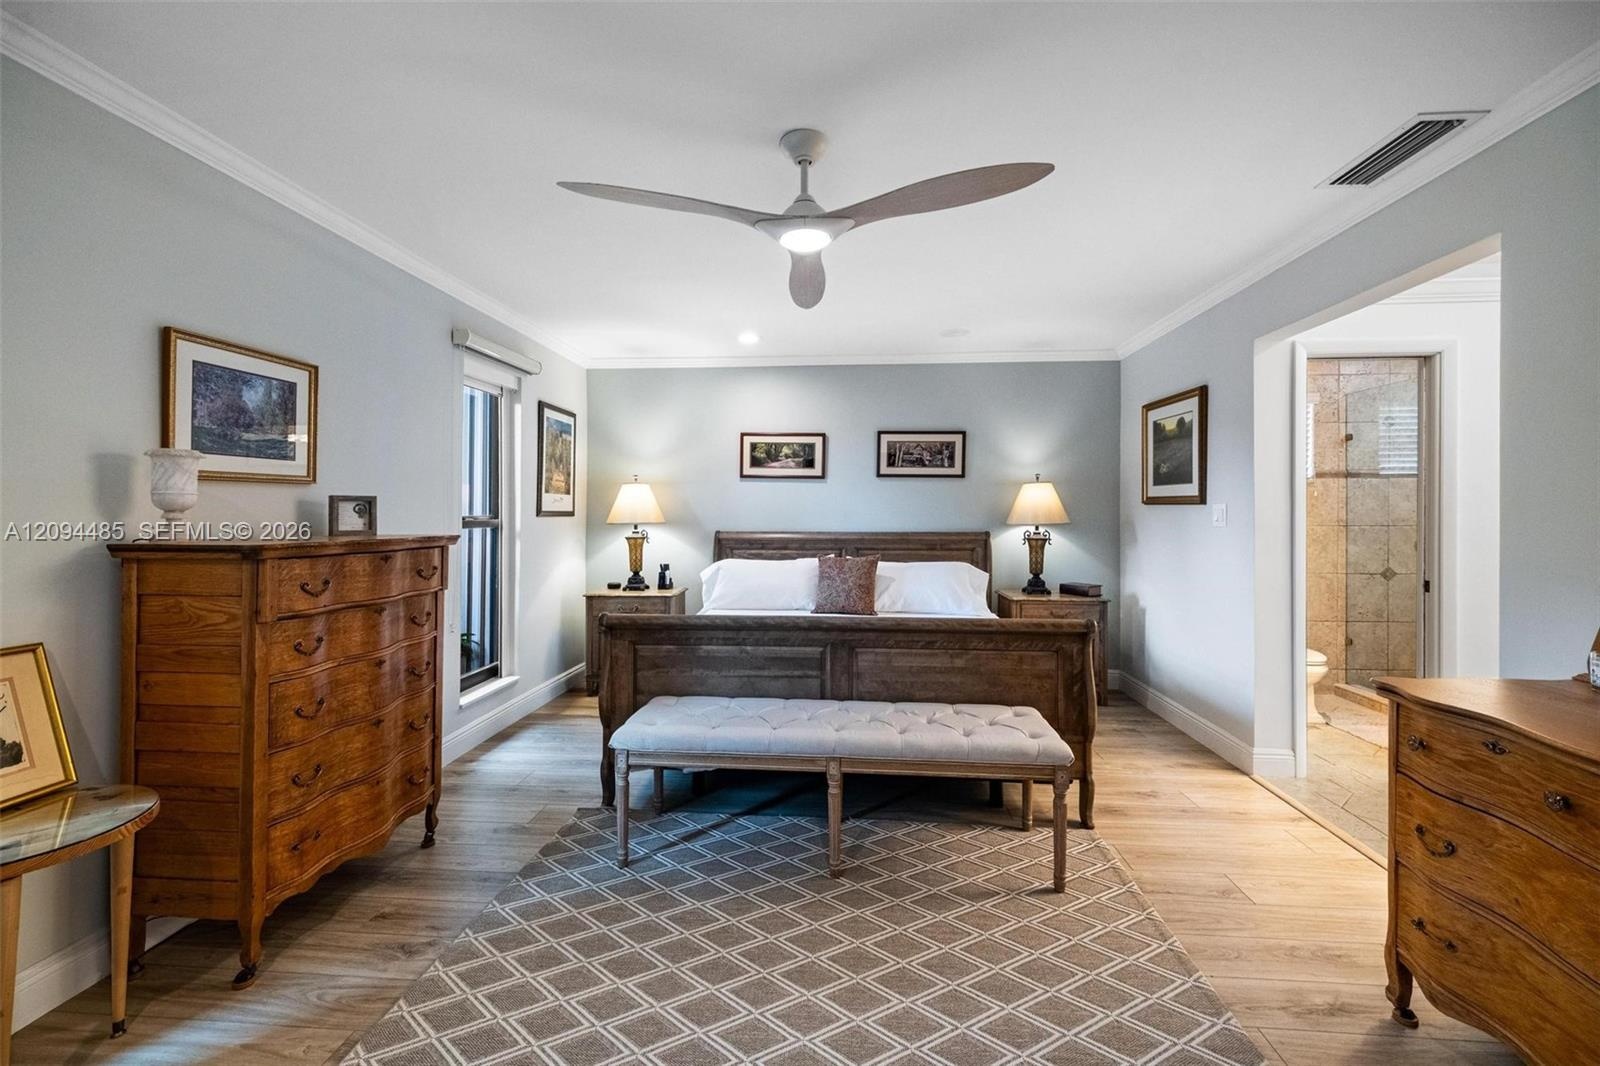
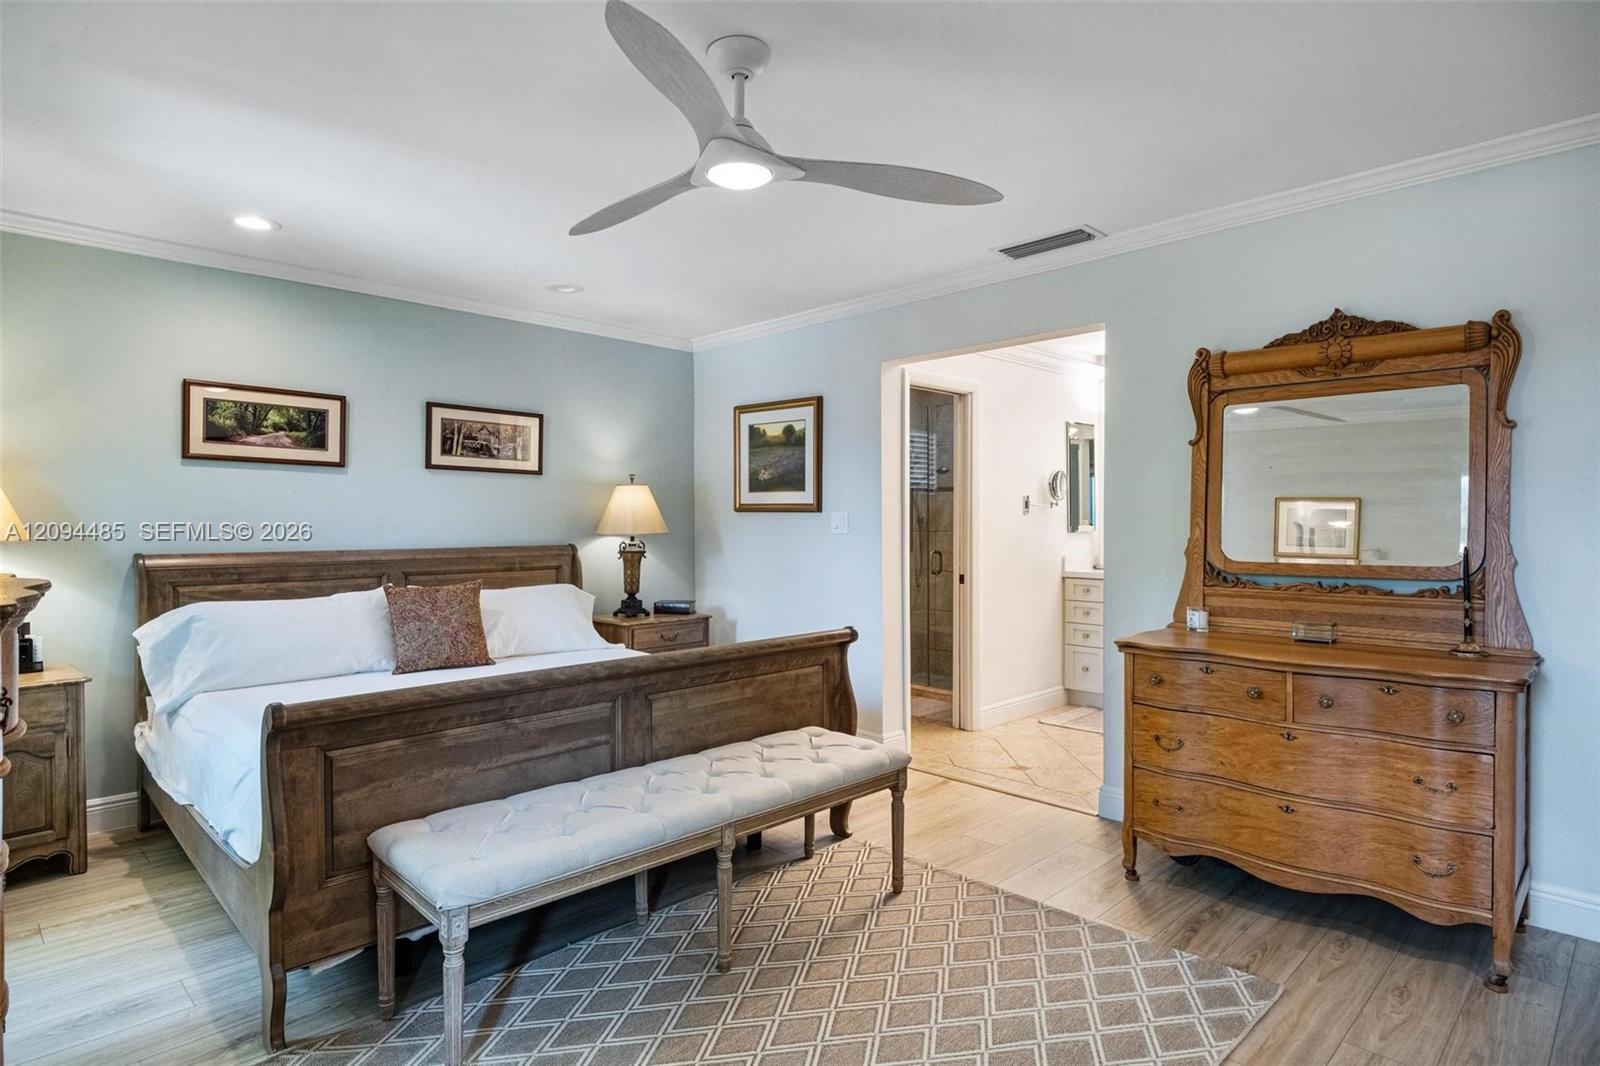
  • Neutral-toned bedroom featuring wood-finish flooring, crown molding, and a modern ceiling fan
  • Spacious room featuring wood-finish flooring, recessed lighting, and a modern three-blade ceiling fan
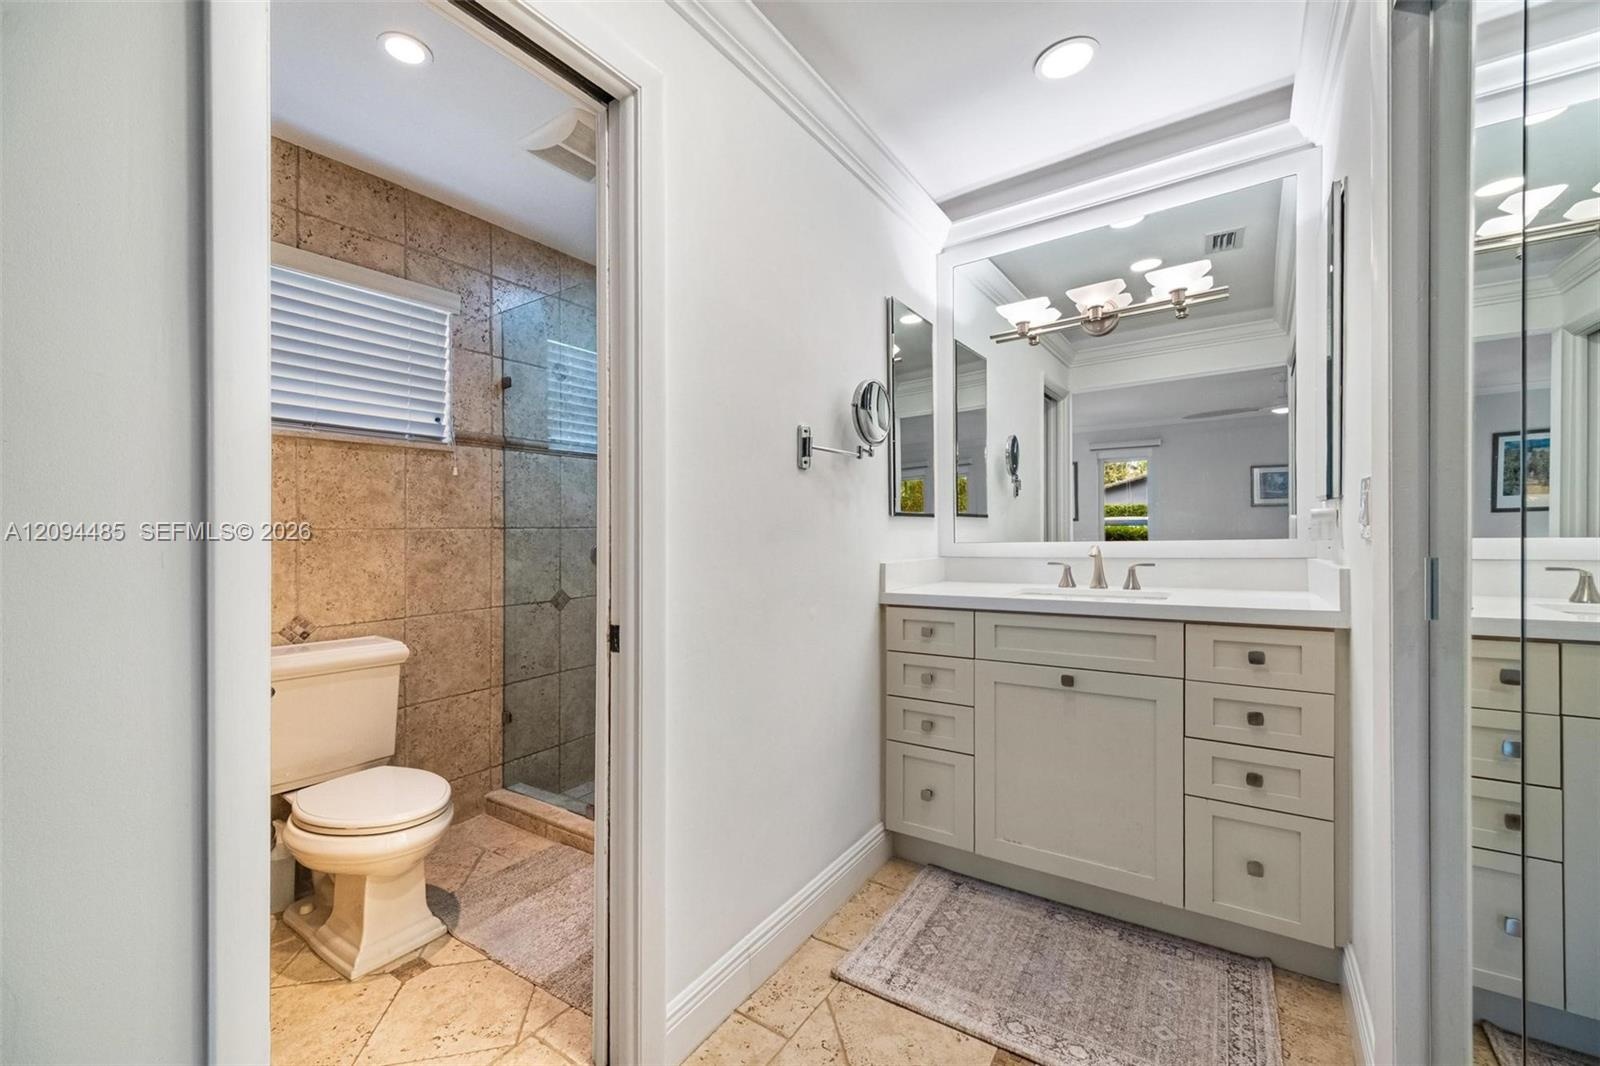
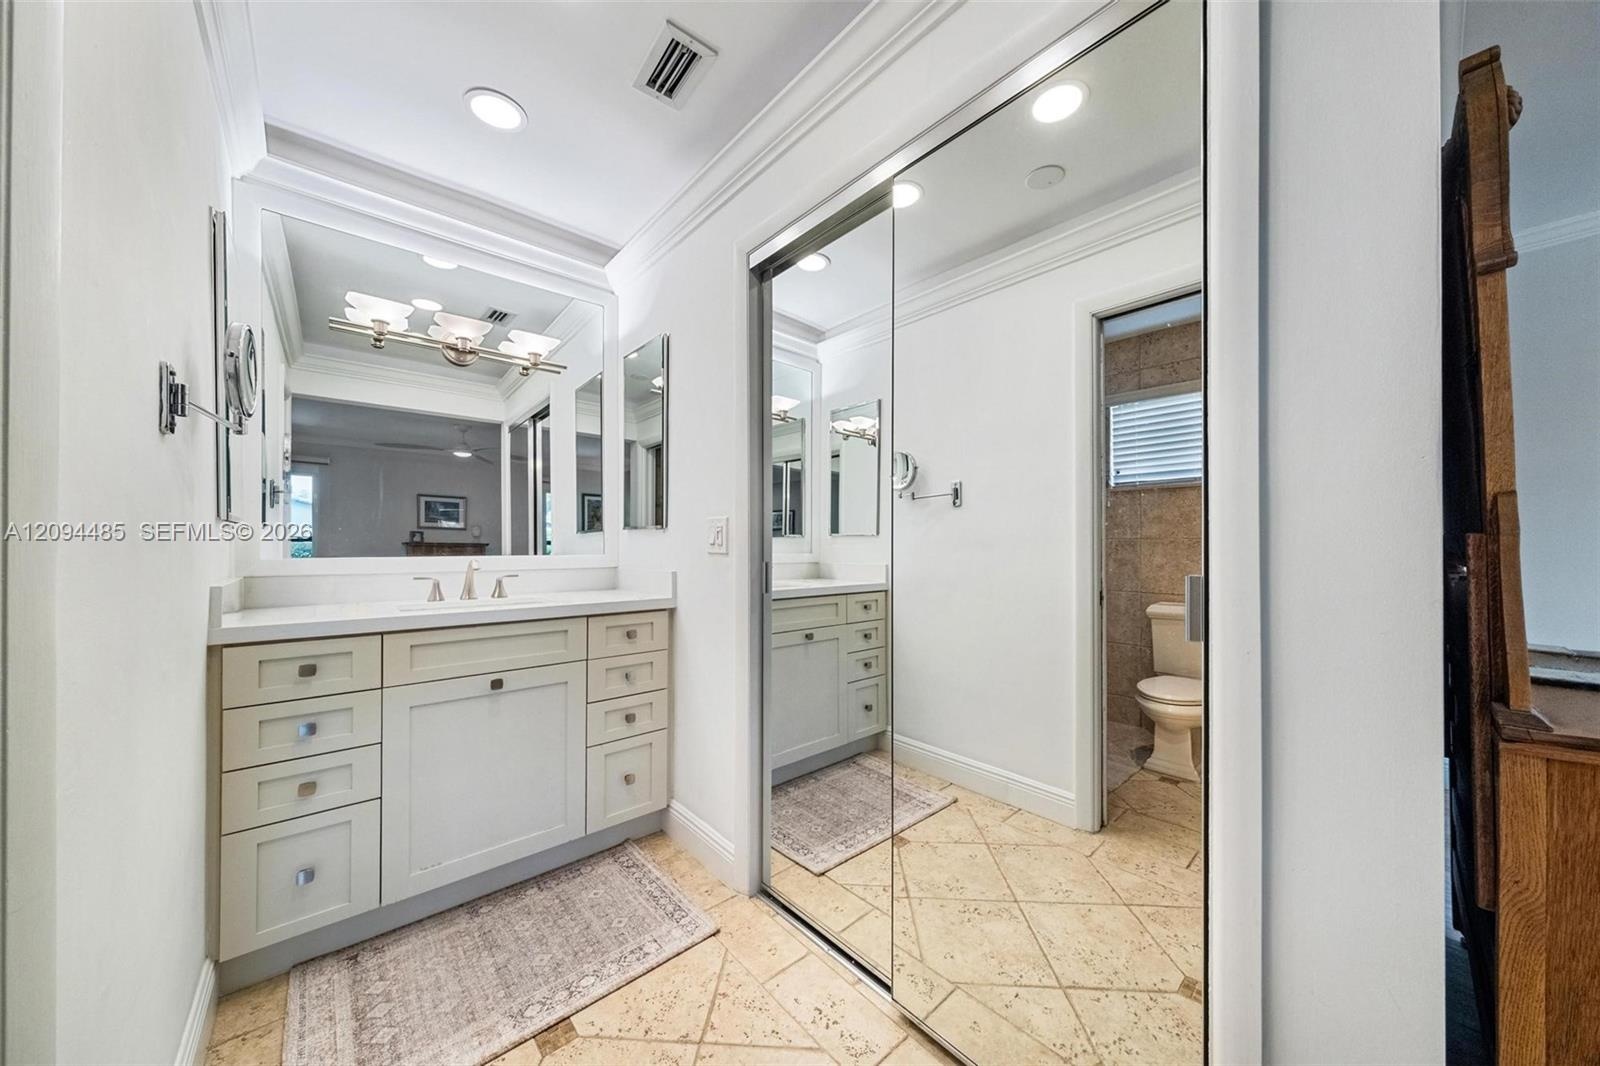
  • Vanity featuring a white countertop with an integrated basin, shaker-style cabinetry with metallic hardware, large-format wall mirror, and natural sto
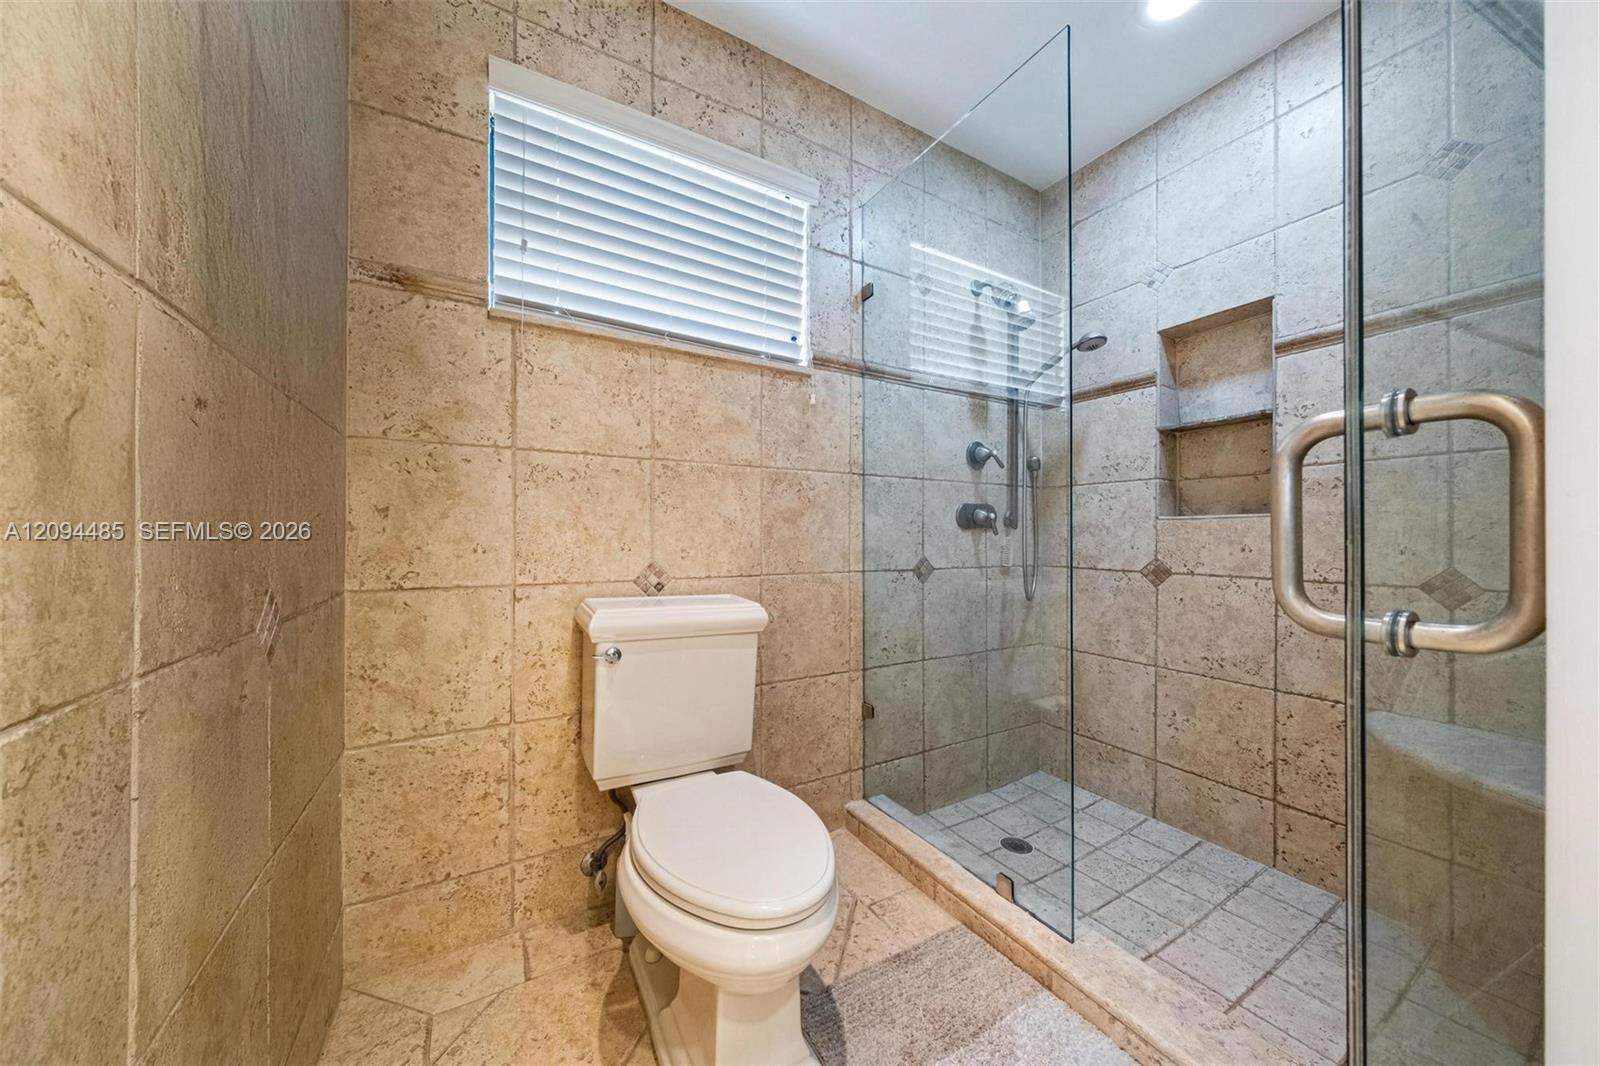
  • Walk-in shower featuring glass enclosure, built-in recessed shelving, wall-mounted shower head, and tile surround with integrated tile flooring
  • Vanity featuring a stone-surface countertop, integrated undermount sink, multi-drawer cabinetry, and a large wall-mounted mirror
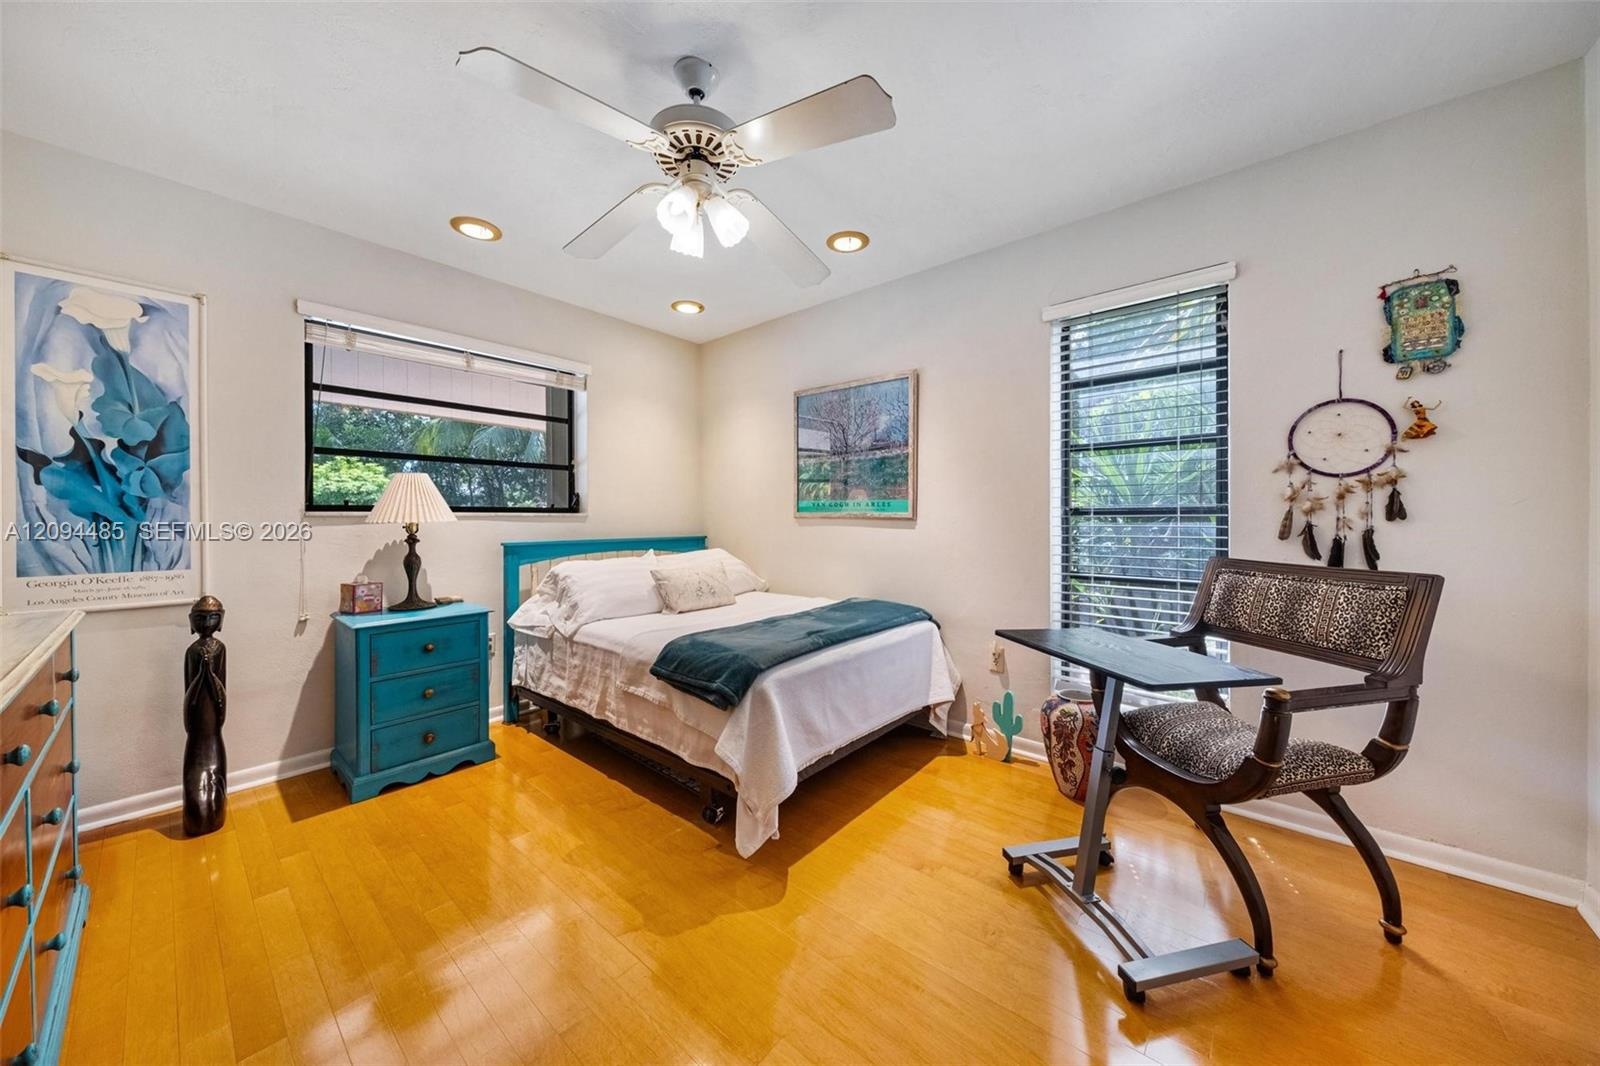
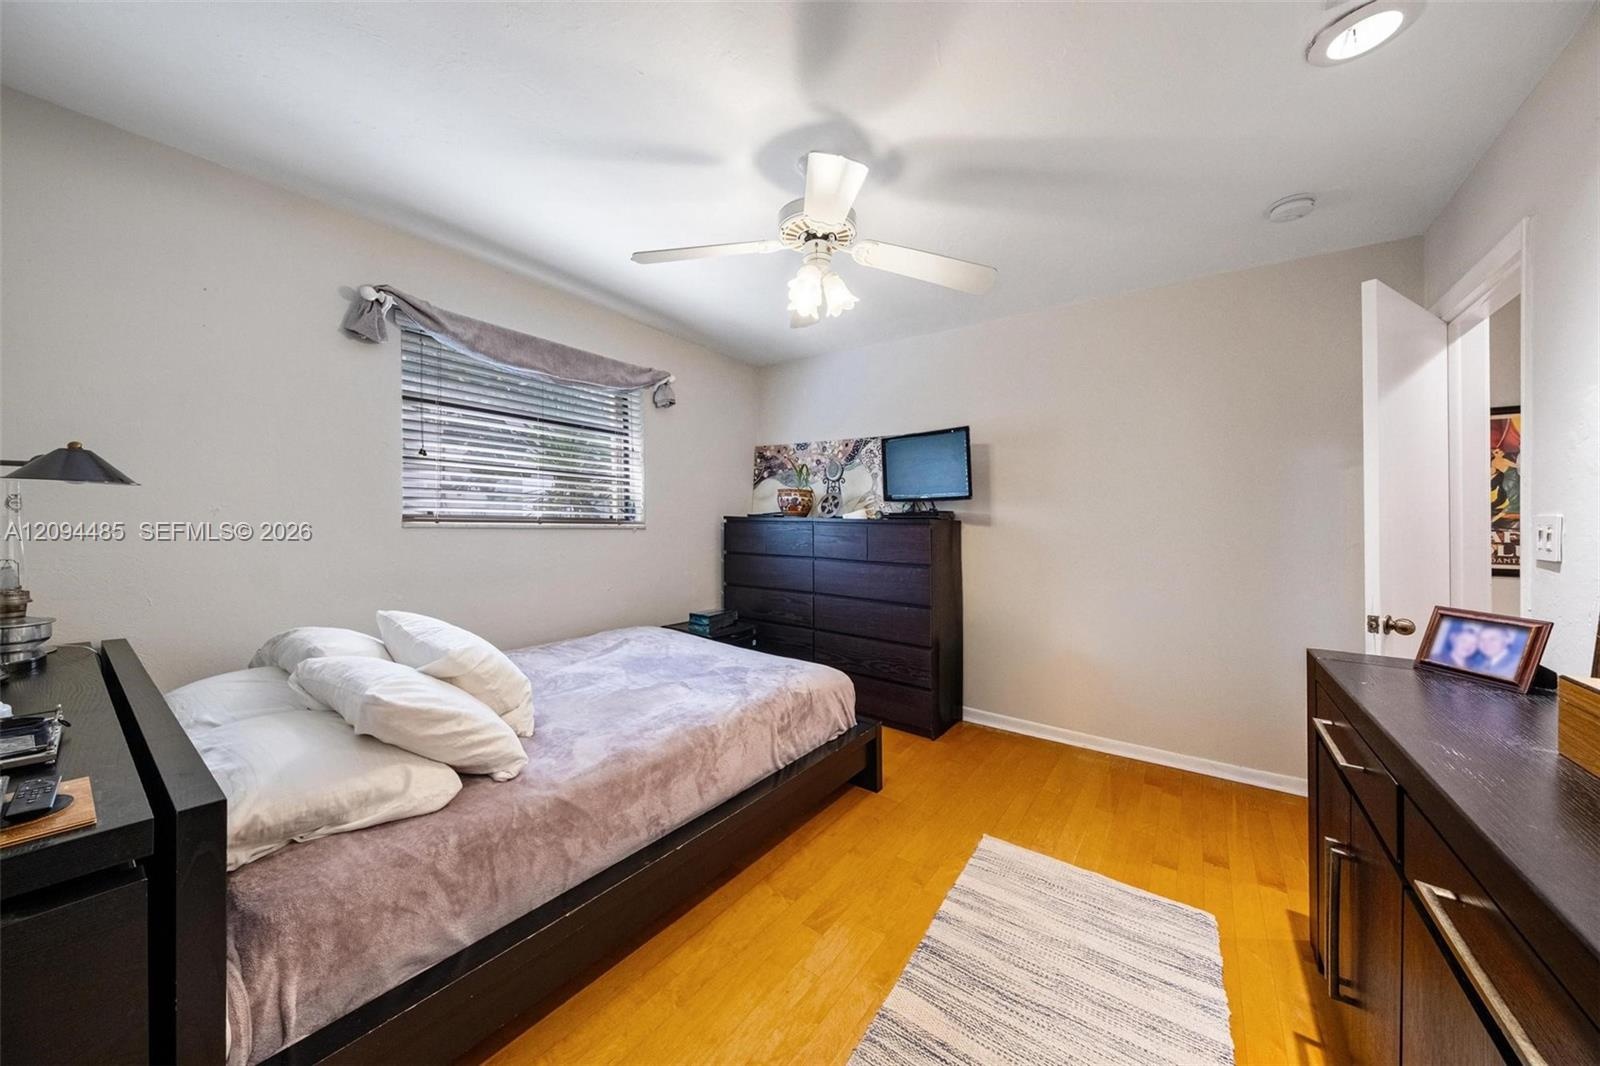
  • Wood-finish flooring, recessed lighting, ceiling fan with light fixture, and dual windows with horizontal blinds
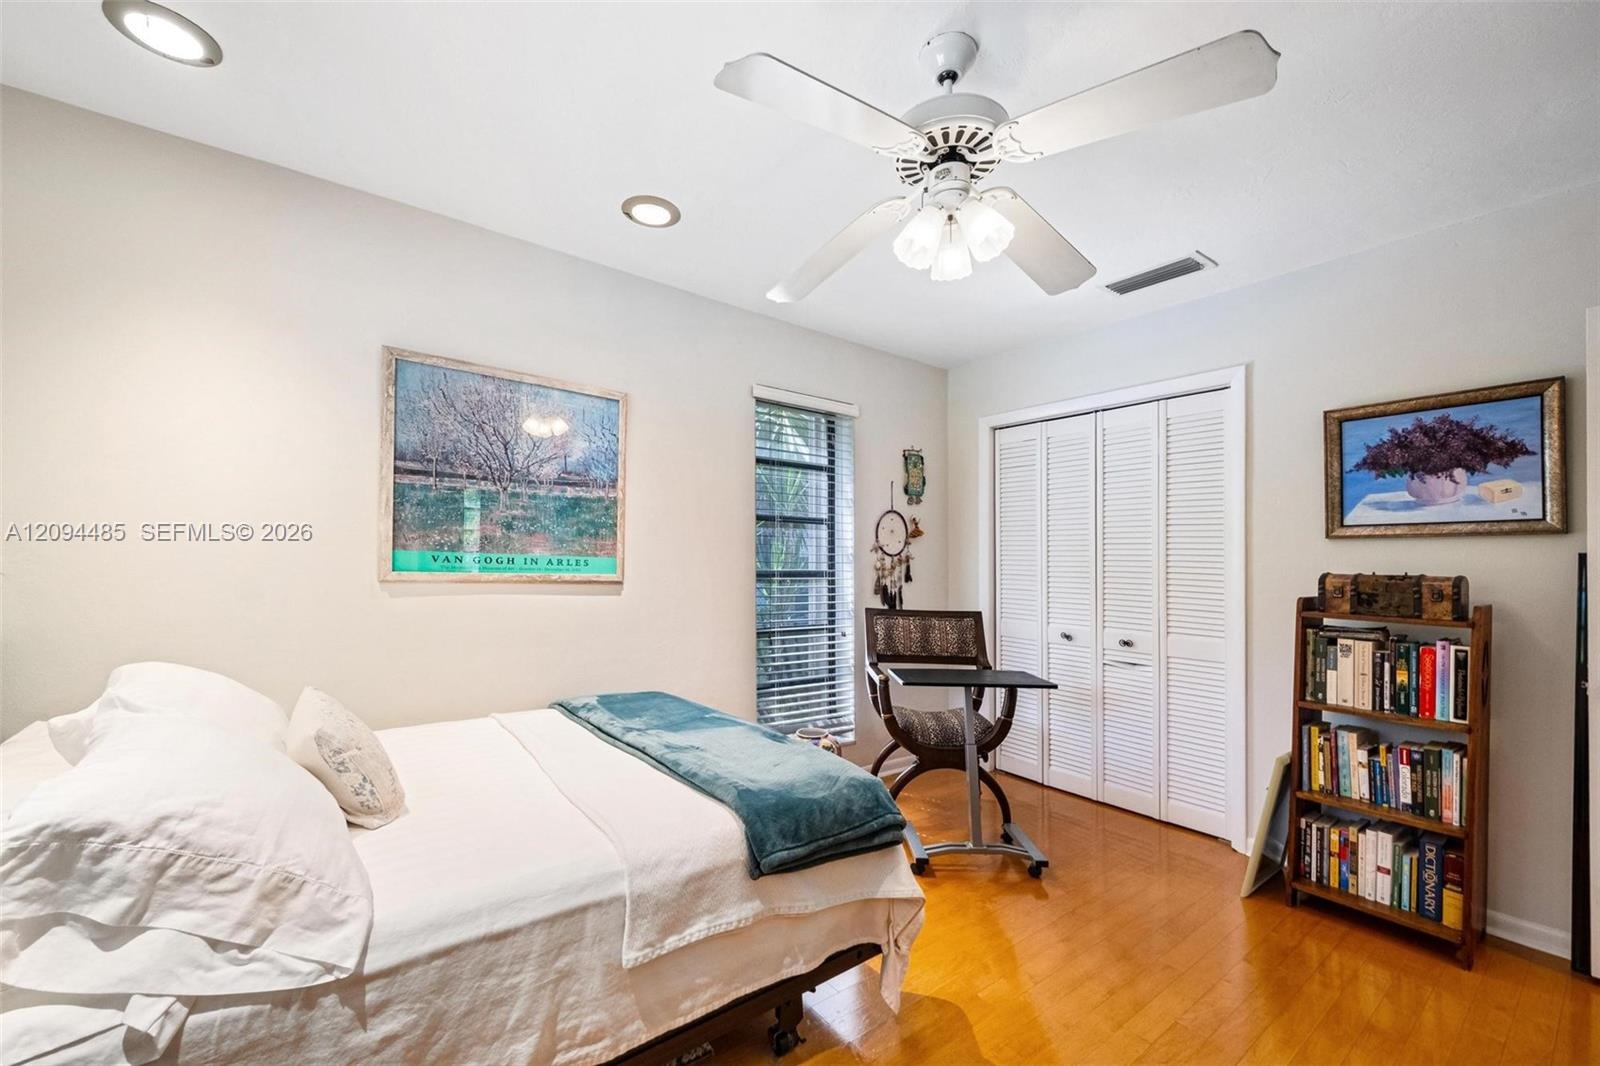
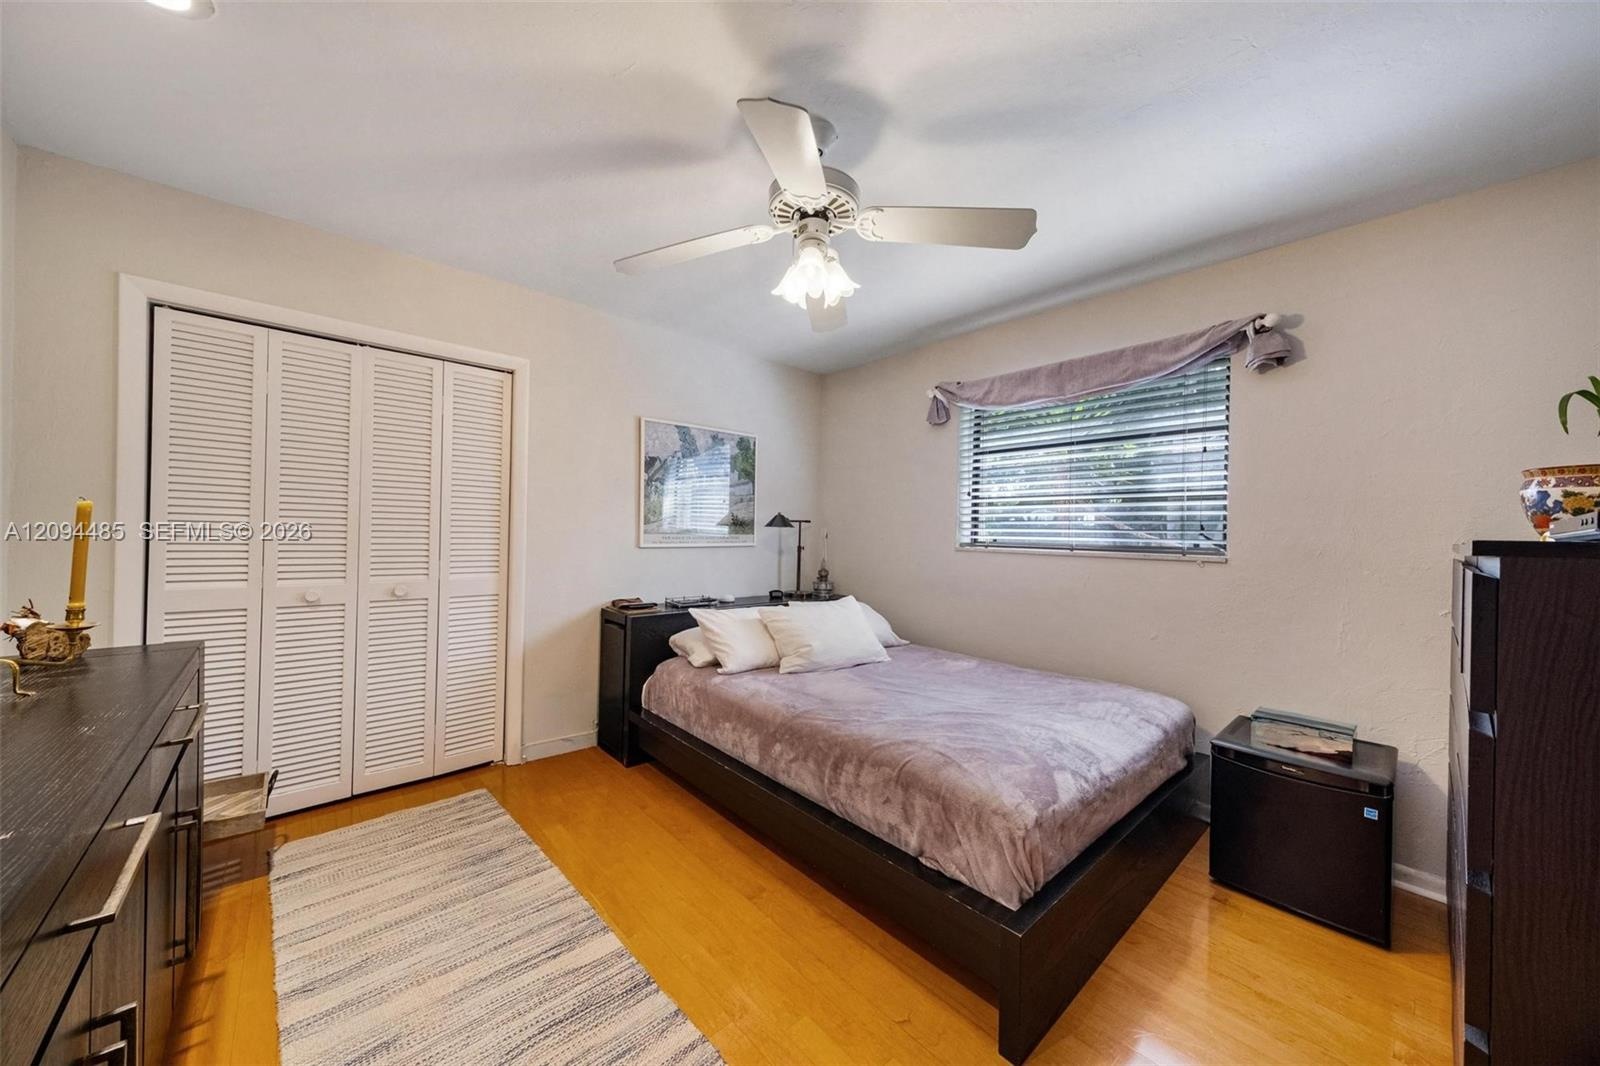
  • Room featuring wood-finish flooring, recessed lighting, a ceiling fan with integrated lighting, and a closet with white louvered bifold doors
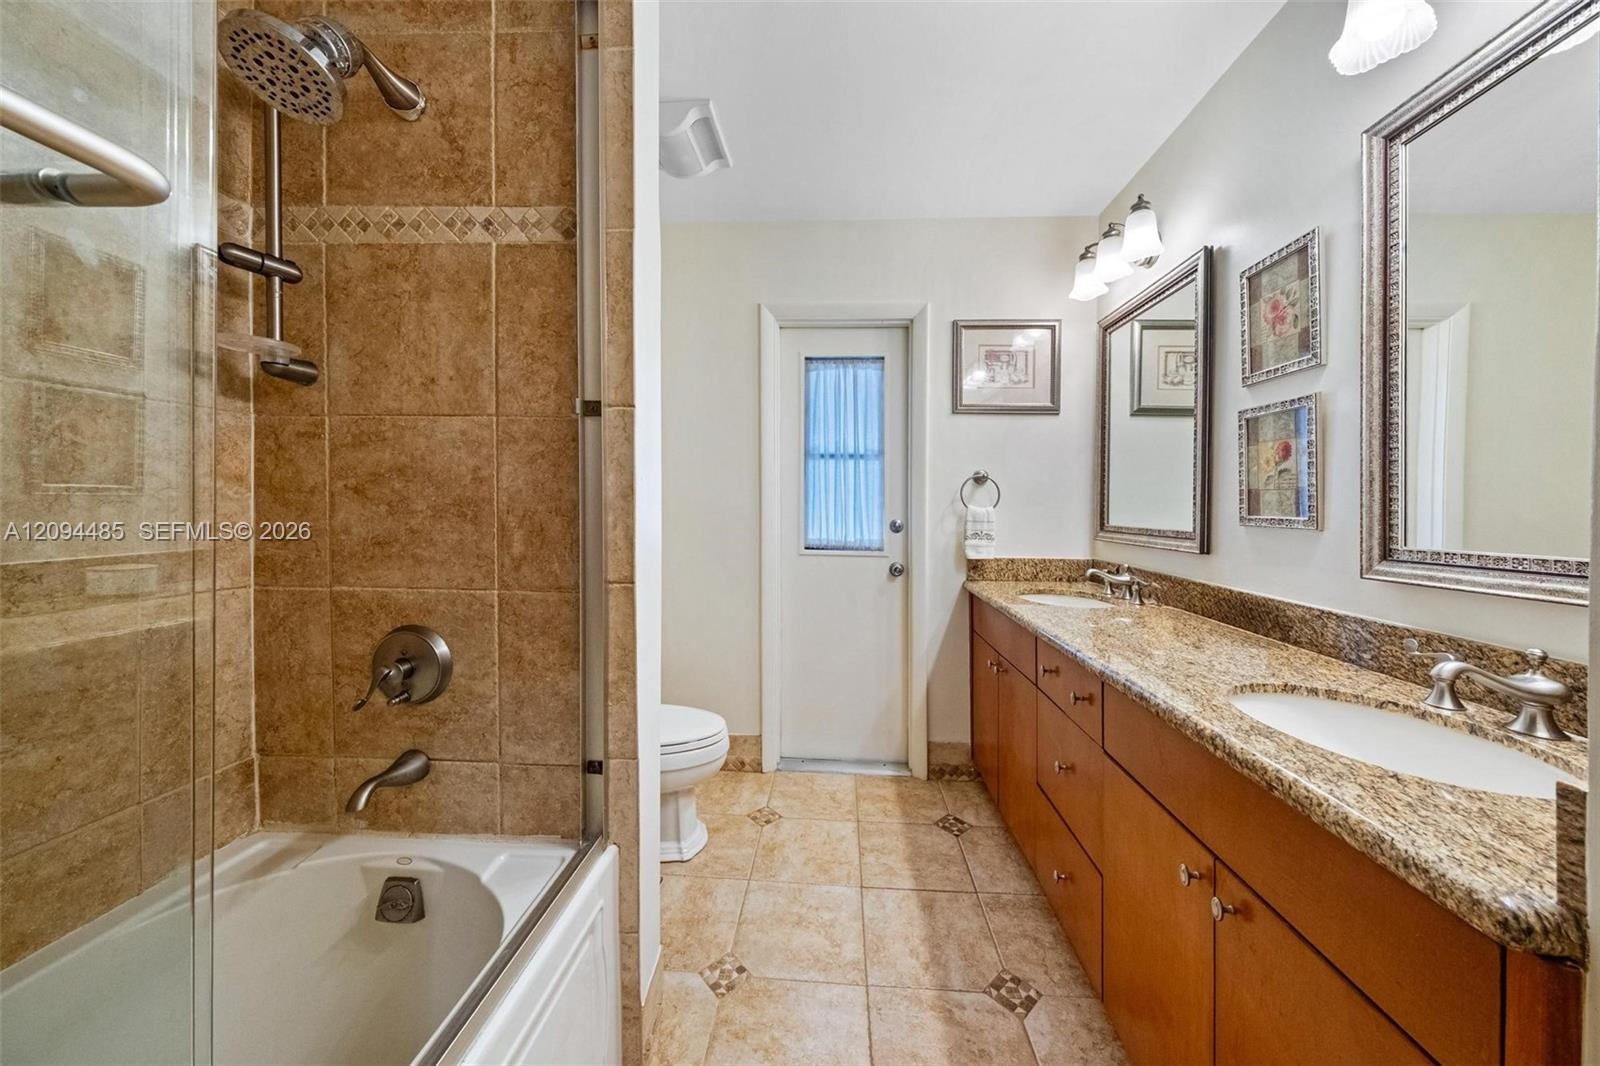
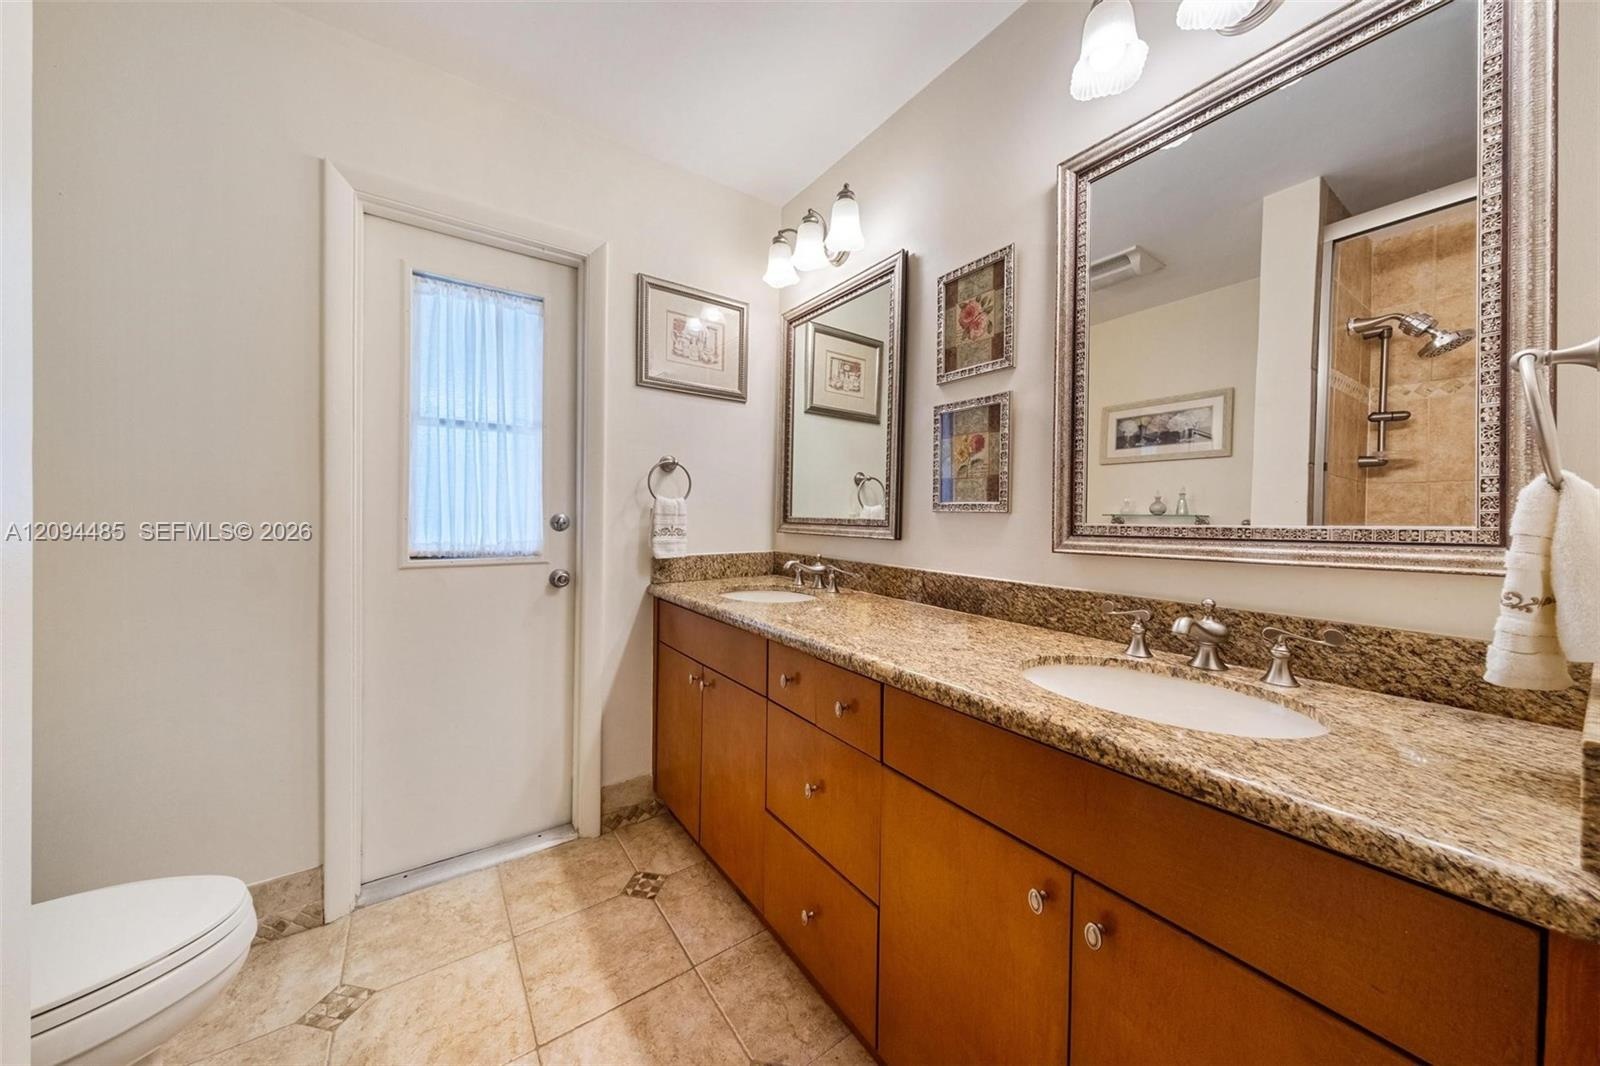
  • Bathroom featuring a dual-sink vanity with stone countertops, wood cabinetry, tile flooring with decorative inlay, and a glass-enclosed shower and tub
  • Dual-sink vanity featuring wood-finish cabinetry, stone countertops, integrated oval basins, and framed wall mirrors
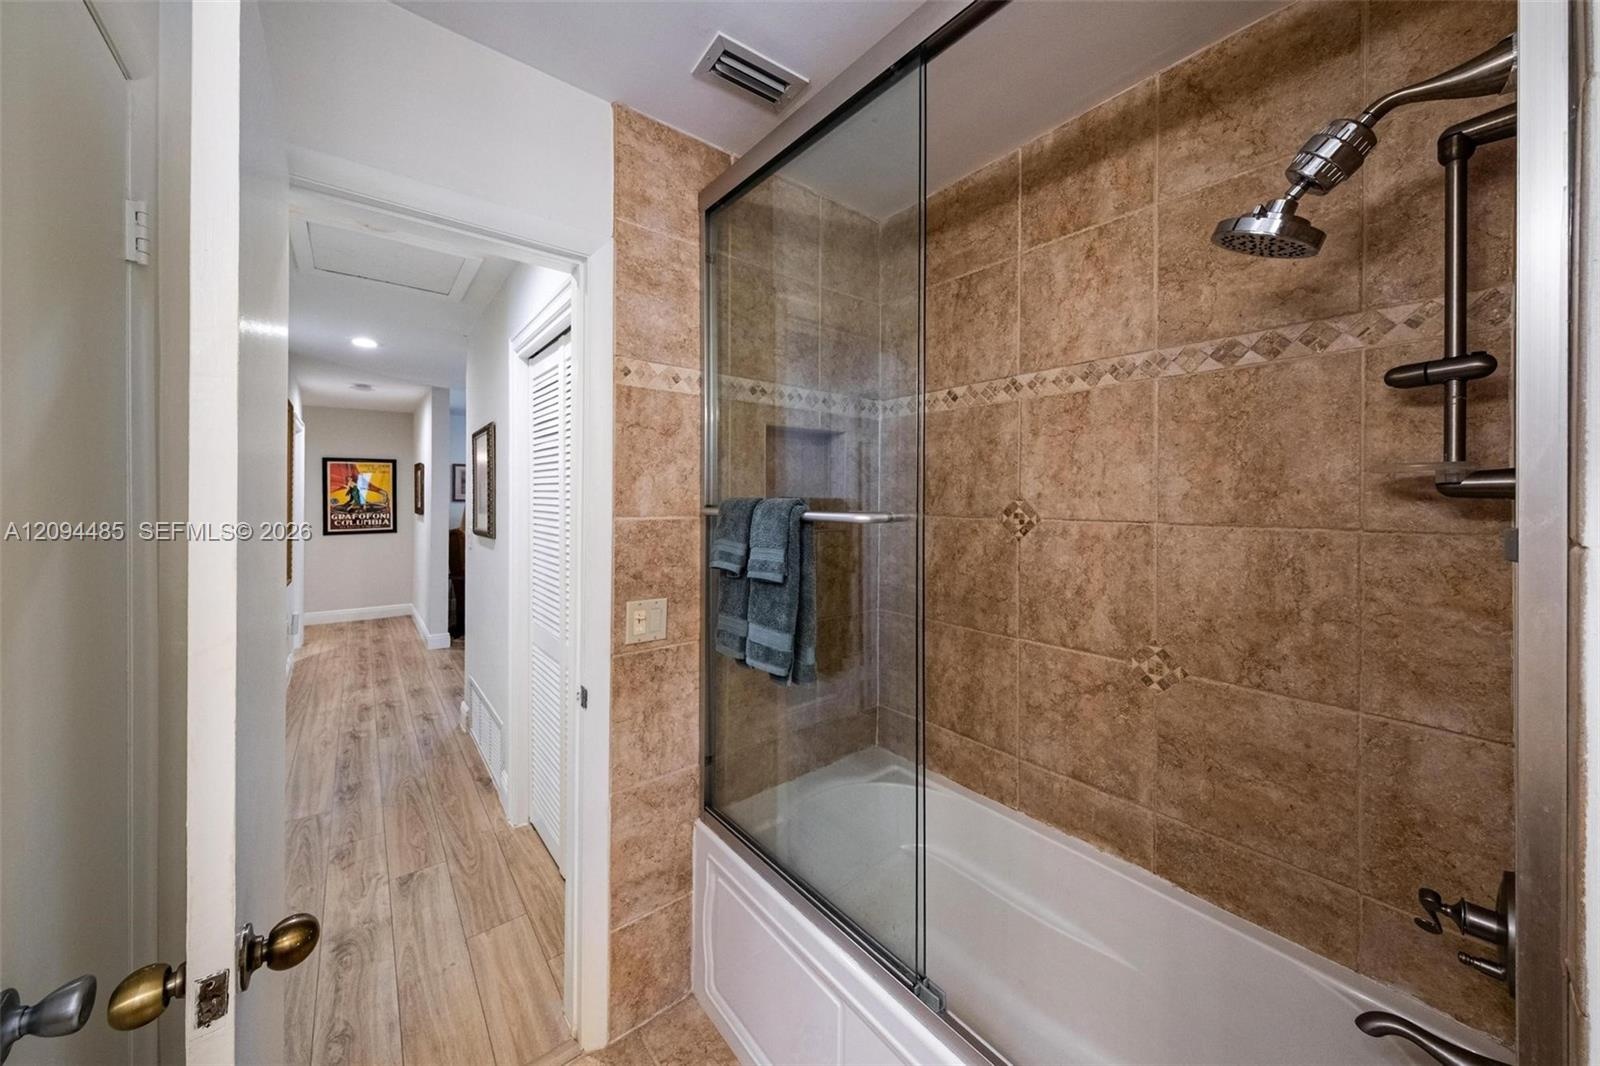
  • Shower-tub combination featuring floor-to-ceiling tile surround with decorative inlay, glass sliding shower door, recessed wall niche, and metal hardw
  • Room featuring wood-finish flooring, a ceiling fan with integrated lighting, and a white bifold closet door
  • Wood-finish flooring, recessed lighting, and a ceiling fan with integrated light fixture
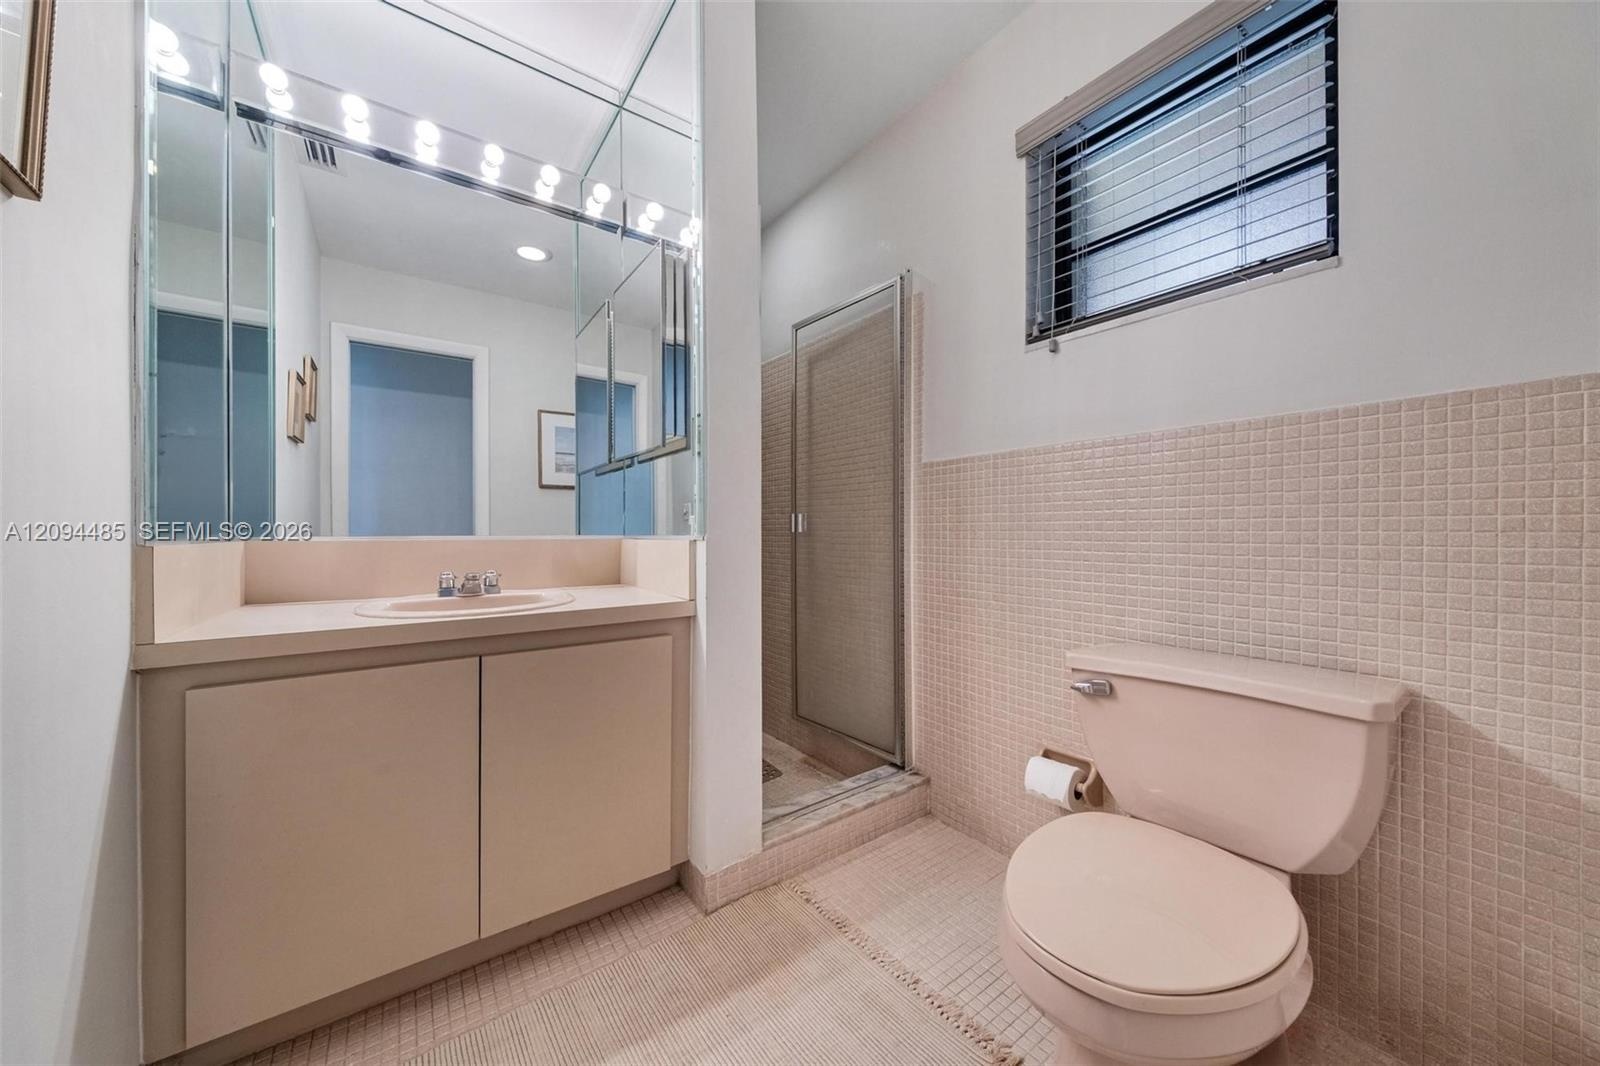
  • Bathroom featuring a vanity with an integrated basin, a floor-to-ceiling mirror, a separate shower enclosure, and neutral-toned wall tiling
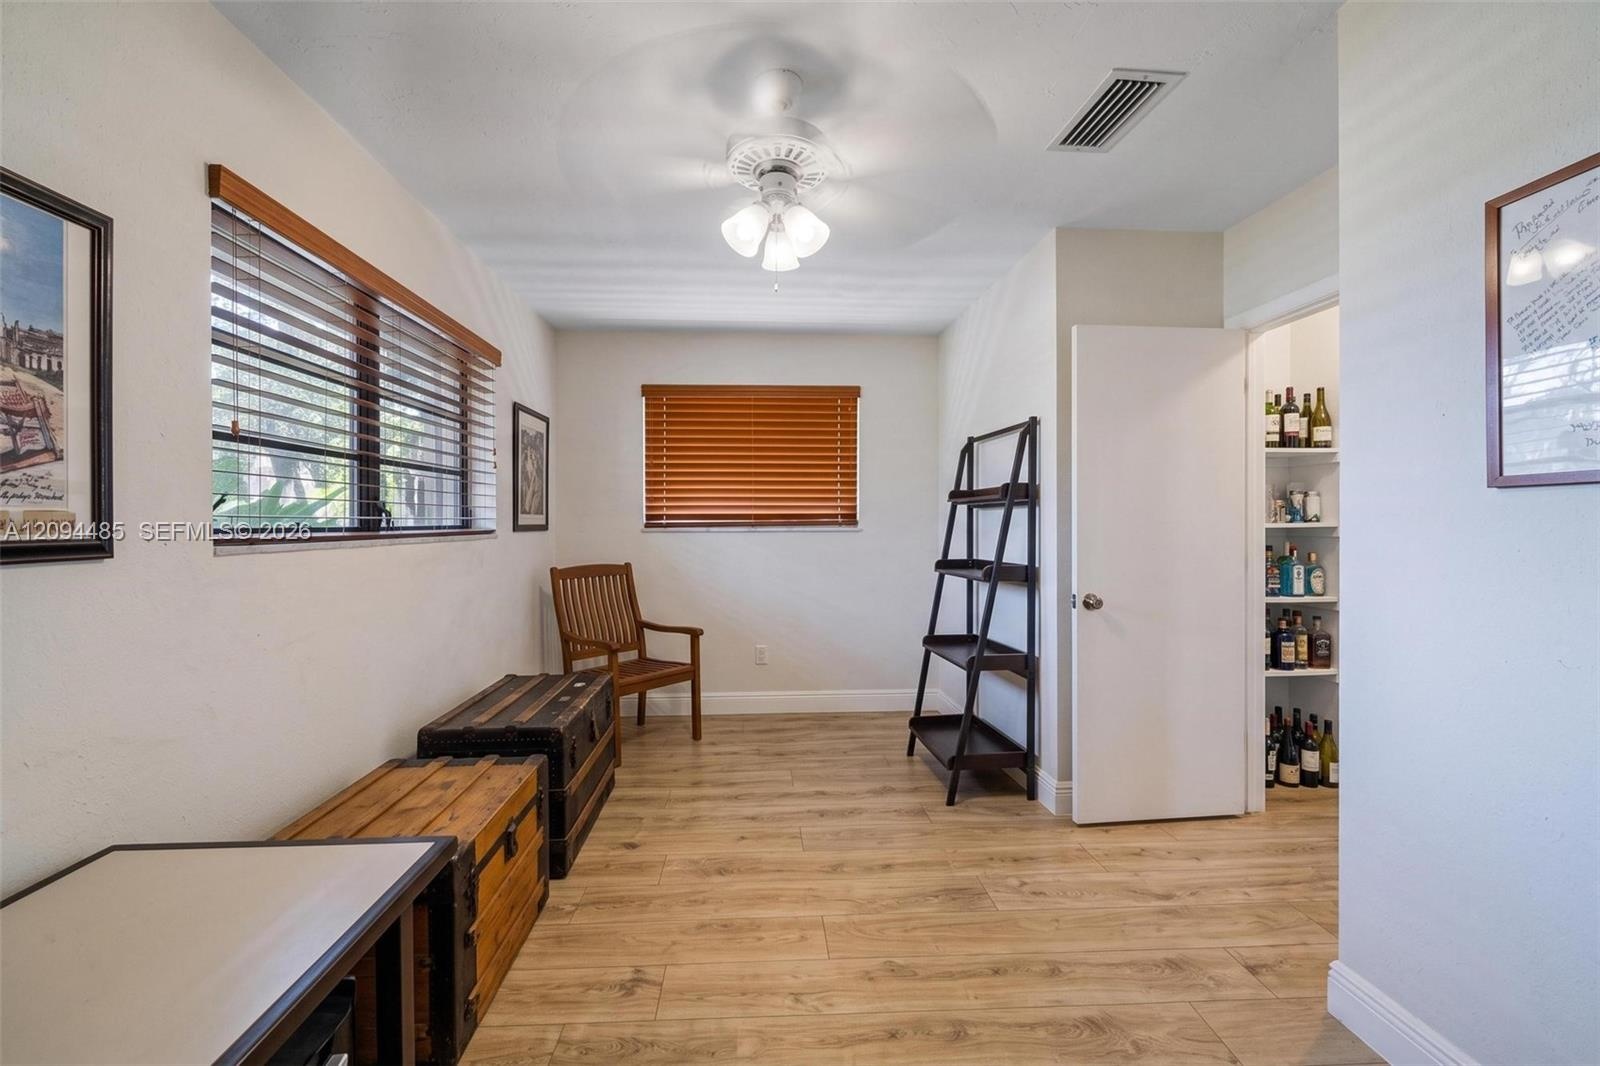
  • Room featuring wood-finish flooring, dual windows with horizontal blinds, a ceiling fan with integrated lighting, and a reach-in pantry
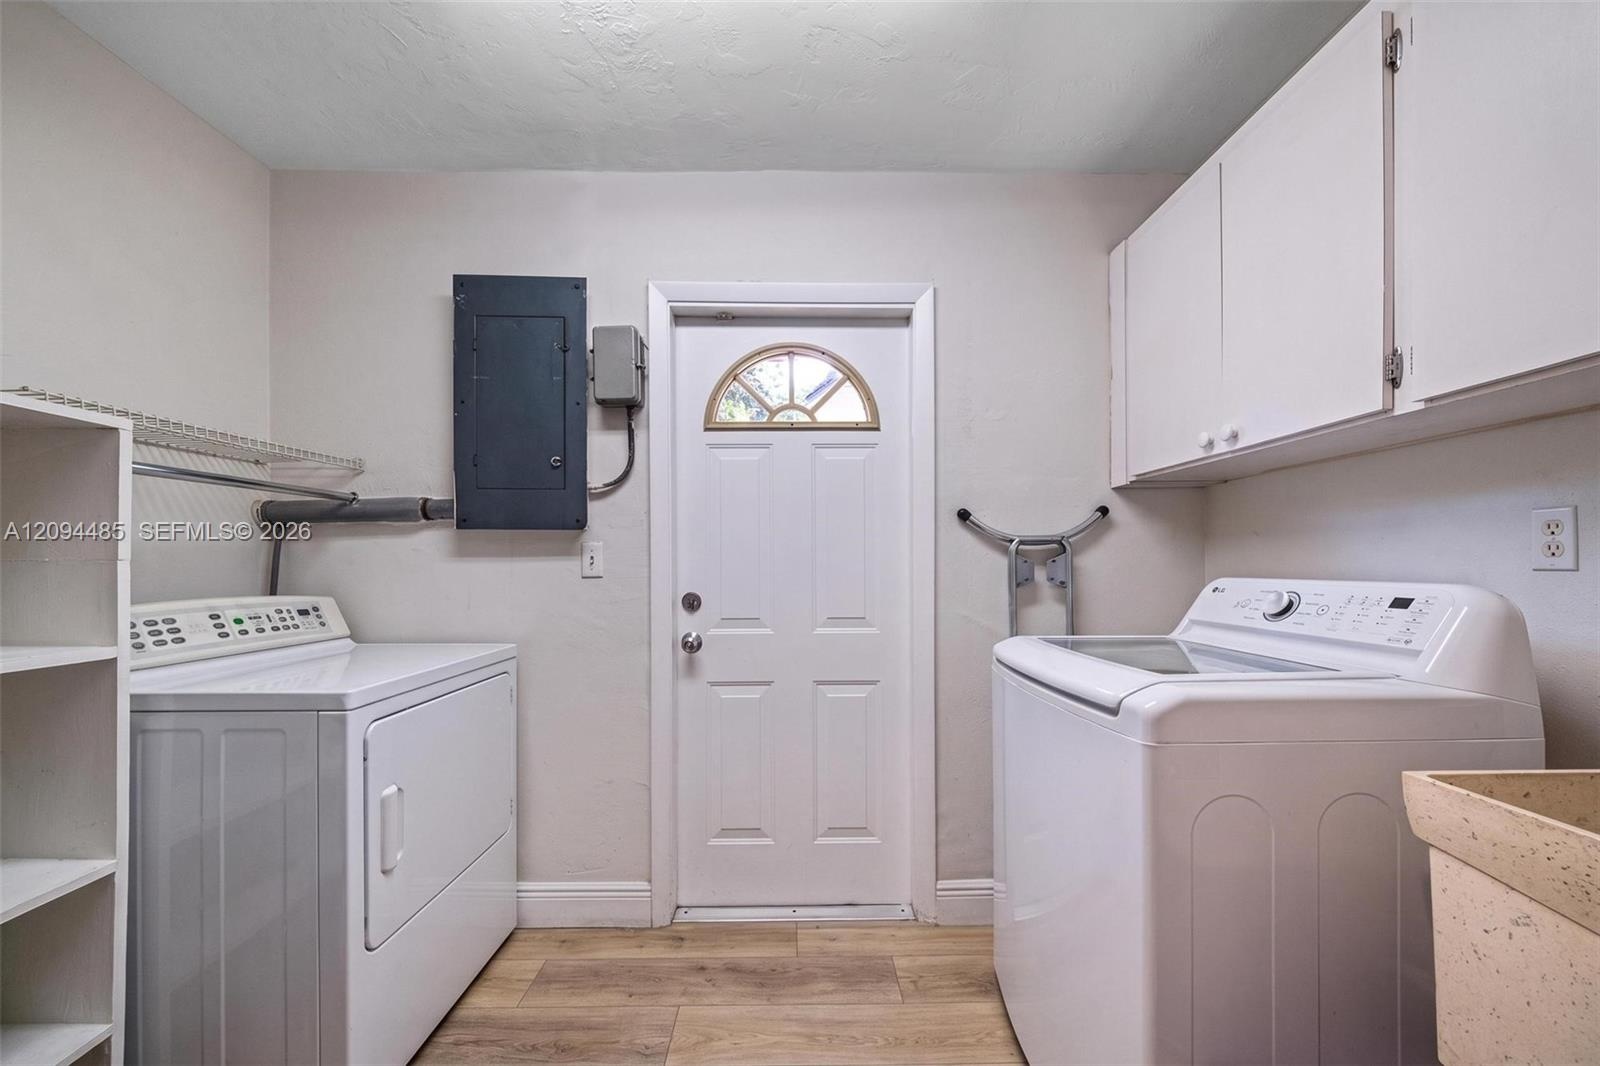
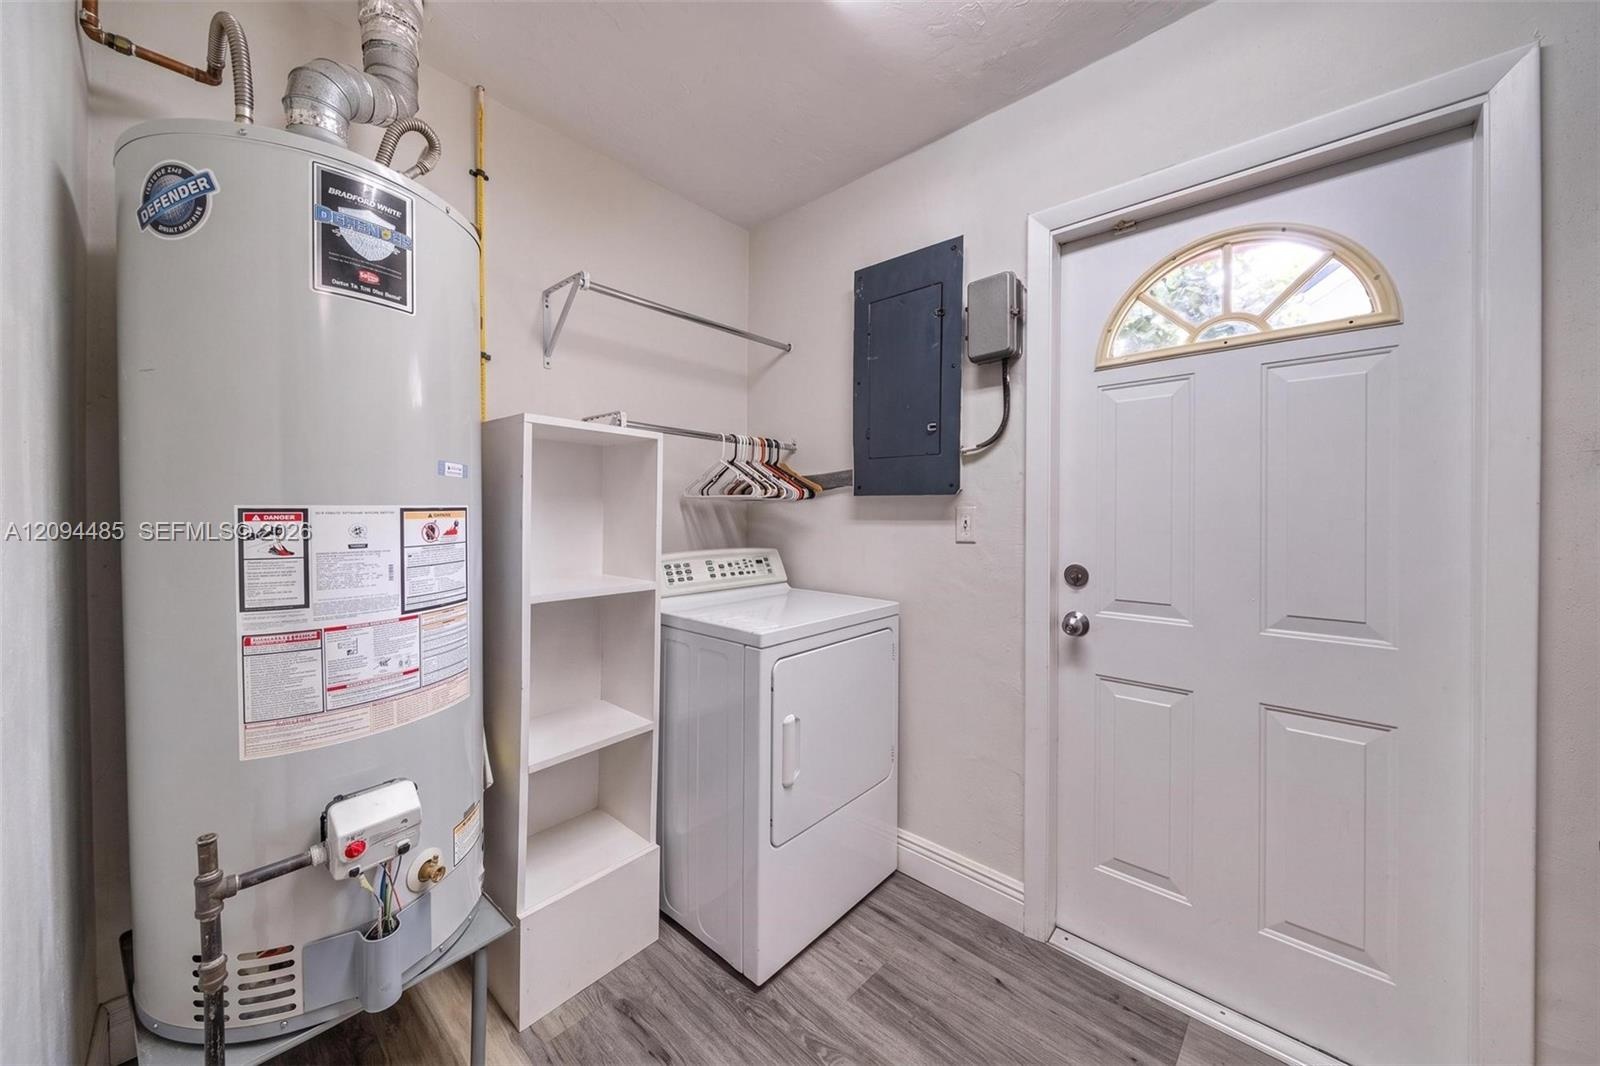
  • Laundry area featuring wood-finish flooring, white upper wall-mounted cabinetry, integrated shelving, and a utility sink
  • Utility area featuring wood-finish flooring, a white metal exterior door with a semi-circular transom window, and white built-in shelving

Location

20011 25th Miami FL 33180 USA

Contact

Palm Beach, FL
Deborah L. Ginsburg
150 Worth Ave, Palm Beach, FL 33480
Phone: +1 561-725-9229
deborahg@nestseekers.com
Listing Courtesy of RKC Realty, LLC.
​
Nest Seekers Logo
Loading...