Nest Seekers

Immaculate 9, 400' S. F. 100 AC office warehouse with twenty one parking spaces located in Ft.

6775 15th Avenue
Fort Lauderdale, FL 33309

Listing

Web ID:5822622
Website:https://www.nestseekers.com/5822622

Property

Ownership: For Sale
Type: Unknown
Lot Size: 0.4 Acres

Financials

Price:$2,900,000
Annual Taxes:$26,668

Description

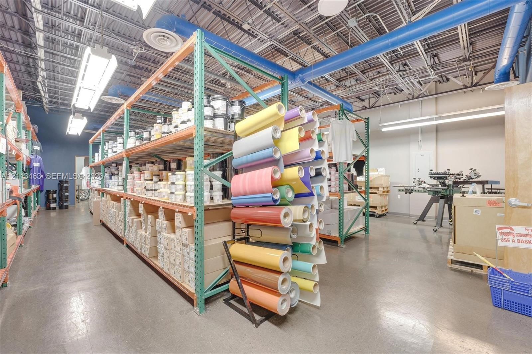
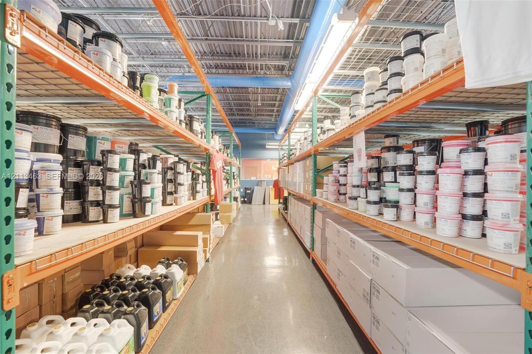
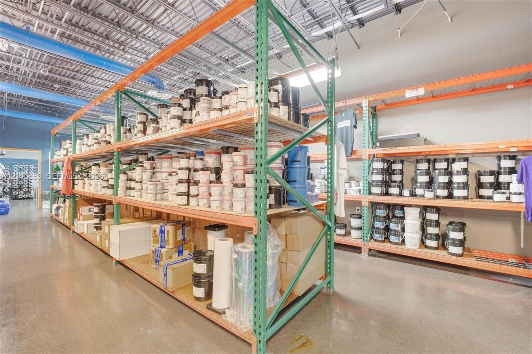
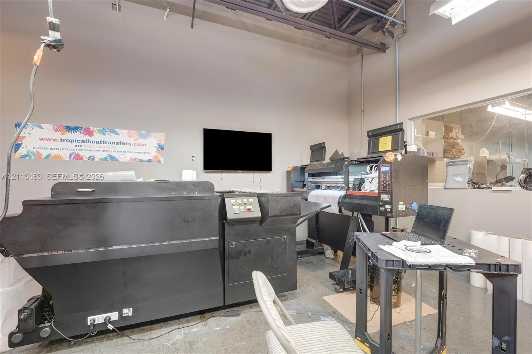
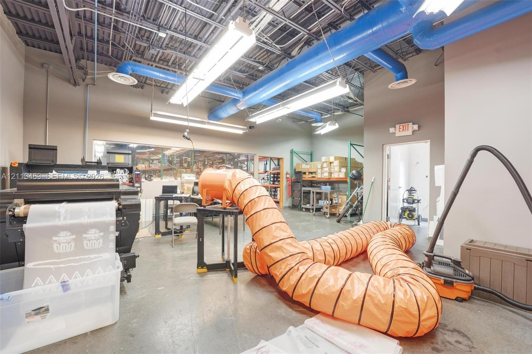
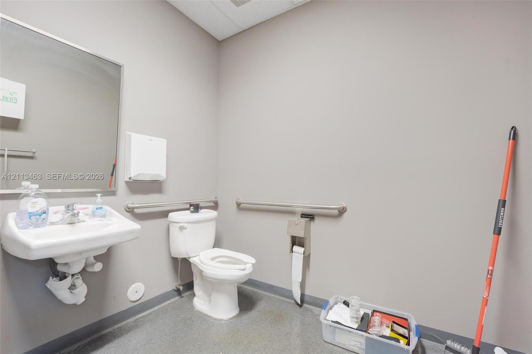
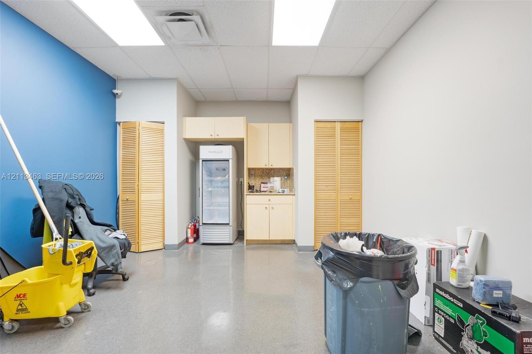
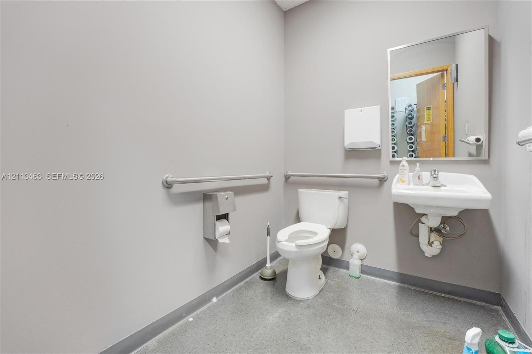
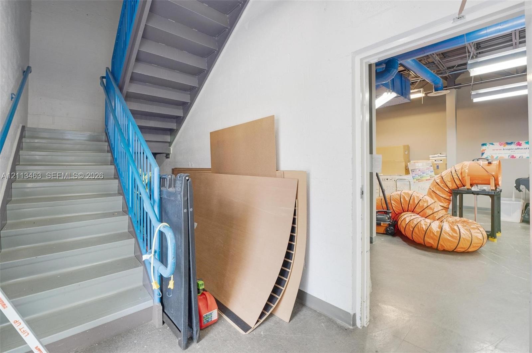
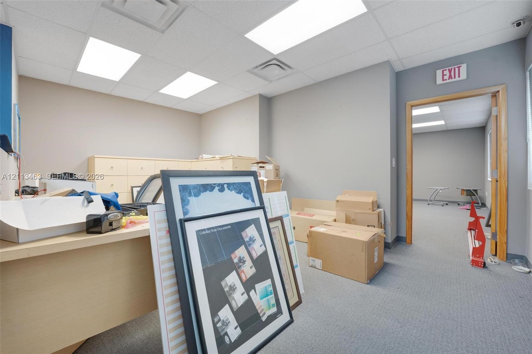
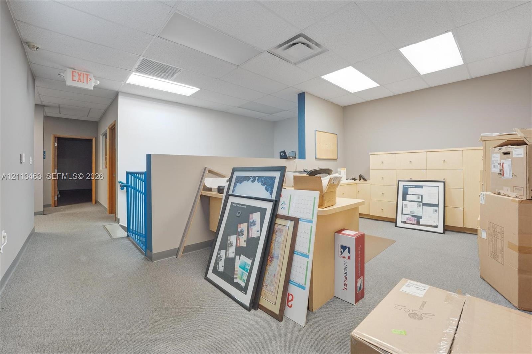
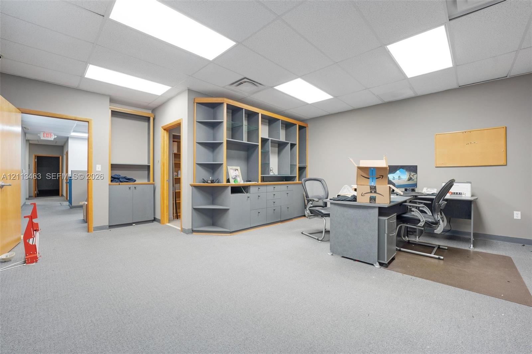
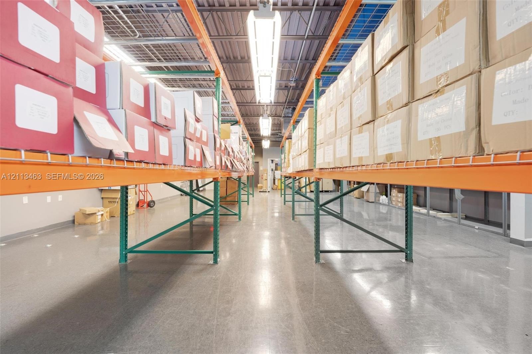
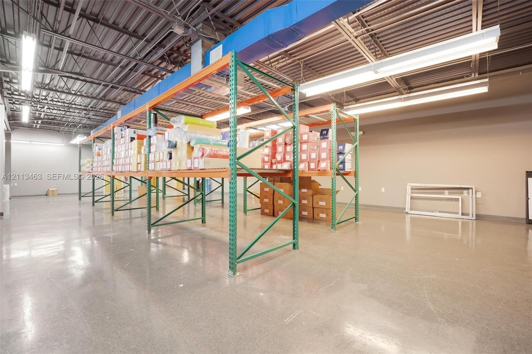
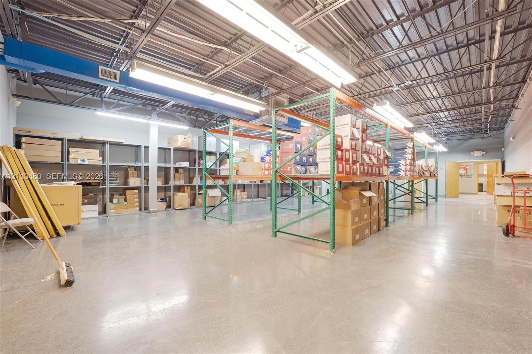
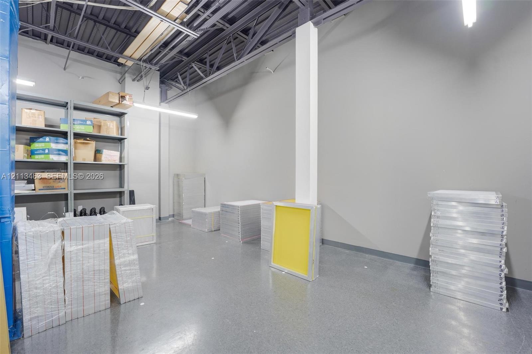
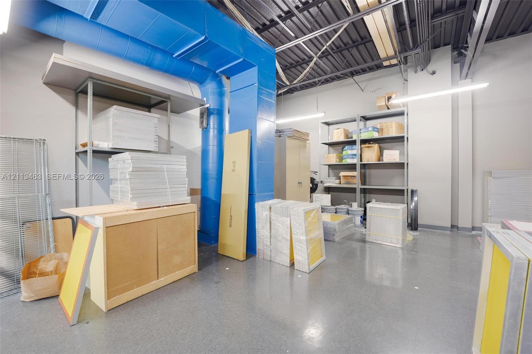
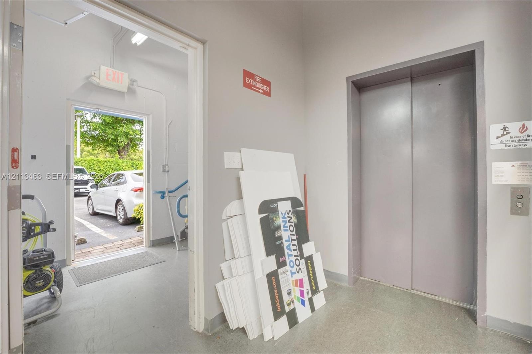
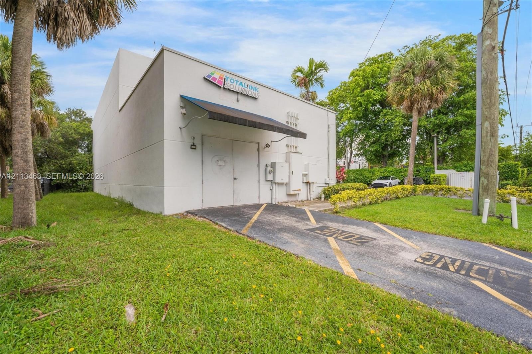
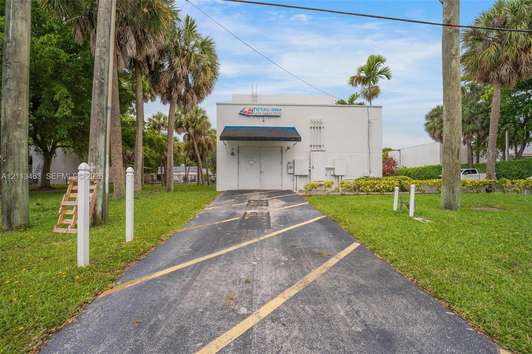
Immaculate 9,400' S.F. 100% AC office-warehouse with twenty-one parking spaces located in Ft. Laud. Impeccably maintained 3,000 S.F +/- of elegant offices & lobby area, with & 6,400 S.F. of open warehouse space on two floors. Entire Bldg. is cat six wired for network and internet connection, telephones, cameras, alarm system, & compressed airducts for equipment. Four (4) full large baths (including one private in manager's office) Passenger/Cargo elevator, Full break room w/refrigerator, mic, & outdoor eating area. Concrete second floor decking with Concrete & Steel beams to build a potential third floor. Tiled flooring with wood floor in front lobby. Impact windows & doors. Elevated to prevent flooding, All Block & Concrete construction. Designated Load Zone with Overhead loading Door

Amenities

  • Elevators
  • Freight Elevator(S)
  • Kitchen Facilities
  • Landscaped
  • Loading Space(S)
  • Overhead Door(s)
  • Reception Area
  • Security System
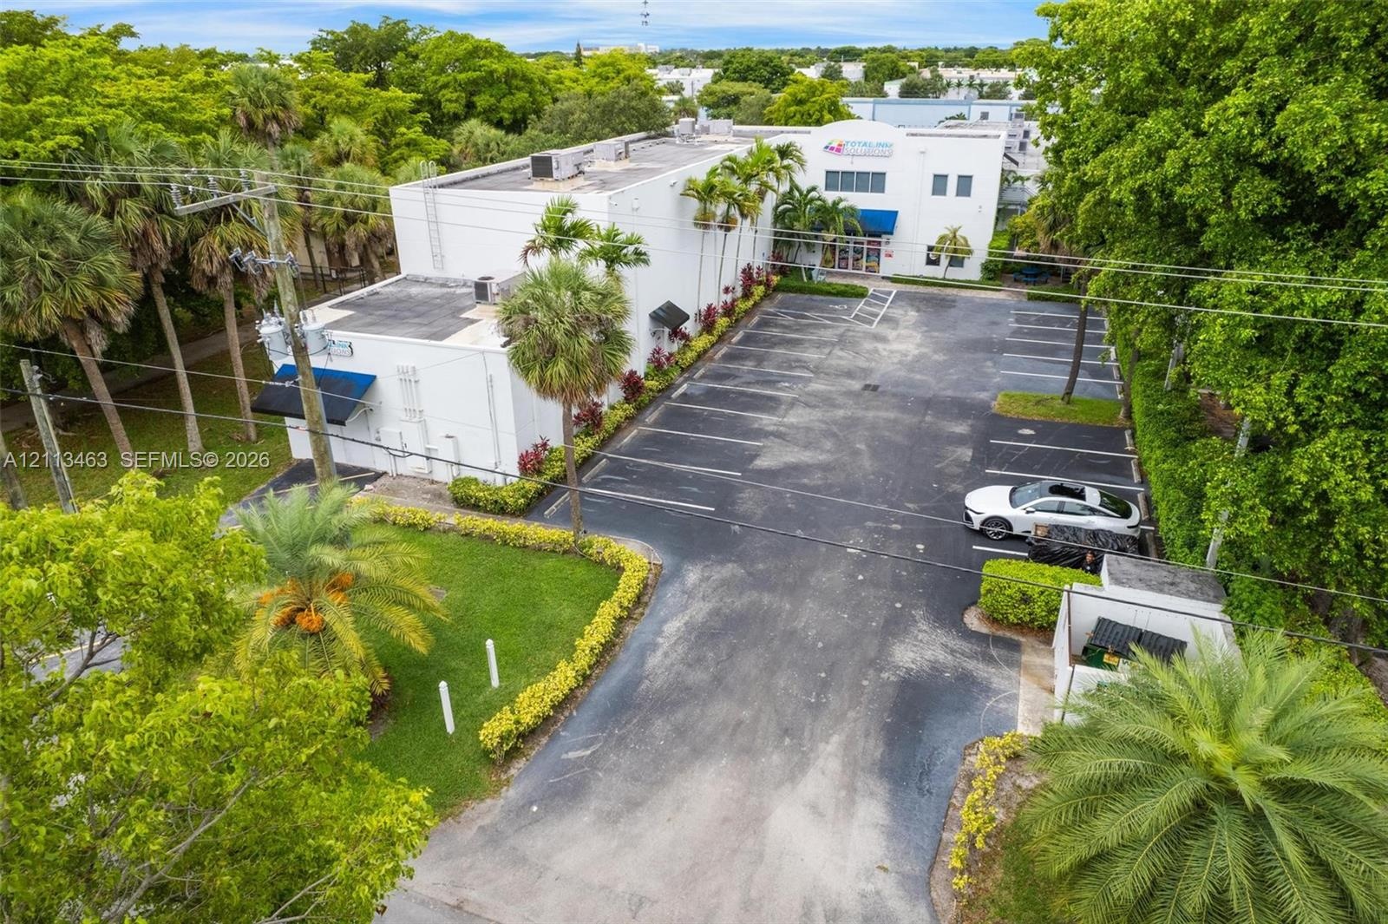
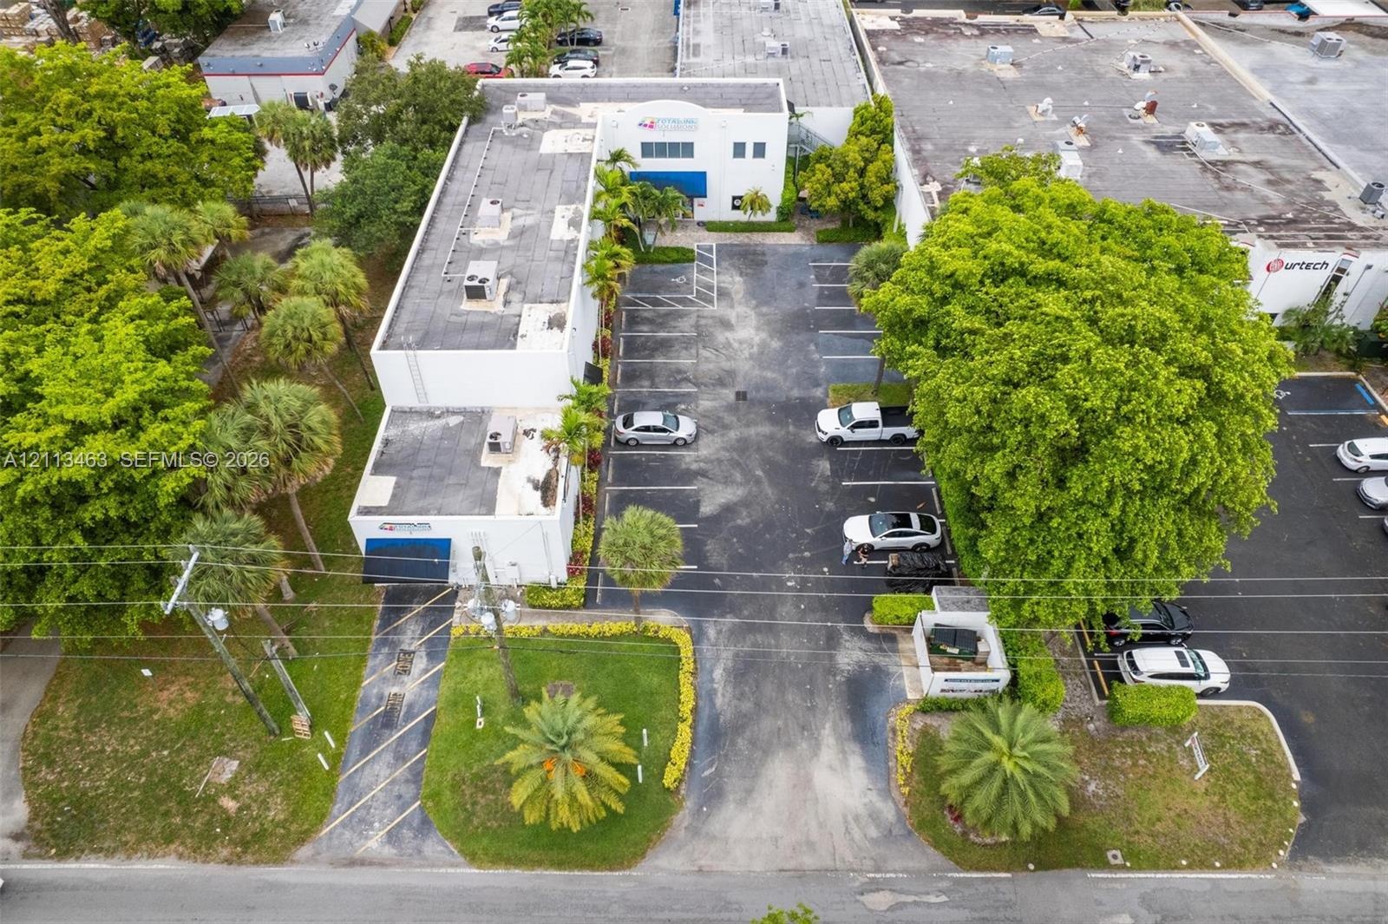
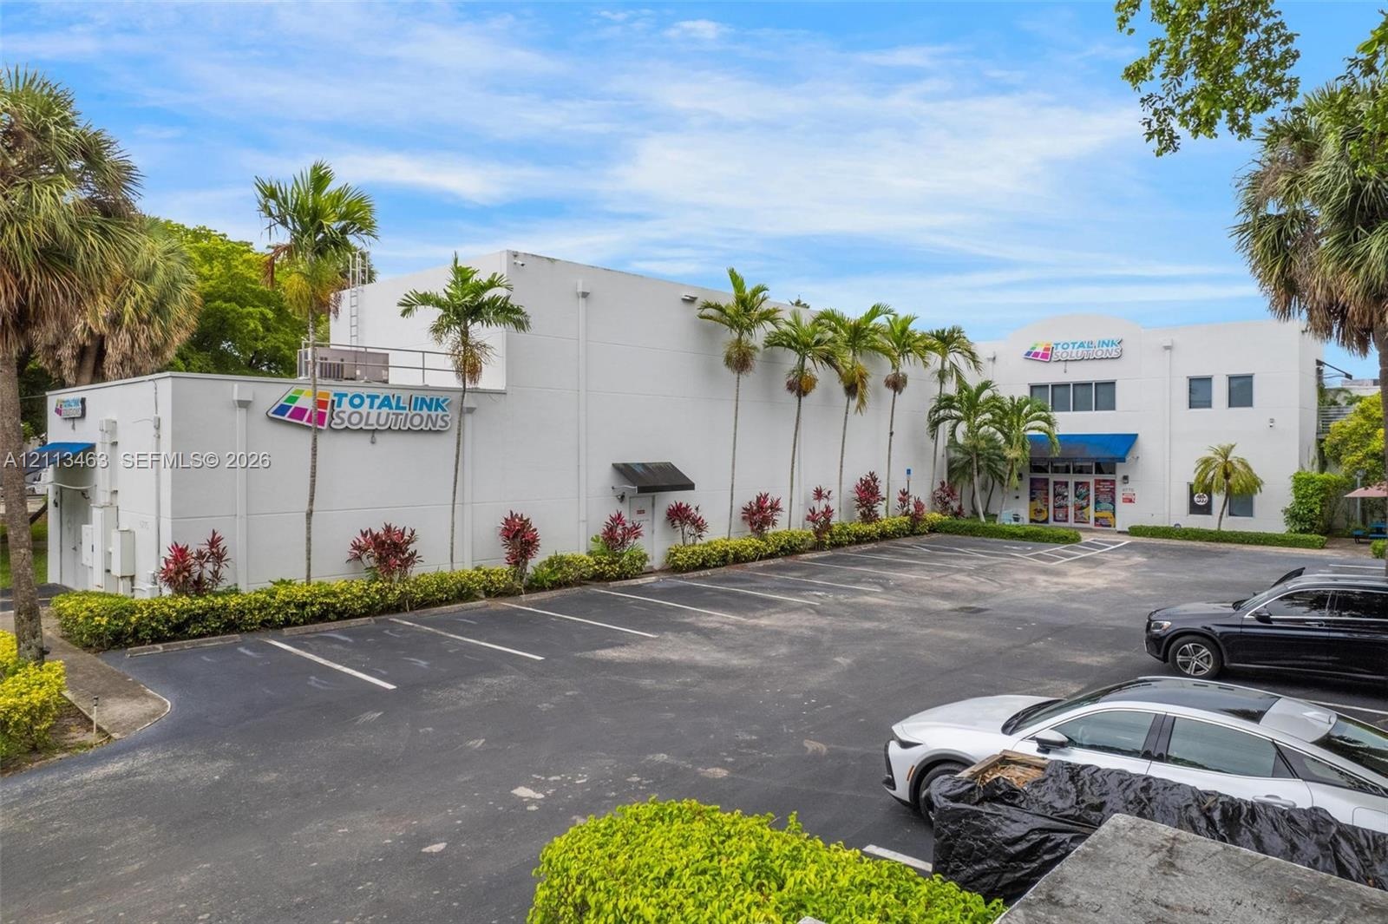
  • Multi-story commercial building featuring a dedicated asphalt parking lot, manicured lawn areas, established palm trees, and perimeter landscaping
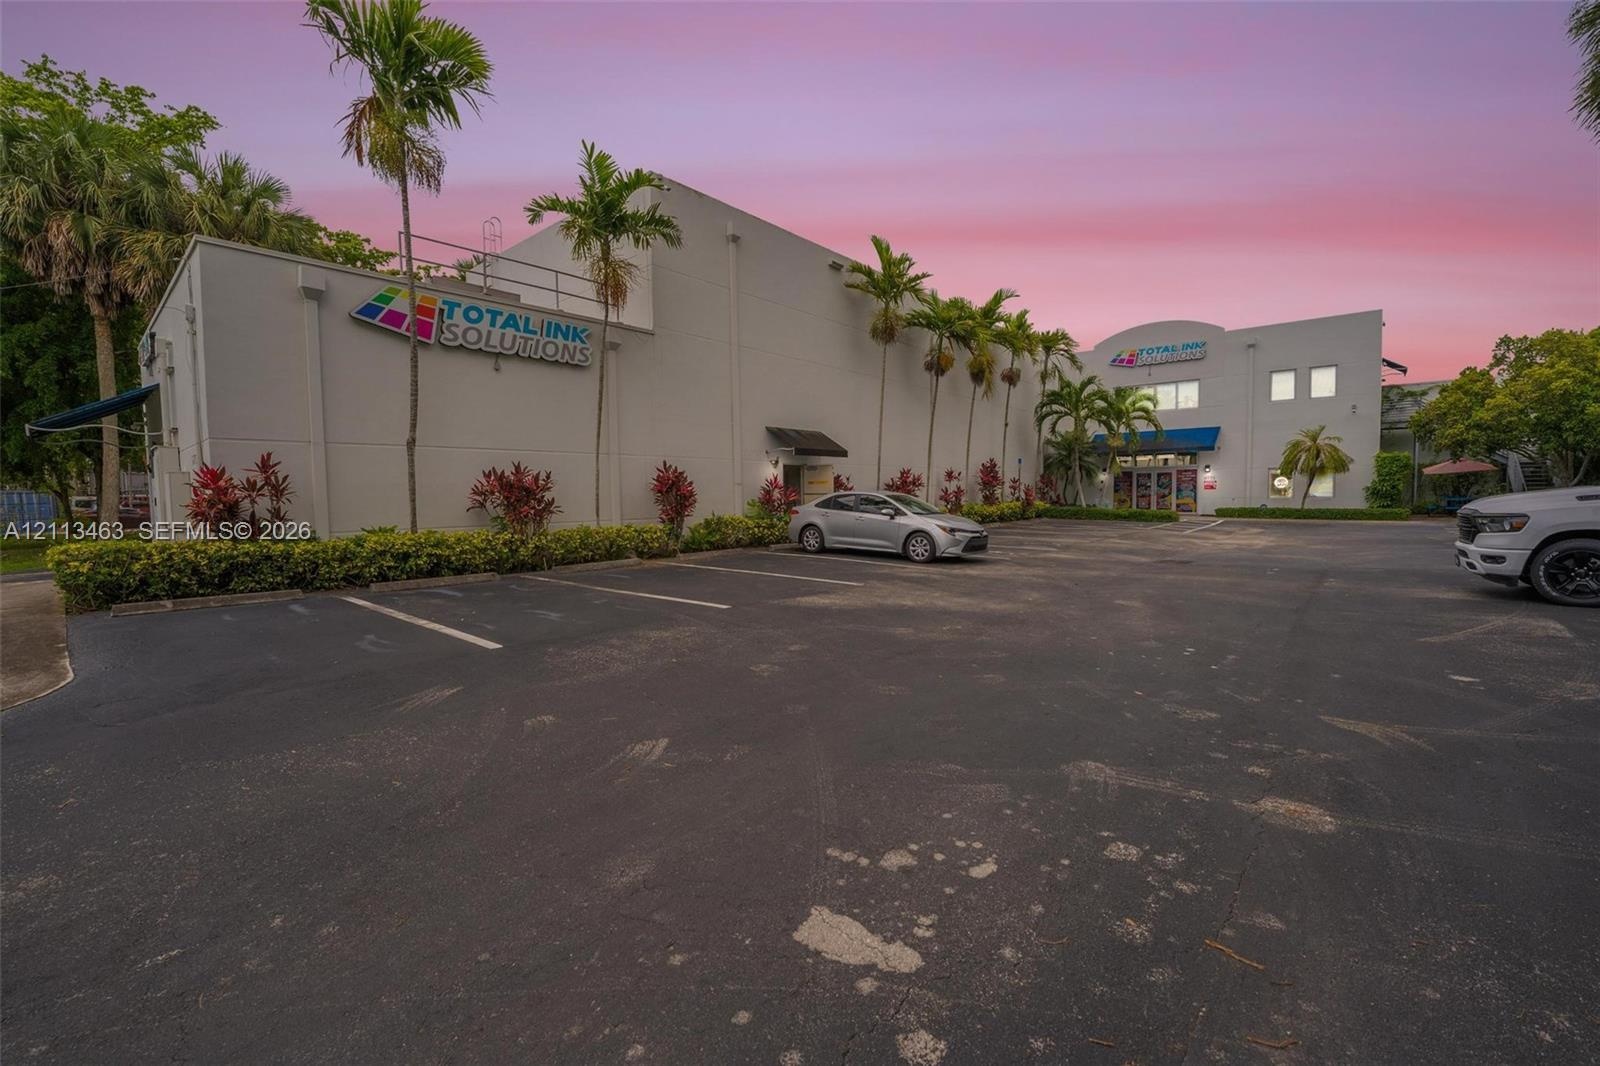
  • Commercial building featuring concrete exterior walls, paved asphalt parking lot, and manicured landscaping including mature palm trees
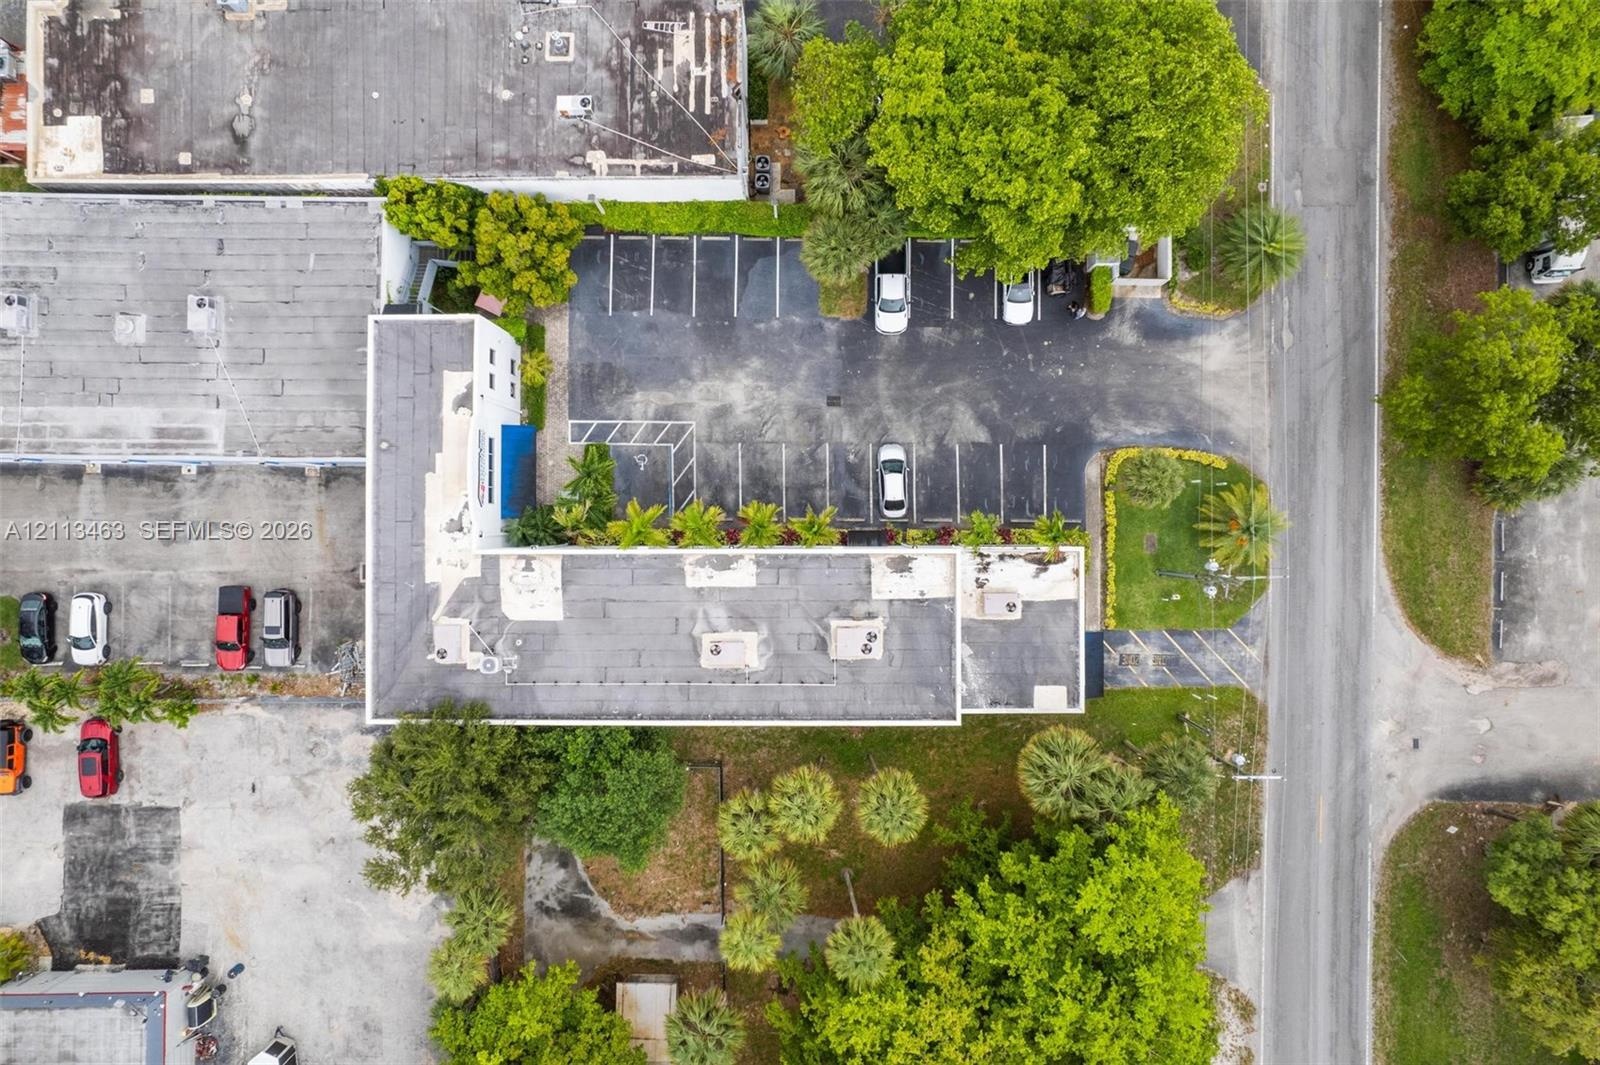
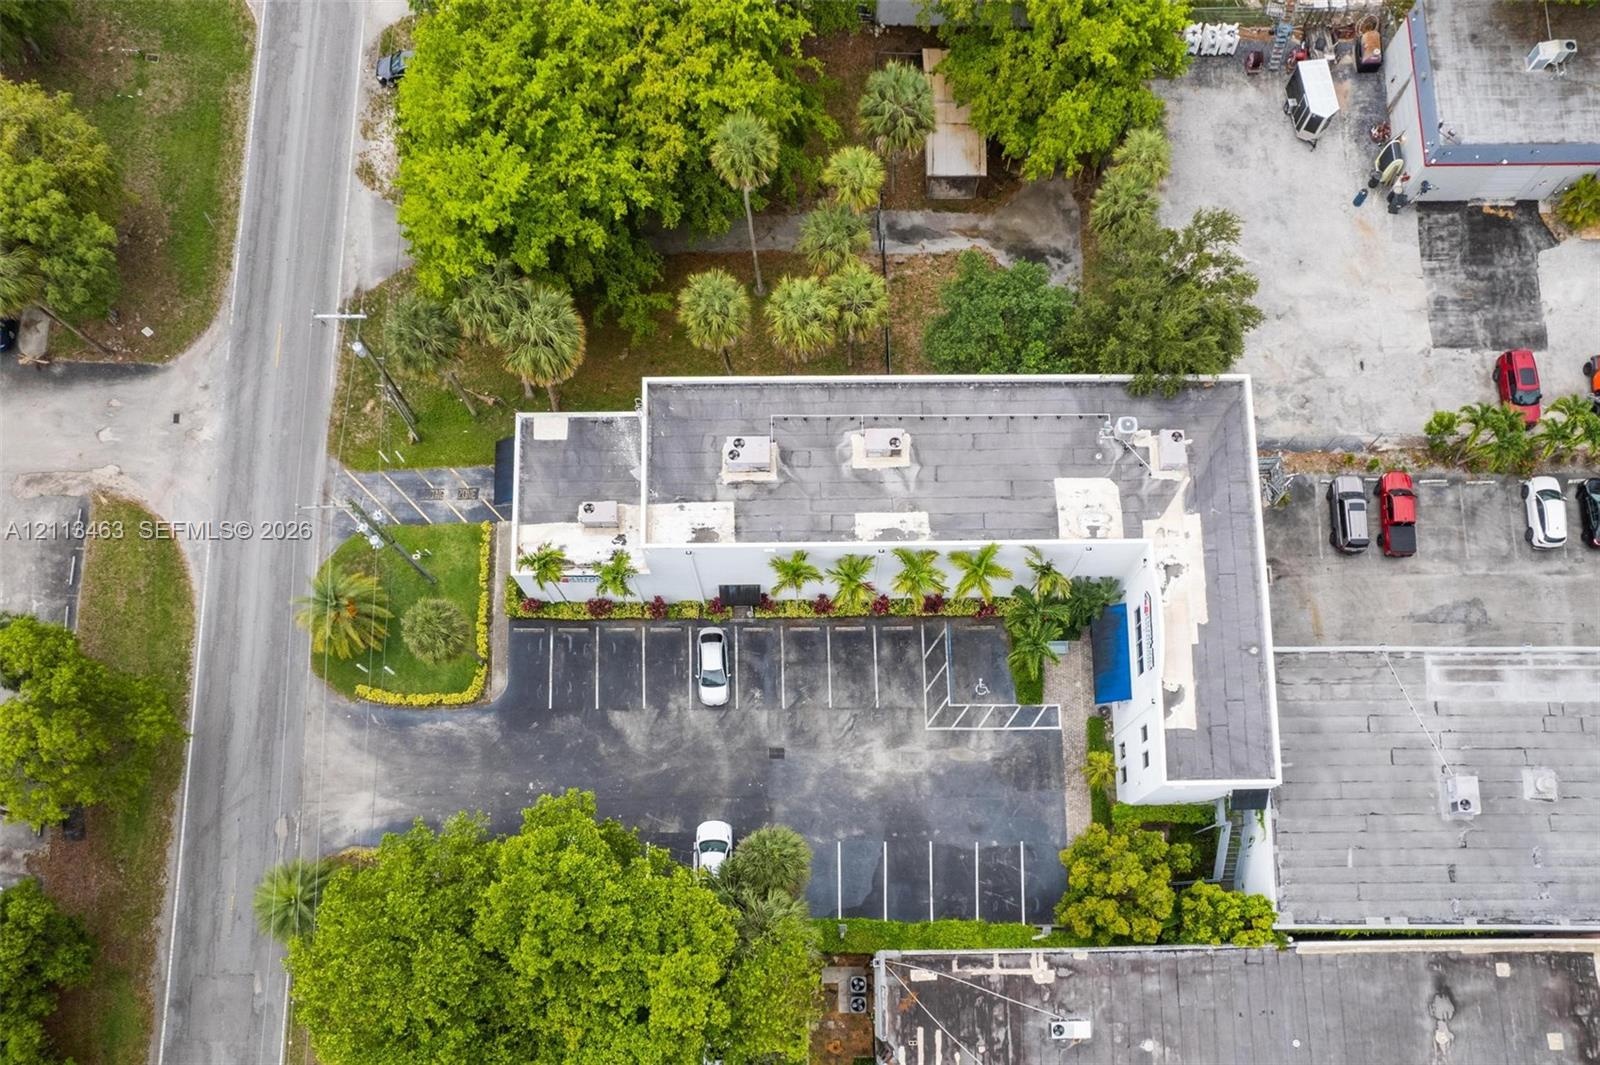
  • Aerial perspective of the property featuring a paved asphalt parking area, designated parking stalls, mature perimeter landscaping, and established tr
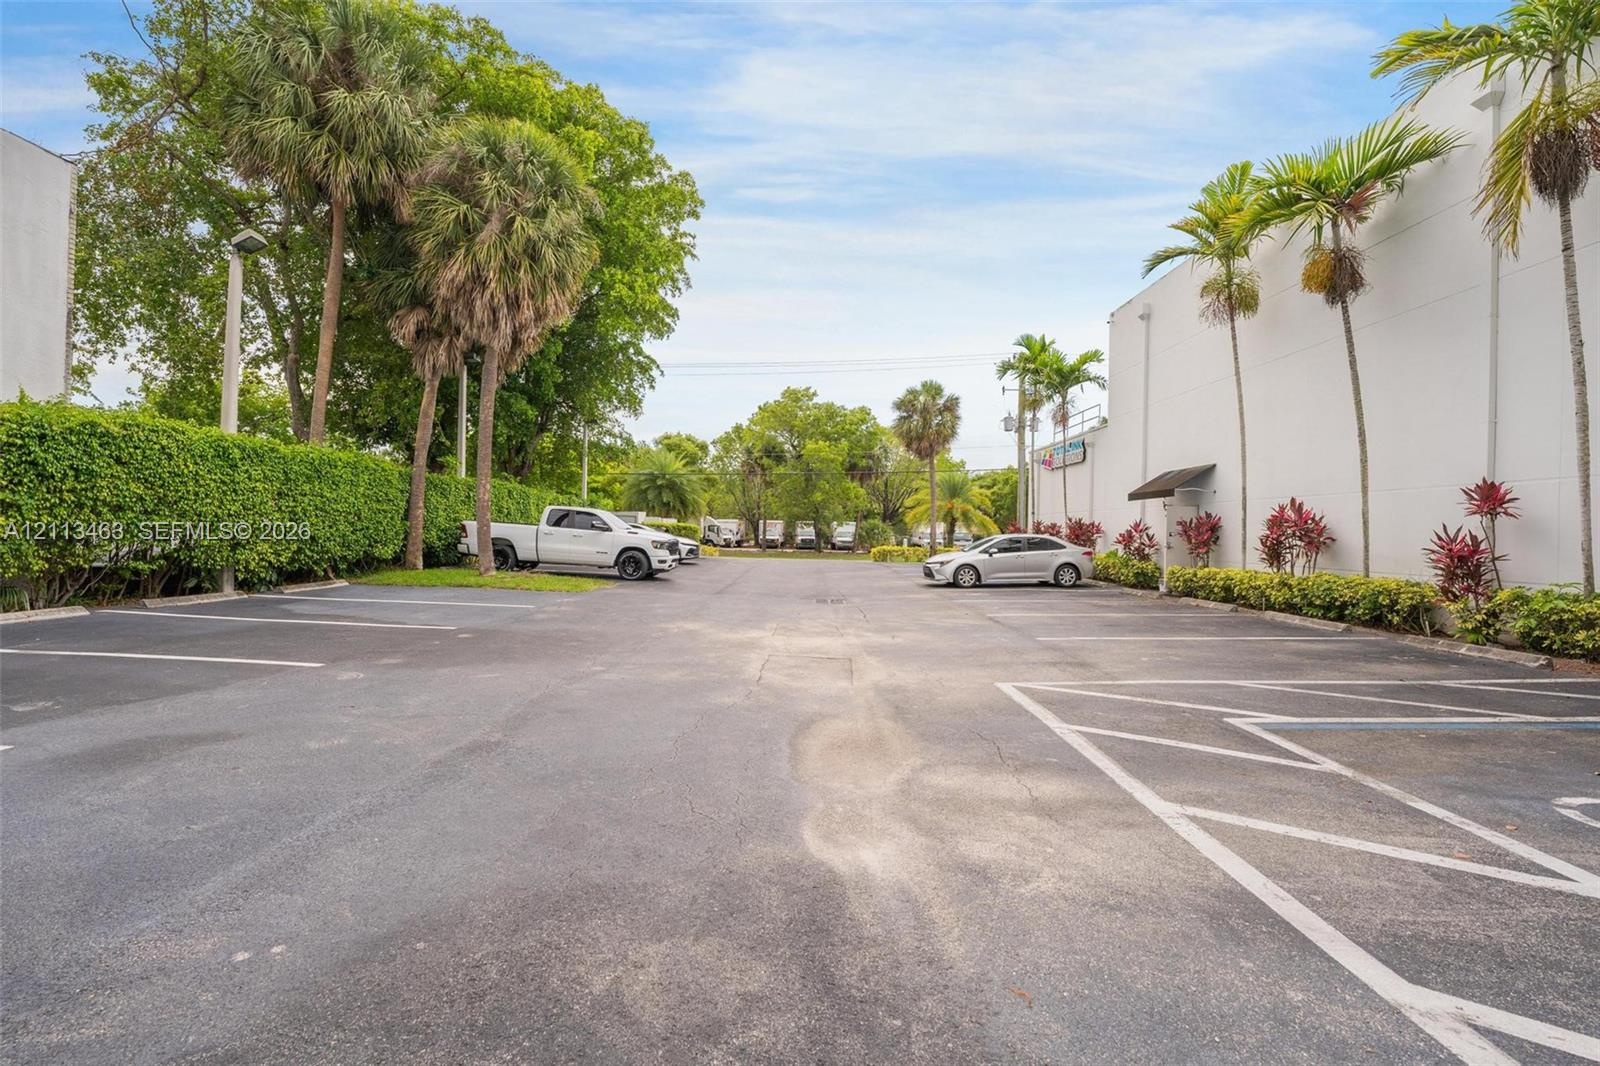
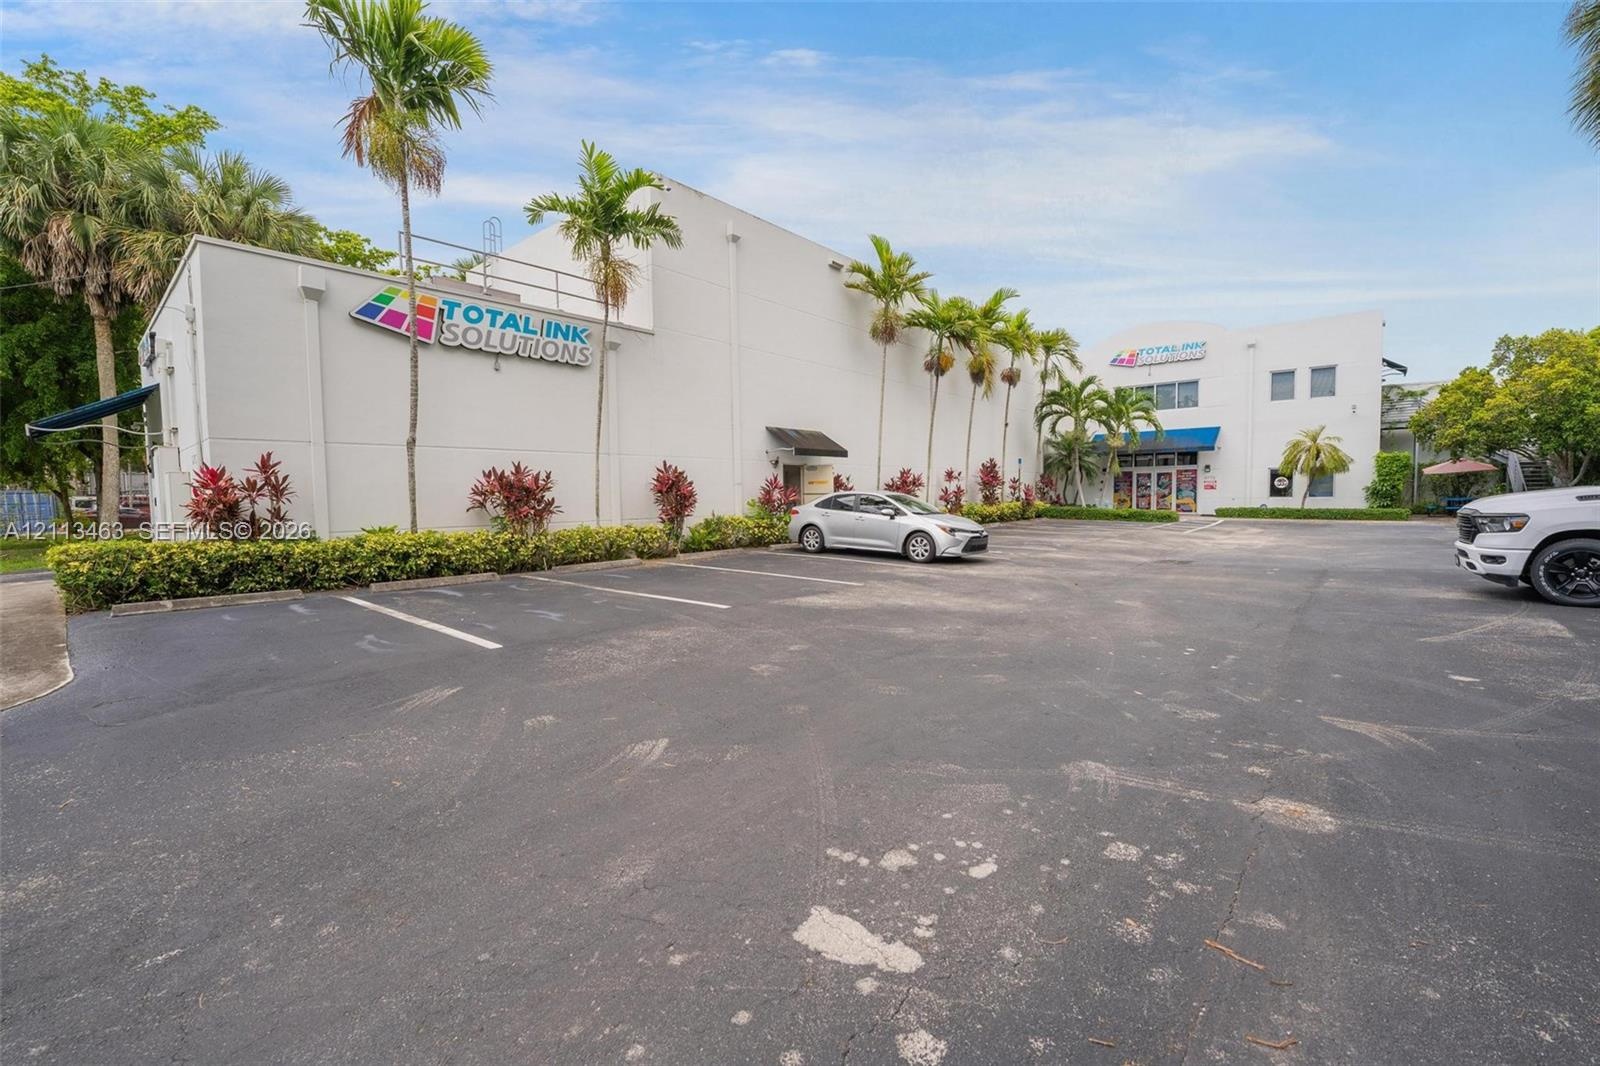
  • Asphalt parking area featuring marked spaces and mature palm tree landscaping
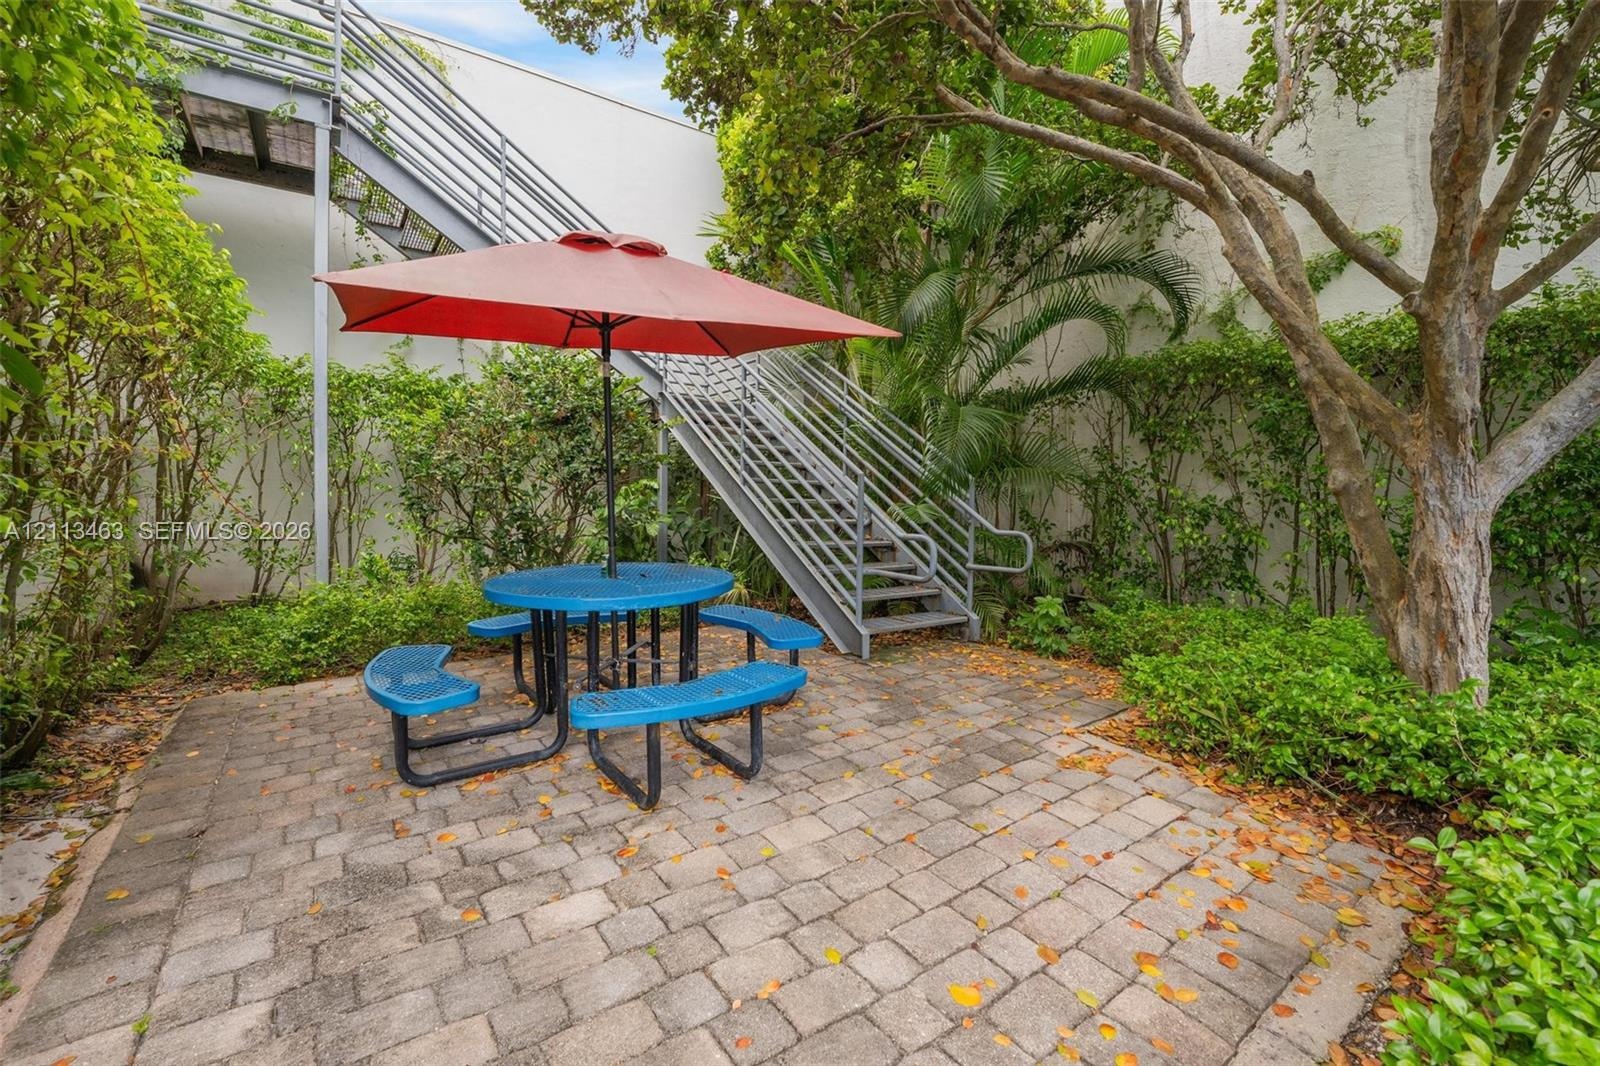
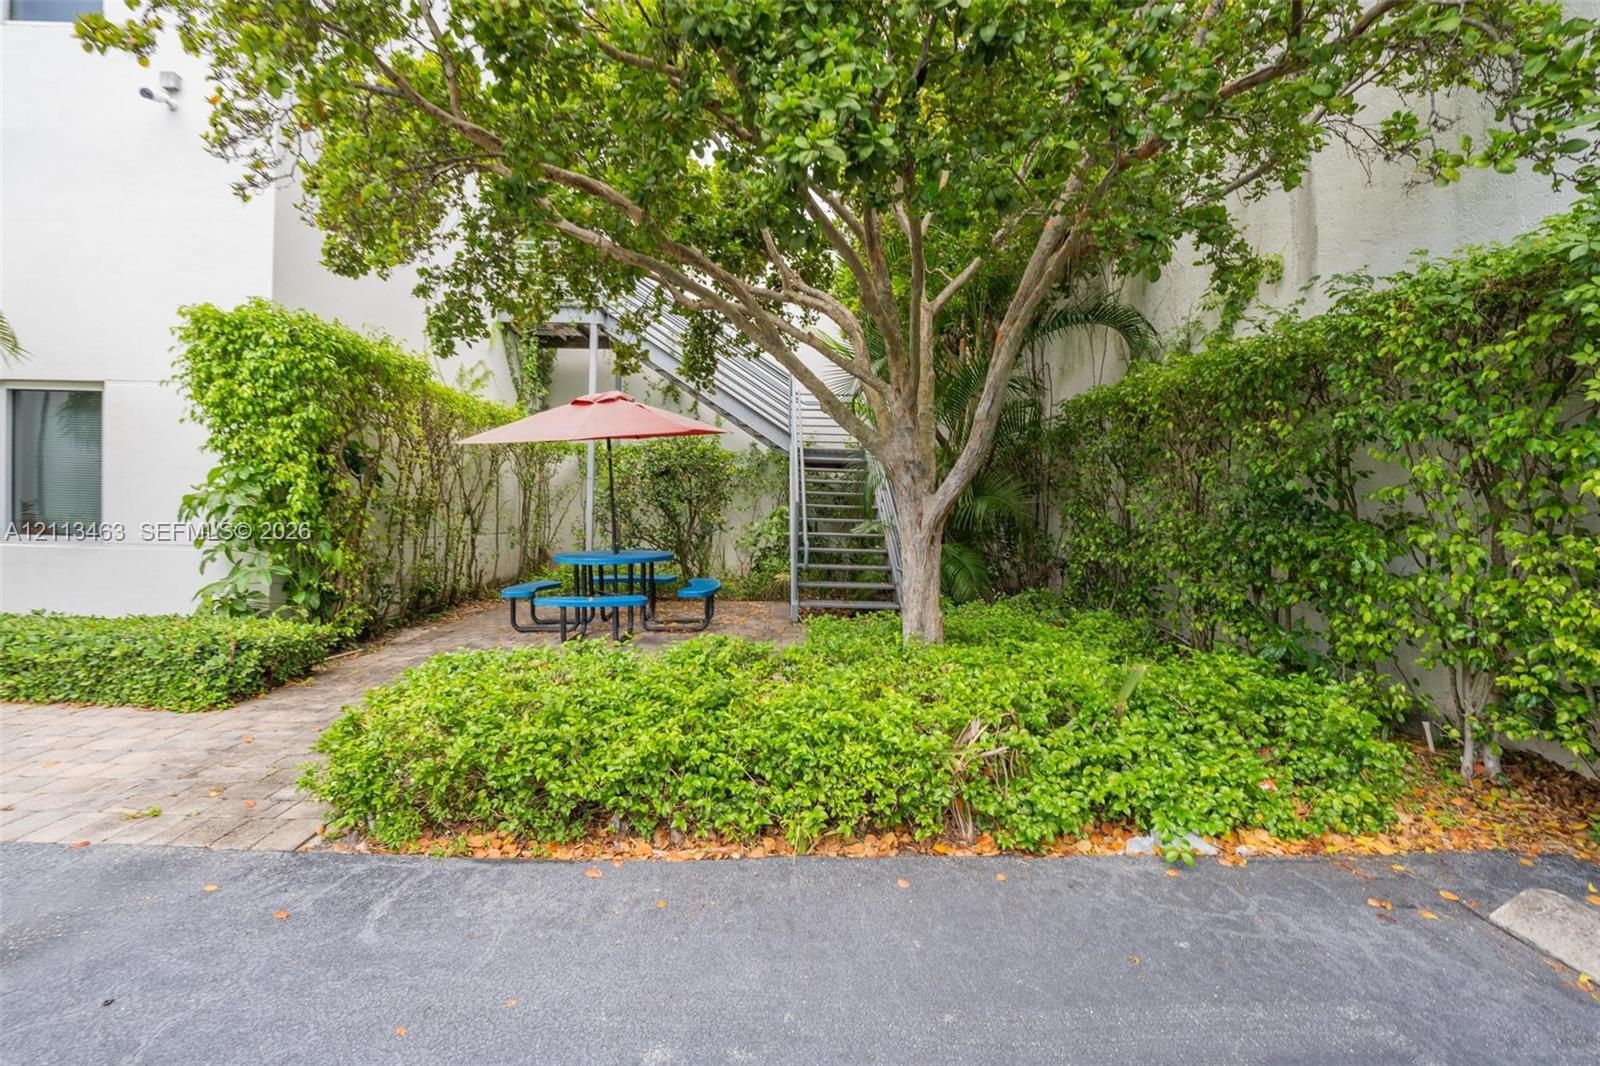
  • Paver patio area featuring mature trees, lush greenery, and a metal exterior staircase
  • Outdoor area featuring paver hardscaping, mature trees, dense privacy hedging, and metal staircase
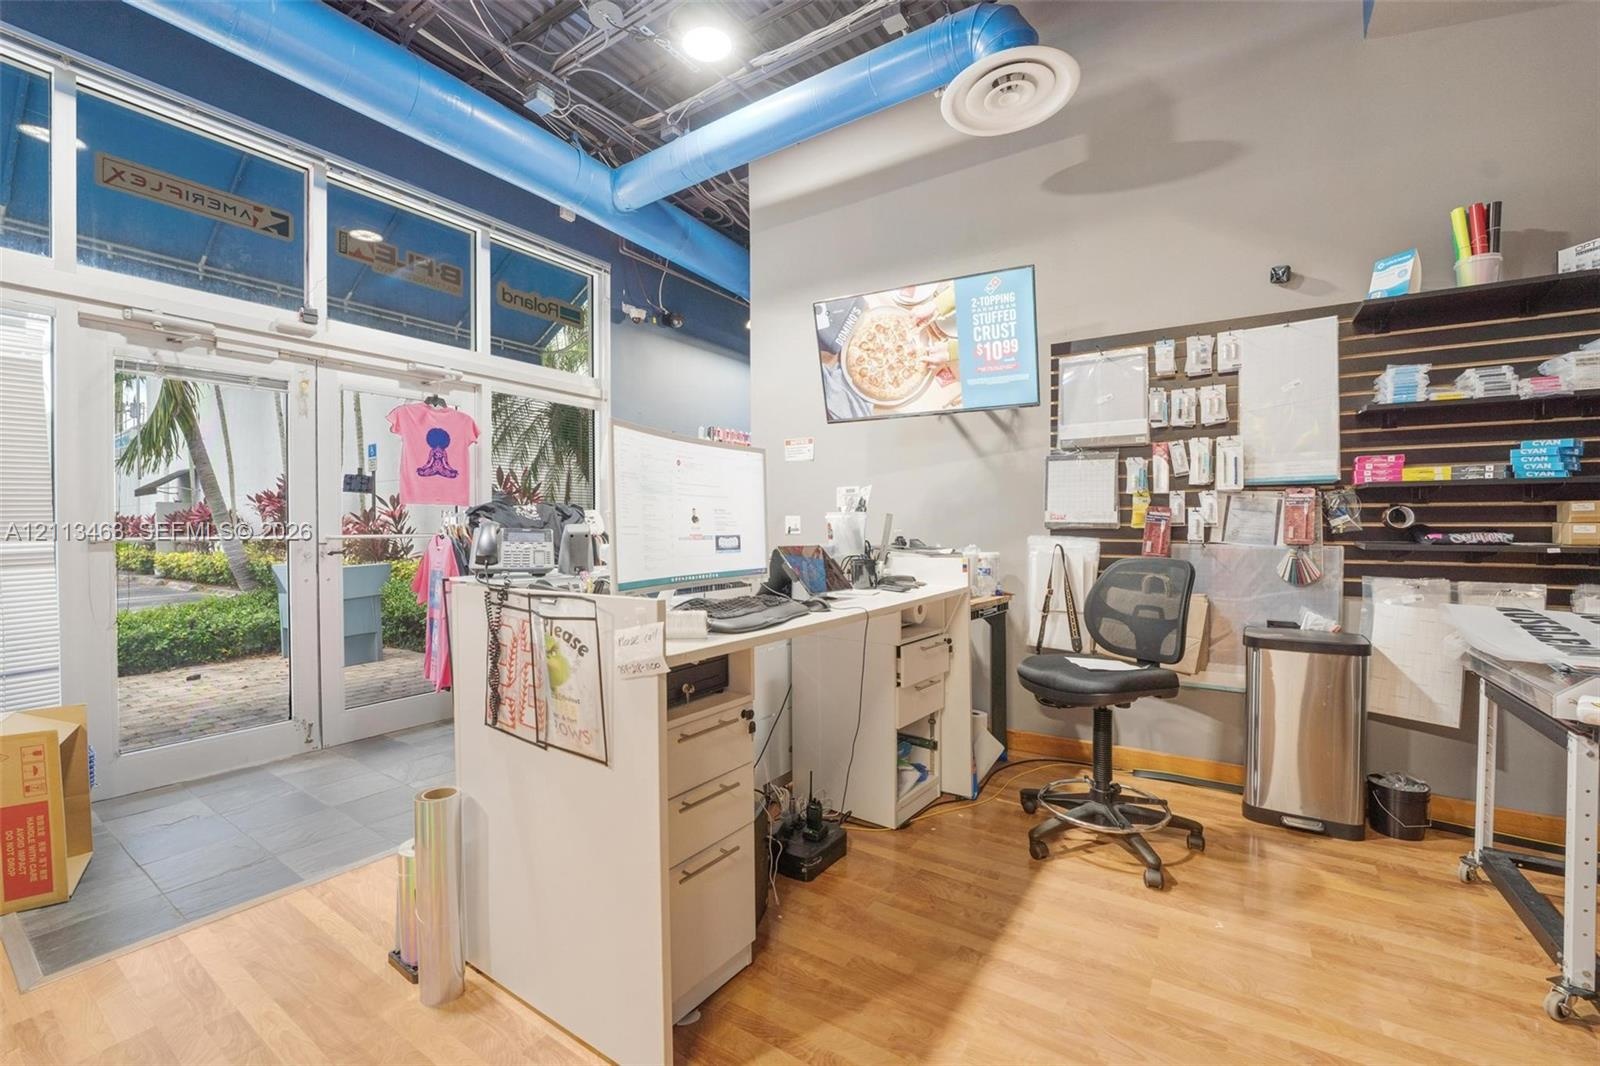
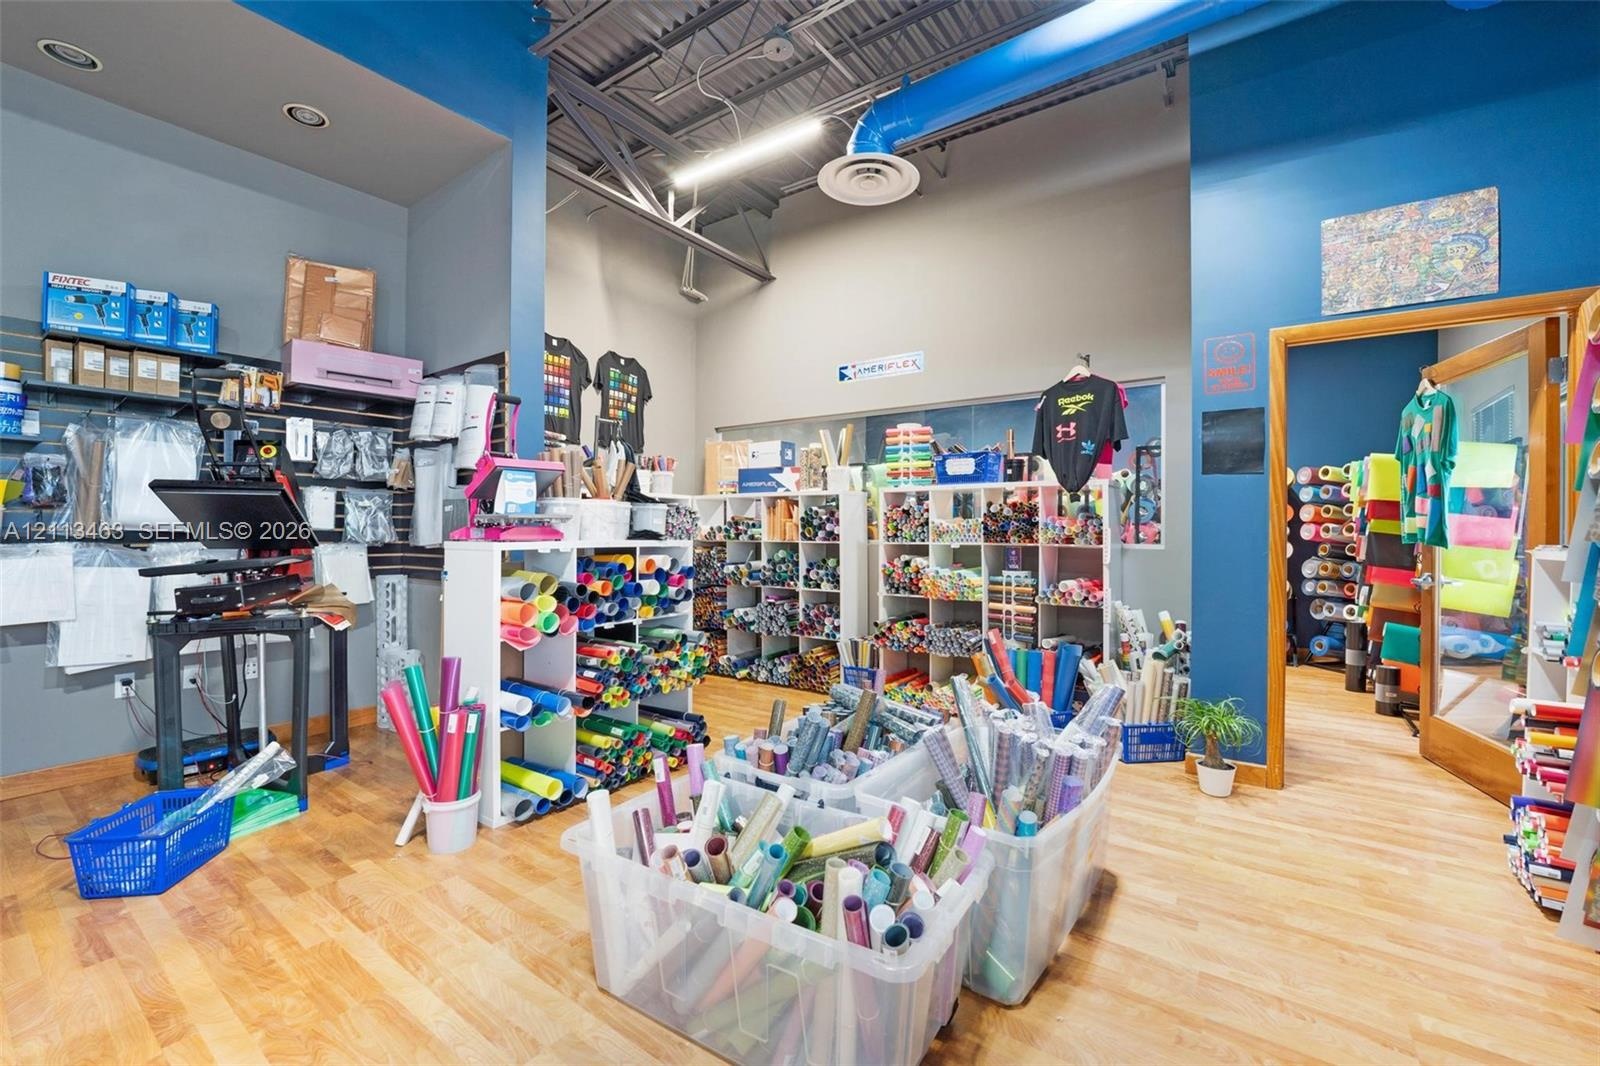
  • Commercial space featuring wood-finish flooring, floor-to-ceiling glass panel entry doors, exposed industrial-style ceiling with blue ductwork, and bu
  • Open-concept interior space featuring exposed industrial-style ceiling ductwork, wood-finish flooring, recessed lighting, and wall-mounted grid shelvi
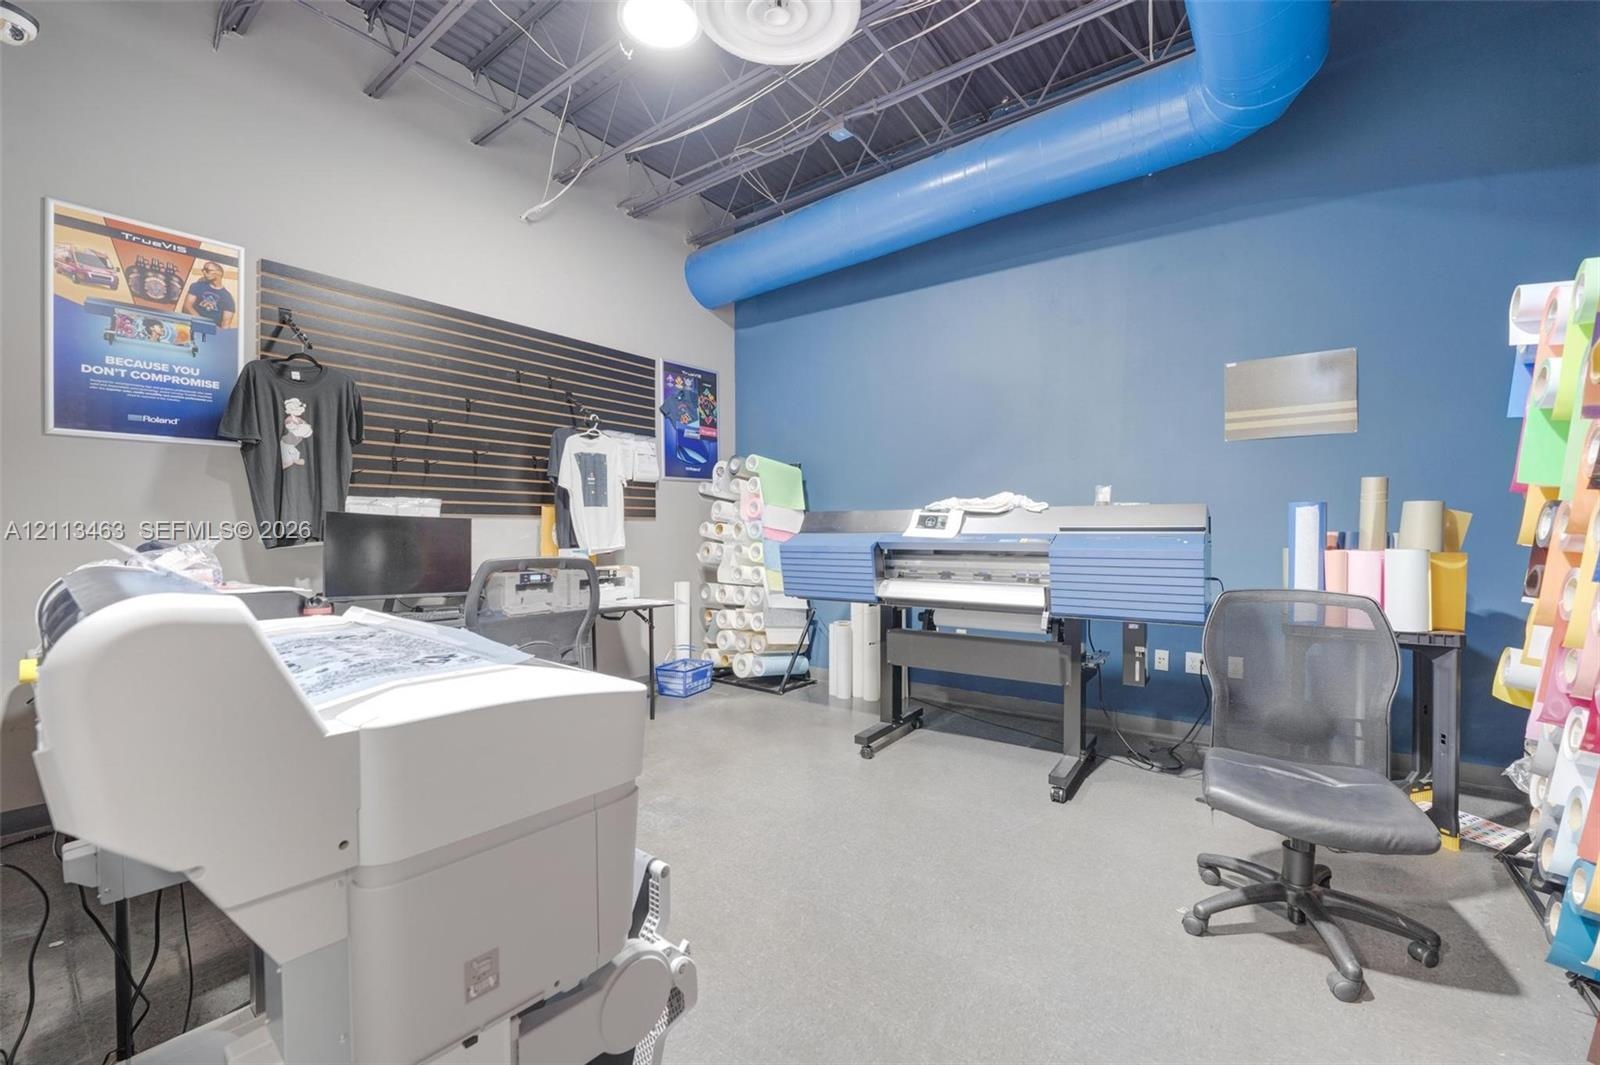
  • Industrial-style workspace featuring exposed ceiling joists, blue exposed ductwork, concrete flooring, and horizontal slat wall paneling
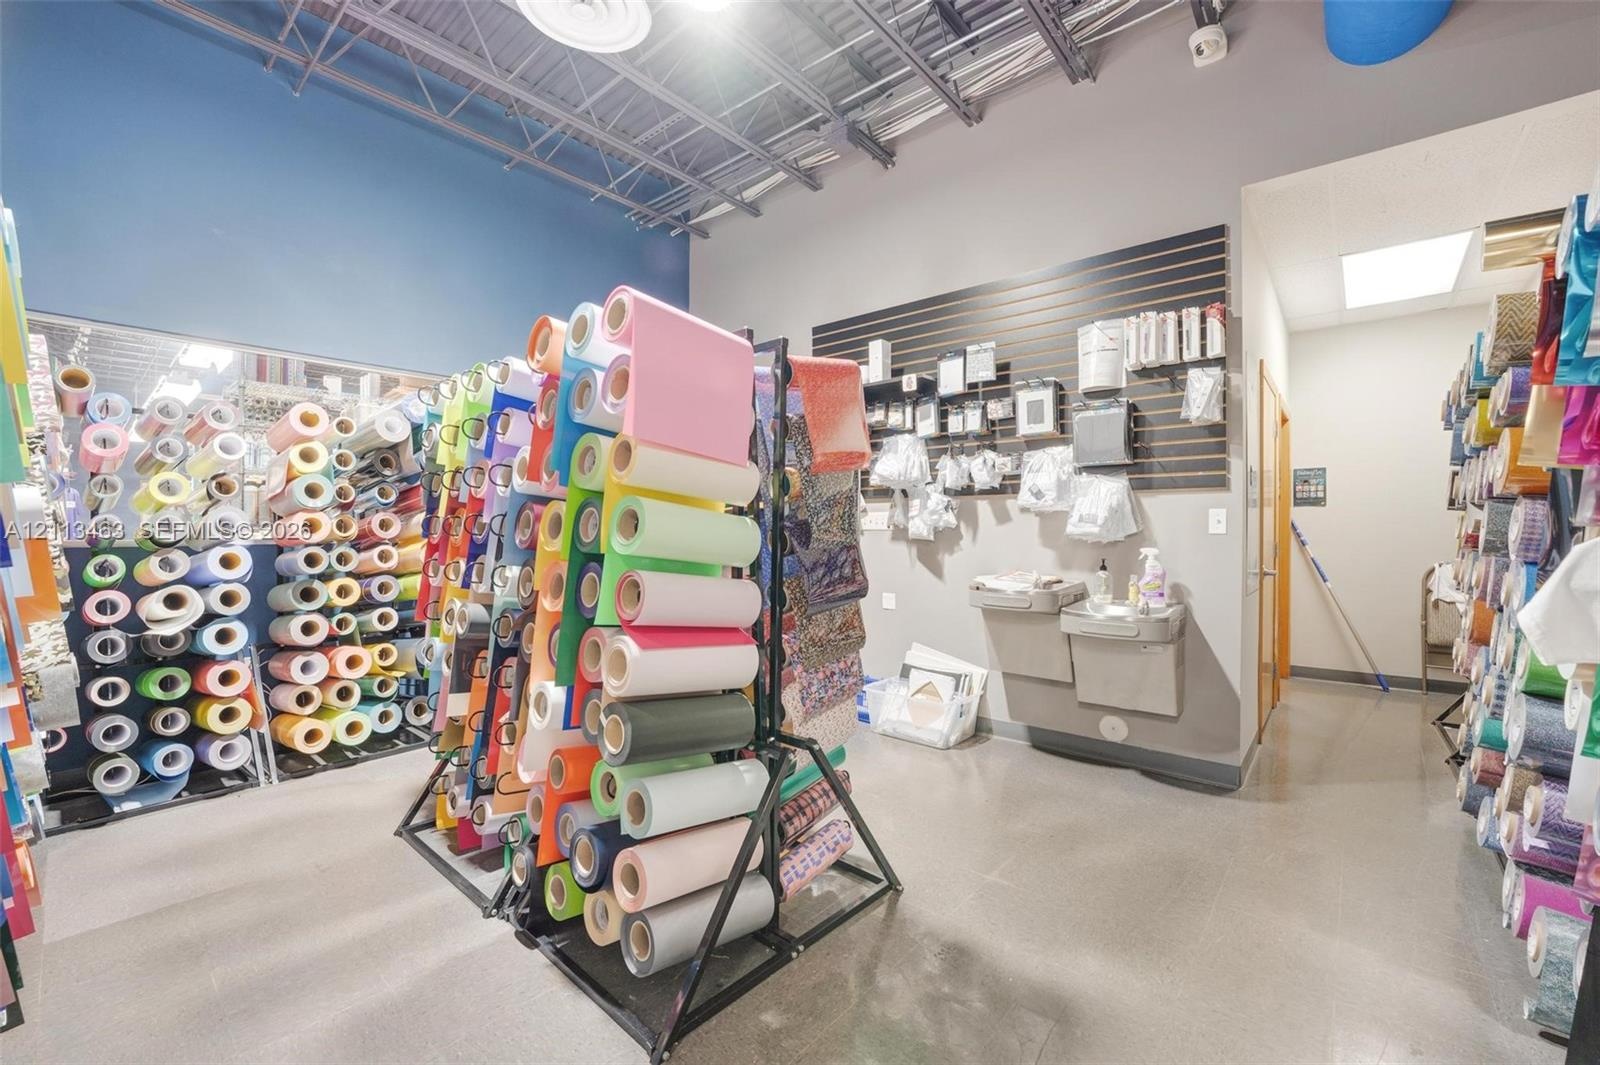
  • Commercial space featuring industrial exposed ceiling, slat wall storage system, smooth flooring, and wall-mounted water fountain
  • Industrial space featuring high, exposed ceilings with blue-finished ductwork and polished concrete flooring
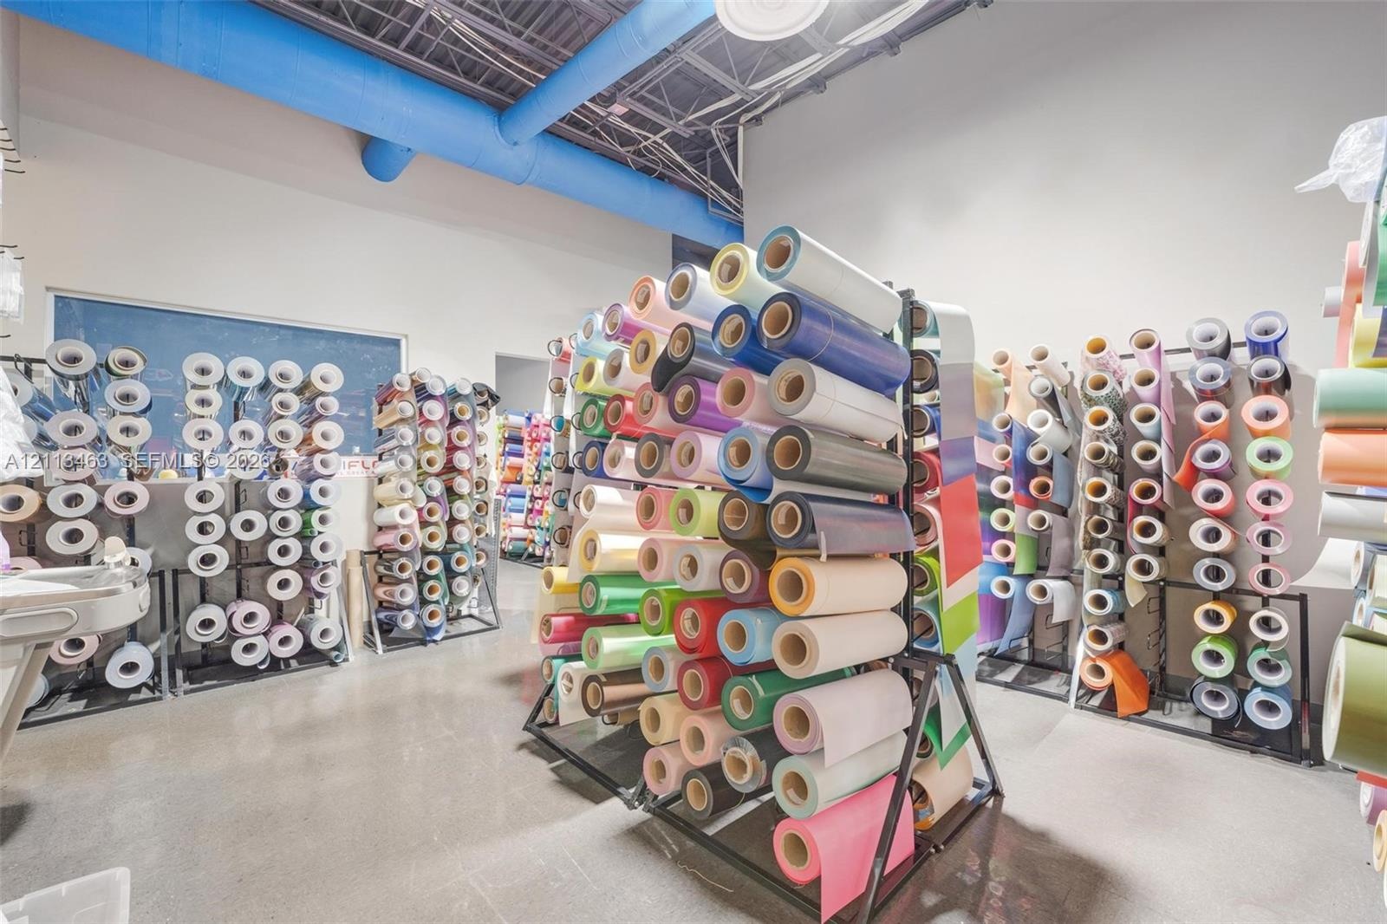
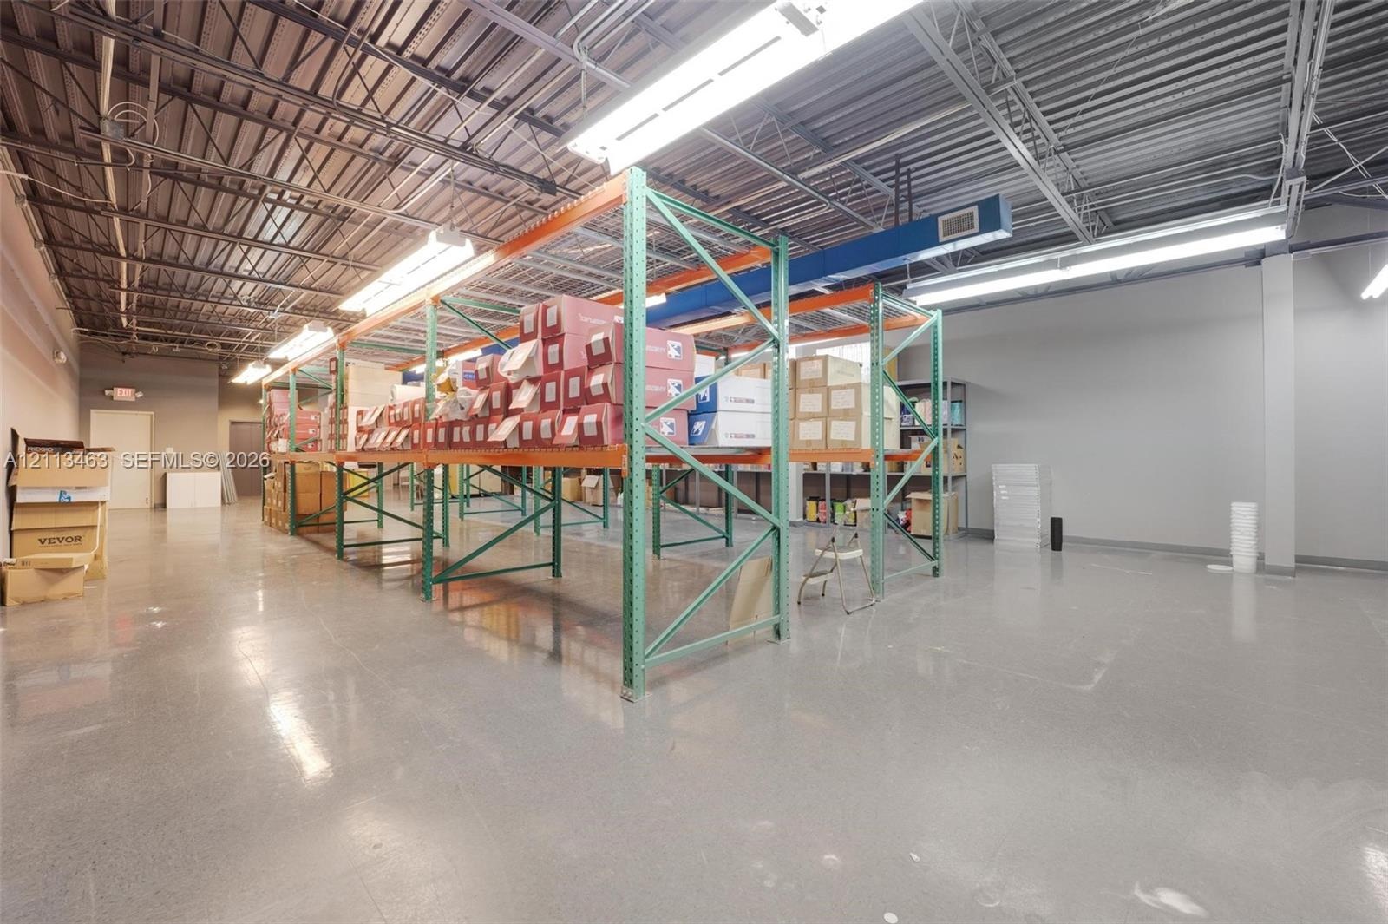
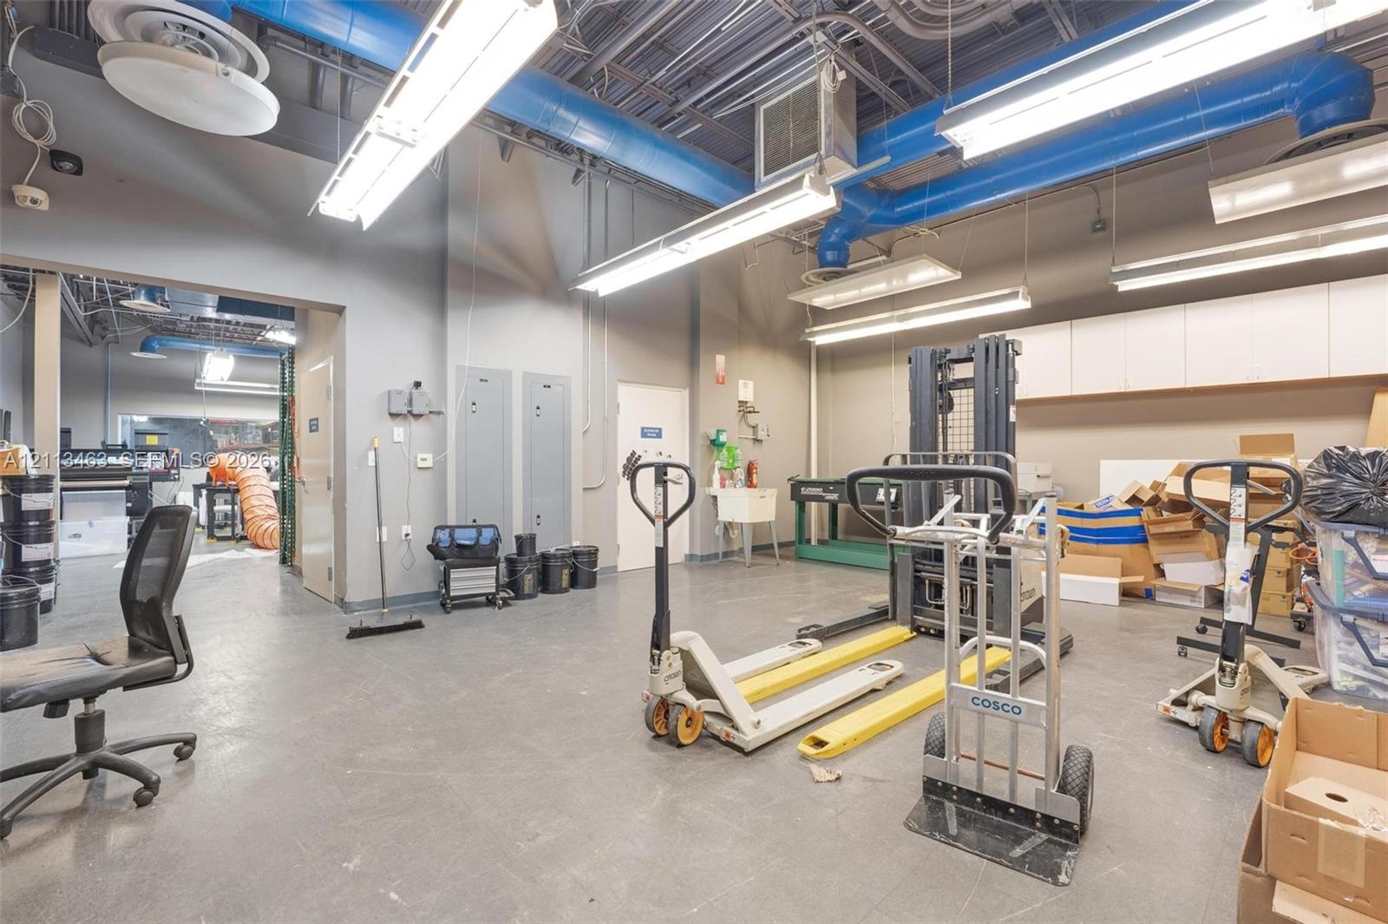
  • Industrial workspace featuring high-clearance ceilings with exposed ductwork, concrete flooring, overhead linear lighting, and heavy-duty steel pallet
  • Industrial storage space featuring high-clearance ceilings, exposed structural metal framing, polished concrete flooring, and heavy-duty steel shelvin
  • Industrial-style workspace featuring high-clearance exposed ceilings, concrete flooring, linear fluorescent lighting, and extensive blue ductwork
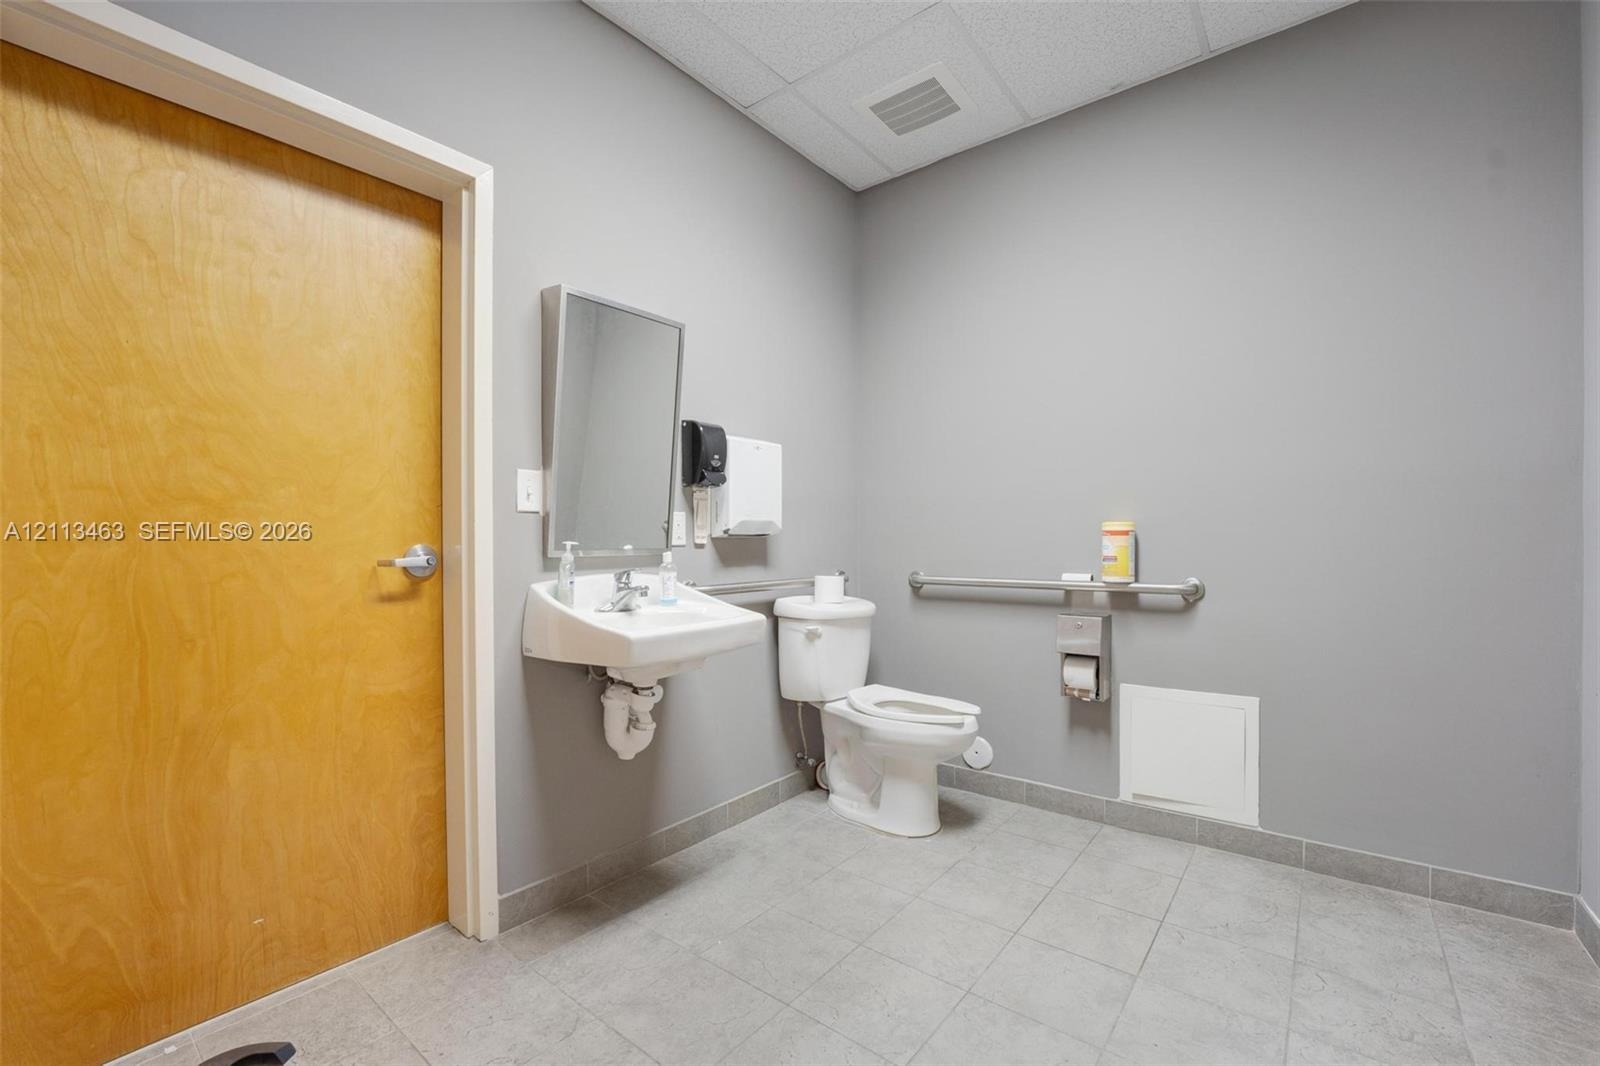
  • Wall-mounted porcelain sink with chrome fixtures, large rectangular mirror, dual stainless steel support grab bars, and low-profile toilet
  • Interior space featuring light wood-finish cabinetry, louvered closet doors, and a smooth-finish floor
  • Restroom featuring a wall-mounted vitreous china sink, stainless steel grab bars, a rectangular mirror with a metal frame, and a wall-mounted paper di
  • Interior stairwell featuring painted metal stairs, blue steel handrails, and exposed ceiling infrastructure with linear lighting
  • Interior space featuring light-toned built-in cabinetry, grey carpeted flooring, and recessed ceiling lighting
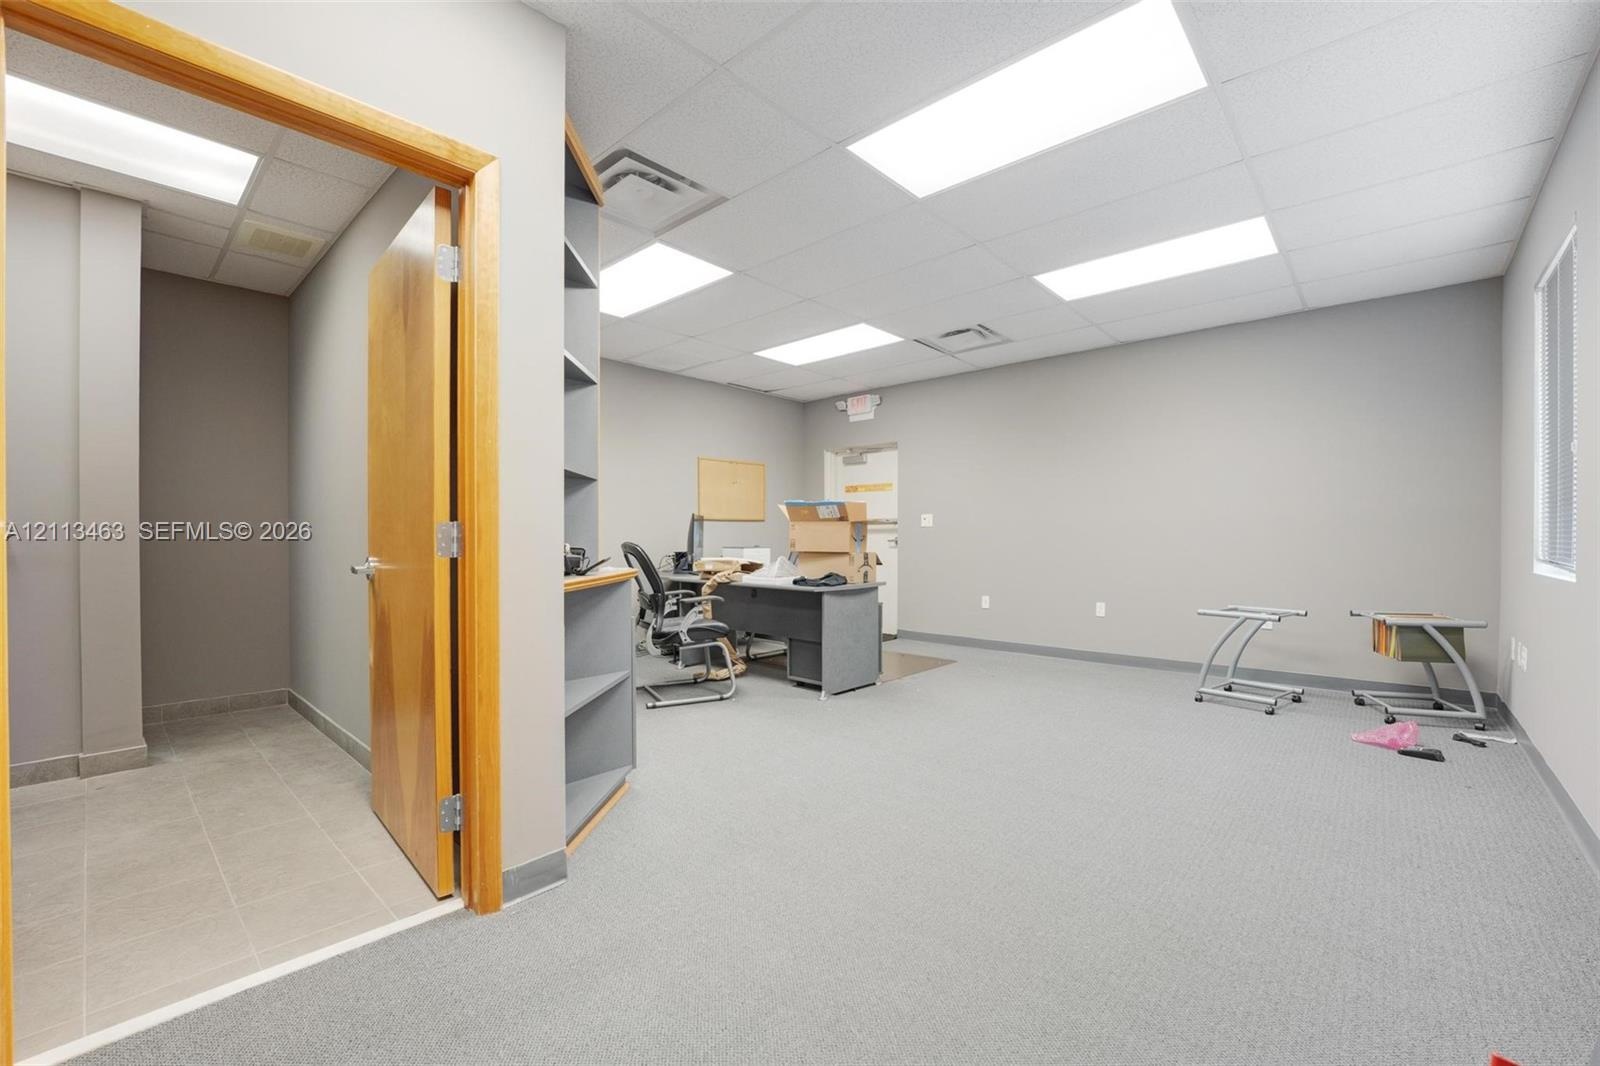
  • Interior workspace featuring recessed ceiling lighting, wall-to-wall carpeting, built-in shelving, and a secondary room finished with tile flooring
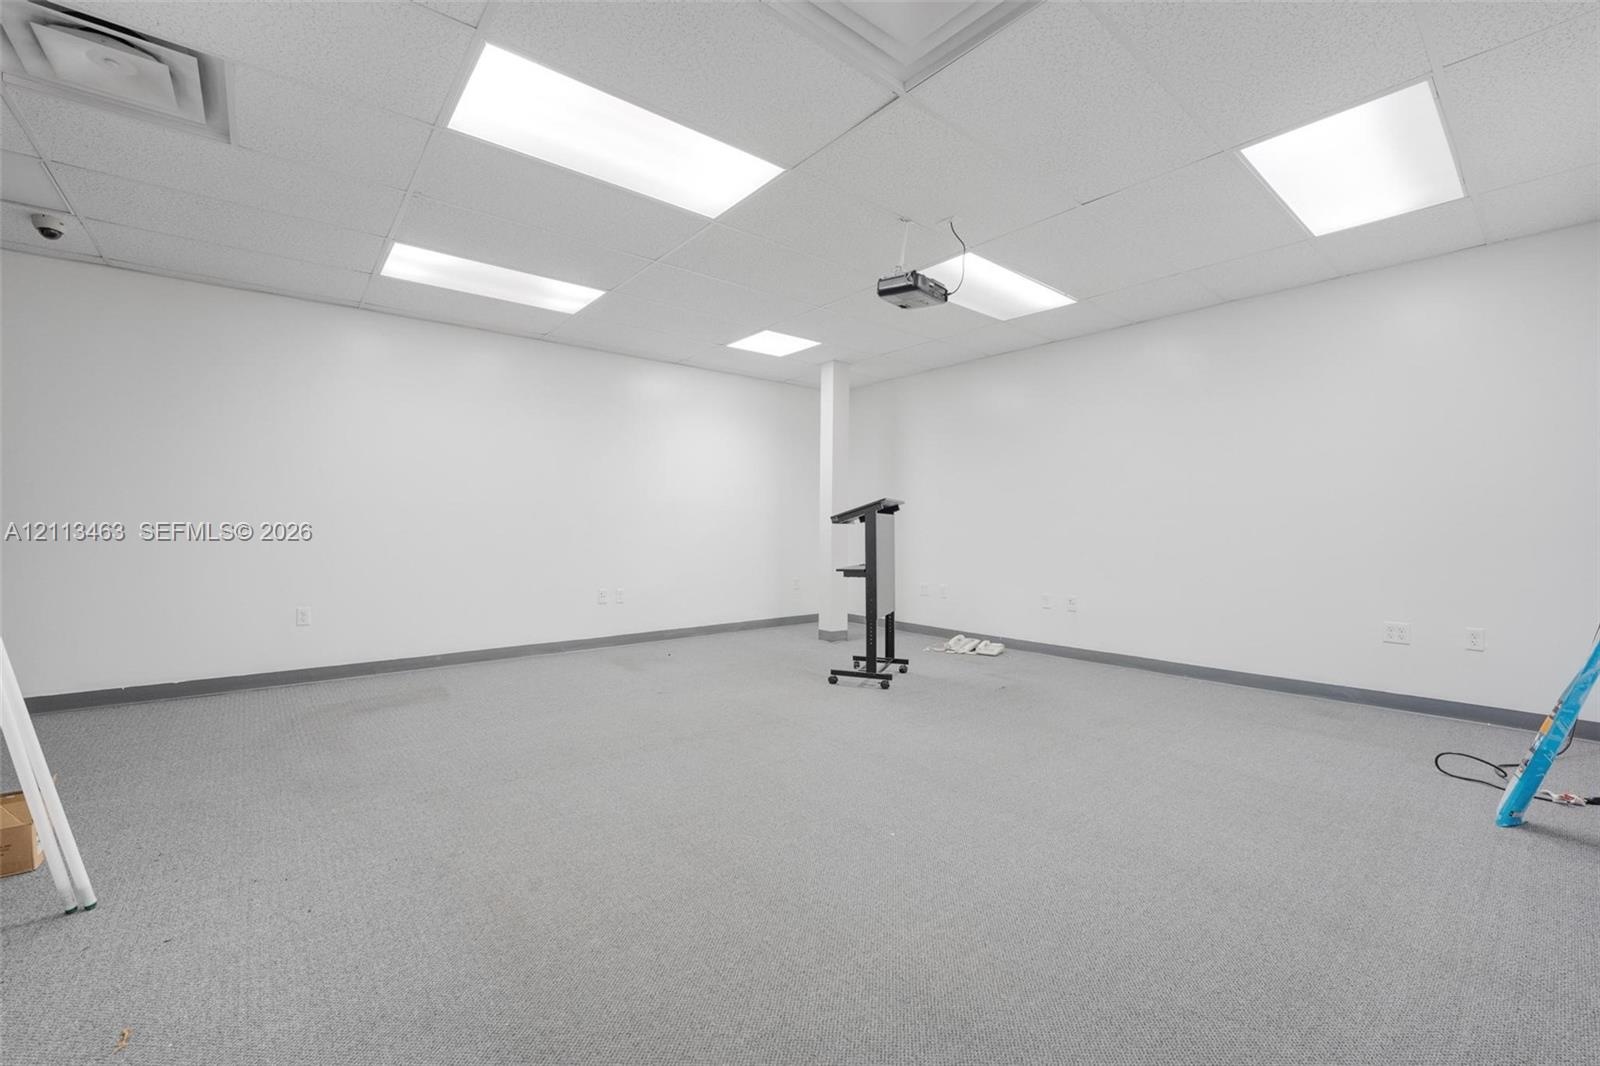
  • Interior office space featuring recessed ceiling lighting, wall-to-wall carpeting, and custom built-in cabinetry with integrated shelving
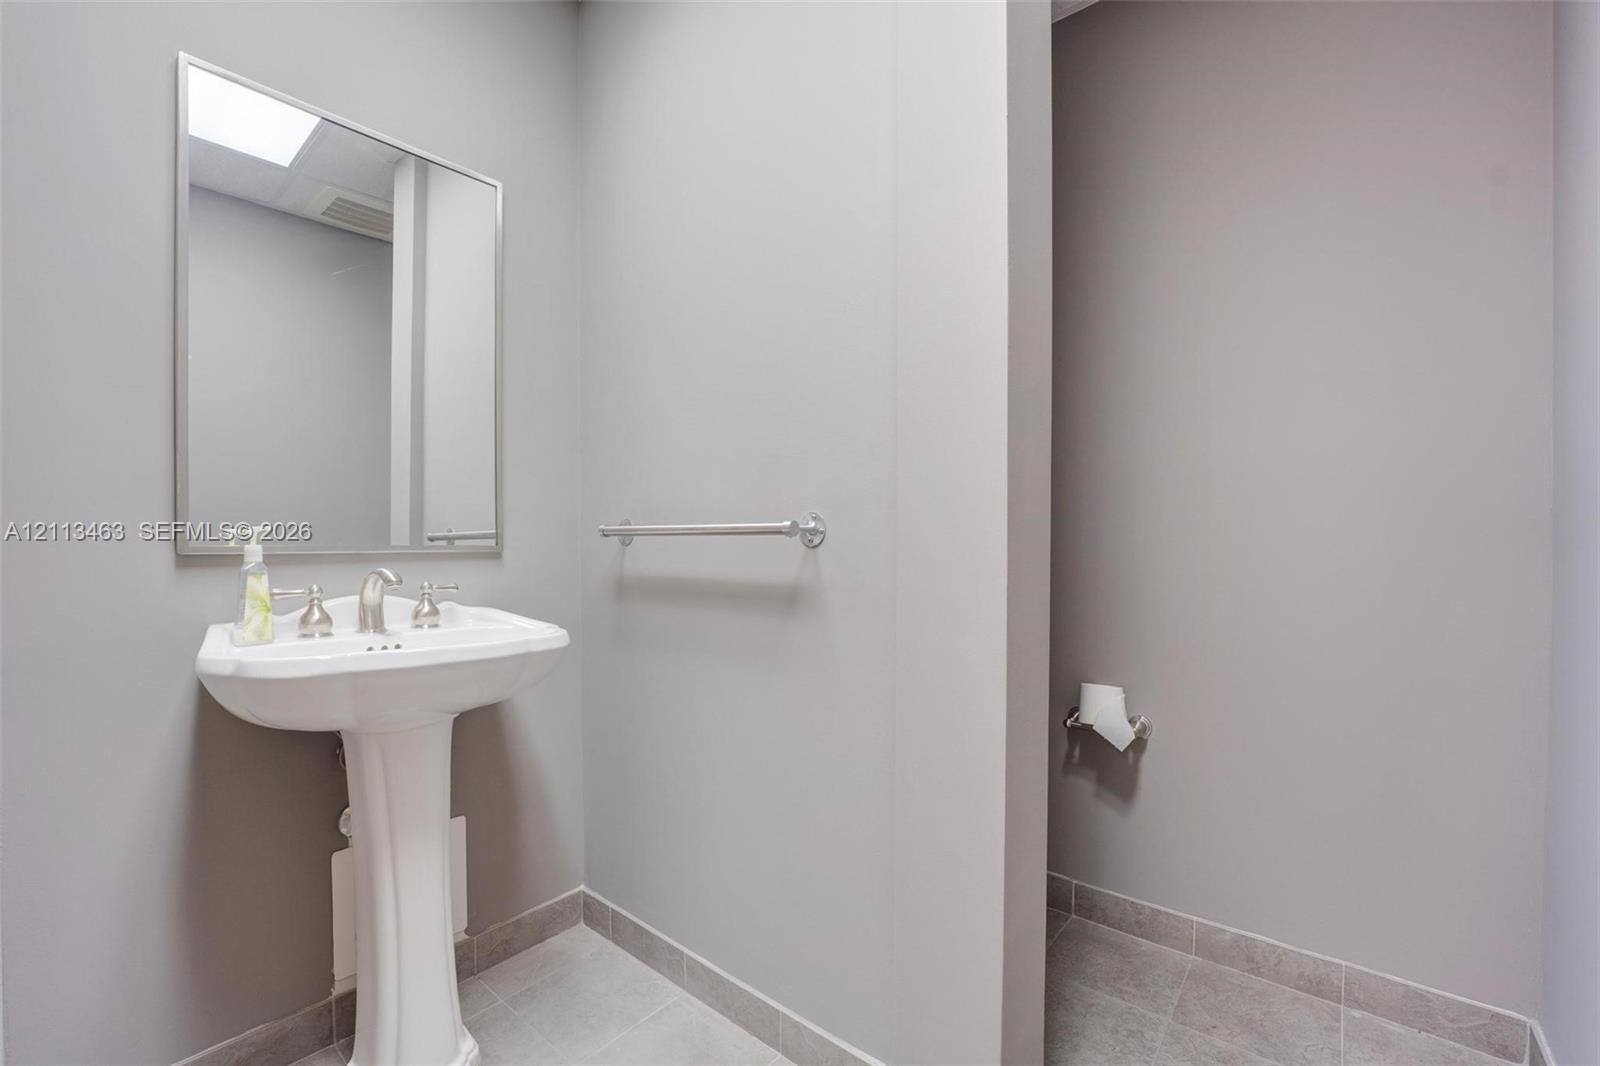
  • White pedestal sink featuring a metallic faucet, framed wall-mounted mirror, and horizontal towel bar finished in coordinating metallic hardware, set
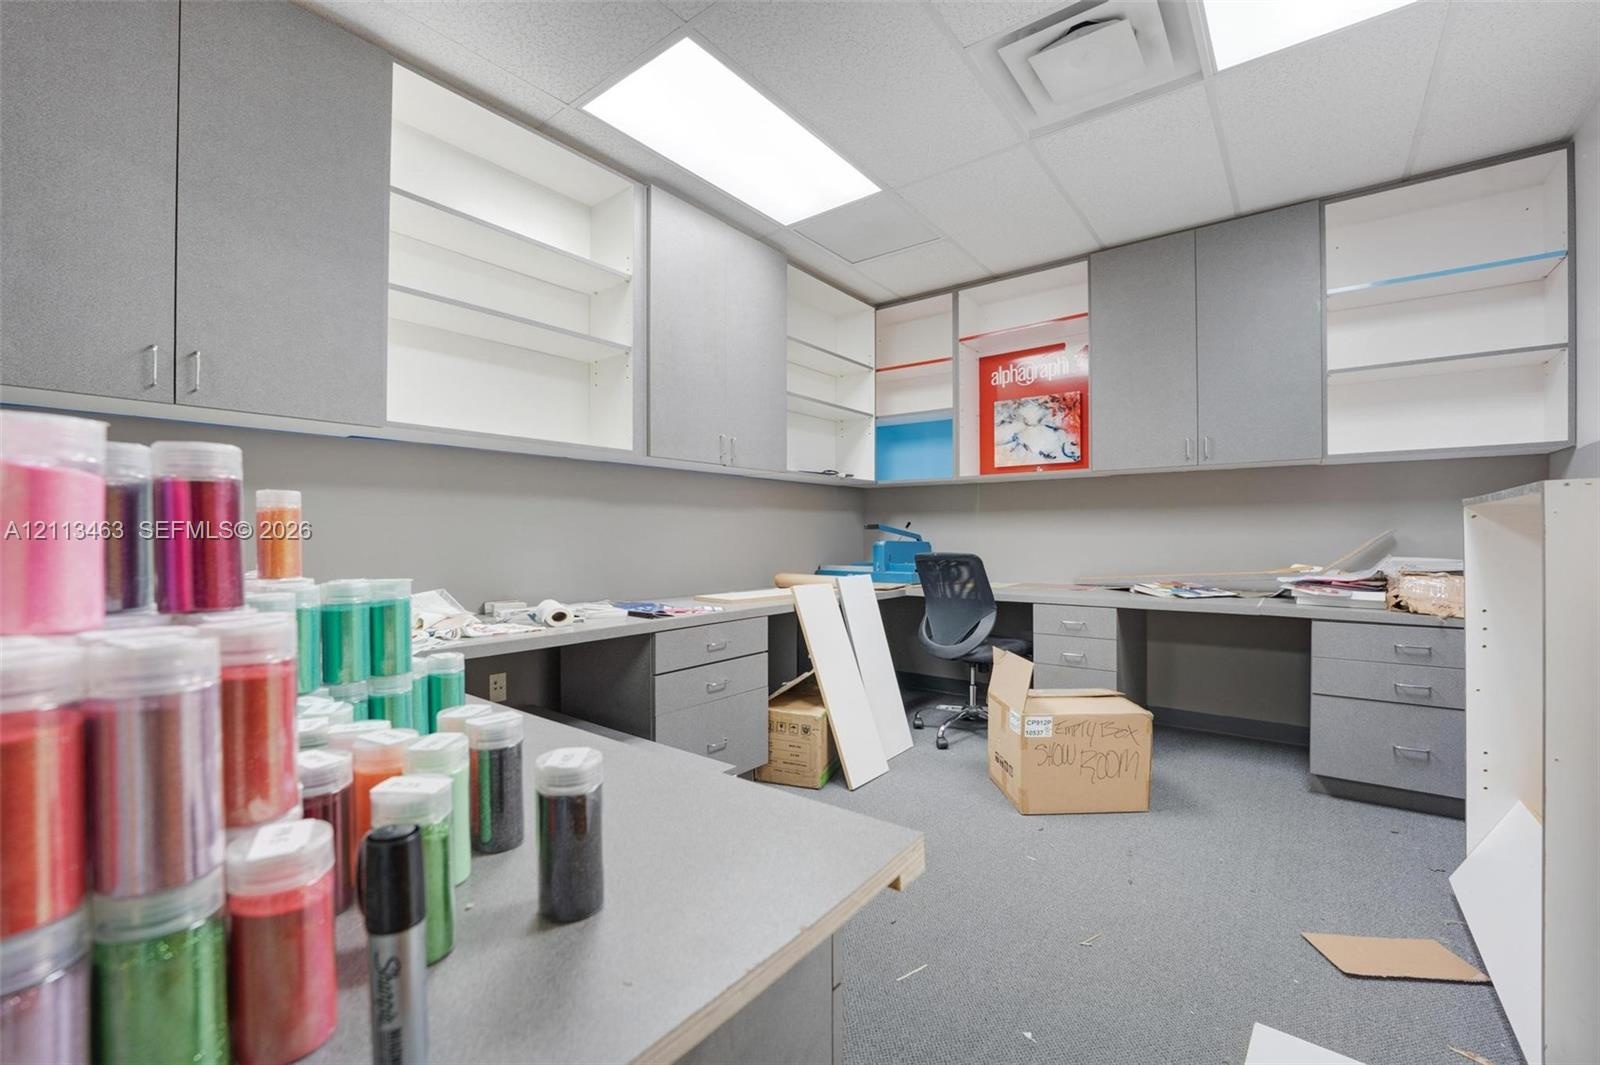
  • Built-in gray cabinetry with expansive counter surfaces, open shelving, and integrated drawer storage
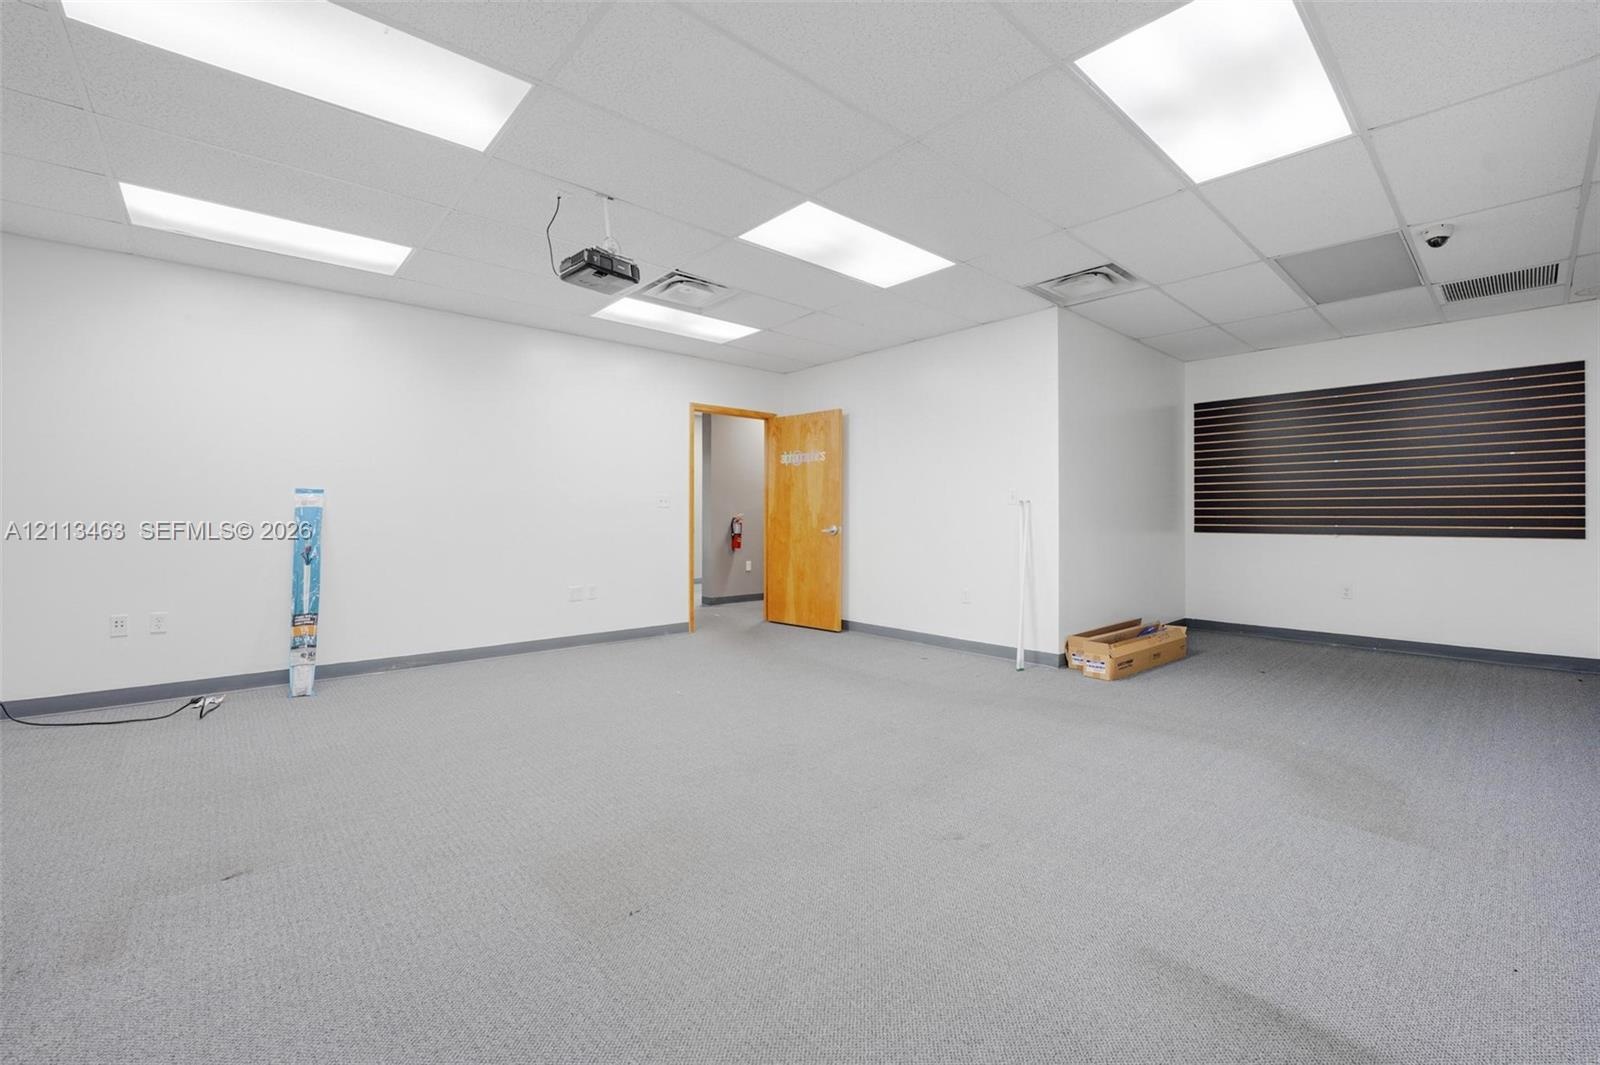
  • Interior space featuring recessed drop-ceiling lighting, carpeting, a wood-finish interior door, and a horizontal slatted wall accent
  • Wall-mounted sink, flat-panel wood-finish door, tile flooring, and metallic grab bars
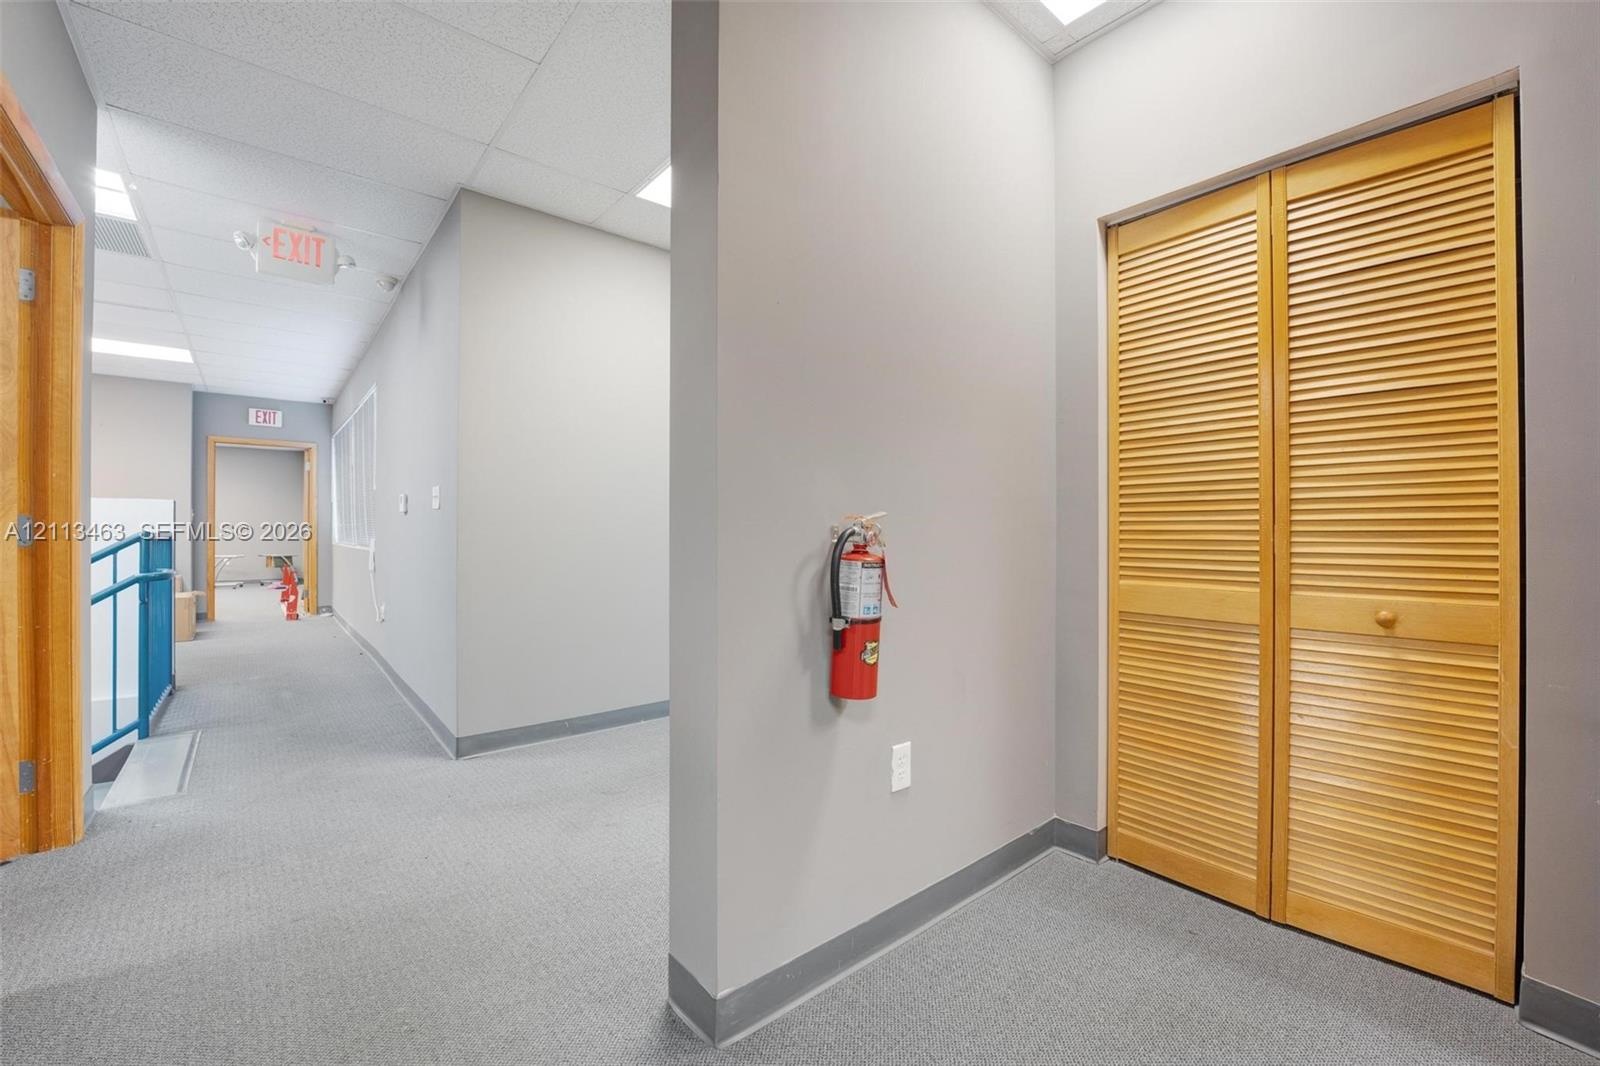
  • Interior hall featuring neutral-toned carpeting, drop ceiling with recessed lighting, and a bi-fold wooden closet door
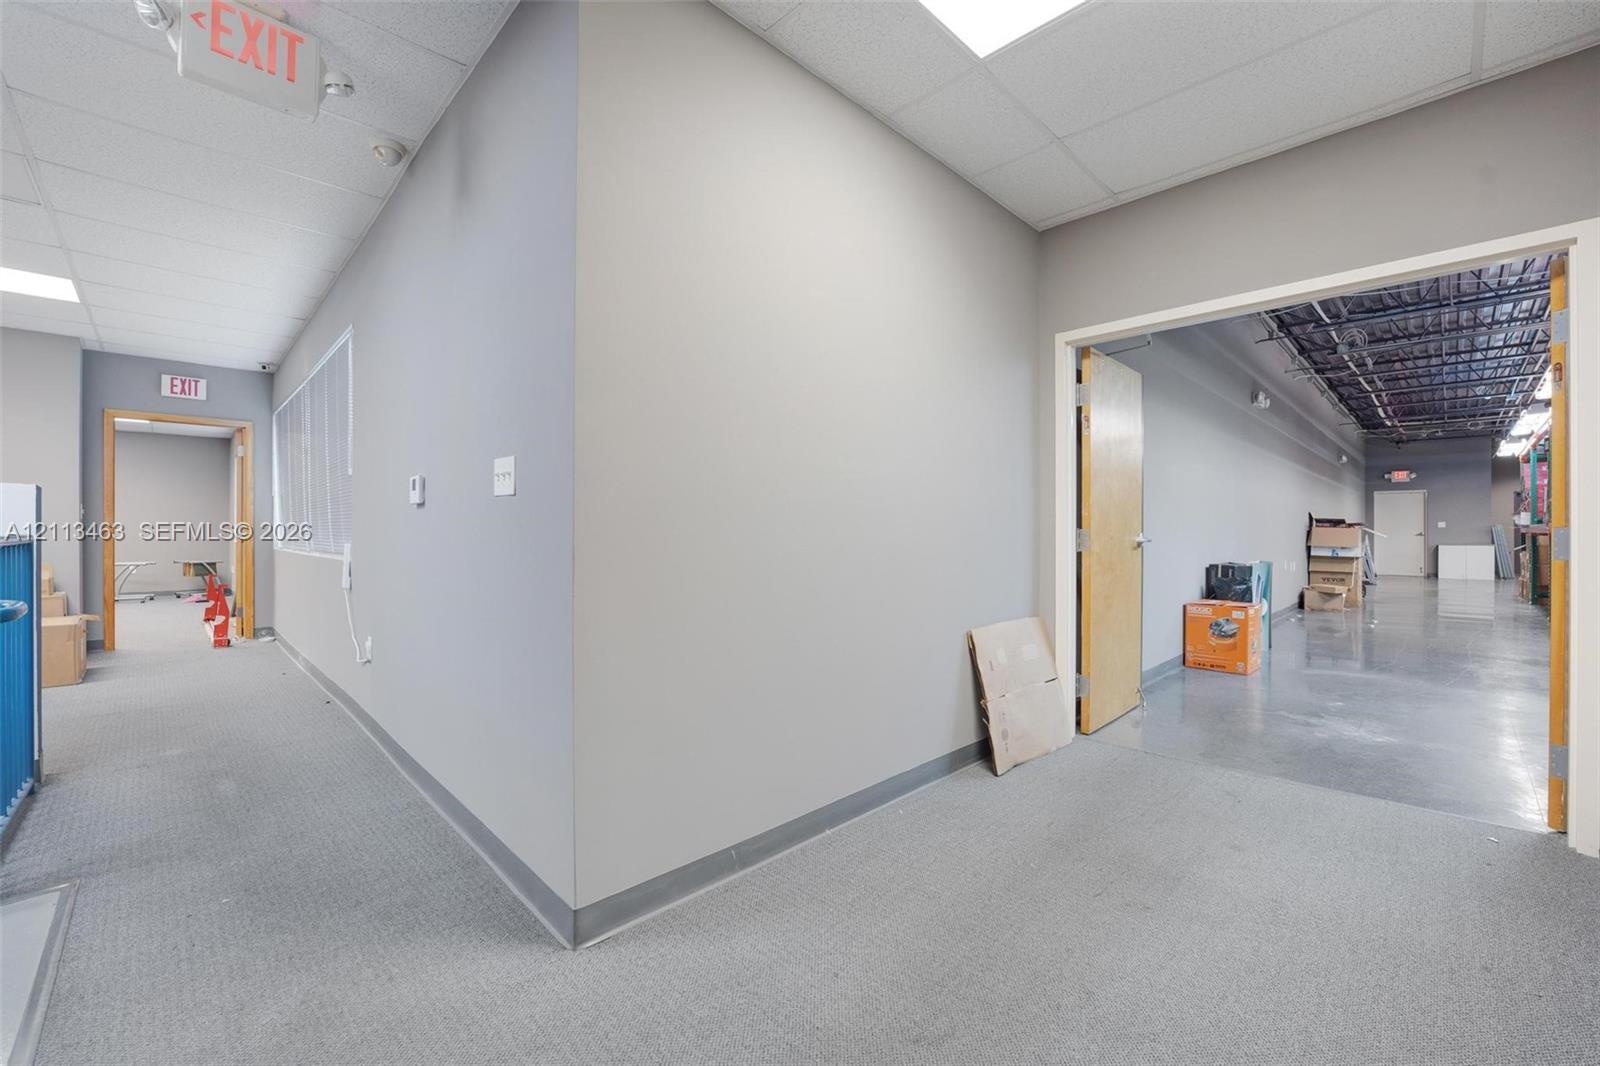
  • Commercial interior featuring neutral-toned walls, industrial-style exposed ceiling beams, polished concrete flooring, drop ceiling panels, and wood-v
  • Industrial warehouse interior featuring polished concrete flooring, exposed high-ceiling steel framing, integrated industrial shelving units, and line
  • Industrial warehouse space featuring polished concrete flooring, exposed corrugated metal ceiling, high-output linear fluorescent lighting, and extens
  • Industrial warehouse space featuring polished concrete flooring, exposed high-clearance ceilings, integrated steel pallet racking systems, and suspend
  • Expansive industrial space featuring polished concrete flooring, open-truss ceiling, high-output linear fluorescent lighting, and integrated metal she
  • Industrial-style interior featuring high, exposed-truss ceilings, durable epoxy-finish flooring, and built-in metal industrial shelving
  • Industrial space featuring high ceilings with exposed ductwork, fluorescent lighting, concrete flooring, and built-in upper cabinetry
  • Elevator access featuring painted metal sliding doors and a dedicated exterior doorway
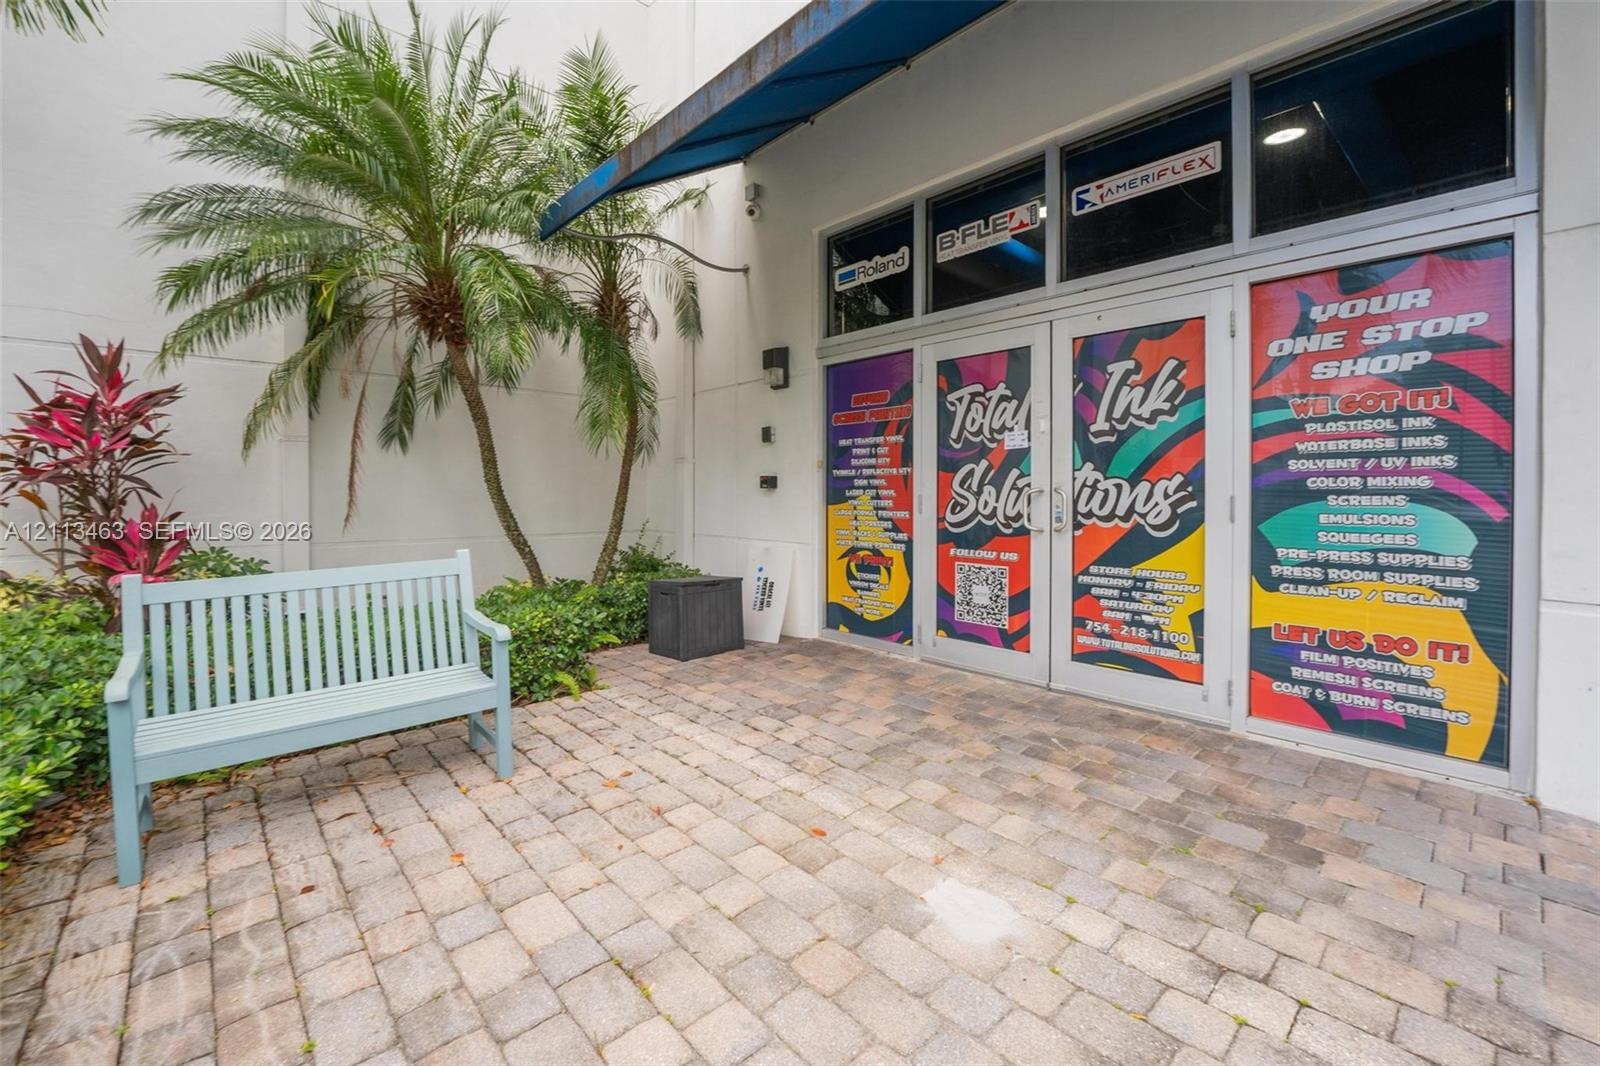
  • Commercial exterior featuring a smooth-finish facade, metal awning, double-door entrance, and dedicated paved loading zone
  • Commercial building exterior featuring a flat roofline, paved parking area with striped bays, double-door entry with a protective metal awning, and la
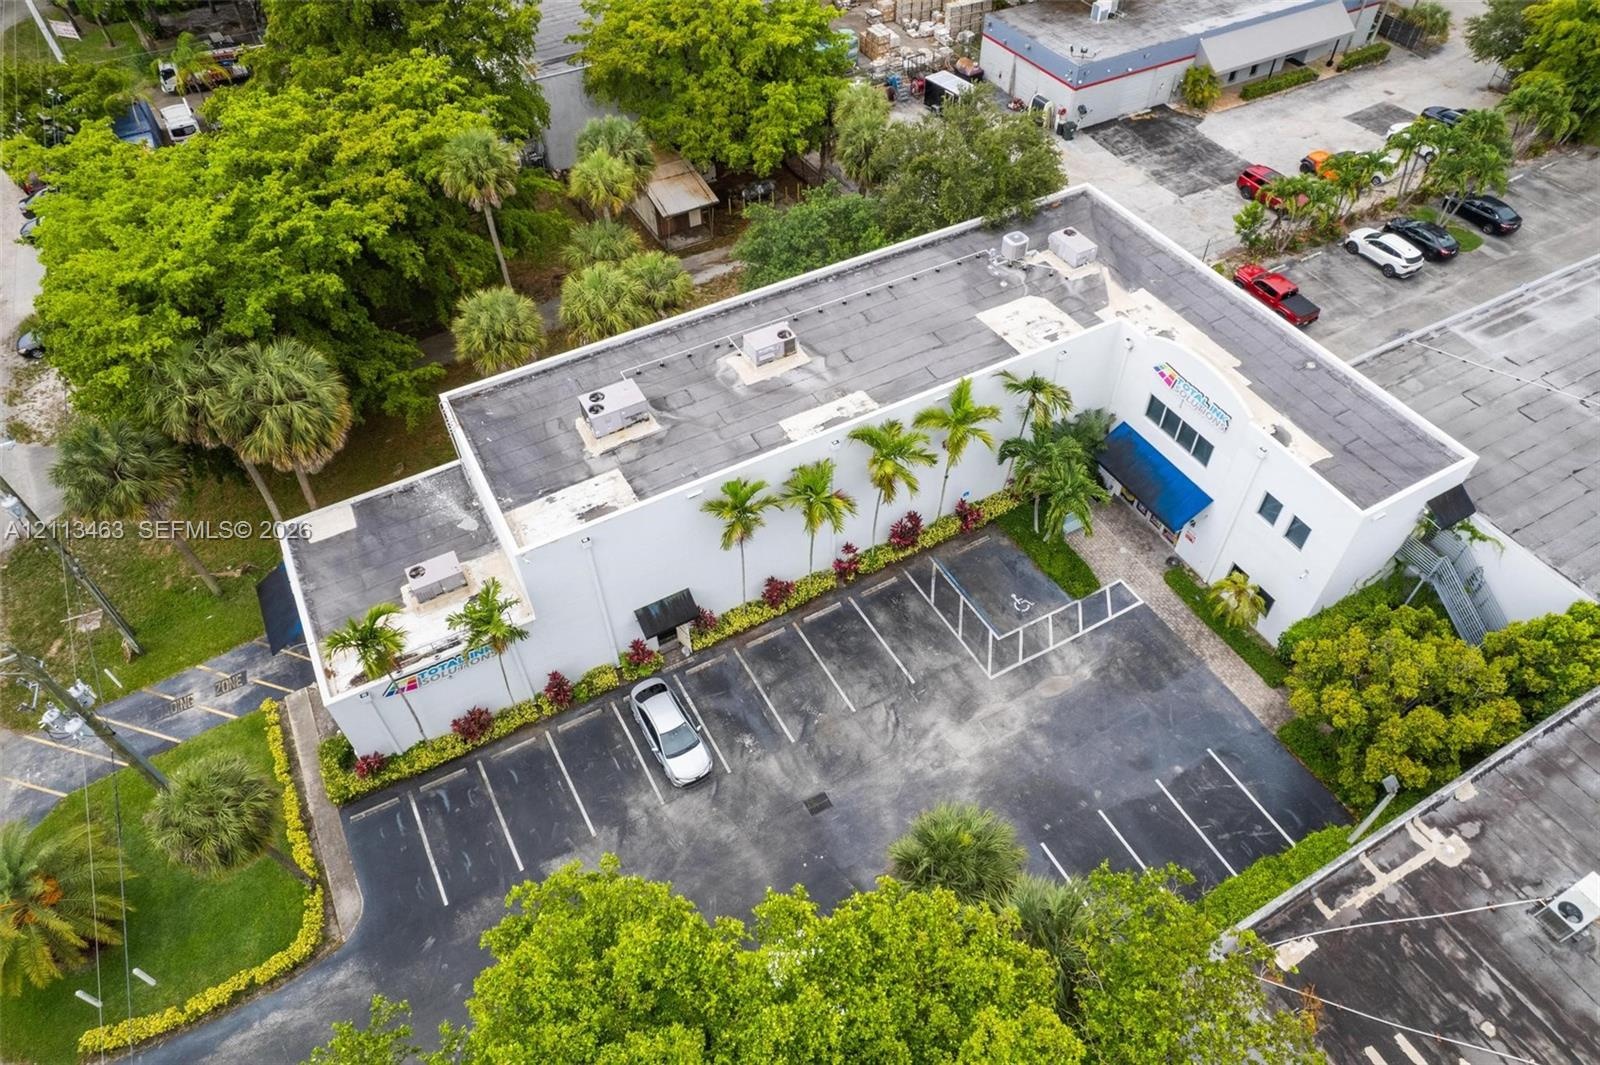
  • Commercial property featuring a multi-level structure, paved surface parking lot, professional landscaping, and mature palm trees
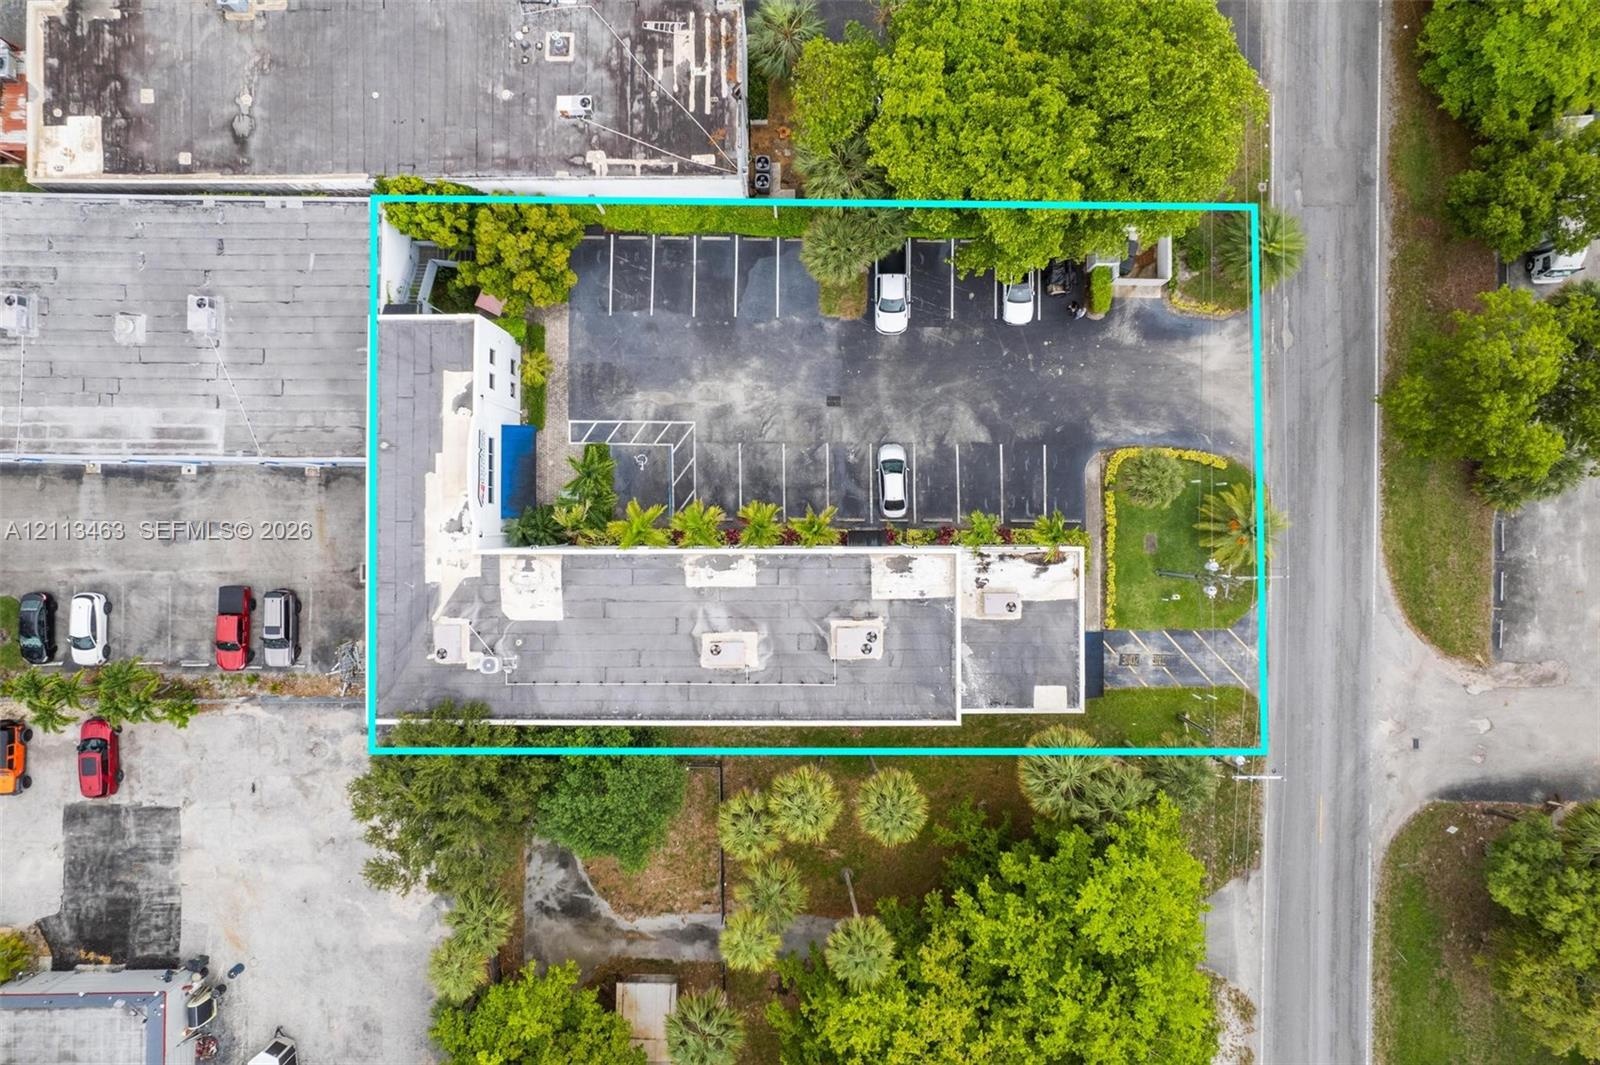
  • Aerial perspective featuring an L-shaped structure, paved parking area with marked spaces, and established landscaping with mature trees
  • Aerial view of a commercial property featuring a dedicated asphalt parking lot, mature landscaping with established palms, and a flat roofline
  • Commercial property featuring an exterior parking area, multiple rooftop HVAC units, established perimeter landscaping, and asphalt paving
  • Commercial exterior featuring a concrete facade, expansive asphalt parking area, blue metal awnings, and landscaped perimeter with mature palm trees
  • Commercial exterior featuring a concrete facade, multiple entry points, dedicated asphalt surface parking, and perimeter landscaping with mature palm
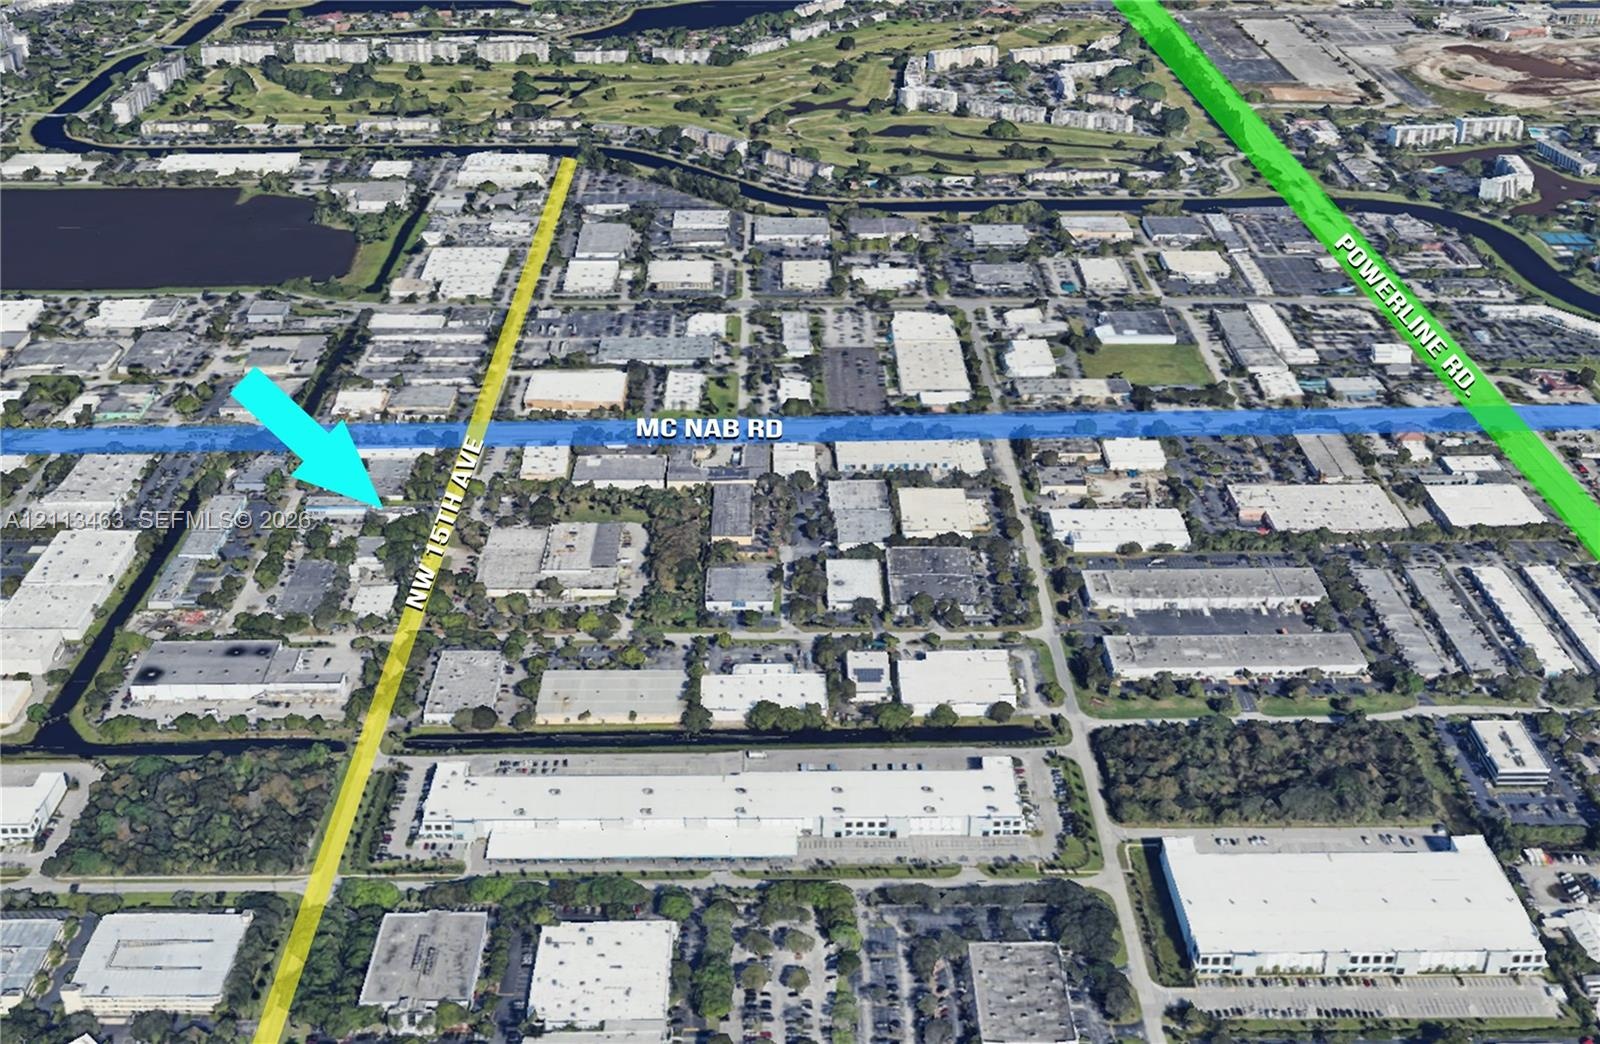
  • Aerial Site Map. Illustrating the physical location of the property relative to regional transit corridors

Contact

Palm Beach, FL
Deborah L. Ginsburg
150 Worth Ave, Palm Beach, FL 33480
Phone: +1 561-725-9229
deborahg@nestseekers.com
Listing Courtesy of Bonvie Realty
​
Nest Seekers Logo
Loading...