Nest Seekers

Welcome to the most upgraded residence you will find in PGA Village Verano, Port St.

9147 Pepoli Way
Port St. Lucie, FL 34987

Listing

Web ID:5822626
Website:https://www.nestseekers.com/5822626

Property

Type: Single Family
Rooms: 4
Bedrooms: 4 BR
Bathrooms: 4½
Pets: Pets Allowed
Area: 3244 sq ft
Lot Size: 0.2 Acres

Financials

Rent:$9,000

Description

Welcome to the most upgraded residence you will find in PGA Village Verano, Port St. Lucie's premier golf community. Set on a private corner homesite, this 2021 single-story Collina is a true showpiece: 4 bedrooms, 4 full baths plus an elegant powder room and 3,244 sq ft of designer living. Every surface was elevated, from coffered ceilings and floor-to-ceiling custom cabinetry to statement designer lighting, plantation shutters and impact glass. The private cinema is pure indulgence, with tiered seating, six power recliners and an immersive surround-sound system. Bespoke built-in furnishings are tailored to the home, from the dining salon to the primary suite's built-in bed, while custom media walls frame a color-changing fireplace. The chef's kitchen dazzles with an oversized quartz island, wine fridge and built-in refrigeration. Step outside to your own resort: heated saltwater pool and spa, summer kitchen and cabana bath, all powered by an owned whole-roof solar system and Tesla EV charger. Landscaping, cable and internet are included with the HOA, leaving you free to enjoy Club Talavera's resort and lap pools, fitness center, championship pickleball complex and tennis, minutes from 54 holes of PGA golf. Available December 1.
Virtual Tour: https://www.propertypanorama.com/instaview/mia/A12110060

Amenities

  • Bedroom Layout Split
  • Built In Barbecue
  • Built-in Features
  • Cable - Available
  • Closet Cabinetry
  • Clubhouse
  • Corner Lot
  • Dishwasher
  • Disposal
  • Dryer
  • Electric Range
  • Entrance Foyer
  • Fitness Center
  • Free Standing Freezer
  • Garden
  • Gated With Guard
  • Ice Maker
  • Internet Included
  • Kitchen Island
  • Lighting
  • Microwave
  • Pantry
  • Plantation Shutters
  • Pool
  • Refrigerator
  • Sauna
  • Security
  • Security Patrol
  • Sewer Available
  • Smoke Detectors
  • Spa/Hot Tub
  • Tennis Court(s)
  • Walk-In Closet(s)
  • Washer
  • Water Purifier
  • Water Softener
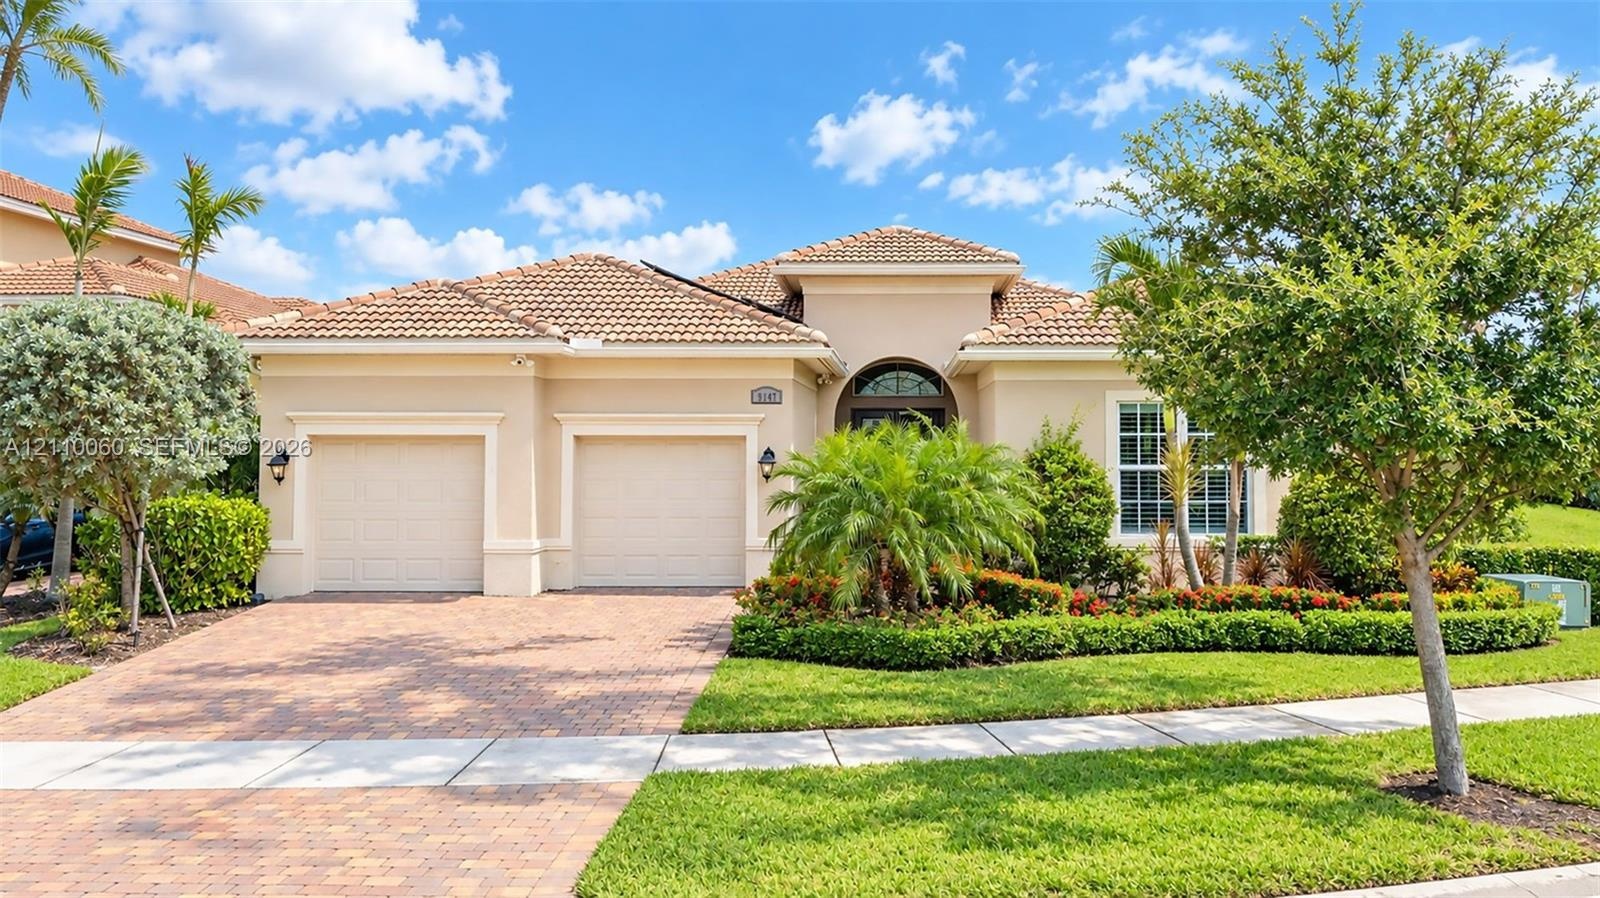
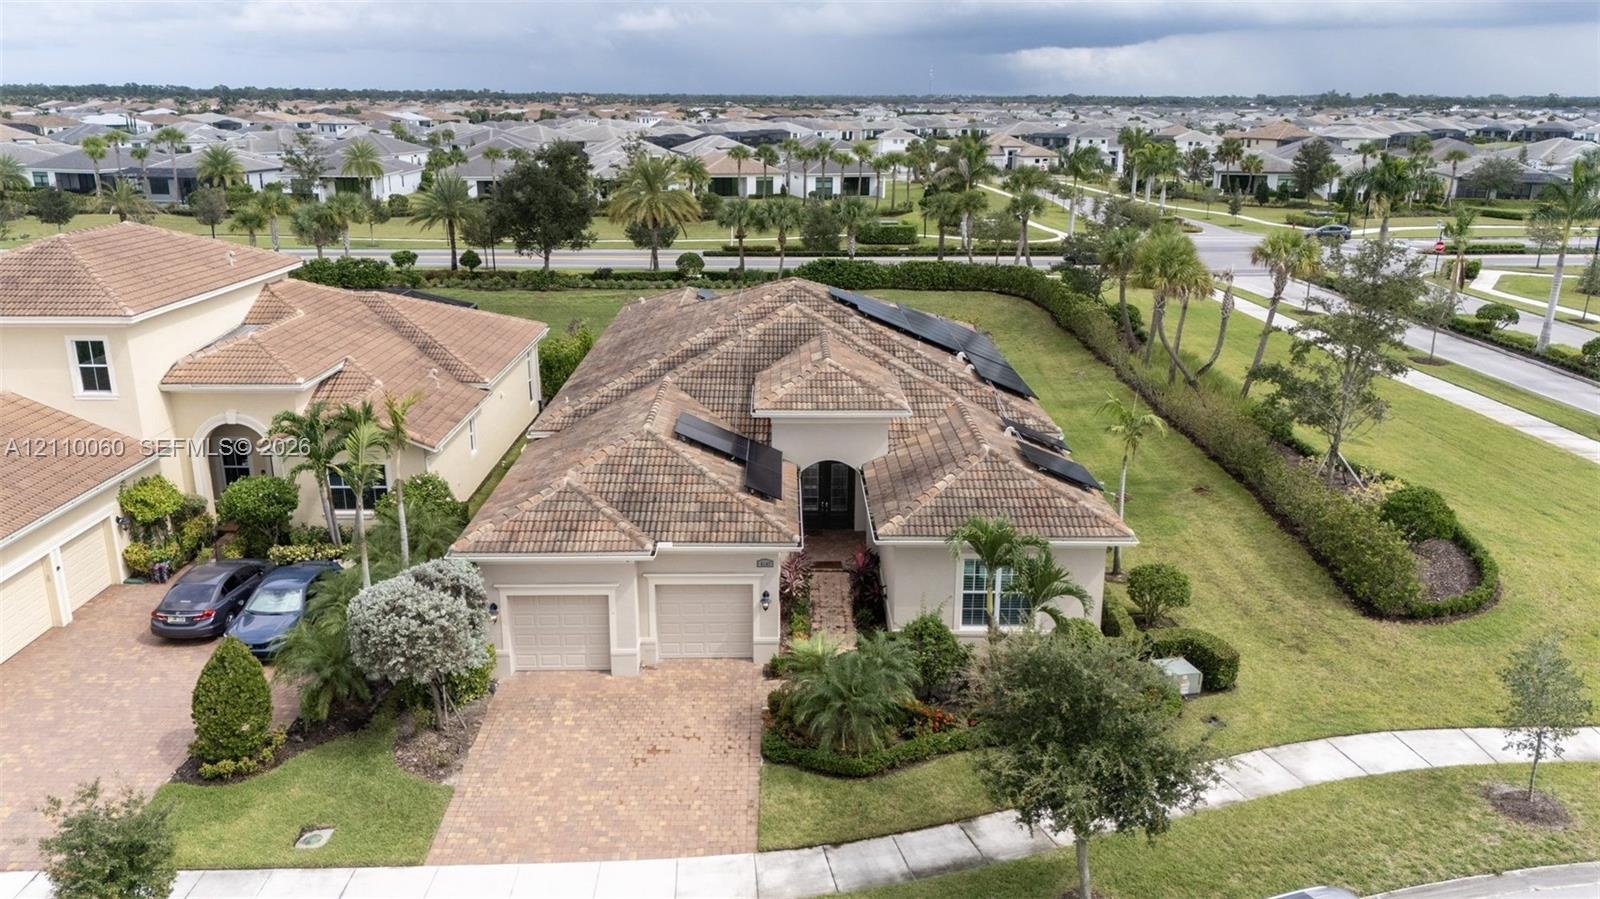
  • Stucco exterior featuring a multi-hipped tile roof, a two-car garage, and a paver driveway, complemented by professional landscaping
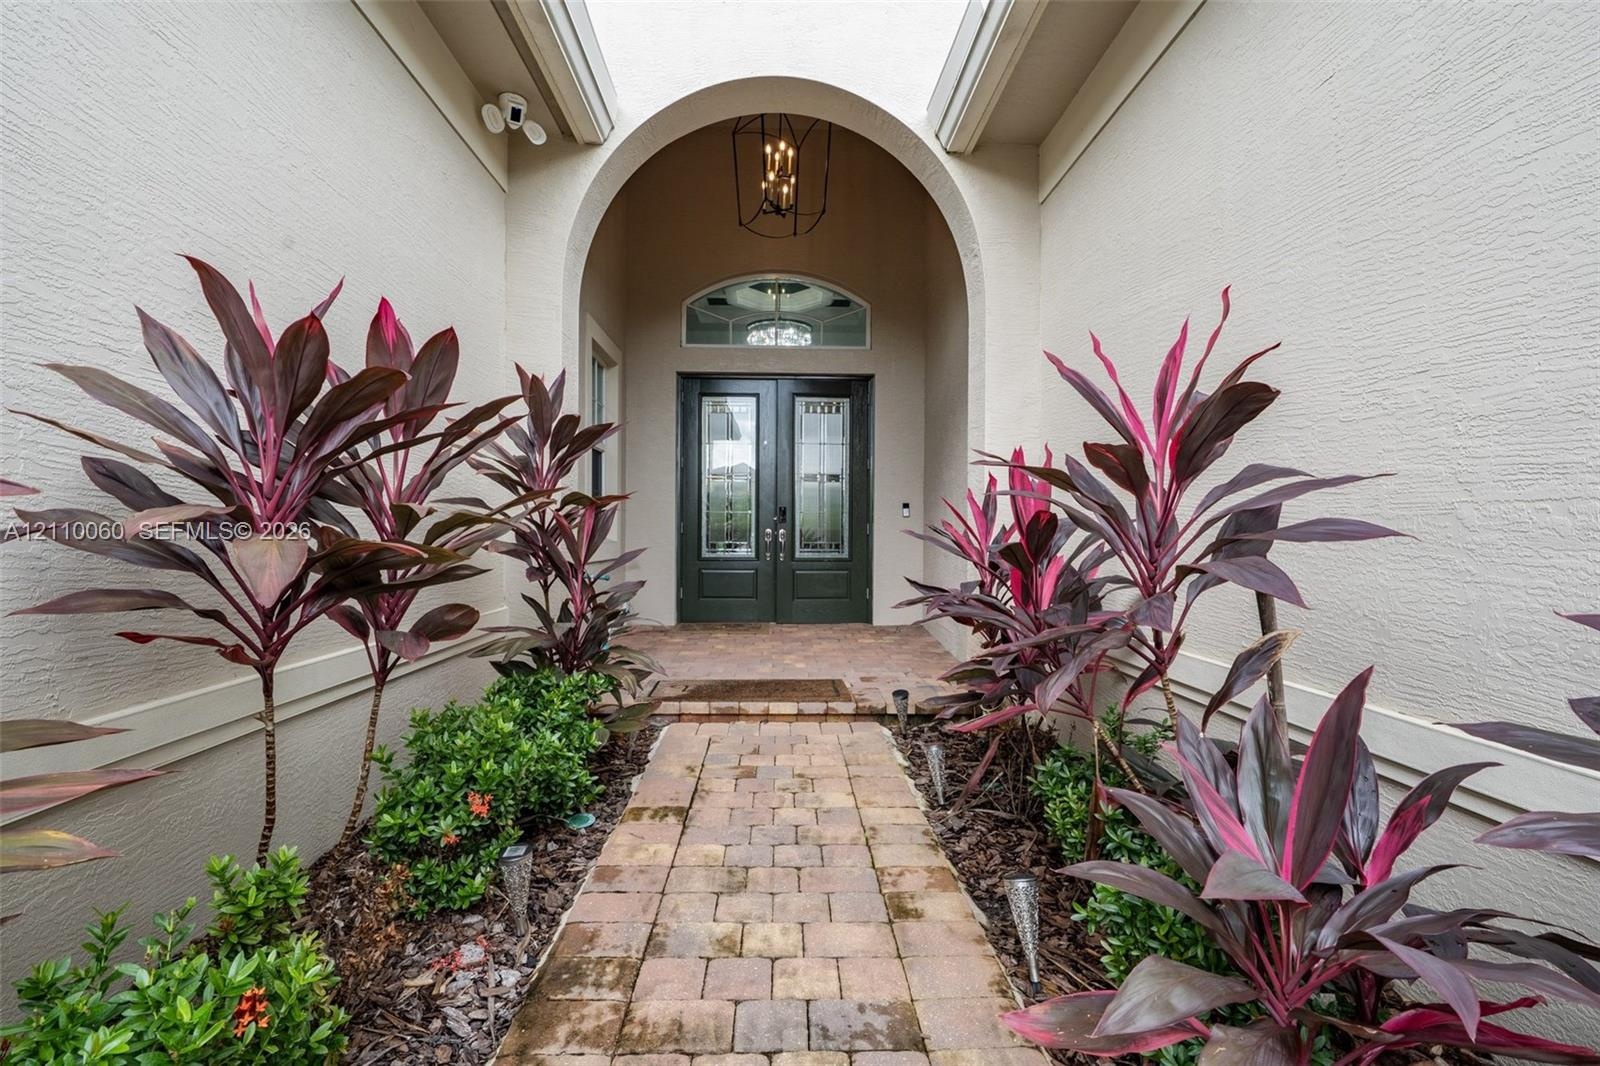
  • Arched entryway featuring a paver walkway, double-door entry with arched transom window, built-in geometric lantern-style lighting, and mature landsca
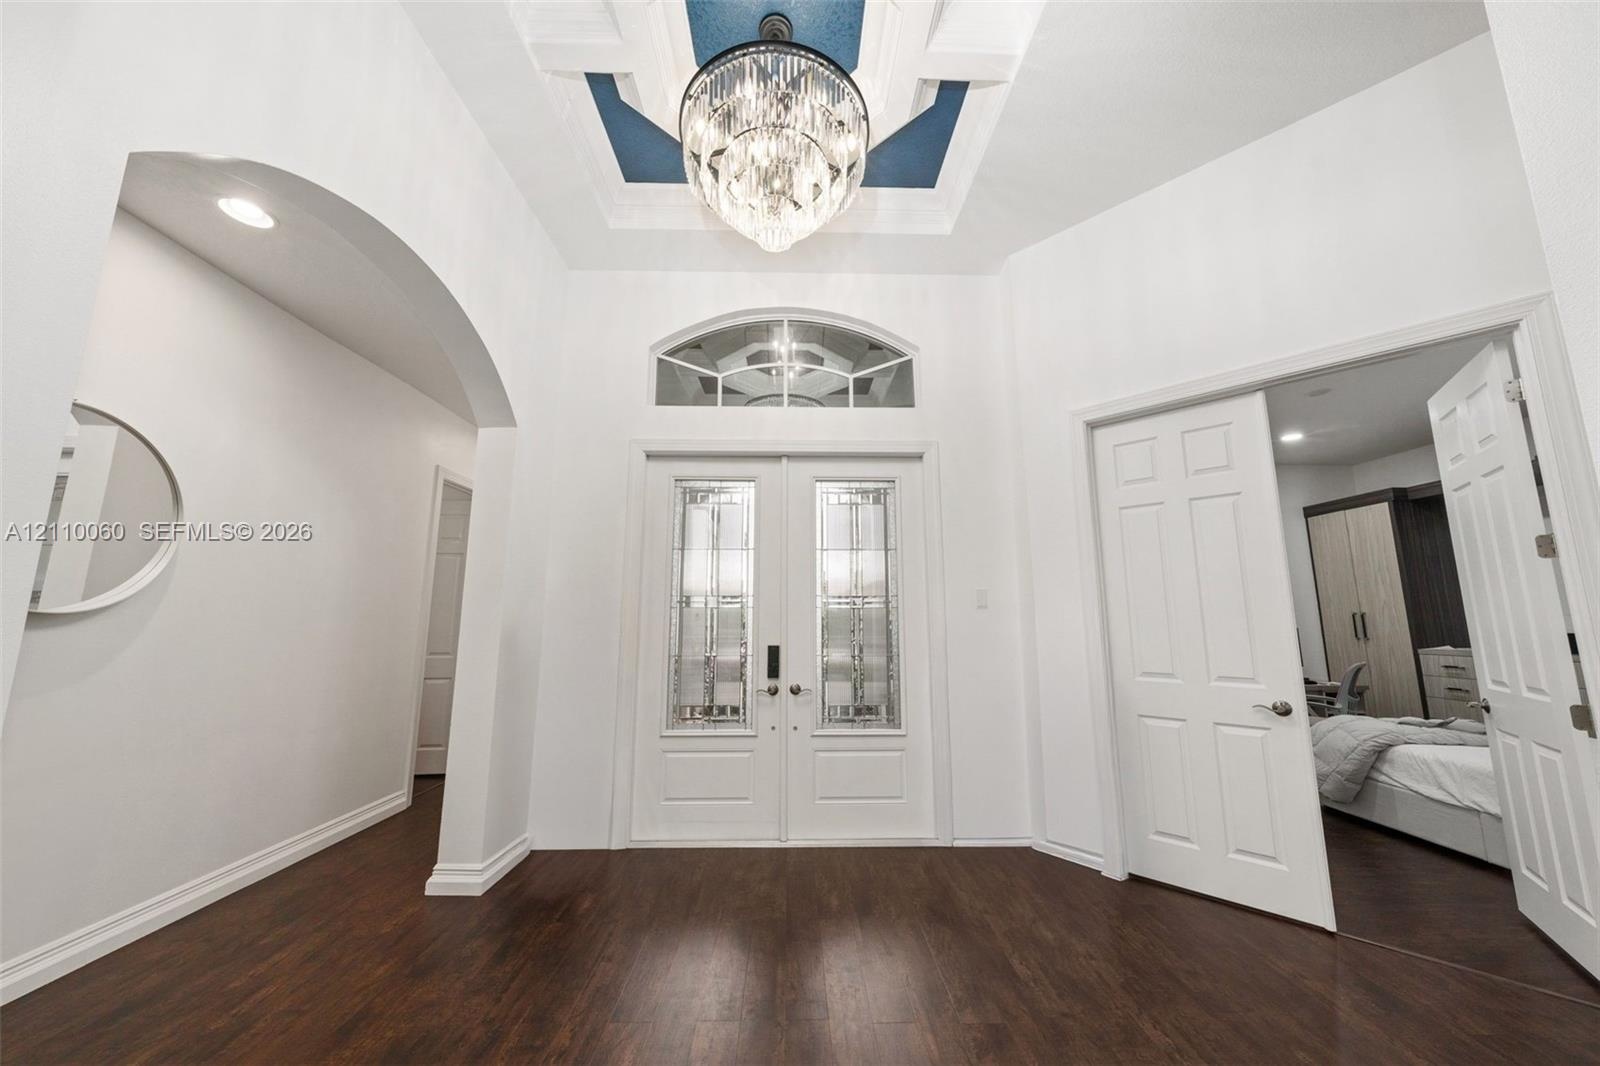
  • Foyer featuring double entry doors with decorative glass inserts, a recessed tray ceiling with accent color, a crystal chandelier, arched architectura
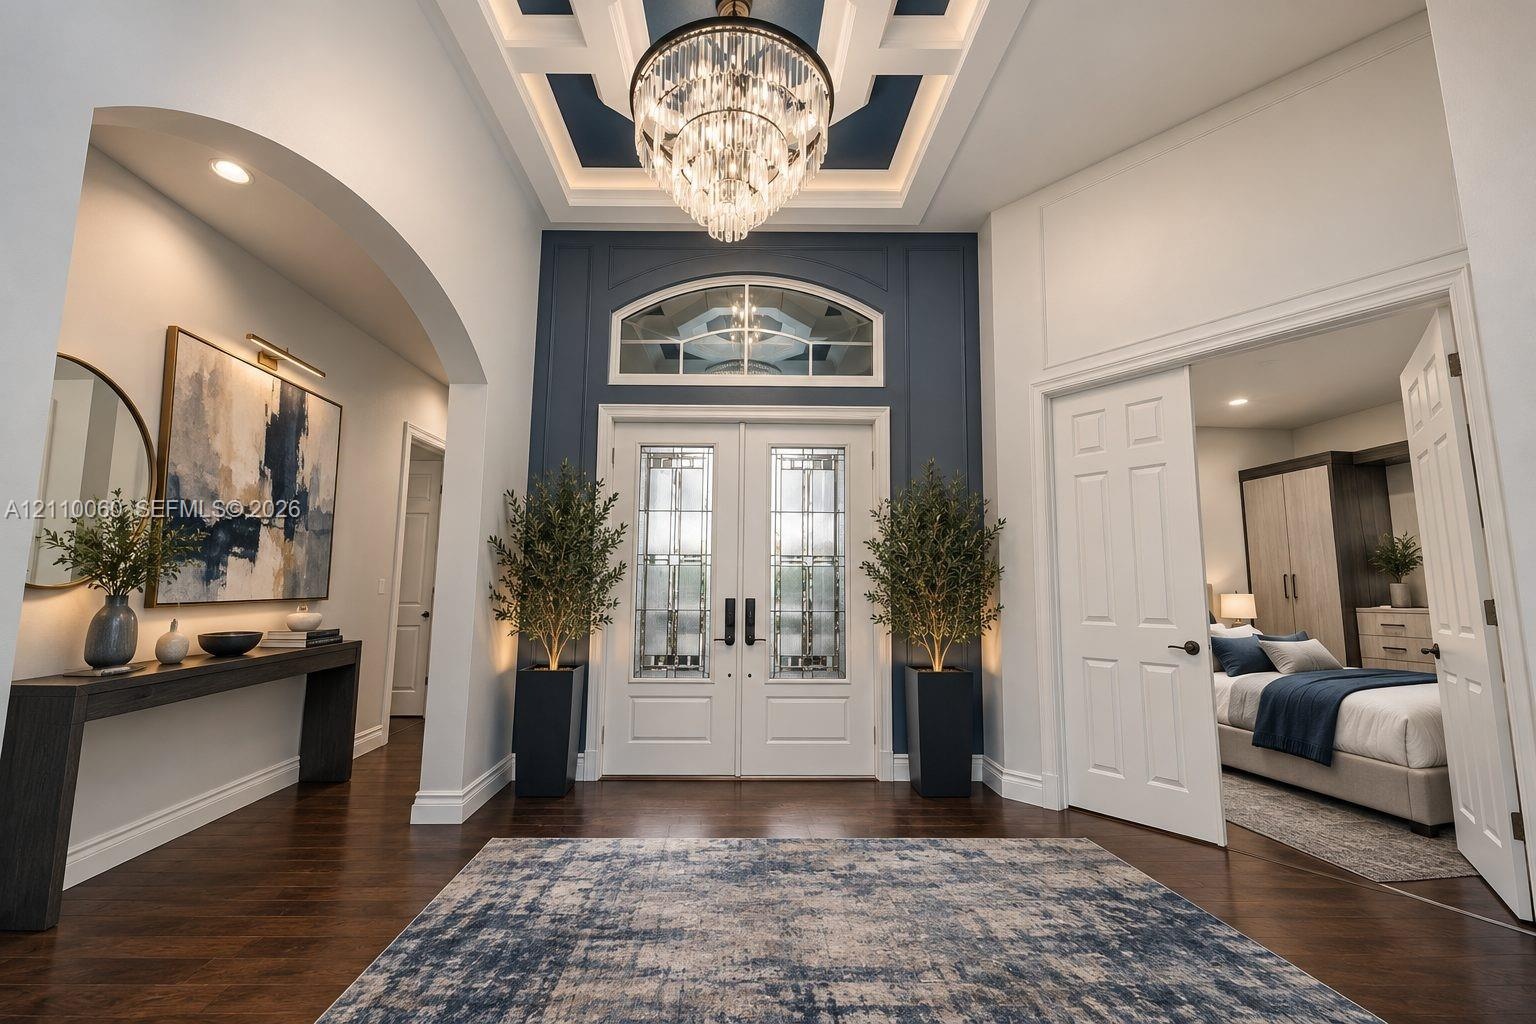
  • Virtually staged. Foyer featuring wood-finish flooring, a coffered ceiling with a crystal chandelier, arched entryway, and double entry doors with dec
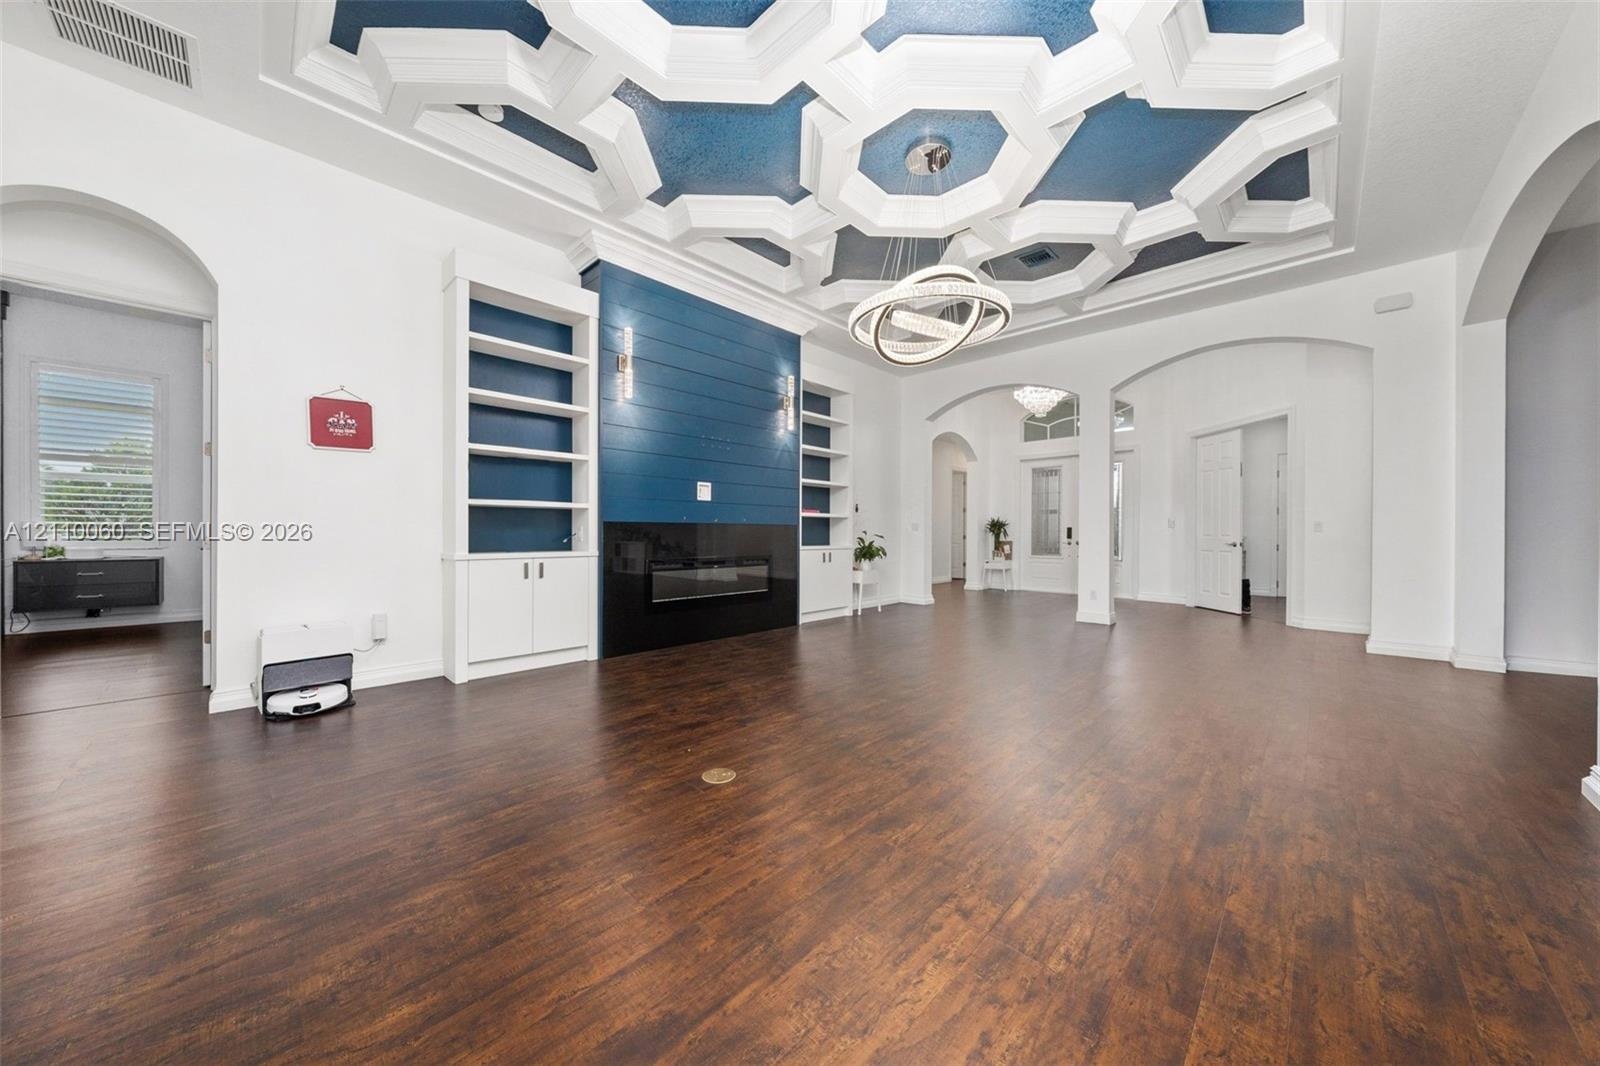
  • Geometric coffered ceiling with inset blue accents, wood-finish flooring, built-in floor-to-ceiling cabinetry, shiplap fireplace surround, and modern
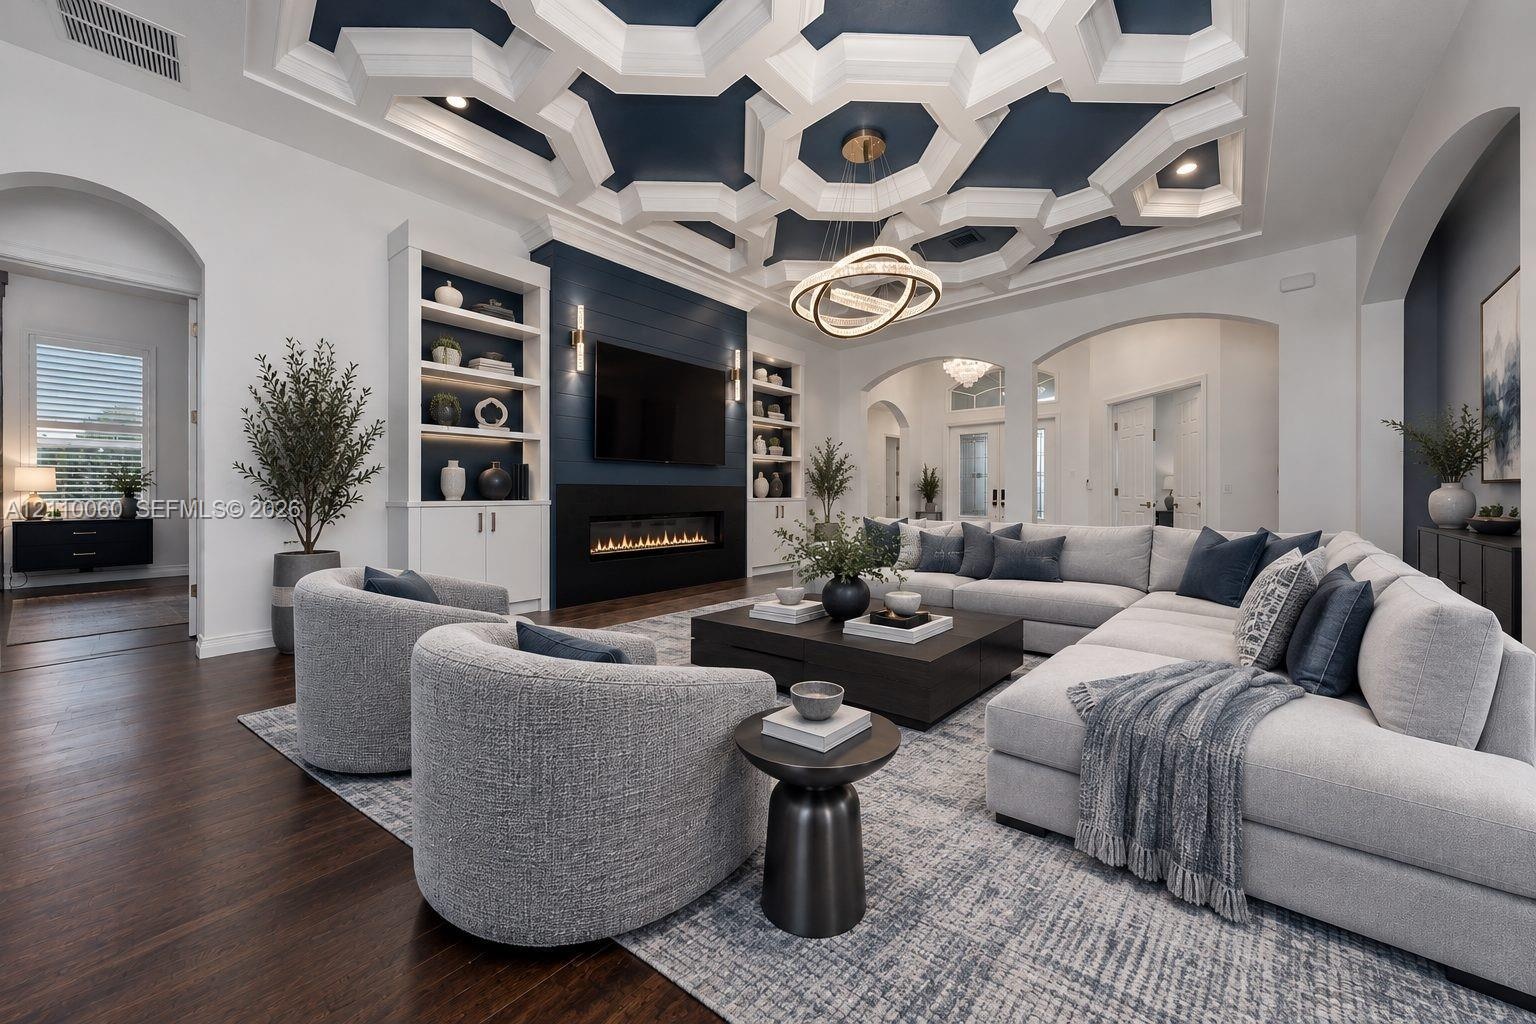
  • Virtually staged. Living area featuring an intricate geometric coffered ceiling, linear fireplace with a shiplap surround, built-in shelving, hardwood
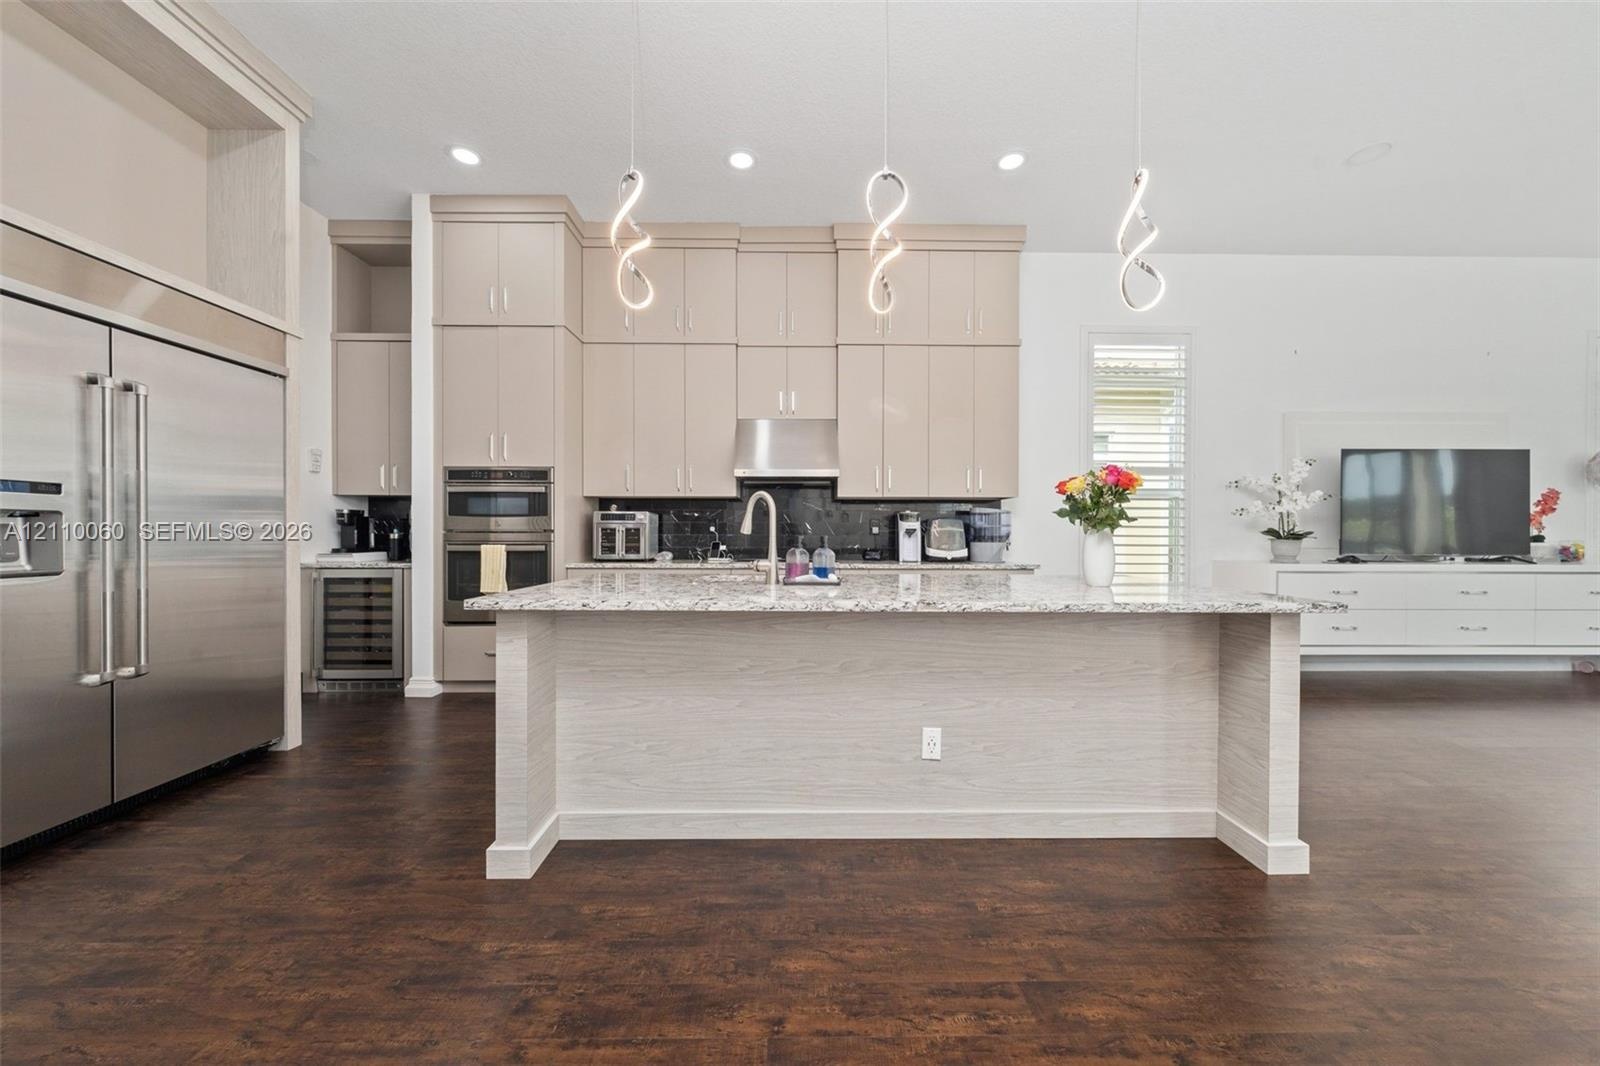
  • Kitchen featuring floor-to-ceiling cabinetry, a central island with stone countertop, stainless steel double wall ovens, built-in wine refrigeration,
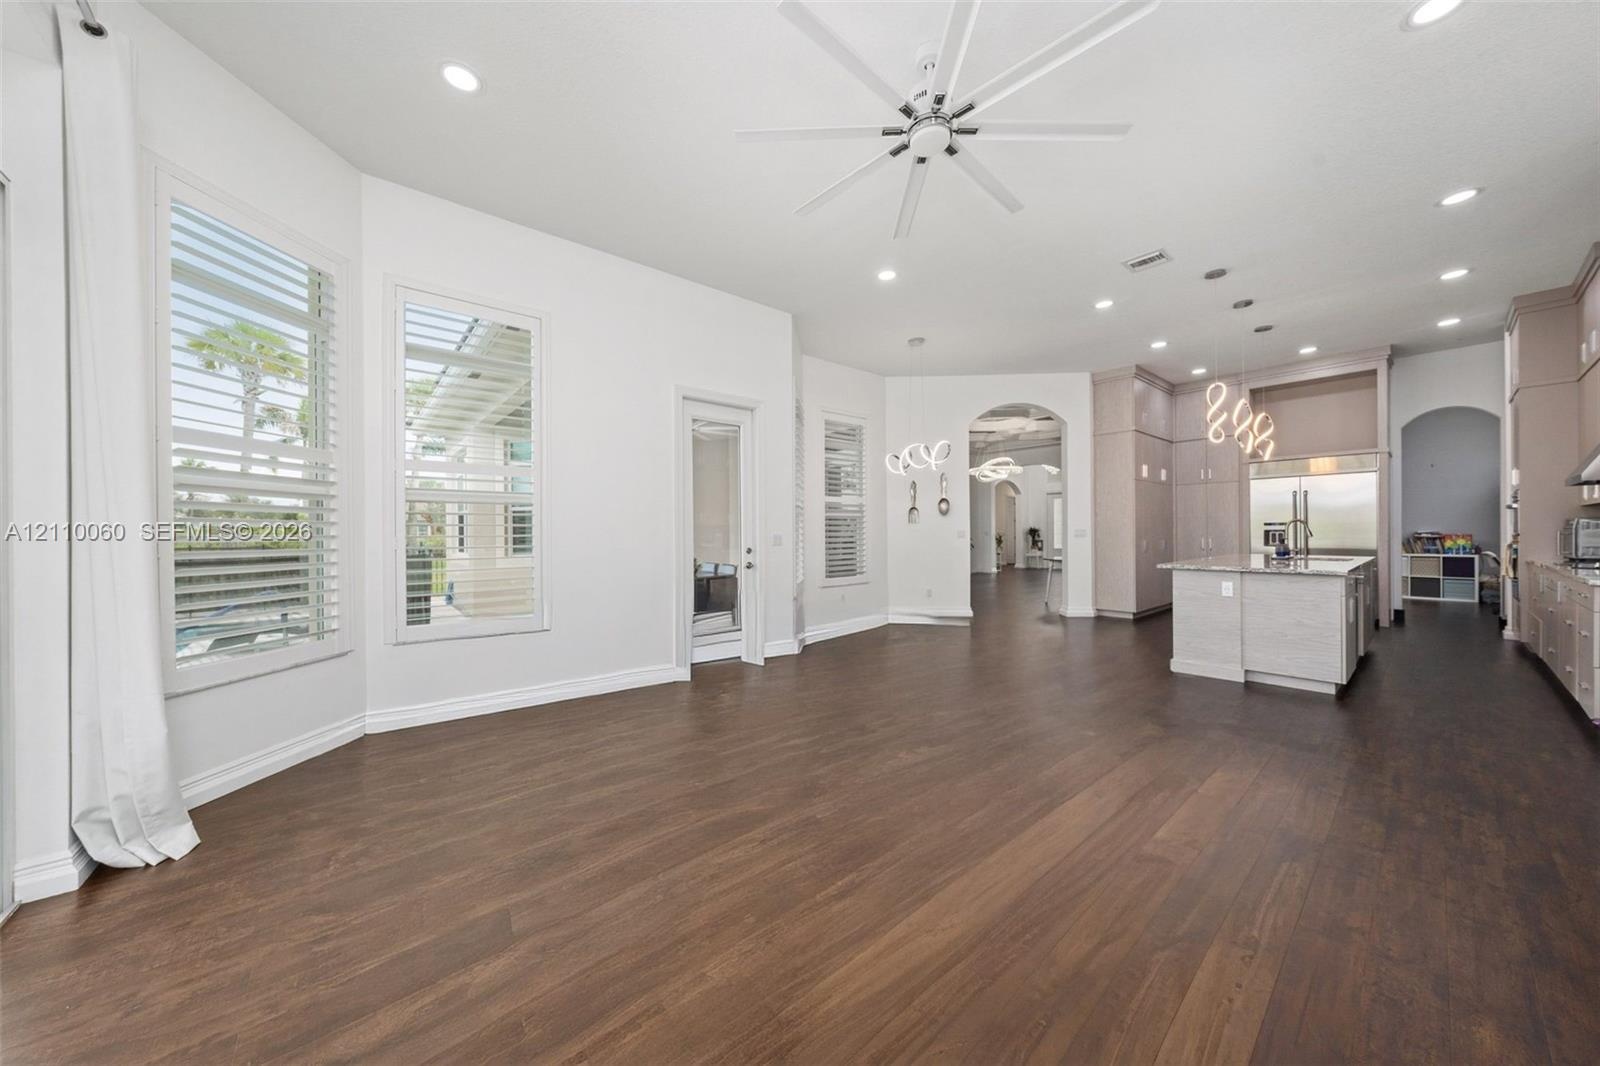
  • Open floor plan featuring wood-finish flooring, multi-pane windows with plantation shutters, an expansive kitchen island with a neutral countertop, re
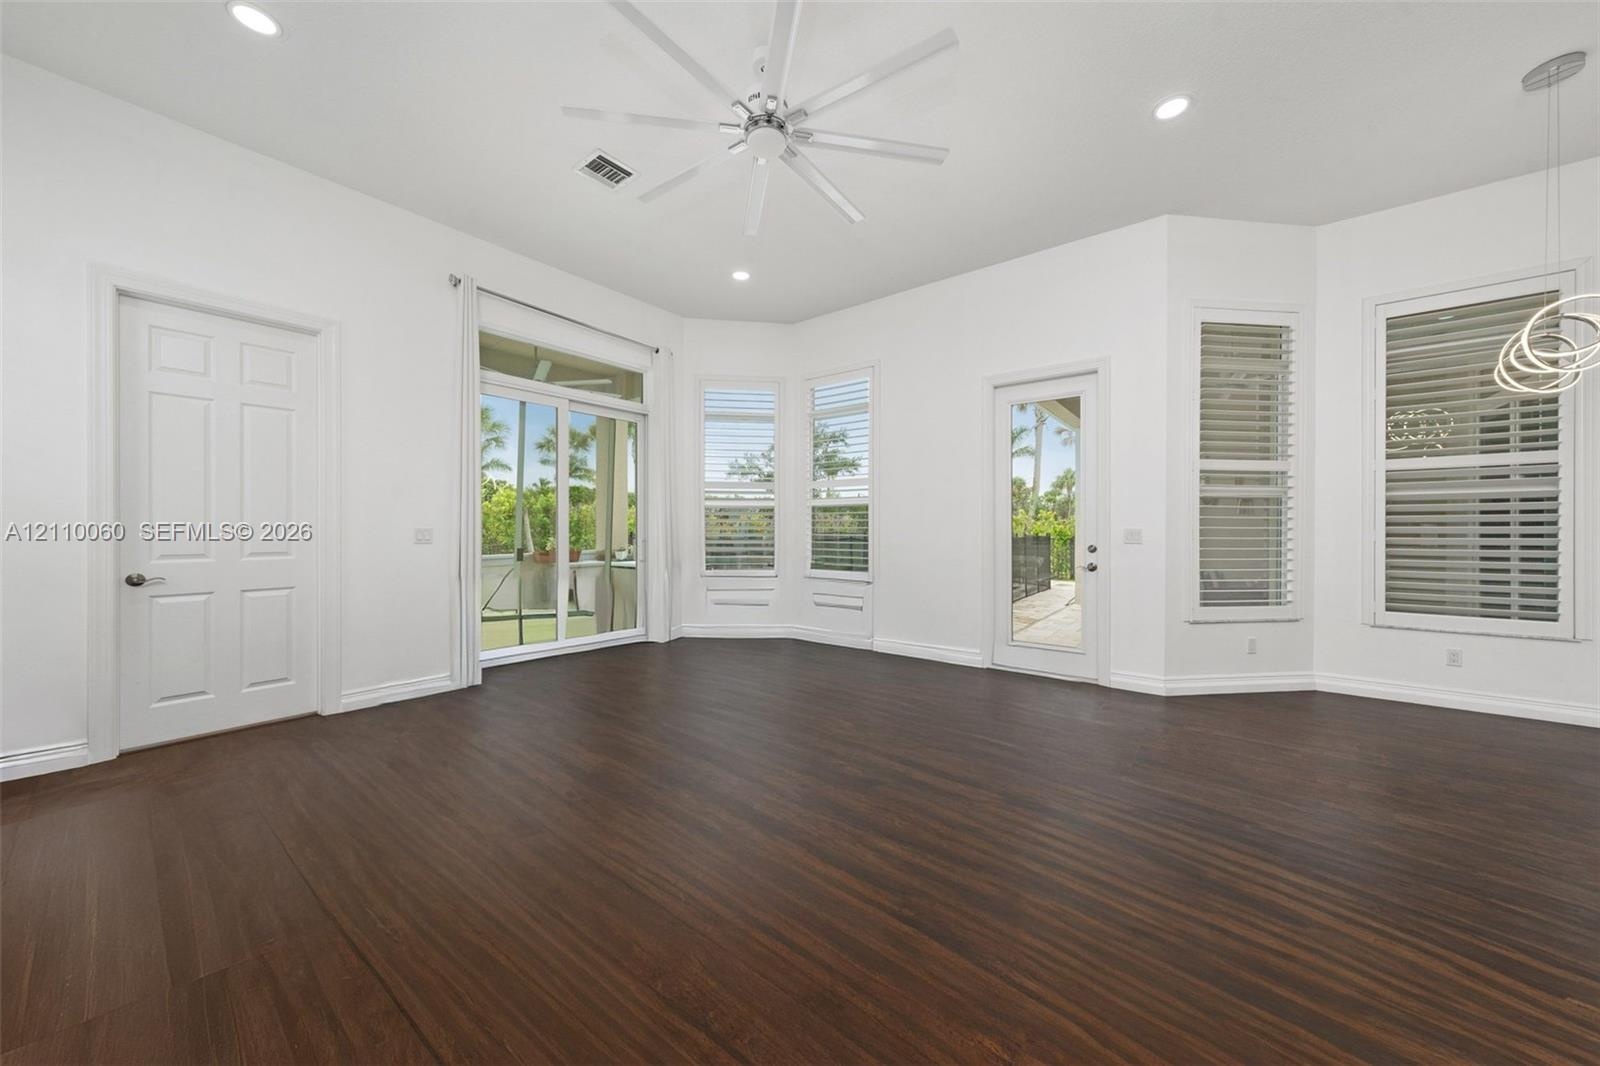
  • Wood-finish flooring, multi-pane windows with horizontal blinds, sliding glass door, recessed lighting, and ceiling fan
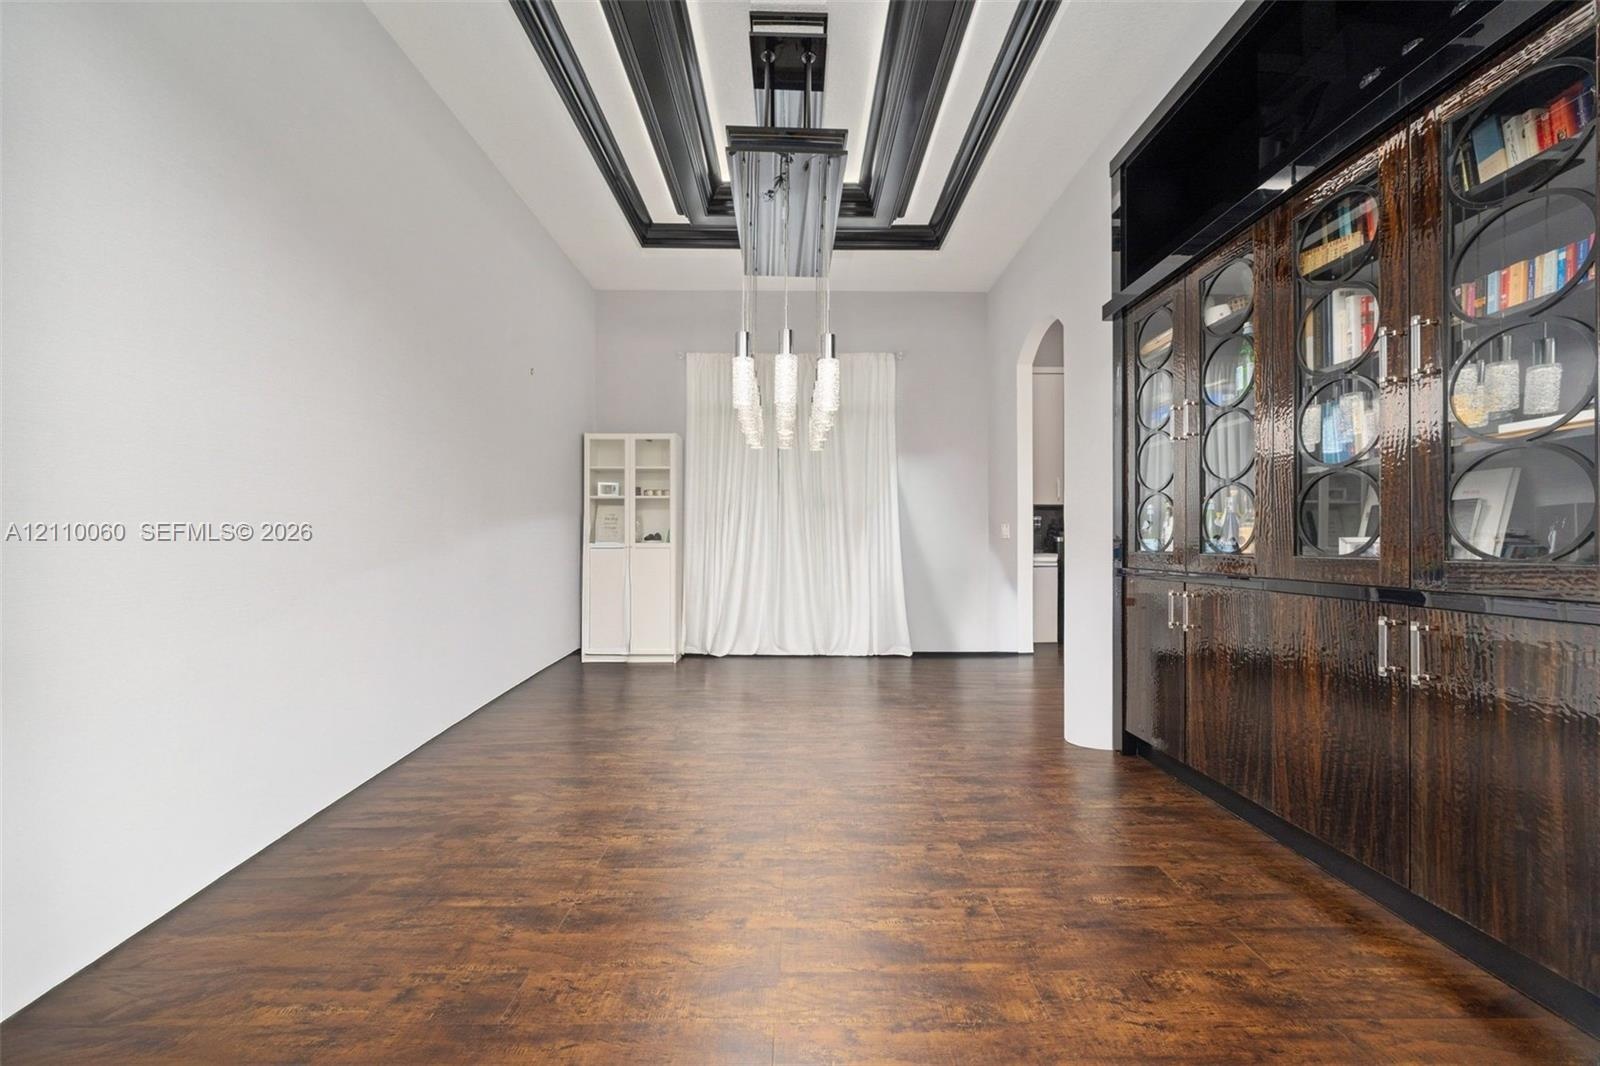
  • Wood-finish flooring, dramatic coffered ceiling with black detailing, built-in floor-to-ceiling cabinetry with glass-panel doors, and an elongated mul
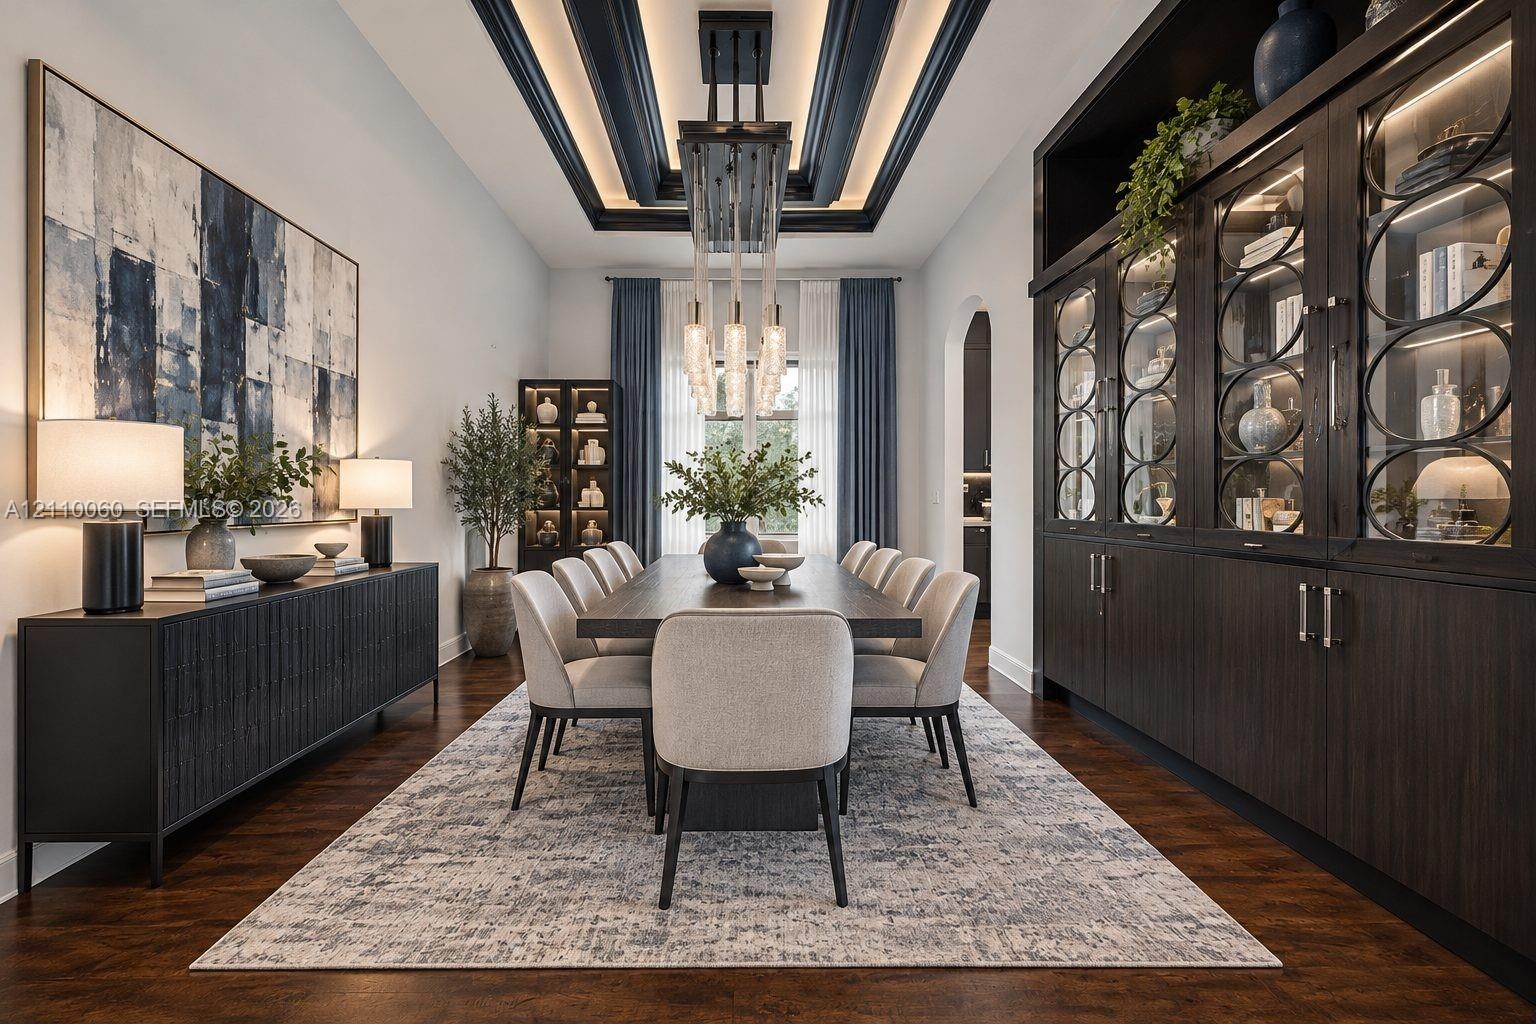
  • Virtually staged. Formal dining area featuring a tray ceiling with recessed lighting, custom floor-to-ceiling built-in cabinetry with glass-paneled di
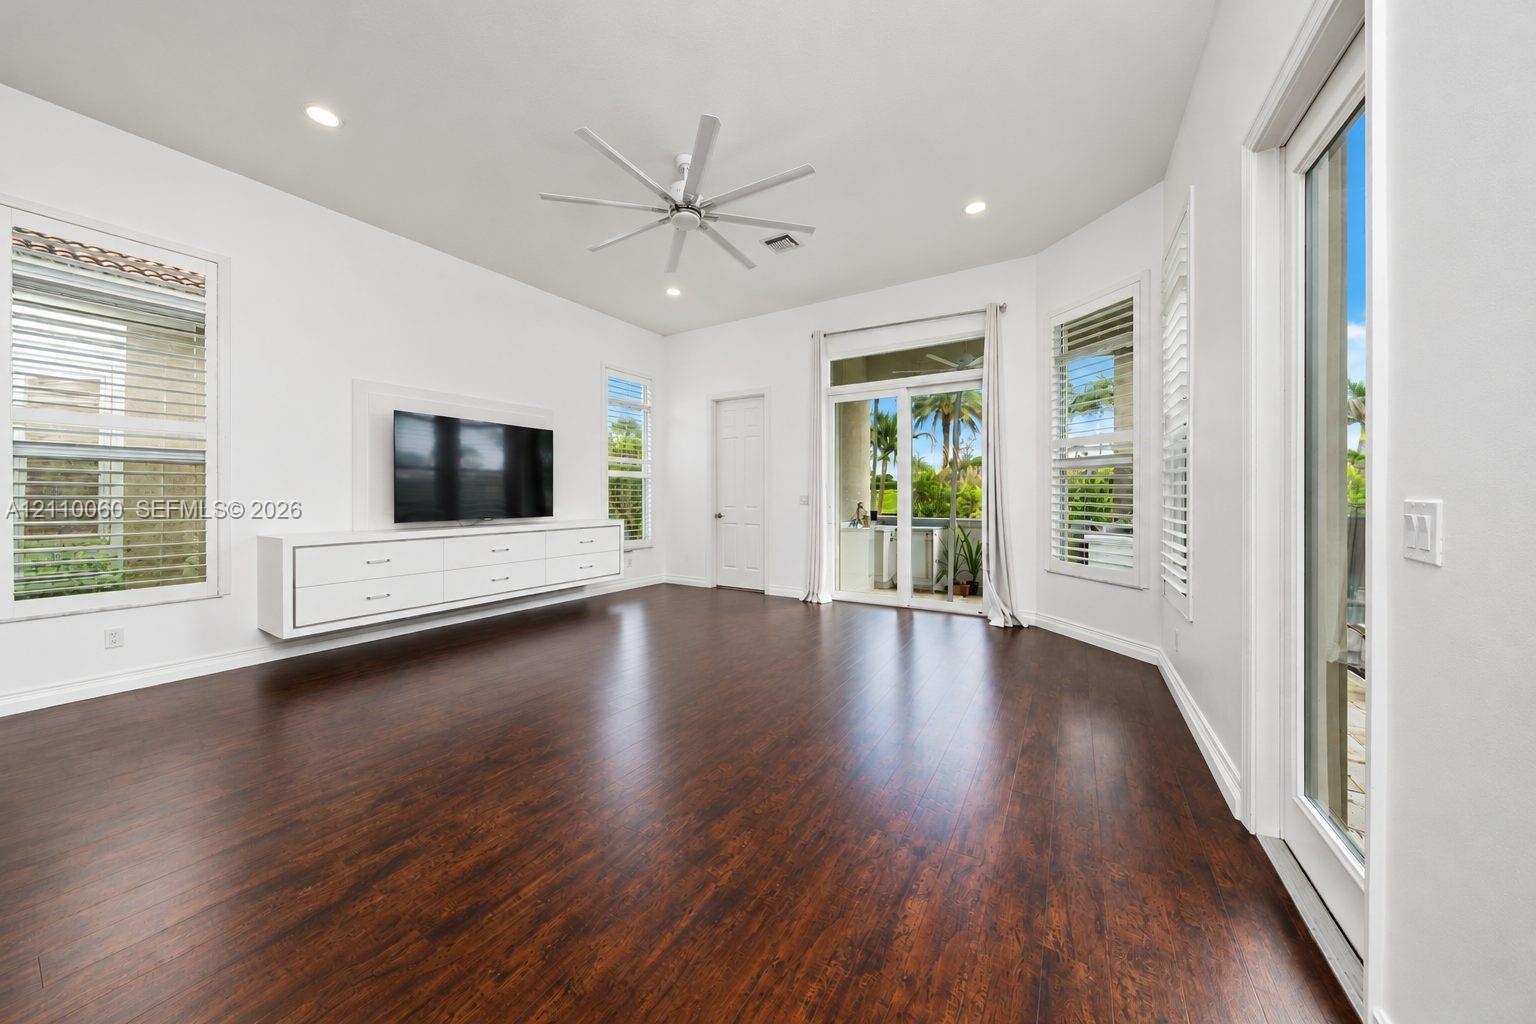
  • Interior space featuring dark wood-finish flooring, recessed lighting, a modern multi-blade ceiling fan, and a wall-mounted floating media console
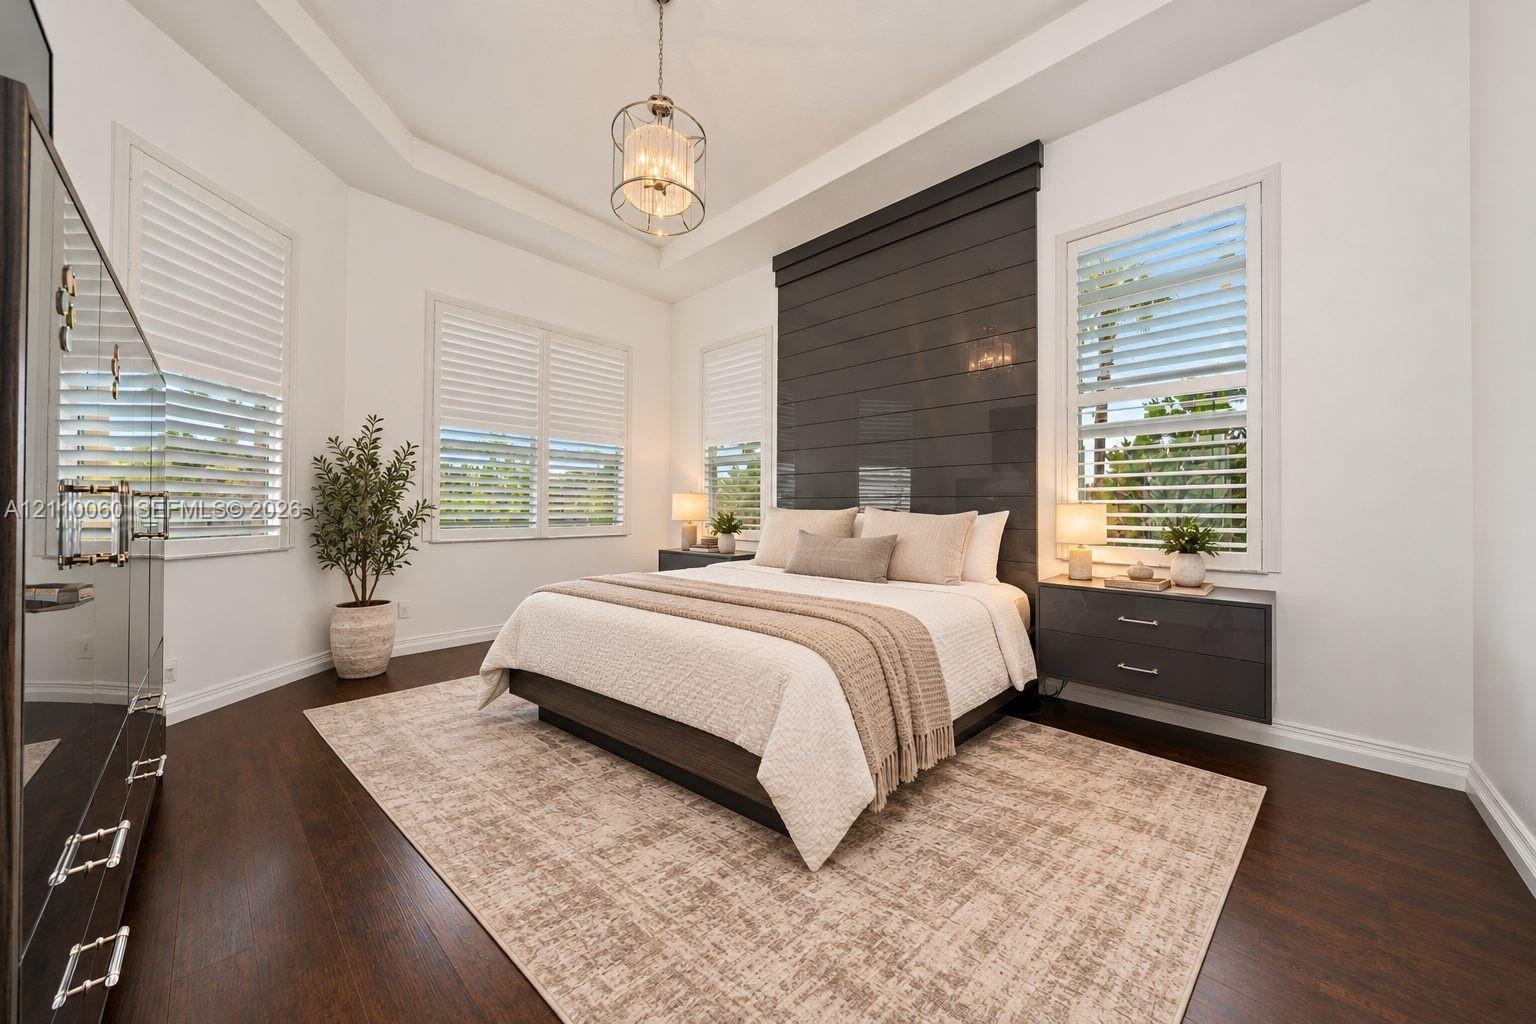
  • Virtually staged. Tray ceiling with a central pendant light, wood-finish flooring, charcoal horizontal plank accent wall, and dual floating bedside dr
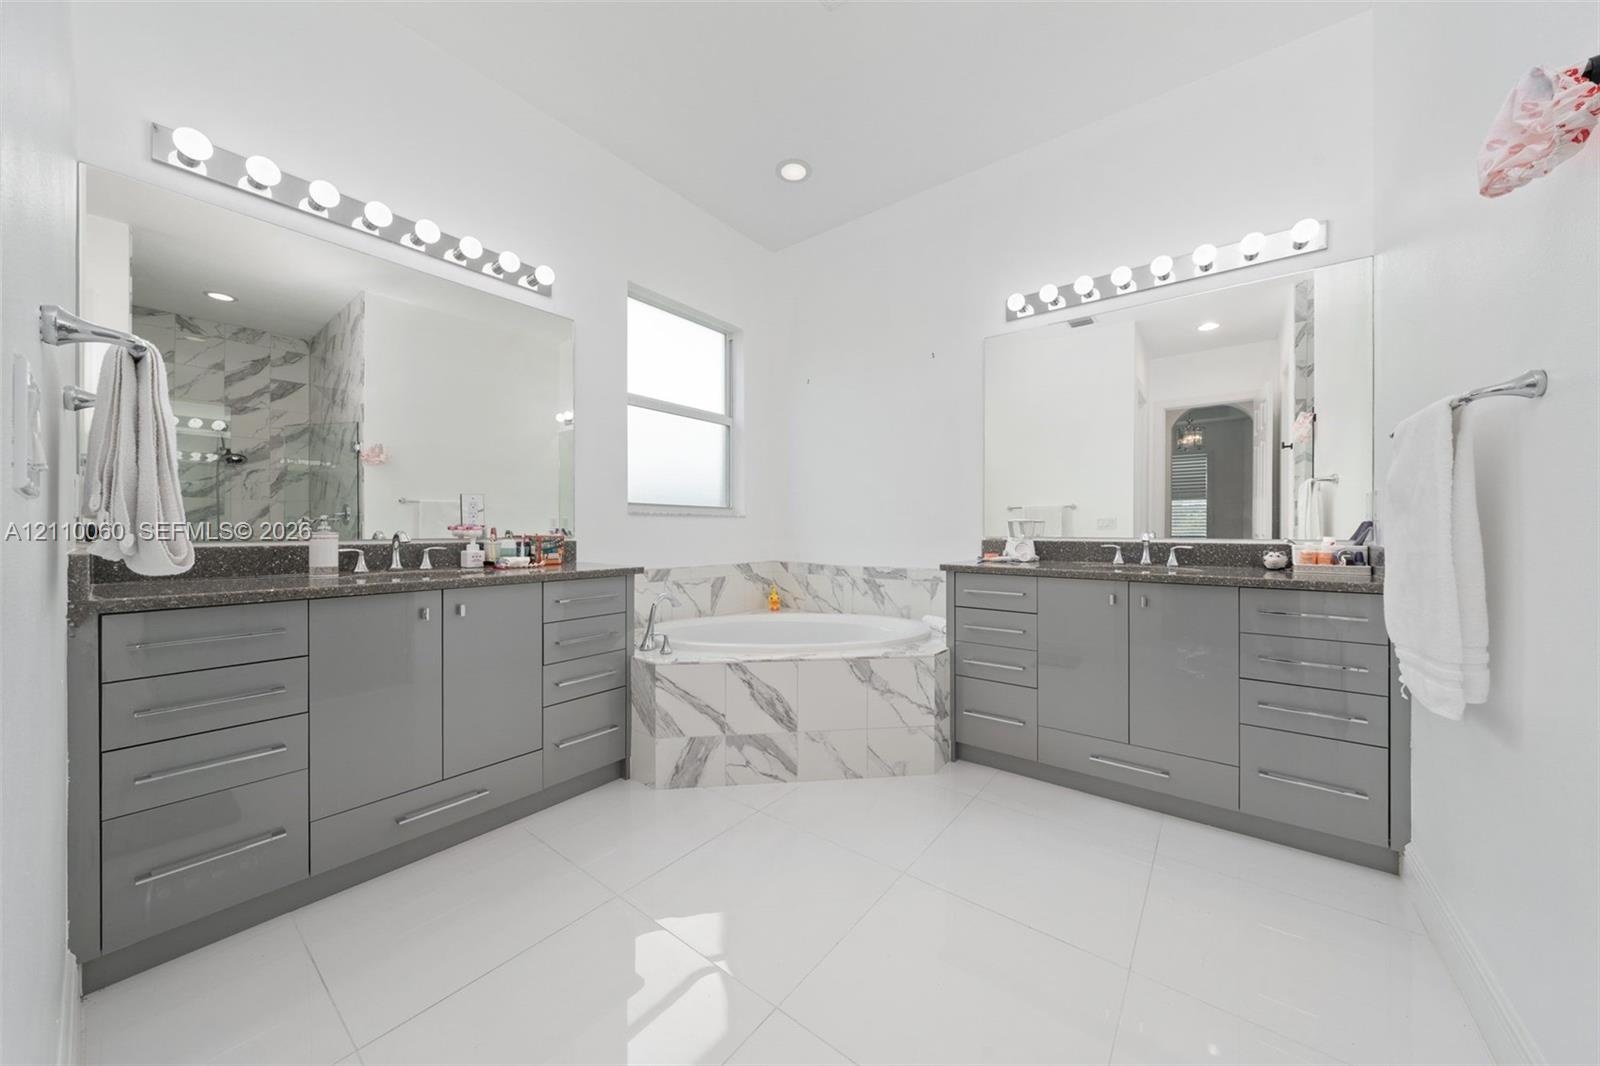
  • Dual vanities featuring gloss-finish cabinetry, stone countertops, integrated basins, and polished hardware, complemented by a tiled soaking tub and p
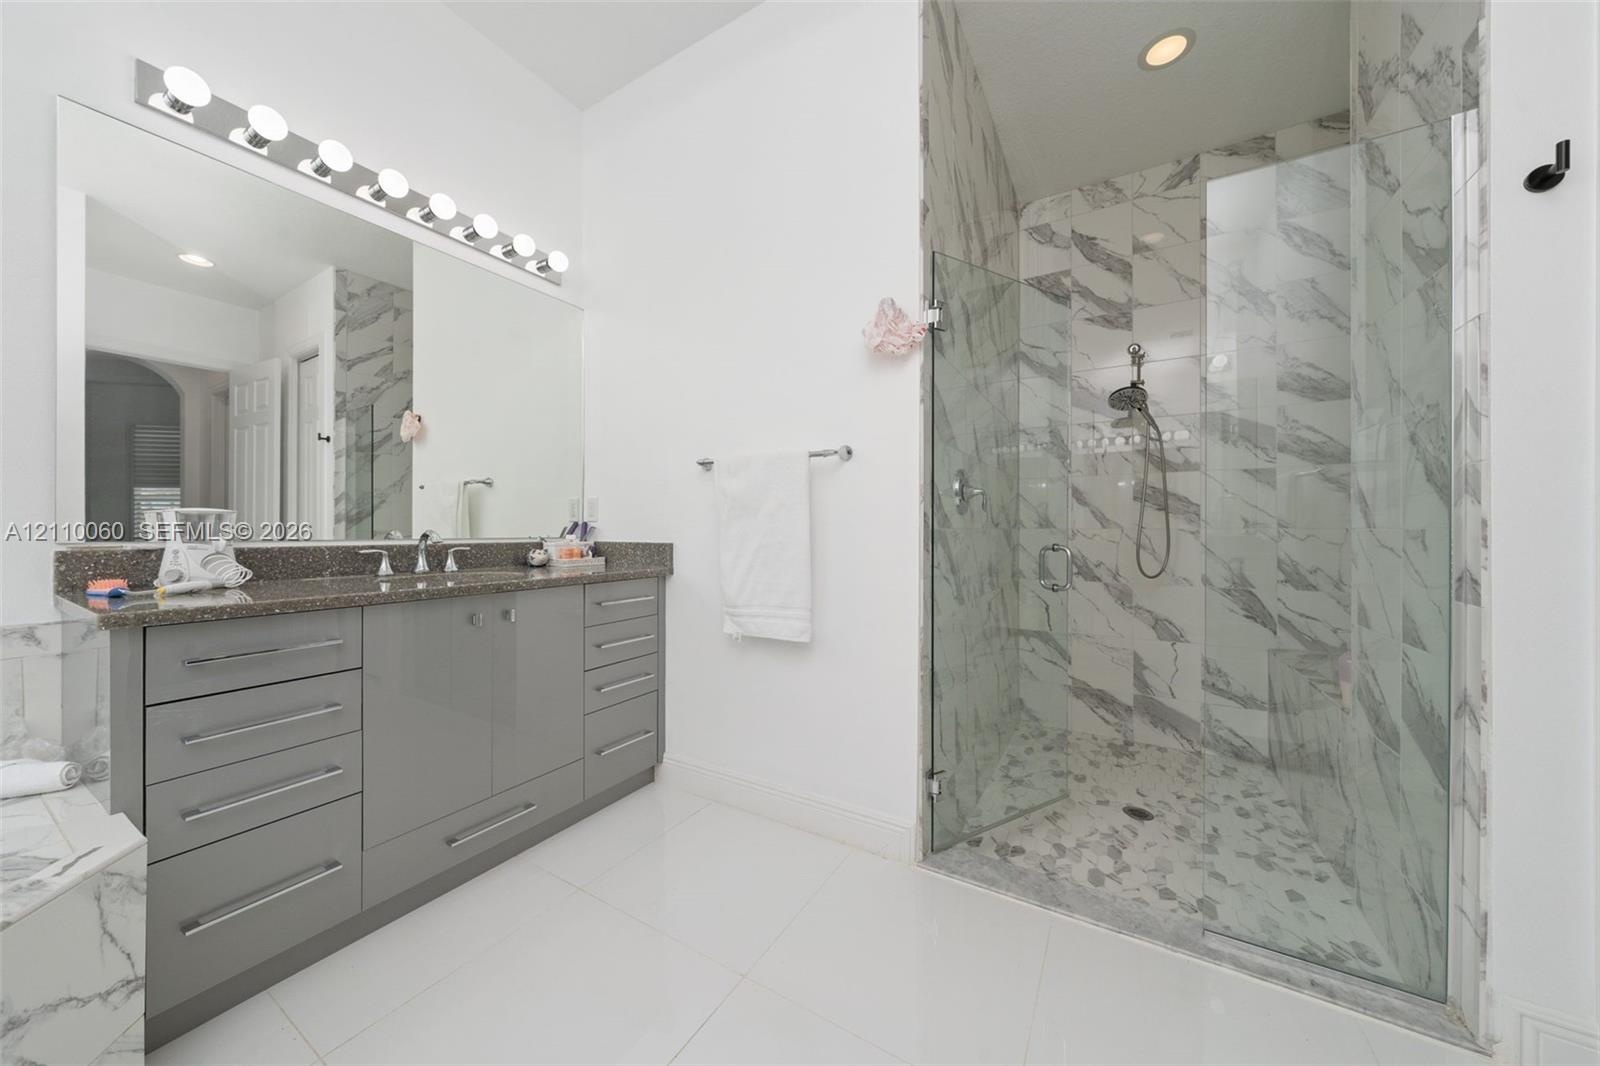
  • Bathroom featuring a dual-sink vanity with grey cabinetry, a solid-surface countertop, full-width mirror with multi-bulb lighting, and a glass-enclose
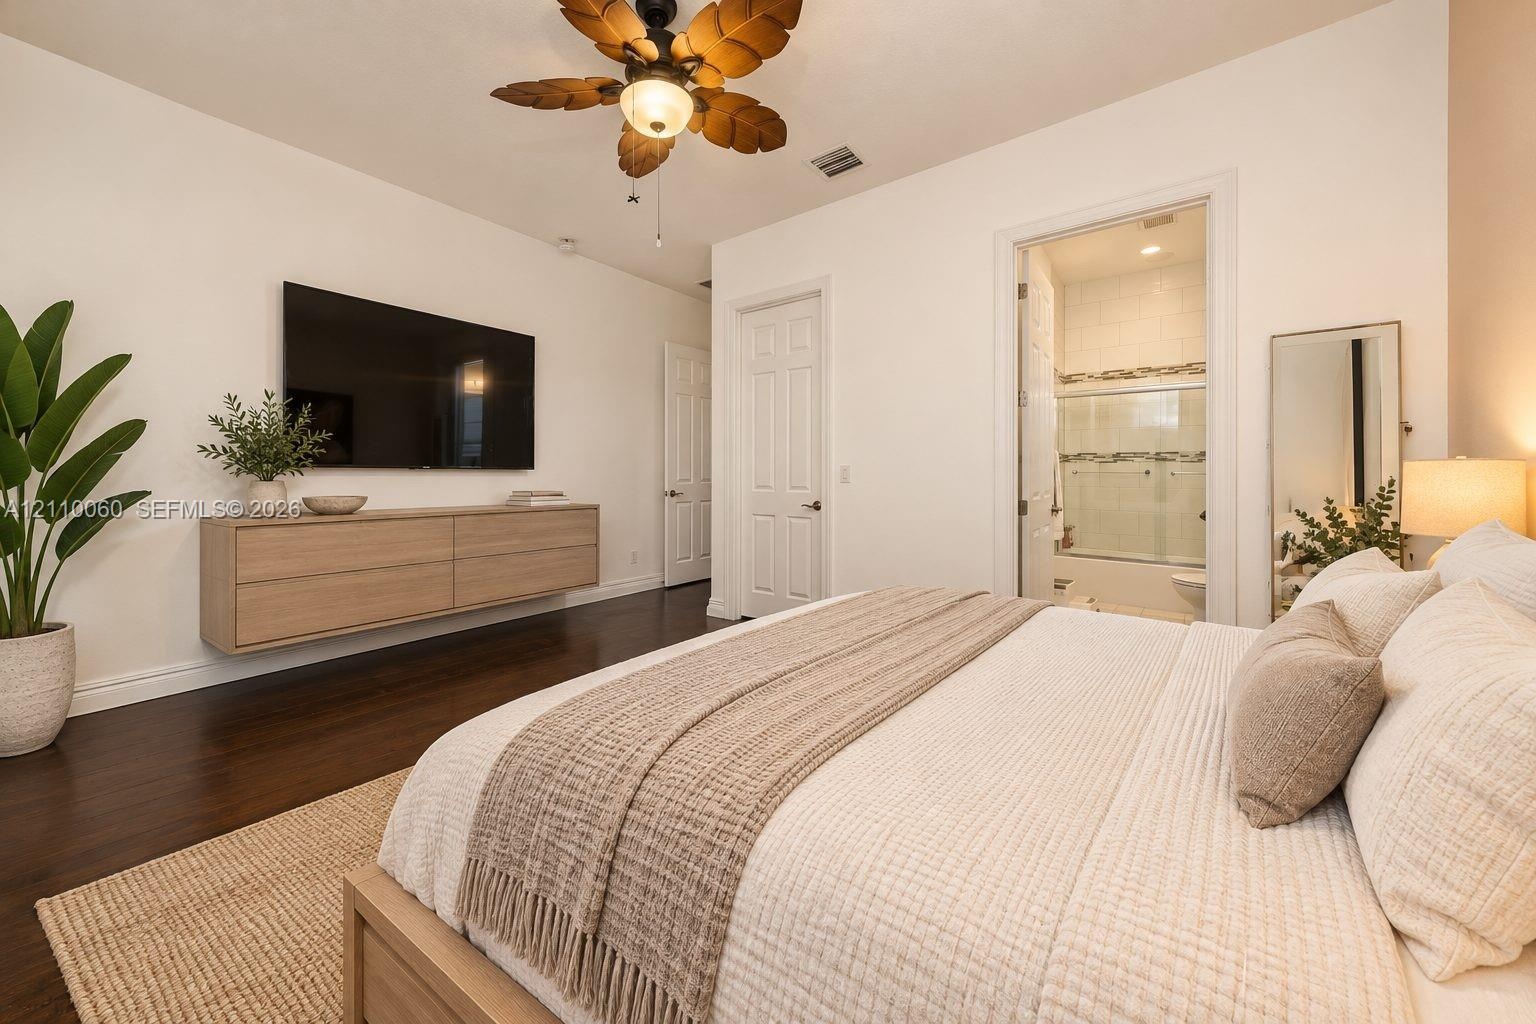
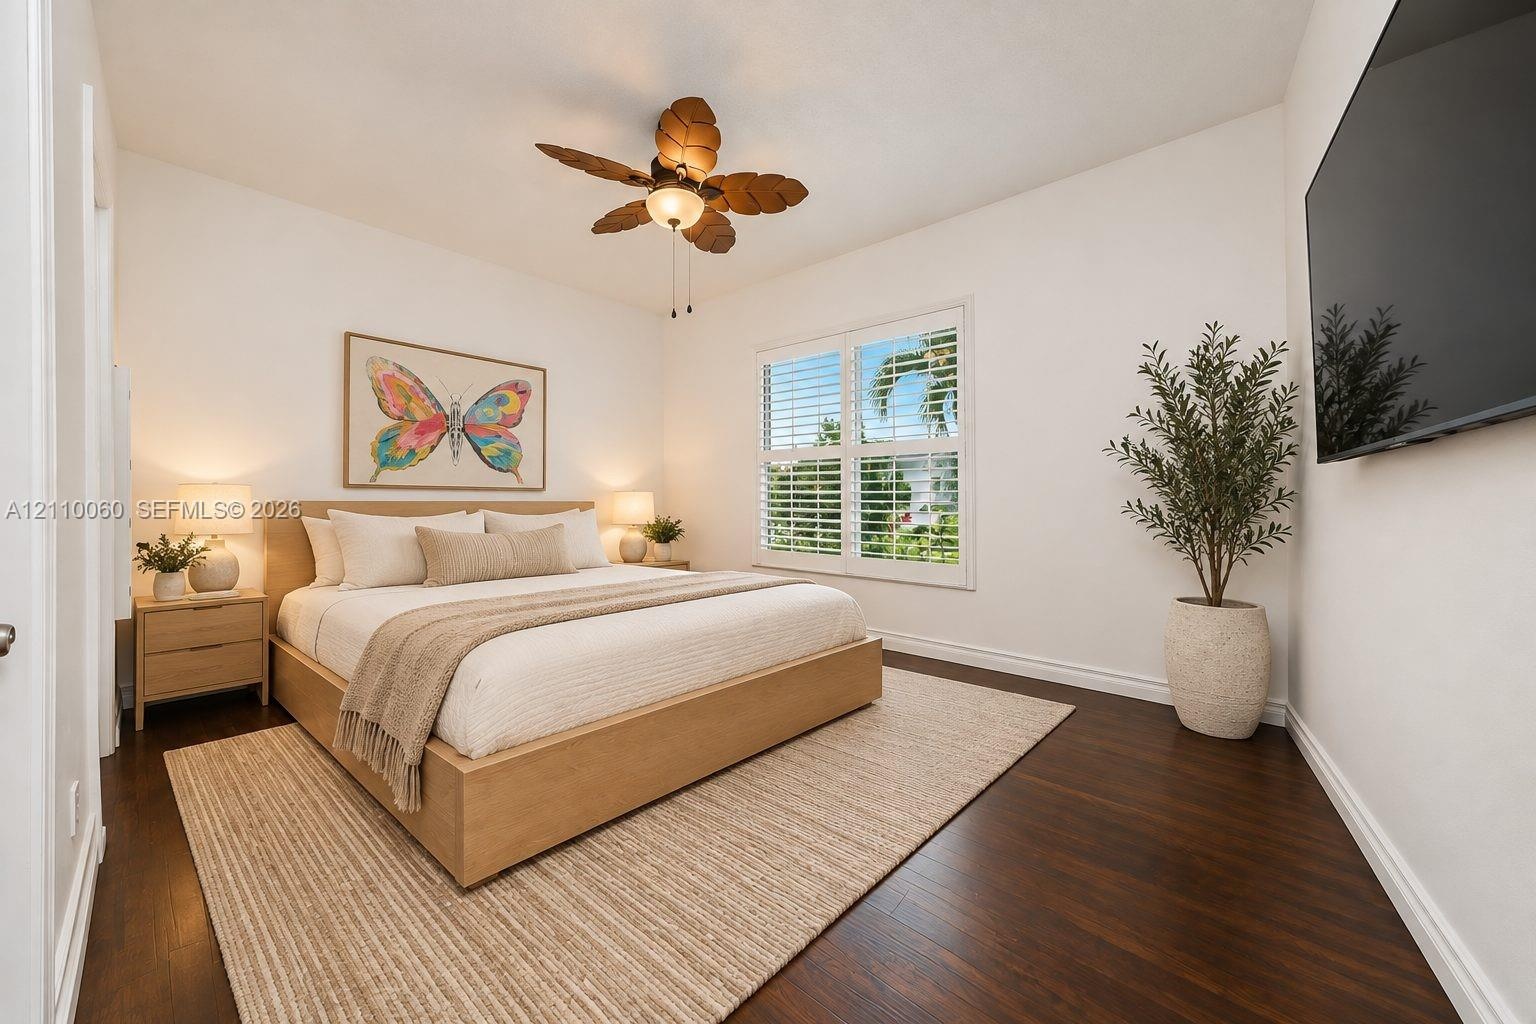
  • Virtually staged. Dark wood-finish flooring, wall-mounted light-toned cabinetry, and a ceiling fan with leaf-shaped blades
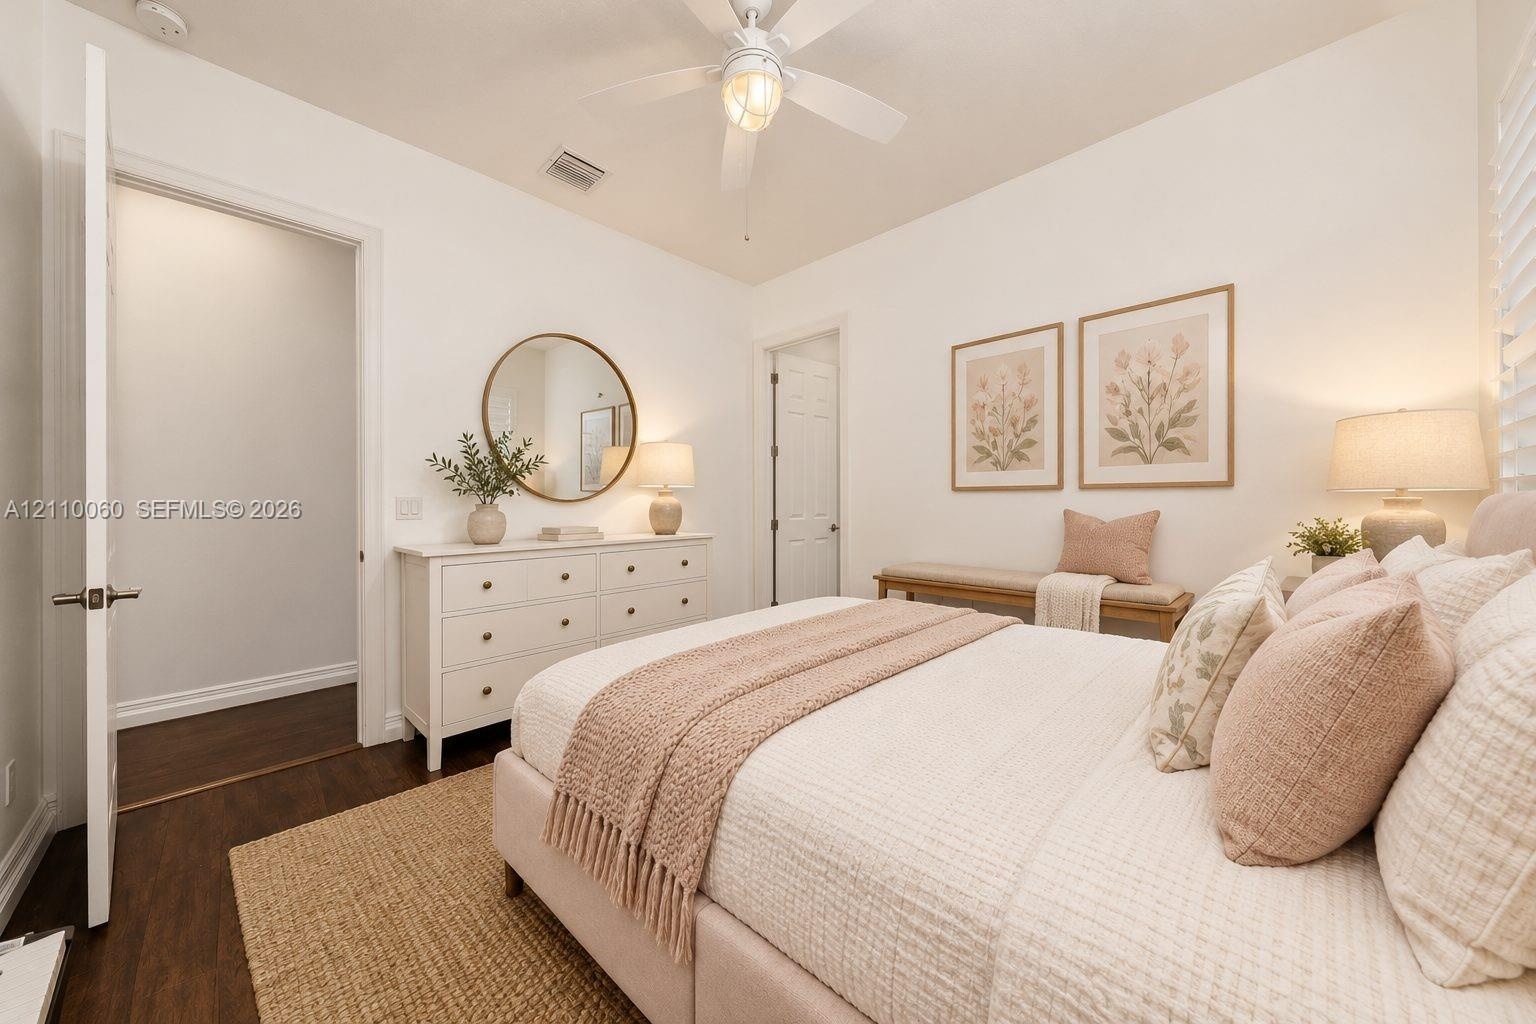
  • Virtually staged. Dark wood-finish flooring, plantation shutters, and a multi-blade ceiling fan with an integrated light fixture
  • Virtually staged. Wood-finish flooring, ceiling fan with integrated lighting, and neutral wall tones
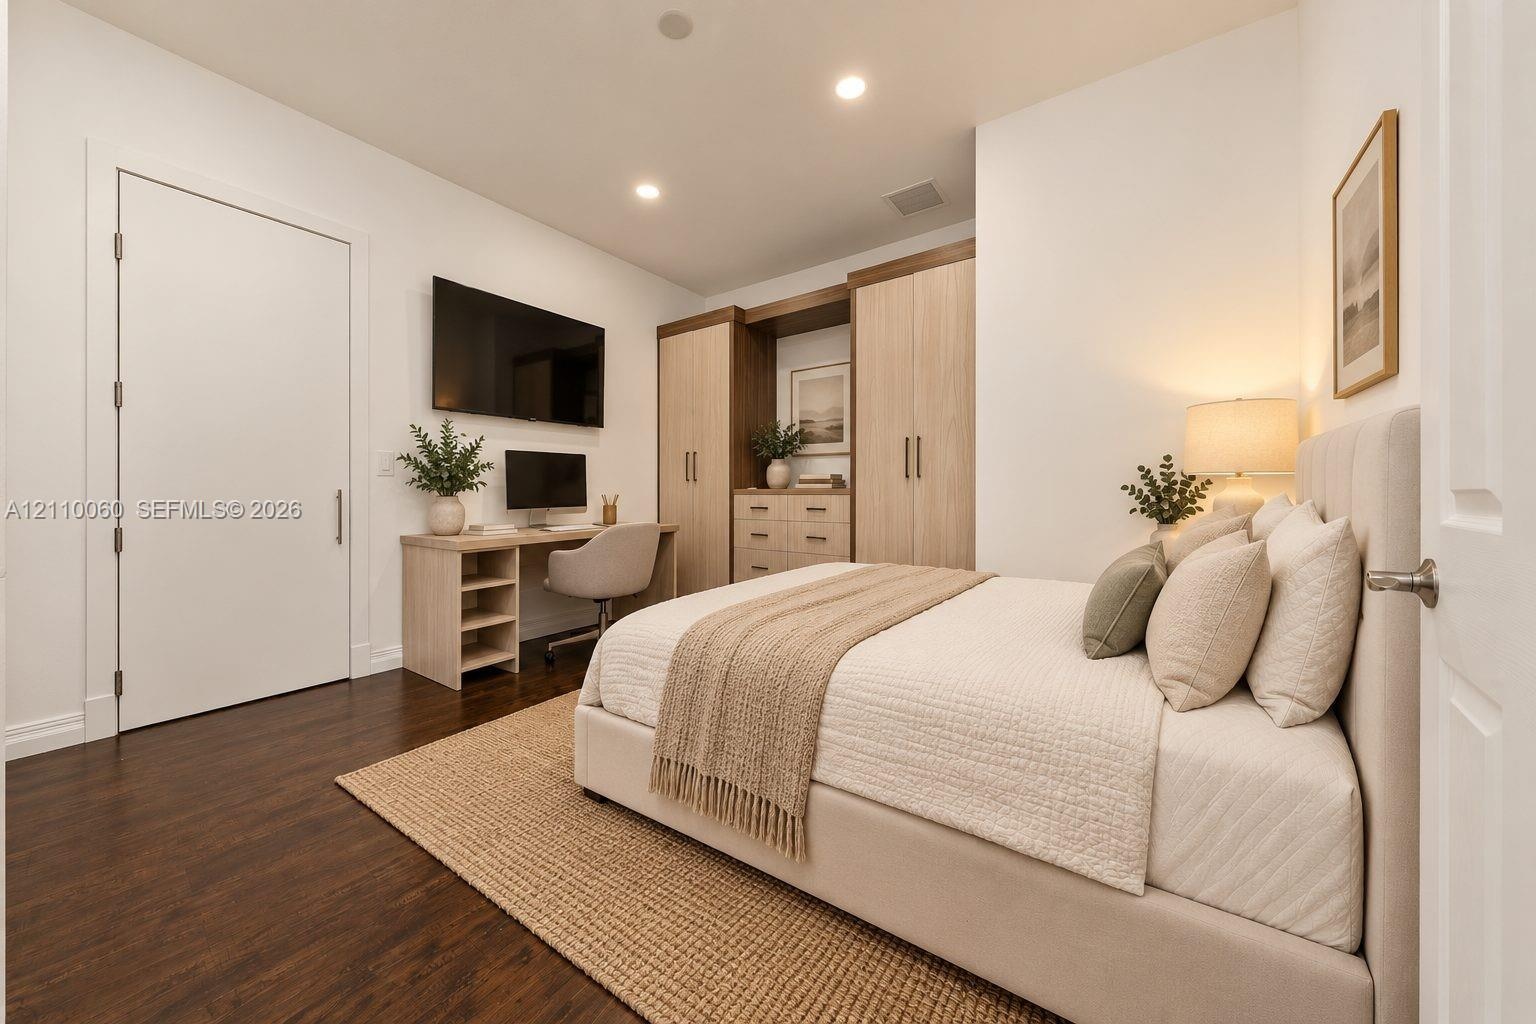
  • Virtually staged. Built-in light-tone wood cabinetry with integrated desk space, wood-finish flooring, and recessed ceiling lighting
  • Bathroom featuring a vanity with stone-finish countertop and undermount sink, large wall-mounted mirror, walk-in shower with glass enclosure, vertical
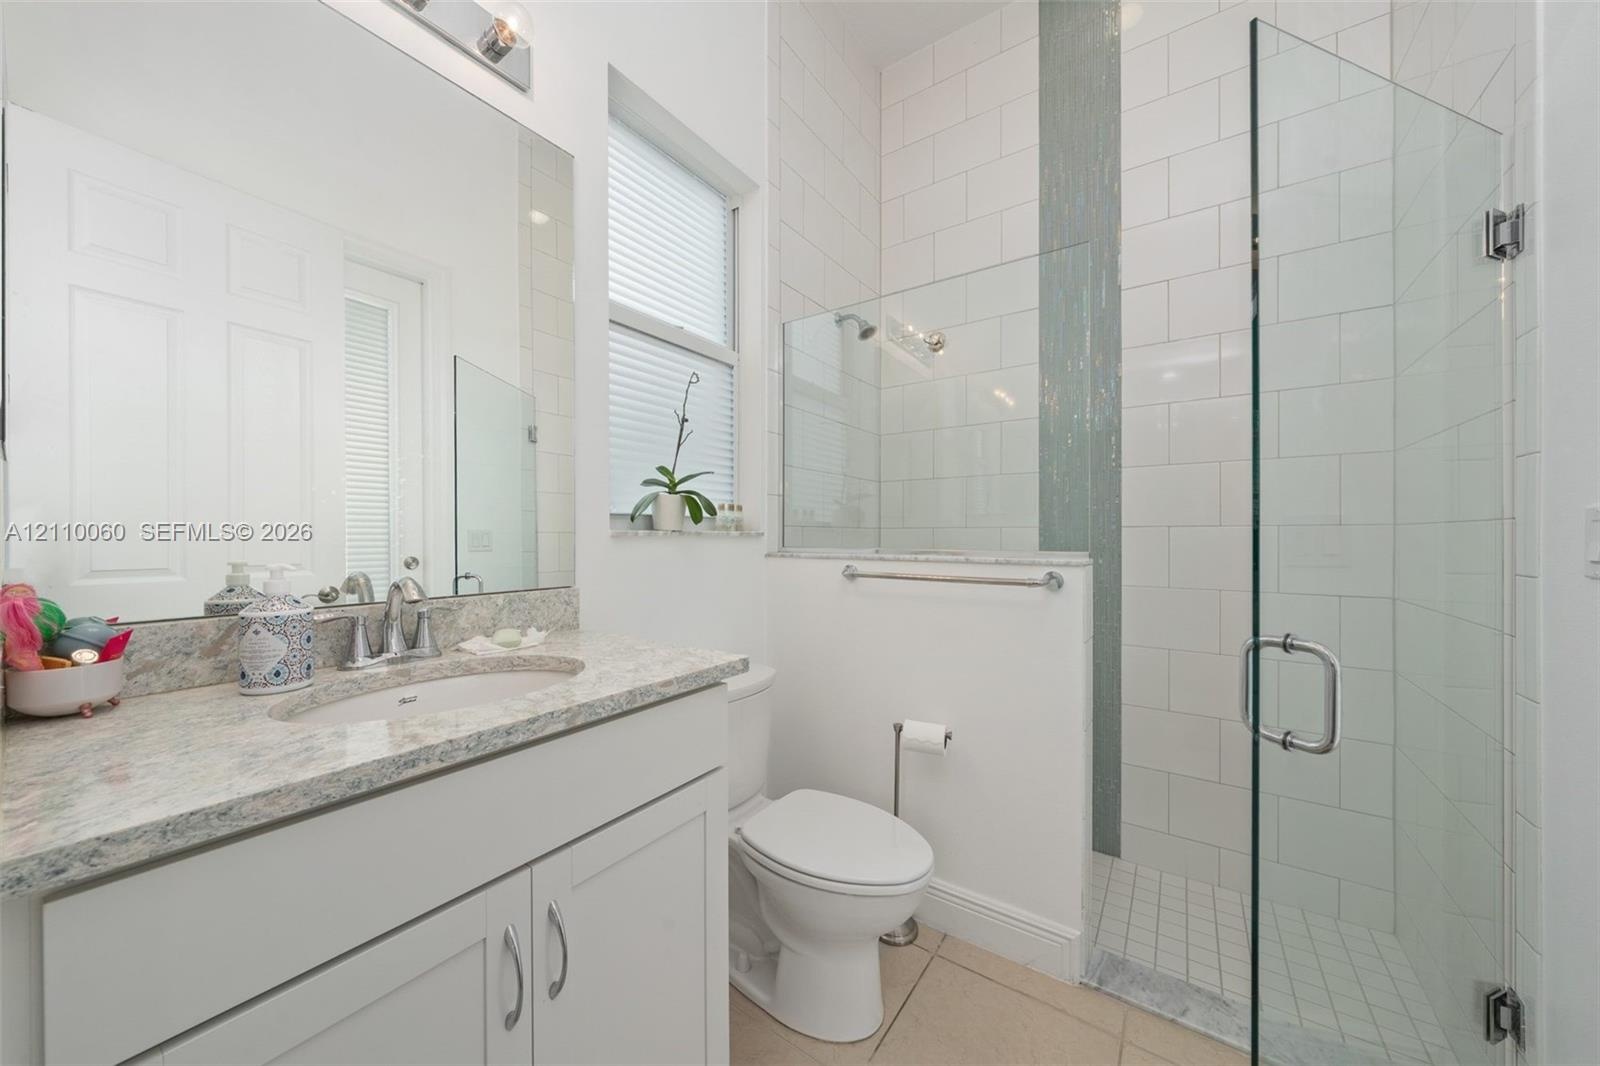
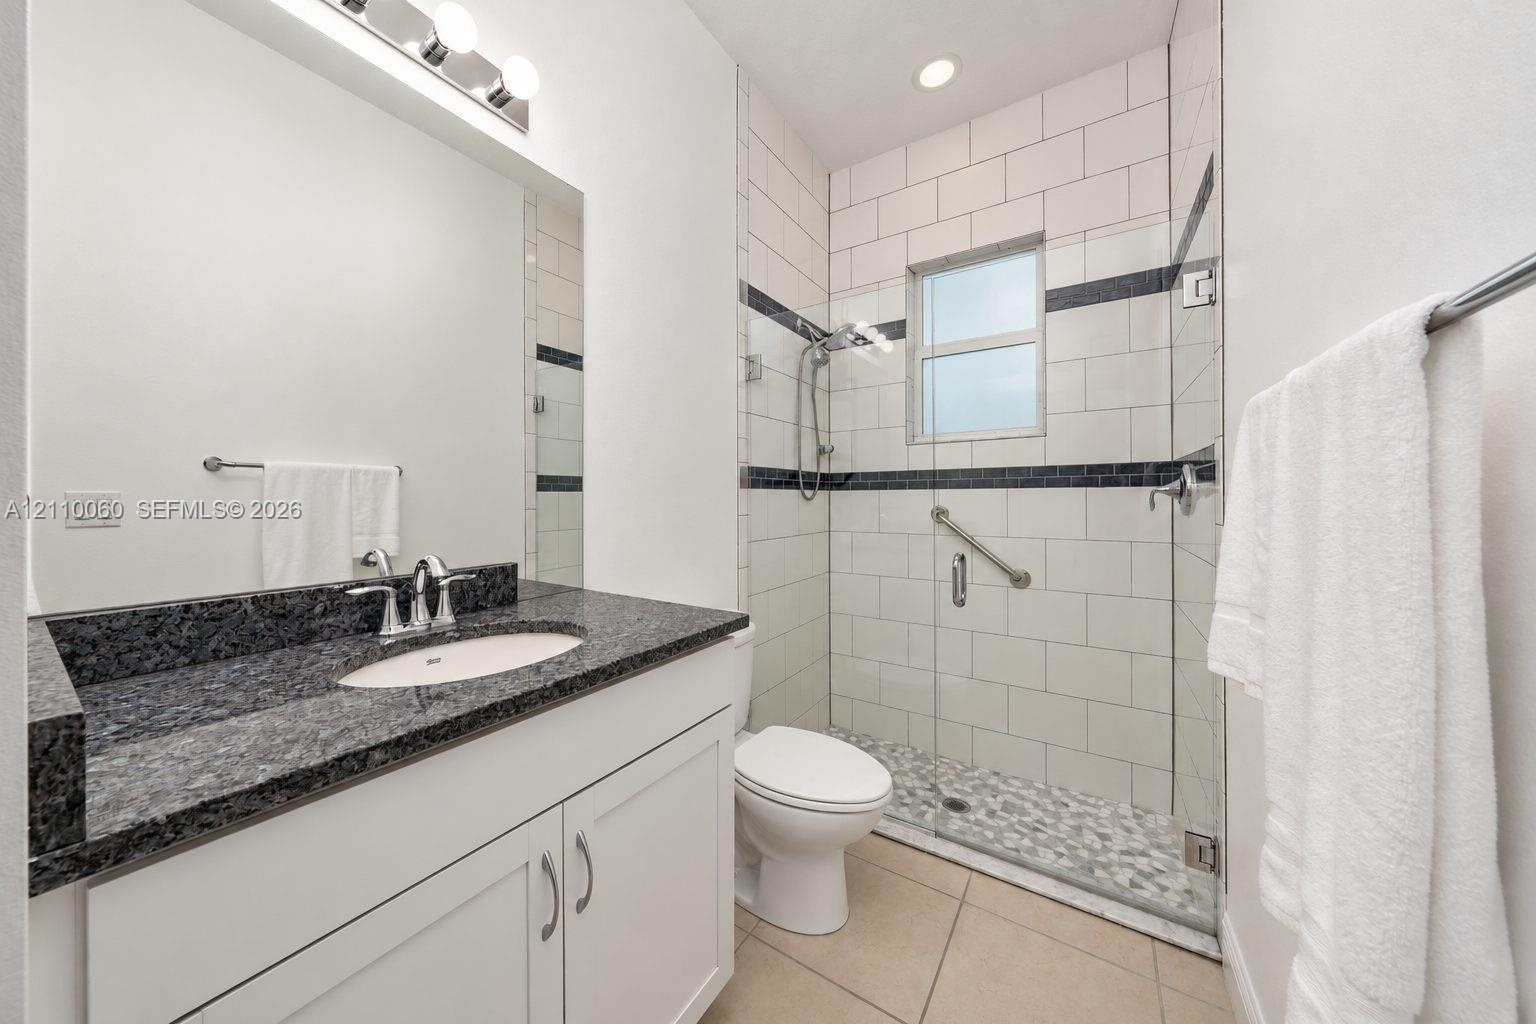
  • Bathroom featuring a white vanity cabinet with a dark stone countertop, an integrated sink with a chrome faucet, a walk-in shower with a glass enclosu
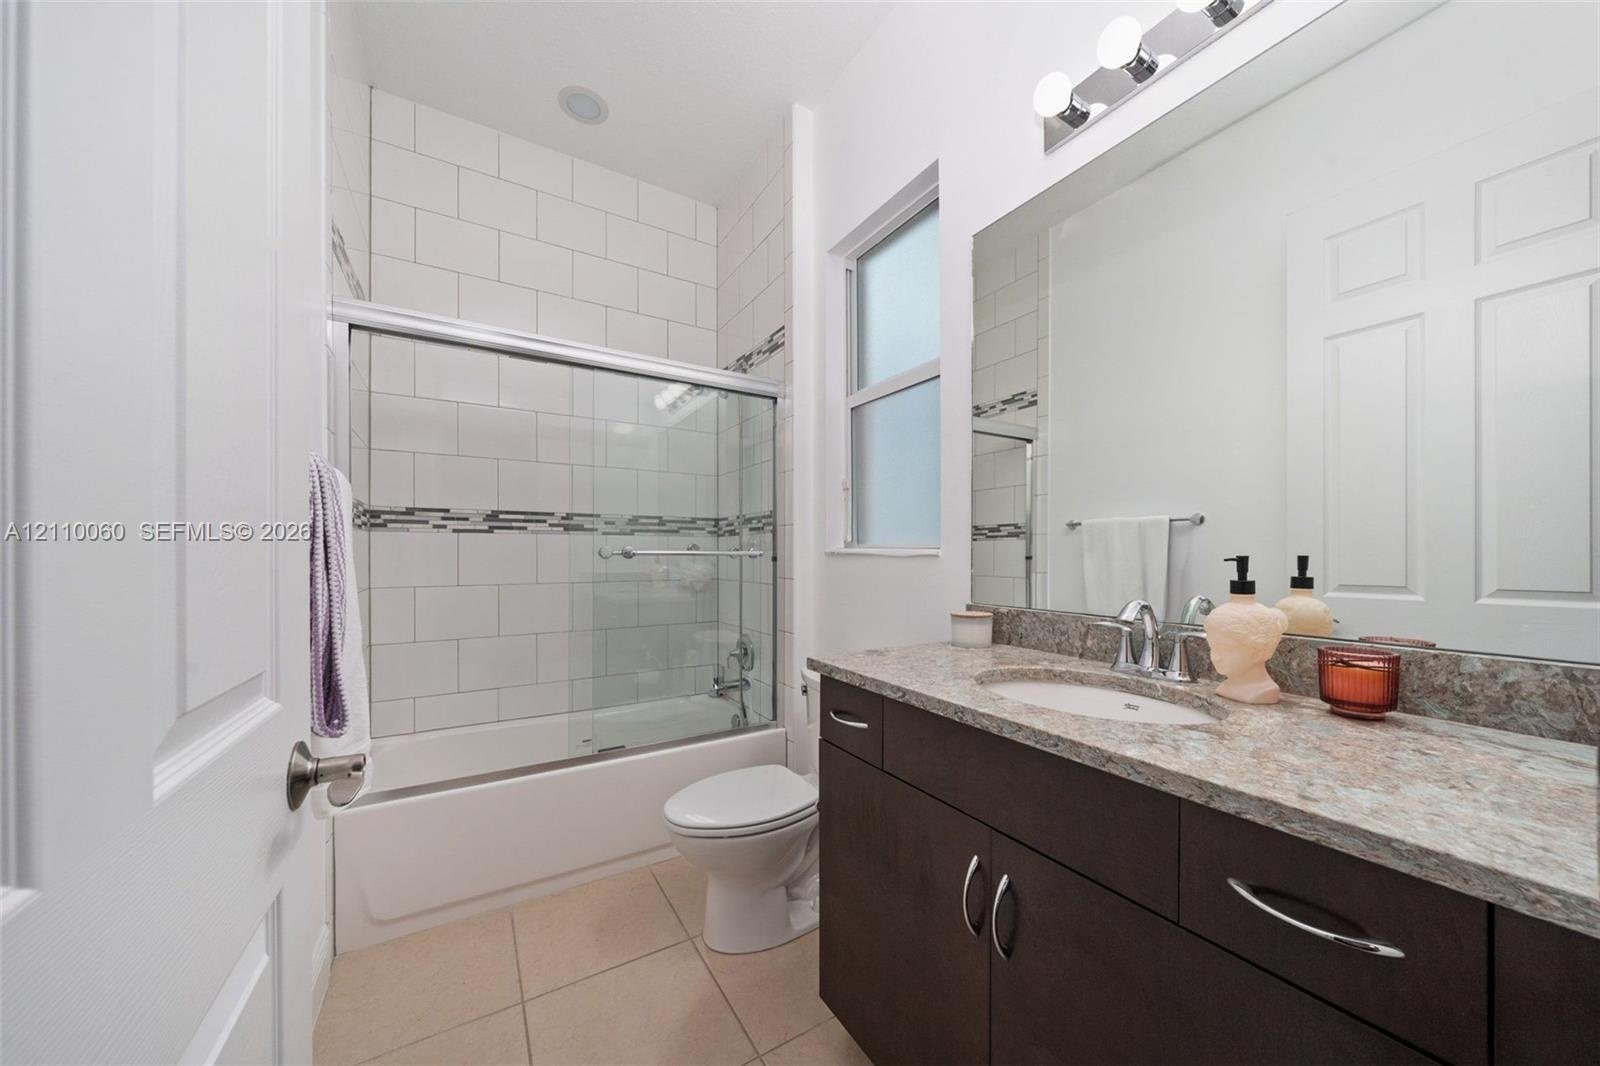
  • Bathroom featuring dark wood-finish cabinetry, a stone-patterned countertop, an integrated sink, a full-width vanity mirror, and a tub-shower combinat
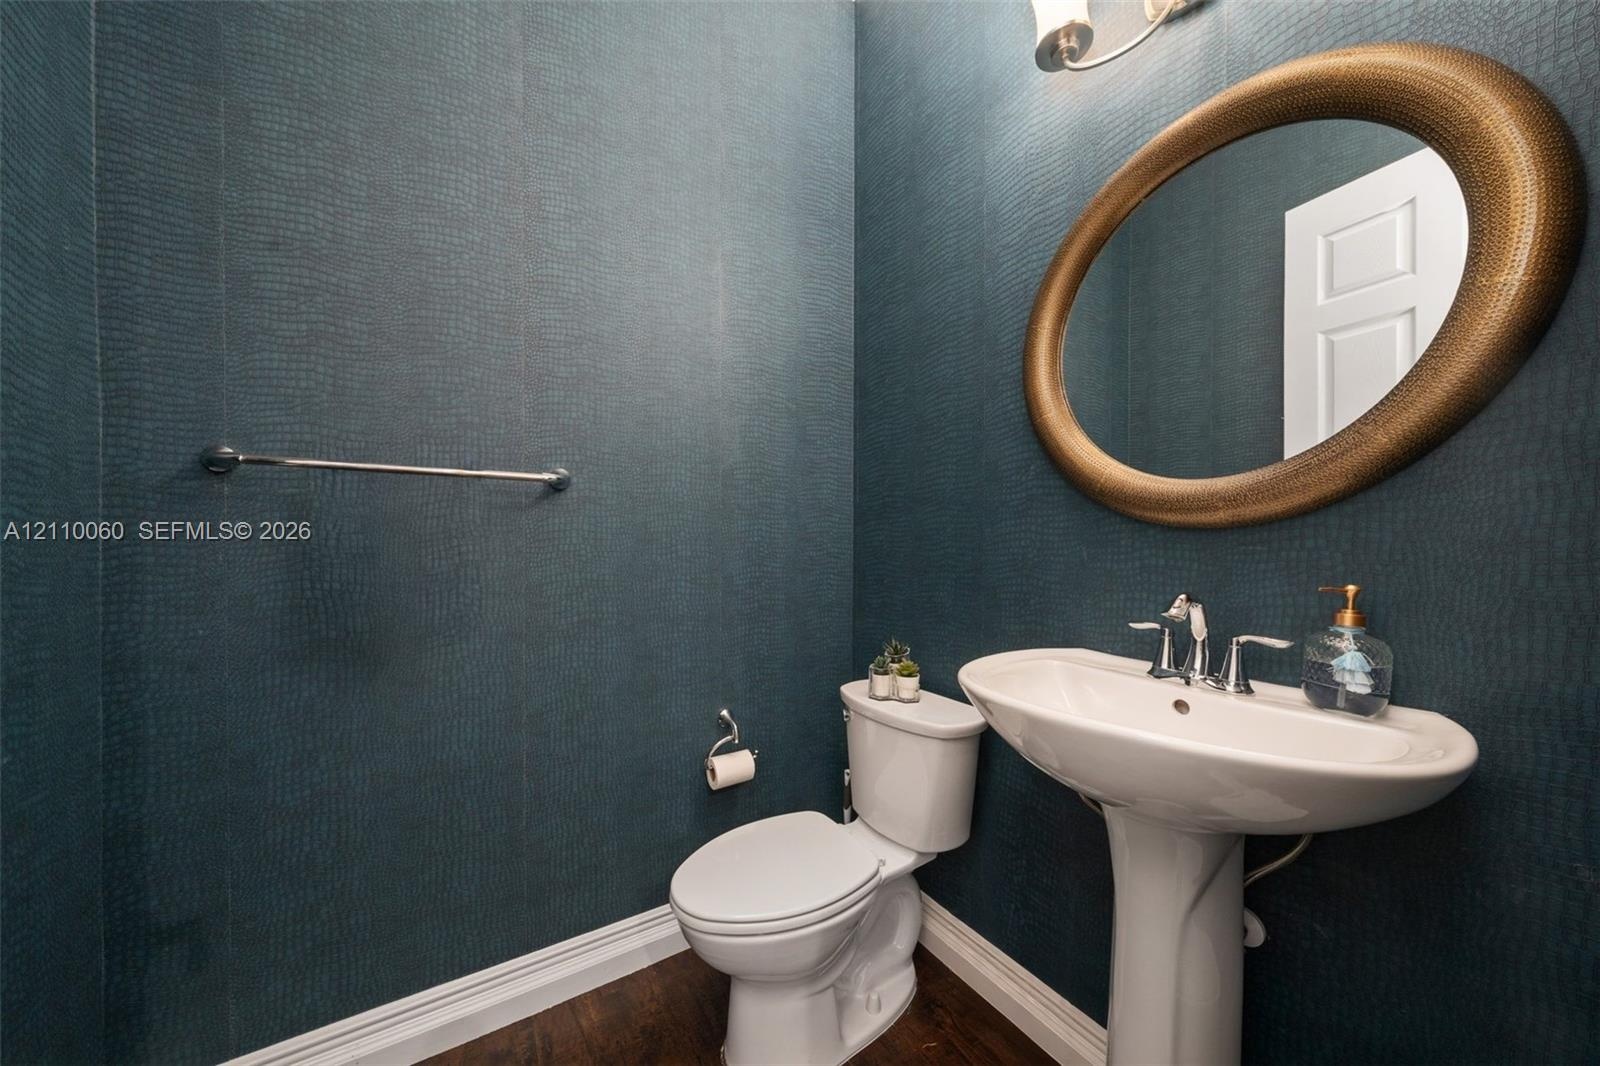
  • Textured deep-teal wall covering, white pedestal sink with chrome faucet, oval wall-mounted mirror with bronze finish, and dark wood-finish flooring
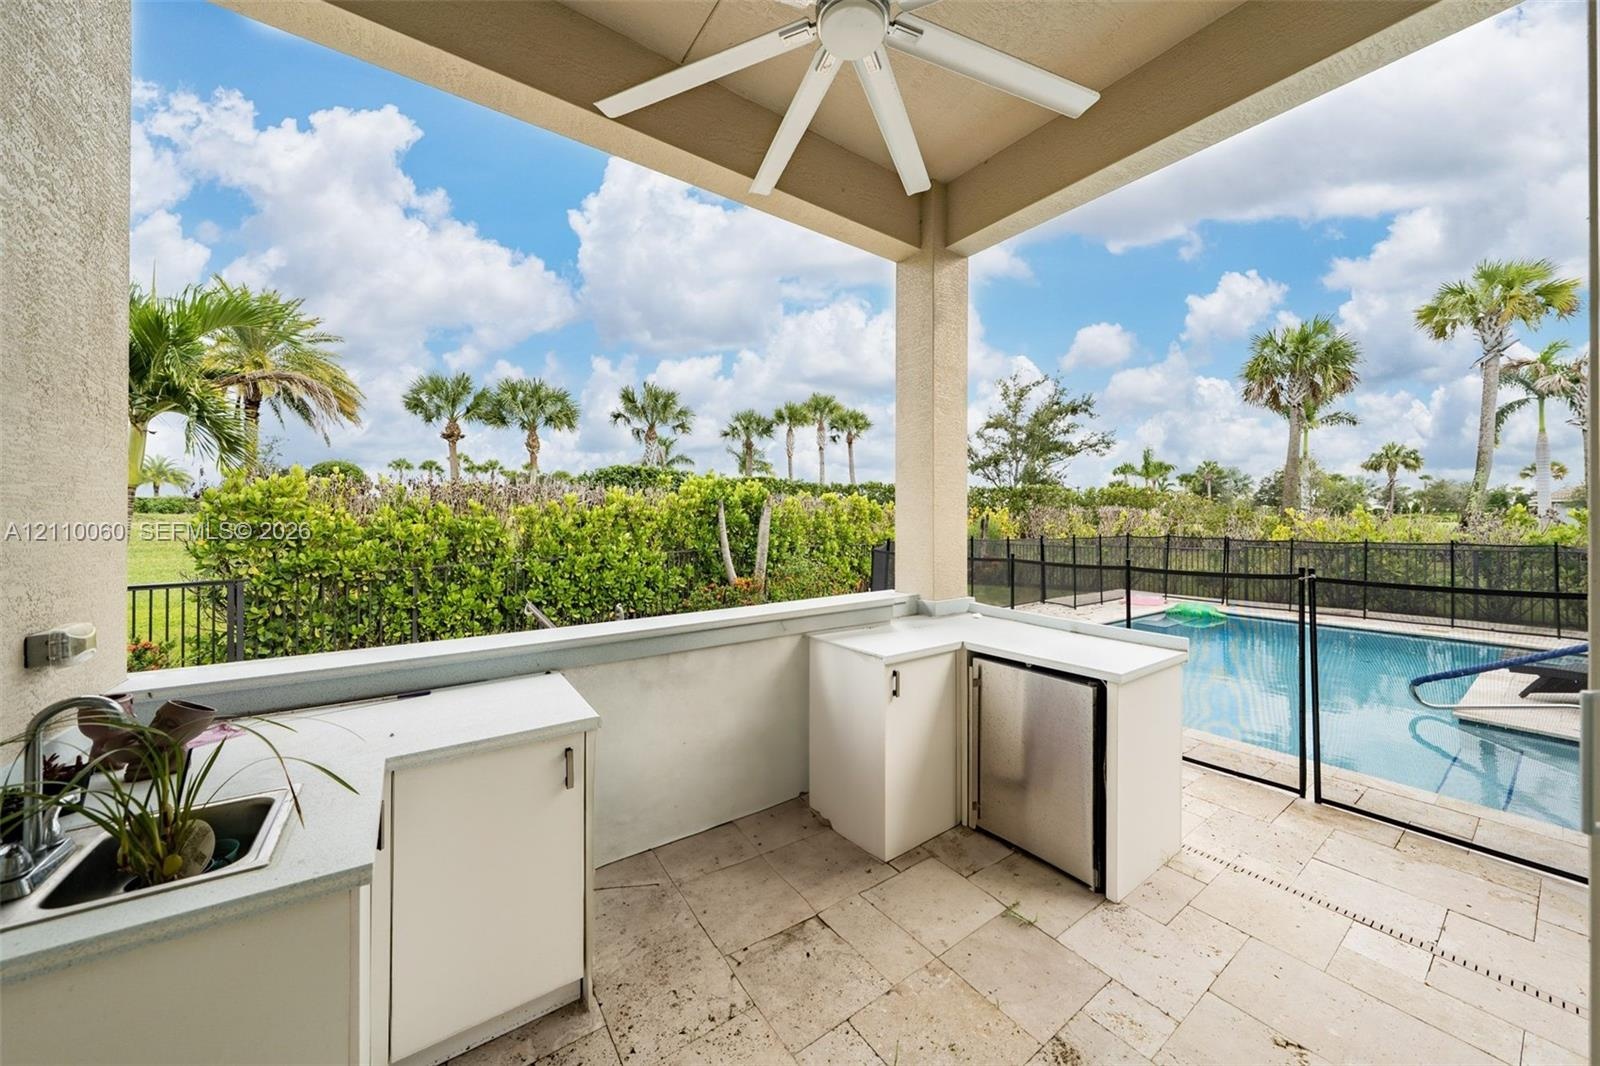
  • Covered outdoor kitchen featuring light-toned cabinetry, solid surface countertops, stainless steel refrigeration, and a sink, complete with stone-til
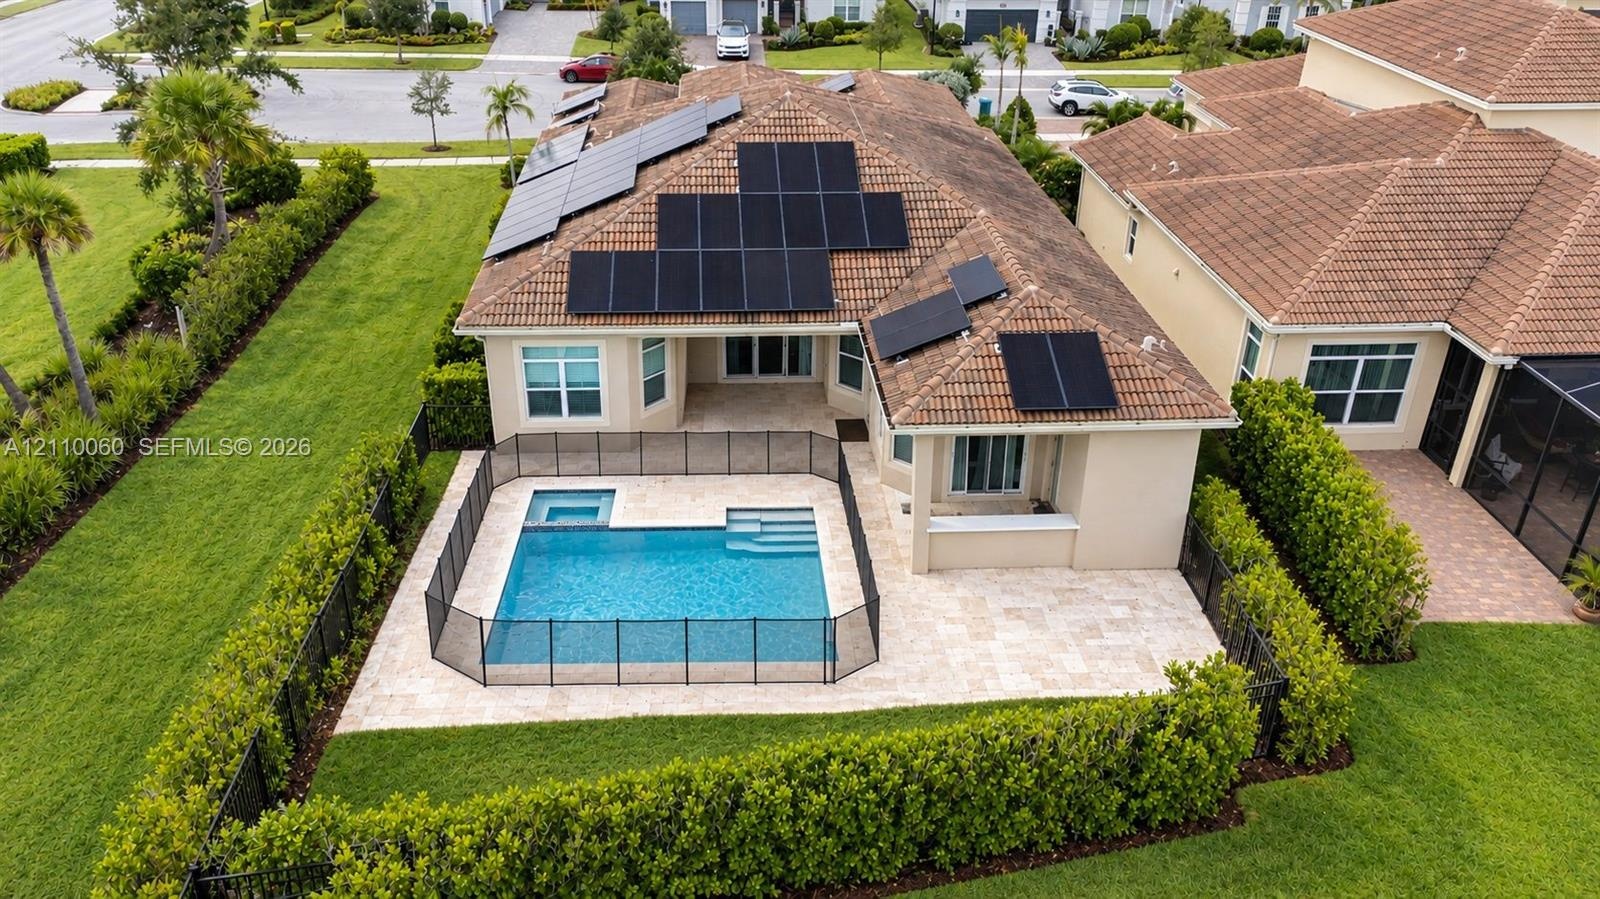
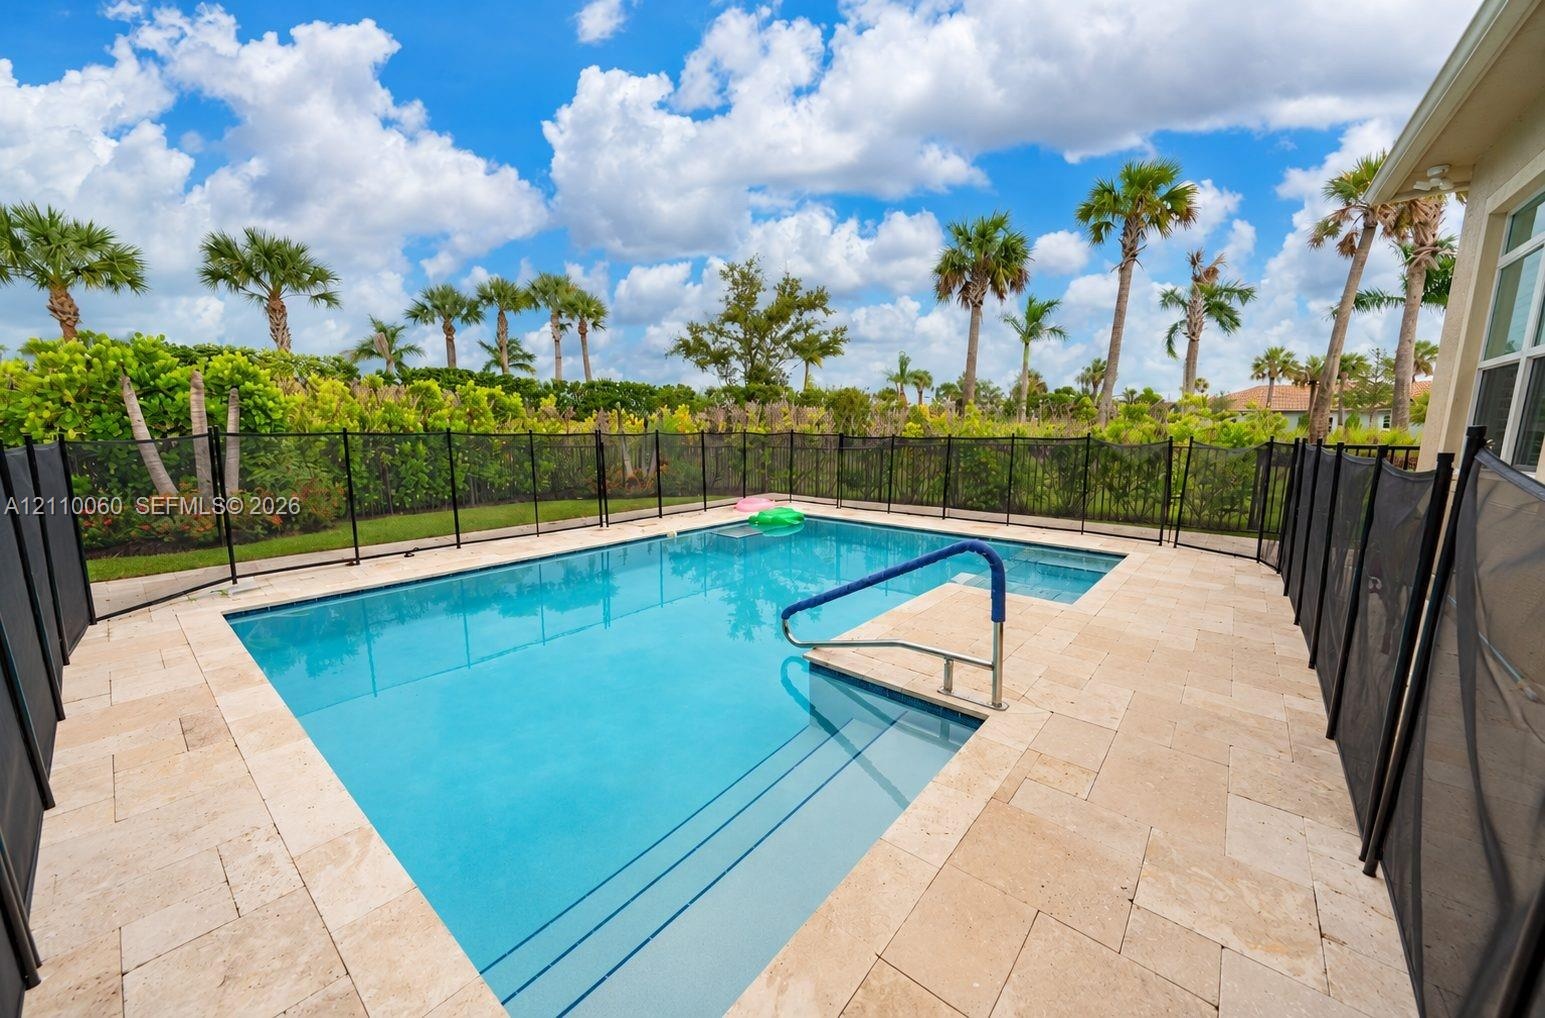
  • In-ground pool with built-in stairs, tan stone paver decking, black mesh safety fencing, and mature palm tree landscaping
  • Aerial view of a residential property featuring a tiled roof equipped with integrated solar panels, a private swimming pool with a built-in spa, and a
  • Stucco exterior residence featuring a multi-gabled tile roof, solar energy panels, a paved driveway, and mature landscaping
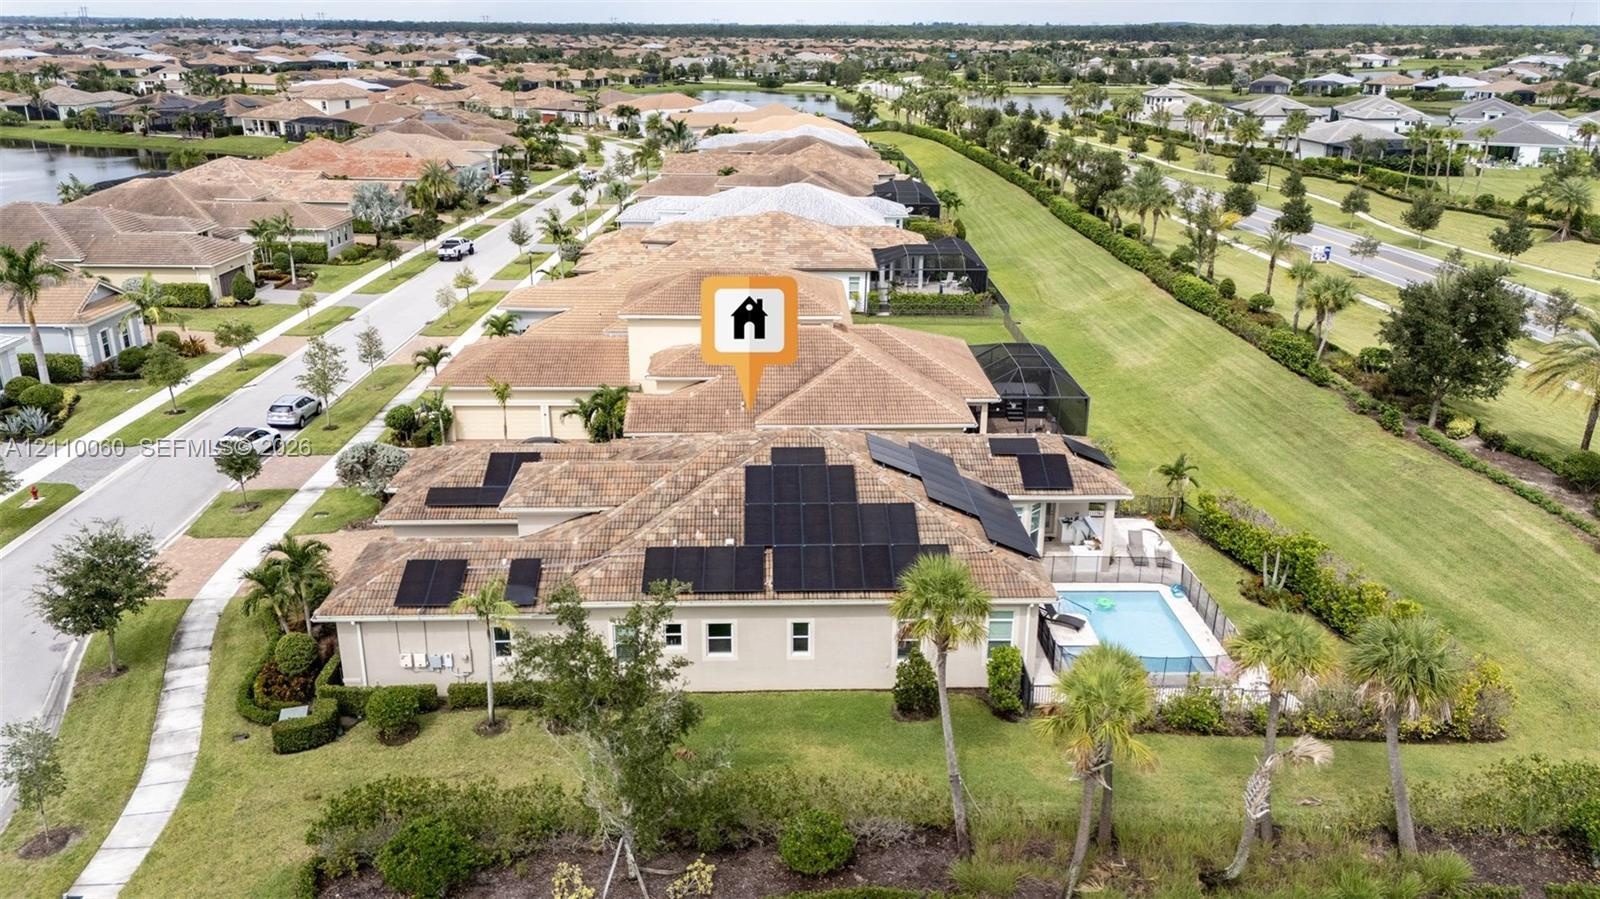
  • Aerial perspective featuring a tile-roof residence with integrated solar panel arrays, a screened-in swimming pool, and an expansive lawn
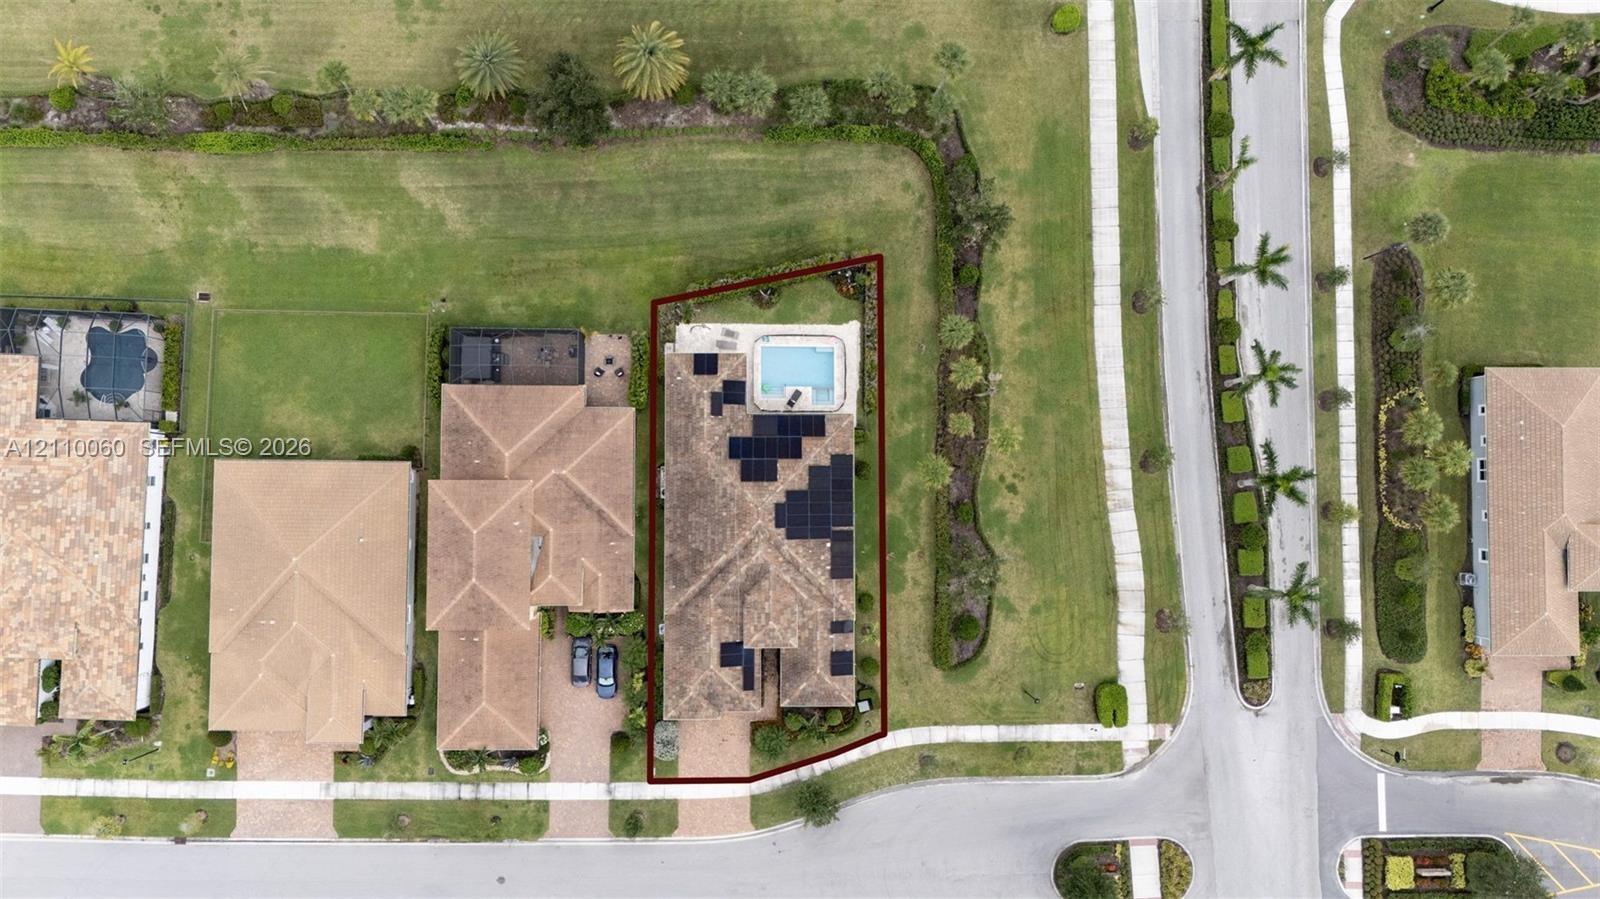
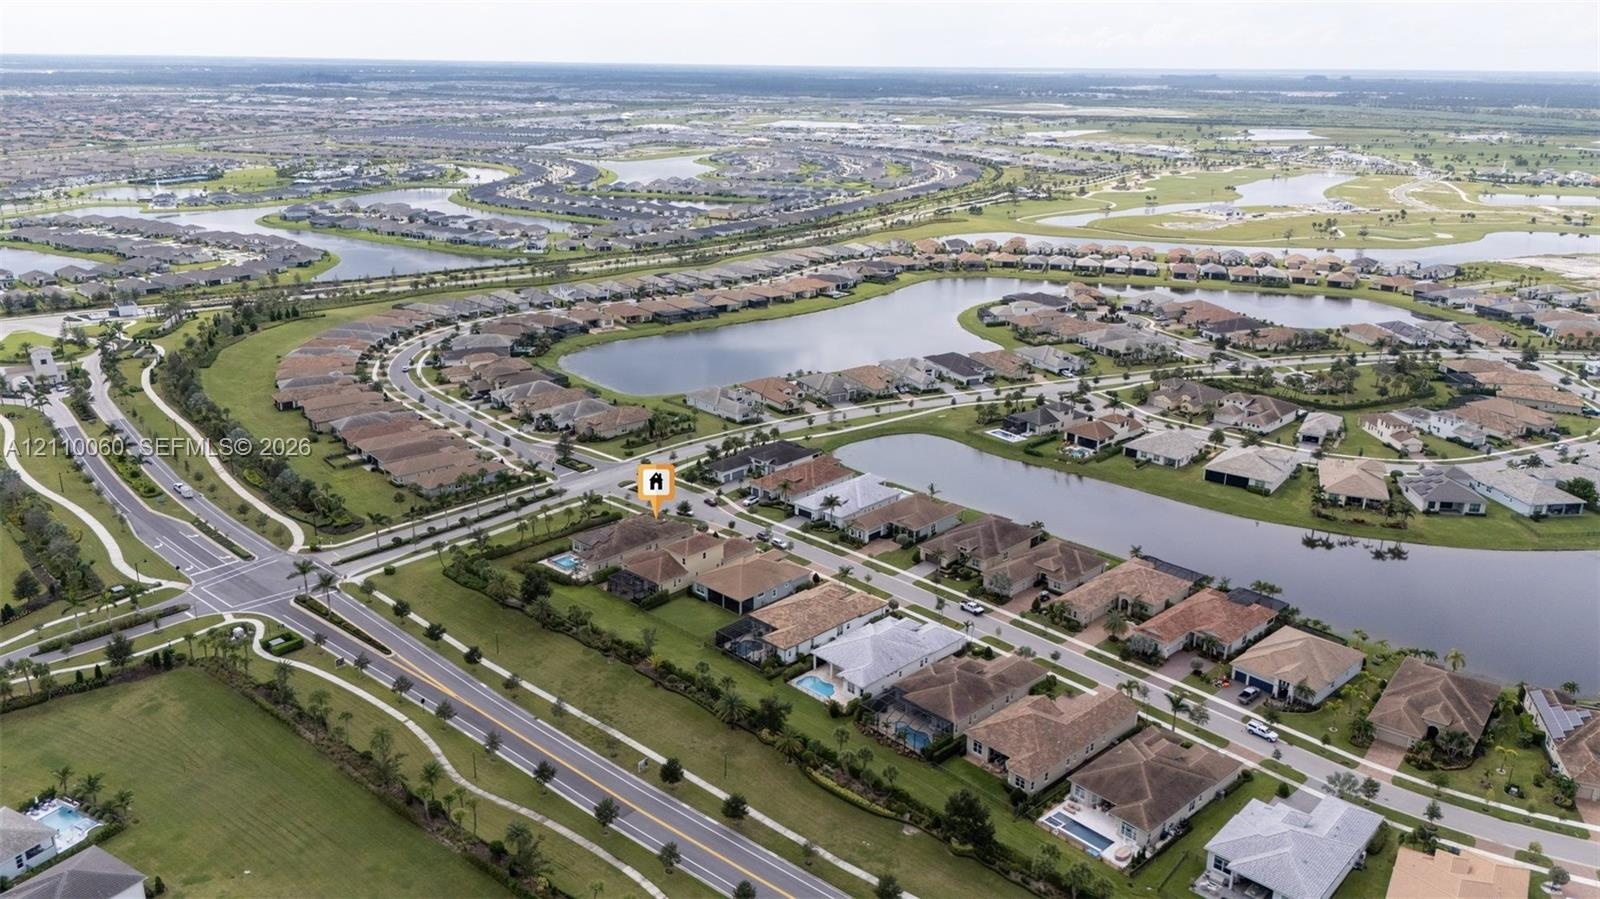
  • Aerial view of a corner lot property featuring a tiled roof, integrated rooftop solar panel system, private swimming pool, and paved driveway
  • Aerial perspective featuring a tile-roofed residence situated within a planned community with waterfront lots and extensive manicured landscaping

Location

9147 Pepoli Port St. Lucie FL 34987 USA

Contact

Palm Beach, FL
Deborah L. Ginsburg
150 Worth Ave, Palm Beach, FL 33480
Phone: +1 561-725-9229
deborahg@nestseekers.com
Listing Courtesy of My Realty Group, LLC.
​
Nest Seekers Logo
Loading...