Nest Seekers

Brand New 2026 Duplex Two 4BR 3.

1015 8th Avenue
Fort Lauderdale, FL 33311

Listing

Web ID:5822630
Website:https://www.nestseekers.com/5822630

Property

Ownership: For Sale
Type: Duplex

Financials

Price:$2,100,000
Annual Taxes:$4,862

Description

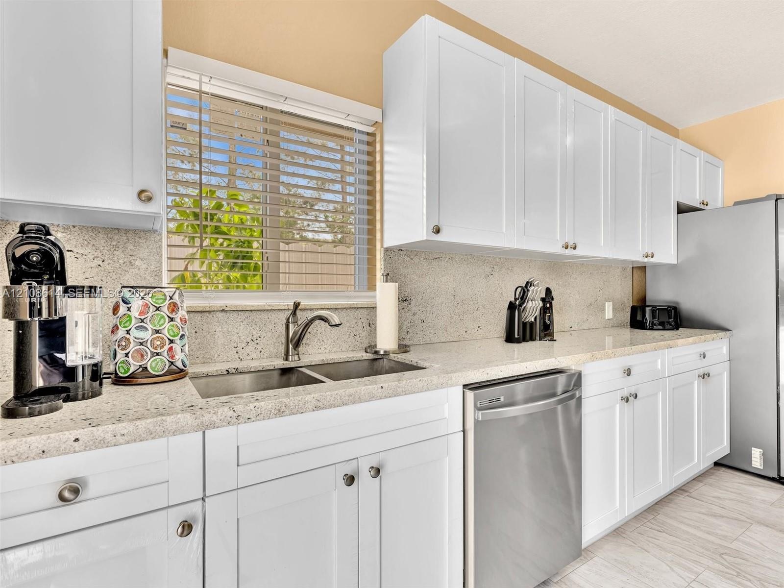
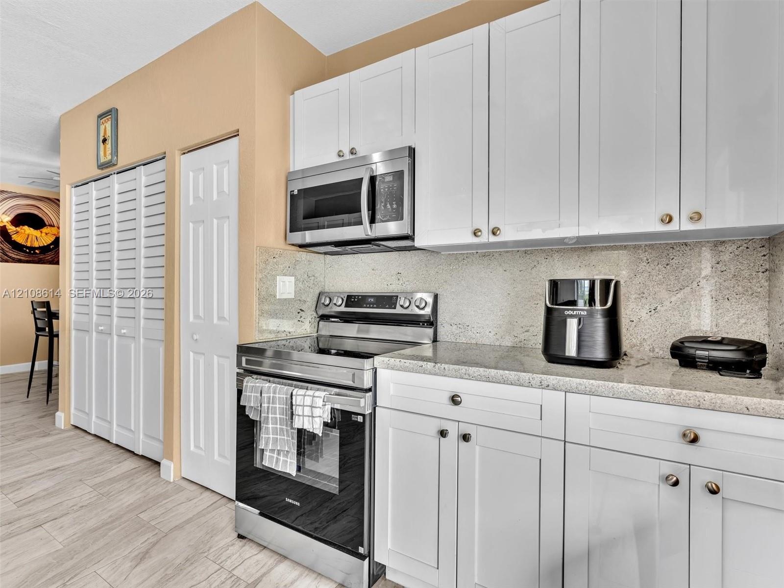
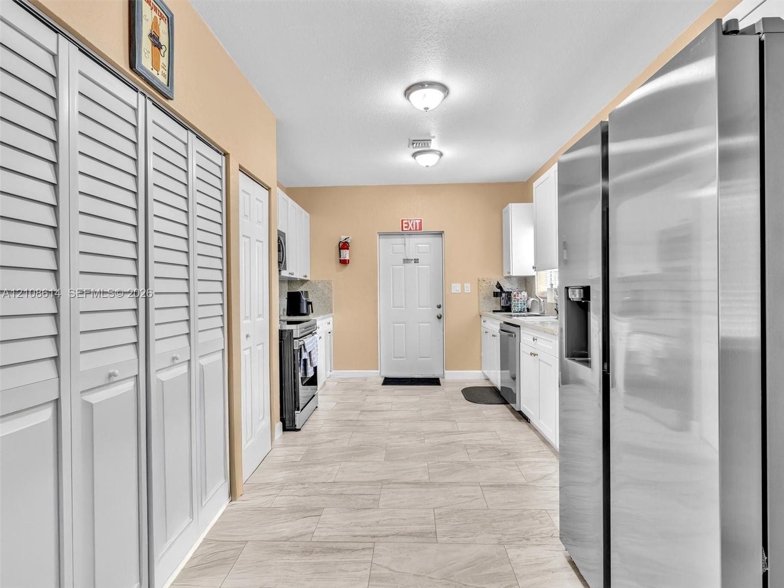
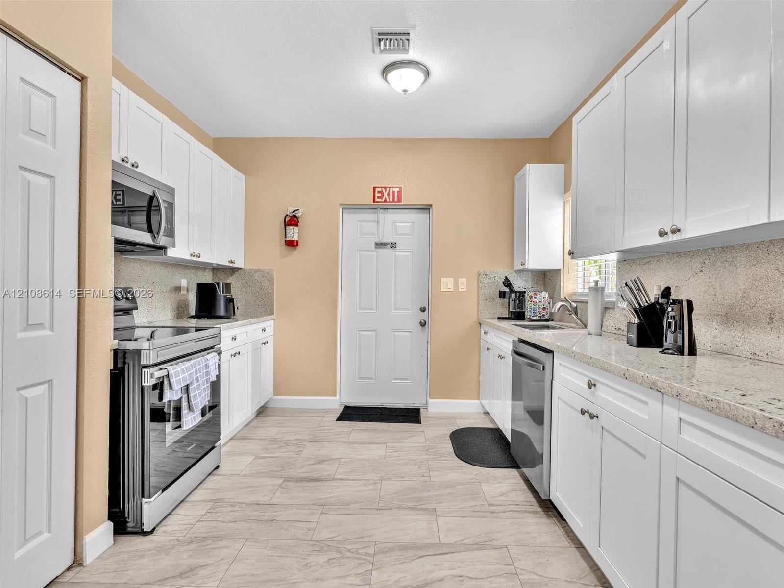
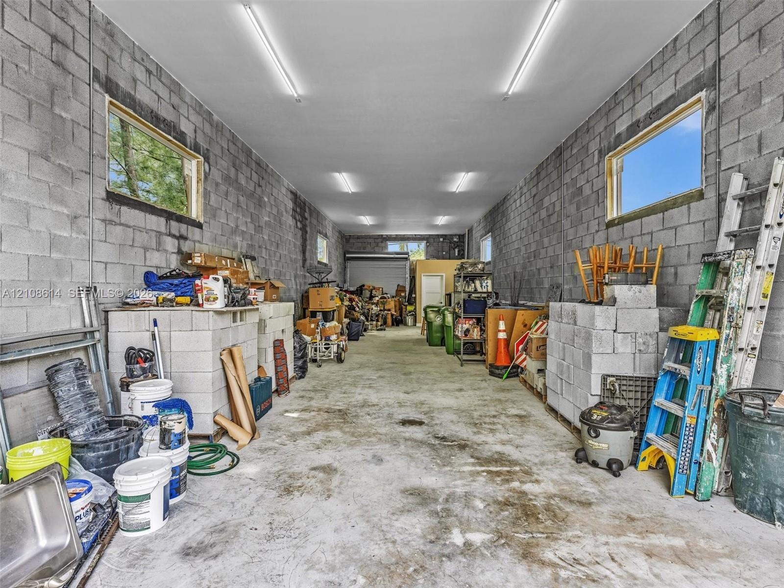
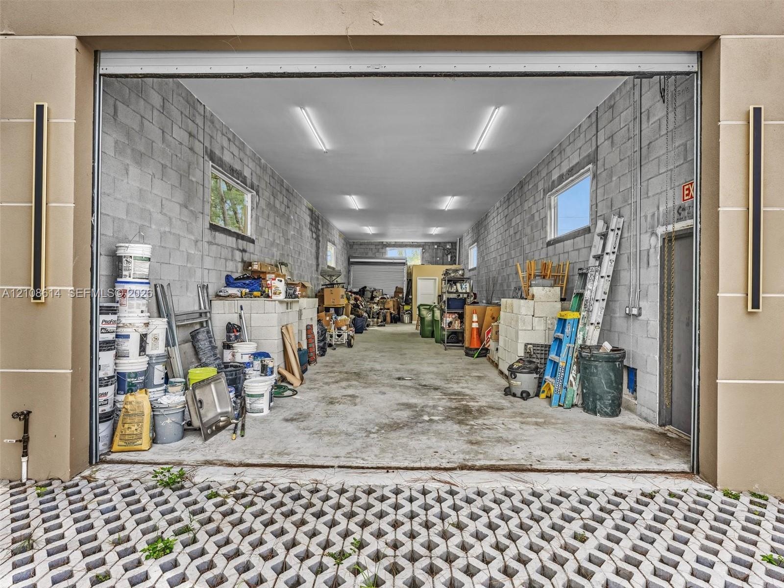
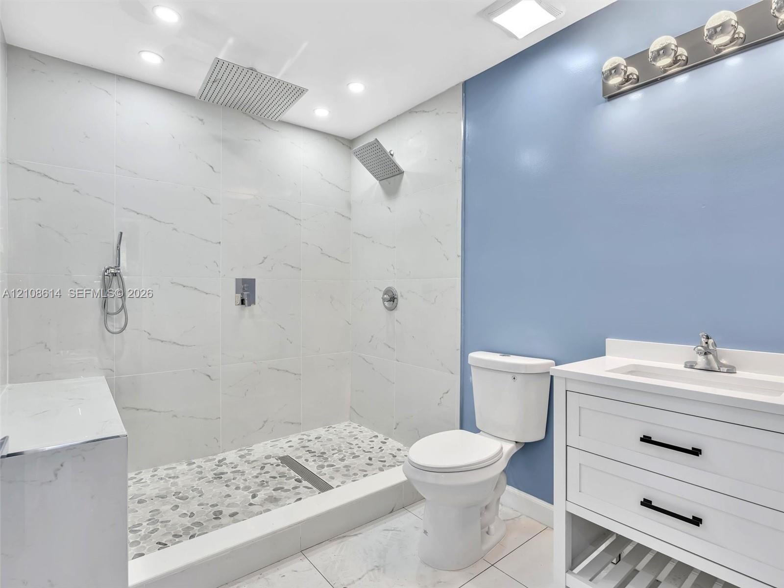
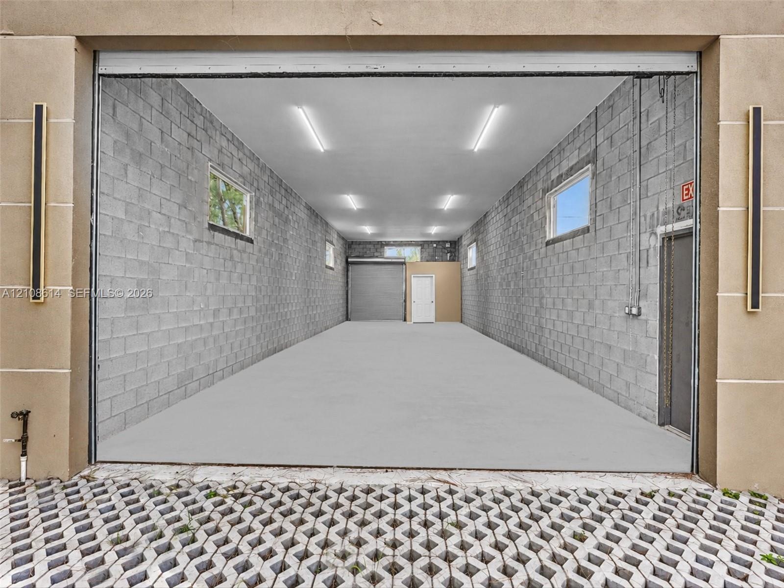
Brand-New 2026 Duplex | Two 4BR/3.5BA Units | 6-Car Garage | $50,000 Seller CreditOwn a brand-new, never-occupied income property in Fort Lauderdale with zero deferred maintenance and immediate cash-flow potential. This 2026-built duplex sits on an oversized 10,127 sf lot and delivers what investors and house-hackers look for: large units, modern finishes, and rare extras.The UnitsTwo identical 4-bedroom, 3.5-bath residences, each with separate living, dining, and family rooms. Every unit features:New stainless steel appliances and granite countertopsIn-unit washer/dryerTankless water heater and high-efficiency central A/CImpact windows throughoutCovered front porchThe GarageA 1,240 sq ft detached 6-car garage with 15-ft ceilings, a 16x11 electric roll-up door, and a full bathroom. Use it for storage, a workshop, or boat and RV parking, with a 62x20 driveway for easy access. It is protected by eight 4K IP dome cameras with listen-in audio, smart motion detection, and a 4TB NVR.
Virtual Tour: https://www.zillow.com/view-imx/44d0adcf-e52c-4b20-89cc-2376b44968da?setAttribution=mls&wl=true&initialViewType=pano&utm_source=dashboard

Amenities

  • Cable - Available
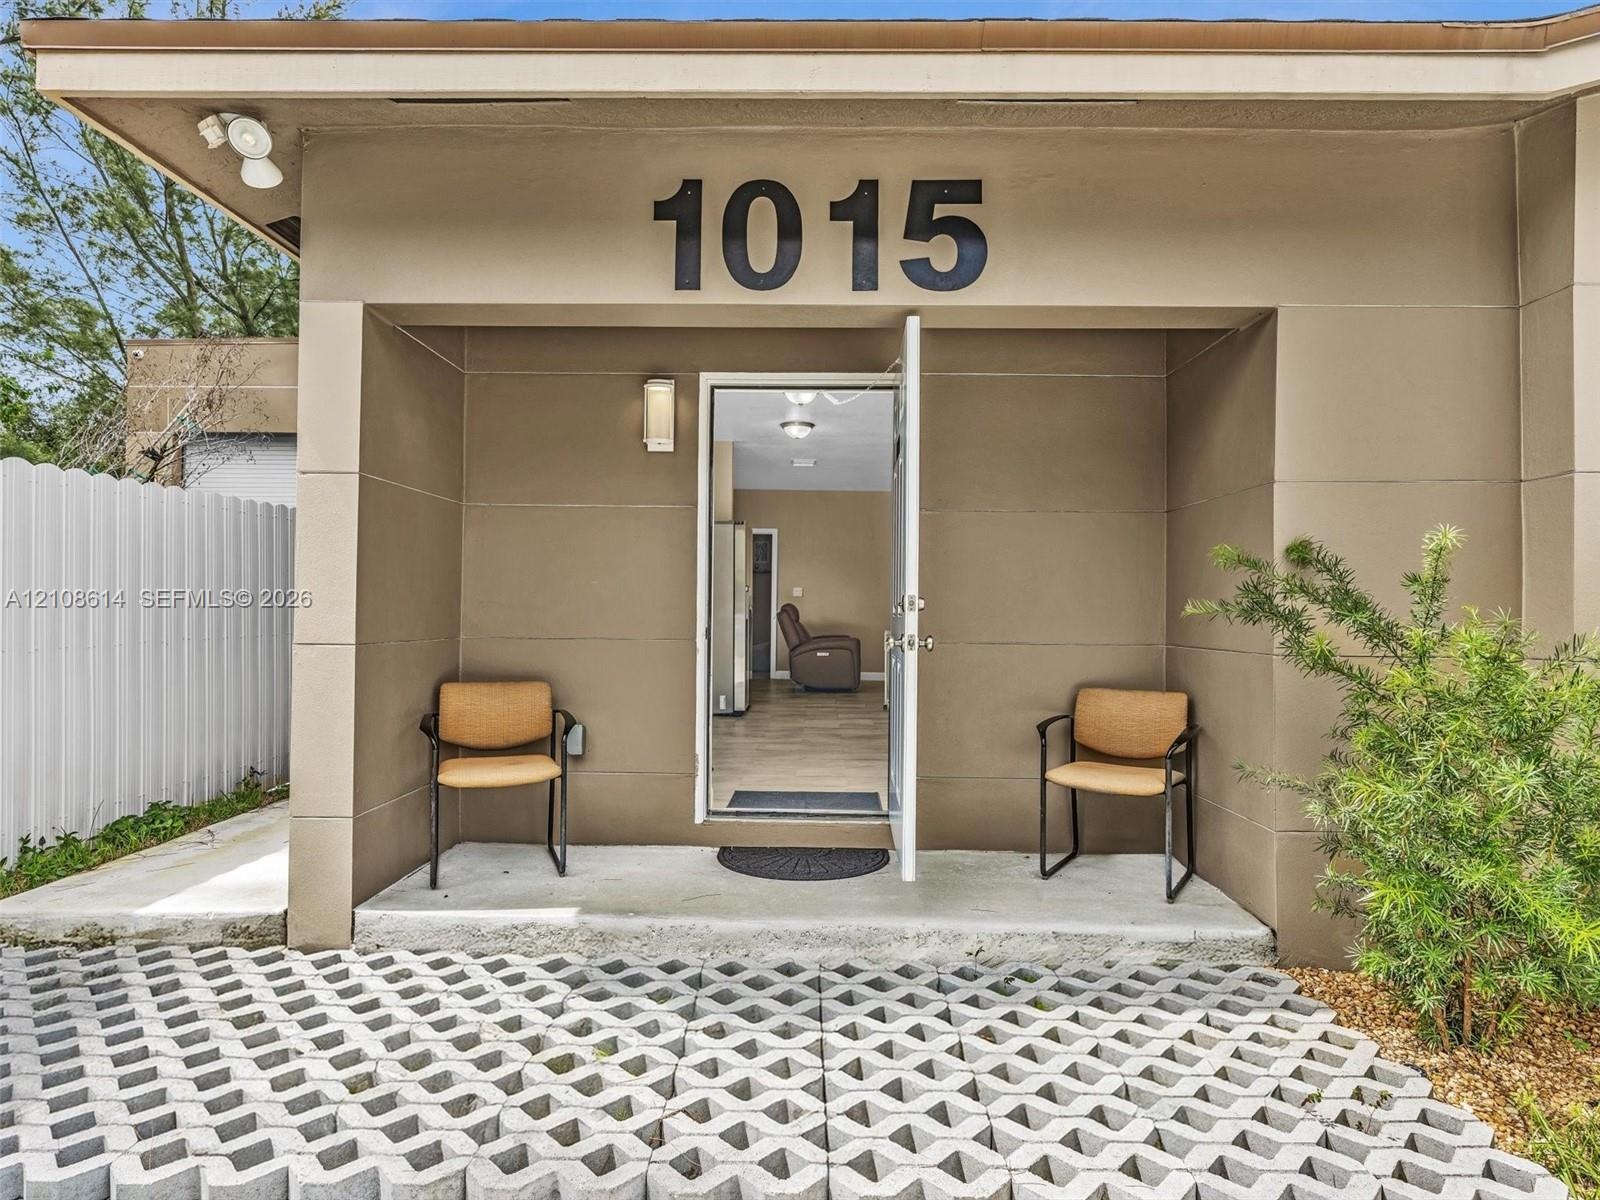
  • Covered entryway featuring a concrete stoop, geometric permeable paver driveway, wall-mounted exterior lighting, and stucco-style facade
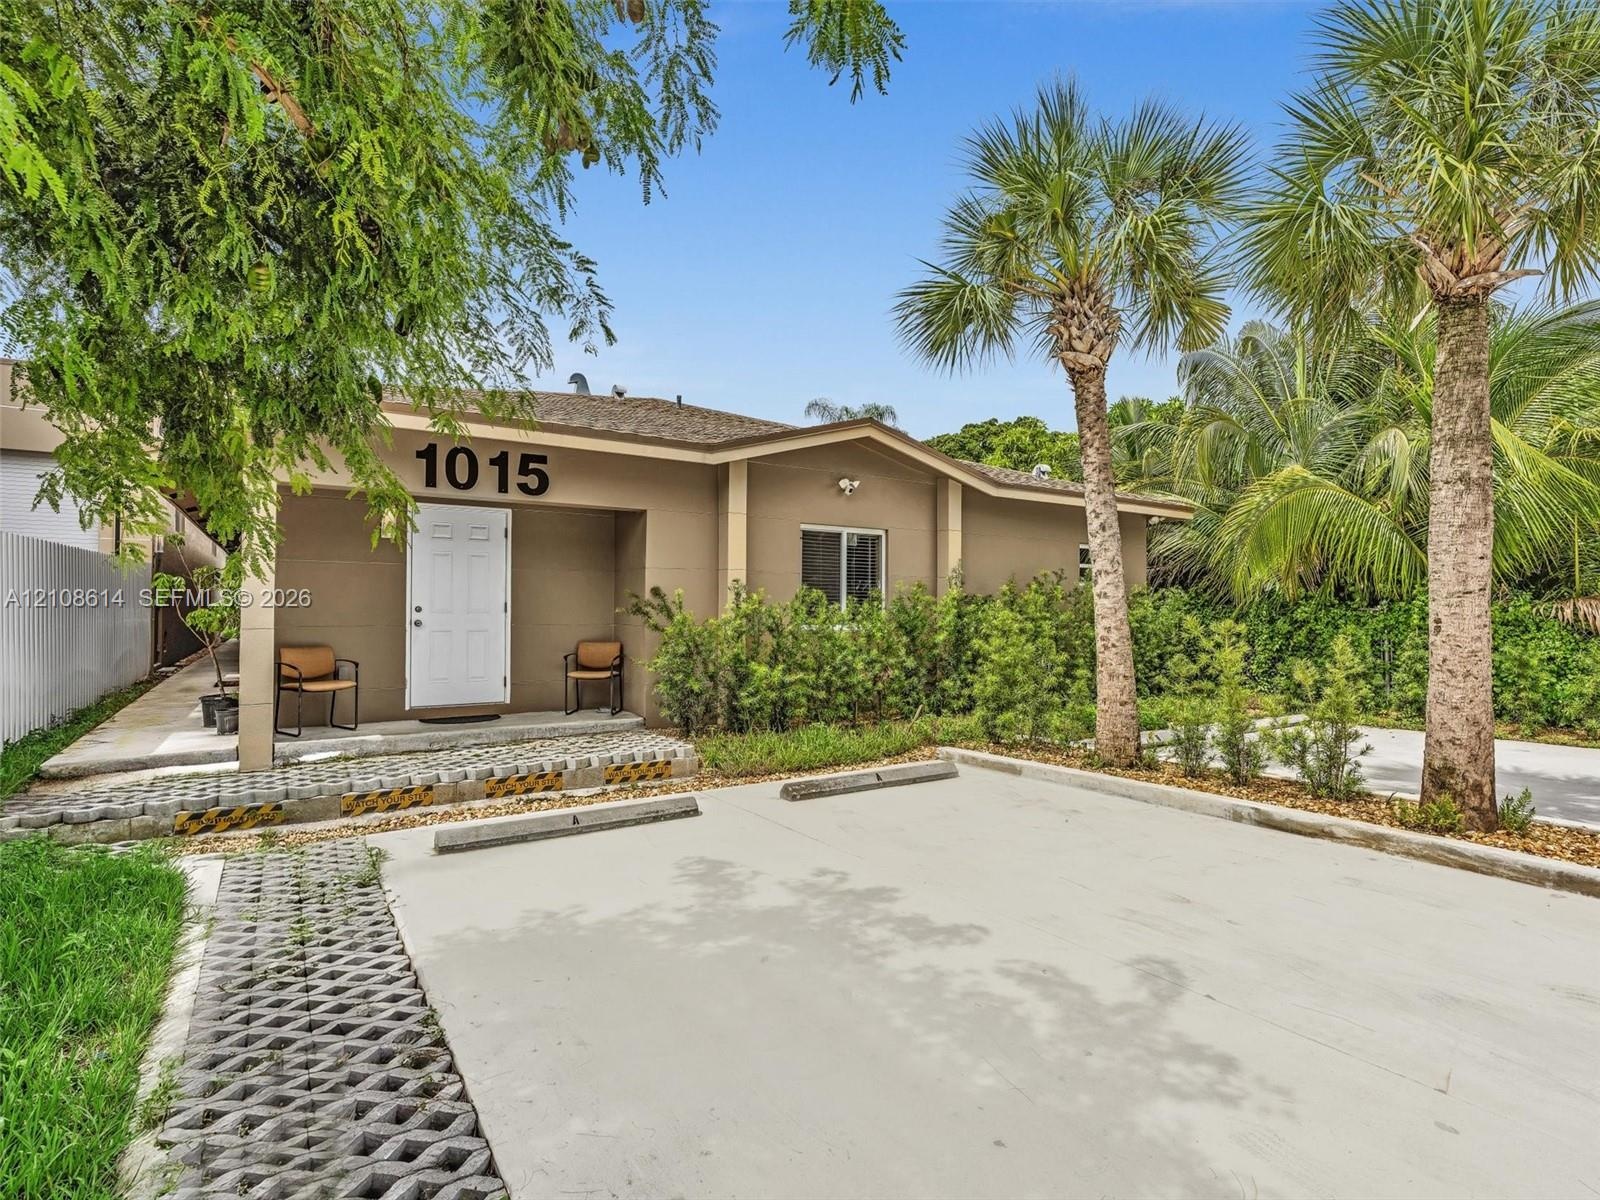
  • Single-story exterior featuring a covered entryway, concrete paved parking area, perimeter landscaping, and mature palm trees
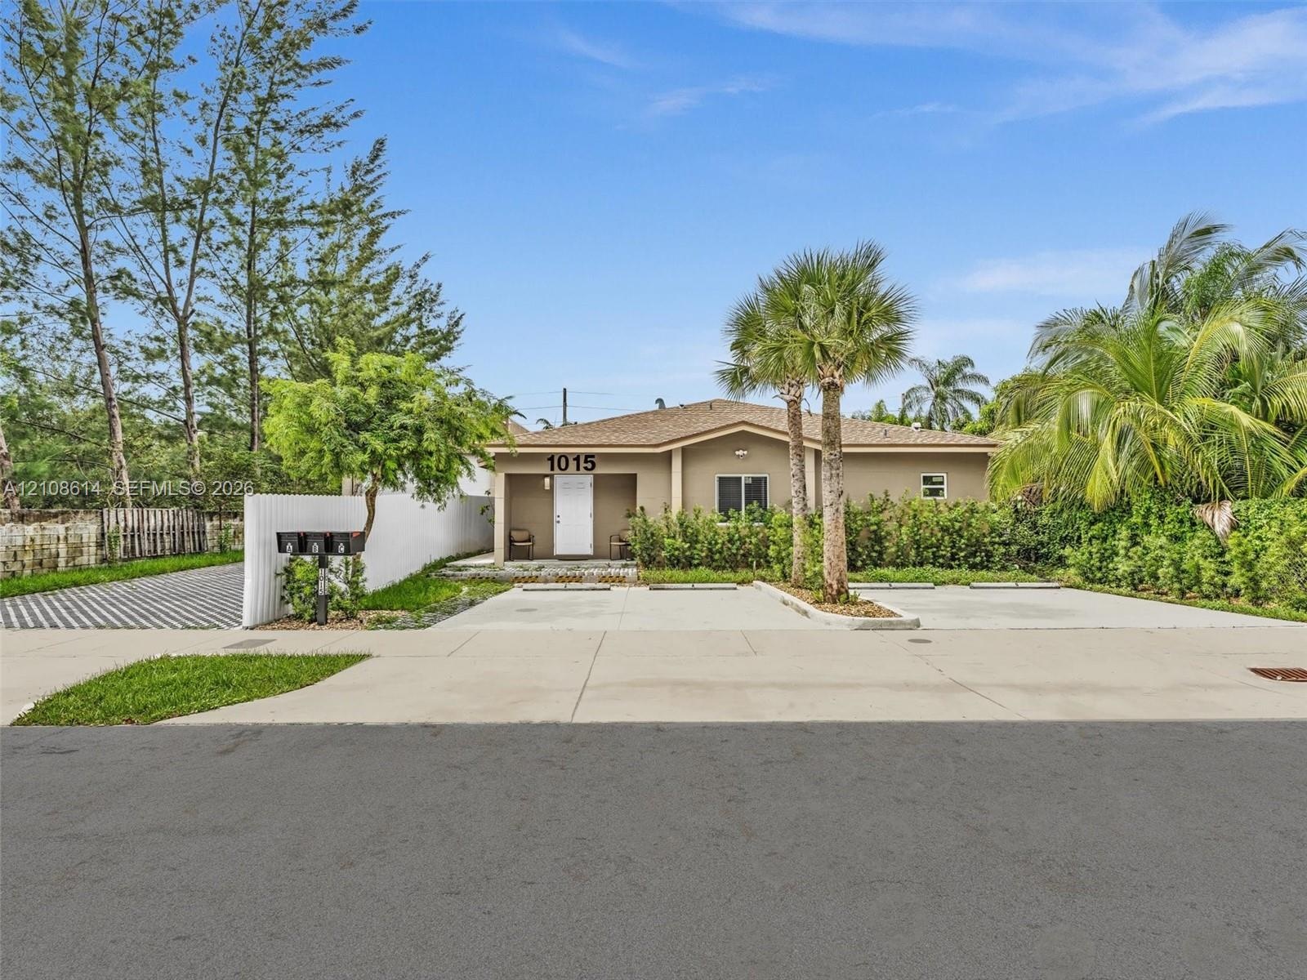
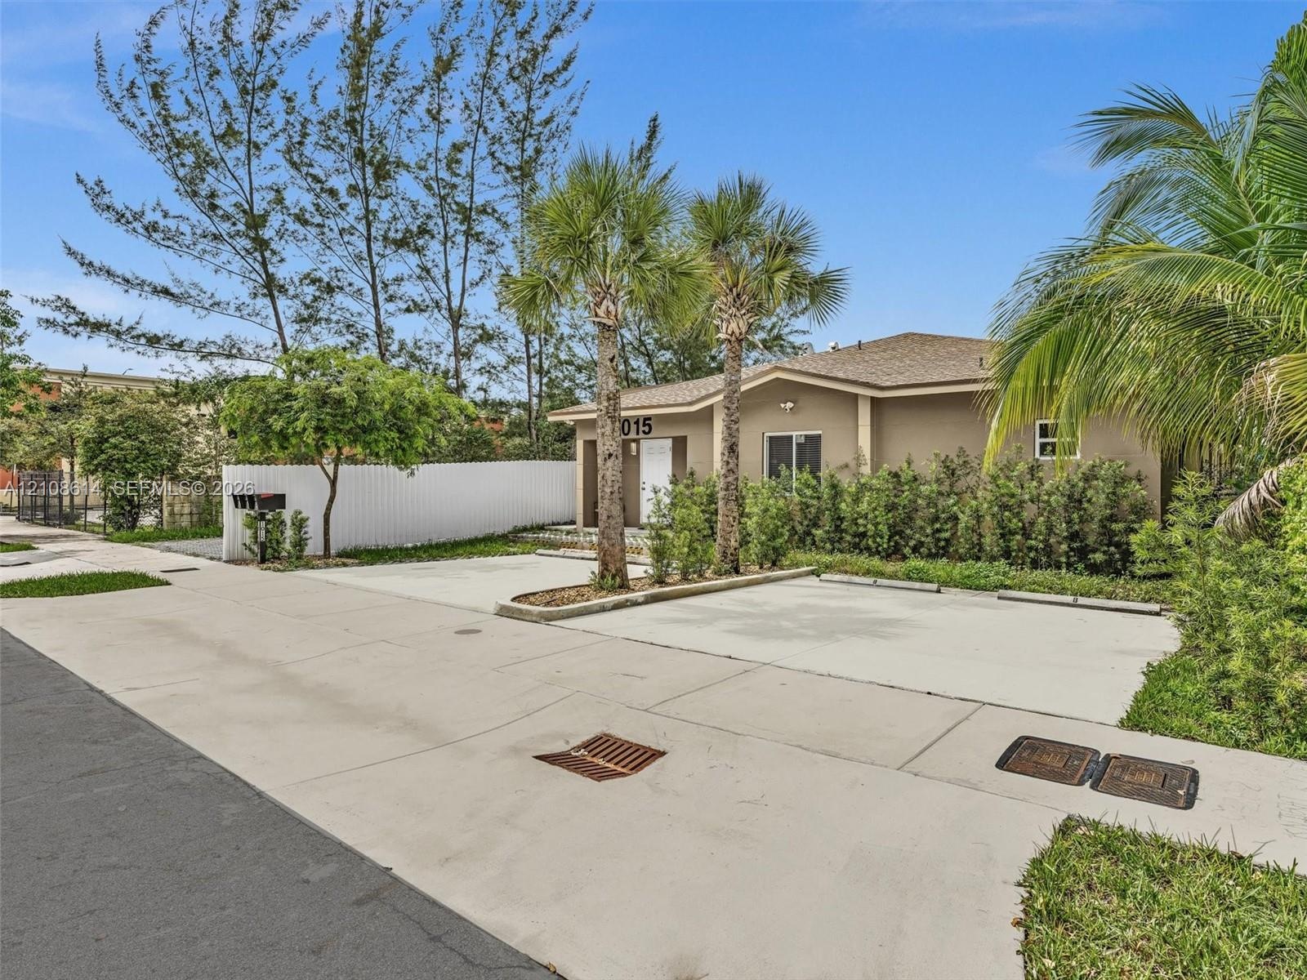
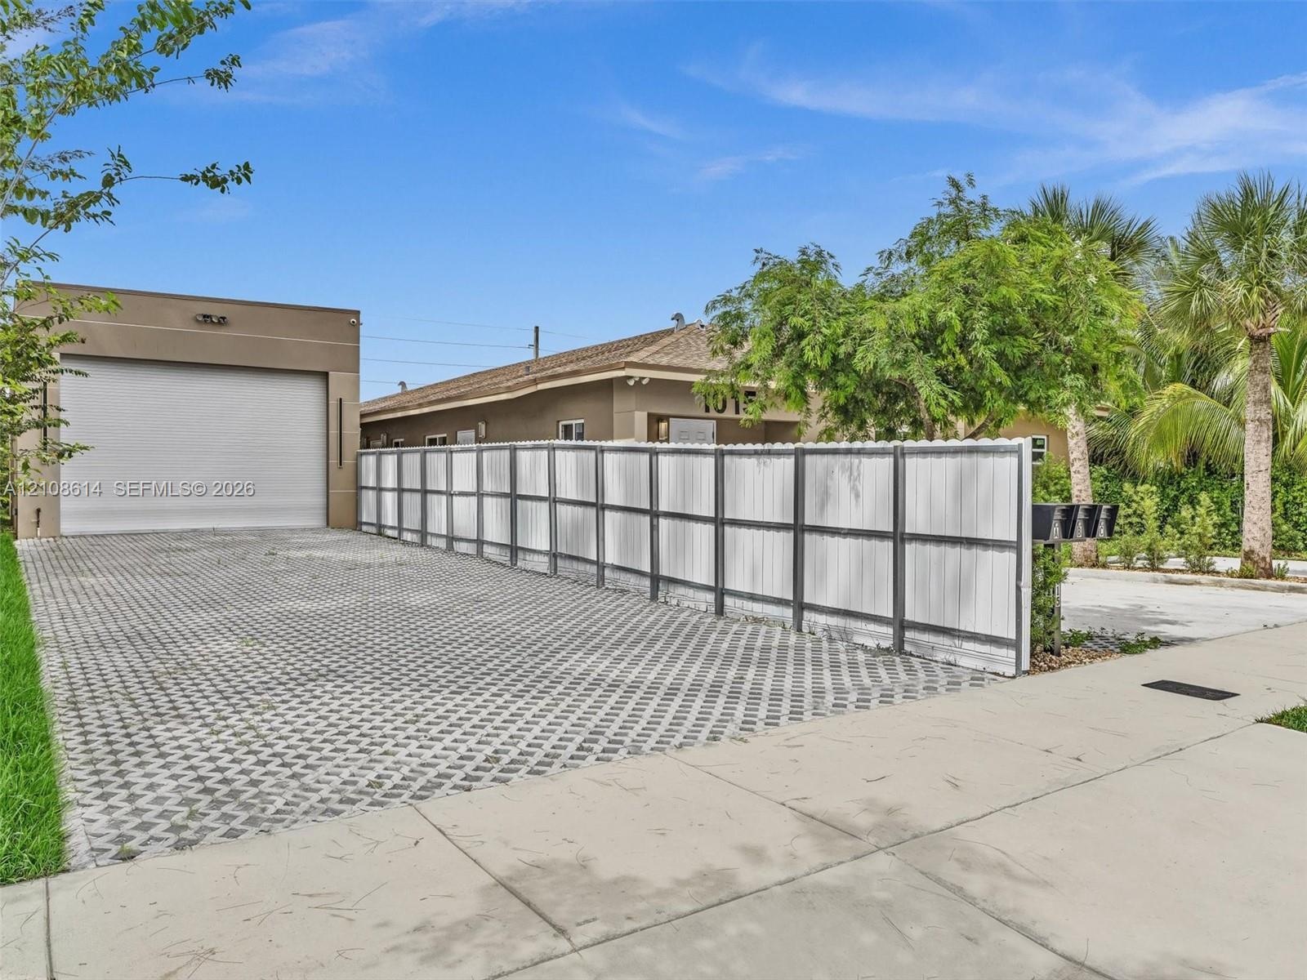
  • Single-story exterior featuring a stucco facade, covered entryway, concrete driveway, white vinyl fencing, and mature palm landscaping
  • Exterior facade featuring a neutral-toned finish, shingled roof, concrete driveway, white privacy fencing, and mature palm trees
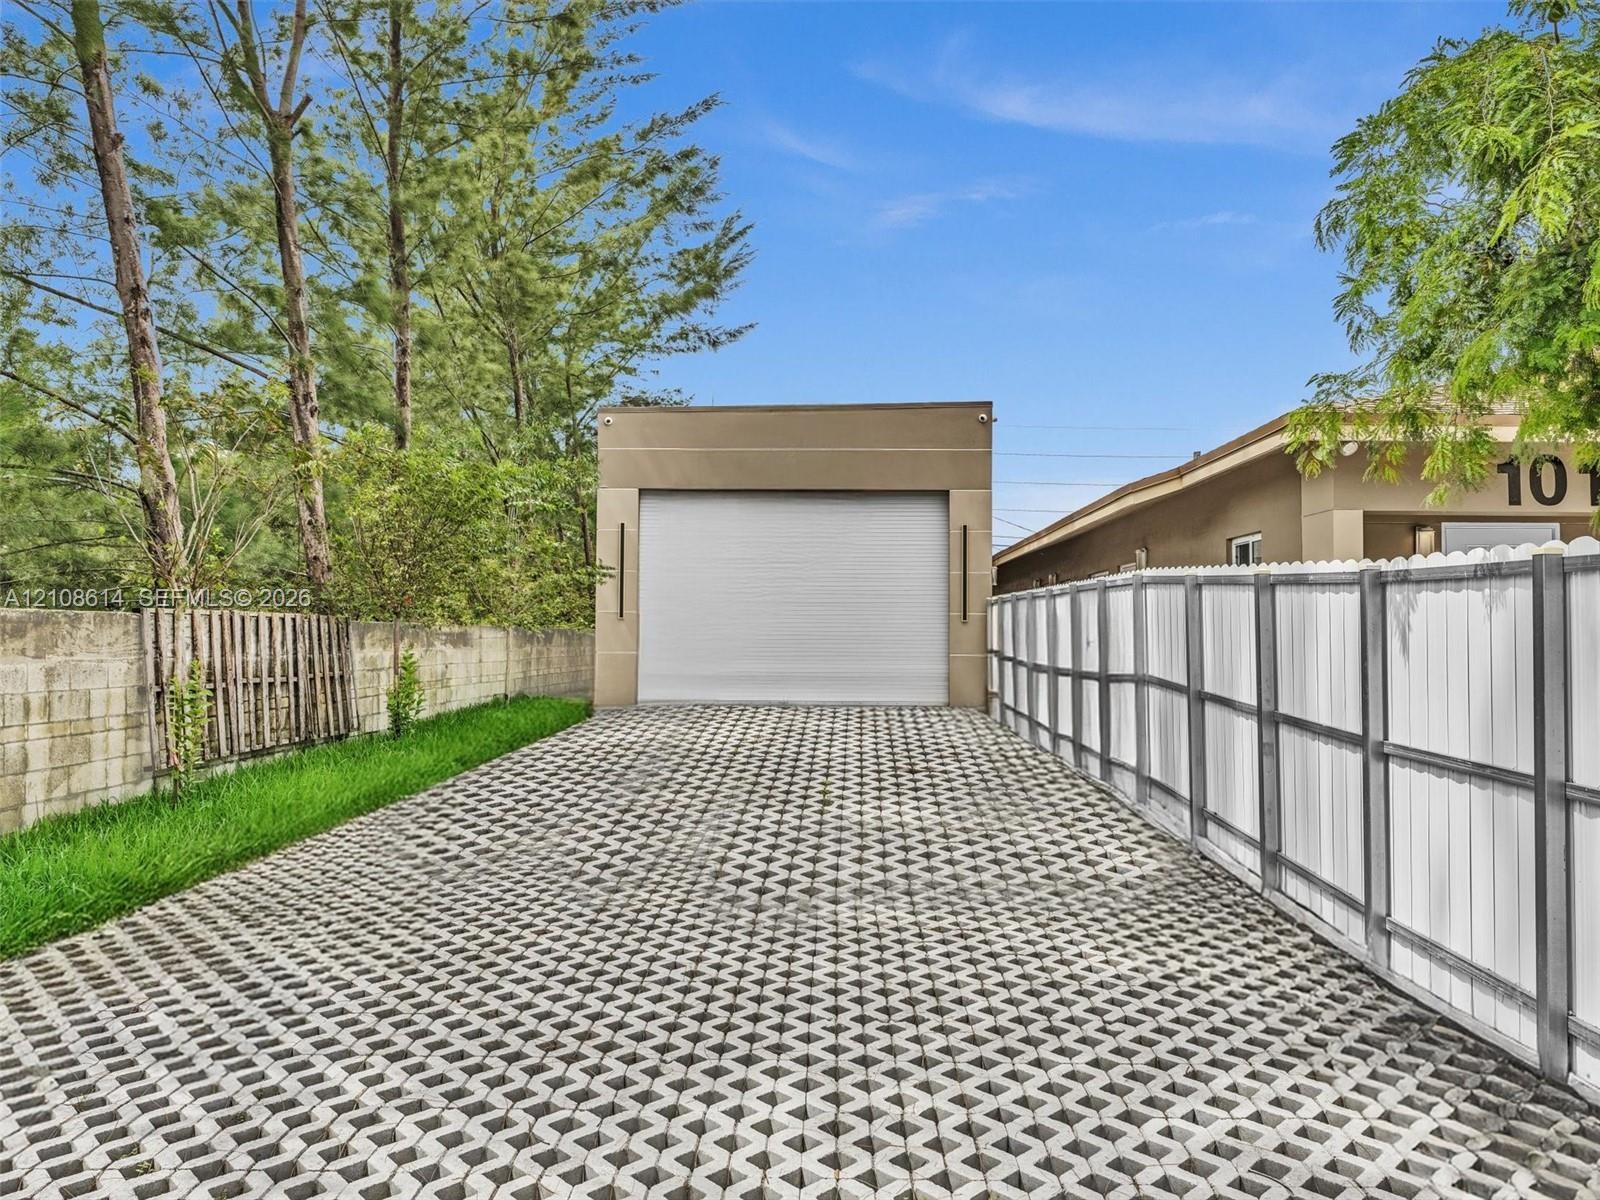
  • Detached garage with a roll-up door, featuring a permeable paver driveway, white vinyl fencing, and a concrete block perimeter wall
  • Exterior featuring a detached garage with roll-up door, paved permeable driveway, and full-height privacy fencing
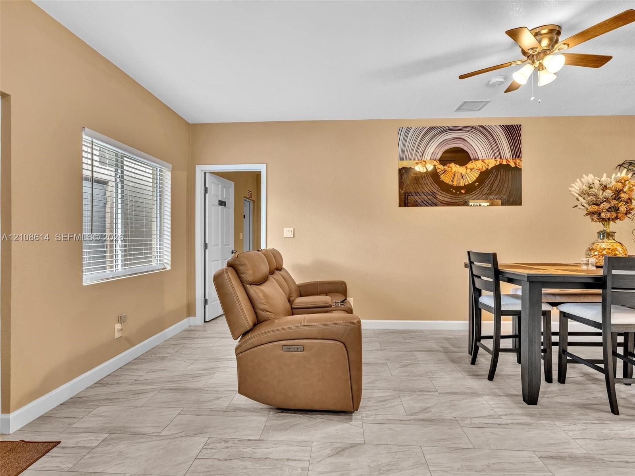
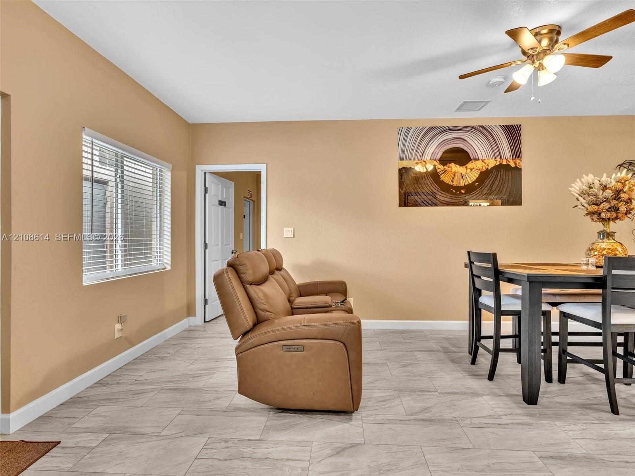
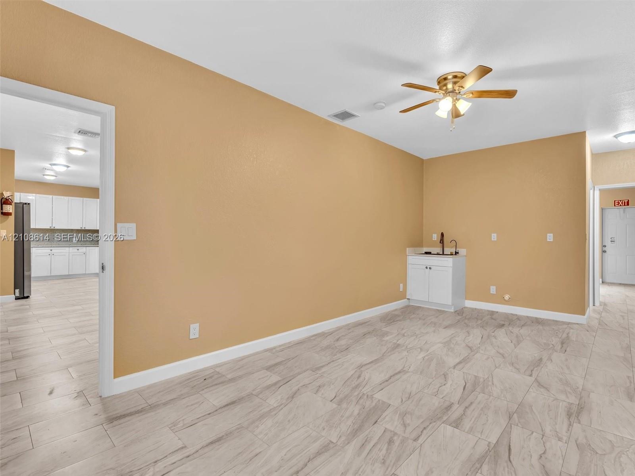
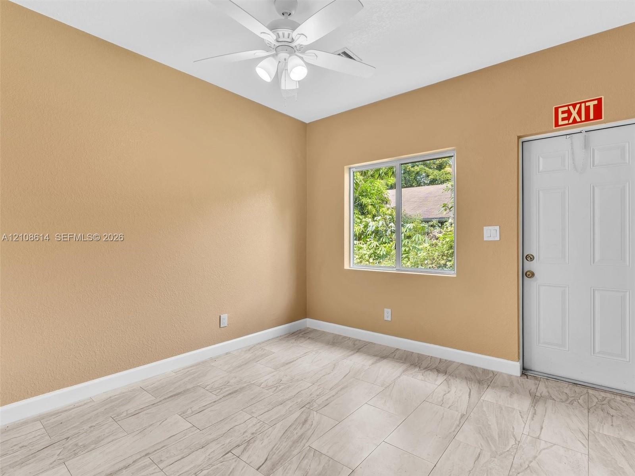
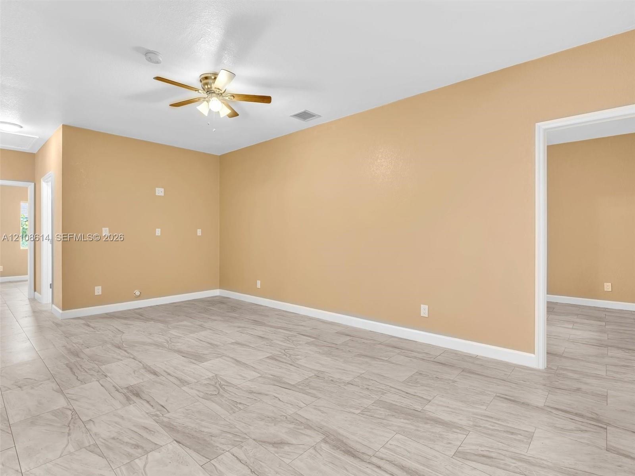
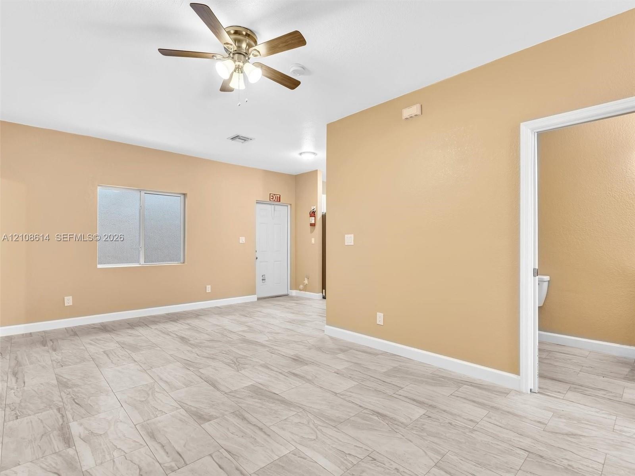
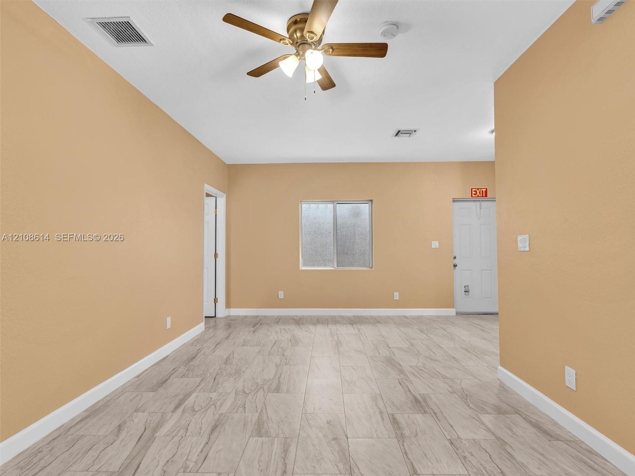
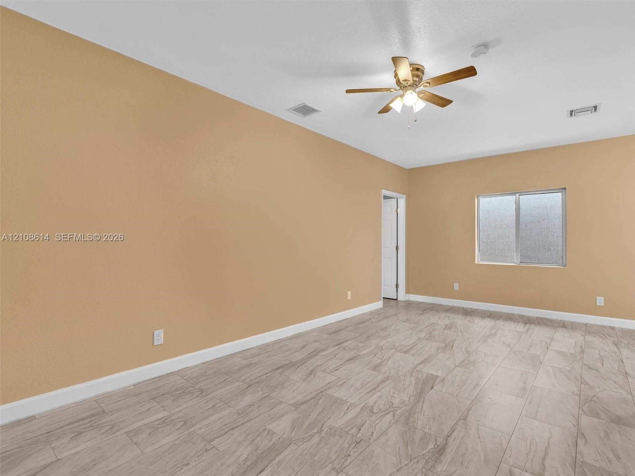
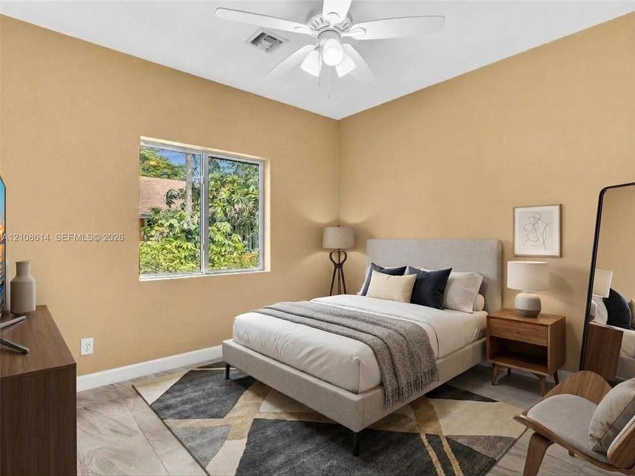
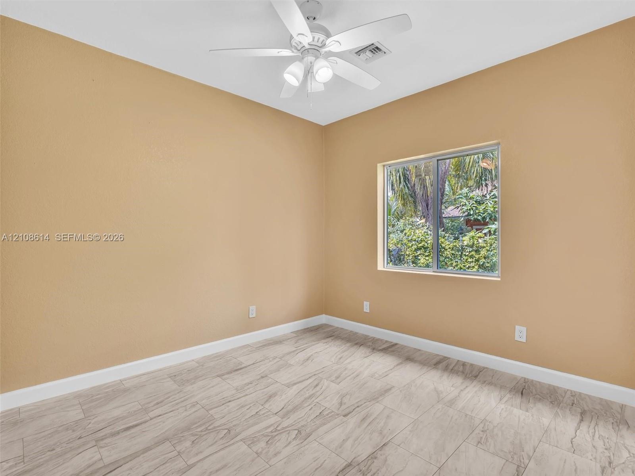
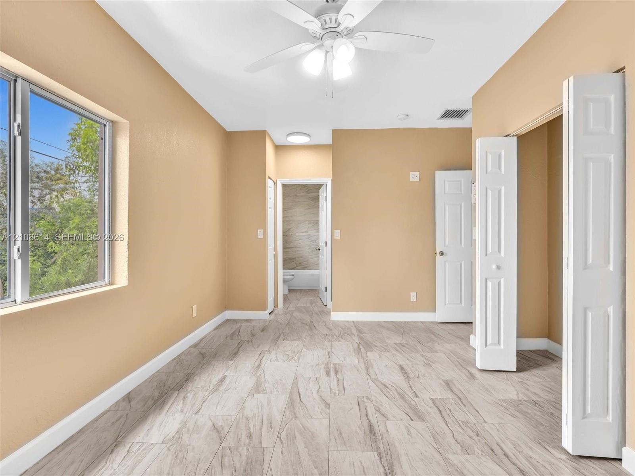
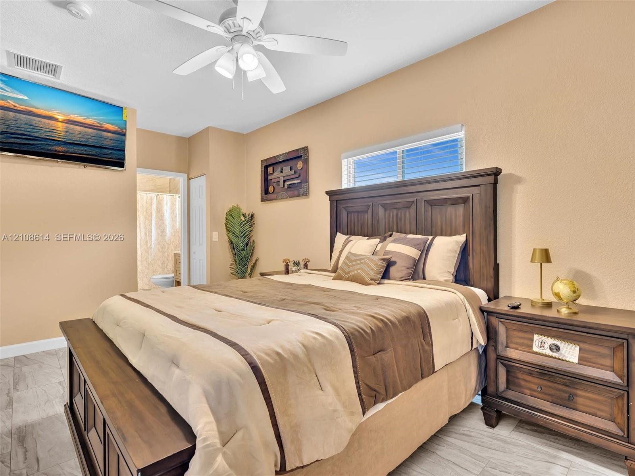
  • Neutral-toned interior space featuring light-colored stone-finish flooring, a multi-blade ceiling fan with integrated lighting, and a white-framed win
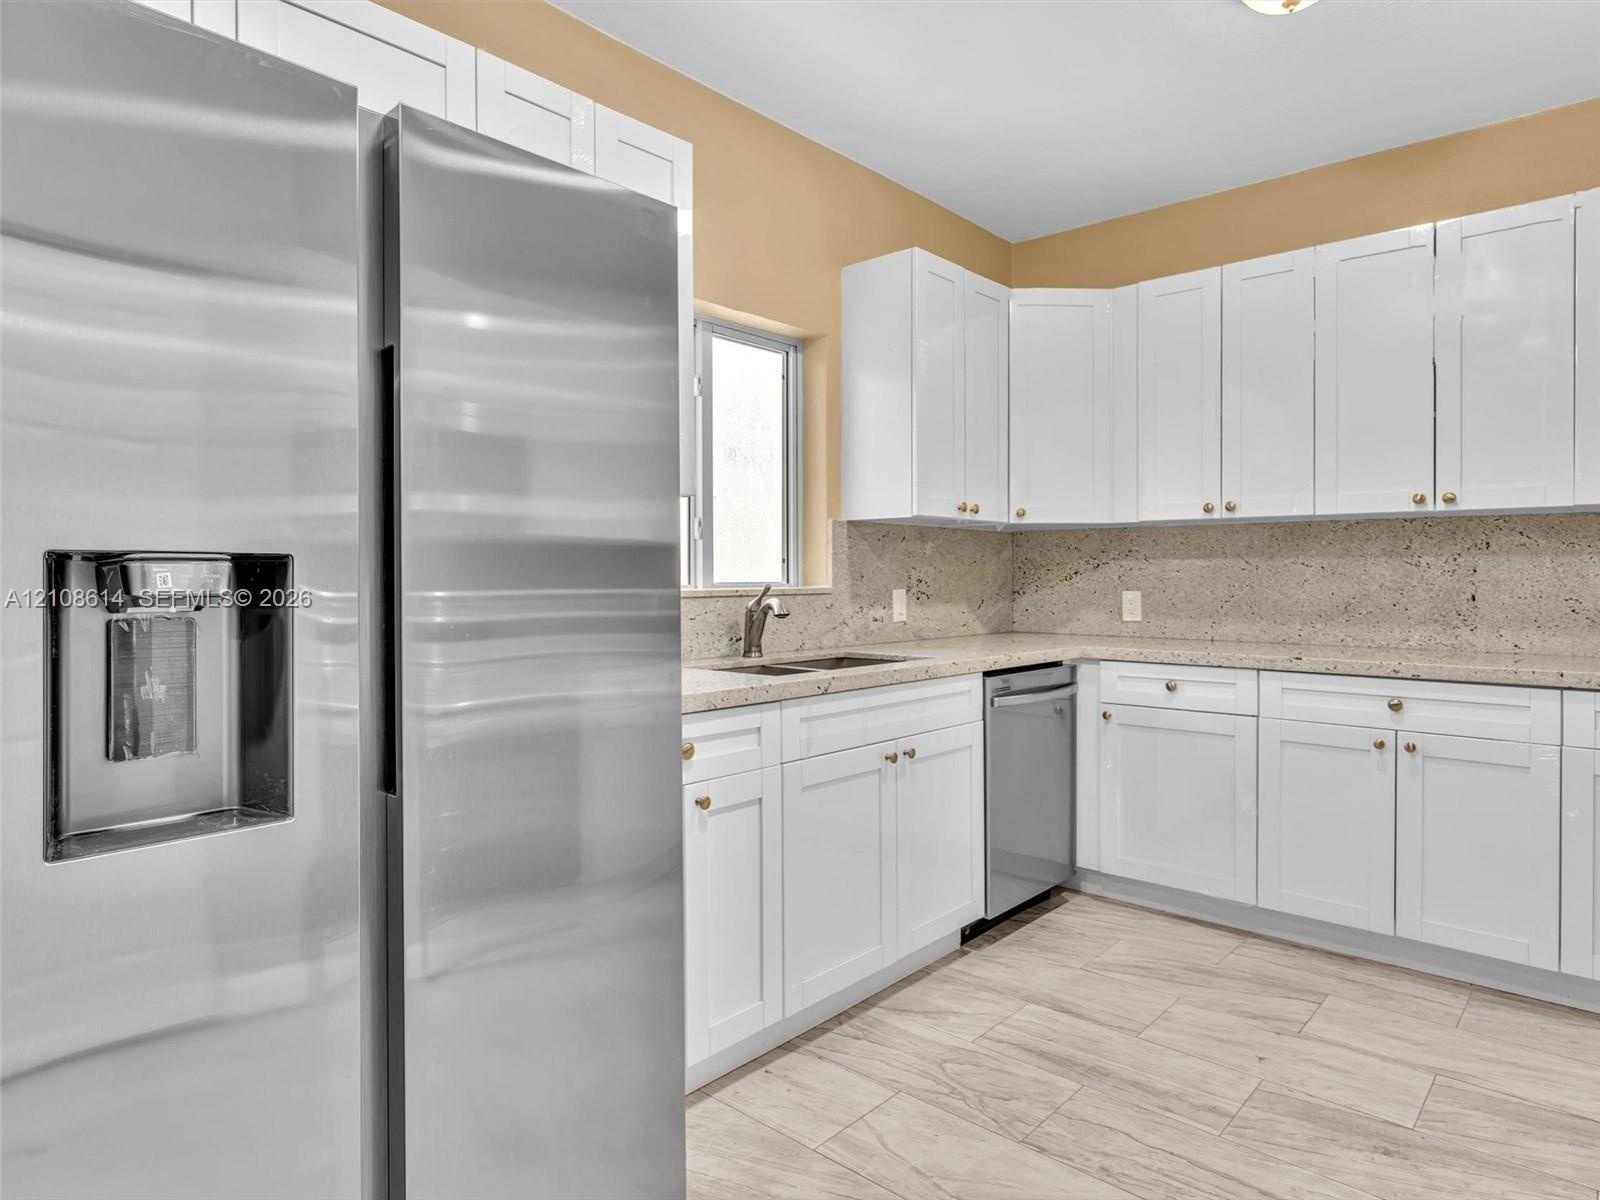
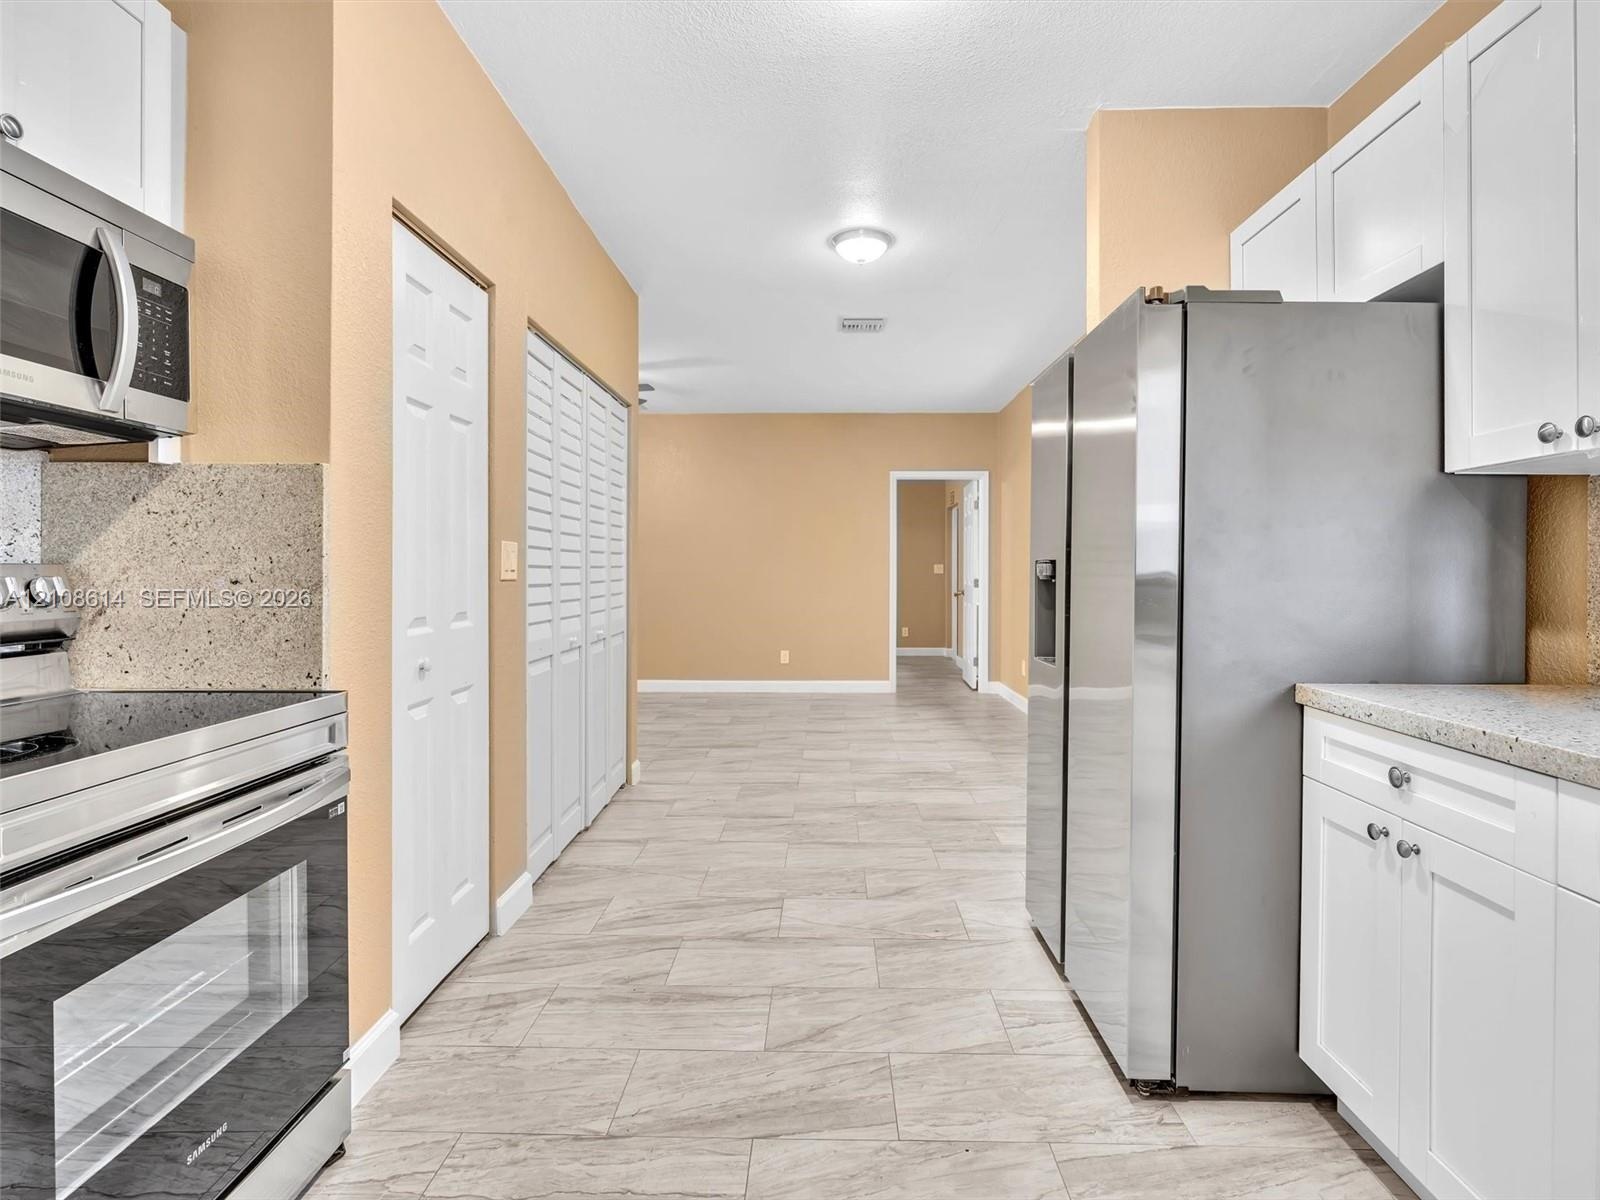
  • Kitchen featuring white shaker-style cabinetry, stone-finish countertops, stainless steel appliances, and tile flooring
  • Kitchen featuring white shaker-style cabinetry, stone-finish countertops, stainless steel undermount sink with arched faucet, stainless steel dishwash
  • Kitchen featuring white shaker-style cabinetry, stone-finish countertops, stainless steel appliances, and wood-finish flooring
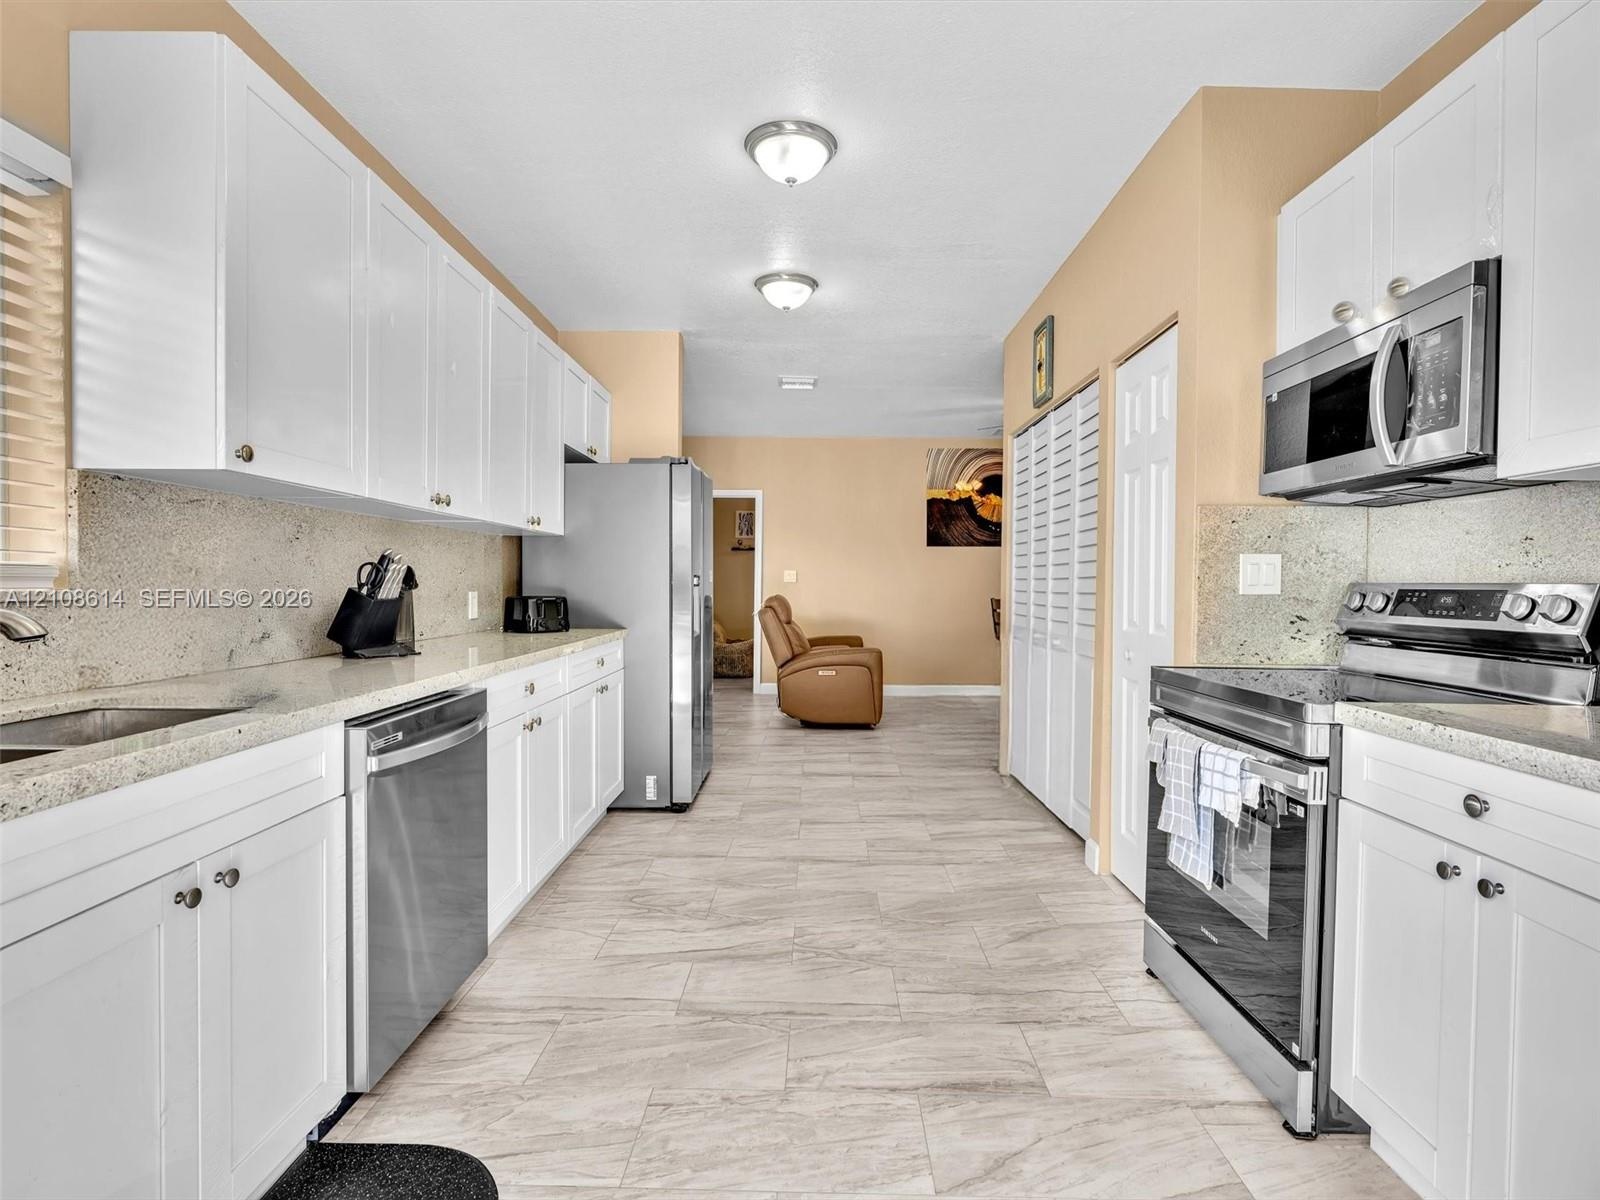
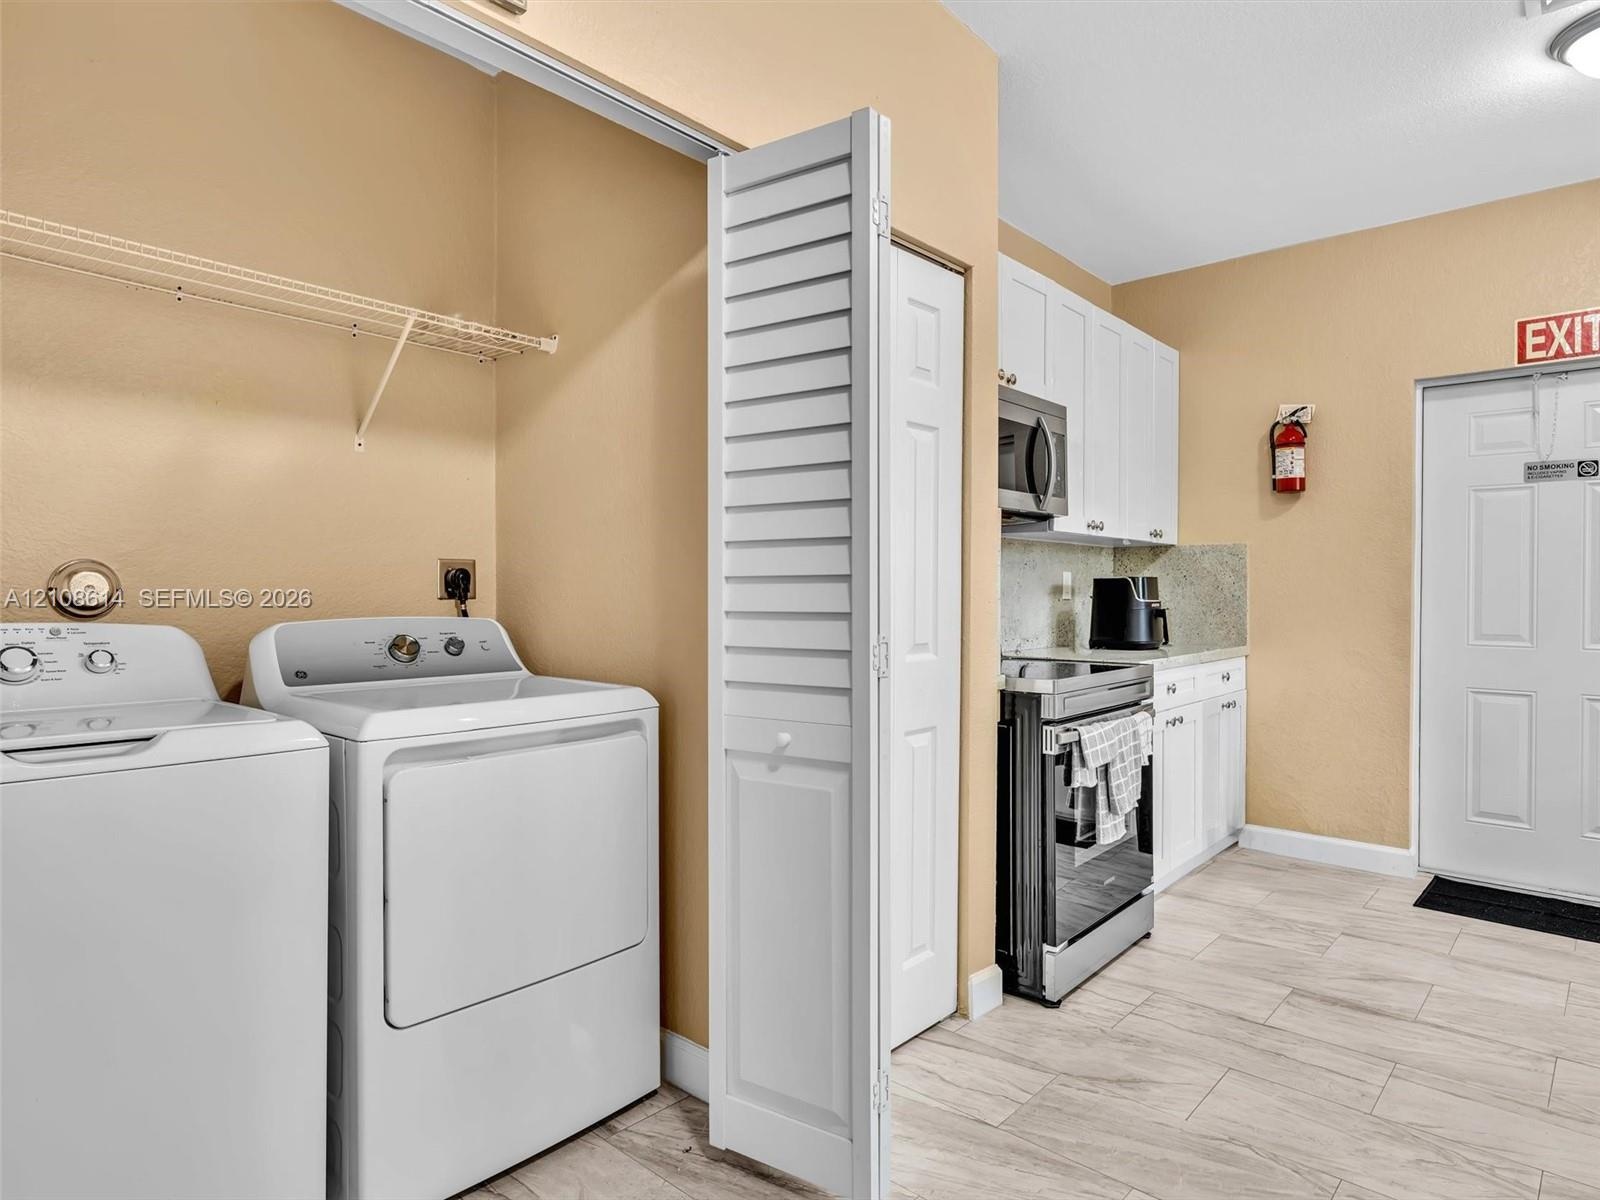
  • Kitchen featuring white cabinetry, stainless steel appliances, dual ceiling-mounted lighting, and tile flooring with louvered closet doors
  • Kitchen featuring white shaker-style cabinetry, stone-finish countertops, stainless steel appliances, and tile flooring
  • Neutral-toned interior space featuring light-colored stone-finish flooring, a multi-blade ceiling fan with integrated lighting, and a white-framed win
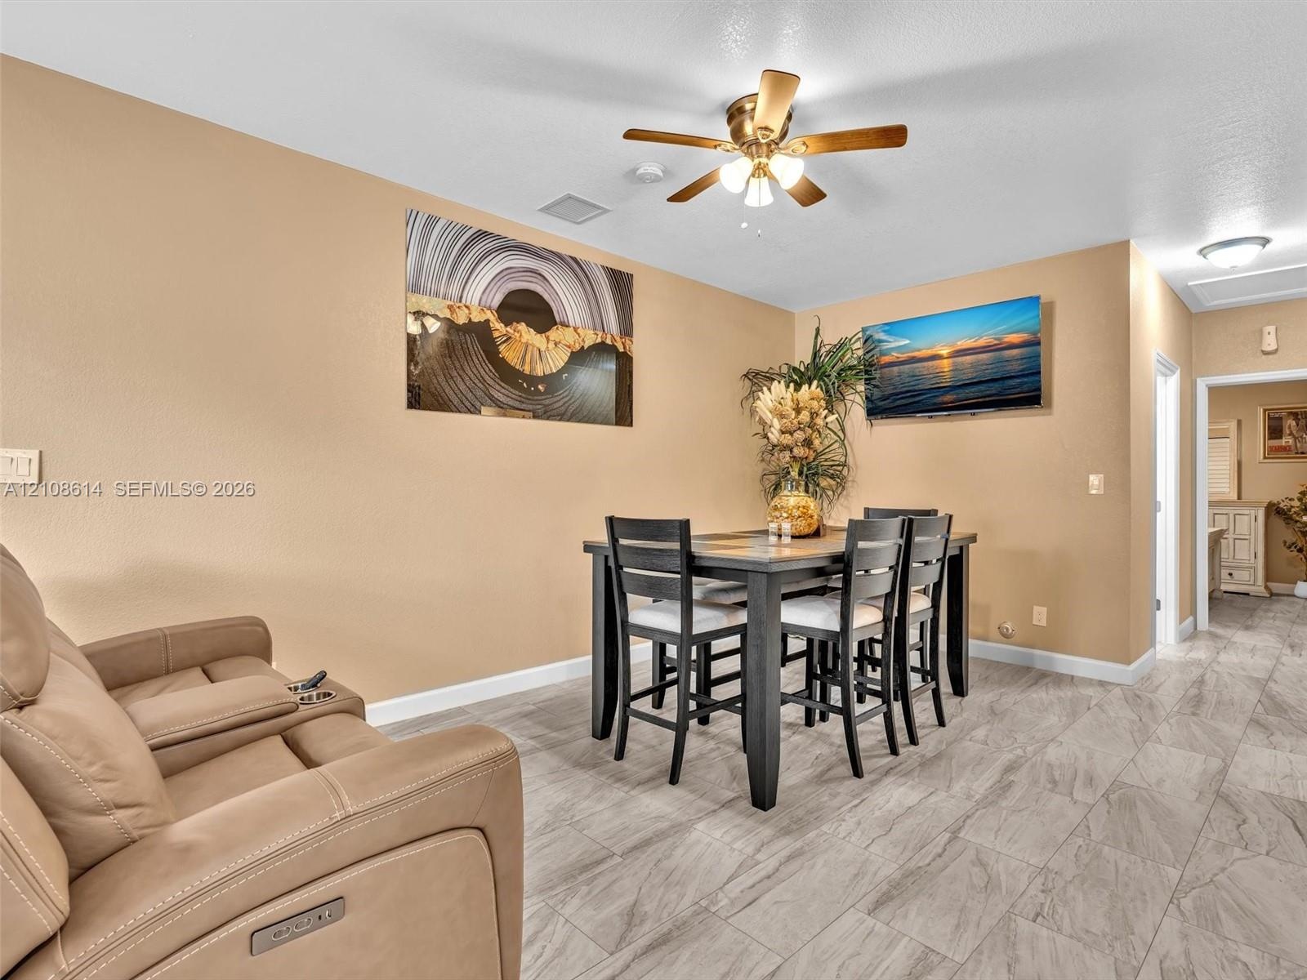
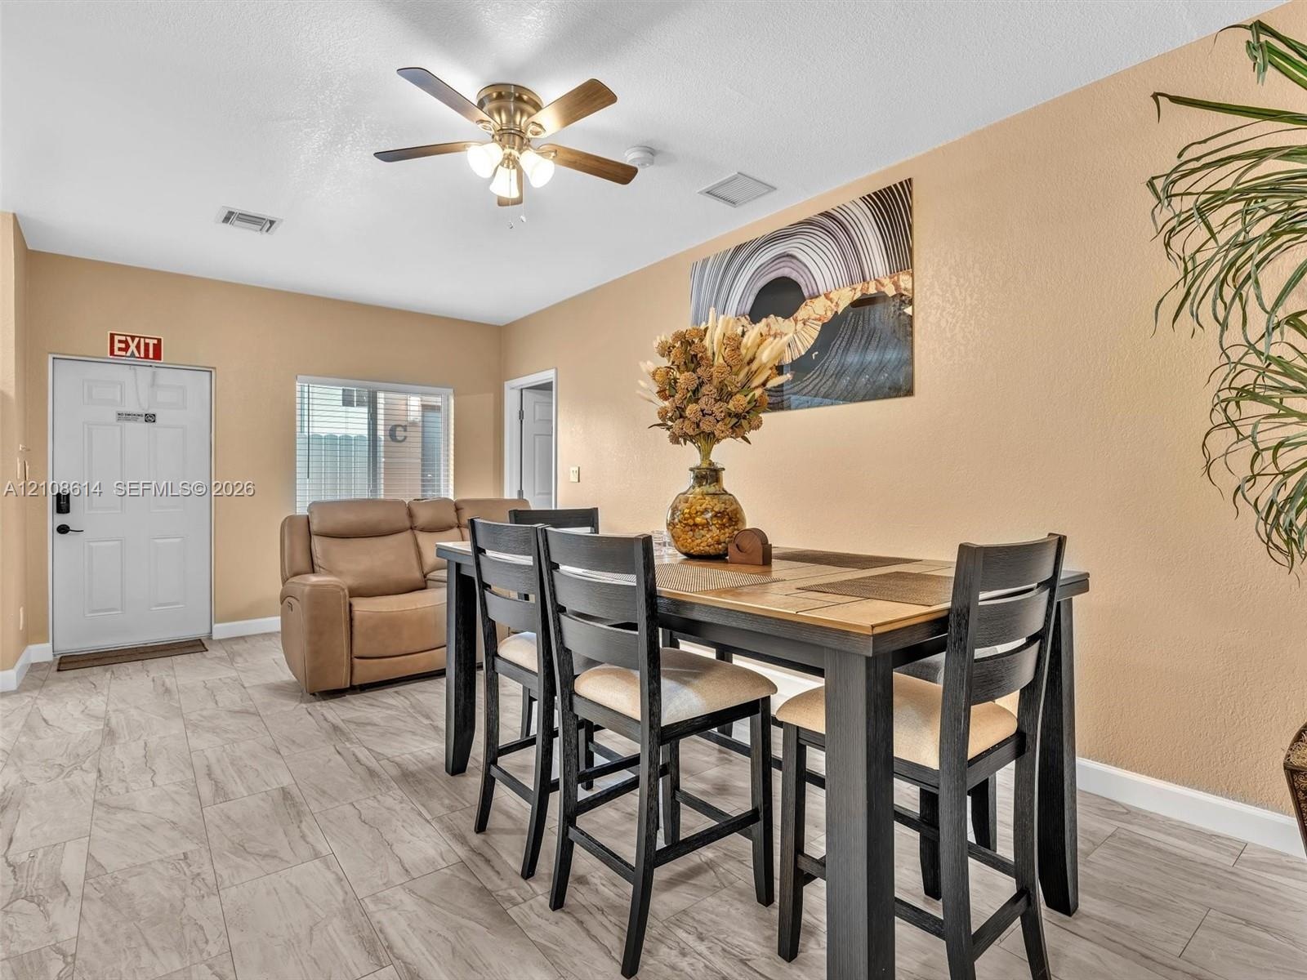
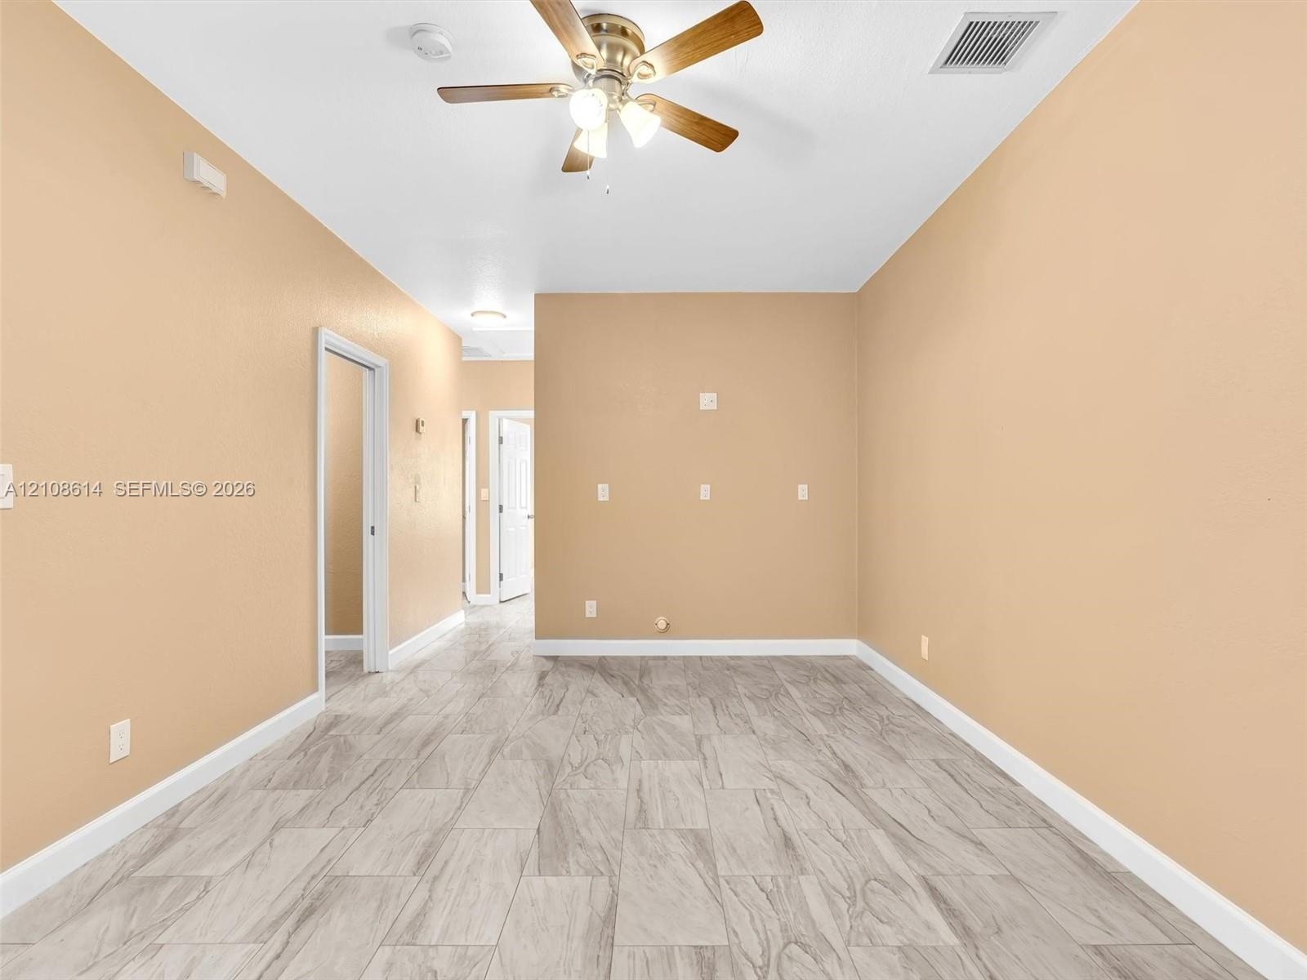
  • Ceramic tile flooring, neutral wall tones, and ceiling-mounted light fixture with a multi-blade fan
  • Ceramic tile flooring, neutral wall tones, and overhead ceiling fan with integrated lighting
  • Wood-finish flooring throughout, ceiling-mounted light fixture with integrated fan, and built-in stainless steel kitchen appliance
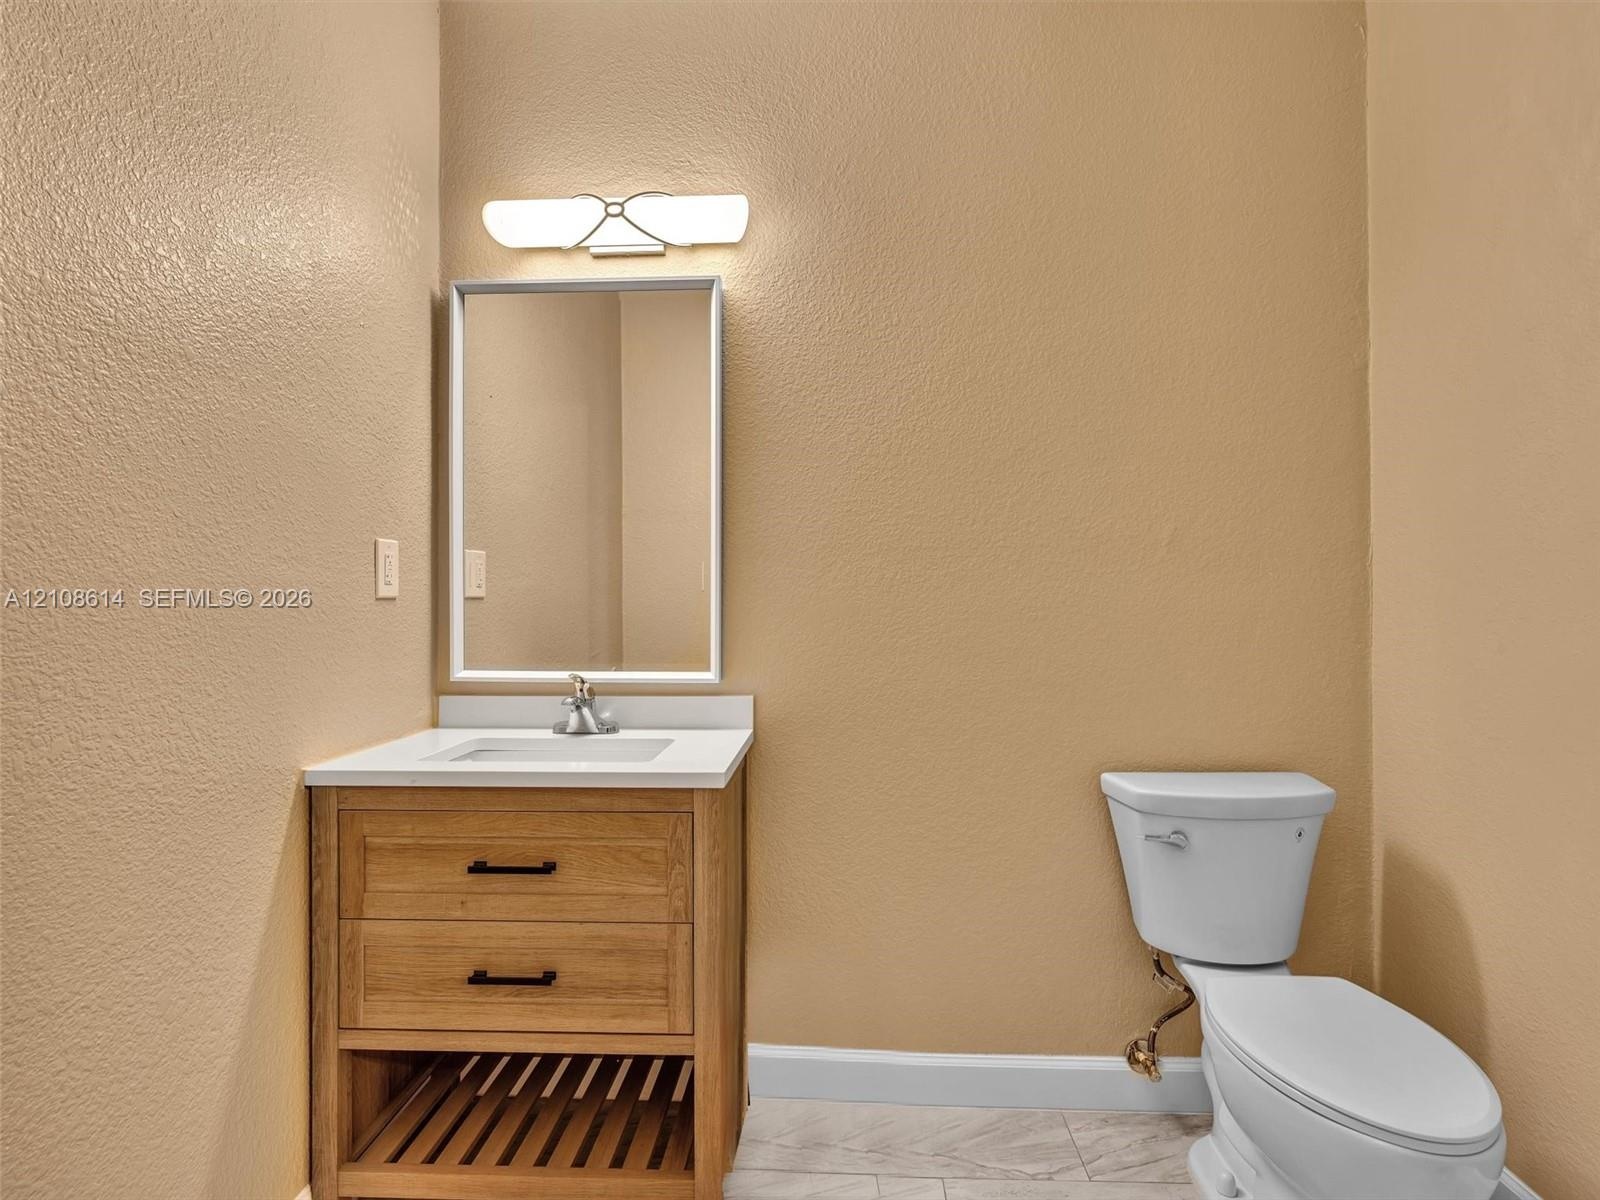
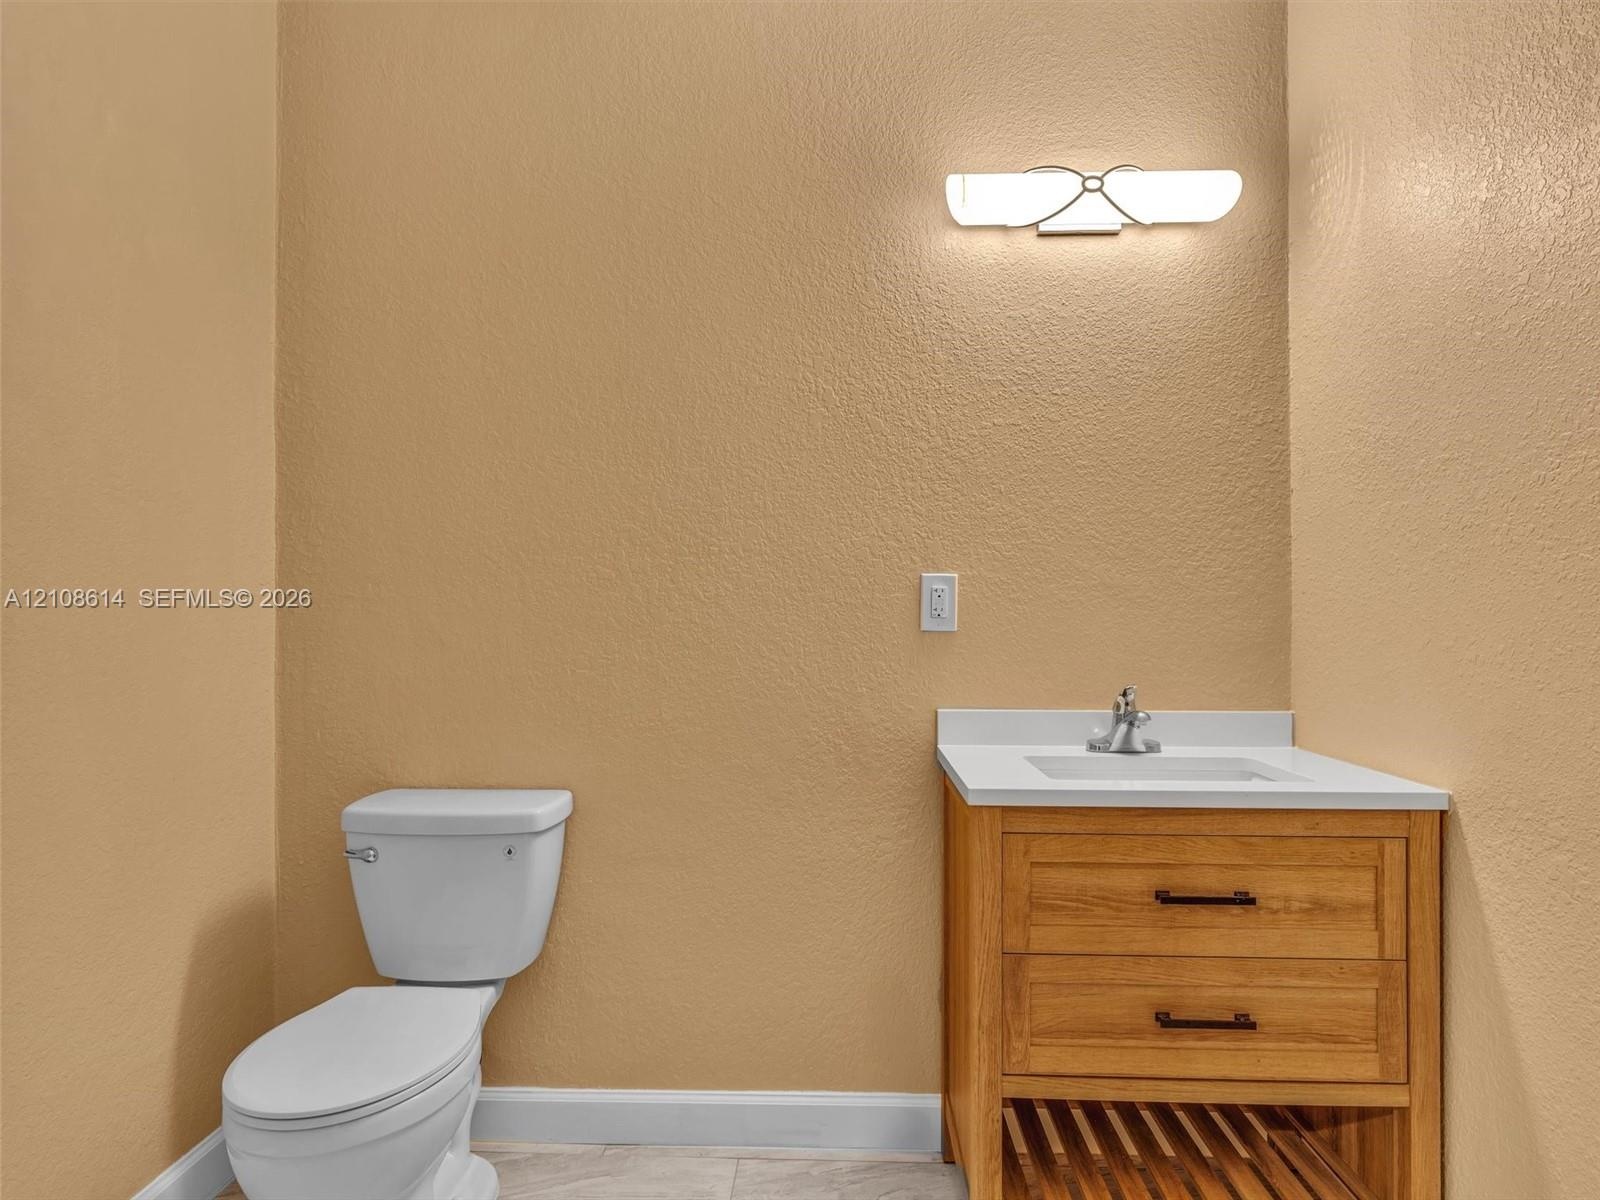
  • Wood-finish vanity with a rectangular sink, white countertop, matte black hardware, and an integrated slatted lower shelf, paired with a modern framed
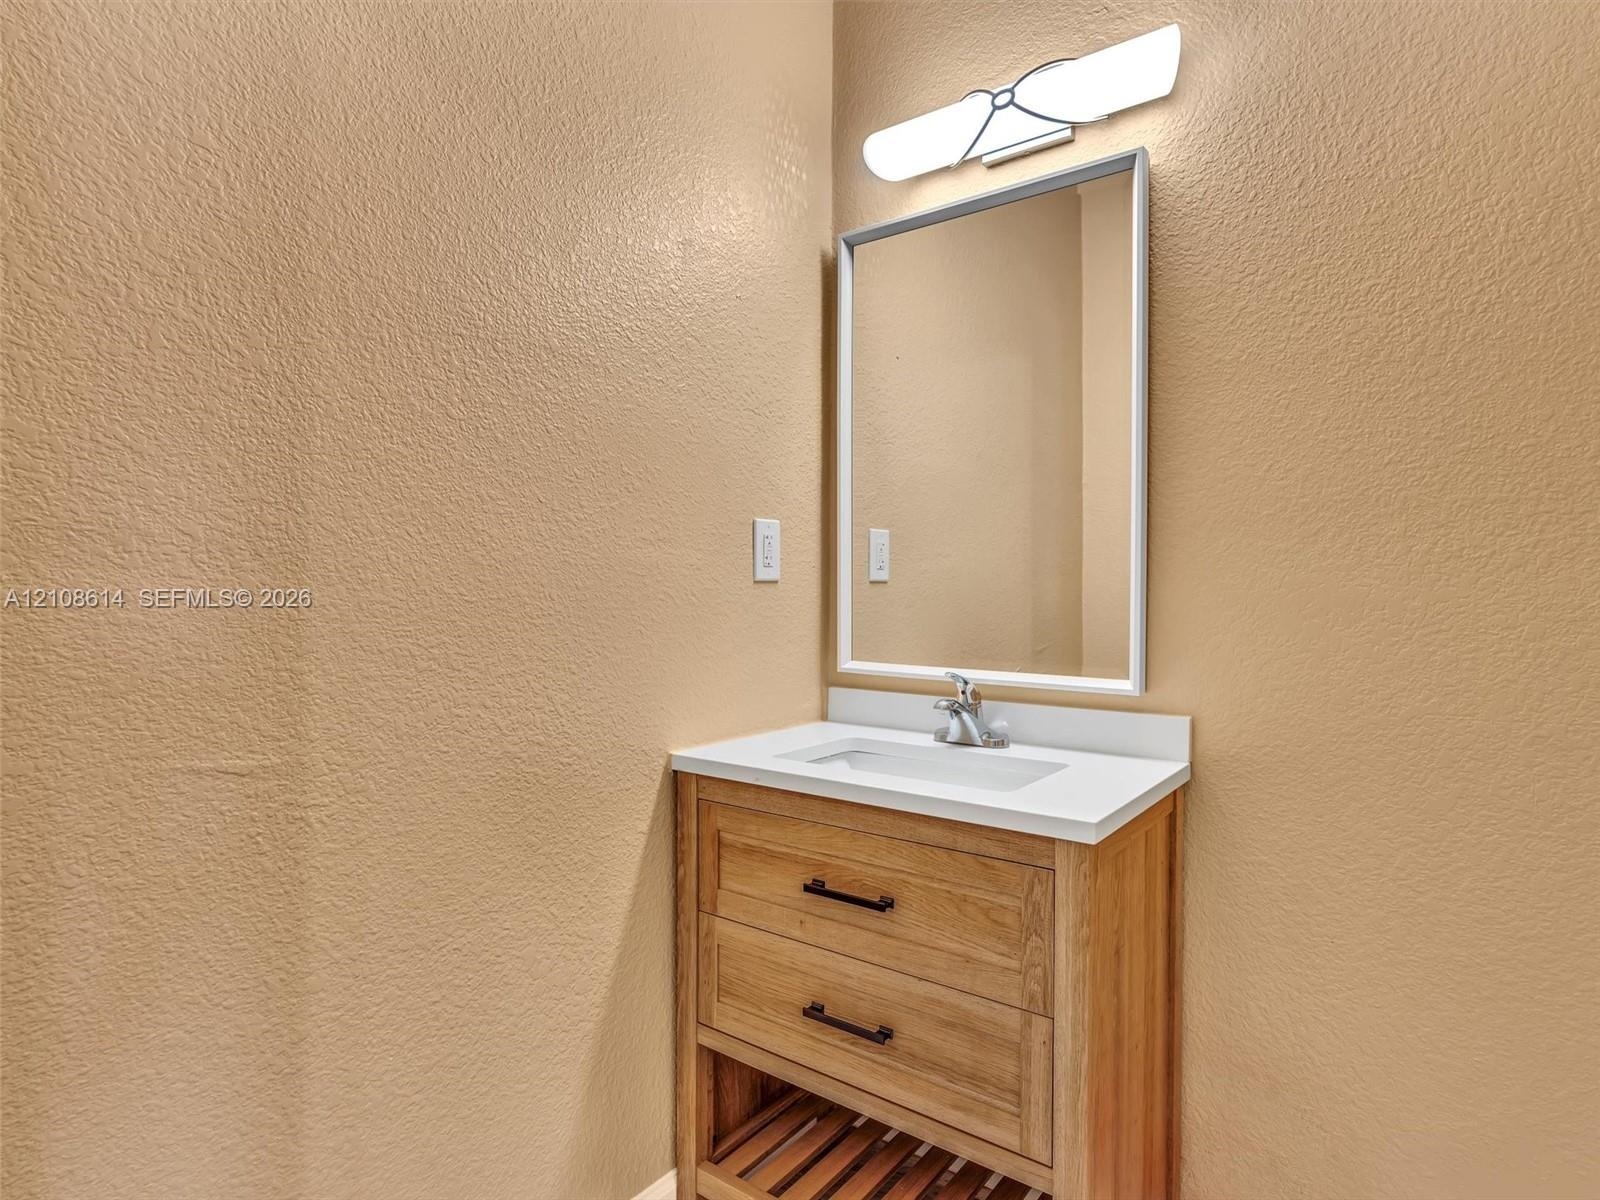
  • Wood-finish vanity featuring dual drawers, an open-slatted lower shelf, a white rectangular countertop with an integrated basin, and a framed mirror p
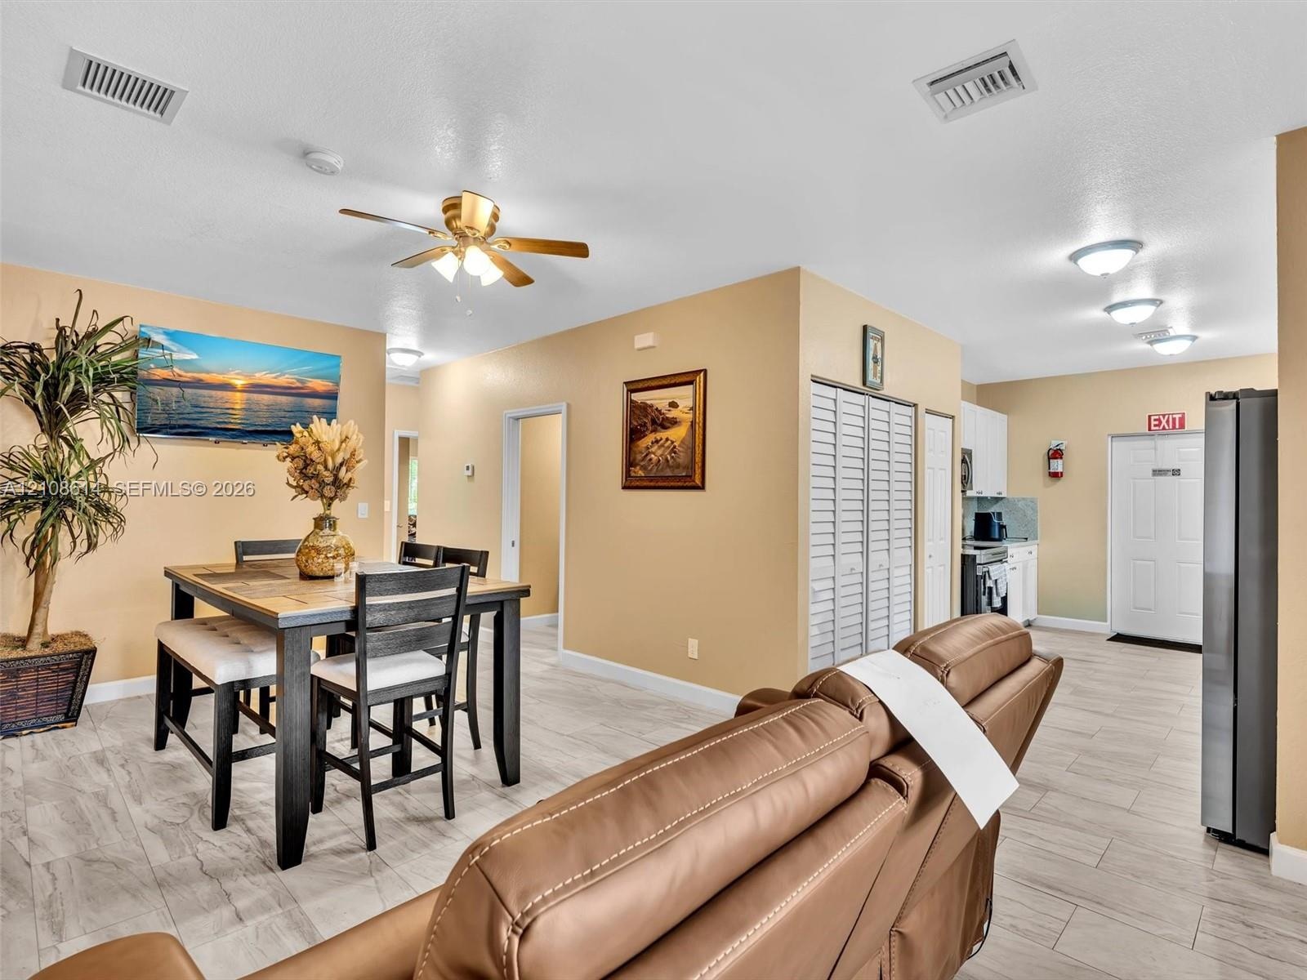
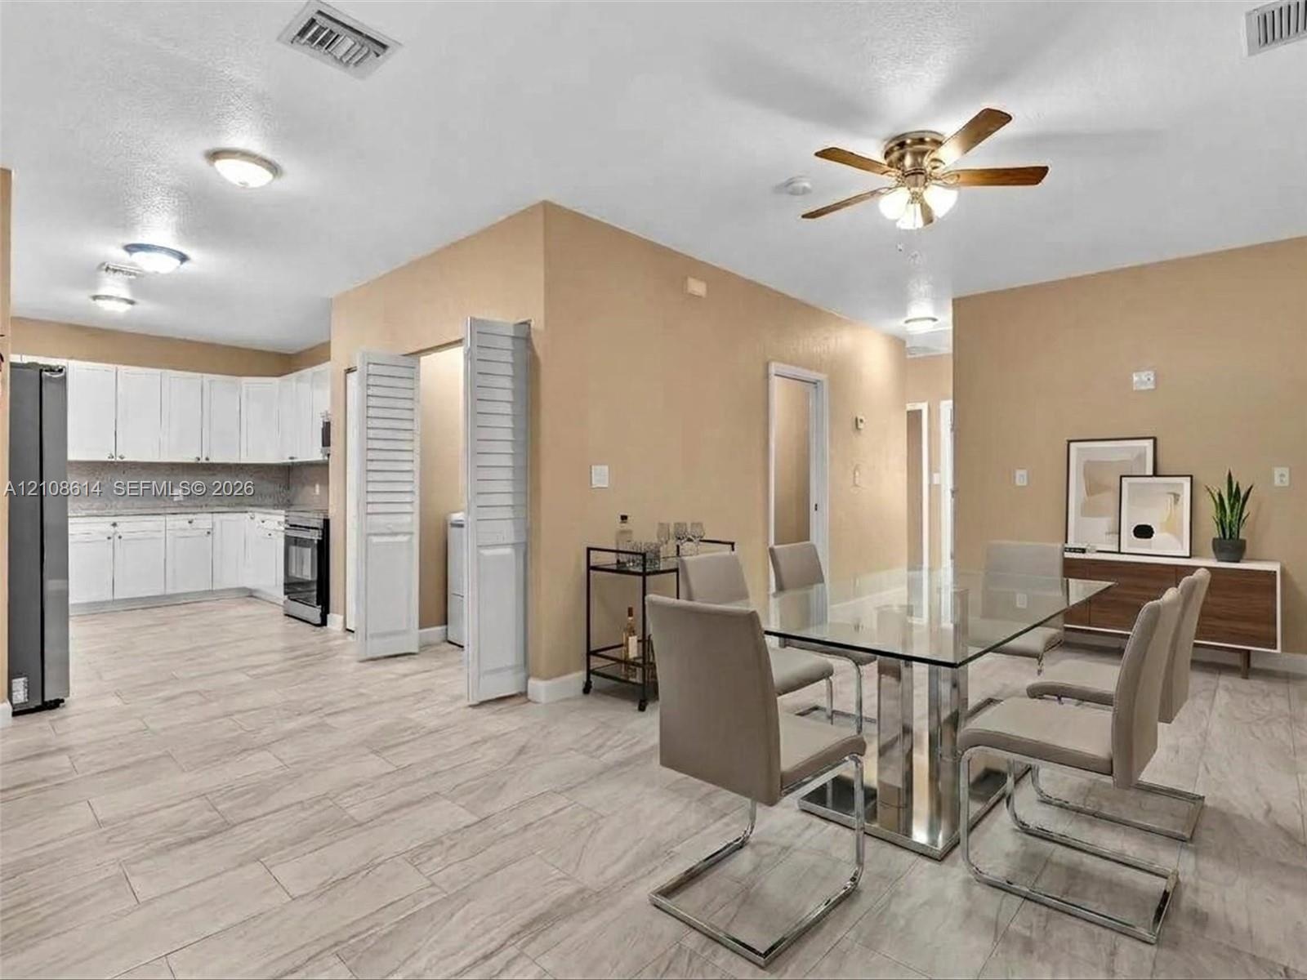
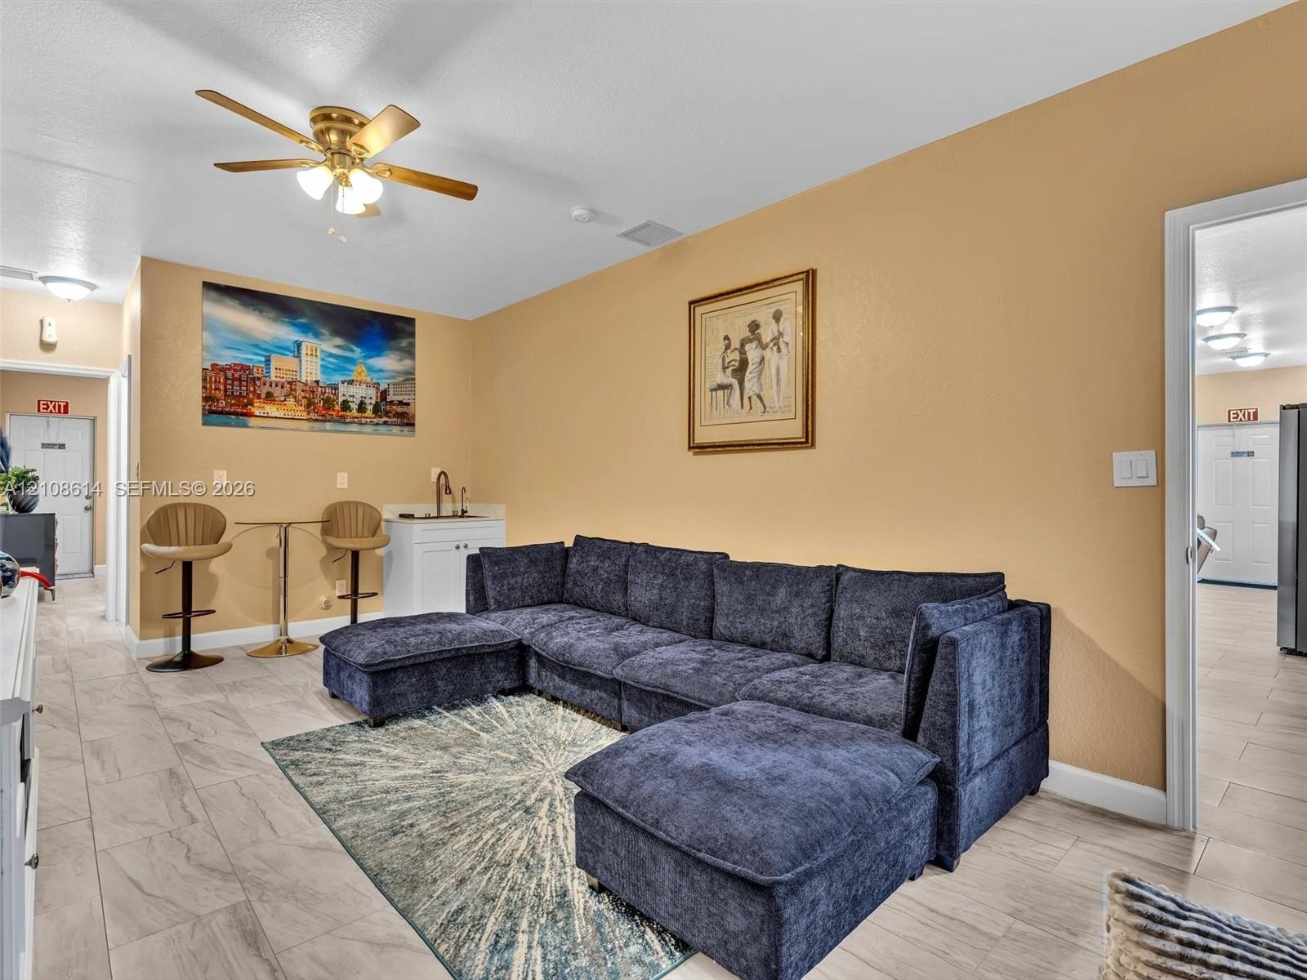
  • Open-concept living space with tile flooring, ceiling fan, and louvered double-door storage closet
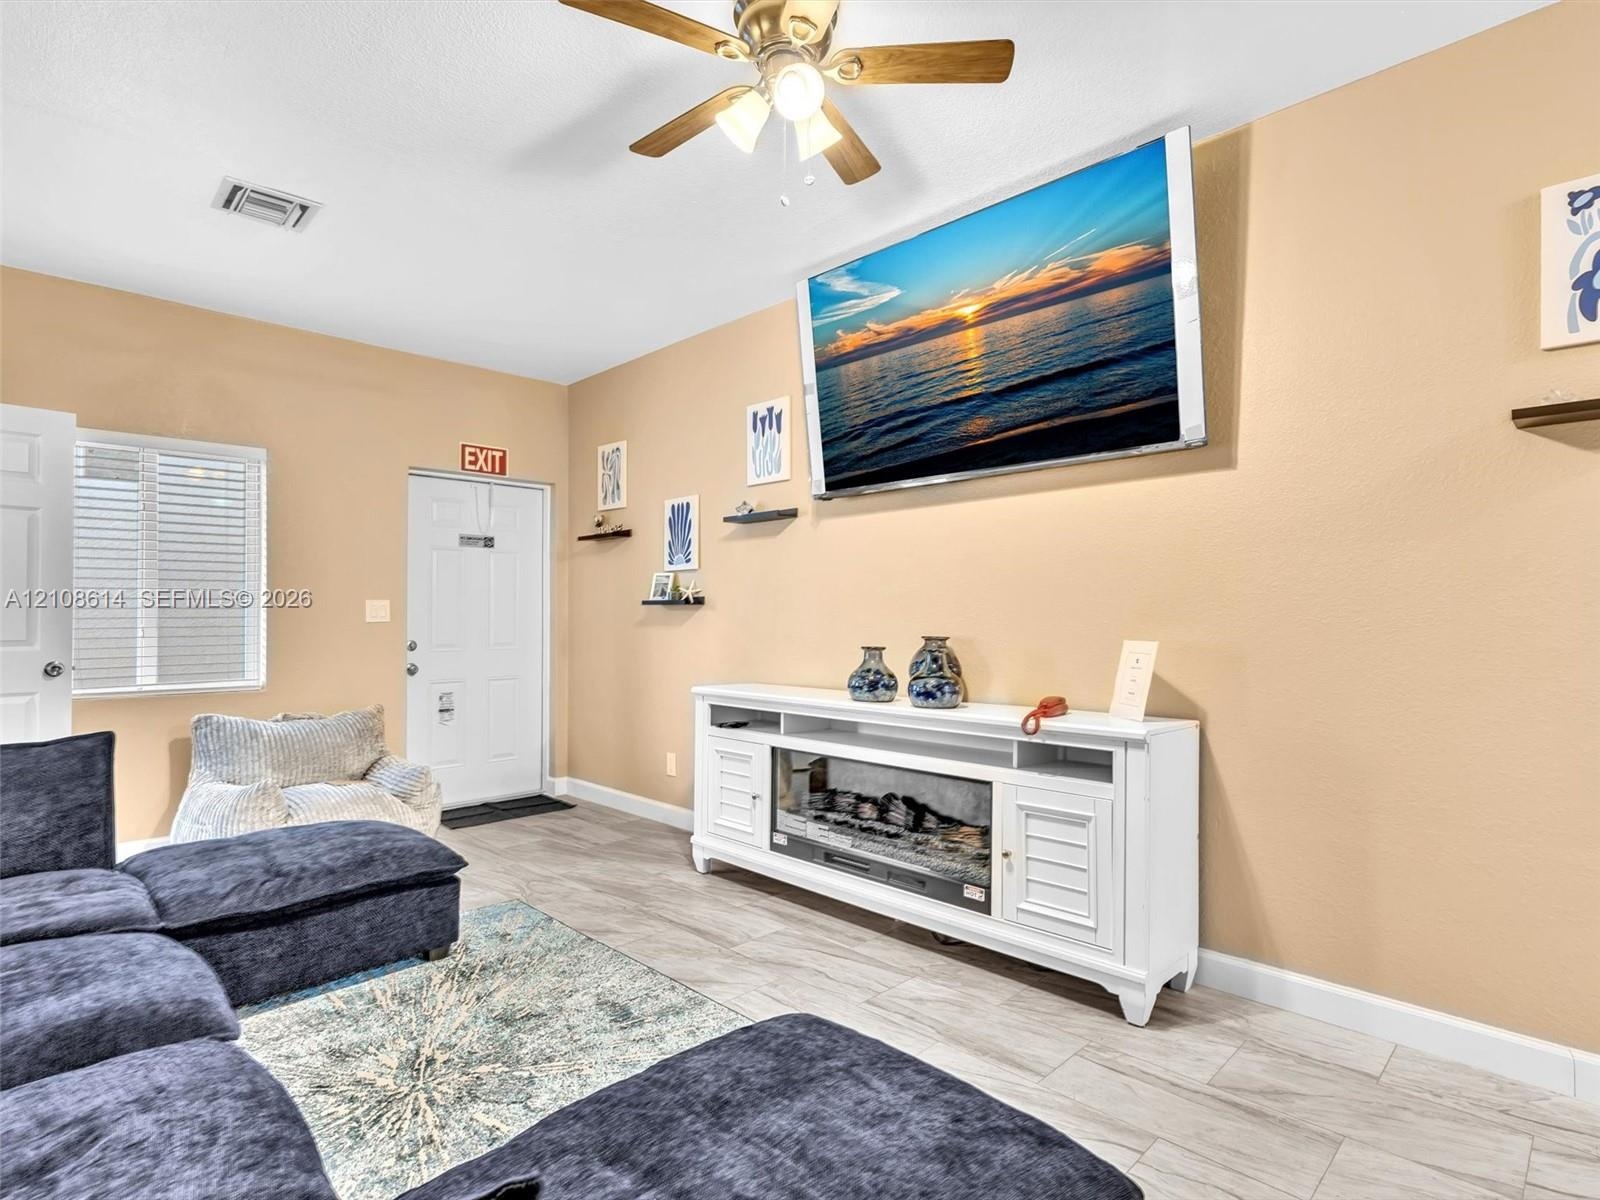
  • Neutral wall tones, wood-finish flooring, ceiling fan with integrated lighting, and white cabinetry featuring an electric fireplace insert
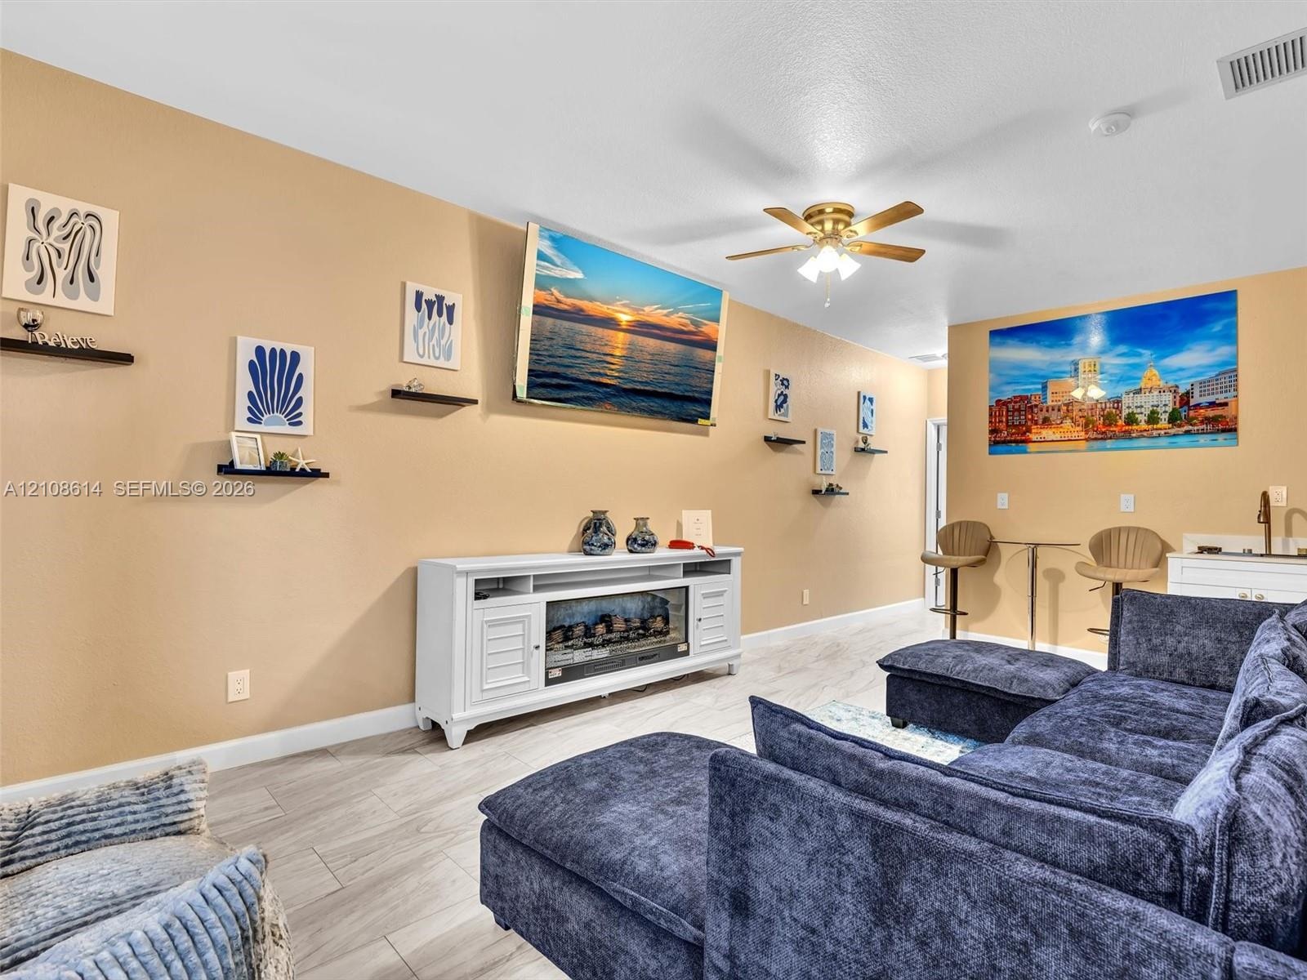
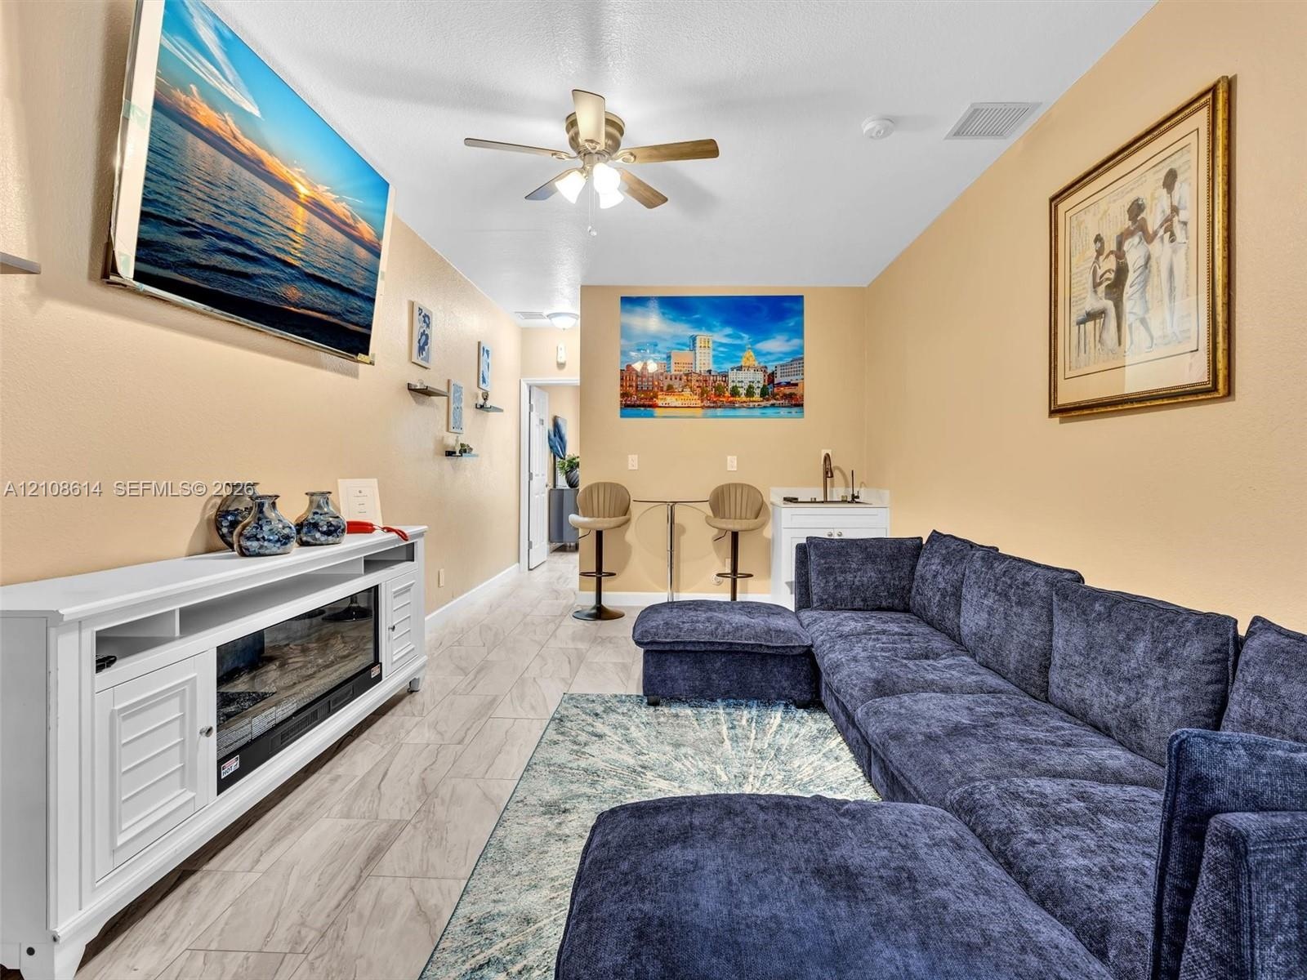
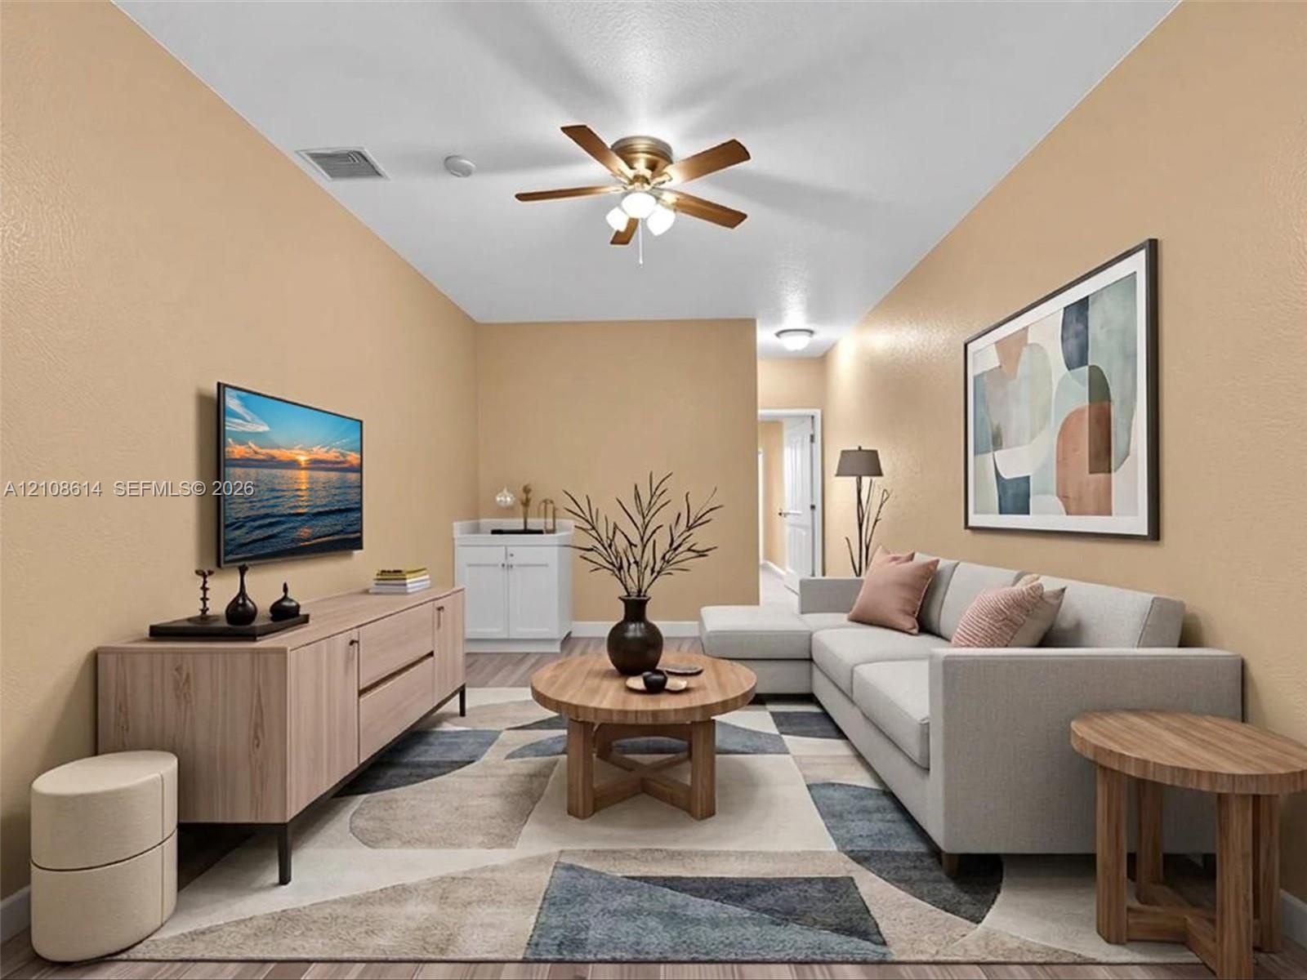
  • Built-in white media cabinet with integrated electric fireplace, wood-finish tile flooring, ceiling fan with light fixture, and kitchenette wet bar wi
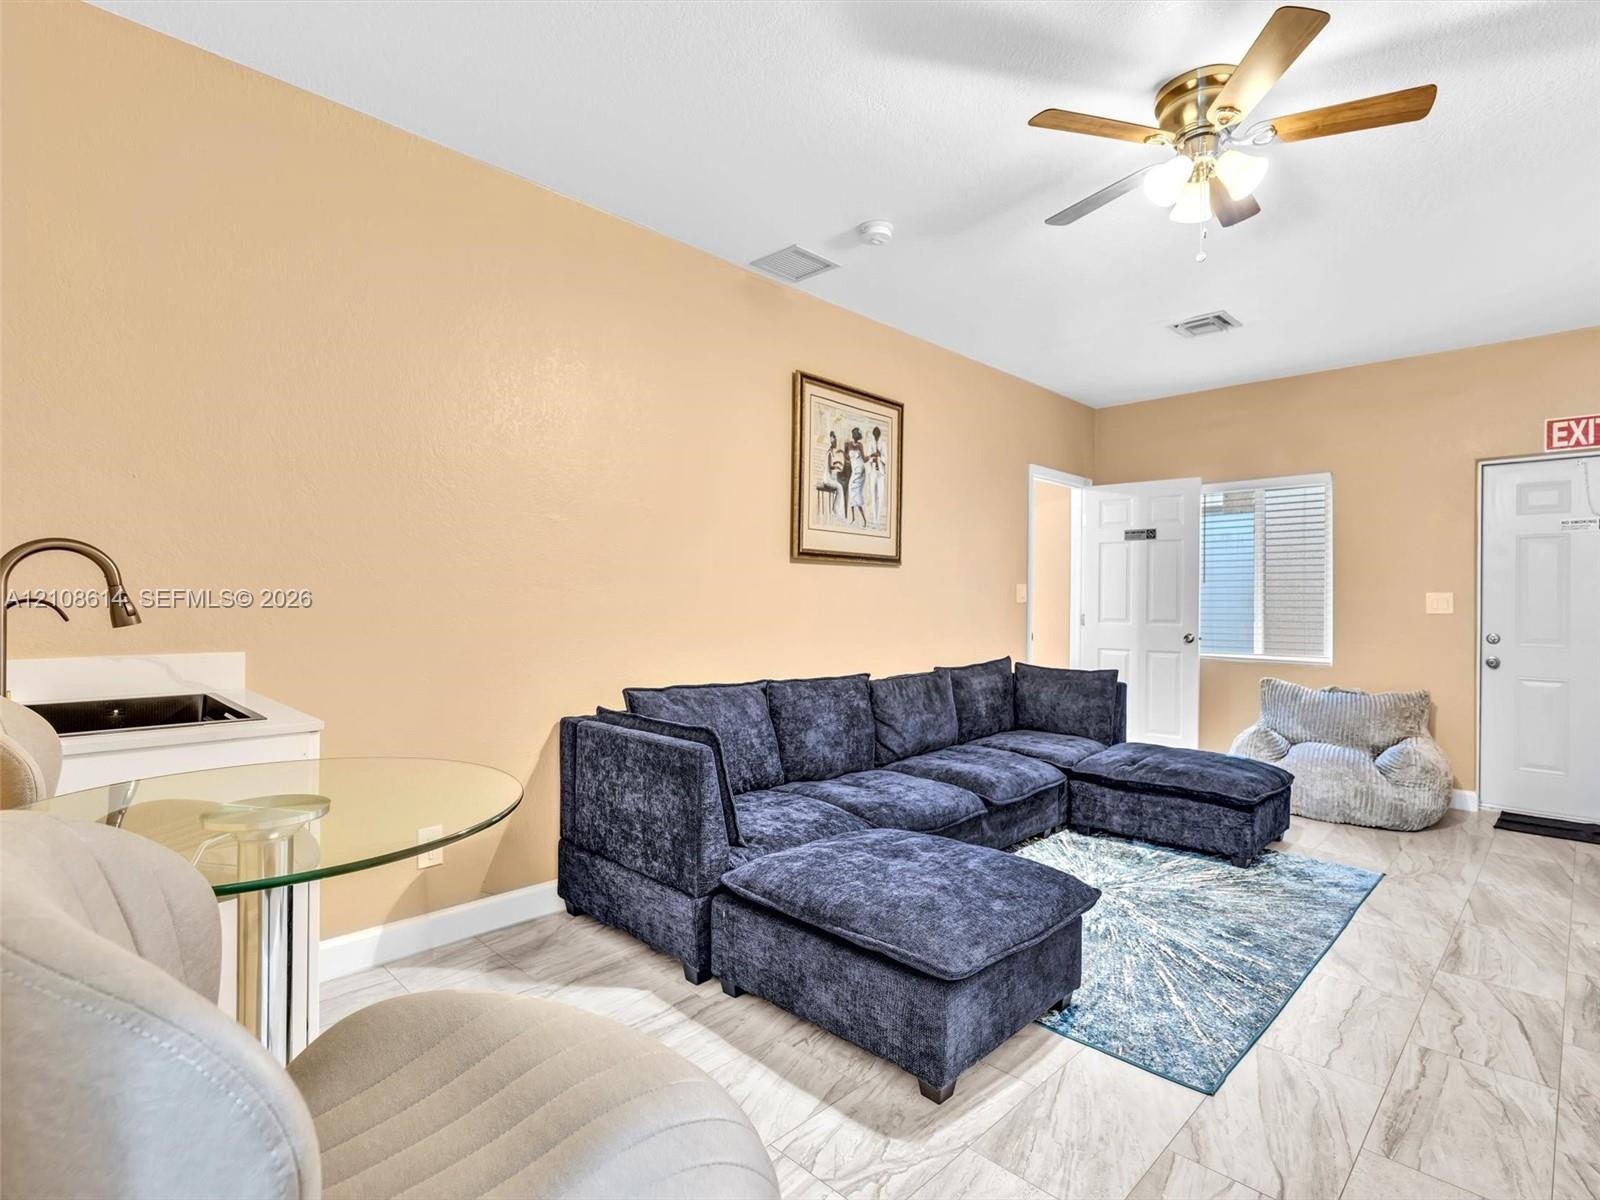
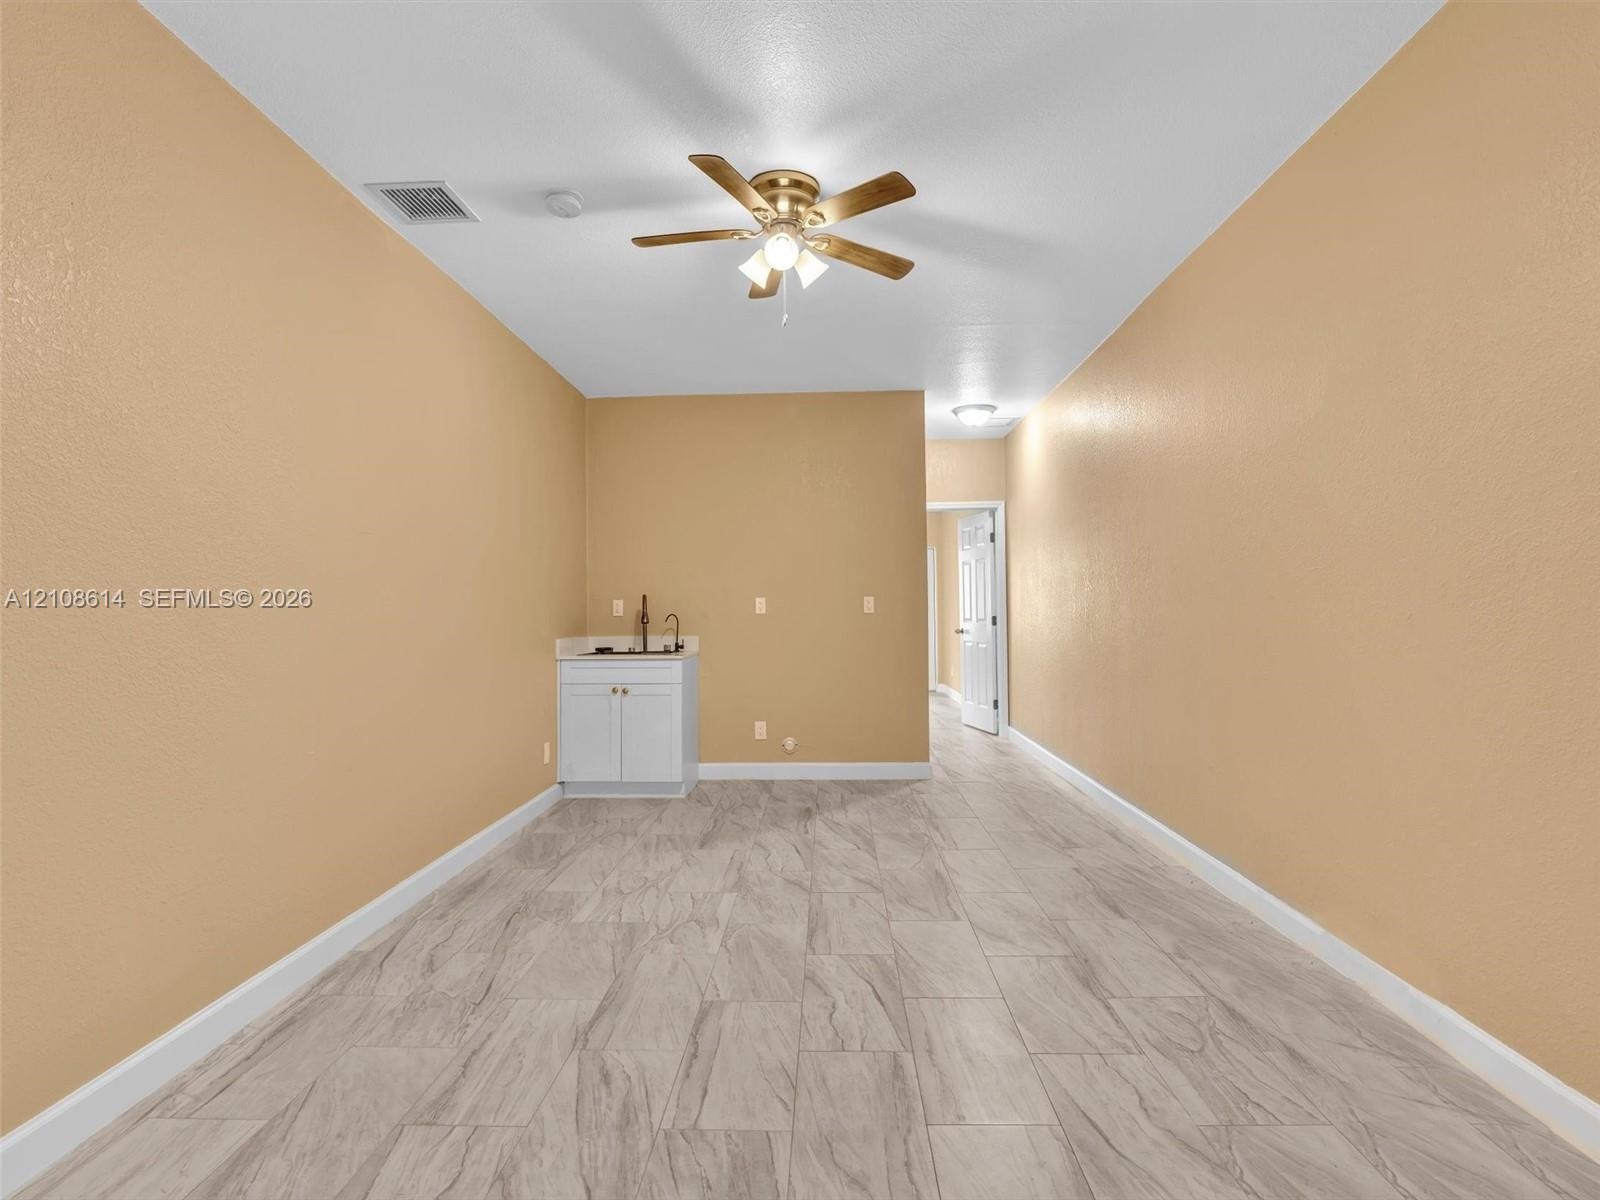
  • Built-in wet bar with cabinetry and sink, light-colored tile flooring, and ceiling fan with integrated lighting
  • Neutral-toned interior space featuring wood-finish flooring, a ceiling fan with integrated lighting, and a white built-in media console with an electr
  • Wet bar with integrated sink and countertop, wood-finish flooring, and a ceiling fan with integrated lighting
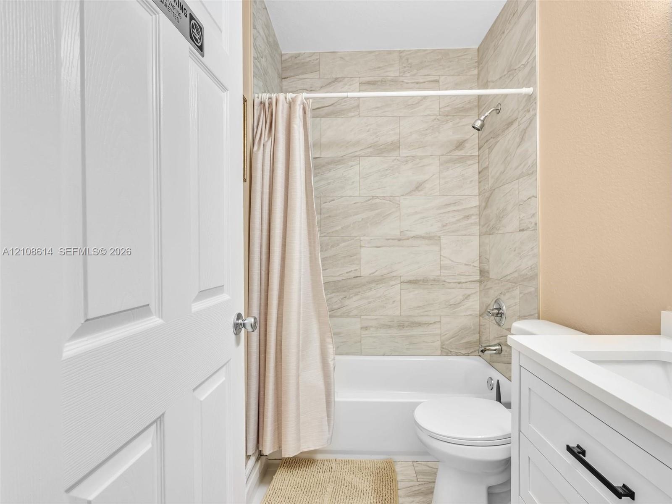
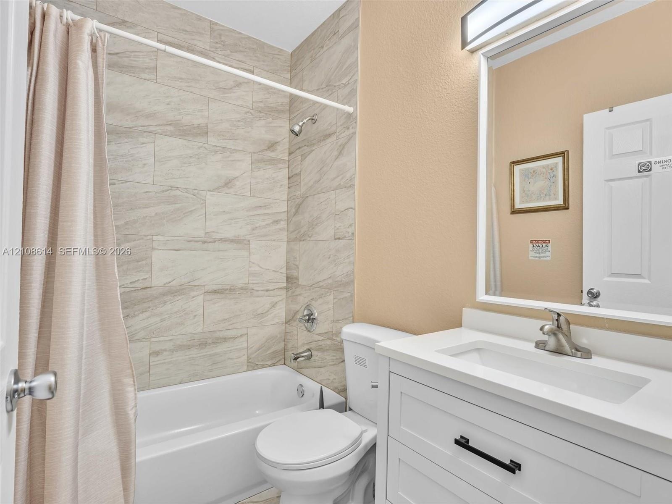
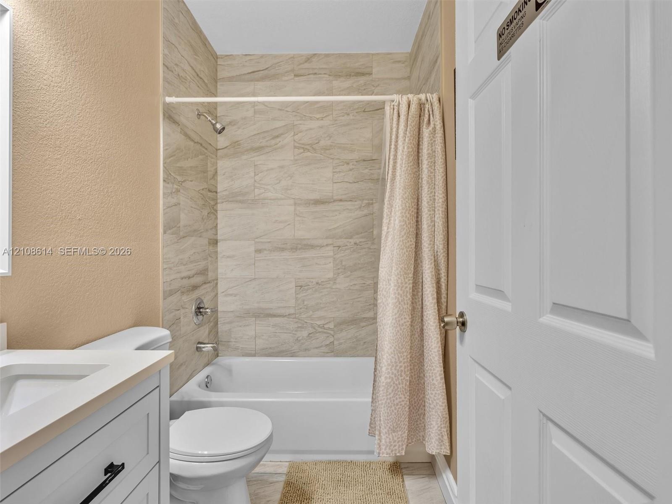
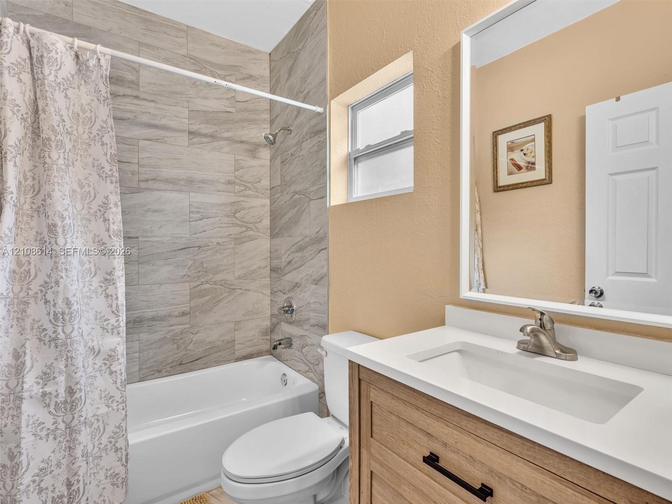
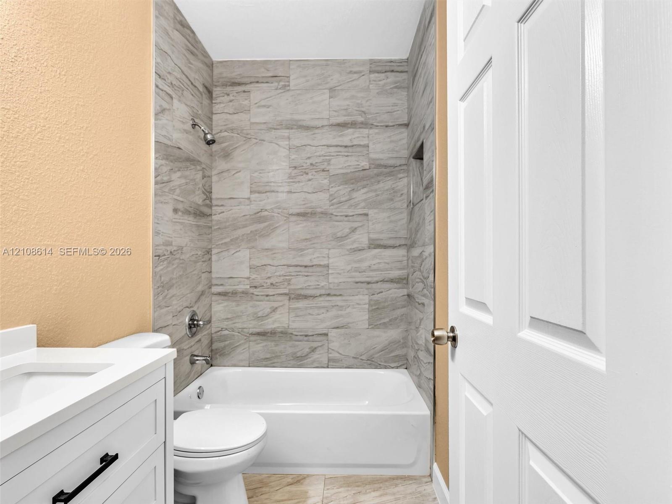
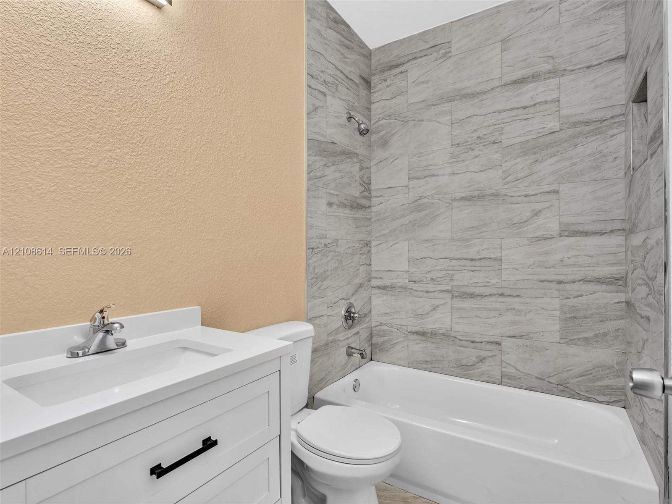
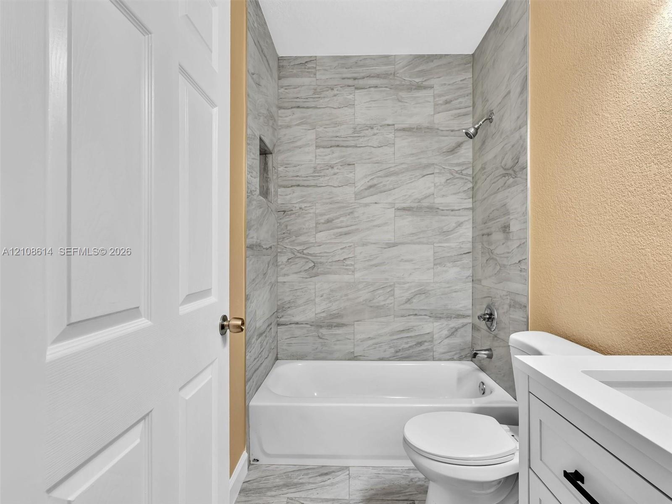
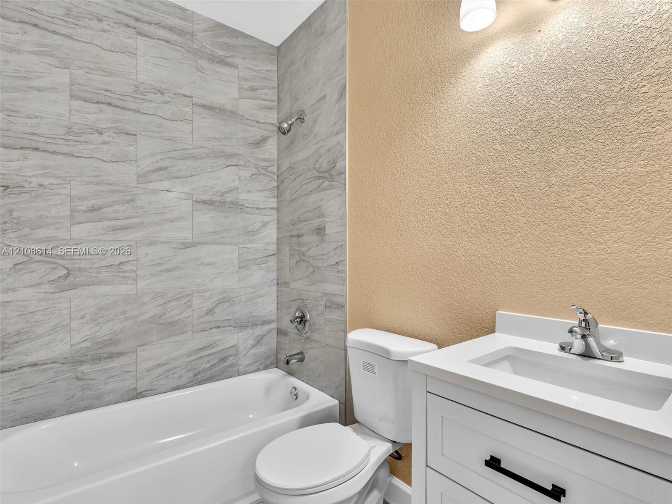
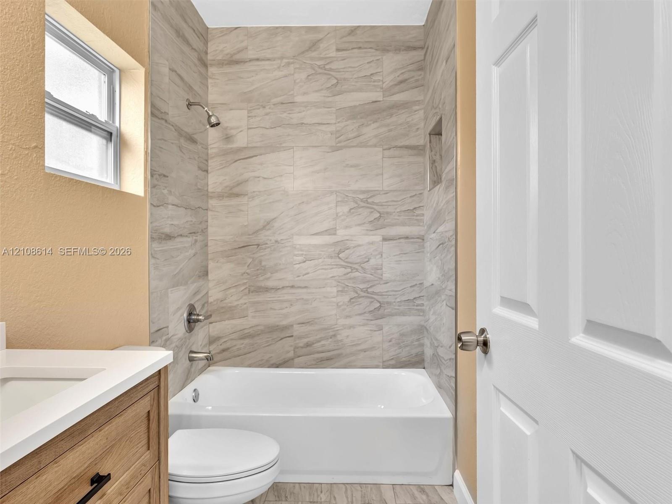
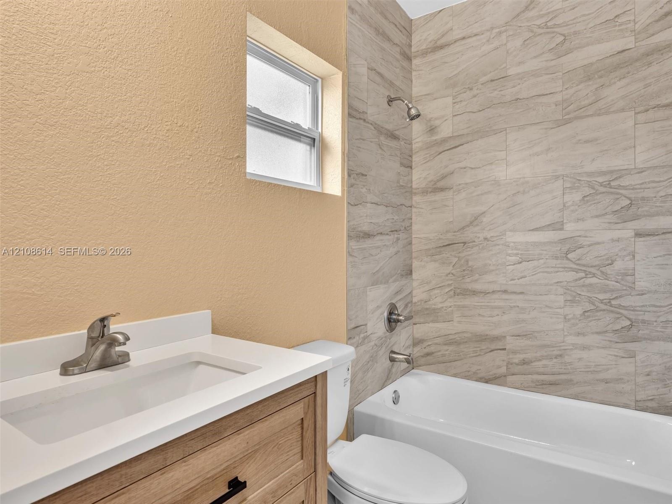
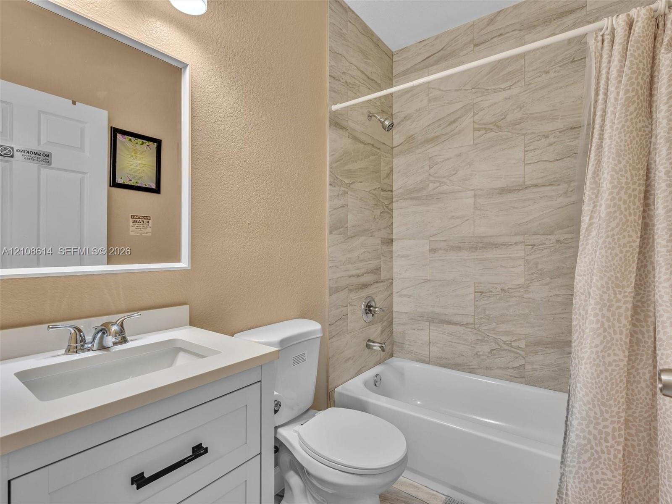
  • Bathroom featuring a white vanity cabinet with matte black hardware, a porcelain tub, and neutral stone-finish ceramic wall tile
  • Bathroom featuring a white vanity with an integrated basin, neutral tile-surround tub, modern brushed-nickel fixtures, and a framed mirror with integr
  • Neutral-toned interior featuring wood-finish tile flooring, a multi-pane window, and a ceiling-mounted light fixture with a fan
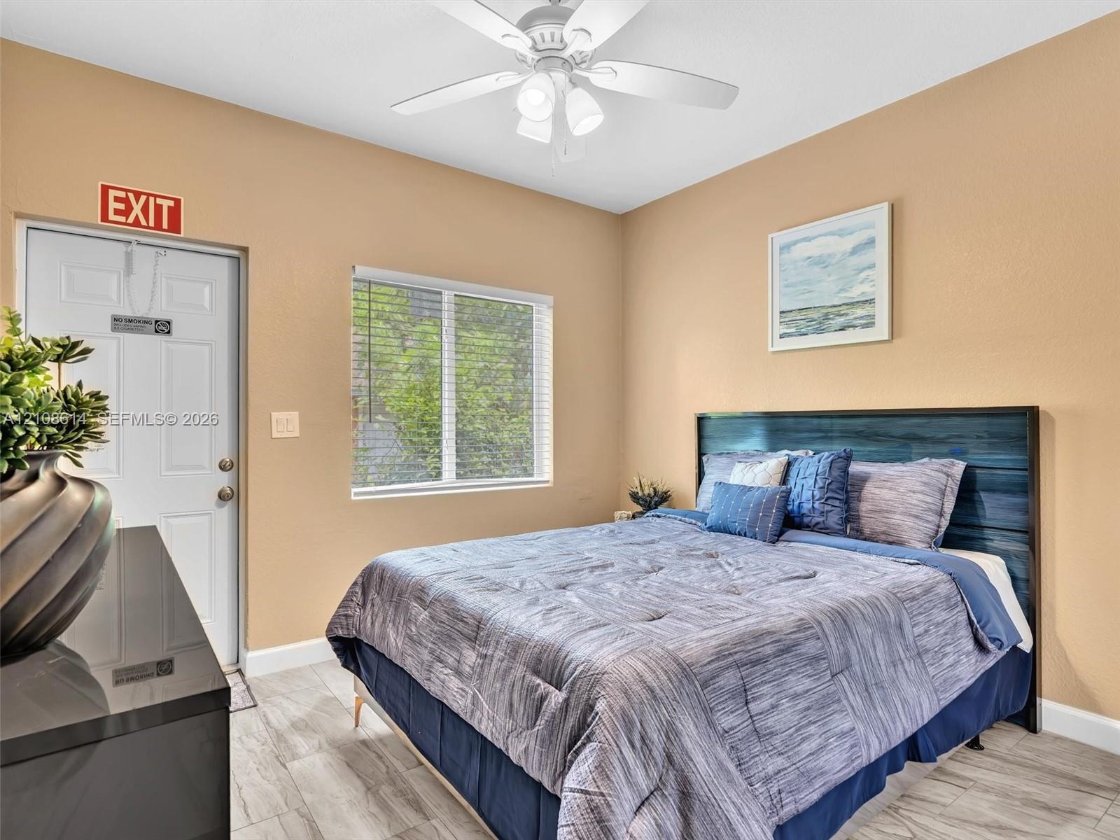
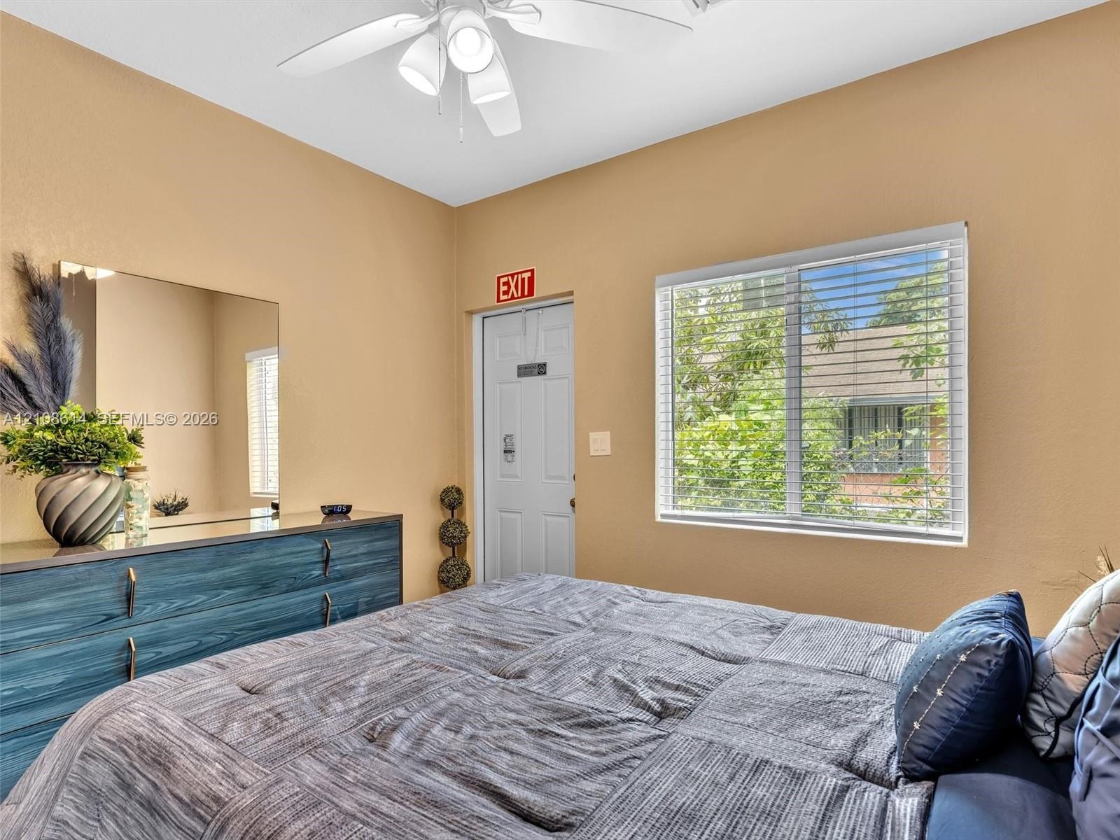
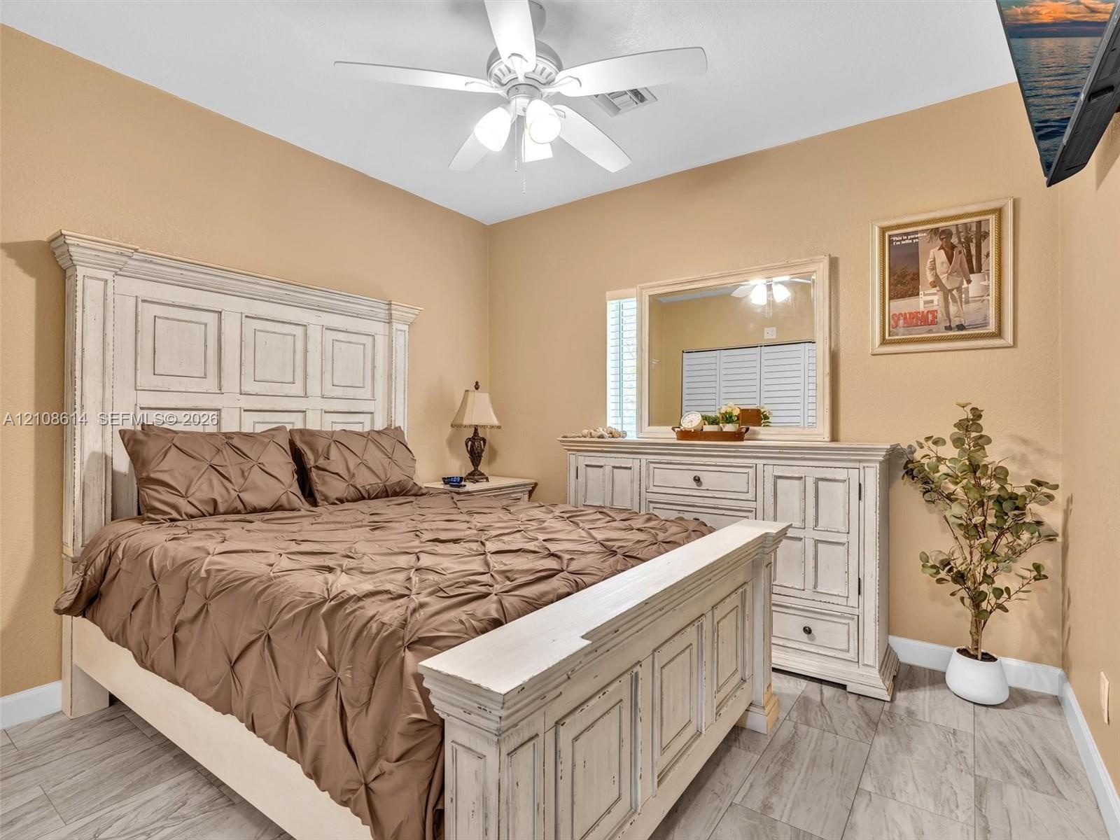
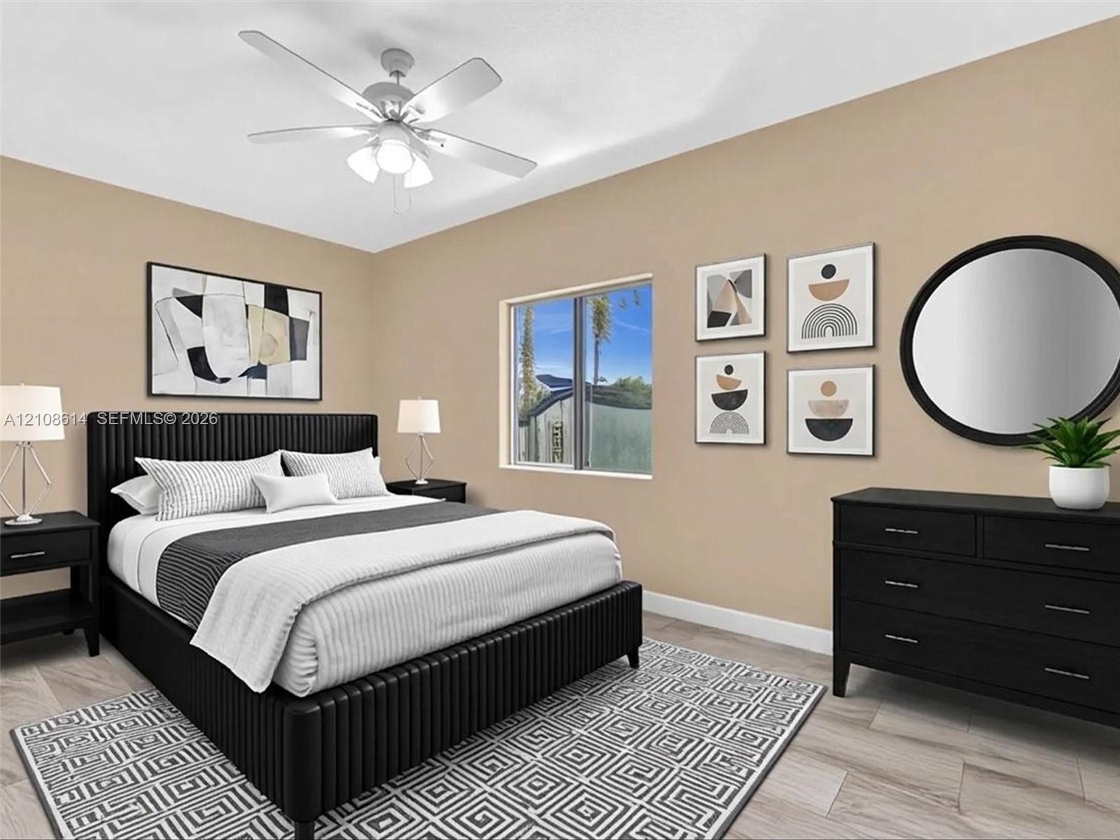
  • Bedroom featuring a ceiling fan with integrated lighting and a large window with horizontal blinds
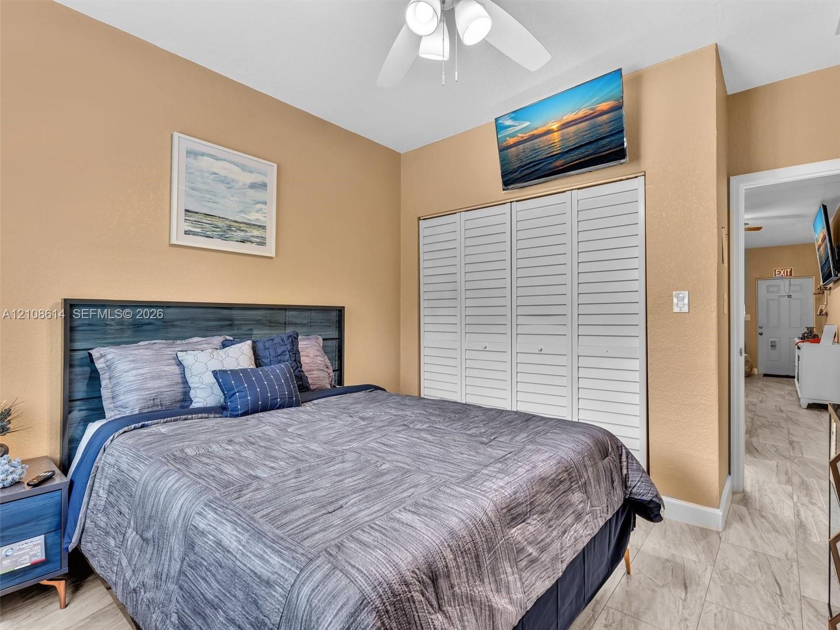
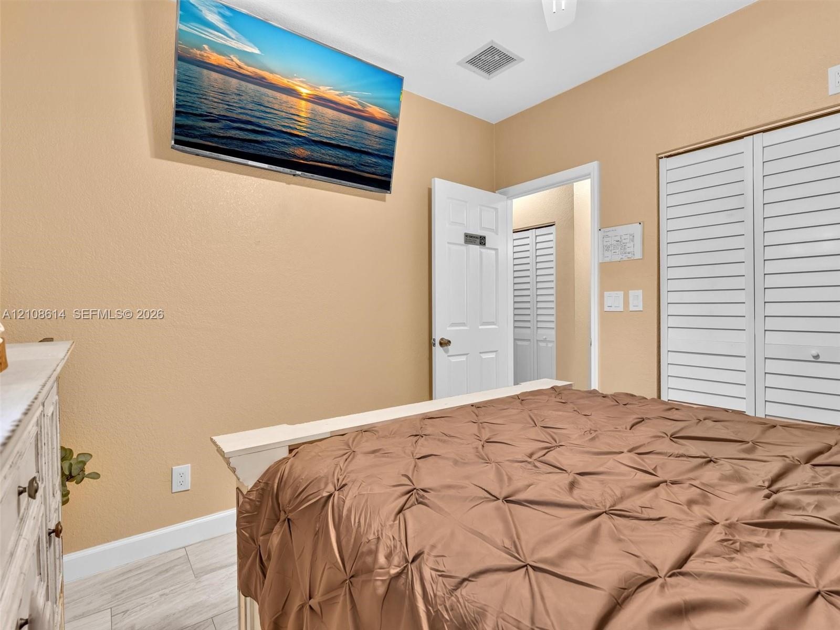
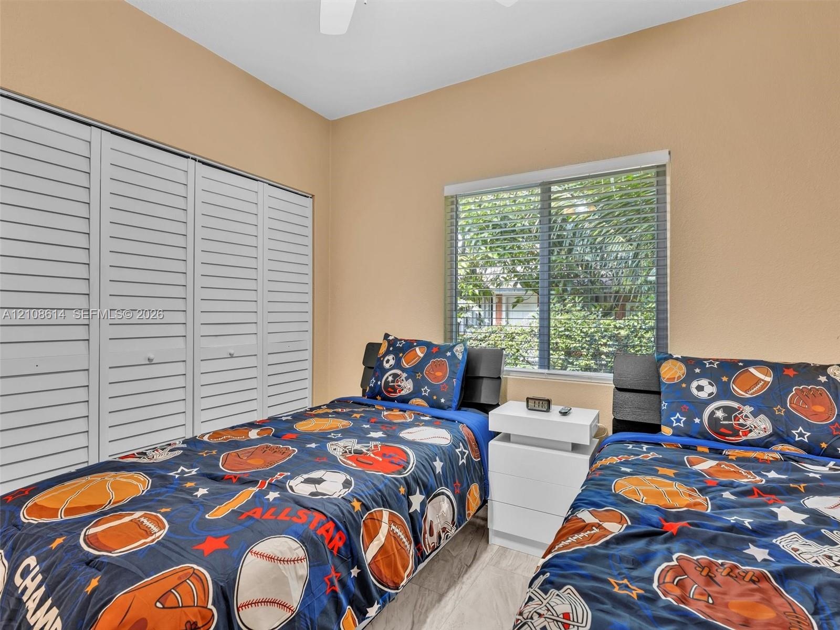
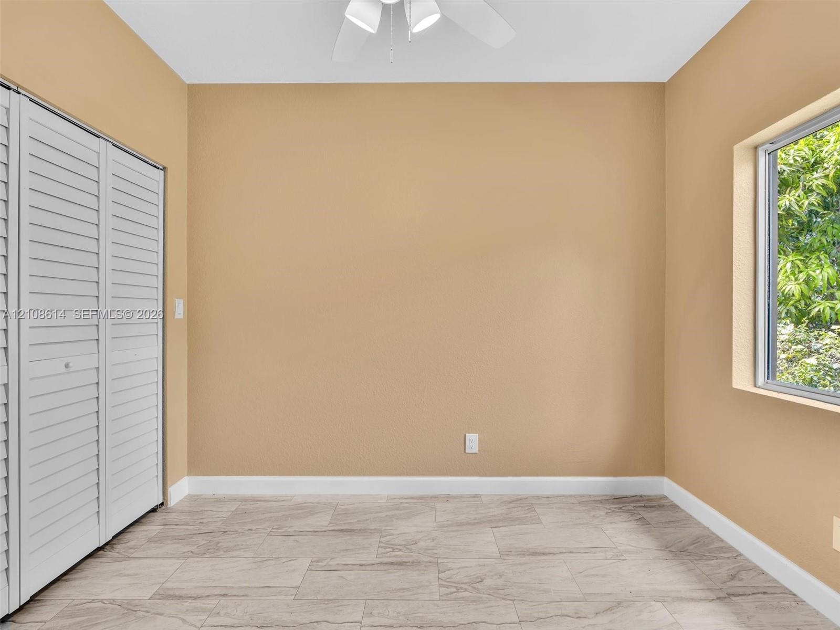
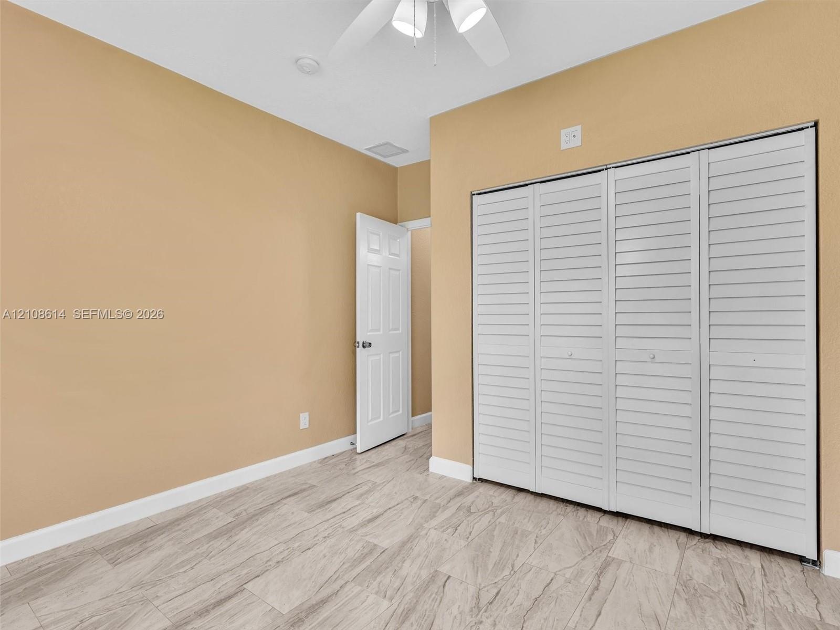
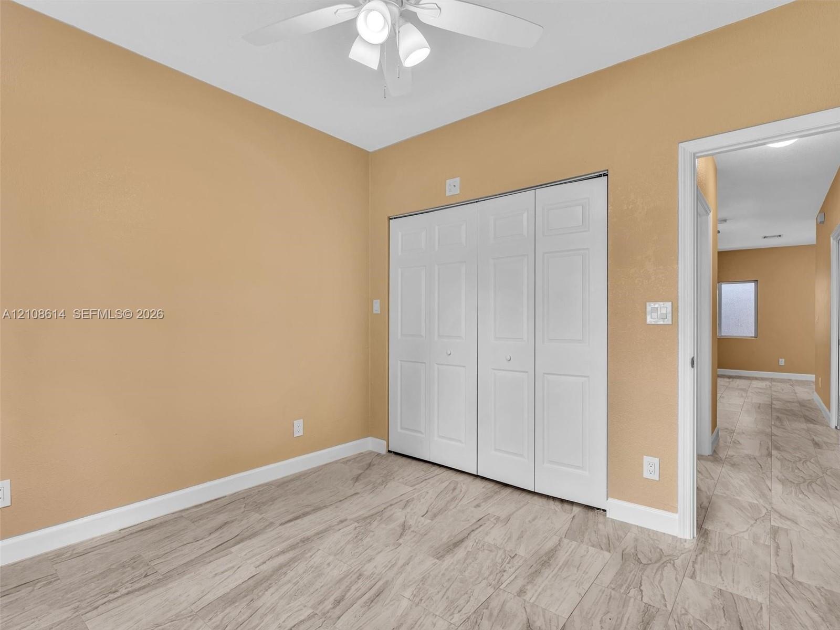
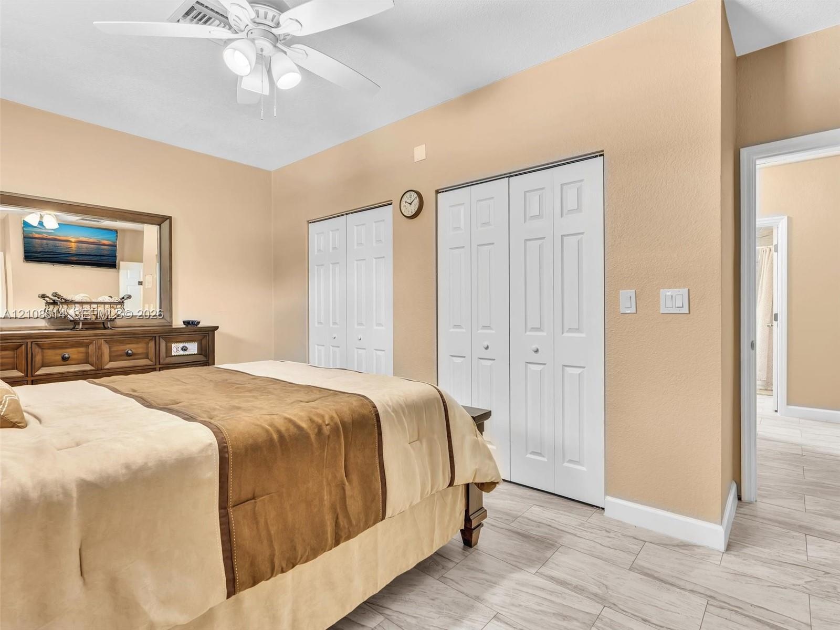
  • Room featuring four-panel louvered closet doors, neutral wall finish, and white ceiling fan with integrated lighting
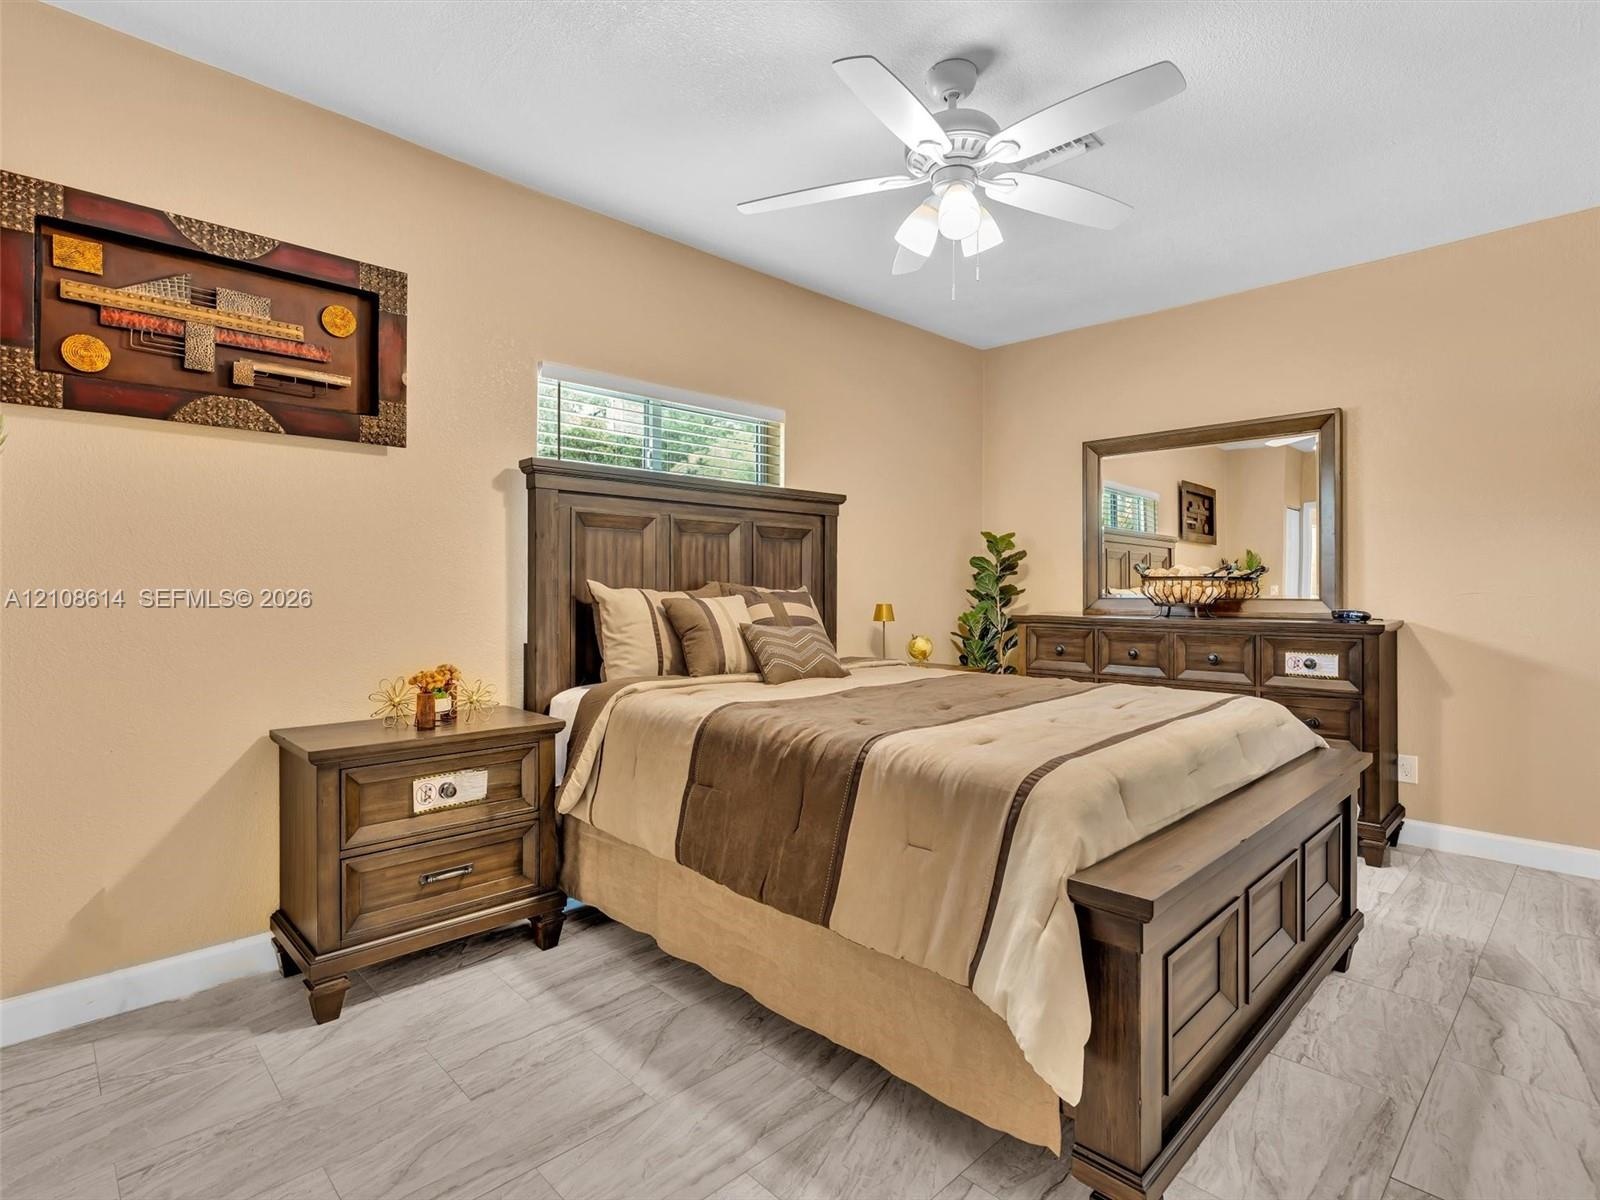
  • Neutral-toned bedroom featuring wood-finish tile flooring, ceiling fan with integrated lighting, and plantation shutters
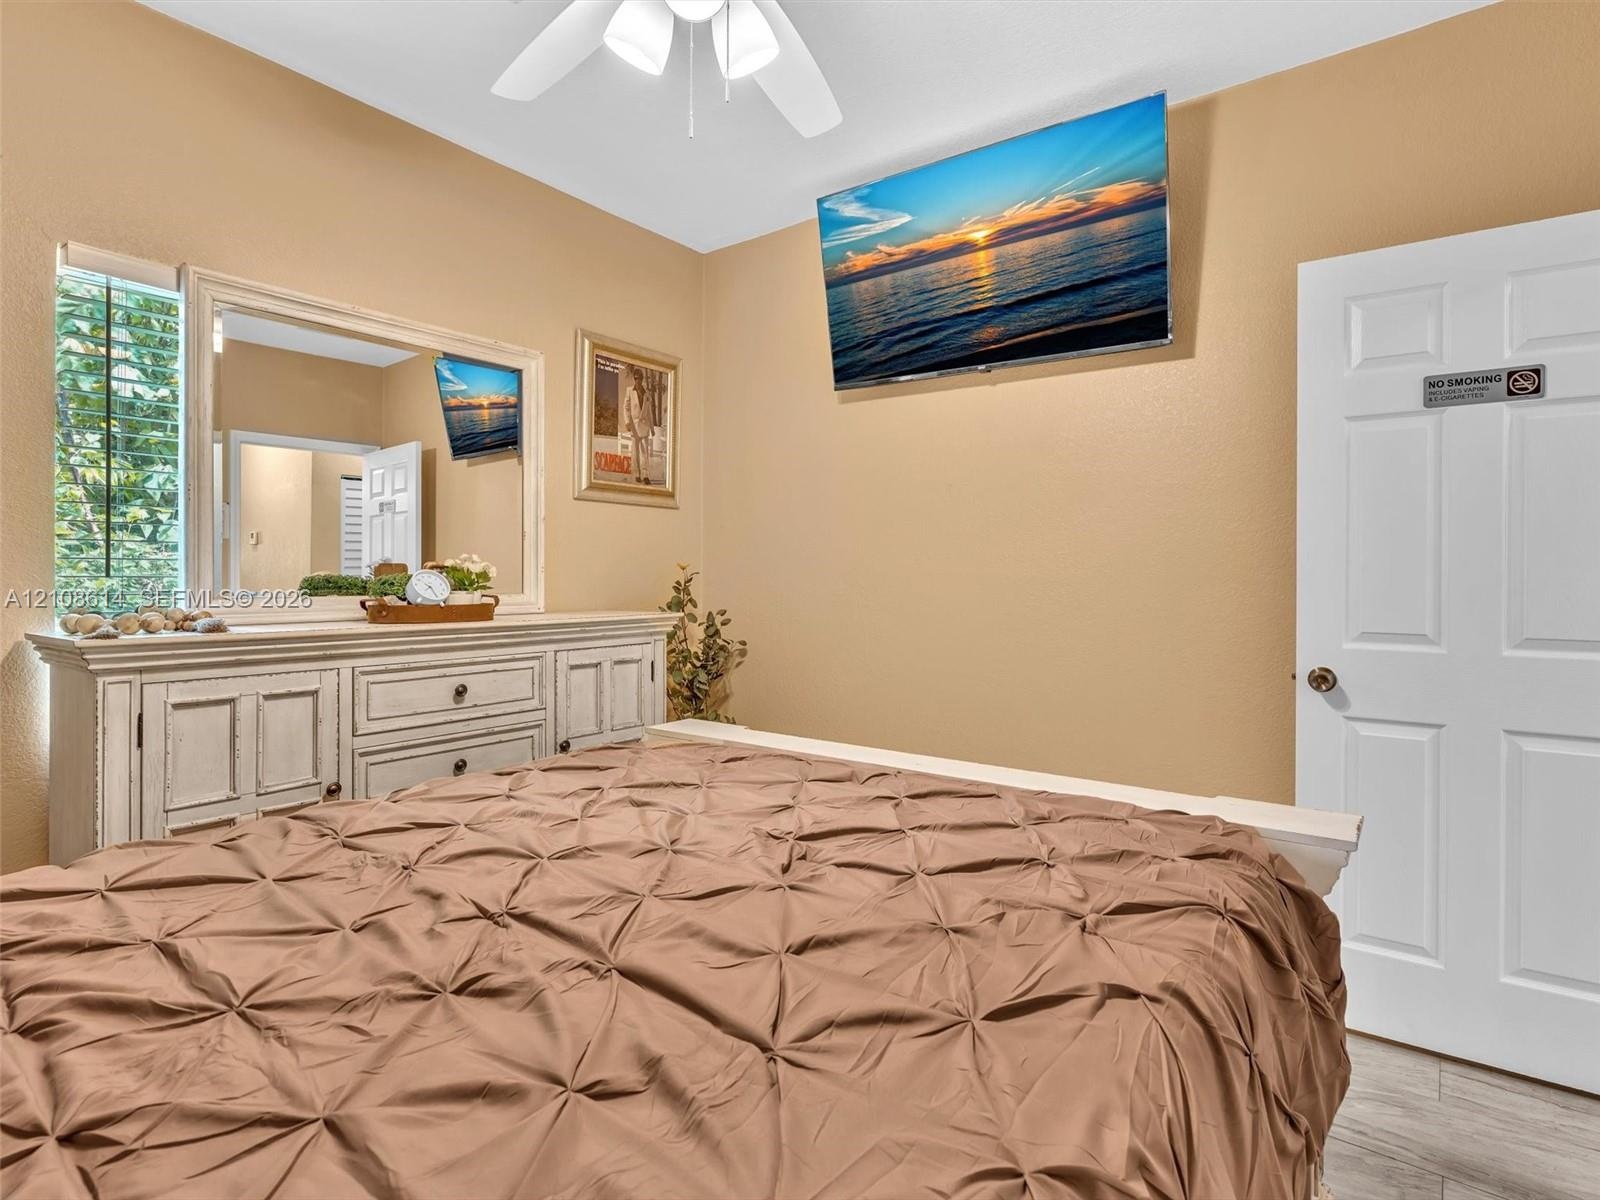
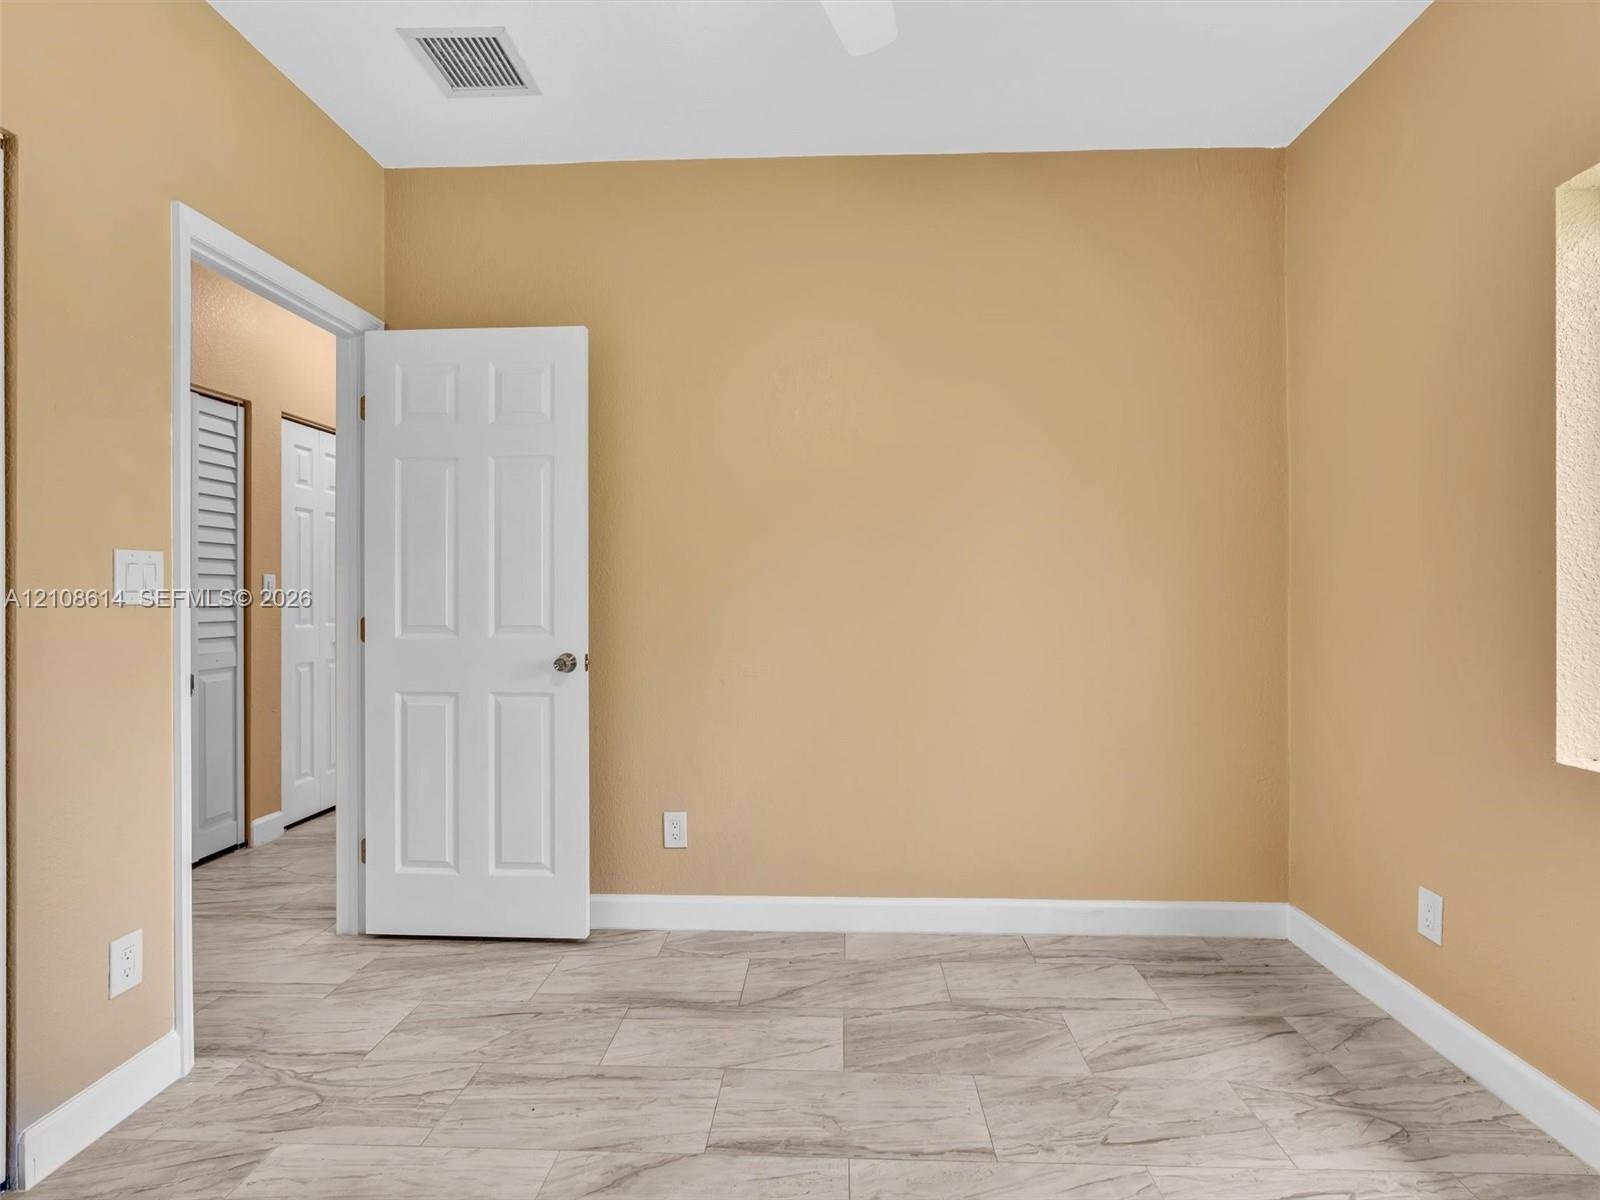
  • Neutral wall palette, ceiling-mounted paddle fan with integrated lighting, four-panel interior door, and light-toned wood-finish flooring
  • Light-toned wood-finish flooring, white louvered closet doors, and a solid-core interior door with a brushed nickel lever
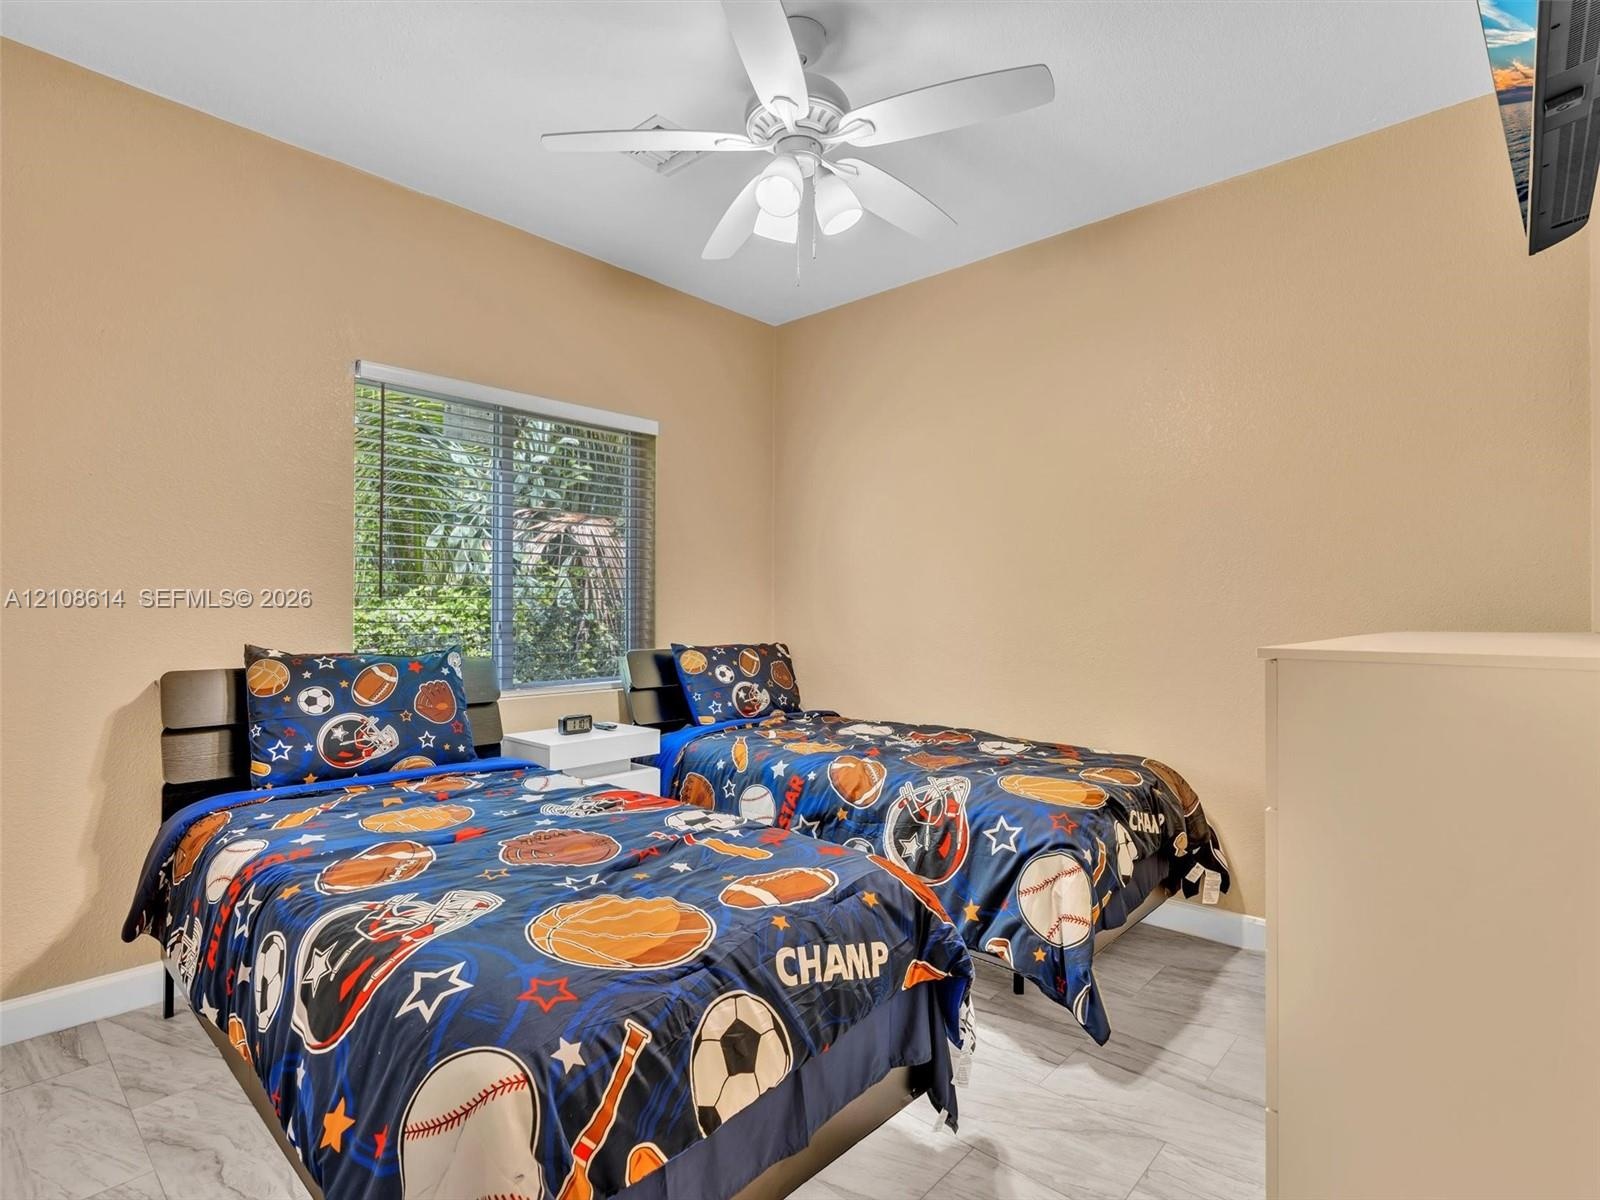
  • Neutral-toned room featuring a central ceiling fan with integrated lighting, wood-finish flooring, and a window with horizontal blinds
  • Room featuring louvered bi-fold closet doors, horizontal window blinds, and light-toned flooring
  • Bathroom featuring neutral-toned wall tile surround, white porcelain bathtub, vanity with integrated basin, and shaker-style cabinetry
  • Bathroom featuring a white vanity with a rectangular basin, stone-finish countertop, frameless mirror, and shower-tub combination with horizontal wall
  • Tile flooring with a wood-finish, neutral wall paint, and a central ceiling fan with integrated lighting
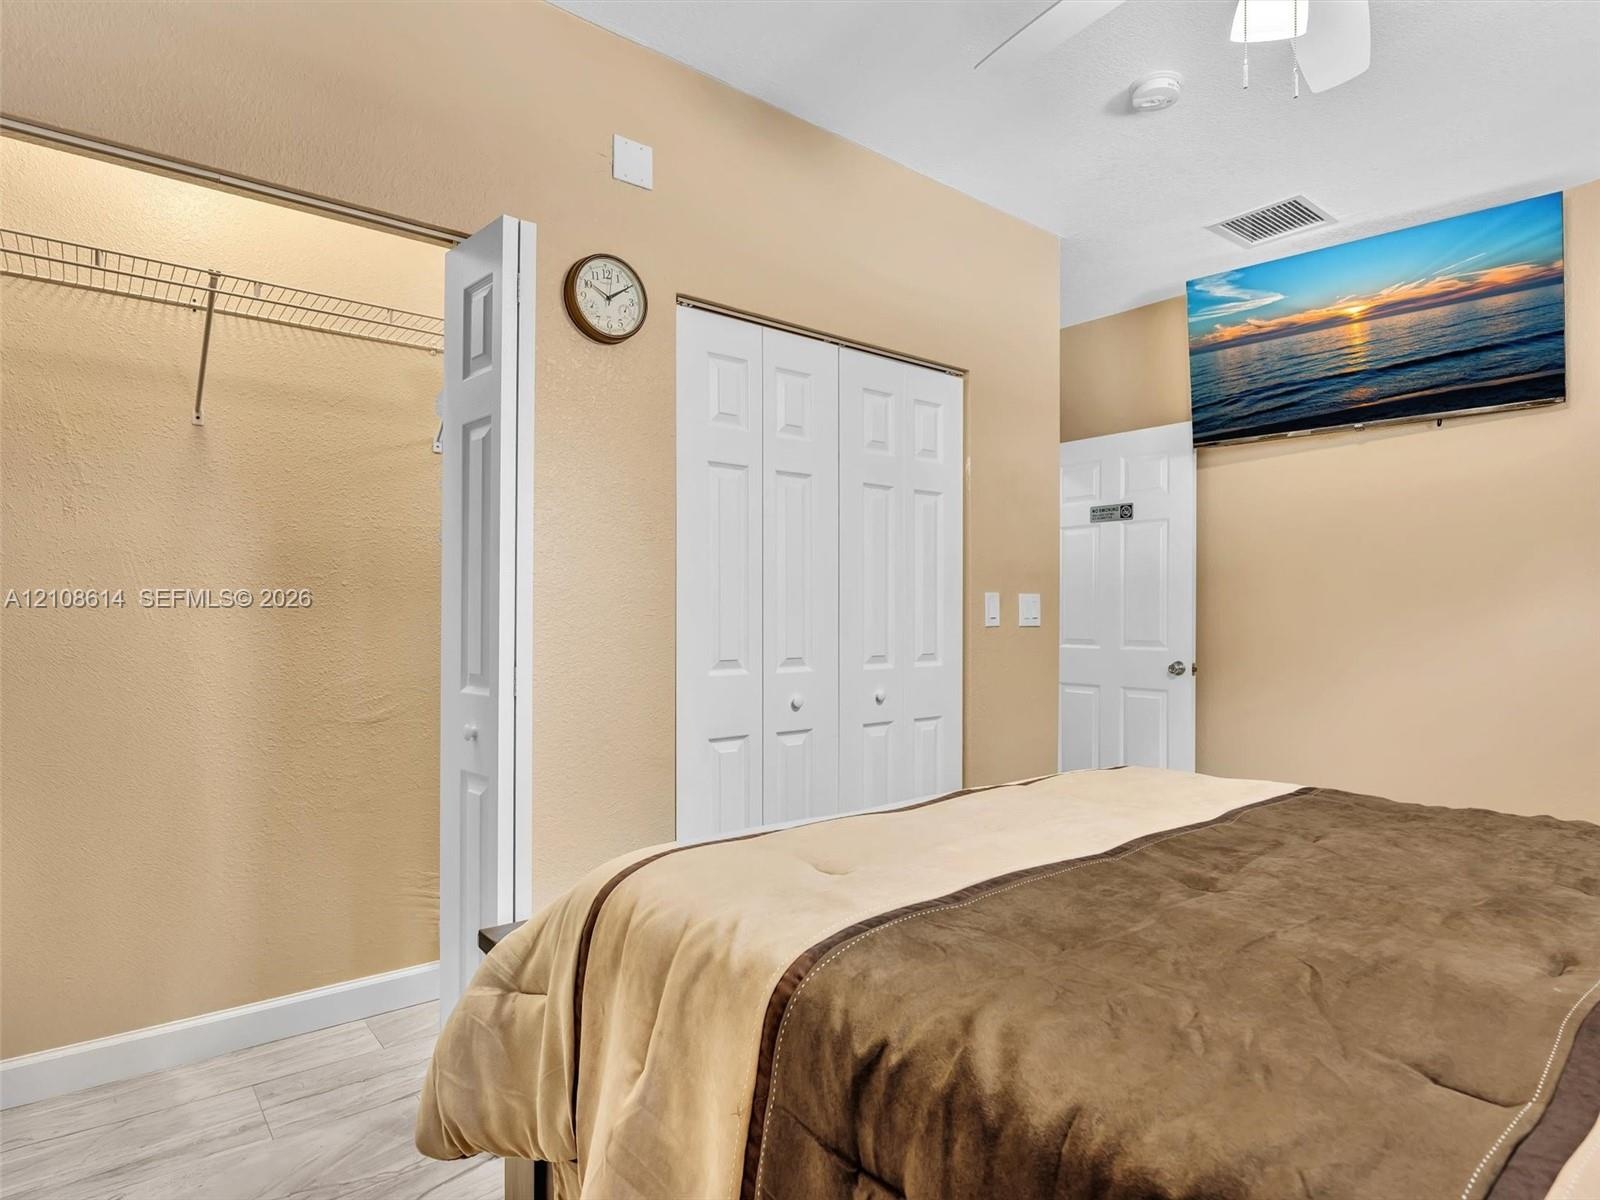
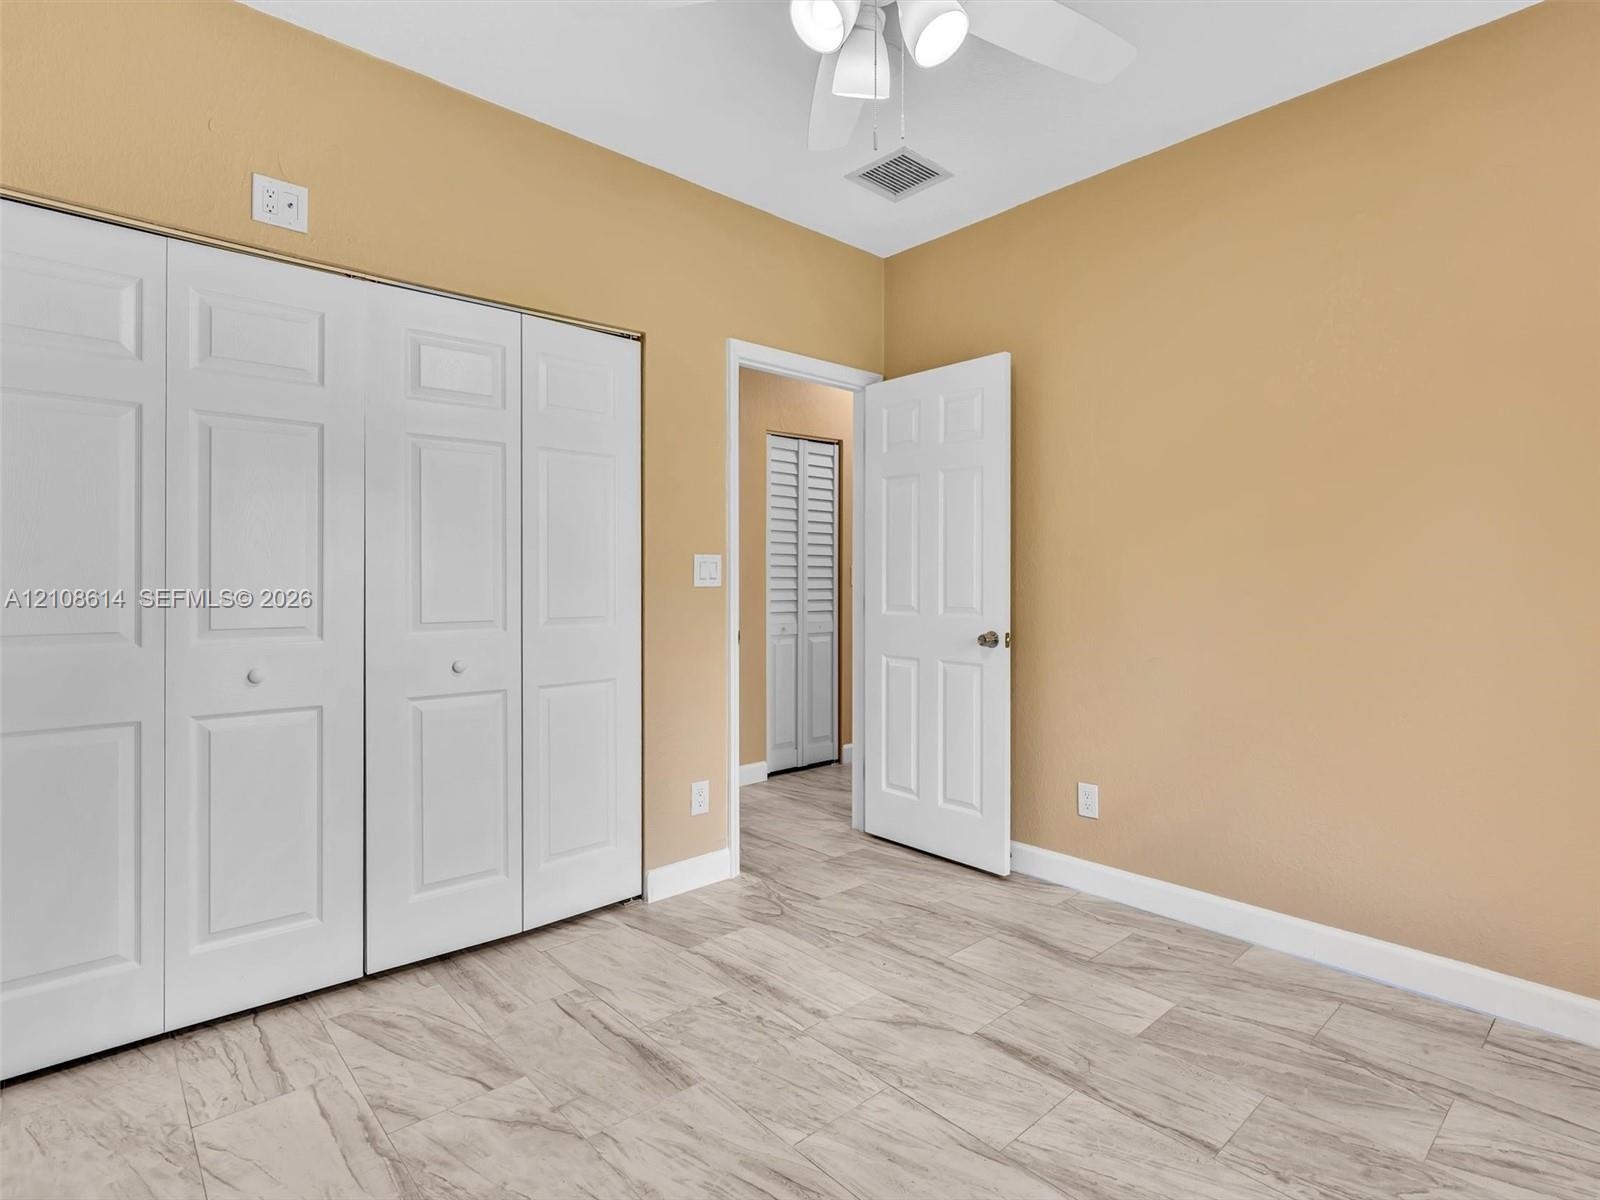
  • Room featuring wood-finish flooring, dual bi-fold door closets, and a ceiling-mounted fan with integrated lighting
  • Neutral-toned bedroom featuring tile flooring, horizontal window with integrated blinds, and a ceiling-mounted light fixture with a fan
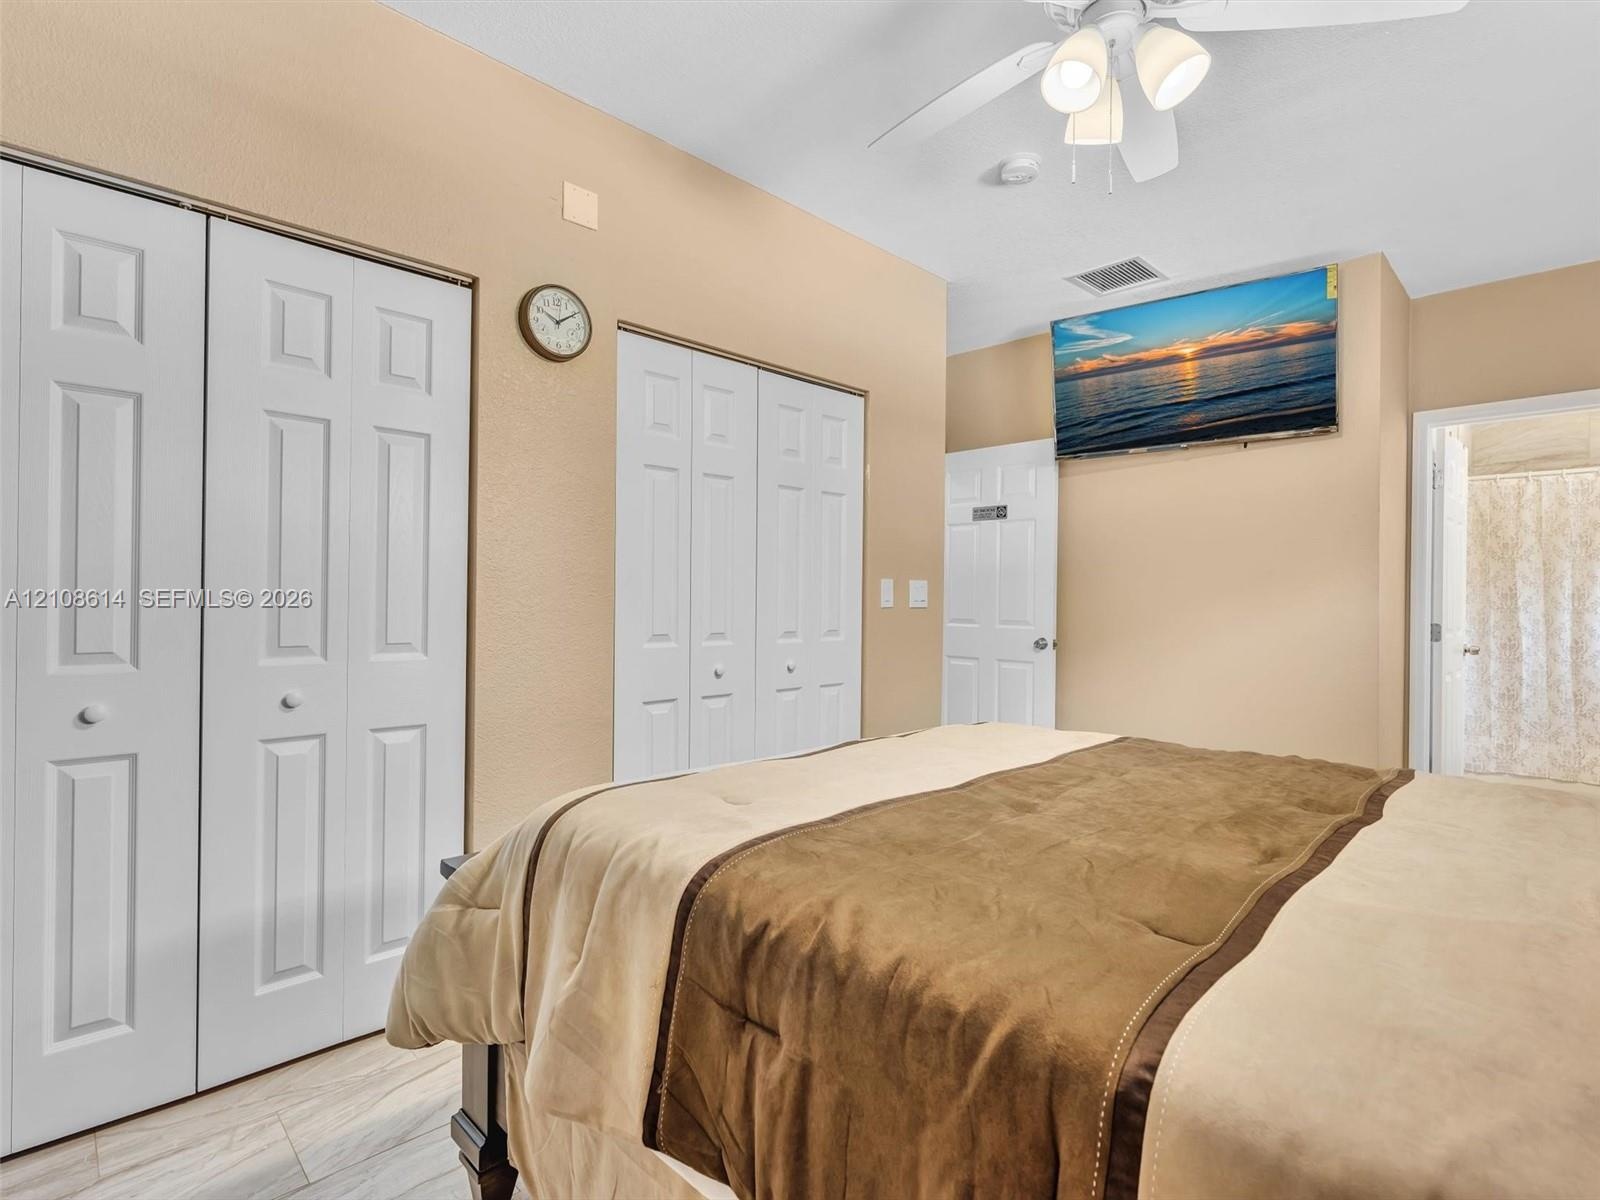
  • Room featuring two sets of white six-panel closet doors, ceiling fan with integrated lighting, and neutral-toned wall paint
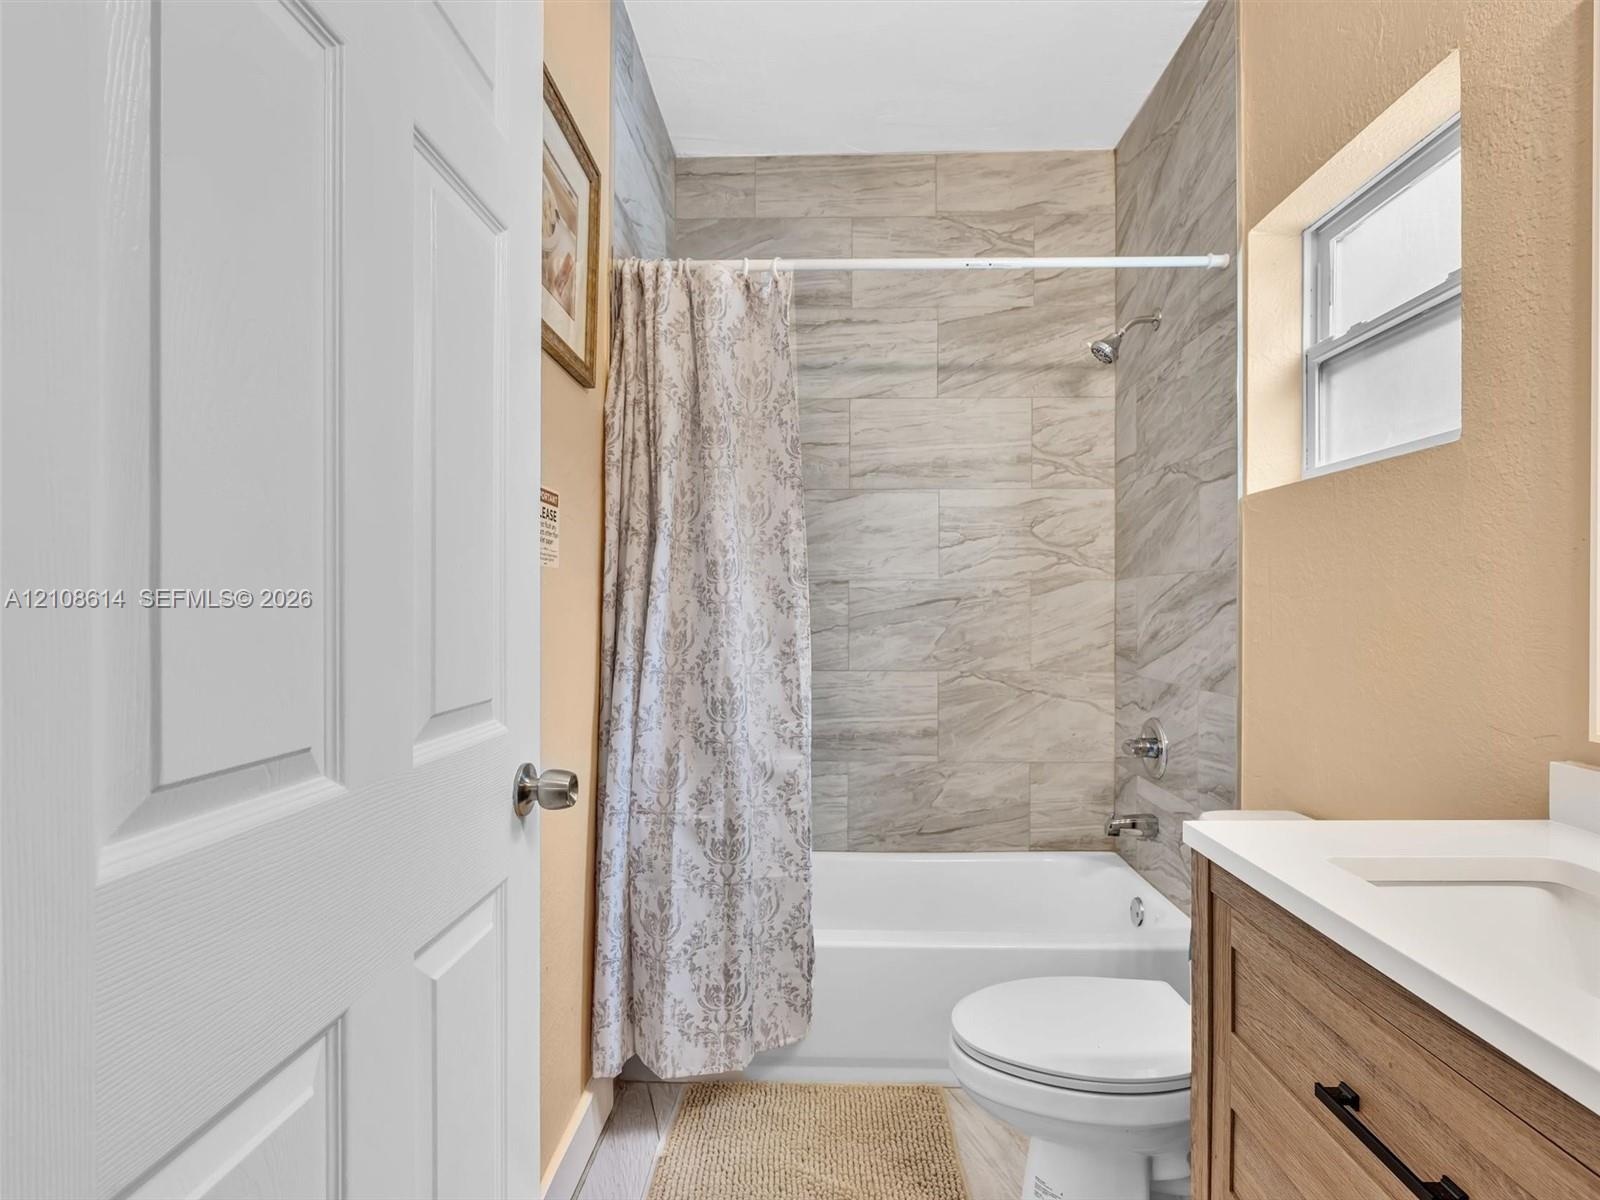
  • Bathroom featuring a vanity with a light wood-finish cabinet, white countertop, integrated sink, and polished chrome fixtures, accented by neutral-ton
  • Bathroom featuring a vanity with a light wood finish, white countertop, integrated rectangular sink, and matte black hardware, accompanied by a tub en
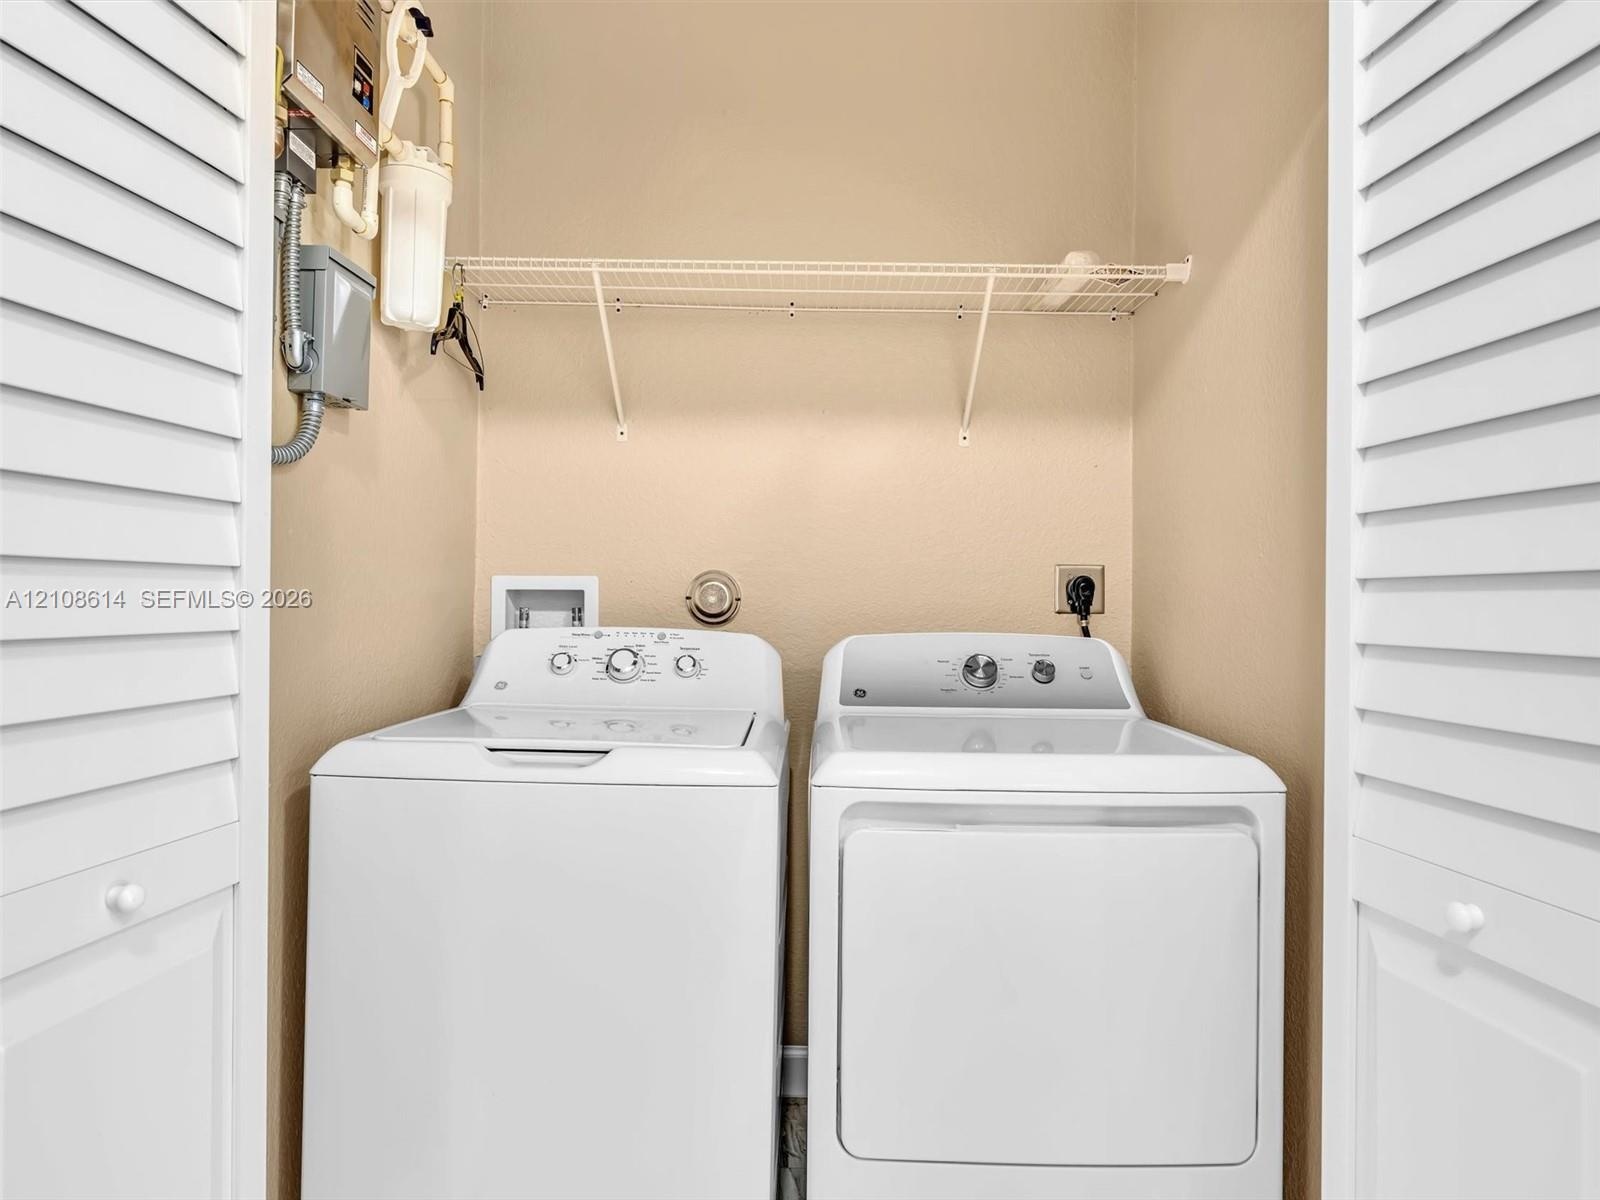
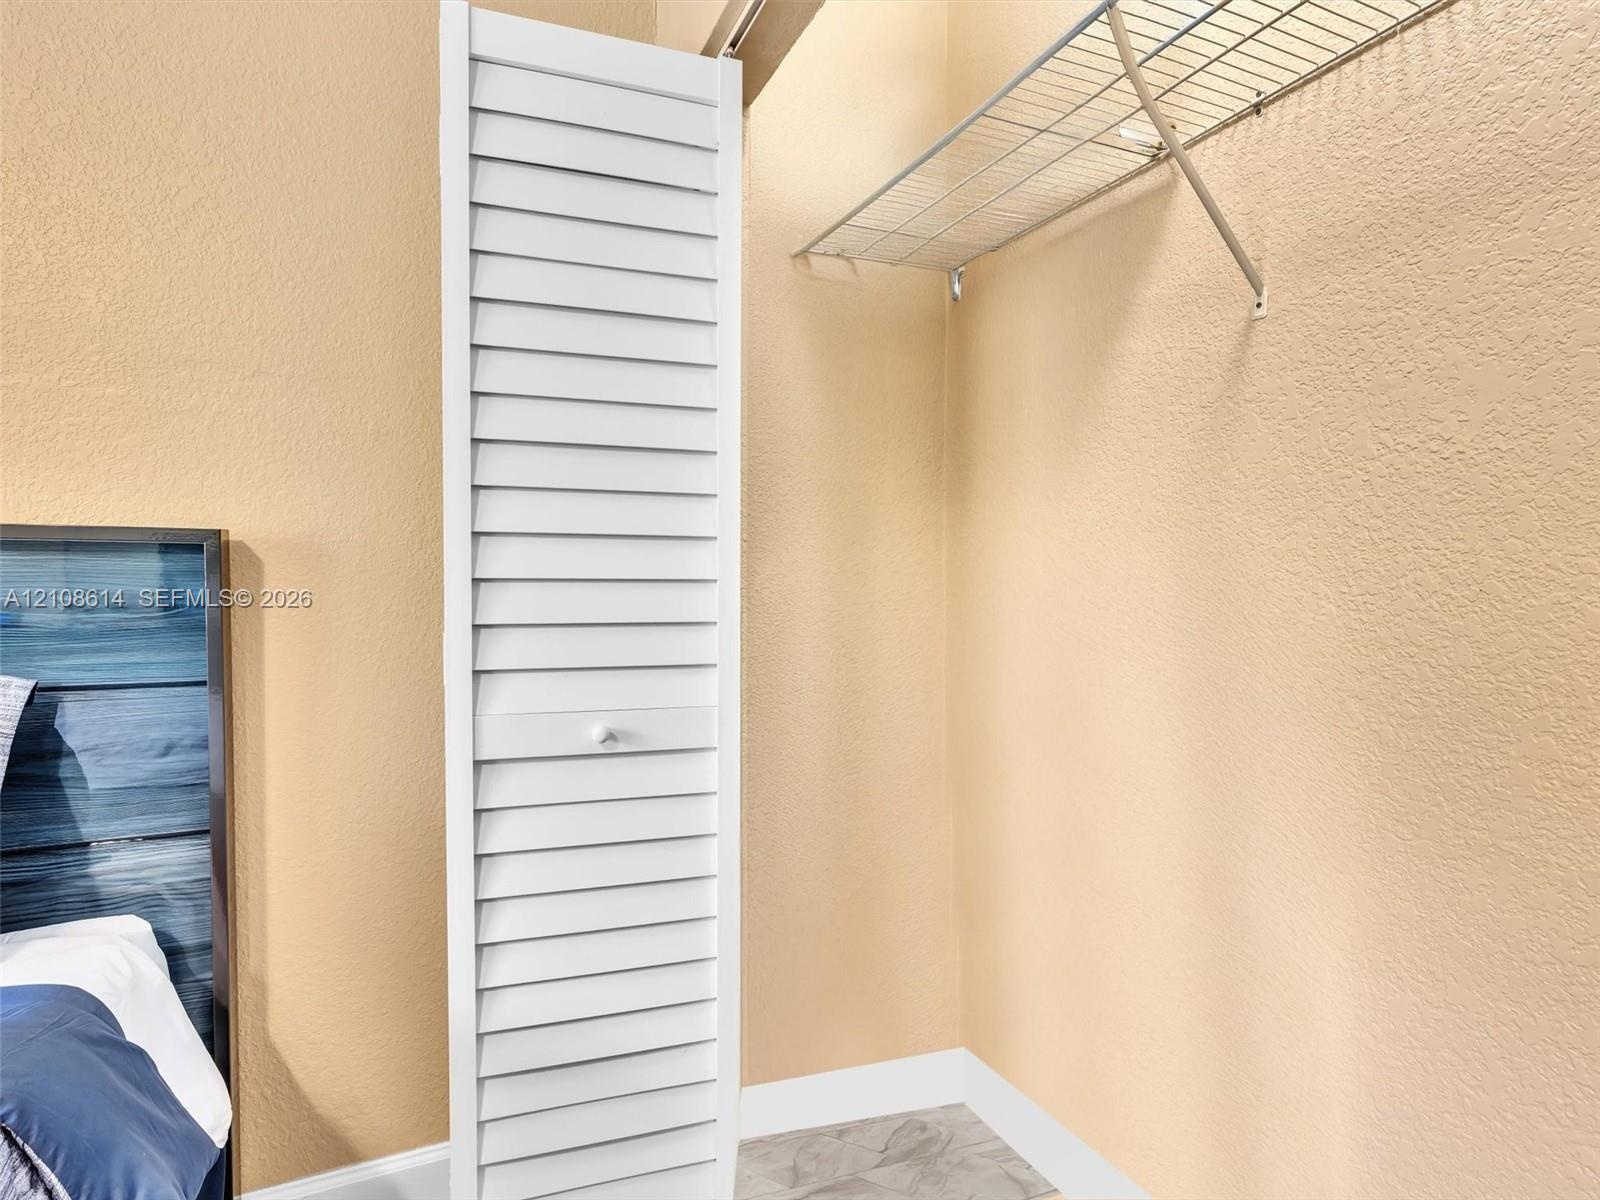
  • Laundry area featuring louvered bifold doors and built-in wire shelving
  • Utility space featuring white cabinetry, wood-finish tile flooring, louvered closet doors, and wire shelving
  • Interior space featuring wood-finish flooring, white bifold closet doors, and white multi-panel interior doors
  • Closet featuring white louvered doors and wire shelving
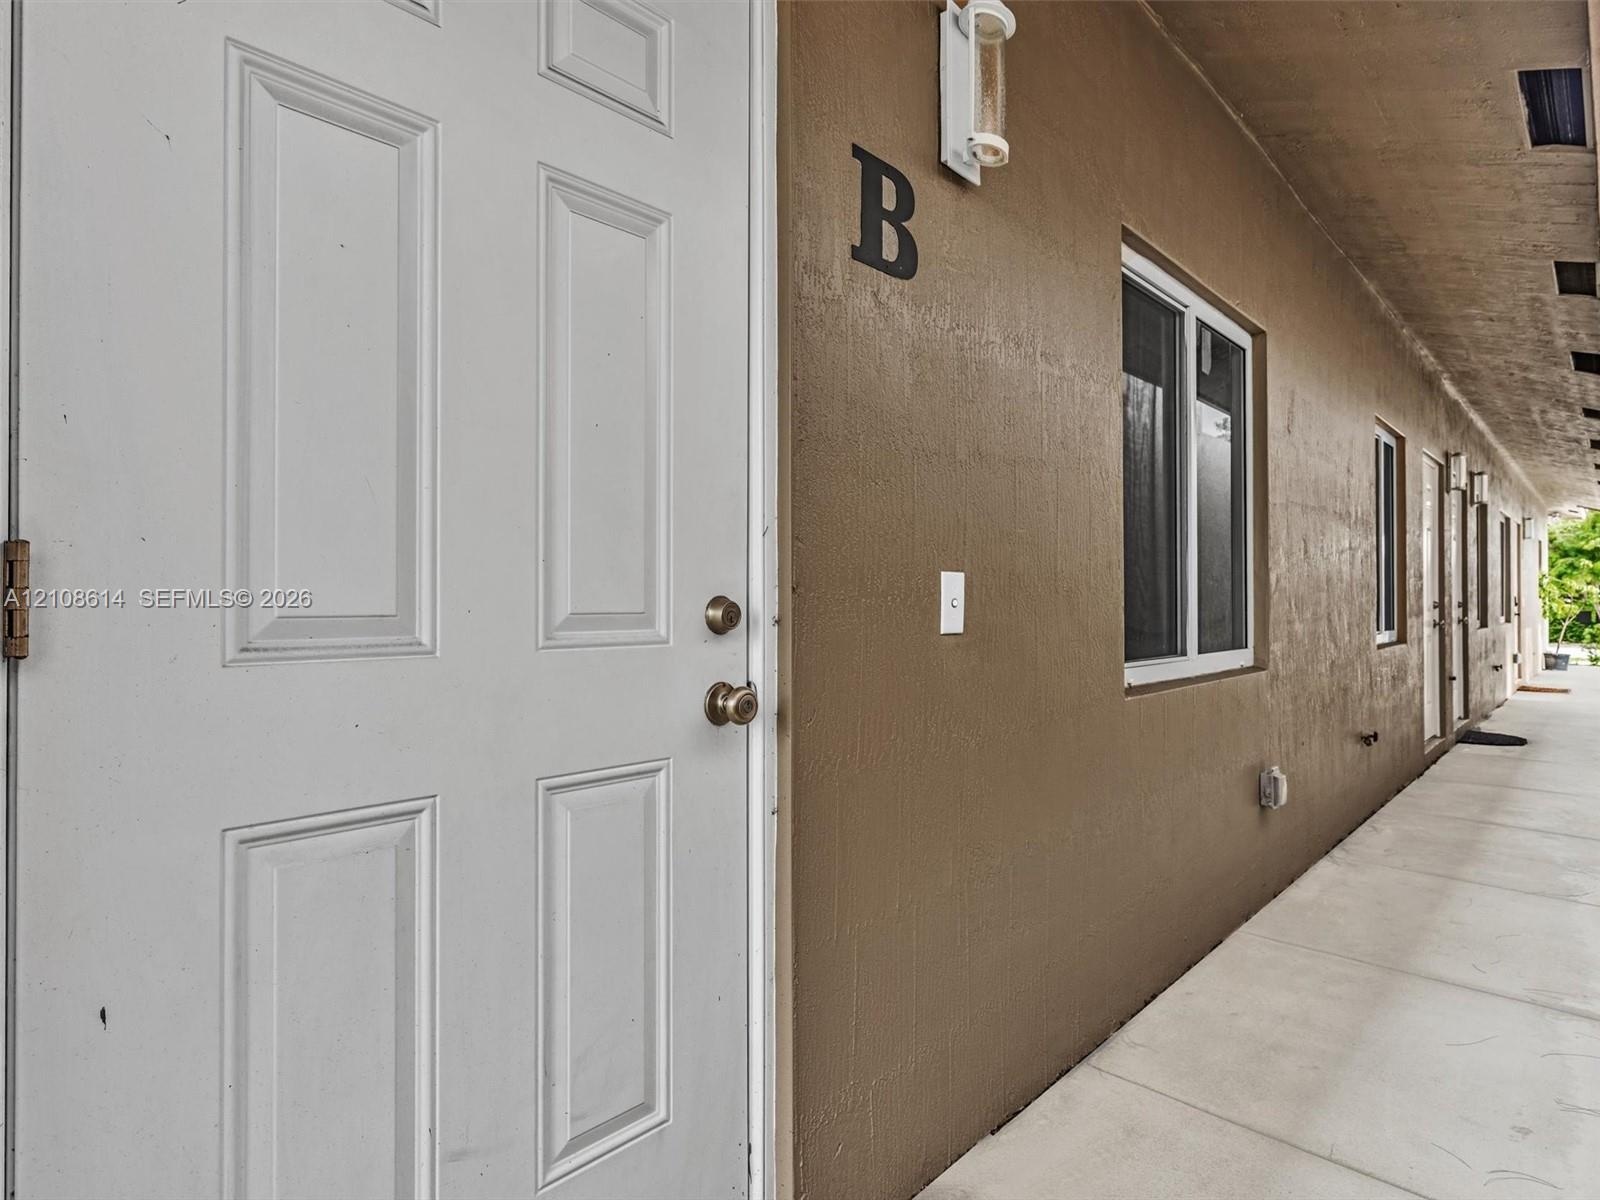
  • Exterior entrance featuring a six-panel white door, smooth stucco finish, wall-mounted light fixture, and concrete walkway
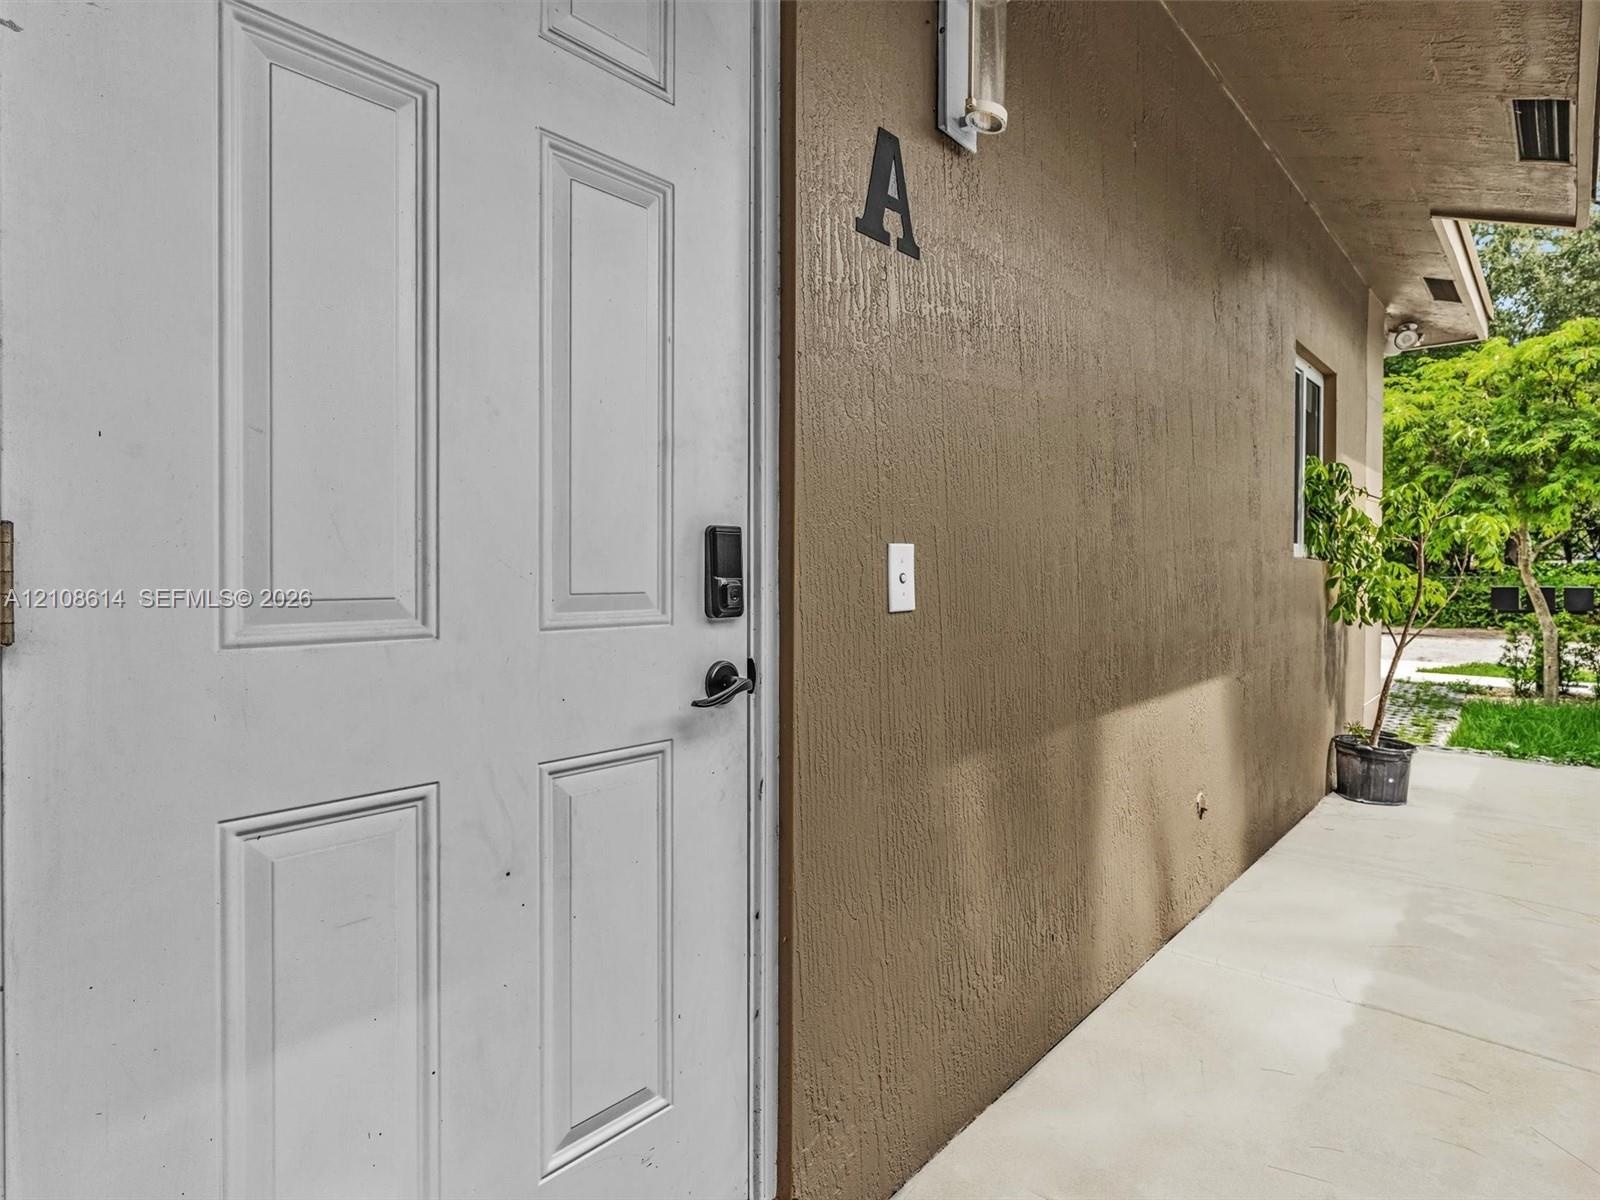
  • White four-panel entry door with electronic keypad lock, textured stucco exterior, and covered concrete walkway
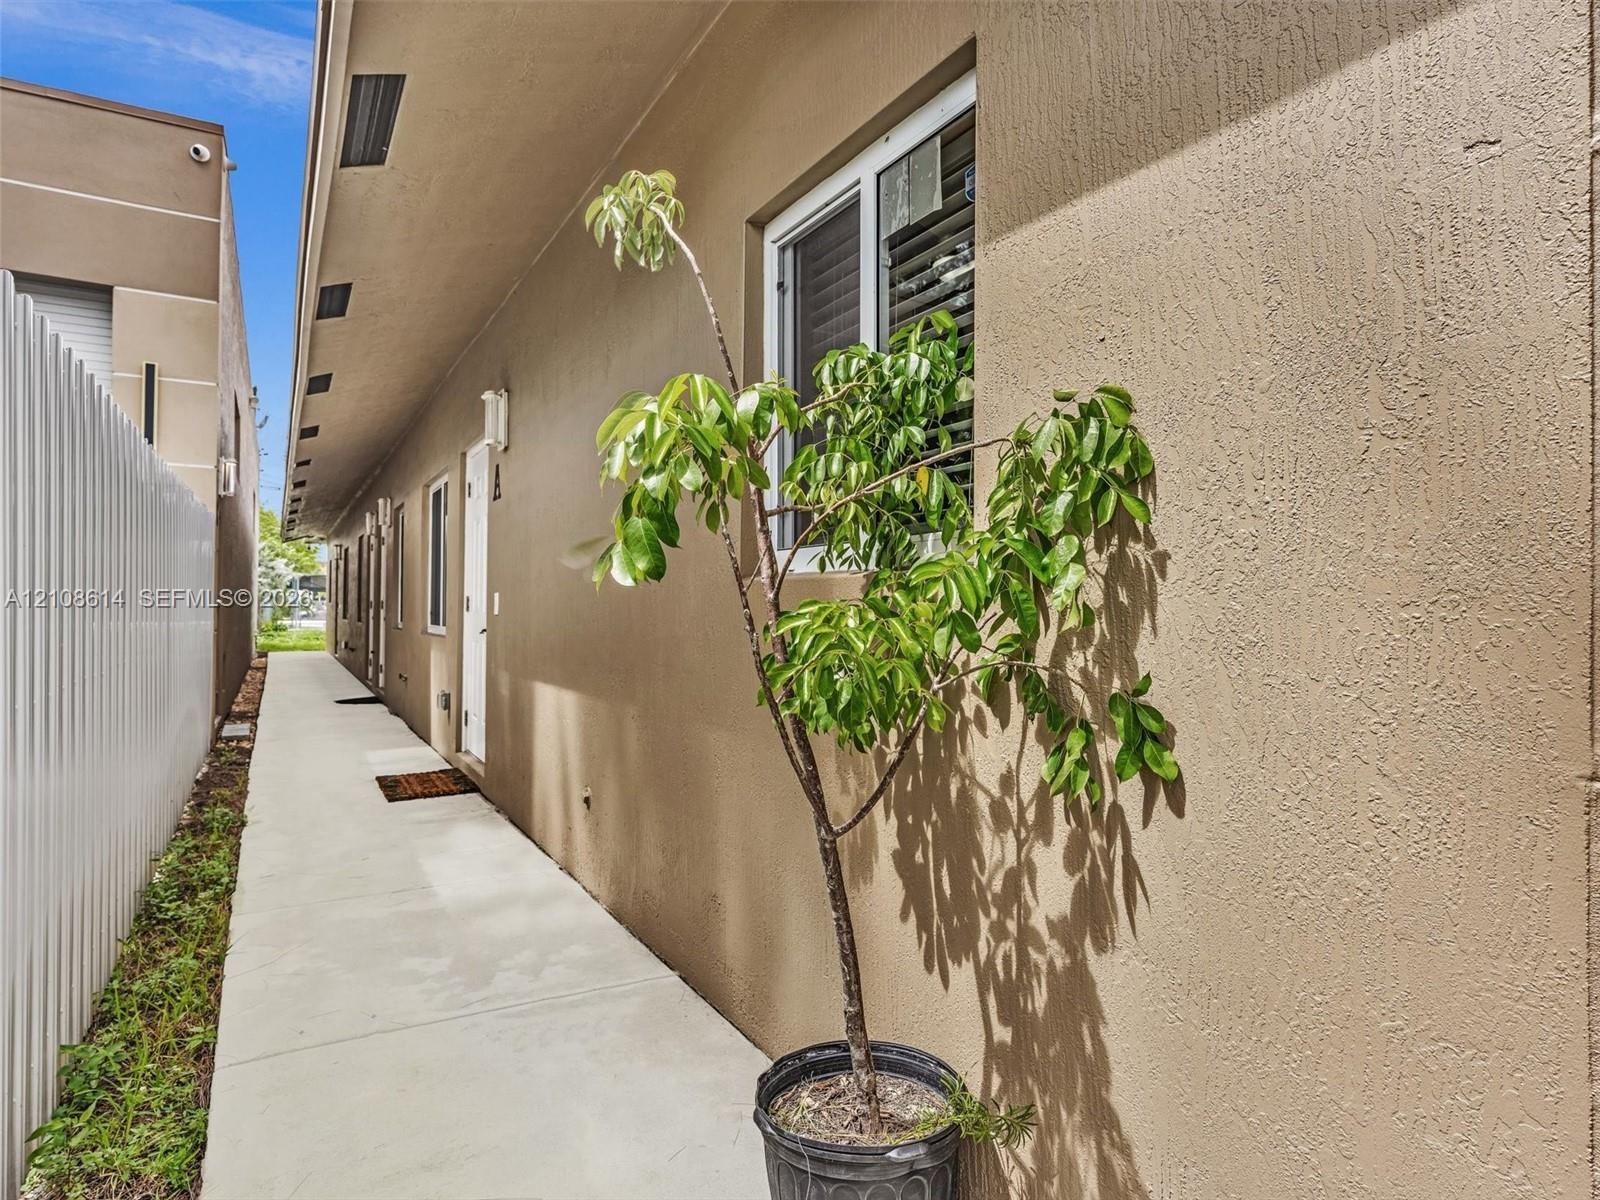
  • Stucco exterior siding, concrete walkway, and white-framed windows featuring integrated shutters
  • Interior space featuring wood-finish tile flooring, ceiling fan with integrated lighting, and a built-in wet bar with white cabinetry and a dark fauce
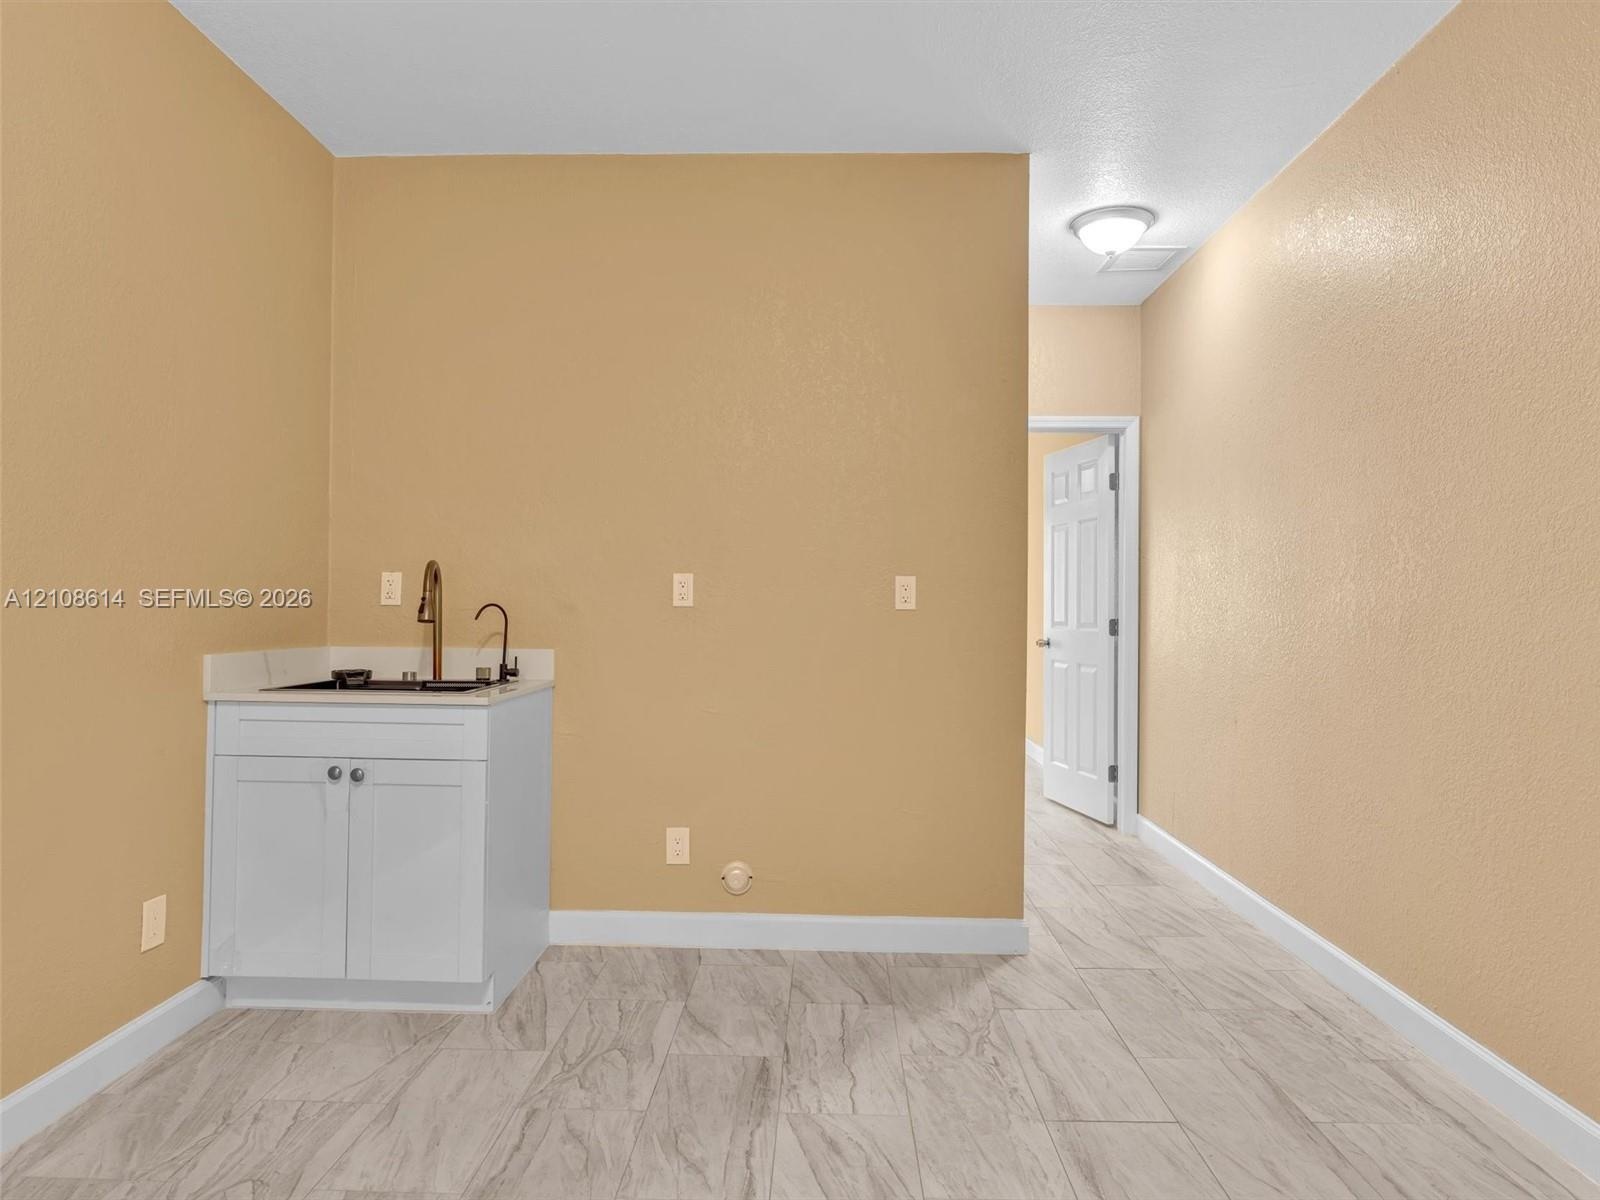
  • Room featuring wood-finish tile flooring, white built-in cabinetry with a countertop sink, and a ceiling-mounted light fixture with a fan
  • Living area featuring wood-finish flooring, a ceiling fan with integrated lighting, and built-in cabinetry
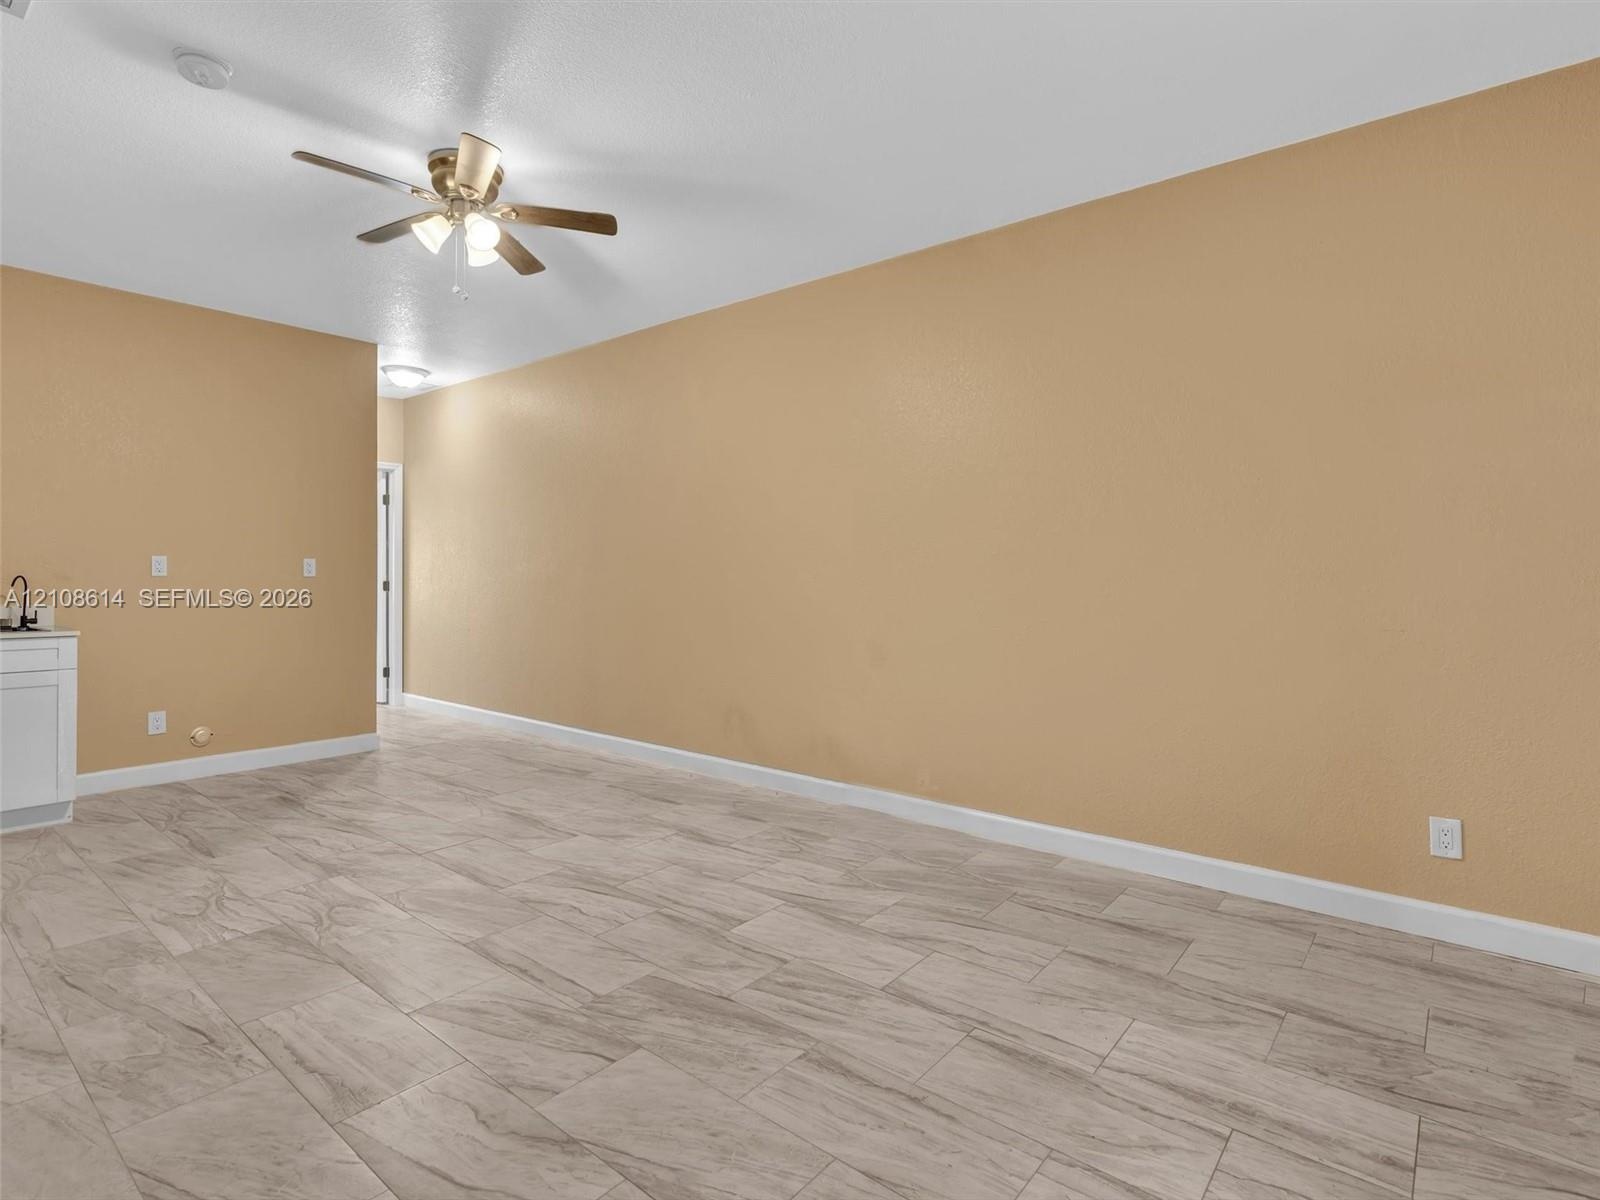
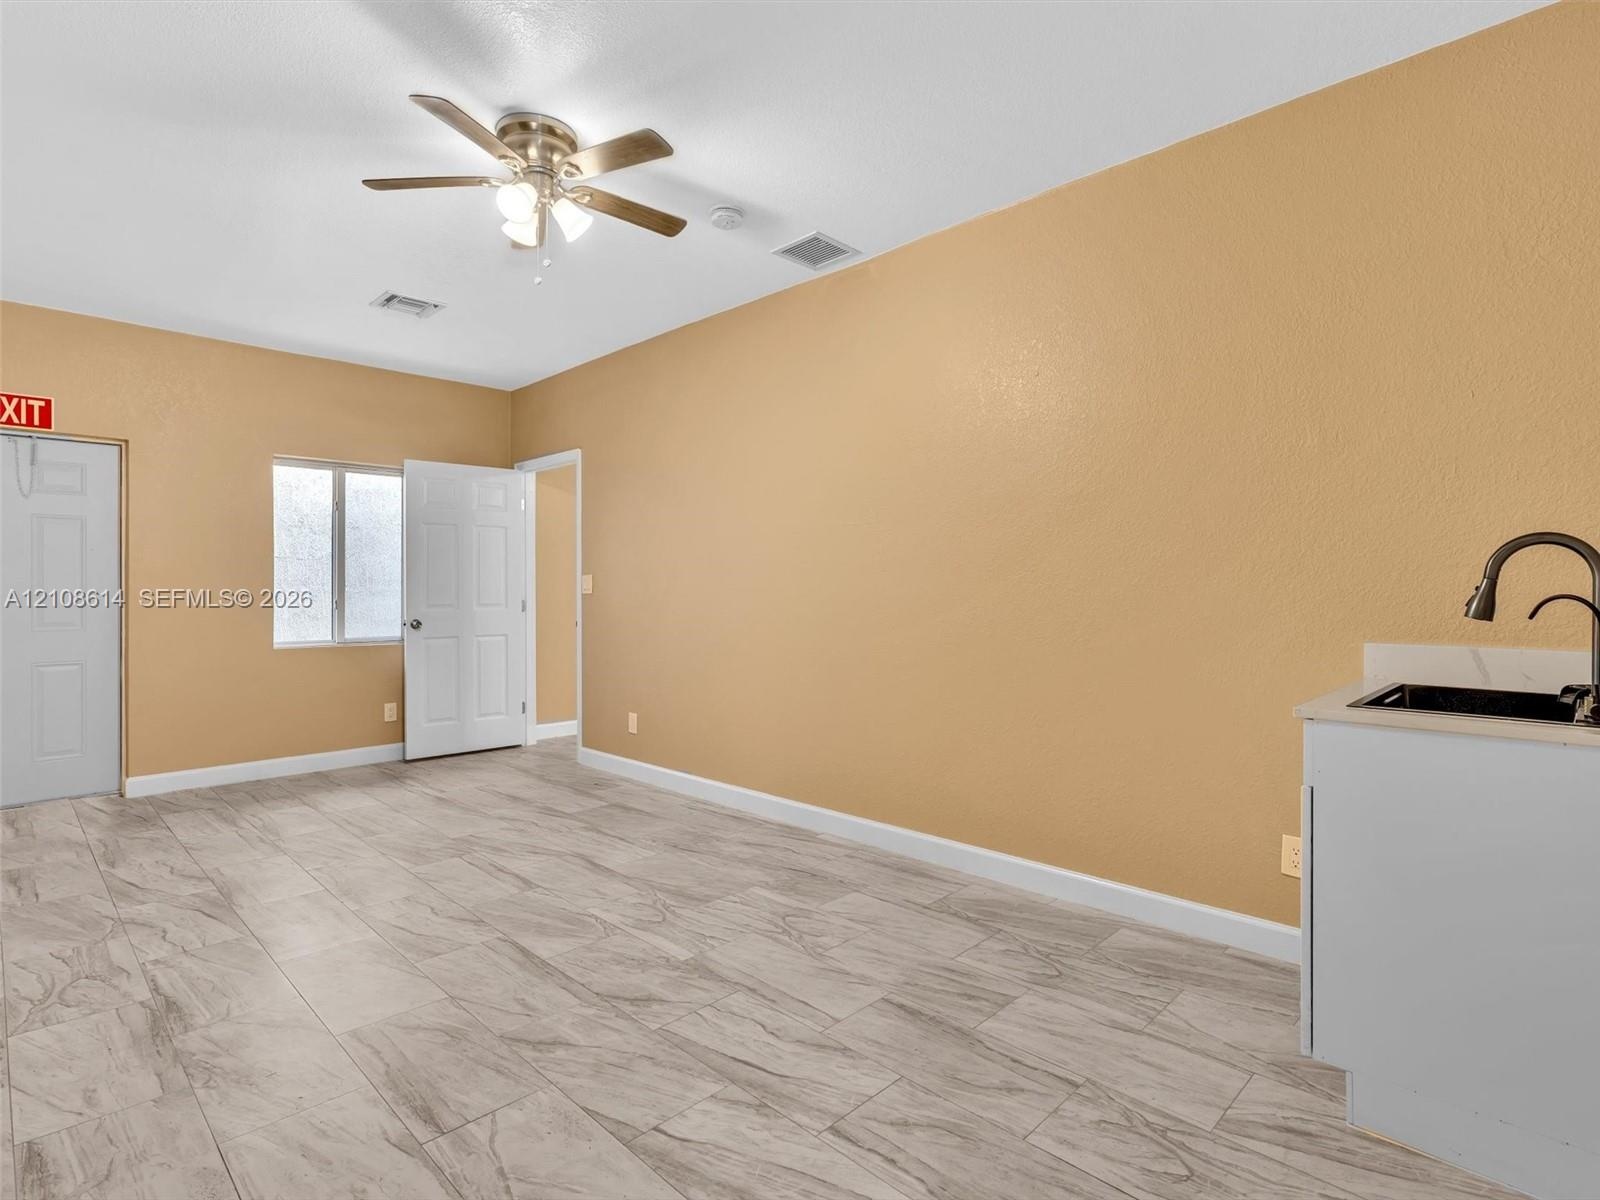
  • Spacious interior featuring wood-finish tile flooring, ceiling fan with integrated lighting, and a built-in cabinetry unit with countertop
  • Built-in white vanity featuring a stone countertop, an integrated sink with a tall gooseneck faucet, and light wood-finish flooring
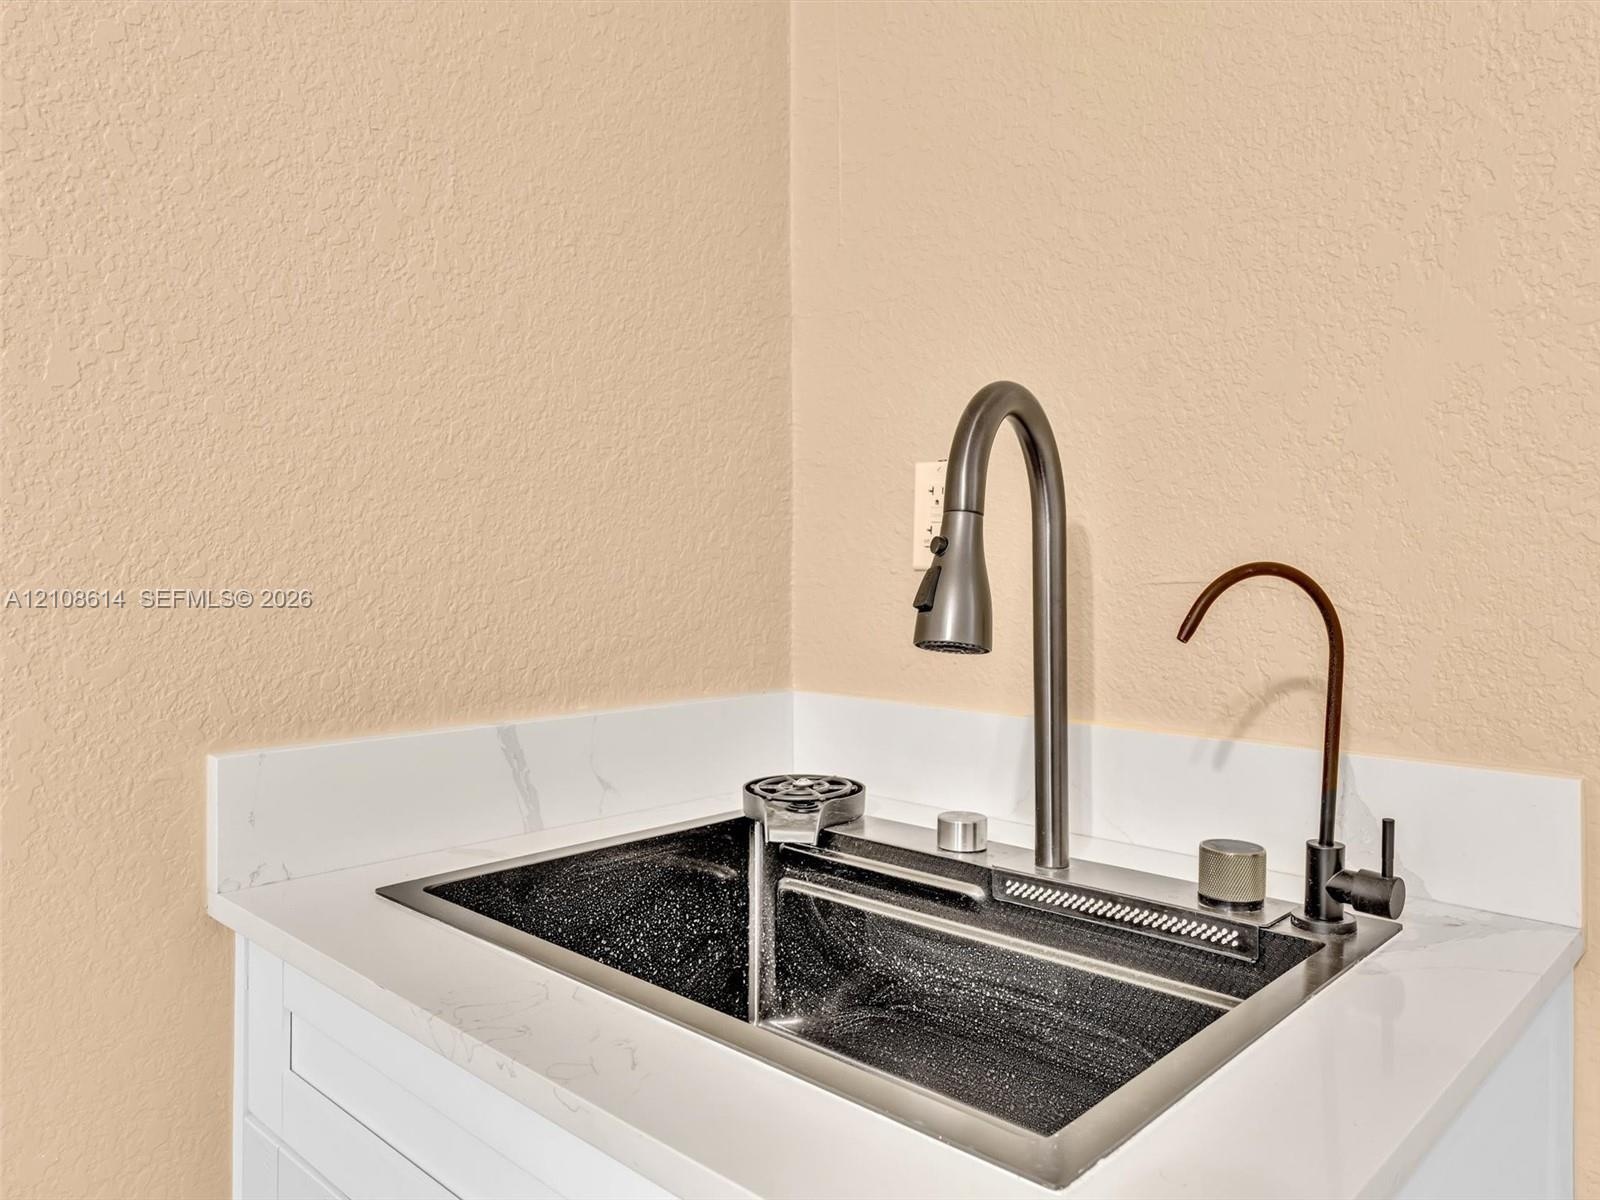
  • Drop-in stainless steel sink featuring an integrated ledge, high-arc pull-down faucet, auxiliary filtered water tap, and stone-composite countertop wi
  • Neutral interior with light-toned wood-finish flooring, white ceiling fan with integrated lighting, and slider-style window
  • Tile flooring with a wood-grain finish, white cabinetry with a light-toned countertop, integrated sink with a gooseneck faucet, ceiling fan, and windo
  • Bathroom featuring a white vanity cabinet with a stone-surface countertop, tub-shower combination with full-height neutral-toned tile surround, built-
  • White vanity with a rectangular sink, matte black hardware, tiled shower surround with a built-in recessed niche, and polished metal fixtures
  • Interior room featuring neutral-toned walls, tile flooring with a stone-finish pattern, a white ceiling fan with integrated lighting, and a single-pan
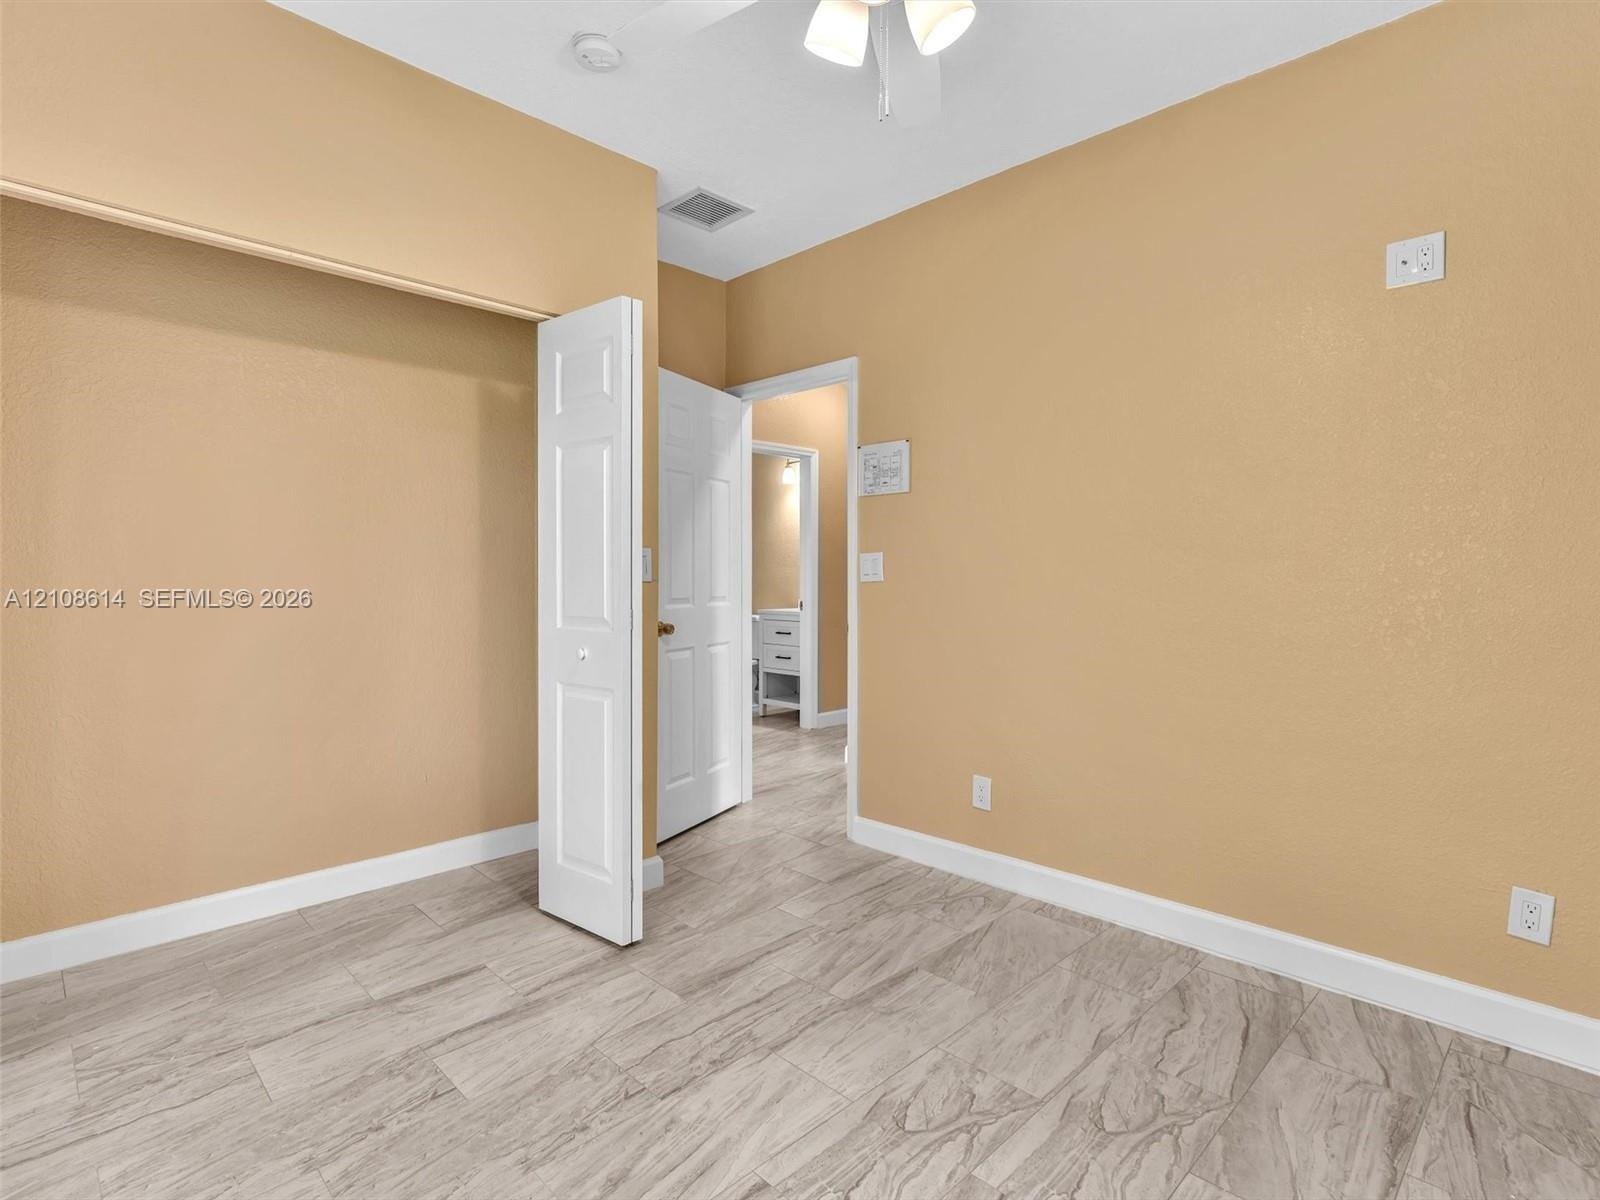
  • Tile flooring with a stone-finish pattern, bi-fold closet doors, and a ceiling-mounted light fixture
  • Neutral-toned interior featuring wood-finish flooring, a white six-panel door, floor-to-ceiling louvered-style closet doors, and a ceiling-mounted lig
  • Kitchen featuring white cabinetry, stone-finish countertops, and stainless steel appliances, complemented by wood-finish flooring and a ceiling fan
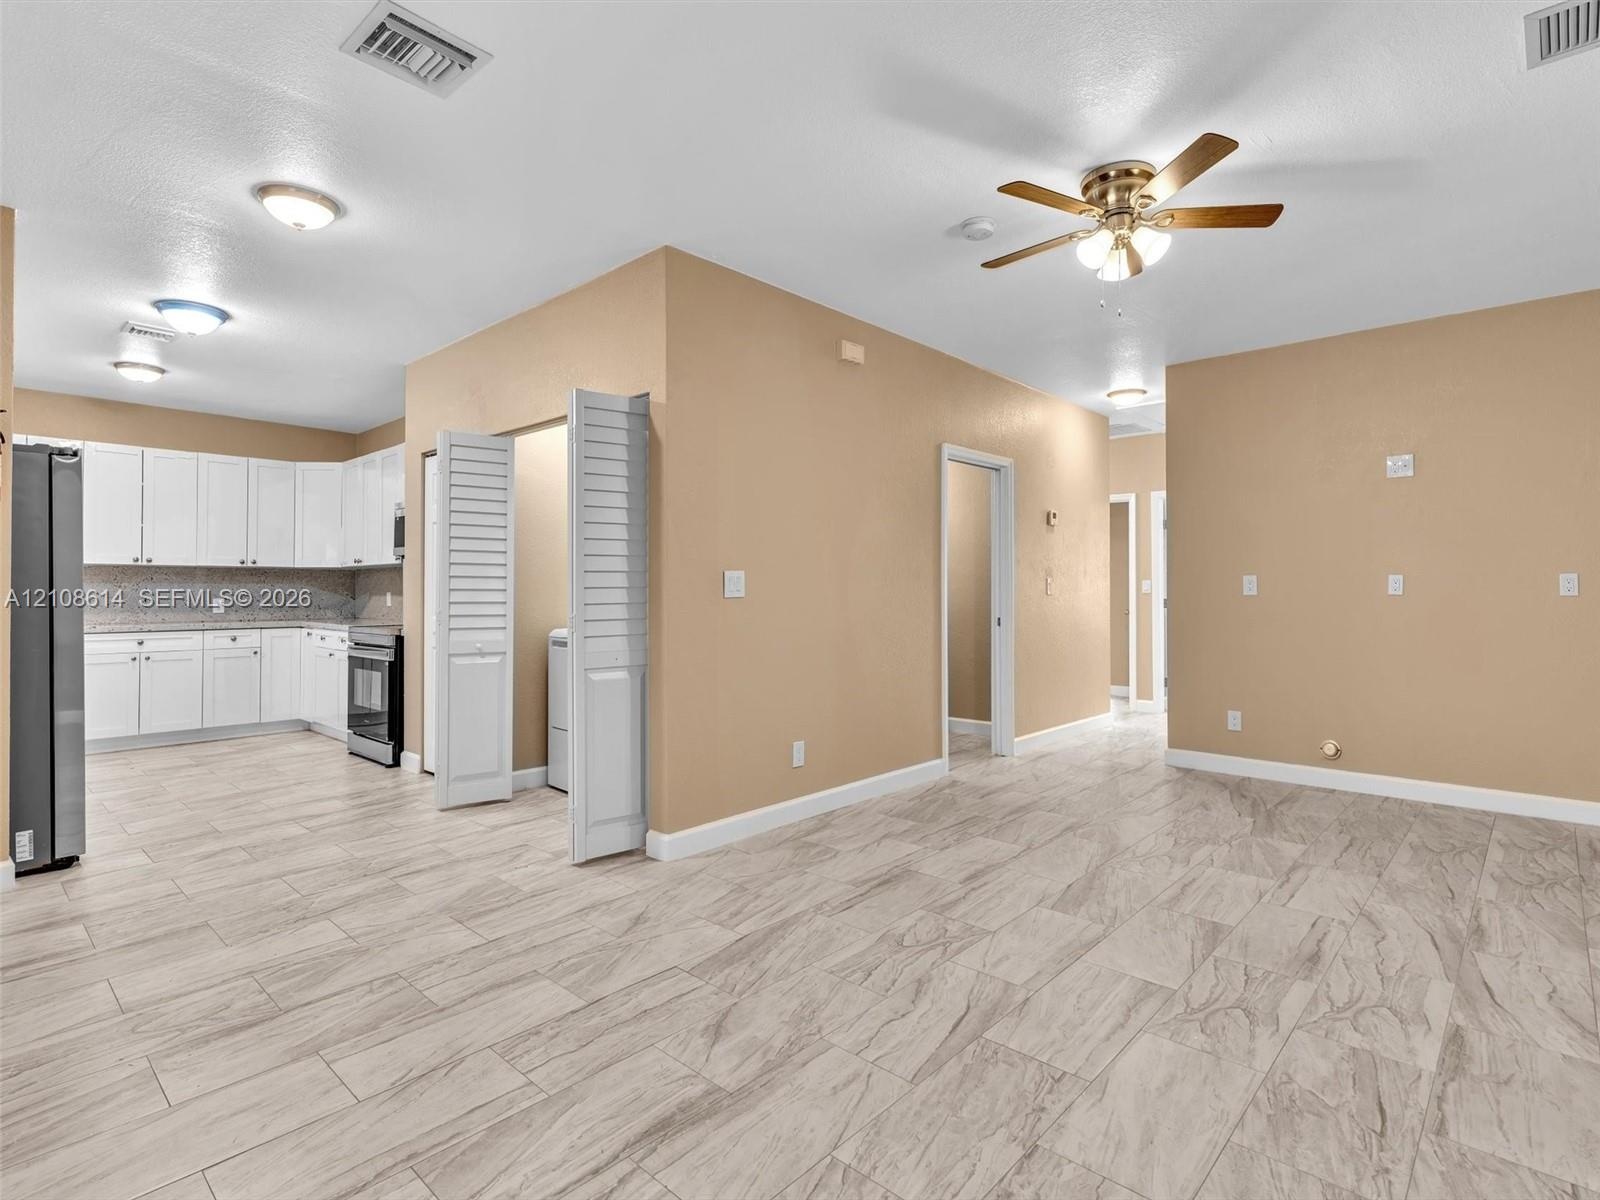
  • Open-concept interior featuring light tile flooring, white cabinetry, louvered closet doors, and a ceiling fan
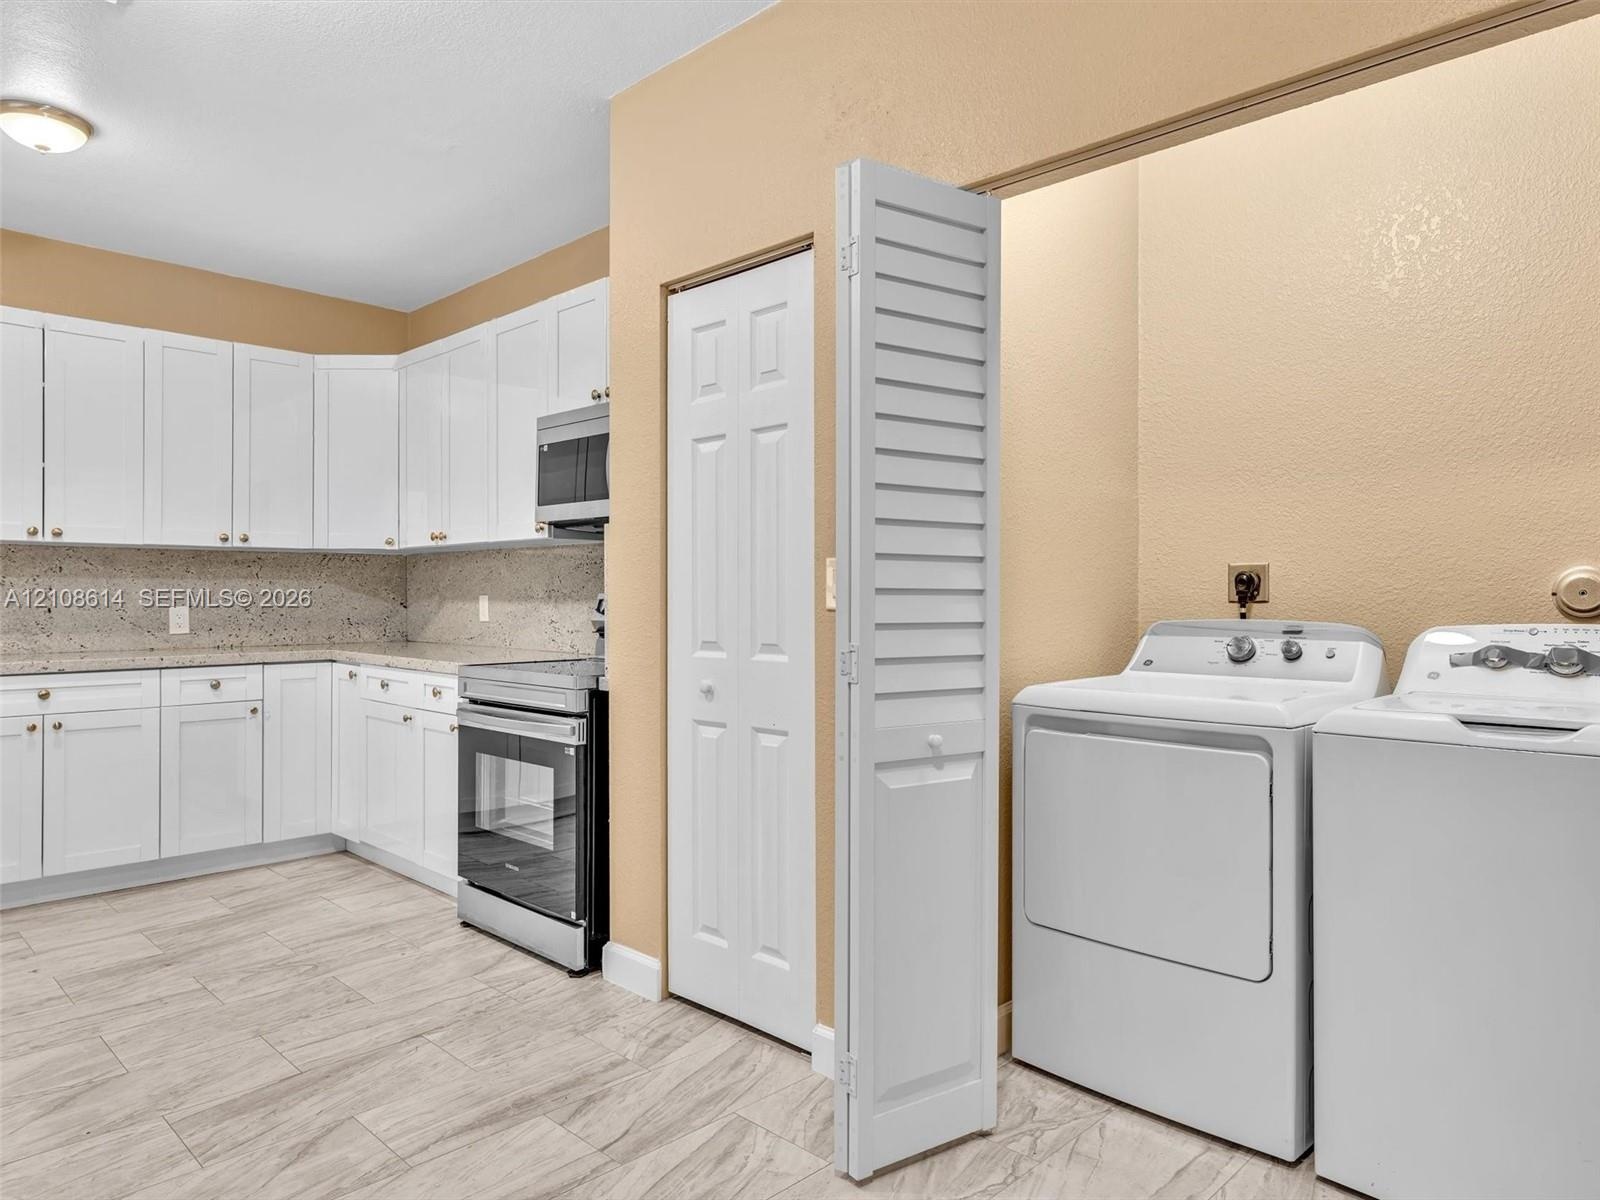
  • Kitchen featuring white cabinetry, stone-finish countertops, stainless steel appliances, wood-finish tile flooring, and a dedicated laundry area with
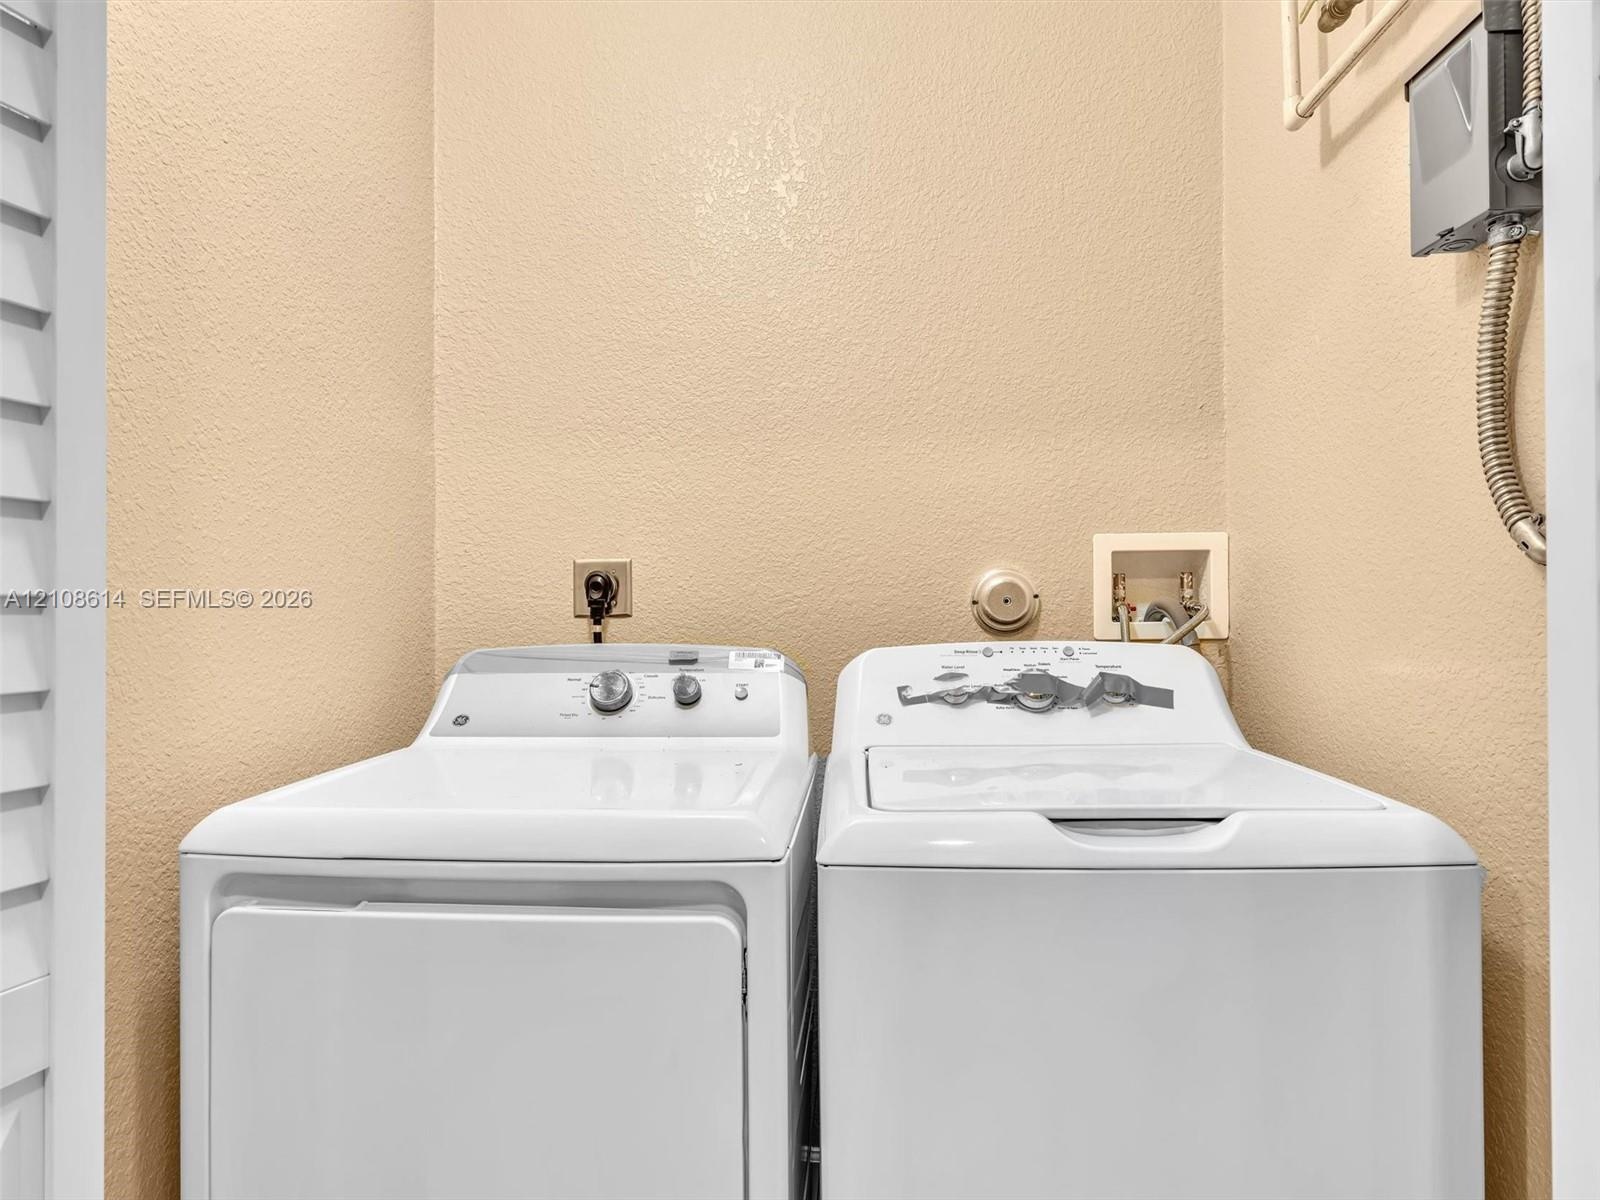
  • Laundry area featuring side-by-side white washer and dryer, recessed wall-mounted utility connections, and louvered door access
  • Kitchen featuring white shaker-style cabinetry, stainless steel appliances, speckled stone countertops, and wood-finish tile flooring
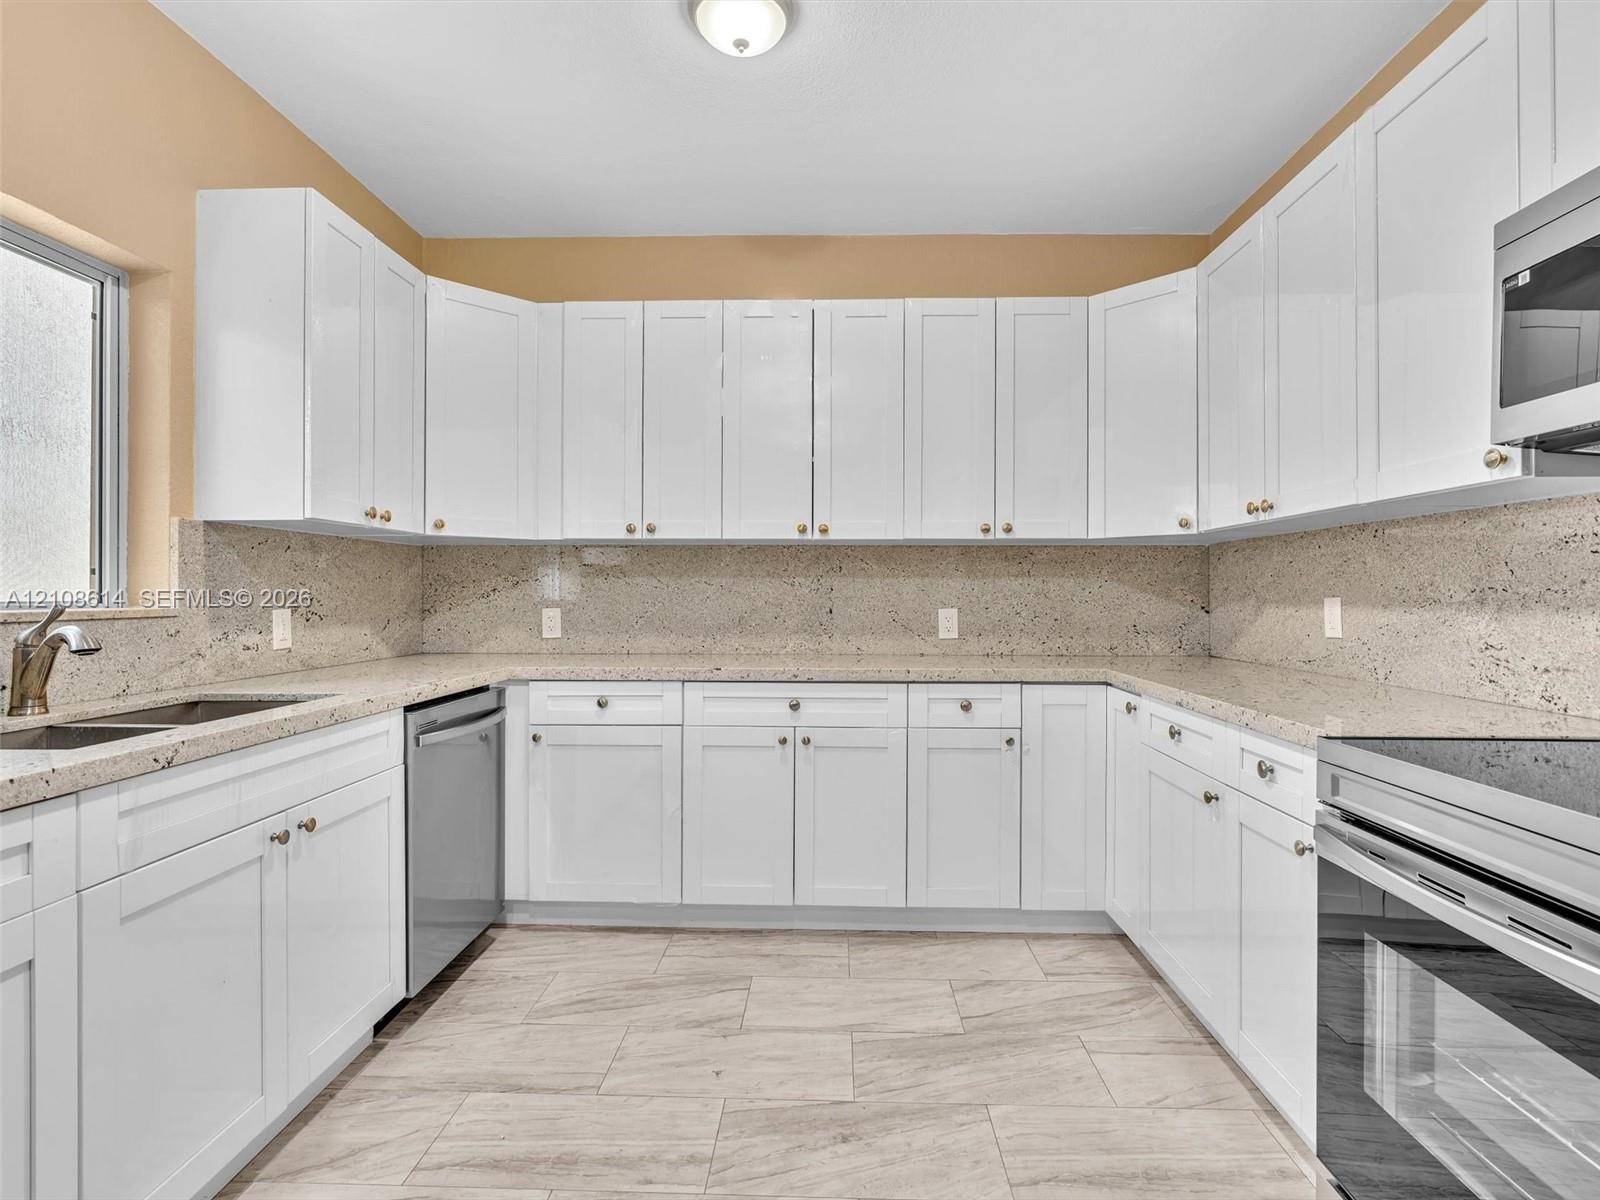
  • Kitchen featuring white shaker-style cabinetry, stone countertops, integrated stainless steel appliances, and large-format tile flooring
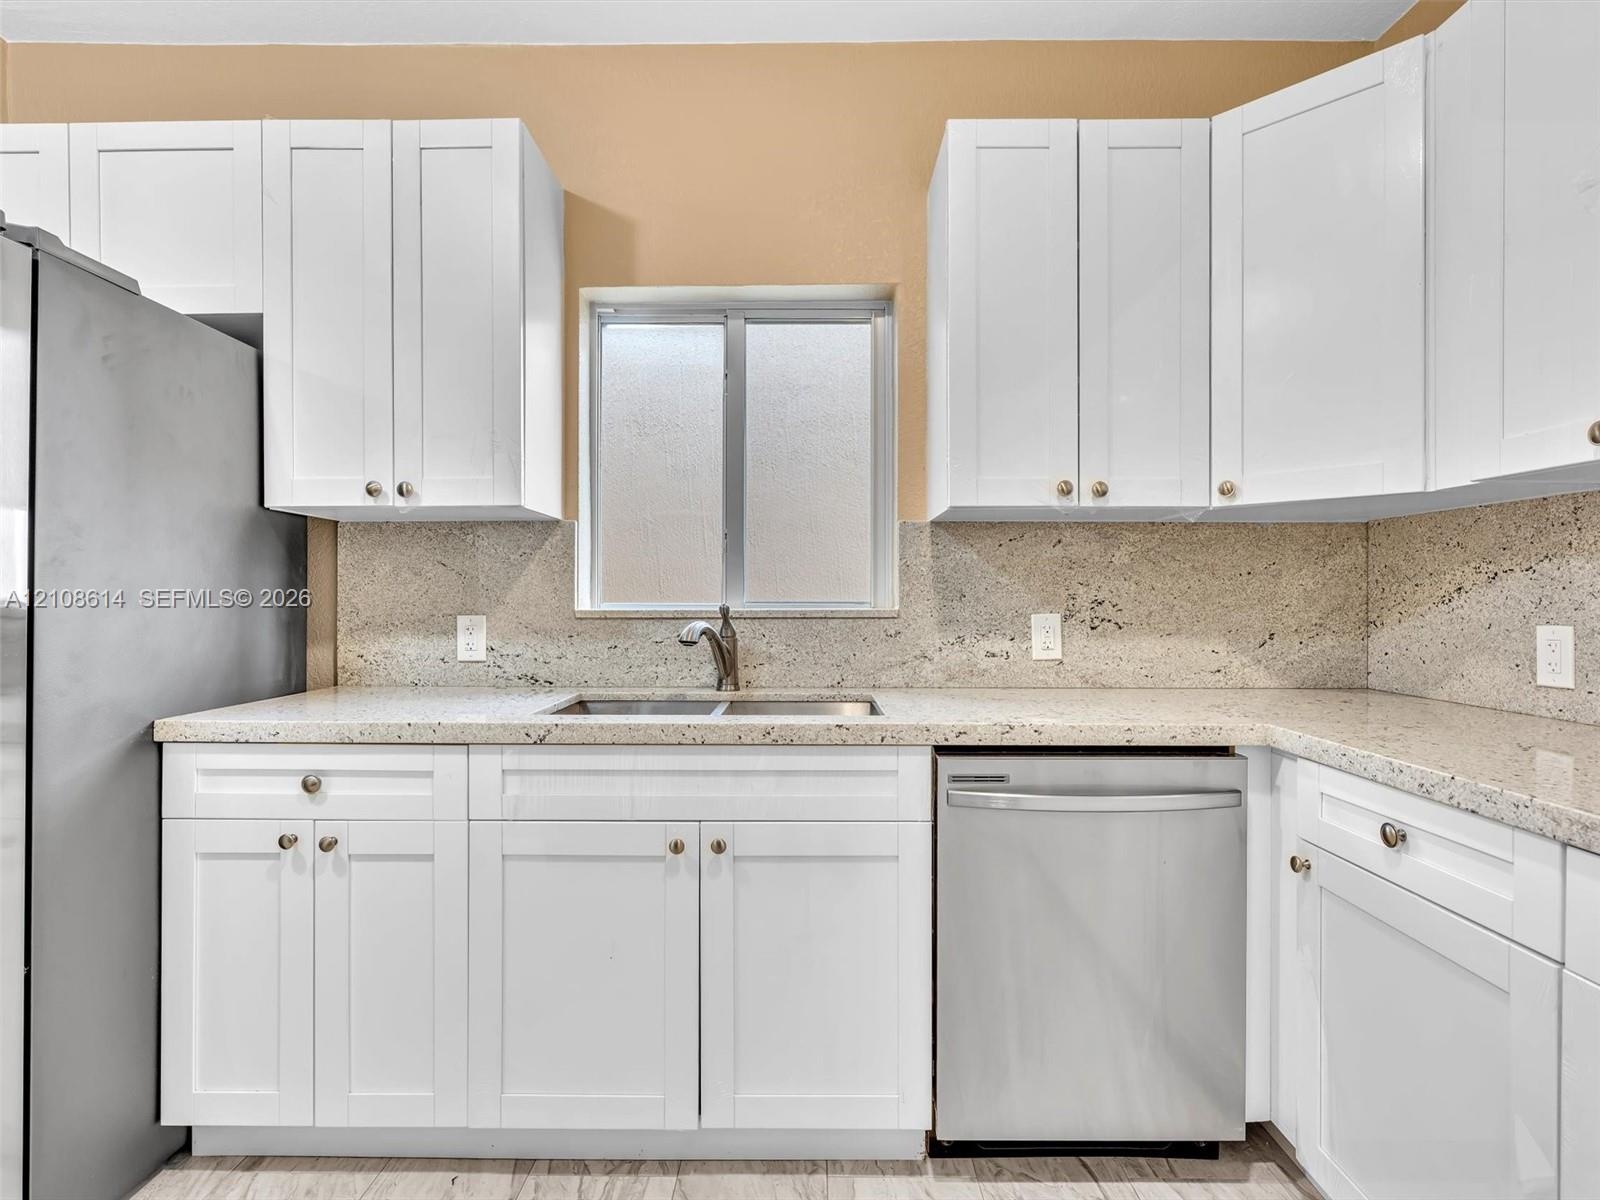
  • Kitchen featuring white shaker-style cabinetry, stone-surface countertops, stone backsplash, stainless steel dishwasher, and a dual-basin sink with a
  • Kitchen featuring white cabinetry, stone-finish countertops, stainless steel appliances, and tile flooring
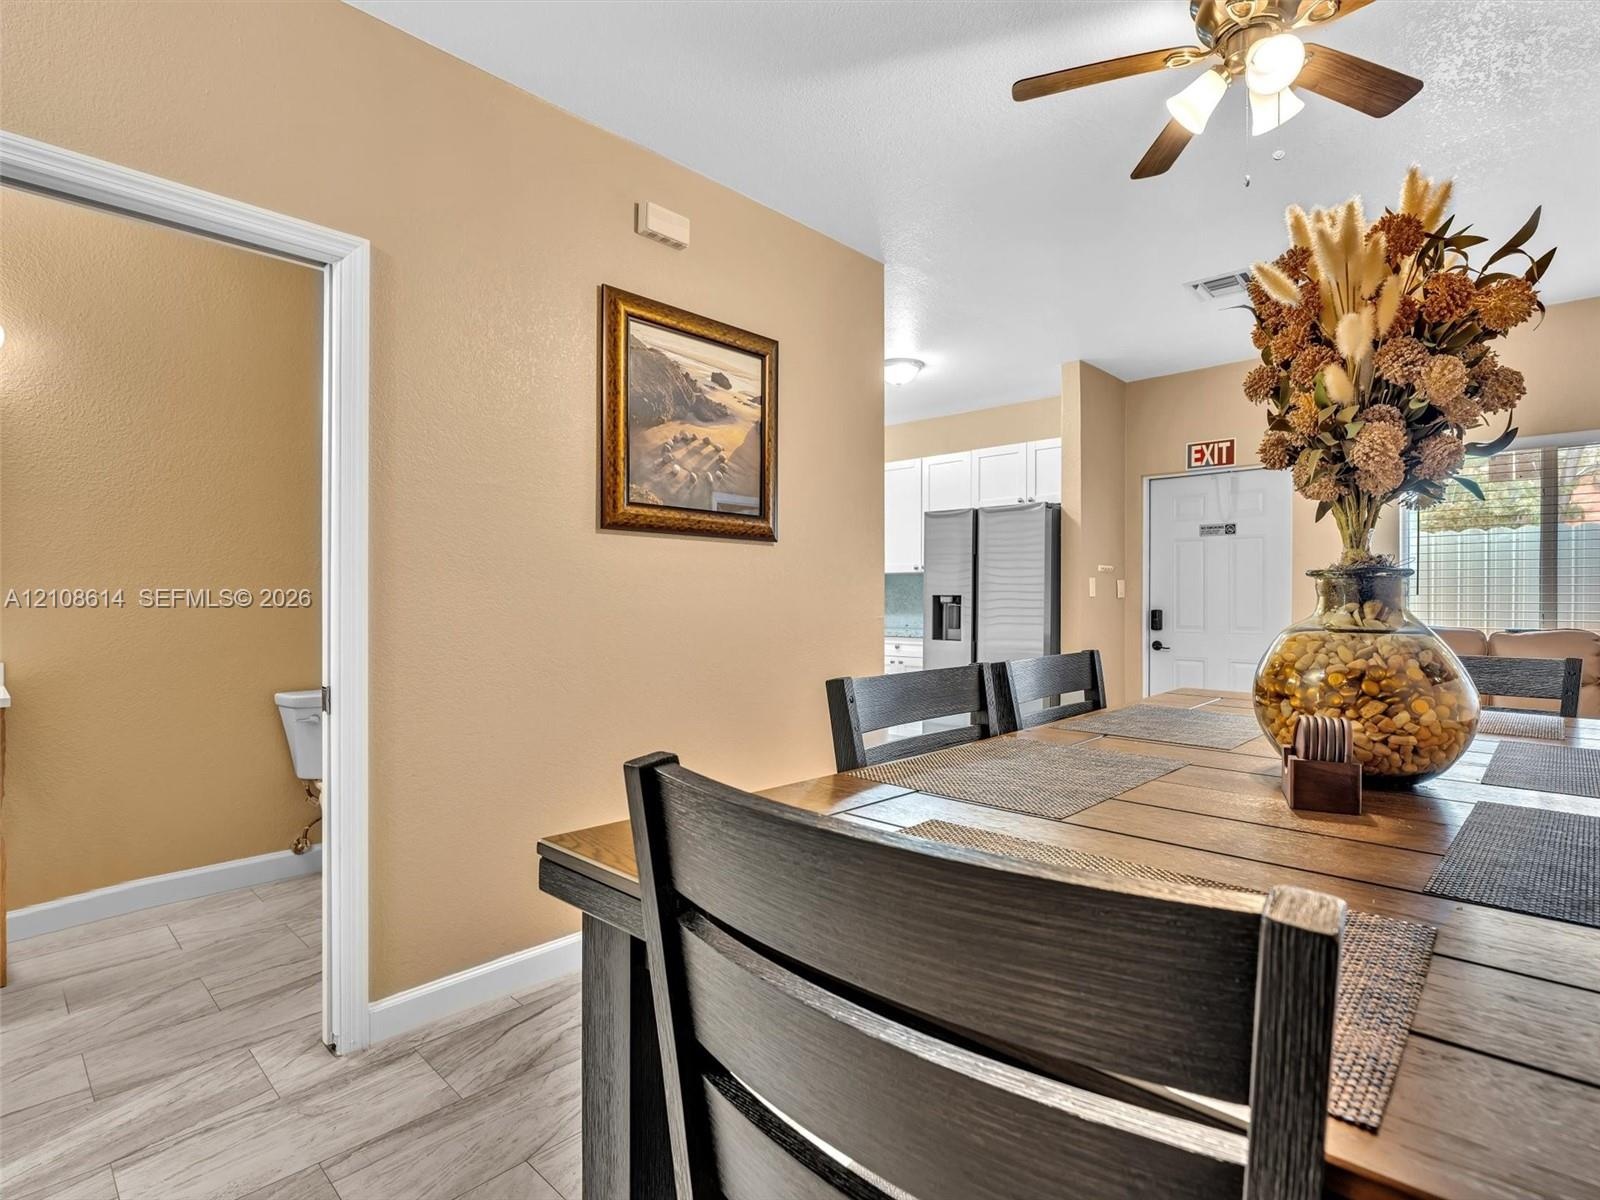
  • Spacious interior featuring large-format tile flooring and a ceiling-mounted light fixture with a fan
  • Interior space featuring wood-finish flooring, neutral wall tones, and a ceiling fan with integrated light fixtures
  • Neutral-toned interior featuring wood-finish tile flooring, a multi-blade ceiling fan with integrated light fixture, and a single-hung window with fro
  • Interior space featuring wood-finish tile flooring, a neutral wall palette, a multi-blade ceiling fan with integrated lighting, and a single sliding w
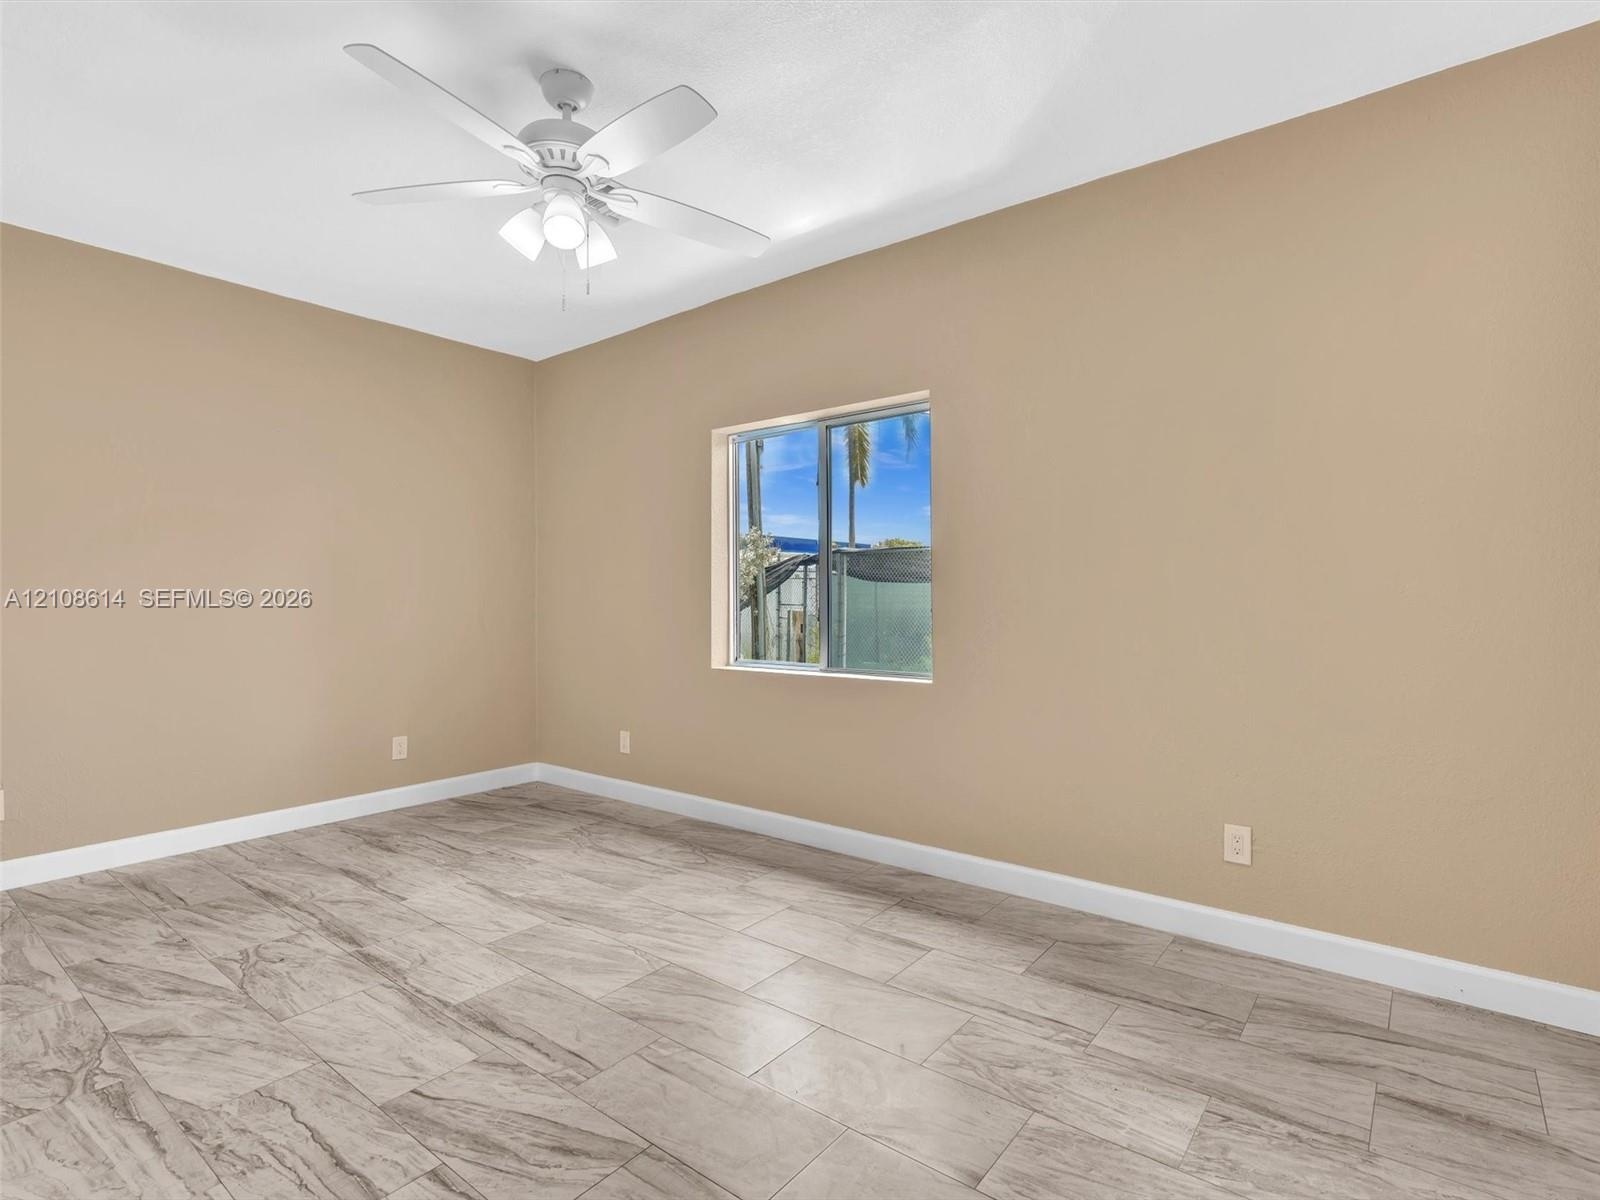
  • Neutral-toned interior space featuring stone-finish tile flooring, a multi-blade ceiling fan with integrated lighting, and a single-pane sliding windo
  • Wood-finish vanity with white countertop, integrated sink, chrome faucet, and dual-drawer storage featuring matte black hardware, accompanied by a wal
  • Neutral-toned interior space featuring wood-finish tile flooring, a multi-blade ceiling fan with integrated lighting, and a single-pane window
  • Neutral-toned bedroom featuring large-format tile flooring, a multi-blade ceiling fan with integrated lighting, and a single-pane window
  • Room featuring wood-finish flooring, a white three-blade ceiling fan with integrated light fixture, and a white bifold closet door
  • Neutral-toned interior space featuring stone-finish tile flooring, solid-core interior doors, and closet doors with louvered panels
  • Interior room featuring stone-finish tile flooring, multi-panel closet doors, six-panel interior doors, and a ceiling-mounted light fixture
  • Full-height gray veined tile shower surround with integrated storage niche, white acrylic soaking tub, vanity with clean-lined cabinetry, and hardware
  • White vanity with a rectangular sink, chrome faucet, and matte black hardware, paired with a bathtub surround featuring large-format grey tile
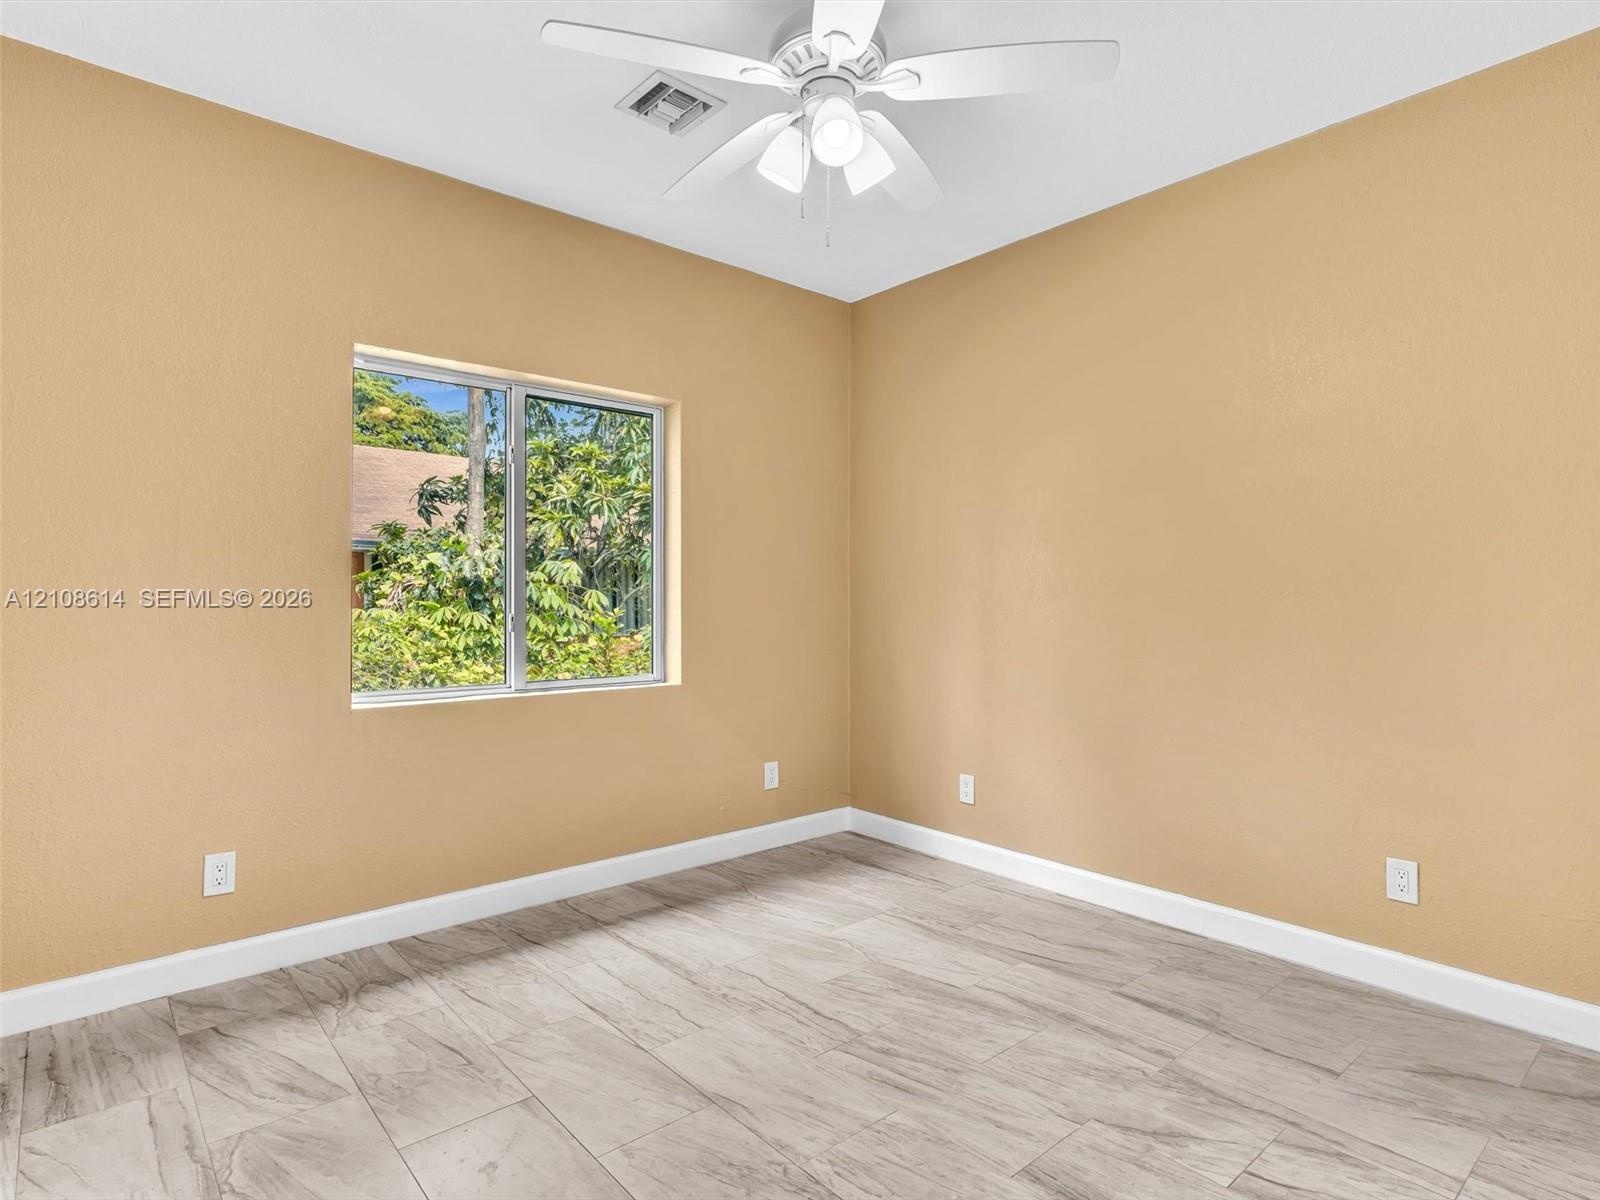
  • Neutral-toned interior space featuring wood-finish flooring, a white ceiling fan with integrated lighting, and a window with exterior greenery
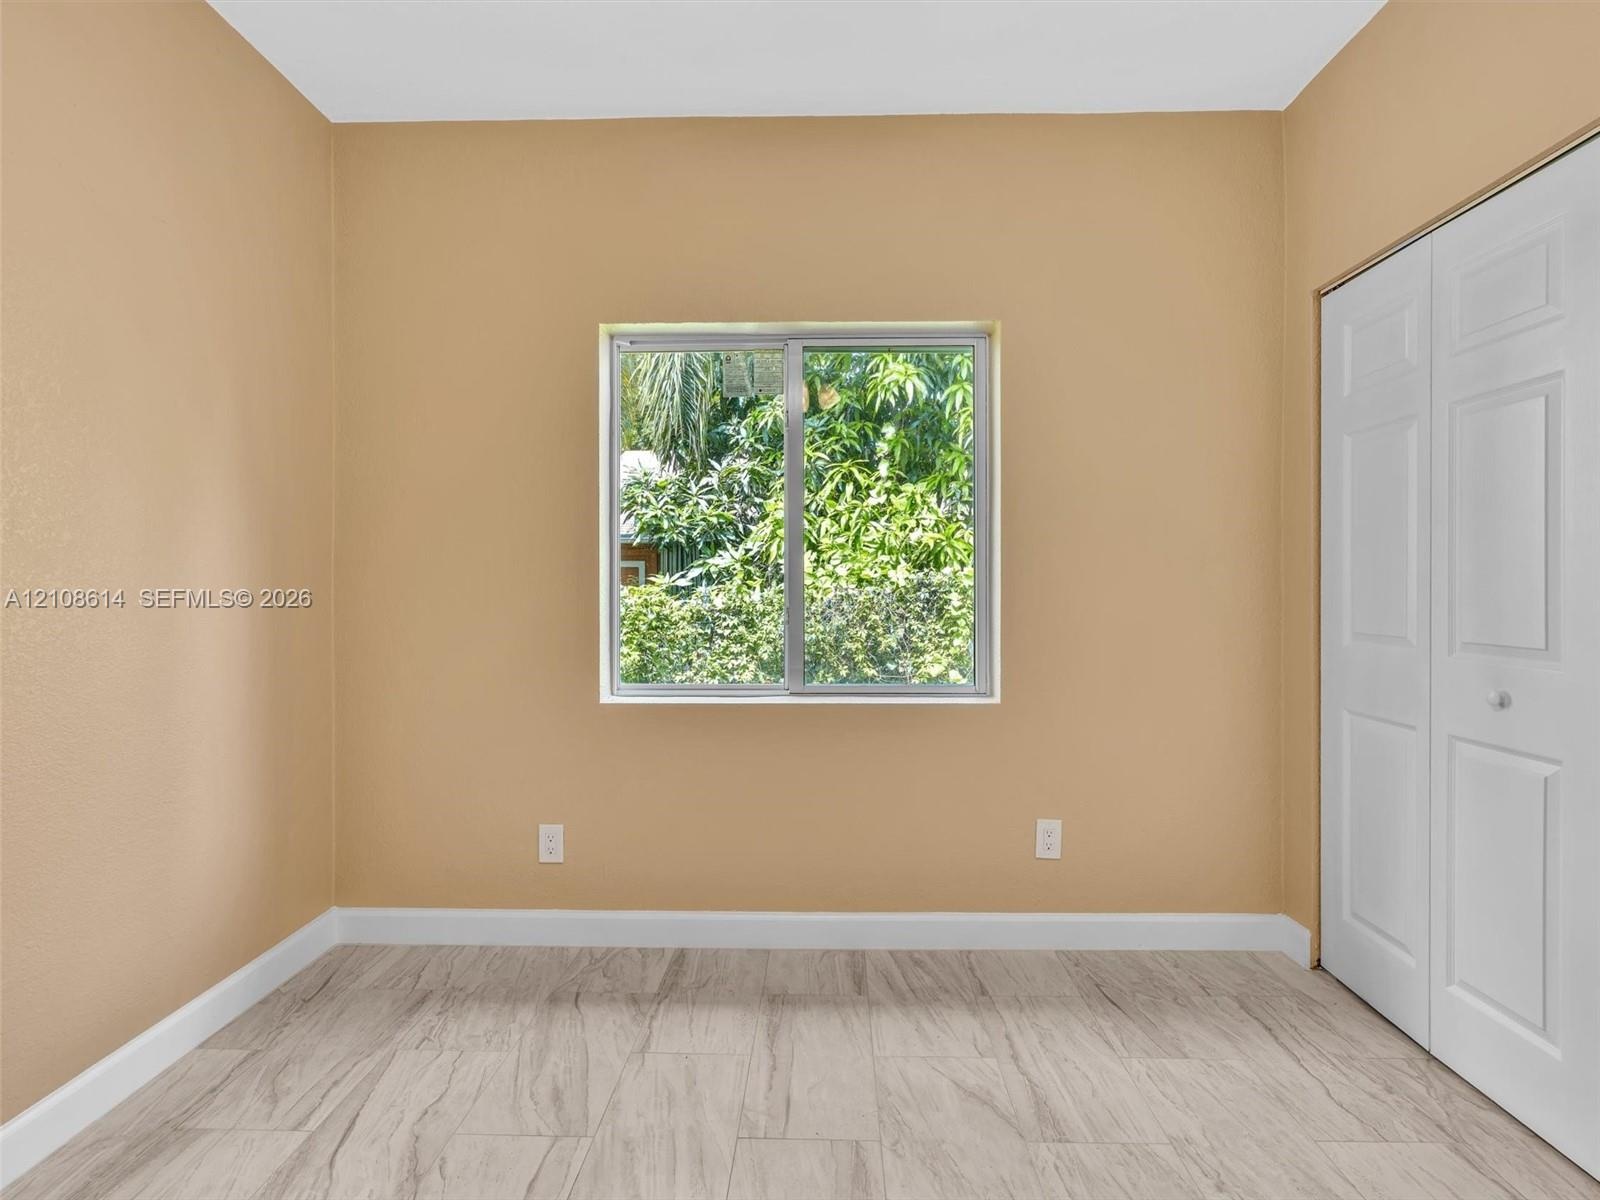
  • Room featuring neutral-toned walls, wood-finish flooring, a sliding window, and a built-in closet with paneled doors
  • Neutral-toned interior space featuring light-colored wood-finish flooring, a bi-fold closet door, and a ceiling-mounted light fixture
  • Room featuring neutral-toned walls, wood-finish tile flooring, a white ceiling fan with integrated lighting, and a window with a horizontal sliding pa
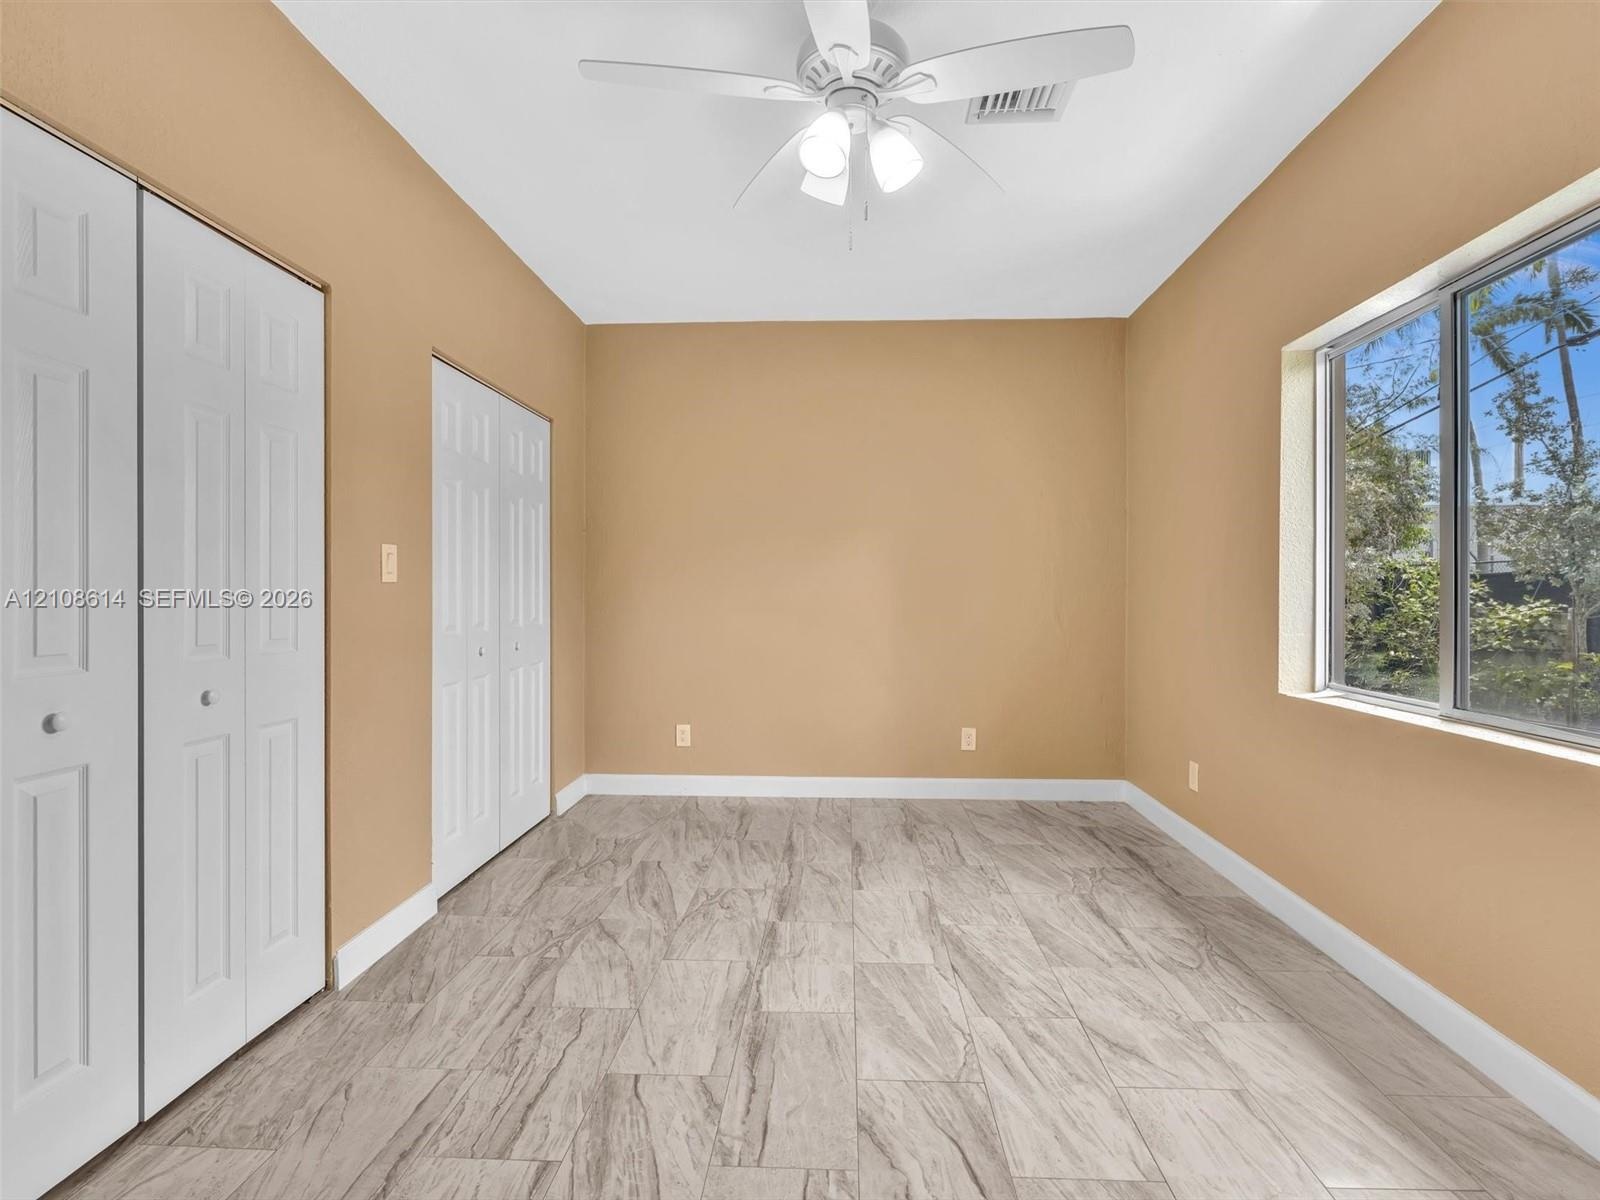
  • Neutral-toned room featuring stone-finish tile flooring, dual sets of bi-fold closet doors, and a ceiling-mounted light fixture with integrated fan
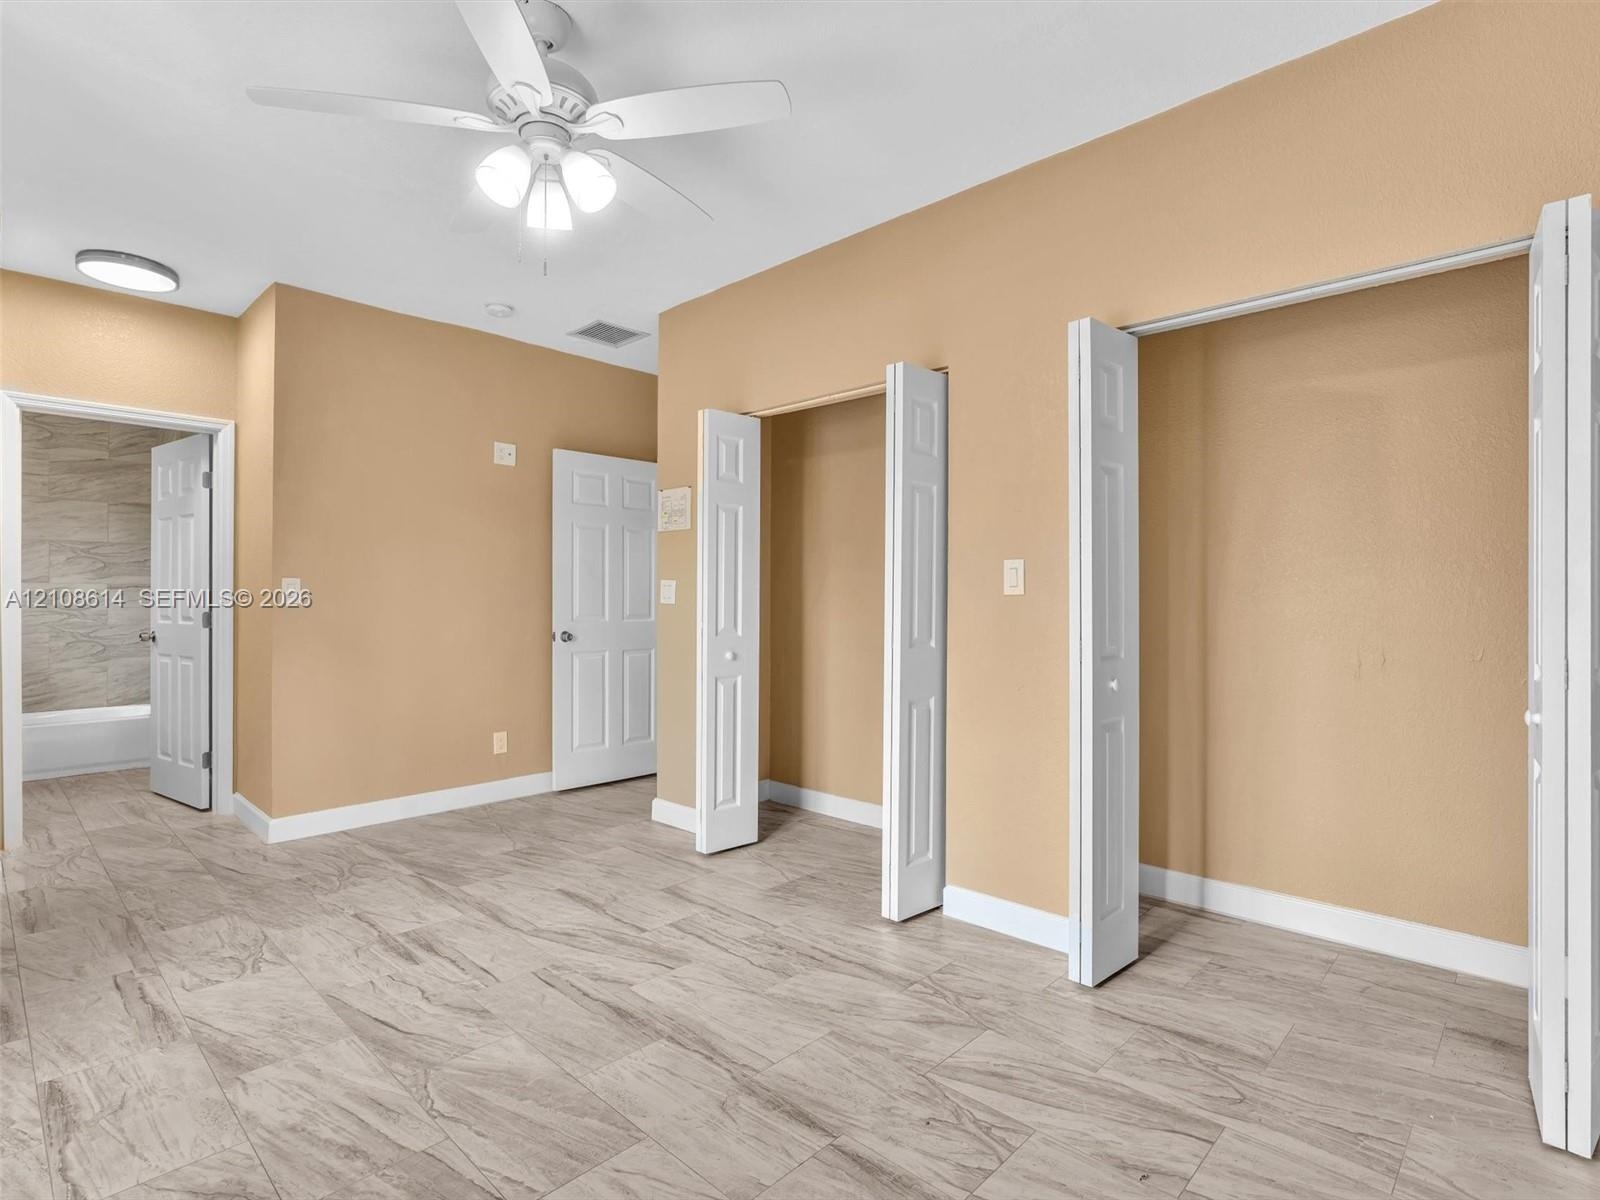
  • Room featuring wood-finish tile flooring, dual bi-fold closets, a central ceiling fan with integrated lighting, and white six-panel interior doors
  • Room featuring wood-finish flooring, a multi-blade ceiling fan with integrated lighting, a sliding closet door, and dual interior doors
  • Bathroom featuring a tub-shower combination with floor-to-ceiling stone-look tile surround, built-in wall niche, wood-finish vanity with a rectangular
  • Vanity featuring a light wood-finish cabinet, white solid-surface countertop, and integrated sink, complemented by a tub-shower combination with large
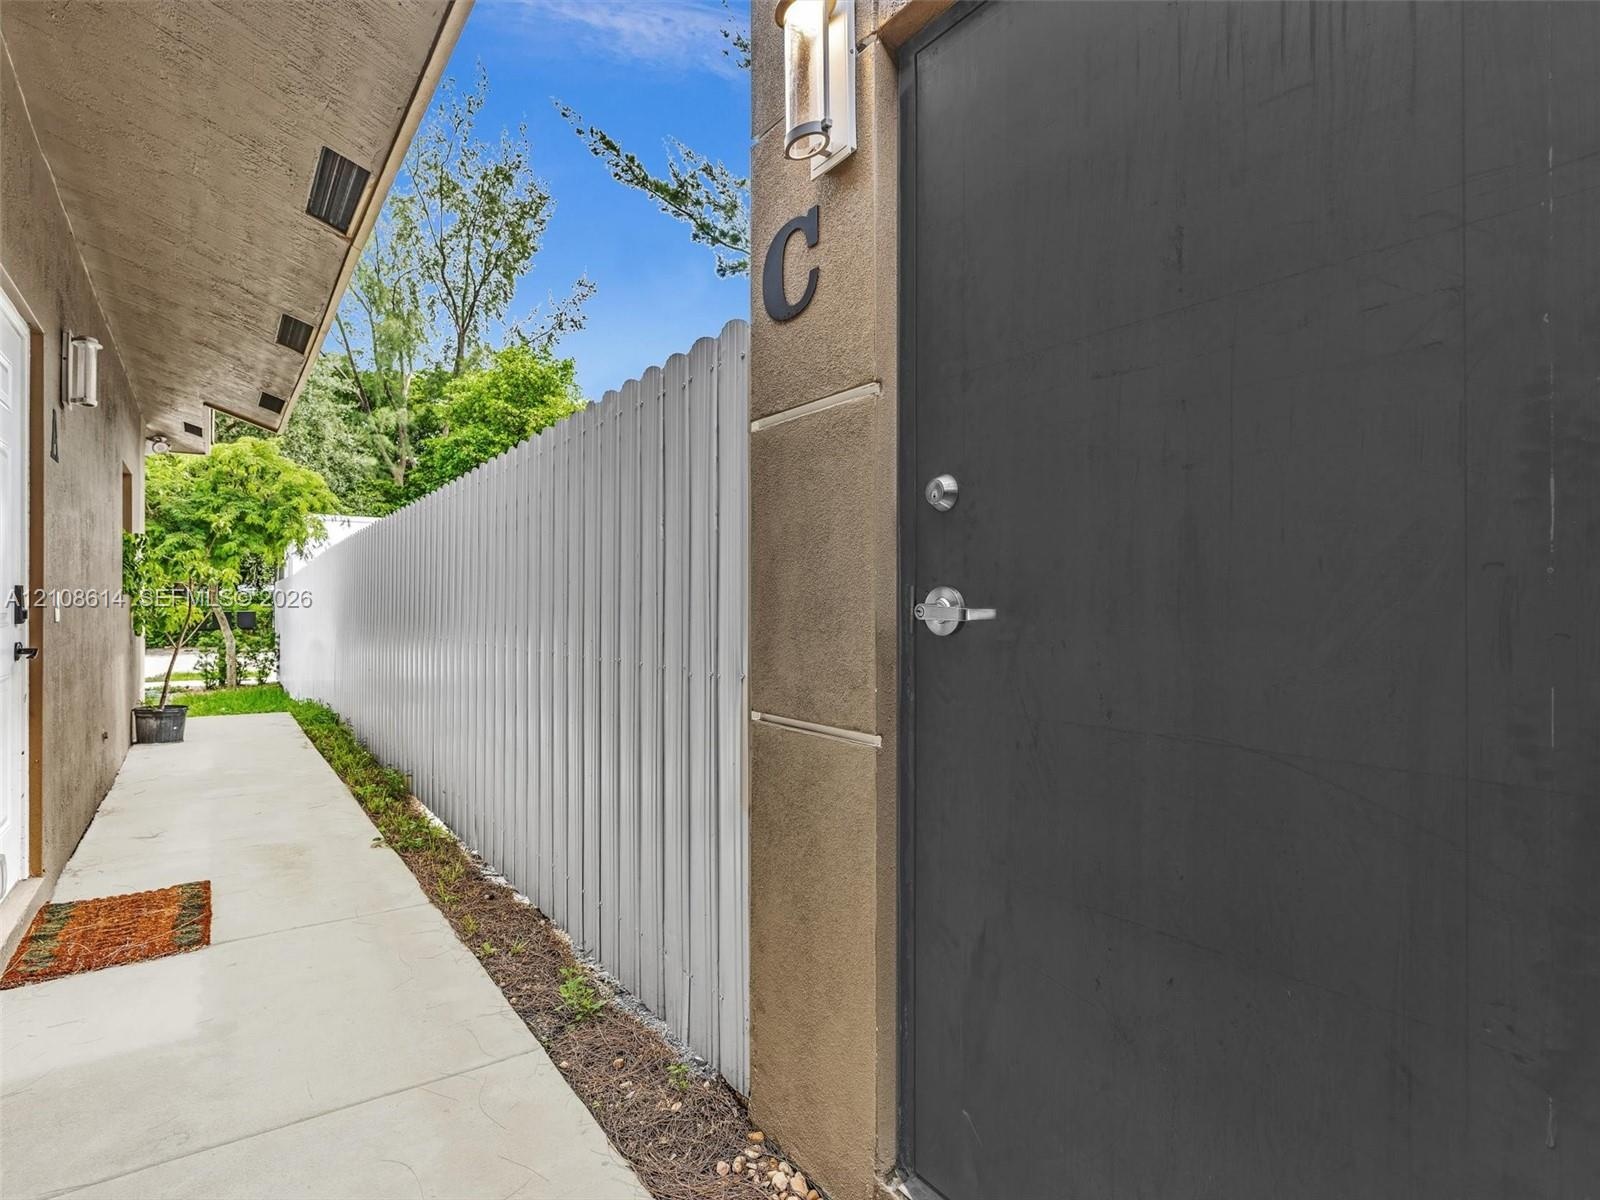
  • Exterior walkway featuring concrete paving, a white metal privacy fence, stucco siding, and a dark-toned solid entry door with integrated wall-mounted
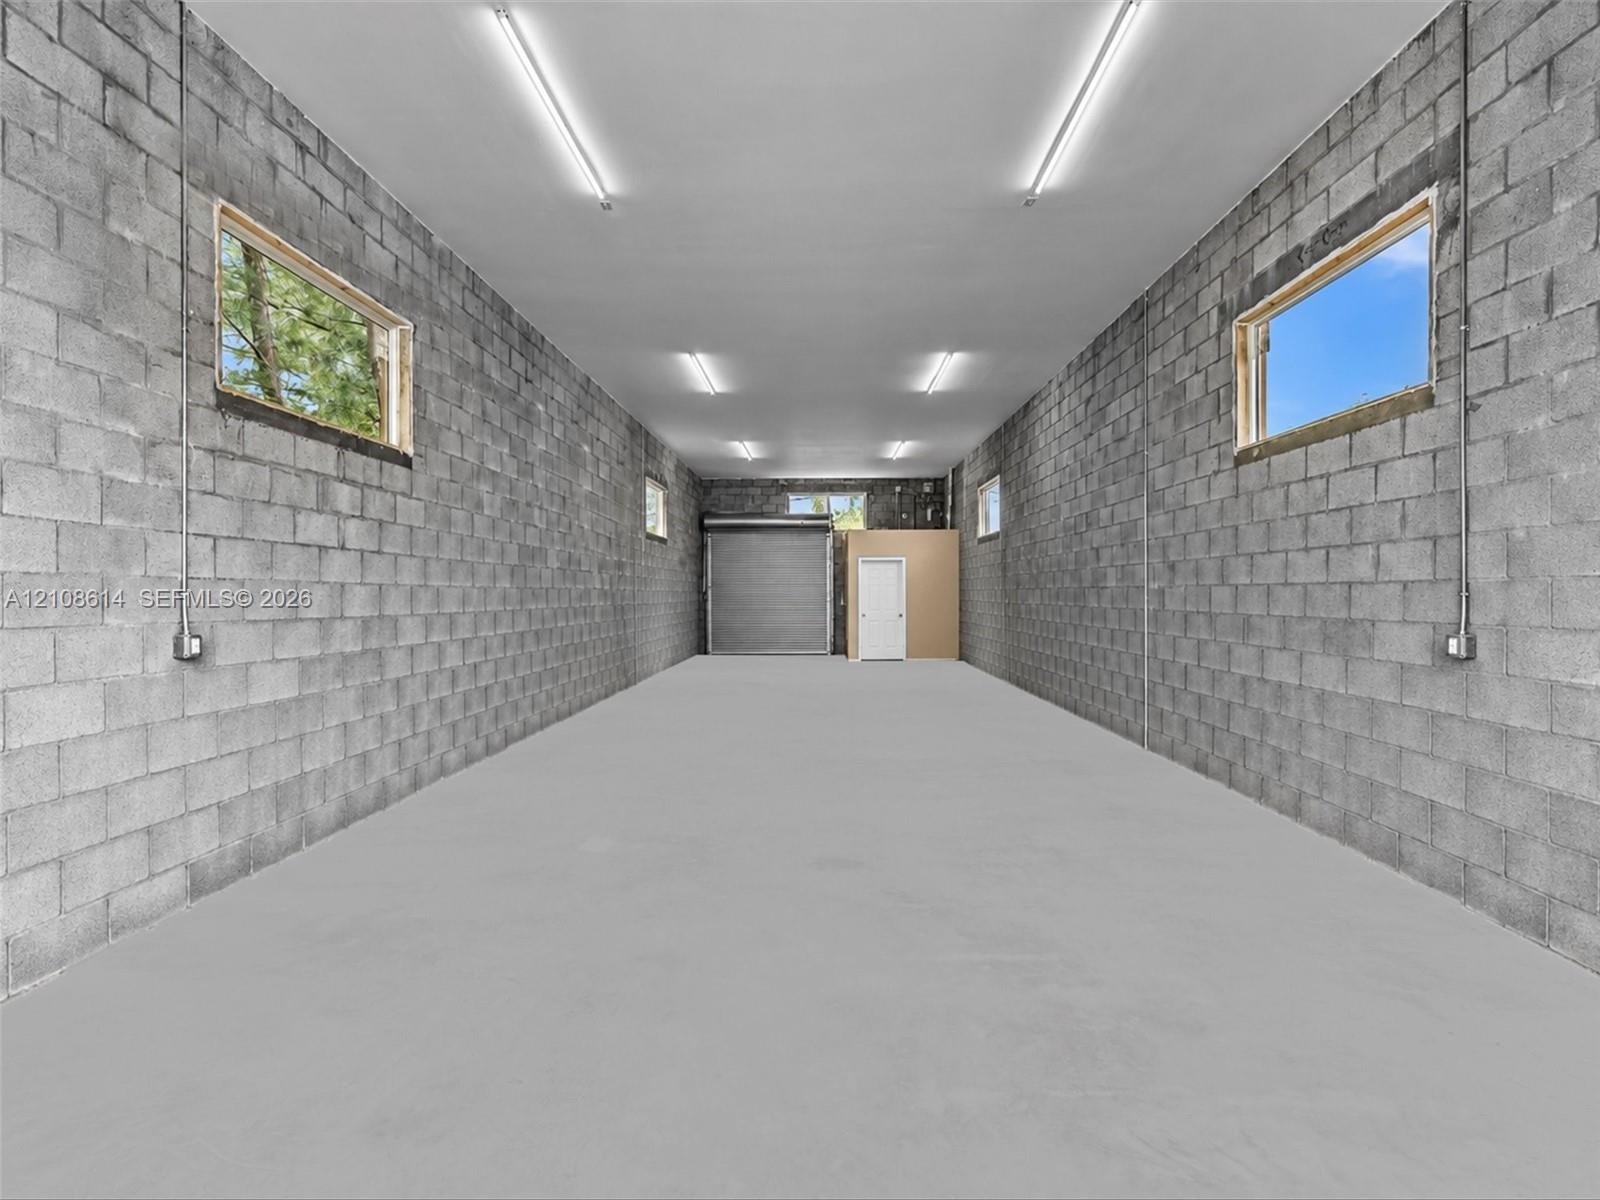
  • Spacious garage featuring exposed concrete block walls, high-clearance ceilings, concrete flooring, multiple horizontal-slider windows, and linear LED
  • Expansive garage featuring exposed concrete block walls, high-output linear LED lighting, and concrete flooring
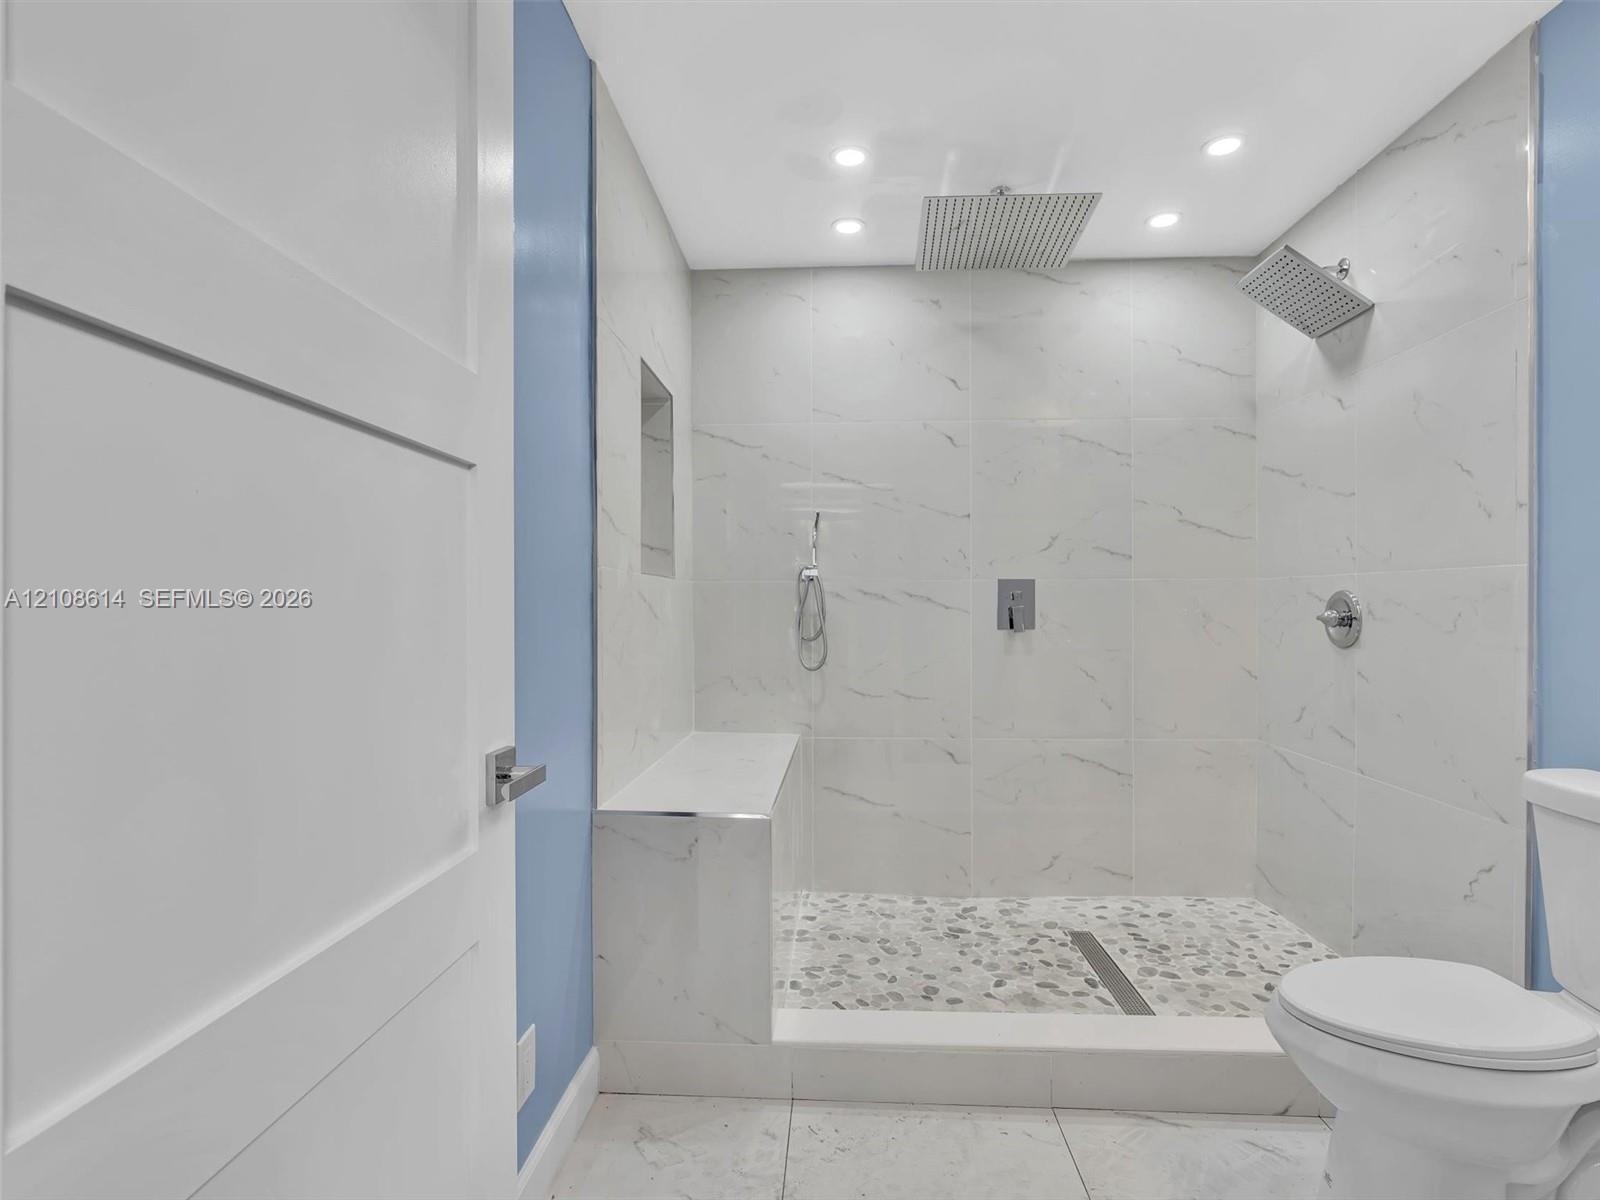
  • Walk-in shower featuring floor-to-ceiling stone-finish tile, a built-in stone bench, a recessed wall niche, a rain-style showerhead with handheld spra
  • Walk-in shower featuring large-format tile walls, a pebble-stone floor, and a rainfall showerhead, complemented by a white vanity with integrated basi
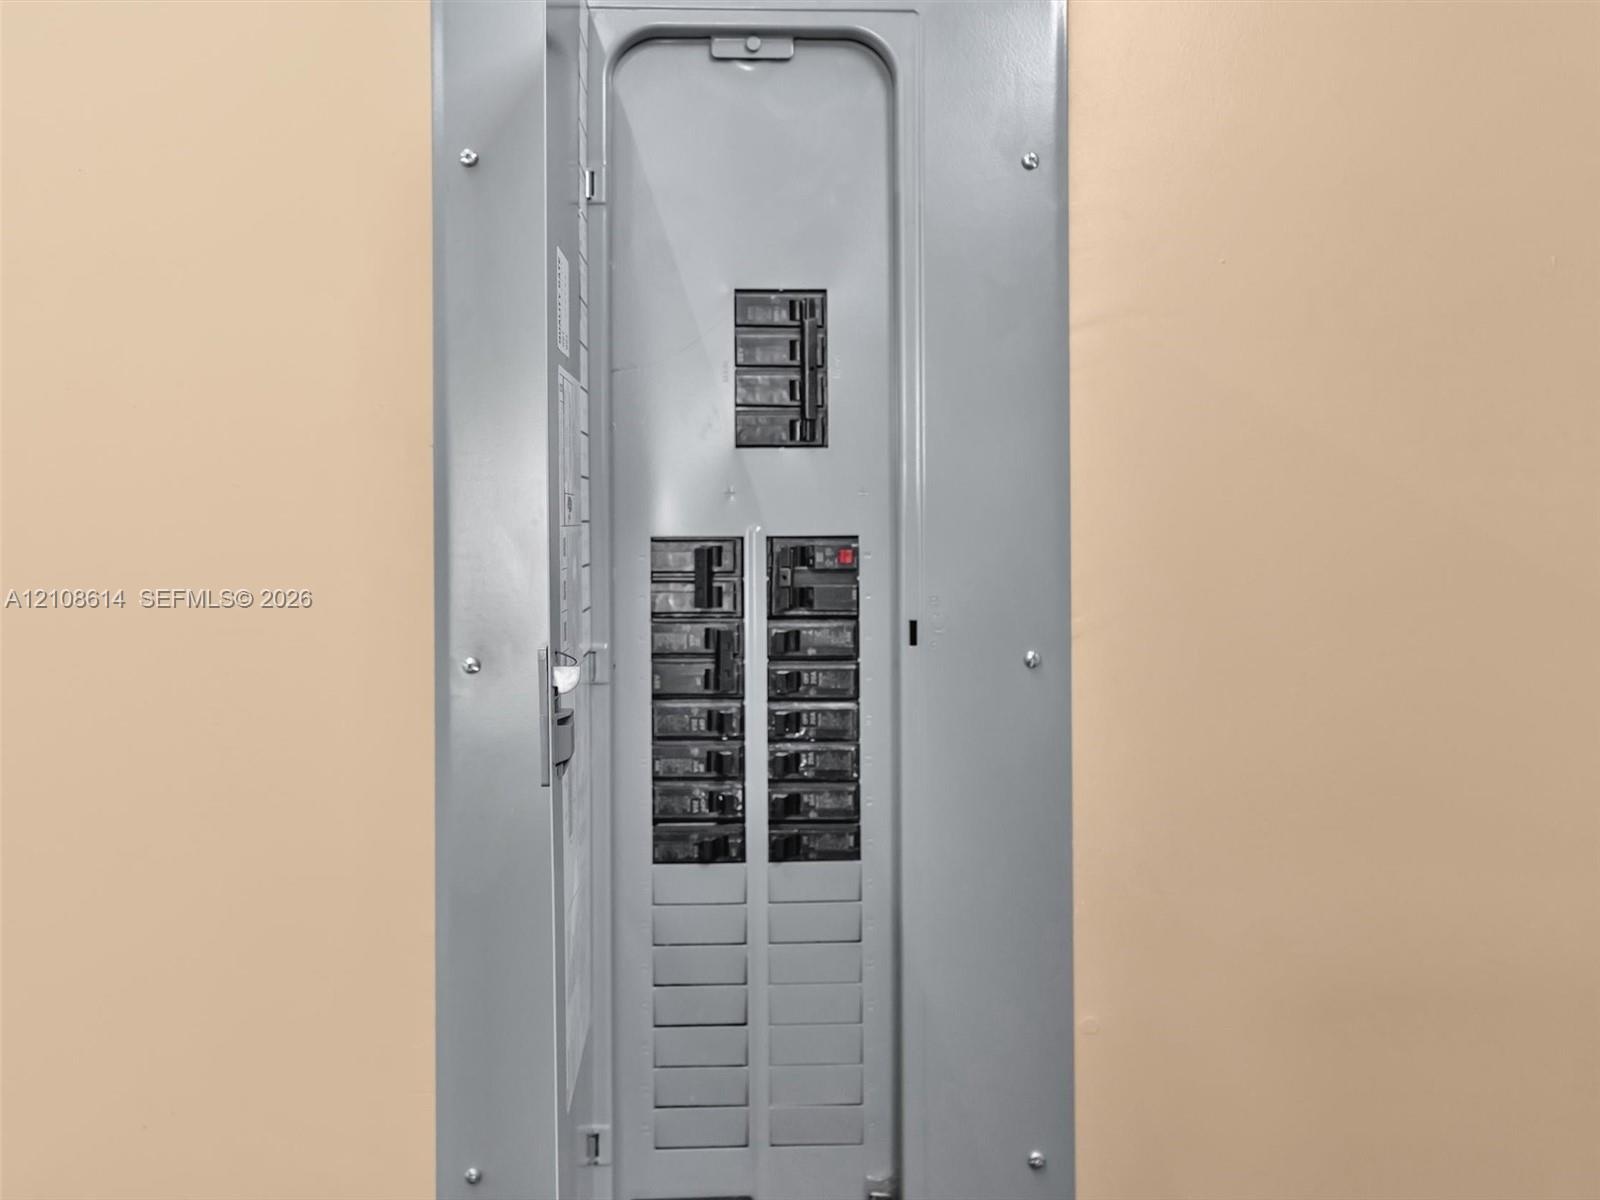
  • Recessed electrical service panel featuring a metal enclosure with a hinged door and labeled circuit breaker switches
  • Expansive workspace featuring concrete block walls, a smooth concrete floor, multiple windows, overhead lighting, and a metal roll-up door
  • Expansive garage featuring concrete block walls, overhead lighting, multiple windows, a secondary roll-up door, and an exterior permeable paver apron
Location

1015 8th Fort Lauderdale FL 33311 USA
Contact

Palm Beach, FL
Deborah L. Ginsburg
150 Worth Ave, Palm Beach, FL 33480
Phone: +1 561-725-9229
deborahg@nestseekers.com
Listing Courtesy of Home Nearby, LLC.
​
Nest Seekers Logo
Loading...