Nest Seekers

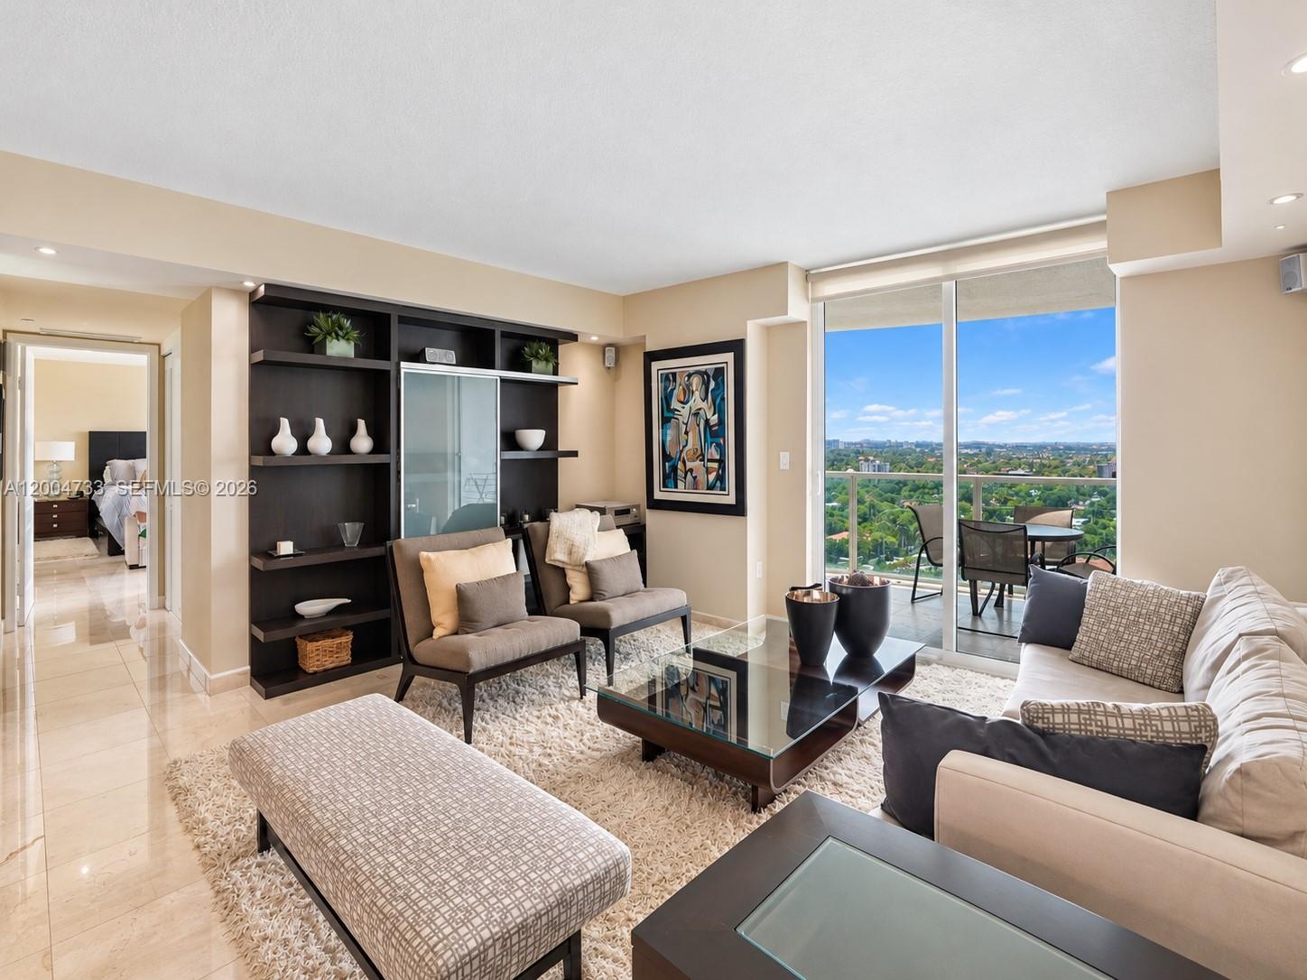
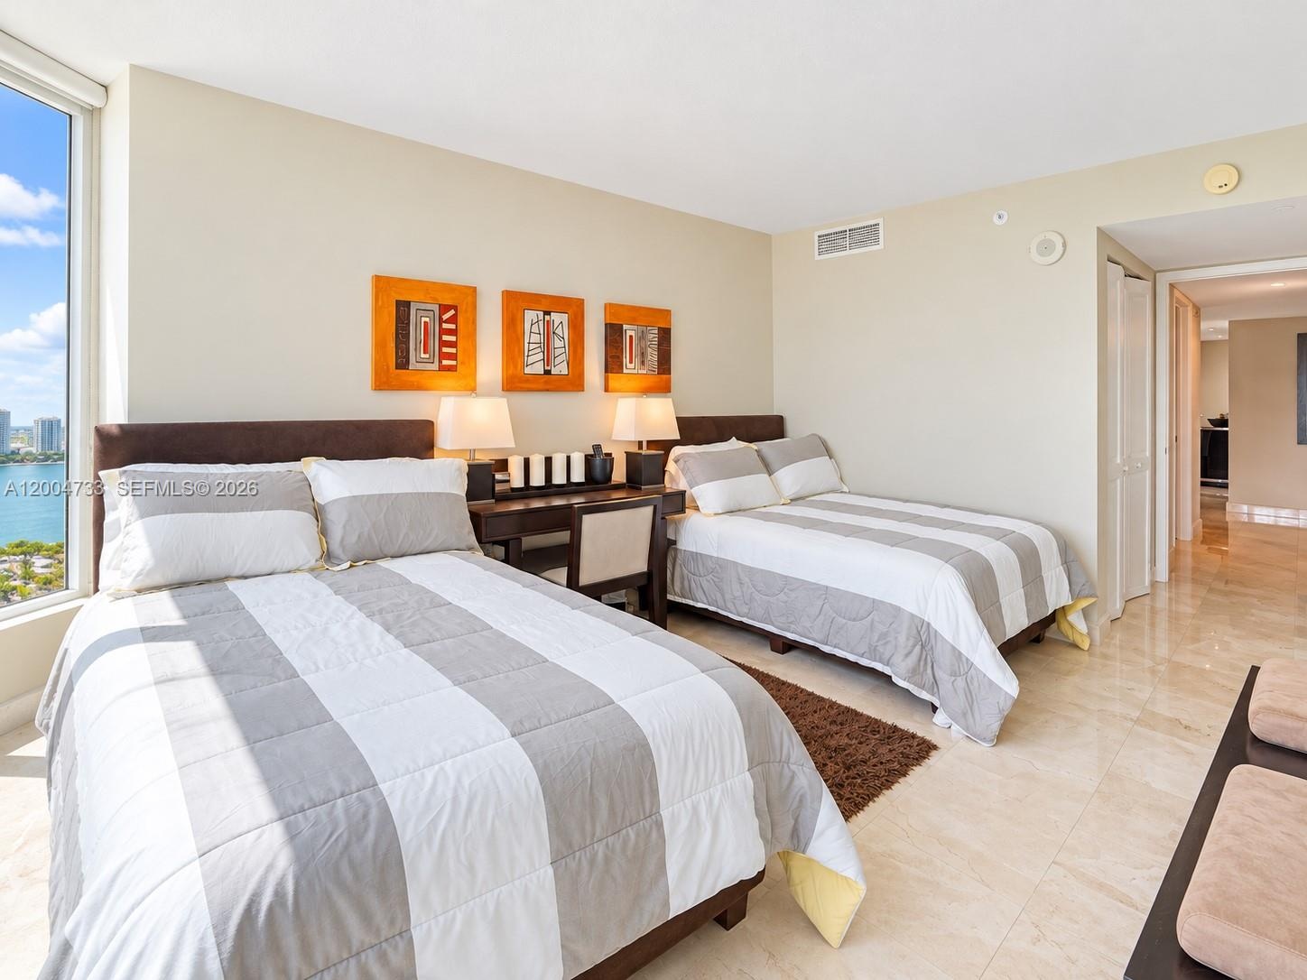
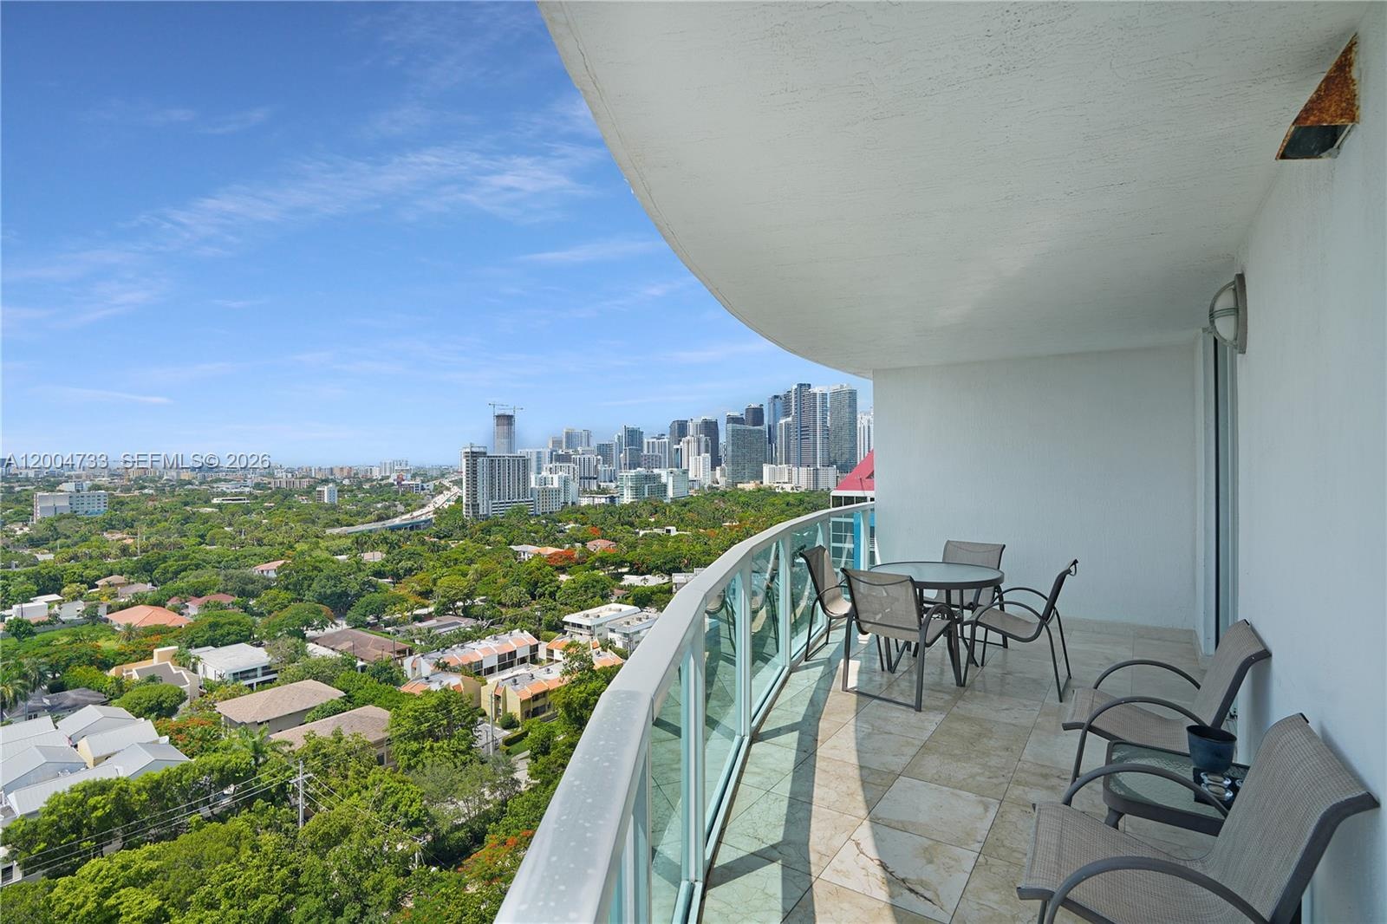
Move right into this beautifully renovated and fully furnished 2 bedroom, 2 bath corner residence on the 18th floor of Skyline on Brickell.

2101 Brickell Avenue Apt: 1812
Miami, FL 33129

Listing

Web ID:5822679
Website:https://www.nestseekers.com/5822679

Property

Furnished: YES
Type: Condo
Bedrooms: 2 BR
Bathrooms: 2
Pets: Pets Allowed
Area: 1367 sq ft

Financials

Rent:$4,950

Description

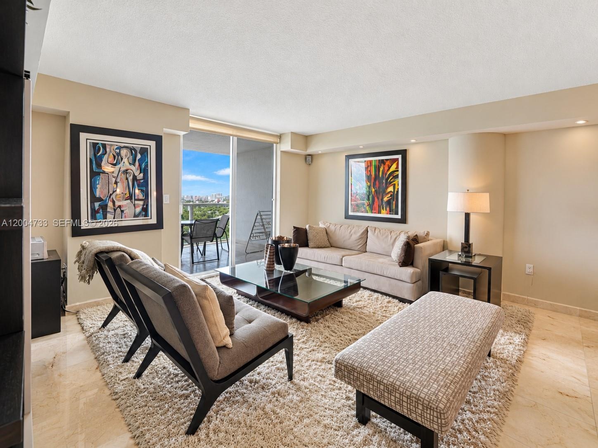
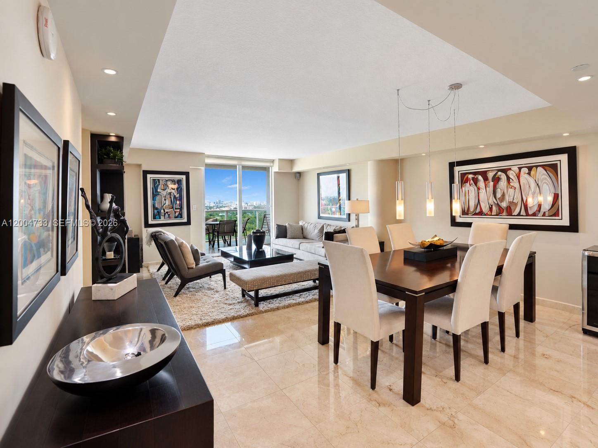
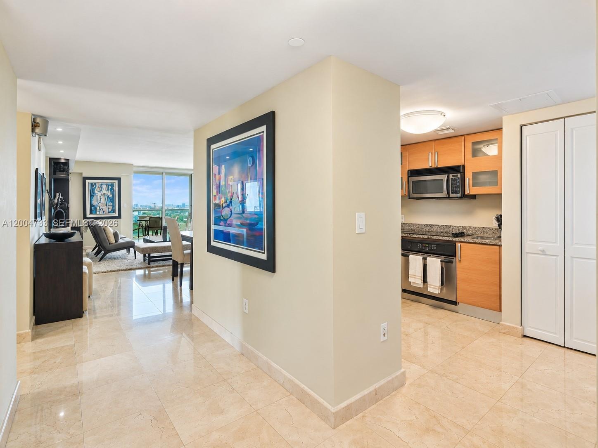
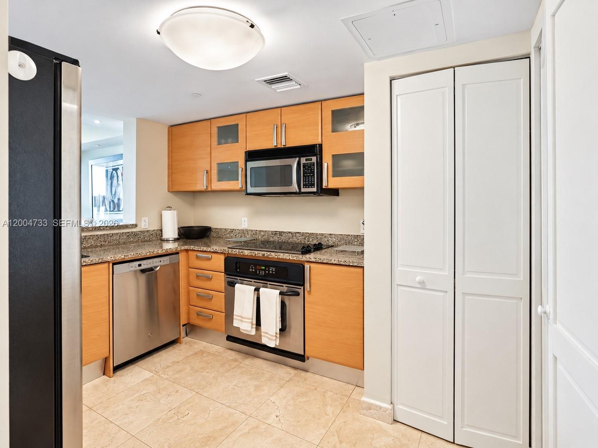
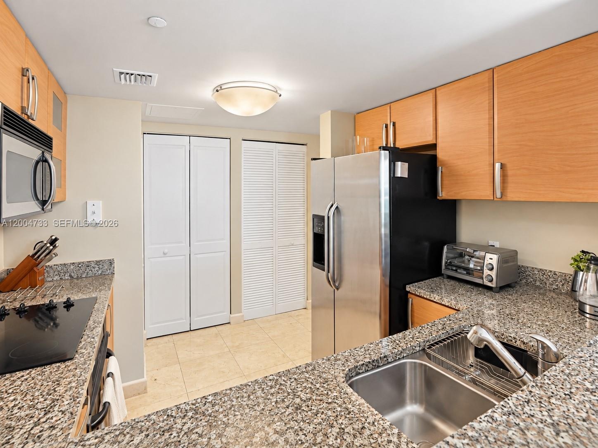
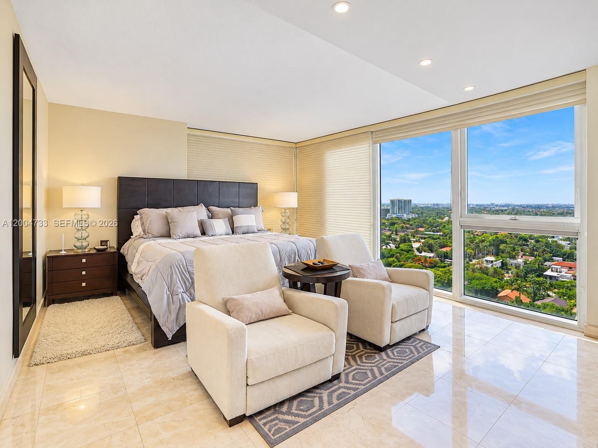
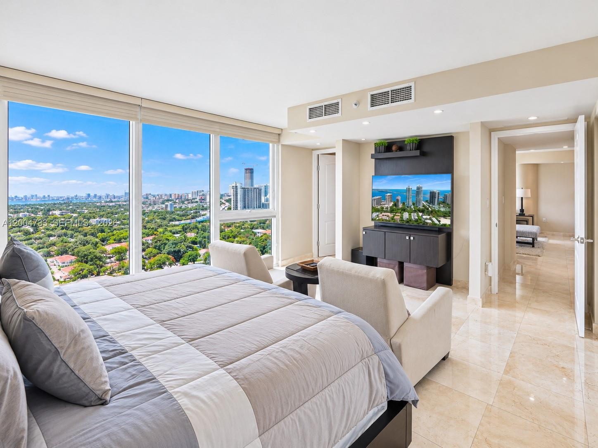
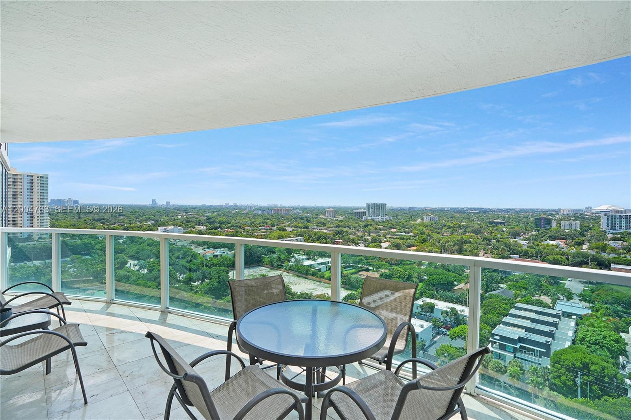
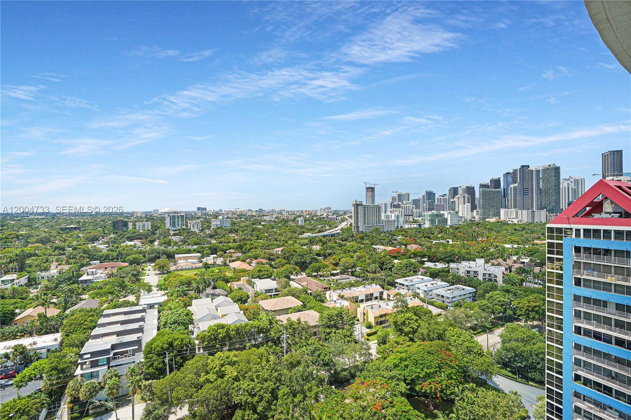
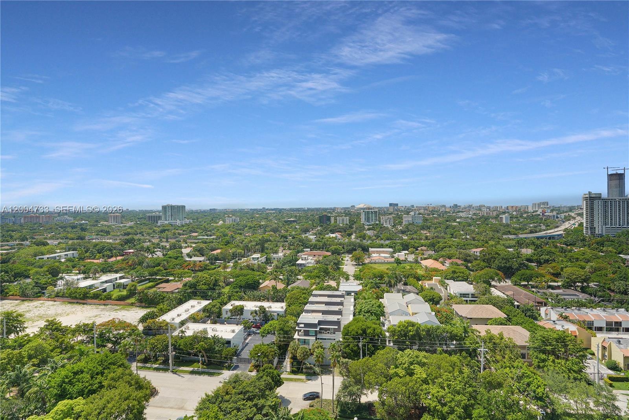
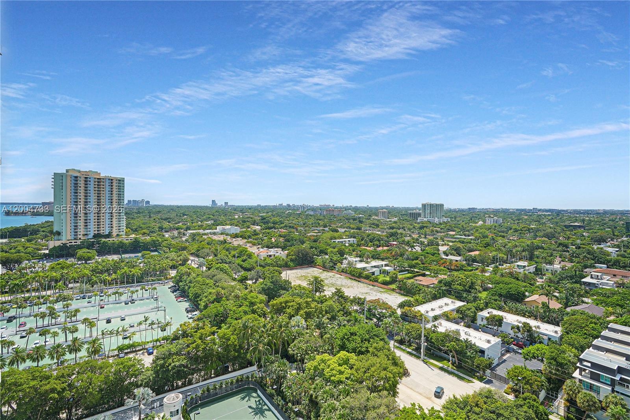
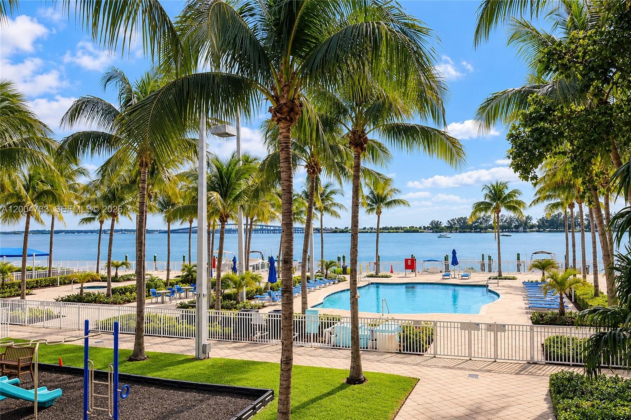
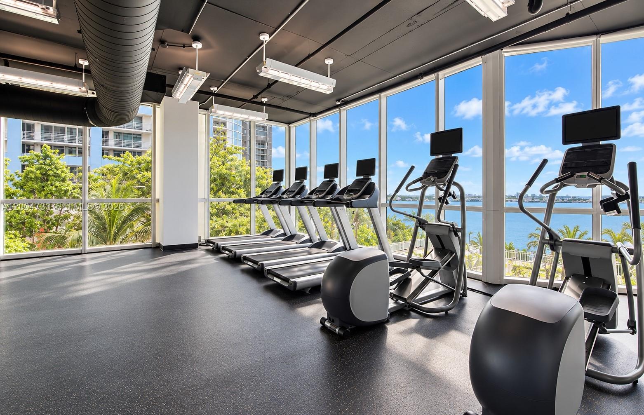
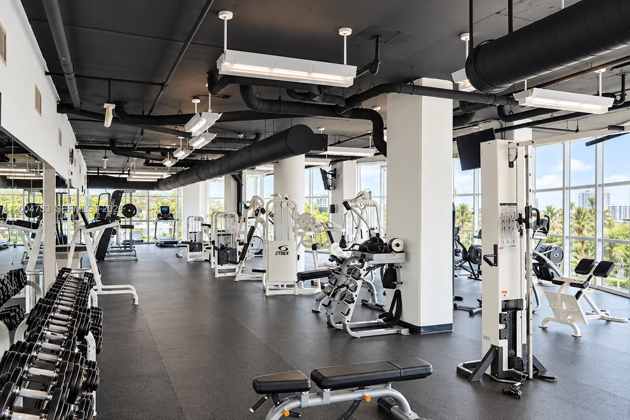
Move right into this beautifully renovated and fully furnished 2-bedroom, 2-bath corner residence on the 18th floor of Skyline on Brickell. Offering 1,367 square feet of living space, the home features sweeping views of Miami's skyline and Biscayne Bay, including beautiful water views from the bedroom. Marble flooring throughout, walk-in closets, blackout window treatments, and a modern kitchen with granite countertops and stainless steel appliances complete the interior. The residence includes two parking spaces and a storage unit. Skyline's waterfront amenities include a marina, bayfront pool, fitness center overlooking Biscayne Bay, tennis courts, sauna, and BBQ area. Conveniently located along Brickell Avenue, close to dining, shopping, and Downtown Miami.
Virtual Tour: https://www.propertypanorama.com/instaview/mia/A12004733

Amenities

  • Balcony
  • Bay
  • Bike Storage
  • Blinds
  • Built-in Features
  • Closet Cabinetry
  • Community Room
  • Dishwasher
  • Disposal
  • Dryer
  • Electric Range
  • Fitness Center
  • Key Card Entry
  • Kitchen Facilities
  • Microwave
  • Oven
  • Pantry
  • Picnic Area
  • Playground
  • Pool
  • Refrigerator
  • Sauna
  • Secured Garage Parking
  • Security System
  • Sewer Available
  • Spa/Hot Tub
  • Tennis Court(s)
  • Walk-In Closet(s)
  • Washer
  • Living area featuring polished stone flooring, custom dark-finished built-in shelving, floor-to-ceiling glass sliding doors, and a private balcony
  • Living area featuring stone flooring, recessed ceiling lighting, and a sliding glass door providing access to a private balcony
  • Open-concept living and dining area featuring polished stone tile flooring, recessed ceiling lighting, a dedicated multi-pendant light fixture, and fl
  • Polished stone flooring throughout, kitchen featuring wood-finish cabinetry, stone countertops, stainless steel appliances, and built-in closet storag
  • Kitchen featuring natural wood-finish cabinetry, stone-style countertops, stainless steel appliances, and tile flooring
  • Kitchen featuring light-finish cabinetry, stone countertops, stainless steel appliances, dual-basin stainless steel sink, and tile flooring
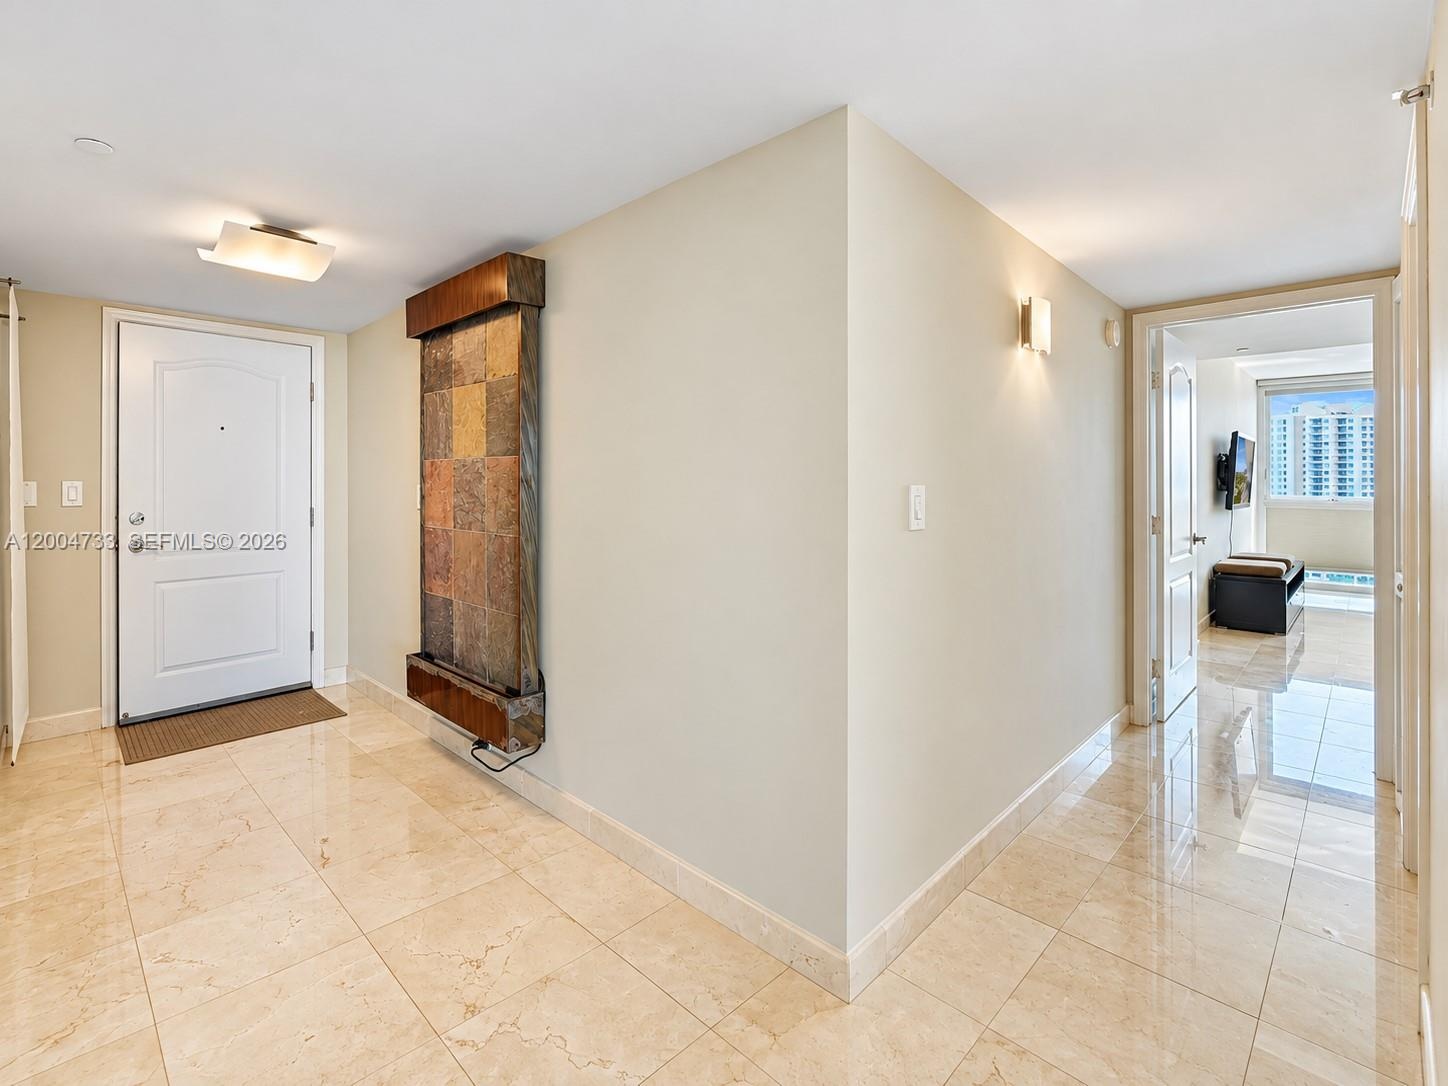
  • Entryway featuring polished stone tile flooring, a wall-mounted decorative stone-finish water feature, and rectangular flush-mount lighting fixtures
  • Floor-to-ceiling windows featuring panoramic exterior scenery, polished stone flooring, and recessed ceiling lighting
  • Floor-to-ceiling windows featuring panoramic city and water scenery, polished stone flooring, and built-in dark cabinetry with recessed lighting
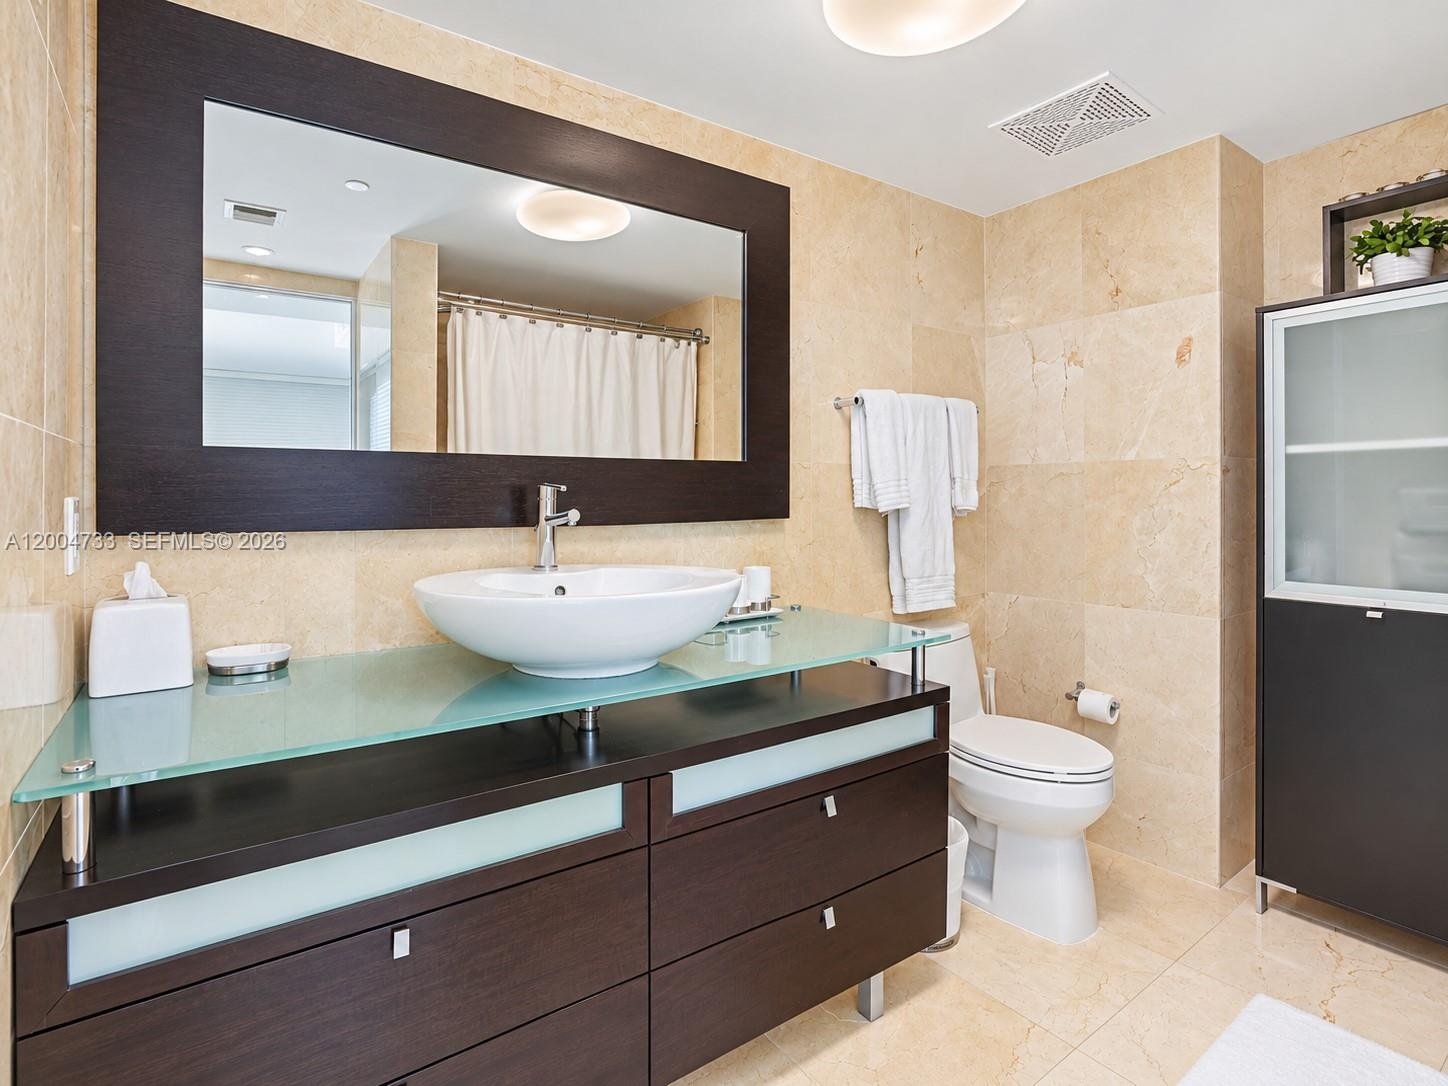
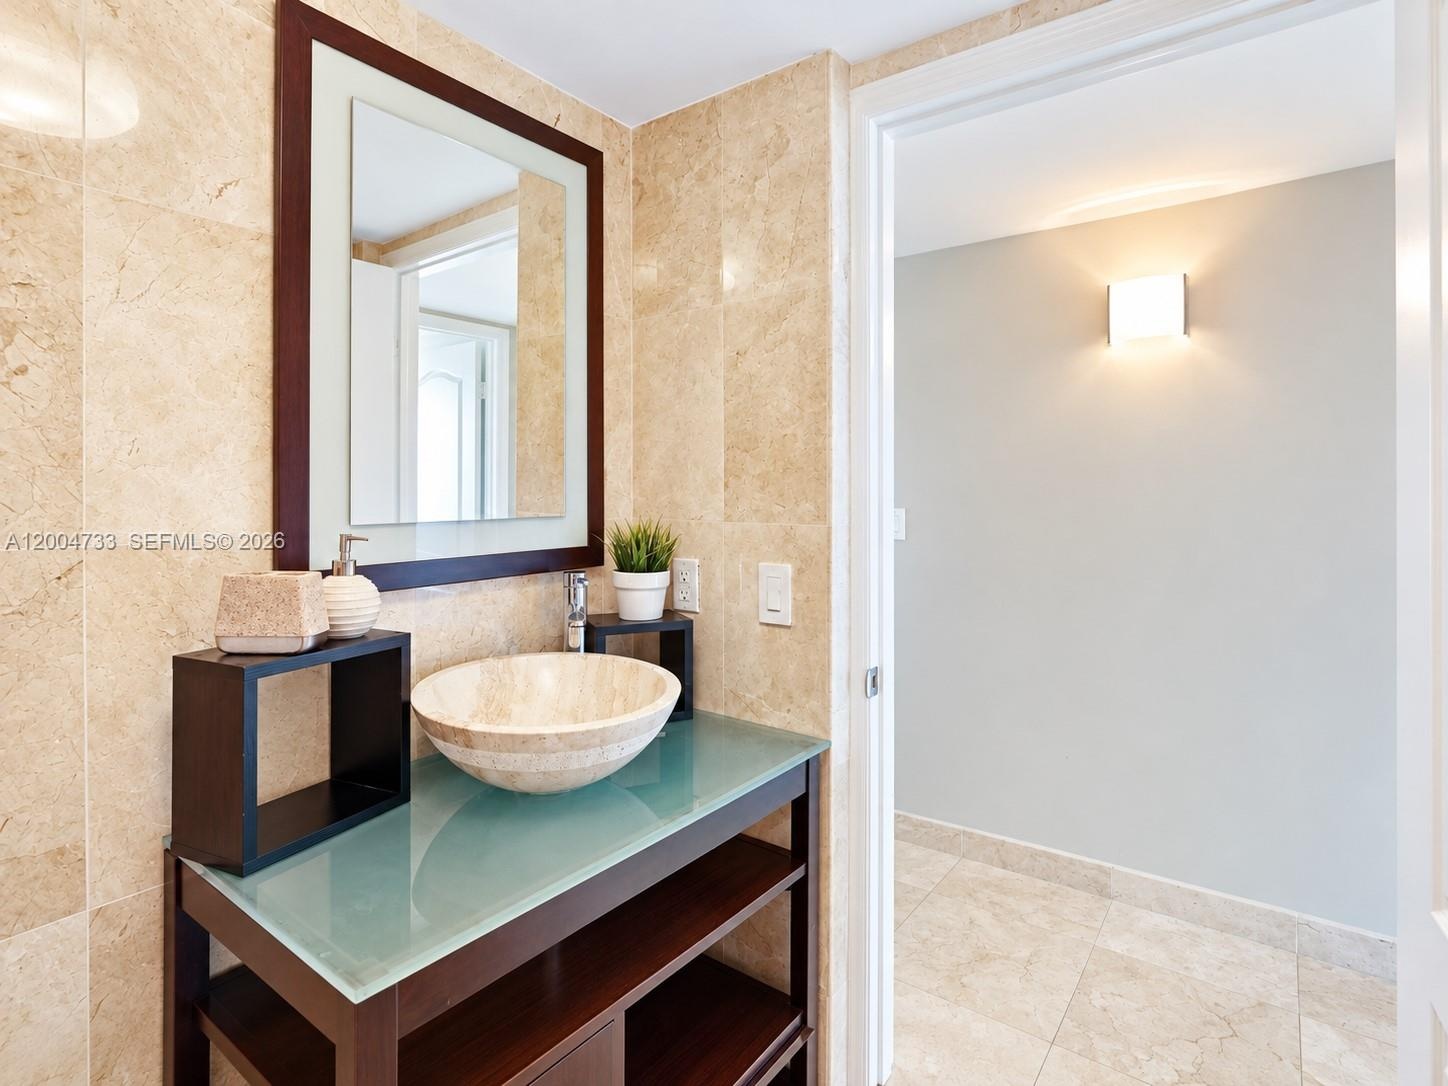
  • Bathroom featuring a vanity with a frosted glass countertop, vessel sink, dark wood-finish cabinetry, a large framed mirror, and natural stone tile fl
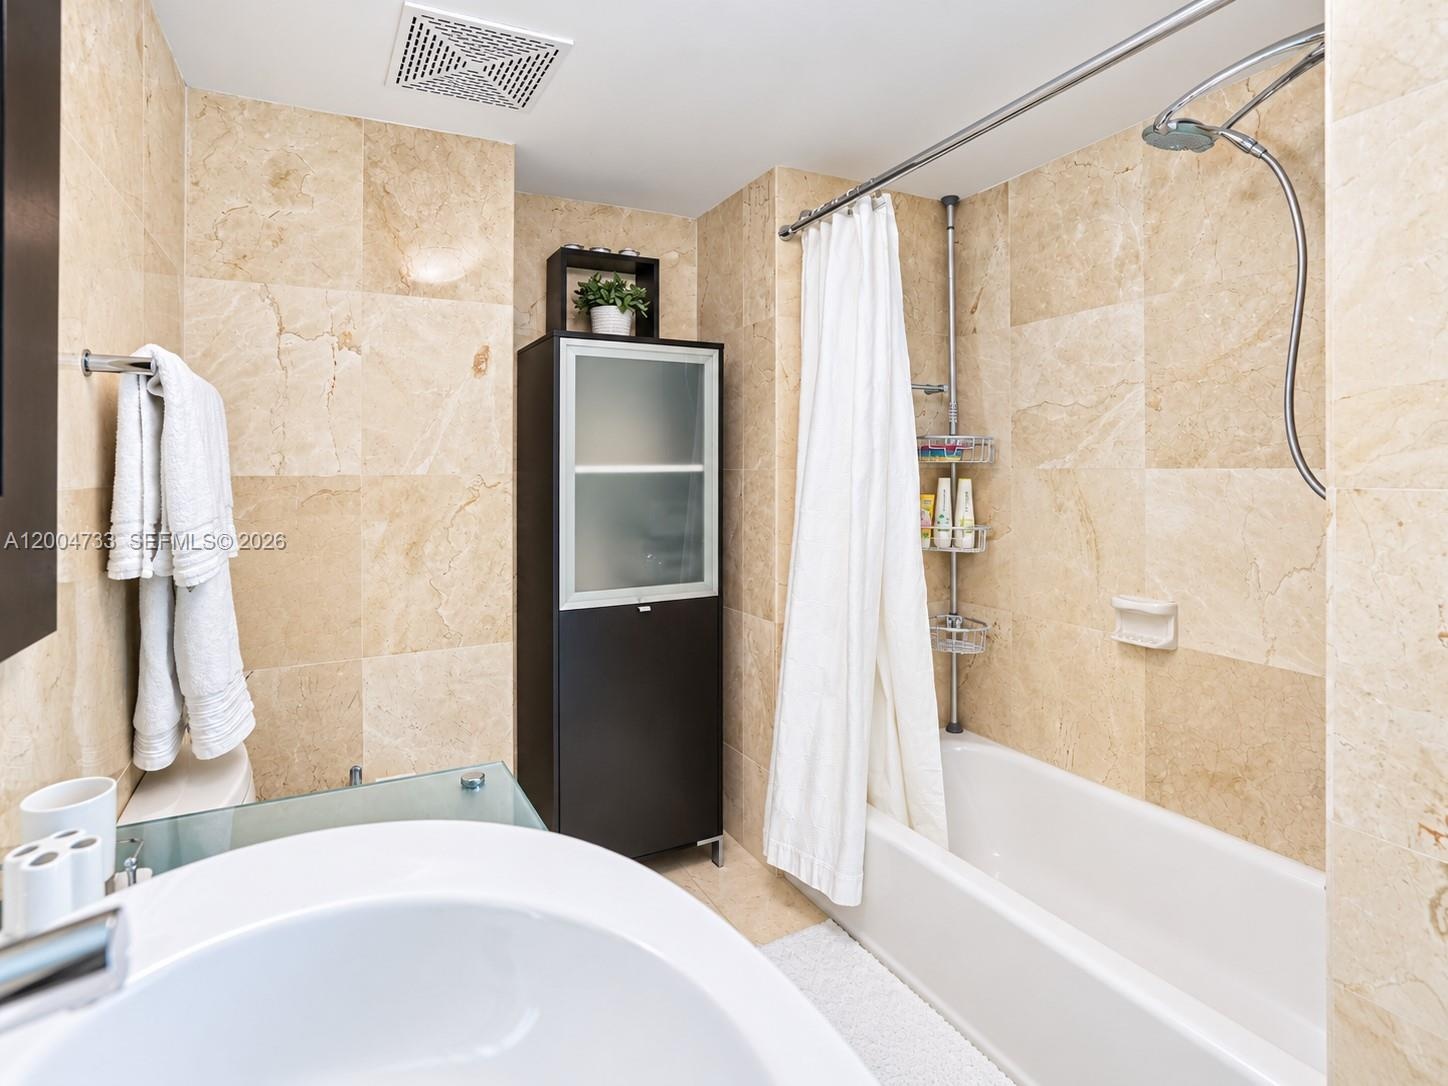
  • Full-height stone wall tiling, built-in floor-to-ceiling cabinetry with frosted glass panels, a white acrylic soaking tub, and a wall-mounted shower f
  • Floor-to-ceiling windows featuring expansive urban and nature scenery, neutral polished tile flooring, and a wall-mounted television console
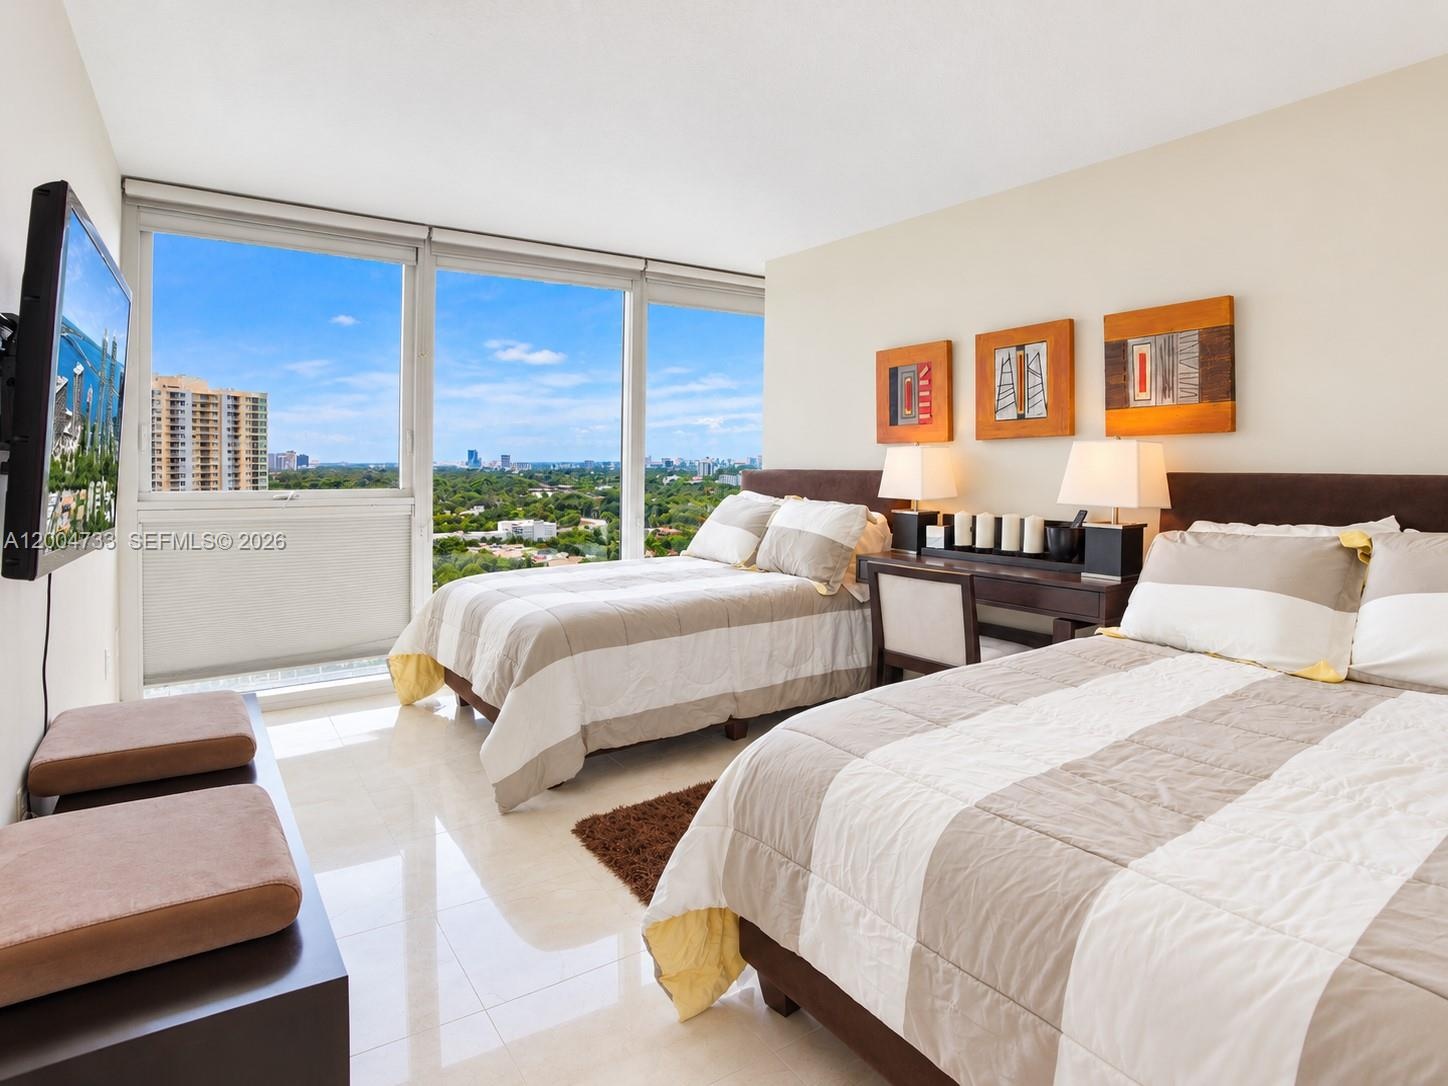
  • Floor-to-ceiling windows, polished stone-finish flooring, and crisp neutral wall paint
  • Bathroom featuring stone wall and floor tile, a dark wood-finish vanity with a glass countertop, a stone vessel sink, and a rectangular wall mirror wi
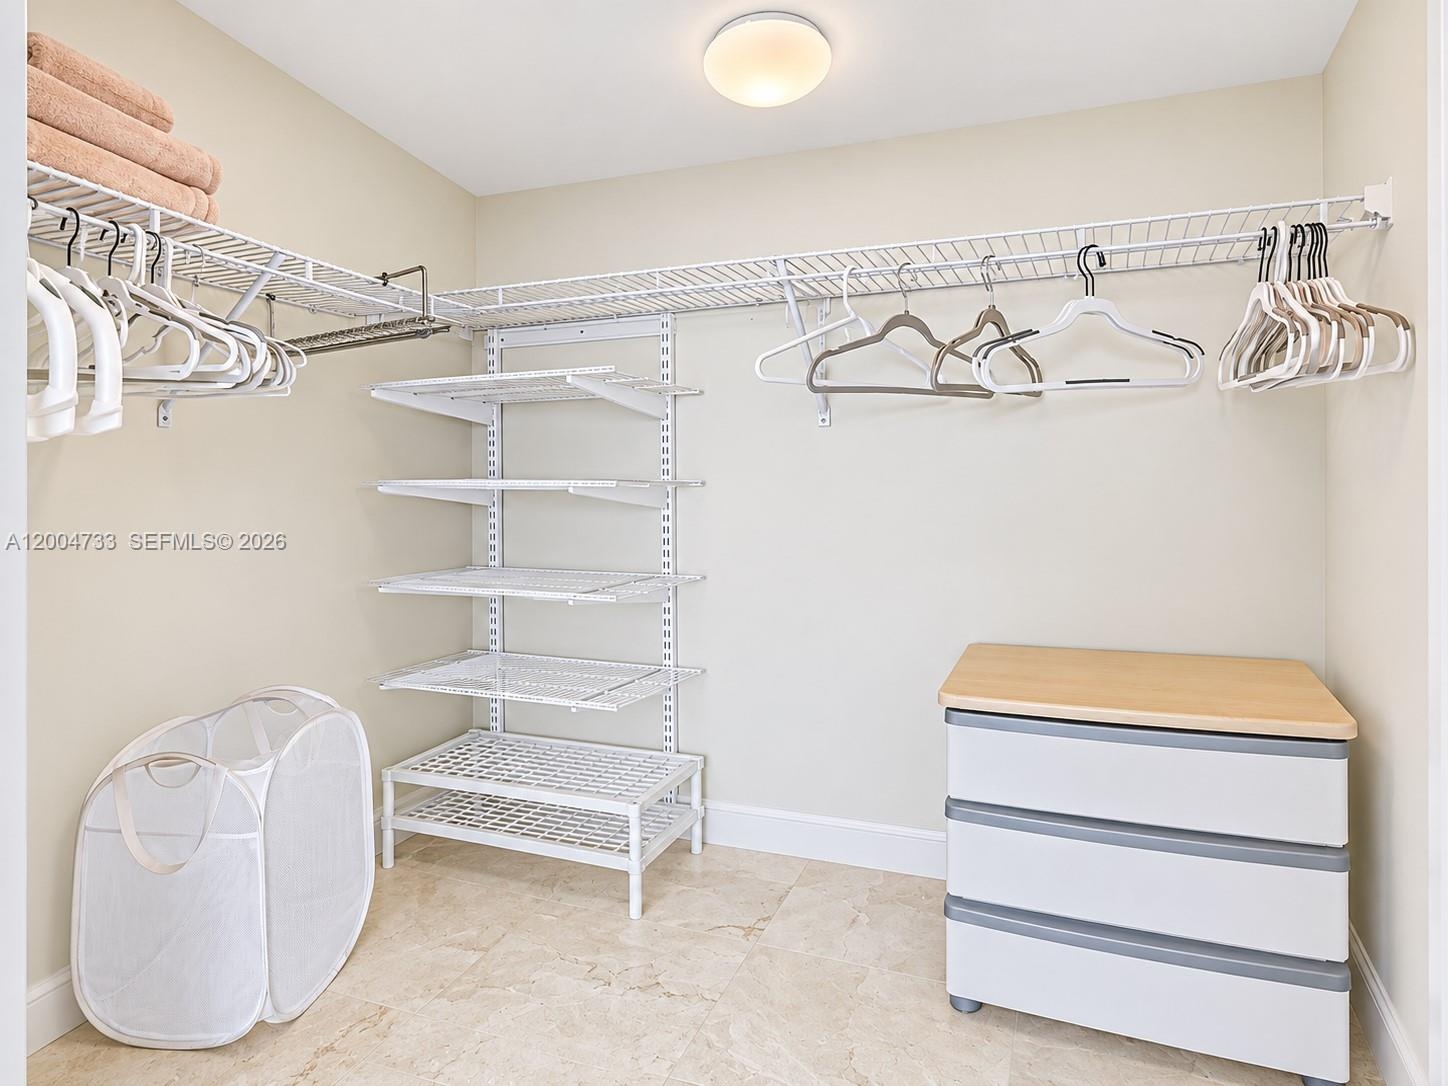
  • Walk-in closet featuring white wire shelving, wall-mounted adjustable rack system, and stone-finish tile flooring
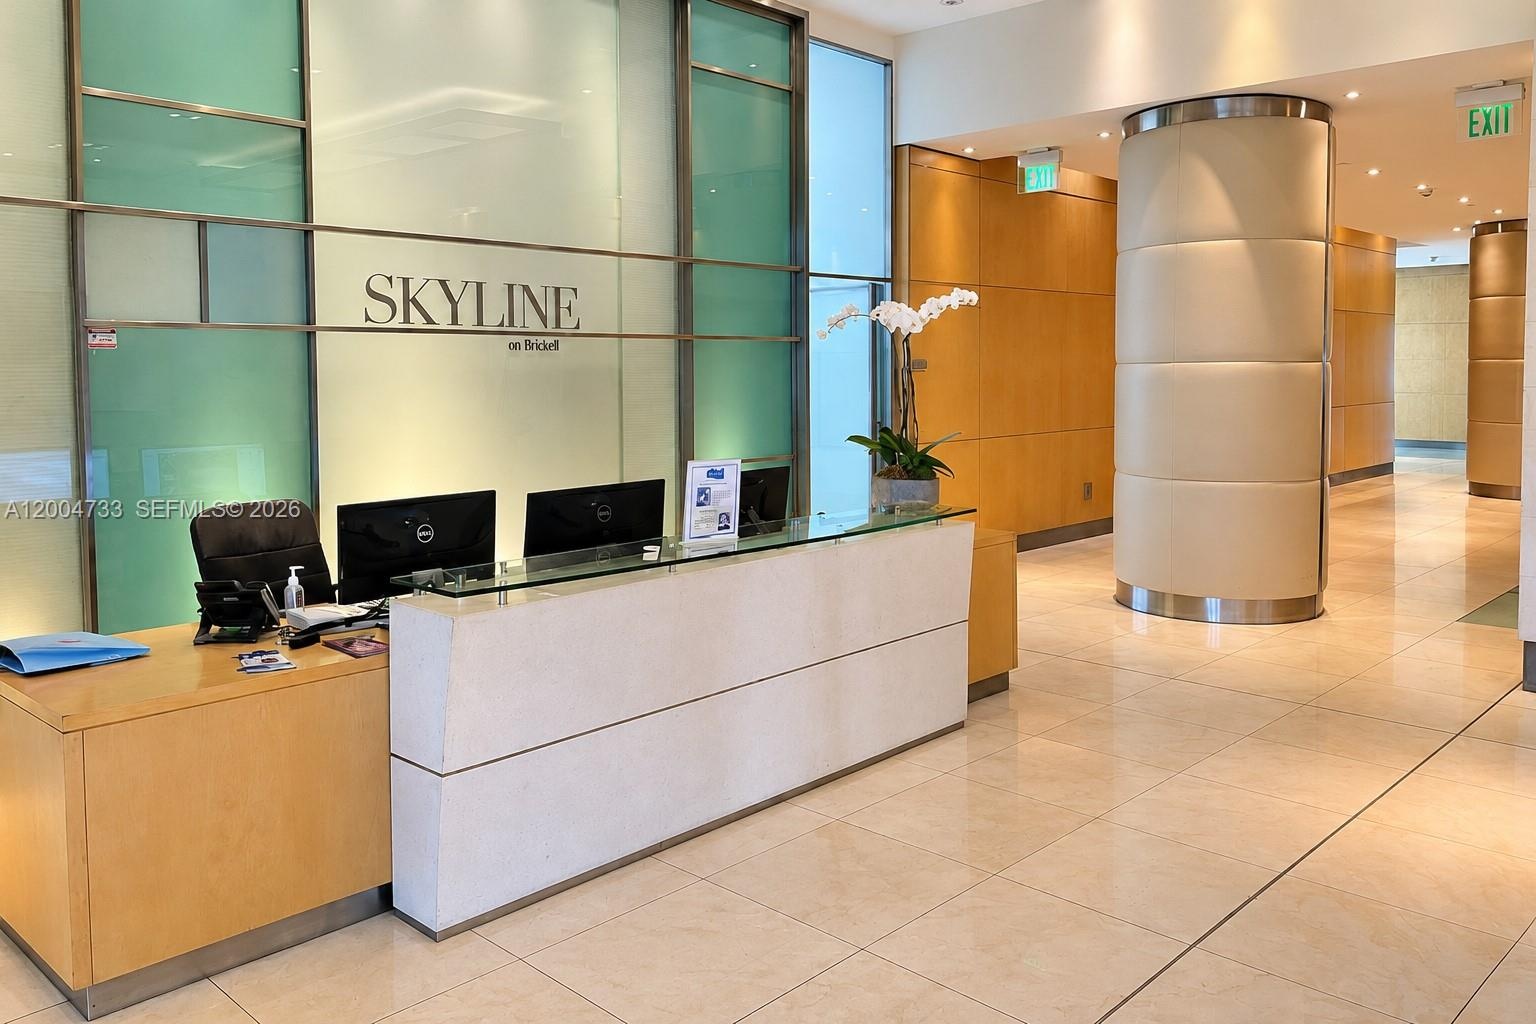
  • Reception area featuring stone-finish flooring, wood-paneled walls, a built-in stone-top reception desk, and a prominent cylindrical structural column
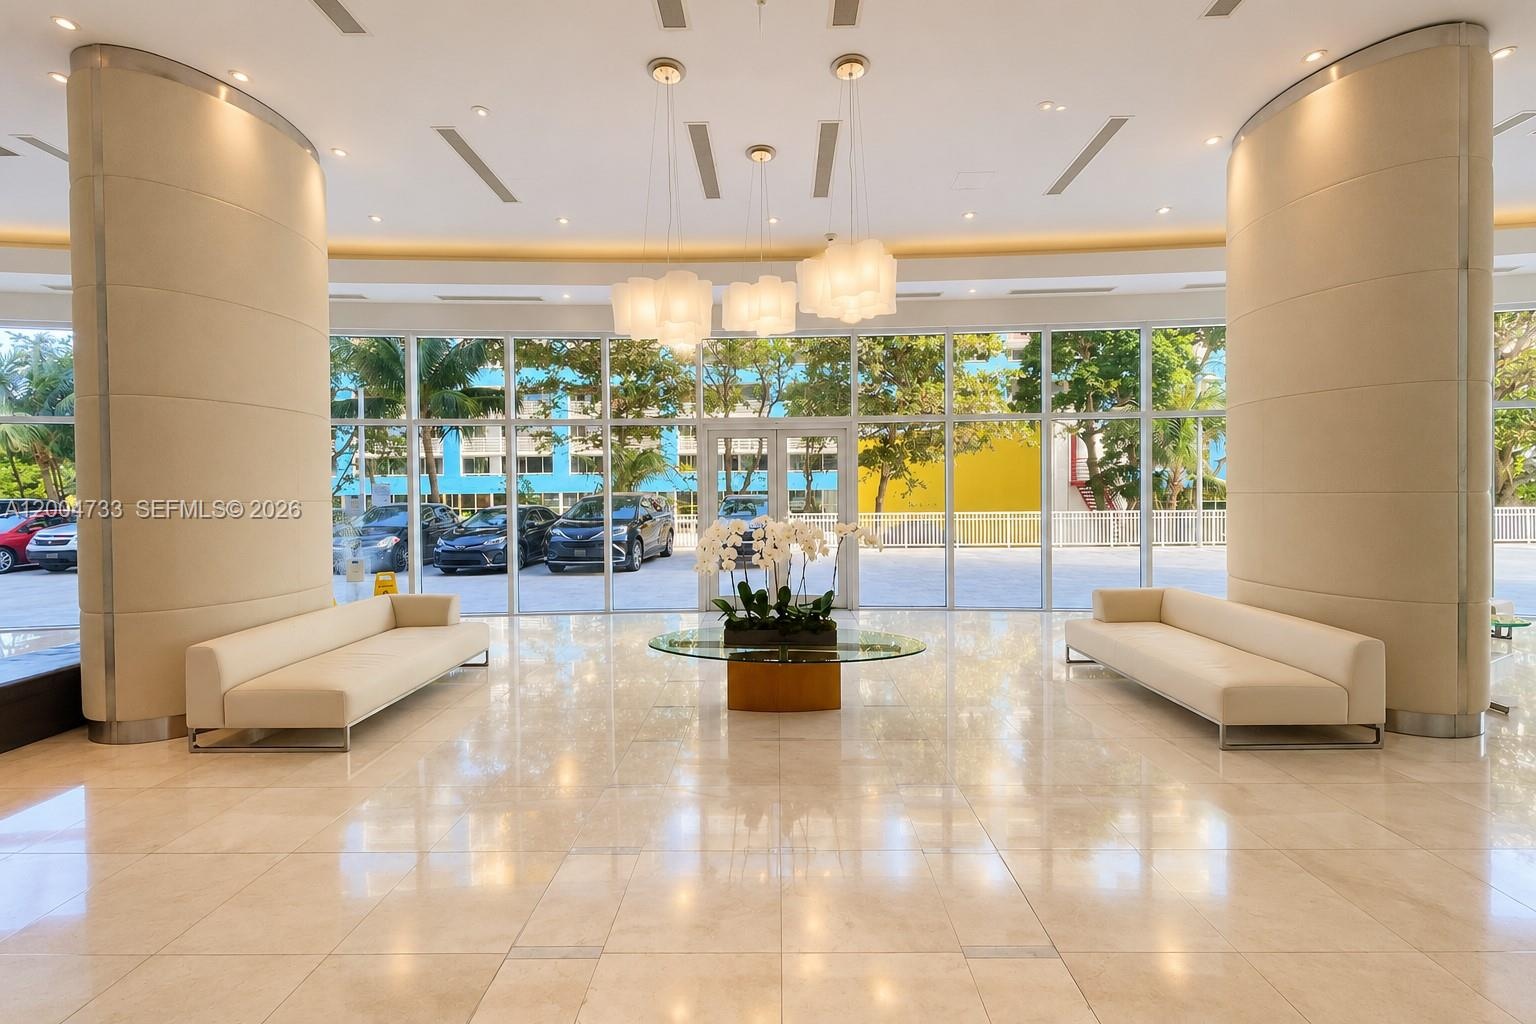
  • Grand lobby featuring polished stone flooring, expansive floor-to-ceiling glass paneling, dual curved structural columns, and contemporary suspended m
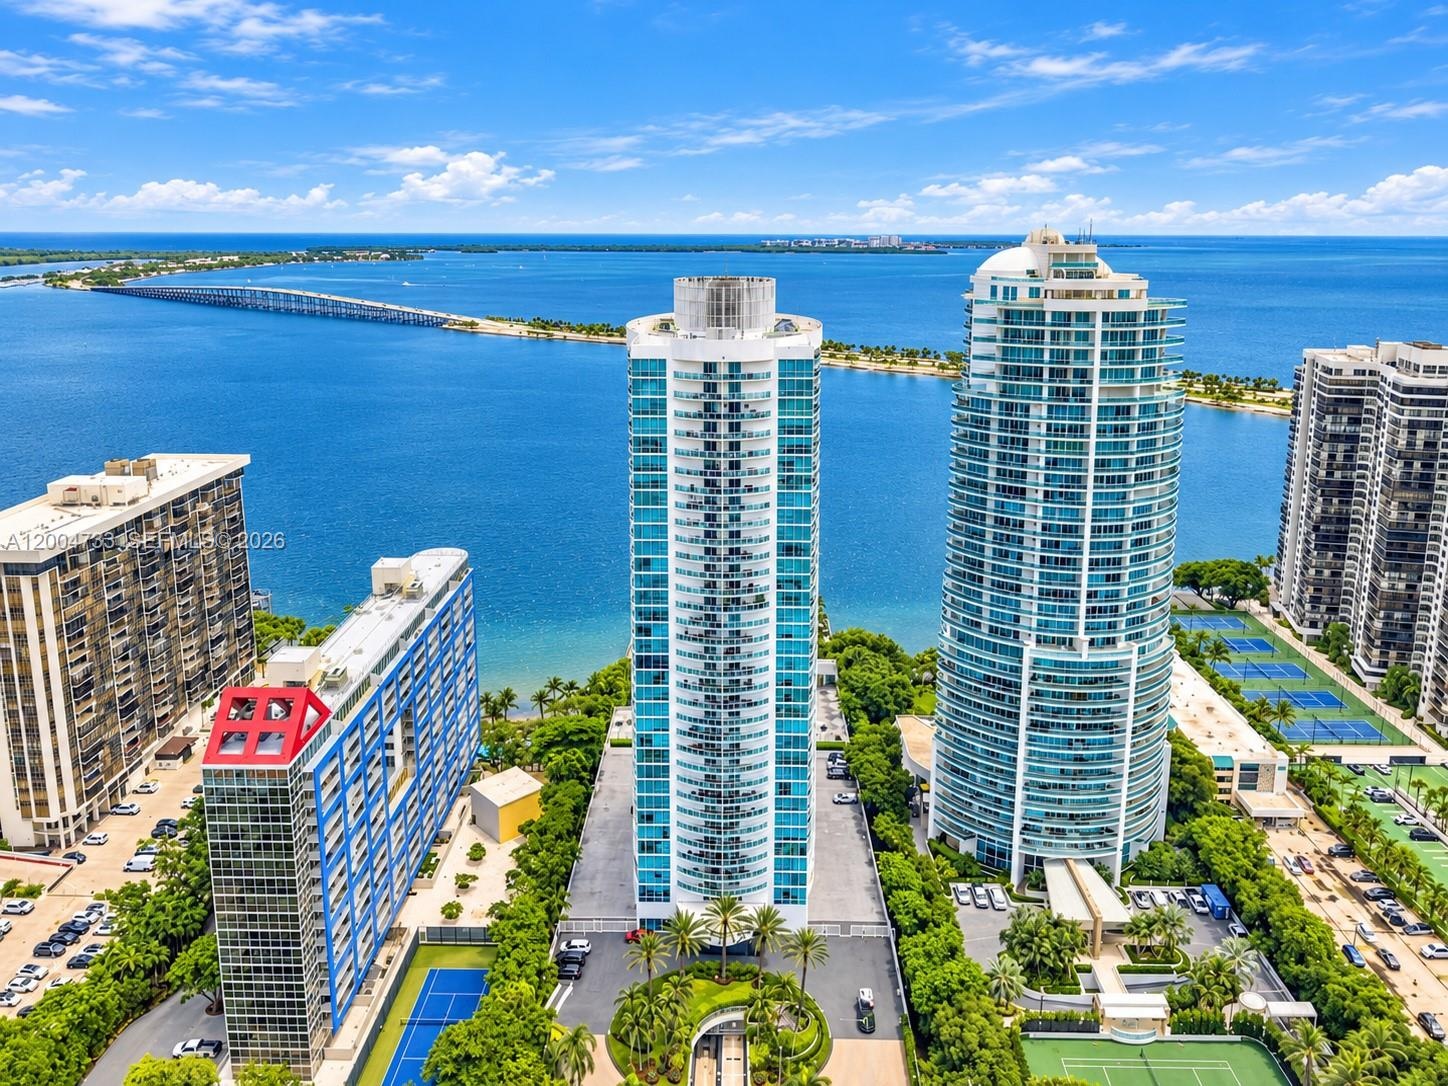
  • High-rise tower featuring glass-paneled balconies, floor-to-ceiling windows, and a waterfront location with immediate access to exterior tennis courts
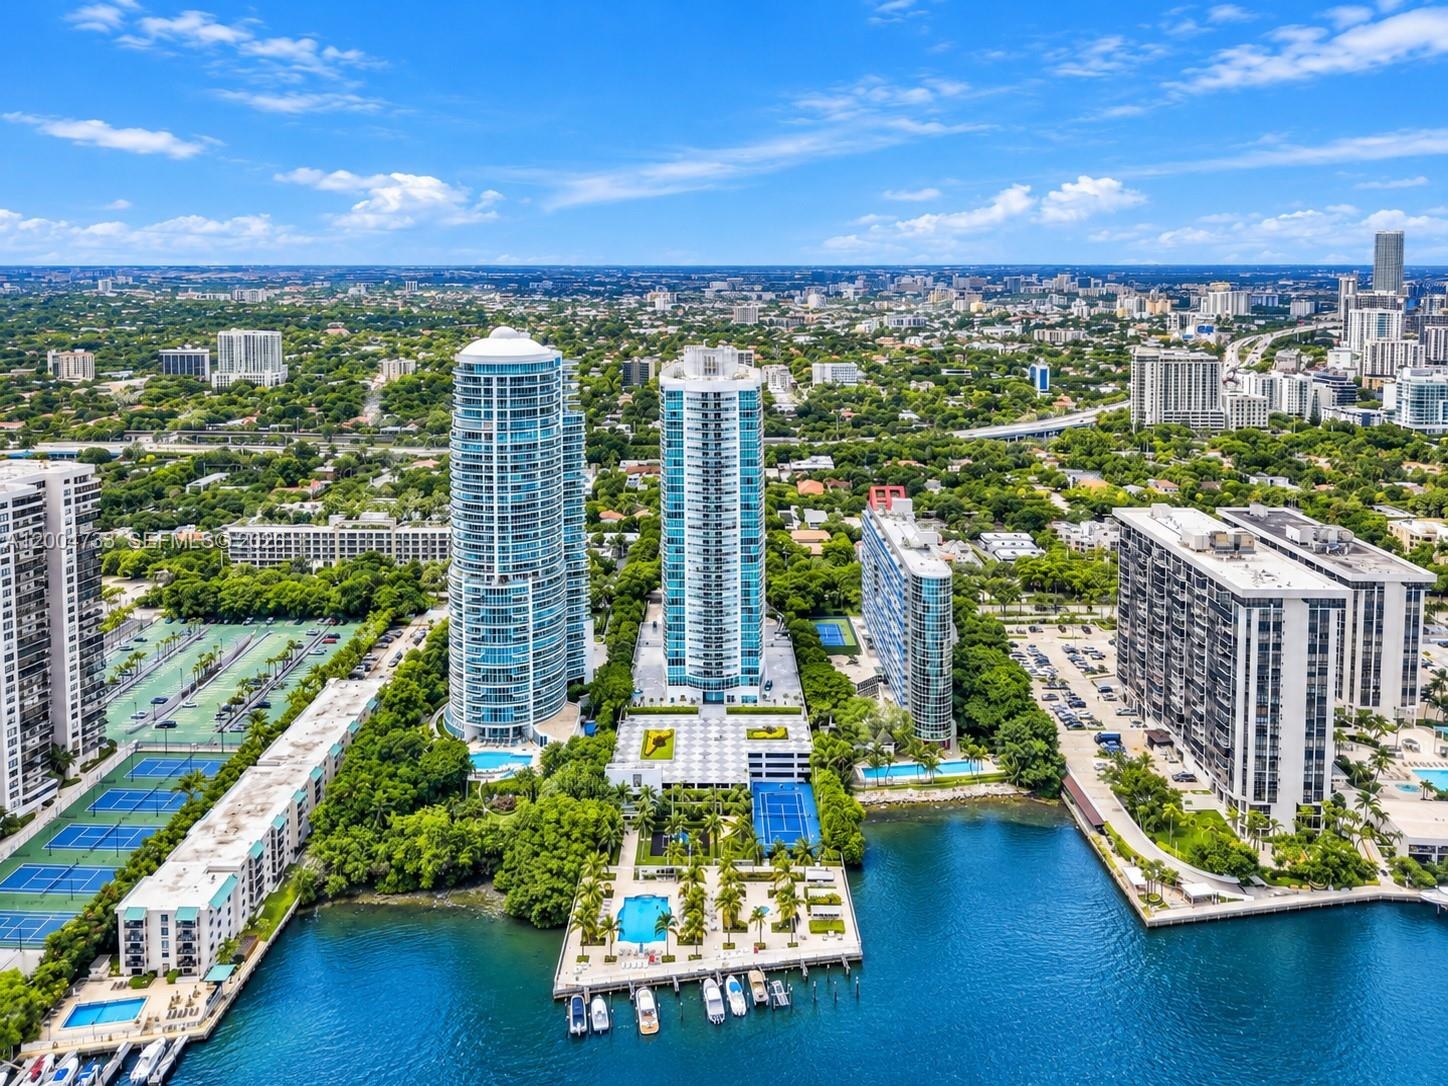
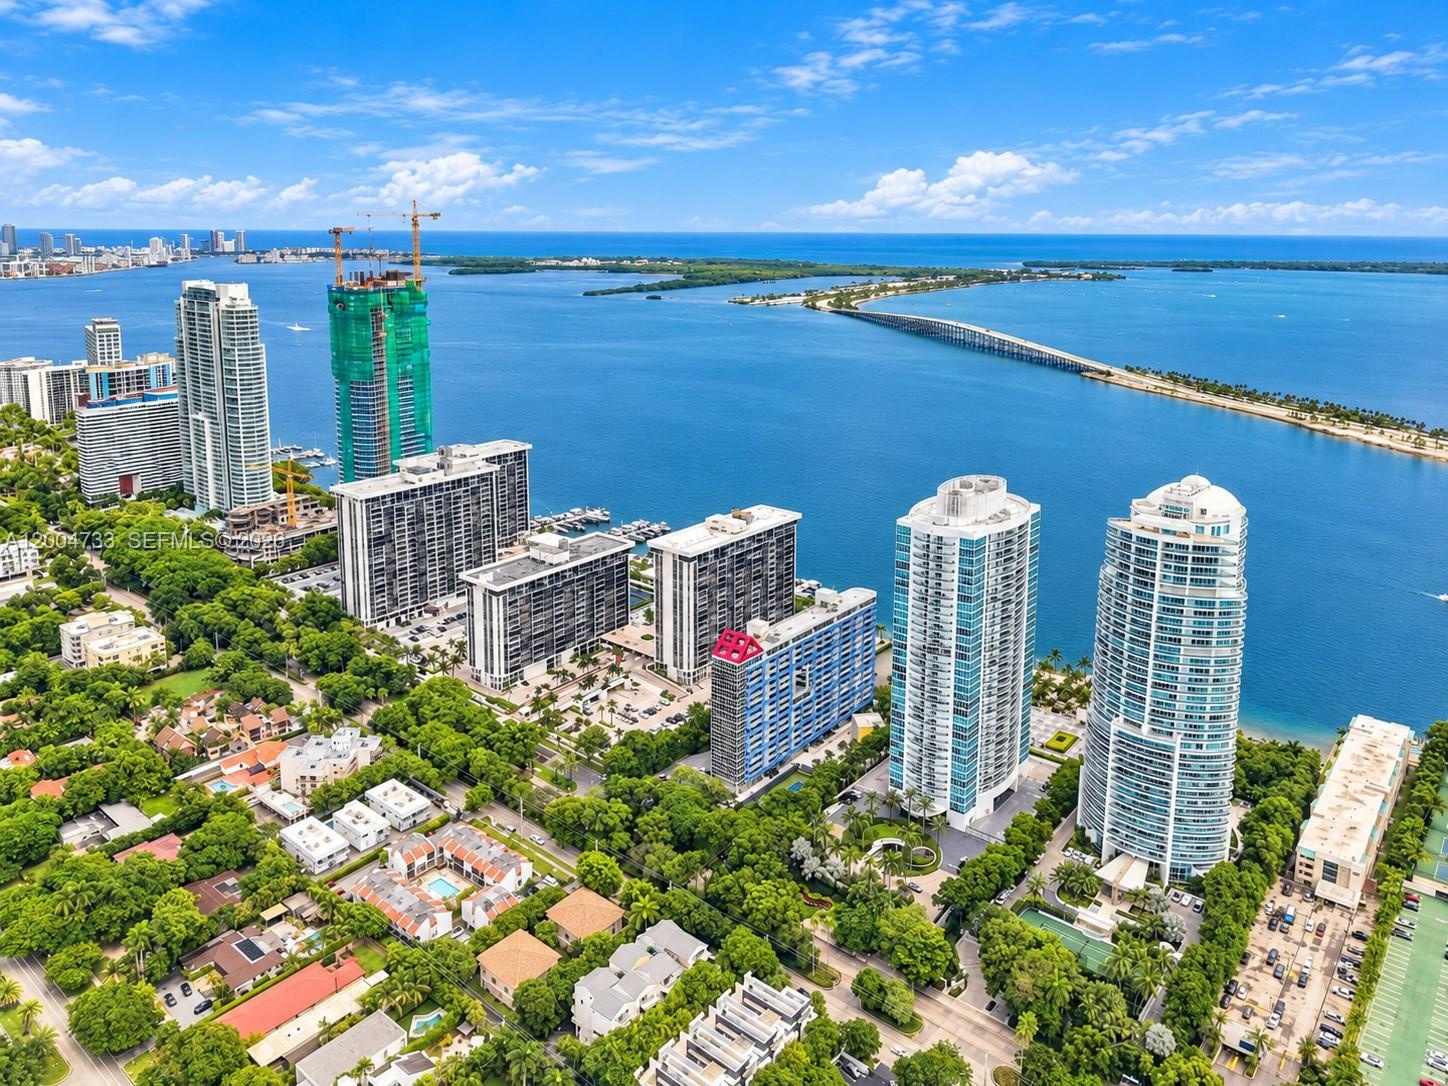
  • Aerial perspective featuring waterfront high-rise towers, a private marina, multiple swimming pools, and dedicated tennis courts
  • Community swimming pool with a paved deck, manicured green space, and mature palm trees, featuring a gated perimeter and water frontage
  • Fitness center featuring floor-to-ceiling windows, industrial-style exposed ceiling, and resilient rubberized flooring
  • Fitness center featuring industrial-style exposed ceiling, rubberized flooring, expansive floor-to-ceiling windows, and wall-to-wall mirrors
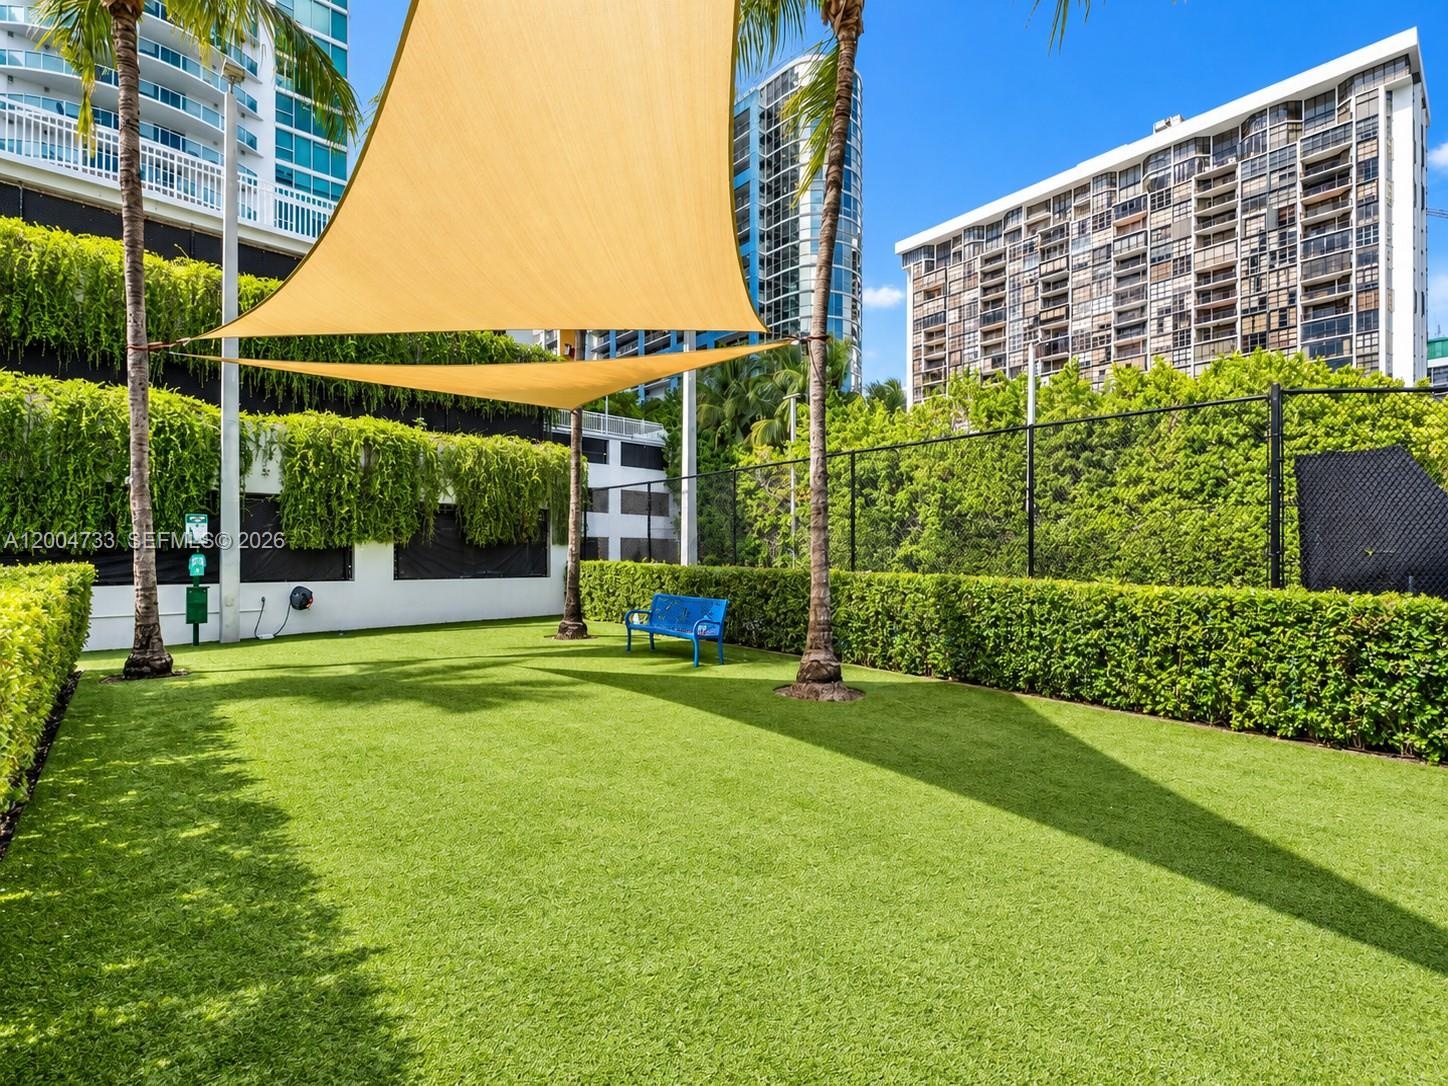
  • Outdoor recreational space featuring synthetic turf, perimeter privacy hedging, mature palm trees, and overhead shade sails
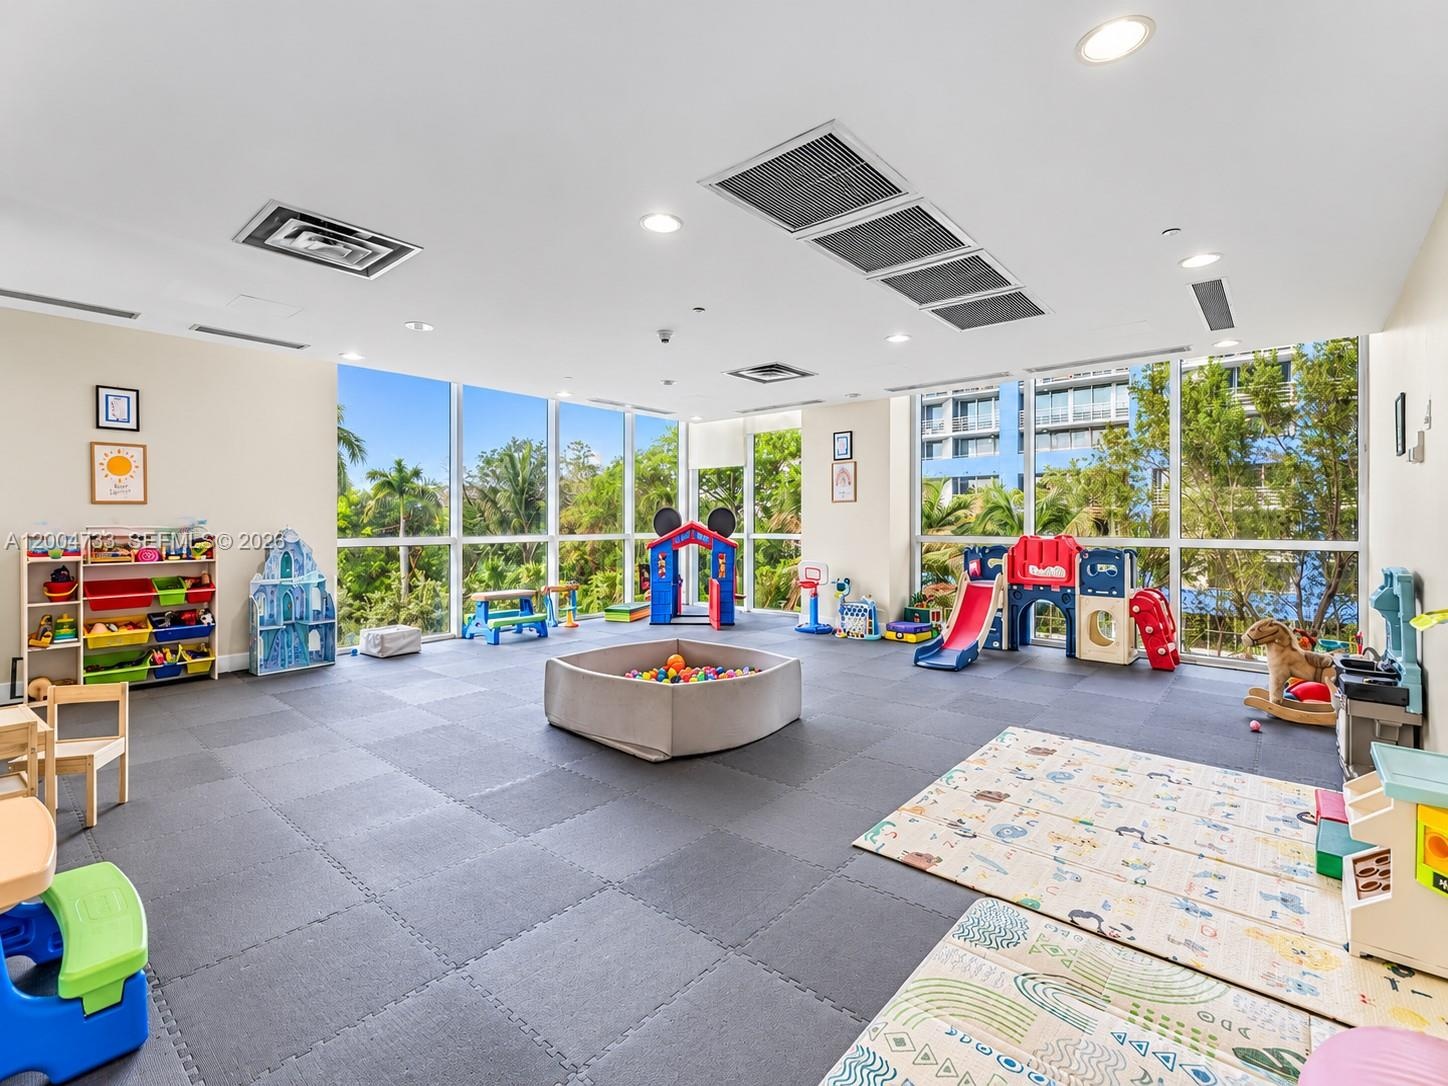
  • Open-concept room featuring floor-to-ceiling windows, recessed lighting, and interlocking foam flooring
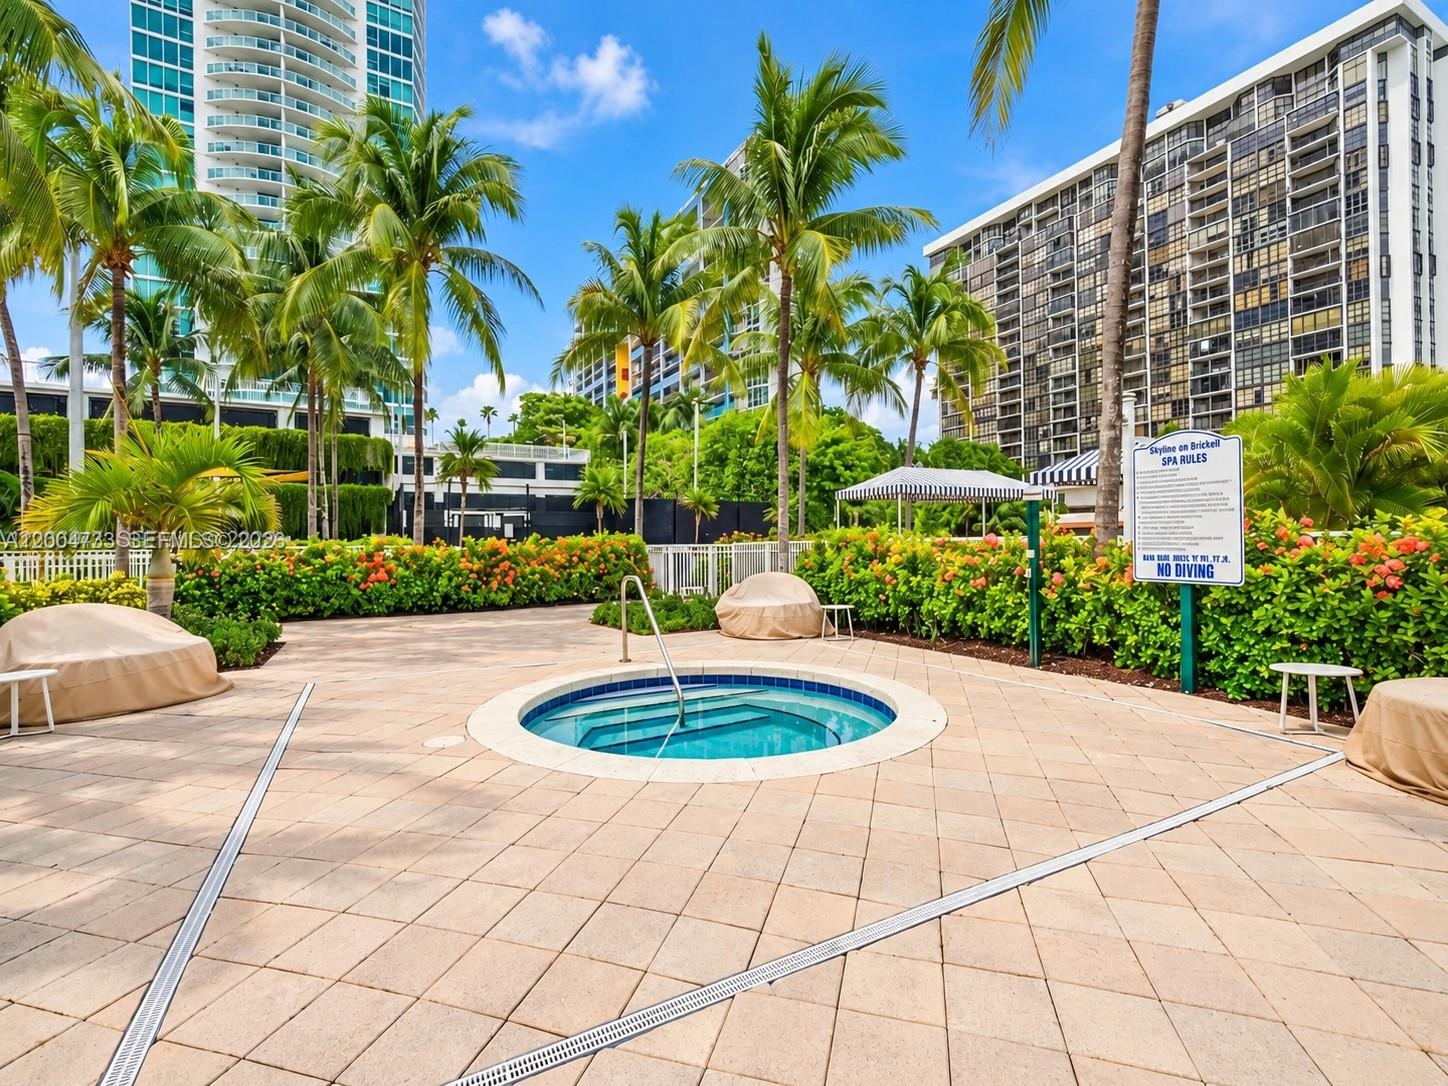
  • In-ground spa with stone tile surround, paver patio, metal handrail, perimeter hedges, and mature palms
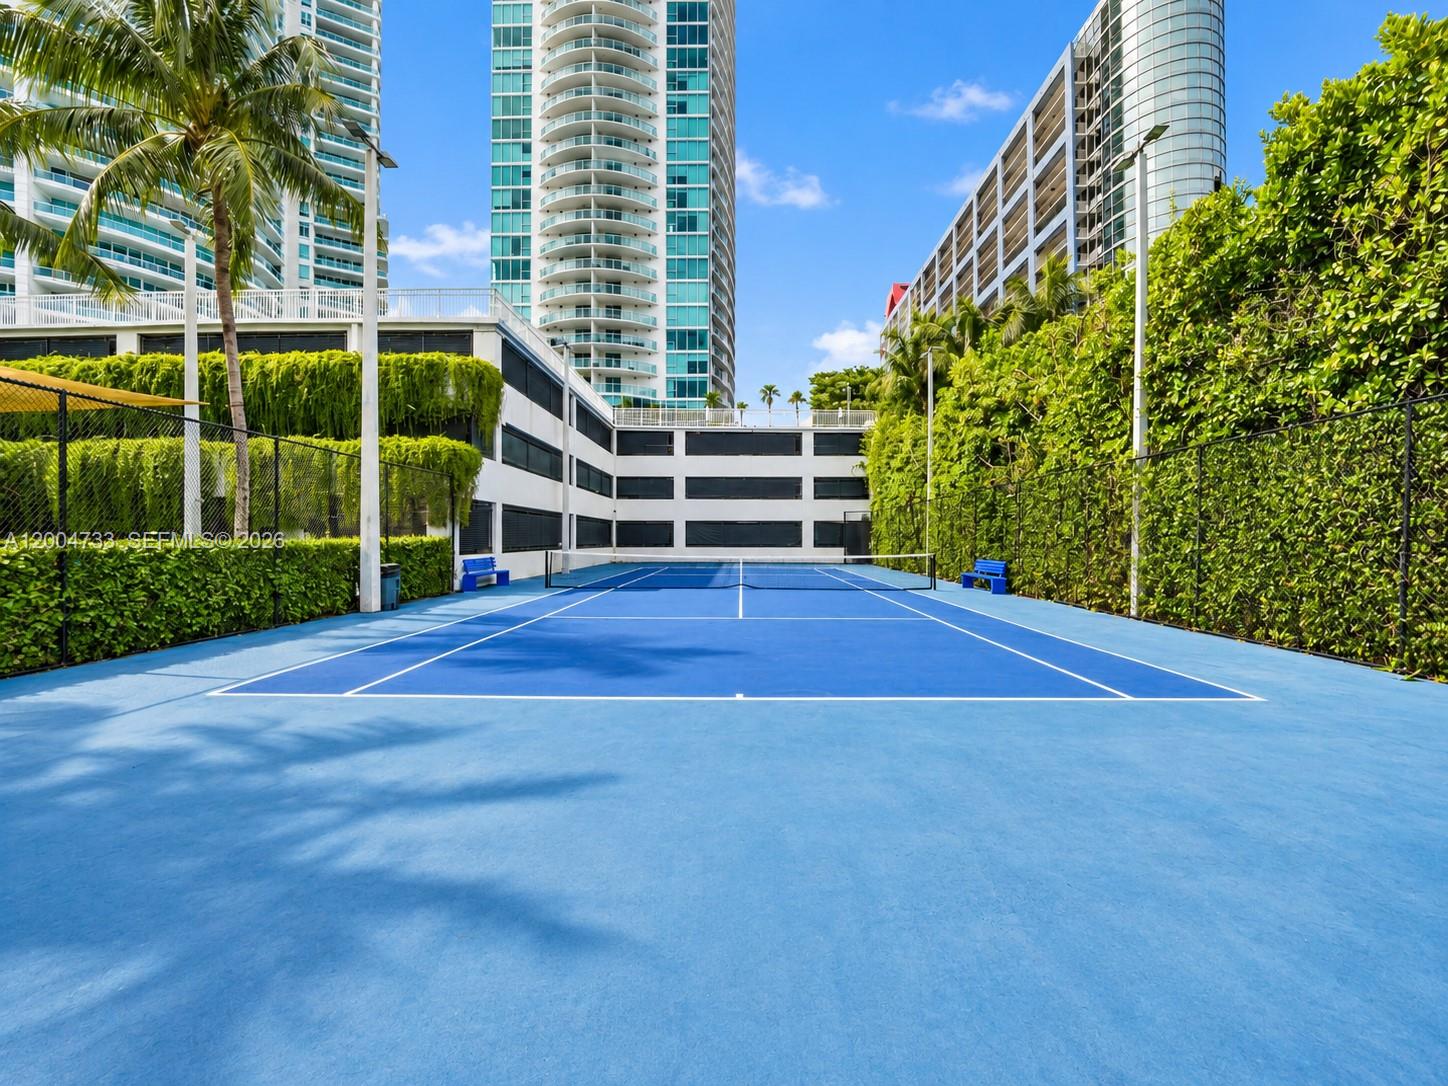
  • Hard-court tennis facility featuring blue acrylic surfacing, black perimeter chain-link fencing, integrated pole-mounted lighting, and extensive perim
  • Aerial perspective showcasing high-rise residential architecture, coastal proximity, waterfront orientation, and expansive canopy coverage

Location

2101 Brickell Miami FL 33129 USA

Contact

Palm Beach, FL
Deborah L. Ginsburg
150 Worth Ave, Palm Beach, FL 33480
Phone: +1 561-725-9229
deborahg@nestseekers.com
Listing Courtesy of Fortune Christie's Intl R.E.
​
Nest Seekers Logo
Loading...