Nest Seekers

Amazing beautiful well maintained home on 1.

5310 109 Avenue
Davie, FL 33328

Listing

Web ID:5823402
Website:https://www.nestseekers.com/5823402

Property

Ownership: For Sale
Type: Single Family
Rooms: 2
Bedrooms: 7 BR
Bathrooms: 3½
Area: 4414 sq ft
Lot Size: 1.2 Acres

Financials

Price:$1,850,000
Annual Taxes:$7,281

Description

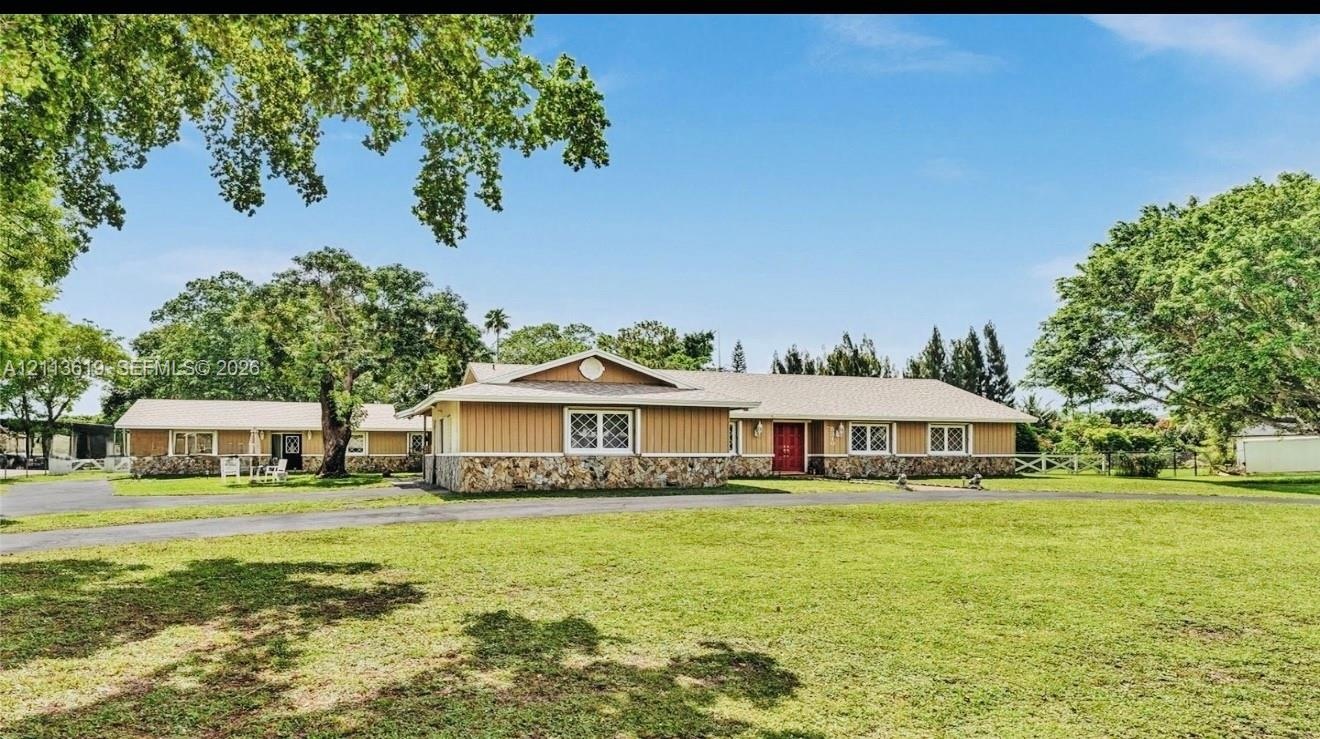
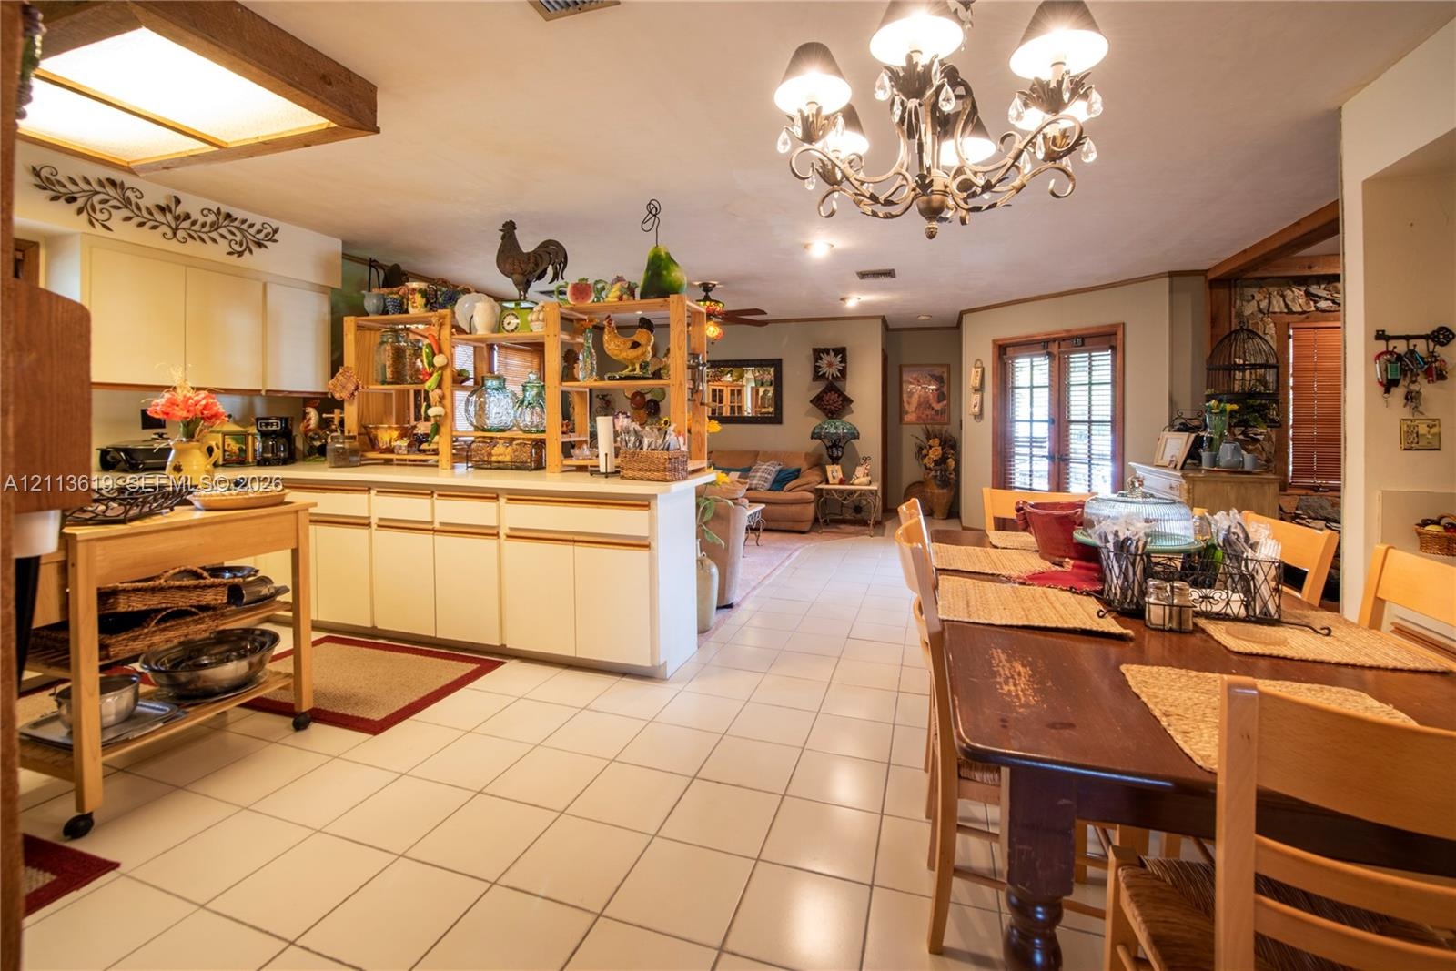
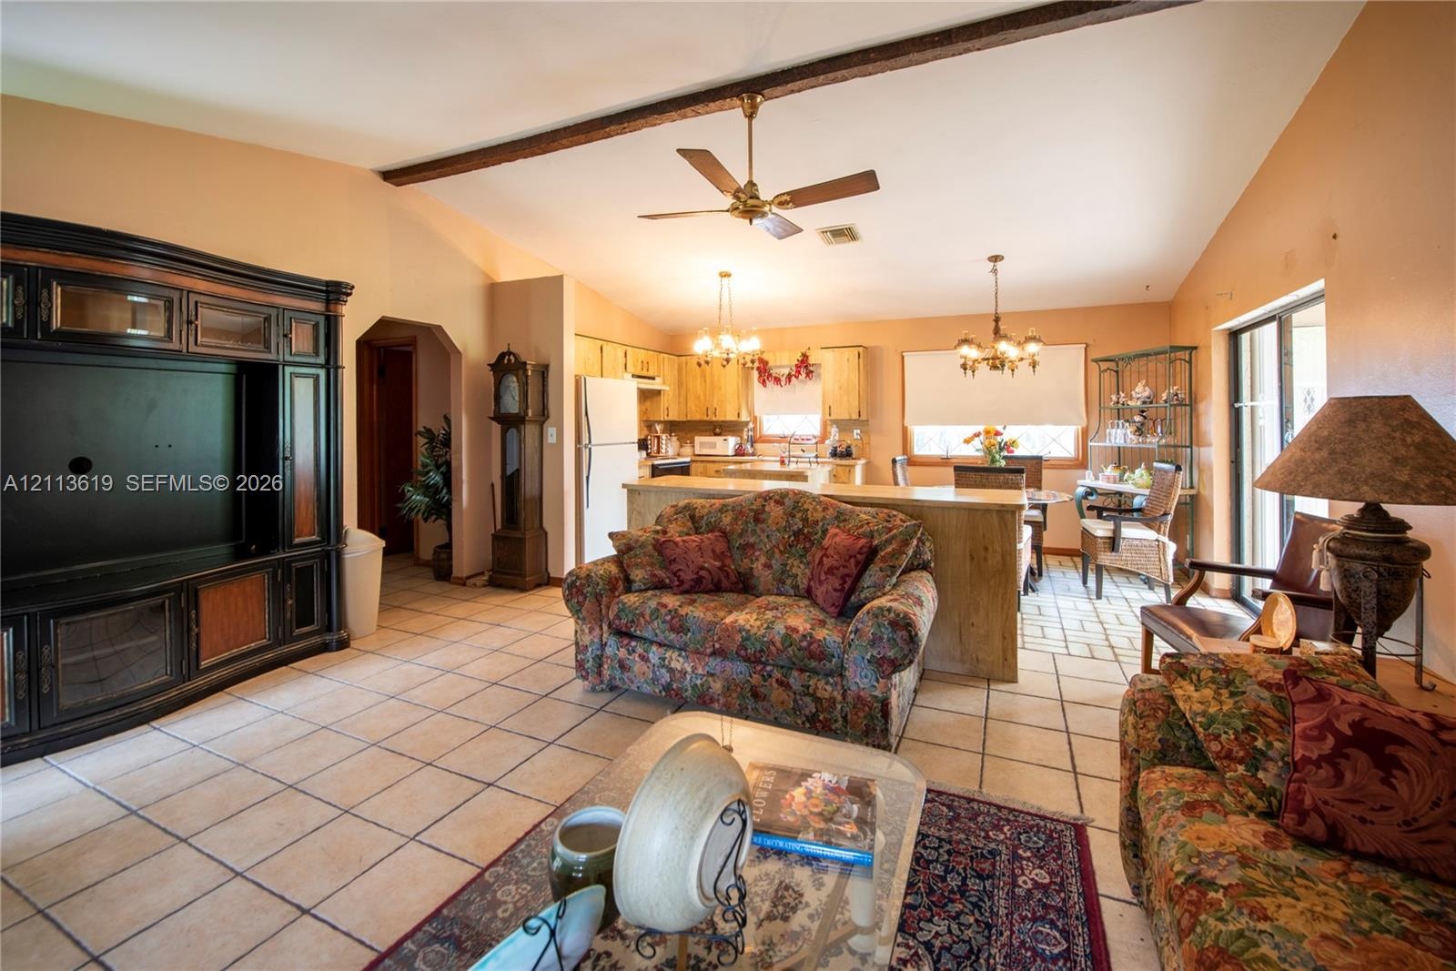
Amazing beautiful well-maintained home on 1.23 acres in an exclusive neighborhood with no HOA. Beautiful waterfall Pond with lush Landscaping. Home features 2 Large Living Rooms, spacious Formal Dining Area, Open Concept plan with spacious Kitchen; 5 Bedrooms, 2.5 baths in main home. Separate guest home with 2 bedrooms and 1 bath is perfect for guest or family or can be rented for $3,000 per month. New roof 2025, 2 new A/C installed 2024, Newer well and pool pump. Outdoors features an inviting pool next to a large Lanai. Circular driveway with room to park 20 plus cars. Many “A+” Schools. Your own private escape only minutes from everything; Shopping, Beaches and airports. Owner will consider financing with 40% down at 5% interest.
Virtual Tour: https://www.propertypanorama.com/instaview/mia/A12113619

Amenities

  • Dishwasher
  • Dryer
  • Electric Range
  • Entrance Foyer
  • Microwave
  • Pond
  • Pool
  • Refrigerator
  • Washer
  • Single-story residence featuring natural stone masonry, vertical wood-finish siding, a gable roofline, diamond-pattern window grilles, and an expansiv
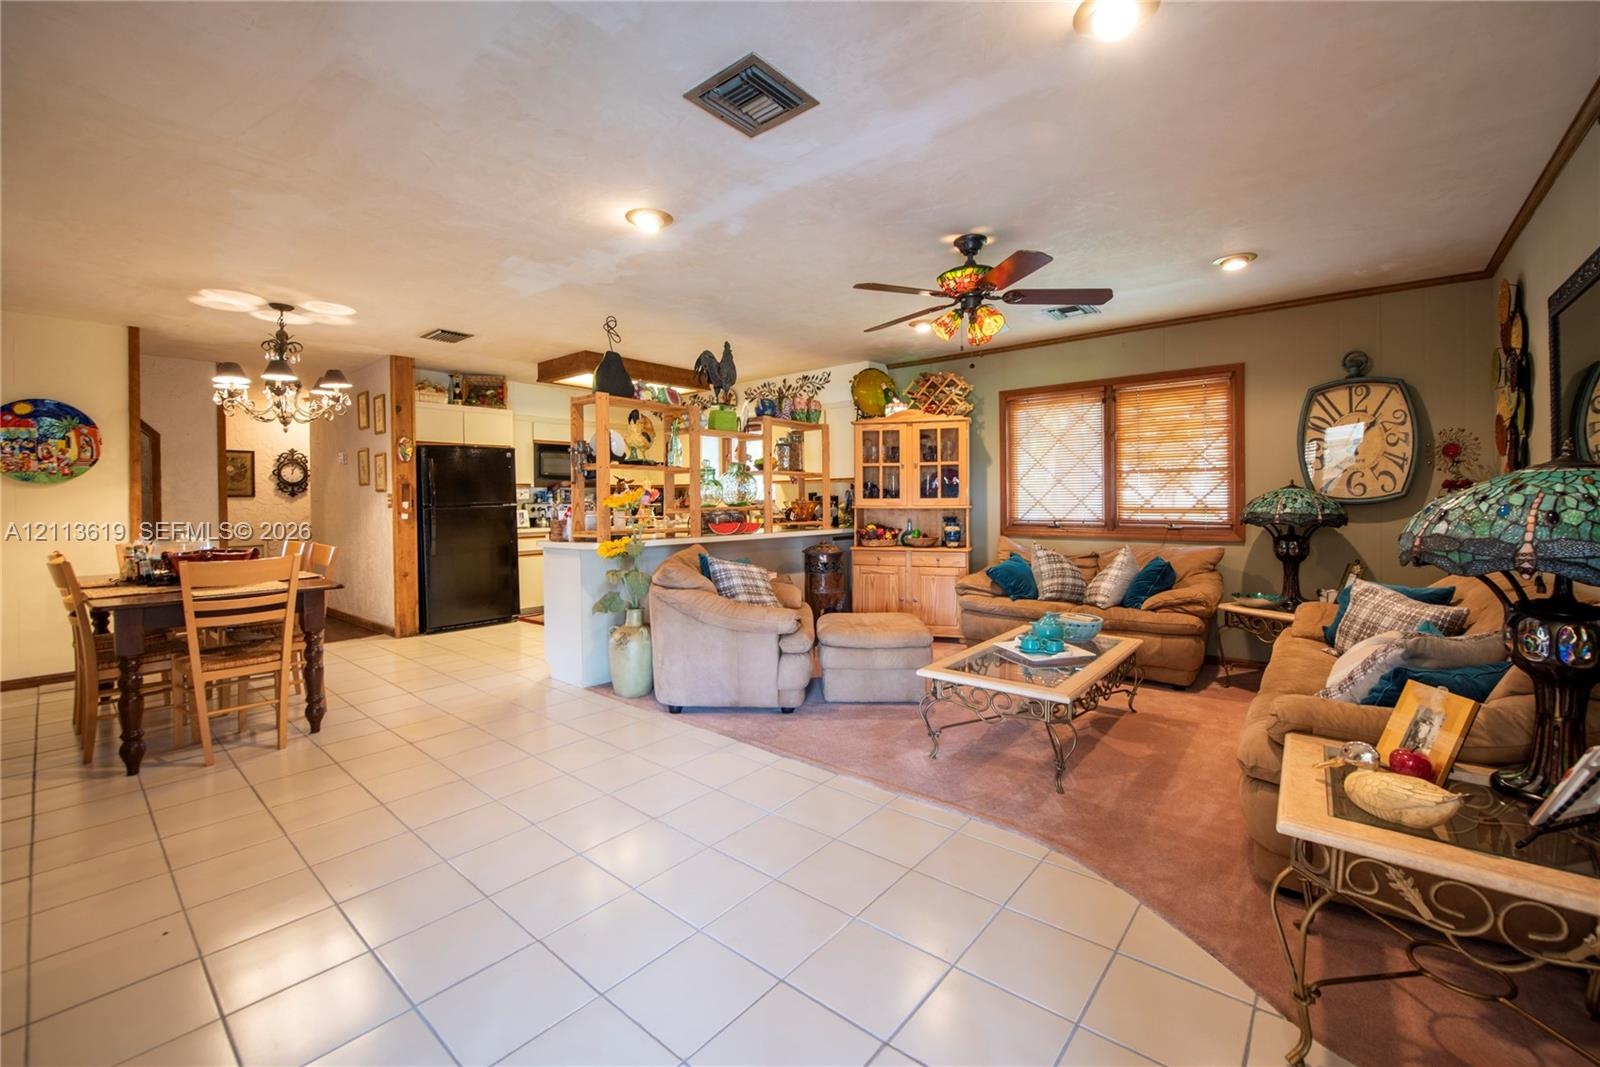
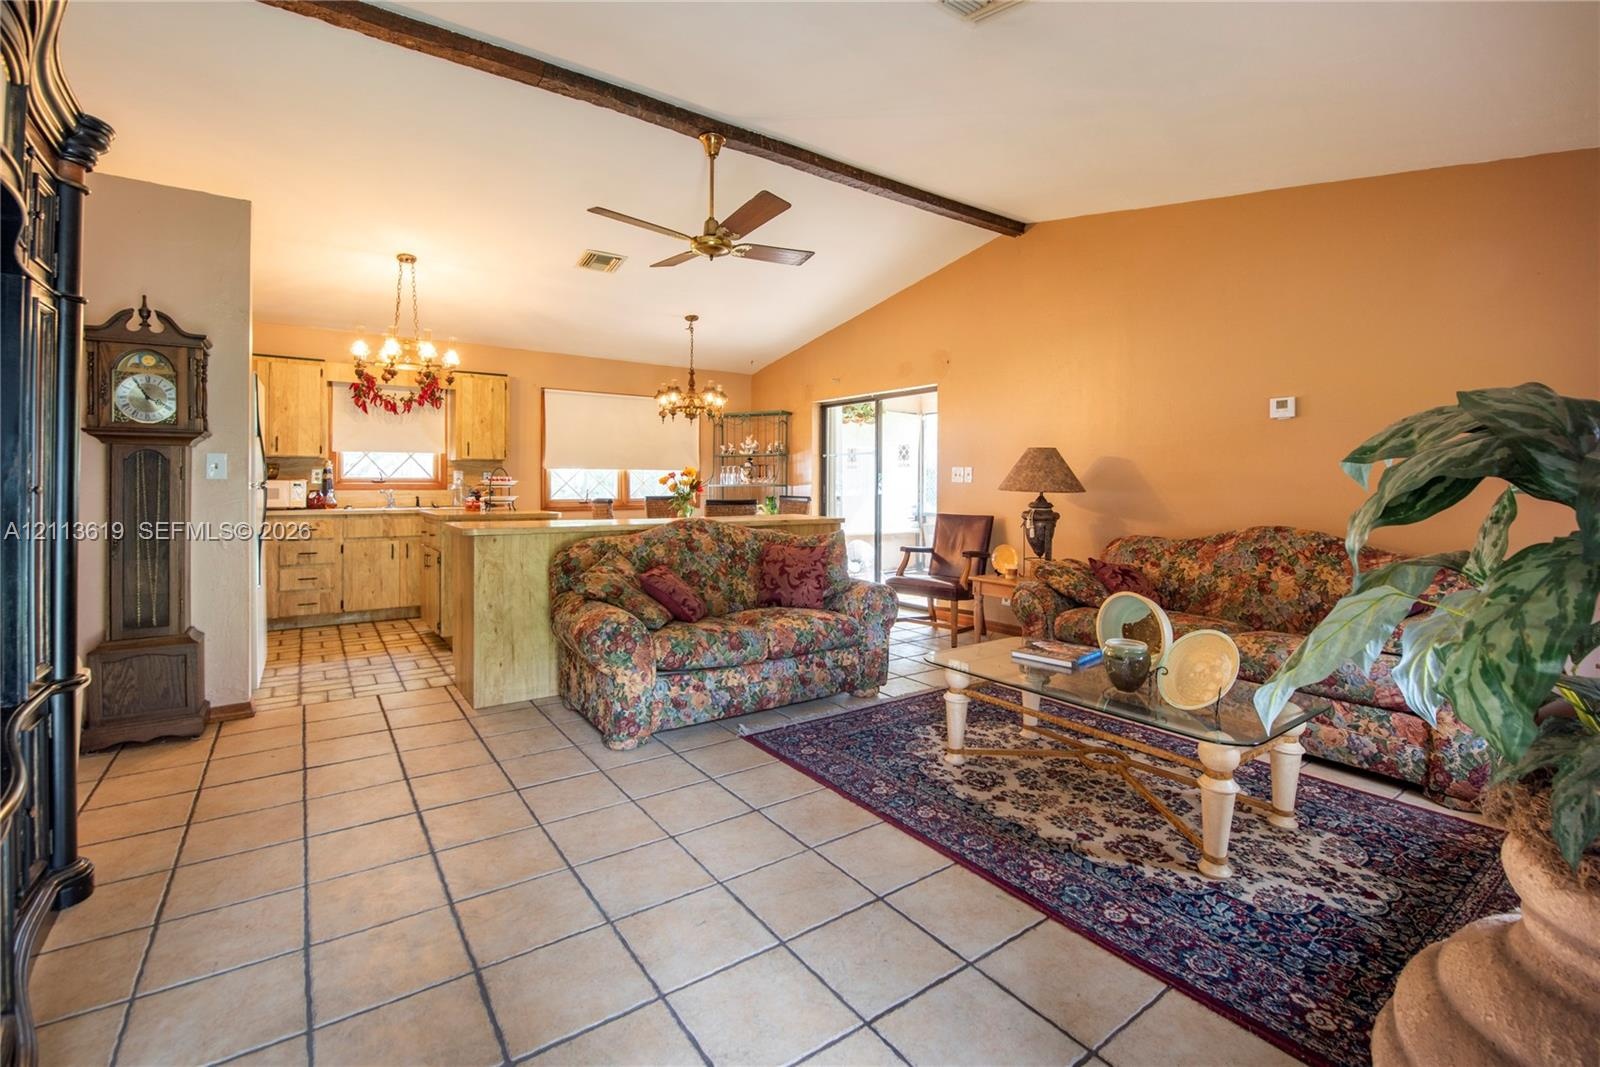
  • Open floor plan featuring tile flooring, built-in wooden cabinetry, recessed lighting, and a ceiling fan
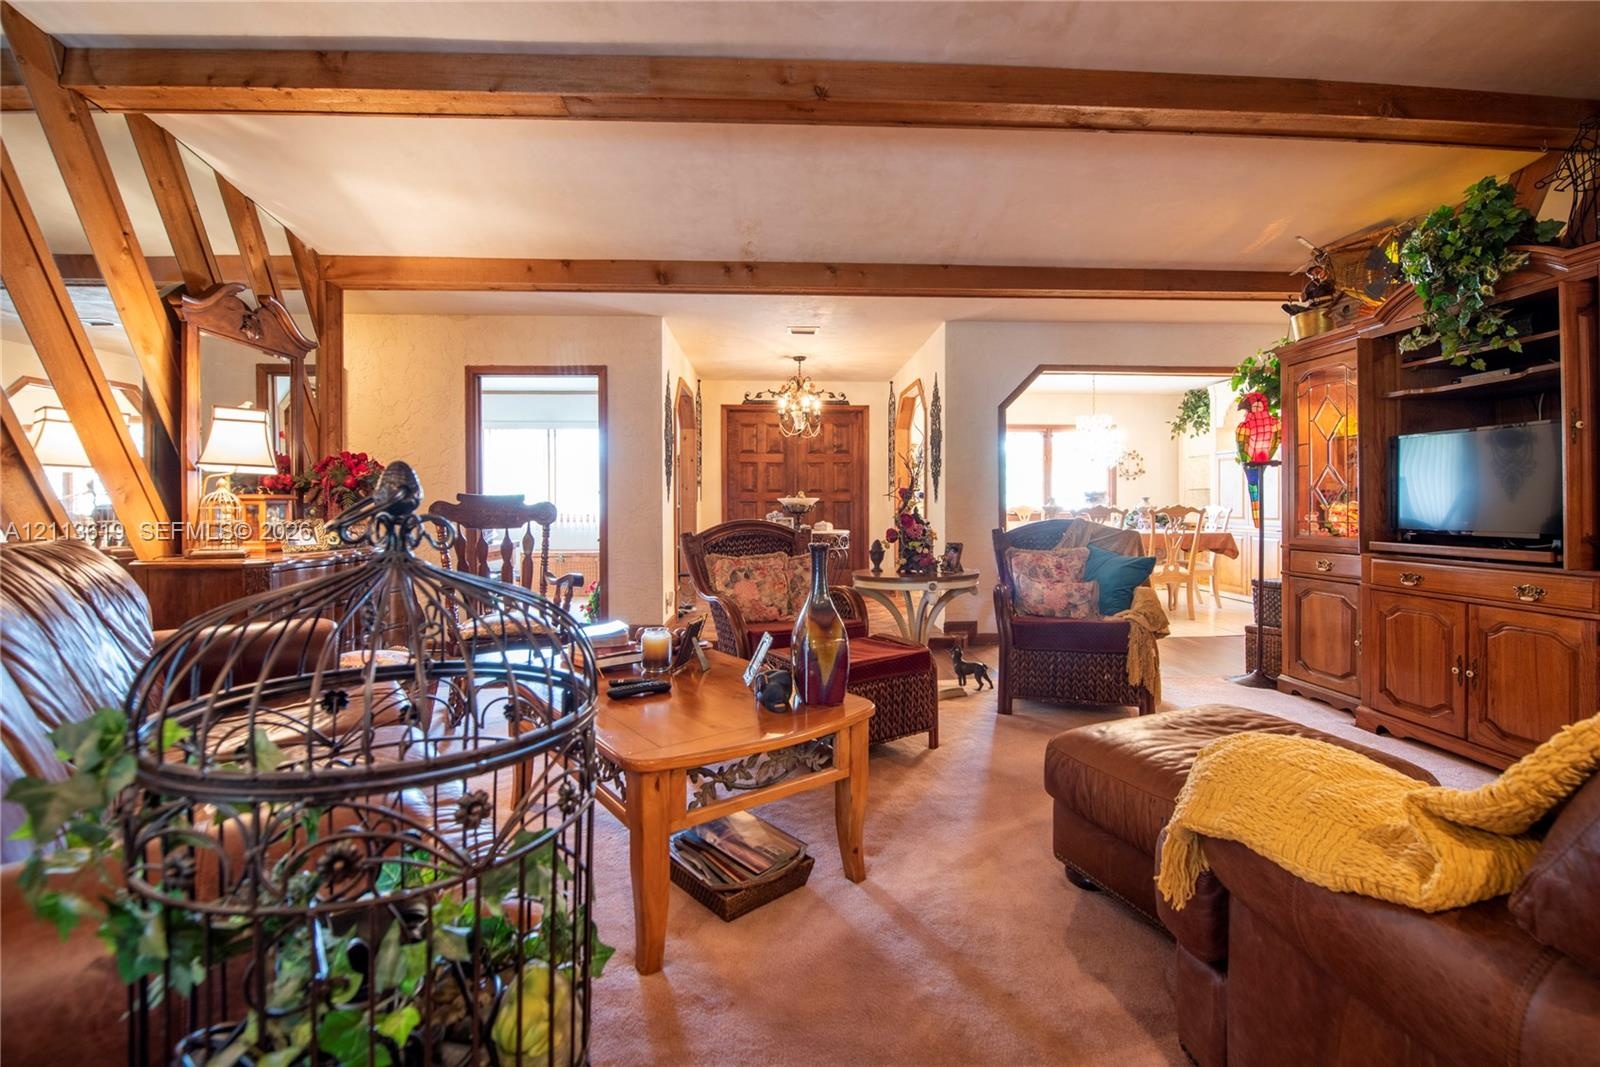
  • Exposed wood ceiling beams, built-in wooden cabinetry, and wooden interior door frames
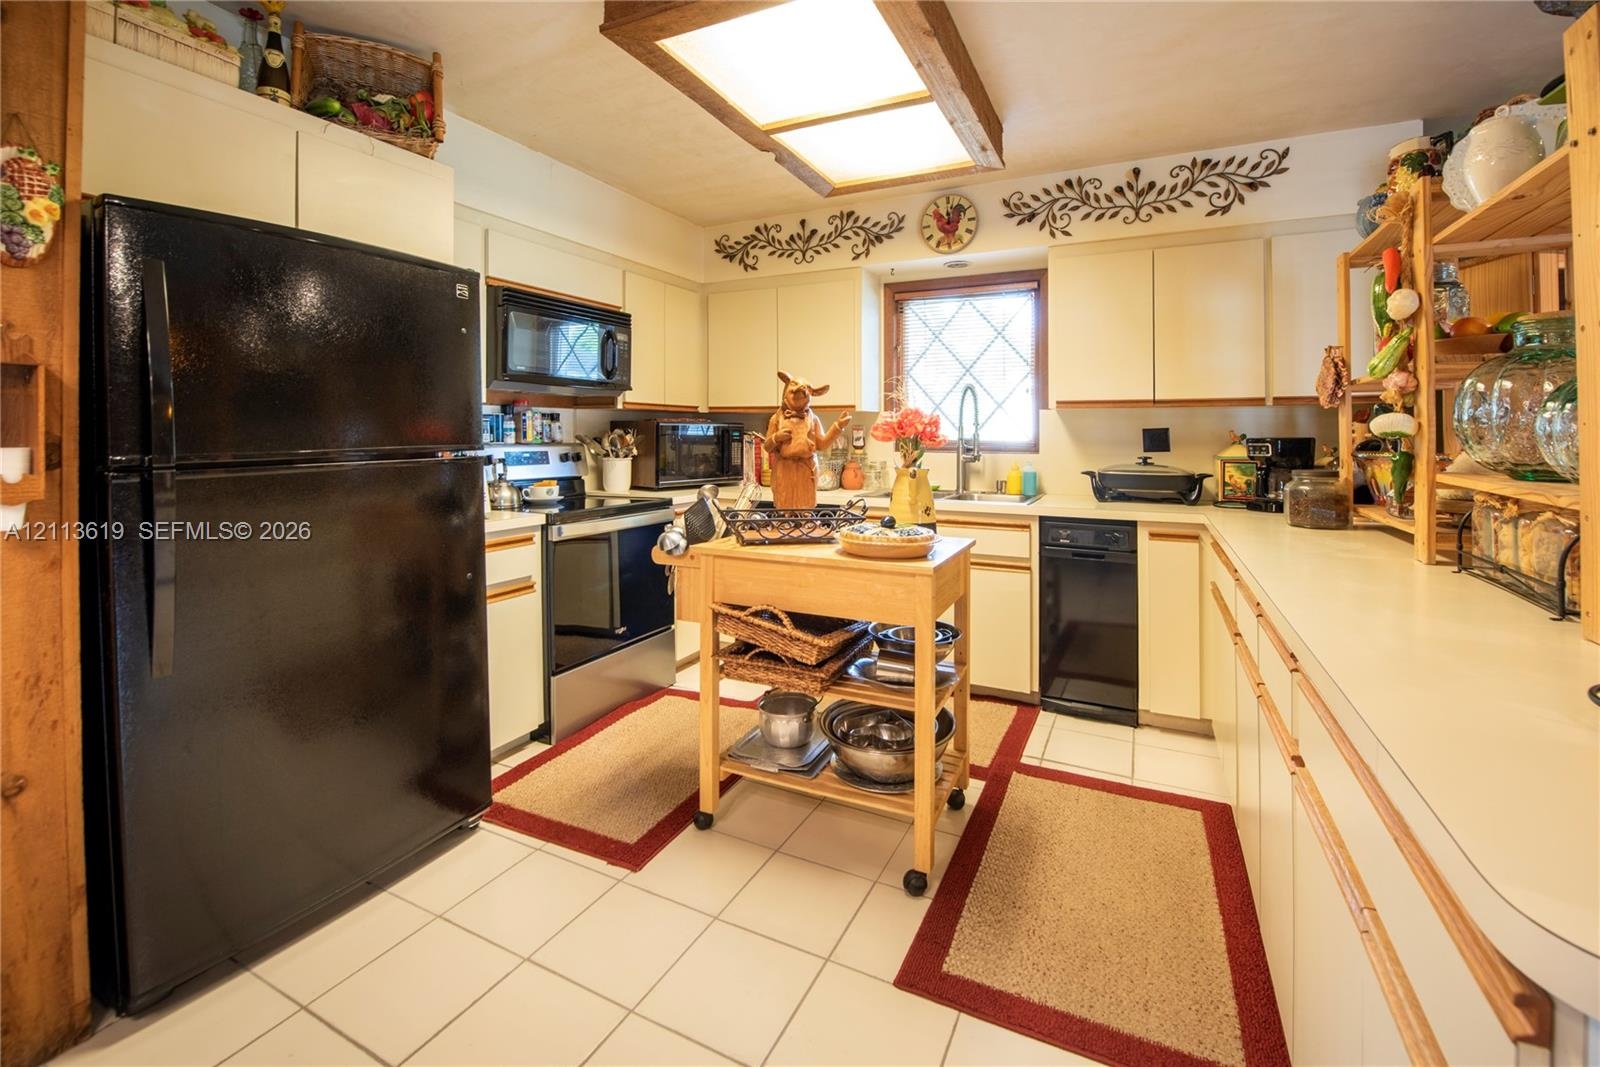
  • Kitchen featuring ample flat-panel cabinetry, light-toned countertop surfaces, tile flooring, and a window with diamond-pane glass detailing
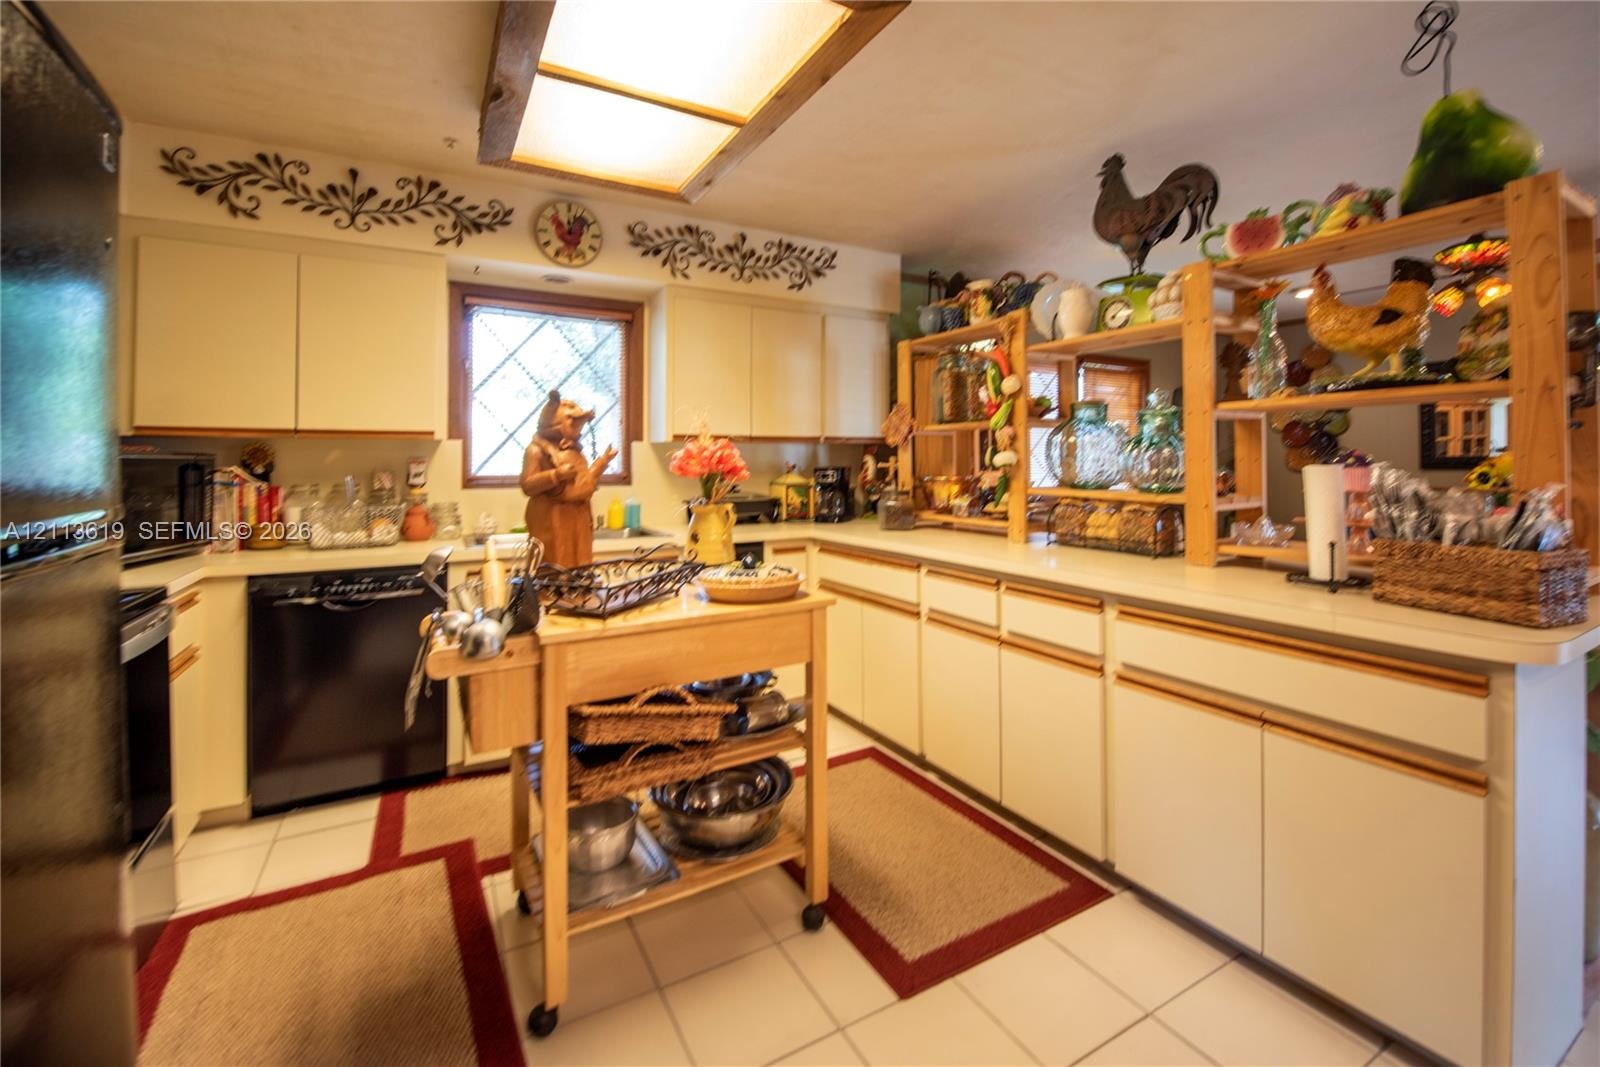
  • Kitchen featuring flat-panel cabinetry, a black refrigerator, a black dishwasher, a recessed ceiling light fixture with wood-trim, and ceramic tile fl
  • Open-concept kitchen featuring light-toned cabinetry, ceramic tile flooring, a multi-arm chandelier with decorative glass elements, and double-door ac
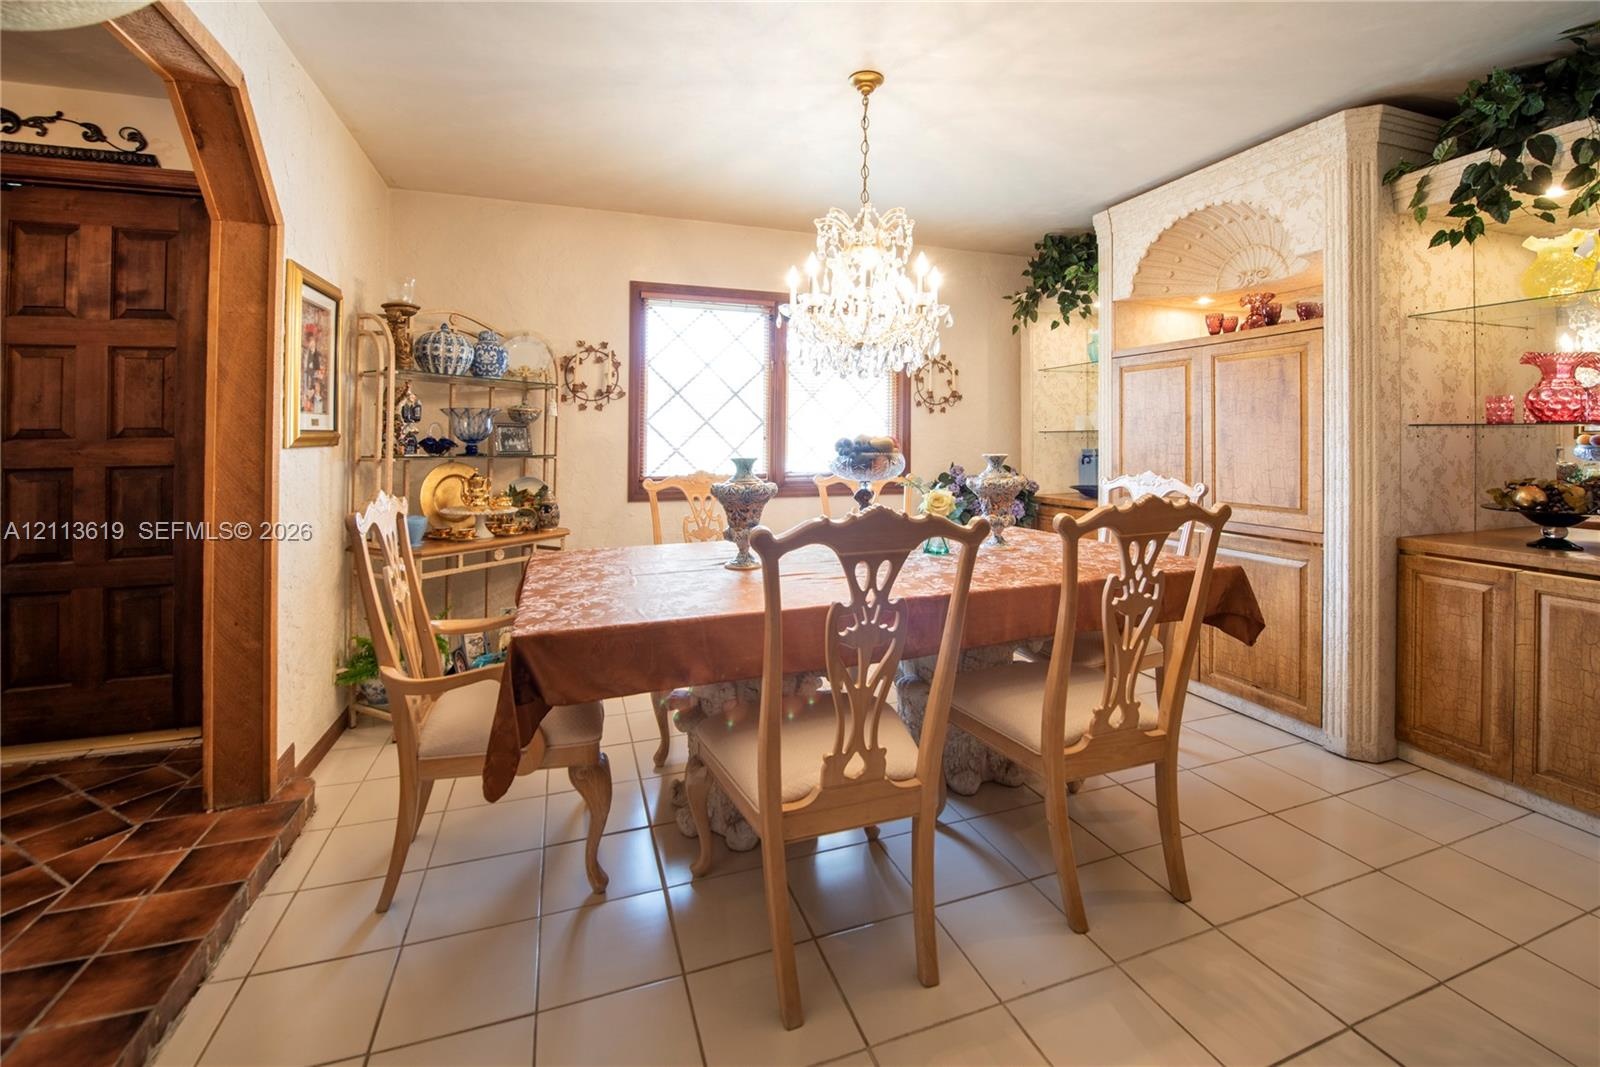
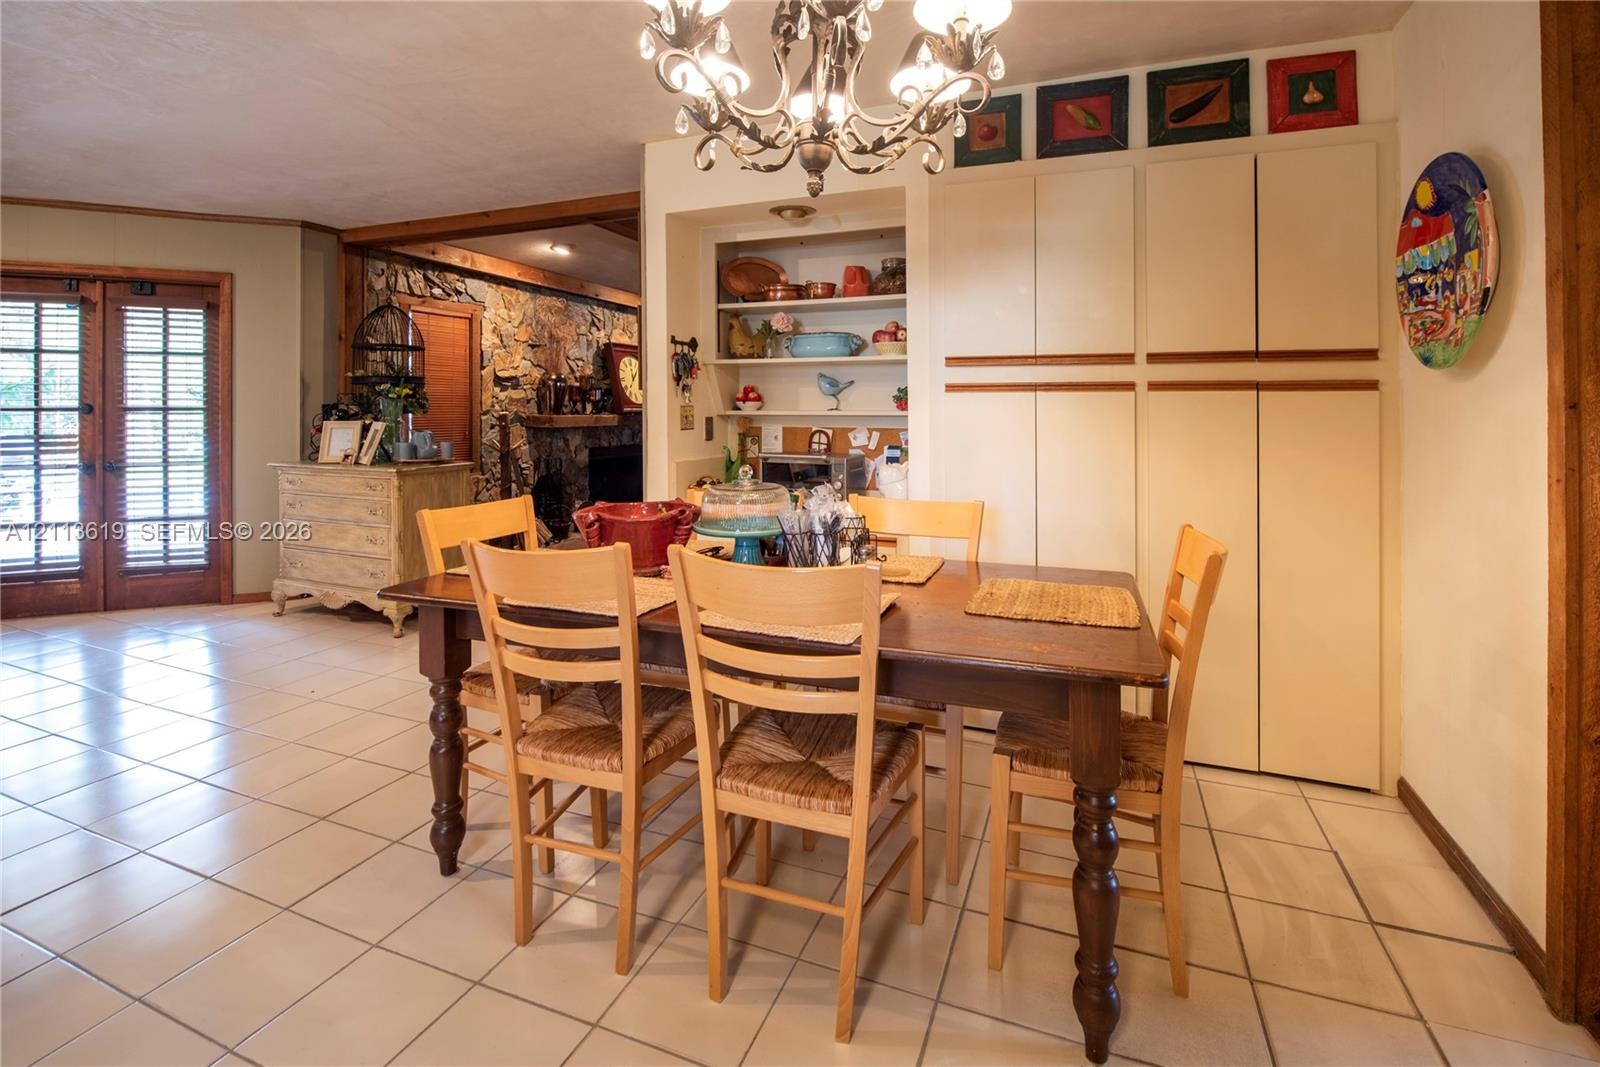
  • Dining area featuring tiled flooring, a crystal chandelier, arched wooden doorway, and built-in cabinetry with glass shelving
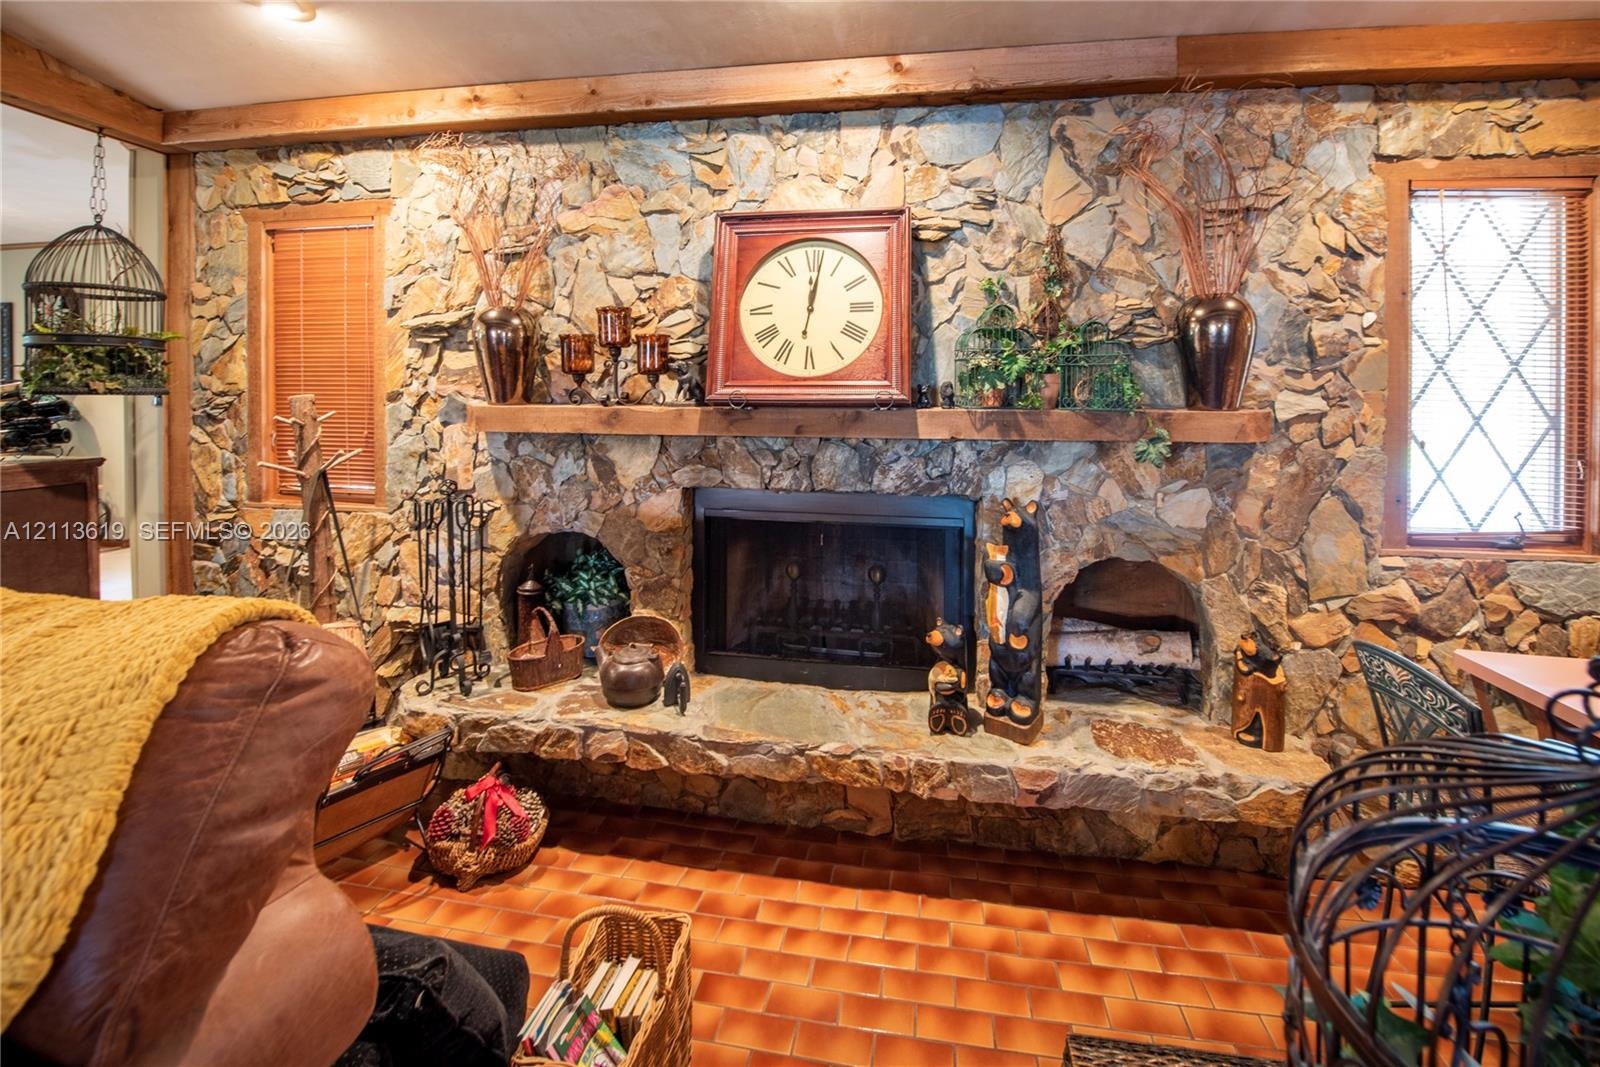
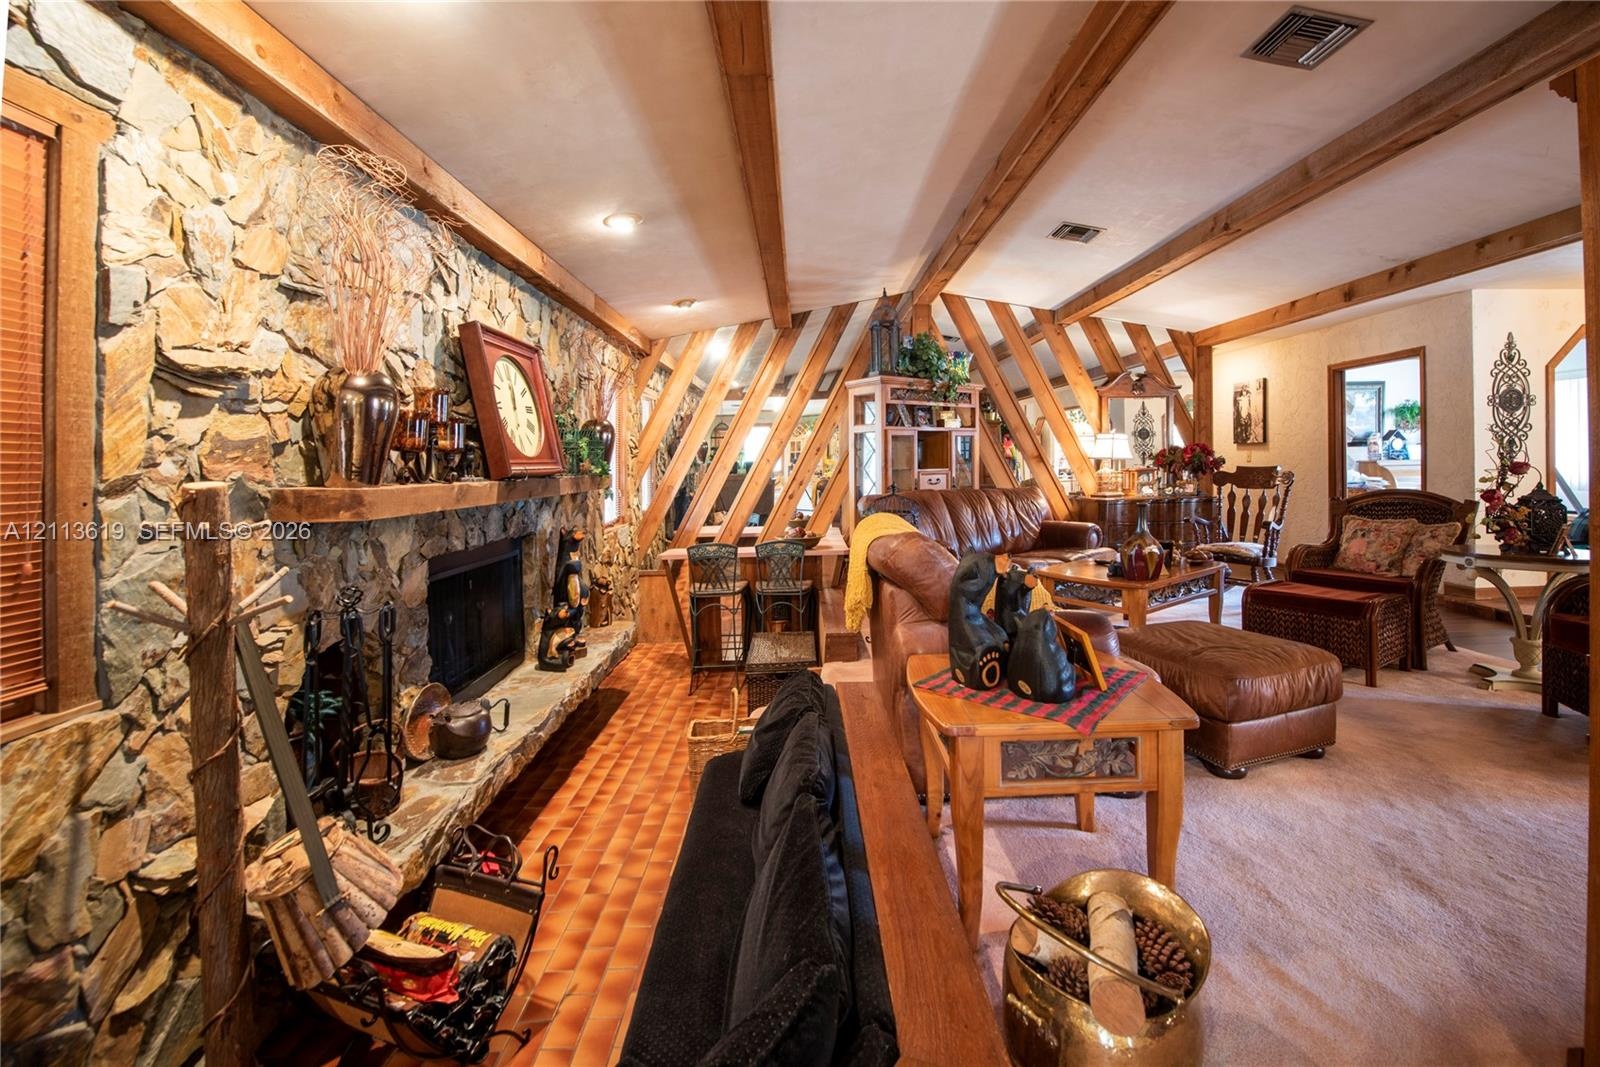
  • Floor-to-ceiling natural stone fireplace featuring an integrated stone hearth, dual side-arch storage alcoves, a solid timber mantel, and grid-pattern
  • Floor-to-ceiling stone fireplace with a thick timber mantel, exposed wooden ceiling beams, diagonal wood wall accents, and tile flooring
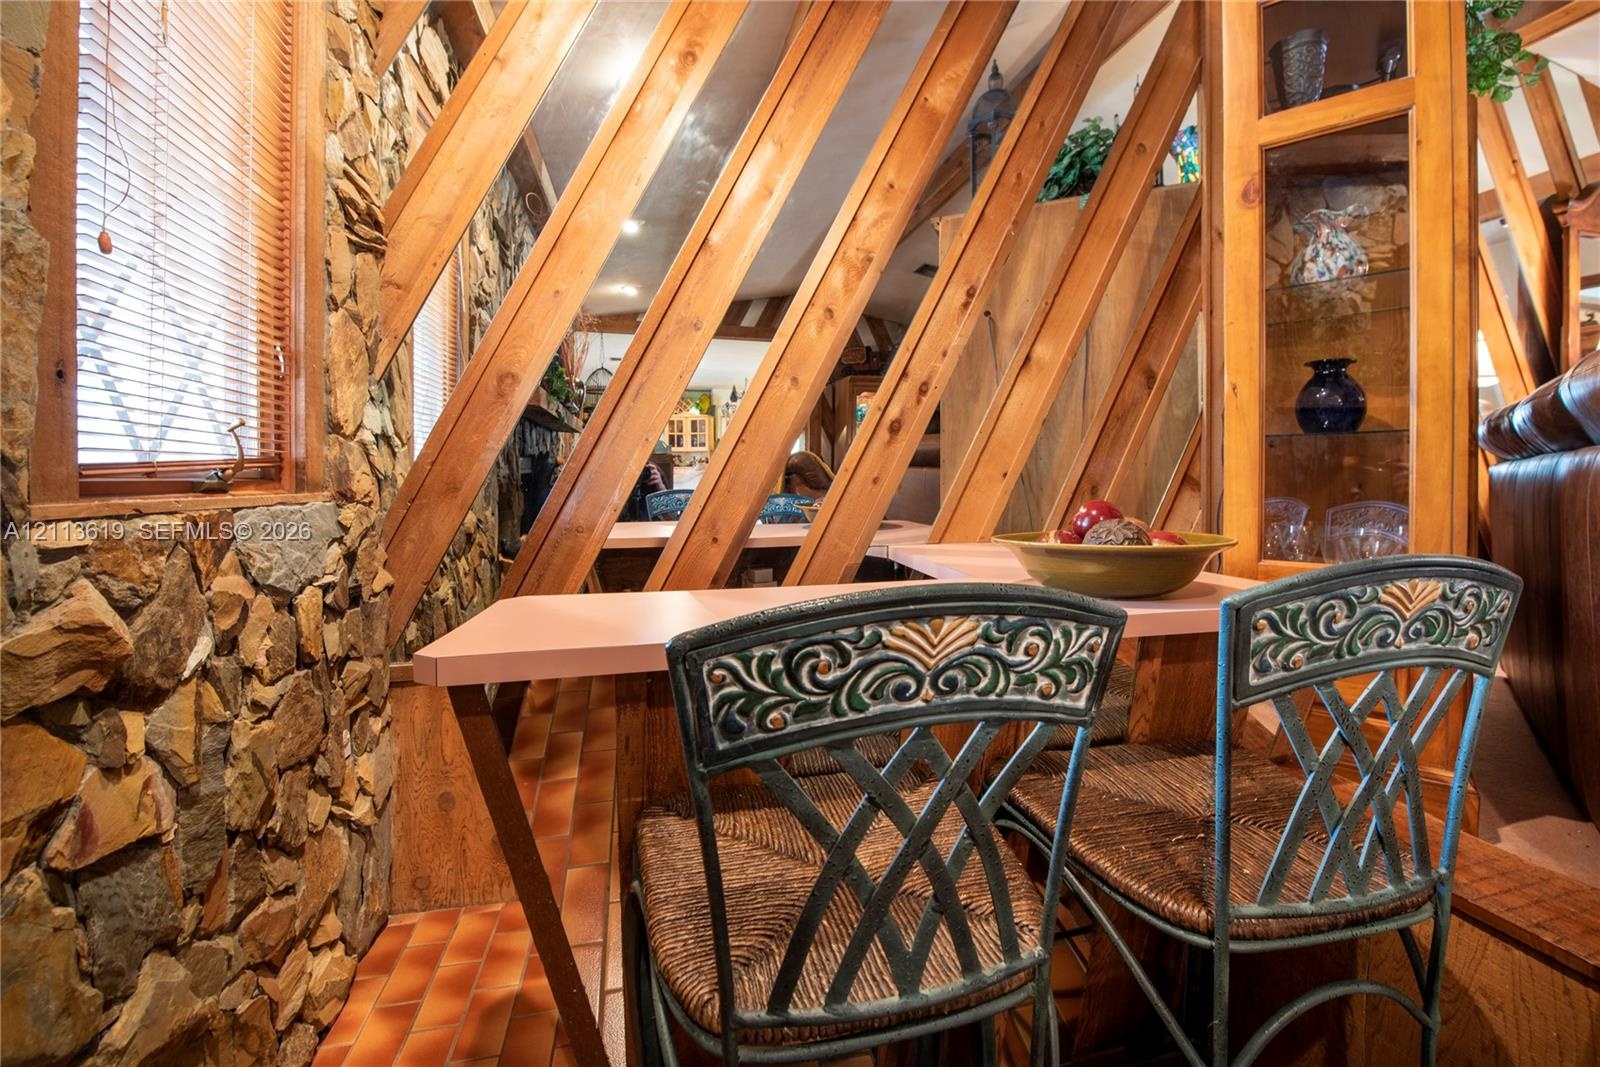
  • Exposed wood beam ceiling supports, natural stone wall masonry, built-in glass-paneled cabinetry, and terracotta tile flooring
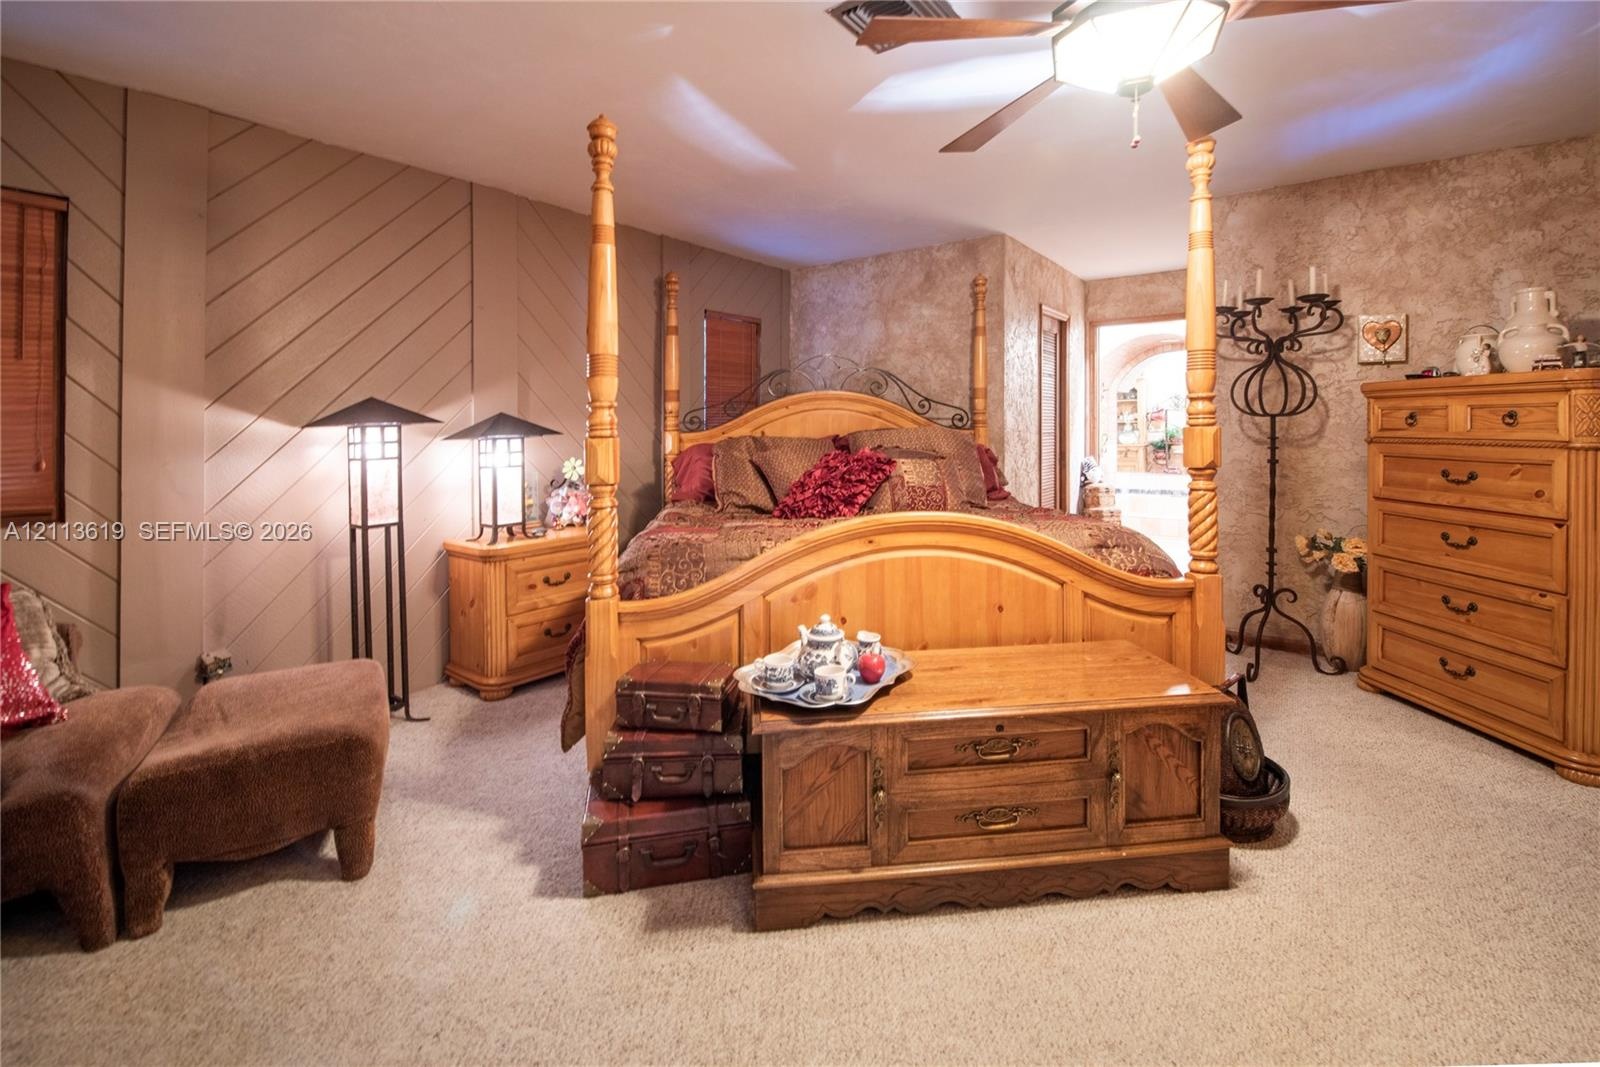
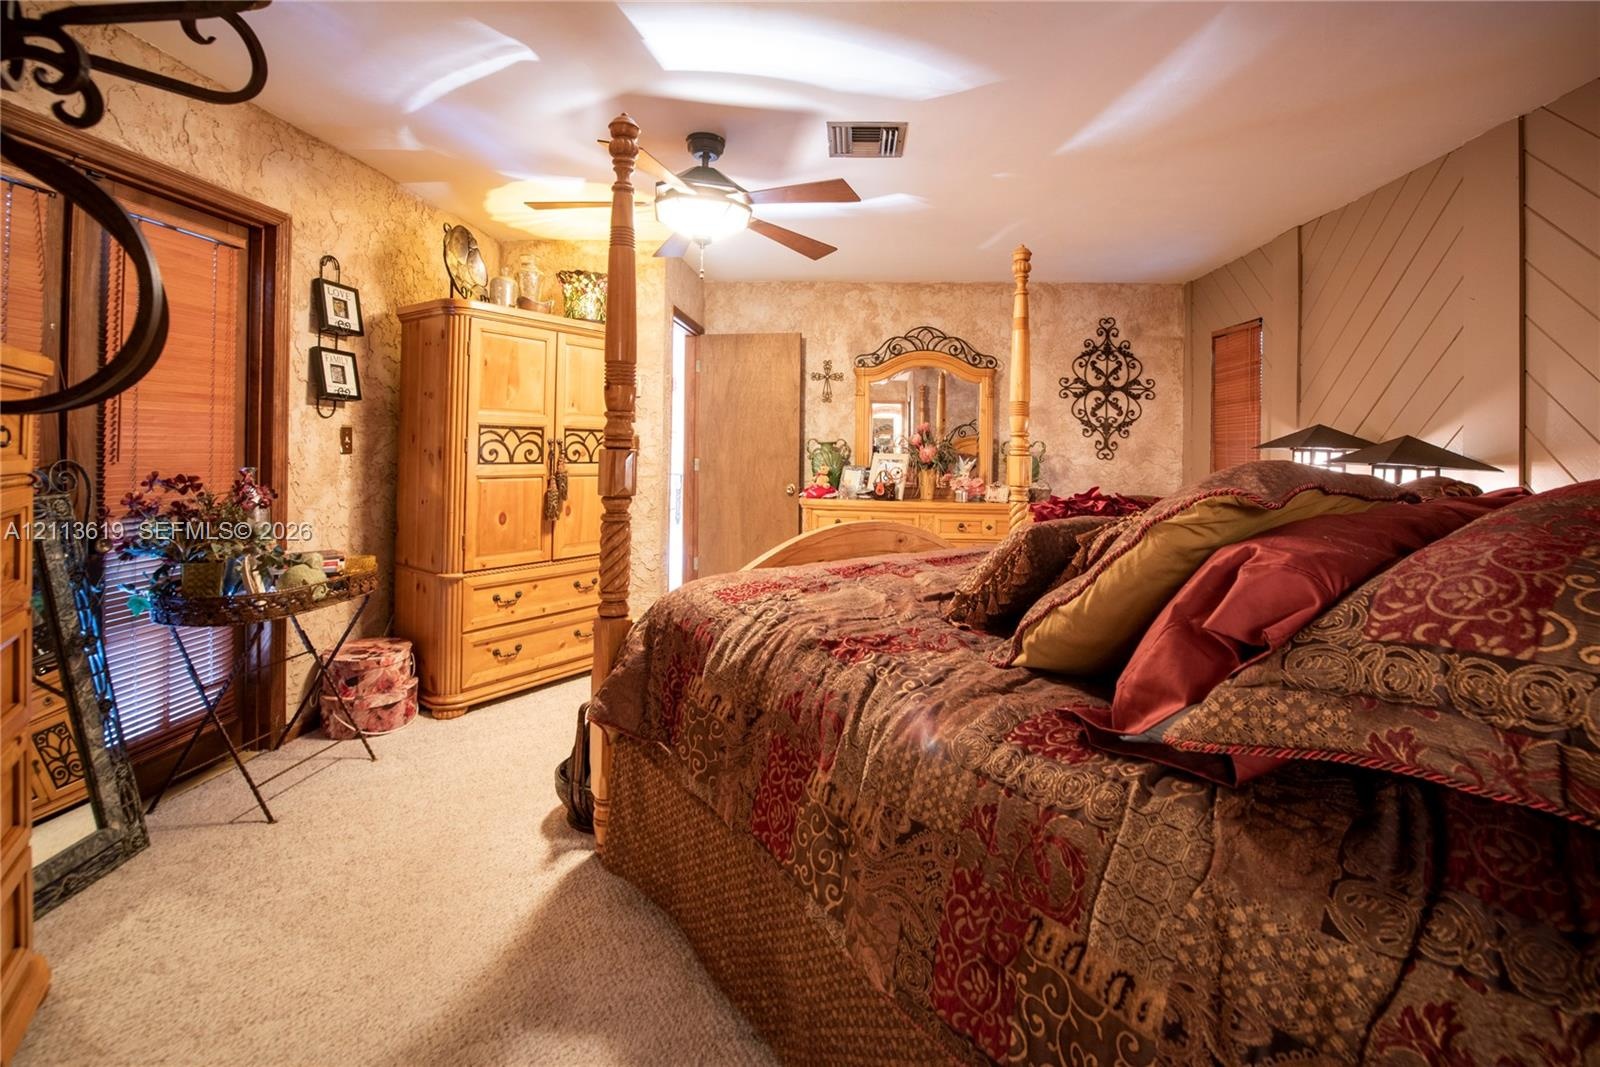
  • Diagonal wood-panel accent wall, textured wall finish, and ceiling-mounted light fixture with integrated fan
  • Carpeted interior featuring a ceiling fan with integrated lighting, wood-finish interior doors, and textured wall finish
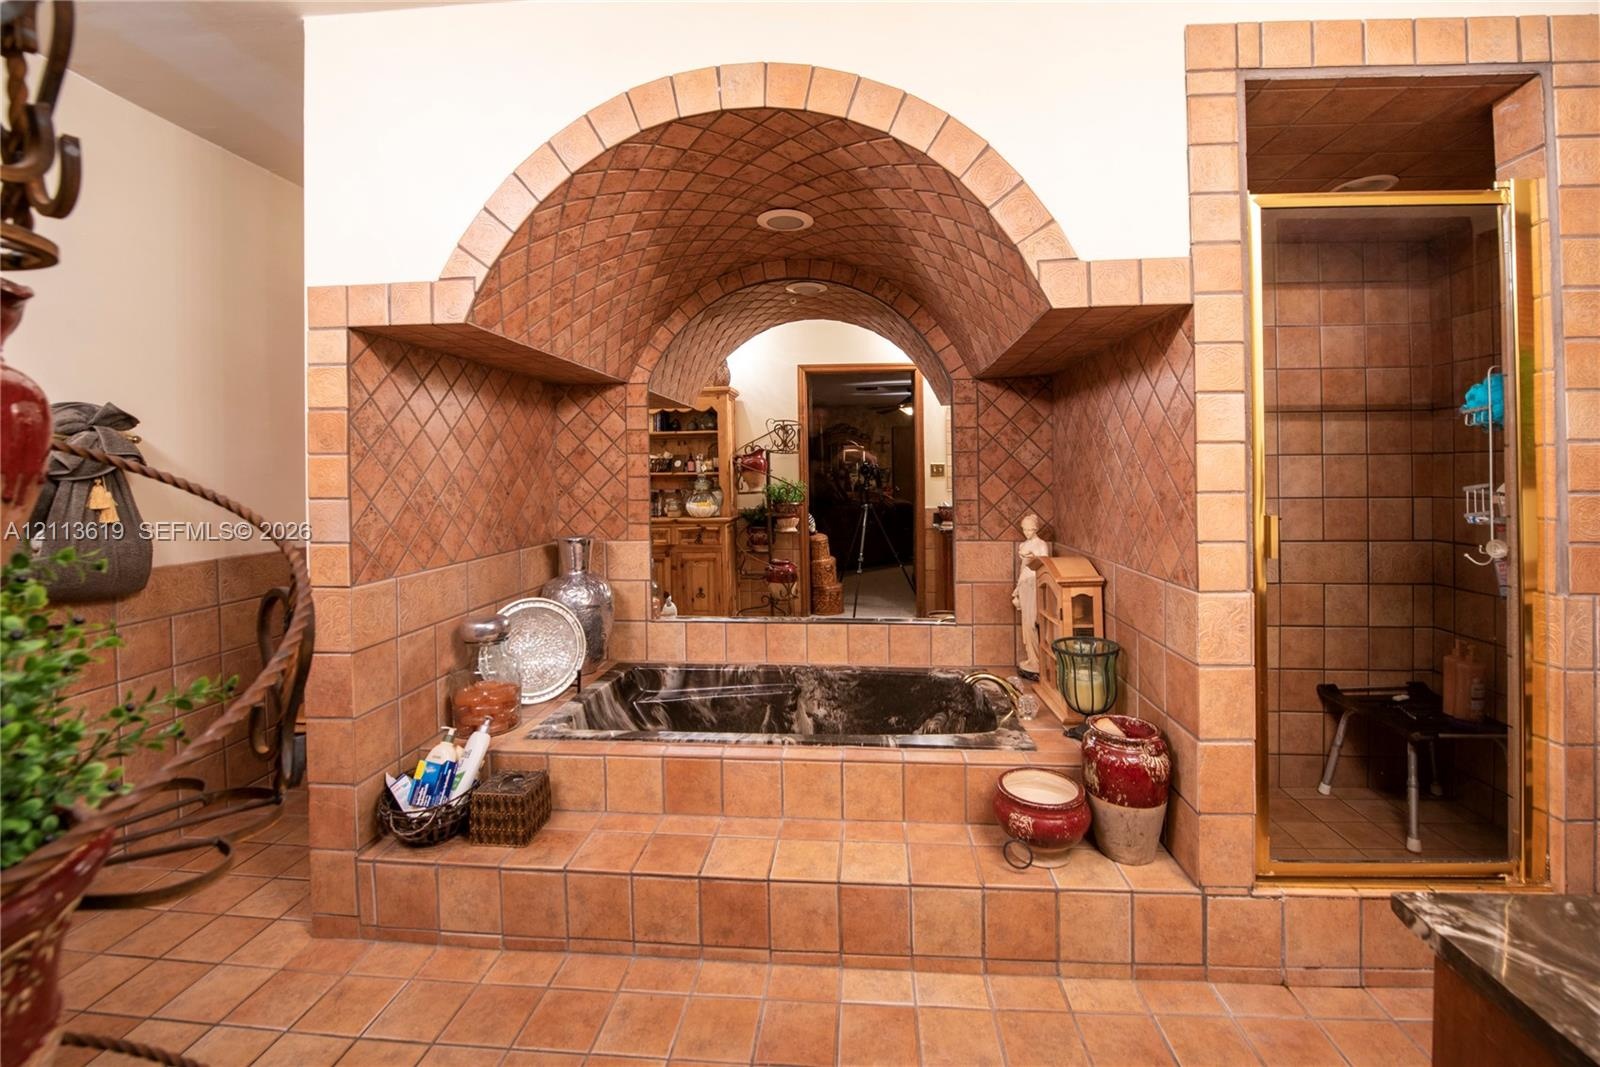
  • Custom tiled alcove featuring a barrel-vaulted ceiling, built-in soaking tub, integrated vanity mirror, and an enclosed shower with gold-tone framing
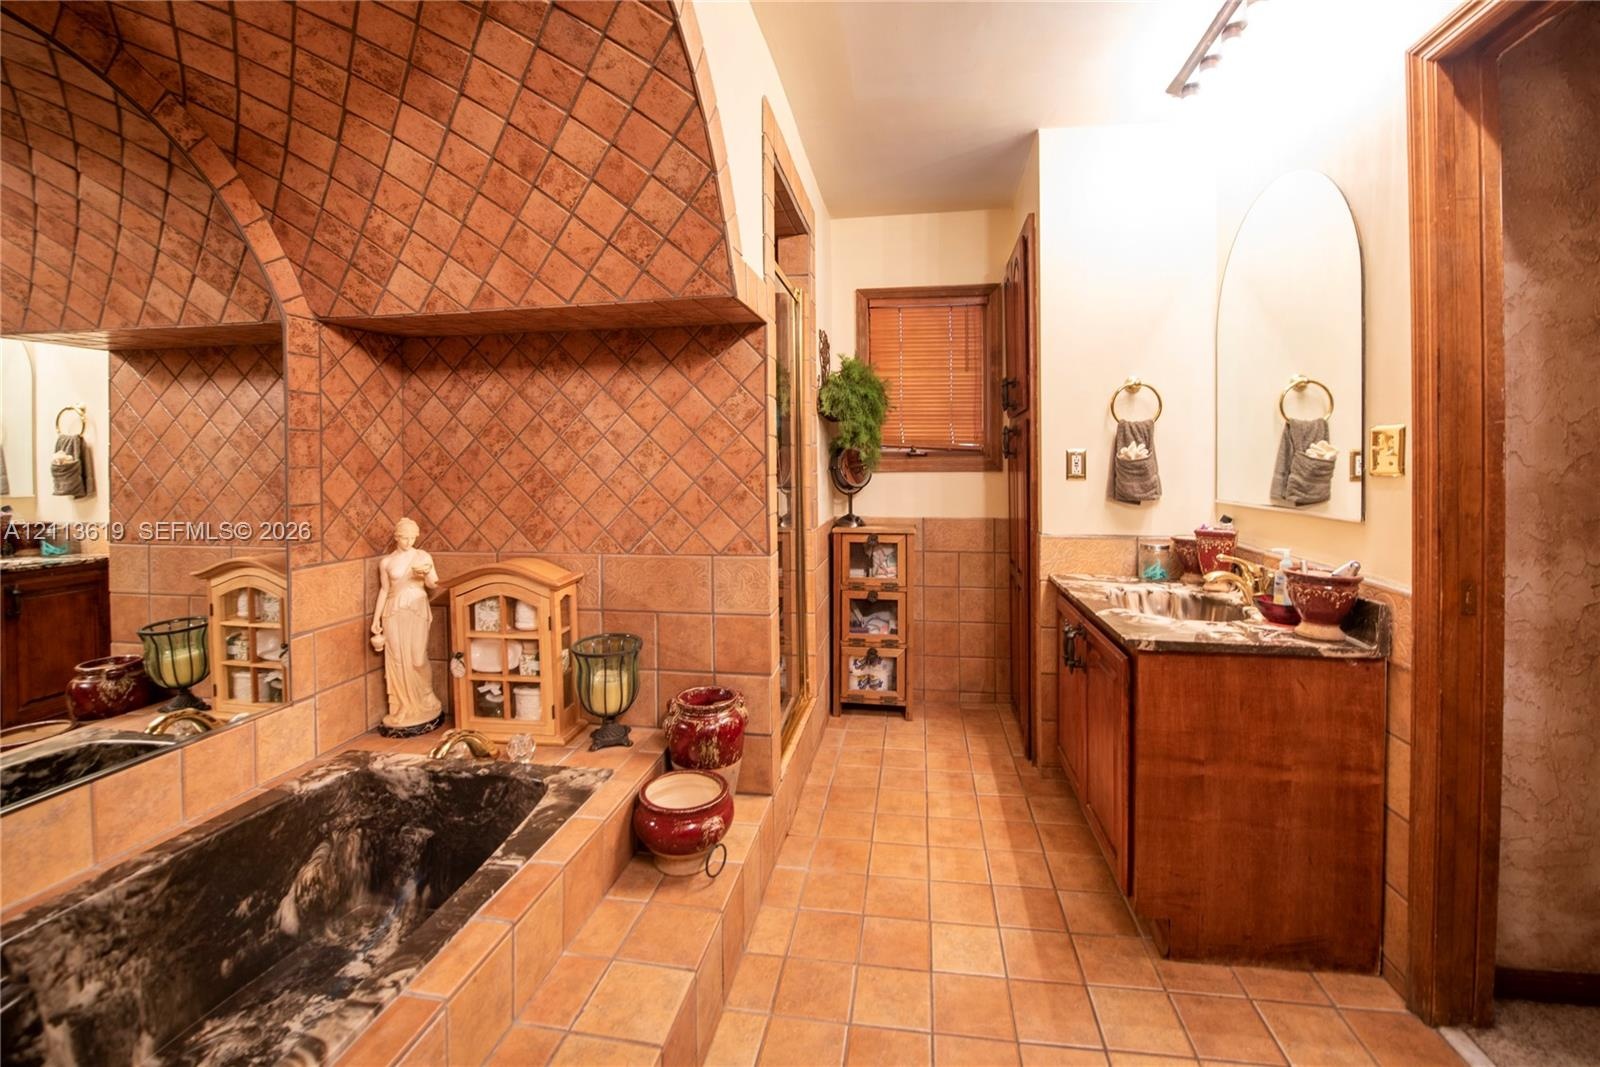
  • Vaulted barrel-style ceiling with diagonal tile inlay, recessed soaking tub with integrated stone surround, custom wood cabinetry, countertop-mounted
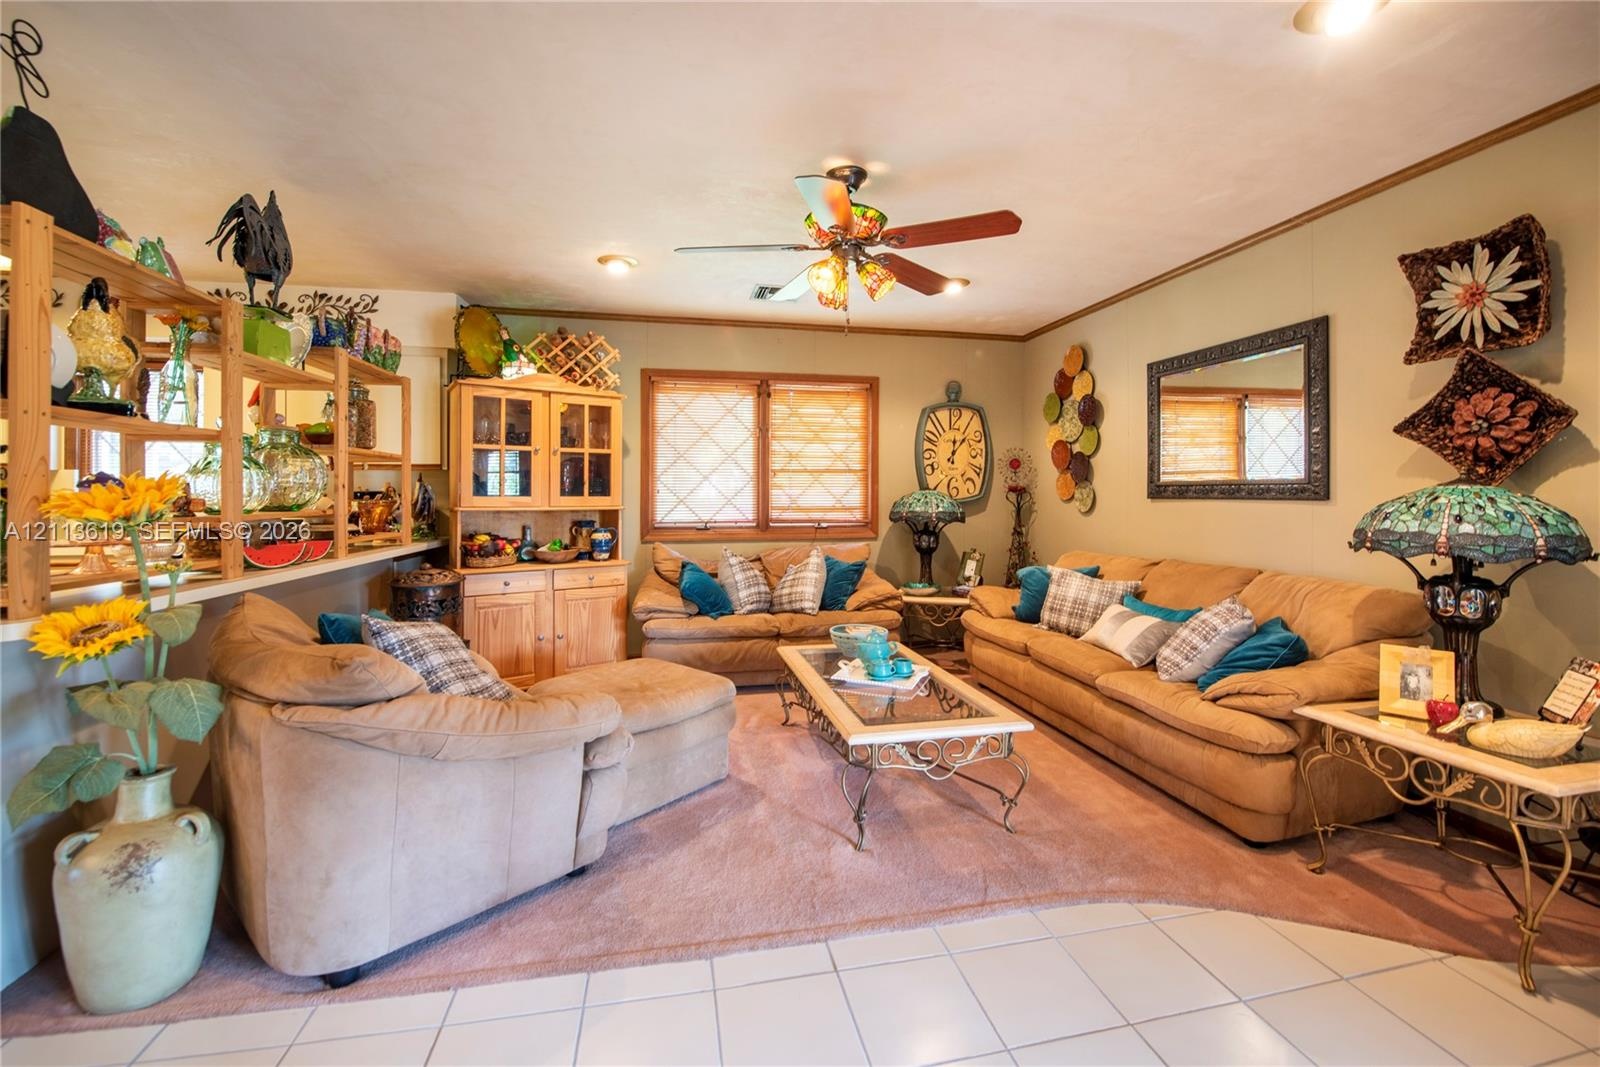
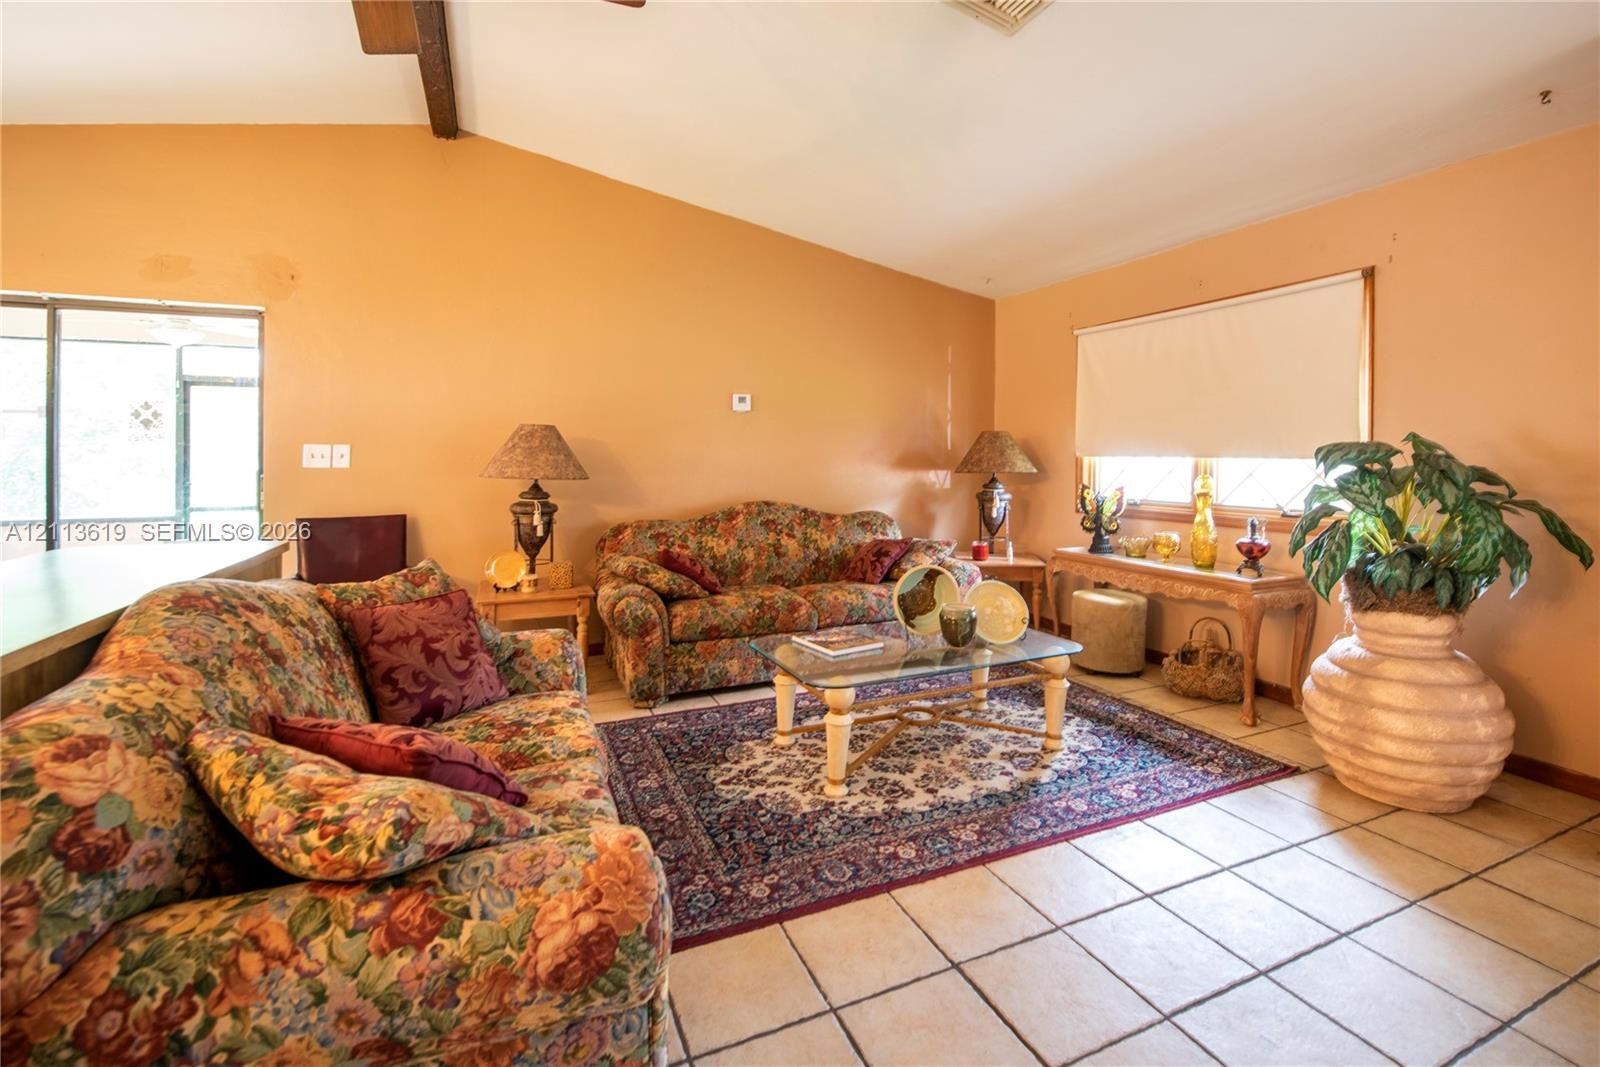
  • Living area featuring built-in cabinetry, ceramic tile flooring, neutral wall tones, diamond-grid window panes, and a ceiling fan with light fixture
  • Ceramic tile flooring, floor-to-ceiling built-in cabinetry, recessed open shelving, ornamental chandelier, and double French doors with glass panes
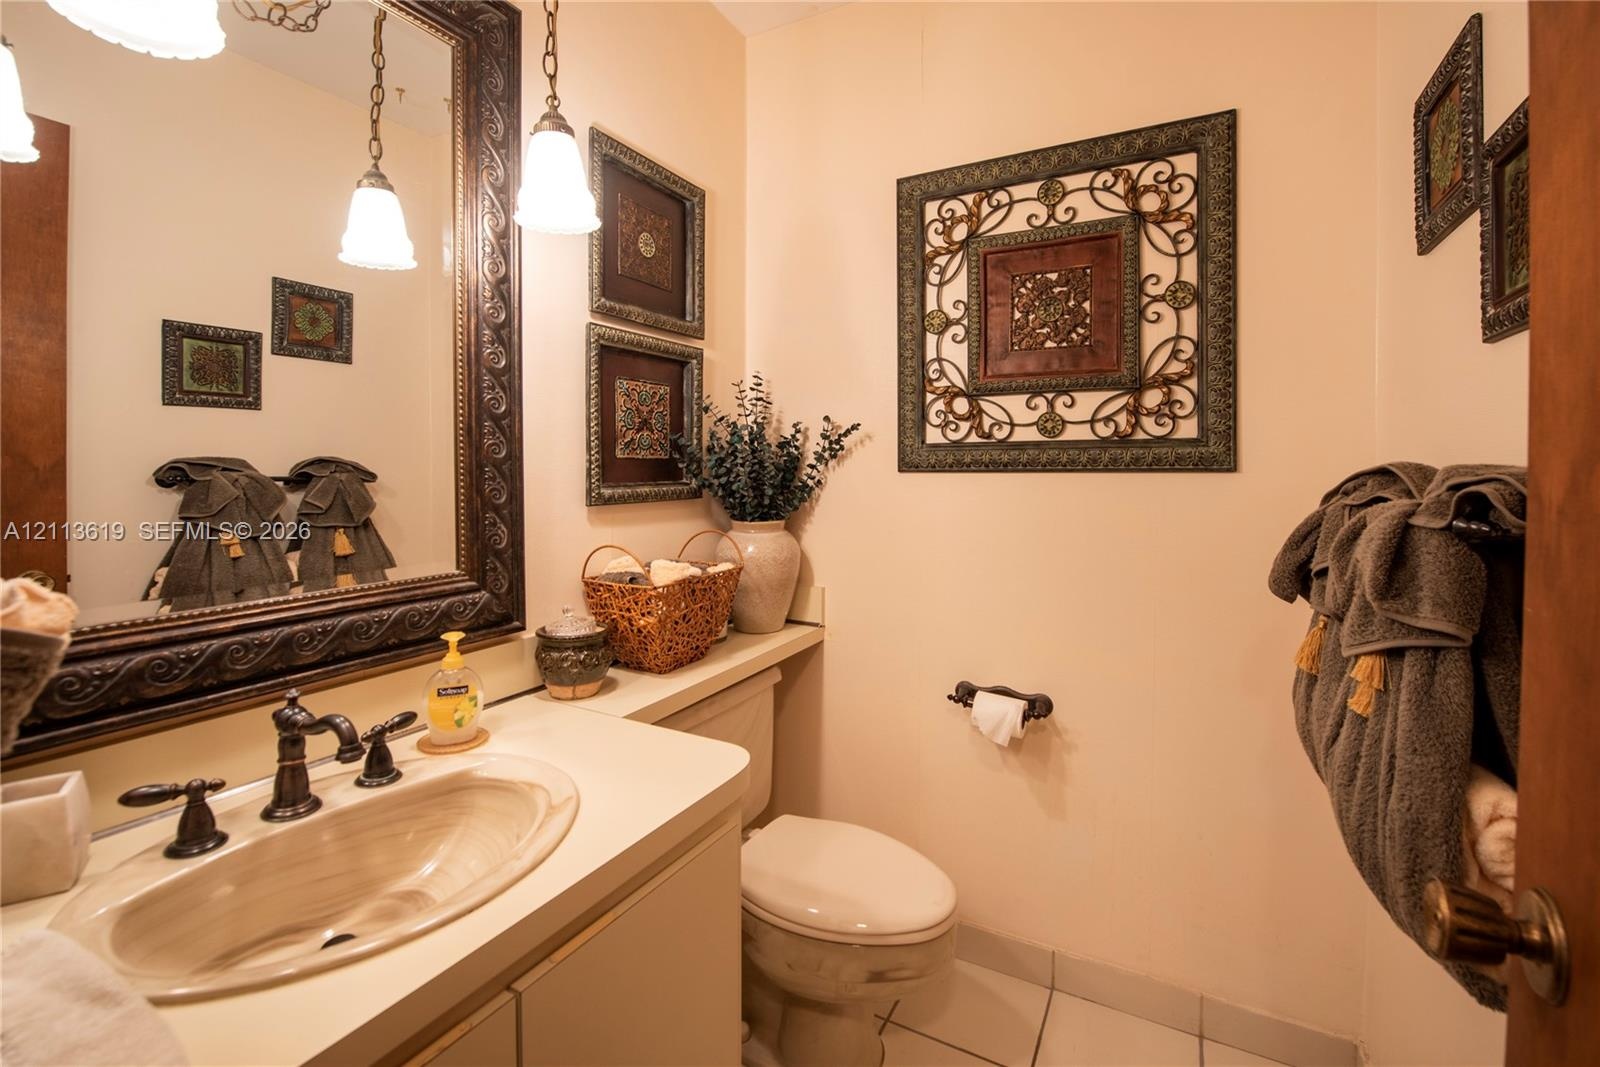
  • Solid surface vanity countertop with an integrated oval sink, ornate dark-finish framed wall mirror, dual pendant lighting, and neutral tile flooring
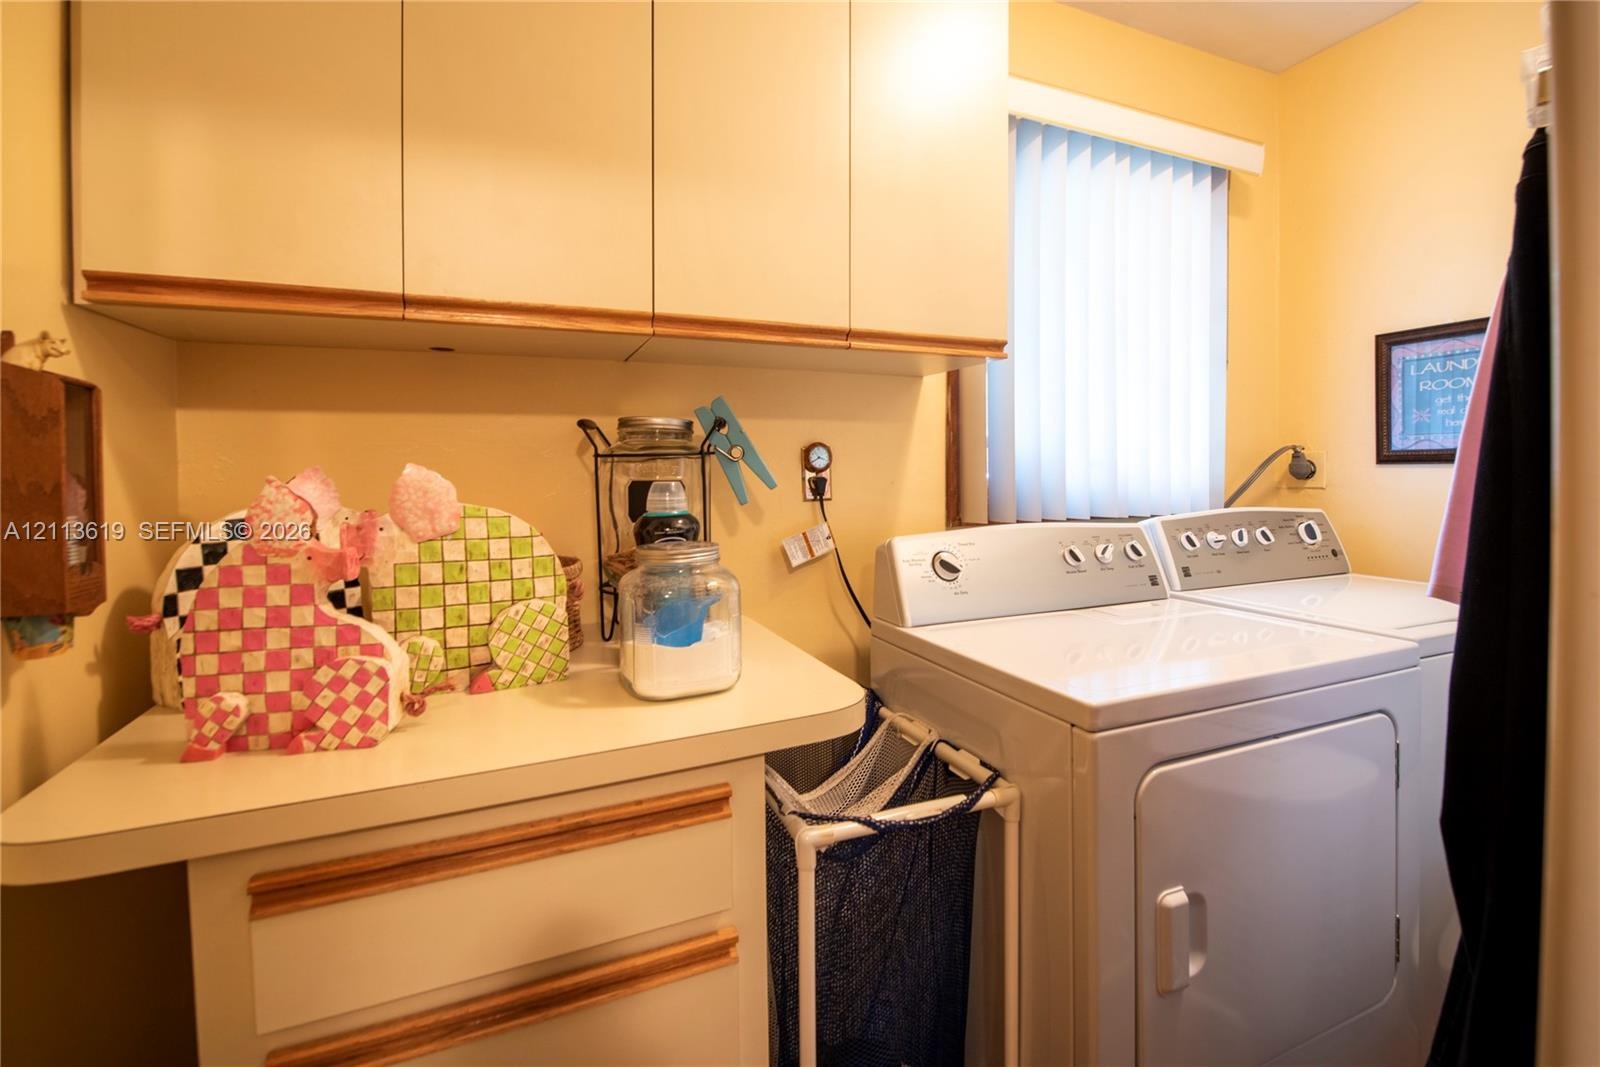
  • Laundry area featuring ample solid-surface countertop space, extensive upper cabinetry, and vertical blind window treatments
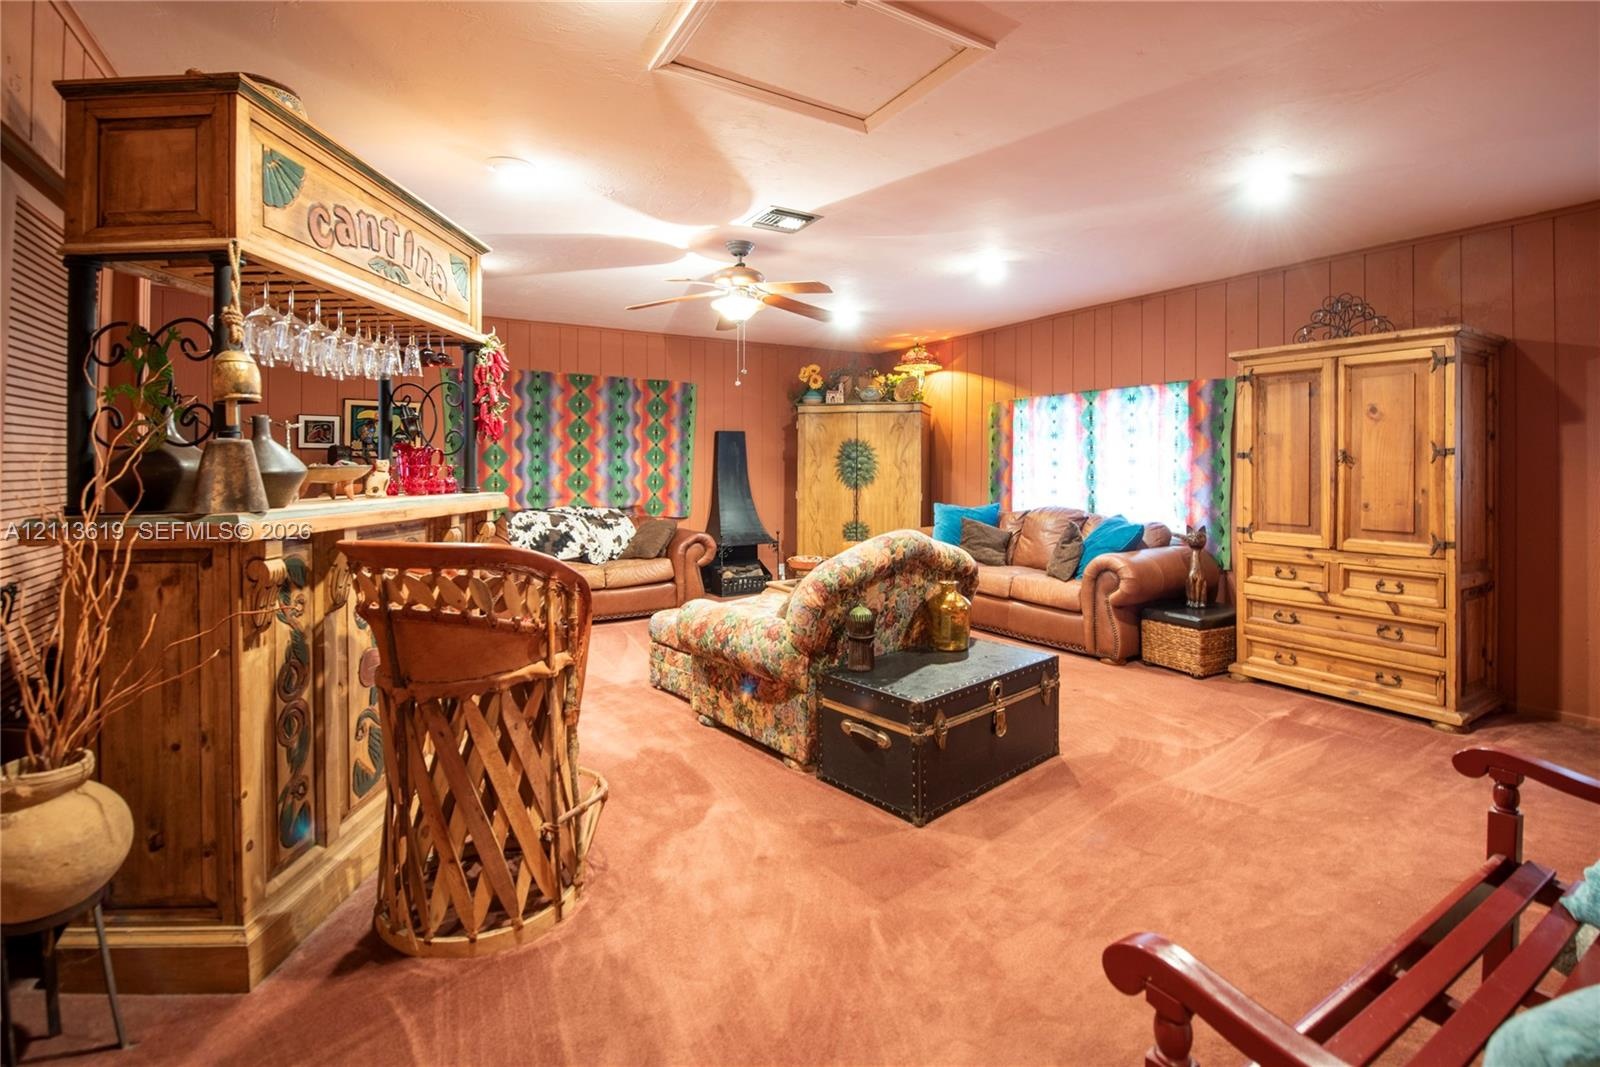
  • Built-in bar with glass storage rack, wood-panelled walls, ceiling fan, and freestanding fireplace
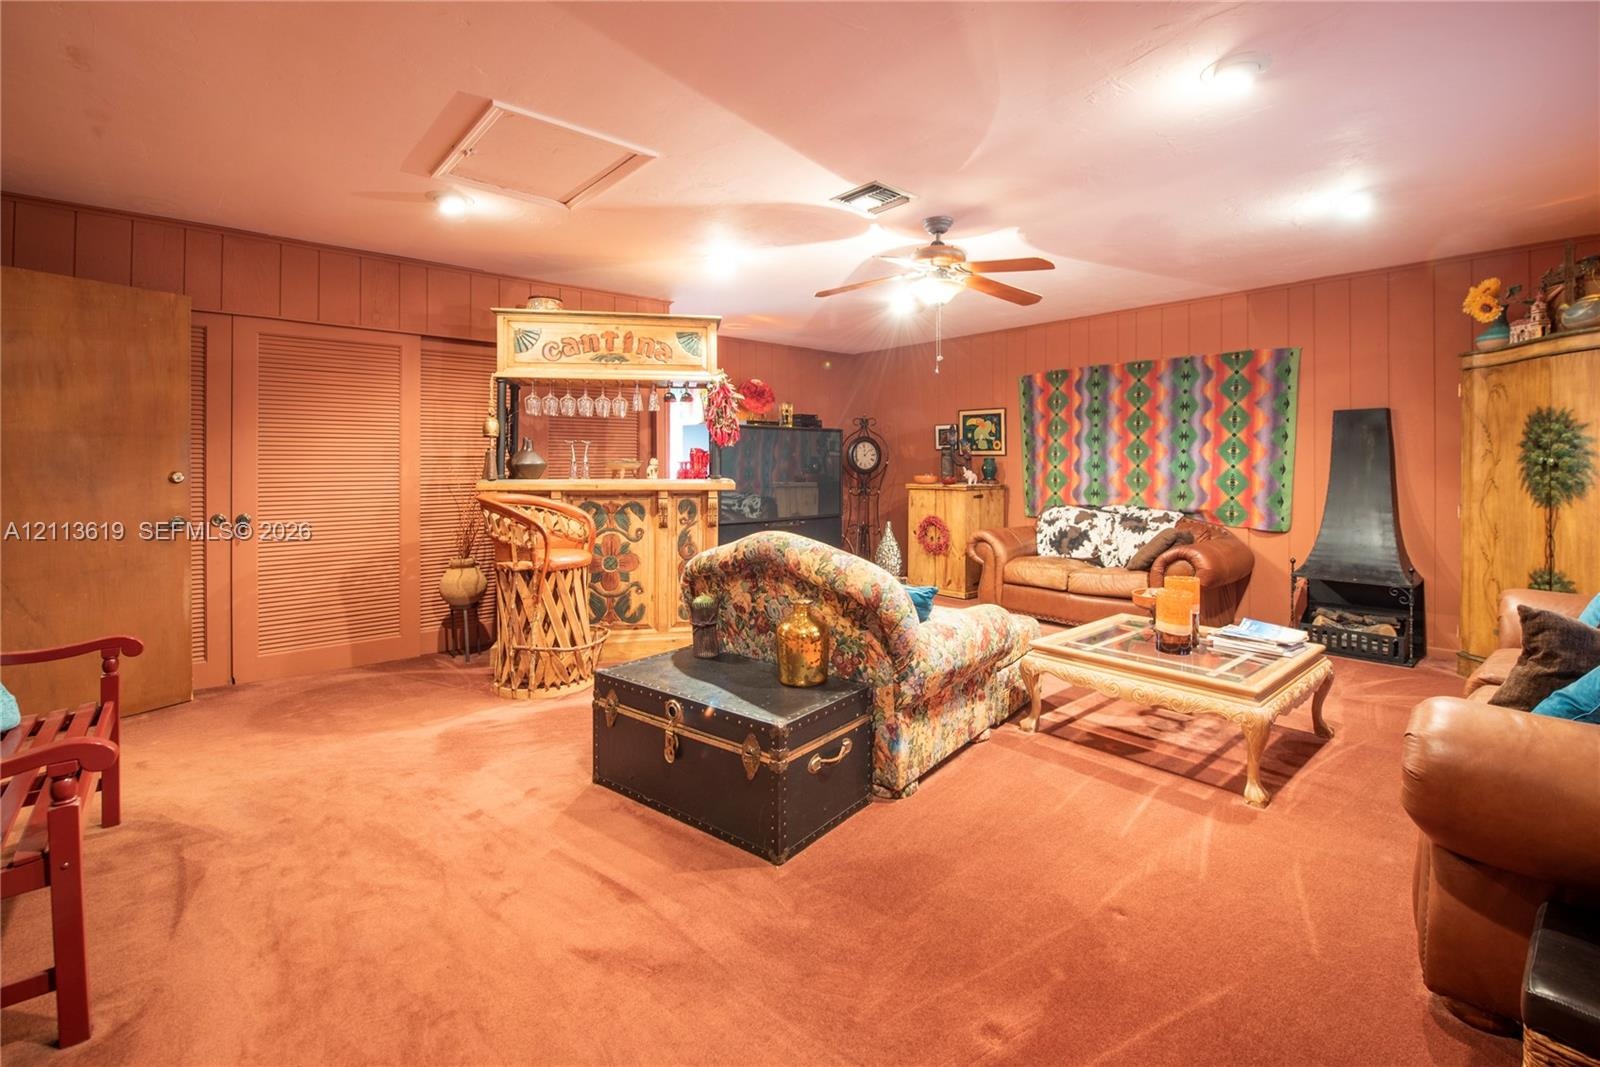
  • Wall-mounted metal fireplace, built-in wooden bar, wood-paneled walls, and ceiling fan with integrated lighting
  • Open-concept interior featuring vaulted ceilings with exposed wood beams, ceramic tile flooring, and a kitchen island with stone-finish cabinetry
  • Vaulted ceiling with exposed wood beam, large-format tile flooring, and oversized window with neutral roller shade
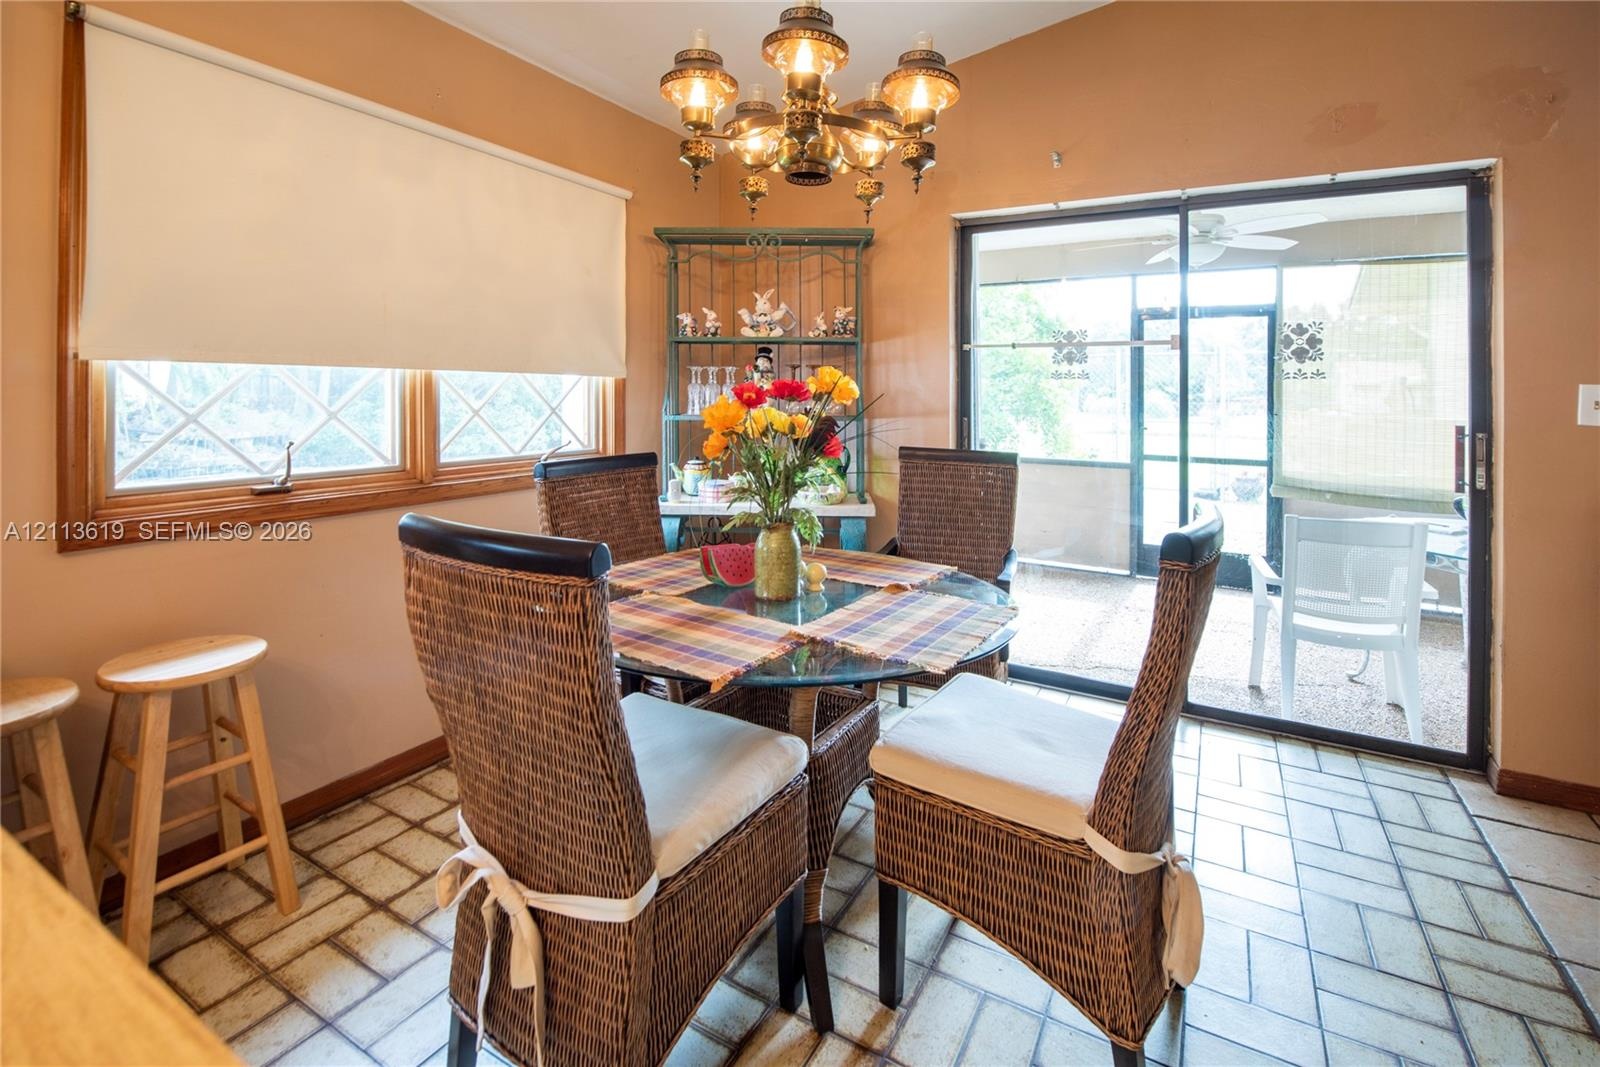
  • Dining area featuring ceramic tile flooring, multi-pane windows, a multi-arm chandelier, and glass sliding doors leading to an enclosed patio
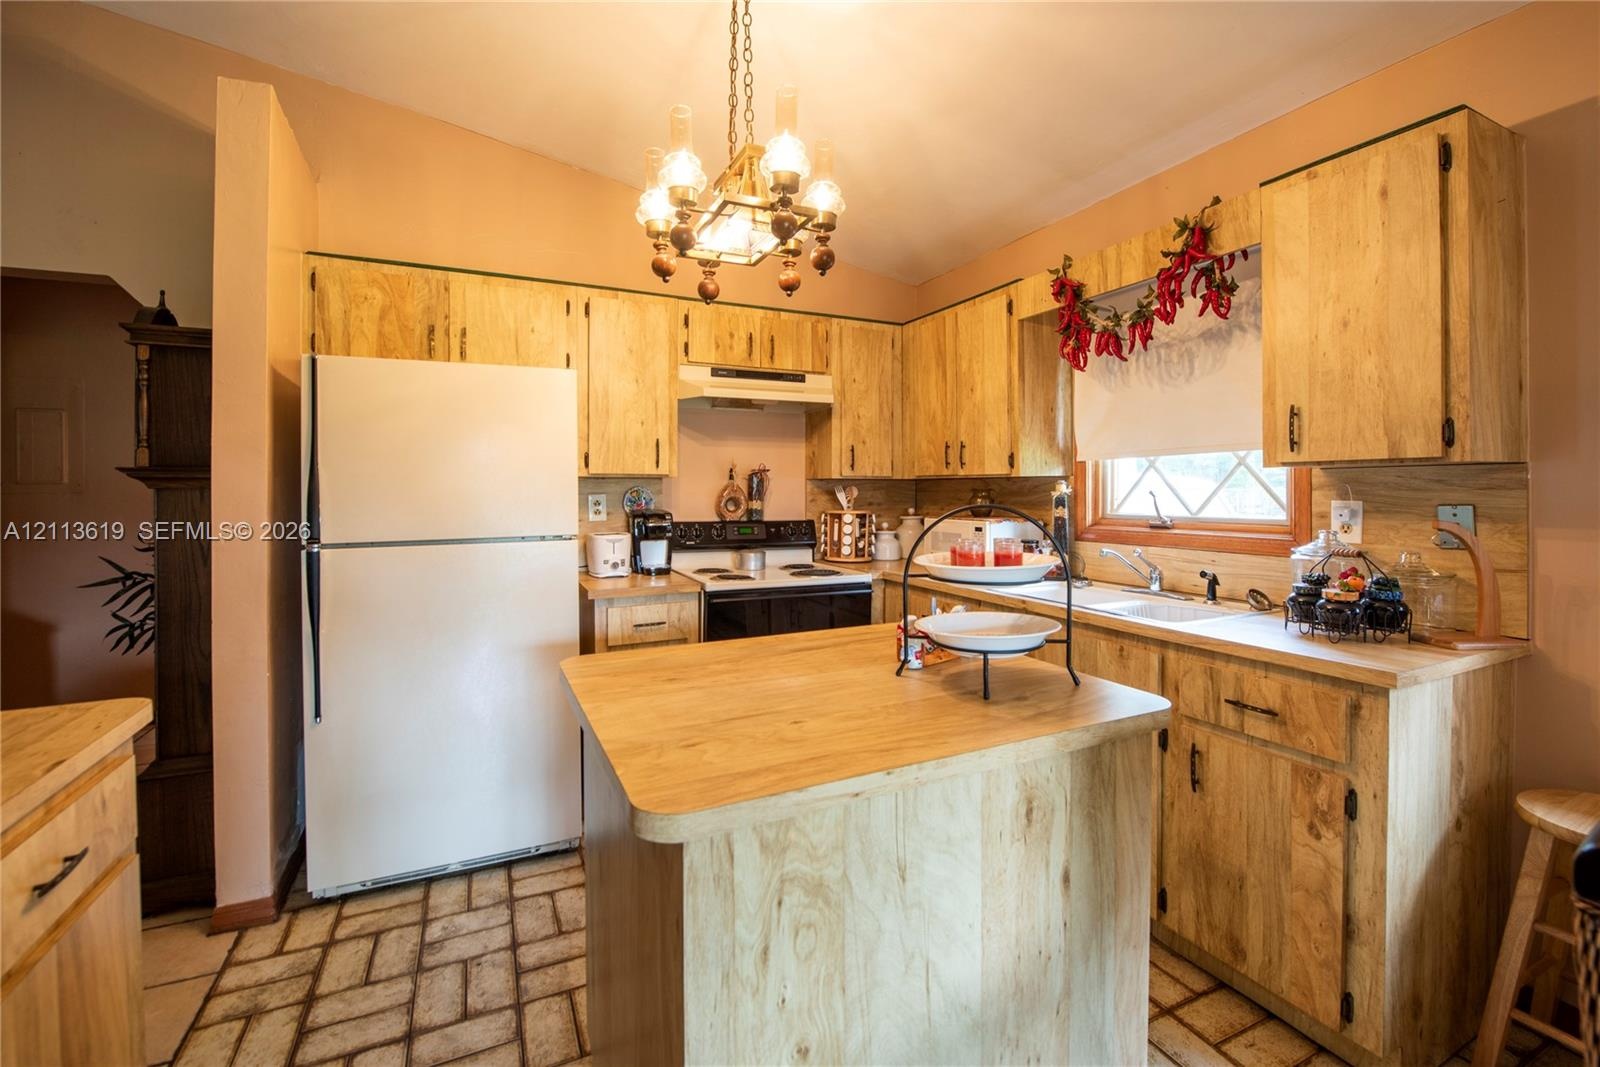
  • Kitchen featuring light wood cabinetry, a central island with a wood-finish countertop, dual-basin sink, and multi-bulb chandelier
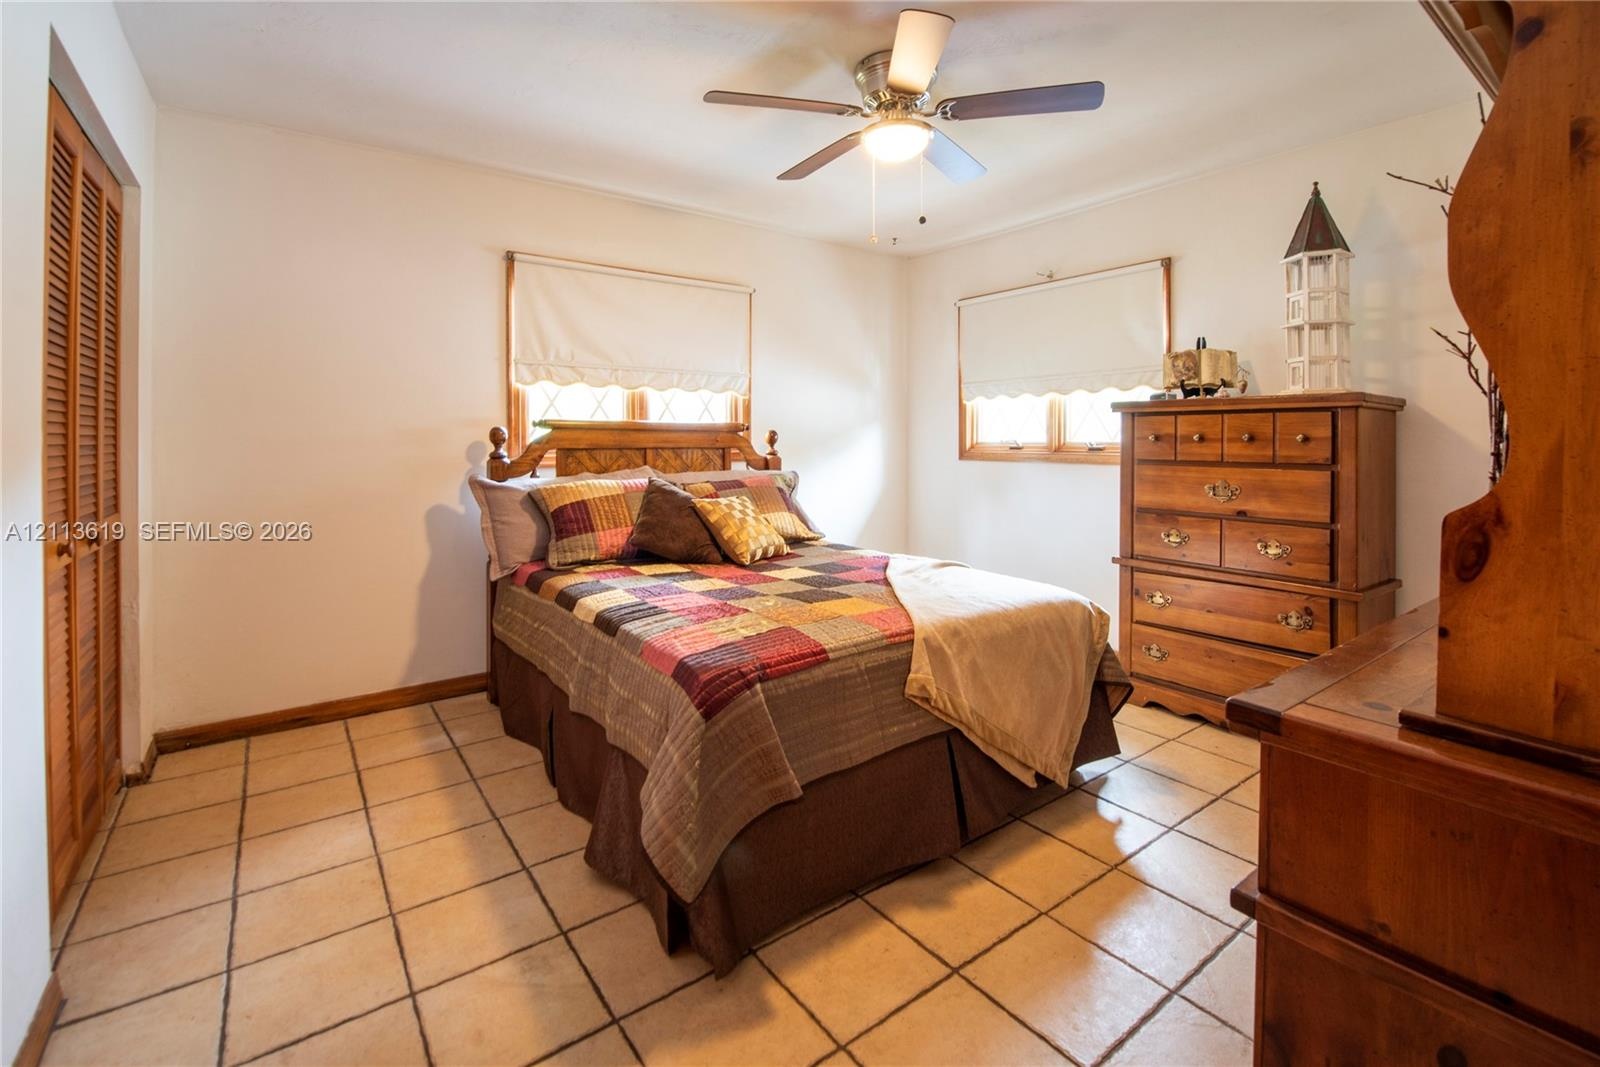
  • Room featuring neutral walls, square tile flooring, louvered bi-fold closet doors, and a ceiling fan with integrated lighting
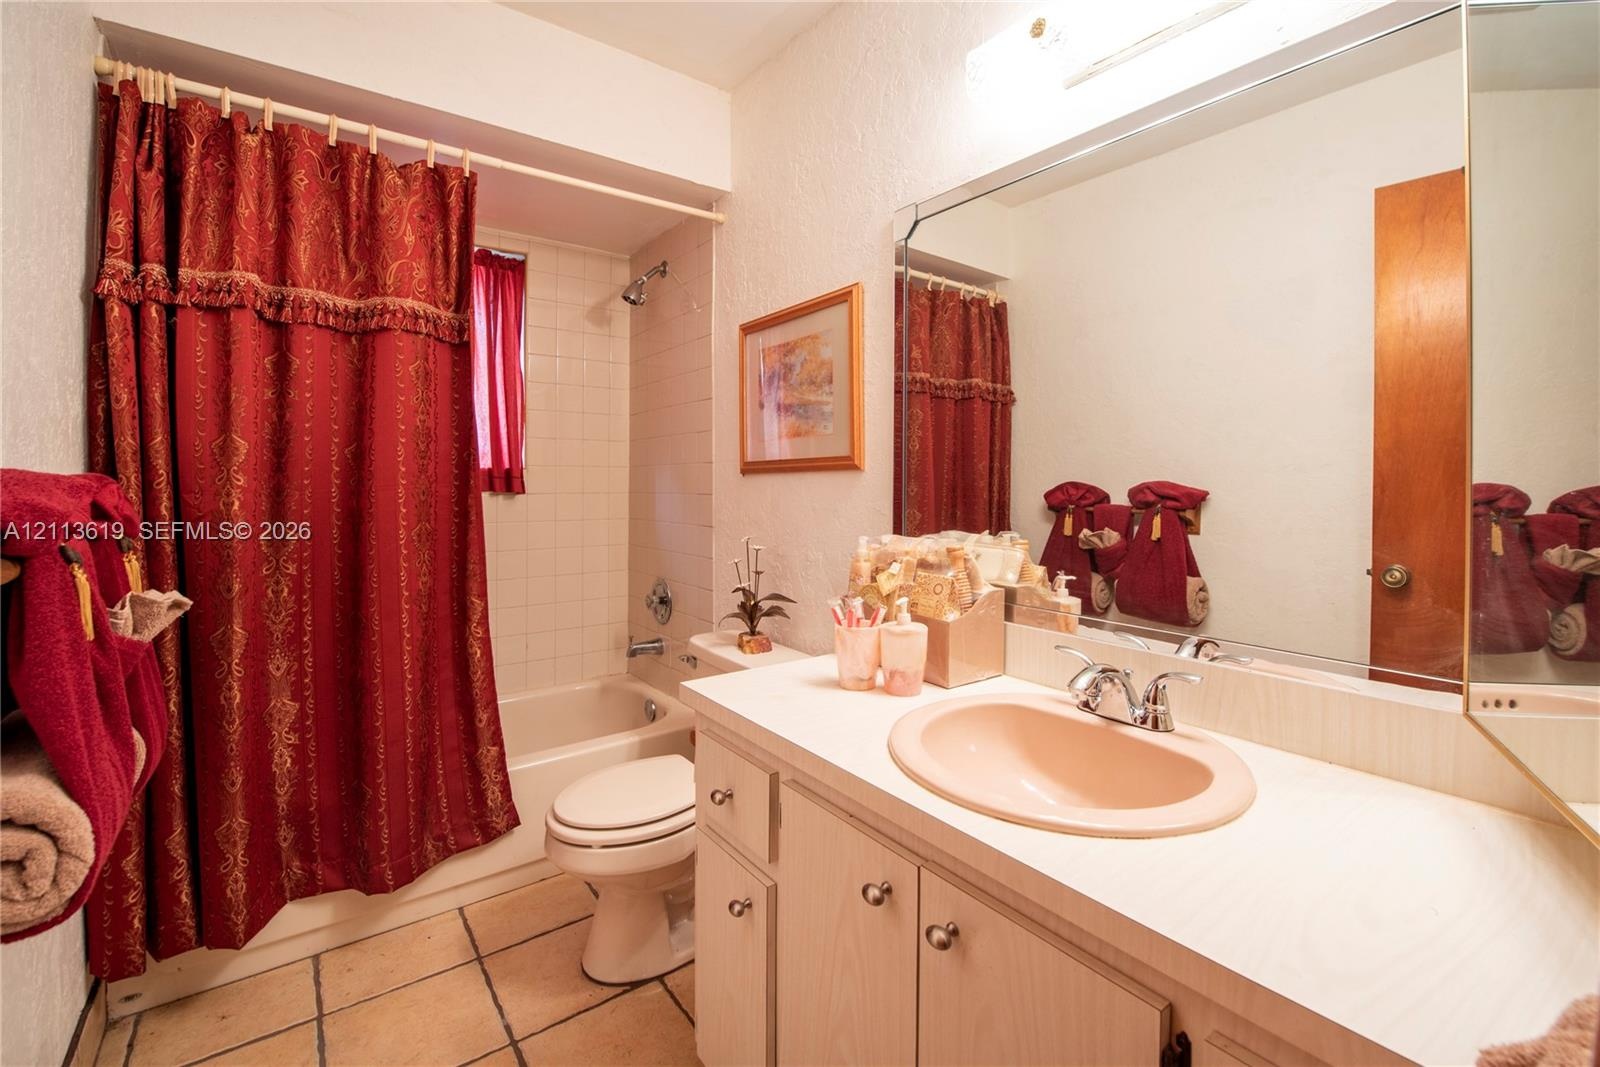
  • Bathroom featuring a vanity with integrated sink, expansive wall-mounted mirror, light-finish cabinetry, tile flooring, and a shower-tub combination w
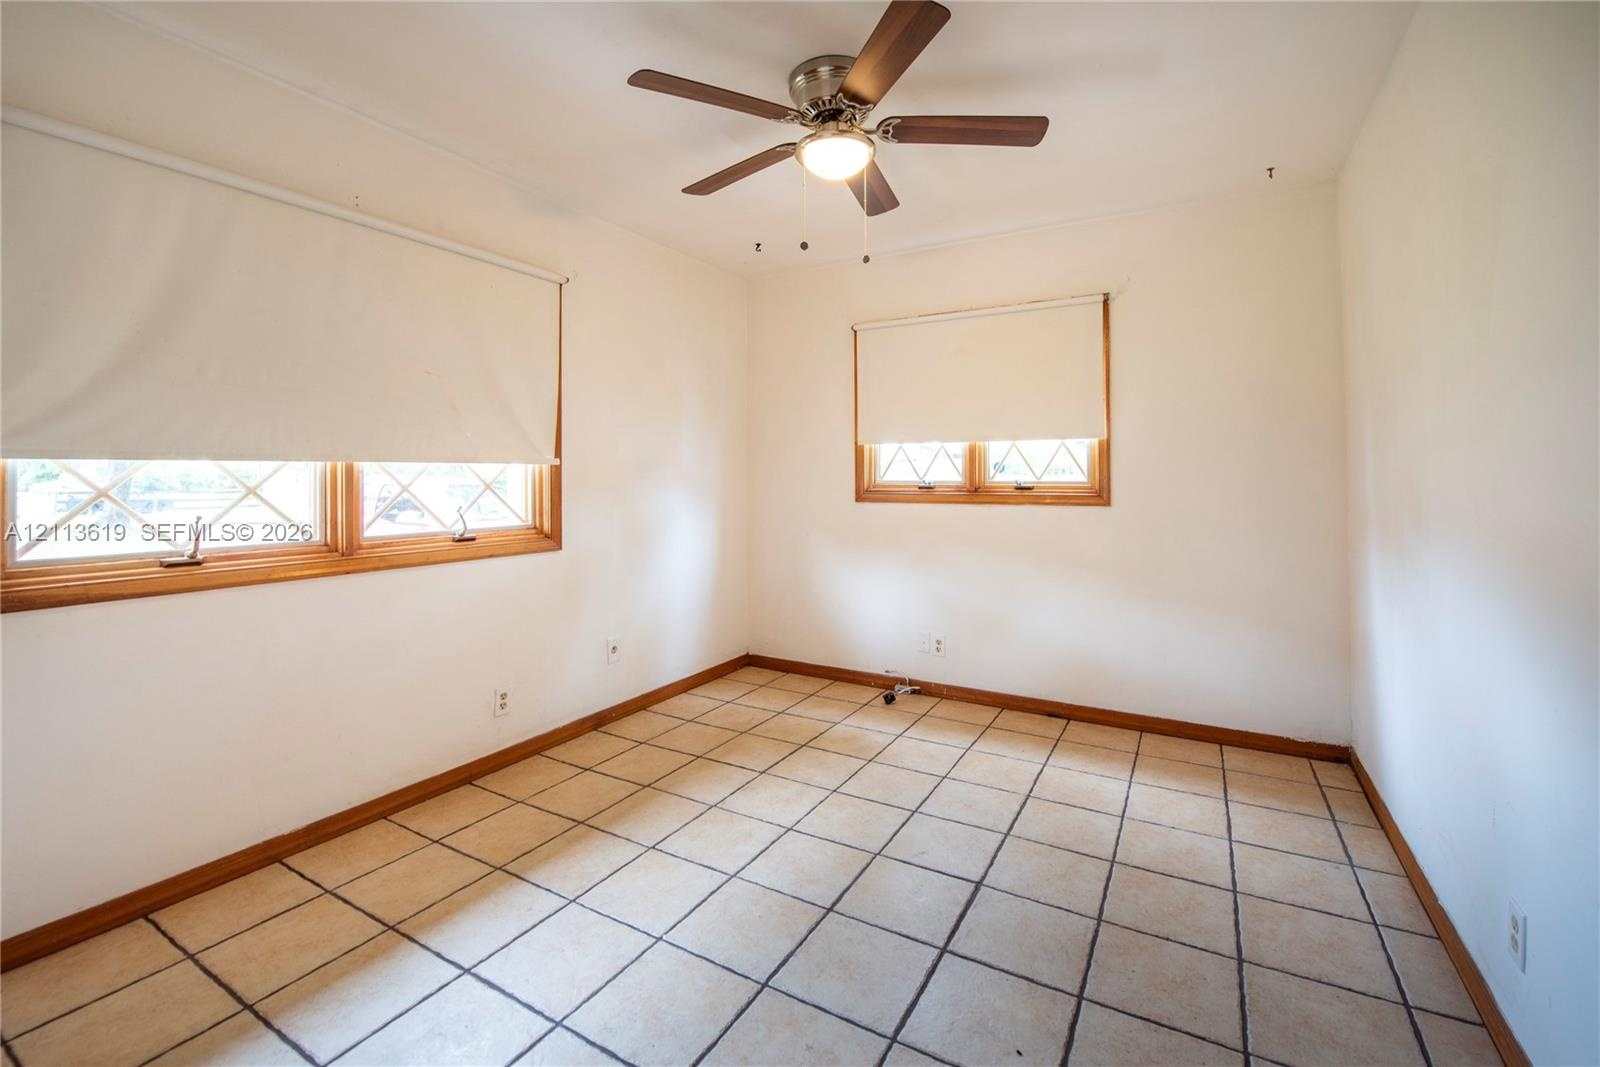
  • Interior room featuring ceramic tile flooring, two windows with wood frames, and a ceiling-mounted light fixture with a fan
  • Vaulted ceiling with a centrally mounted ceiling fan, tile flooring, and a built-in peninsula cabinet with a flat-surface countertop
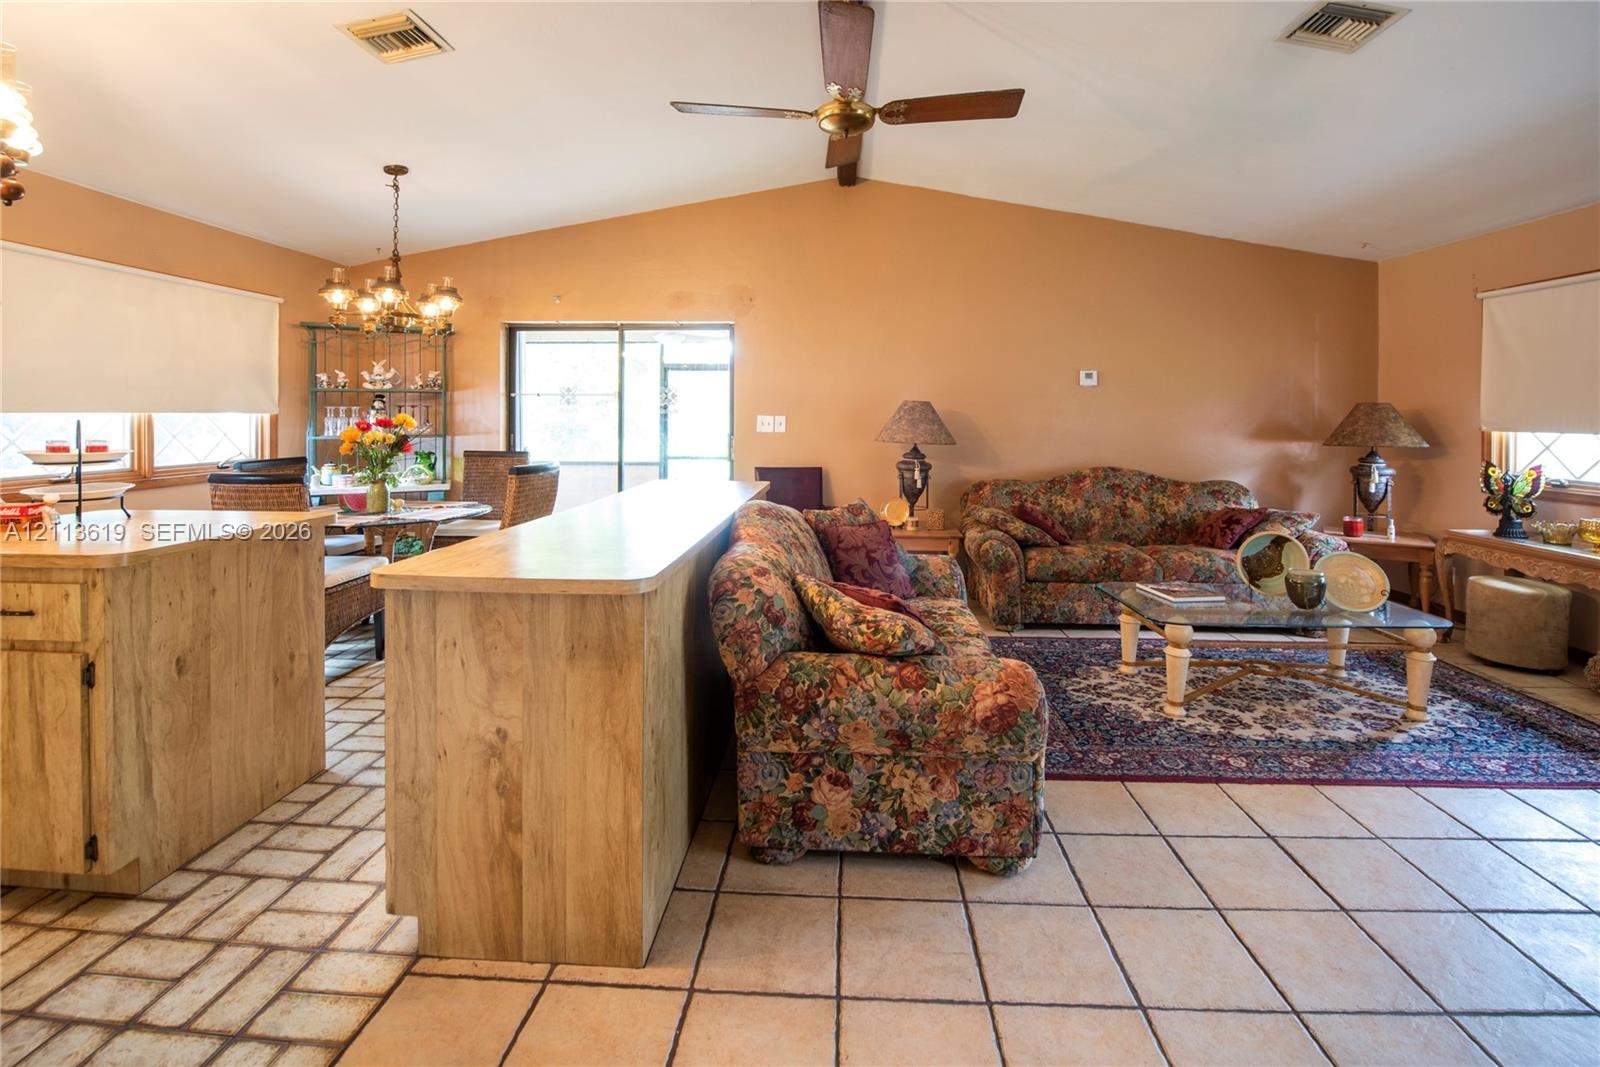
  • Open-concept interior featuring vaulted ceilings with exposed wood beams, ceramic tile flooring, built-in cabinetry, and a kitchen peninsula

Location

5310 109 Davie FL 33328 USA

Contact

Palm Beach, FL
Deborah L. Ginsburg
150 Worth Ave, Palm Beach, FL 33480
Phone: +1 561-725-9229
deborahg@nestseekers.com
Listing Courtesy of A+ Realty Group
​
Nest Seekers Logo
Loading...