Nest Seekers

Experience elevated living in the prestigious community of Pinnacle Doral.

7655 102nd Court
Doral, FL 33178

Listing

Web ID:5824102
Website:https://www.nestseekers.com/5824102

Property

Ownership: For Sale
Type: Single Family
Rooms: 1
Bedrooms: 5 BR
Bathrooms: 4½
Pets: Pets Allowed
Area: 3781 sq ft
Lot Size: 0.2 Acres

Financials

Price:$1,670,000
Annual Taxes:$13,551
Common charges:$403

Description

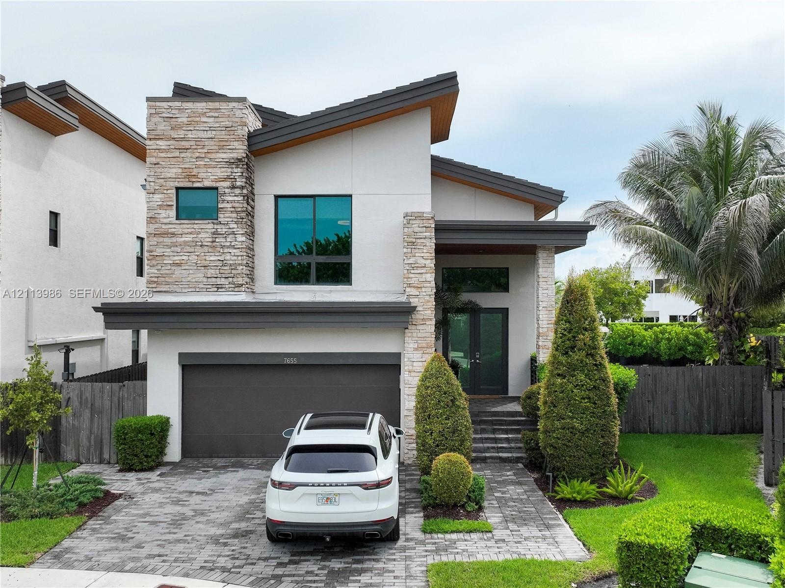
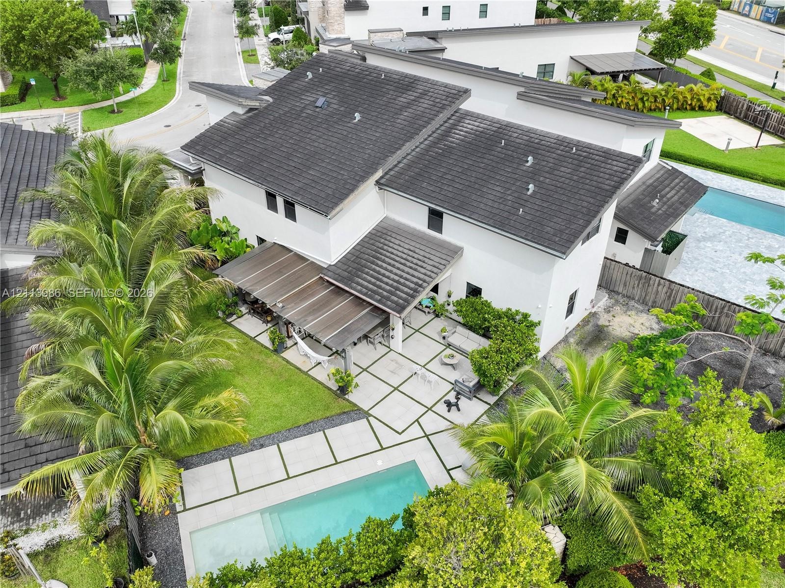
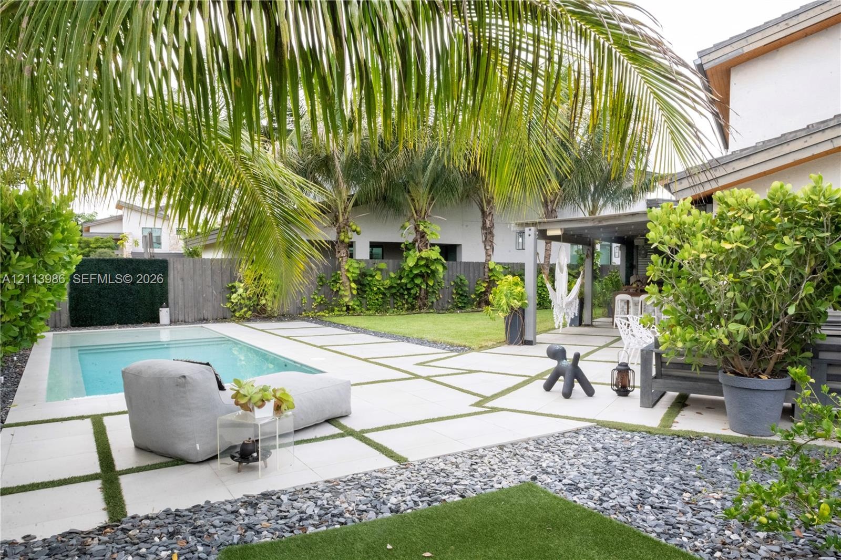
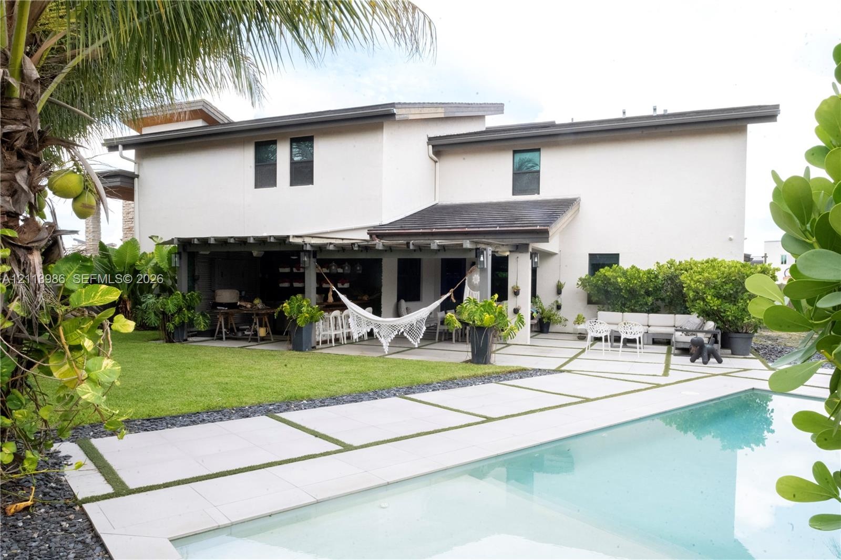
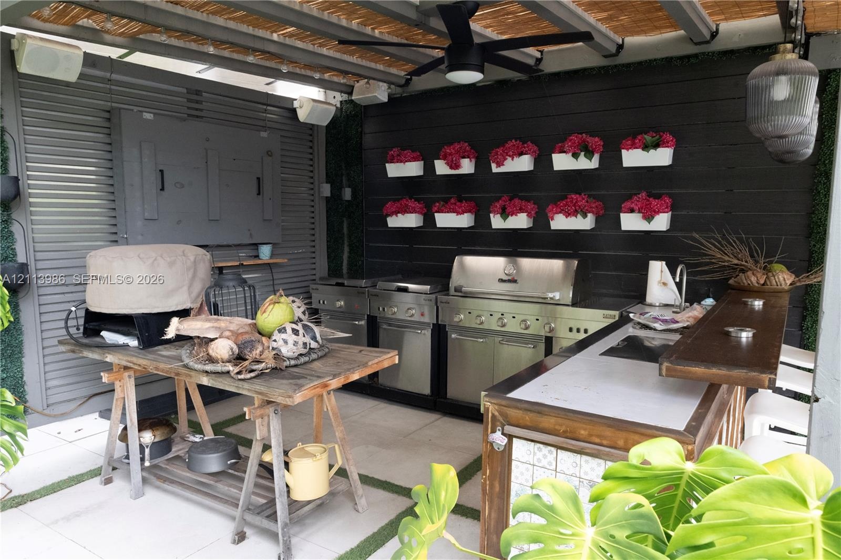
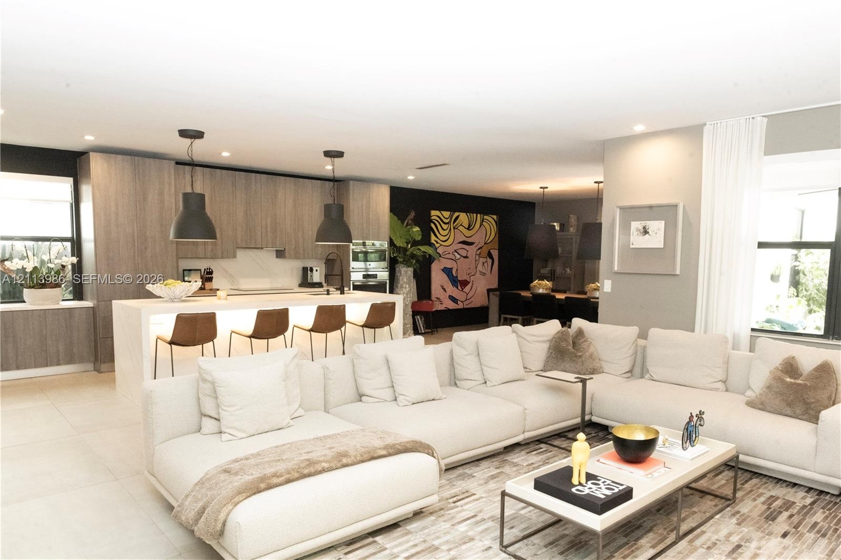
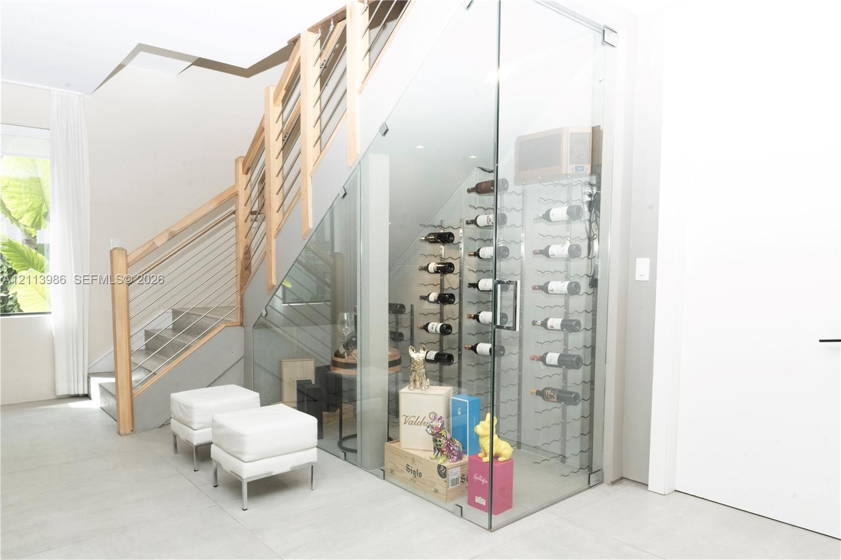
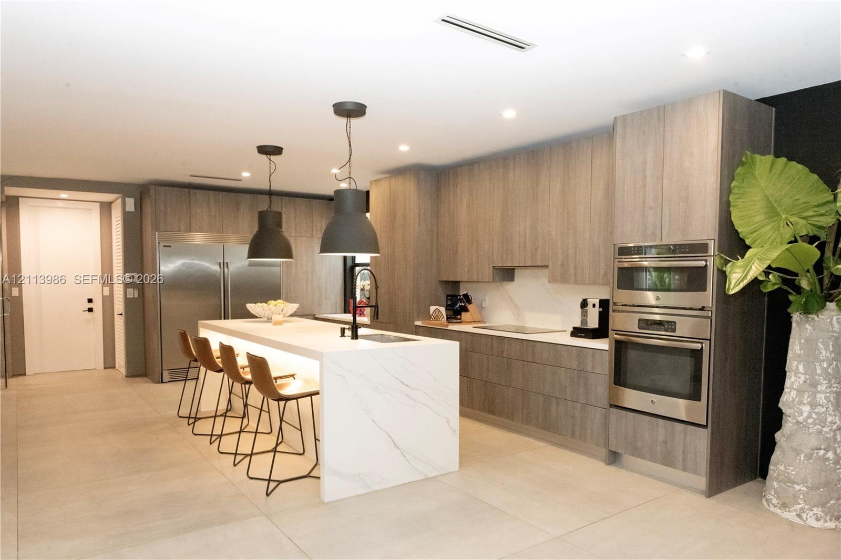
Experience elevated living in the prestigious community of Pinnacle Doral. This exceptional 5-bedroom, 4.5-bath residence offers approximately 3,700 sq. ft of refined living space on an expansive 8,300 sq. ft. lot. The fully remodeled home has a gourmet kitchen that features contemporary, high-end cabinetry with double refrigerators and spacious stone island. Upscale finishes include elegant large format flooring, motorized window treatments, UV-tinted windows, air filtration system, air conditioner garage, custom designed closets throughout the house and a private wine cellar. The outdoor oasis boasts a heated saltwater pool and a fully equipped summer kitchen, creating the perfect setting for upscale entertaining and the ultimate South Florida lifestyle. Please text LA for details.

Amenities

  • BBQ
  • Blinds
  • Closet Cabinetry
  • Clubhouse
  • Dishwasher
  • Disposal
  • Dryer
  • Electric Range
  • Electric Water Heater
  • Fire Alarm
  • Fitness Center
  • Garden
  • Gated
  • Ice Maker
  • Kitchen Island
  • Lighting
  • Microwave
  • Oven
  • Pool
  • Refrigerator
  • Sauna
  • Security
  • Security Patrol
  • Smoke Detectors
  • Storage
  • Tennis Court(s)
  • Tinted Windows
  • Walk-In Closet(s)
  • Washer
  • Modern exterior featuring stacked stone accents, smooth stucco finish, multi-level roofline, double-door entry, and a paver driveway
  • Modern two-story residence featuring a tile roof, an expansive paved patio, a rectangular swimming pool, and mature palm trees
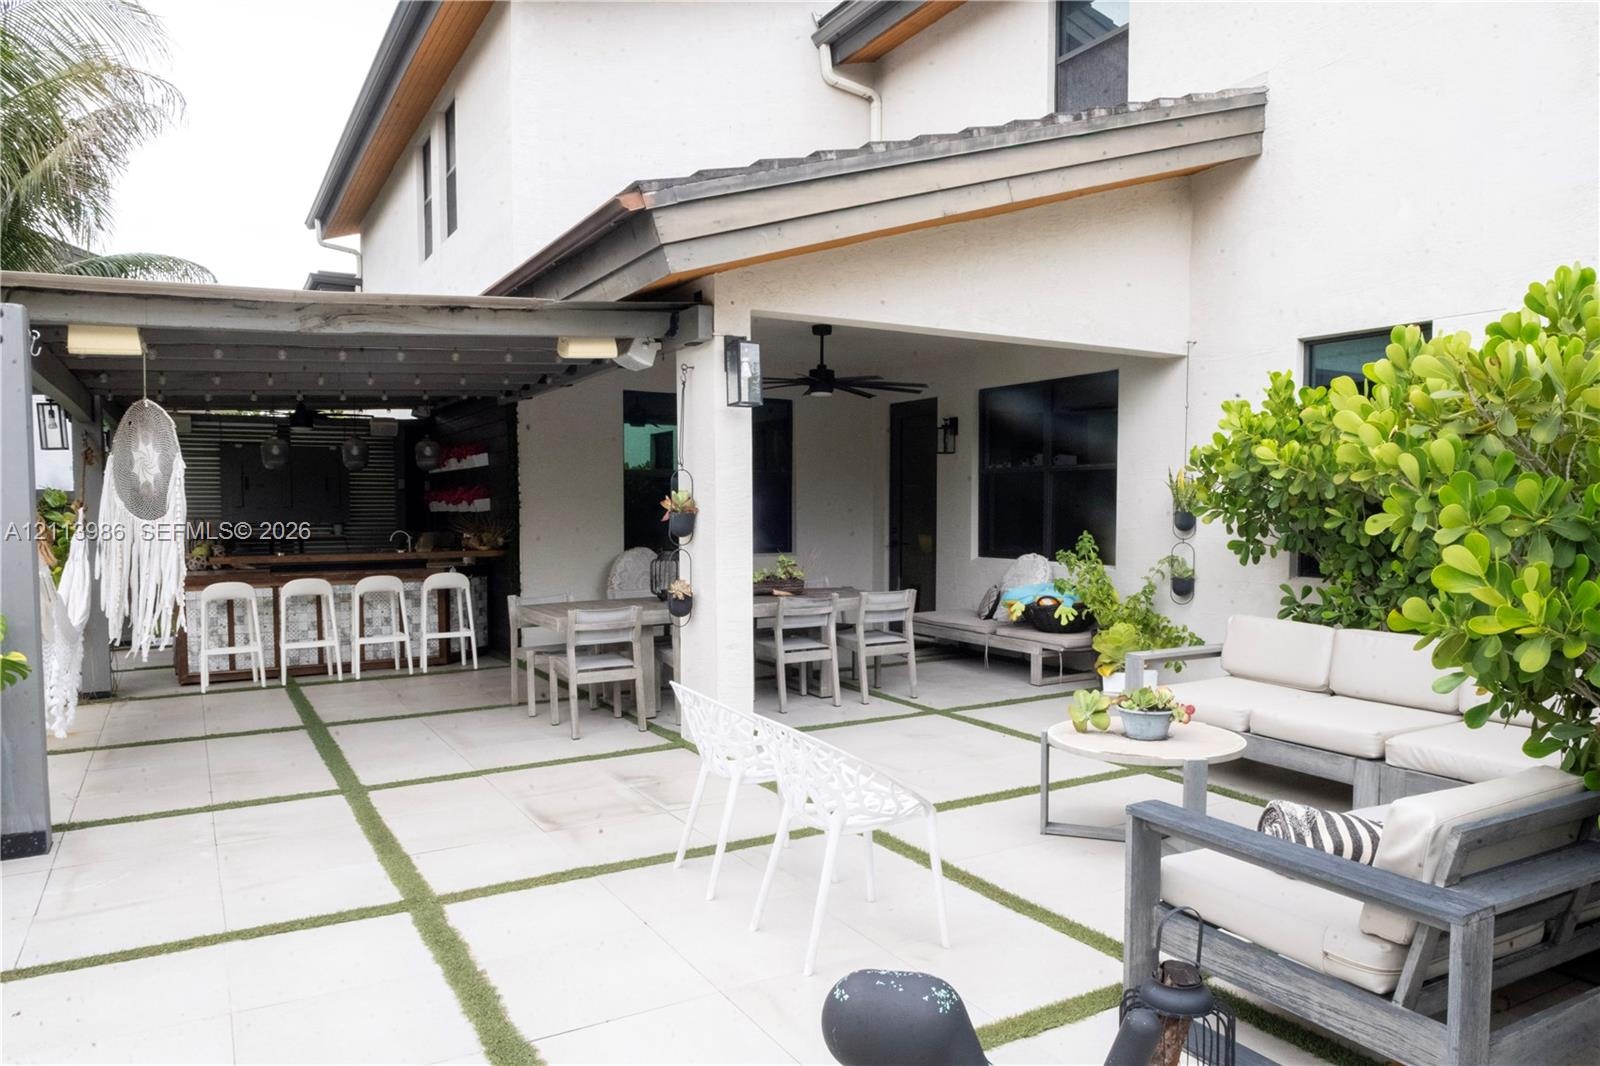
  • Outdoor living space featuring an in-ground swimming pool, large format concrete pavers with artificial turf inlay, covered patio area, and perimeter
  • Rear exterior featuring a swimming pool with custom concrete paver hardscaping, integrated grass detailing, covered patio, and manicured lawn
  • Covered patio featuring a built-in outdoor bar, large-format paver hardscaping with turf infill, a ceiling fan, and exterior wall-mounted lighting
  • Covered outdoor kitchen featuring a multi-burner stainless steel grill, sleek cabinetry, integrated sink, and dark wood-finish paneled wall with decor
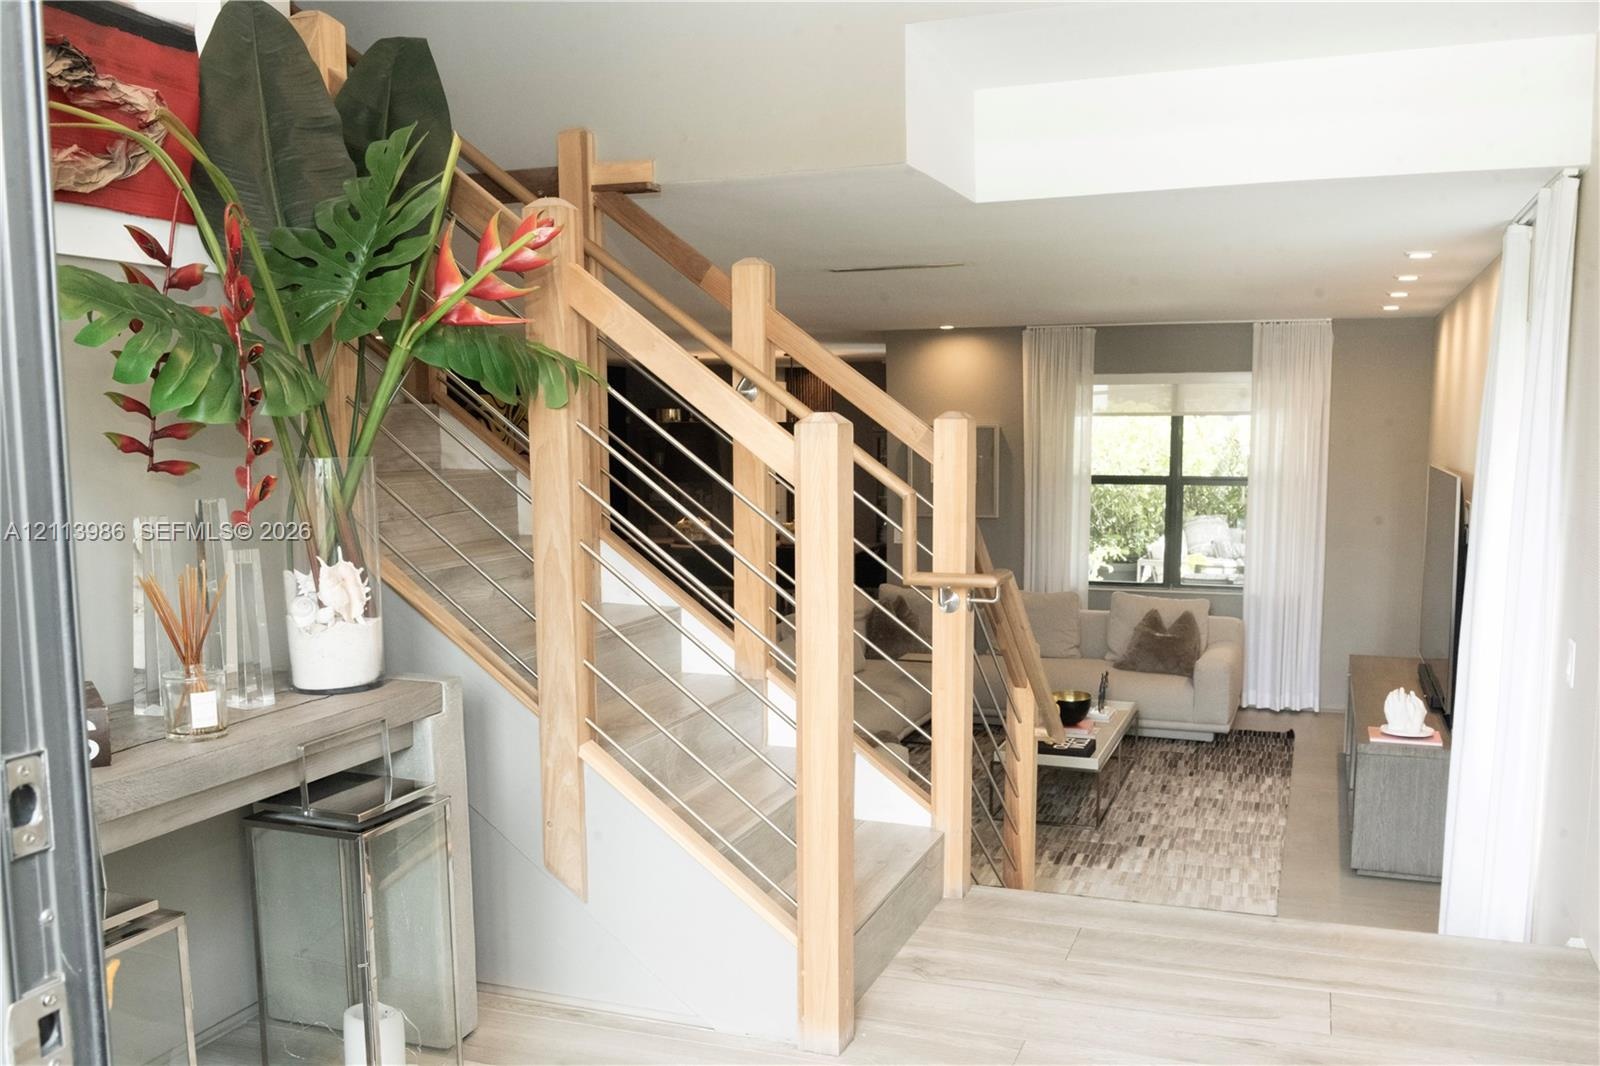
  • Staircase featuring light wood framing and horizontal steel tension cables, complemented by light wood-finish flooring and recessed ceiling lighting
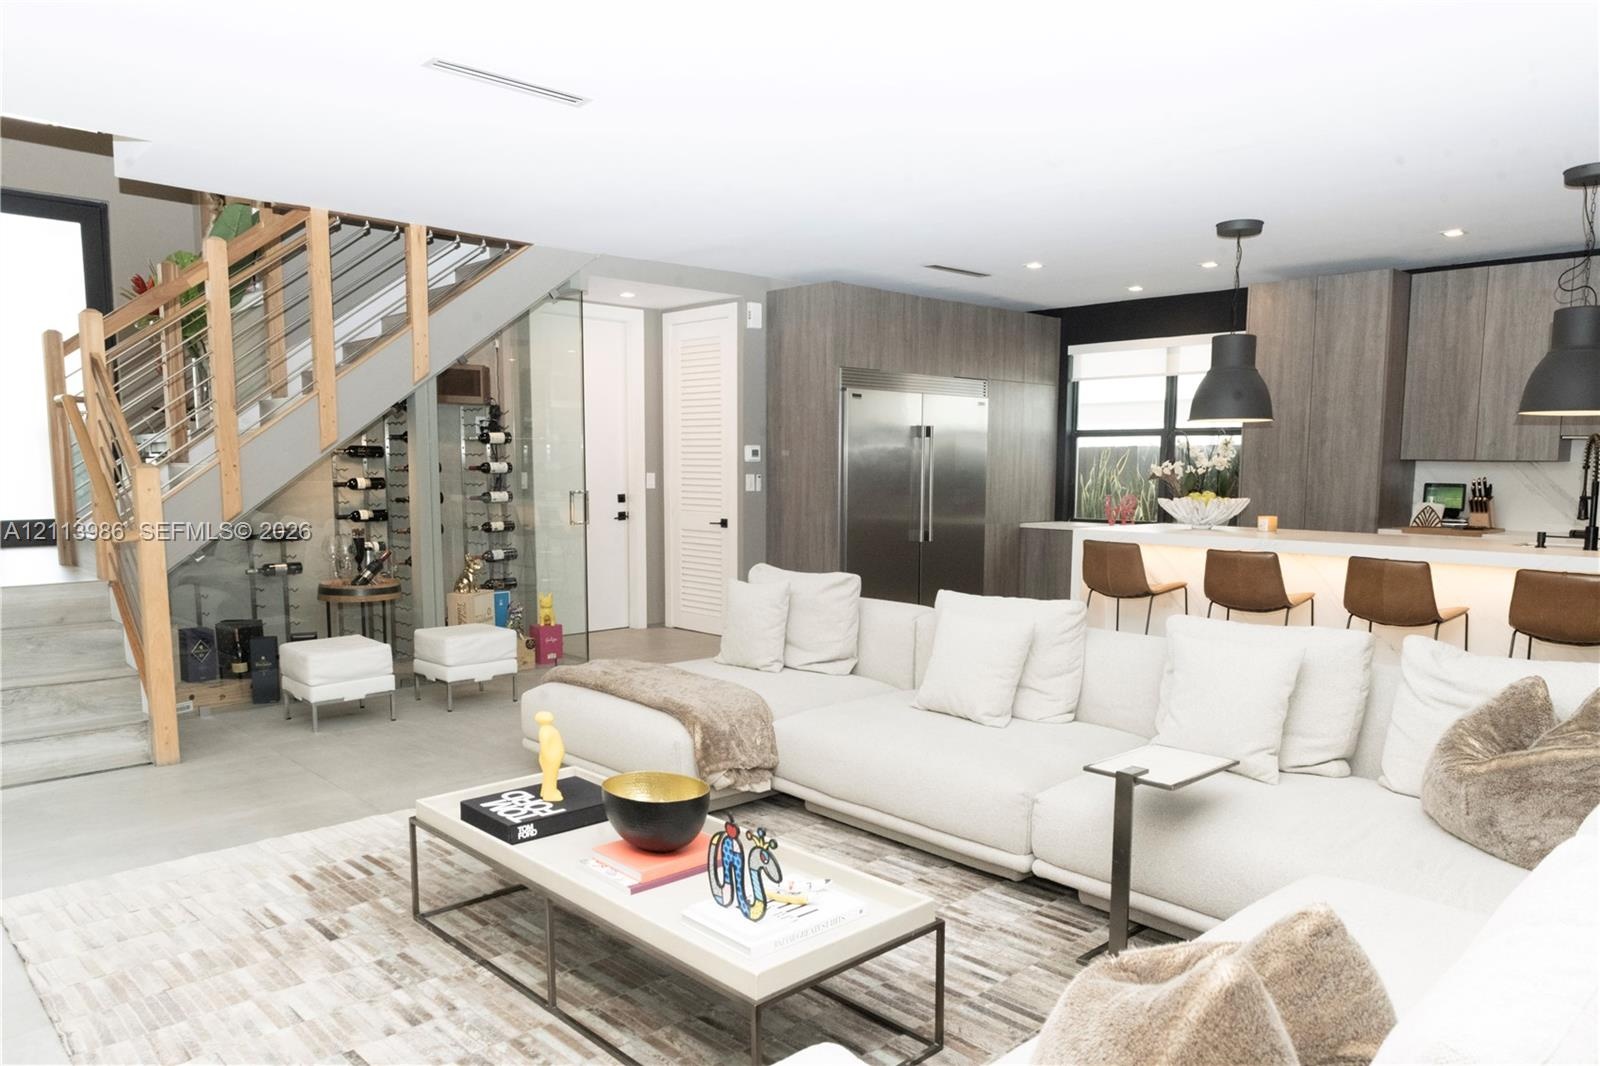
  • Open-concept kitchen featuring flat-panel cabinetry and stainless steel appliances, glass-enclosed wine storage, and a cable-railing staircase with wo
  • Open-concept interior featuring light wood-finish cabinetry, a large kitchen island with integrated under-counter lighting, stone slab surfacing, and
  • Glass-enclosed wine storage with metal racking, featuring a staircase with wood handrails and horizontal metal cable railing
  • Kitchen featuring wood-finish flat-panel cabinetry, a waterfall island with stone countertop, stainless steel built-in double wall ovens, stainless st
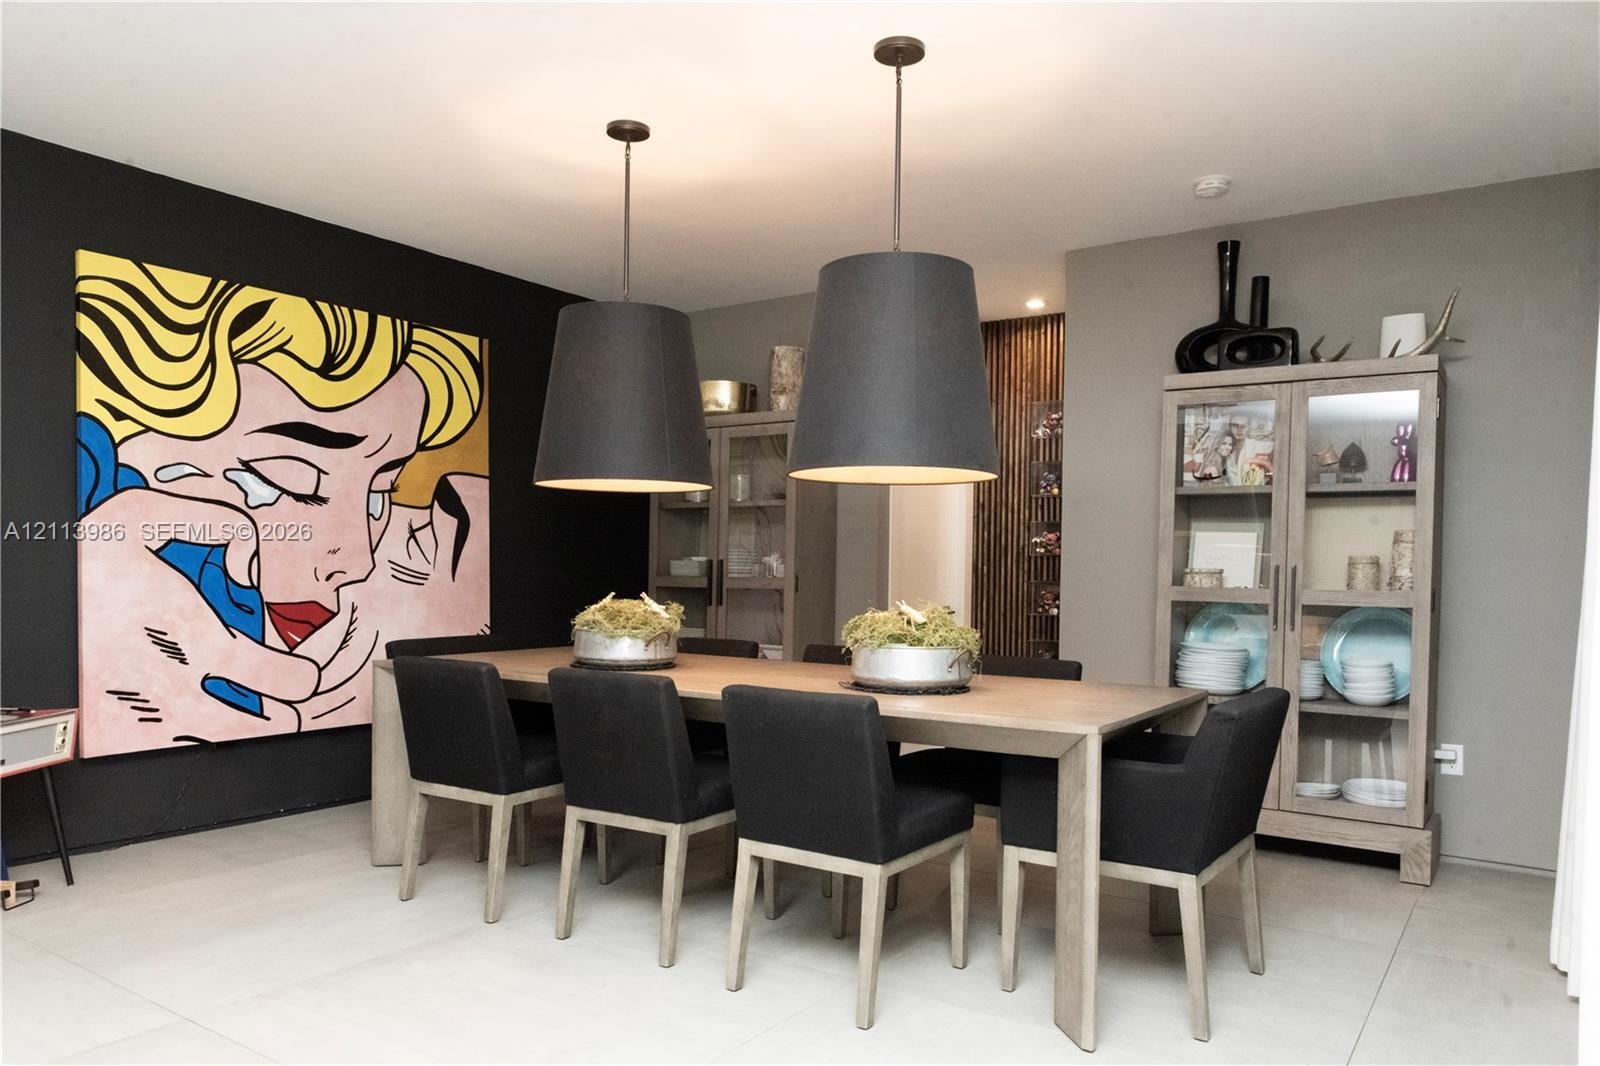
  • Large-format dining area featuring two suspended black pendant lights, light-toned stone-finish flooring, and a vertical wood-slat accent wall
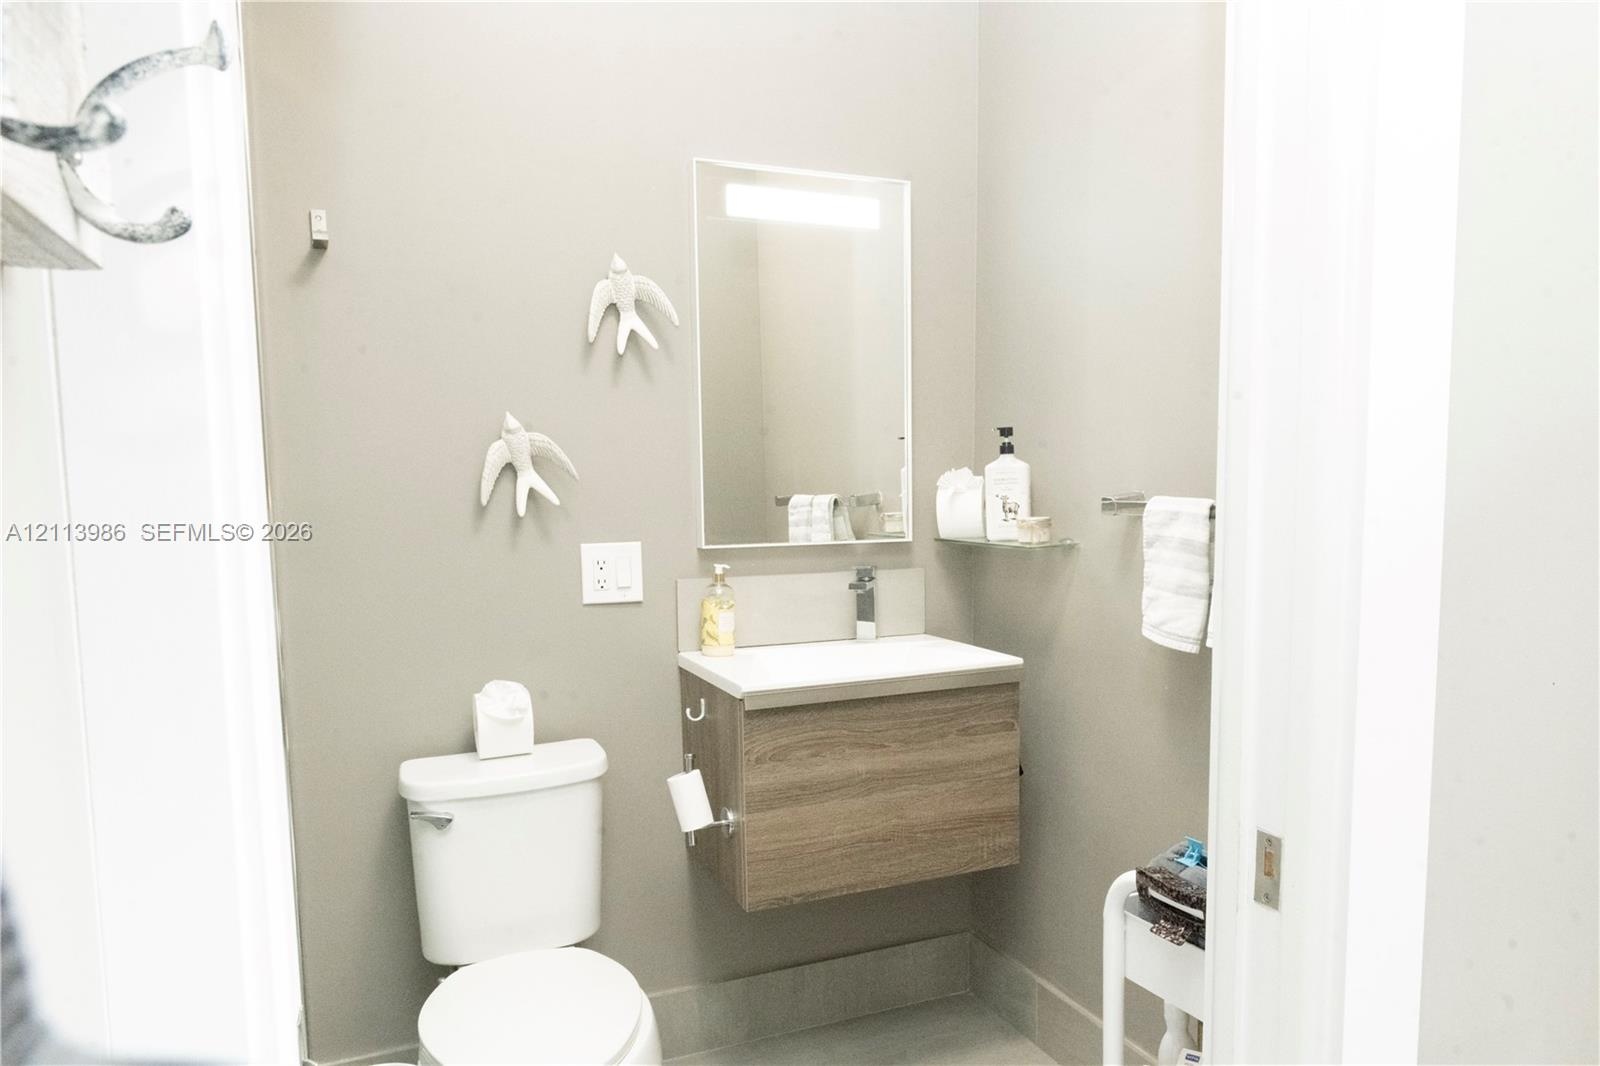
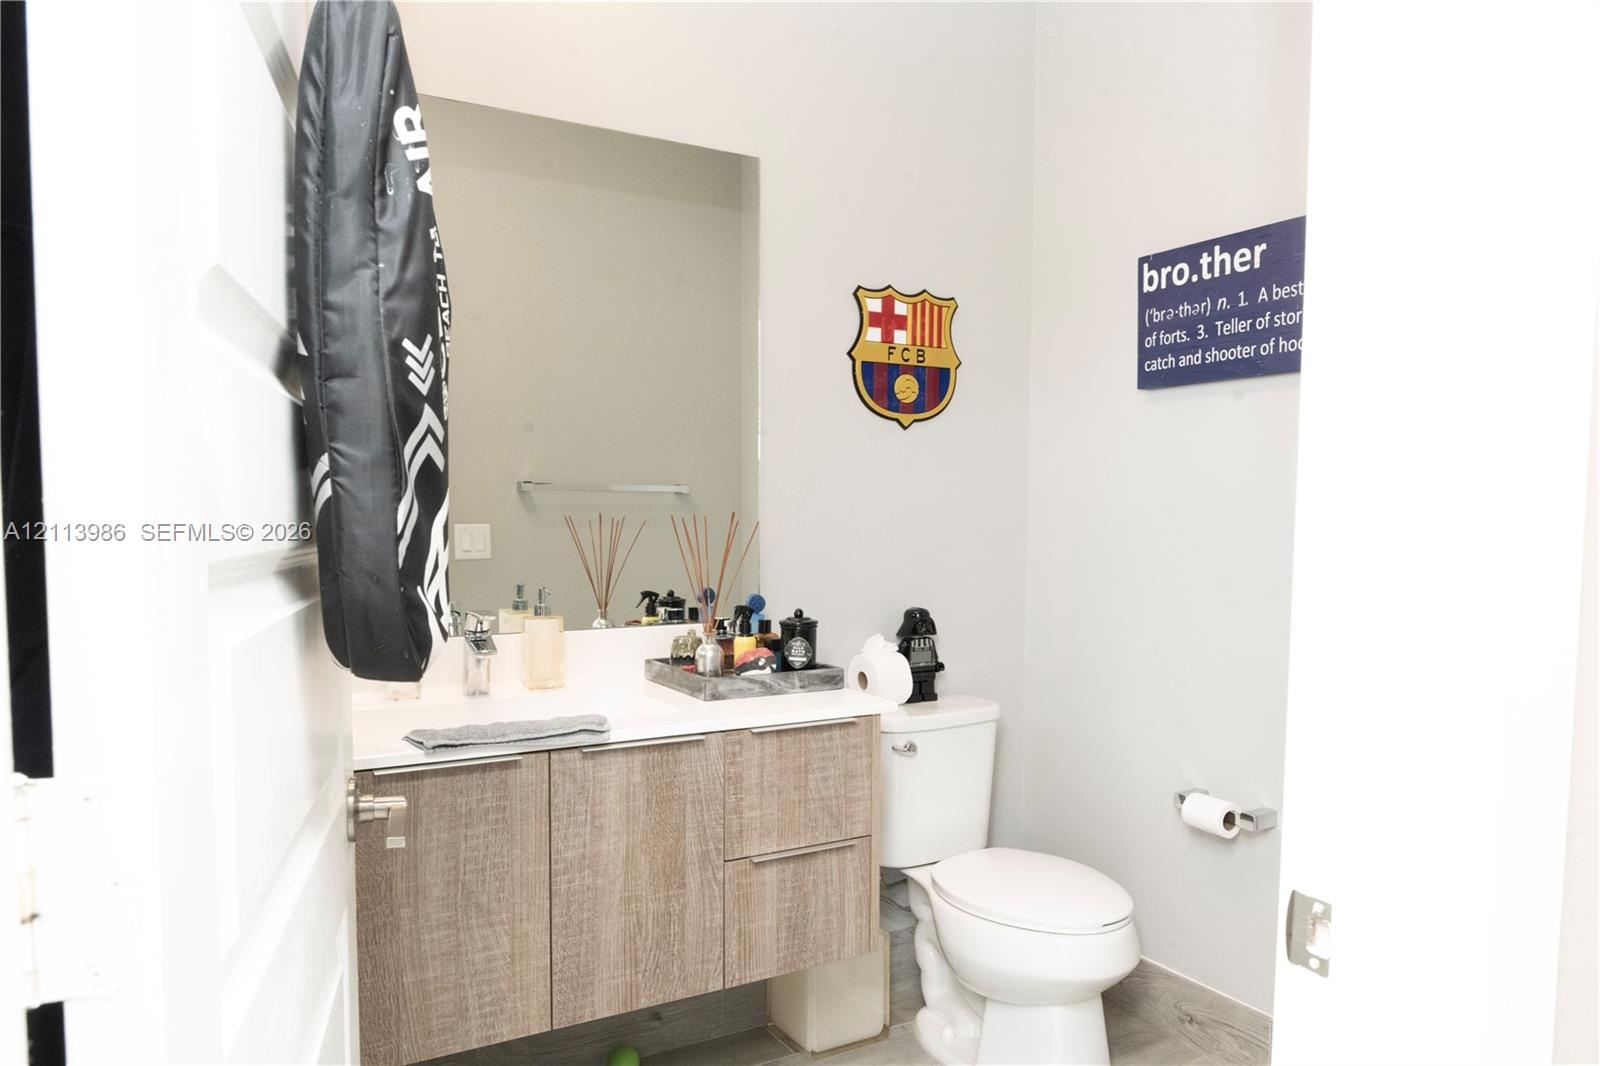
  • Floating vanity with wood-finish cabinetry, solid-surface countertop, rectangular mirror with integrated lighting, glass shelving, and standard flush
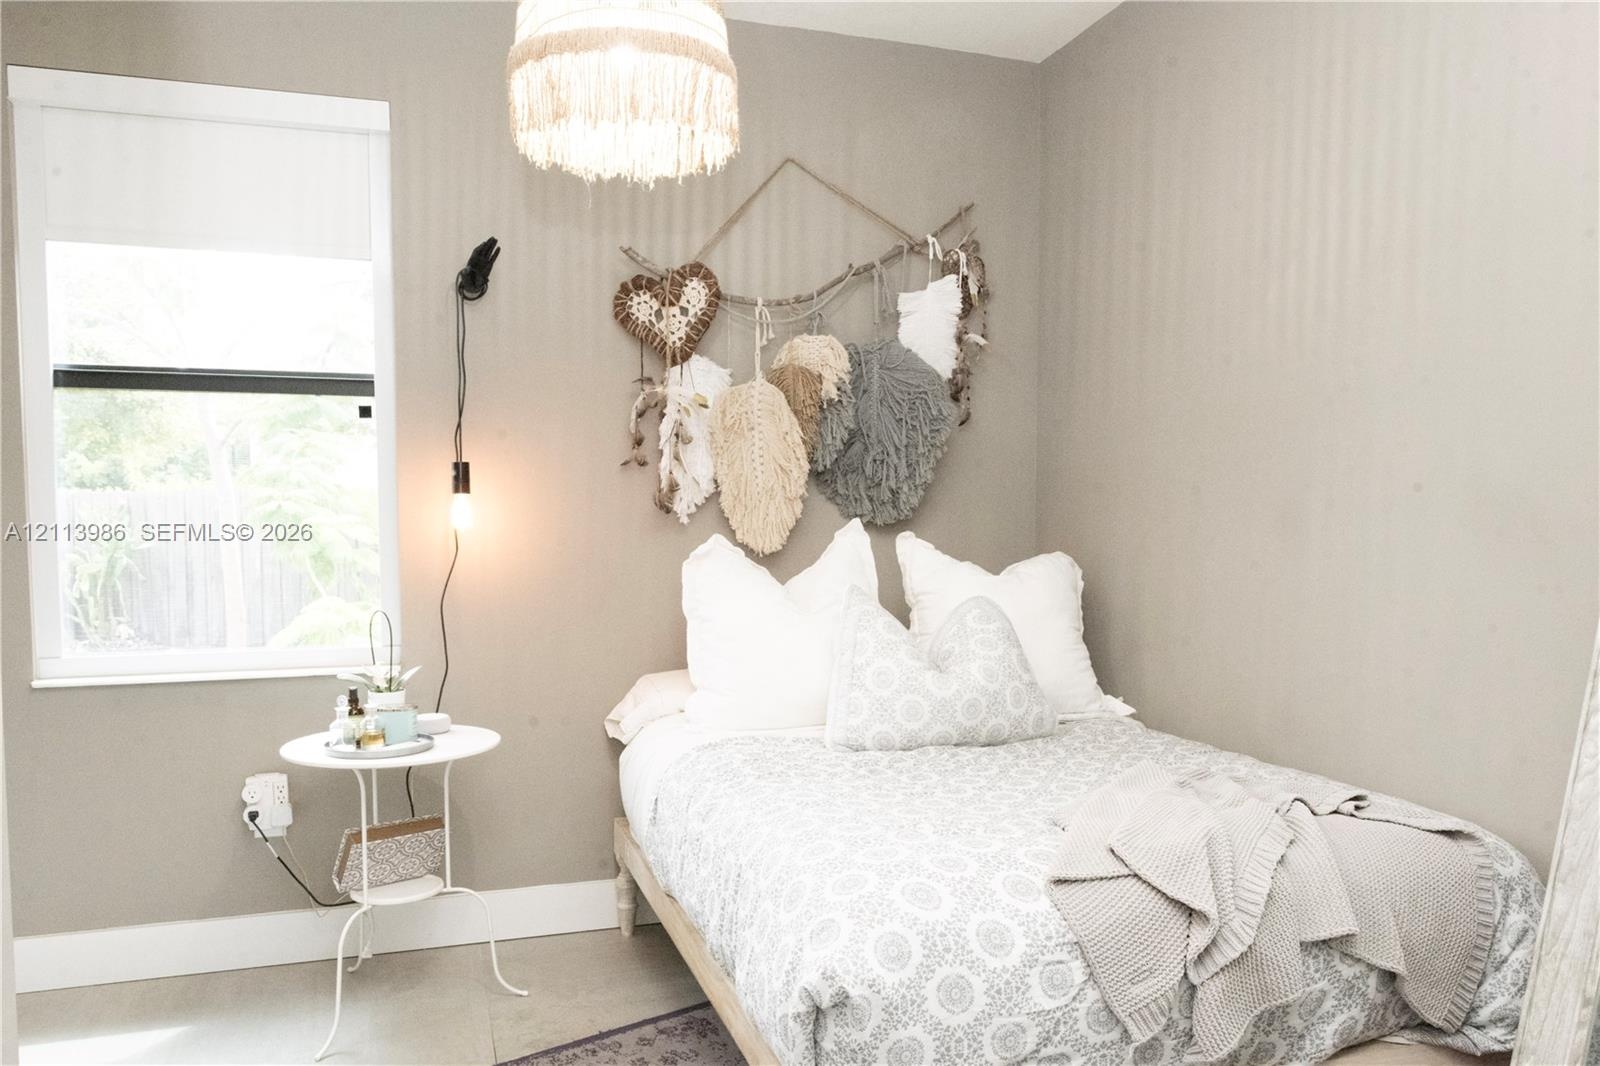
  • Ground floor bedroom, Neutral-toned interior space featuring a single-hung window, a decorative pendant light fixture, and a wall-mounted light fixtur
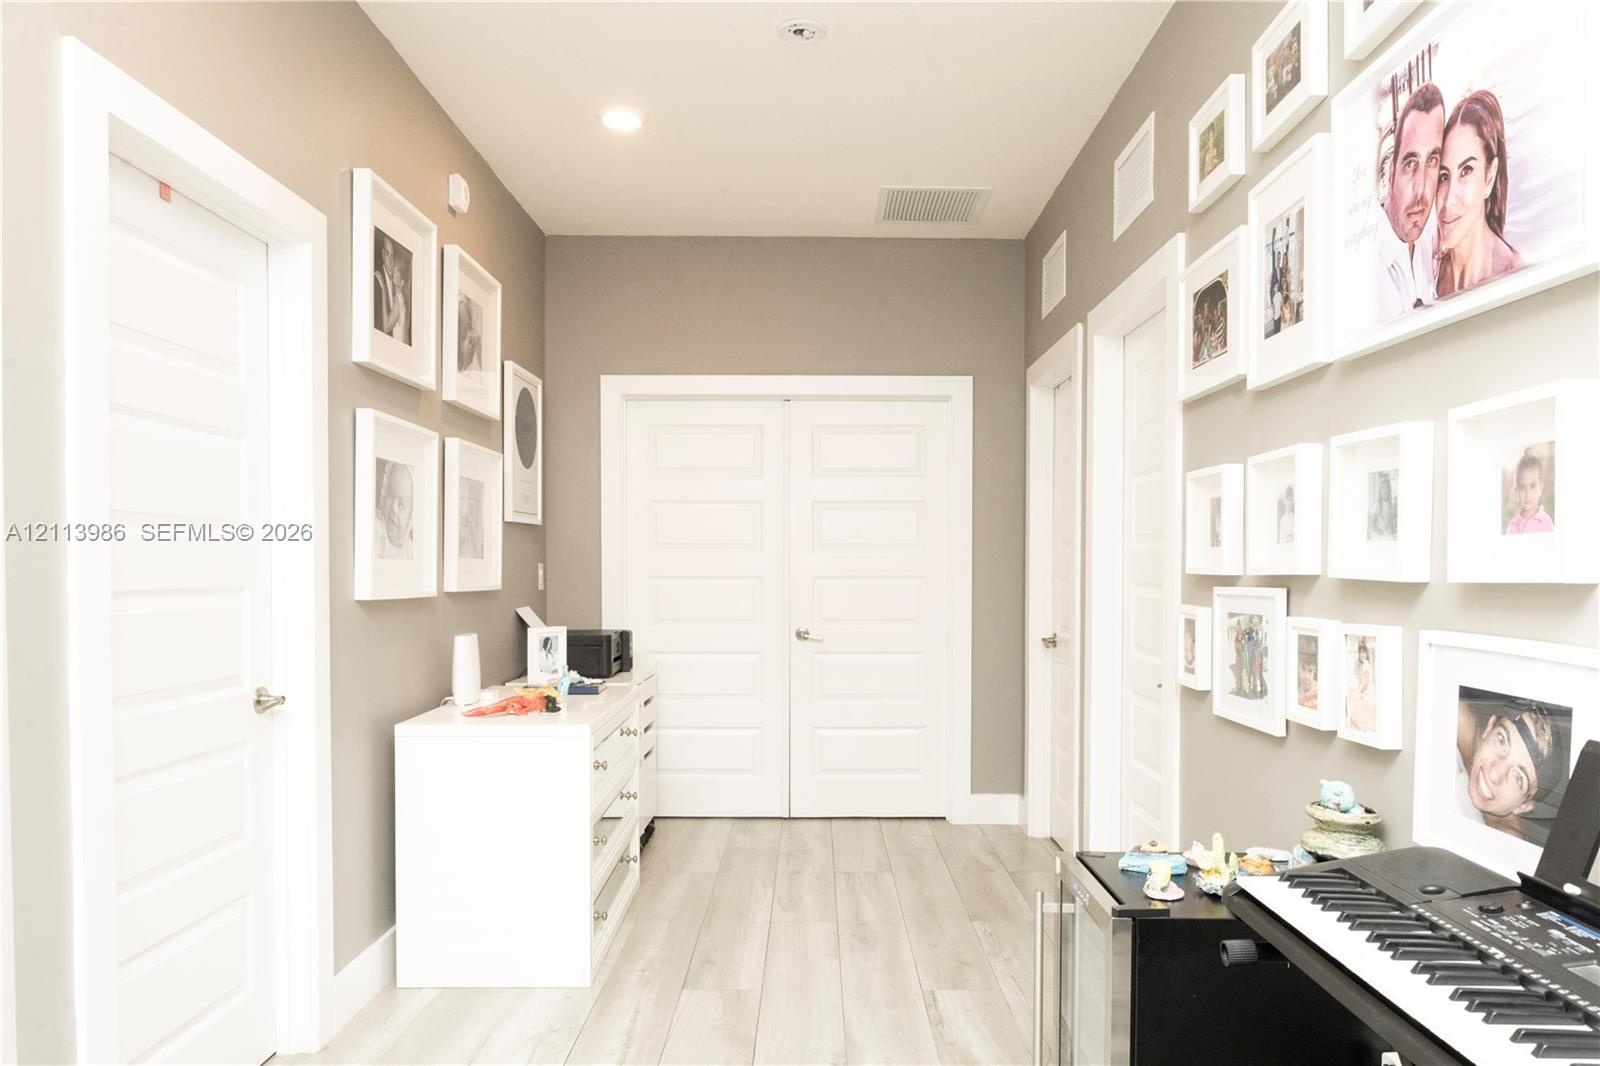
  • Hallway featuring light-toned wood-finish flooring, neutral wall paint, recessed lighting, and multiple white multi-panel doors
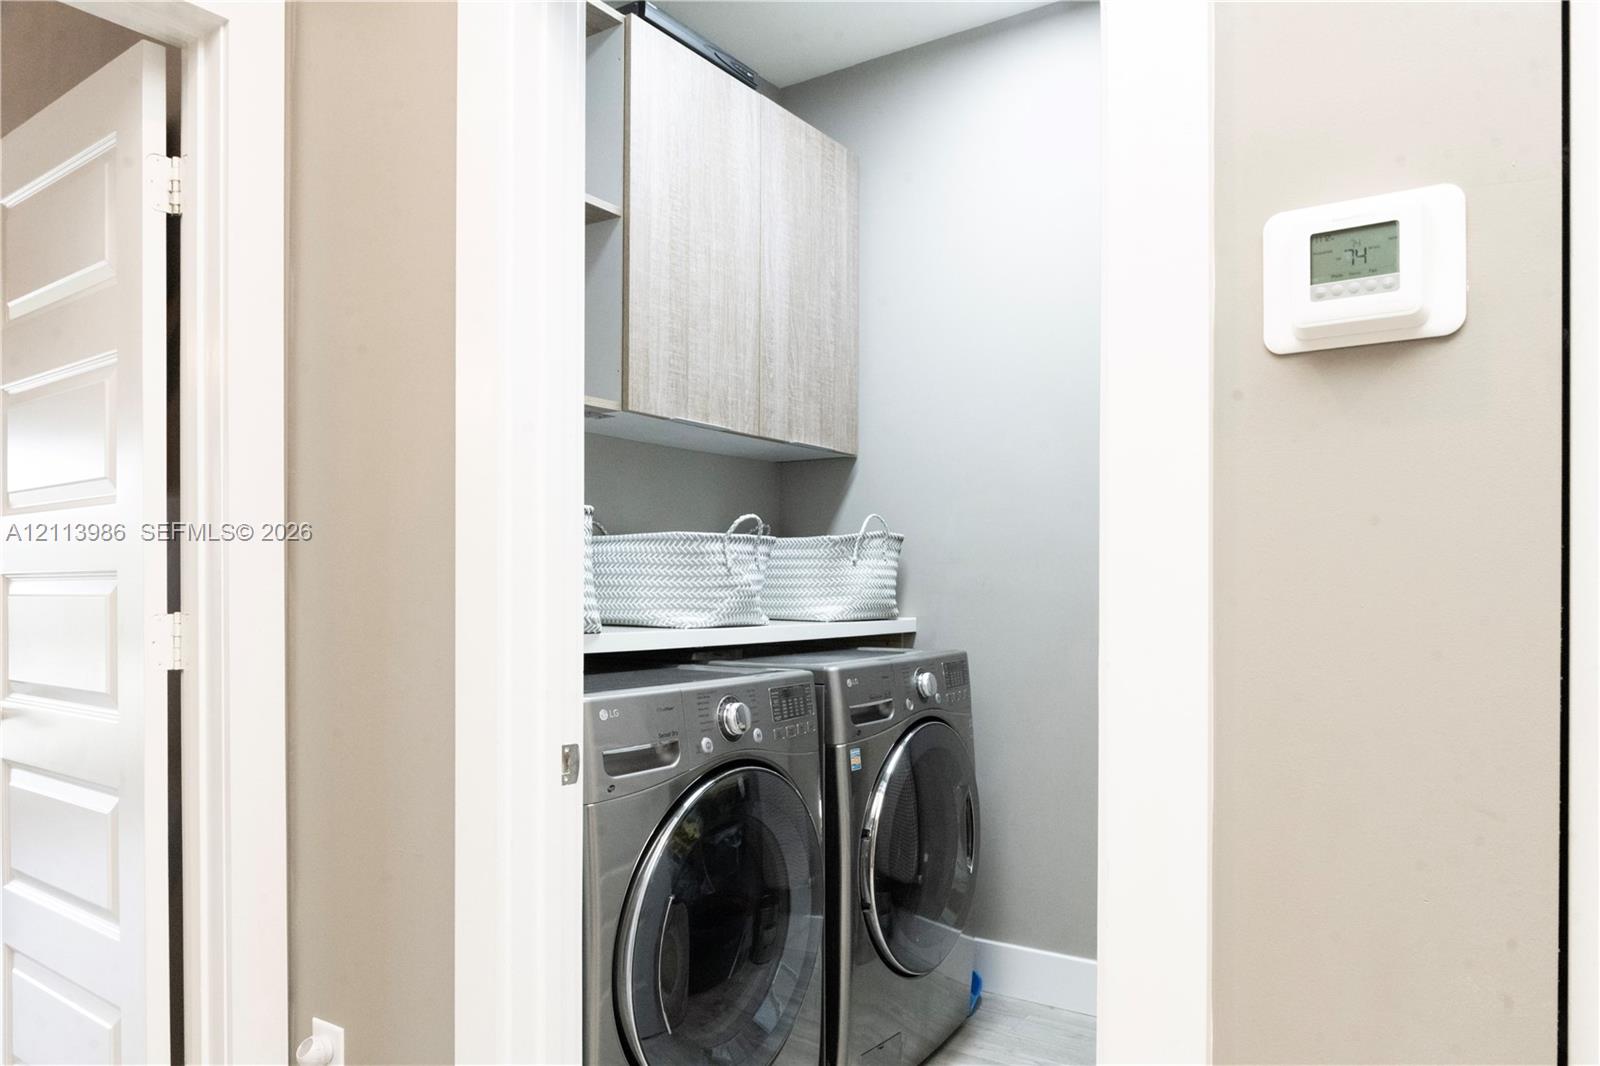
  • Laundry closet featuring custom wood-finish cabinetry, solid surface shelving, and a wall-mounted digital climate control thermostat
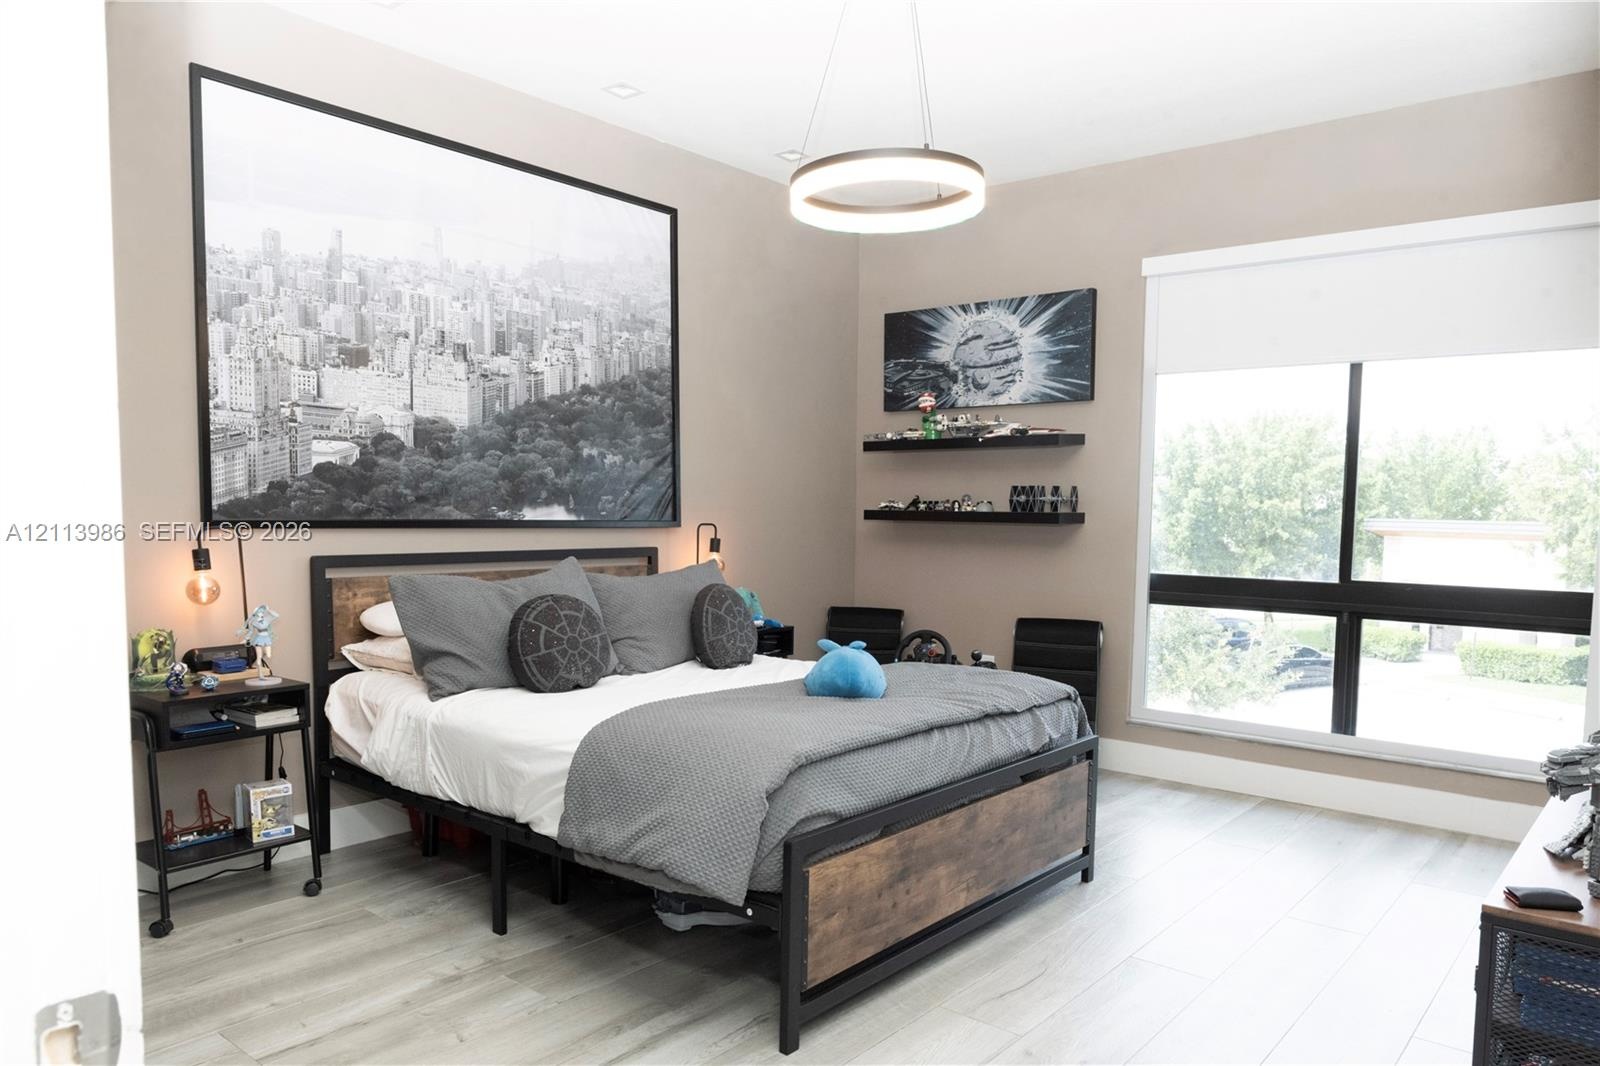
  • Wood-finish flooring, large window with integrated roller shade, contemporary circular chandelier, and dual wall-mounted floating shelves
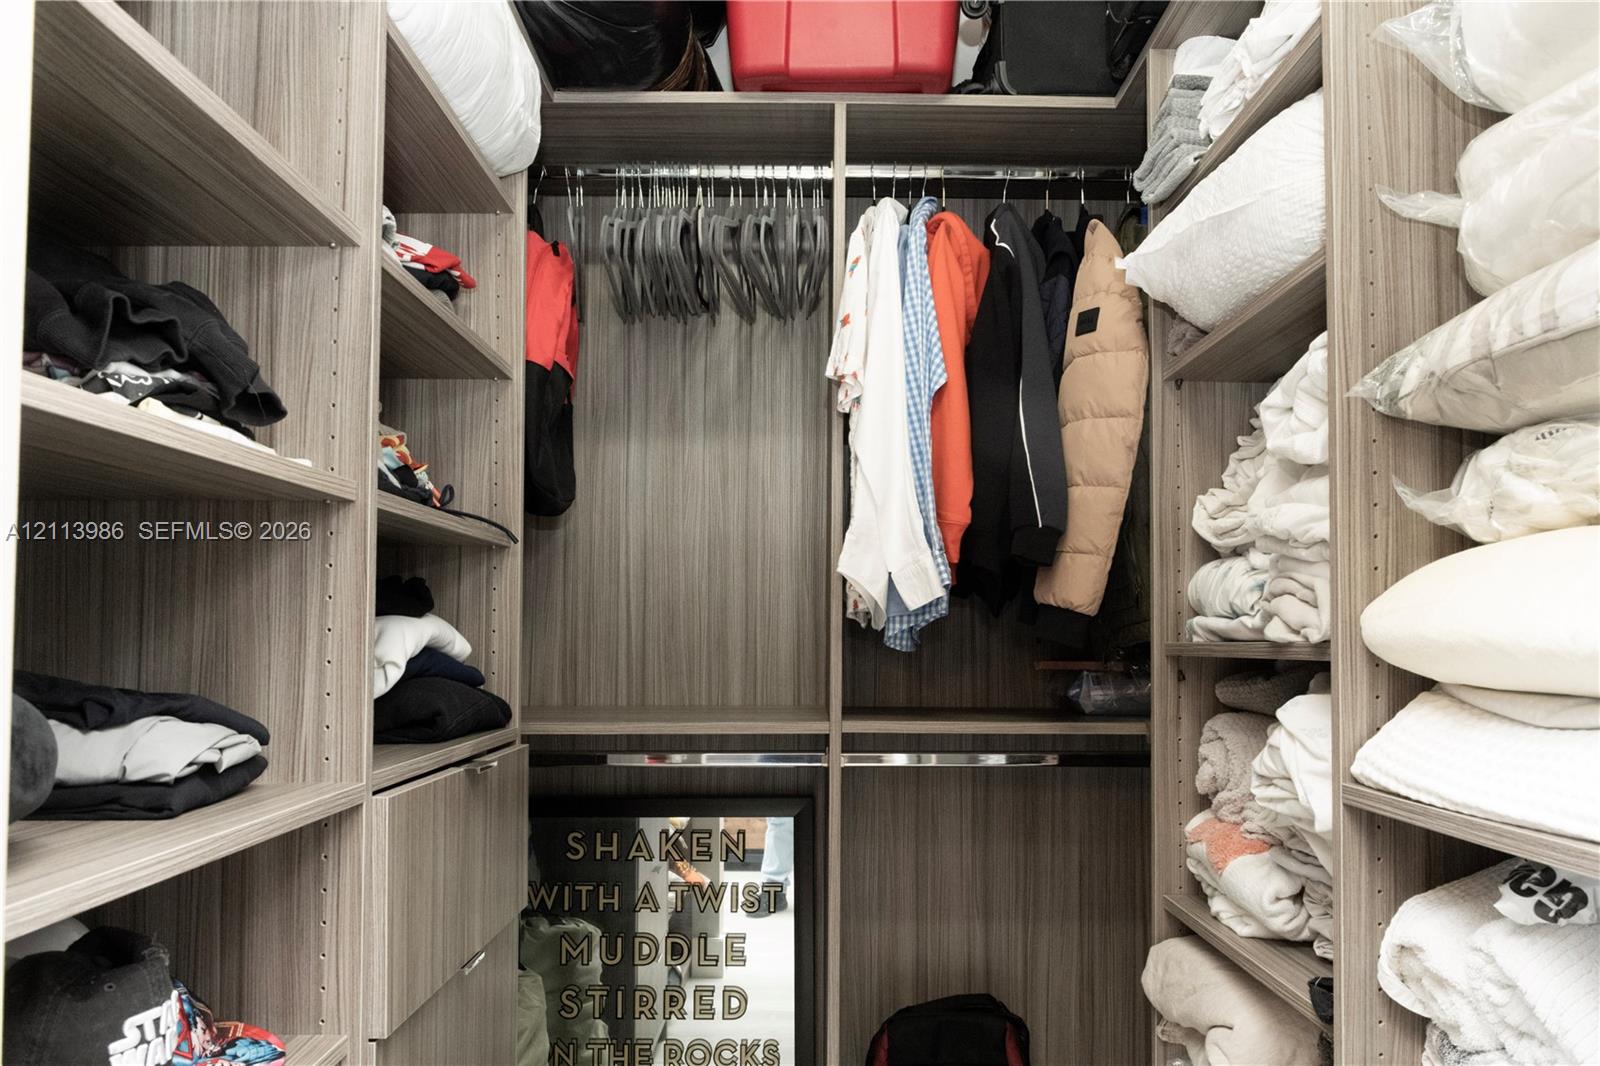
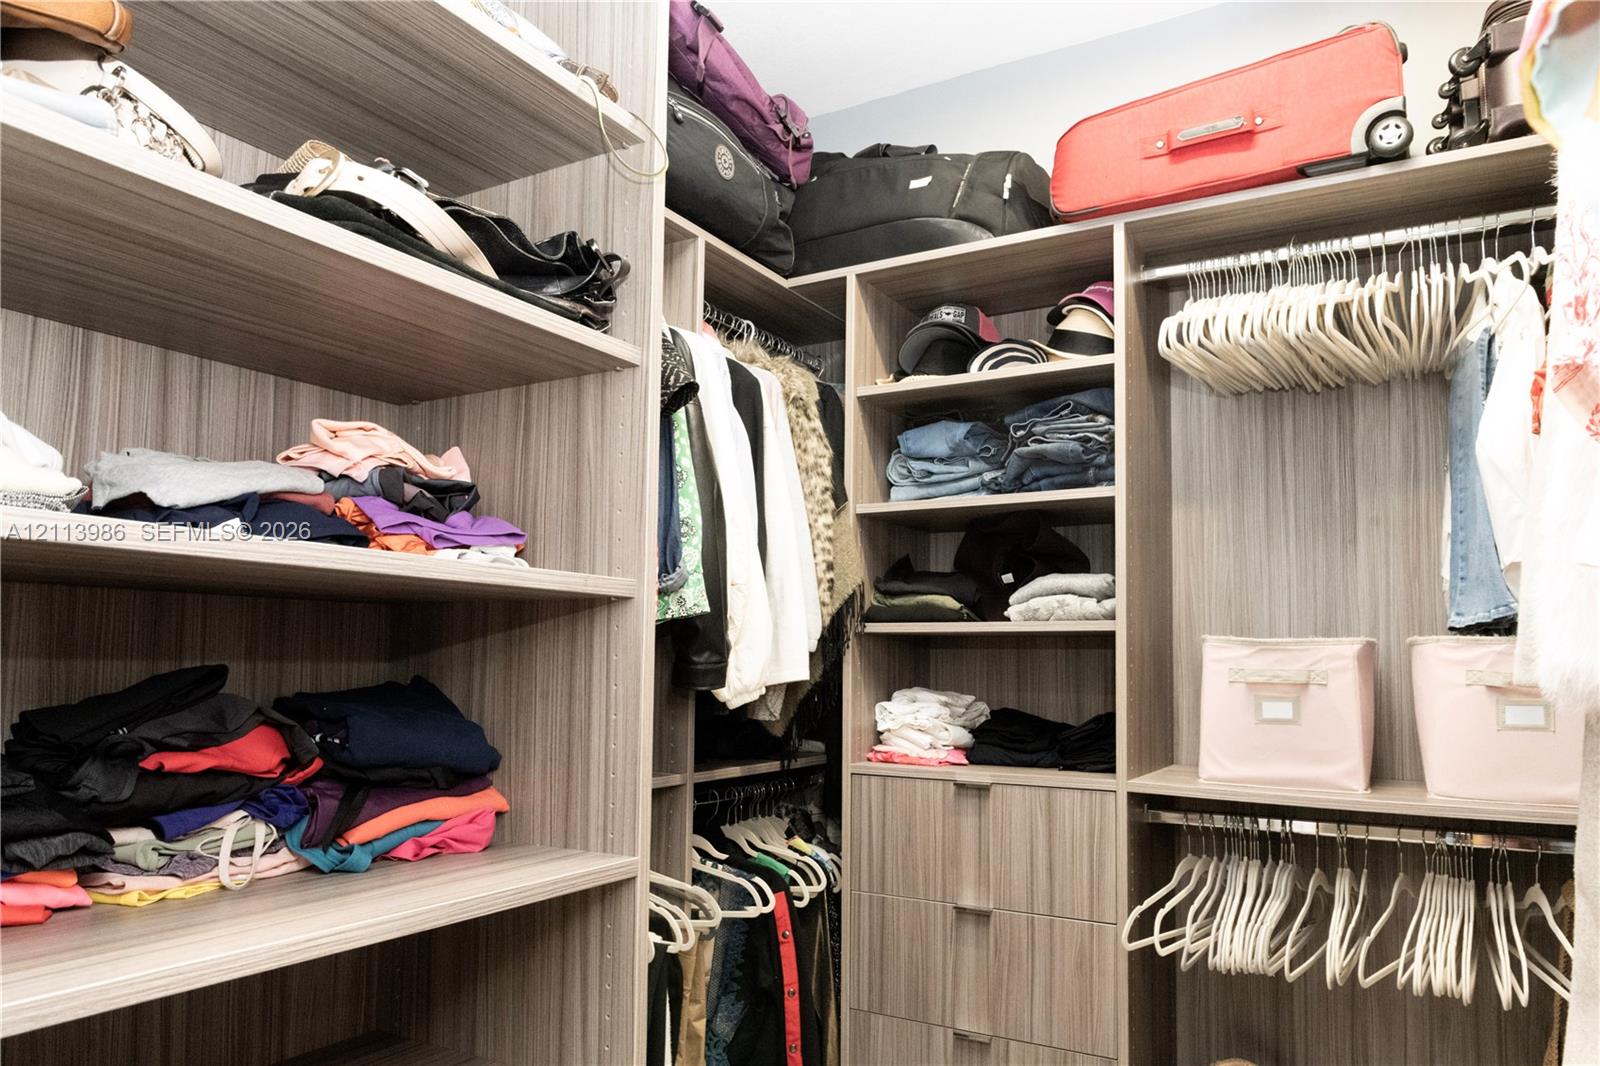
  • Custom closet system featuring floor-to-ceiling wood-finish shelving, multiple hanging rods, and integrated drawer storage
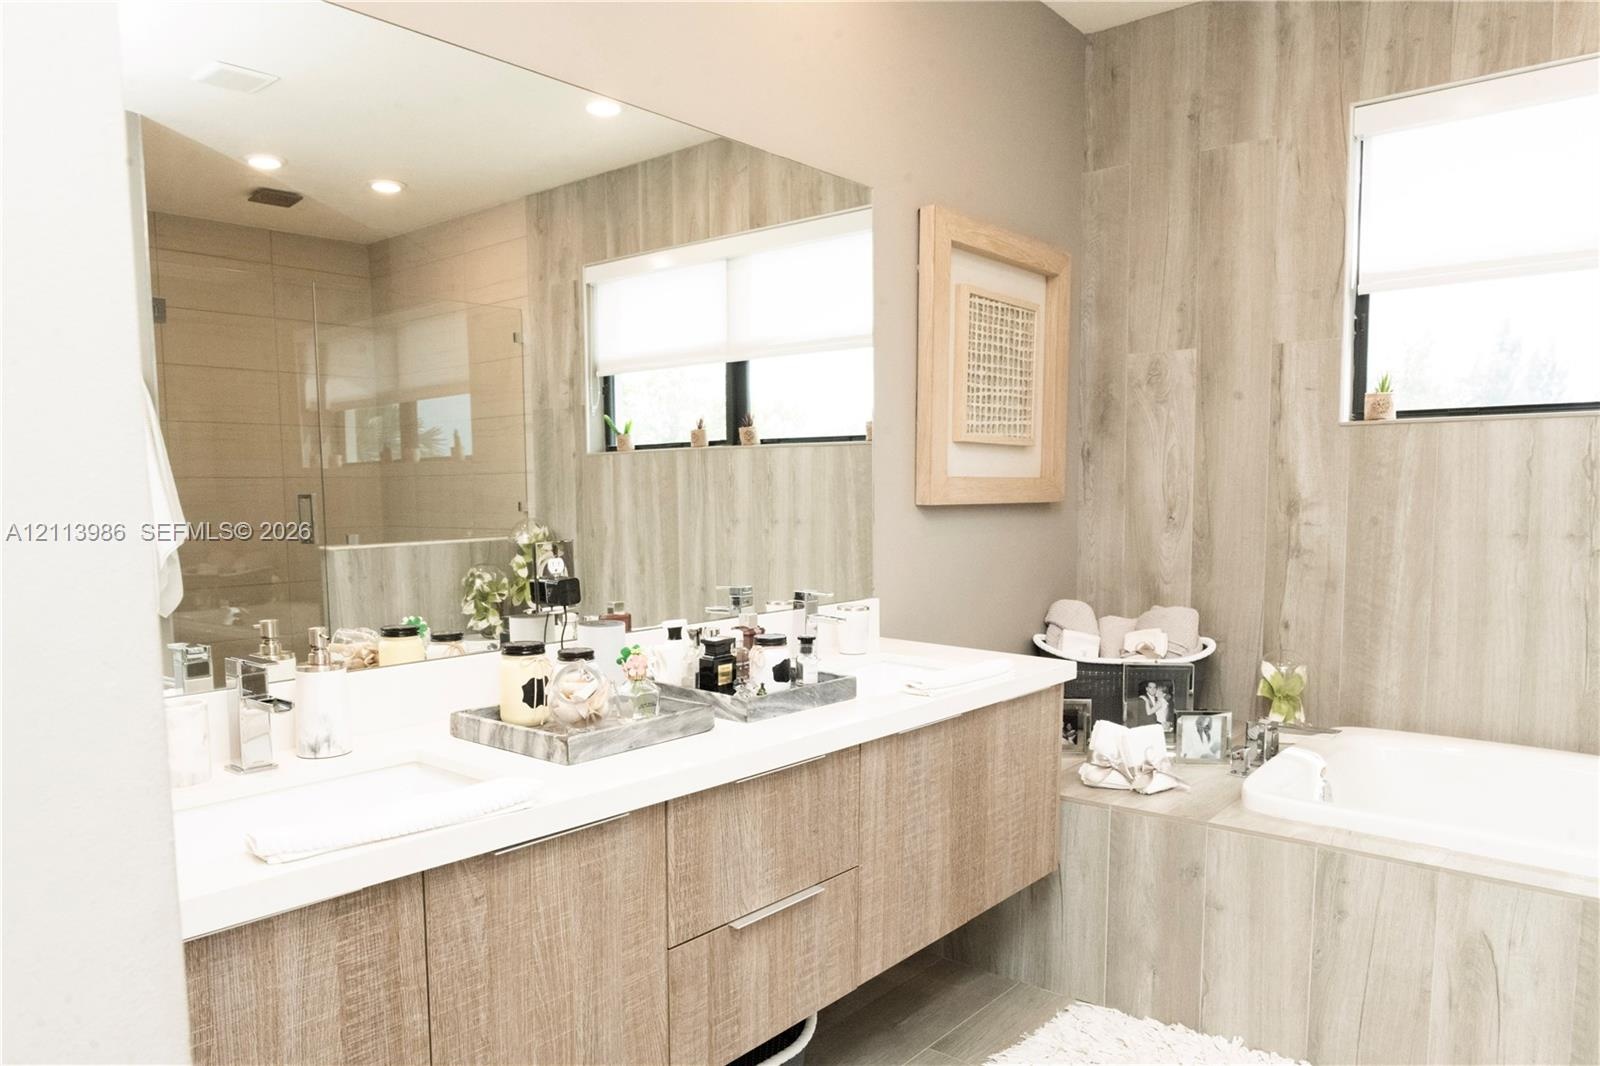
  • Modern vanity featuring light wood-finish cabinetry, a crisp white countertop, large wall-mounted mirror, and sleek metal hardware
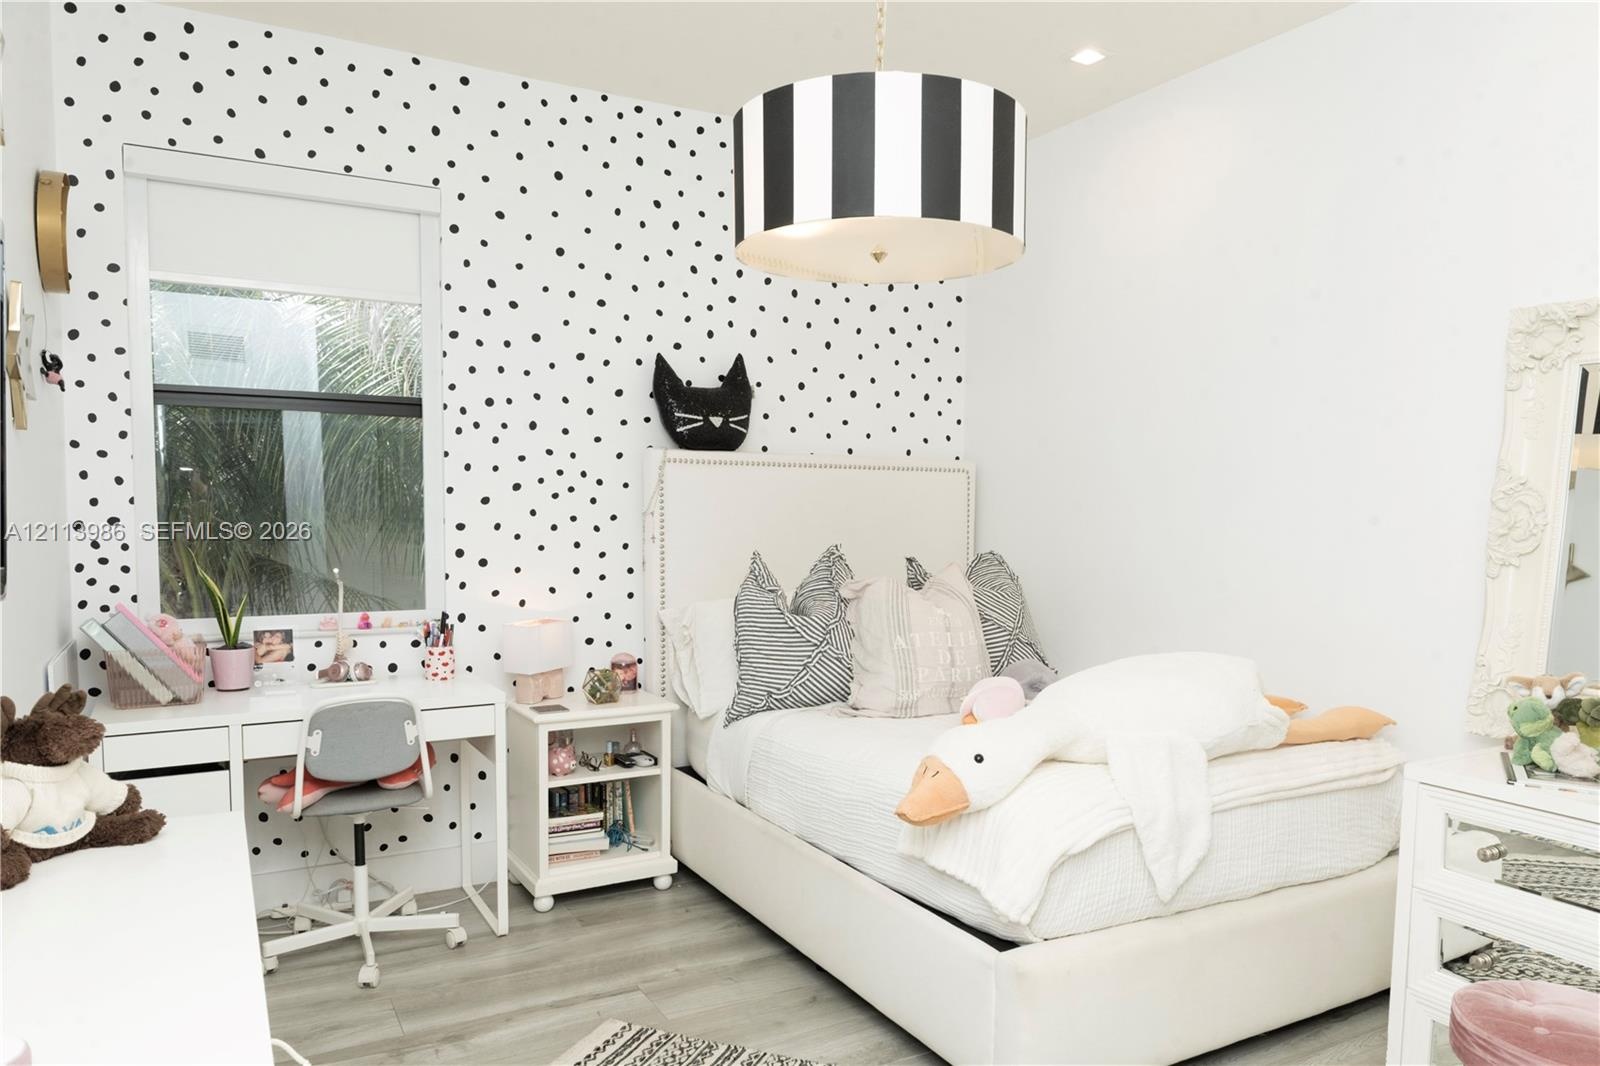
  • Polka-dot patterned accent wall, grey wood-finish flooring, and recessed ceiling lighting
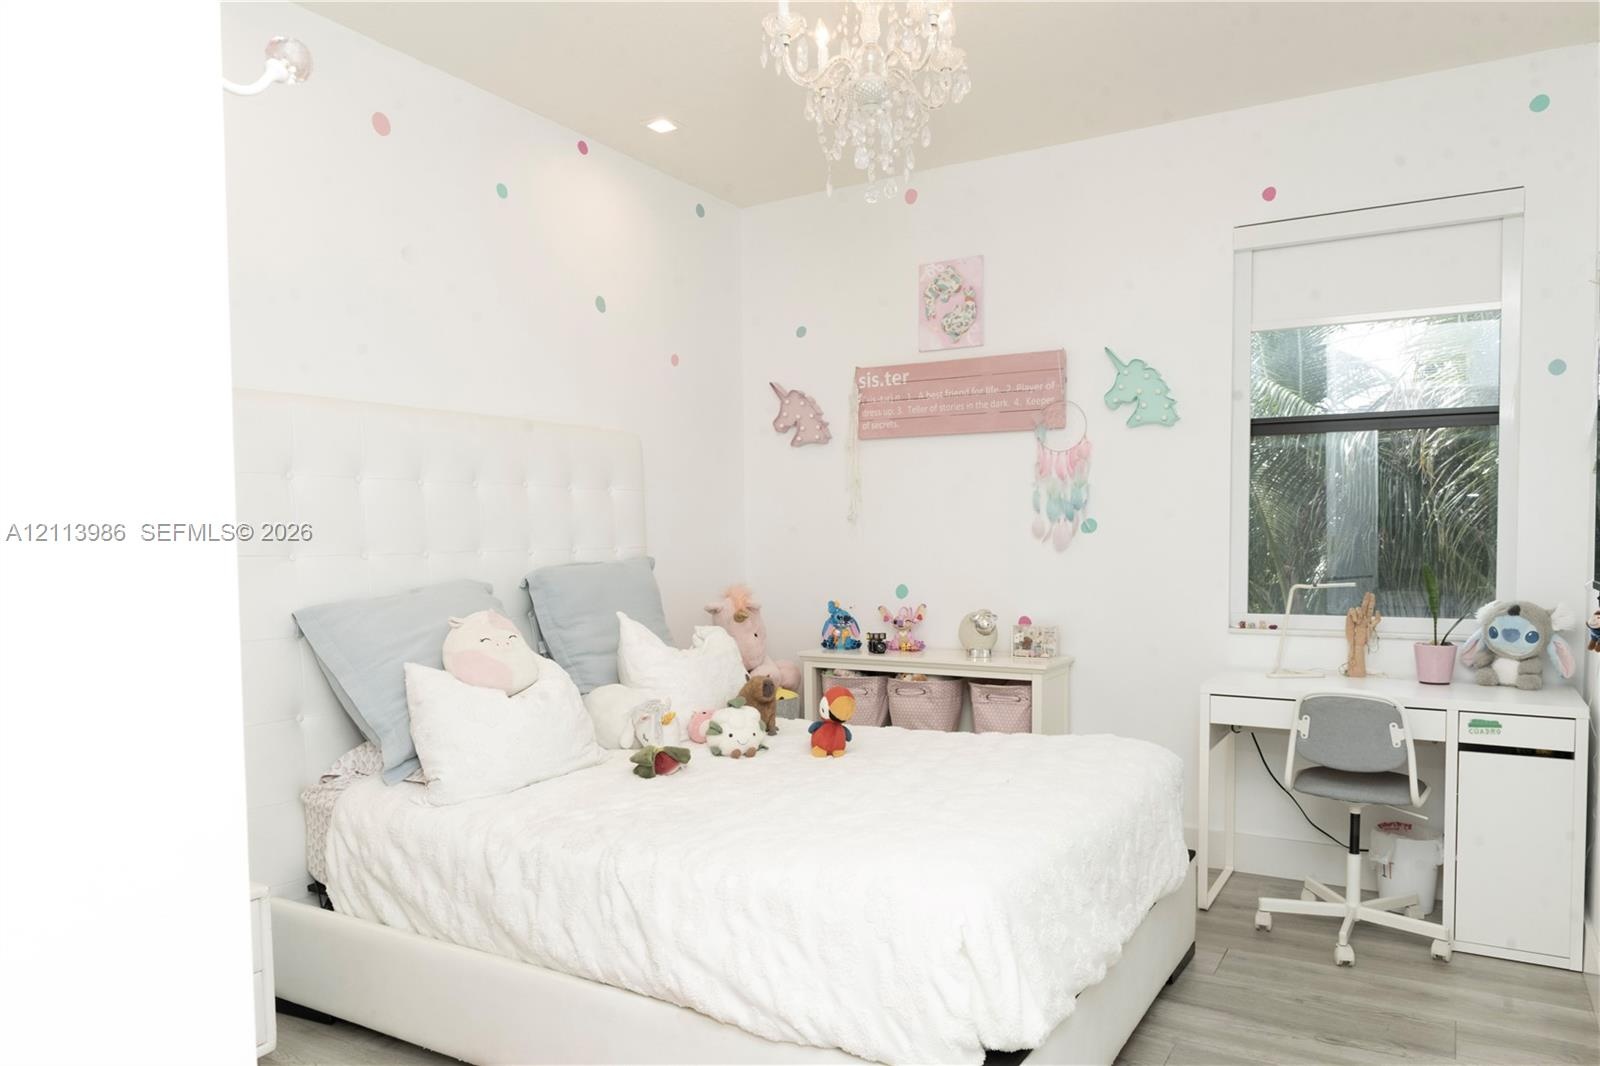
  • Bedroom featuring recessed lighting, crystal-style chandelier, wood-finish flooring, and a single-pane window
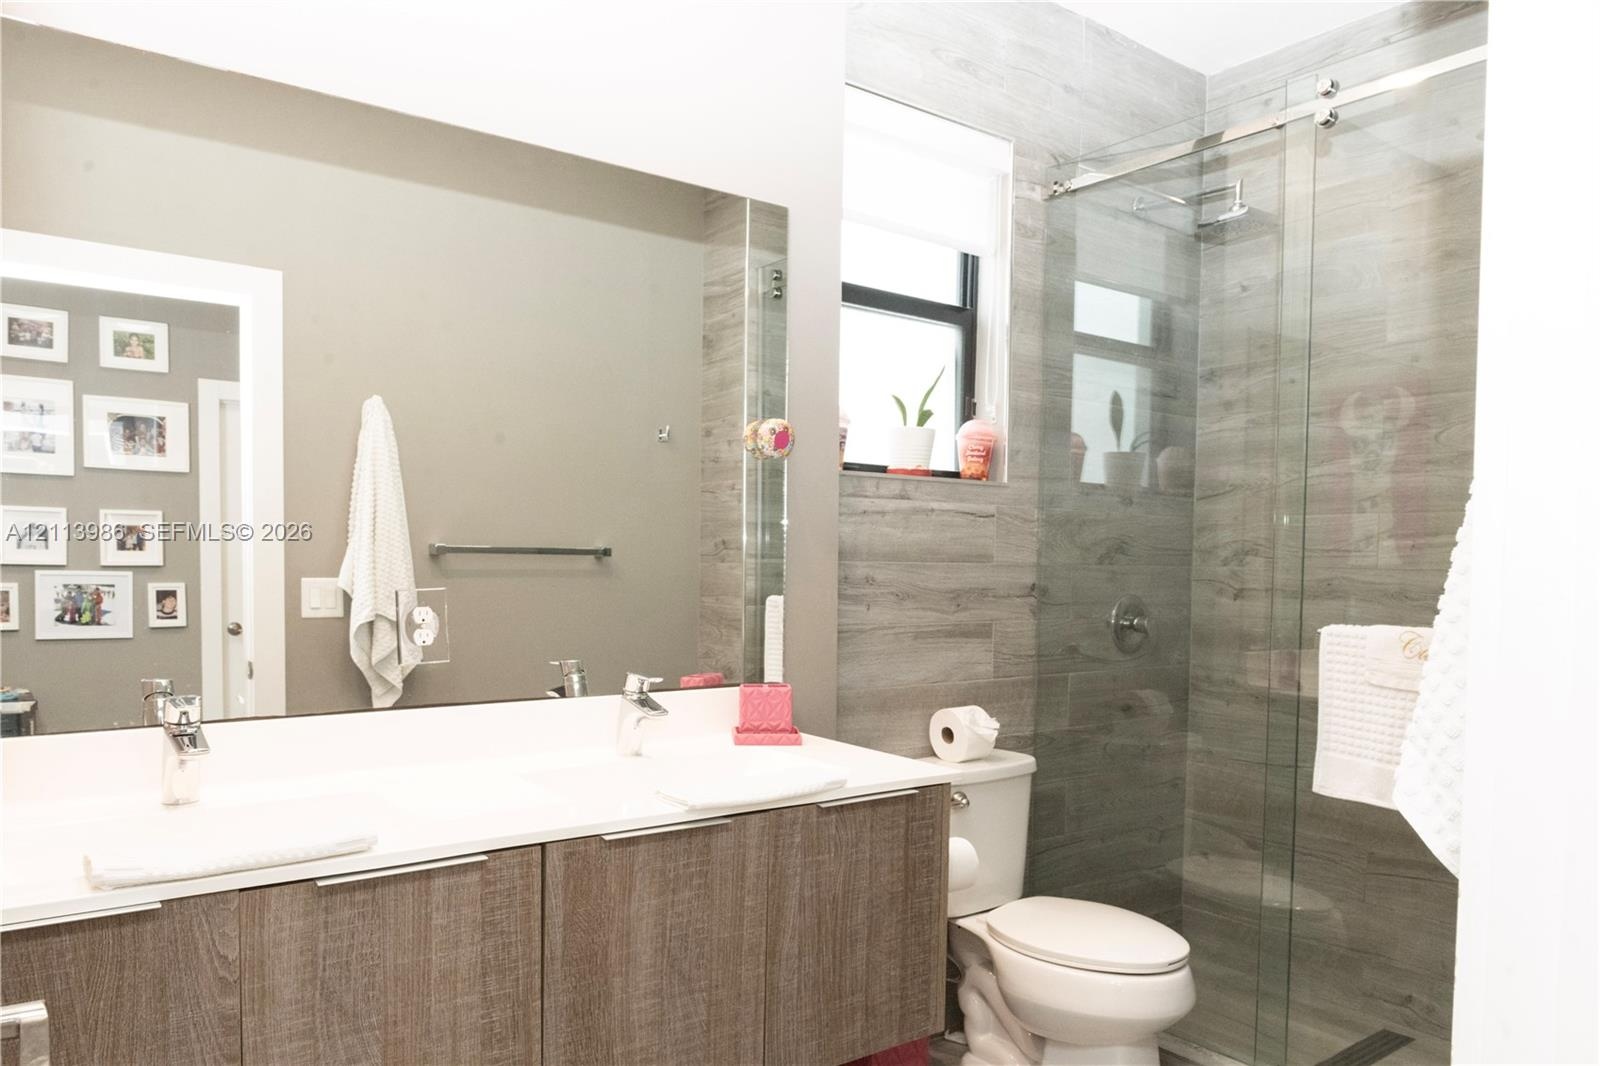
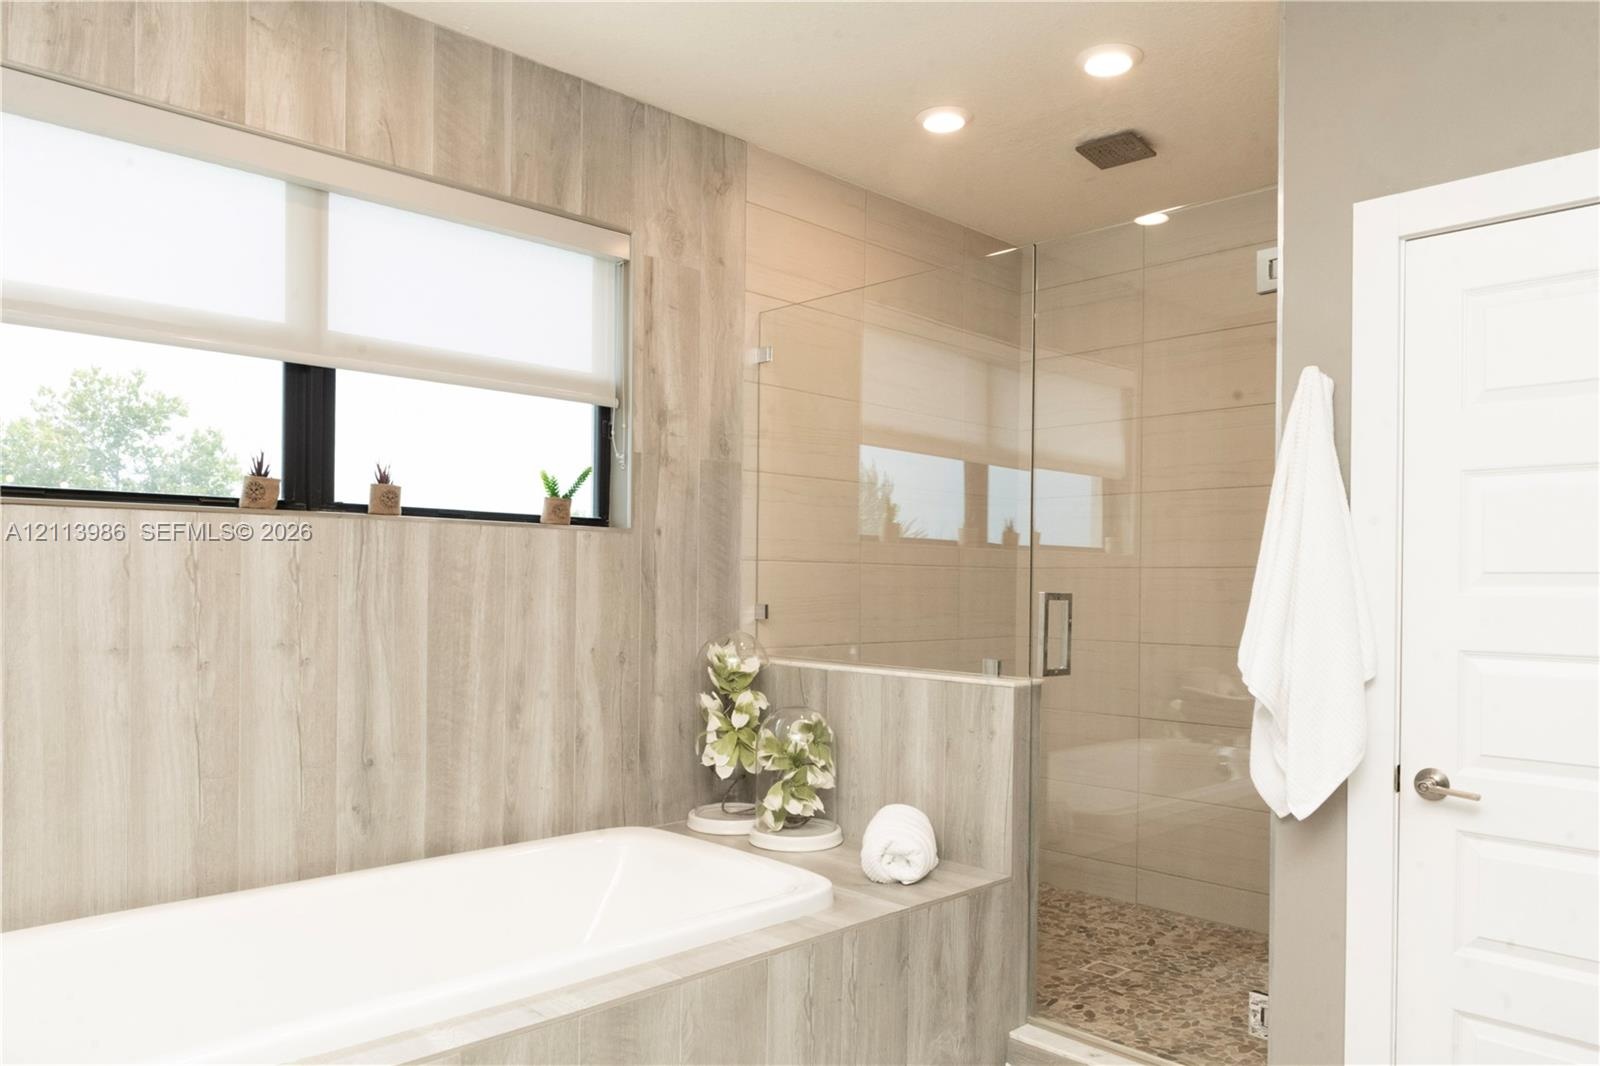
  • Dual-sink vanity with a white countertop and wood-finish cabinetry, frameless glass shower enclosure, and grey wood-finish tile shower wall
  • Walk-in closet system featuring custom wood-finish shelving, integrated clothing rods, and built-in drawer storage
  • Master bath with frameless glass shower enclosure with pebble stone flooring, and recessed lighting
  • Floating wood-finish vanity with dual integrated sinks and polished chrome fixtures, oversized wall-to-wall mirror, built-in soaking tub, and tile-wra
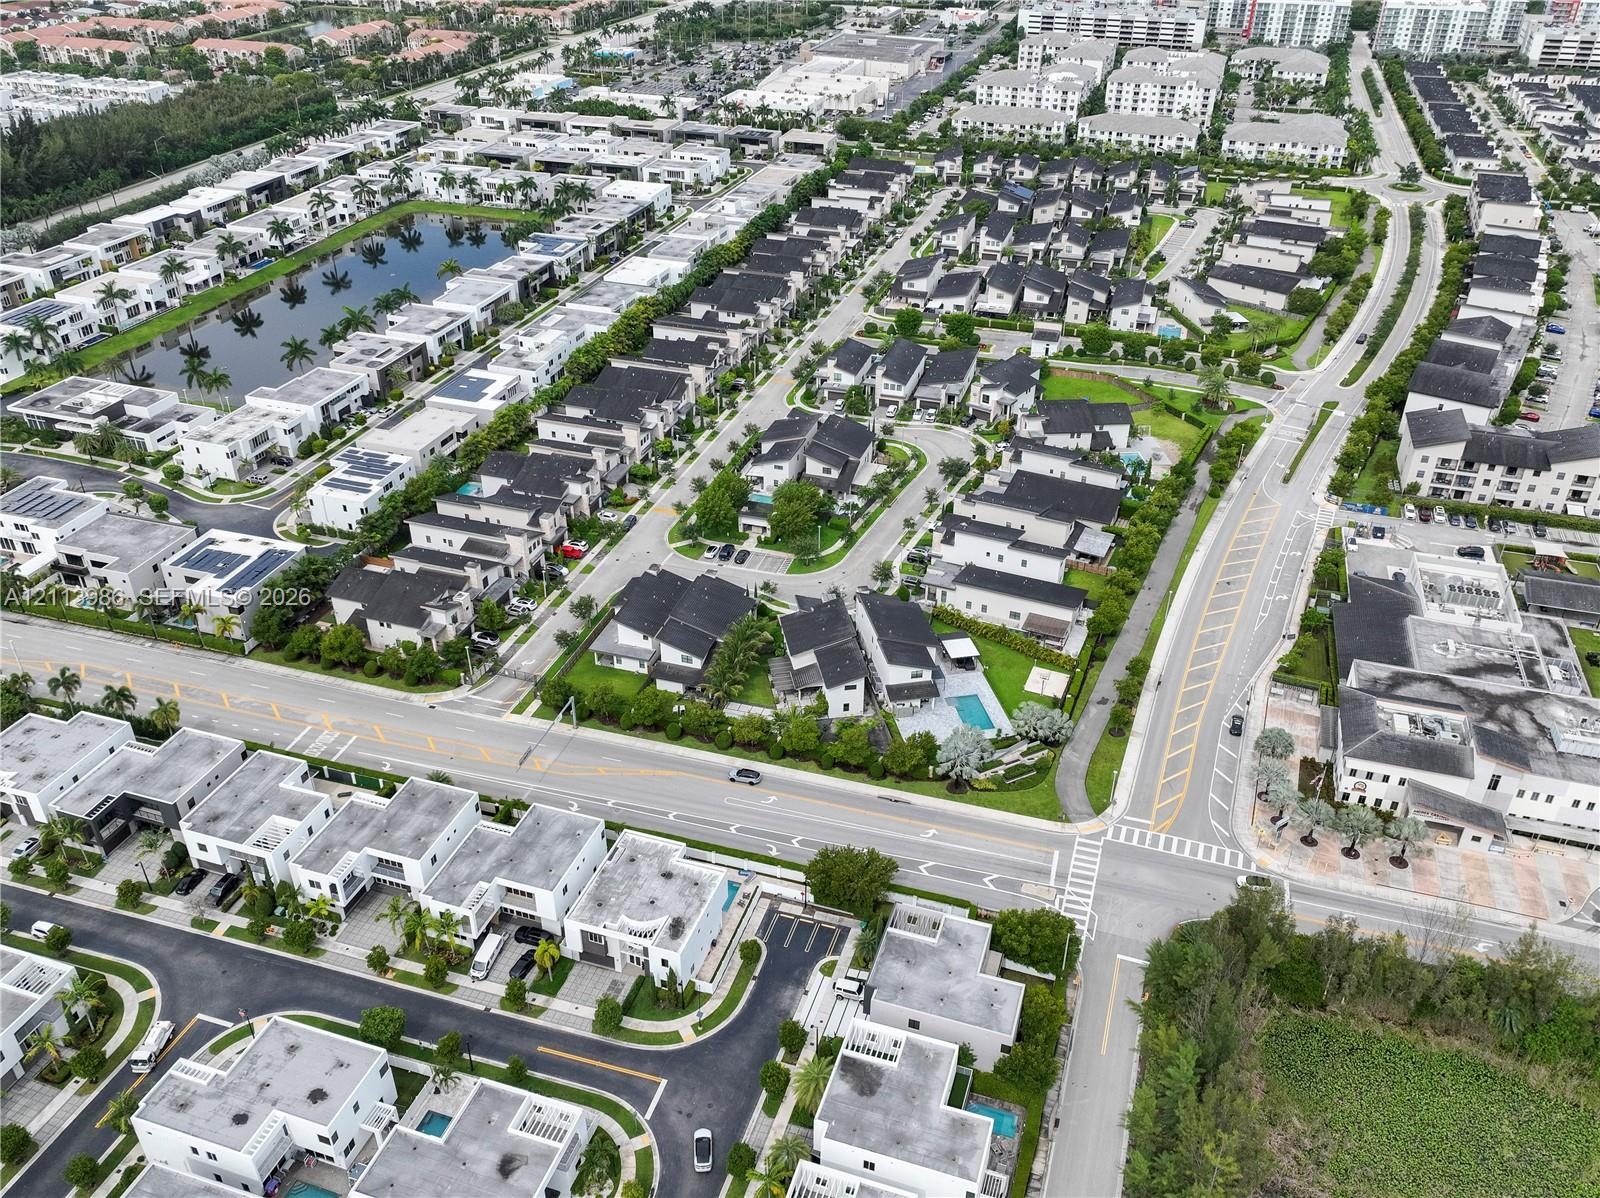
  • Aerial perspective of a suburban residential community featuring paved thoroughfares, organized residential lots with multi-level dwellings, and a cen
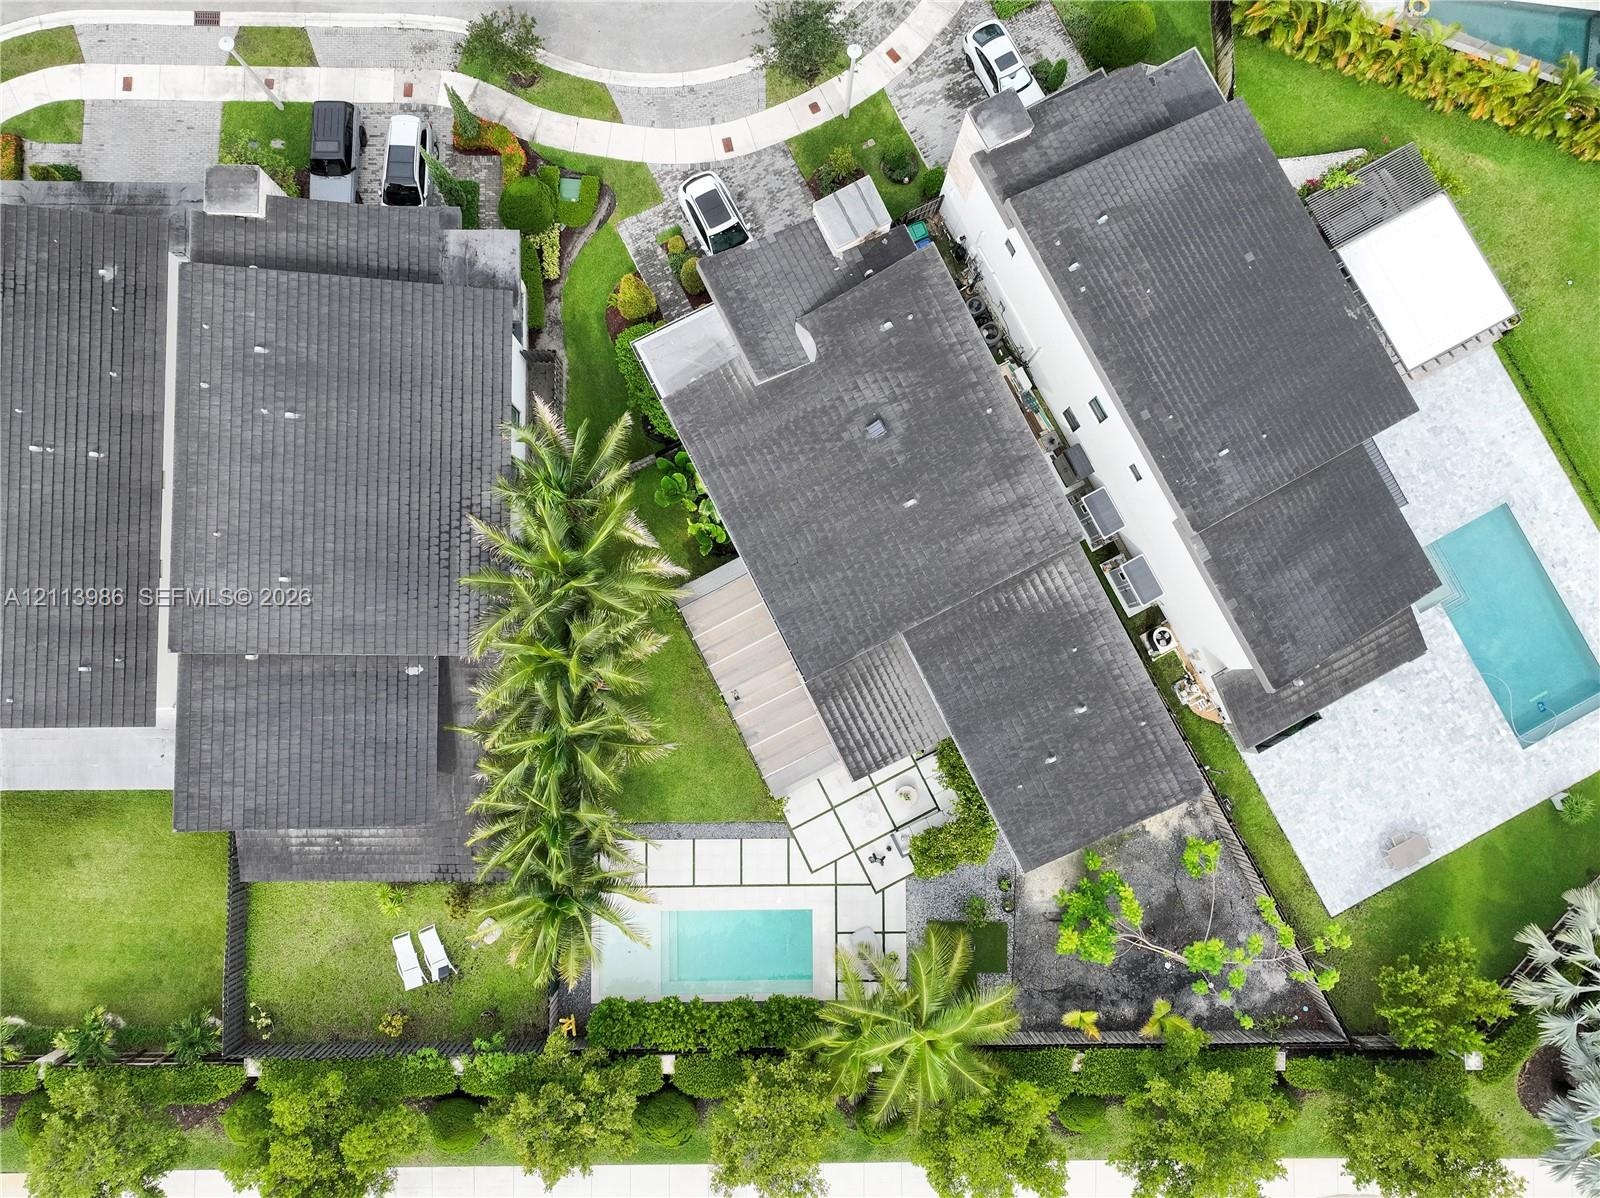
  • Aerial perspective of a multi-story residence featuring a rectangular swimming pool, integrated hardscaped patio, manicured lawn, and mature perimeter

Location

7655 102nd Doral FL 33178 USA

Contact

Palm Beach, FL
Deborah L. Ginsburg
150 Worth Ave, Palm Beach, FL 33480
Phone: +1 561-725-9229
deborahg@nestseekers.com
Listing Courtesy of Miami Residential Group
​
Nest Seekers Logo
Loading...