Nest Seekers

Exceptional lakefront living awaits in this 5 bedroom, 5 bathroom office, one story estate on a builder s acre in the exclusive gated community of Woodbridge Ranches, Davie.

14443 Jockey Circle
Davie, FL 33330

Listing

Web ID:5824128
Website:https://www.nestseekers.com/5824128

Property

Ownership: For Sale
Type: Single Family
Rooms: 2
Bedrooms: 5 BR
Bathrooms: 5
Pets: Pets Allowed
Area: 4400 sq ft
Lot Size: 0.8 Acres

Financials

Price:$2,199,111
Annual Taxes:$35,660
Common charges:$345

Description

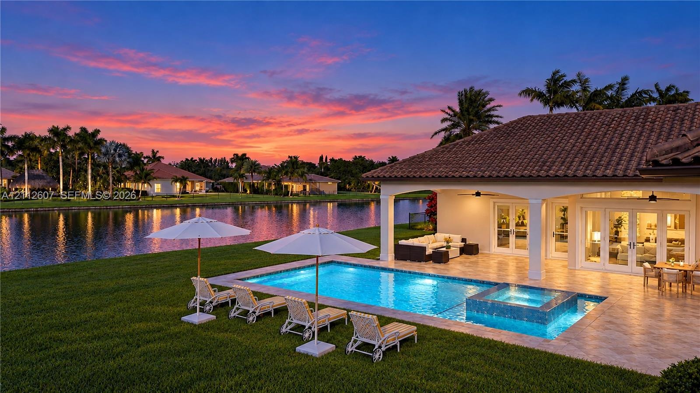
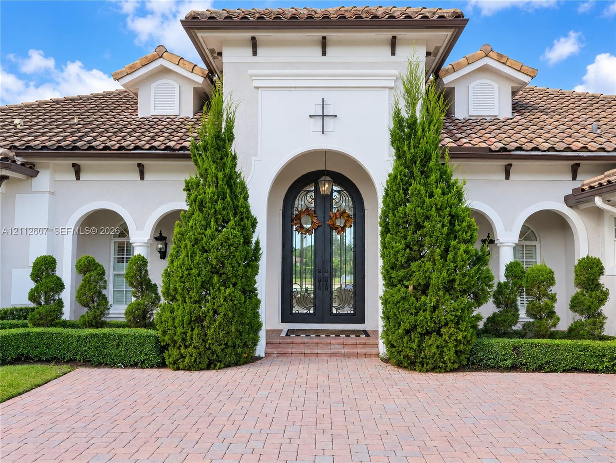
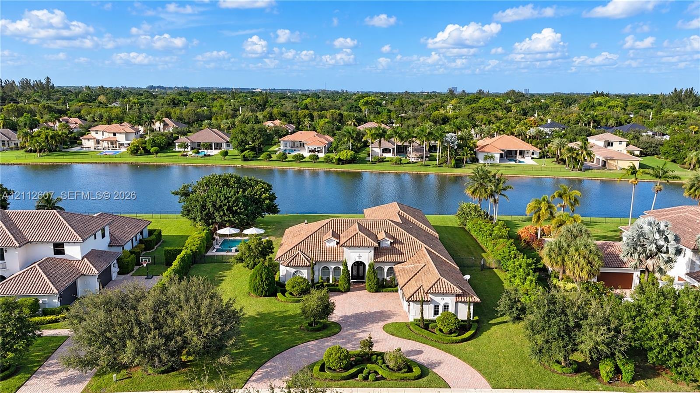
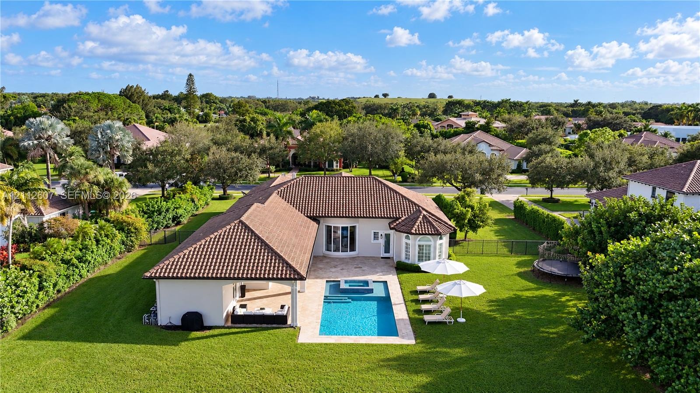
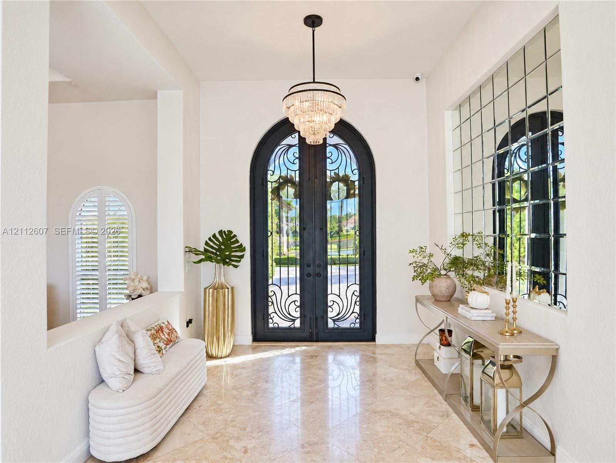
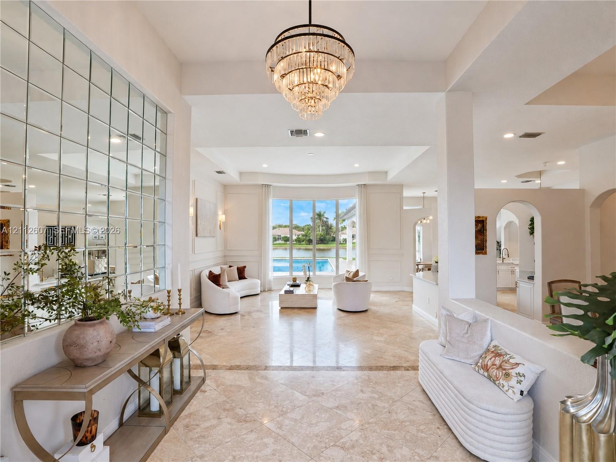
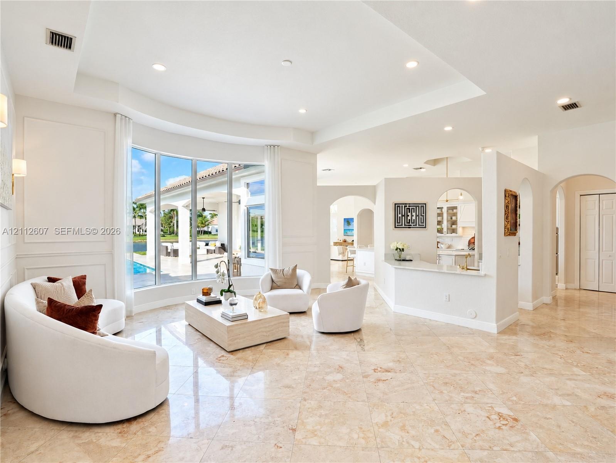
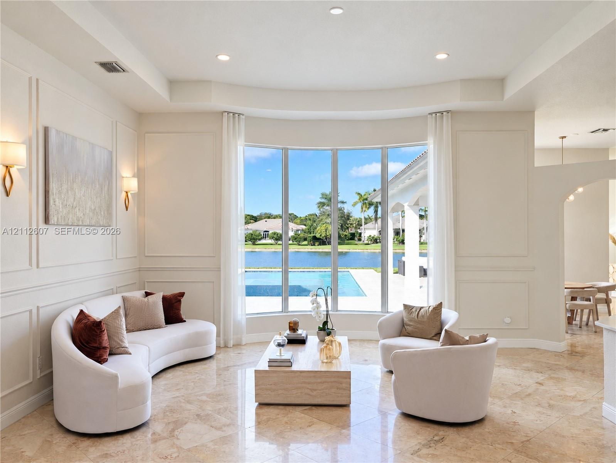
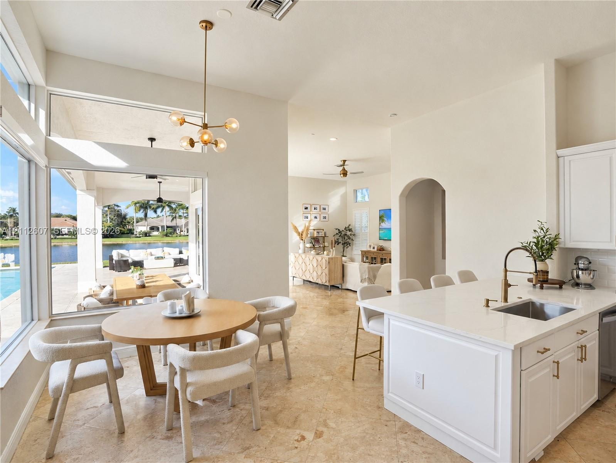
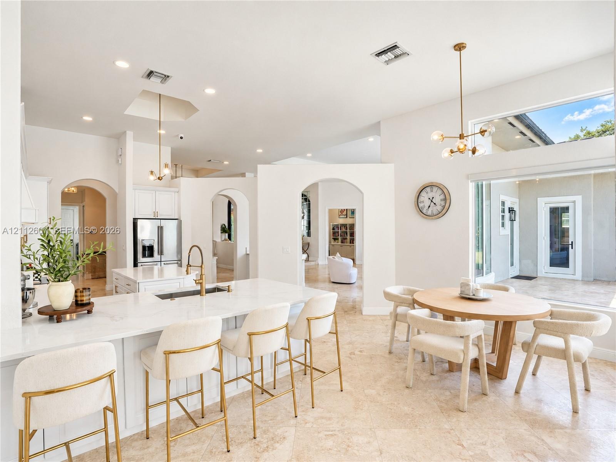
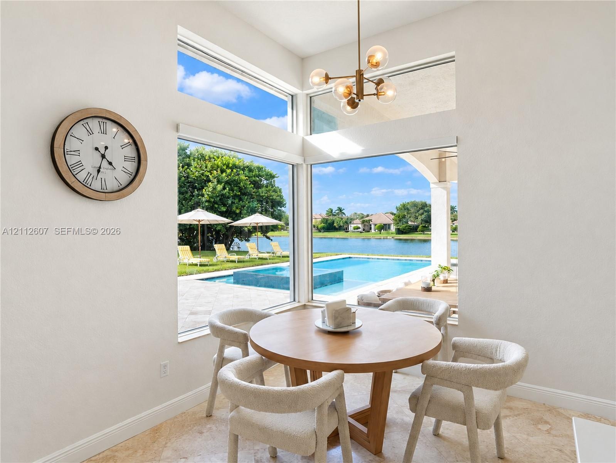
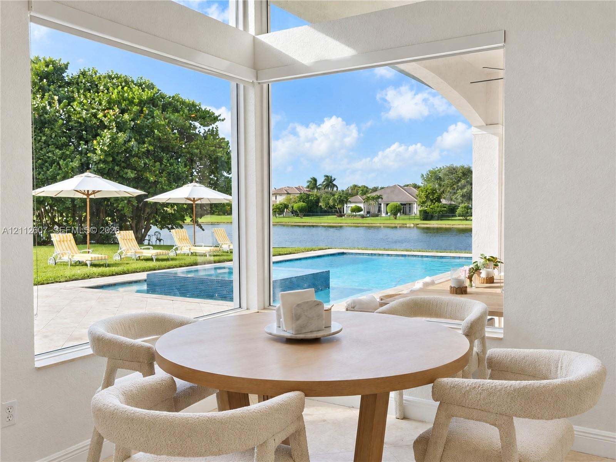
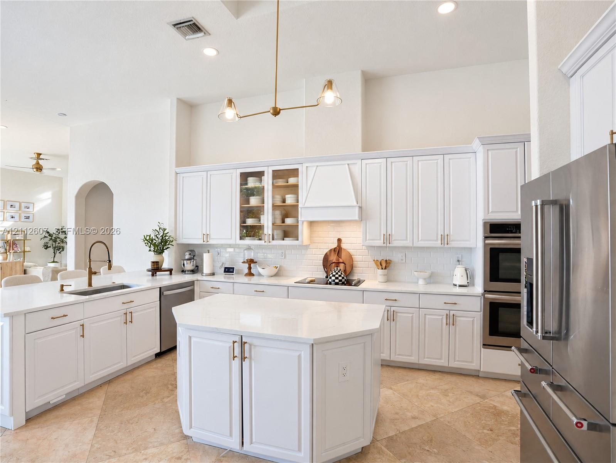
Exceptional lakefront living awaits in this 5-bedroom, 5-bathroom + office, one-story estate on a builder’s acre in the exclusive gated community of Woodbridge Ranches, Davie. A dramatic 15-foot iron entry door opens to elegant interiors with natural marble flooring and a newly completed all-white gourmet kitchen (2026) featuring a center island, complemented by a wet bar perfect for entertaining. Take in sweeping lake views from the heated pool and infinity spa, with a spacious backyard offering privacy and room to unwind. Additional features include impact windows and doors (2023), two newer A/C units (2020), renovated bathrooms and bedroom flooring, updated lighting and exterior paint (2023), central vacuum, a 3-car garage, and a circular driveway. A distinctive South Florida retreat combining space, comfort, and waterfront living in one of Davie’s premier gated communities.
Virtual Tour: https://www.propertypanorama.com/instaview/mia/A12112607

Amenities

  • Balcony
  • Bedroom Layout Split
  • Bedroom Layout Three Way Split
  • Central Vacuum
  • Dishwasher
  • Disposal
  • Dryer
  • Electric Range
  • Entrance Foyer
  • Gated
  • High ceiling
  • Lake
  • Lighting
  • Maintained Community
  • Oven
  • Pantry
  • Plantation Shutters
  • Pool
  • Refrigerator
  • Sidewalks
  • Smoke Detectors
  • Street Lights
  • Trash Compactor
  • Walk-In Closet(s)
  • Washer
  • Wet Bar
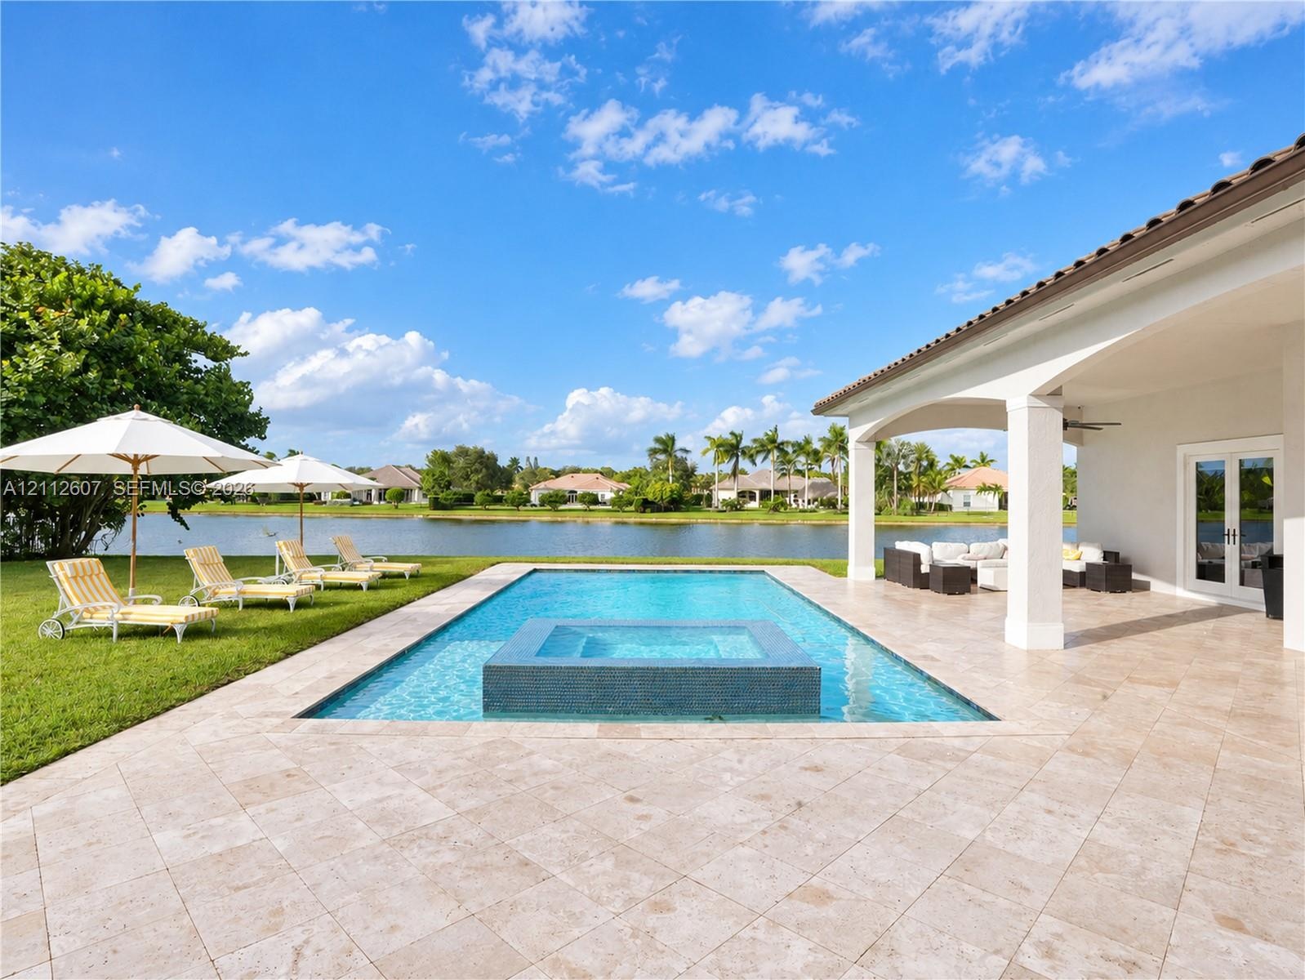
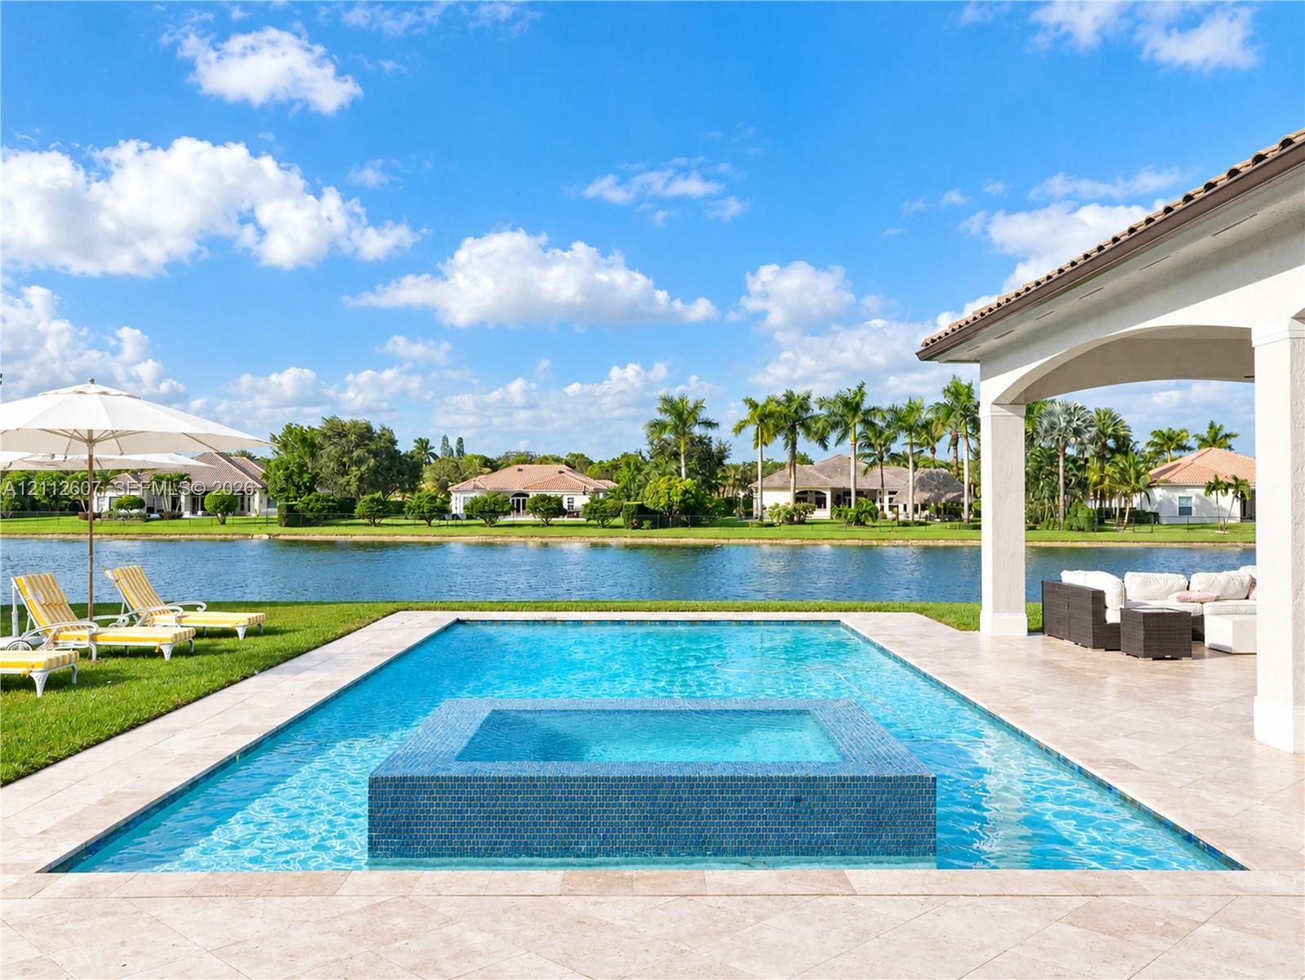
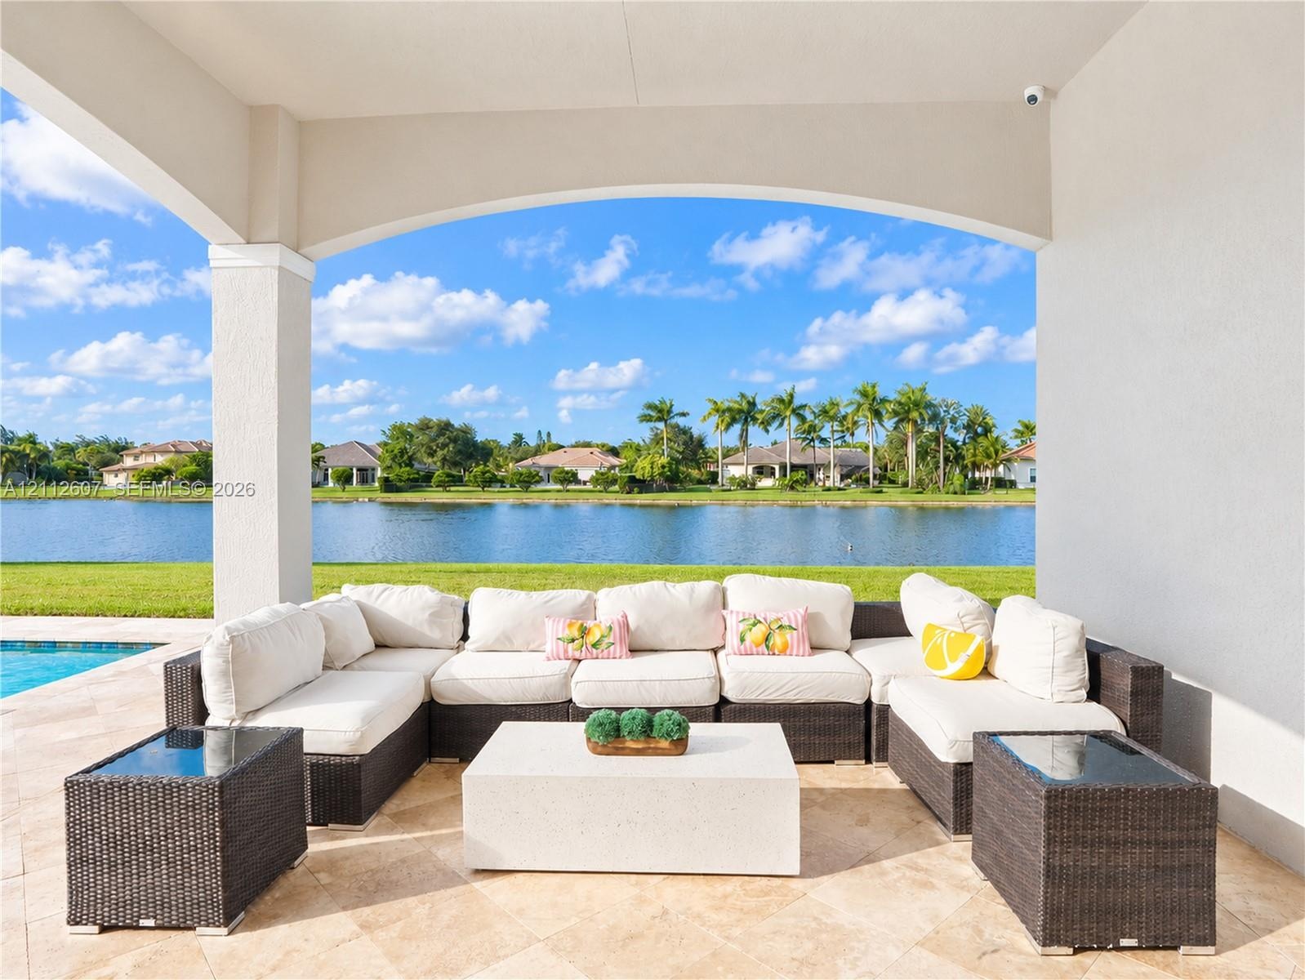
  • Waterfront outdoor space featuring a covered tile patio, a built-in swimming pool with a raised spa, and manicured landscaping
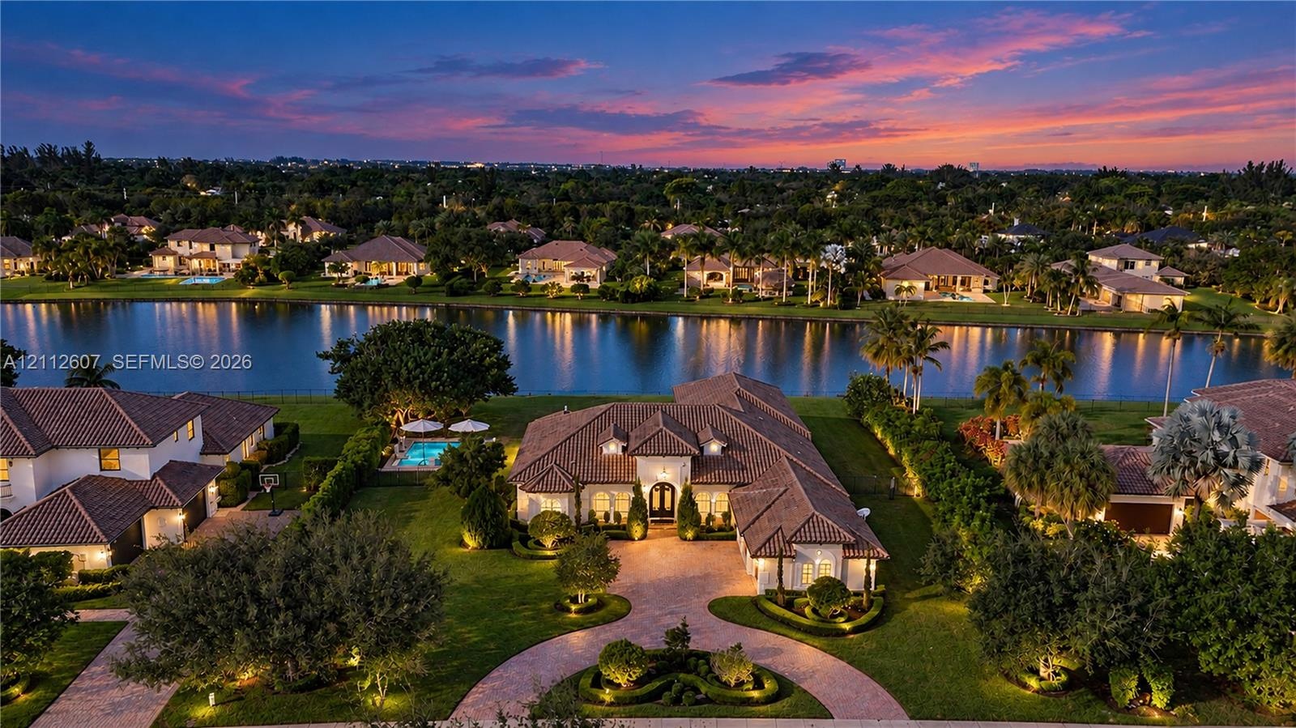
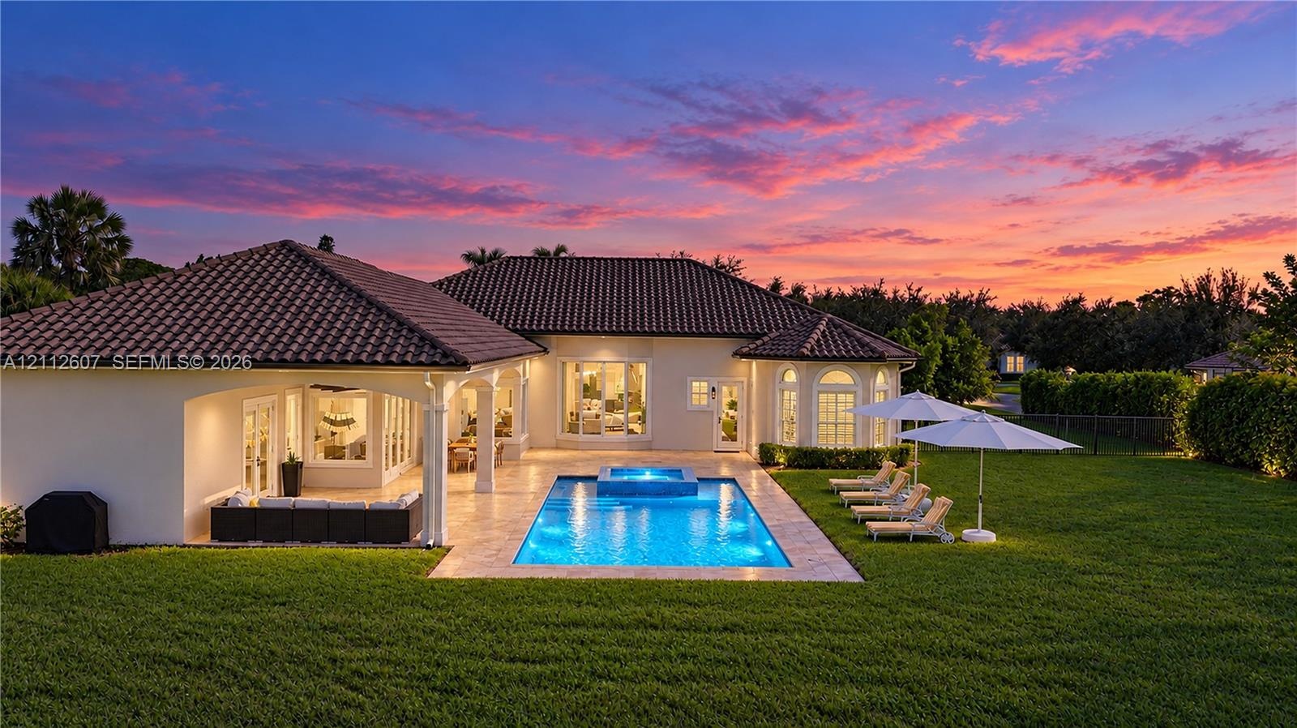
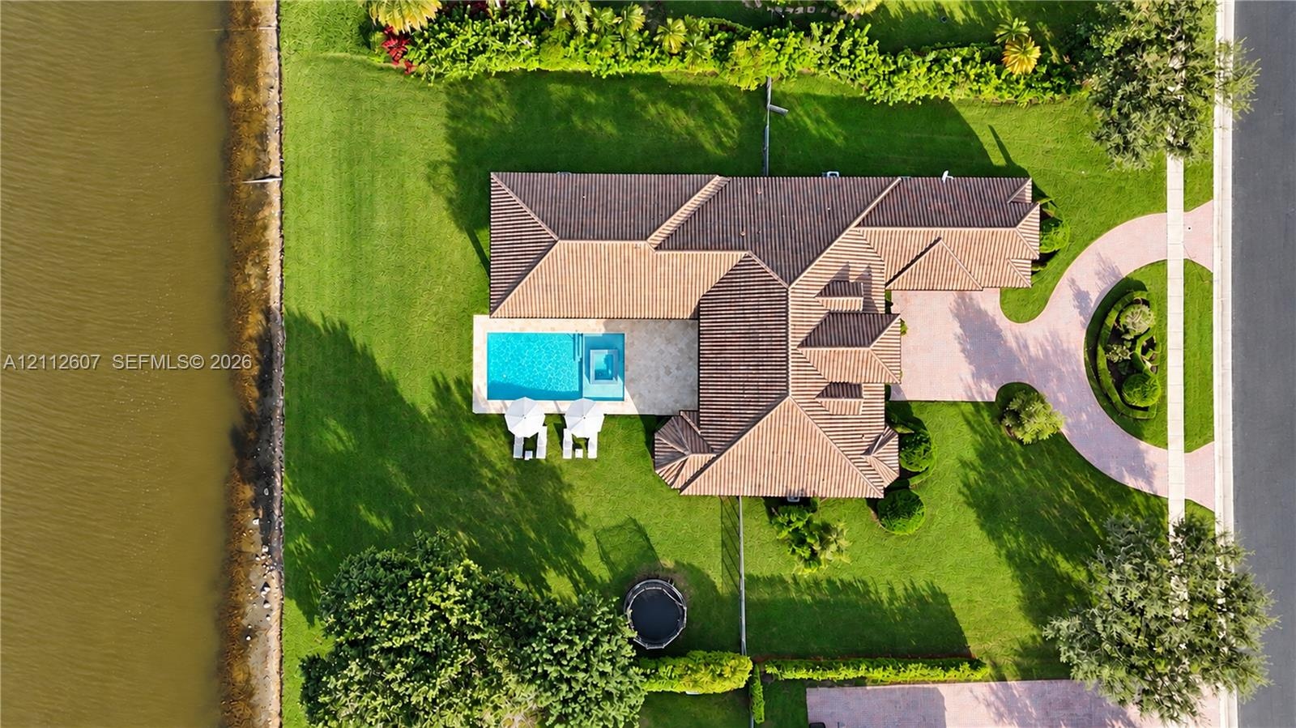
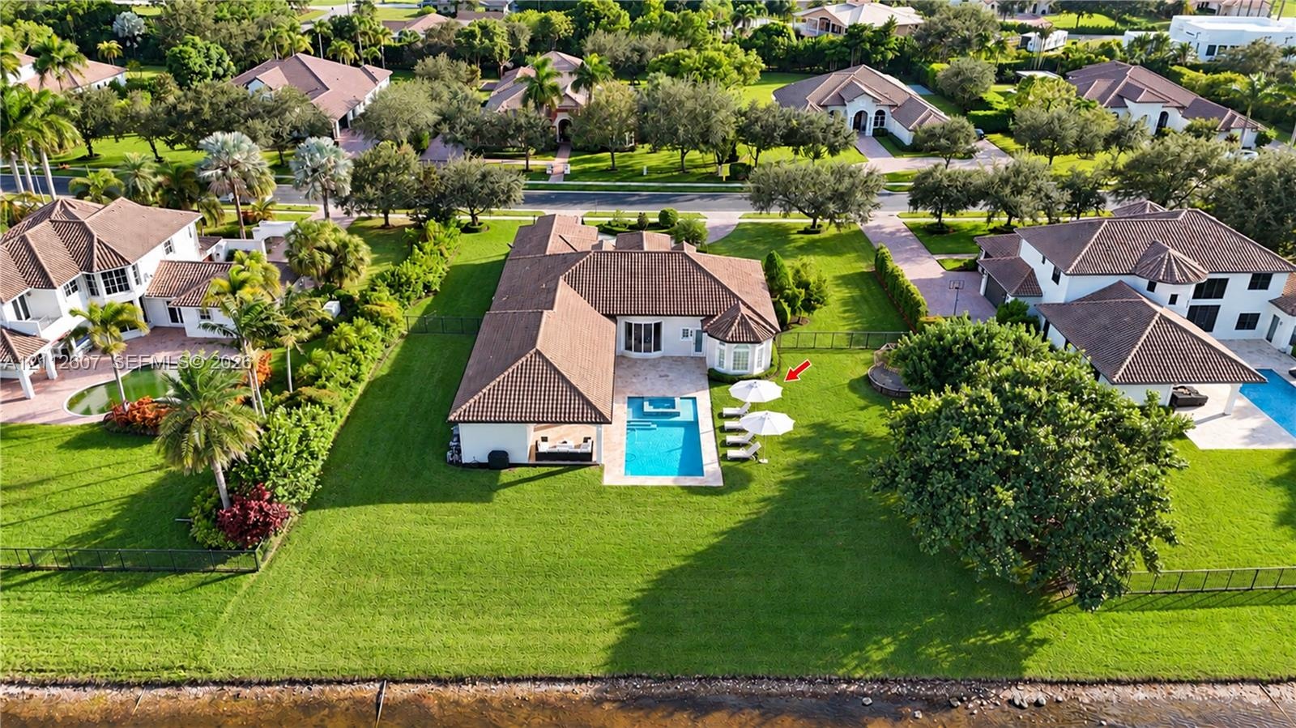
  • Aerial perspective featuring a waterfront estate with a tile roof, paved circular driveway, manicured landscaping, and a pool
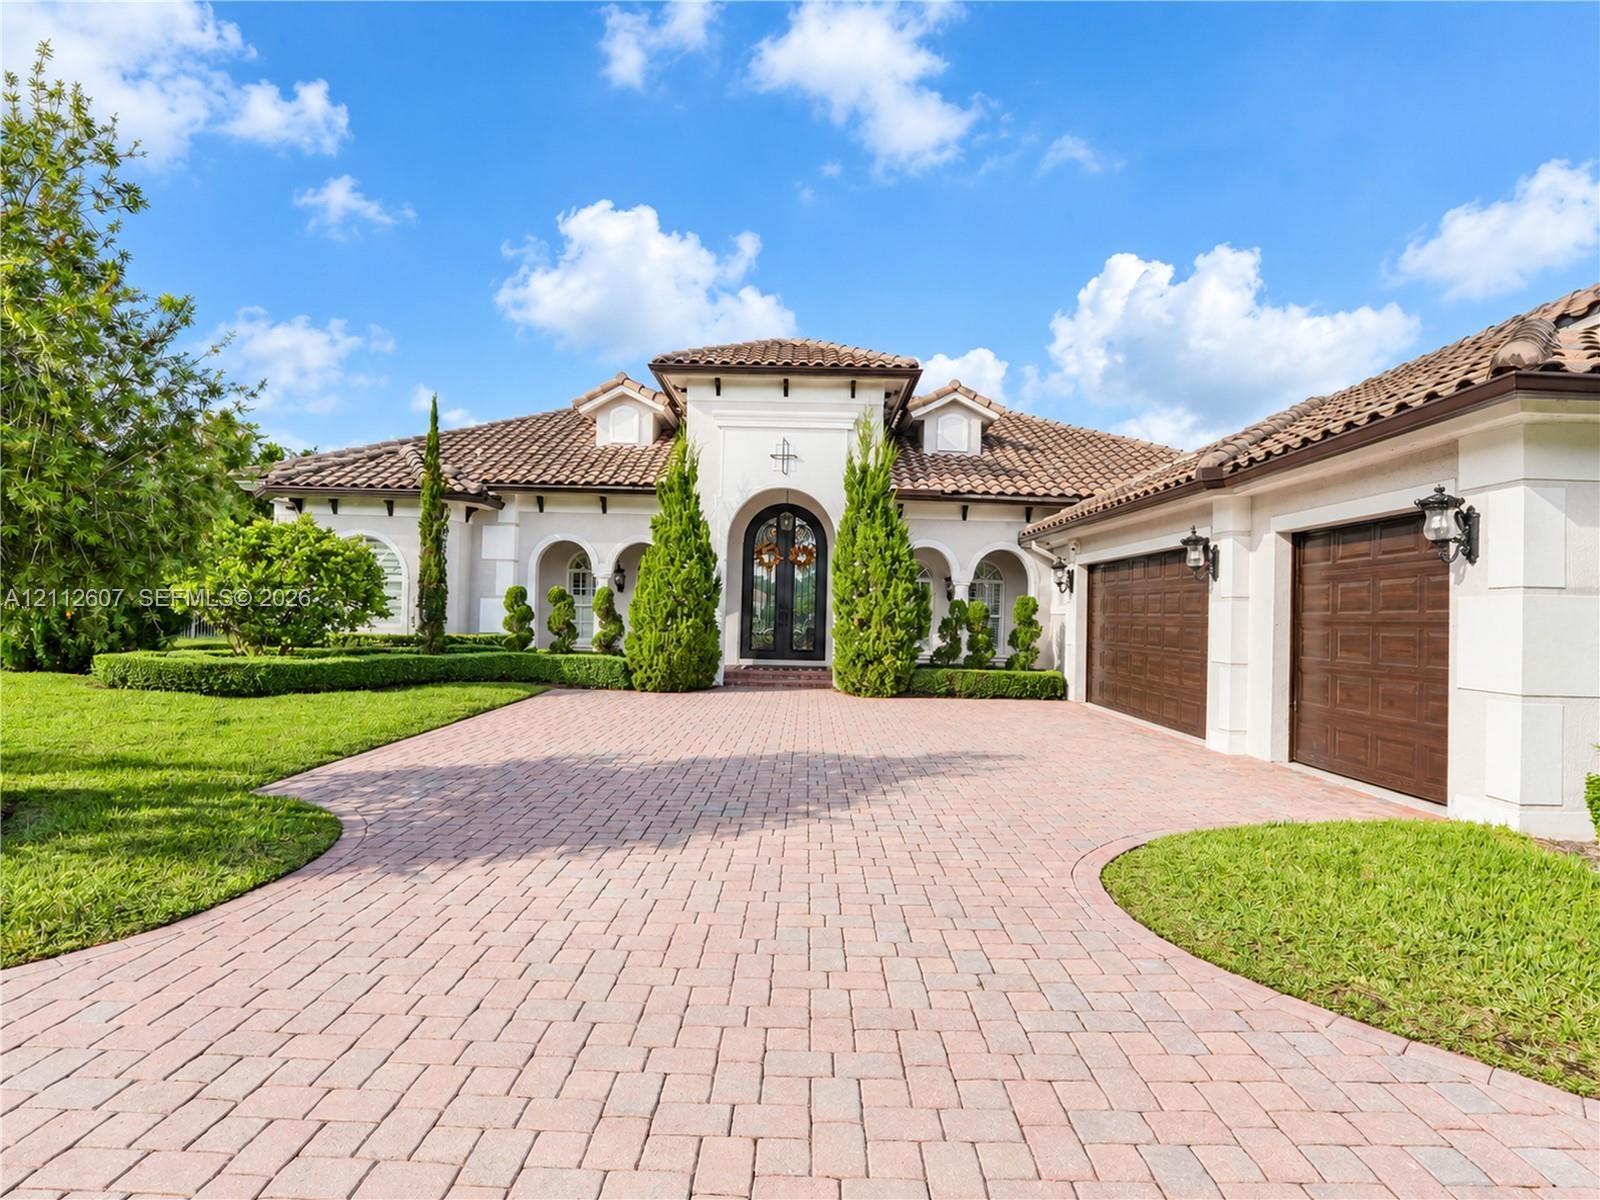
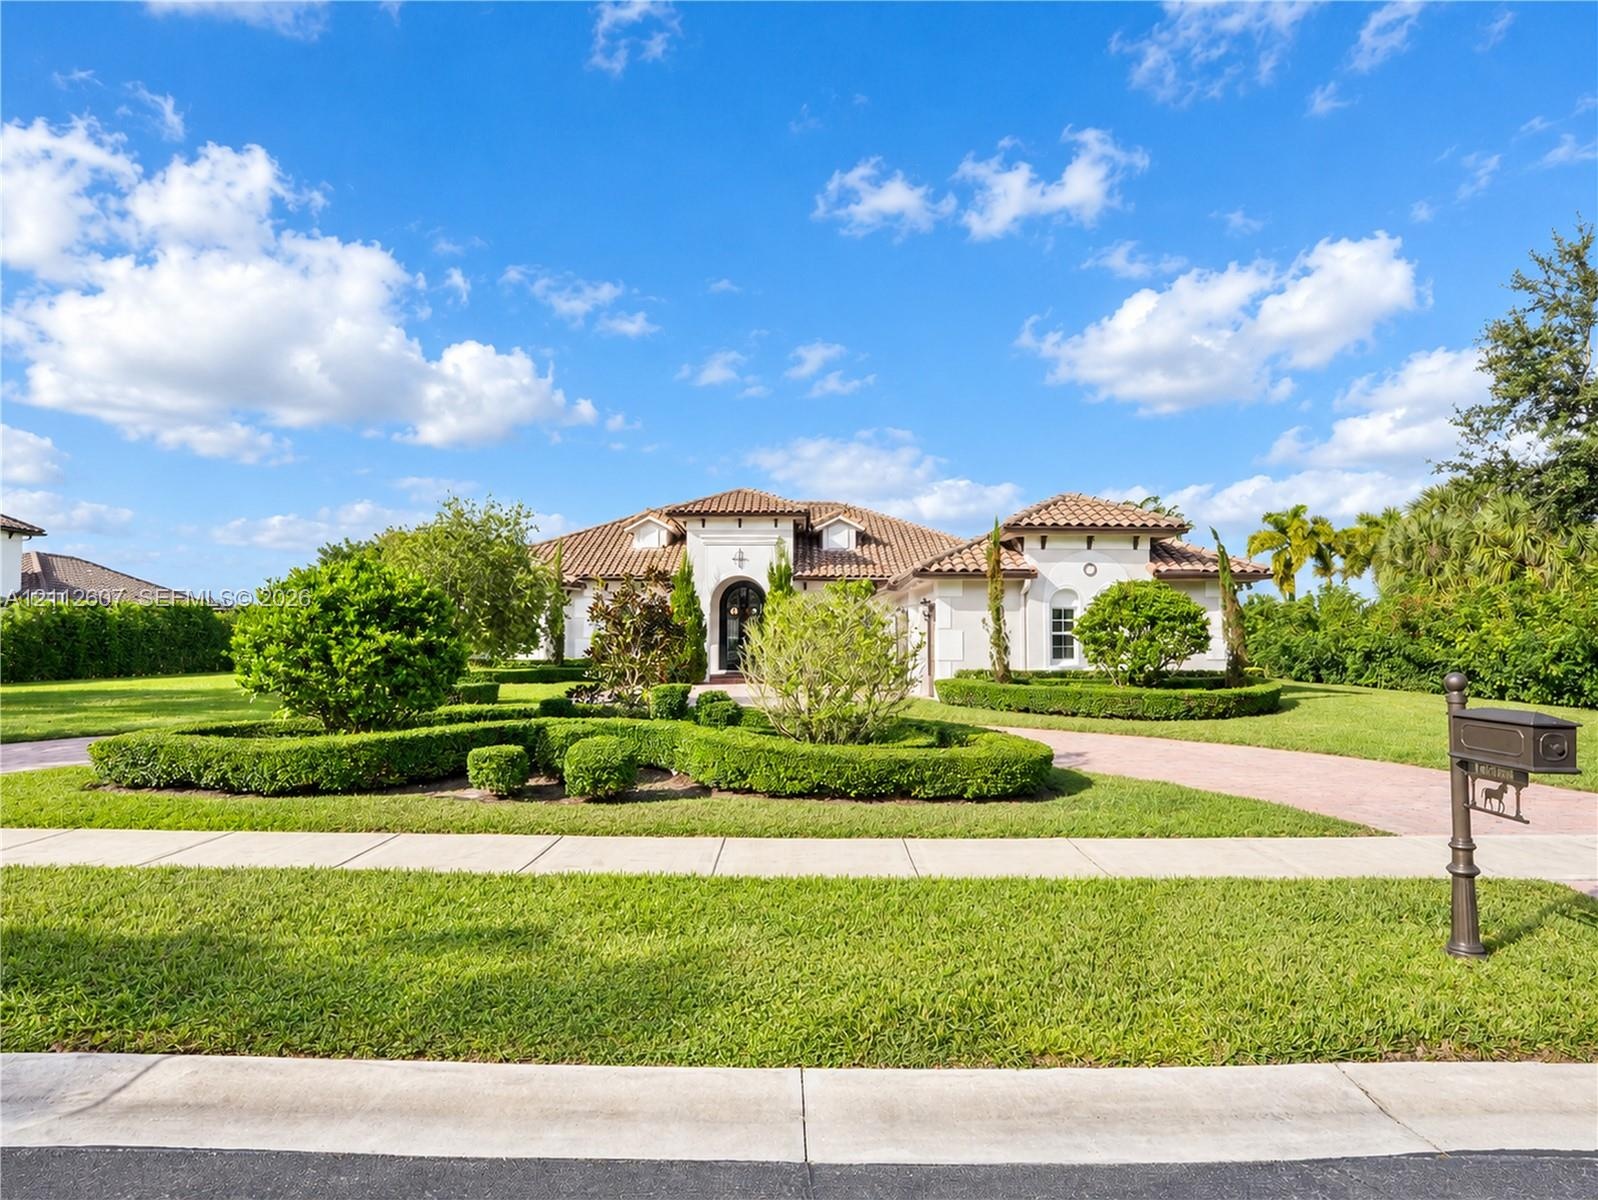
  • Mediterranean-style exterior featuring a paved stone driveway, arched entryways, tile roof, and multi-car garage with wood-finish doors
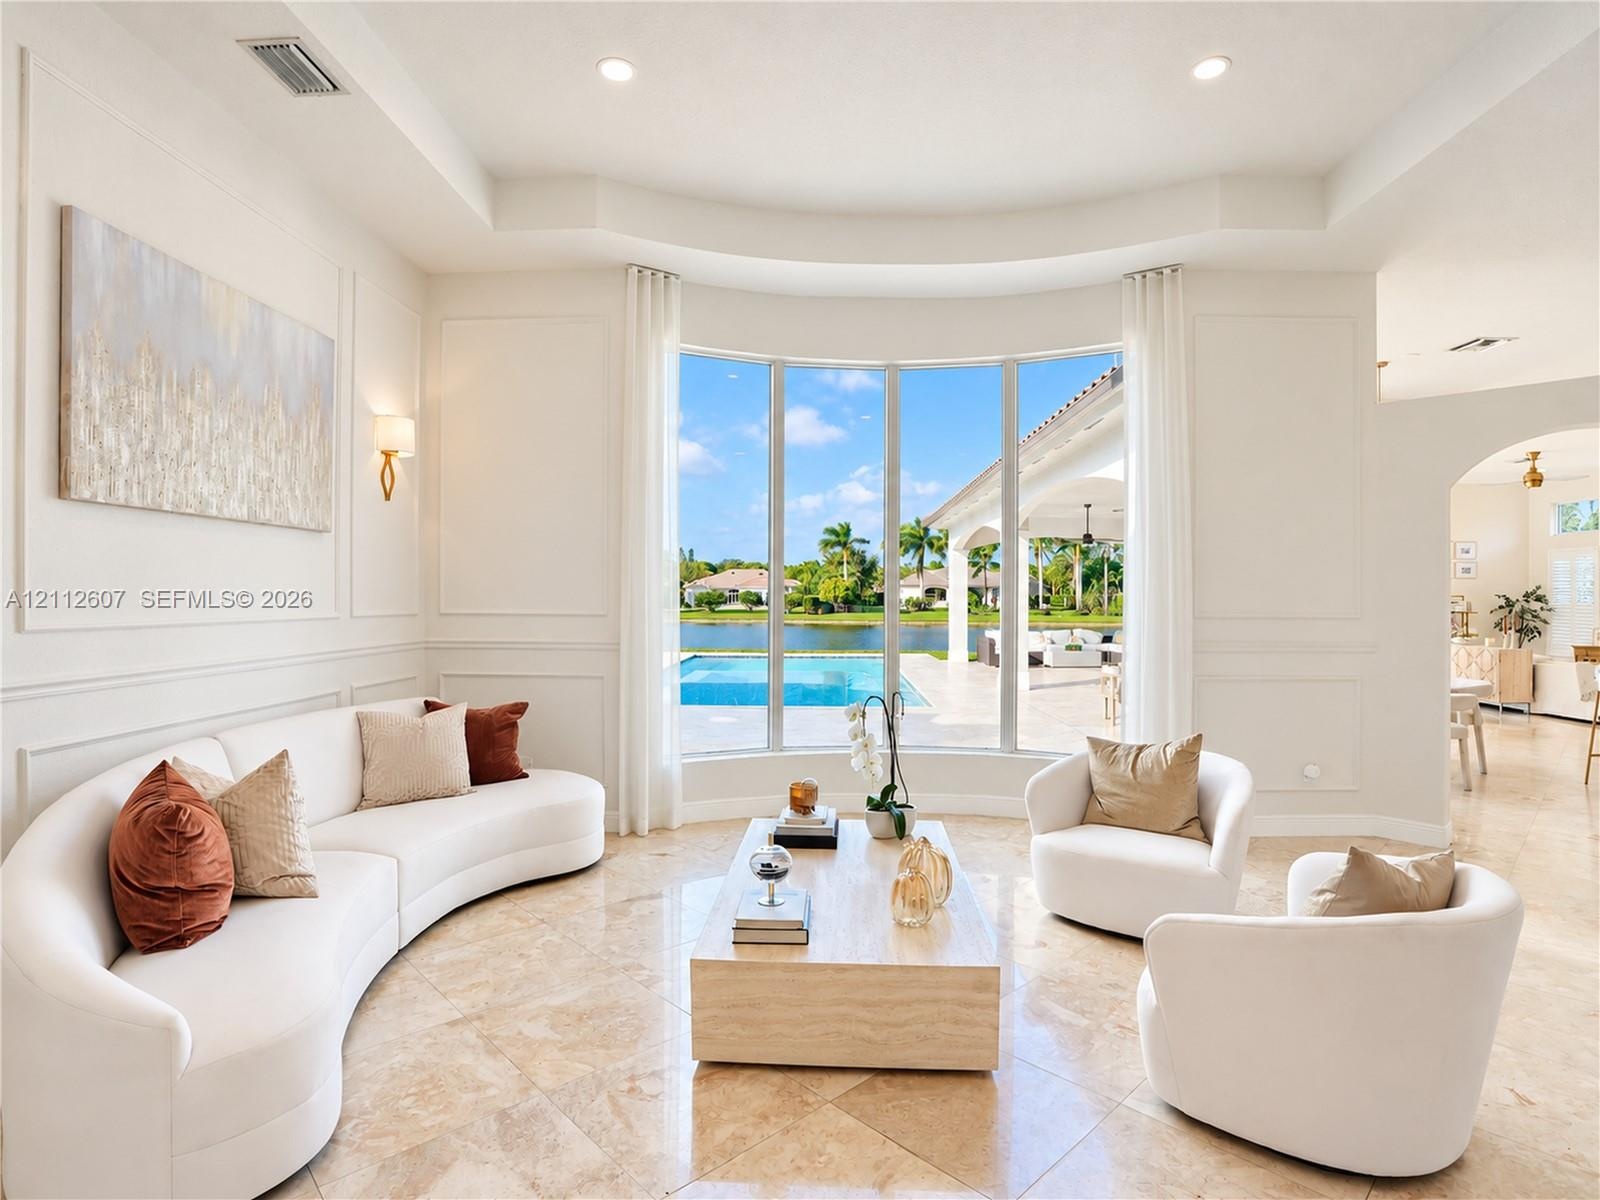
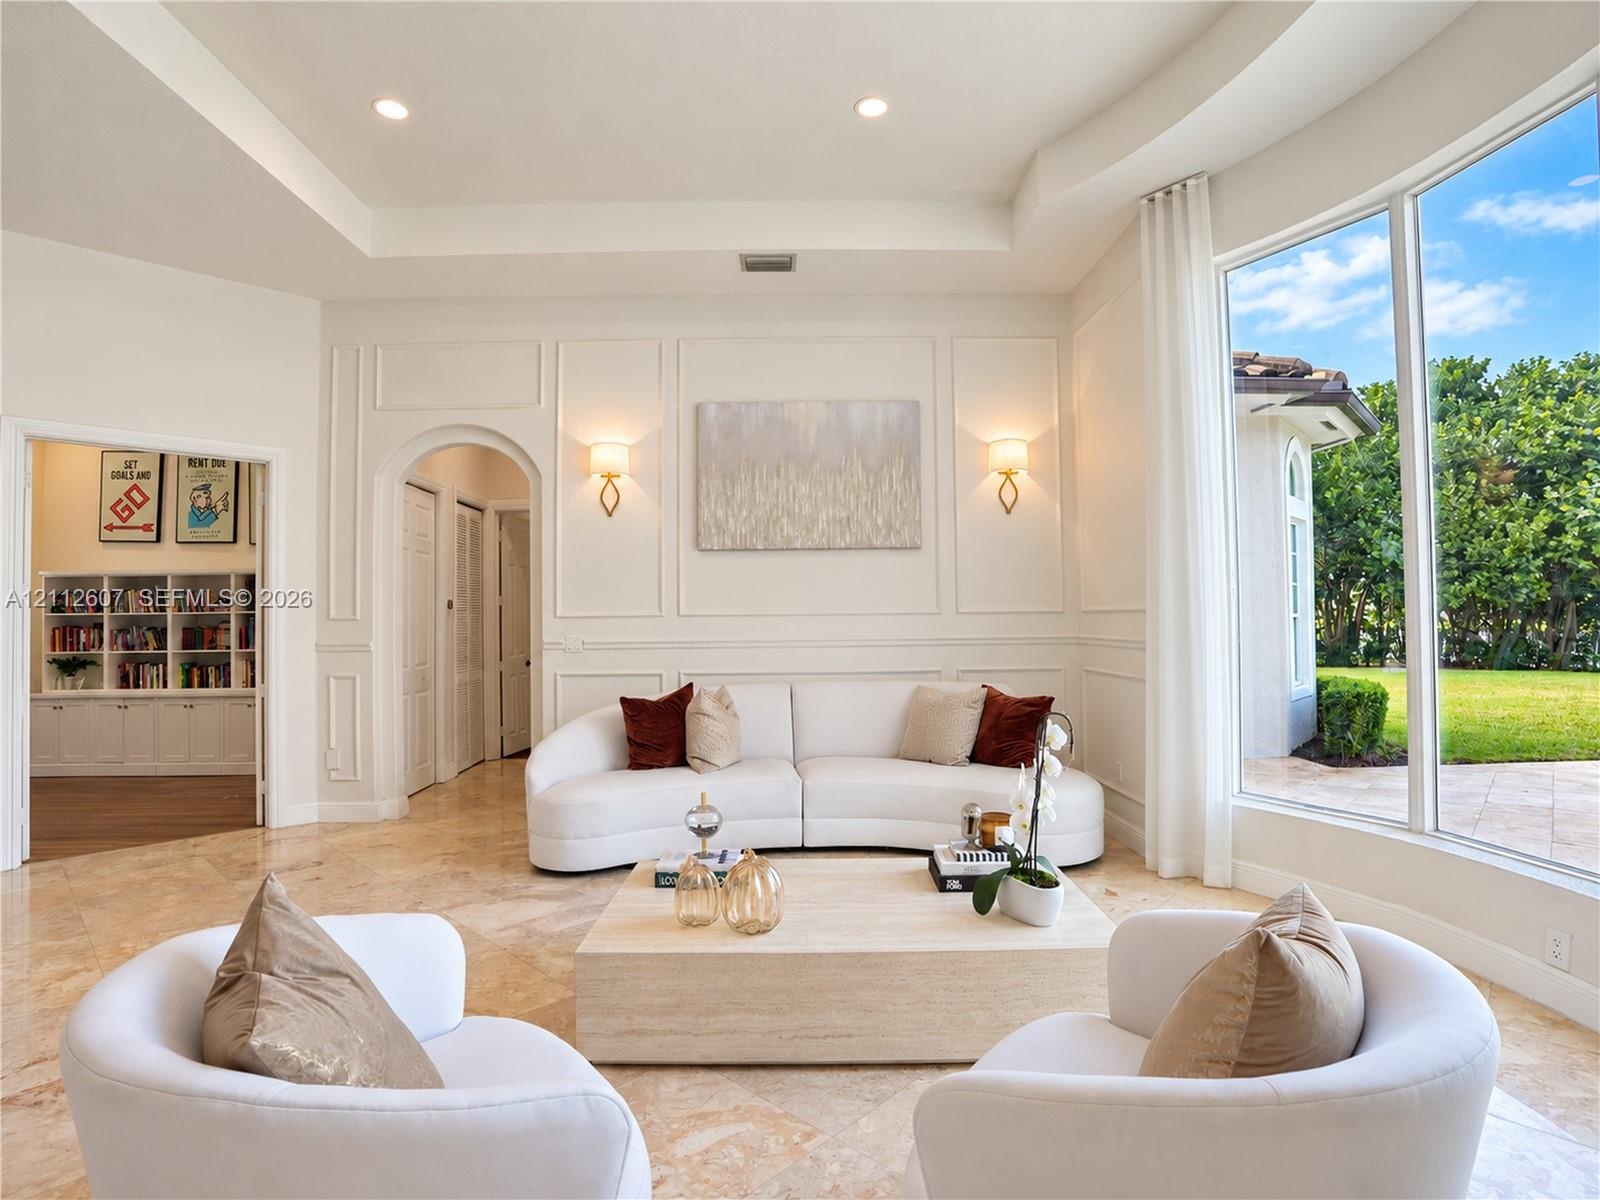
  • Living area featuring large bay windows, recessed ceiling, wall molding, polished stone tile flooring, and wall-mounted light fixtures
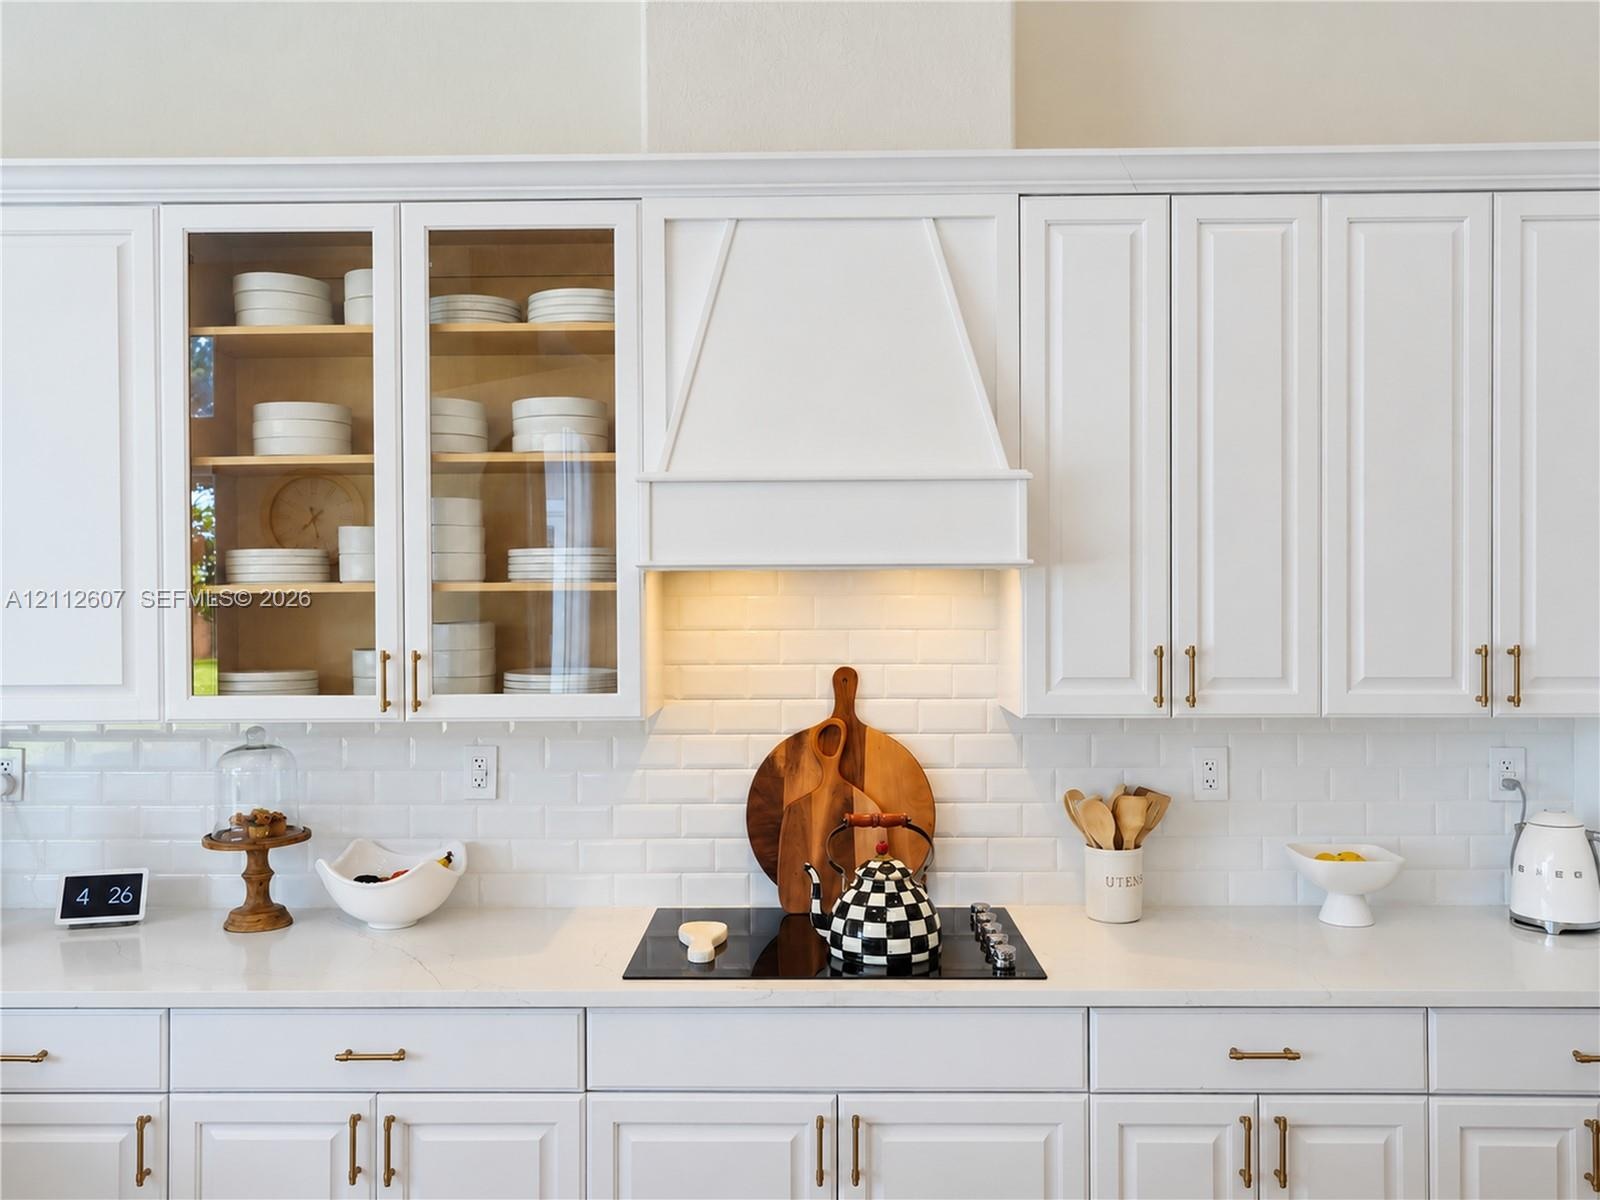
  • Kitchen featuring white cabinetry with glass-front uppers, a custom range hood, subway tile backsplash, solid-surface countertops, and gold-tone hardw
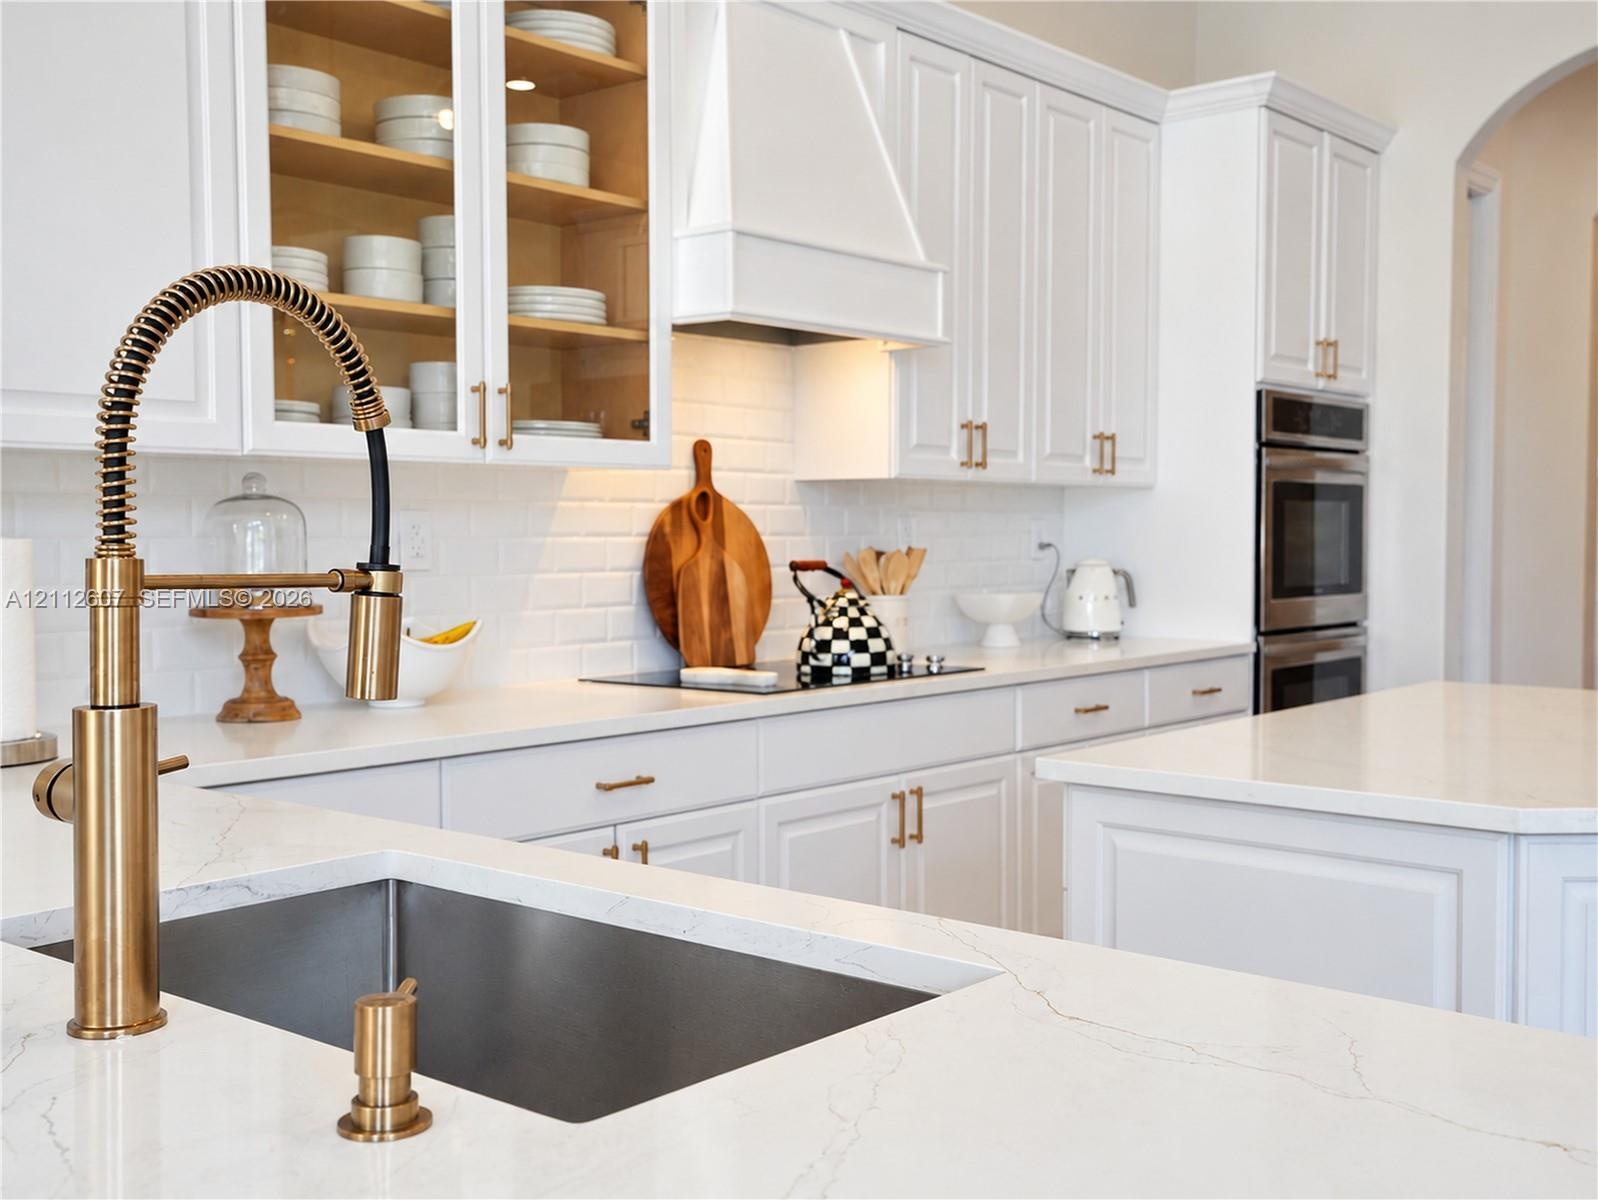
  • Kitchen featuring white cabinetry with gold-tone hardware, stone countertops, a subway tile backsplash, a high-arc professional style faucet, and buil
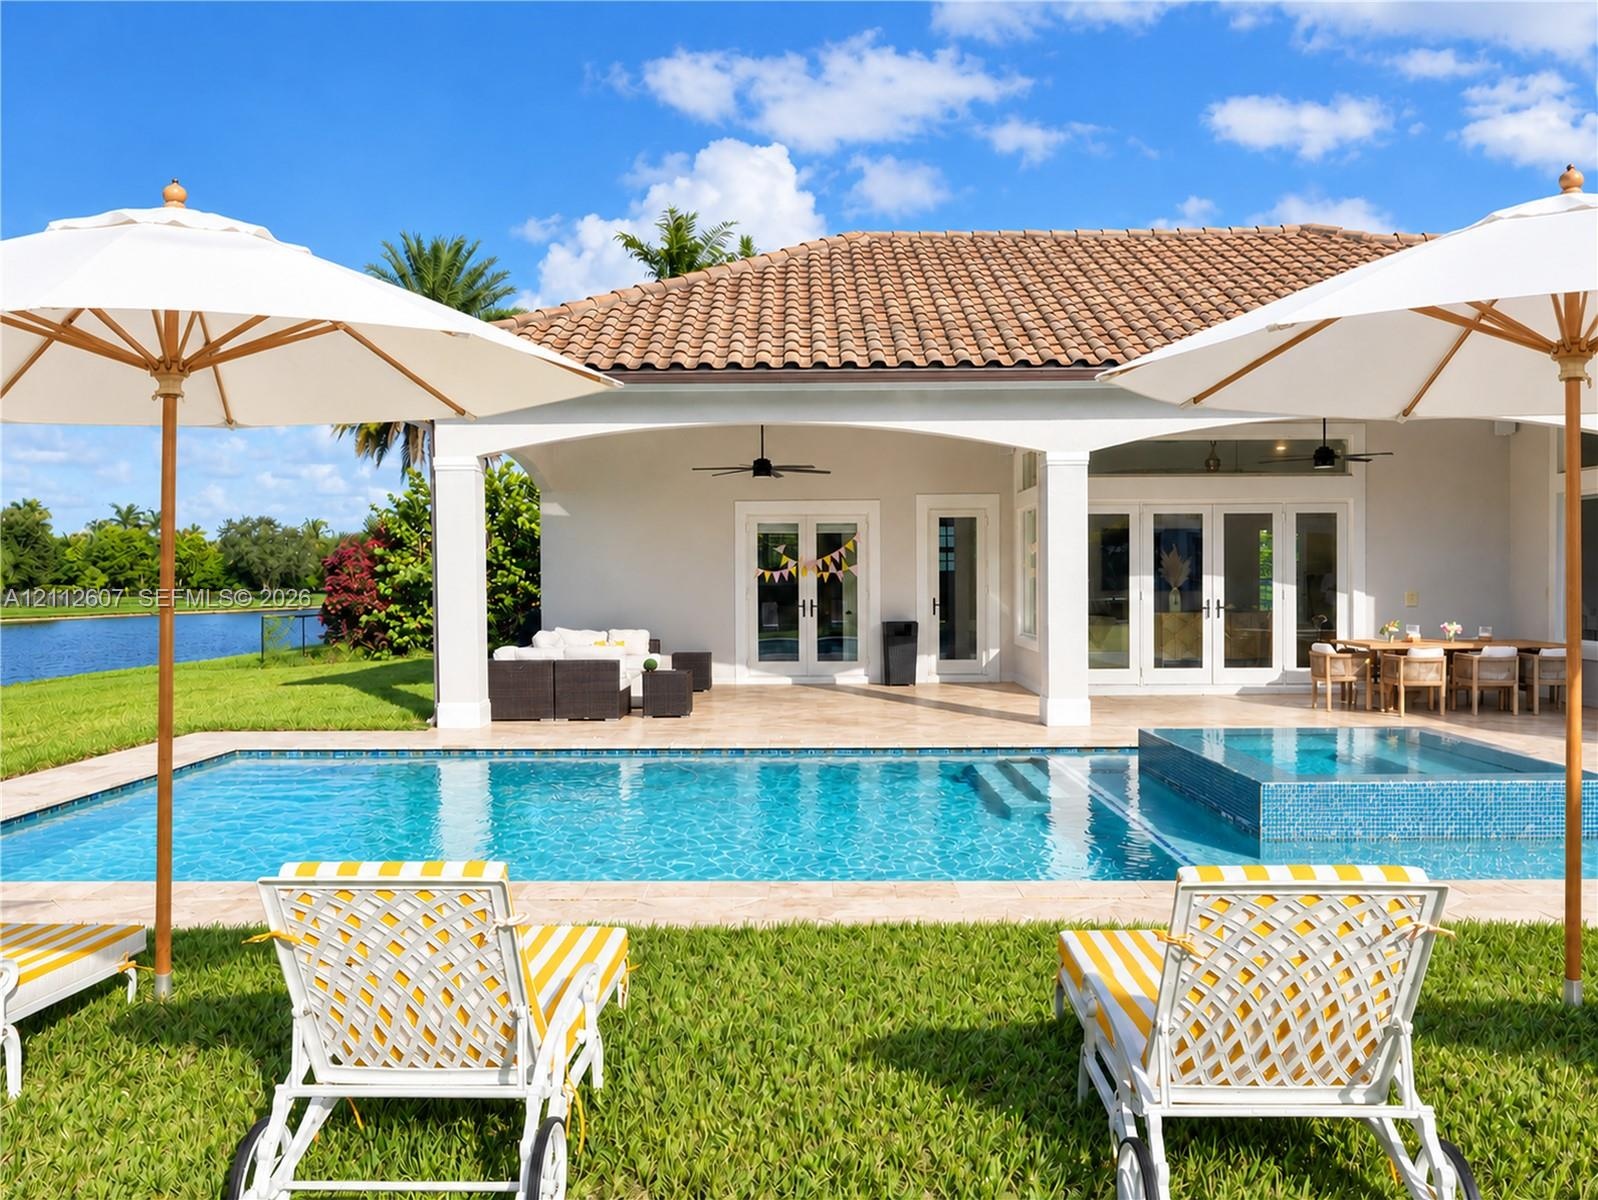
  • Covered patio with a tile roof, rectangular swimming pool with an integrated spa, and limestone paver decking
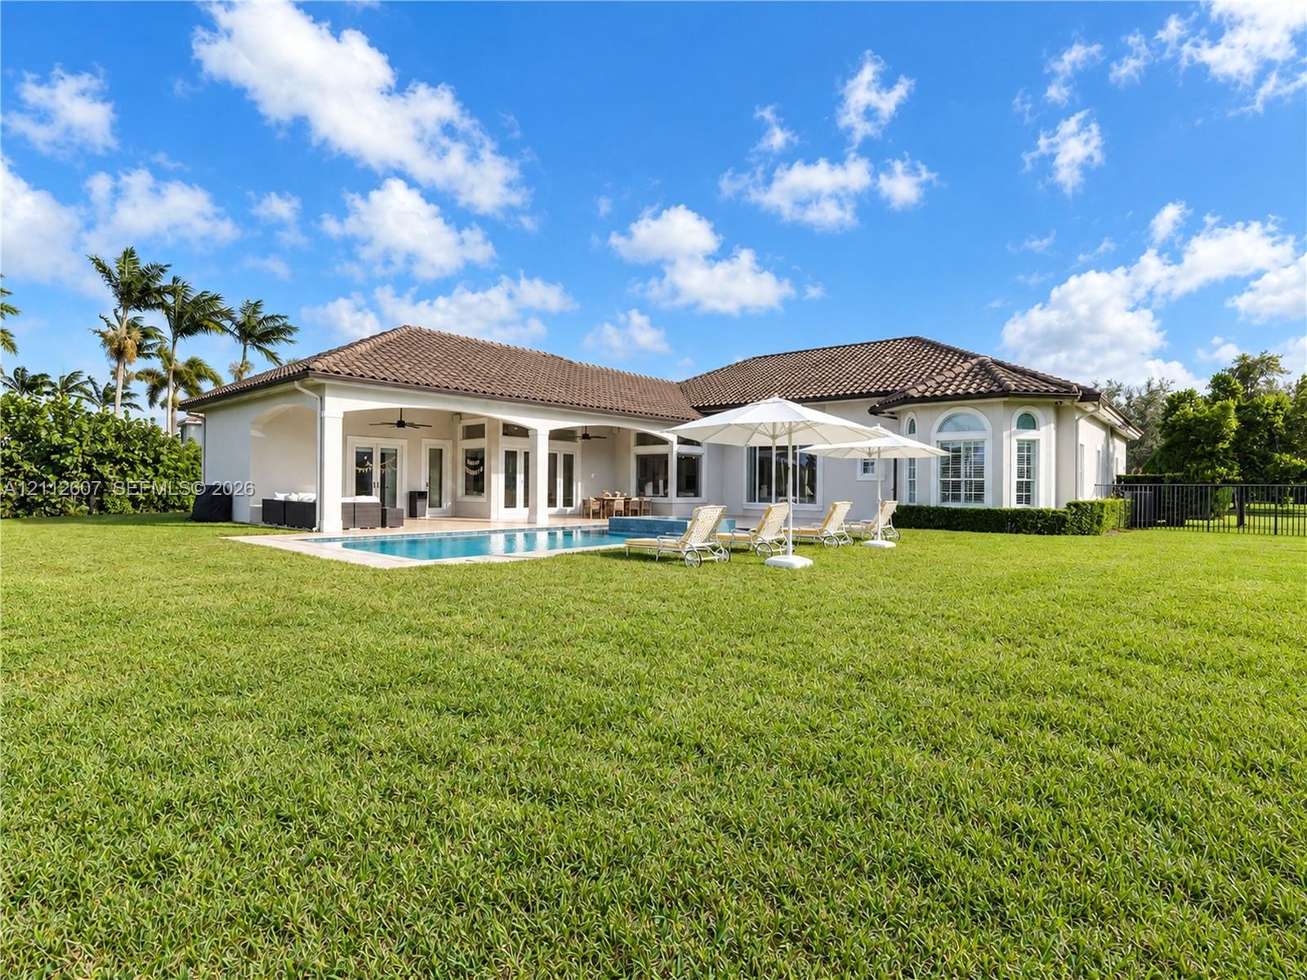
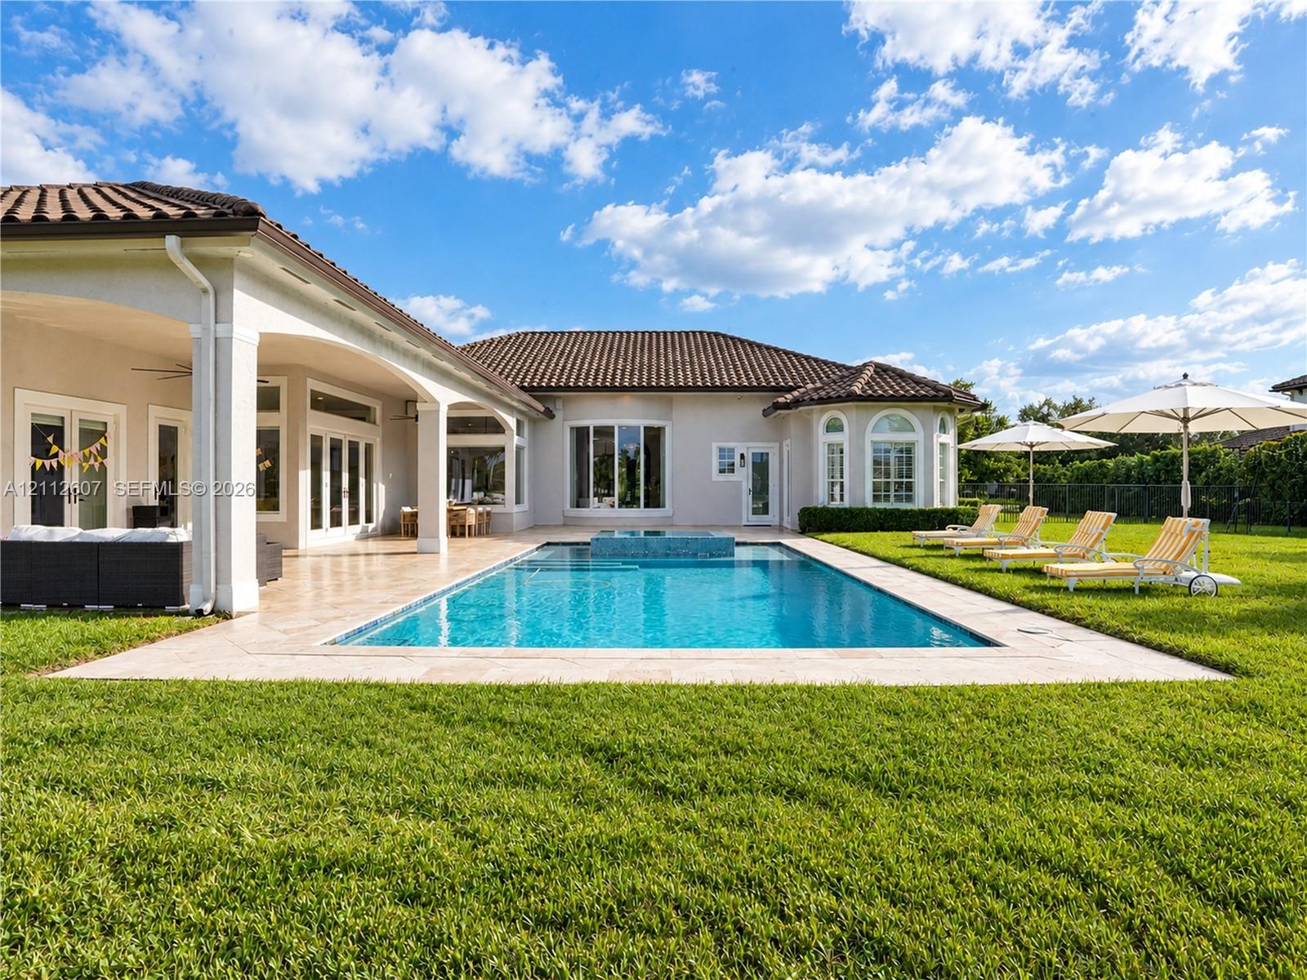
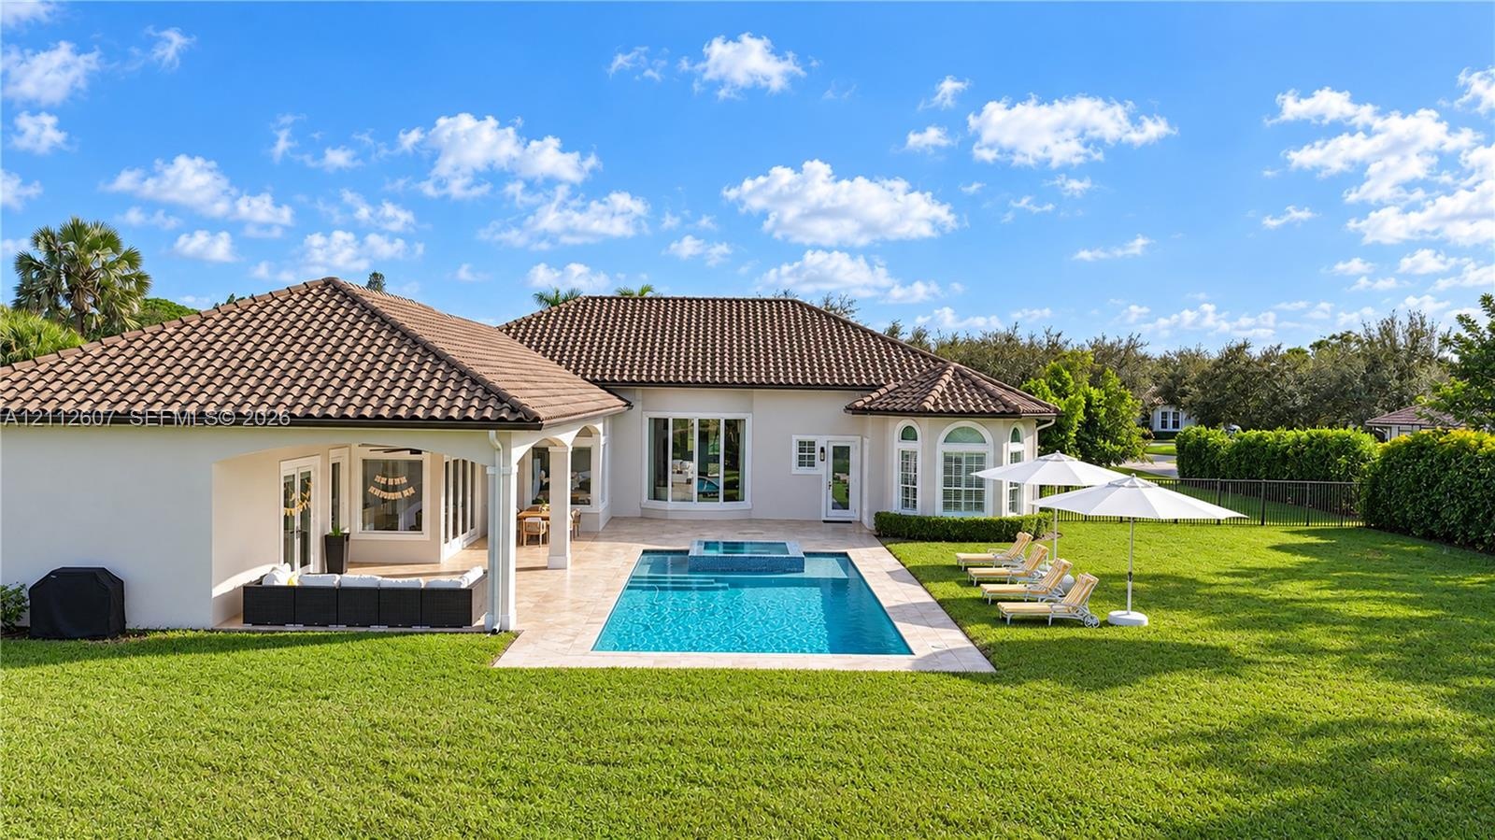
  • Rear exterior featuring a tile roof, stucco facade, stone-paved patio, custom swimming pool with integrated spa, and expansive lawn
  • Stucco exterior featuring an arched entryway, double iron-detail glass doors, clay tile roof, and brick paver driveway
  • Waterfront residence featuring a tile roof, paved circular driveway, manicured landscaping, and a private swimming pool
  • Stucco exterior featuring a clay tile roof, arched entryway, paved circular driveway, and manicured landscaping with shaped hedging
  • Single-story residence featuring a tile roof, covered patio, integrated swimming pool with spa, and expansive lawn
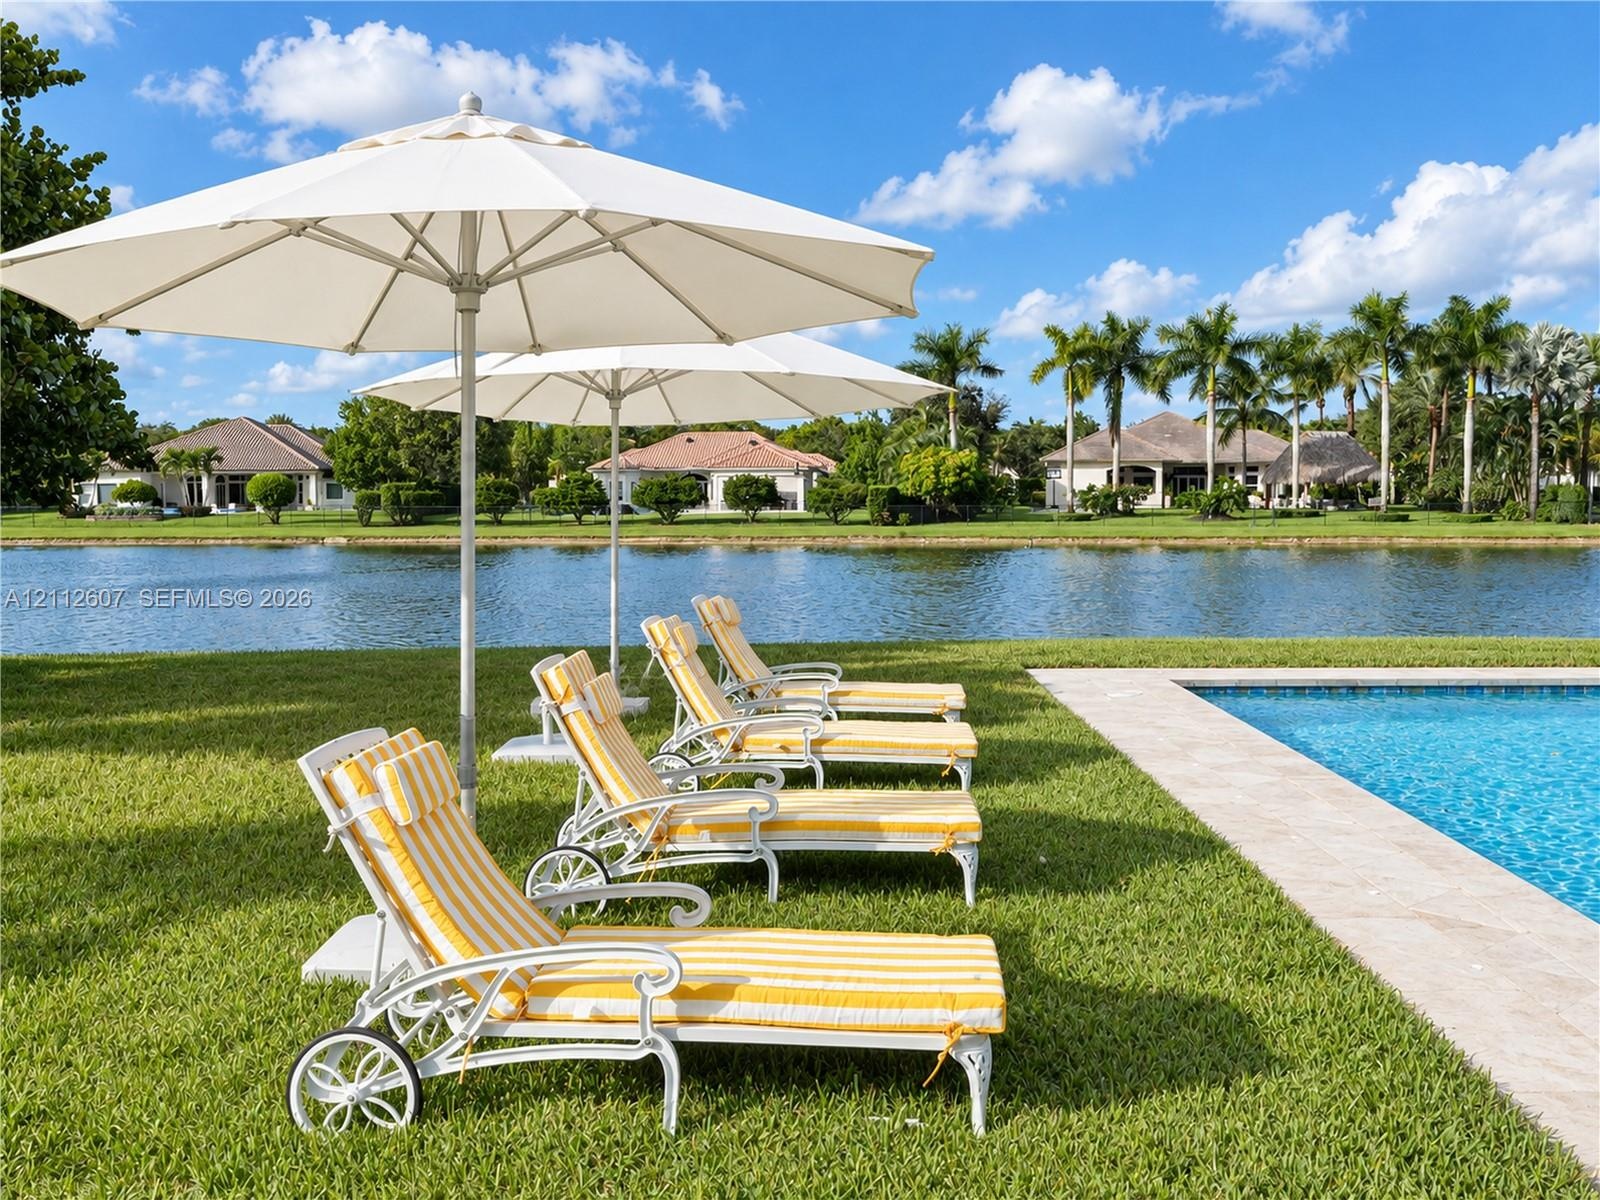
  • Swimming pool with natural stone decking and expansive waterfront lawn
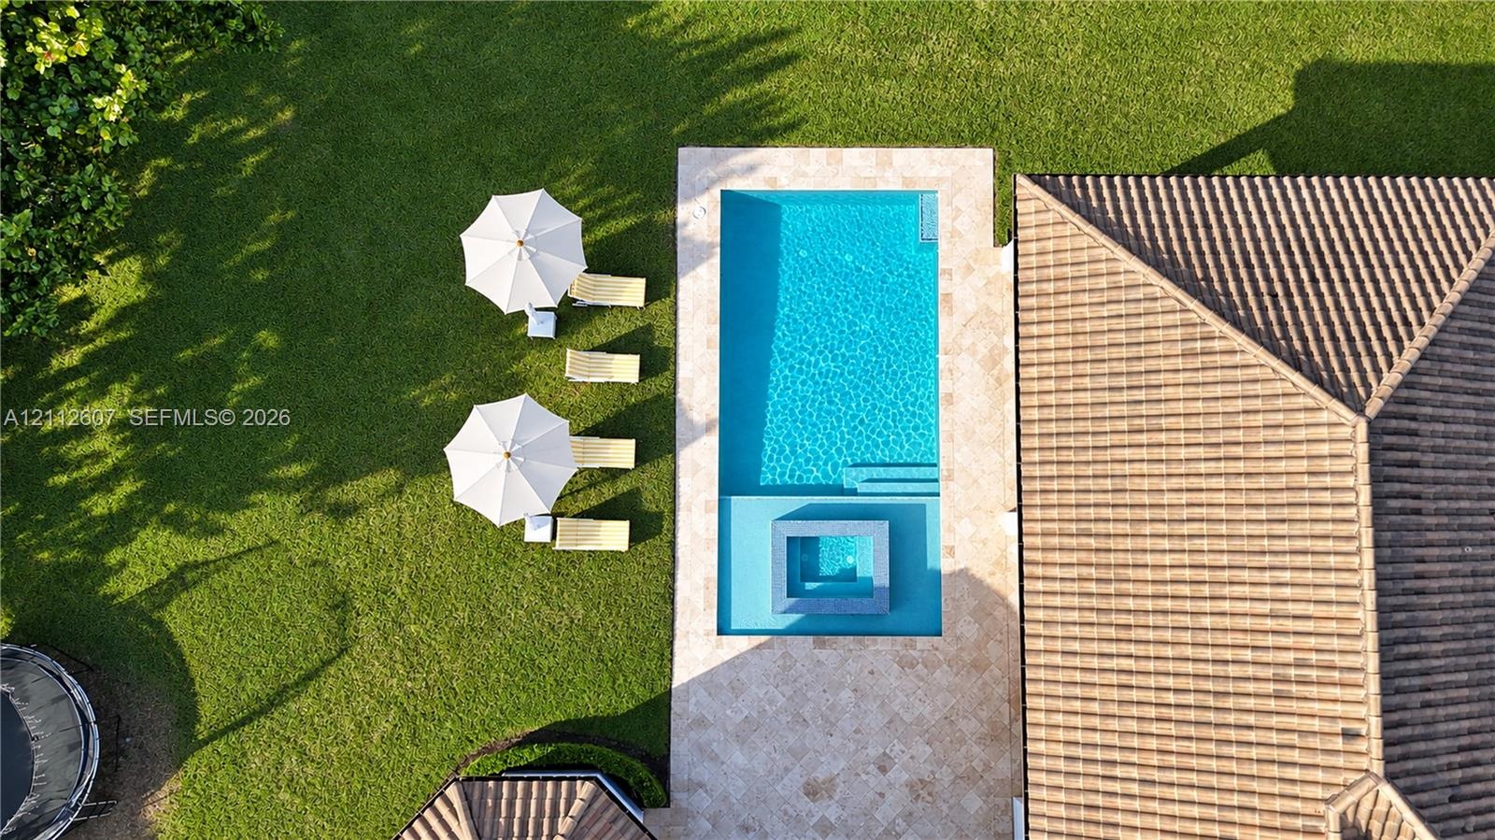
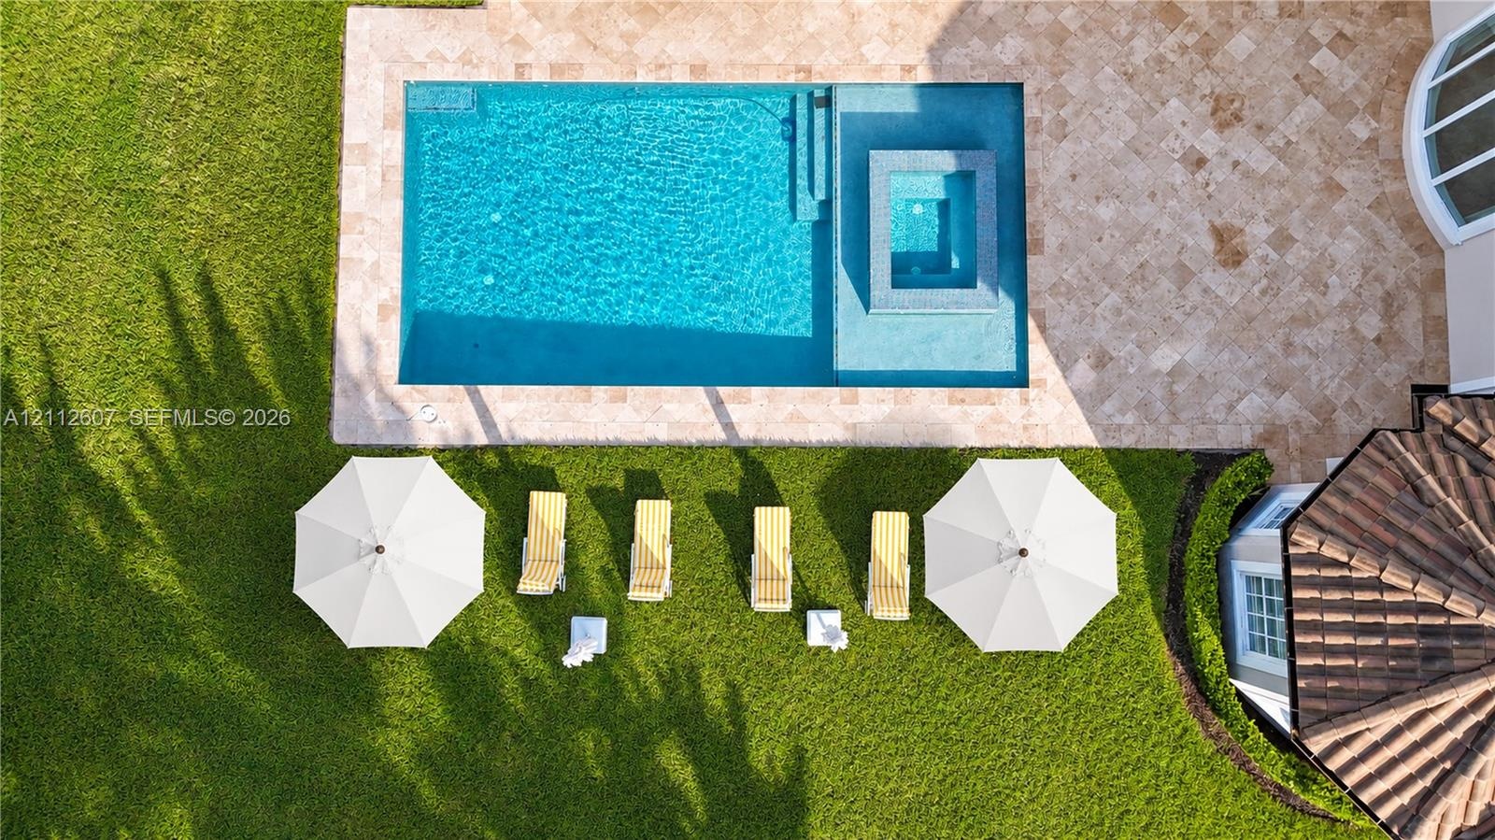
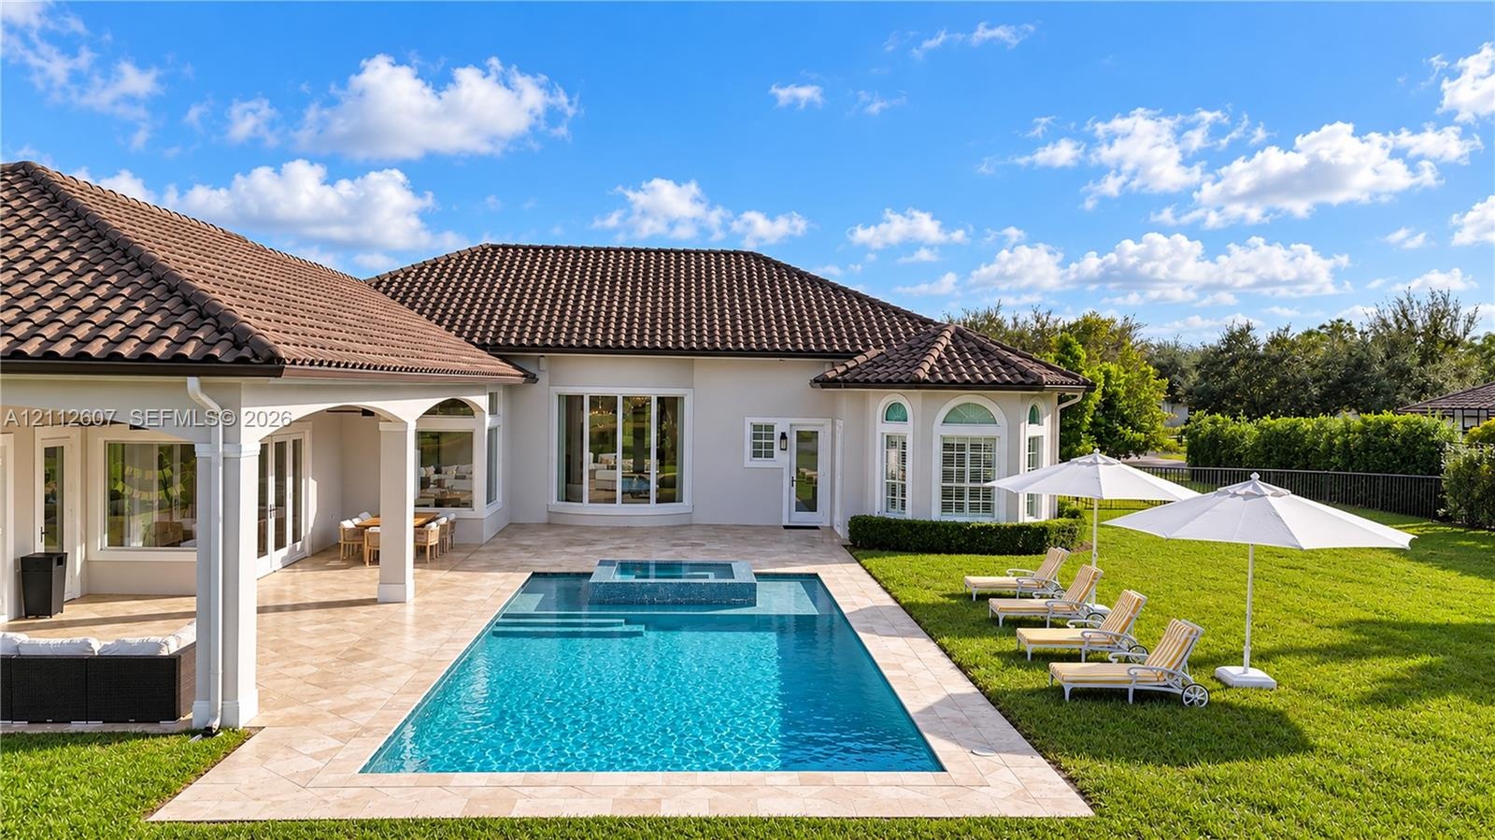
  • Aerial perspective of a rectangular swimming pool with an integrated spa, featuring stone-finish decking, tile roofing, and a manicured lawn
  • Aerial perspective of a waterfront property featuring a tile roof, an in-ground swimming pool with an integrated spa, and paved circular driveway
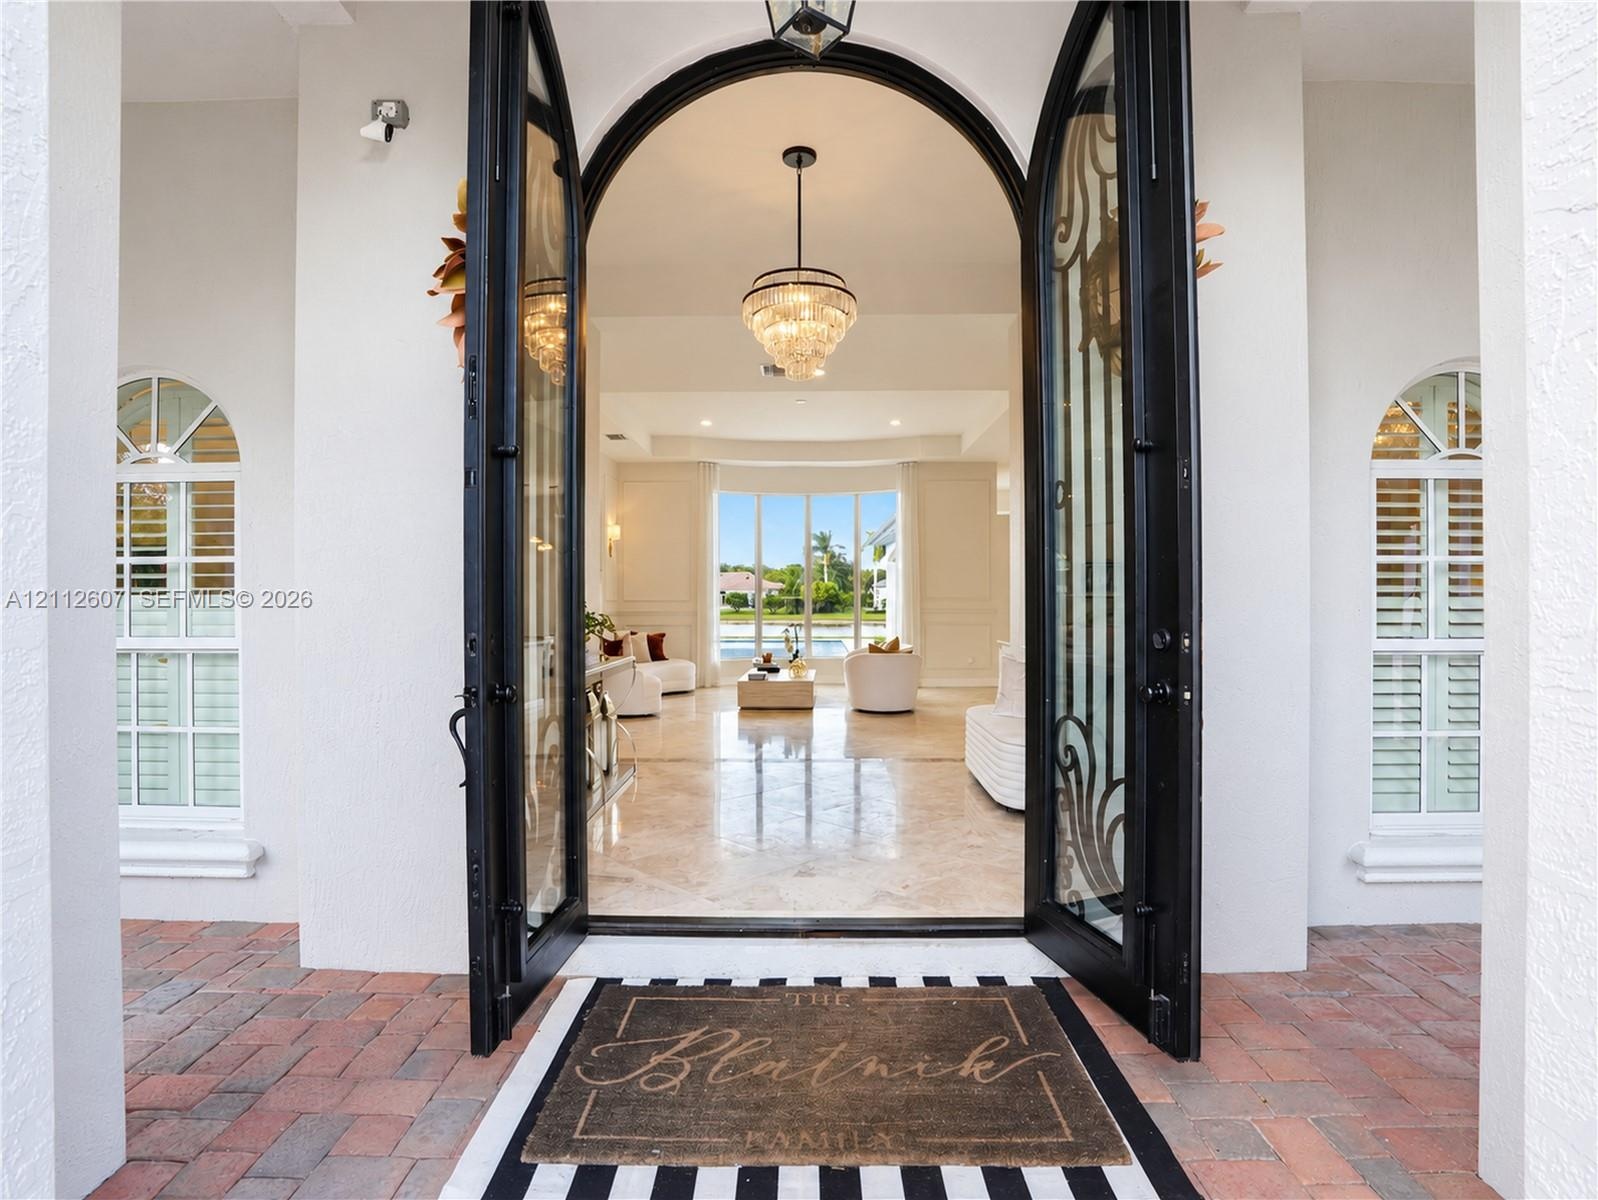
  • Arched double entry doors with decorative iron detailing, flanked by arched windows with plantation shutters, polished stone flooring, and a multi-tie
  • Foyer featuring arched double iron entry doors, light-toned stone flooring, a multi-tiered crystal chandelier, and an expansive grid-pattern wall mirr
  • Foyer featuring large-scale polished stone flooring, a multi-tiered crystal chandelier, and a floor-to-ceiling grid-patterned wall mirror
  • Spacious living area featuring polished stone flooring, a tray ceiling, curved bay windows, and a built-in partition wall with an integrated breakfast
  • Formal living space featuring a bay window, wall molding, recessed ceiling lighting, wall-mounted light fixtures, and stone flooring
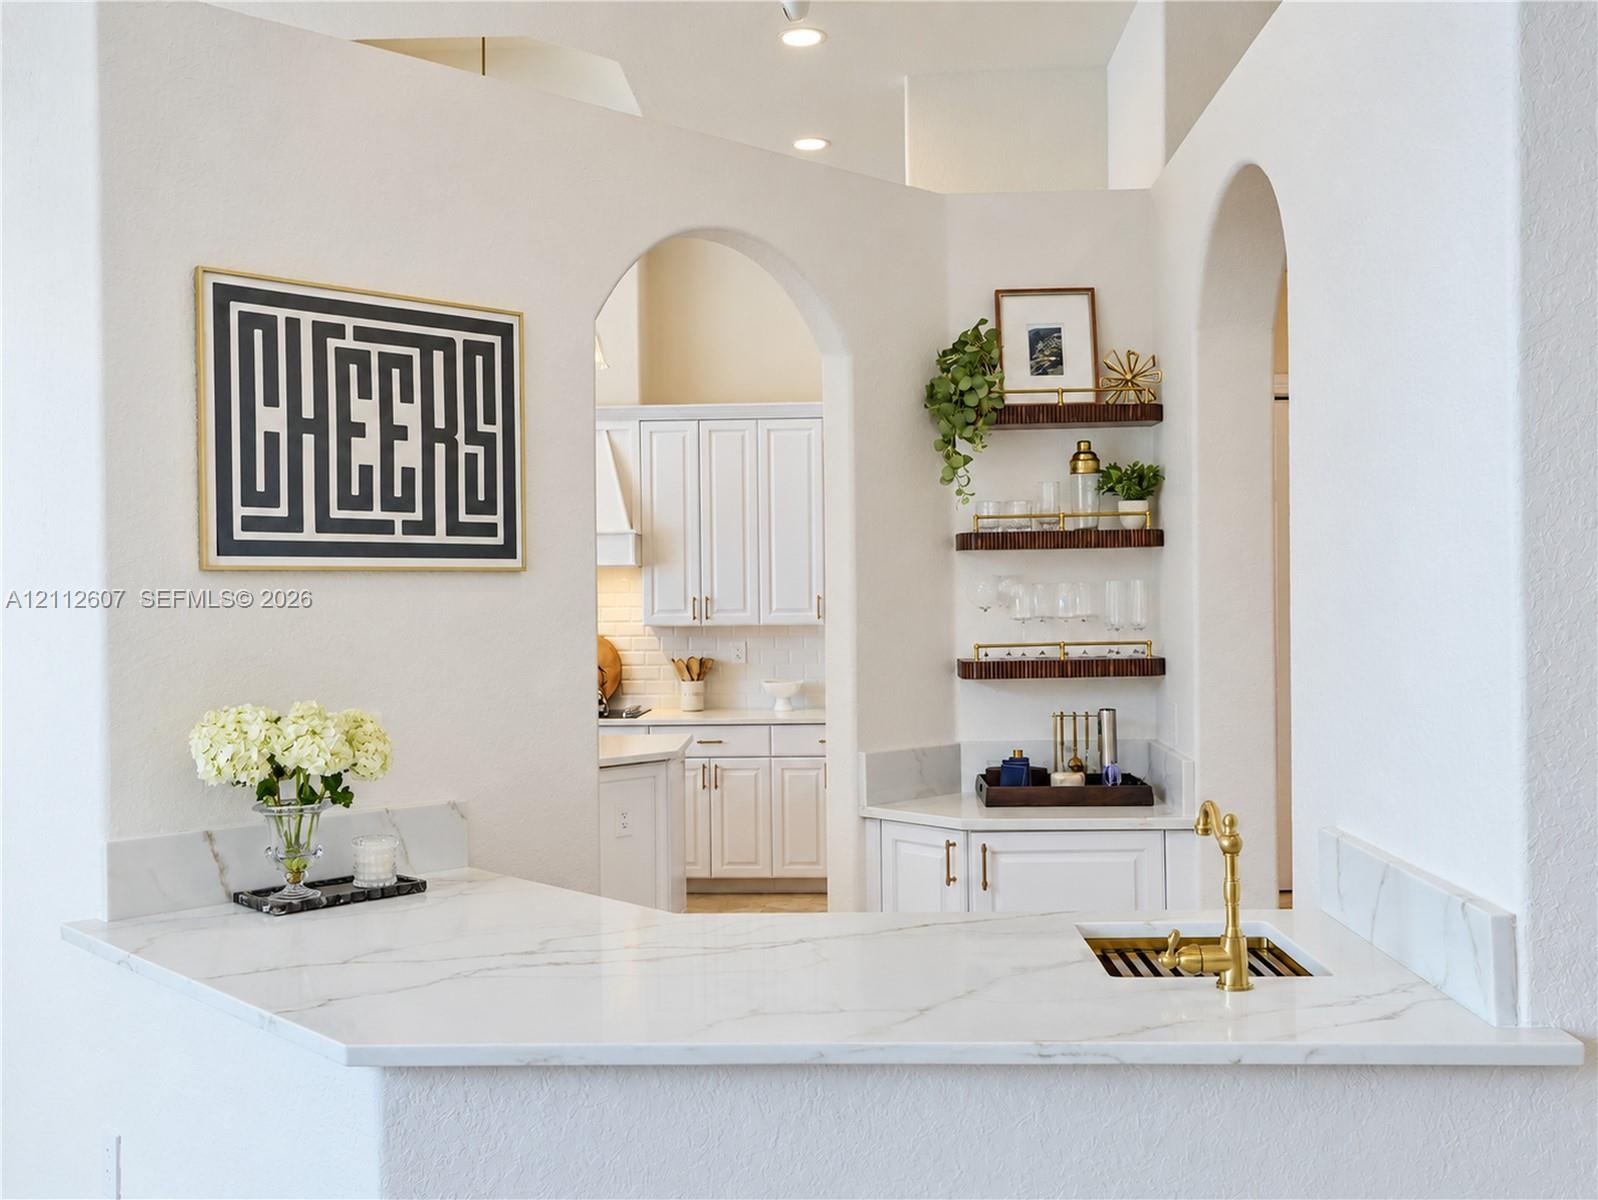
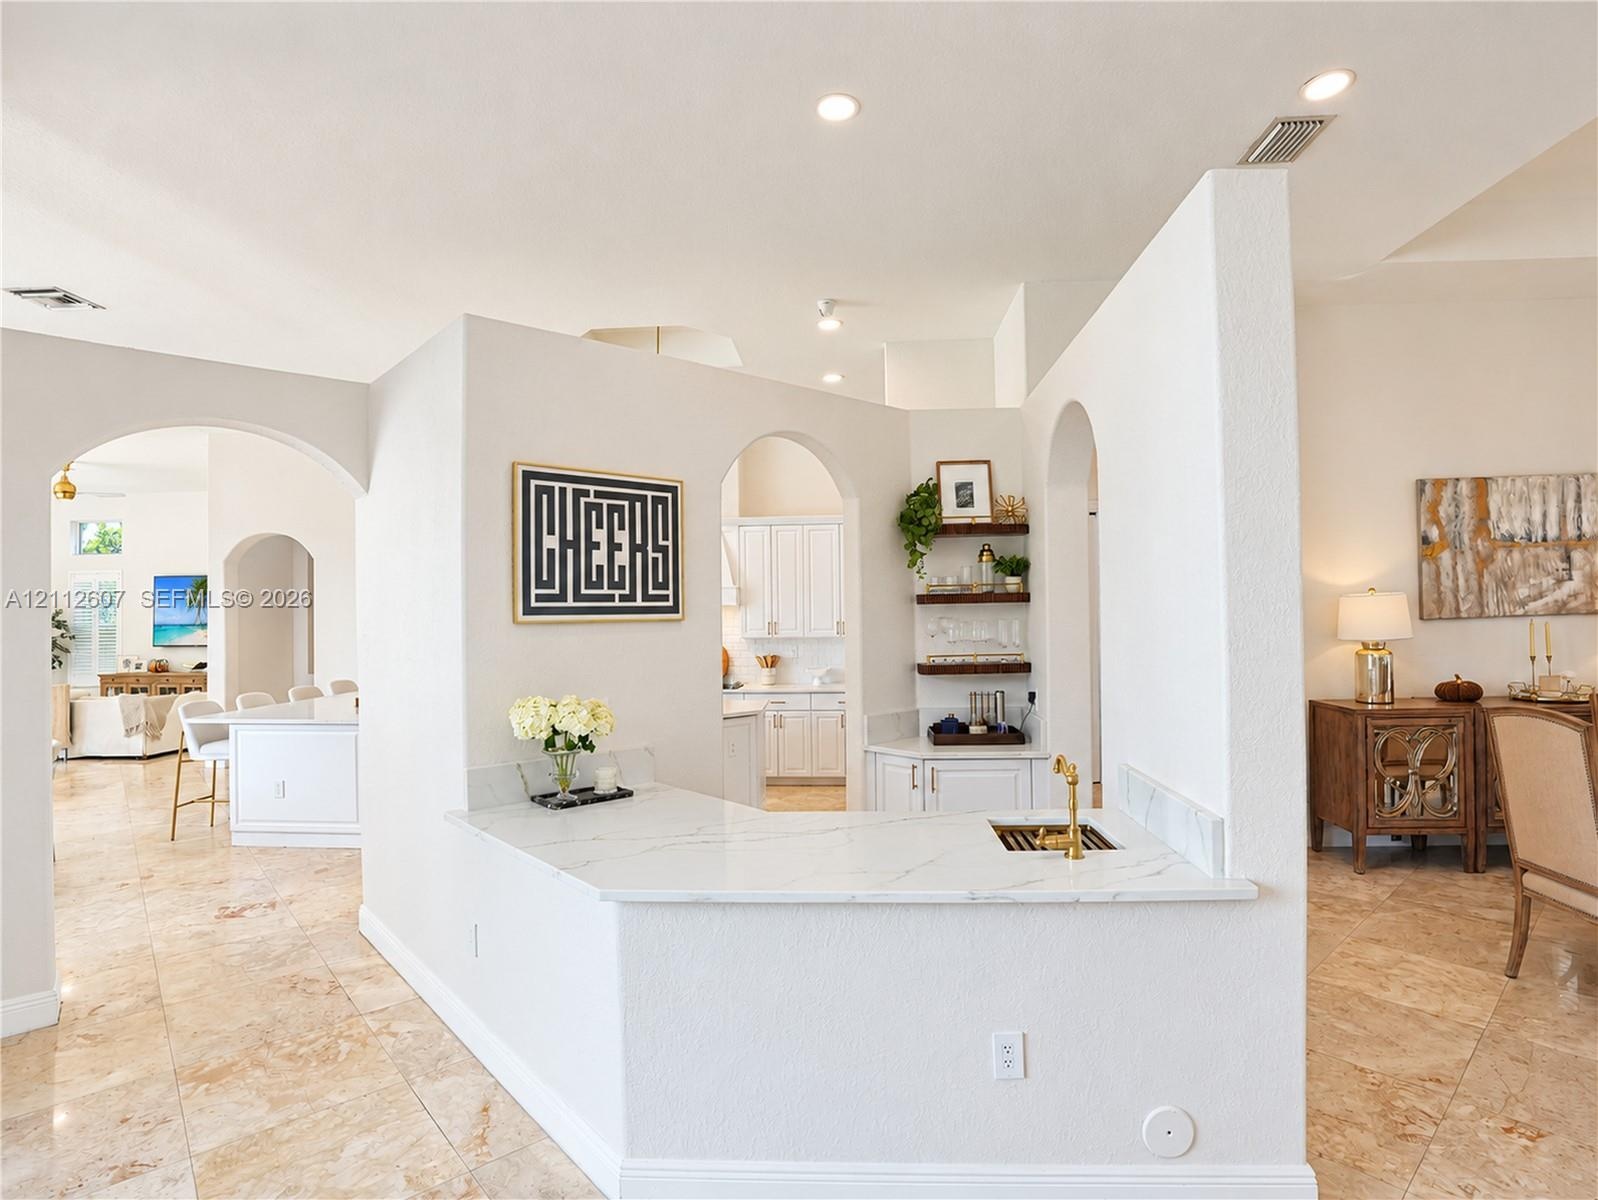
  • Built-in wet bar featuring stone-finish countertop, undermount sink with brass-finish faucet, and custom shelving, framed by architectural archways
  • Custom wet bar featuring a stone-look countertop, brass-finish faucet, built-in cabinetry, arched entryways, and stone-finish flooring
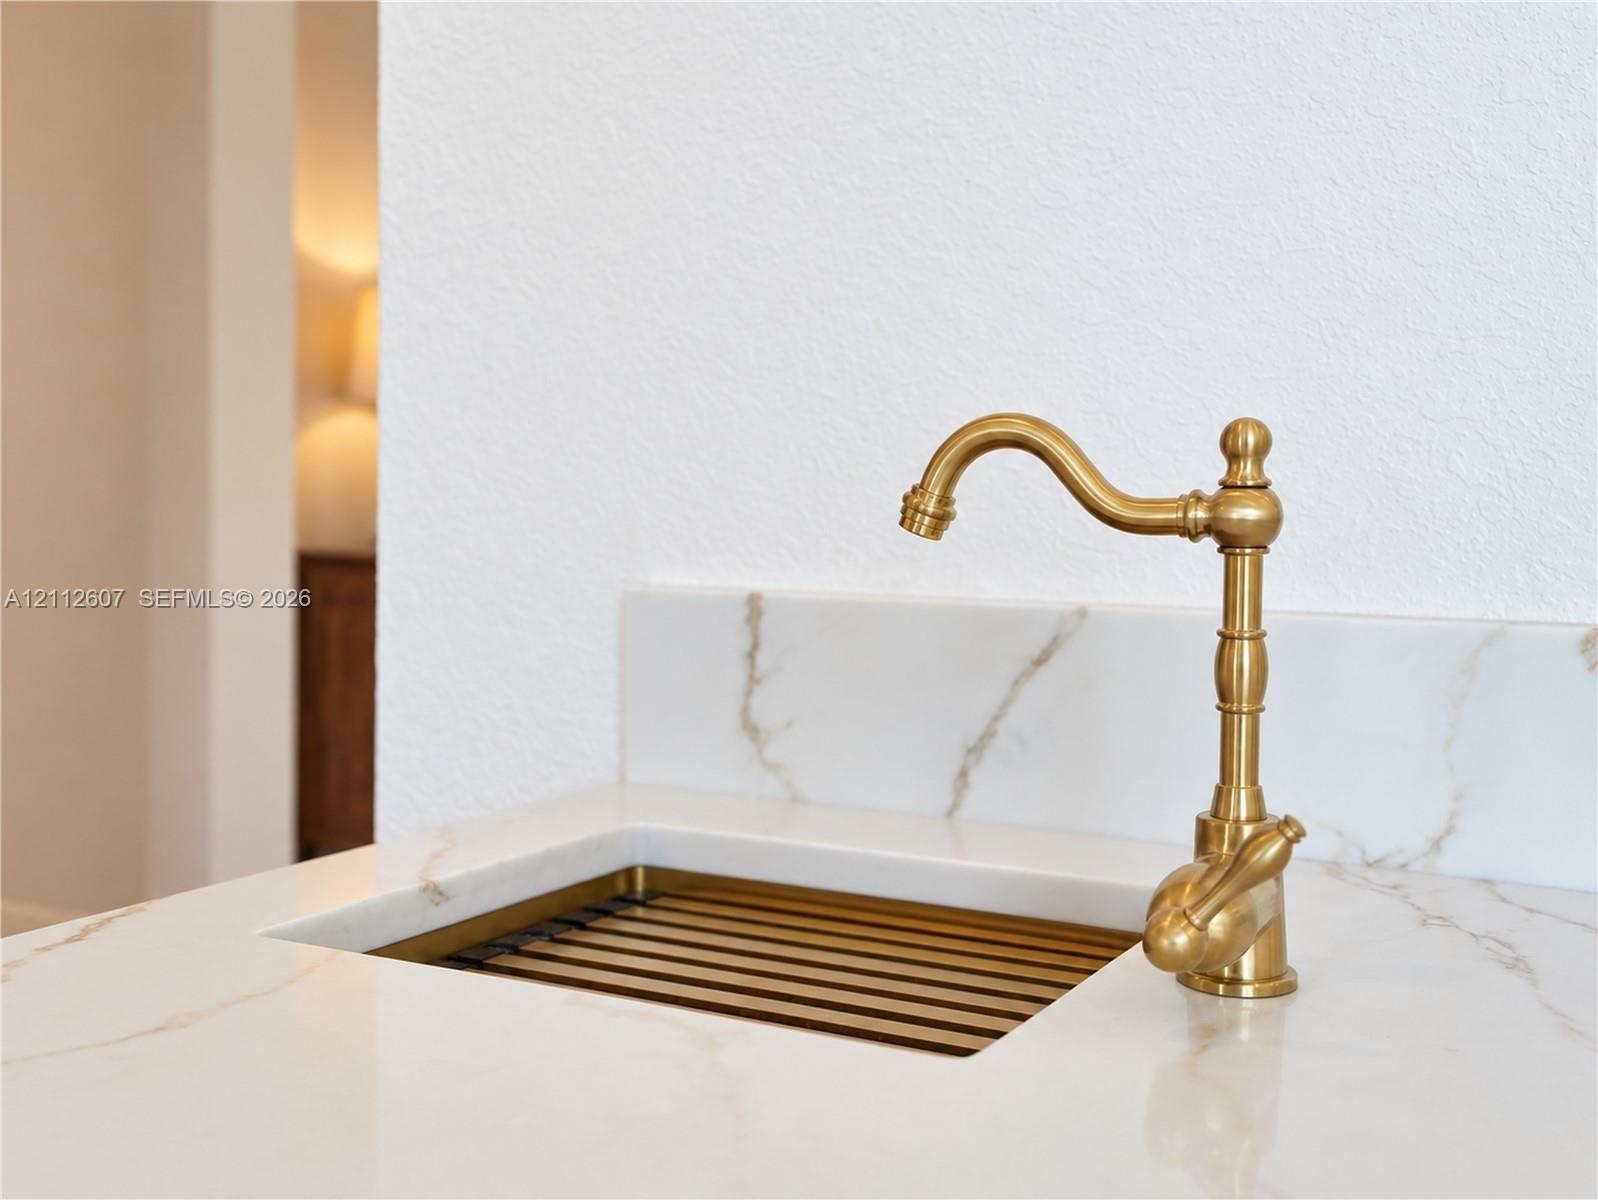
  • Integrated stone-finish countertop with a coordinating backsplash, featuring a custom metal-finish sink basin and a decorative brass-finish gooseneck
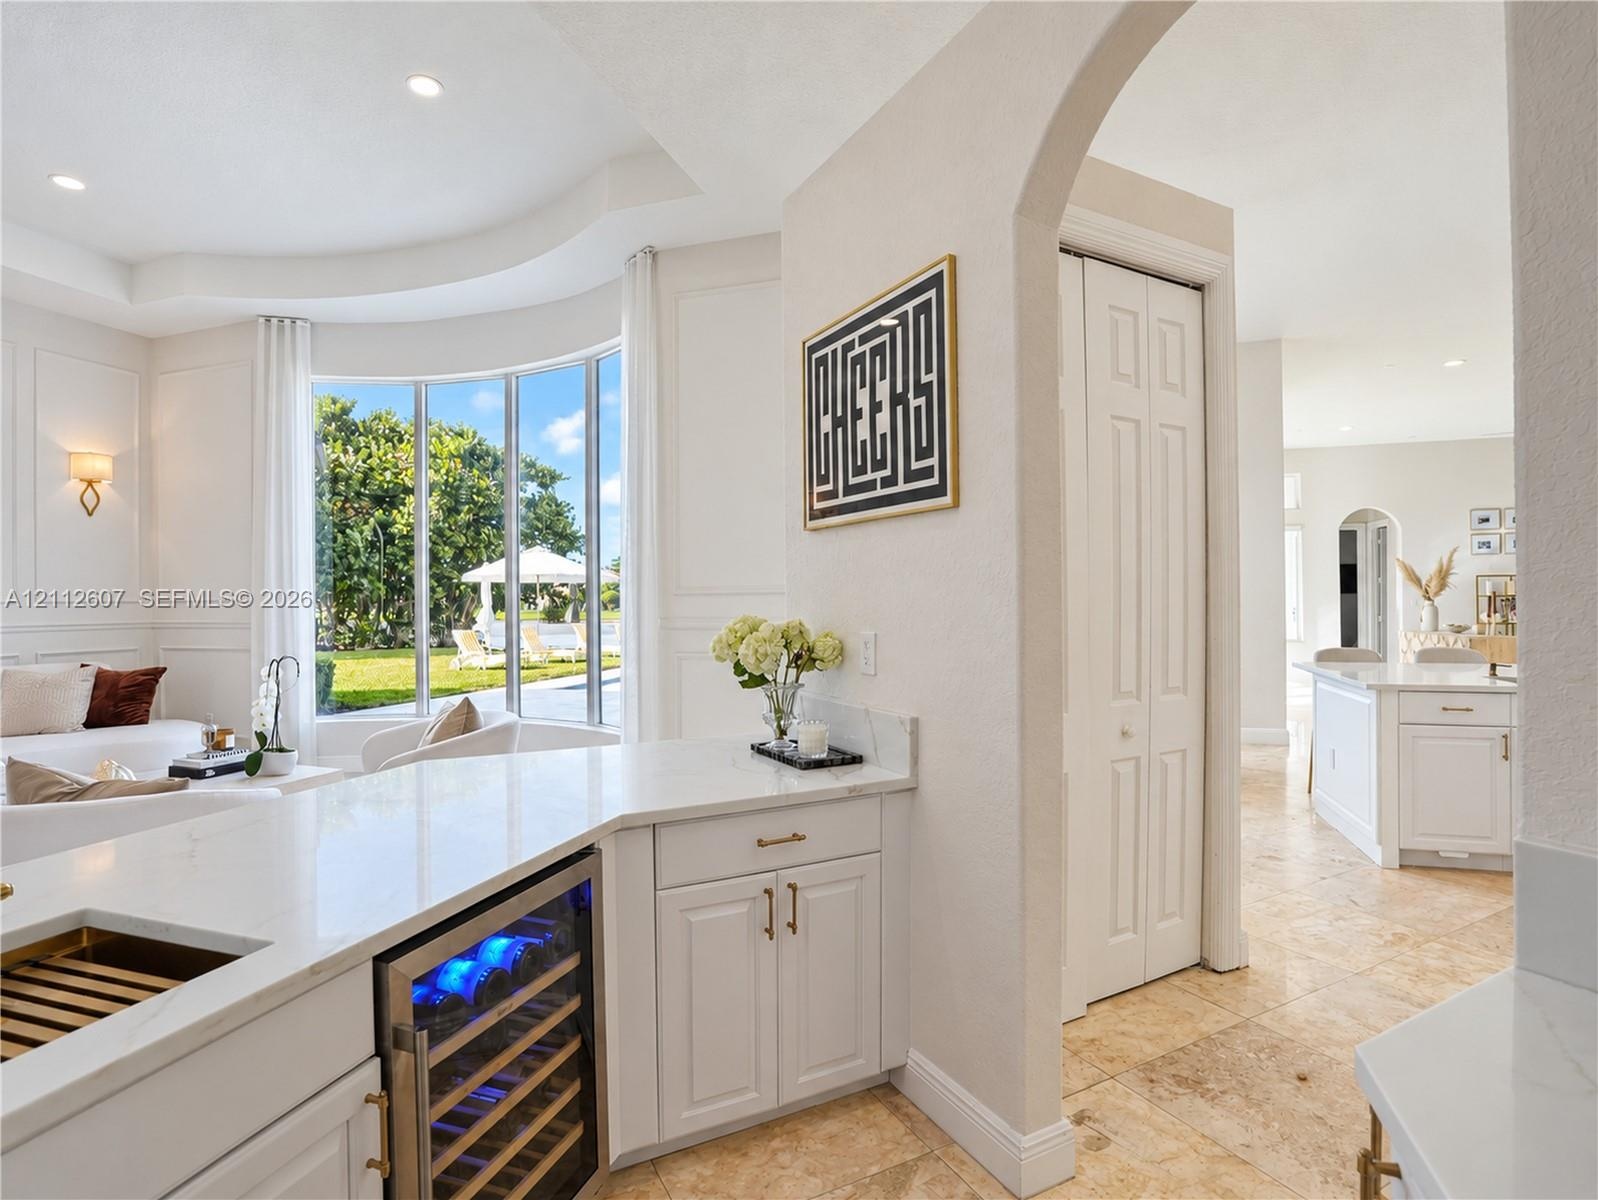
  • Kitchen area featuring quartz countertops, a built-in wine refrigerator, paneled cabinetry, stone flooring, and an arched entryway
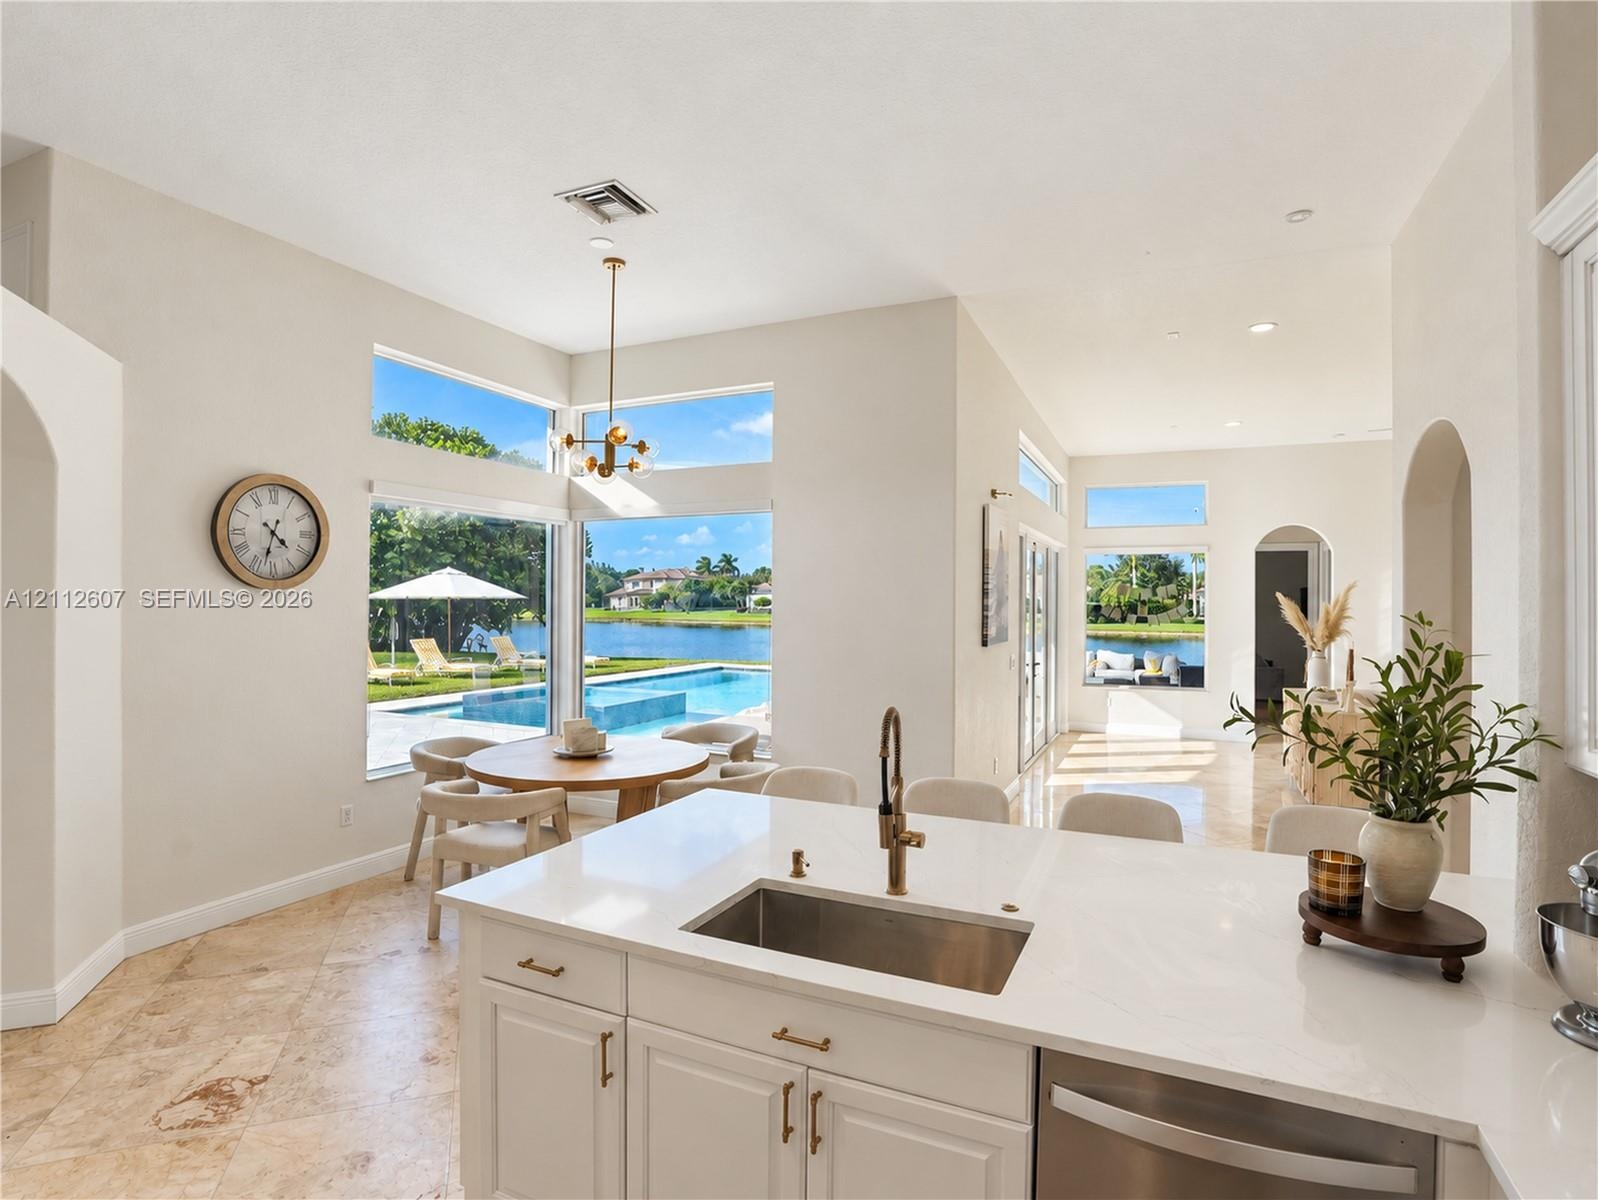
  • Open-concept kitchen featuring an island with stone-surface countertop, undermount sink, and metallic faucet hardware, complemented by natural stone f
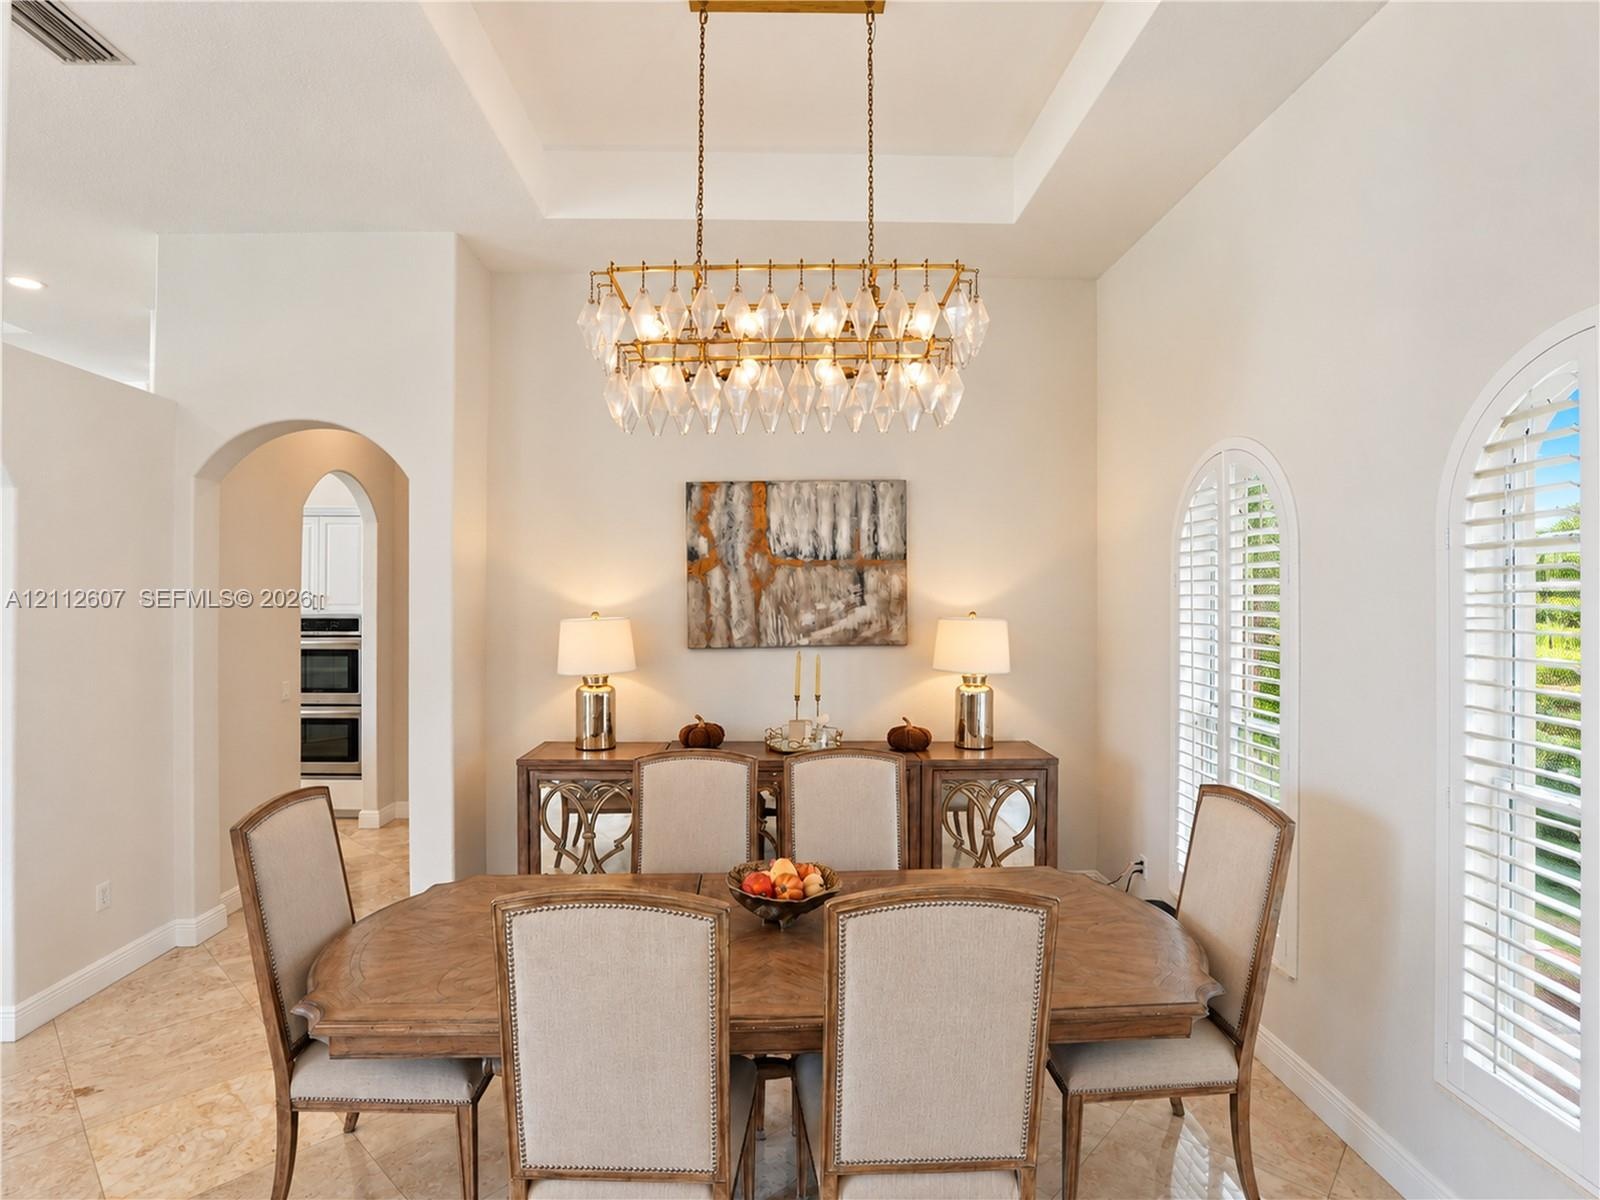
  • Tray ceiling with recessed lighting, tiered crystal chandelier, tile flooring, and arched windows featuring plantation shutters
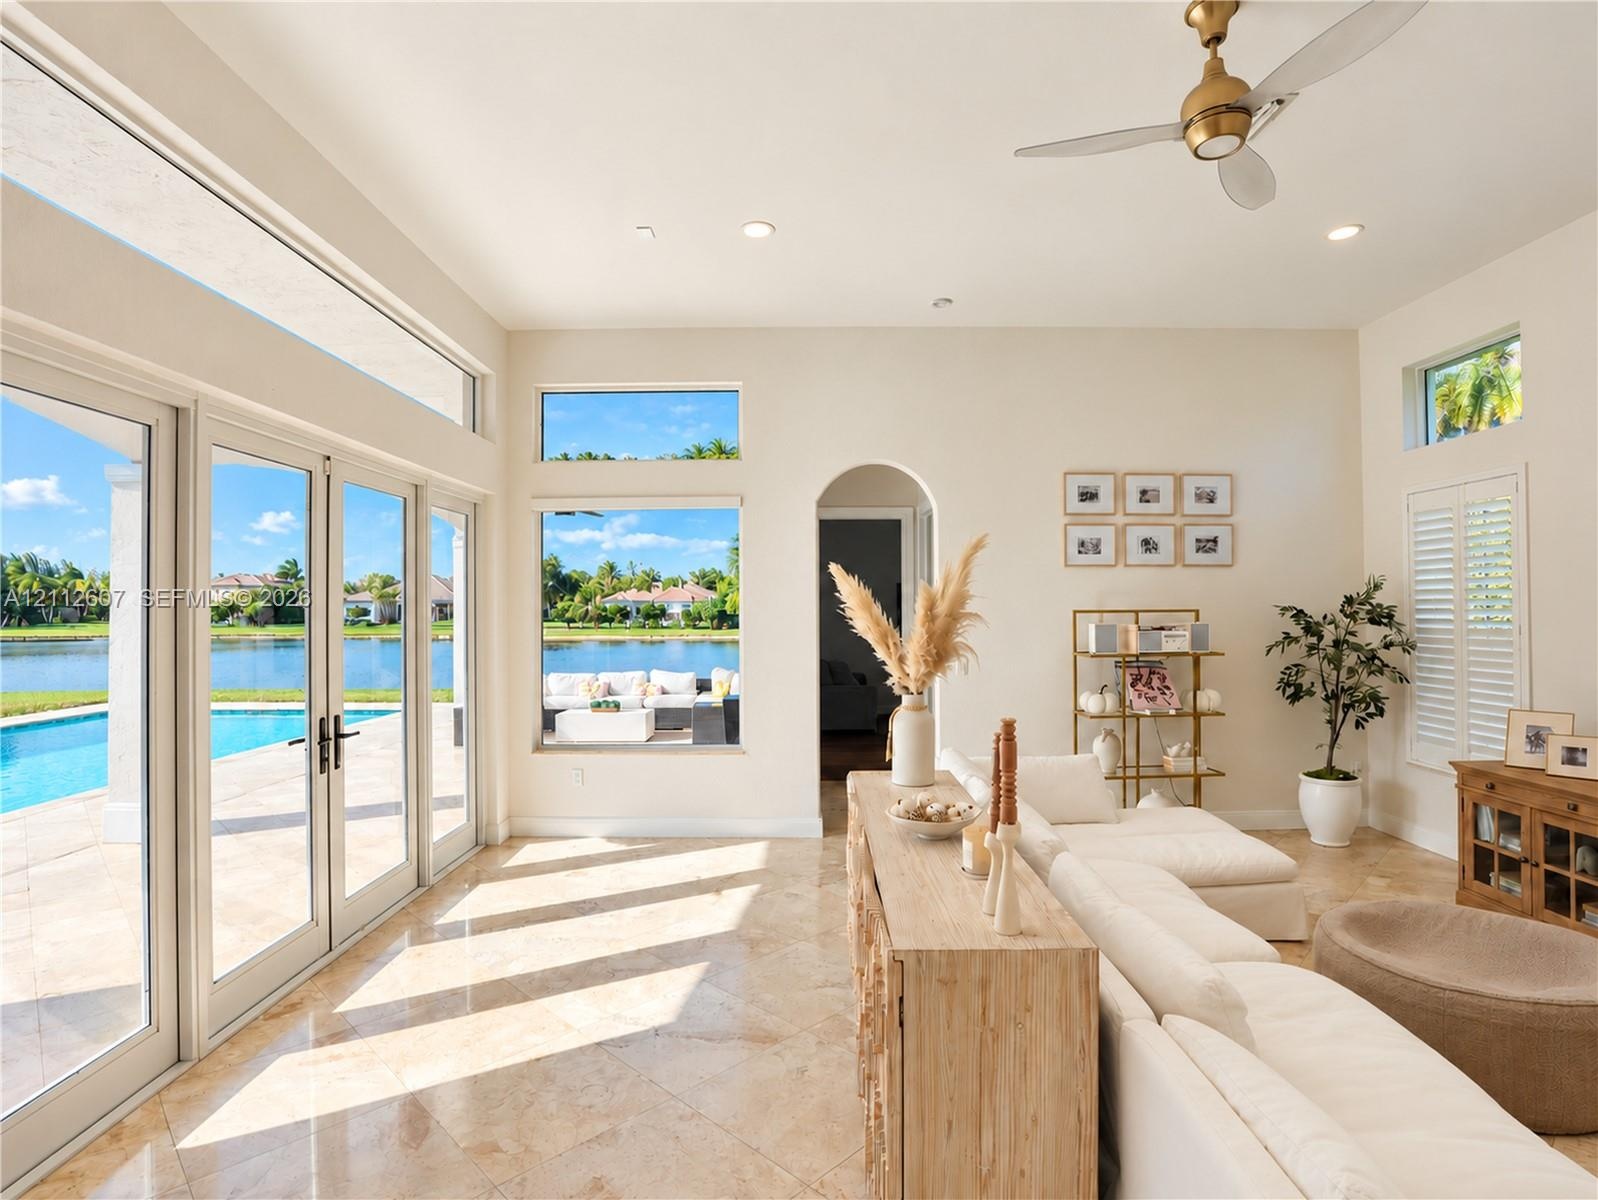
  • Large-format windows, multi-panel glass patio doors, recessed lighting, arched entryway, and stone-finish flooring
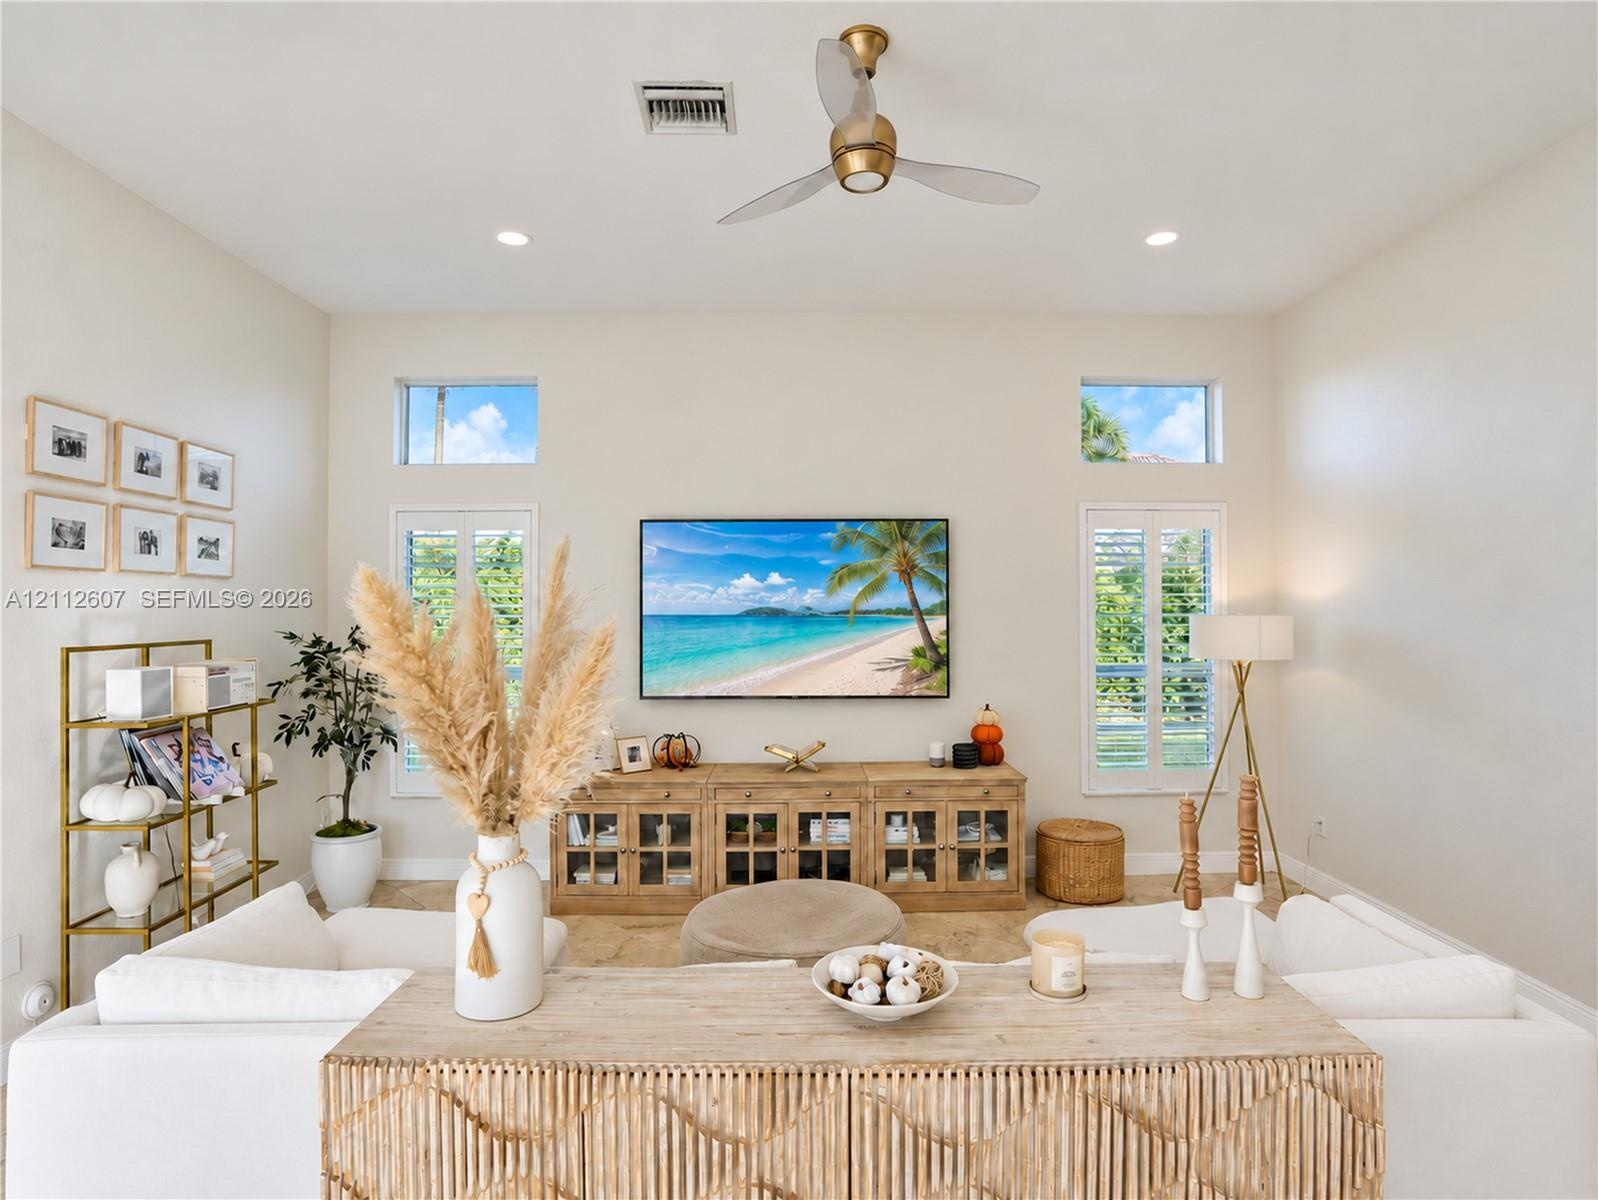
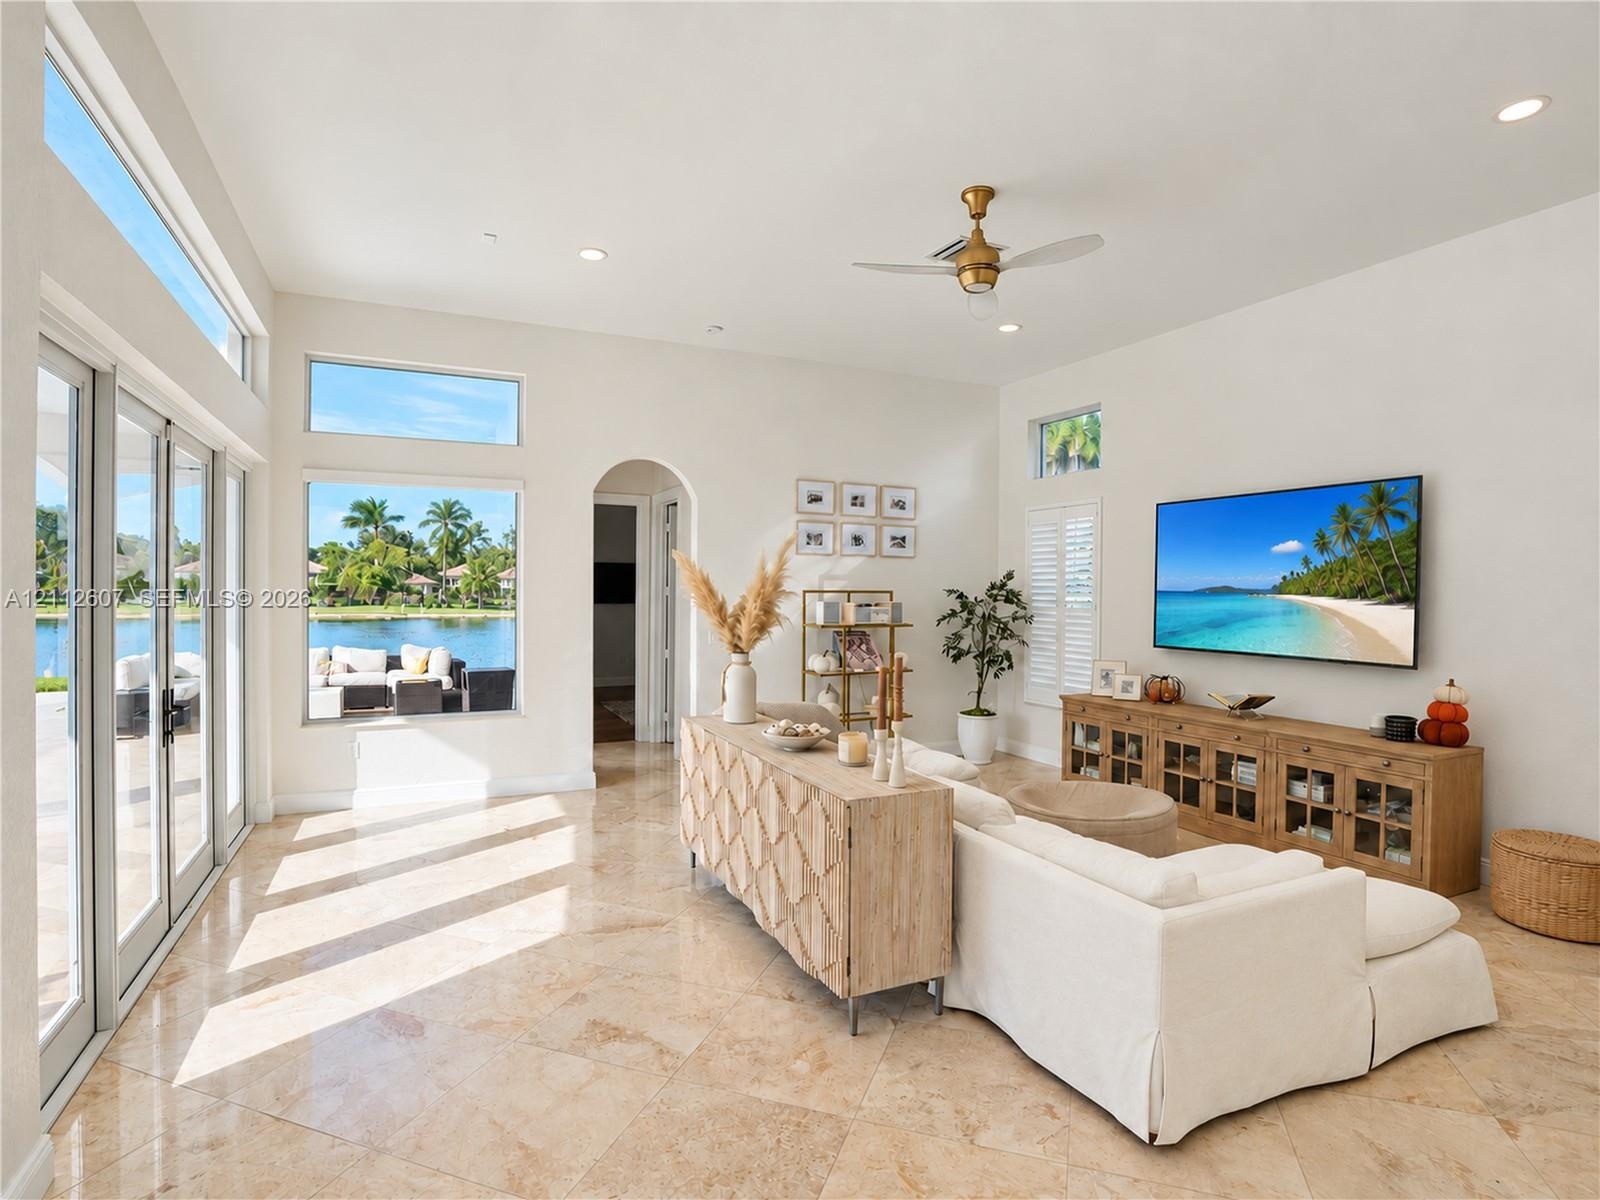
  • High ceilings featuring a central ceiling fan, neutral wall finishes, recessed lighting, double-hung windows with white shutters, and clerestory windo
  • Open-concept interior featuring high ceilings, stone flooring, a center island with stone countertop, brass-finish pendant lighting, and arched archit
  • High-ceiling dining area featuring expansive corner windows, a multi-globe metal chandelier, and stone-finish flooring with outdoor water and pool acc
  • Floor-to-ceiling corner windows showcasing a paved pool deck, a swimming pool with integrated spa, and water frontage
  • Kitchen featuring stone flooring, white cabinetry, a quartz countertop, an undermount stainless steel sink with a metallic faucet, and expansive floor
  • Kitchen featuring white shaker-style cabinetry, central island with stone-finish countertops, stainless steel double wall ovens, brick-pattern backspl
  • Living area featuring tray ceilings, wainscoting, arched architectural details, polished stone flooring, and expansive floor-to-ceiling windows
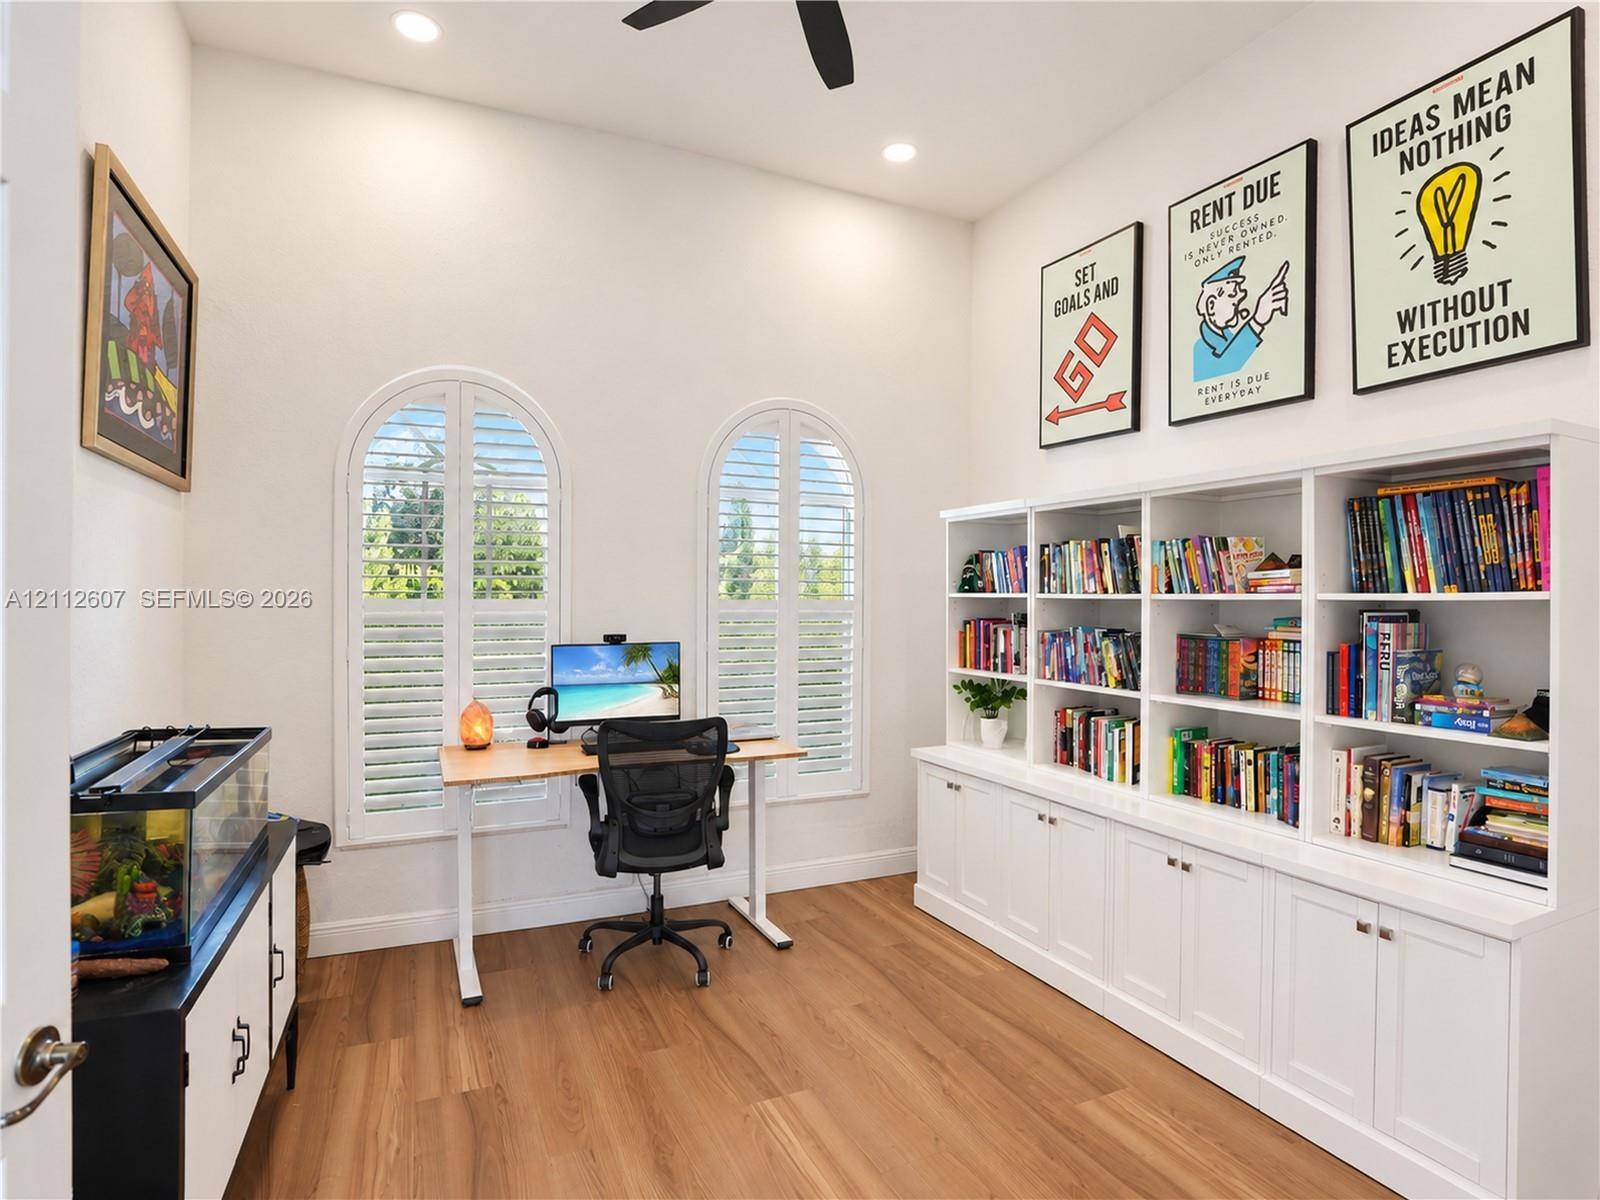
  • High-ceilinged room featuring wood-finish flooring, custom floor-to-ceiling built-in cabinetry, two arched windows with plantation shutters, and a cei
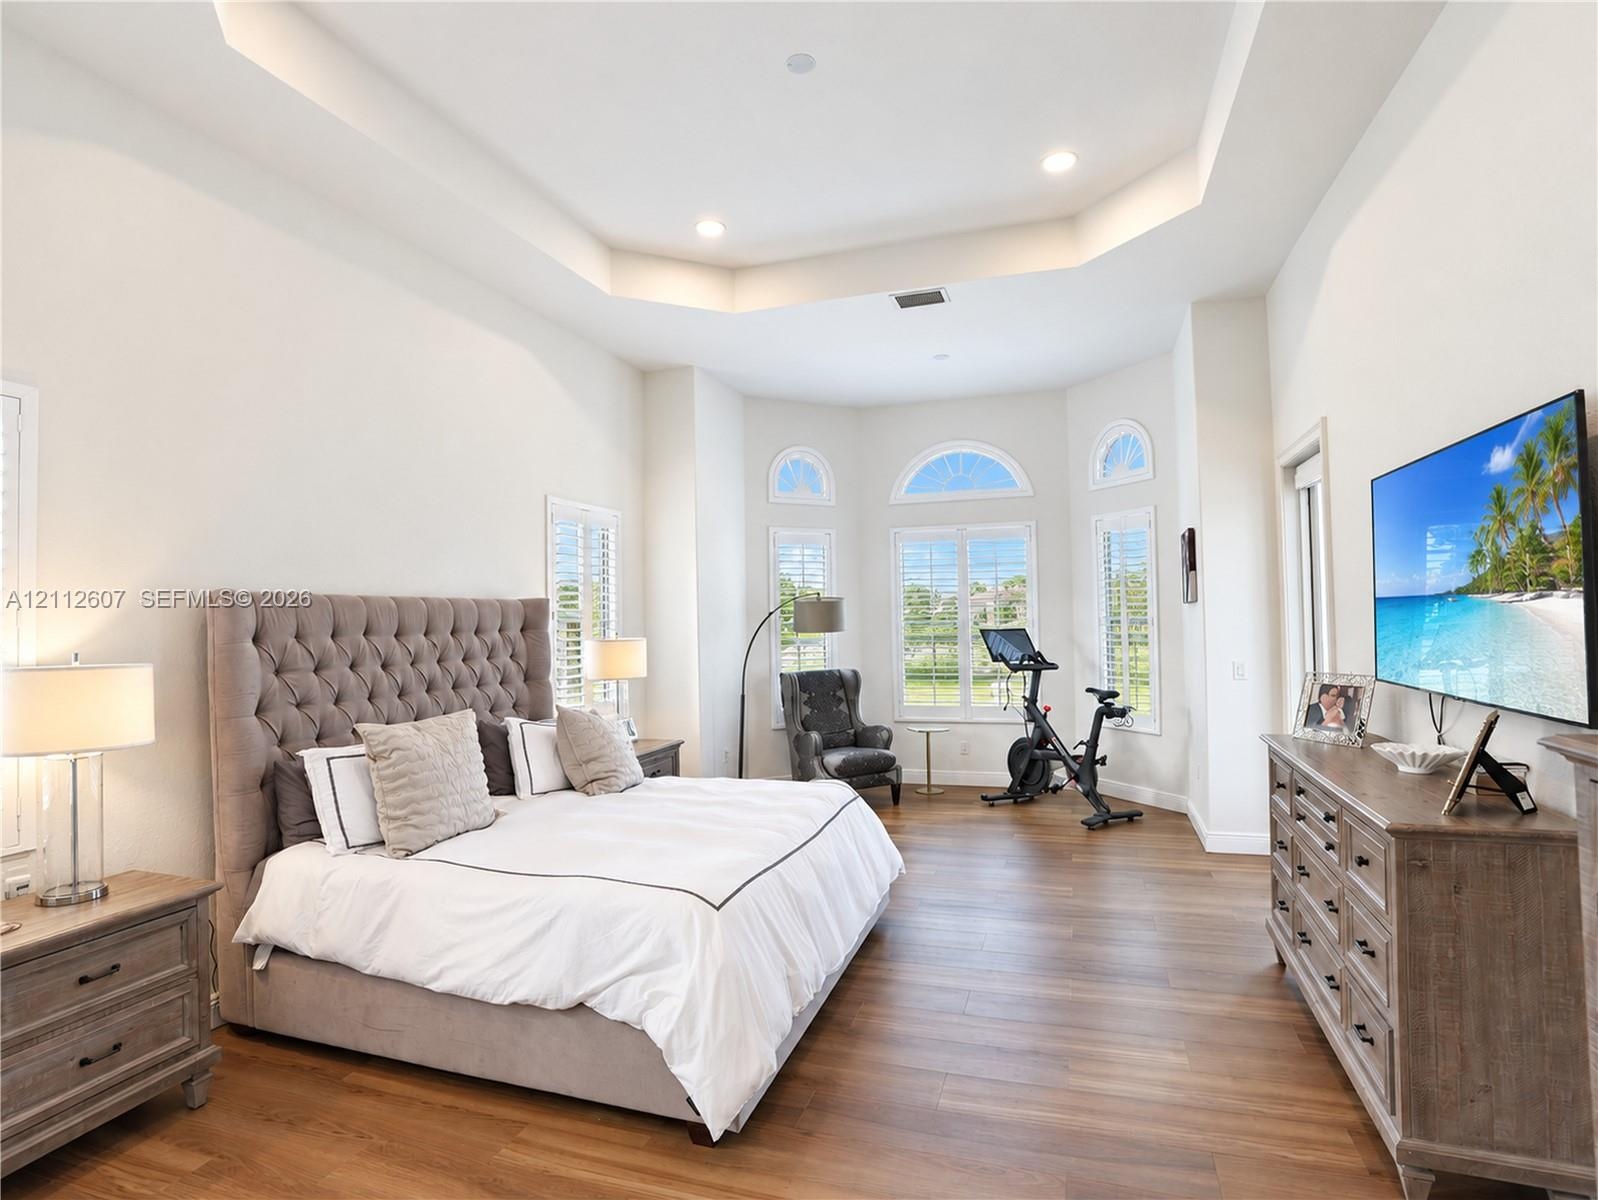
  • Tray ceiling with recessed lighting, wood-finish flooring, and expansive bay windows featuring arched transoms and plantation shutters
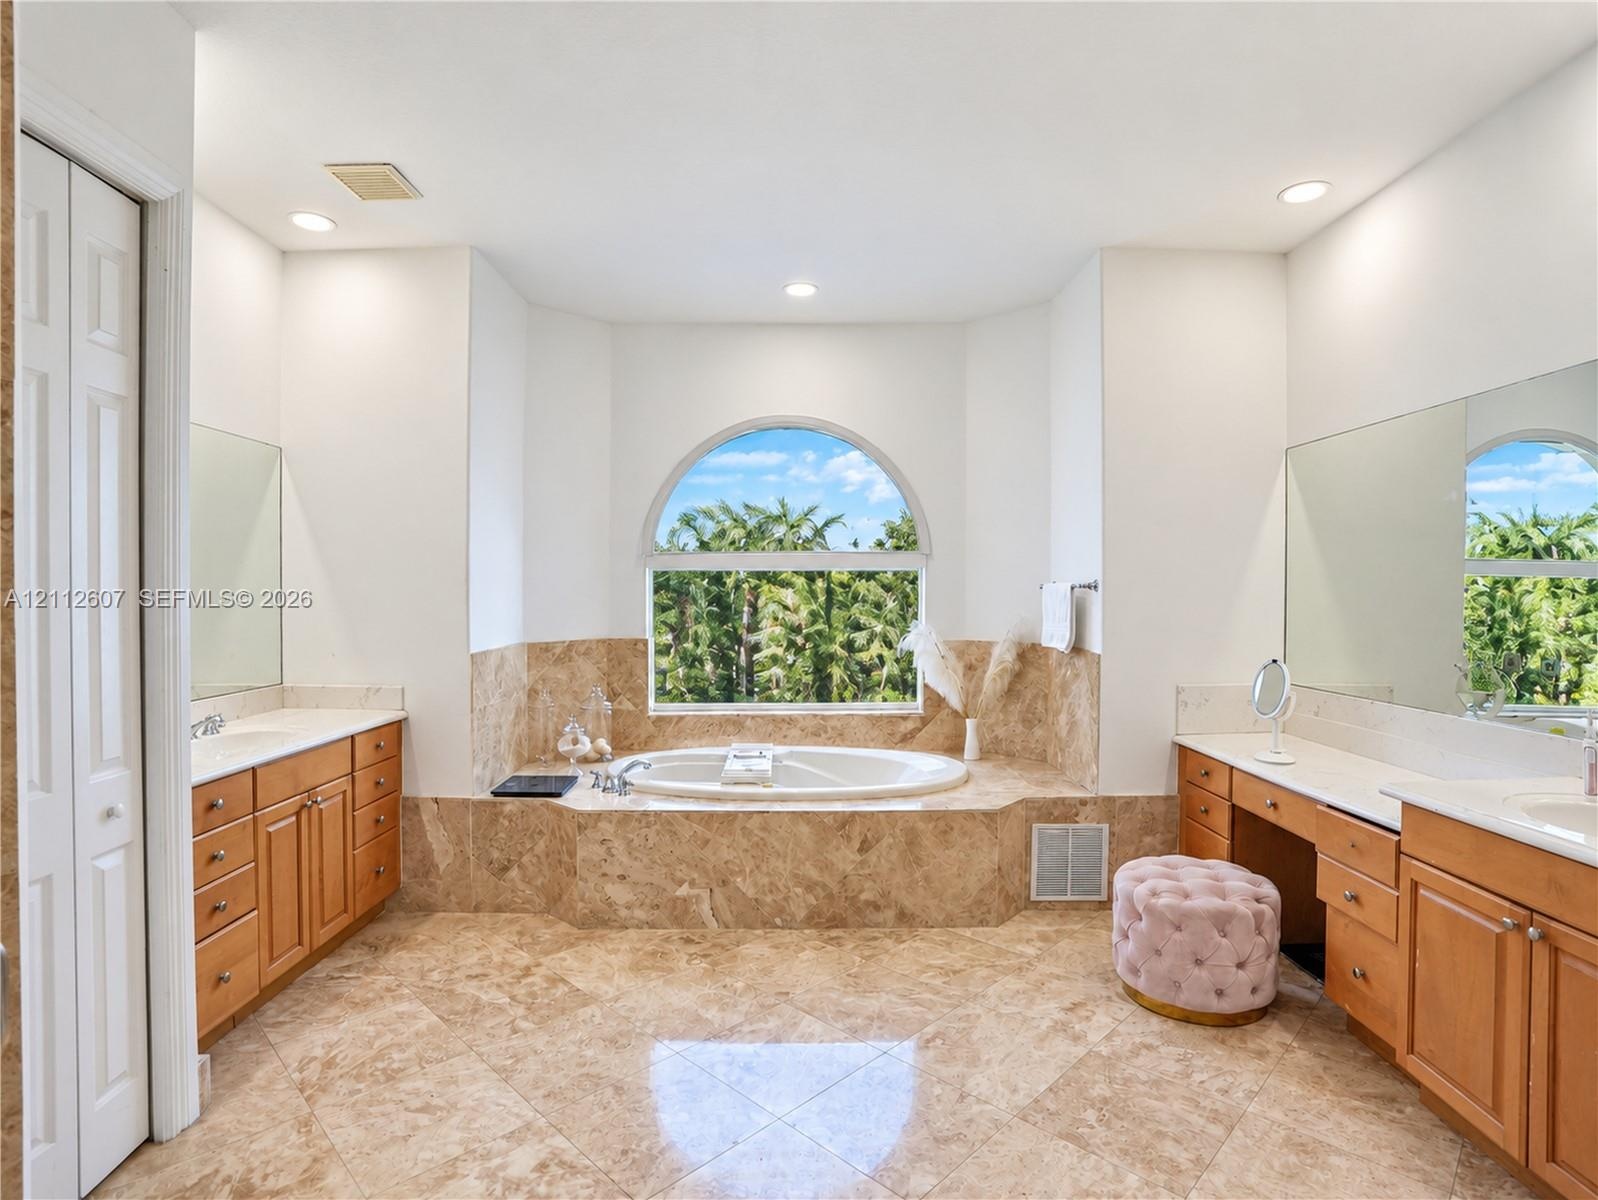
  • Bathroom featuring dual wooden vanities, stone-tile flooring, jetted soaking tub with arched window surround, and large wall-mounted mirrors
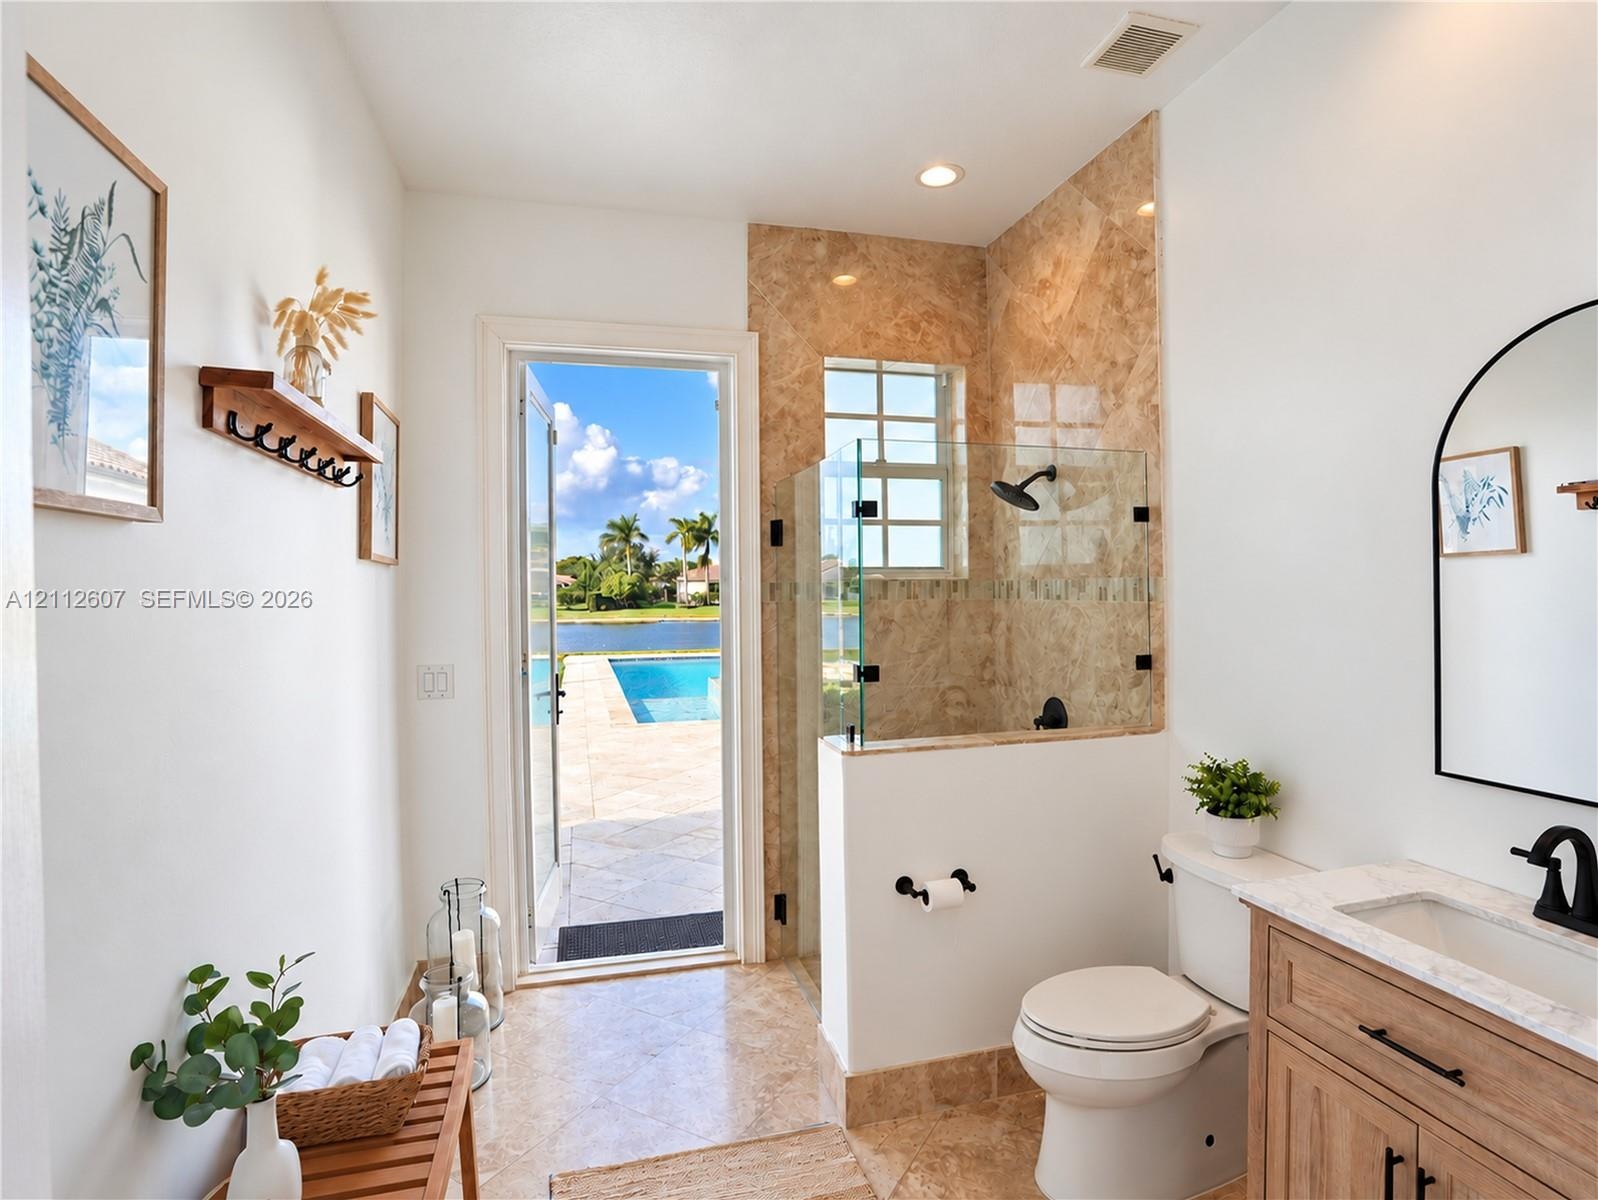
  • Bathroom featuring a walk-in shower with stone tile surround, glass enclosure, and matte black fixtures, paired with a wood-finish vanity topped with
  • Living area featuring expansive windows, natural stone flooring, high ceilings, an arched doorway, and a brushed gold ceiling fan
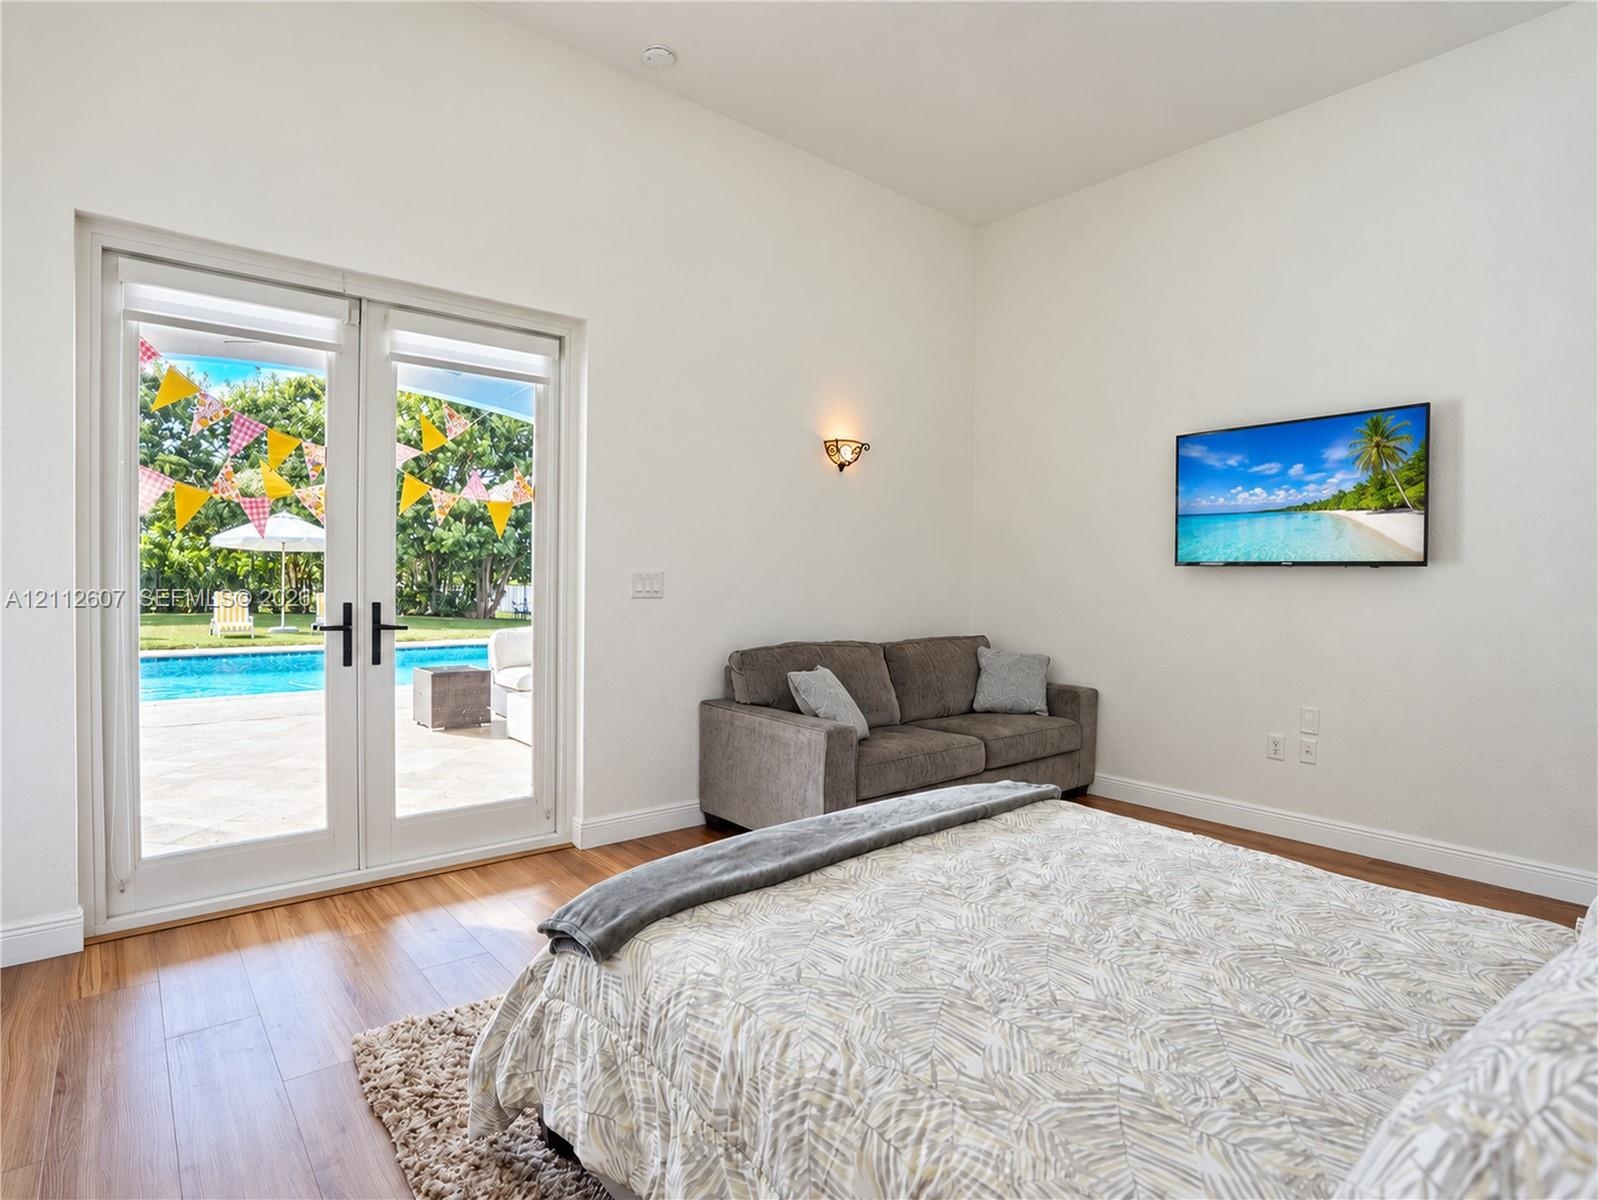
  • Full-height glass French doors featuring matte black hardware, wood-finish flooring, and a wall-mounted light fixture
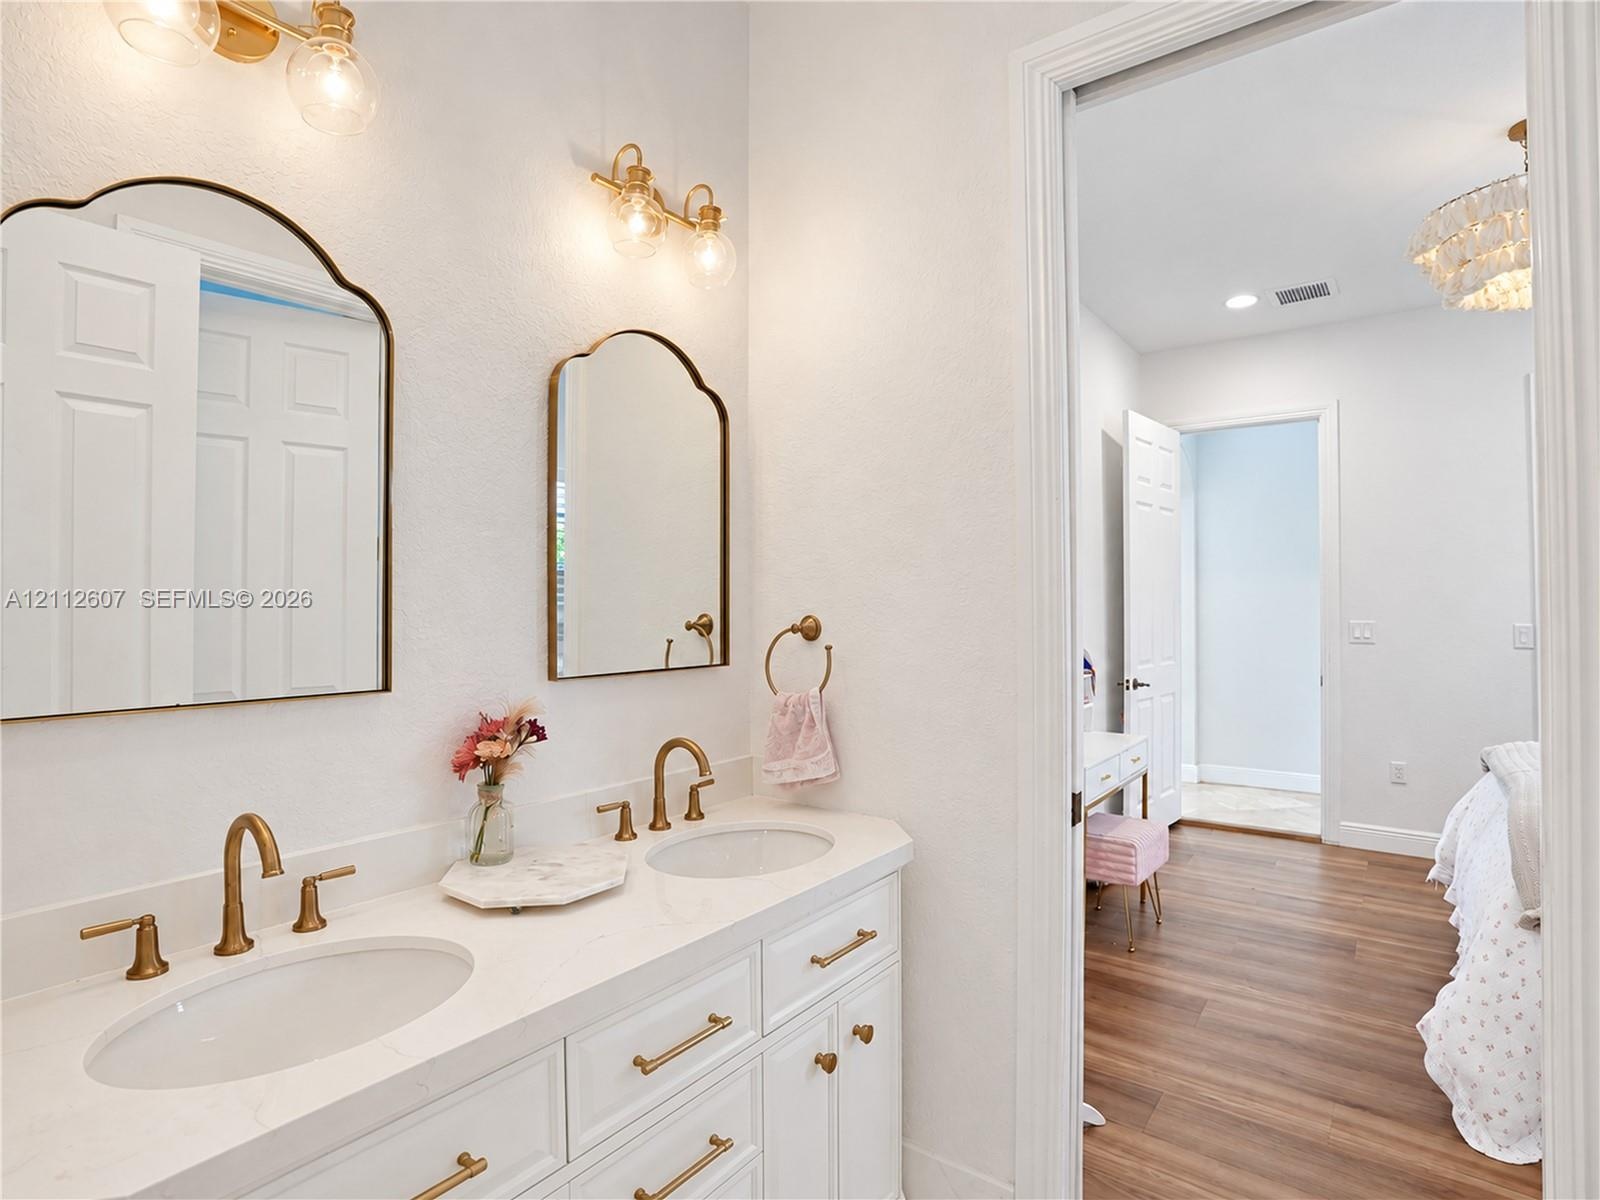
  • Dual-sink vanity with a white solid-surface countertop, brass-toned fixtures, arched wall-mounted mirrors, and coordinated wall sconces
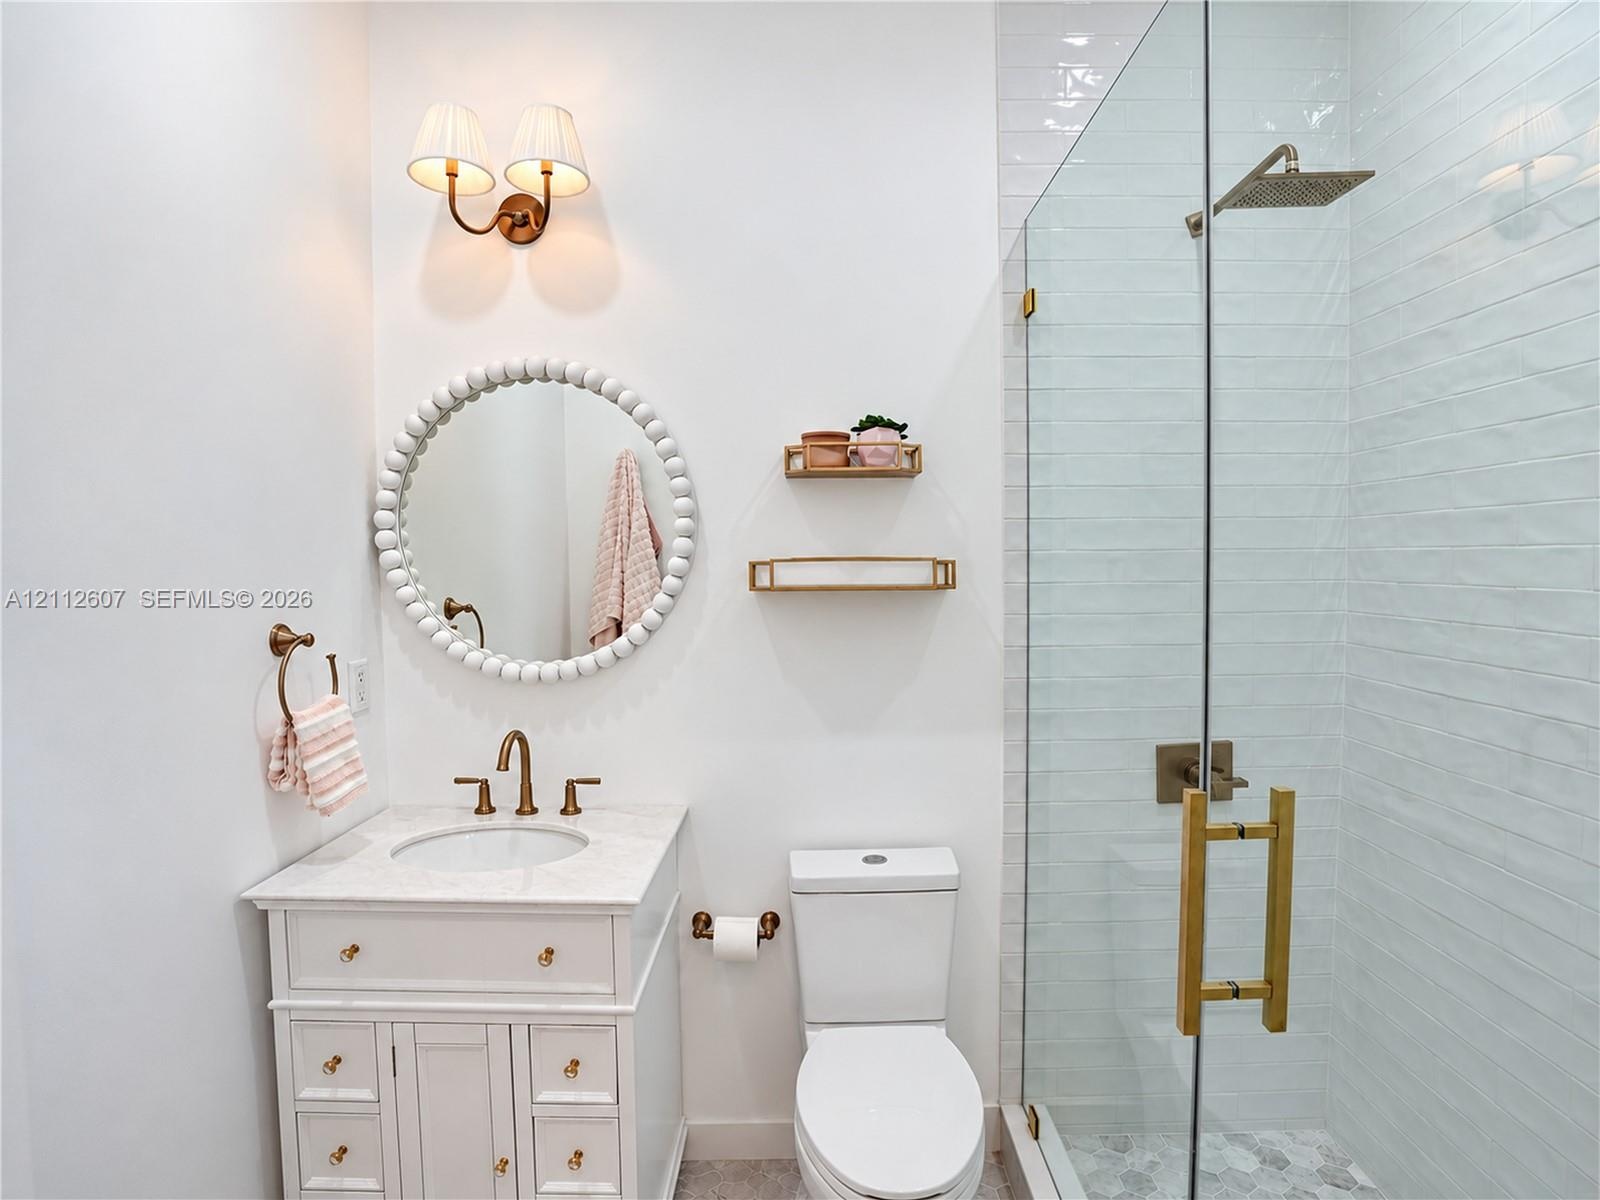
  • White vanity cabinet with a stone countertop, wall-mounted dual-bulb light fixture, circular bead-detail mirror, and a glass-enclosed shower with a ra
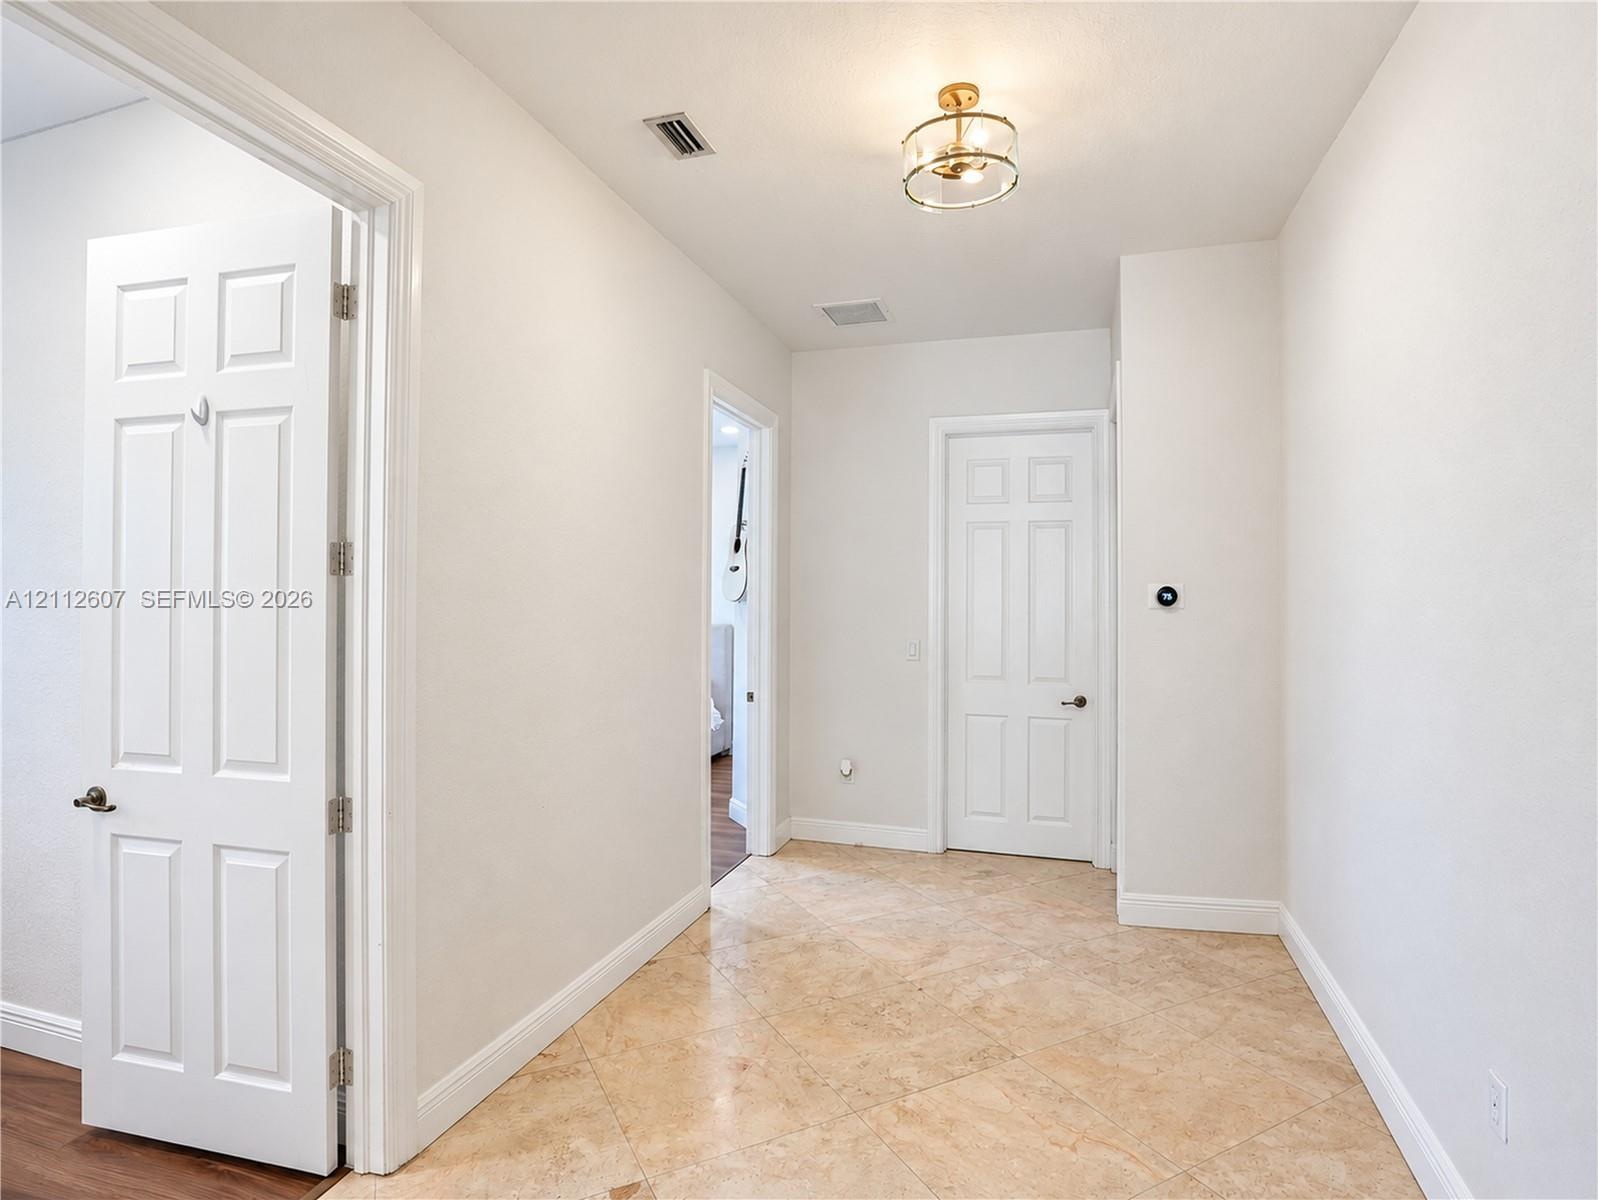
  • Hallway featuring diagonal-set tile flooring, multi-panel doors, and a decorative drum-style ceiling light fixture
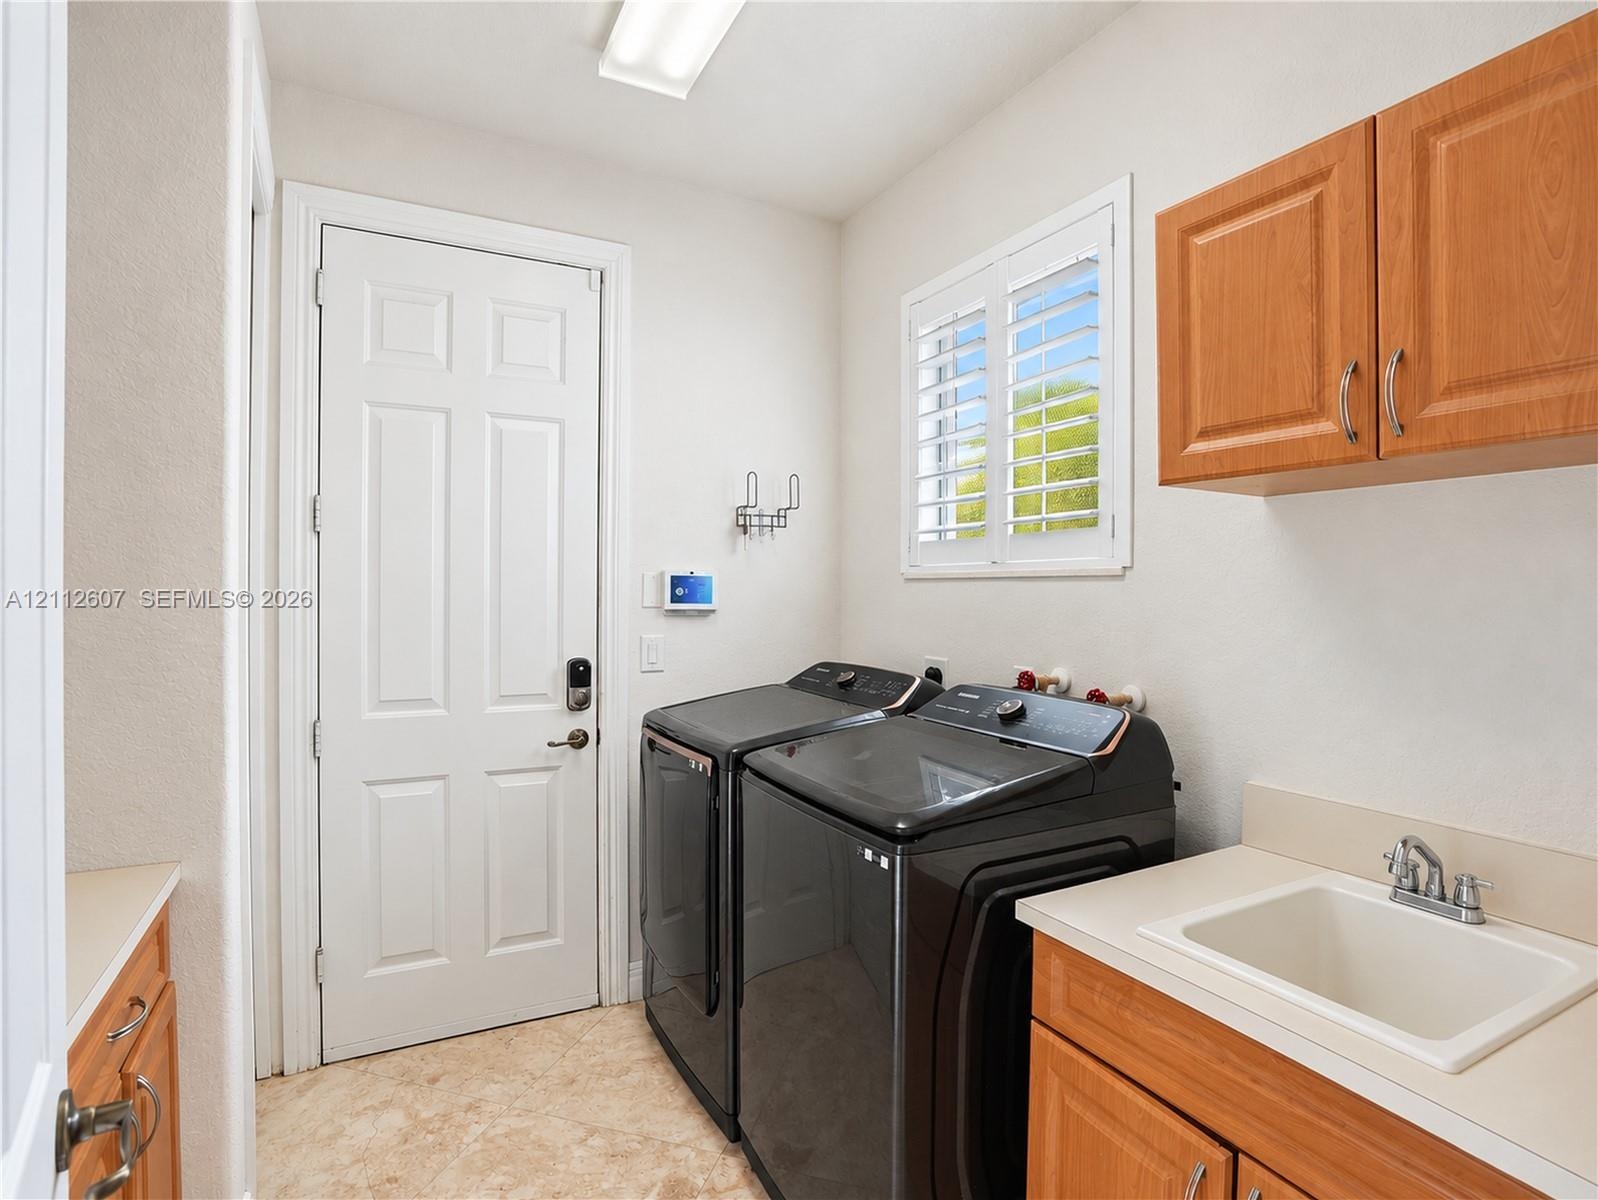
  • Utility room featuring wood-finish cabinetry, a drop-in sink, stone-surface counters, and white plantation shutters
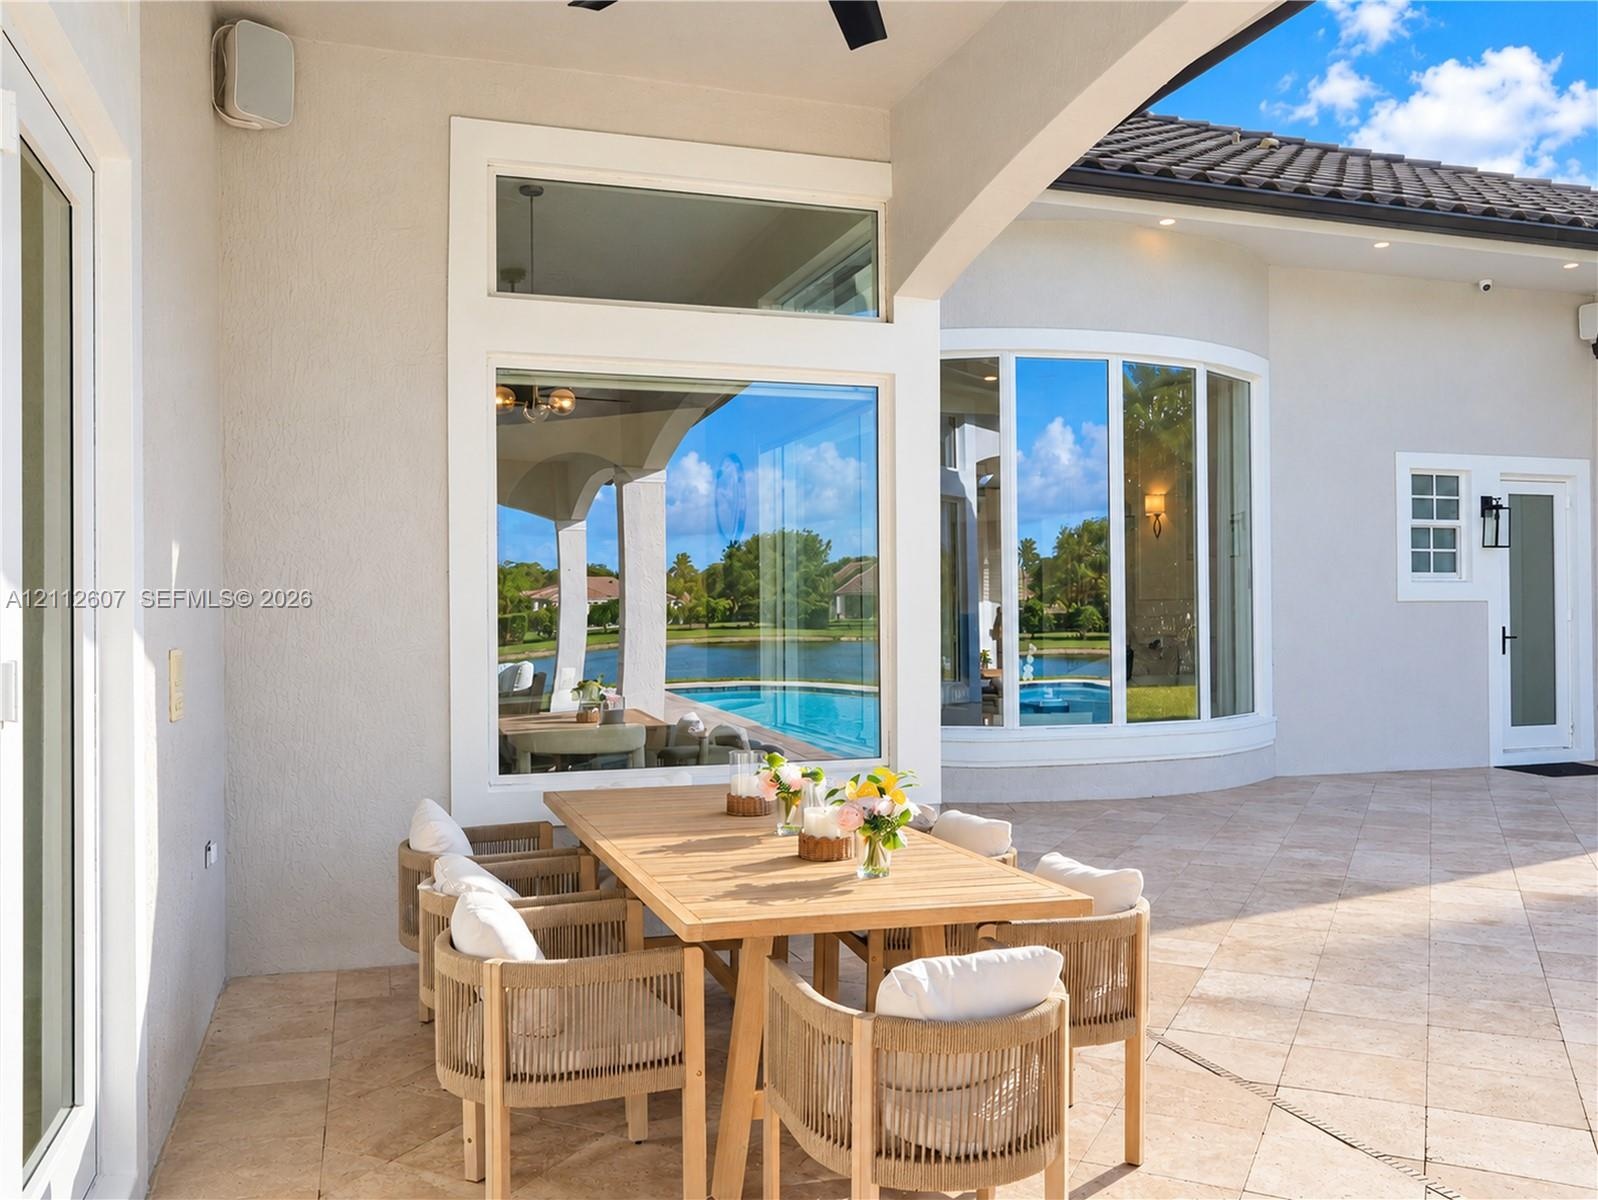
  • Covered lanai featuring neutral stone tile flooring, an integrated ceiling fan, expansive glass picture windows, and a curved architectural wall detai
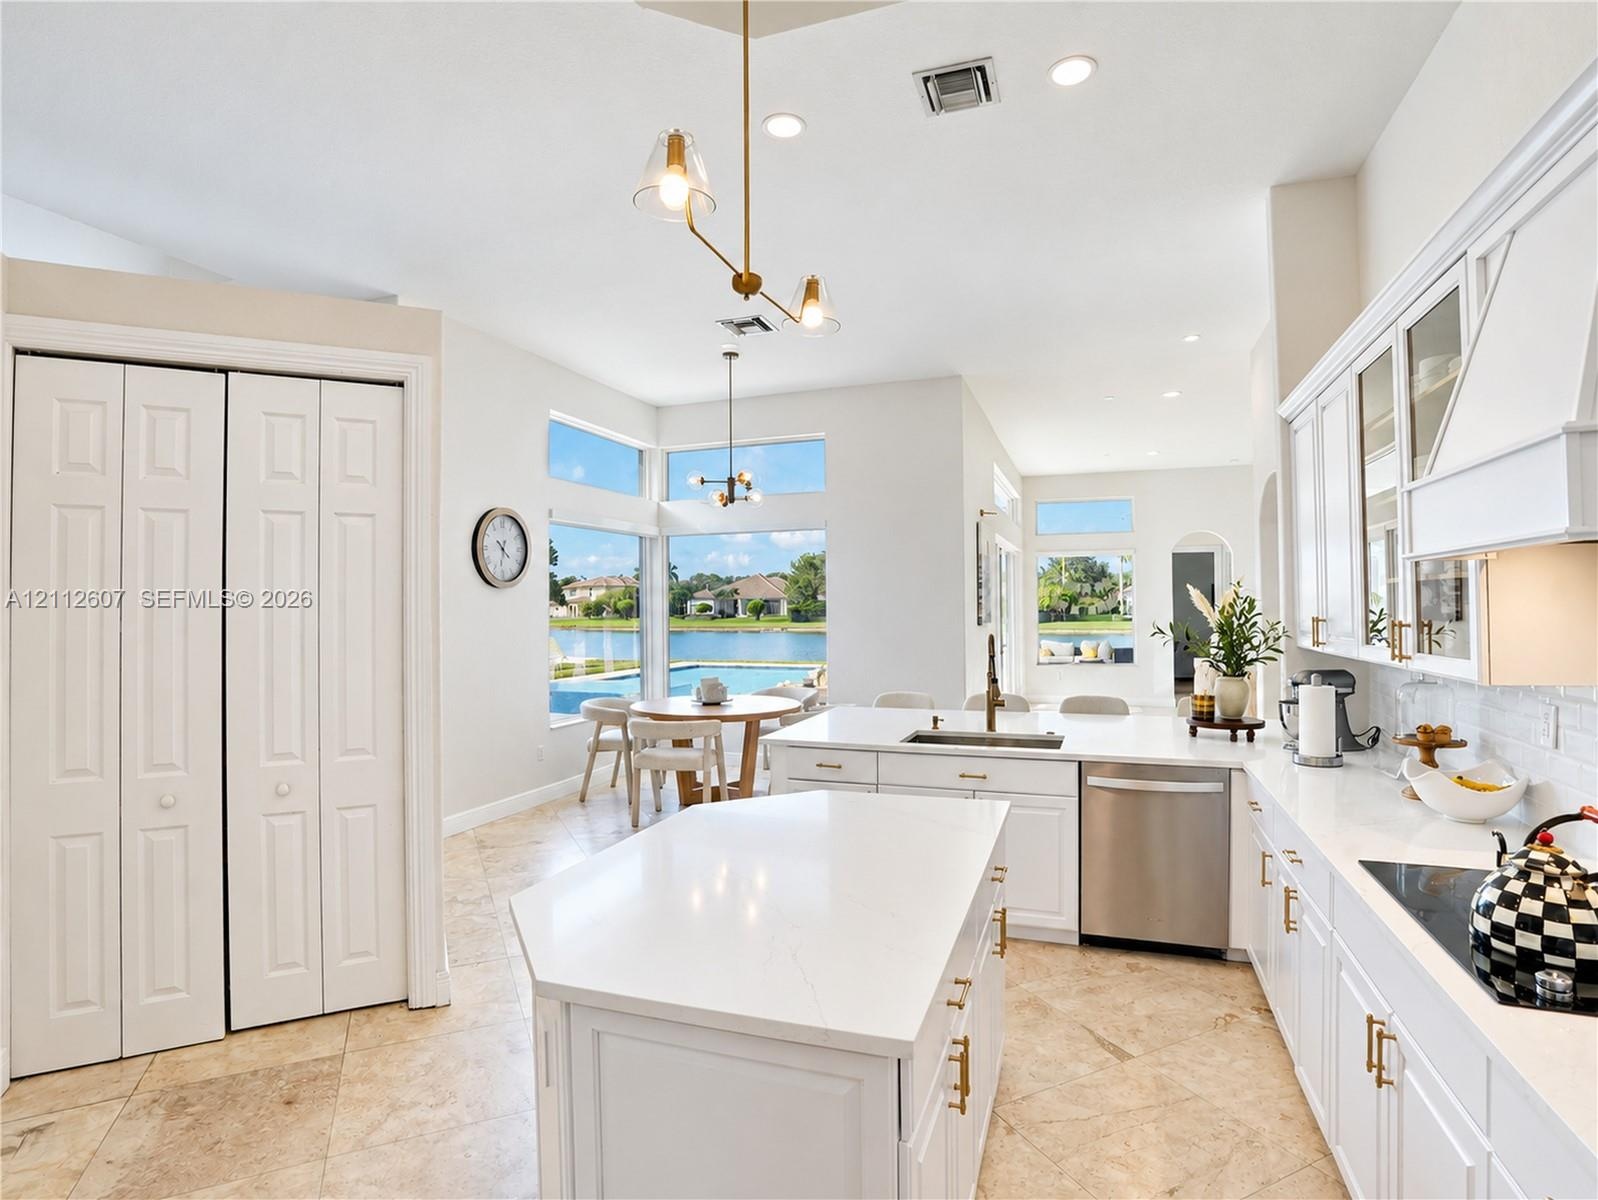
  • Kitchen featuring white cabinetry, center island with stone-finish countertops, stainless steel appliances, tile flooring, and floor-to-ceiling window
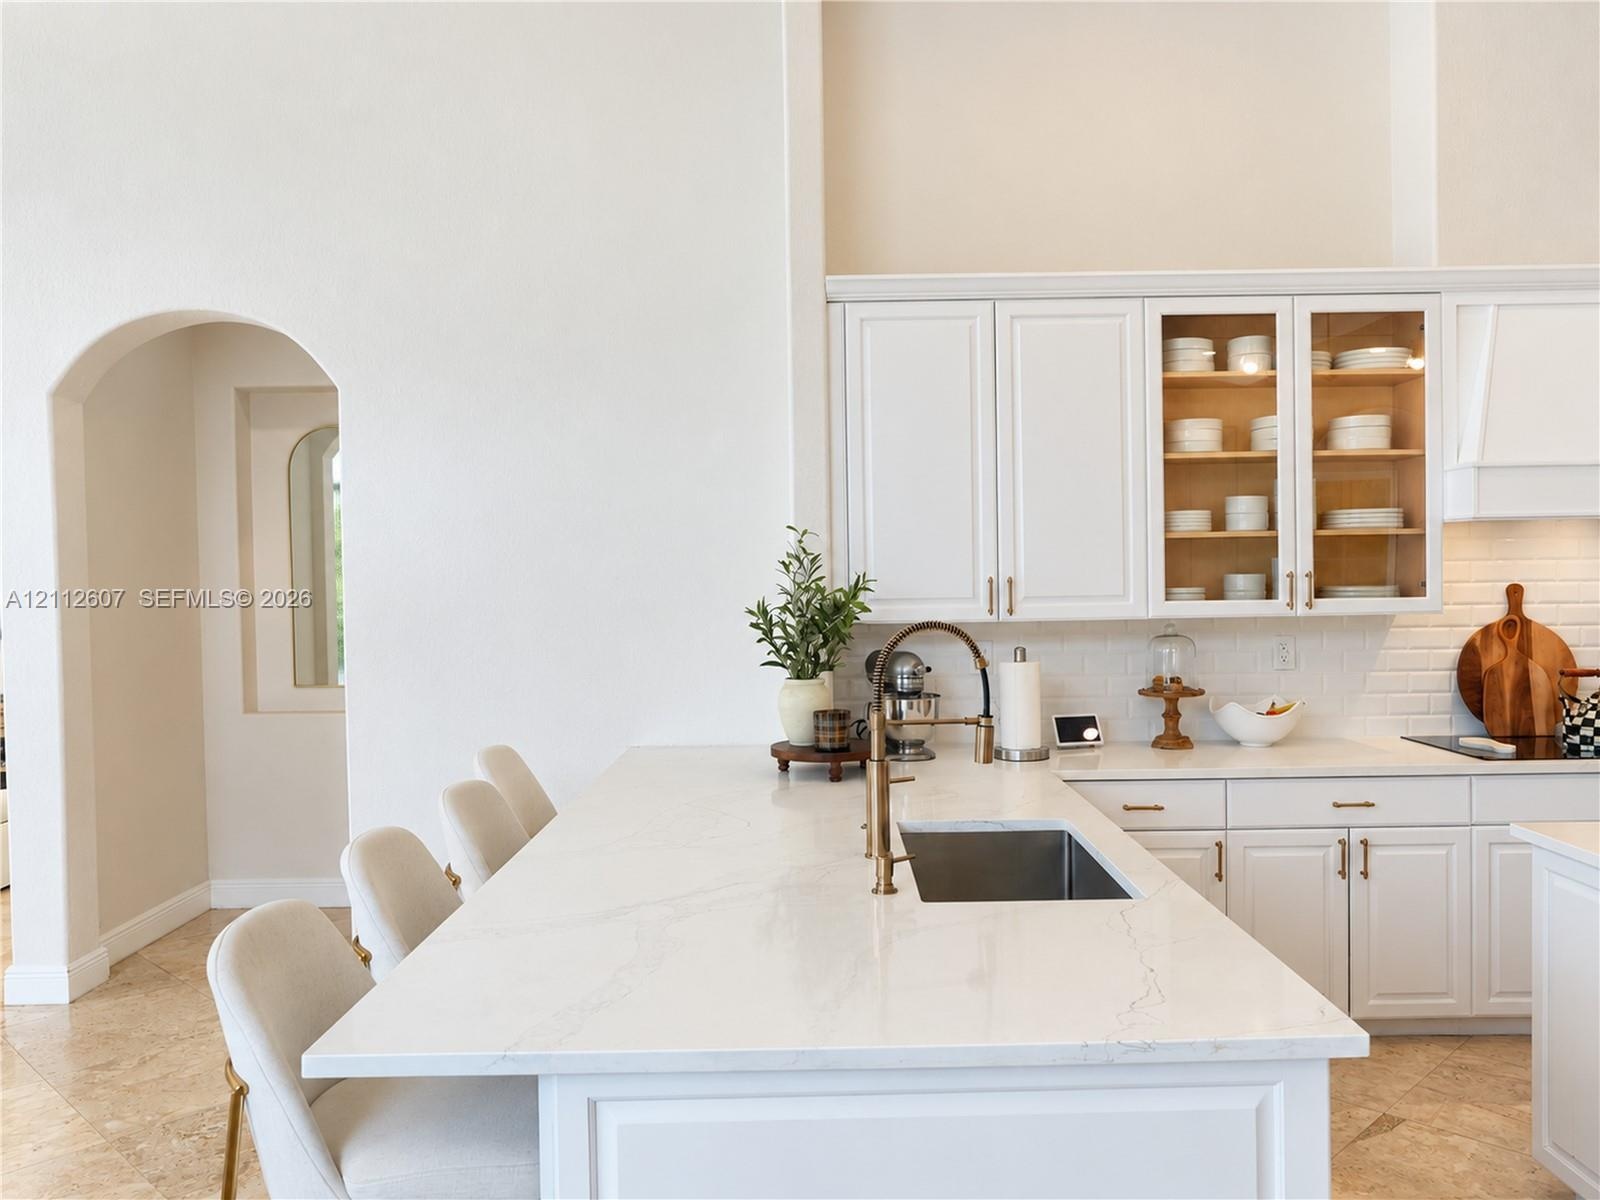
  • Kitchen featuring white cabinetry, an expansive island with stone-finish countertops, subway tile backsplash, and an arched entry
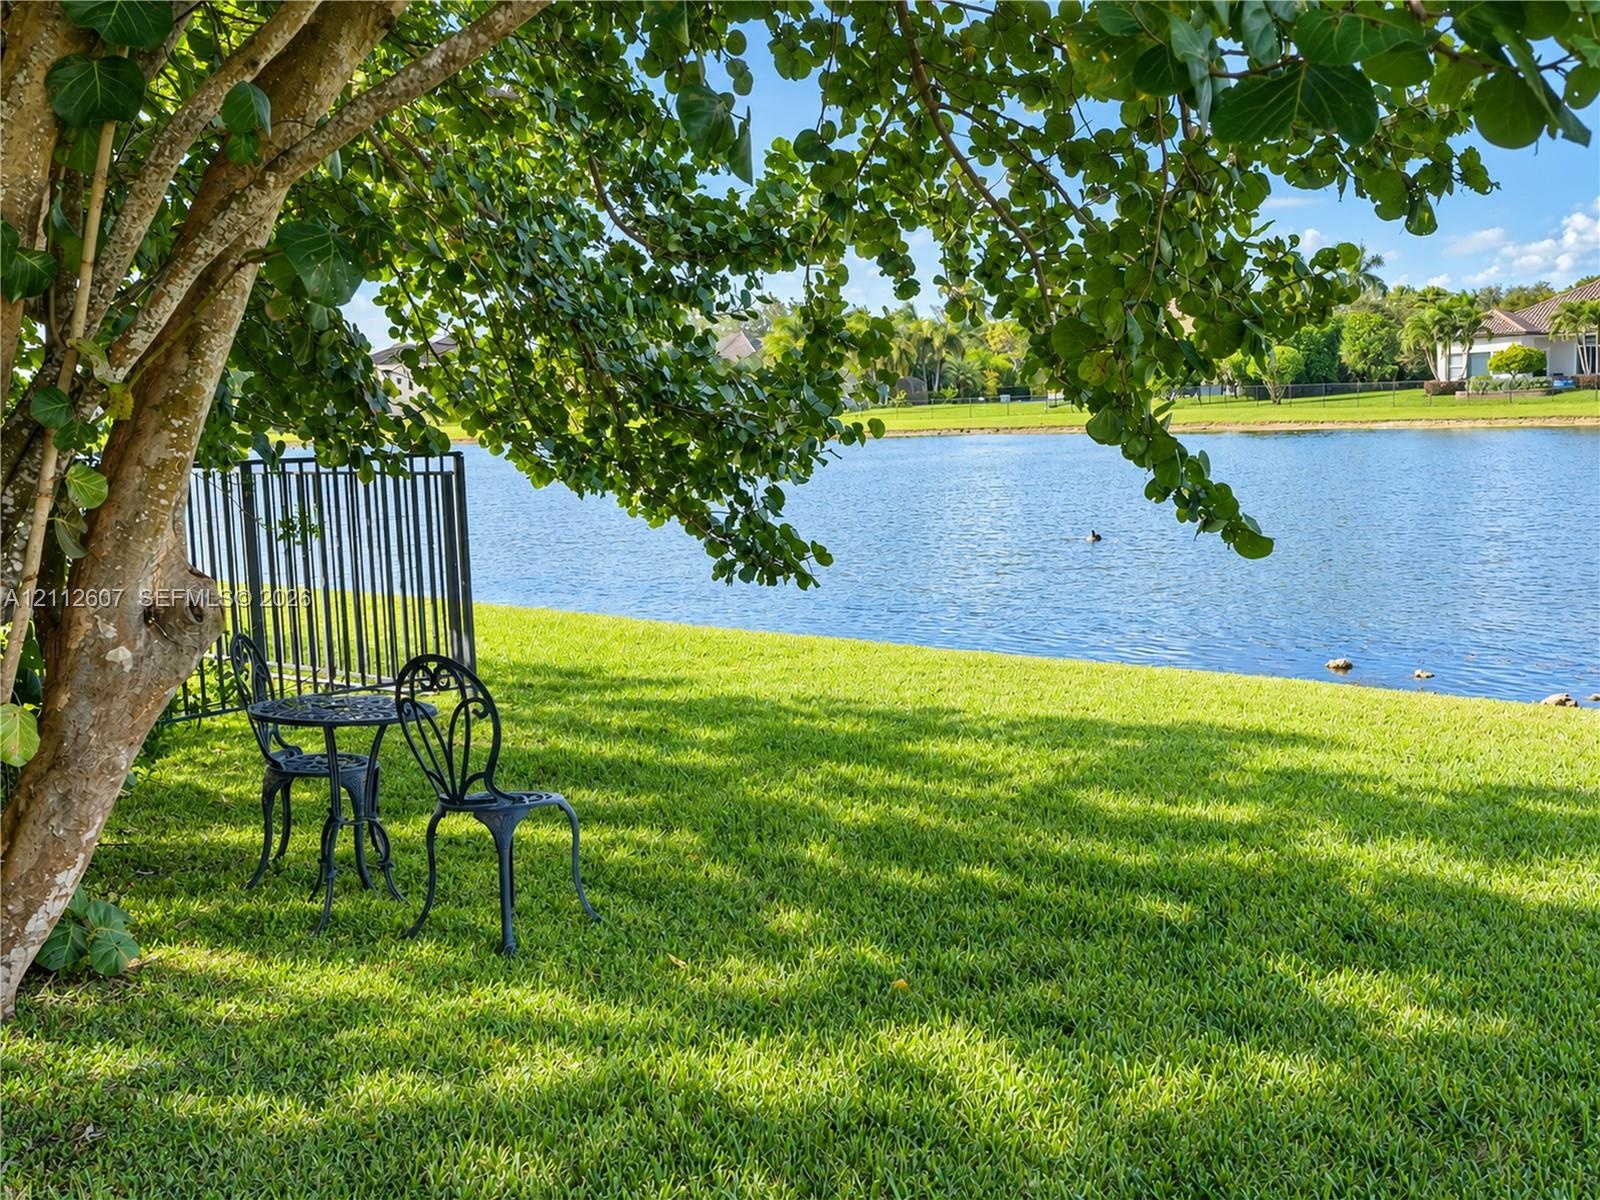
  • Waterfront backyard featuring a manicured lawn, mature shade trees, and black metal perimeter fencing
  • Rectangular swimming pool featuring a spillover spa and stone-paver decking, set within a manicured lawn
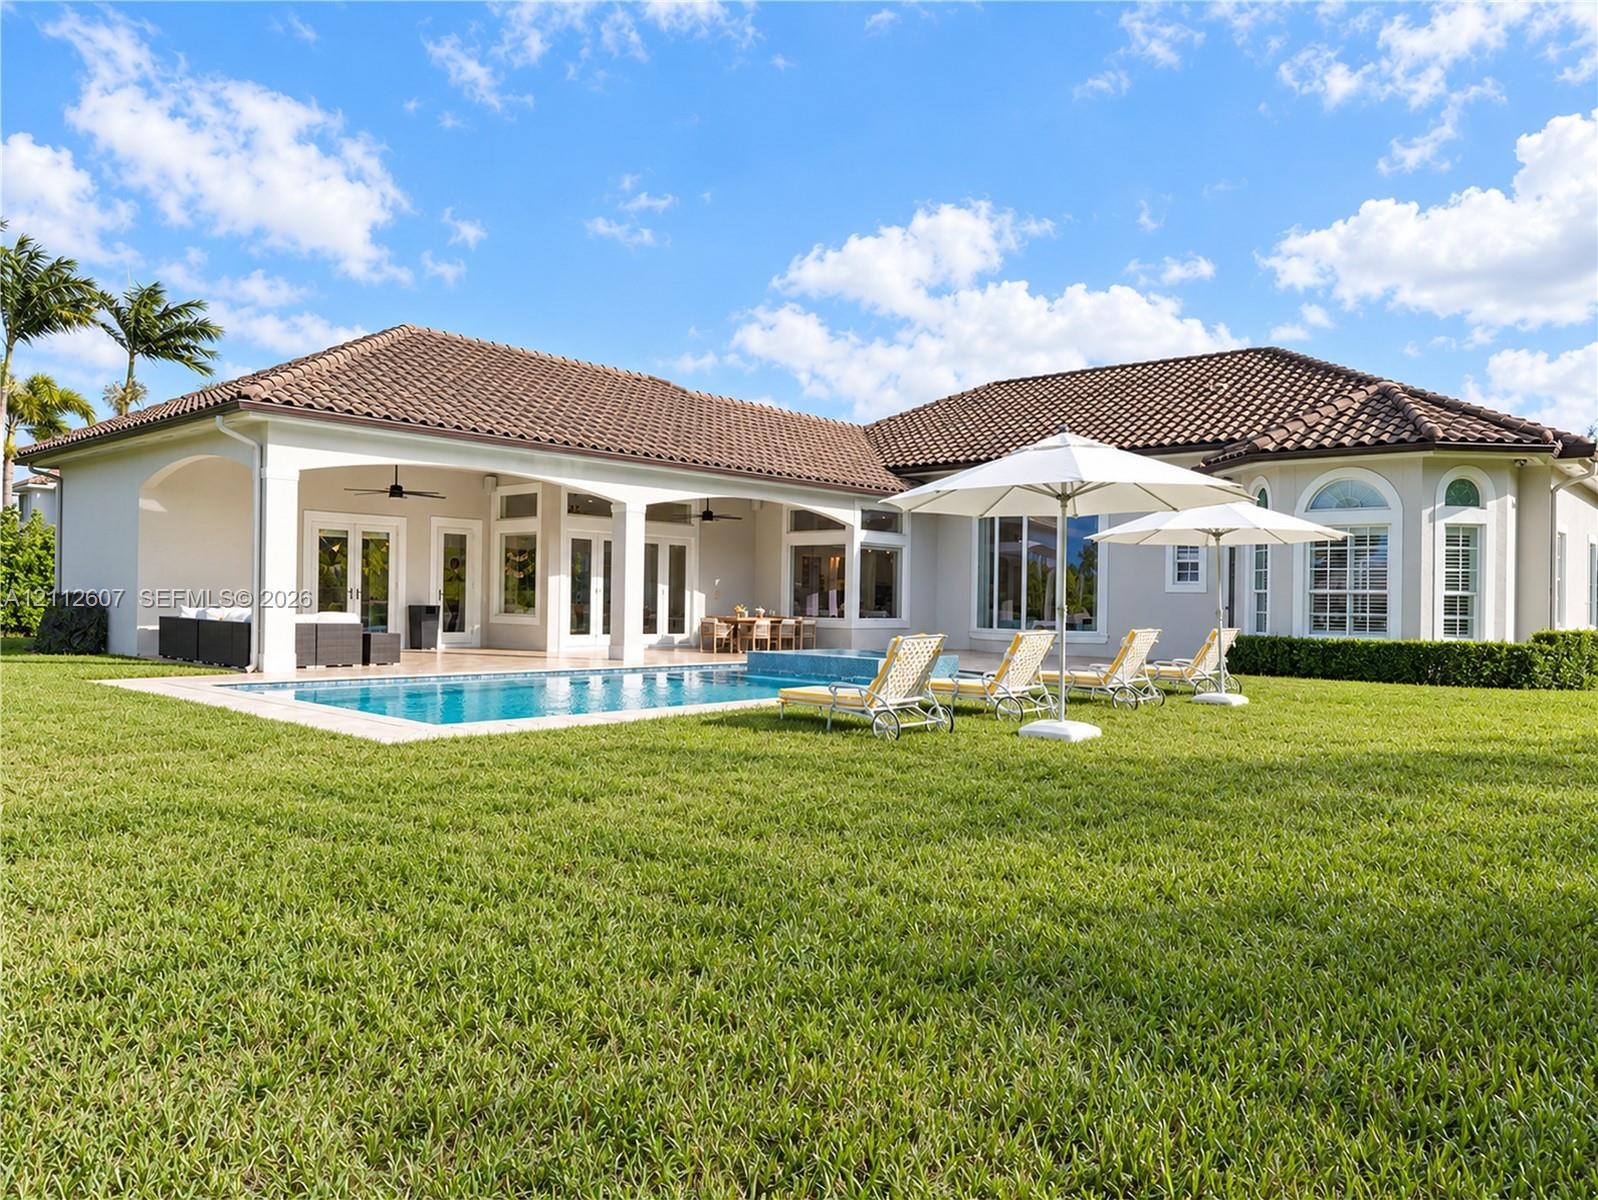
  • Exterior featuring a tile roof, covered patio with arched supports, built-in swimming pool with masonry deck, and expansive lawn
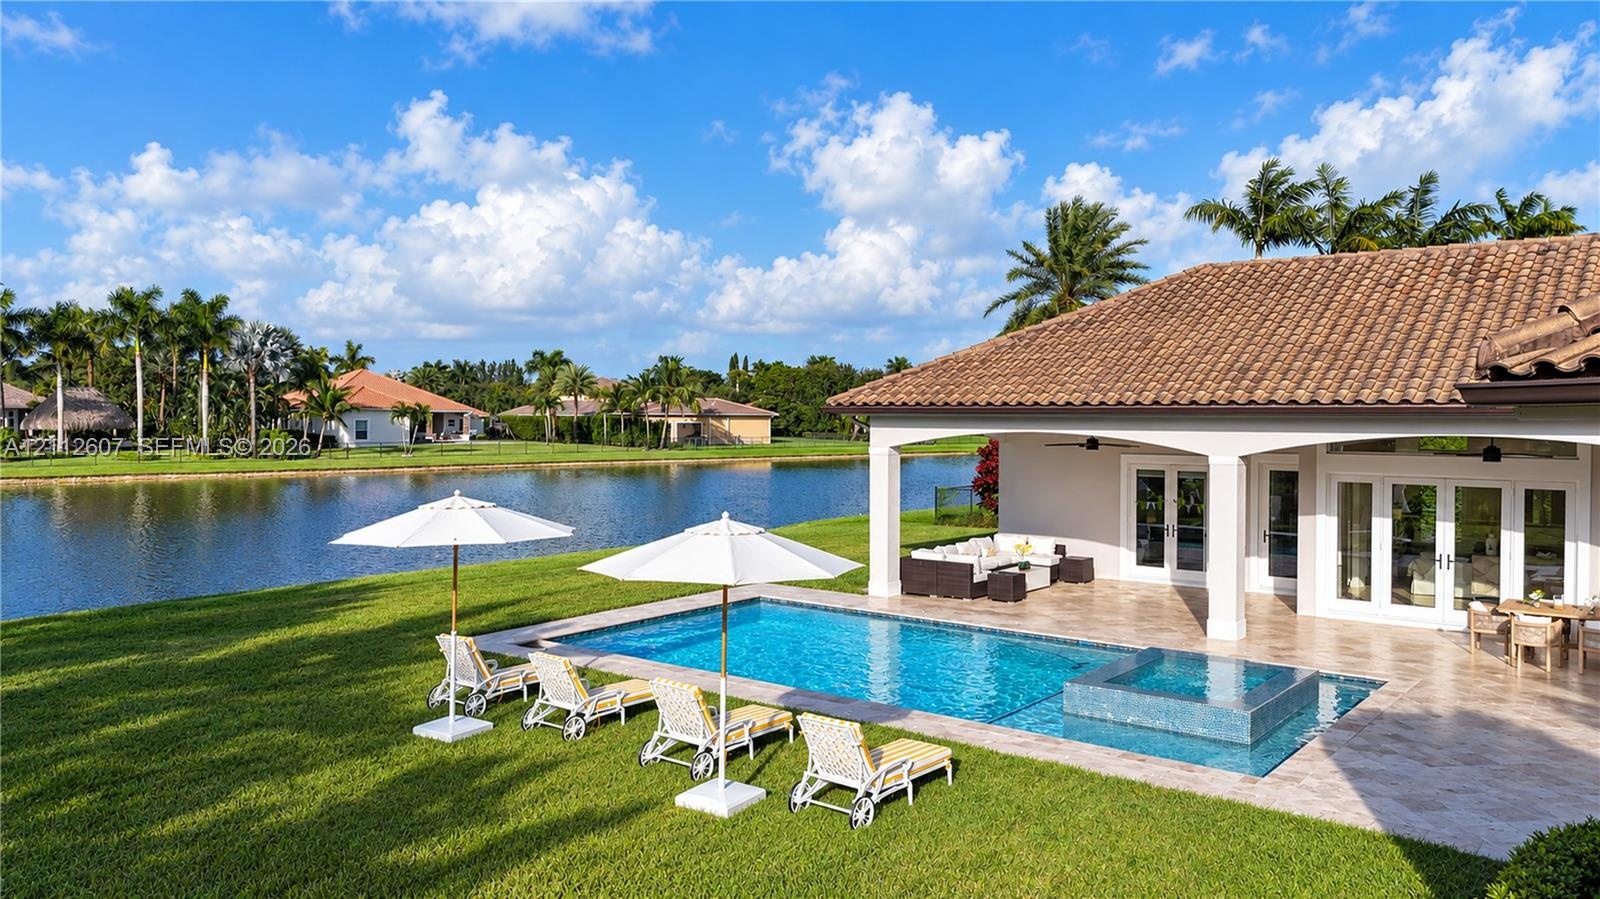
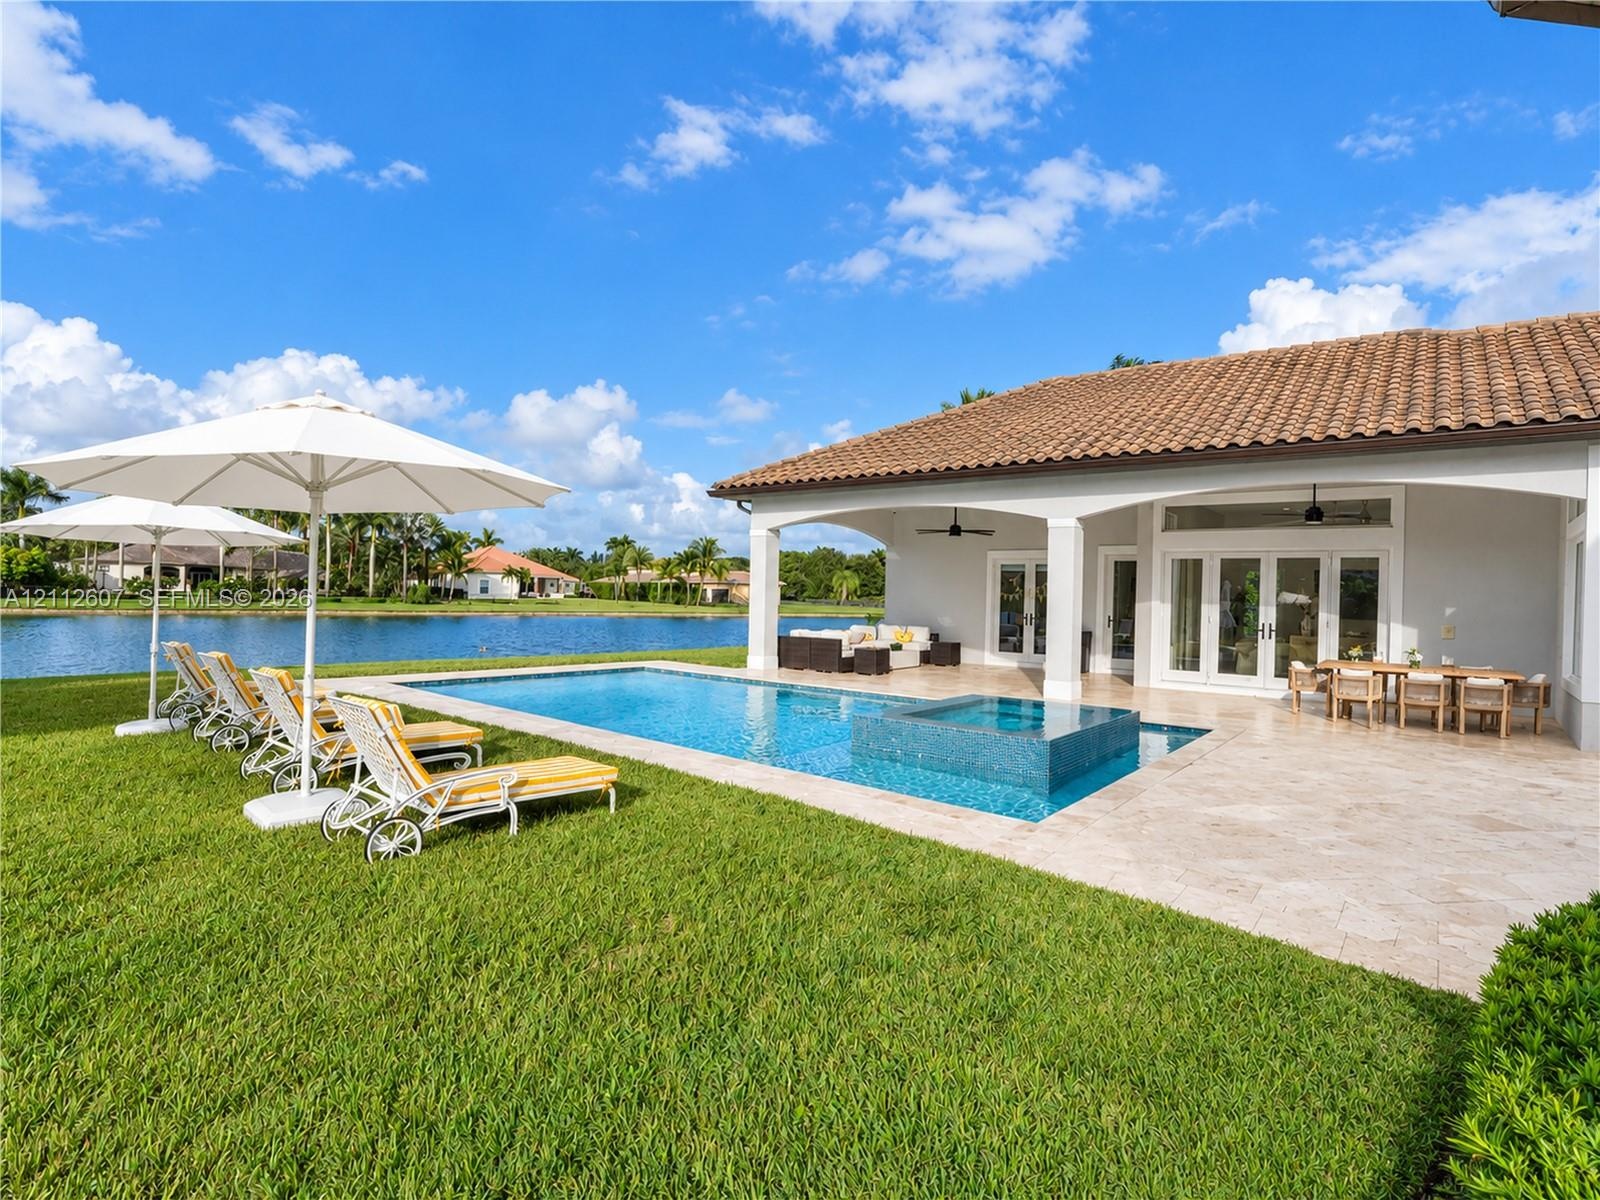
  • Rear exterior featuring a covered patio, a rectangular swimming pool with an integrated spa, stone-tile decking, and a waterfront location
  • Stucco exterior with a tiled roof featuring a covered lanai, inground pool with an integrated spa, and expansive lawn
  • Rear exterior featuring a covered patio, a rectangular swimming pool with an integrated spa, stone-paver decking, and a manicured lawn
  • Covered patio with a tile roof, pool and integrated spa with stone tile surround, stone-paved deck, and water frontage
  • Covered patio with natural stone flooring, swimming pool featuring an integrated spa, and lawn area with water frontage
  • Exterior featuring a tiled roof, covered patio, swimming pool with integrated spa, paved pool deck, and expansive lawn
  • Rear exterior featuring a tile roof, covered patio with recessed lighting, in-ground pool with integrated spa, and expansive lawn
  • Rectangular swimming pool with an integrated tile-finished spa, expansive stone-paver deck, covered lanai, and waterfront positioning
  • Expansive waterfront lot featuring a rectangular swimming pool, integrated spa, covered patio, and manicured lawn
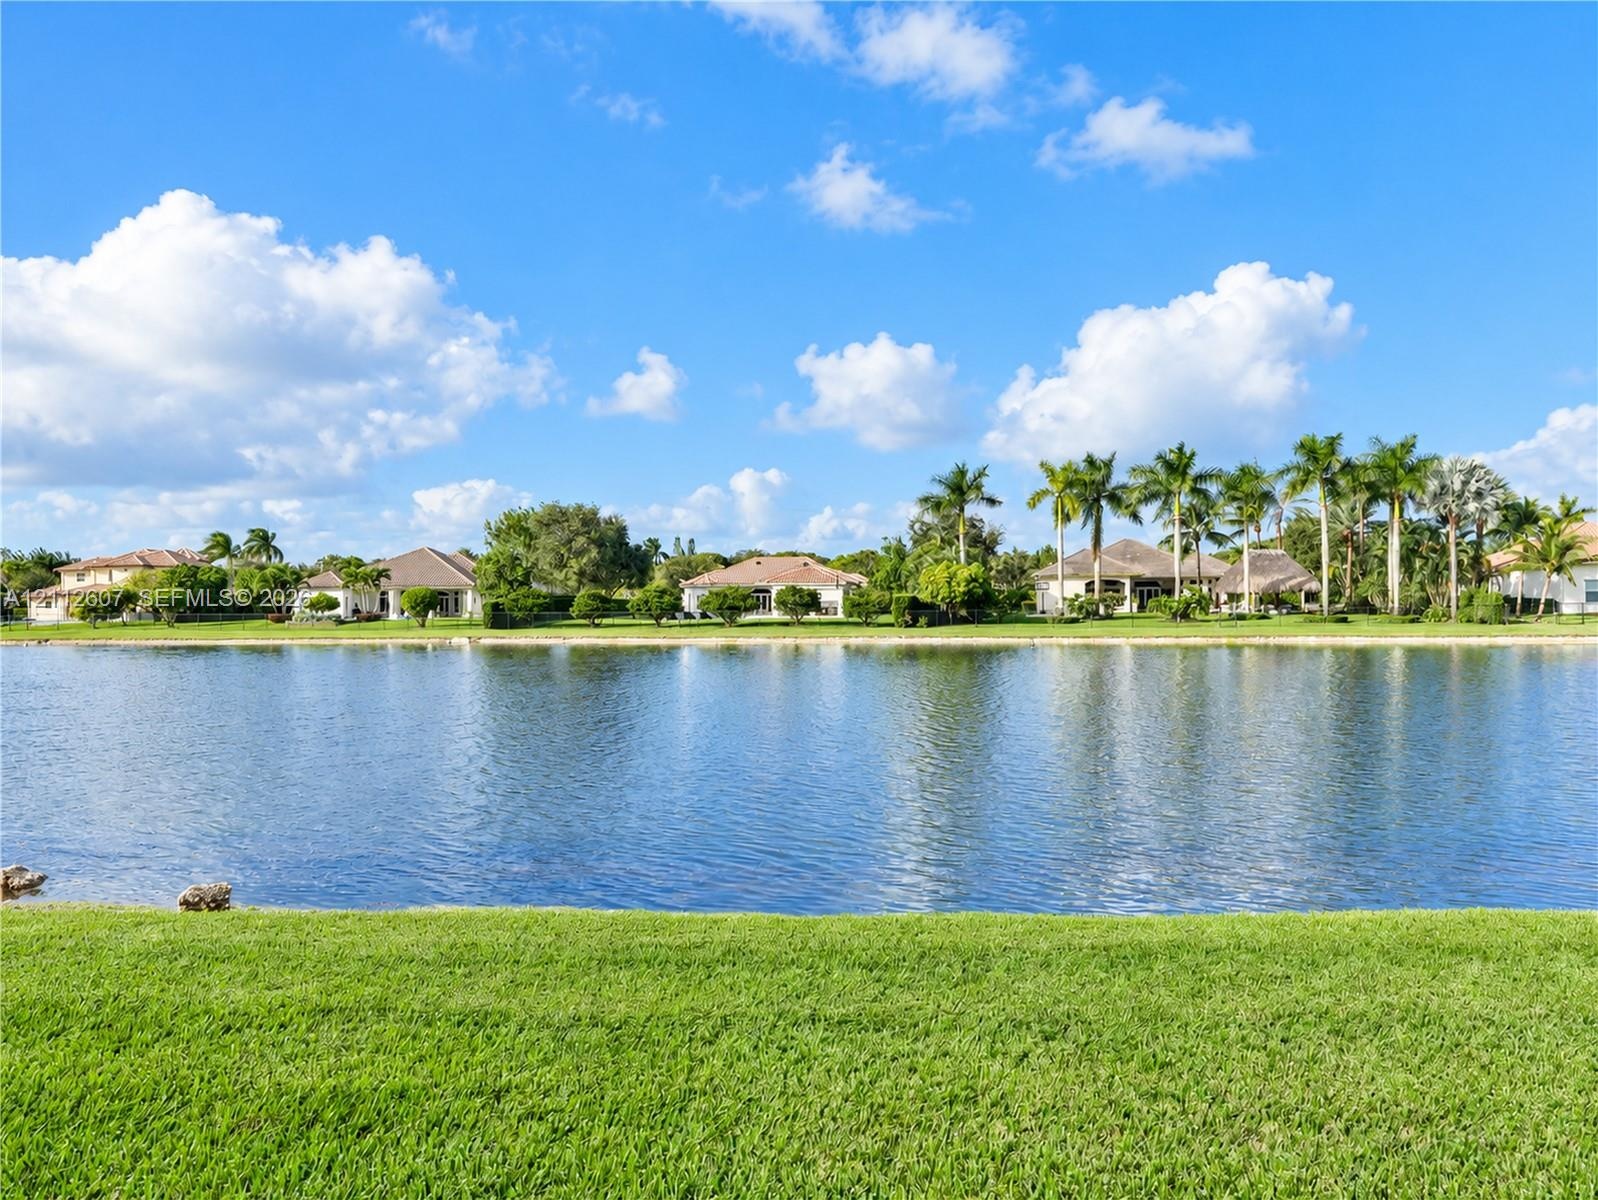
  • Waterfront setting with a manicured lawn and mature palm trees
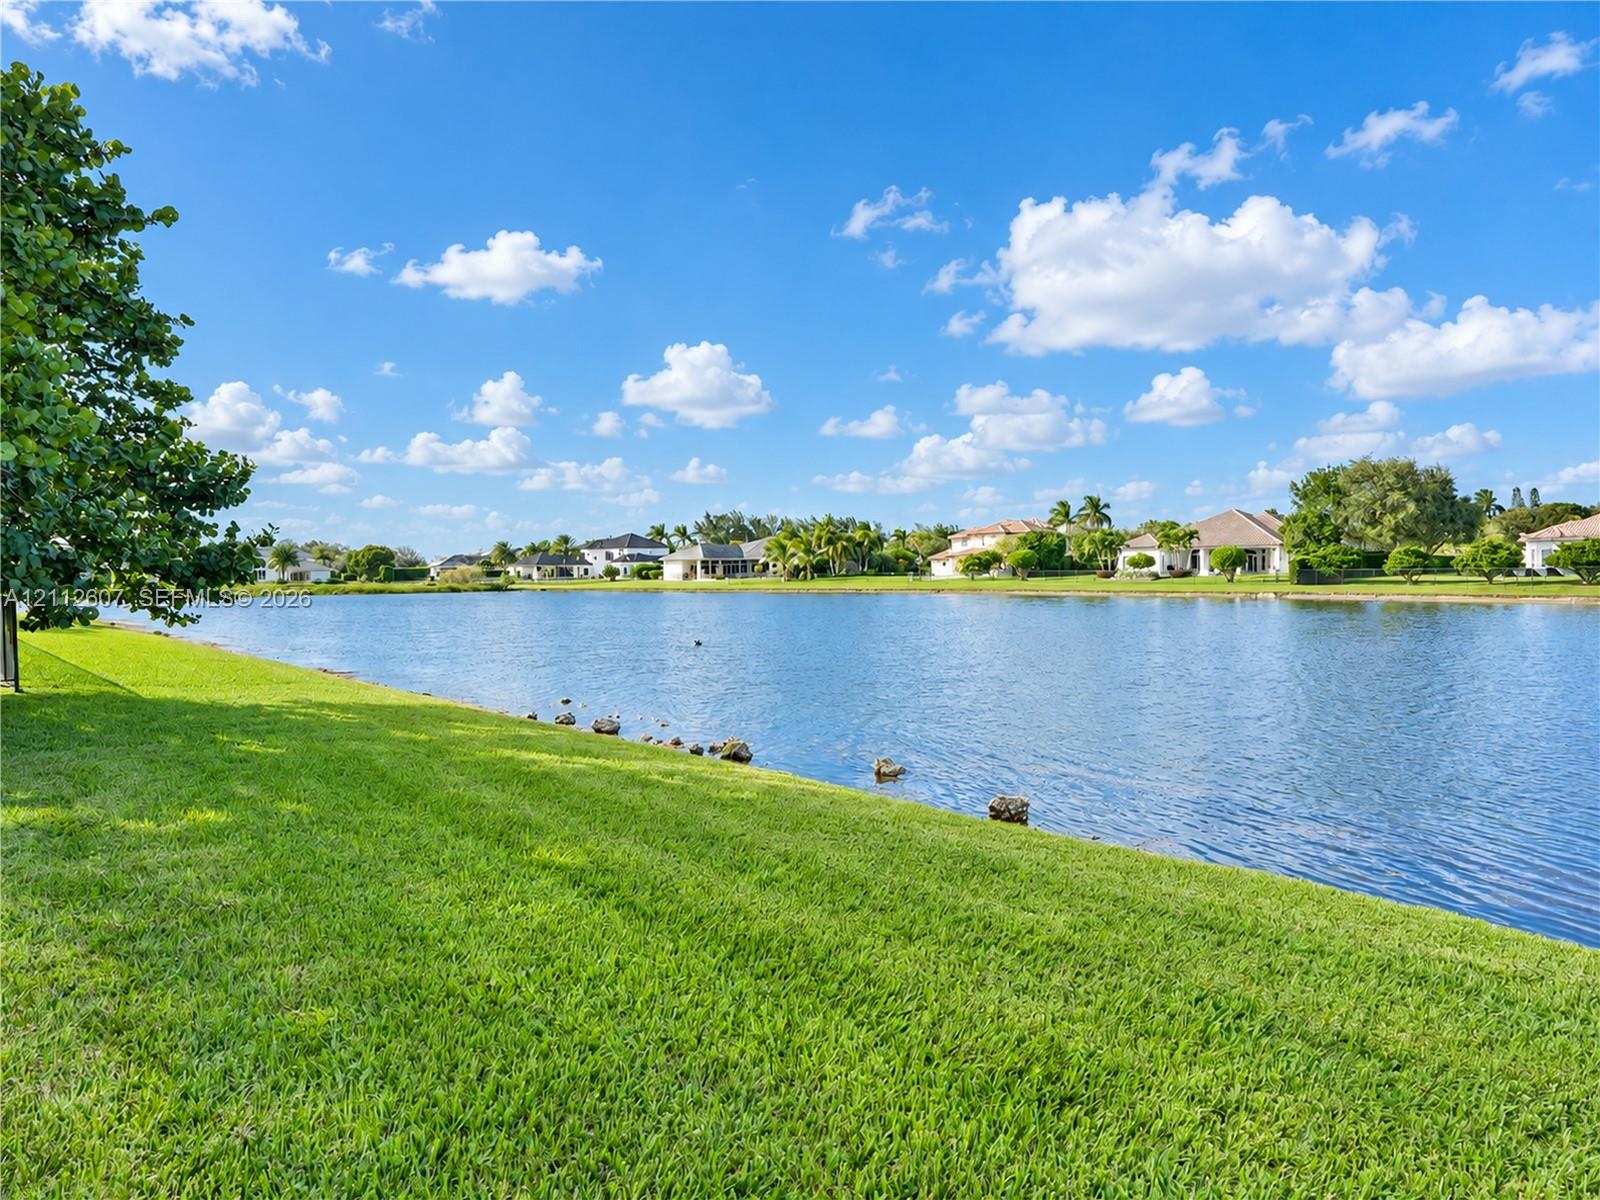
  • Waterfront lot featuring a grass lawn, rock landscaping, and mature trees
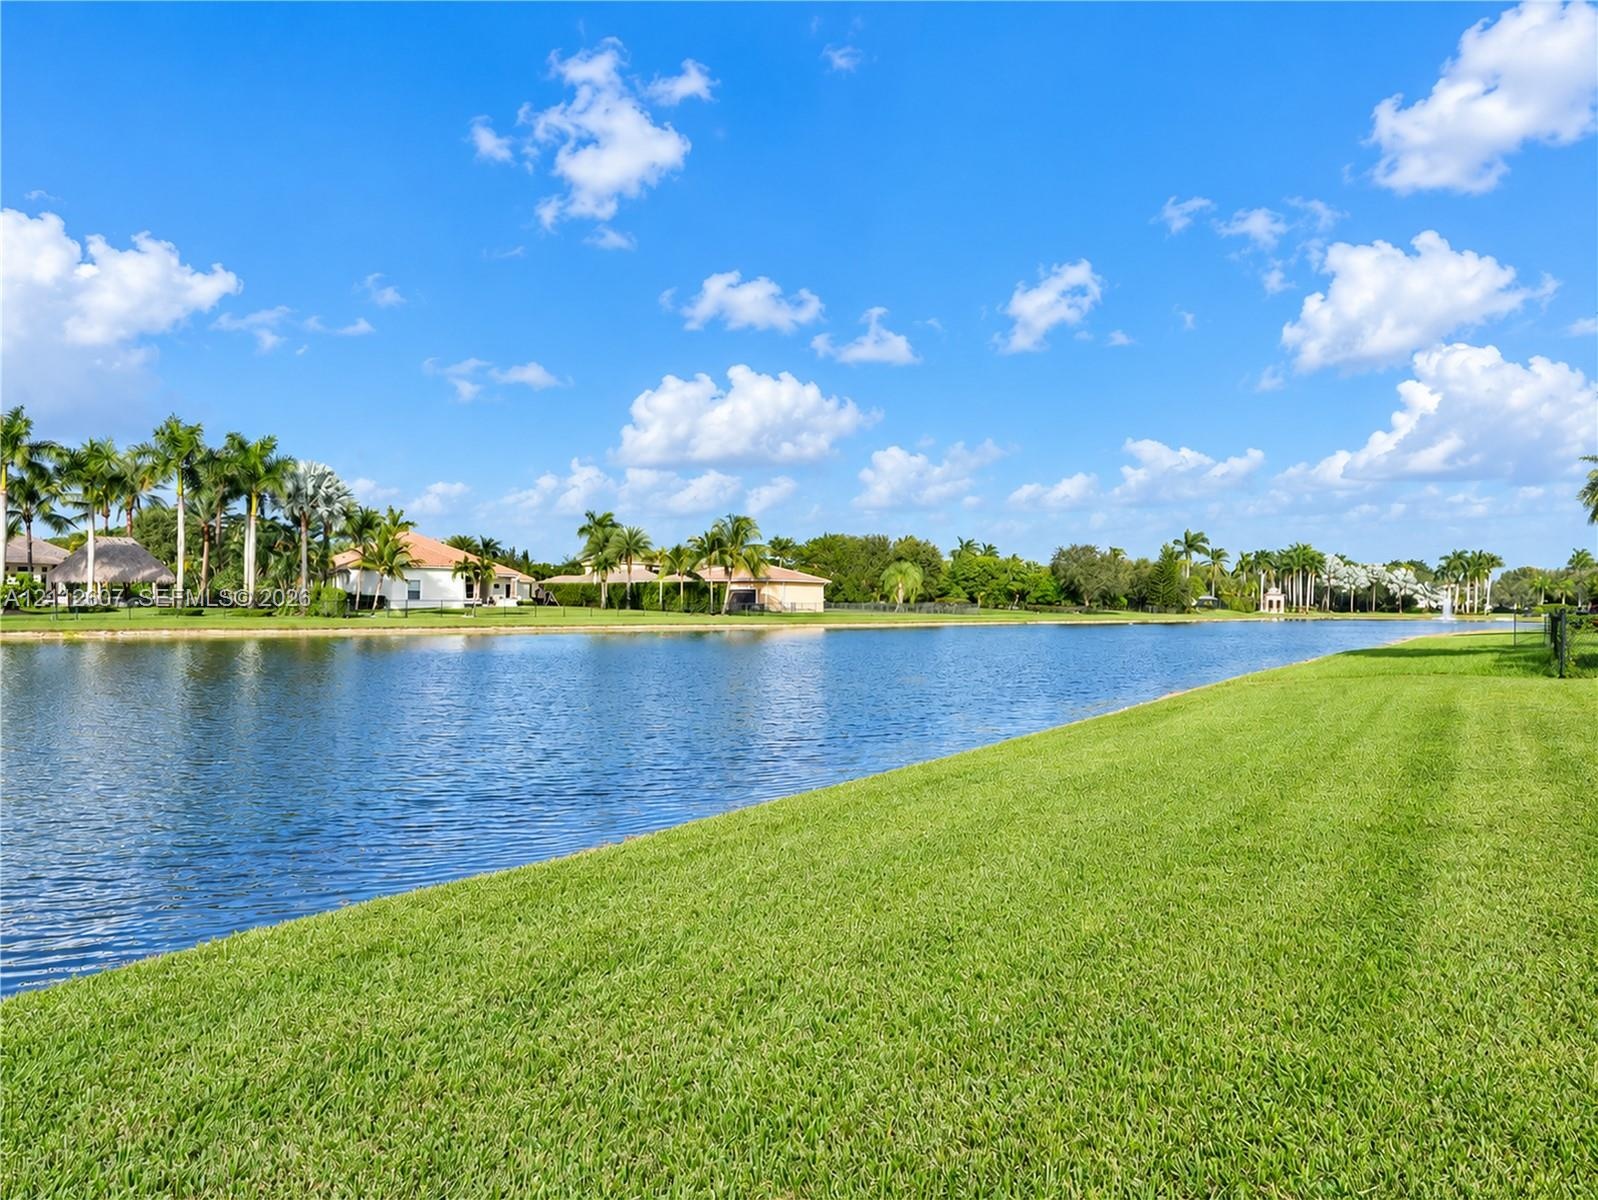
  • Waterfront lot featuring a large body of water, expansive manicured lawn, and mature palm trees
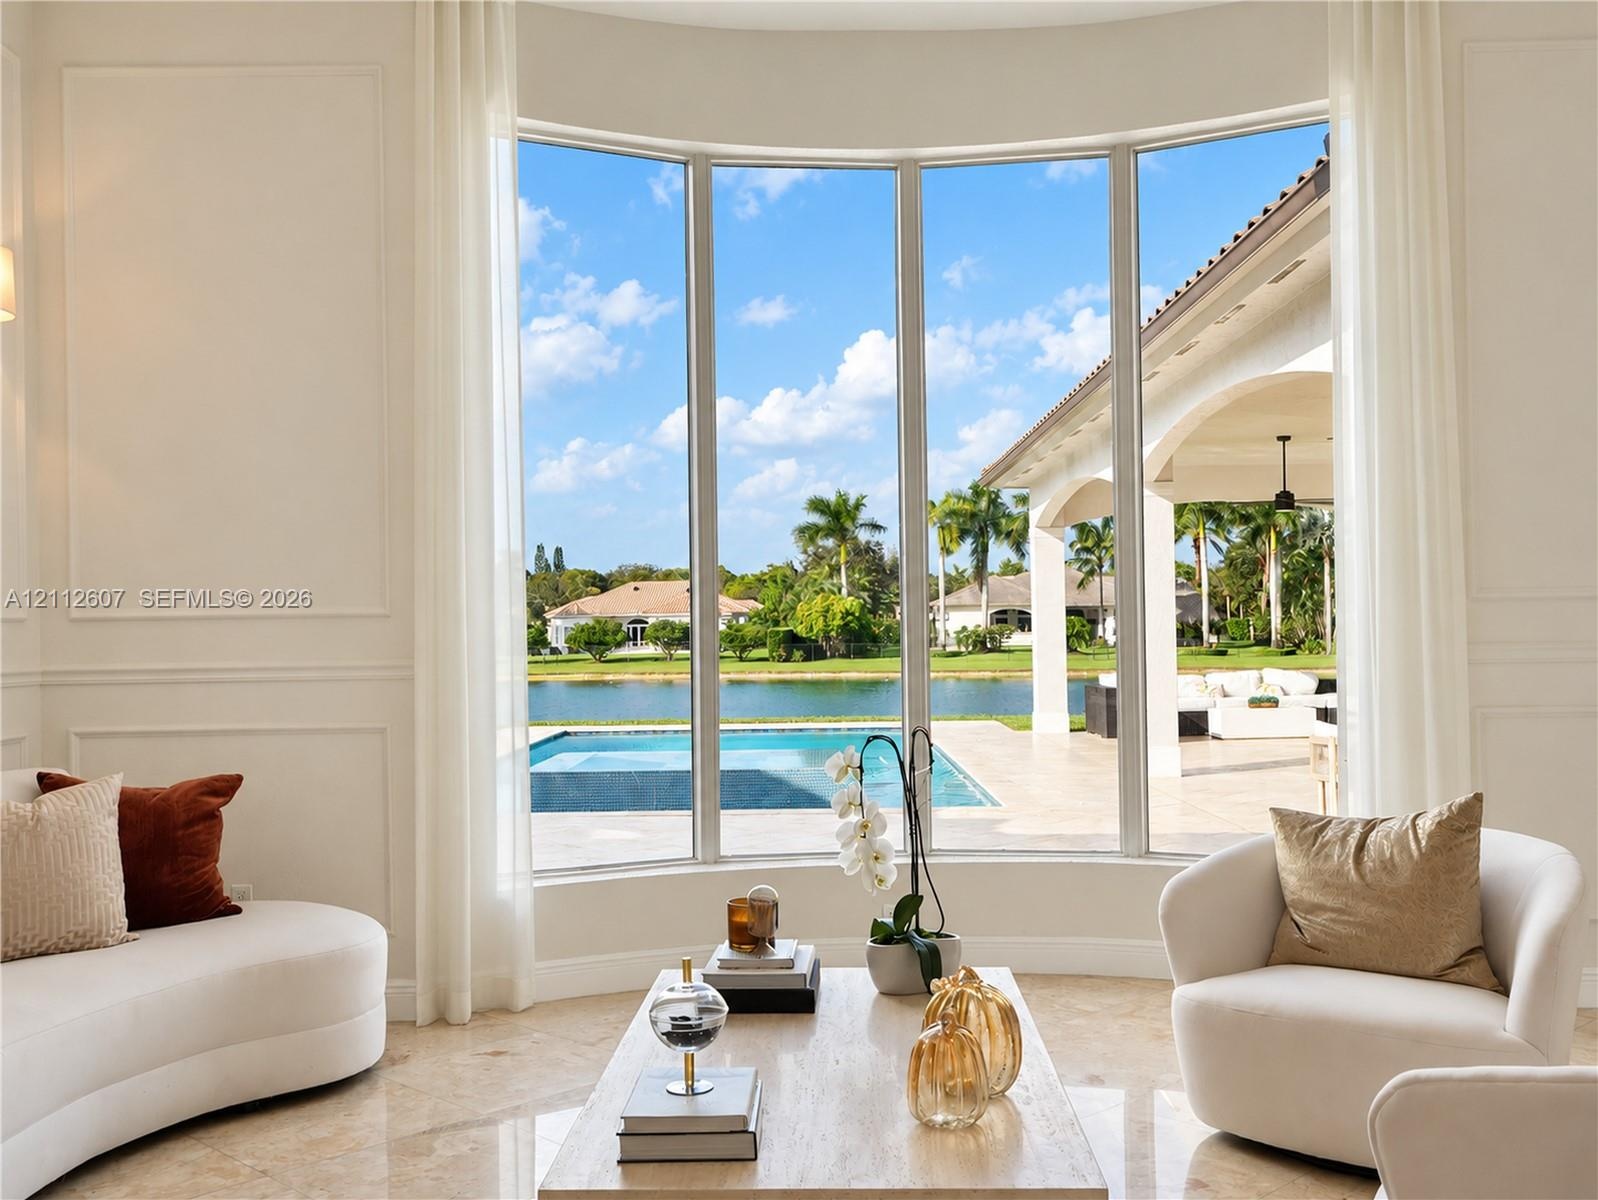
  • Curved floor-to-ceiling windows, wall paneling, and polished stone flooring, featuring exterior access to a covered lanai, private pool, and water fro
  • Covered lanai featuring natural stone flooring, arched structural detailing, and water frontage

Location

14443 Jockey Davie FL 33330 USA

Contact

Palm Beach, FL
Deborah L. Ginsburg
150 Worth Ave, Palm Beach, FL 33480
Phone: +1 561-725-9229
deborahg@nestseekers.com
Listing Courtesy of Coldwell Banker Realty
​
Nest Seekers Logo
Loading...