Nest Seekers

AN ARCHITECTURAL MASTERPIECE !

900 Coco Plum Way
Plantation, FL 33324

Listing

Web ID:5824369
Website:https://www.nestseekers.com/5824369

Property

Ownership: For Sale
Type: Single Family
Rooms: 6
Bedrooms: 5 BR
Bathrooms: 4½
Area: 4516 sq ft
Lot Size: 0.3 Acres

Financials

Price:$1,695,000
Annual Taxes:$23,311
Common charges:$316

Description

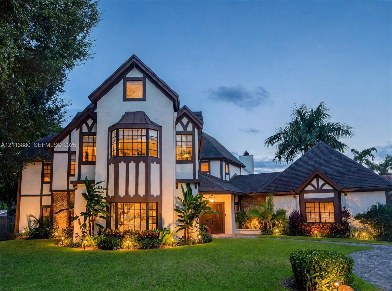
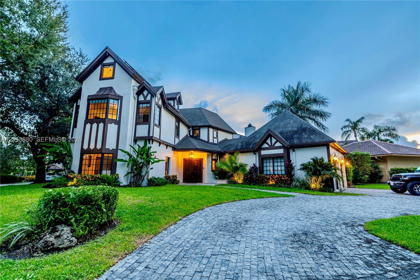
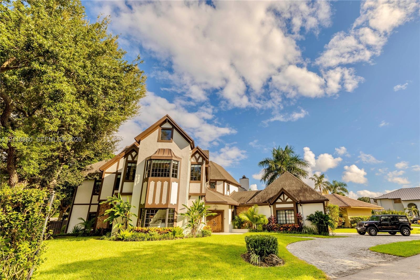
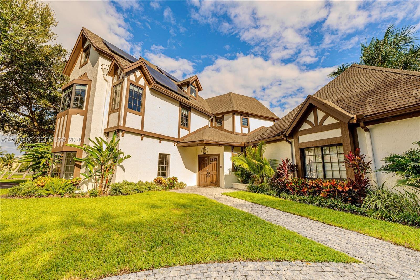
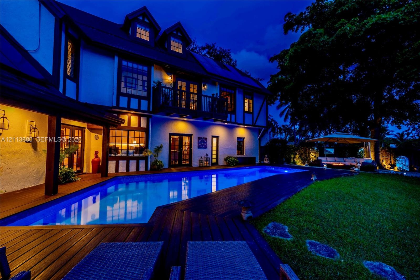
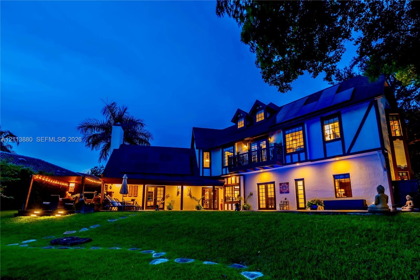
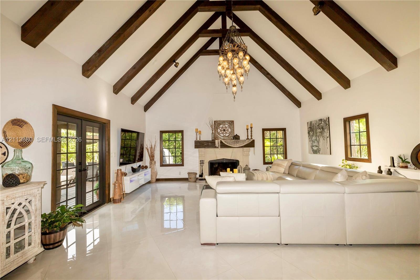
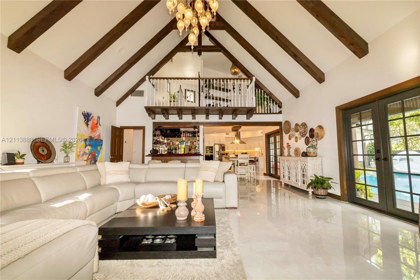
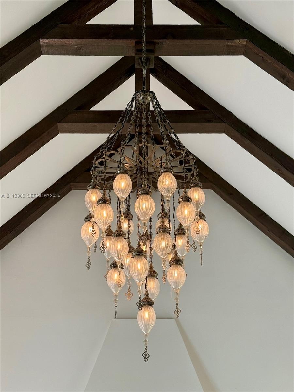
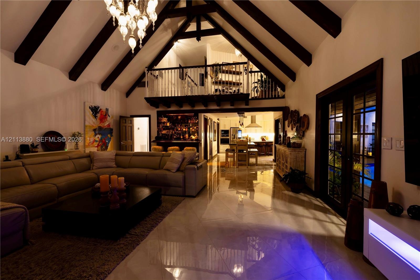
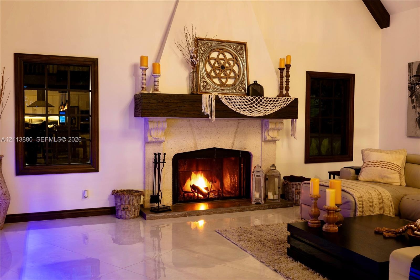
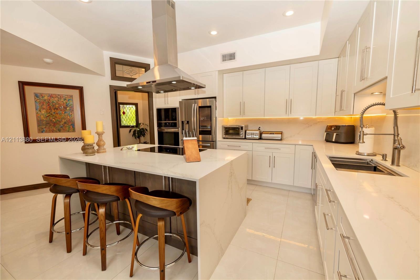
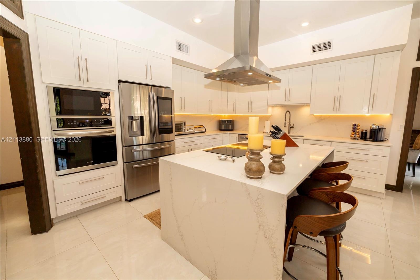
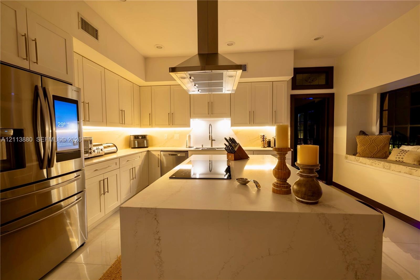
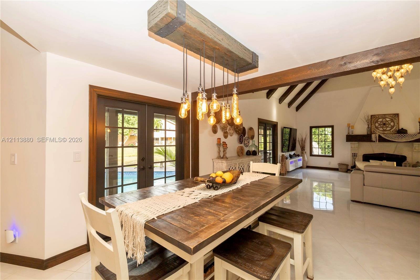
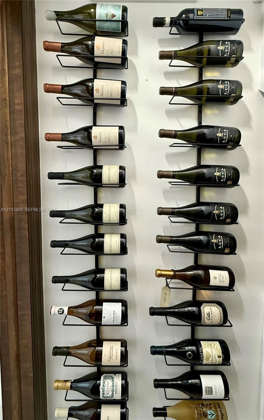
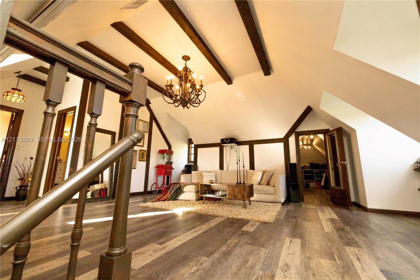
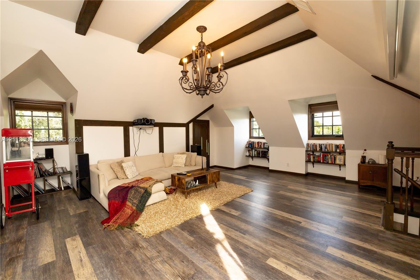
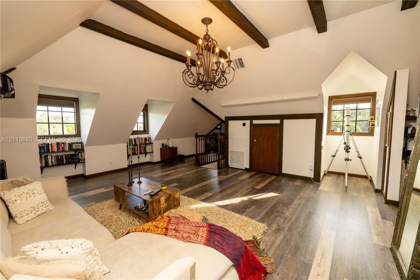
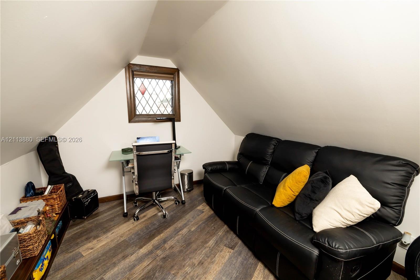
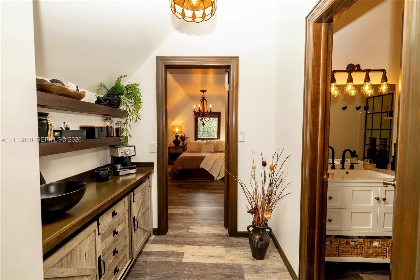
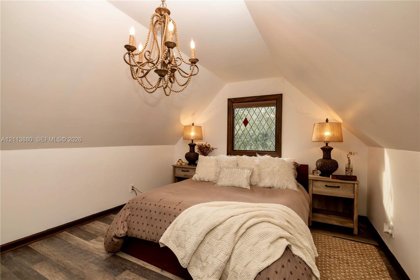
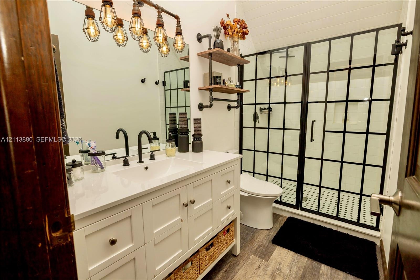
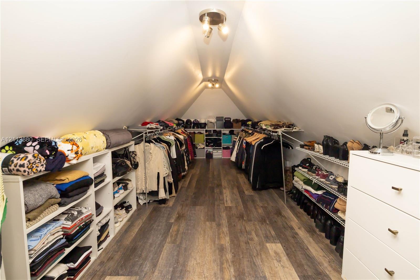
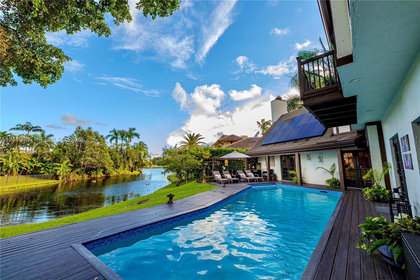
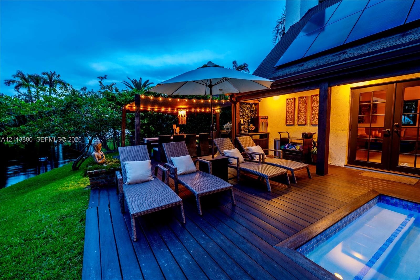
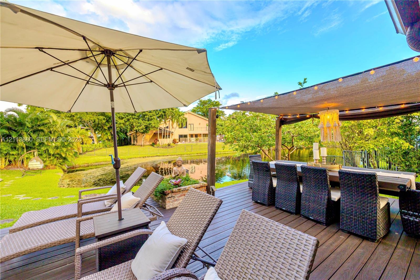
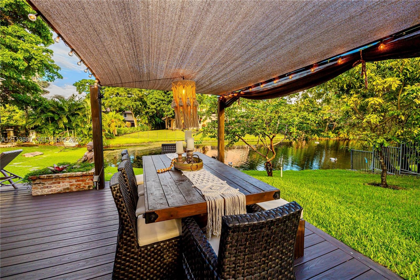
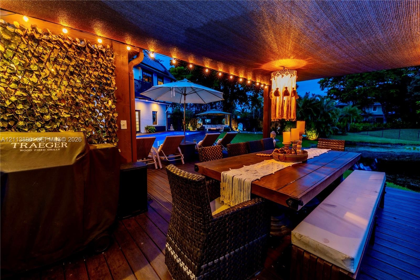
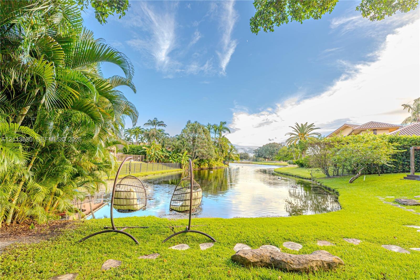
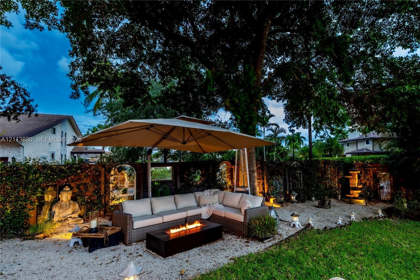
AN ARCHITECTURAL MASTERPIECE! Discover an extraordinary Tudor Revival estate where timeless European charm meets contemporary luxury. Extensively renovated, this distinctive residence showcases soaring vaulted ceilings, dramatic exposed wood beams, exquisite custom hand-made lighting, and rich architectural details throughout. Impressive entertaining spaces include a grand living room with fireplace, elegant sitting areas, a custom wood wet bar, and wine display.The recently renovated chef's kitchen features an expansive island, stainless steel appliances, double ovens, and a statement range hood. The spacious primary suite offers a luxurious retreat with a beautifully remodeled bathroom, his and hers walk in closets, soaking tub, and glass-enclosed shower. Additional bedrooms and renovated bathrooms combine comfort with distinctive design.A remarkable highlight is the secluded third-floor living quarters, thoughtfully designed as a private one-bedroom, one-bathroom-style retreat. Complete with an expansive closet, intimate living area, and enchanting tucked-away atmosphere reminiscent of a storybook hideaway, this unique space offers exceptional privacy and versatility.Outdoors, enjoy resort-style living. Discover a beautifully refreshed pool, tranquil Zen garden, fruit/vegetable garden, & dedicated grilling and dining areas. Major upgrades include impact-rated windows & doors, four recently replaced A/C systems, a Tesla charger, & an expanded circular driveway.
Virtual Tour: https://www.propertypanorama.com/instaview/mia/A12113880

Amenities

  • Balcony
  • Bar
  • BBQ
  • Built-in Features
  • Closet Cabinetry
  • Dishwasher
  • Disposal
  • Dryer
  • Electric Range
  • Electric Water Heater
  • Fruit Trees
  • Gated
  • High ceiling
  • Ice Maker
  • Kitchen Island
  • Lake
  • Lake Access
  • Lighting
  • Maintained Community
  • Management
  • Manager on Site
  • Microwave
  • Other
  • Oven
  • Pantry
  • Refrigerator
  • Sidewalks
  • Smoke Detectors
  • Street Lights
  • Walk-In Closet(s)
  • Washer
  • Water
  • Tudor-style exterior featuring a multi-gabled roofline, decorative half-timbering, large bay windows, and a paved stone driveway
  • Tudor-inspired architectural exterior featuring stucco siding with timber accents, a multi-gabled roofline, a decorative bay window, and a paved cobbl
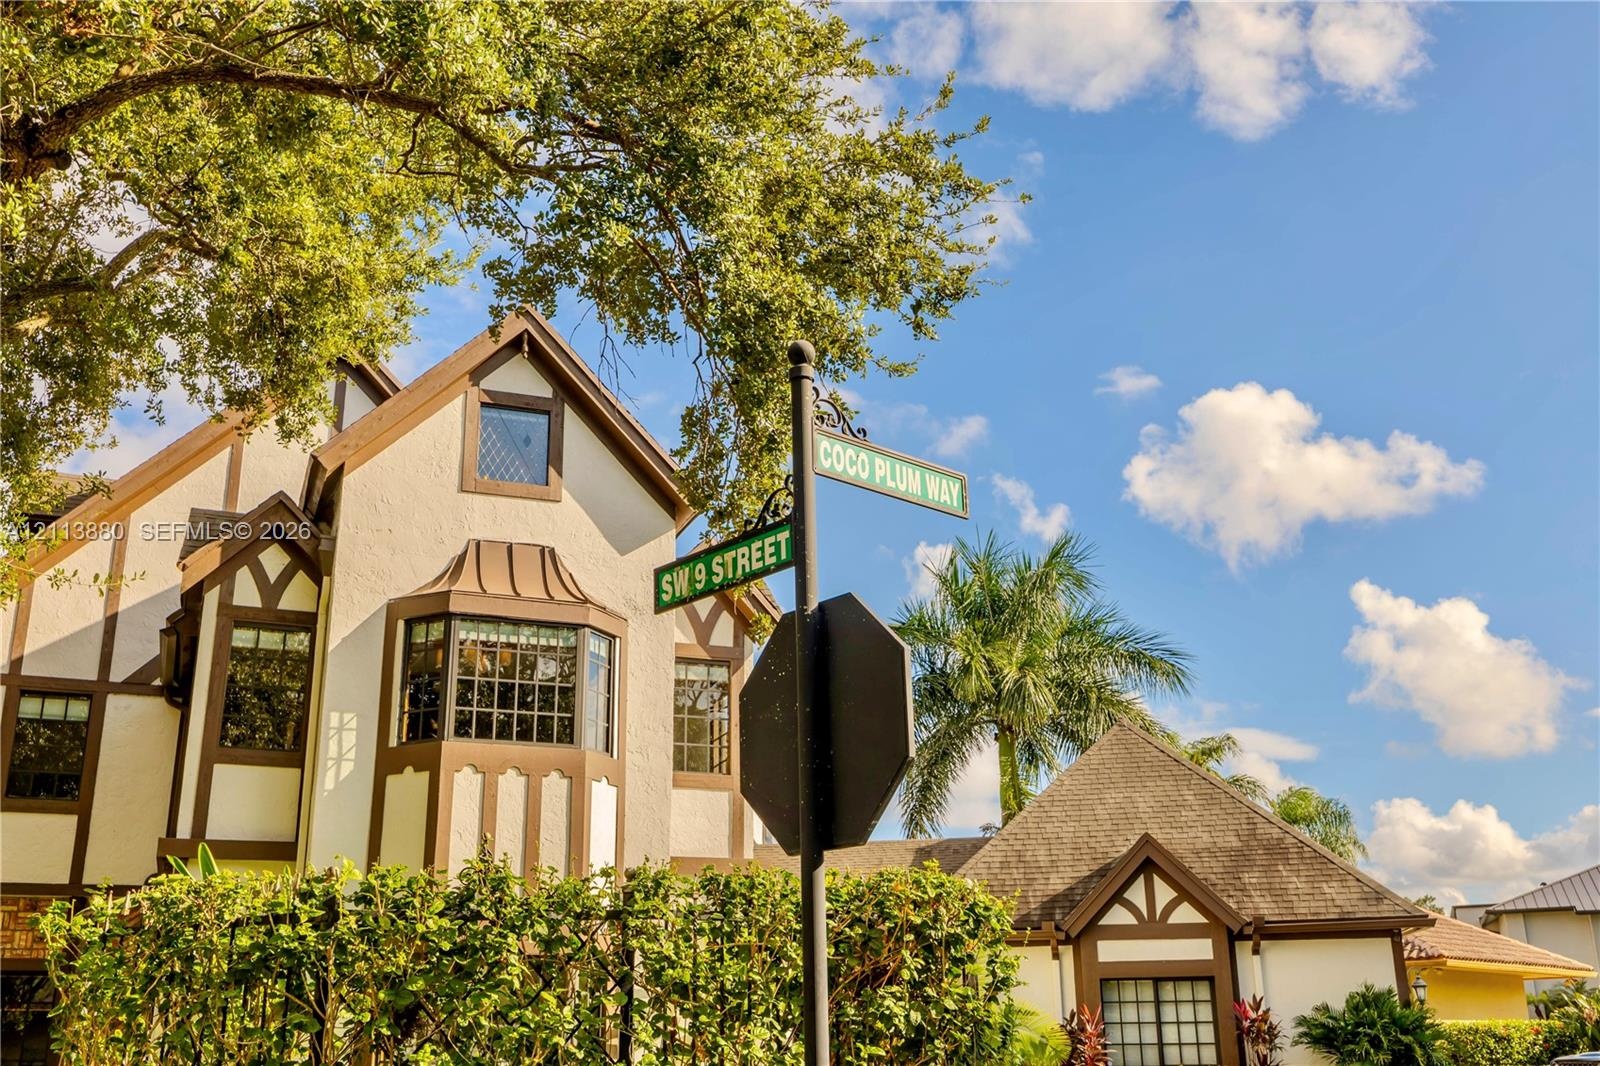
  • Tudor-style exterior featuring stucco facade with timber framing, multi-pane bay windows, and mature landscaping
  • Tudor-style exterior featuring multi-gabled rooflines, decorative timber framing, a prominent multi-level bay window, and a gravel driveway
  • Tudor-style exterior featuring stucco facade with timber framing, multi-pane windows, solar panel array, and paver walkway
  • Tudor-style exterior featuring a rectangular inground swimming pool, expansive wood-finish decking, second-story balcony, and steep-pitched roofline w
  • Two-story Tudor-style exterior featuring half-timber detailing, multiple gables, a second-story balcony with decorative railing, and integrated exteri
  • Vaulted ceiling with exposed wood-finish beams, polished tile flooring, stone-surround fireplace with a wooden mantel, and multi-pane glass french doo
  • Vaulted ceiling with exposed wooden beams, interior wooden railed loft, polished stone flooring, multi-light hanging chandelier, and dual-pane glass F
  • Vaulted ceiling featuring exposed timber beams and a multi-tiered metal chandelier with scalloped glass fixtures
  • Vaulted ceilings with exposed timber beams, polished stone flooring, custom ornamental iron chandelier, built-in wet bar, and lofted mezzanine with sp
  • Floor-to-ceiling fireplace featuring a textured stone surround, heavy timber mantel, and vaulted ceilings, punctuated by dark-frame grid windows
  • Kitchen featuring white flat-panel cabinetry, a central island with quartz surfacing, stainless steel appliances, a stainless steel range hood, and ti
  • Kitchen featuring white cabinetry, quartz countertops with a waterfall edge island, stainless steel wall-mounted range hood, built-in stainless steel
  • Kitchen featuring white cabinetry, an expansive center island with stone-finish countertops, stainless steel appliances, a ceiling-mounted range hood,
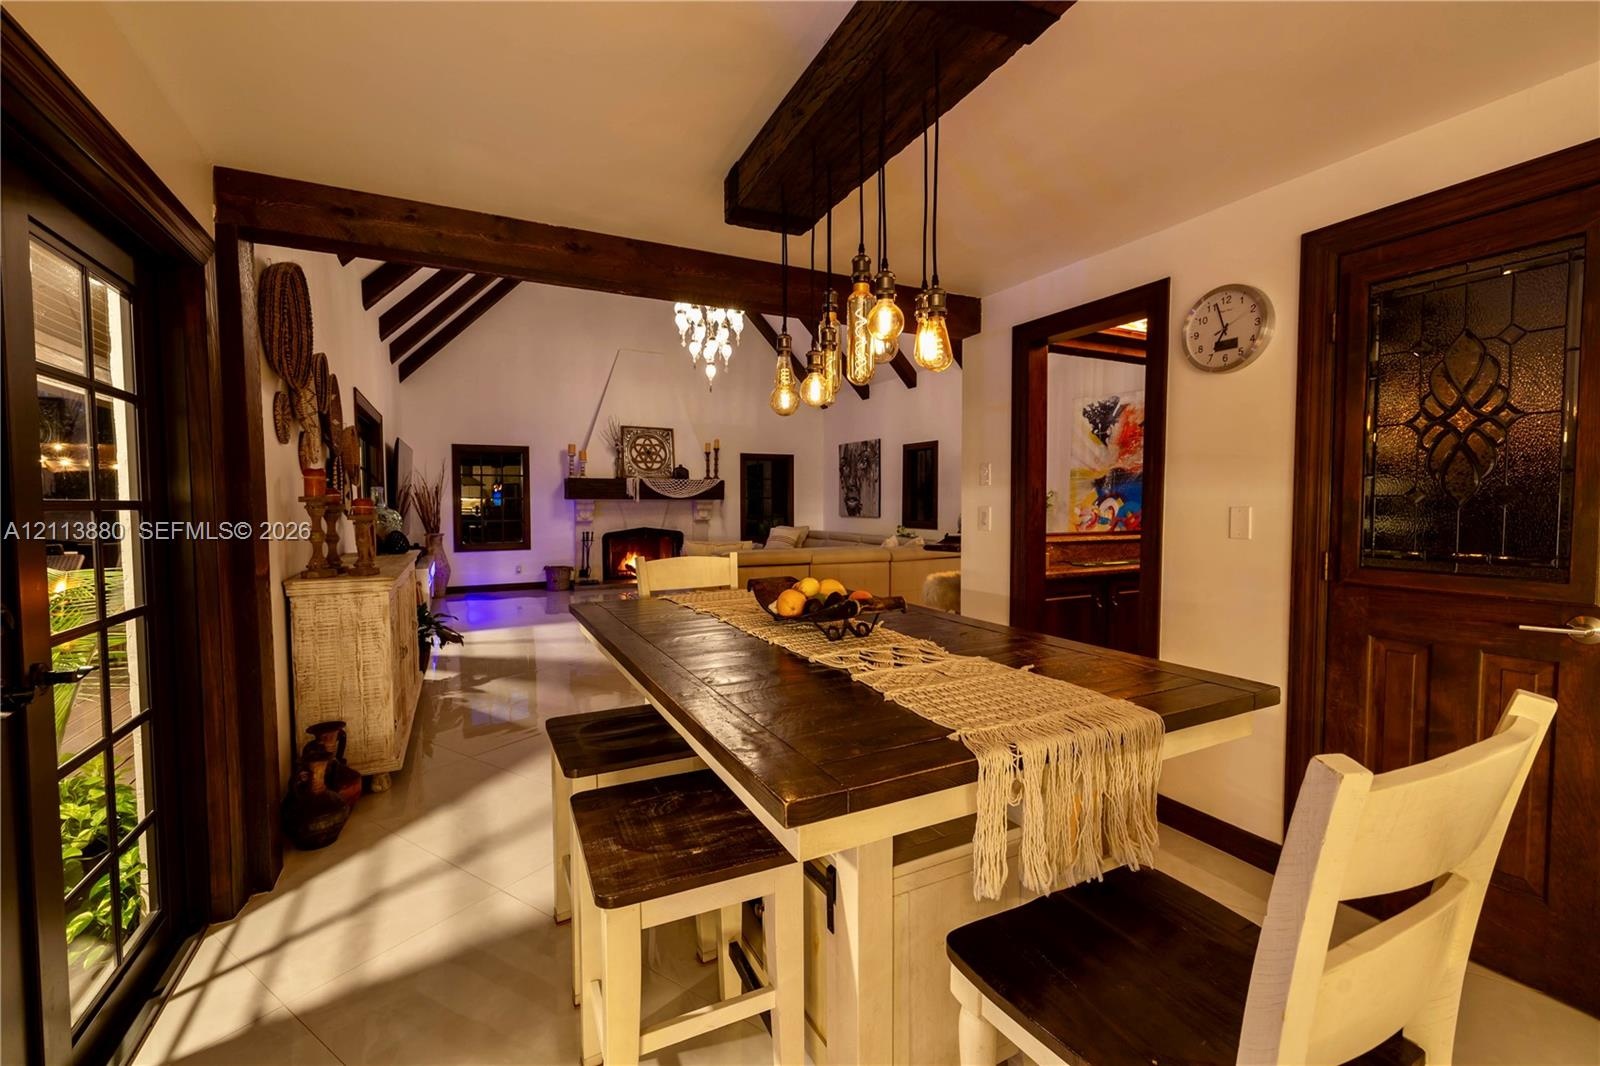
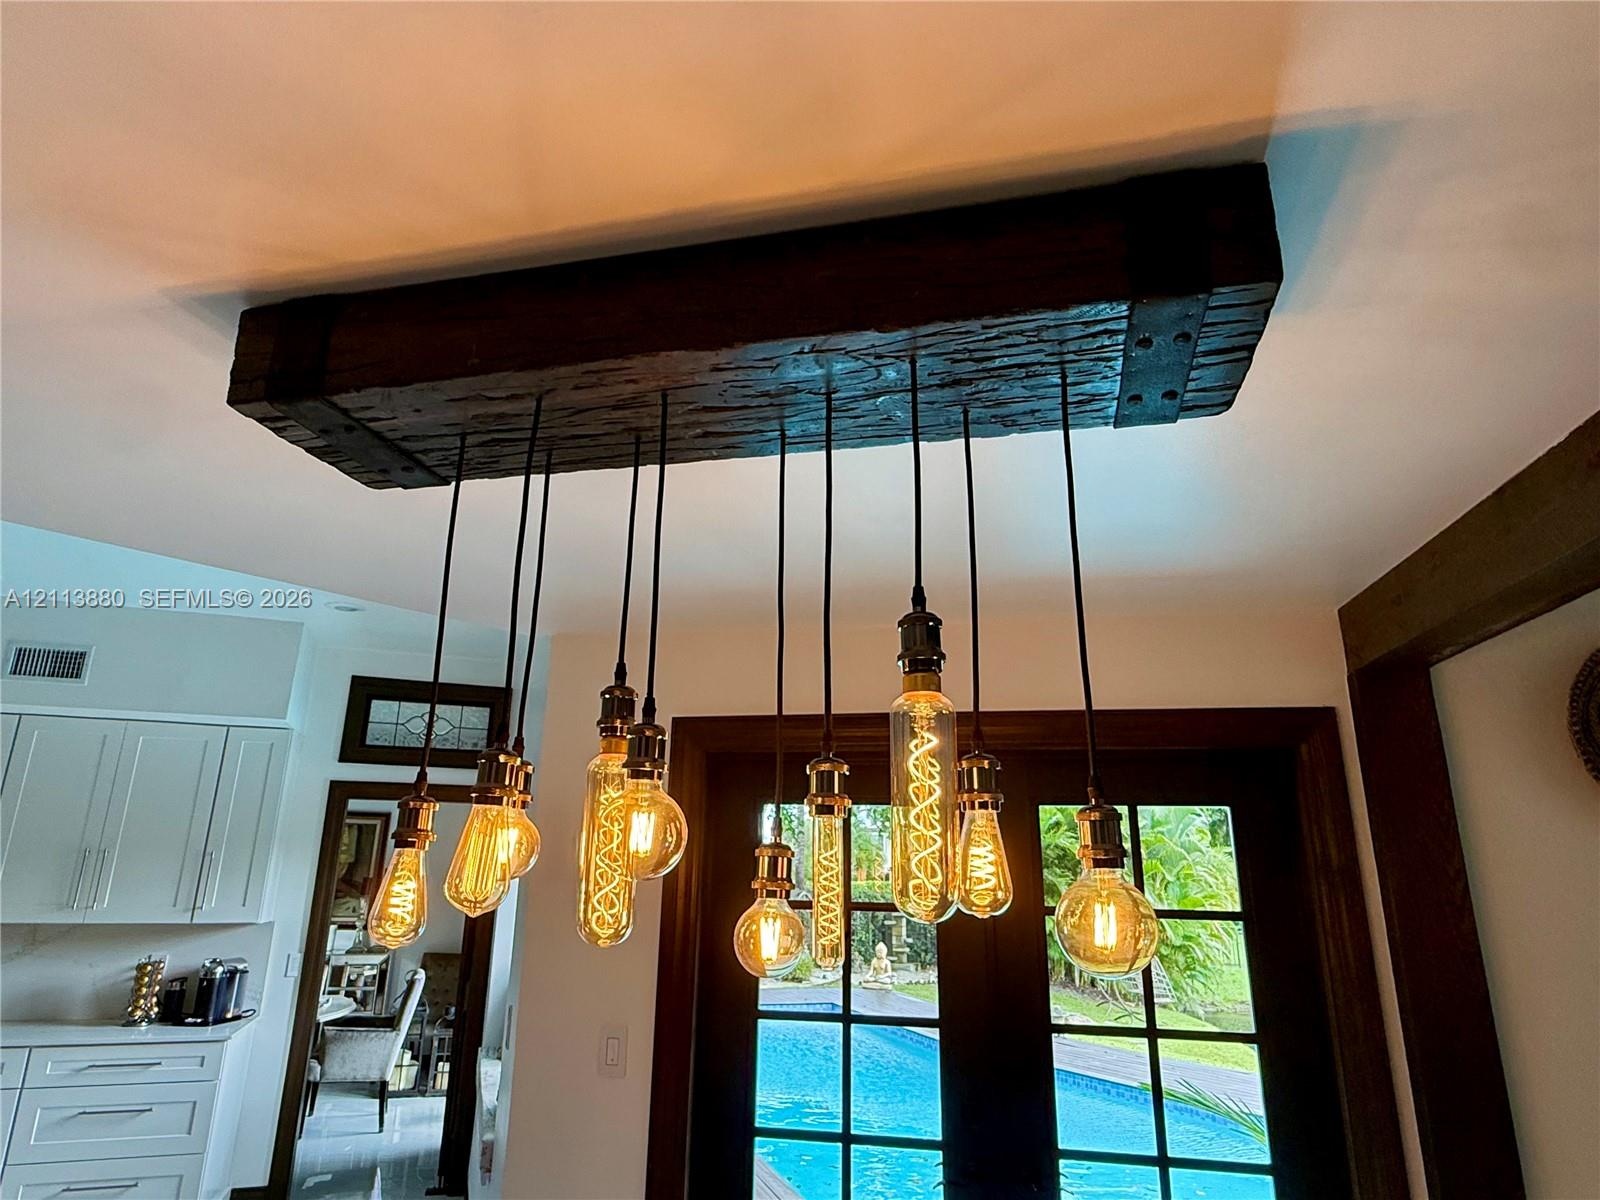
  • Custom timber beam lighting fixture with exposed filaments, dark-stained wood ceiling beams, multi-pane glass doors, and polished stone flooring
  • Dining area featuring exposed wooden ceiling beams, a custom multi-bulb pendant fixture, tile flooring, and a door with decorative glass inlay
  • Custom industrial-style light fixture featuring a rustic reclaimed wood beam housing and a multi-pendant arrangement with exposed filament bulbs
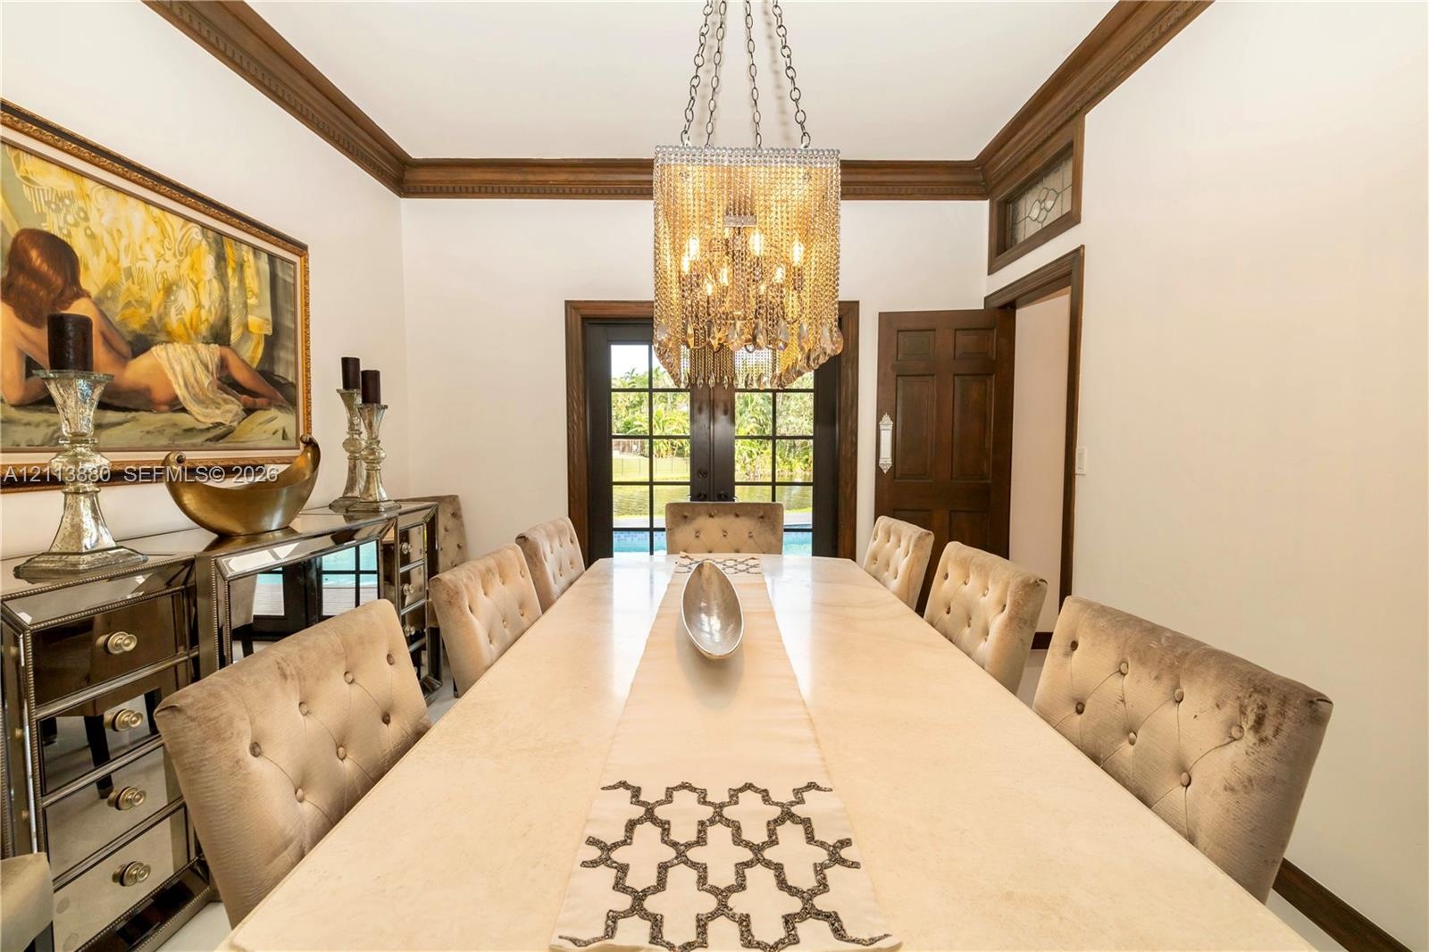
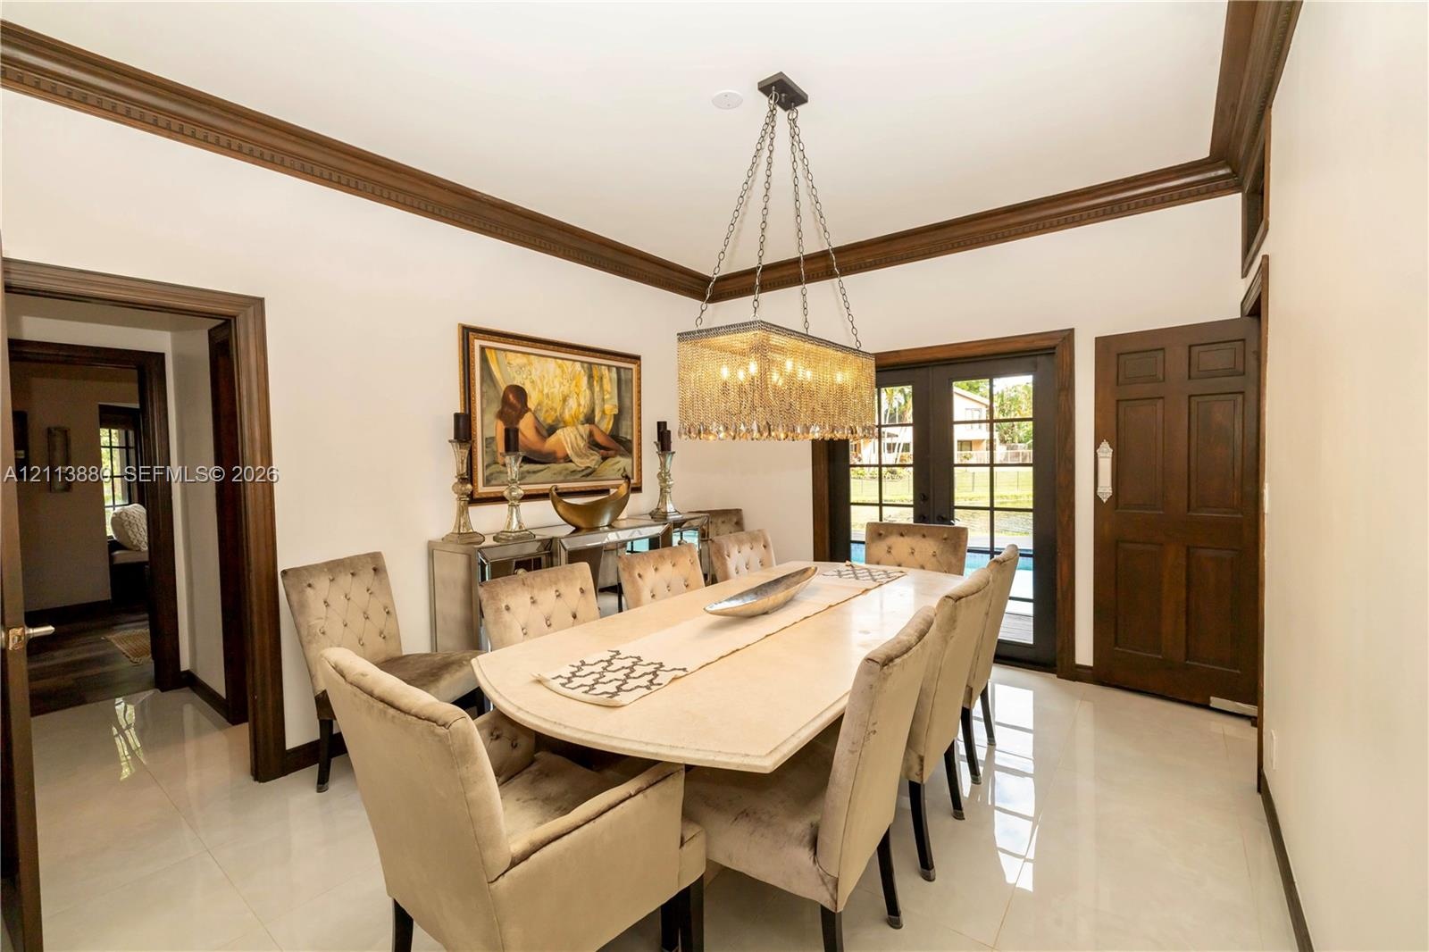
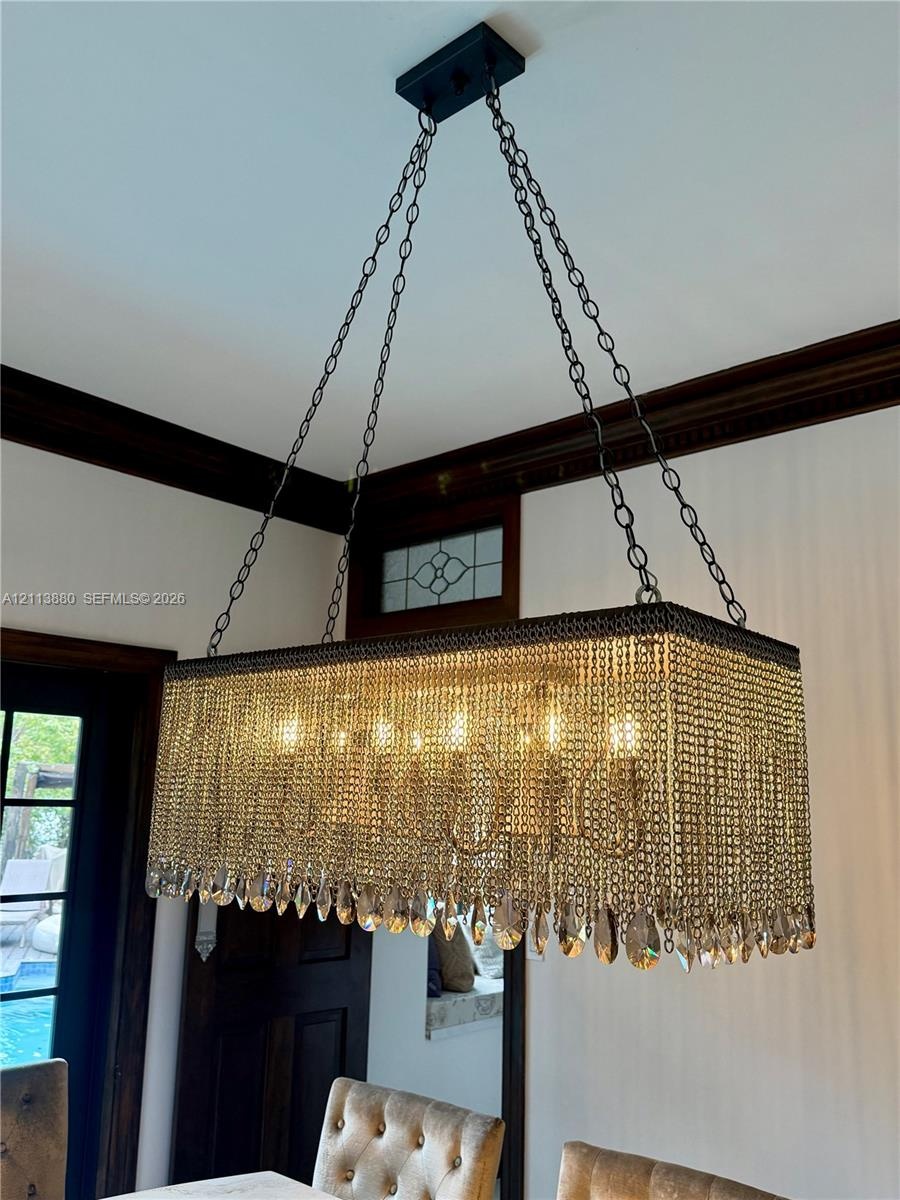
  • Formal dining area featuring rich wood crown molding, multi-pane glass exterior doors, and a decorative crystal-style chandelier
  • Dining area featuring high-gloss tile flooring, crown molding, a rectangular tiered crystal chandelier, and a six-panel wood door
  • Rectangular chandelier featuring tiered crystal fringe, metal chain suspension, dark wood crown molding, and a transom window with leaded glass detail
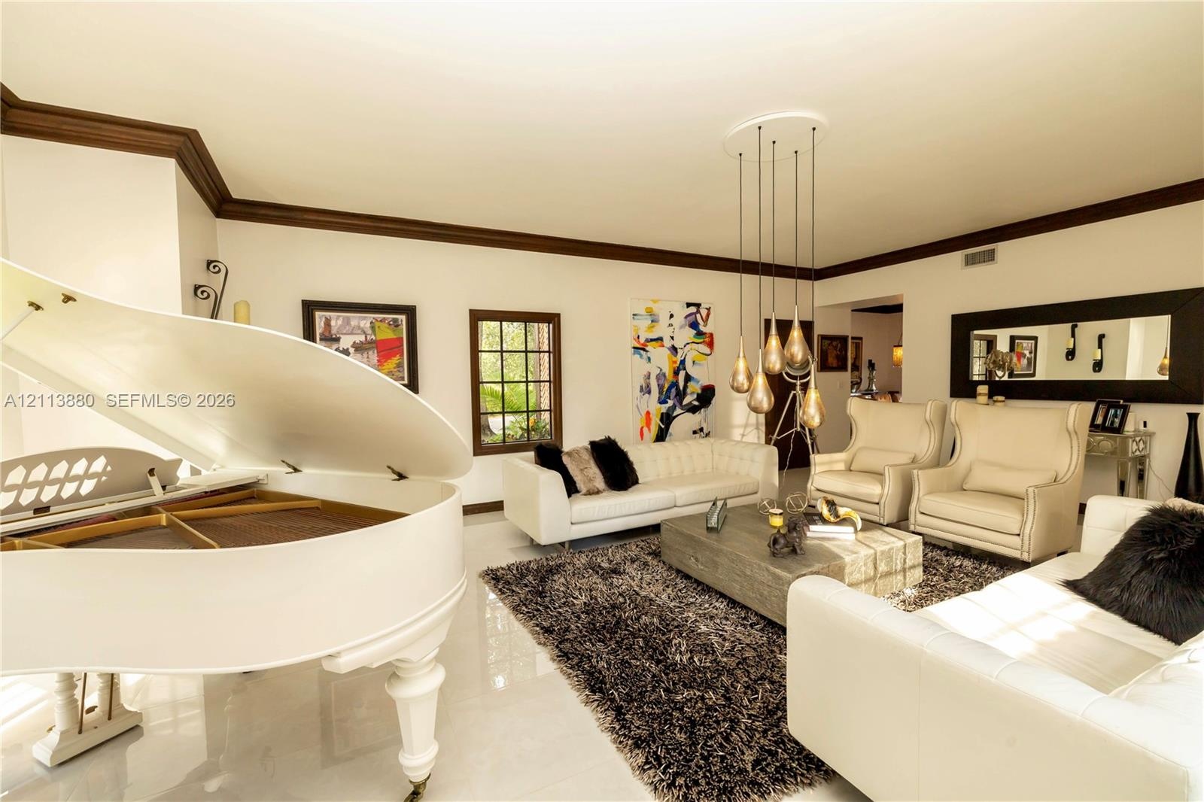
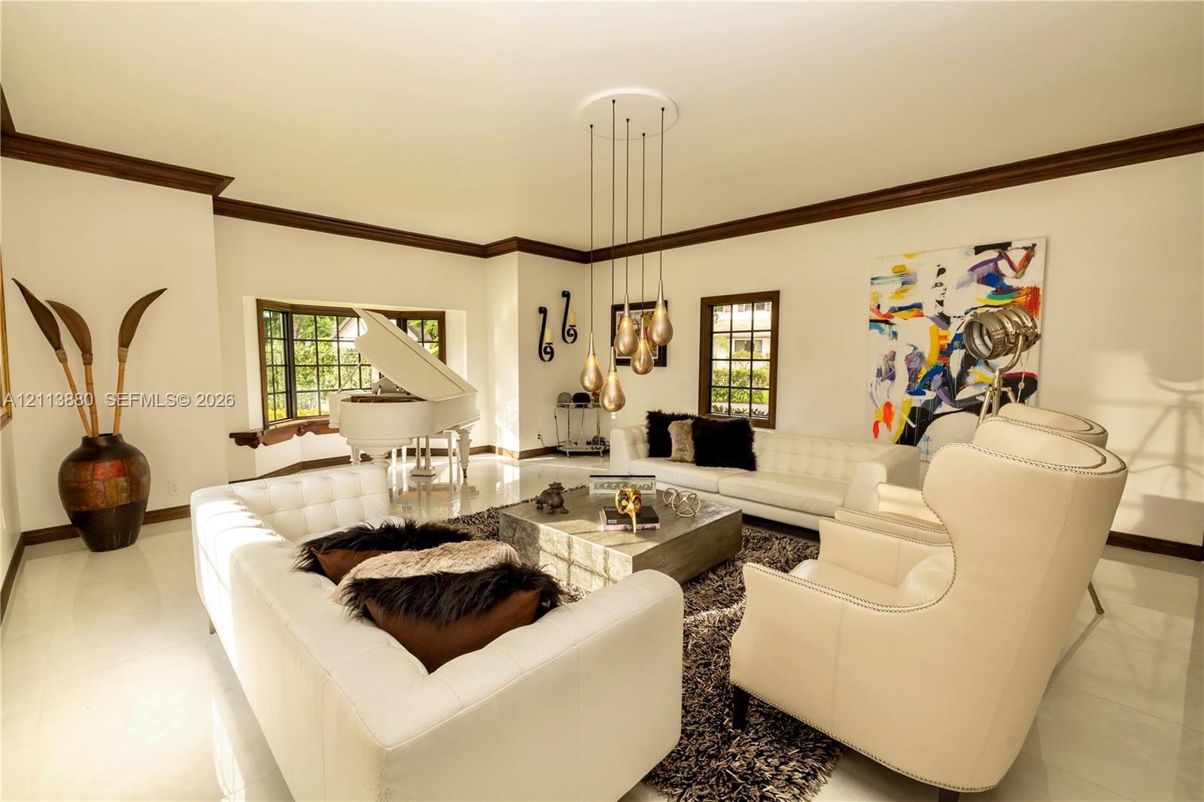
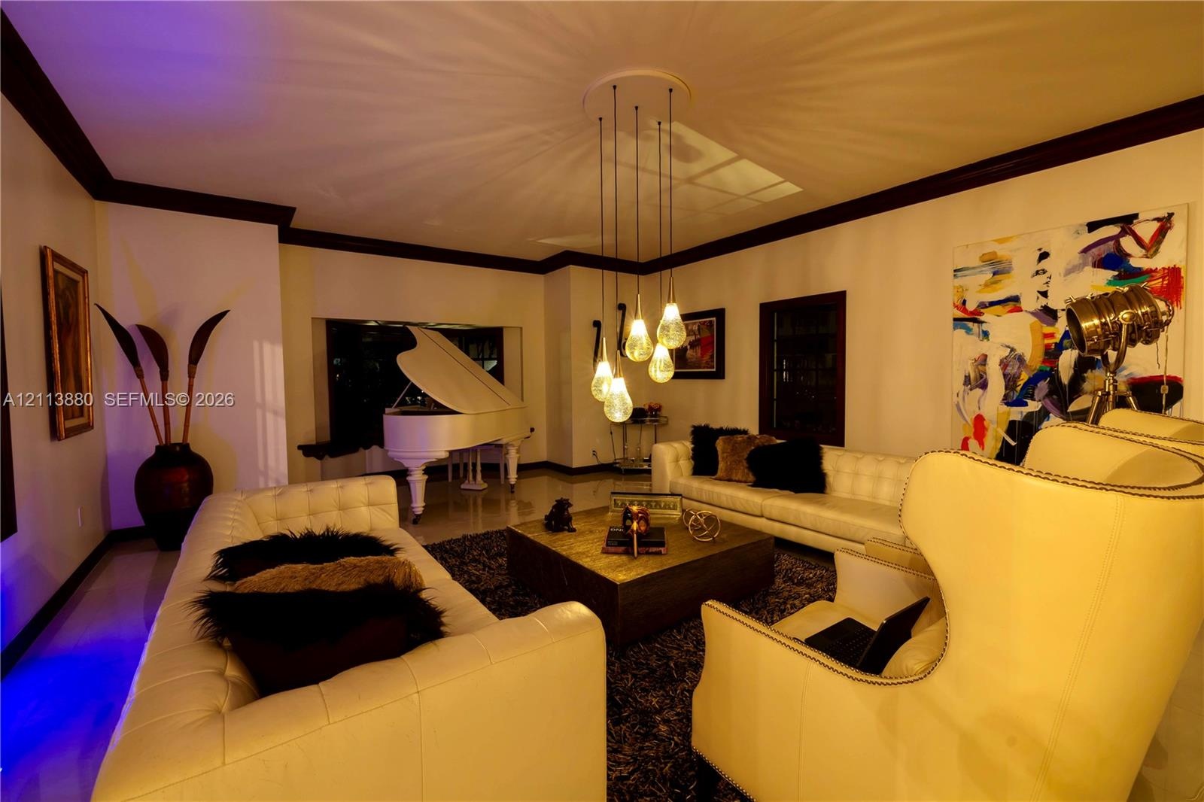
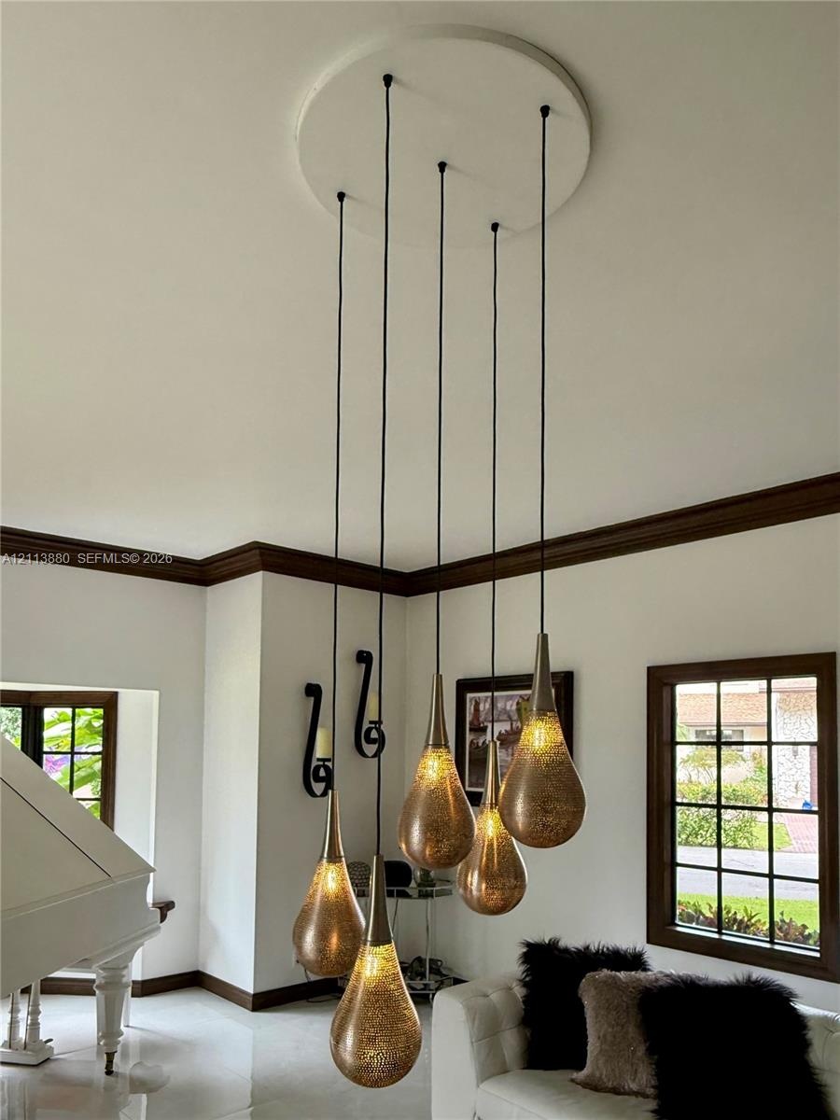
  • Spacious living area featuring polished tile flooring, prominent crown molding, multi-pendant tiered lighting, and large-paned windows with dark wood
  • Living area featuring polished tile flooring, dark crown molding, a bay window, and a multi-pendant light fixture
  • Living space featuring high ceilings, dark crown molding, polished flooring, and a multi-pendant glass light fixture
  • Multi-pendant light fixture featuring tiered metallic, teardrop-shaped shades, dark wood-finish window frames, and matching dark wood-finish crown mol
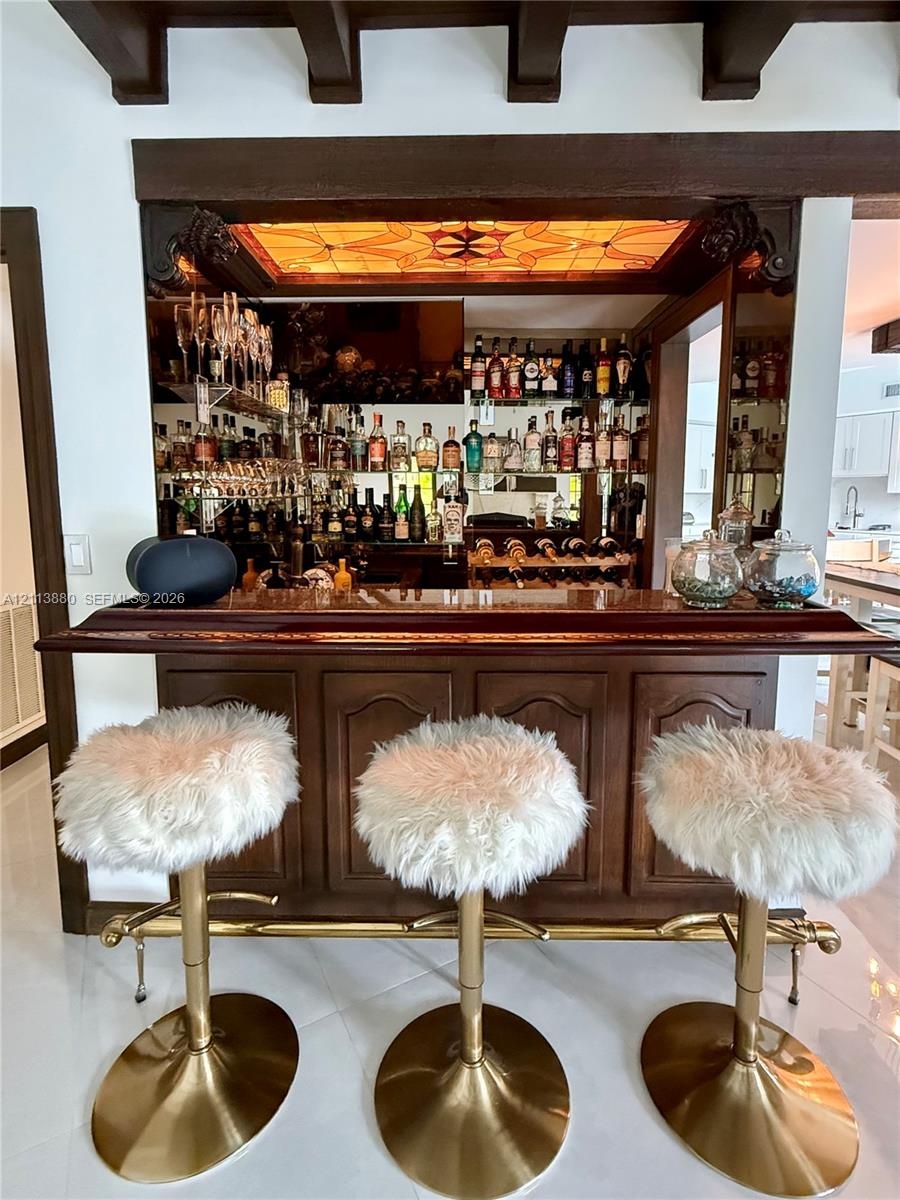
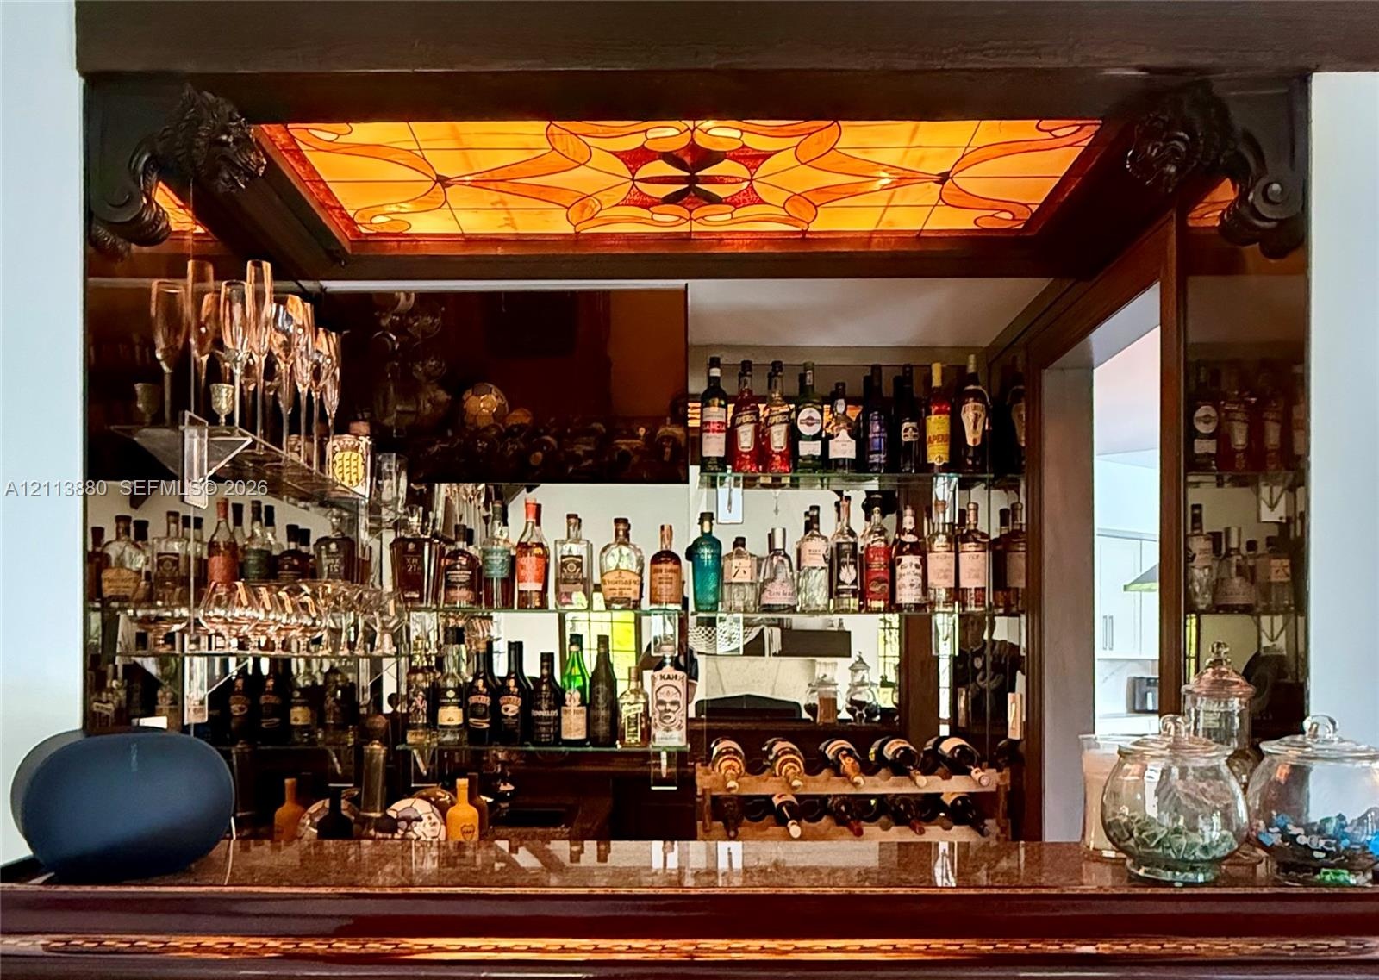
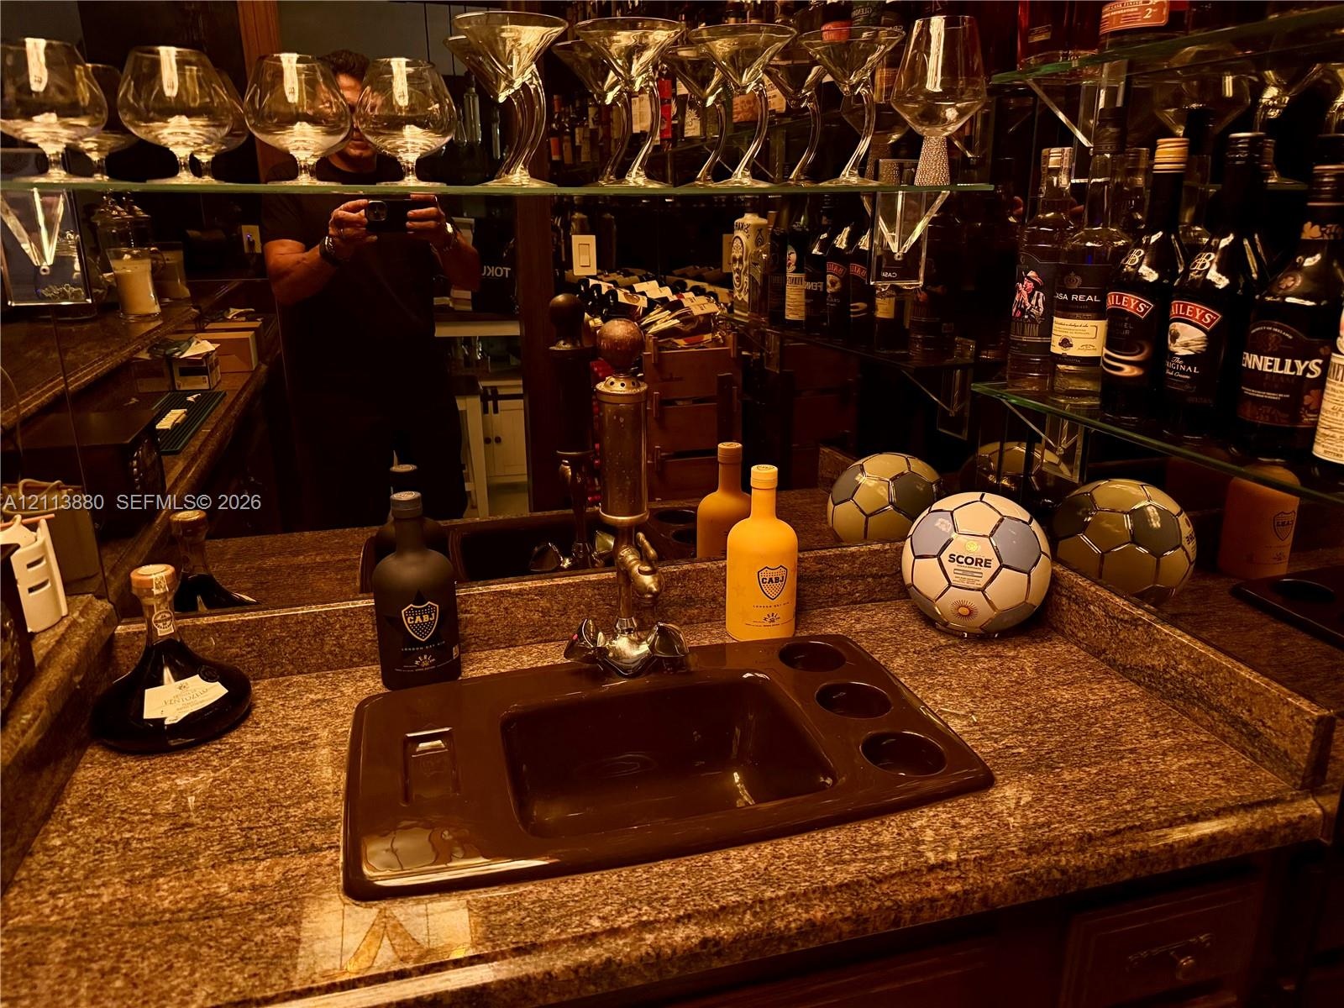
  • Built-in wet bar featuring mahogany-toned cabinetry, a polished wood countertop, mirrored backsplash, integrated display shelving, and an illuminated
  • Built-in bar area featuring a stone countertop, mirrored wall backing, multiple glass shelving tiers, and a decorative amber-hued stained glass ceilin
  • Wall-mounted metal wine storage racks featuring vertical alignment and individual bottle support
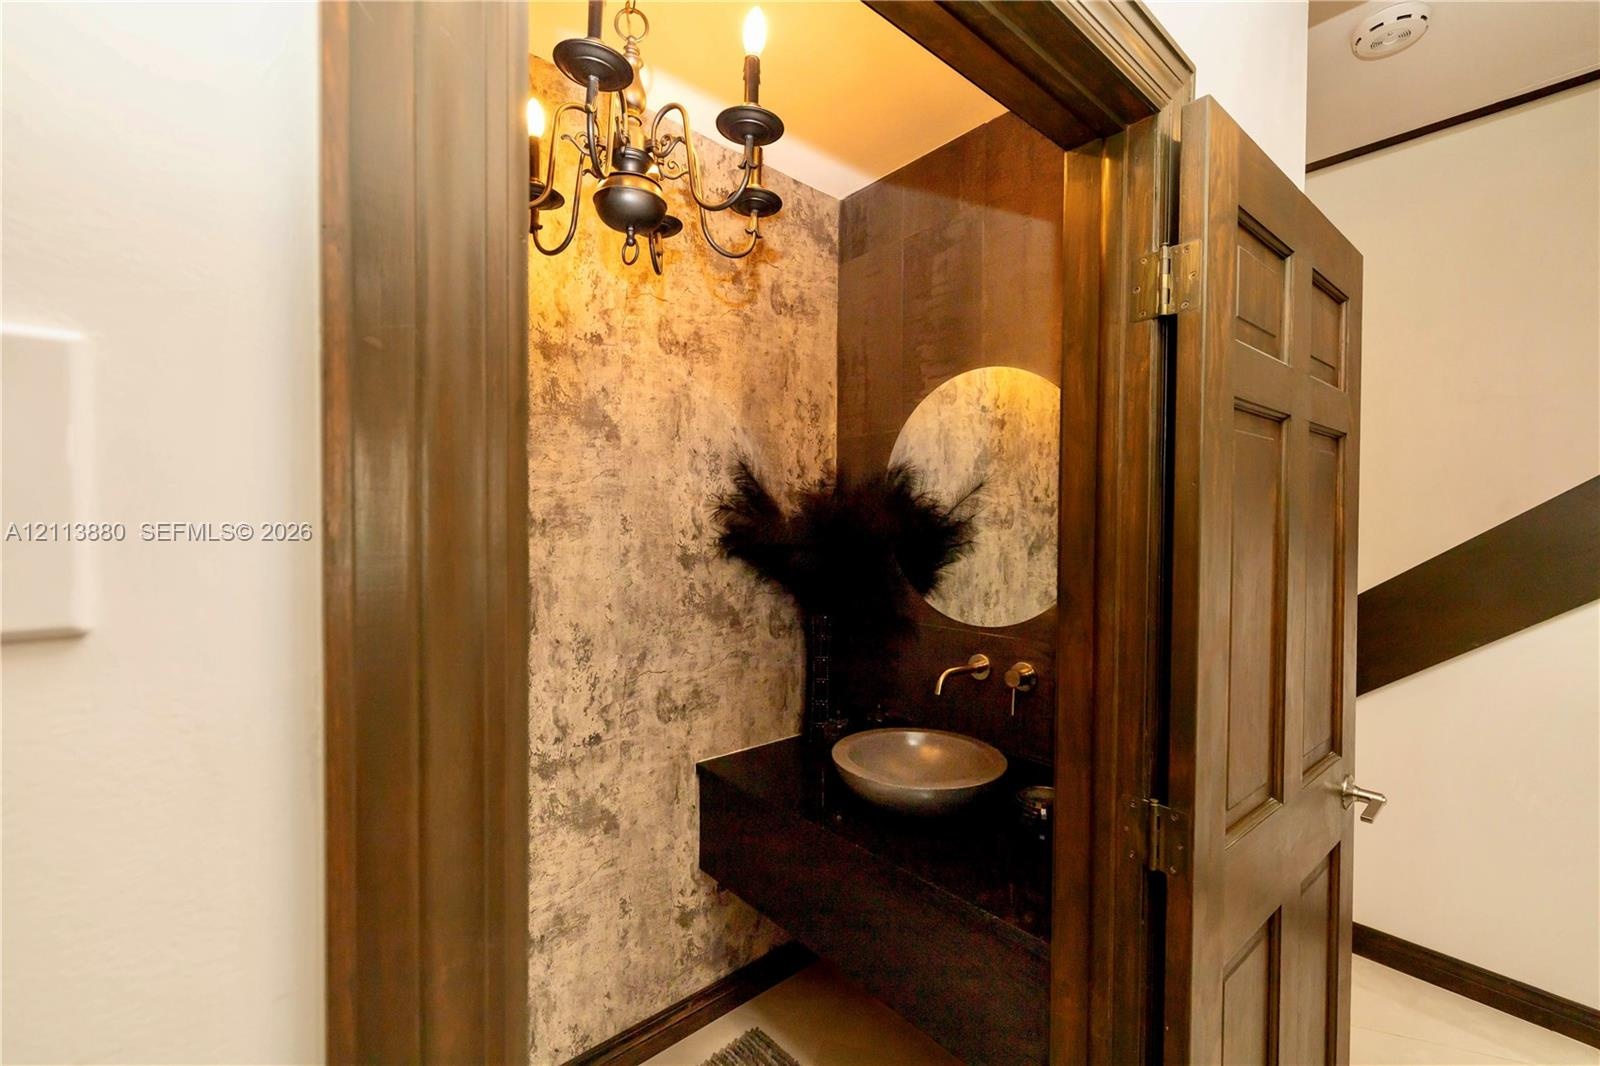
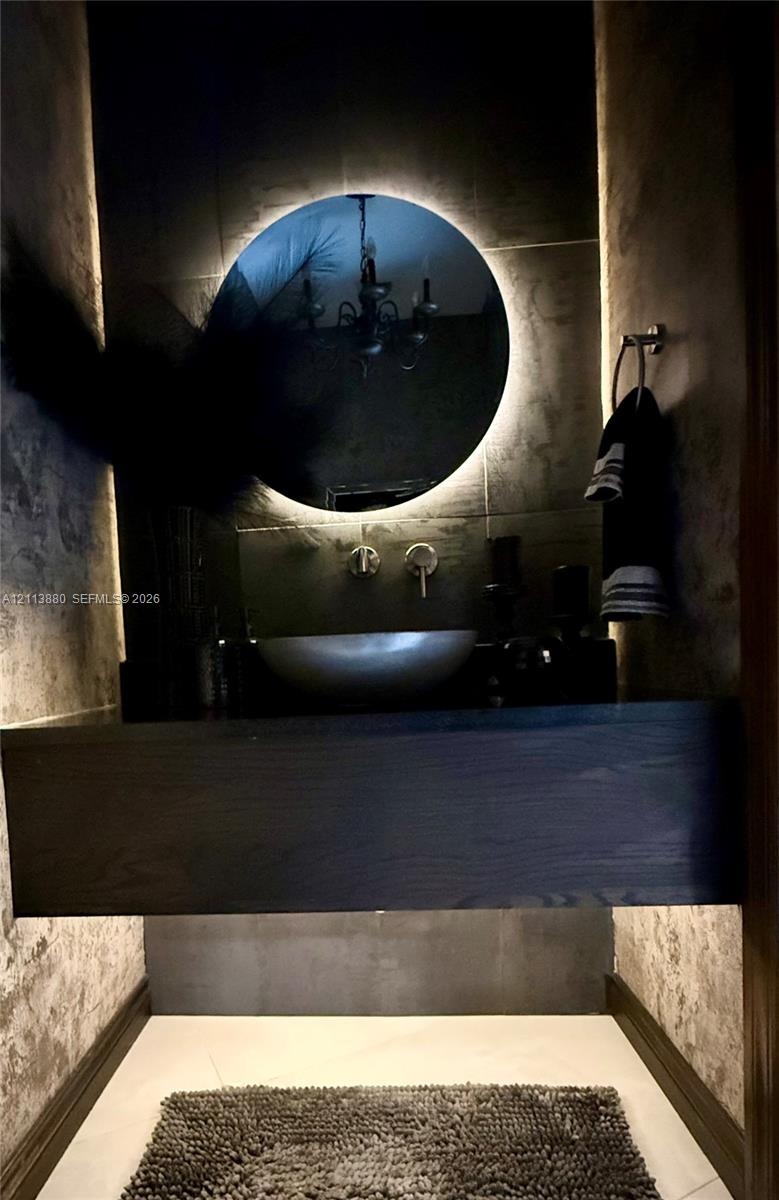
  • Textured wall covering, floating vanity with a basin-style sink, wall-mounted faucet, round mirror, and traditional chandelier
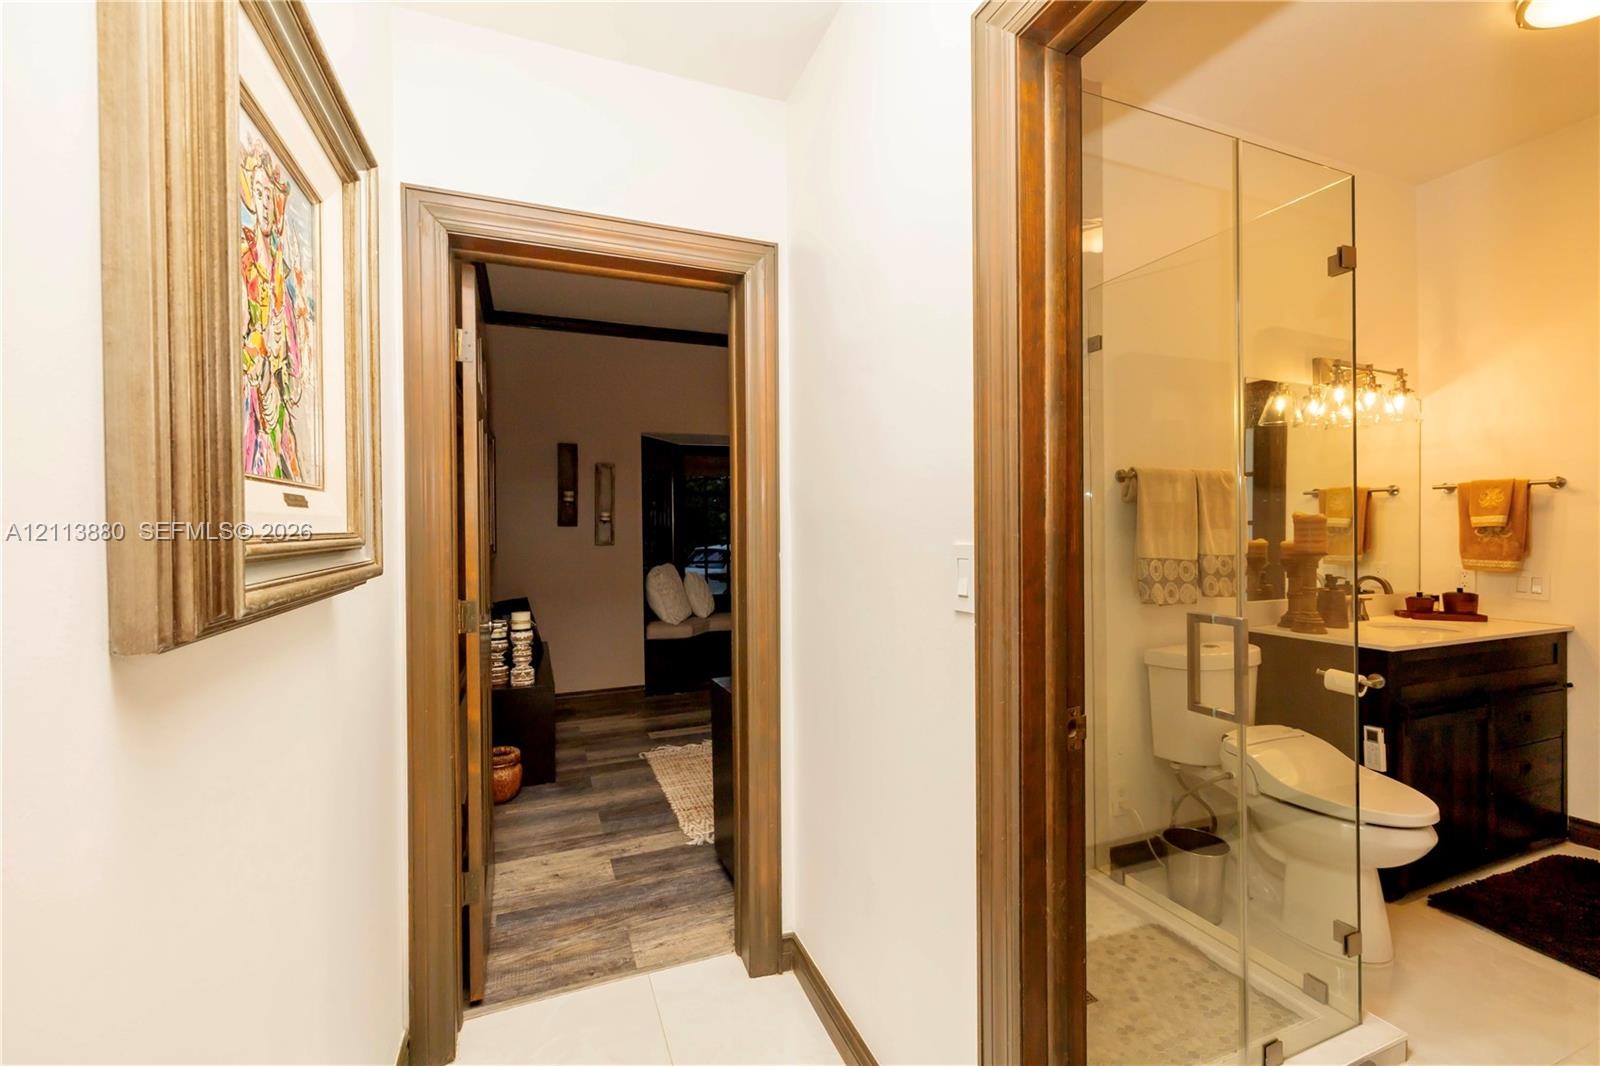
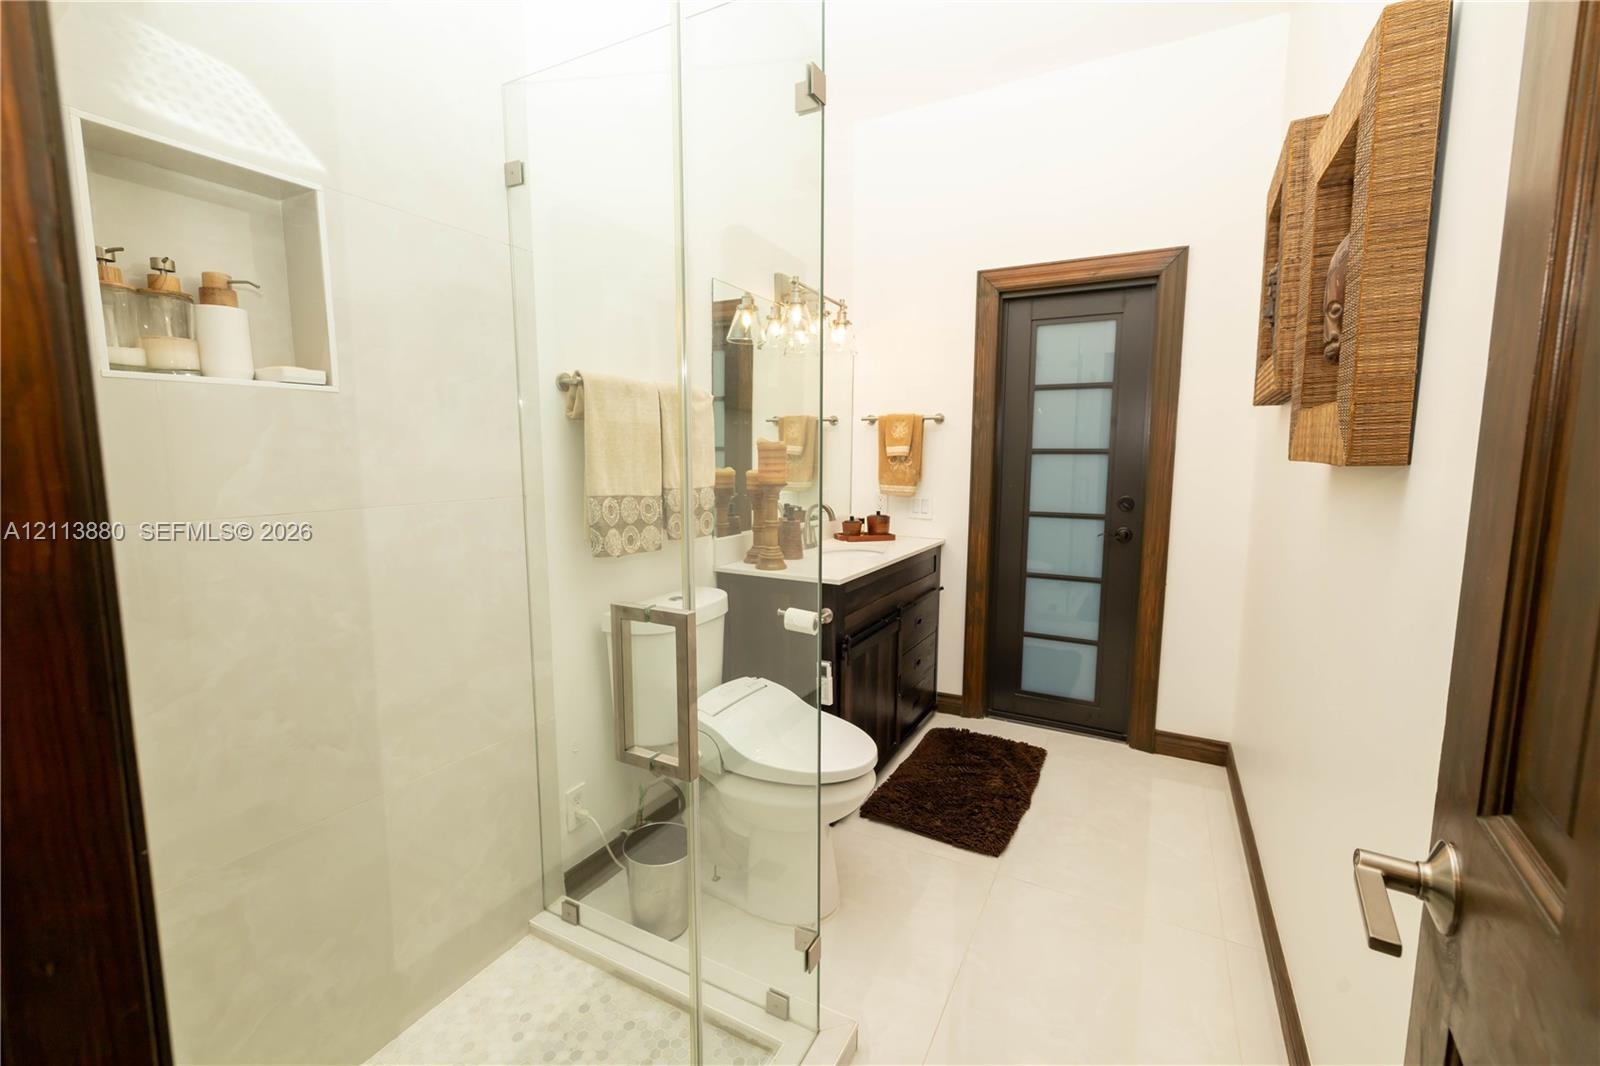
  • Bathroom featuring a dark wood vanity with a light-toned countertop, a glass-enclosed shower, and a ceramic toilet, framed by wood-trimmed doorways
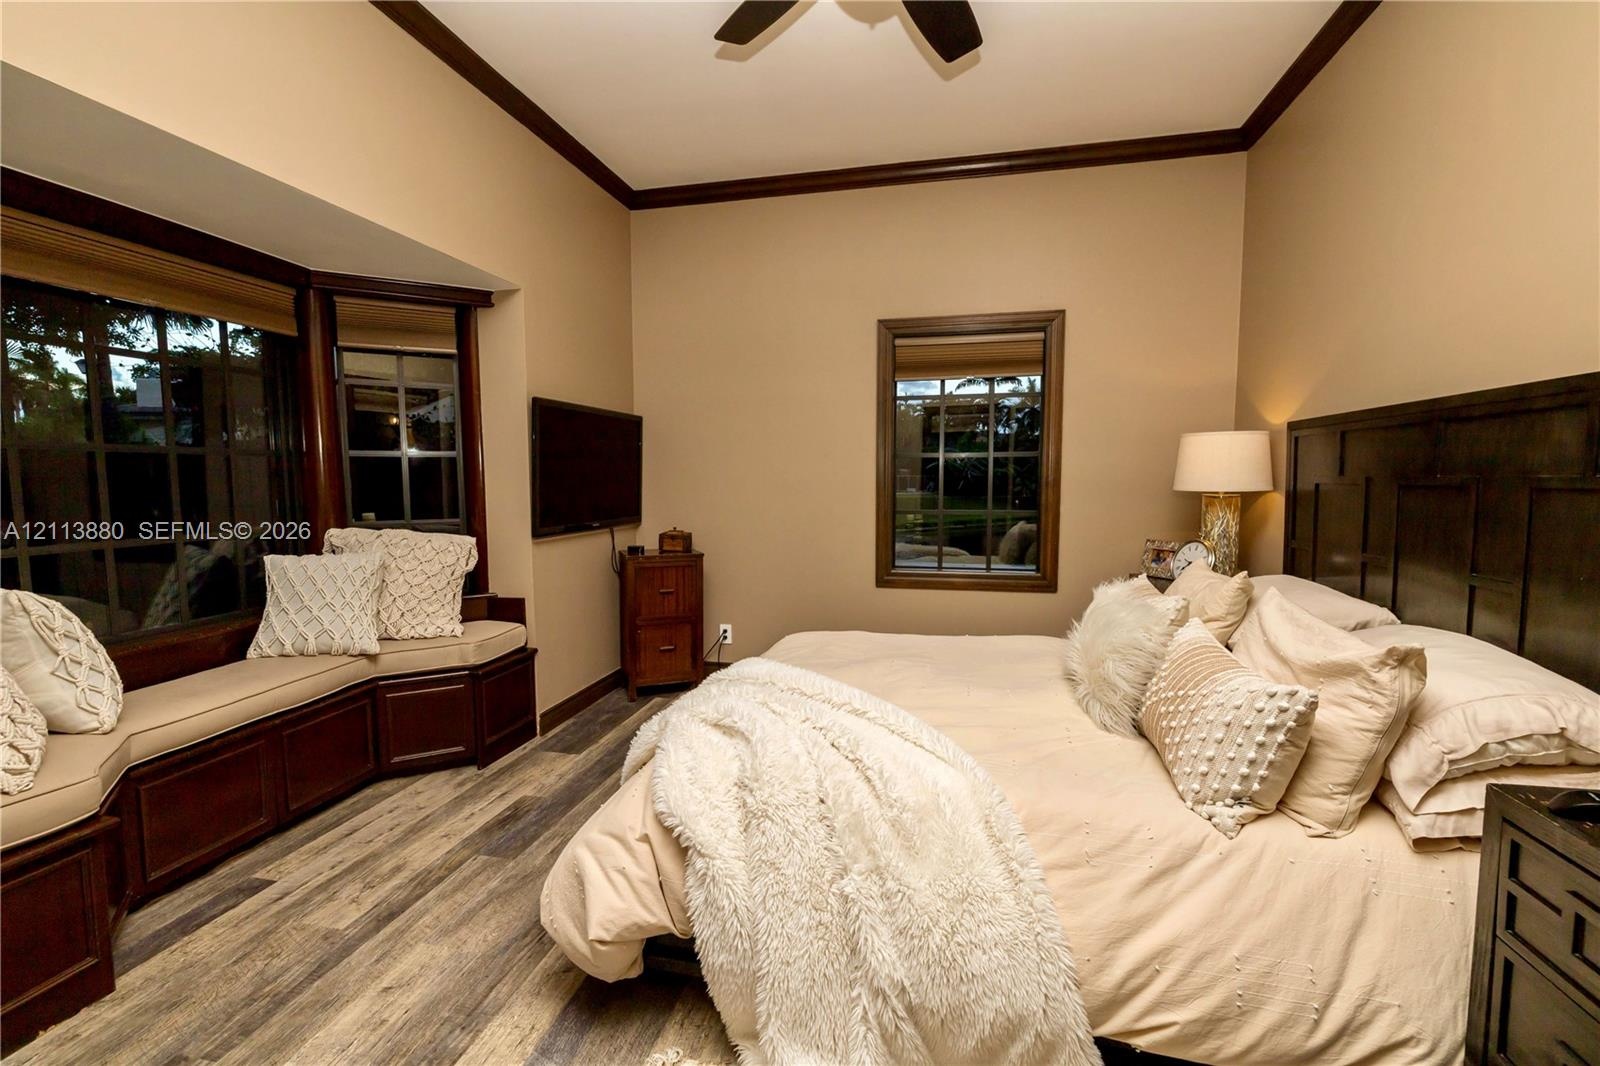
  • Bay window with built-in bench seating, wood-finish flooring, dark wood-tone crown molding, and grid-pattern window panes
  • Frameless glass shower enclosure with built-in tile niche, dark wood cabinetry, and a door with frosted glass paneling
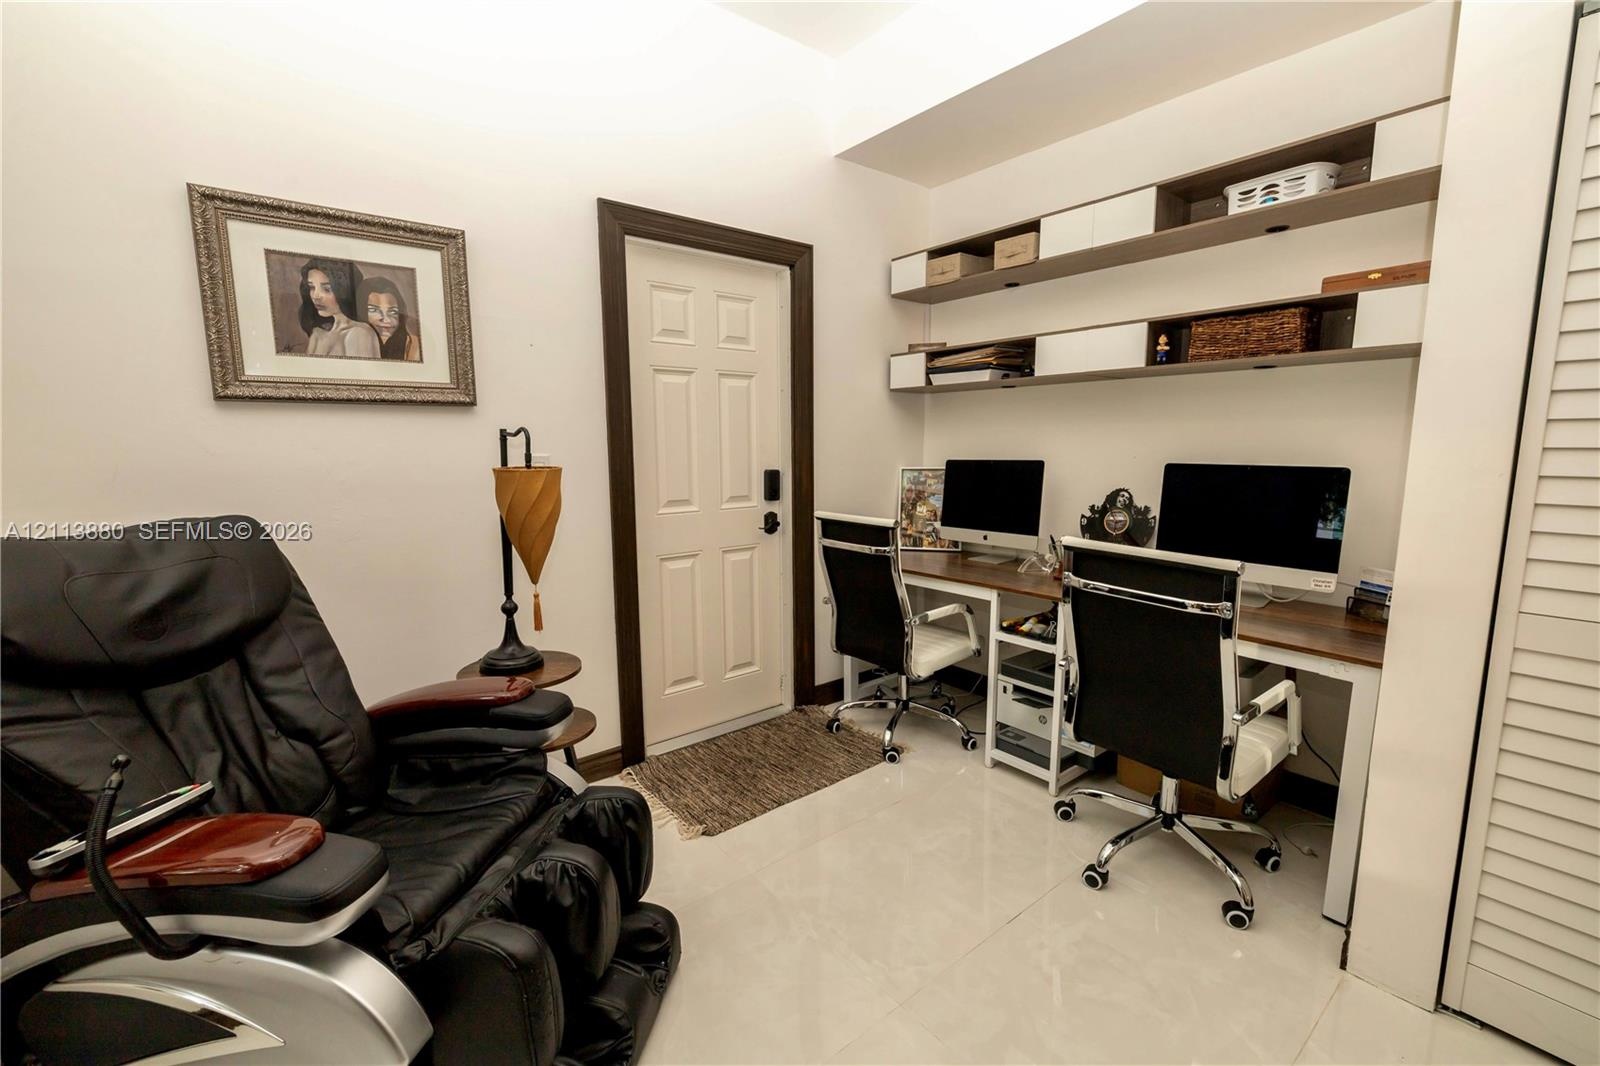
  • Built-in dual-level shelving with storage compartments, tile flooring, and solid-core paneled entry door with dark finish trim
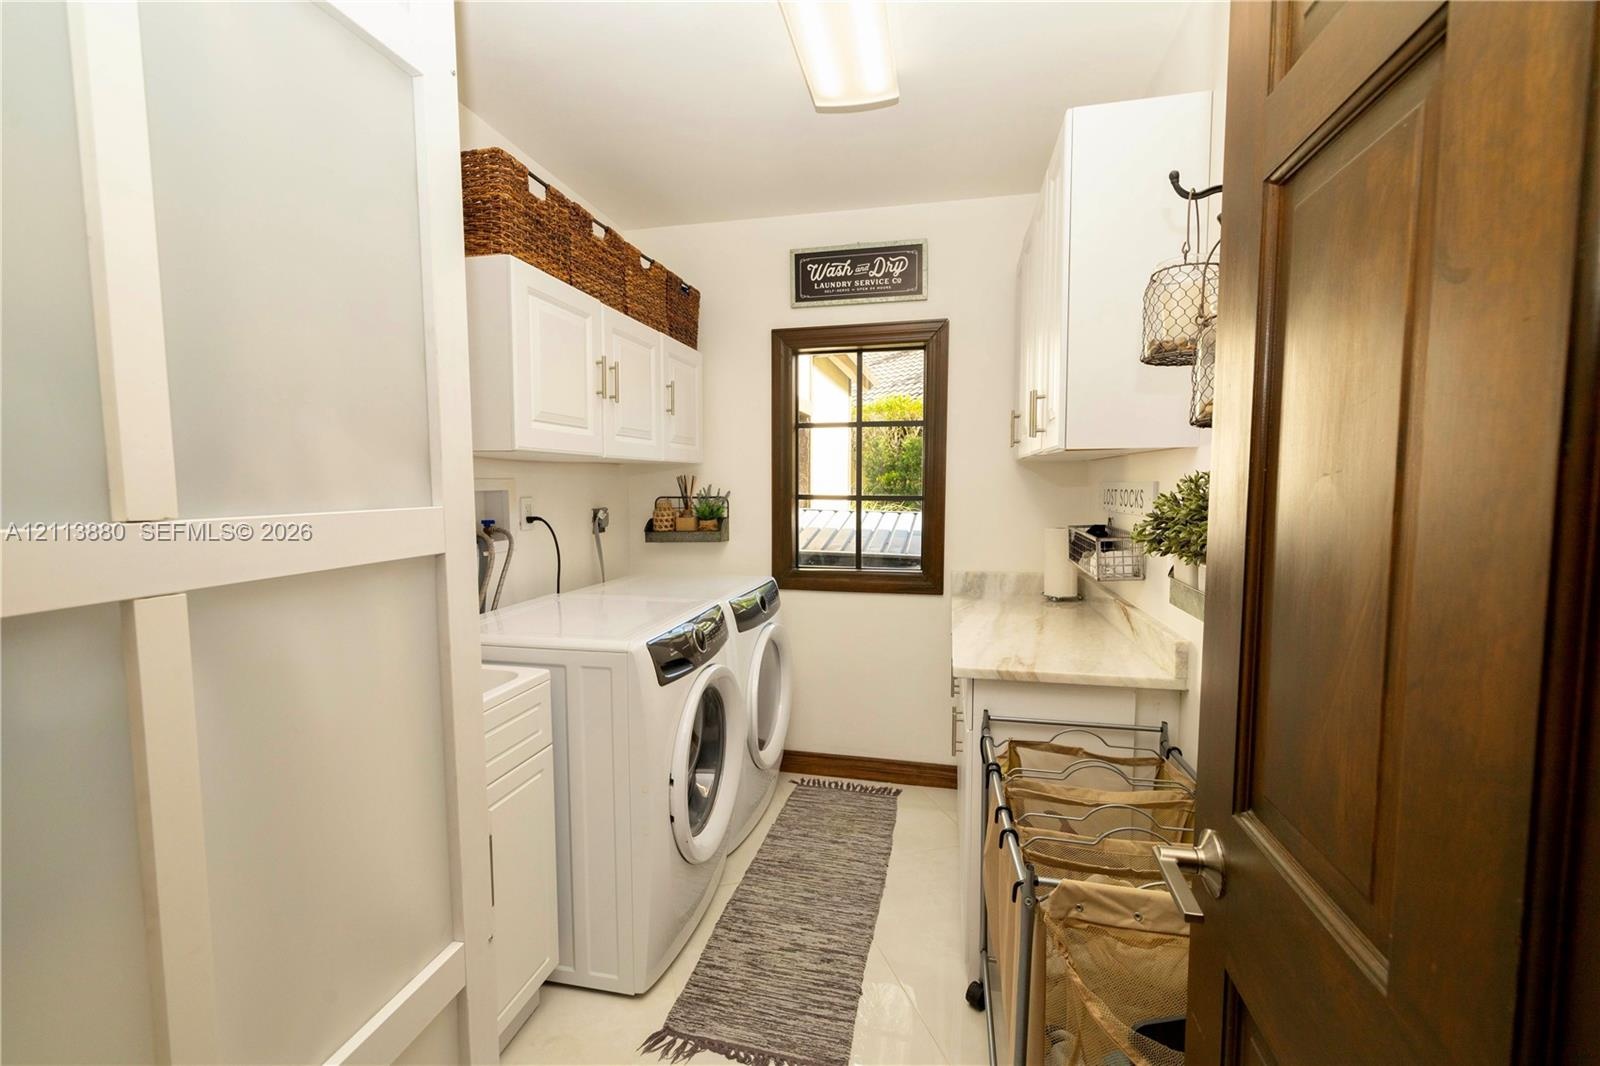
  • Laundry area featuring white shaker-style cabinetry, stone-surface countertop, dual-pane window with dark trim, and a sliding frosted glass door
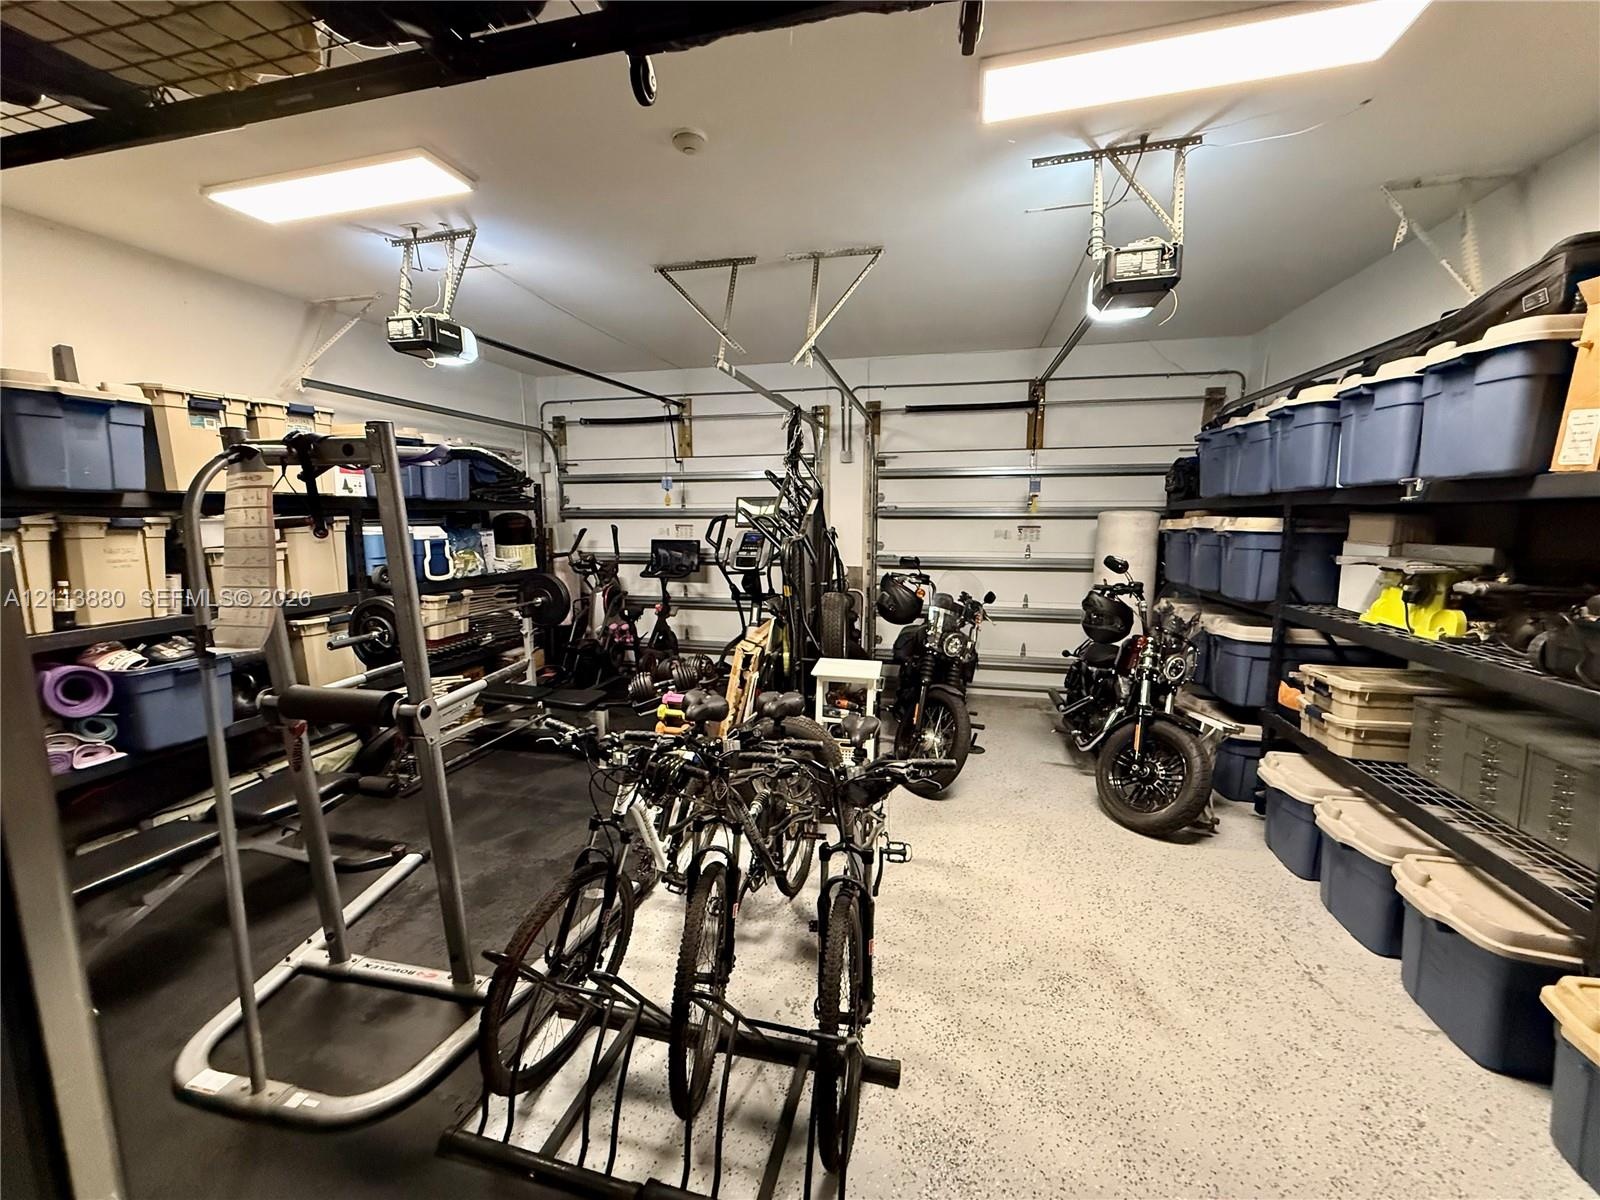
  • Two-car garage featuring epoxy-coated flooring, dual automatic door openers, and wall-mounted metal shelving units
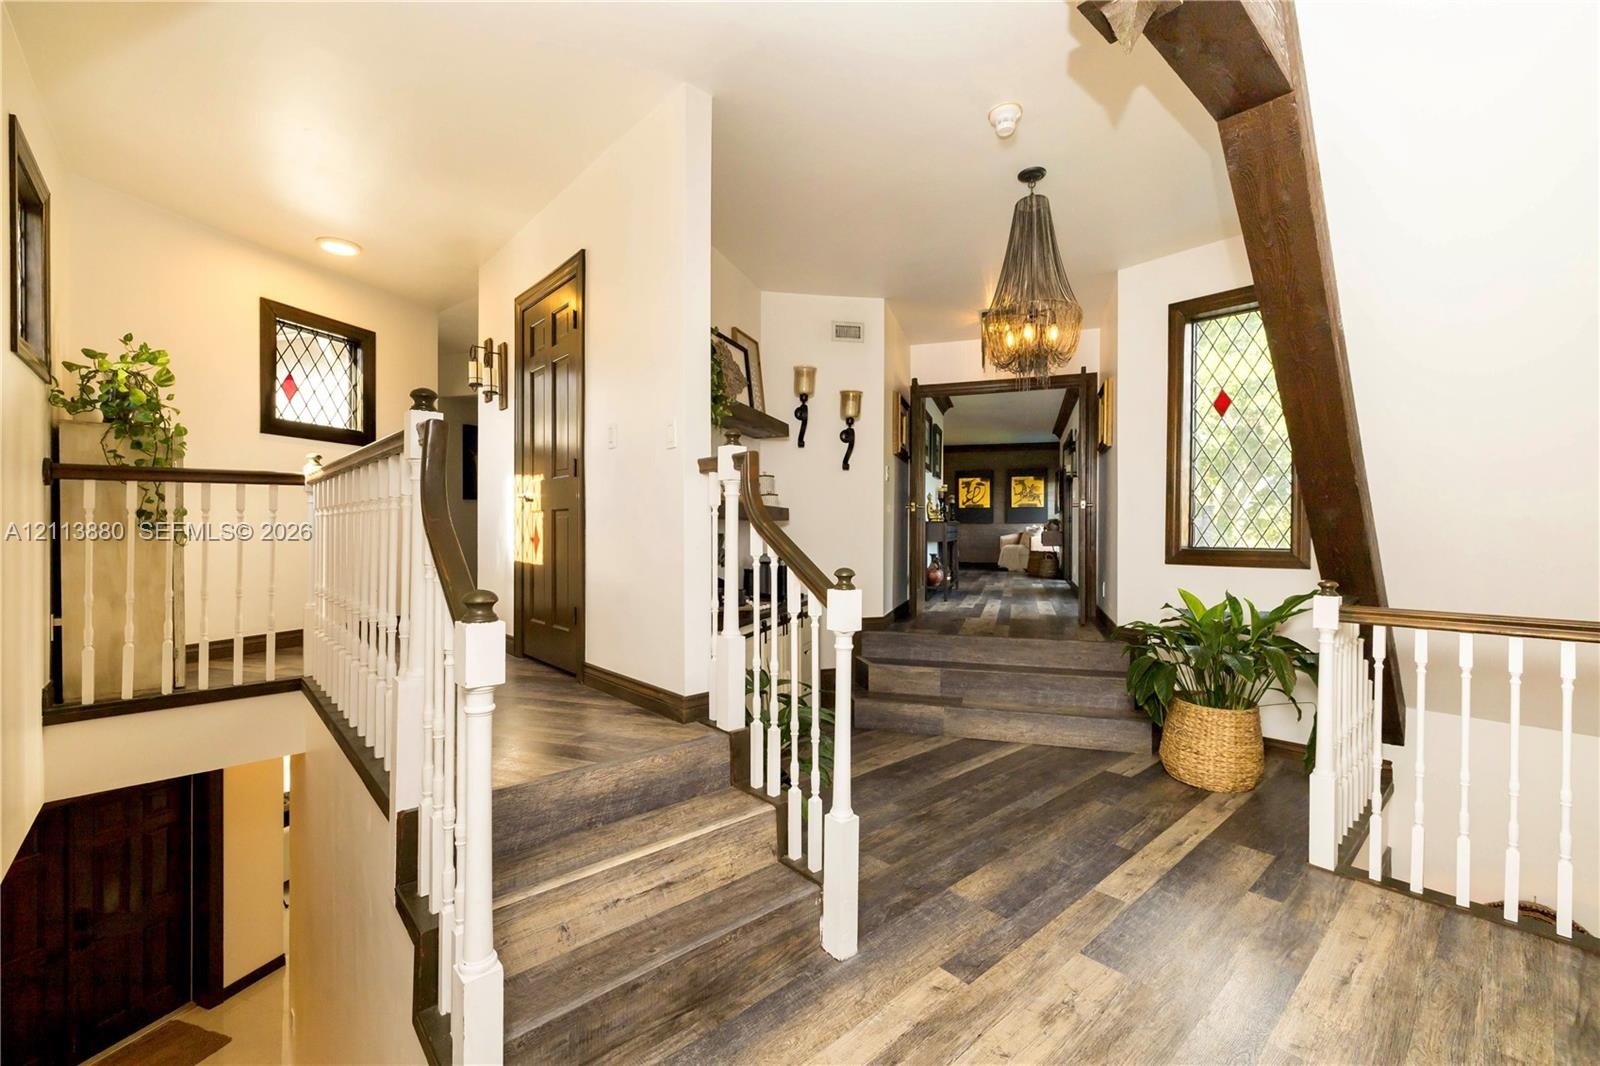
  • Foyer featuring wood-finish flooring, white spindle railings, decorative leaded glass windows, exposed structural timber beams, and a tiered staircase
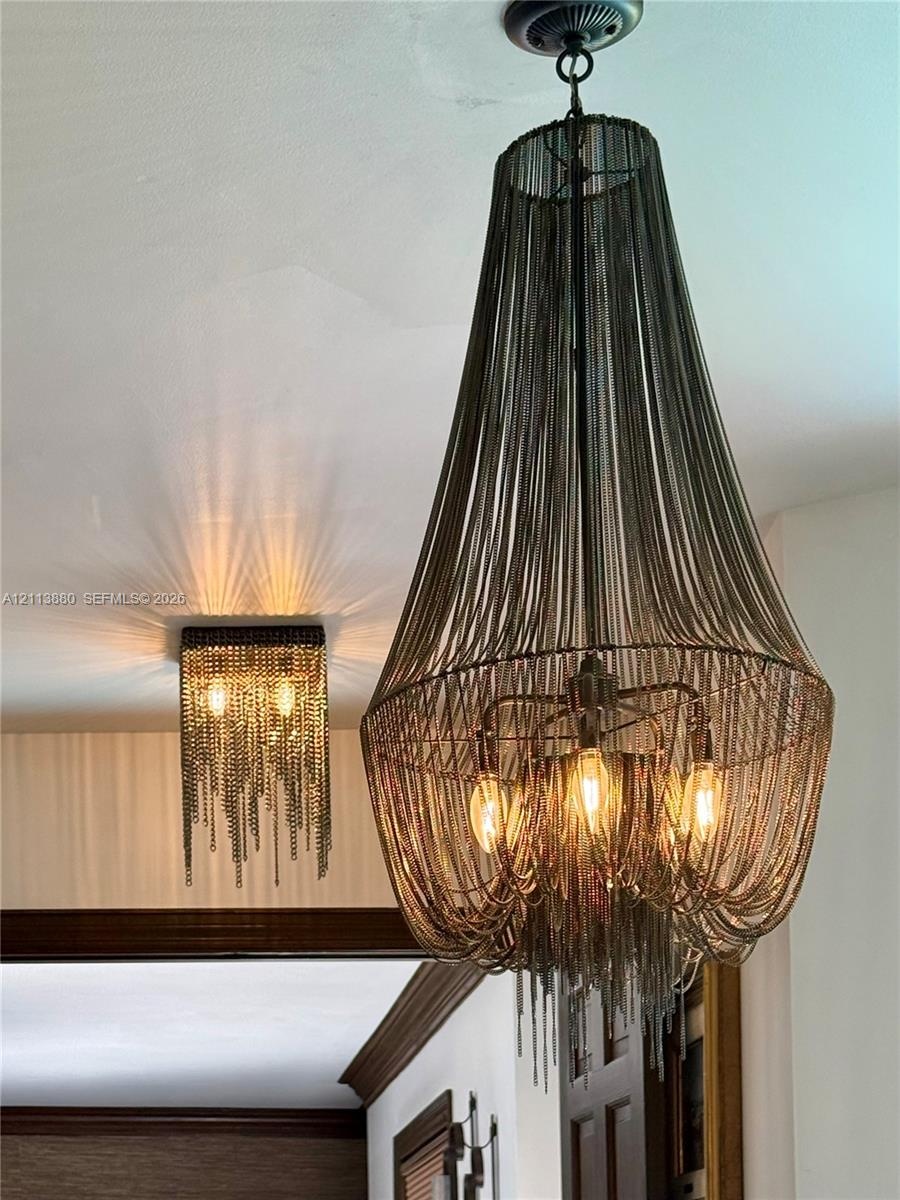
  • Tiered chandelier featuring draped metallic chain-link construction and a square flush-mount ceiling fixture with matching chain detailing and exposed
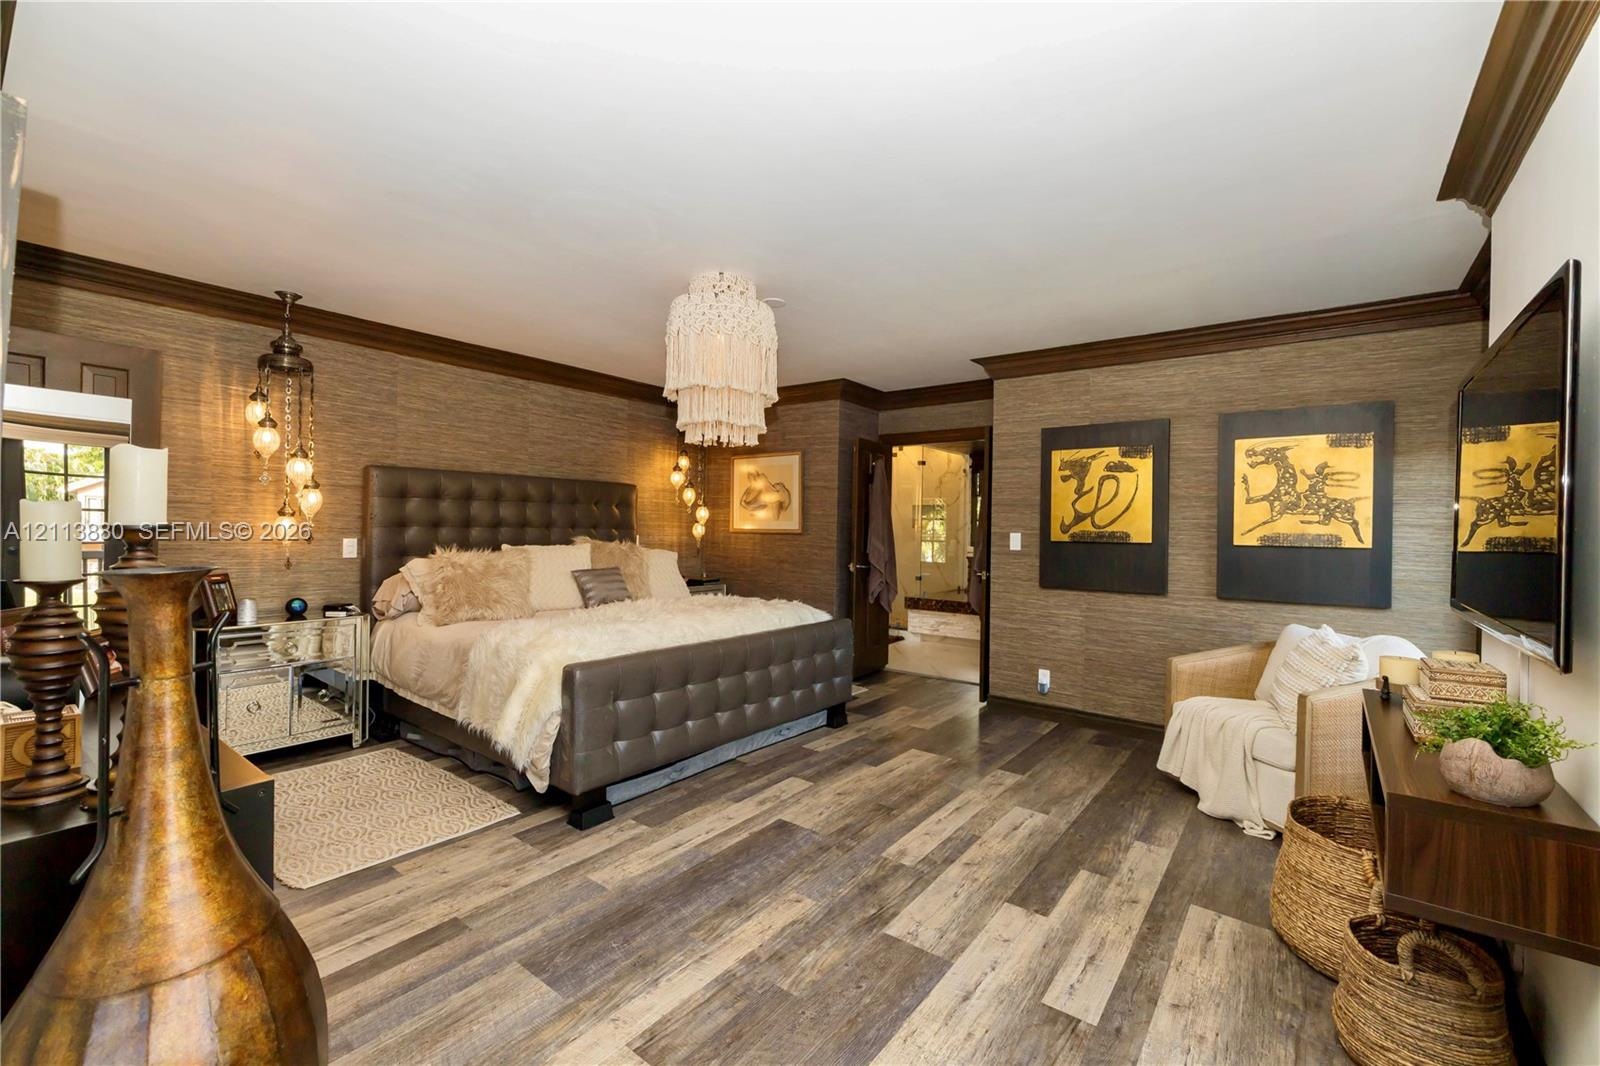
  • Textured wall coverings, wood-finish flooring, crown molding, tiered chandelier, and multi-light pendant fixture
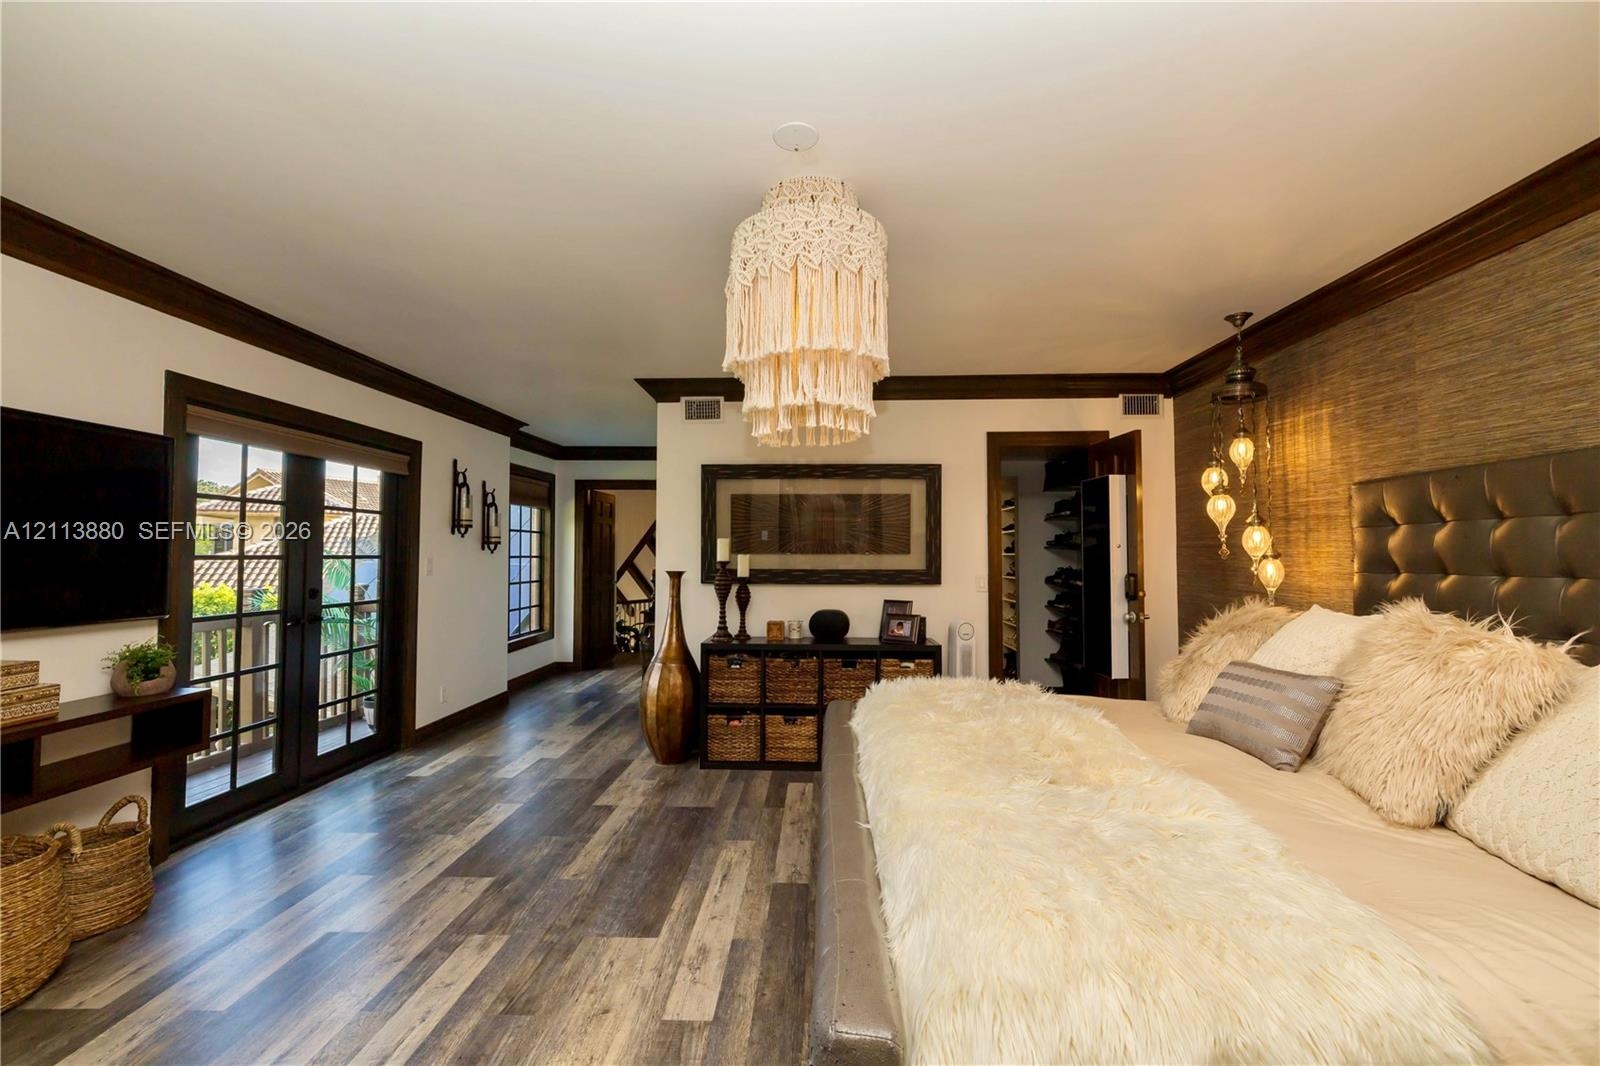
  • Wood-finish flooring, dark wood-trimmed doorways and windows, integrated French doors, and a textured accent wall
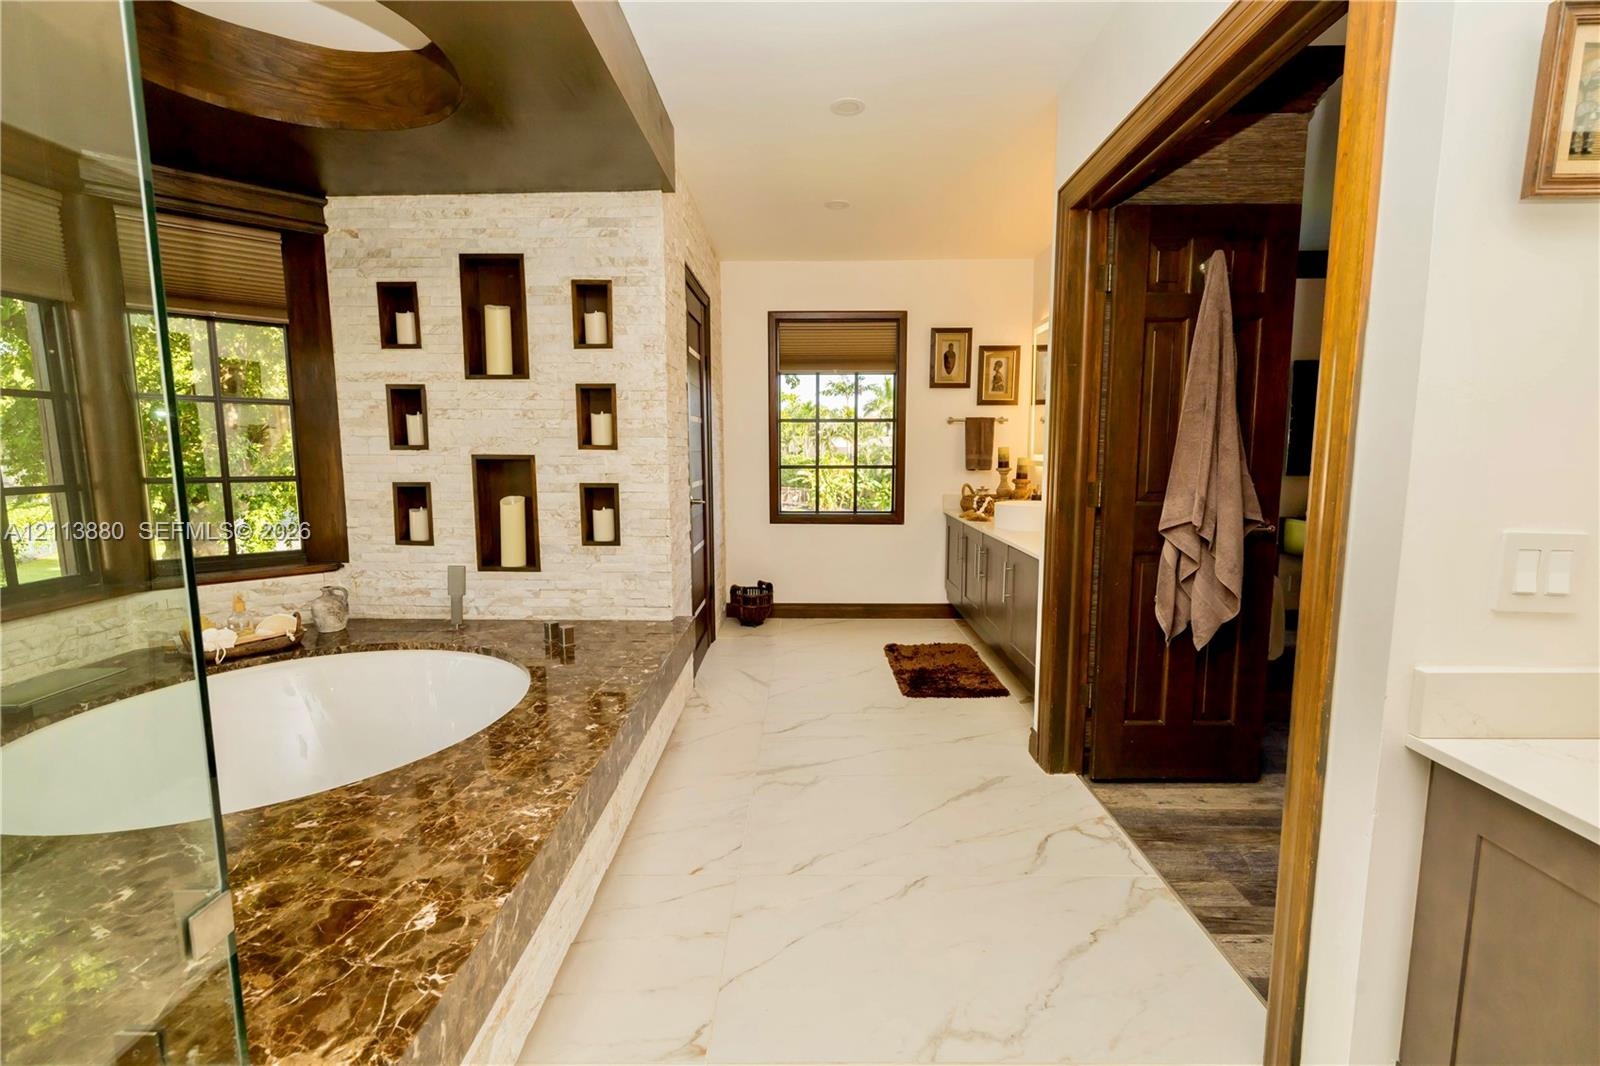
  • Oversized soaking tub with stone surround, textured stone feature wall with integrated display niches, large-format tile flooring, and dark wood-finis
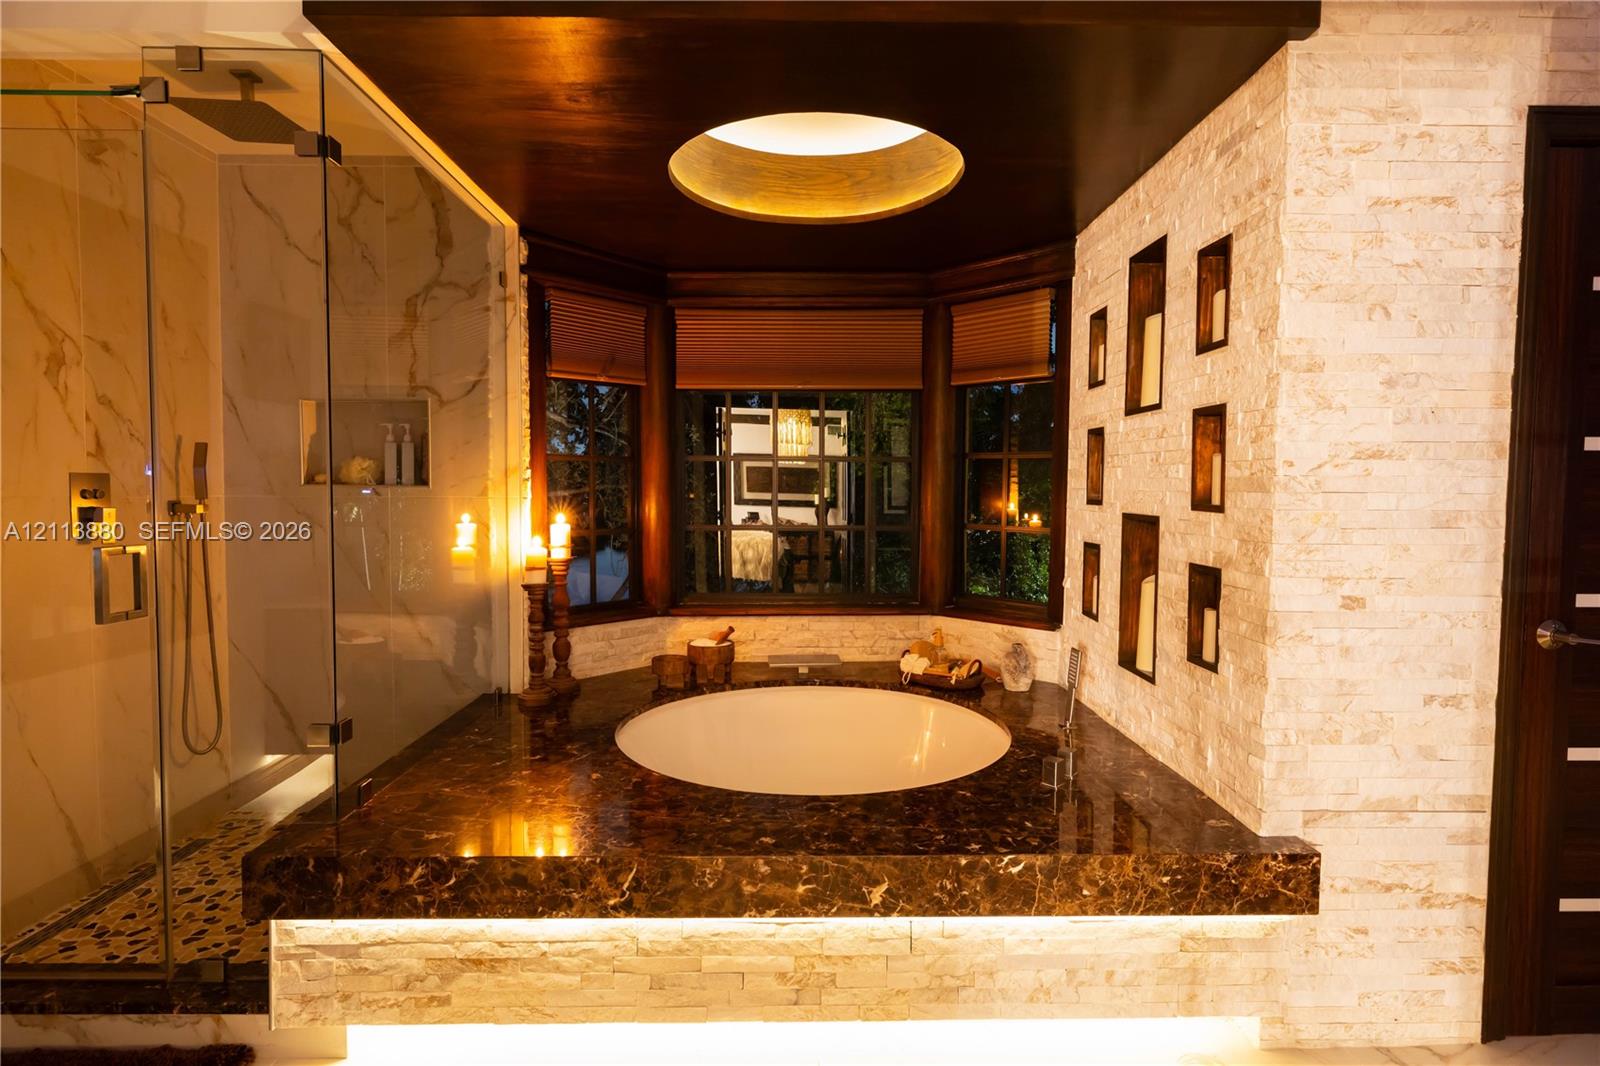
  • Circular soaking tub set into a stone-finish deck with under-cabinet lighting, glass-enclosed shower with large-format wall tiling, recessed wall shel
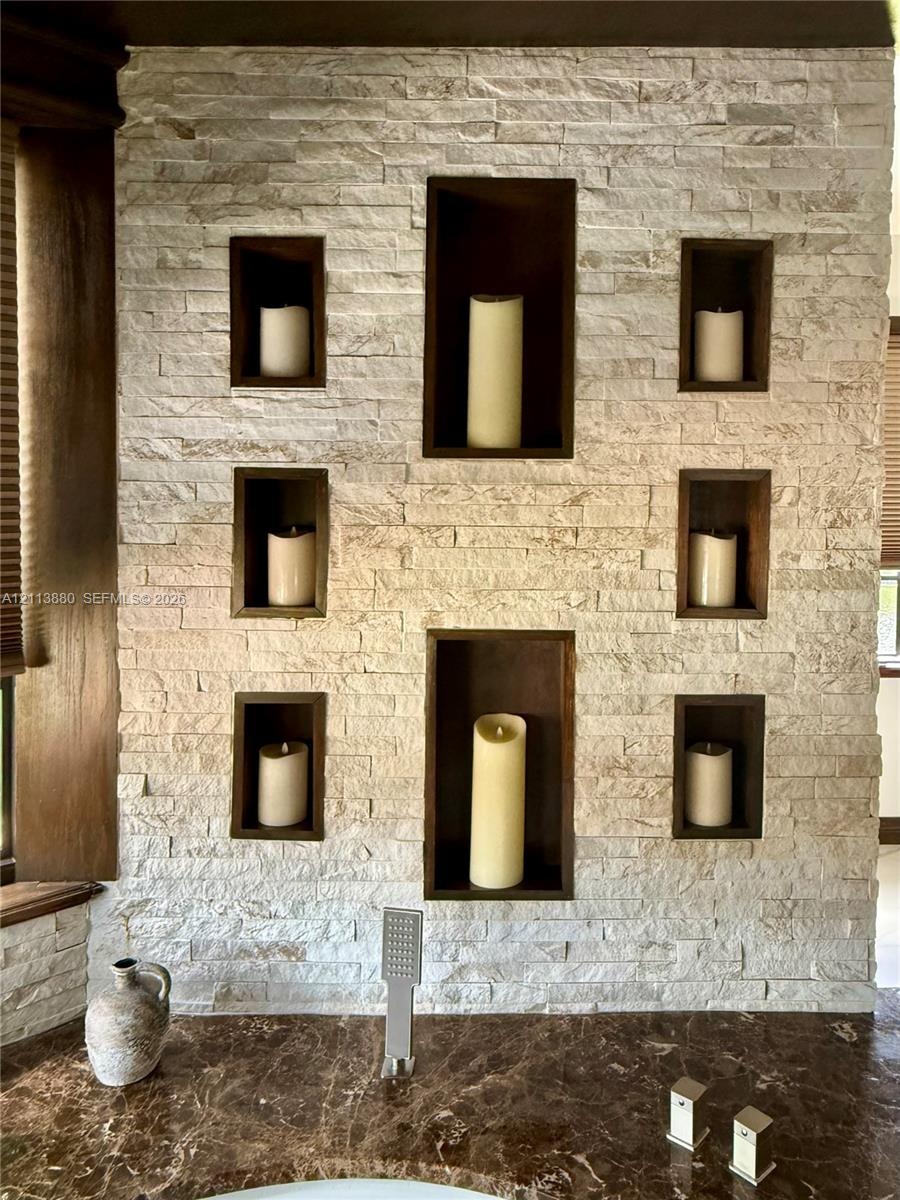
  • Stacked stone accent wall featuring six recessed niches with dark wood-finish trim, polished dark stone countertop, and brushed metal wall-mounted fau
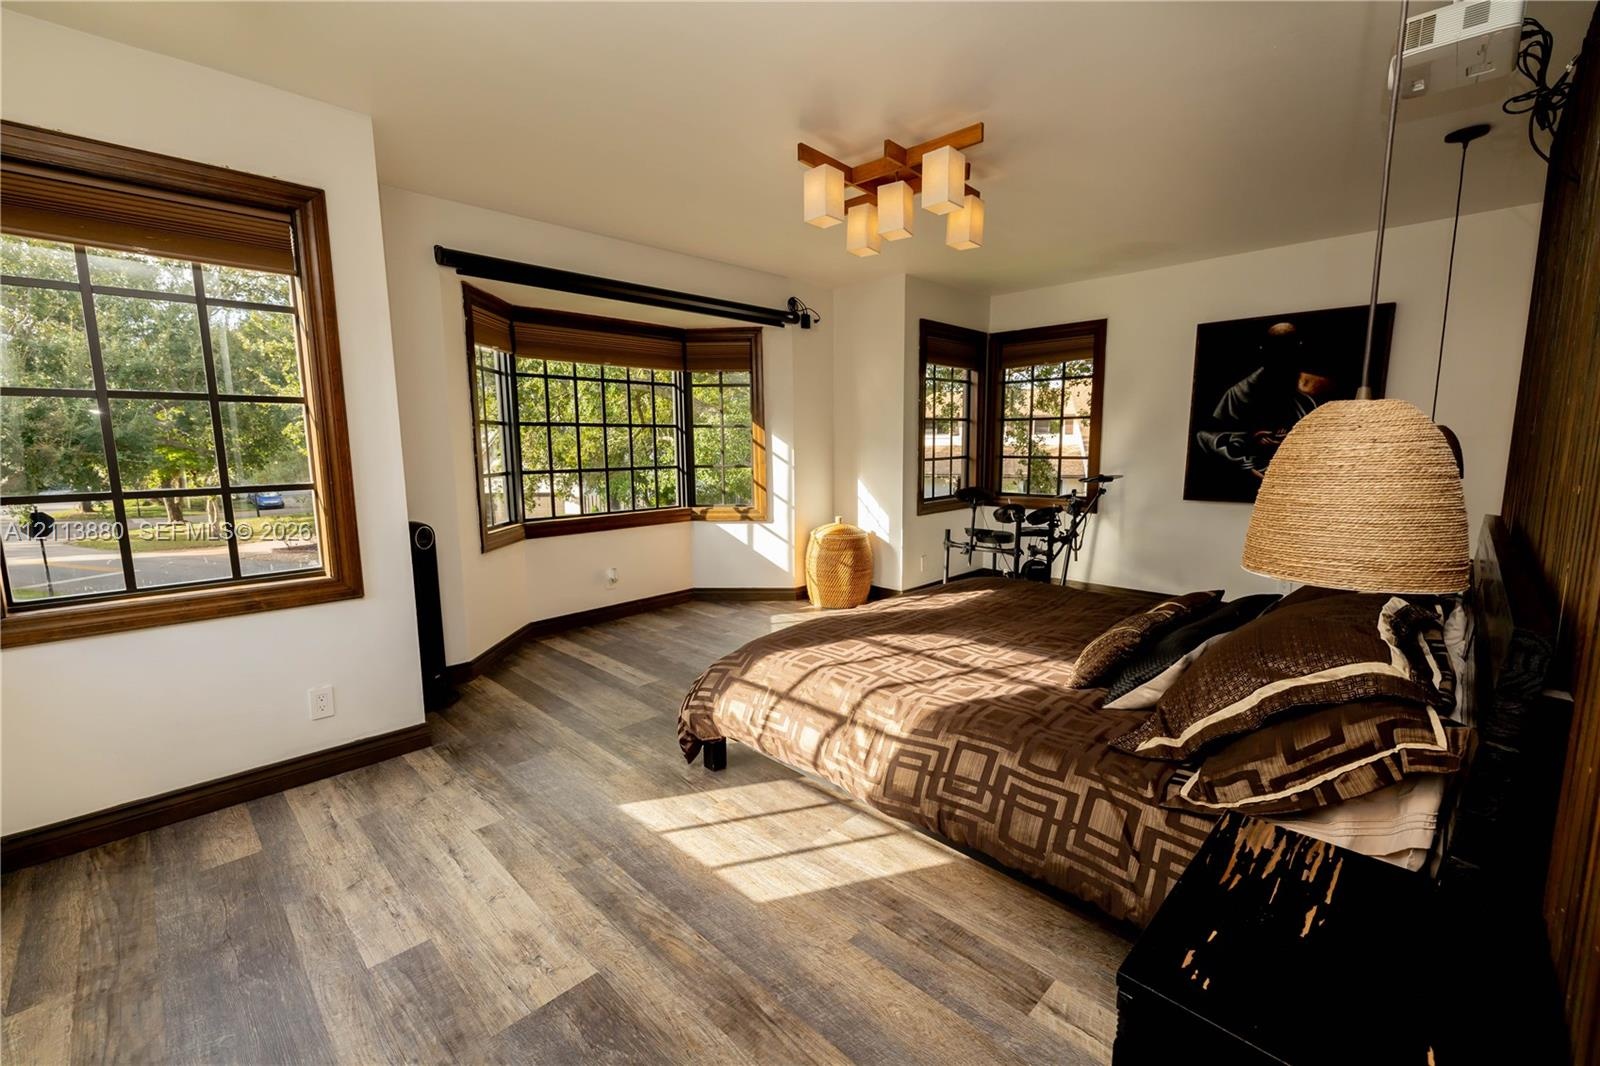
  • Wood-finish flooring, multi-pane windows with wood-tone casing, bay window, geometric-style multi-light ceiling fixture, and wood-paneled accent wall
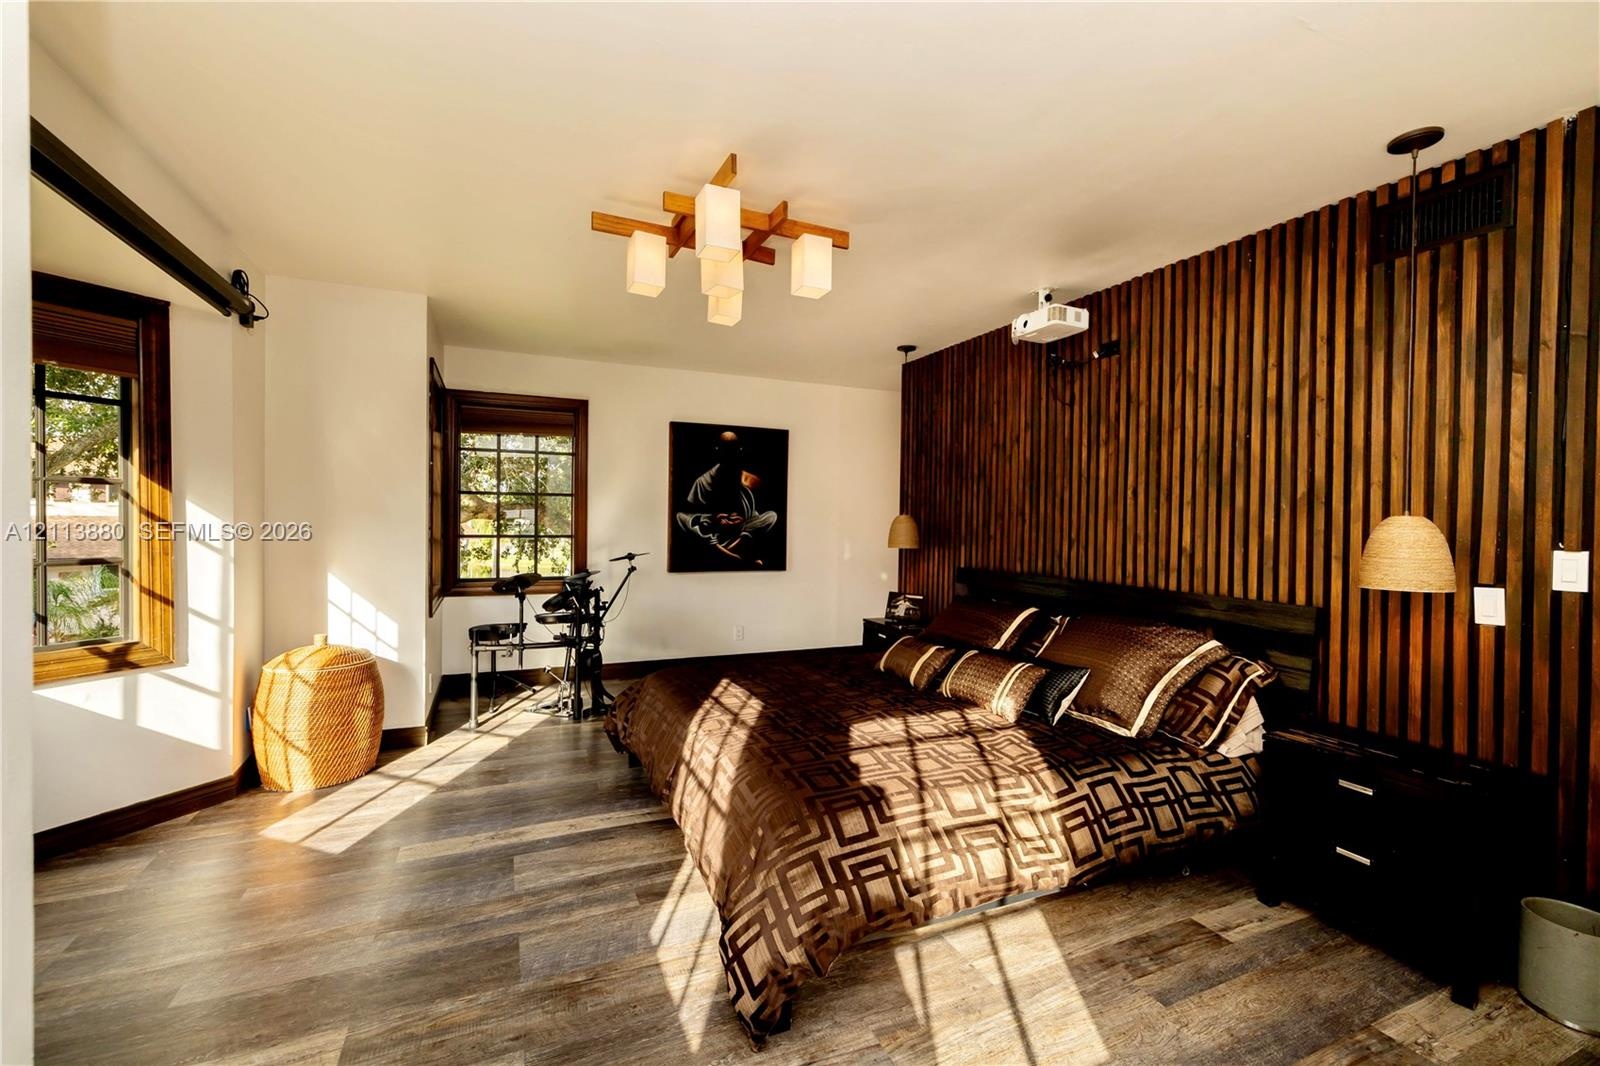
  • Interior space featuring a vertical wood-slat accent wall, wood-finish flooring, multi-pane windows with wood trim, a geometric multi-light chandelier
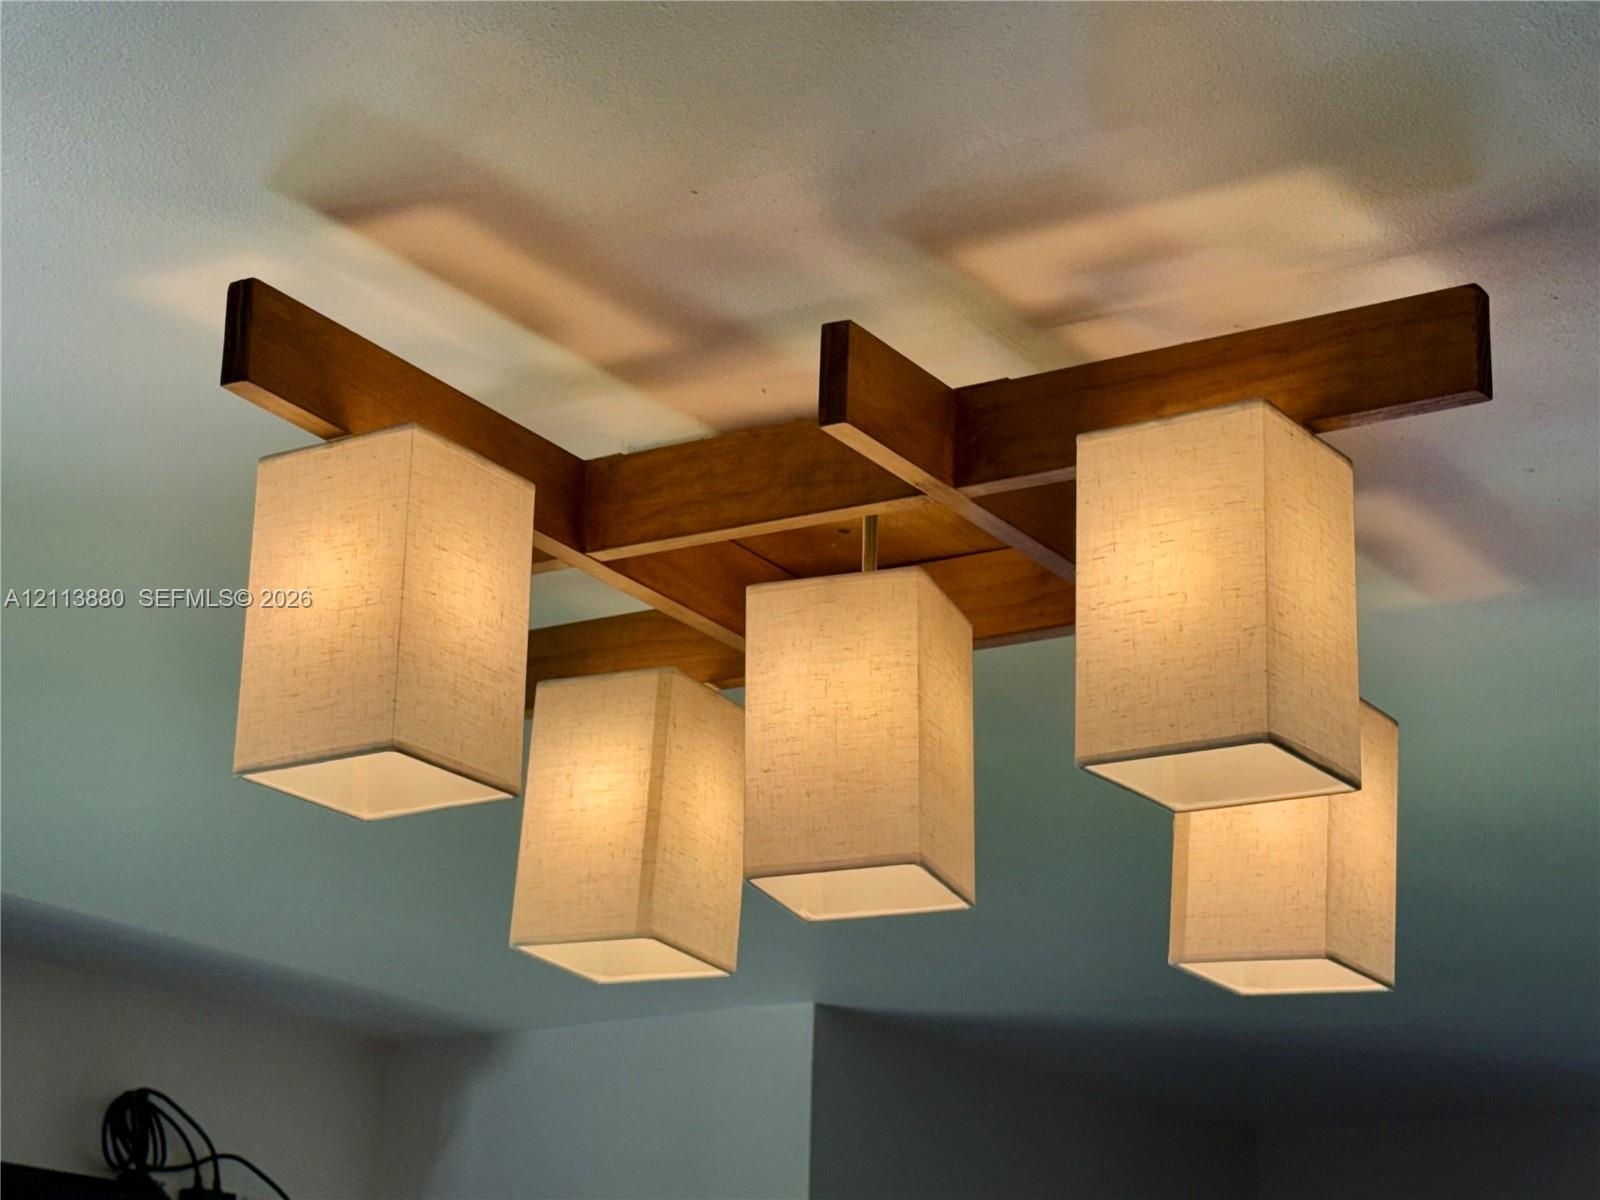
  • Flush-mount ceiling fixture featuring a geometric wood-finish frame and five rectangular fabric shades
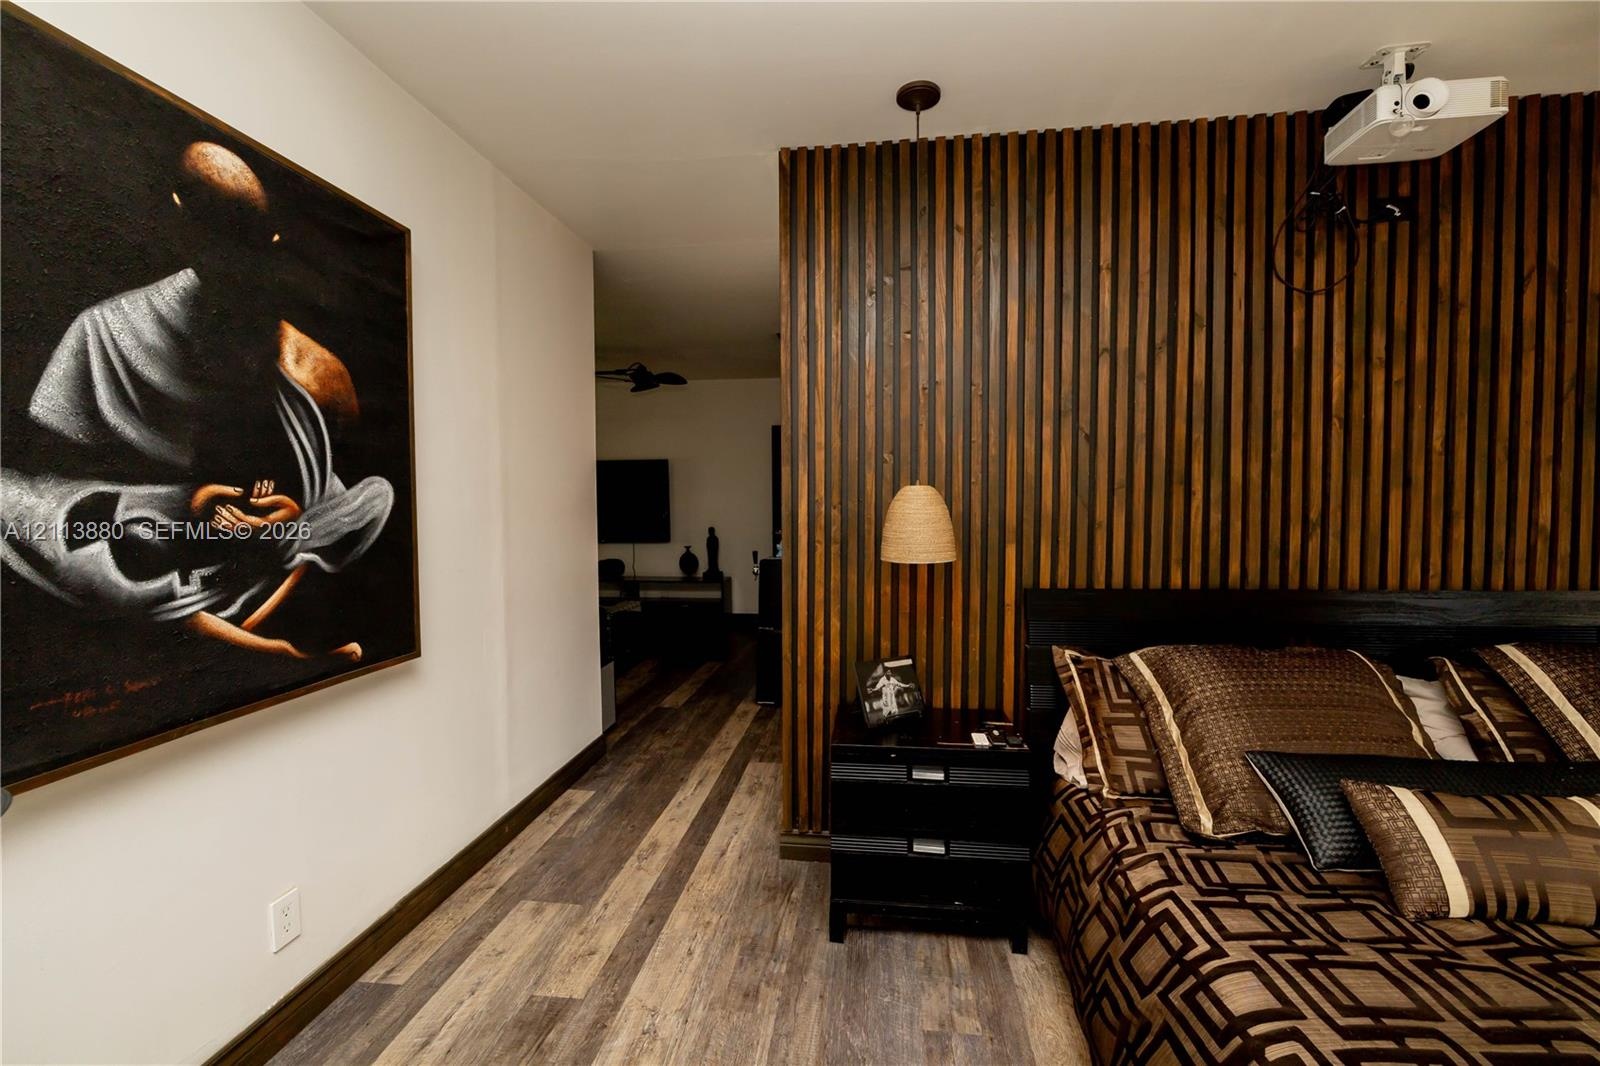
  • Vertical wood slat accent wall featuring a hanging pendant light and multi-toned wood-finish flooring
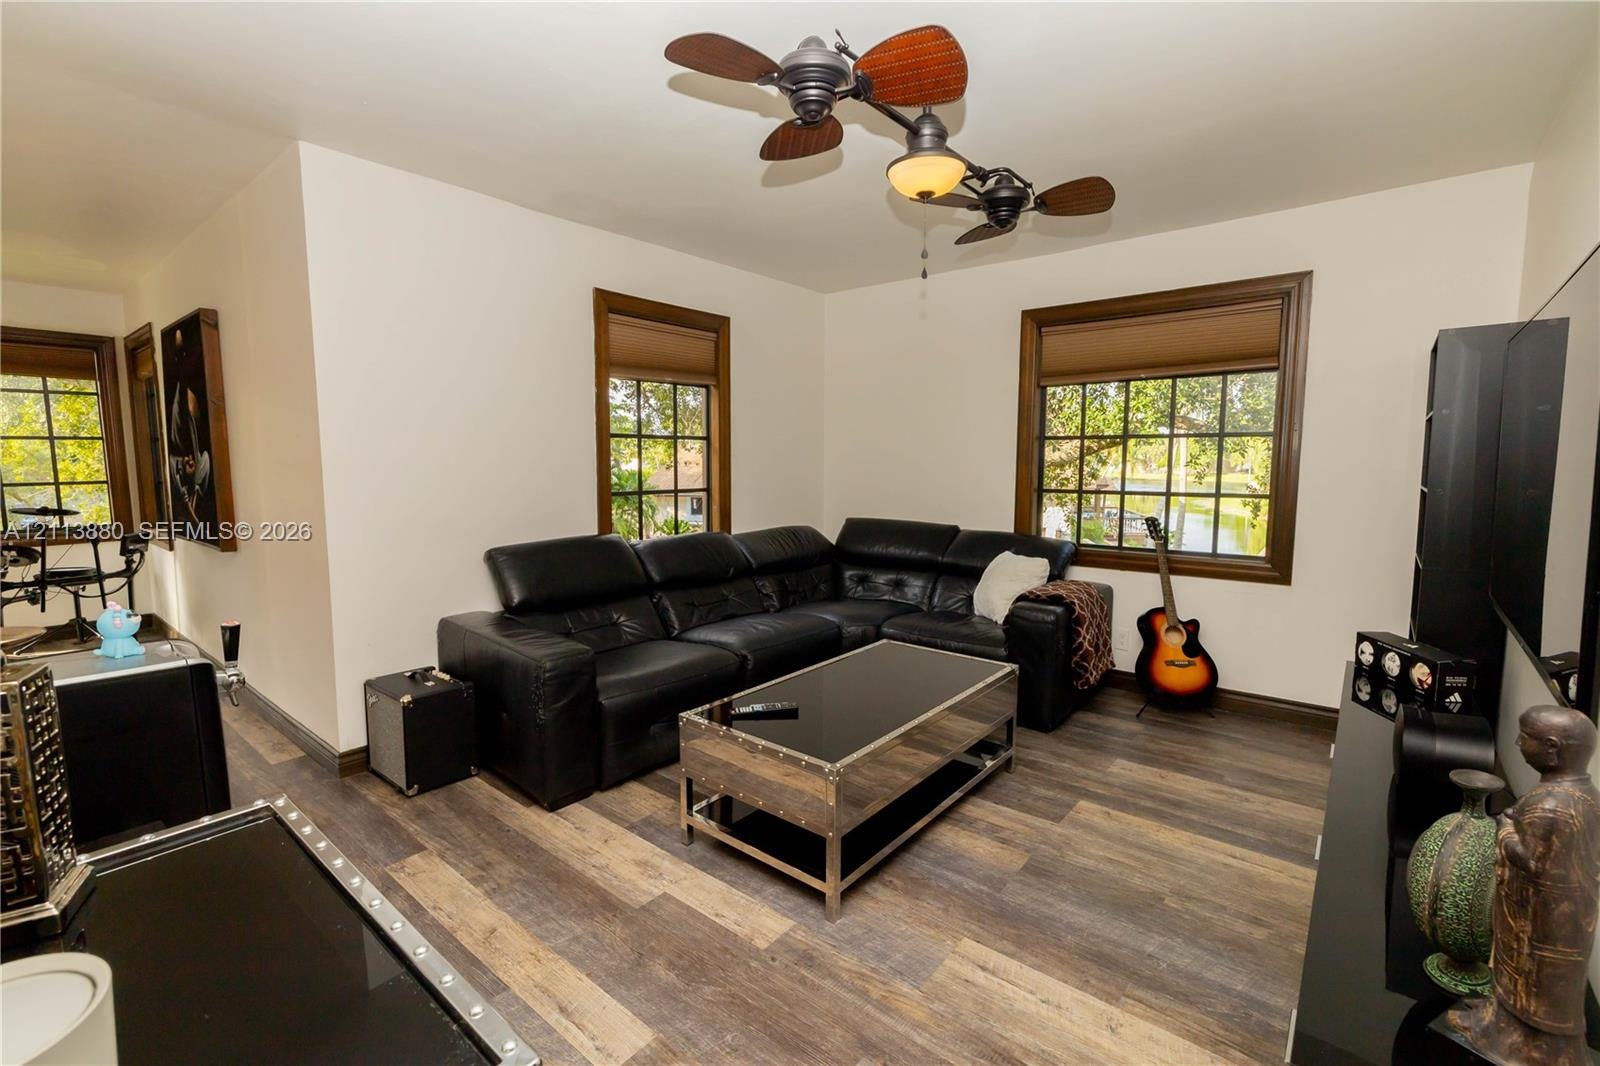
  • Wood-finish flooring, multi-pane windows with dark wood trim, and a dual-motor ceiling fan with integrated lighting
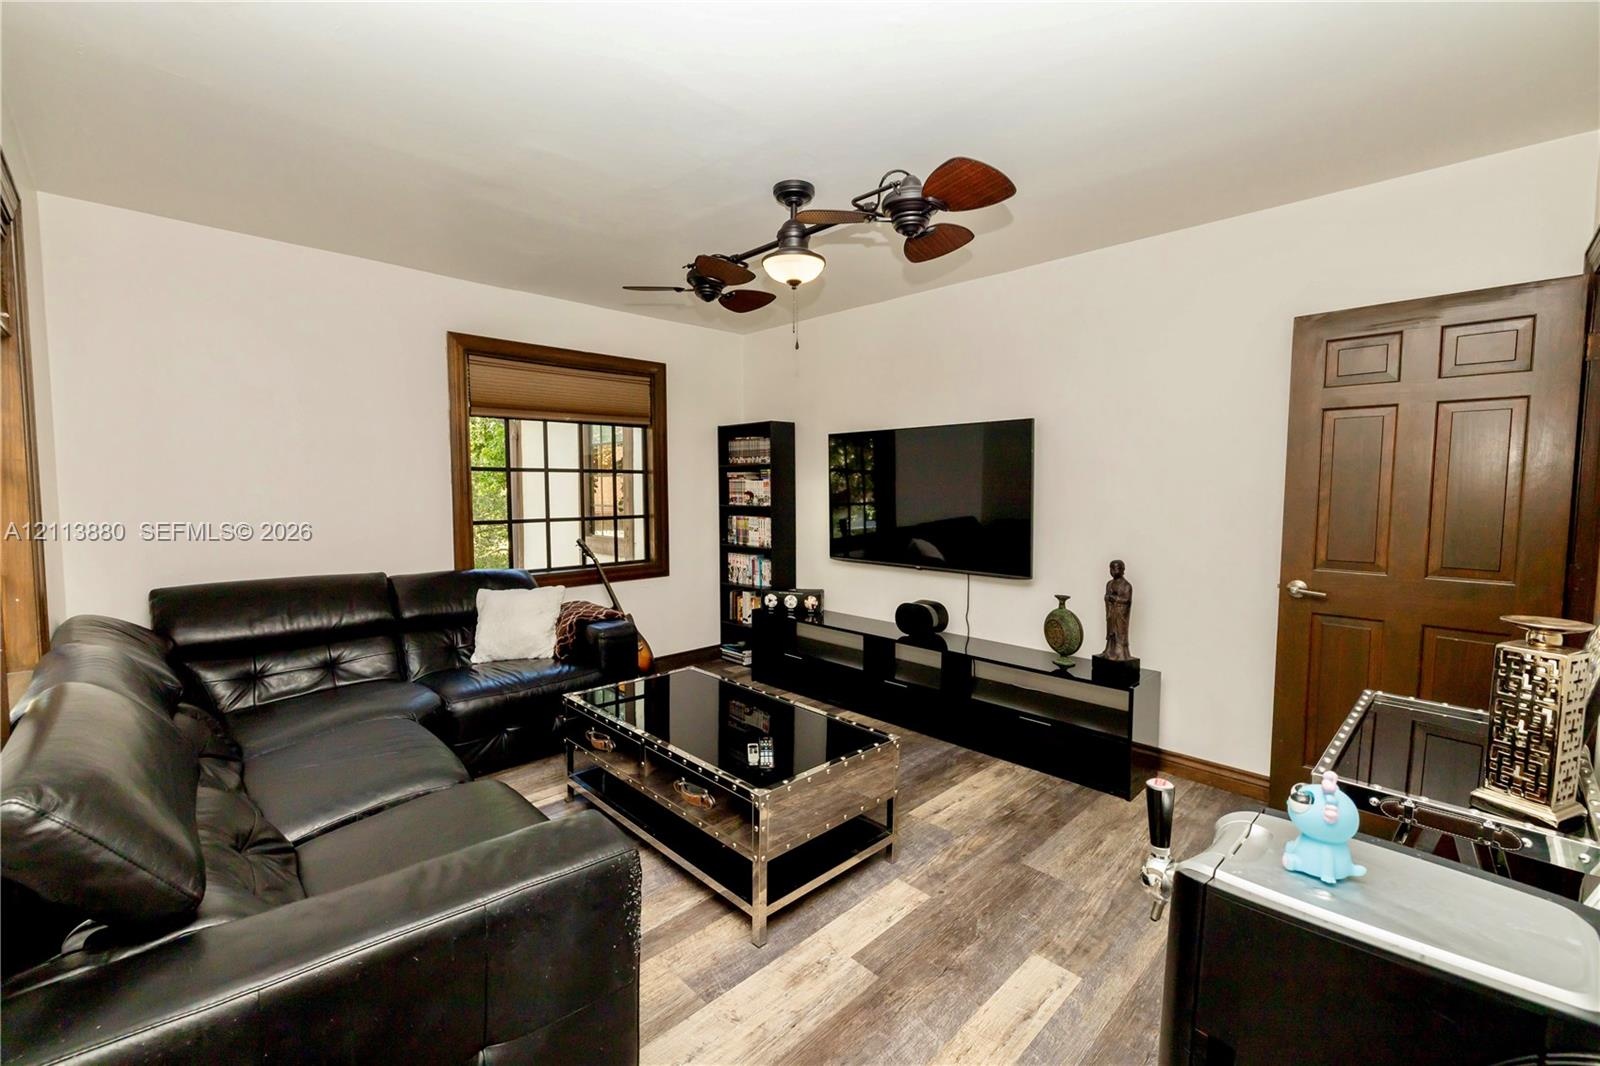
  • Multi-tonal wood-finish flooring, dark-stained six-panel door, multi-pane window with dark-stained trim, and multi-blade ceiling fan with integrated l
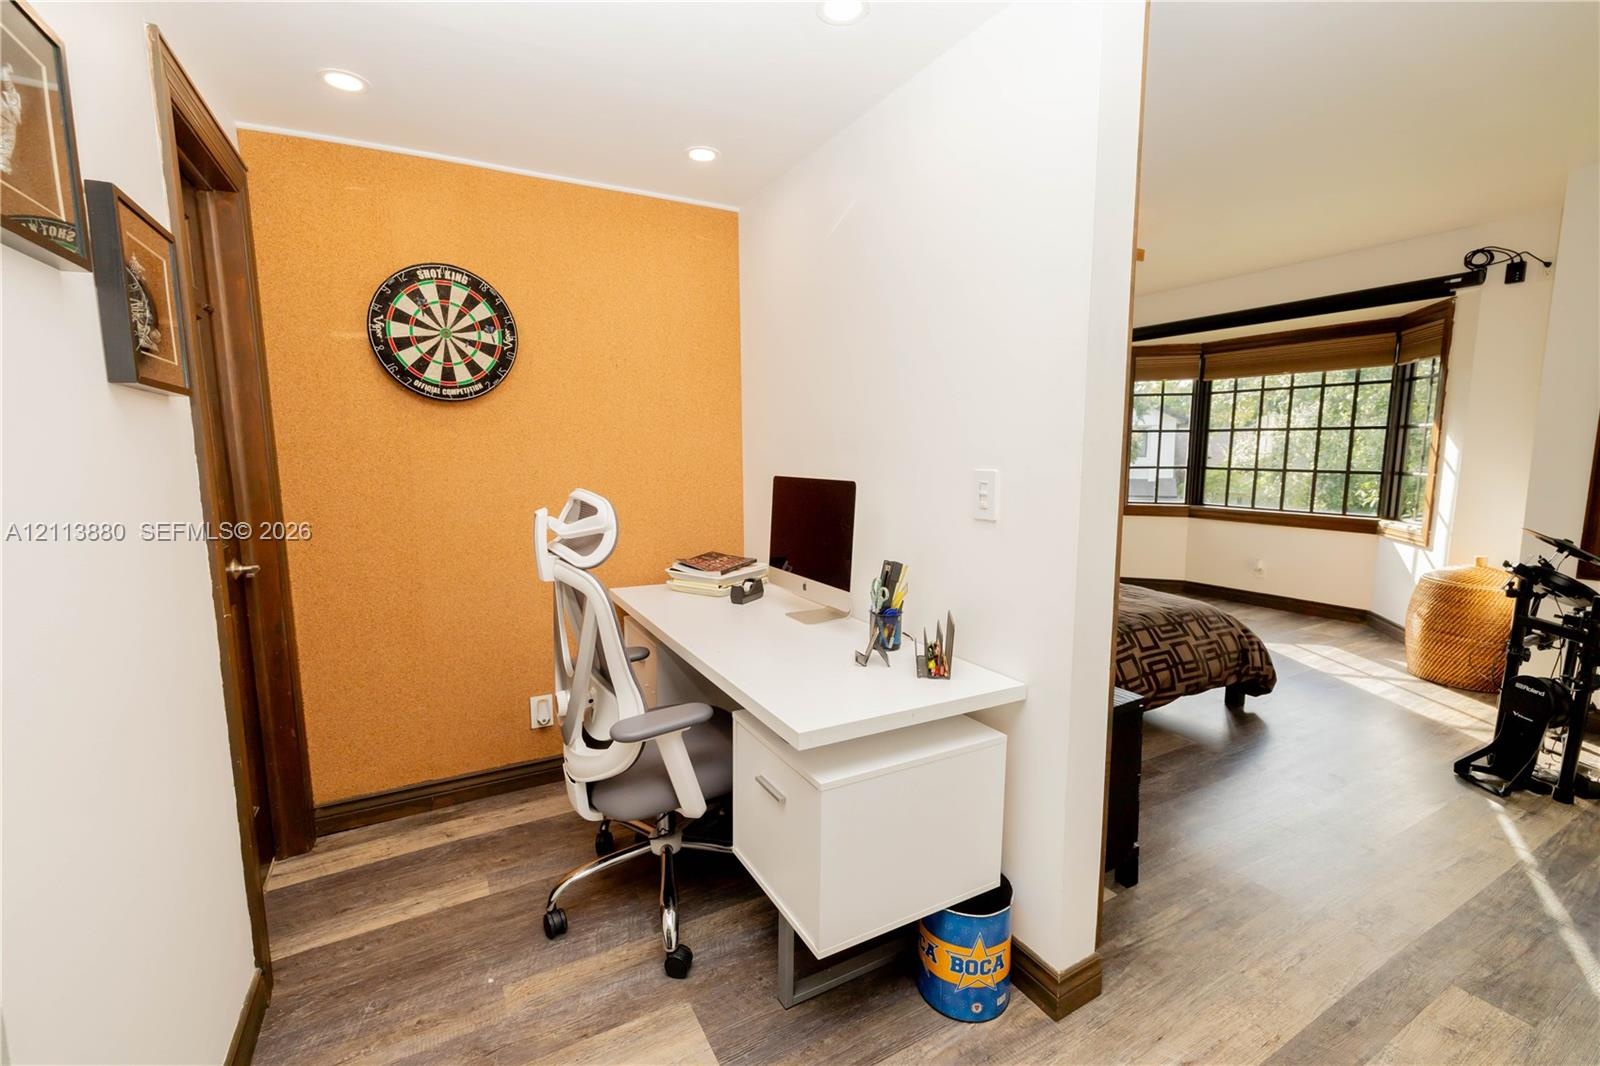
  • Built-in desk with integrated storage cabinetry, wood-finish flooring, recessed lighting, and a multi-pane bay window
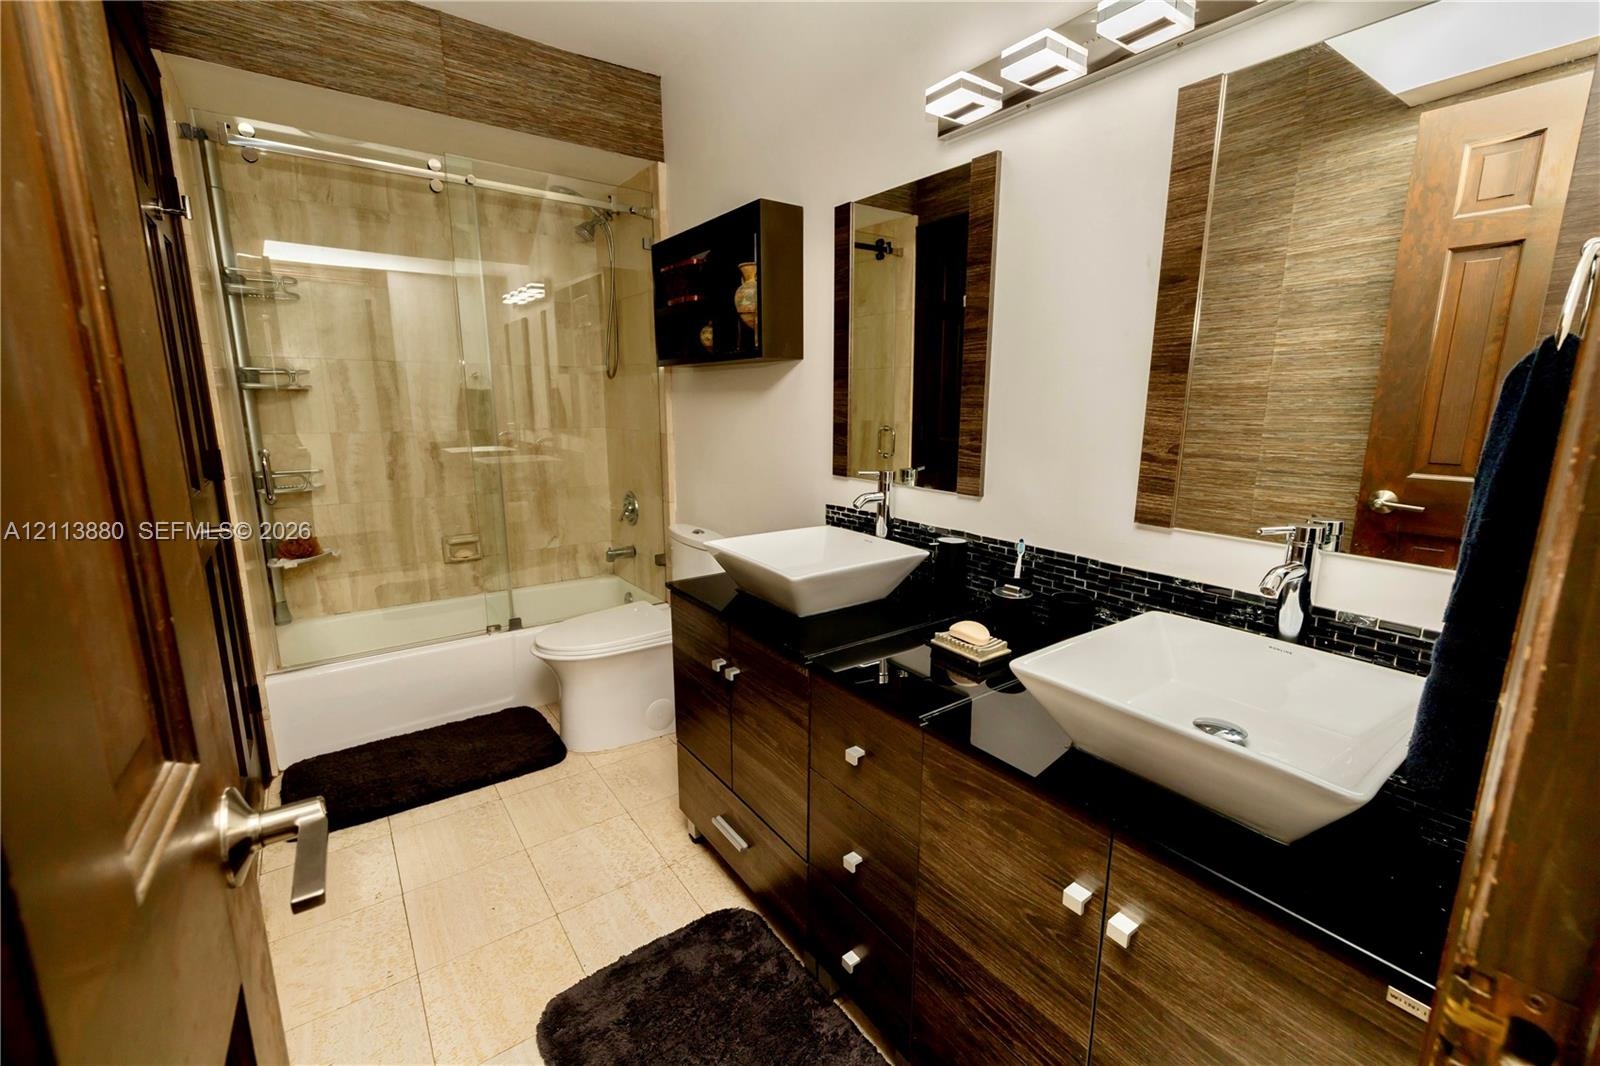
  • Dual vessel sinks with polished chrome faucets, black countertop, wood-finish cabinetry, tile-surround shower with sliding glass door, and integrated
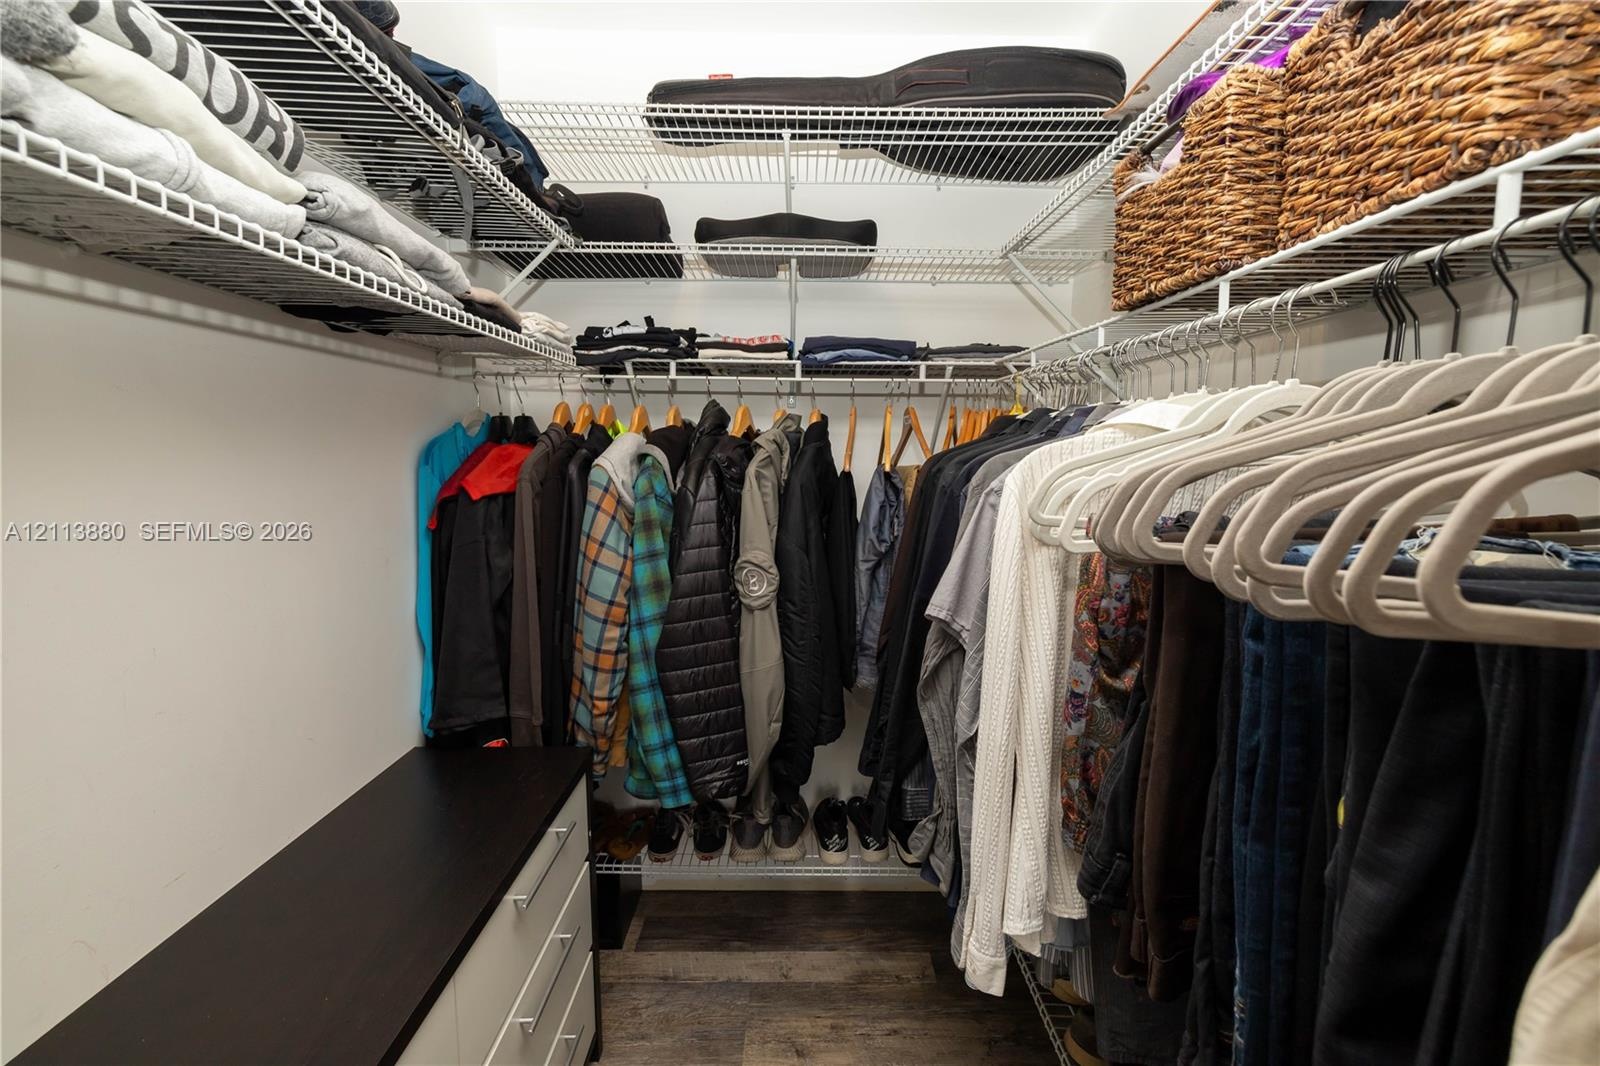
  • Walk-in closet featuring multi-tiered wire shelving, integrated hanging rods, and a built-in cabinet with a dark-finish countertop over wood-finish fl
  • Vaulted ceiling featuring exposed dark wood beams, wood-finish flooring, decorative wood trim, and a multi-arm iron chandelier
  • Vaulted ceiling featuring exposed wood beams, wood-finish flooring, multi-arm metal chandelier, built-in shelving, and dormer windows
  • Vaulted ceiling with exposed wood beams, wood-finish flooring, custom built-in shelving, dormer windows, and a multi-arm chandelier
  • Vaulted ceiling, wood-finish flooring, and a leaded glass window with wood trim
  • Built-in cabinetry featuring wood-finish lower cabinets with barn-style doors and dark-toned open shelving
  • Sloped ceiling room featuring wood-finish flooring, a decorative beaded chandelier, and a leaded glass window with a dark wood frame
  • Bathroom vanity featuring white cabinetry, a solid surface countertop, and matte black widespread faucet, complemented by a walk-in shower with a blac
  • Finished attic space featuring vaulted ceilings, wood-finish flooring, and multi-light flush mount ceiling fixtures
  • Waterfront backyard featuring a swimming pool, wood-finish decking, solar panels, and a second-story balcony
  • Wood-finish deck featuring an integrated pool, covered pergola structure, and glass-paned double doors
  • Wood-plank deck featuring a fabric shade canopy and water frontage
  • Outdoor deck featuring wood-finish decking, a fabric sun shade, brick planter, and waterfront exposure
  • Covered outdoor deck featuring wood-finish decking, integrated string lighting, and a privacy screen with decorative faux foliage
  • Waterfront backyard featuring a manicured lawn, established palm trees, and natural stone pathways
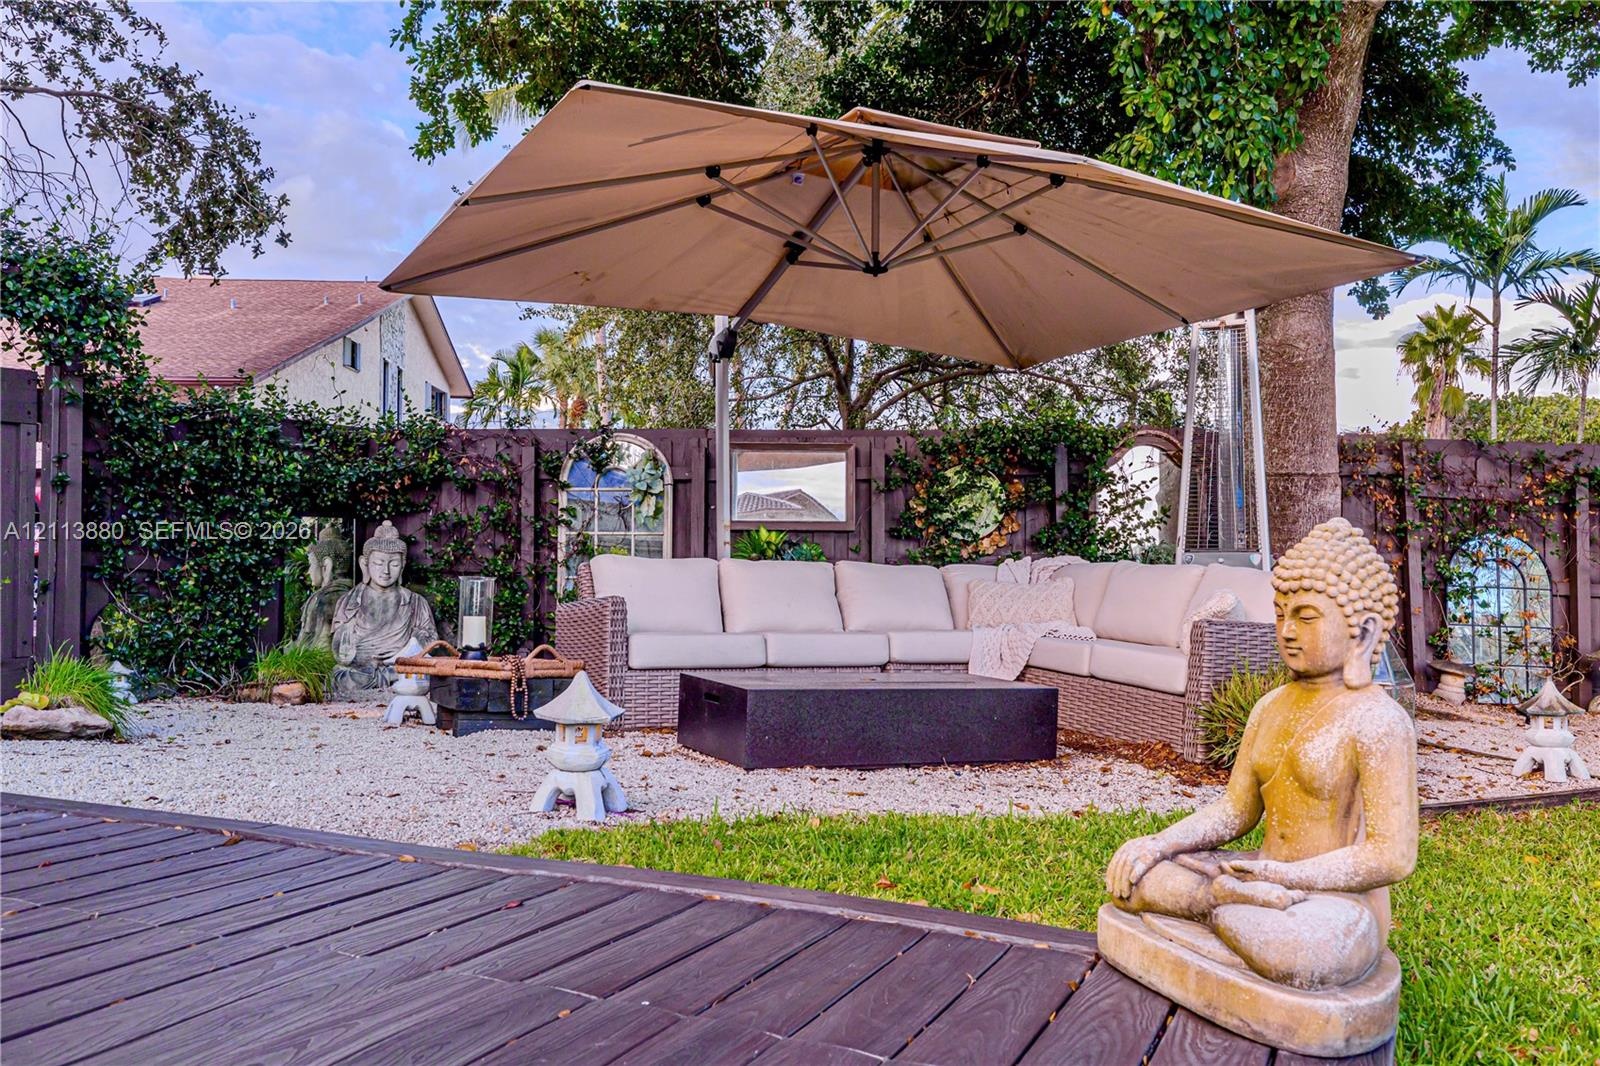
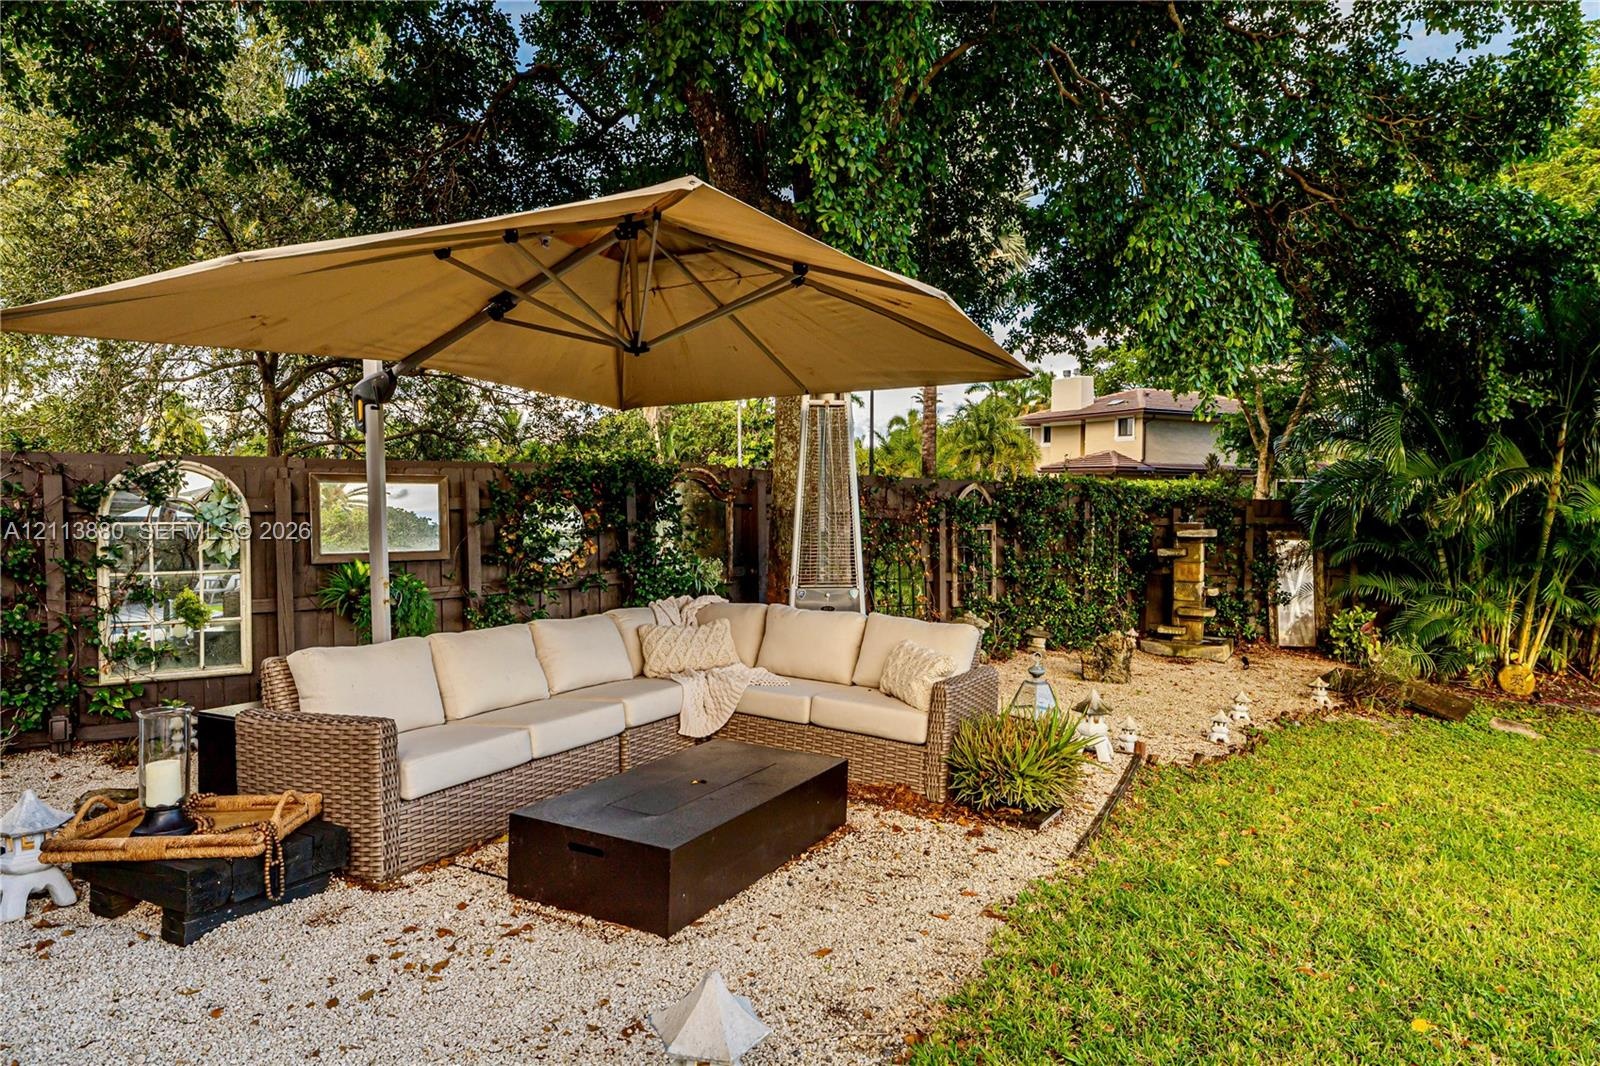
  • Backyard featuring a graveled lounge area, a stone-wall perimeter with integrated architectural mirror accents, mature tree canopy, and a tiered stone
  • Outdoor living area featuring a wooden deck, crushed stone ground cover, and a dark-toned privacy fence with inset decorative mirrors
  • Landscaped backyard featuring a gravel patio area, perimeter wood fencing with integrated wall mirrors, tiered stone fountain, and mature tree canopy
Location

900 Coco Plum Plantation FL 33324 USA

Contact

Palm Beach, FL
Deborah L. Ginsburg
150 Worth Ave, Palm Beach, FL 33480
Phone: +1 561-725-9229
deborahg@nestseekers.com
Listing Courtesy of Finka Realty Group, LLC
​
Nest Seekers Logo
Loading...