Nest Seekers

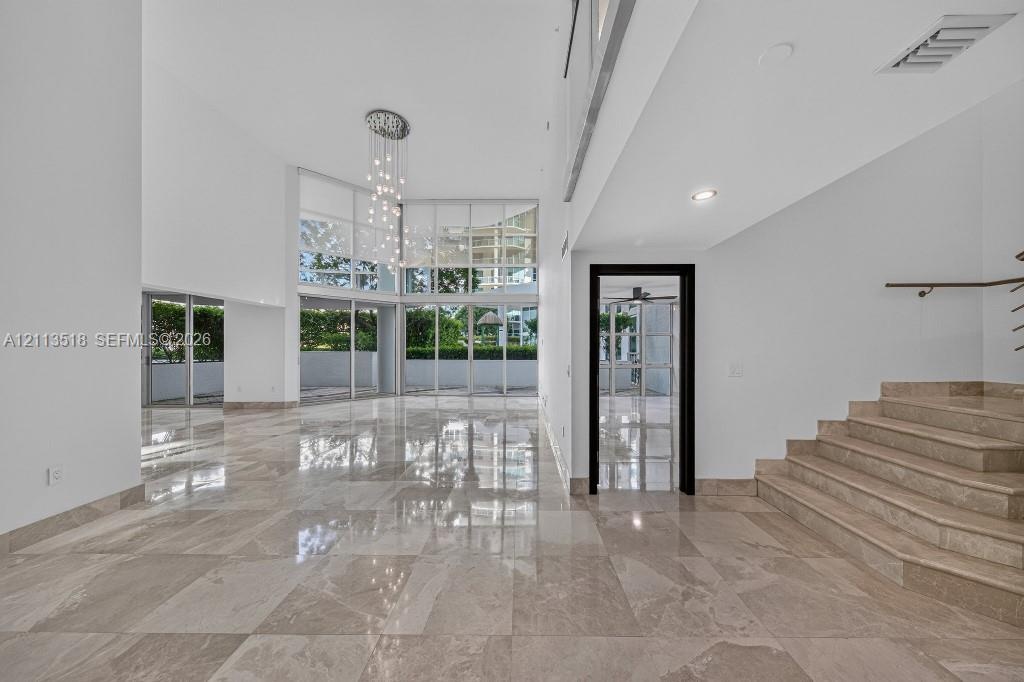
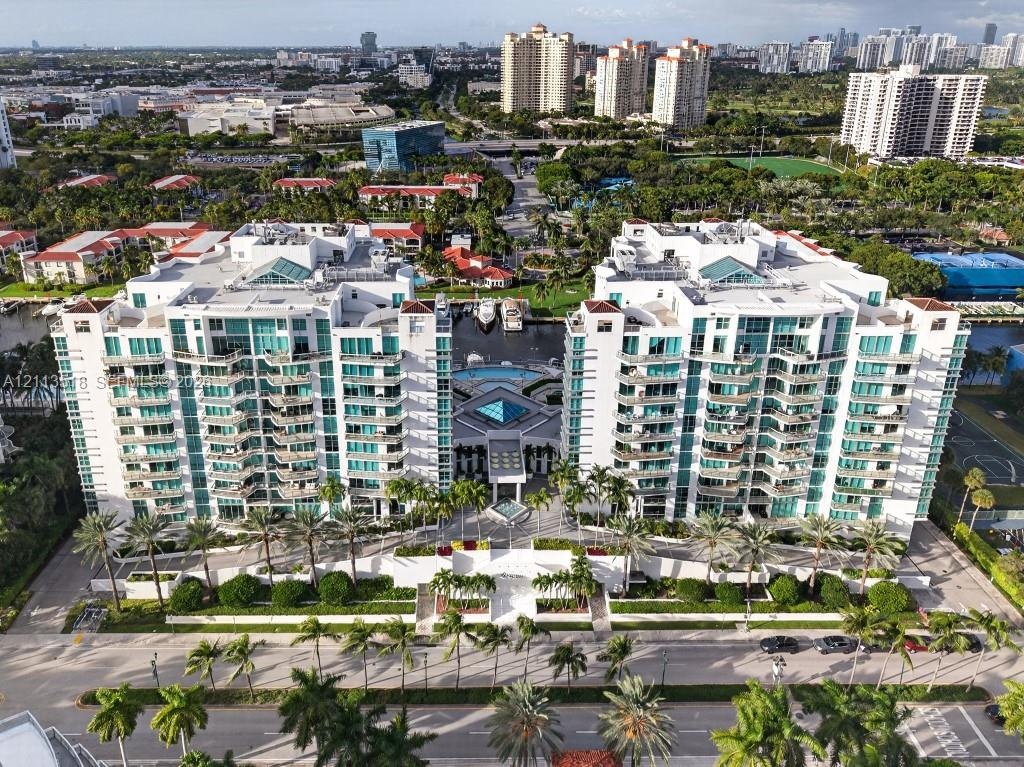
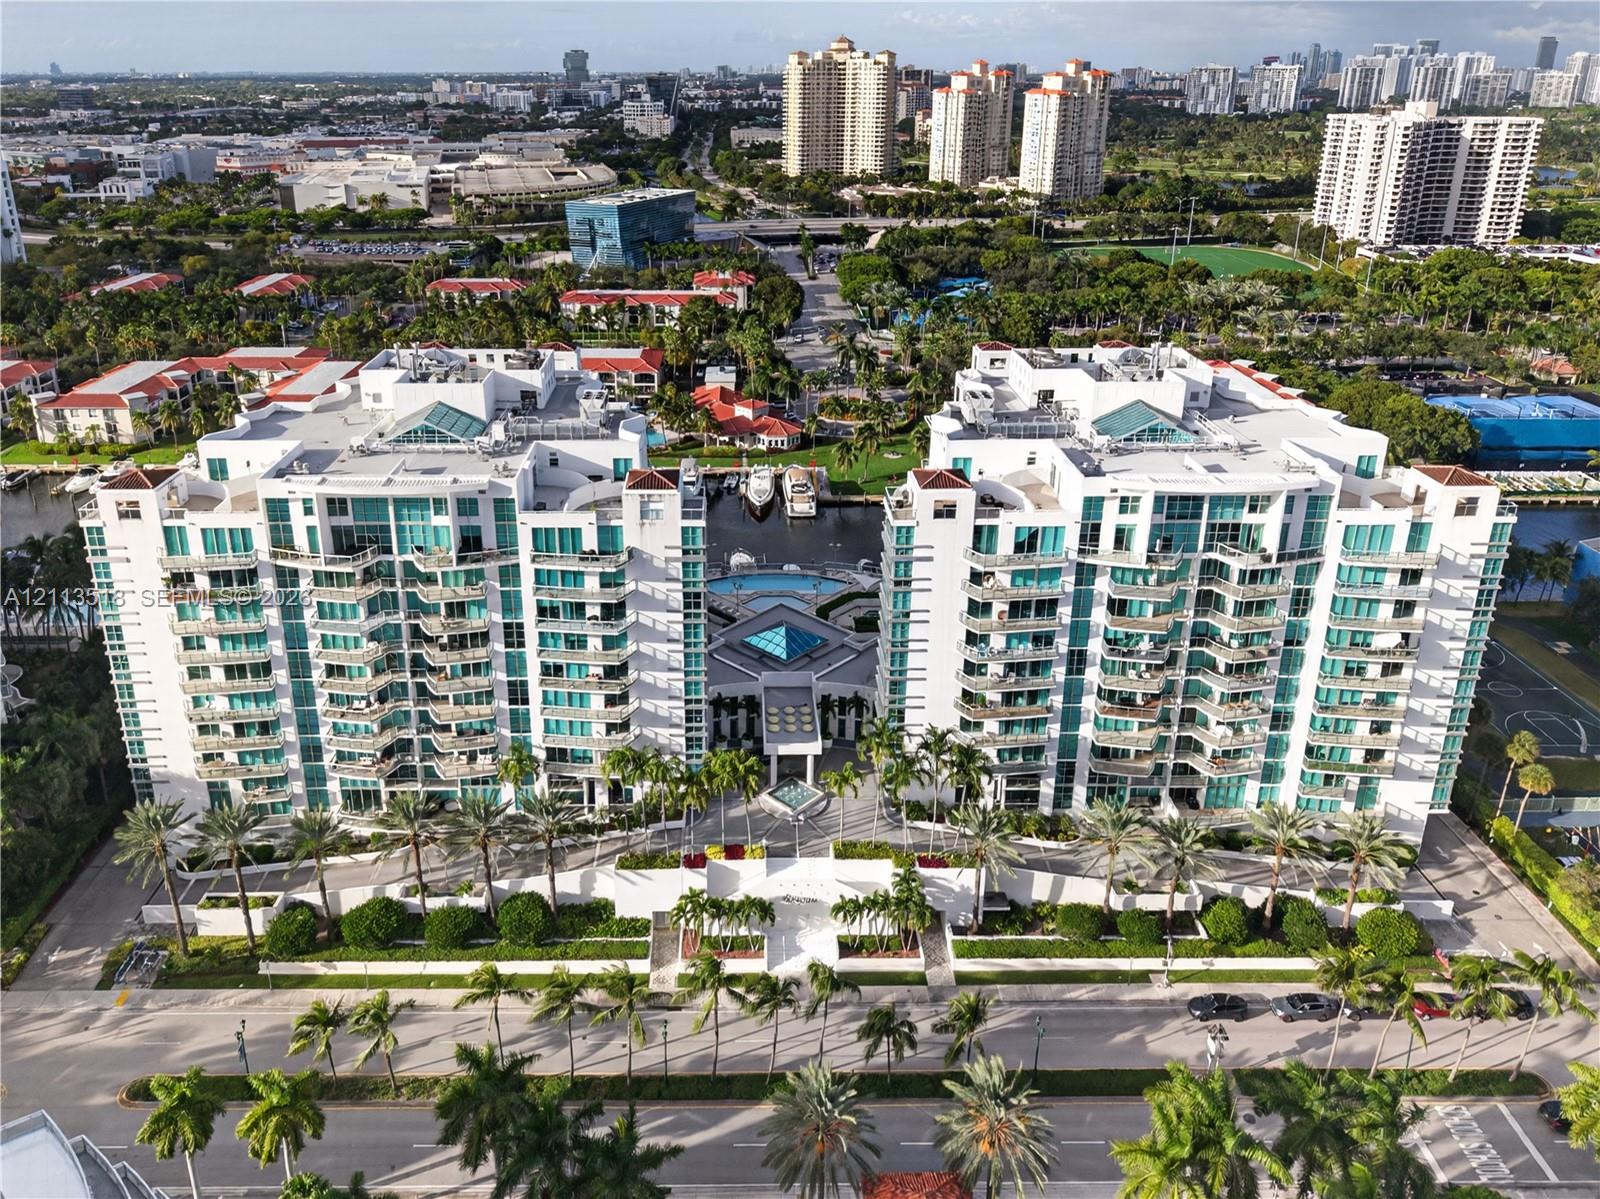
Come see this stunning 2 Story Waterfront Poolside Condo and live where luxury and convenience come together, situated in the heart of Aventura.

3131 188th Street Apt: 1-303
Aventura, FL 33180

Listing

Web ID:5824374
Website:https://www.nestseekers.com/5824374

Property

Ownership: For Sale
Type: Condo
Rooms: 6
Bedrooms: 3 BR
Bathrooms: 4
Pets: Pets Allowed
Area: 2960 sq ft

Financials

Price:$1,290,000
Annual Taxes:$14,329
Common charges:$2,800

Description

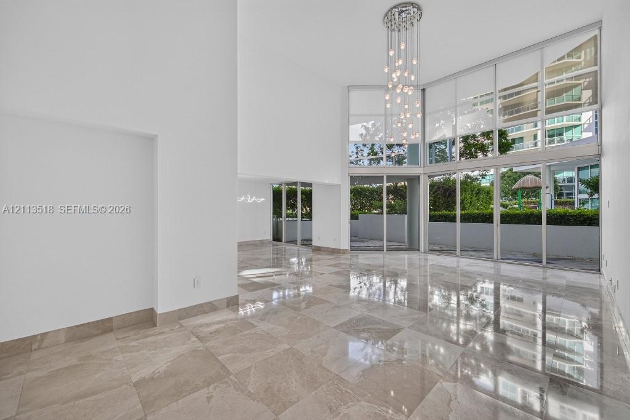
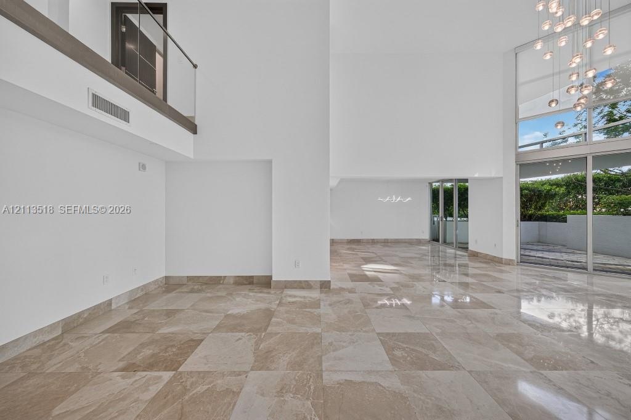
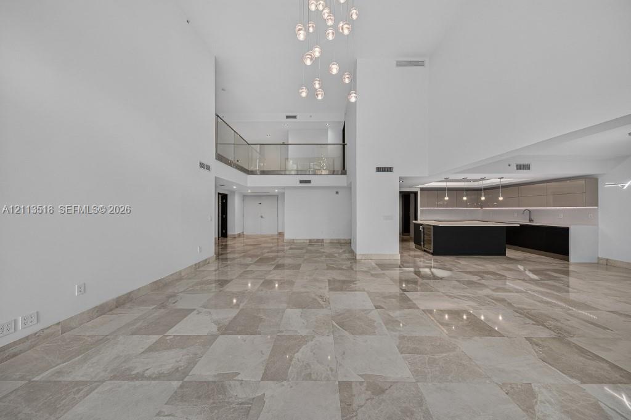
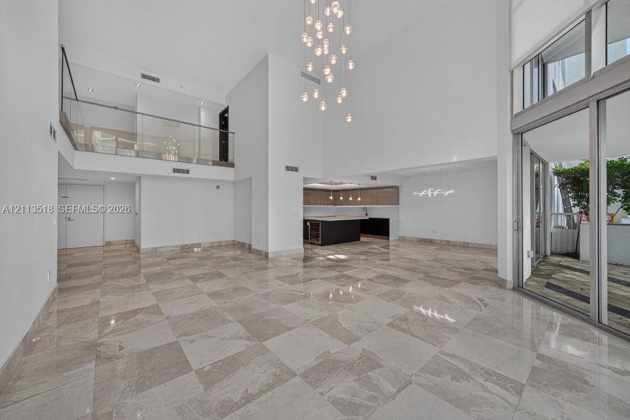
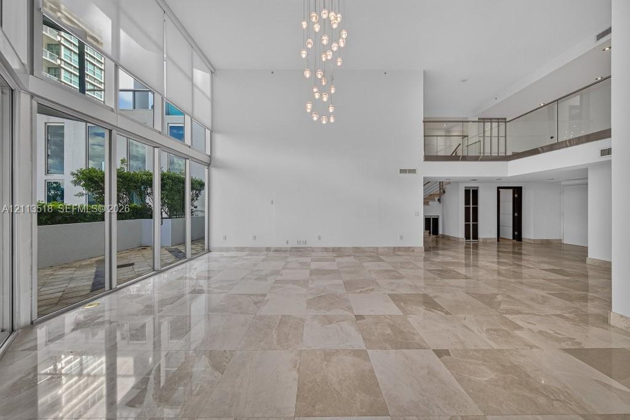
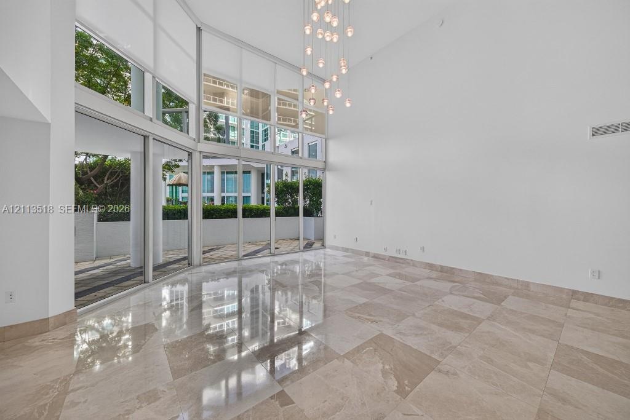
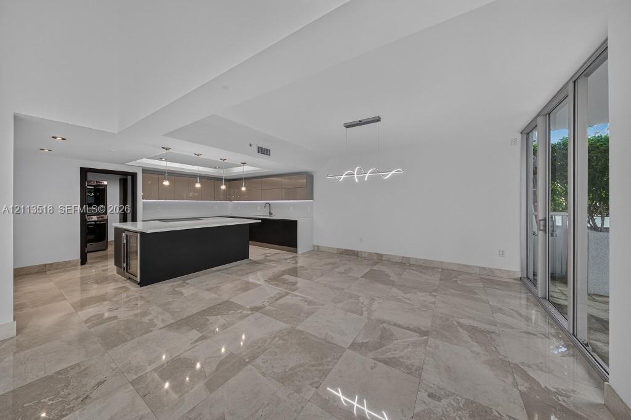
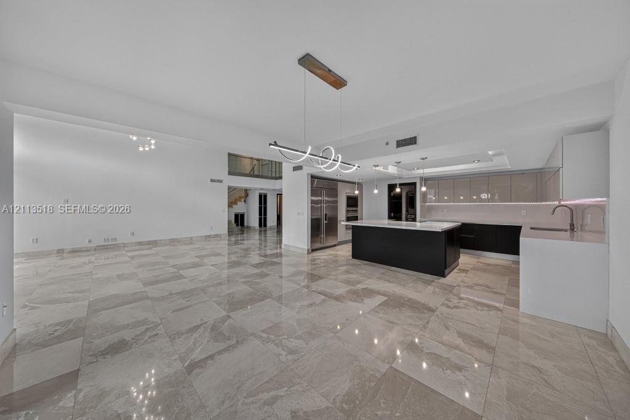
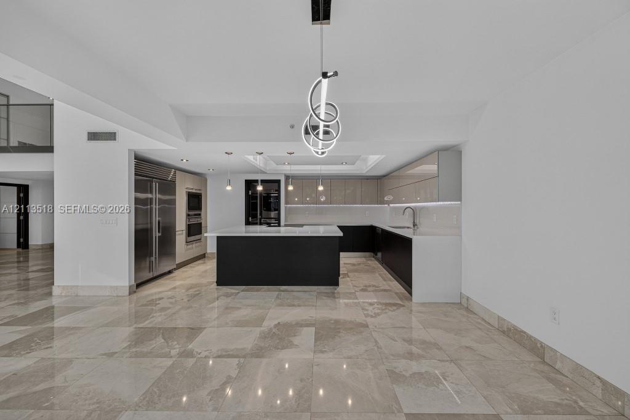
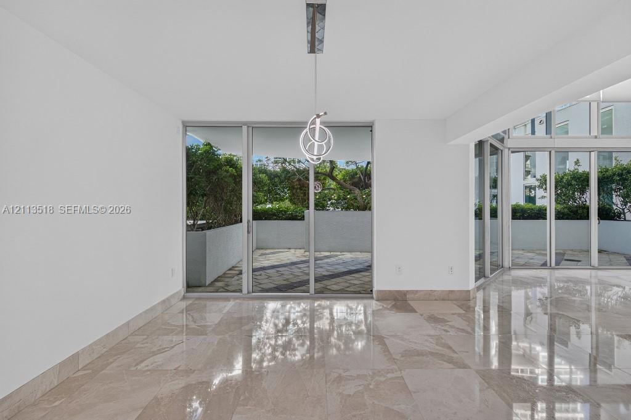
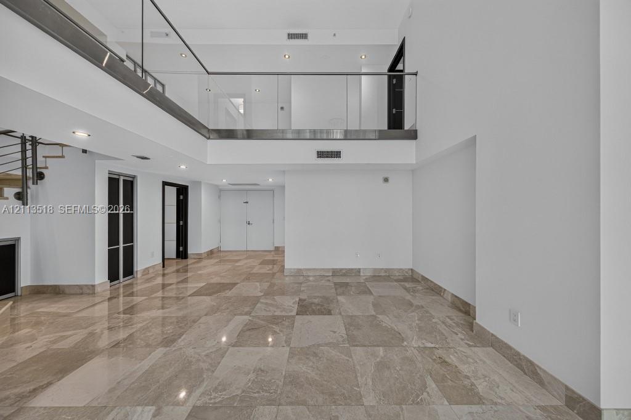
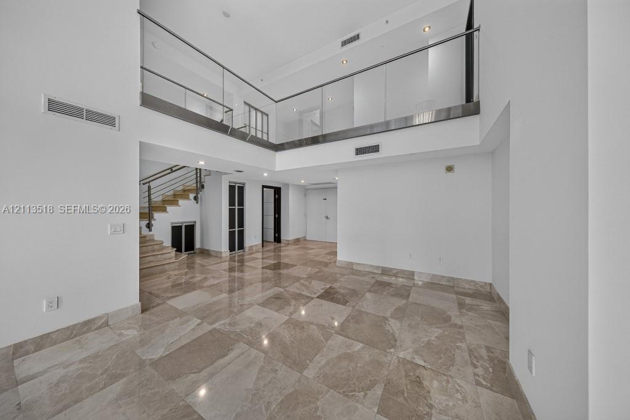
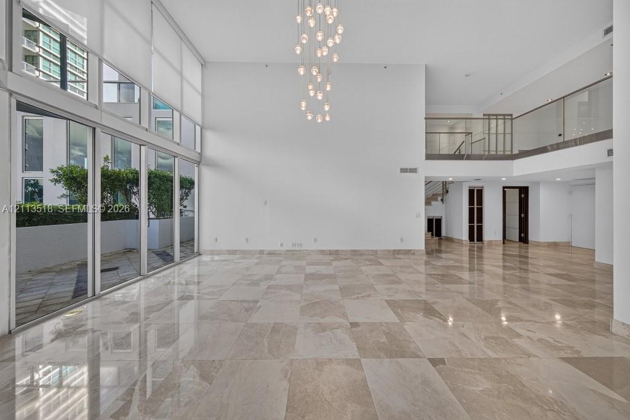
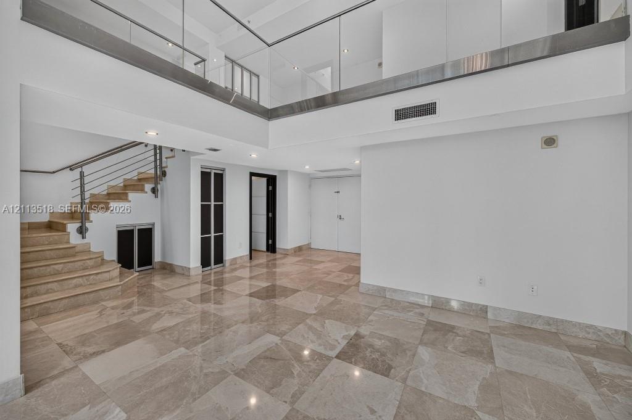
Come see this stunning 2-Story Waterfront Poolside Condo and live where luxury and convenience come together, situated in the heart of Aventura. This expansive almost 3,000 sq.ft. waterfront residence offers a rare combination of the highest level of contemporary style selections but yet wrapped with elegant marble stone giving that cozy home feeling that most units are missing. This highly desirable open floor plan has 20ft high ceilings and both floors are flooded with natural light with its floor-to-ceiling windows throughout. Residents enjoy access to an impressive collection of resort-style amenities, including a private marina, waterfront pool and sundeck, Jacuzzi, fitness center, sauna, steam room, club room, business center, children’s playground, 24-hour concierge, valet parking, and secure access. Located across from Founders Park and just minutes from Aventura Mall, upscale dining, beaches, entertainment, and major roadways, this residence places the best of Miami and Fort Lauderdale within easy reach. Spacious, sophisticated, and designed for the buyer who wants more than a home—this is Aventura waterfront living at its finest.
Virtual Tour: https://www.propertypanorama.com/instaview/mia/A12113518

Amenities

  • Blinds
  • Dishwasher
  • Disposal
  • Dryer
  • Electric Water Heater
  • Fire Alarm
  • Garden
  • Ice Maker
  • Key Card Entry
  • Microwave
  • Other
  • Pool
  • Refrigerator
  • Sauna
  • Spa/Hot Tub
  • Vaulted Ceiling(s)
  • Walk-In Closet(s)
  • Water
  • Double-height ceilings, floor-to-ceiling glass wall, polished stone flooring, custom multi-light chandelier, and stone staircase
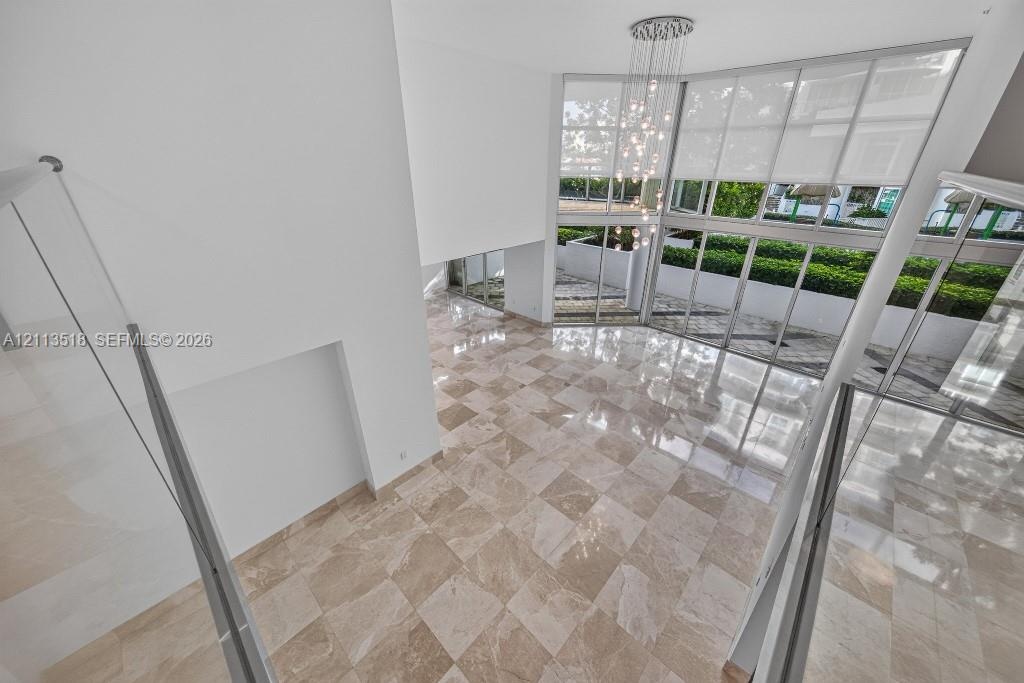
  • Double-height ceilings featuring floor-to-ceiling windows, polished stone flooring, a multi-pendant chandelier, and a glass-paneled mezzanine railing
  • Expansive interior featuring high ceilings, stone flooring, a multi-tiered glass pendant chandelier, a glass-railed mezzanine, and kitchen cabinetry w
  • Open-concept interior featuring double-height ceilings, stone-finish tile flooring, a glass-panel mezzanine railing, multi-light pendant chandelier, a
  • Double-height ceilings, floor-to-ceiling glass wall, polished stone flooring, multi-tiered pendant light fixture, and second-level mezzanine with glas
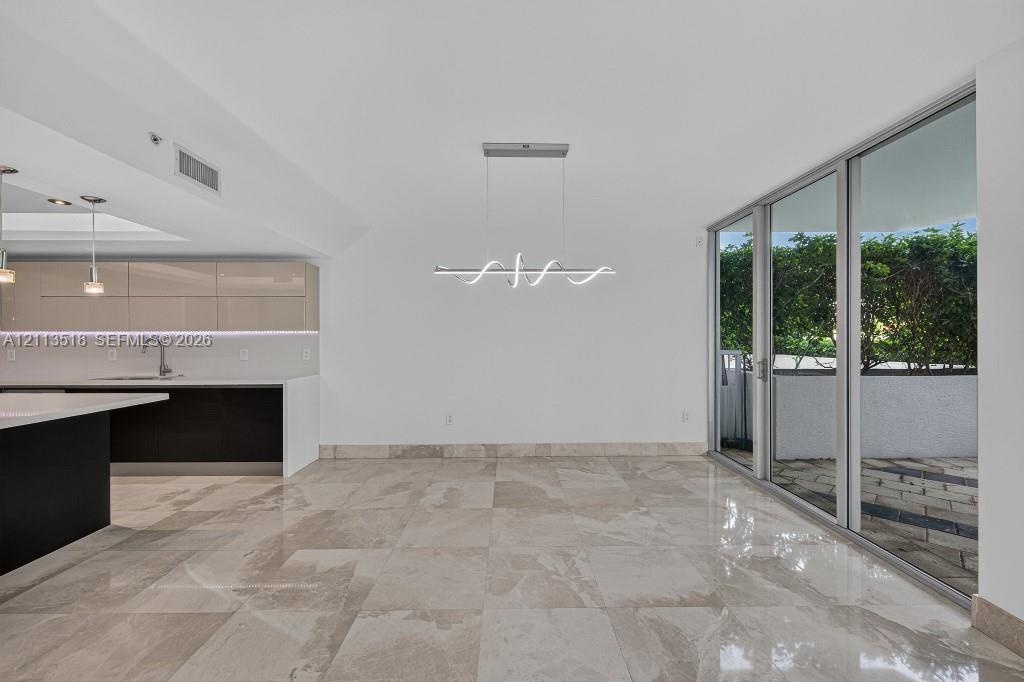
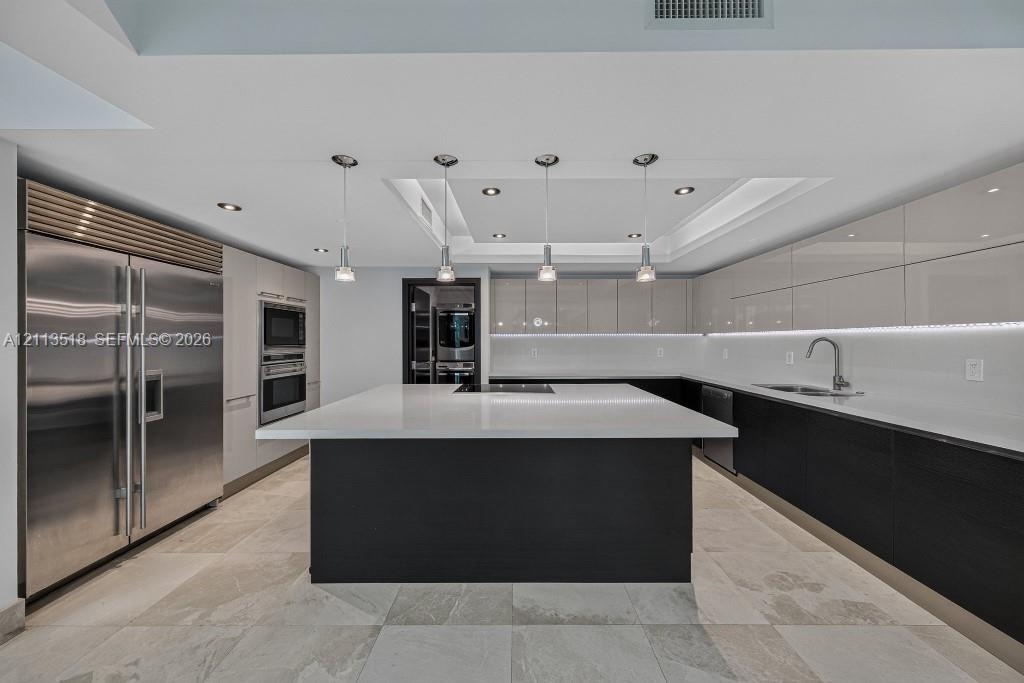
  • Open-concept interior featuring large-format tile flooring, high-gloss cabinetry, a quartz waterfall island, modern linear architectural lighting, and
  • Open-concept area featuring oversized neutral-toned tile flooring, sleek flat-panel cabinetry, a central kitchen island with a stone-finish countertop
  • Open-concept interior featuring large-format tile flooring, a kitchen island with a neutral countertop, stainless steel built-in appliances, flat-pane
  • Kitchen featuring high-gloss cabinetry, stone countertops, central island, integrated stainless steel appliances, and large-format tile flooring
  • Polished stone flooring, floor-to-ceiling glass sliding doors, built-in contemporary pendant lighting, and an expansive exterior terrace with masonry
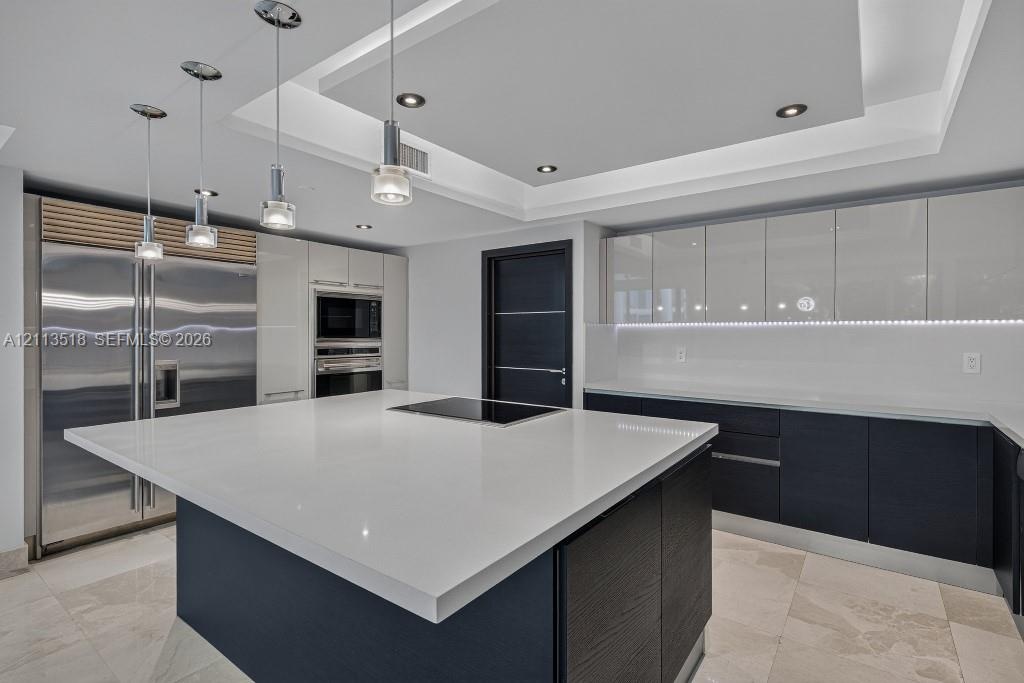
  • Modern kitchen featuring a central island with a stone countertop, high-gloss cabinetry, stainless steel refrigerator, recessed ceiling lighting, and
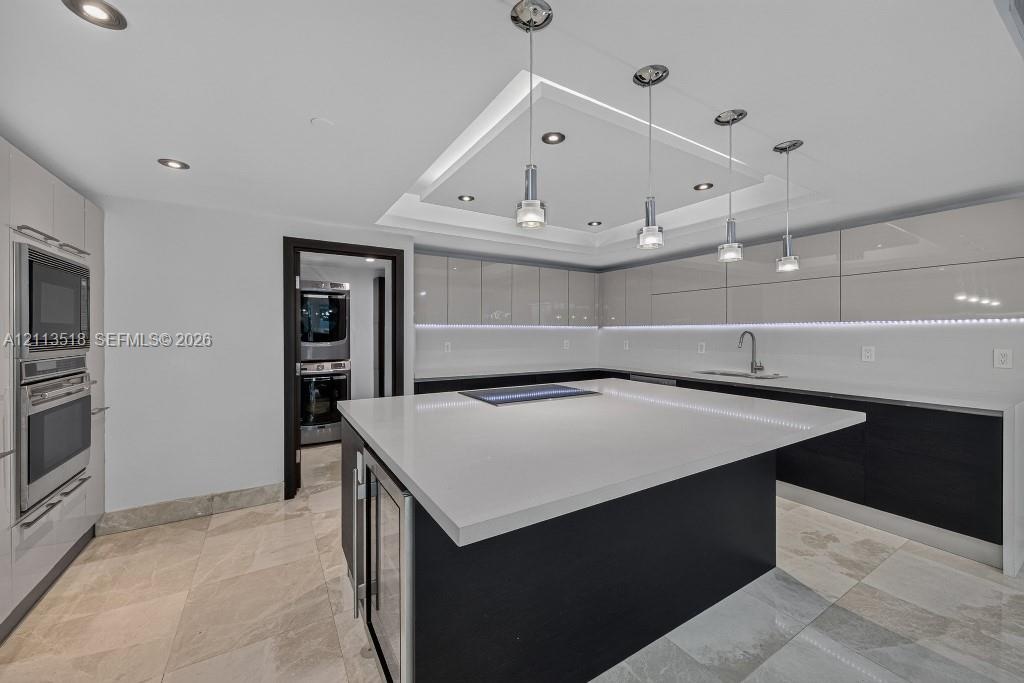
  • Kitchen featuring high-gloss cabinetry, a central island with a solid-surface countertop, recessed tray ceiling lighting, stainless steel built-in app
  • Contemporary kitchen featuring a spacious center island with a stone countertop, high-gloss cabinetry, stainless steel professional-grade appliances,
  • Kitchen featuring high-gloss cabinetry, a large central island with an integrated cooktop, stainless steel professional-grade appliances, recessed lig
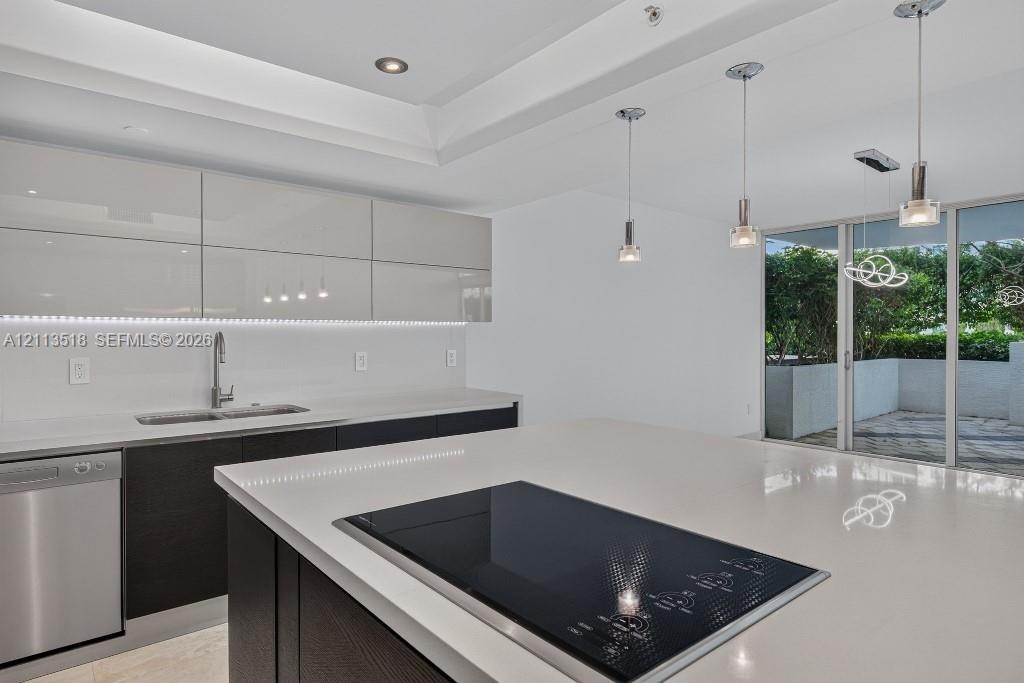
  • Kitchen featuring high-gloss cabinetry, stone countertops, a stainless steel dishwasher, a built-in cooktop, and recessed tray ceiling lighting
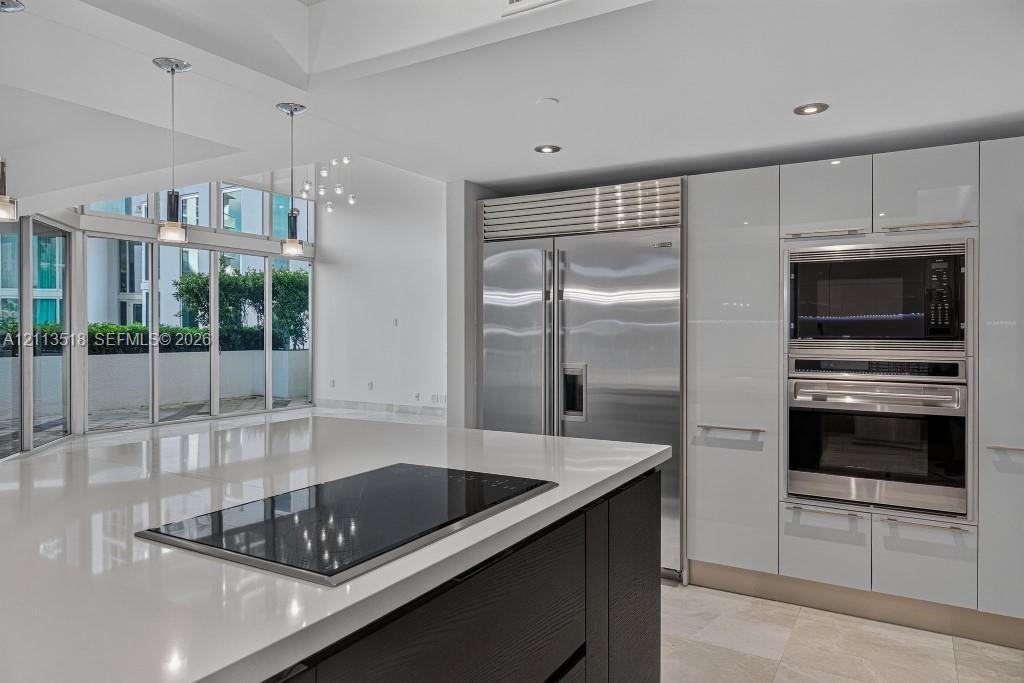
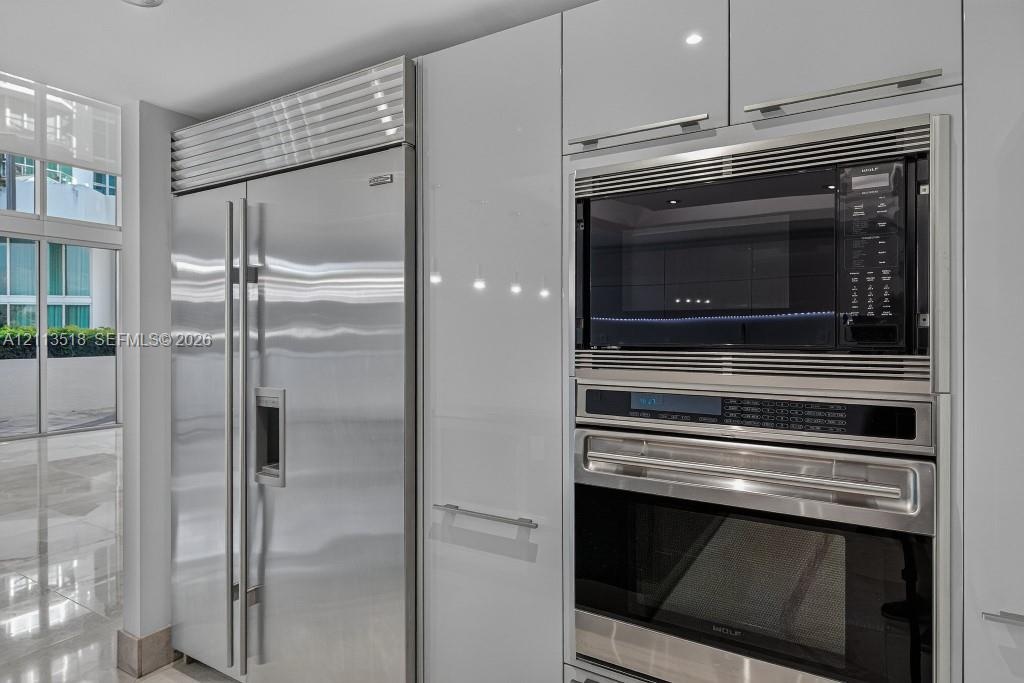
  • Gloss-finish cabinetry with stainless steel hardware, integrated side-by-side refrigerator, built-in microwave, and wall oven
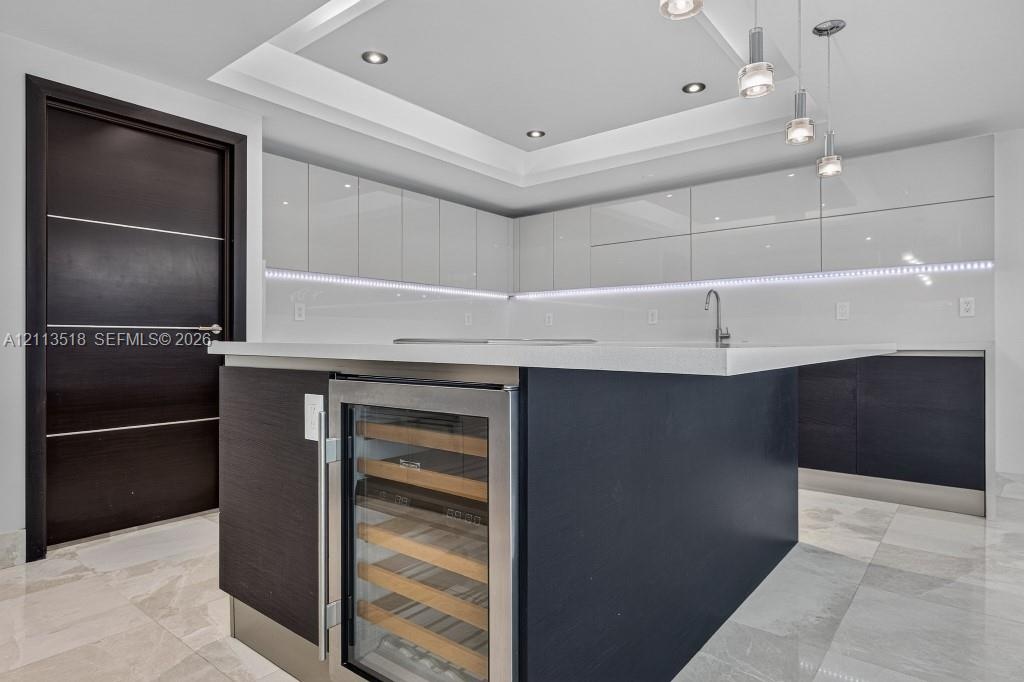
  • Kitchen featuring high-gloss cabinetry, a central island with a built-in wine refrigerator, stone countertops, recessed tray ceiling lighting, and til
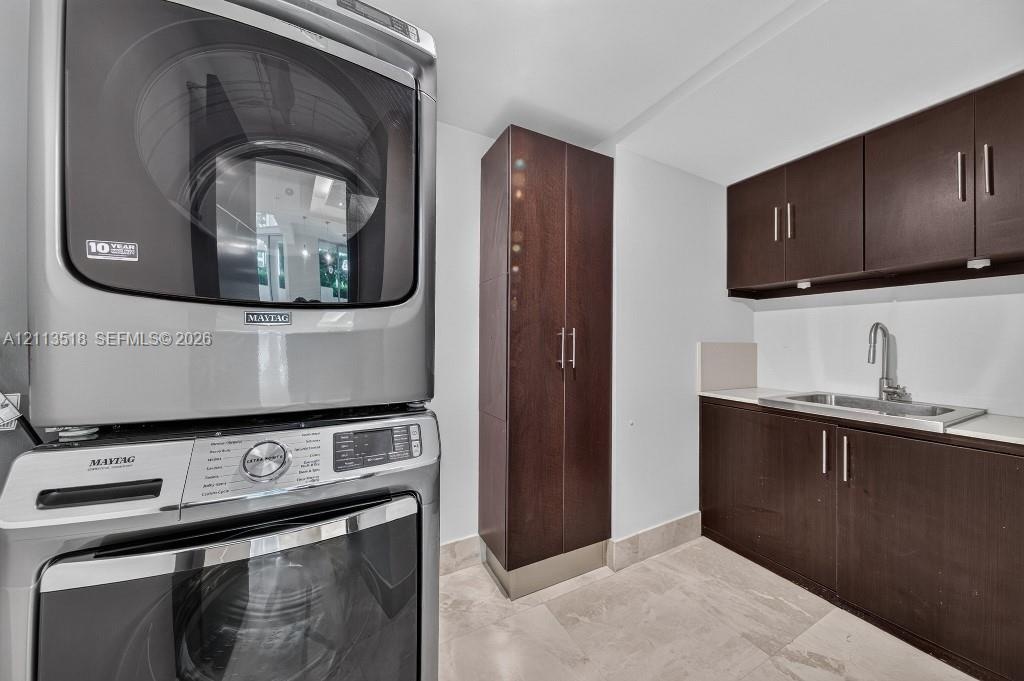
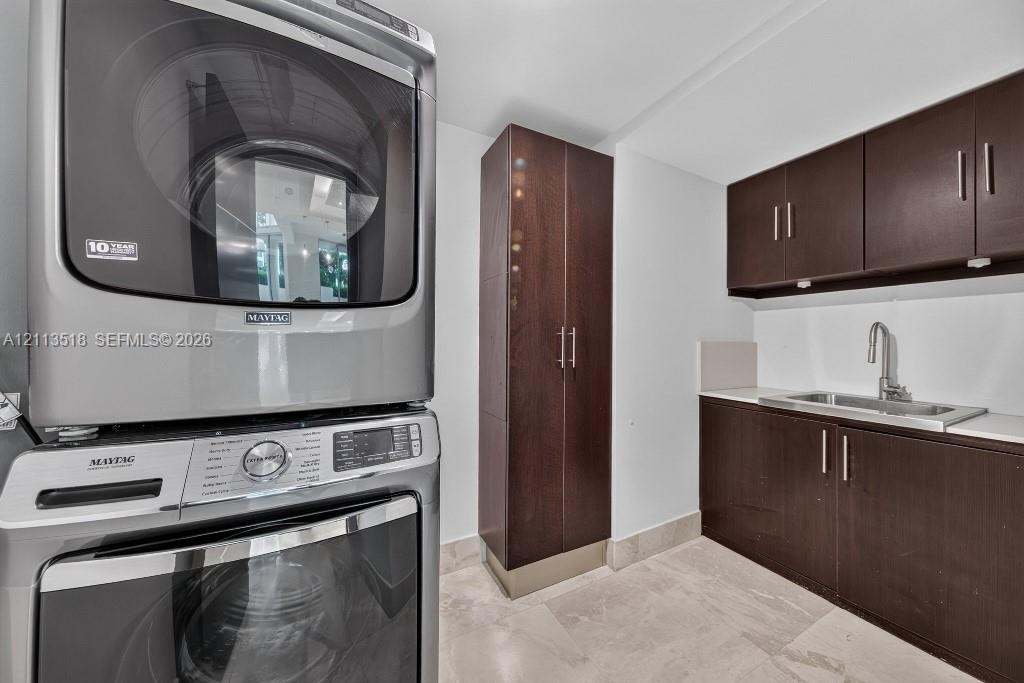
  • Laundry area featuring dark wood-finish cabinetry, a tall pantry unit, a stainless steel undermount sink with a gooseneck faucet, light-toned stone-fi
  • Stacked high-efficiency metallic laundry center, custom dark wood-finish cabinetry, floor-to-ceiling storage pantry, stainless steel undermount sink w
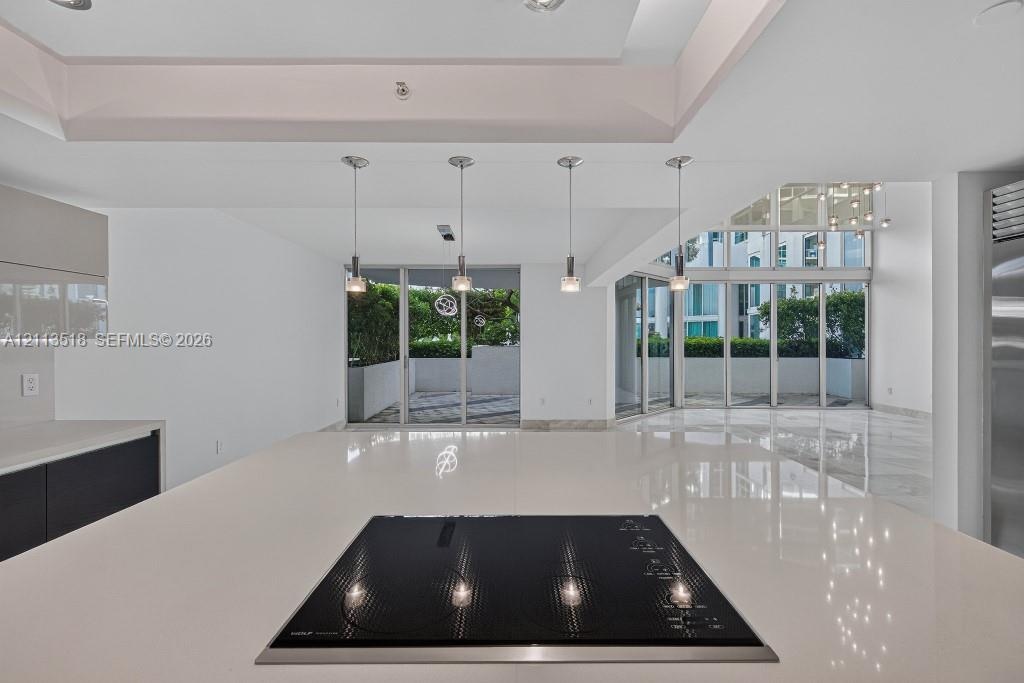
  • Kitchen island featuring a solid surface countertop, built-in induction cooktop, four pendant light fixtures, and multi-panel floor-to-ceiling glass s
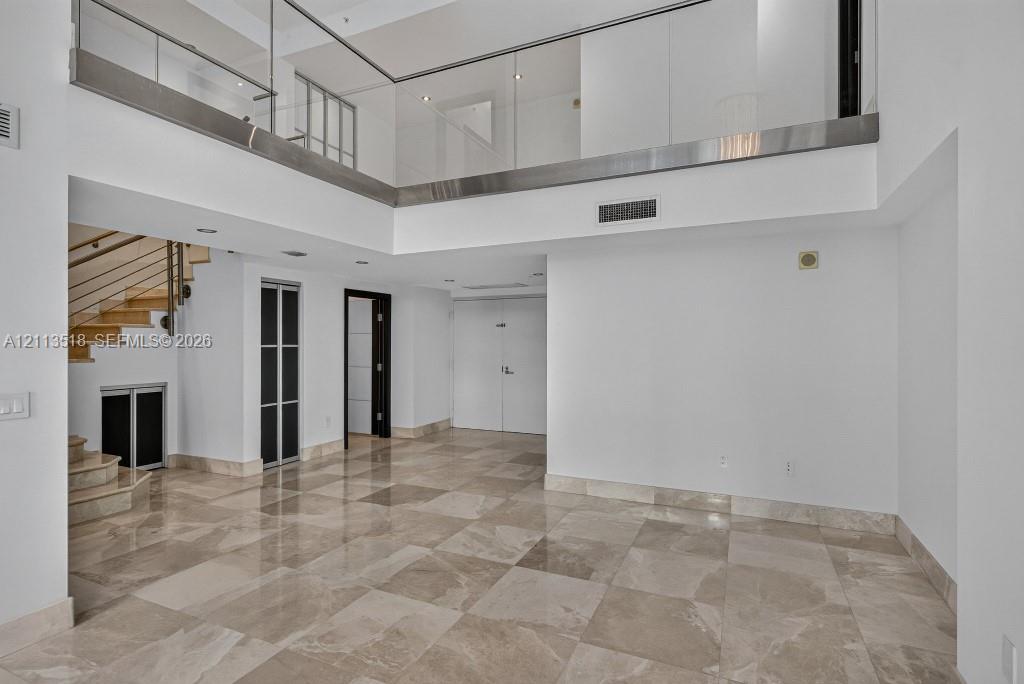
  • Interior space featuring high ceilings, polished stone flooring, a glass-panel mezzanine railing, recessed lighting, and multi-panel doors
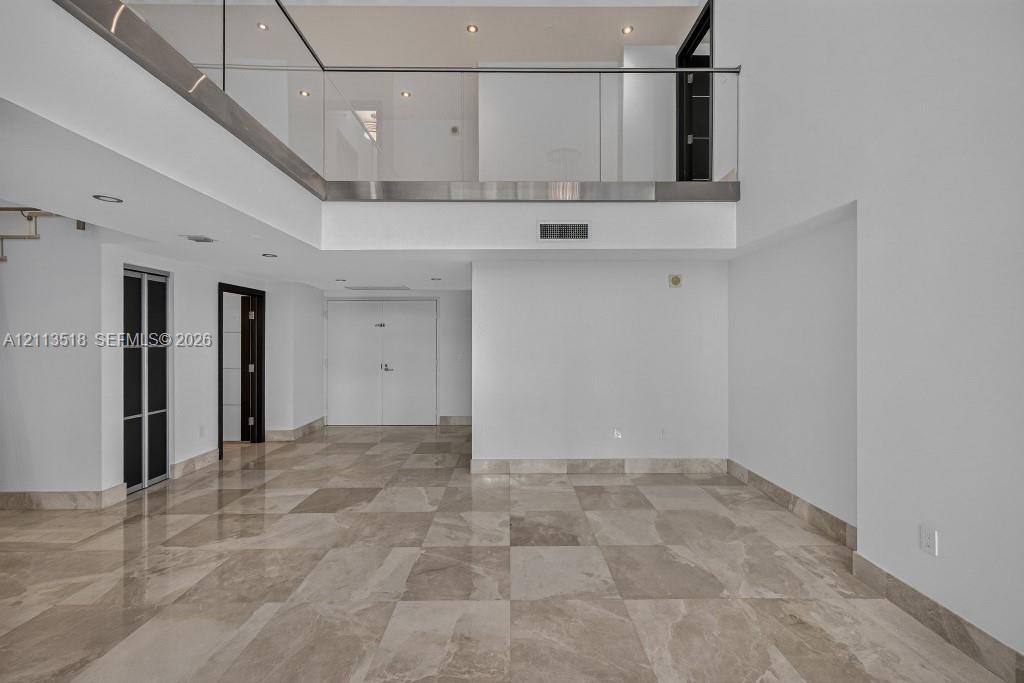
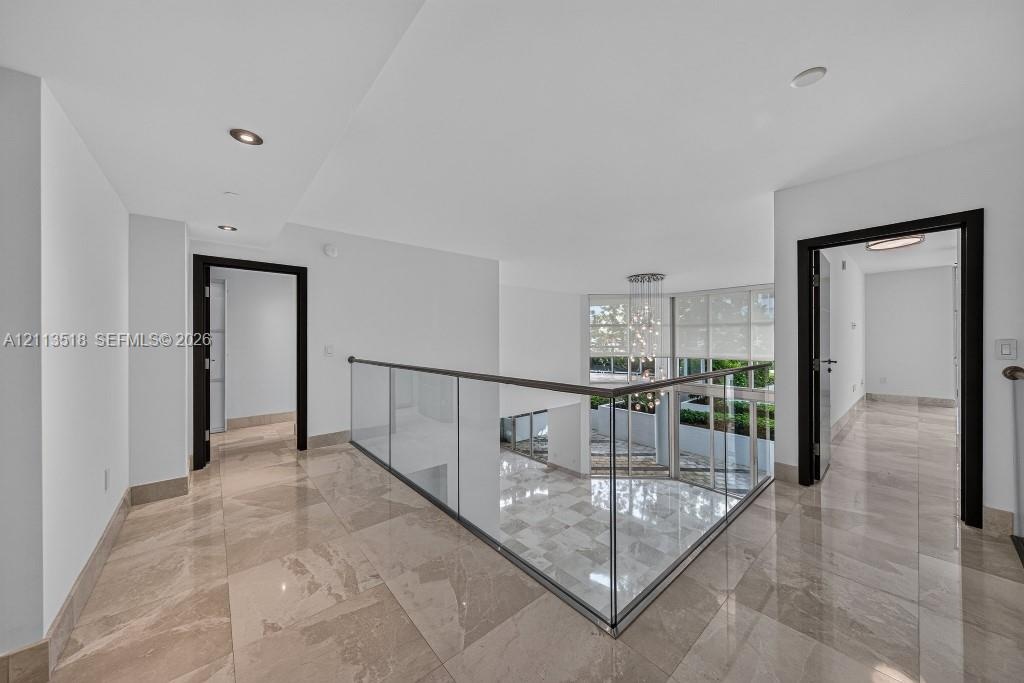
  • Double-height ceilings with an open mezzanine, glass railing, stone flooring, and recessed lighting
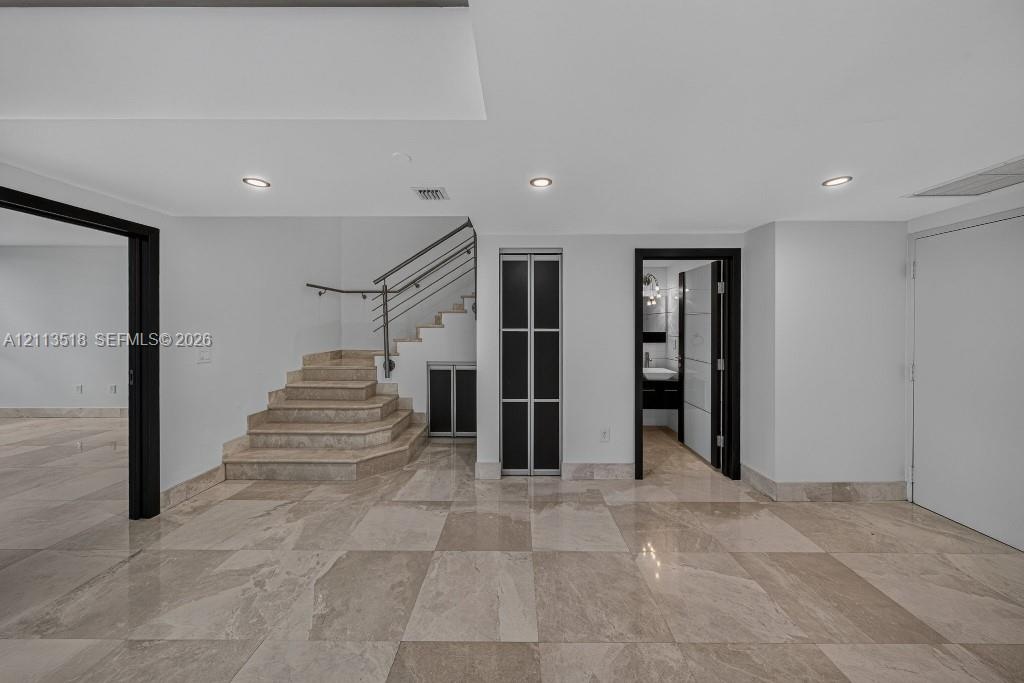
  • Double-height ceiling, polished stone flooring, glass panel mezzanine railing, recessed lighting, and staircase with metal handrail
  • Expansive interior space featuring double-height ceilings, floor-to-ceiling windows, polished stone flooring, a multi-pendant light fixture, and a mez
  • Polished stone flooring, recessed lighting, staircase with metal railings, and contrasting dark-framed doorways
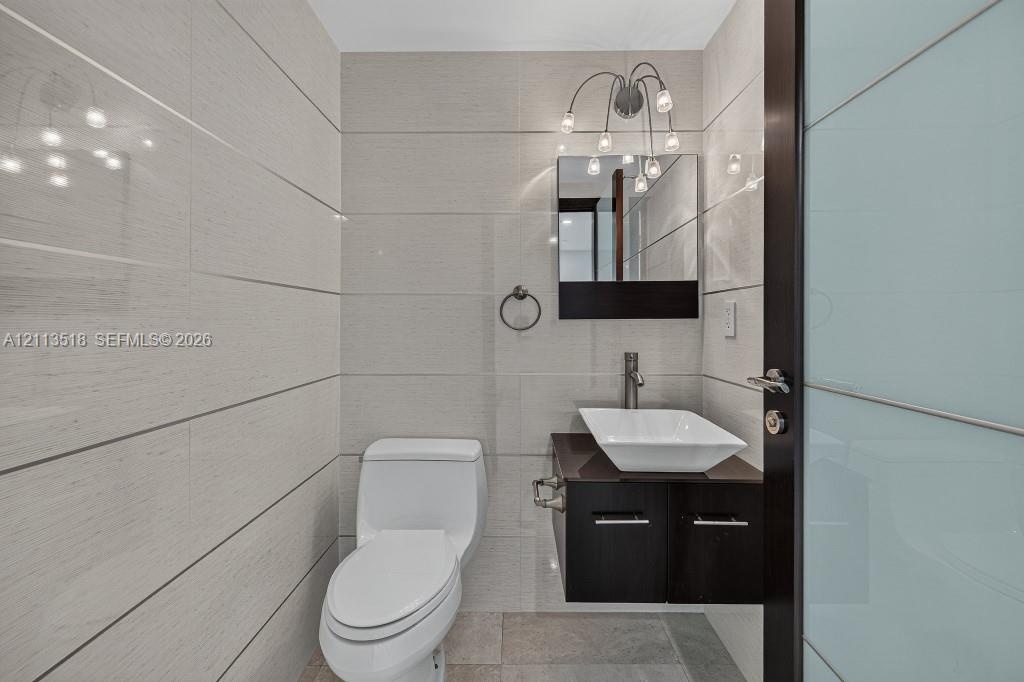
  • Bathroom featuring floor-to-ceiling large-format tile, wall-mounted dark wood vanity with a white vessel sink, multi-bulb wall-mounted lighting, and a
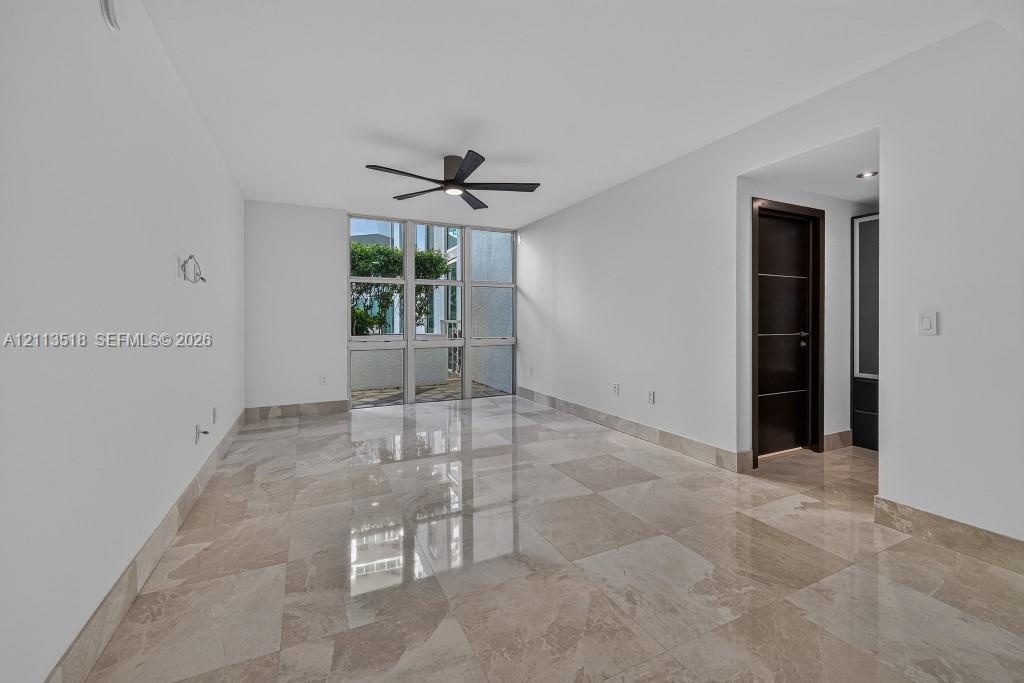
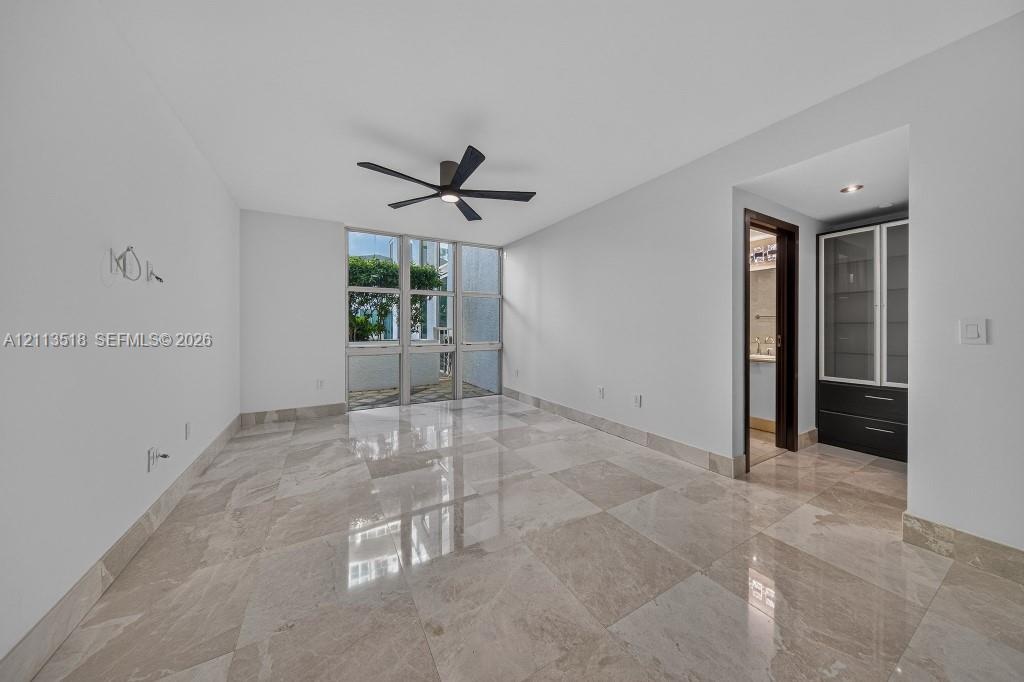
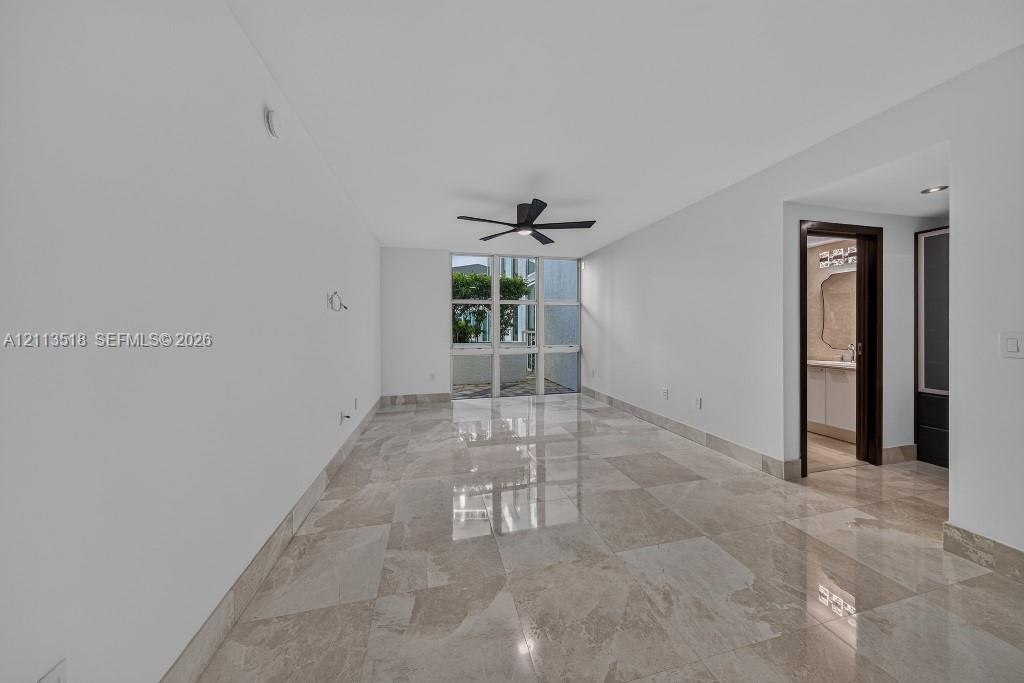
  • Interior space featuring large-format stone tile flooring, floor-to-ceiling windows, and a matte black ceiling fan
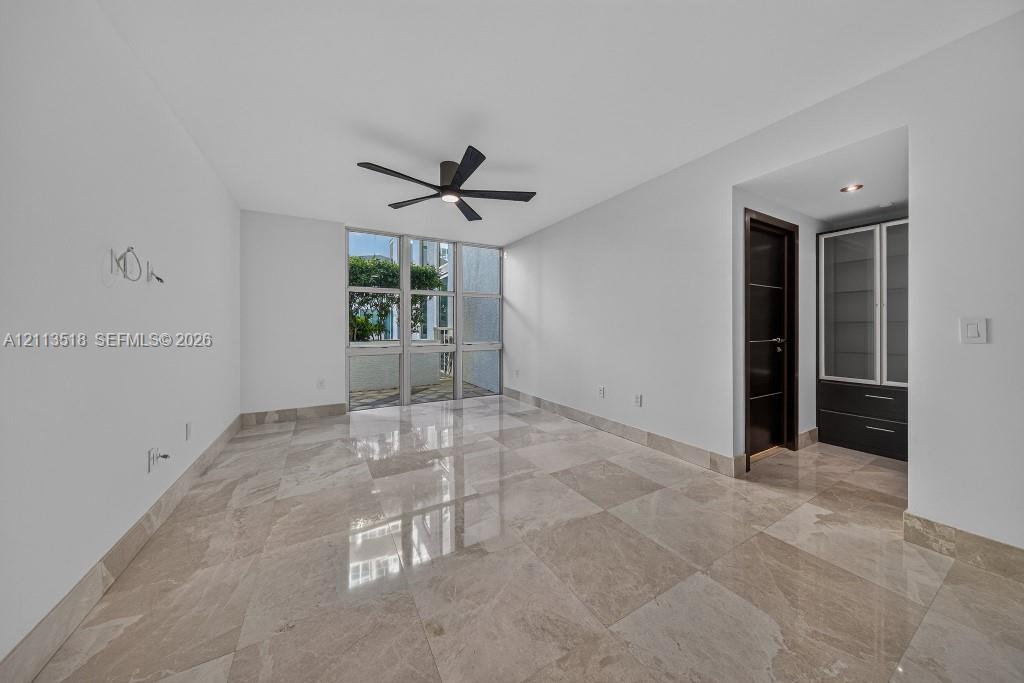
  • Polished stone flooring, floor-to-ceiling windows, dark wood-finish interior doors, recessed ceiling lighting, and built-in cabinetry with glass-front
  • Interior space featuring large-format stone tile flooring, floor-to-ceiling windows, a ceiling fan with integrated lighting, and built-in cabinetry wi
  • Interior space featuring polished natural stone flooring, floor-to-ceiling windows, and a matte black ceiling fan
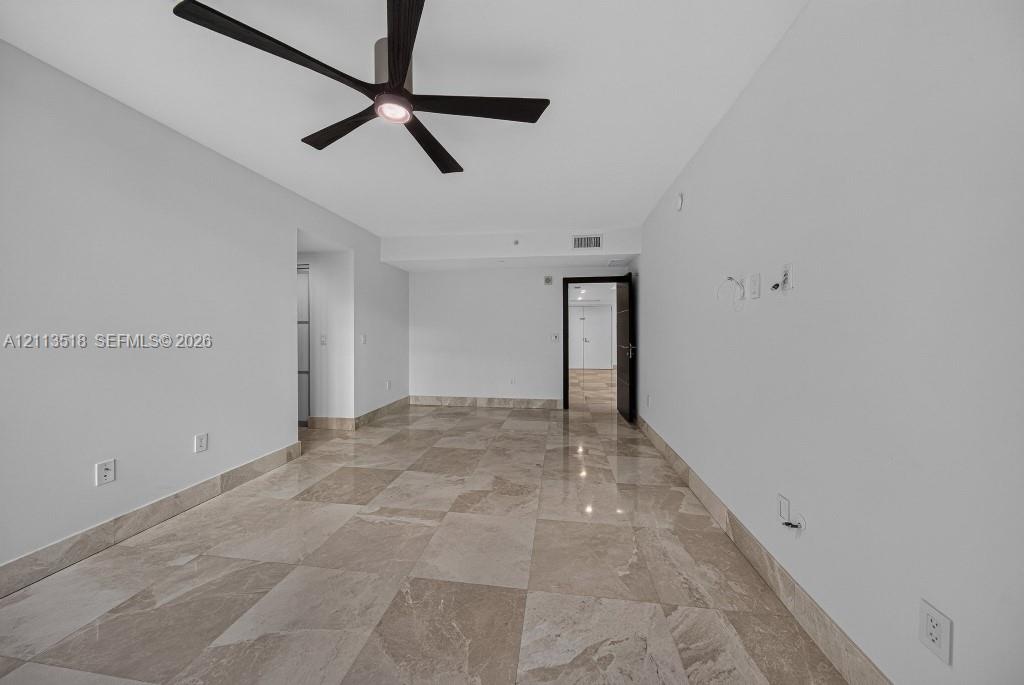
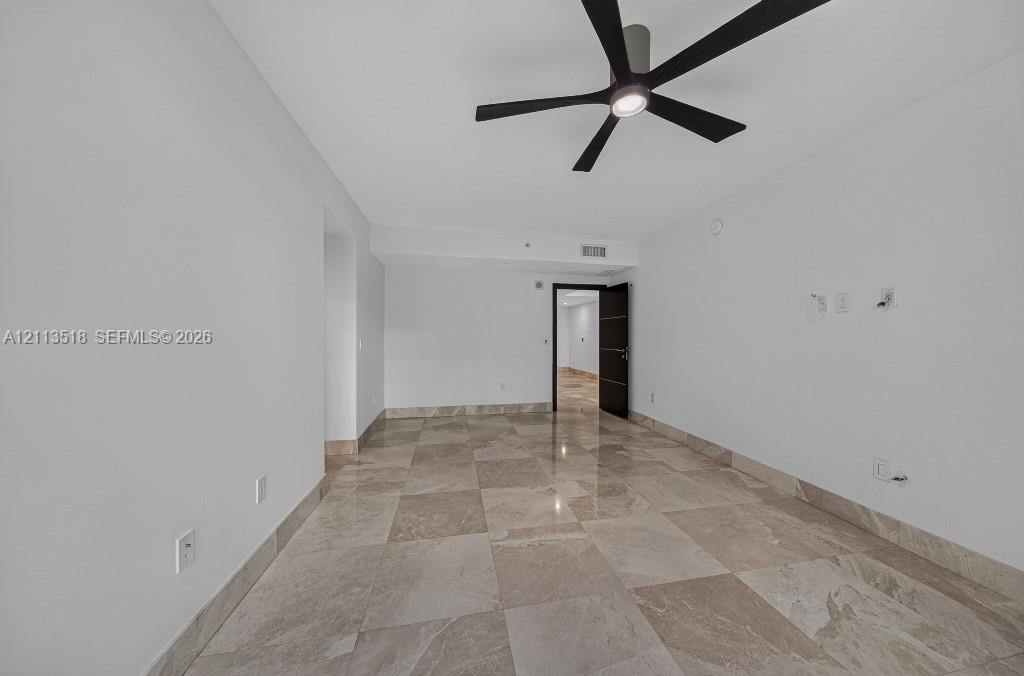
  • Large-format stone tile flooring with matching stone wall trim, featuring a modern matte black five-blade ceiling fan with integrated lighting
  • Spacious room featuring polished large-format stone tile flooring, neutral wall finishes, and a contemporary matte black ceiling fan with integrated l
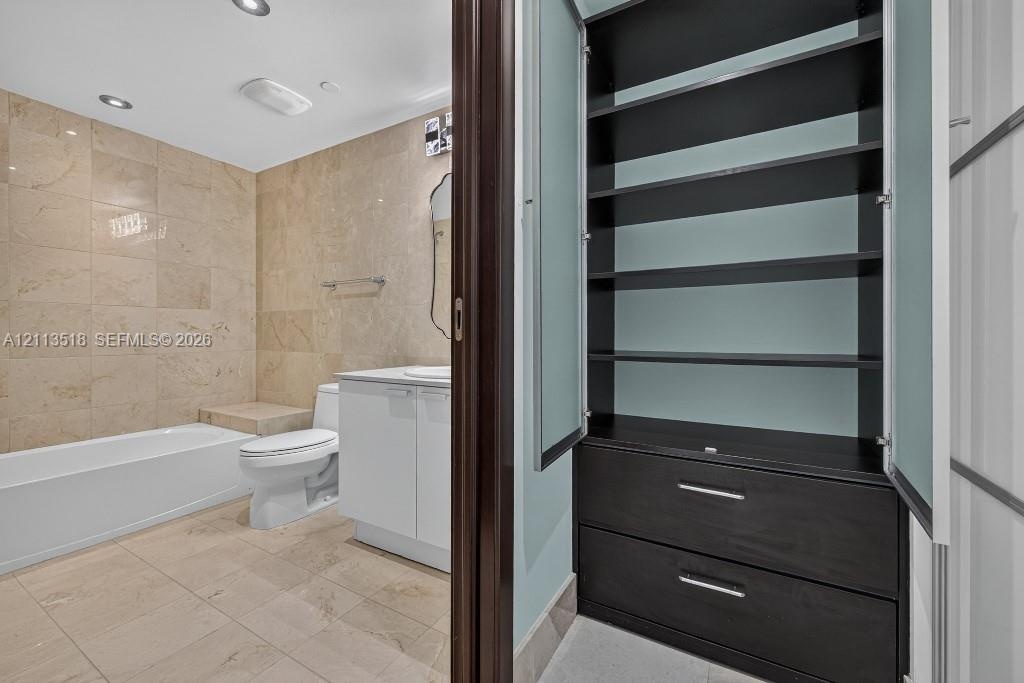
  • Built-in cabinetry featuring dark wood-finish shelving and drawers with frosted glass doors, complemented by a bathroom finished with stone-tile wall
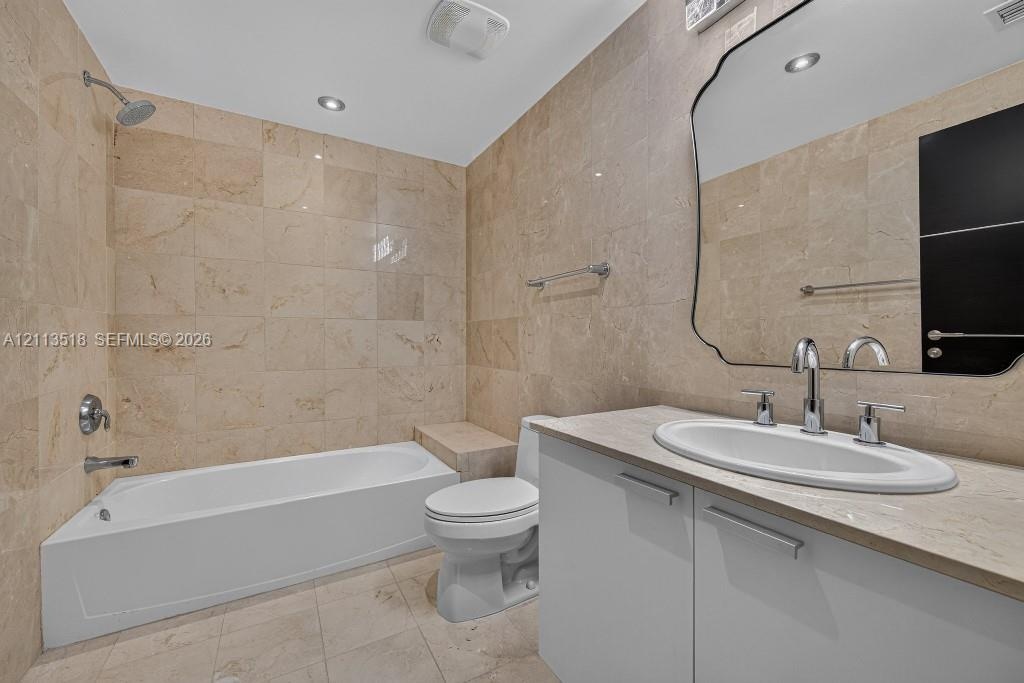
  • Full-height natural stone wall tiling, white vanity with an integrated countertop, oval undermount sink, decorative wall mirror, and built-in tub surr
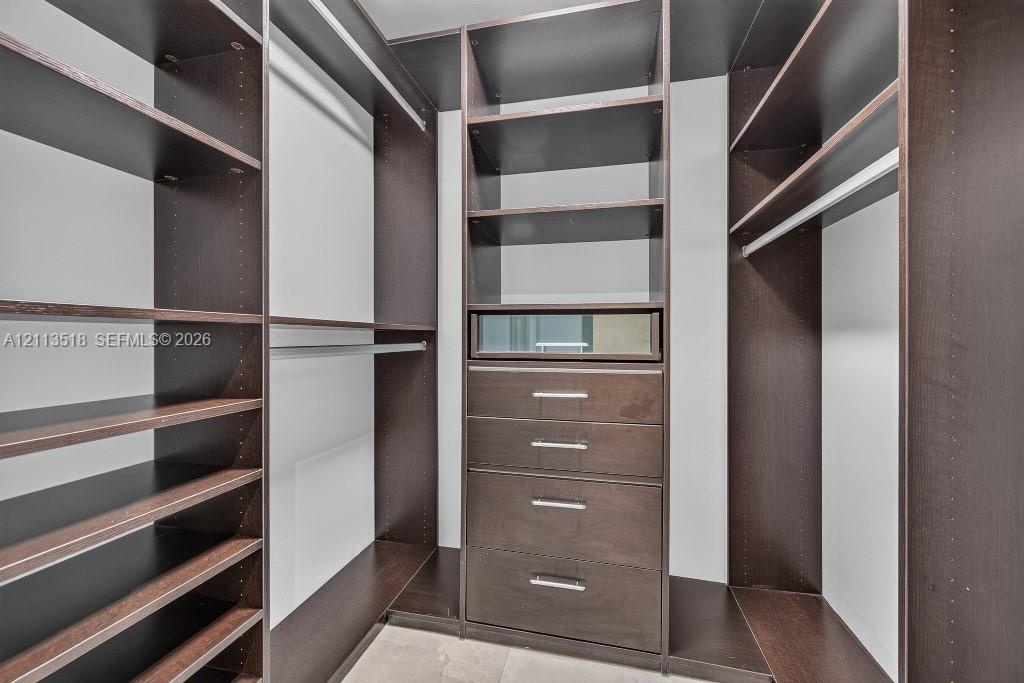
  • Custom walk-in storage system featuring dark wood-finish cabinetry, built-in shelving, integrated hanging rods, and a centralized unit with four drawe
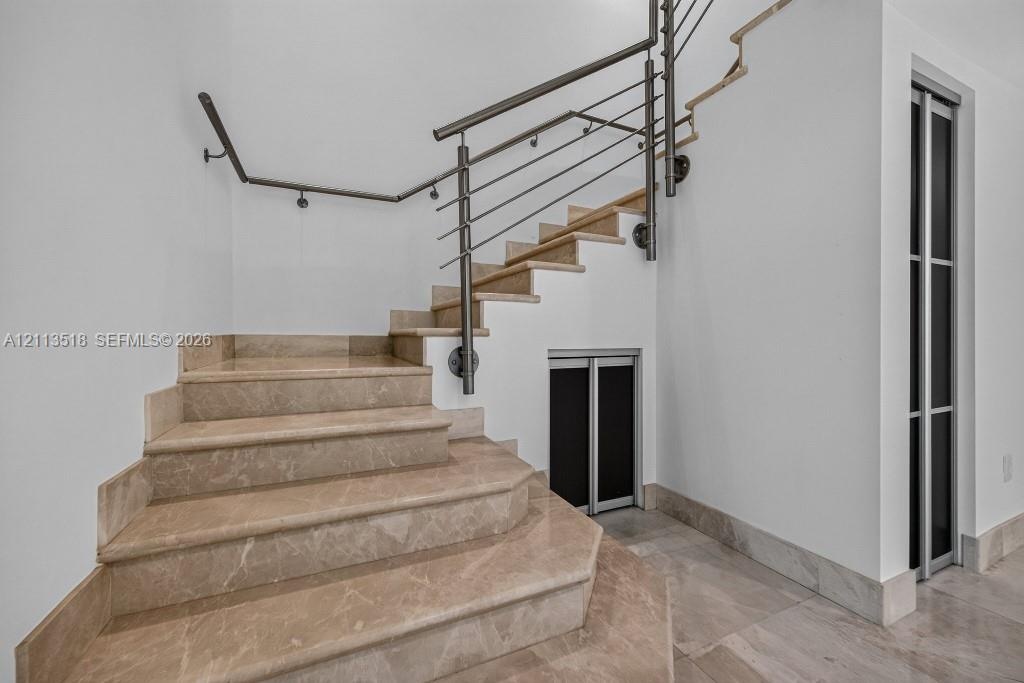
  • Staircase featuring stone treads, metal industrial-style railing, and built-in storage access
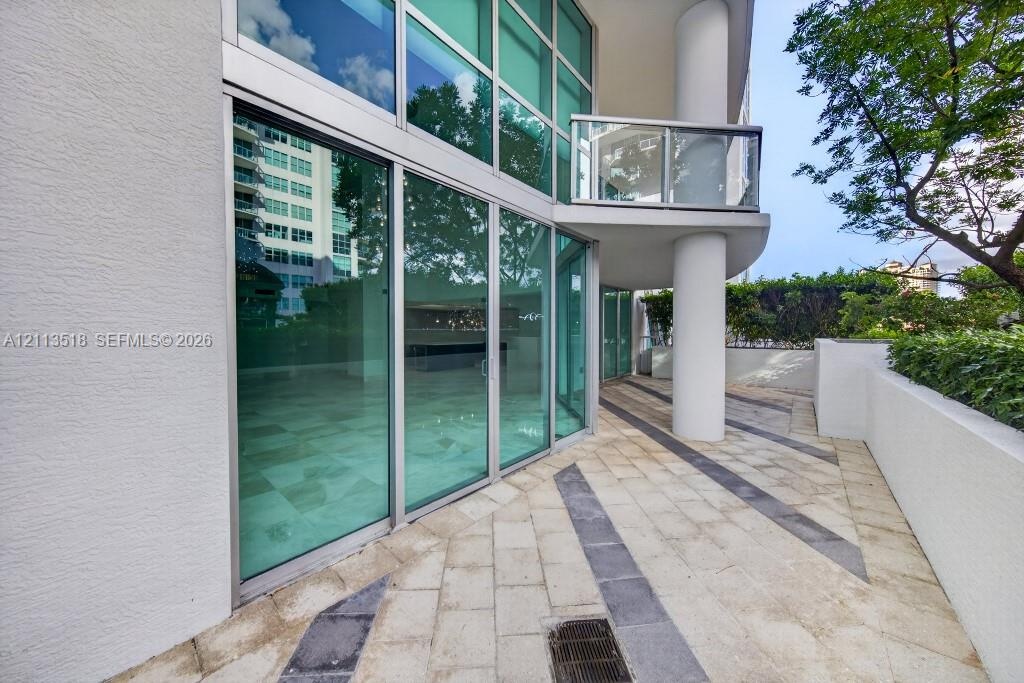
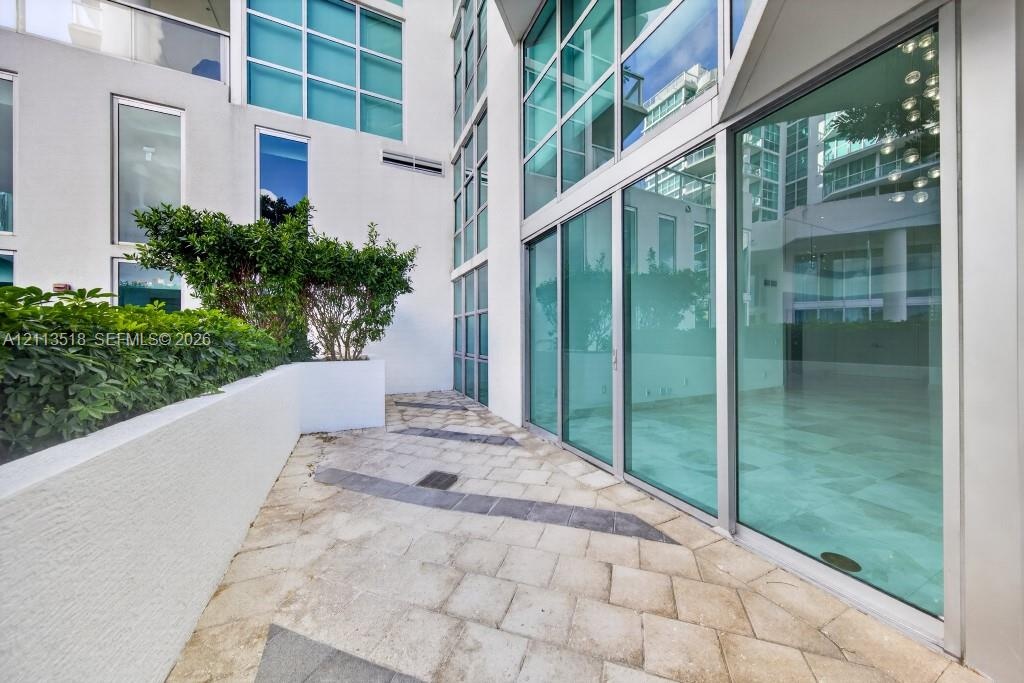
  • Outdoor terrace featuring floor-to-ceiling glass paneling, geometric stone paver inlay, concrete structural column, and glass-railing balcony
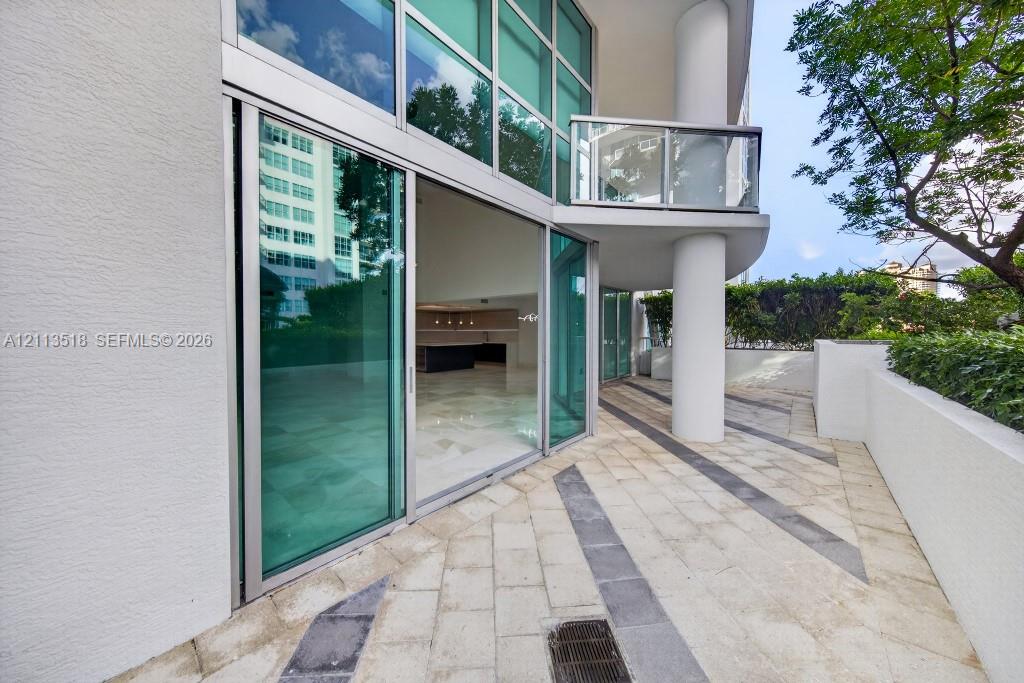
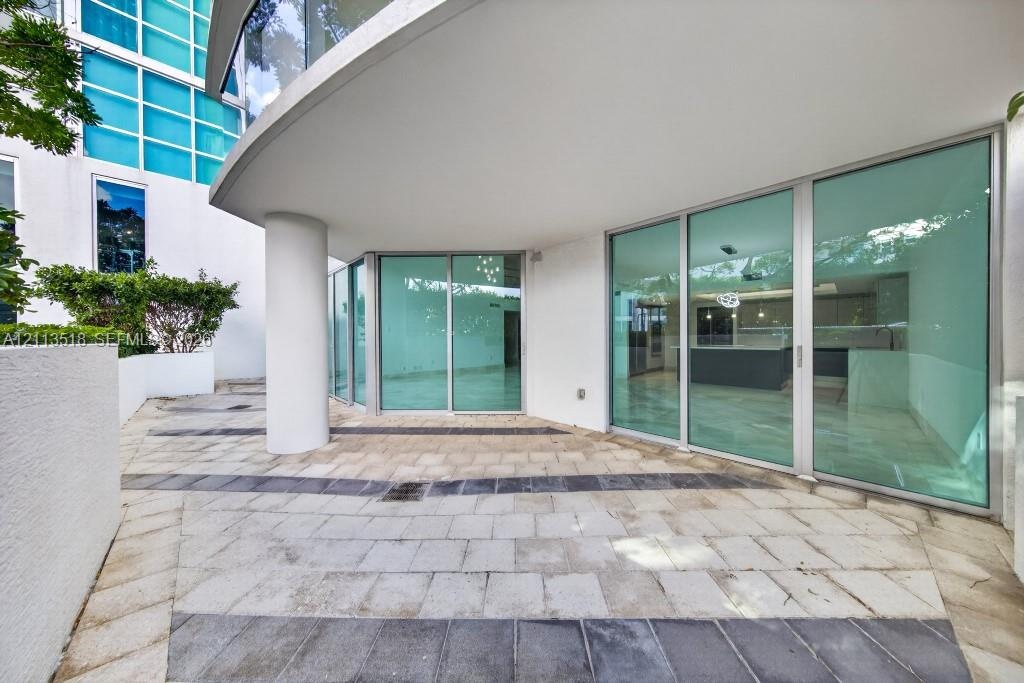
  • Expansive stone-paved terrace with contrasting linear accents, floor-to-ceiling glass sliding doors, elevated glass-paneled balcony, and structural co
  • Private terrace featuring large-format stone pavers, integrated concrete planter beds with mature shrubbery, and floor-to-ceiling glass wall panels wi
  • Curved stone patio featuring decorative inlaid tile patterns, expansive floor-to-ceiling glass walls, and a structural concrete support column
  • Polished tile flooring, glass panel railing with a metal handrail, recessed lighting, and dark-toned door frames
  • Aerial view of a multi-story residential complex featuring private balconies, central outdoor swimming pool, paved entryway, and manicured landscaping
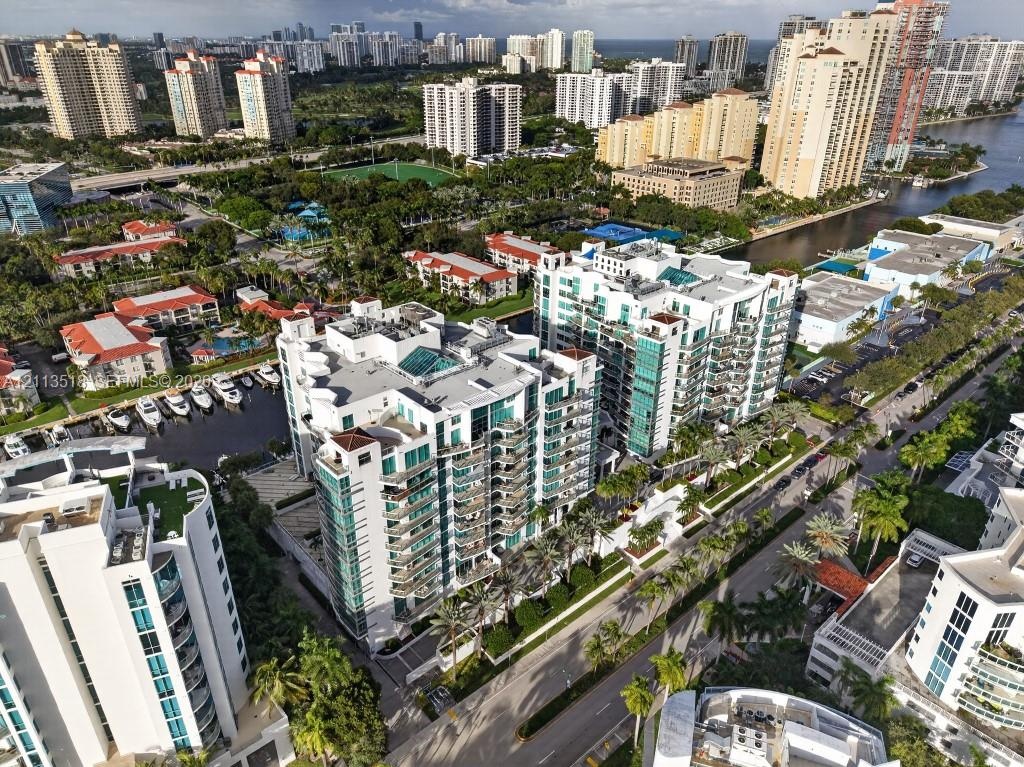
  • High-rise residential complex featuring glass-paneled balconies, multi-story structural design, dedicated marina slips, and extensive perimeter landsc
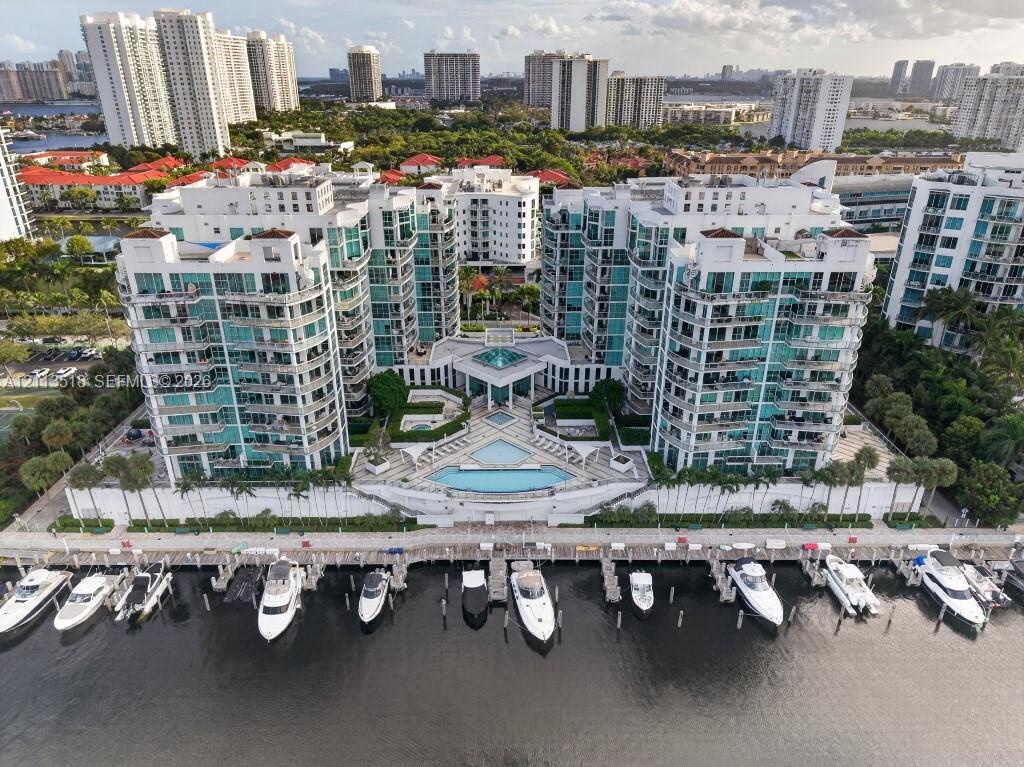
  • Multi-story residential complex featuring private deep-water boat slips, expansive waterfront sun deck, tiered swimming pool, and glass-railed balconi
  • Waterfront high-rise condominium complex featuring a deep-water marina, multiple swimming pools, tiered architectural balconies, and proximity to the
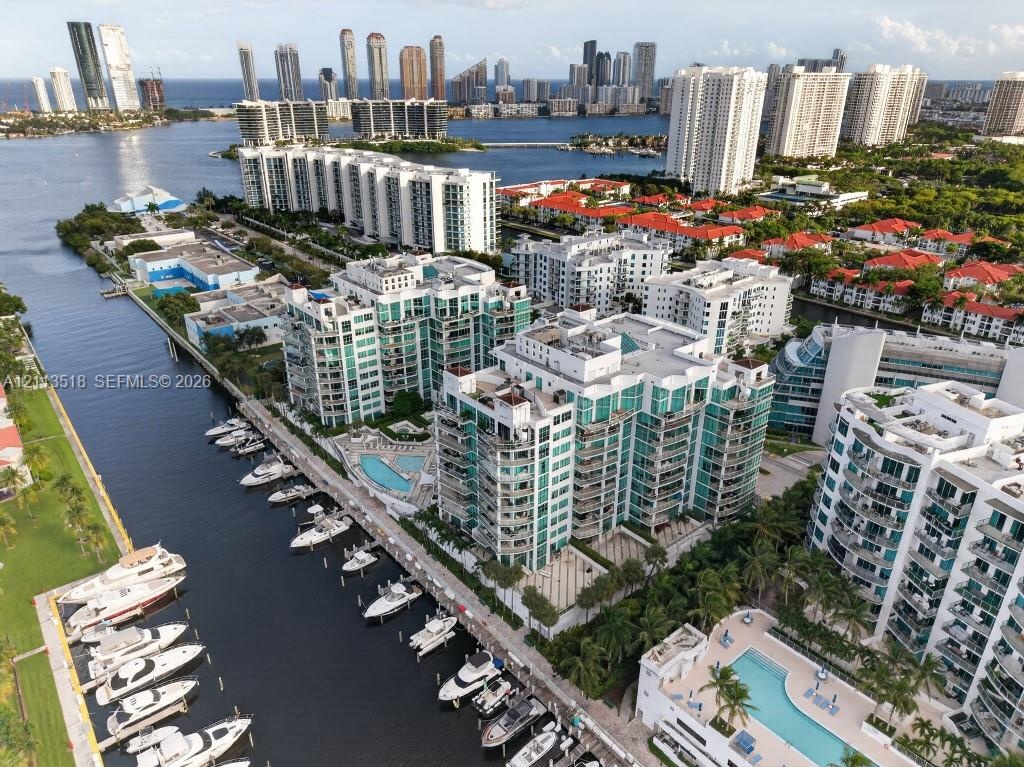
  • High-rise waterfront residential complex featuring private balconies, an on-site swimming pool, deep-water boat slips, and extensive perimeter landsca
Location

3131 188th Aventura FL 33180 USA

Contact

Palm Beach, FL
Deborah L. Ginsburg
150 Worth Ave, Palm Beach, FL 33480
Phone: +1 561-725-9229
deborahg@nestseekers.com
Listing Courtesy of Flat Fee MLS Realty
​
Nest Seekers Logo
Loading...