Nest Seekers

Fully renovated 4 bedroom, 3.

4720 Bayview Drive Apt: 0
Fort Lauderdale, FL 33308

Listing

Web ID:5824375
Website:https://www.nestseekers.com/5824375

Property

Type: Single Family
Bedrooms: 4 BR
Bathrooms: 3½
Pets: Pets Allowed
Area: 2539 sq ft
Lot Size: 0.2 Acres

Financials

Rent:$7,500

Description

Fully renovated 4-bedroom, 3.5-bath pool home for rent on a large corner lot in Fort Lauderdale’s Golf Estates. This 2-story Mediterranean-style residence offers approximately 2,791 sq ft with a flexible layout, including a primary suite option on either floor, a family room, a den or home office, and a private patio and pool for year-round Florida living. Renovated throughout, it is ready for you to move in. Enjoy central A/C and an attached garage in a location close to shopping, dining, and the beach, with easy access to Commercial Blvd and major roads. Schedule your private showing today.
Virtual Tour: https://www.propertypanorama.com/instaview/mia/A12113798

Amenities

  • Dishwasher
  • Disposal
  • Dryer
  • Electric Range
  • Microwave
  • Pool
  • Refrigerator
  • Sewer Available
  • Washer
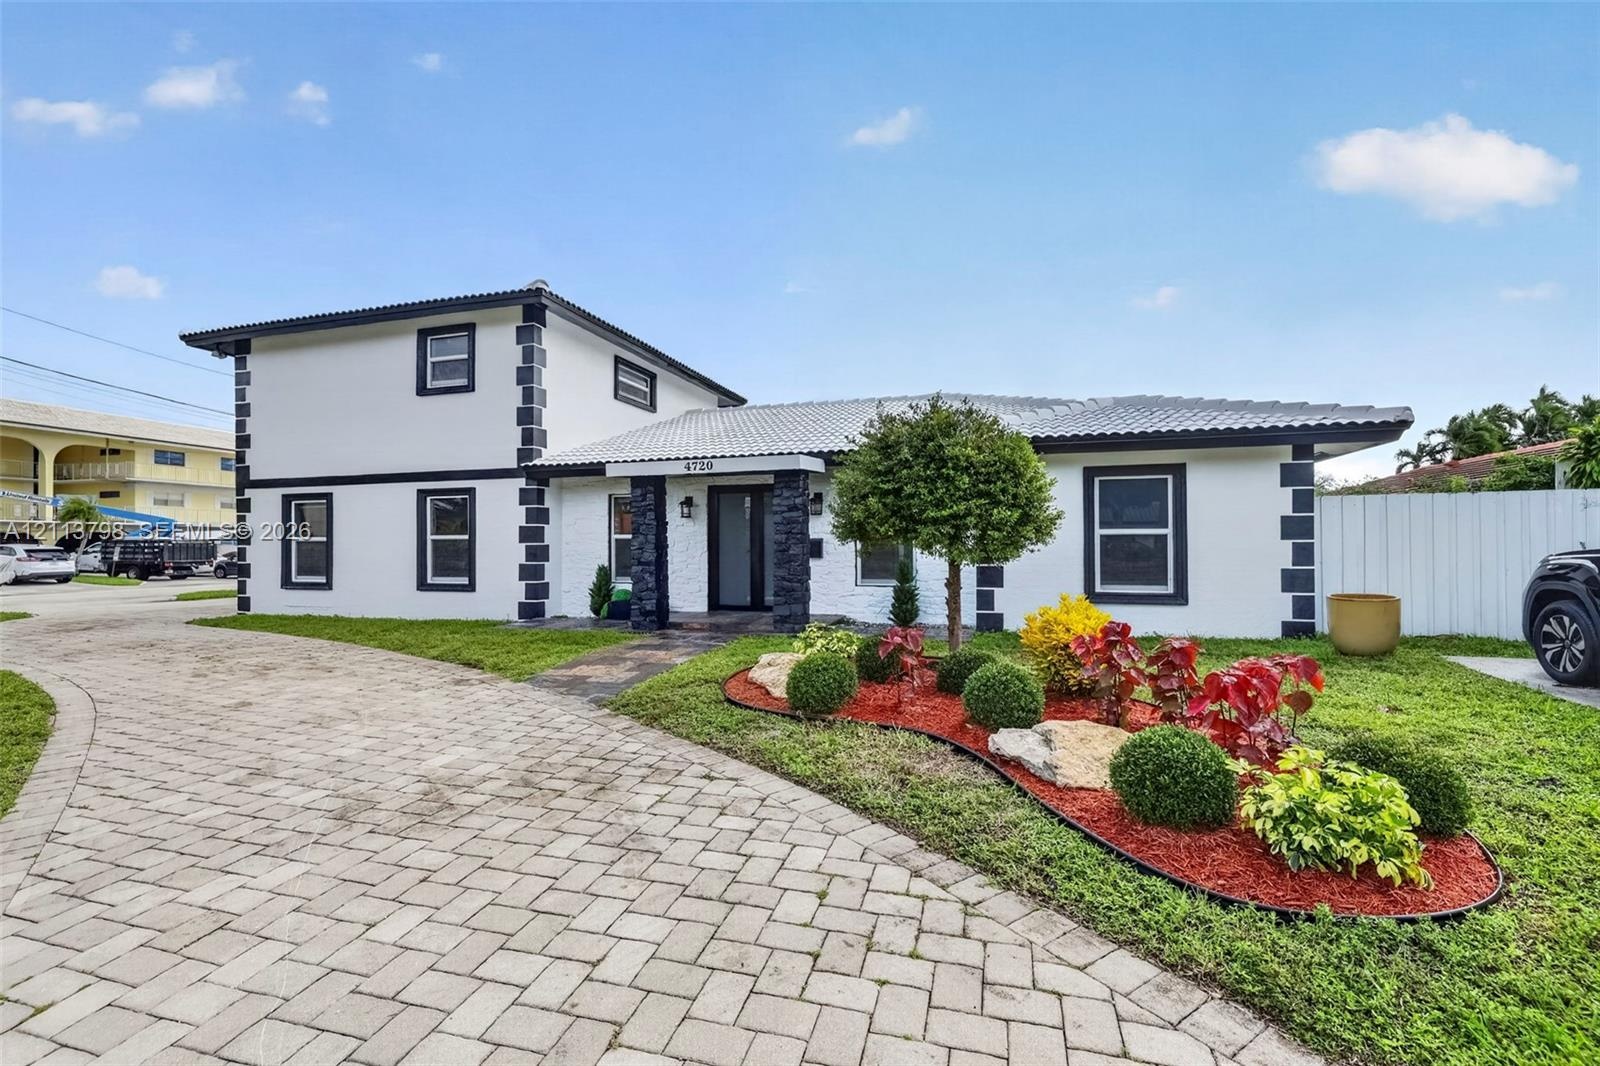
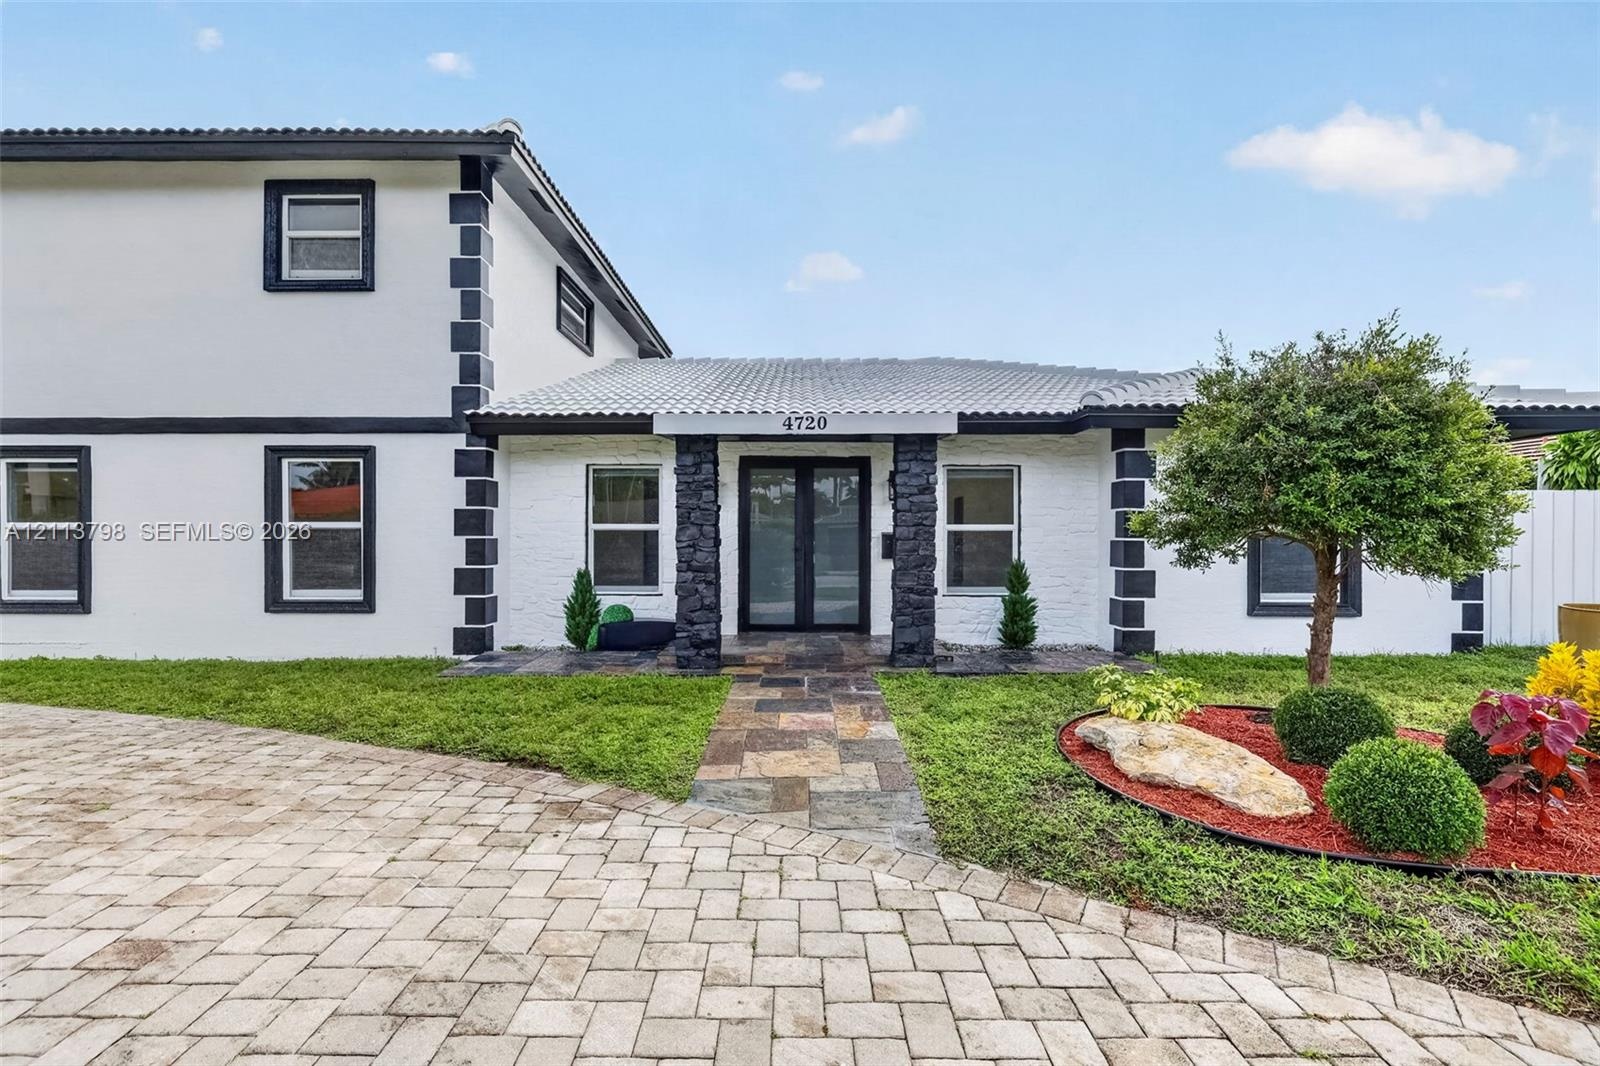
  • Stucco exterior with stone corner detailing, a light-toned tile roof, and a patterned stone paver driveway
  • Two-story exterior featuring a white-painted brick facade with dark contrast trim, stone-clad porch columns, a multi-colored stone paver walkway, and
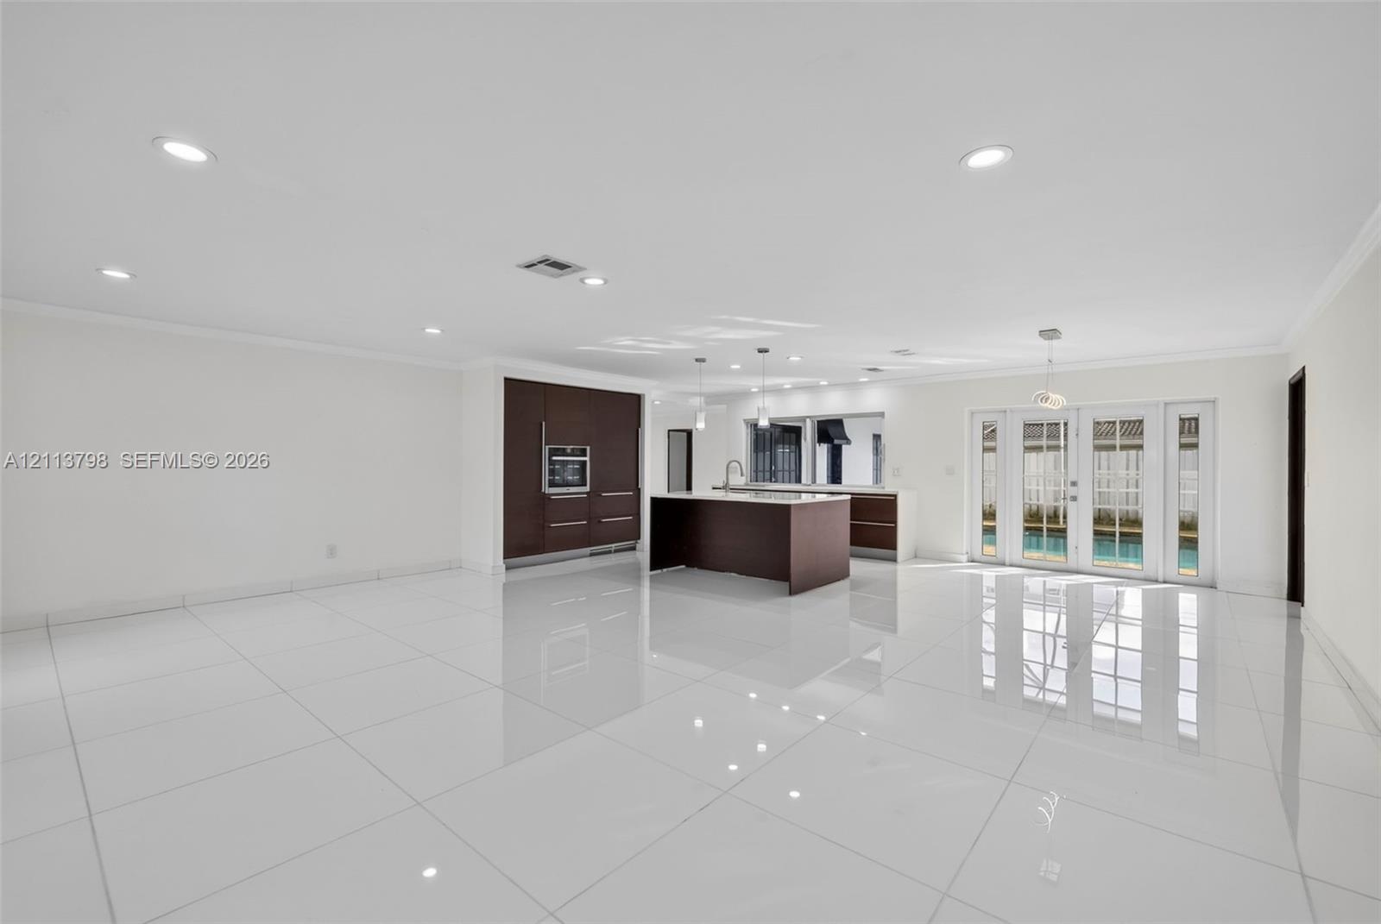
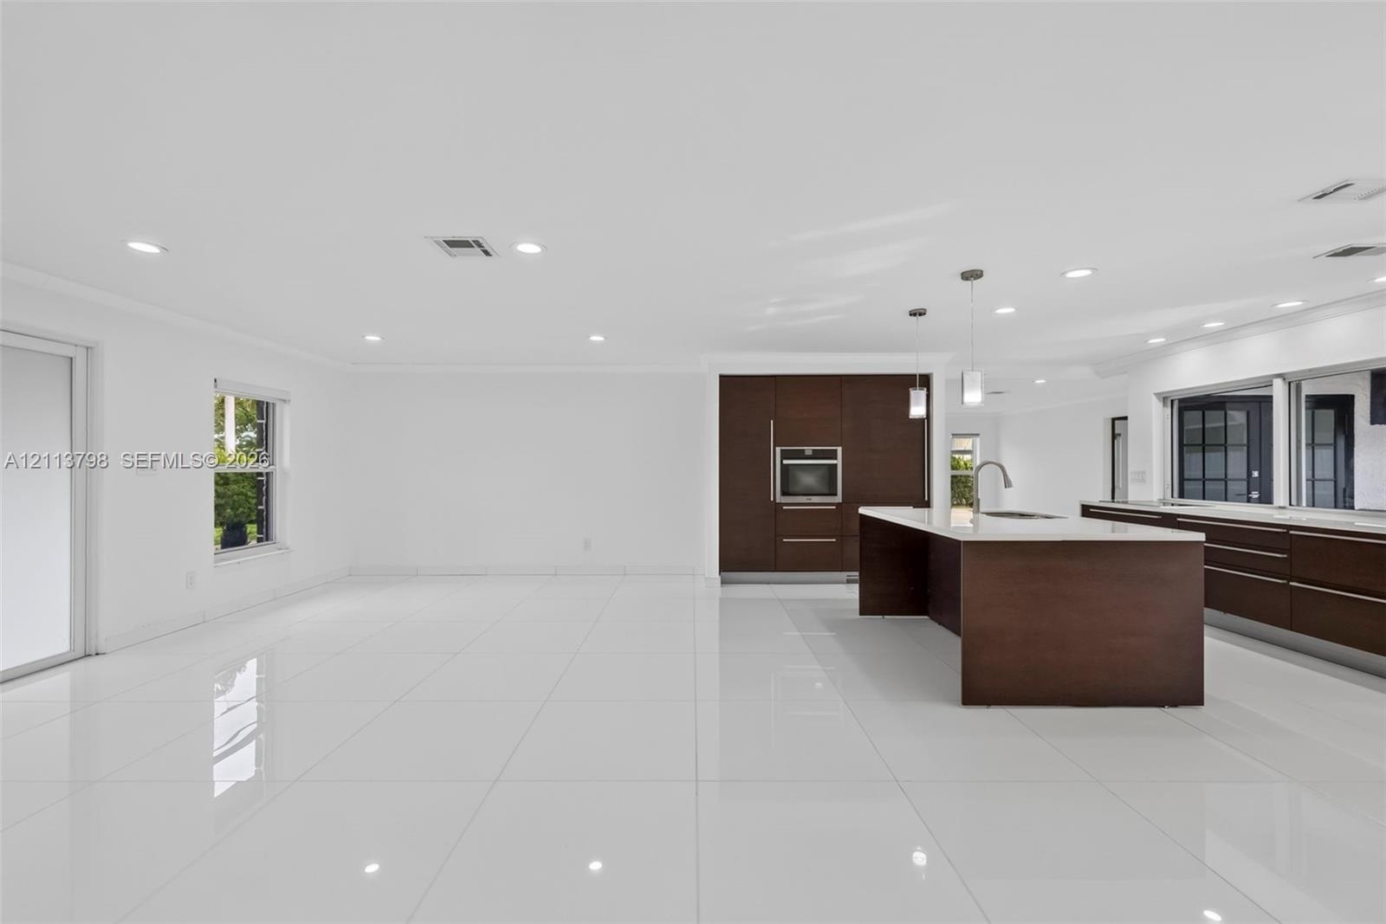
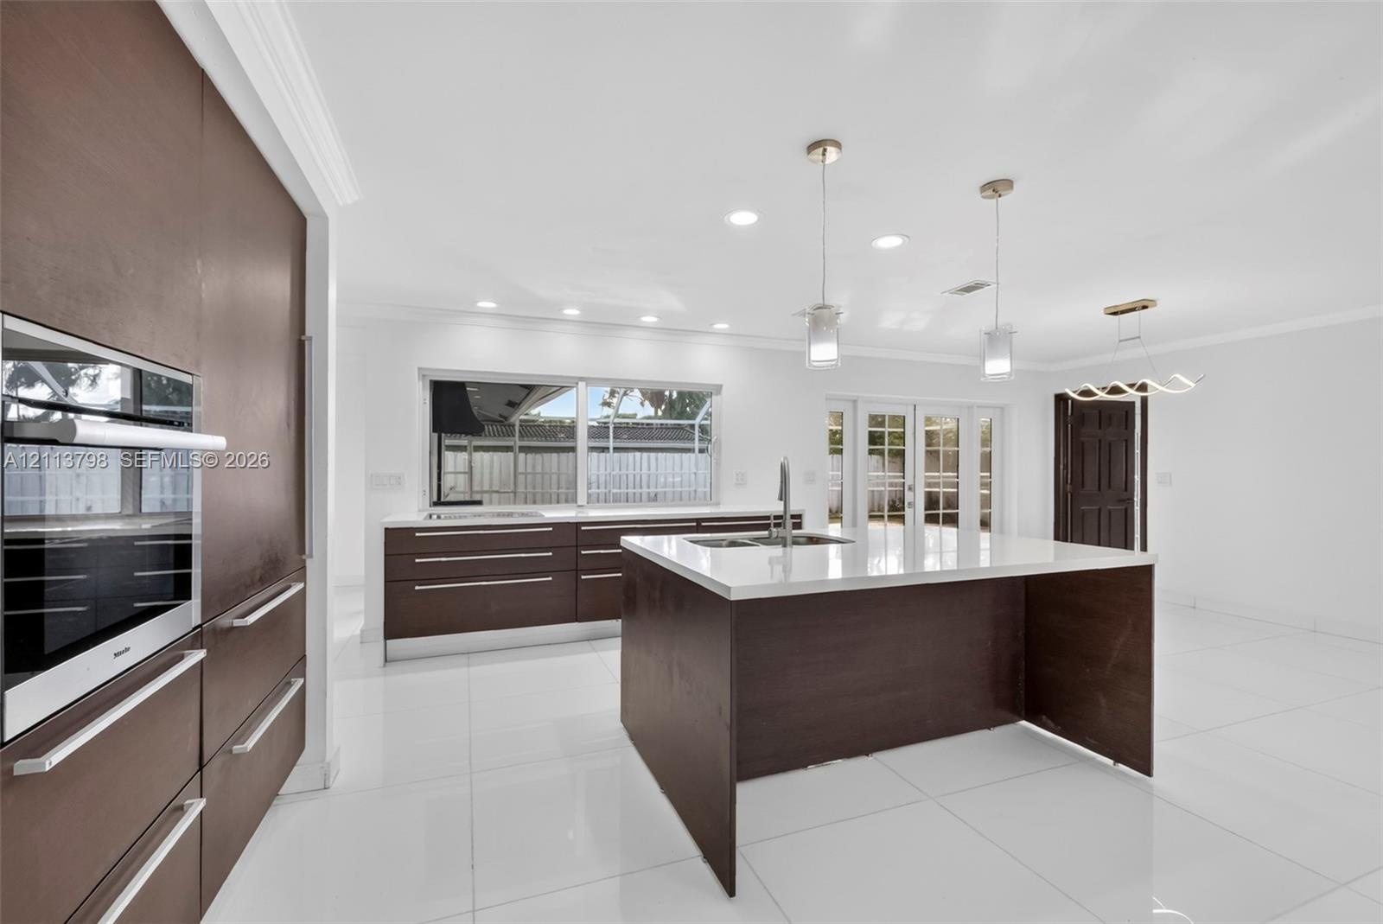
  • Open-concept kitchen featuring dark wood-finish cabinetry, a central island, recessed lighting, and white tile flooring throughout, accented by French
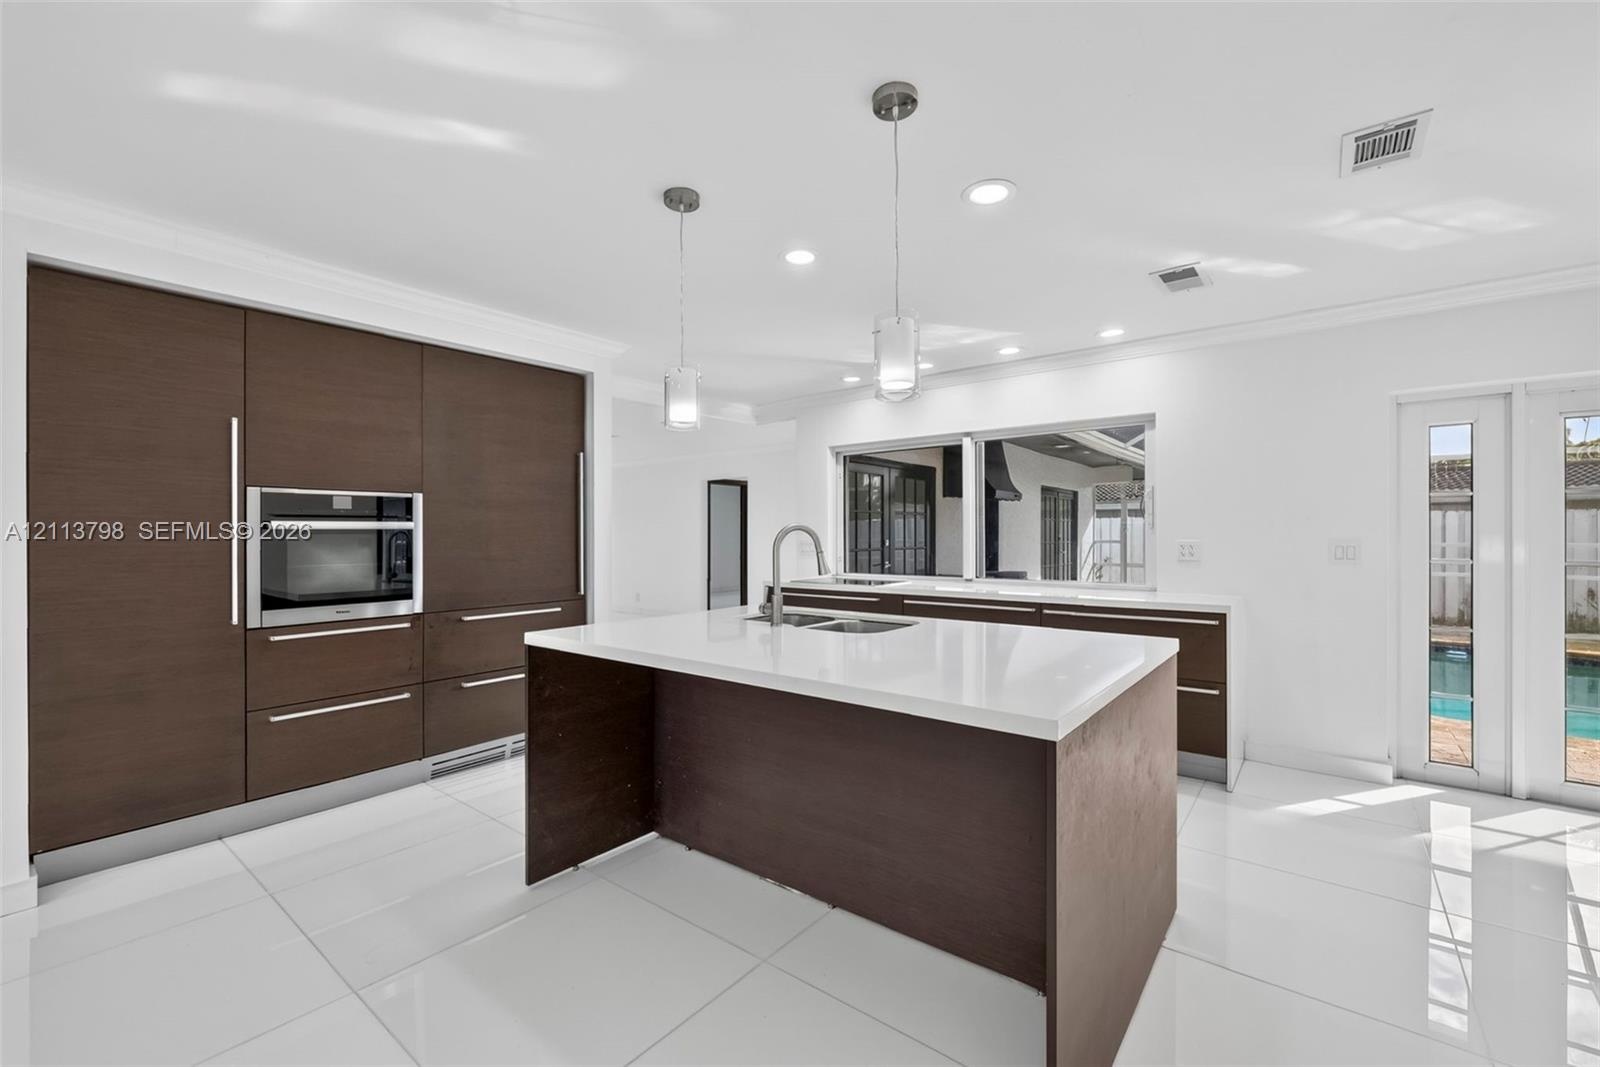
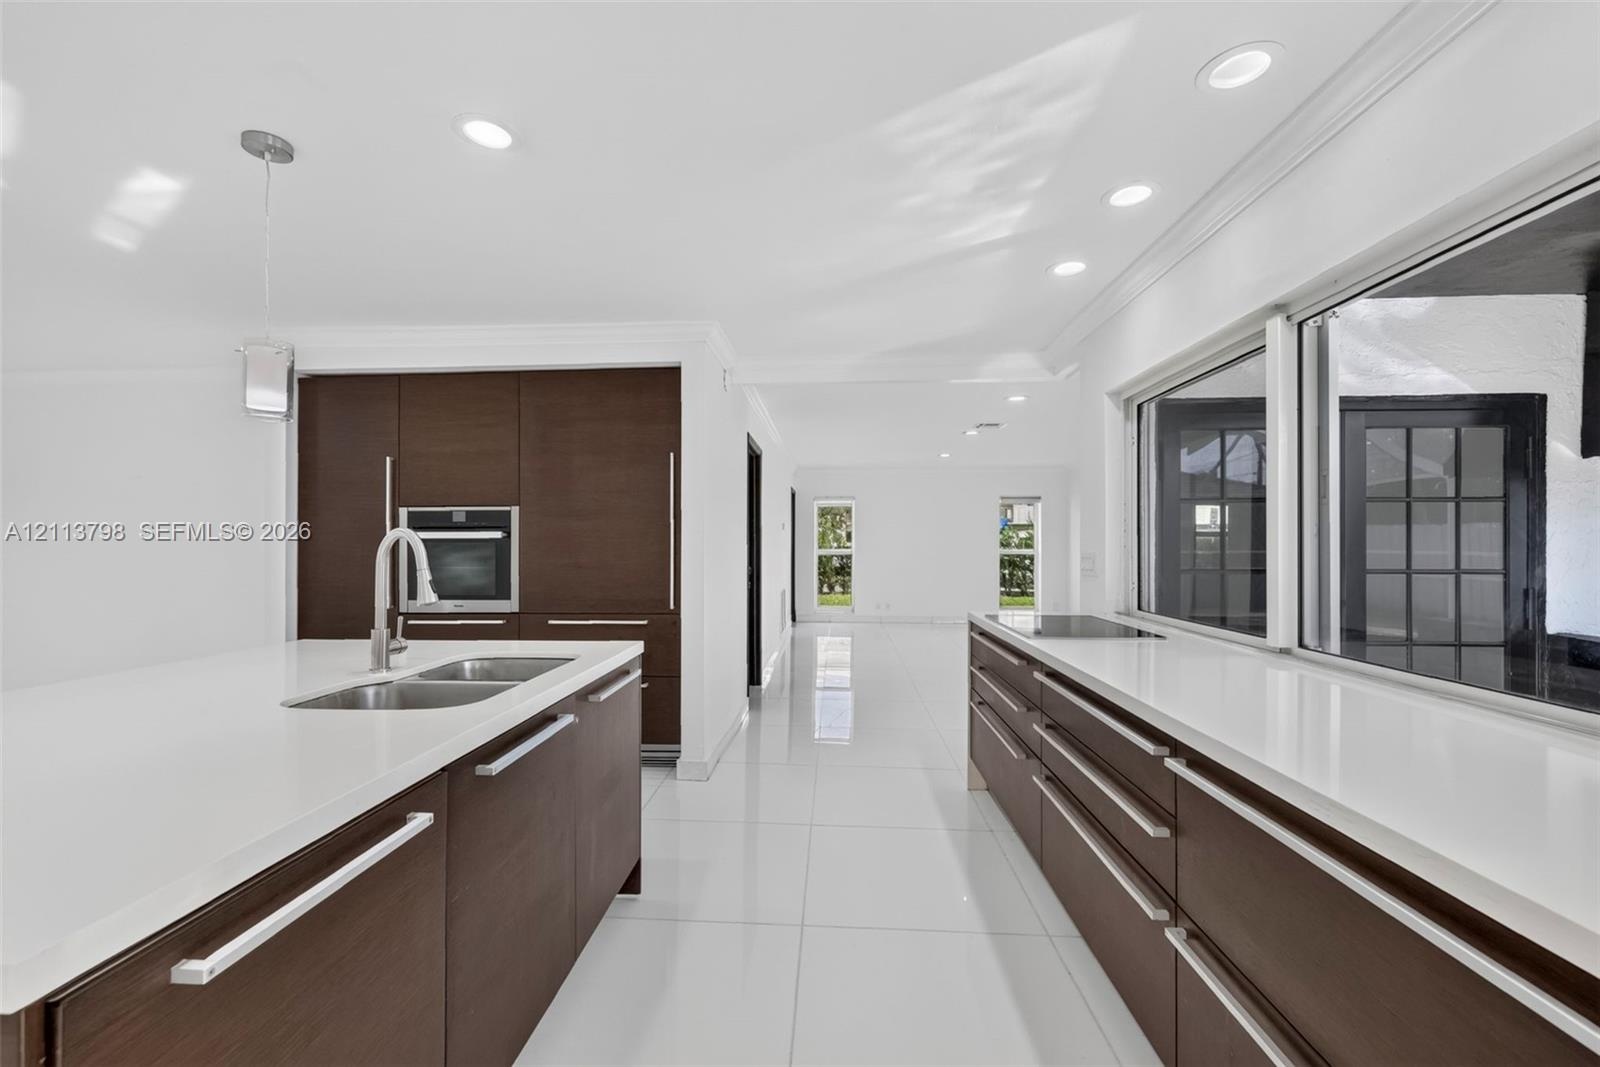
  • Kitchen featuring dark wood-finish cabinetry, solid-surface countertops, a center island with a built-in sink, stainless steel wall oven, and polished
  • Open-concept kitchen featuring dark wood-finish cabinetry, a large center island with stone-surface countertop, recessed lighting, and white tile floo
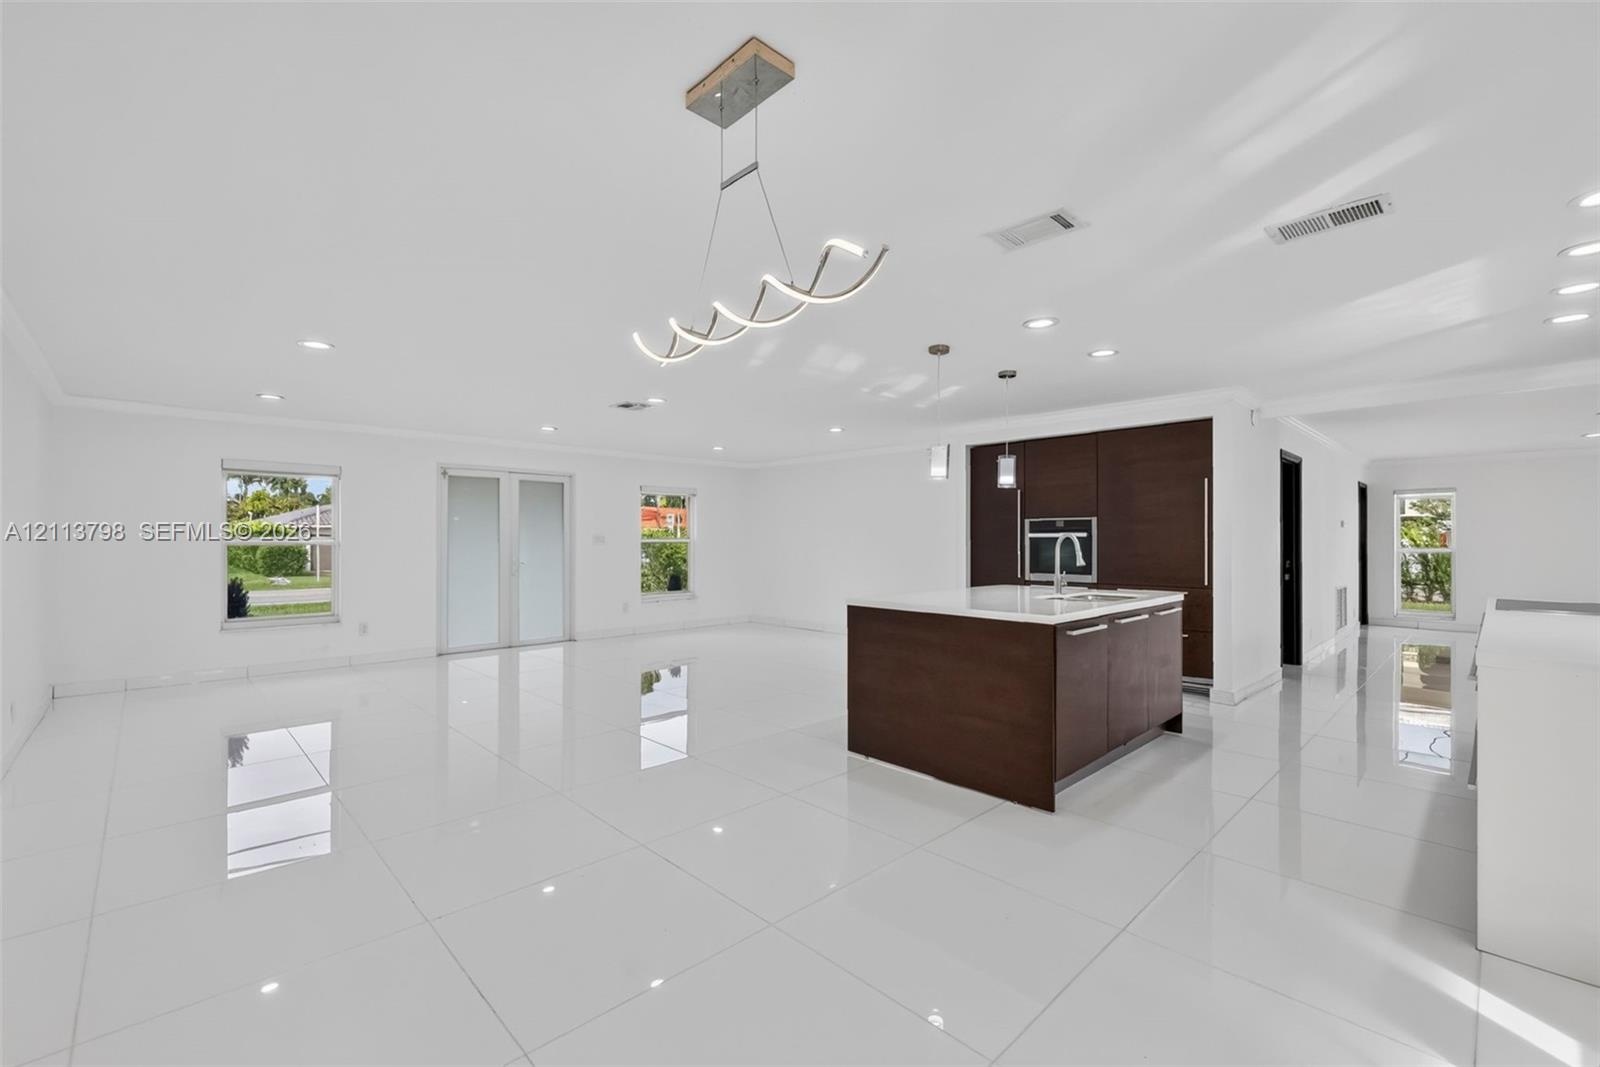
  • Open-concept interior featuring large-format tile flooring, a center island with a stone countertop, dark wood-finish cabinetry, recessed lighting, an
  • Kitchen featuring dark wood-finish cabinetry, solid-surface countertops, integrated wall oven, stainless steel dual-basin sink with pull-down faucet,
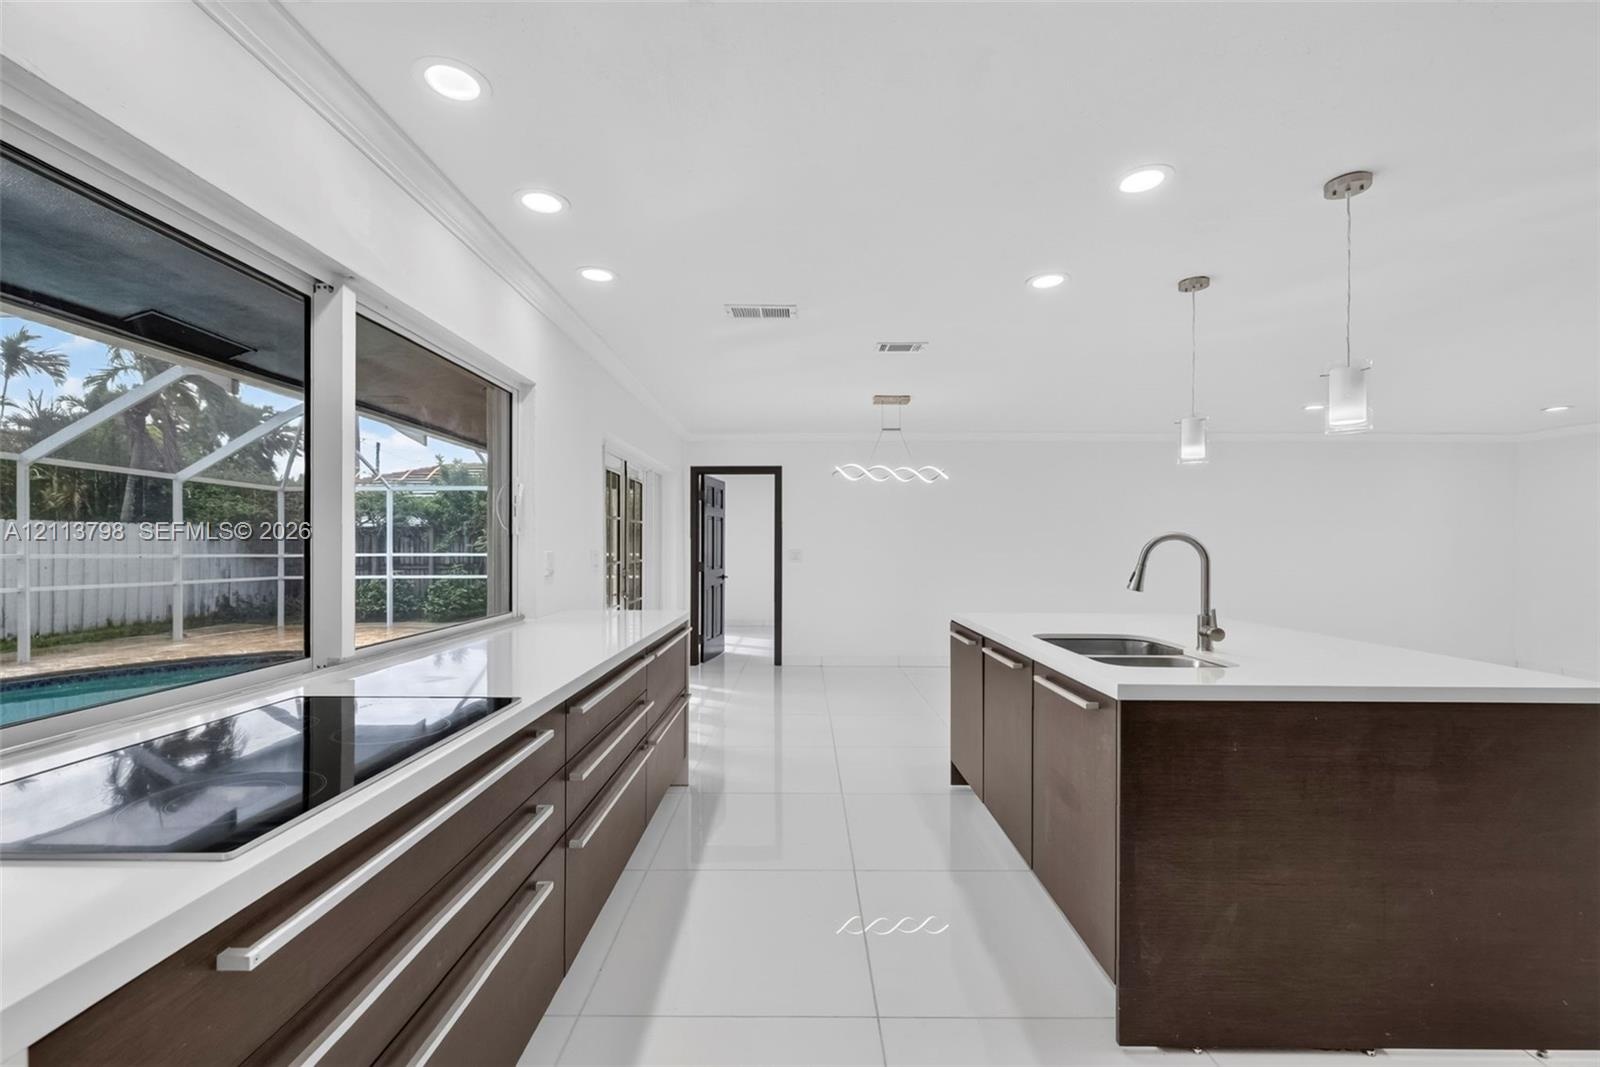
  • Kitchen featuring dark wood-finish cabinetry, solid-surface countertops, a center island with an undermount sink, porcelain tile flooring, and recesse
  • Kitchen featuring flat-panel cabinetry, a central island with a solid-surface countertop, recessed ceiling lighting, pendant light fixtures, and polis
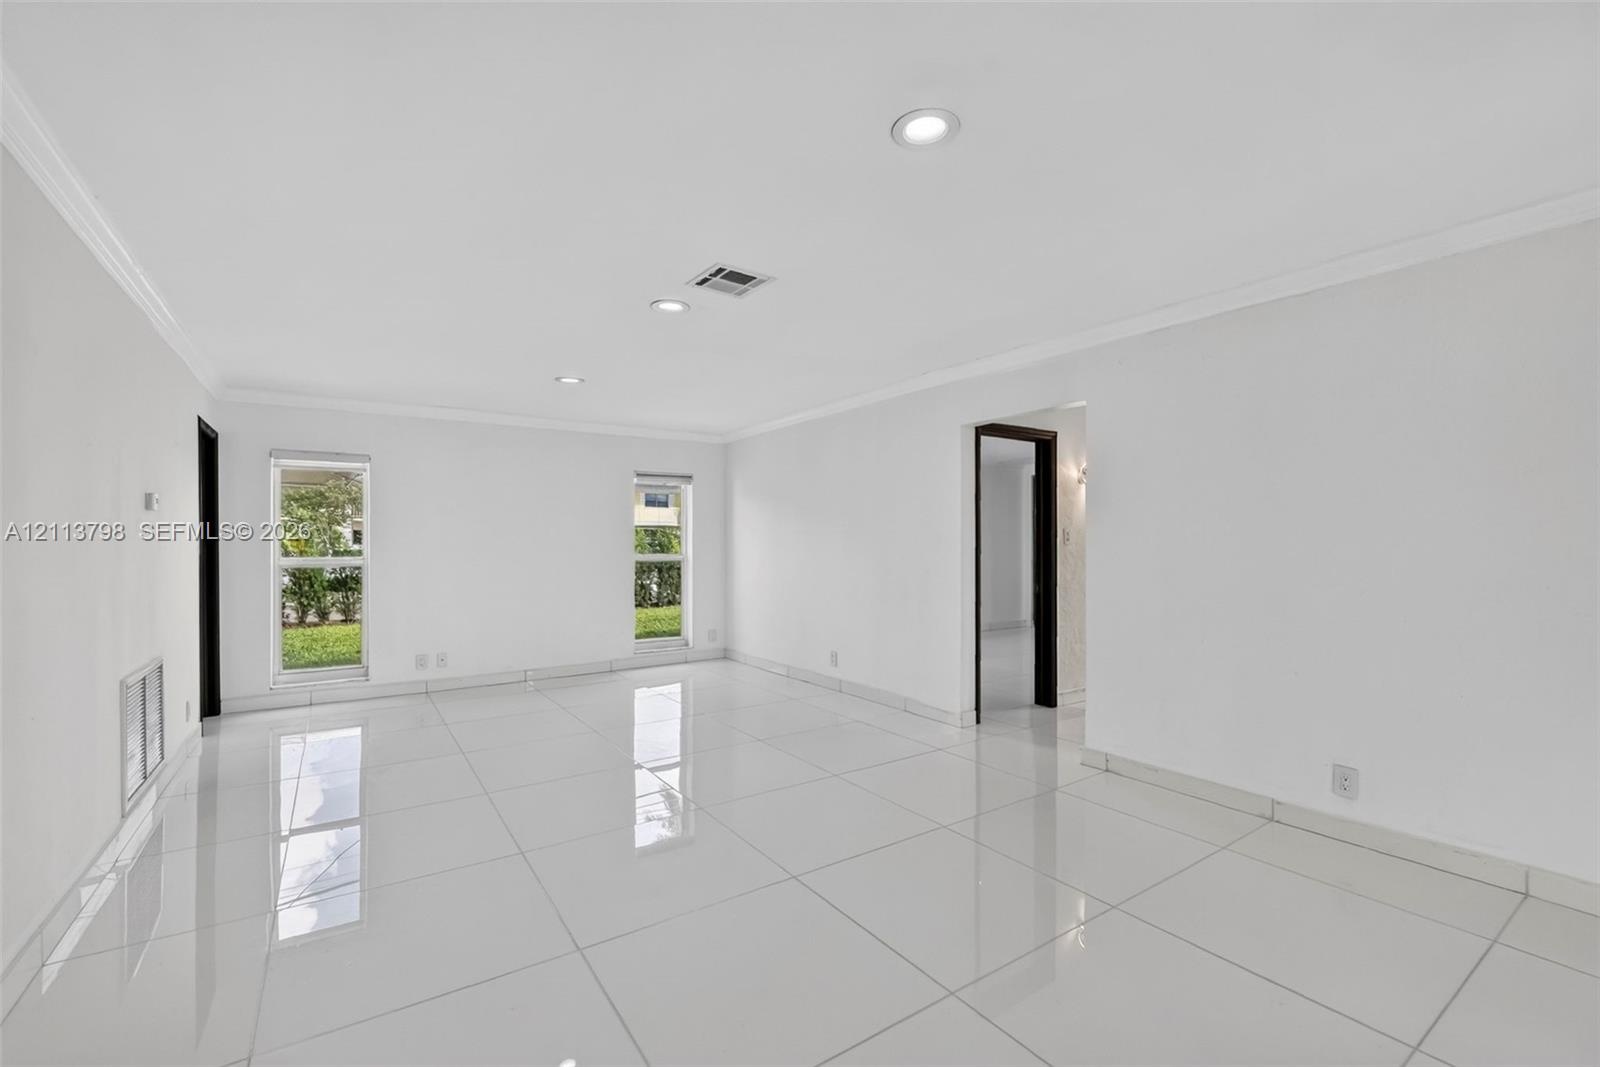
  • Bright living area featuring large-format polished tile flooring, recessed lighting, crown molding, and dual windows
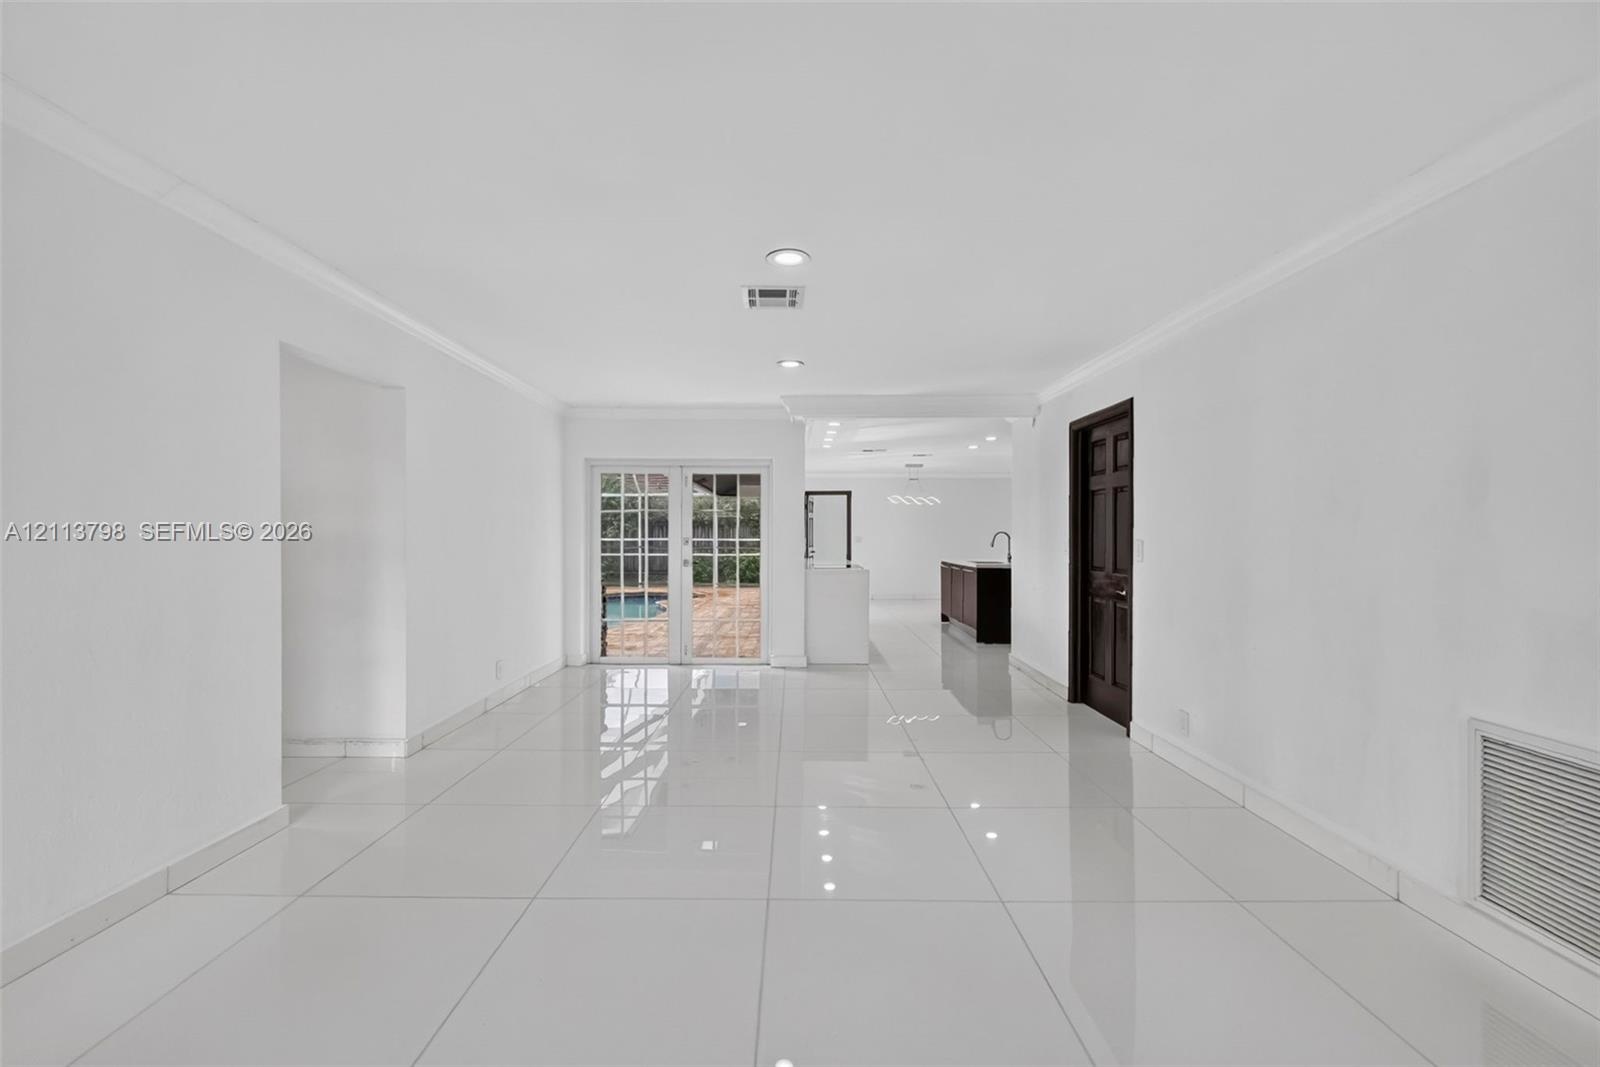
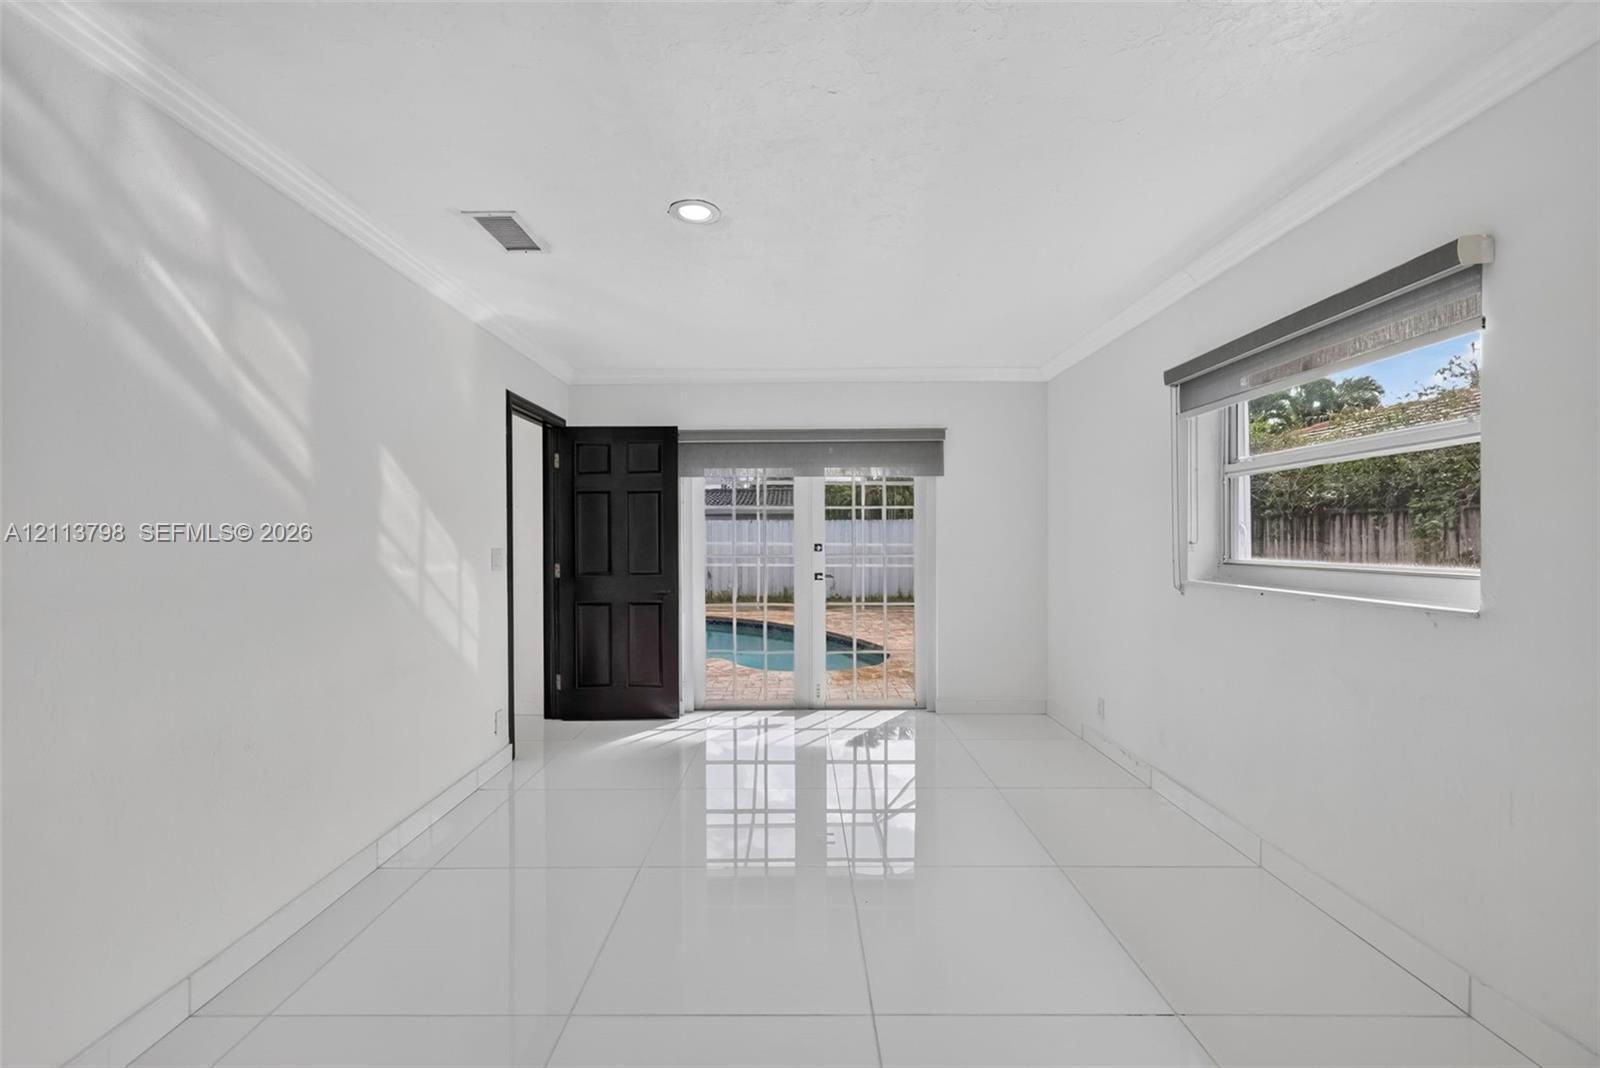
  • Open-concept room featuring large-format tile flooring, recessed lighting, and white-framed glass French doors
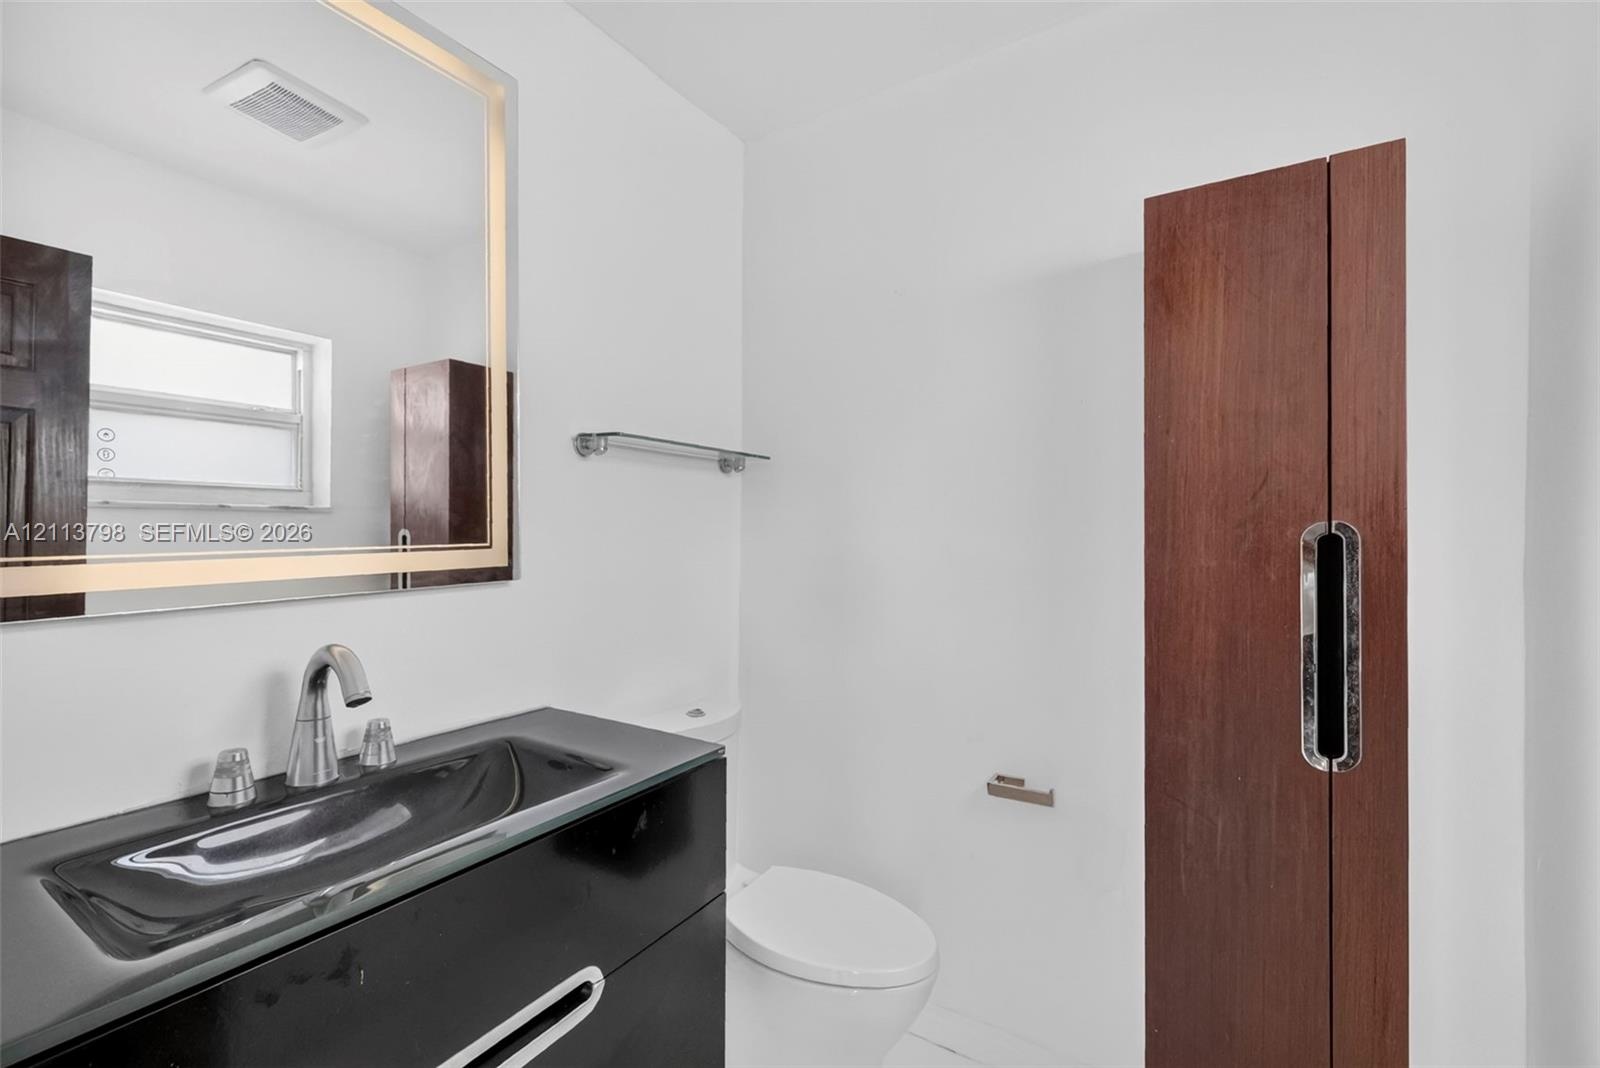
  • Modern vanity with an integrated sink, backlit rectangular mirror, sleek wood-finish cabinetry, and contemporary polished-chrome fixtures
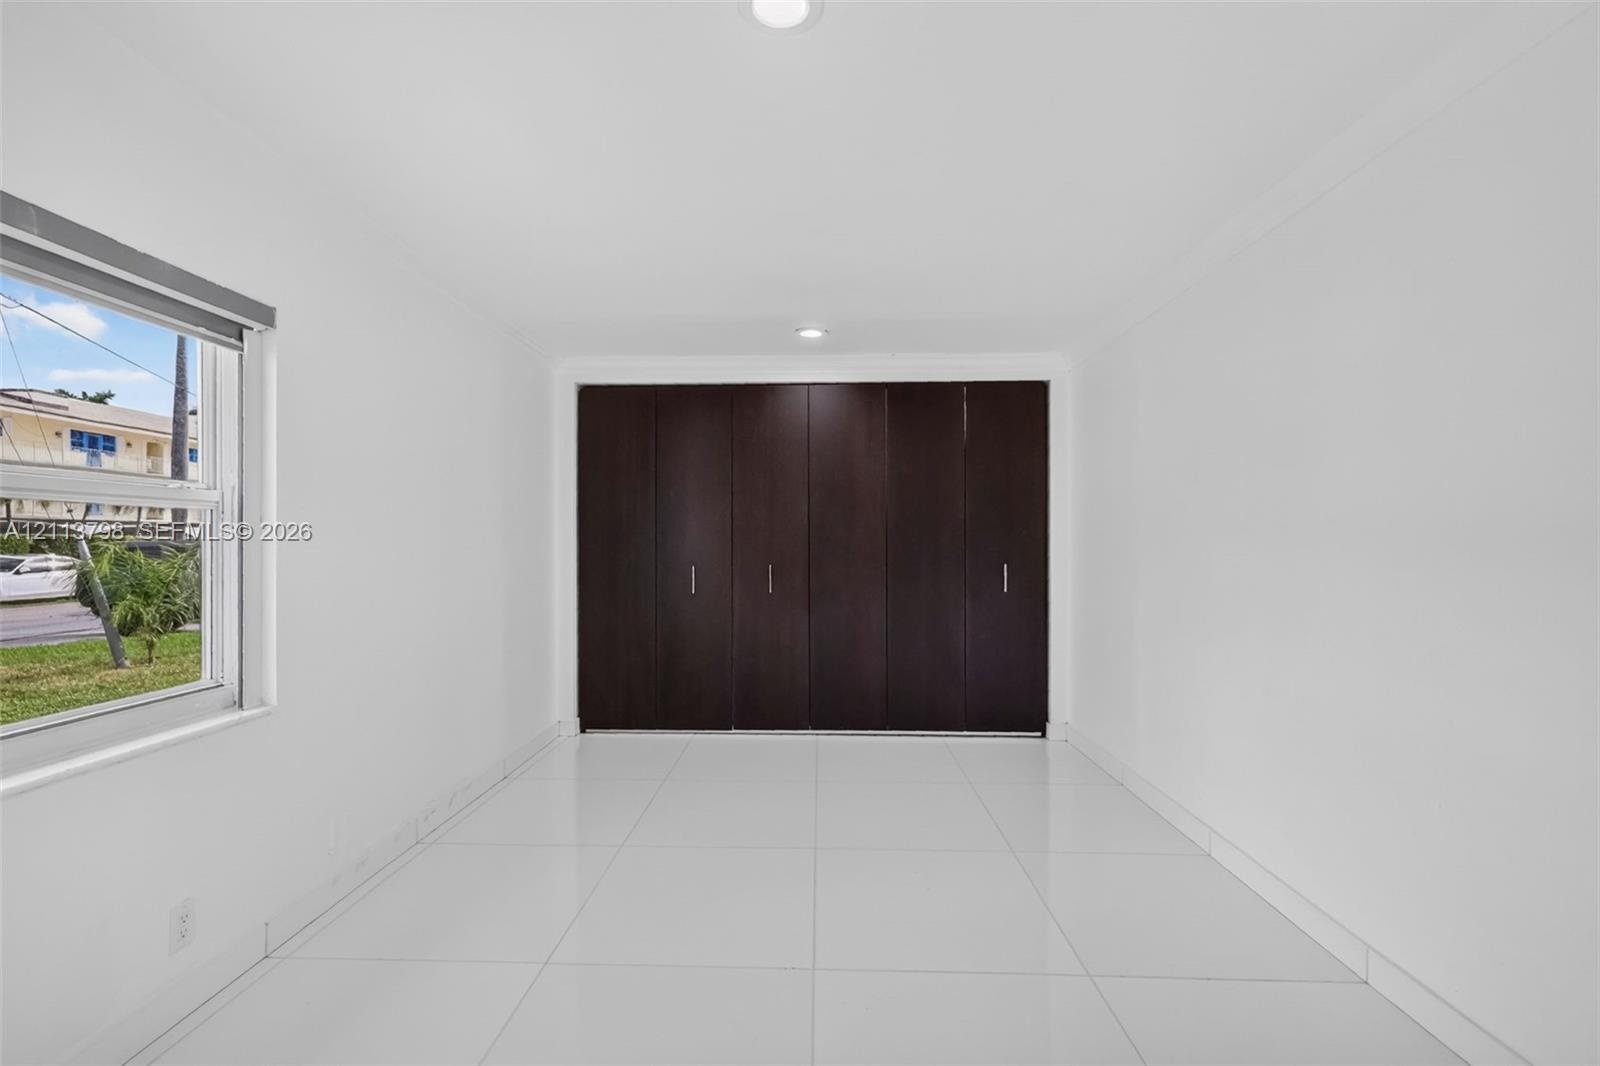
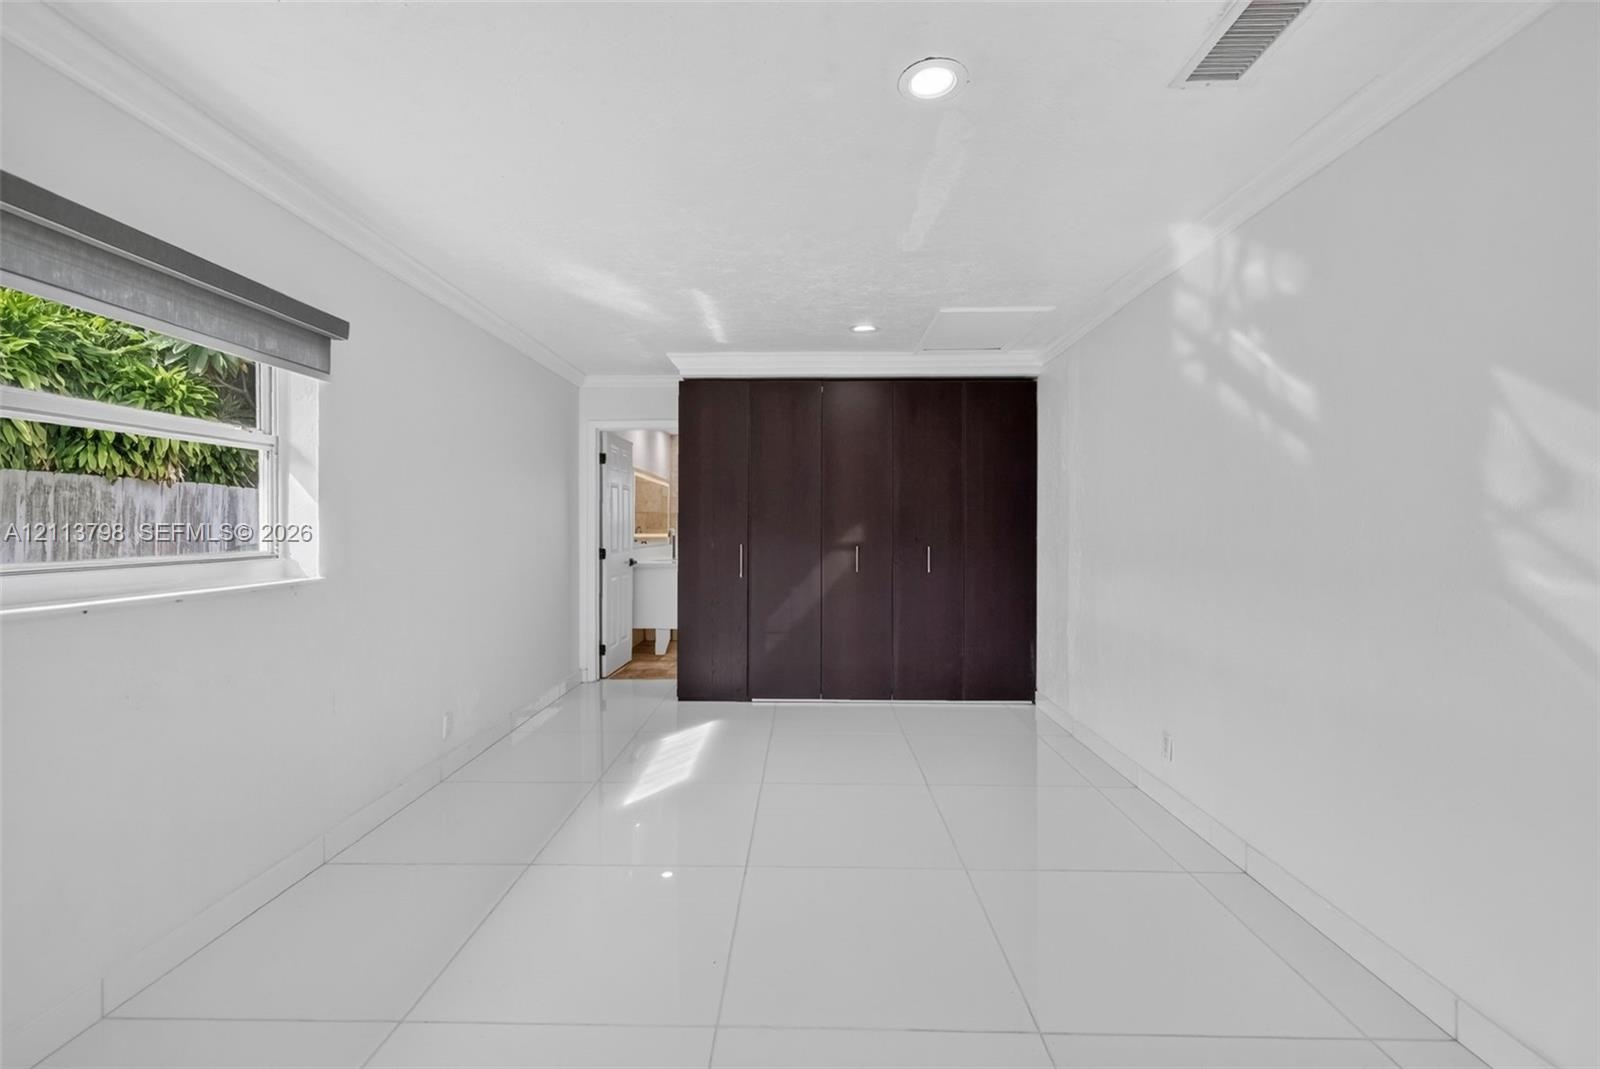
  • Interior space featuring large-format white tile flooring, recessed ceiling lighting, and floor-to-ceiling built-in cabinetry with dark wood-finish pa
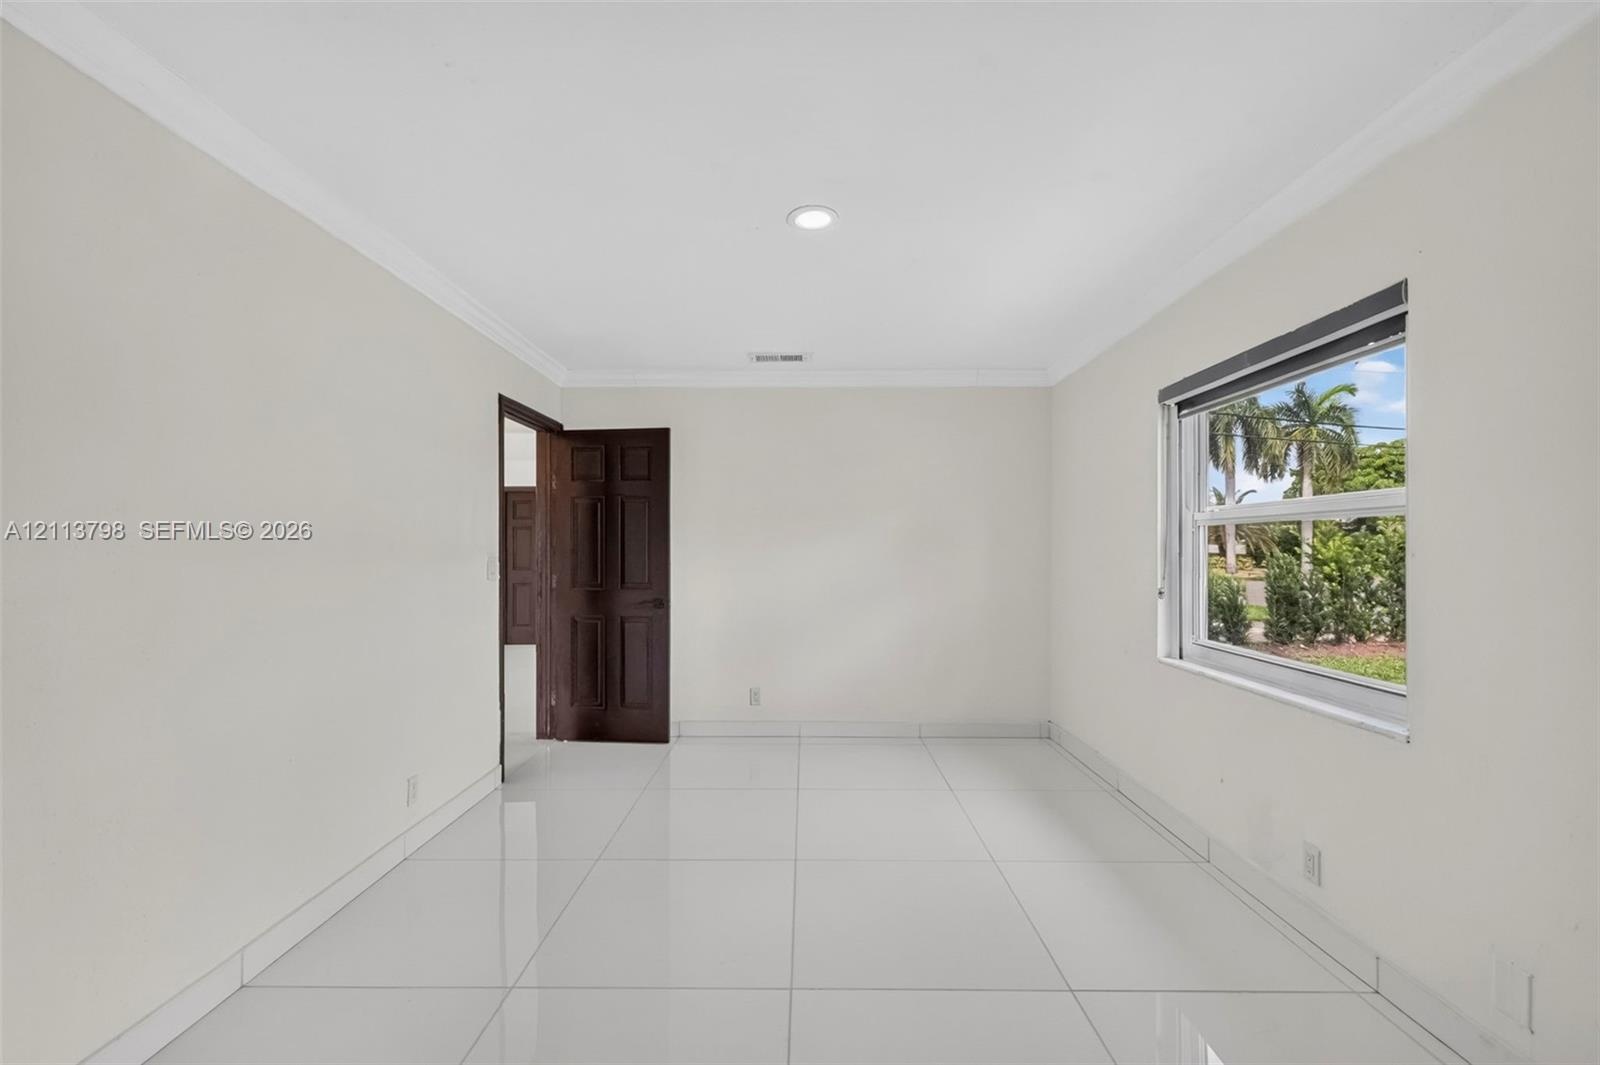
  • Interior space featuring large-format tile flooring, crown molding, recessed lighting, and a multi-panel wood door
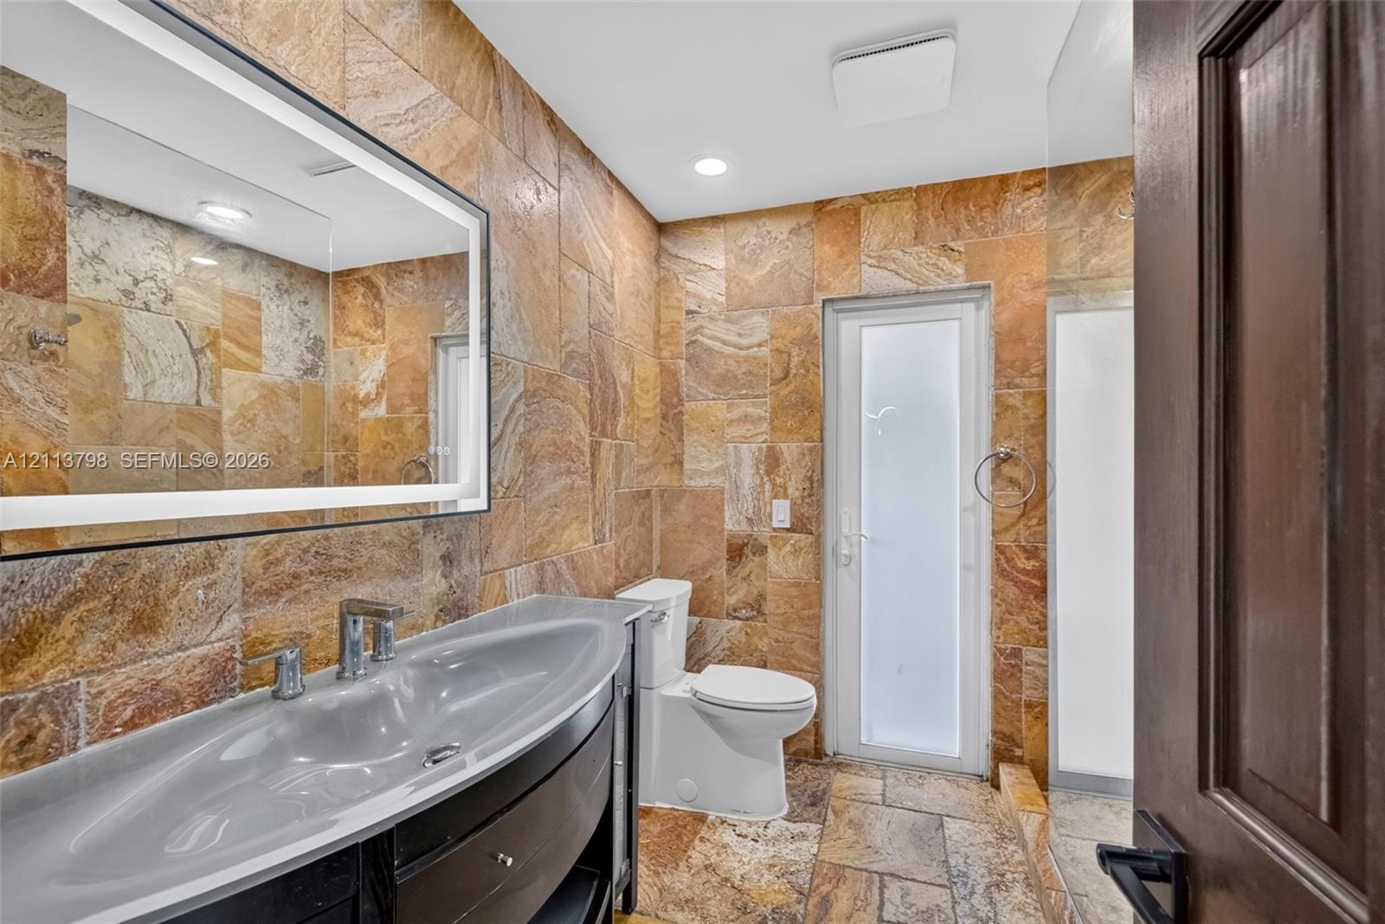
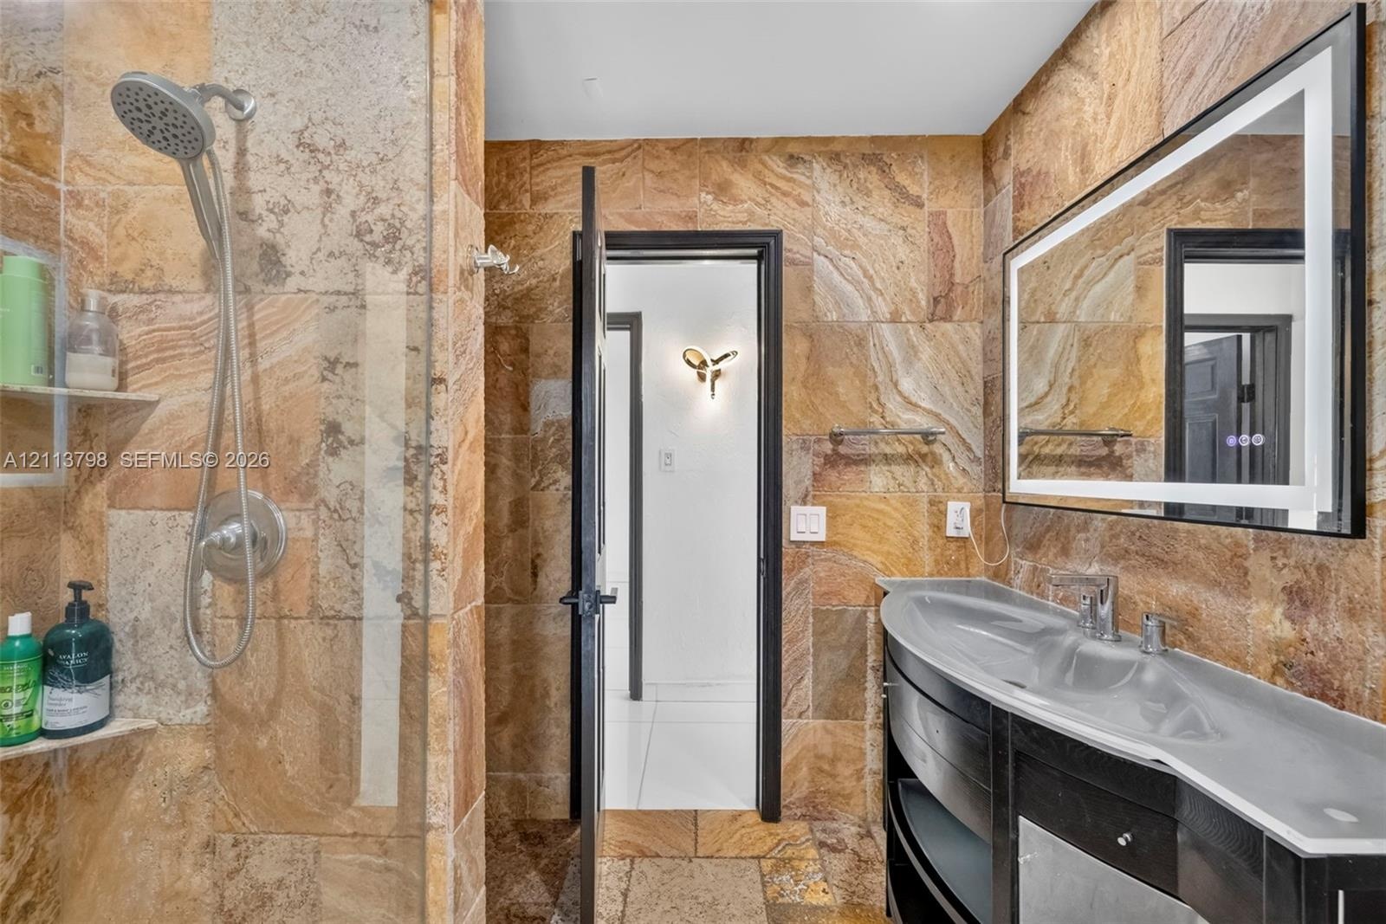
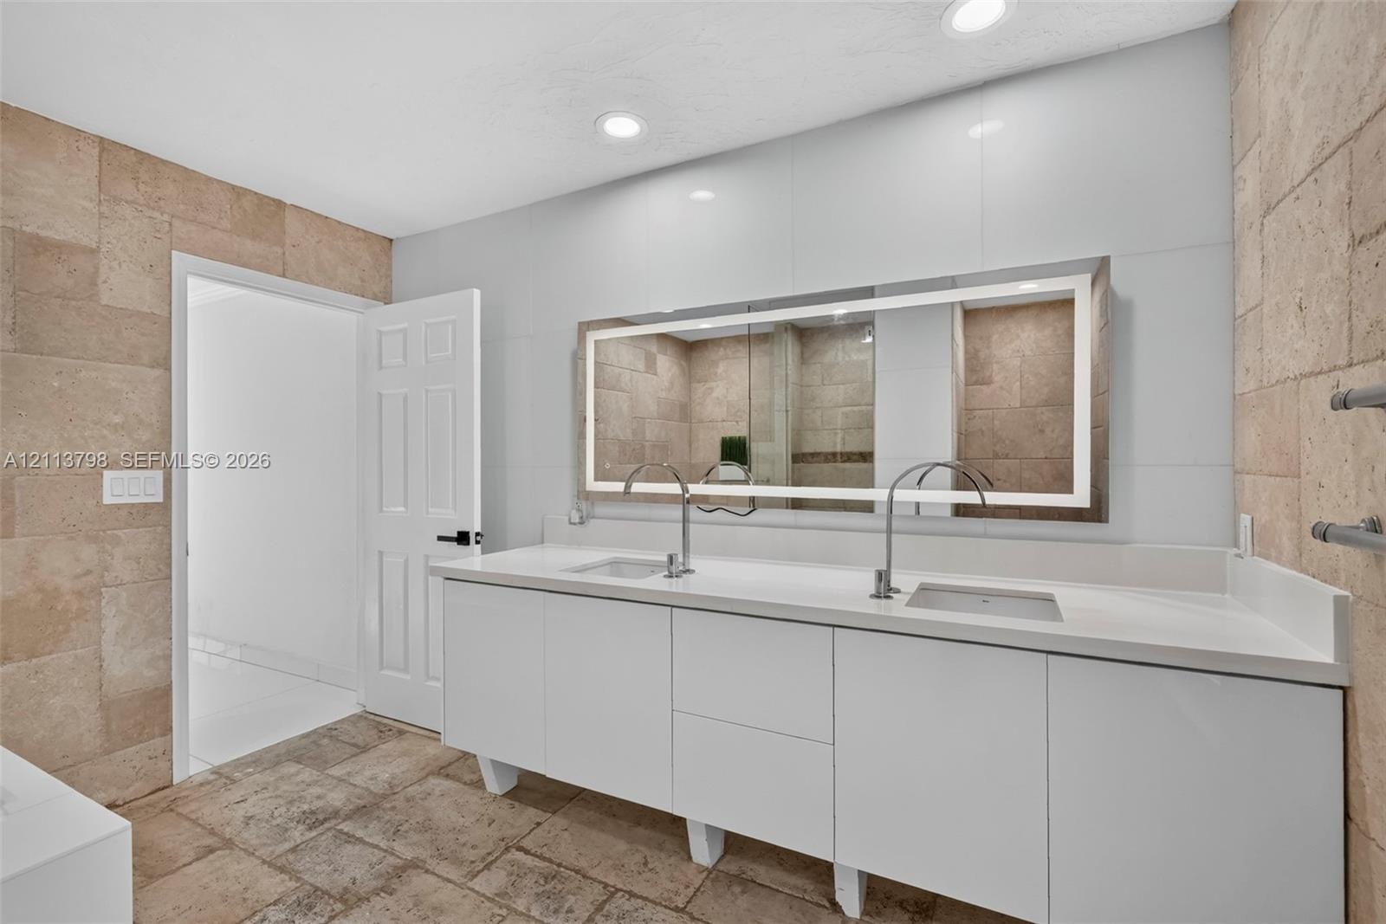
  • Stone tile wall and floor surfaces, custom vanity with integrated basin, LED-backlit mirror, and frosted glass paneled door
  • Bathroom featuring natural stone tile wall and floor surfaces, a curved vanity with a basin sink, an integrated-lighting rectangular mirror, and a wal
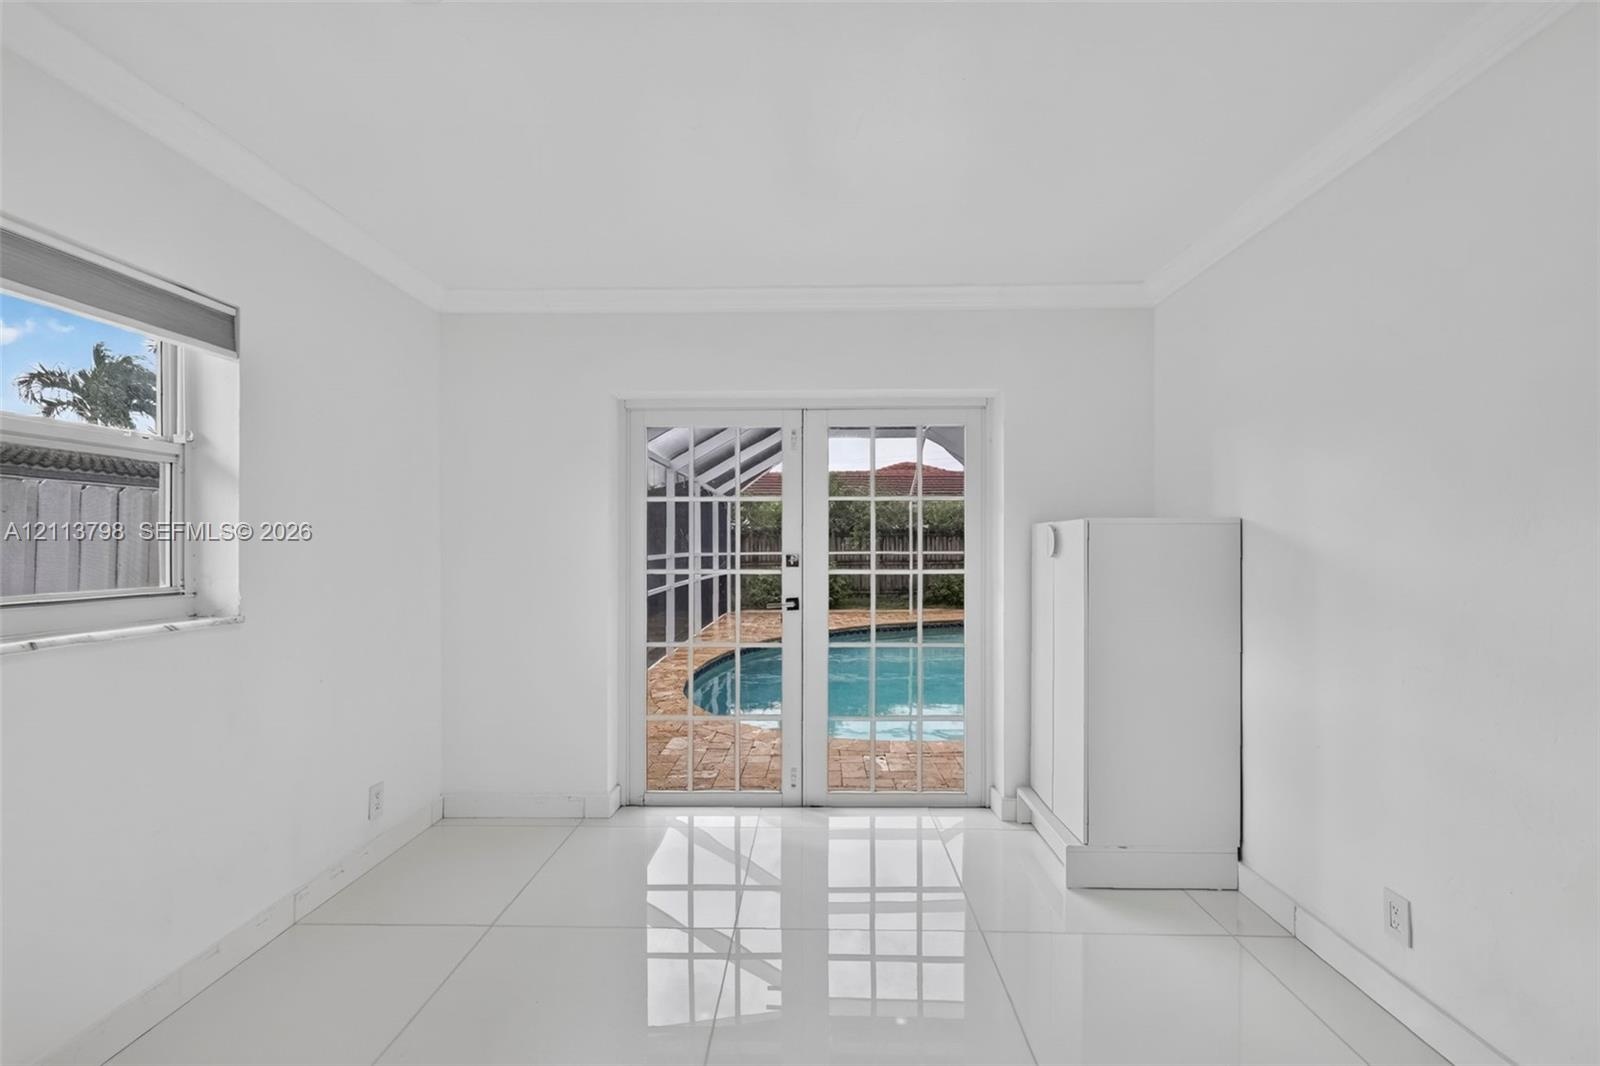
  • Interior space featuring white tile flooring, crown molding, double French doors, and built-in white cabinetry, with a perspective toward a screened p
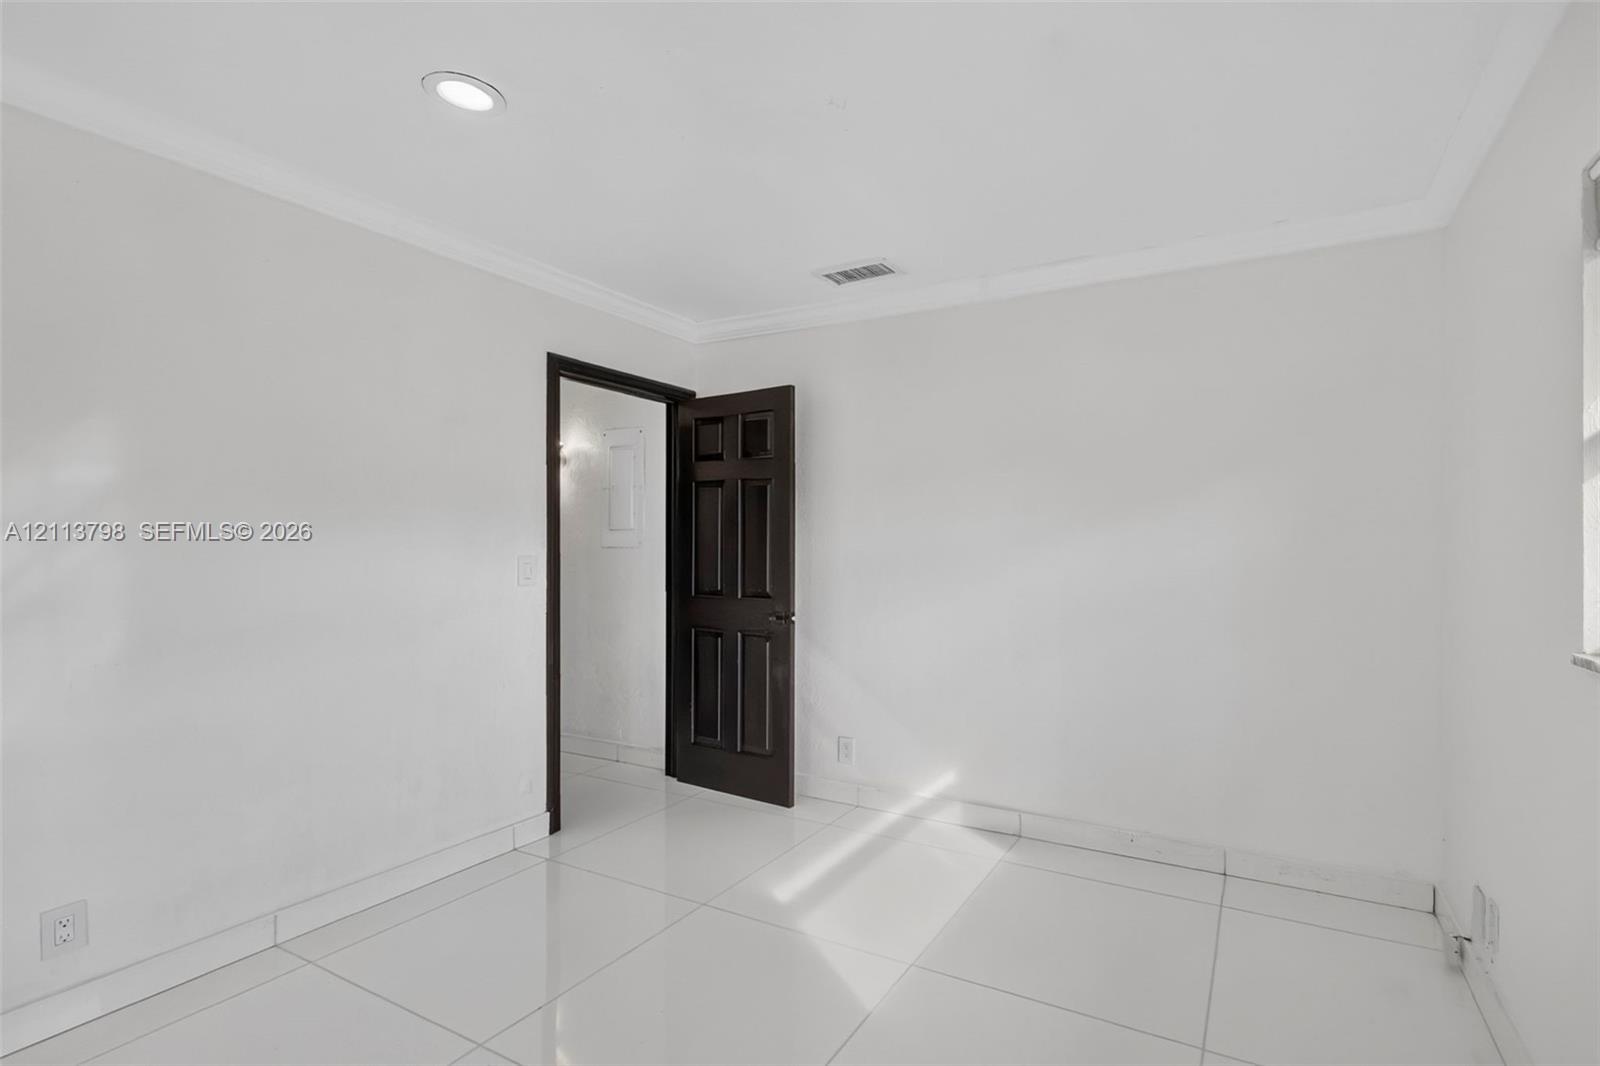
  • Interior room featuring large-format tile flooring, crown molding, recessed lighting, and a six-panel dark wood-finish door
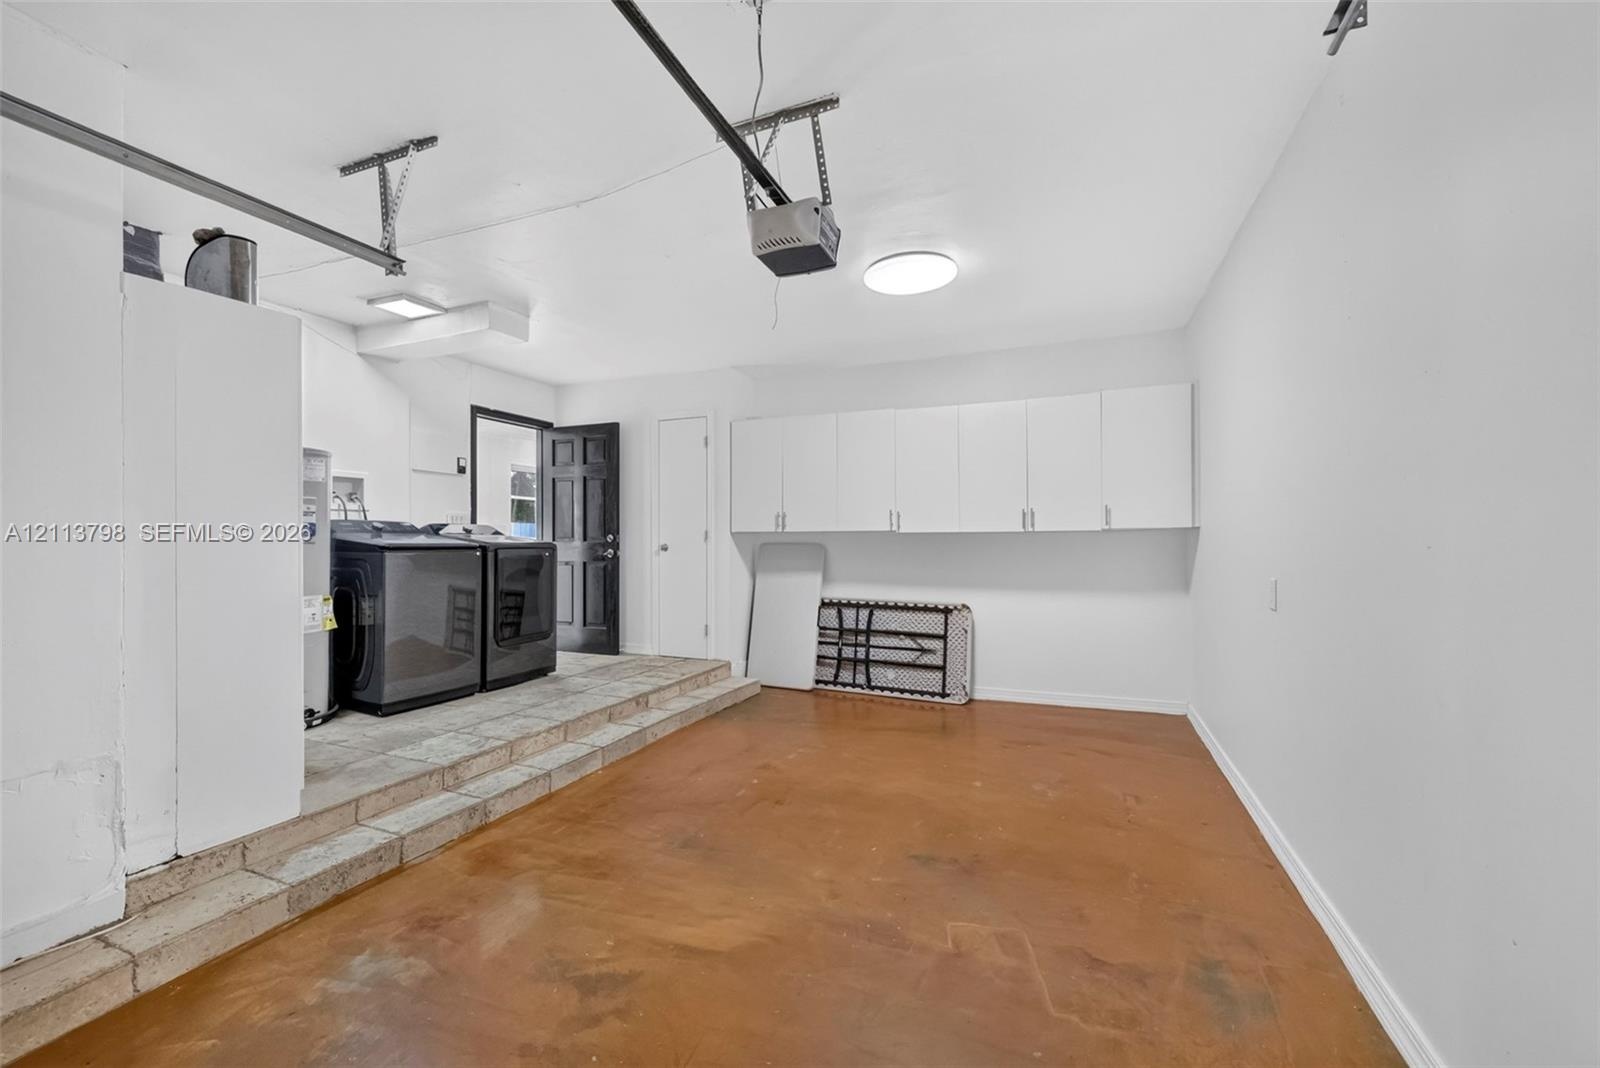
  • Garage featuring stained concrete flooring, white wall-mounted storage cabinetry, raised utility platform, and exterior access door
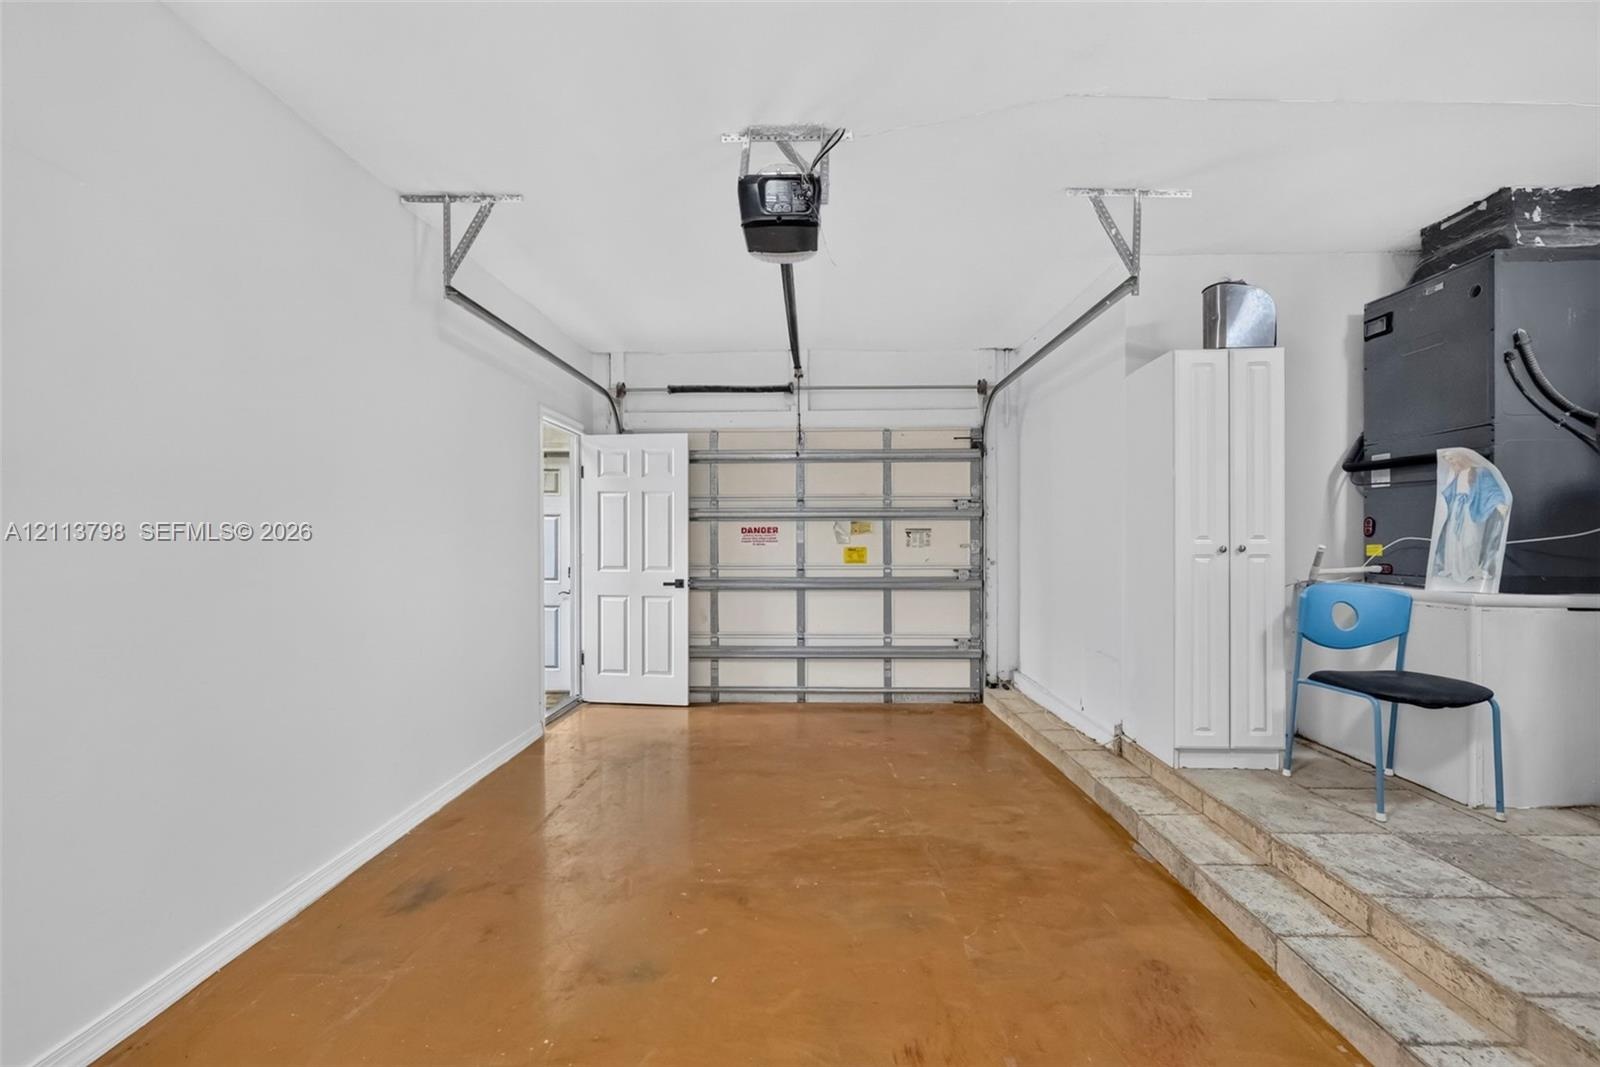
  • Single-car garage featuring a roll-up door, automated door opener, built-in storage cabinetry, and concrete flooring
  • Neutral-toned interior featuring large-format white tile flooring, crown molding, recessed lighting, and floor-to-ceiling built-in cabinetry with dark
  • Interior room featuring large-format tile flooring, recessed lighting, crown molding, and double glass-paneled exterior doors with roller shades
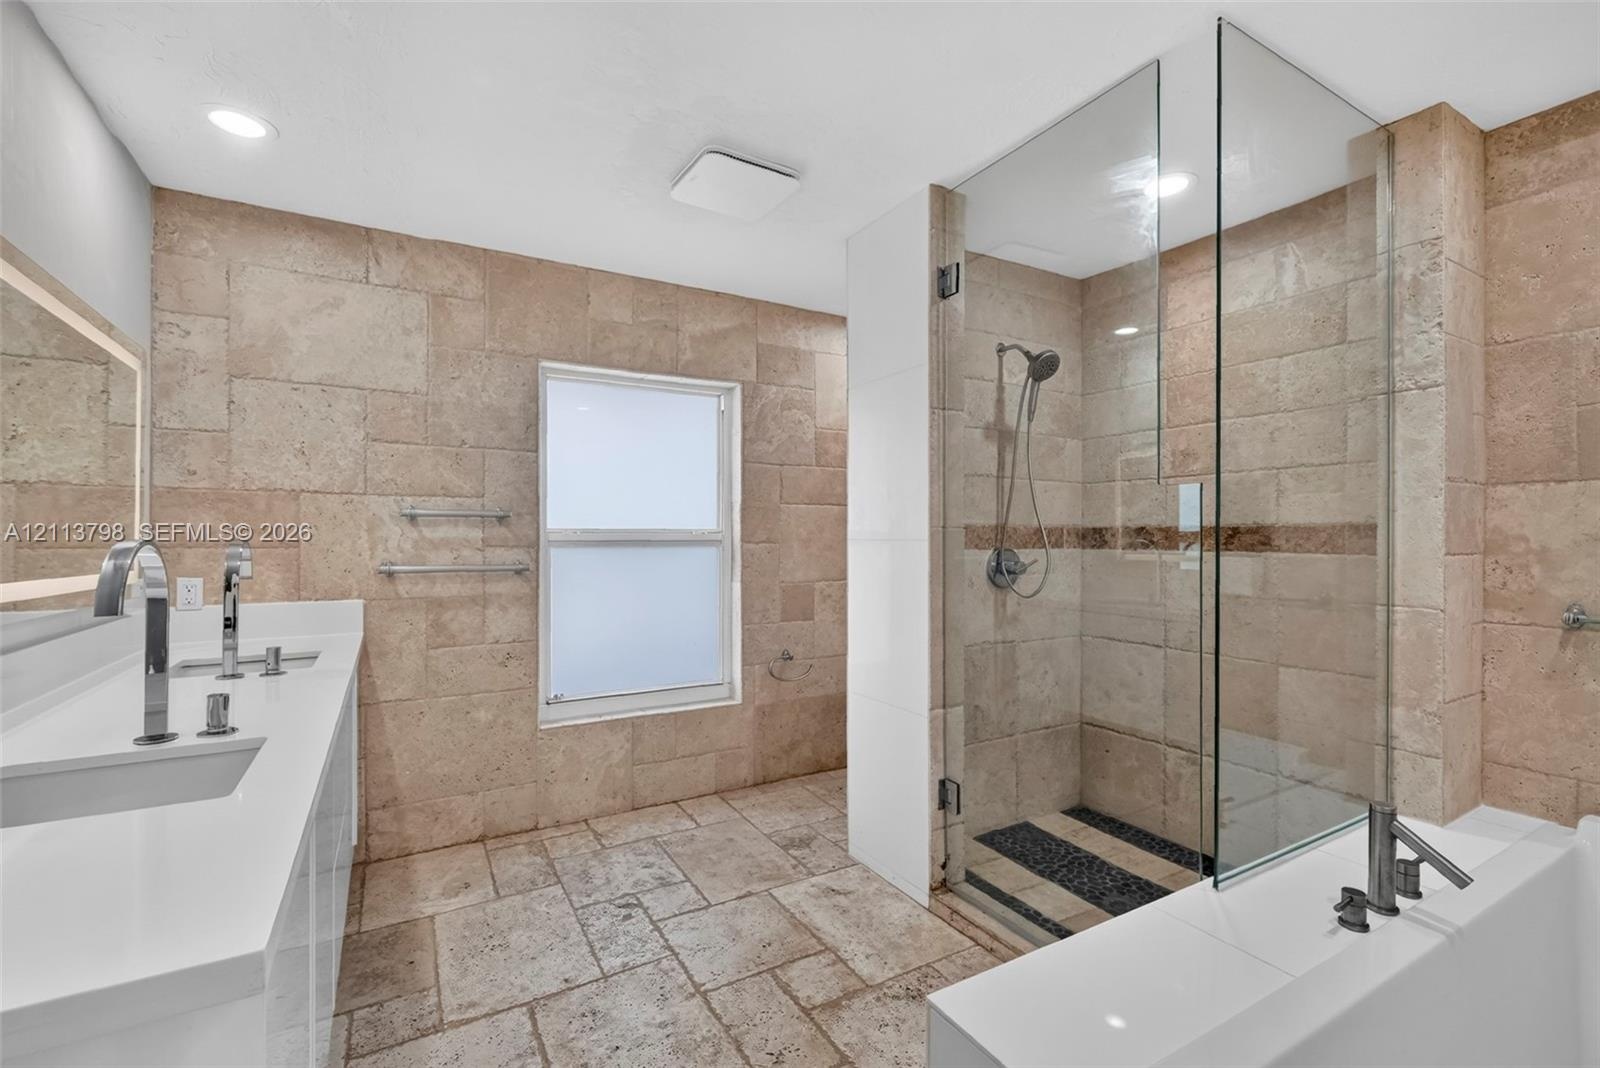
  • Bathroom featuring natural stone wall and floor tiling, double-basin vanity with solid-surface countertop, glass-enclosed walk-in shower with rainfall
  • Double vanity with white cabinetry, solid surface countertop, rectangular undermount sinks, tall polished metal faucets, and a large backlit wall-moun
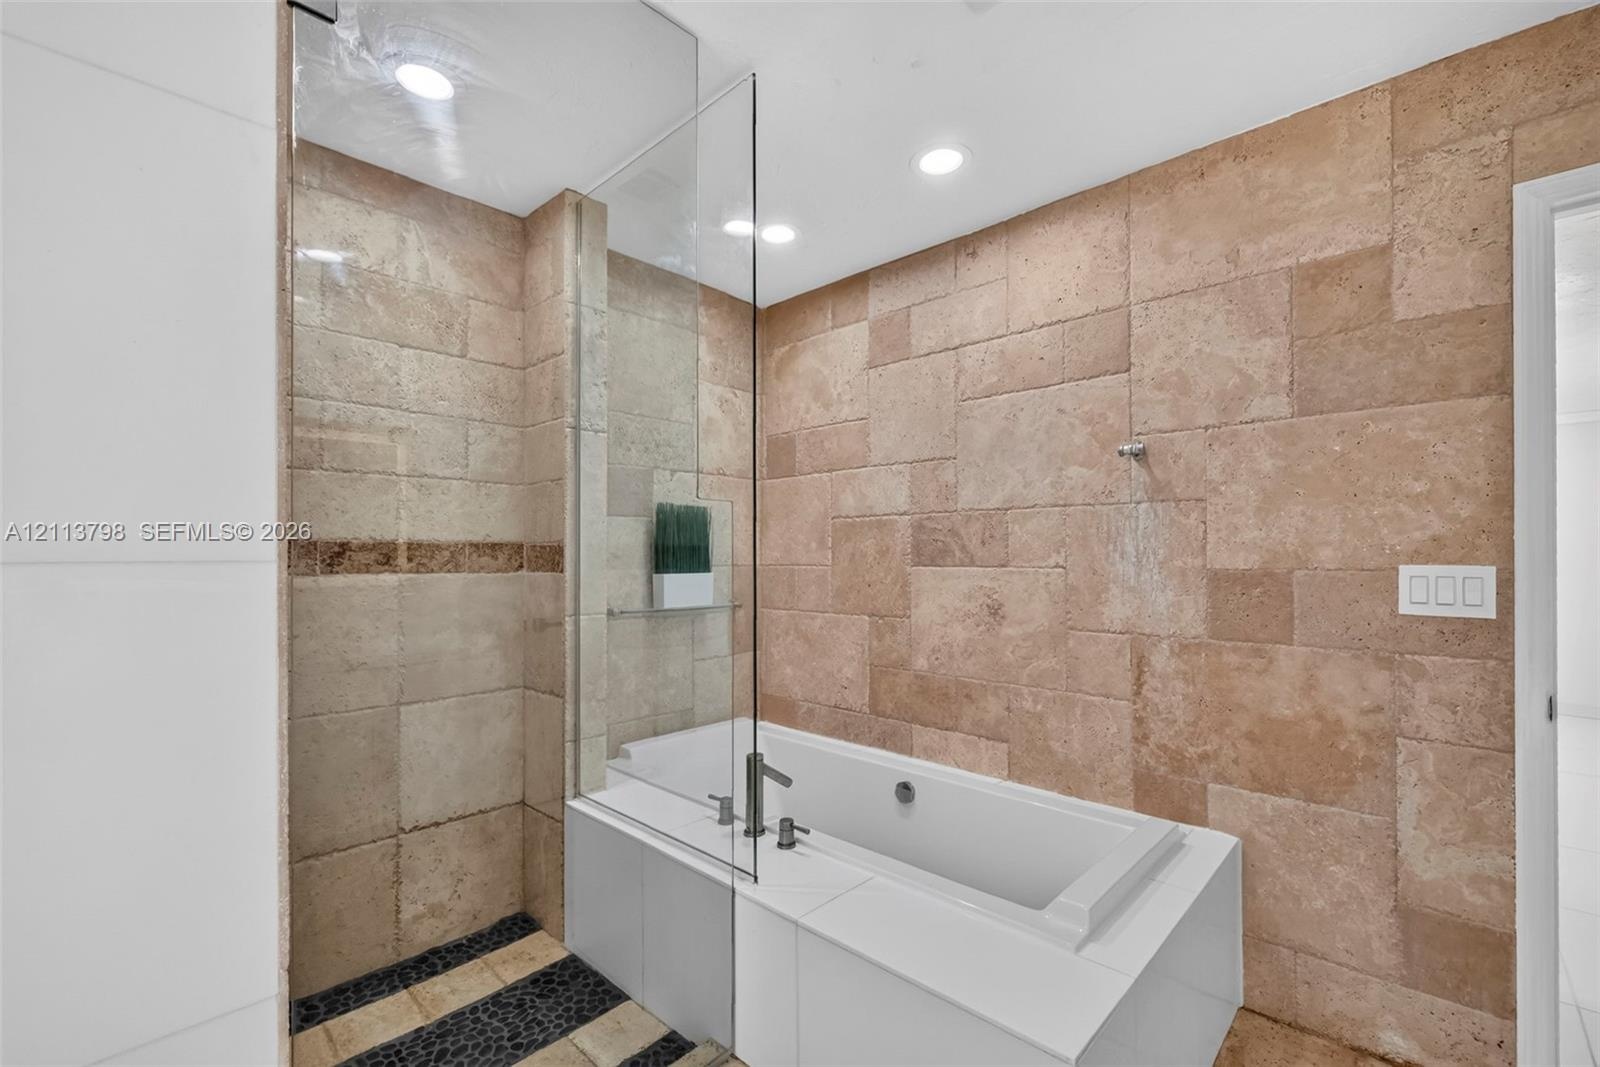
  • Large-format natural stone wall tiling, integrated soaking tub with a white surround, glass shower partition, recessed ceiling lighting, and pebble-st
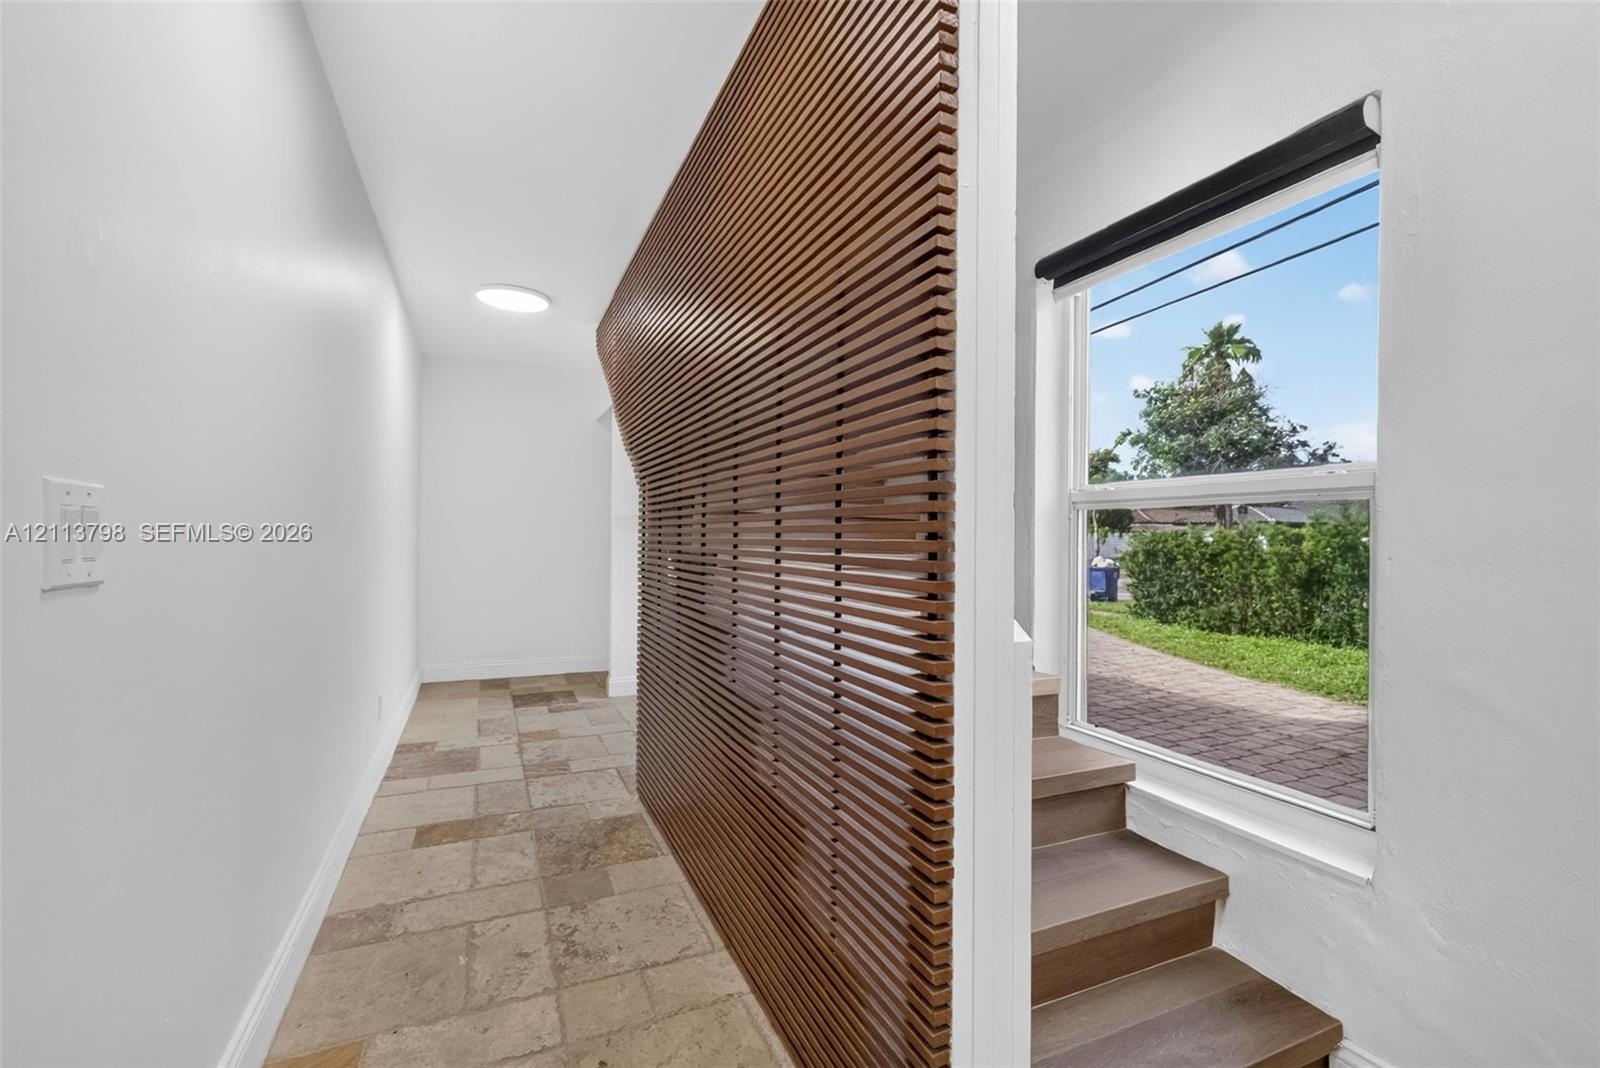
  • Interior featuring a curved slat-wood wall partition, large-format stone tile flooring, and stairs with wood-finish treads beneath a single-hung windo
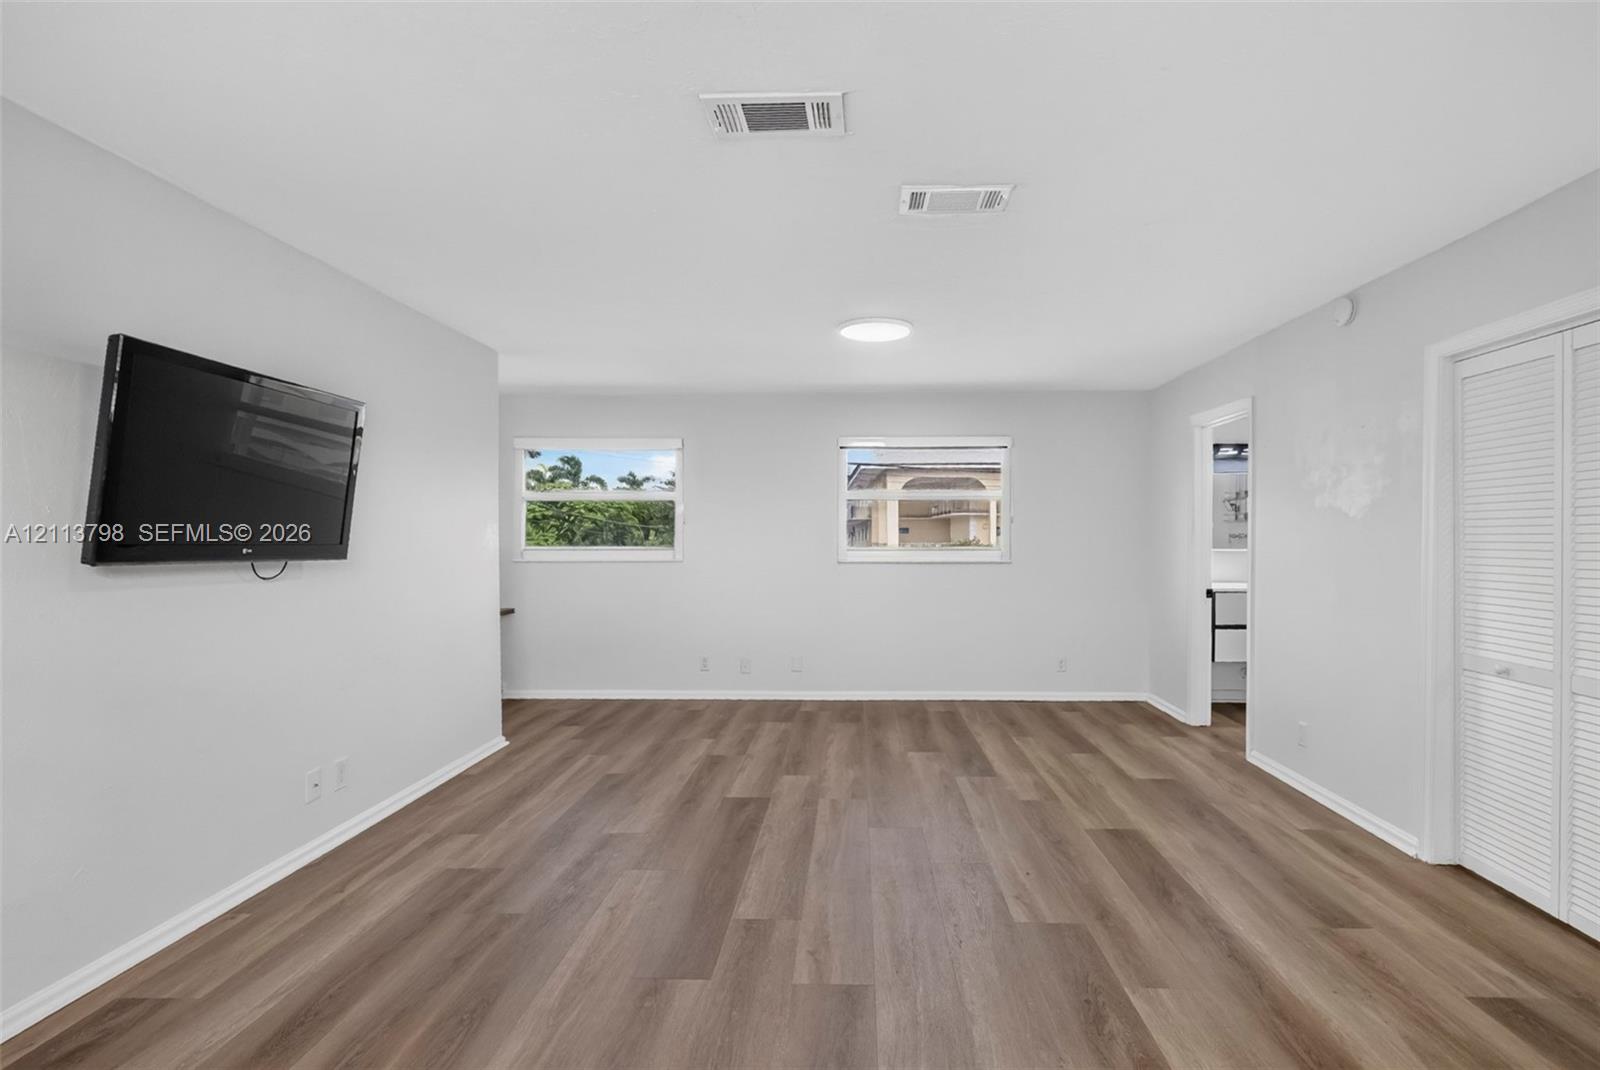
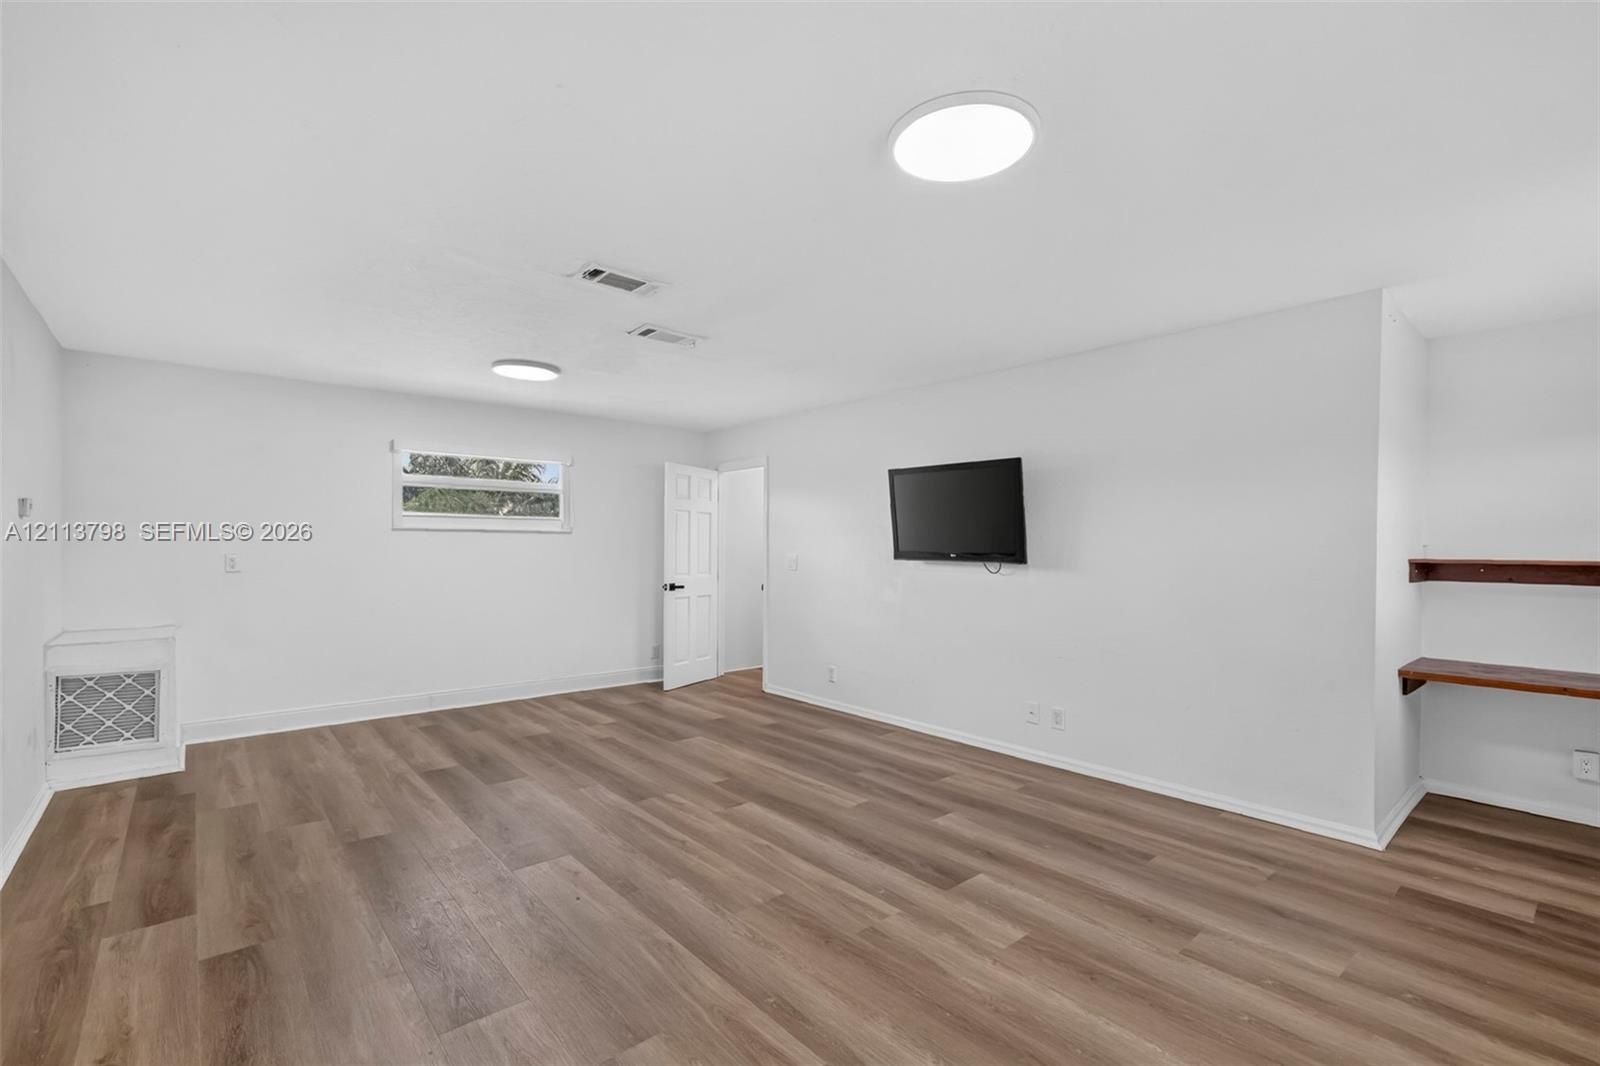
  • Neutral interior featuring wood-finish flooring, two dual-pane windows, and white bifold closet doors
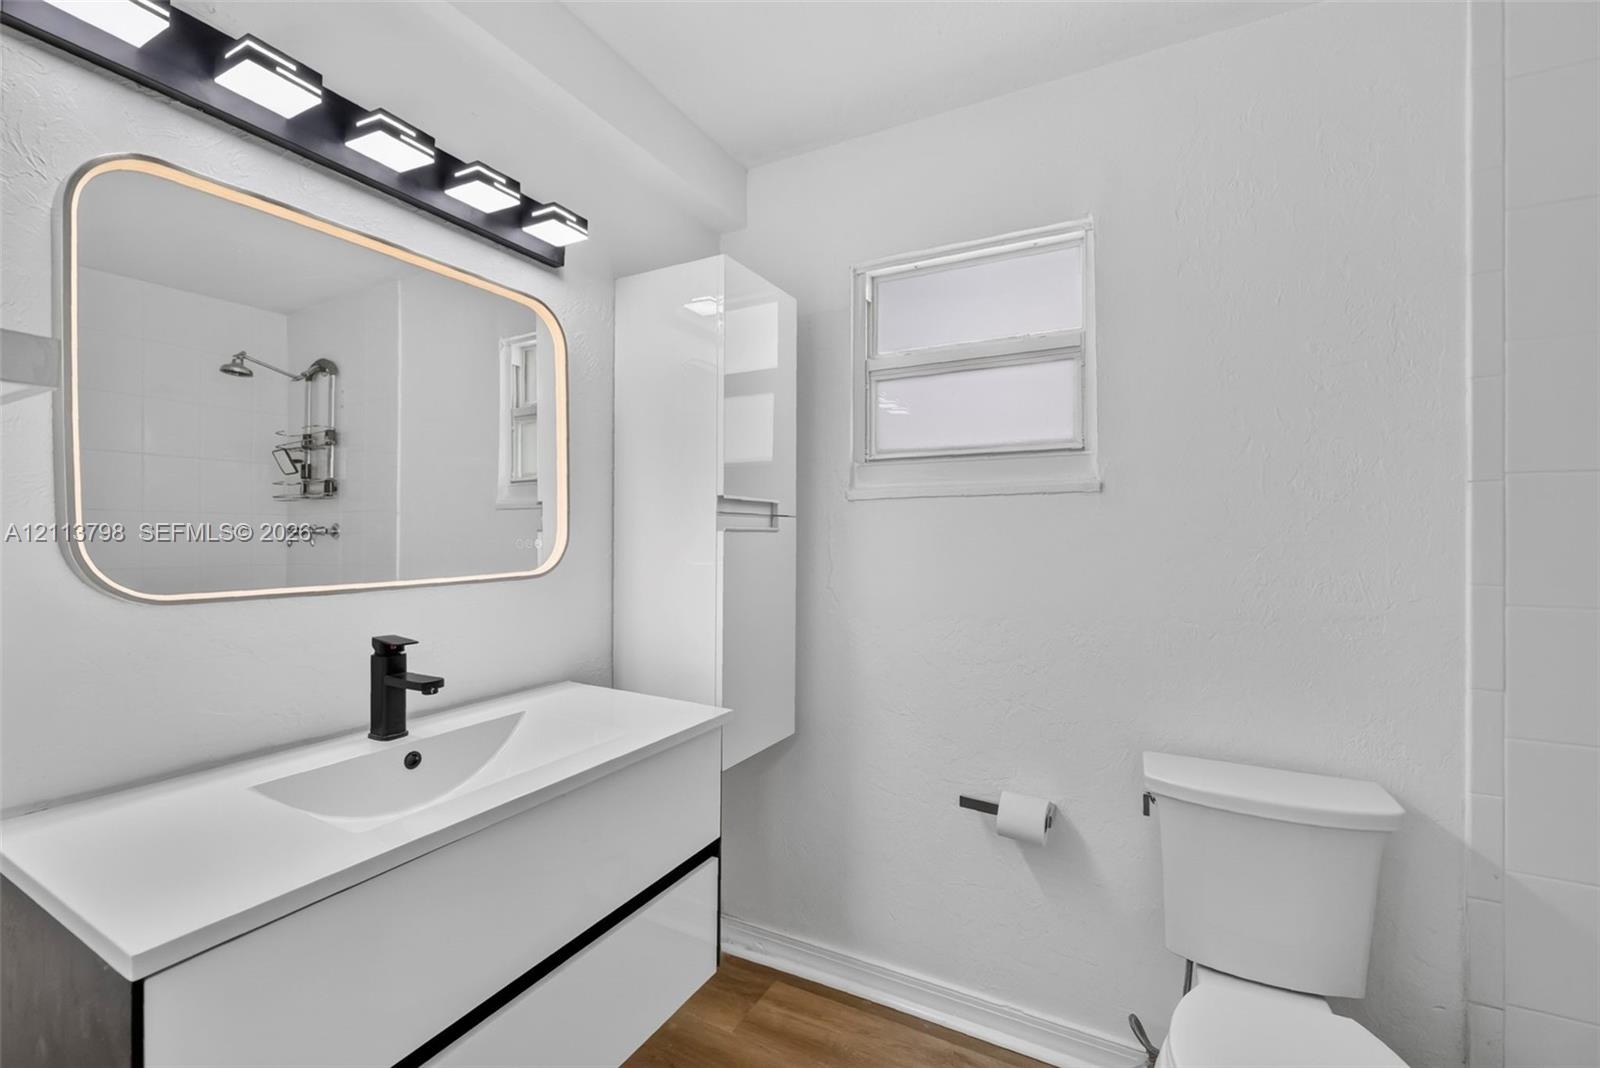
  • Bathroom featuring a floating vanity with a integrated basin, matte black faucet, wall-mounted storage cabinet, and large rectangular mirror with peri
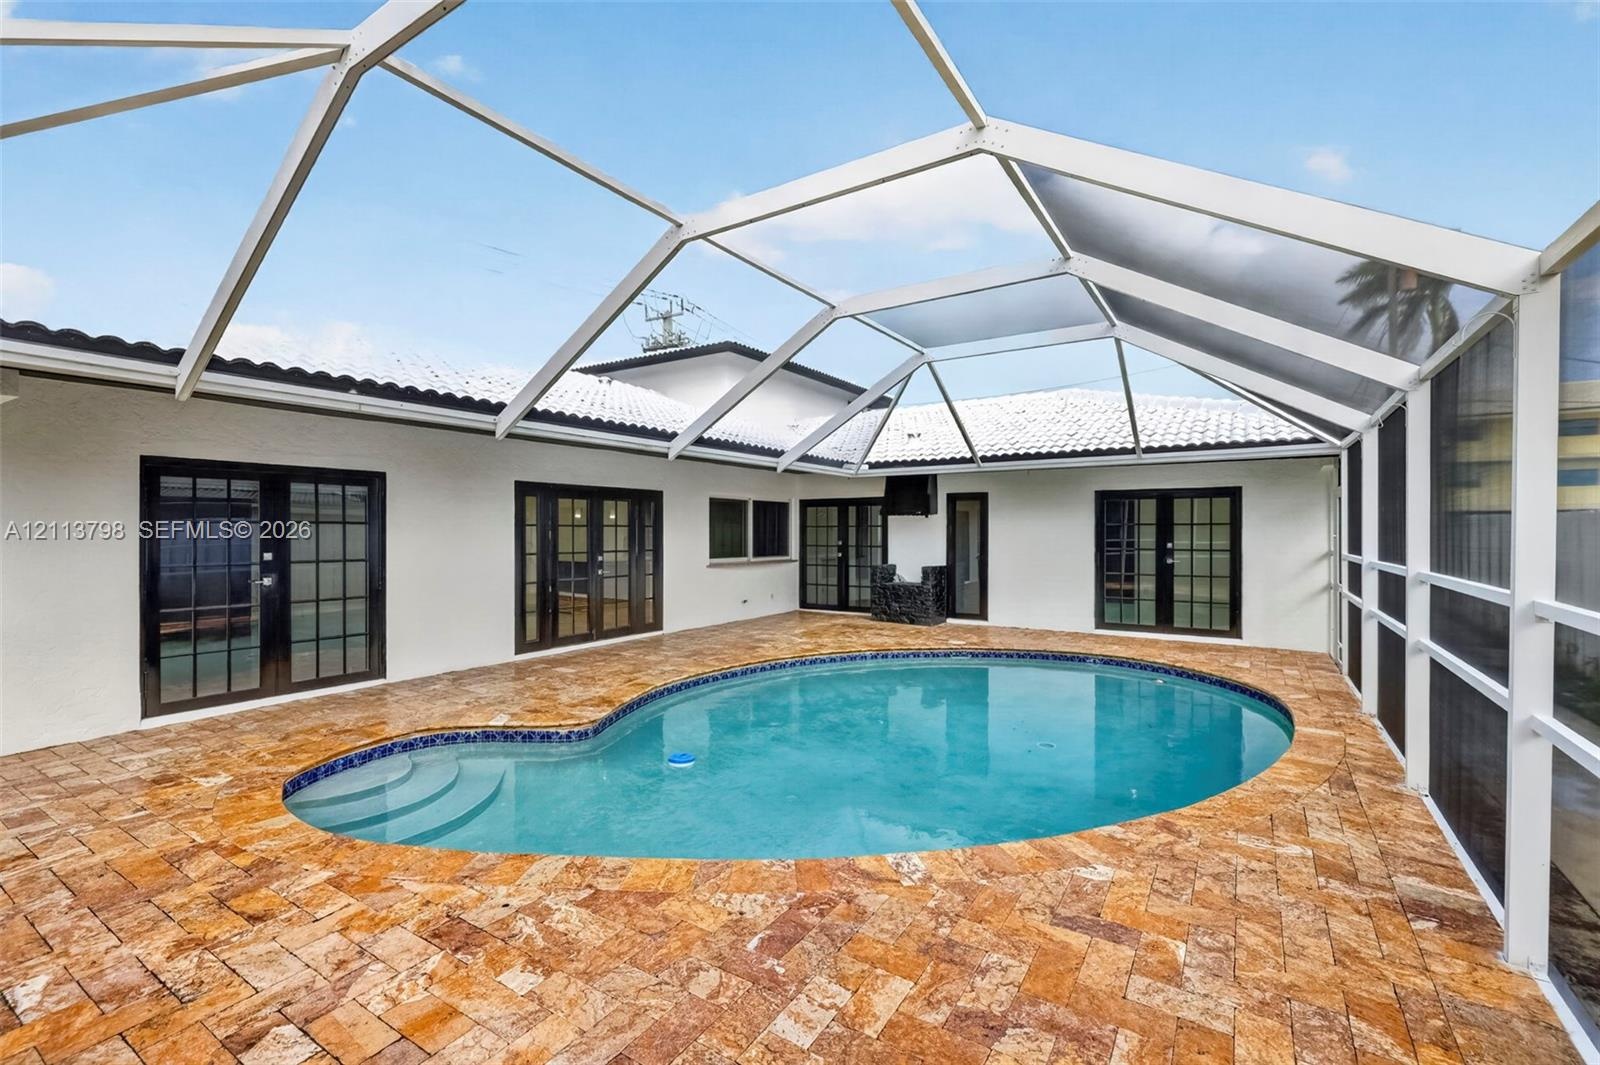
  • Screened-in patio featuring a custom-shaped pool, natural stone paver deck, multiple glass-paned French doors, and a vaulted enclosure frame
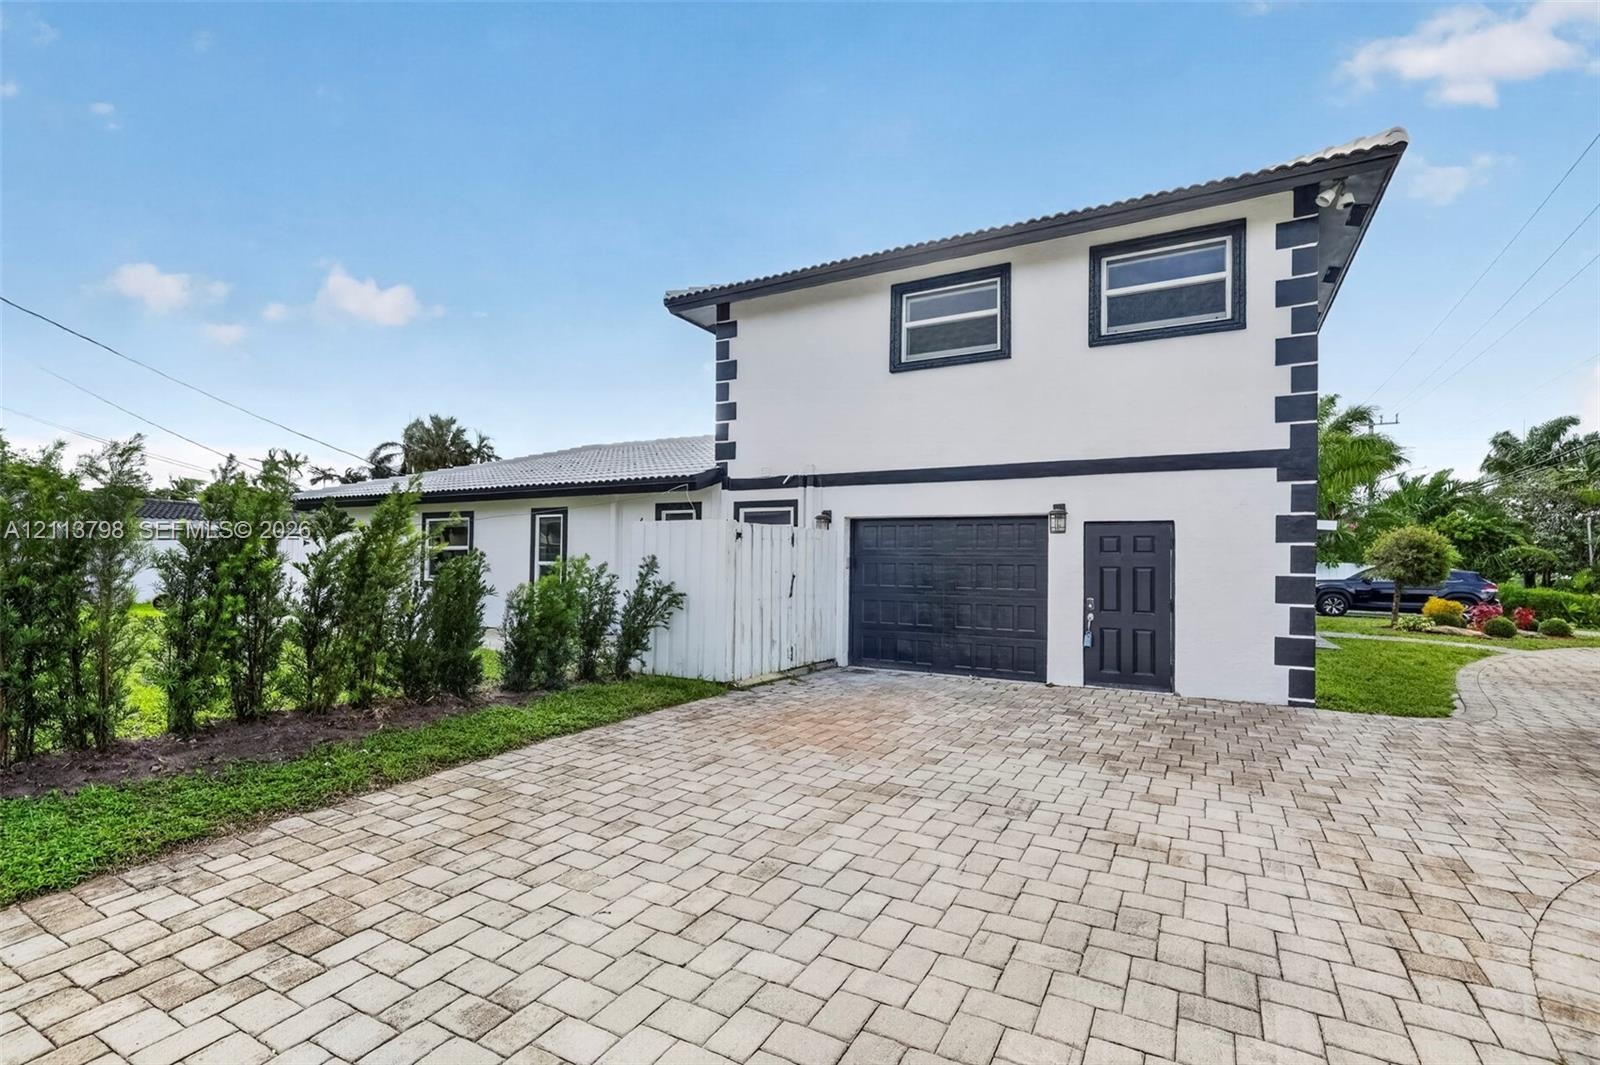
  • Two-story exterior featuring a high-contrast facade, paver driveway, single-car garage, and perimeter landscaping
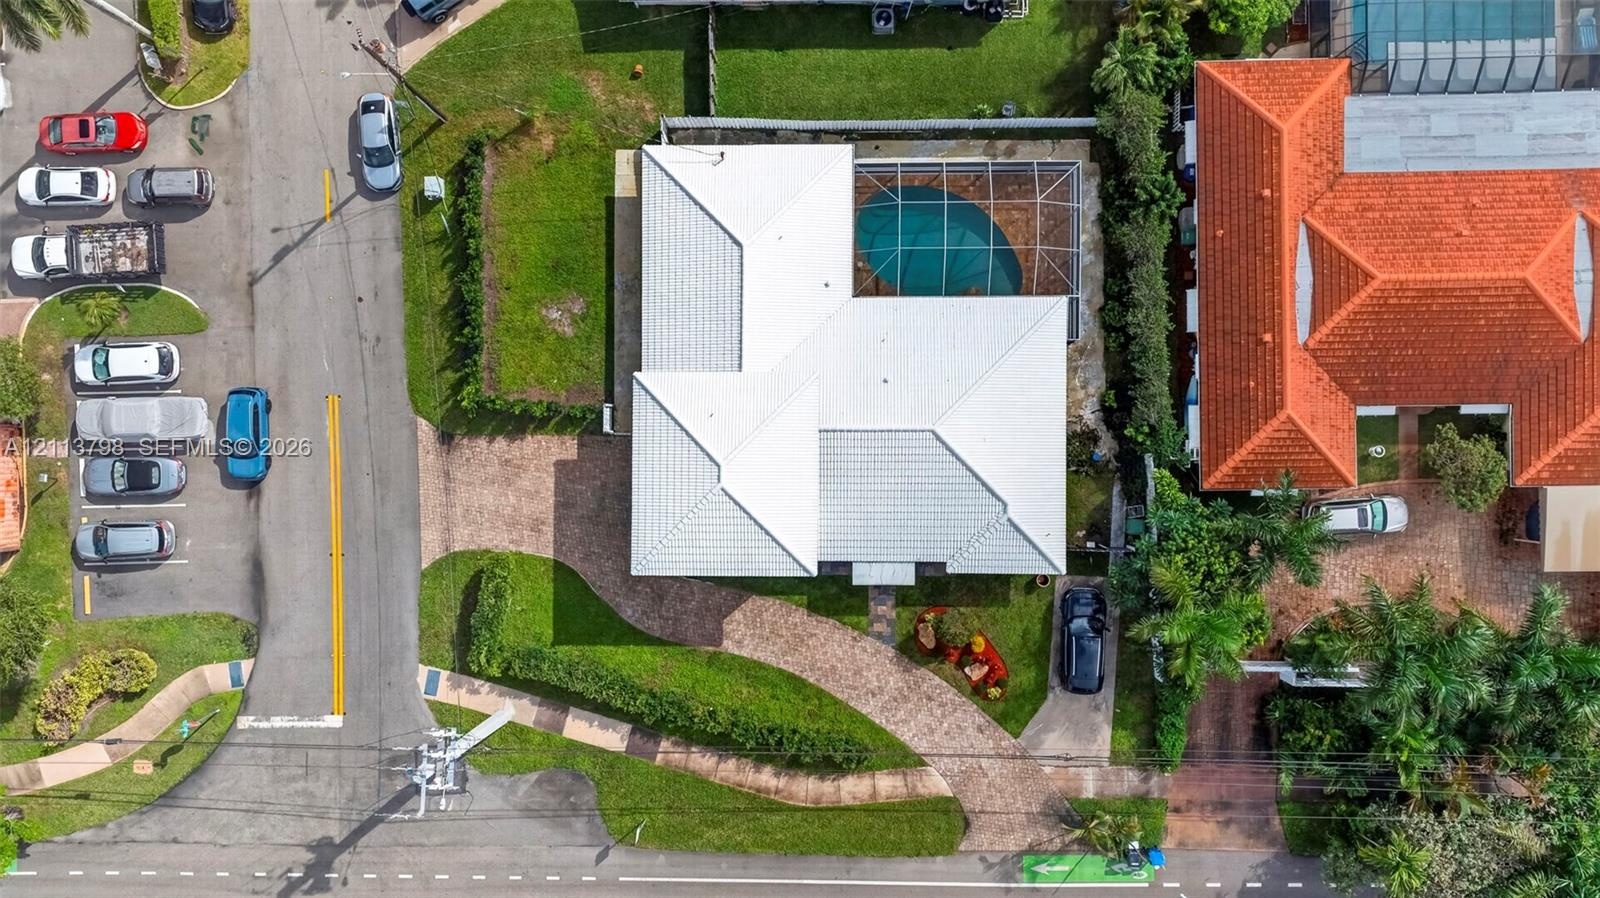
  • Two-story residence featuring a paved circular driveway, white exterior finish, multi-pitched roofline, and a screened rear lanai
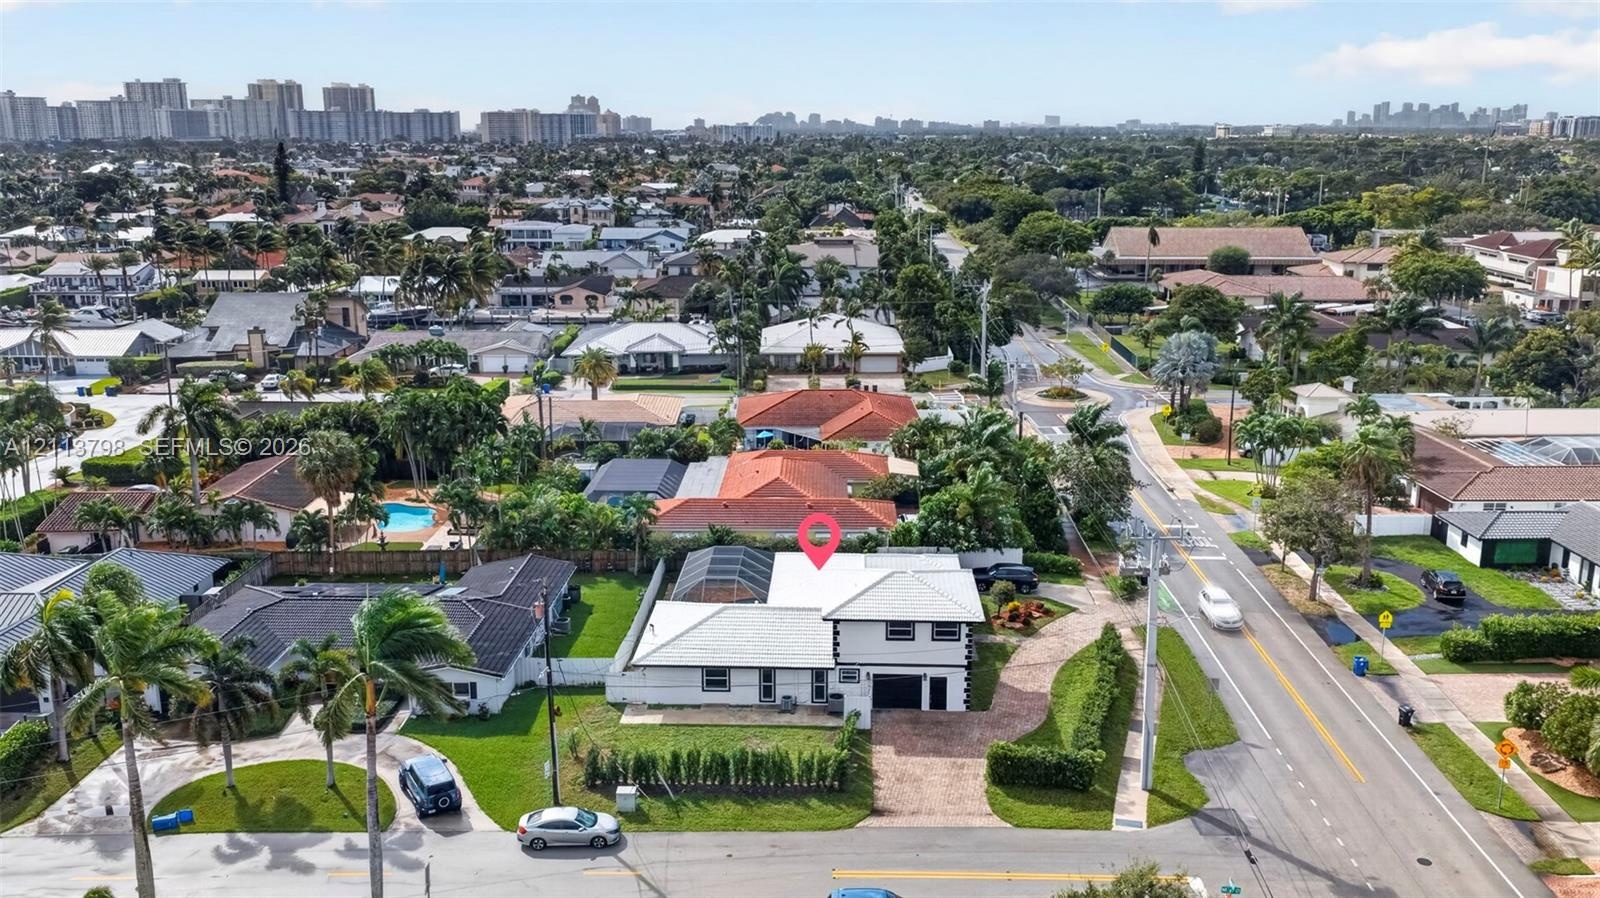
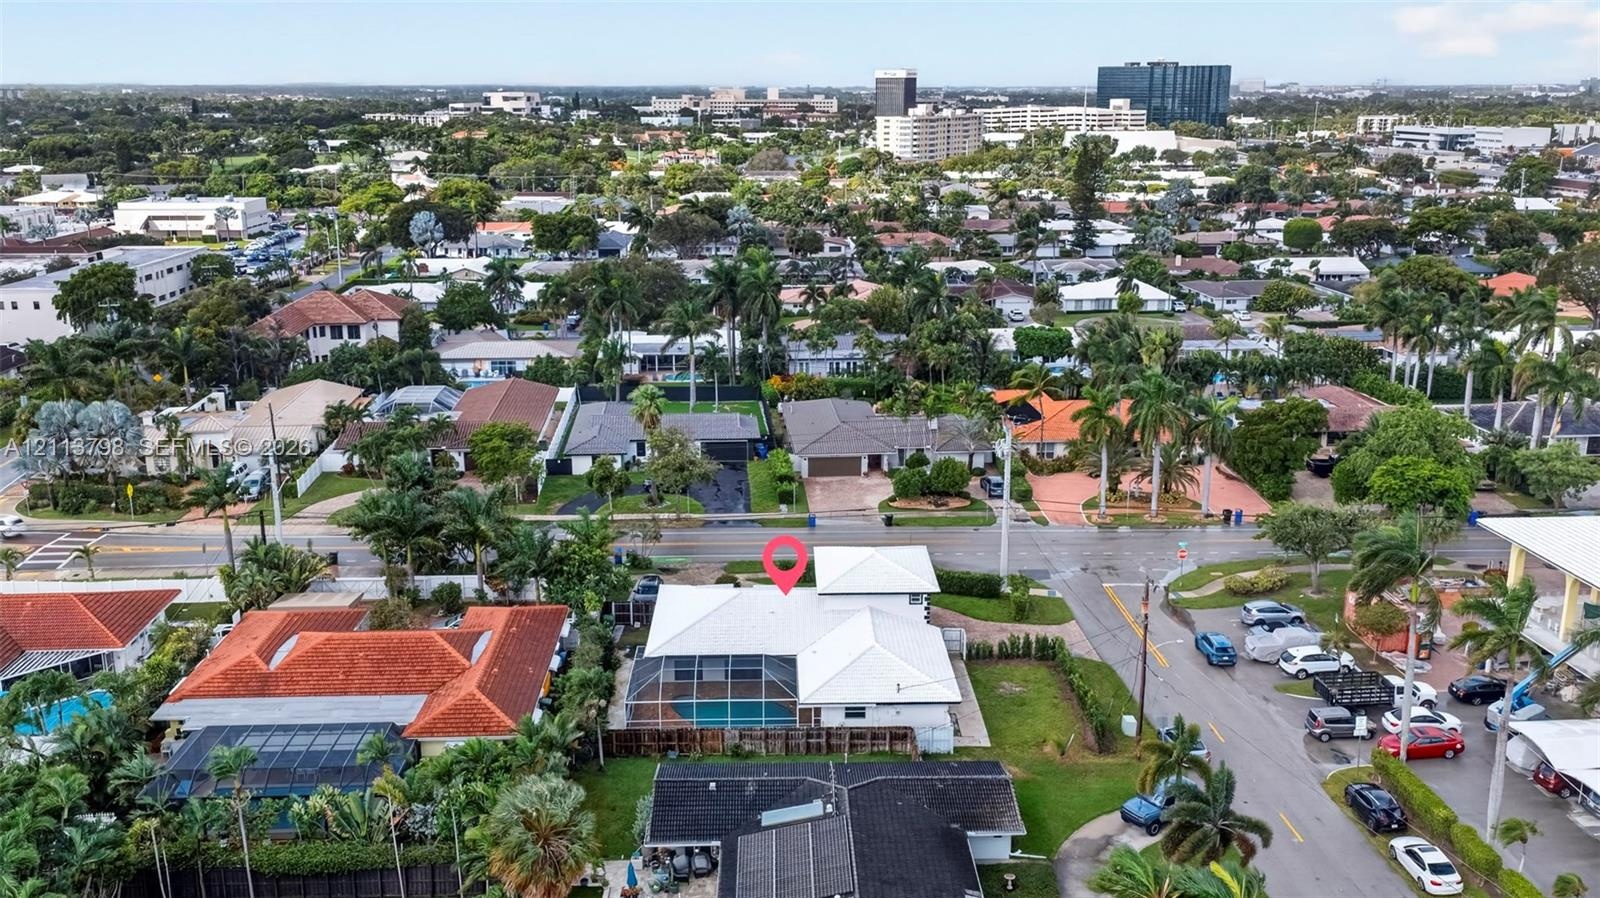
  • Aerial perspective featuring a light-toned hip roof, paver driveway, and a screened-in pool enclosure
  • Aerial perspective featuring a white-roofed residence with a screen-enclosed pool, perimeter fencing, and established palm trees in a residential neig

Location

4720 Bayview Fort Lauderdale FL 33308 USA

Contact

Palm Beach, FL
Deborah L. Ginsburg
150 Worth Ave, Palm Beach, FL 33480
Phone: +1 561-725-9229
deborahg@nestseekers.com
Listing Courtesy of Compass Florida, LLC
​
Nest Seekers Logo
Loading...