
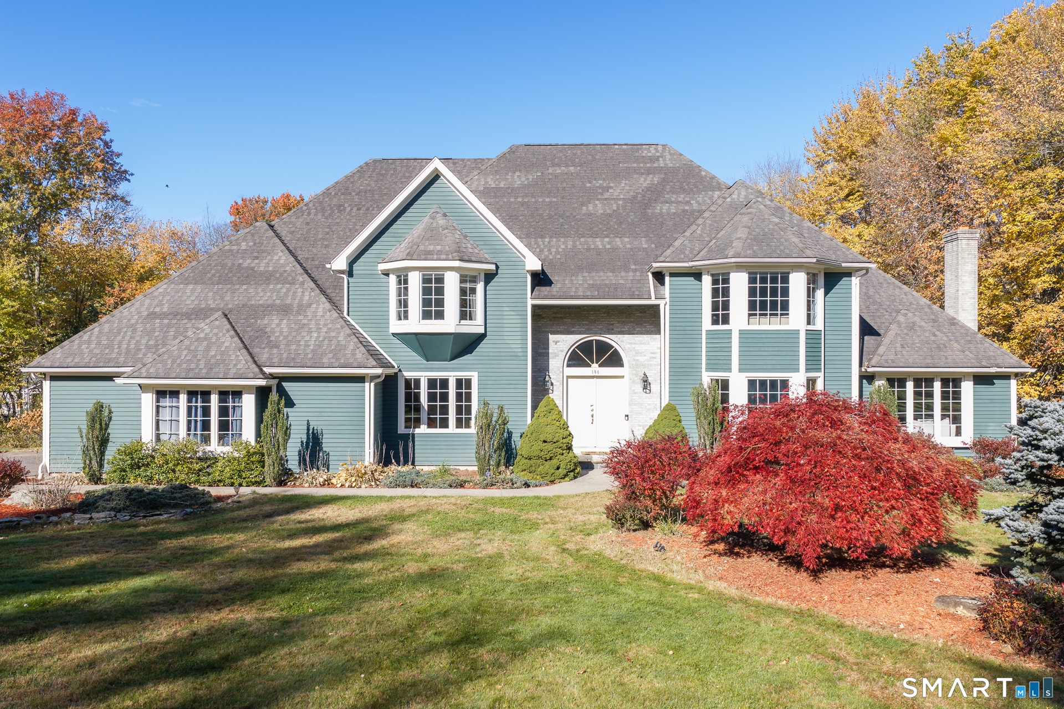
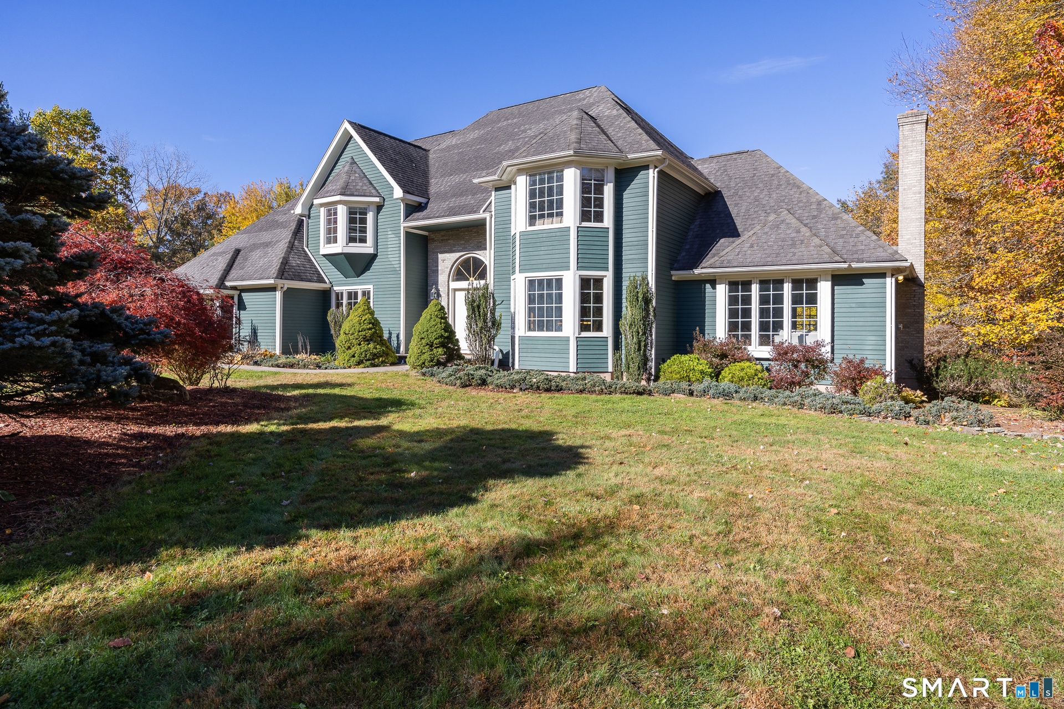
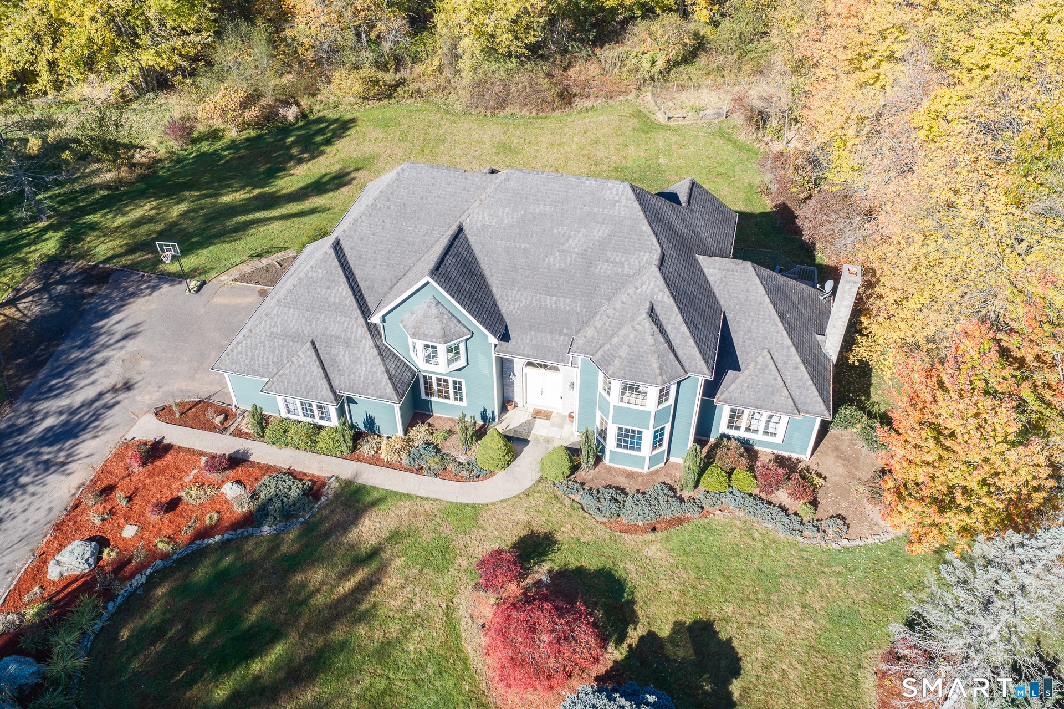
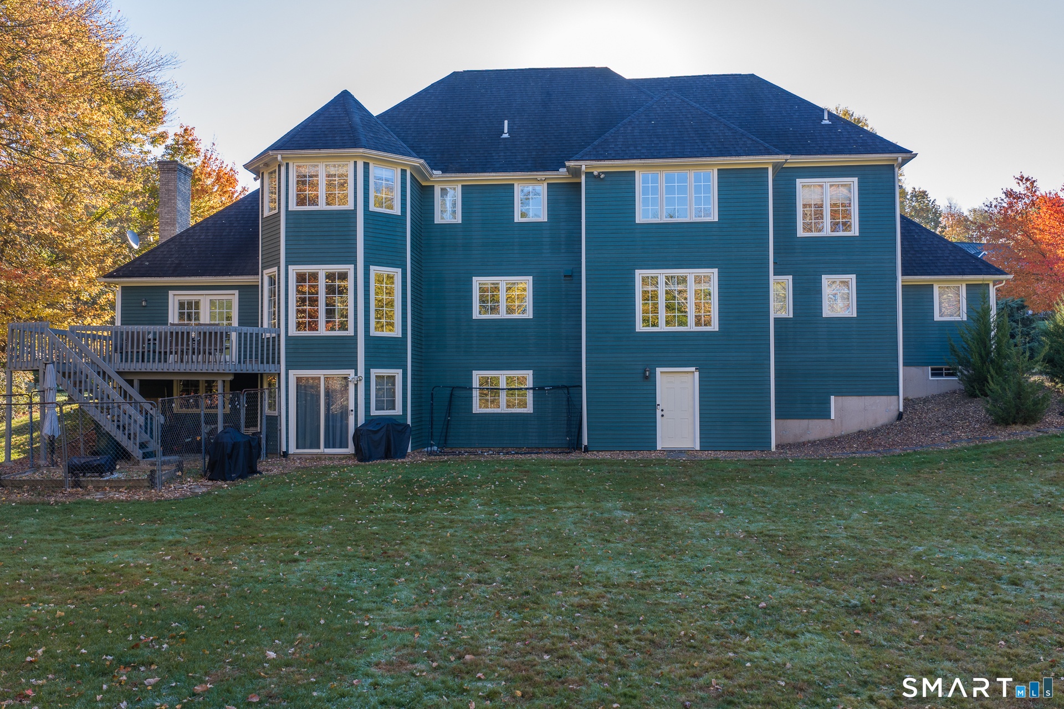
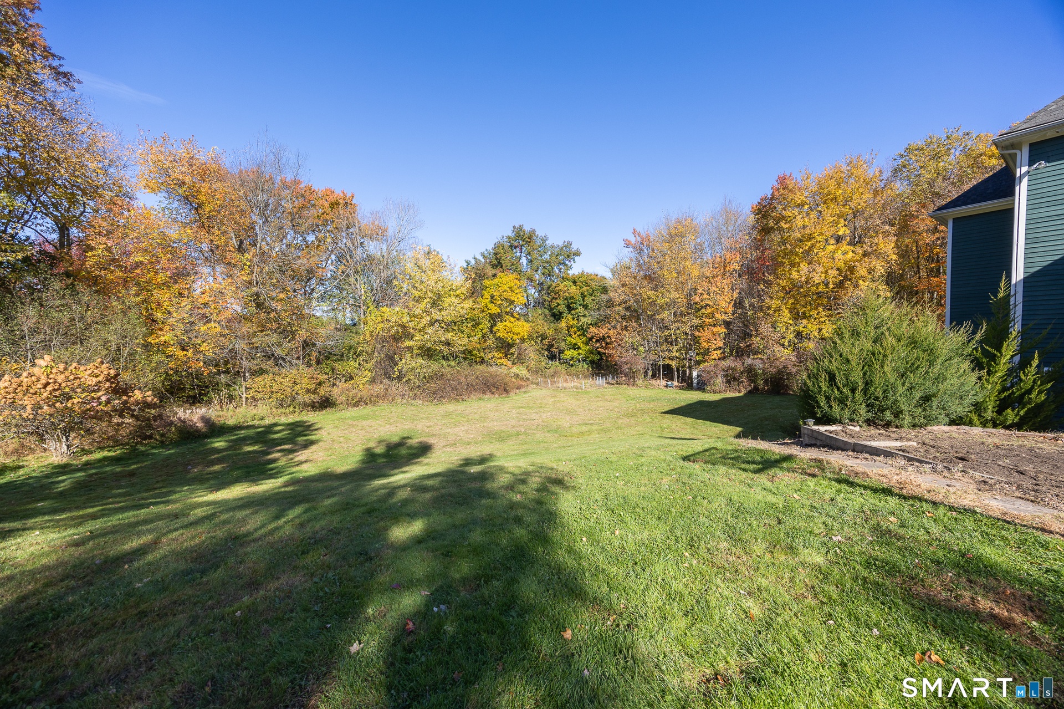
Gracefully positioned within one of Cheshire's premier neighborhoods, this impressive 4, 734 sf beauty features 5 beds, 5 baths, showcases classic architectural elegance, exceptional curb appeal and a picturesque, professionally ...
100 Scenic
Cheshire, CT 06410
Listing
| Web ID: | 5824694 |
|---|---|
| Website: | https://www.nestseekers.com/5824694 |
Property
| Ownership: | Single Family |
|---|---|
| Type: | Single Family |
| Bedrooms: | 5 BR |
| Bathrooms: | 5 |
| Area: | 4734 sq ft |
Financials
Price:$889,000
Annual Taxes:$17,162
Description
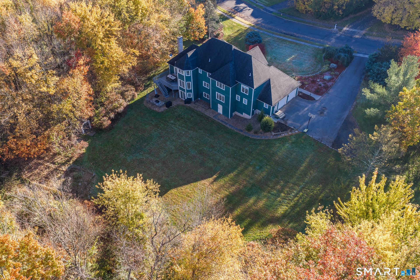
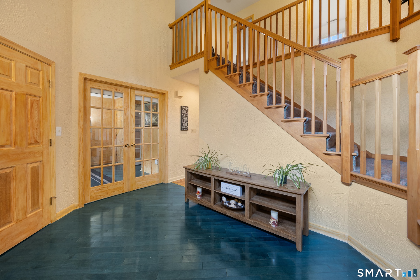
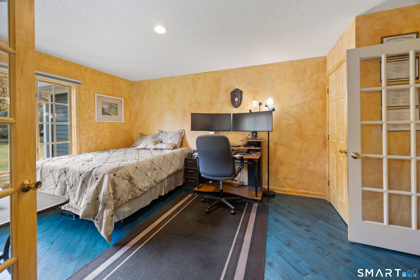
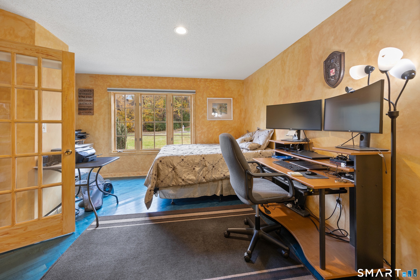
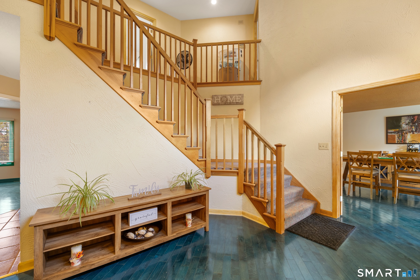
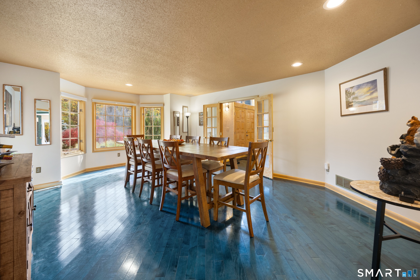
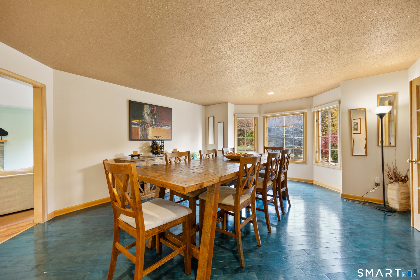
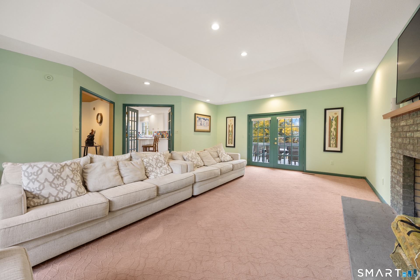
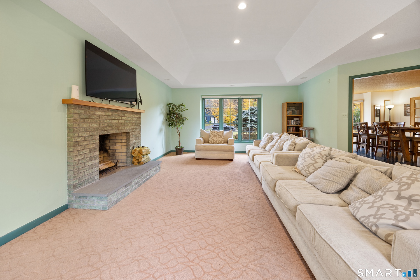
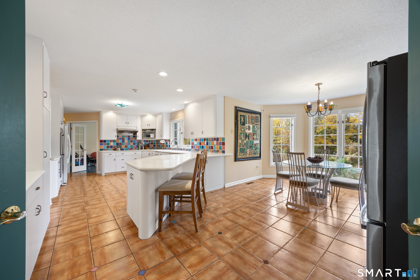
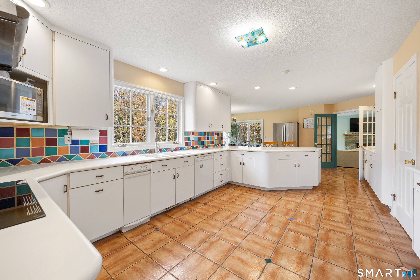
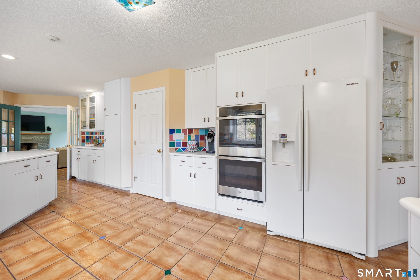
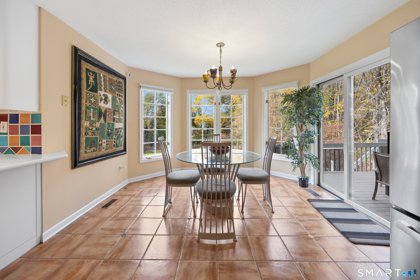
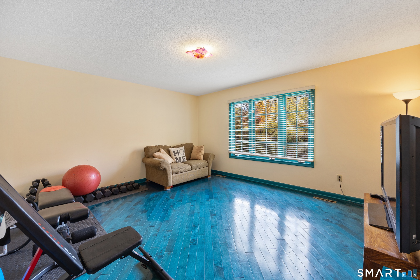
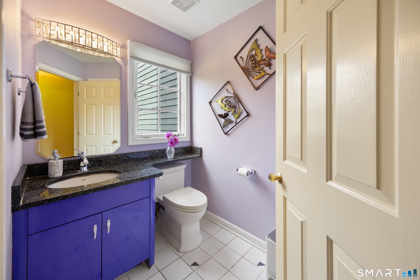
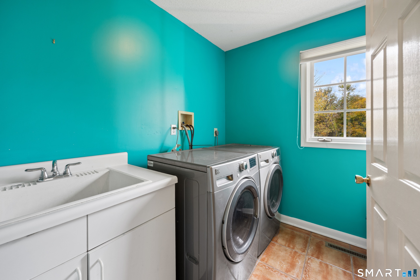
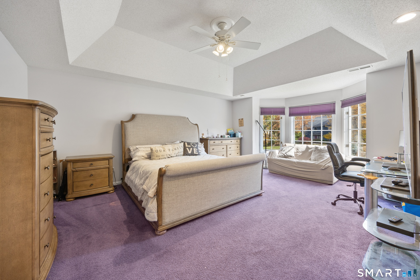
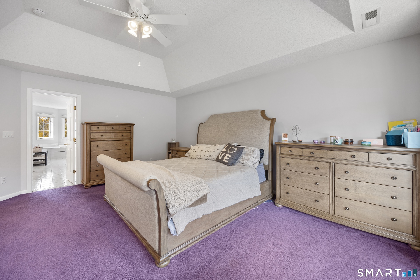
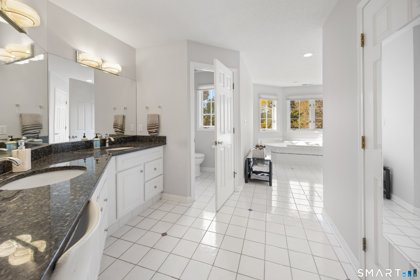
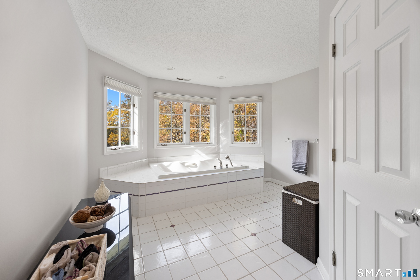
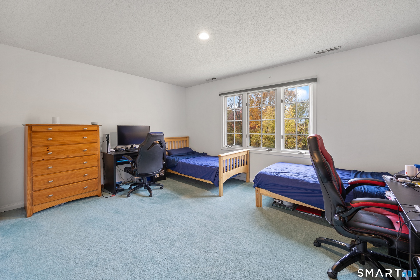
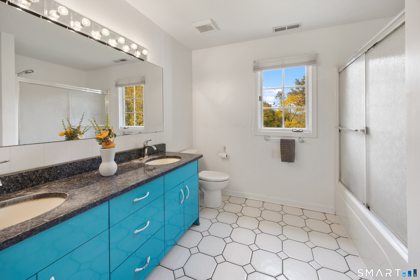
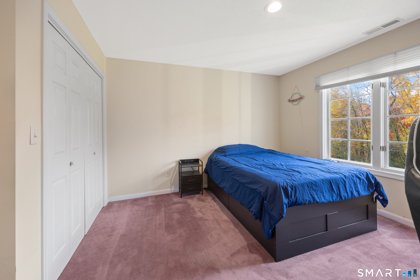
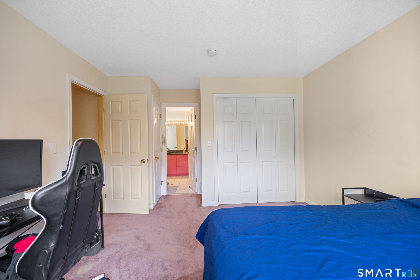
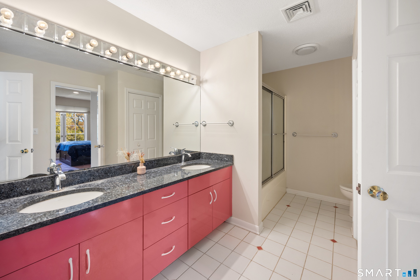
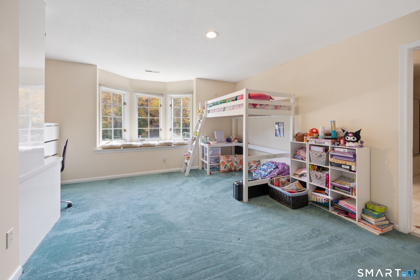
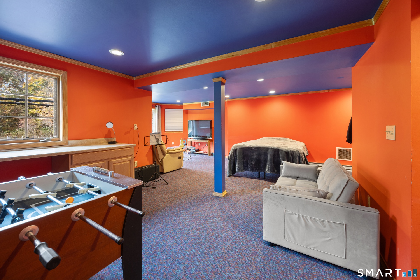
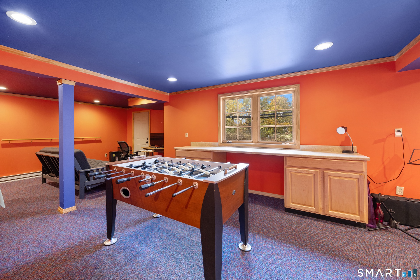
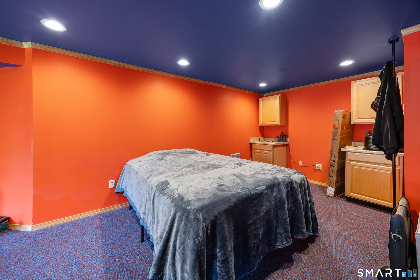
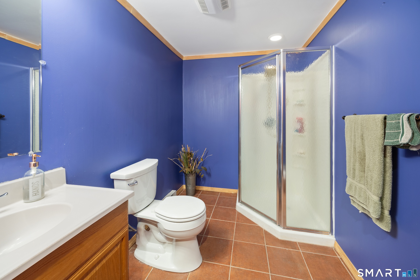
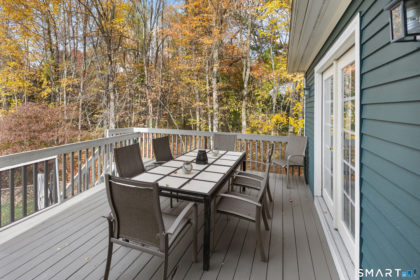
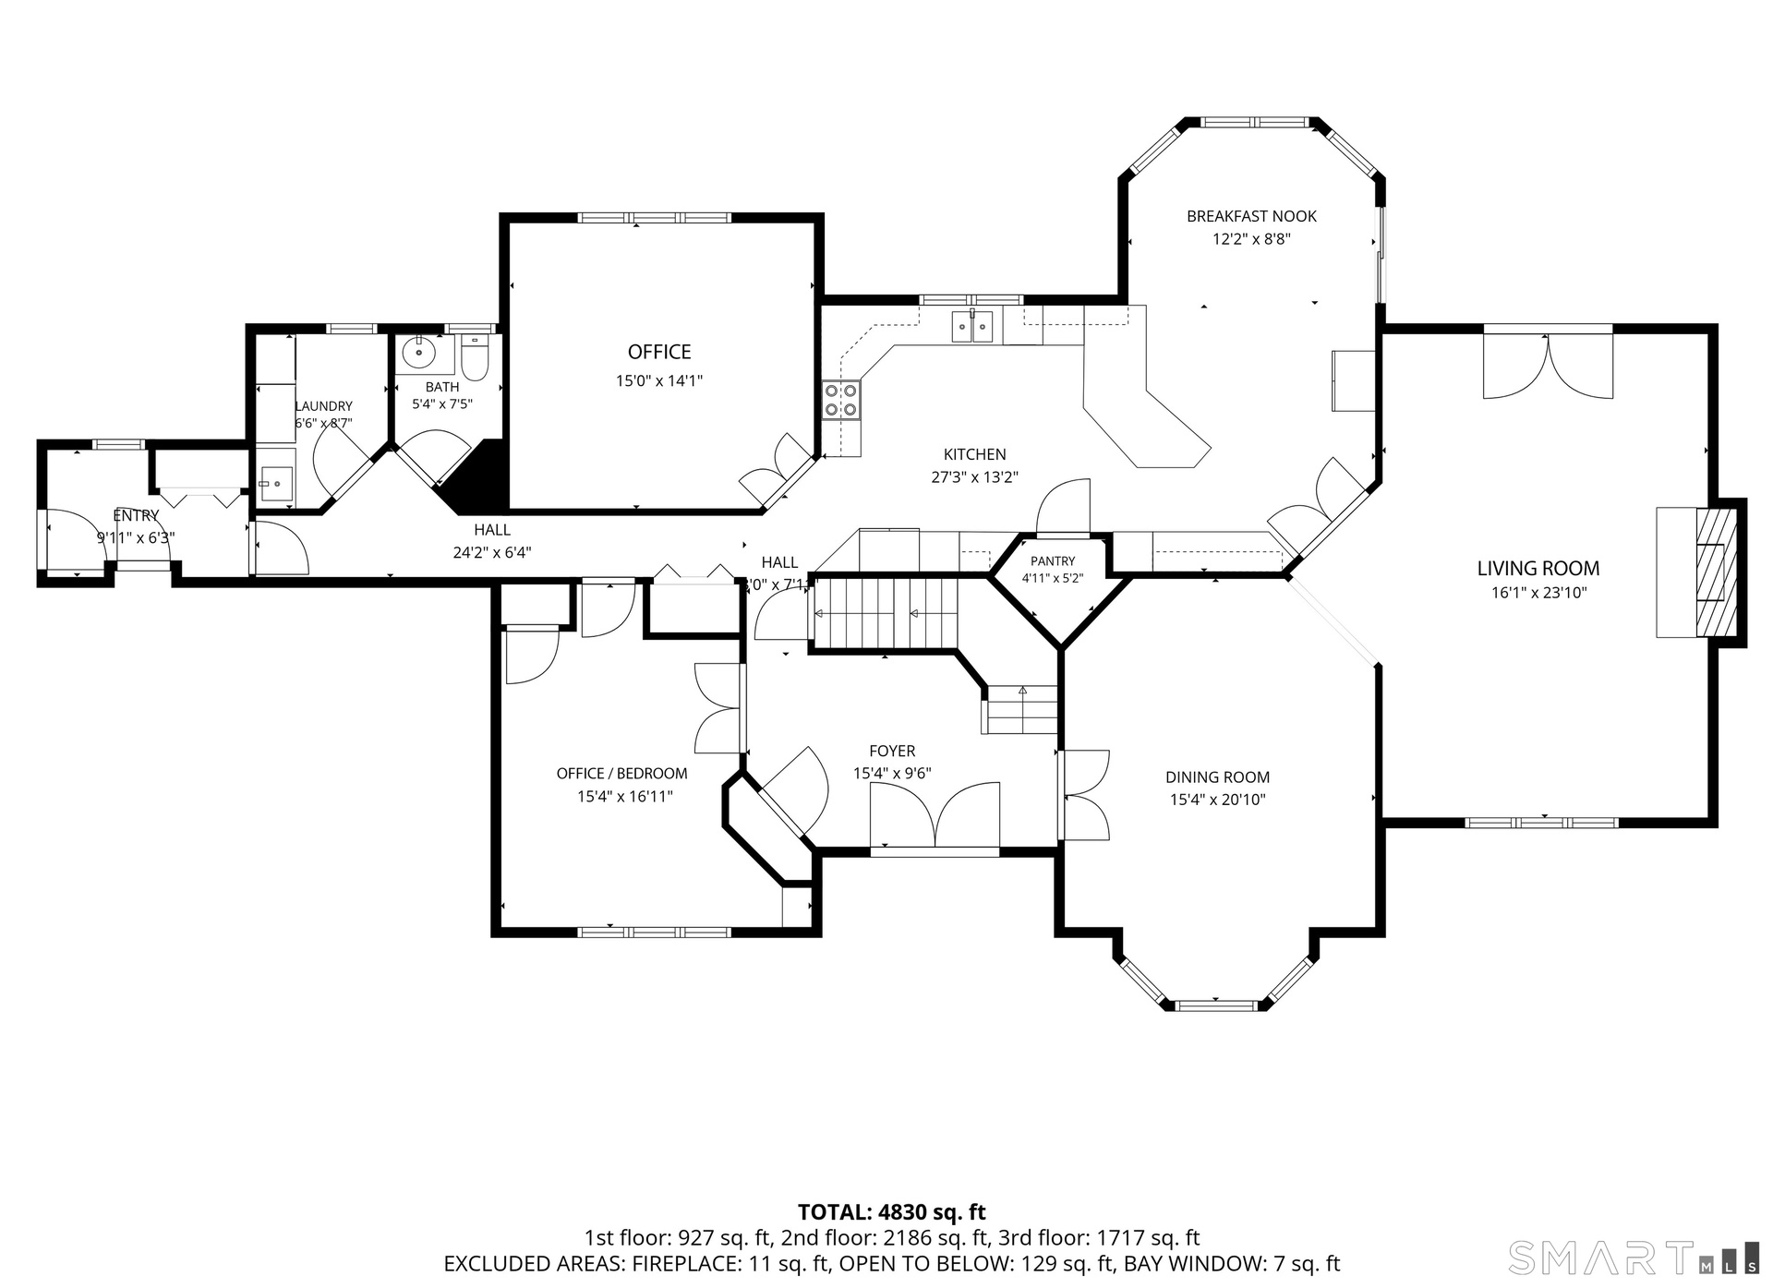
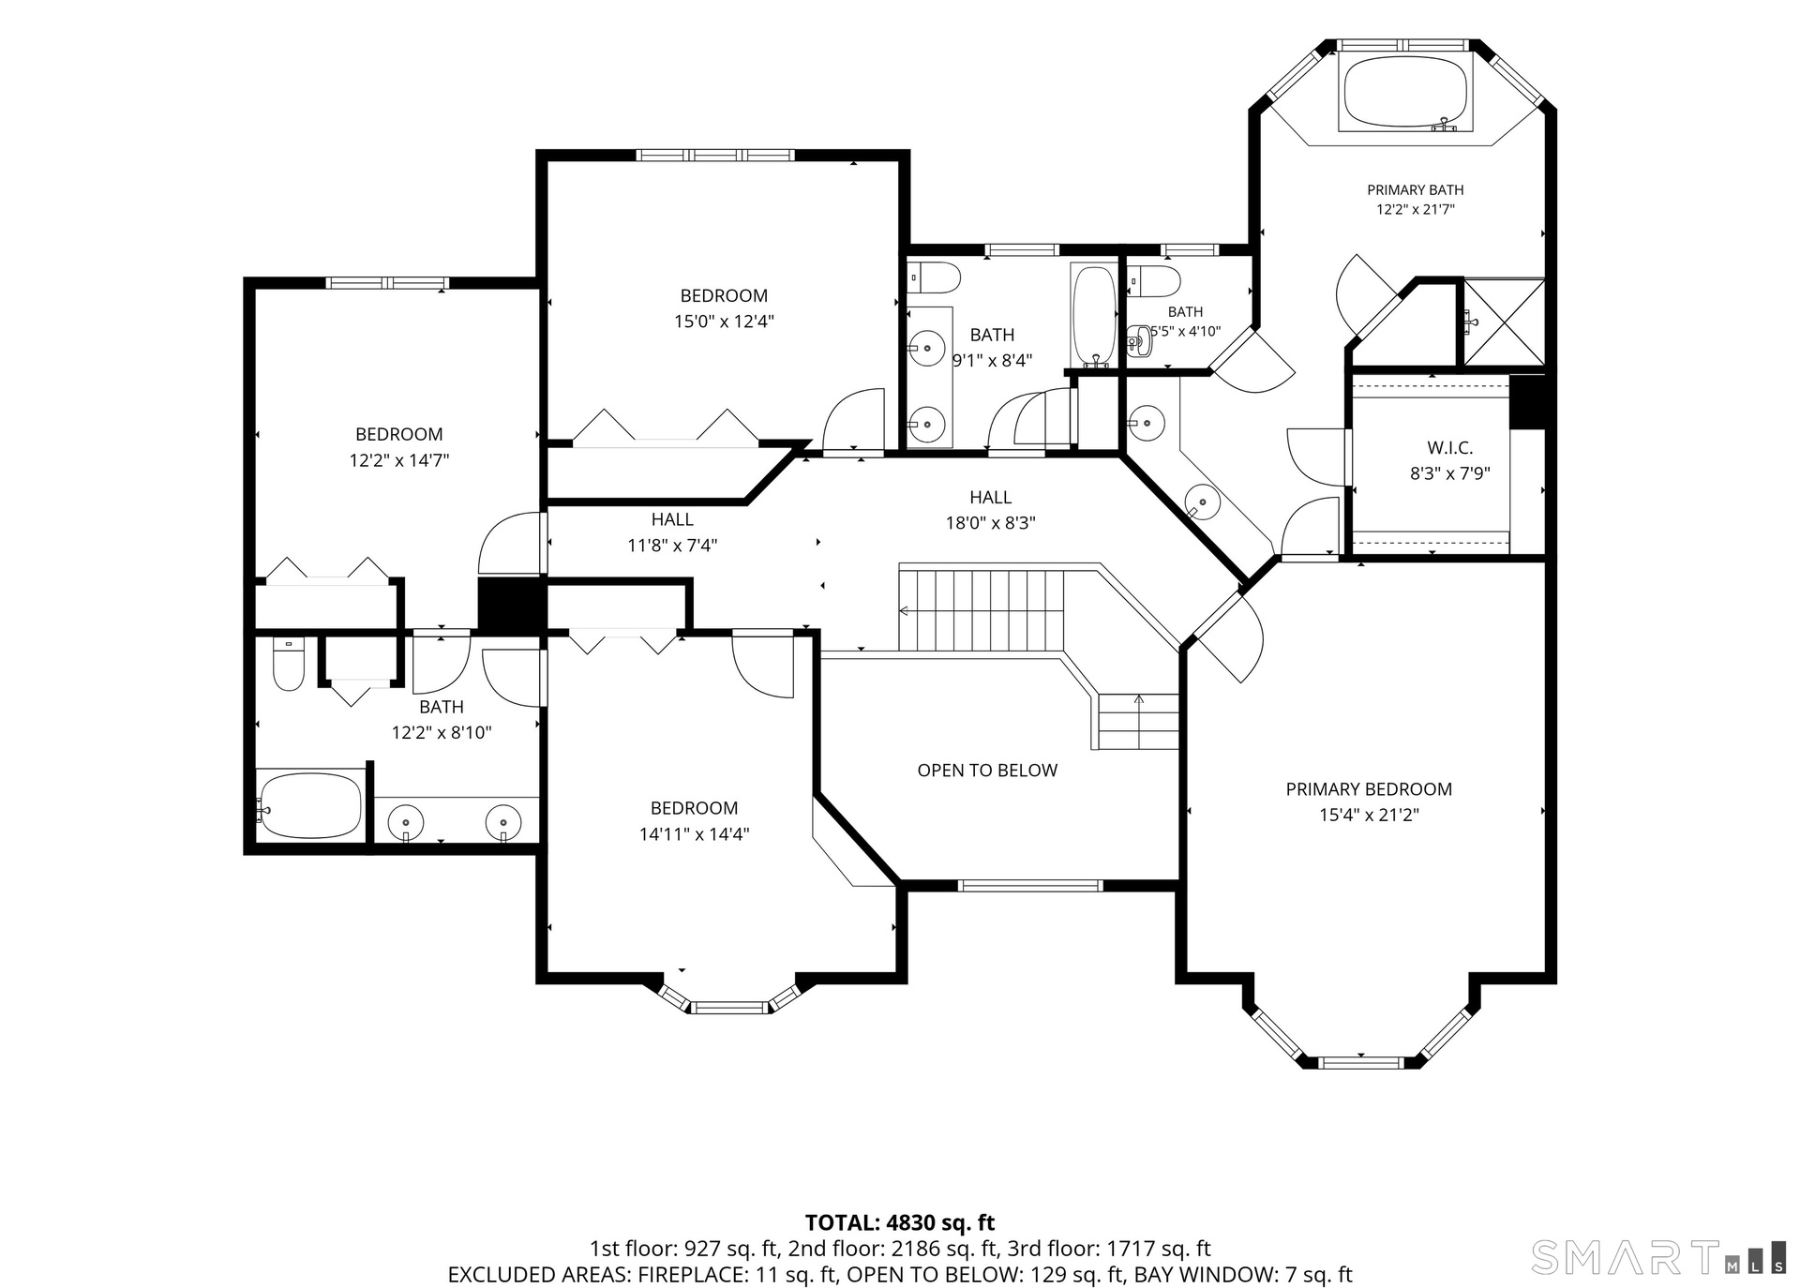
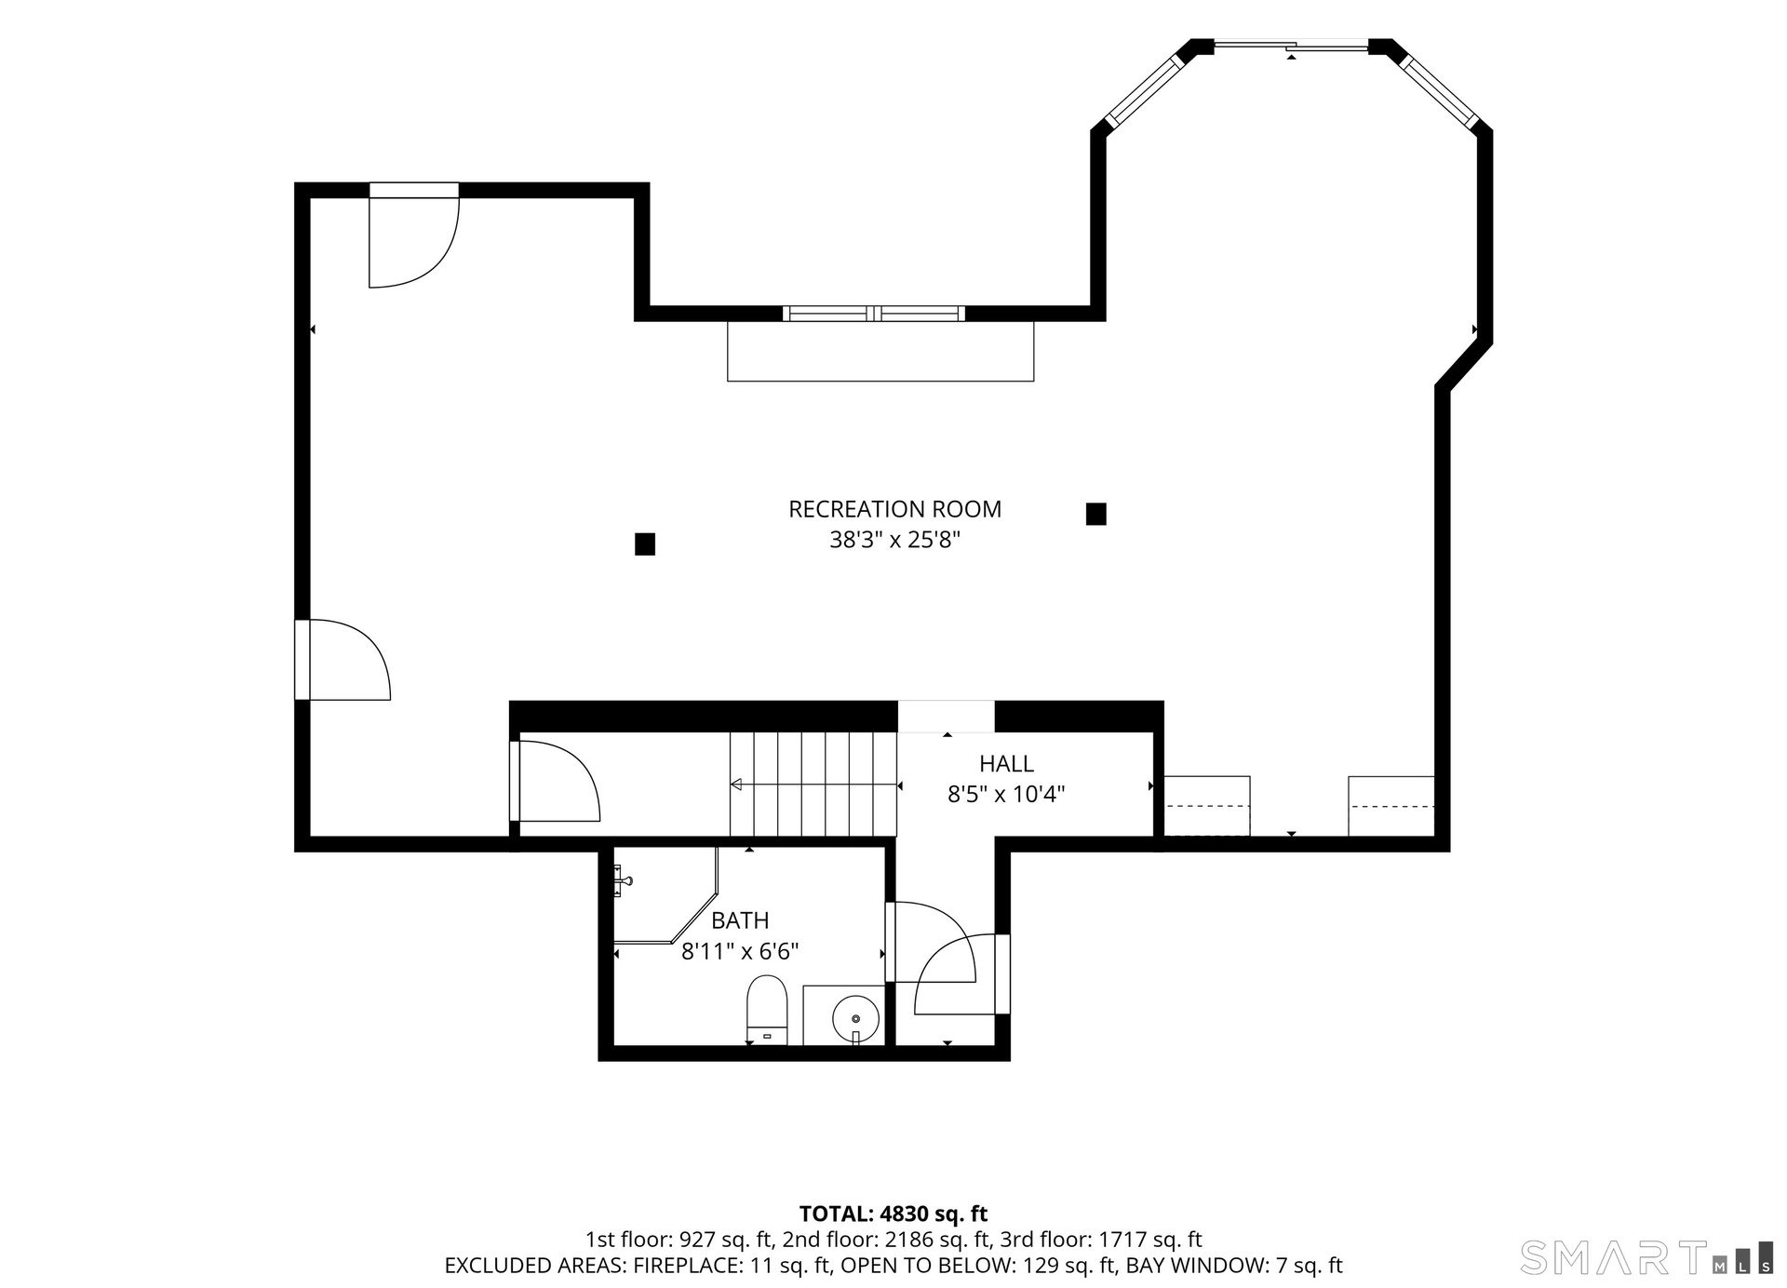
Gracefully positioned within one of Cheshire's premier neighborhoods, this impressive 4,734 sf beauty features 5 beds, 5 baths, showcases classic architectural elegance, exceptional curb appeal and a picturesque, professionally landscaped grounds, designed for year-round enjoyment. A two-story foyer highlighted by an arched transom casts an abundance of natural light & introduces lovely architectural details and distinctive, colorful finishes throughout. Expansive kitchen with abundant cabinetry, generous counter space, breakfast bar, pantry, & sunny breakfast nook, along with a sunlit living room with fireplace, both offering convenient access to the rear deck for entertaining. The main level is further complemented by a formal dining room, convenient laundry room, 1/2 bath, & two private offices with custom built-ins & French doors, offering outstanding flexibility for remote work, guest room, study space, or additional living areas. Elegant open staircase to second level offers an exceptional primary suite featuring a spa-inspired full bath with a jetted tub, double vanity, stall shower & walk-in closet. Three generously sized secondary bedrooms & two well-appointed full baths, including a Jack-&-Jill bath, complete the upper level. Finished lower level with walk-out offers a full bath, abundance of storage & an adaptable floorplan with plenty of room to expand. Fabulous location to the new Stonebridge shops, parks, local farms, etc., A true must see to appreciate!
Amenities
- Auto Garage Door Opener
- ceiling fan
- Central Air
- Deck
- Dishwasher
- Dryer
- Elementary School - Per Board of Ed
- Foyer
- Gutters
- High School - Cheshire
- Intermediate School -
- Laundry Room
- Lighting
- Microwave
- Mud Room
- Open Floor Plan
- Refrigerator
- Sidewalk
- Underground Utilities
- Wall Oven
- Washer
Contact
Nest Seekers International at The J House Greenwich, 1114 E Putnam Ave, Riverside, CT 06878
Phone: +1 203-204-9555
Listing Courtesy of Jessica Danard of Coldwell Banker Realty
