Nest Seekers

Beautifully Renovated Colonial in Desirable Cathedral Gardens !

63 Meade Street
Hempstead, NY 11550

Listing

Web ID:5825624
Website:https://www.nestseekers.com/5825624

Property

Ownership: For Sale
Type: Single Family
Rooms: 8
Bedrooms: 3 BR
Bathrooms: 2
Area: 1637 sq ft
Lot Size: 0.1 Acres

Financials

Price:$849,999
Annual Taxes:$20,708

Description

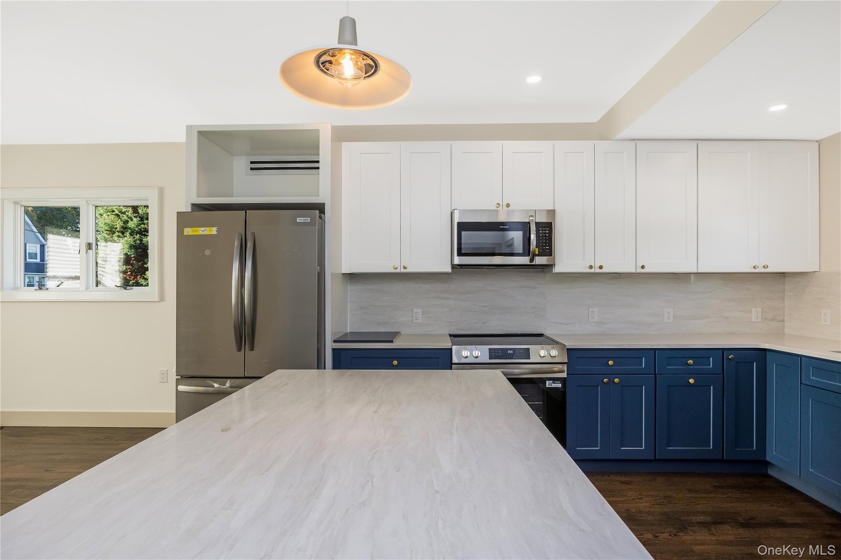
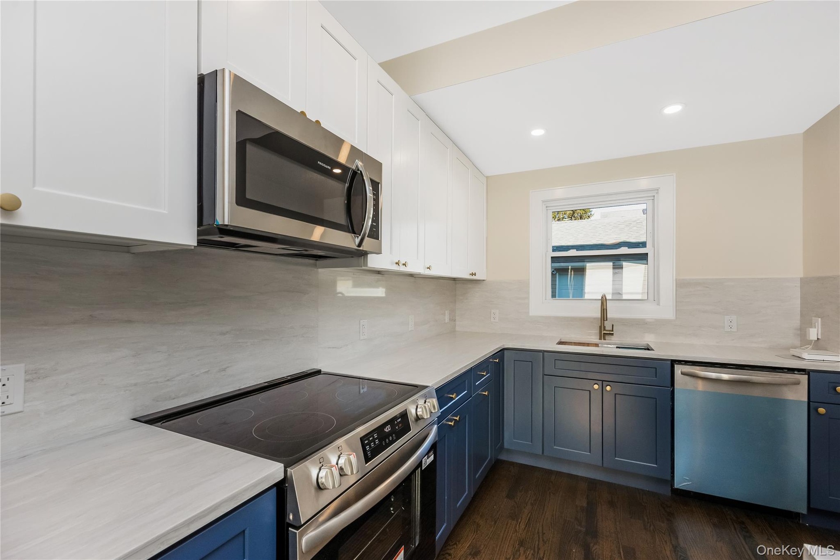
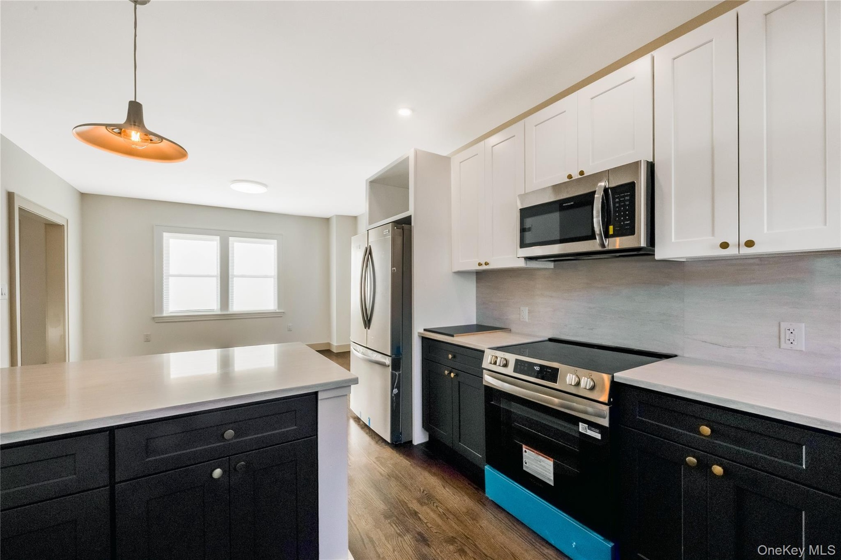
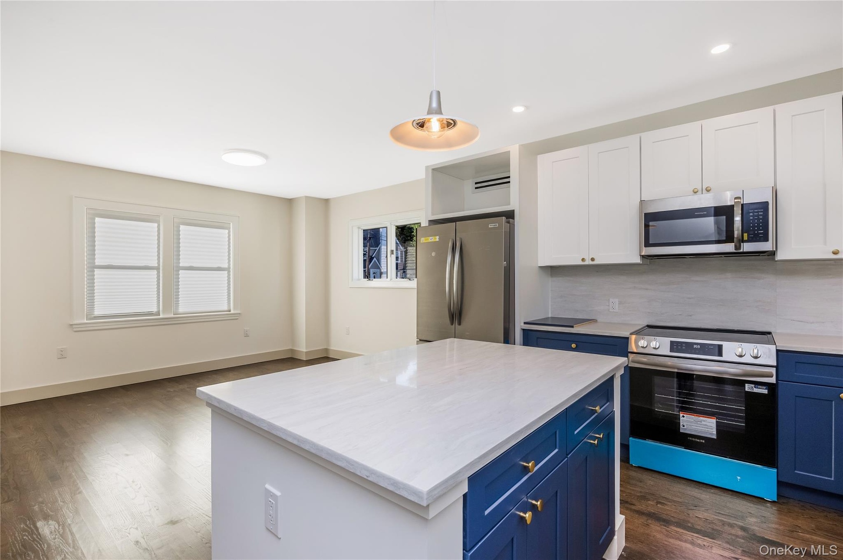
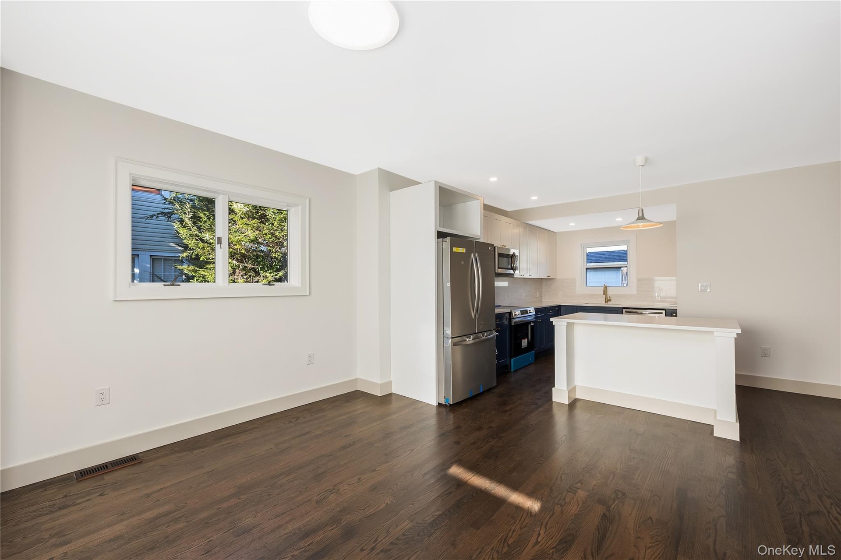
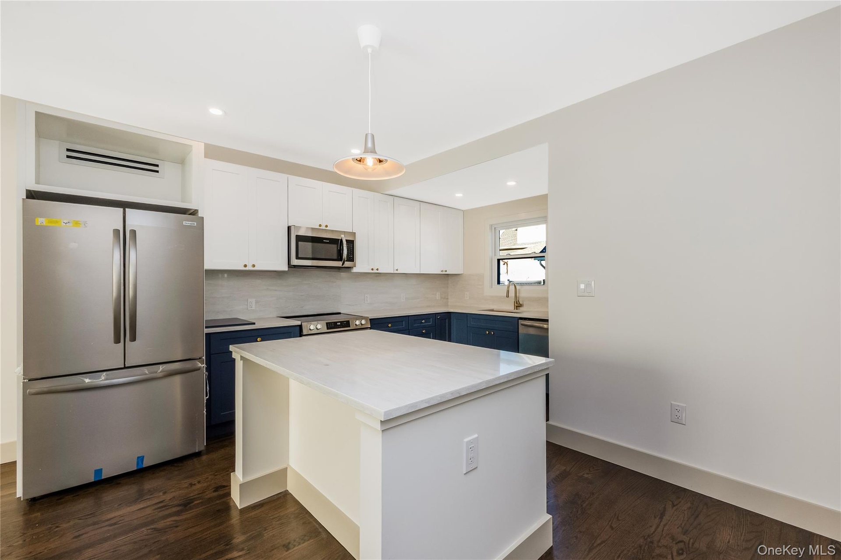
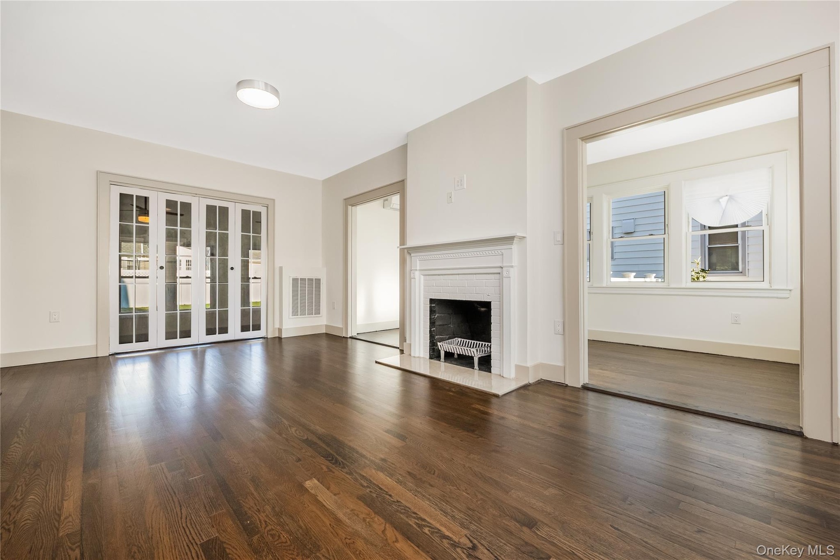
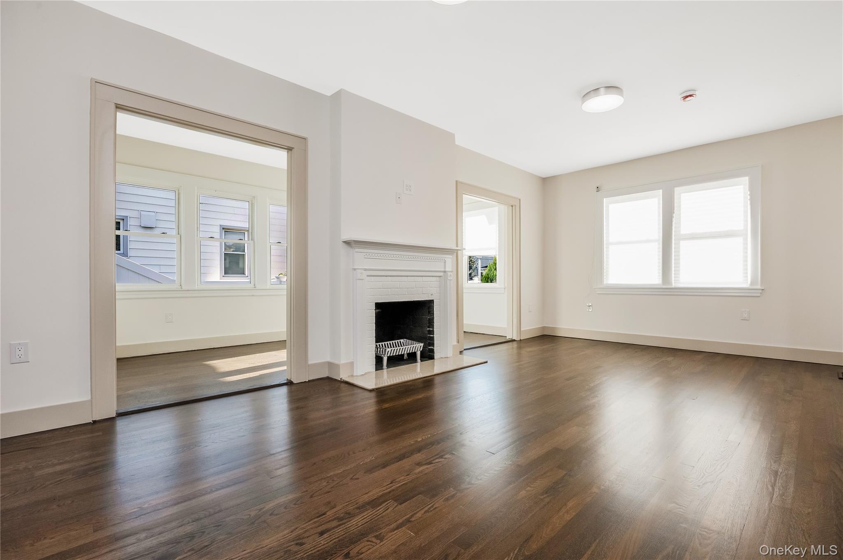
Beautifully Renovated Colonial in Desirable Cathedral Gardens! Welcome to 63 Mead Street, a beautifully renovated 3-bedroom, 2-full-bath Colonial situated in the highly desirable Cathedral Gardens neighborhood! Ideally located near Garden City, West Hempstead, schools, shopping, restaurants, country clubs, and transportation, this home offers an exceptional combination of location, character, and modern convenience. Thoughtfully updated from top to bottom, this charming home blends timeless Colonial appeal with today's most sought-after amenities. The stunning new open-concept kitchen is a true showstopper, featuring stylish blue-and-white shaker cabinetry, a center island, gorgeous quartz countertops, and stainless steel appliances, flowing seamlessly into a spacious dining area—perfect for everyday living and entertaining. A wood-burning fireplace adds warmth and charm, while an all-season room and an additional versatile room offer flexible spaces to suit a variety of lifestyles. Two beautifully renovated full bathrooms complete the home's impressive interior. Major upgrades include a new Mitsubishi multi-zone heat pump system, ductless split units with smart thermostats for both zones, an on-demand tankless gas-fired Navien water heater, and a brand-new 200-amp electric panel with a 60-amp subpanel in the garage, ready for a future electric vehicle charger installation. Move-in ready and beautifully reimagined, this exceptional "Just Right" Colonial offers the perfect blend of modern comfort, flexible living space, and classic charm in a sought-after neighborhood. Discover the beauty of Cathedral Gardens and make 63 Mead Street your next home!

Amenities

  • Back Yard
  • Cable - Available
  • Dishwasher
  • Eat-in Kitchen
  • Electricity Available
  • Electricity Connected
  • Electric Range
  • Entrance Foyer
  • First Floor Full Bath
  • Formal Dining
  • Front Yard
  • Kitchen Island
  • Landscaped
  • Microwave
  • Natural Gas Available
  • Natural Gas Connected
  • Open Floorplan
  • Open Kitchen
  • Original Details
  • Phone Available
  • Quartz/Quartzite Counters
  • Recessed Lighting
  • Refrigerator
  • Security System
  • Sewer Available
  • Sewer Connected
  • Smart Thermostat
  • Stainless Steel Appliance(s)
  • Storage
  • Tankless Water Heater
  • Trash Collection Public
  • Video Cameras
  • Washer/Dryer Hookup
  • Water Available
  • Water Connected
  • Wood Burning
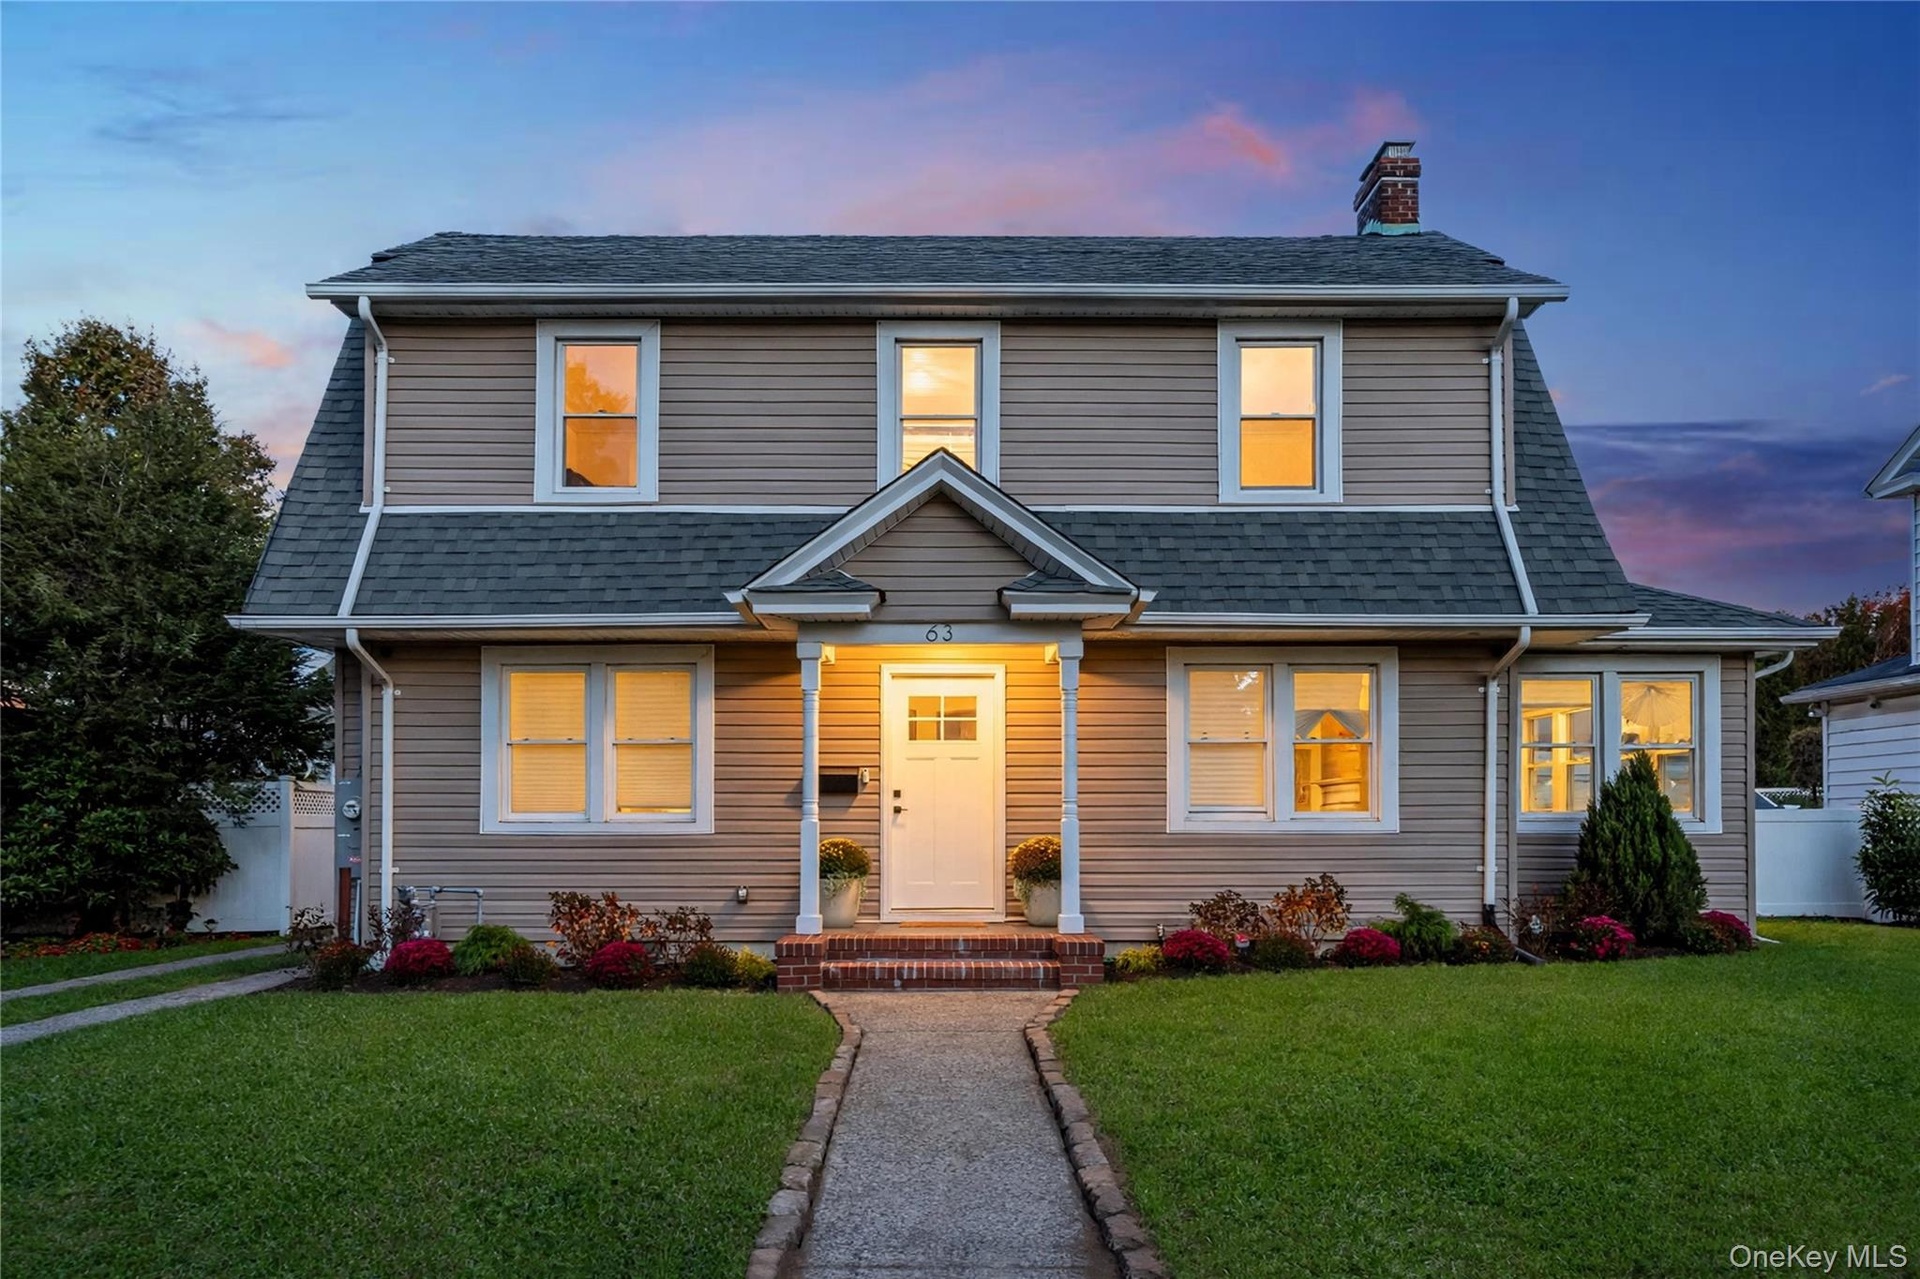
  • Welcome Home to 63 Mead St Hempstead! Two-story colonial exterior featuring horizontal siding, a gabled portico, brick entry steps, multi-pane windows
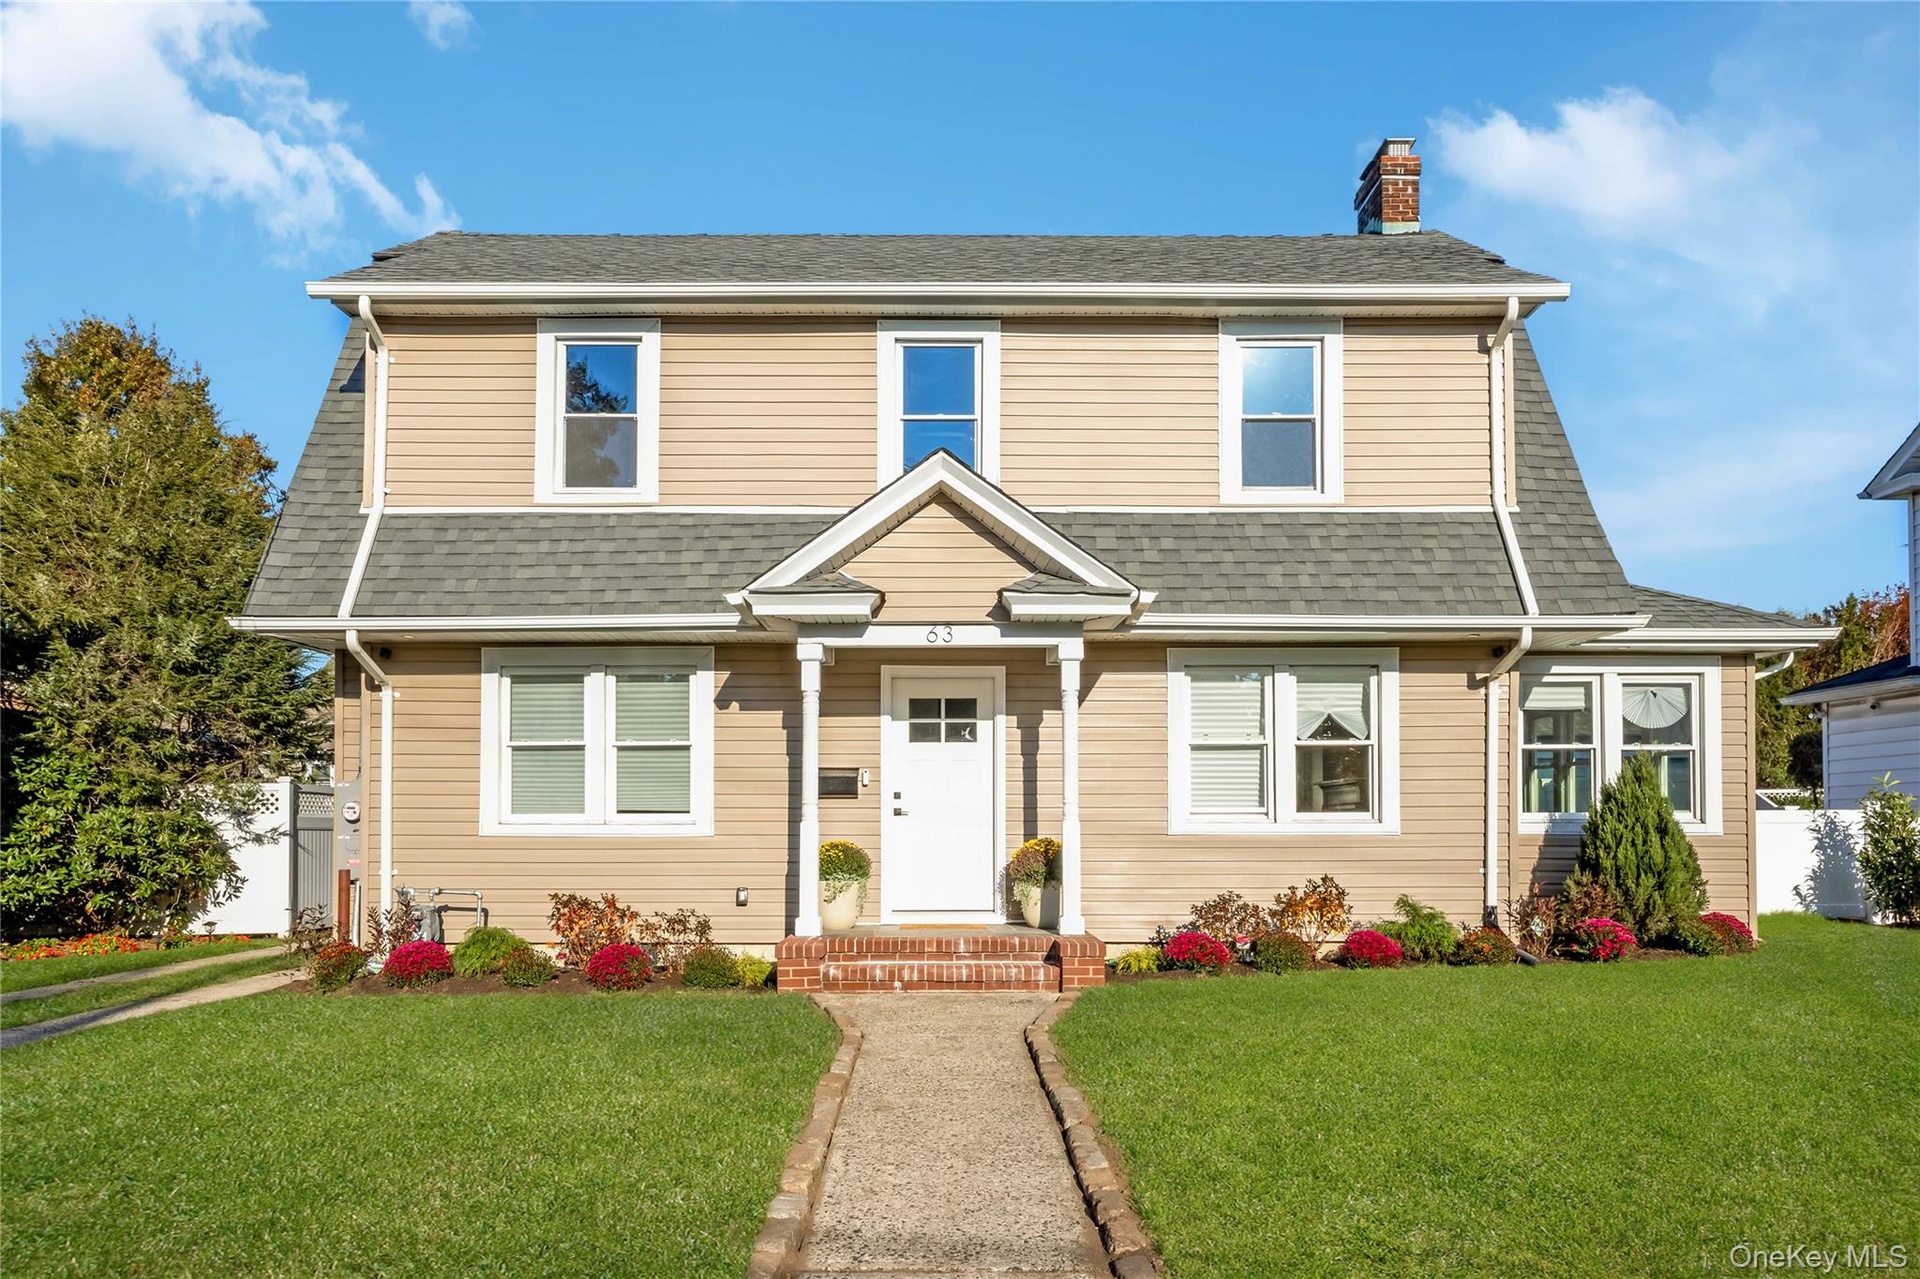
  • Two-story residence featuring light-toned horizontal siding, a central covered entryway with gable roof detail, a brick-stepped stoop, and an asphalt
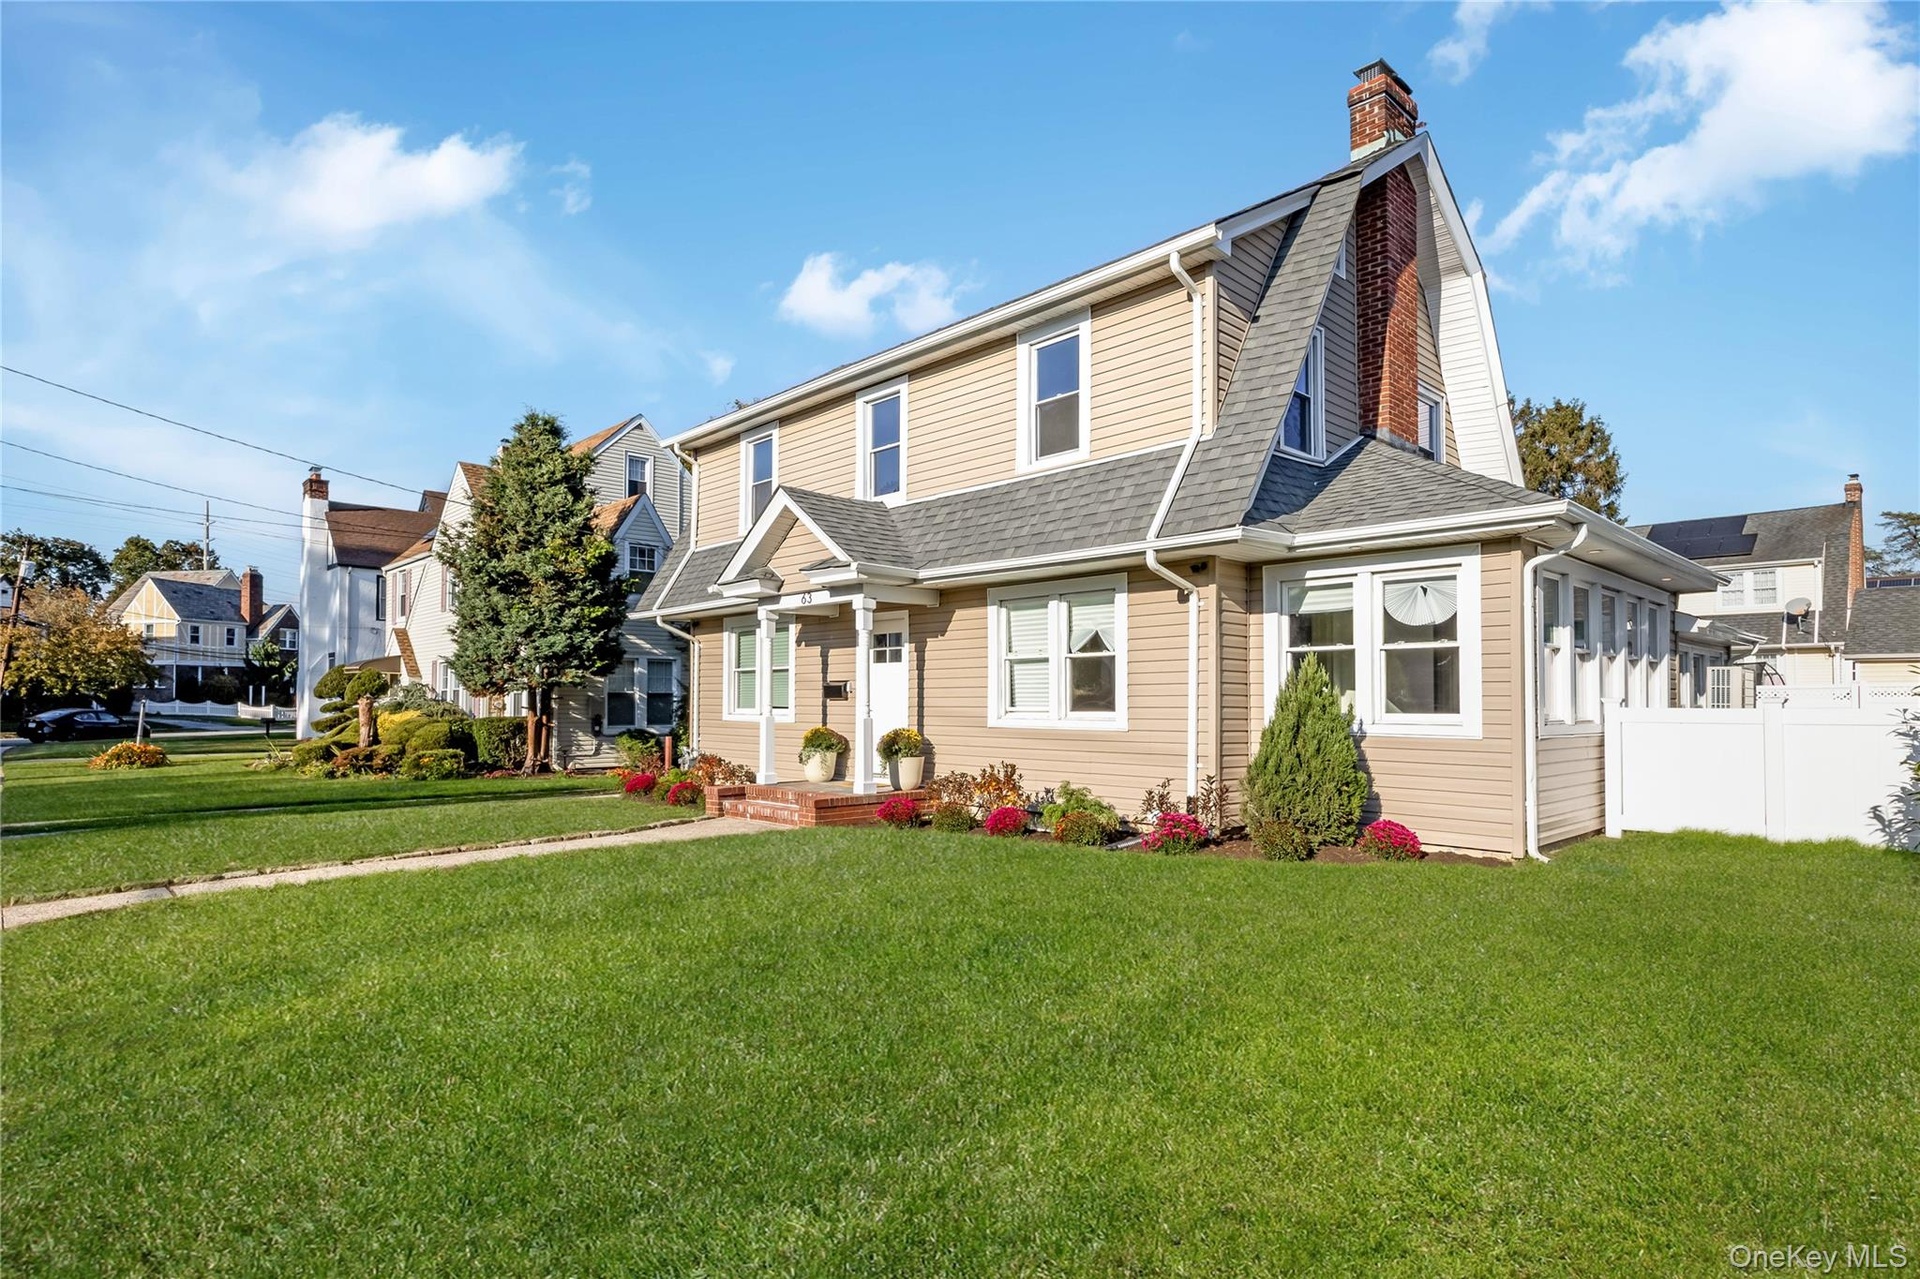
  • Colonial exterior featuring vinyl siding, an exposed brick chimney, a covered entryway with columns, and asphalt shingle roofing. Grass is virtually e
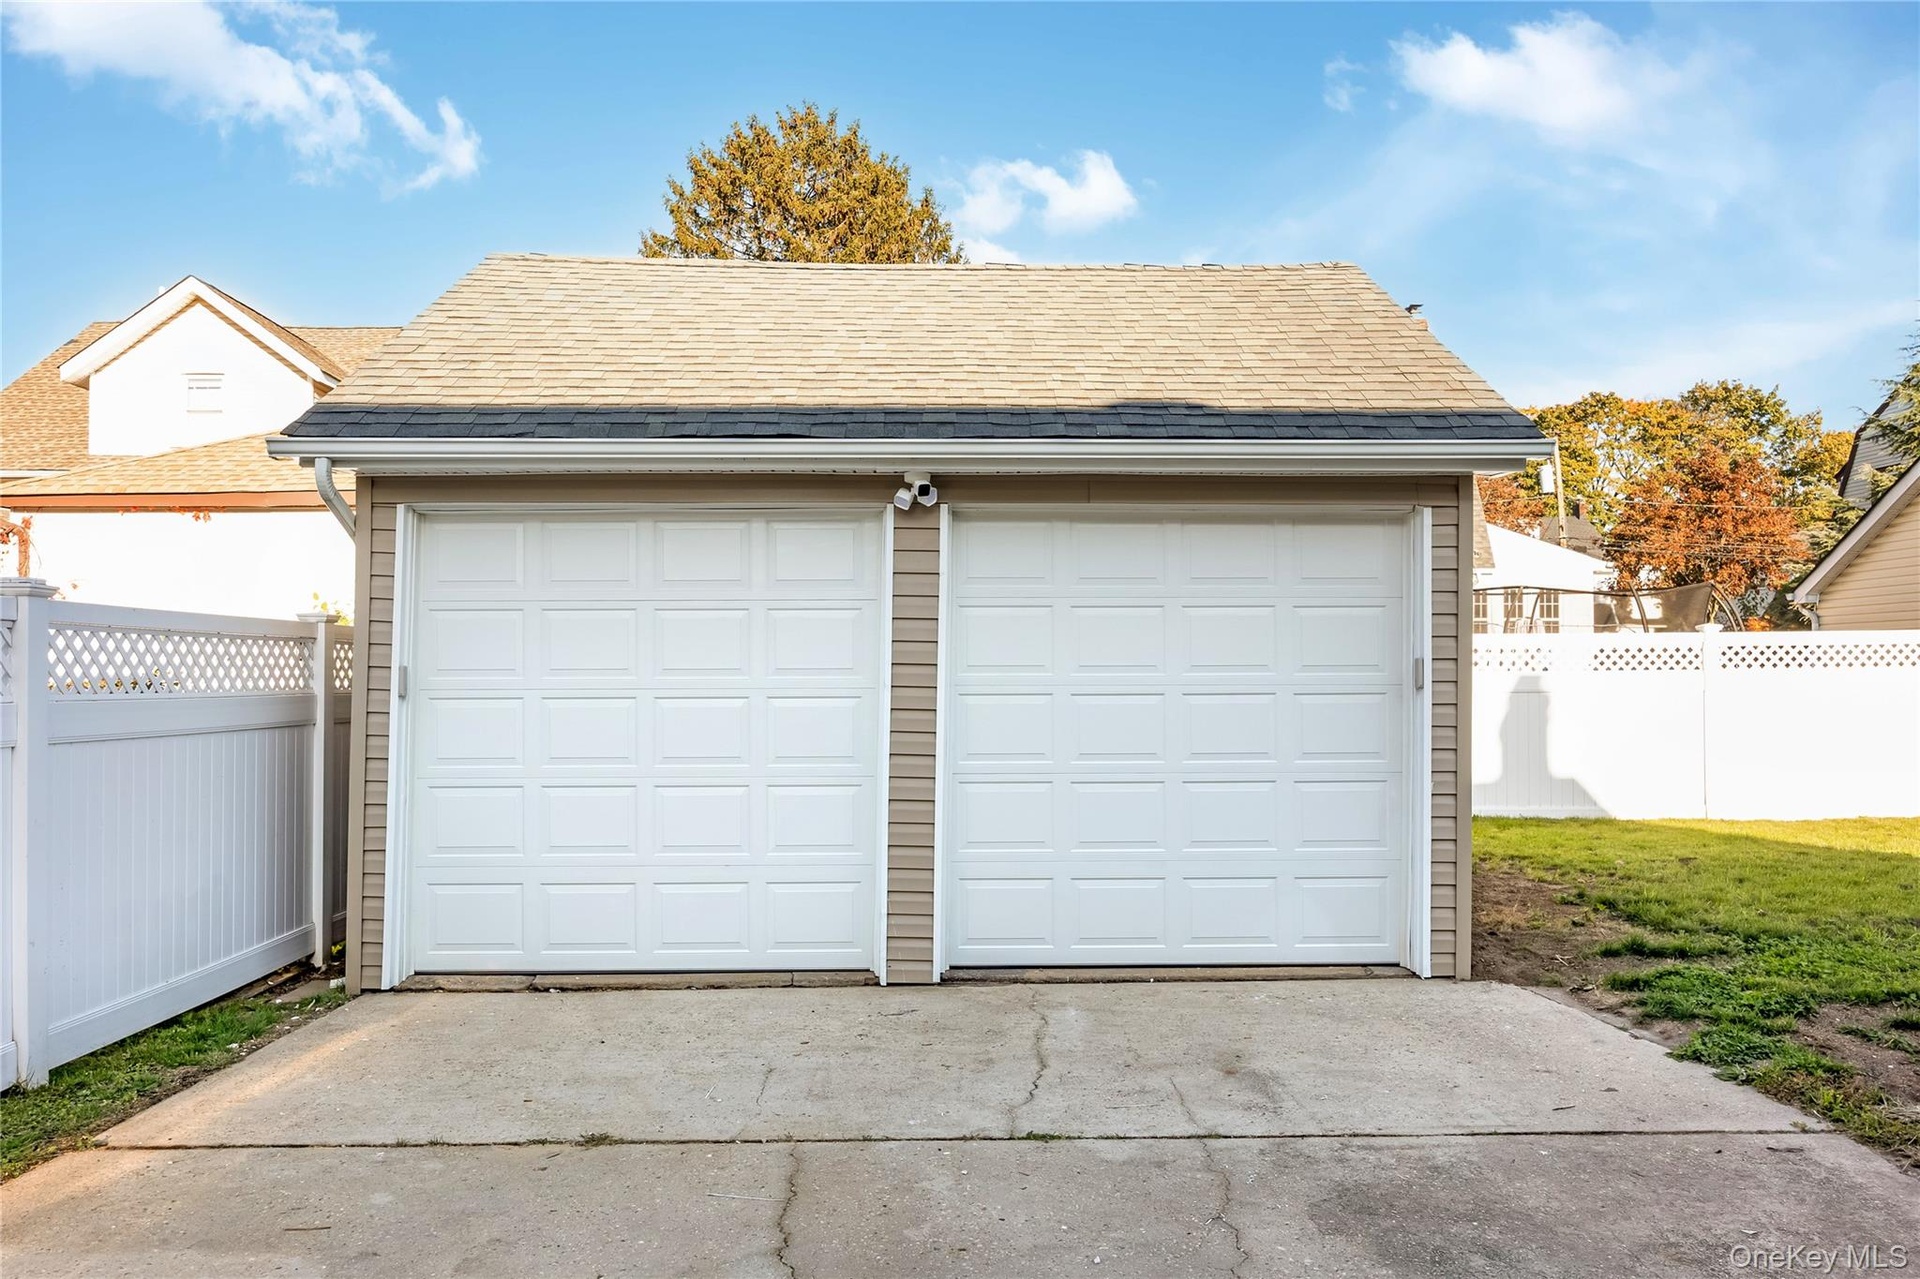
  • Detached two-car garage with electric featuring dual paneled overhead doors, vinyl siding, a shingled roof, and an exterior concrete apron, enclosed b
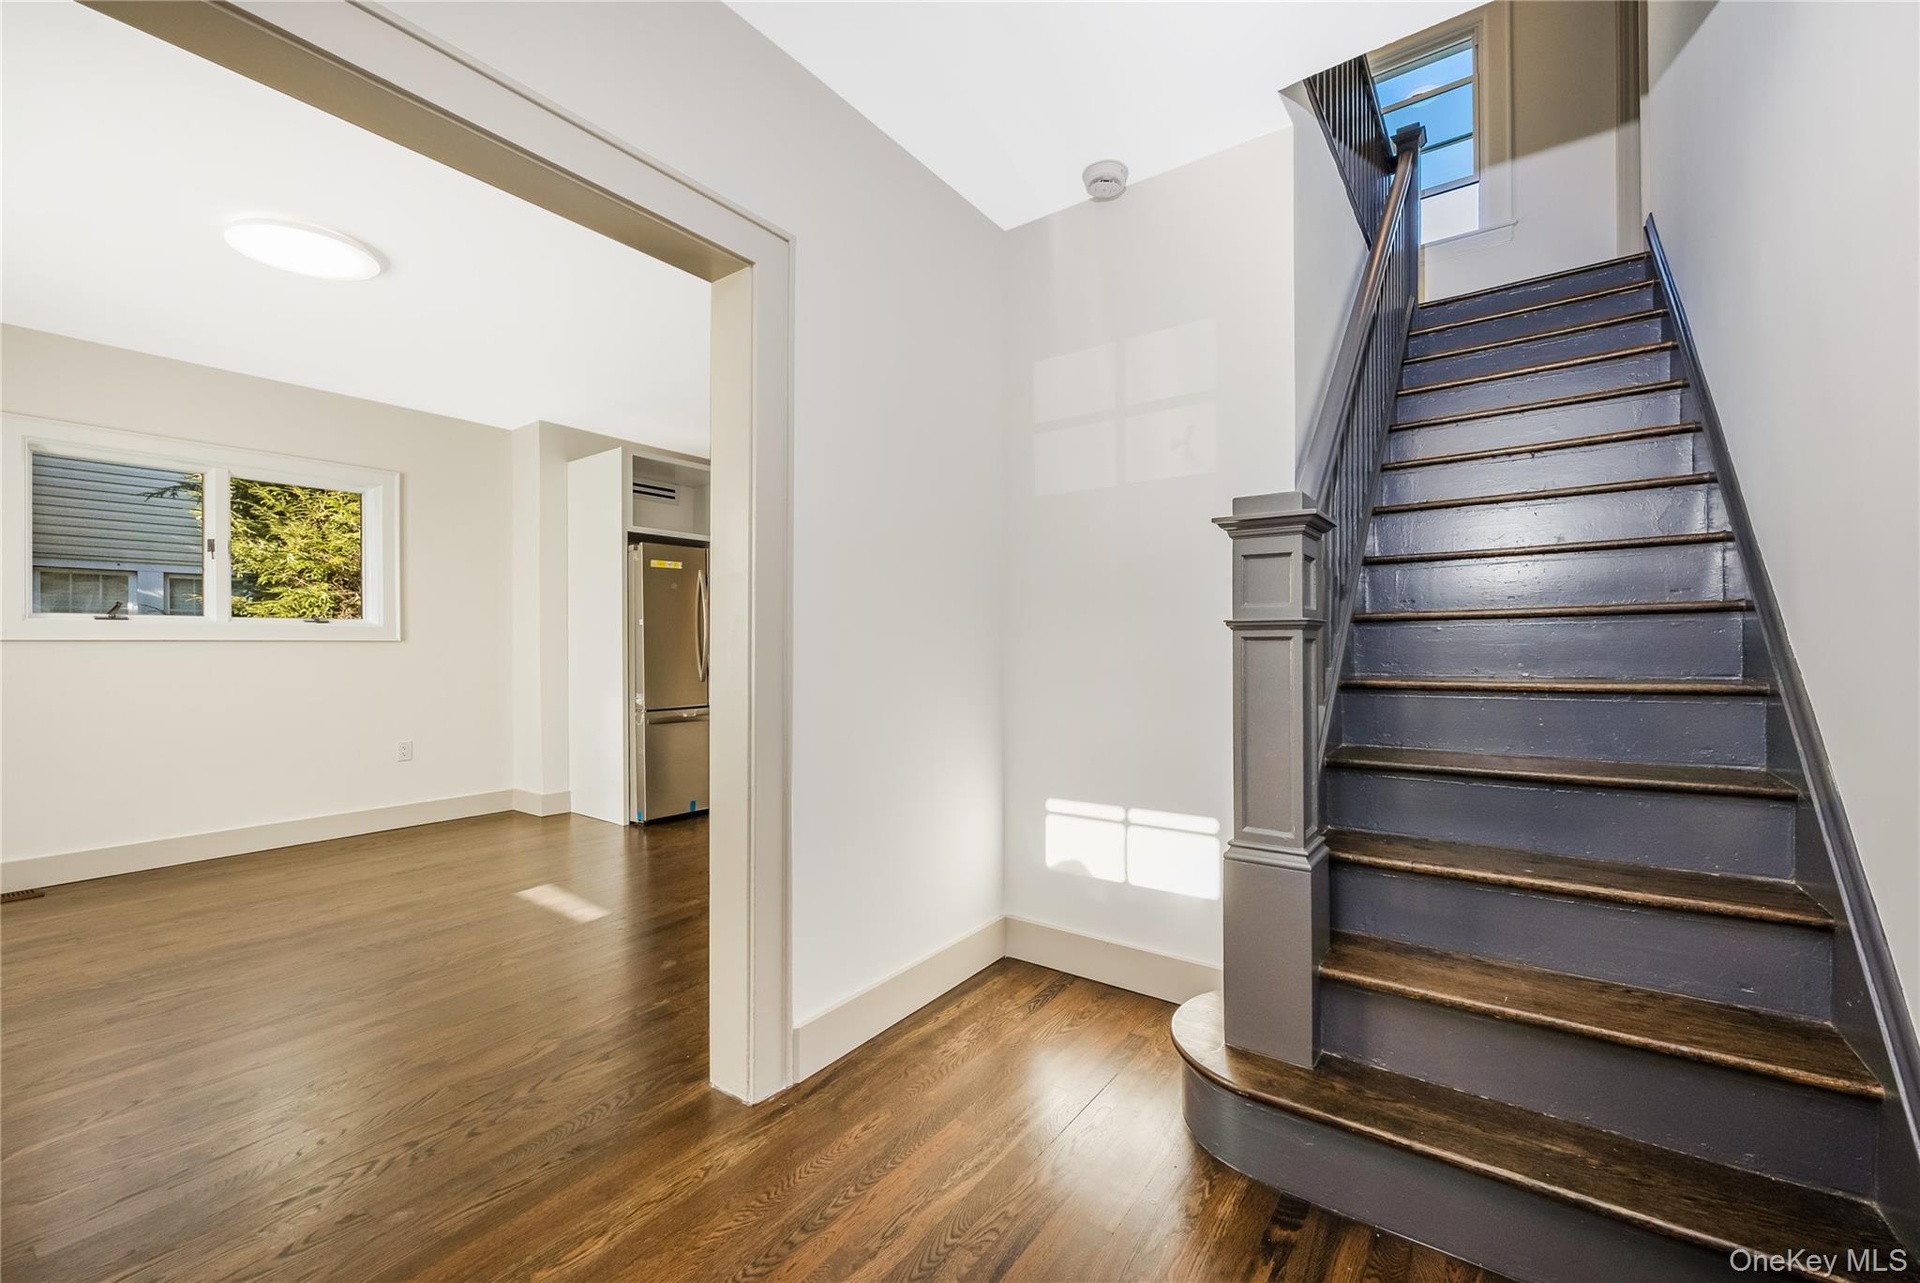
  • Staircase featuring a painted newel post, wood-finish flooring, and white walls
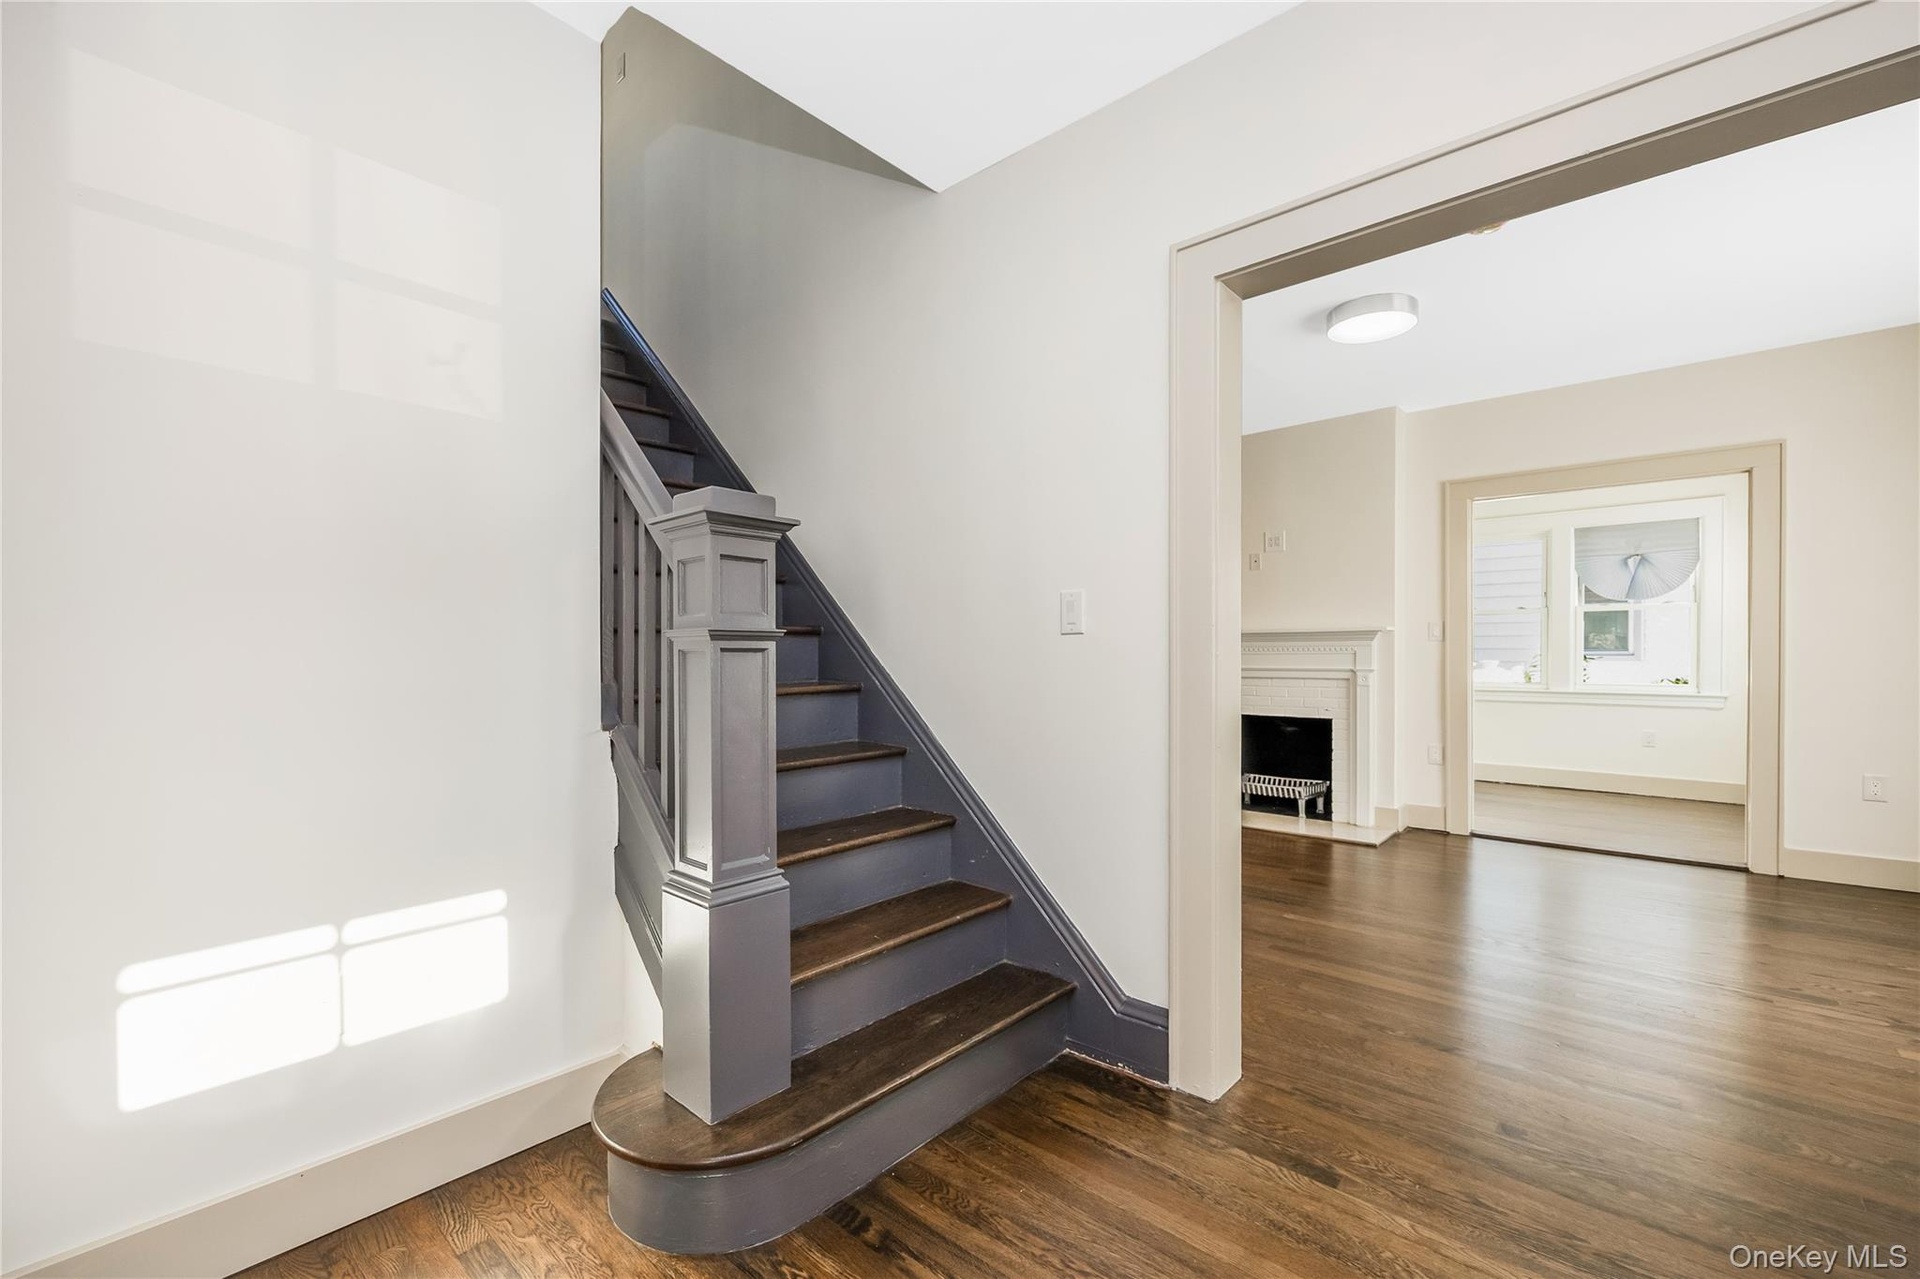
  • Staircase featuring dark-toned wood treads and painted balustrade with a prominent newel post, finished with dark-toned wood flooring and a classic fi
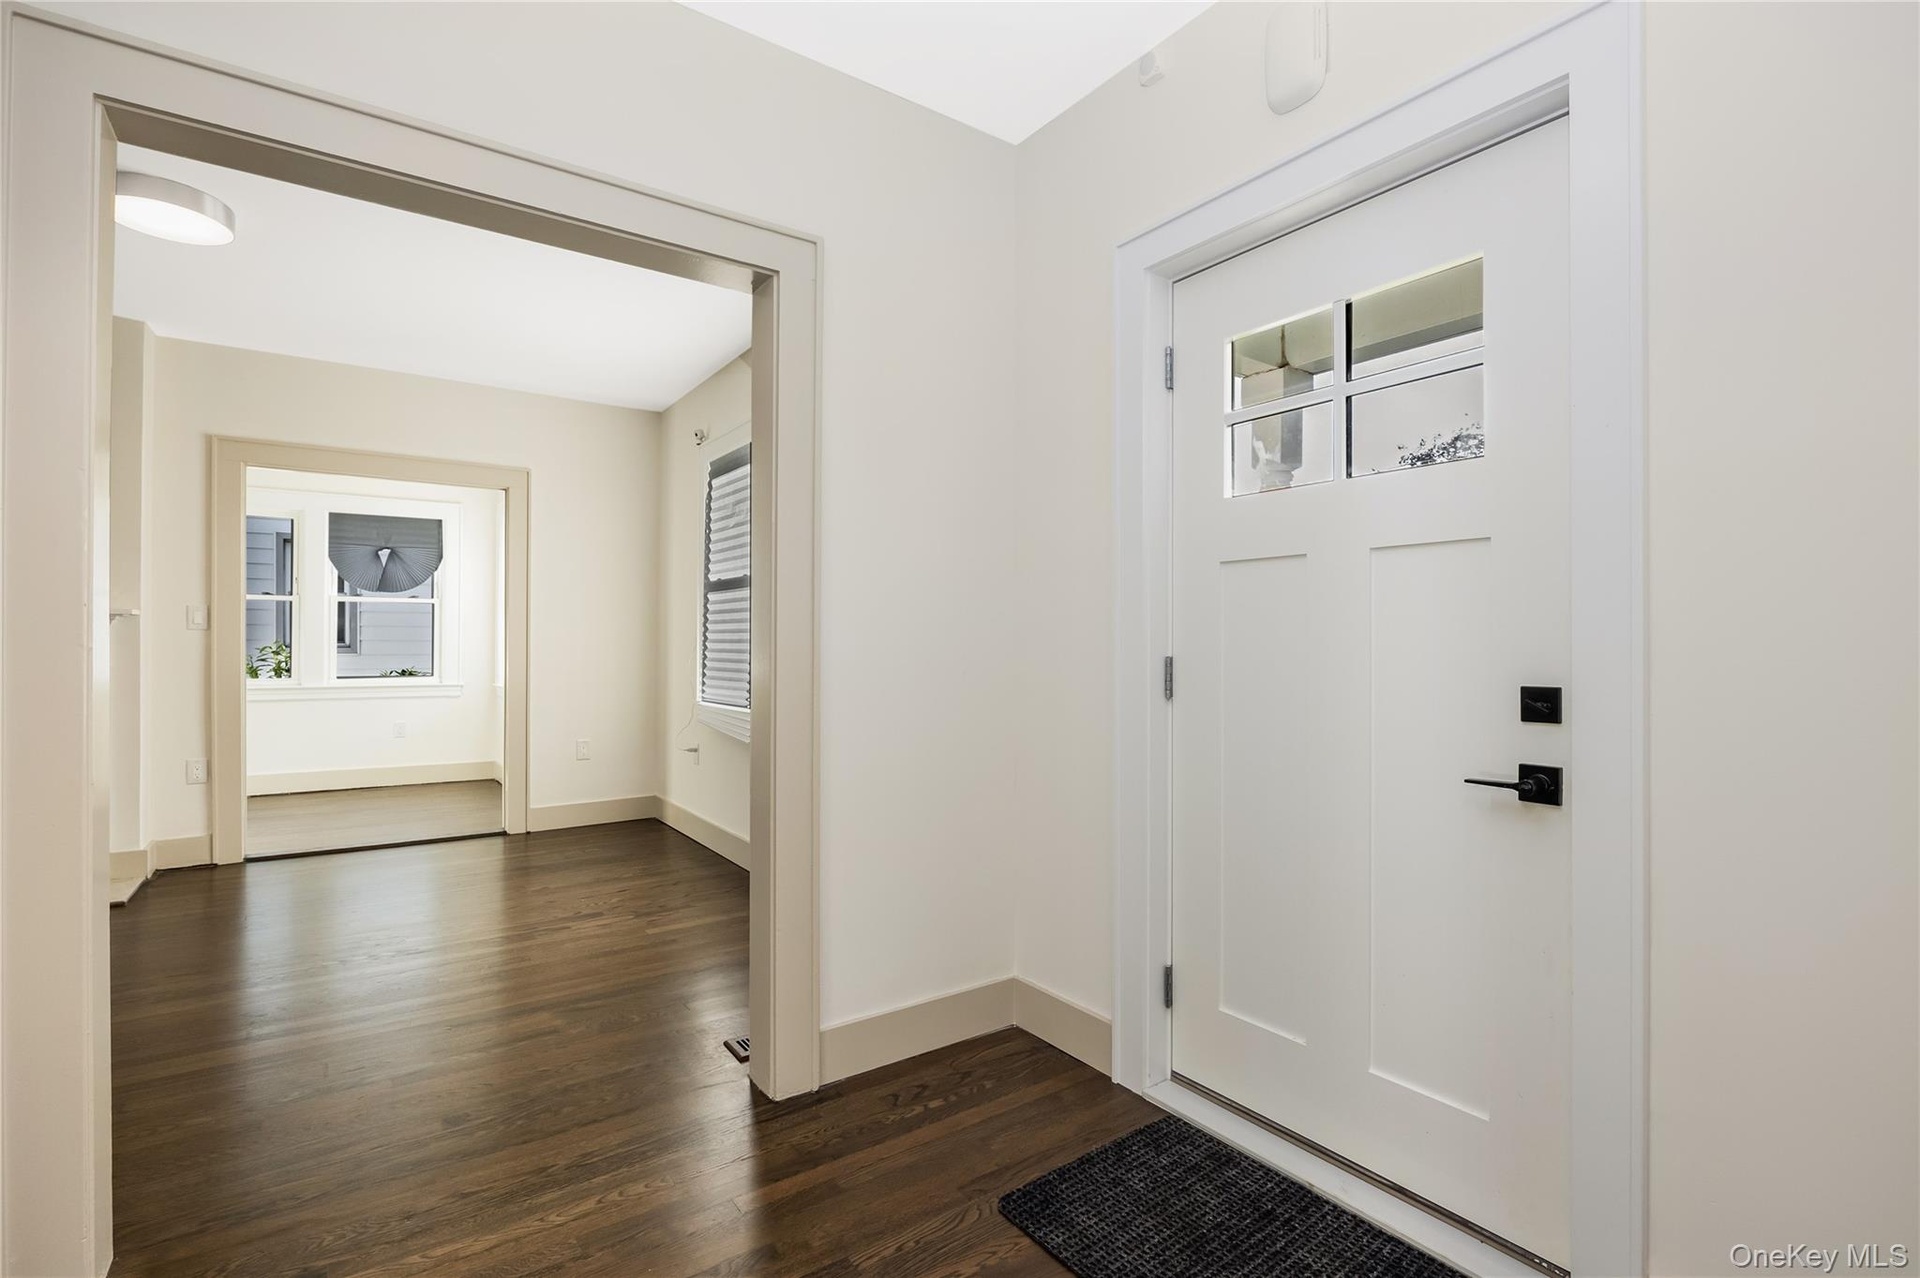
  • Entryway featuring a white door with glass inlay, matte black hardware, and dark wood-finish flooring
  • Eat in kitchen featuring two-tone navy and white shaker cabinetry, quartz countertops, stainless steel appliances, a center island, and wood-finish fl
  • Eat in kitchen featuring two-tone navy and white shaker cabinetry, quartz countertops, stainless steel appliances, a center island, and wood-finish fl
  • Eat in Kitchen featuring two-tone navy and white shaker cabinetry, quartz countertops, stainless steel appliances, a center island, and wood-finish fl
  • Eat in kitchen leading into the dining room featuring two-tone navy and white shaker cabinetry, quartz countertops, stainless steel appliances, a cent
  • Eat in kitchen leading into the Dining room featuring two-tone navy and white shaker cabinetry, quartz countertops, stainless steel appliances, a cent
  • Eat in kitchen featuring two-tone navy and white shaker cabinetry, quartz countertops, stainless steel appliances, a center island, and wood-finish fl
  • Wood flooring, fireplace with a decorative mantel, multi-pane glass doors, and window-lined interior space
  • Living area featuring wood flooring, a traditional fireplace with a white mantel, and multi-pane windows
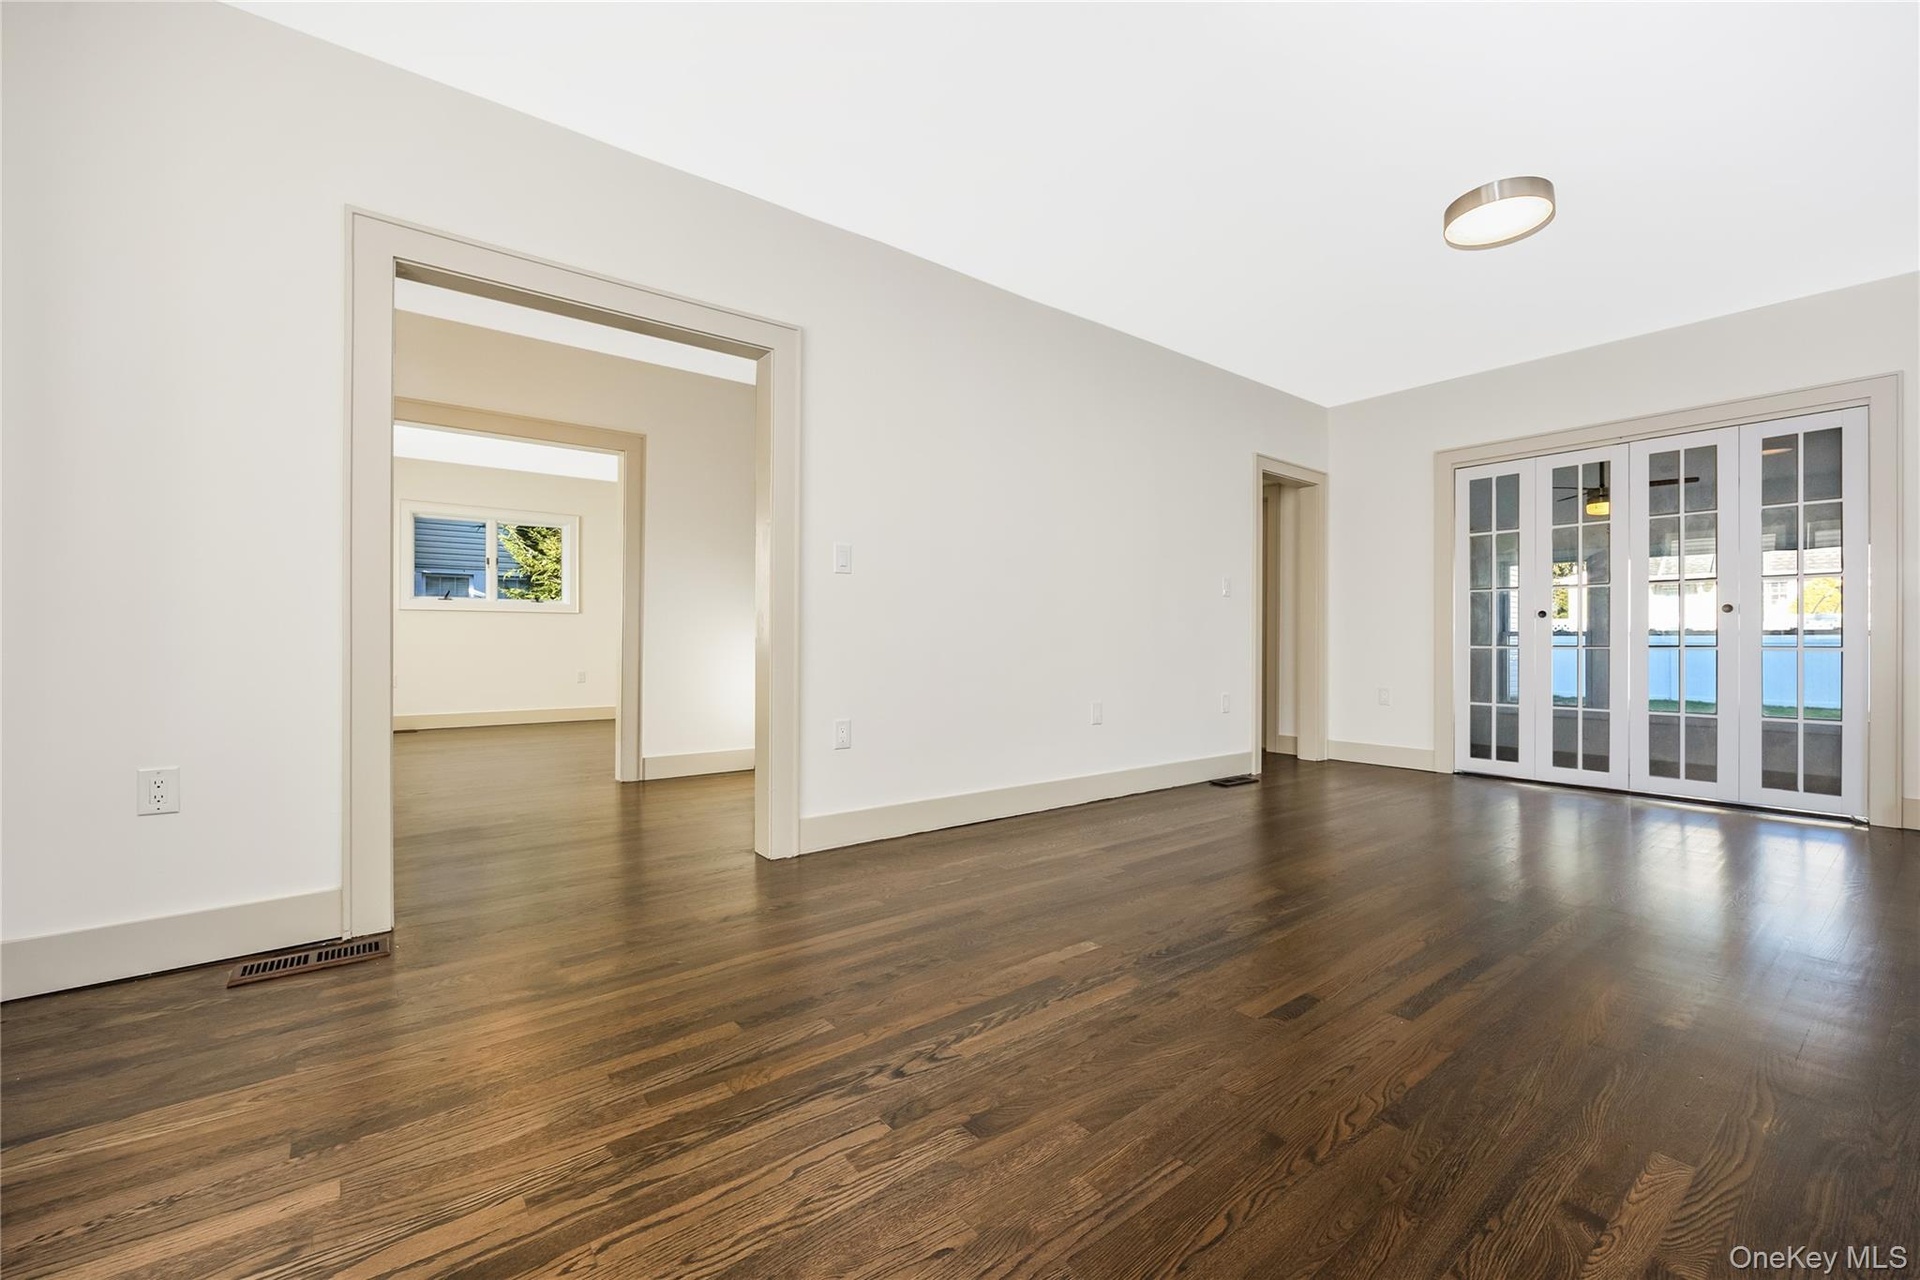
  • Living room featuring wood flooring, white walls, wide cased openings, and multi-pane glass doors leading to the all seasons room
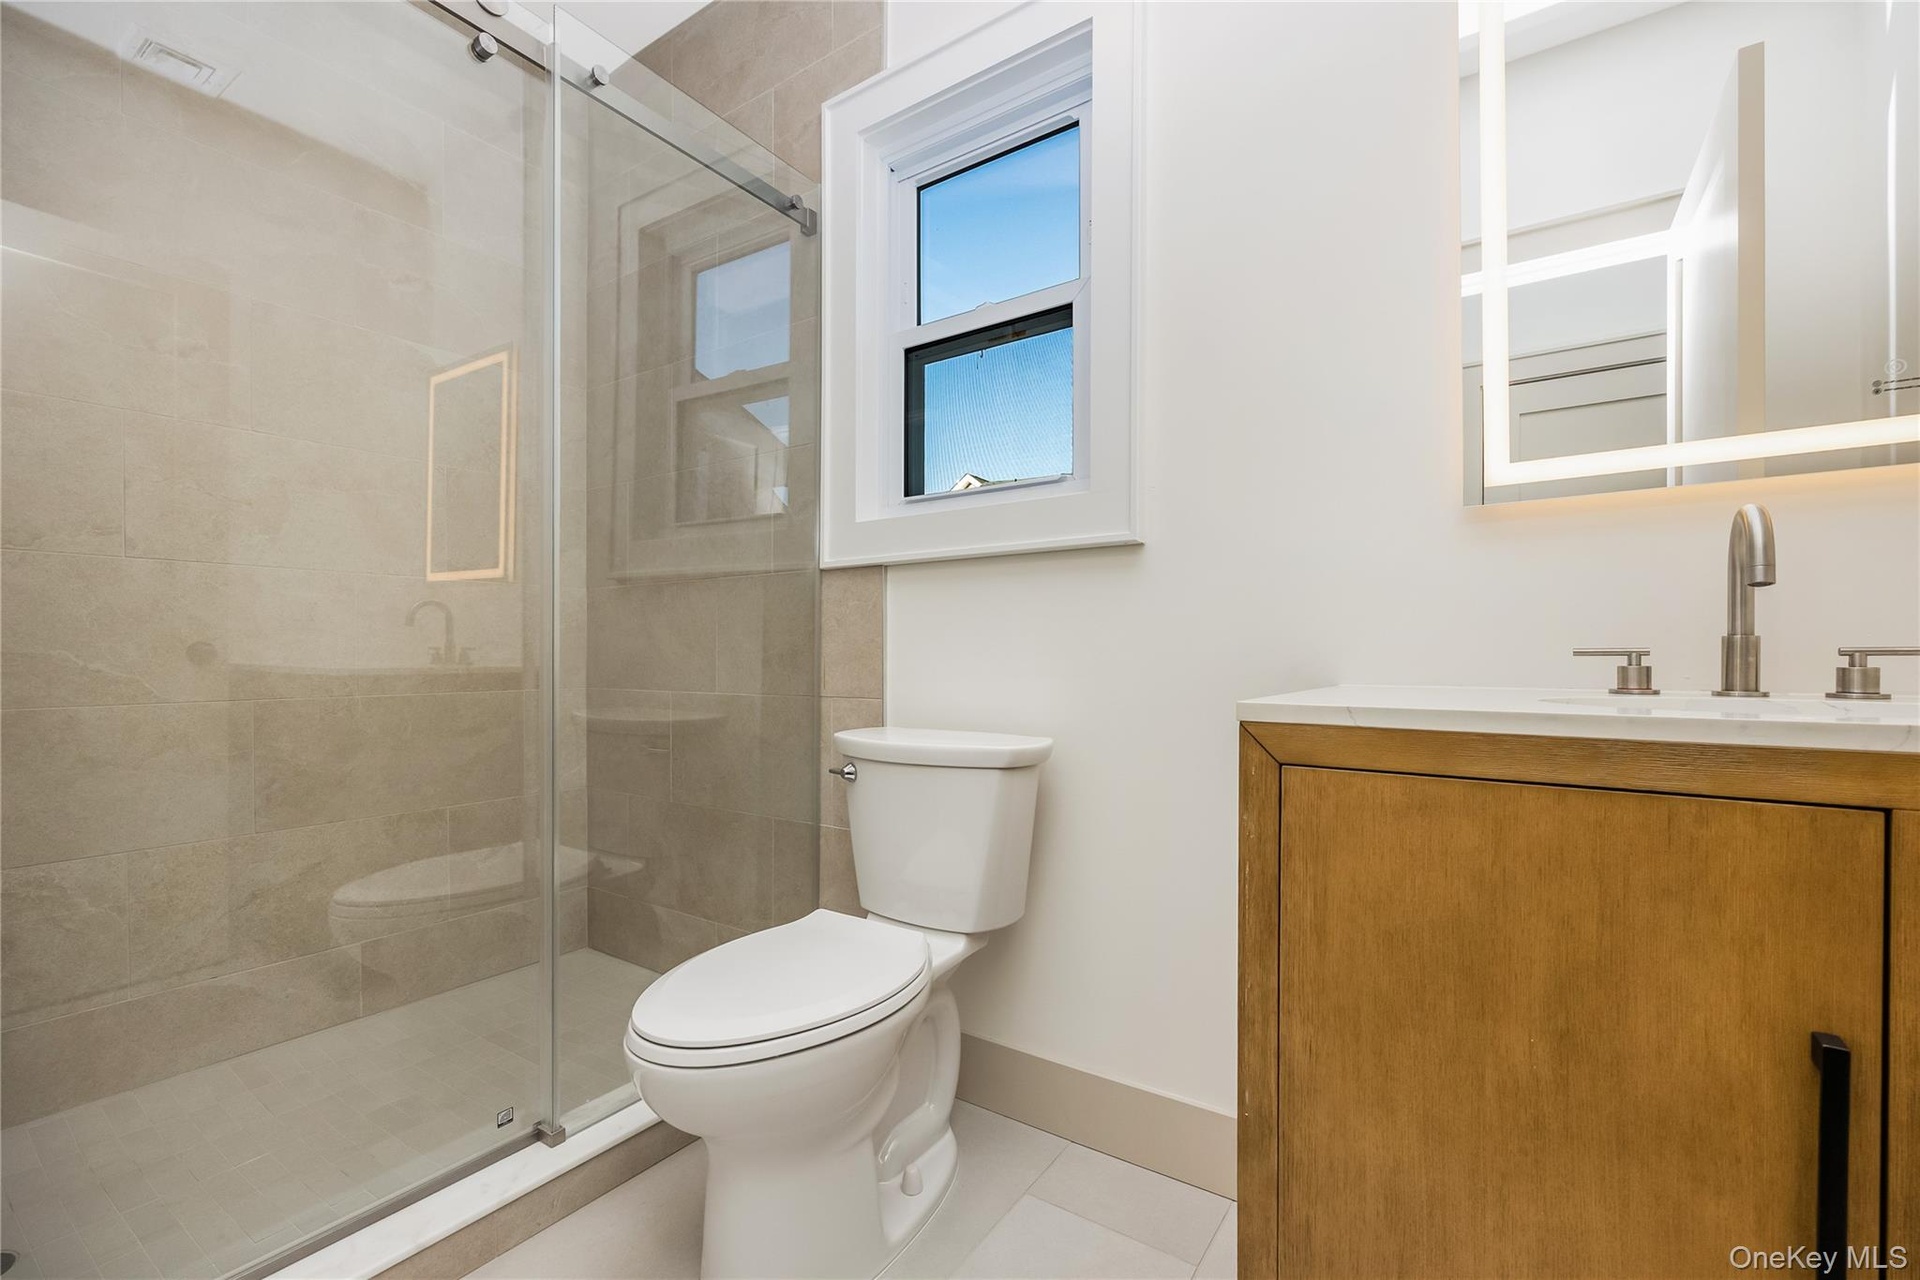
  • Full bathroom on first floor. Stall shower with glass enclosure and neutral tile surround, vanity with stone-surface countertop, and backlit wall mirr
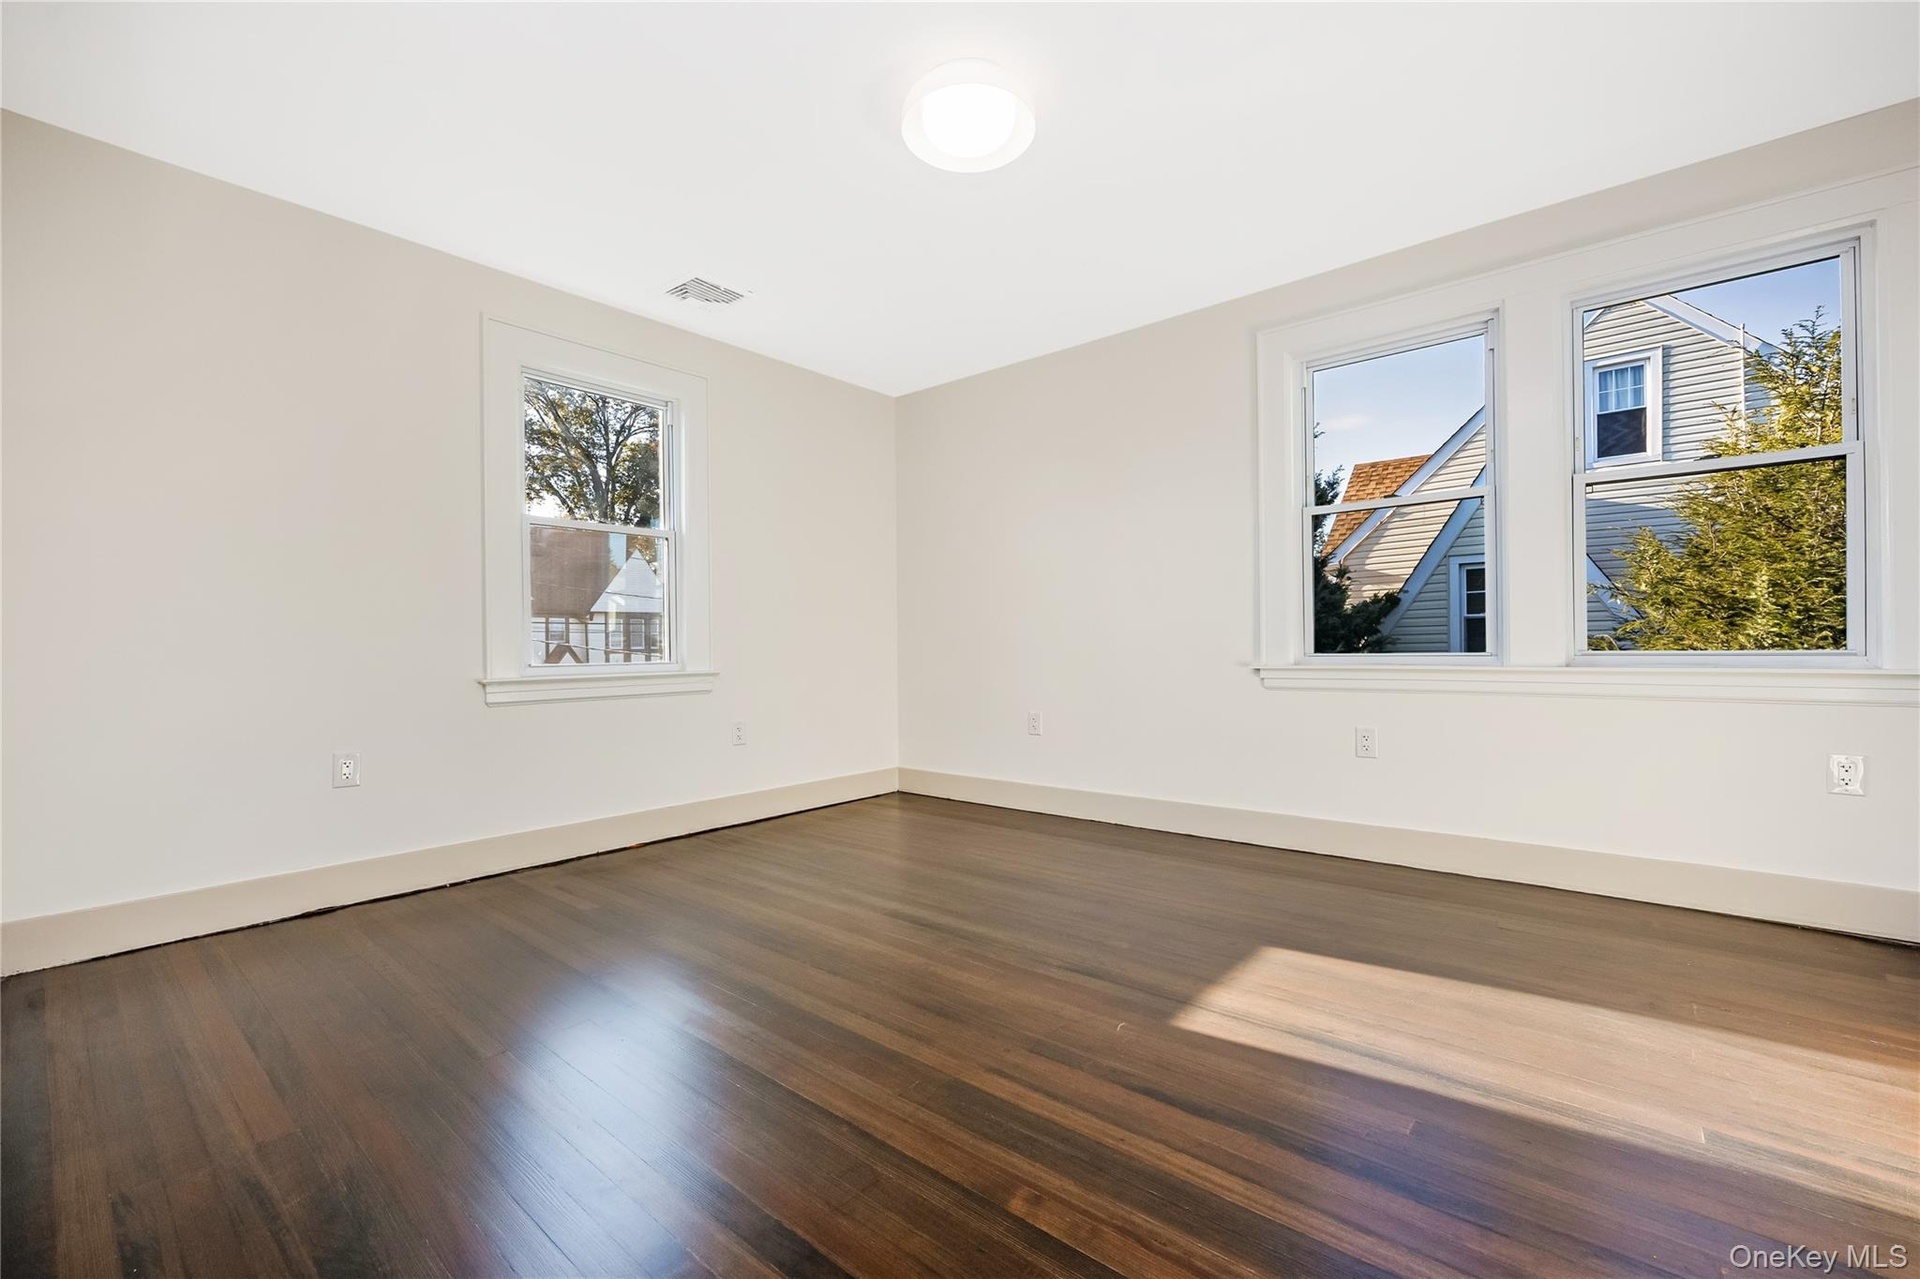
  • Bedroom featuring dark-stained wood-finish flooring, neutral wall paint, white trim, and multiple double-hung windows
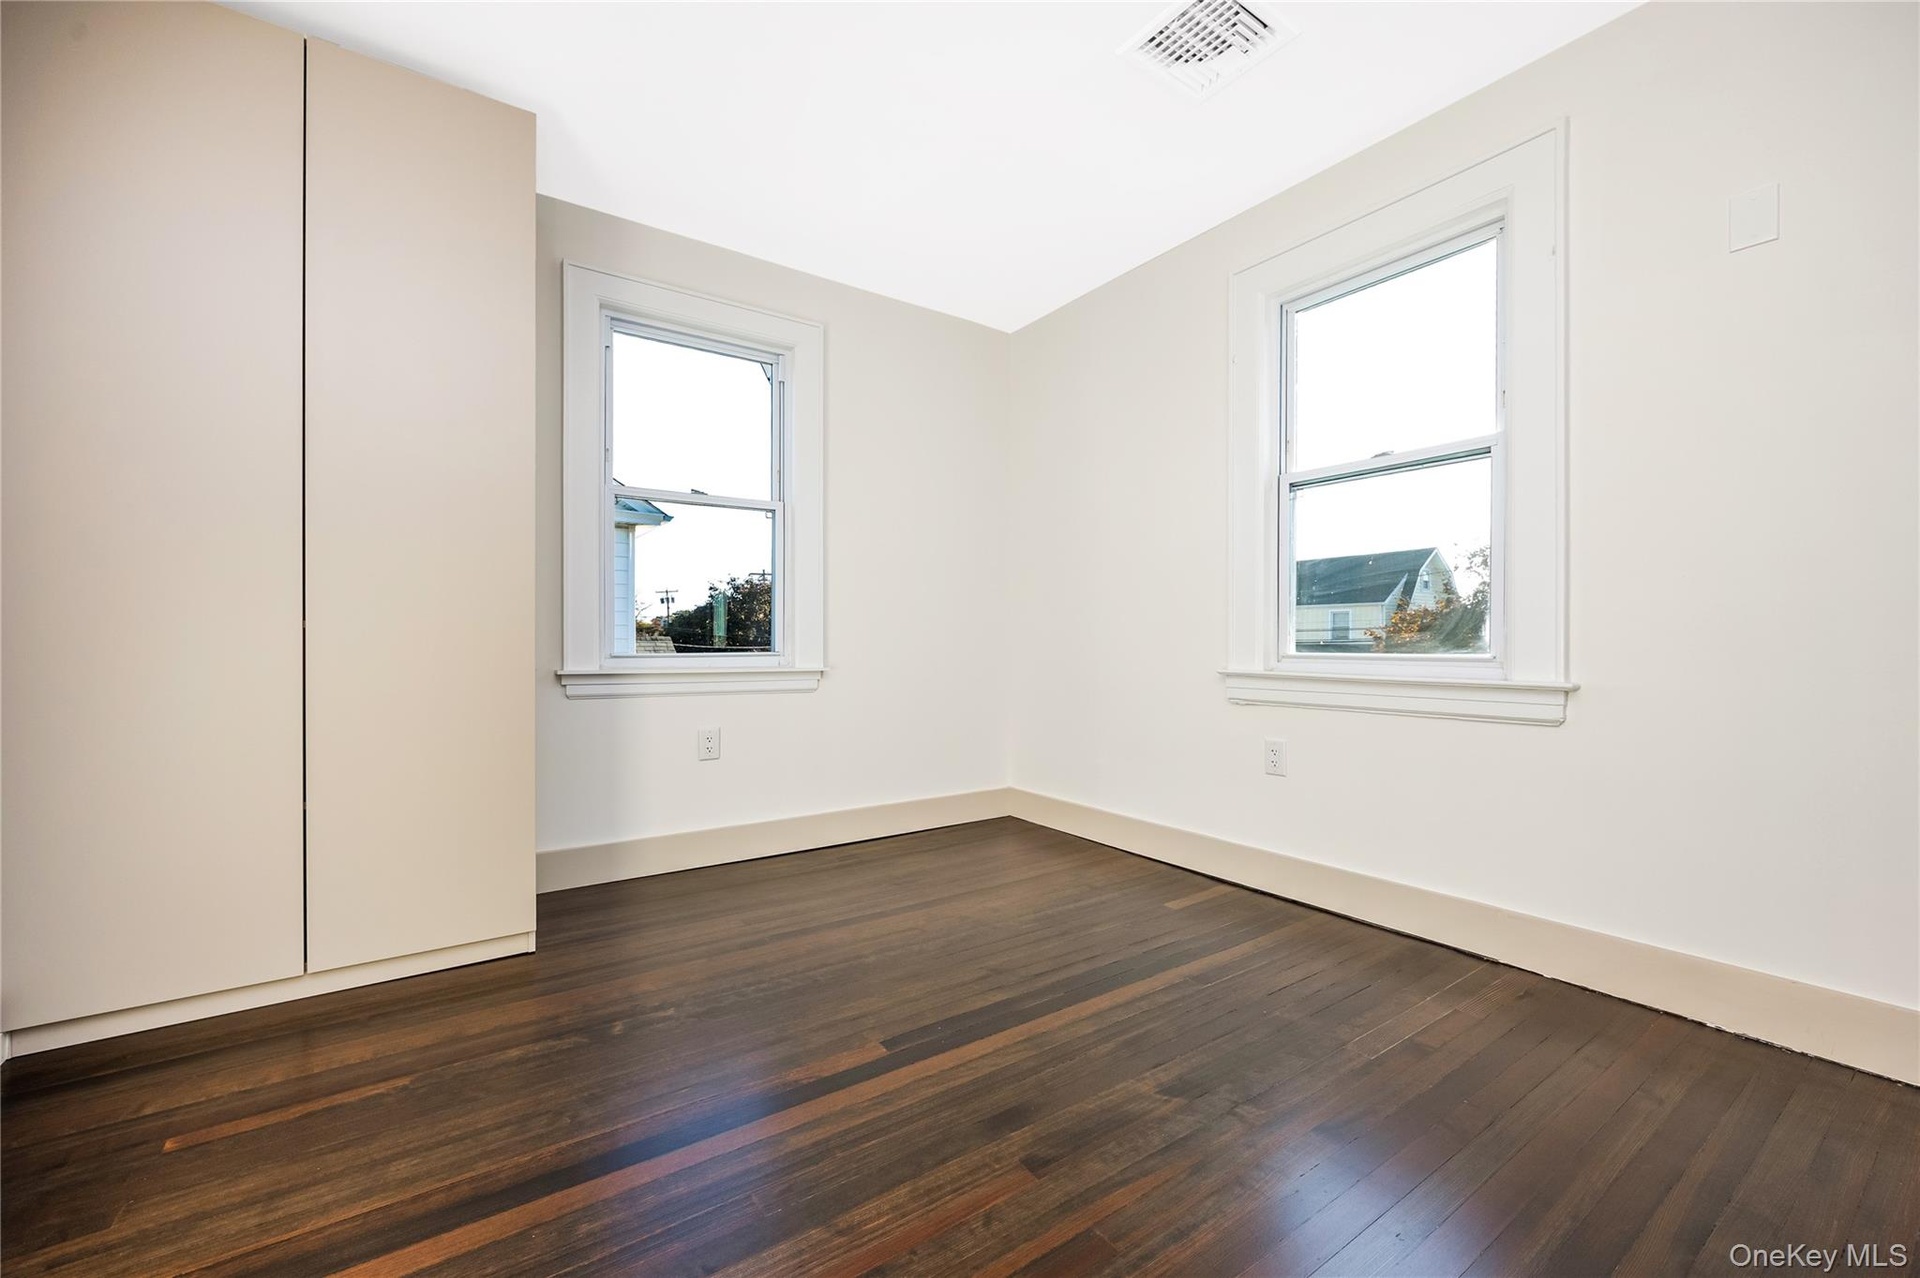
  • Bedroom featuring dark wood-finish flooring, neutral wall tones, dual windows with white trim, and a floor-to-ceiling built-in storage cabinet
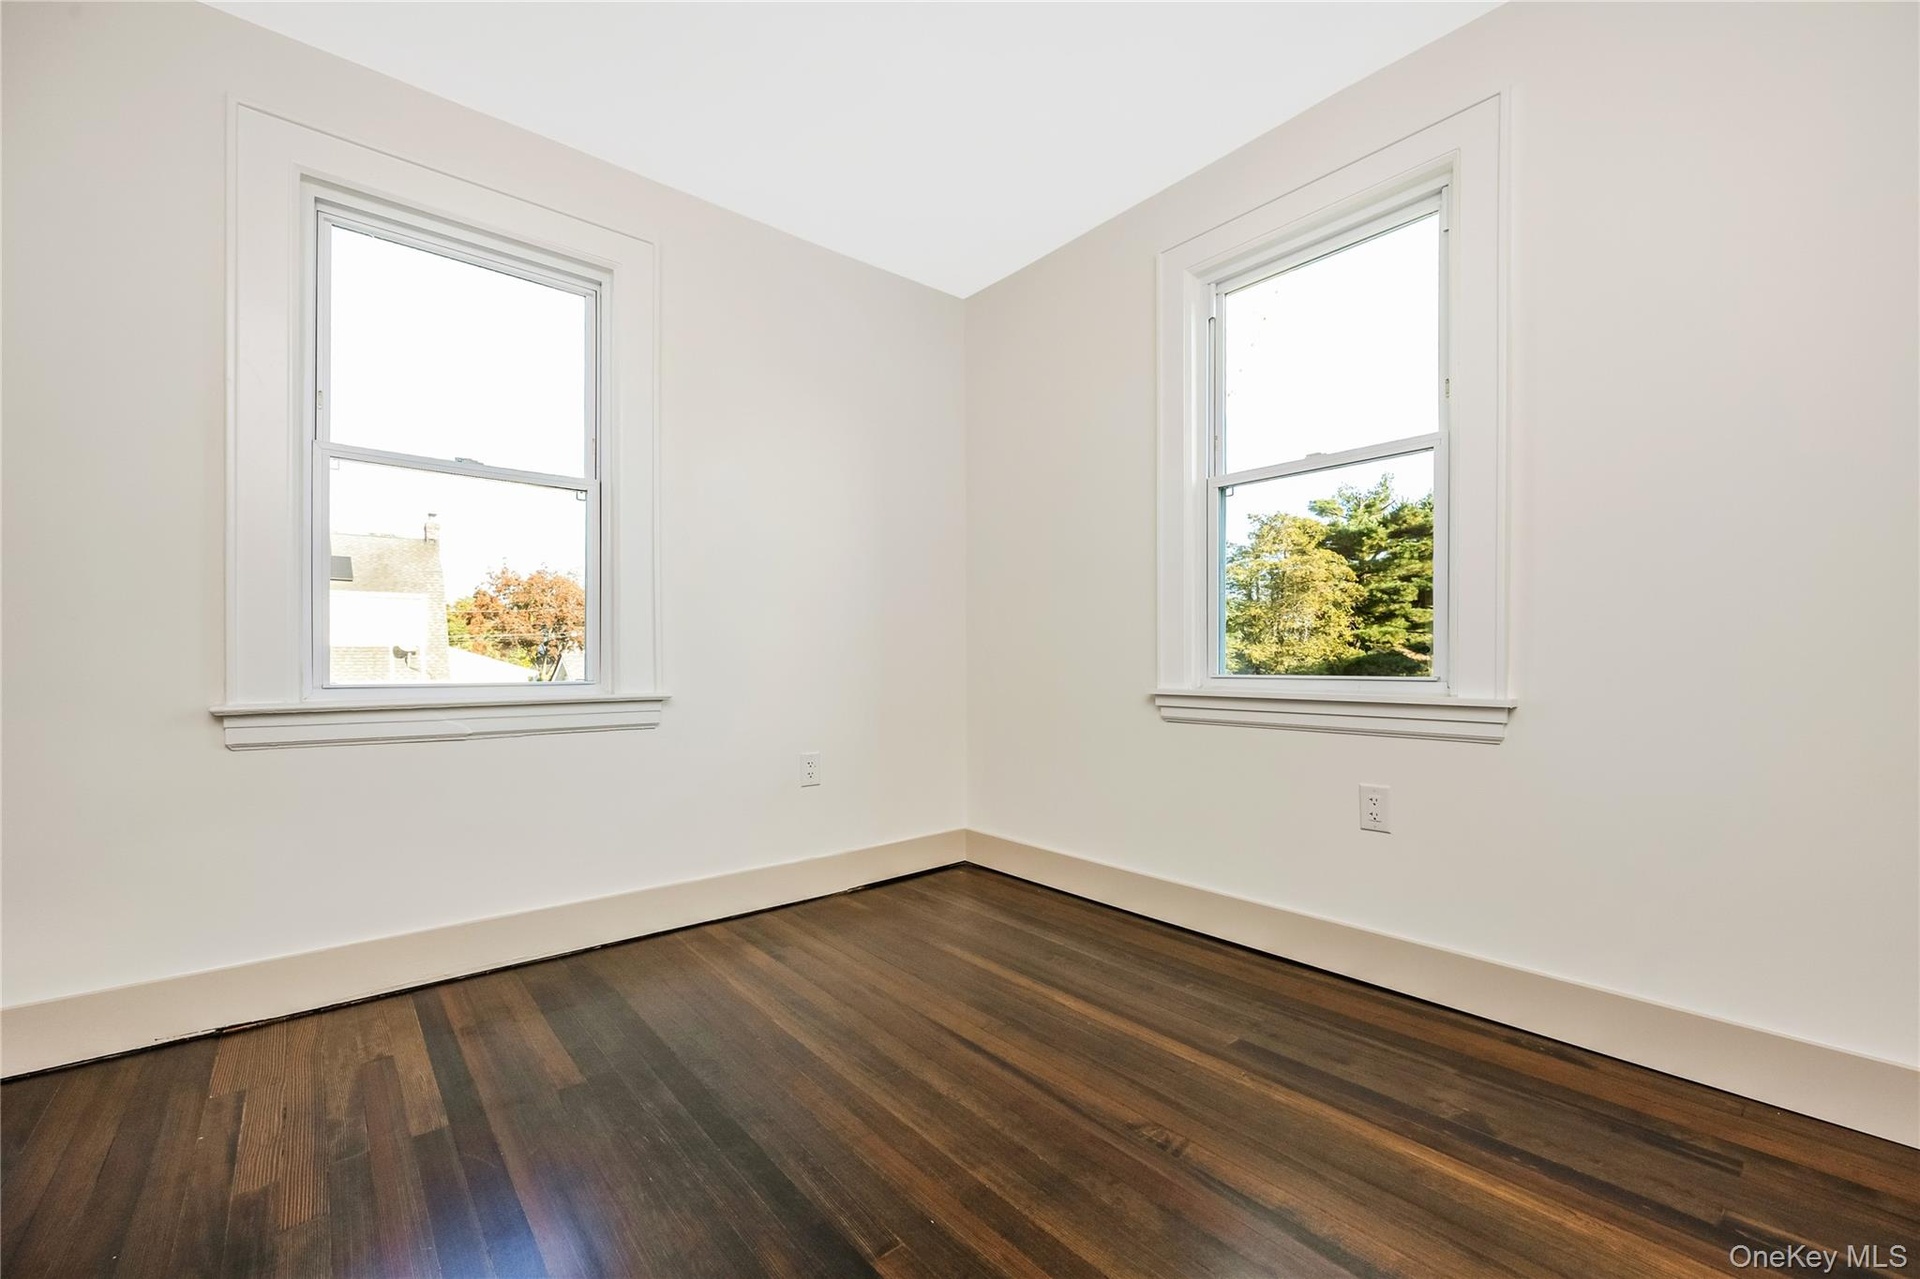
  • Bedroom with dark-toned wood-finish flooring paired with neutral-colored walls, featuring dual double-hung windows with white trim
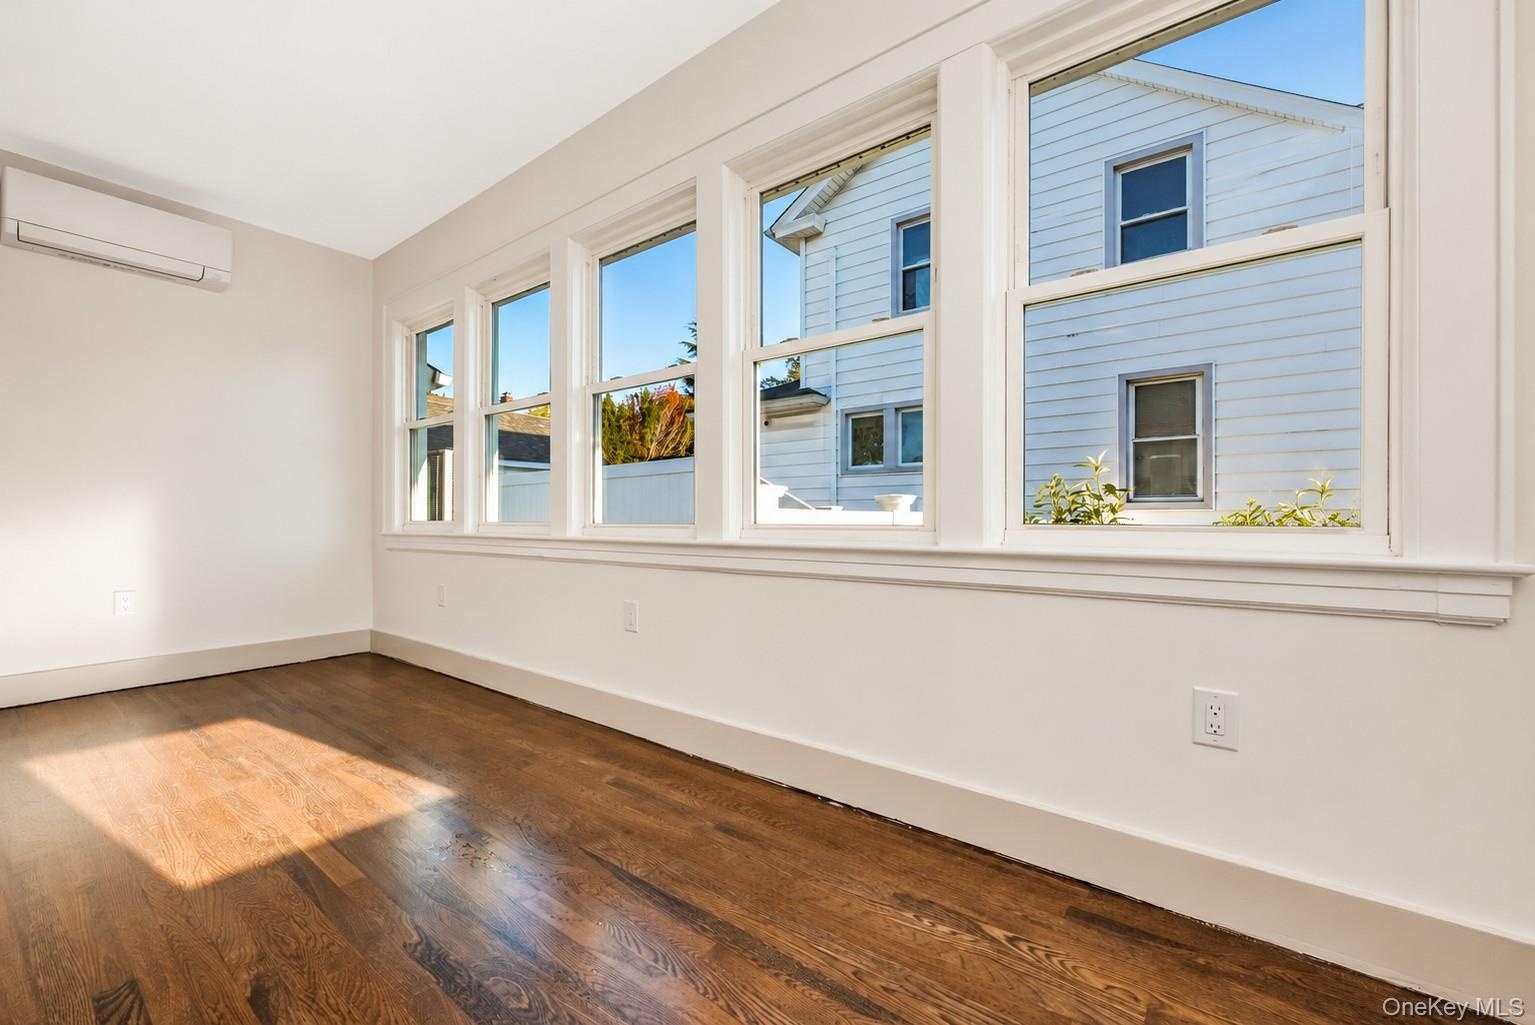
  • Interior room featuring wood-flooring, a wall-mounted ductless mini-split unit, and a series of oversized windows
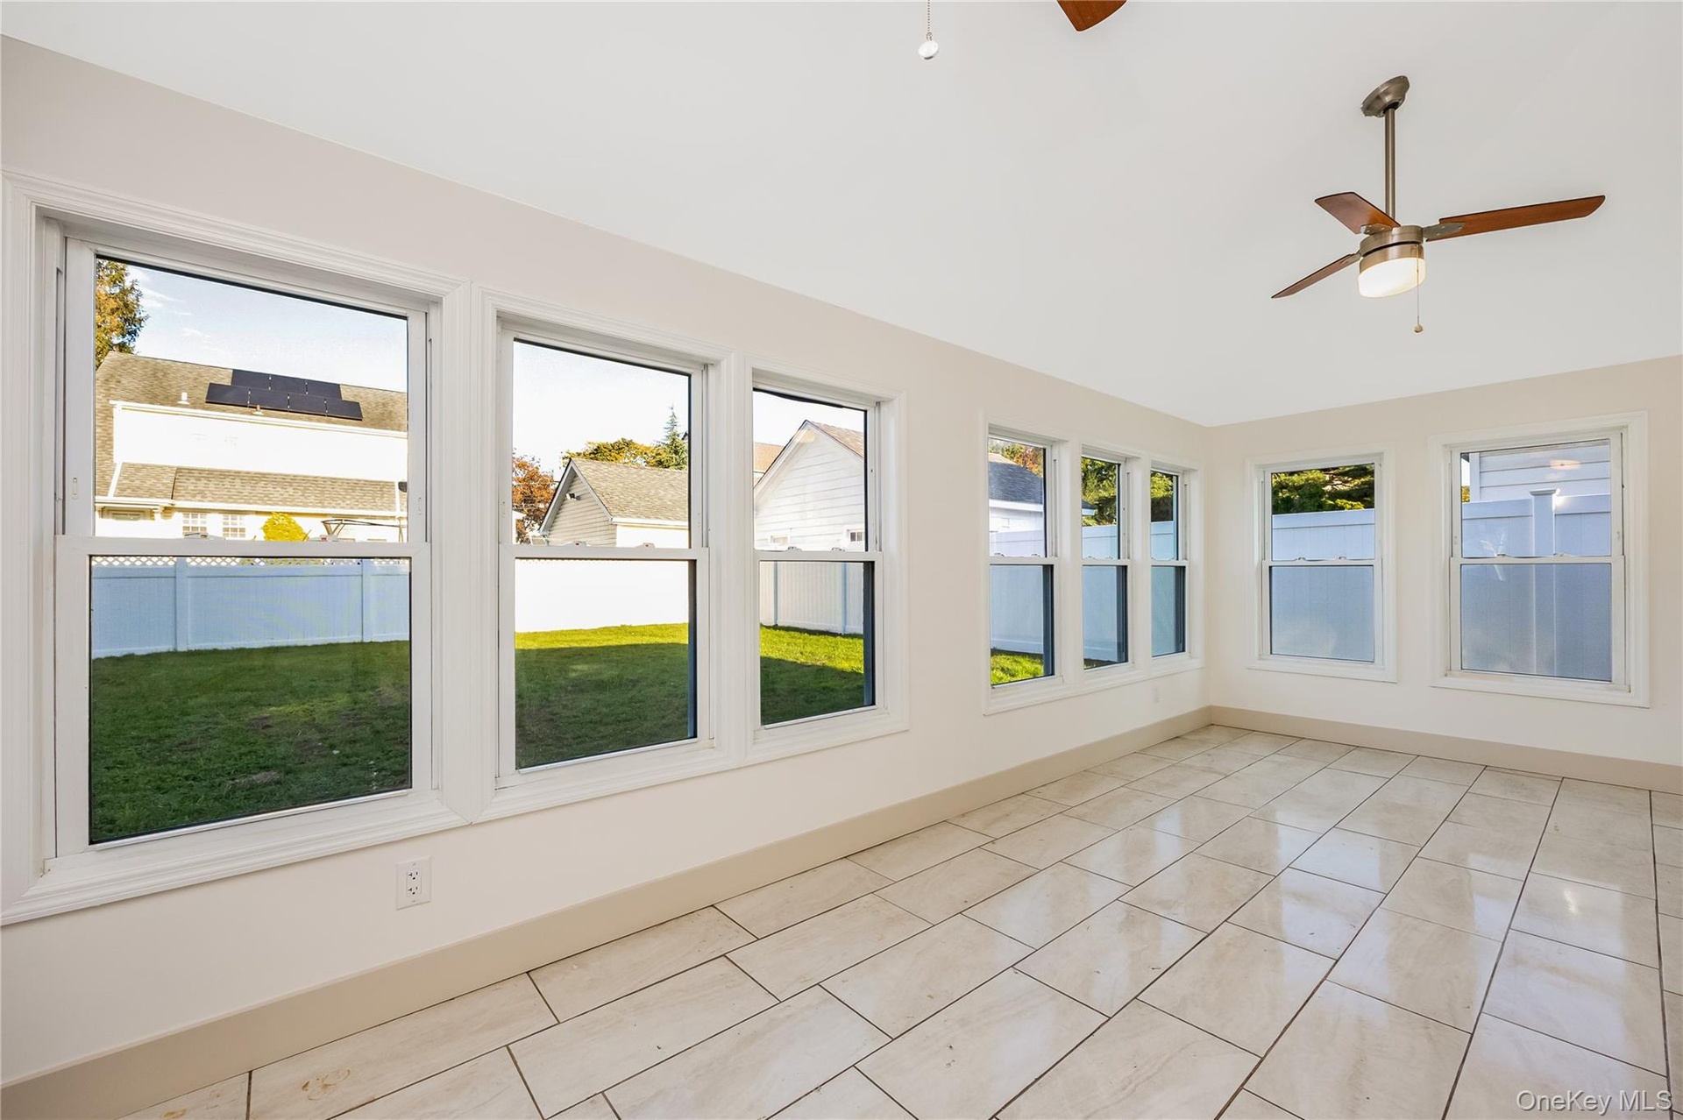
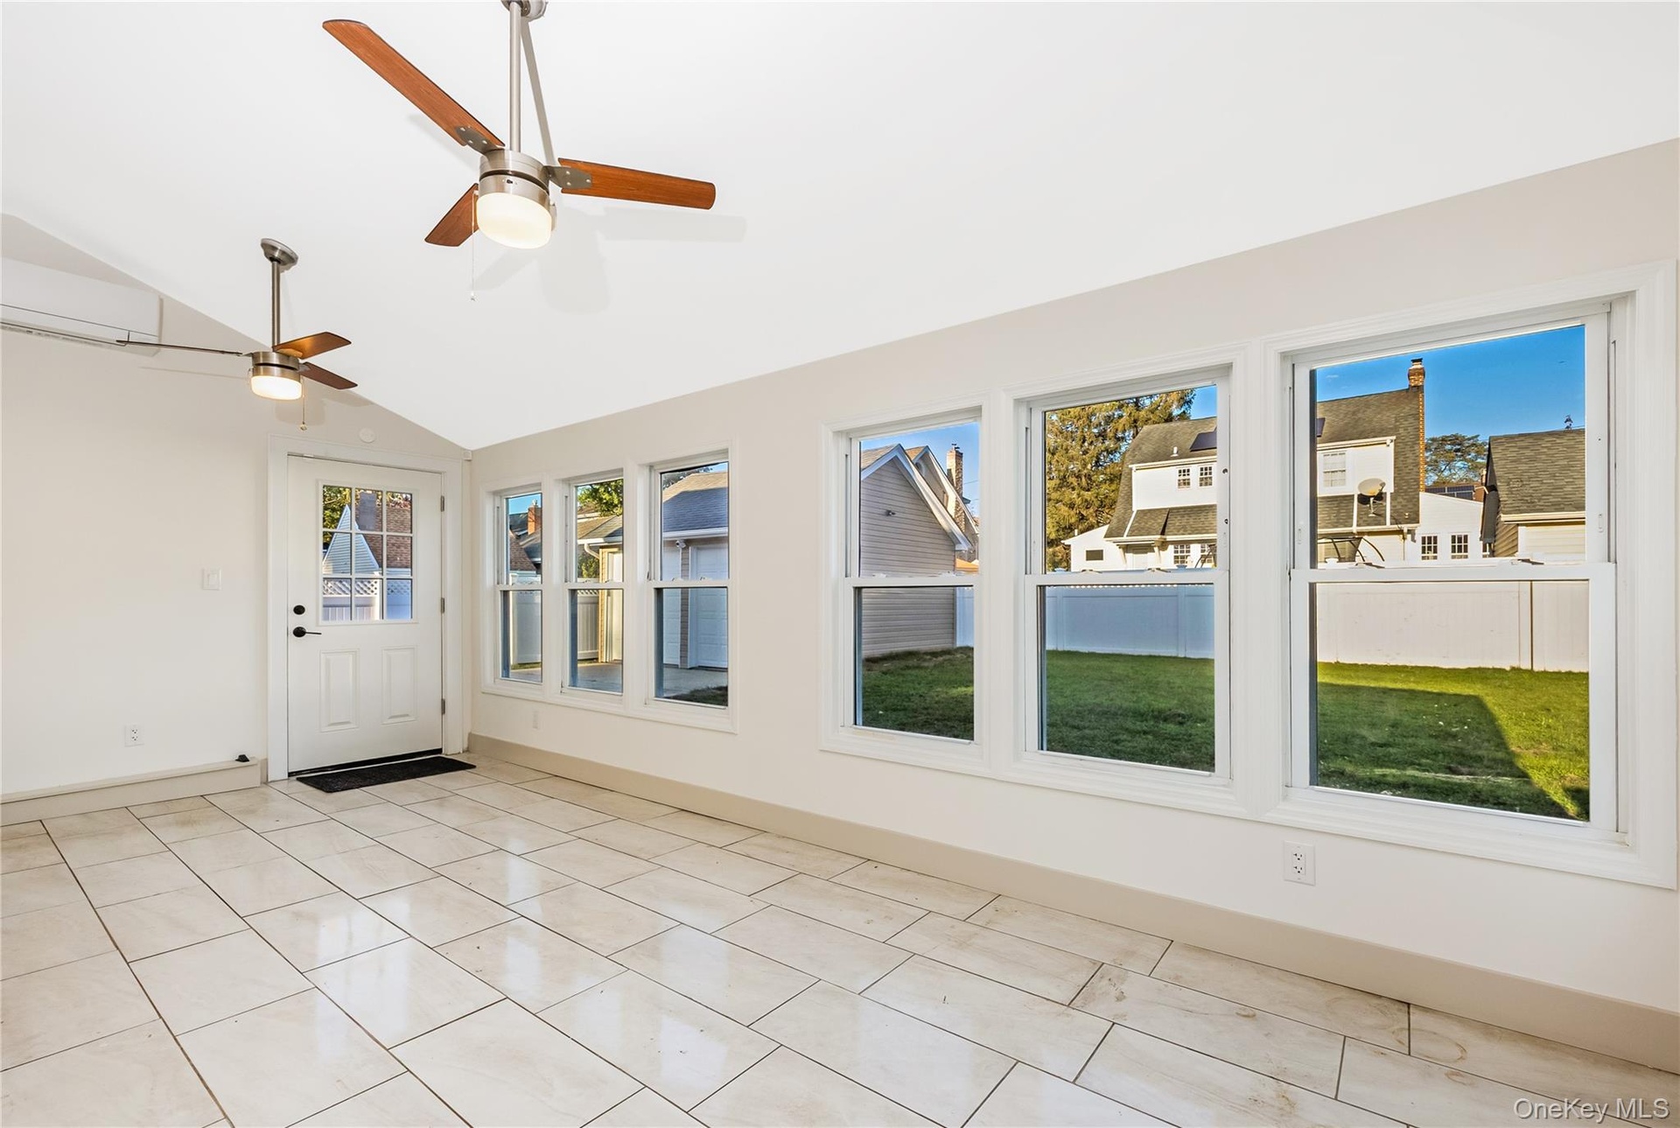
  • All seasons room surrounded by oversized windows, ceramic tile flooring, and a ceiling fan
  • All seasons room surrounded by oversized windows, ceramic tile flooring, and a ceiling fan
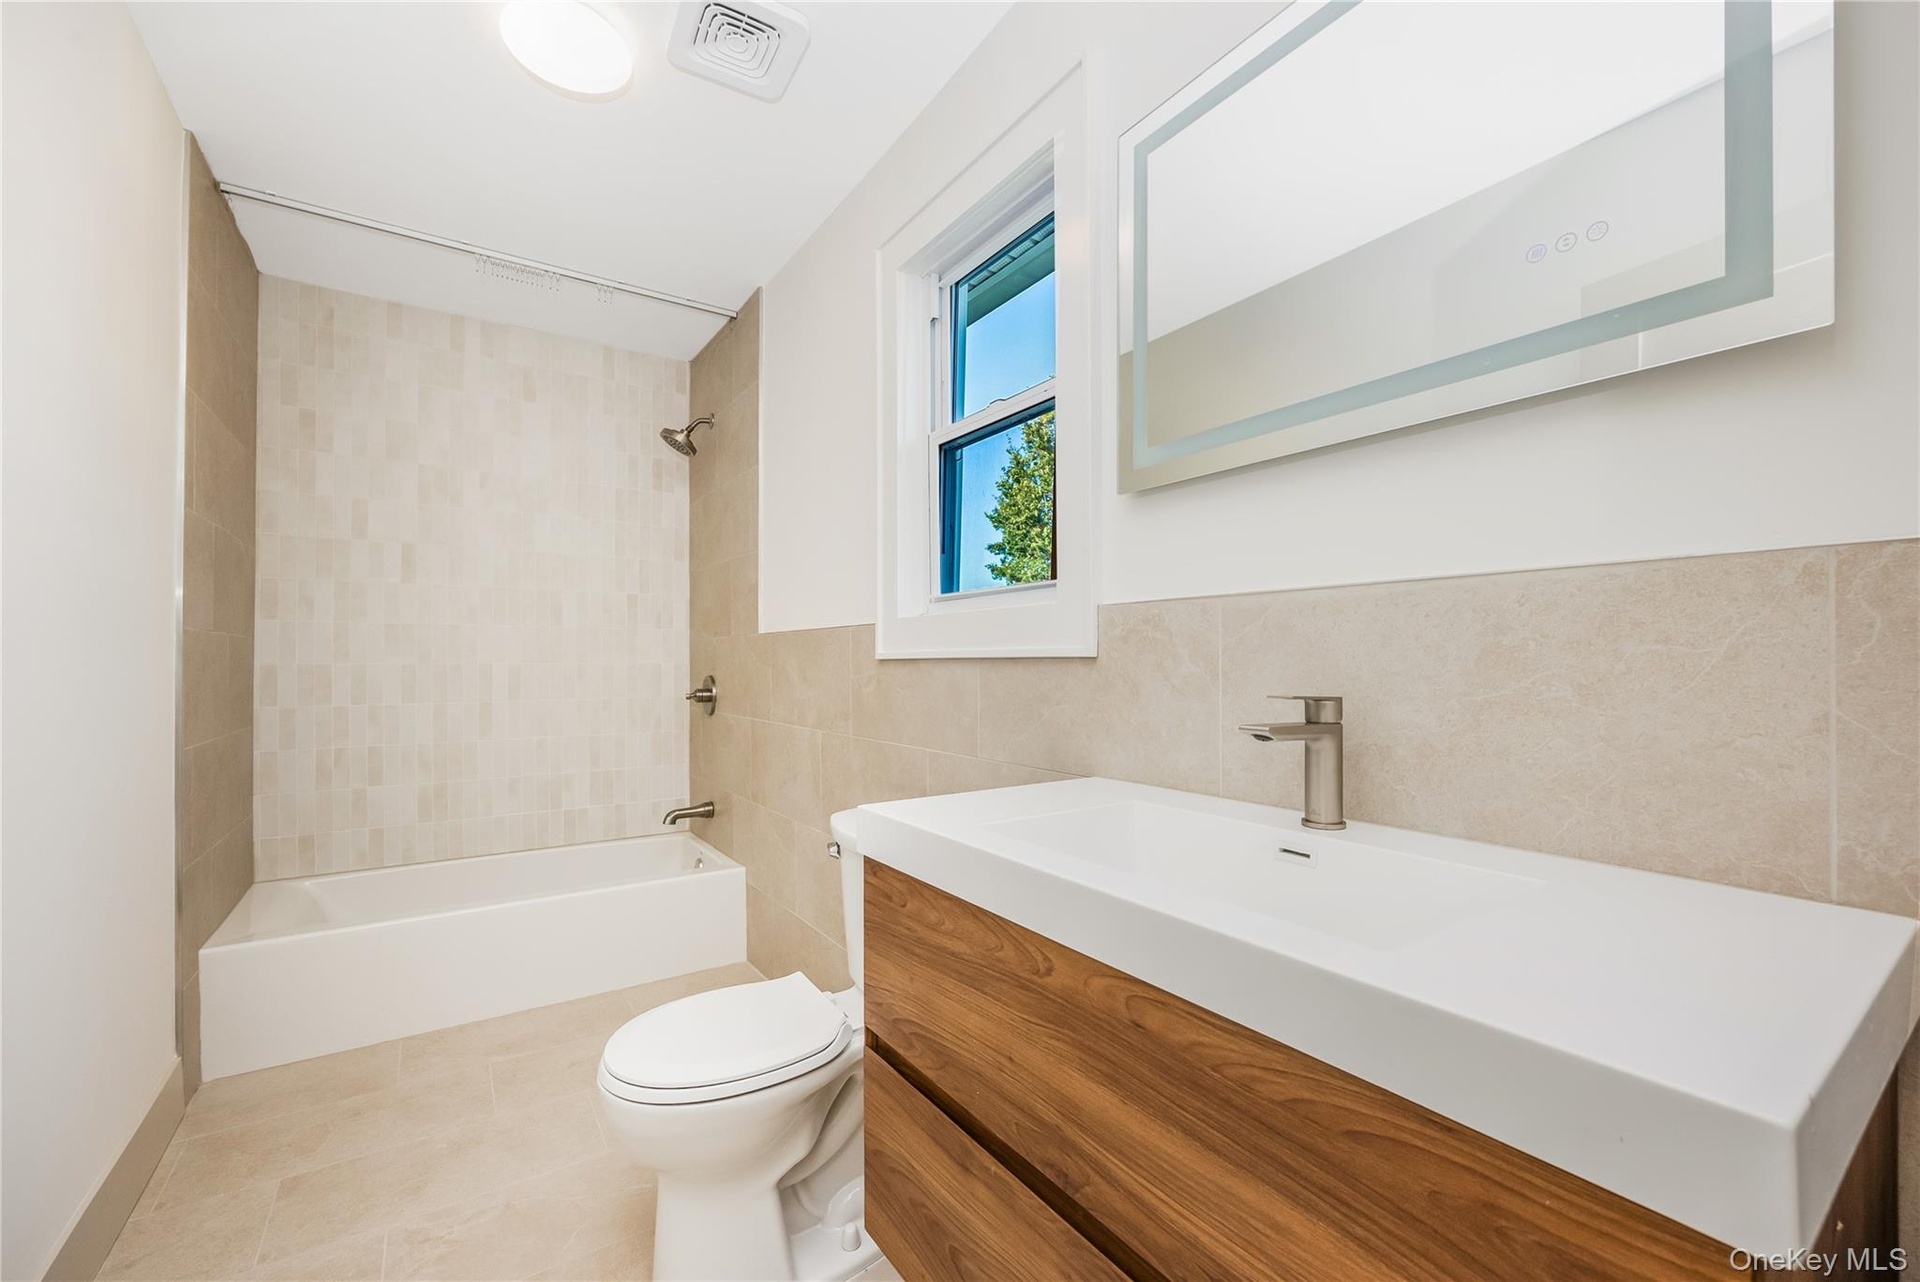
  • Upstairs full bathroom featuring a floating wood-finish vanity with a rectangular sink, wall-mounted illuminated mirror, neutral wall tiling, and a bu
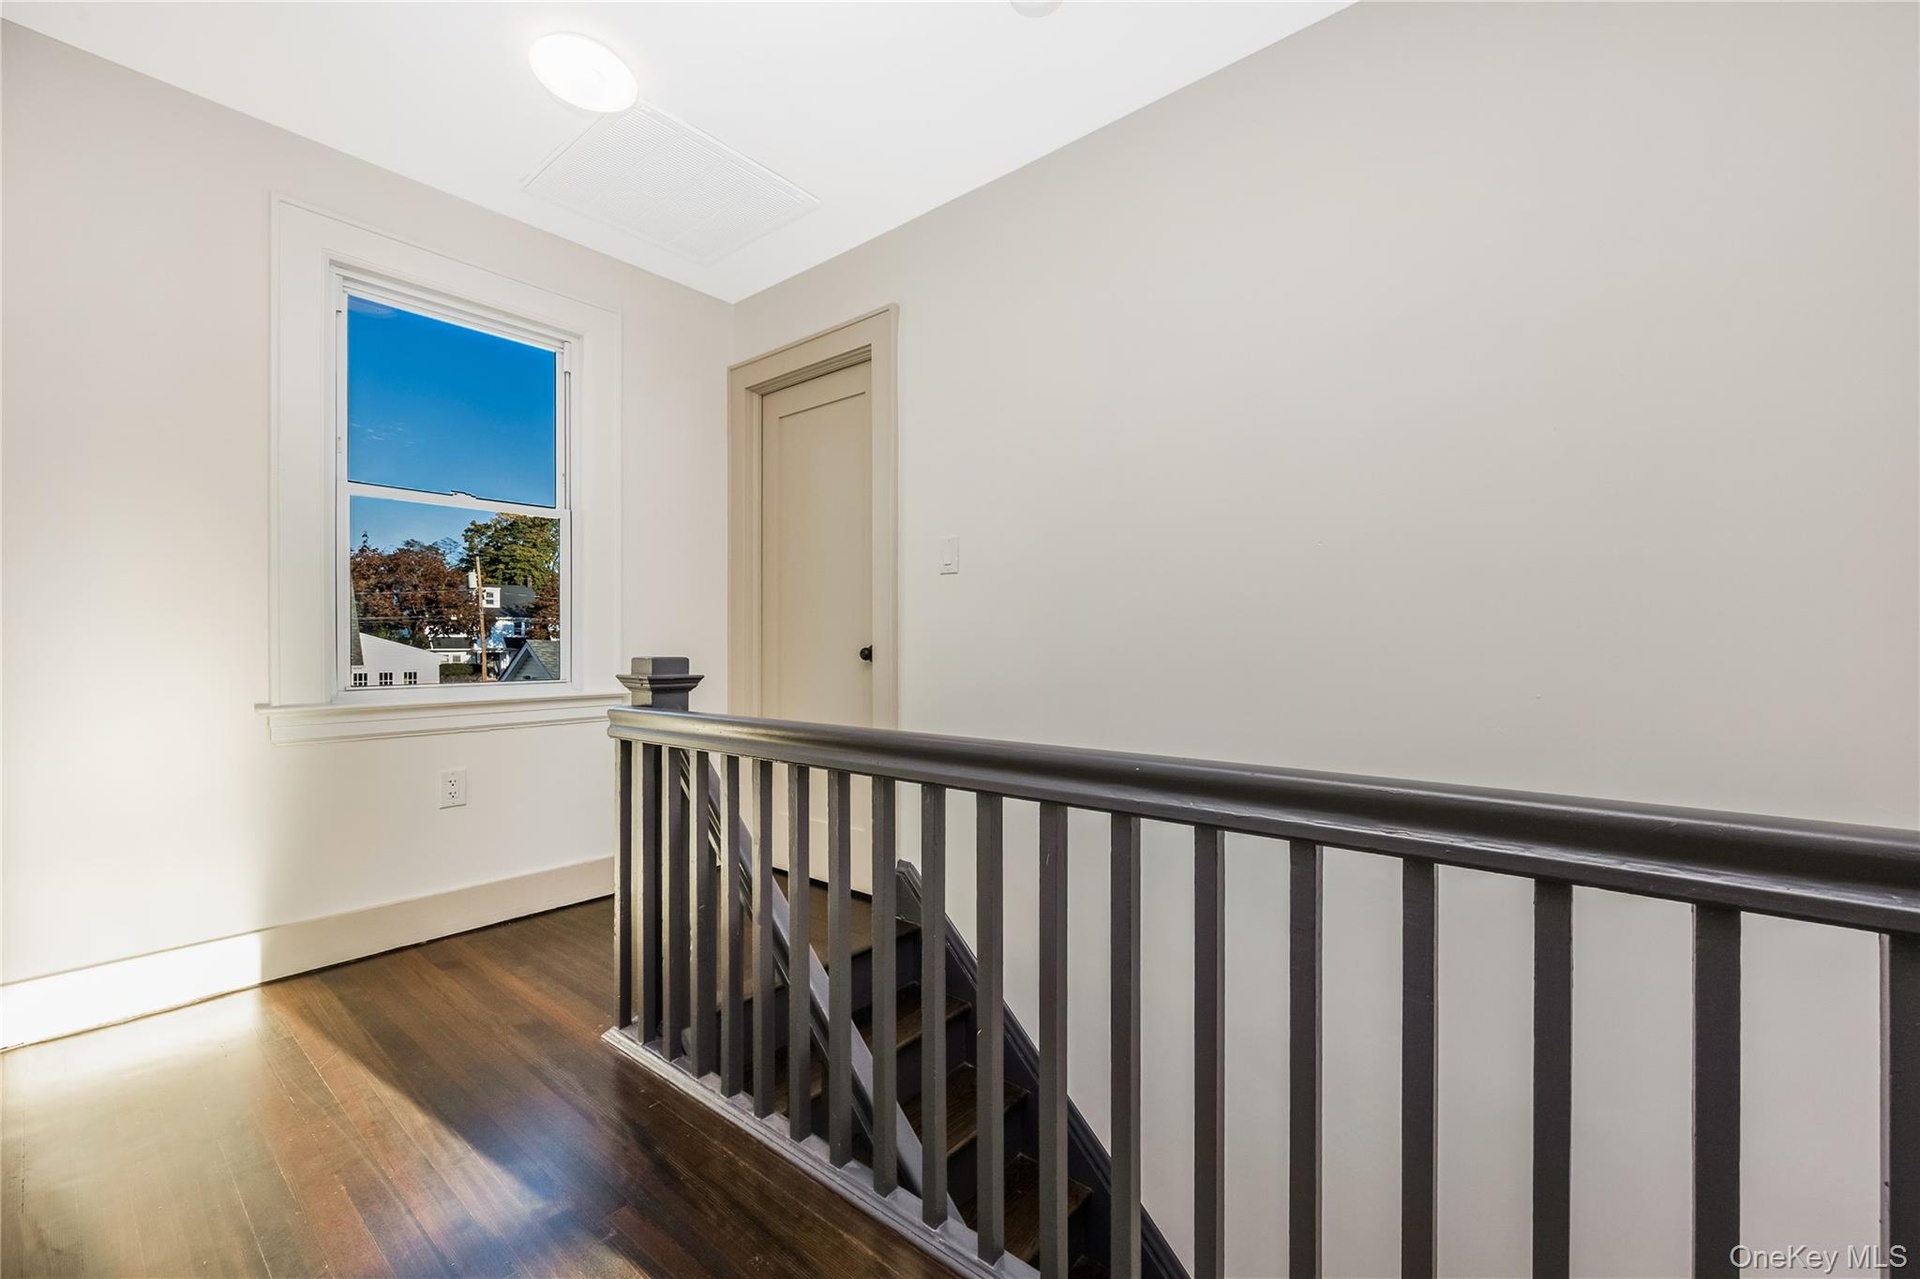
  • Dark wood-finish flooring, charcoal-painted spindle railing, neutral wall tones, and sash window
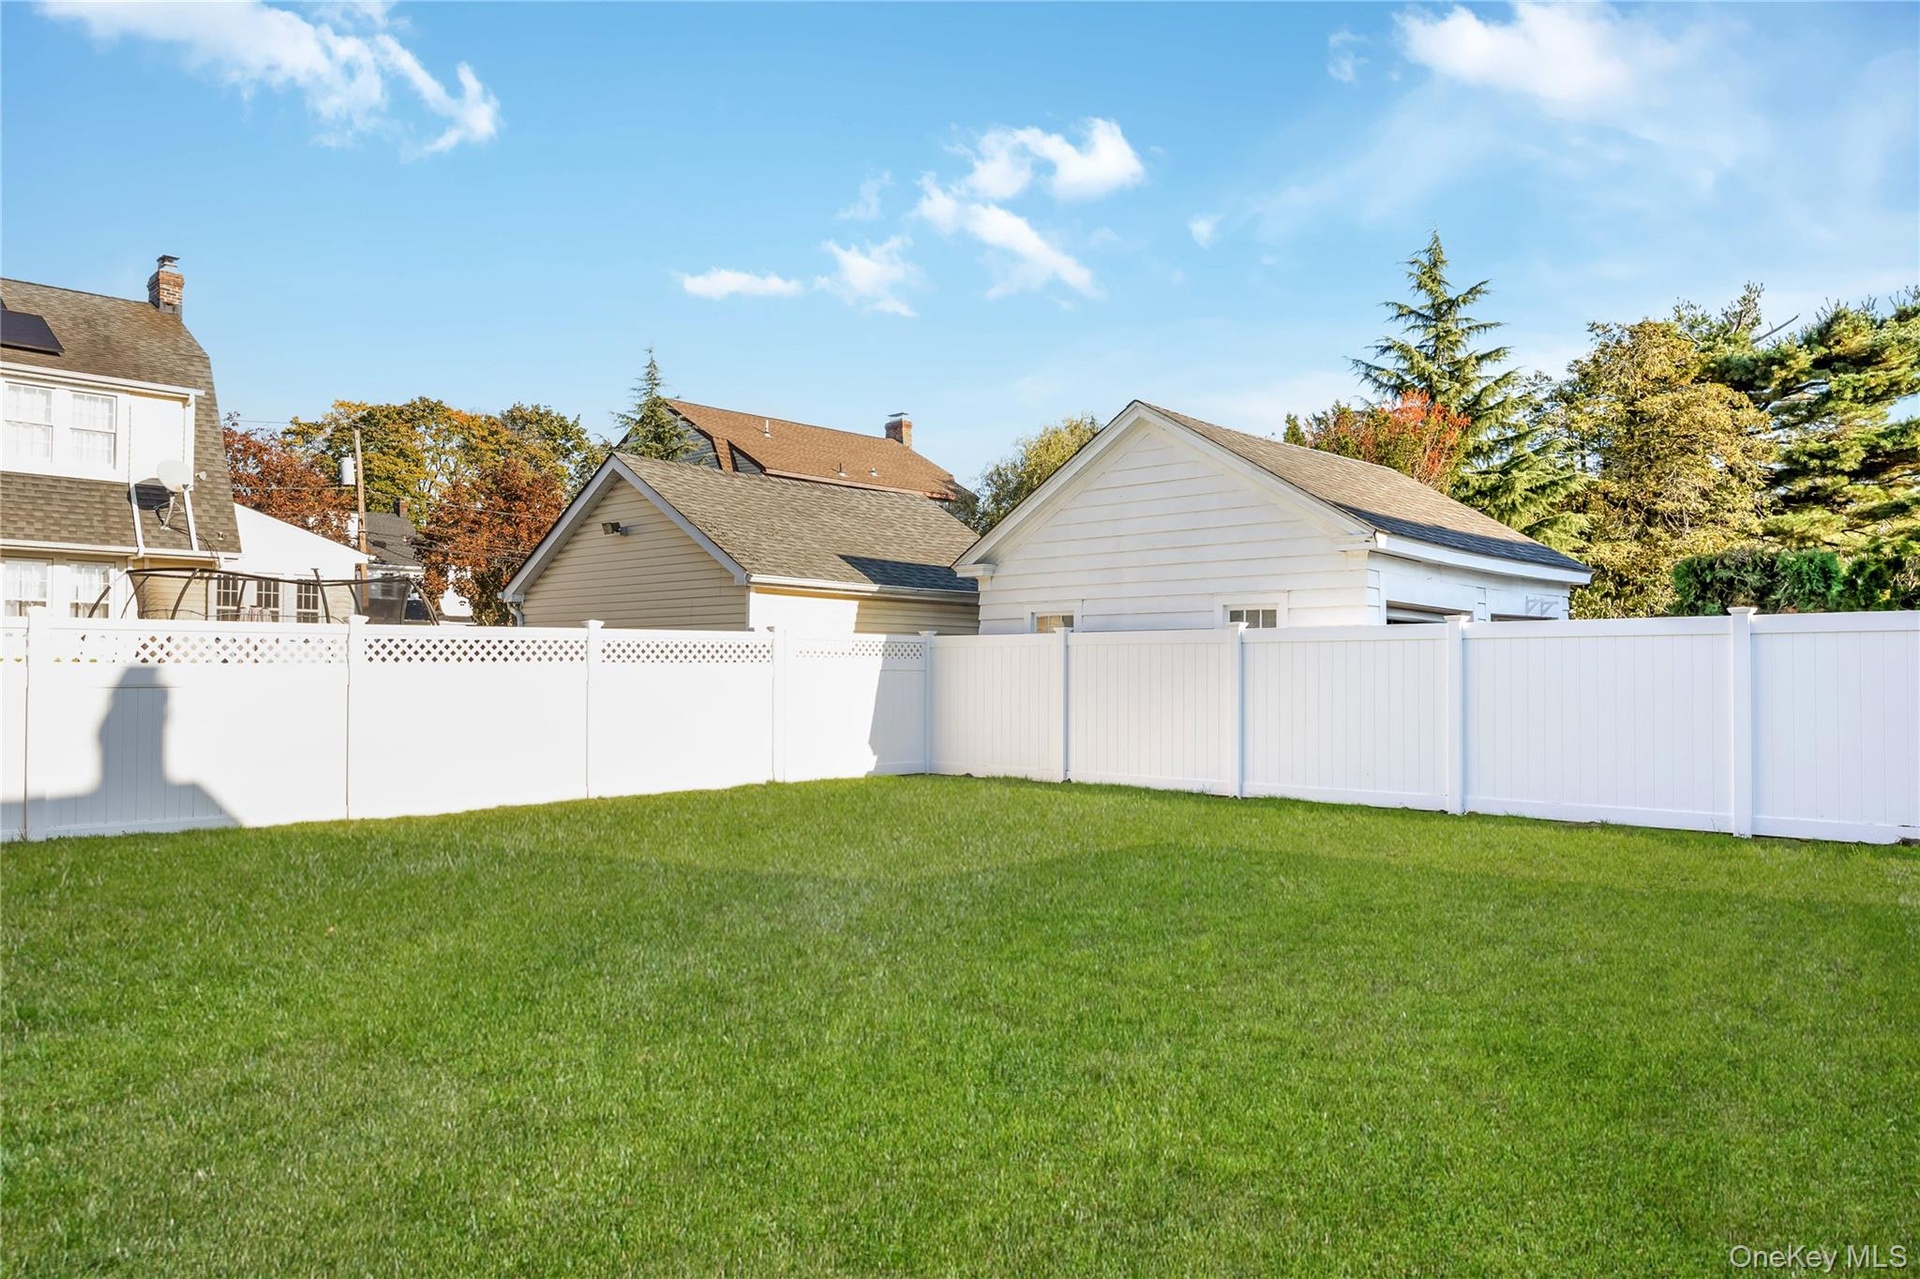
  • Expansive backyard featuring a level lawn and a full-height white vinyl privacy fence with lattice detailing. Grass is virtually enhanced
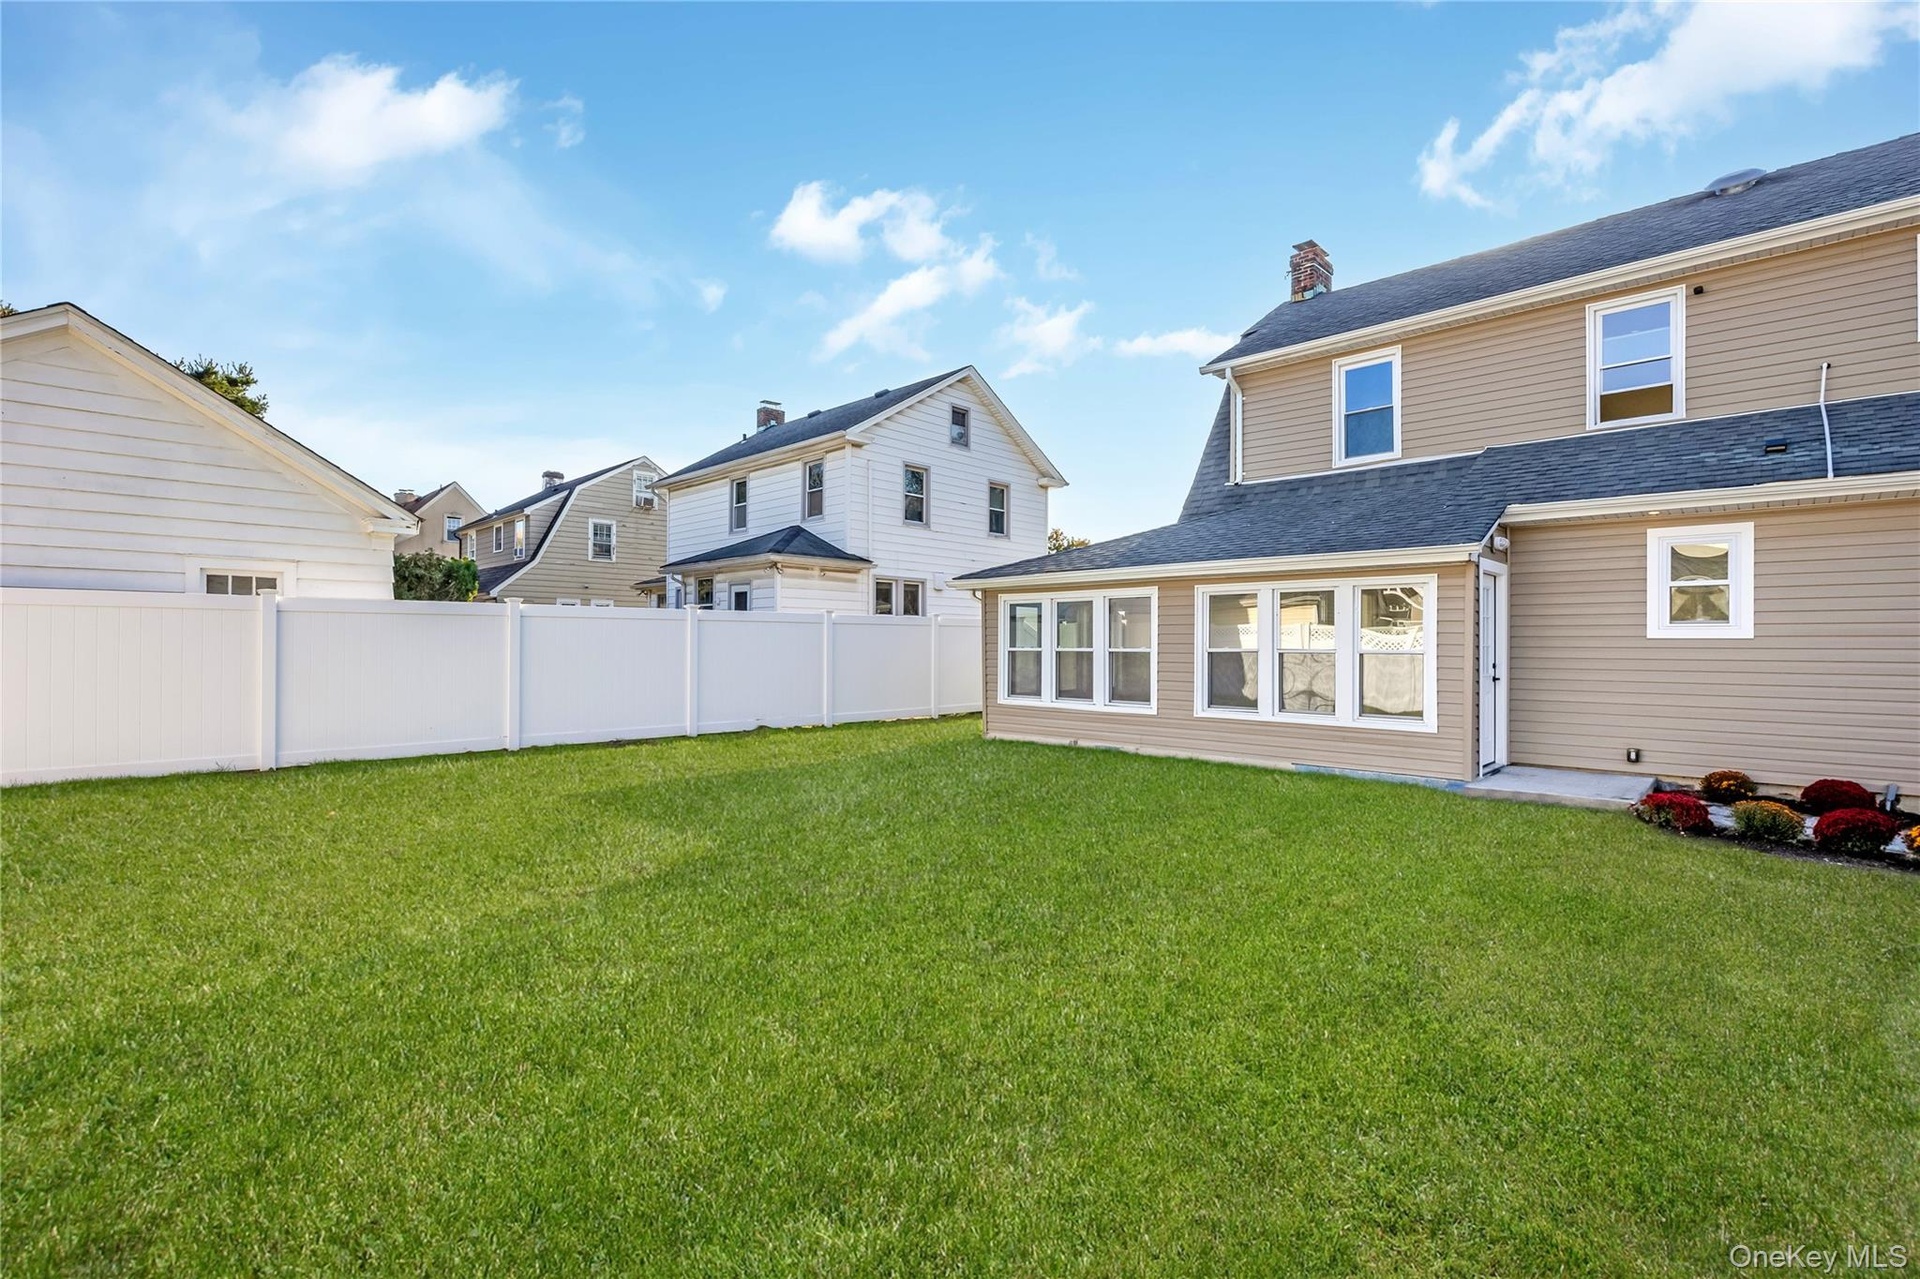
  • Backyard featuring a manicured lawn, full-perimeter vinyl privacy fencing, exterior siding, multi-pane windows, and a structured garden bed. Grass is
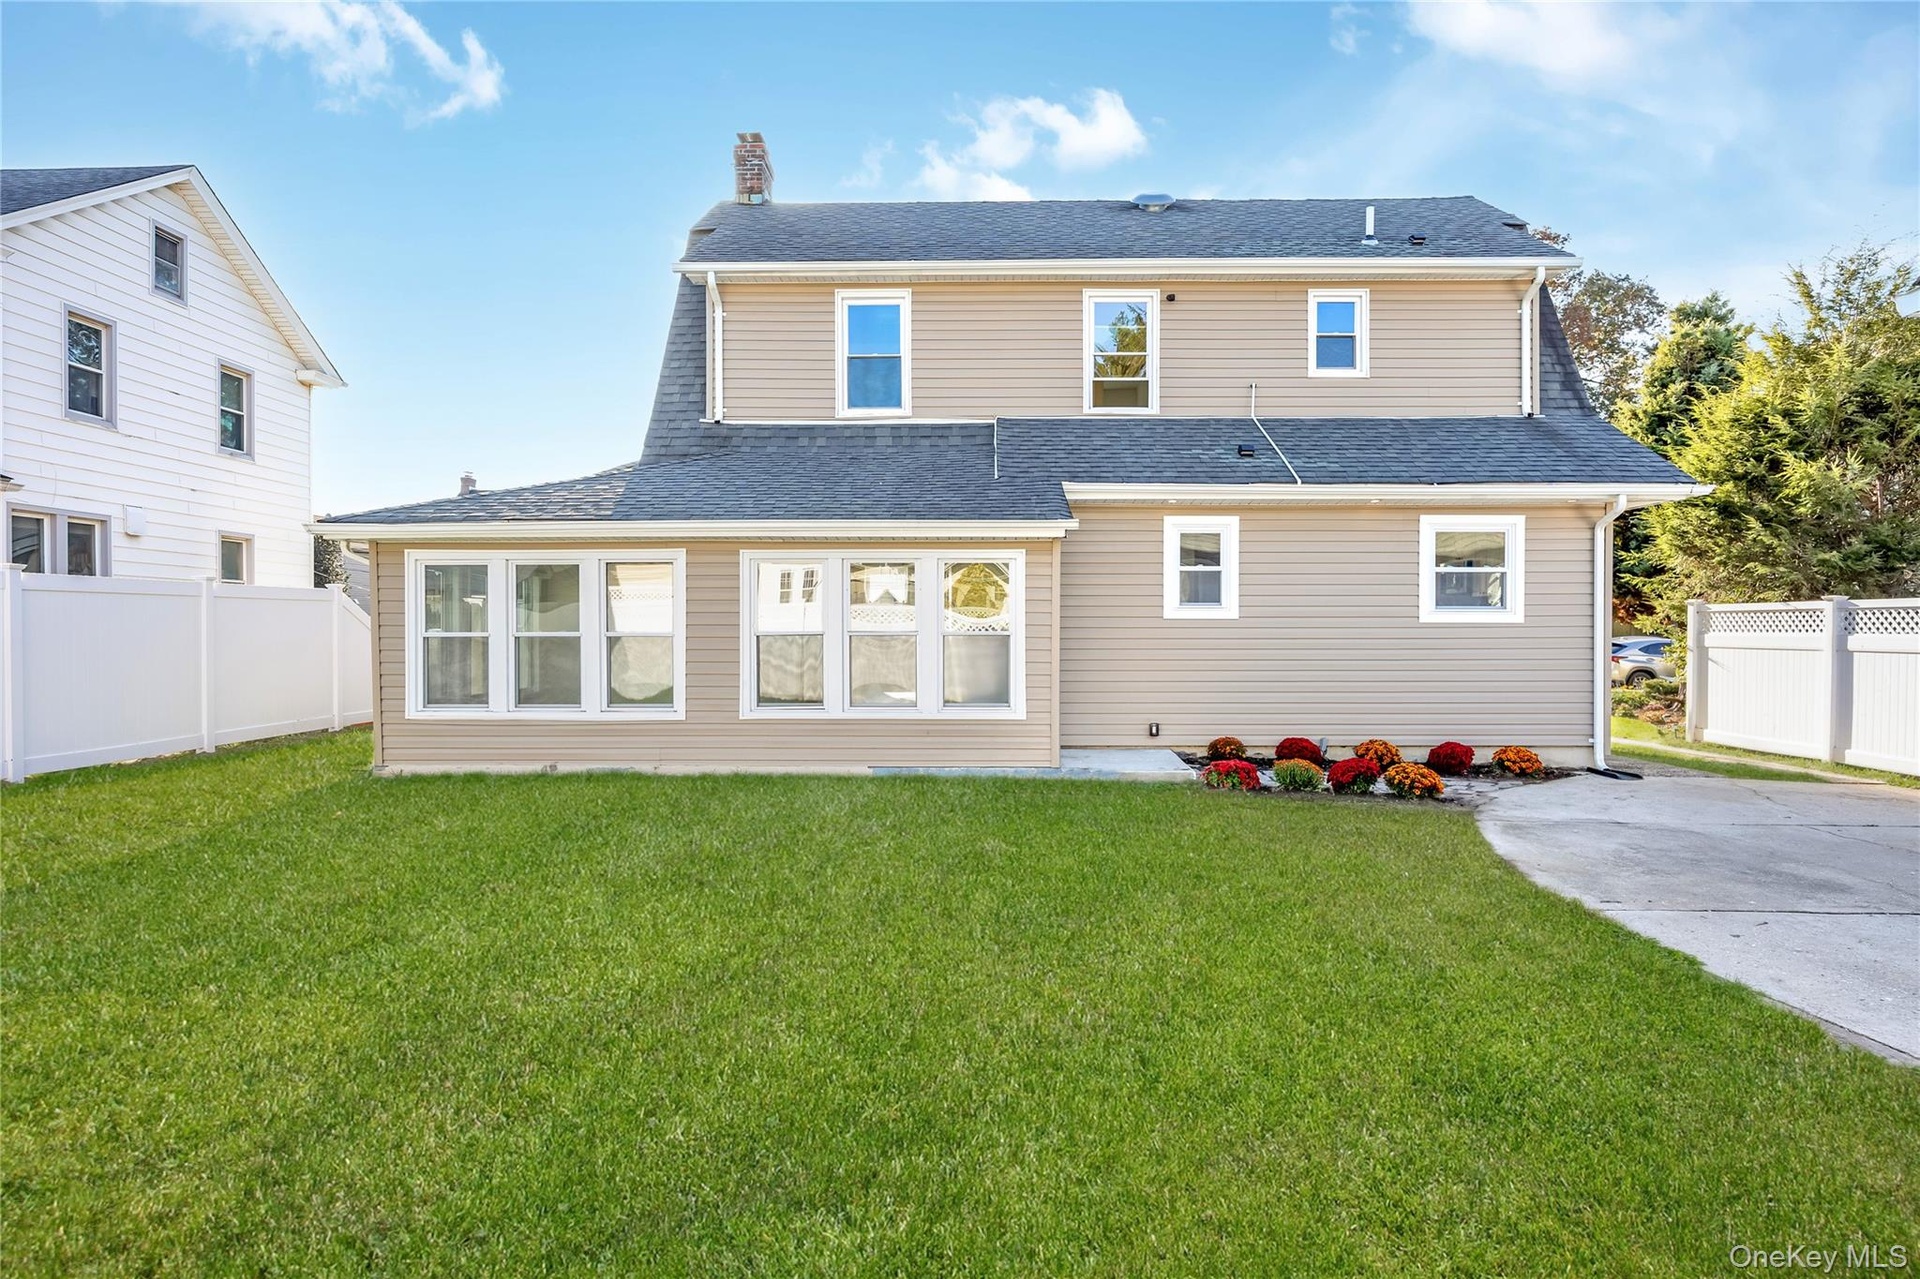
  • Back yard featuring light-toned horizontal siding, a multi-paneled window enclosed addition, an asphalt shingle roof, a concrete driveway, and a white
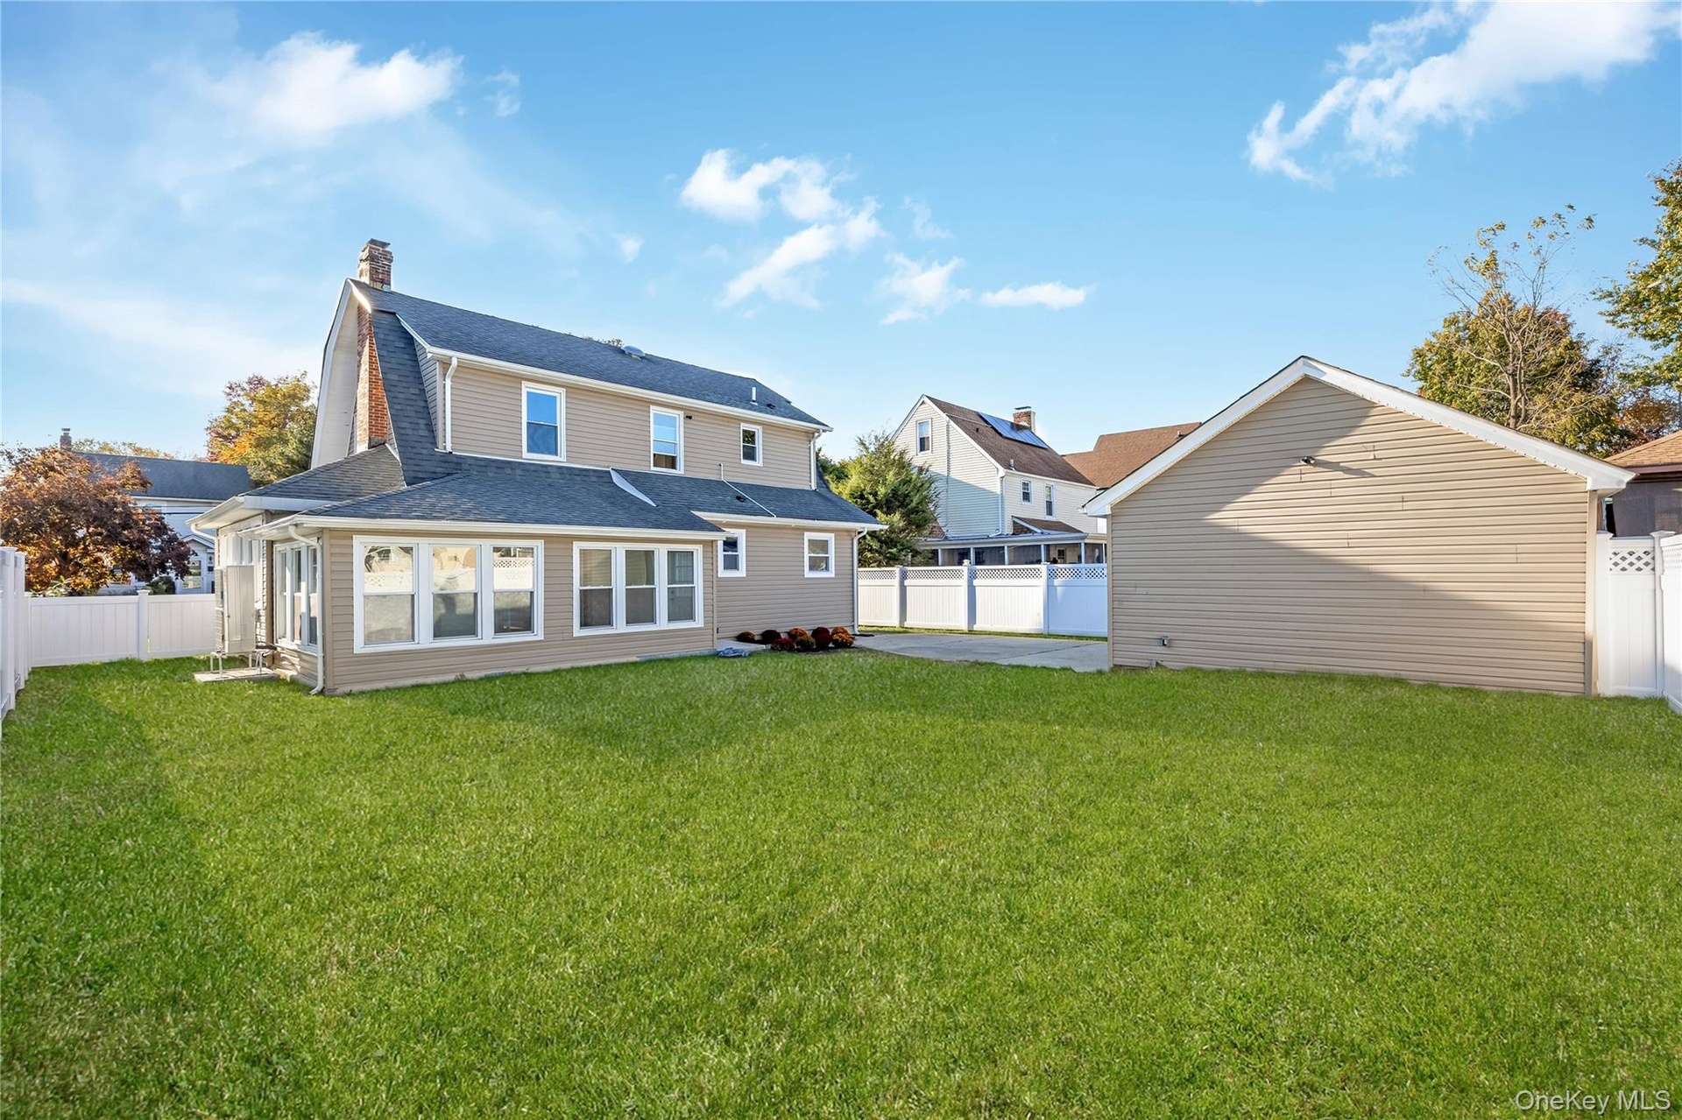
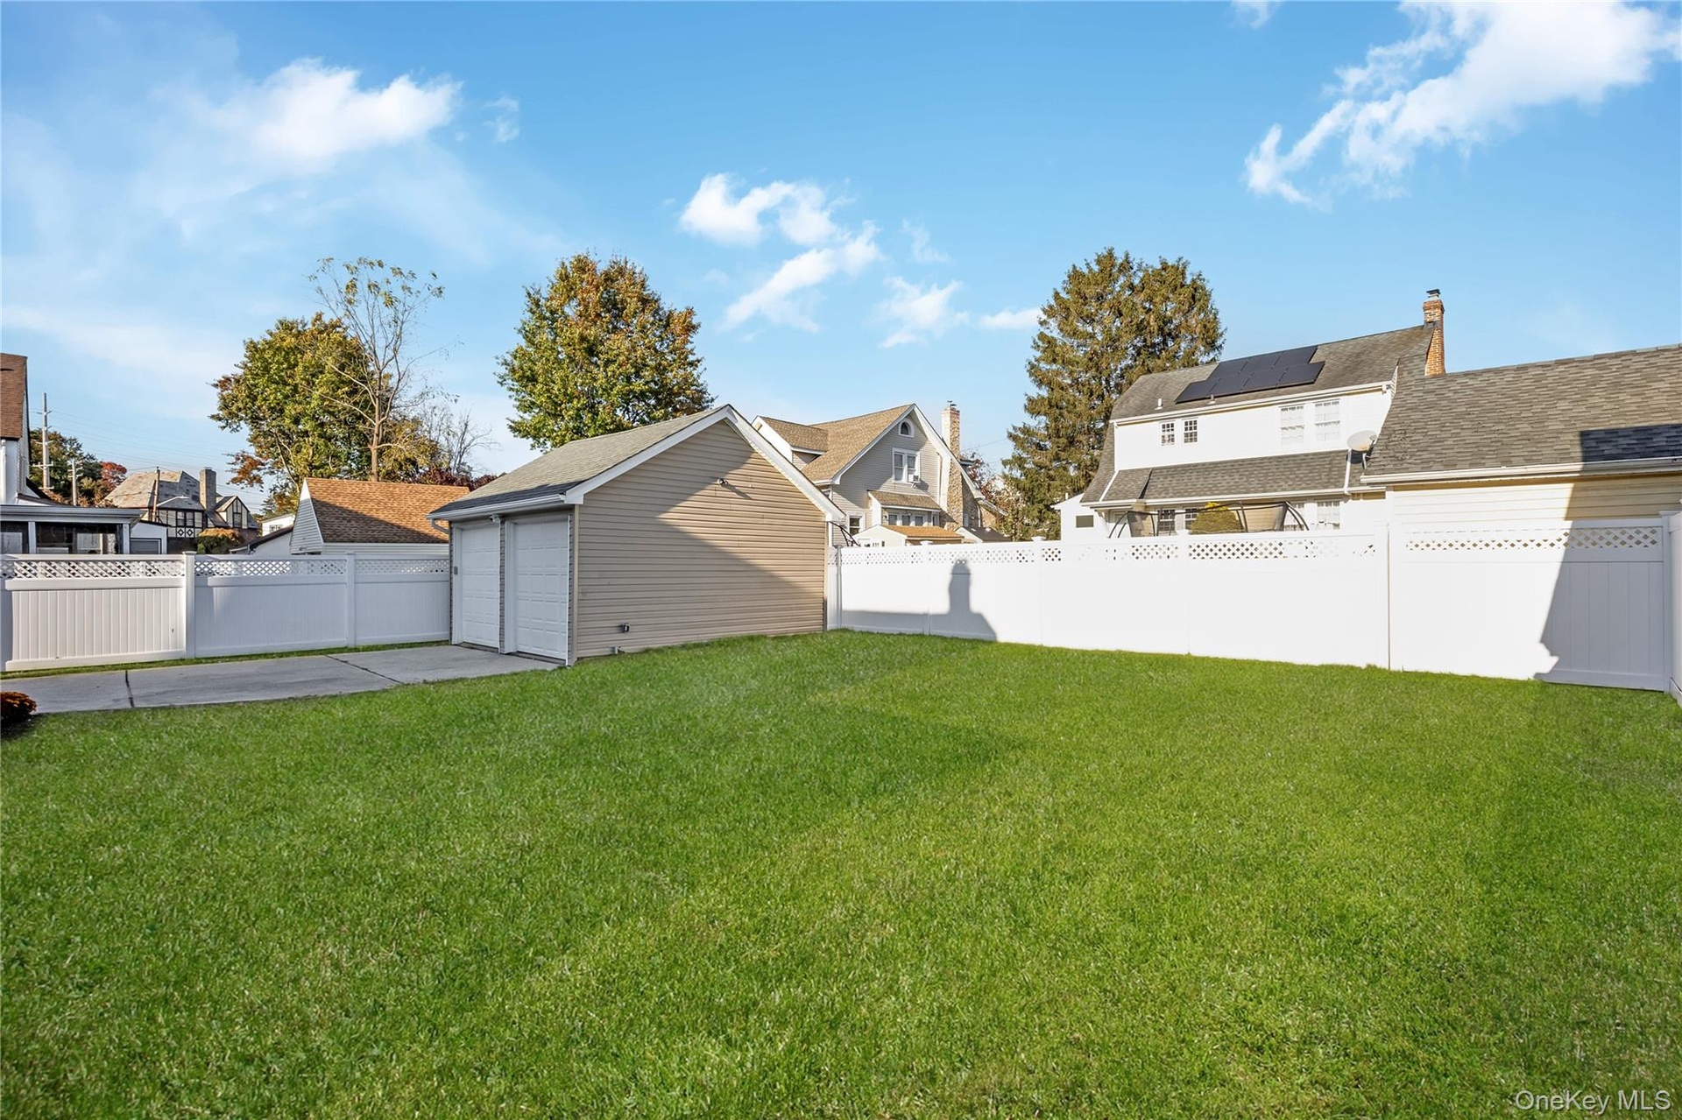
  • Expansive backyard featuring a level lawn, detached 2 car garage with electric, and perimeter vinyl fencing. Grass is virtually enhanced
  • Backyard featuring a manicured lawn, detached two-car garage with electric and white vinyl privacy fencing. Grass is virtually enhanced
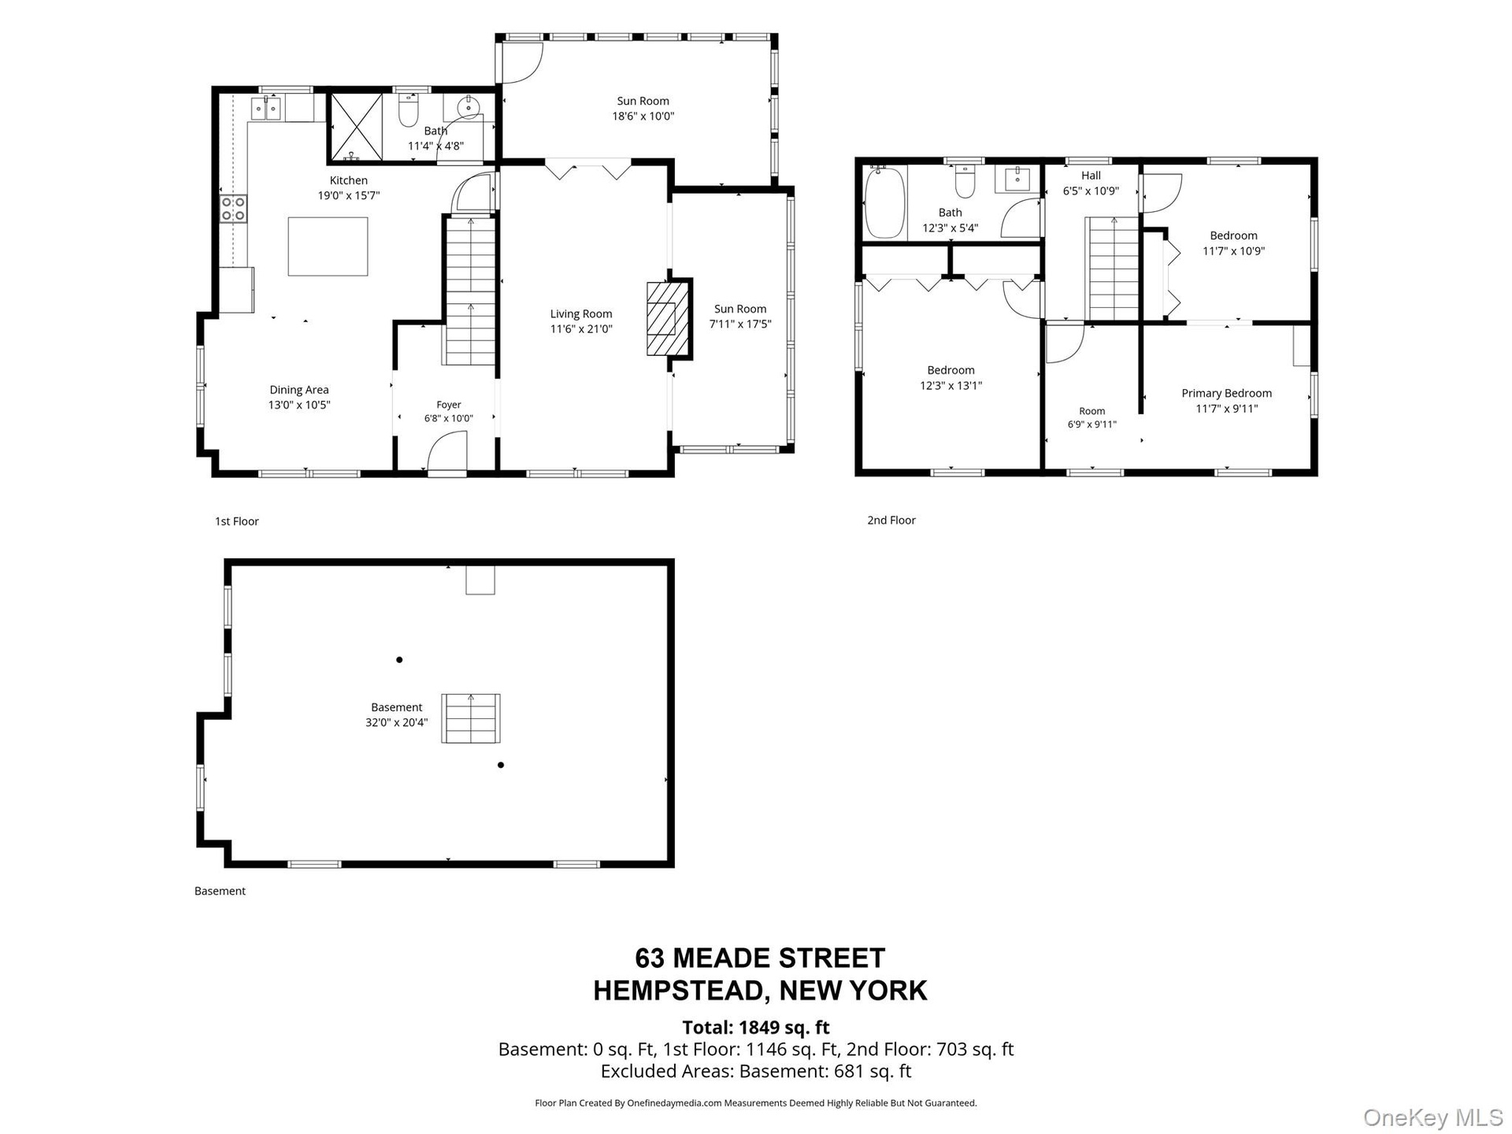
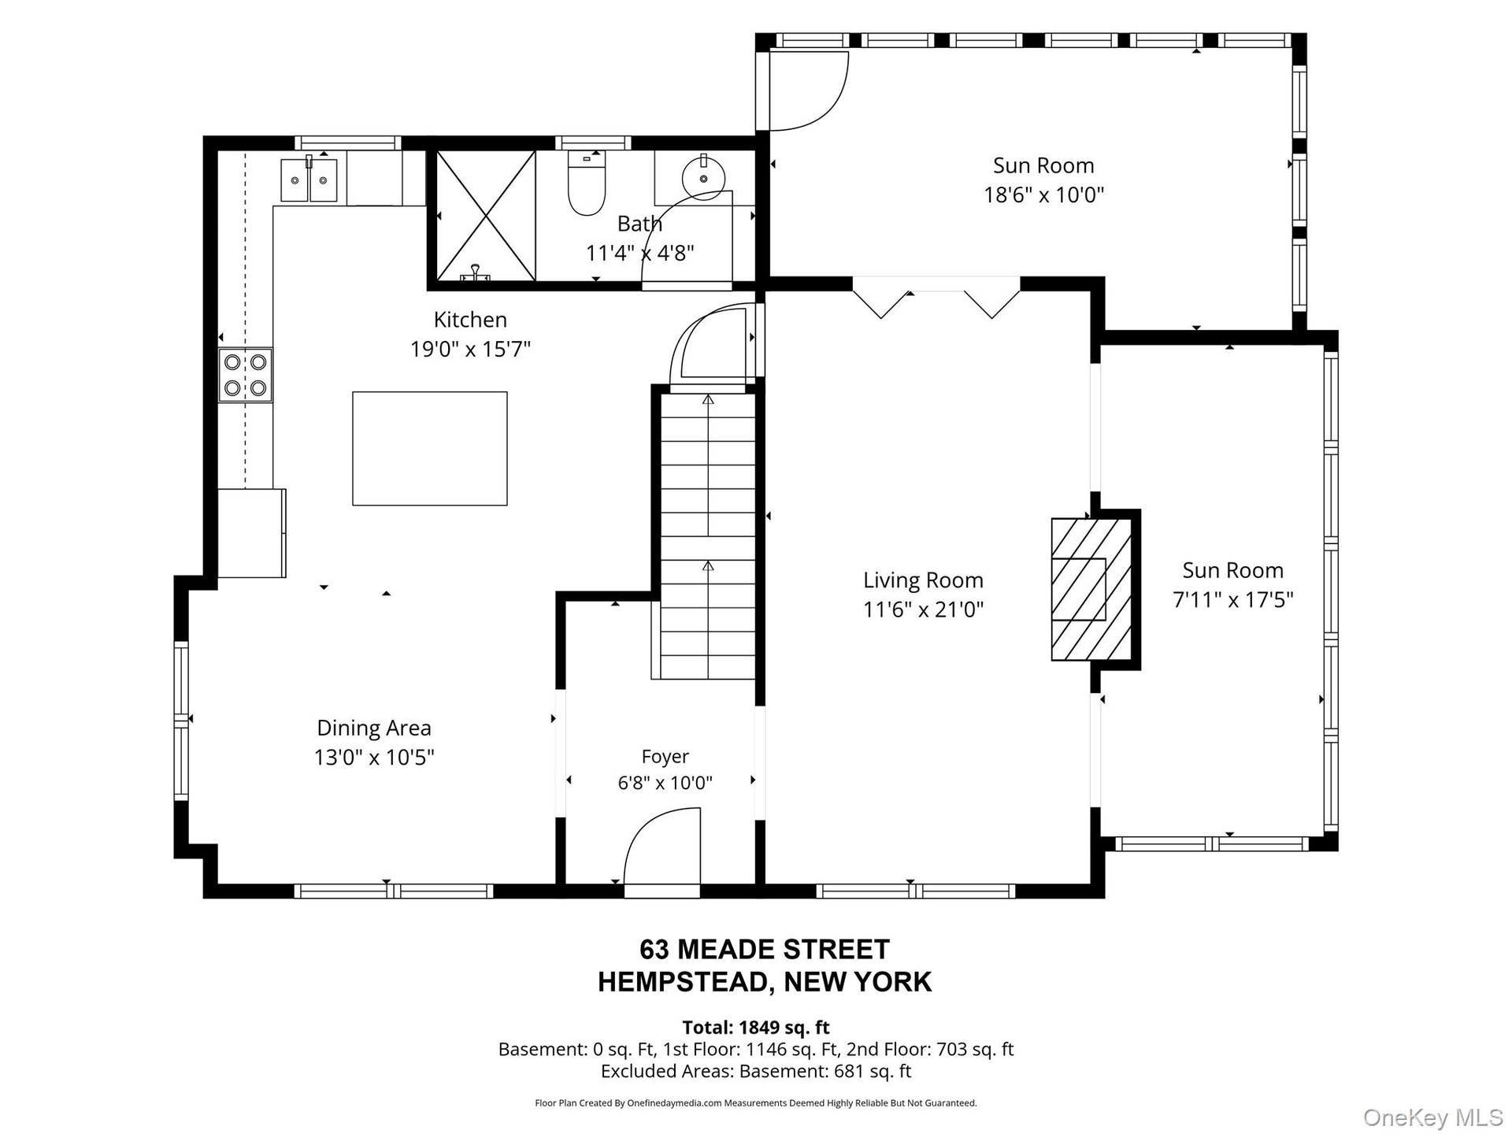
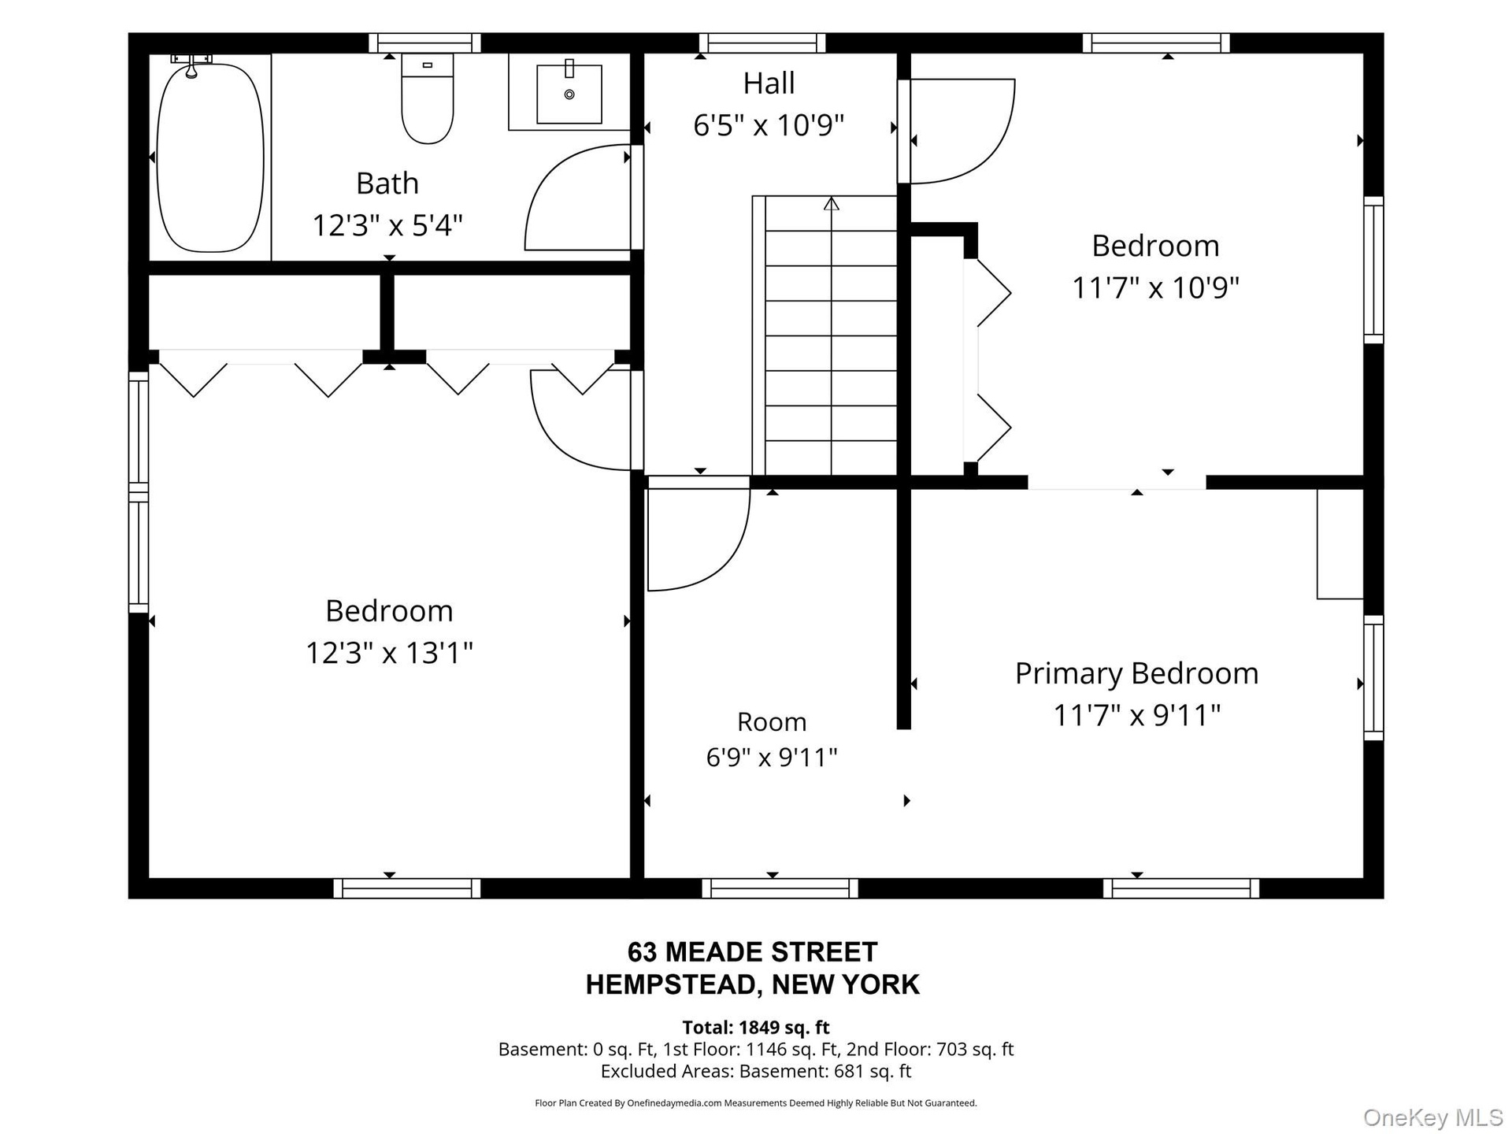
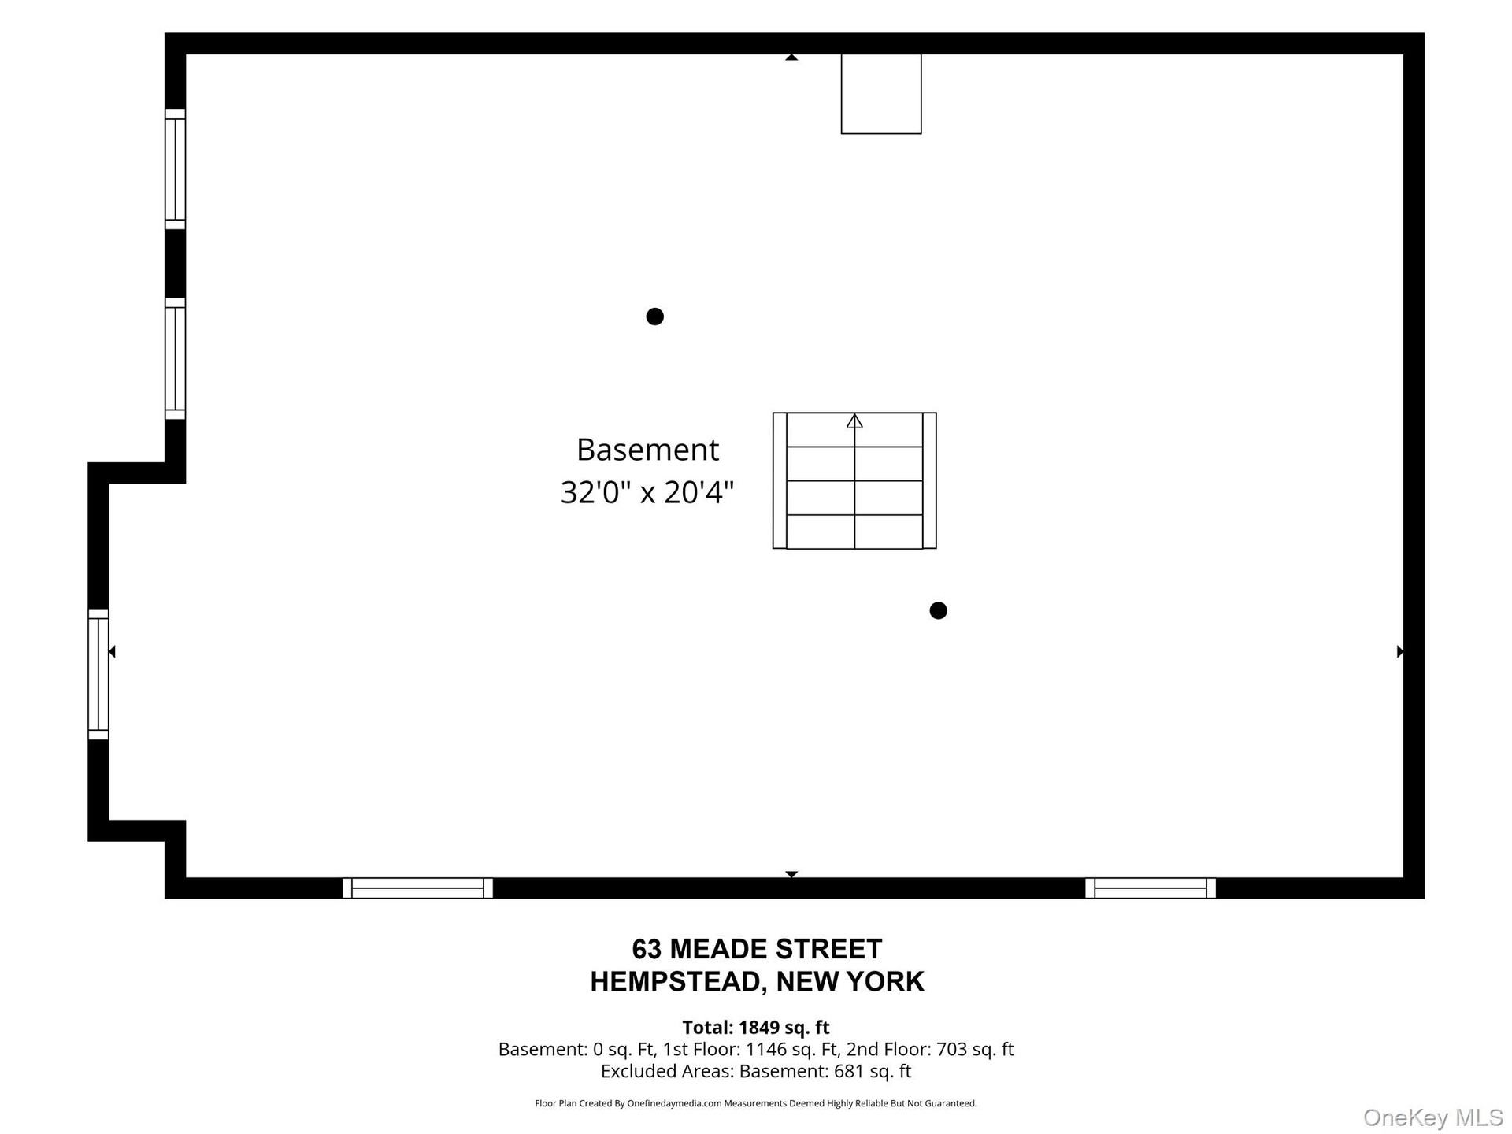
  • Floor Plan
  • Floor Plan
  • Floor Plan
  • Floor Plan

Contact

Long Island
6243 Northern Blvd
Phone:
adrianl@nestseekers.com
Listing Courtesy of Goldilocks Real Estate
​
Nest Seekers Logo
Loading...