Nest Seekers

Step into this 50th floor penthouse, professionally designed by award winning NAR Design Studio.

1000 Brickell Plaza Apt: PH5001
Miami, FL 33131

Listing

Web ID:5825962
Website:https://www.nestseekers.com/5825962

Property

Ownership: For Sale
Type: Condo
Bedrooms: 3 BR
Bathrooms: 3½
Pets: Pets Allowed
Area: 1955 sq ft

Financials

Price:$3,485,000
Annual Taxes:$46,819
Common charges:$2,981

Description

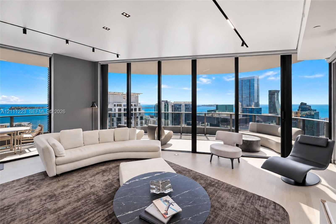
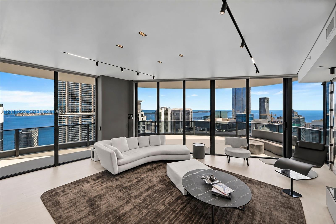
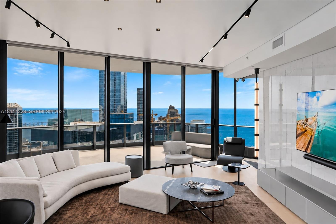
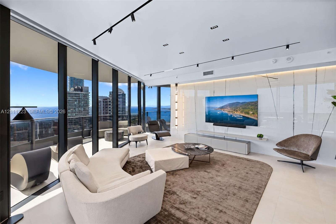
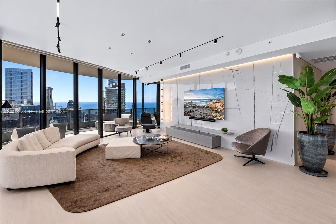
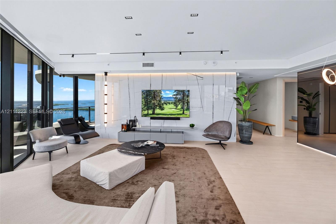
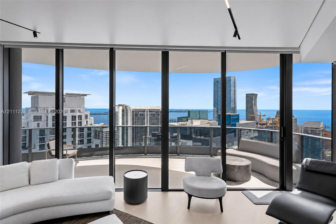
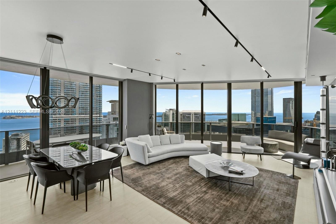
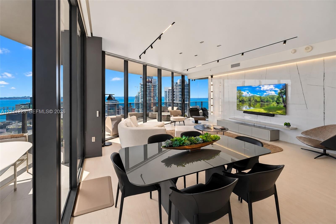
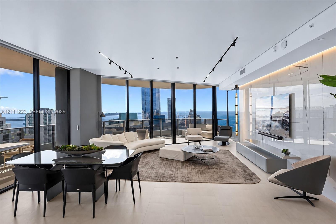
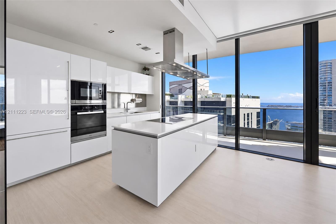
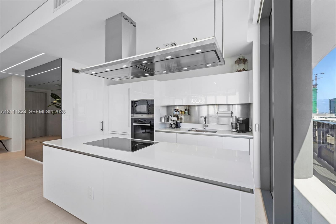
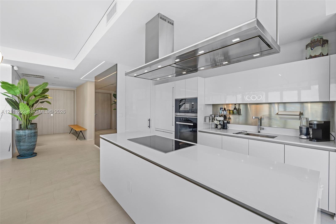
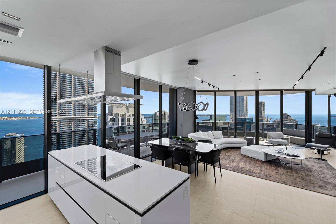
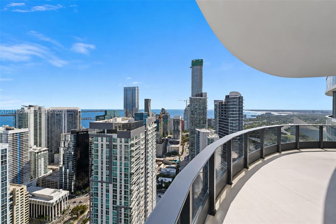
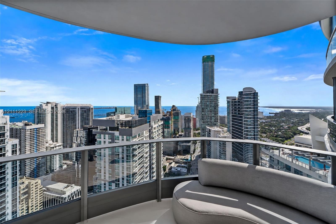
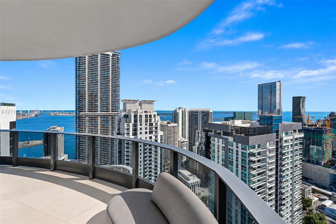
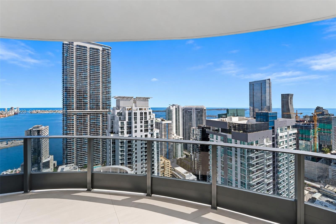
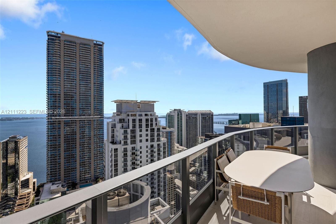
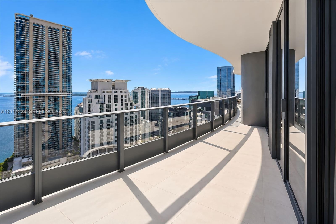
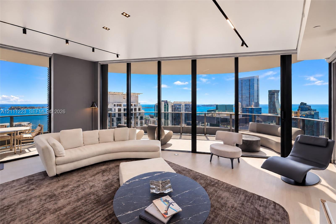
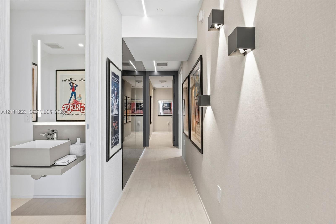
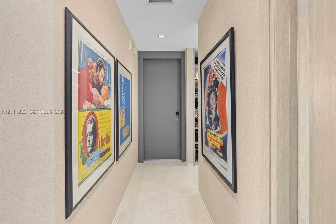
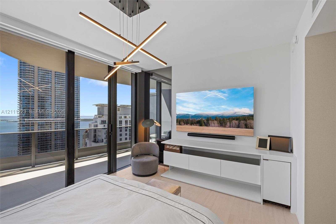
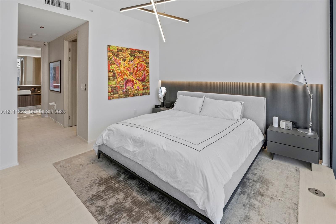
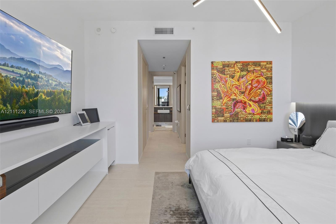
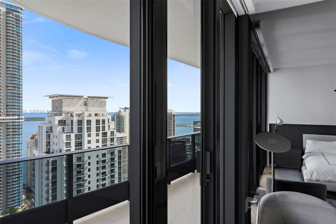
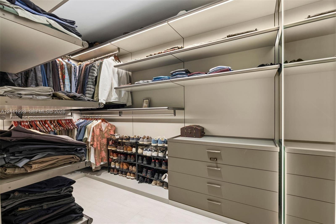
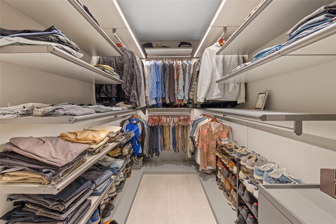
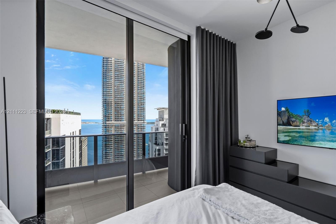
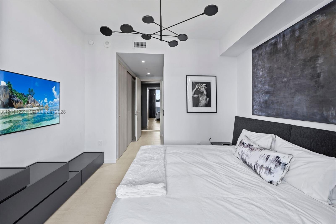
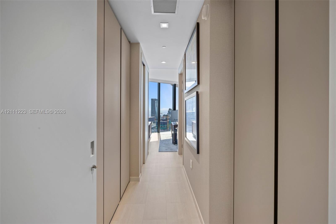
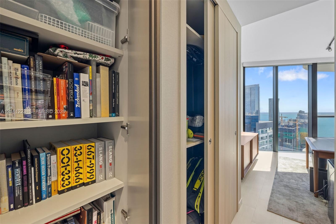
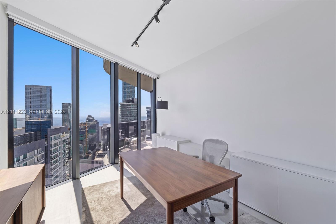
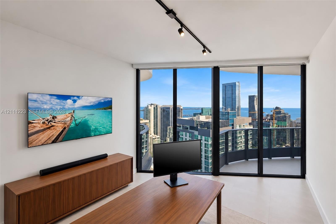
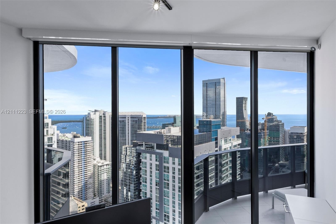
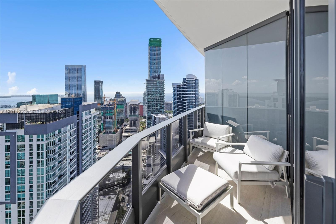
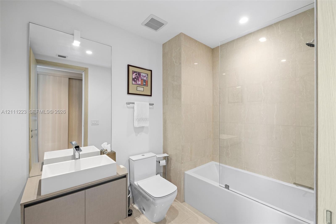
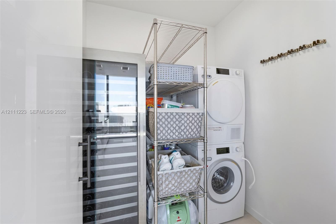
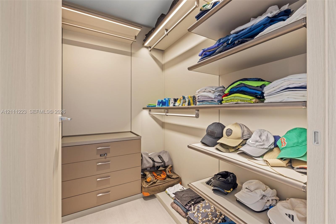
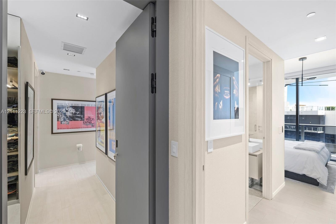
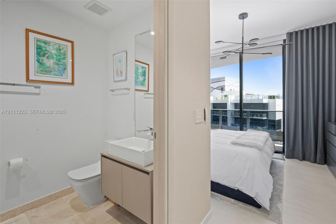
Step into this 50th-floor penthouse, professionally designed by award-winning NAR Design Studio. Positioned in the coveted southeast corner of the building, this 3 bedroom, 3.5 bathroom residence offers sweeping views of Biscayne Bay, the Atlantic Ocean, and the Brickell skyline. Designed as an open floor plan with modernity and functionality in mind, this home features numerous custom upgrades, including an elongated hallway offering added privacy for the primary and third bedrooms; a den converted into a walk-in closet, complemented by two additional closets & built-in beverage fridge in the primary bedroom; and a junior suite with expanded custom closets and a repositioned door for greater separation from the common areas. The residence features custom recessed lighting, custom Ornare closets, 10-foot ceilings, wraparound balconies, wall finishes throughout, and electric shades covering all floor-to-ceiling windows. The kitchen has a Sub-Zero refrigerator, Miele appliances, an island cooktop w/ overhead range & a 150 bottle wine cooler in the pantry/laundry. Enjoy breathtaking sunrise and sunset views. Rooftop amenities include a serviced pool area, fitness center, sauna, steam room, juice bar, and relaxation lounge. Additional amenities include a private movie theater, 3 separate lounge/club rooms, a kid's room, and a lap pool. 24-hour doorman, valet service, and security. Brickell Flatiron was developed by the famous Ugo Colombo - located in the heart of Brickell.
Virtual Tour: https://www.propertypanorama.com/instaview/mia/A12111223

Amenities

  • Bay
  • Bike Storage
  • Billiard Room
  • Cabana
  • Clubhouse
  • Community Room
  • Dishwasher
  • Disposal
  • Dryer
  • Electric Range
  • Elevator
  • Elevators
  • Fitness Center
  • Key Card Entry
  • Library
  • Lighting
  • Lobby Attended
  • Maintenance
  • Ocean
  • Other
  • Oven
  • Parking
  • Playground
  • Pool
  • Refrigerator
  • Sauna
  • Security System
  • Trash Chute
  • Washer
  • Floor-to-ceiling glass walls, expansive wrap-around balcony, light-toned wood-finish flooring, and industrial-style track lighting
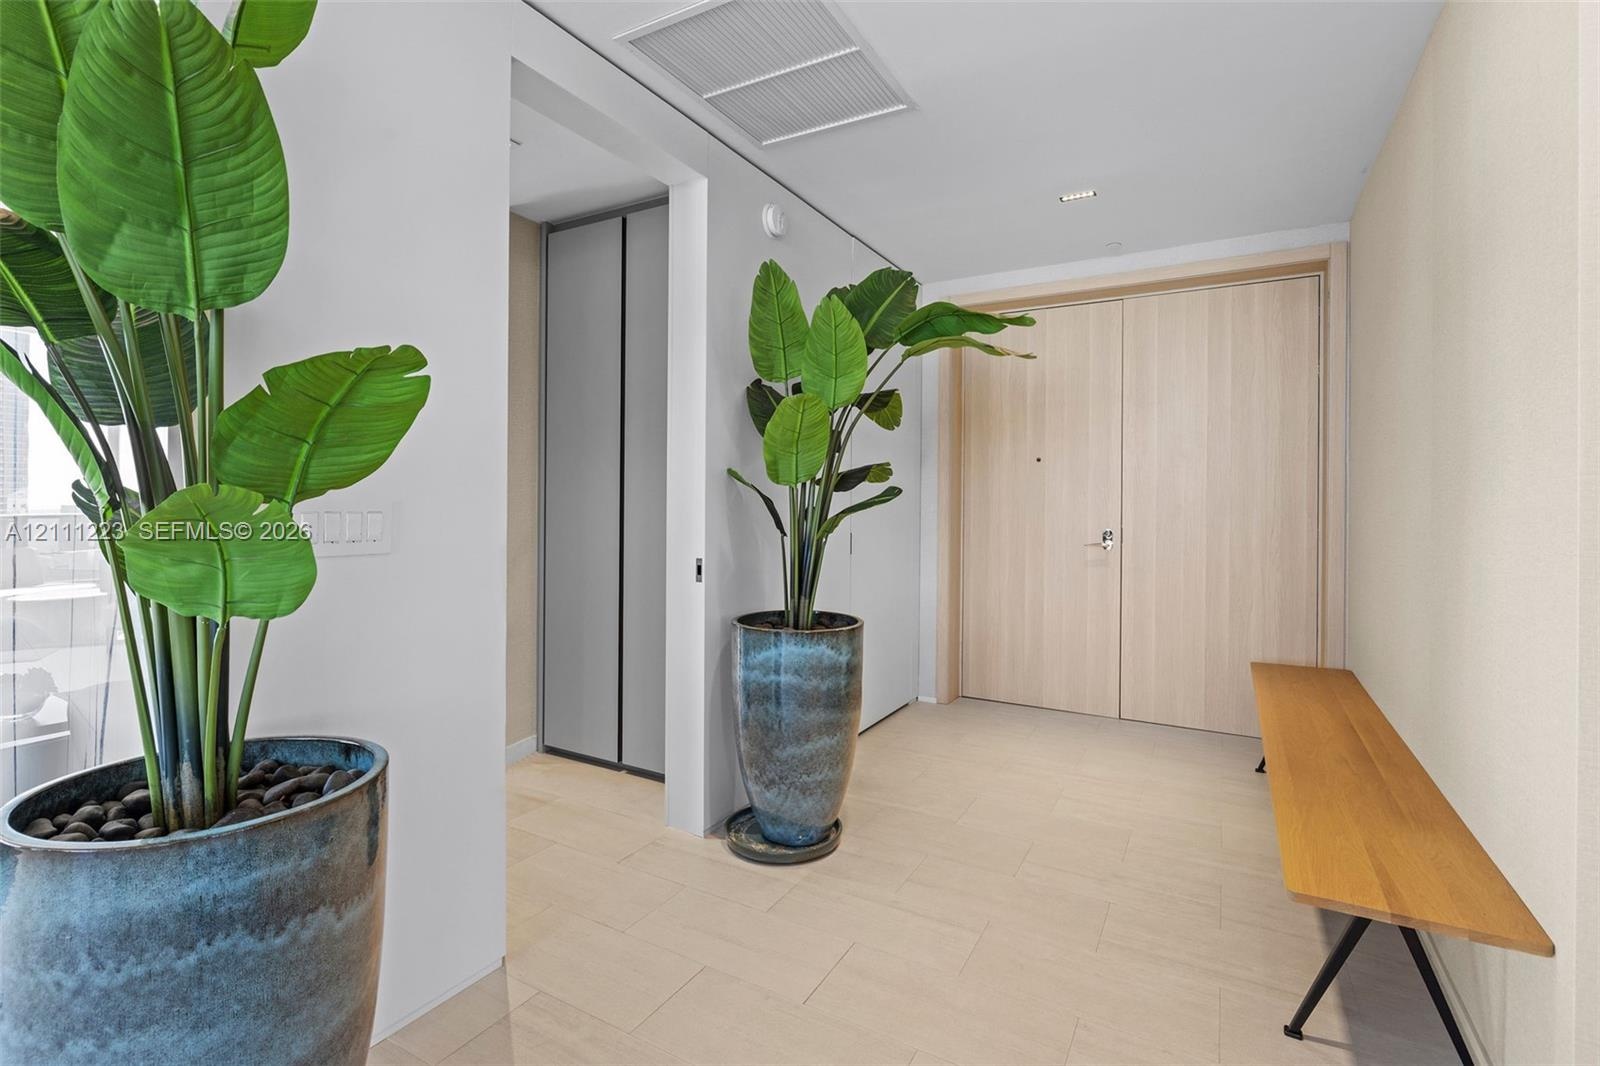
  • Foyer featuring light-toned large-format tile flooring, flat-panel wood-finish double entry doors, and built-in closet cabinetry with grey-toned trim
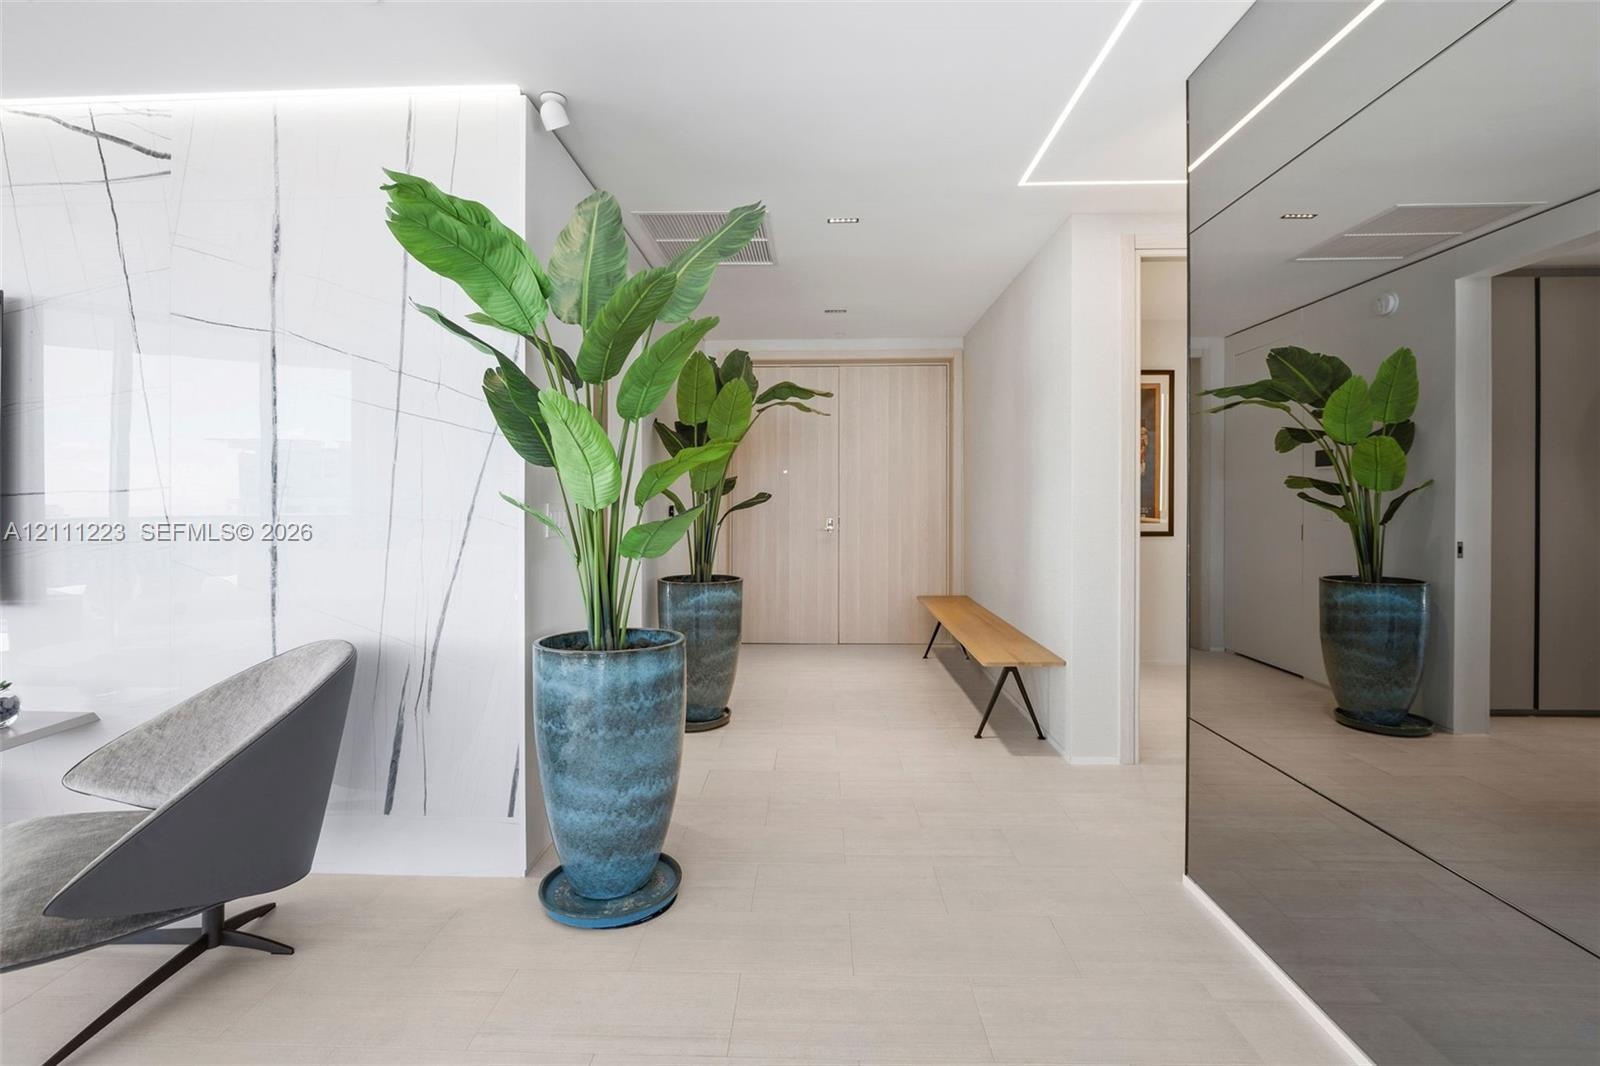
  • Large-format stone-style wall cladding with neutral veining, high-gloss mirrored wall paneling, linear recessed ceiling lighting, and smooth-finish fl
  • Floor-to-ceiling glass walls, wrap-around private terrace, smooth-finish ceiling with track lighting, and large-format tile flooring
  • Floor-to-ceiling windows featuring panoramic water and city scenery, expansive curved balcony, stone-finish accent wall with integrated media cabinetr
  • Floor-to-ceiling glass walls, large-format tile flooring, integrated track lighting, and a polished stone feature wall with a floating media console
  • Floor-to-ceiling windows featuring panoramic city and water scenery, light-toned wood-finish flooring, large-format stone feature wall with integrated
  • Floor-to-ceiling glass wall, large-format stone-finish feature wall, recessed ceiling lighting, track lighting, and light-tone wood-finish flooring
  • Floor-to-ceiling glass walls, curved balcony with structural glass railing, and wood-finish flooring
  • Open-concept interior featuring floor-to-ceiling glass windows, recessed track lighting, a geometric chandelier, and light-toned flooring
  • Floor-to-ceiling glass walls, large-format stone slab accent wall, recessed track lighting, and expansive exterior balcony
  • Kitchen featuring high-gloss cabinetry, stone-surfaced center island, stainless steel built-in appliances, stainless steel range hood, and floor-to-ce
  • Kitchen featuring white gloss cabinetry, expansive island with integrated cooktop, stainless steel range hood, built-in wall oven, and metallic backsp
  • Kitchen featuring high-gloss cabinetry, a spacious island with an integrated induction cooktop, a stainless steel range hood, and a metallic backsplas
  • Open-concept kitchen featuring a white center island with a built-in cooktop, stainless steel range hood, floor-to-ceiling windows, light-toned floori
  • Curved balcony featuring light-colored tile flooring and a glass-paneled railing overlooking an expansive cityscape and water horizon
  • Covered balcony with a curved structural layout, featuring a glass-panel railing and panoramic urban and water scenery
  • Curved balcony featuring light-colored tile flooring and a glass-paneled railing
  • Curved covered balcony featuring large-format tile flooring and dark metal railing
  • Curved private balcony with glass railing, concrete overhead covering, and panoramic urban and water scenery
  • Curved balcony featuring light-toned tile flooring, glass panel railings with metal framing, and full-height sliding glass doors
  • Floor-to-ceiling glass walls, curved balcony with railing, light-tone flooring, recessed track lighting, and panoramic urban and water scenery
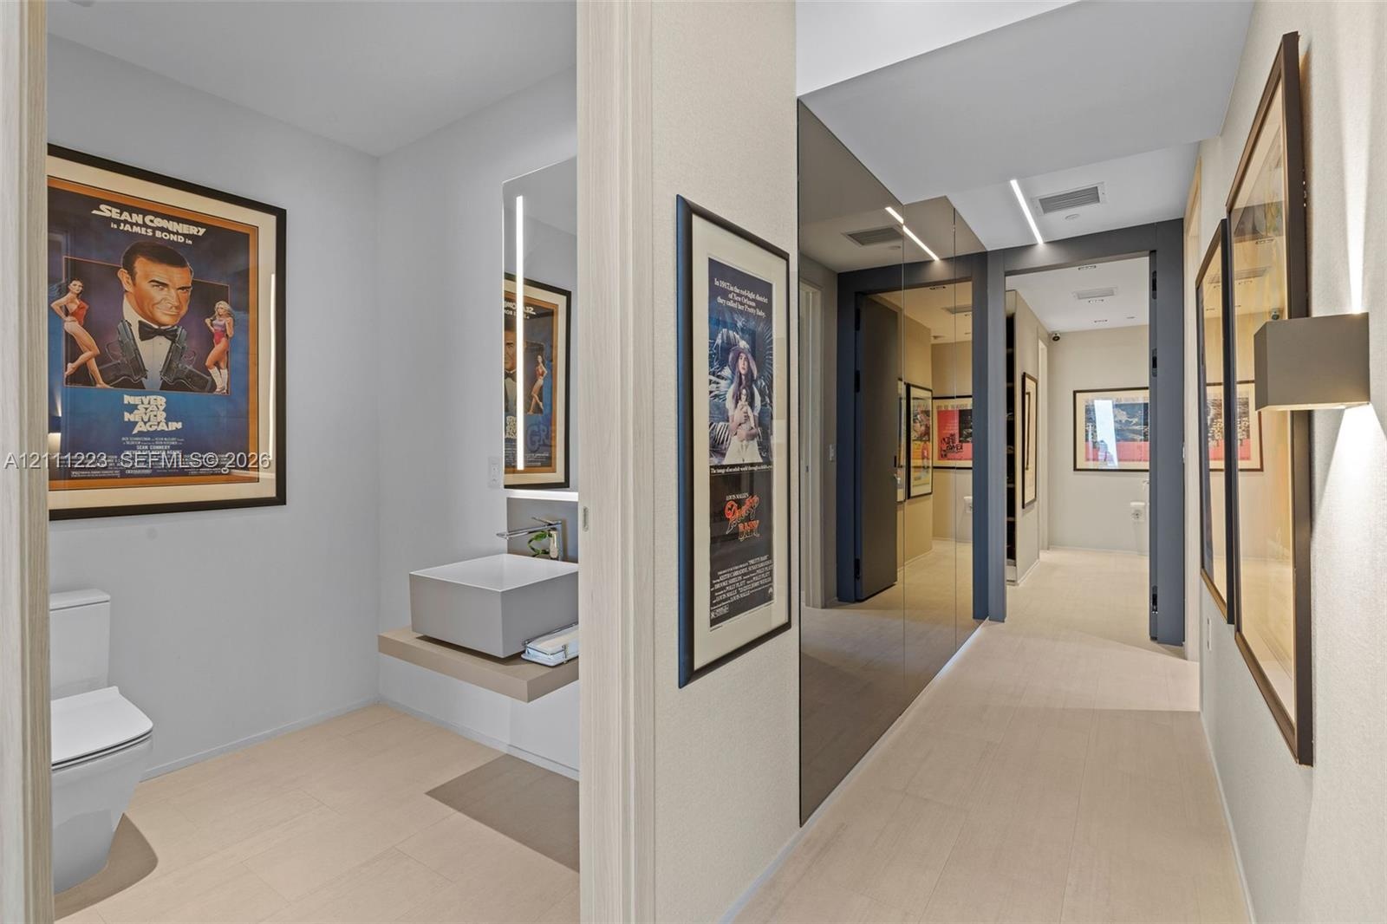
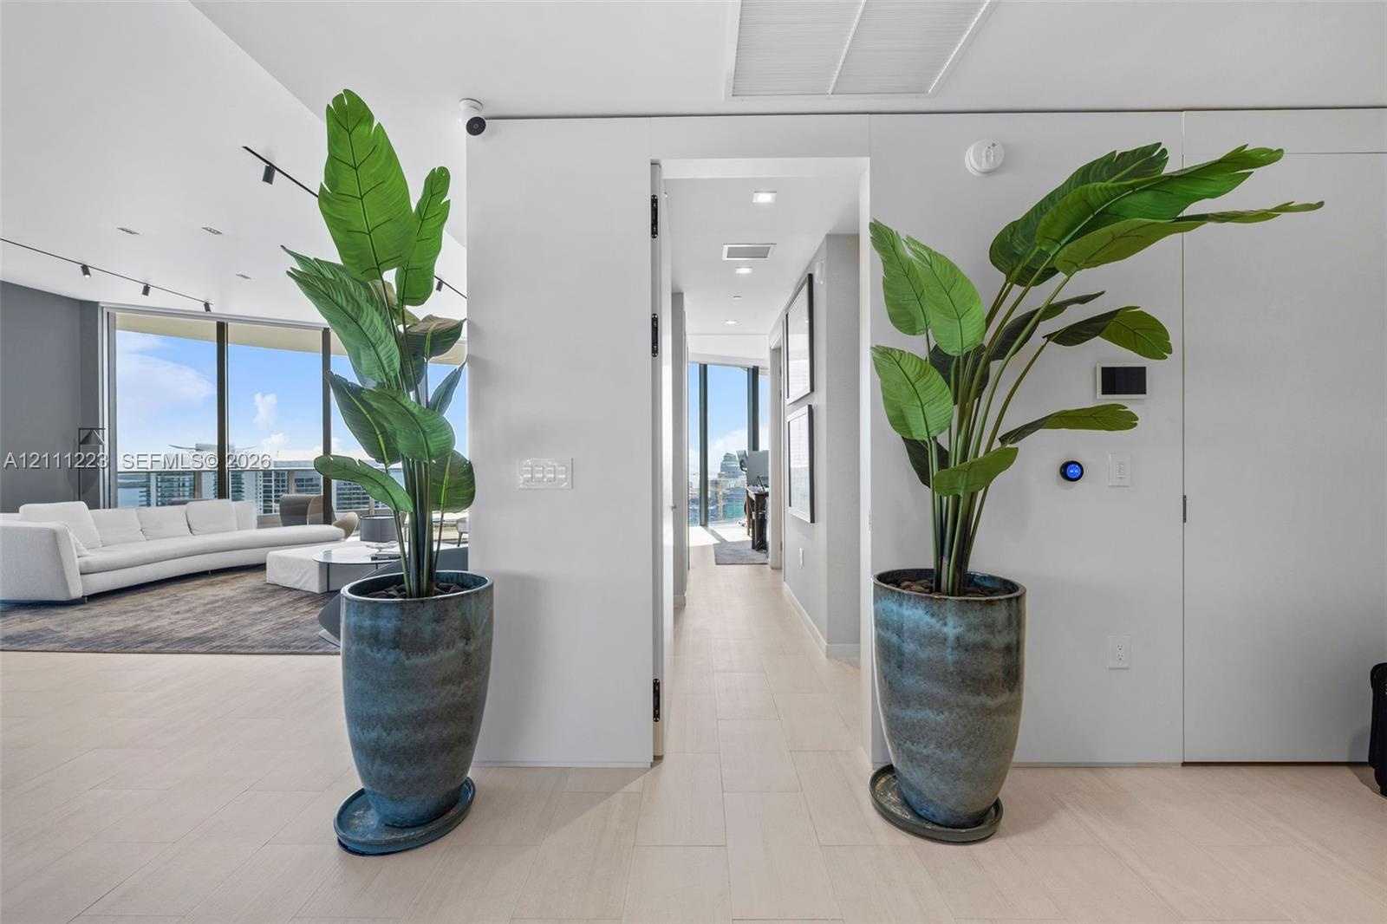
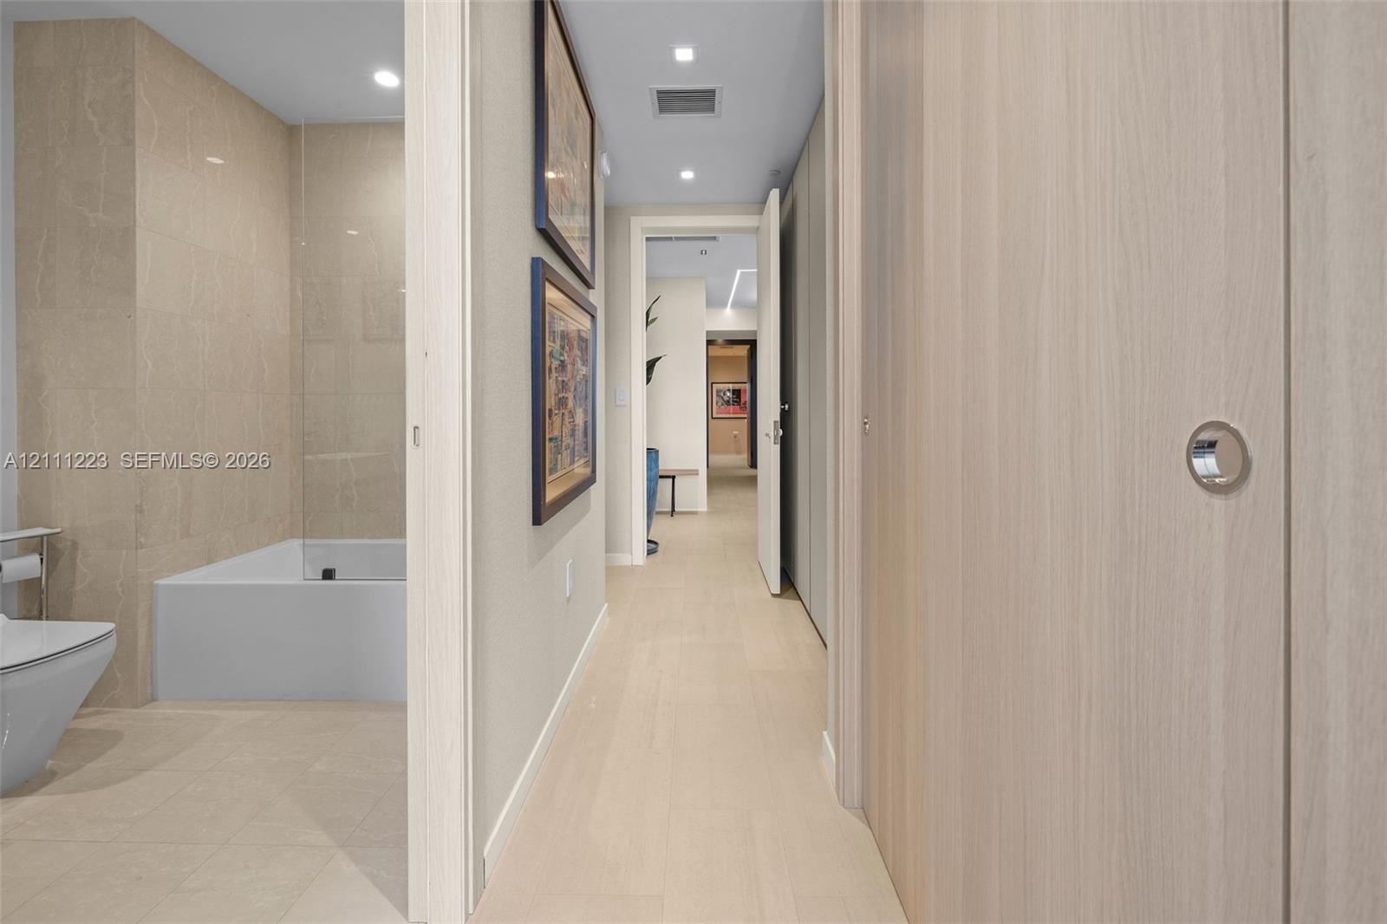
  • Hallway leading to guest bath, primary room & 2nd bedroom
  • Hallway leading to guest bath, primary room & 2nd bedroom
  • Den converted into custom walk-in closet for primary
  • Den converted into custom walk-in closet for primary
  • entrance to primary on left, entrance to 2nd bedroom on right
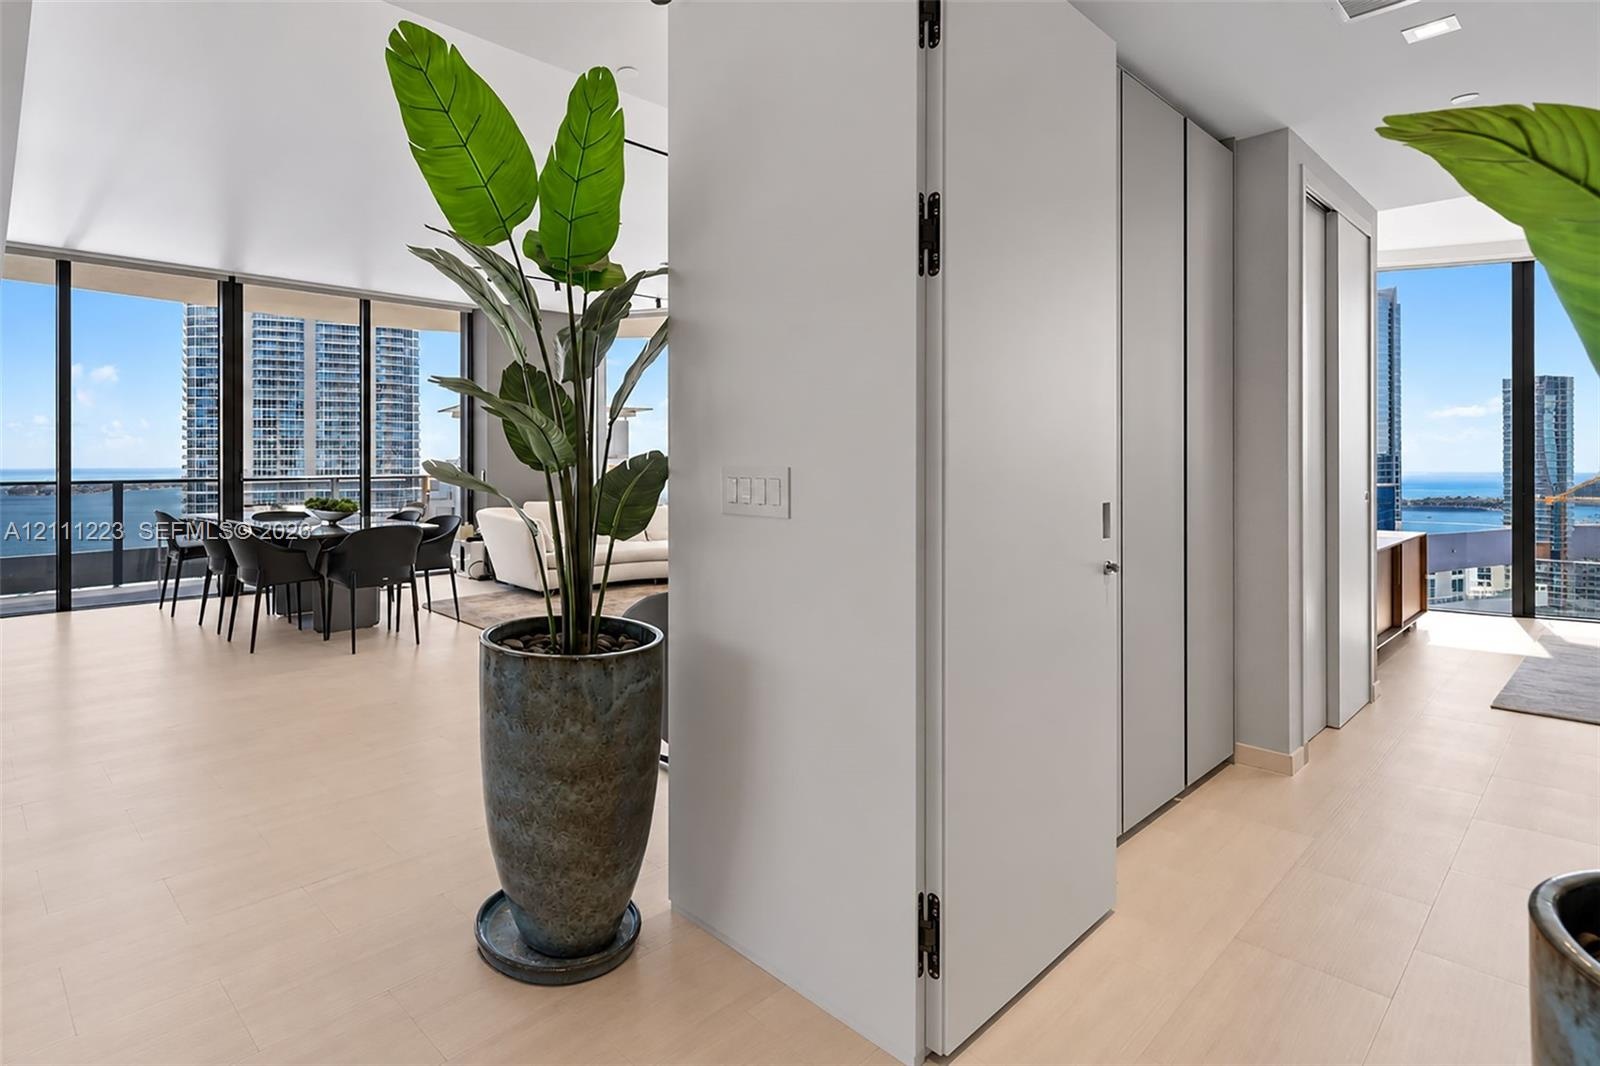
  • foyer looking into hallway & entrance to 3rd bedroom
  • Entrance to 3rd bedroom - closets left & right side

Location

1000 Brickell Miami FL 33131 USA

Contact

Palm Beach, FL
Deborah L. Ginsburg
150 Worth Ave, Palm Beach, FL 33480
Phone: +1 561-725-9229
deborahg@nestseekers.com
Listing Courtesy of Compass Florida, LLC
​
Nest Seekers Logo
Loading...