Nest Seekers

Florida Country Charm Meets South Florida Living !

4256 Gleneagles Drive
Boynton Beach, FL 33436

Listing

Web ID:5826051
Website:https://www.nestseekers.com/5826051

Property

Ownership: For Sale
Type: Single Family
Rooms: 2
Bedrooms: 4 BR
Bathrooms: 4
Pets: Pets Allowed
Area: 2941 sq ft
Lot Size: 0.4 Acres

Financials

Price:$1,310,000
Annual Taxes:$9,598
Common charges:$173

Description

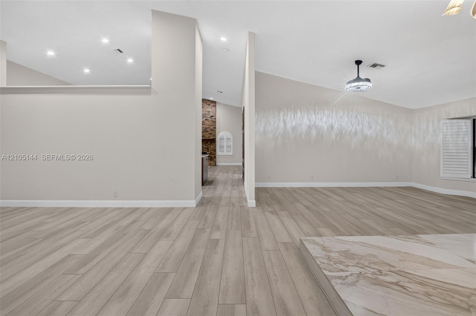
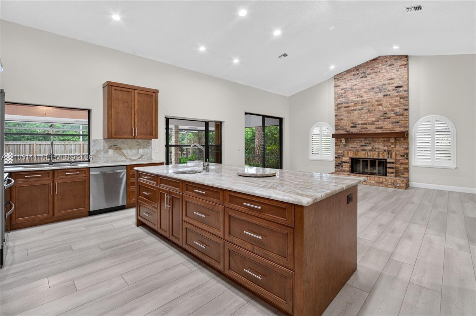
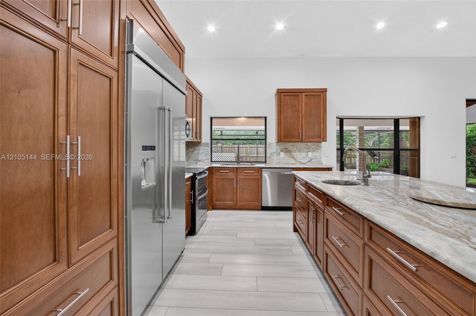
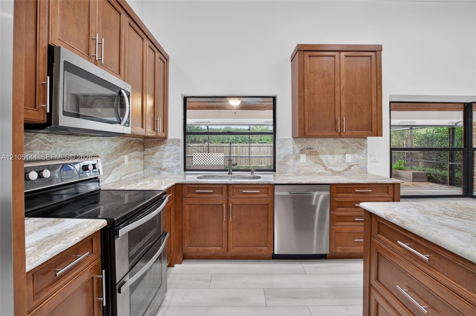
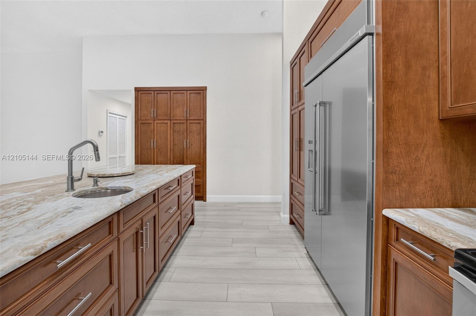
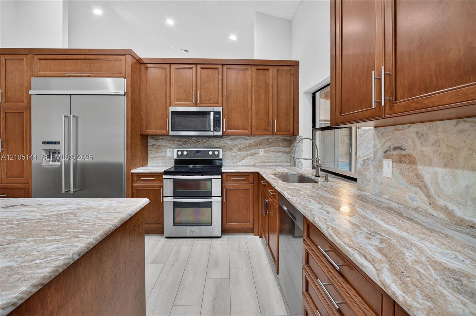
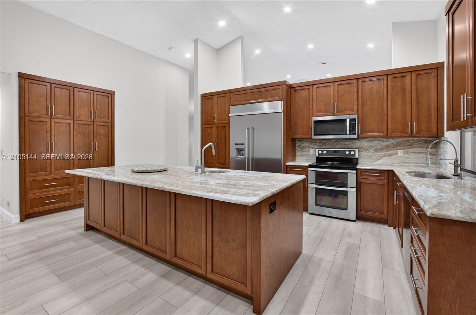
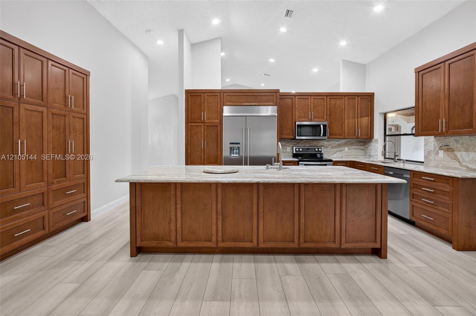
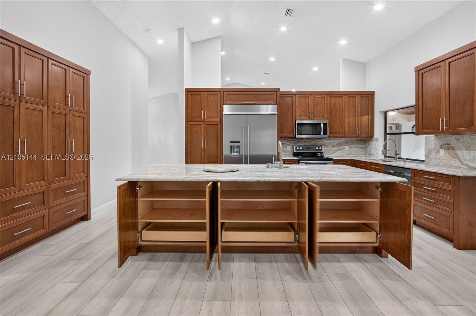
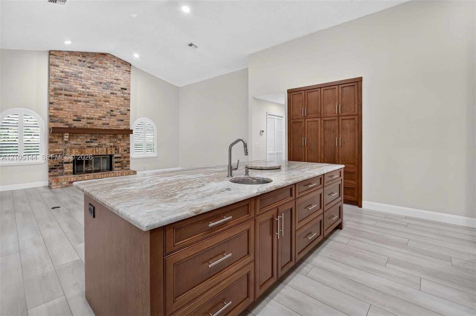
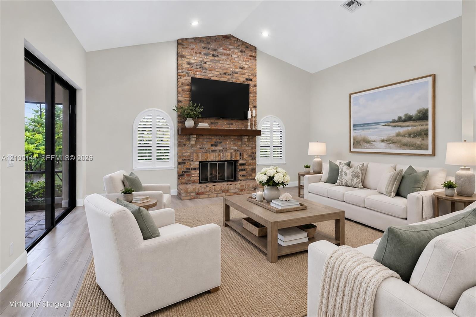
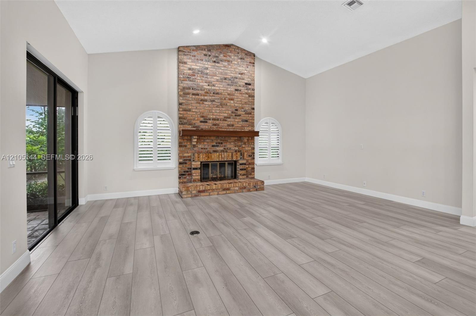
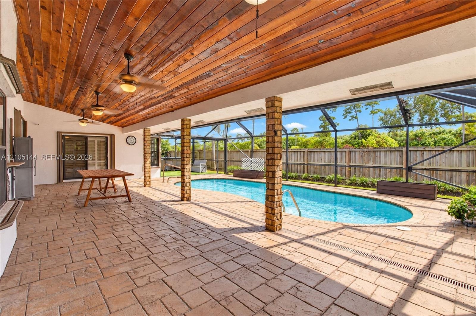
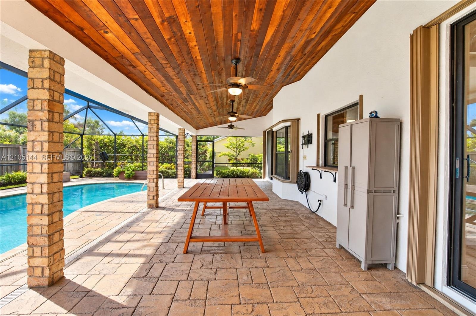
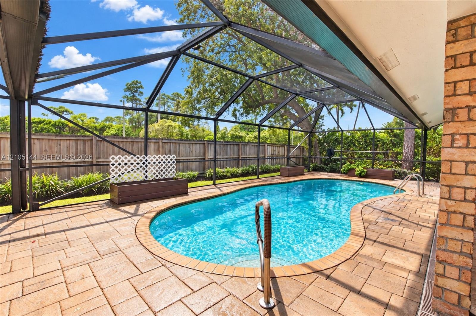
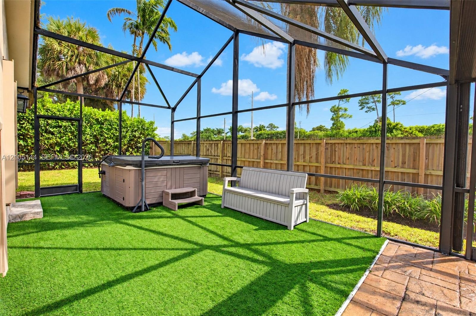
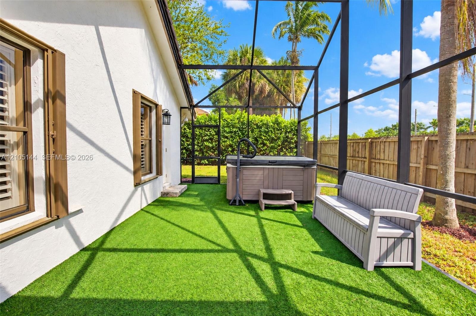
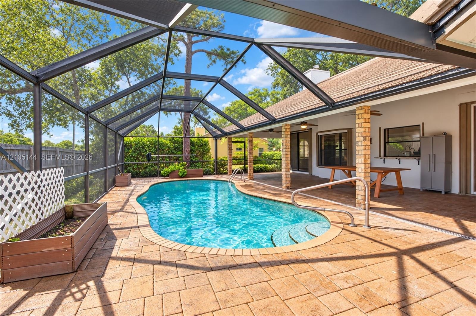
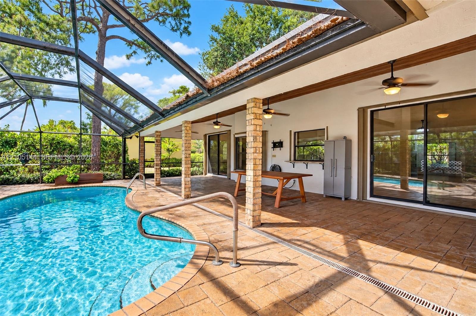
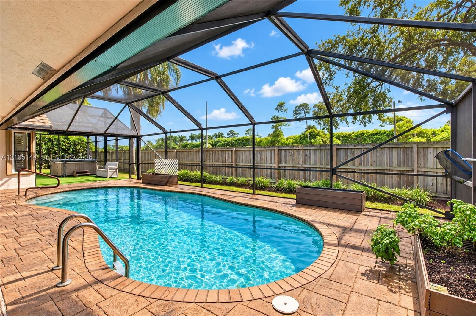
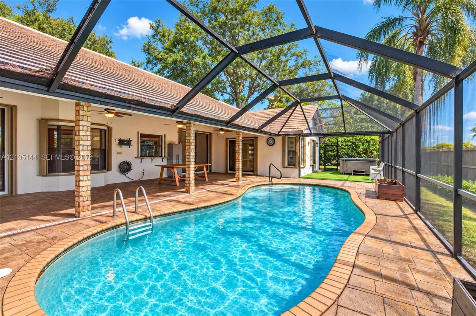
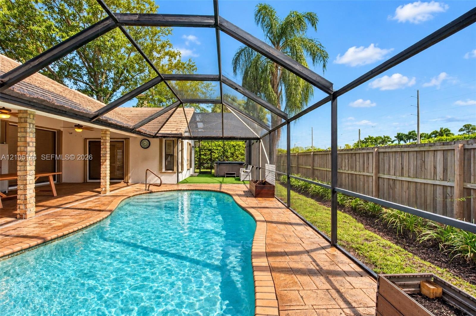
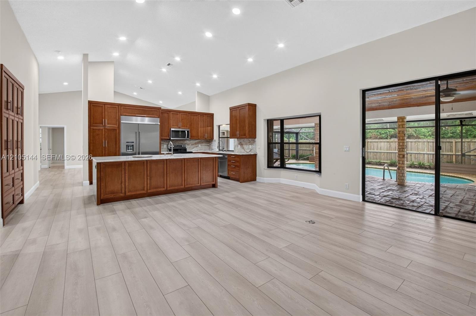
Florida Country Charm Meets South Florida Living! Tucked into the desirable gated Pine Tree Estates, this beautifully updated 4-bedroom, 4-bath home blends warm character with modern comfort. An exceptional opportunity with an assumable 3.125% mortgage, subject to lender approval & qualification. Elegant double glass doors open to soaring ceilings, durable luxury vinyl flooring, porcelain tile, plantation shutters & recessed lighting. The expansive chef's kitchen features timeless rich wood cabinetry, quartzite countertops, an oversized island, prep sink, double oven, custom pantry & generous storage, opening to a spacious great room anchored by a striking brick wood-burning fireplace. The primary suite offers a custom walk-in closet & spa retreat featuring a Kohler jetted soaking tub. Step outside to your private, fenced & screened backyard oasis featuring a resurfaced gunite heated saltwater pool, spa & cabana bath for convenient access from the pool. The covered patio is a standout, with a beautiful tongue-and-groove Dade County pine ceiling, creating a warm, natural setting for year-round entertaining. Additional features include a partial-home Generac generator, full hurricane protection, dual-zone A/Cs & WHs, updated electrical panel & 2021 roof. Enjoy the privacy of lush surroundings in a pet-friendly community with low HOA & optional golf club membership. A rare blend of character, comfort & Florida living, conveniently located in Boynton Beach’s hidden-gem community.
Virtual Tour: https://www.zillow.com/view-imx/dd8dc604-a868-4e3f-91c7-0481d90926fa?setAttribution=mls&wl=true&initialViewType=pano

Amenities

  • Above Ground
  • Bedroom Layout Split
  • Closet Cabinetry
  • Dishwasher
  • Disposal
  • Dryer
  • Electric Range
  • Electric Water Heater
  • High ceiling
  • Kitchen Island
  • Maintained Community
  • Microwave
  • Pantry
  • Pool
  • Refrigerator
  • Smoke Detectors
  • Walk-In Closet(s)
  • Washer
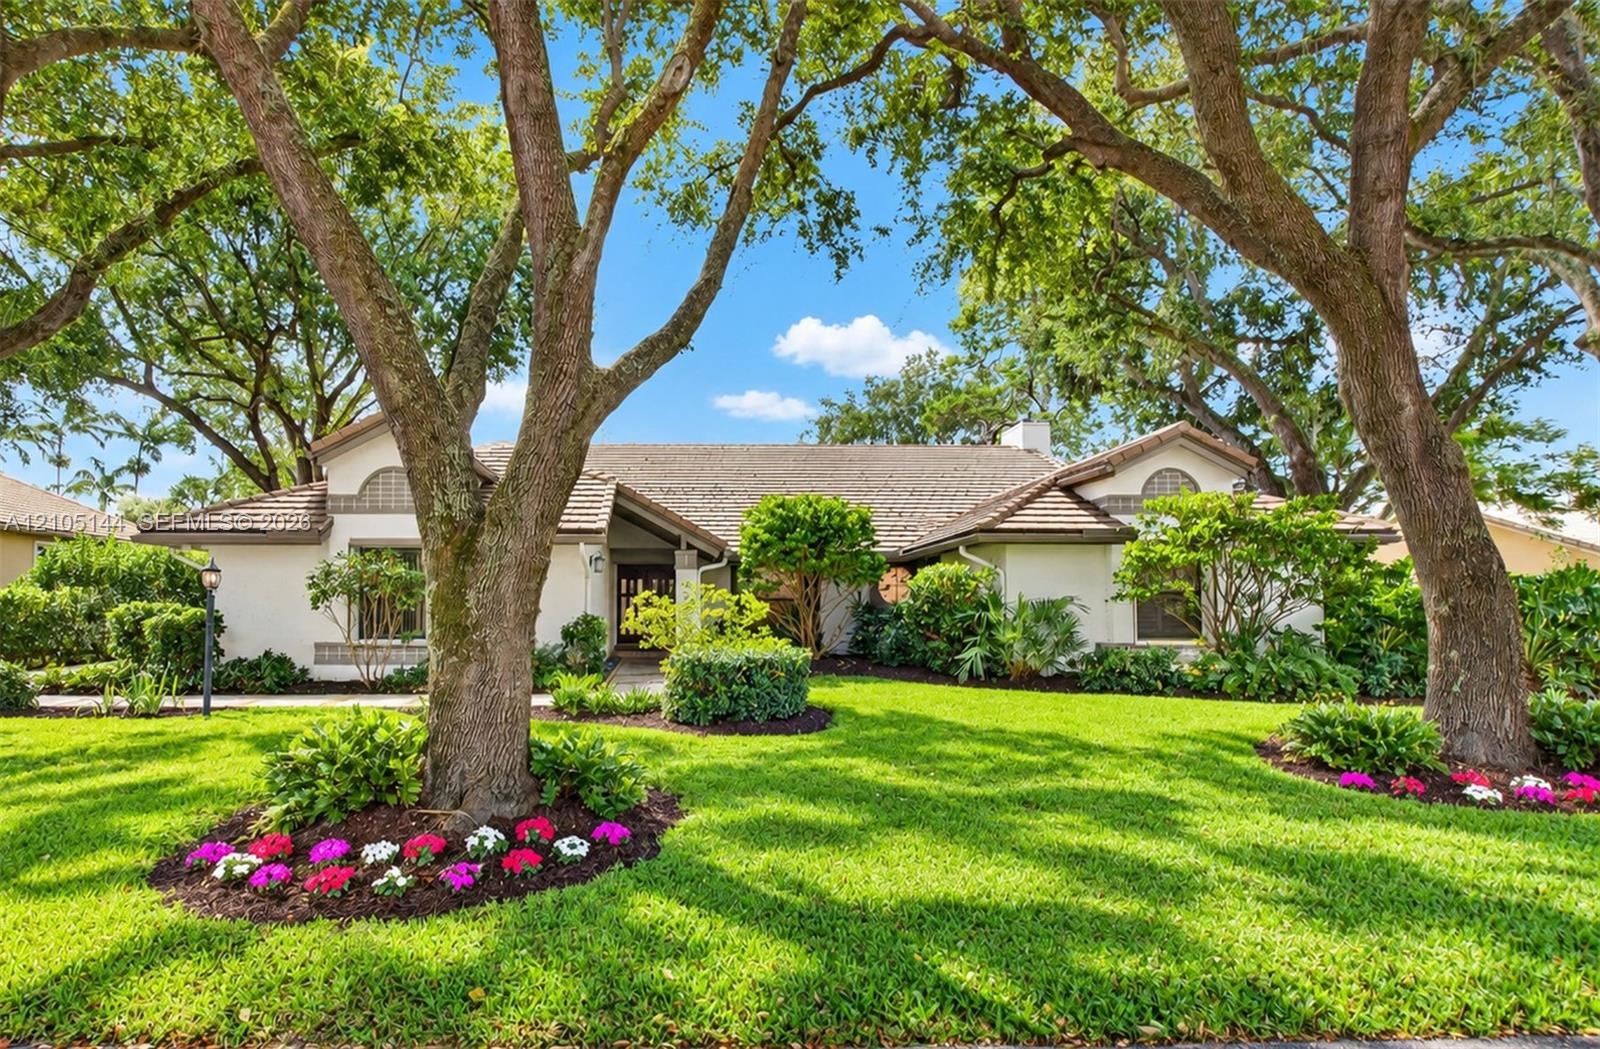
  • Stucco exterior featuring arched architectural details, a tiled roof, mature canopy trees, and landscaped garden beds with seasonal plantings
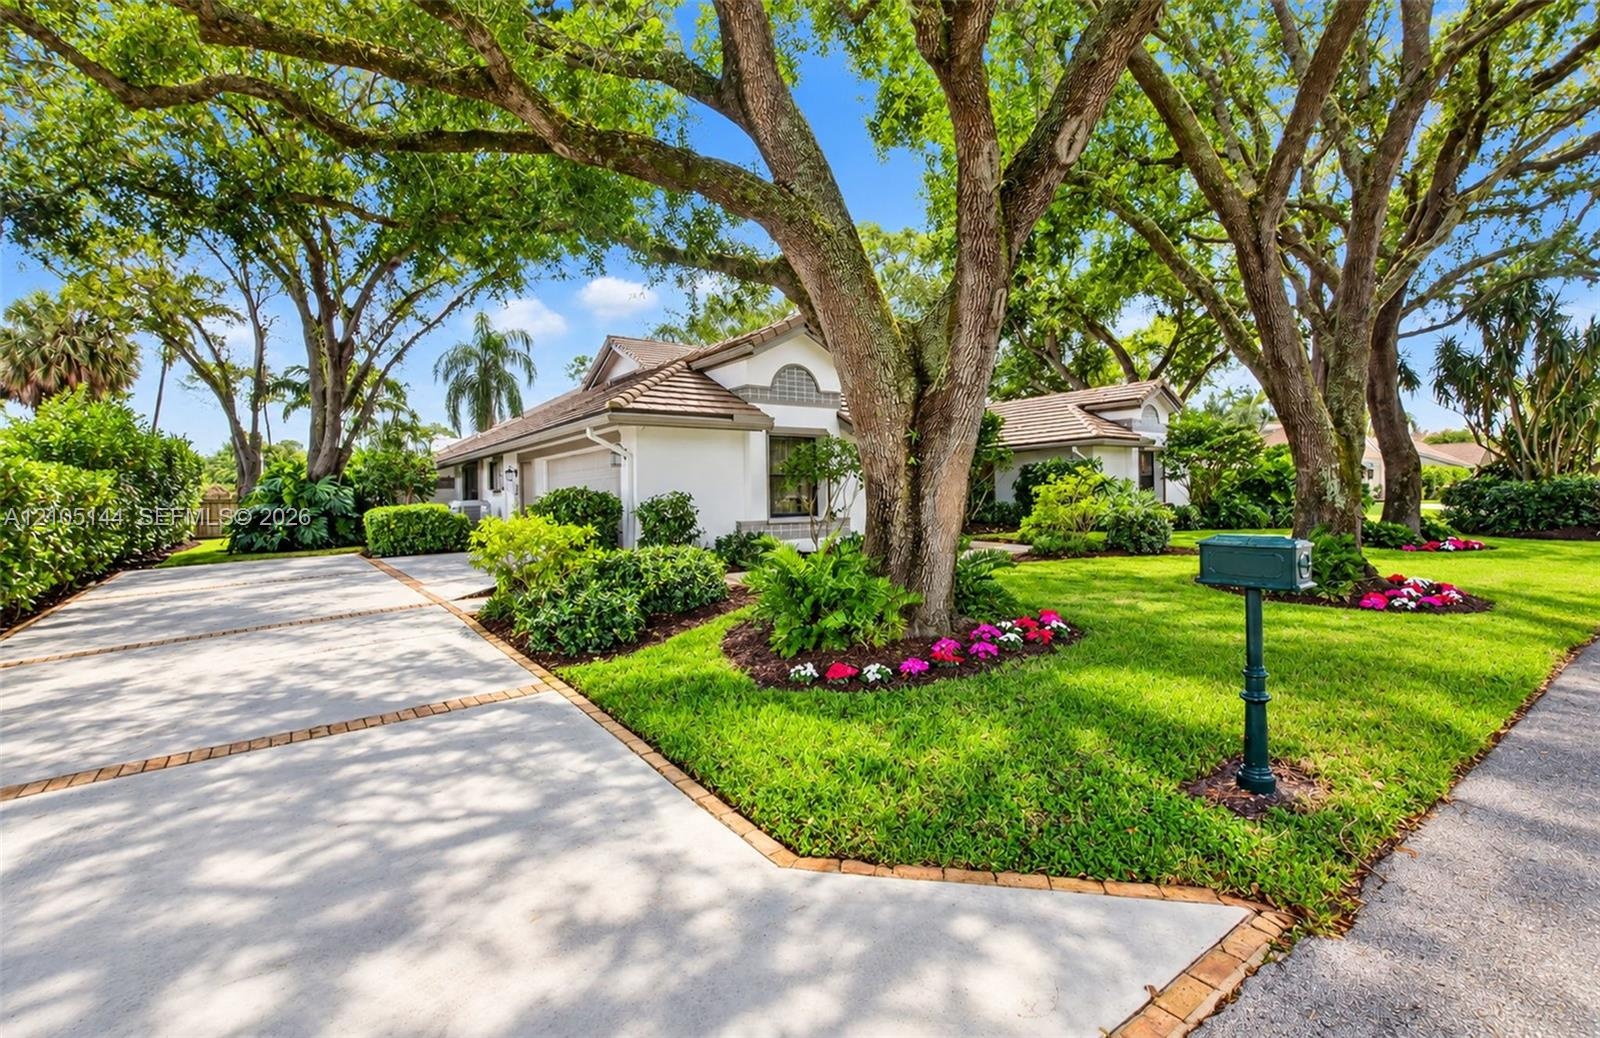
  • Stucco exterior residence featuring a concrete driveway with brick paver borders, mature canopy trees, and landscaped garden beds
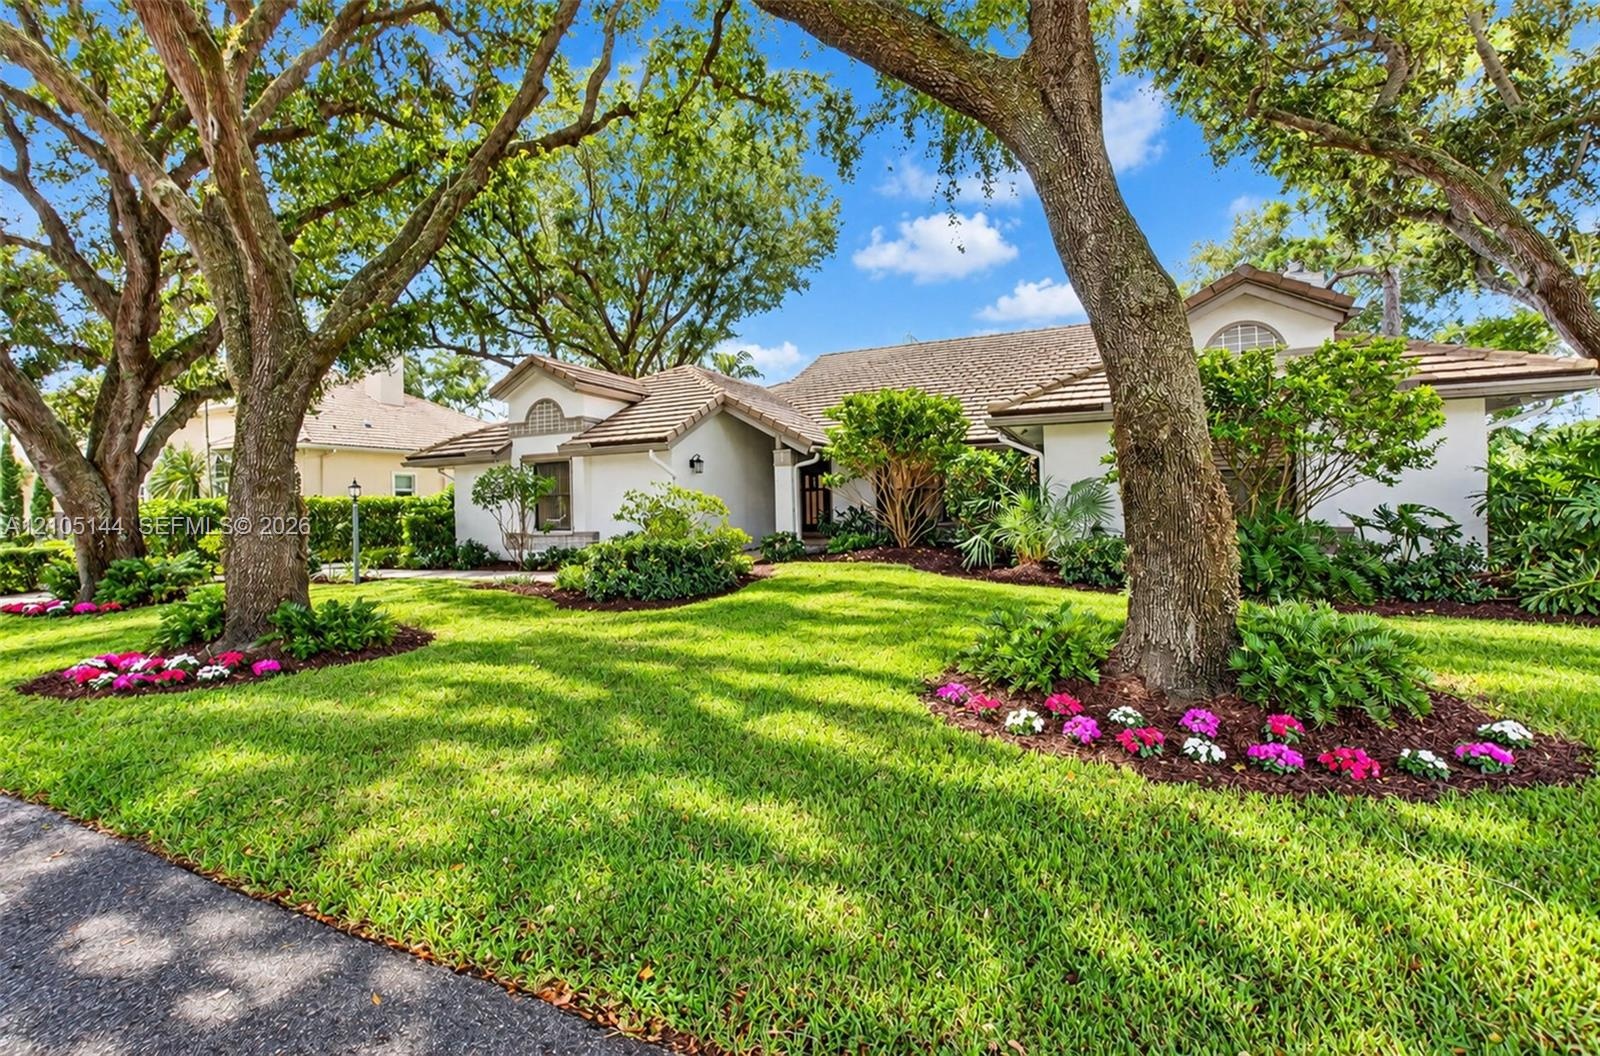
  • Single-story residence featuring a light-toned stucco exterior, multi-gabled roofline, mature canopy trees, and established landscaping with manicured
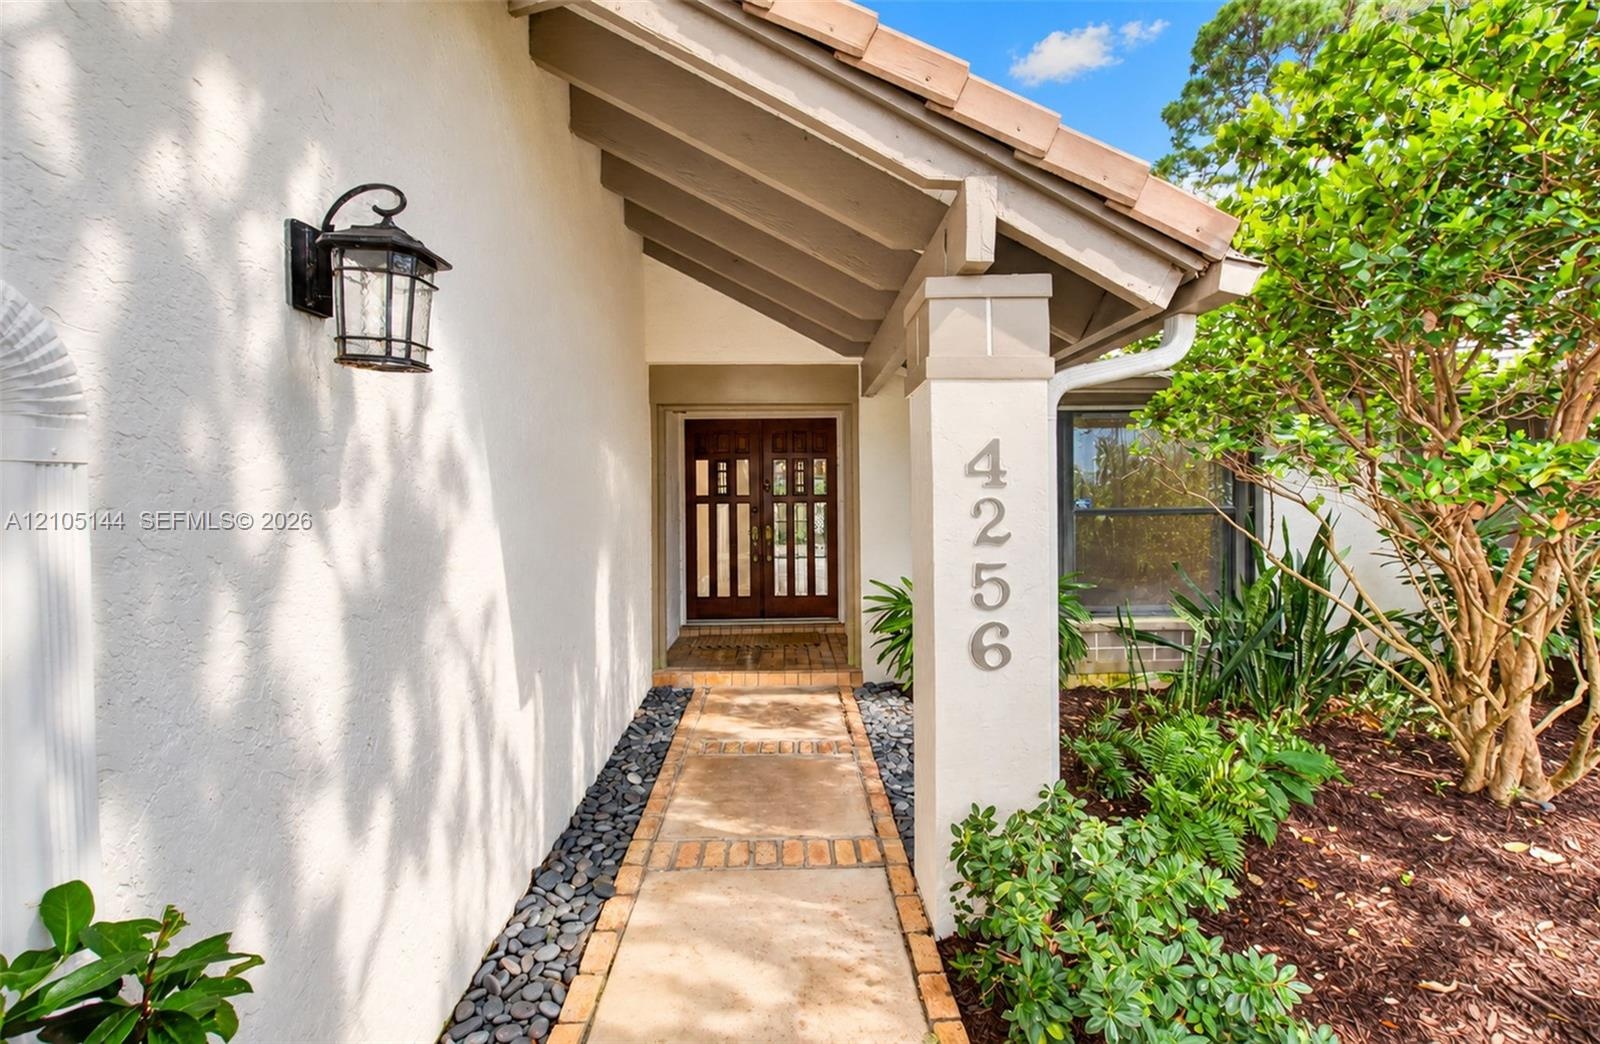
  • Covered entryway featuring a concrete paver walkway, stucco exterior, decorative wall-mounted light fixture, and double entry doors with vertical glas
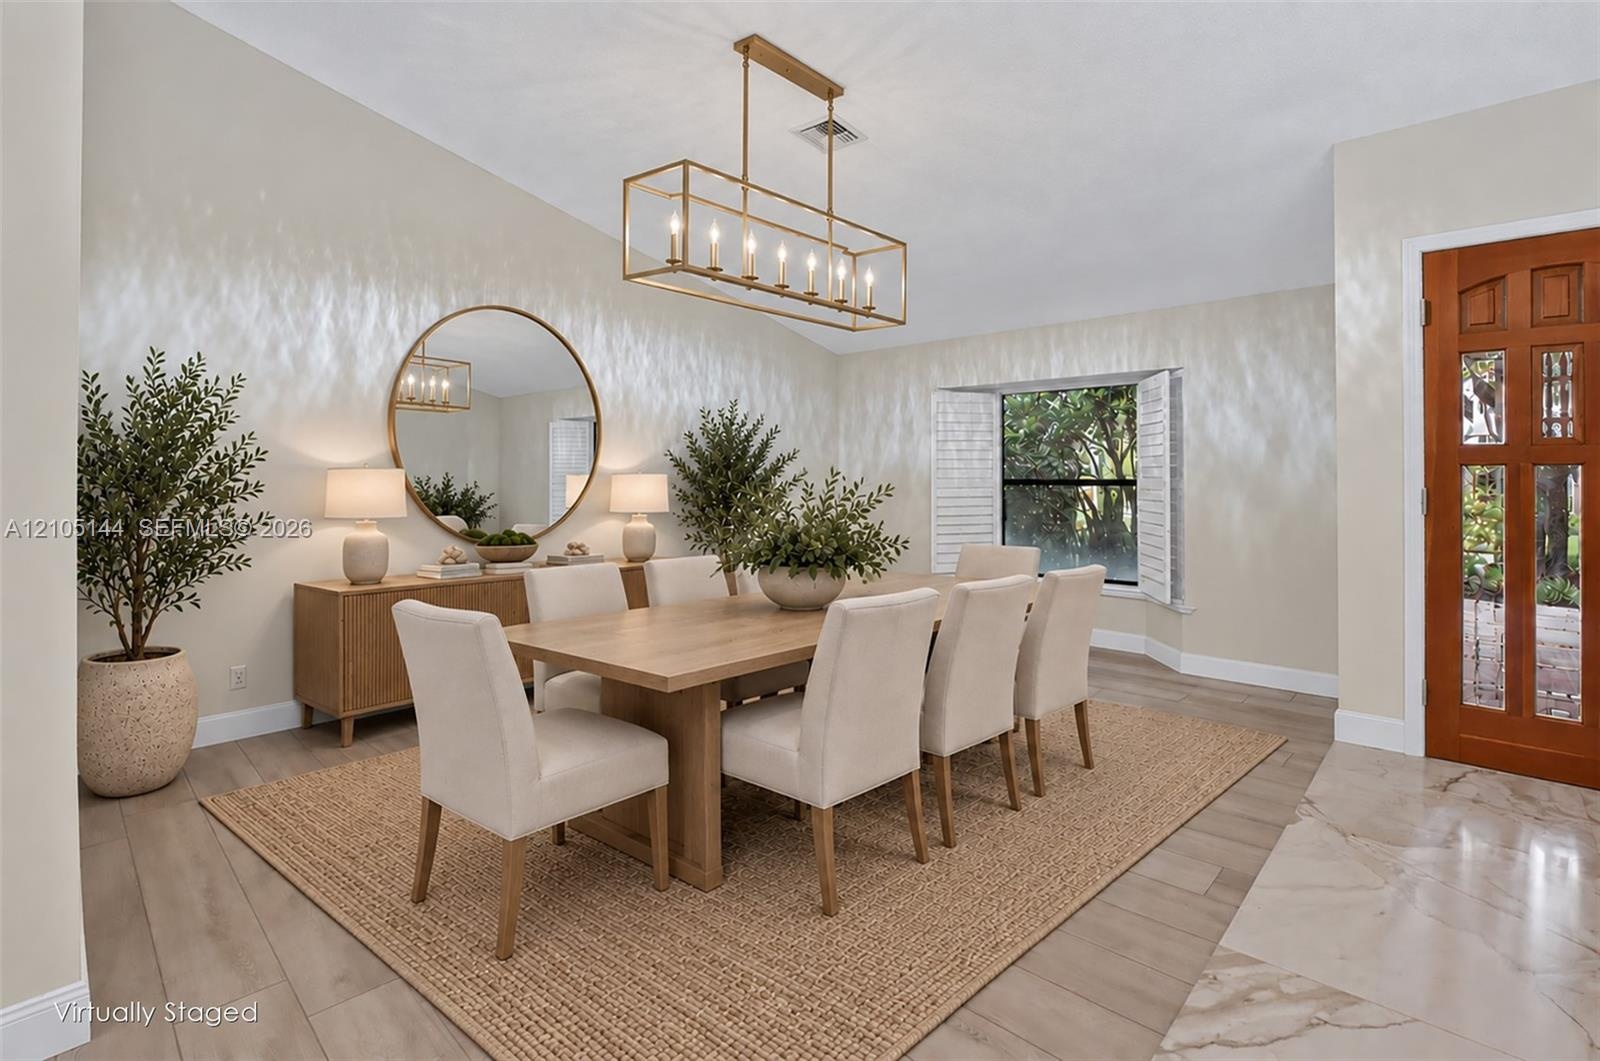
  • Dining room featuring wood-finish flooring, a contemporary rectangular chandelier, a large round wall mirror, and a wood-paneled door with glass inser
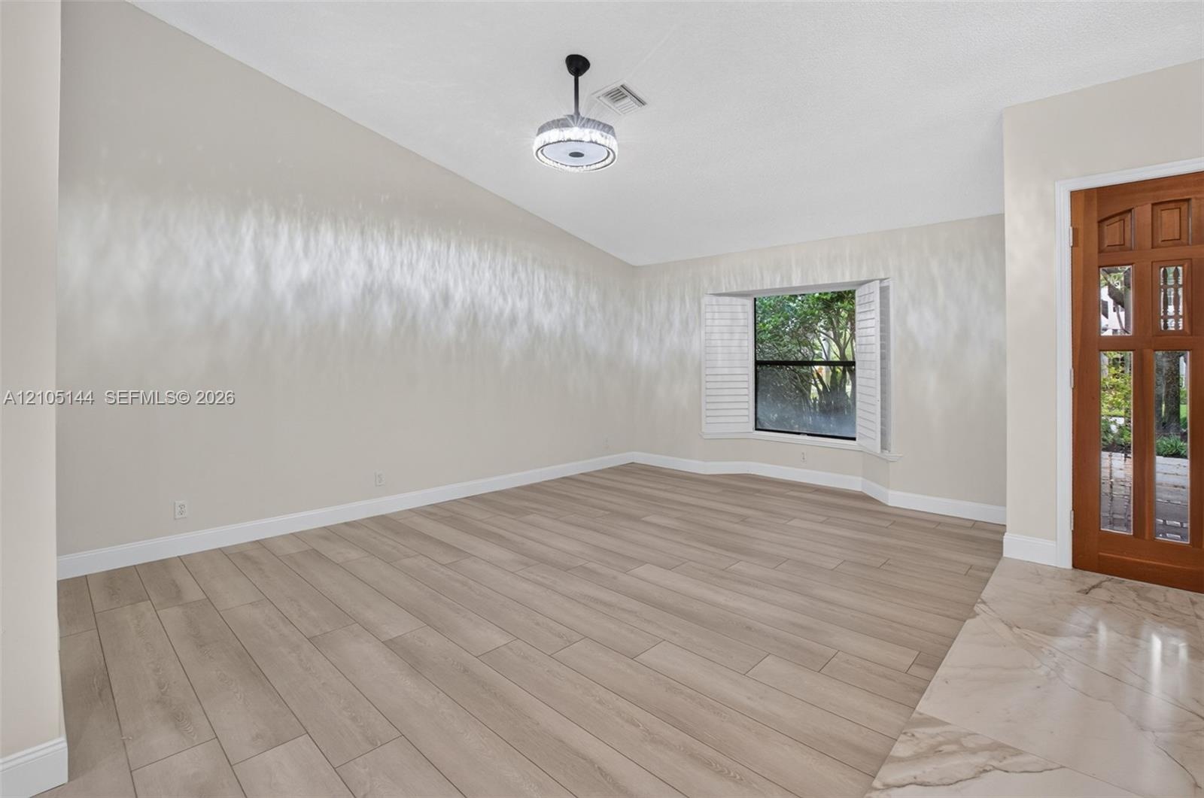
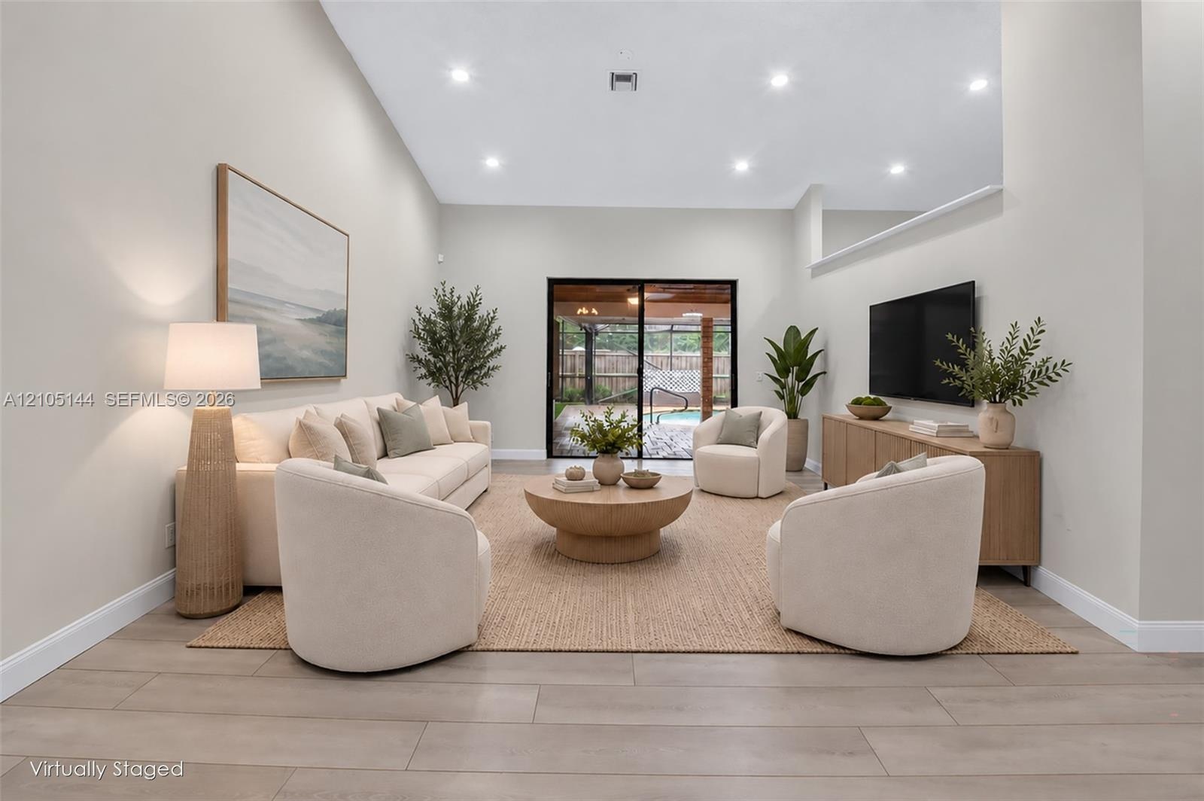
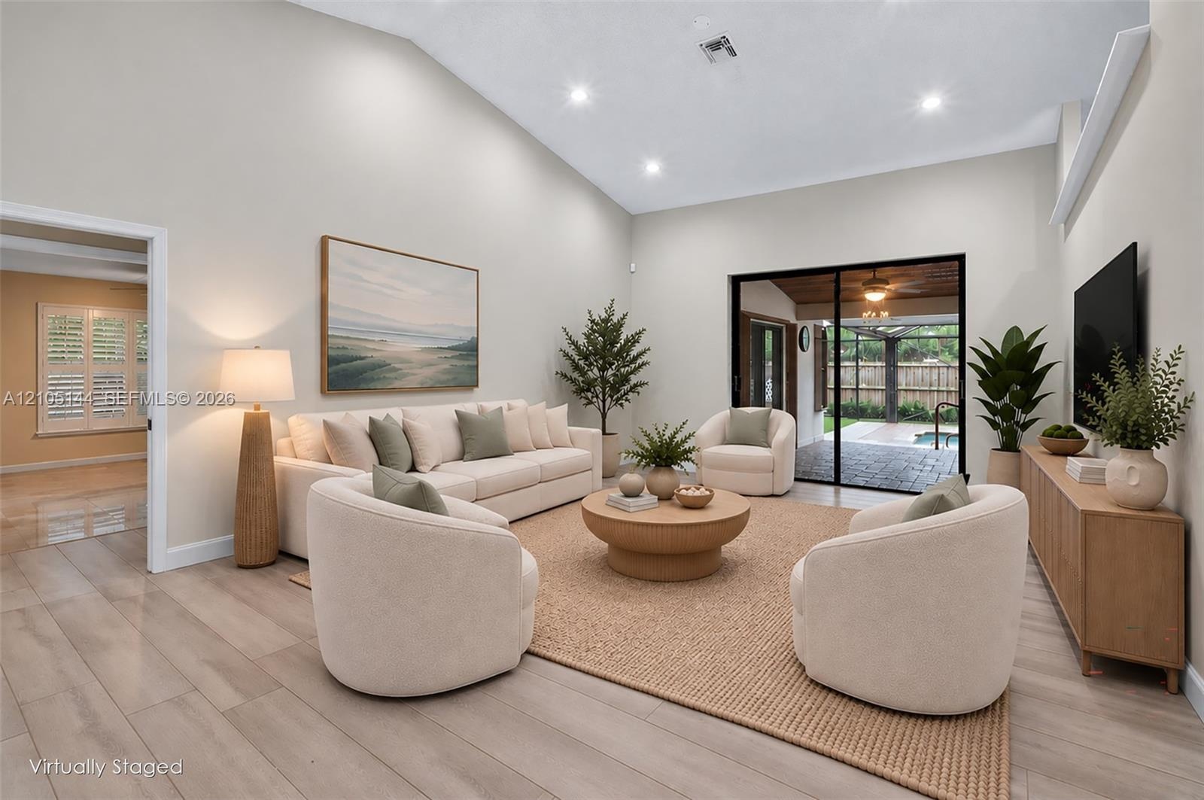
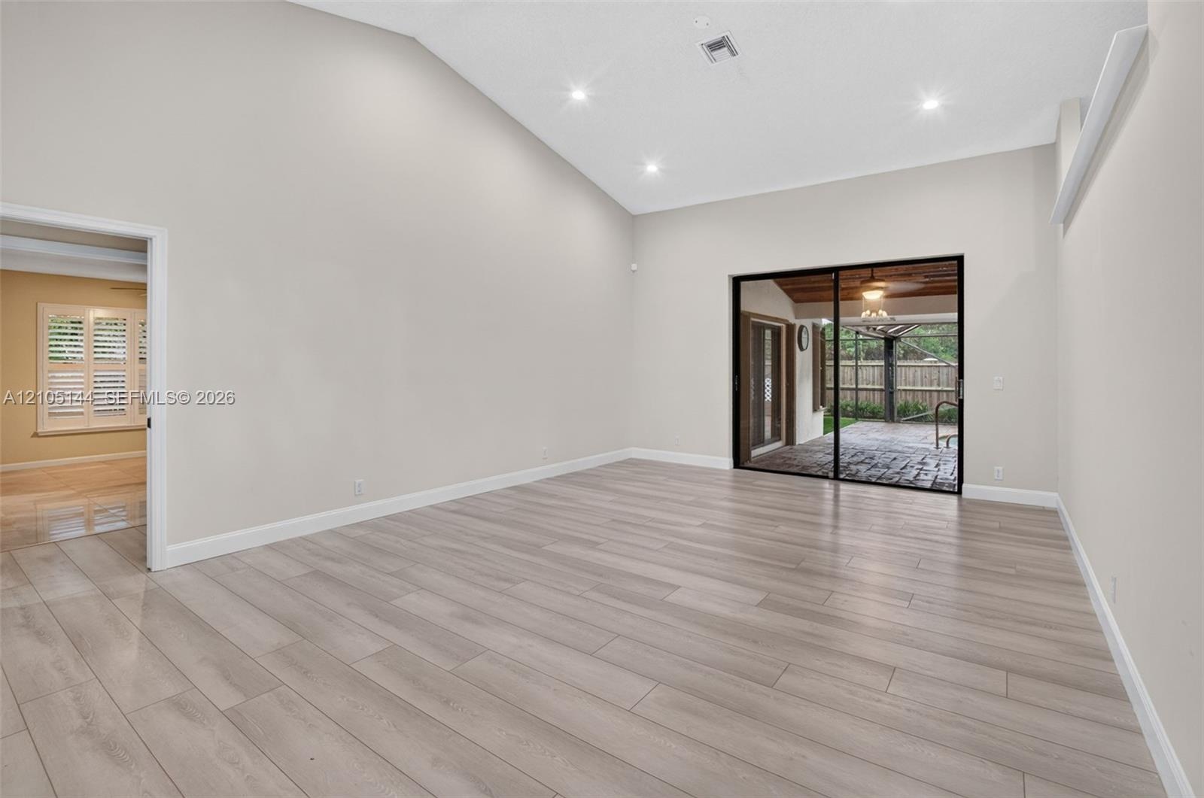
  • Vaulted ceilings, wood-finish flooring, recessed bay window with plantation shutters, integrated circular flush-mount lighting, and decorative wood-pa
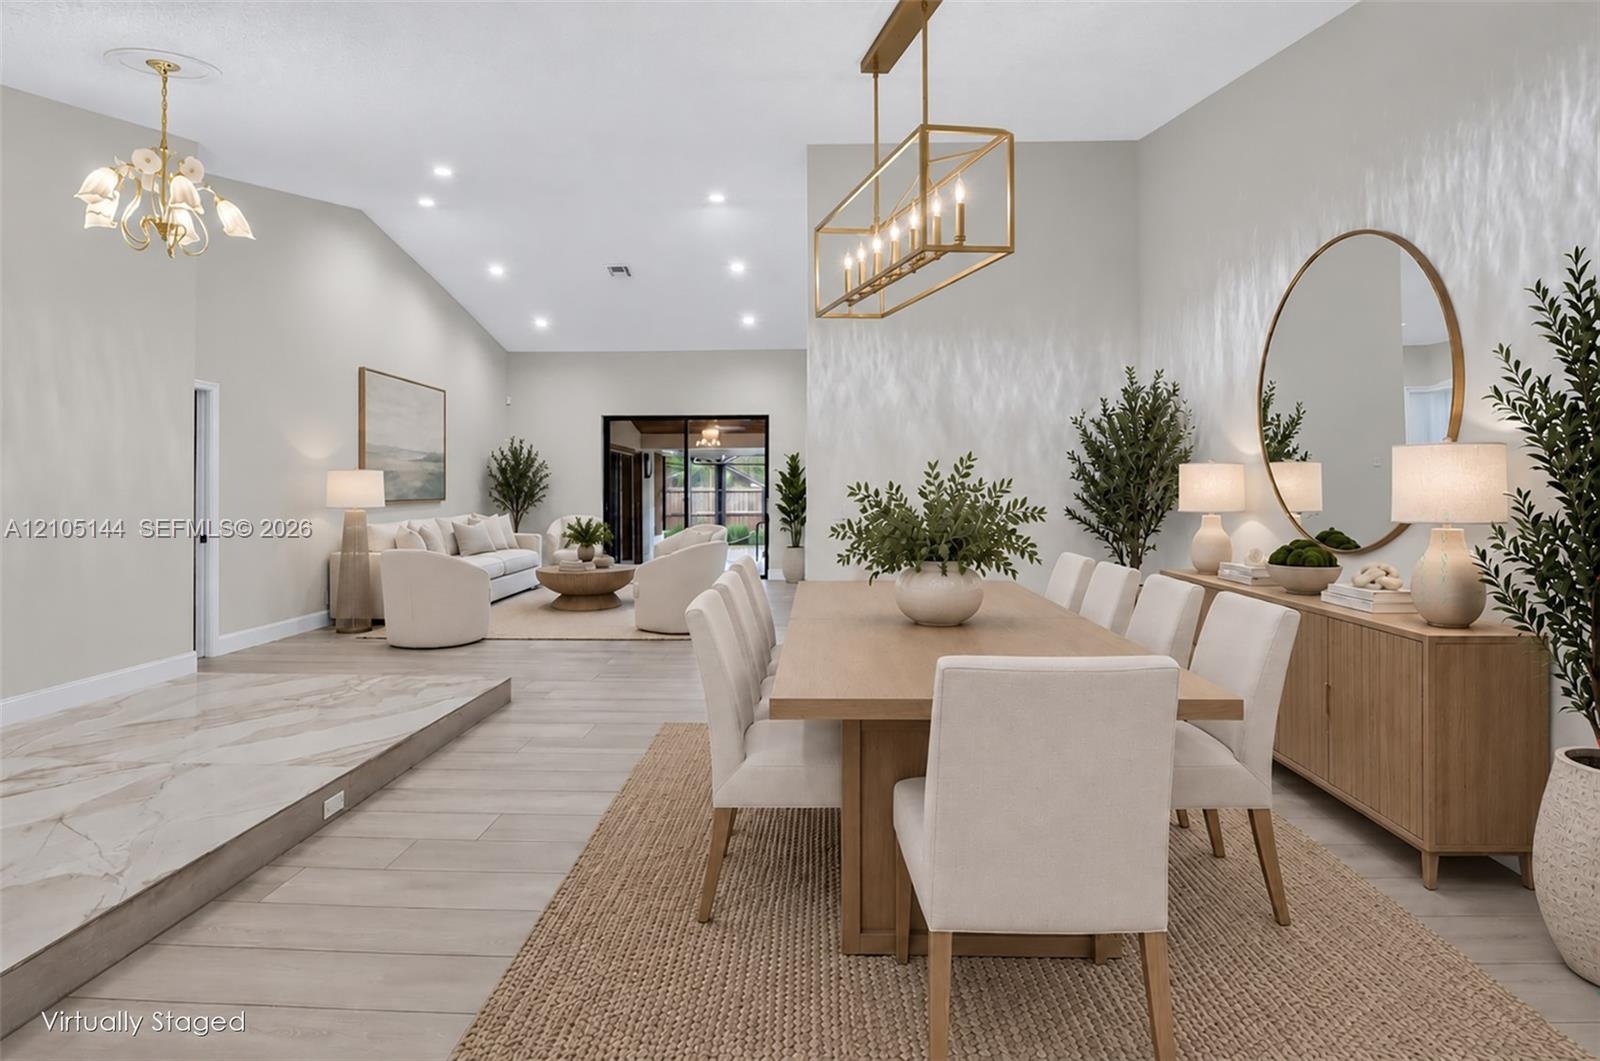
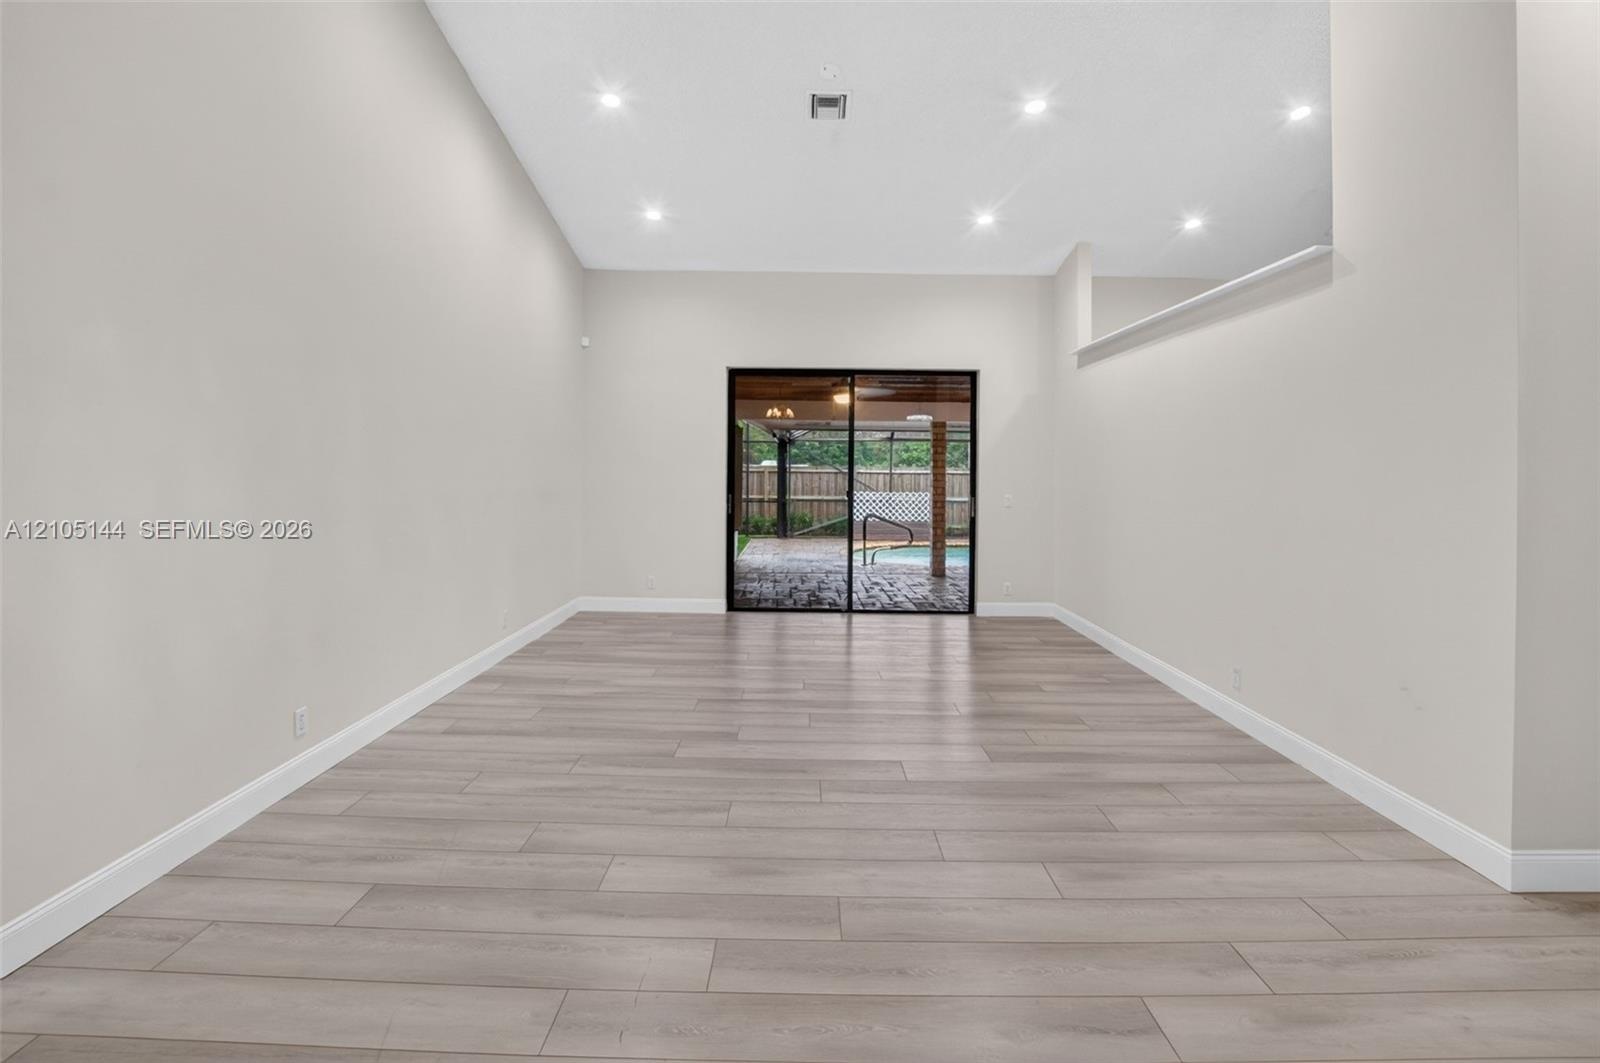
  • Vaulted ceilings, wood-finish flooring, recessed lighting, rectangular metal-frame pendant chandelier, and multi-panel sliding glass door
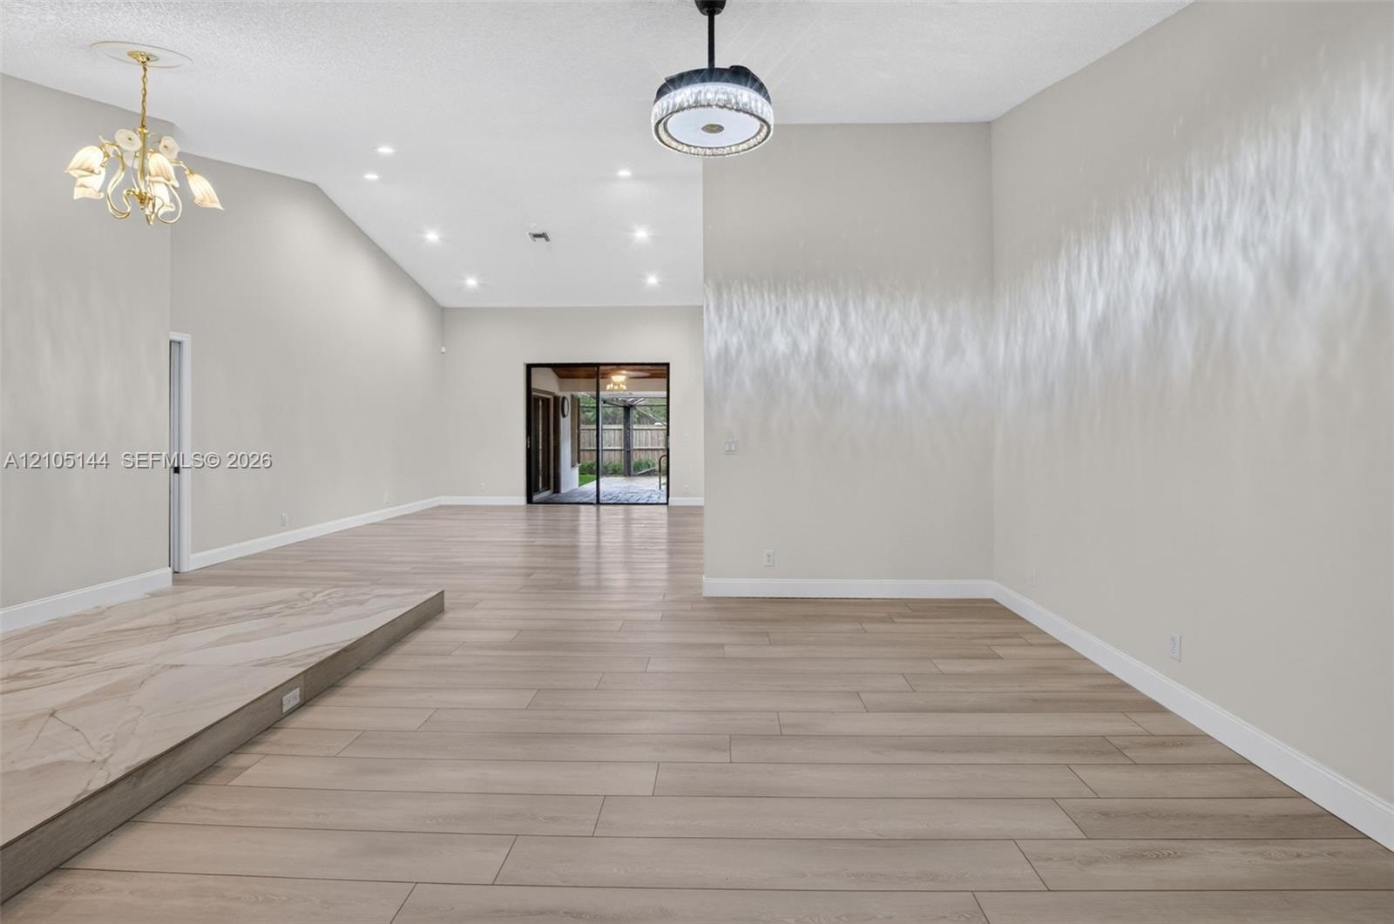
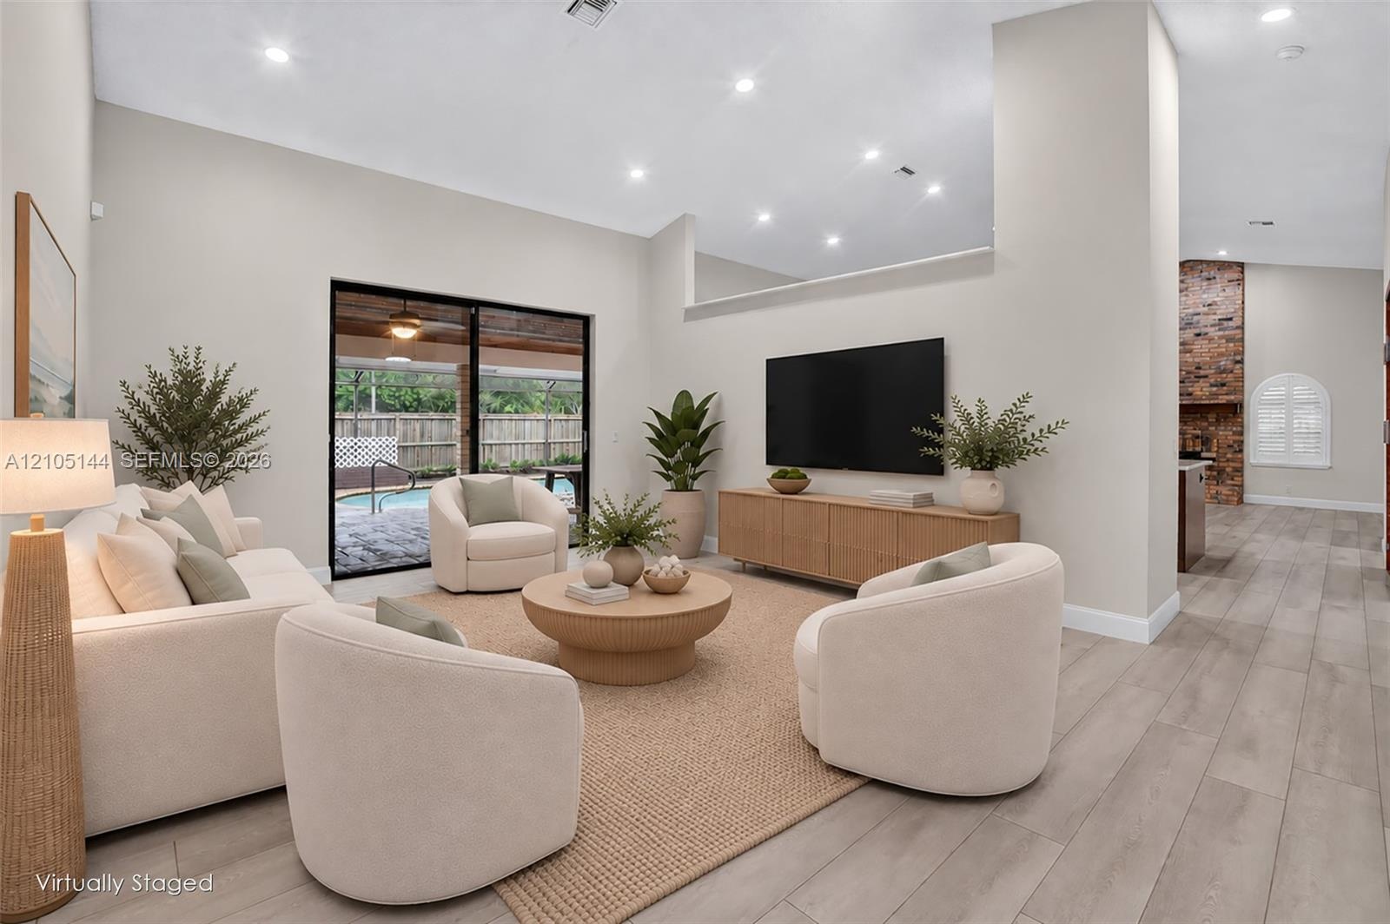
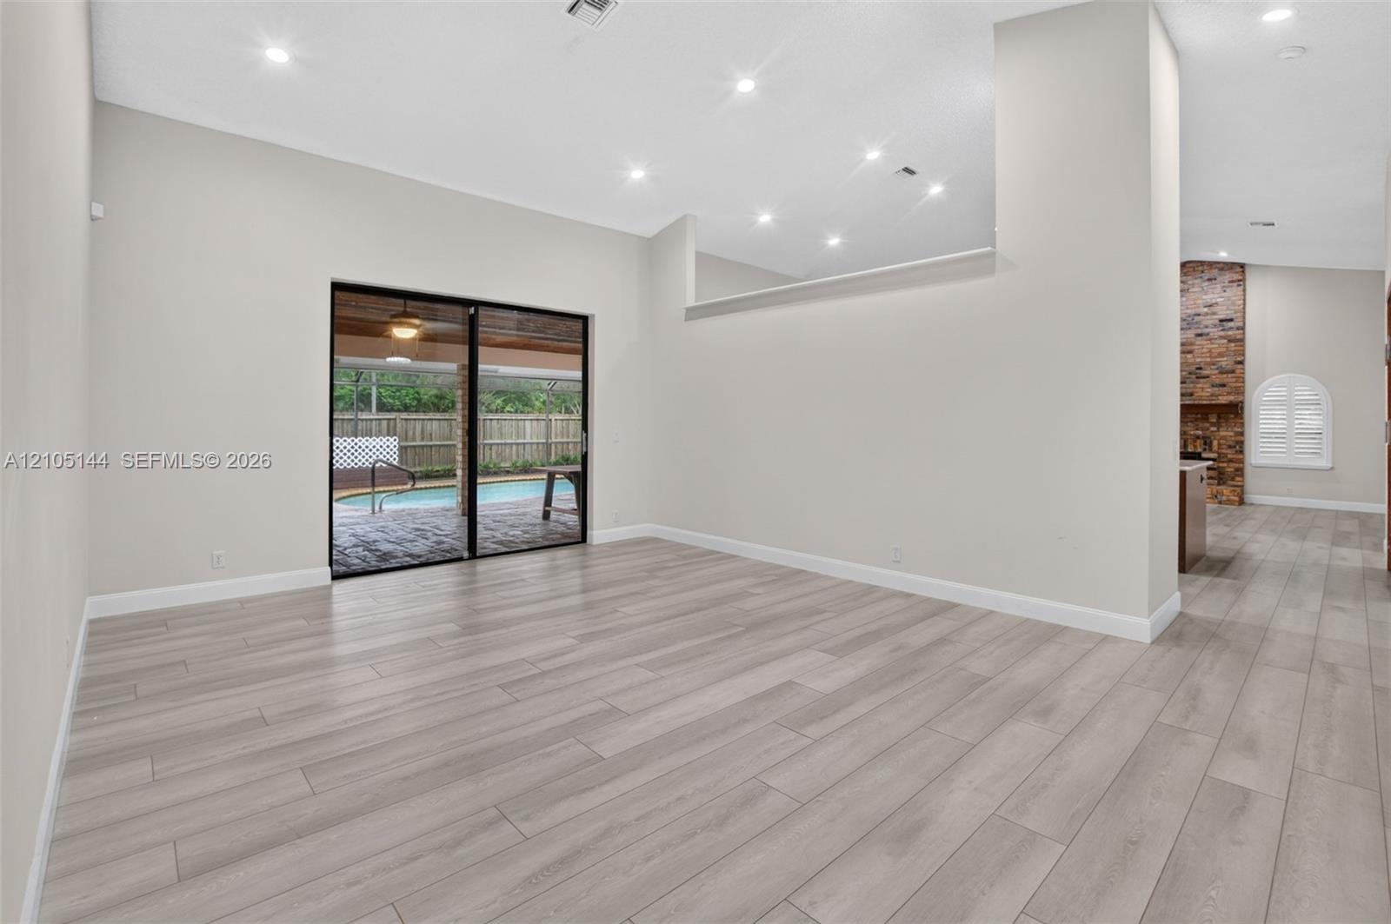
  • Living area featuring high vaulted ceilings, recessed lighting, wood-finish flooring, and black-framed sliding glass doors
  • Open interior featuring high ceilings, recessed lighting, wood-finish flooring, and sliding glass doors
  • Living area featuring a vaulted ceiling, wood-finish flooring, recessed lighting, and large sliding glass doors leading to the exterior
  • Vaulted ceiling featuring recessed lighting, wood-finish flooring, and sliding glass doors
  • Living area featuring vaulted ceilings, recessed lighting, wood-finish flooring, sliding glass door, and exposed brick column
  • Open living area featuring wood-finish flooring, recessed lighting, high ceilings with architectural cutouts, sliding glass doors, and a brick-accente
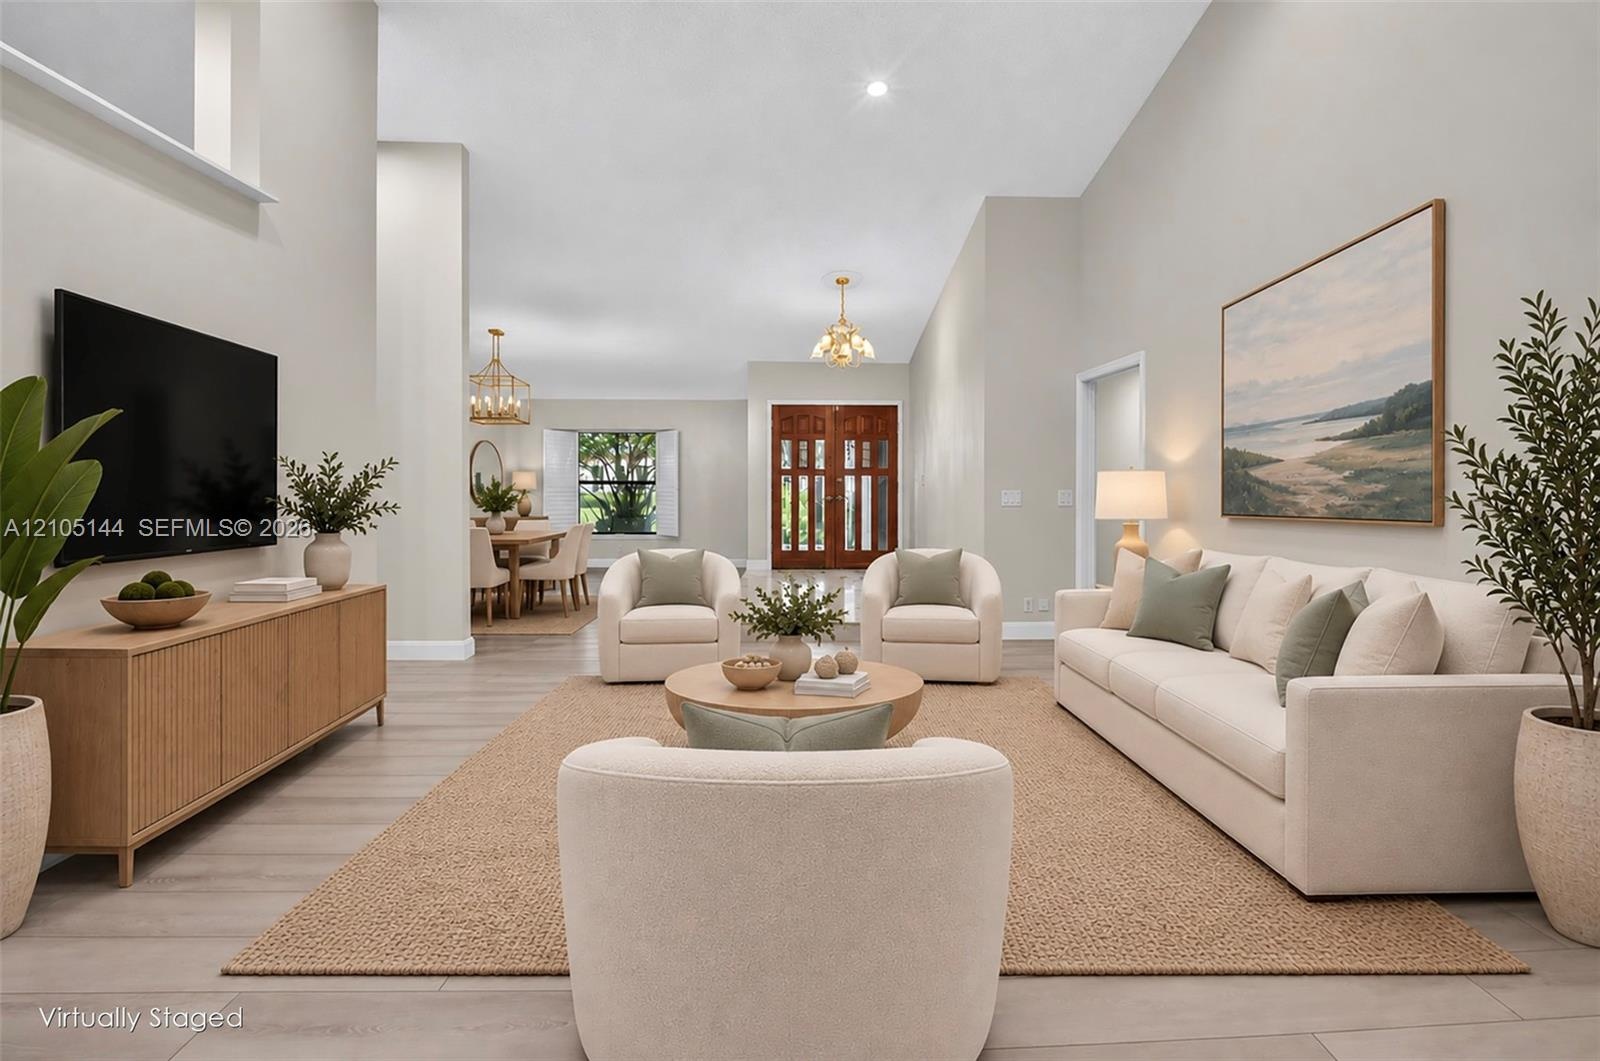
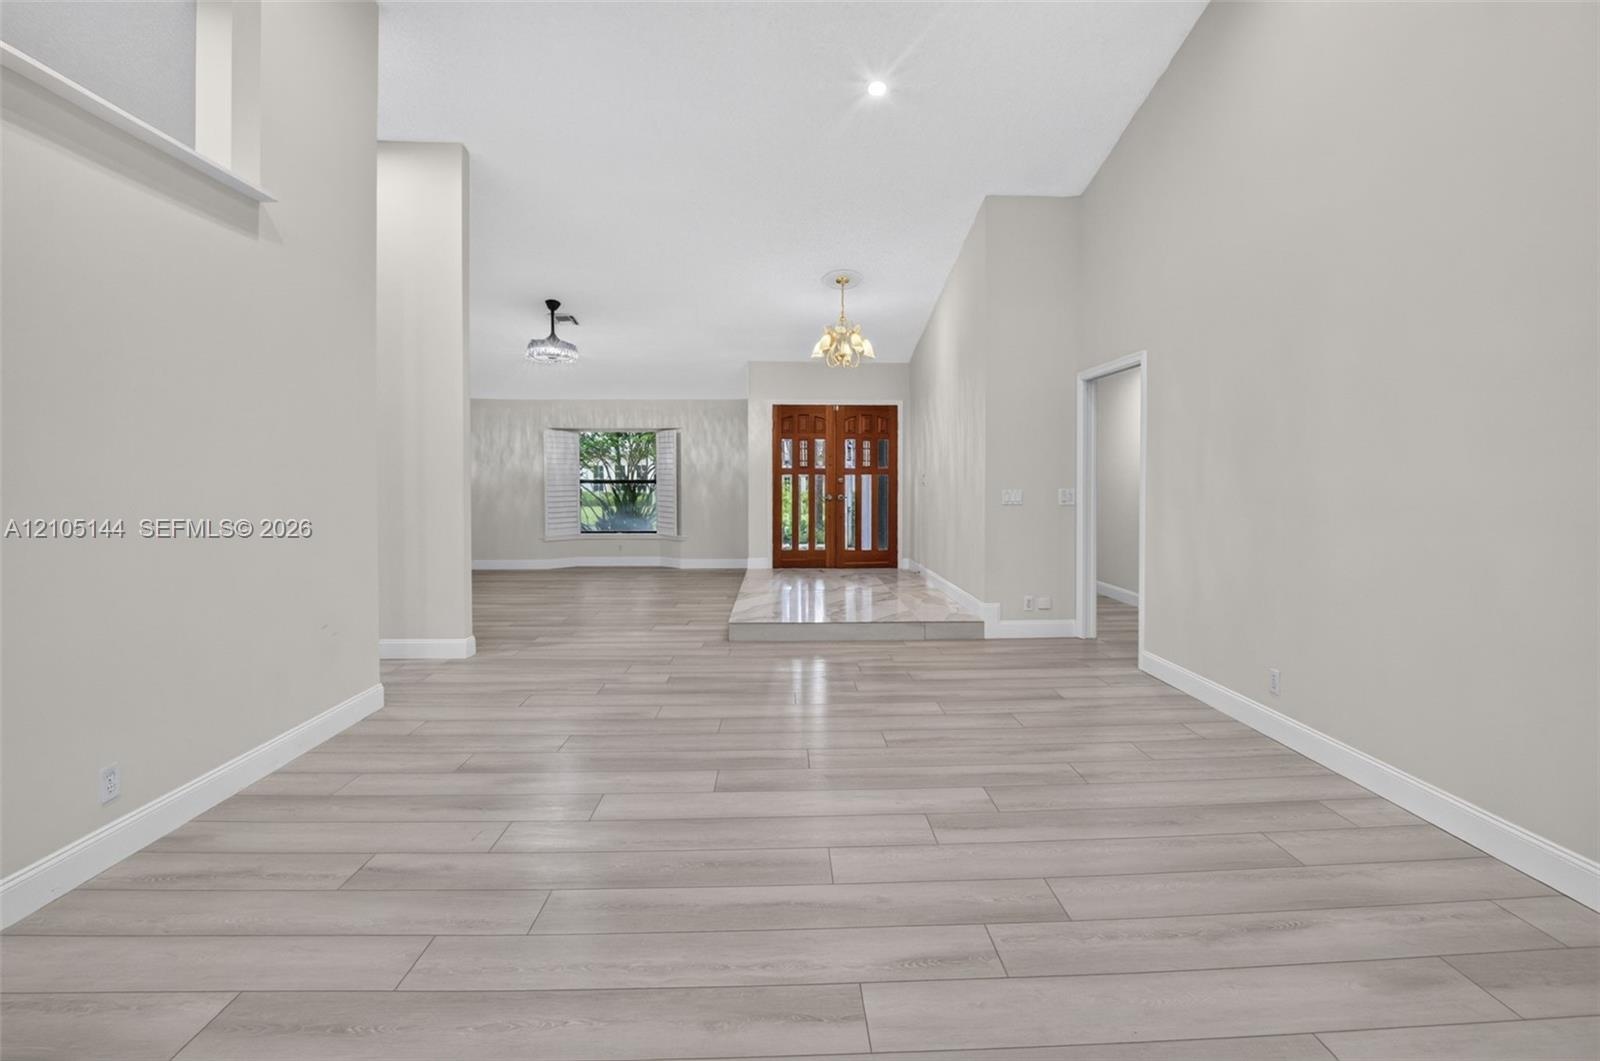
  • Spacious interior featuring vaulted ceilings, neutral wall tones, light wood-finish flooring, double front entry doors with glass panels, and multiple
  • Open interior featuring vaulted ceilings, wood-finish flooring, double-door entryway, elevated stone-finish foyer landing, and a bay window
  • Open-concept interior featuring wood-finish flooring, vaulted ceilings, recessed lighting, and a stone-accented hearth
  • Kitchen featuring a central island with a stone countertop, stained wood cabinetry, recessed lighting, wood-finish flooring, and a floor-to-ceiling br
  • Kitchen featuring wood cabinetry, expansive stone countertops, stainless steel appliances, a center island with a prep sink, and tile flooring
  • Kitchen featuring medium-tone wood cabinetry, stone-finish countertops with matching full-height backsplash, stainless steel appliances, and large-for
  • Kitchen featuring wood cabinetry, expansive stone countertops, stainless steel side-by-side refrigerator, under-mount prep sink with high-arc faucet,
  • Kitchen featuring wood cabinetry, natural stone countertops and backsplash, stainless steel appliances, and wood-finish flooring
  • Kitchen featuring wood cabinetry, large central island, stone countertops, stainless steel appliances, and wood-finish flooring
  • Kitchen featuring custom wood cabinetry, central island with stone countertop, stainless steel appliances, and wood-finish flooring under recessed lig
  • Kitchen featuring wood cabinetry, stone countertops, stainless steel appliances, a center island with pull-out shelving, and wood-finish flooring
  • Kitchen island with stone-finish countertop, integrated sink, and wood-finish cabinetry, featuring a full-height pantry, wood-finish flooring, and a b
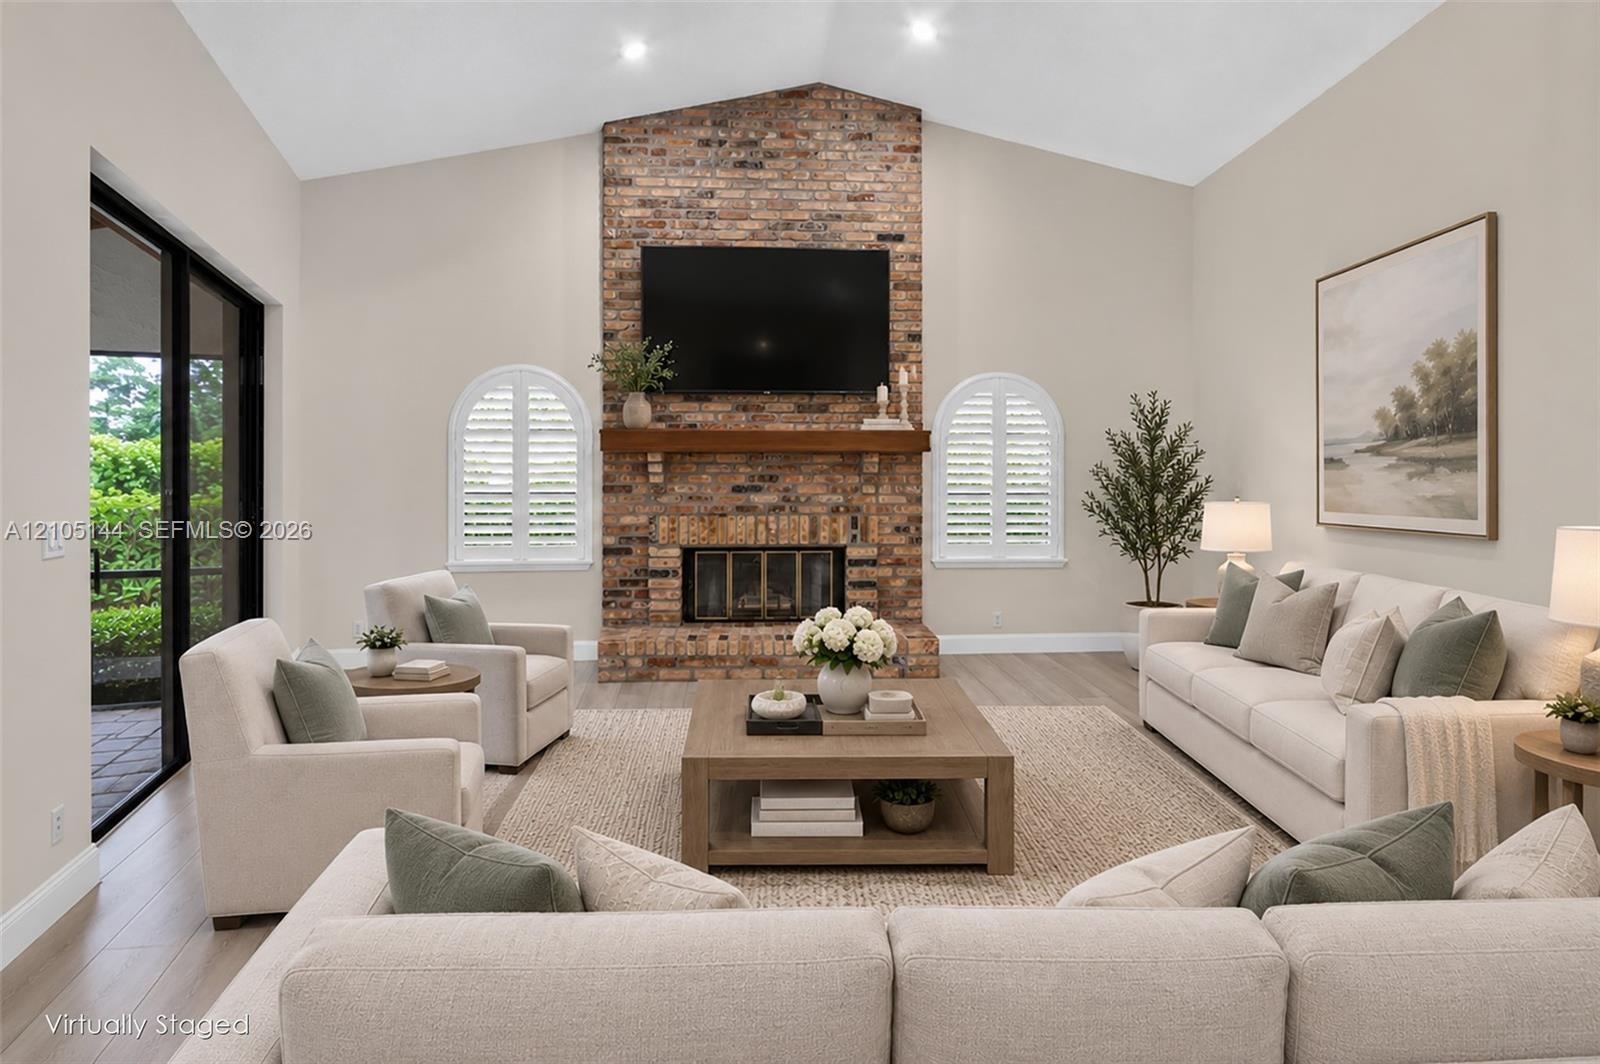
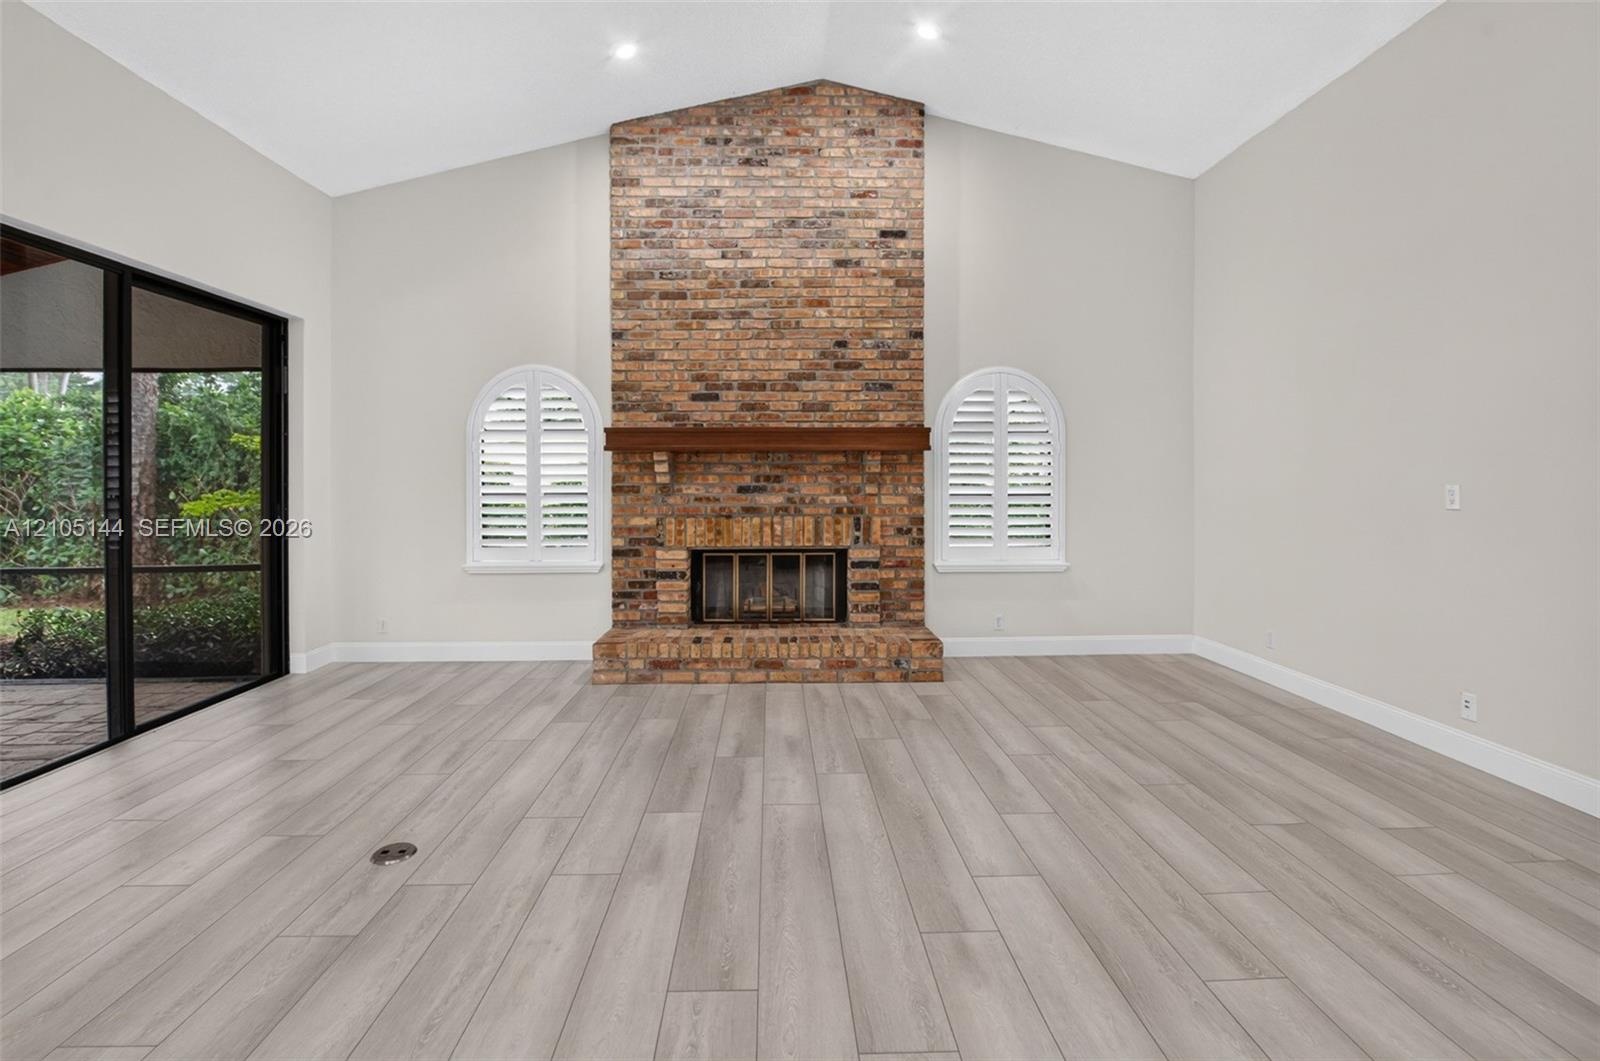
  • Living area featuring a floor-to-ceiling brick fireplace, natural wood mantel, vaulted ceilings, arched windows with plantation shutters, and wood-fin
  • Vaulted ceiling, floor-to-ceiling brick fireplace with wood mantel, wood-finish flooring, arched windows with plantation shutters, and sliding glass d
  • Vaulted ceilings, full-height brick fireplace, wood-finish mantel, arched windows with plantation shutters, and sliding glass doors
  • Vaulted ceiling, floor-to-ceiling brick fireplace with a wood mantel, wood-finish flooring, and arched windows with interior shutters
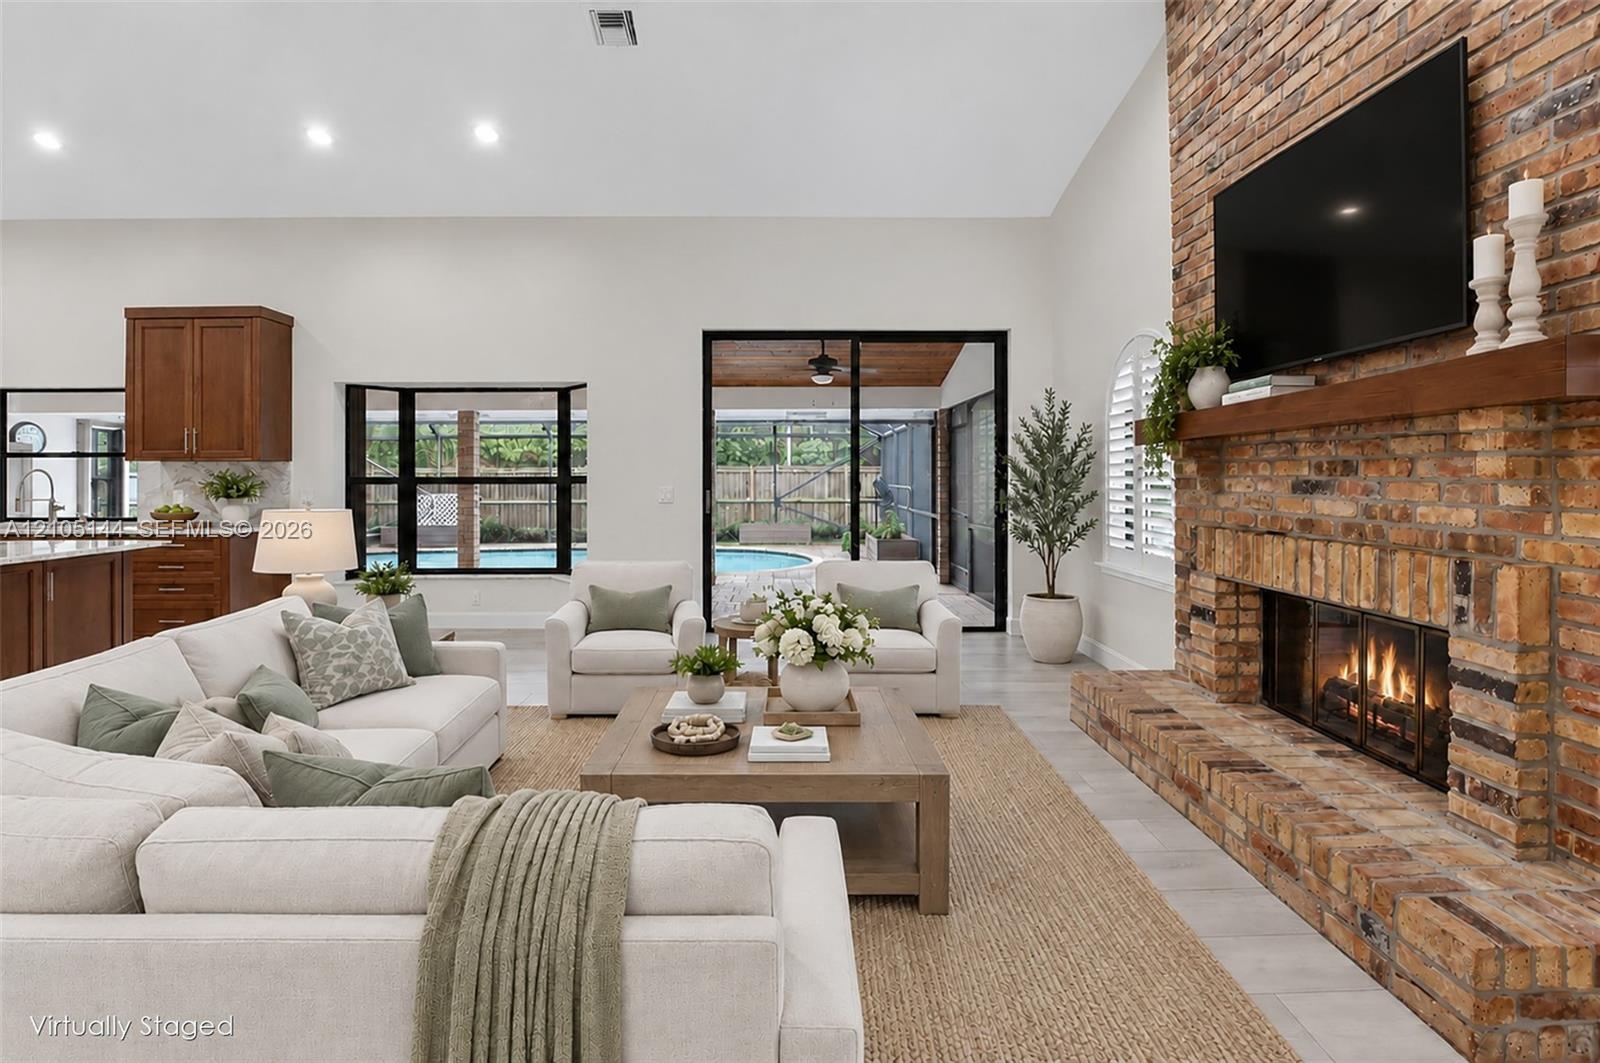
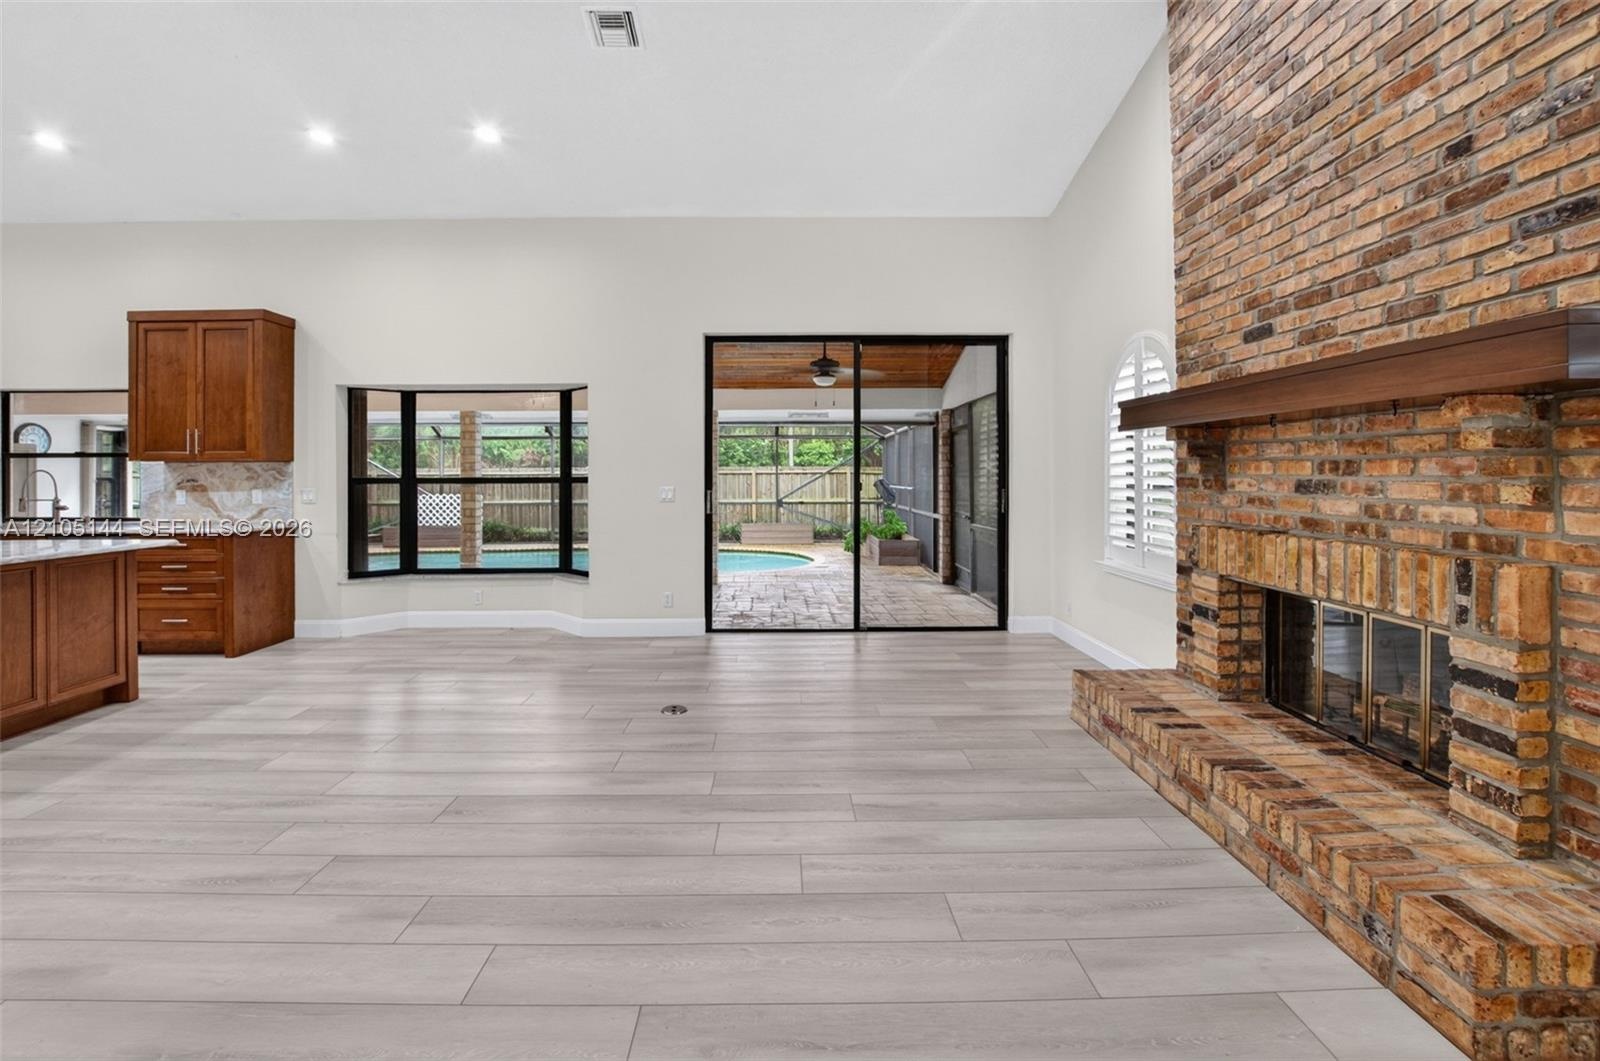
  • Vaulted ceilings, floor-to-ceiling brick fireplace with a wood mantel, recessed lighting, expansive glass sliding doors, and wood-finish flooring
  • Vaulted ceiling living area featuring a full-height exposed brick fireplace, wood-finish flooring, recessed lighting, and sliding glass doors leading
  • Kitchen featuring stained wood cabinetry, stainless steel appliances, and a center island with light-toned countertops, complemented by wood-finish fl
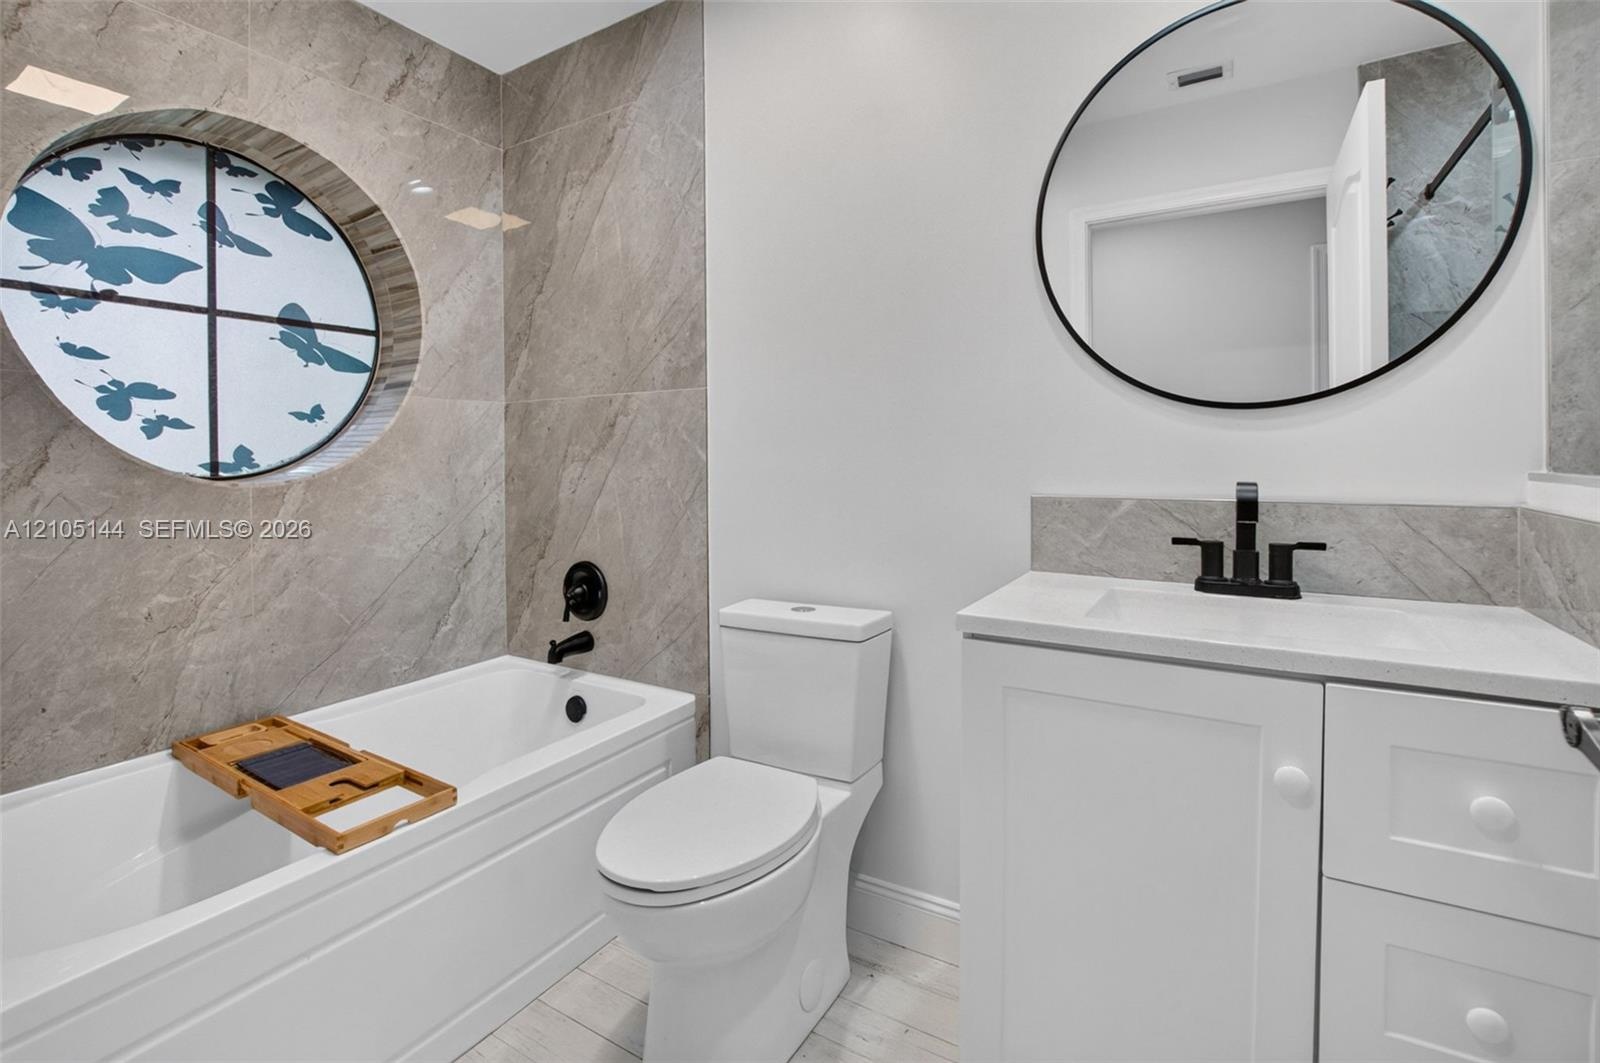
  • Bathroom featuring large-format tile surround, circular accent window, white vanity with integrated basin, matte black fixtures, and oval wall-mounted
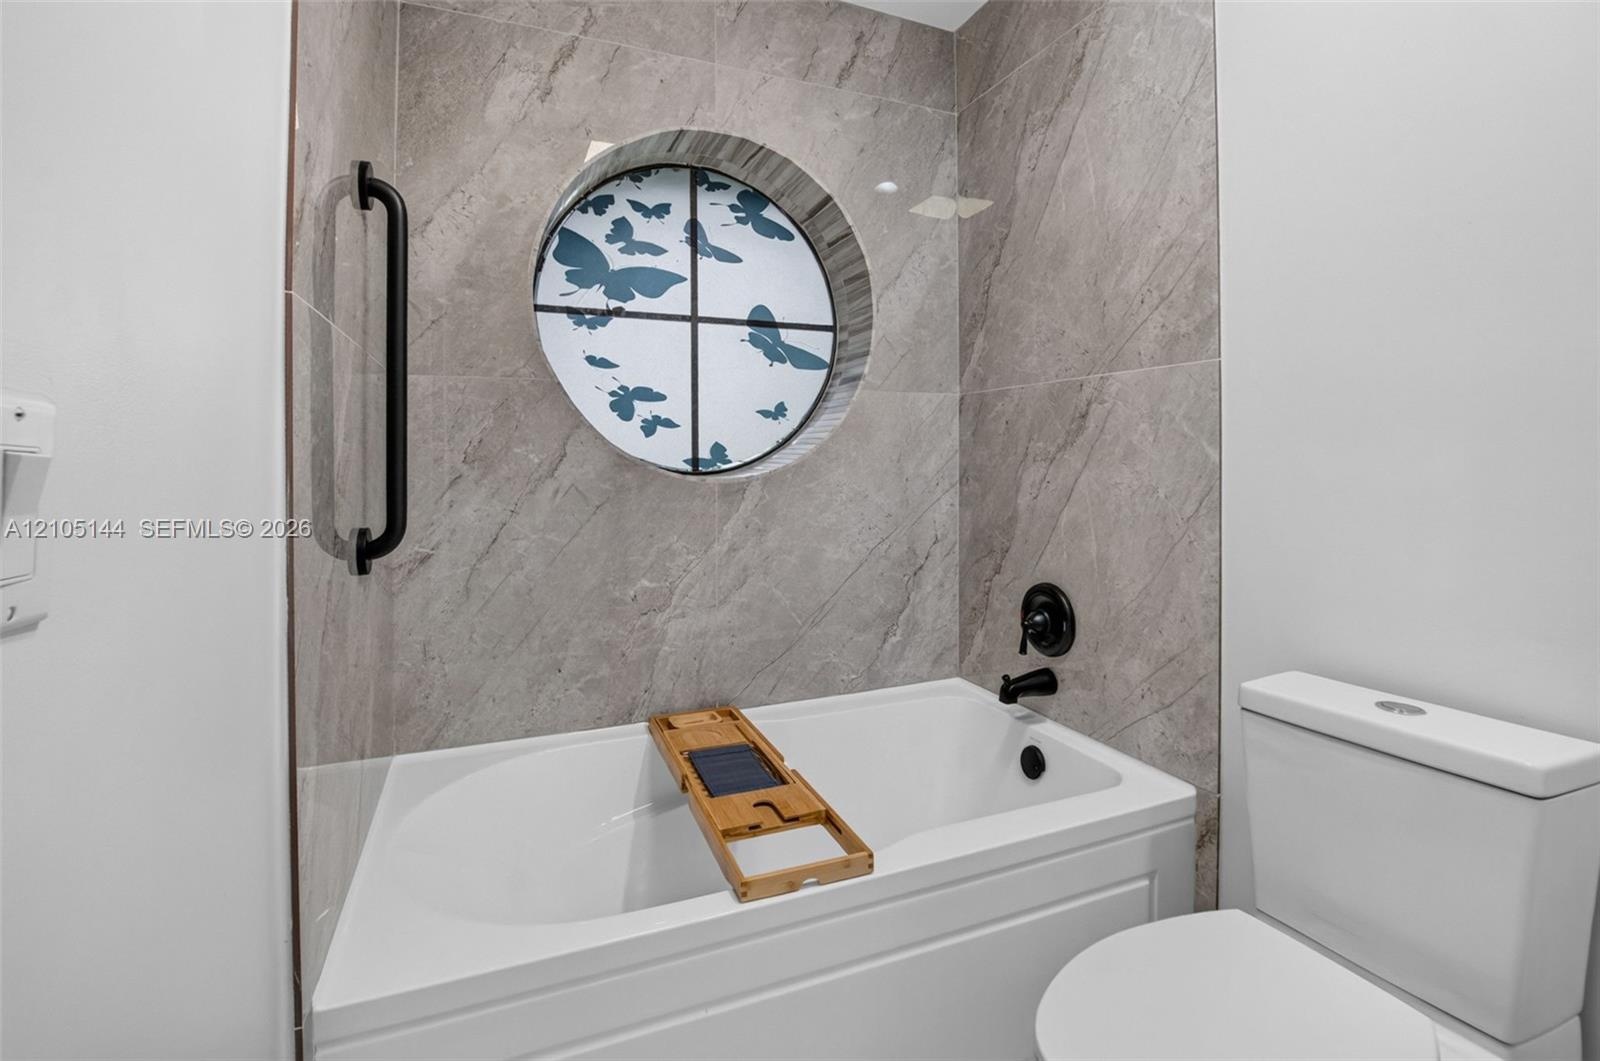
  • Bathtub featuring large-format grey tile surround, circular accent window, matte black faucet fixtures, and wall-mounted grab bar
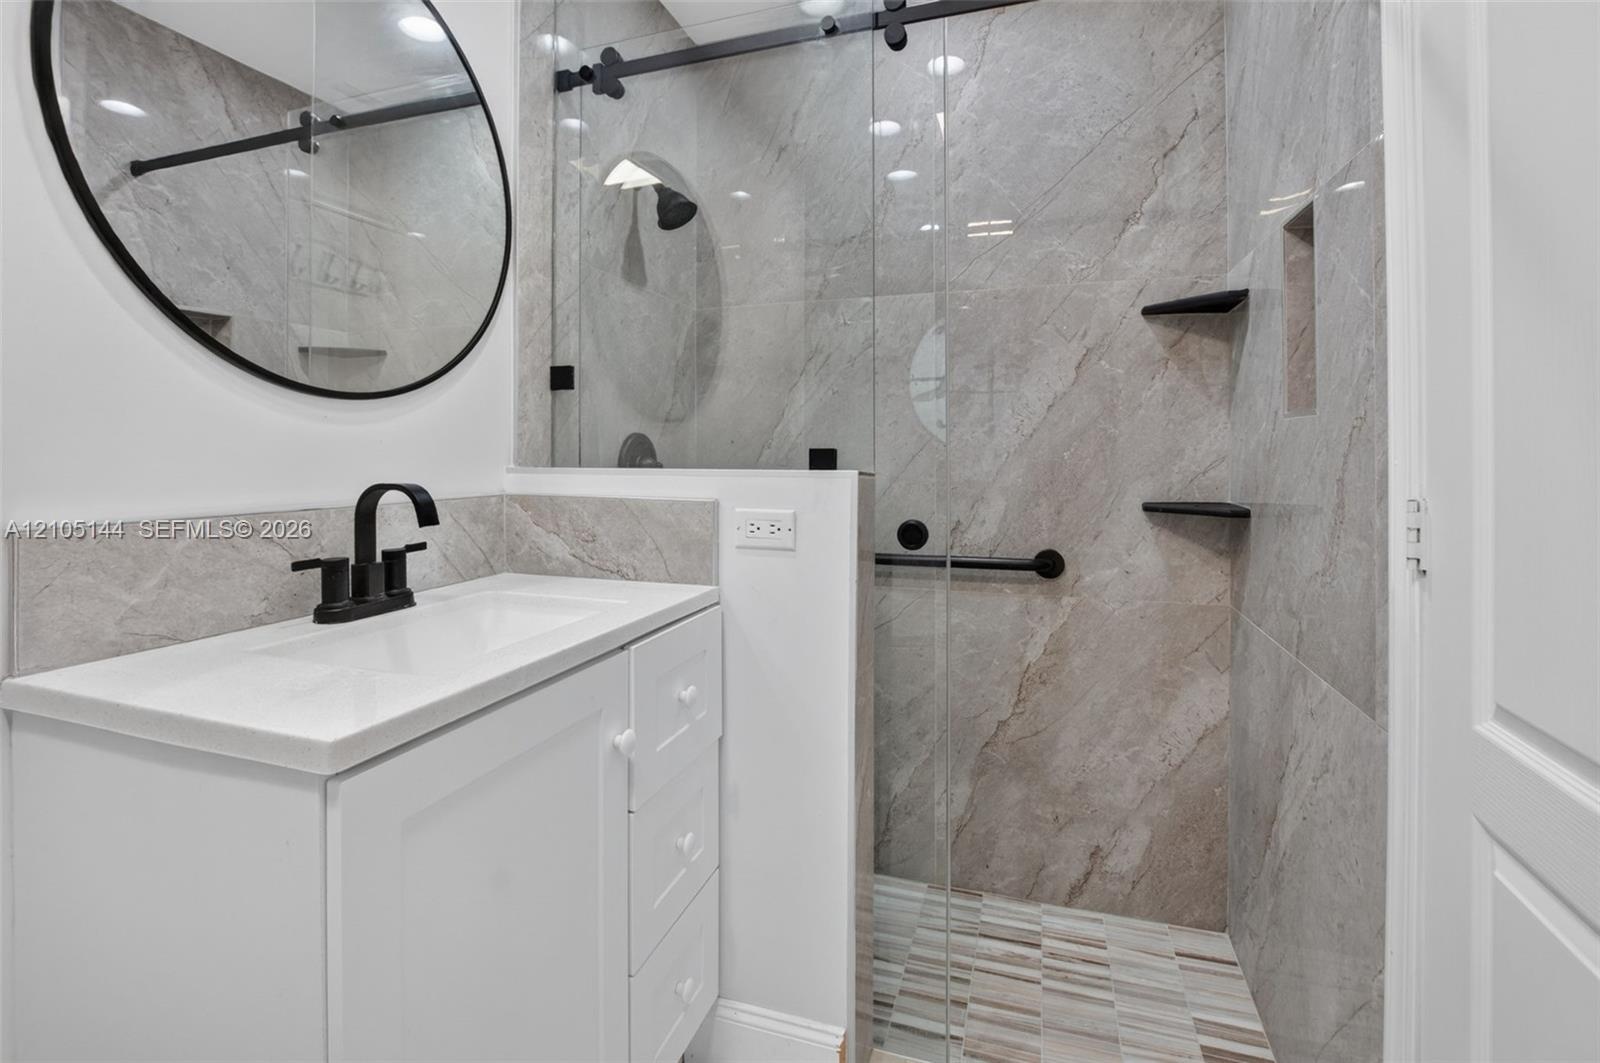
  • White vanity cabinet with an integrated rectangular sink and matte black faucet, paired with a frameless glass shower enclosure featuring large-format
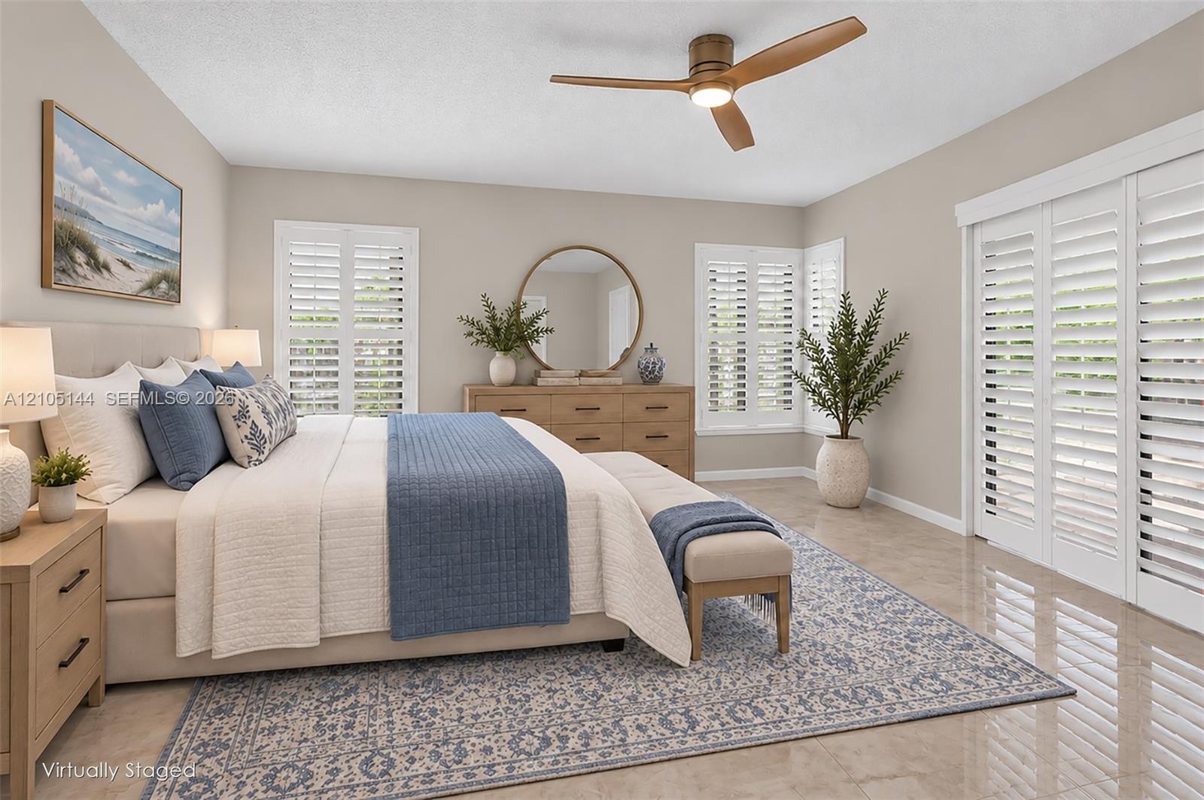
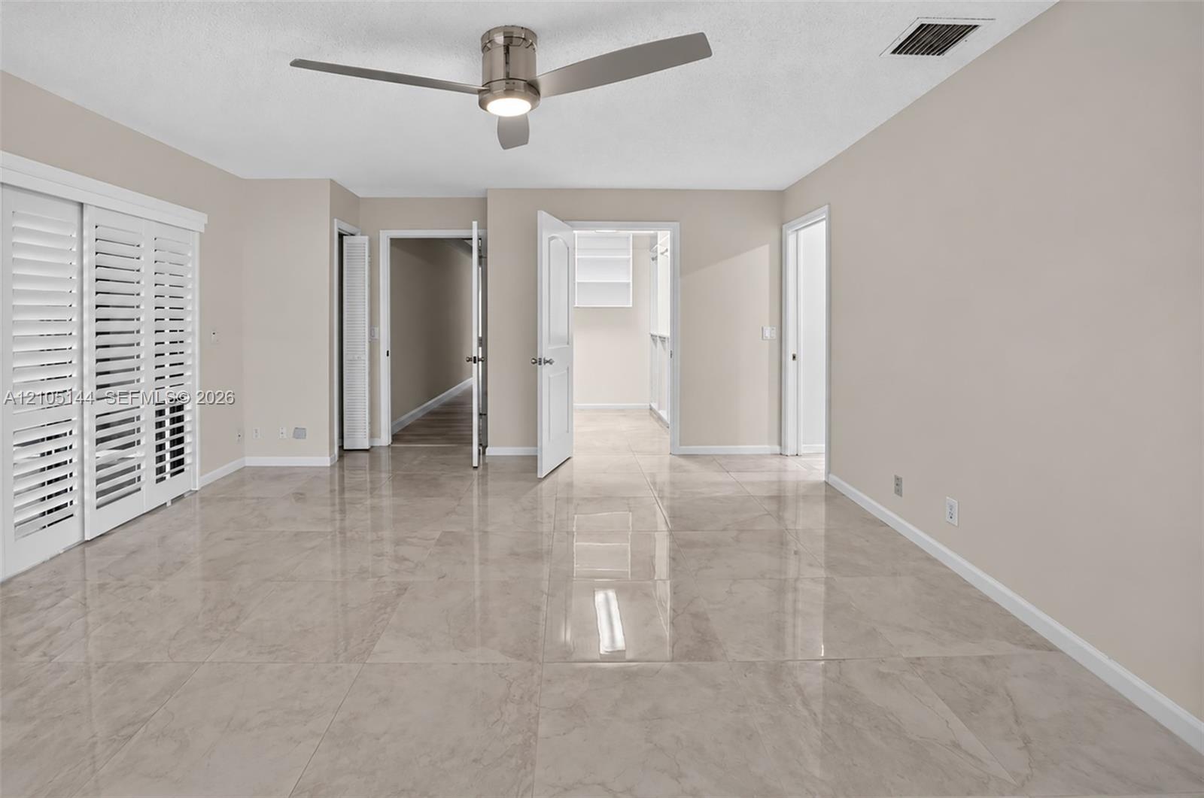
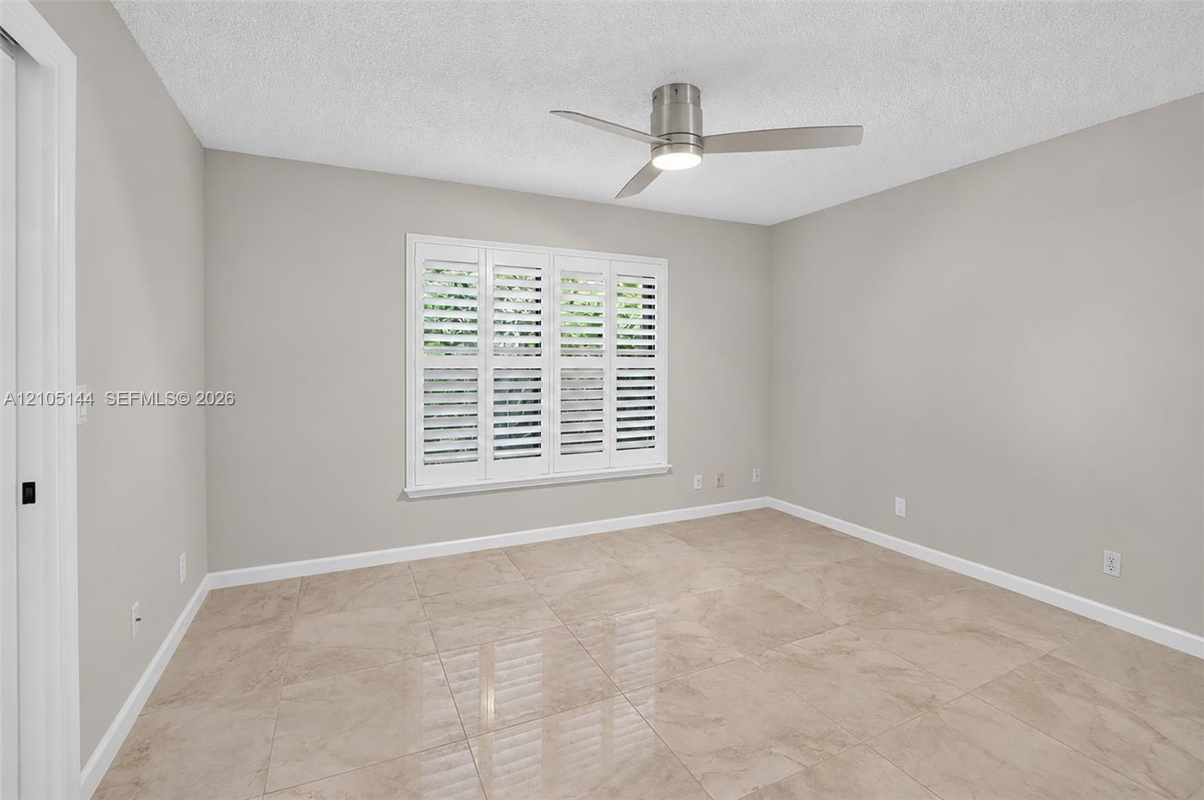
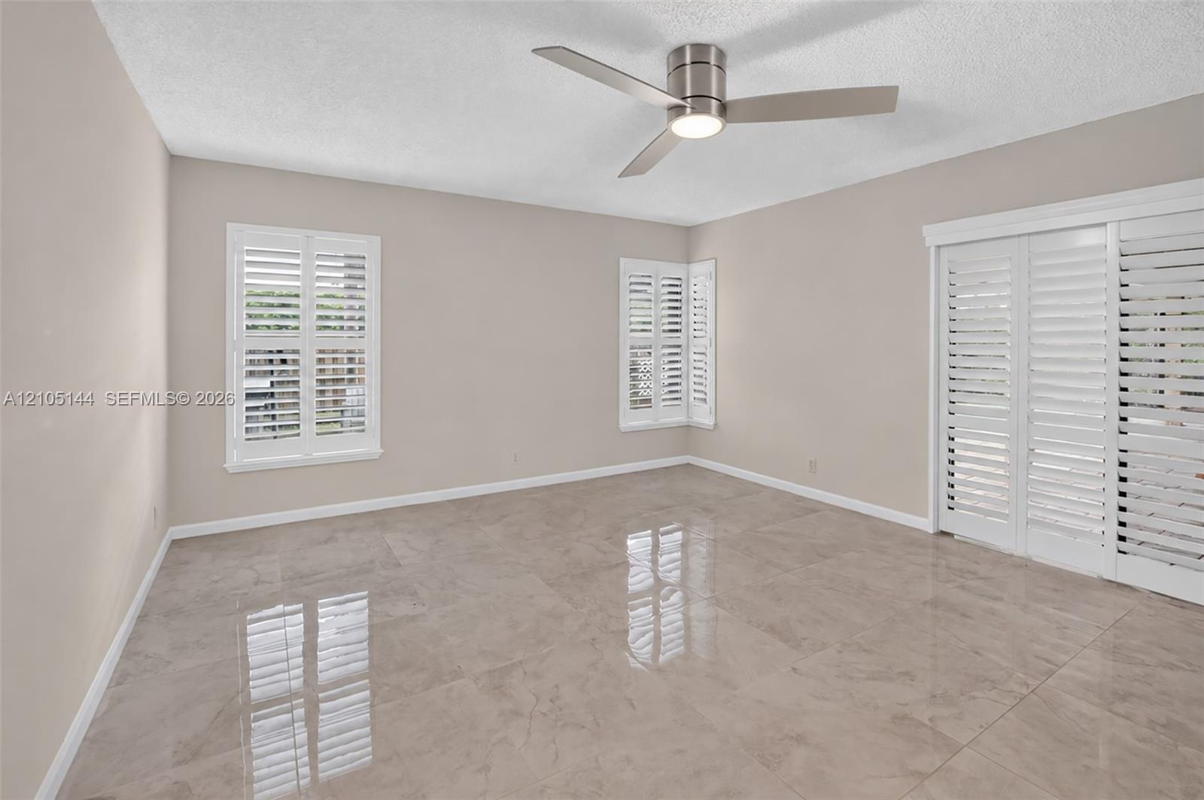
  • Neutral-toned bedroom featuring large-format tile flooring, plantation shutters, and a modern three-blade ceiling fan with integrated lighting
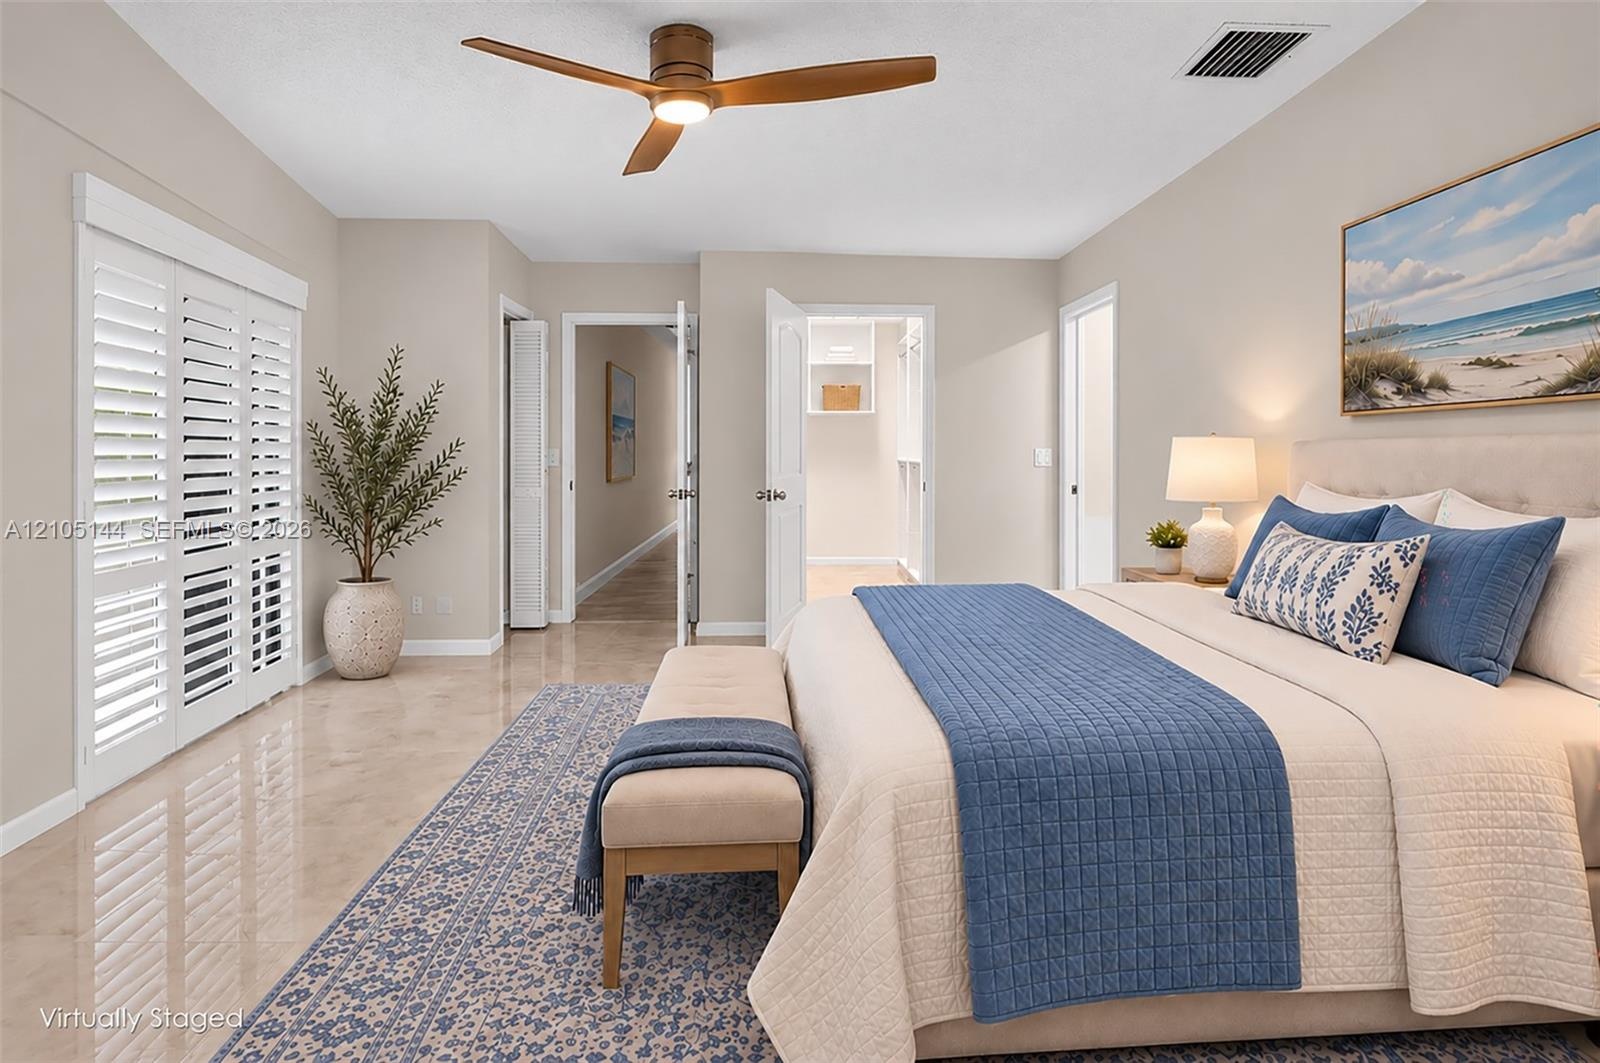
  • (FAN VIRTUALLY STAGED AS SIMILAR PIECE WILL BE INSTALLED)Large-format neutral tile flooring, triple white plantation shutters, and a modern brushed-ni
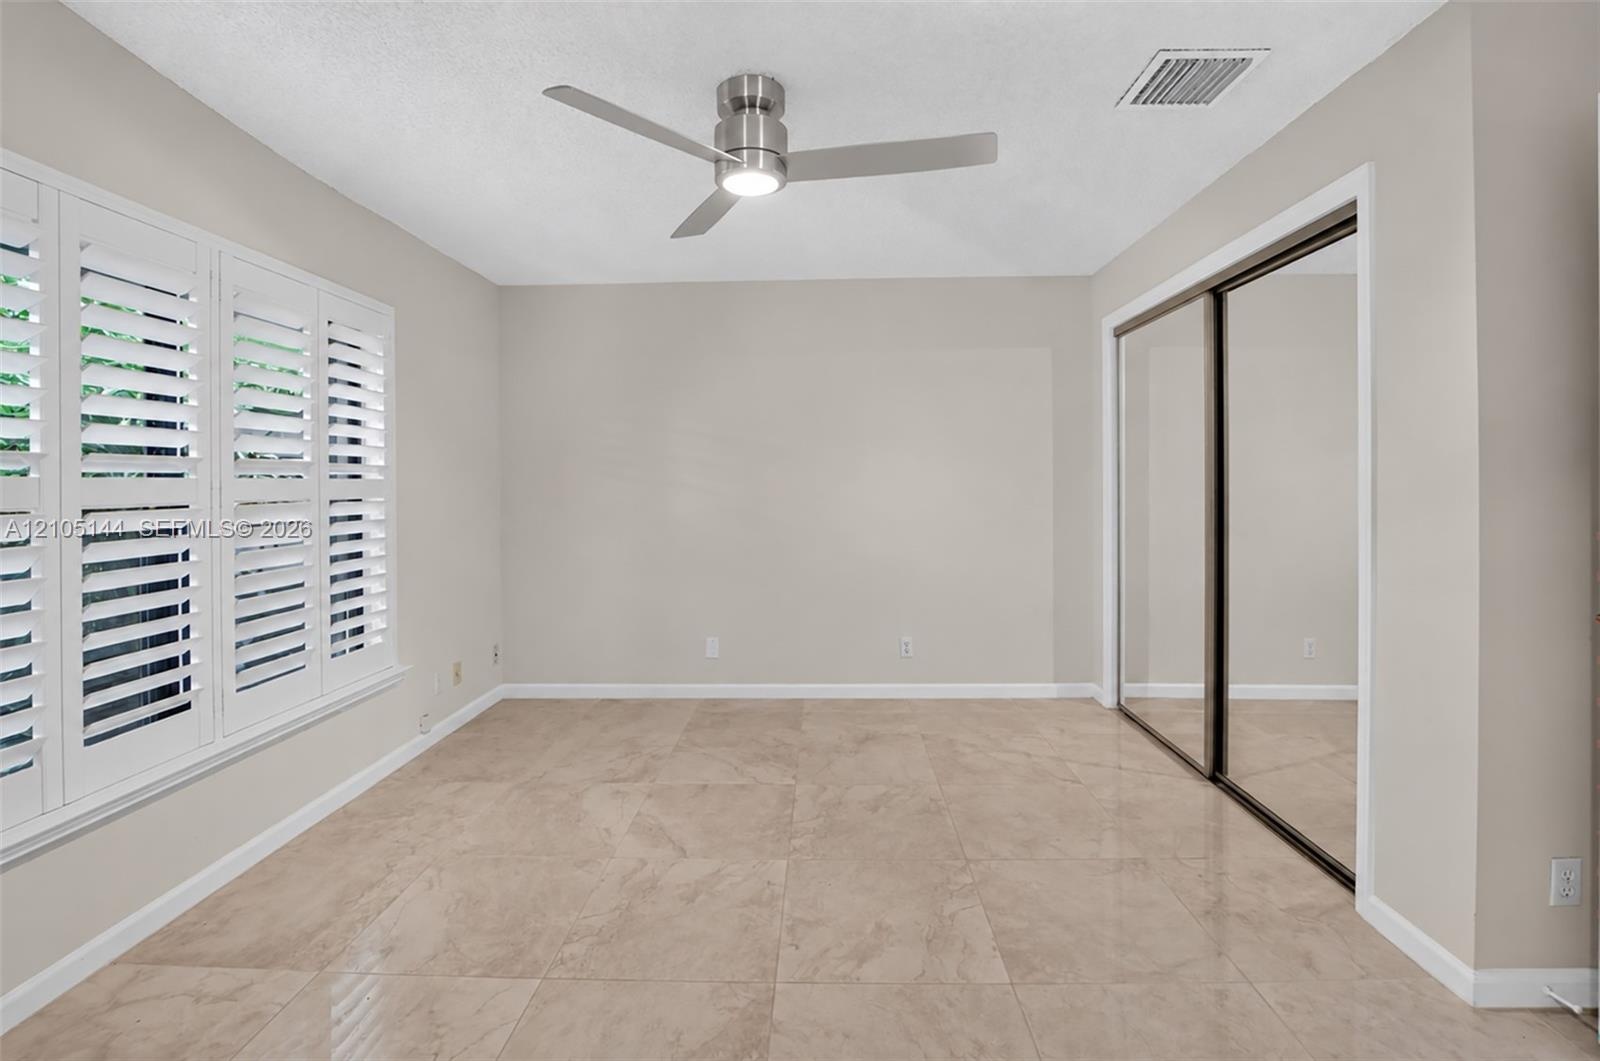
  • Neutral interior featuring polished stone flooring, three-blade ceiling fan with integrated lighting, and white plantation shutters
  • (FAN VIRTUALLY STAGED AS SIMILAR PIECE WILL BE INSTALLED) Interior space featuring high-gloss tile flooring, white plantation shutters, and a modern b
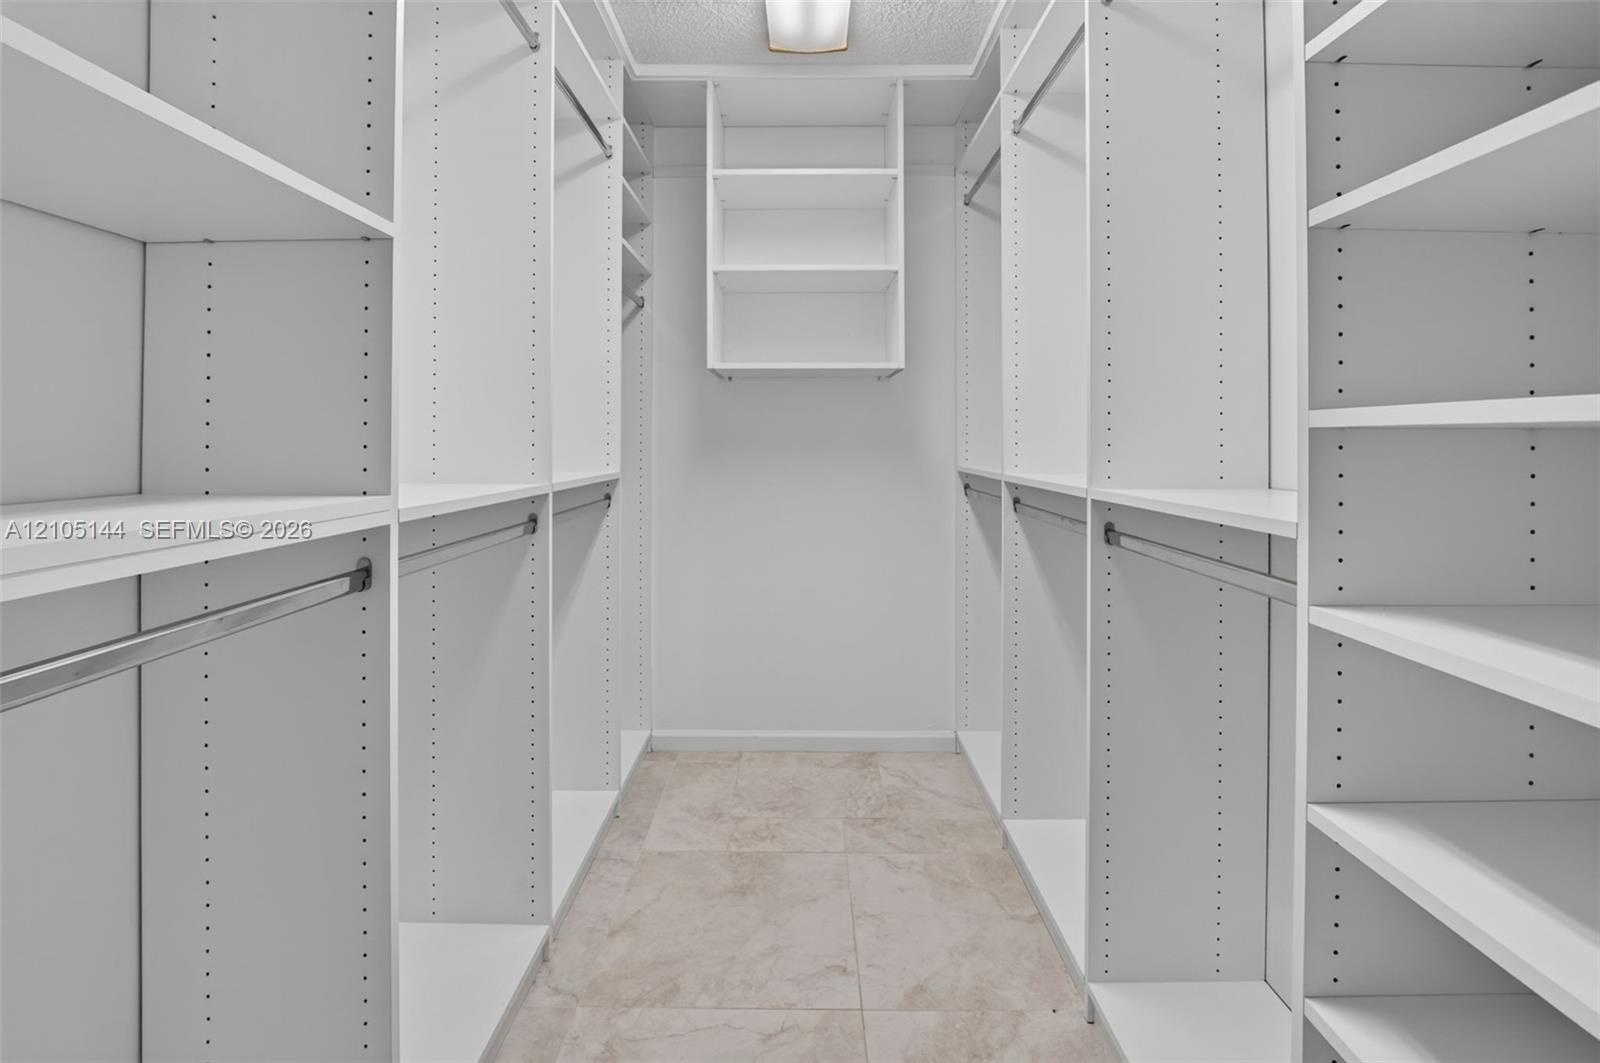
  • Walk-in closet featuring white built-in shelving, adjustable shelf tracks, metal garment rods, and tile flooring
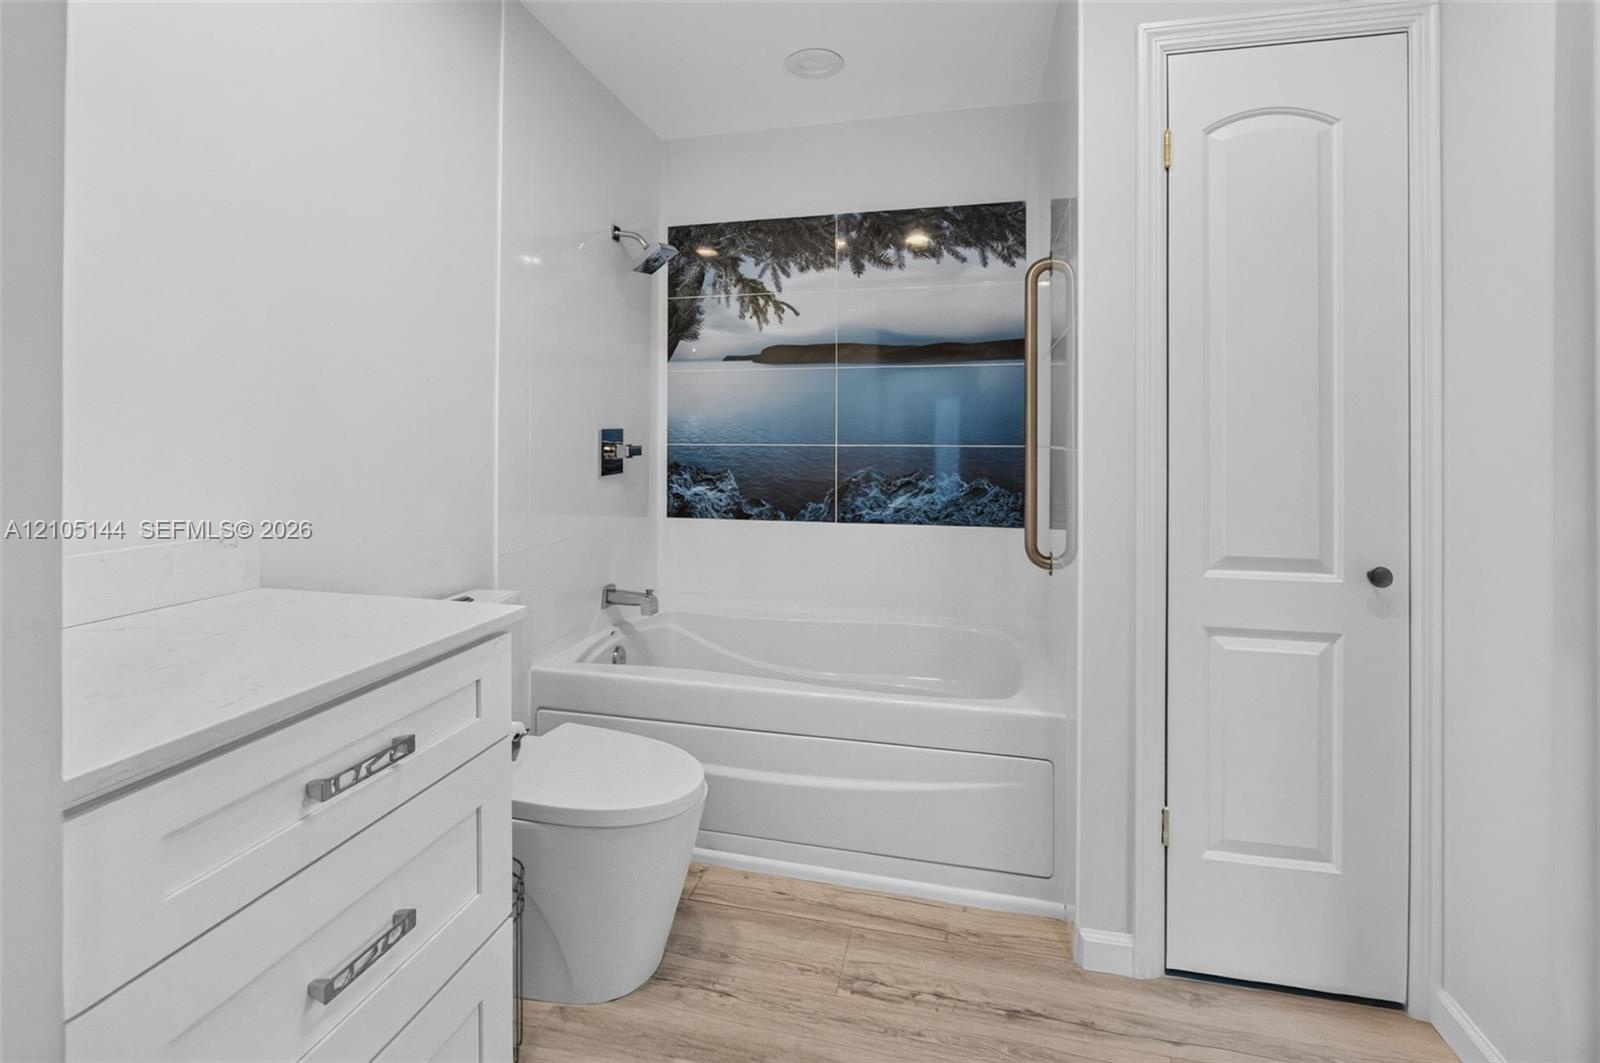
  • Bathroom featuring white cabinetry with stone-finish countertop, wood-finish flooring, a built-in soaking tub, decorative wall tile inlay, and a wall-
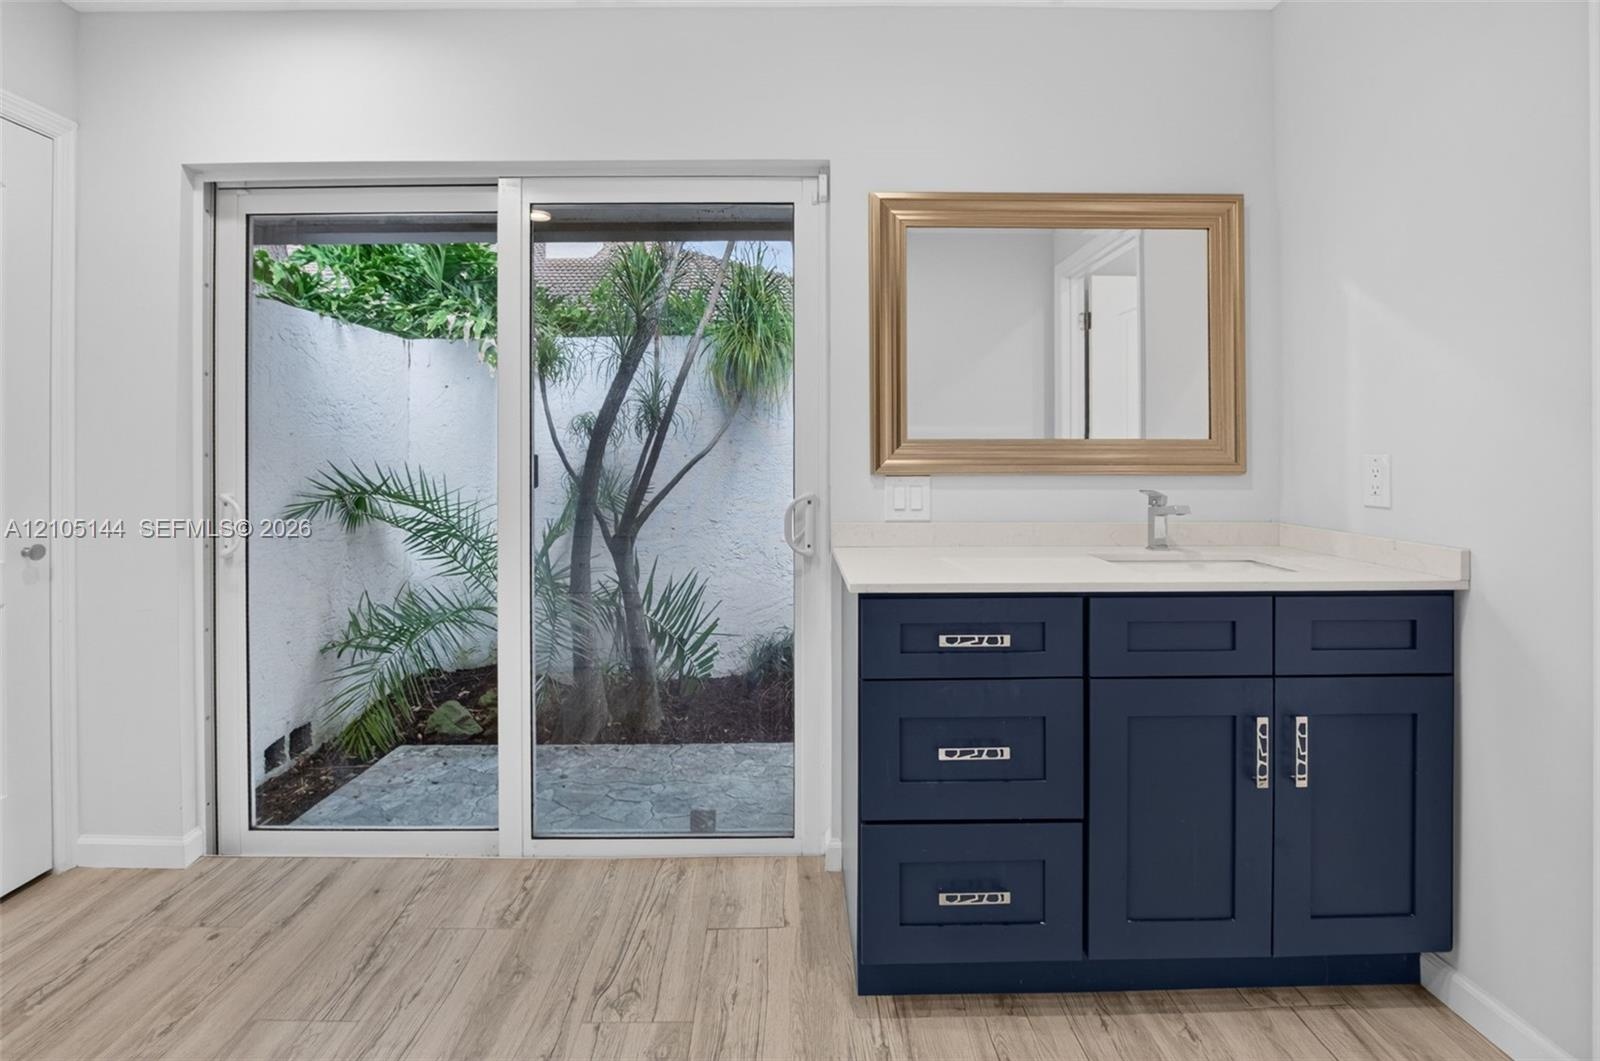
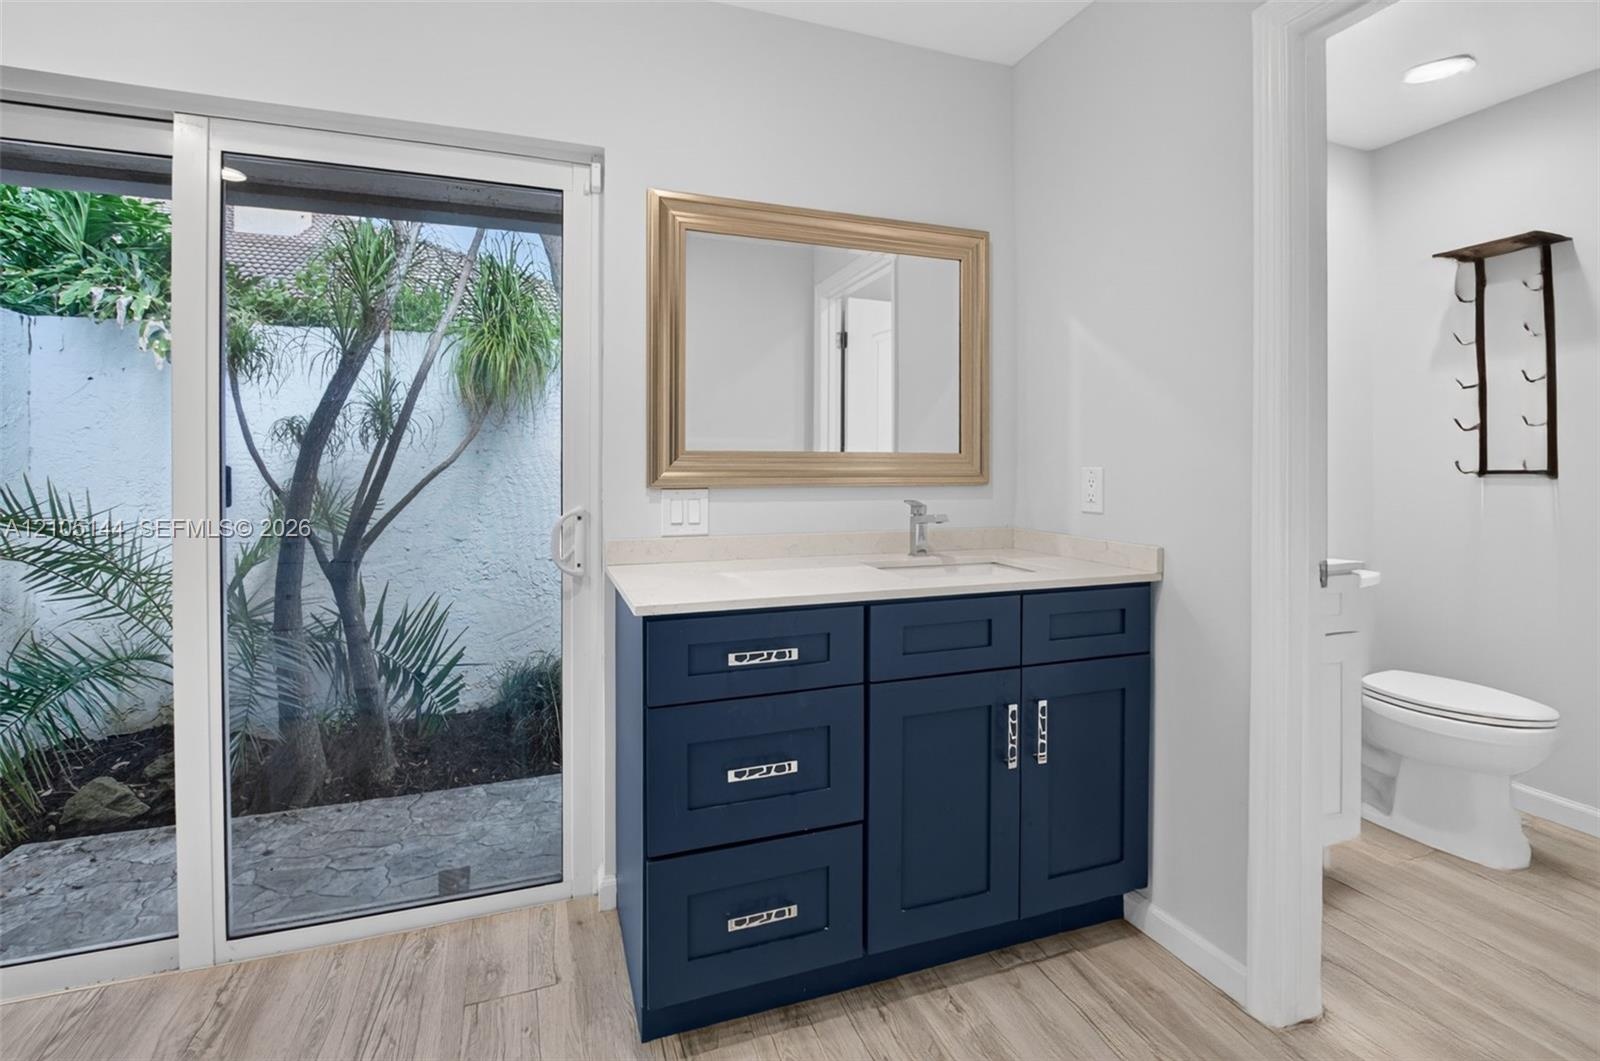
  • Dark blue shaker-style vanity with a light-toned countertop, integrated basin, silver-finish hardware, and wood-finish flooring, featuring sliding gla
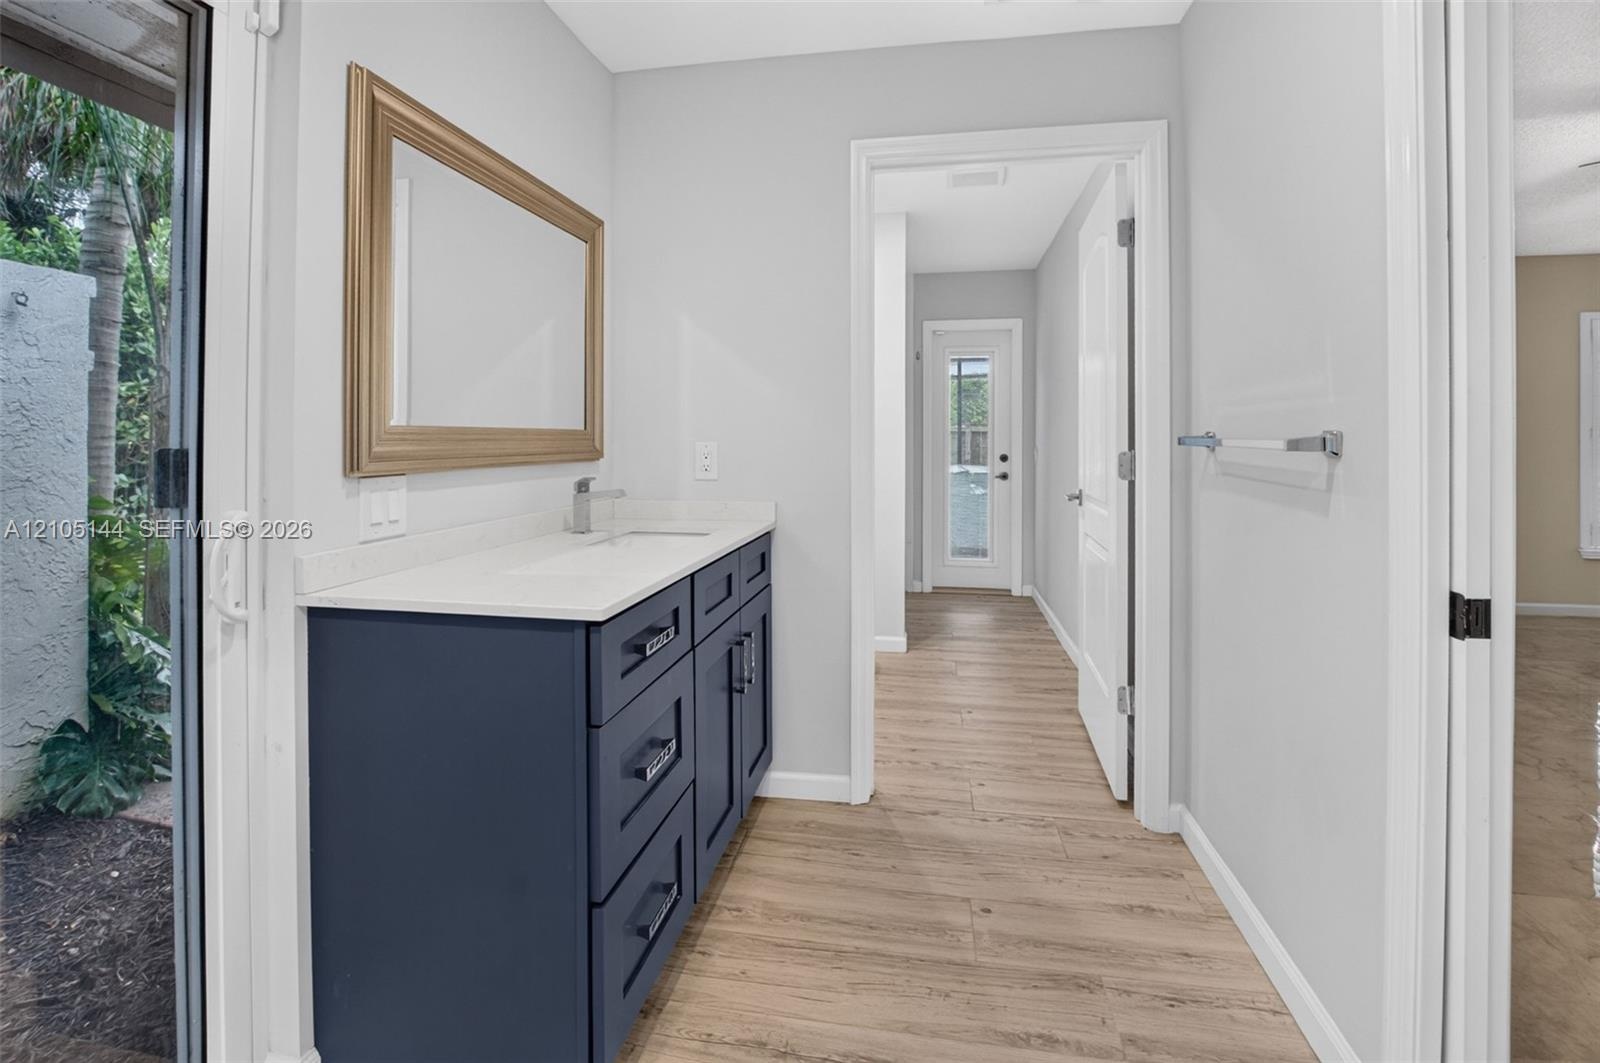
  • Navy blue vanity with light-toned stone countertop, integrated rectangular sink, framed mirror, and sliding glass door with external patio access
  • Dark-toned vanity with a solid-surface countertop and integrated sink, complemented by wood-finish flooring and a wall-mounted towel bar
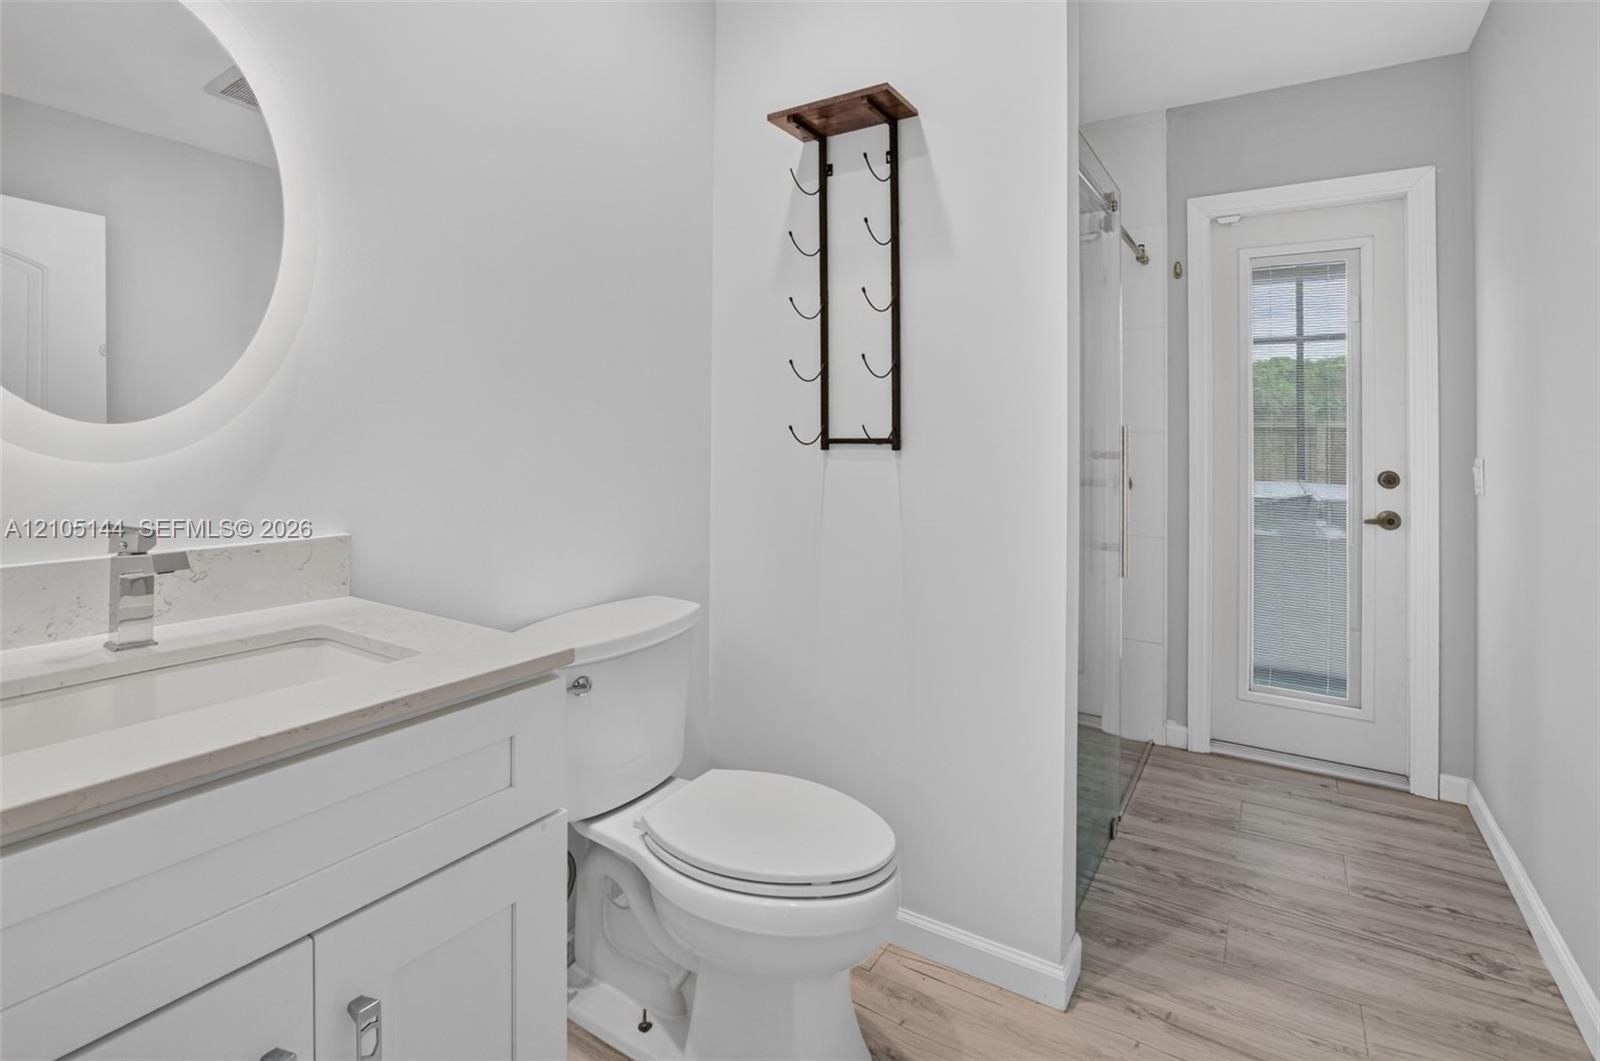
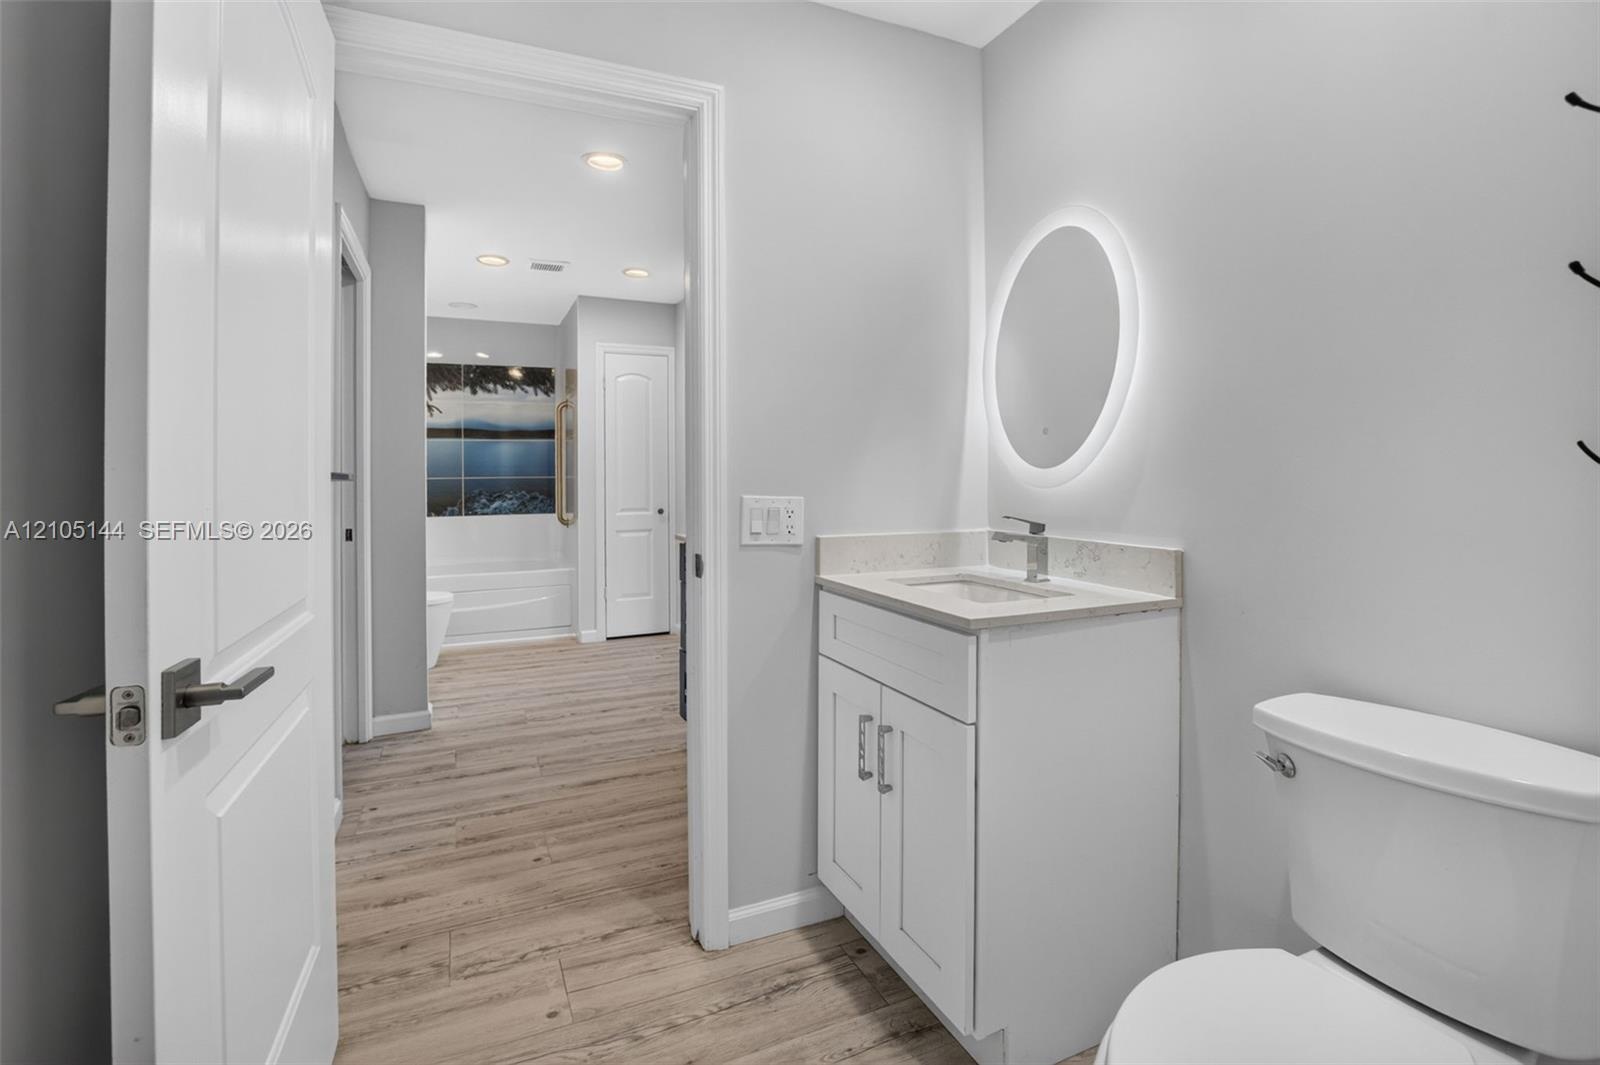
  • Bathroom featuring a white vanity with a light-toned stone countertop, integrated sink with a chrome faucet, circular LED-backlit mirror, and wood-fin
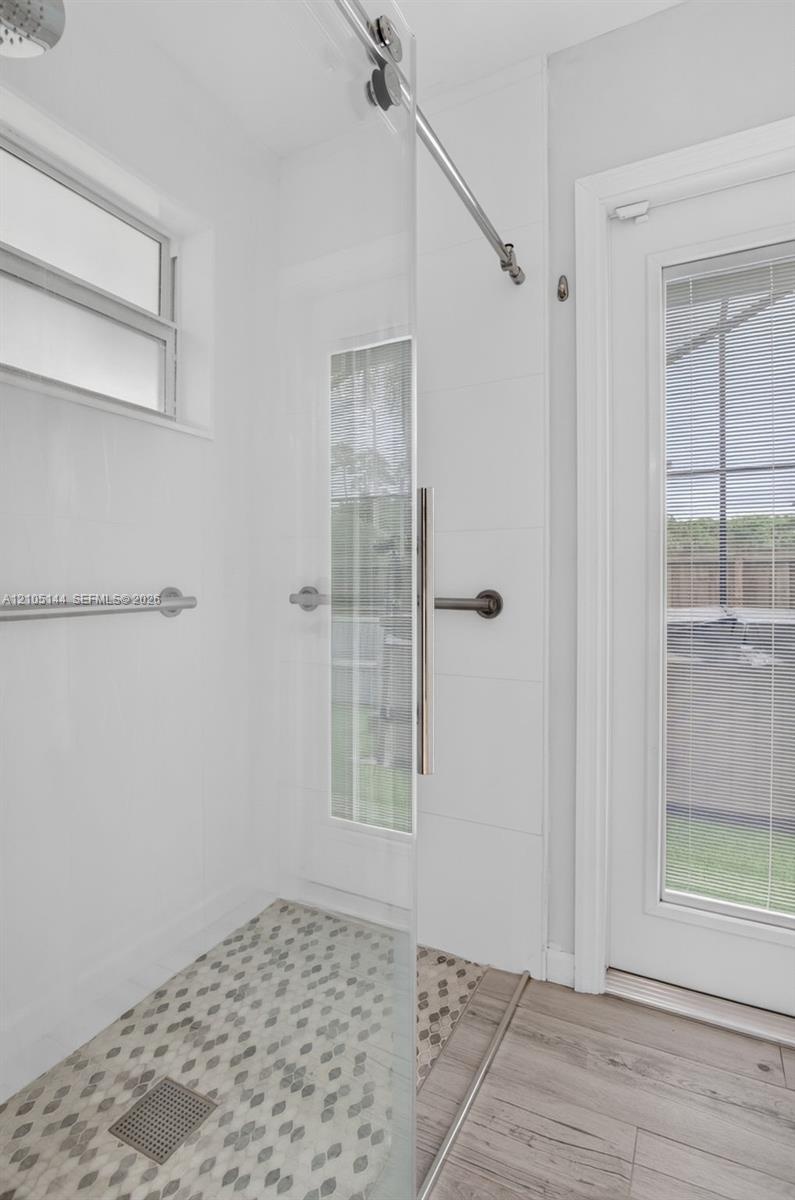
  • Walk-in shower featuring a sliding glass door, hexagonal tile flooring, wall-mounted brushed metal hardware, and a rainfall shower head
  • Bathroom featuring a vanity with shaker-style cabinetry, light-toned stone-finish countertop, oval backlit mirror, and wood-finish flooring
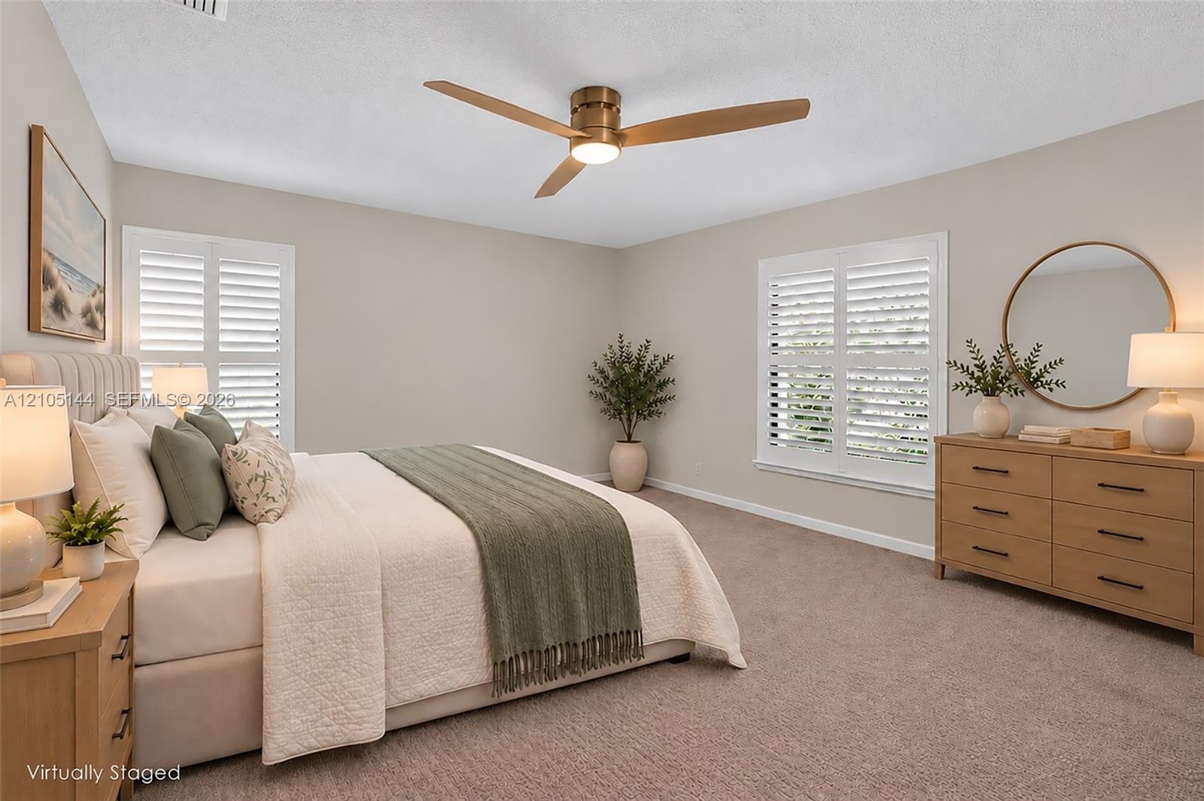
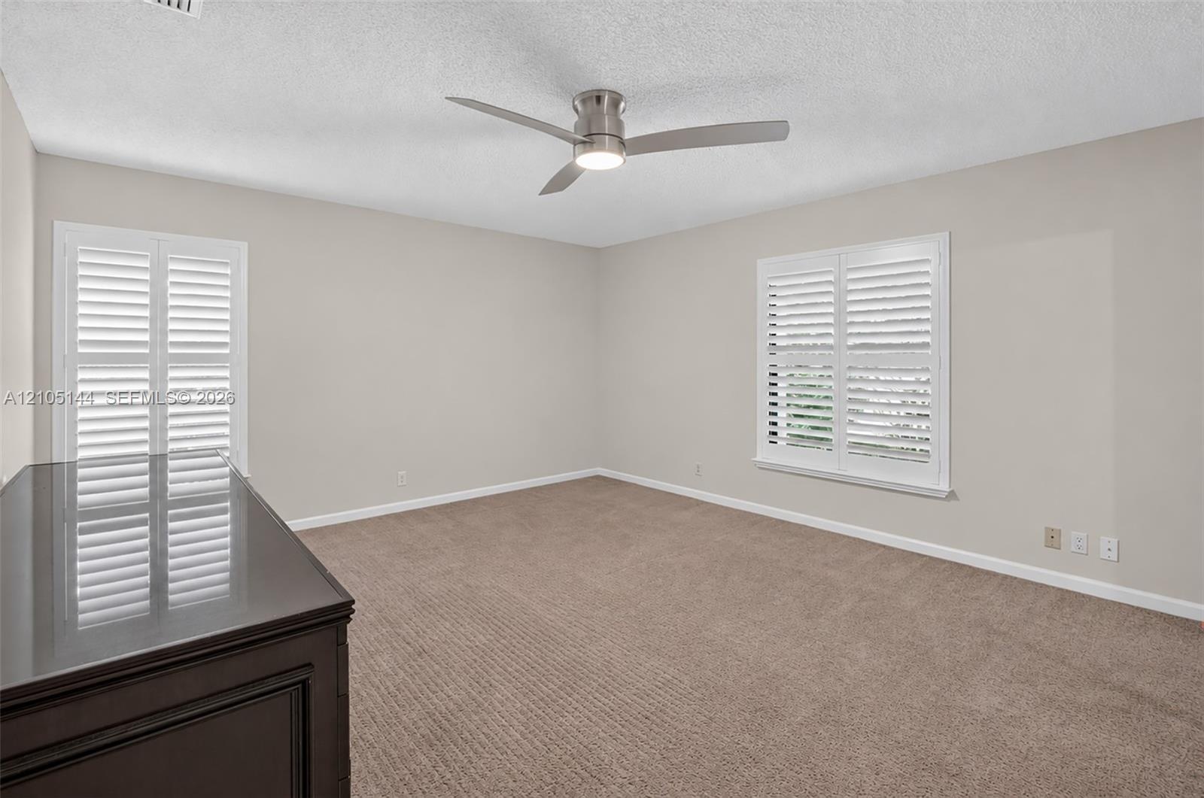
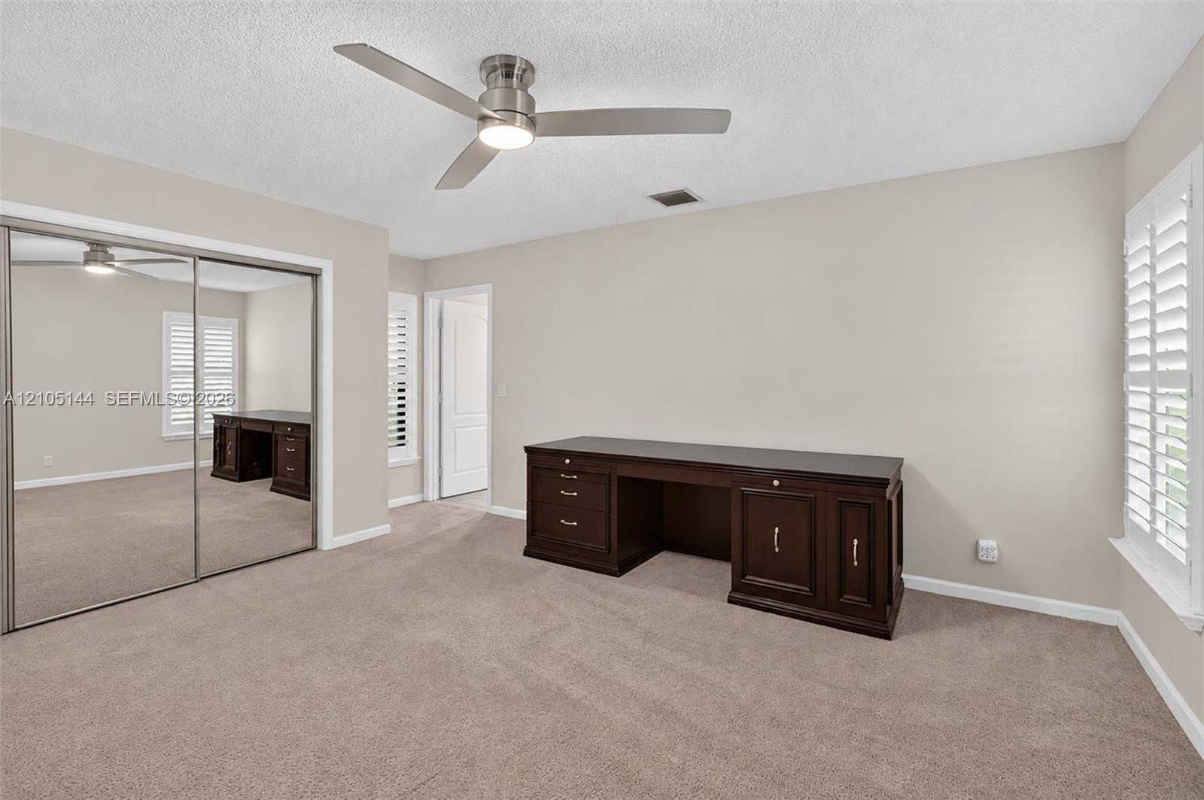
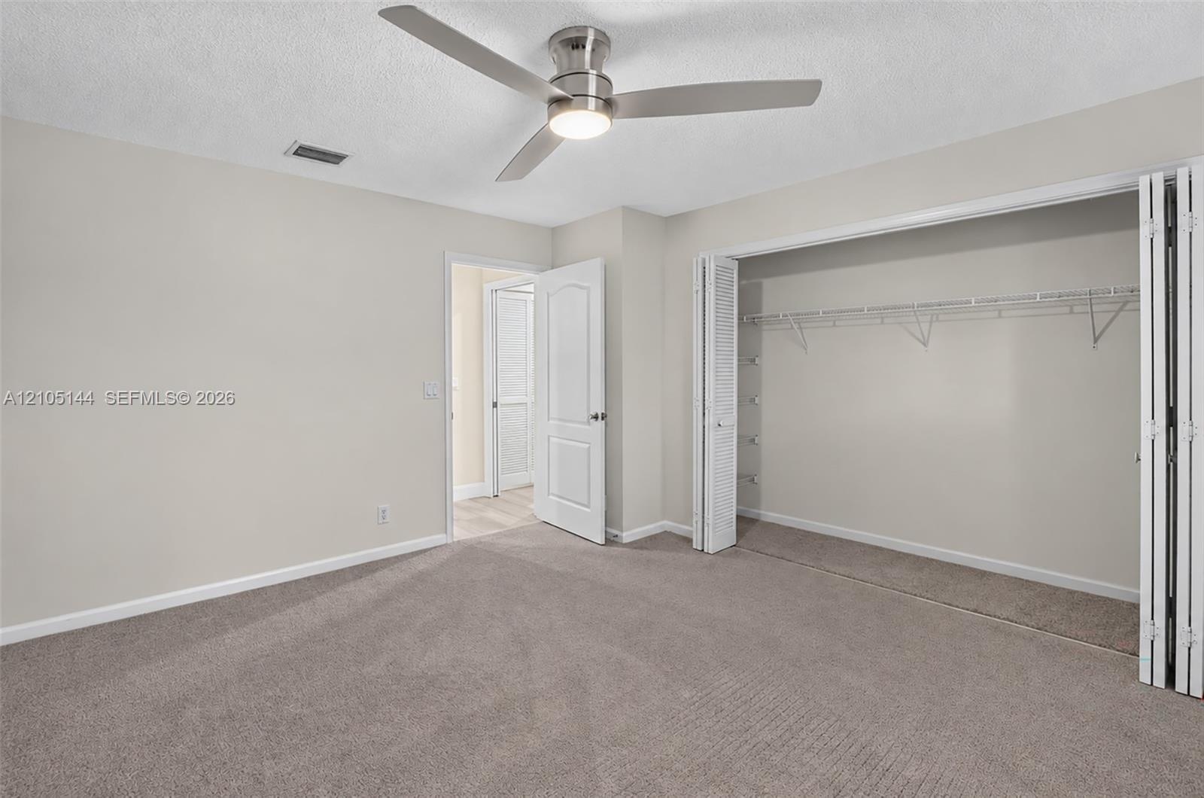
  • Neutral interior walls, wall-to-wall carpeting, dual windows with white plantation shutters, and a central ceiling fan with integrated lighting
  • (FAN VIRTUALLY STAGED AS SIMILAR PIECE WILL BE INSTALLED) Neutral-toned interior featuring wall-to-wall carpeting, white plantation shutters, and a mo
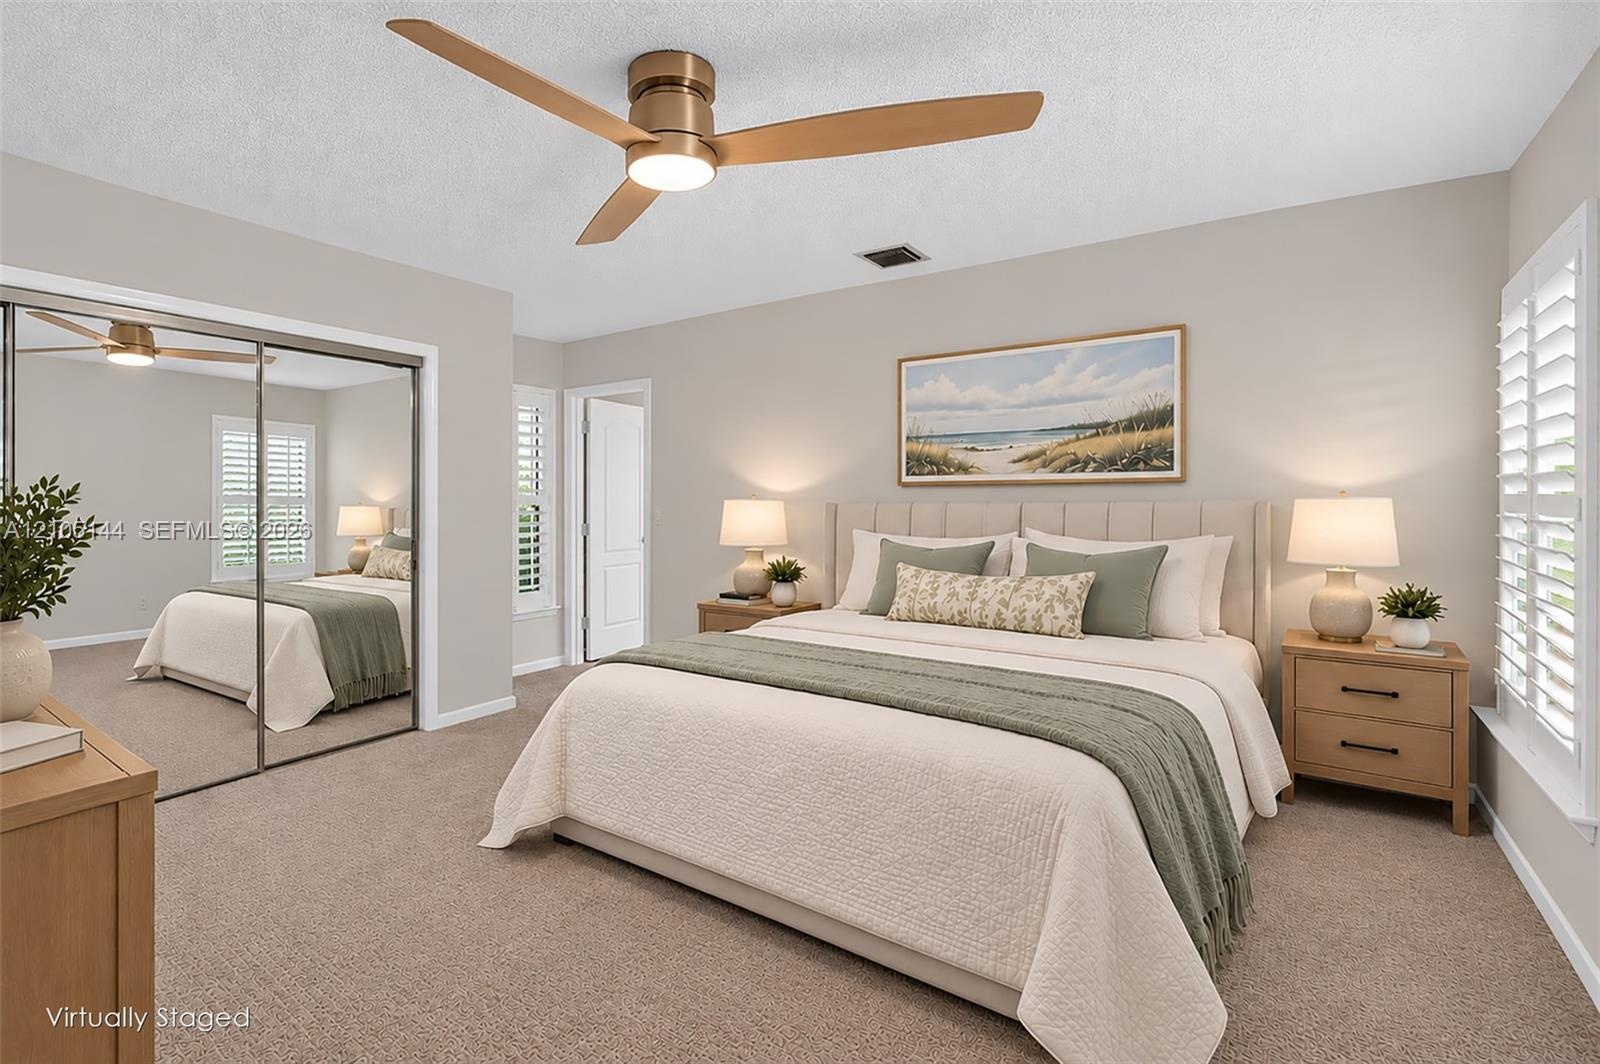
  • Neutral-toned interior featuring wall-to-wall carpeting, floor-to-ceiling mirrored closet doors, a brushed metal ceiling fan with integrated lighting,
  • (FAN VIRTUALLY STAGED AS SIMILAR PIECE WILL BE INSTALLED) Bedroom featuring neutral carpet, mirrored sliding closet doors, a ceiling fan with integrat
  • Neutral-toned walls, three-blade wood-finish ceiling fan with integrated lighting, polished stone-finish flooring, and white plantation shutters
  • (FAN VIRTUALLY STAGED AS SIMILAR PIECE WILL BE INSTALLED)Neutral interior featuring large-format tile flooring, crisp neutral wall paint, white planta
  • (FAN VIRTUALLY STAGED AS SIMILAR PIECE WILL BE INSTALLED)Large-format tile flooring, multi-panel plantation shutters, ceiling fan with integrated ligh
  • (FAN VIRTUALLY STAGED AS SIMILAR PIECE WILL BE INSTALLED) Neutral-toned interior space featuring neutral wall-to-wall carpeting, a satin-nickel finish
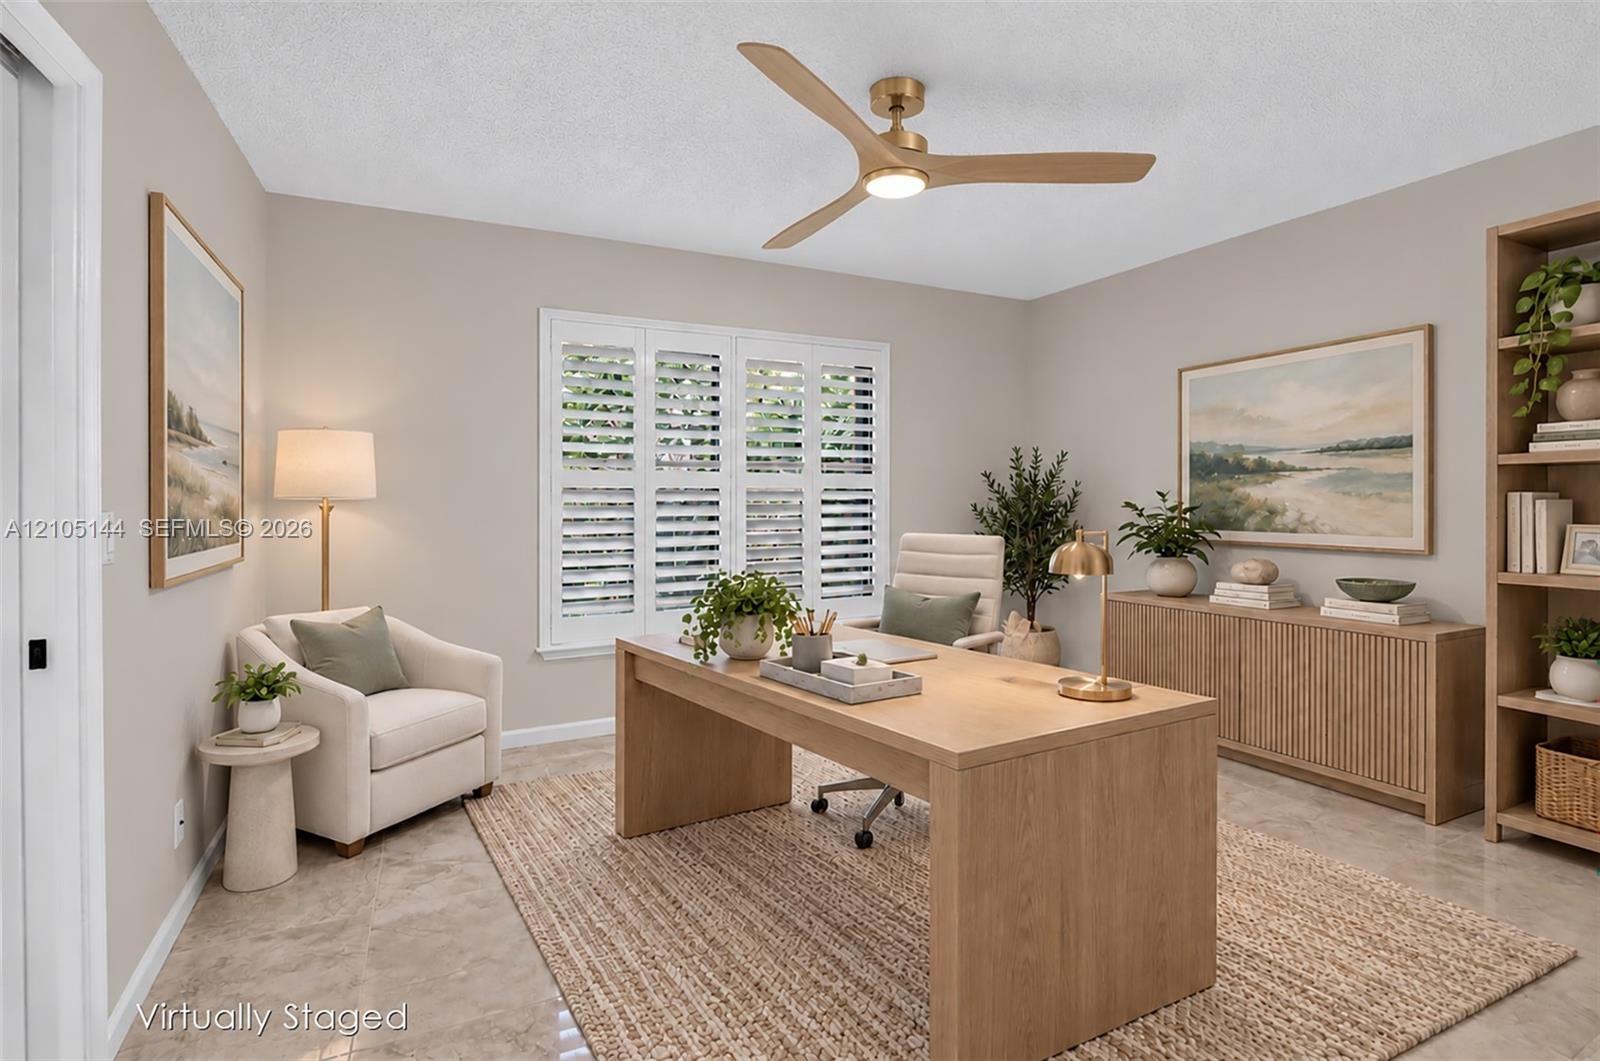
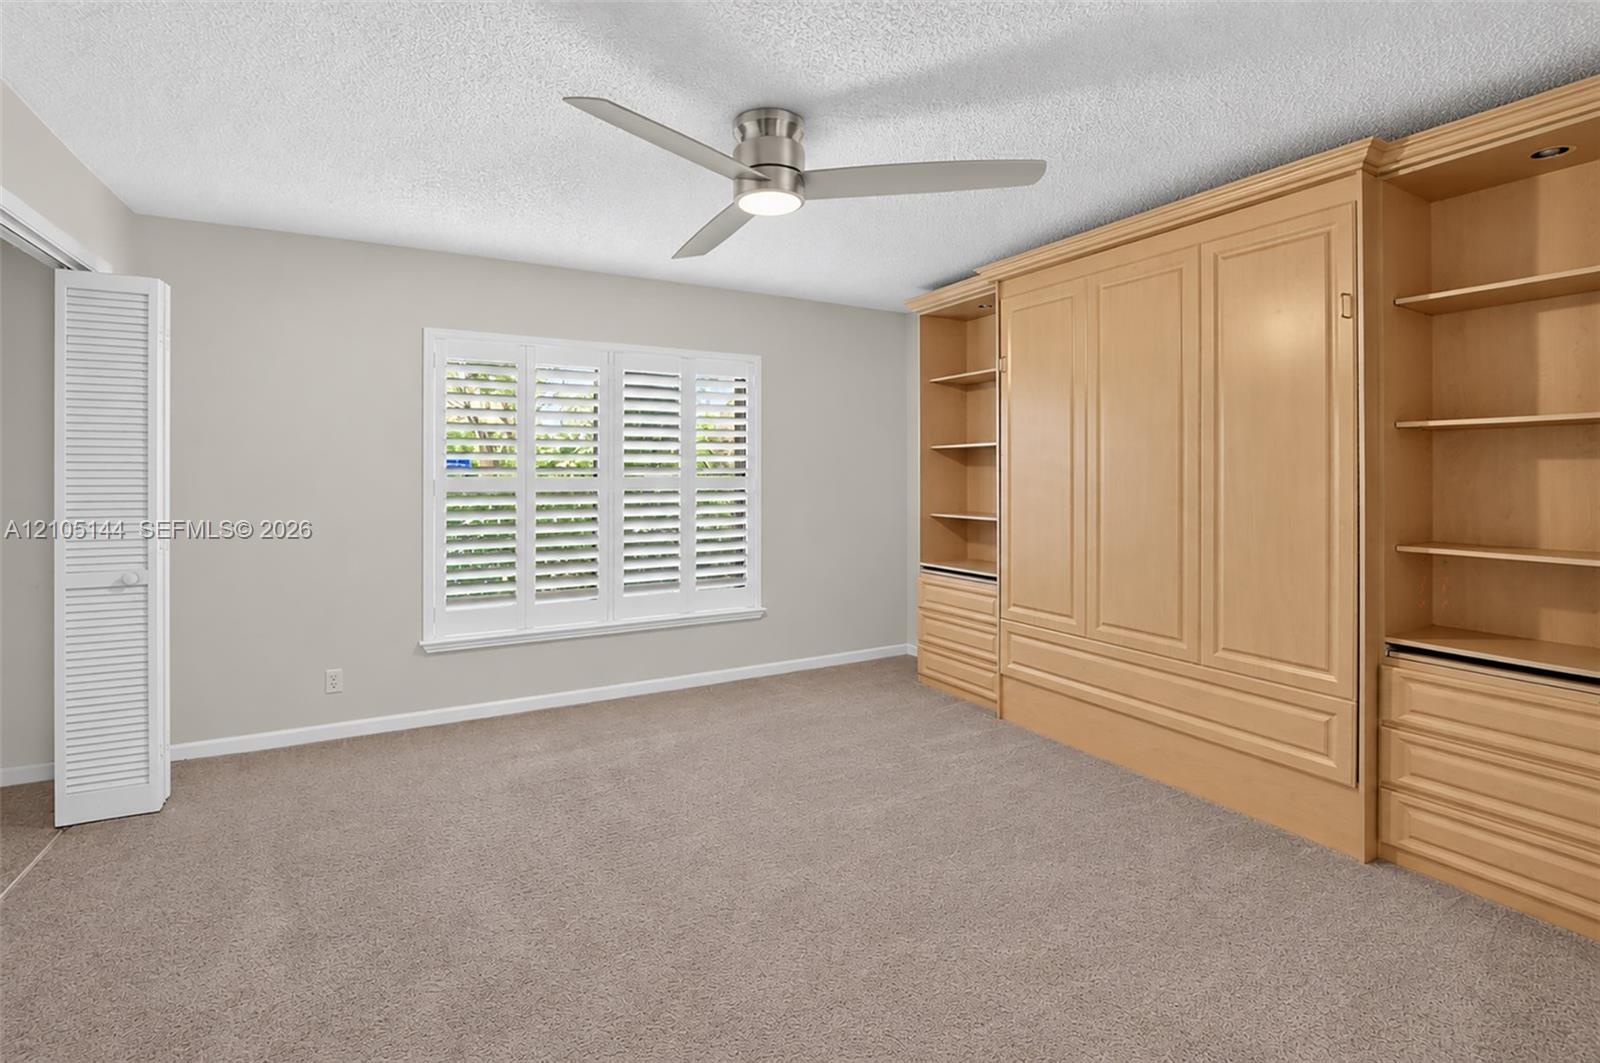
  • (FAN VIRTUALLY STAGED AS SIMILAR PIECE WILL BE INSTALLED) Custom light-toned built-in cabinetry, window with plantation shutters, ceiling fan with int
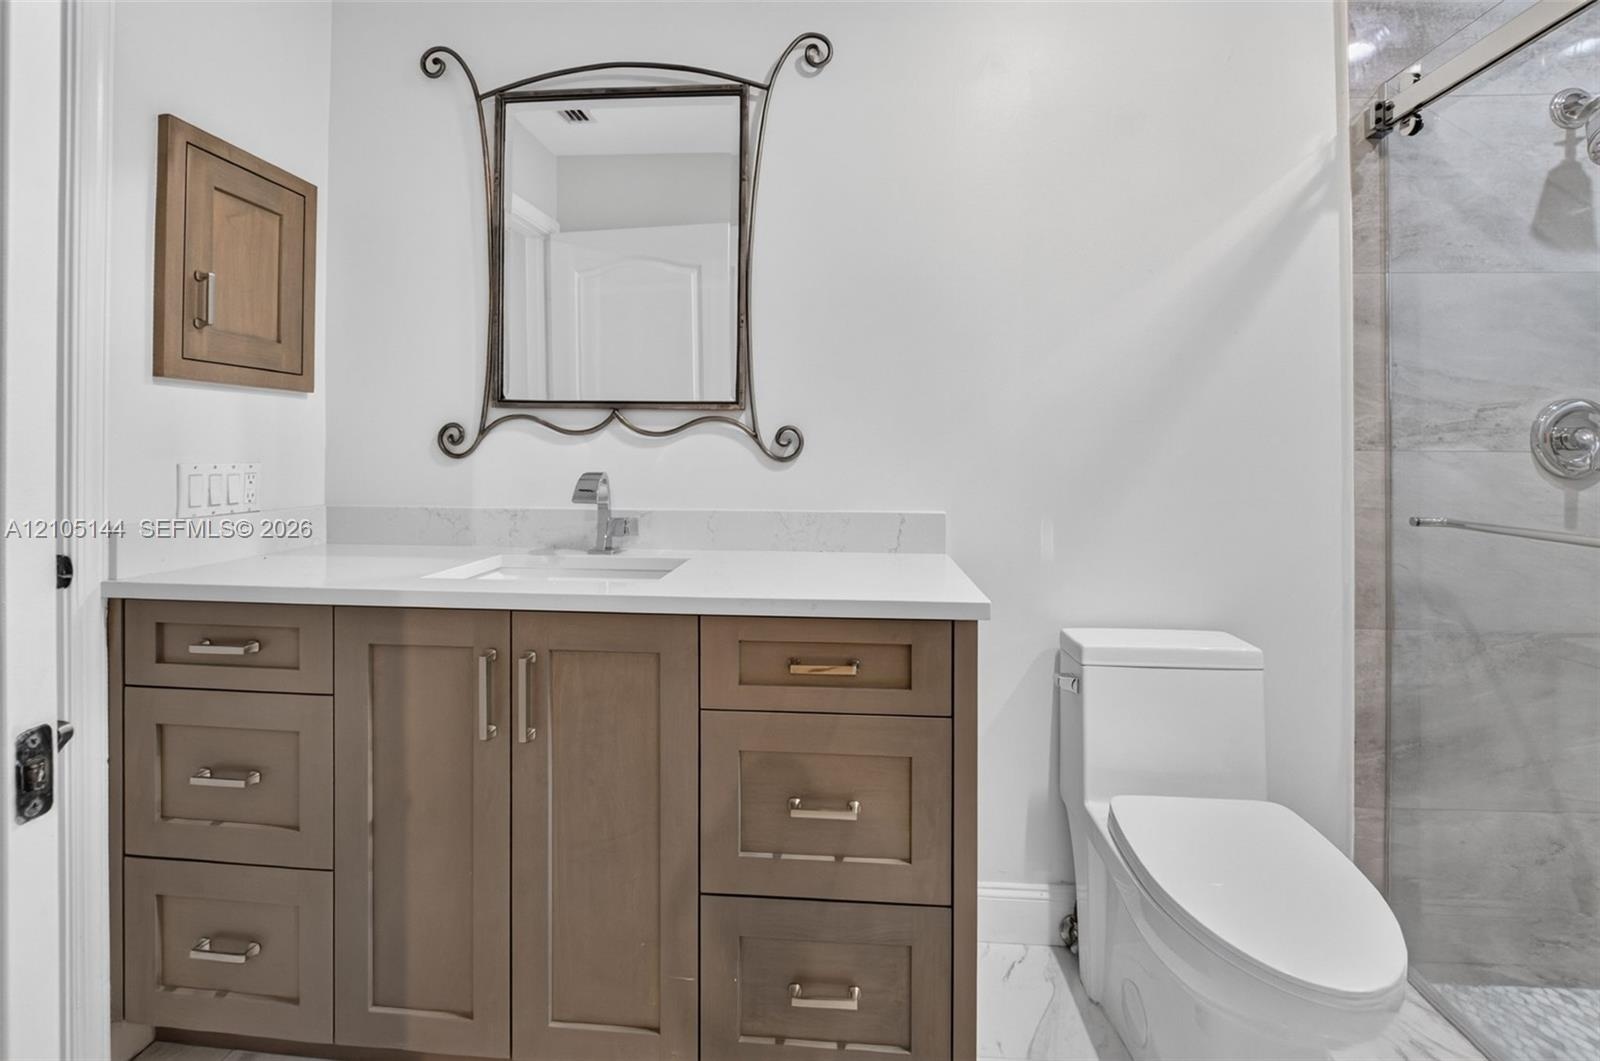
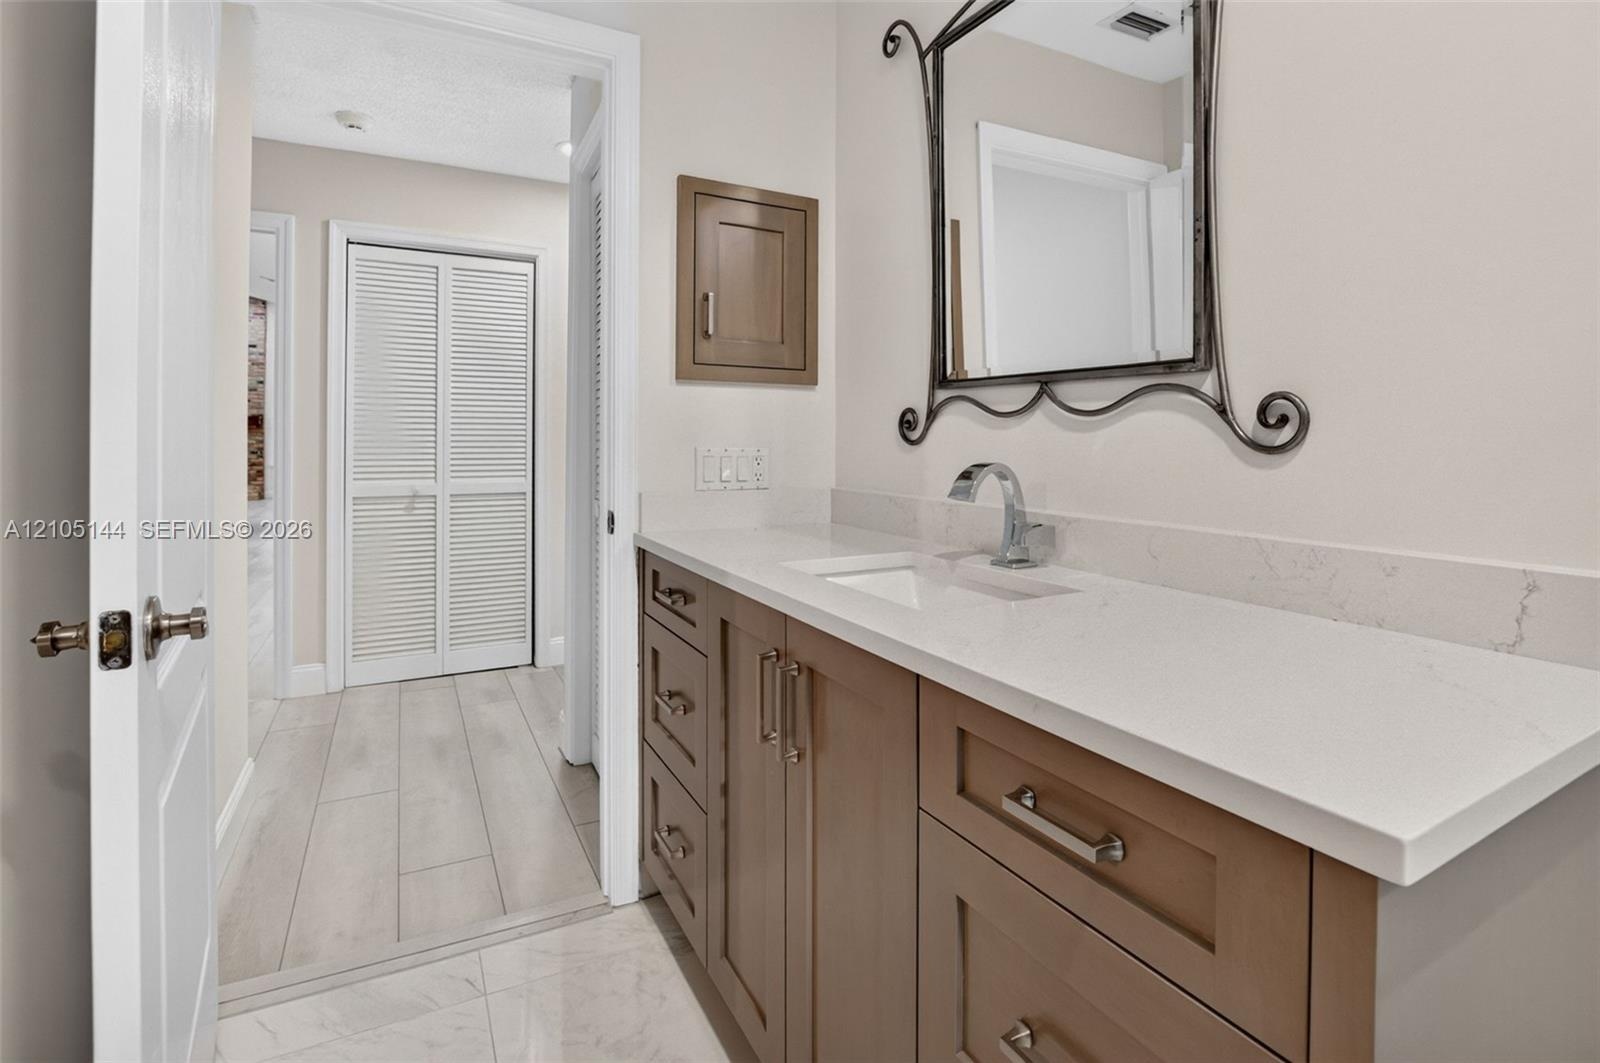
  • Bathroom vanity featuring light-toned cabinetry, a stone-composite countertop with an integrated rectangular sink, and polished nickel hardware
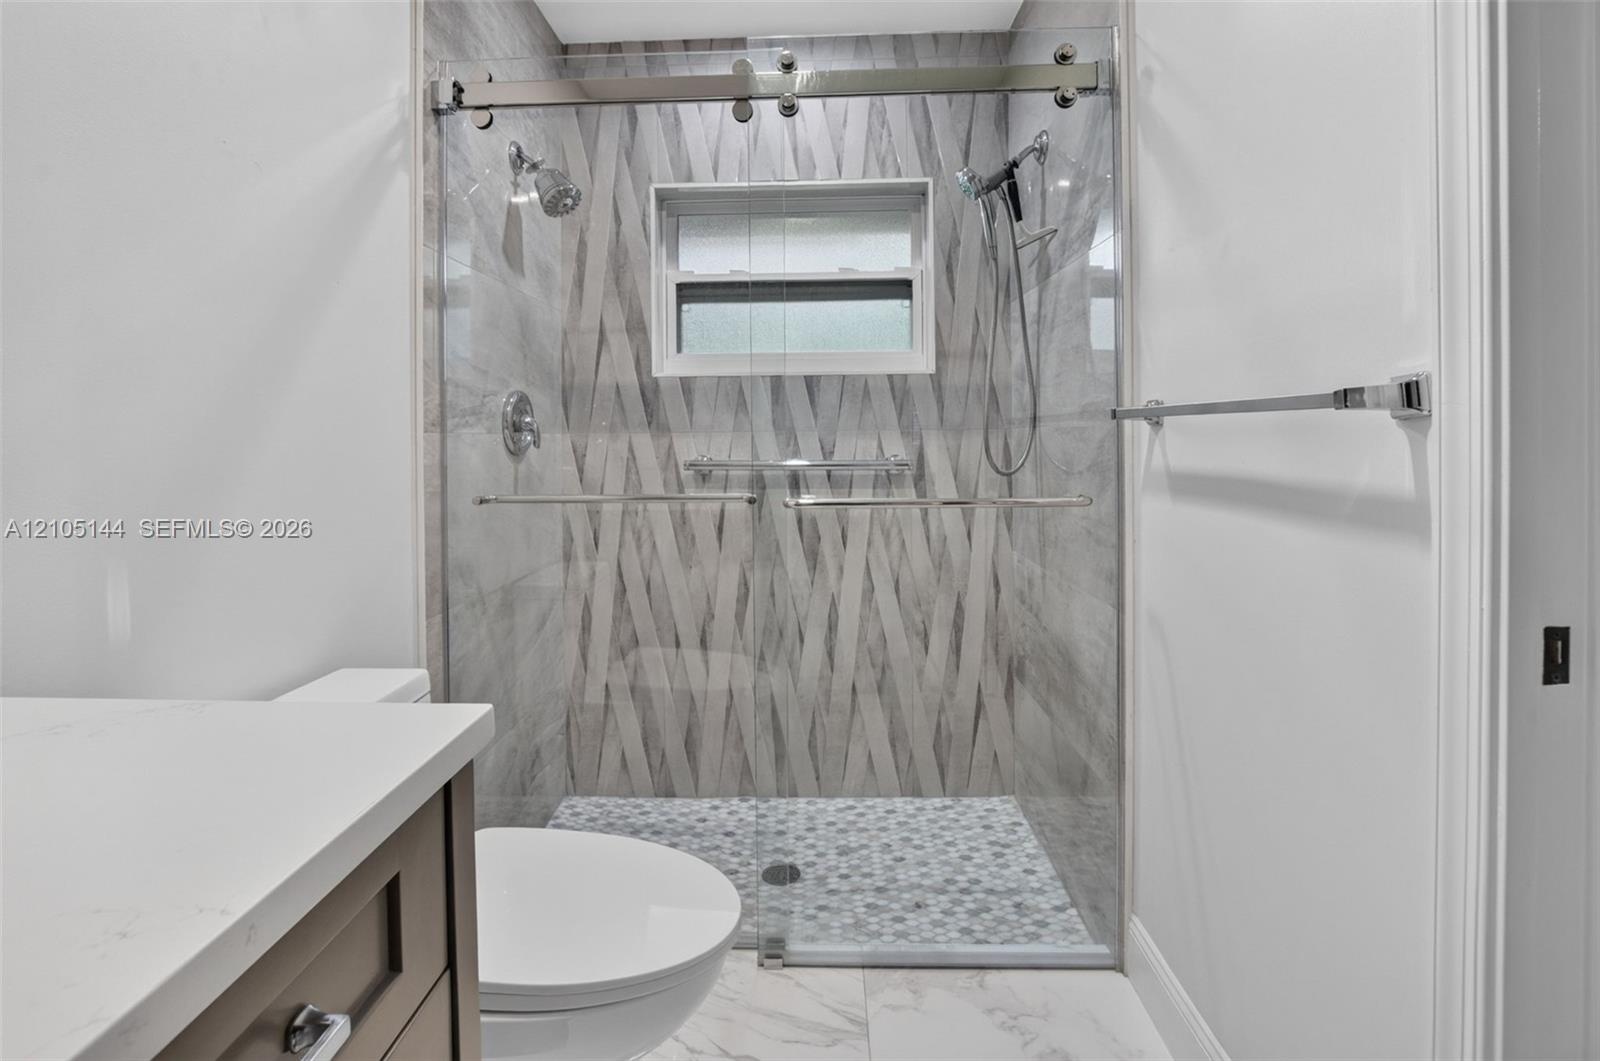
  • Walk-in shower featuring a sliding glass door, patterned wall tiling, hexagon mosaic floor tiling, dual shower heads, and an integrated window
  • Vanity featuring a stone-composite countertop, undermount sink, shaker-style cabinetry with polished hardware, wall-mounted metallic mirror, and built
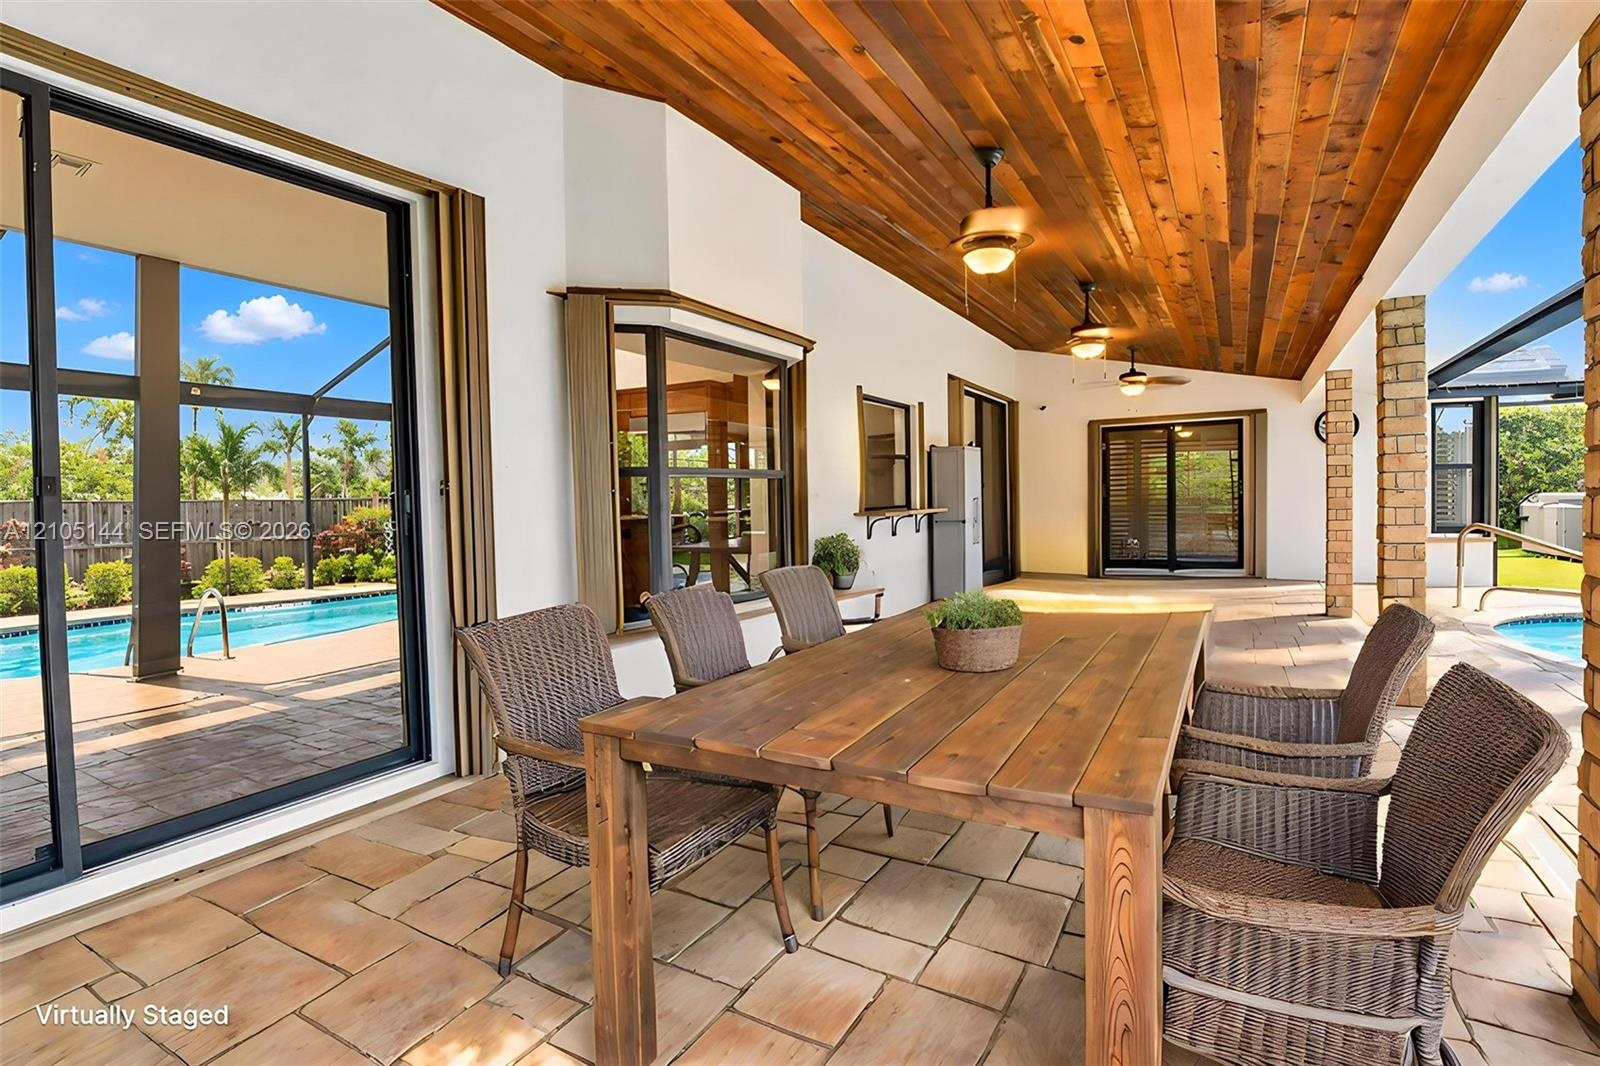
  • Covered patio featuring a stained wood plank ceiling, stone-style tile flooring, recessed ceiling fans, and sliding glass doors
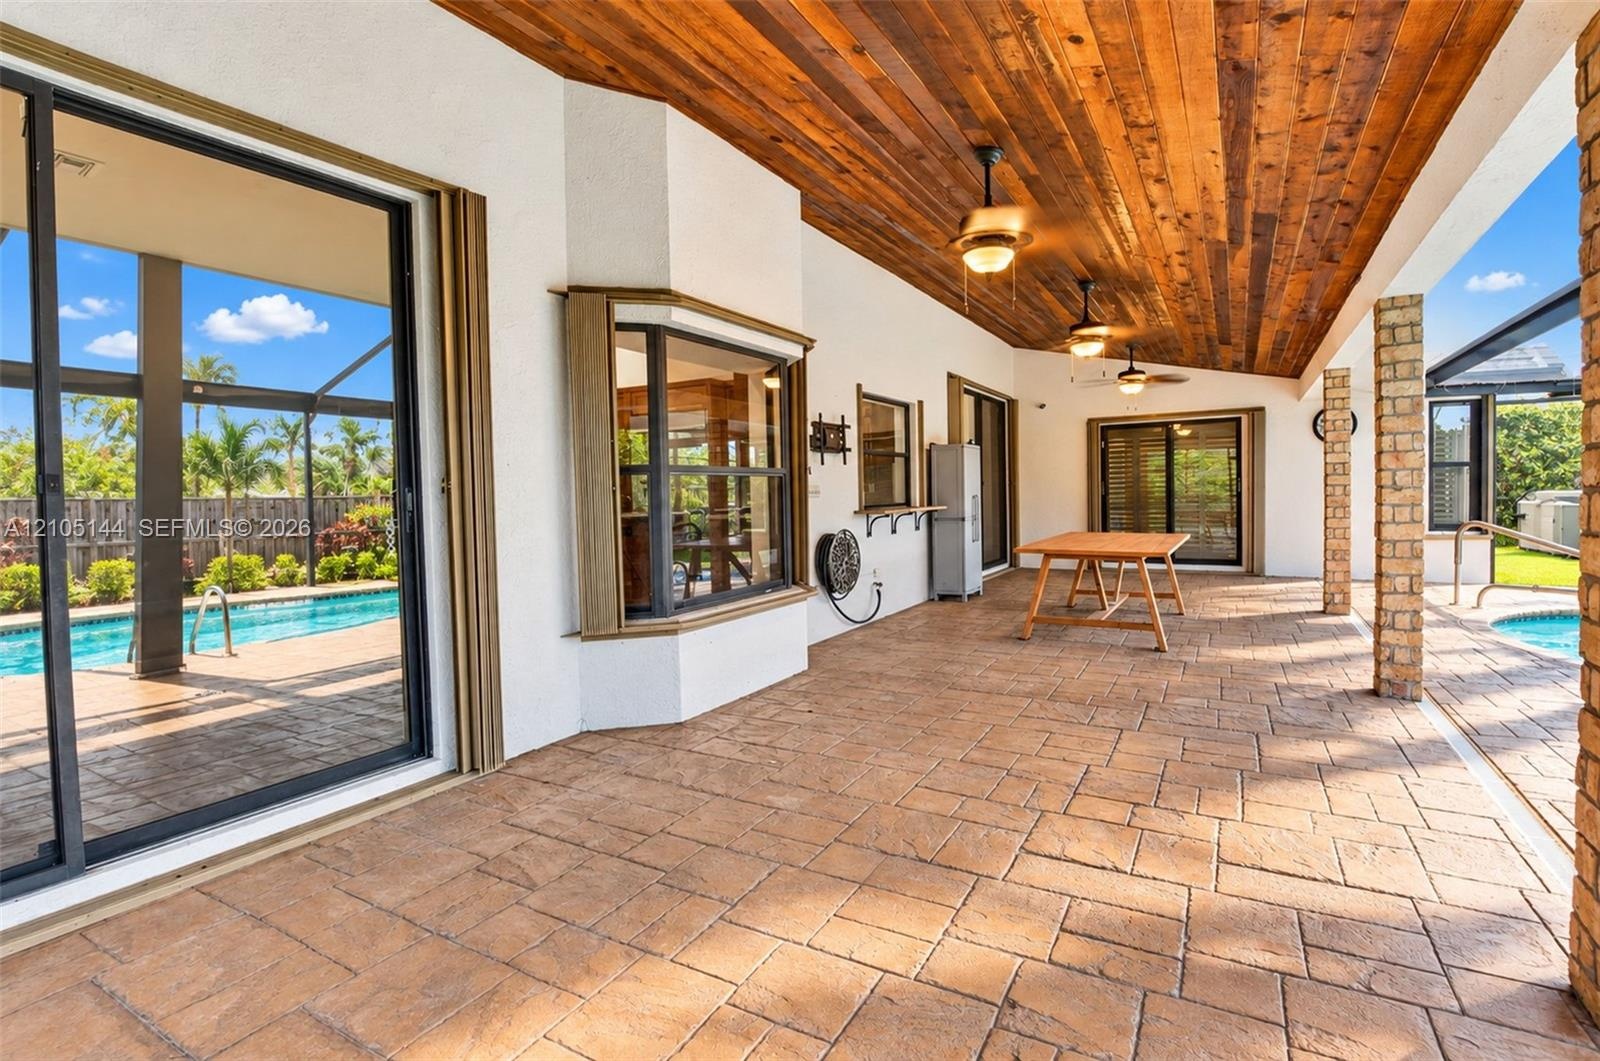
  • Covered lanai featuring a tongue-and-groove wood ceiling, stamped concrete flooring, brick pillars, and sliding glass door access
  • Covered lanai featuring a wood-plank ceiling, brick pillars, and paver flooring, including a screened-in pool with a metal handrail
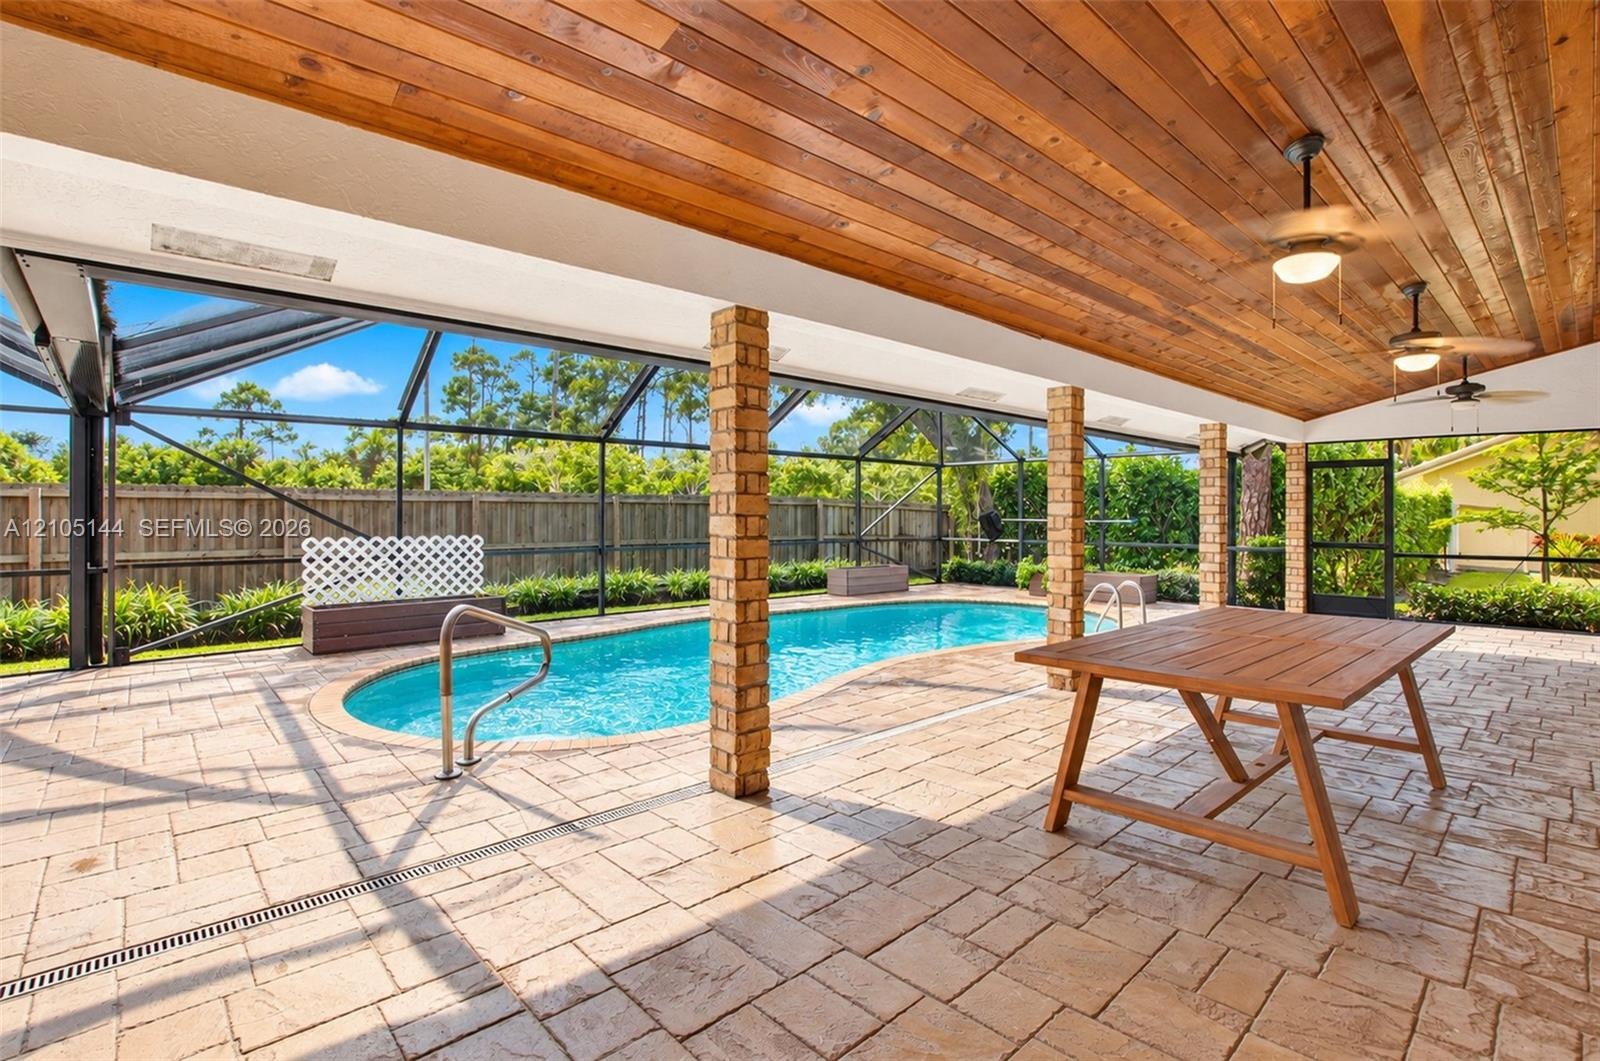
  • Screened-in pool area featuring a natural wood-plank ceiling, exposed brick columns, and patterned paver patio flooring
  • Covered outdoor patio featuring a wood-plank ceiling, recessed ceiling fans, brick-clad support columns, paver flooring, and an enclosed swimming pool
  • Screened-in pool area featuring a paver deck, brick siding, built-in wooden planters, and a wood privacy fence
  • Screened lanai featuring synthetic grass flooring, a built-in hot tub, and a wood-tone fence enclosure
  • Screened-in patio featuring a paver deck, kidney-shaped pool, brick-clad support columns, and built-in planters
  • Screen-enclosed patio featuring a paver deck, brick support columns, recessed ceiling fans, and an inground pool with metal railings
  • Screened pool enclosure featuring paver decking, stainless steel pool ladder, and wood privacy fencing
  • Screen-enclosed patio area featuring a free-form swimming pool, brick-paver decking, covered lanai with exposed brick columns, and a built-in spa
  • Screen-enclosed pool featuring a stamped concrete deck, brick-columned covered lanai, and wood privacy fencing
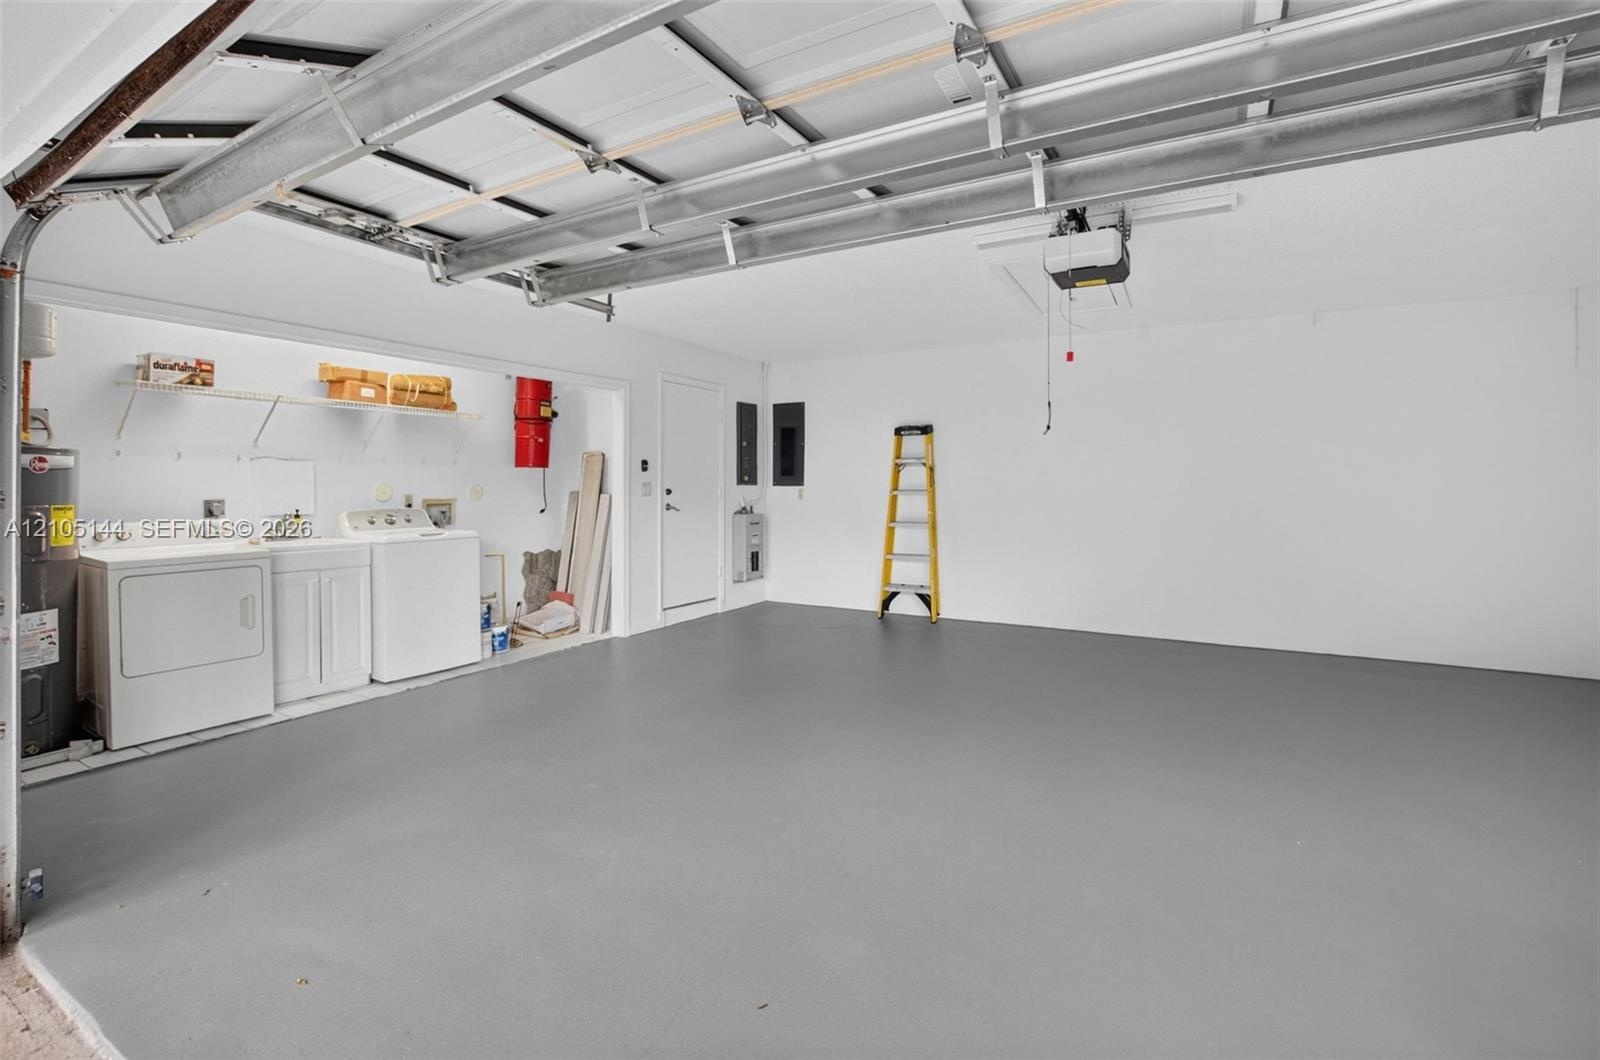
  • Garage space featuring a smooth epoxy-finish floor, built-in laundry area with utility sink, ceiling-mounted automatic door opener, and white wall fin
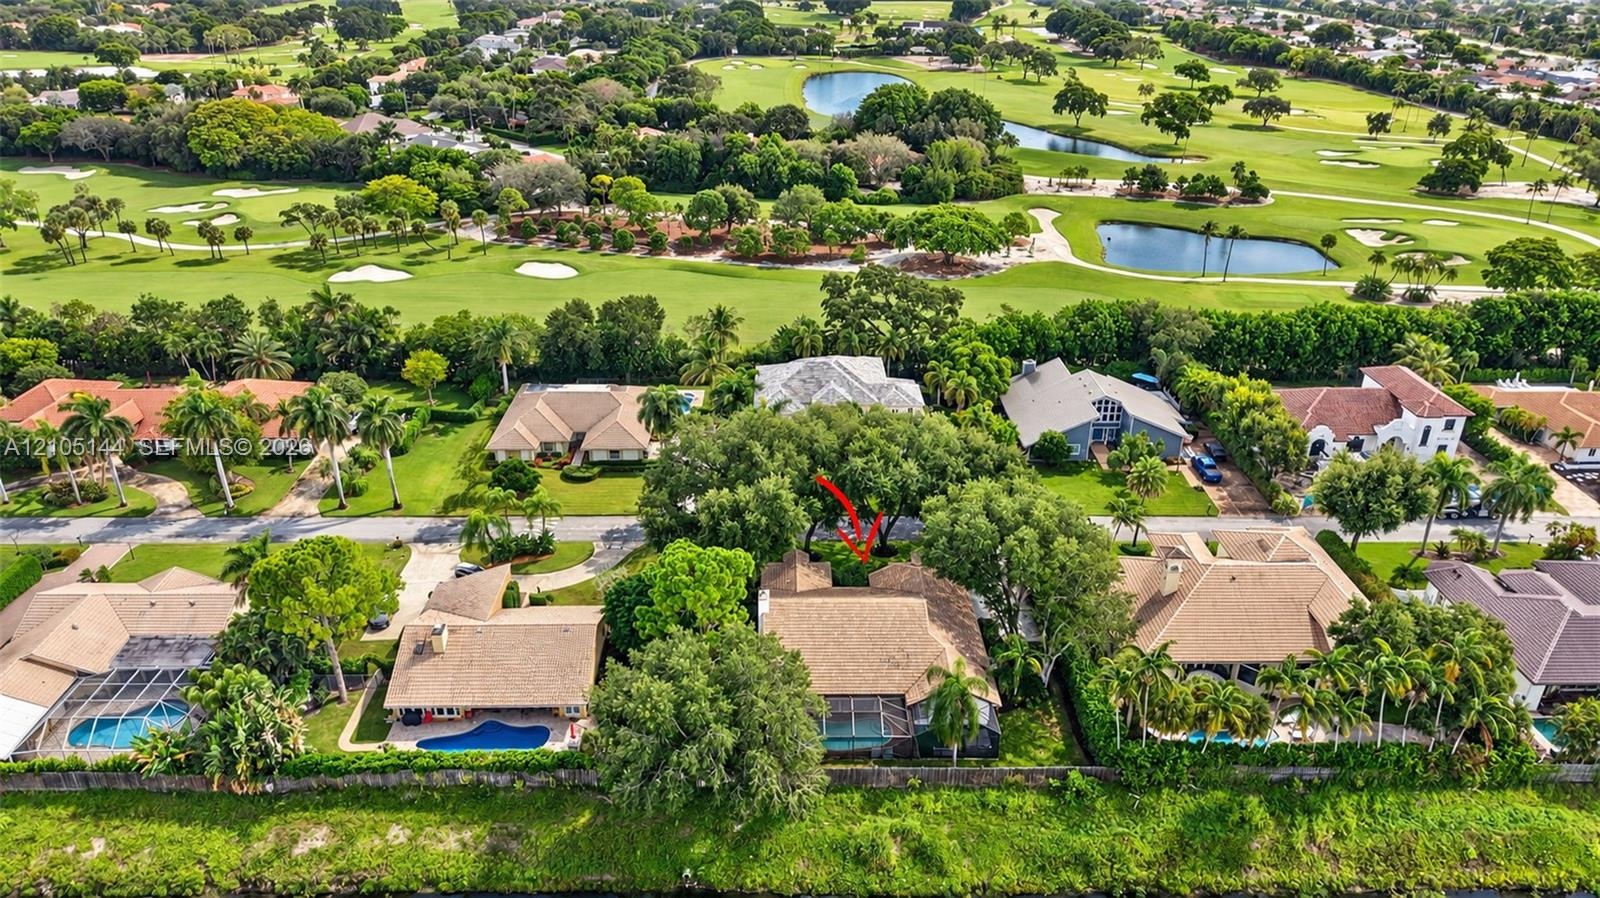
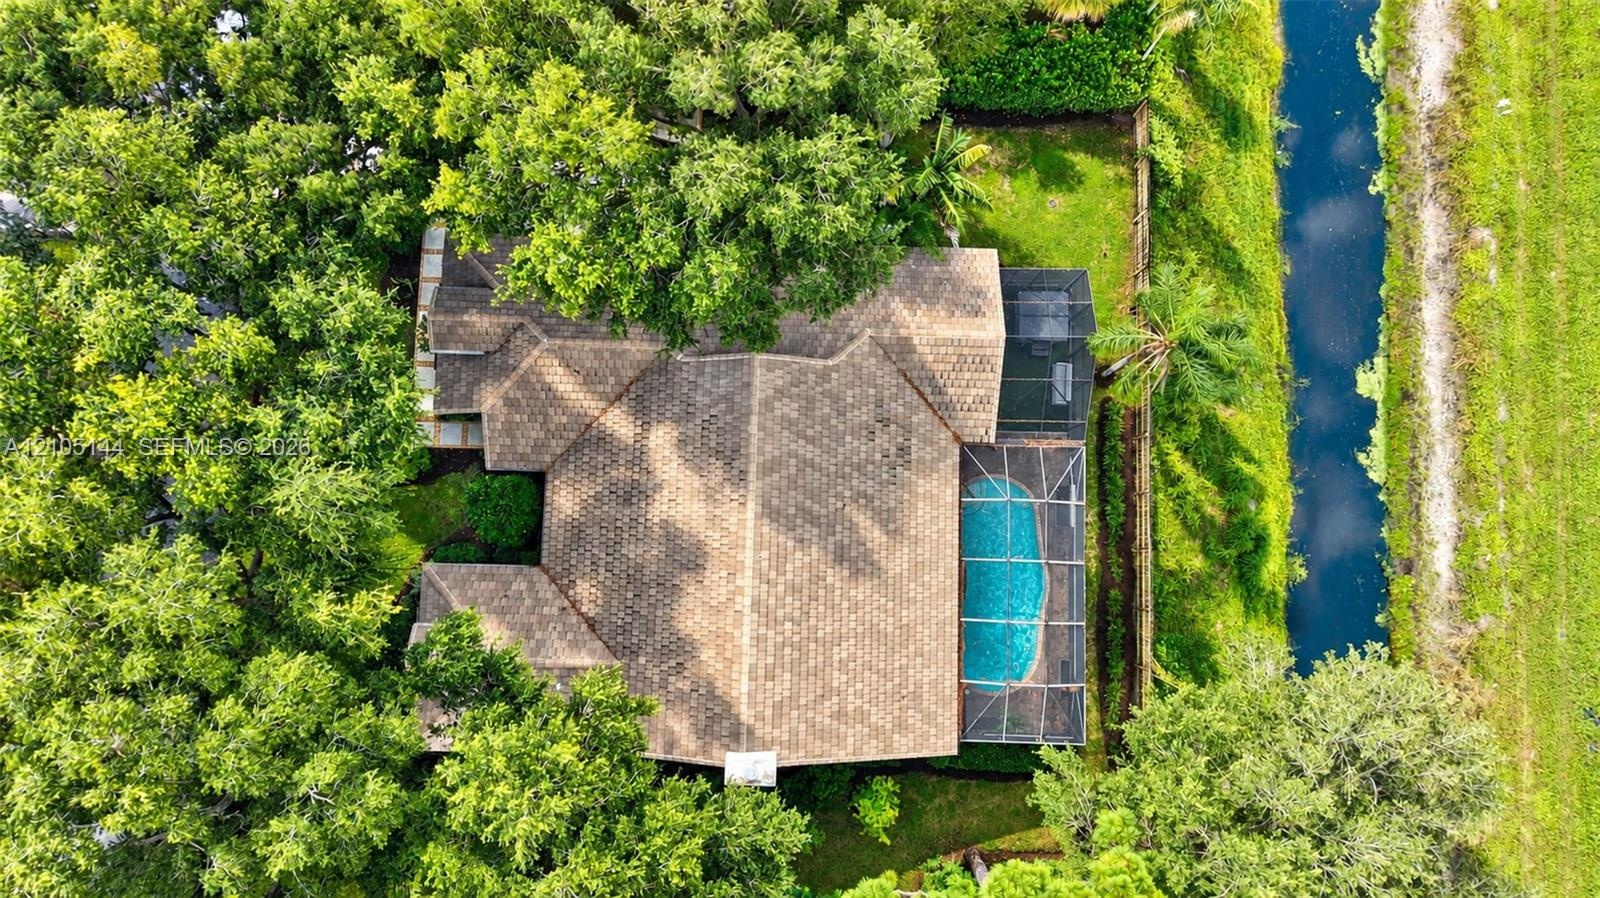
  • Aerial perspective showcasing a residential property with a shingle roof and a screened-in lanai, situated on a golf course lot featuring mature trees
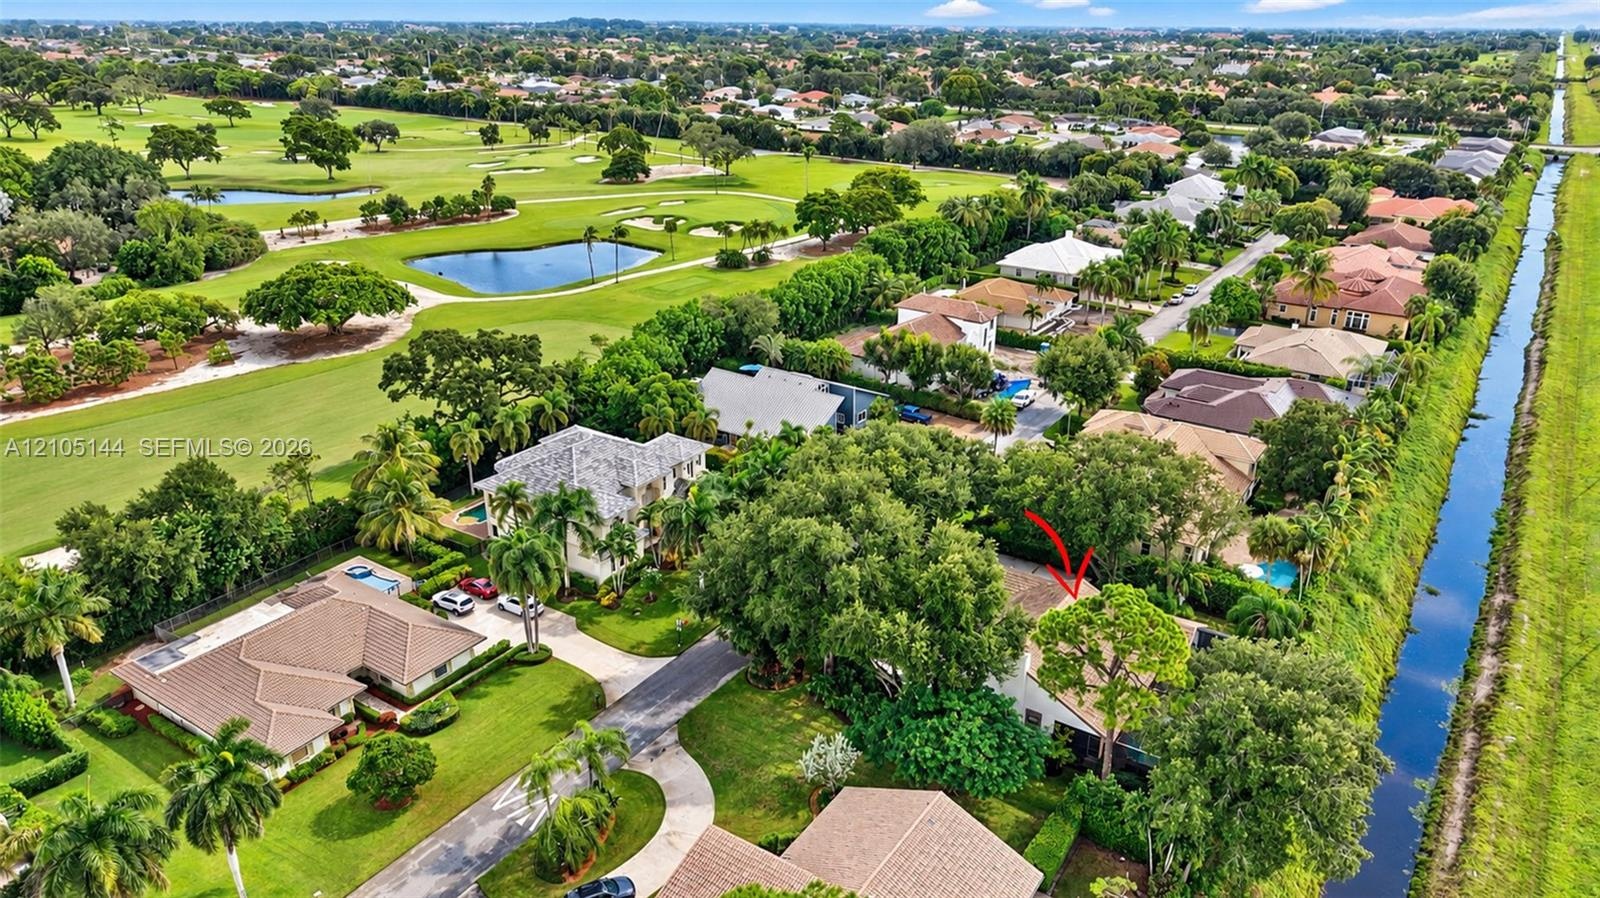
  • Aerial perspective of a property featuring a tile roof, an enclosed swimming pool, mature tree canopy, and a bordered canal
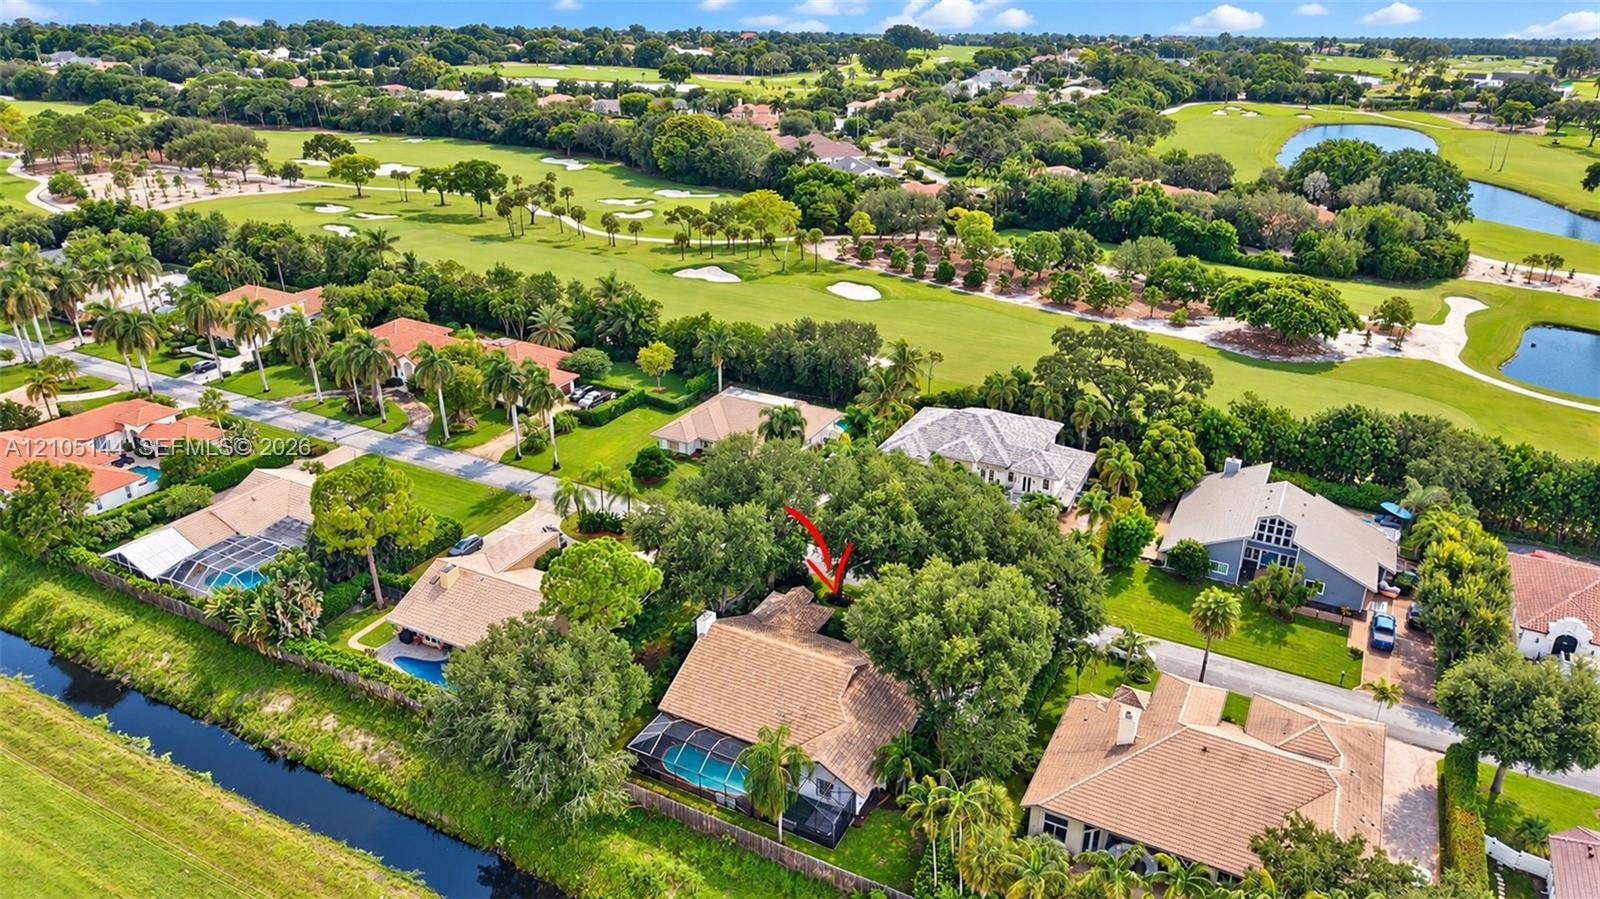
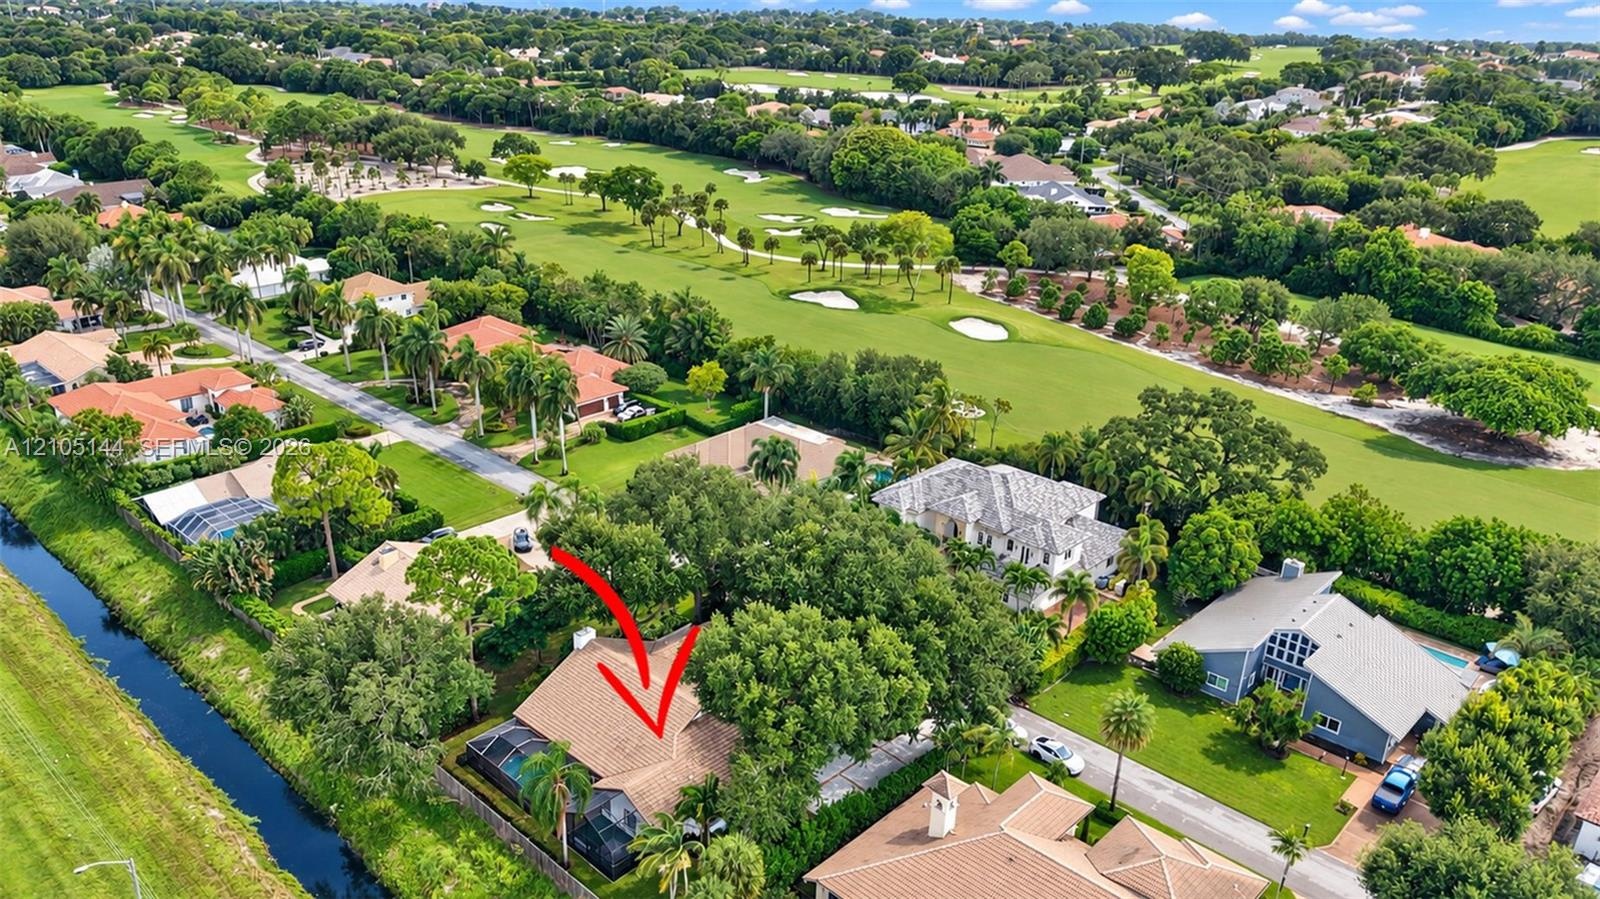
  • Aerial perspective of property featuring mature canopy trees, tiled roofing, and proximity to canal waterways and golf course grounds
  • Aerial perspective of a residential neighborhood featuring golf course grounds, expansive fairway scenery, bodies of water, and mature landscaping
  • Aerial perspective featuring a multi-pitched shingle roof, screened-in lanai, and landscaped grounds situated on a waterway

Location

4256 Gleneagles Boynton Beach FL 33436 USA

Contact

Palm Beach, FL
Deborah L. Ginsburg
150 Worth Ave, Palm Beach, FL 33480
Phone: +1 561-725-9229
deborahg@nestseekers.com
Listing Courtesy of Realty 100
​
Nest Seekers Logo
Loading...