Nest Seekers

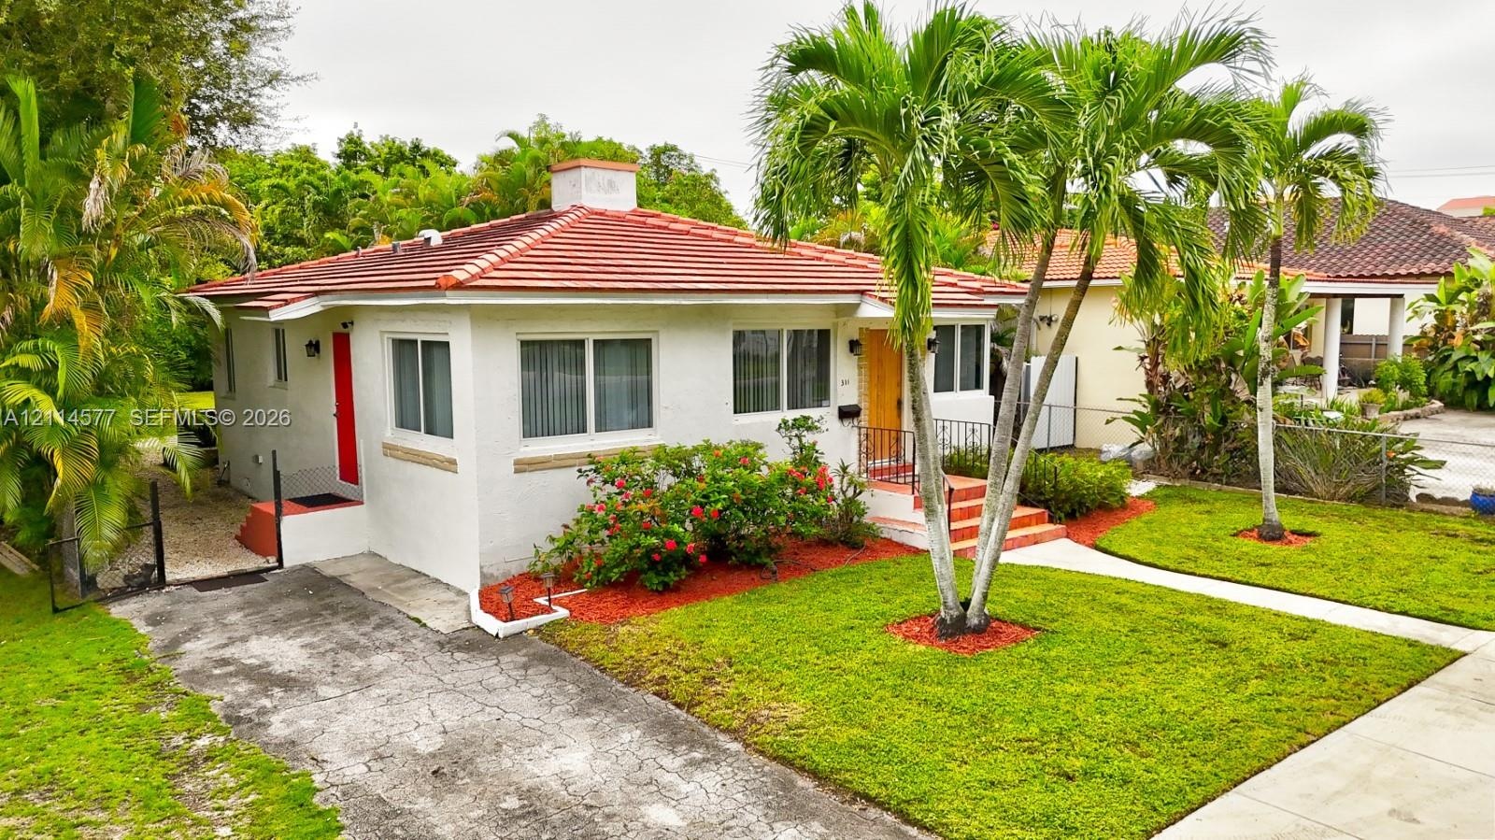
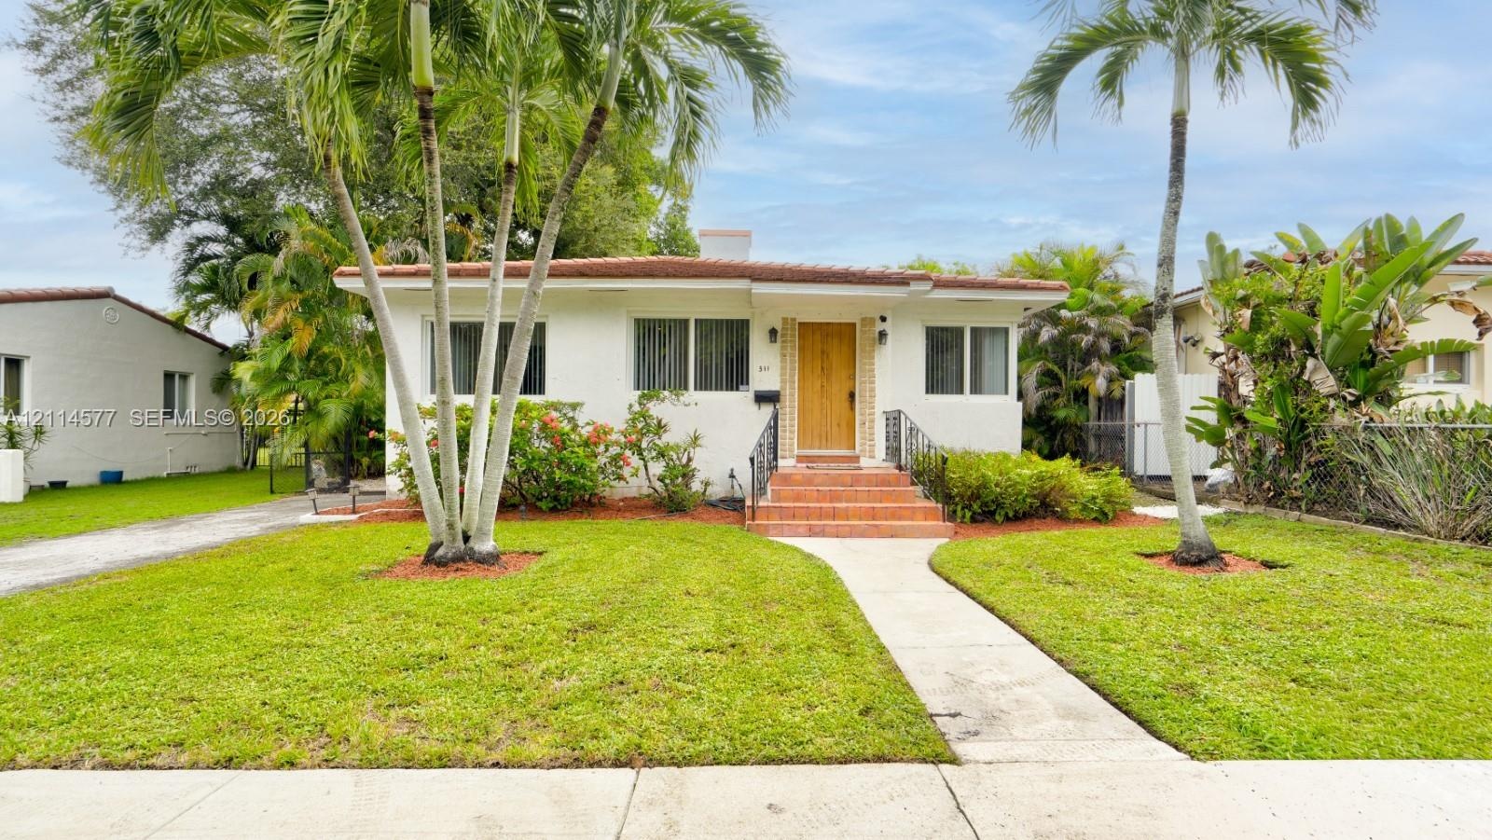
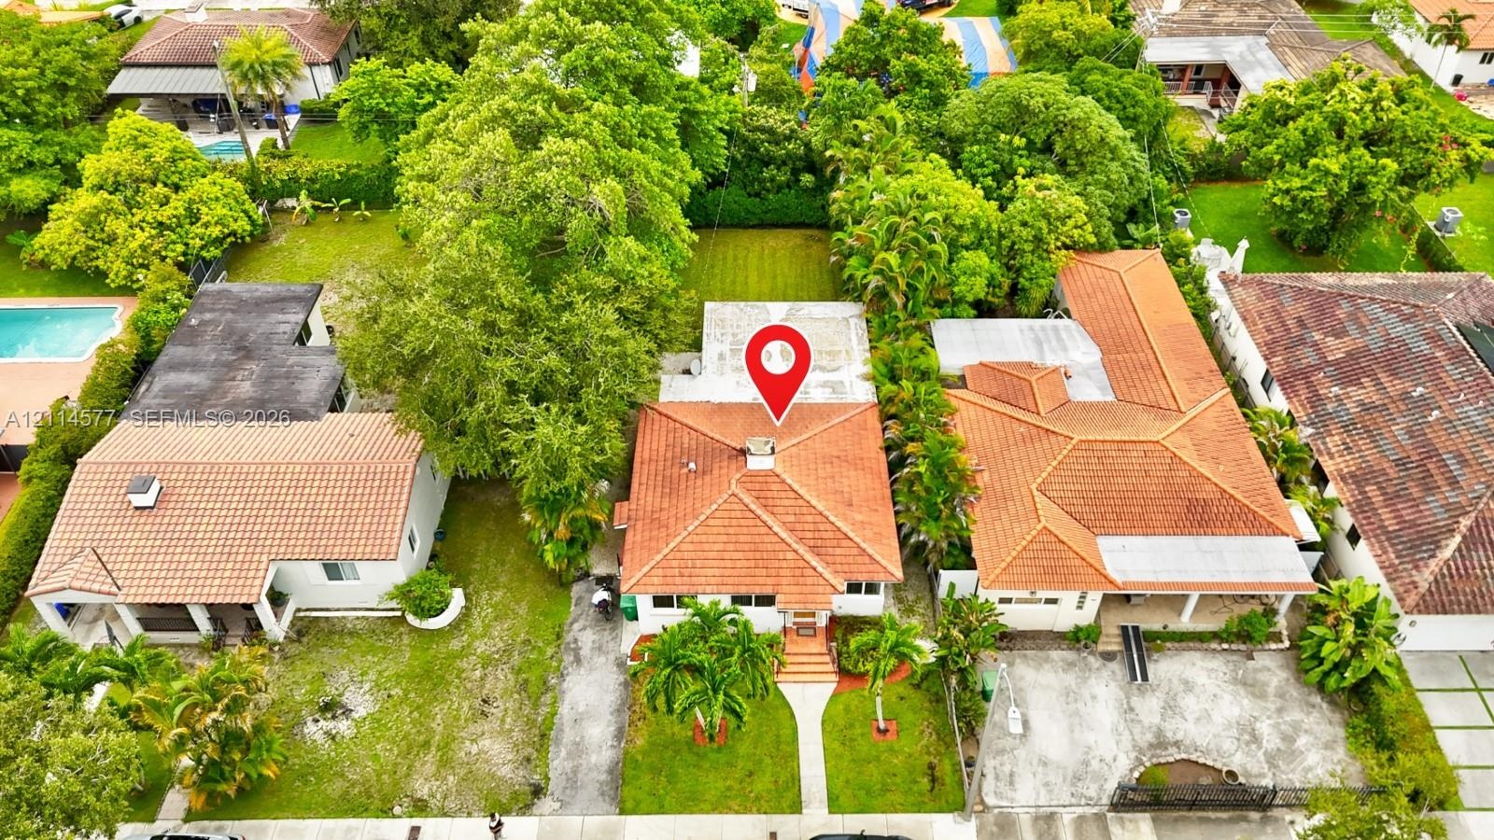
This is a wonderful 4 bedroom and 3 baths single family home located on a charming treelined street in Central Miami.

311 38th Court Apt: 0
Miami, FL 33134

Listing

Web ID:5826135
Website:https://www.nestseekers.com/5826135

Property

Type: Single Family
Bedrooms: 4 BR
Bathrooms: 3
Pets: Pets Allowed
Area: 1682 sq ft
Lot Size: 0.2 Acres

Financials

Rent:$4,500

Description

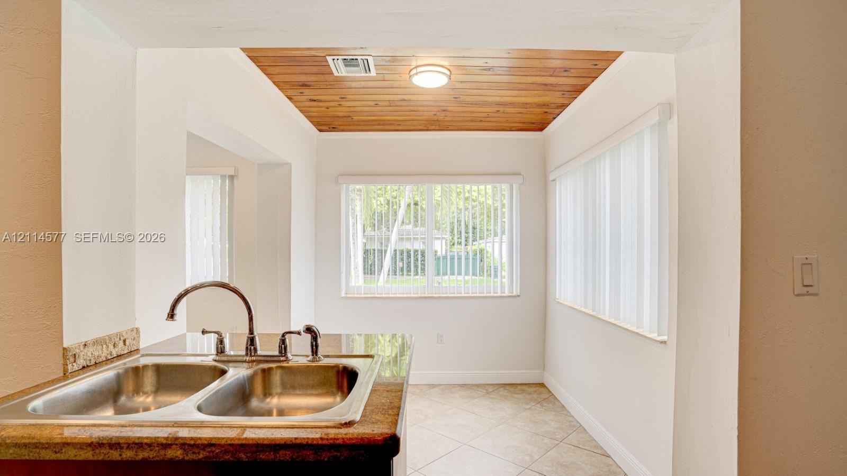
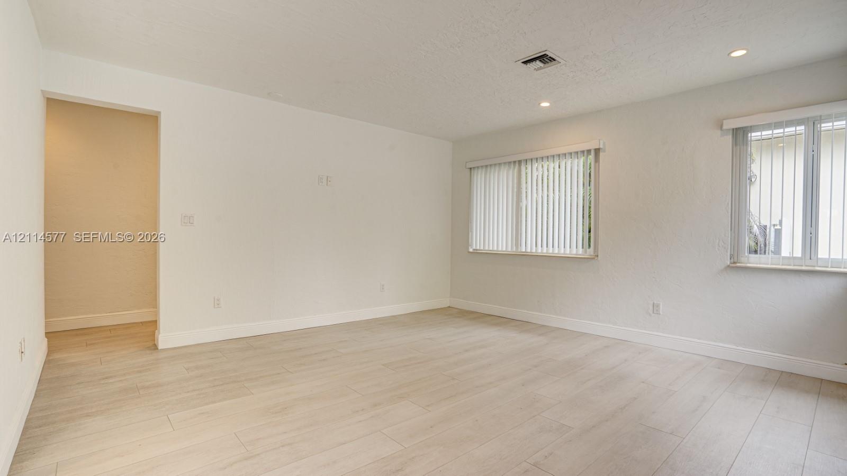
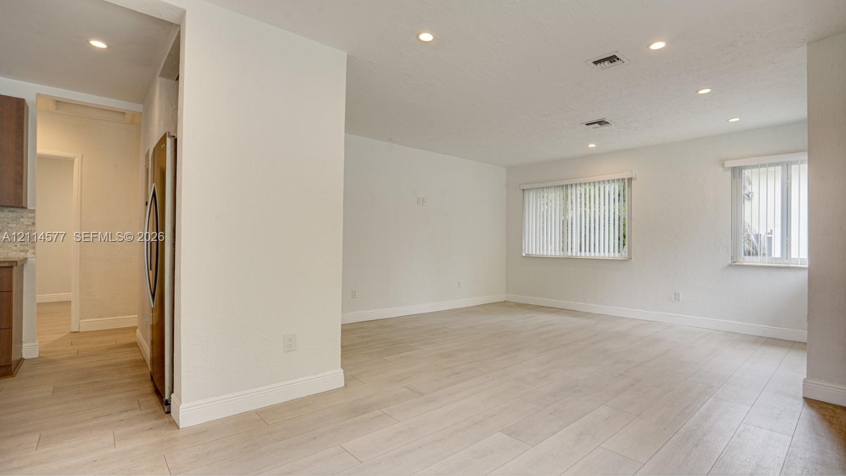
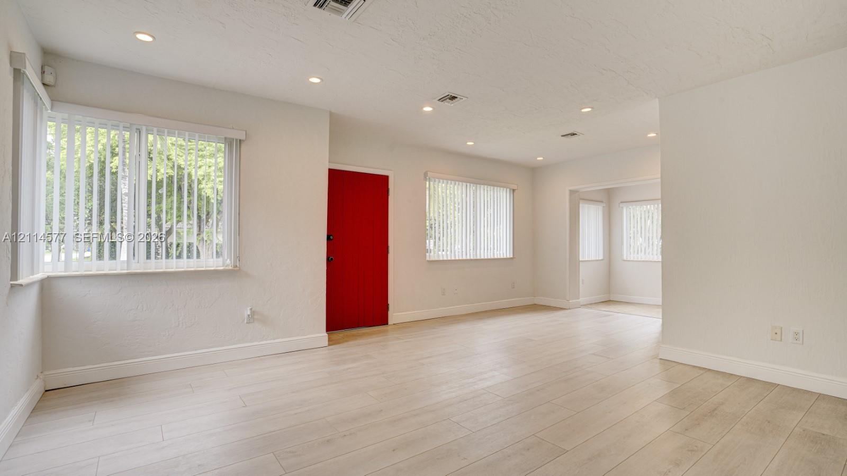
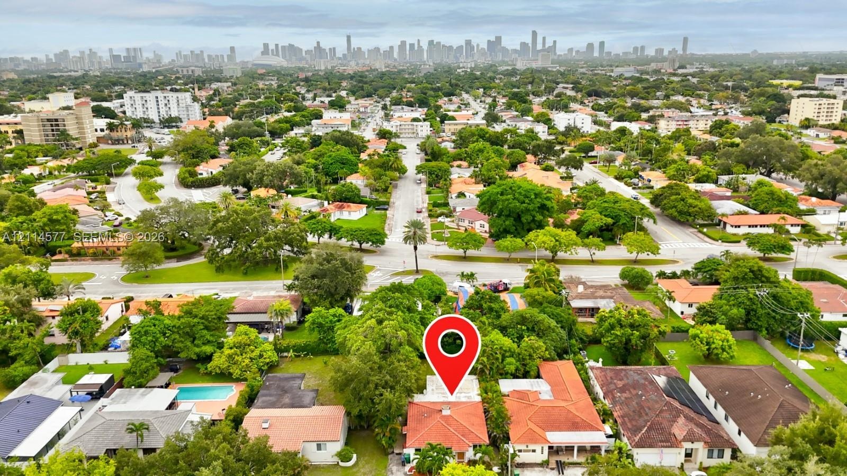
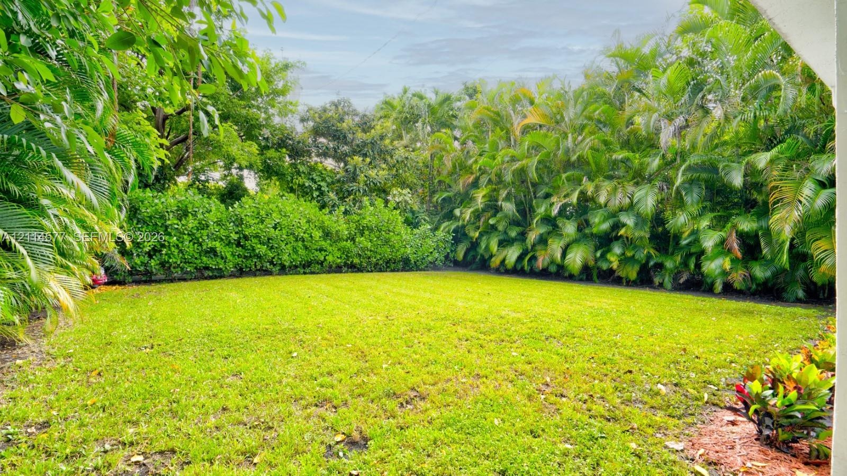
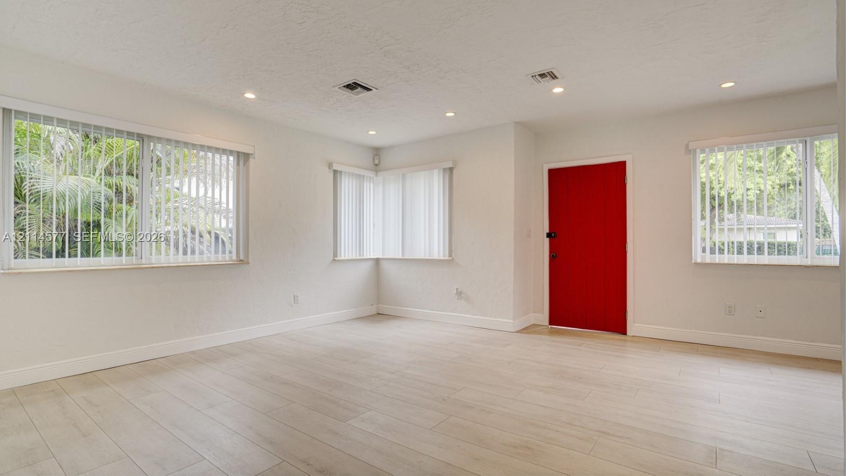
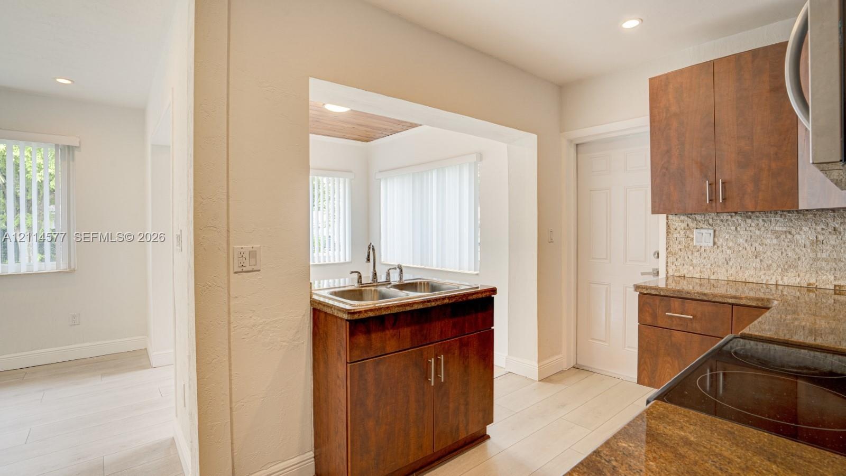
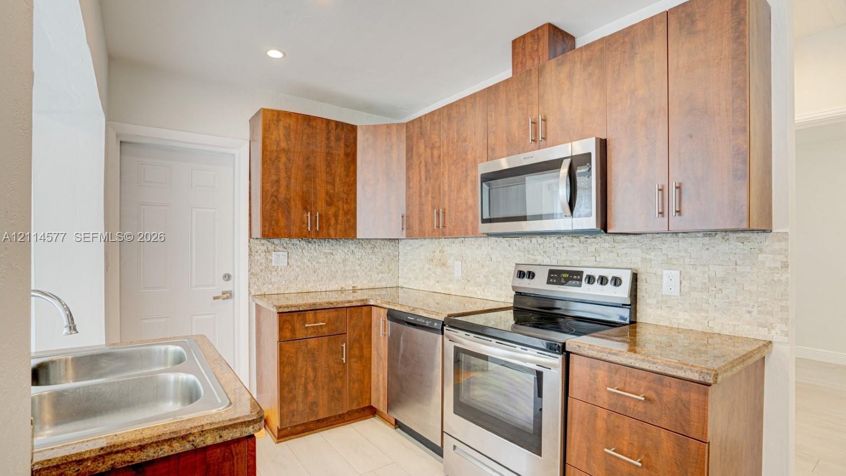
This is a wonderful 4 bedroom and 3 baths single family home located on a charming treelined street in Central Miami. Home has been beautifully renovated and is ready for a new family to enjoy. Open kitchen design with hardwood cabinets, granite counter tops and stainless-steel appliances. Spacious living areas with plenty of natural light. Featuring elegant bathrooms for pampering yourself. High impact windows. Lush back yard for BBQ or just relaxing. Fantastic location close to the Gables, Downtown and Airport. Come make this your next home!
Virtual Tour: https://www.propertypanorama.com/instaview/mia/A12114577

Amenities

  • Blinds
  • Dishwasher
  • Dryer
  • Electric Range
  • Electric Water Heater
  • Garden
  • Ice Maker
  • Lighting
  • Microwave
  • Refrigerator
  • Sewer Available
  • Street Lights
  • Washer
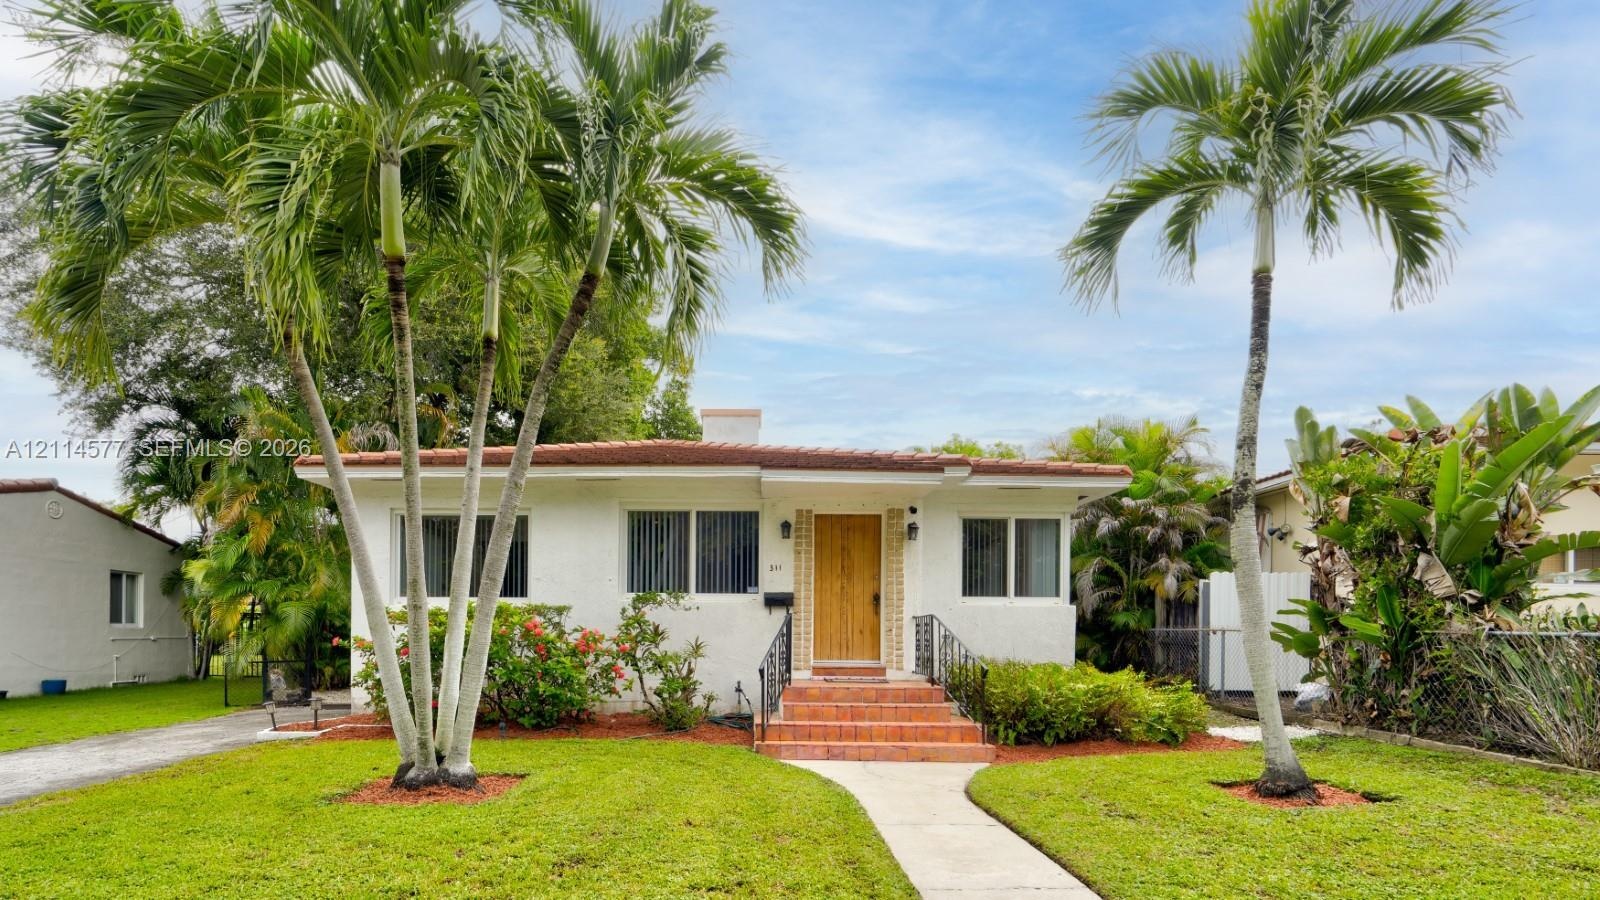
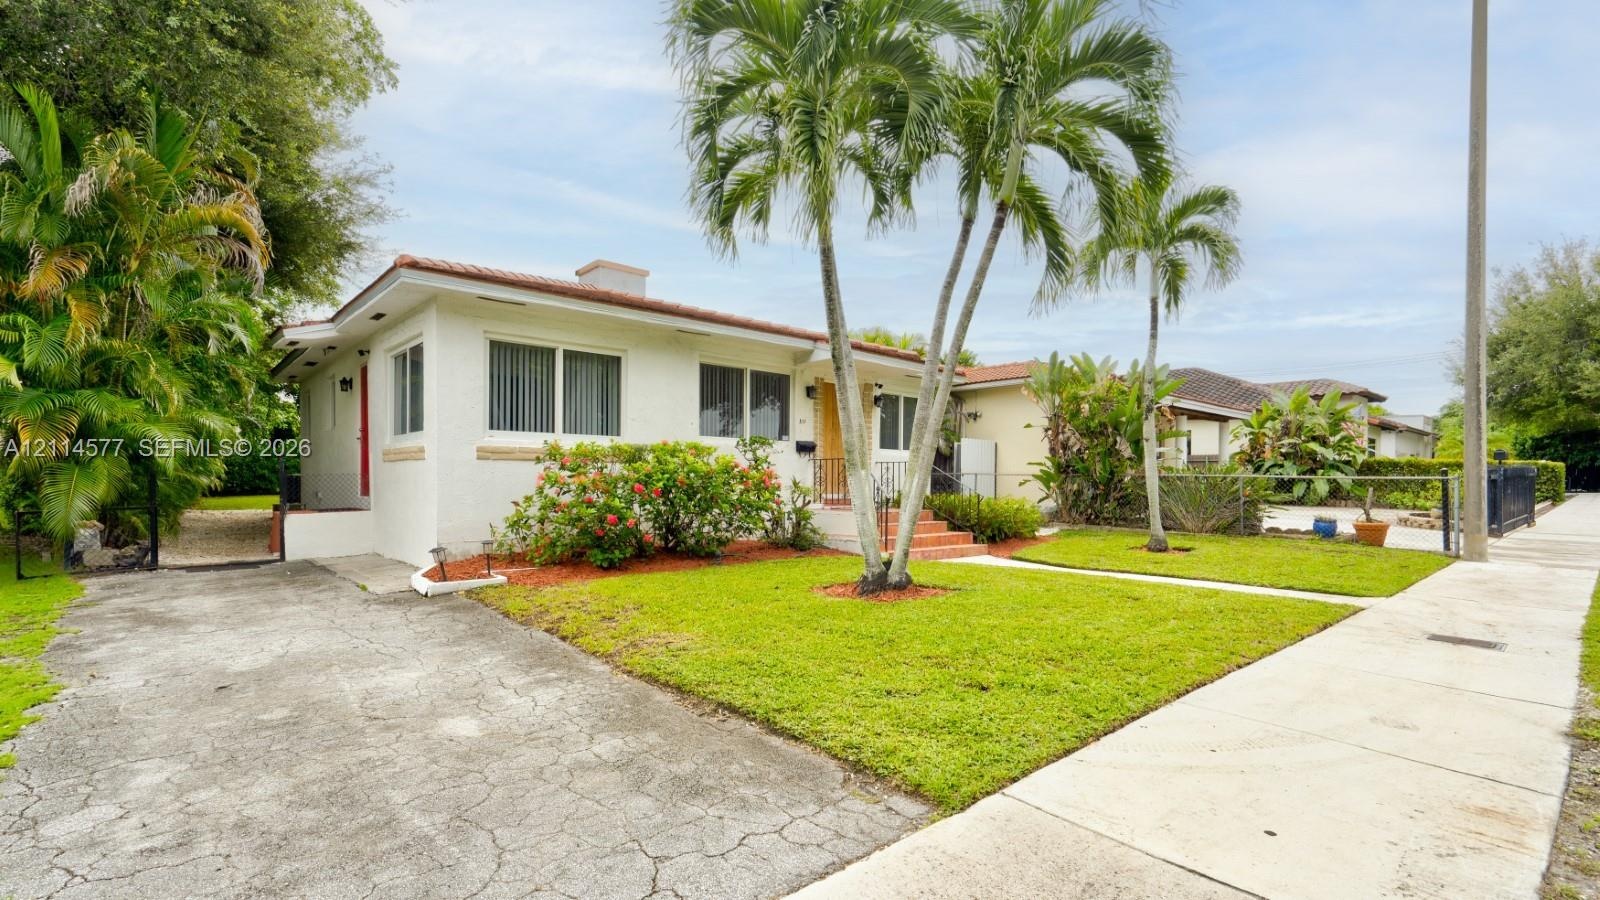
  • Single-story exterior featuring white stucco finish, tile roof, natural wood-finish front door, and tiled entryway steps with metal handrails
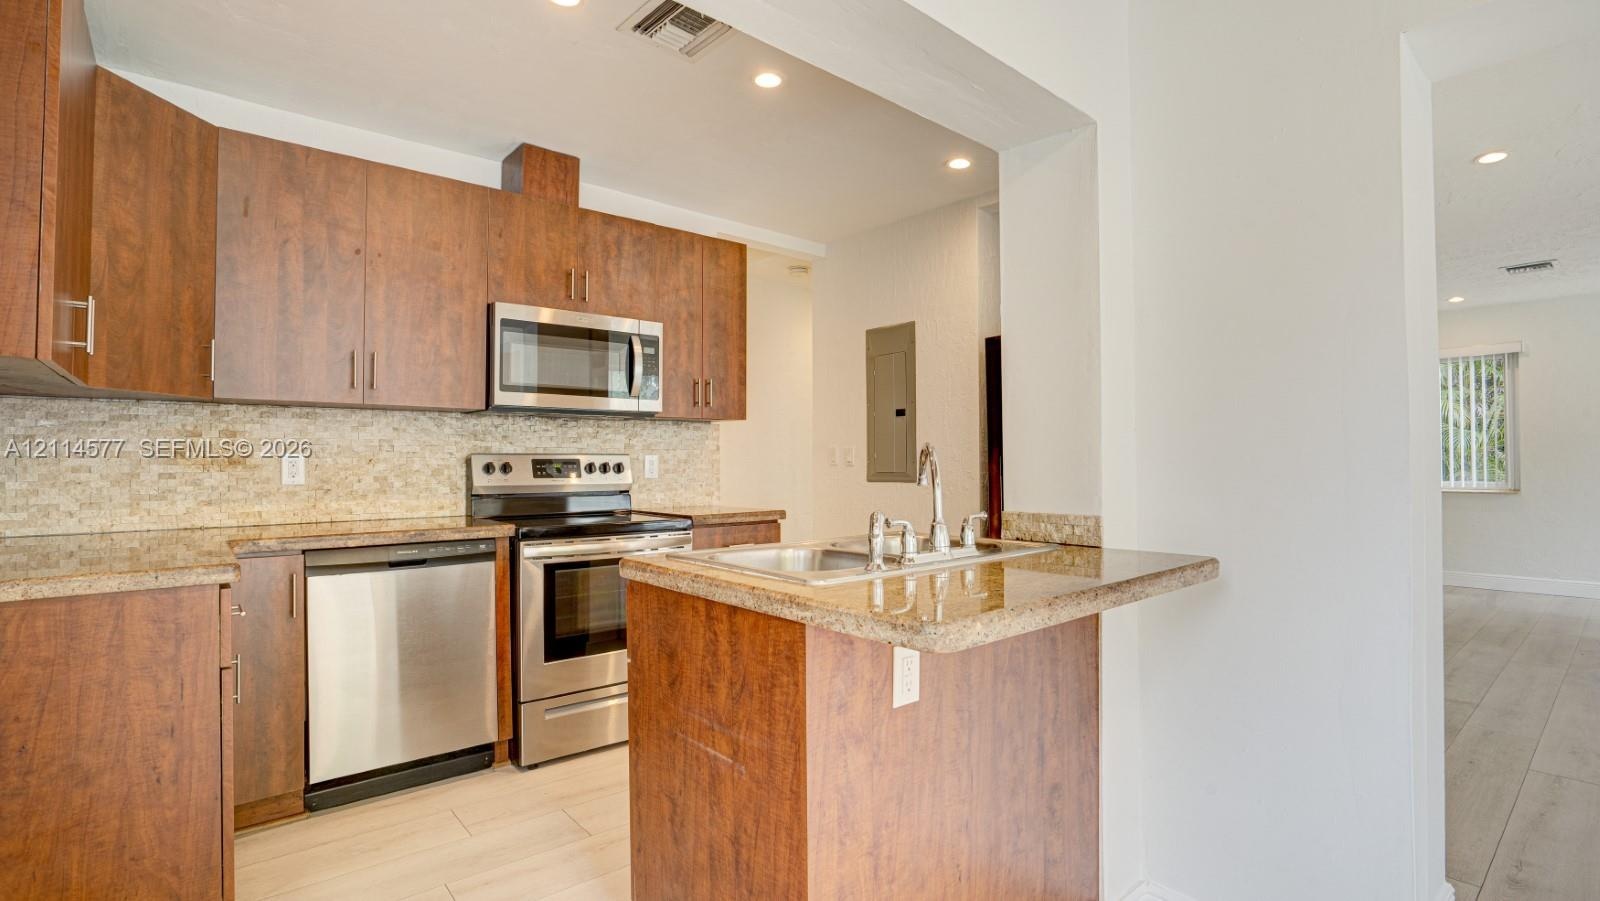
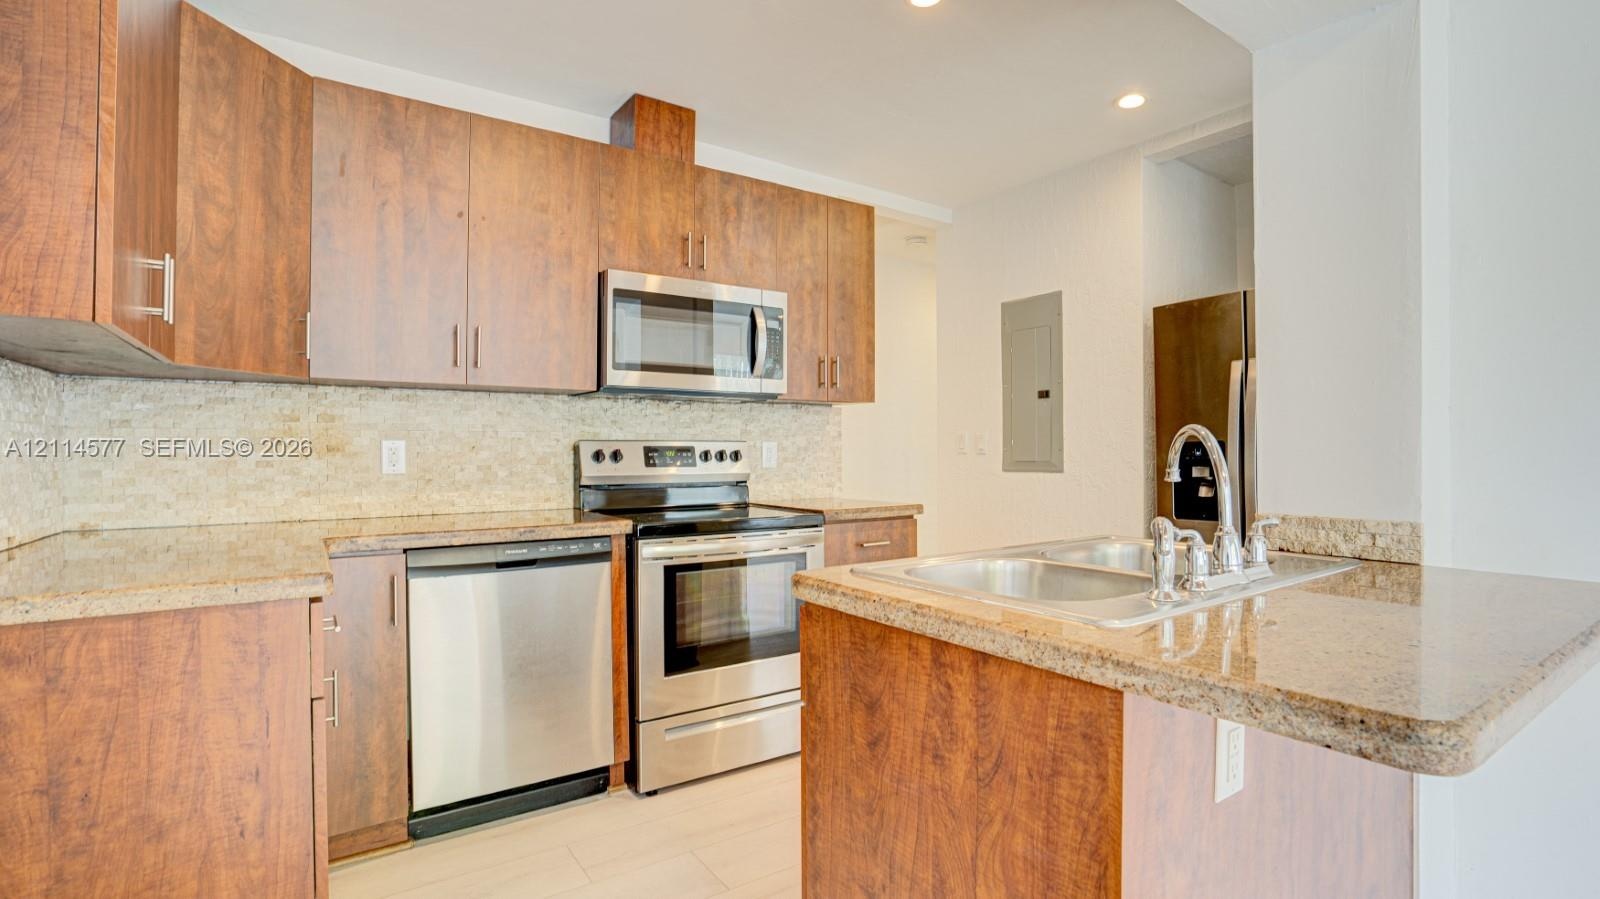
  • Kitchen featuring flat-panel wood cabinetry, stone countertops, textured stone backsplash, stainless steel appliances, and recessed lighting
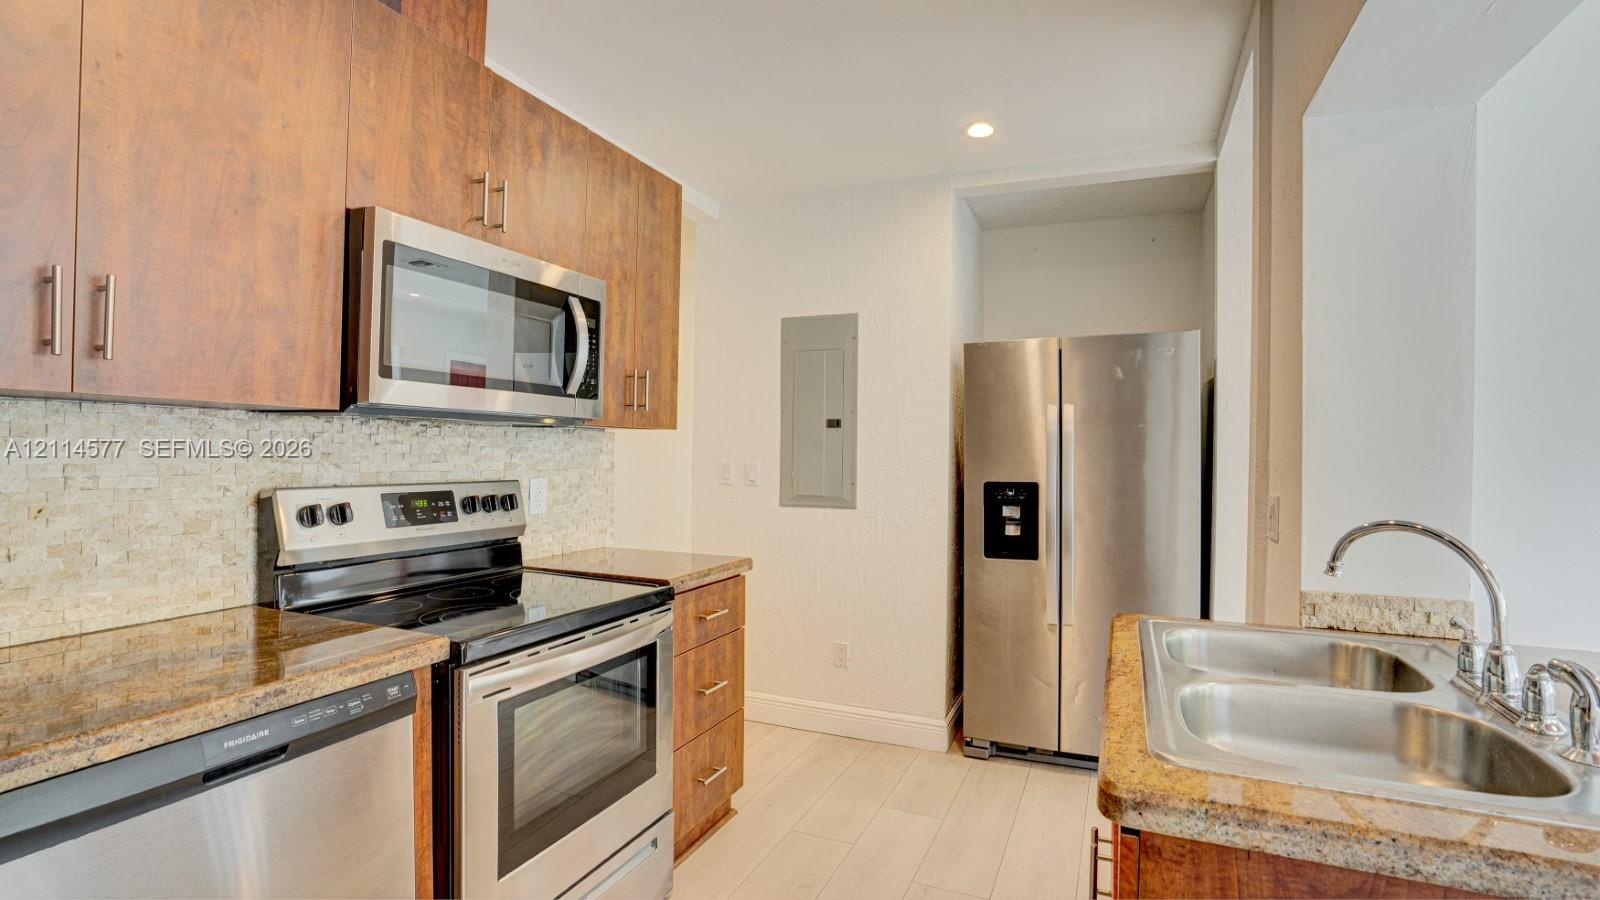
  • Kitchen featuring wood-finish cabinetry, stone-texture backsplash, stainless steel appliances, and solid-surface countertops with a dual-basin undermo
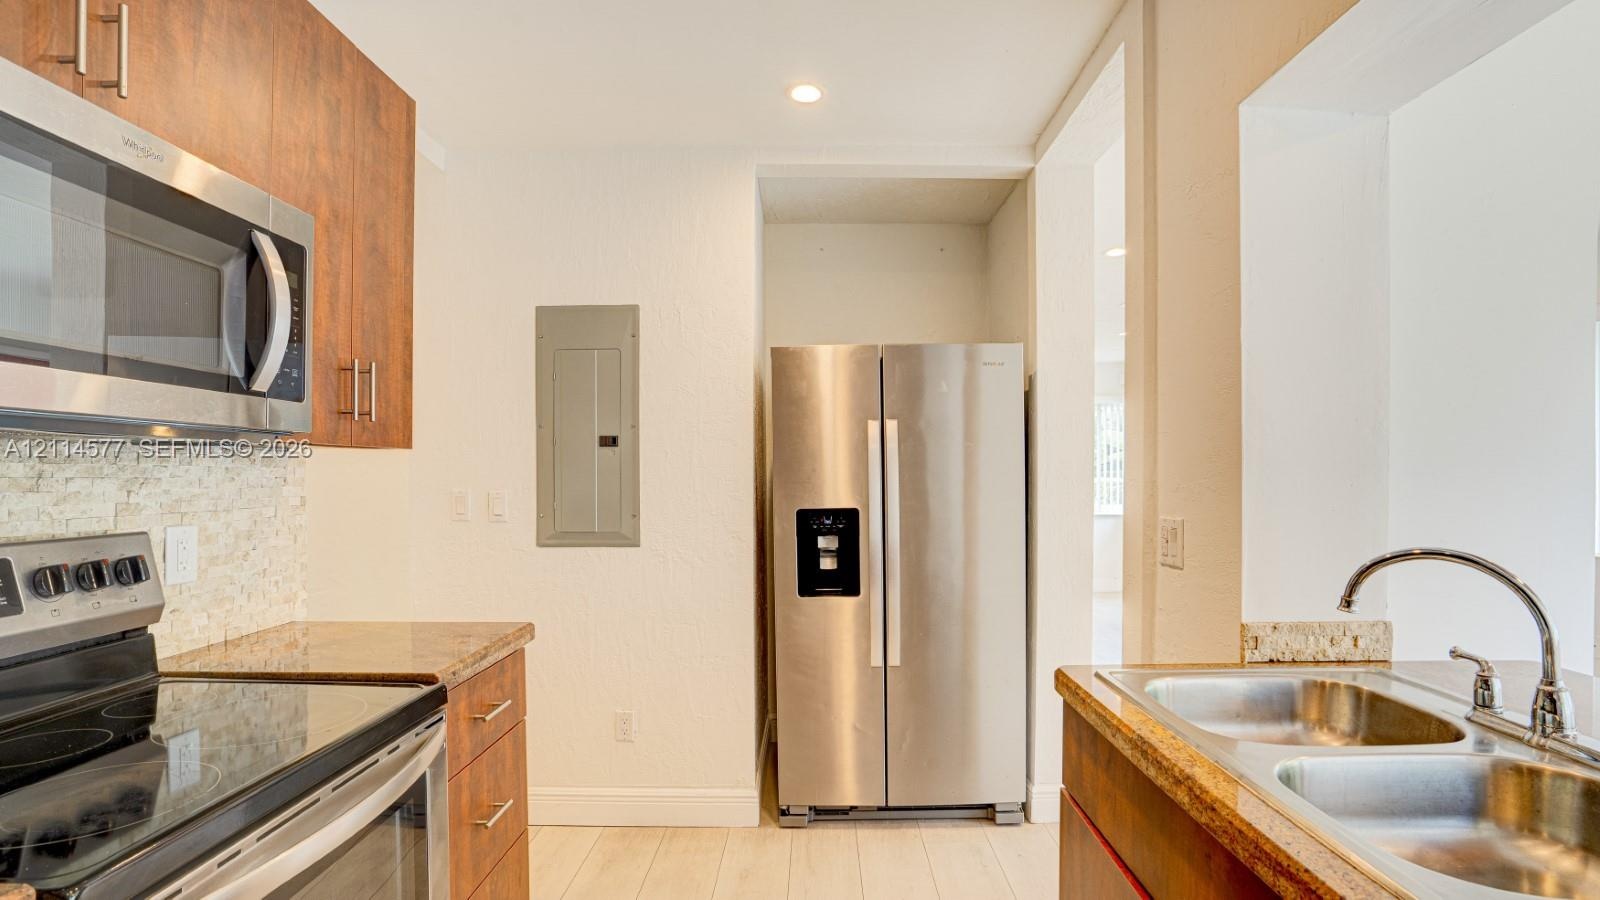
  • Kitchen featuring wood-finish cabinetry, stone-texture countertops, a mosaic tile backsplash, and stainless steel appliances
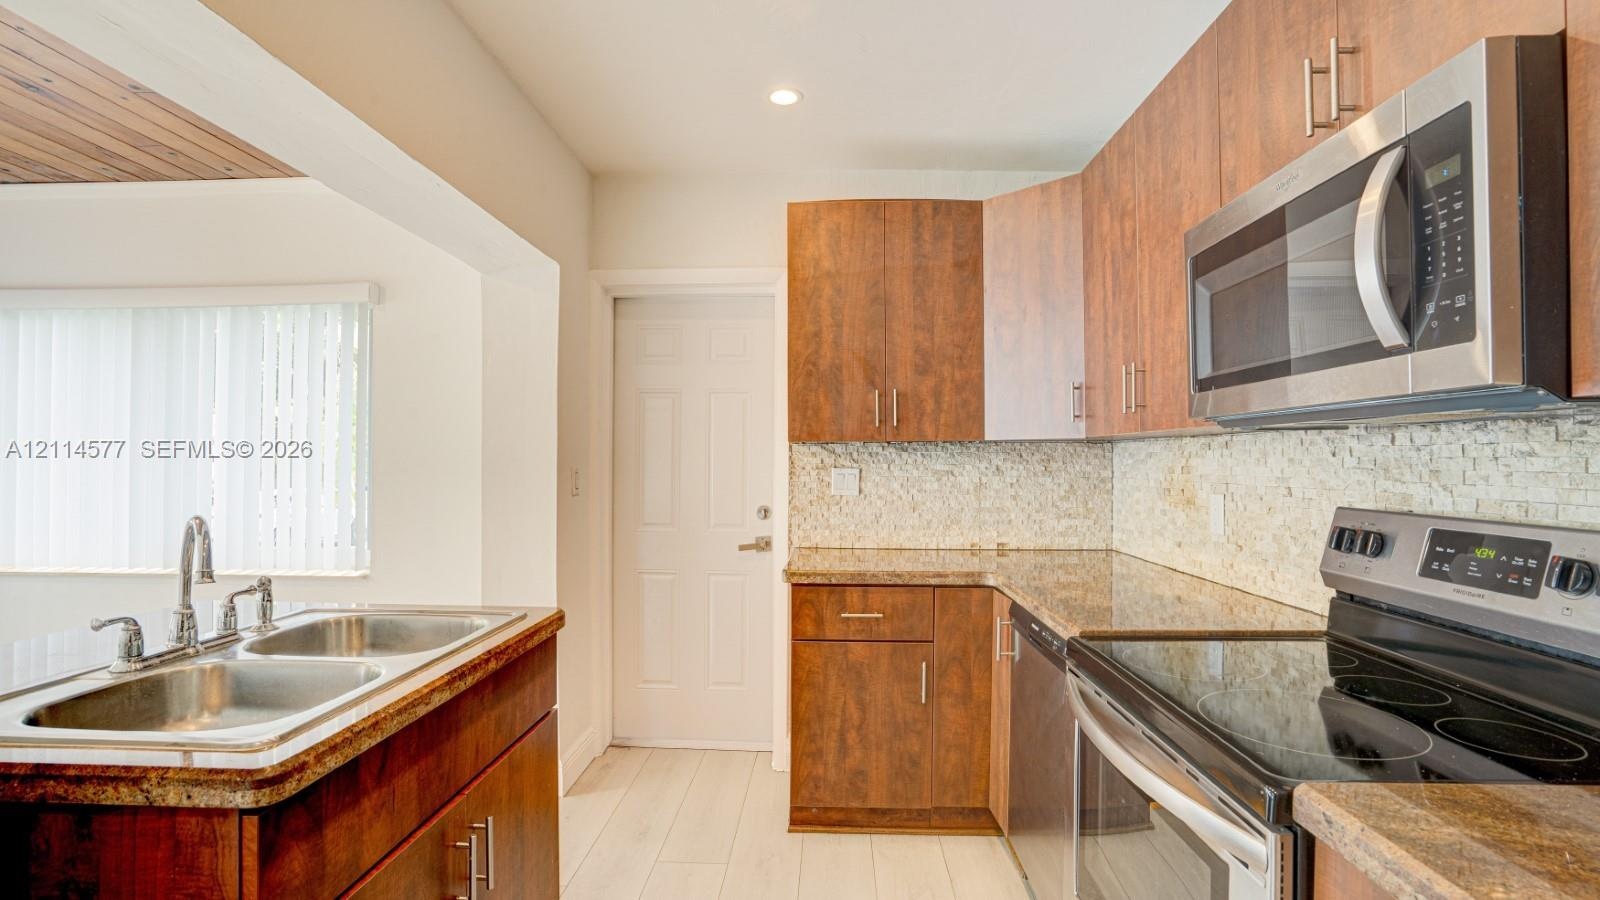
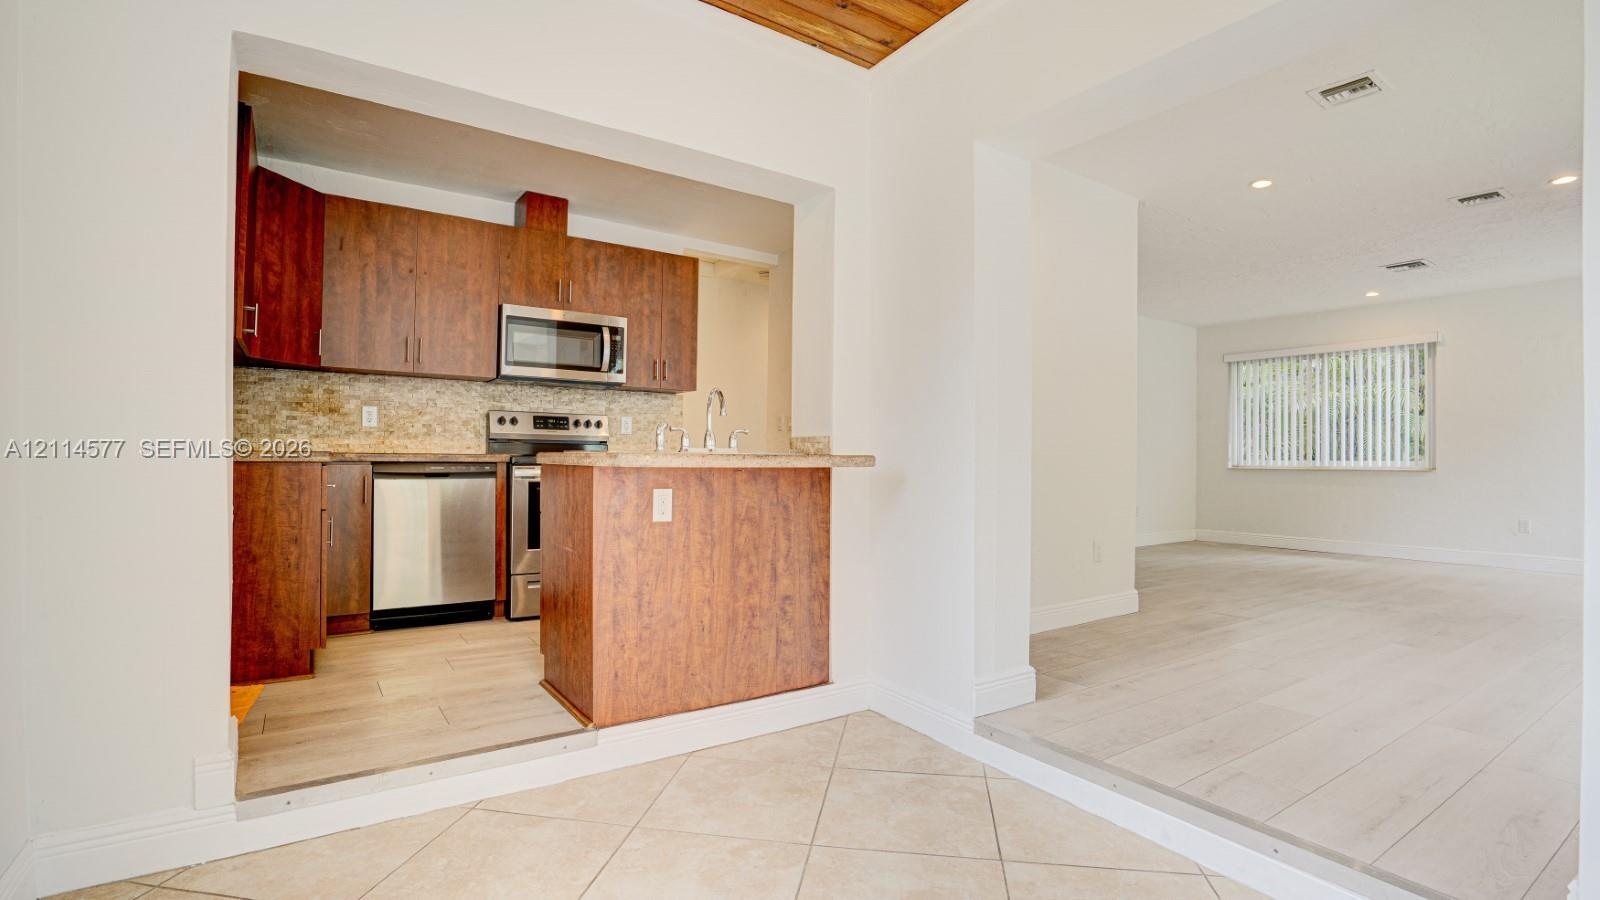
  • Double-basin stainless steel sink with high-arc faucet, stone-surfaced countertop, natural wood-paneled ceiling, and ceramic tile flooring
  • Interior space featuring light-toned wood-finish flooring, recessed lighting, and dual windows with vertical blinds
  • Open living area featuring wood-finish flooring, recessed lighting, and windows with vertical blinds
  • Neutral interior featuring wood-finish flooring, recessed lighting, multiple windows with vertical blinds, and a solid red-finish front door
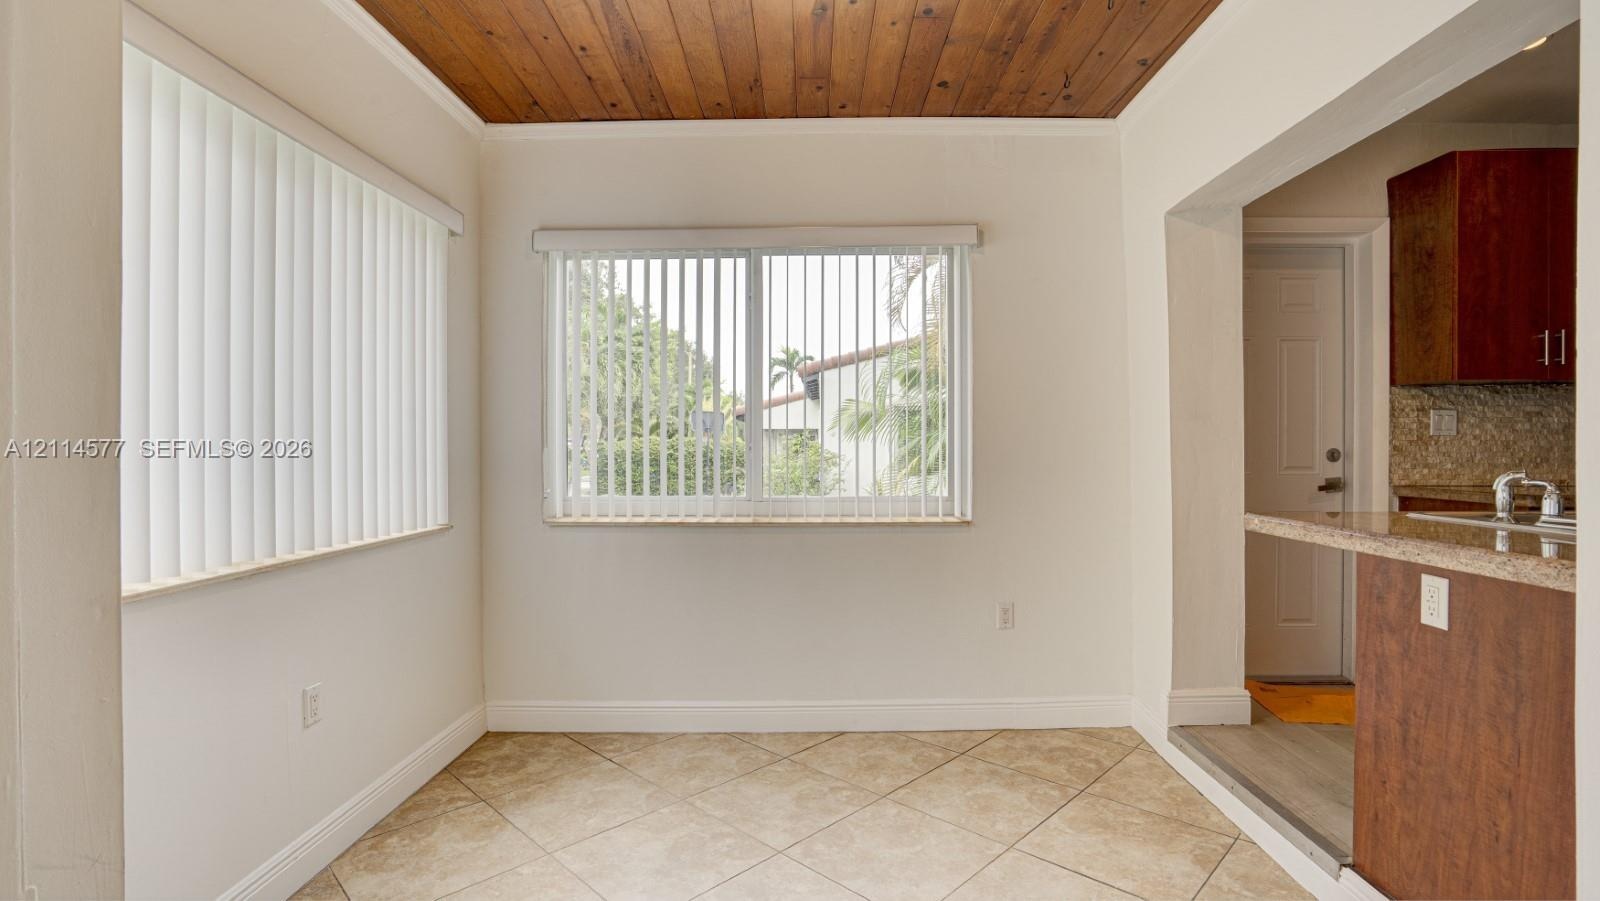
  • Wood-plank ceiling, neutral tile flooring, and sliding windows with vertical blinds
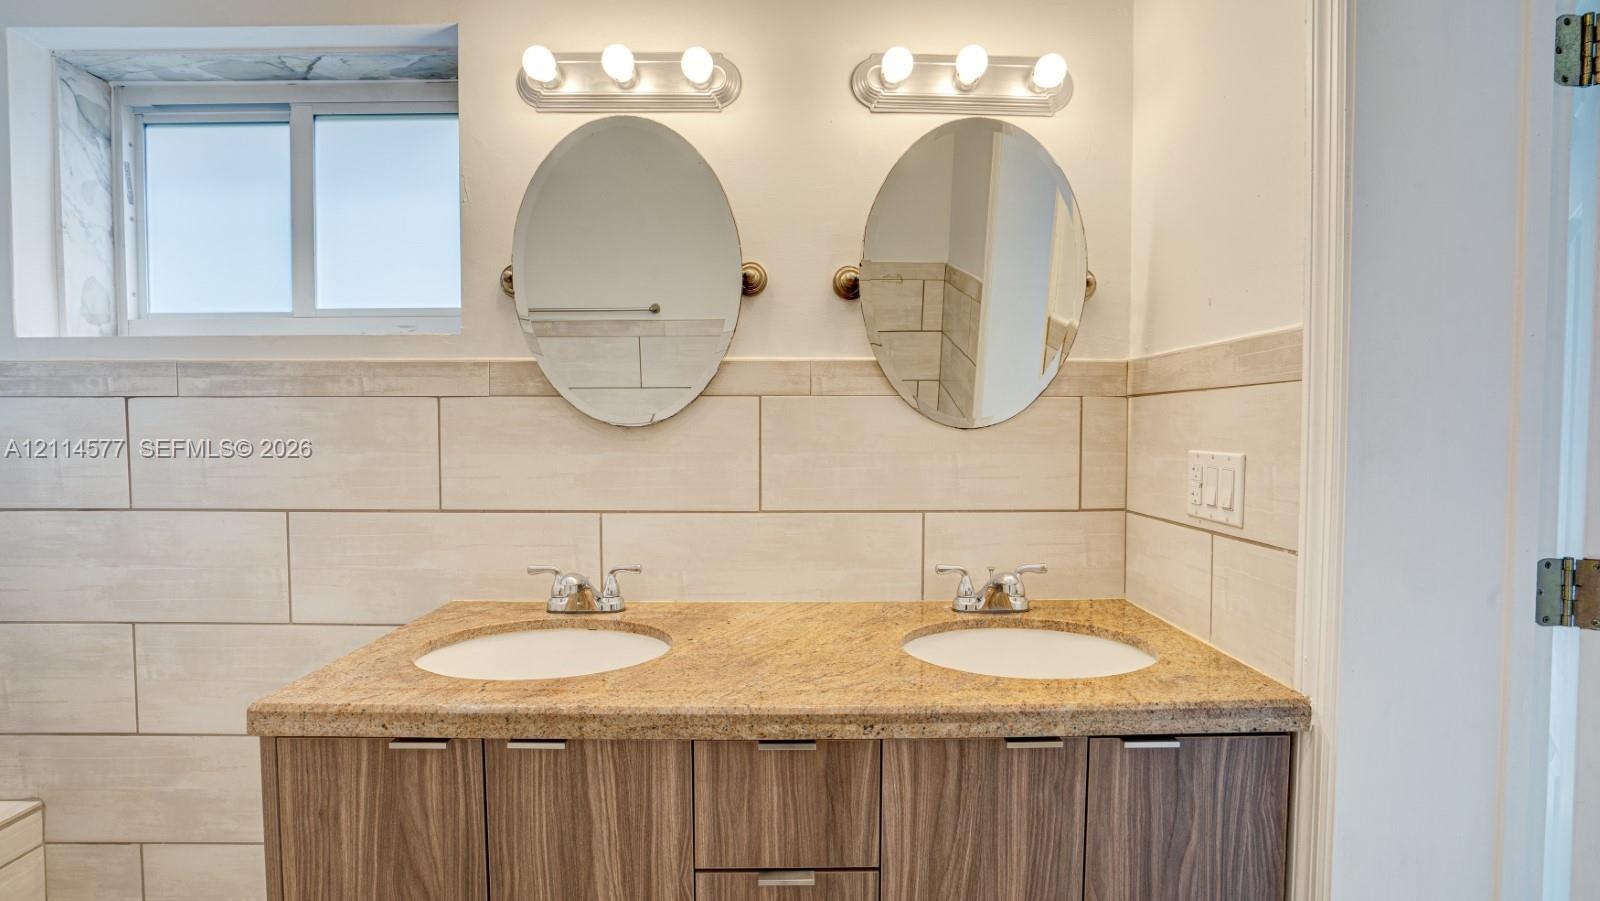
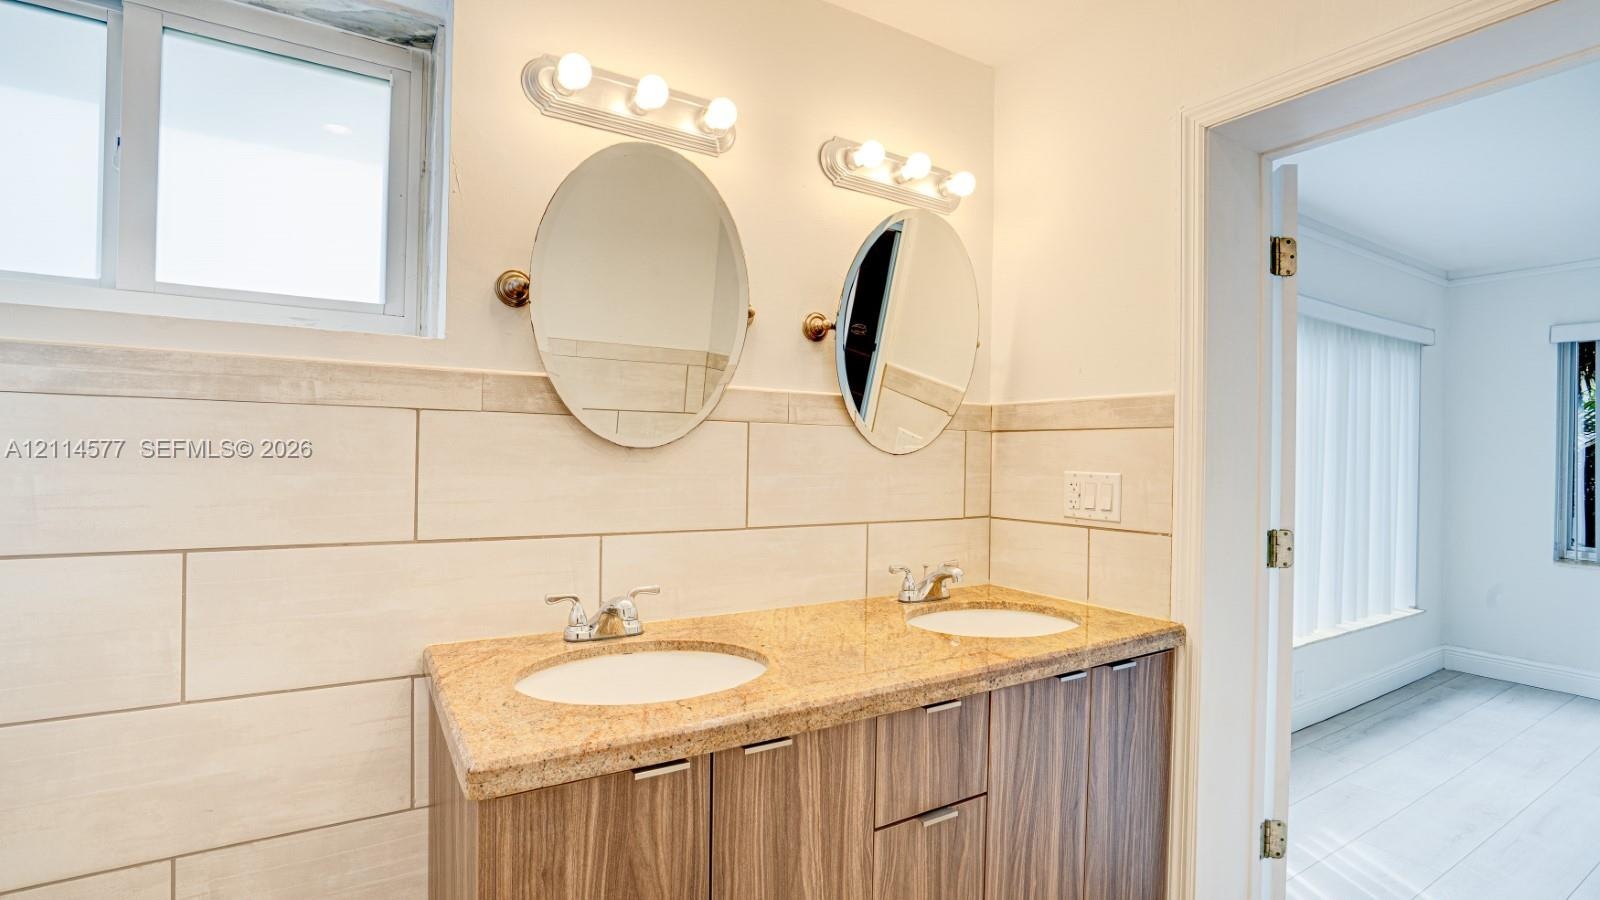
  • Double vanity featuring a stone countertop, dual undermount sinks, wood-finish cabinetry, two oval mirrors, and horizontal tile wall surrounds
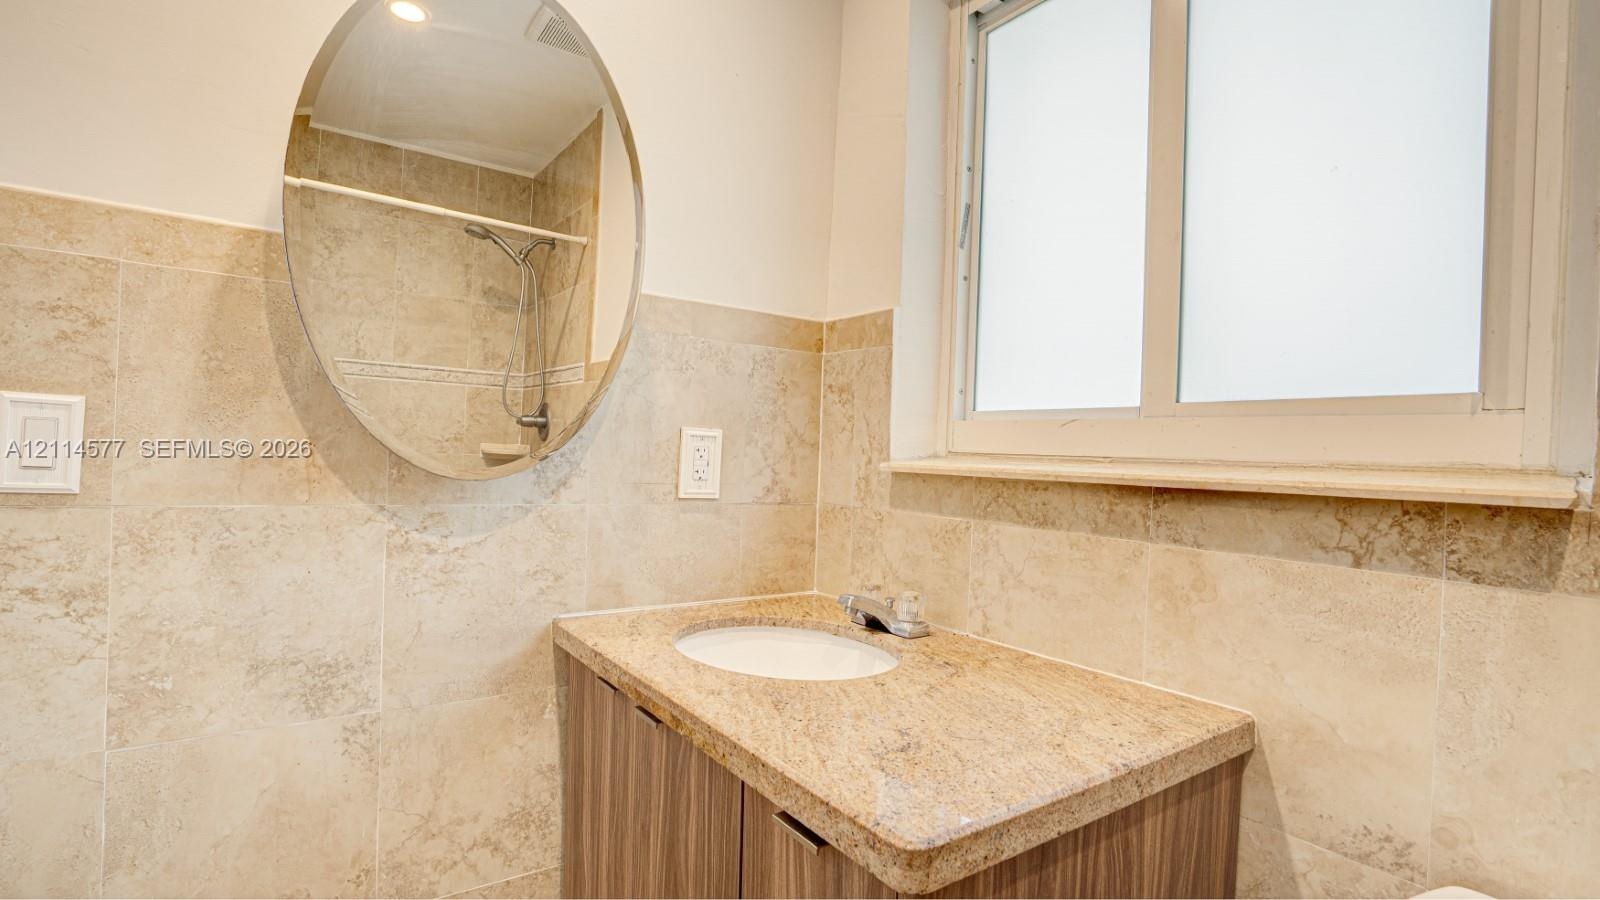
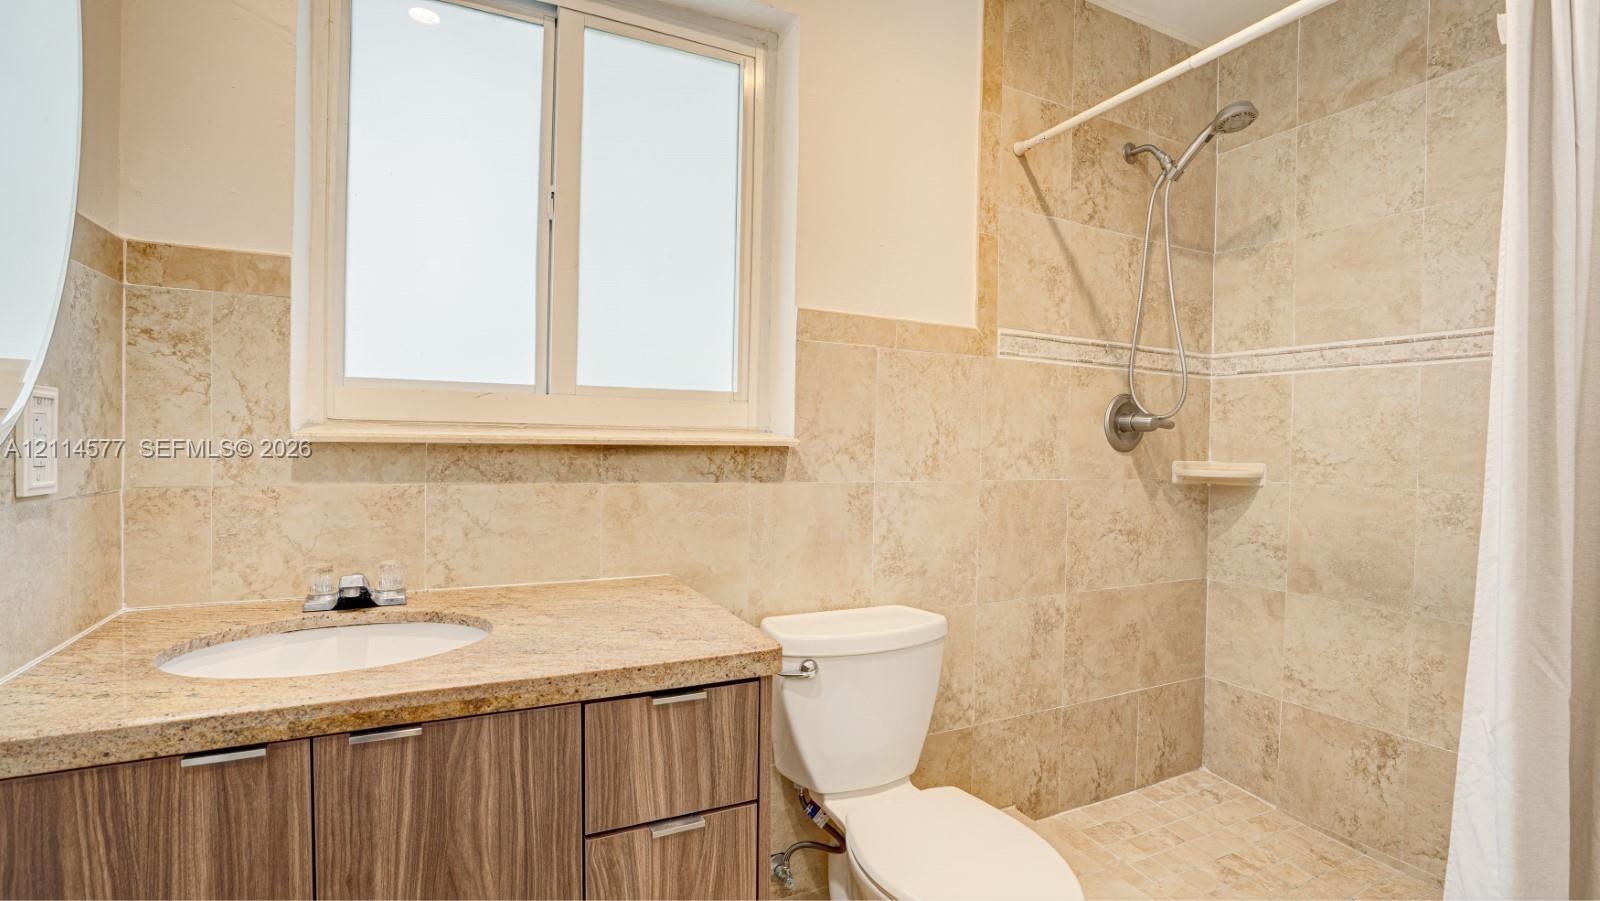
  • Stone-tiled walls, vanity with stone countertop and integrated sink, oval wall-mounted mirror, and frosted glass window
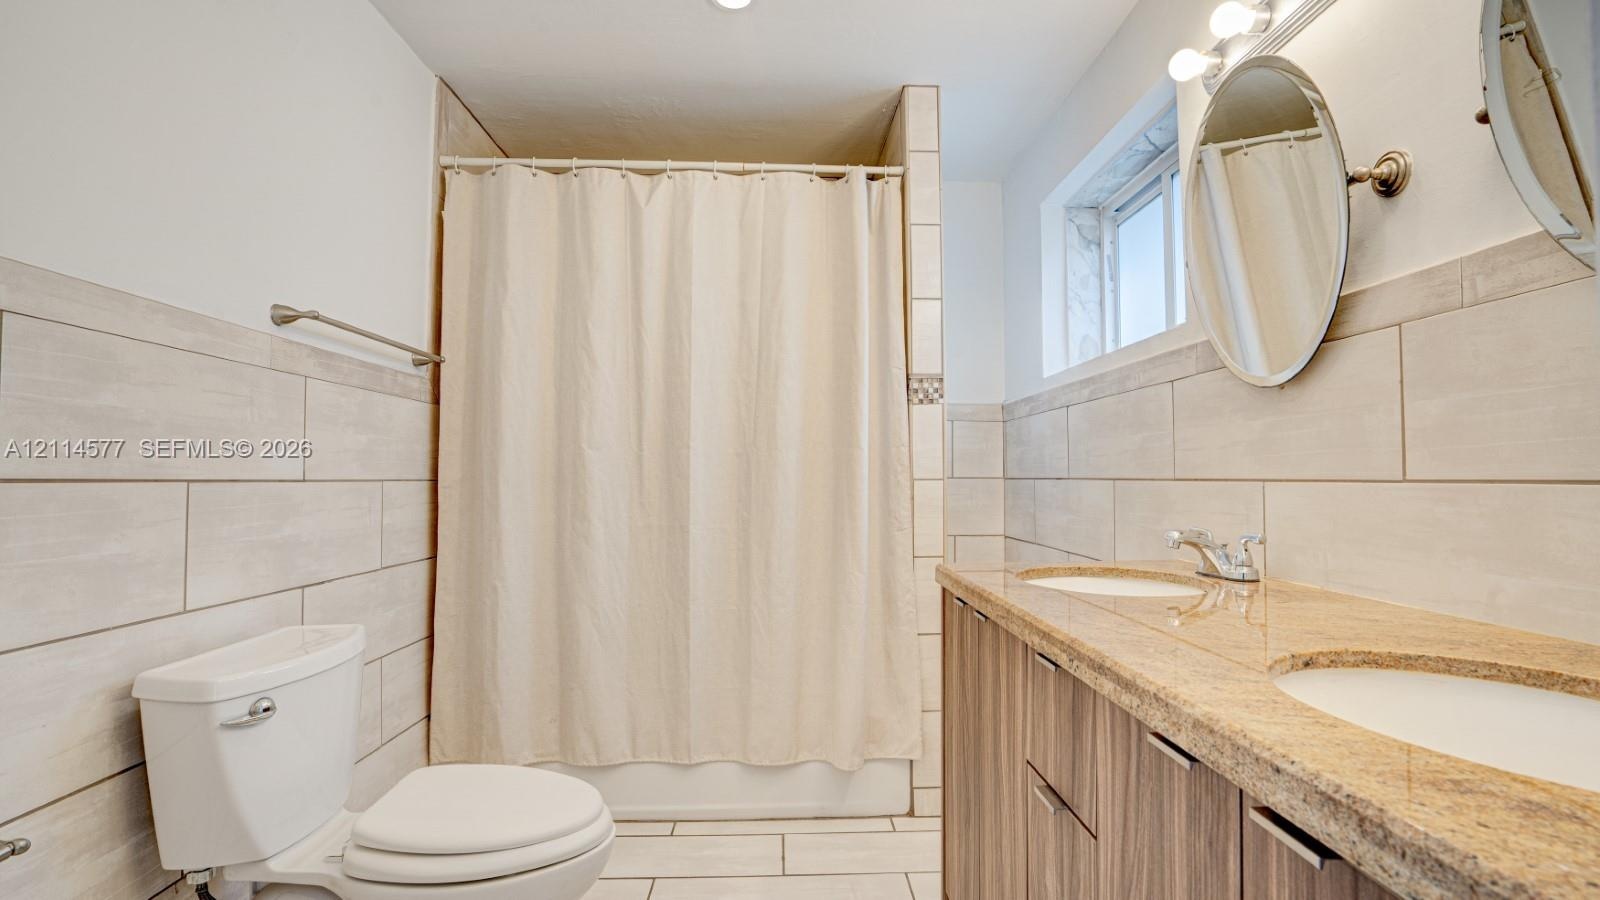
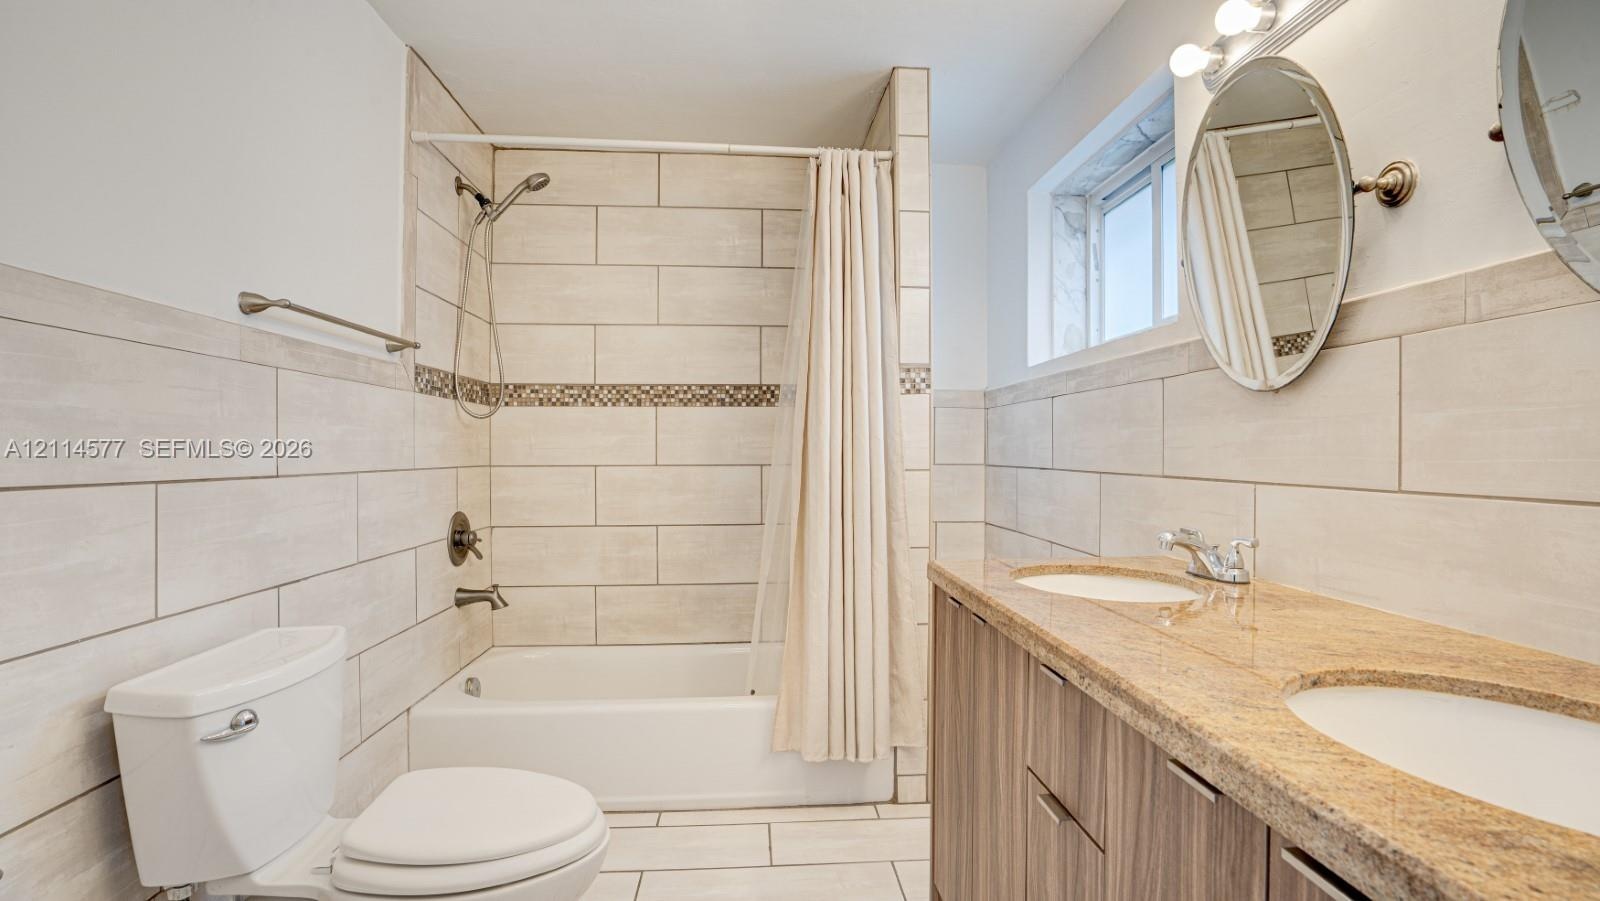
  • Dual-sink vanity with stone-surfaced countertop, wood-finish cabinetry, ceramic tile wall cladding, and walk-in shower enclosure
  • Bathroom featuring stone-tile wall surround, wood-finish vanity cabinetry, stone-slab countertop with integrated oval sink, and a handheld shower fixt
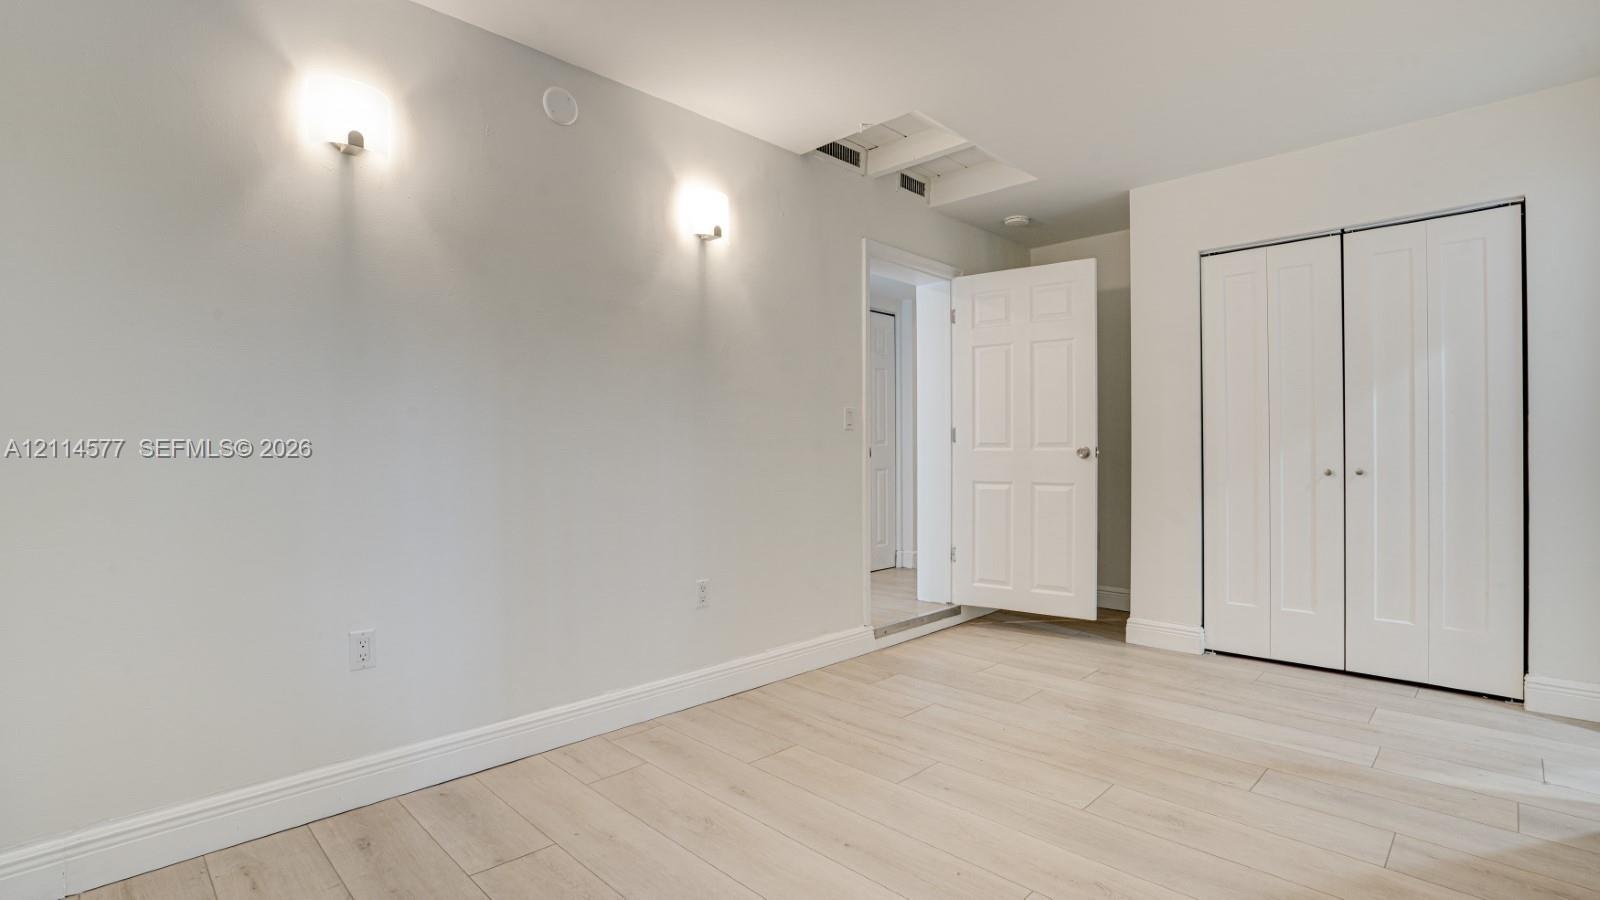
  • Interior space featuring light-toned wood-finish flooring, neutral walls, two wall-mounted light fixtures, and a white six-panel closet door
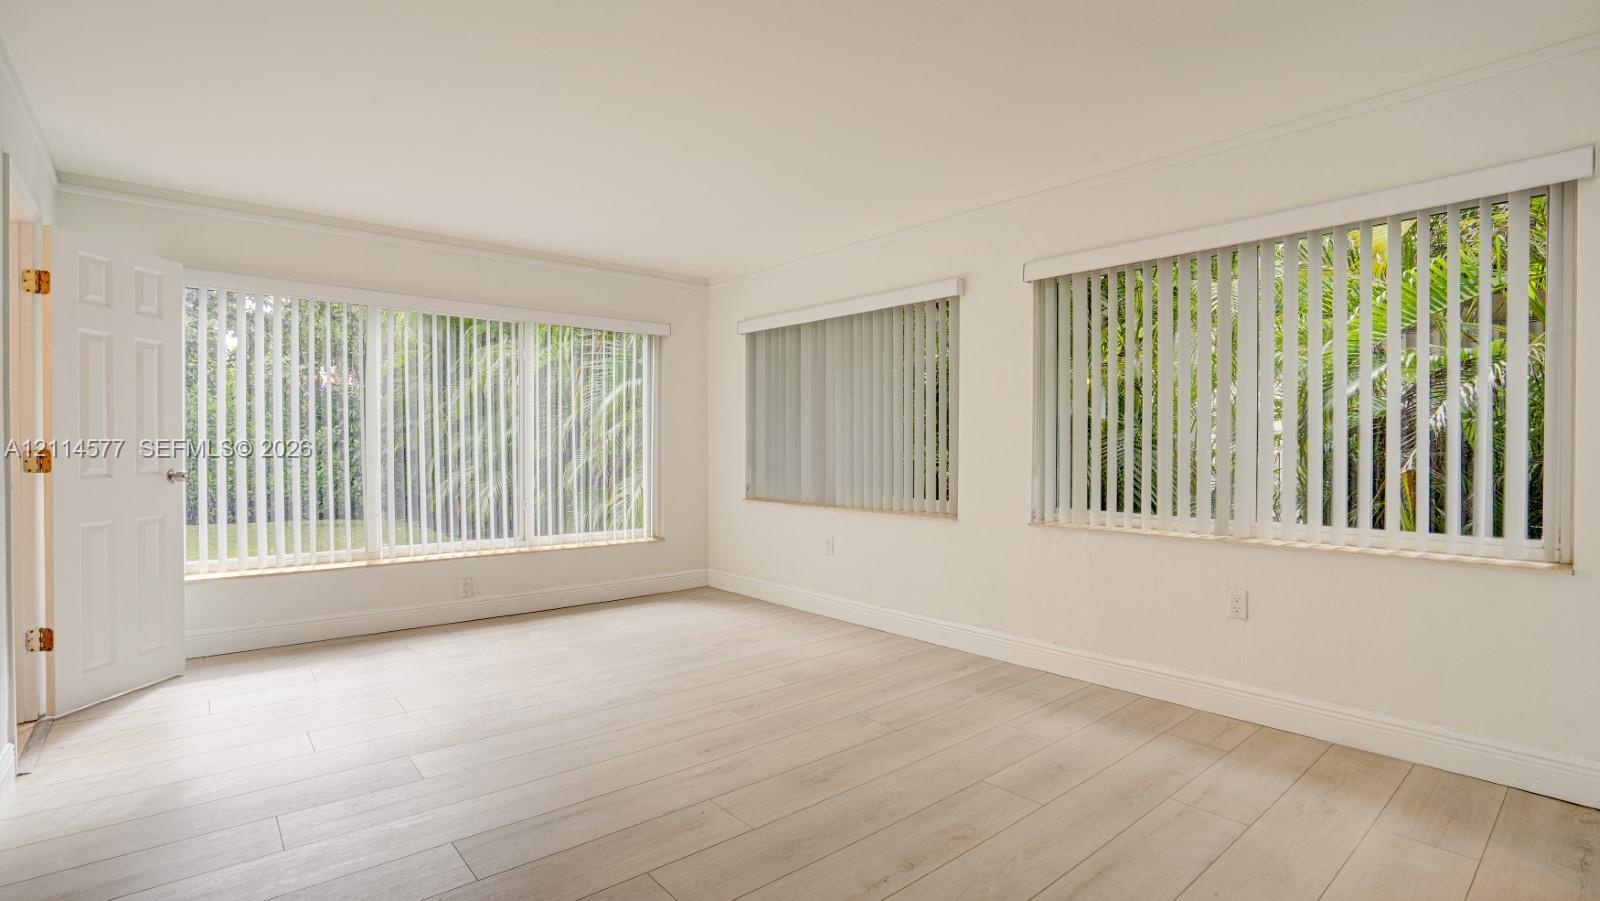
  • Interior space featuring wood-finish flooring, multi-pane windows with vertical blinds, and a paneled entry door
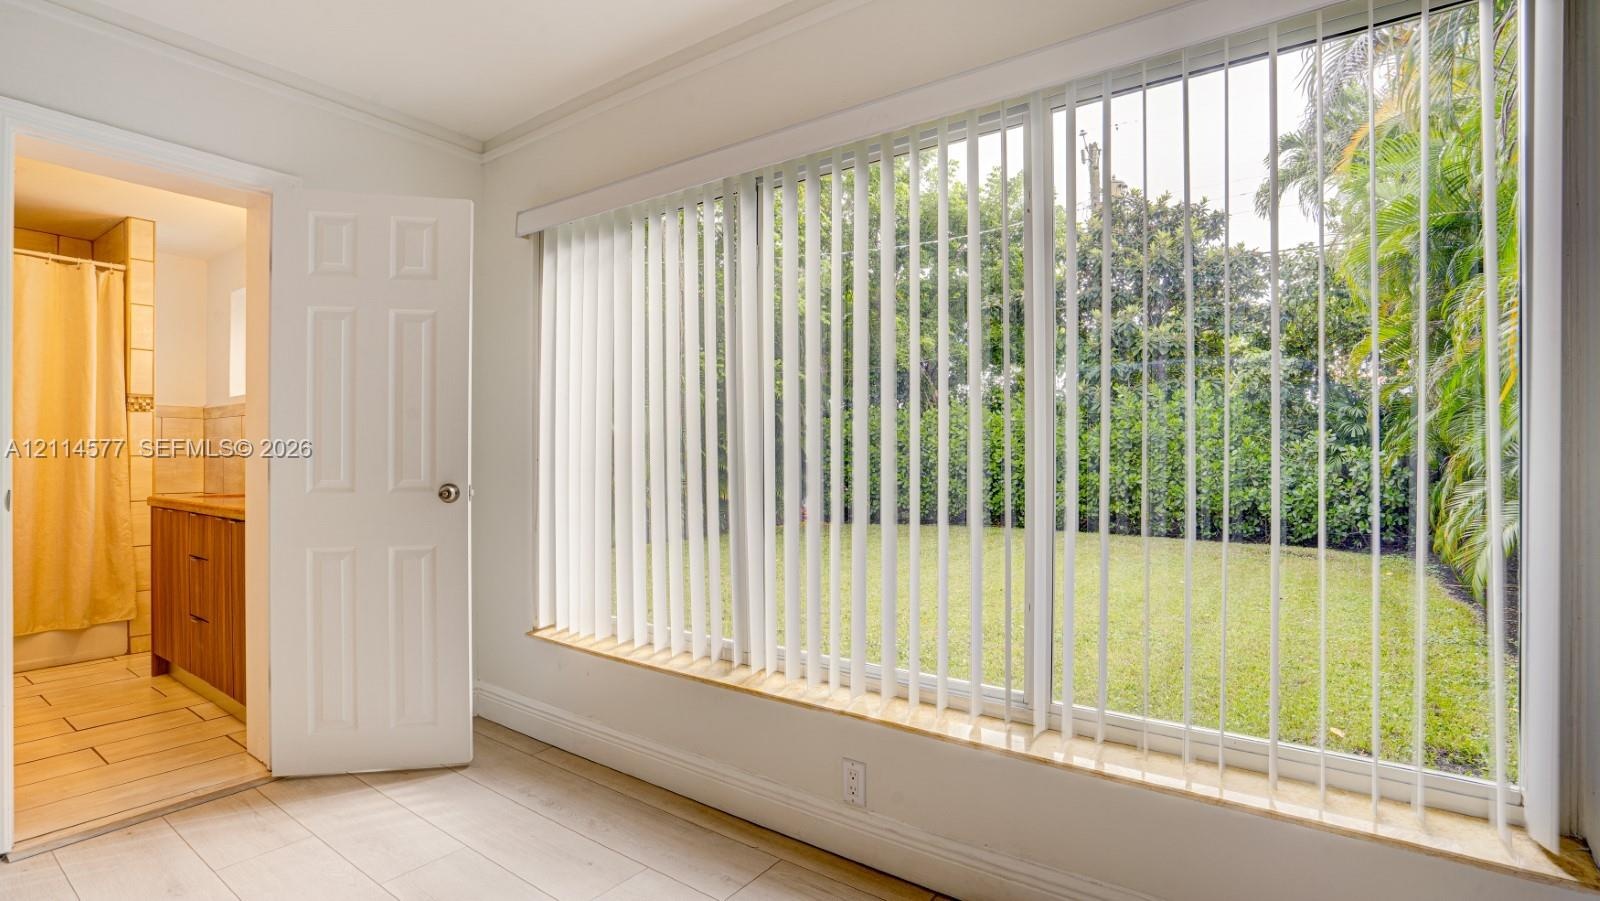
  • Expansive multi-pane window with vertical blinds, light-toned tile flooring, and a solid-core interior door leading to a bathroom featuring a wooden v
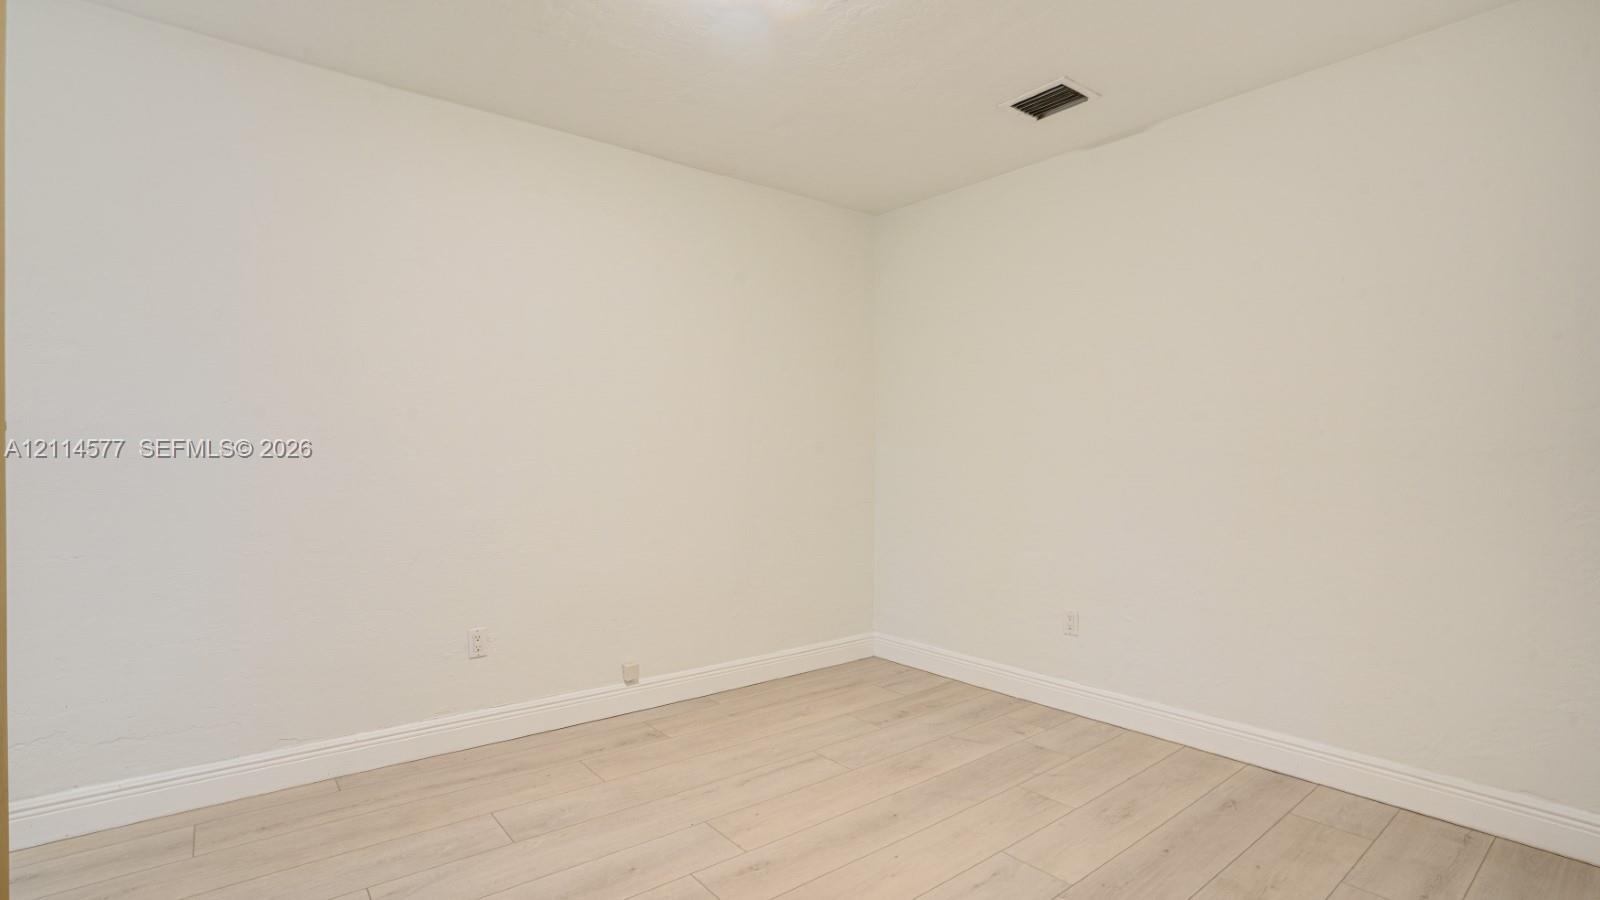
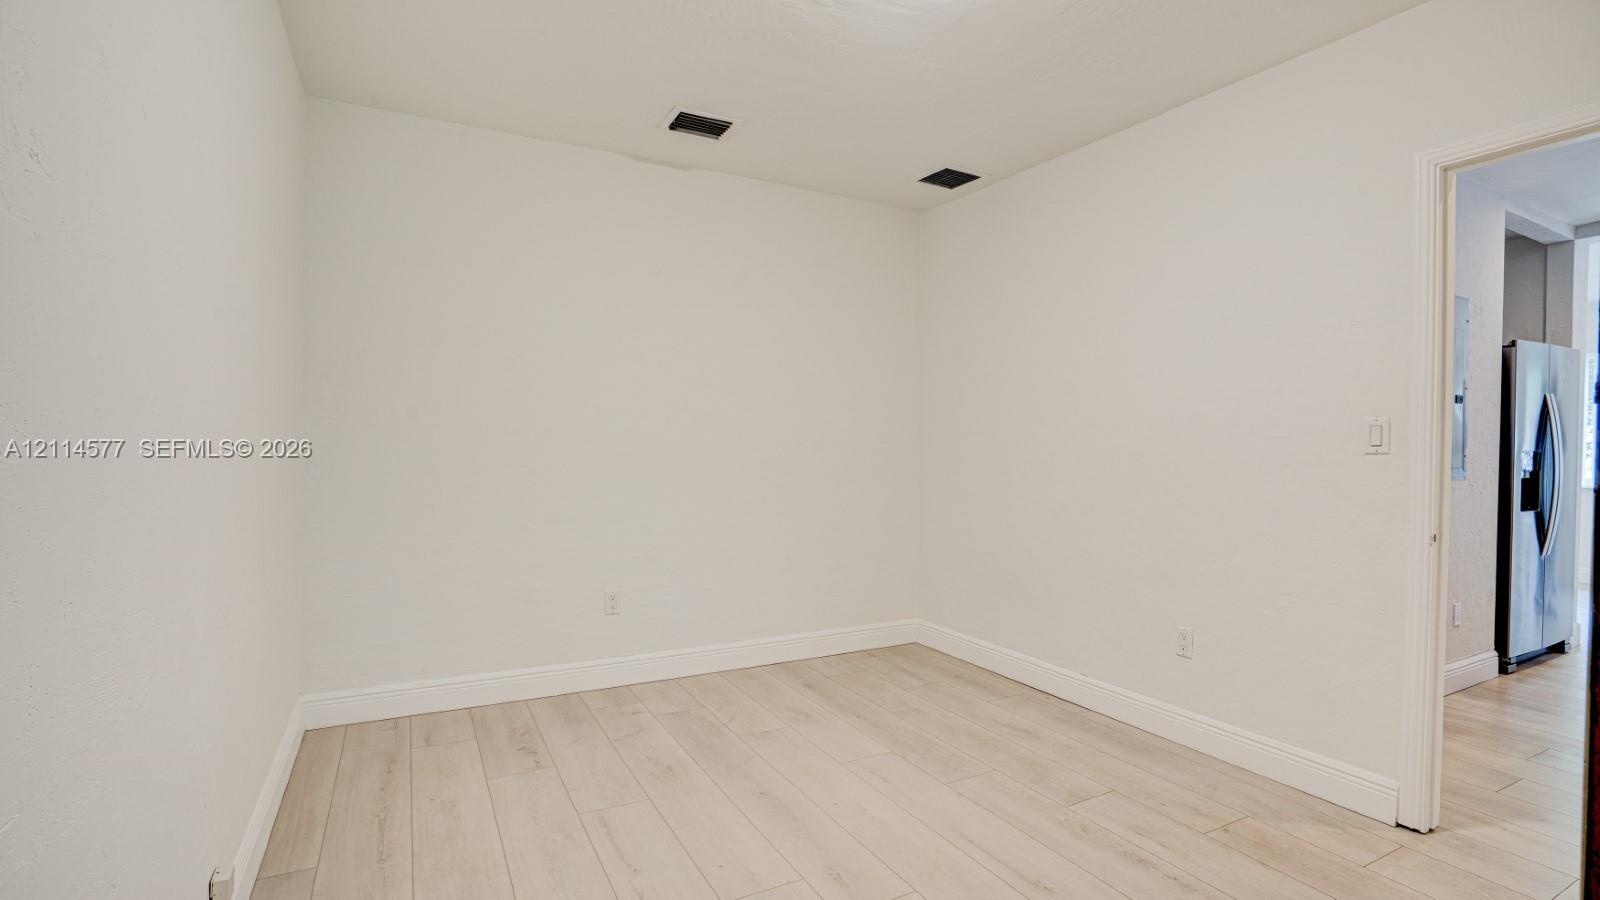
  • Neutral-toned interior space featuring light-colored wood-finish flooring and smooth wall surfaces
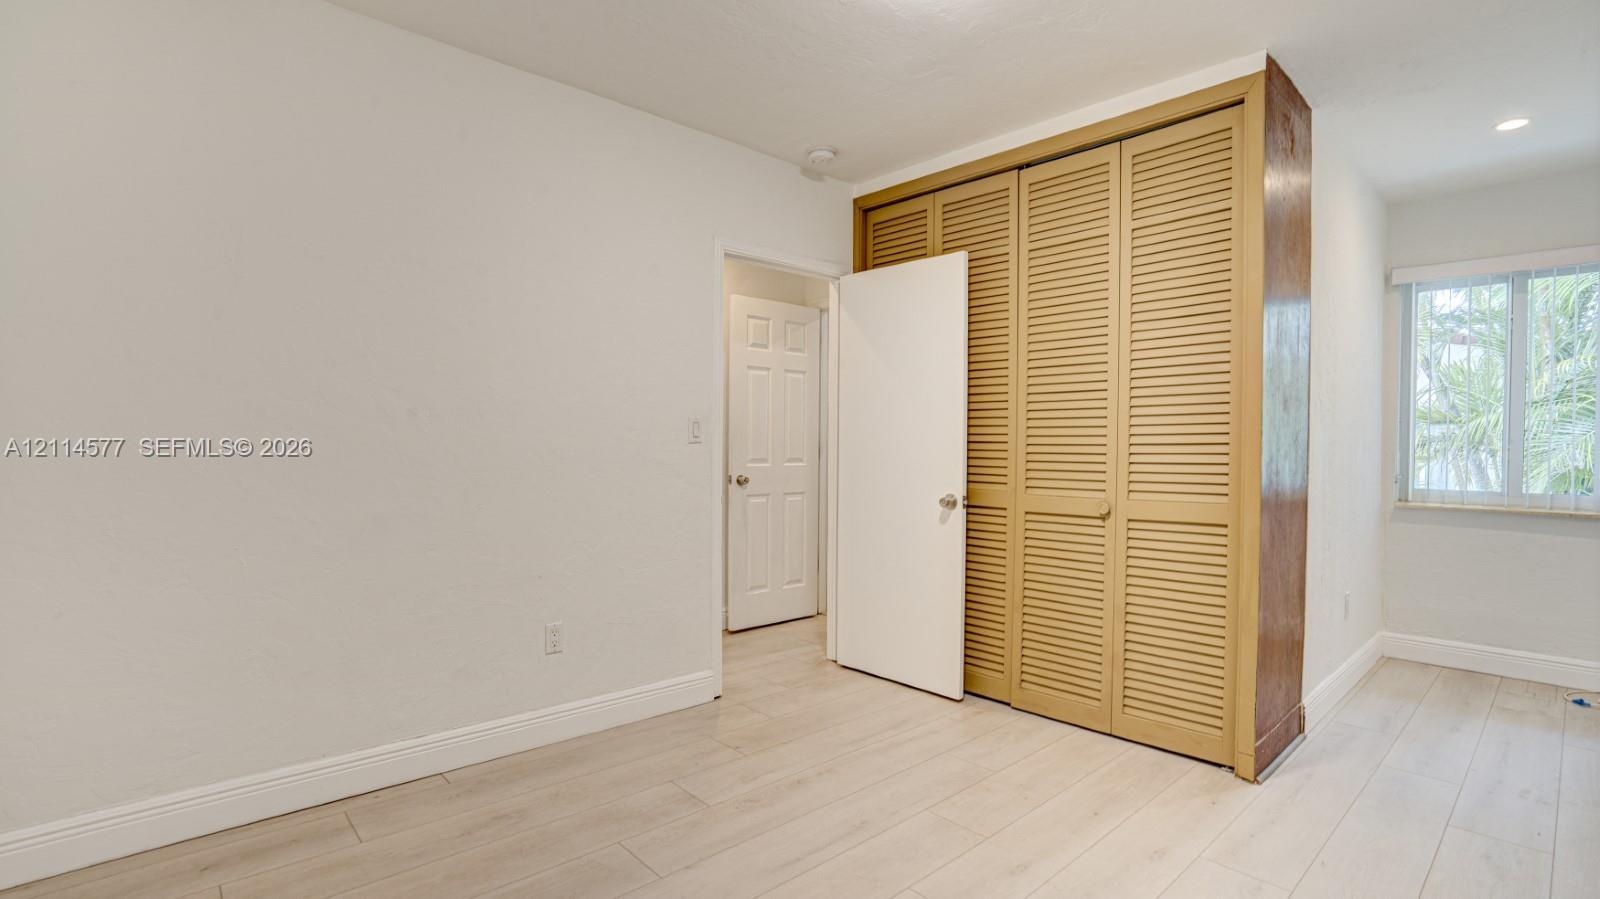
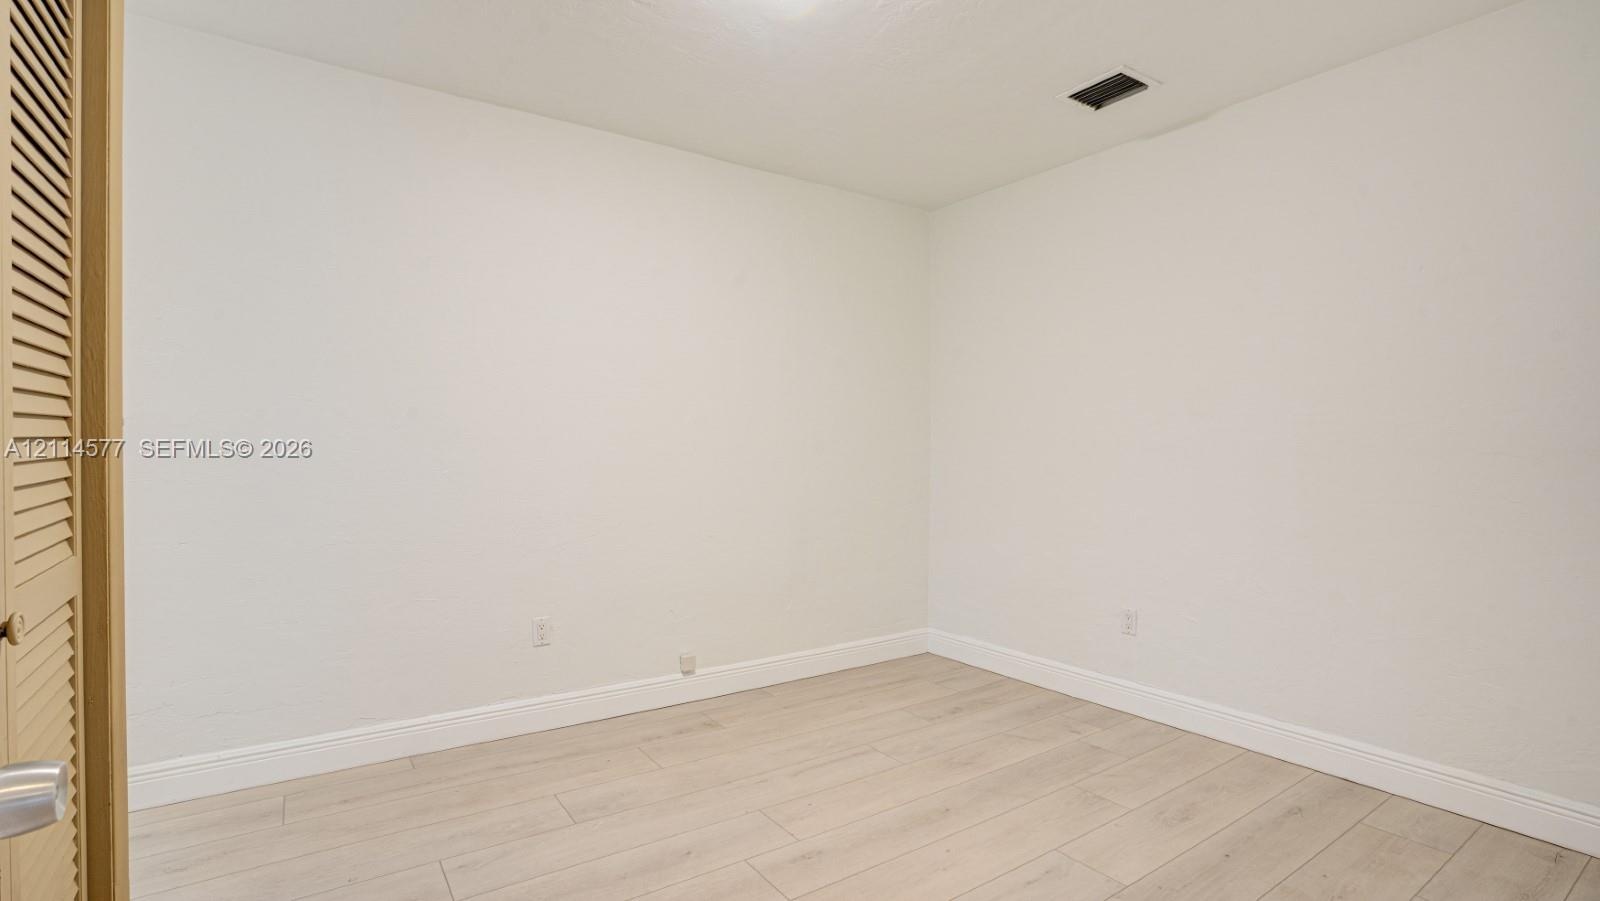
  • Neutral interior space featuring wood-finish flooring, louvered closet doors, and a window with white casing
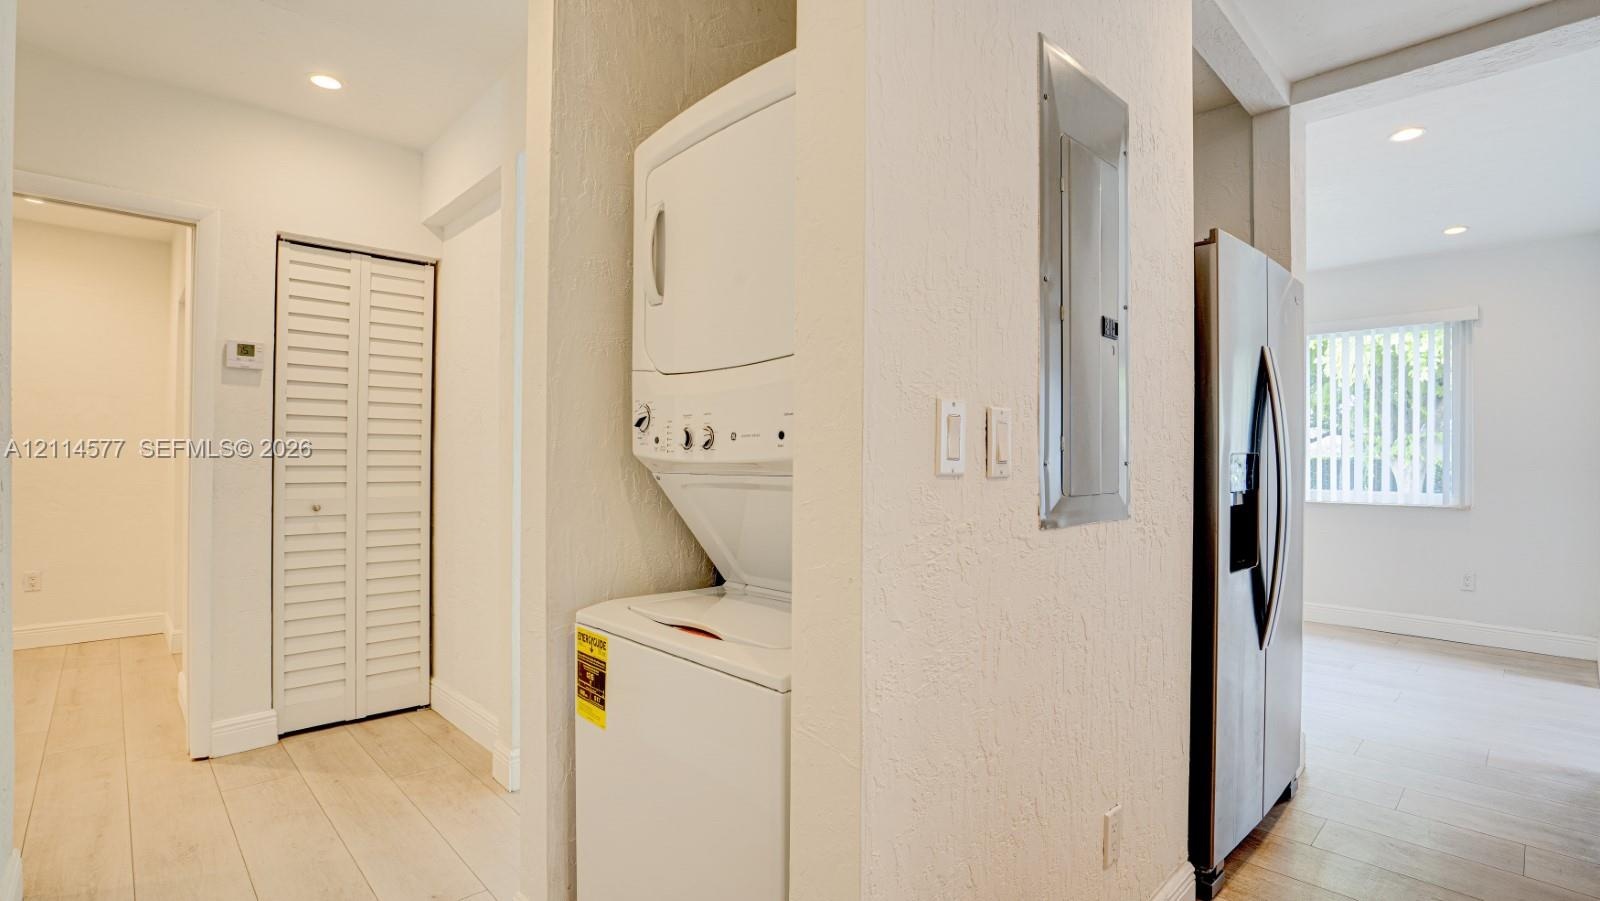
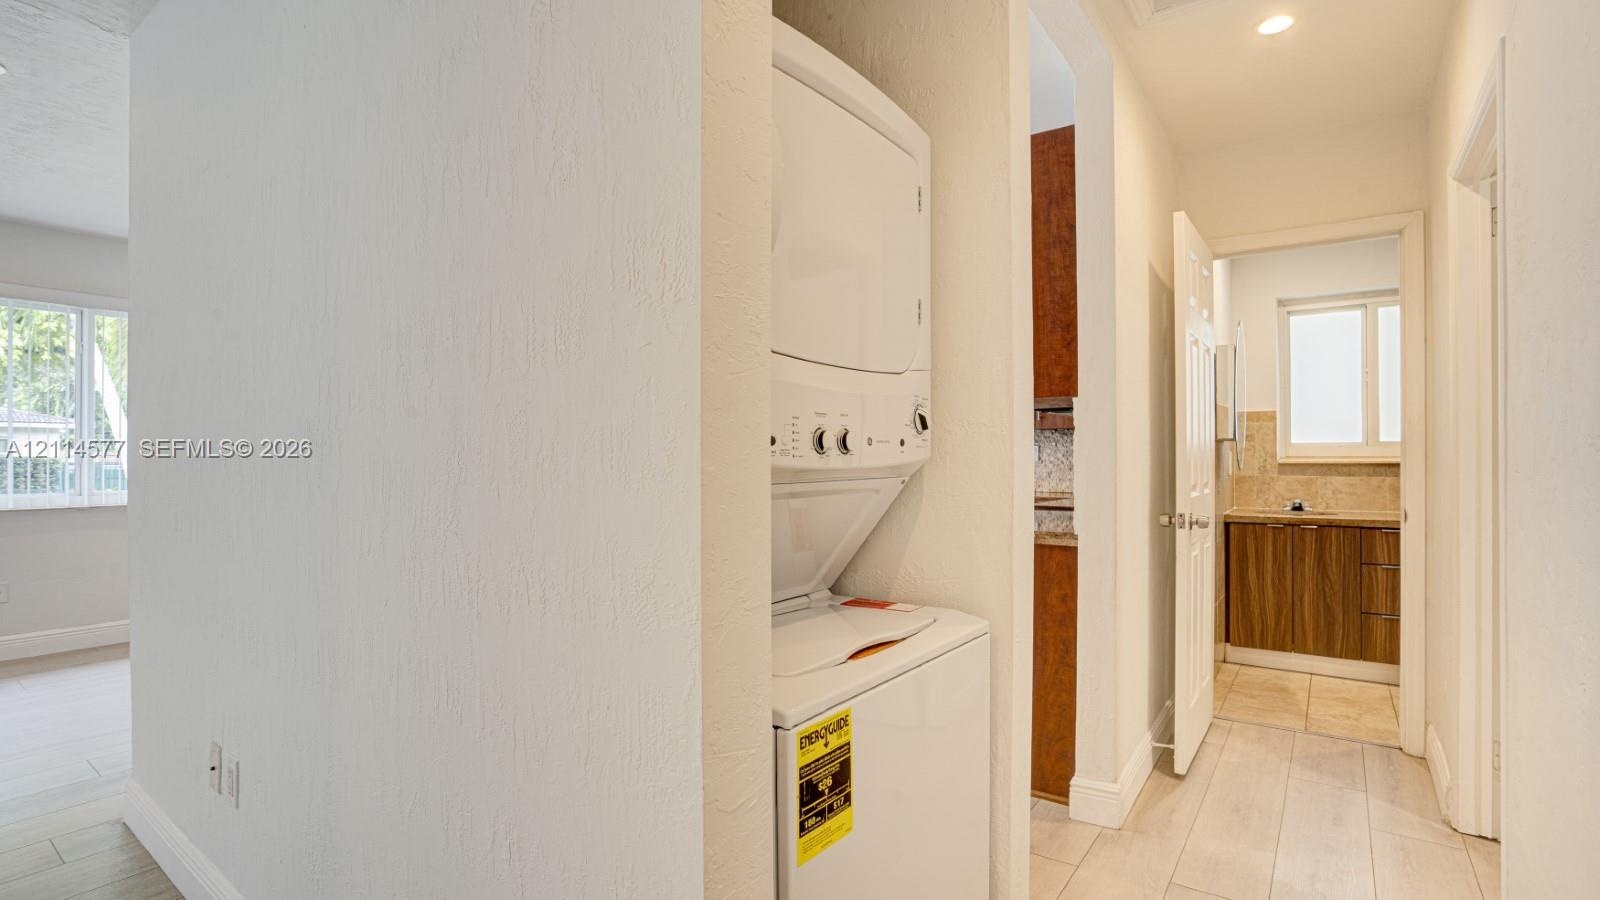
  • Laundry closet featuring a stackable washer and dryer, wood-finish flooring, recessed lighting, and a louvered bifold door
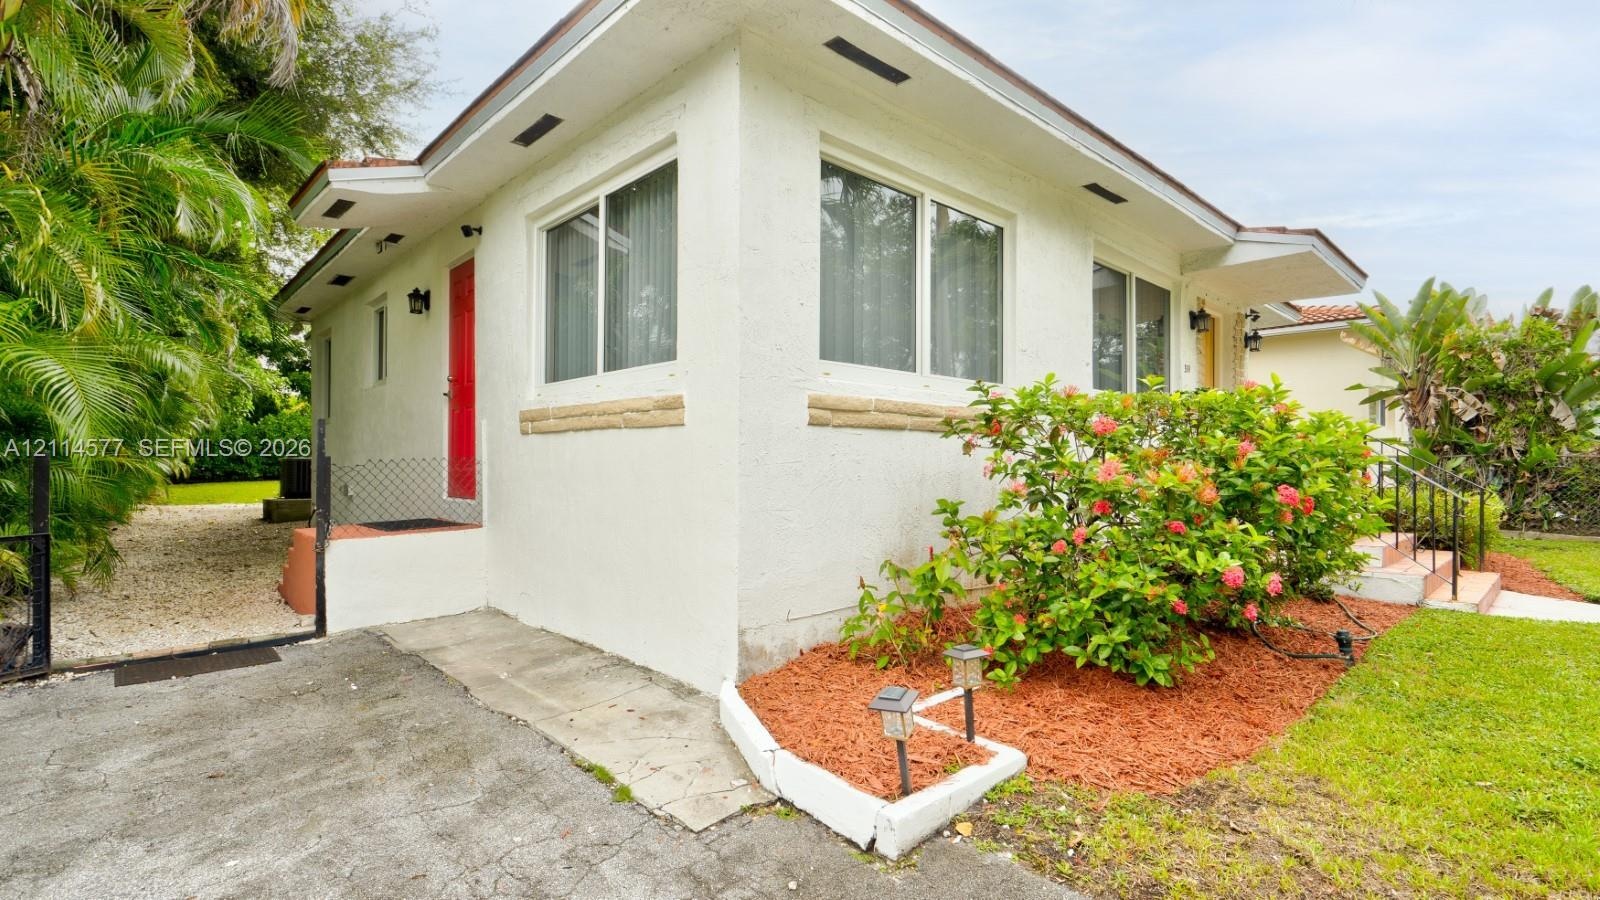
  • Exterior featuring stucco siding, stone sill accents, sliding windows, and a paved side driveway with gravel path
  • Single-story exterior featuring white stucco siding, a tiled hip roof, a concrete driveway, and mature palm landscaping
  • Stucco exterior with a tile roof, natural wood-finish front door, terracotta tiled entry steps, wrought iron handrails, and mature palm landscaping
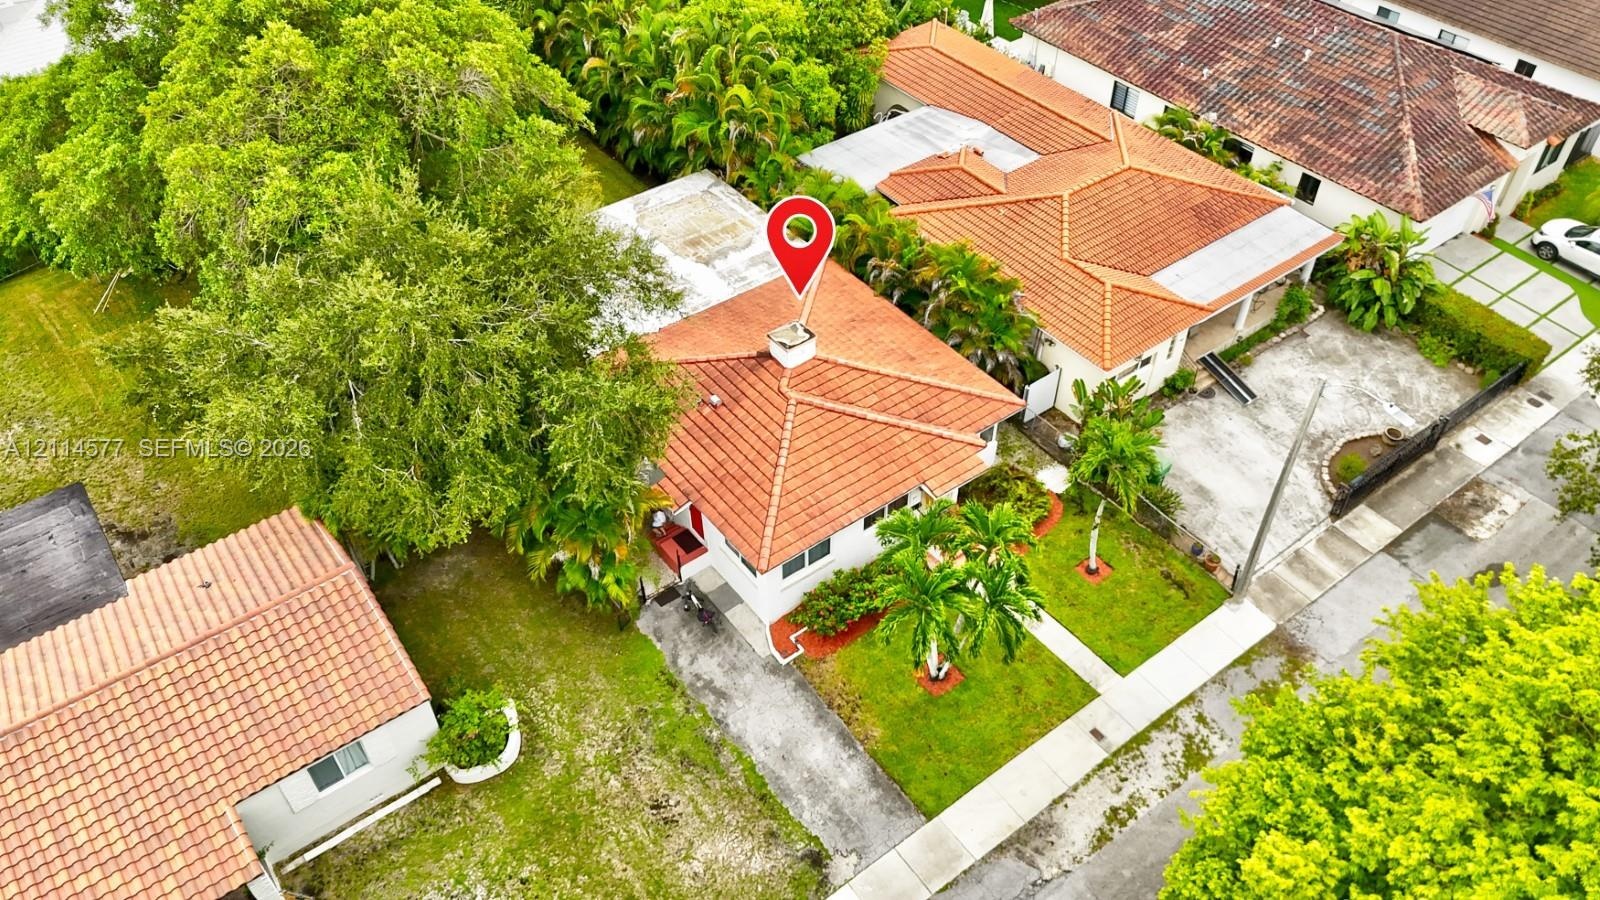
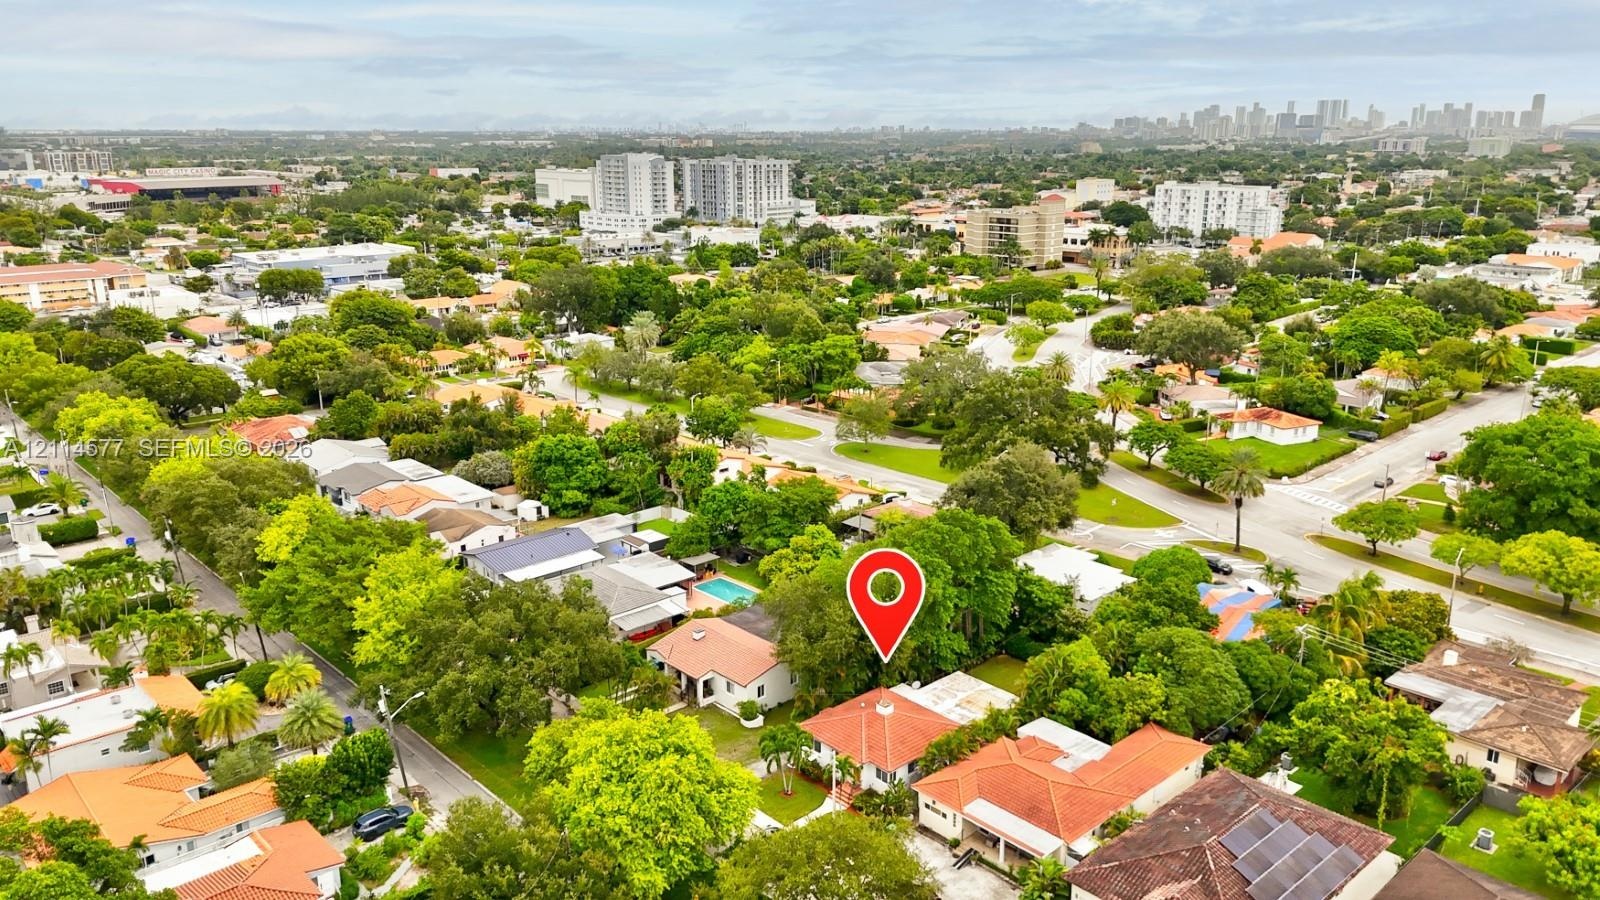
  • Aerial perspective of a detached residence featuring a clay tile roof, concrete driveway, and mature landscaping
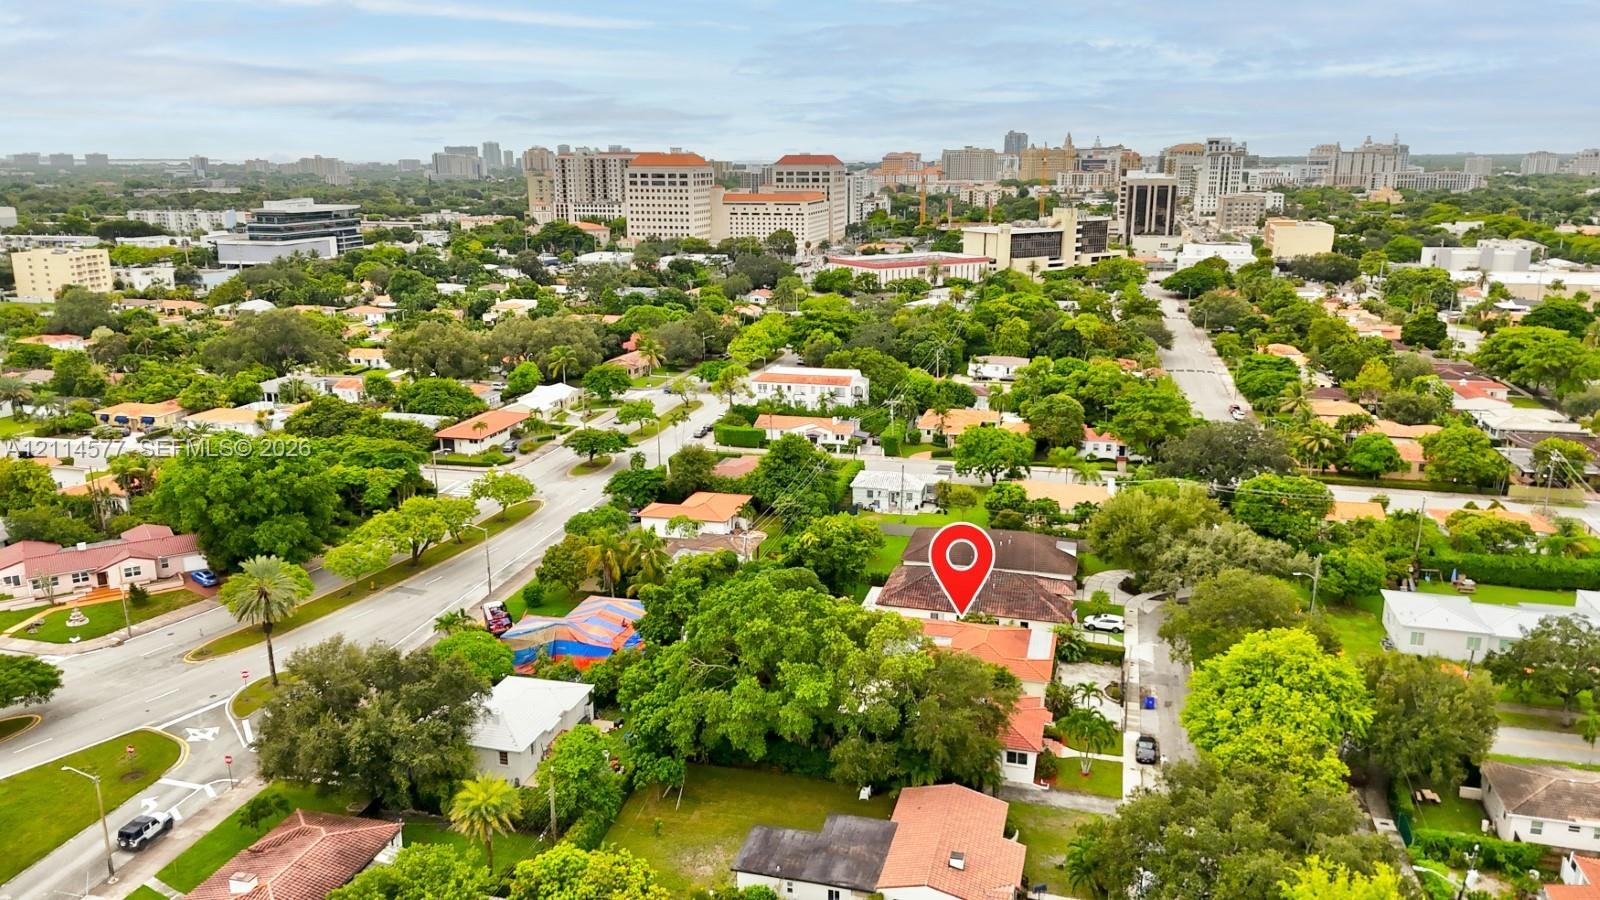
  • Aerial perspective featuring an orange-tiled roofline and a prominent urban skyline backdrop
  • Aerial view featuring a residential property with a multi-level tile roof, surrounding mature landscaping, and an established street grid
  • Aerial perspective featuring mature trees, paved streets, and residential density in the surrounding area
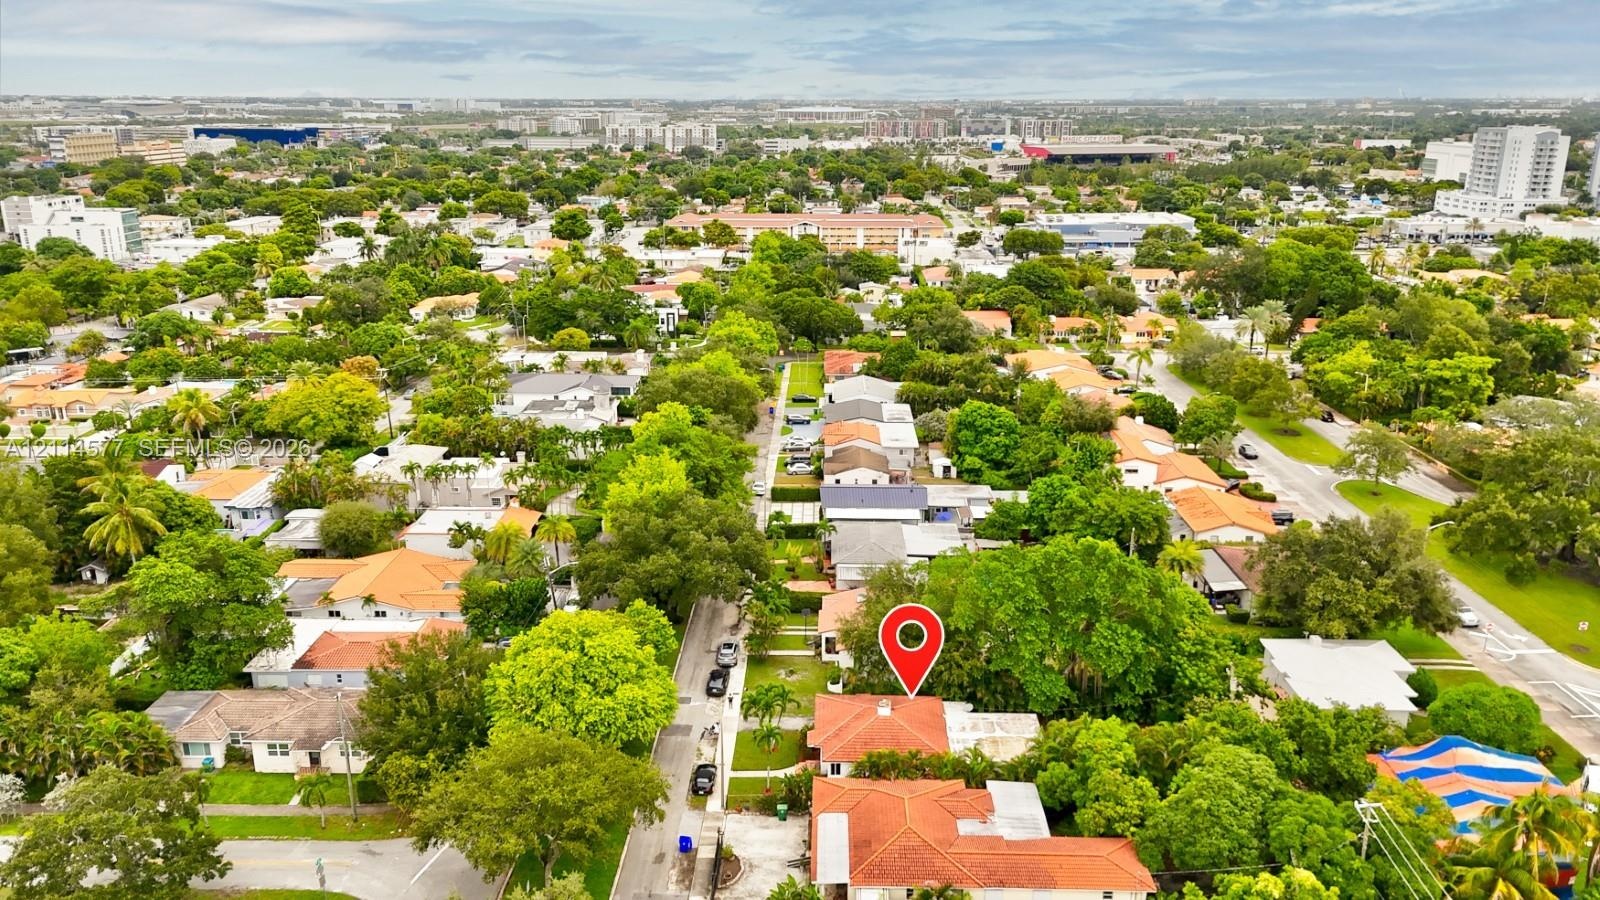
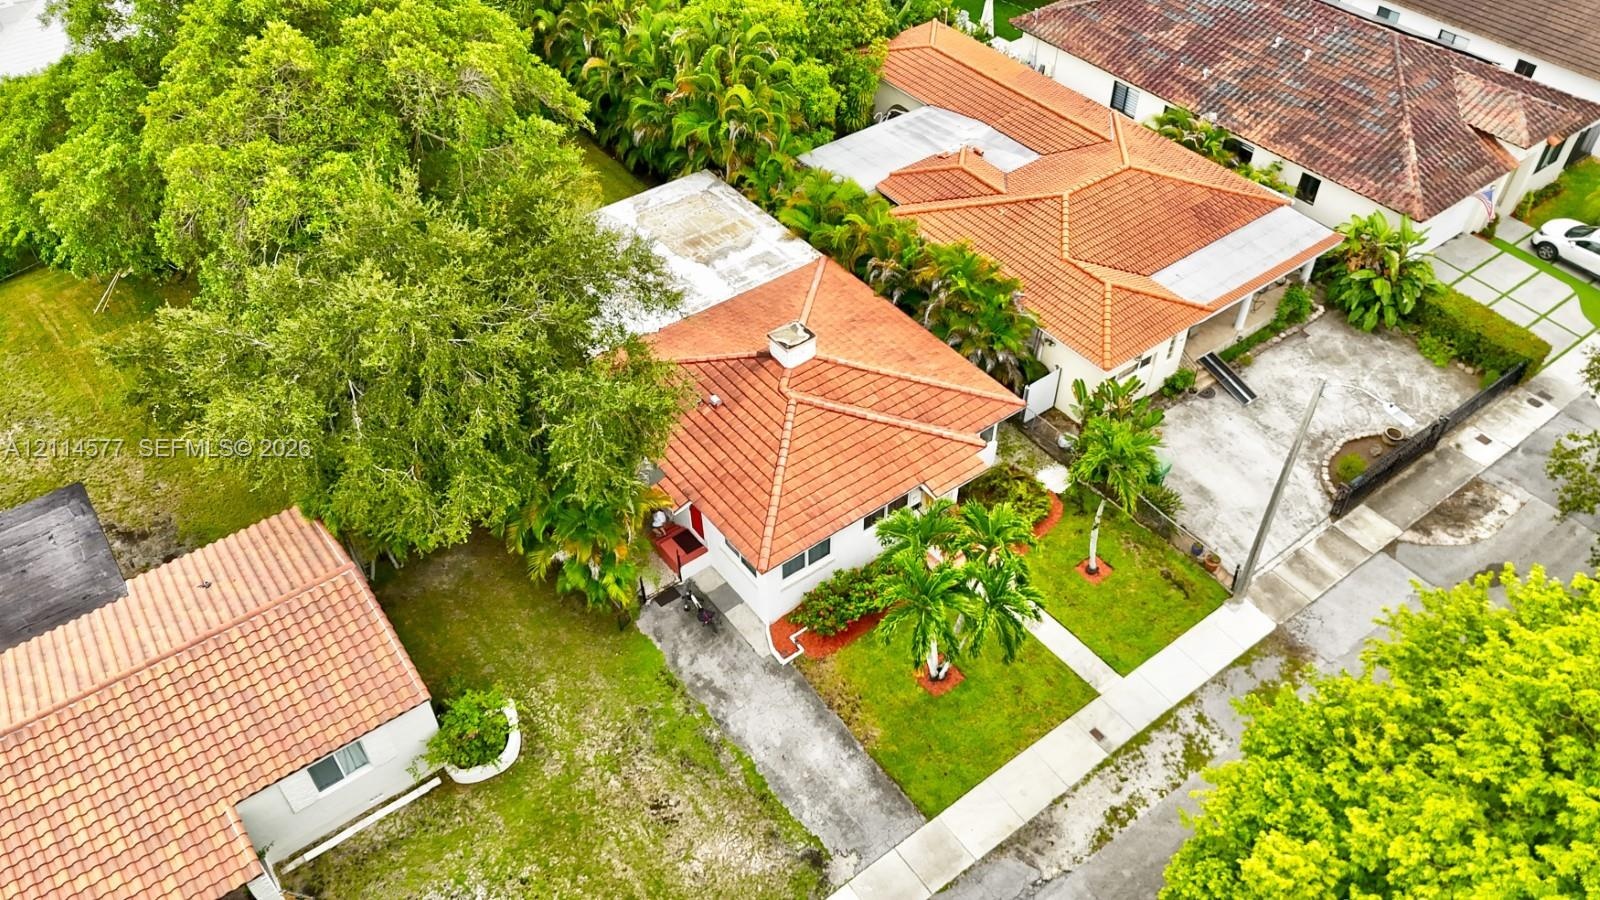
  • Aerial perspective of a residential property featuring a tiled roof, mature canopy trees, and established landscaping
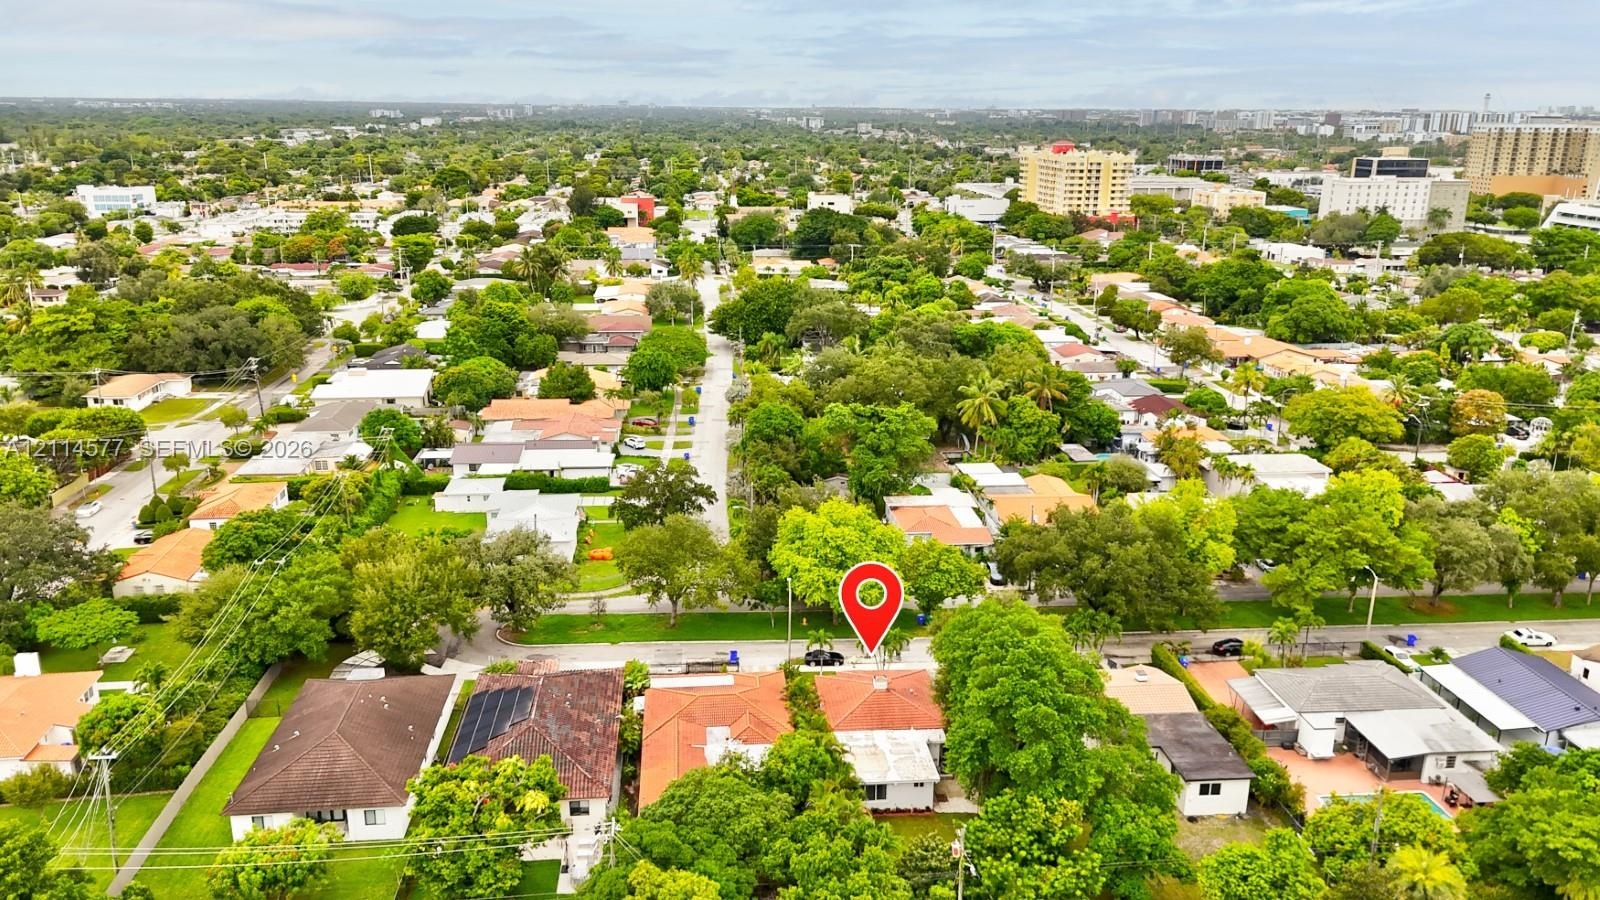
  • Aerial perspective of a residential property featuring a hipped roof, mature canopy trees, and established landscaping within a dense urban corridor
  • Aerial perspective of a residential property featuring a pitched roof, mature canopy trees, established landscaping, and paved street access
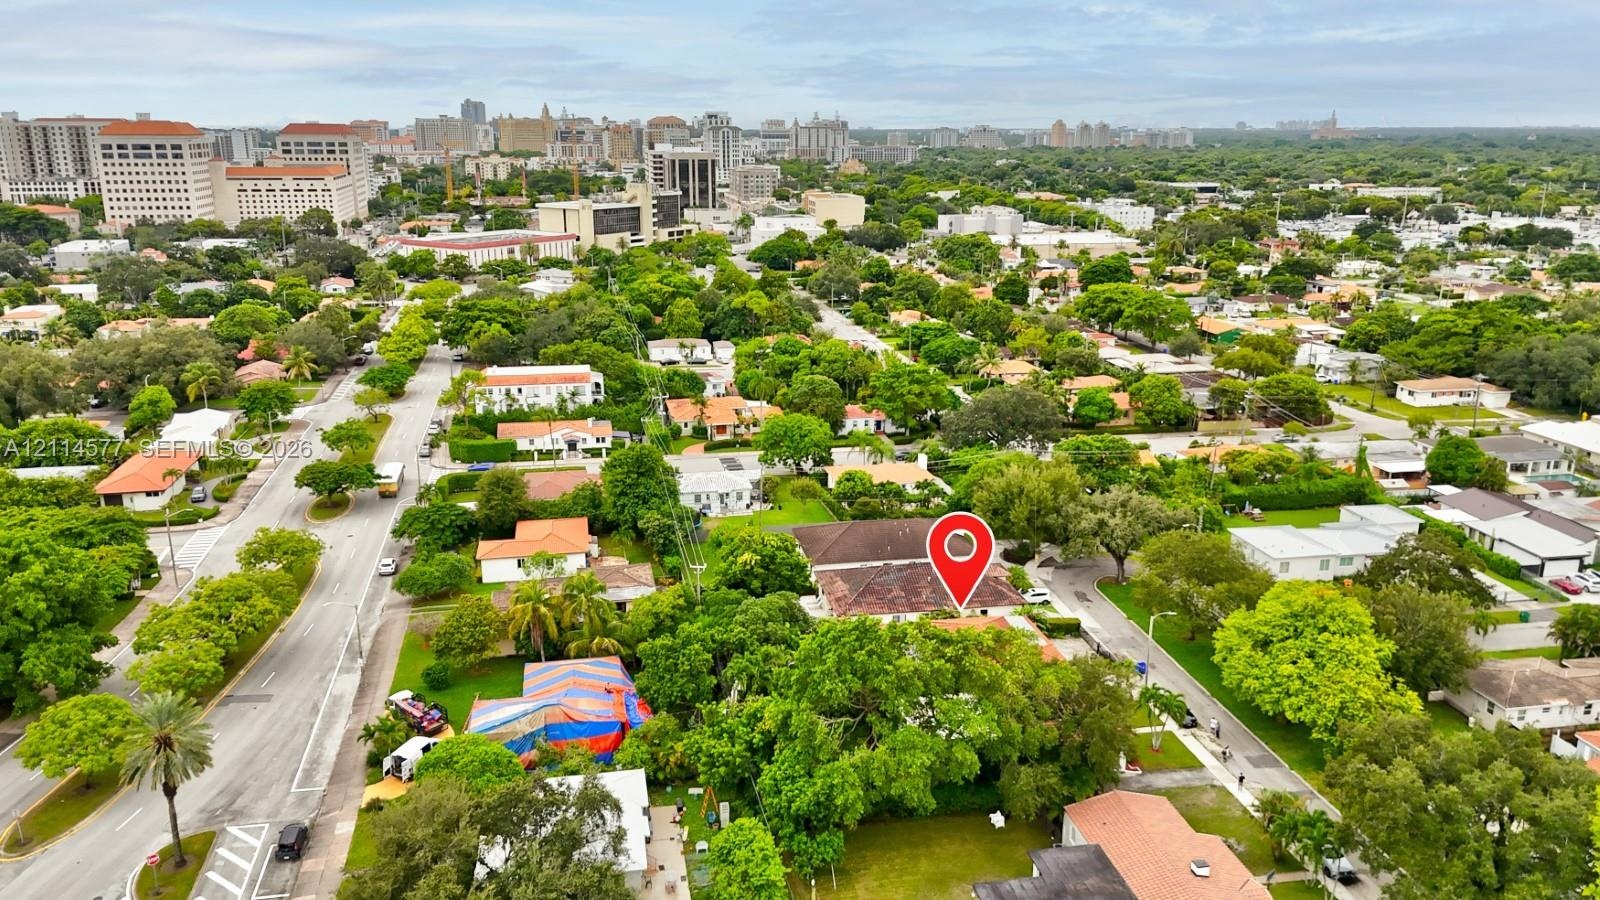
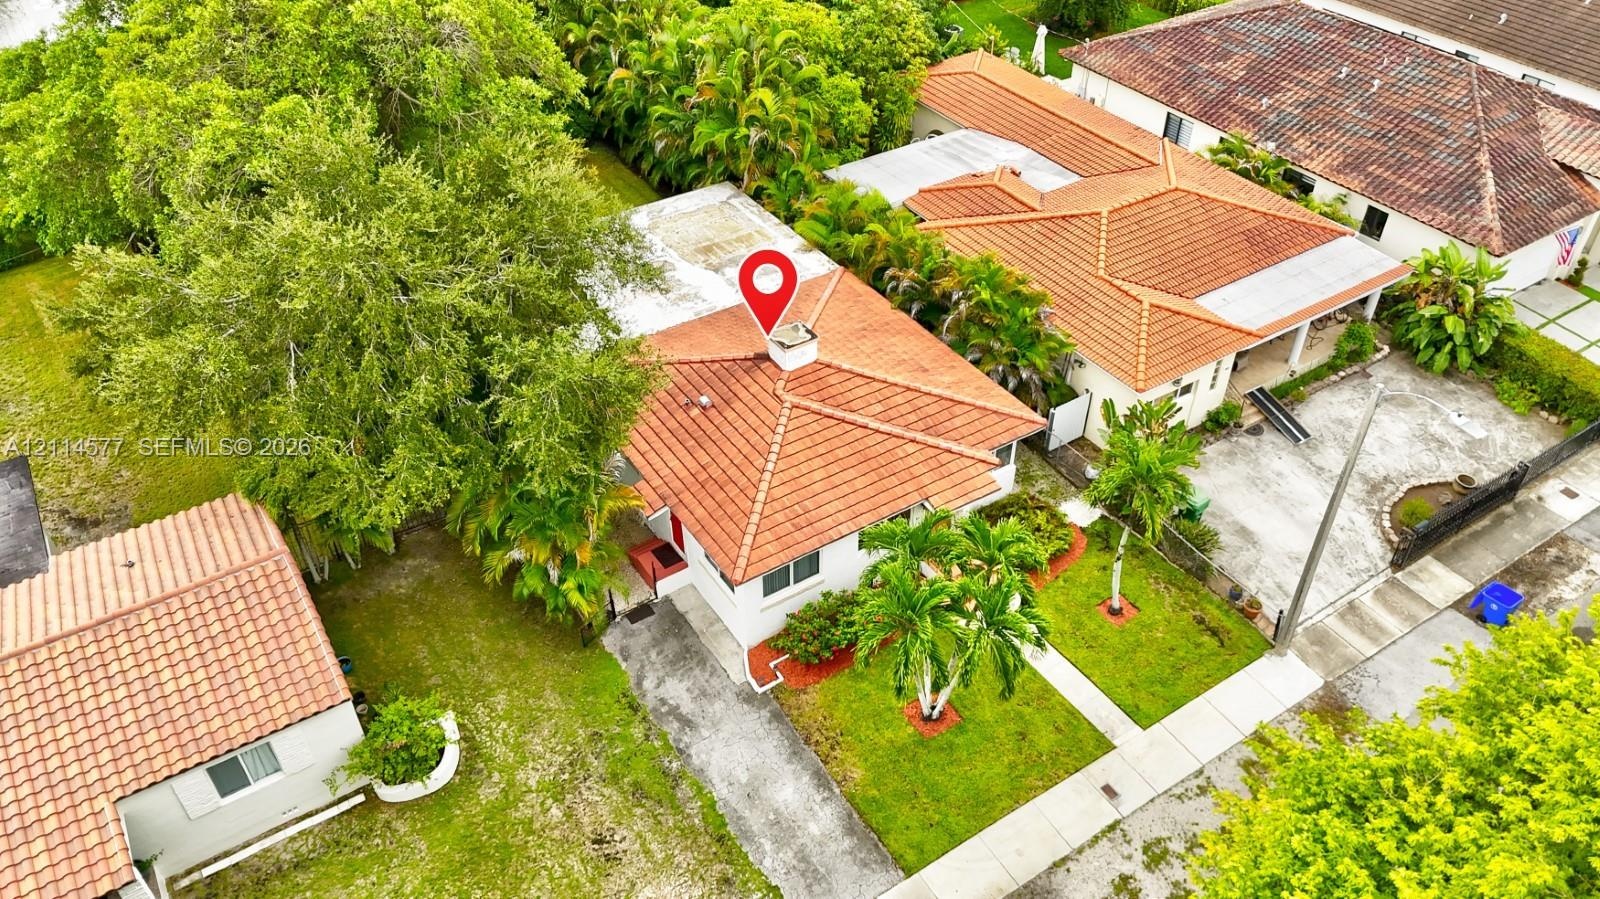
  • Aerial view featuring a residence with a clay tile roof, white stucco exterior, prominent chimney, and surrounding mature landscaping
  • Aerial perspective of a property featuring a clay tile roof, concrete driveway, manicured lawn, and mature landscaping
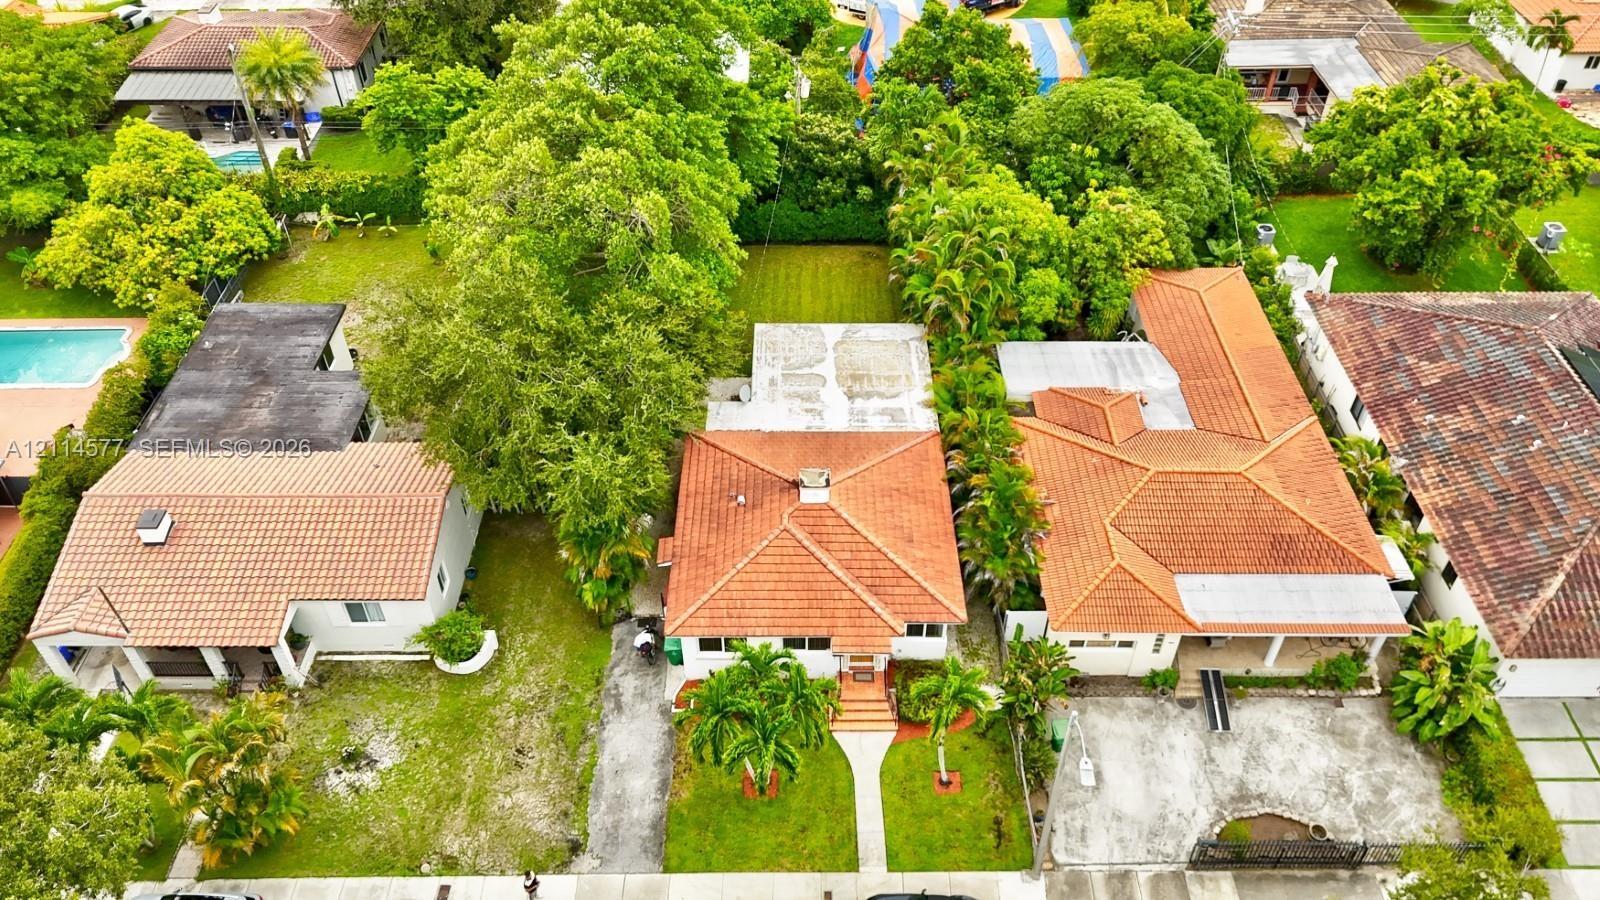
  • Aerial perspective featuring a terracotta-tiled roofline, concrete walkway, mature landscaping, and an expansive lawn
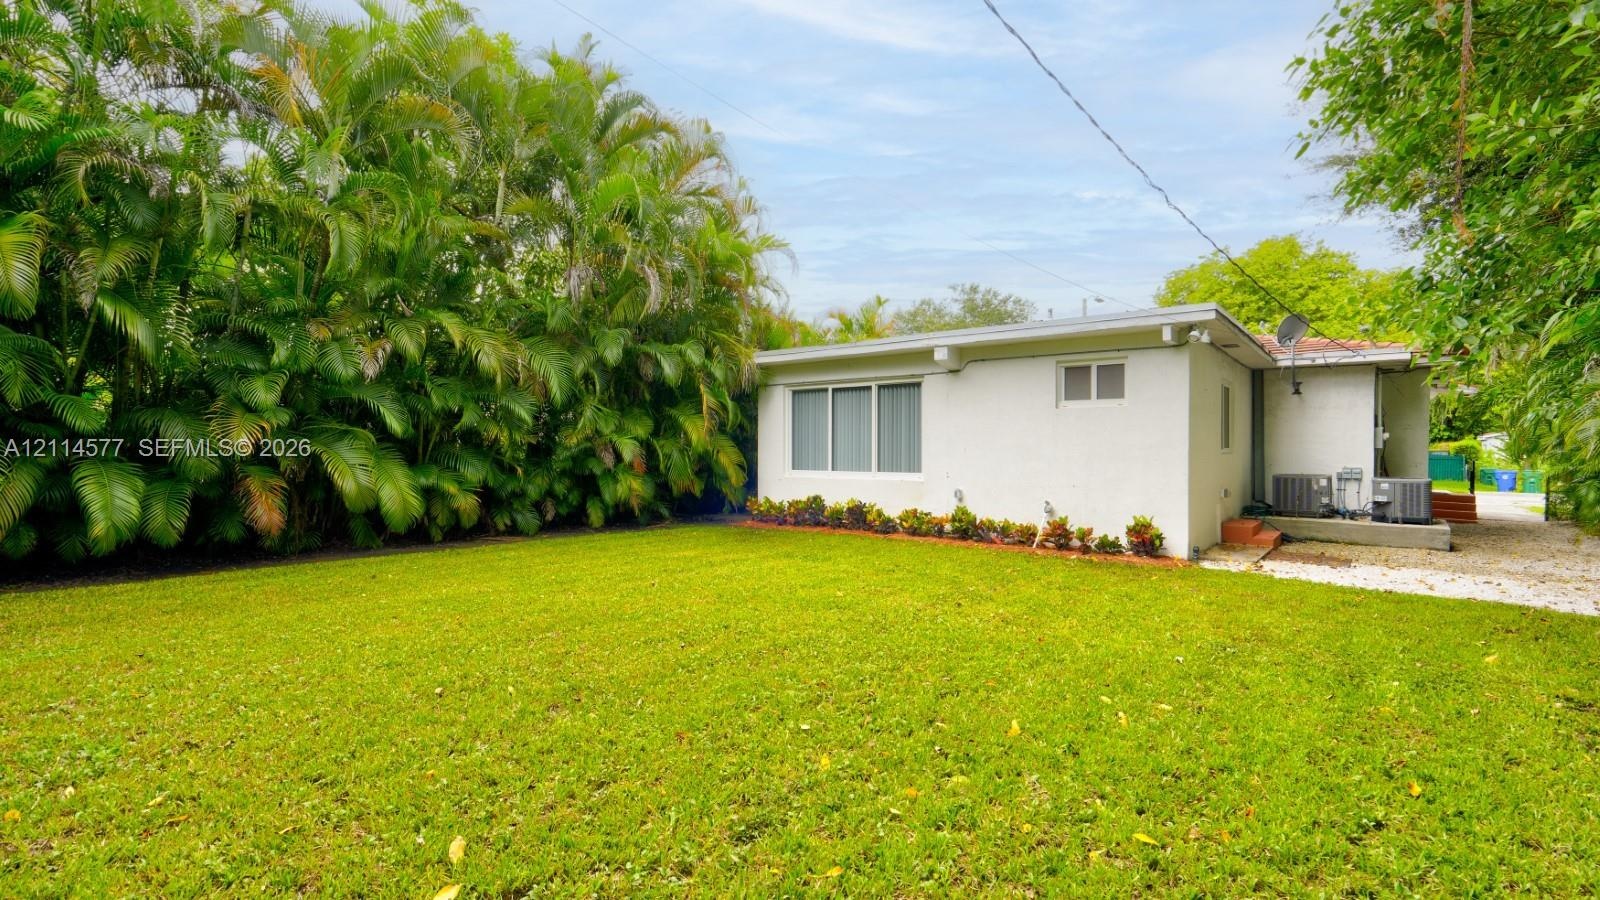
  • Backyard featuring a level lawn, mature perimeter palm trees, and dense shrubbery
  • Expansive lawn area featuring mature perimeter palm trees, painted brick exterior, and multi-pane window configuration
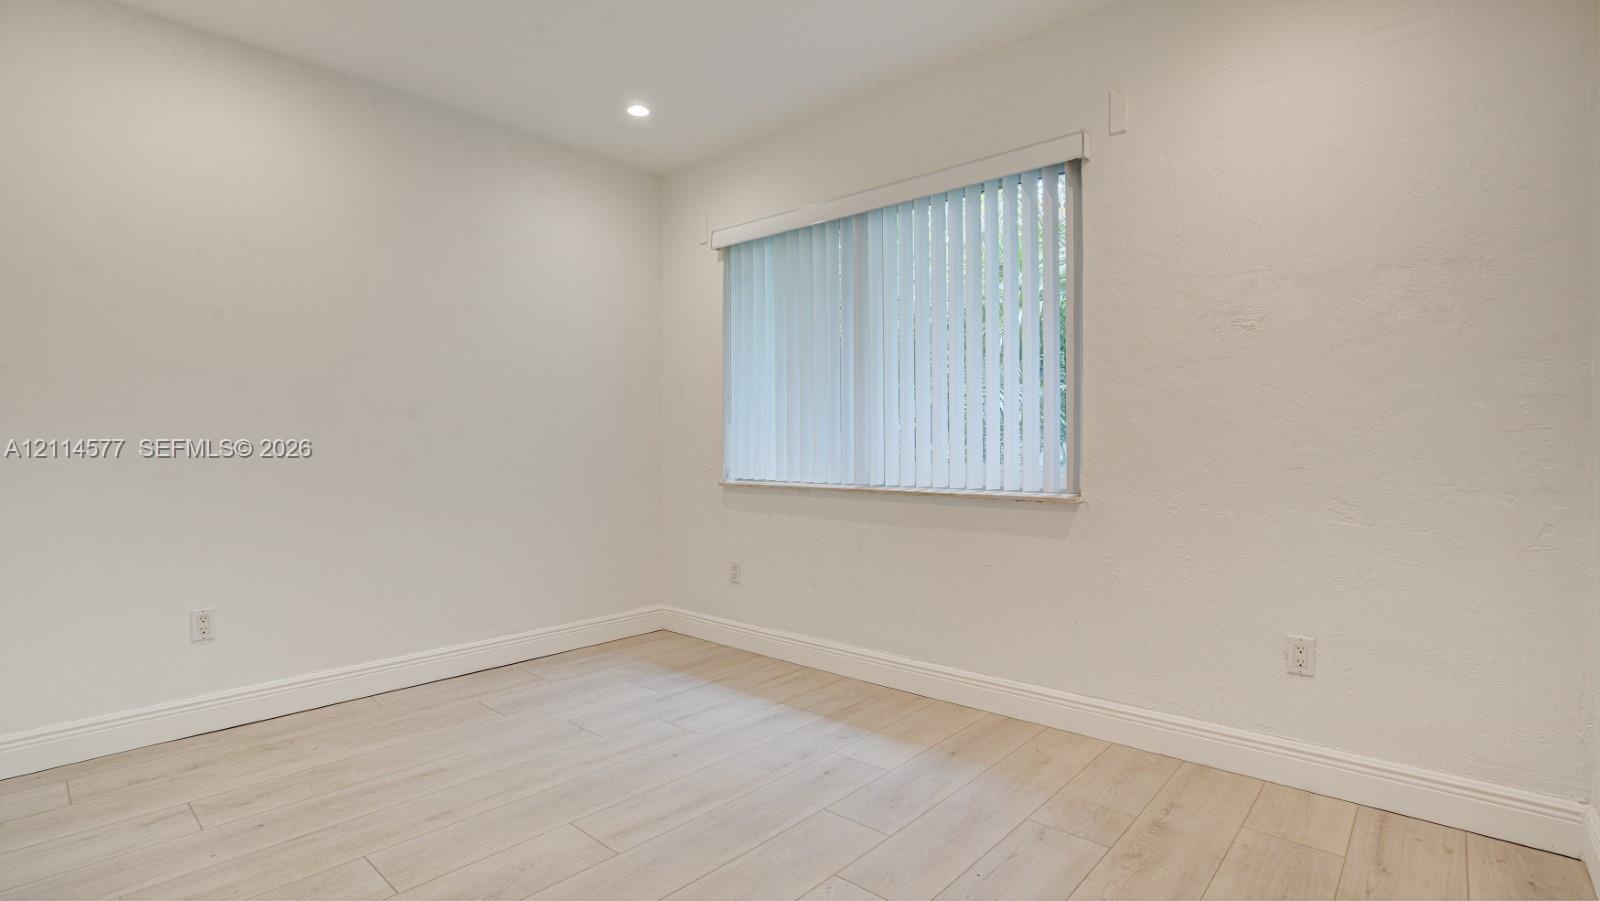
  • Neutral walls paired with light-toned wood-finish flooring, recessed lighting, and vertical window blinds
  • Kitchen featuring wood-finish cabinetry, stainless steel appliances, tile backsplash, and wood-finish flooring with a wood-plank ceiling accent
  • Kitchen featuring wood-finish cabinetry, stone-surface countertops, stone tile backsplash, and stainless steel appliances
  • Kitchen featuring wood-finish cabinetry, stone-texture countertops, a dual-basin stainless steel sink, tiled backsplash, and light-toned wood-finish f
  • Kitchen featuring flat-panel wood-finish cabinetry, stone-surface countertops, textured stone backsplash, stainless steel appliances, and a double-bas
  • Kitchen featuring flat-panel wood-finish cabinetry, stainless steel appliances, stone countertops, textured stone tile backsplash, and a double-basin
  • Neutral interior space featuring wood-finish flooring and louvered closet doors
  • Interior space featuring wood-finish tile flooring and neutral wall paint
  • Laundry alcove featuring a stacked appliance unit, tiled flooring, and neutral wall finishes
  • Neutral-toned interior featuring wood-finish flooring, recessed lighting, and vertical window blinds
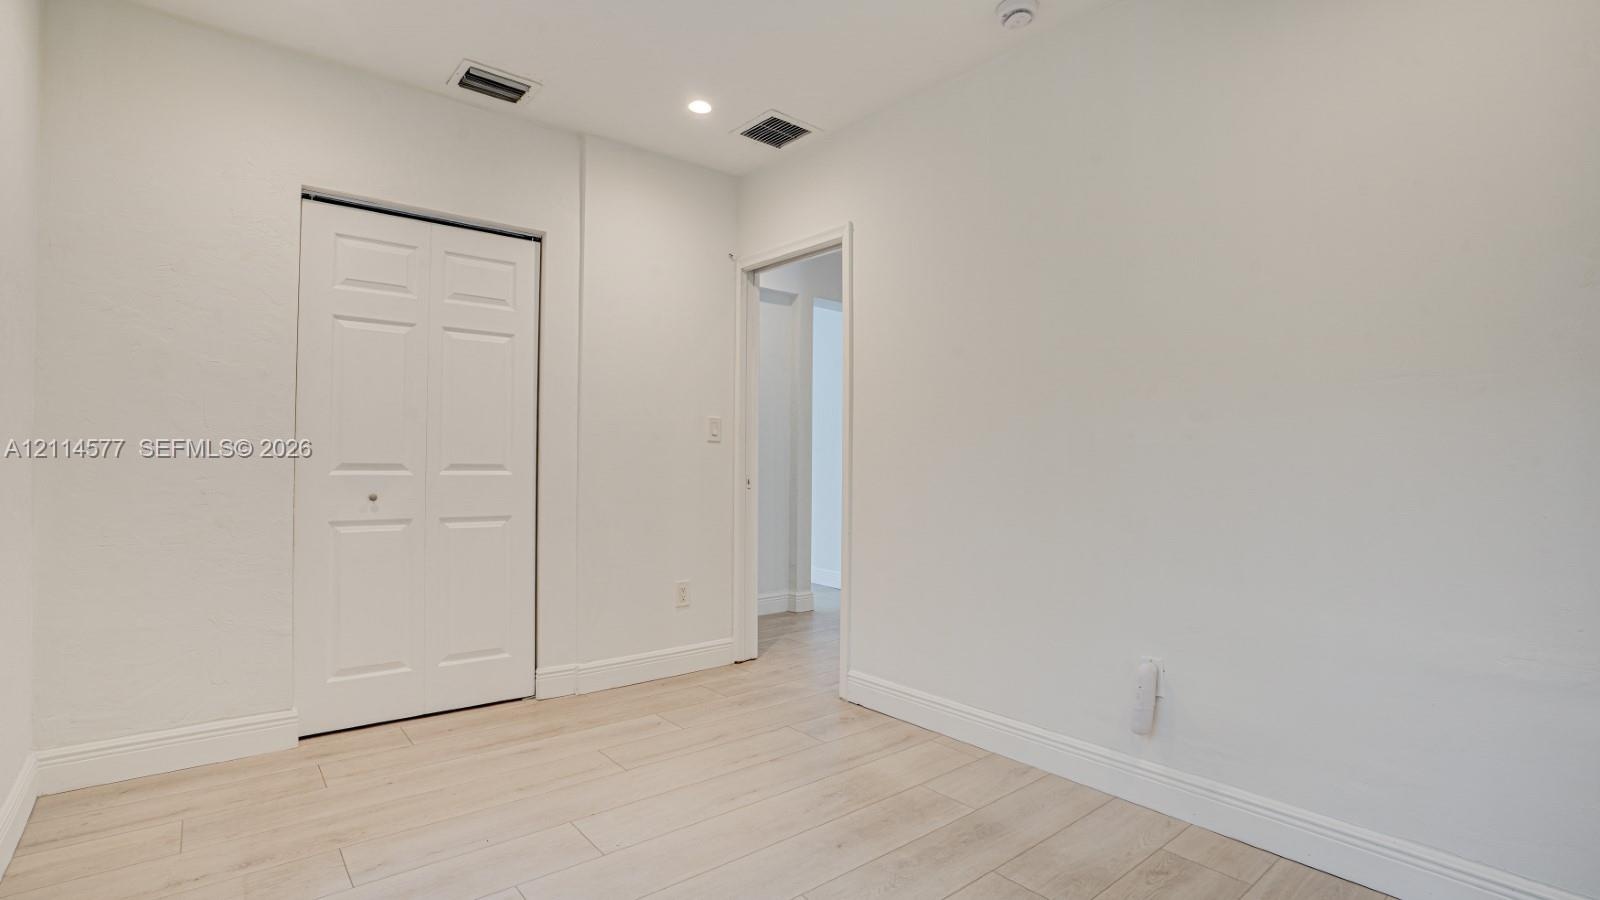
  • Interior space featuring wood-finish flooring, white walls, and a closet with bifold doors
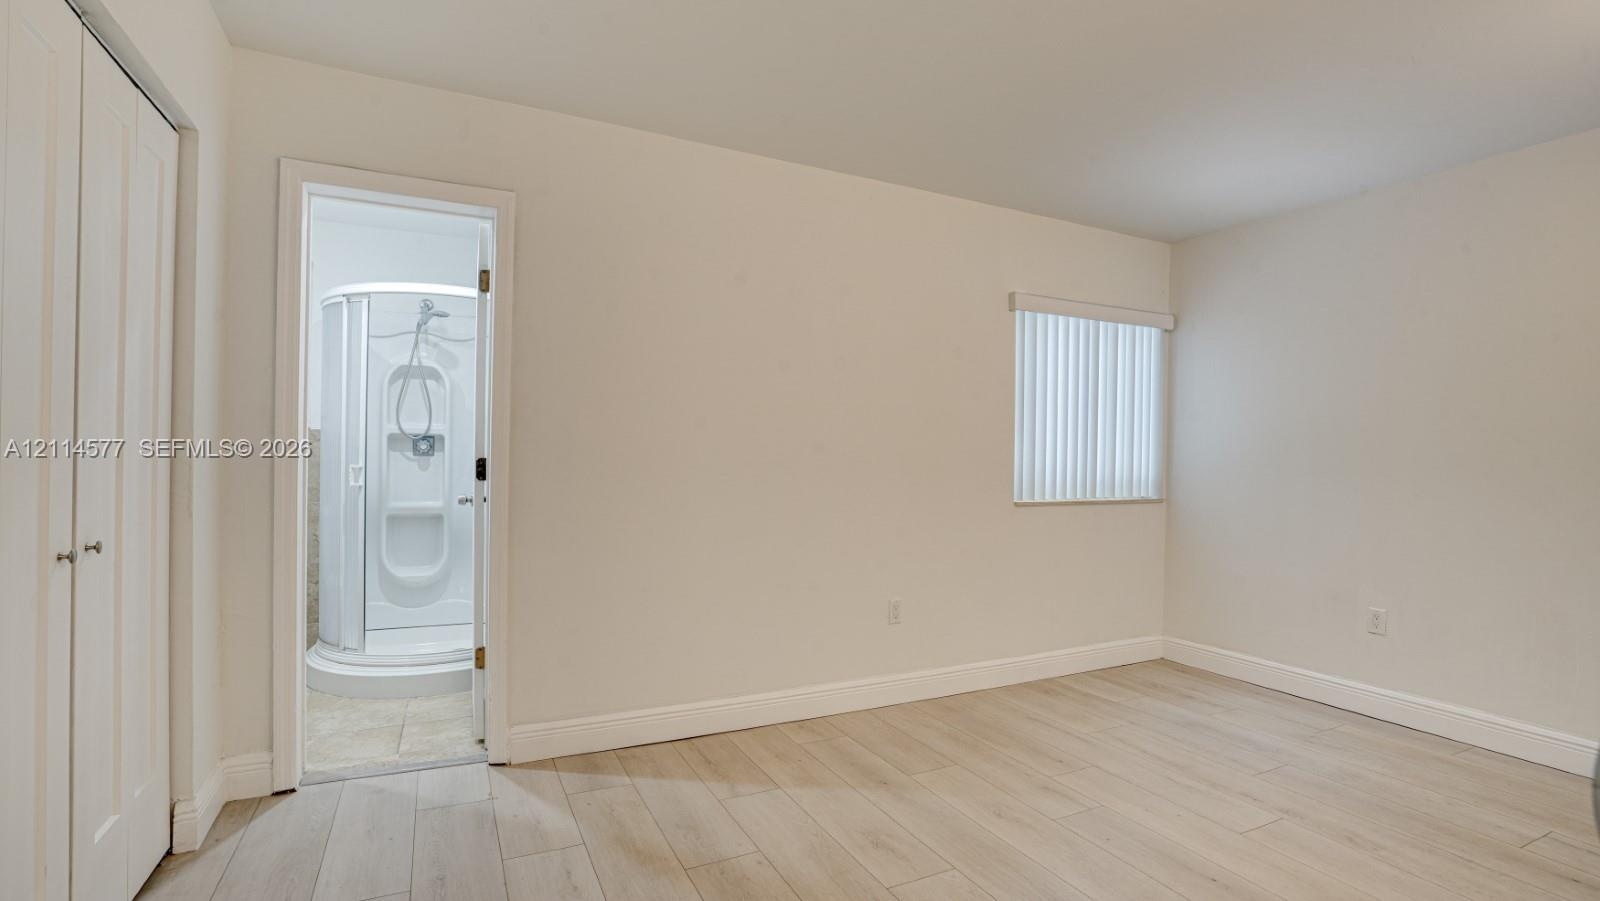
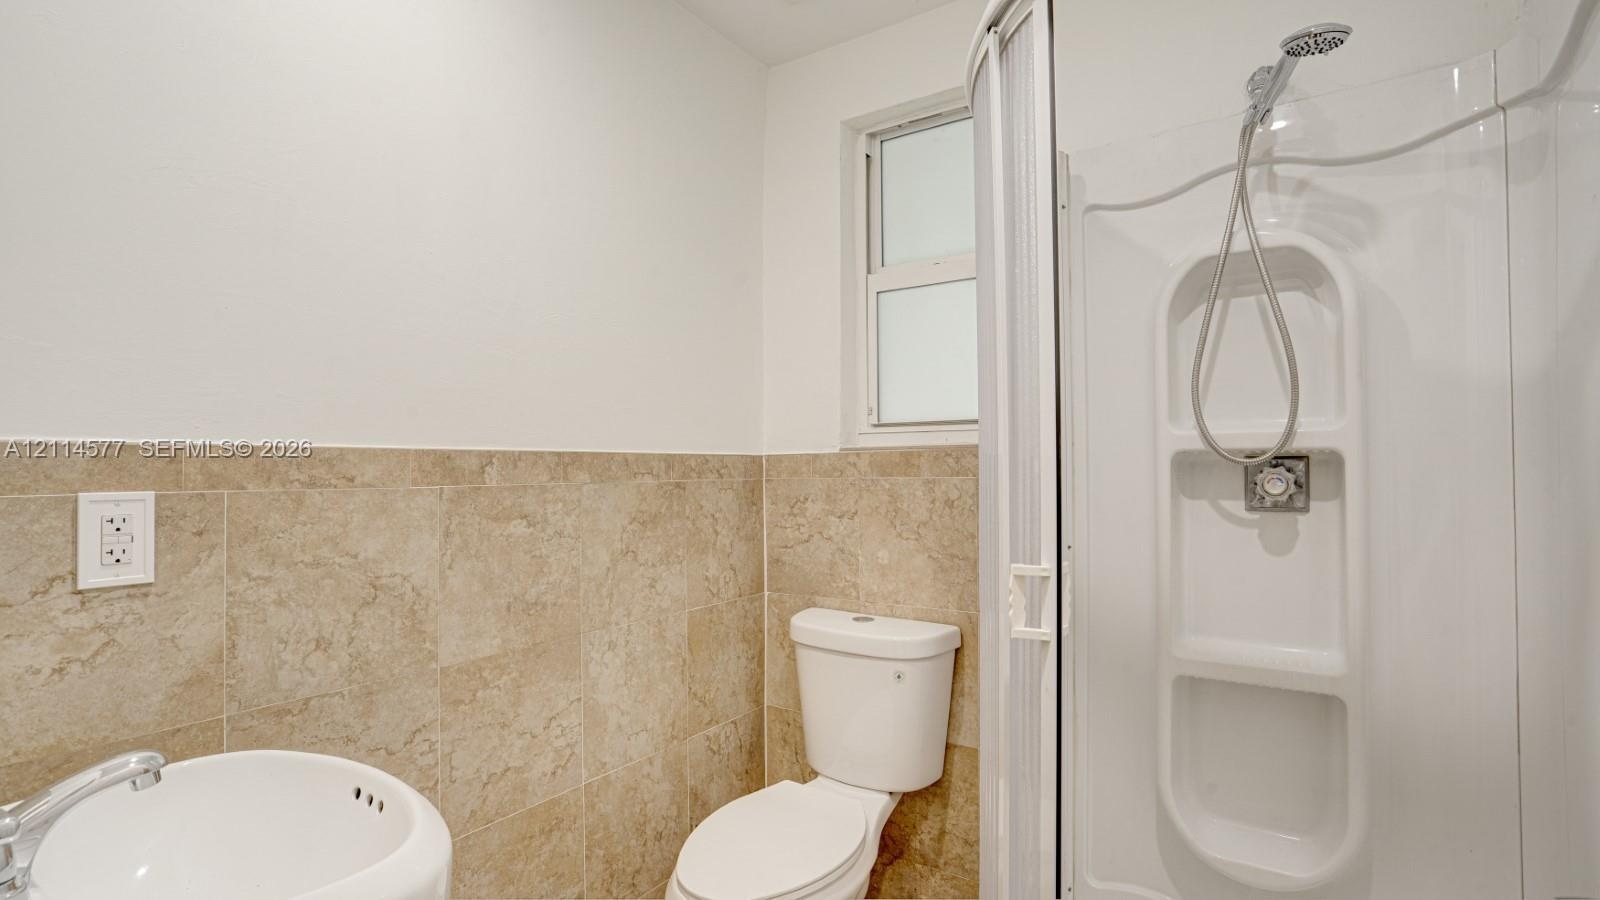
  • Room featuring wood-finish flooring, white double-door closet, and window with vertical blinds, accompanied by an enclosed shower stall with integrate
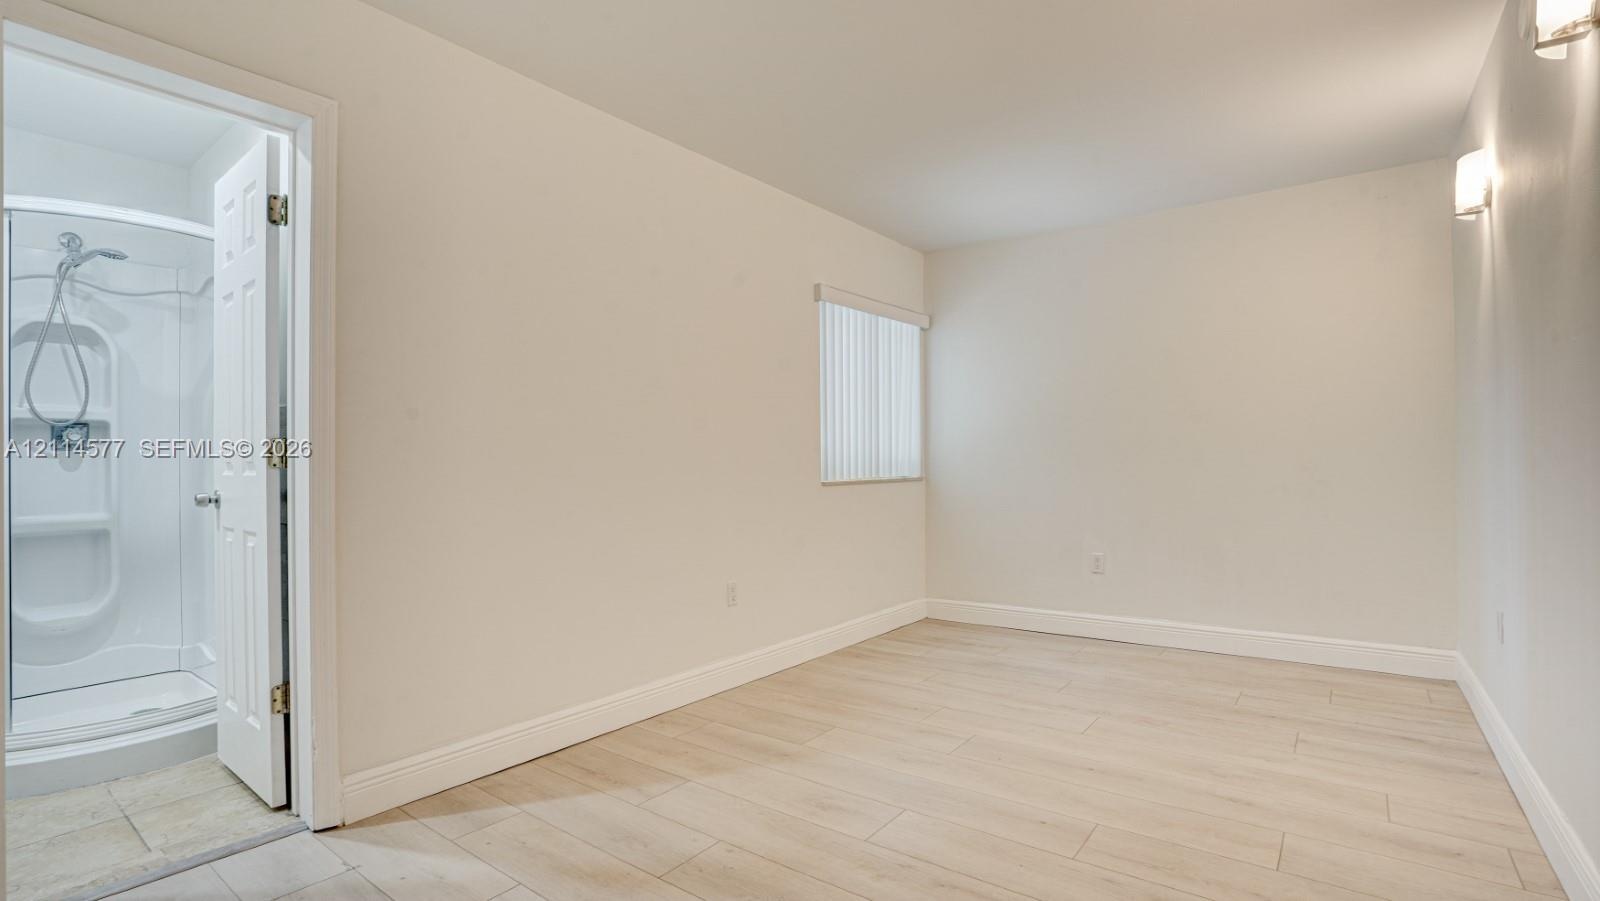
  • Neutral-toned room with wood-finish flooring, a vertical blind window covering, wall-mounted light fixtures, and a shower stall enclosure with a handh
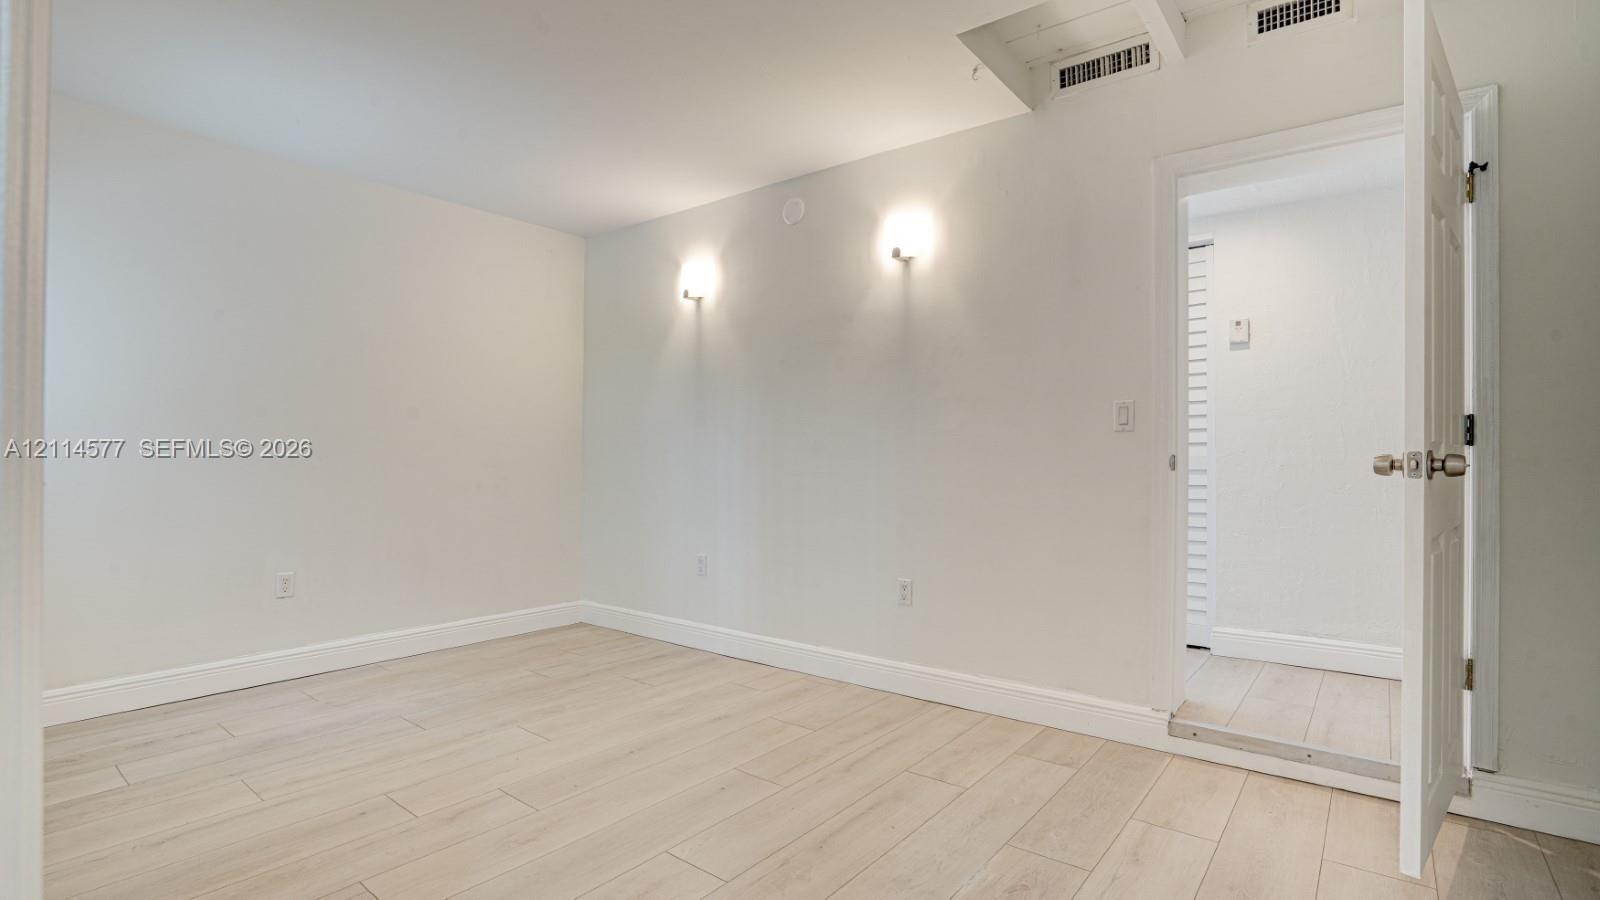
  • Neutral interior space featuring wood-finish flooring, dual wall-mounted light fixtures, and a six-panel interior door
  • Bathroom featuring large-format beige tile wainscoting, rounded wall-mount basin, white toilet, and enclosed shower stall with built-in shelving
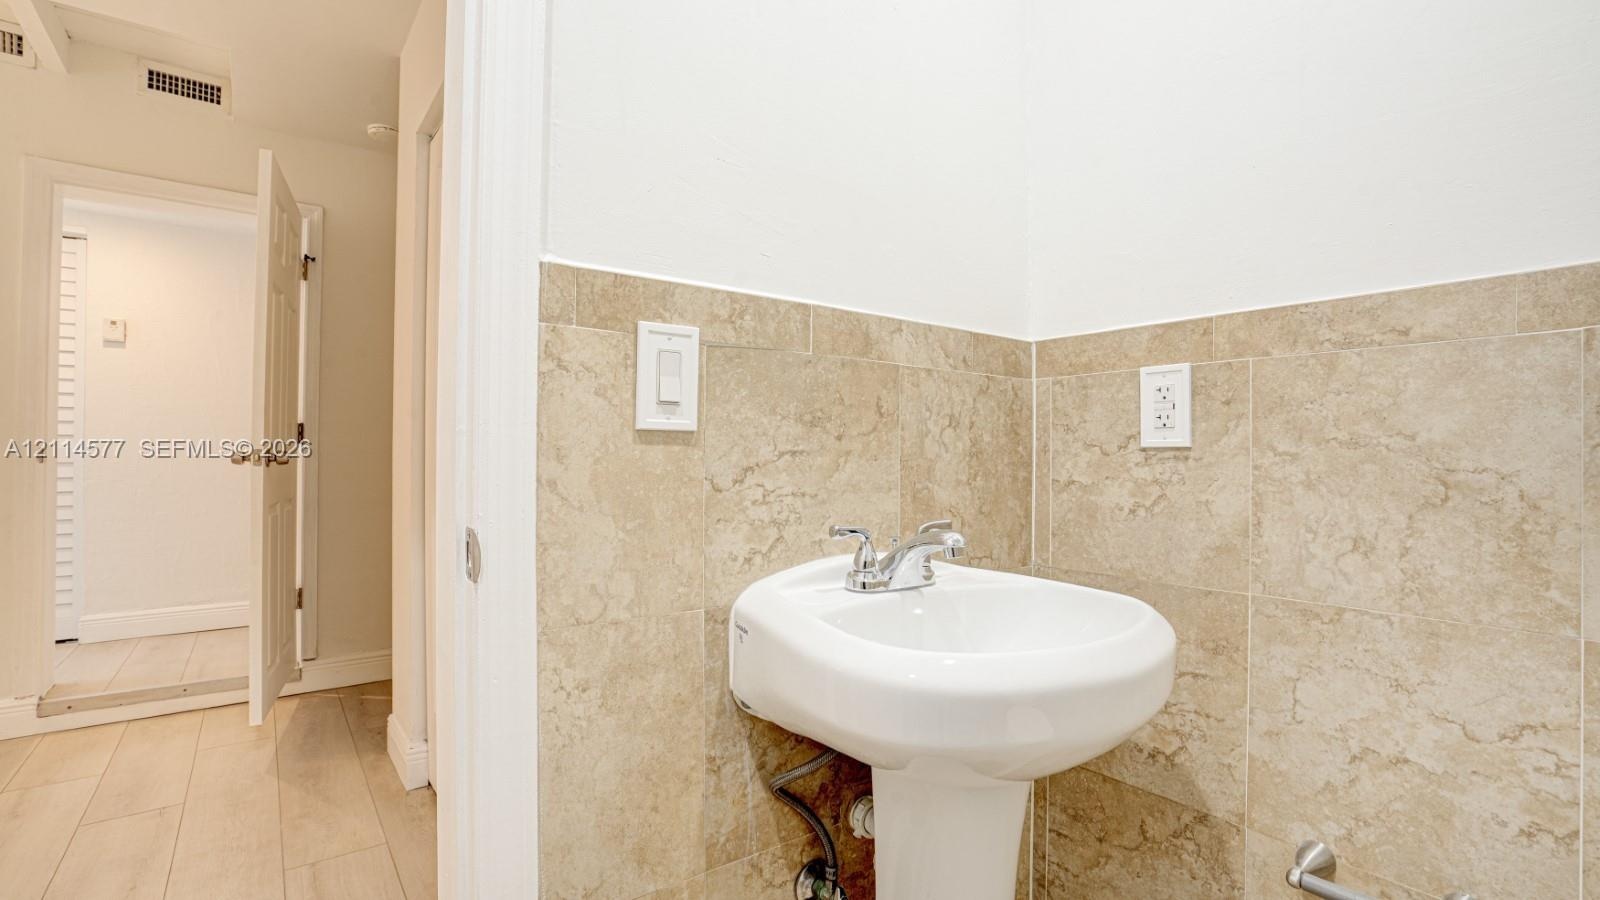
  • White pedestal sink featuring a dual-handle chrome faucet, complemented by neutral-toned tile wainscoting and light wood-finish flooring
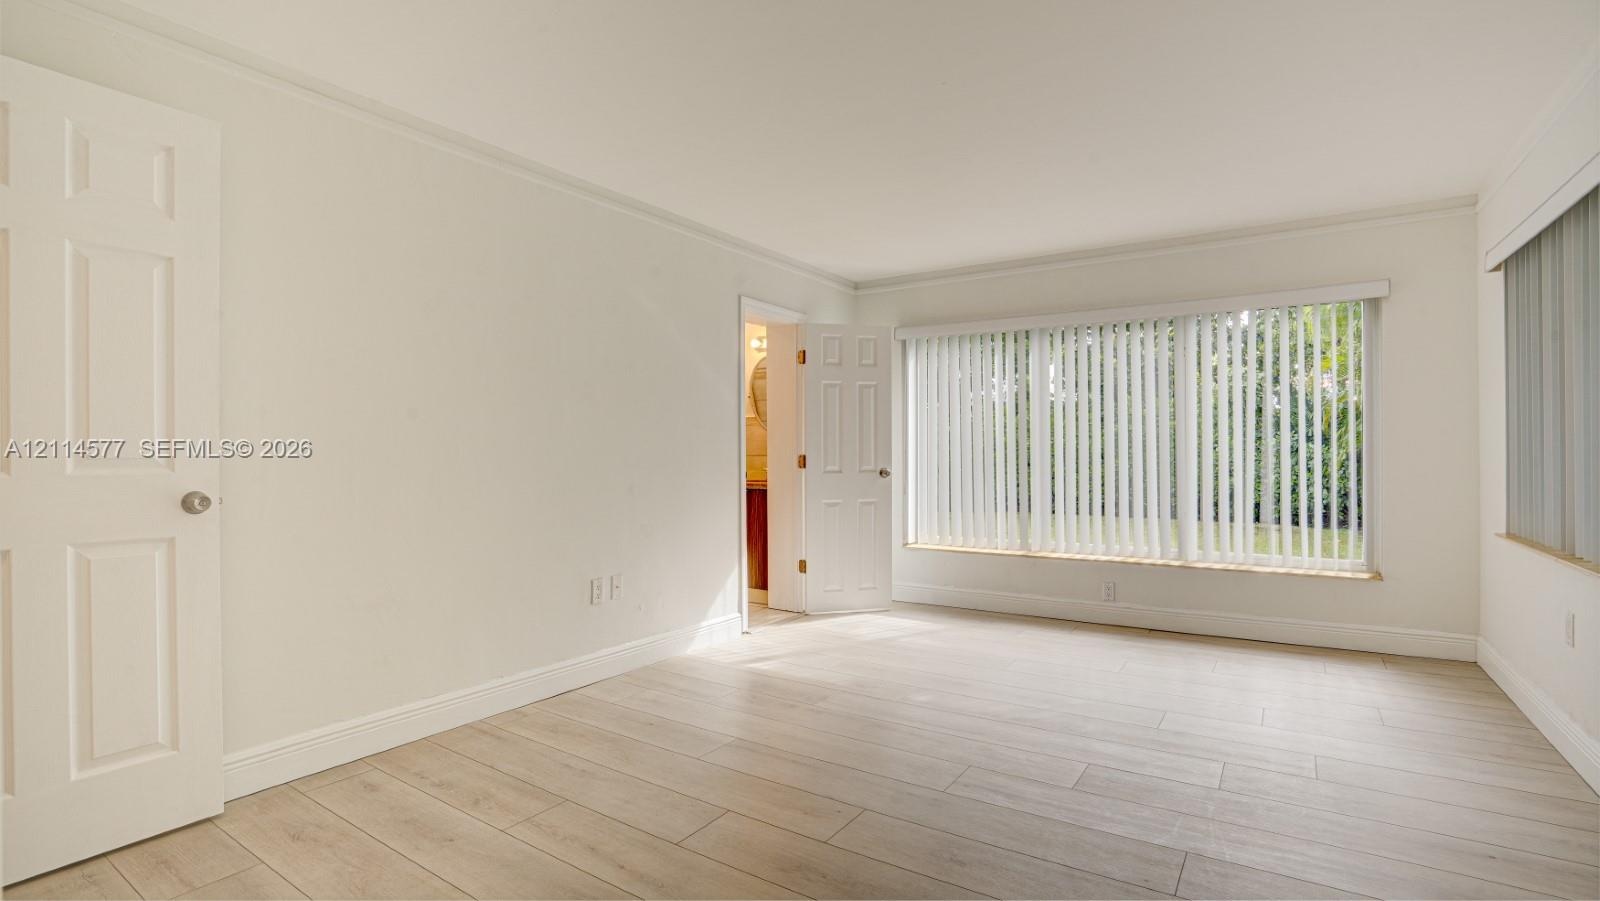
  • Neutral-toned interior featuring wood-finish flooring, six-panel doors, and large windows with vertical blinds
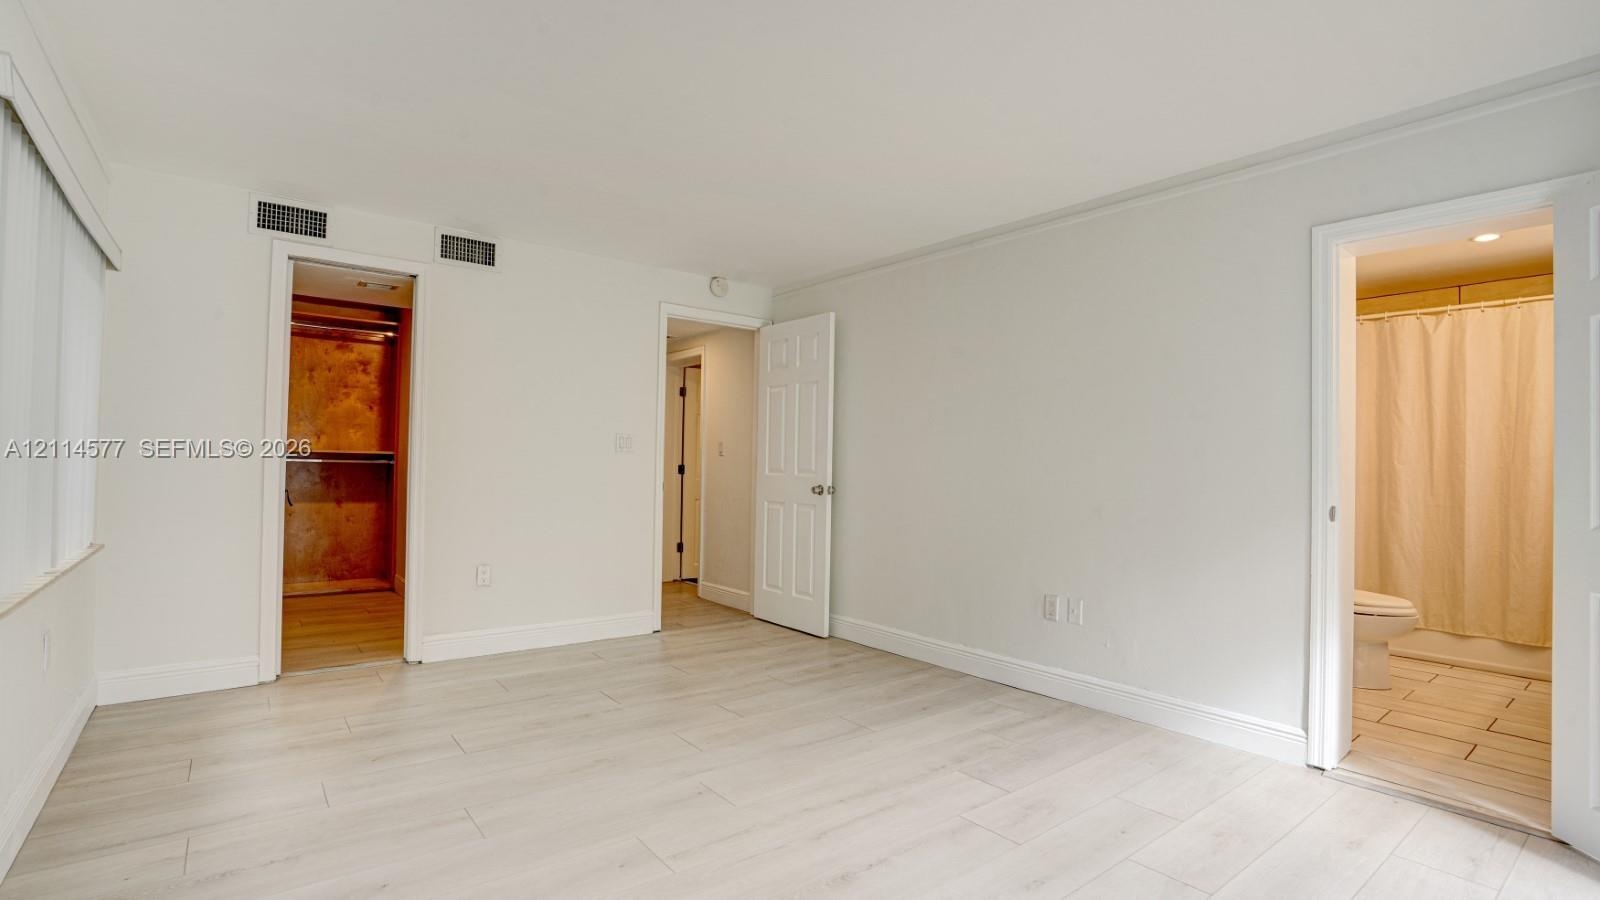
  • Neutral interior space featuring wood-finish flooring, recessed walk-in closet, and attached full bathroom with tile flooring
  • Double vanity with a stone-finish countertop, dual drop-in sinks, wood-finish cabinetry, and ceramic tile wall accents
  • Dual-sink vanity with stone countertop, large-format tile surround, bathtub and shower combination, and oval wall-mounted mirrors
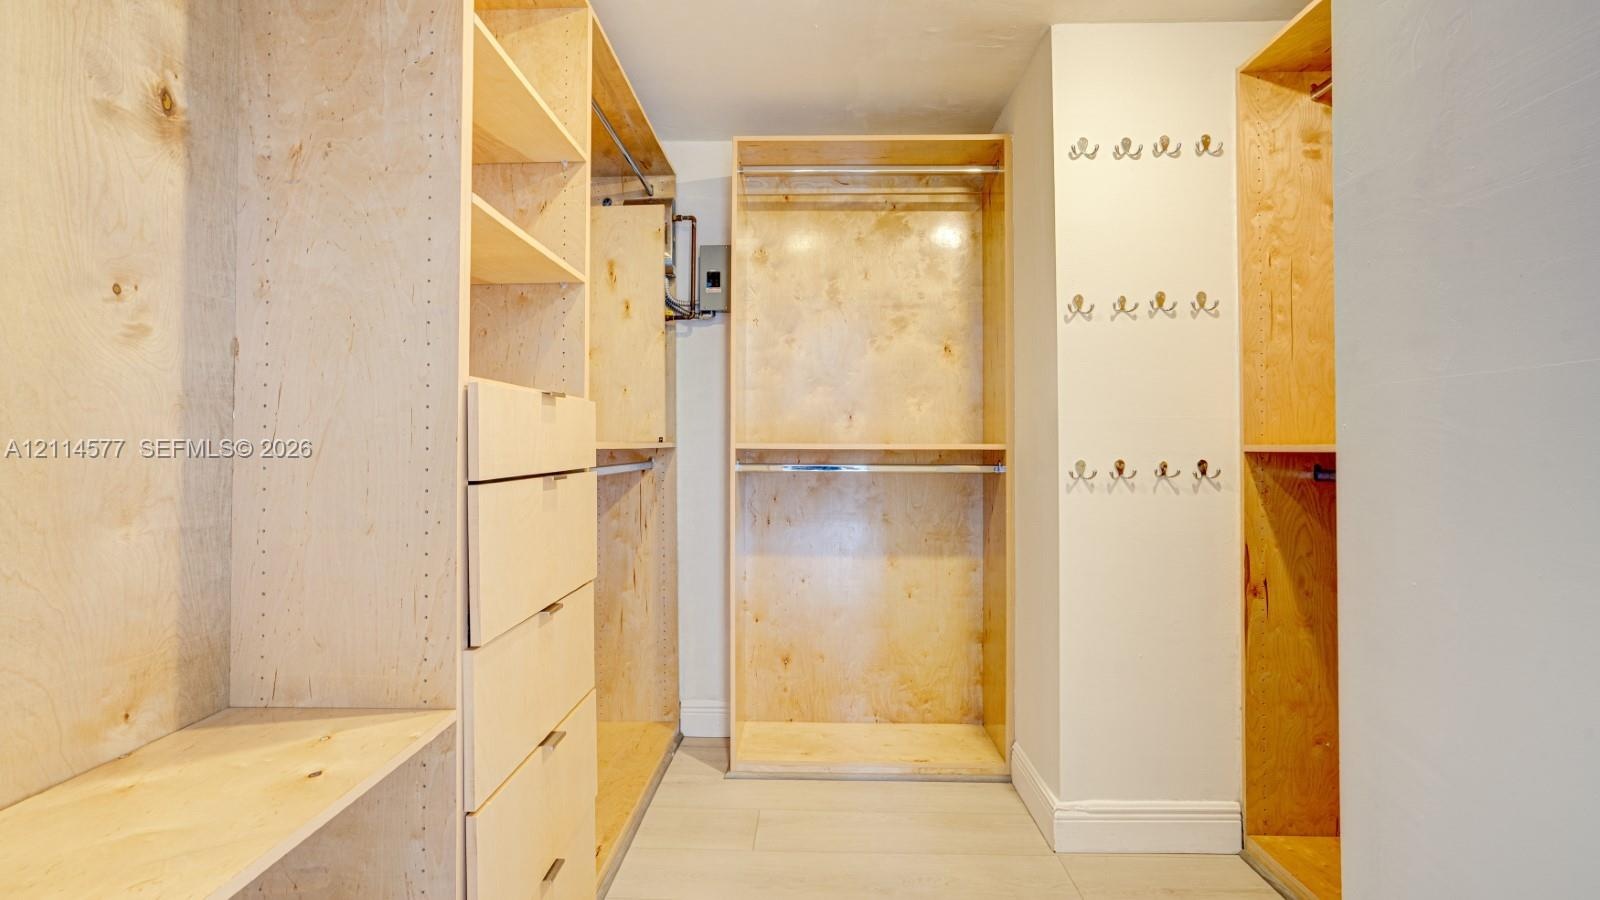
  • Custom wood-finish storage cabinetry featuring integrated drawer banks, adjustable shelving, tiered clothing rods, and wall-mounted hardware
  • Stucco exterior residence featuring a tiled roof, concrete driveway, mature palm trees, and manicured landscaping
  • Aerial perspective of a residence featuring a terracotta-tiled roof, concrete chimney, paved walkway, and mature landscaping

Location

311 38th Miami FL 33134 USA

Contact

Palm Beach, FL
Deborah L. Ginsburg
150 Worth Ave, Palm Beach, FL 33480
Phone: +1 561-725-9229
deborahg@nestseekers.com
Listing Courtesy of Levine Realty, Inc.
​
Nest Seekers Logo
Loading...