Nest Seekers

Experience luxury lakefront living in this completely remodeled 5 bedroom, 4 bath residence with 2, 721 Sq.

6951 134th Street
Pinecrest, FL 33156

Listing

Web ID:5826143
Website:https://www.nestseekers.com/5826143

Property

Type: Single Family
Bedrooms: 5 BR
Bathrooms: 3
Pets: Pets Allowed
Area: 2721 sq ft
Lot Size: 0.4 Acres

Financials

Rent:$15,000

Description

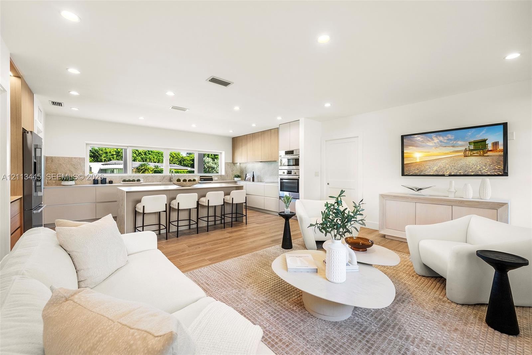
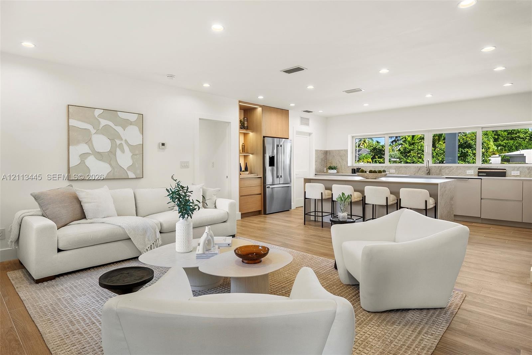
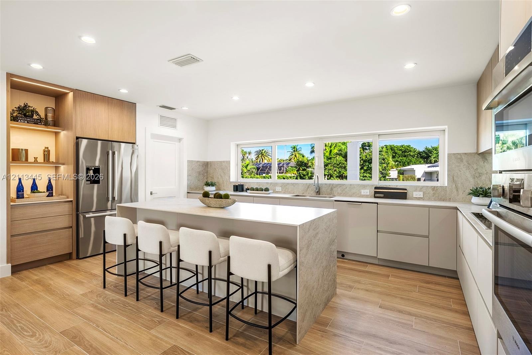
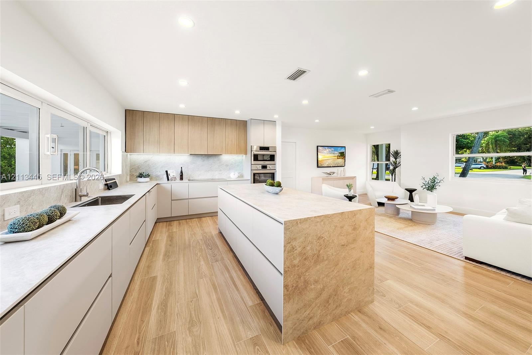
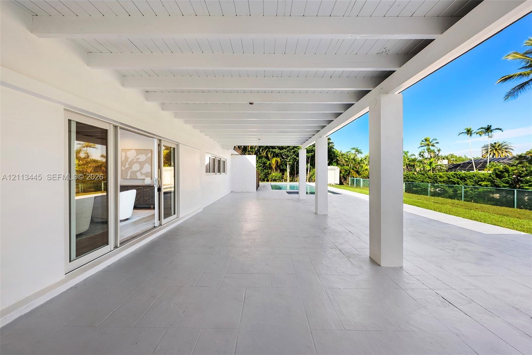
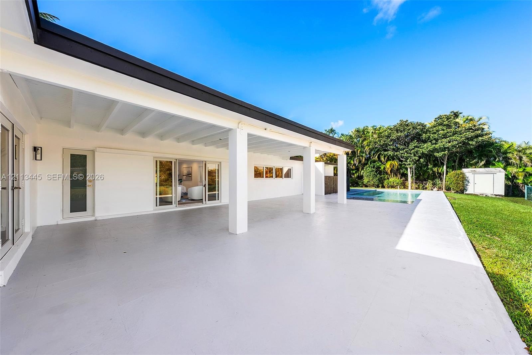
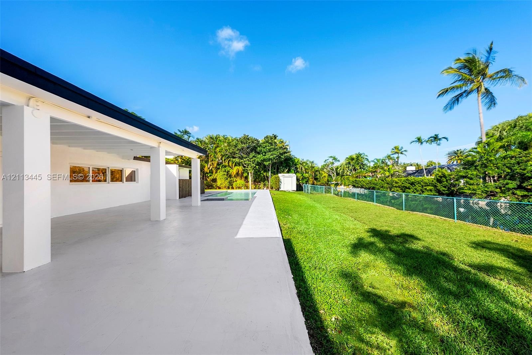
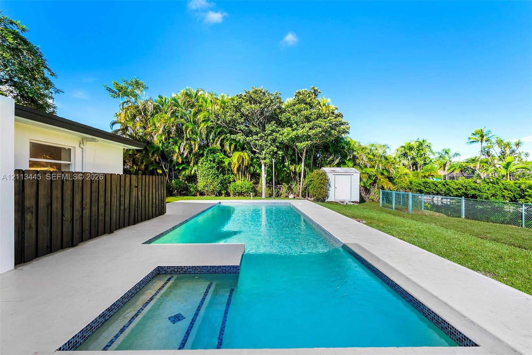
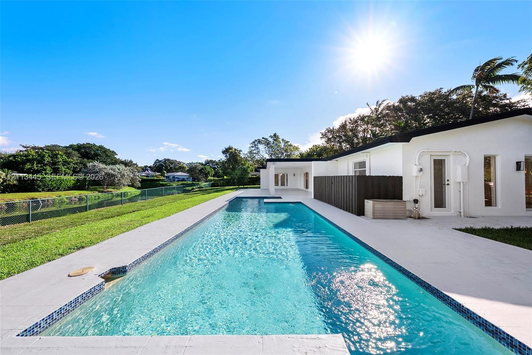
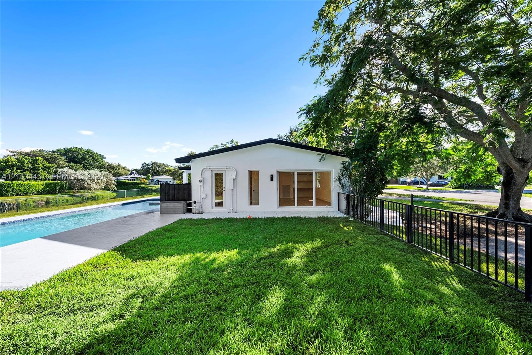
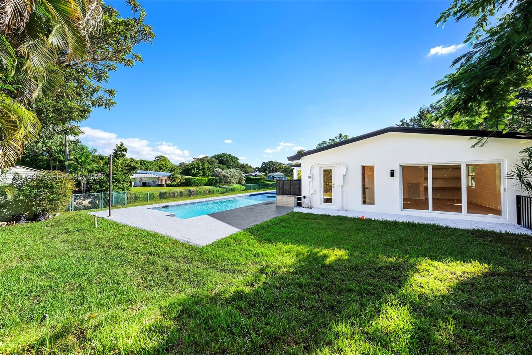
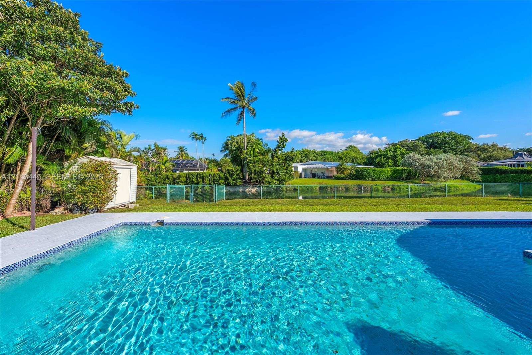
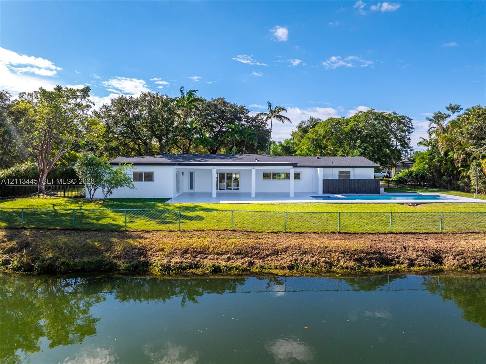
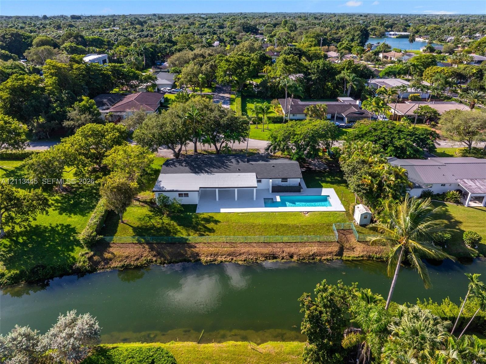
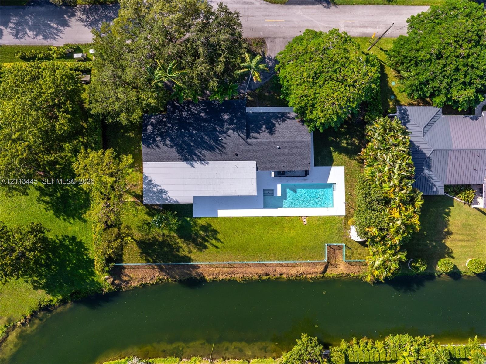
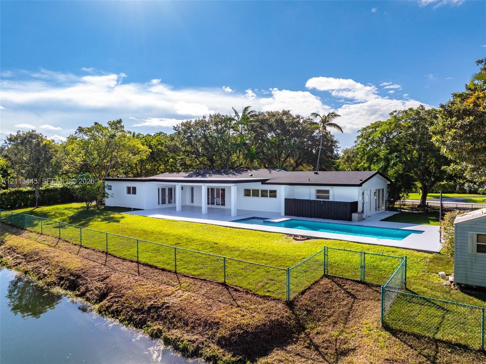
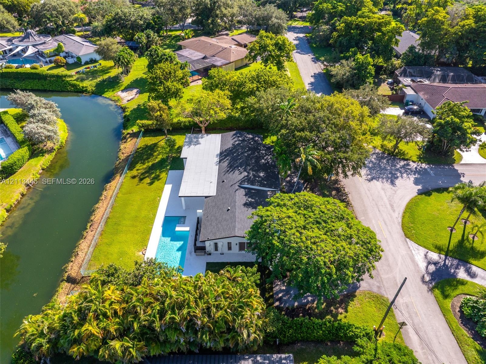
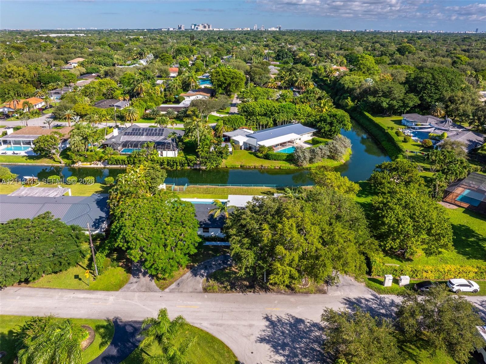
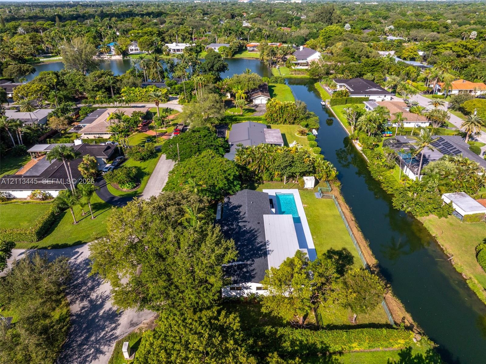
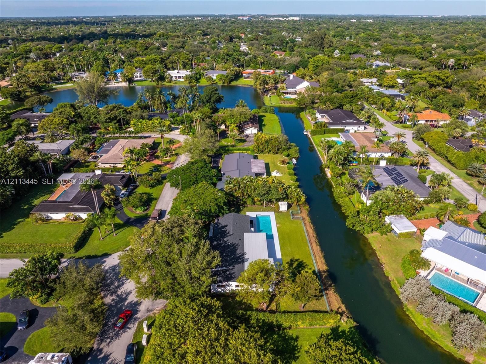
Experience luxury lakefront living in this completely remodeled 5-bedroom, 4-bath residence with 2,721 Sq.Ft. of living area, set on an expansive 17,380 Sq.Ft. lot with 150 linear ft on a motorized lake. EVERYTHING is brand-new roof, plumbing, PVC electrical, A/C, impact windows and doors, offering peace of mind and modern comfort. The open layout features a spacious eat-in kitchen flowing into a bright family room, ideal for entertaining with breathtaking water views. Outdoors, enjoy a large pool, covered terrace, and ample green space for dining or relaxing. Live the Pinecrest lifestyle with boating, fishing, kayaking, and paddle boarding from your own backyard. An UNIQUE opportunity for those seeking a brand-new home without the hassle of remodeling. Easy to show!!
Virtual Tour: https://www.youtube.com/watch?v=SS_uv7GDH88

Amenities

  • Canal
  • Canal Front
  • Dishwasher
  • Dryer
  • Electric Range
  • Electric Water Heater
  • Microwave
  • Other
  • Oven
  • Refrigerator
  • Trash Compactor
  • Washer
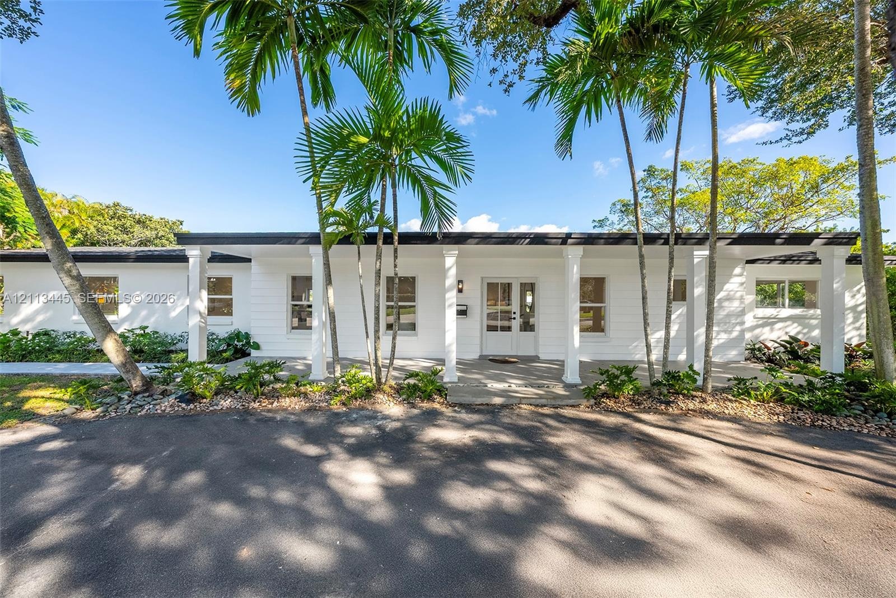
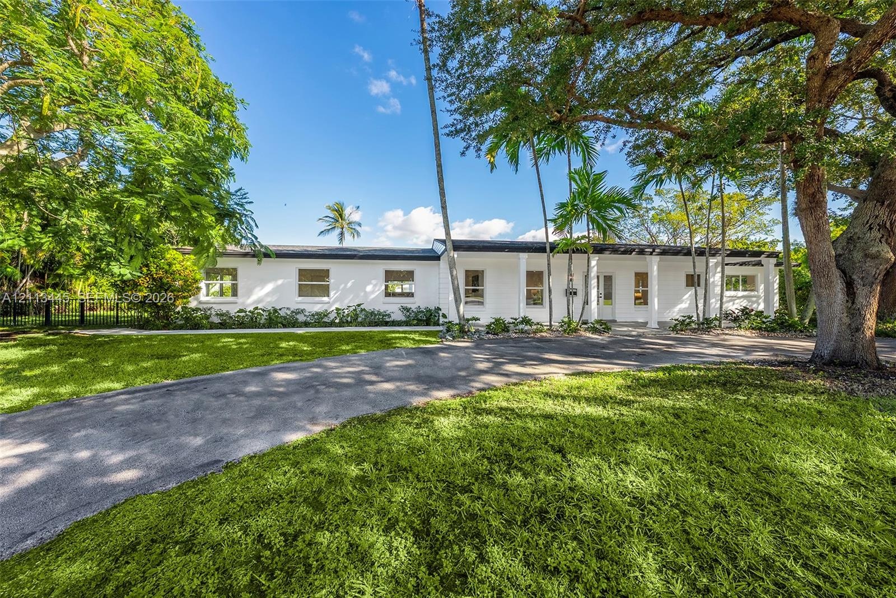
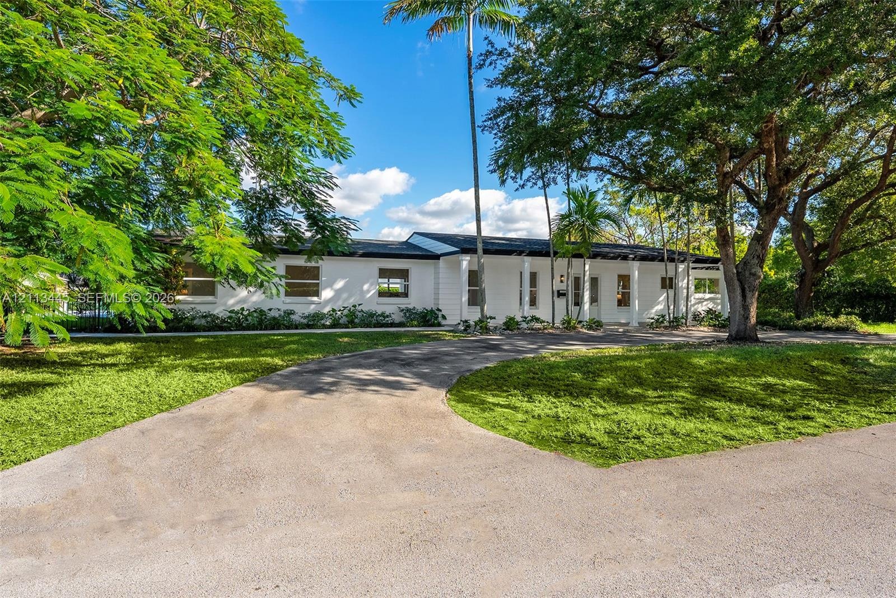
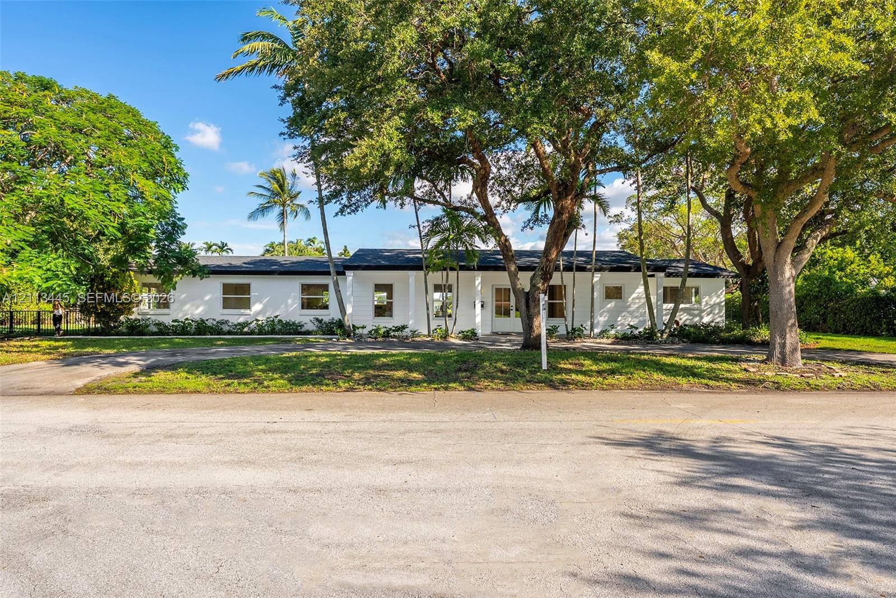
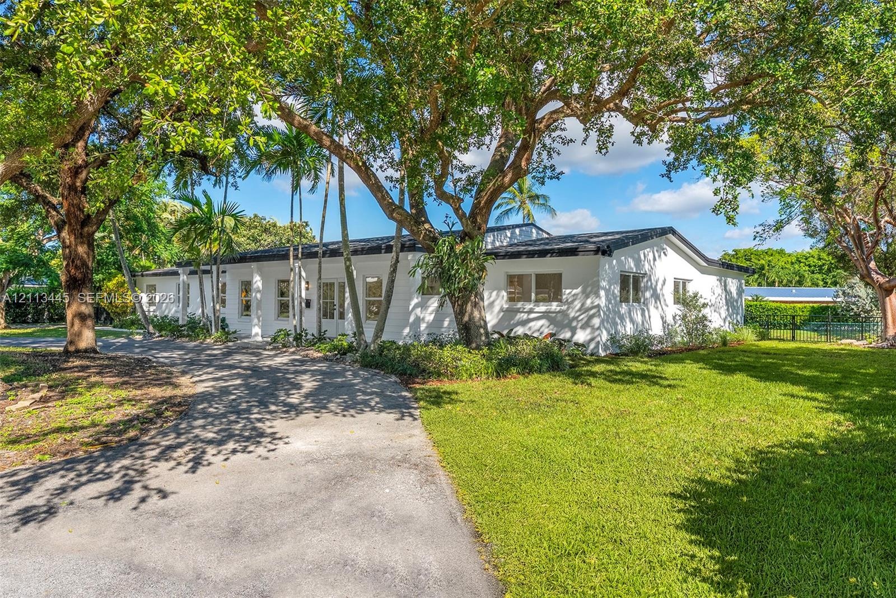
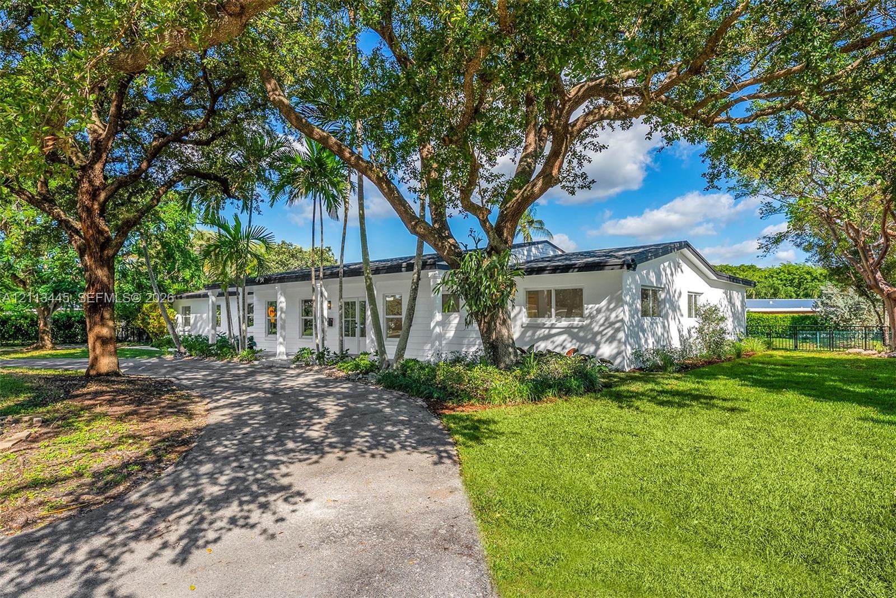
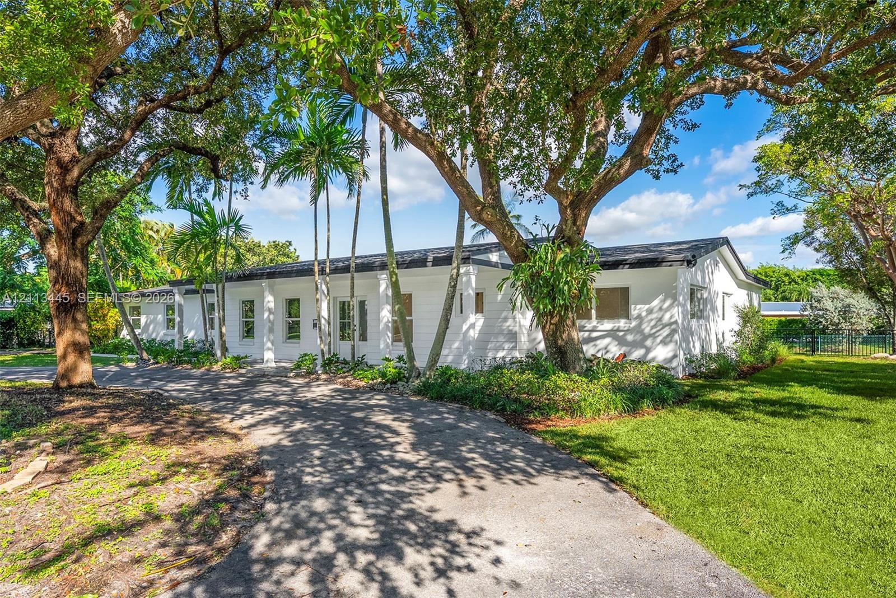
  • Single-story exterior featuring white horizontal siding, a covered entryway with square columns, double glass-paneled front doors, and established pal
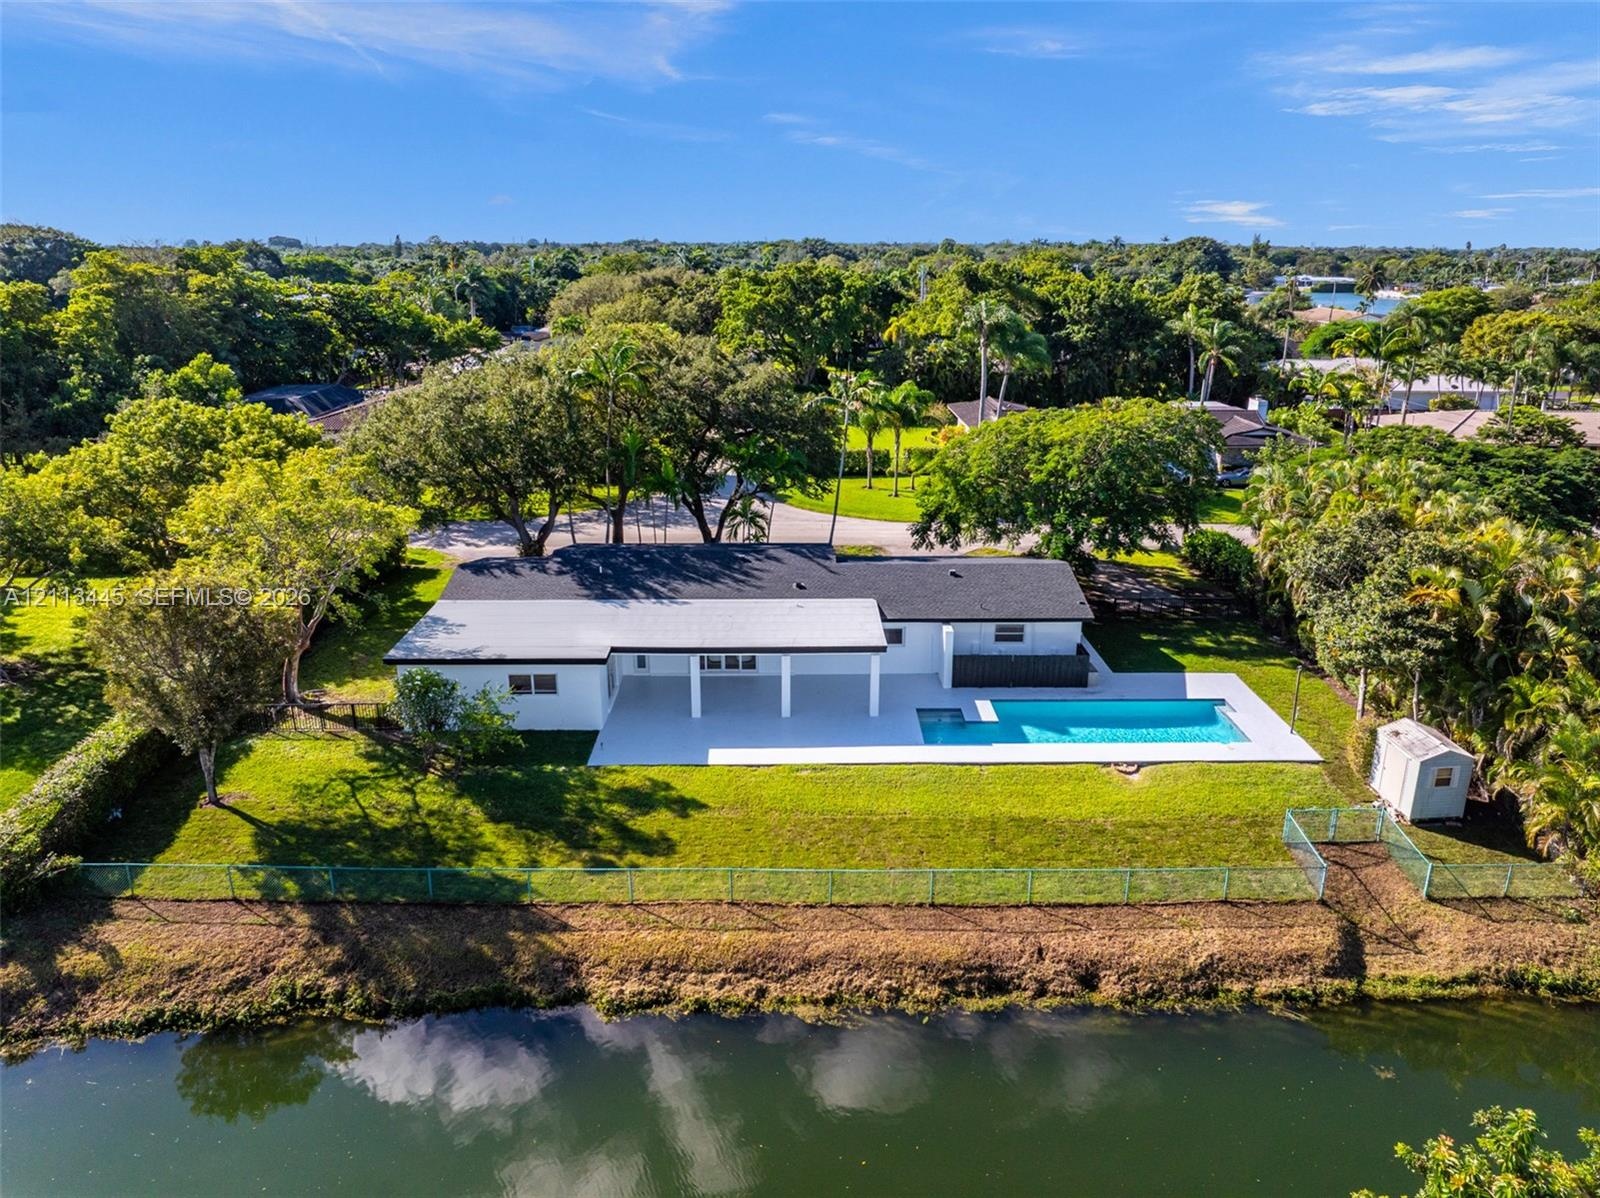
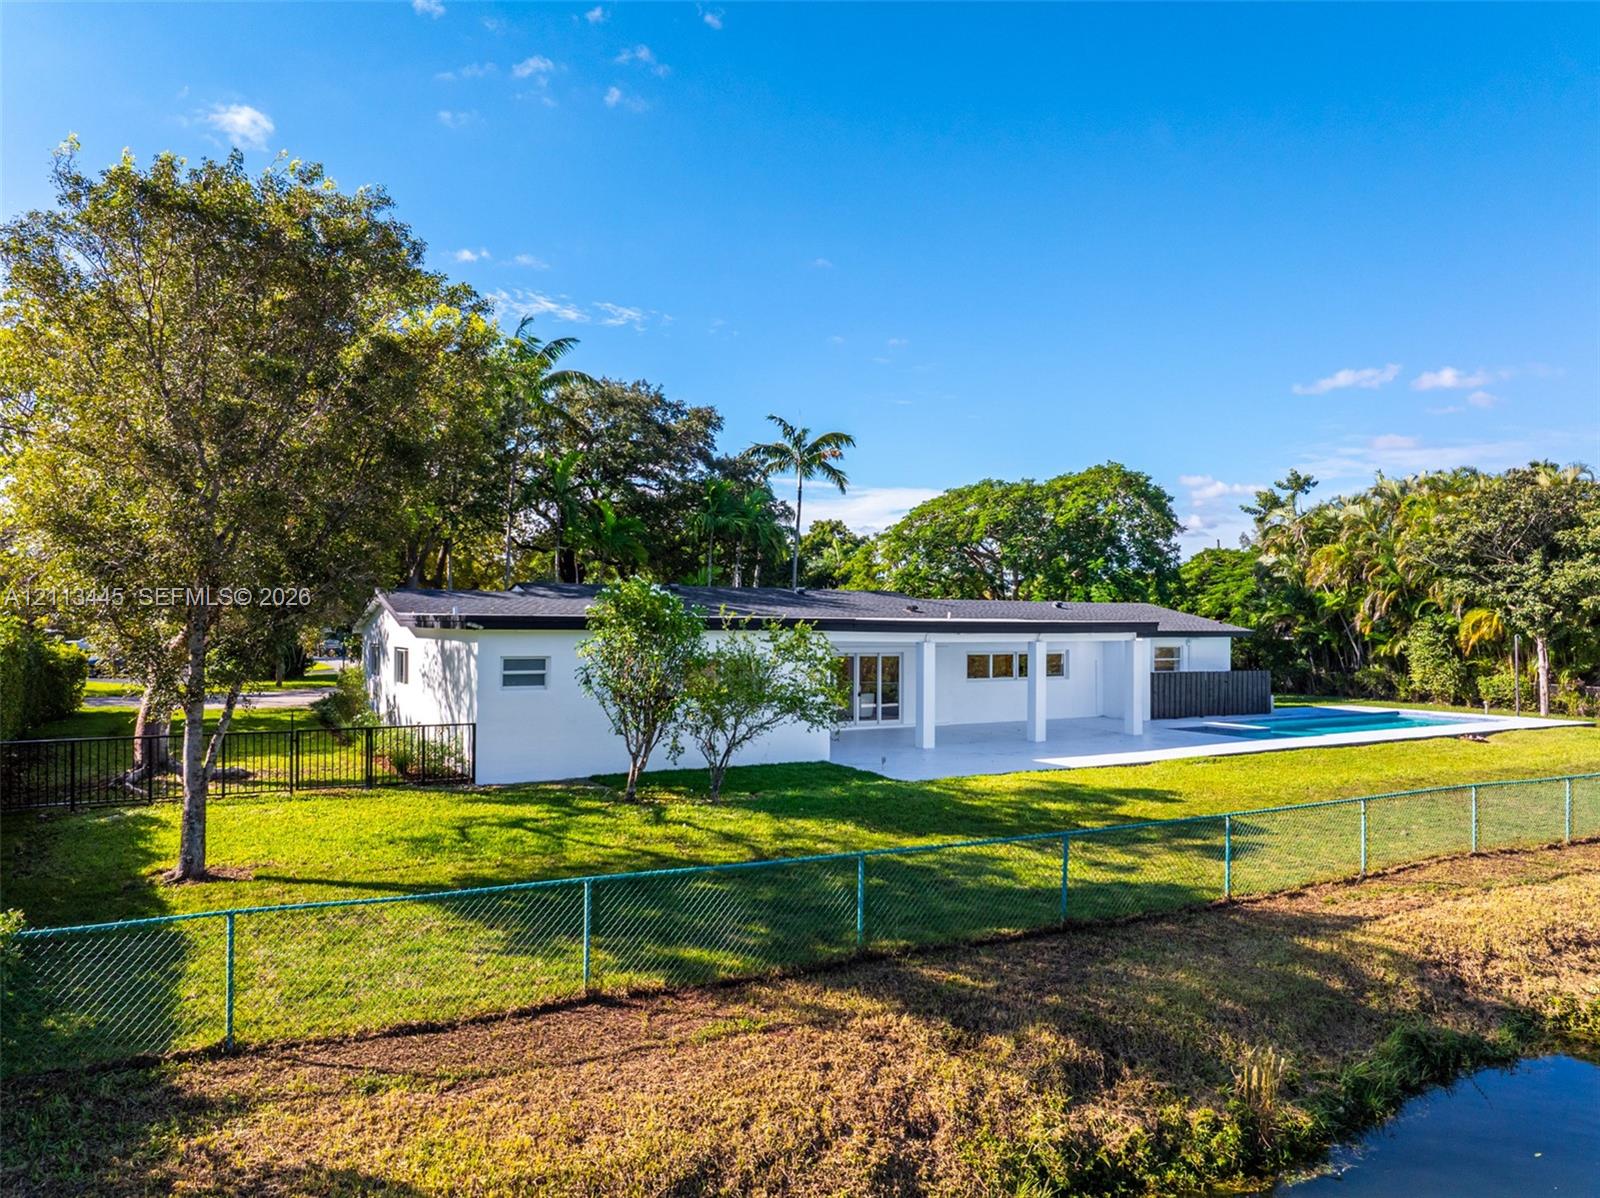
  • Waterfront property featuring a swimming pool, covered patio, expansive lawn, and mature trees
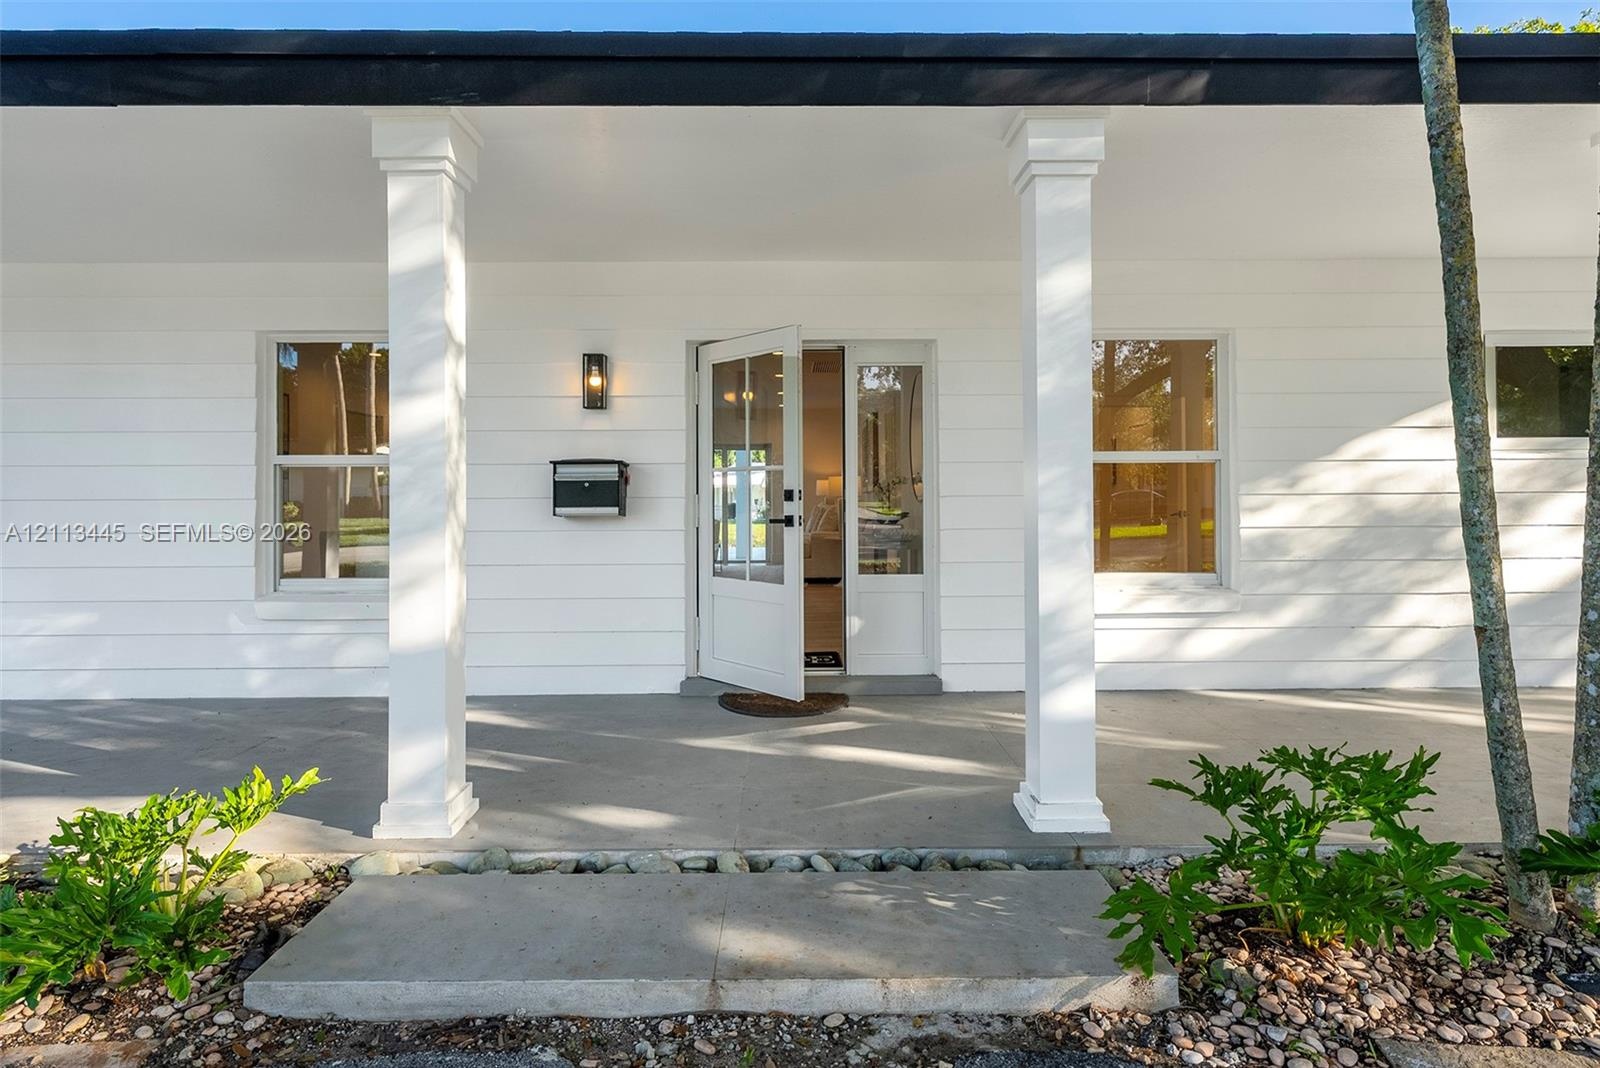
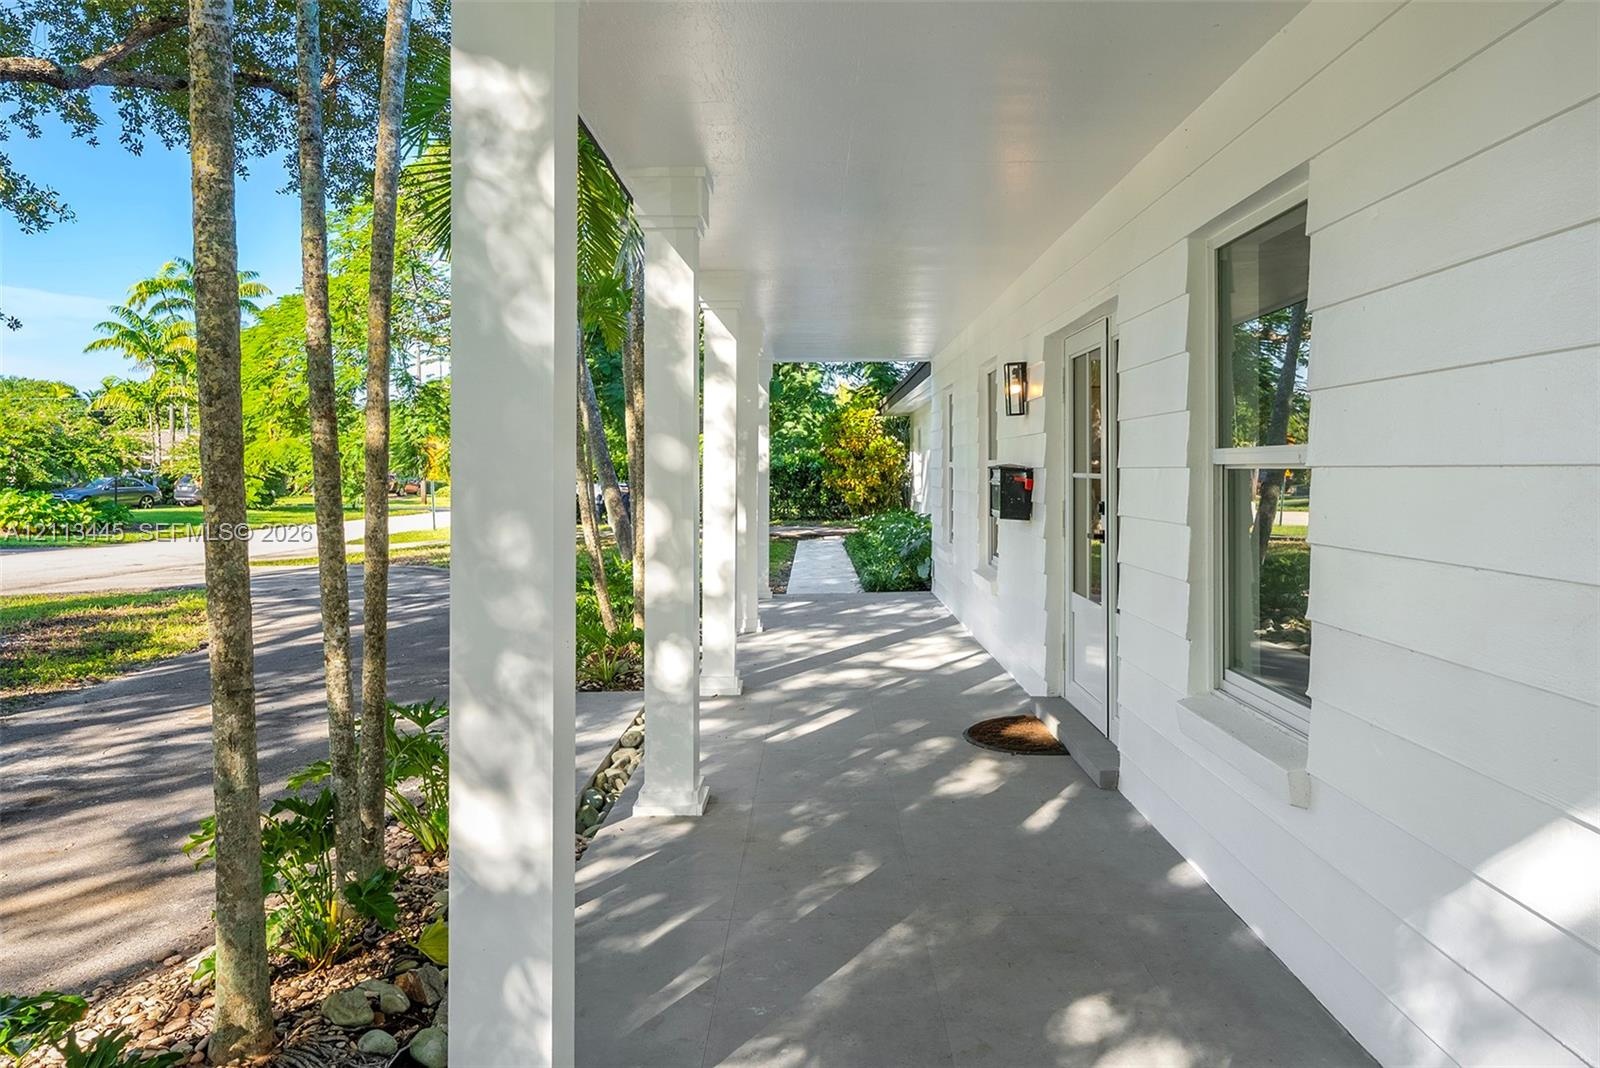
  • Covered front porch featuring white horizontal siding, square columns, a concrete foundation, and a glass-paneled entry door
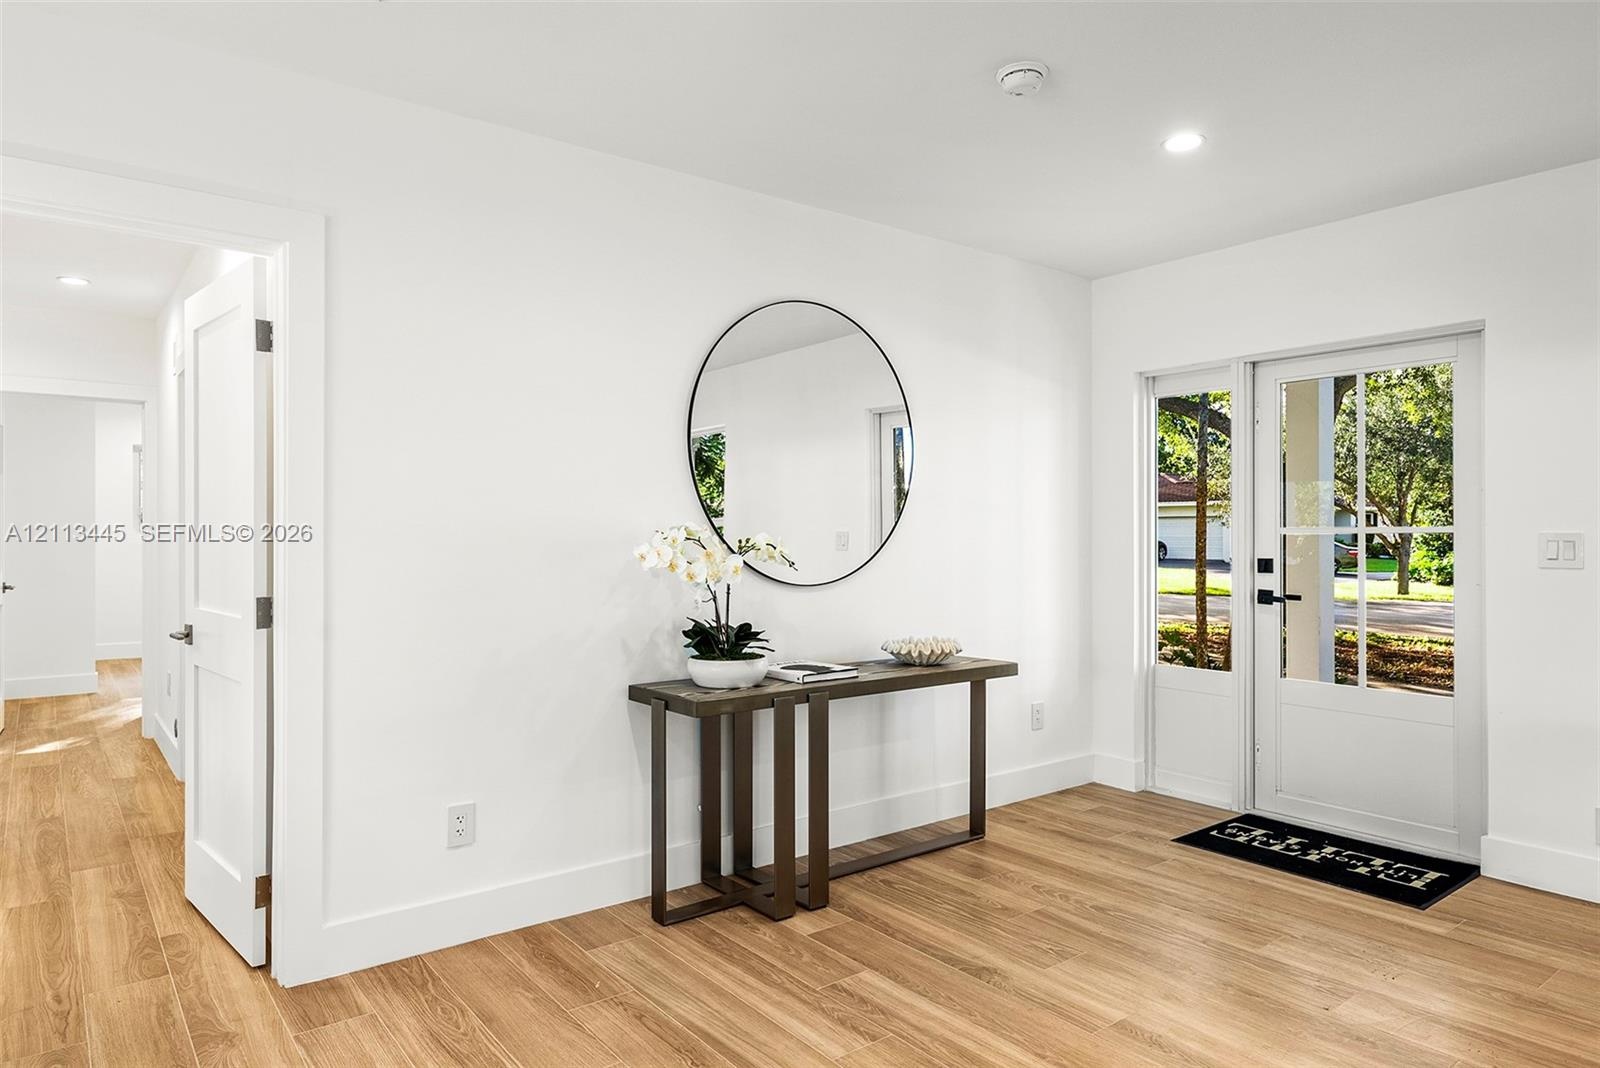
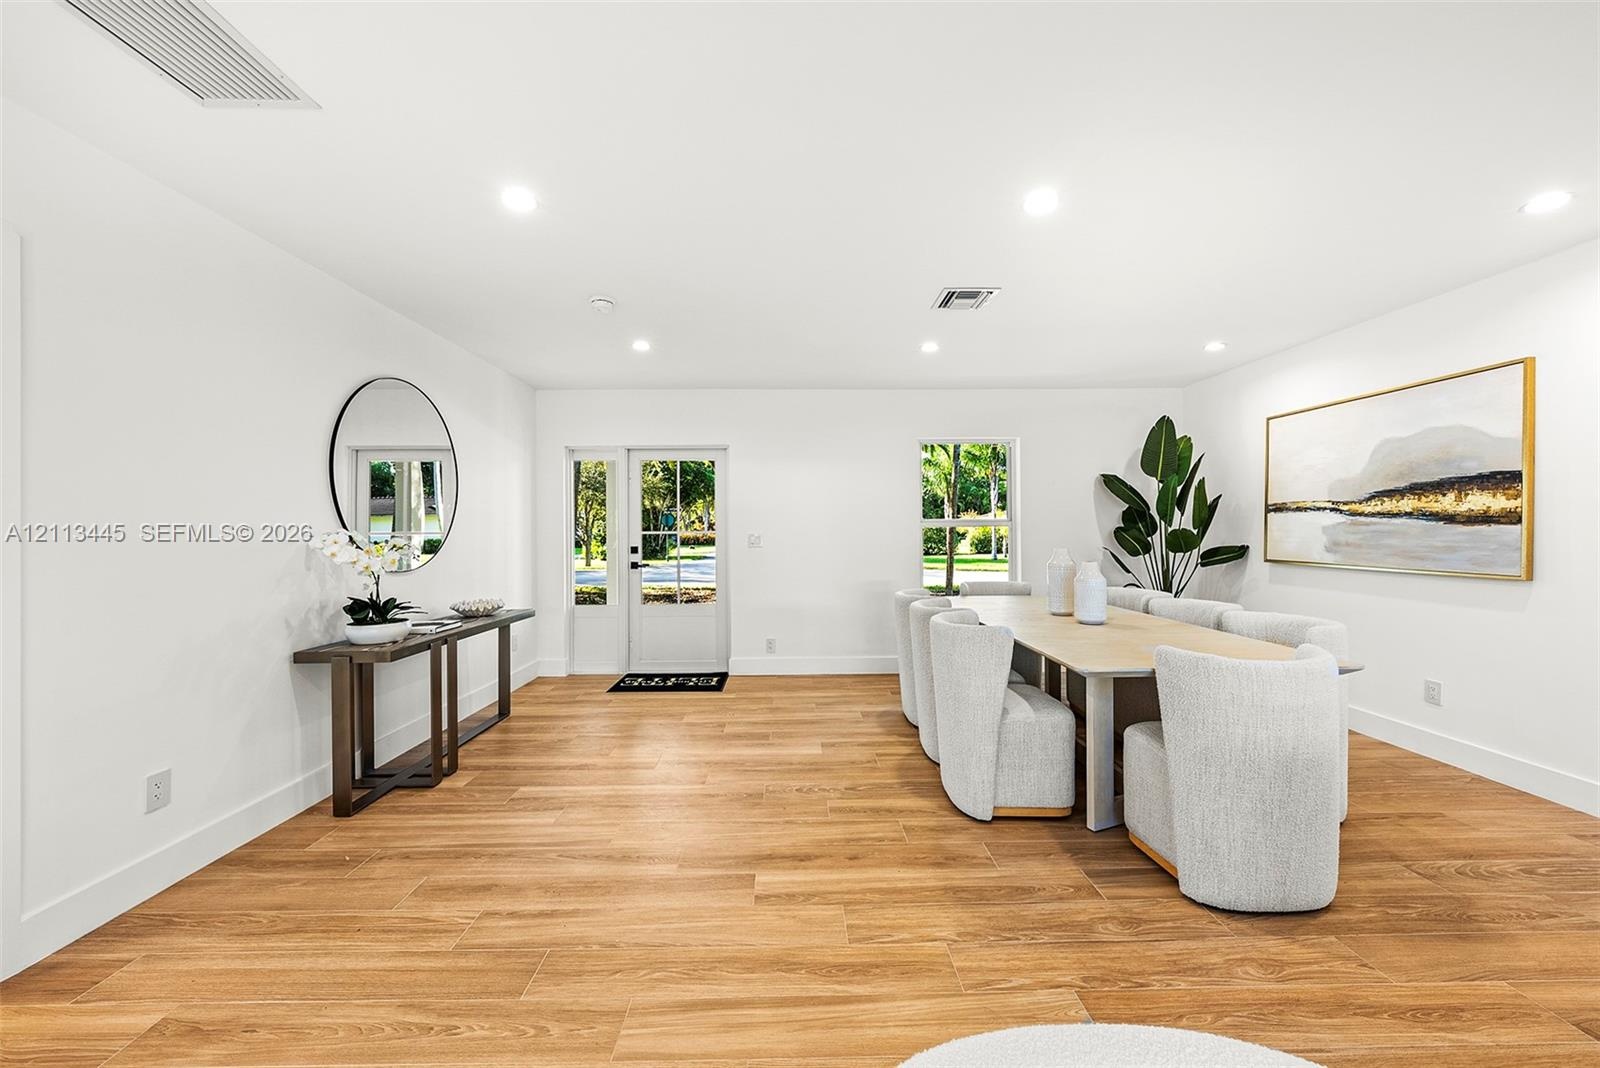
  • Entryway featuring light wood-finish flooring, recessed lighting, and a white exterior door with glass panels and a sidelight
  • Open interior featuring wood-finish flooring, recessed lighting, and a white-framed glass paneled entry door
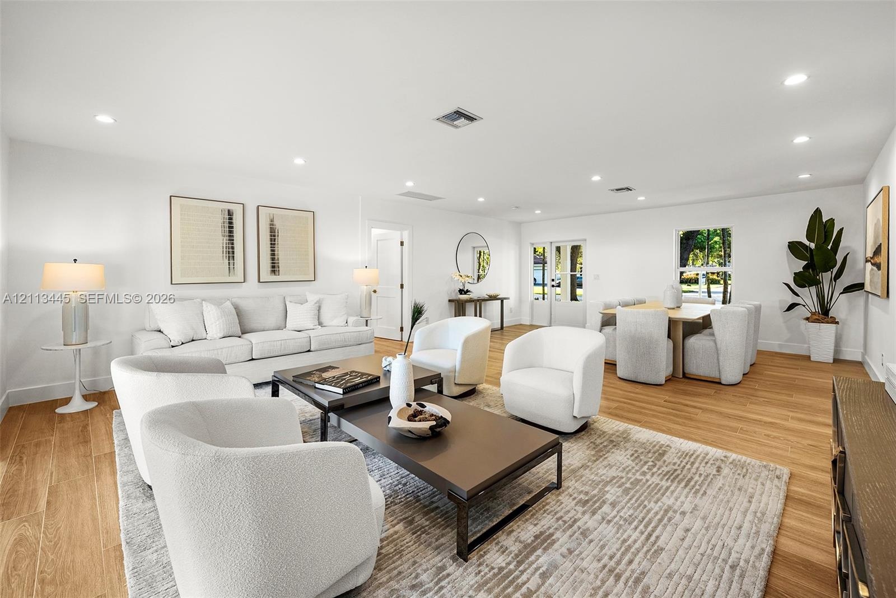
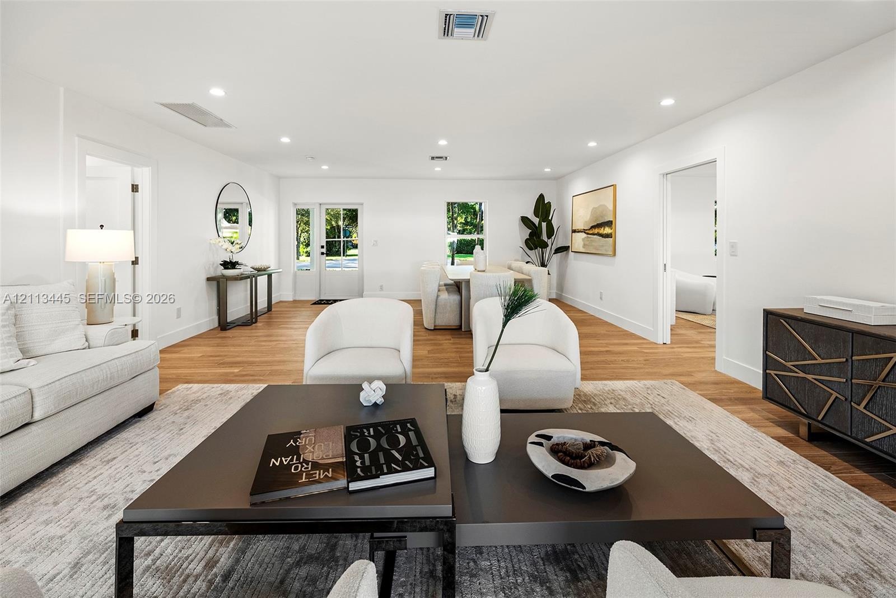
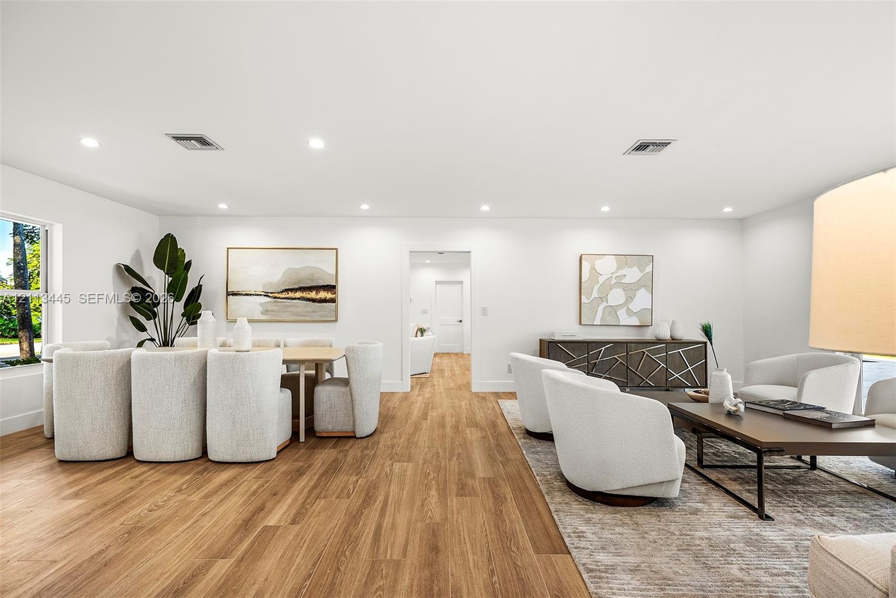
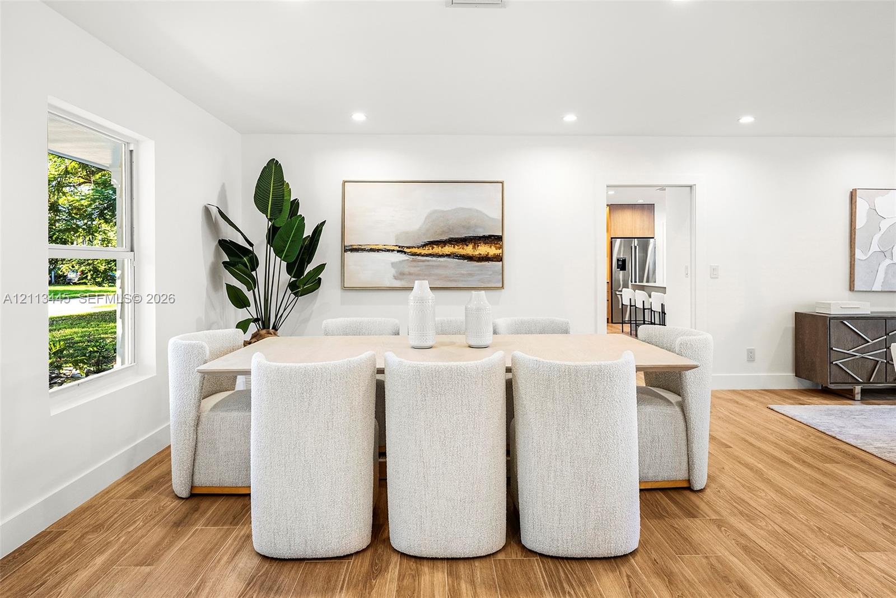
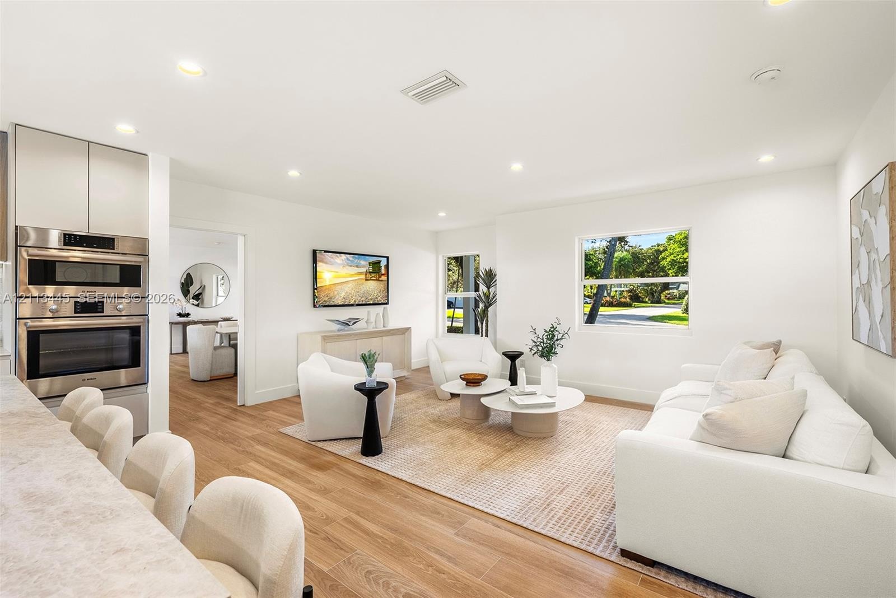
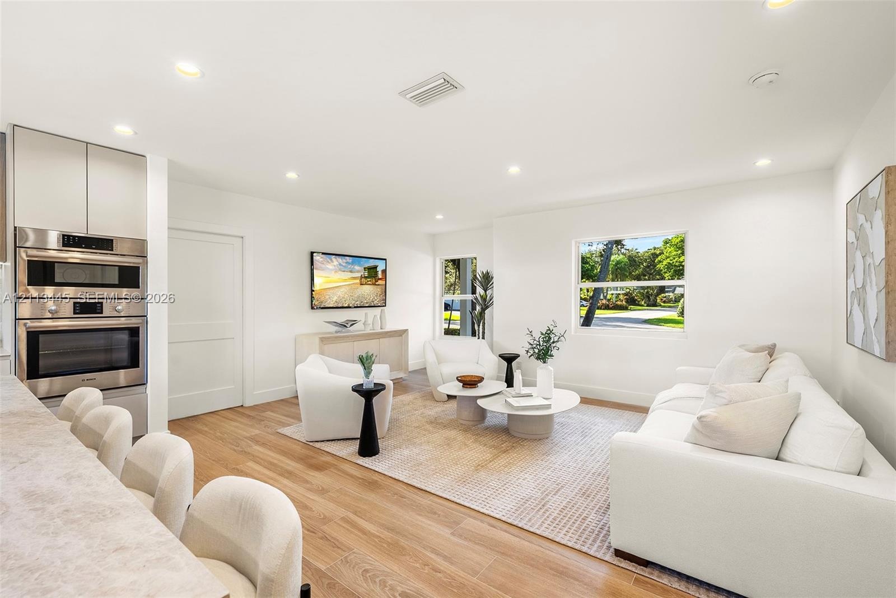
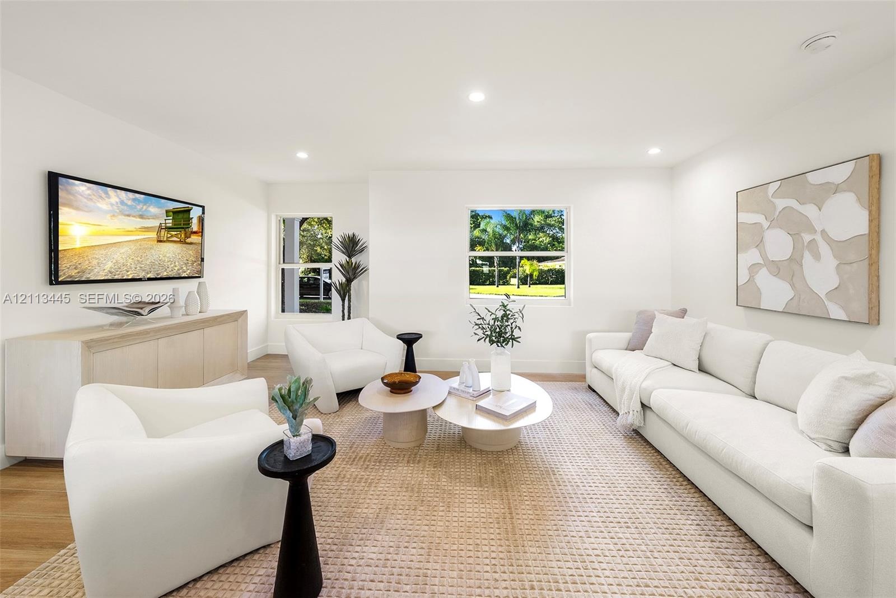
  • Open-concept interior featuring light-tone wood-finish flooring, recessed lighting, and crisp white walls
  • Open-concept interior featuring wood-finish flooring, recessed lighting, and a glass-paneled entry door
  • Open-concept interior featuring wood-finish flooring, recessed lighting, and crisp white wall finishes
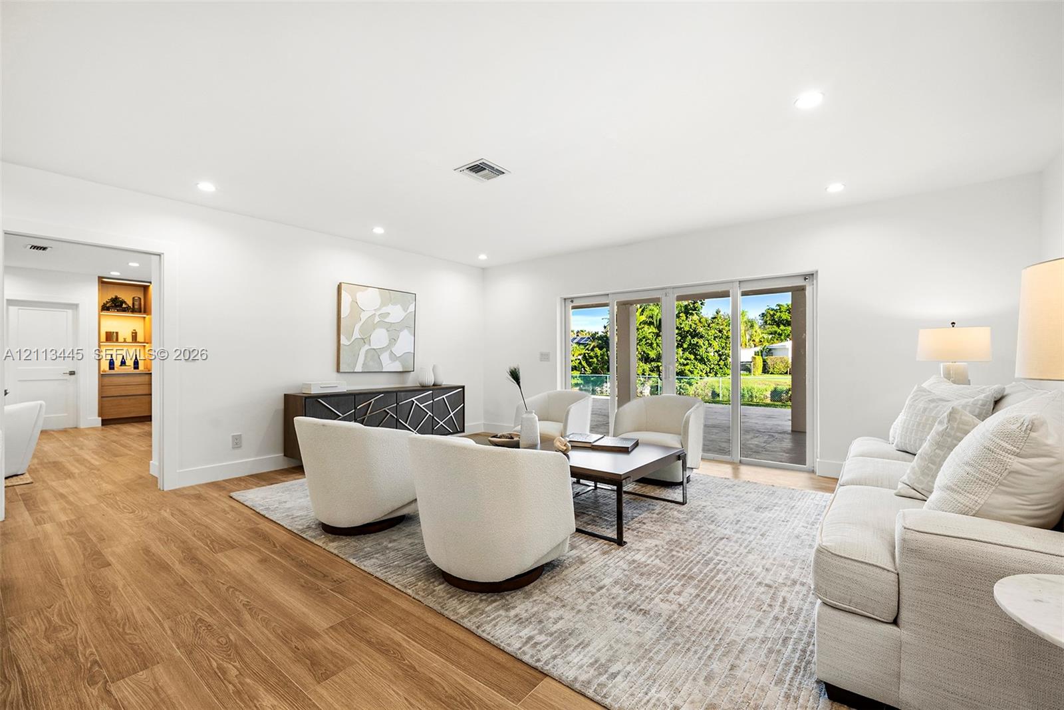
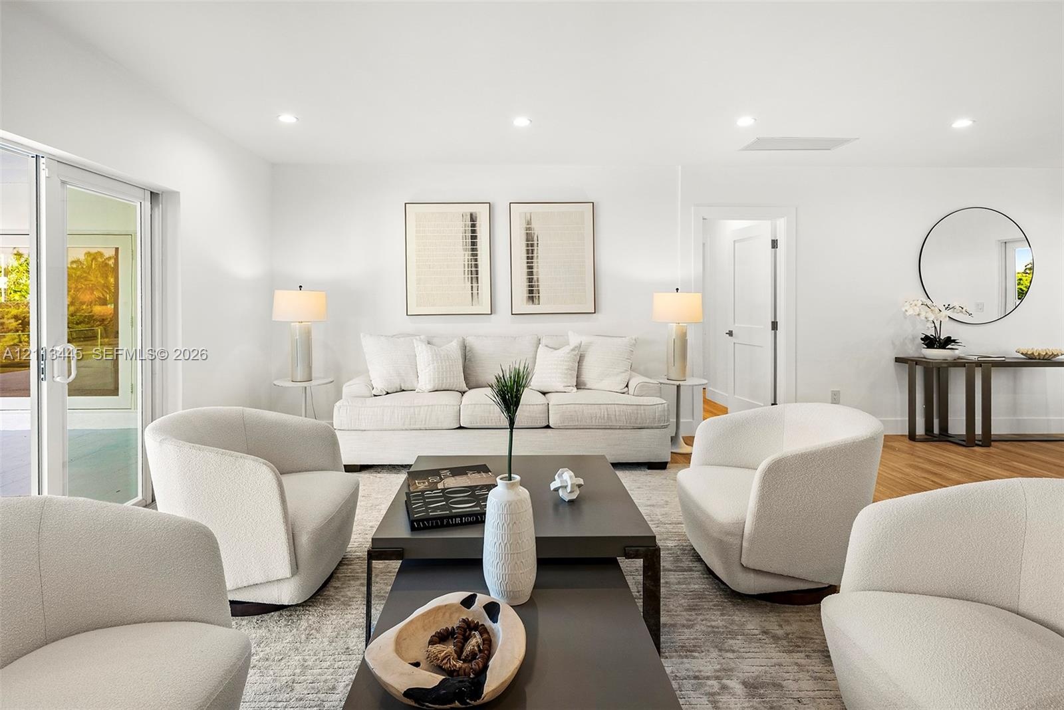
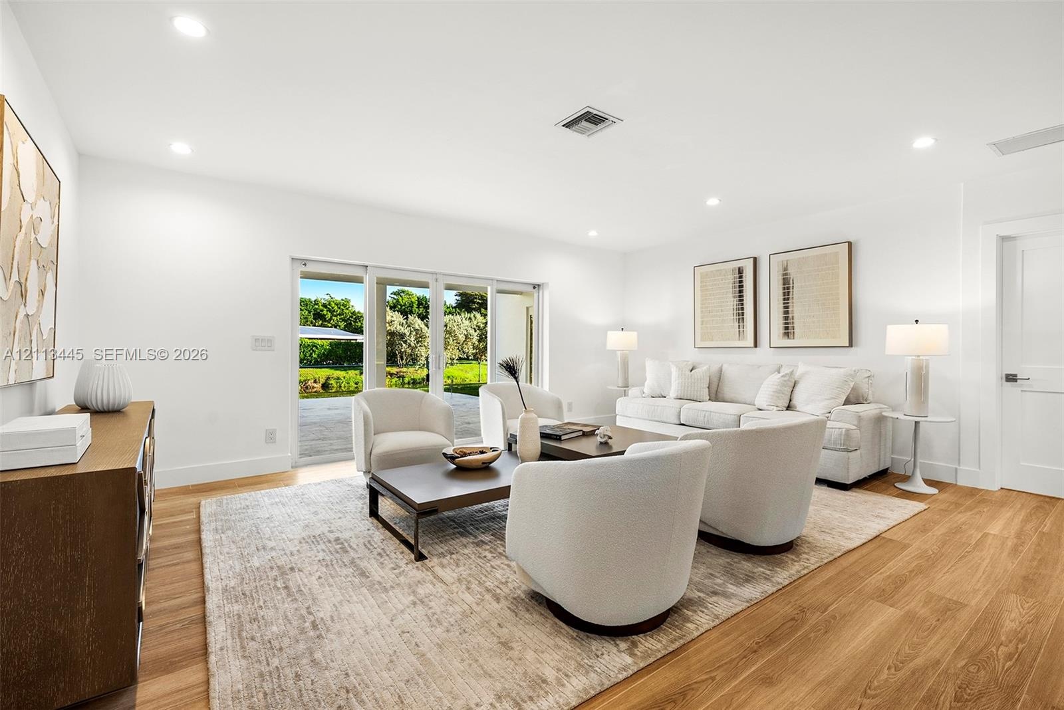
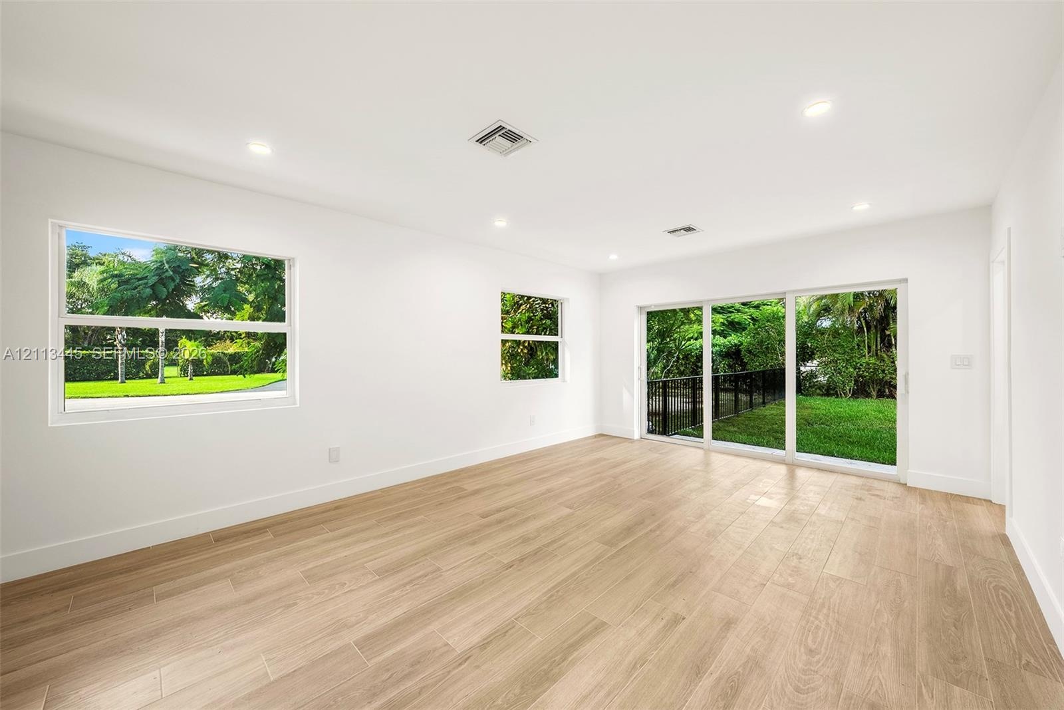
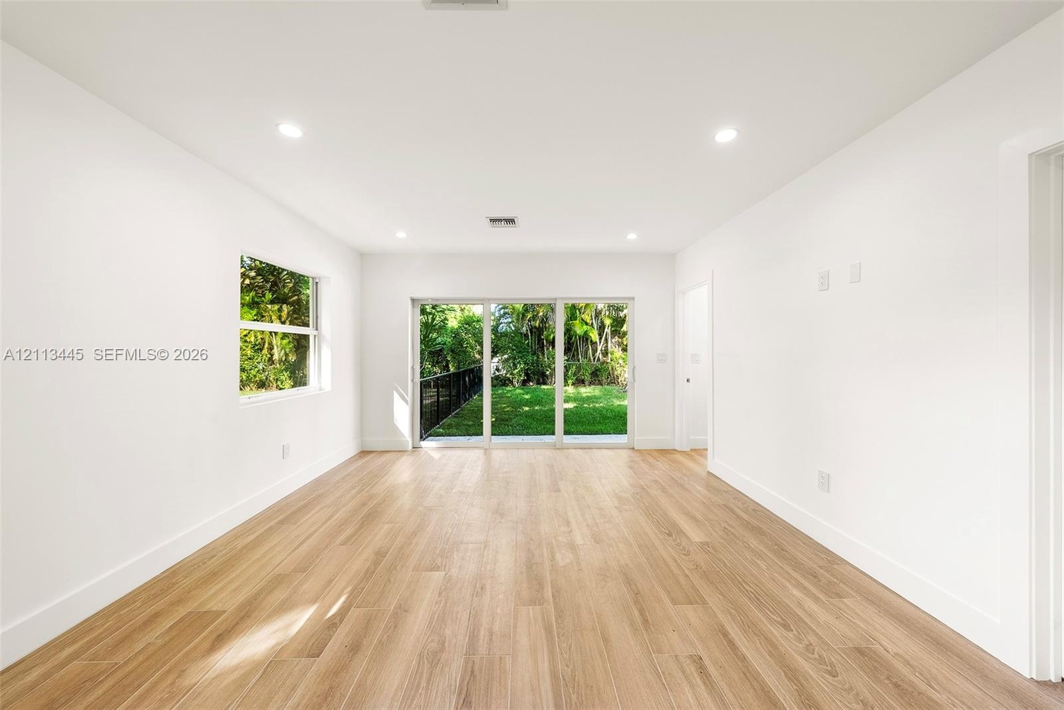
  • Living area featuring wood-finish flooring, recessed lighting, and expansive glass sliding doors
  • Living area featuring wood-finish flooring, recessed lighting, and a sliding glass door
  • Living area featuring wood-finish flooring, recessed lighting, and large sliding glass doors providing outdoor access
  • Bright, neutral interior featuring wood-finish flooring, recessed lighting, and large-format window
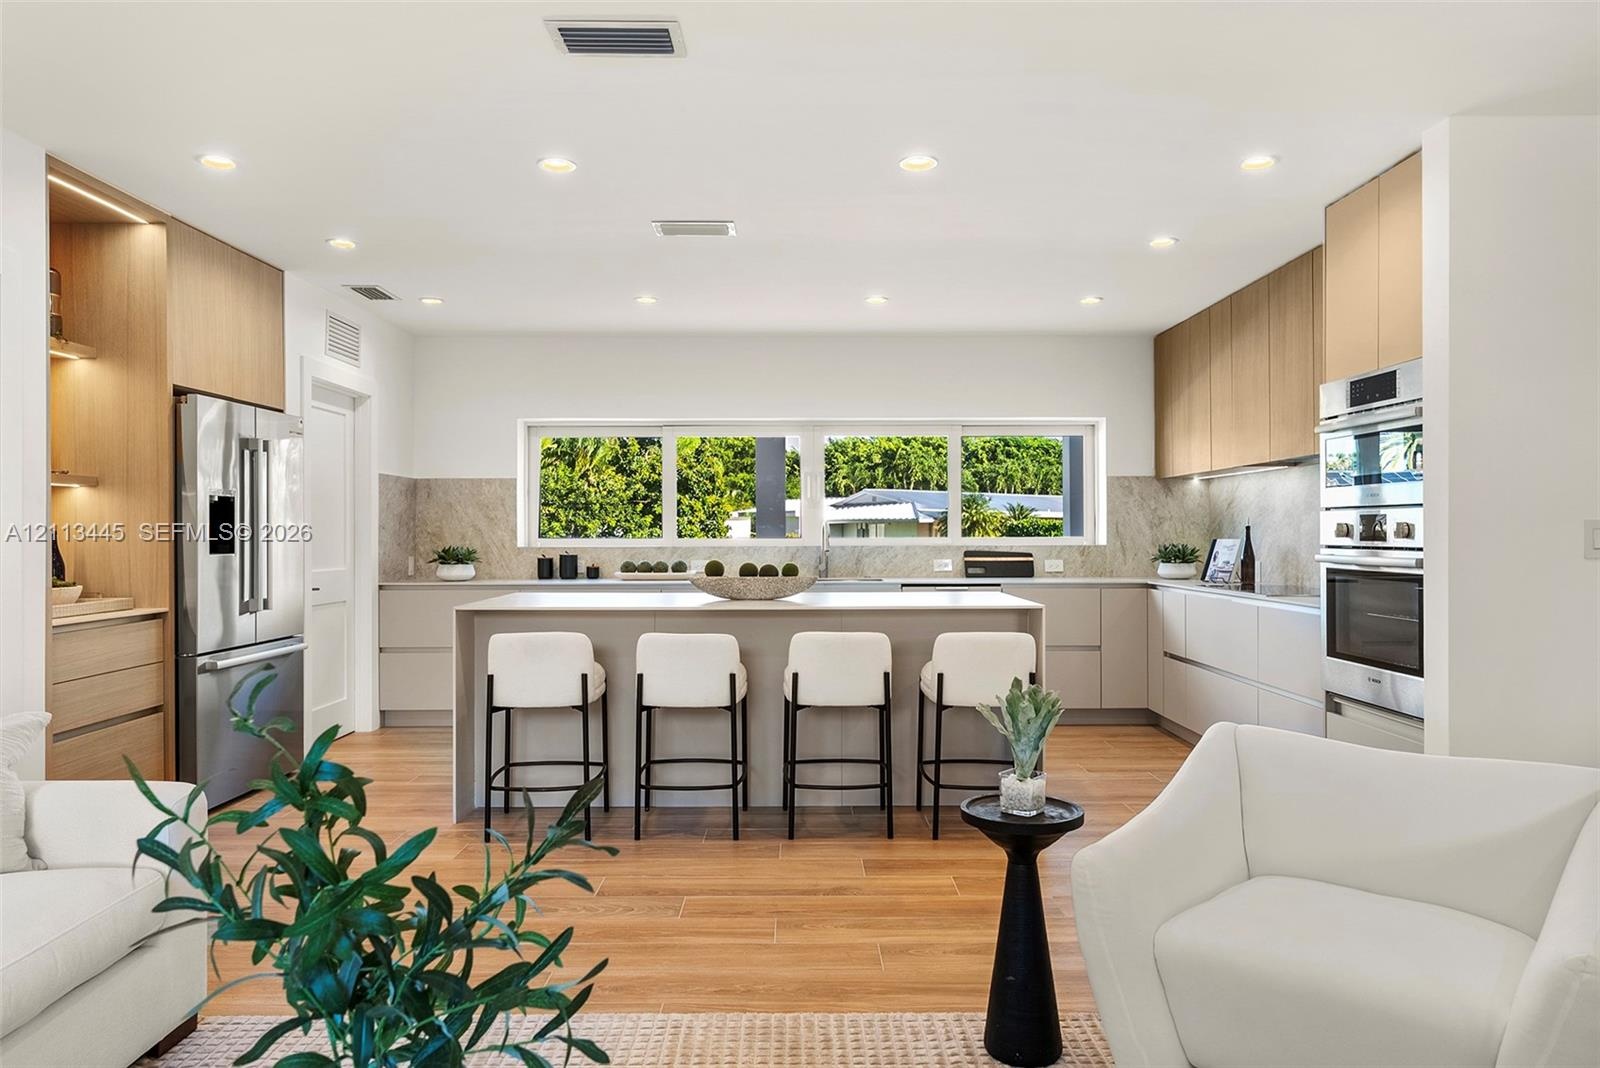
  • Open-concept living space featuring wood-finish flooring, recessed lighting, a central island with stone-finish countertops, handleless cabinetry, and
  • Open-concept kitchen featuring an expansive center island, integrated cabinetry, stainless steel appliances, and wood-finish flooring illuminated by r
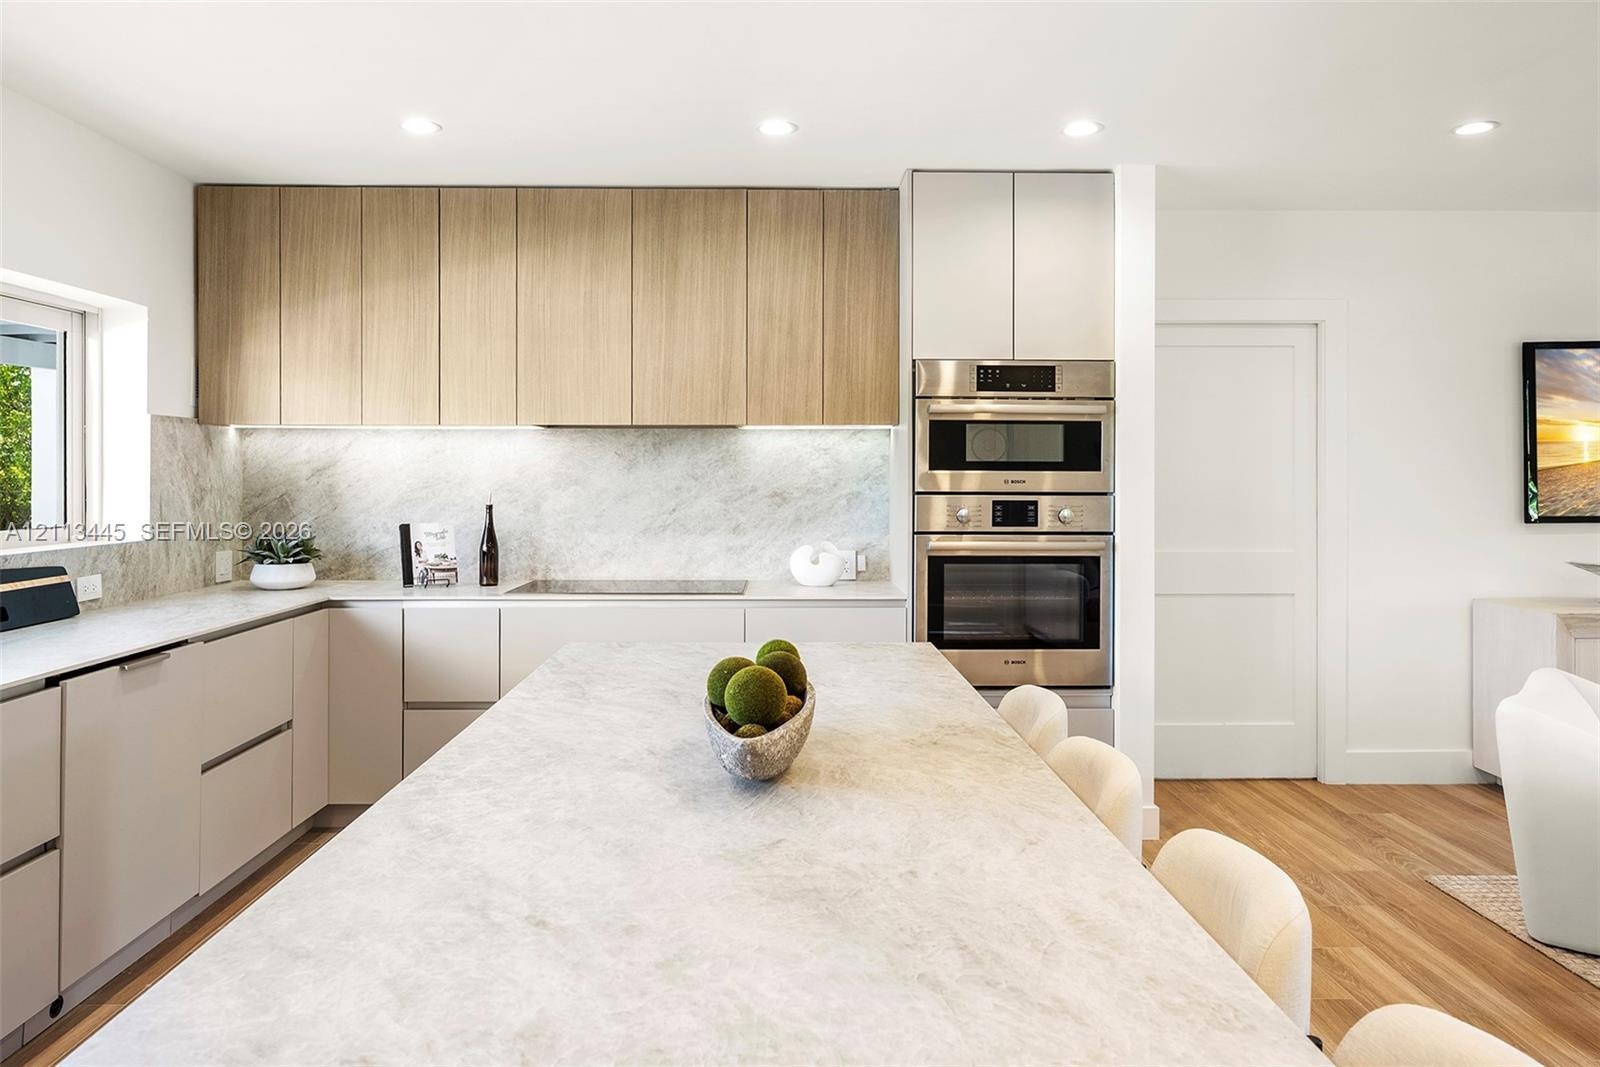
  • Kitchen featuring flat-panel cabinetry, a central island with a stone-finish countertop, wood-finish flooring, recessed lighting, and stainless steel
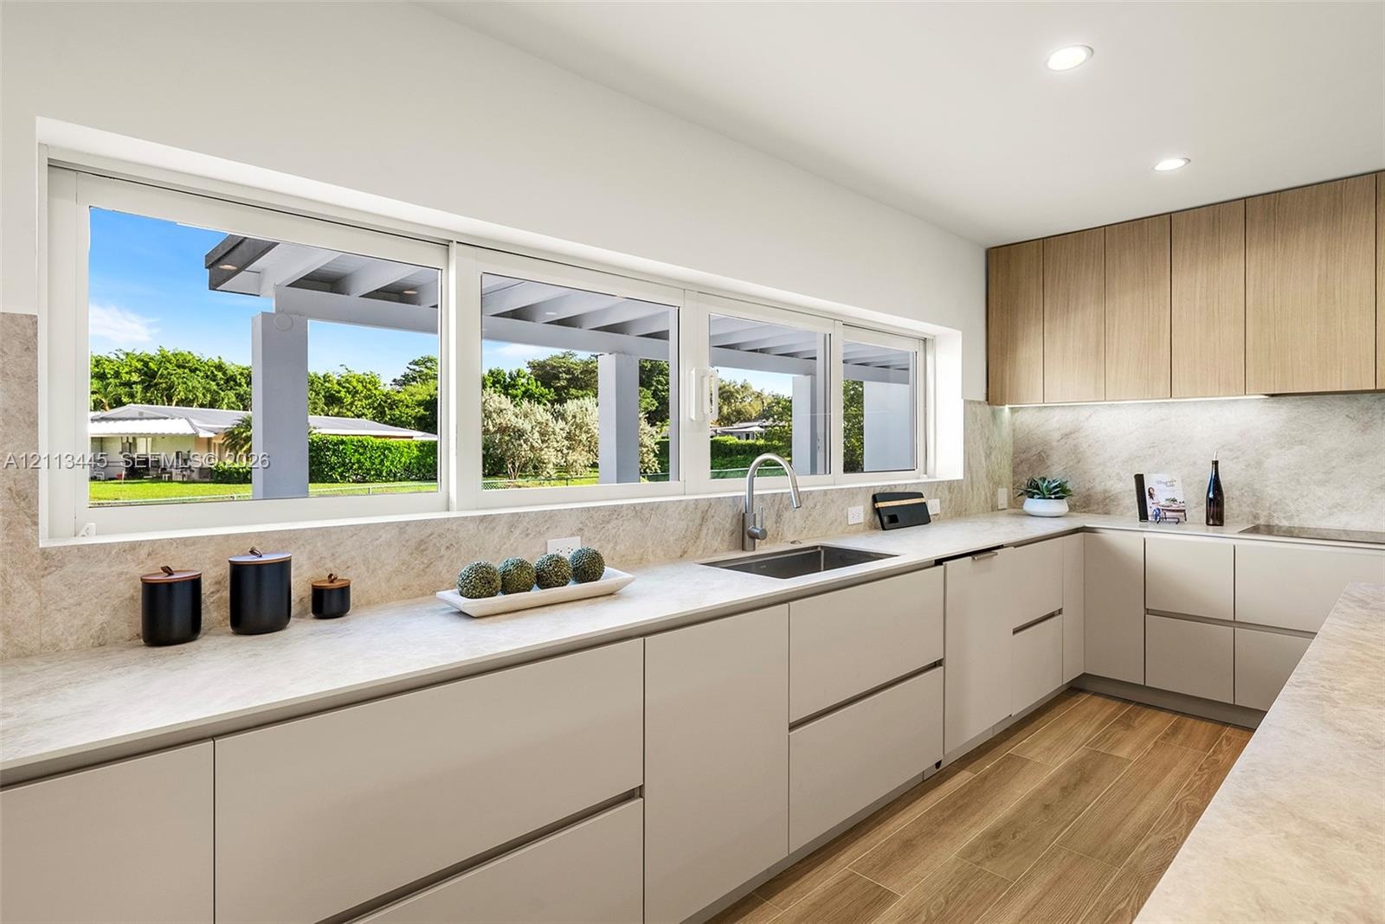
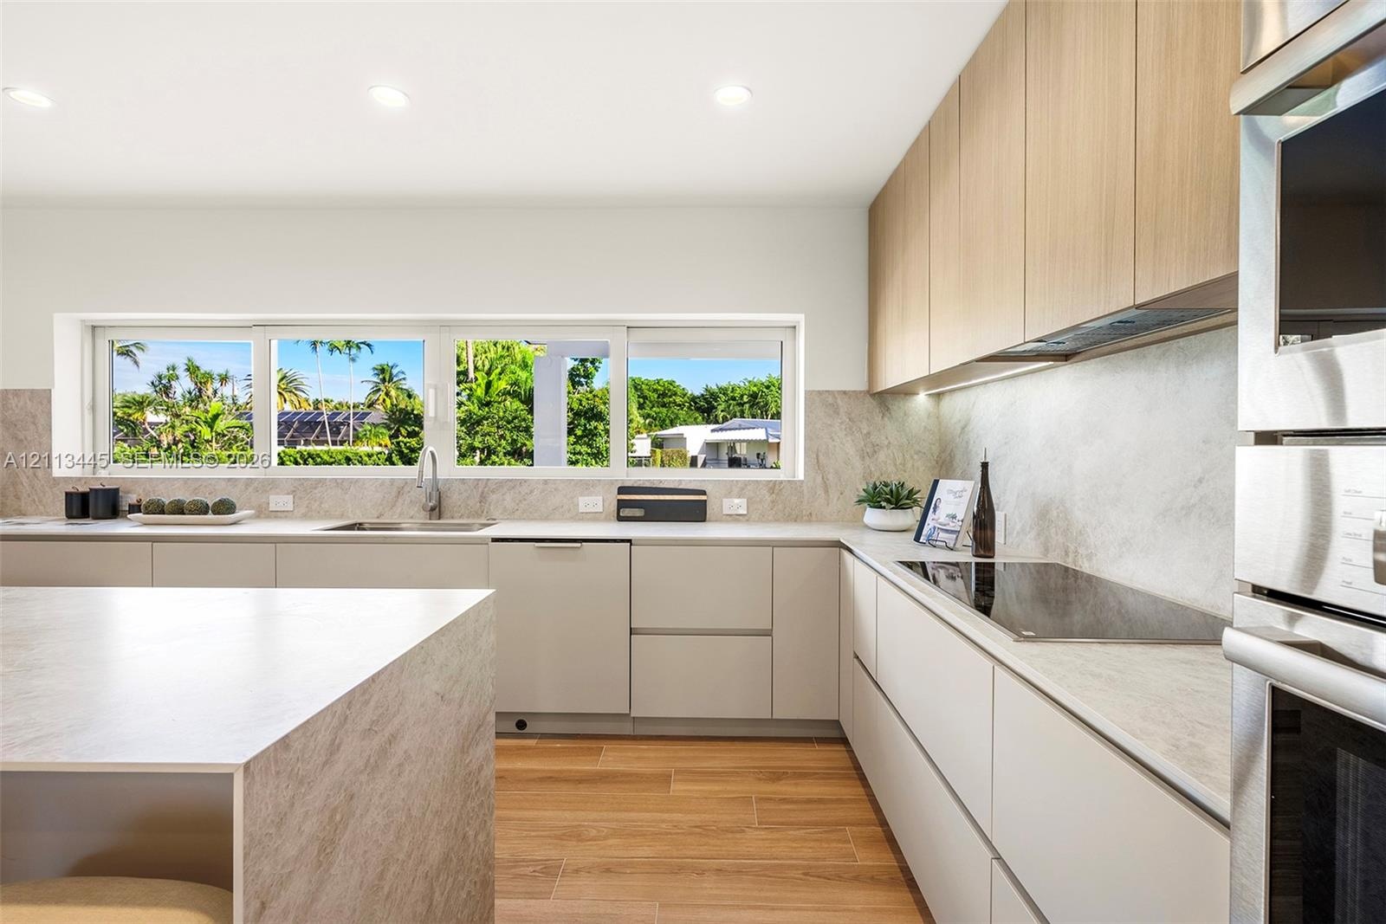
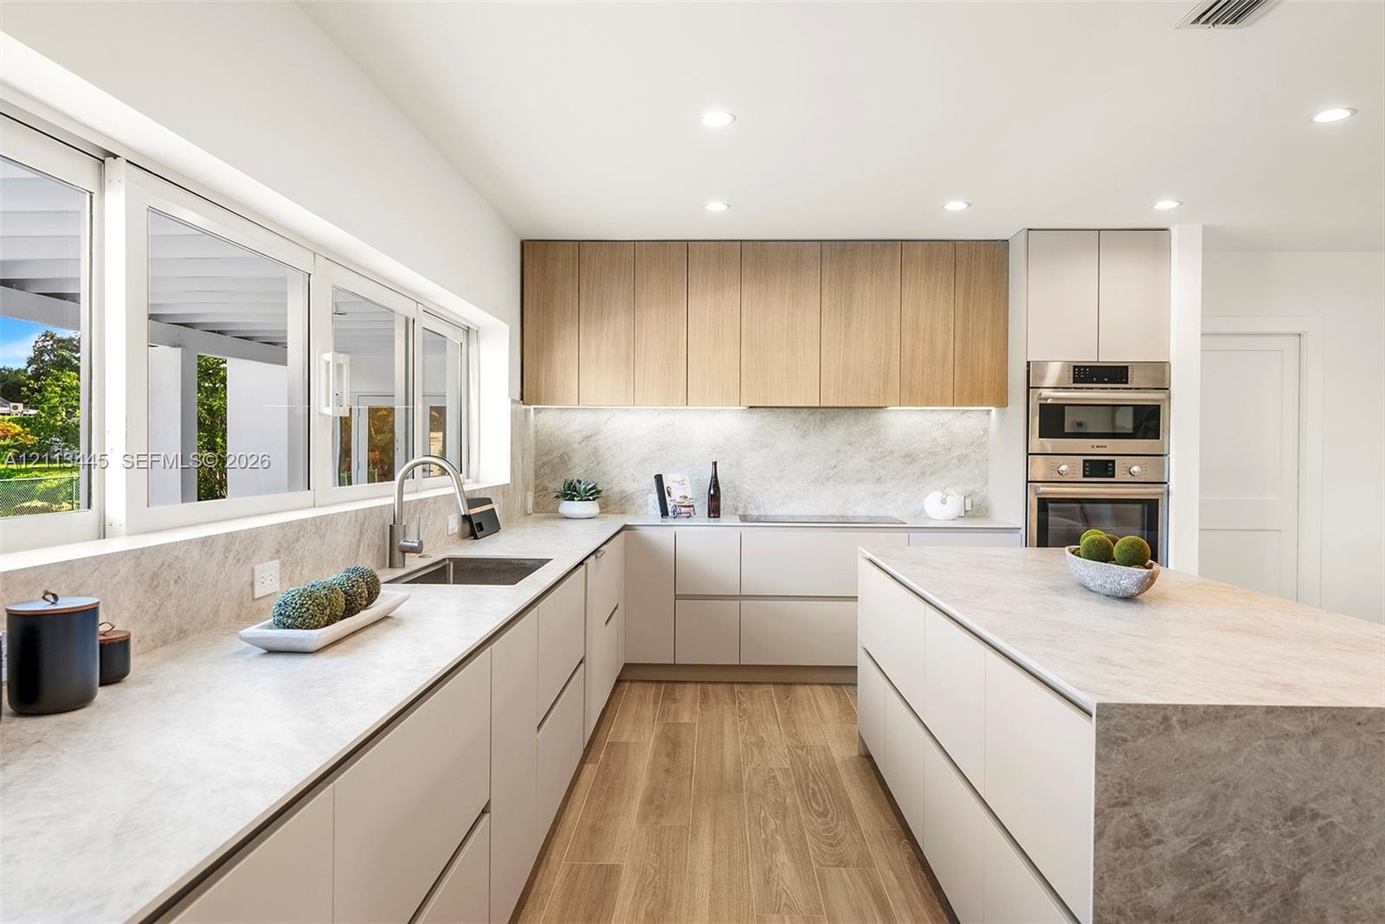
  • Modern kitchen featuring light-toned cabinetry, wood-finish flooring, stone-textured countertops and backsplash, and an integrated undermount sink wit
  • Kitchen featuring flat-panel cabinetry, wood-finish flooring, stone-finish countertops and backsplash, integrated stainless steel appliances, and a ho
  • Kitchen featuring flat-panel cabinetry in matte and light wood finishes, stone-composite countertops, built-in stainless steel double ovens, and wood-
  • Kitchen featuring wood-finish upper cabinetry, light-toned stone-style countertops and backsplash, integrated stainless steel double wall oven, and a
  • Kitchen featuring flat-panel cabinetry, a central island with stone-finish surfaces, integrated stainless steel double wall ovens, recessed lighting,
  • Open-concept interior featuring wood-finish flooring, recessed lighting, and a built-in stainless steel double wall oven
  • Living area featuring wood-finish flooring, recessed lighting, and integrated stainless steel double wall ovens
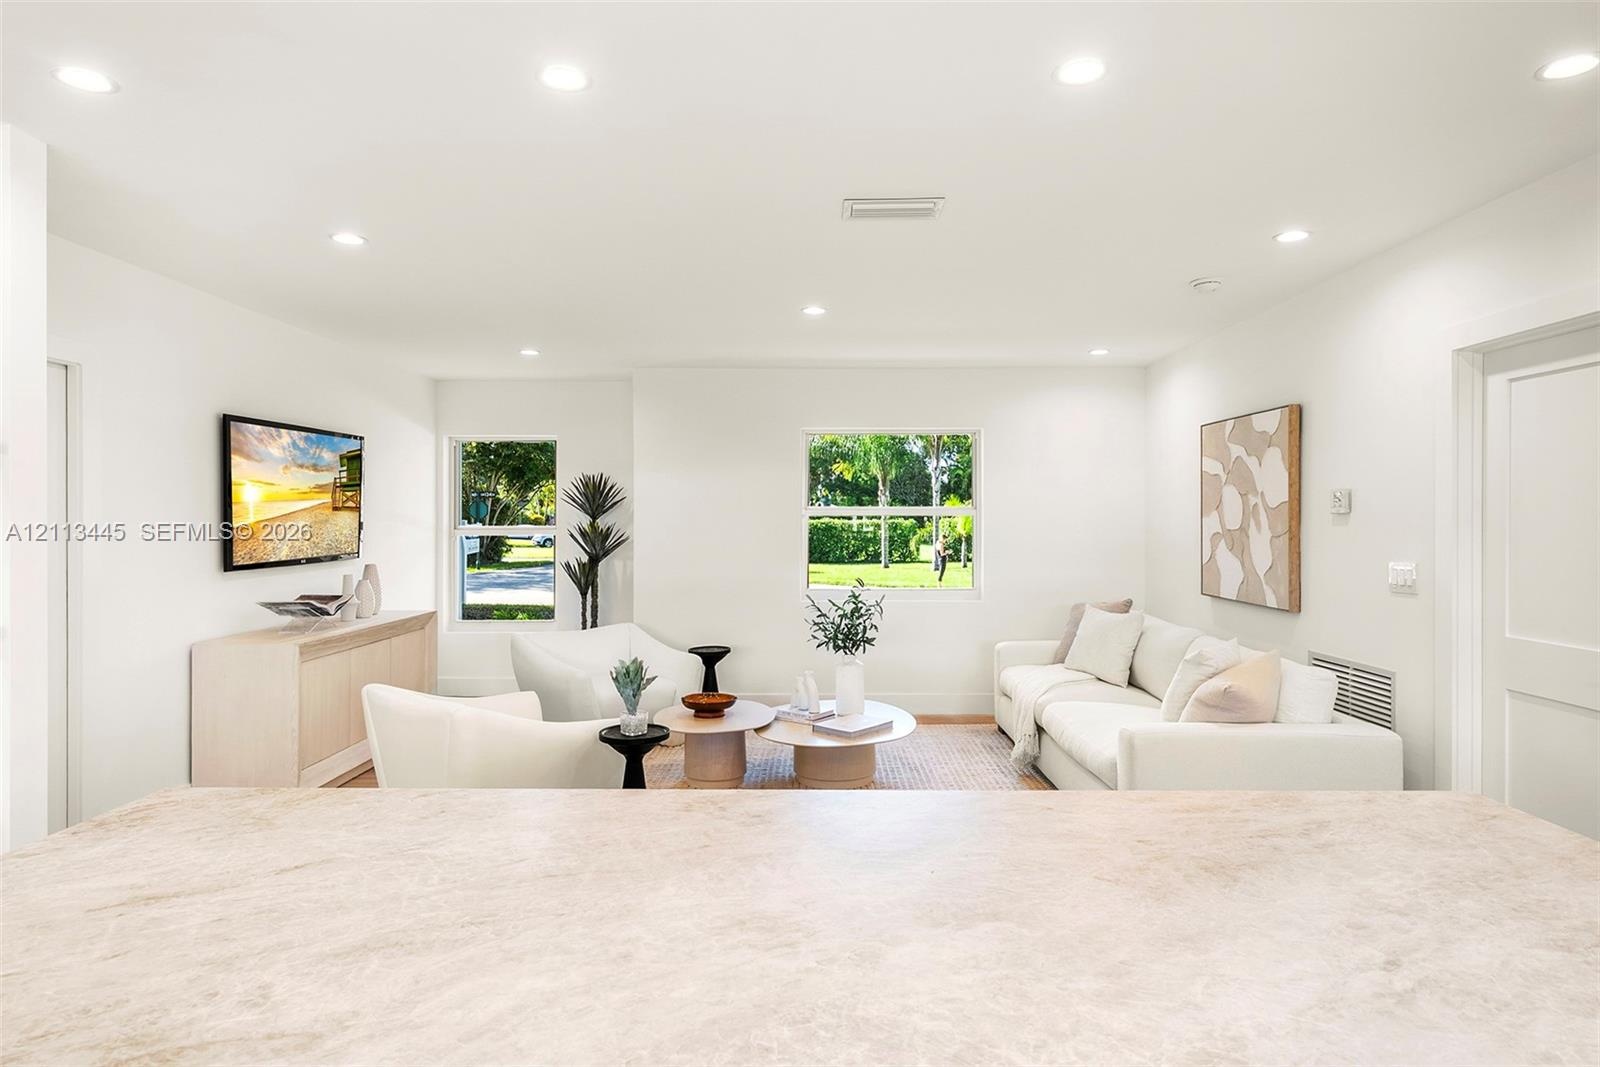
  • Neutral-toned countertop with integrated breakfast bar, recessed lighting, and dual windows
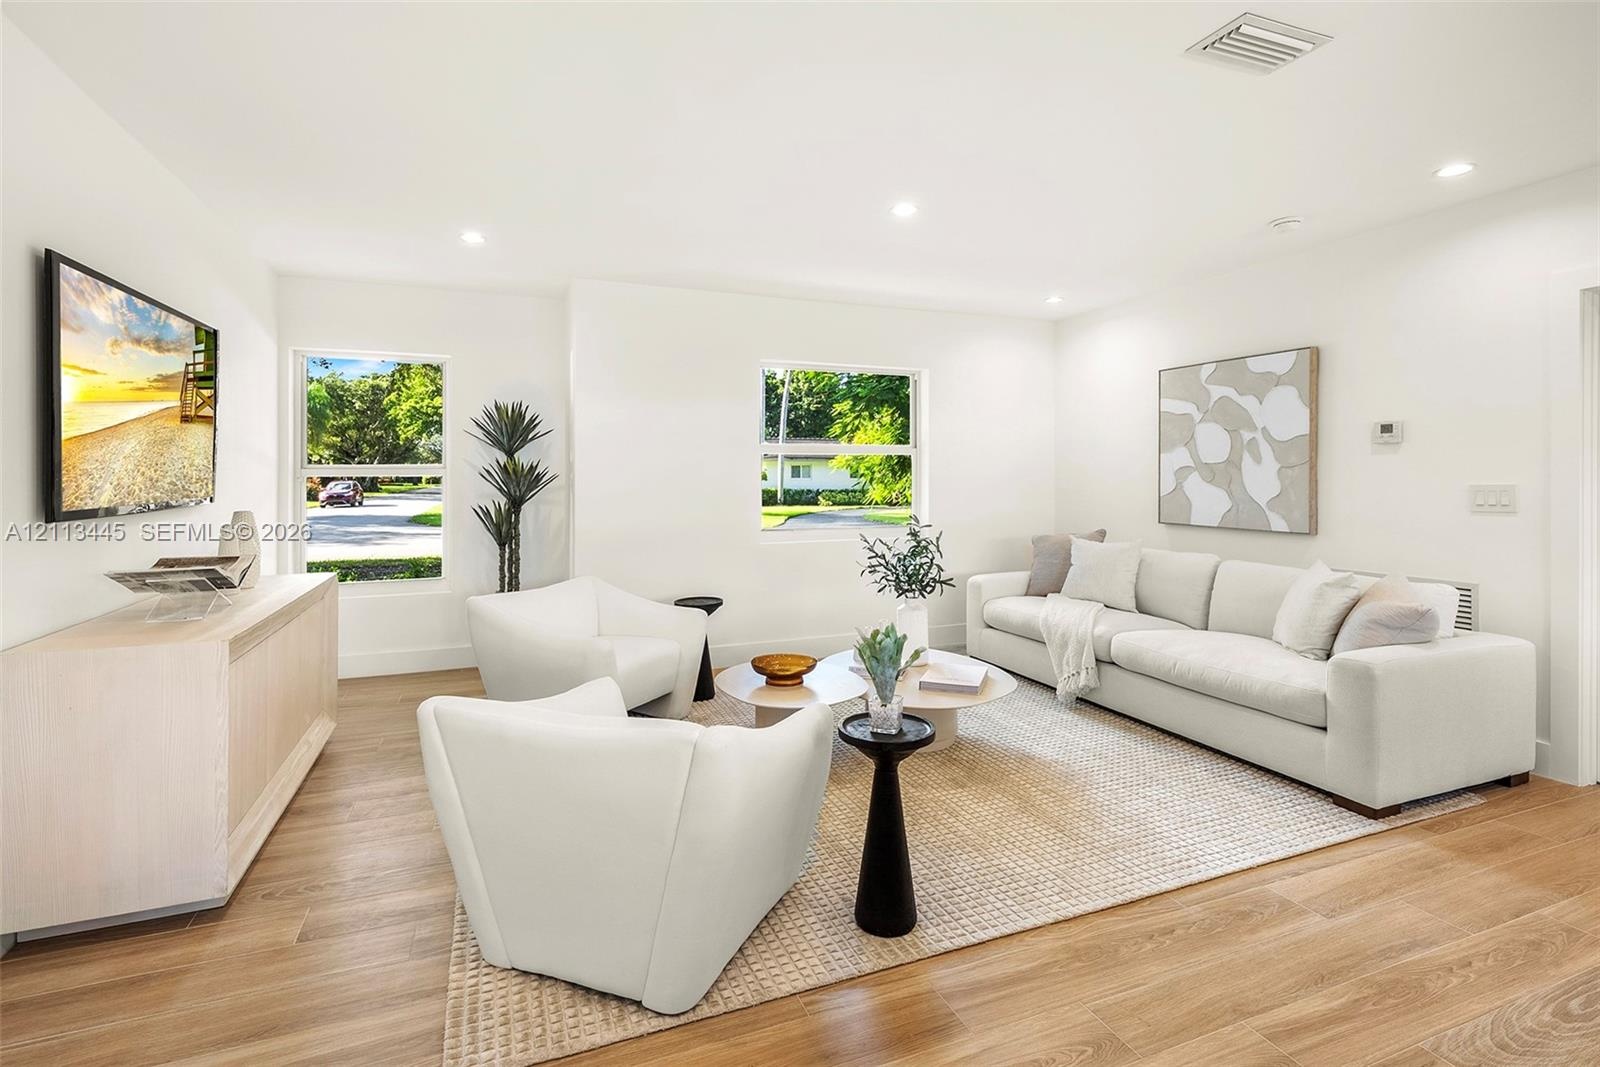
  • Living area featuring wood-finish flooring, recessed lighting, and multiple windows
  • Neutral-toned interior space featuring light wood-finish flooring, recessed lighting, and multiple windows providing natural illumination
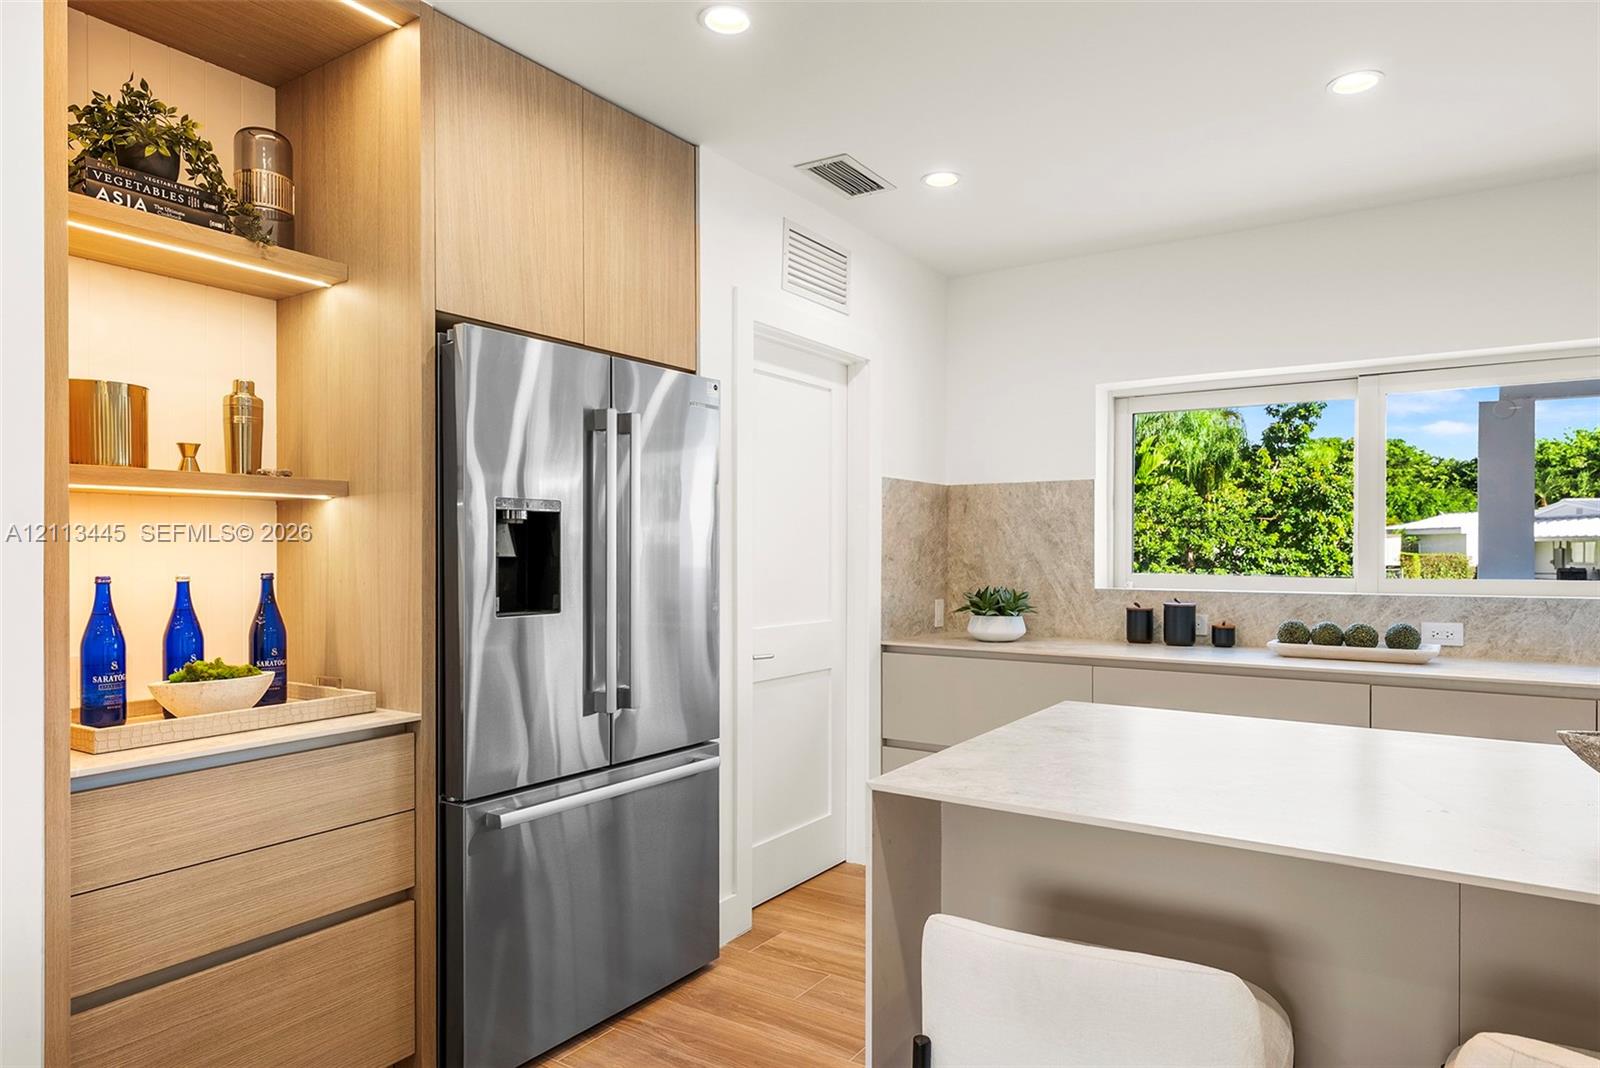
  • Kitchen featuring flat-panel cabinetry, light-toned stone-finish countertops, stainless steel refrigerator, integrated wood-finish shelving with reces
  • Modern kitchen featuring light wood-finish cabinetry, a central island with a solid-surface countertop, stainless steel appliances, stone-look backspl
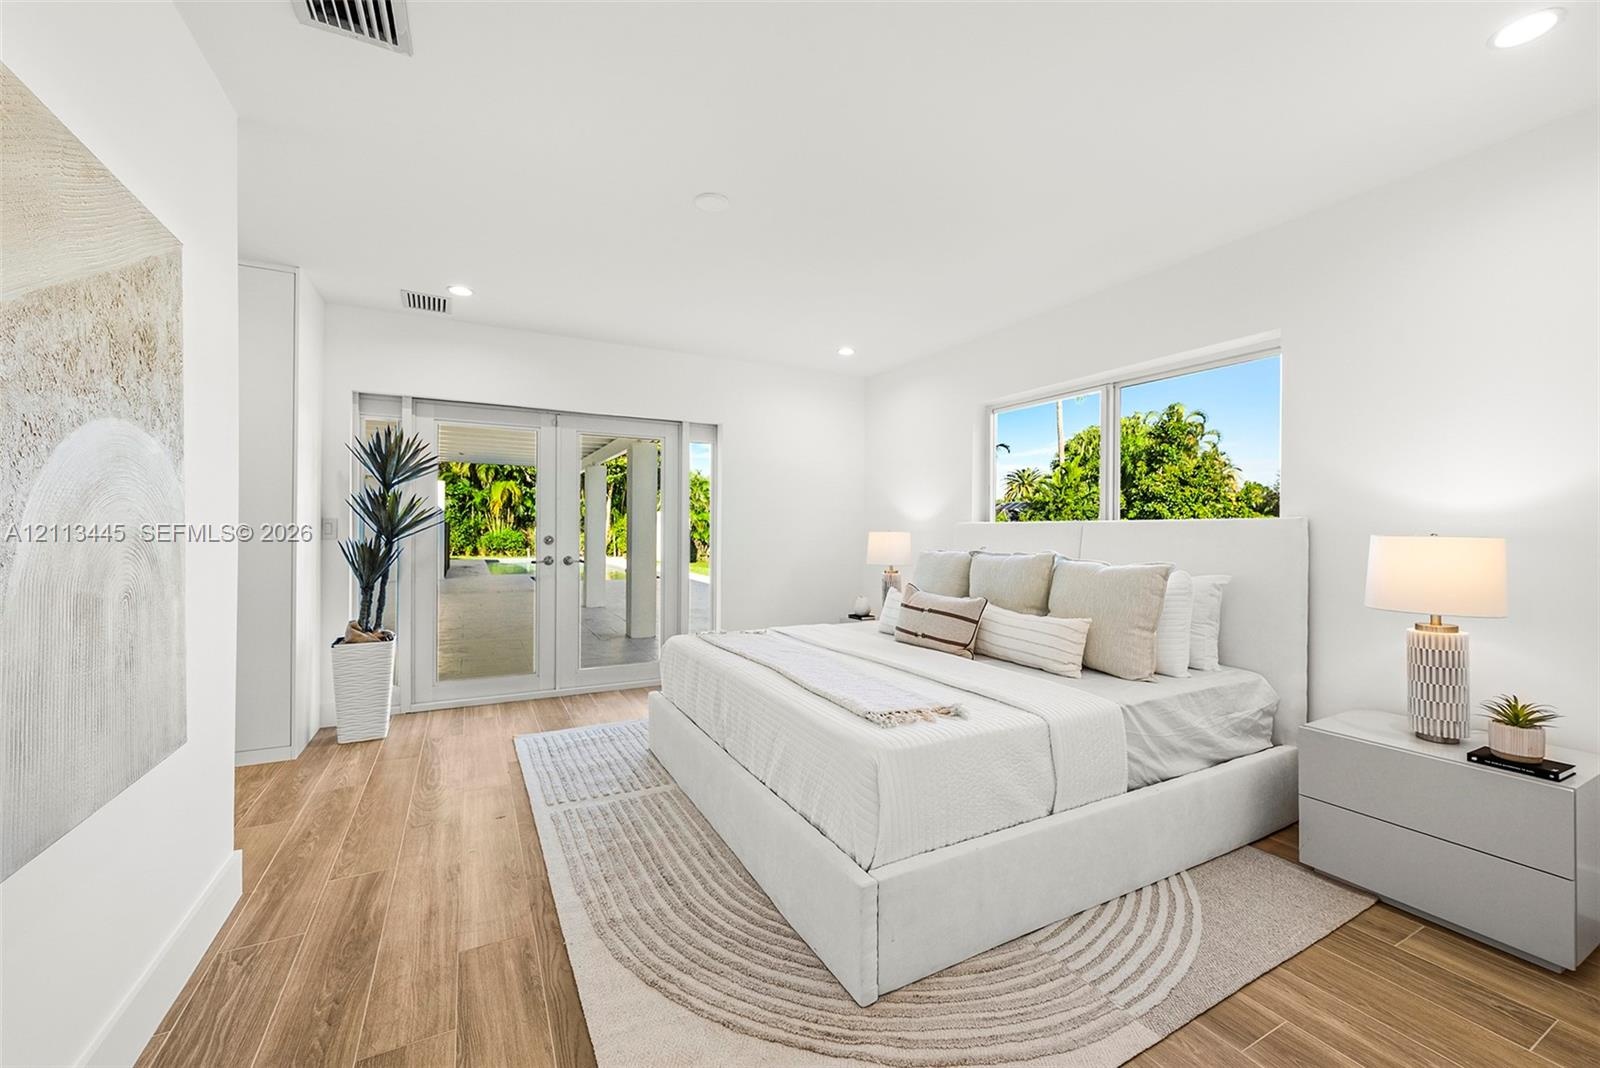
  • Room featuring wood-finish flooring, recessed lighting, and glass-paned double doors
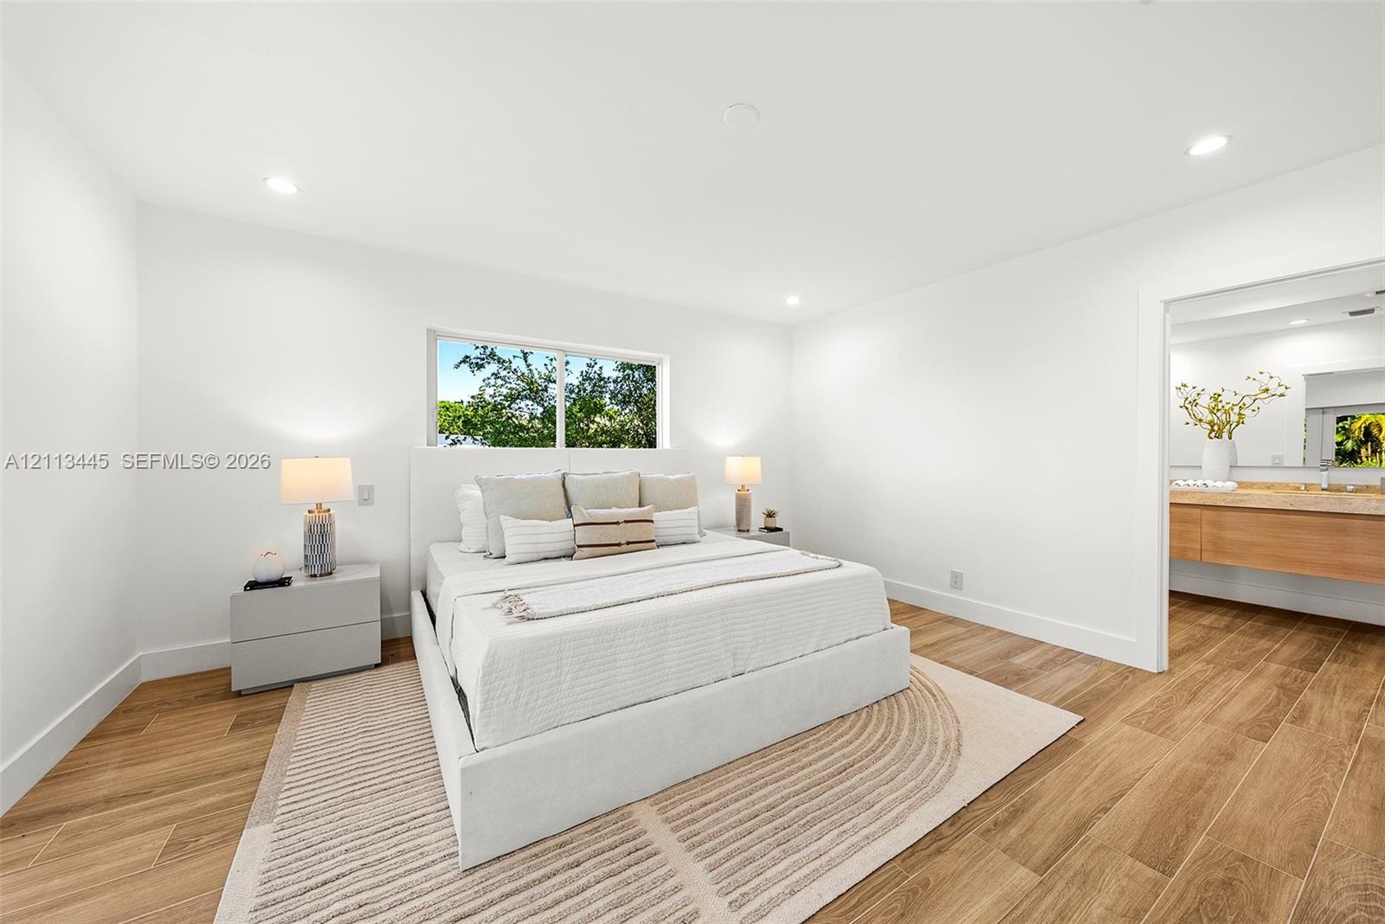
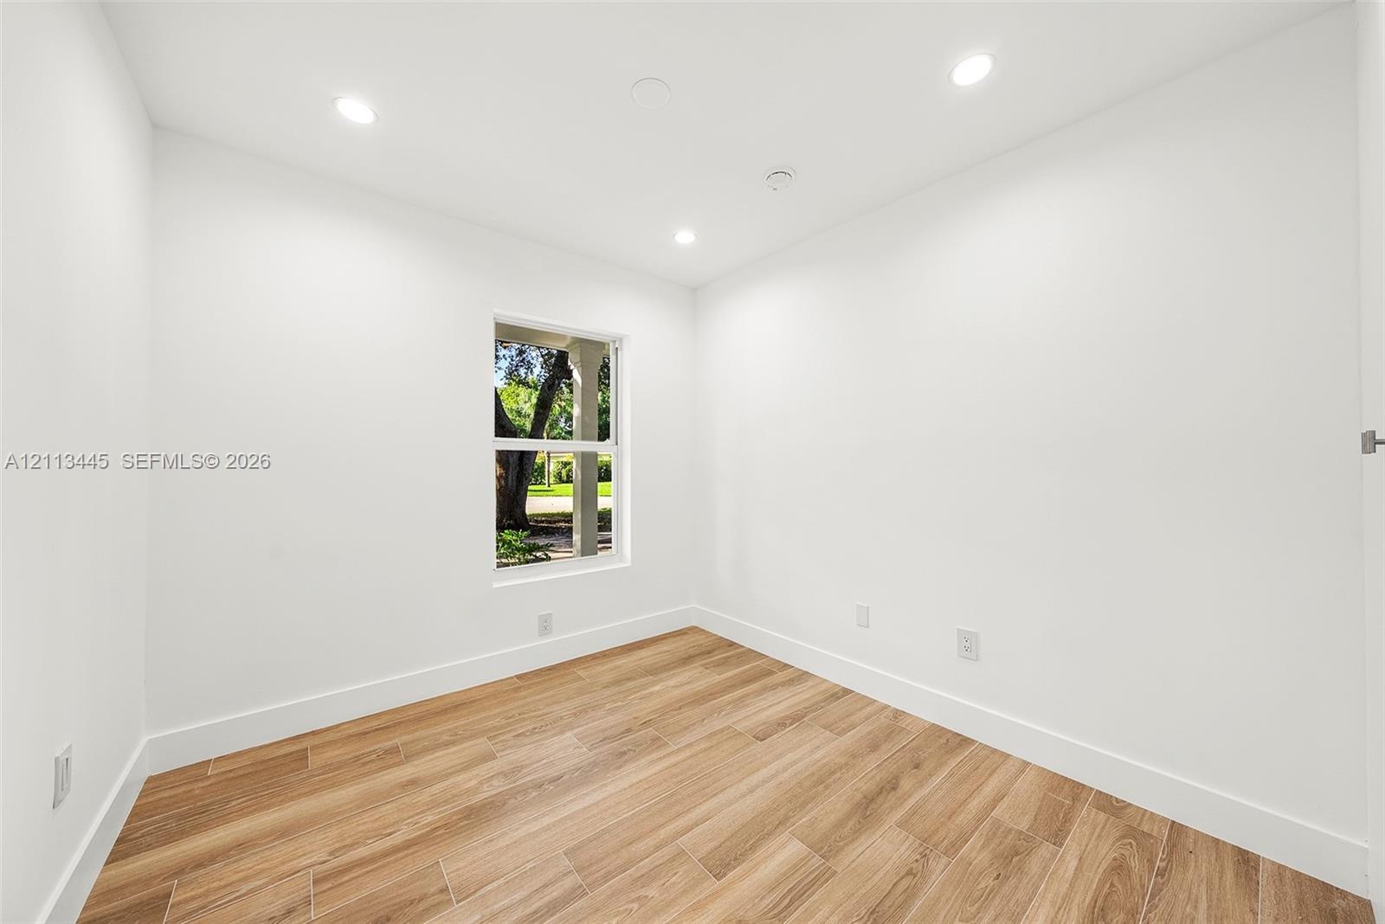
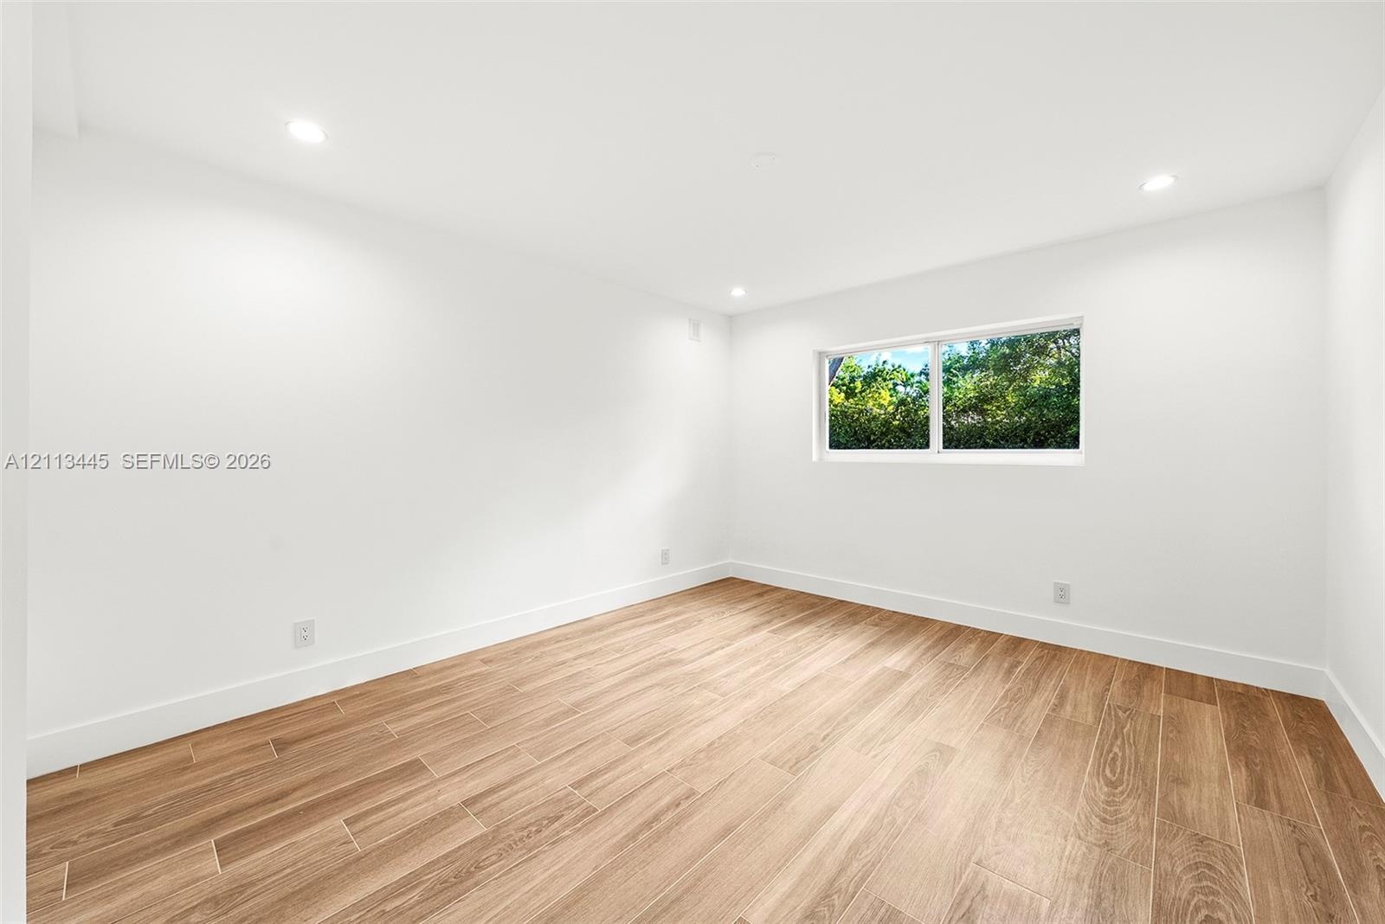
  • Bedroom featuring recessed lighting, wood-finish flooring, and a window with exterior greenery
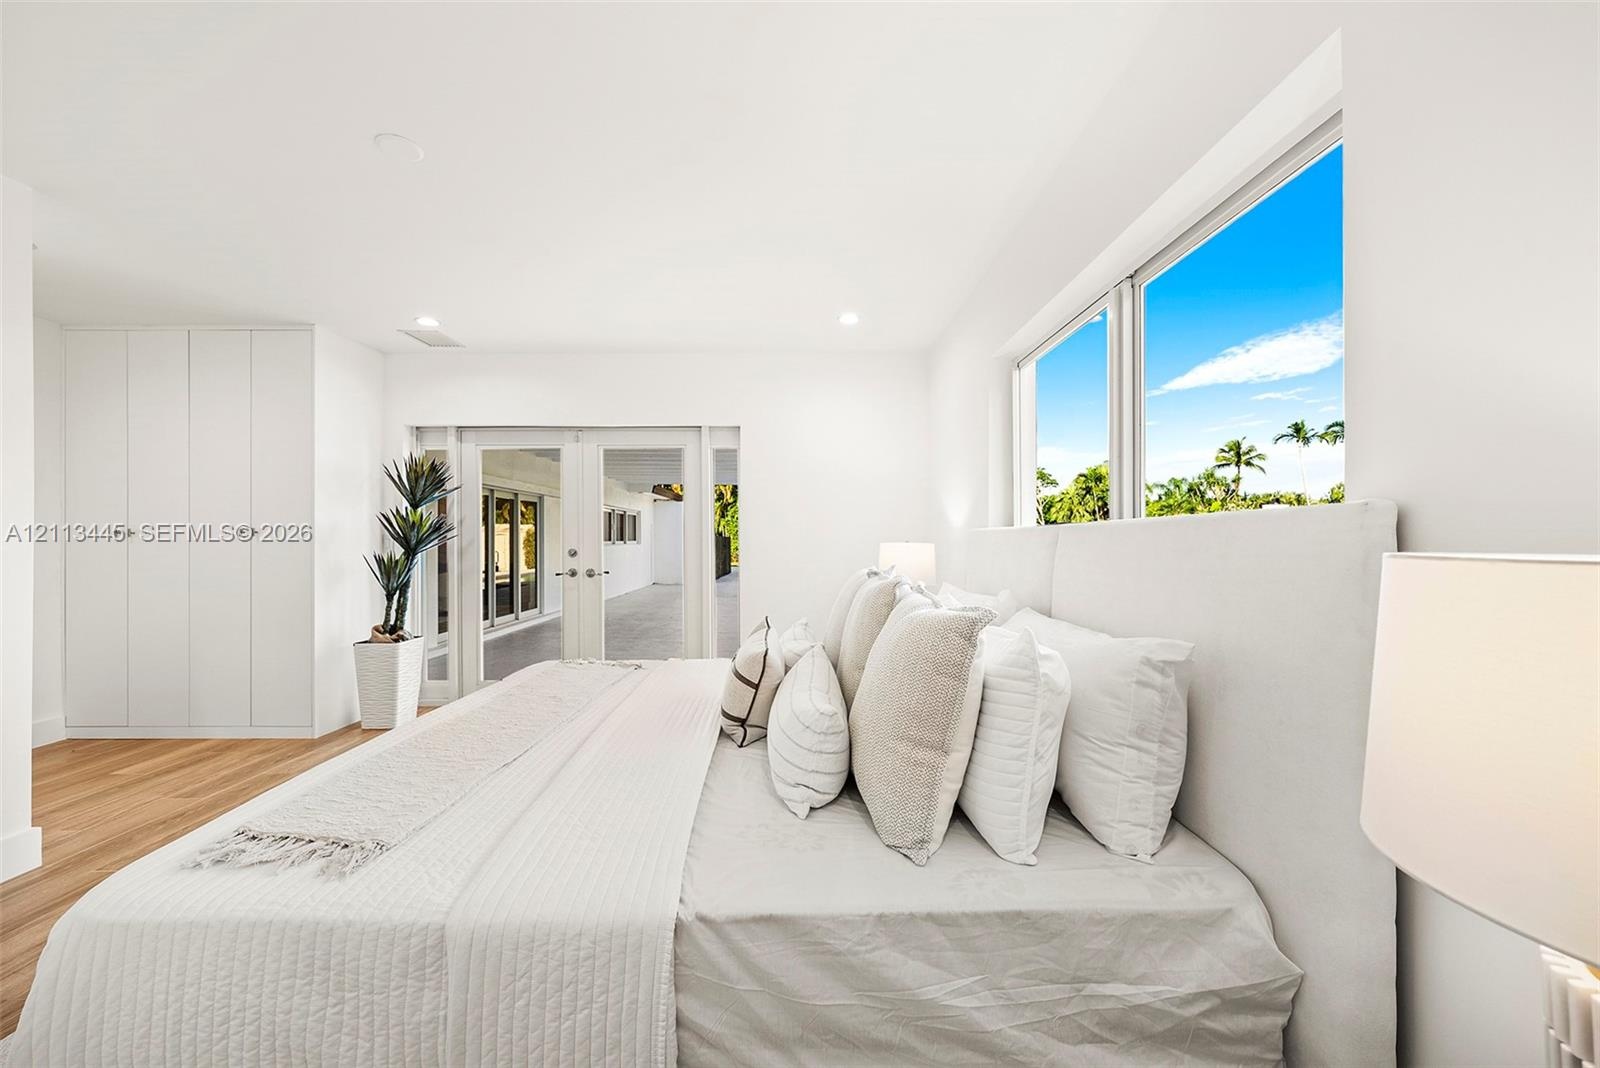
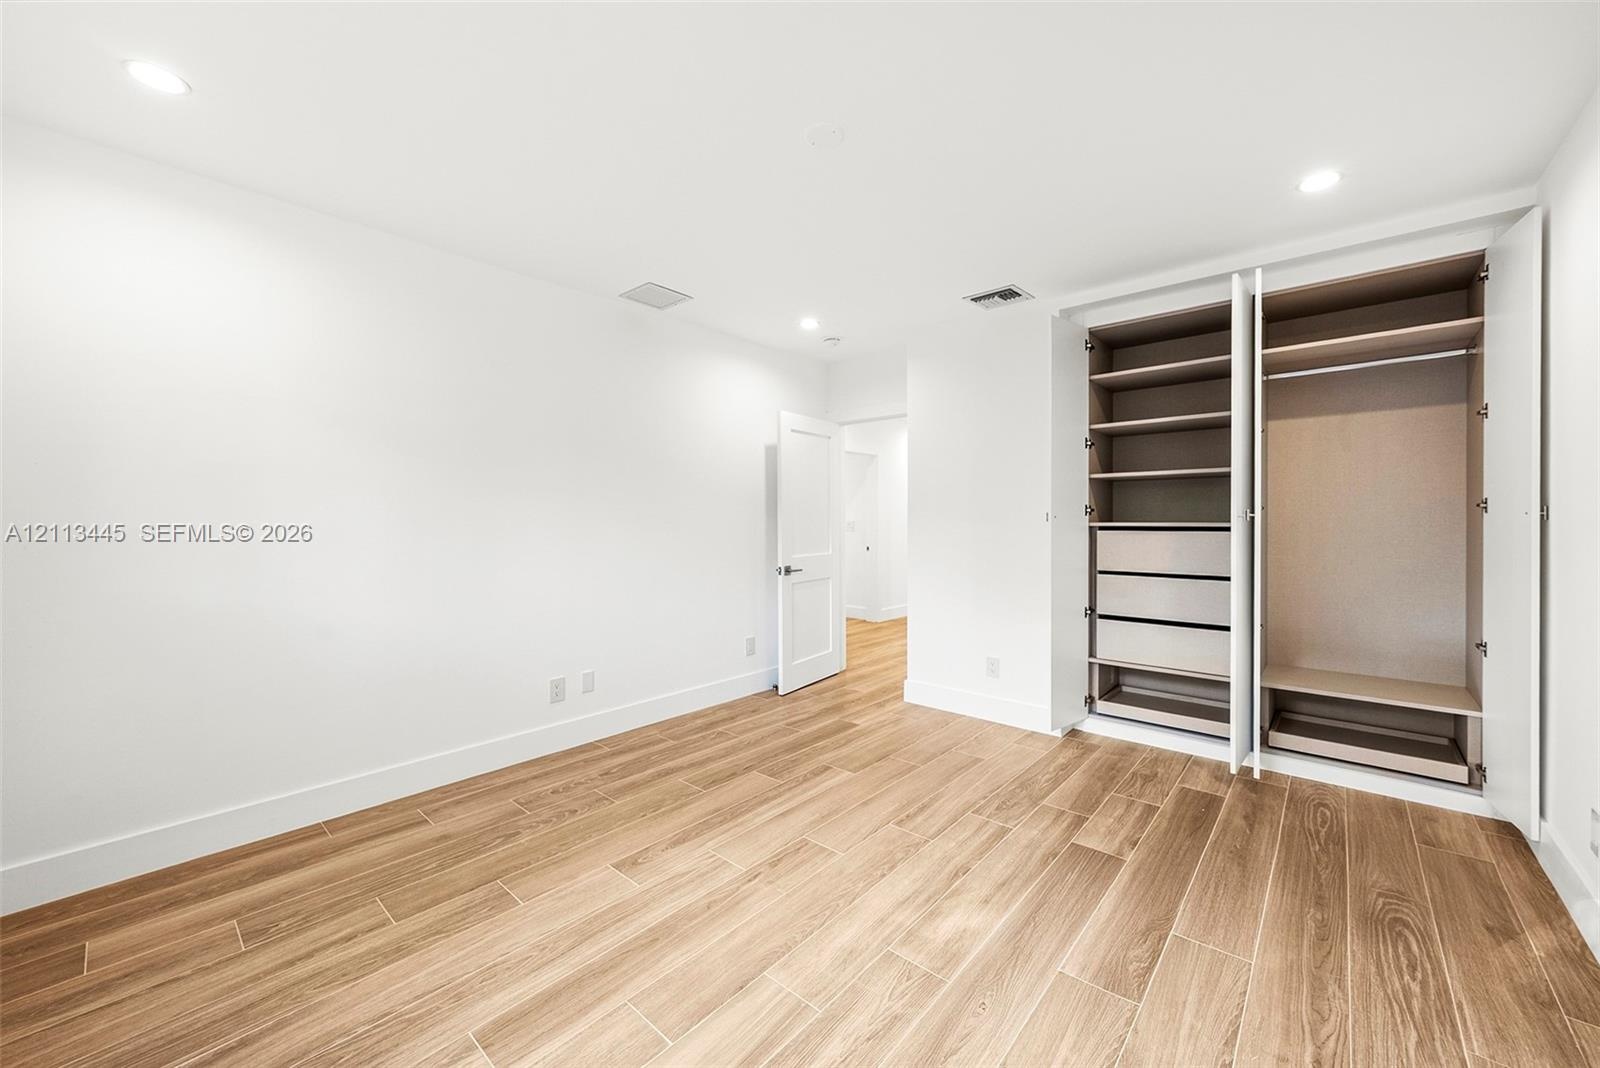
  • Room featuring wood-finish flooring, built-in floor-to-ceiling cabinetry, recessed lighting, and double-pane glass doors providing external access
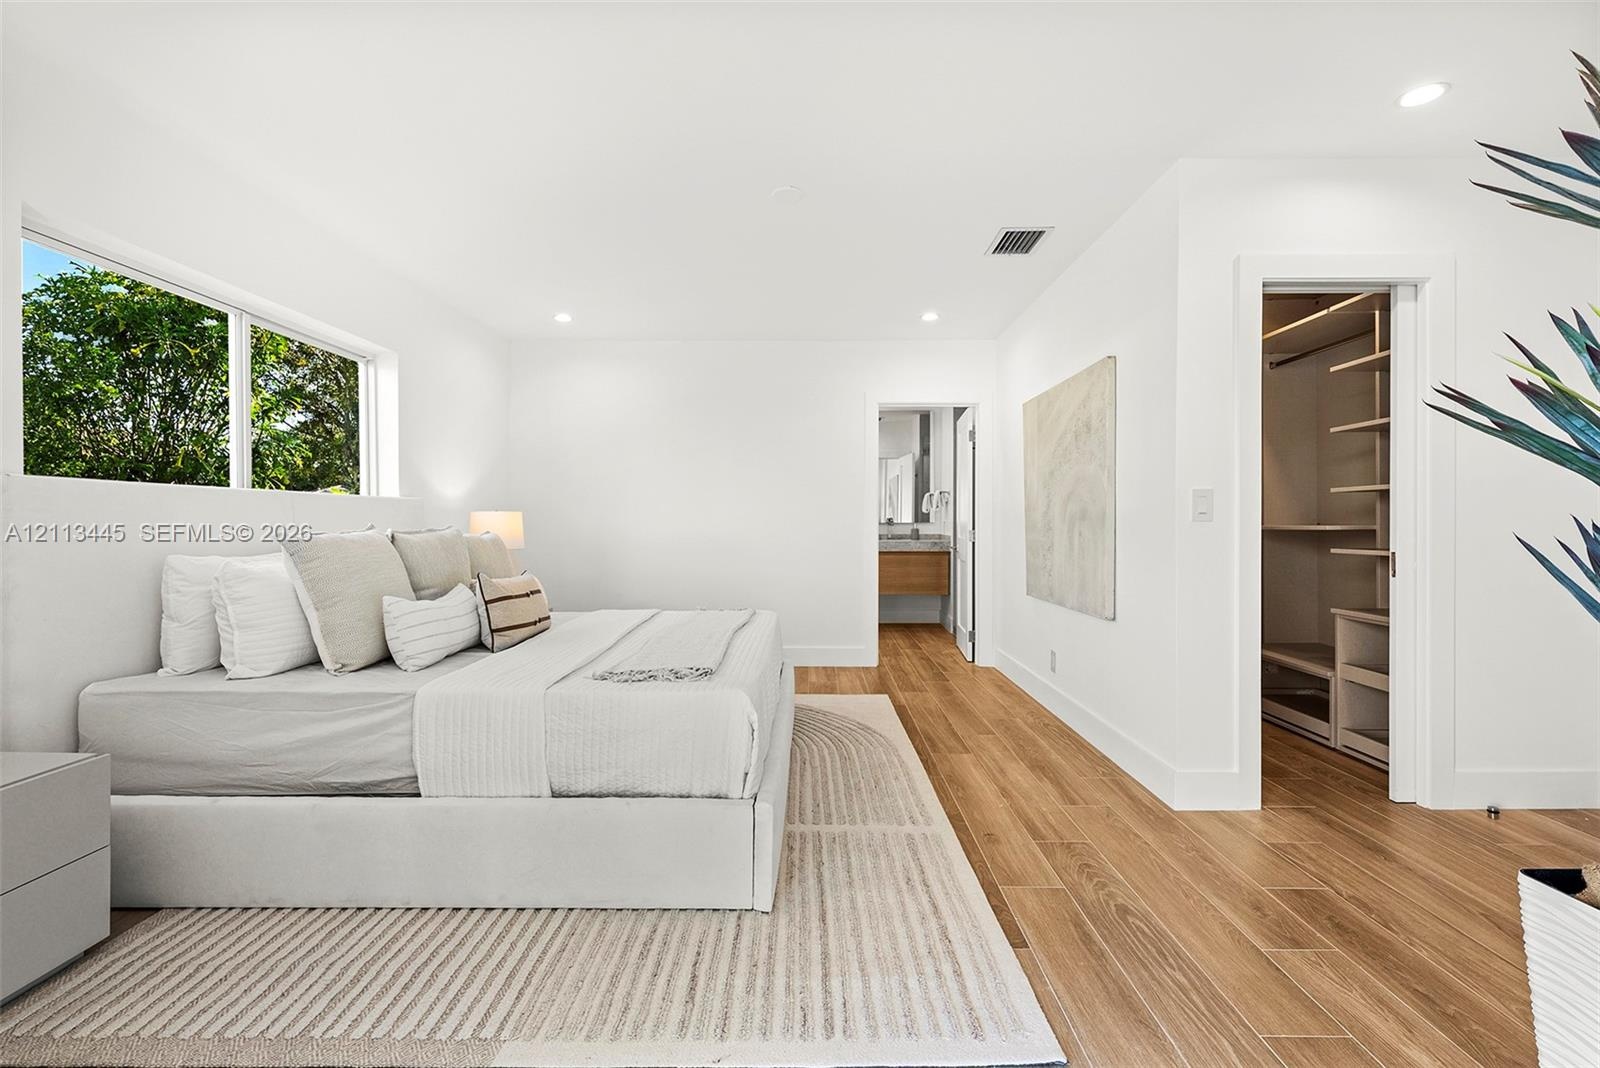
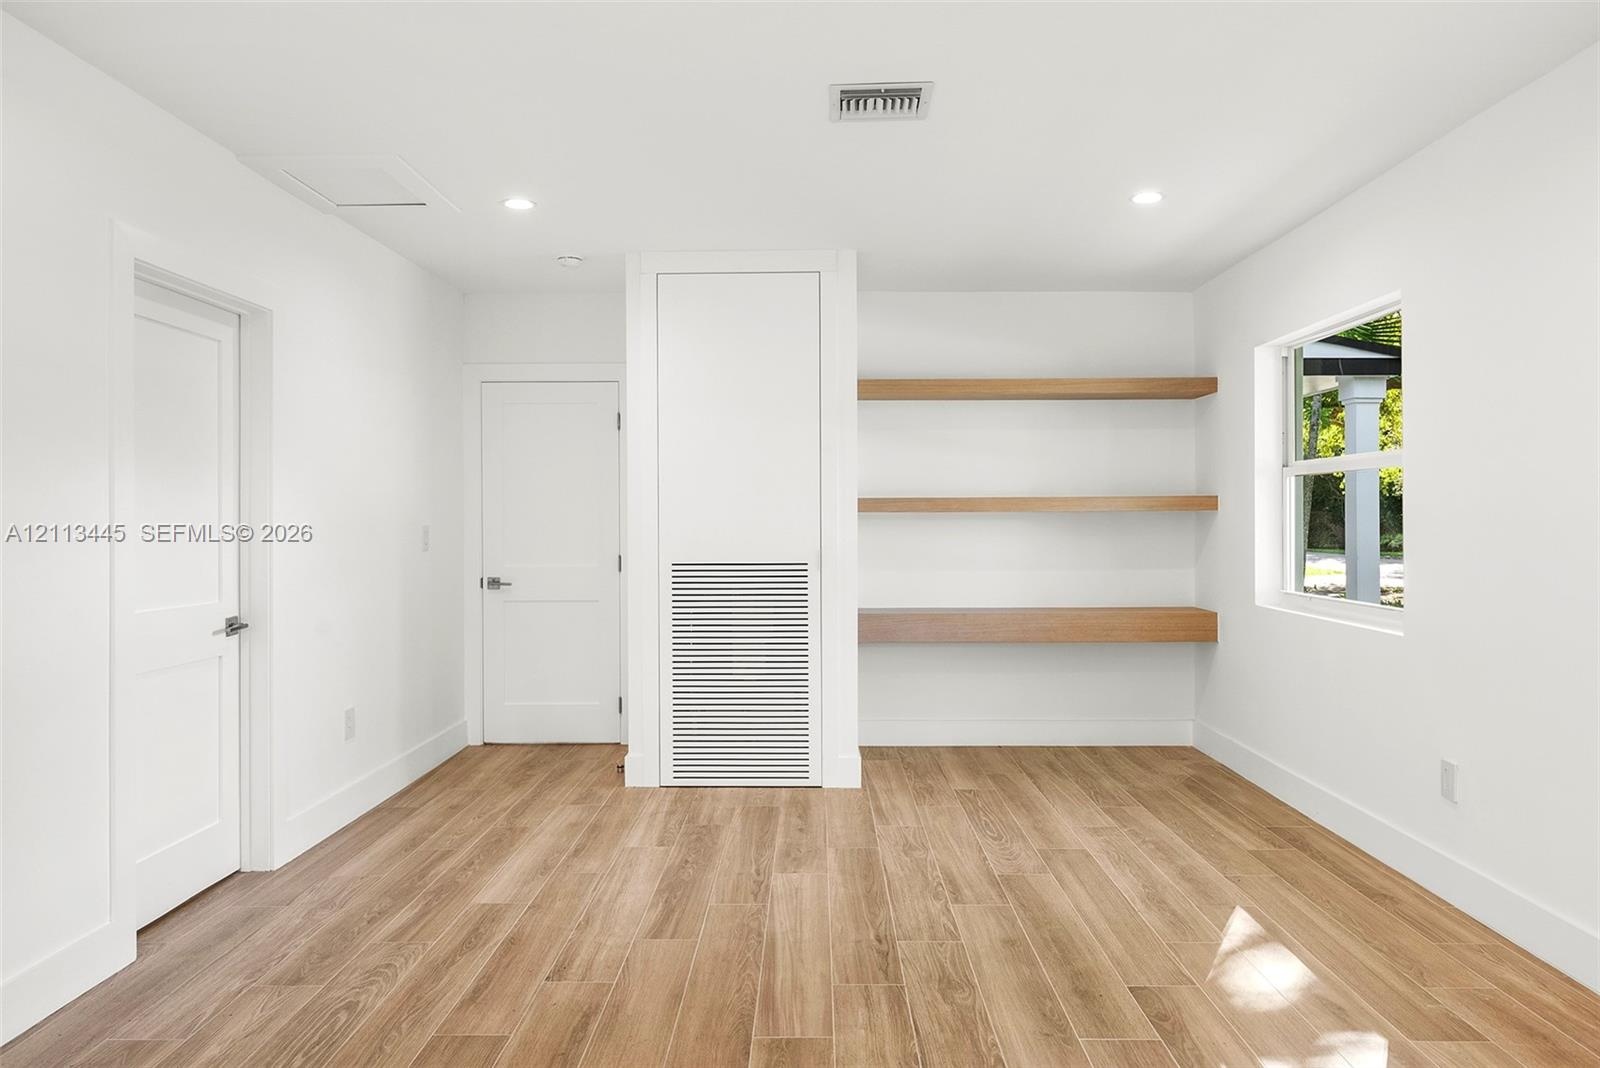
  • Interior space featuring wood-finish flooring, recessed lighting, and a walk-in closet with built-in shelving
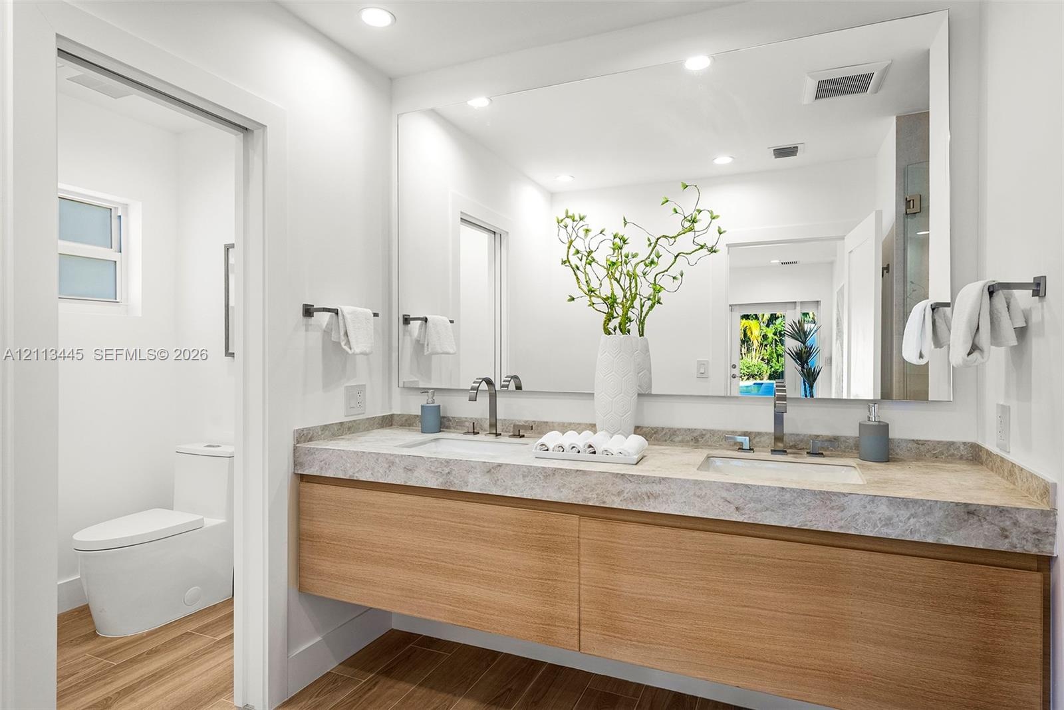
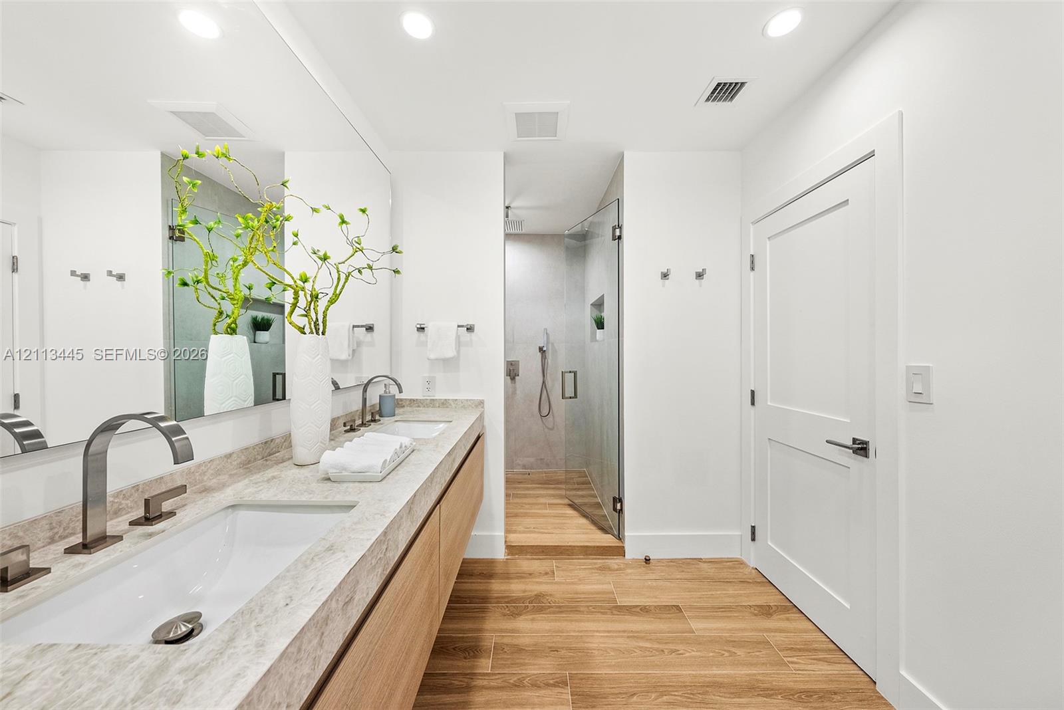
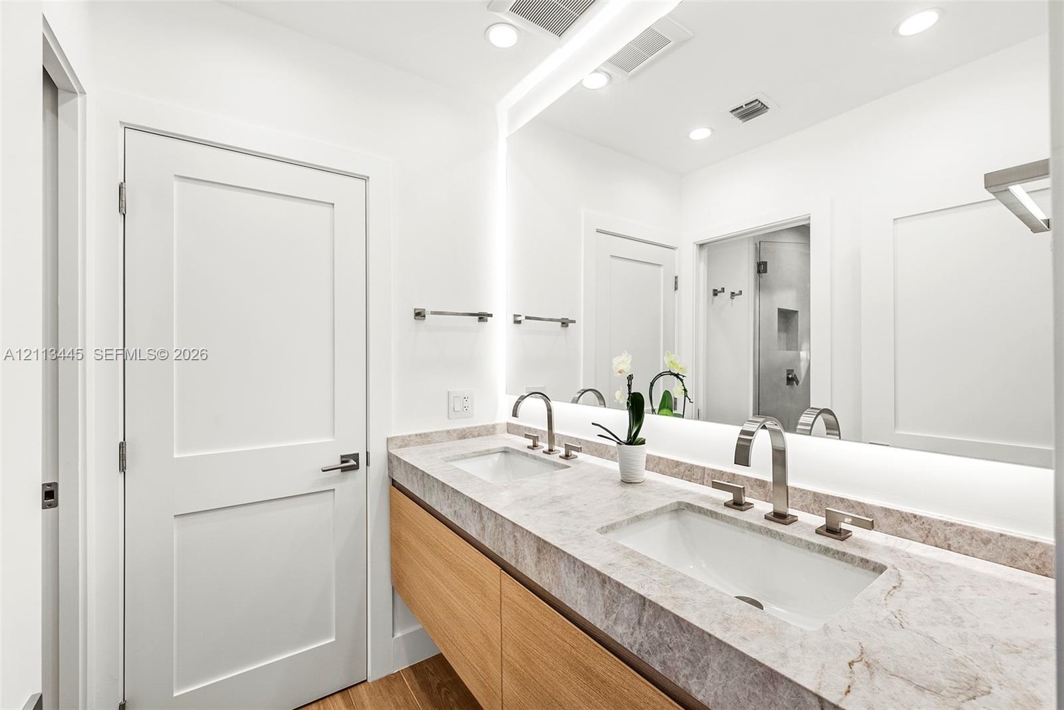
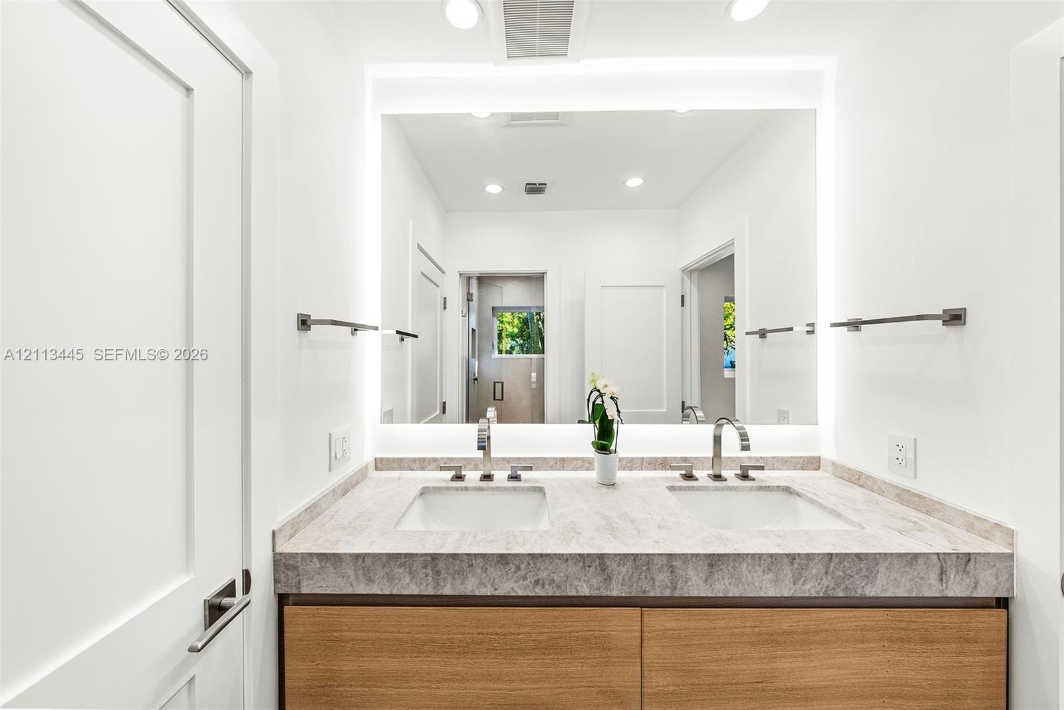
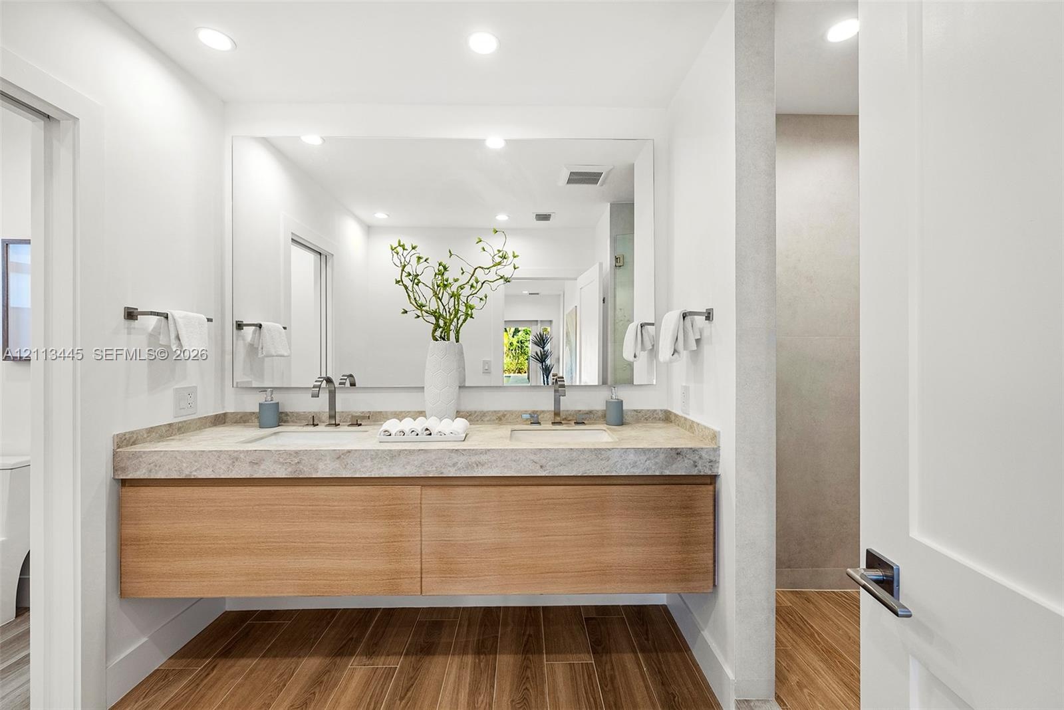
  • Floating wood-finish vanity with dual integrated sinks, stone-finish countertop, full-width vanity mirror, and wood-finish flooring
  • Floating vanity featuring wood-finish cabinetry, dual undermount sinks, stone countertop, and full-width wall mirror
  • Floating dual-sink vanity with stone-finish countertop, wood-finish cabinetry, frameless glass walk-in shower, and wood-finish flooring
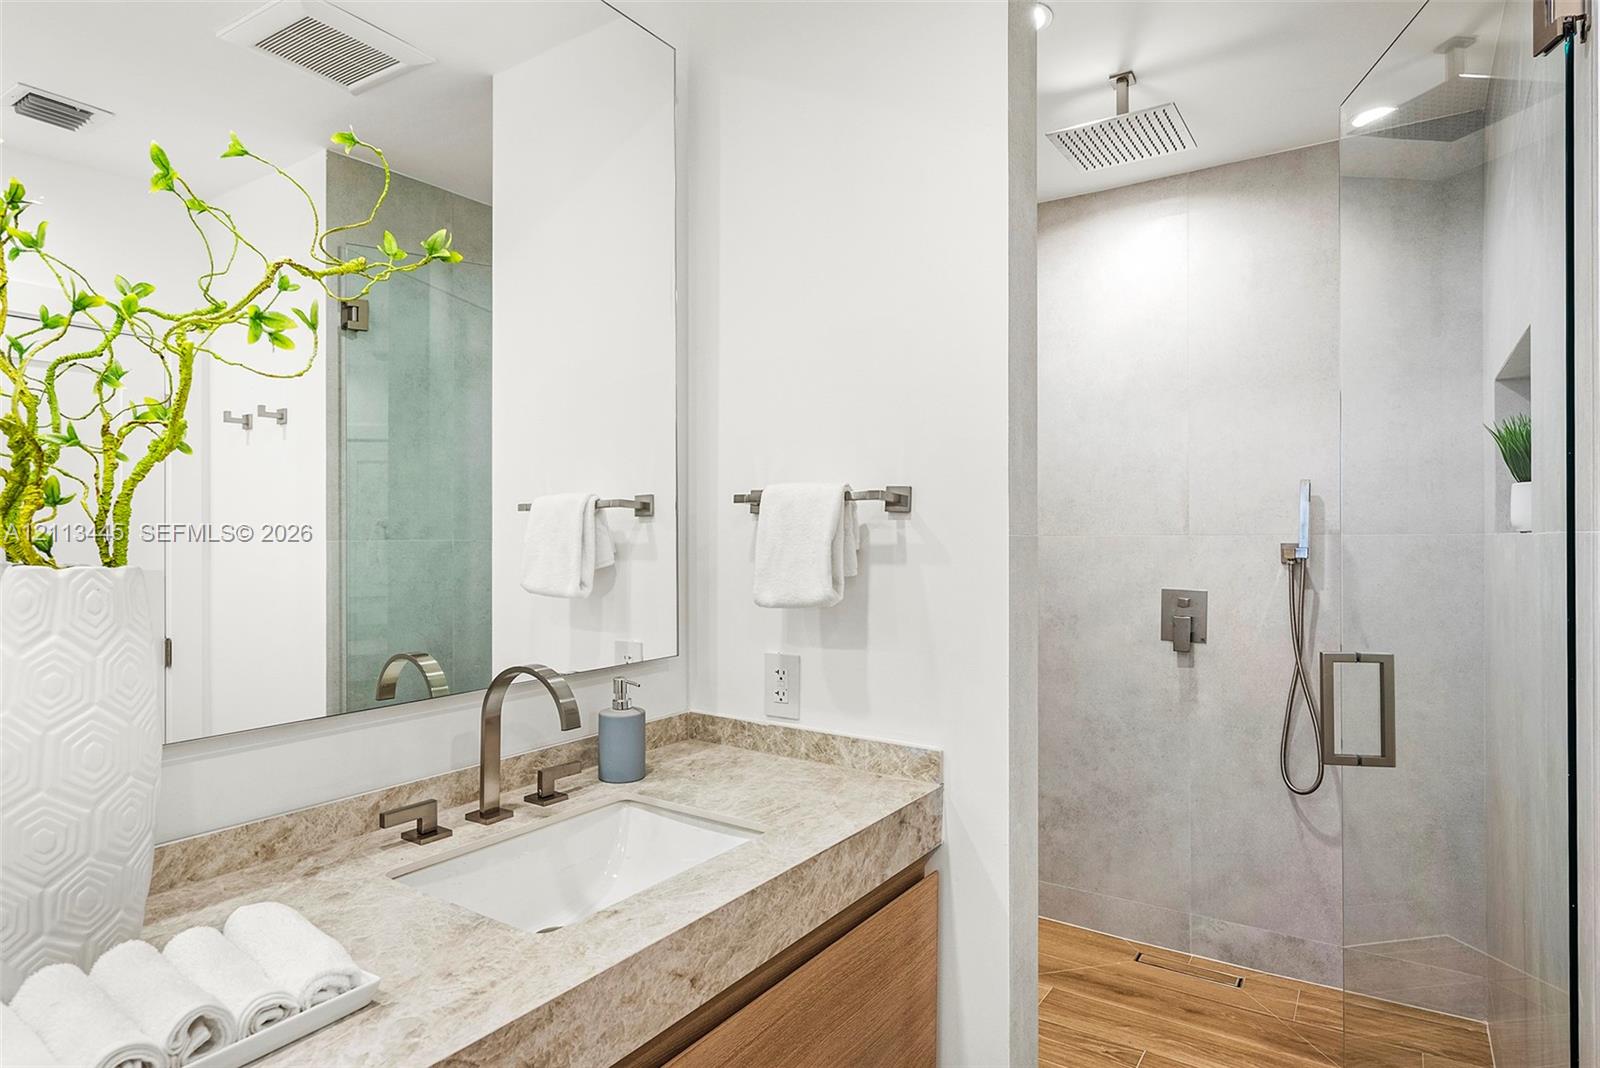
  • Bathroom featuring a stone-surface vanity with an integrated sink, wood-finish cabinetry, a large wall-mounted mirror, and a walk-in glass-enclosed sh
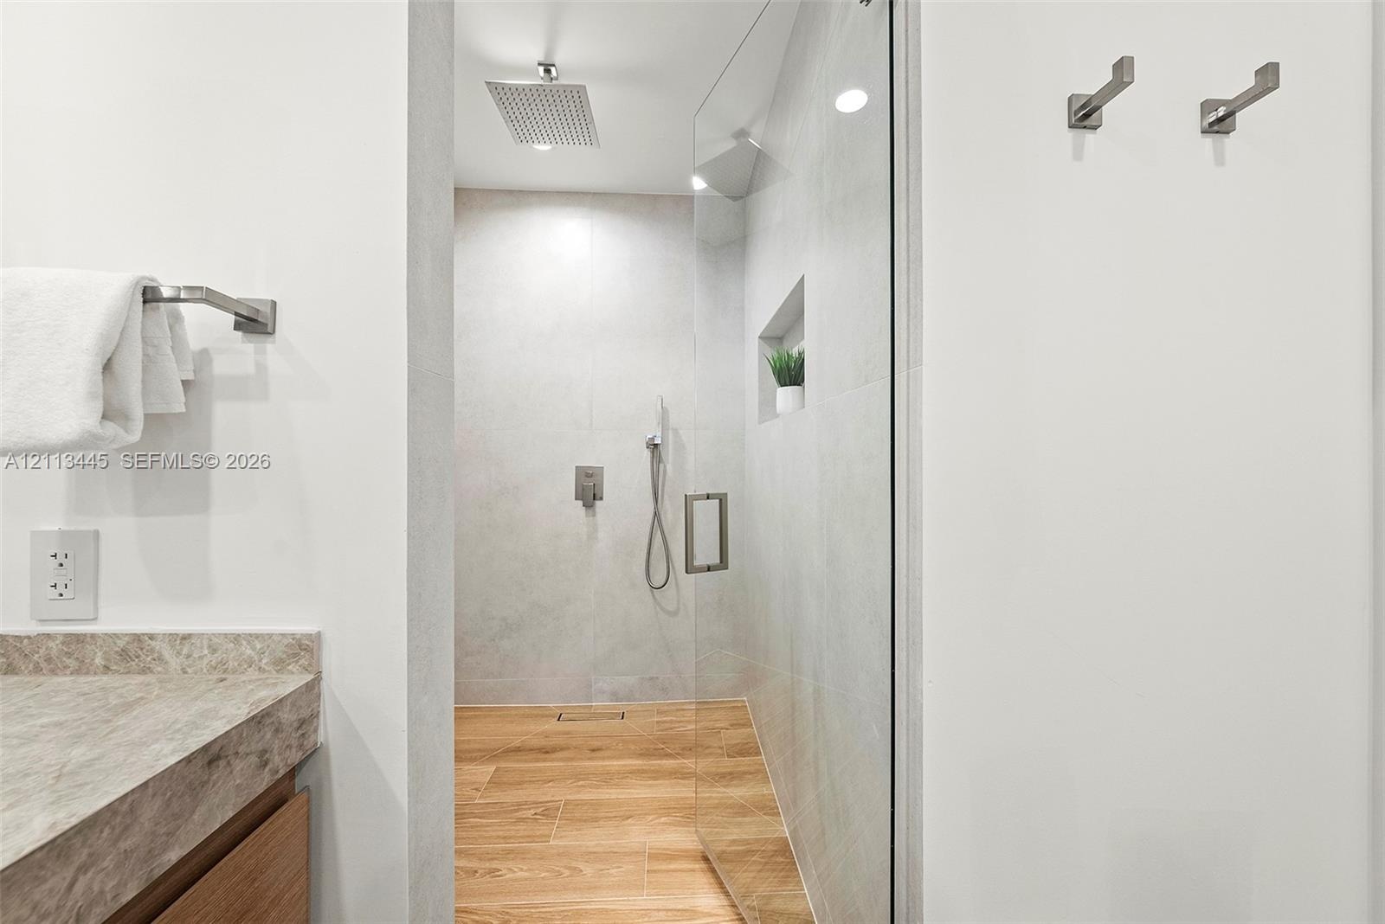
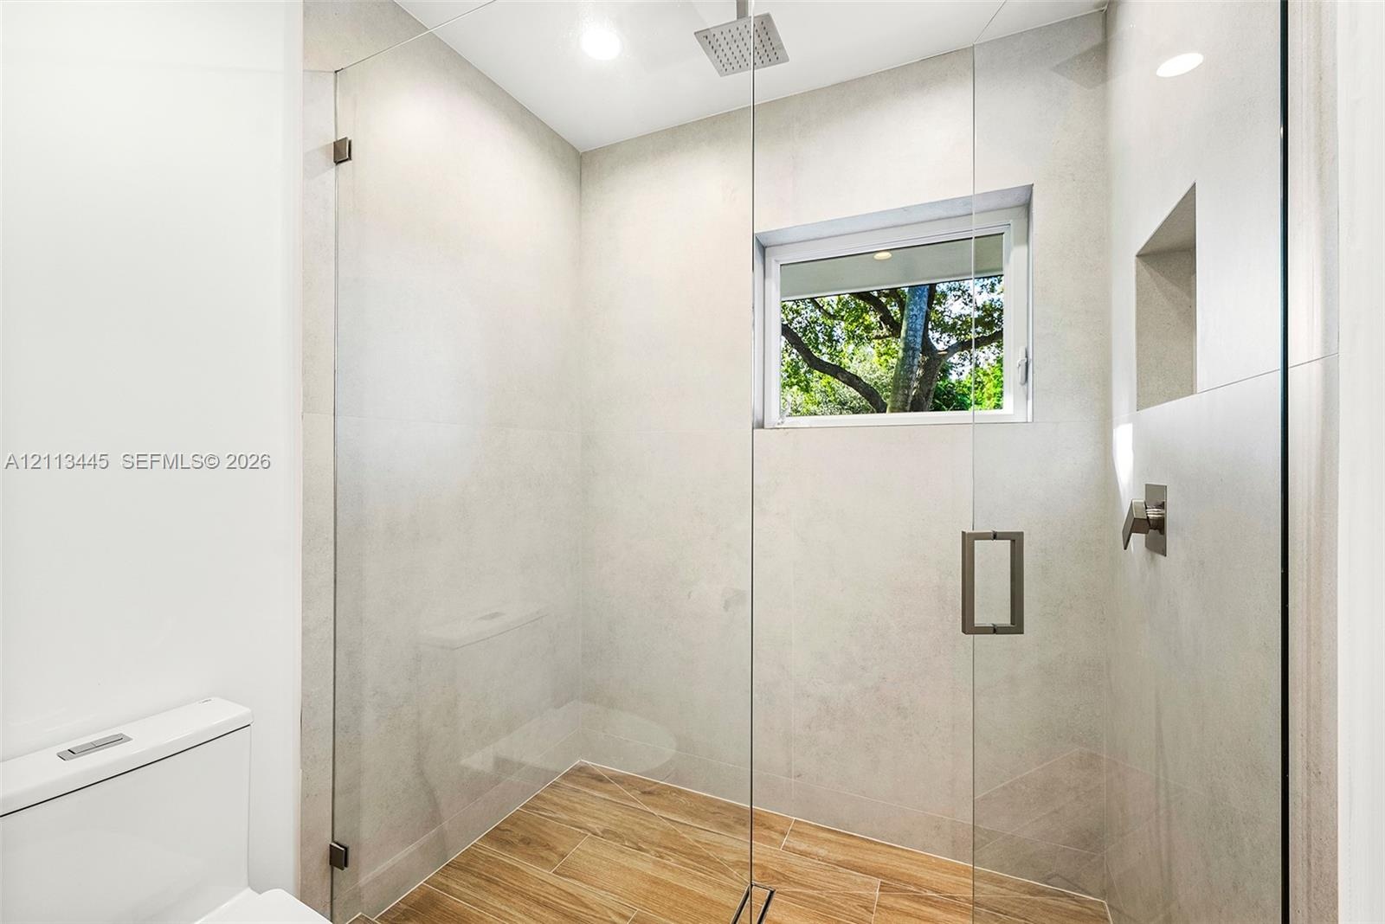
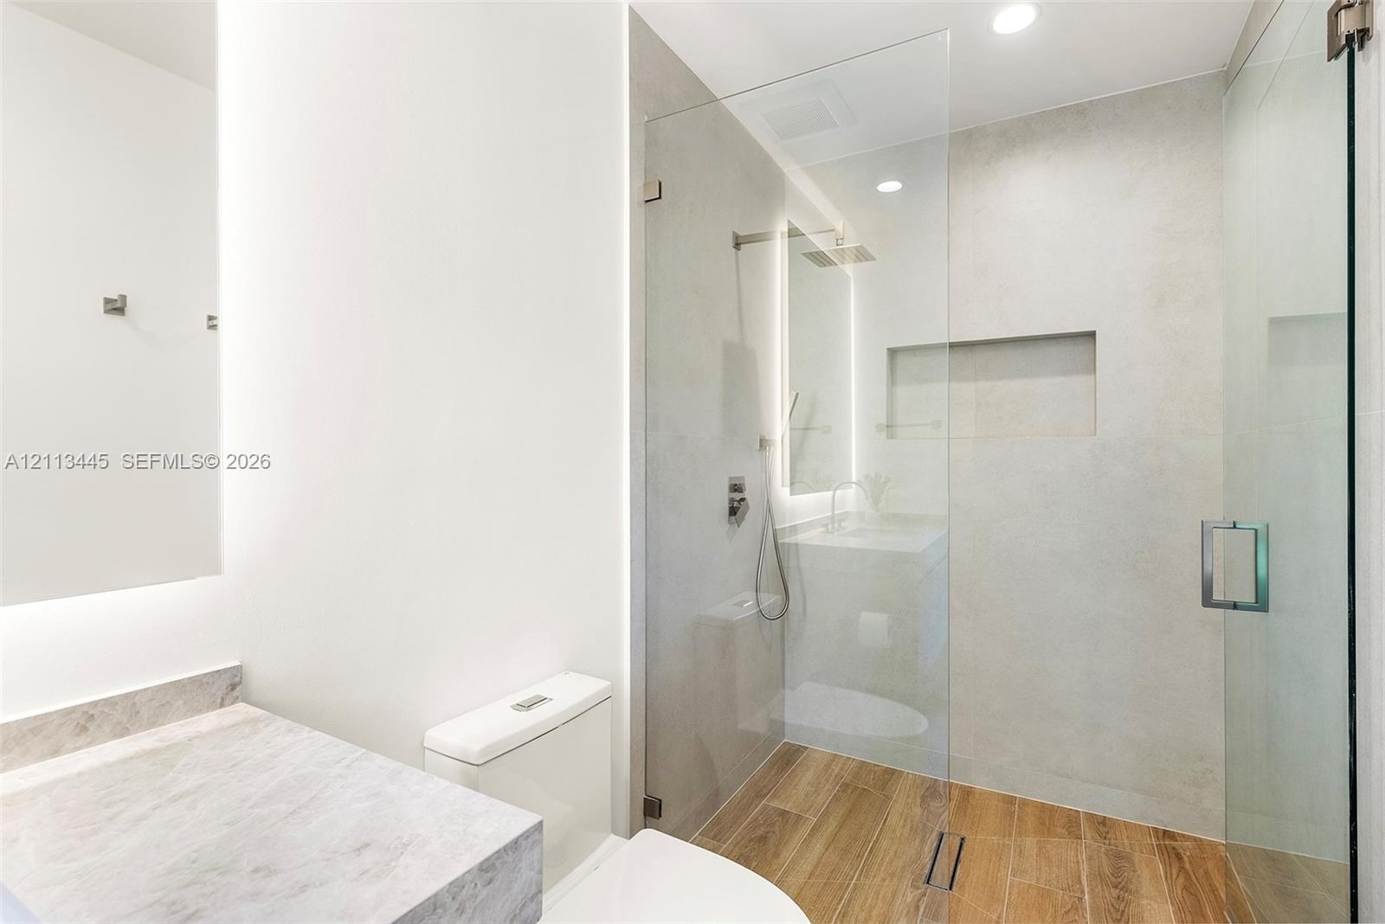
  • Walk-in shower featuring glass enclosure, ceiling-mounted rainfall showerhead, handheld sprayer, integrated wall niche, and wood-finish flooring
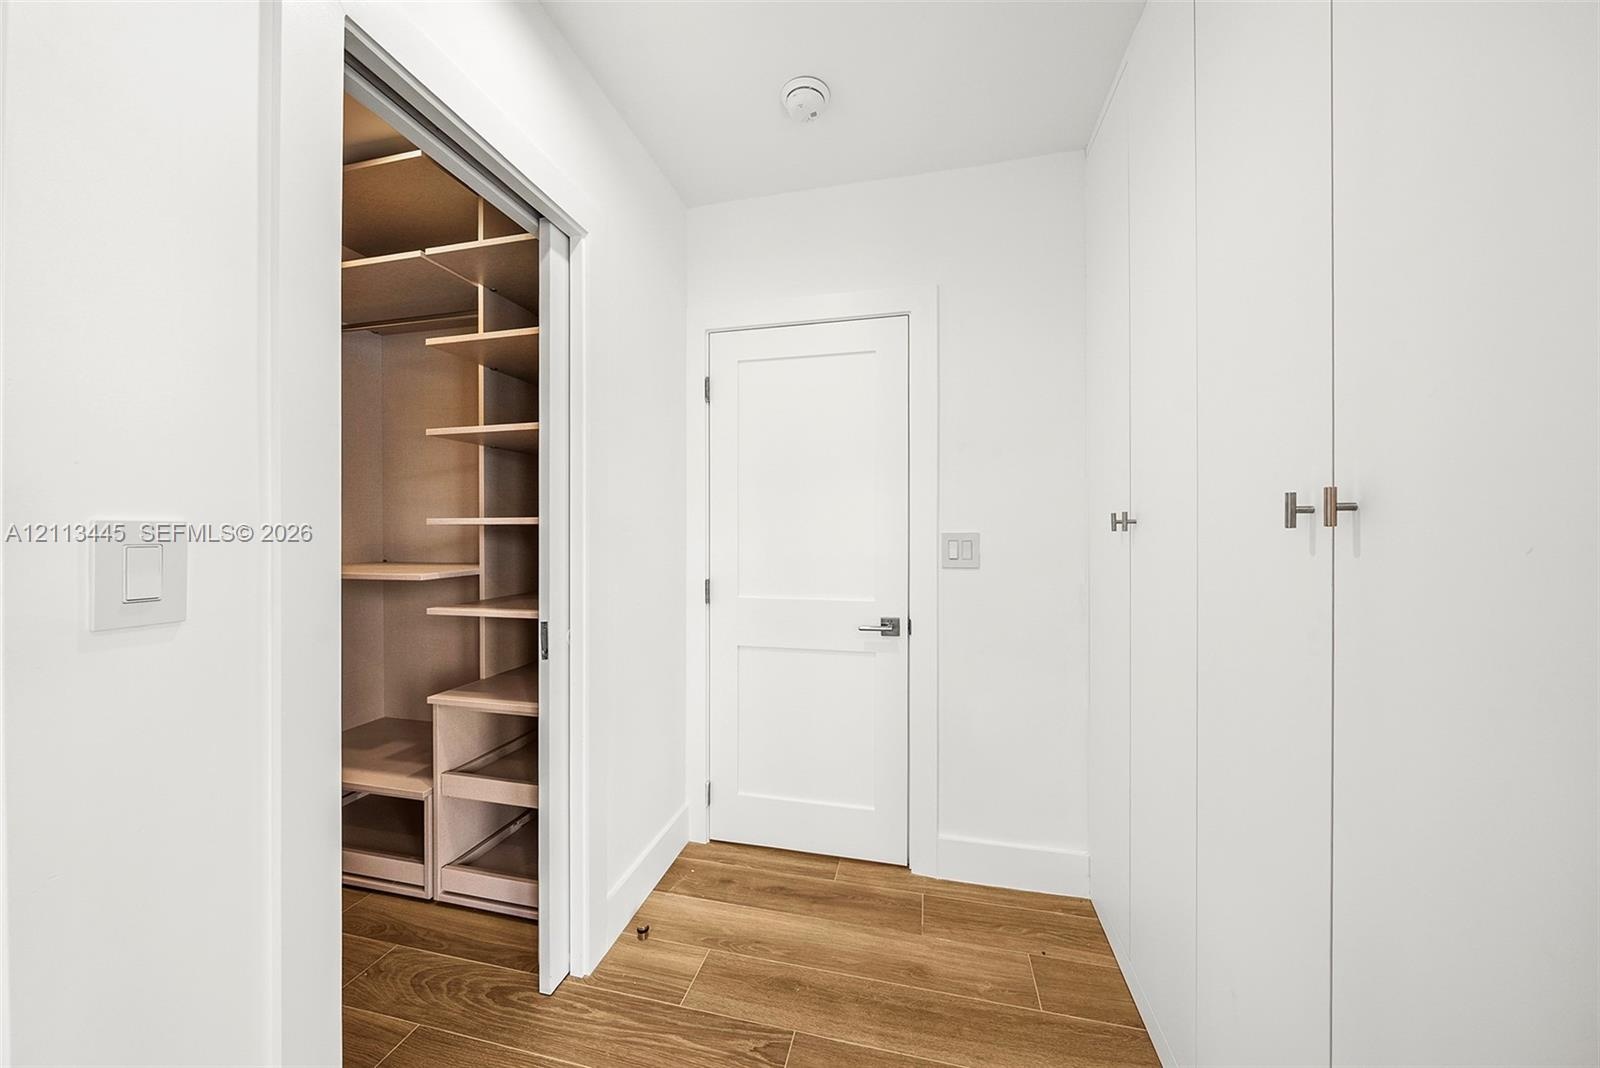
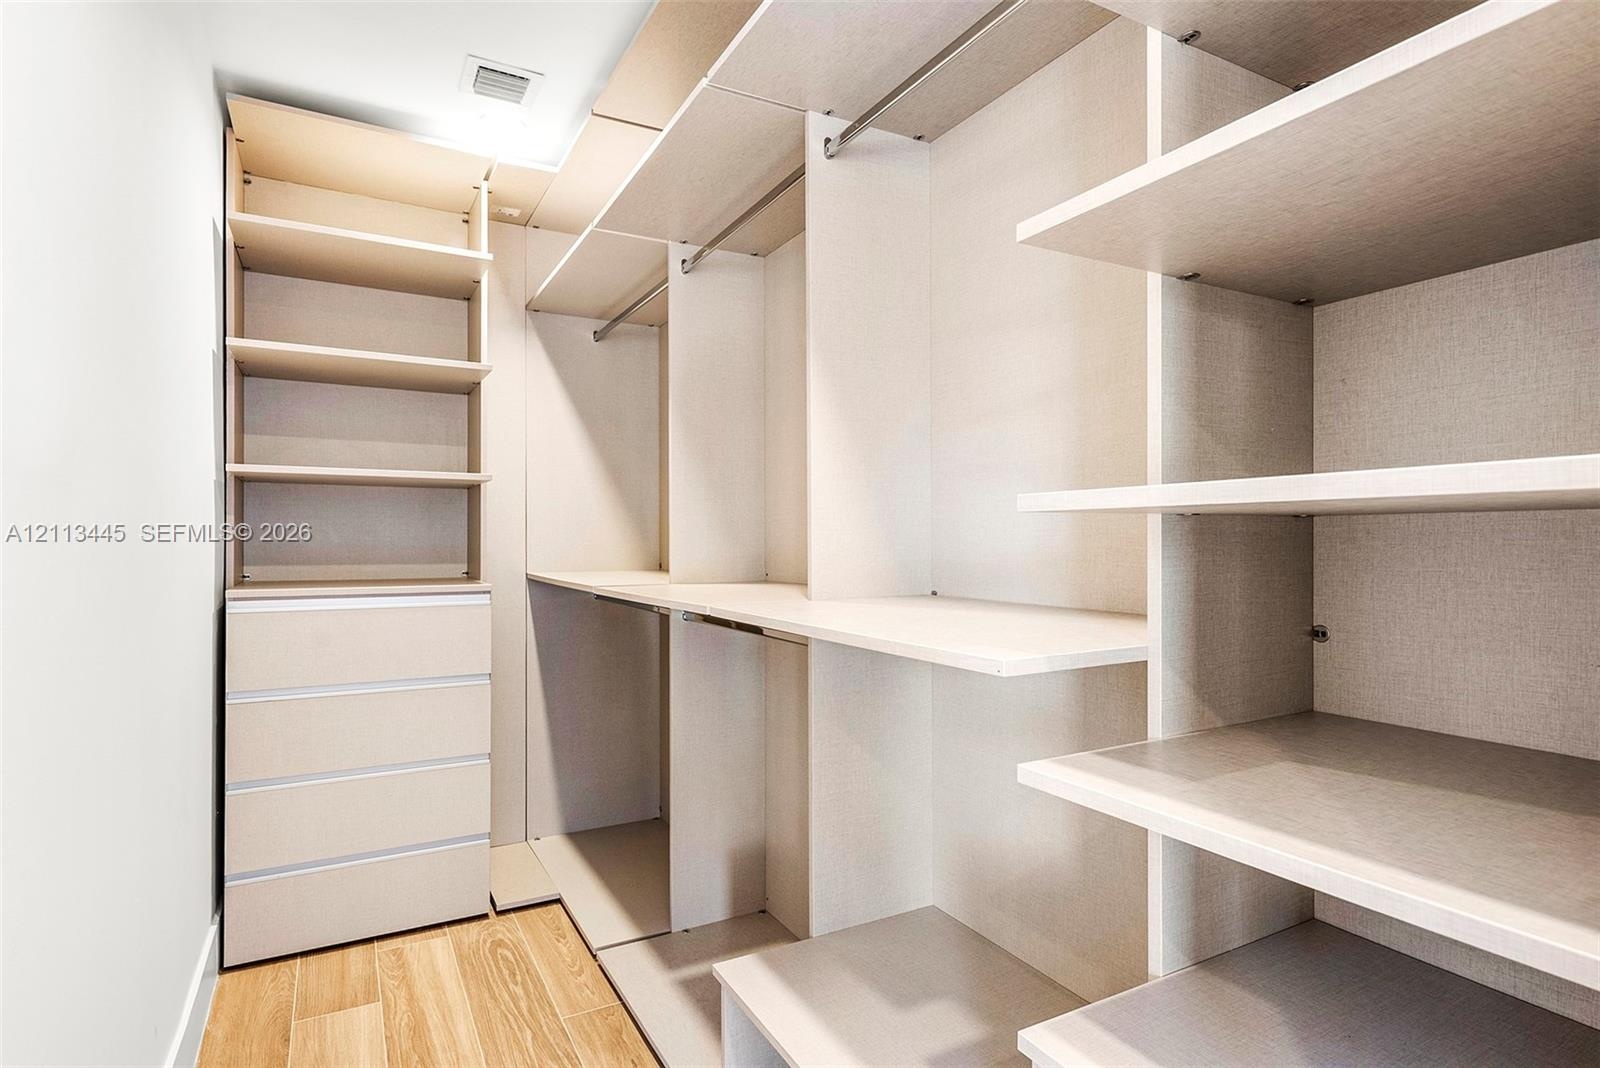
  • Walk-in closet featuring custom shelving and pull-out drawers, complemented by floor-to-ceiling built-in cabinetry, white shaker-style doors, and wood
  • Walk-in closet featuring custom built-in cabinetry, integrated shelving, multi-level hanging rods, a four-drawer dresser unit, and wood-finish floorin
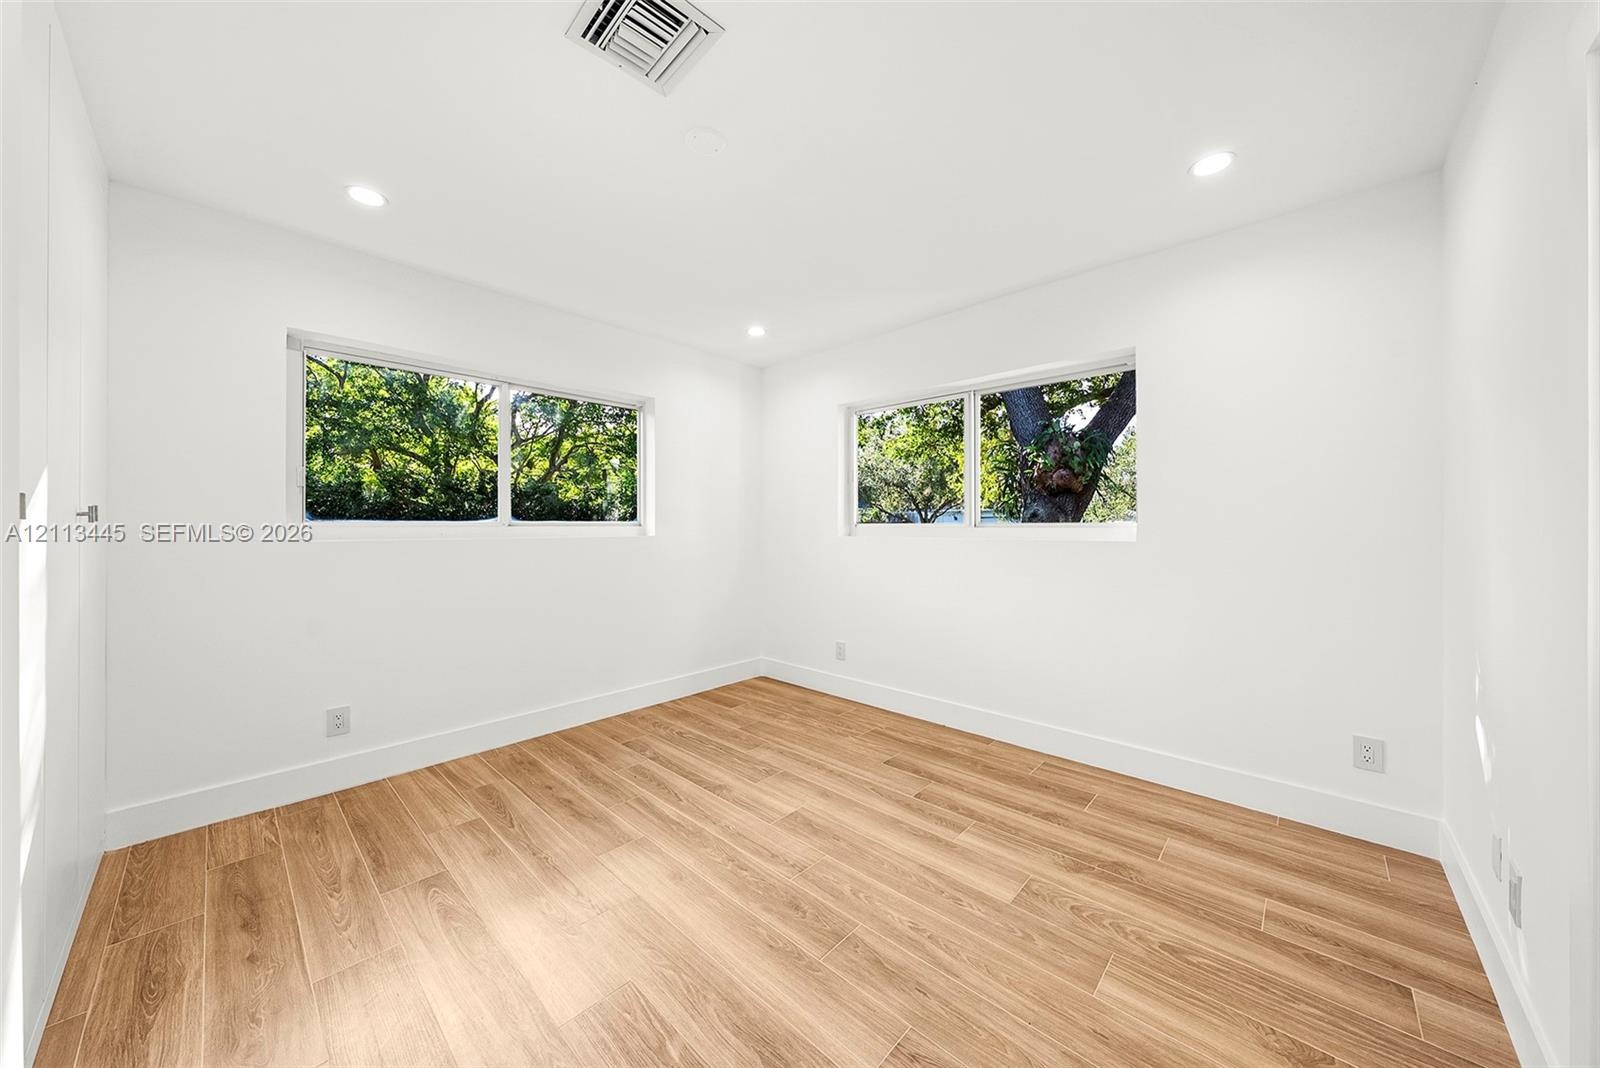
  • Bright room featuring wood-finish flooring, crisp white wall finishes, recessed lighting, and a window with exterior greenery
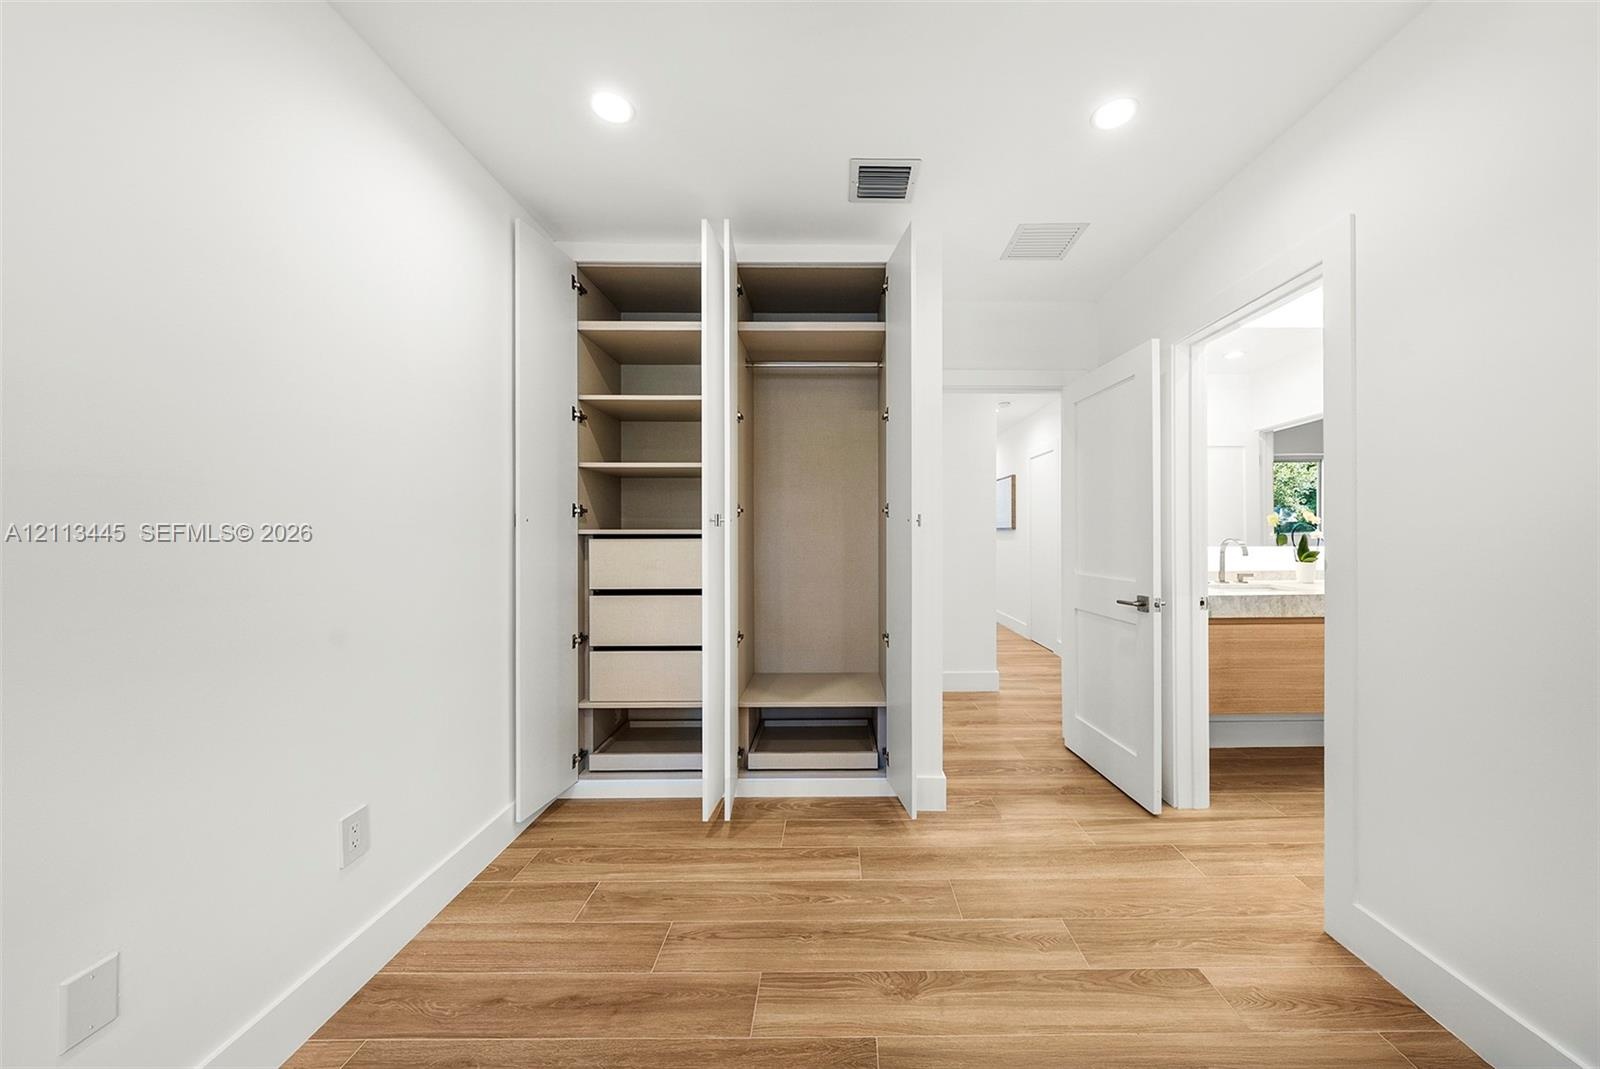
  • Wood-finish flooring, recessed lighting, and built-in cabinetry featuring integrated shelving and drawers
  • Room featuring wood-finish flooring, recessed lighting, and dual horizontal windows
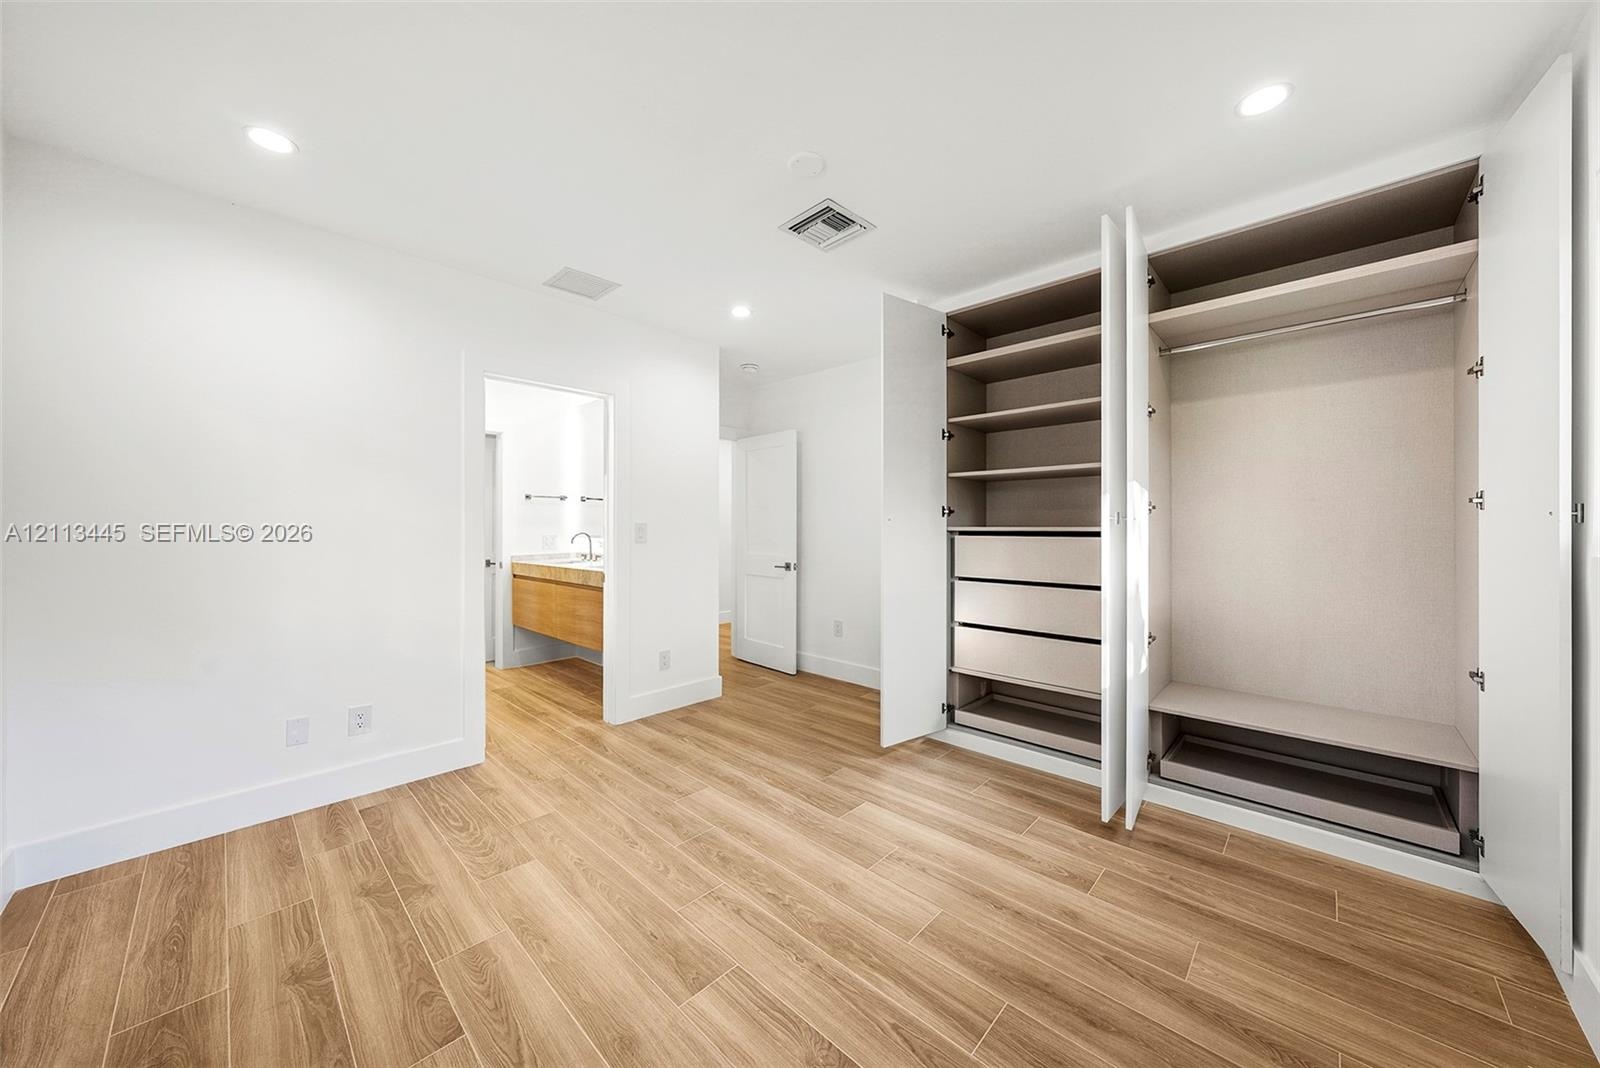
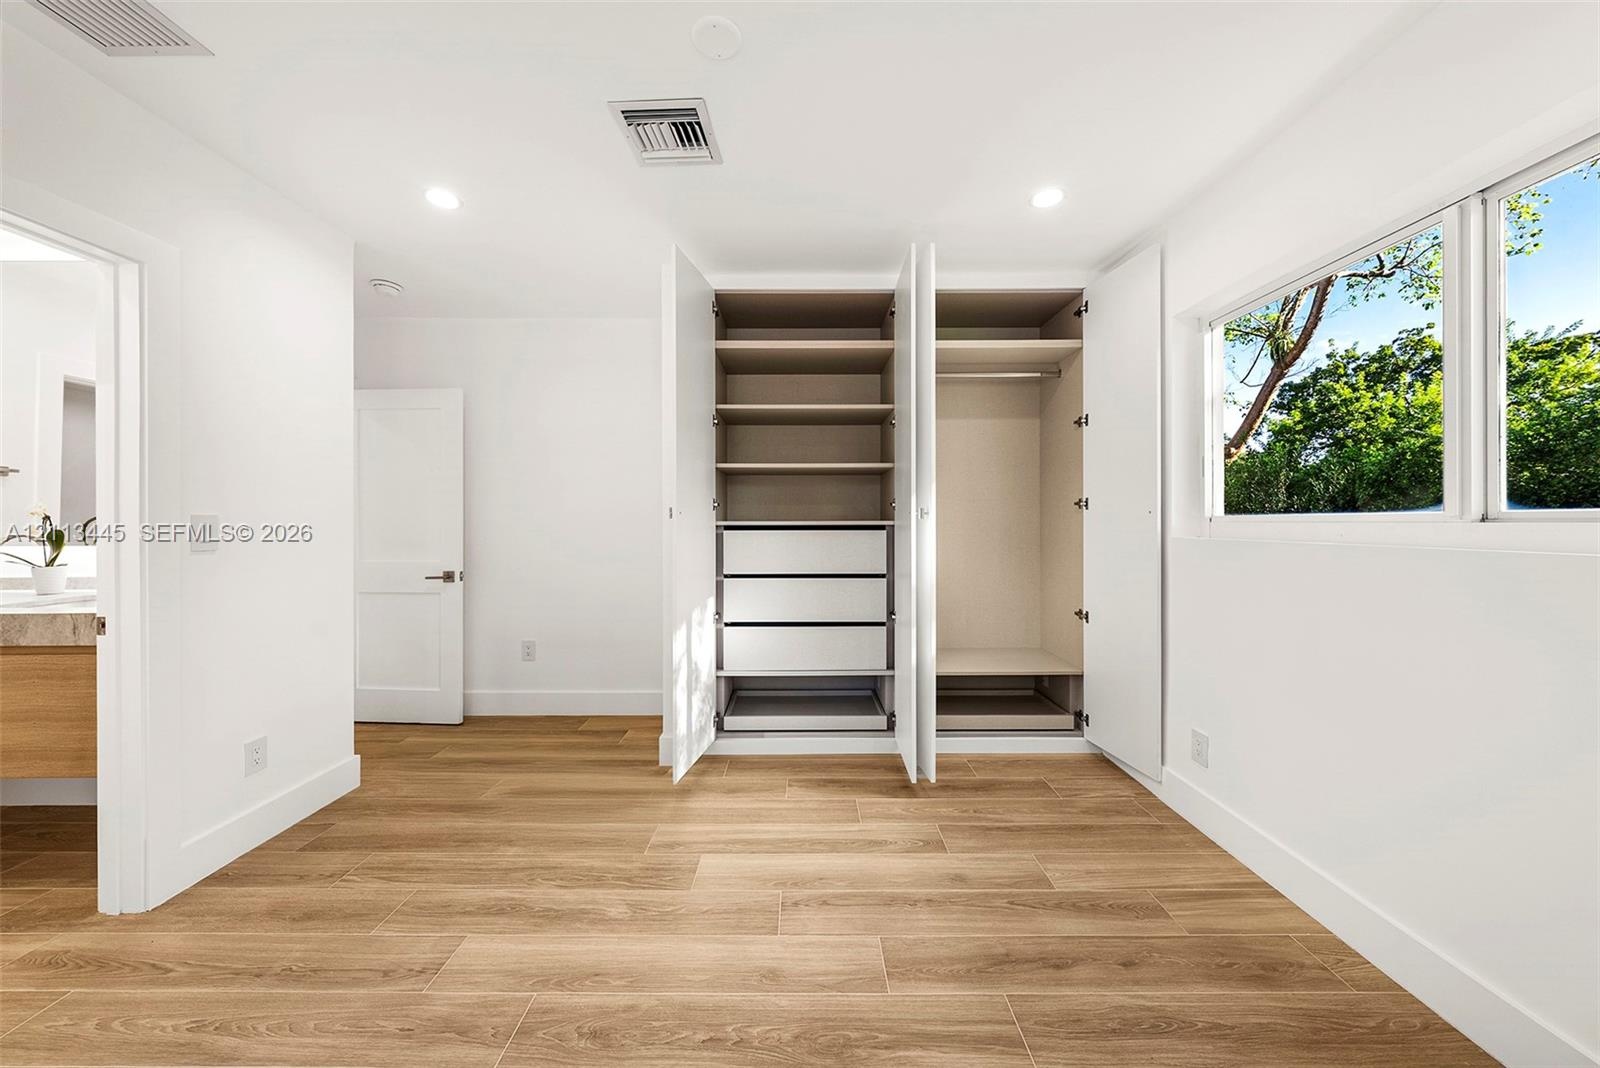
  • Wood-finish flooring, built-in wardrobe with integrated shelving and drawers, and recessed lighting
  • Built-in wardrobe featuring integrated shelving, pull-out drawers, and hanging rods, complemented by wood-finish flooring and recessed lighting
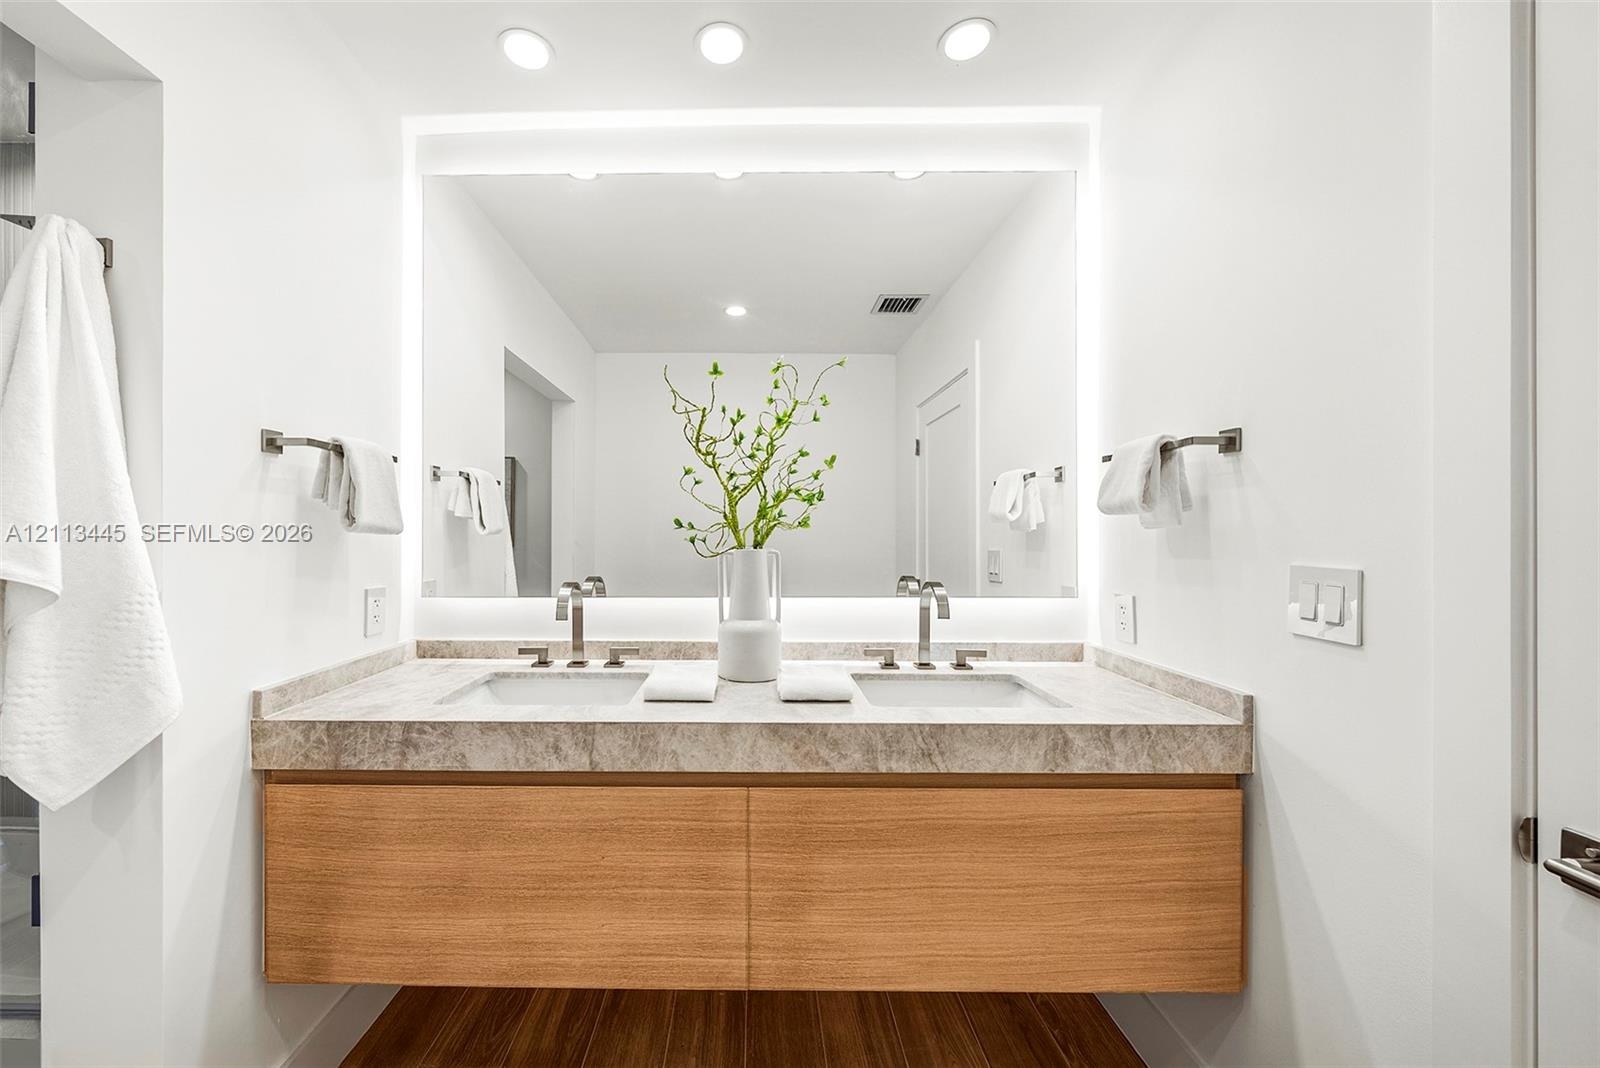
  • Floating vanity with wood-finish cabinetry, stone countertop, integrated dual undermount sinks, tall arch-neck faucets, and large wall-to-wall mirror
  • Walk-in shower featuring a glass enclosure, wood-finish tile flooring, ceiling-mounted rainfall showerhead, recessed wall niche, and large-format tile
  • Dual-sink vanity featuring stone-finish countertop, wood-finish cabinetry, under-mount sinks, and wall-to-wall integrated backlighting
  • Room featuring wood-finish flooring, recessed lighting, and a single window with exterior greenery
  • Built-in cabinetry featuring adjustable shelving and integrated drawer storage, recessed lighting, and wood-finish flooring
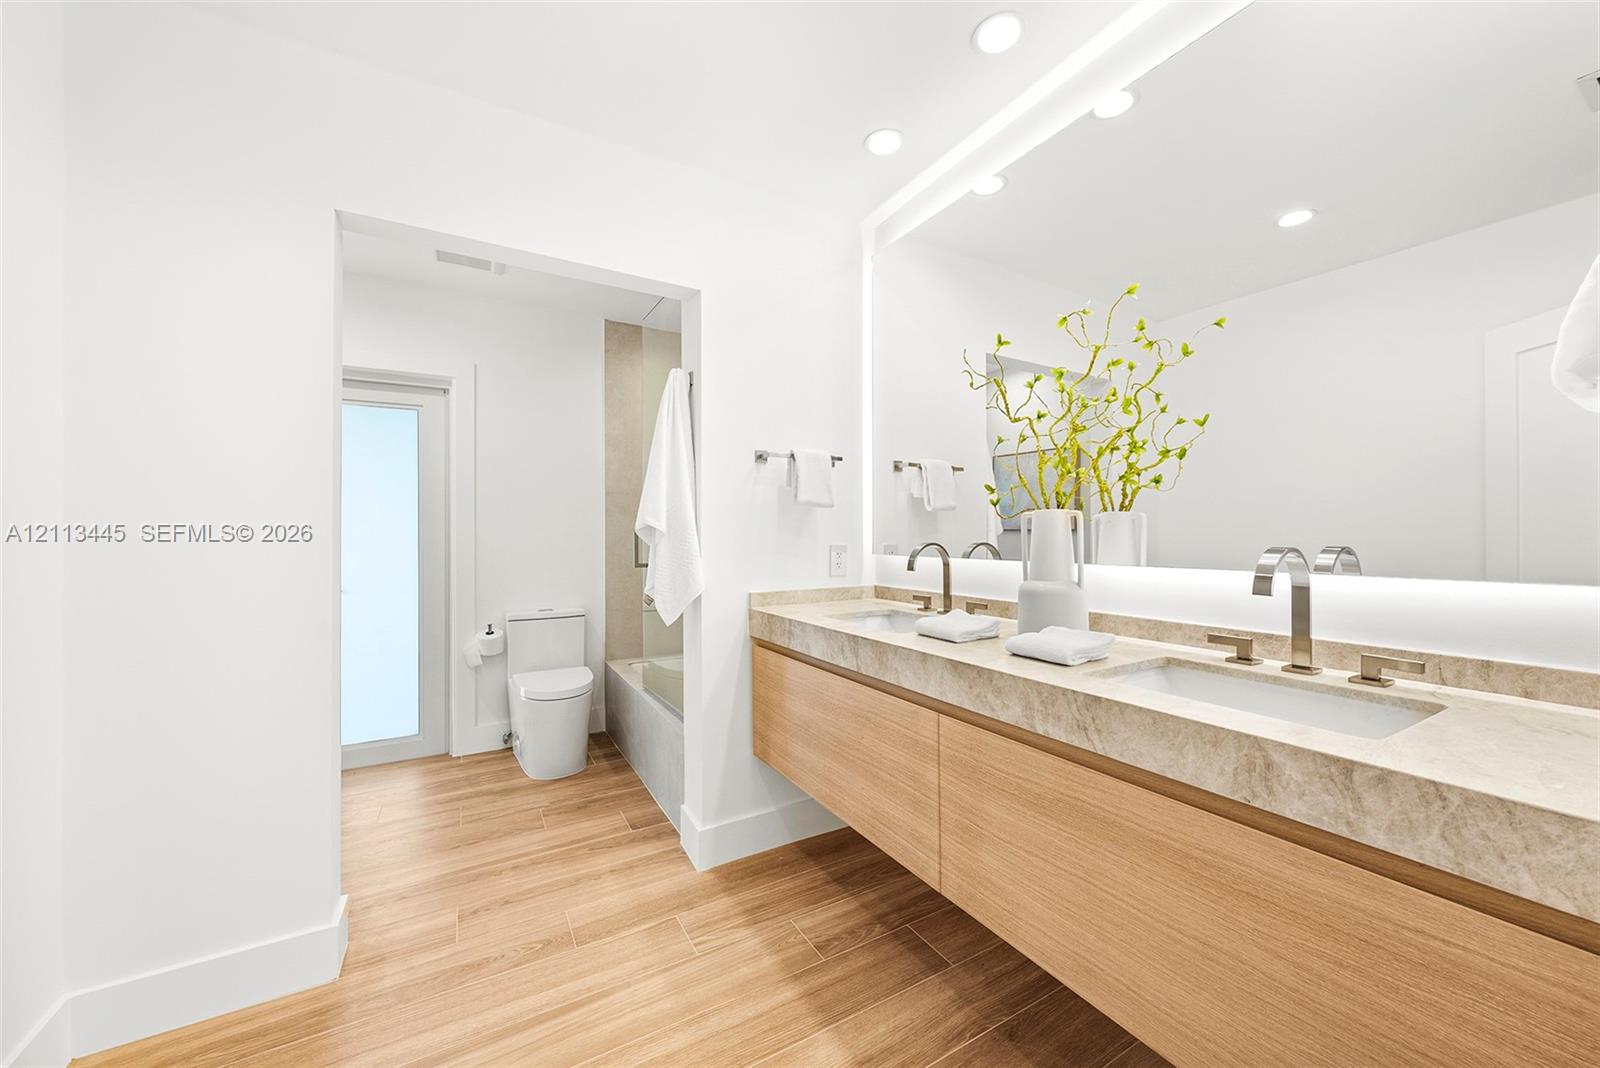
  • Floating dual vanity with stone countertop, under-mount sinks, modern metal faucets, wood-finish cabinetry, and oversized wall-mounted LED mirror
  • Floating wood-finish vanity with dual integrated sinks, stone-surface countertop, LED-backlit mirror, and wall-mounted metal fixtures
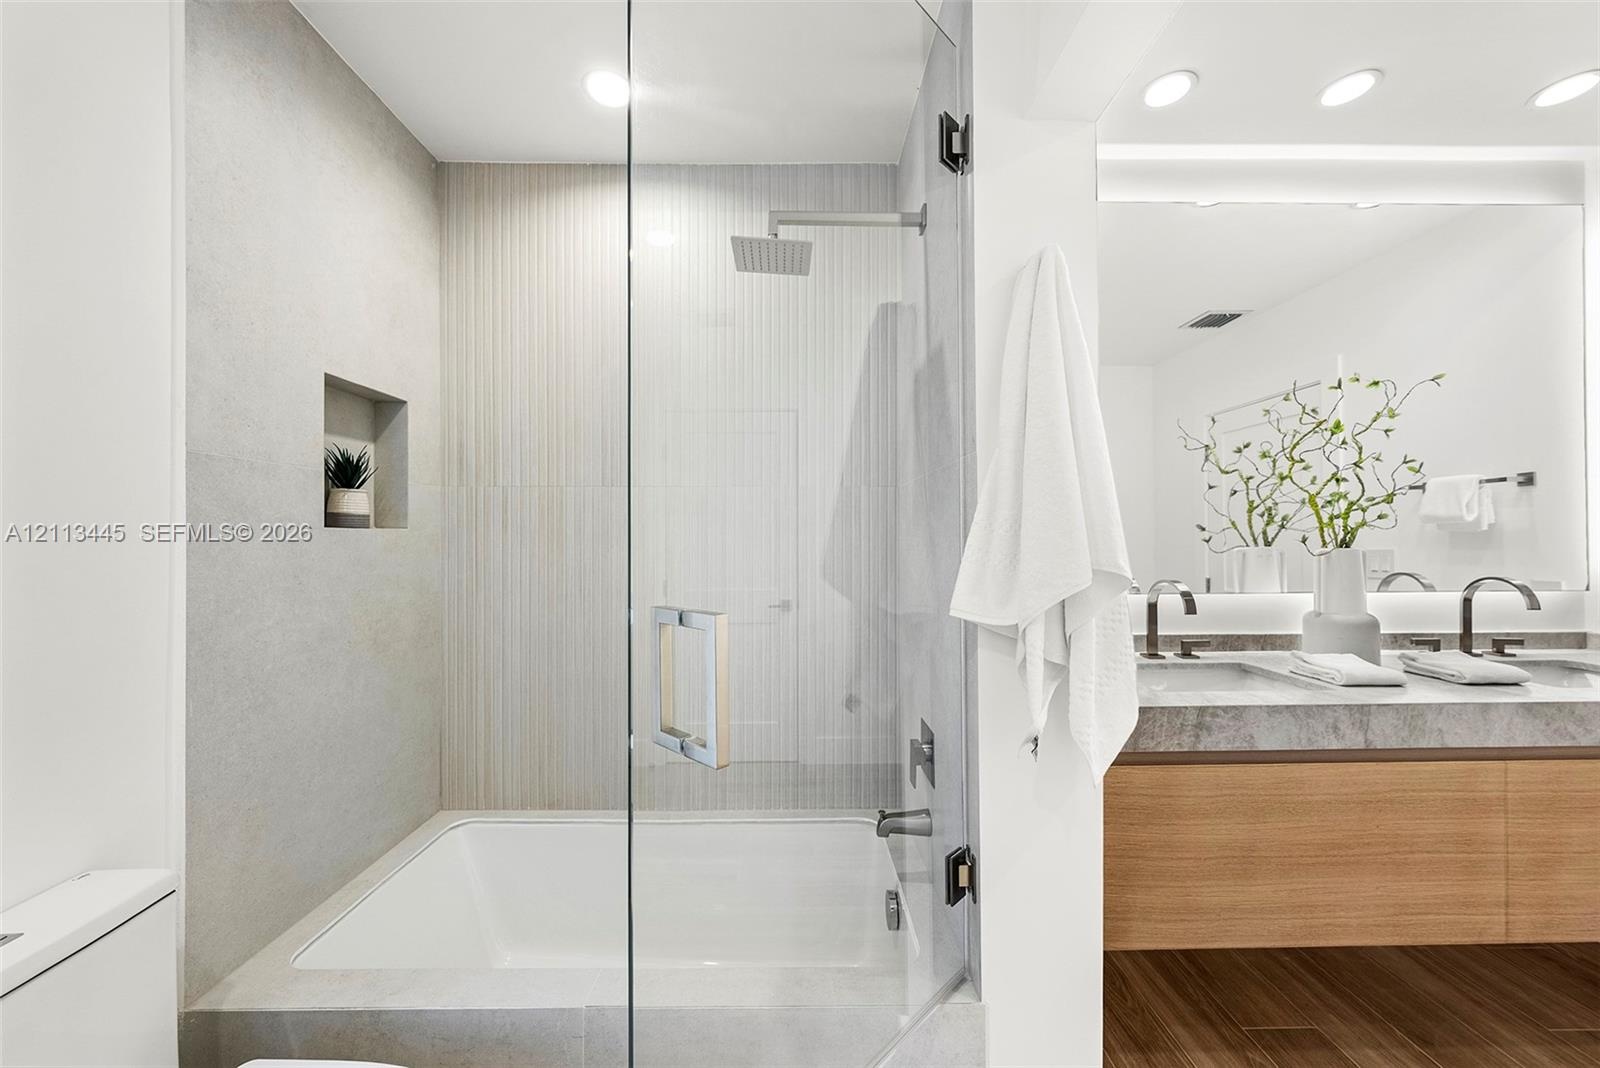
  • Shower and tub combination featuring glass enclosure, rain-style shower head, built-in recessed wall niche, dual-sink vanity with stone-finish counter
  • Neutral interior space featuring wood-finish flooring, recessed lighting, and large windows
  • Interior space featuring wood-finish flooring, recessed lighting, a single-pane window, and large sliding glass doors providing access to the exterior
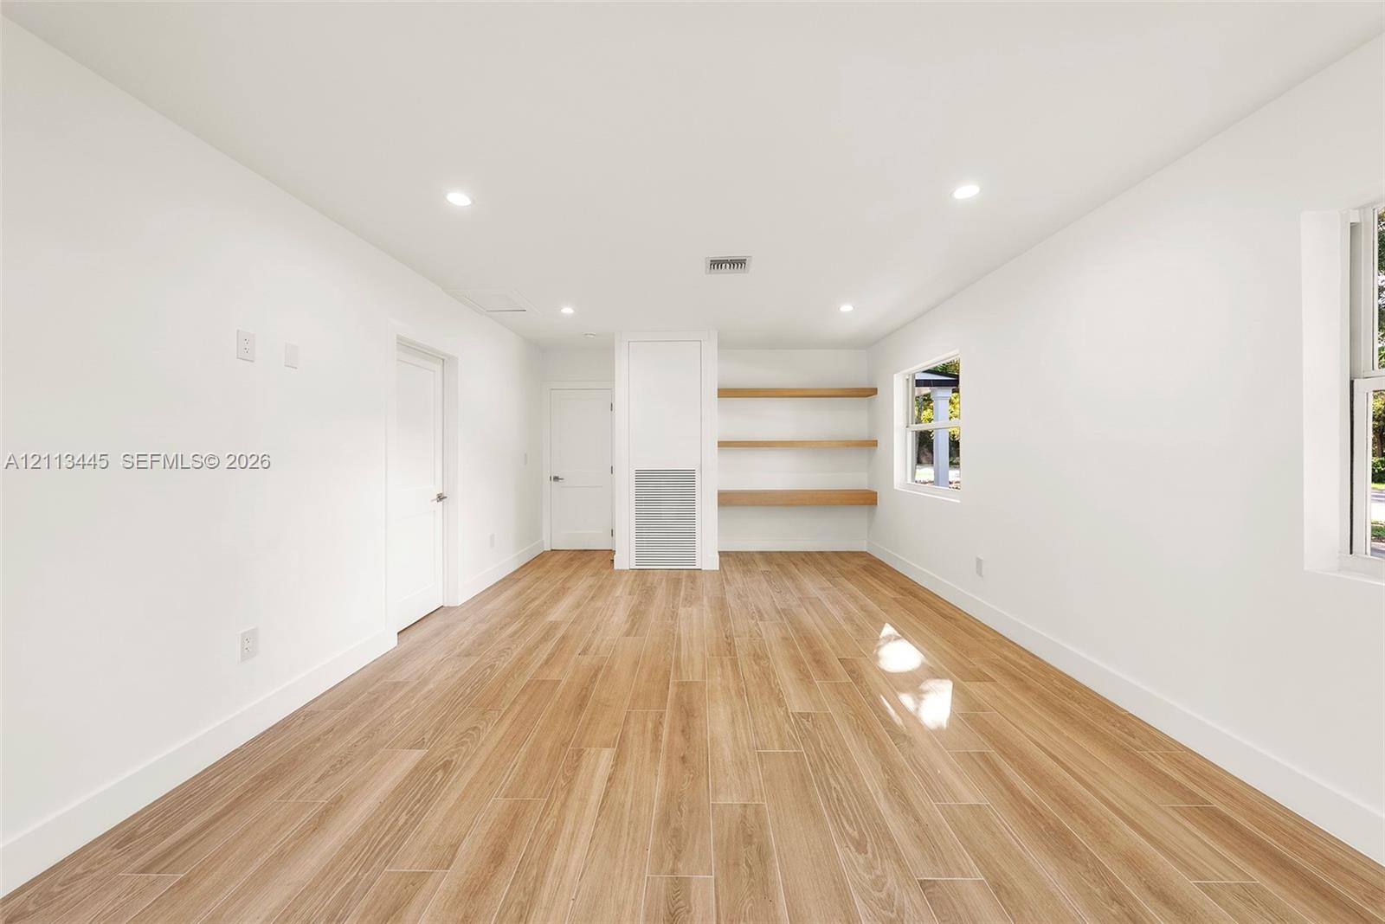
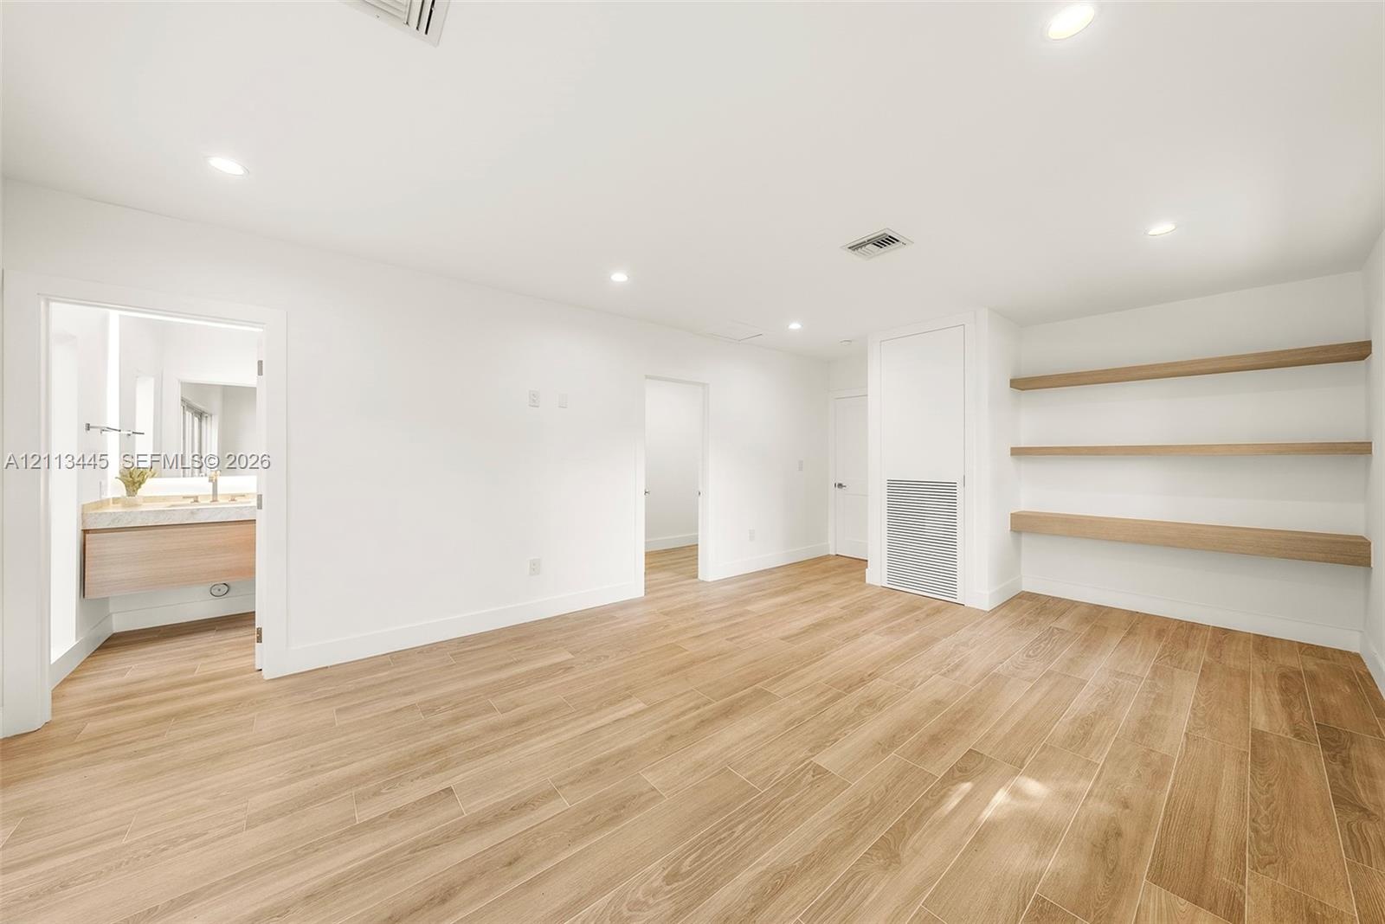
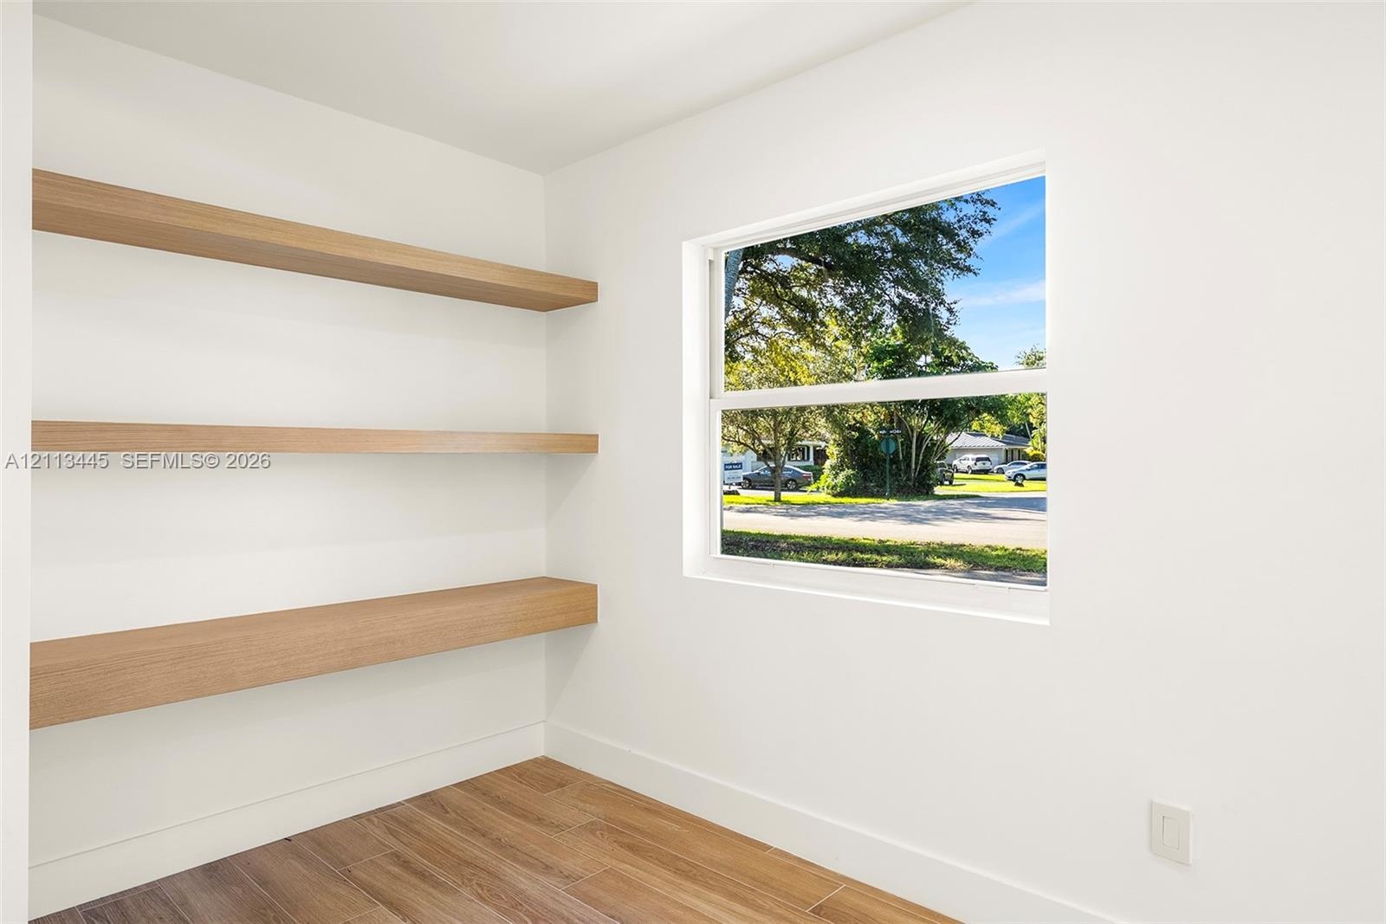
  • Neutral interior space featuring wood-finish flooring, recessed lighting, and built-in wall shelving
  • Interior space featuring white walls and wood-finish flooring with a modern square-profile door handle
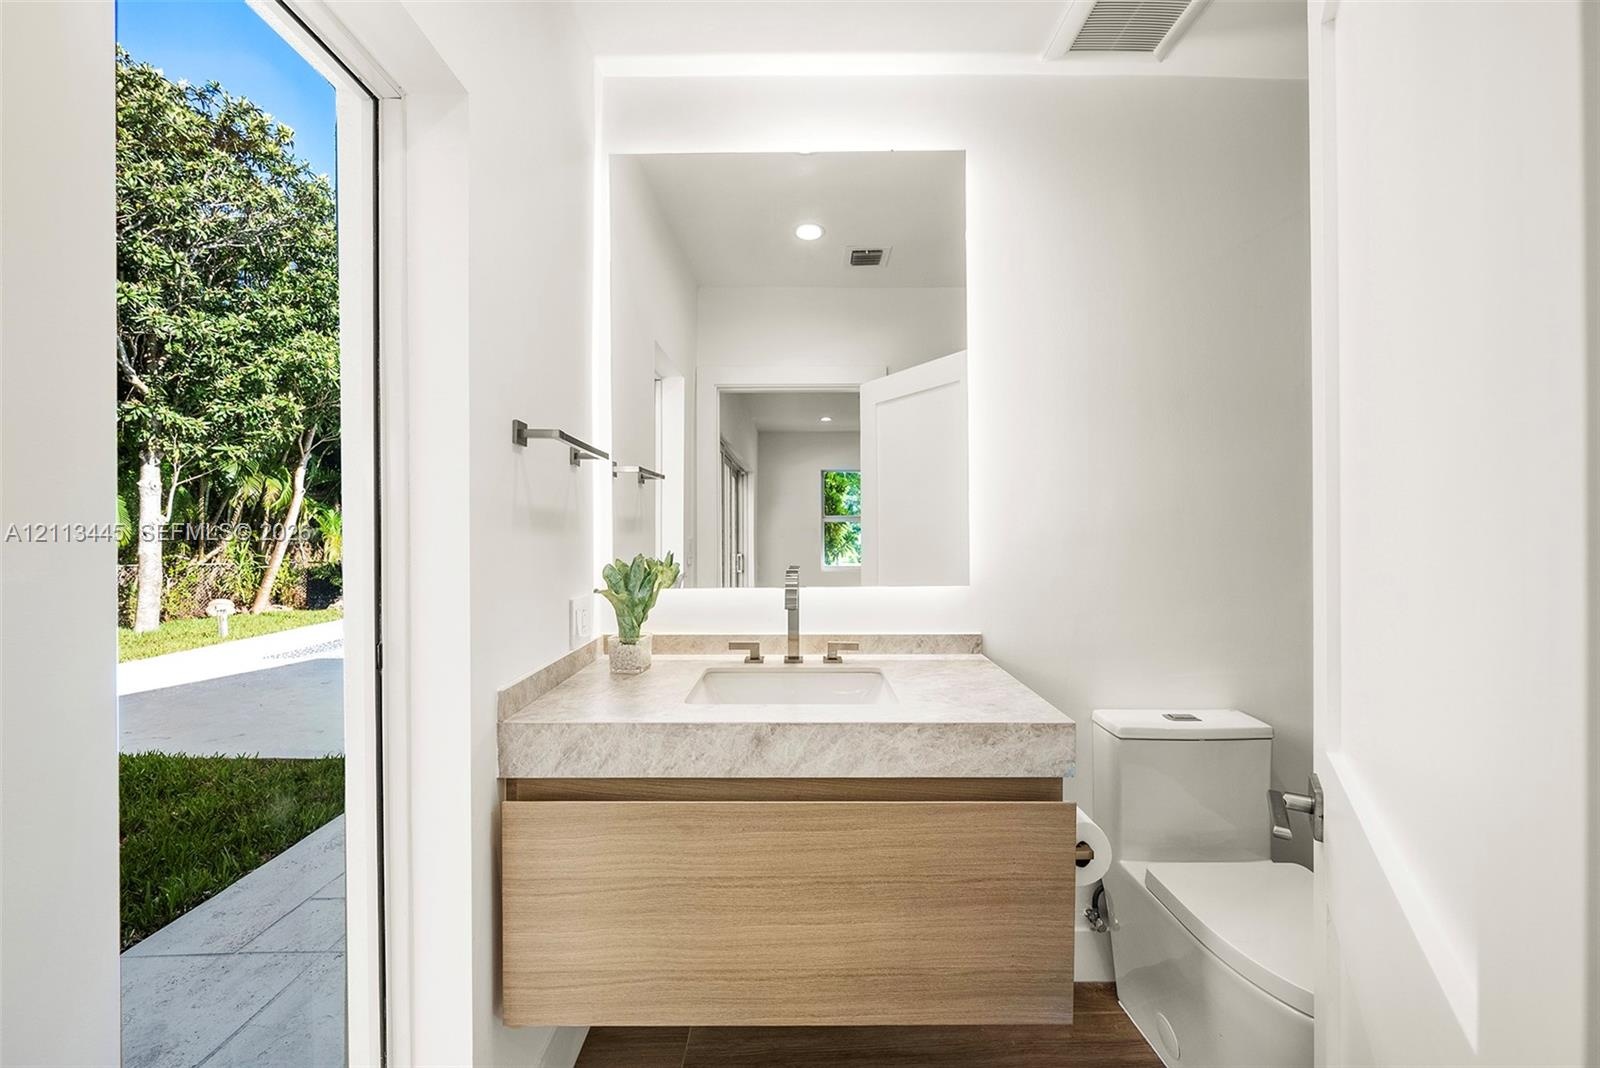
  • Floating wood-finish vanity with a stone countertop, rectangular undermount sink, integrated backlit mirror, and dual-flush toilet
  • Bathroom featuring a frameless glass shower enclosure, wood-finish flooring, integrated wall niche, stone-look countertop, and recessed LED lighting
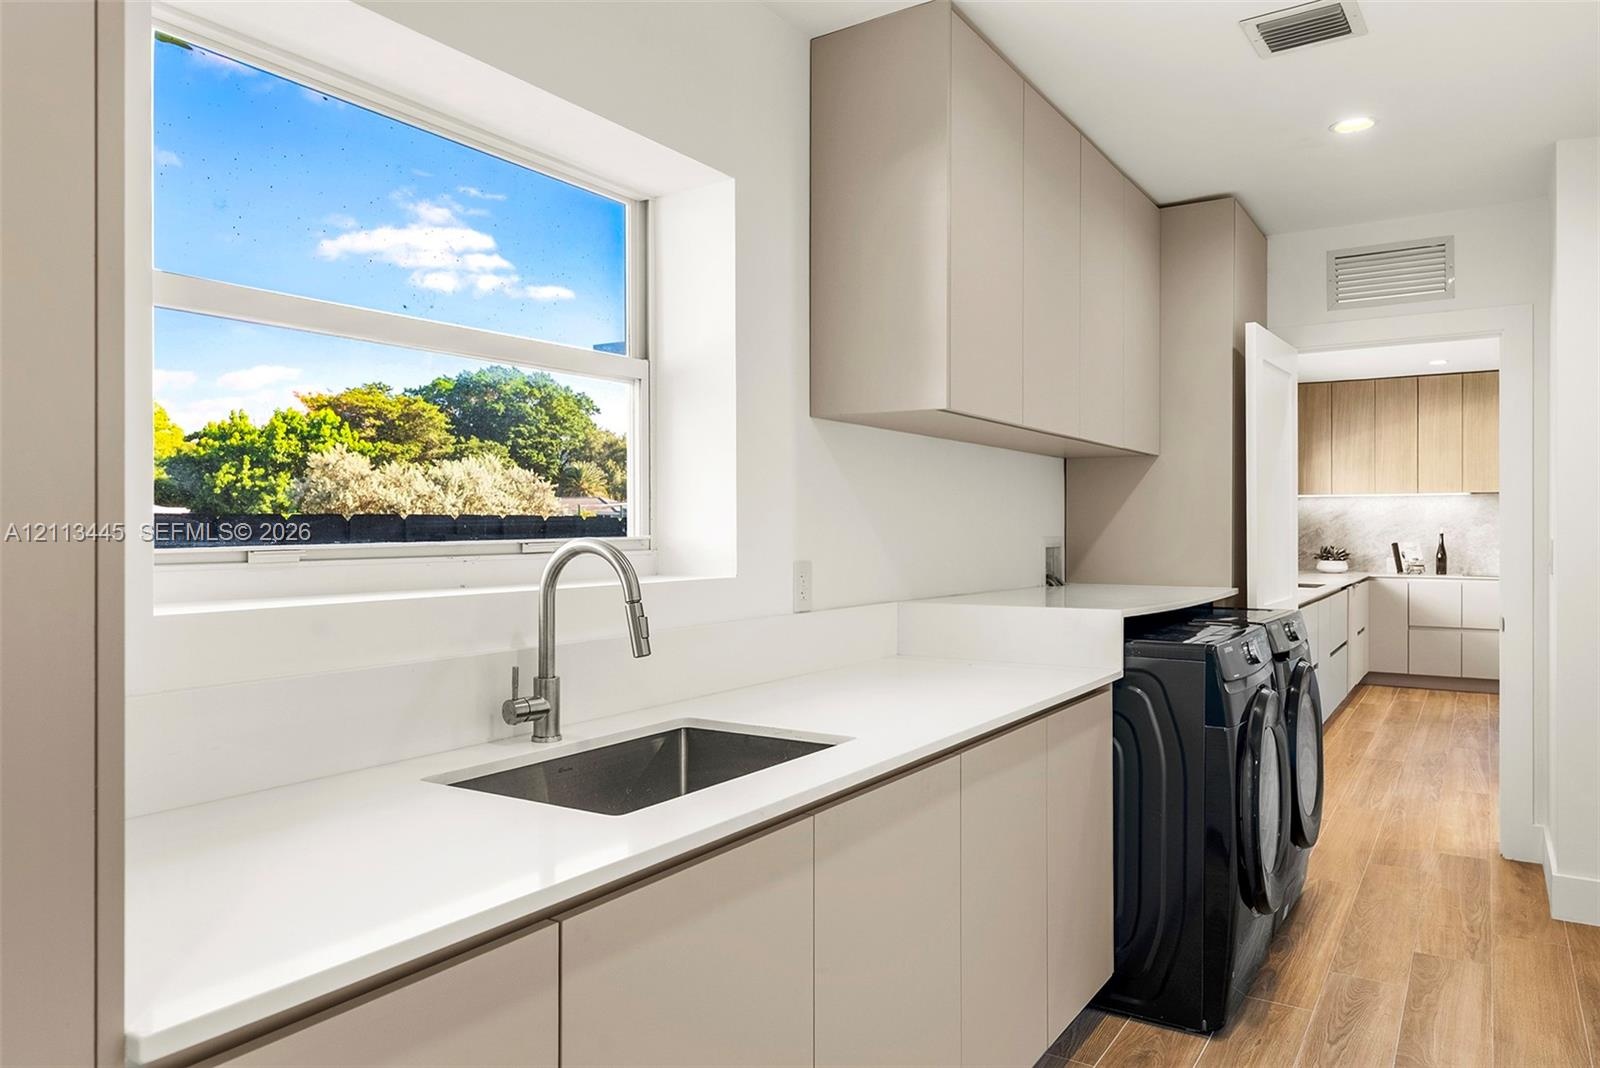
  • Utility room featuring solid-surface countertops, undermount stainless steel sink, pull-down faucet, flat-panel cabinetry, and wood-finish flooring
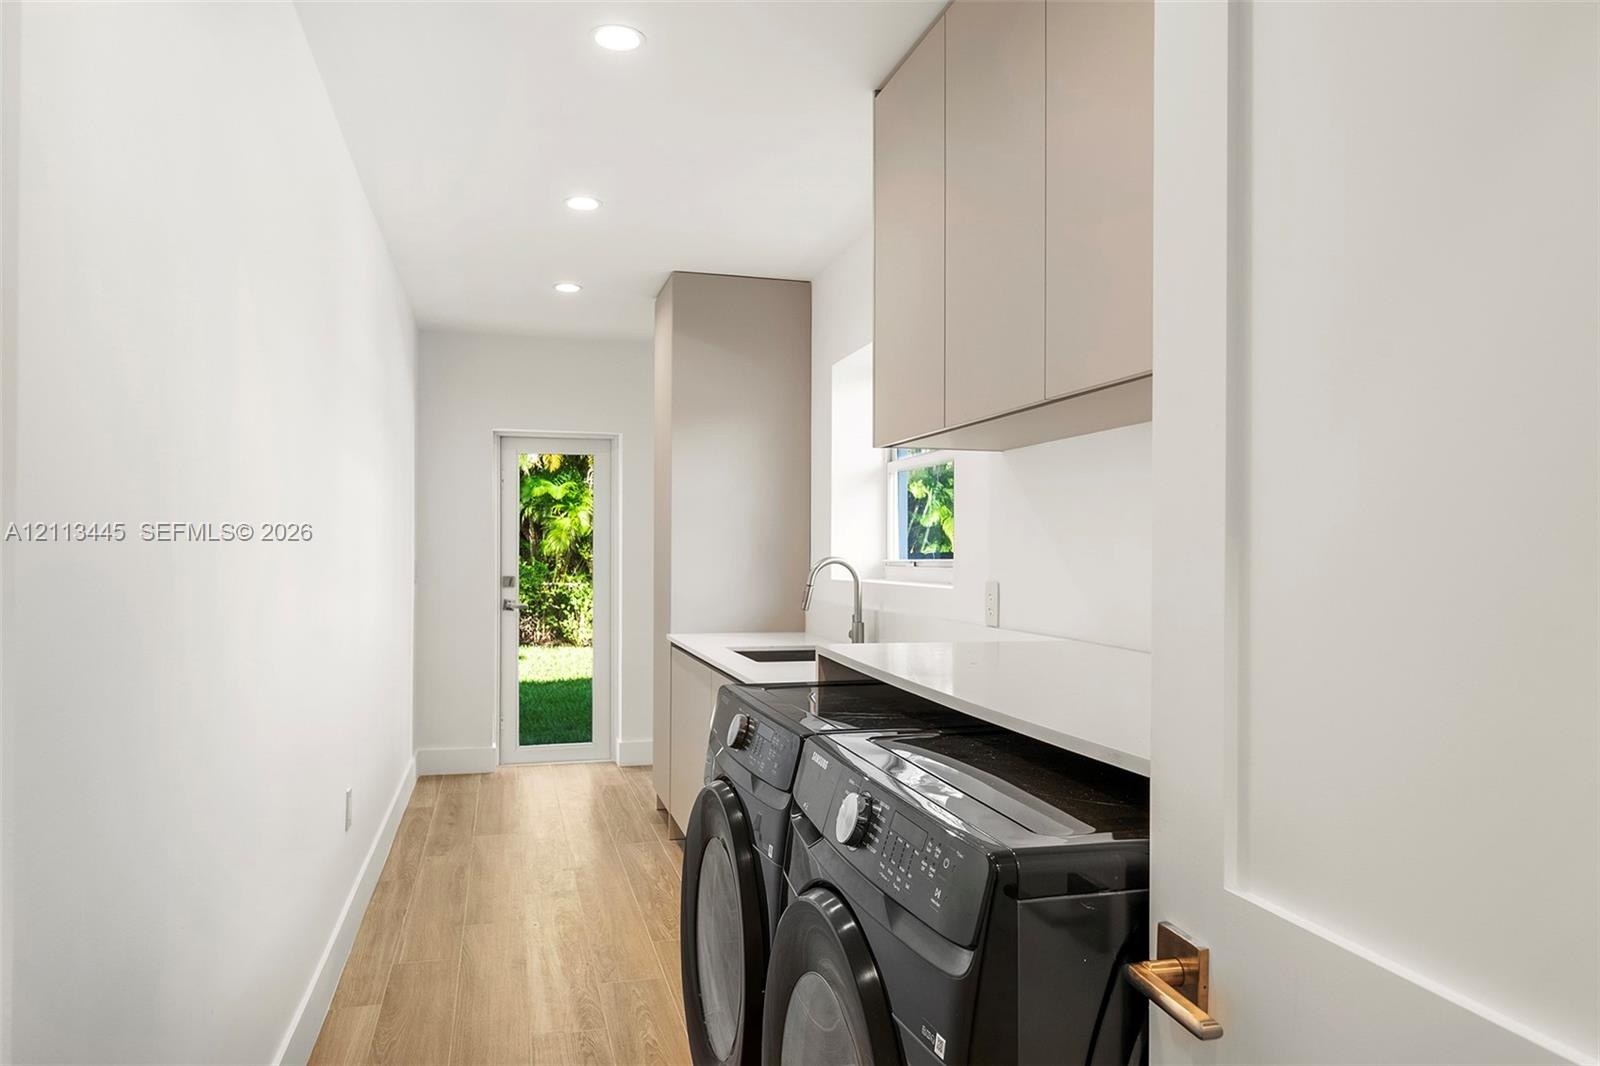
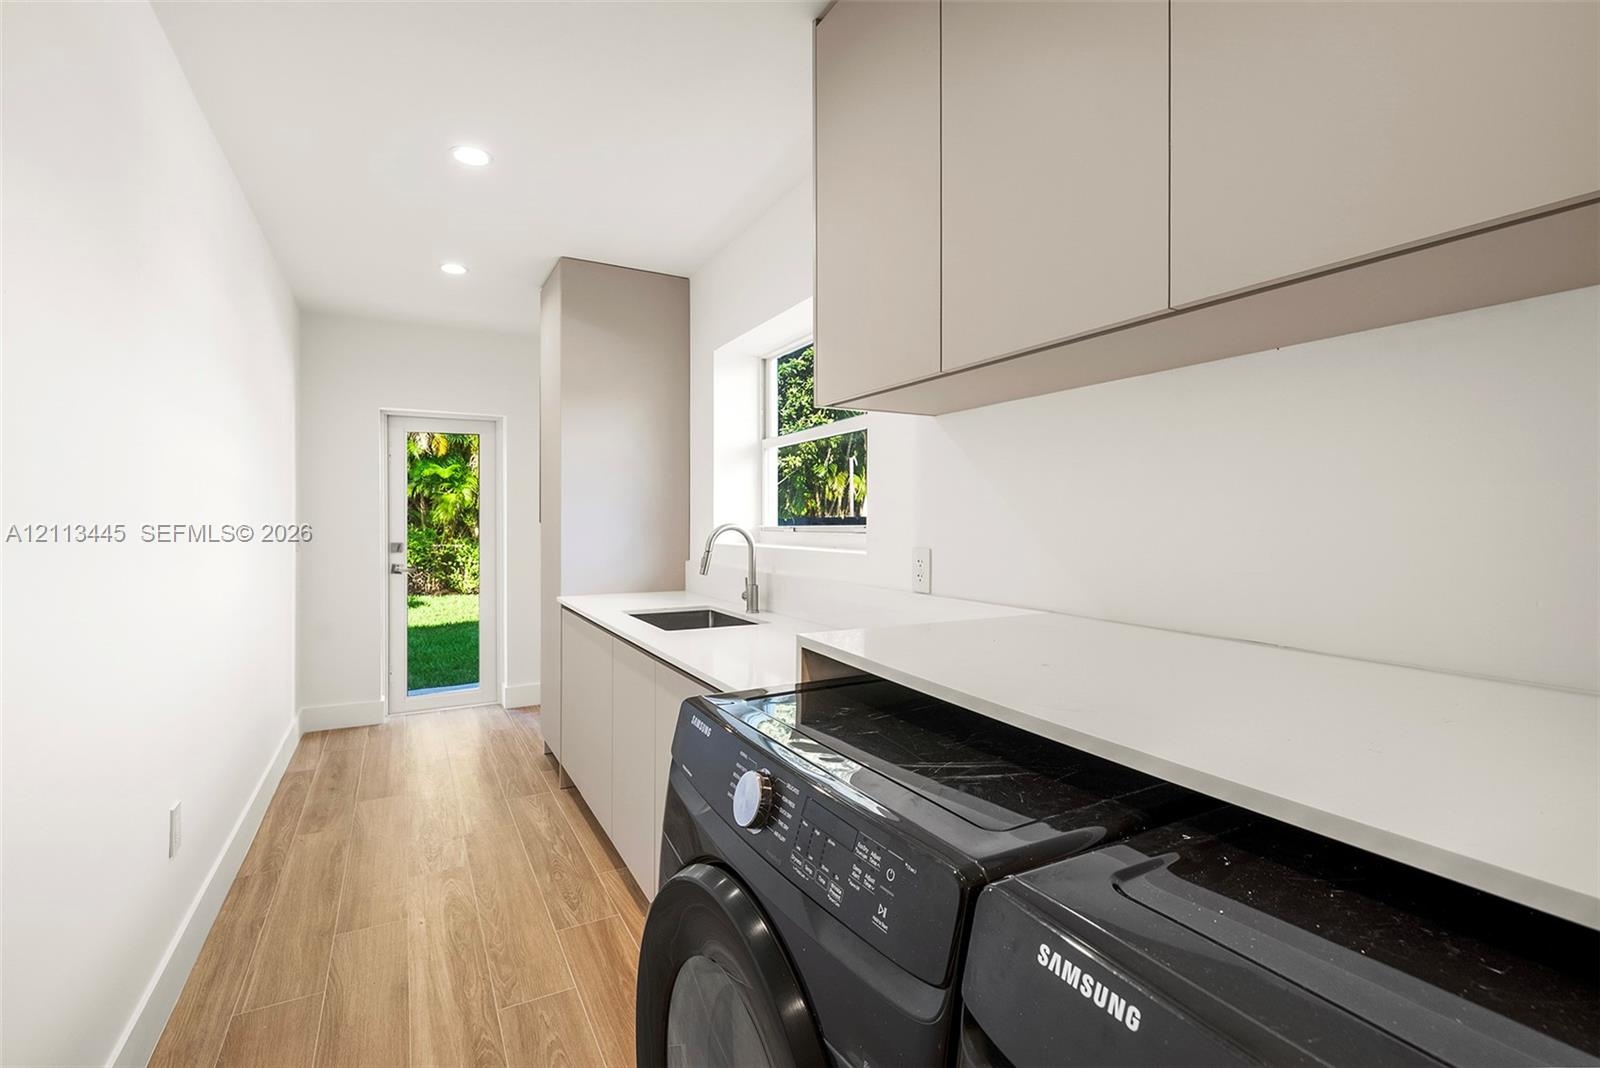
  • Laundry area featuring minimalist flat-panel cabinetry, light-toned stone-finish countertops, an undermount sink with a gooseneck faucet, wood-finish
  • Utility area featuring flat-panel cabinetry, light-toned stone-finish countertops, an undermount sink with a gooseneck faucet, and wood-finish floorin
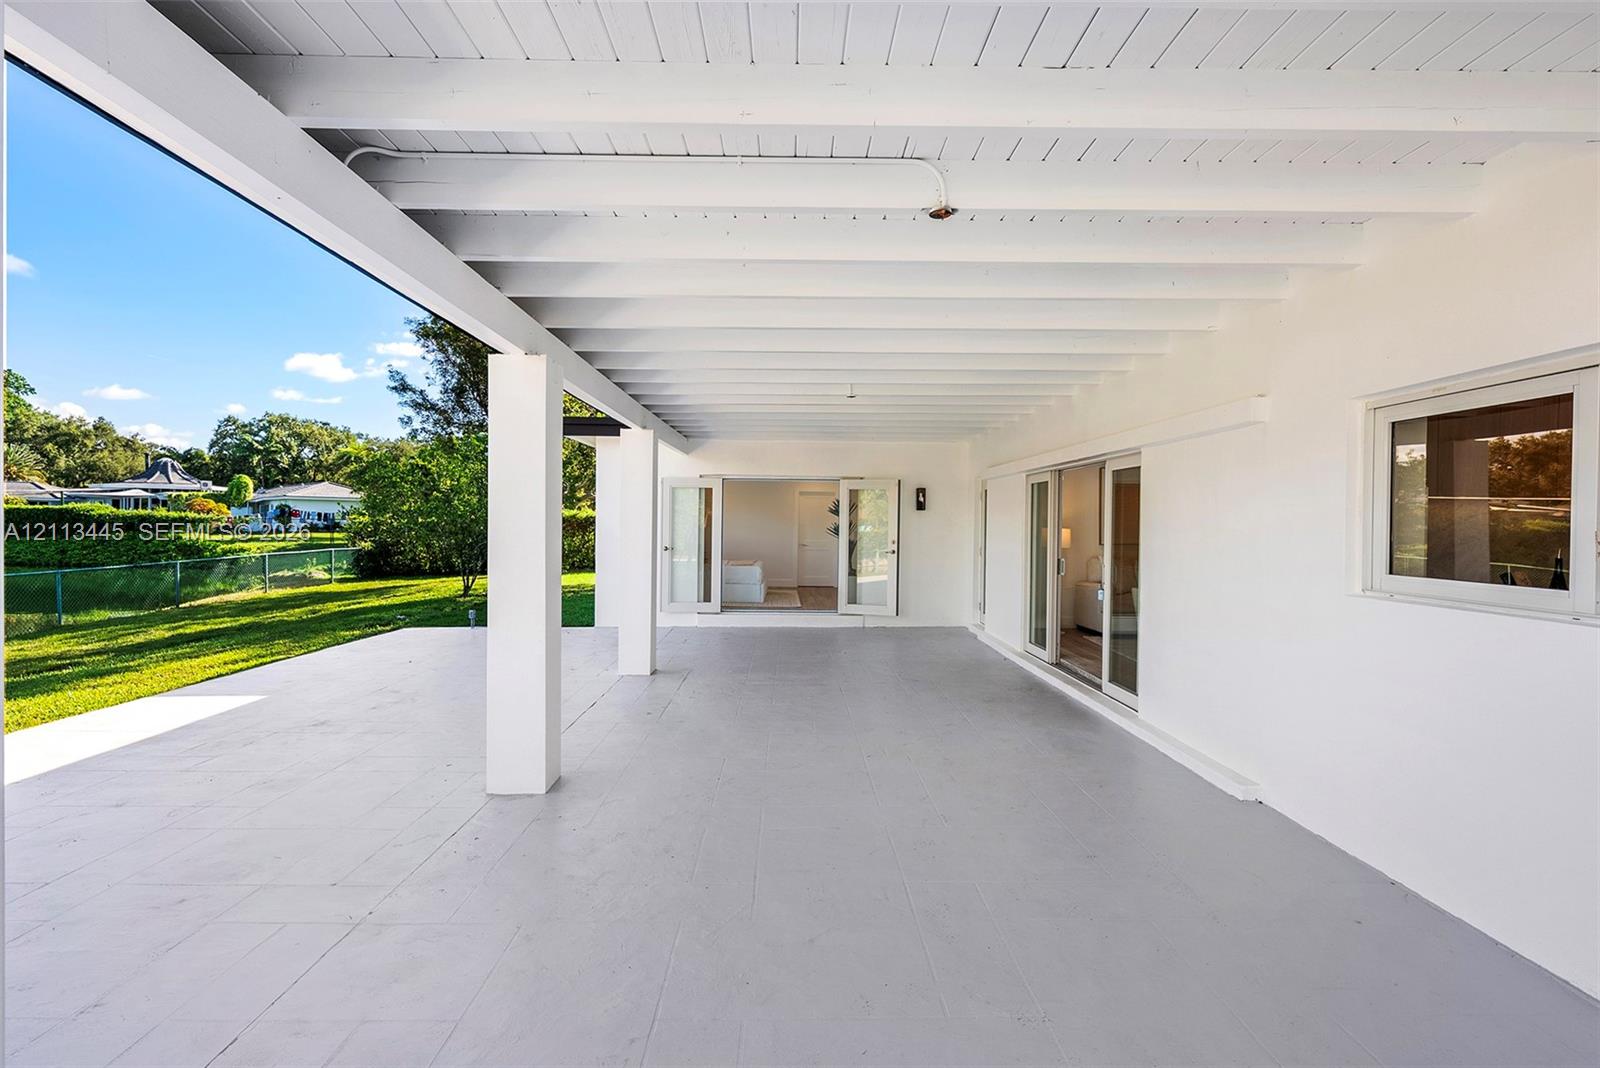
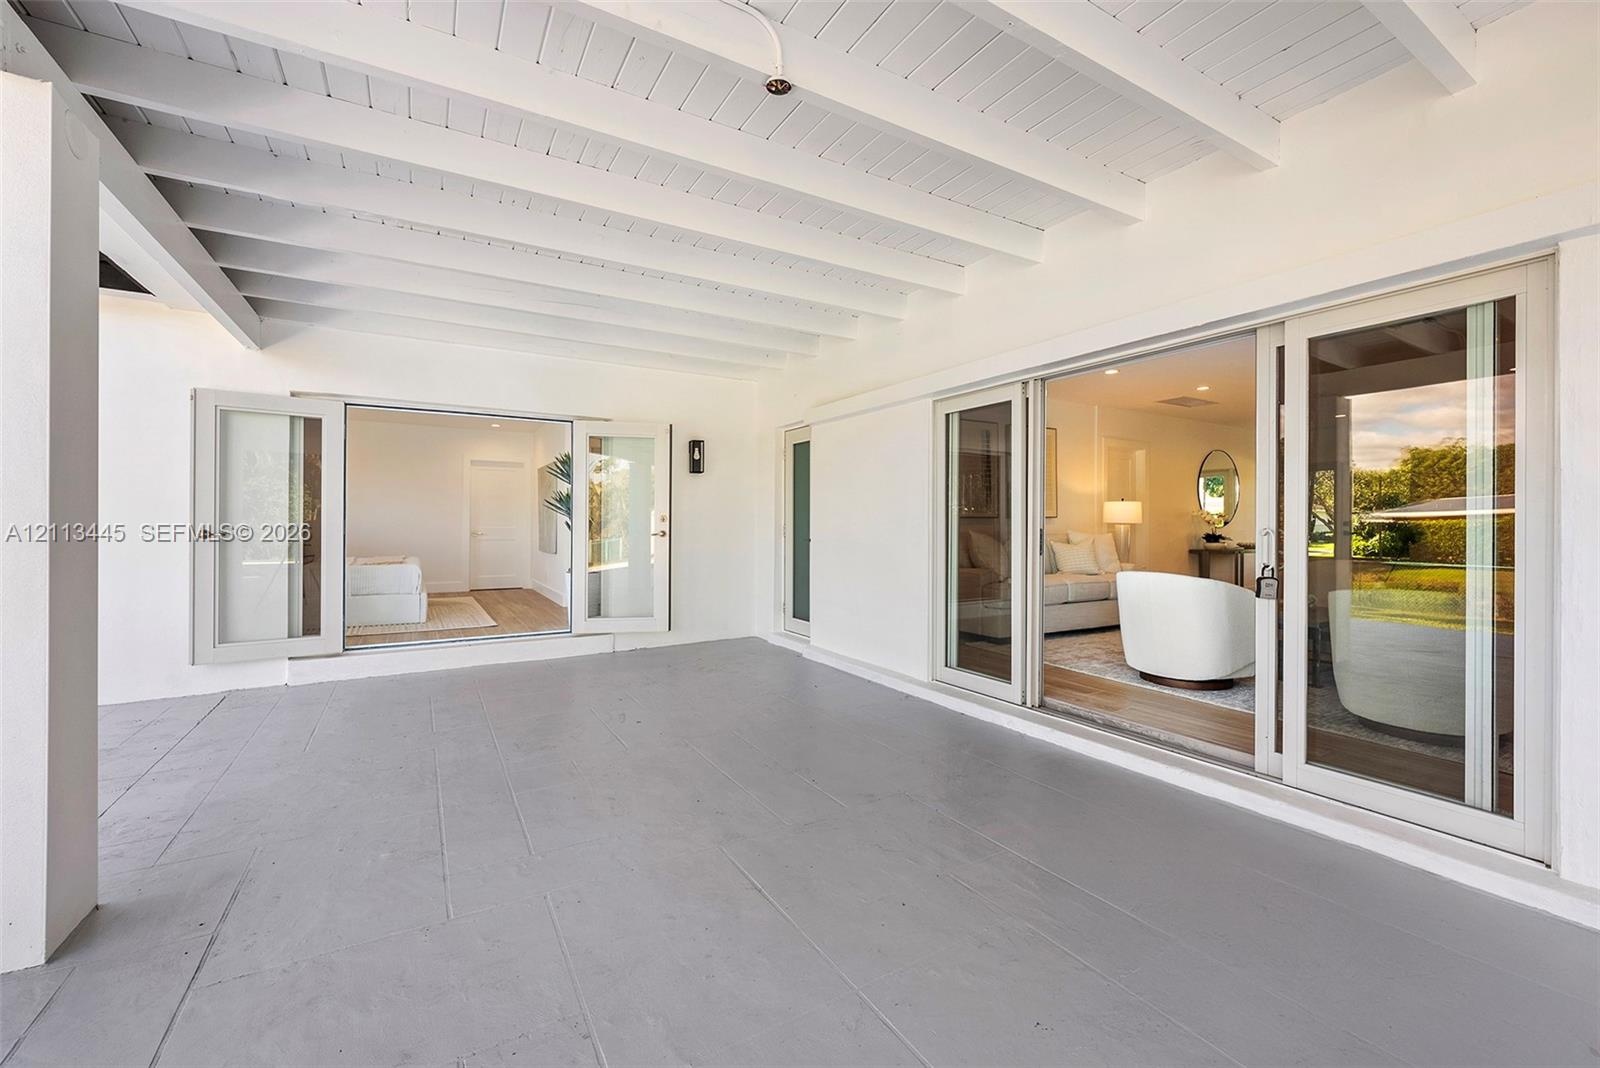
  • Covered rear patio featuring a white-painted exposed beam ceiling, large-format tile flooring, and multiple sliding glass door entries
  • Covered patio featuring an expansive concrete surface, support columns, sliding glass doors, a built-in swimming pool, and a manicured lawn
  • Covered concrete patio featuring white support columns, inground pool, manicured lawn, and perimeter fencing
  • Swimming pool with an integrated sun shelf, mosaic tile waterline, concrete pool deck, dark wood-finish privacy fencing, and a detached storage shed
  • Rectangular in-ground swimming pool with mosaic tile border, light-toned stone pool deck, and manicured grass grounds
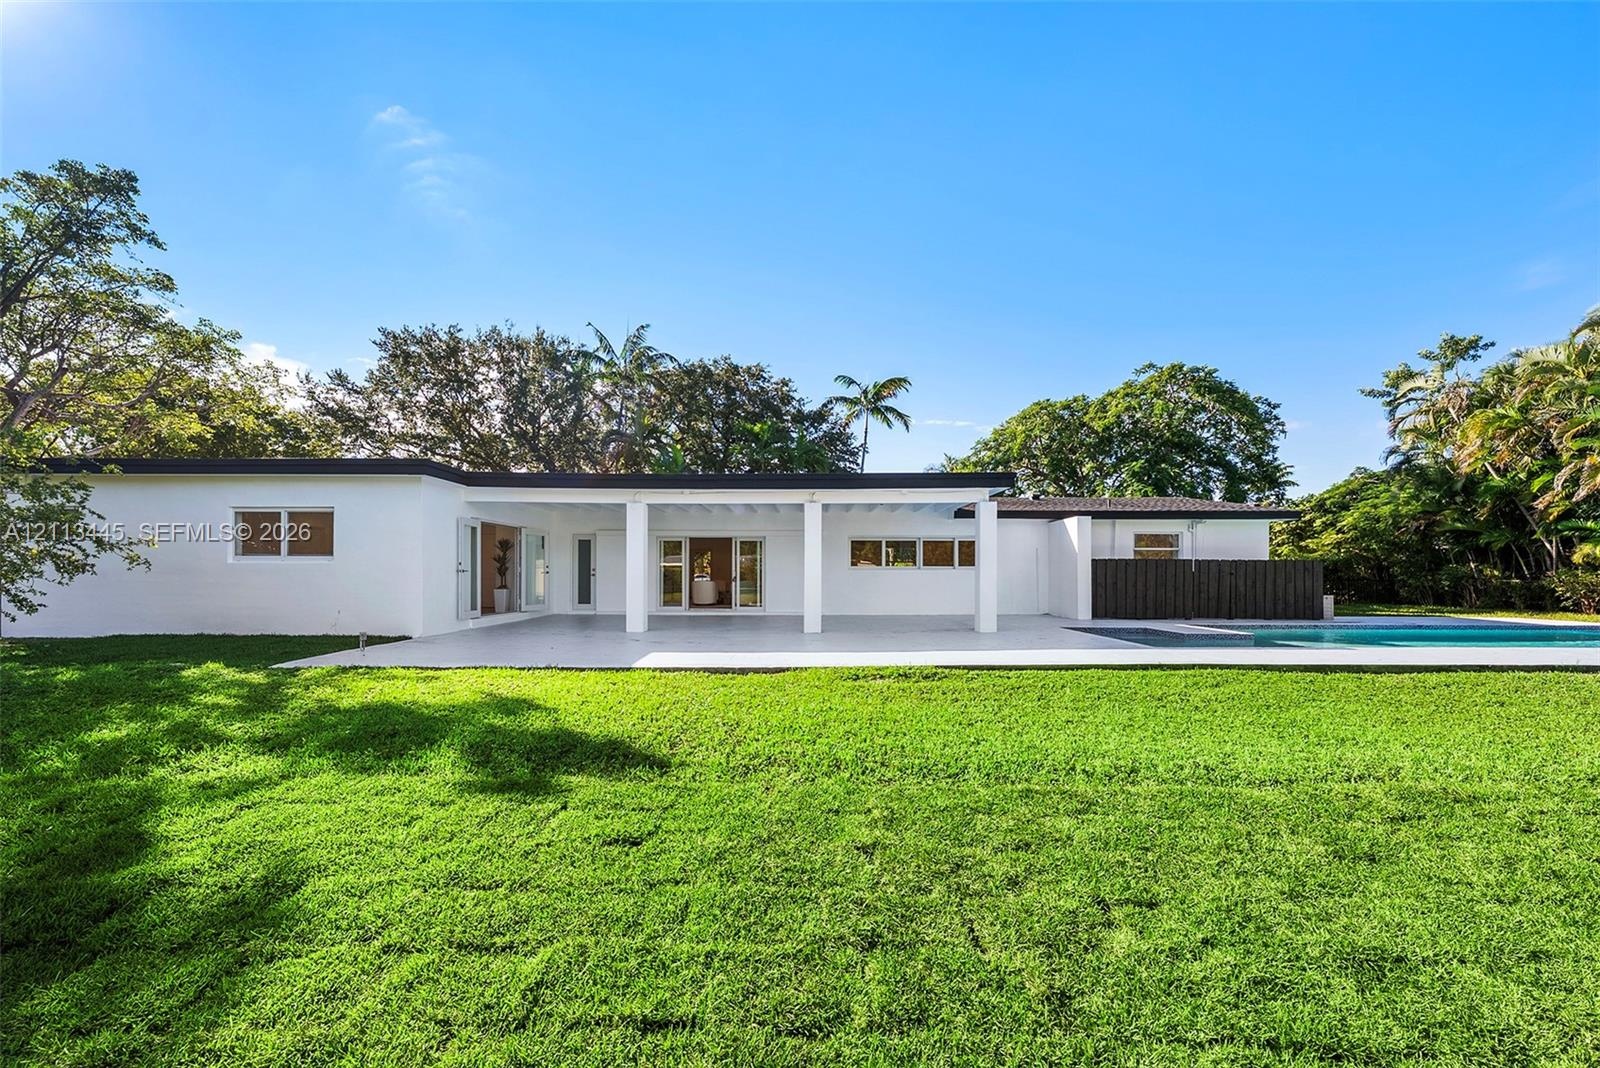
  • Exterior rear elevation featuring white stucco siding, a rectangular swimming pool with paved surround, expansive manicured lawn, and black metal peri
  • Backyard featuring an inground swimming pool, concrete pool deck, white stucco exterior, sliding glass doors, and manicured lawn
  • In-ground swimming pool with light-colored coping, surrounded by a paved deck, green lawn, and mature perimeter landscaping
  • Covered patio featuring a painted wood-beam ceiling, concrete flooring, sliding glass doors, and French doors
  • Covered patio featuring an exposed-beam ceiling, solid-surface flooring, and glass-paneled doors
  • Mid-century modern architectural style featuring an expansive covered patio, white exterior finish, flat roofline, and swimming pool
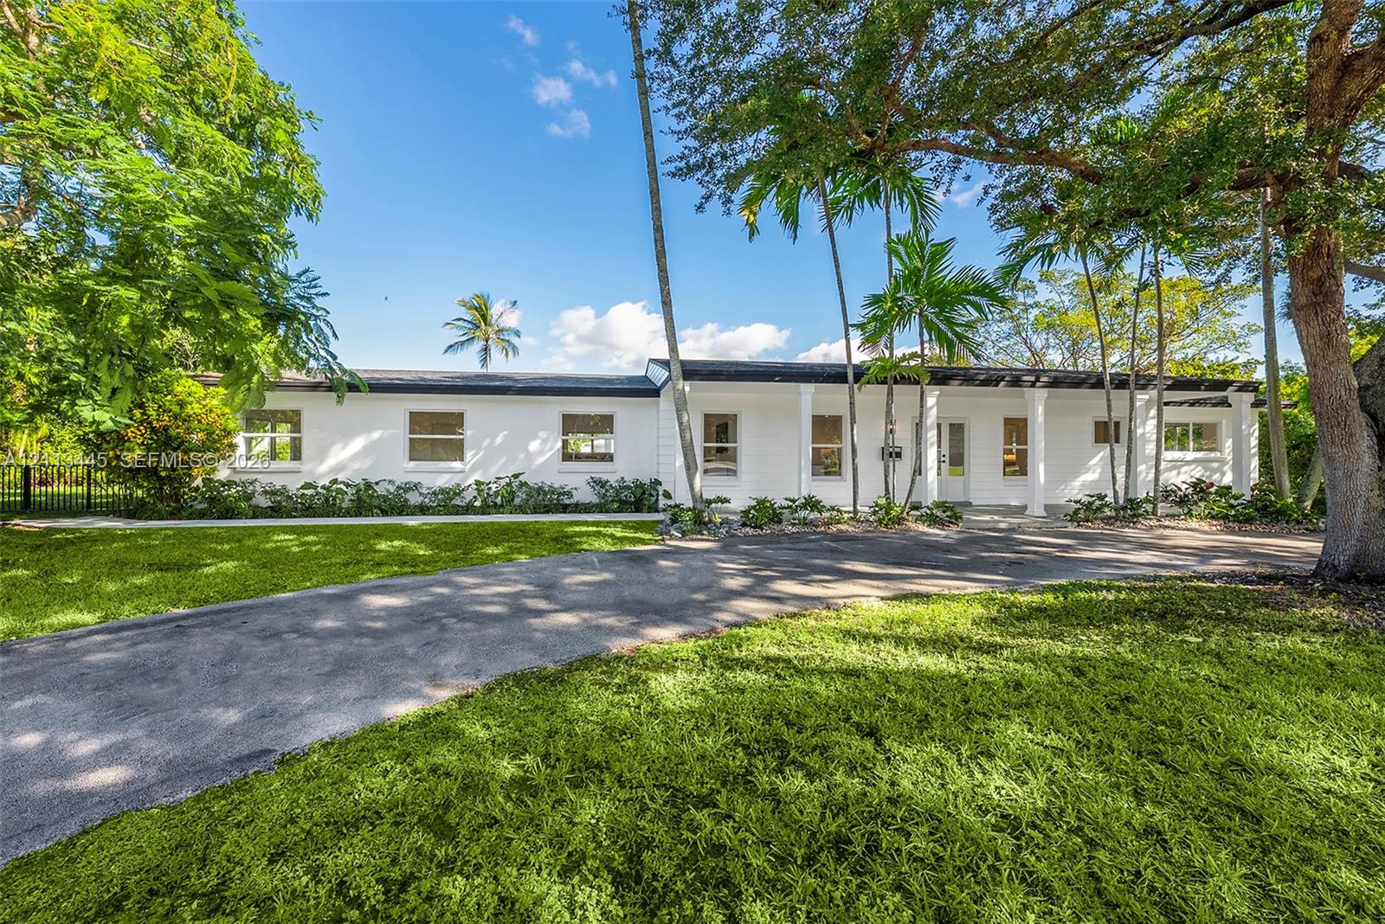
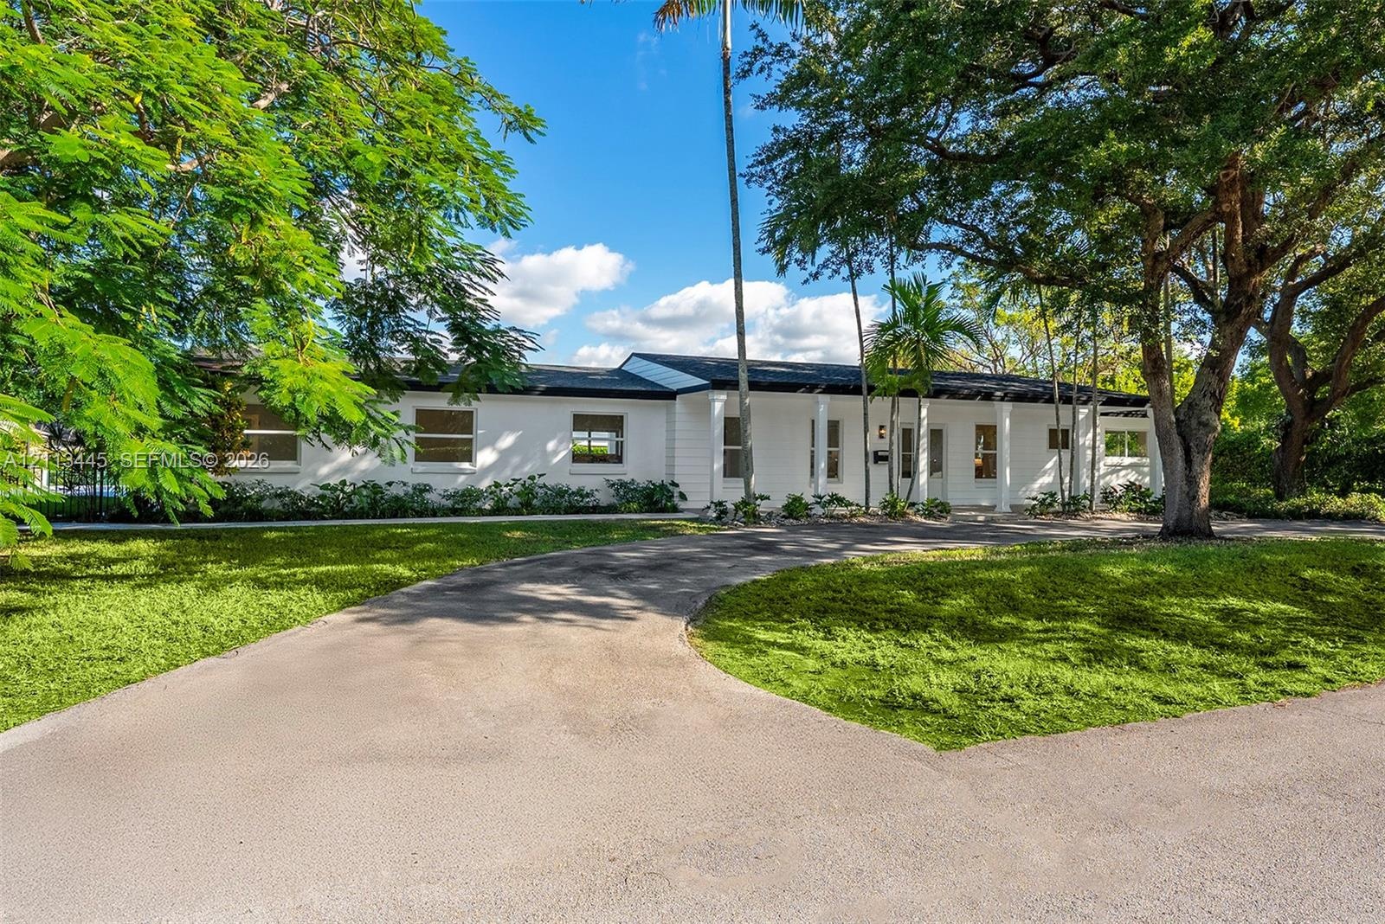
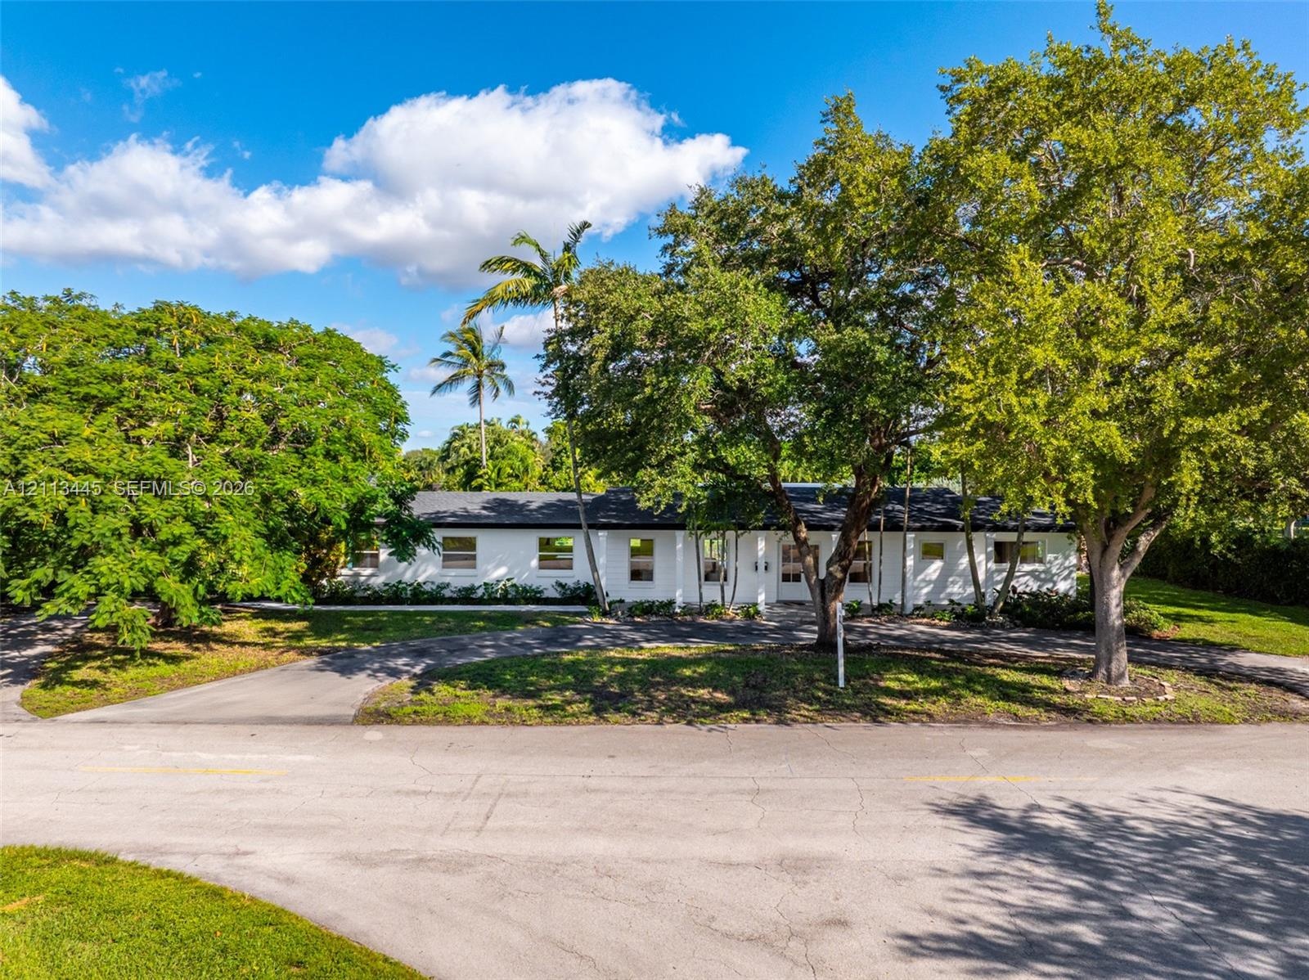
  • Single-story exterior featuring white masonry walls, a covered front portico with columns, a sprawling lawn, a paved driveway, and mature palm trees
  • Single-story exterior featuring a covered front porch with white columns, paved driveway, and mature landscaping
  • Covered front porch featuring white horizontal lap siding, square support columns, and a glass-paneled entry door
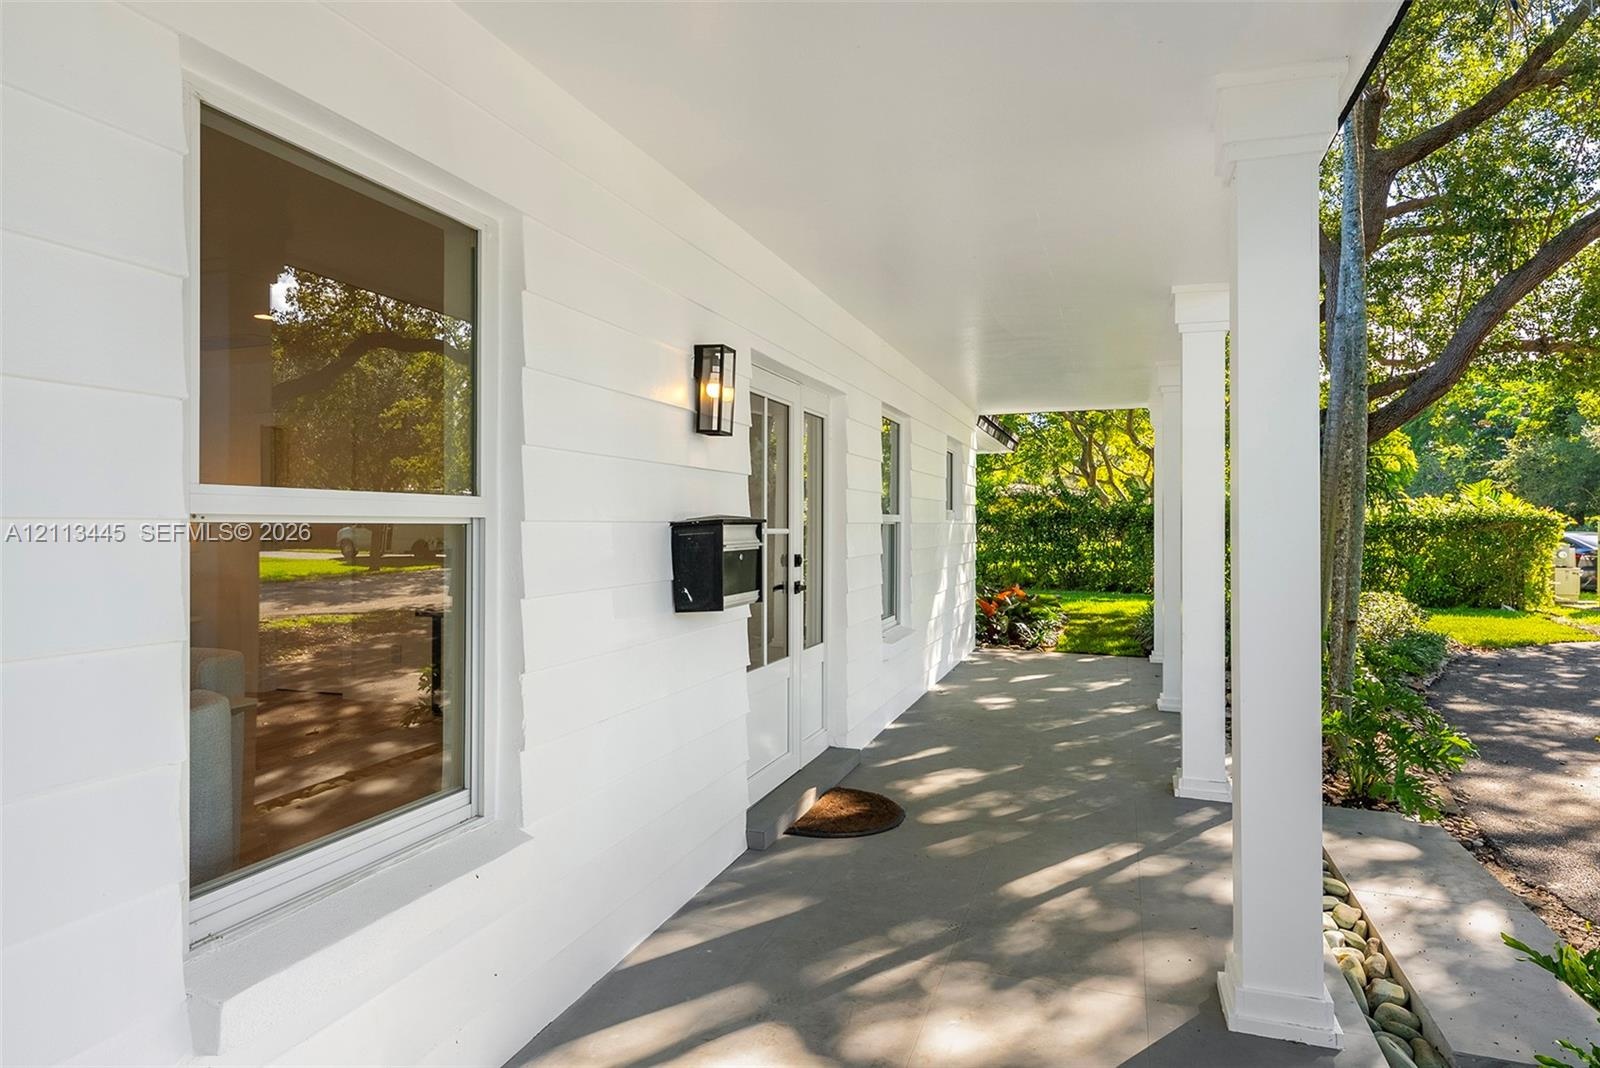
  • Covered front porch featuring smooth-finish ceiling, square structural columns, horizontal lap siding, wall-mounted exterior lighting, and double-entr
  • Exterior featuring a white stucco facade, covered patio, attached rectangular swimming pool, metal perimeter fencing, and mature landscaping
  • Waterfront exterior featuring a covered patio, swimming pool, manicured lawn, and mature trees
  • Waterfront residence featuring a rectangular swimming pool, covered patio, sprawling lawn, and mature trees
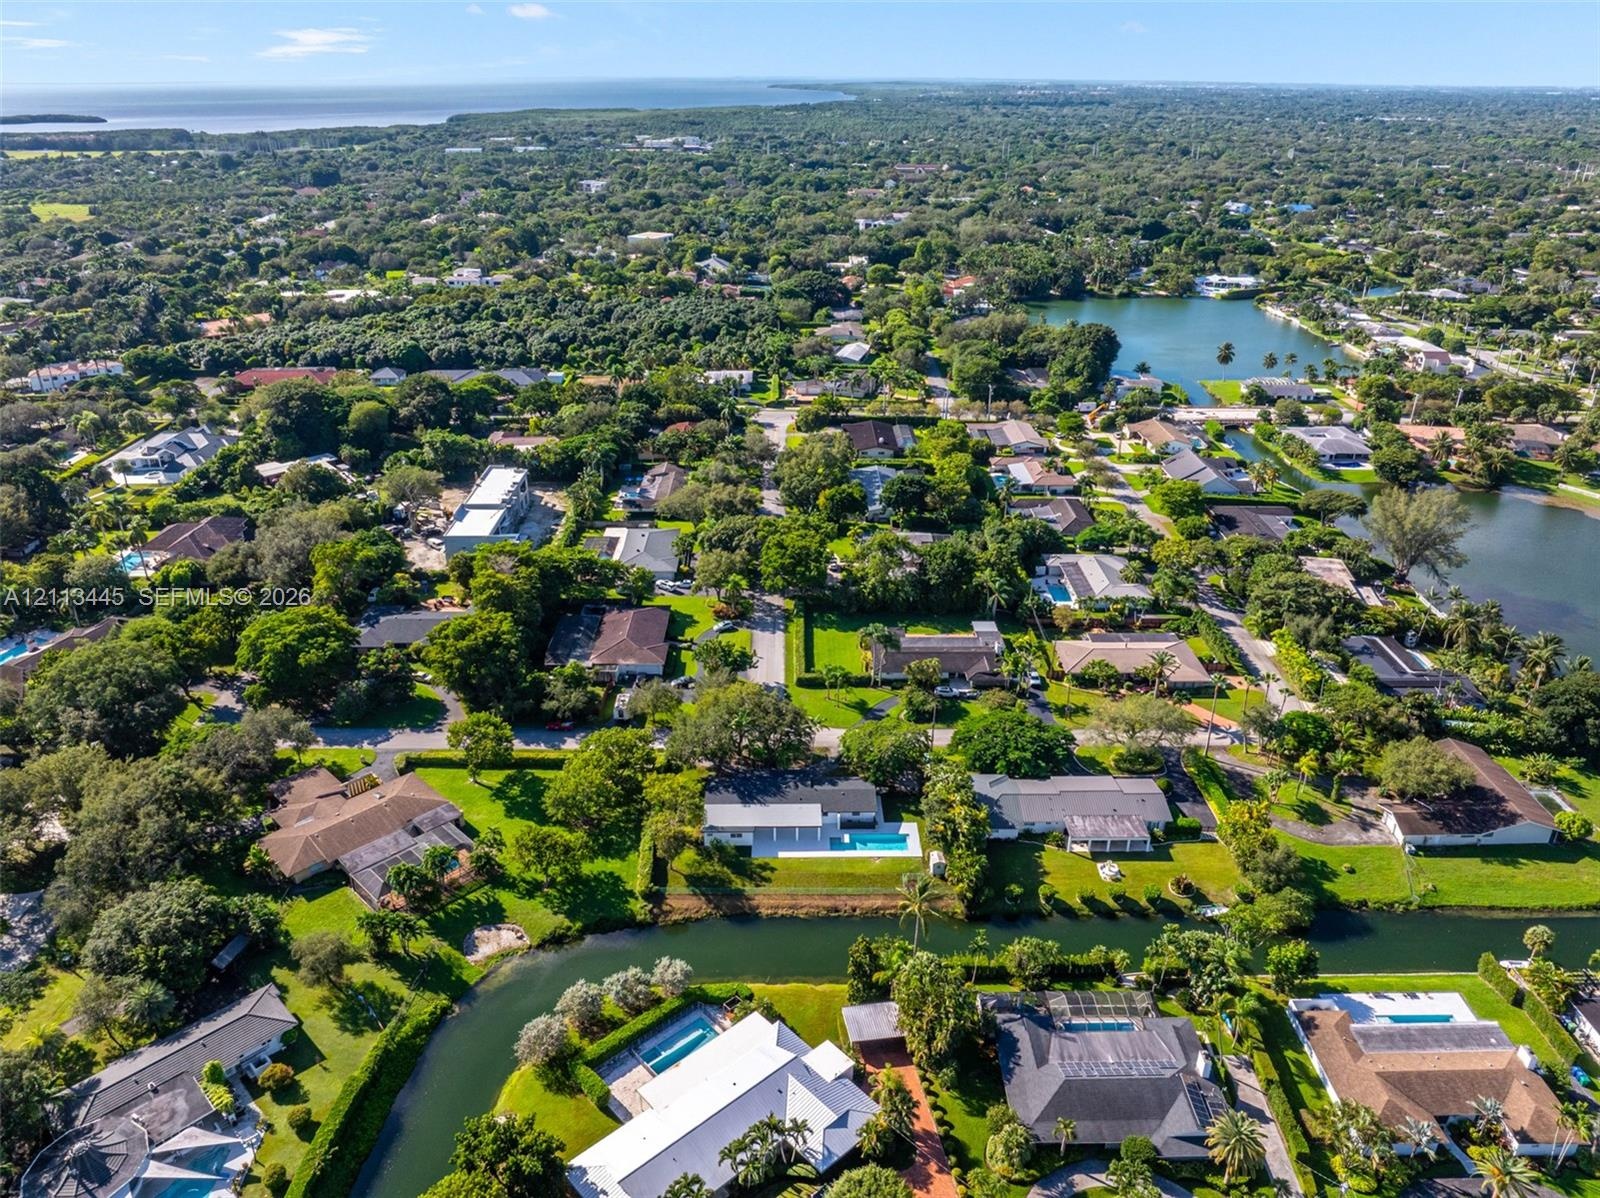
  • Aerial perspective featuring a waterfront property with an in-ground swimming pool, concrete pool deck, expansive lawn, and mature landscaping
  • Single-story residence featuring a white exterior, expansive concrete patio, inground swimming pool, and water frontage
  • Aerial perspective of residential property featuring a swimming pool, concrete patio, asphalt shingle roofing, and expansive green space with mature t
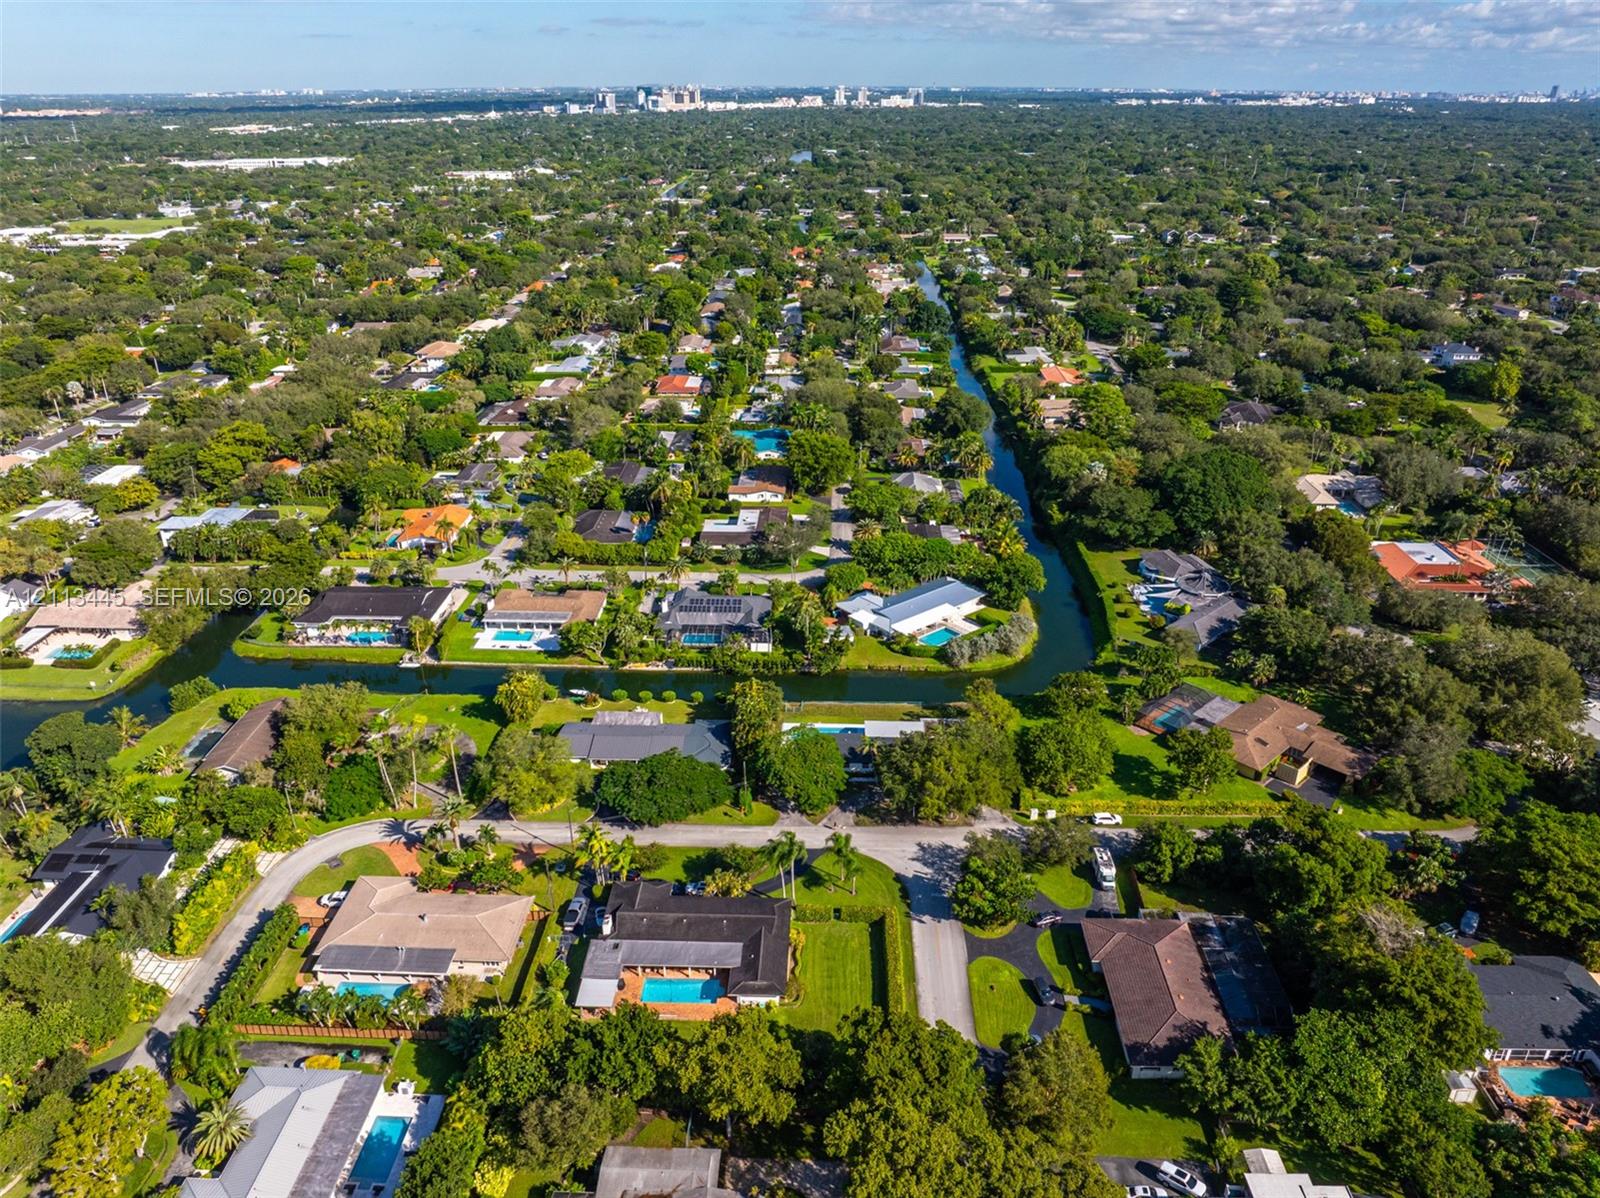
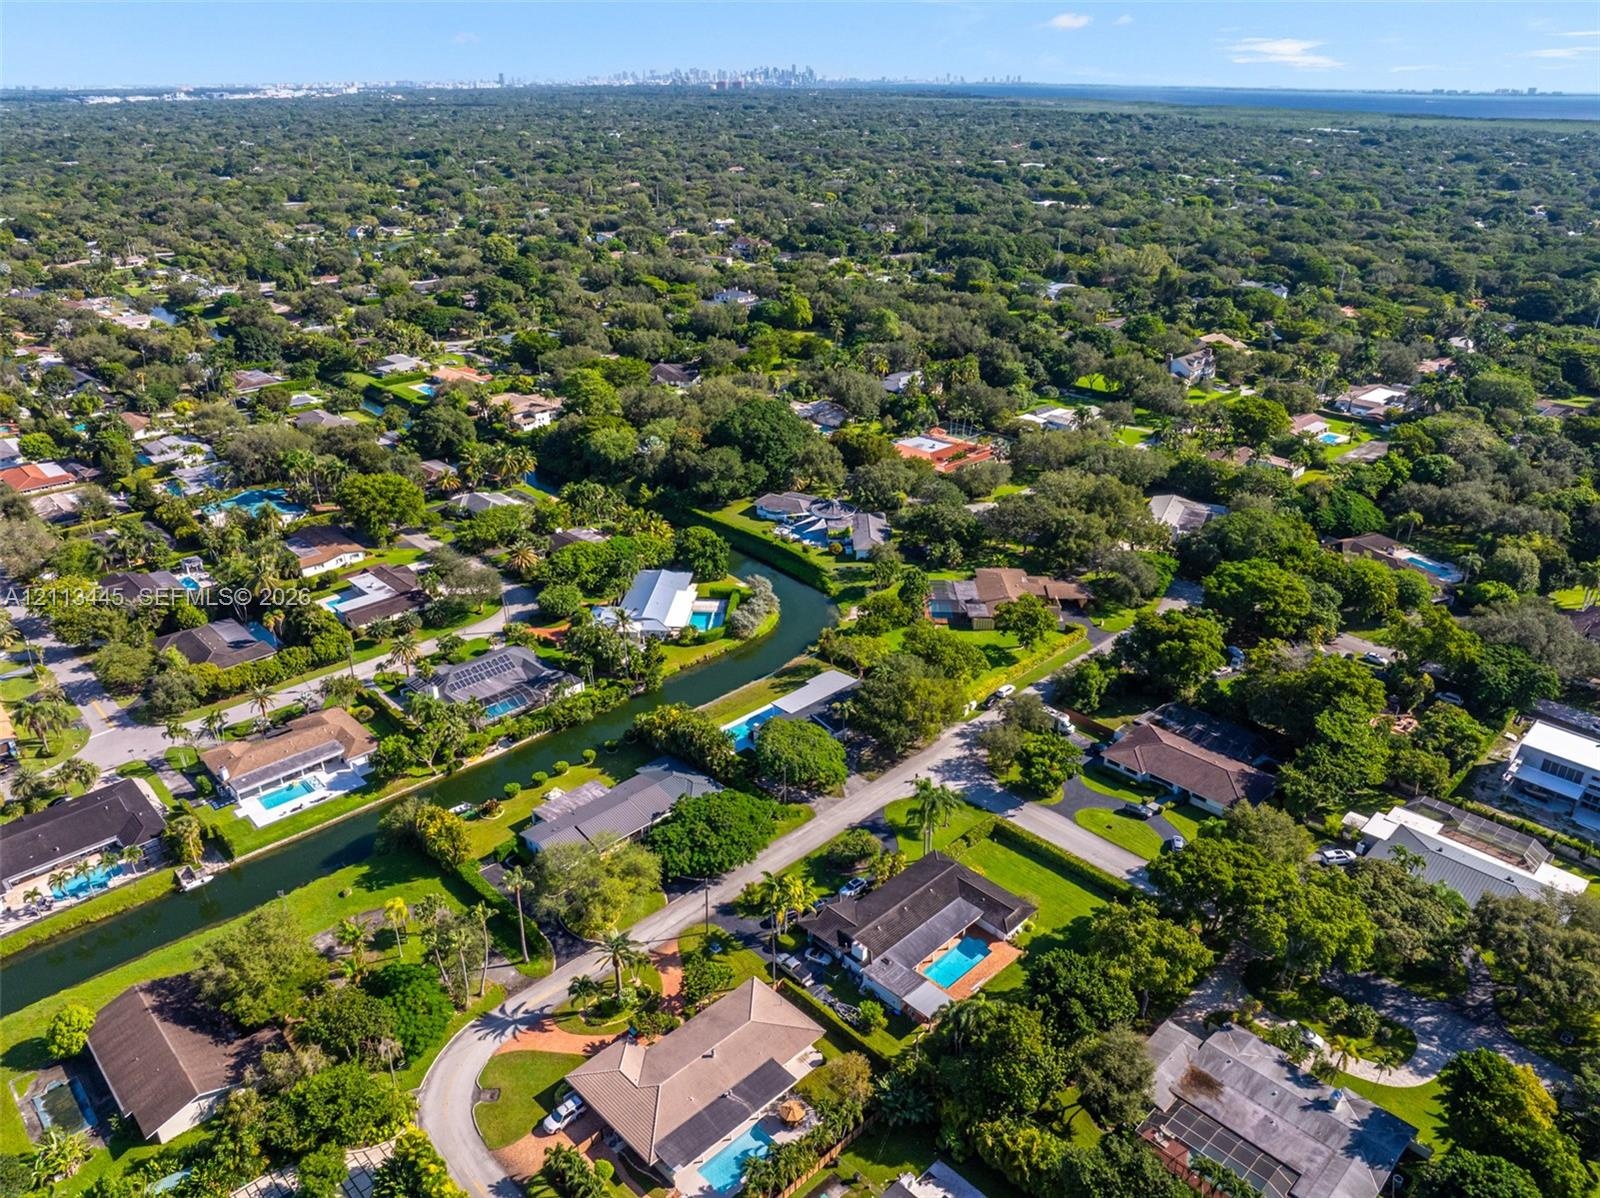
  • Aerial perspective featuring a waterfront property with a private swimming pool, mature tree canopy, and direct waterway access
  • Aerial perspective of a waterfront property featuring a swimming pool, expansive lawn, mature tree canopy, and canal frontage
  • Aerial perspective of a waterfront property featuring a private swimming pool, a rectangular paved patio, expansive lawn, and direct canal access
  • Aerial perspective featuring residential lots with canal frontage, mature trees, and dense foliage within a suburban setting
  • Aerial perspective of a residential neighborhood featuring mature tree canopies, paved street infrastructure, and multiple properties with private swi
  • Aerial perspective featuring waterfront residential properties, mature tree canopy, integrated canal systems, and proximity to the coastline
  • Single-story residence featuring a painted masonry exterior, covered entryway with structural columns, and a paved driveway, set upon a lot with matur
  • Single-story exterior featuring white masonry walls, a covered front entryway with structural columns, and an expansive paved driveway set within a la
  • Single-story residence featuring a white exterior, covered front porch, dark shingle roof, paved driveway, and mature landscaping
  • Single-story exterior featuring white masonry walls, a flat roofline, paved driveway, and mature landscaping
  • Single-story exterior featuring a white masonry façade, a paved circular driveway, mature oak trees, and palm landscaping
  • Single-story residence featuring a white painted exterior, asphalt driveway, mature canopy trees, and established landscaping
  • Single-story exterior featuring white masonry facade, dark shingle roof, paved circular driveway, and mature landscaping

Location

6951 134th Pinecrest FL 33156 USA

Contact

Palm Beach, FL
Deborah L. Ginsburg
150 Worth Ave, Palm Beach, FL 33480
Phone: +1 561-725-9229
deborahg@nestseekers.com
Listing Courtesy of Urdapilleta Real Estate, LLC
​
Nest Seekers Logo
Loading...