Nest Seekers

Enjoy lakefront living in Palm Springs North !

8450 178th Street
Hialeah, FL 33015

Listing

Web ID:5826148
Website:https://www.nestseekers.com/5826148

Property

Type: Single Family
Rooms: 1
Bedrooms: 4 BR
Bathrooms: 3
Pets: Pets Allowed
Area: 2254 sq ft
Lot Size: 0.2 Acres

Financials

Rent:$7,900

Description

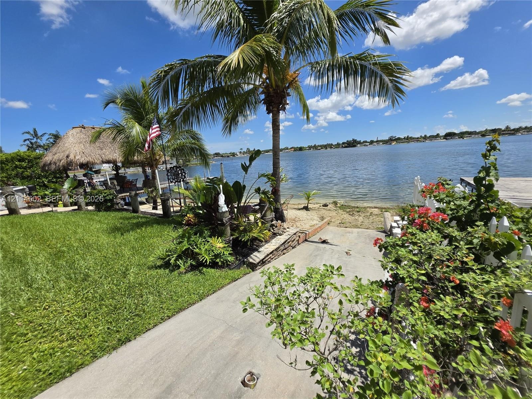
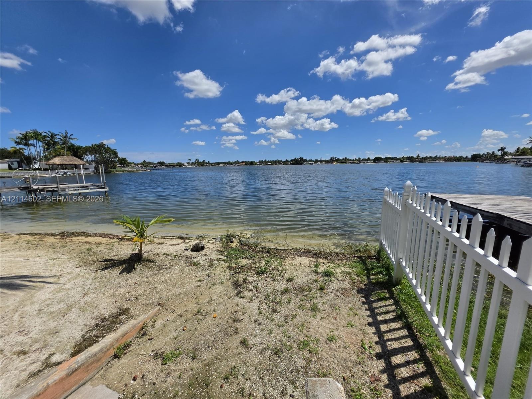
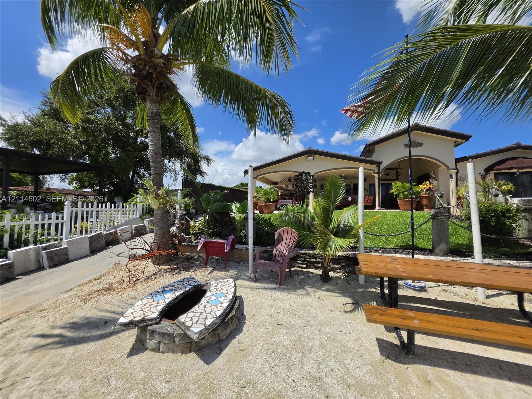
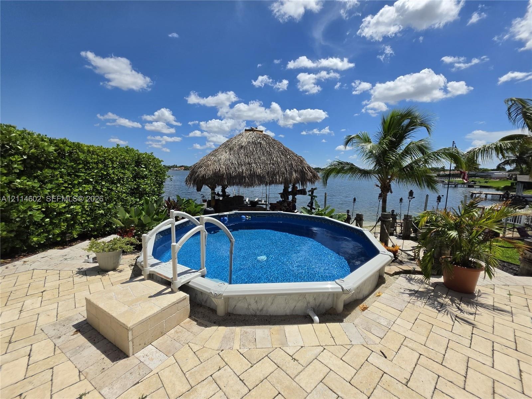
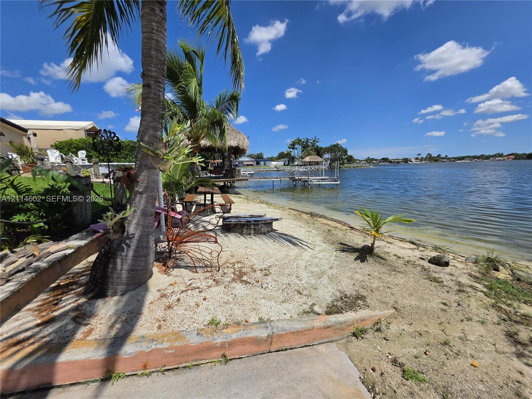
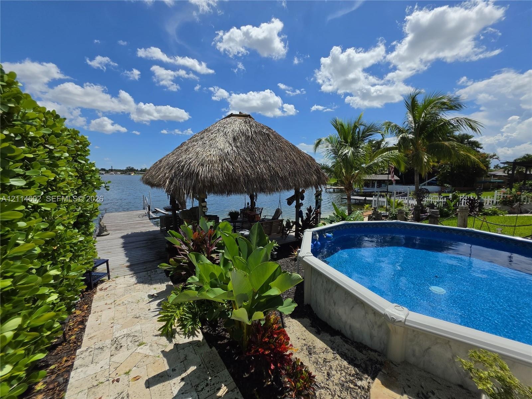
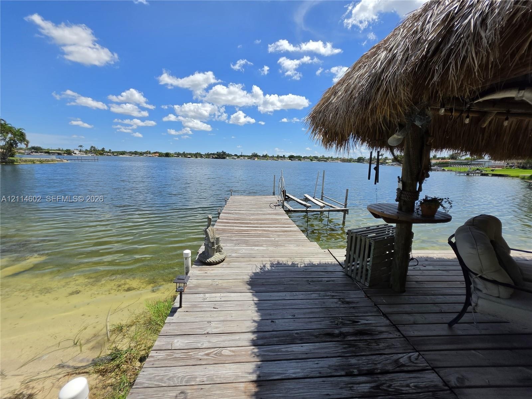
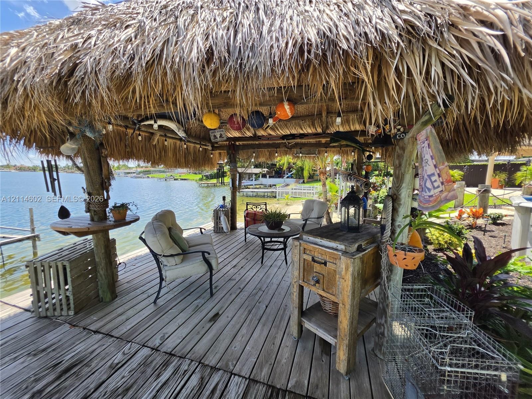
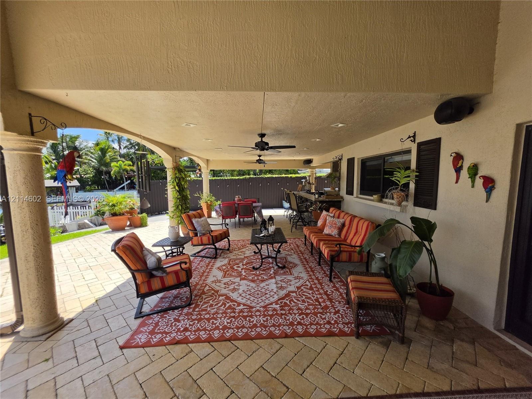
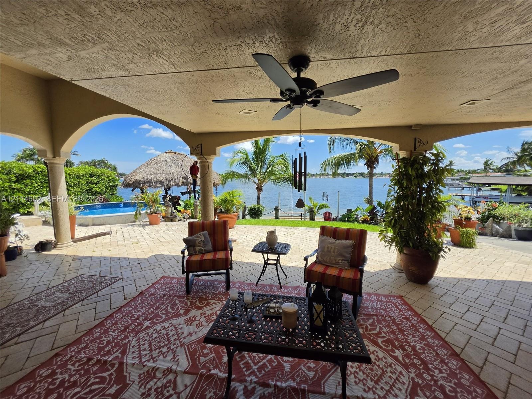
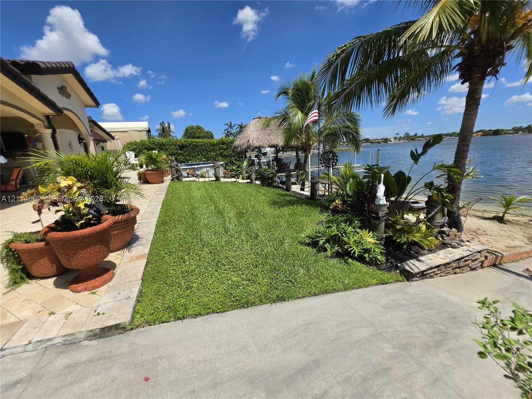
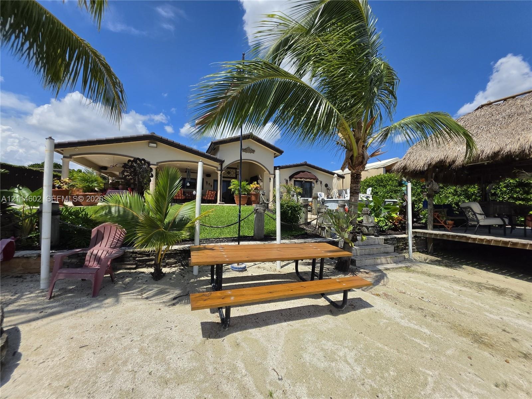
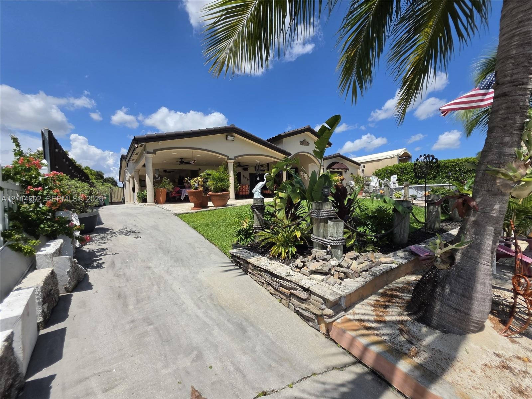
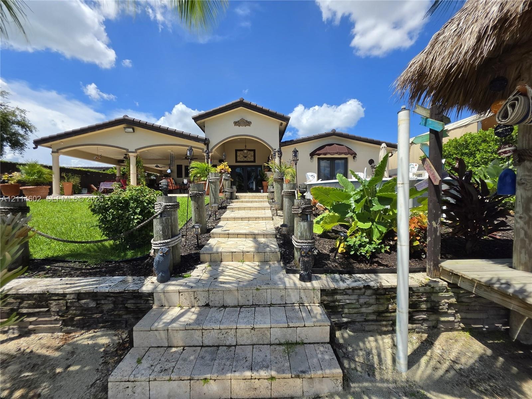
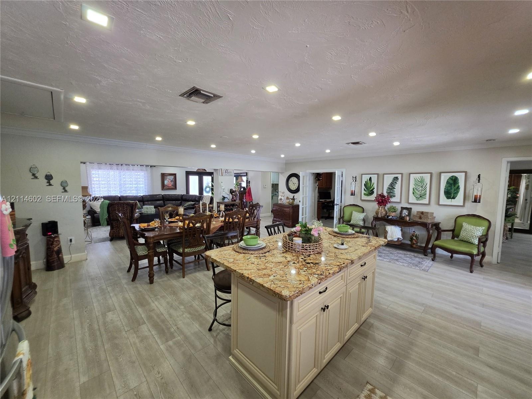
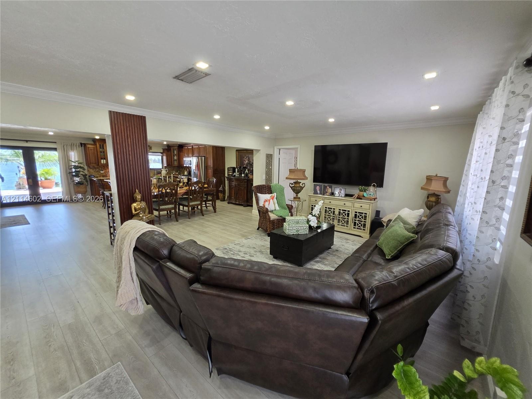
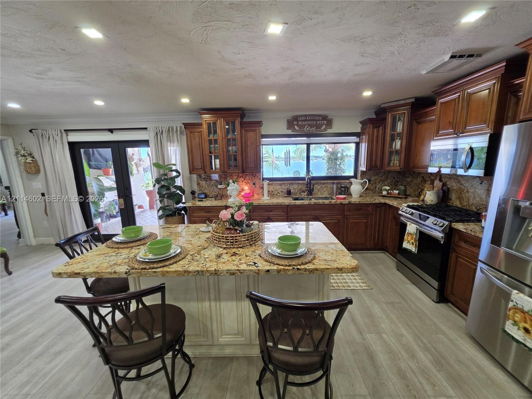
Enjoy lakefront living in Palm Springs North! This move-in-ready 4-bedroom, 3-bath rental offers 2,254 square feet and 70 feet of waterfront on a motorized lake with access to all three connected PSN lakes. Features include impact windows and doors, a newer roof, spacious living areas and a 1-car garage. Relax or entertain in a backyard featuring a private dock, tiki hut, sandy beach area, water-access ramp, above-ground pool and an oversized covered terrace with a full outdoor kitchen and built-in grill. Enjoy boating, kayaking, paddleboarding and peaceful lake views right from home. Conveniently located near schools, parks, shopping and major highways.
Virtual Tour: https://www.propertypanorama.com/instaview/mia/A12114602

Amenities

  • Bar
  • Built In Barbecue
  • Dishwasher
  • Disposal
  • Dryer
  • French Doors
  • Gas Range
  • Gas Water Heater
  • Lake
  • Lake Access
  • Microwave
  • Walk-In Closet(s)
  • Washer
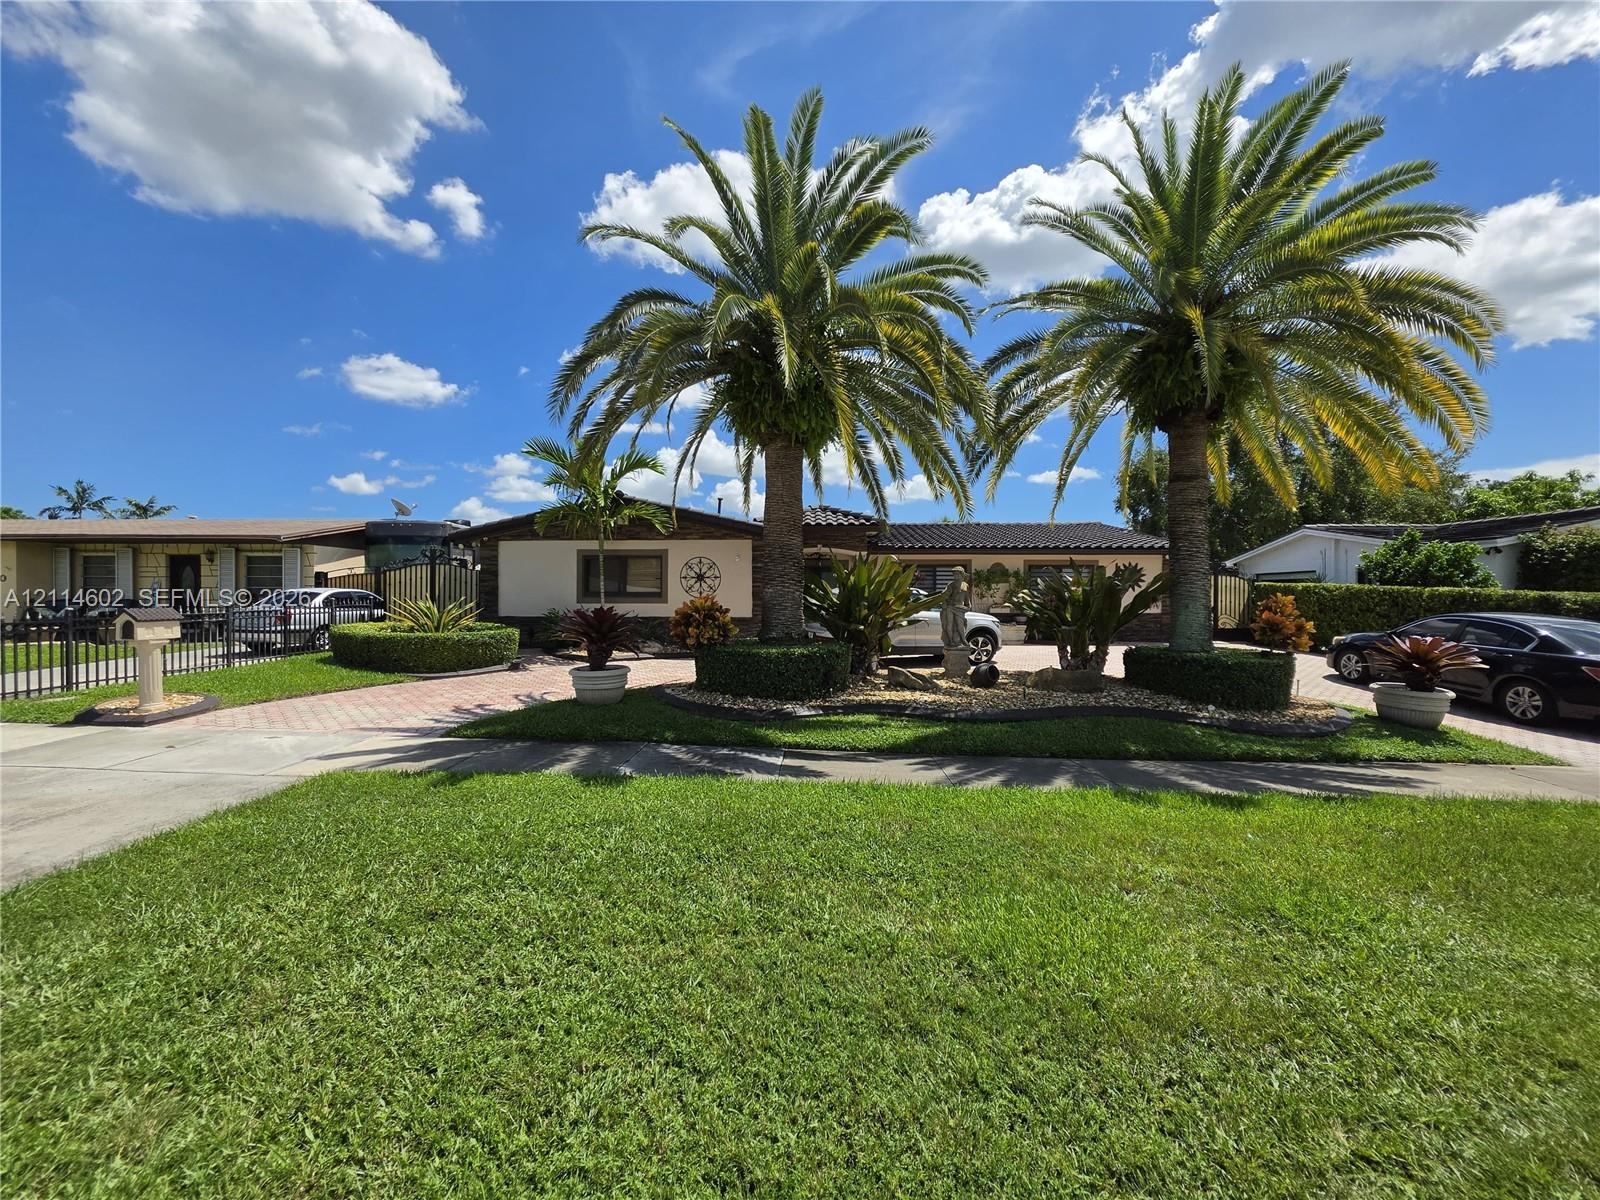
  • Single-story exterior featuring a paver driveway, mature palm trees, professional landscaping, and a manicured lawn
  • Waterfront property featuring a concrete launch, sand shoreline, mature palm trees, tropical landscaping, and a thatched-roof pavilion
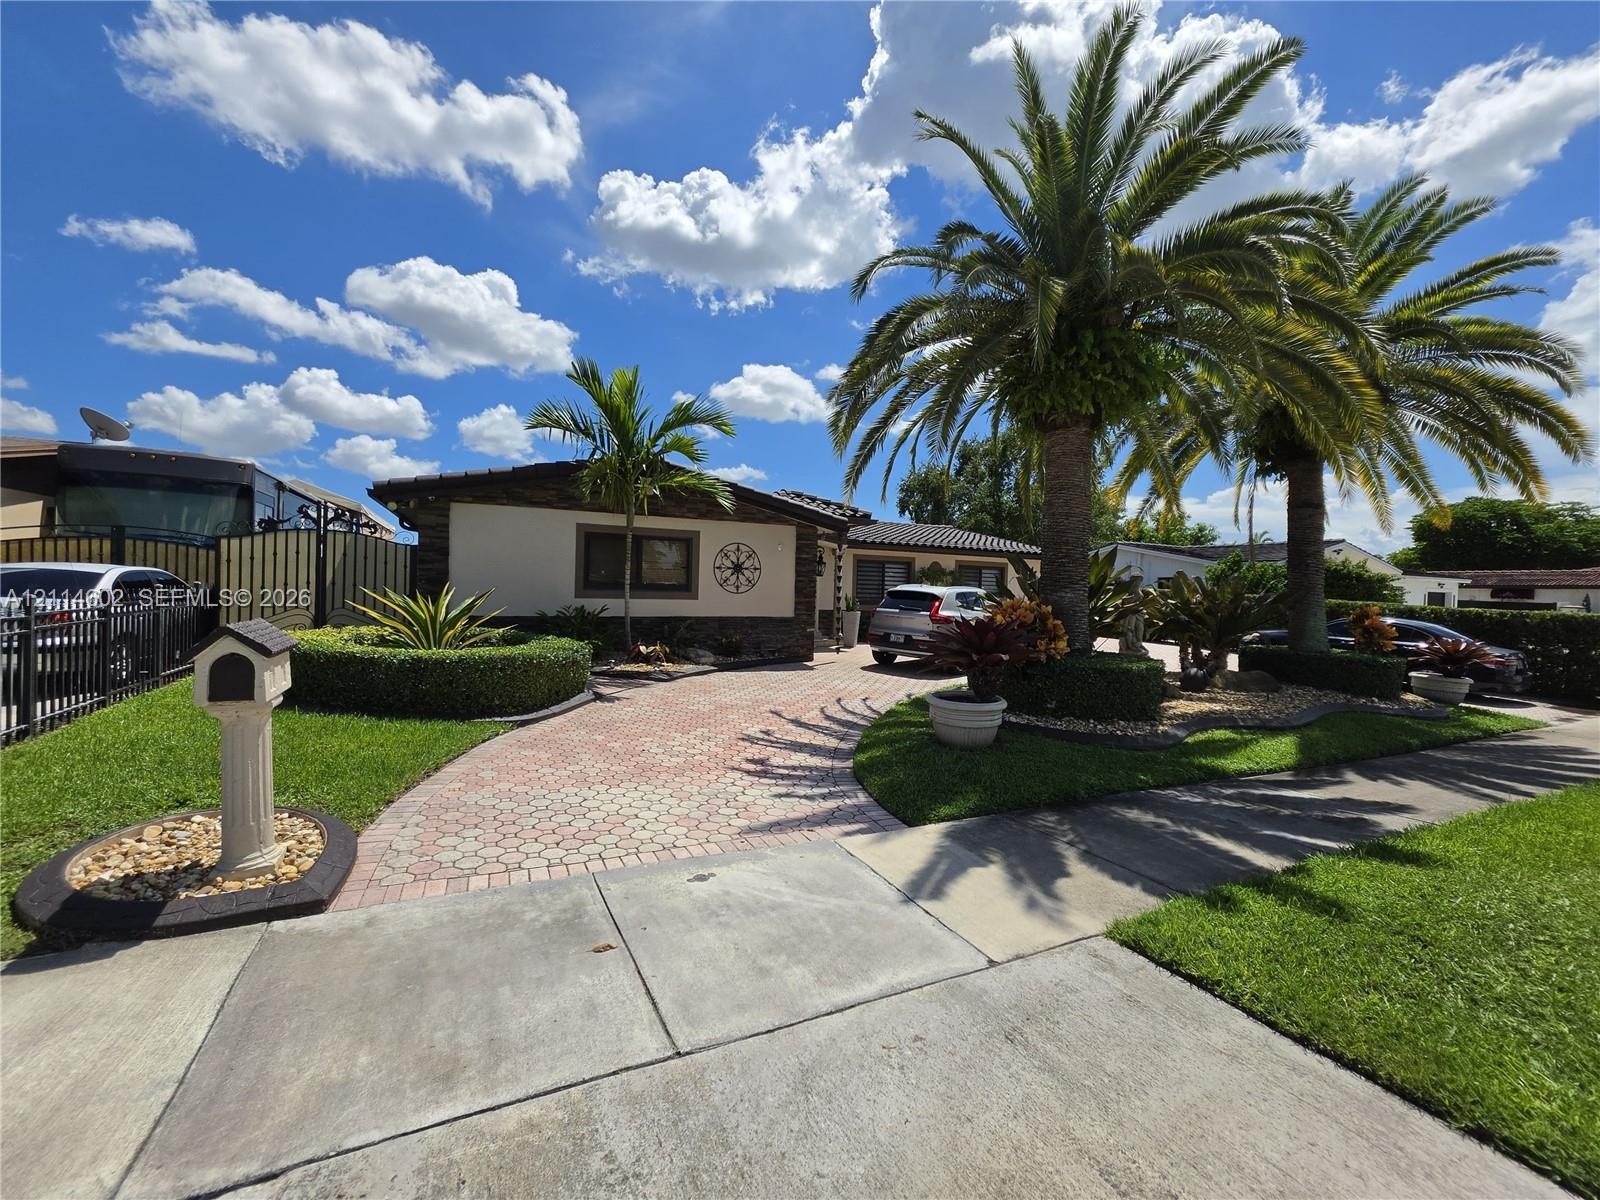
  • Exterior facade featuring stone veneer detailing, expansive paver driveway, manicured landscaping, mature palm trees, and decorative wall accents
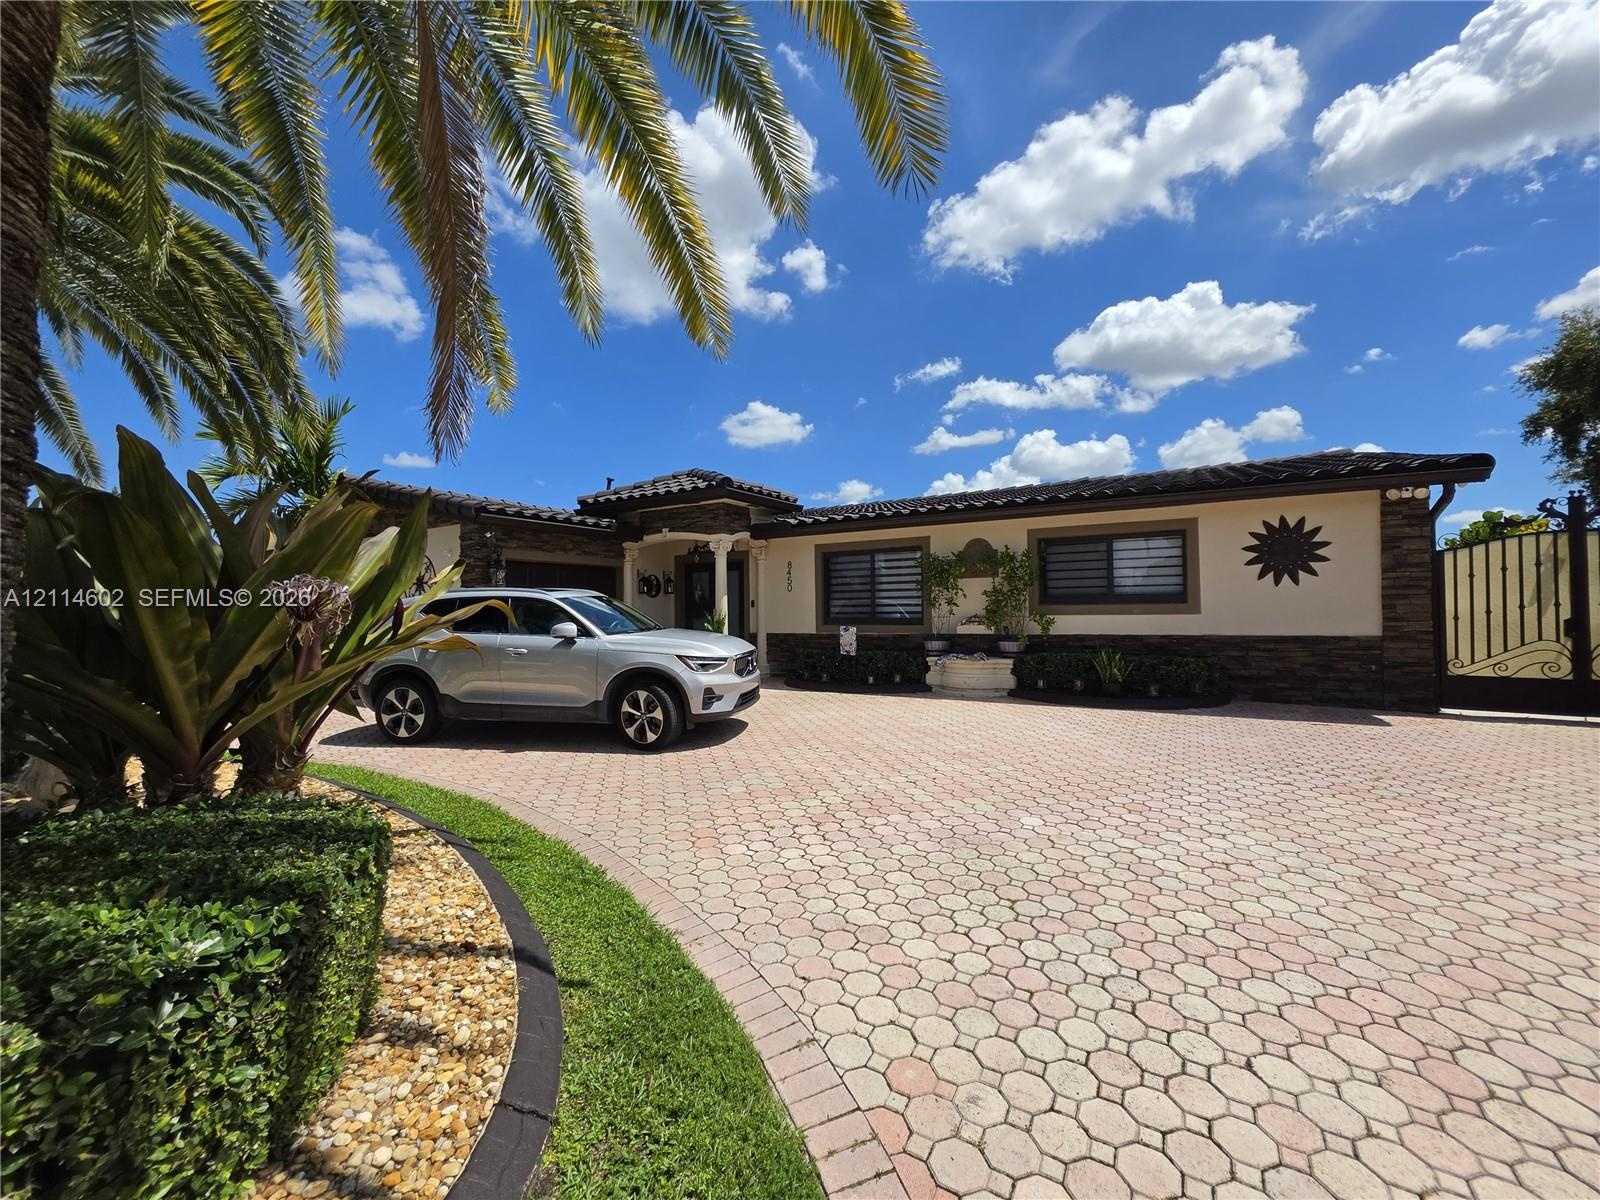
  • Exterior facade featuring stone veneer accents, a paver driveway, an arched entryway with decorative columns, and a custom wrought iron gate
  • Waterfront parcel featuring a sandy shoreline, private wooden dock, and white picket fencing
  • Above-ground pool with a surrounding paved patio, thatched-roof cabana, and waterfront bulkhead
  • Waterfront property featuring a private sandy shoreline, concrete retaining wall, stone fire pit, thatched-roof gazebo, and private dock
  • Waterfront backyard featuring an above-ground pool, a thatched-roof tiki hut, a wood-plank dock, and a natural stone-paver walkway
  • Waterfront property featuring a wooden dock, a thatch-roofed gazebo, and a built-in boat lift
  • Covered patio featuring herringbone-pattern paver flooring, recessed lighting, ceiling fans, and an arched architectural column
  • Covered lanai featuring arched columns, paved flooring, and a ceiling fan, overlooking a pool and waterfront
  • Waterfront backyard featuring a manicured lawn, stone-paved patio, mature palm trees, and a thatched-roof structure
  • Outdoor living area featuring a covered patio, a thatched-roof tiki hut, sandy shoreline, and mature palm trees
  • Covered patio featuring architectural pillars, concrete driveway, stone-finished retaining wall, and landscaped lawn
  • Stone walkway with wood pilings and rope railing, covered patio with arched supports, and tiered stone retaining wall
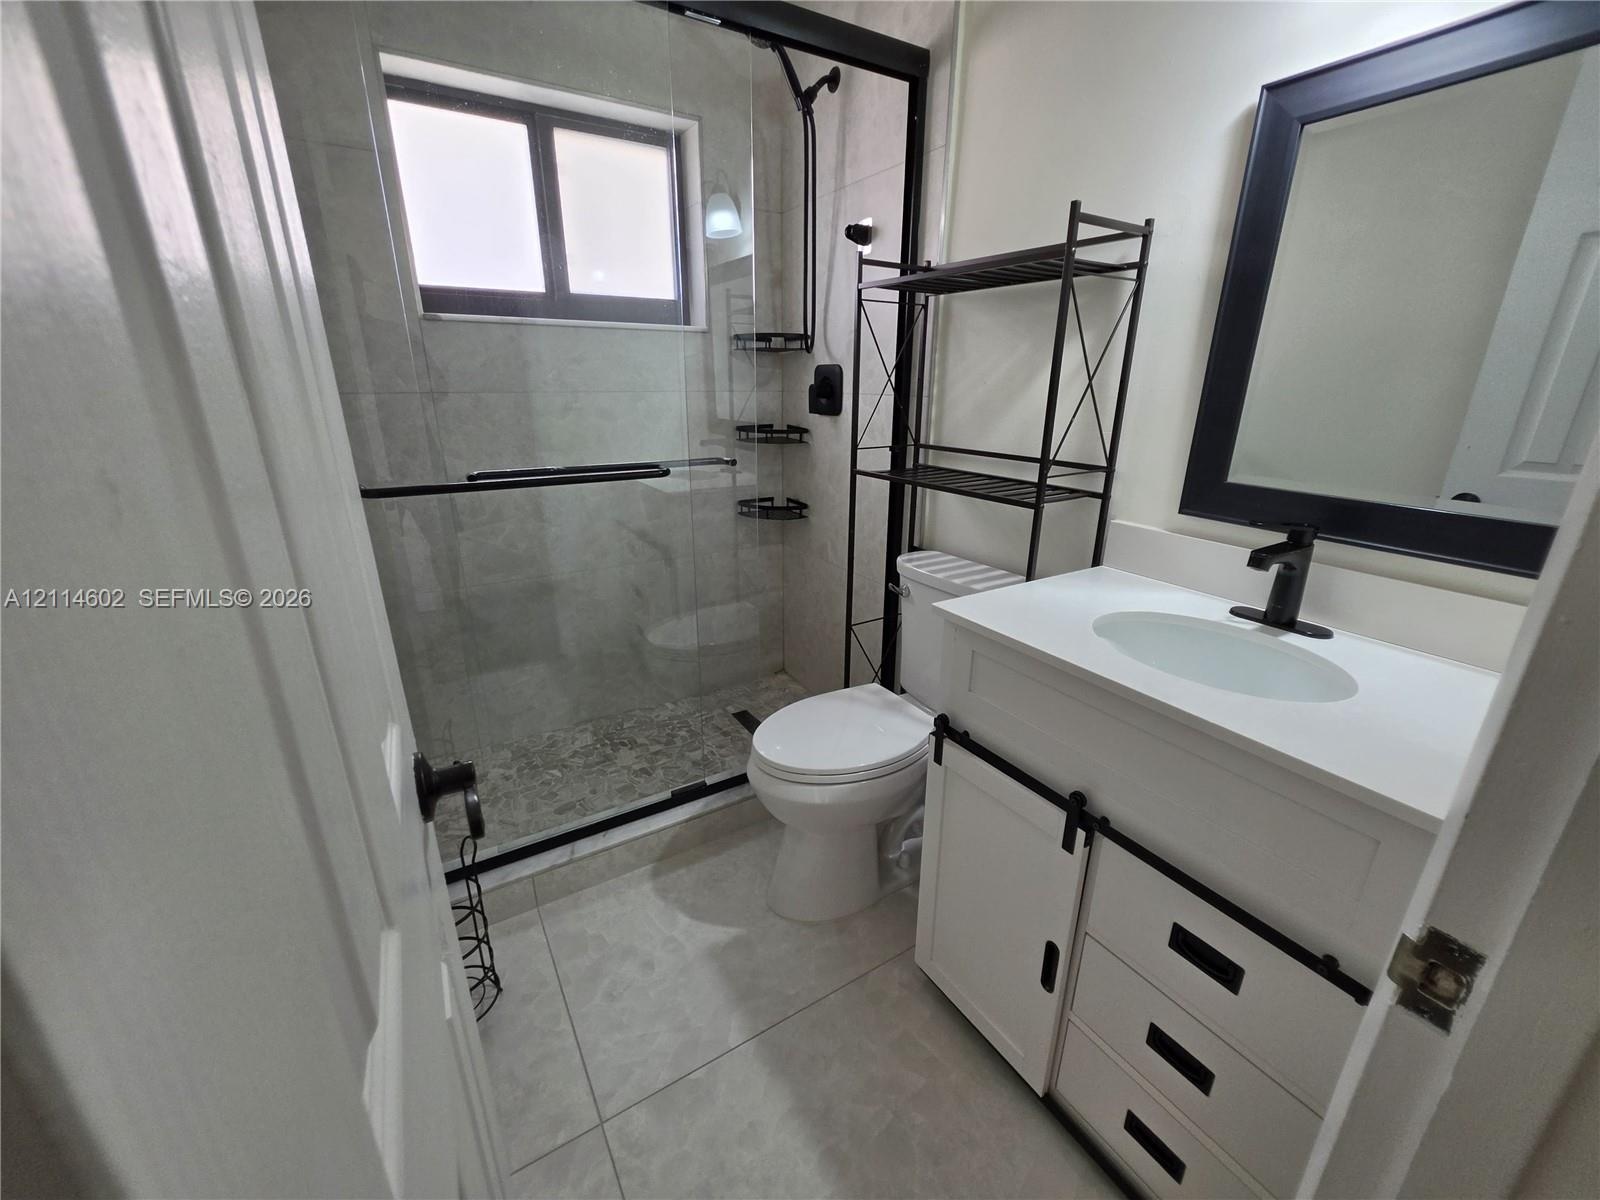
  • White vanity with a rectangular sink, matte black hardware, and an integrated countertop
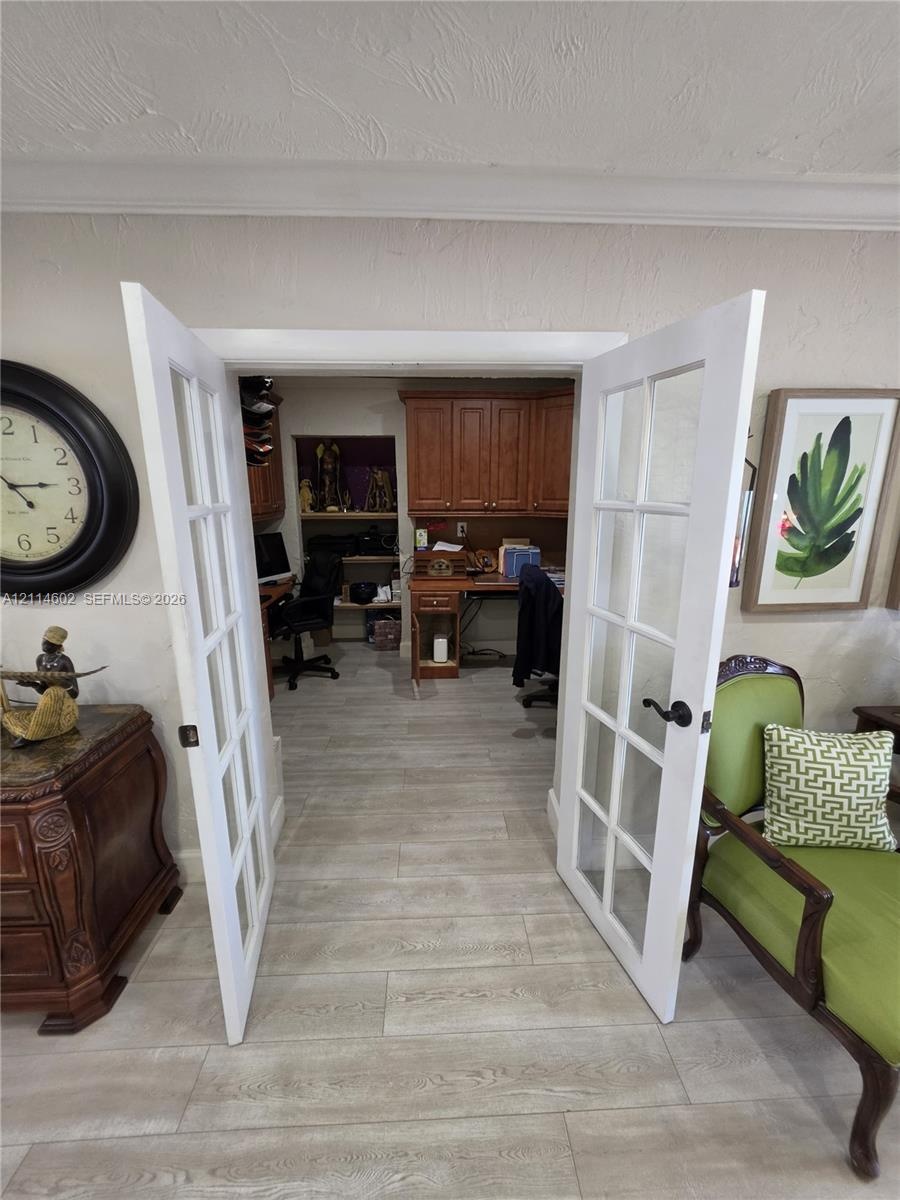
  • White French doors featuring multi-pane glass inserts, wood-finish flooring, and built-in wood cabinetry
  • Bathroom featuring a wood-finish vanity with a light-toned countertop, walk-in glass-enclosed shower with tile surround, mosaic floor tiling, and wood
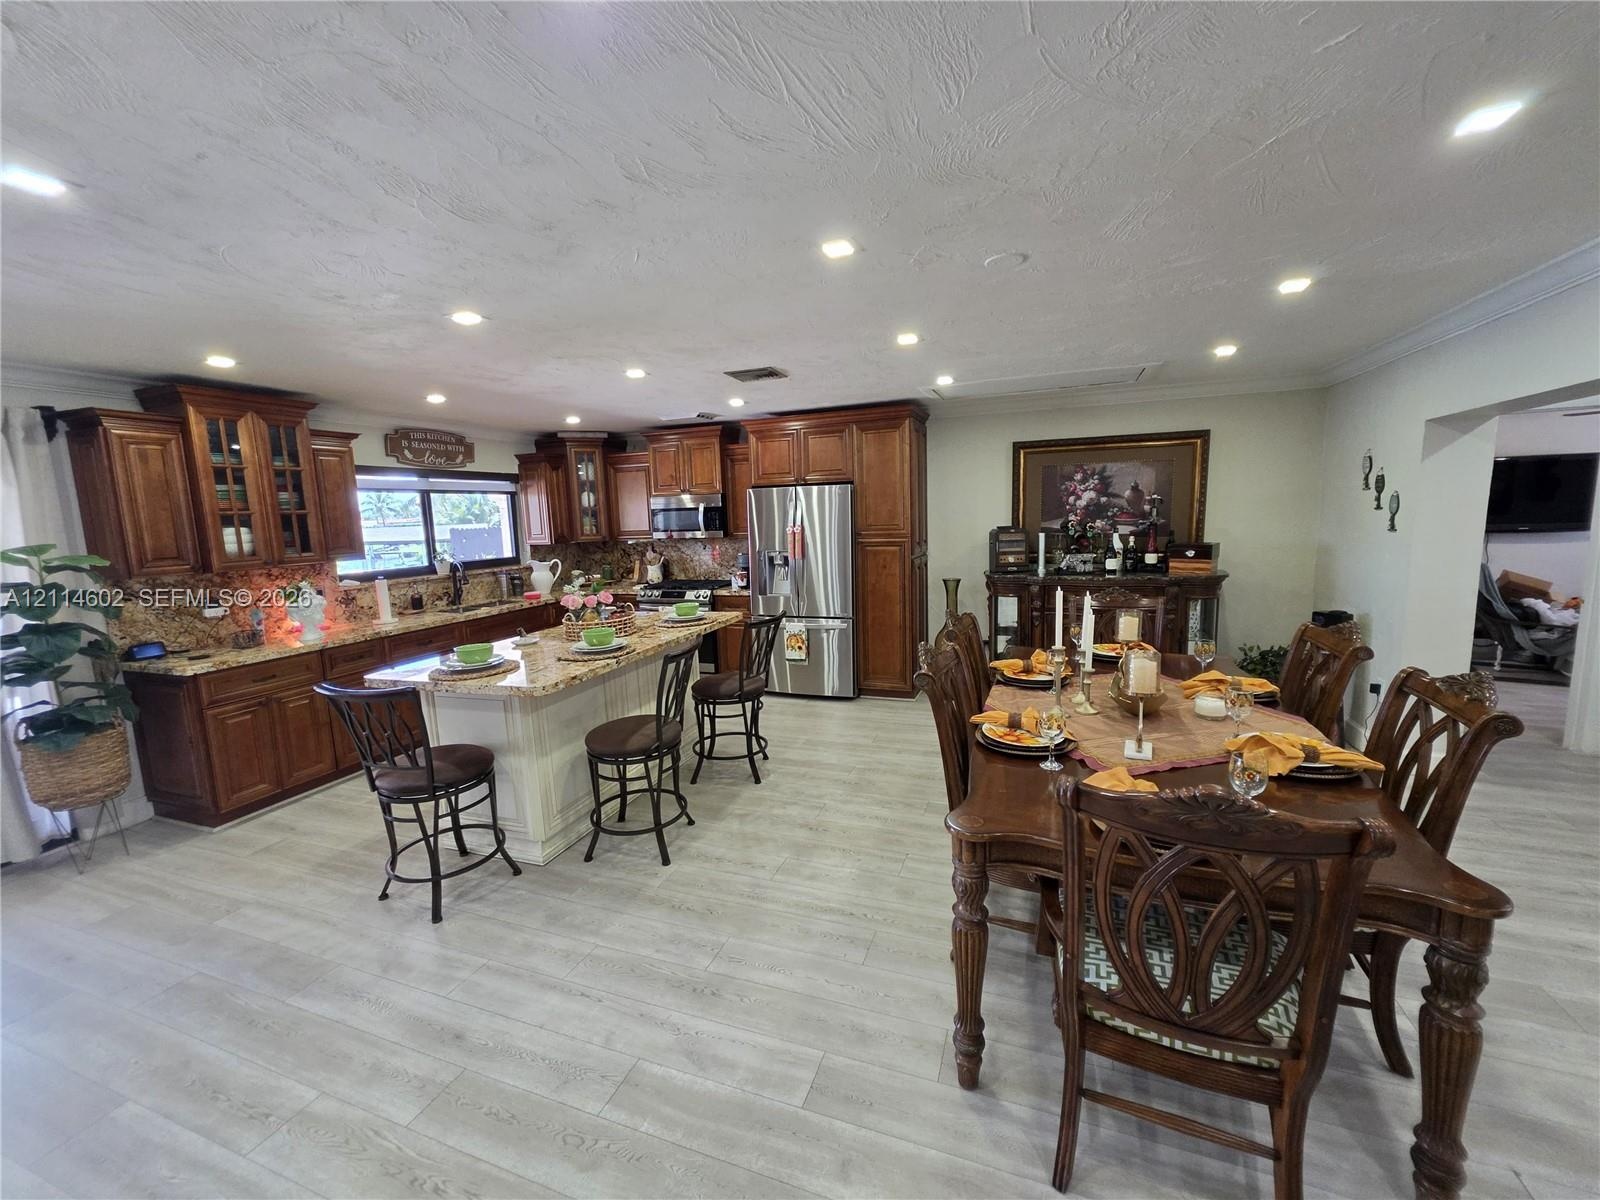
  • Kitchen featuring an expansive stone-topped island with shaker-style cabinetry, recessed ceiling lighting, and wood-finish flooring throughout
  • Open concept floor plan featuring recessed lighting, wood-finish flooring, decorative vertical pillar detailing, and double French doors
  • Kitchen featuring stained wood cabinetry, stone countertops, a central island with integrated seating space, recessed lighting, and stainless steel ap
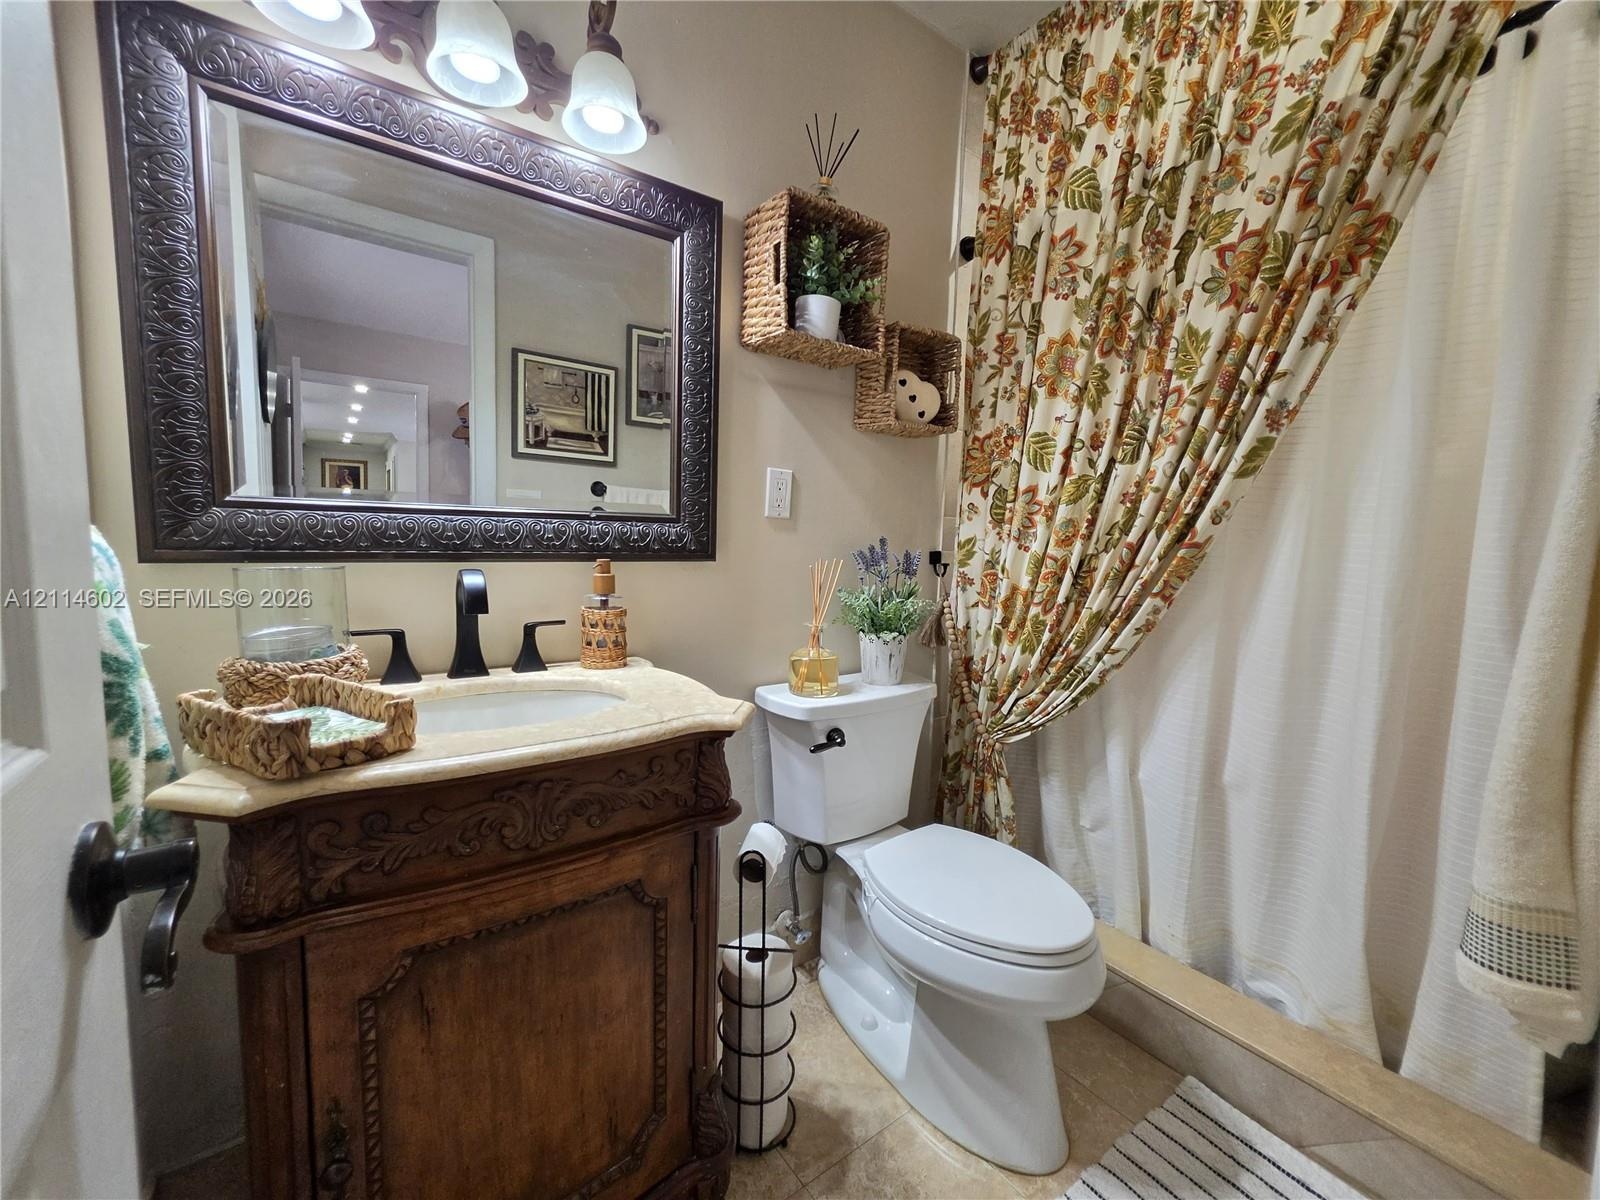
  • Carved wooden vanity featuring an integrated basin and countertop, ornate framed wall mirror, and three-light decorative fixture
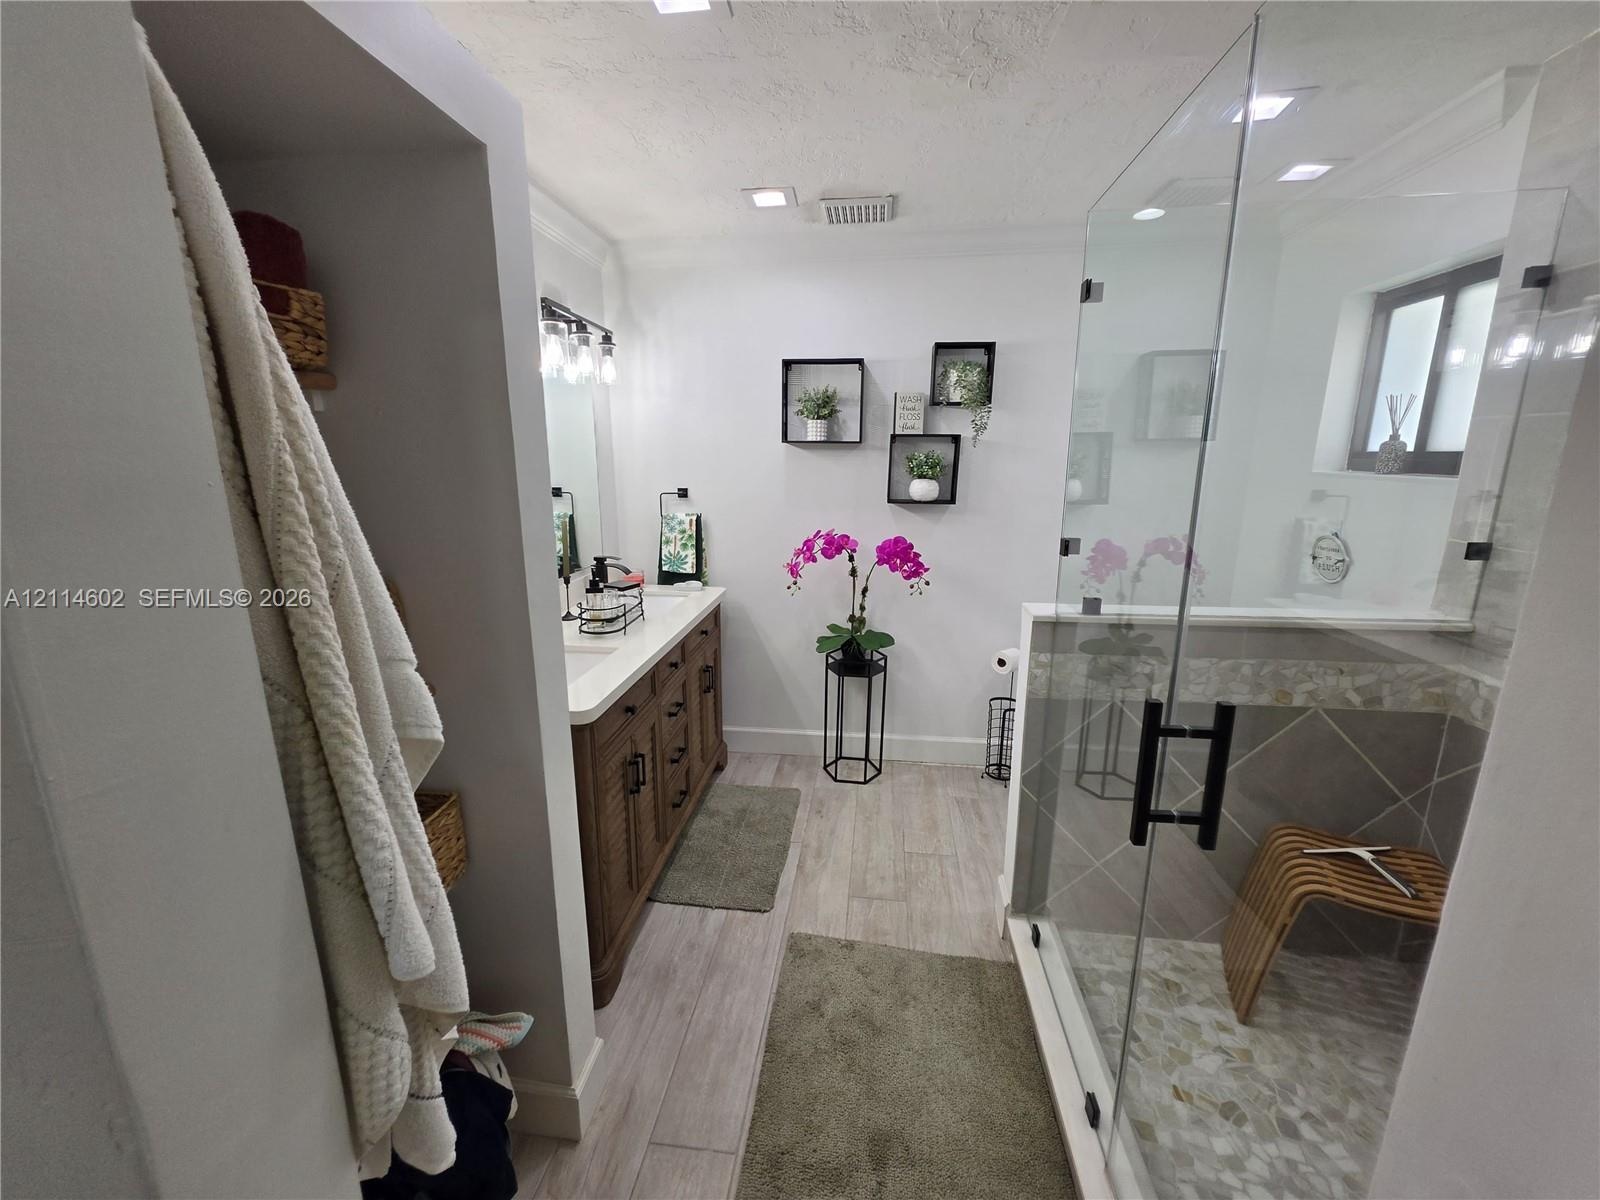
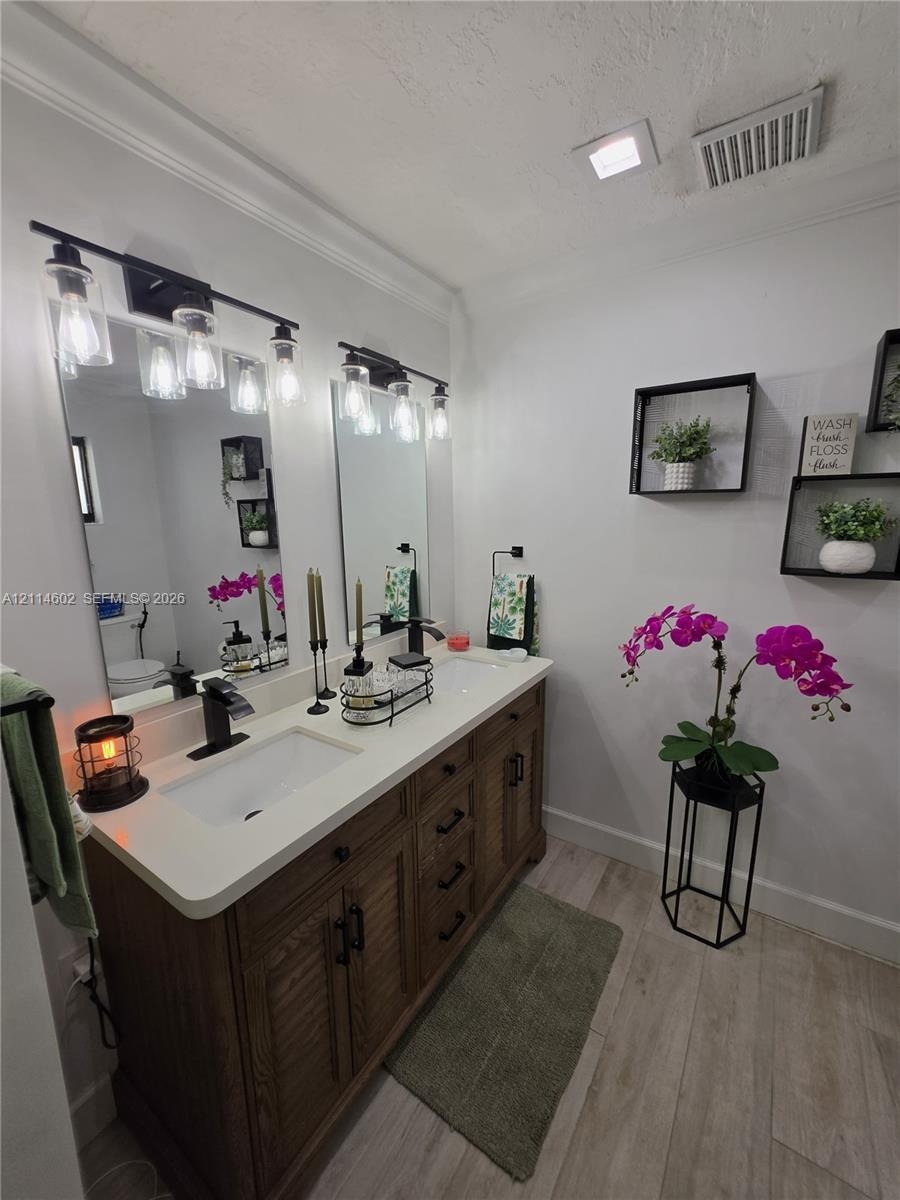
  • Double vanity featuring a light-toned countertop, dual rectangular undermount sinks, wood-finish cabinetry, matte black hardware, and two industrial-s
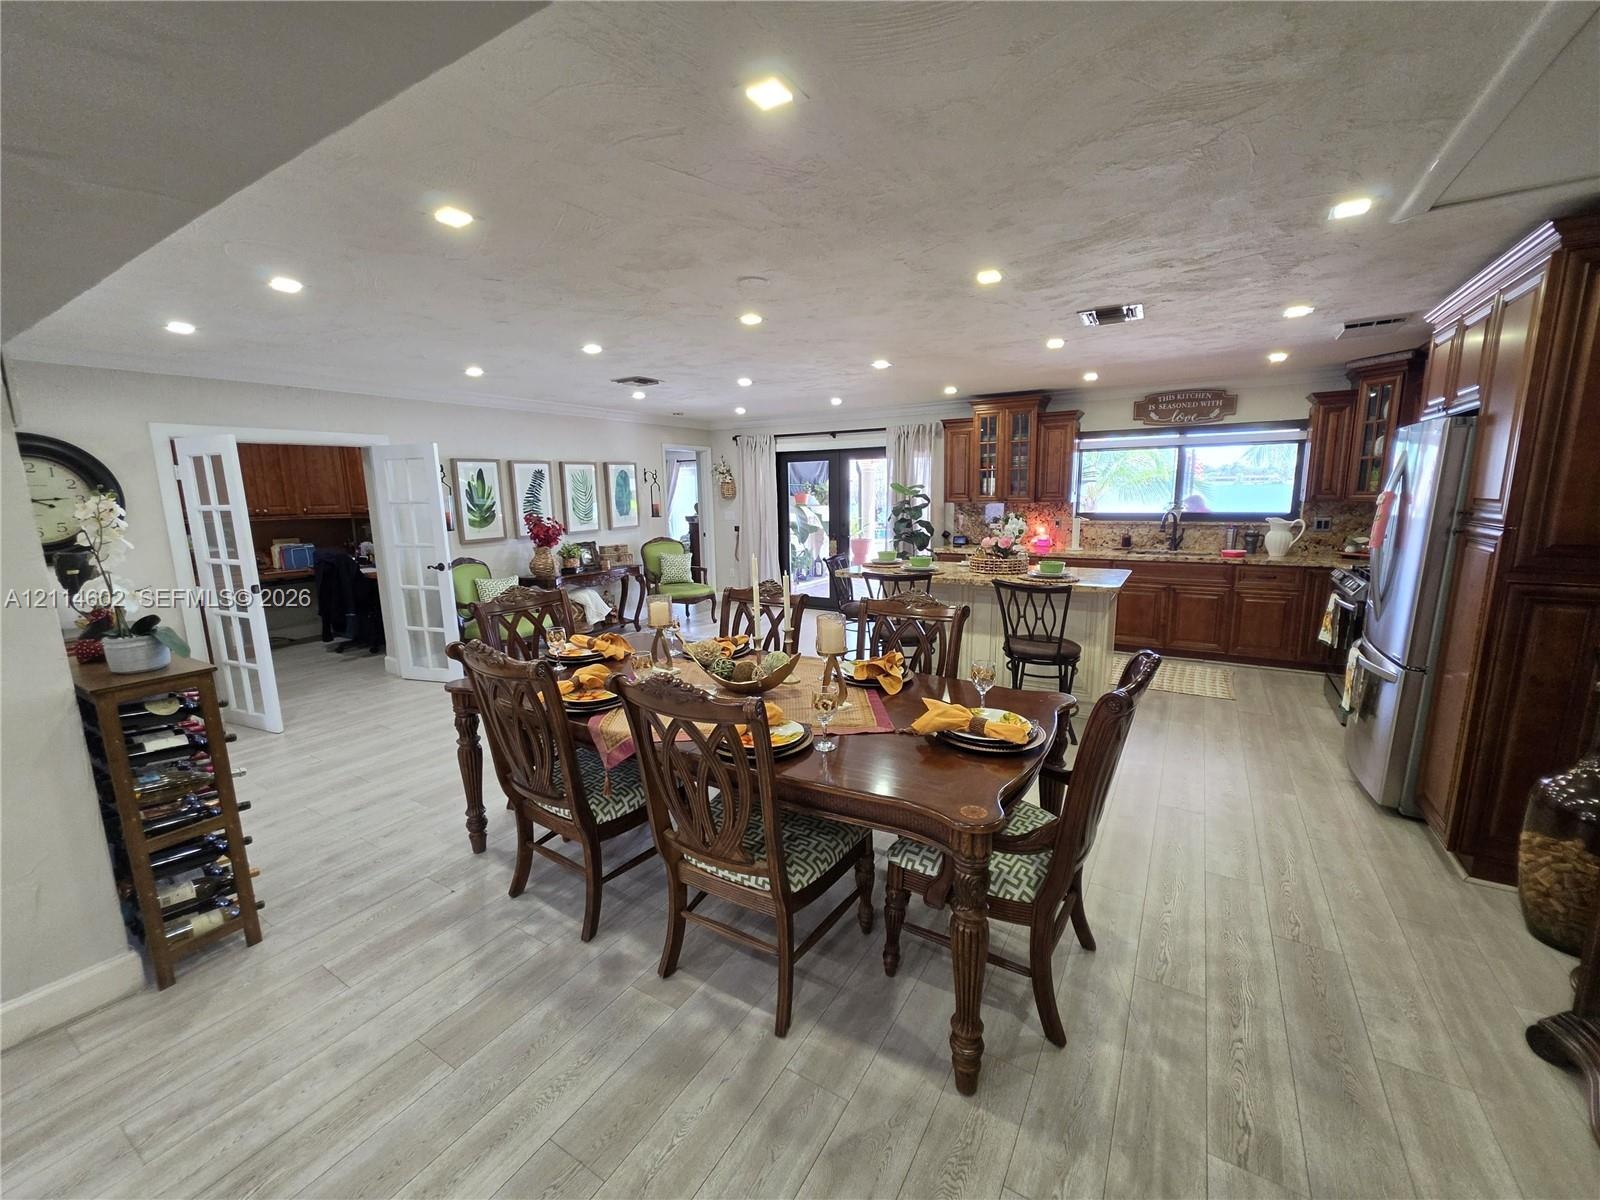
  • Open-concept kitchen and dining area featuring wood-finish flooring, recessed lighting, stained wood cabinetry, a center island, and French doors
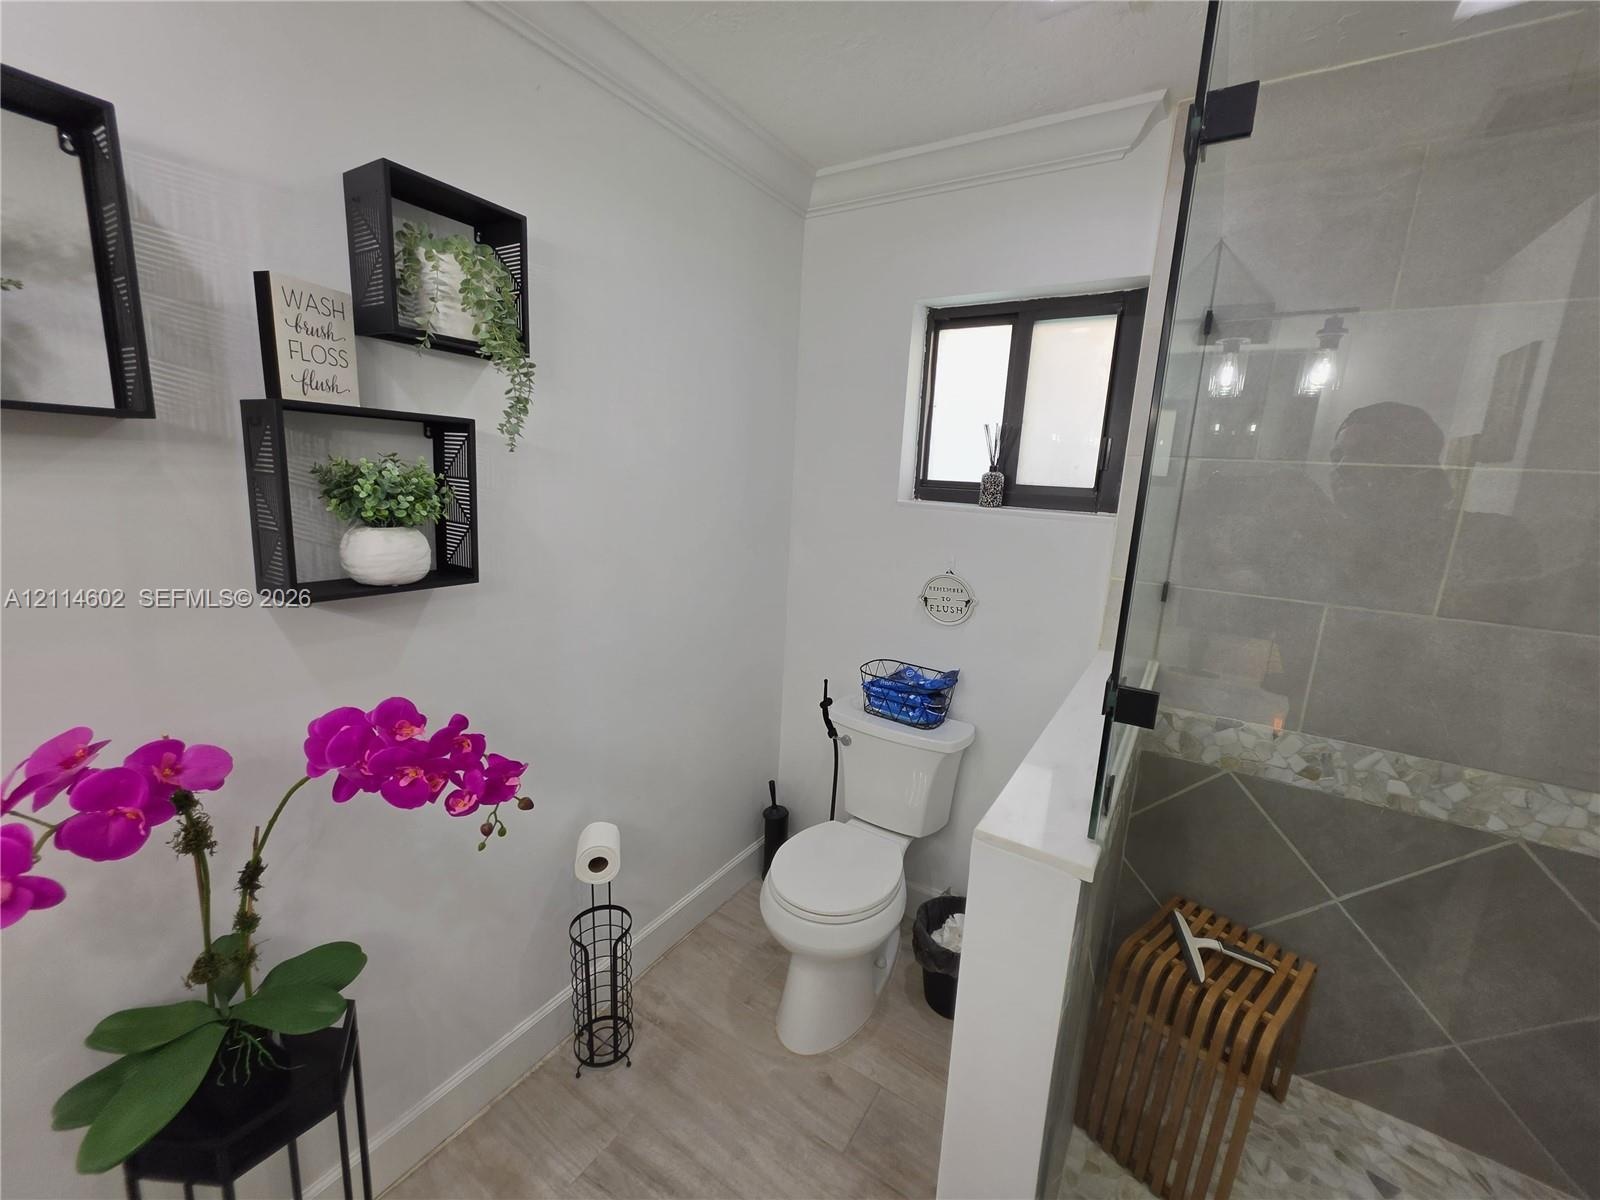
  • Bathroom featuring wood-finish flooring, a glass-enclosed shower with large-format tile walls, mosaic tile accent border, and built-in wall shelving
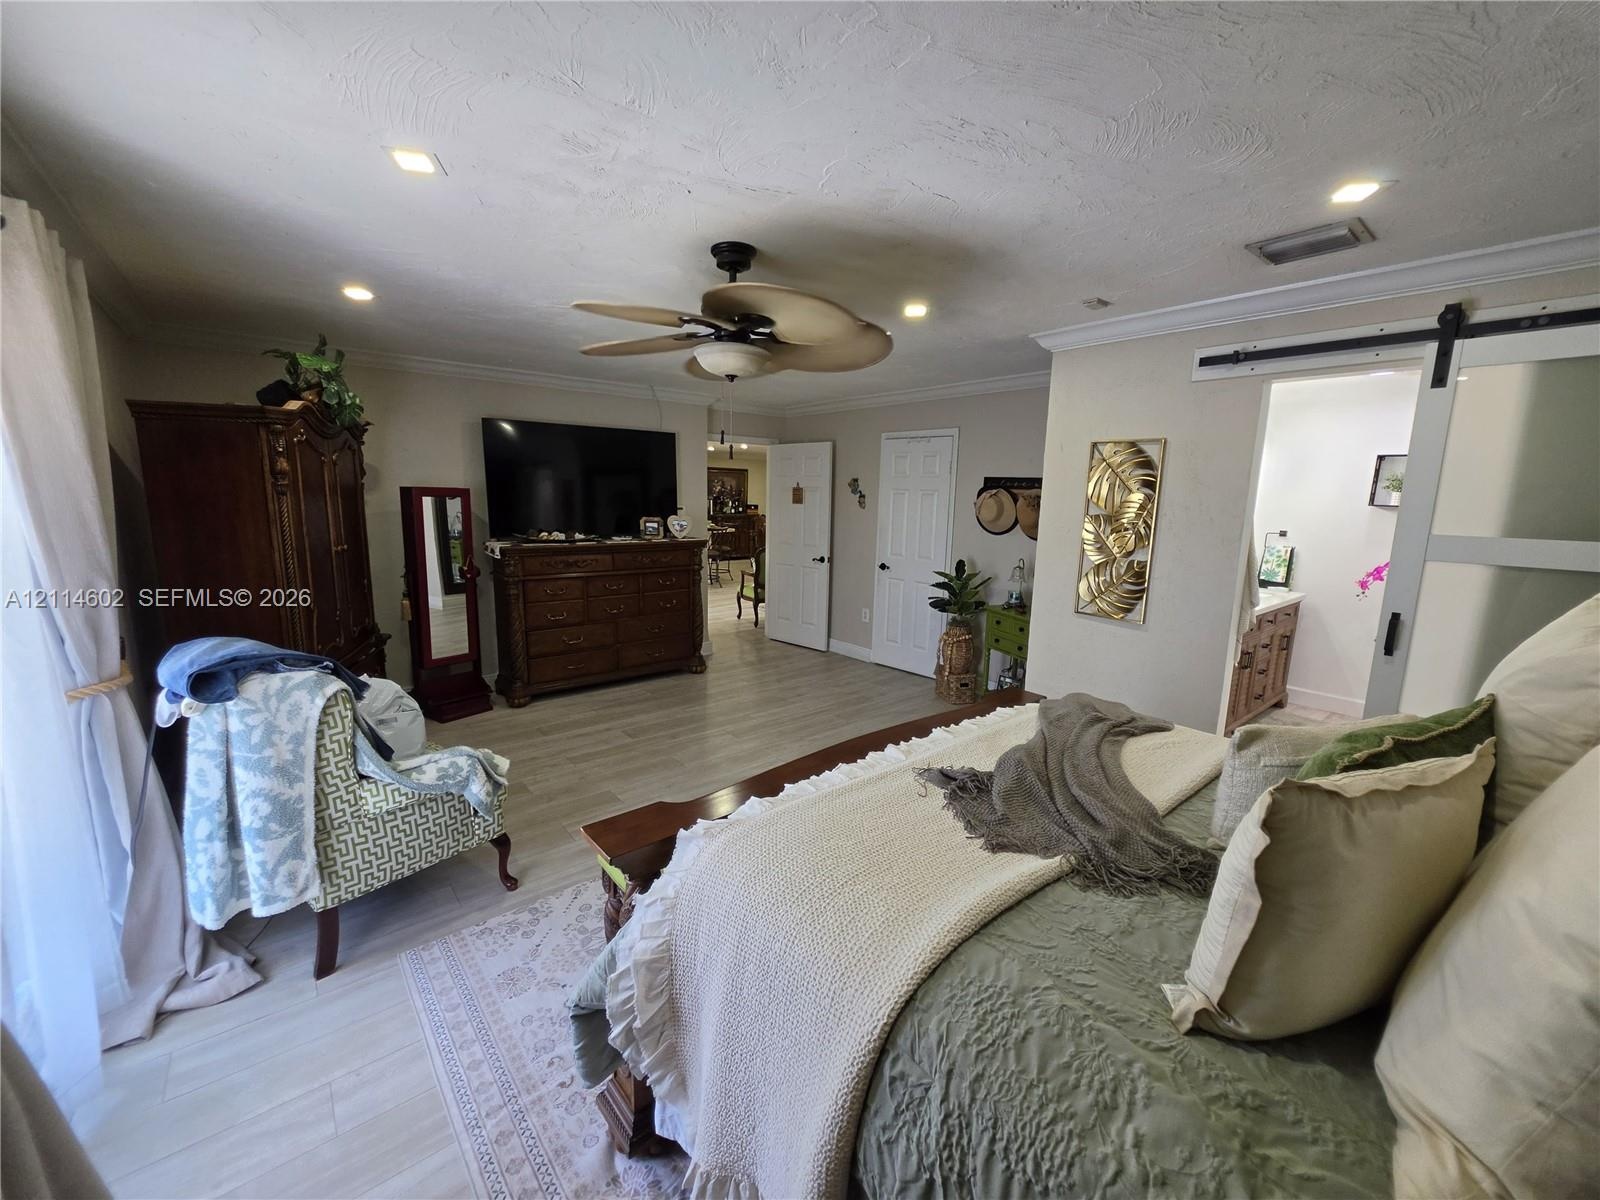
  • Wood-finish flooring, recessed lighting, ceiling fan with light fixture, and sliding barn-style door
  • Kitchen featuring stained wood cabinetry, stone countertops, a central island, recessed lighting, and wood-finish flooring
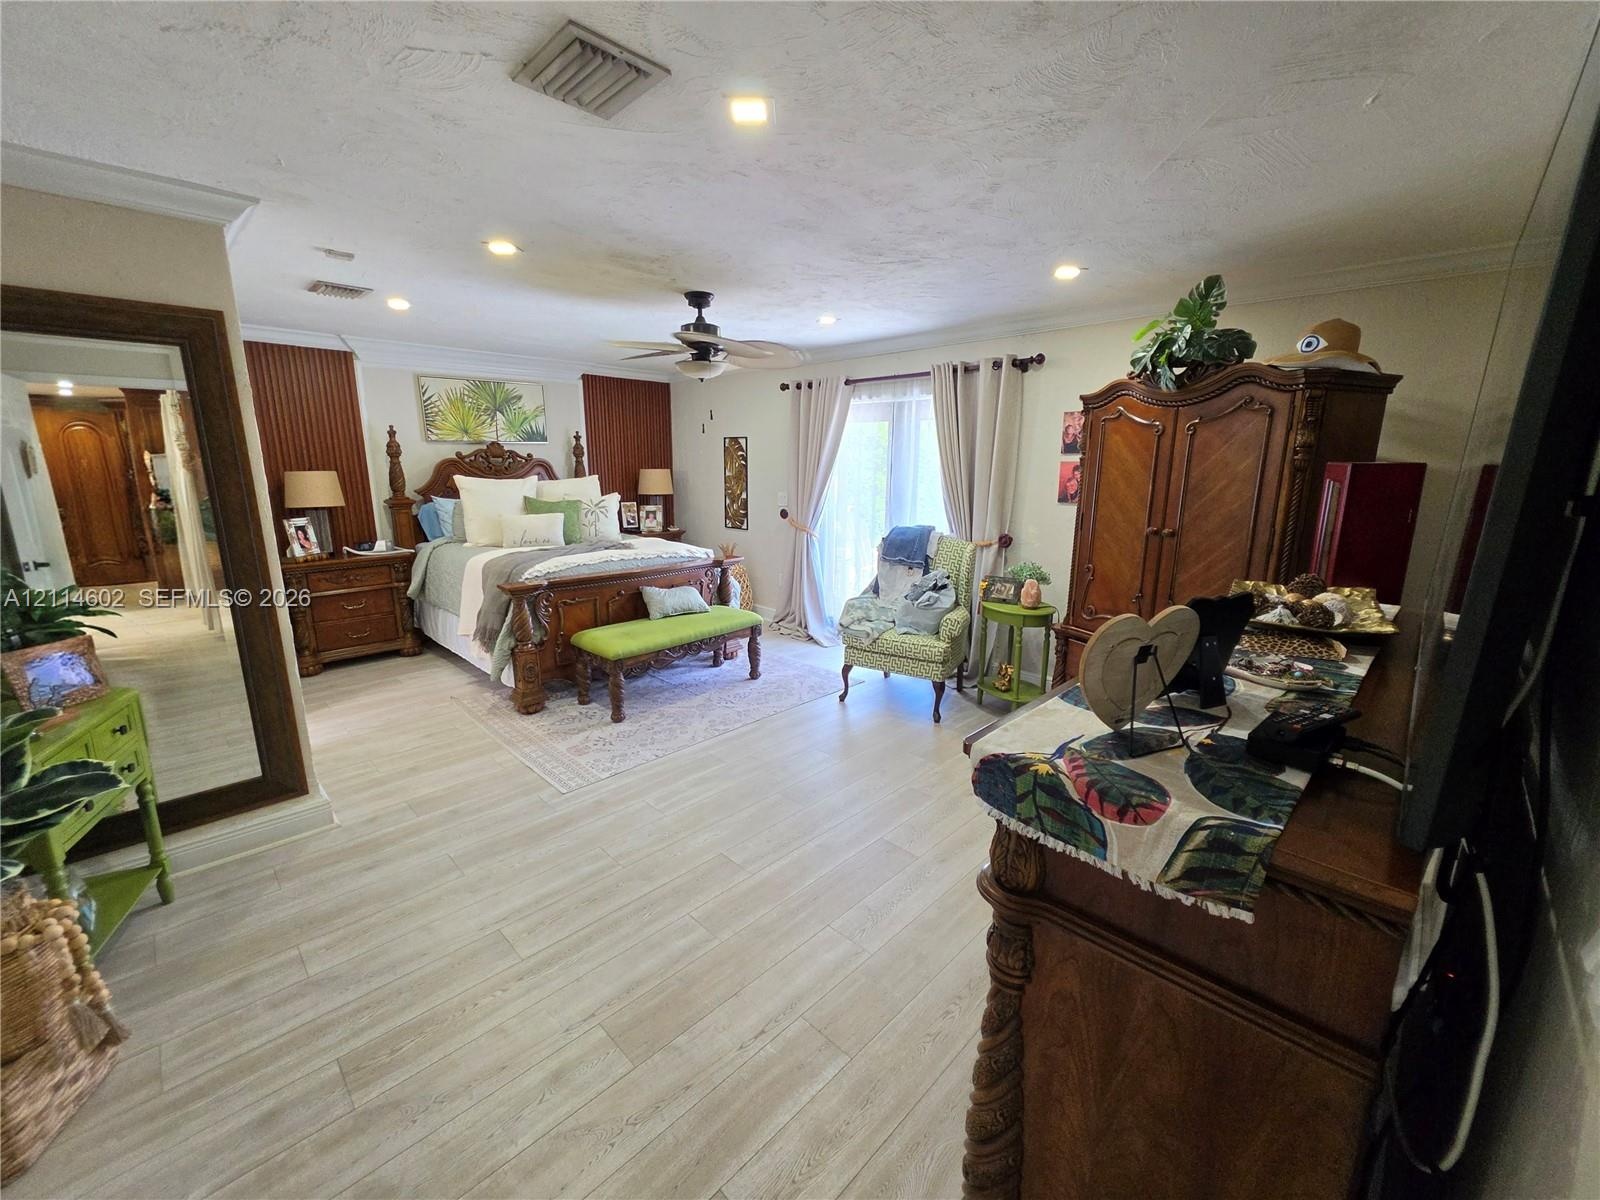
  • Spacious interior featuring wood-finish flooring, recessed lighting, crown molding, vertical wall paneling, and sliding glass doors
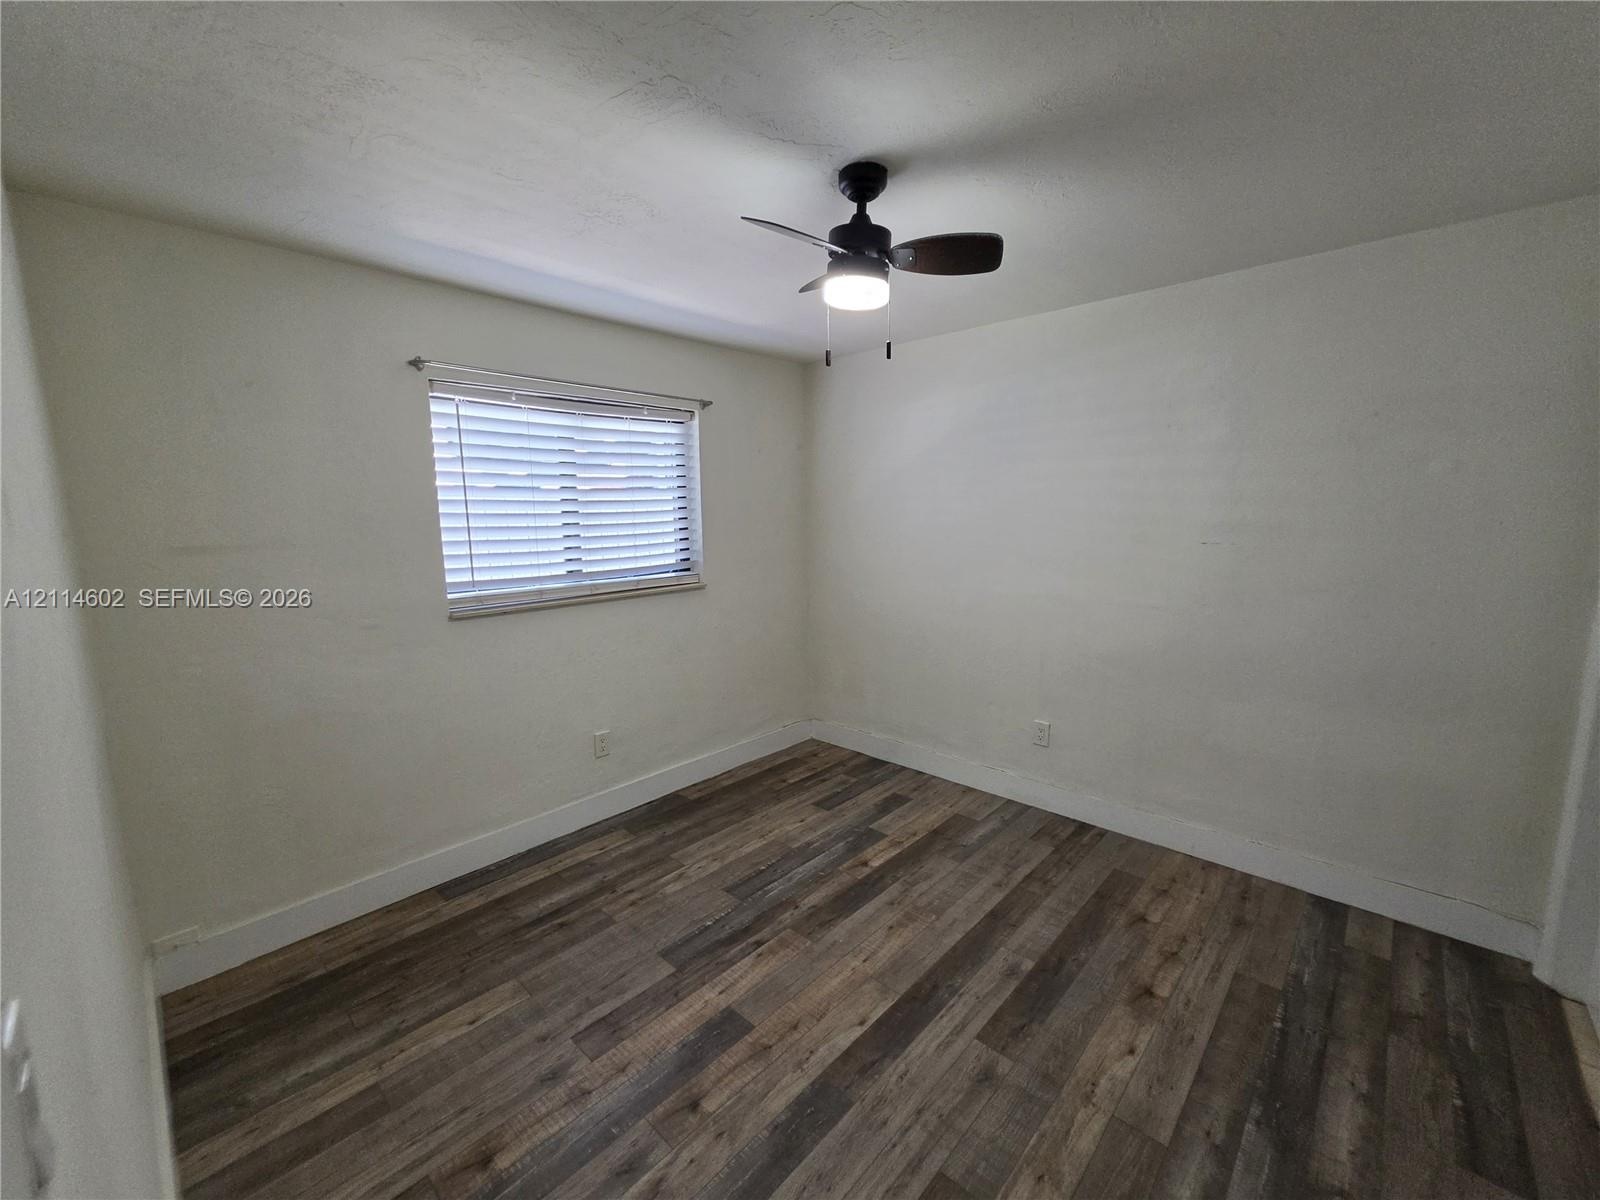
  • Interior room featuring wood-finish flooring, a neutral wall palette, a single window with horizontal blinds, and a ceiling-mounted fan with light fix
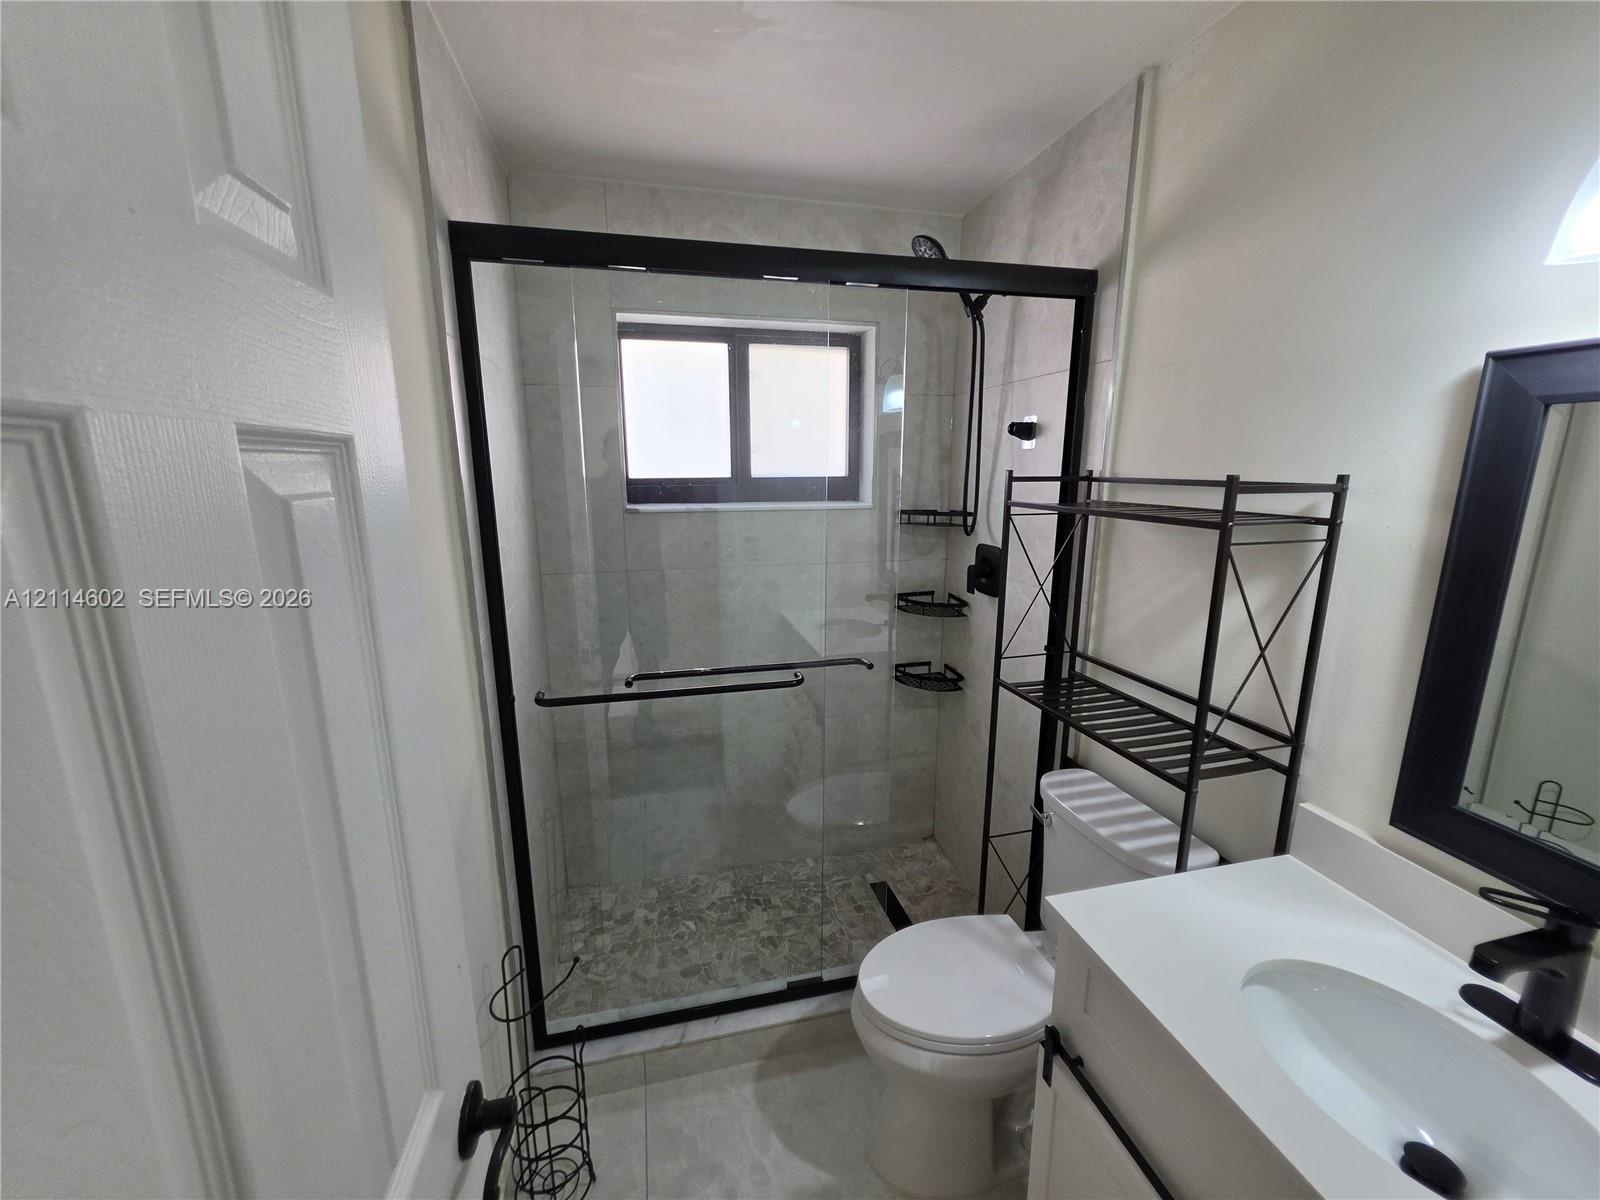
  • Walk-in shower featuring a sliding glass enclosure with a black frame, tiled wall surround, and pebble-finish shower floor
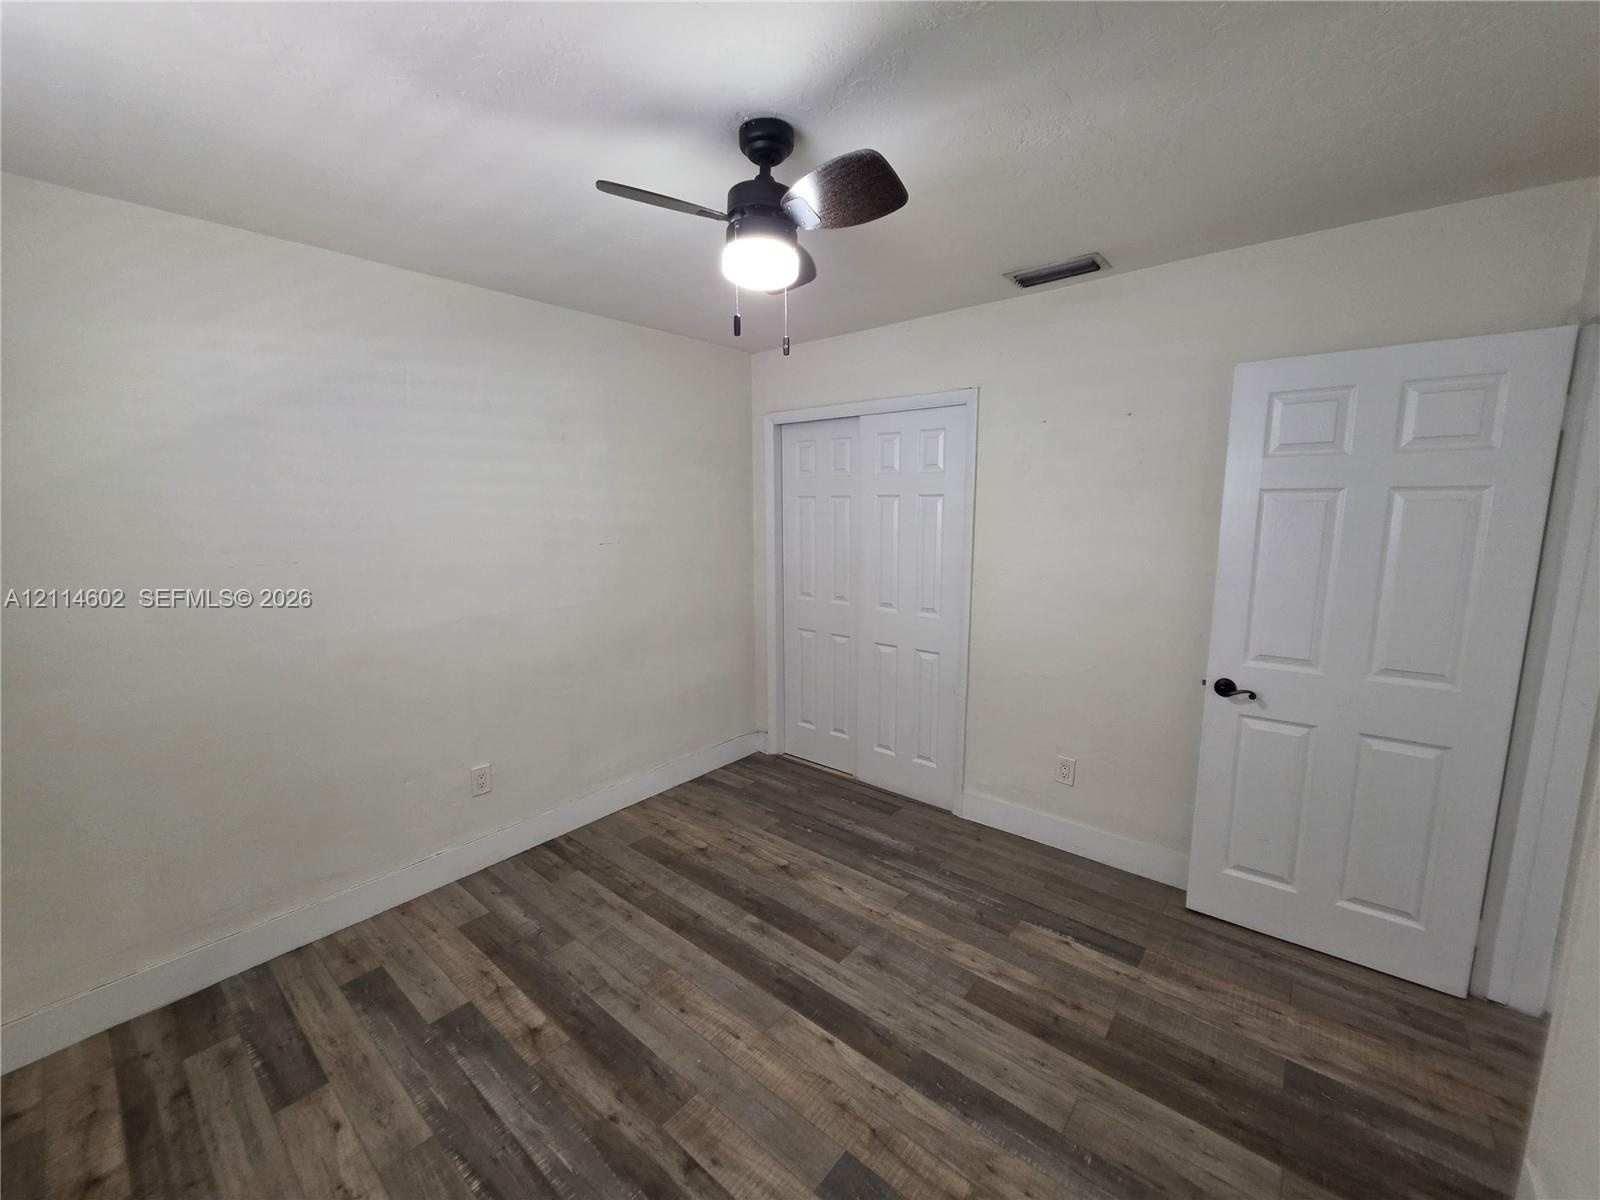
  • Wood-finish flooring, six-panel interior door with matte black hardware, sliding closet doors, and ceiling fan with integrated lighting

Location

8450 178th Hialeah FL 33015 USA

Contact

Palm Beach, FL
Deborah L. Ginsburg
150 Worth Ave, Palm Beach, FL 33480
Phone: +1 561-725-9229
deborahg@nestseekers.com
Listing Courtesy of STB Realty
​
Nest Seekers Logo
Loading...