Nest Seekers

Spacious, light filled 2 bedroom, 2.

5255 Collins Avenue Apt: 5J
Miami Beach, FL 33140

Listing

Web ID:5826385
Website:https://www.nestseekers.com/5826385

Property

Type: Condo
Bedrooms: 2 BR
Bathrooms: 2½
Pets: Pets Allowed
Area: 2425 sq ft

Financials

Rent:$5,500

Description

Spacious, light-filled 2-bedroom, 2.5-bath residence at Imperial House in Miami Beach. Enjoy spectacular ocean views and a prime beachfront location, paired with a luxurious lifestyle and full-service amenities. The building features on-site management and valet parking. Basic cable and internet are included. A wonderful opportunity to enjoy comfort, convenience, and beautiful beachfront living.
Virtual Tour: https://www.propertypanorama.com/instaview/mia/A12114597

Amenities

  • Beach
  • Beach Access
  • Lobby Attended
  • No Fixed Bridge
  • Ocean Access
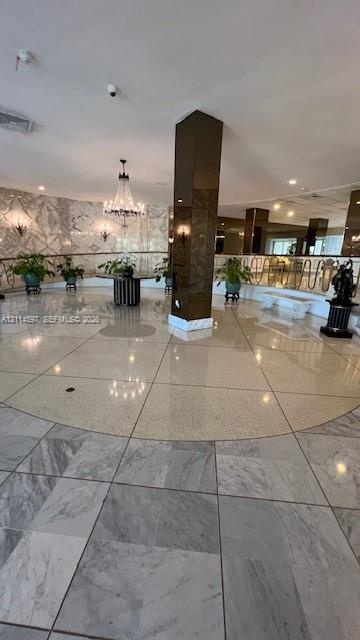
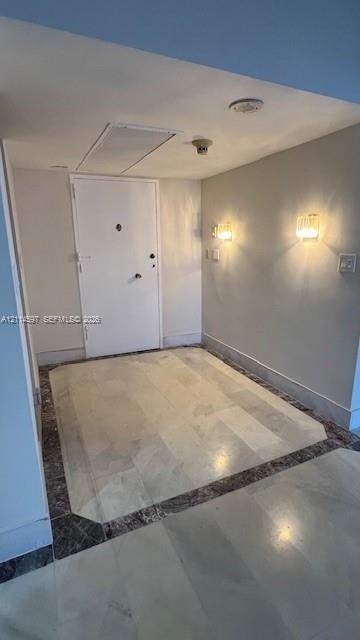
  • Grand foyer featuring polished stone flooring, custom-patterned wall finishes, a central structural column with a reflective finish, a multi-tiered cr
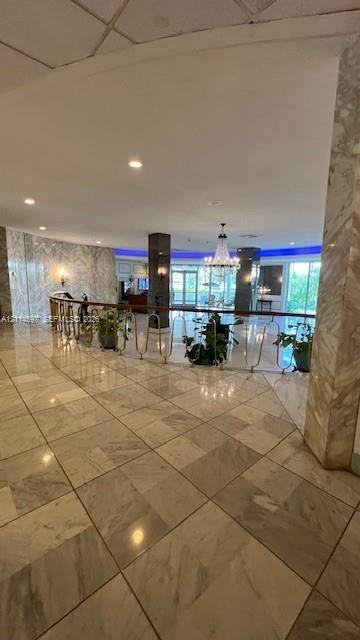
  • Polished stone flooring throughout, expansive wall-to-wall stone cladding, central chandelier, and decorative metal balustrade with a wooden handrail
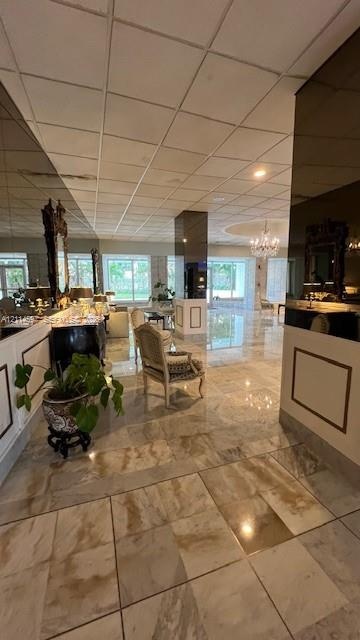
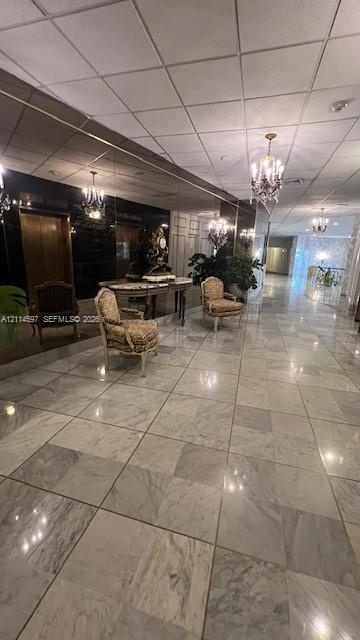
  • Large-format stone flooring, wall-spanning mirror, and multi-arm chandelier fixtures in a high-ceiling lobby
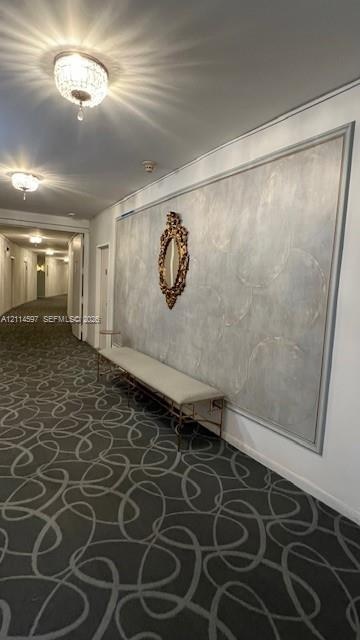
  • Hallway featuring patterned wall-to-wall carpeting, decorative ceiling-mounted crystal fixtures, and a recessed wall panel with textured finish
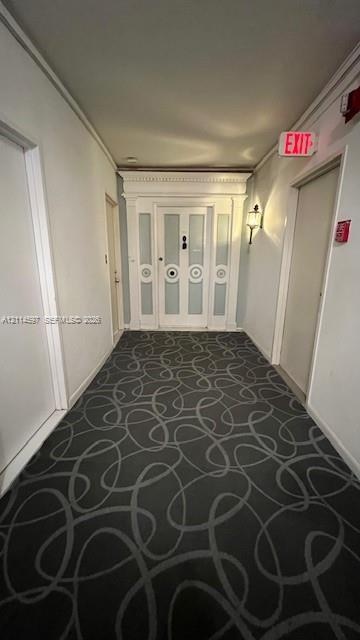
  • Hallway featuring patterned carpeting, paneled wood door with decorative molding, and wall-mounted sconce lighting
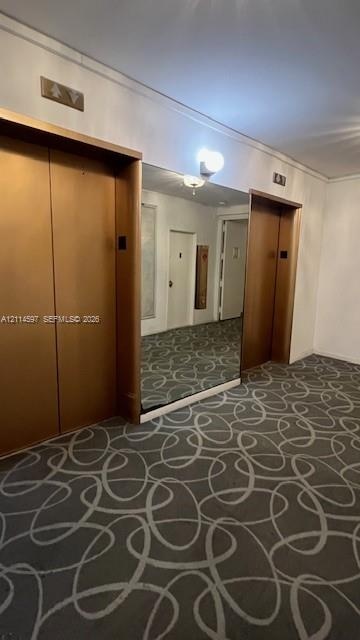
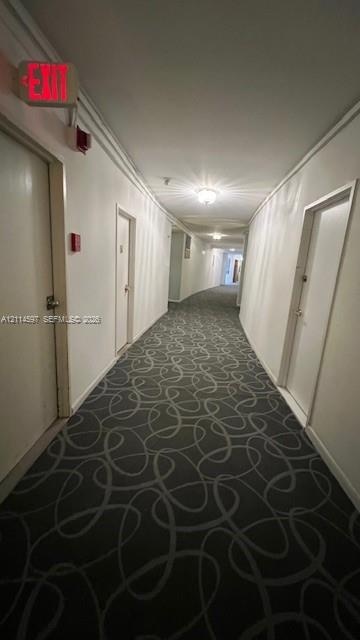
  • Interior hallway featuring patterned carpeting, recessed ceiling lighting, and solid-core doors
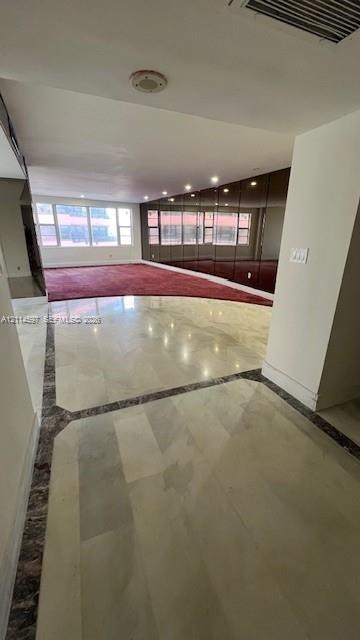
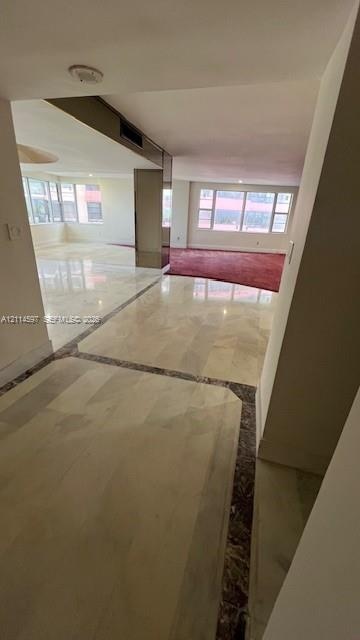
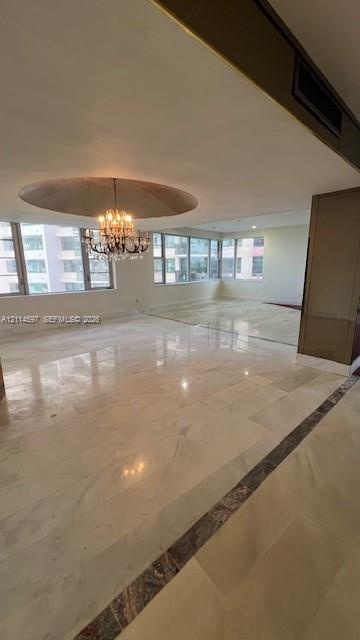
  • Polished stone flooring with decorative inlay borders, expansive windows, and mirrored support columns
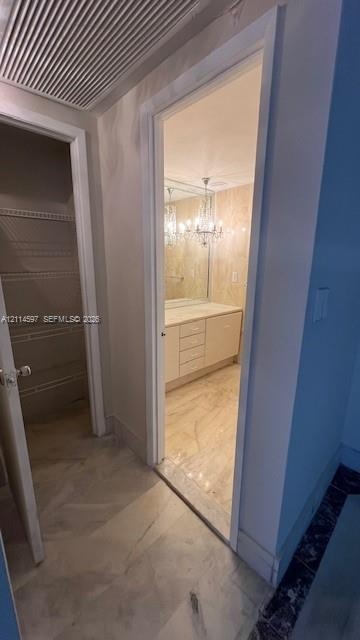
  • Storage closet featuring wire shelving and stone-finish tile flooring, leading to a bathroom with a vanity, stone-finish countertop, and decorative ch
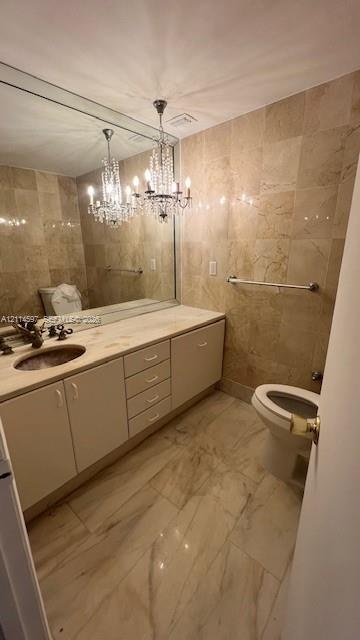
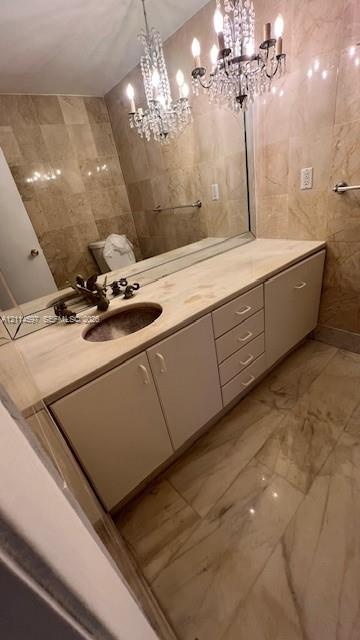
  • Bathroom featuring full-wall tile surround, vanity with inset sink and stone countertop, large-format tiled flooring, and a decorative crystal chandel
  • Bathroom vanity with a stone countertop, integrated oval sink, multi-drawer cabinetry, full-wall mirror, and dual crystal chandeliers
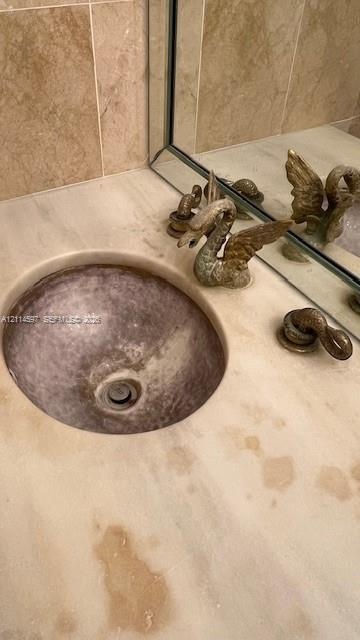
  • Countertop basin integrated into a stone vanity surface, complemented by decorative swan-motif faucet hardware and a large-format mirrored backsplash
  • Polished stone flooring with decorative inlay, expansive floor-to-ceiling windows, recessed circular ceiling feature, and a crystal chandelier
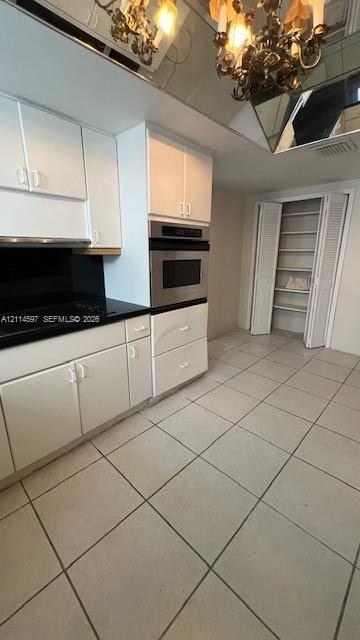
  • Kitchen featuring white cabinetry, dark countertops, built-in stainless steel double oven, tile flooring, and mirrored ceiling detailing
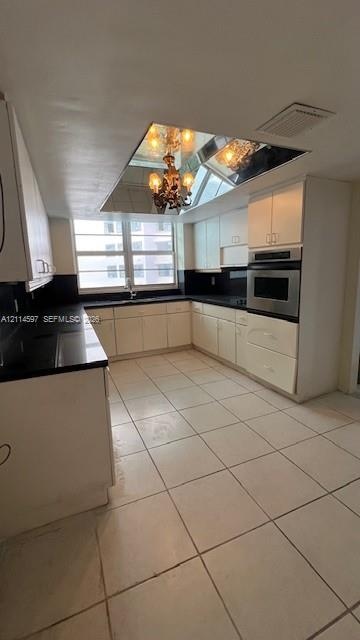
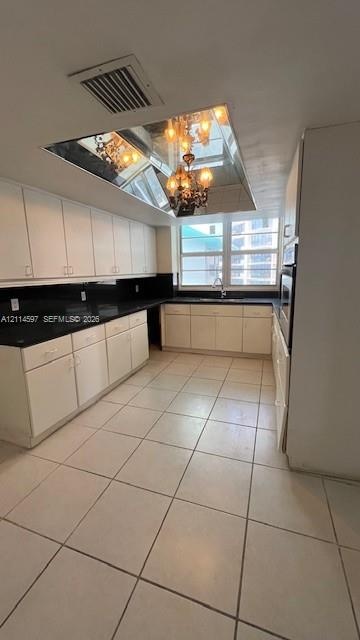
  • Kitchen featuring light-toned cabinetry, contrasting dark countertops, built-in wall oven, tiled flooring, and a mirrored ceiling element with integra
  • Kitchen featuring white cabinetry, dark countertops, tile flooring, an integrated wall oven, and a mirrored ceiling fixture with a hanging chandelier
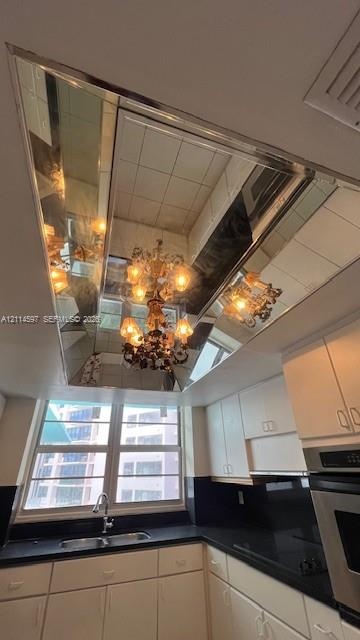
  • Tray ceiling featuring a recessed mirrored panel, multi-tiered chandelier with decorative glass shades, solid surface countertops, and white cabinetry
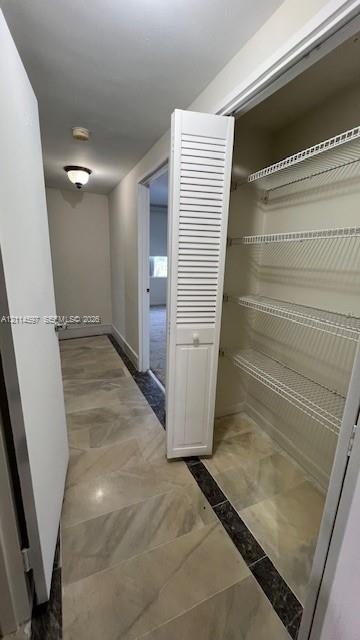
  • Storage closet with louvered bi-fold door, white wire shelving, and neutral tile flooring featuring dark stone-patterned accents
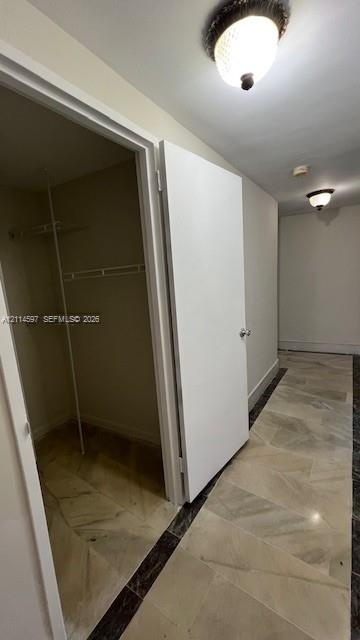
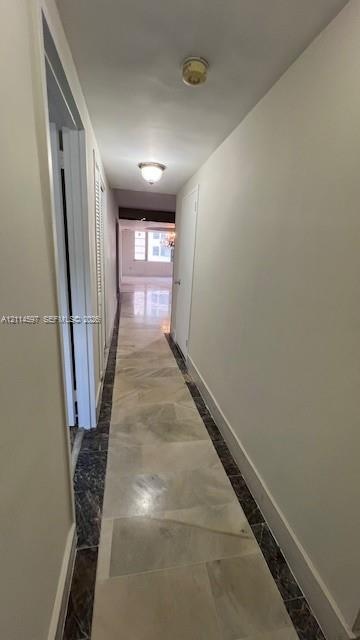
  • Hallway featuring stone tile flooring with decorative dark borders and flush-mount ceiling lighting, including a reach-in closet with built-in metal s
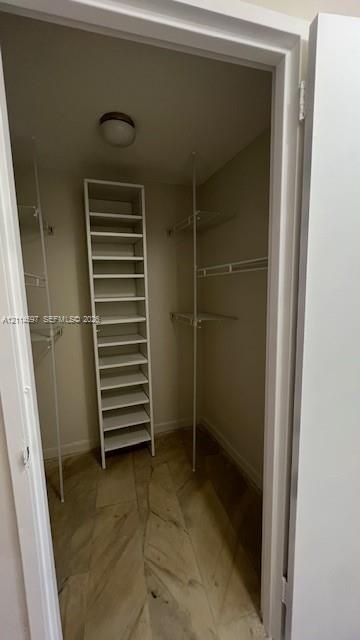
  • Walk-in storage featuring stone-finish flooring, built-in shelving unit, metal wire racking, and ceiling-mounted light fixture
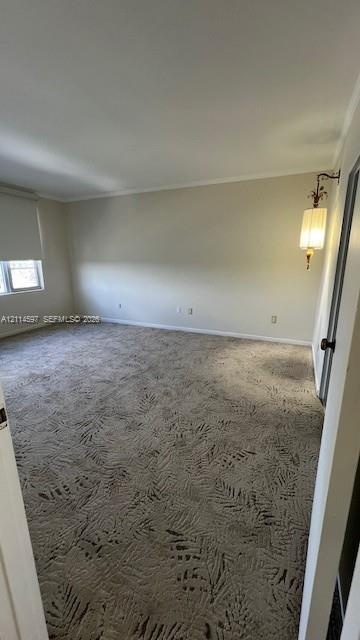
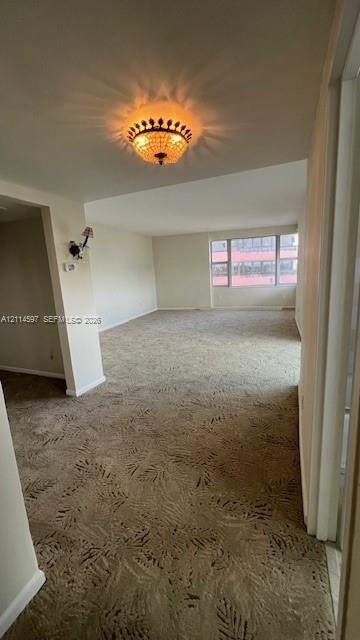
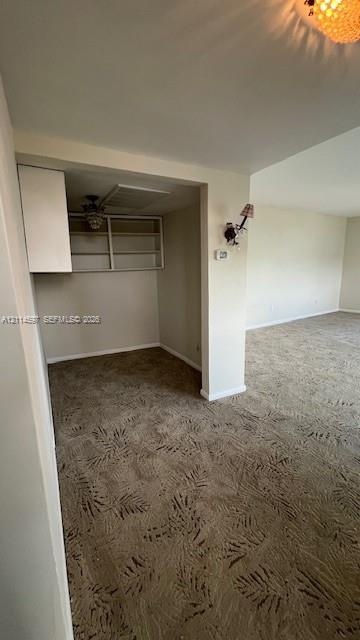
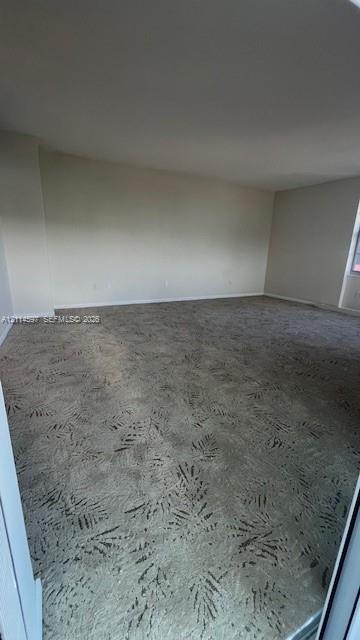
  • Spacious interior room featuring patterned wall-to-wall carpeting, neutral wall coloring, and an ornate wall-mounted light fixture
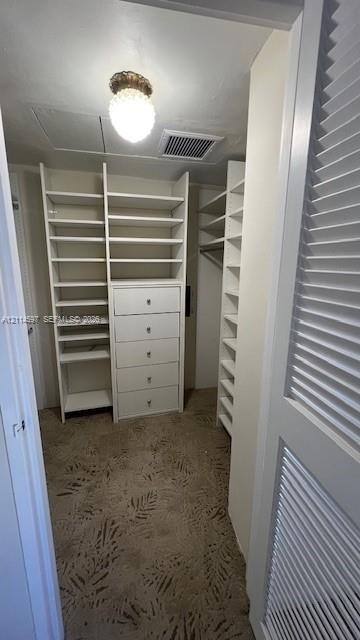
  • Walk-in closet featuring built-in shelving, a central five-drawer dresser, patterned carpeting, and a louvered door
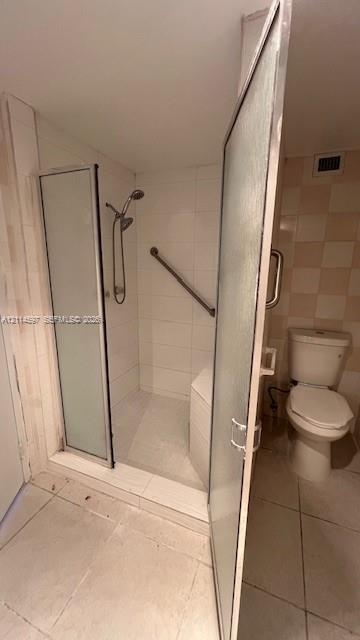
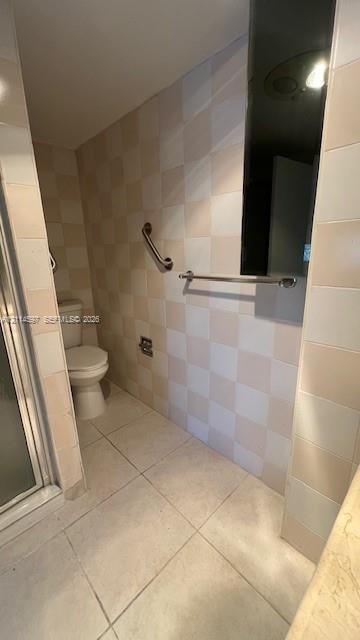
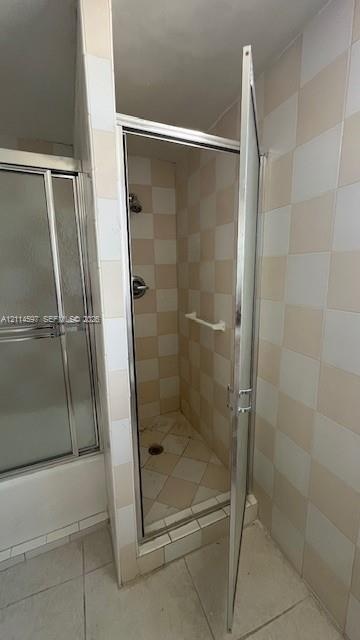
  • Walk-in shower enclosure featuring a handheld showerhead, integrated seating, and mounted grab bar, finished with white wall tiling and a standard toi
  • Bathroom featuring floor-to-ceiling checkerboard tile, large-format tile flooring, a glass-enclosed shower, and brushed metal hardware
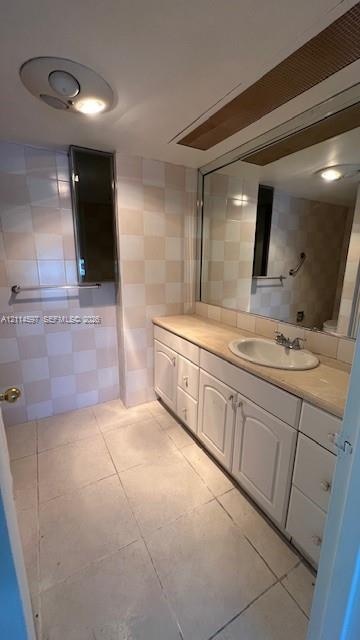
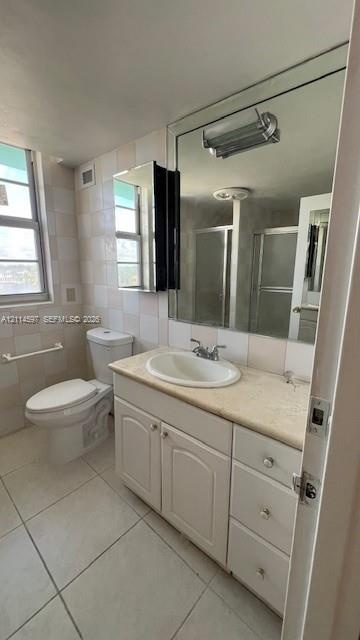
  • Bathroom featuring a vanity with white cabinetry, a neutral countertop, an oval under-mount sink, a full-width wall mirror, and checkered wall tile
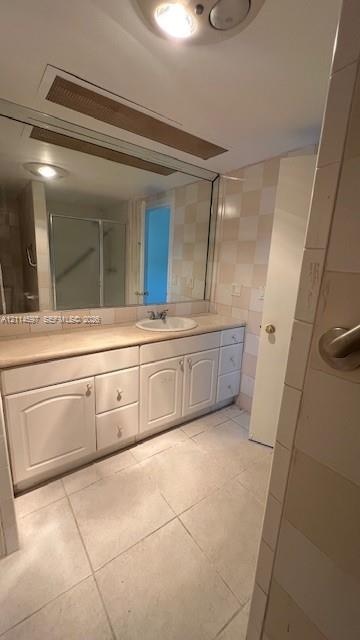
  • Bathroom featuring a large vanity with white cabinetry, integrated sink, and stone-surface countertop, complemented by floor-to-ceiling wall tiles and
  • Hallway featuring stone tile flooring with decorative dark stone borders, flush-mount ceiling lighting, and louvered closet doors
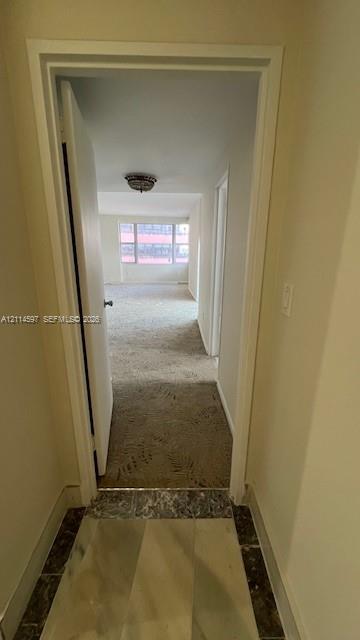
  • Interior foyer with stone flooring featuring decorative tile borders, carpeted flooring, and a multi-pane window
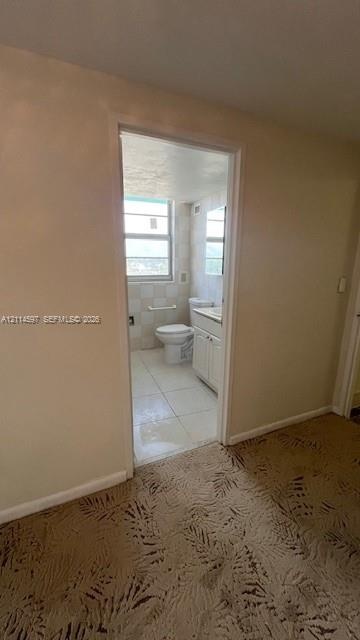
  • Bathroom featuring tile flooring, a built-in vanity cabinet with countertop, an integrated commode, and a window with a horizontal grid pattern
  • Interior space featuring wall-to-wall carpeting, an ornamental flush-mount chandelier, and a large multi-pane window
  • Alcove area featuring built-in cabinetry, overhead shelving, wall-mounted lighting fixtures, and wall-to-wall carpeting
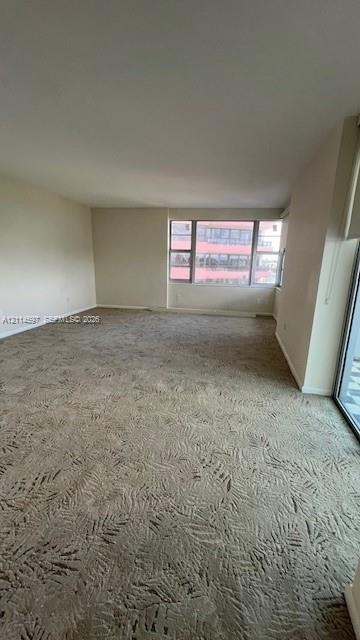
  • Spacious interior featuring patterned wall-to-wall carpeting and large windows with horizontal mullions
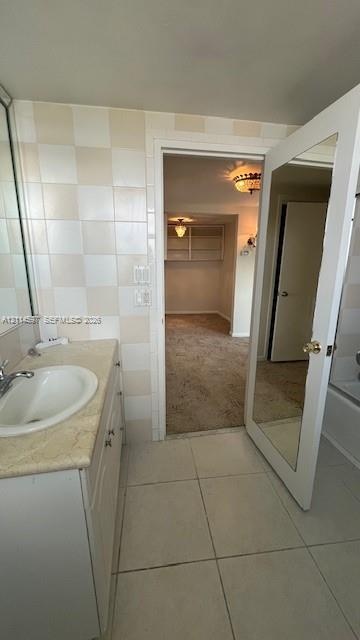
  • Bathroom featuring a vanity with an integrated basin, neutral stone-finish countertop, full-height wall tiling, and a door with an inset full-length m
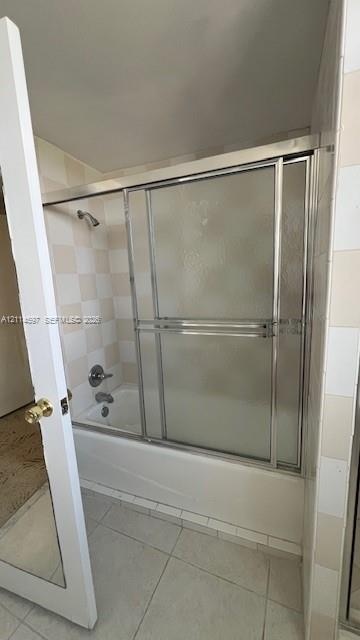
  • Tub and shower combination featuring a metal-framed glass sliding enclosure and a checkerboard pattern tile surround
  • Walk-in shower enclosure featuring a chrome-framed hinged door, wall-mounted shower head, integrated towel bar, and checkerboard-patterned tile wall s
  • Bathroom featuring a white vanity cabinet with stone-finish countertop, oval undermount sink, expansive wall-to-wall mirror, and light-tone tile floor
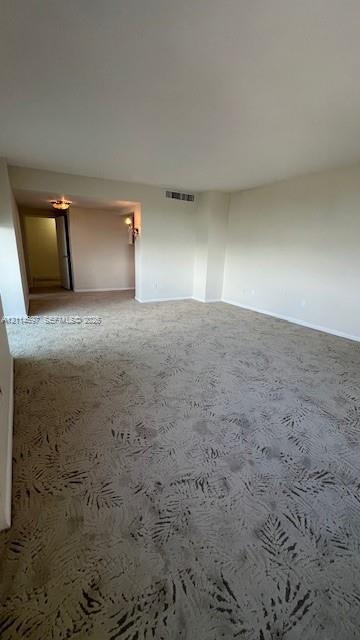
  • Neutral-toned interior featuring patterned carpeting and dual-mounted light fixtures
  • Spacious room featuring neutral wall paint and patterned carpeting
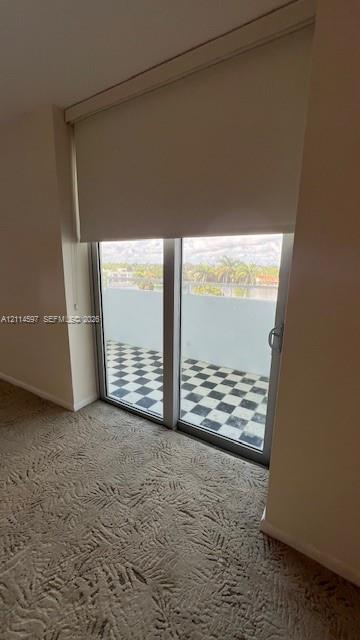
  • Sliding glass door with integrated roller shade, leading to a private balcony featuring a checkered tile floor and metal railing
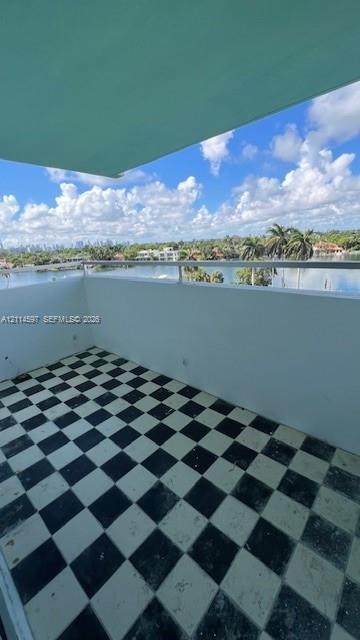
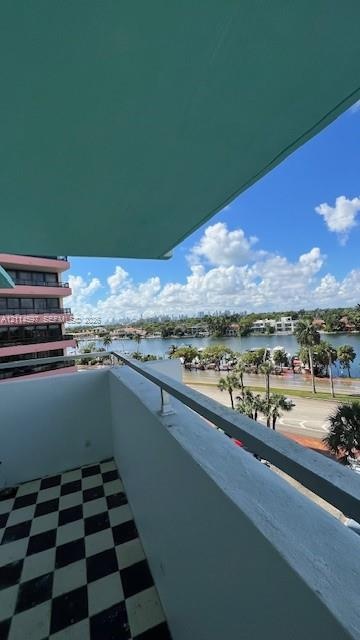
  • Private balcony featuring a checkerboard-patterned floor, white wall finishes, and a metal railing
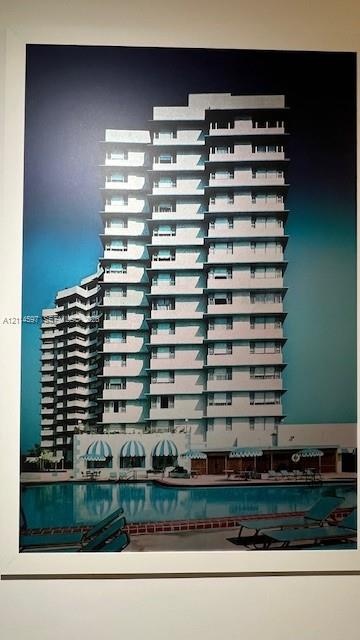
  • High-rise residential exterior featuring tiered structural balconies, a ground-level swimming pool, and striped retractable awnings
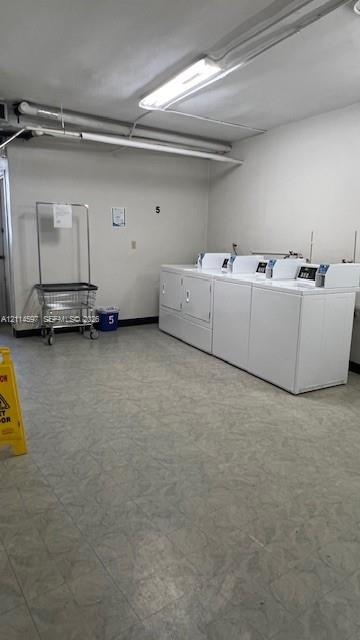
  • Dedicated laundry room featuring vinyl tile flooring and overhead fluorescent lighting
  • Balcony featuring a concrete overhang with an expansive waterfront outlook and tropical landscaping

Location

5255 Collins Miami Beach FL 33140 USA

Contact

Palm Beach, FL
Deborah L. Ginsburg
150 Worth Ave, Palm Beach, FL 33480
Phone: +1 561-725-9229
deborahg@nestseekers.com
Listing Courtesy of Atlas Rockstone Int'l Realty
​
Nest Seekers Logo
Loading...