Nest Seekers

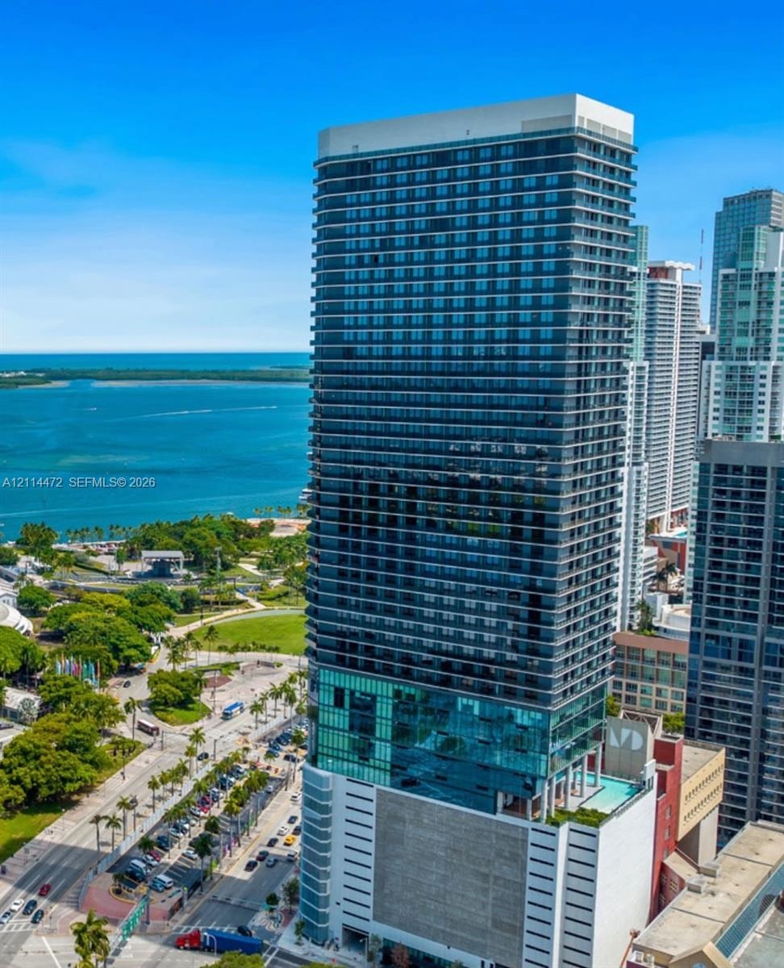
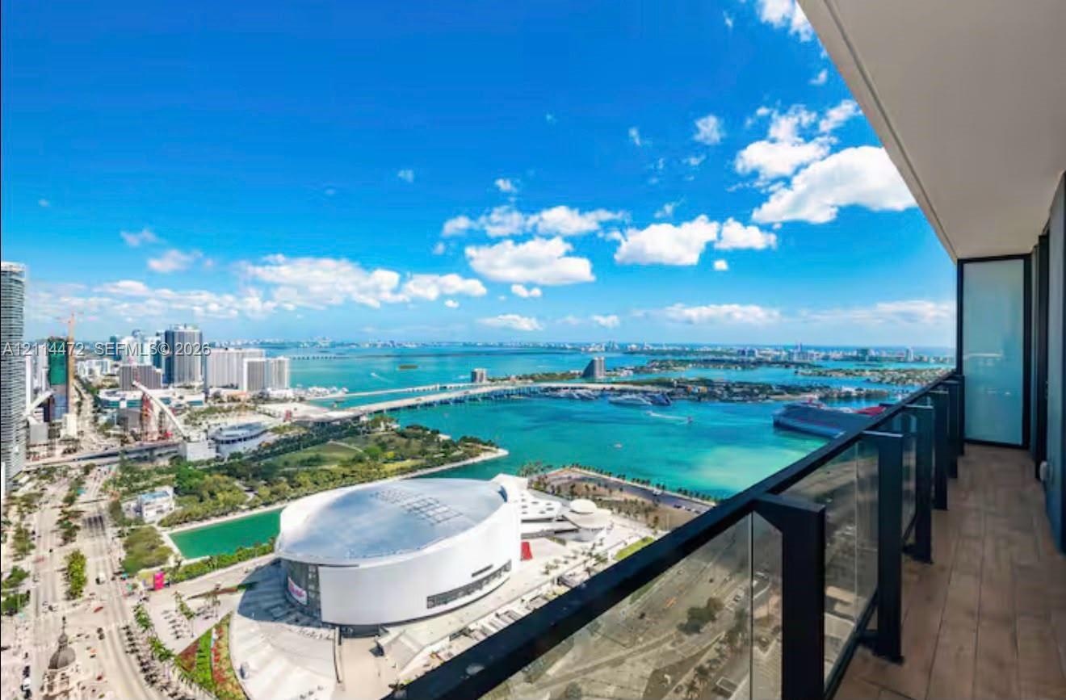
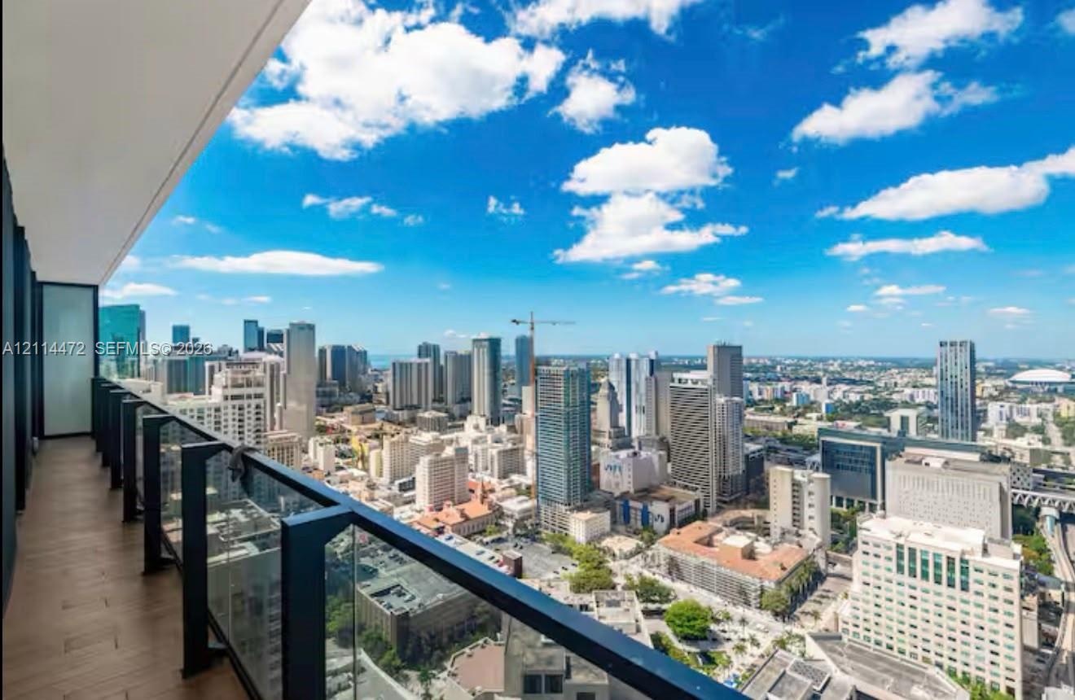
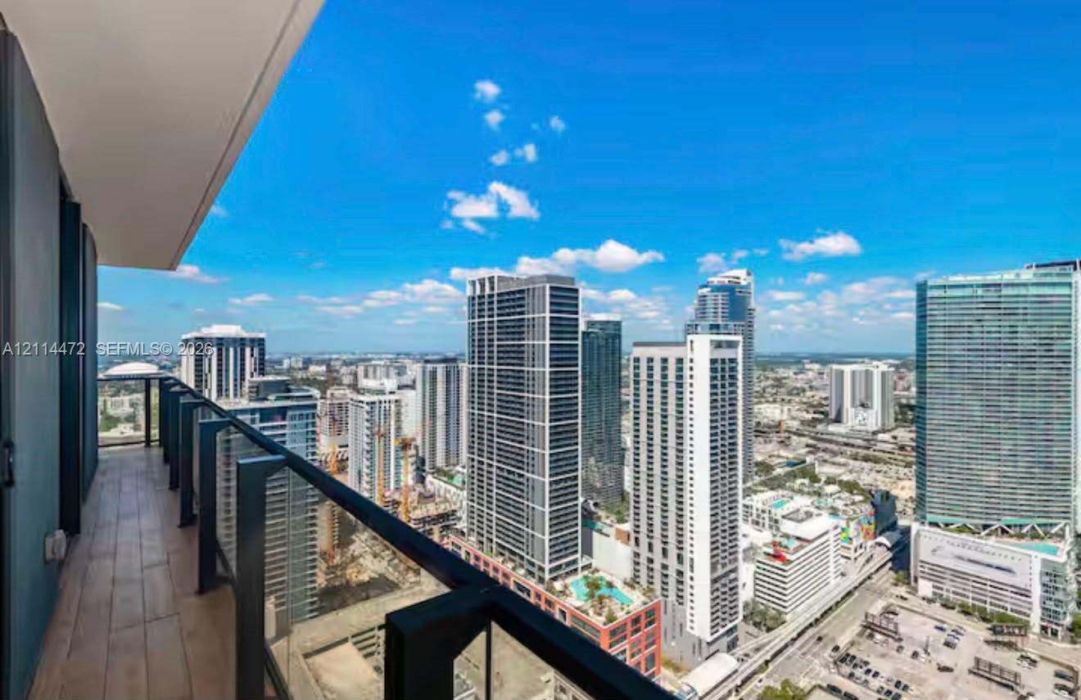
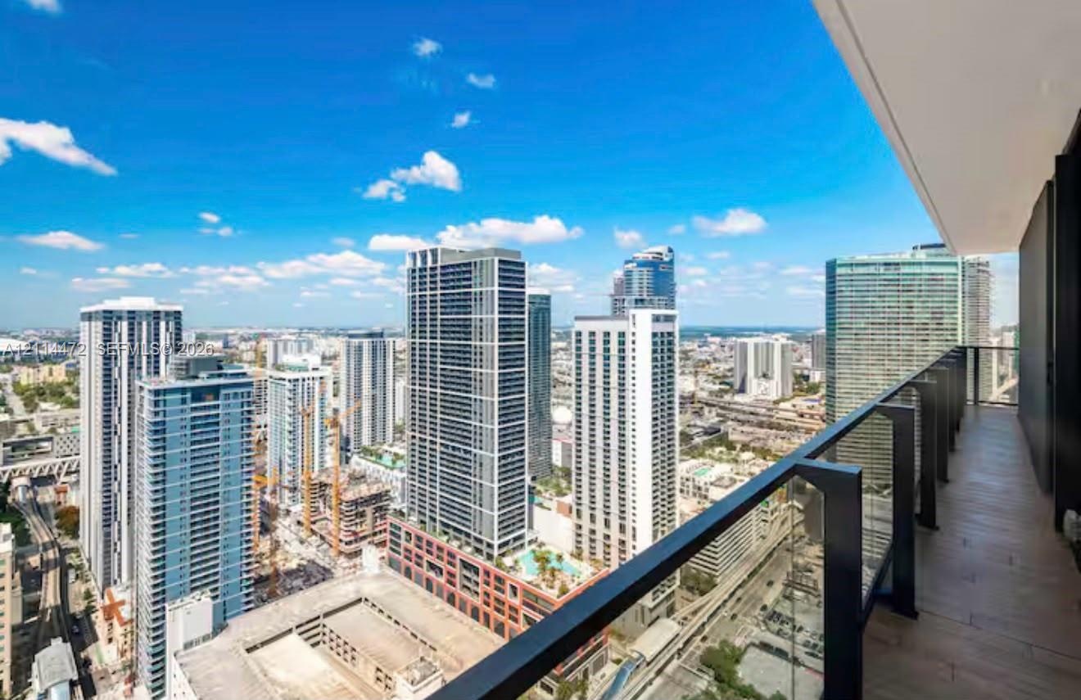
Experience panoramic Biscayne Bay and Downtown Miami views from this fully furnished 3 bedroom, 3 bathroom corner residence at The Elser Hotel amp ; Residences.

398 5th Street Apt: 4001
Miami, FL 33132

Listing

Web ID:5826392
Website:https://www.nestseekers.com/5826392

Property

Ownership: For Sale
Type: Condo
Bedrooms: 3 BR
Bathrooms: 3
Pets: Pets Allowed
Area: 1150 sq ft

Financials

Price:$1,550,000
Annual Taxes:$23,423
Common charges:$1,776

Description

Experience panoramic Biscayne Bay and Downtown Miami views from this fully furnished 3-bedroom, 3-bathroom corner residence at The Elser Hotel & Residences. Floor-to-ceiling windows, 9'2" ceilings, and an expansive wraparound balcony create a bright setting for enjoying Miami’s waterfront and skyline. The thoughtfully appointed interior features a premium kitchen, high-end appliances, smart-home technology, and elegant furnishings. Short-term rental flexibility accommodates personal enjoyment and potential rental income, subject to applicable requirements. Resort-style amenities include an infinity pool, a state-of-the-art fitness center, concierge, and valet service. Ideally located near Bayfront Park, dining, shopping, and entertainment, this residence offers a distinctive opportunity to own in the heart of Downtown Miami. Contact us to arrange a private showing. UNIT RENTED.AVAILABLE TO RENT AIRBNB
Virtual Tour: https://www.propertypanorama.com/instaview/mia/A12114472

Amenities

  • Bar
  • Bay
  • Business Center
  • Closet Cabinetry
  • Dishwasher
  • Electric Range
  • Fitness Center
  • Maintenance
  • Microwave
  • Other
  • Pool
  • Private Beach Pavilion
  • Refrigerator
  • Arched entryway featuring ribbed wall paneling and a custom backlit metal insignia
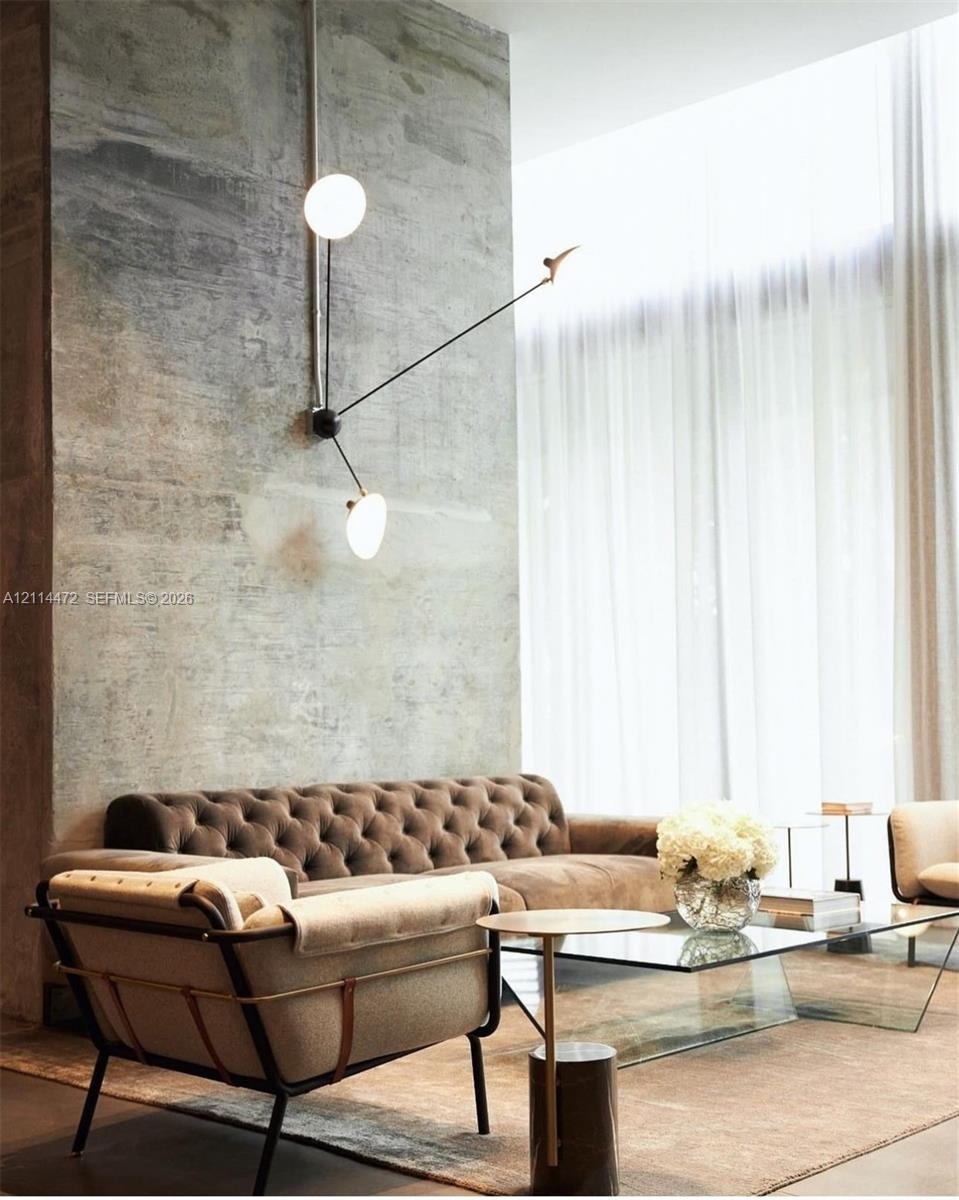
  • Exposed concrete accent wall with floor-to-ceiling height, multi-arm wall-mounted light fixture with globe bulbs, and full-height window drapery
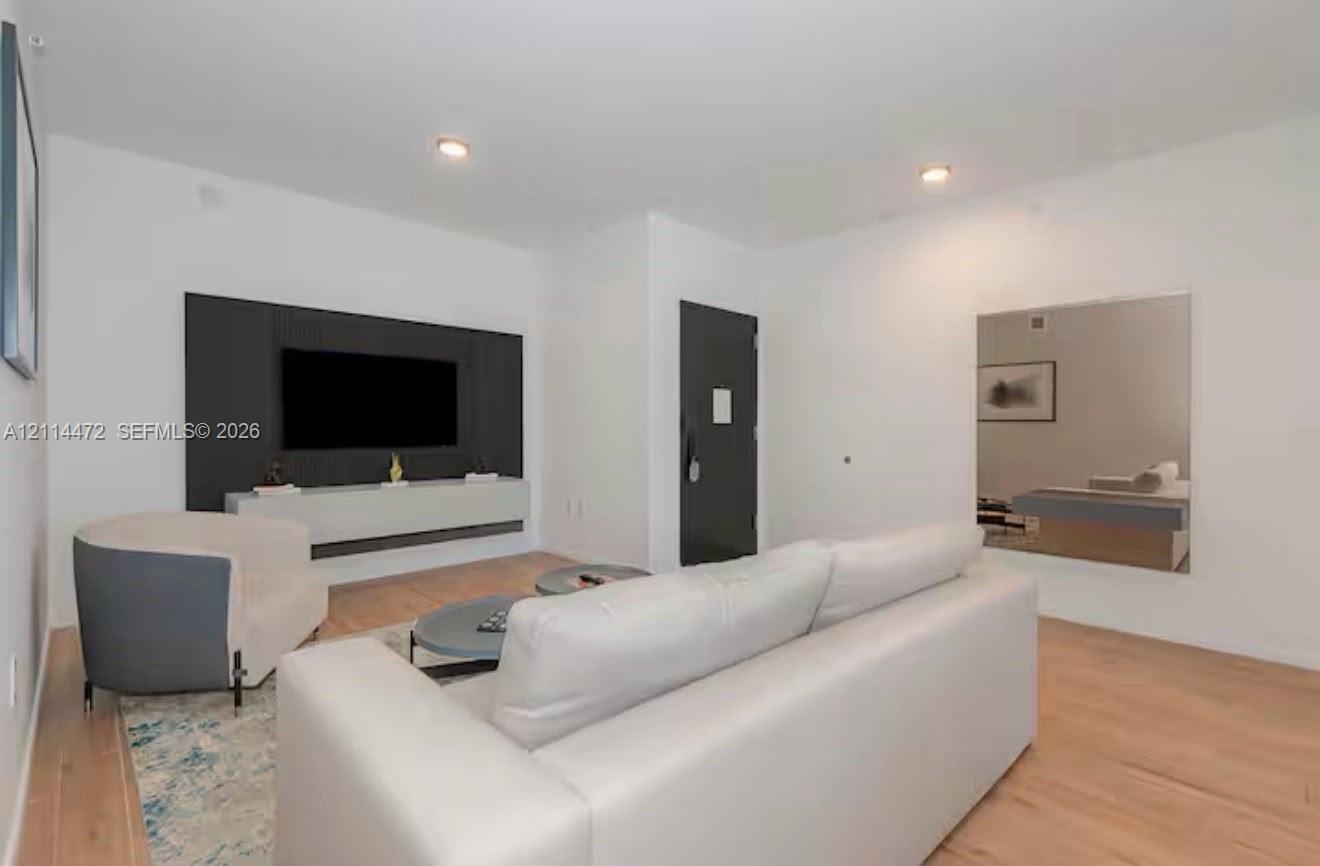
  • Wood-finish flooring, matte black entry door, wall-mounted floating media console, and recessed lighting
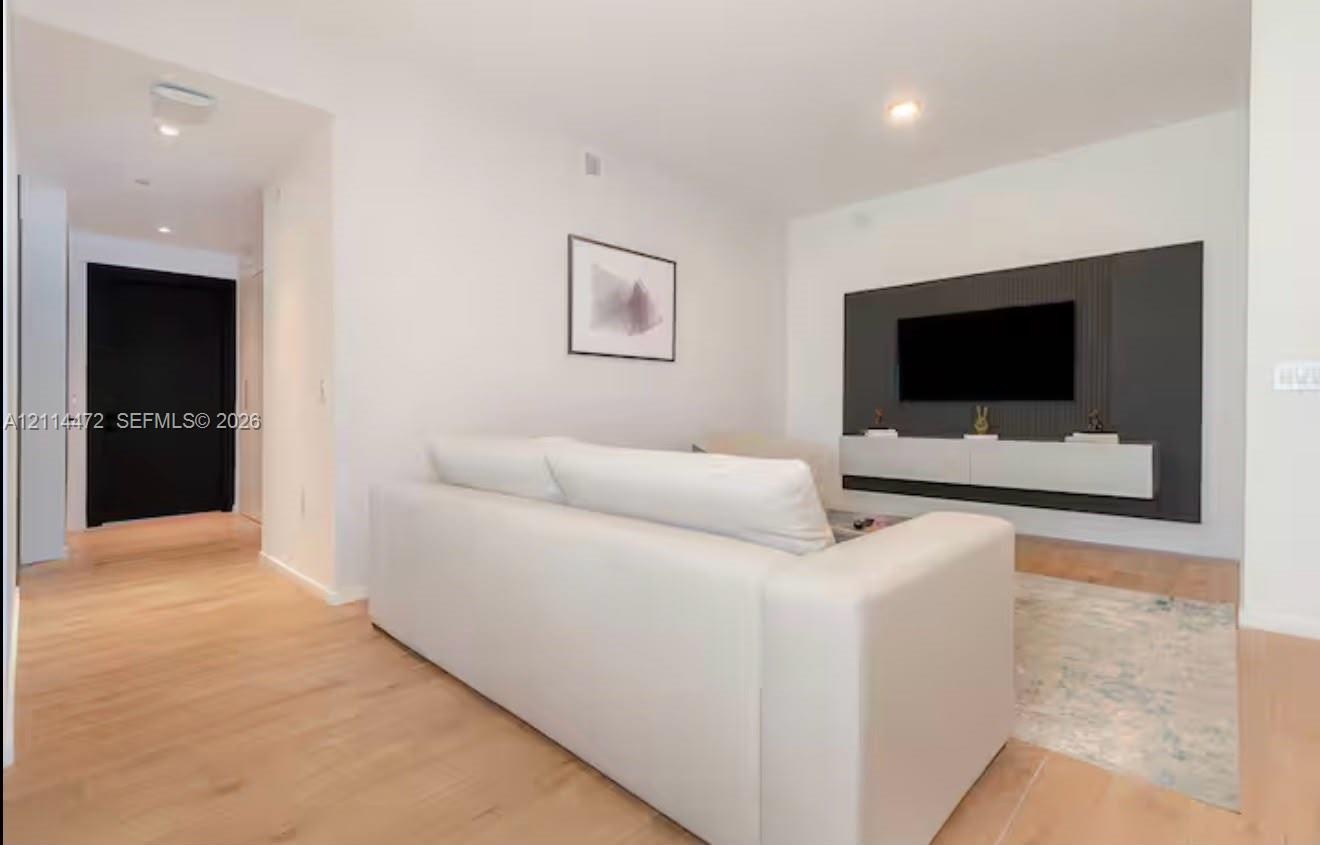
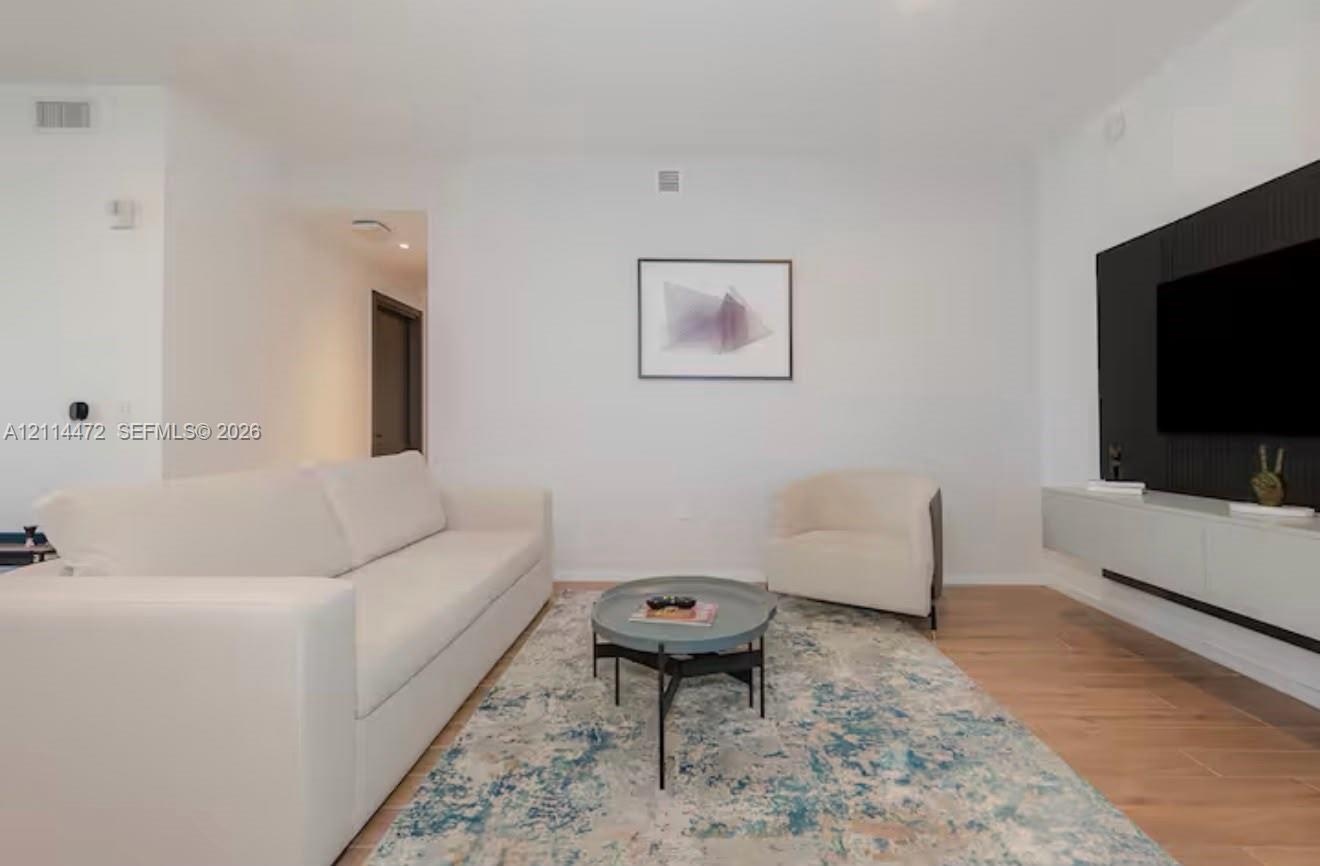
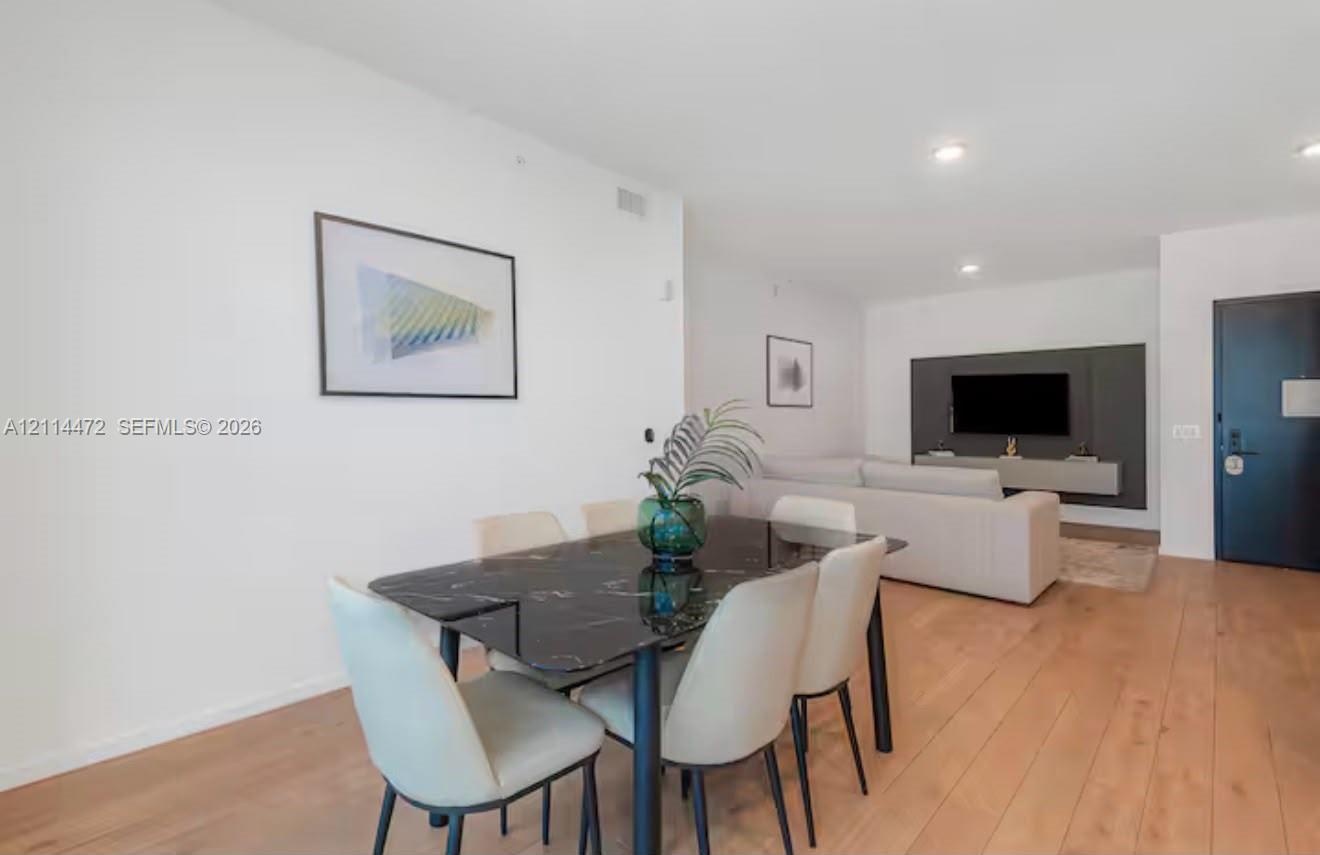
  • Living area featuring wood-finish flooring, a charcoal-toned paneled accent wall, a floating built-in console, and a solid black entry door
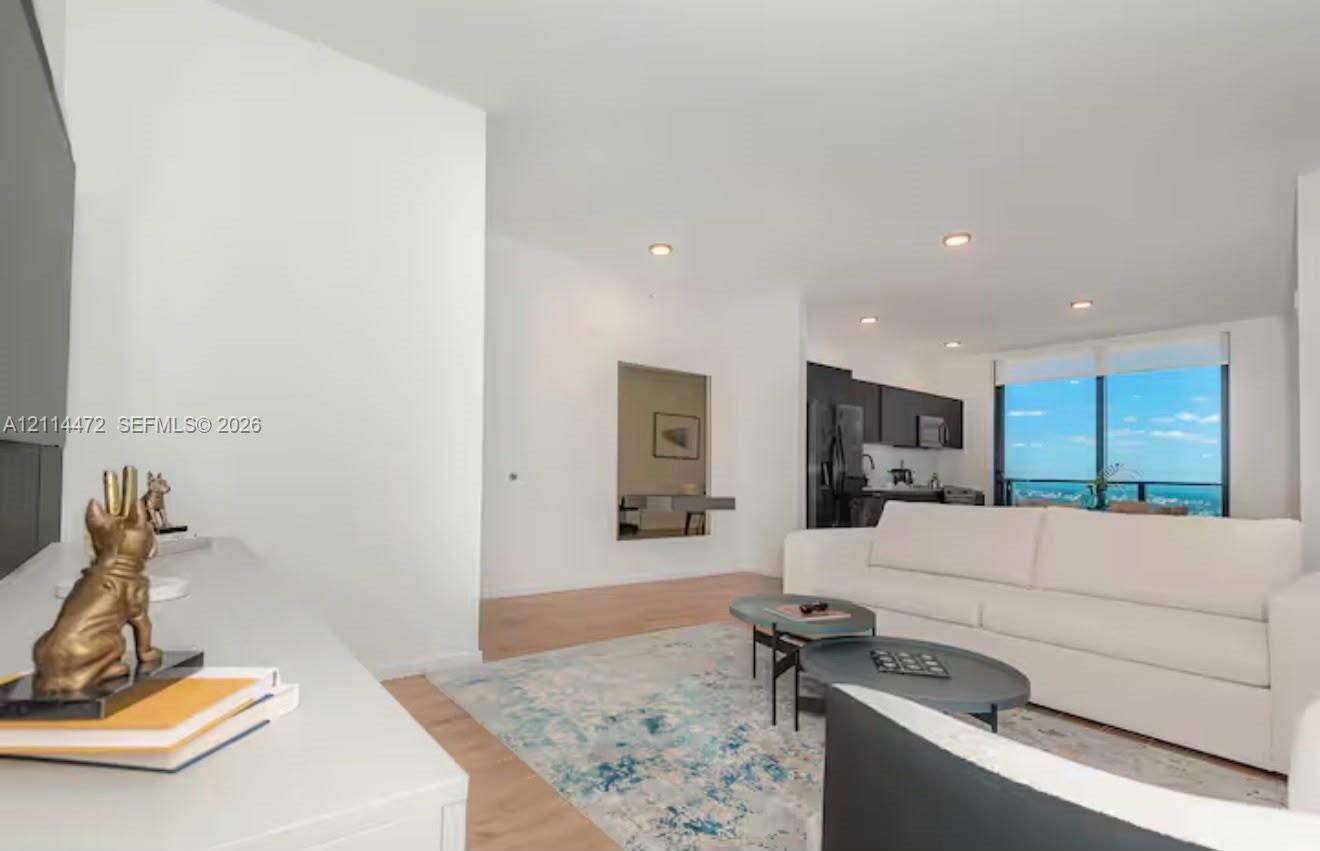
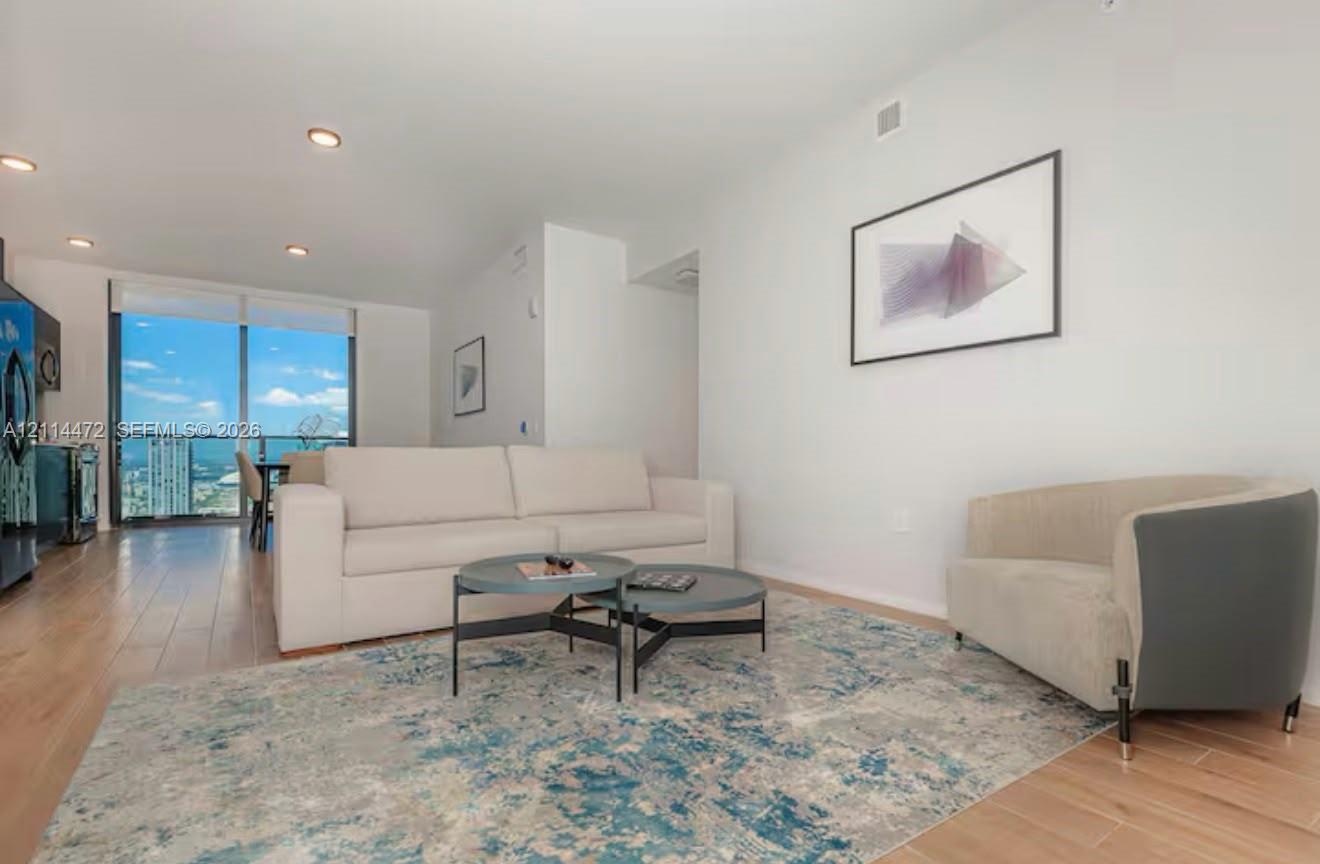
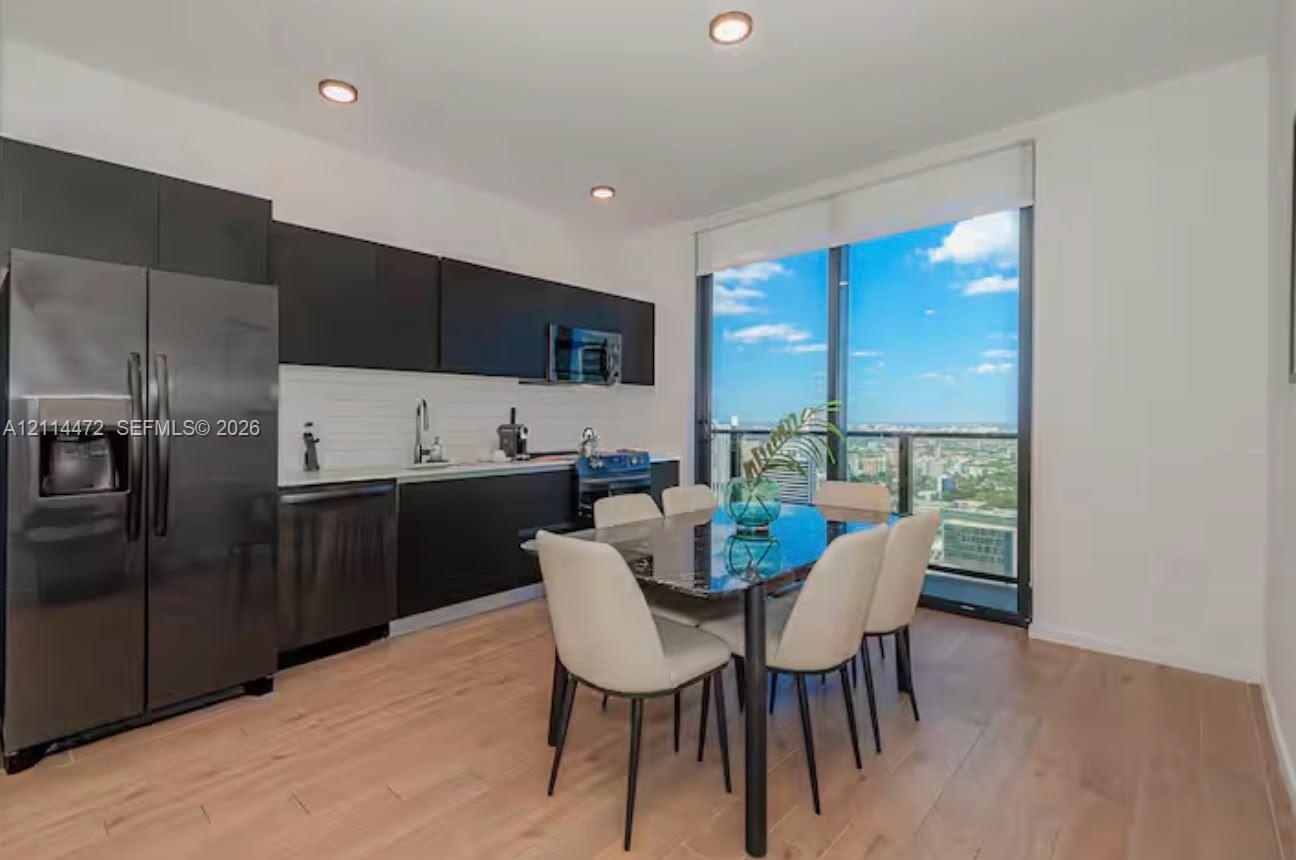
  • Open-concept interior featuring light wood-finish flooring, recessed lighting, and floor-to-ceiling windows with a distant skyline horizon
  • Open-concept living space featuring wood-finish flooring, recessed lighting, and floor-to-ceiling glass paneling with balcony access
  • Living space featuring wood-finish flooring, a matte black paneled feature wall, and a wall-mounted floating media console
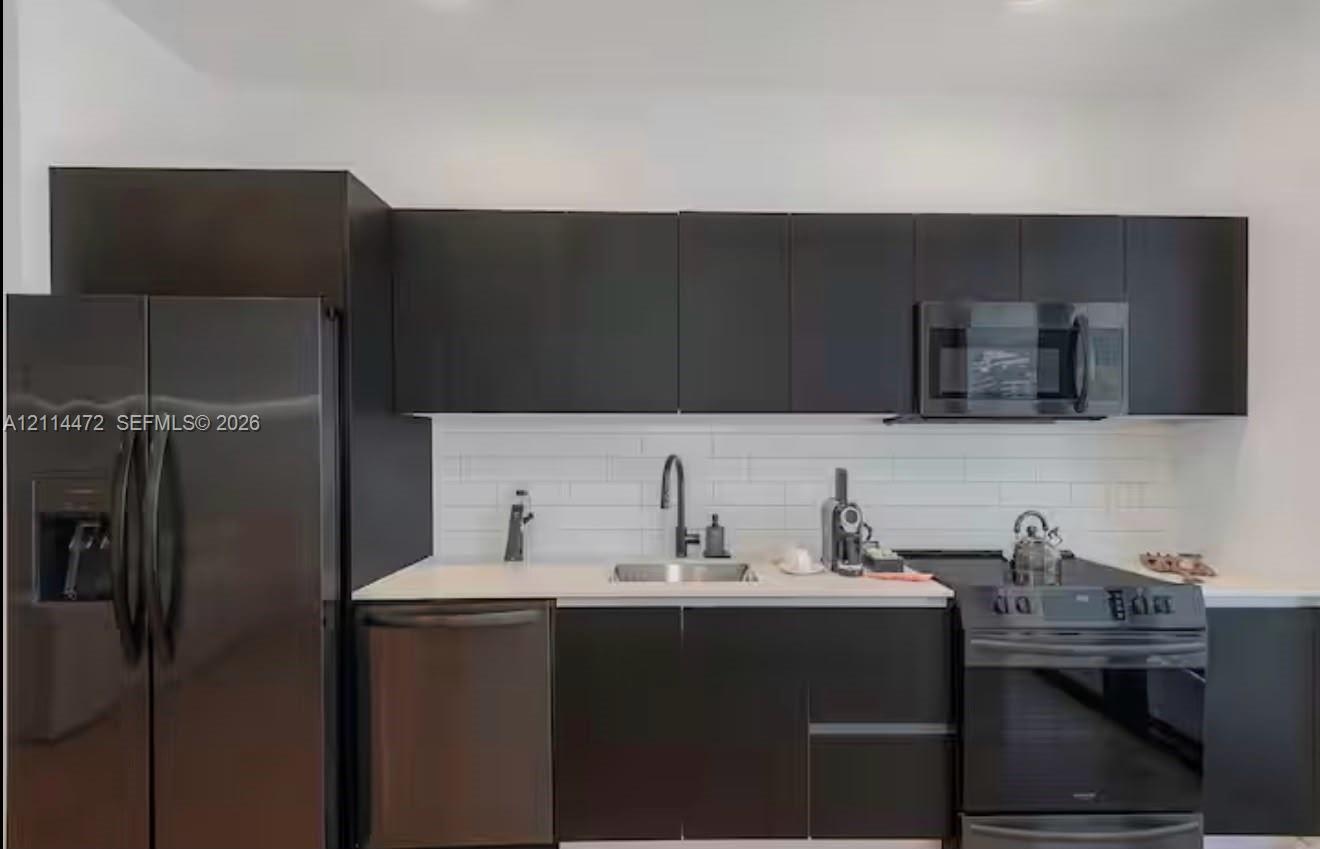
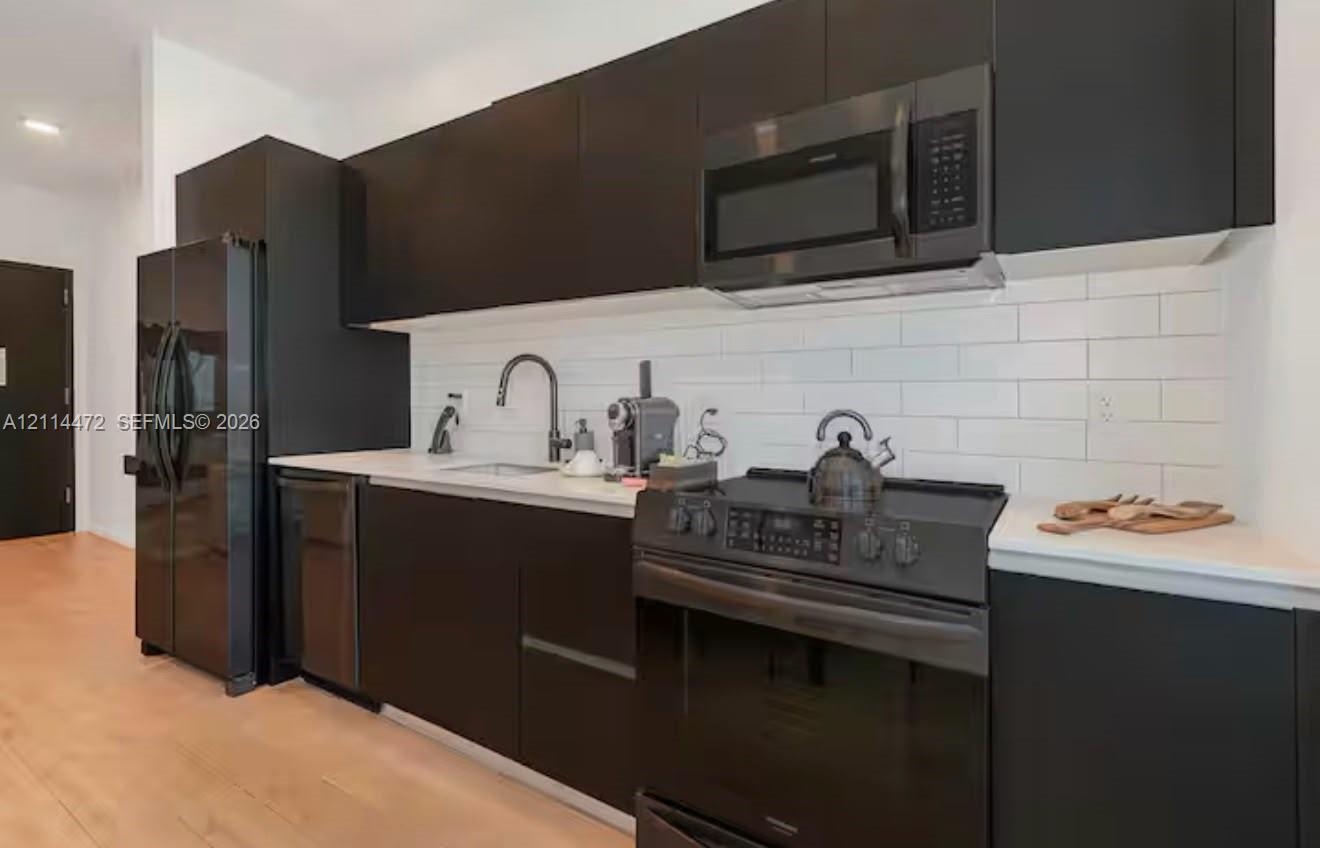
  • Modern kitchen featuring flat-panel cabinetry, a white subway tile backsplash, light-toned countertops, a stainless steel undermount sink, and matte b
  • Kitchen featuring matte black flat-panel cabinetry, white subway tile backsplash, light-toned wood-finish flooring, and recessed ceiling lighting
  • Modern kitchen featuring matte black flat-panel cabinetry, white solid surface countertops, white subway tile backsplash, and a suite of black applian
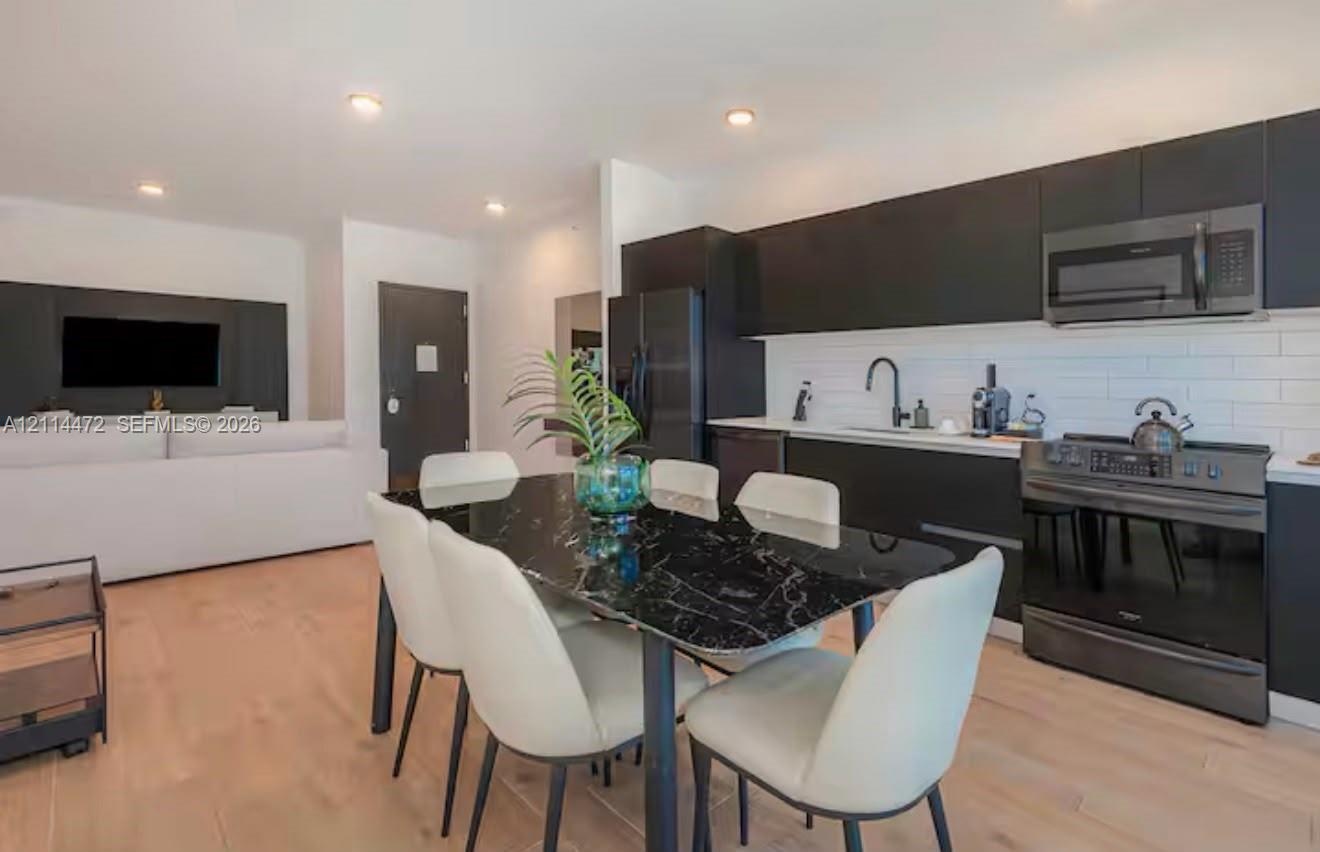
  • Open-concept interior featuring wood-finish flooring, recessed lighting, and a dark accent wall with a wall-mounted media console
  • Modern kitchen featuring matte black flat-panel cabinetry, white horizontal tile backsplash, stainless steel appliances, wood-finish flooring, and flo
  • Floor-to-ceiling glass sliding doors, private balcony, wood-finish flooring, and expansive urban and water scenery
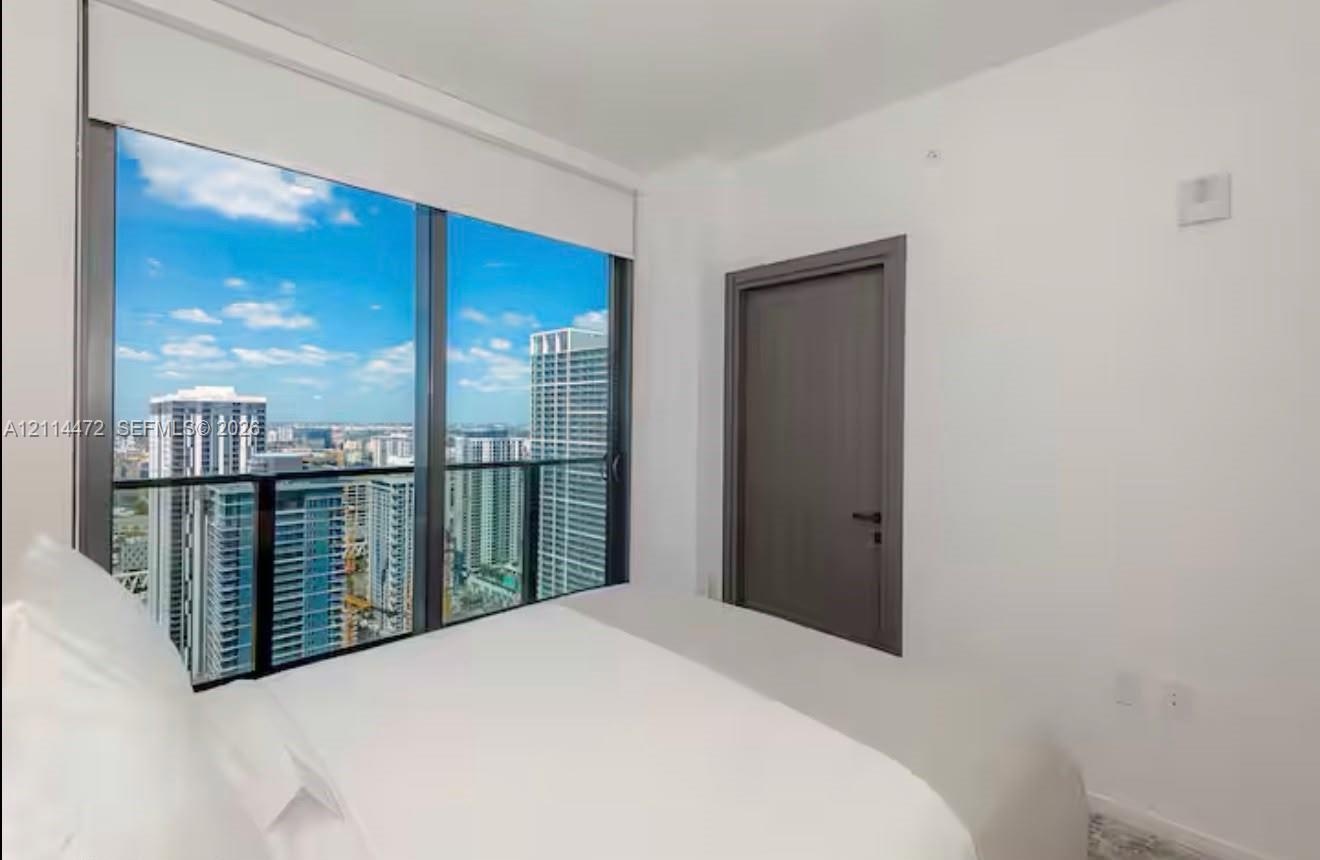
  • Floor-to-ceiling windows, access to a private balcony, metal railing system, and recessed ceiling lighting
  • Floor-to-ceiling windows, attached glass-railed balcony, and urban cityscape backdrop
  • Interior space featuring wood-finish flooring, recessed lighting, and a walk-in closet with built-in shelving
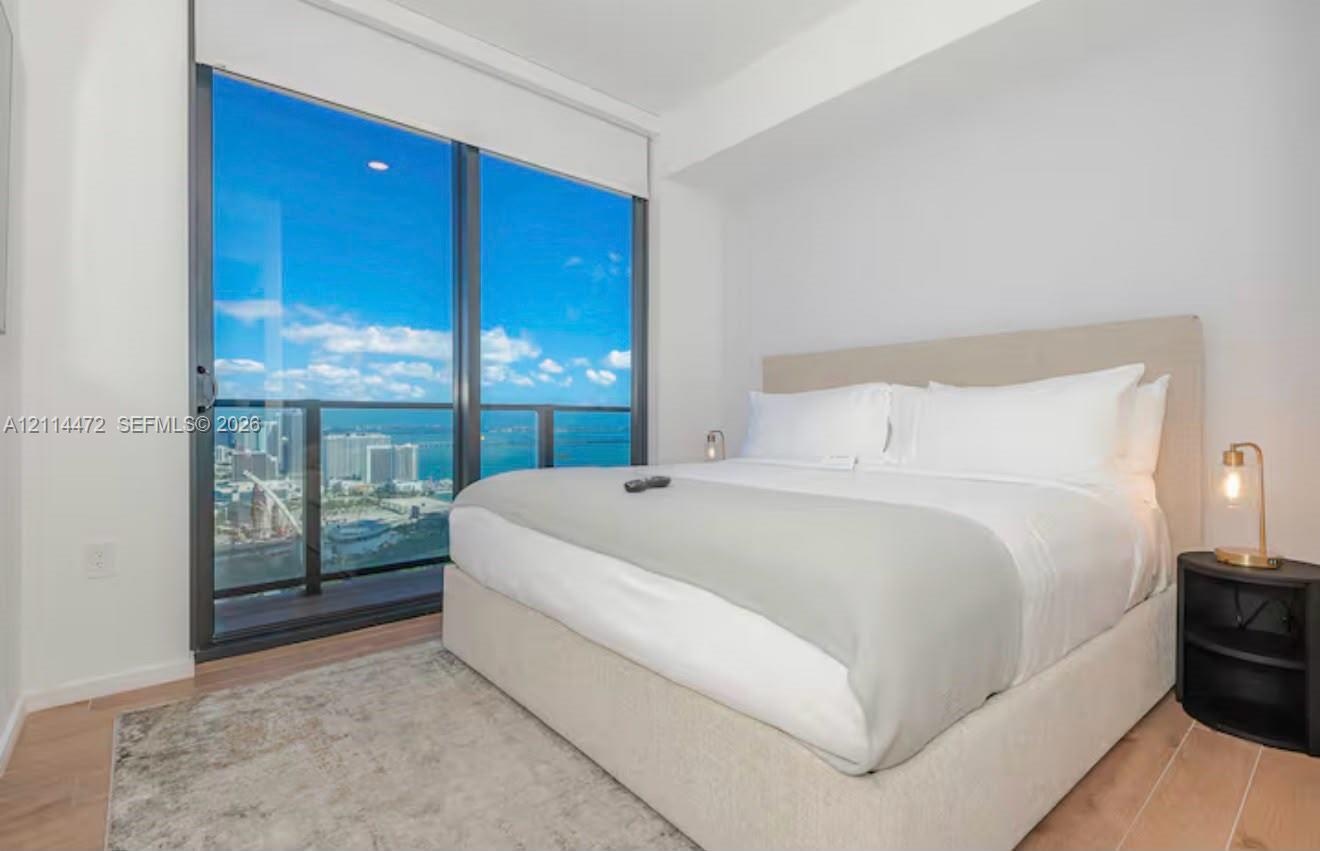
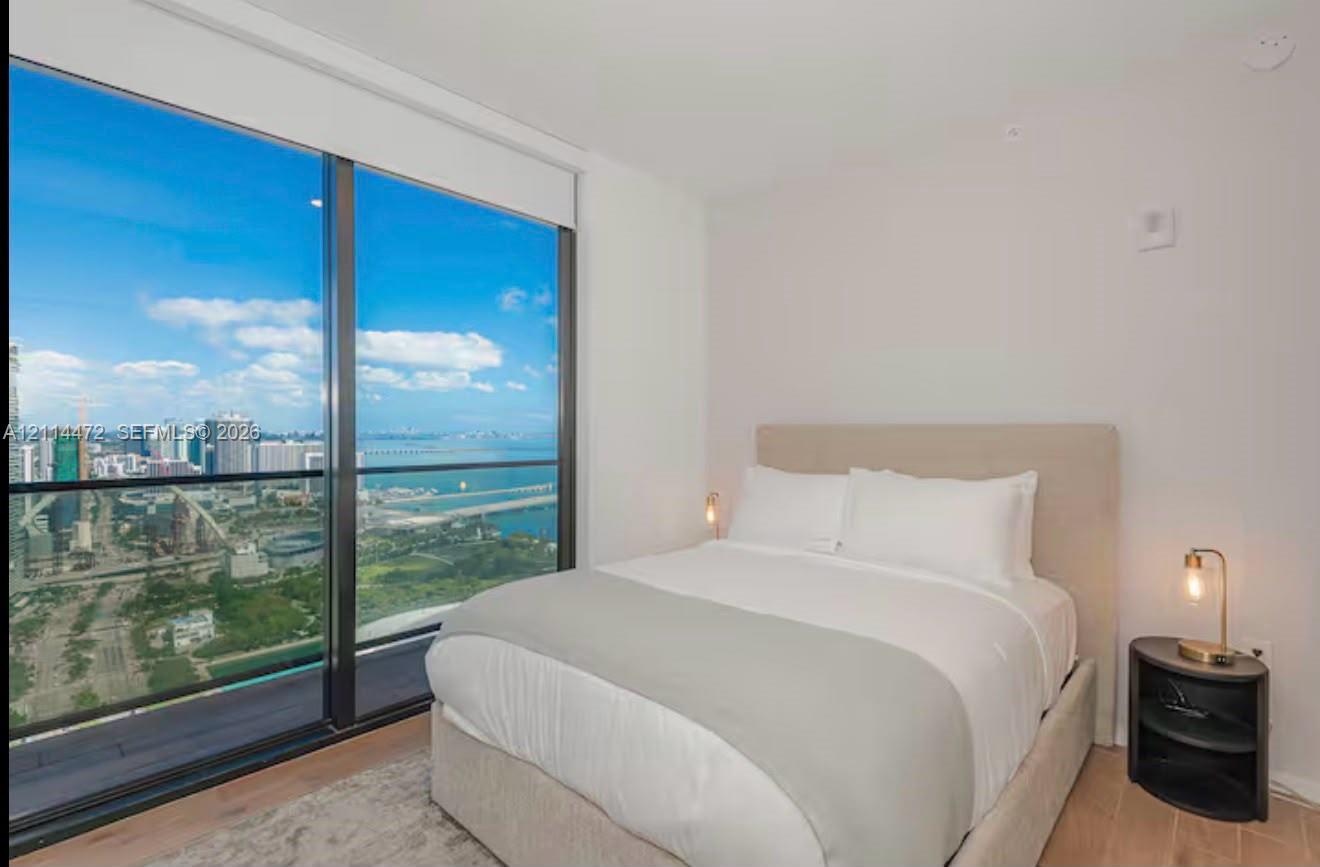
  • Floor-to-ceiling windows, wood-finish flooring, and expansive urban and water scenery
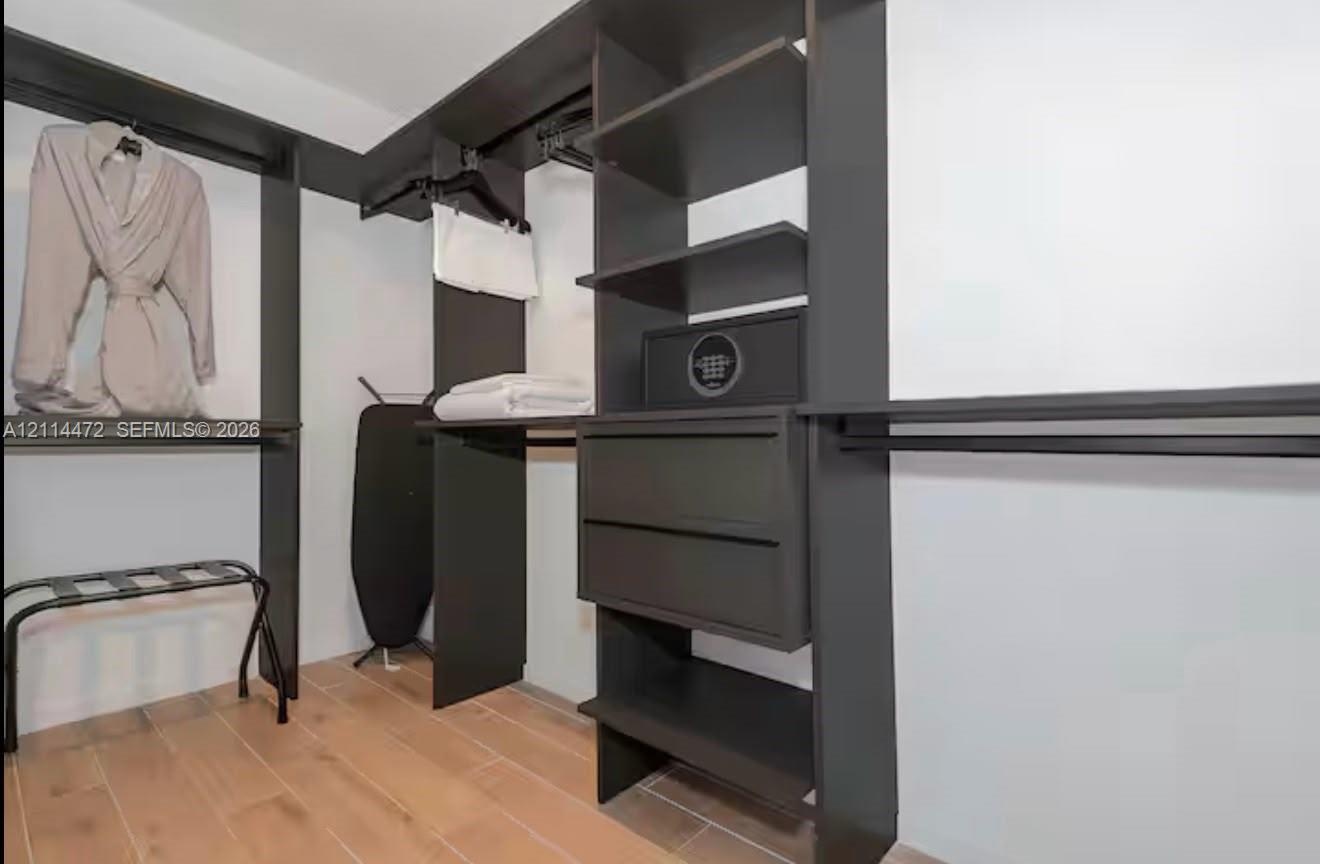
  • Walk-in closet featuring floor-to-ceiling dark-finish built-in cabinetry, multiple hanging rods, integrated drawer storage, and wood-finish flooring
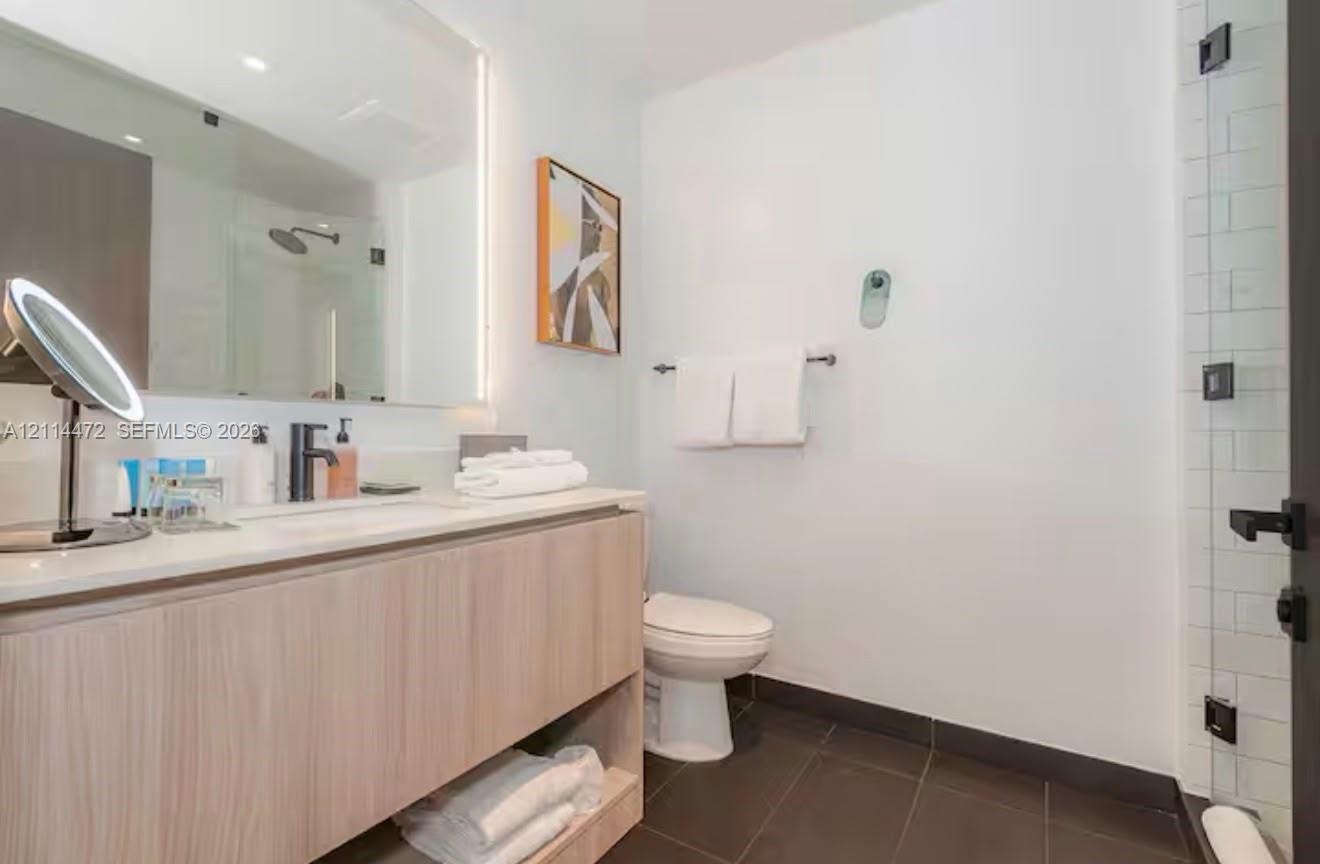
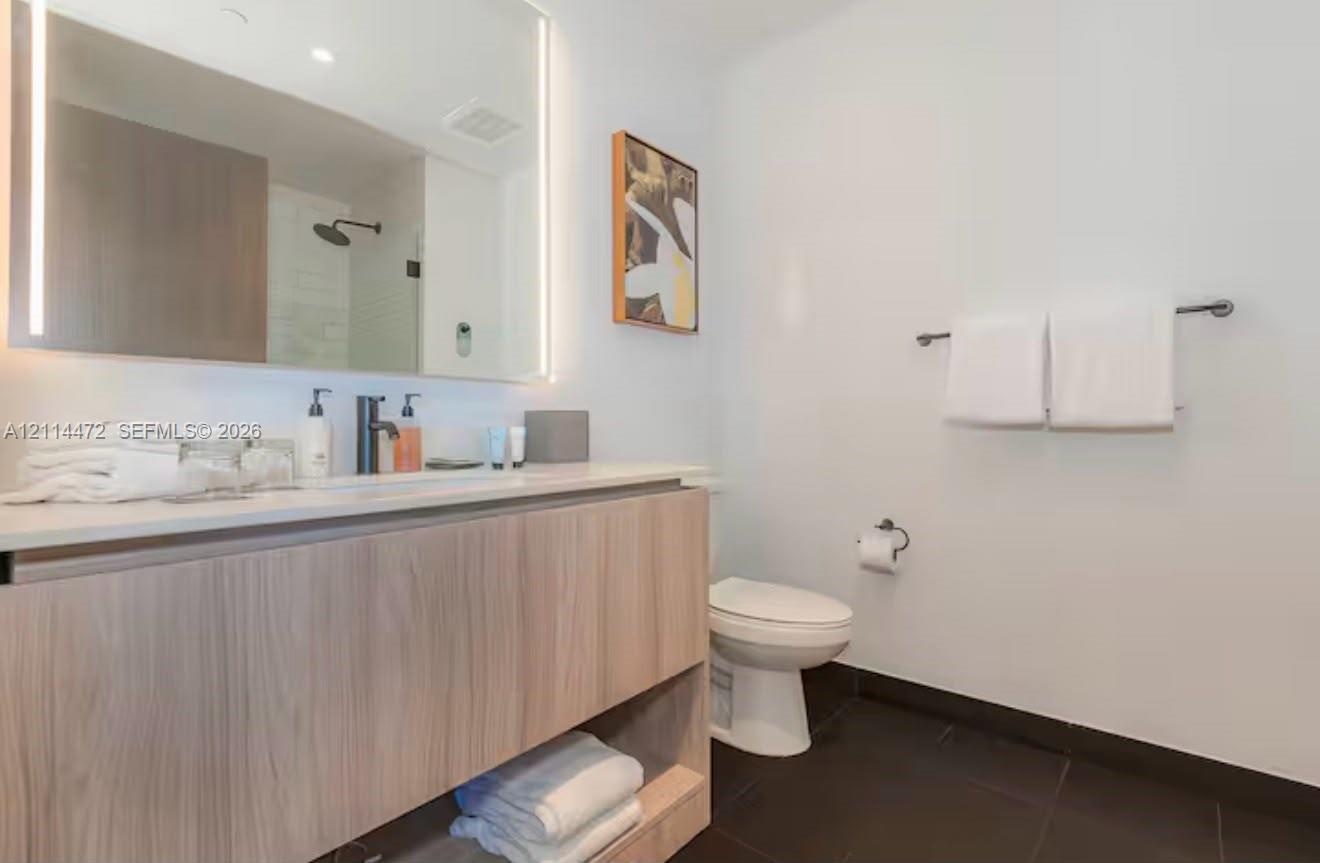
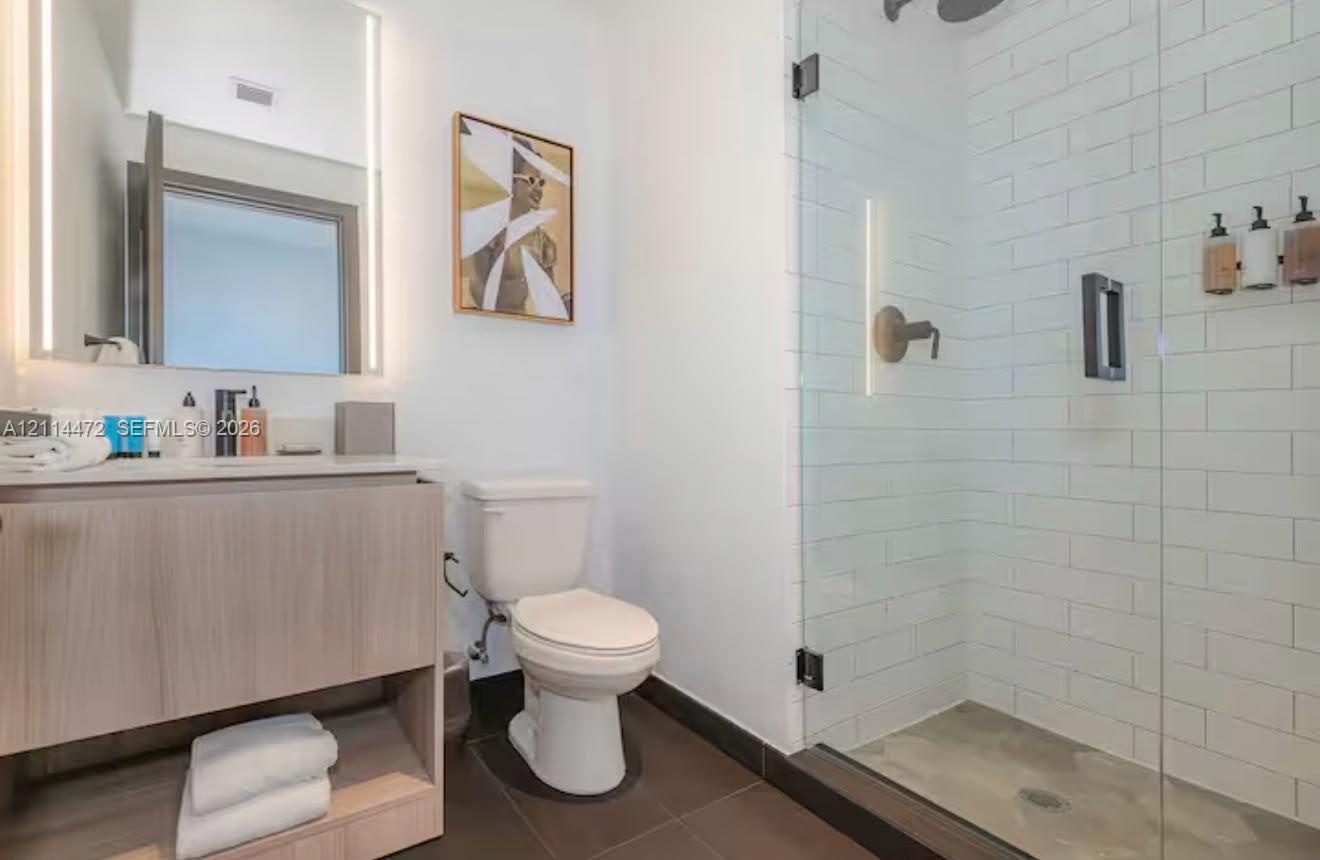
  • Floating wood-finish vanity with a rectangular sink, integrated LED mirror lighting, dark-toned floor tiling, and a glass-enclosed shower with subway
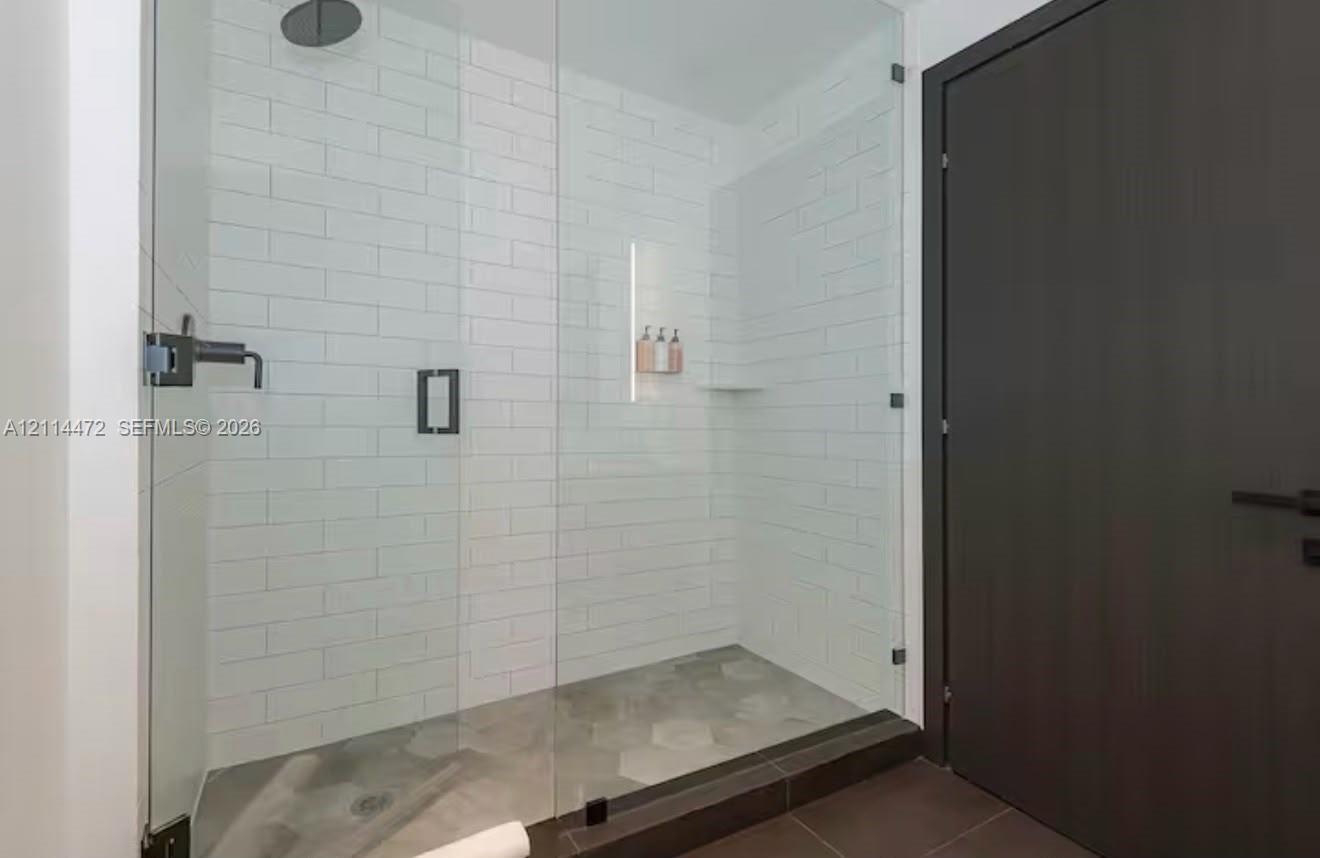
  • Walk-in shower featuring a frameless glass enclosure, white subway tile surround, hexagonal tile flooring, matte black rainfall showerhead, and integr
  • Floor-to-ceiling glass sliding door, metal-frame balcony railing, wood-finish flooring, and recessed ceiling lighting
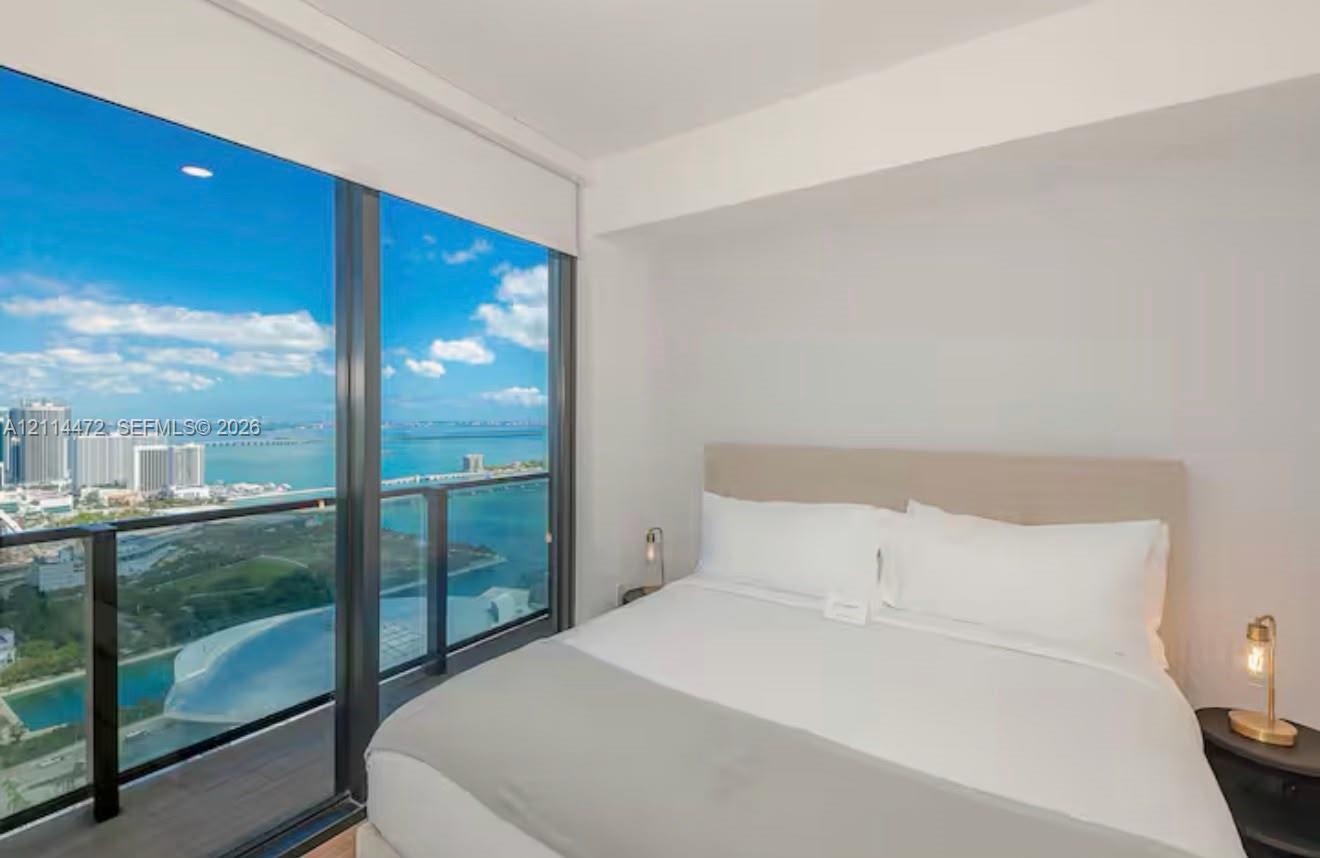
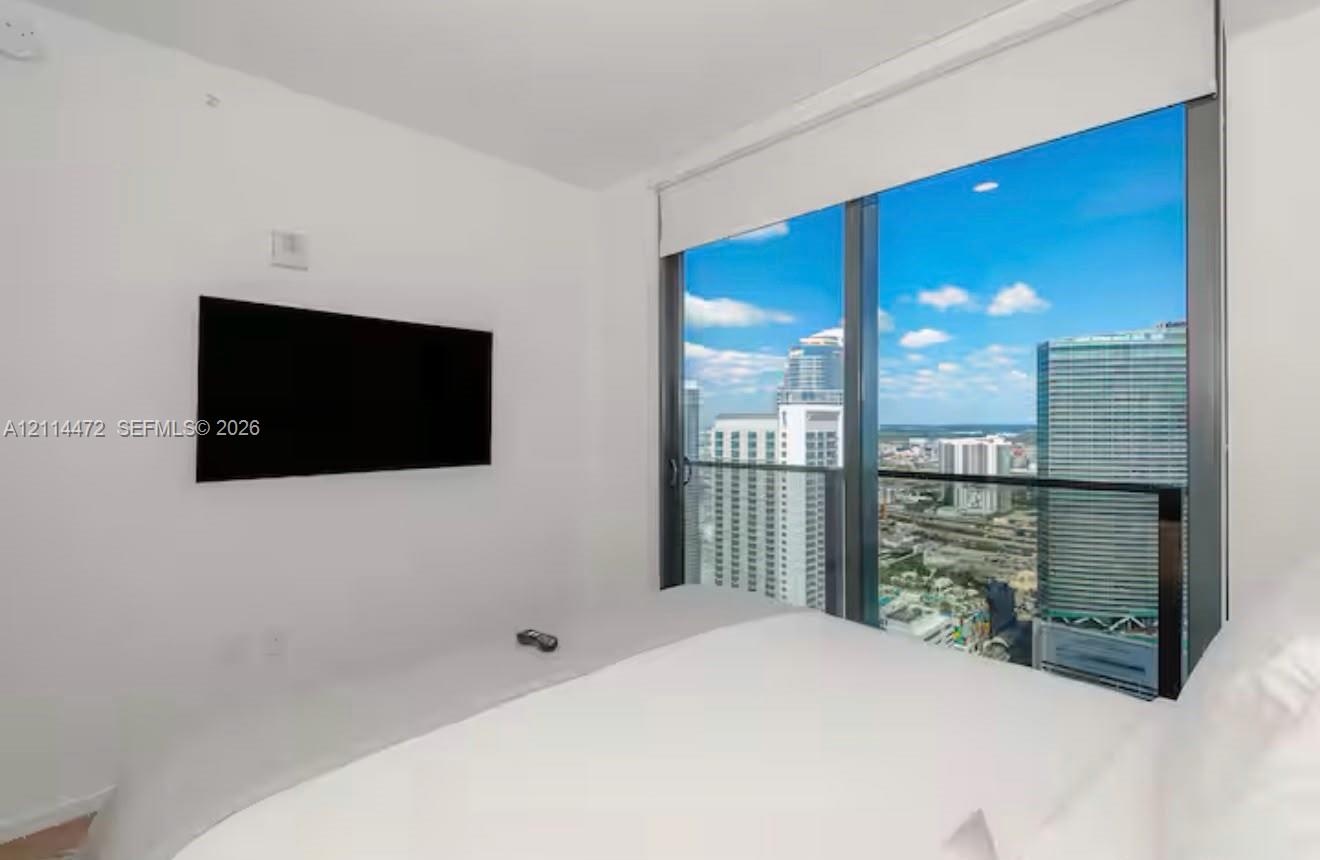
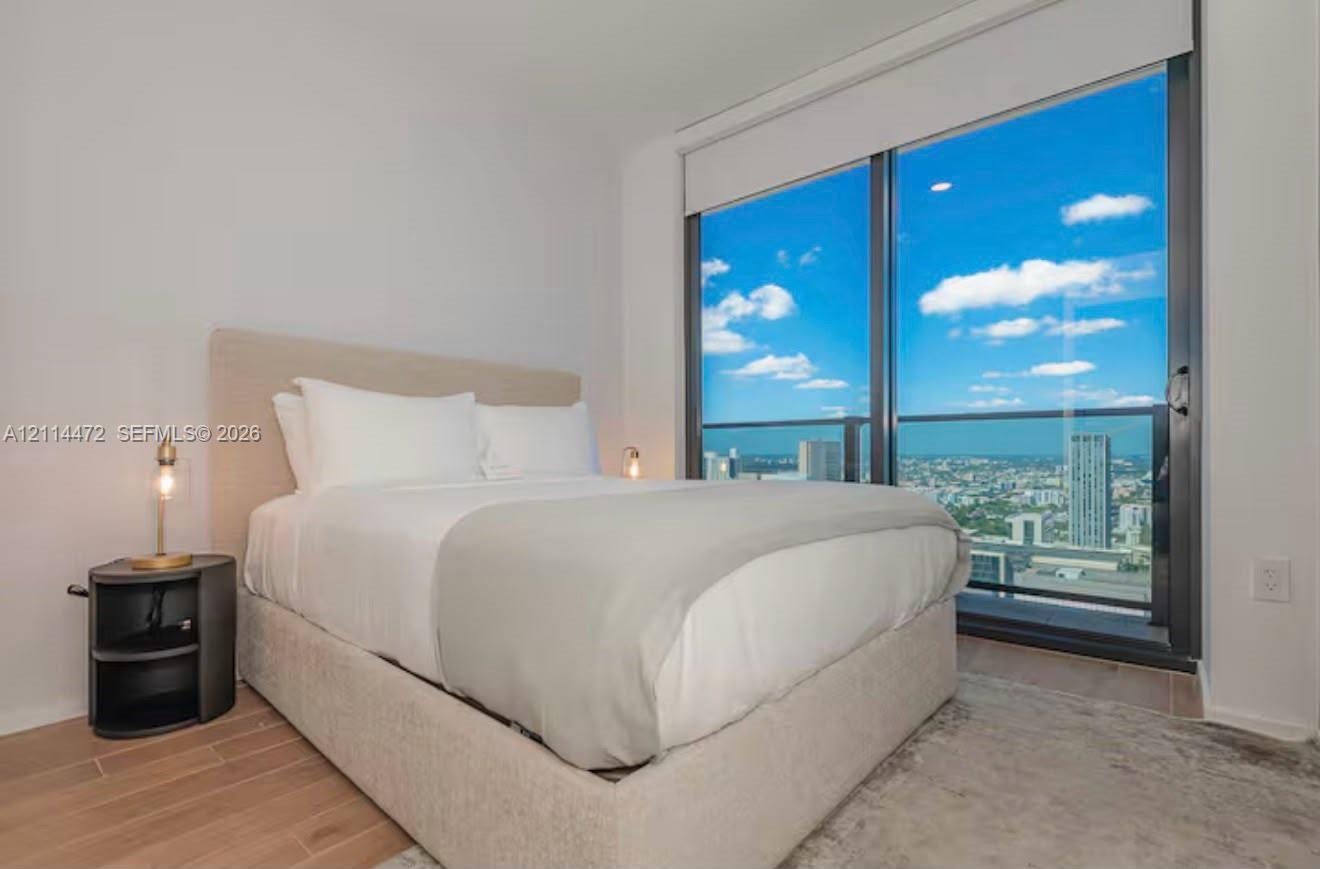
  • Floor-to-ceiling windows with dark metallic frames, panoramic cityscape, retractable roller shade, and solid-core door with matte black hardware
  • Floating vanity with wood-finish cabinetry and light-toned countertop, large rectangular mirror with integrated LED lighting, matte black fixtures, an
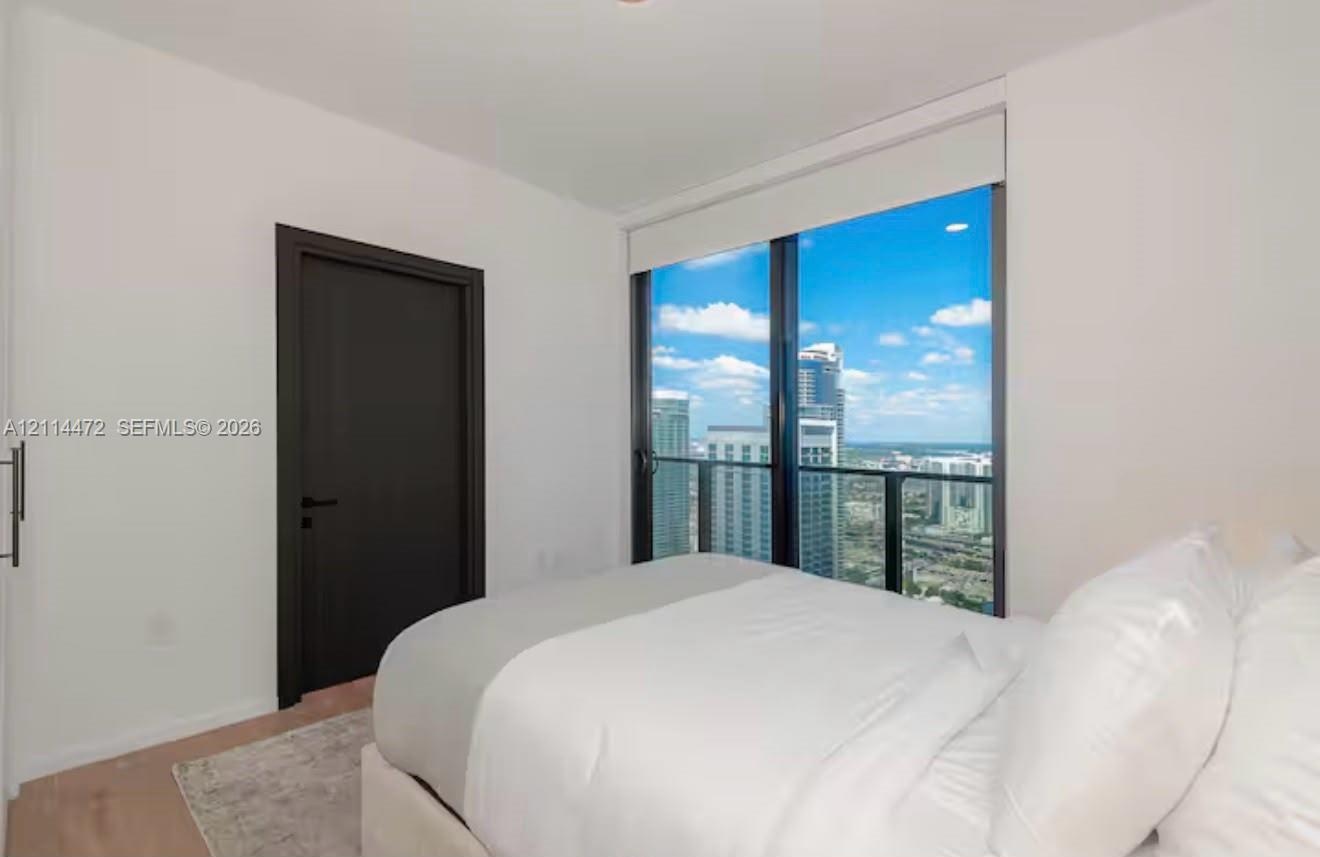
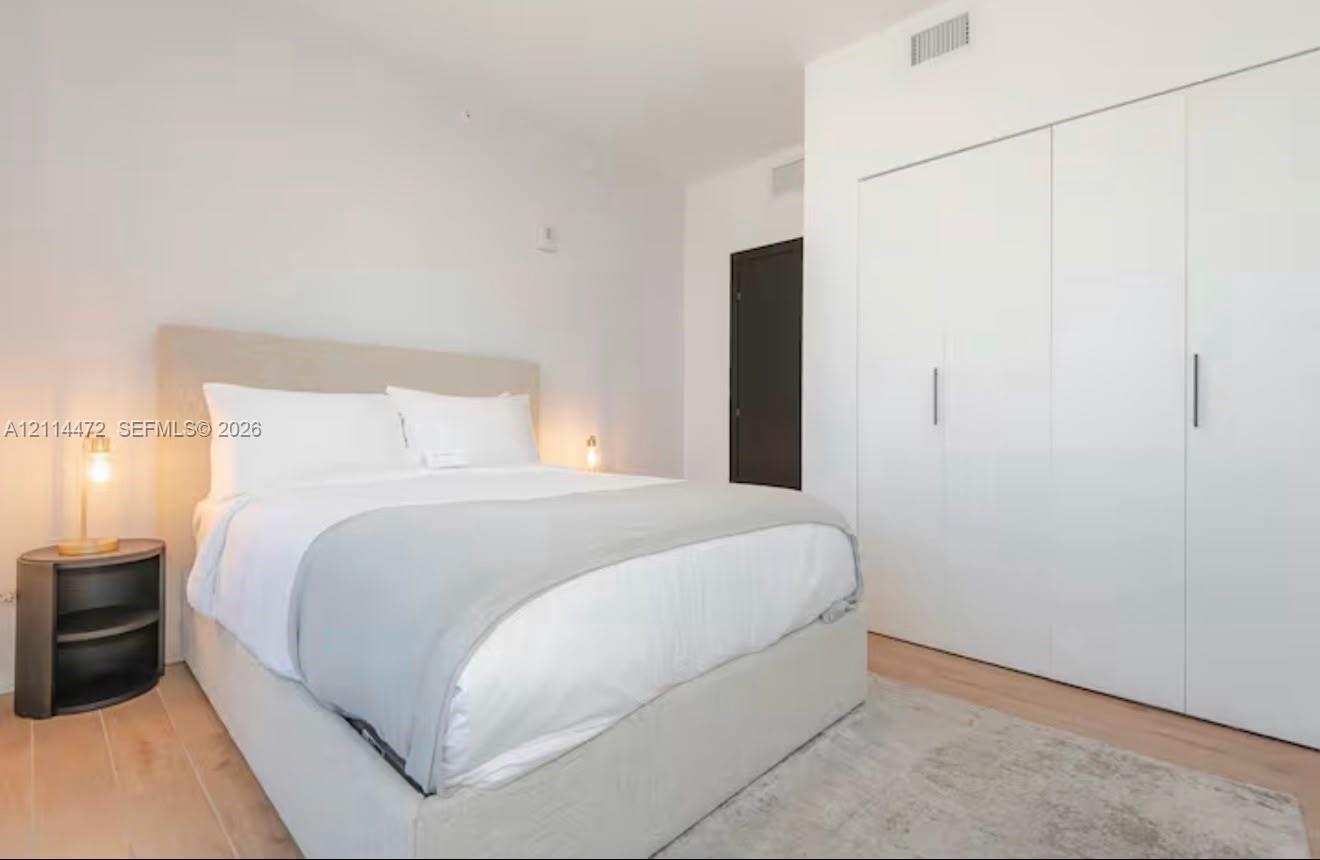
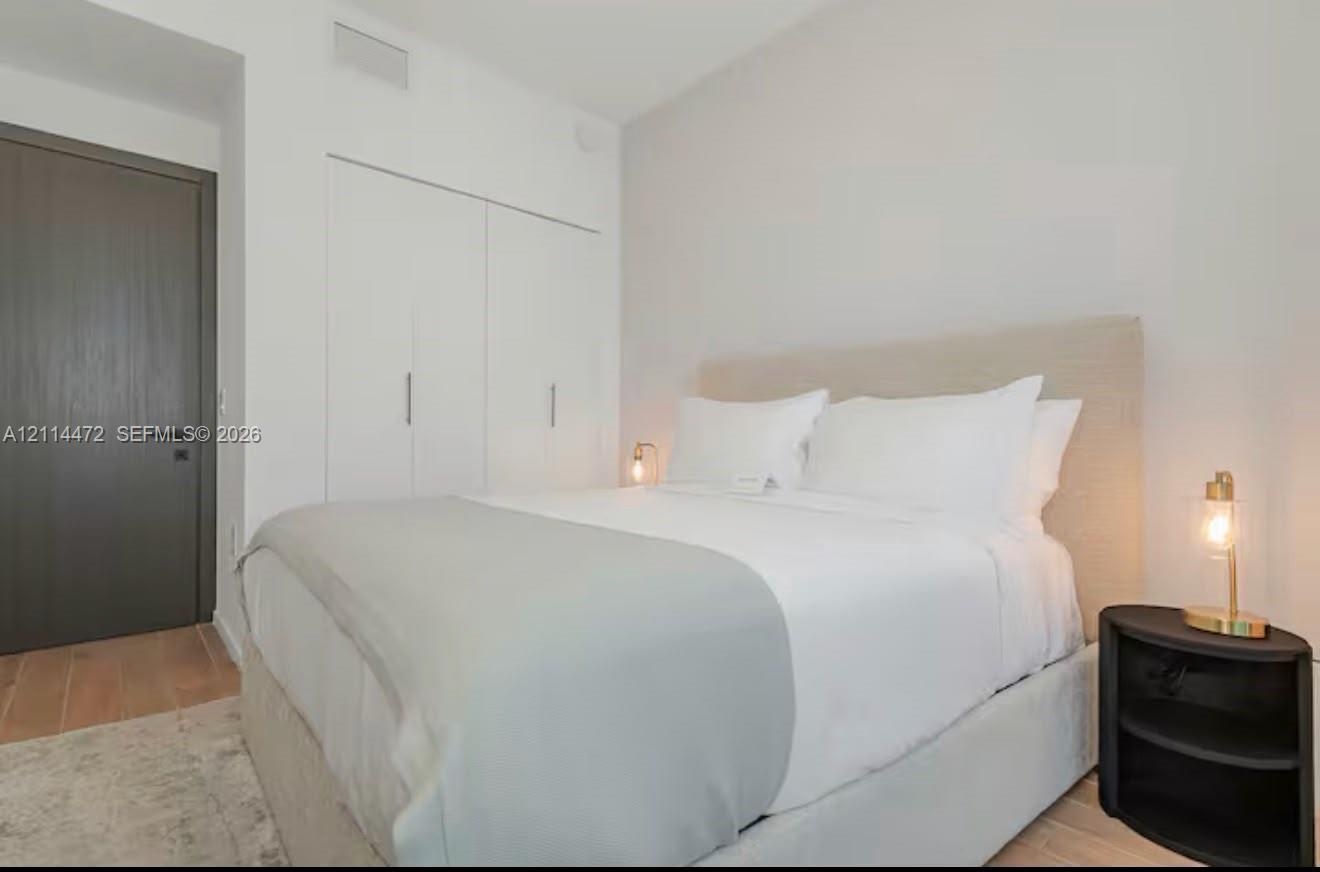
  • Wood-finish flooring, neutral walls, integrated full-height storage cabinetry with metallic hardware, and a solid-core charcoal interior door
  • Floor-to-ceiling windows with expansive urban cityscape scenery, dark-finish interior door, recessed lighting, and light-tone wood-finish flooring
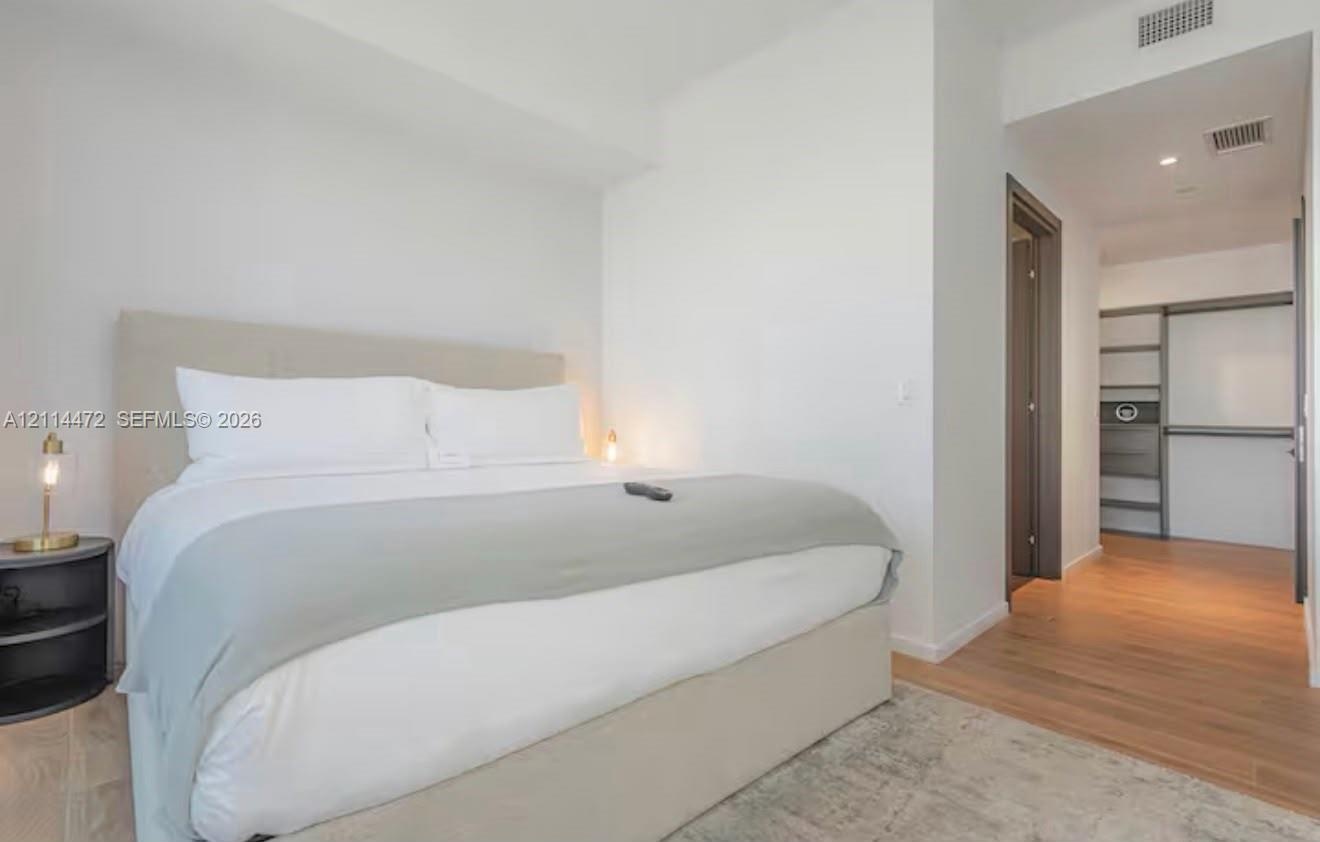
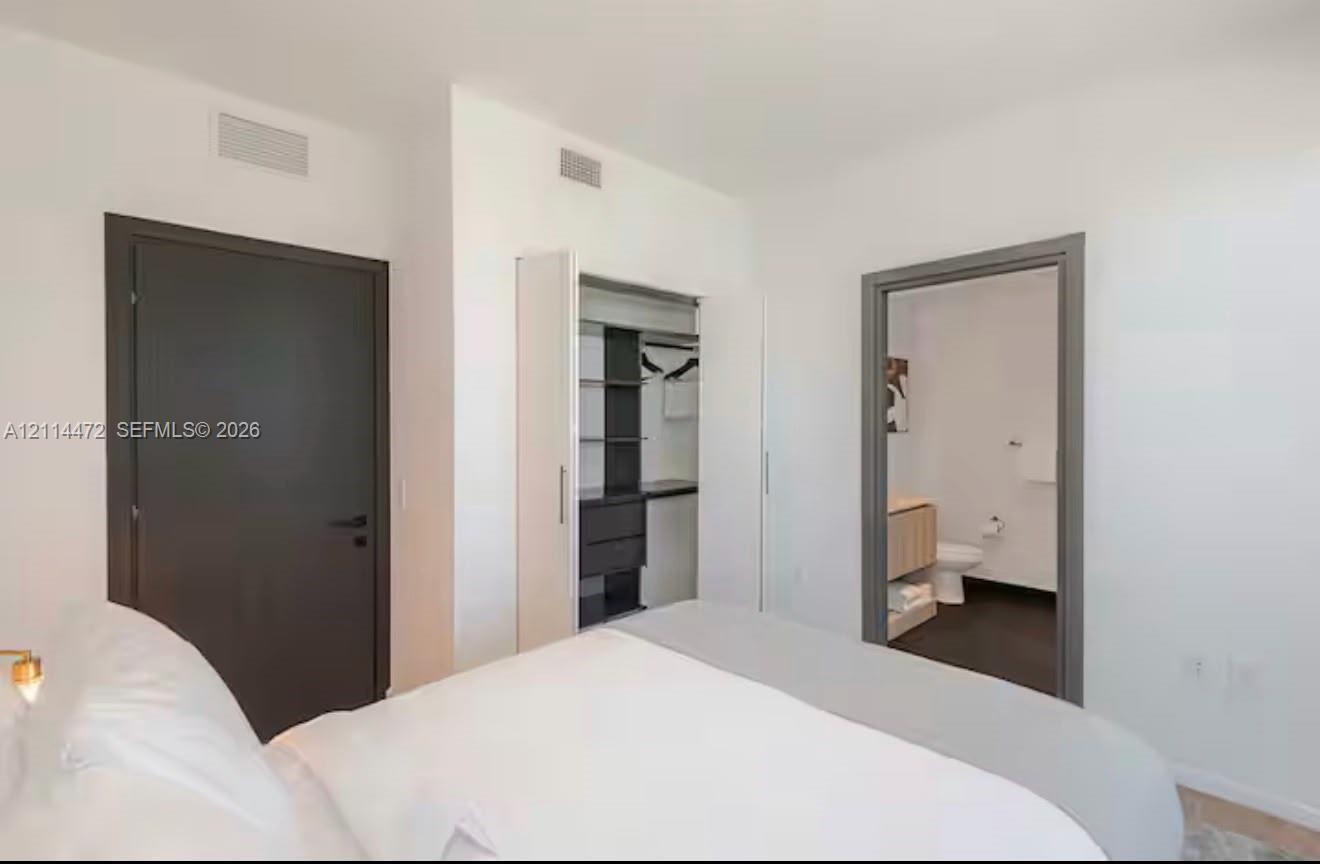
  • Neutral-toned bedroom featuring a dark solid-core door, built-in closet with integrated shelving, and a doorway showcasing a vanity with a light-finis
  • Room featuring smooth-finish white walls, light-toned wood-finish flooring, and built-in floor-to-ceiling storage cabinetry with vertical metallic har
  • Wood-finish floating vanity with an integrated countertop, illuminated wall-mounted mirror, walk-in shower with white subway tile surround, and large-
  • Covered balcony featuring wood-finish flooring and a glass railing with black metal framing, showcasing an expansive waterfront and city skyline panor
  • Covered balcony featuring wood-finish flooring and a glass panel railing with metal supports, overlooking an expansive cityscape
  • Private balcony featuring wood-finish flooring and a tempered glass railing with a metal frame
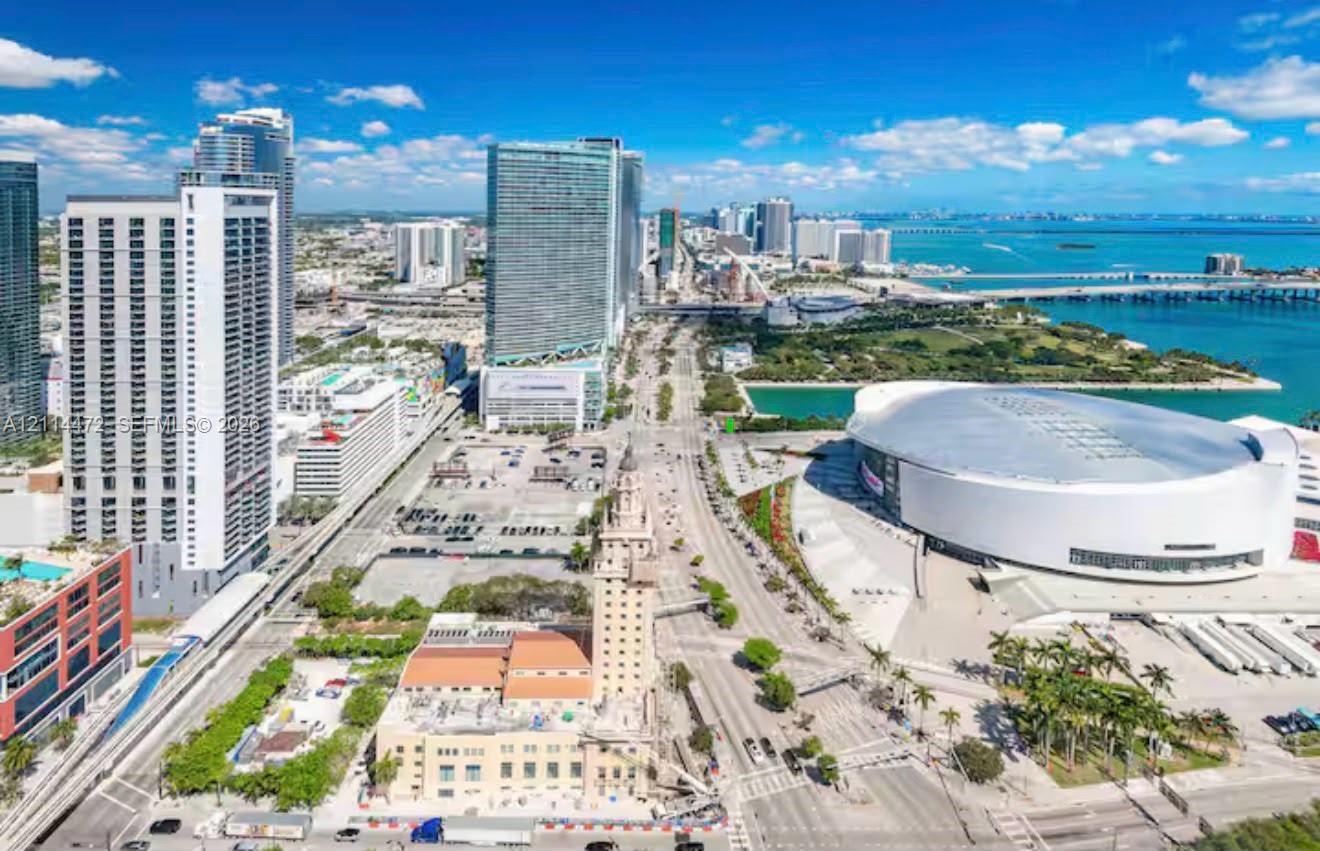
  • Aerial perspective featuring proximity to the urban skyline, waterfront access, coastal bay, and major metropolitan landmarks
  • Covered balcony featuring wood-finish flooring and a glass railing with a metal frame
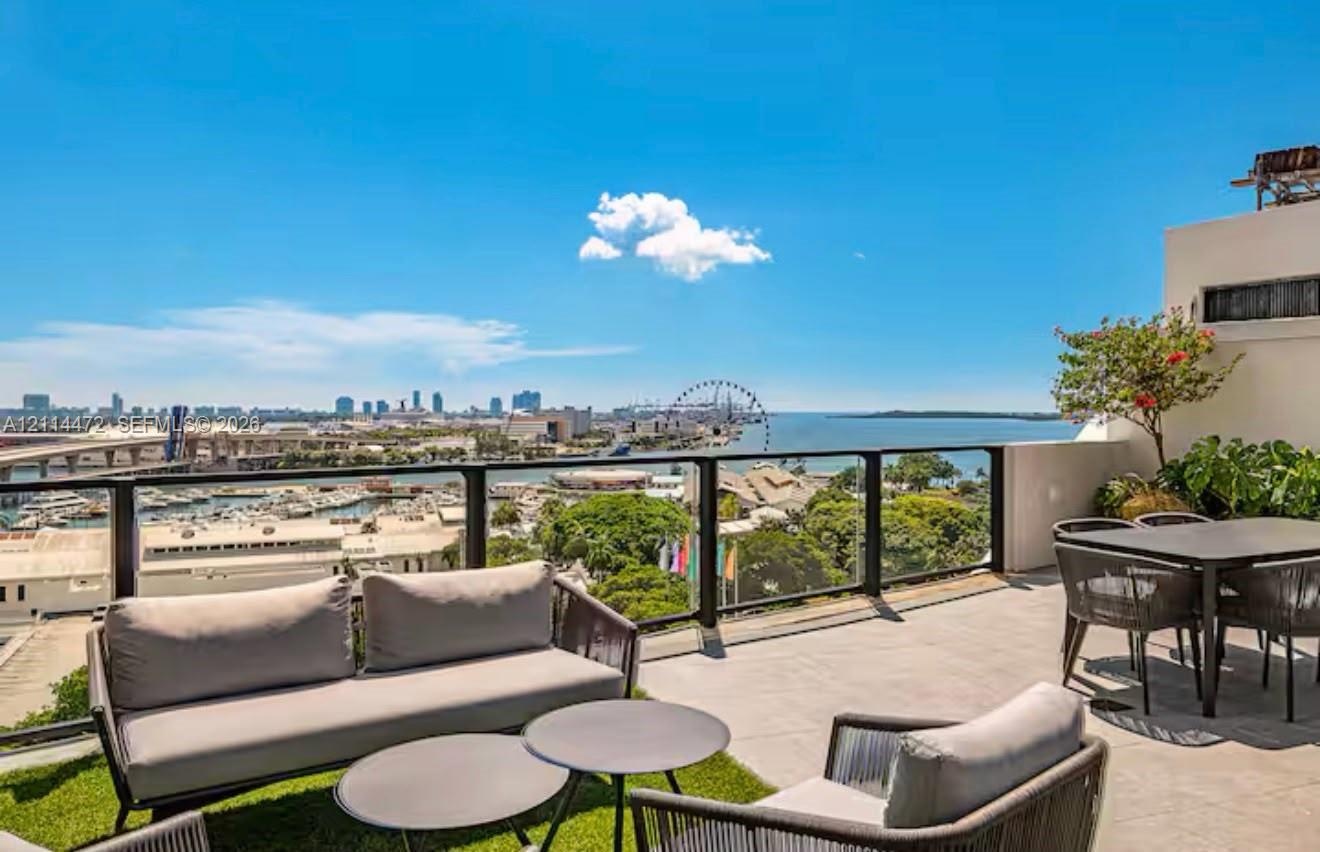
  • Elevated terrace with large-format tile flooring, perimeter glass railing, and panoramic water and city skyline backdrop
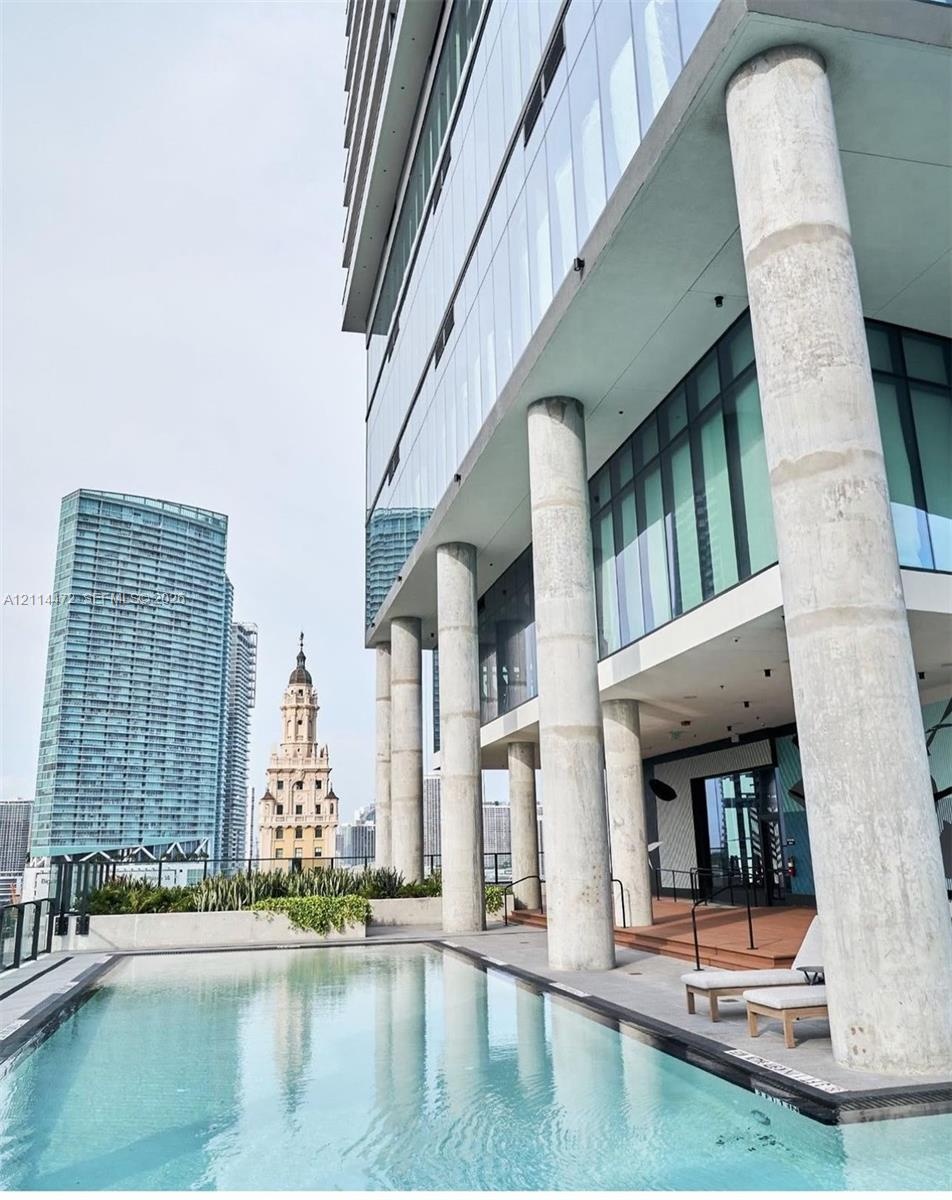
  • Outdoor swimming pool featuring a concrete deck, floor-to-ceiling glass building facade, and prominent structural columns
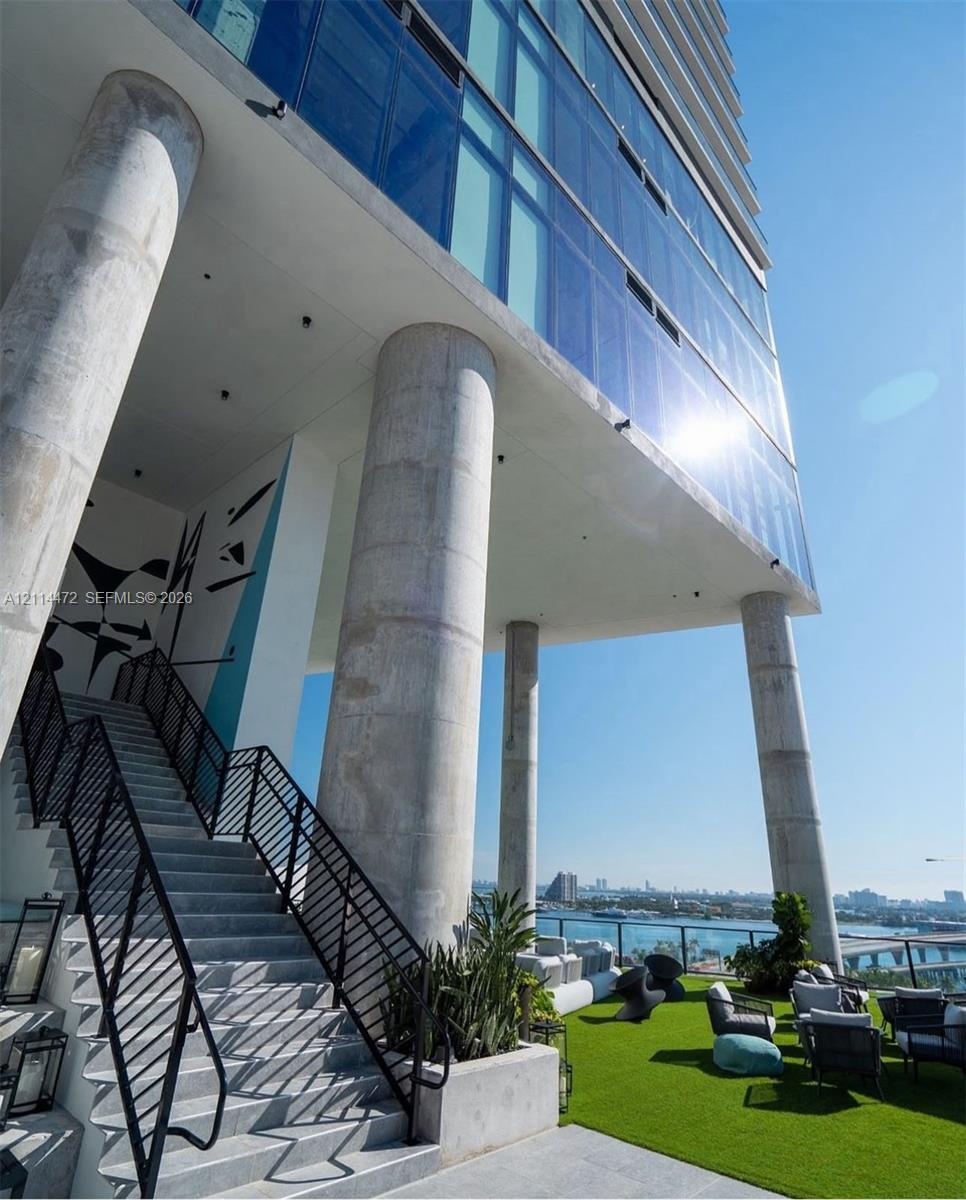
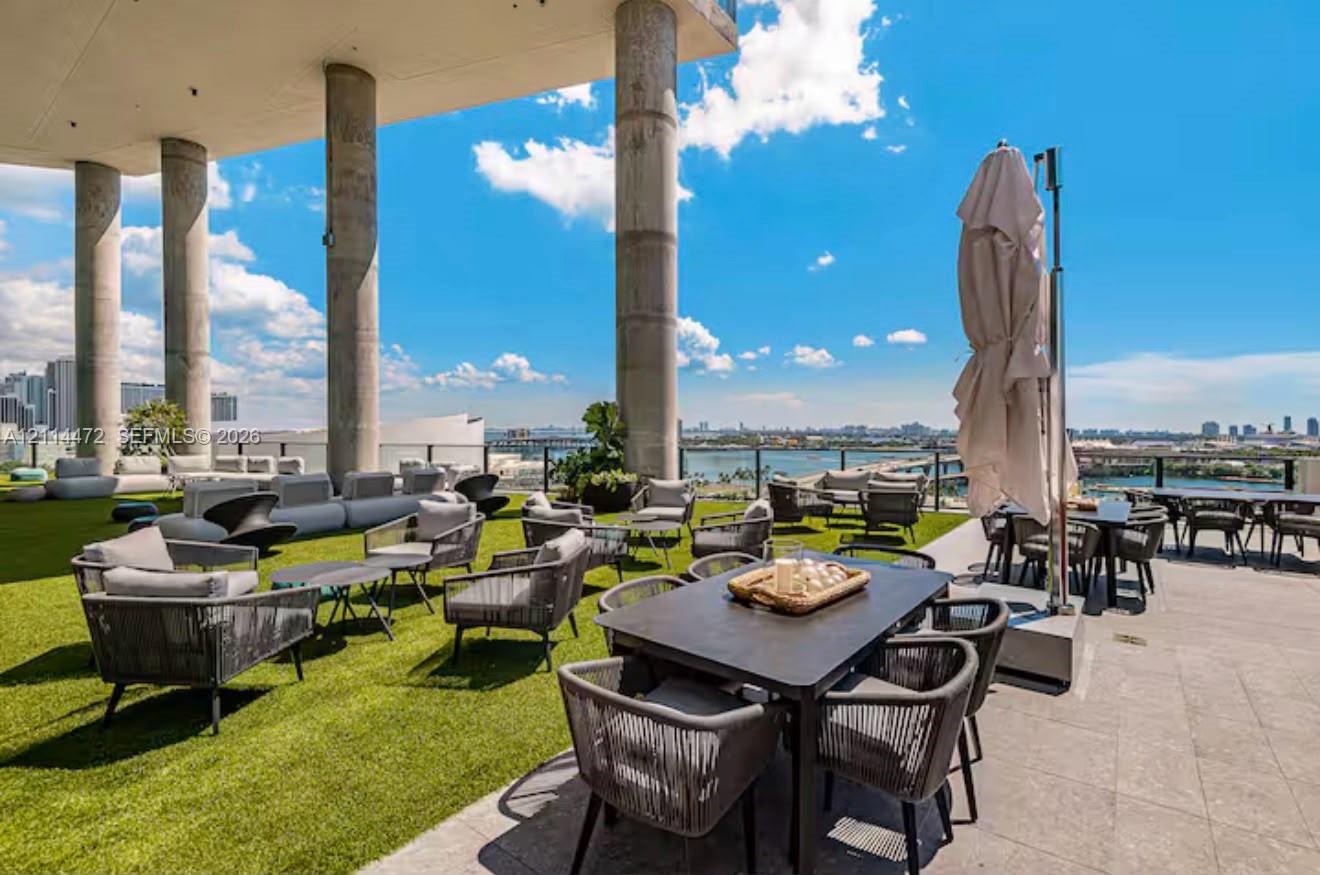
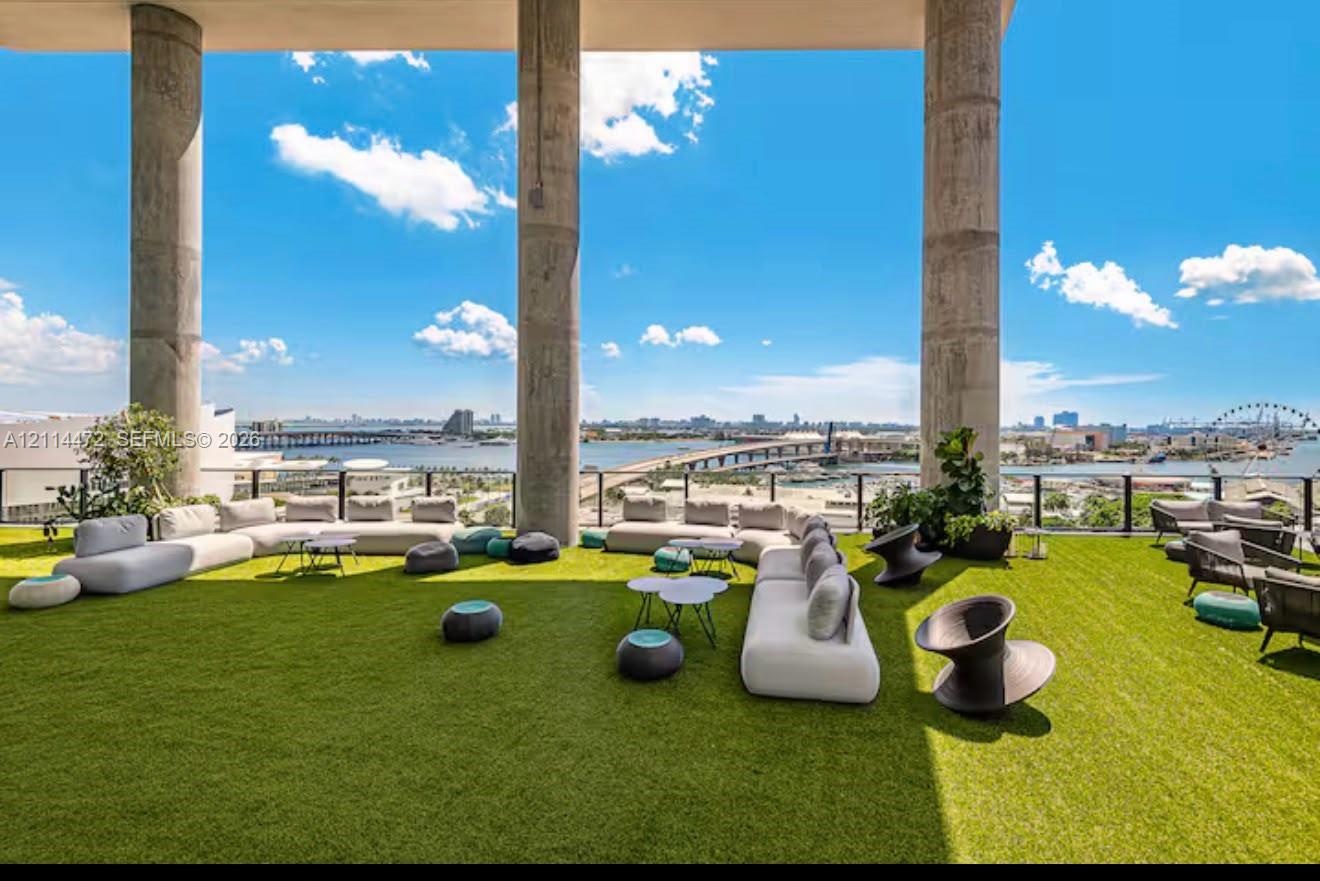
  • Expansive outdoor terrace featuring synthetic turf flooring, floor-to-ceiling structural concrete columns, and a perimeter metal railing
  • Expansive rooftop terrace featuring synthetic turf flooring, stone tile decking, structural concrete columns, and a glass panel perimeter railing
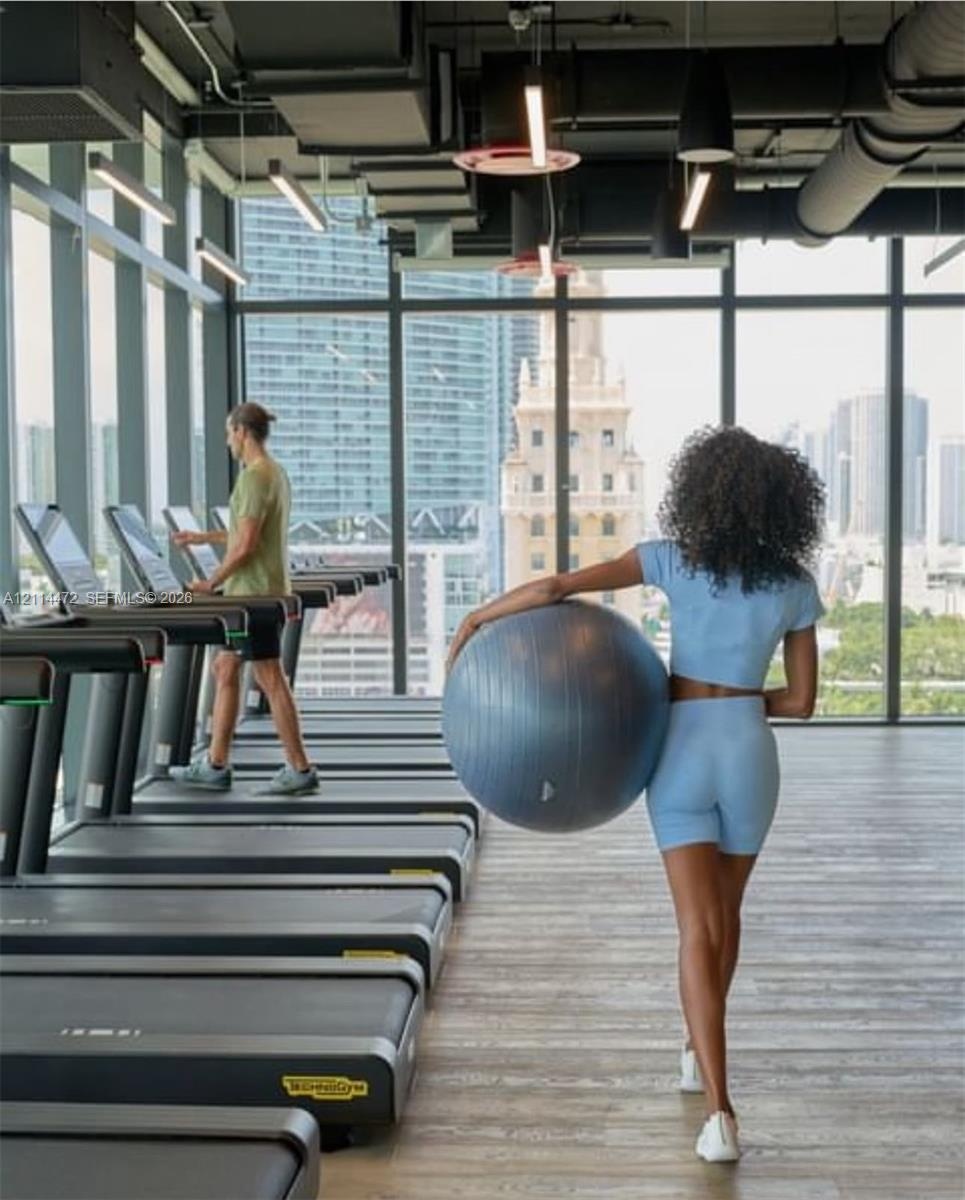
  • Fitness center featuring floor-to-ceiling windows, wood-finish flooring, exposed industrial-style ceiling, and linear LED lighting
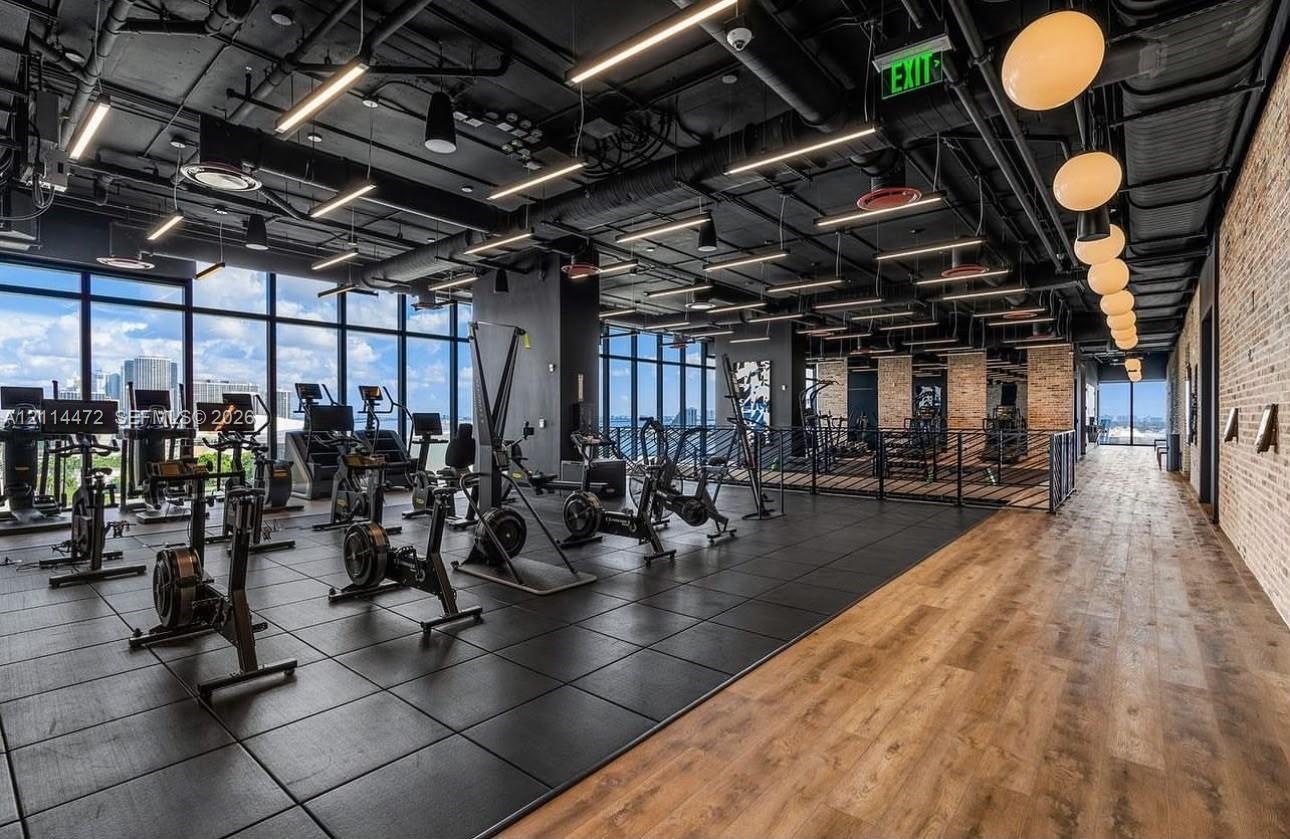
  • Fitness center featuring floor-to-ceiling windows, exposed industrial ceilings with recessed lighting, wood-finish flooring, and a textured brick acce
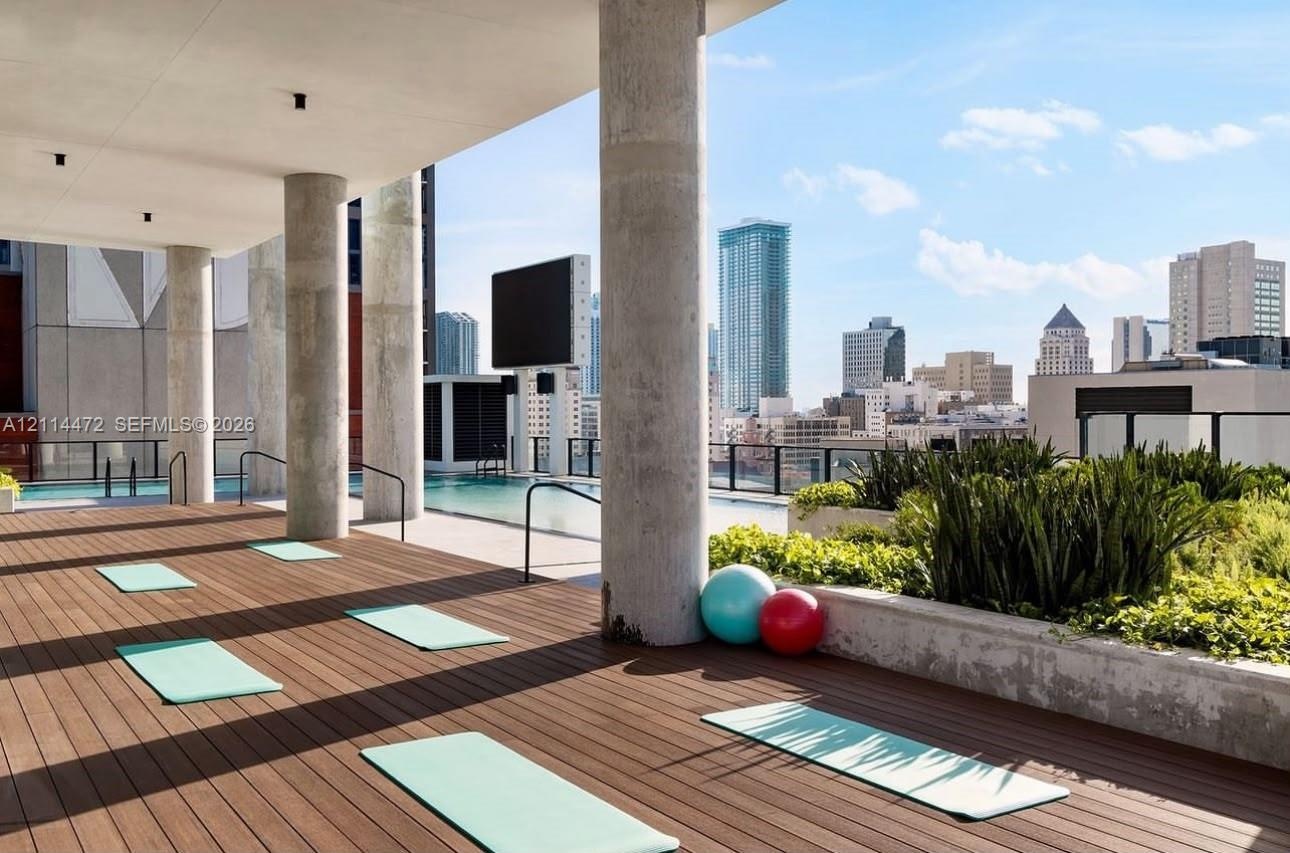
  • Rooftop terrace featuring wood-finish decking, concrete columns, a swimming pool, and built-in concrete planters
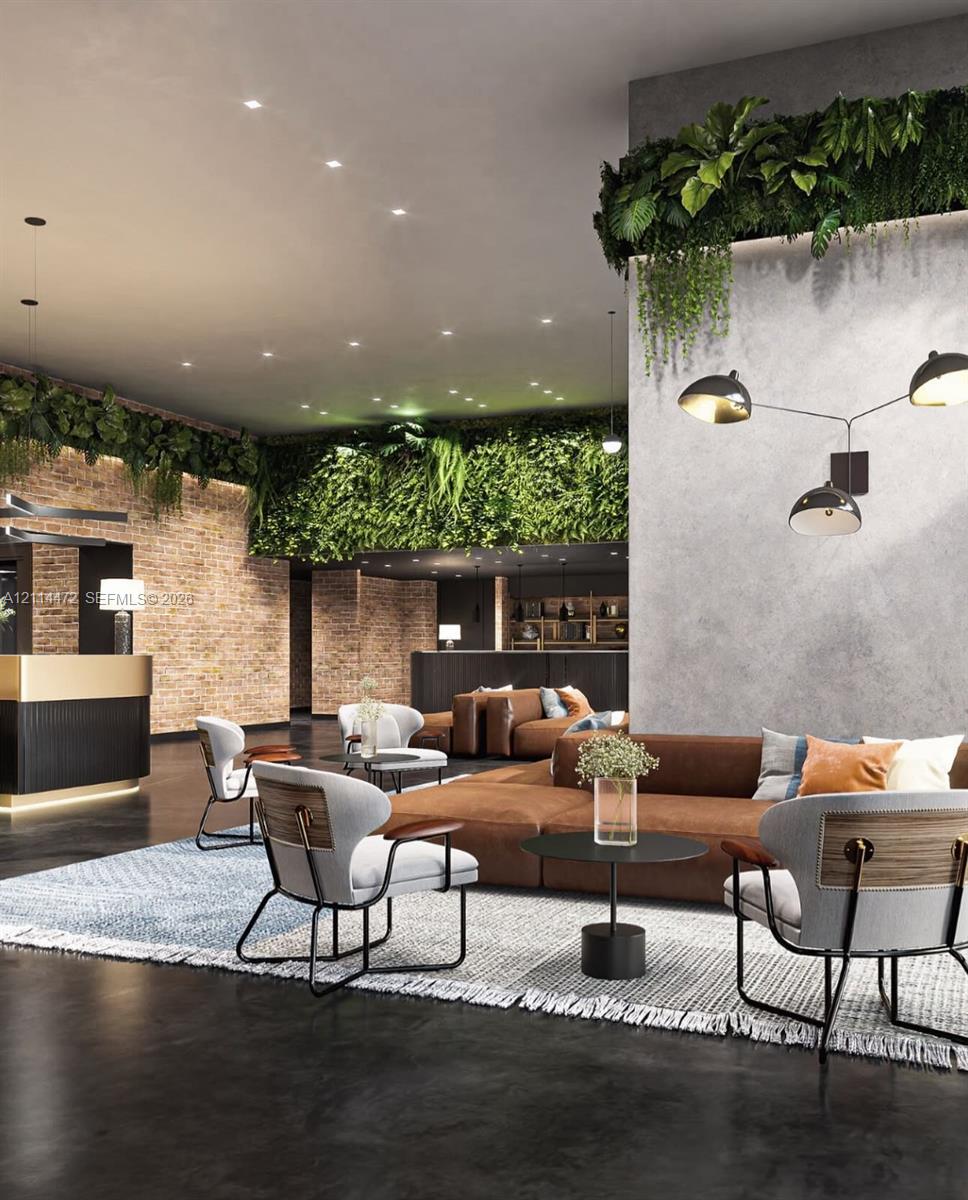
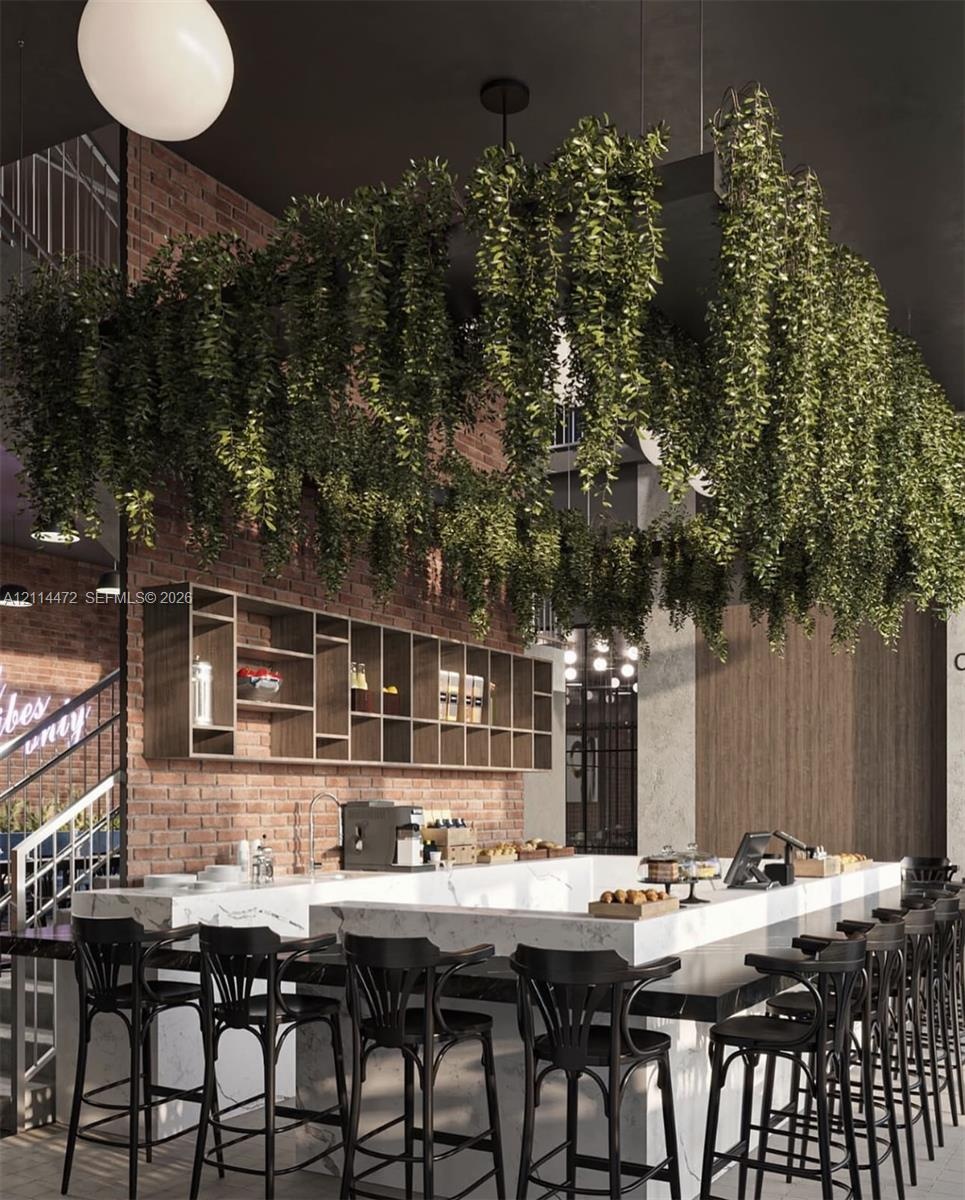
  • Exposed brick walls, custom built-in wood shelving, and a stone-topped bar counter featuring a prominent overhead suspended planter

Location

398 5th Miami FL 33132 USA

Contact

Palm Beach, FL
Deborah L. Ginsburg
150 Worth Ave, Palm Beach, FL 33480
Phone: +1 561-725-9229
deborahg@nestseekers.com
Listing Courtesy of Urban Development & Investments LLC
​
Nest Seekers Logo
Loading...