
COMO - BEAUTIFUL VILLA WITH LAKE VIEW
Listing
| Web ID: | 5826796 |
|---|---|
| Website: | https://www.nestseekers.com/5826796 |
Property
| Ownership: | Villa |
|---|---|
| Type: | Villa |
| Rooms: | 6 |
| Bedrooms: | 3 BR |
| Bathrooms: | 4 |
| Area: | 355 m² (3821 sq ft) |
Financials
Description
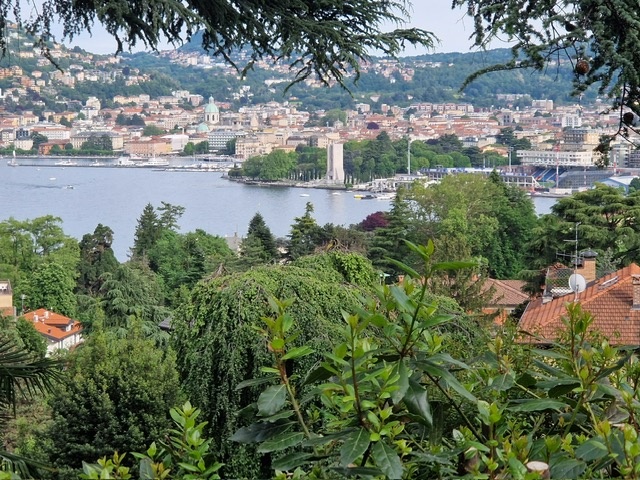
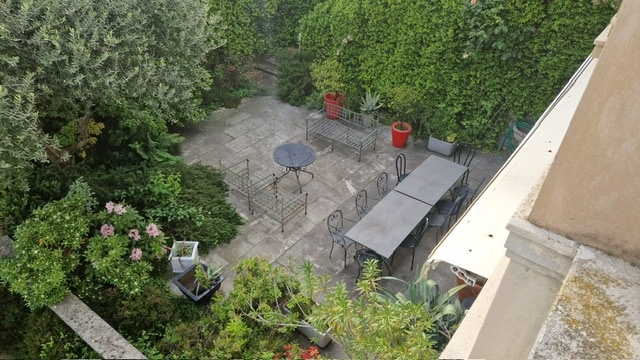
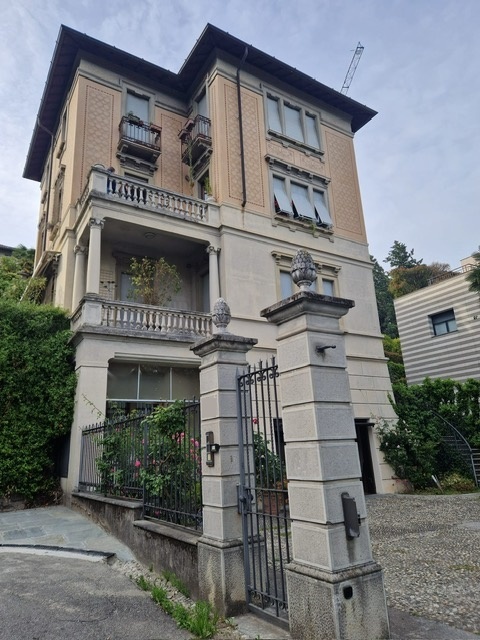
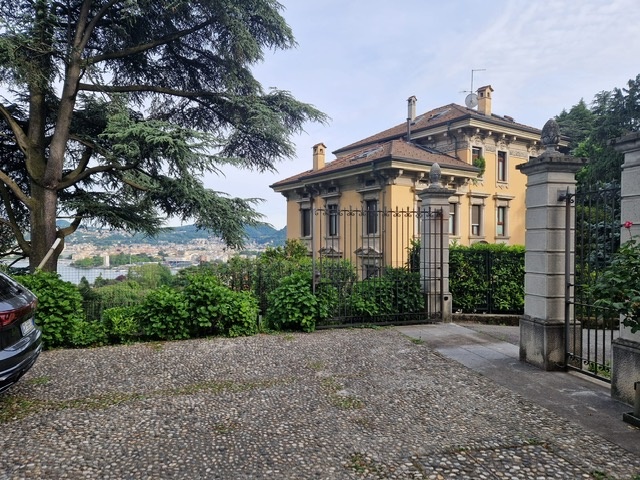
In a private residential setting in Como, we present a mid-century villa overlooking the lake, the city and the mountains. The planted garden, terraces and balconies offer different settings for outdoor living, from quiet relaxation to entertaining. A residence combining architectural character with the convenience of a lift serving every floor.
The garage includes a mezzanine and is complemented by outdoor parking spaces. The basement accommodates the boiler, laundry and technical room. This level provides the stone-paved vehicle entrance and access to the garage.
The main entrance is on the raised ground floor, reached by external steps or the lift. A generous hall centres on a curved staircase linking the three residential floors. A large study and a particularly bright room opening onto the garden, planted with trees, shrubs and flowers, complete this level.
The first floor comprises the kitchen, a dining room with a small lake-view terrace and a large sitting room whose windows frame the panorama. Underfloor heating adds comfort on this floor. The second floor contains the private sleeping accommodation: two spacious bedrooms with views, a dressing room and two bathrooms, one en suite.
An off-market opportunity for buyers seeking a distinctive home in Como with private outdoor spaces and lake views. Please contact us for further information and a private viewing; the complete dossier is shared following a qualified expression of interest and signature of a non-disclosure agreement.
Property summary
Location: Como, residential setting with lake and mountain views.
Property: mid-century villa with garden and garage.
Villa area: 355 m2 total cadastral area; 343 m2 excluding uncovered areas.
Garage: 34 m2 cadastral area, with mezzanine; outdoor parking.
Layout: basement, raised ground floor, first and second floors.
Internal connections: lift serving every floor and internal staircase.
Living spaces: study, garden-facing room, kitchen, dining room and sitting room.
Sleeping accommodation: two bedrooms, dressing room and two bathrooms, one en suite.
Outdoor spaces: planted garden, terraces and panoramic balconies.
Amenities: parquet and quality materials; separate heat pumps for each level; first-floor underfloor heating.
Asking price: €2,100,000.
Marketing: off market, with confidential presentation
Location
Contact



Licensed as 'Sara Francesca Traverso'
