Nest Seekers

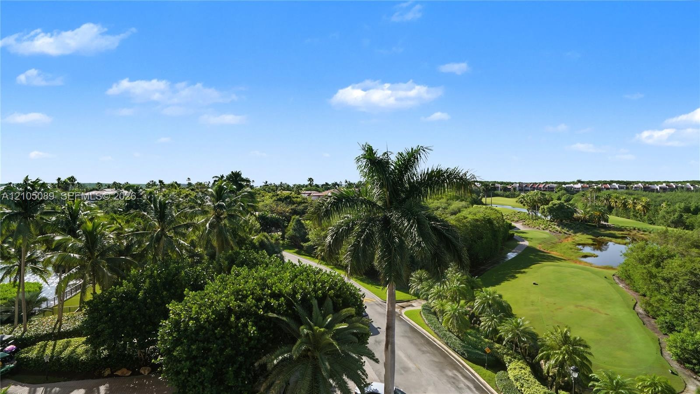
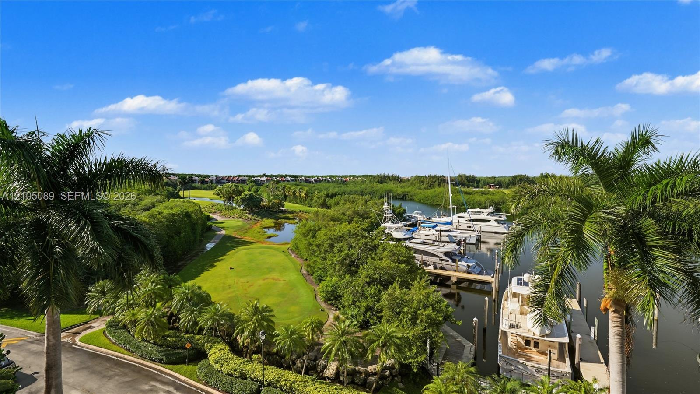
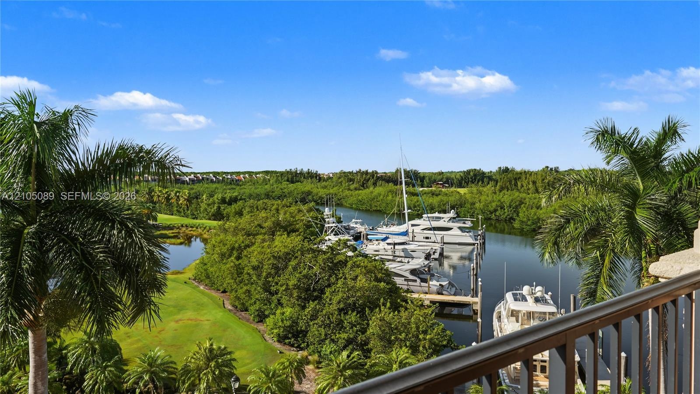
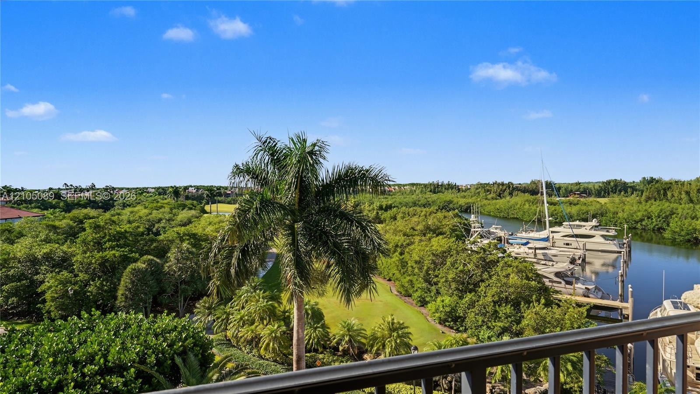
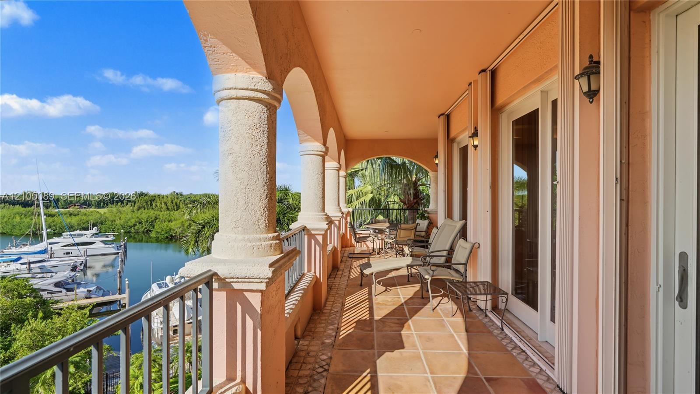
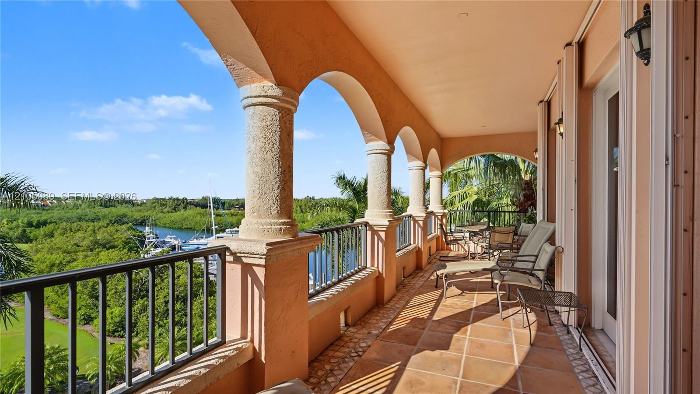
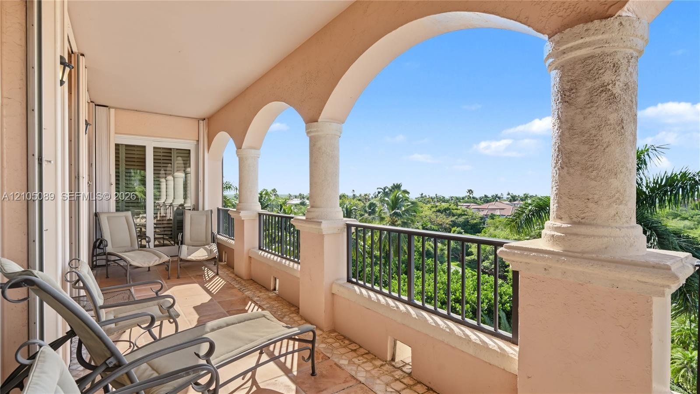
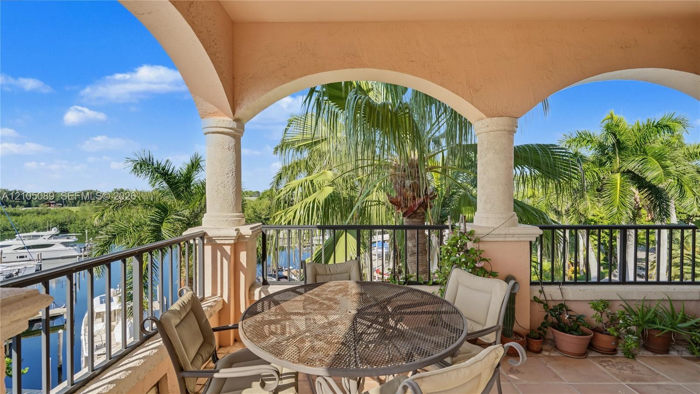
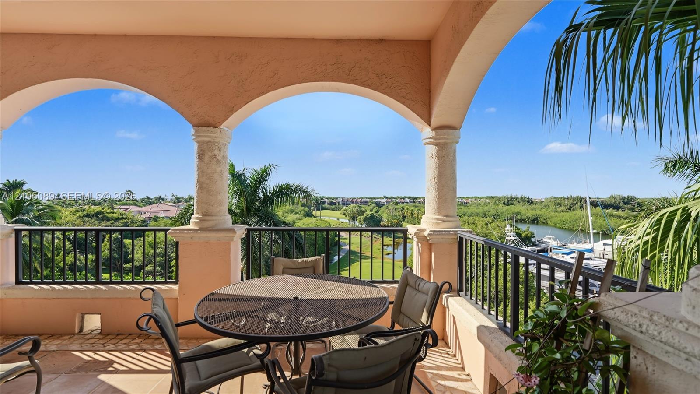
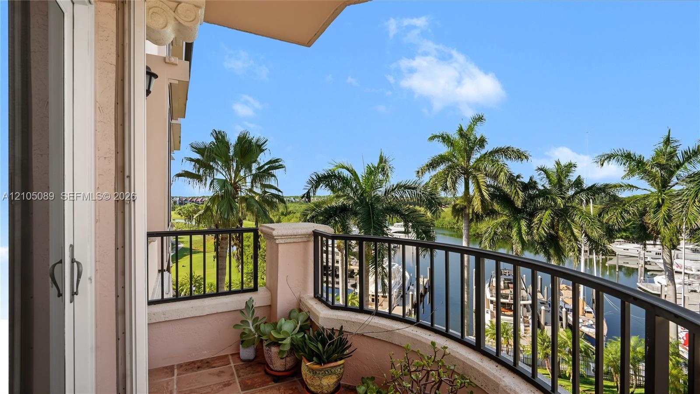
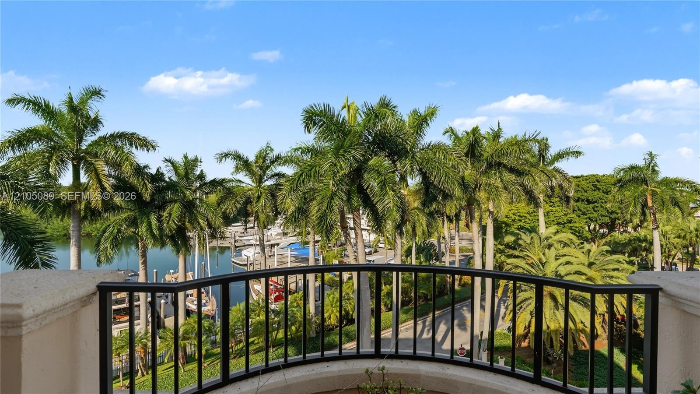
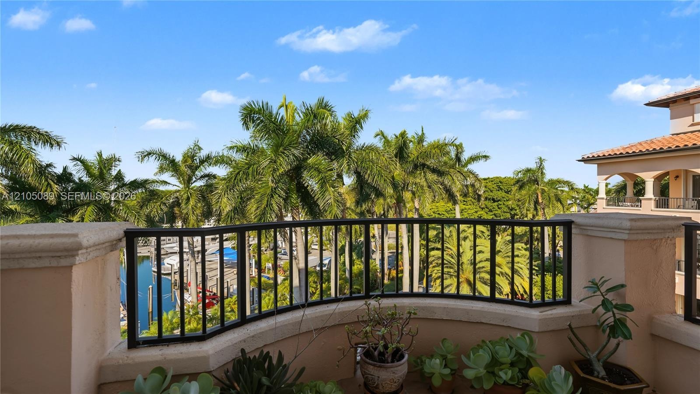
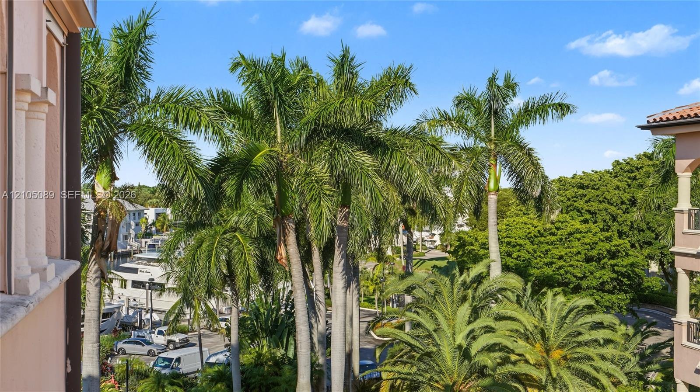
Exceptional corner residence in The Venice at Deering Bay Yacht amp ; Country Club, offering a spectacular 180 wraparound terrace with sweeping views of the marina, Biscayne Bay, golf course, ...

13647 Deering Bay Drive Apt: 141
Coral Gables, FL 33158

Listing

Web ID:5827464
Website:https://www.nestseekers.com/5827464

Property

Ownership: For Sale
Type: Condo
Bedrooms: 2 BR
Bathrooms: 2½
Pets: Pets Allowed
Area: 2750 sq ft

Financials

Price:$1,300,000
Annual Taxes:$11,107
Common charges:$14,419

Description

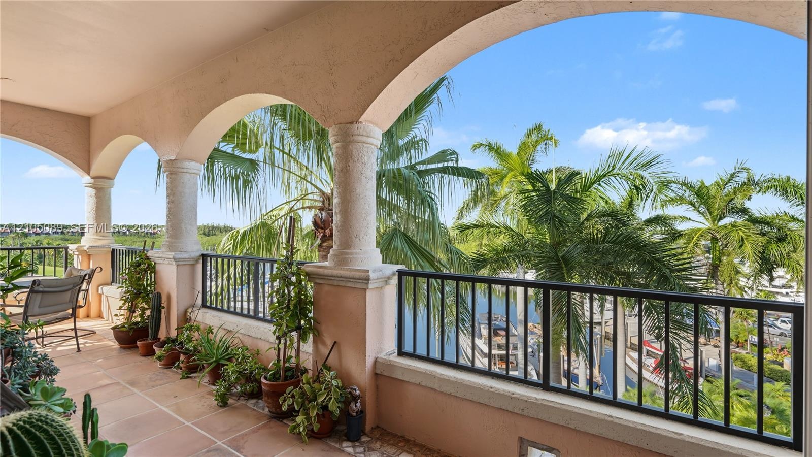
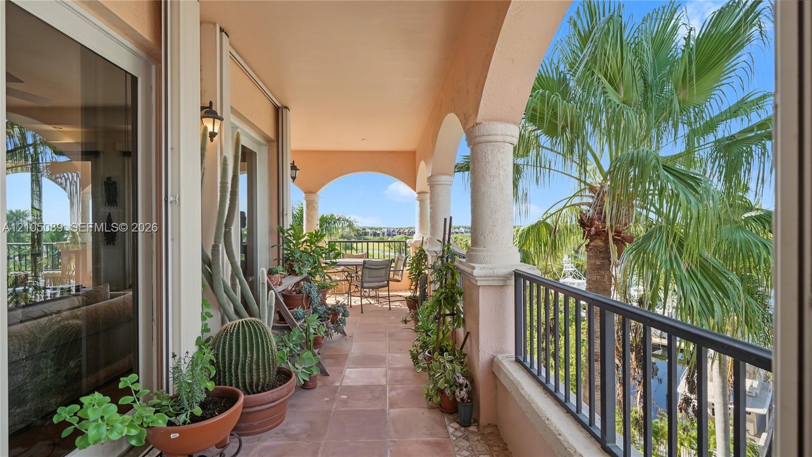
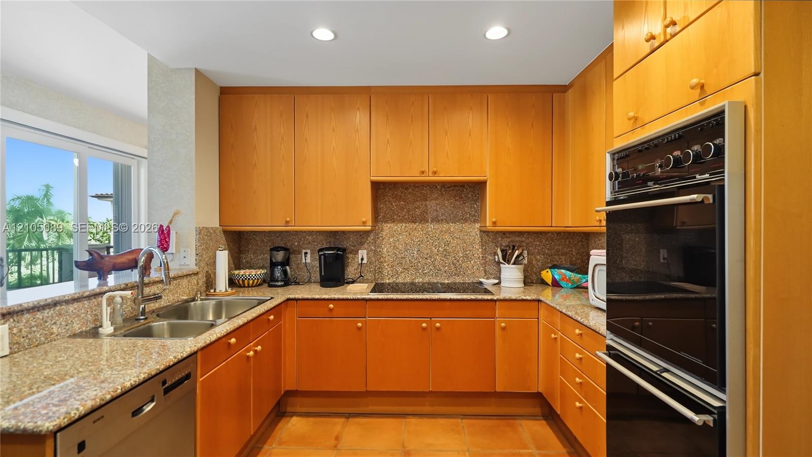
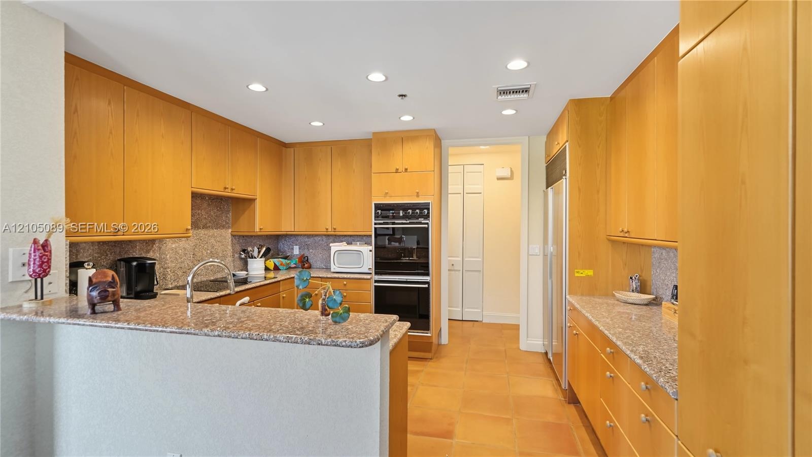
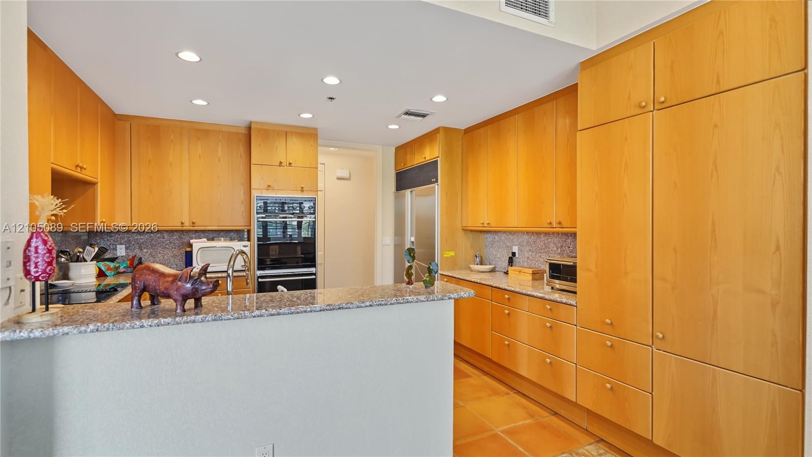
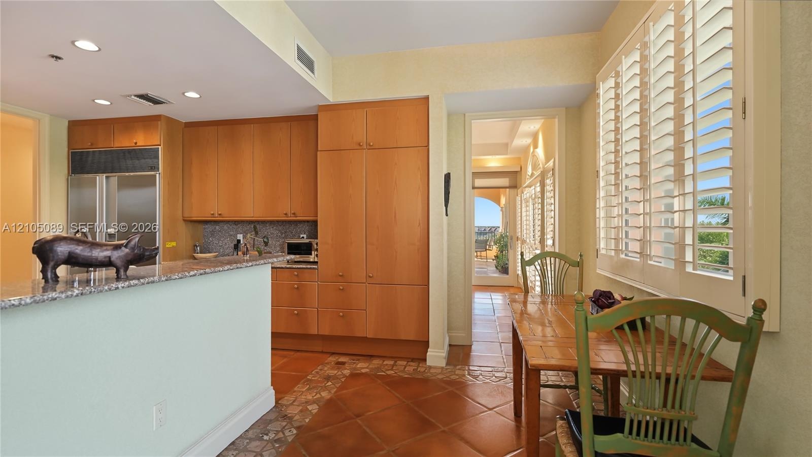
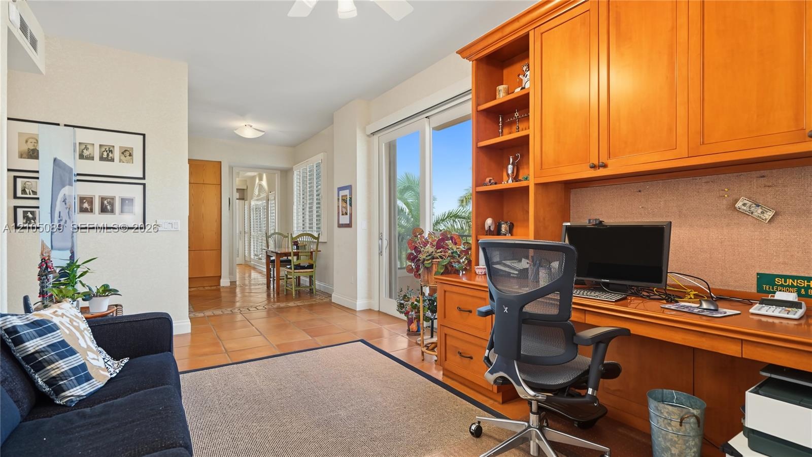
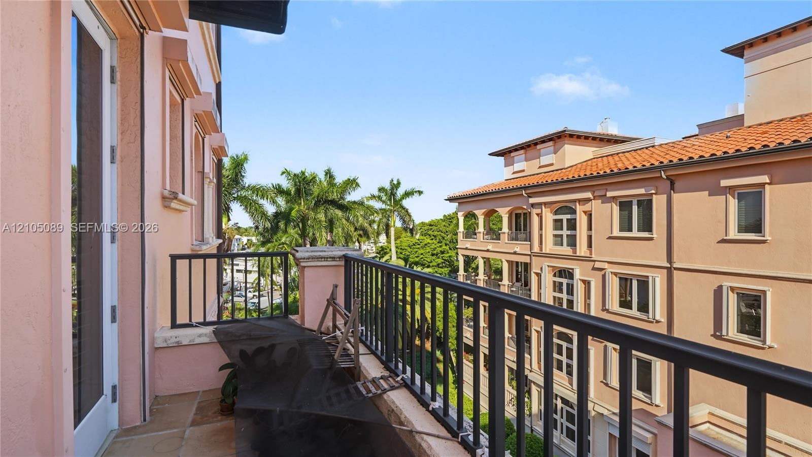
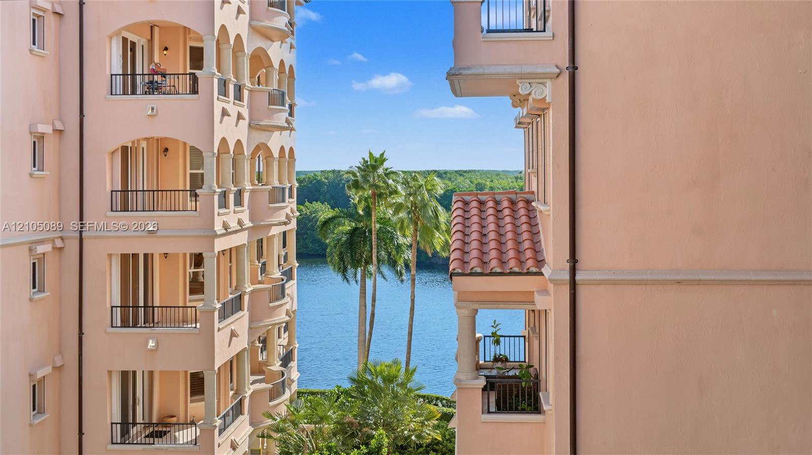
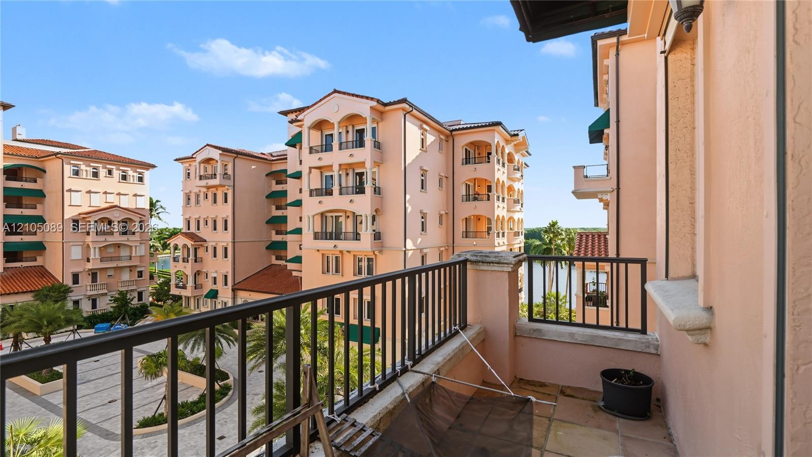
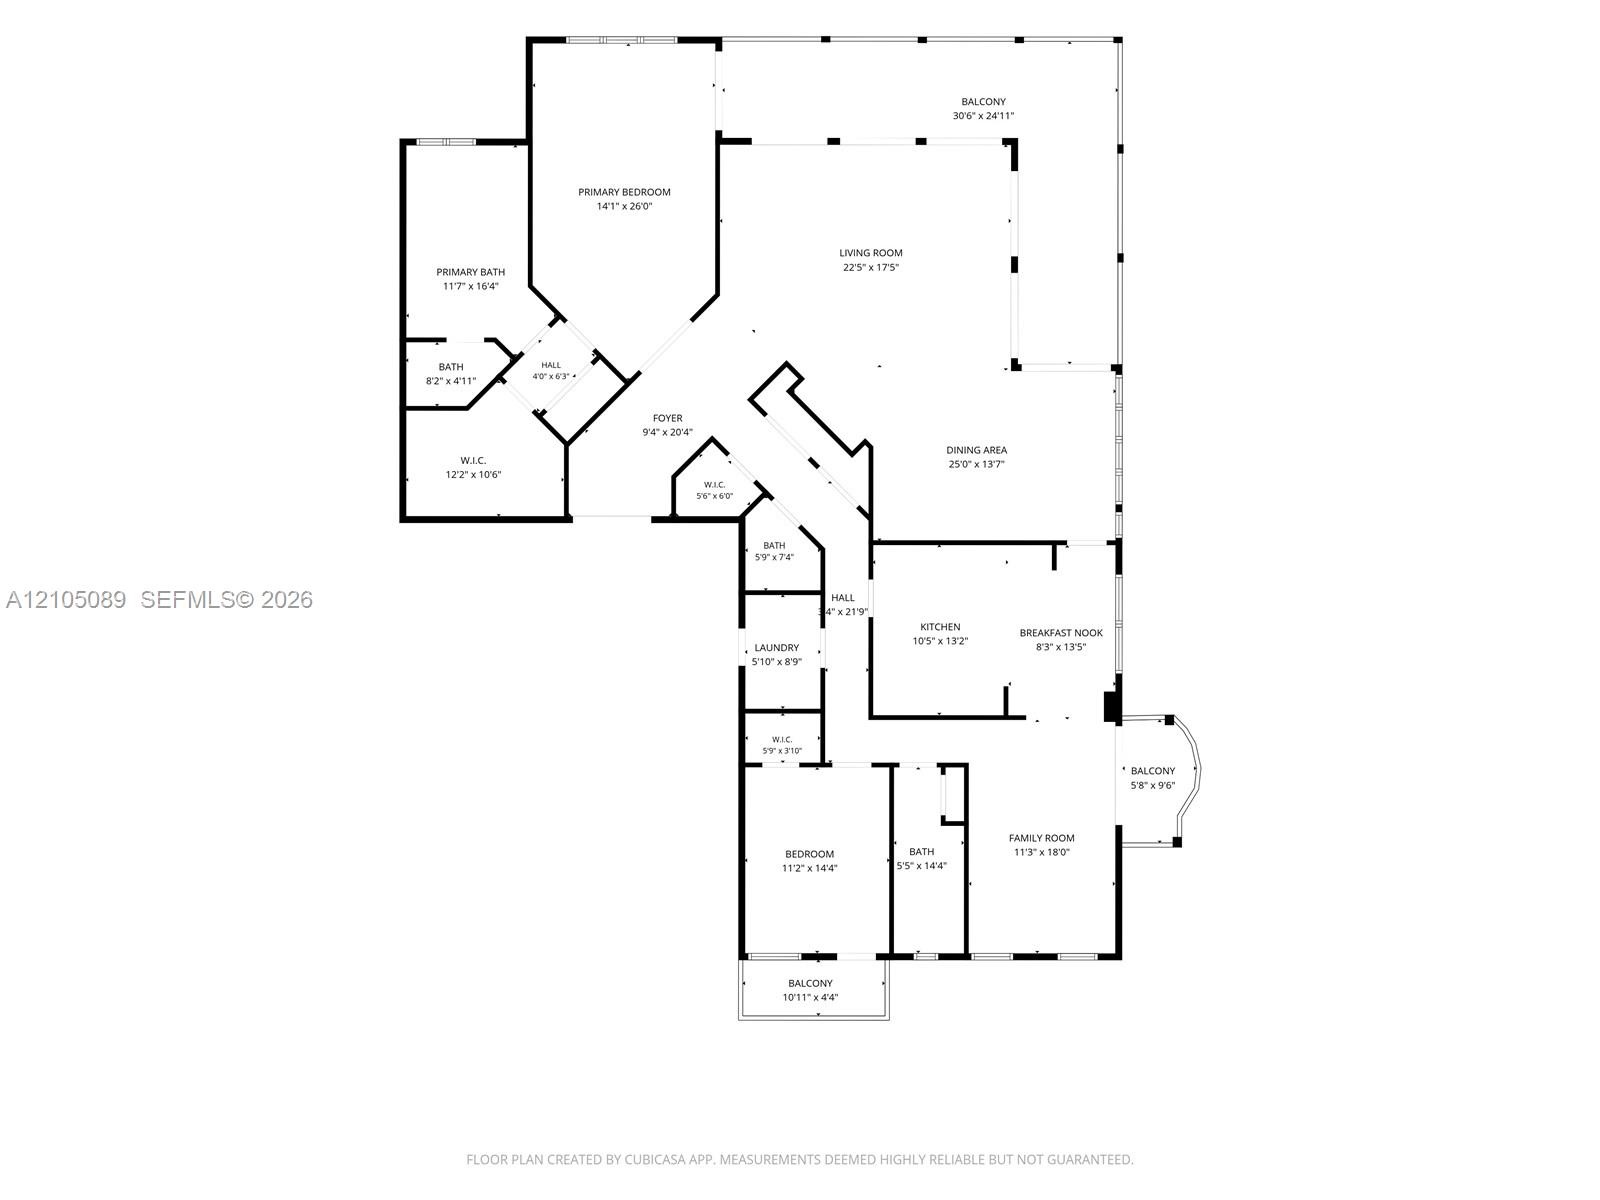
Exceptional corner residence in The Venice at Deering Bay Yacht & Country Club, offering a spectacular 180° wraparound terrace with sweeping views of the marina, Biscayne Bay, golf course, and lush tropical landscaping. This light-filled residence features a desirable split-bedroom floor plan with 2 bedrooms, 2.5 baths, and a spacious office. Originally designed as a 3-bedroom, 2.5-bath layout, the floor plan was thoughtfully modified to create the additional office space. Highlights include impact windows, shutters, custom blinds, Mexican tile flooring, a granite kitchen with Thermador double wall ovens, marble baths, walk-in closets, a pantry, a dedicated laundry room, recently upgraded A/C units, and custom built-ins. With only two residences per floor, privacy and exclusivity are enhanced. The property includes two assigned parking spaces (#7 and #8), a golf cart space, and an oversized storage unit (#10). Enjoy the exceptional lifestyle of Deering Bay, with its premier yacht and country club setting and beautiful South Florida surroundings.
Virtual Tour: https://www.propertypanorama.com/instaview/mia/A12105089

Amenities

  • Balcony
  • Bar
  • Bay
  • Built-in Features
  • Closet Cabinetry
  • Dishwasher
  • Dryer
  • Electric Range
  • Elevator
  • Fire Sprinkler System
  • Golf Course
  • Heated Pool
  • Lagoon
  • Ocean
  • On Golf Course
  • Other
  • Pantry
  • Security Guard
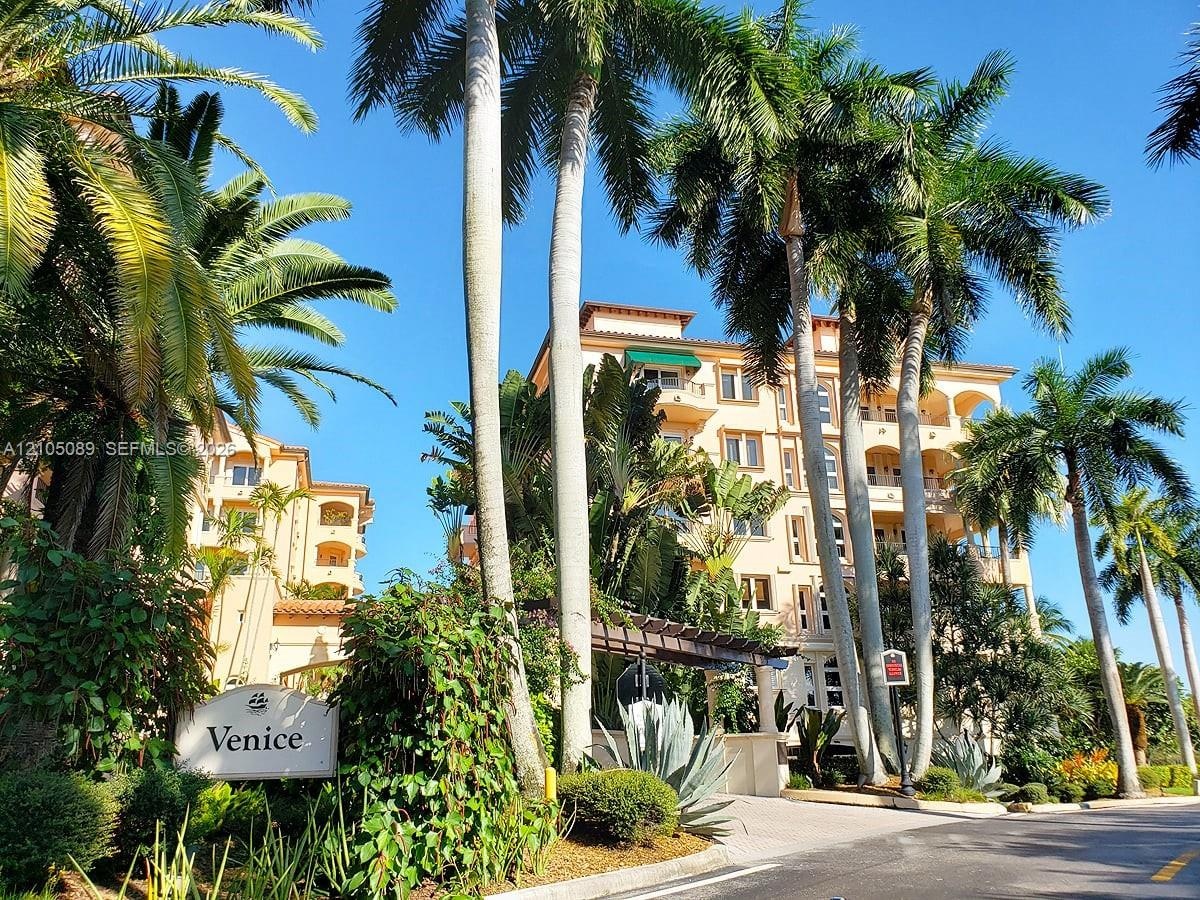
  • Multi-story Mediterranean-style architecture featuring stucco exterior, arched covered balconies, clay tile roof accents, and mature palm landscaping
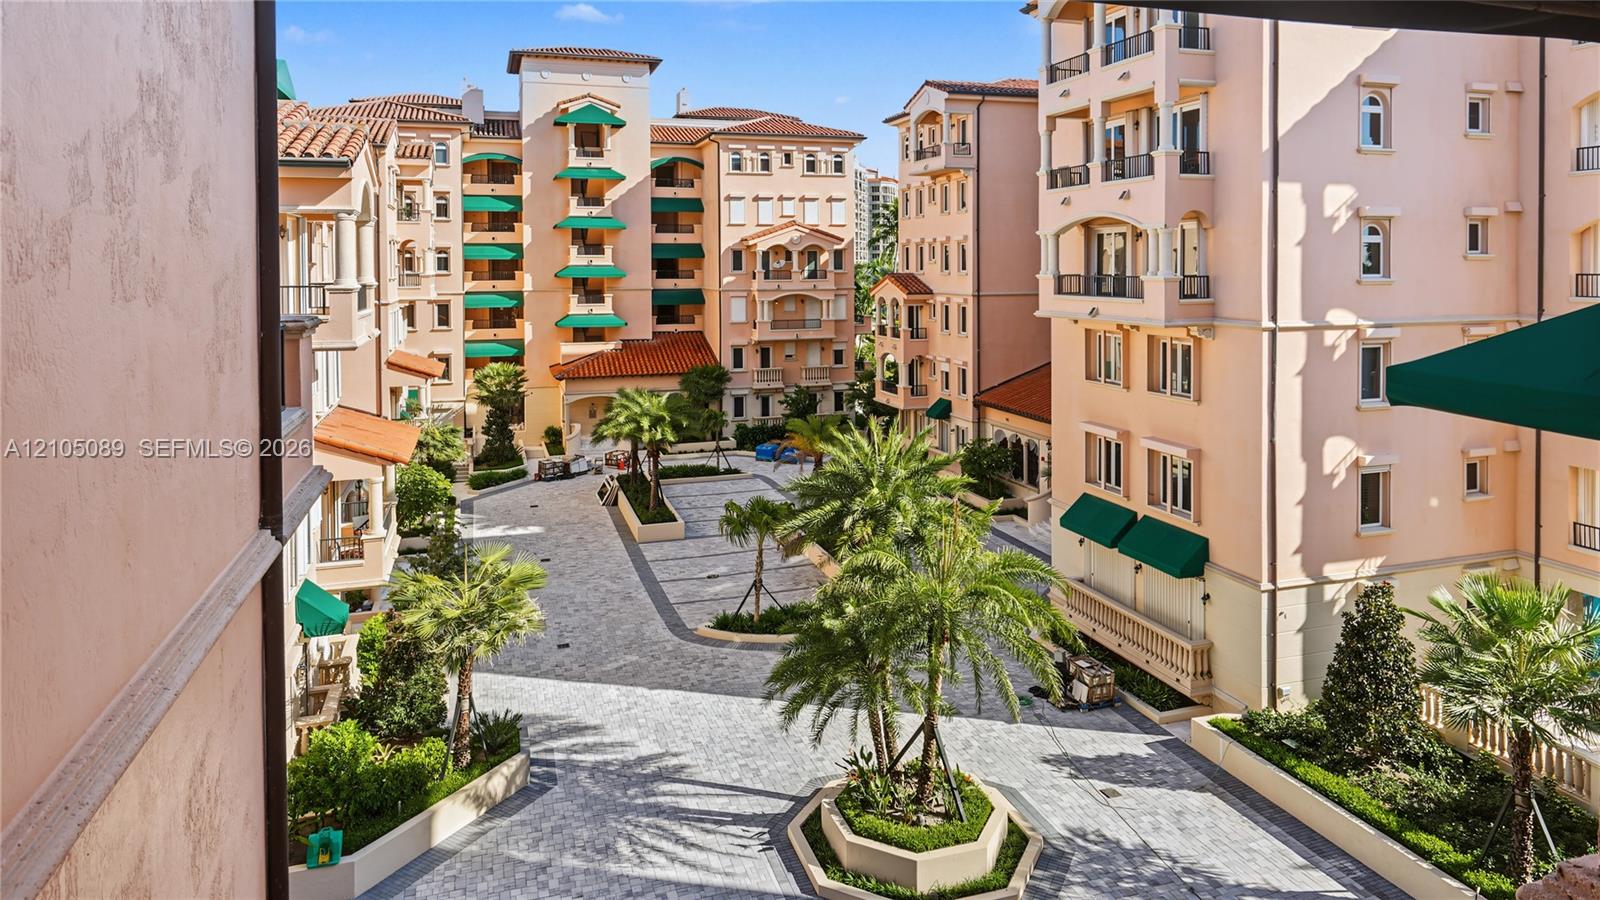
  • Multi-story stucco exterior featuring tile roofing, wrought iron balcony railings, arched architectural details, and a stone-paved courtyard with matu
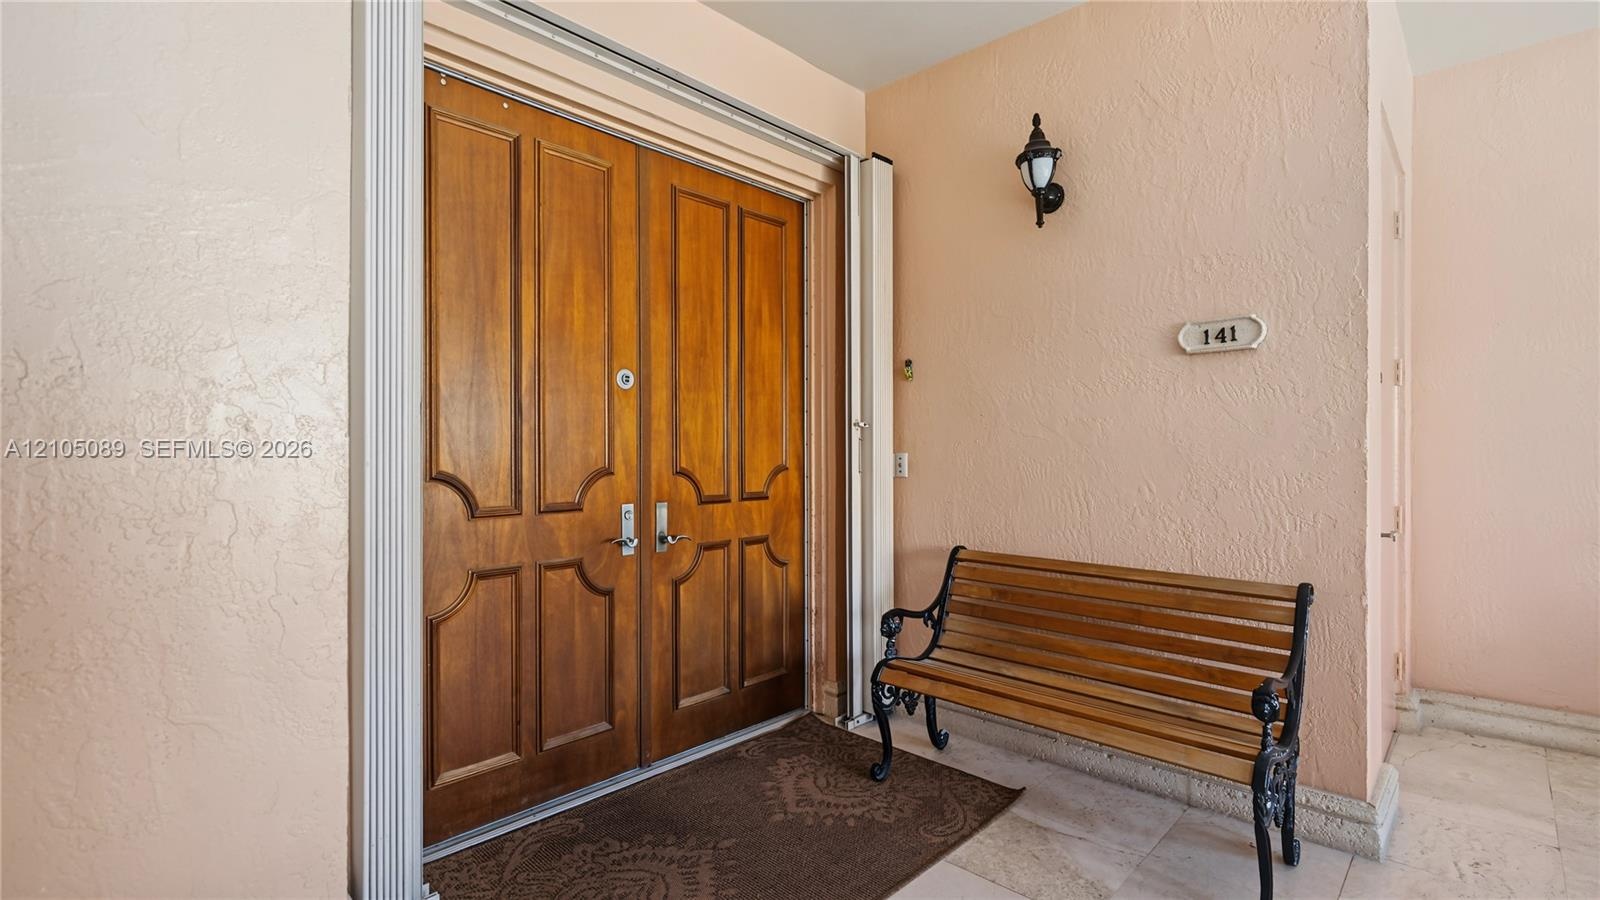
  • Double entry doors featuring custom woodwork, paneled detailing, and metallic hardware, paired with textured wall finishes and stone-finish flooring
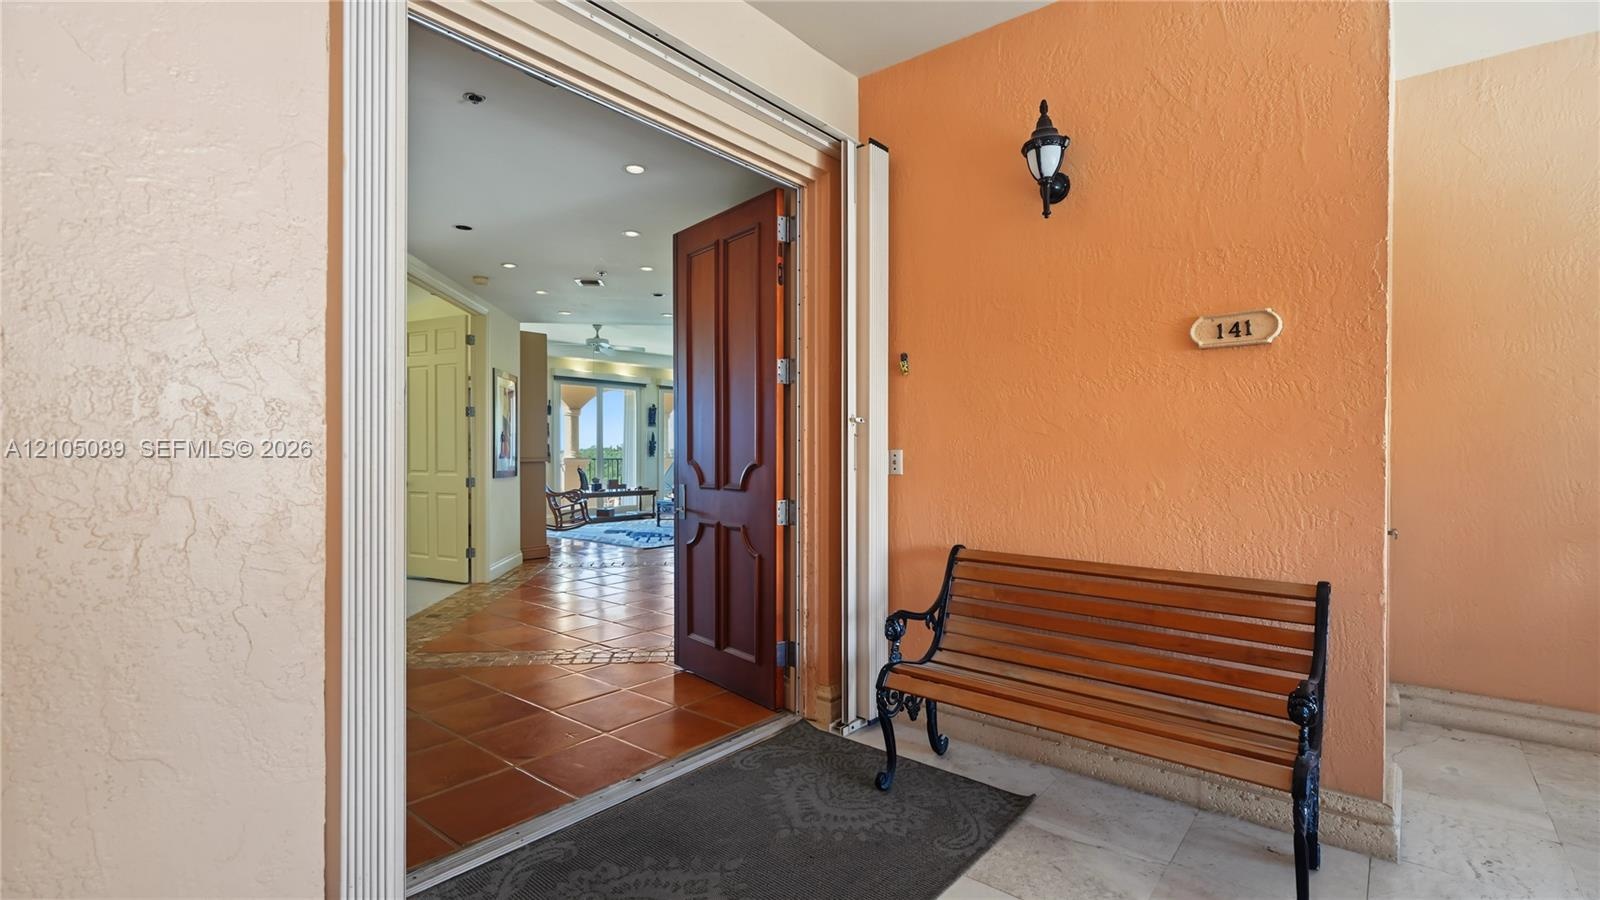
  • Entryway featuring a solid wood door with decorative paneling, recessed lighting, and tile flooring
  • Aerial perspective featuring a manicured golf course, native landscaping, established palm trees, and water features
  • Waterfront setting featuring a private boat slip, manicured golf course grounds, native mangroves, and mature palm trees
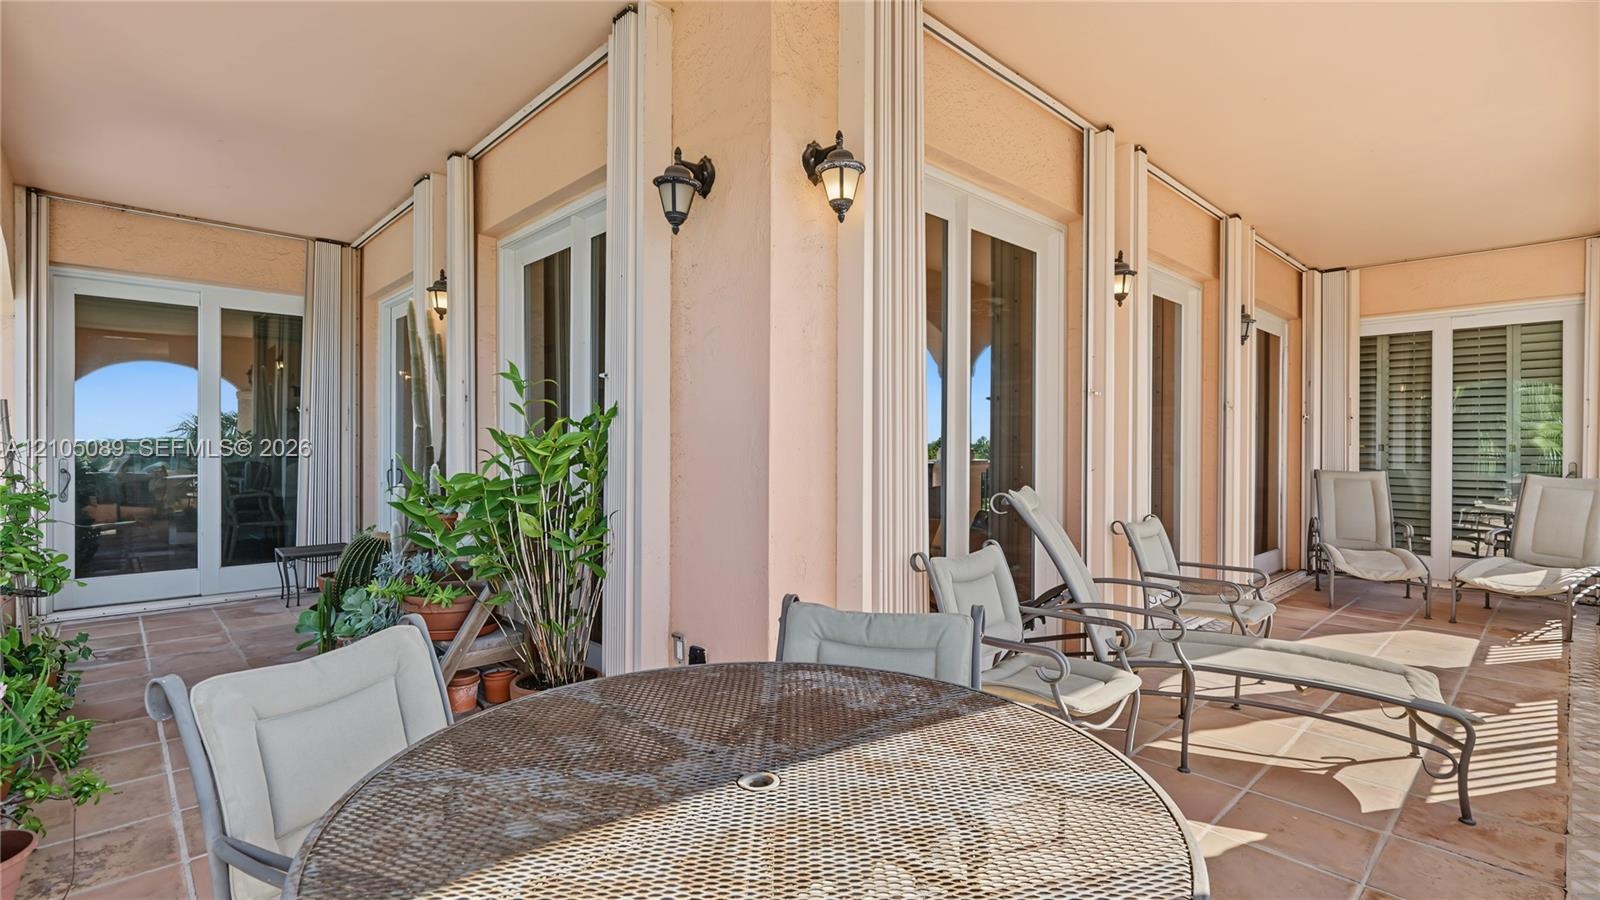
  • Covered terrace featuring tile flooring, multi-pane glass doors, and wall-mounted exterior lighting
  • Balcony with metal railing overlooking a waterway, marina with private boat slips, palm trees, and dense foliage
  • Elevated balcony featuring metal railings overlooking a marina with boat slips, mature landscaping, and palm trees
  • Covered balcony featuring arched architectural columns, tile flooring, metal railings, and exterior wall-mounted lighting
  • Covered terrace featuring arched masonry columns, terracotta tile flooring, metal railings, and integrated wall-mounted lighting
  • Covered balcony featuring arched architectural openings, stone-finish columns, metal railings, and tile flooring
  • Covered terrace featuring arched masonry openings, classic columns, metal railings, and stone-tile flooring
  • Covered terrace featuring arched stucco openings, decorative stone columns, and metal railings overlooking a waterway and landscape
  • Covered terrace featuring arched architectural detailing, textured stone columns, tile flooring, and a metal railing
  • Covered balcony featuring tile flooring, structural masonry columns, arched architecture, and metal railings
  • Covered balcony featuring terracotta-style tile flooring, black metal railing, and decorative stone-finish columns
  • Curved balcony featuring a black metal railing, concrete-finish parapet, and water-facing orientation overlooking mature palm trees and a marina
  • Covered balcony featuring a curved stucco wall, black metal railing, and terra cotta roof tiles
  • Kitchen featuring natural wood cabinetry, stone-surface countertops, dual-basin stainless steel sink with a high-arch faucet, built-in electric wall o
  • Kitchen featuring light wood cabinetry, stone-surface countertops, built-in double wall oven, integrated refrigerator, and recessed lighting
  • Kitchen featuring light wood-finish cabinetry, stone countertops, built-in double ovens, recessed lighting, and tile flooring
  • Kitchen featuring wood cabinetry, stone countertops, tiled flooring, recessed lighting, and plantation shutters
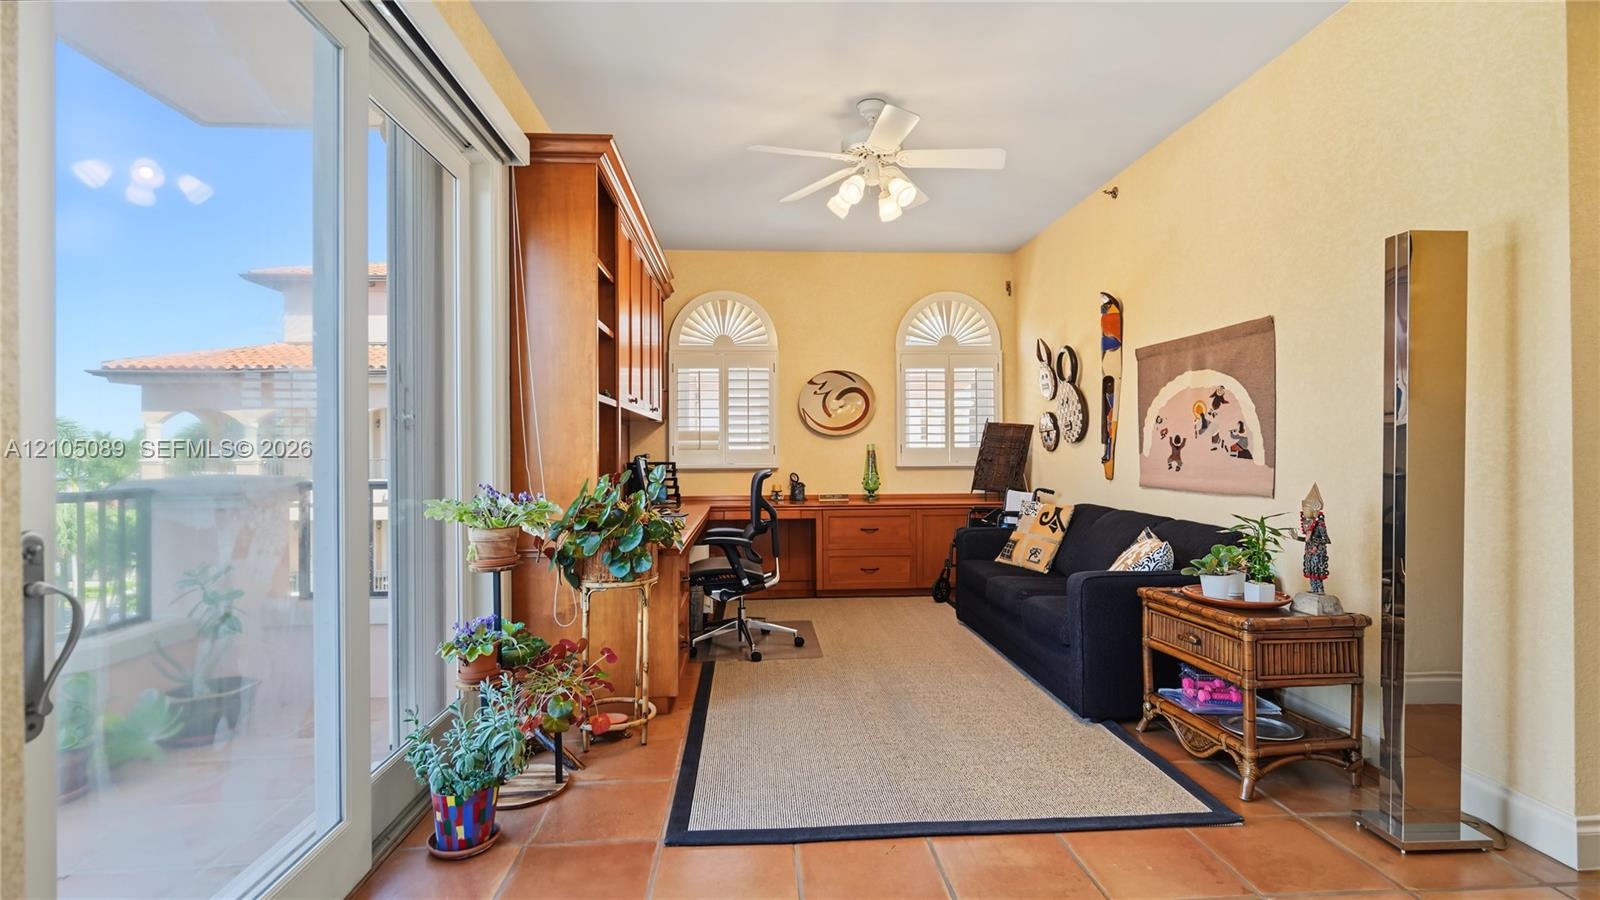
  • Custom built-in cabinetry featuring extensive shelving and desk workspace, ceramic tile flooring, and glass sliding doors
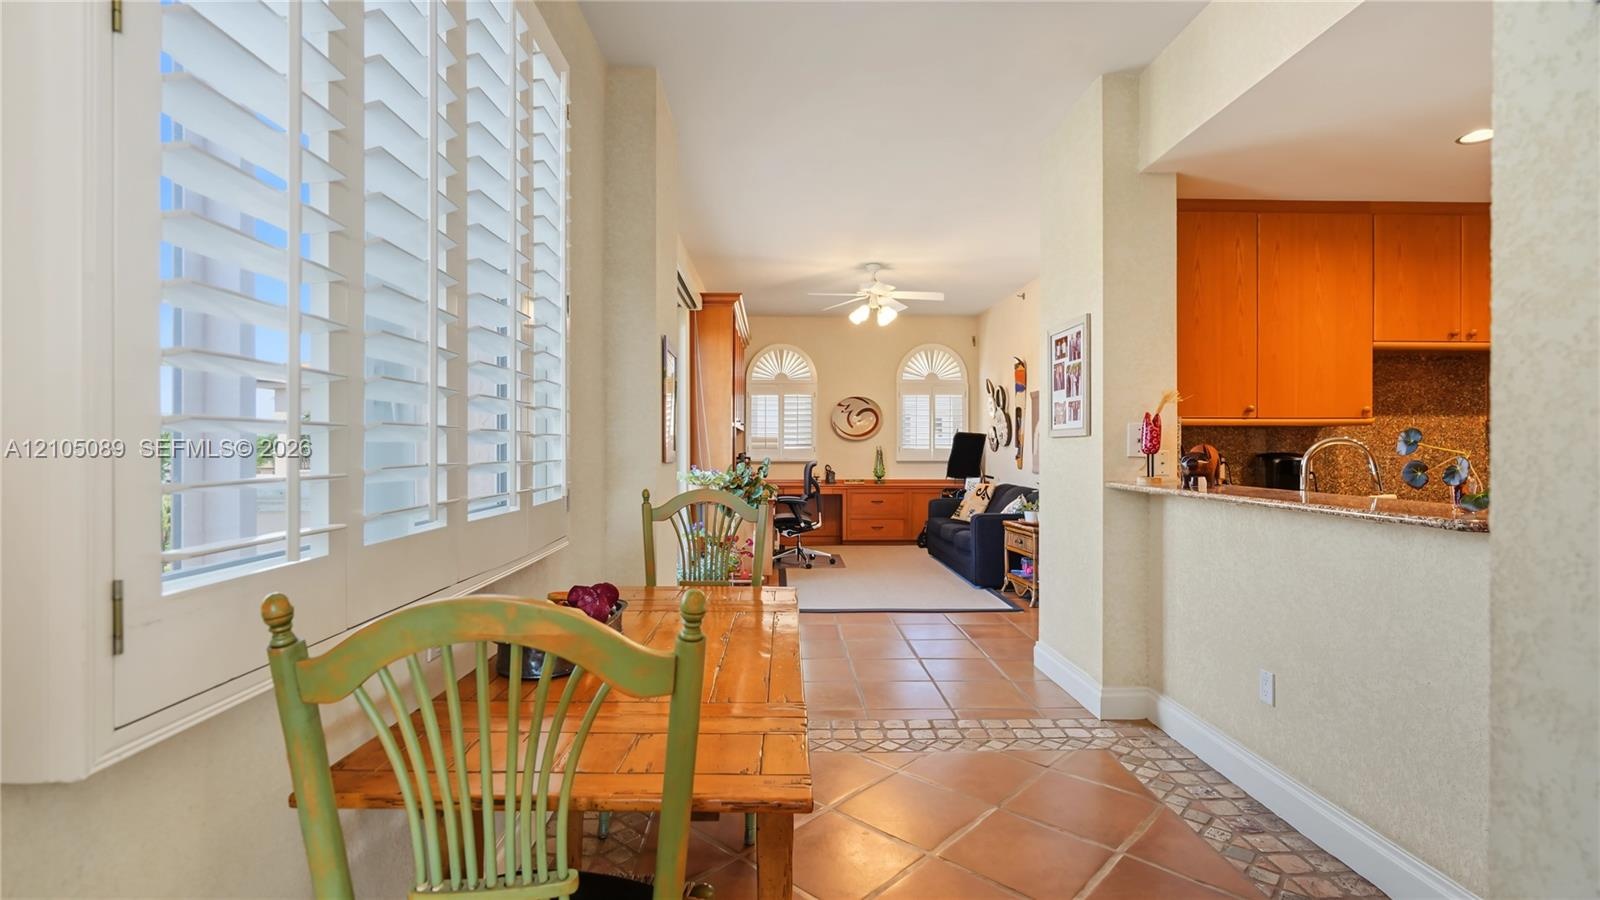
  • Custom wood-finish built-in cabinetry, arched windows with plantation shutters, large-format terracotta tile flooring, sliding glass door, and a ceili
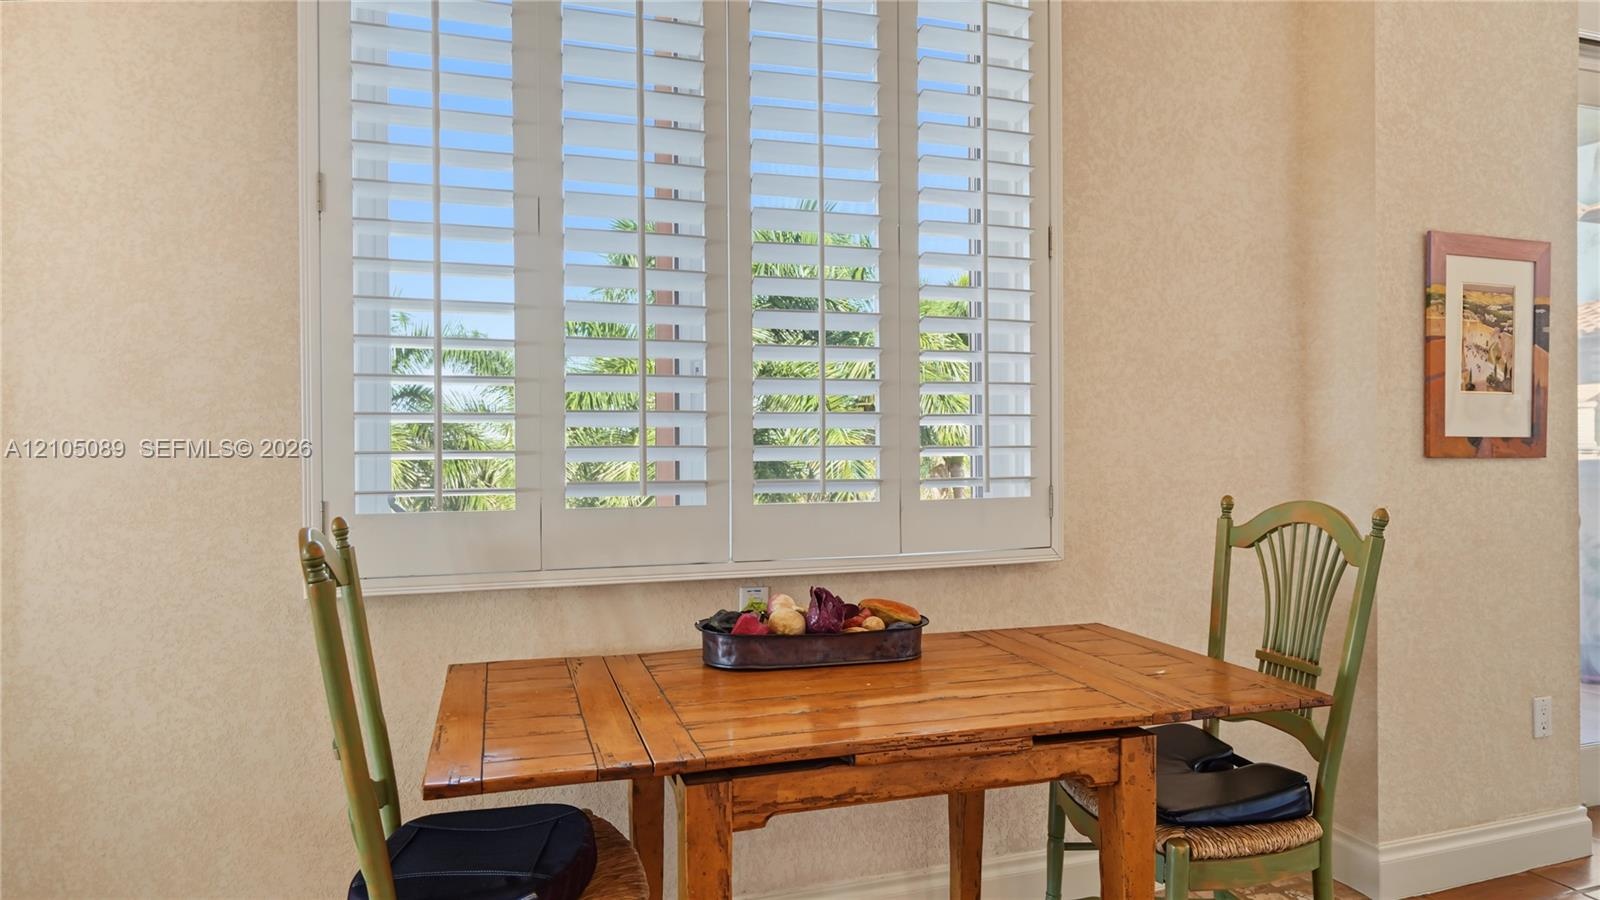
  • White plantation shutters featuring adjustable louvers
  • Ceramic tile flooring, white plantation shutters, built-in wooden cabinetry, stone-surfaced breakfast bar, and arched window detailing
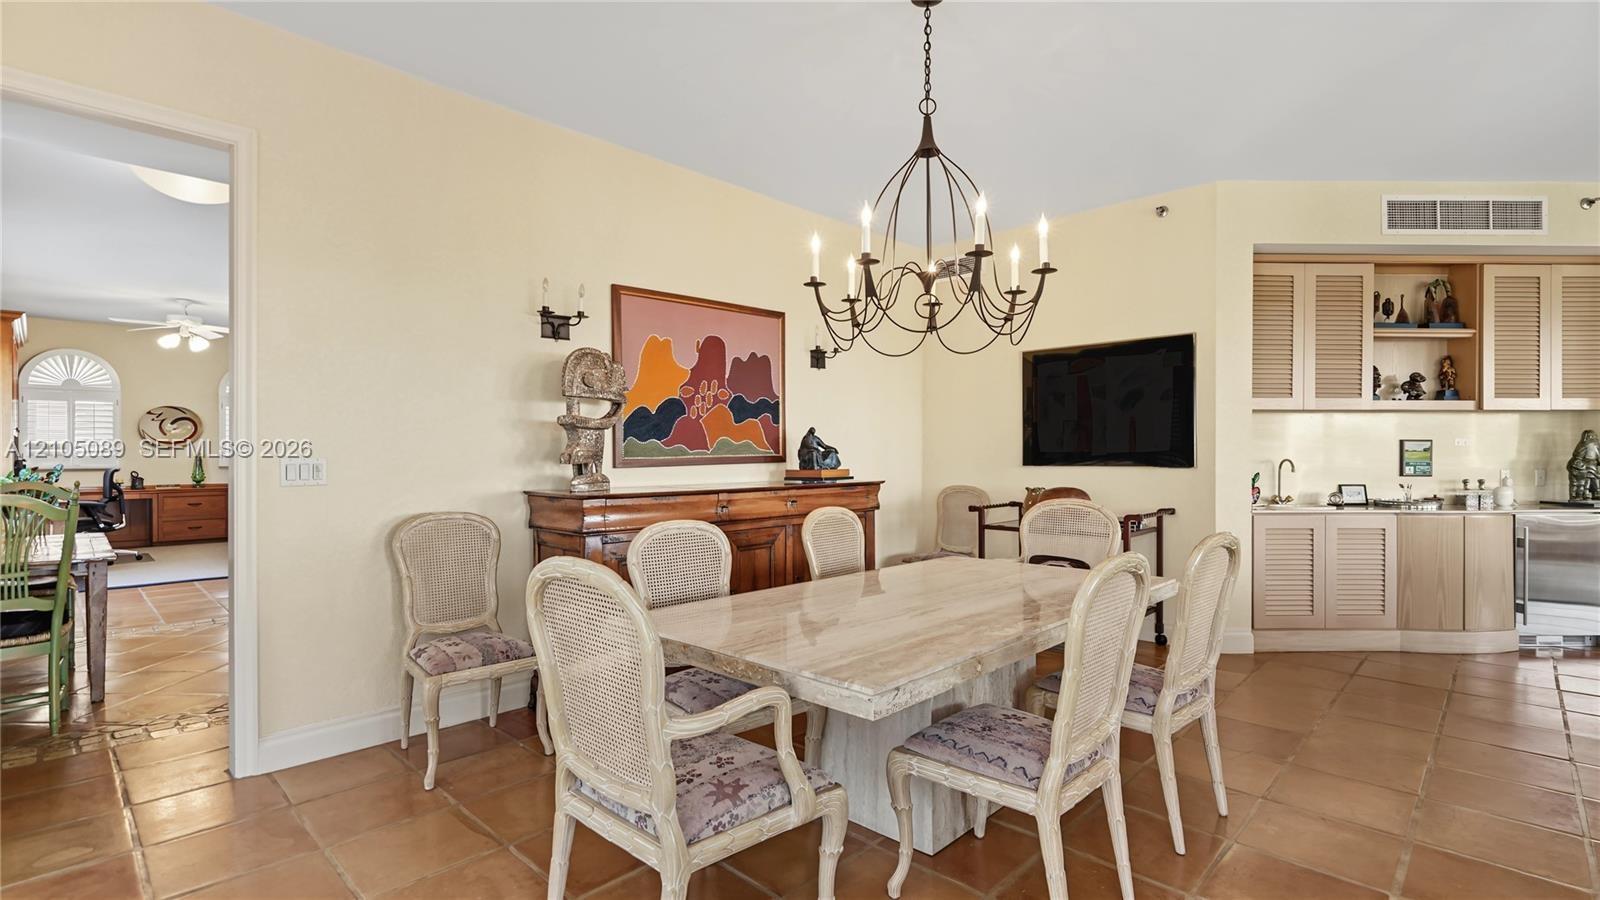
  • Dining area featuring tile flooring, a multi-arm metal chandelier, and a built-in cabinetry unit with an integrated sink and countertop
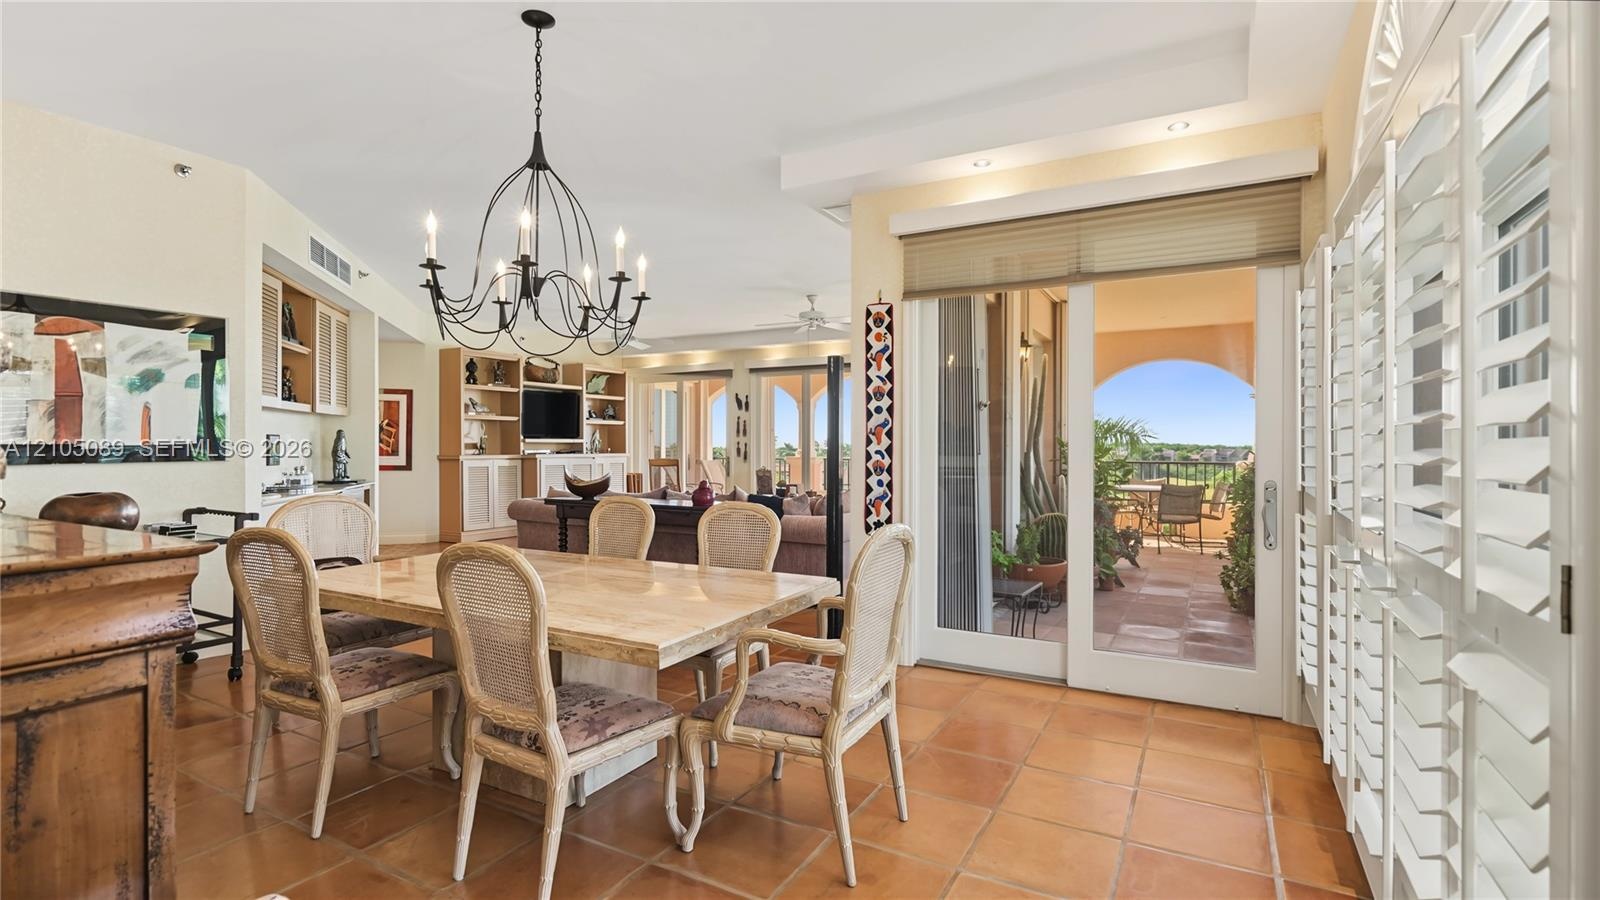
  • Dining area featuring tile flooring, a multi-arm metal chandelier, built-in cabinetry, and sliding glass doors with plantation shutters
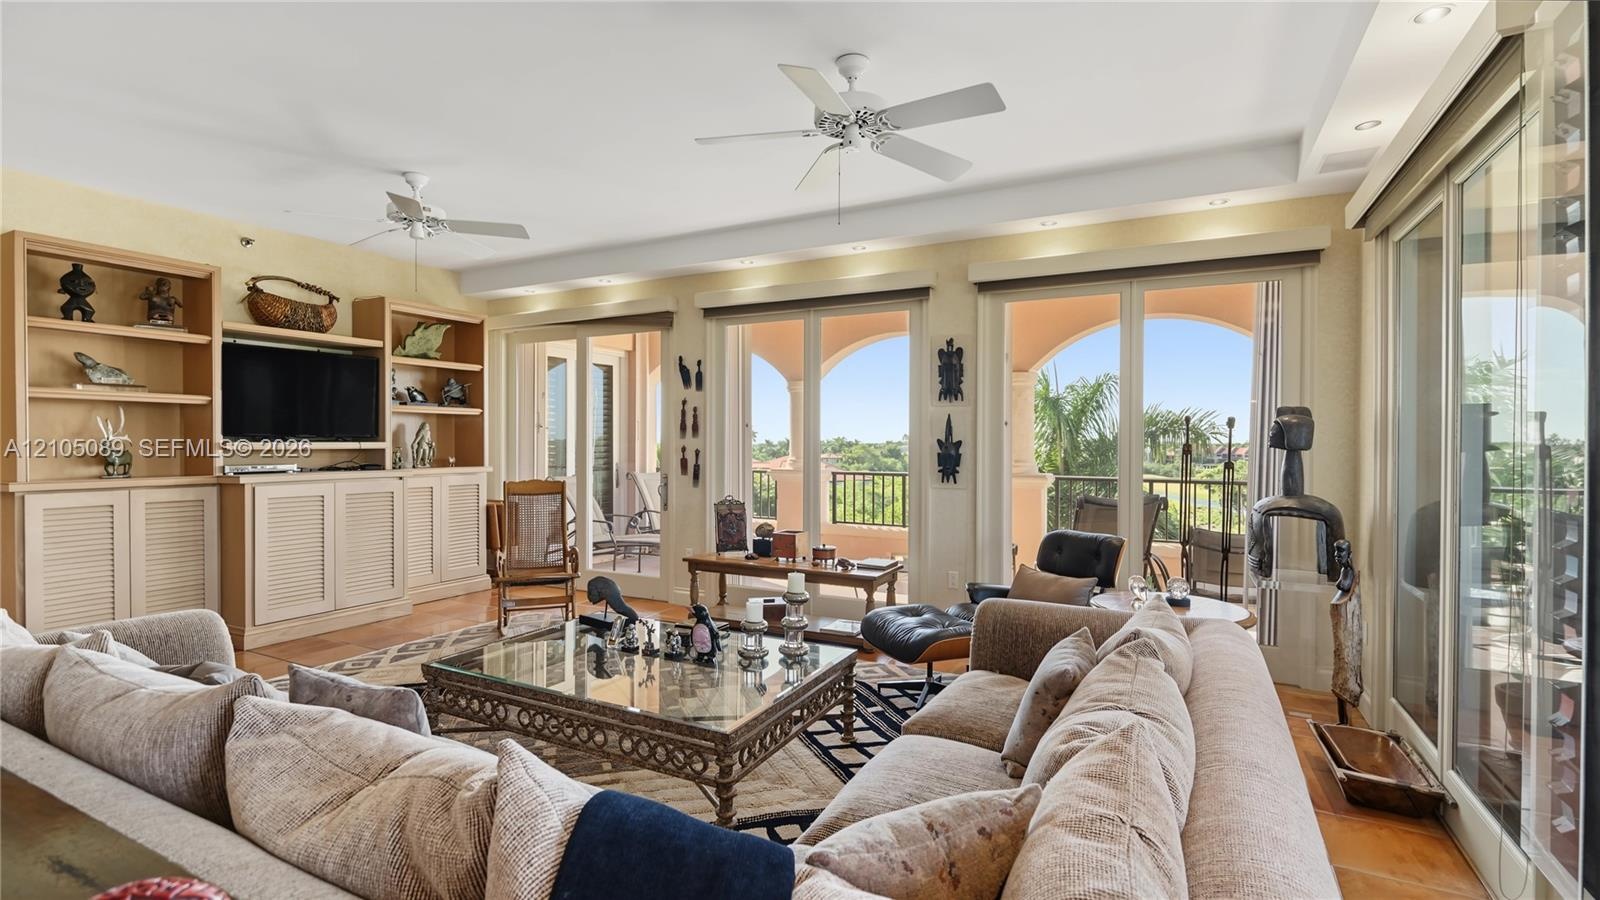
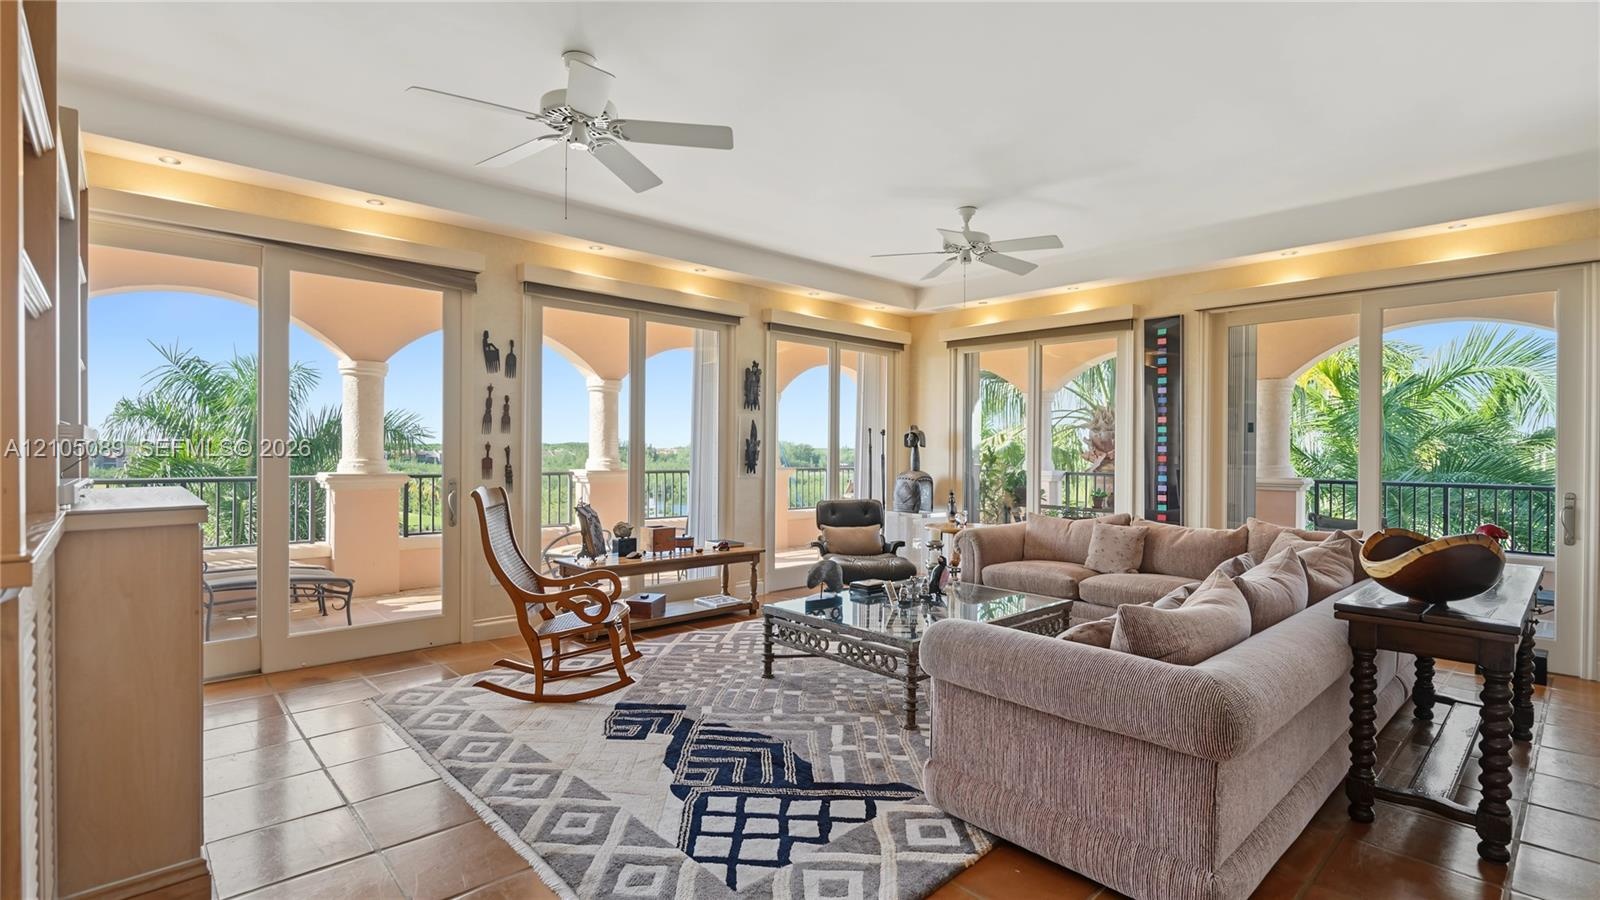
  • Spacious living area featuring custom built-in cabinetry, tray ceilings with dual overhead fans, recessed lighting, and expansive multi-panel sliding
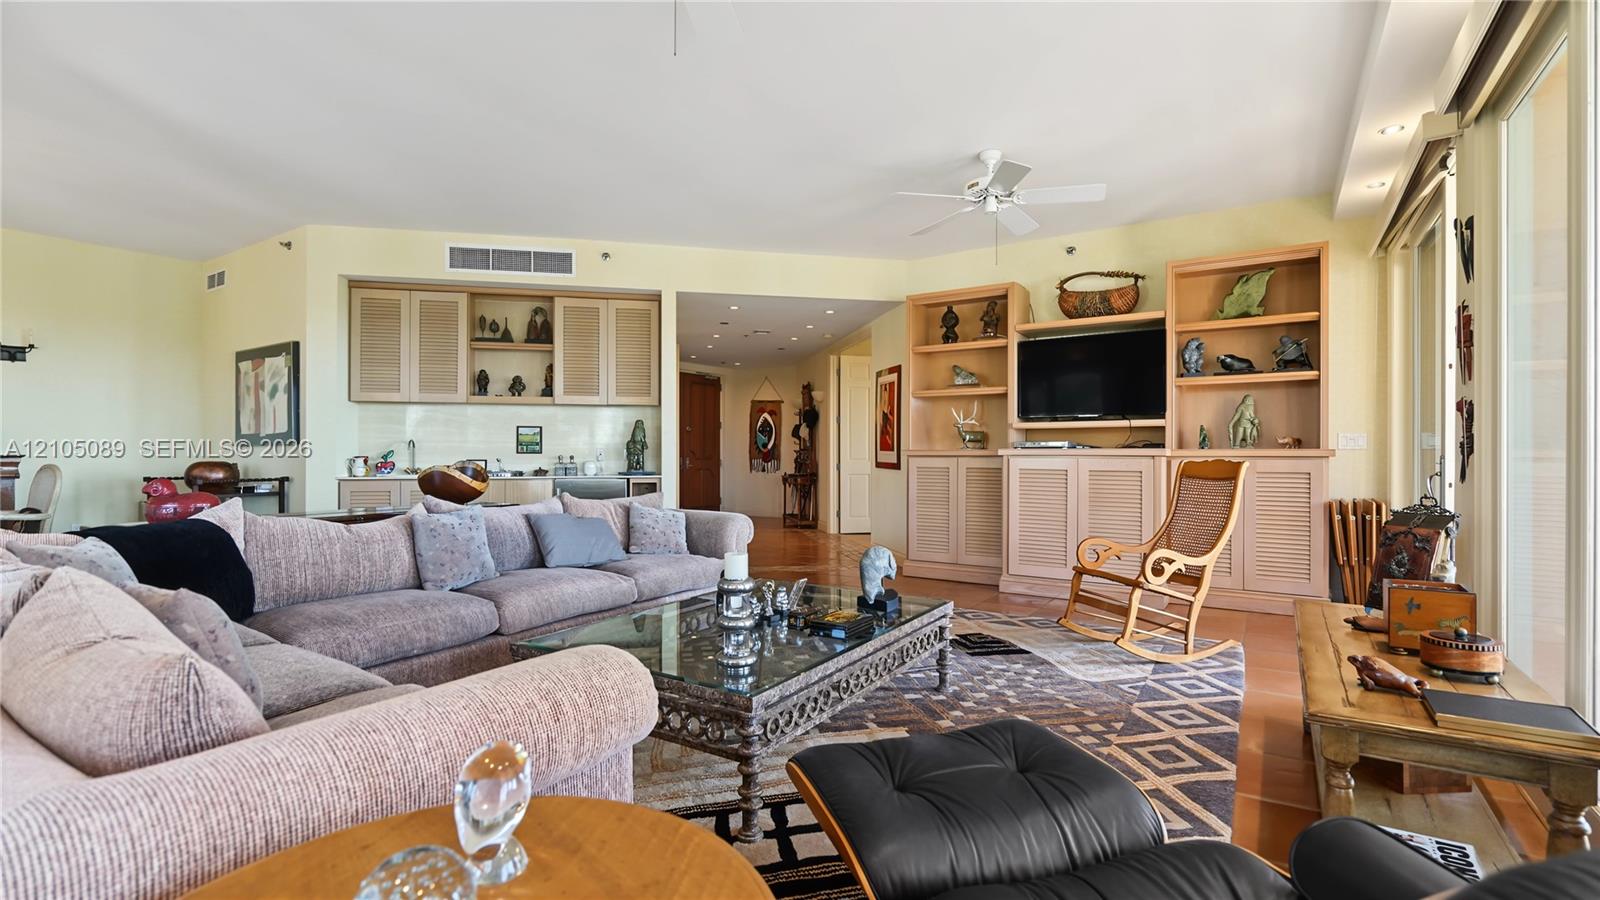
  • Living area featuring built-in cabinetry, recessed lighting, ceiling fan, and floor-to-ceiling glass sliding doors
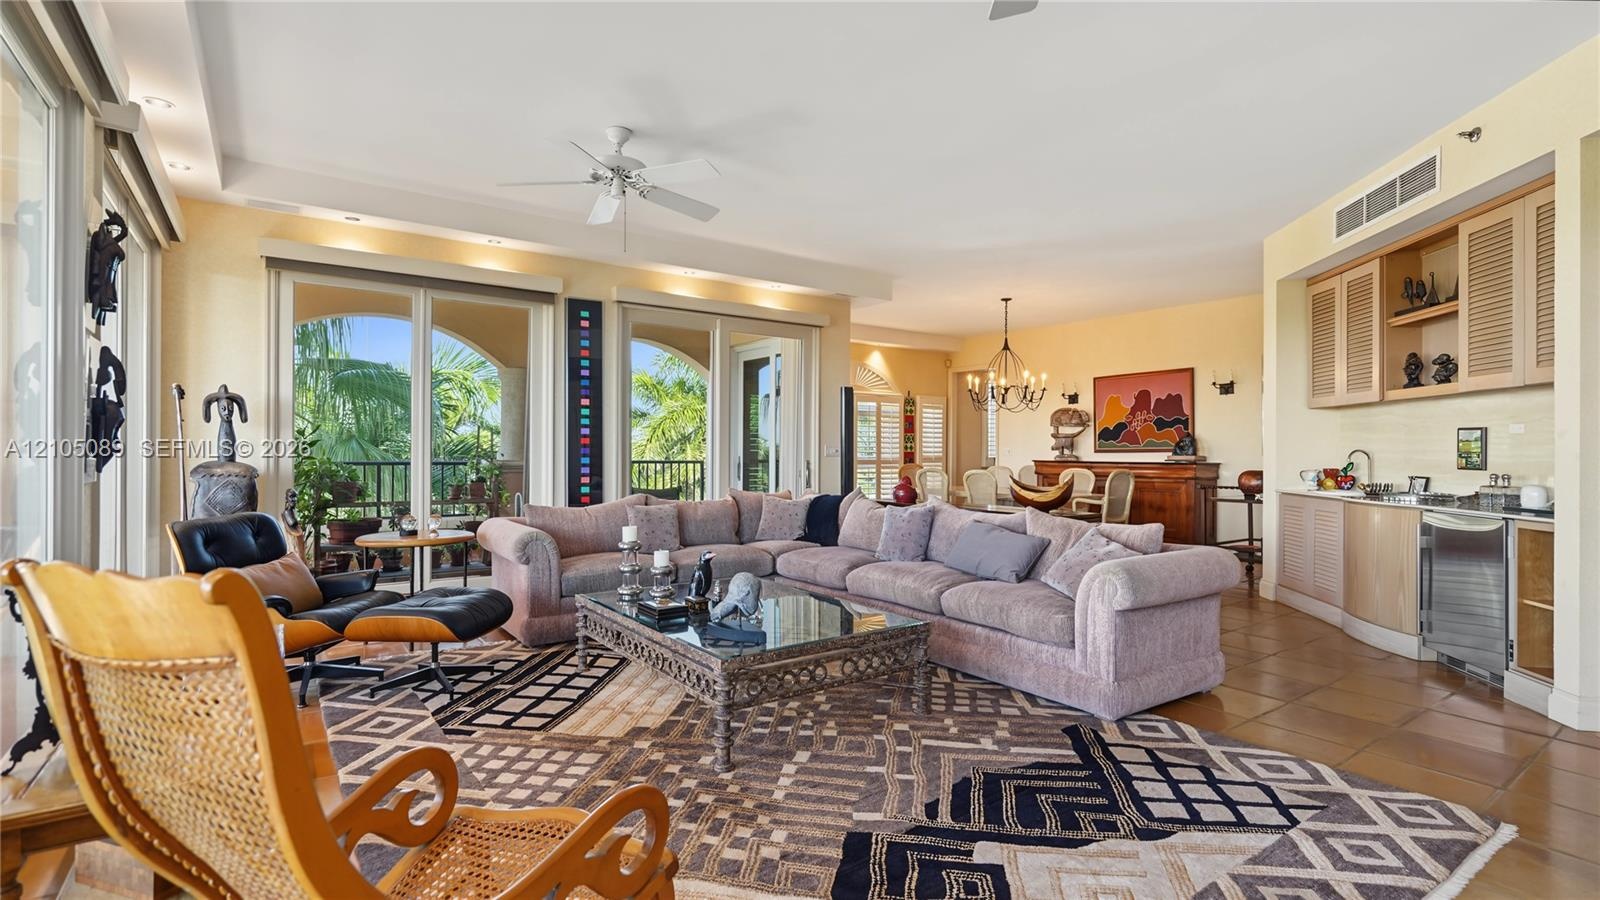
  • Open-concept living space featuring ceramic tile flooring, built-in wet bar with light wood cabinetry, multi-panel sliding glass doors, and recessed c
  • Living area featuring large format tile flooring, crown molding with recessed lighting, dual ceiling fans, and expansive sliding glass doors opening t
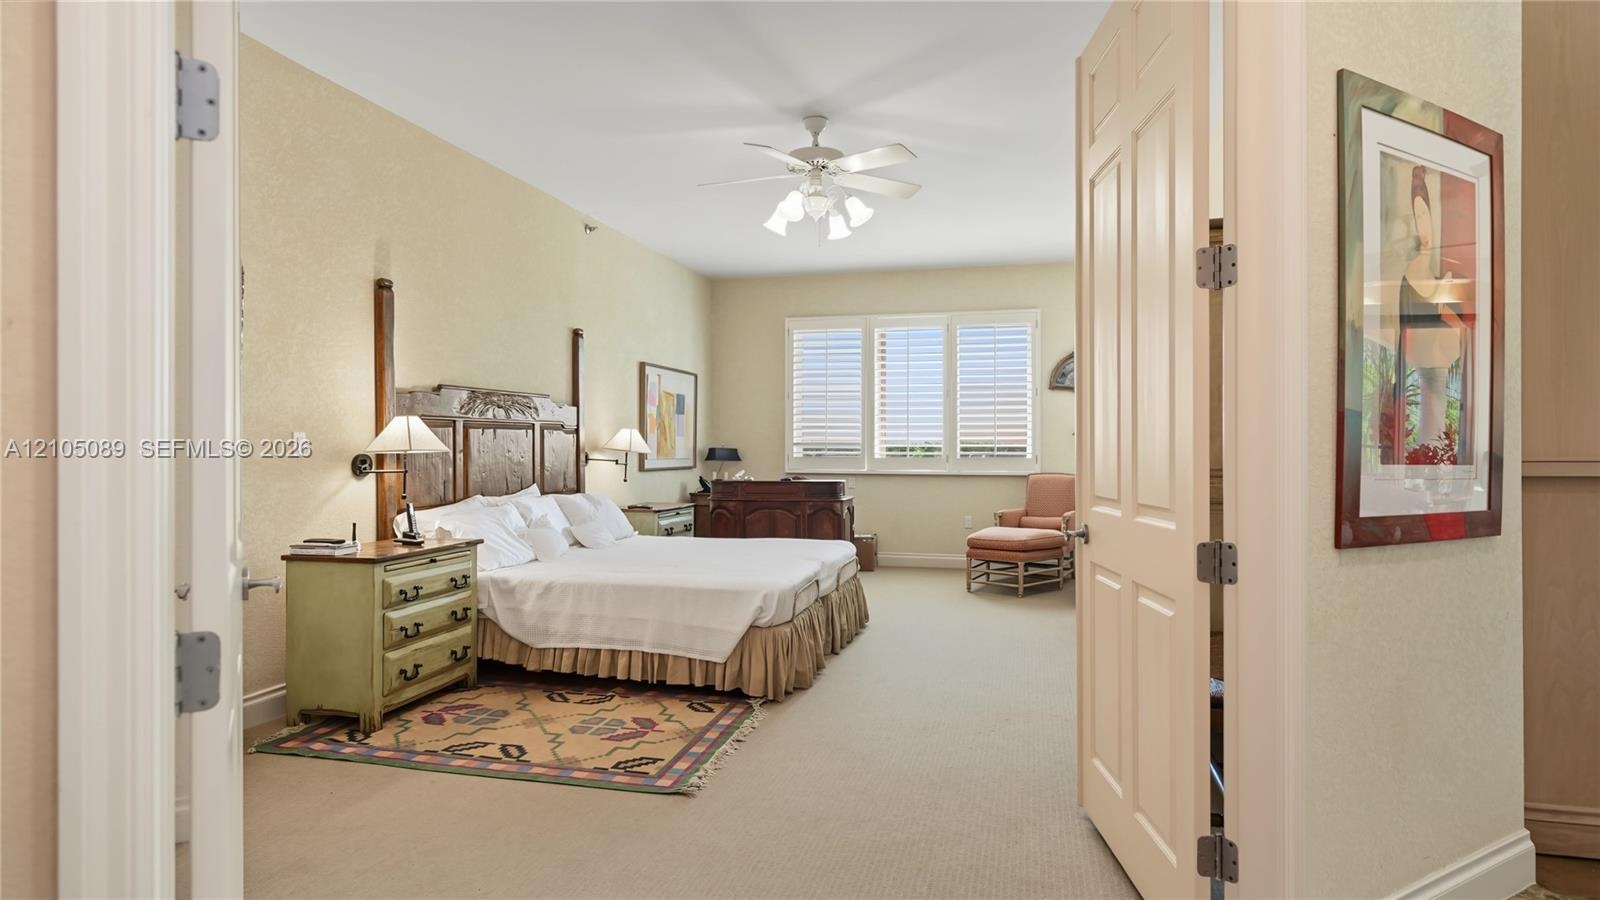
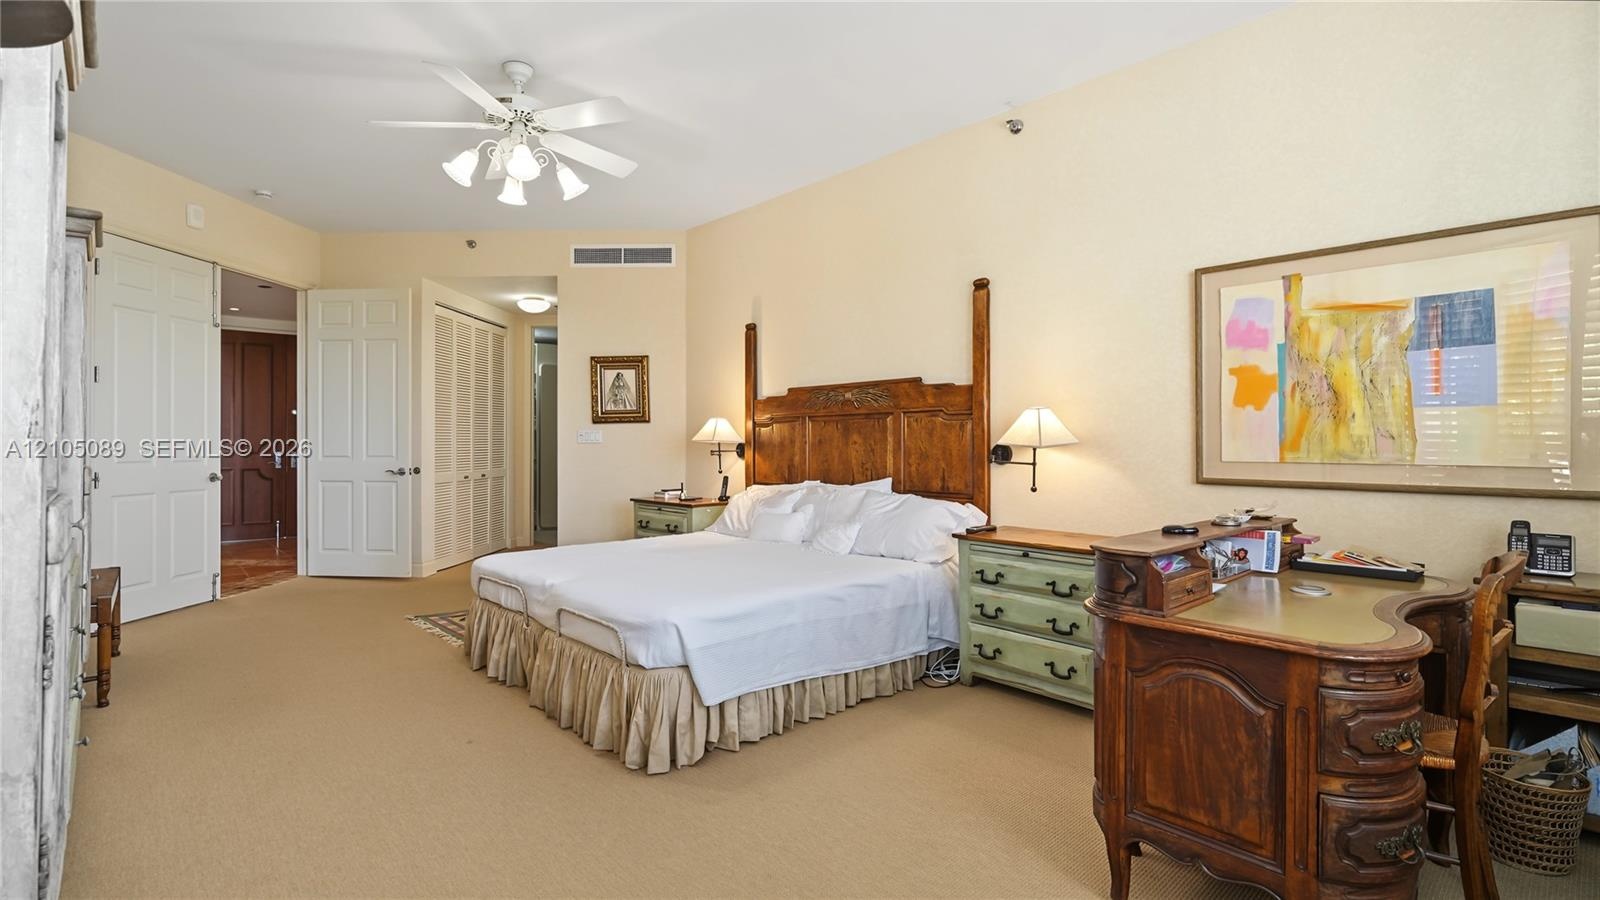
  • Spacious room featuring carpeting, multi-pane windows with integrated shutters, a central ceiling fan with multi-light fixture, and double-hinged door
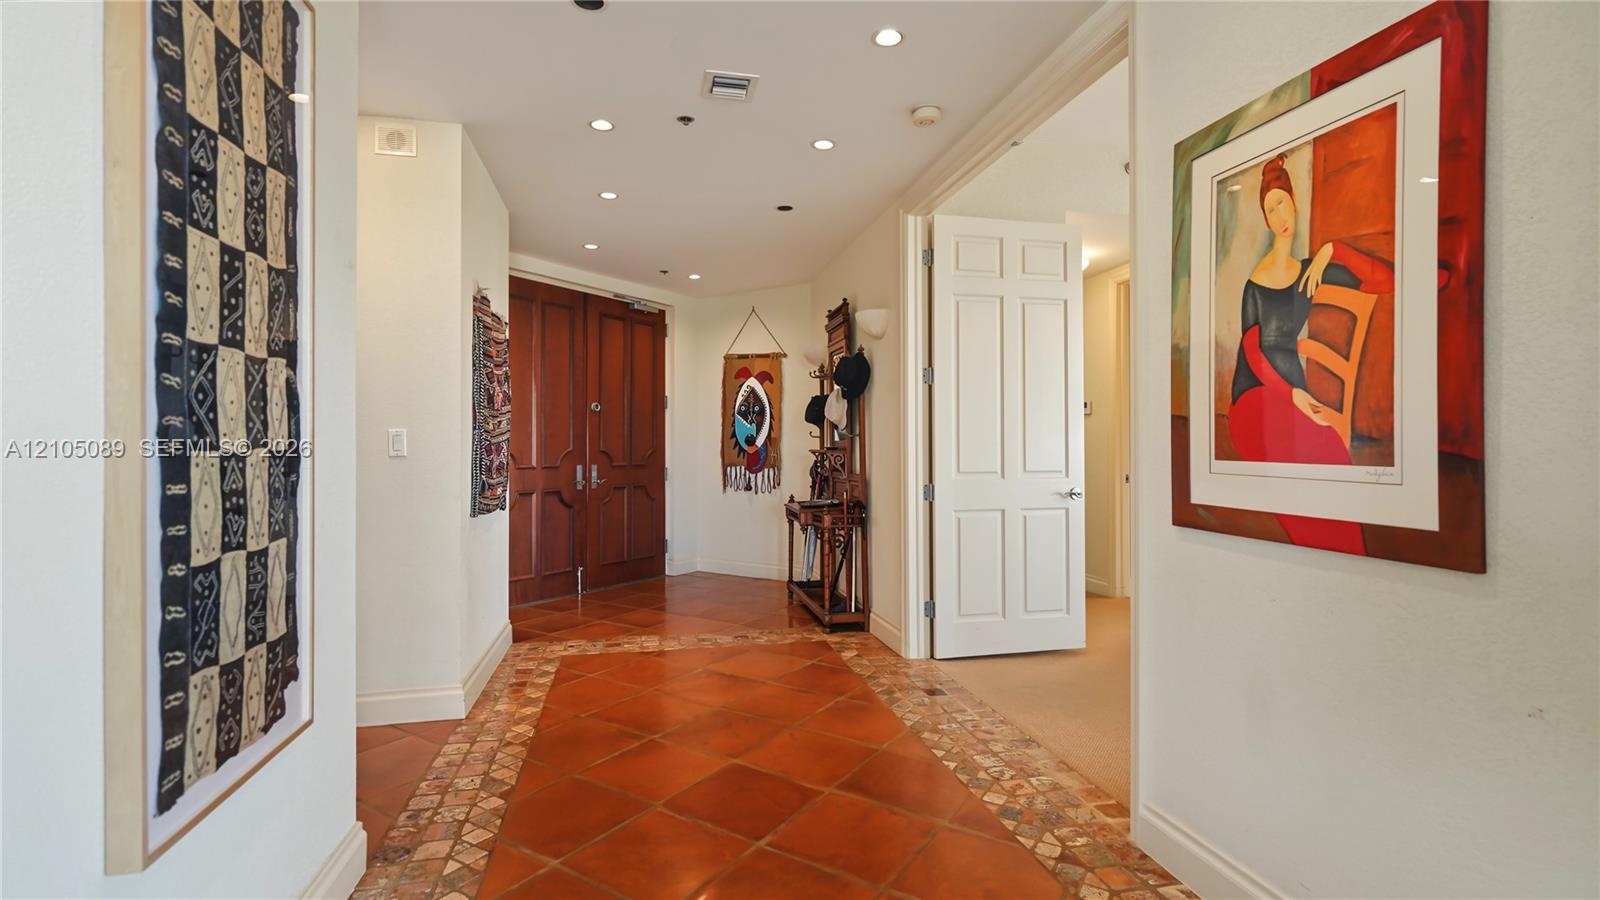
  • Foyer featuring double-panel wood entry doors, recessed ceiling lighting, and tile flooring with decorative stone border accents
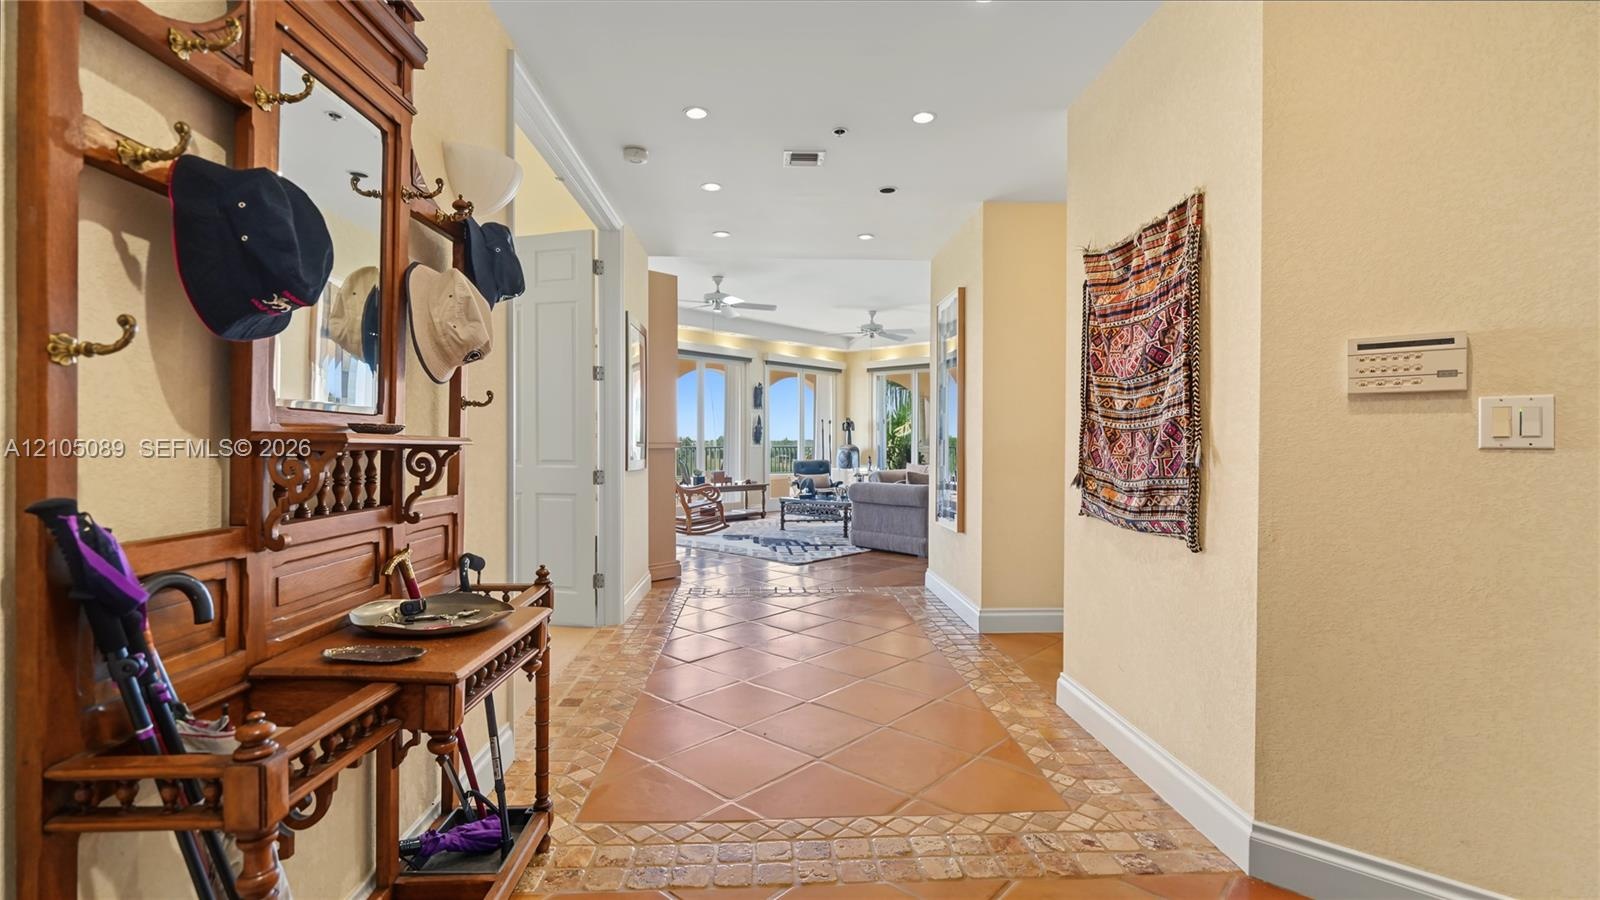
  • Entryway featuring terracotta-toned tile flooring with decorative mosaic border, recessed lighting, and wall-mounted security panel
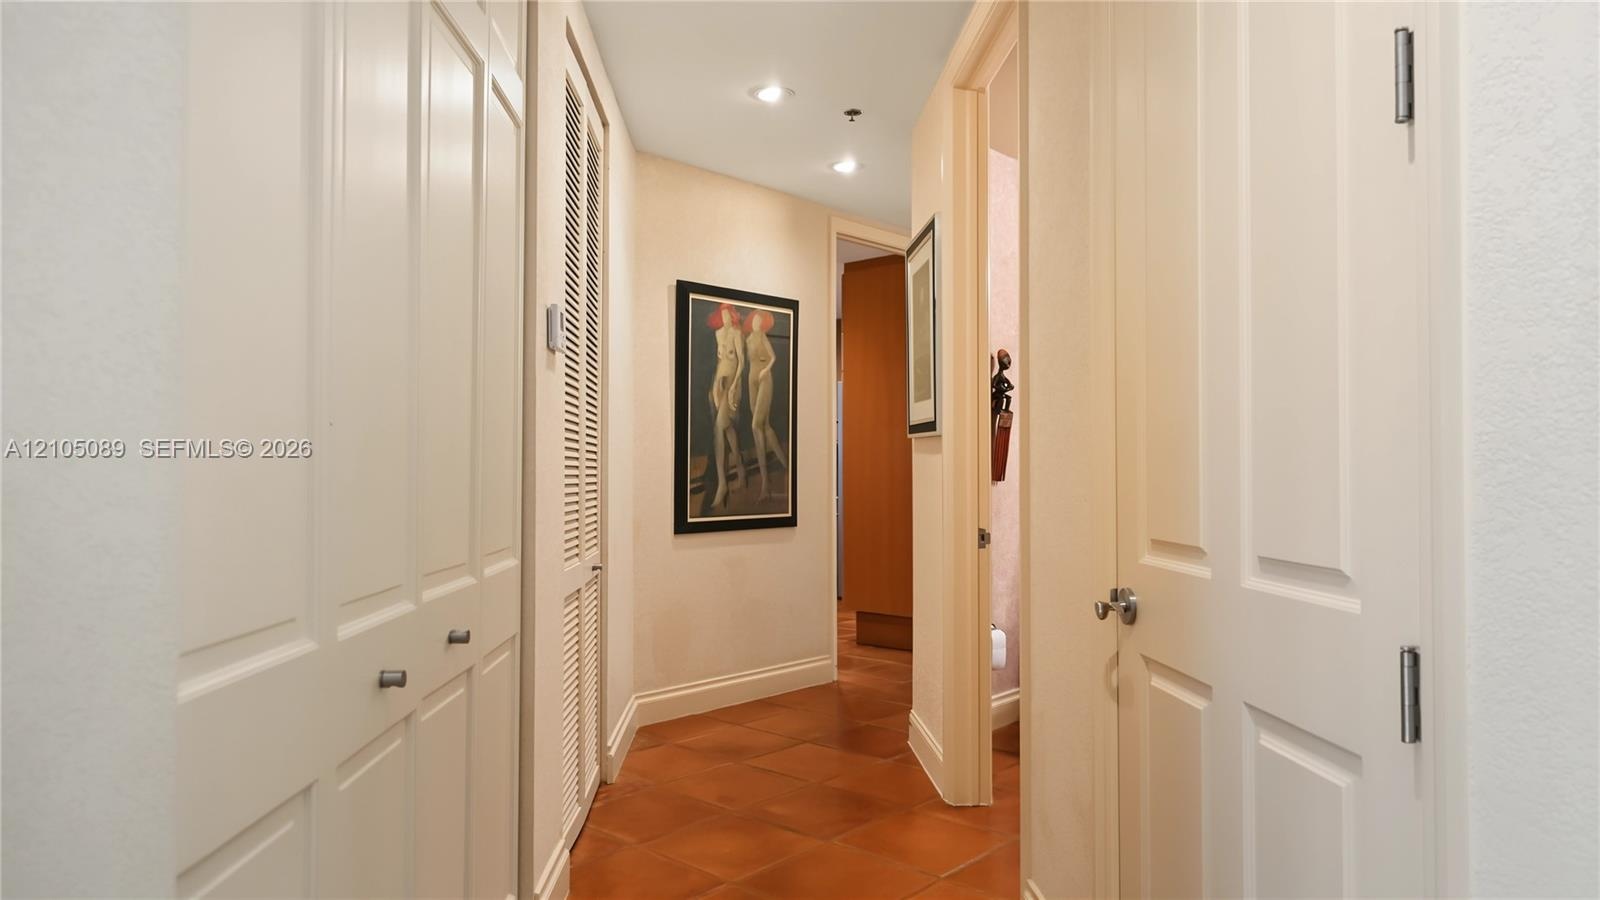
  • Hallway featuring terracotta tile flooring, recessed ceiling lighting, and multiple interior paneled doors with satin nickel hardware
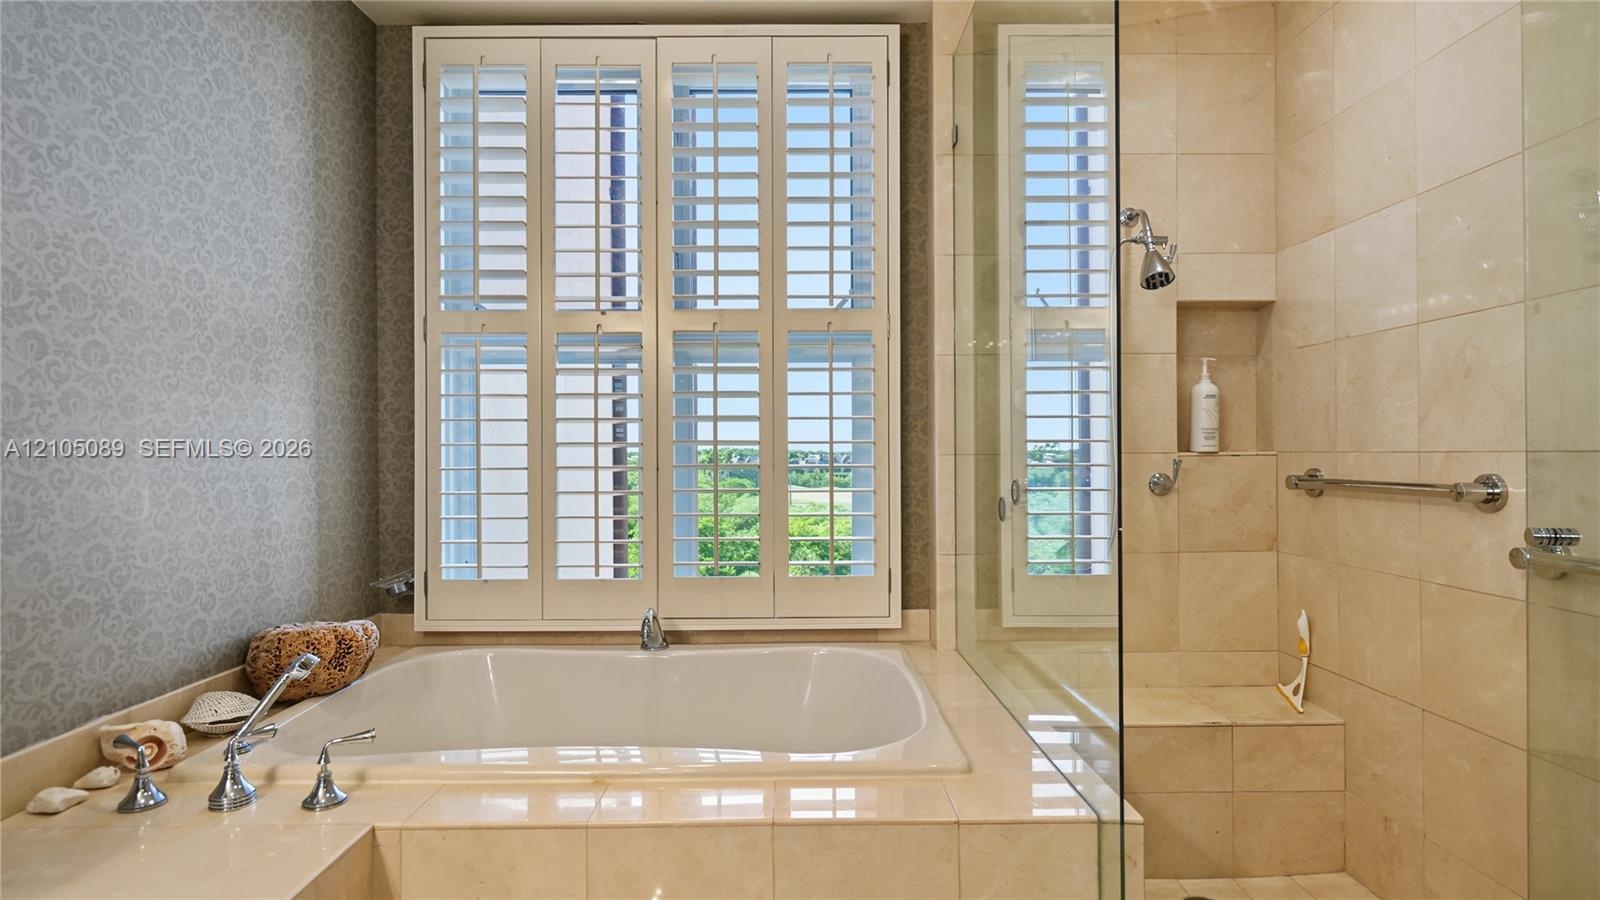
  • Built-in soaking tub with tile surround, glass-enclosed shower with recessed shelving, and plantation shutters
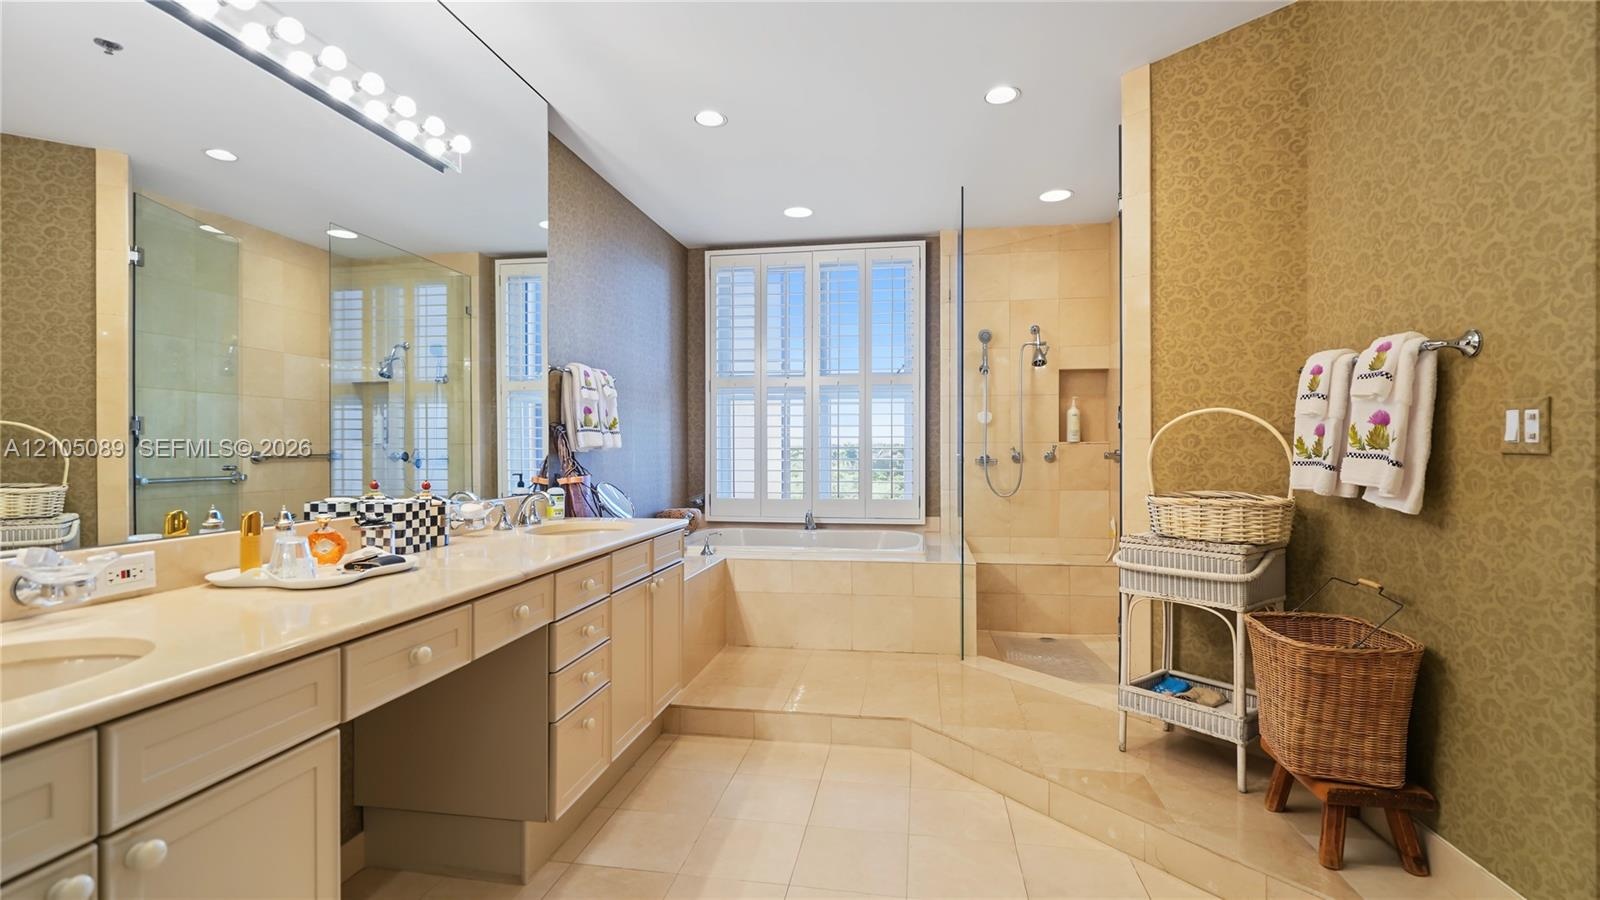
  • Extended vanity with dual integrated sinks and stone countertop, soaking tub encased in stone tile, walk-in glass-enclosed shower with multiple shower
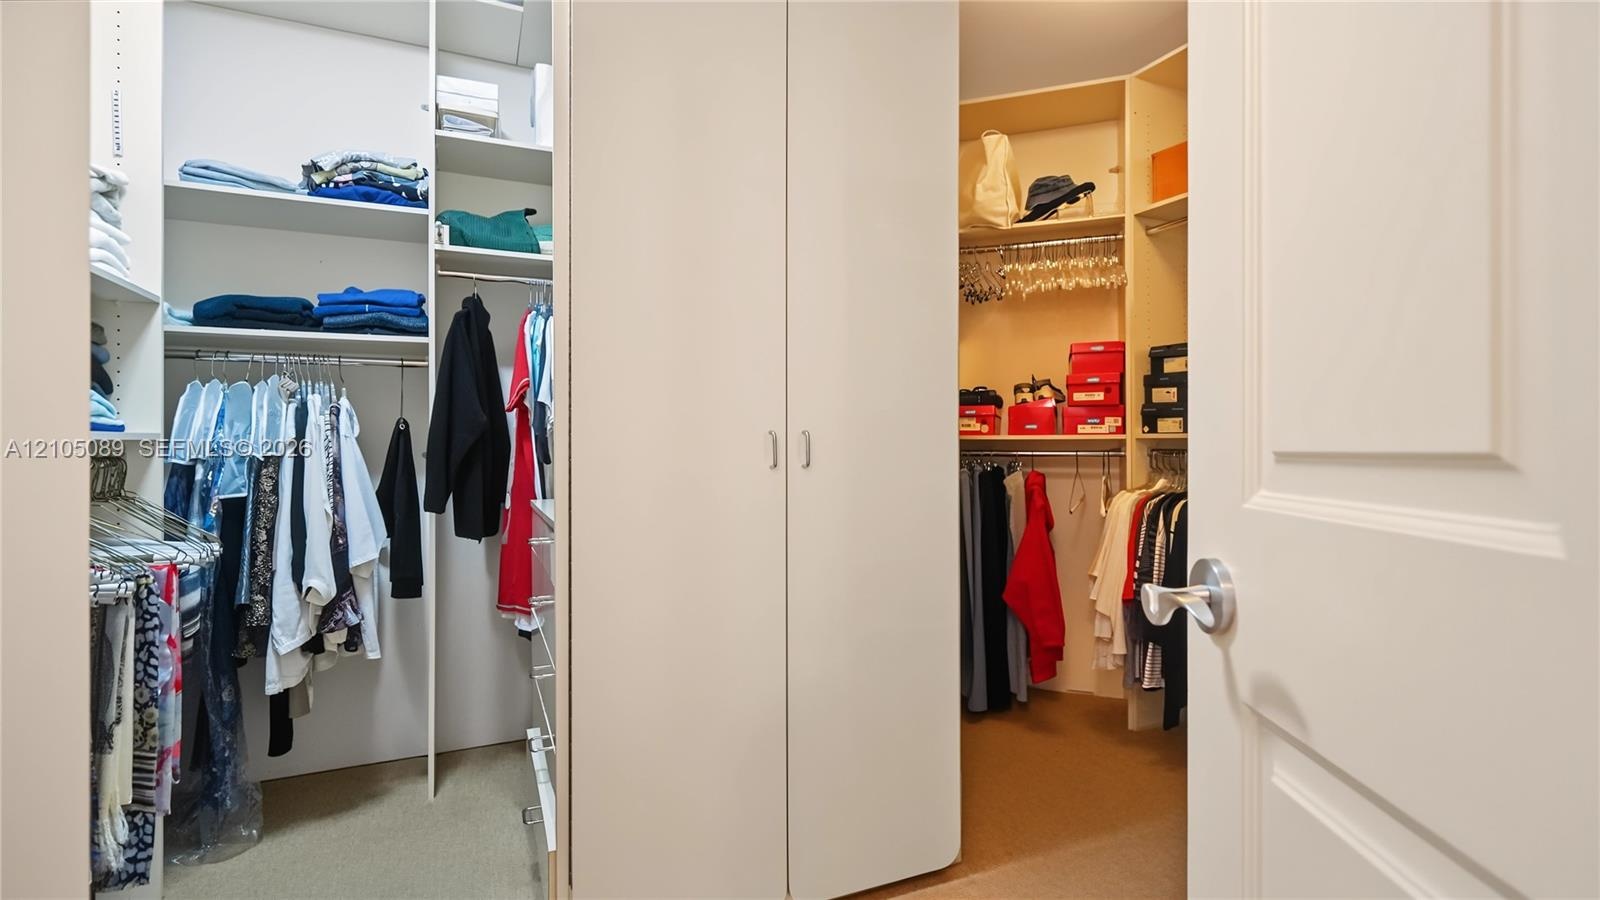
  • Walk-in closet featuring floor-to-ceiling built-in shelving, integrated garment hanging rods, and central double-door cabinetry
  • Spacious room featuring neutral carpeting, a central ceiling fan with integrated lighting, dual hinged doors, and bi-fold closet doors
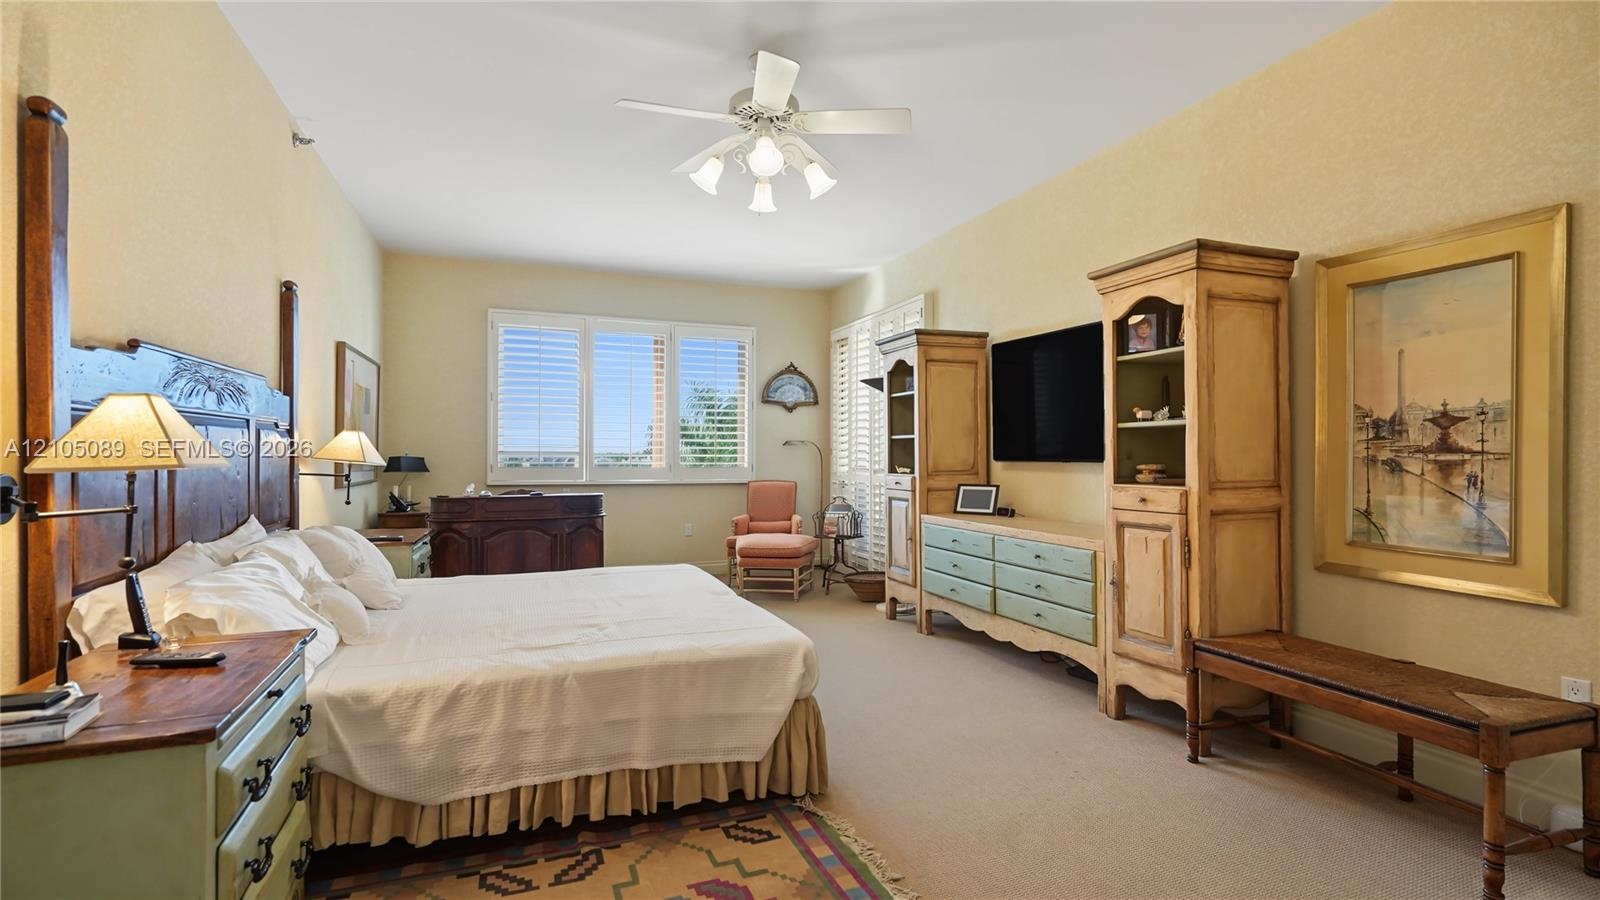
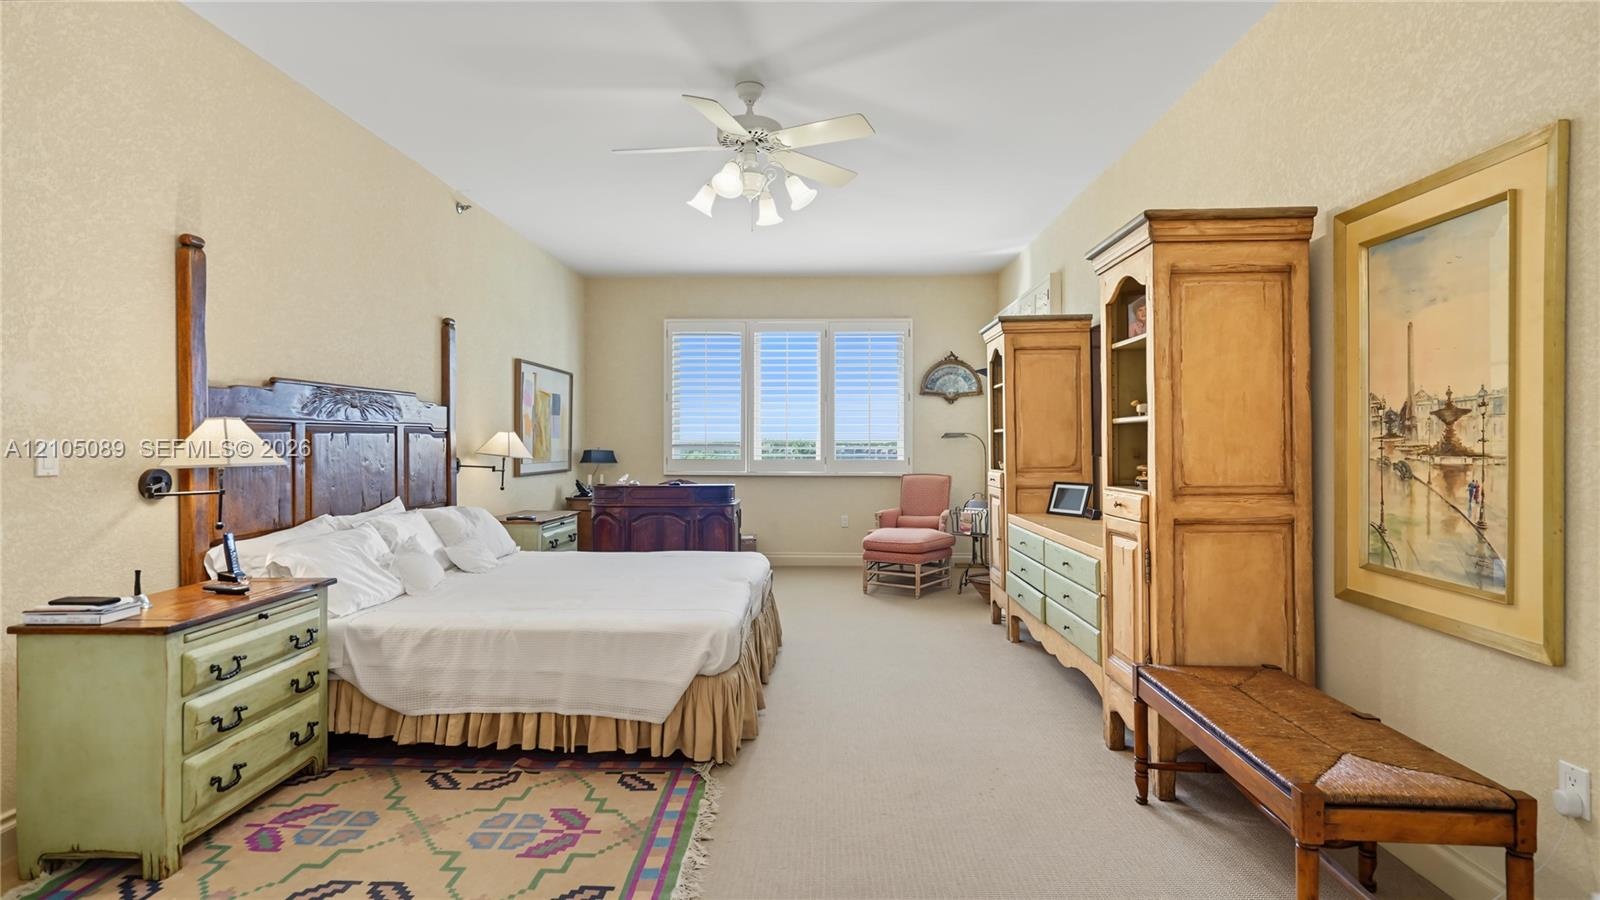
  • Spacious room featuring neutral carpeting, triple-pane windows with white plantation shutters, and a ceiling-mounted light fixture with a fan
  • Neutral interior space featuring high ceilings with a central ceiling fan and white window shutters
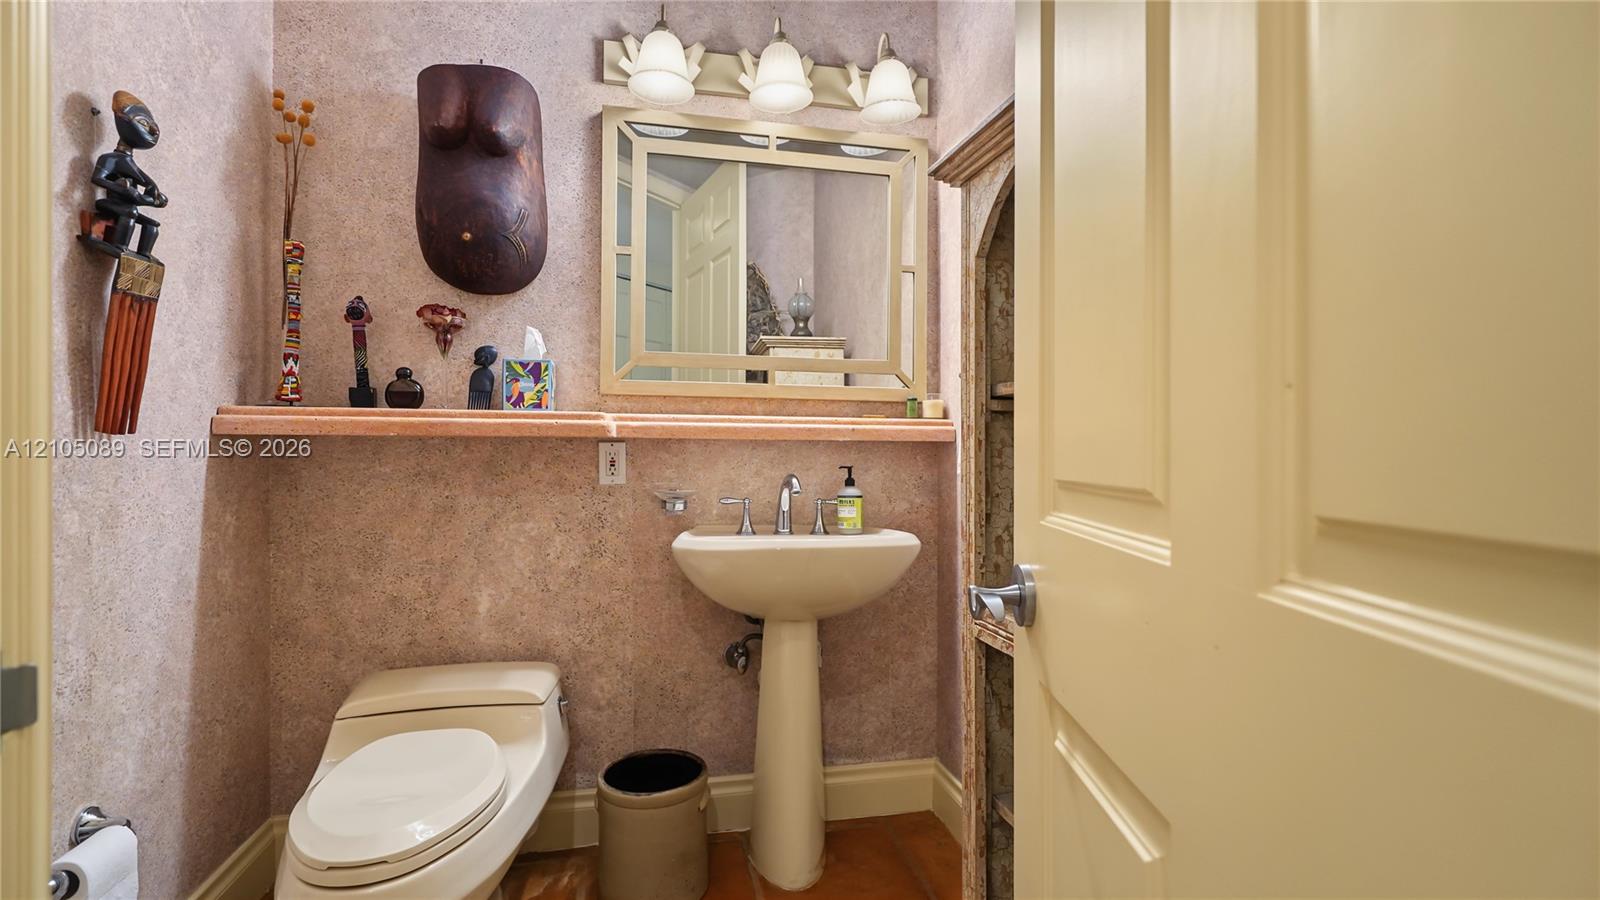
  • Pedestal sink with chrome faucet, stone-surfaced floating shelf, framed wall mirror, three-light fixture with glass shades, and neutral wall finish
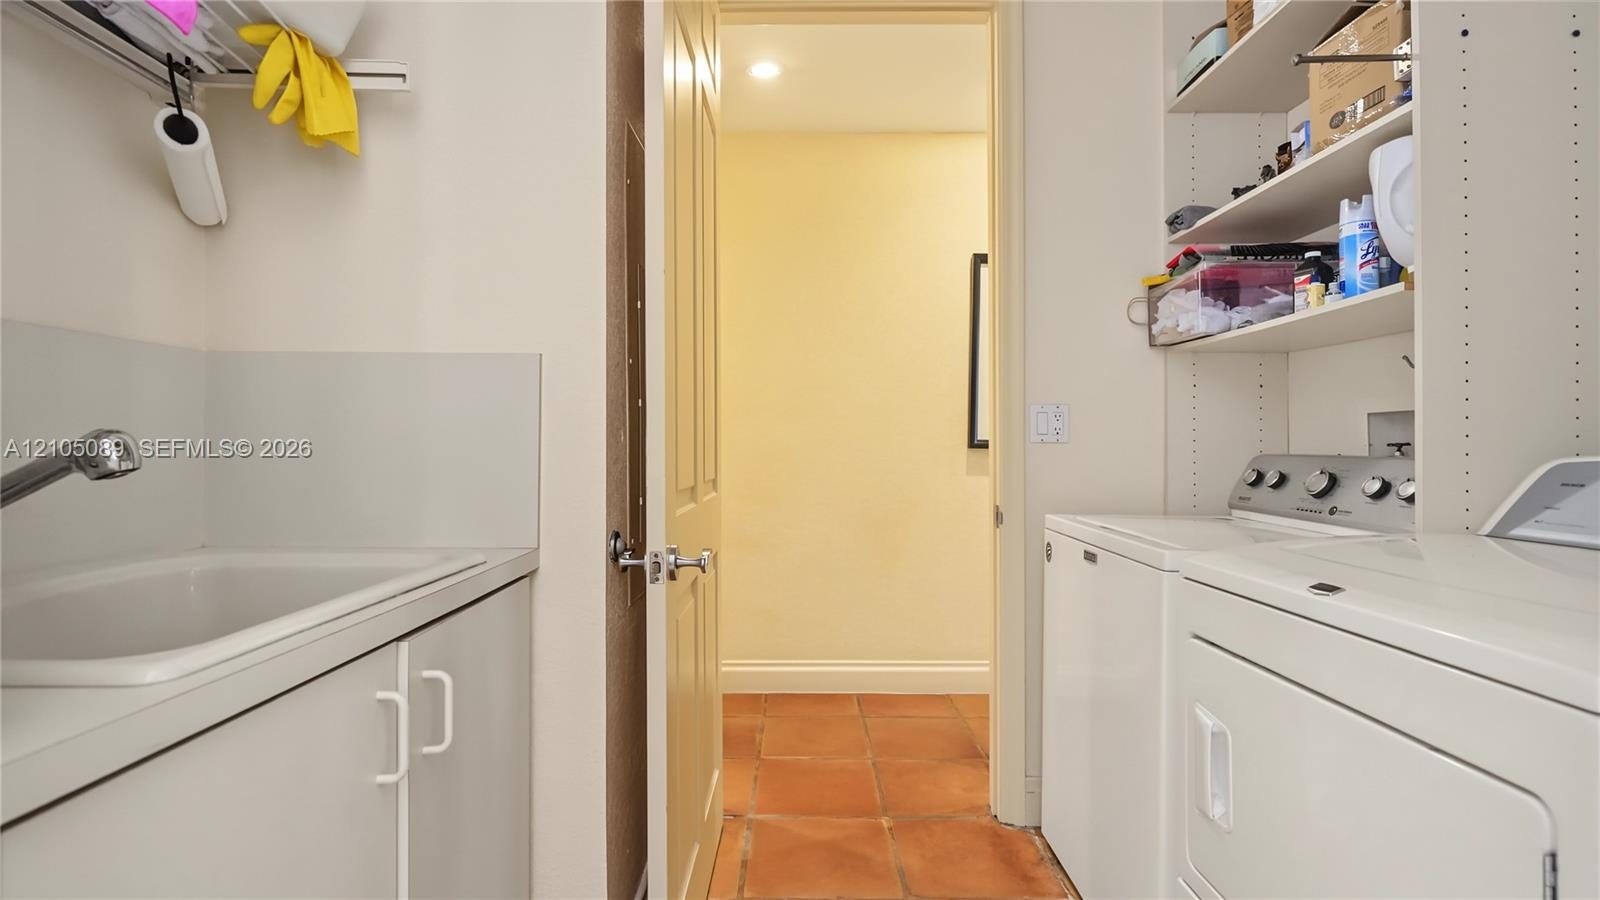
  • Utility room featuring a built-in sink with cabinetry, ceramic tile flooring, and integrated shelving
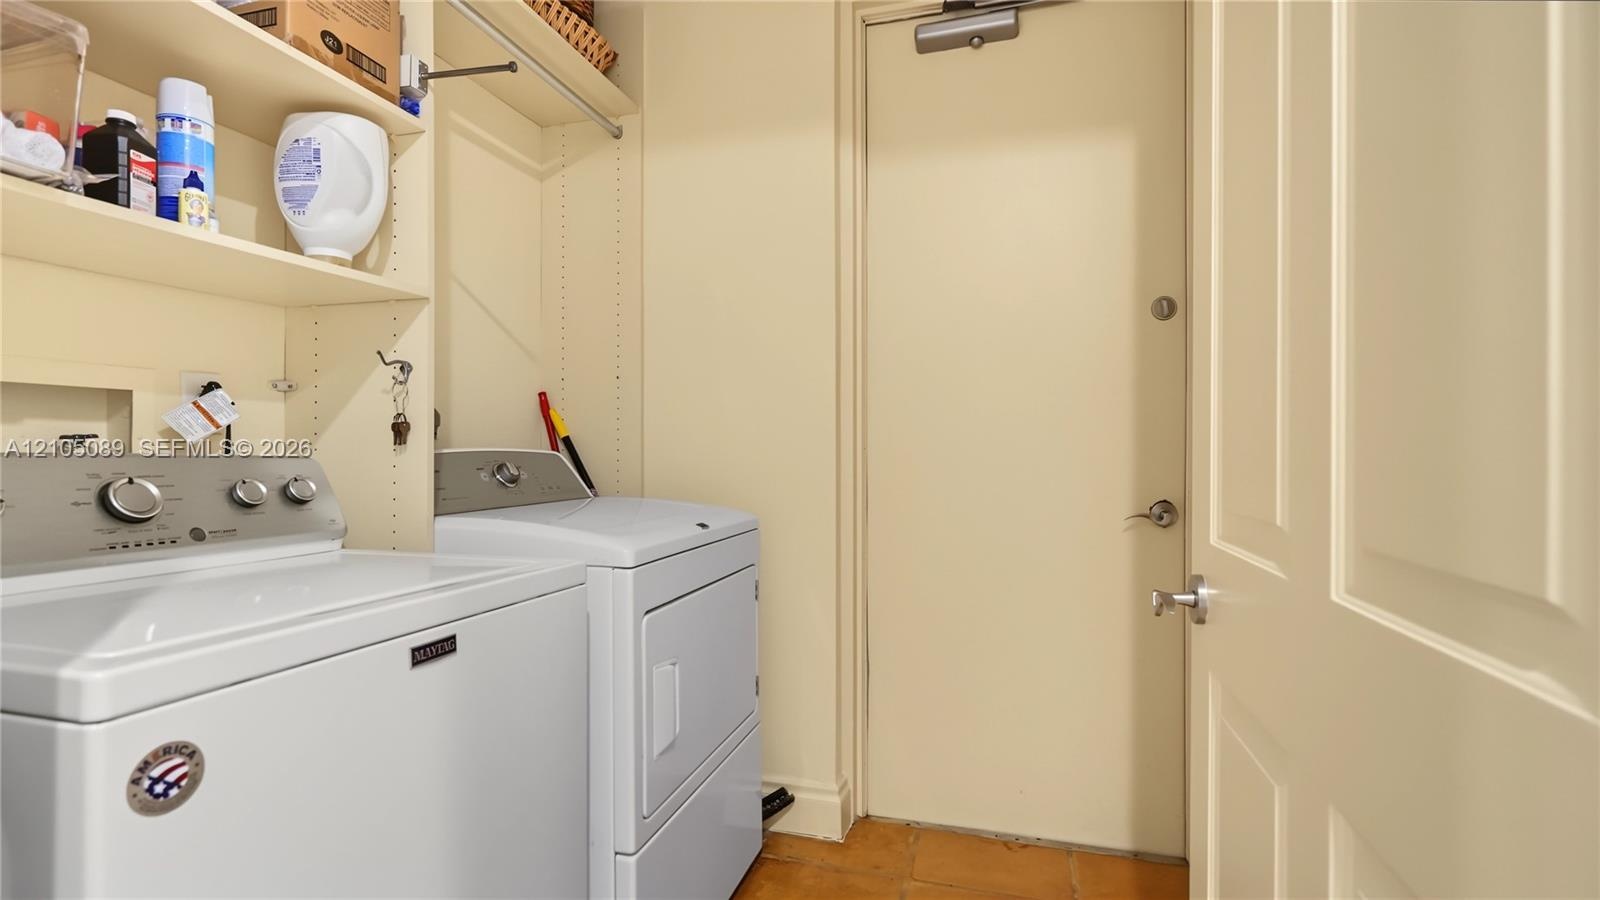
  • Laundry space featuring built-in shelving, a dedicated hanging rod, and tile flooring
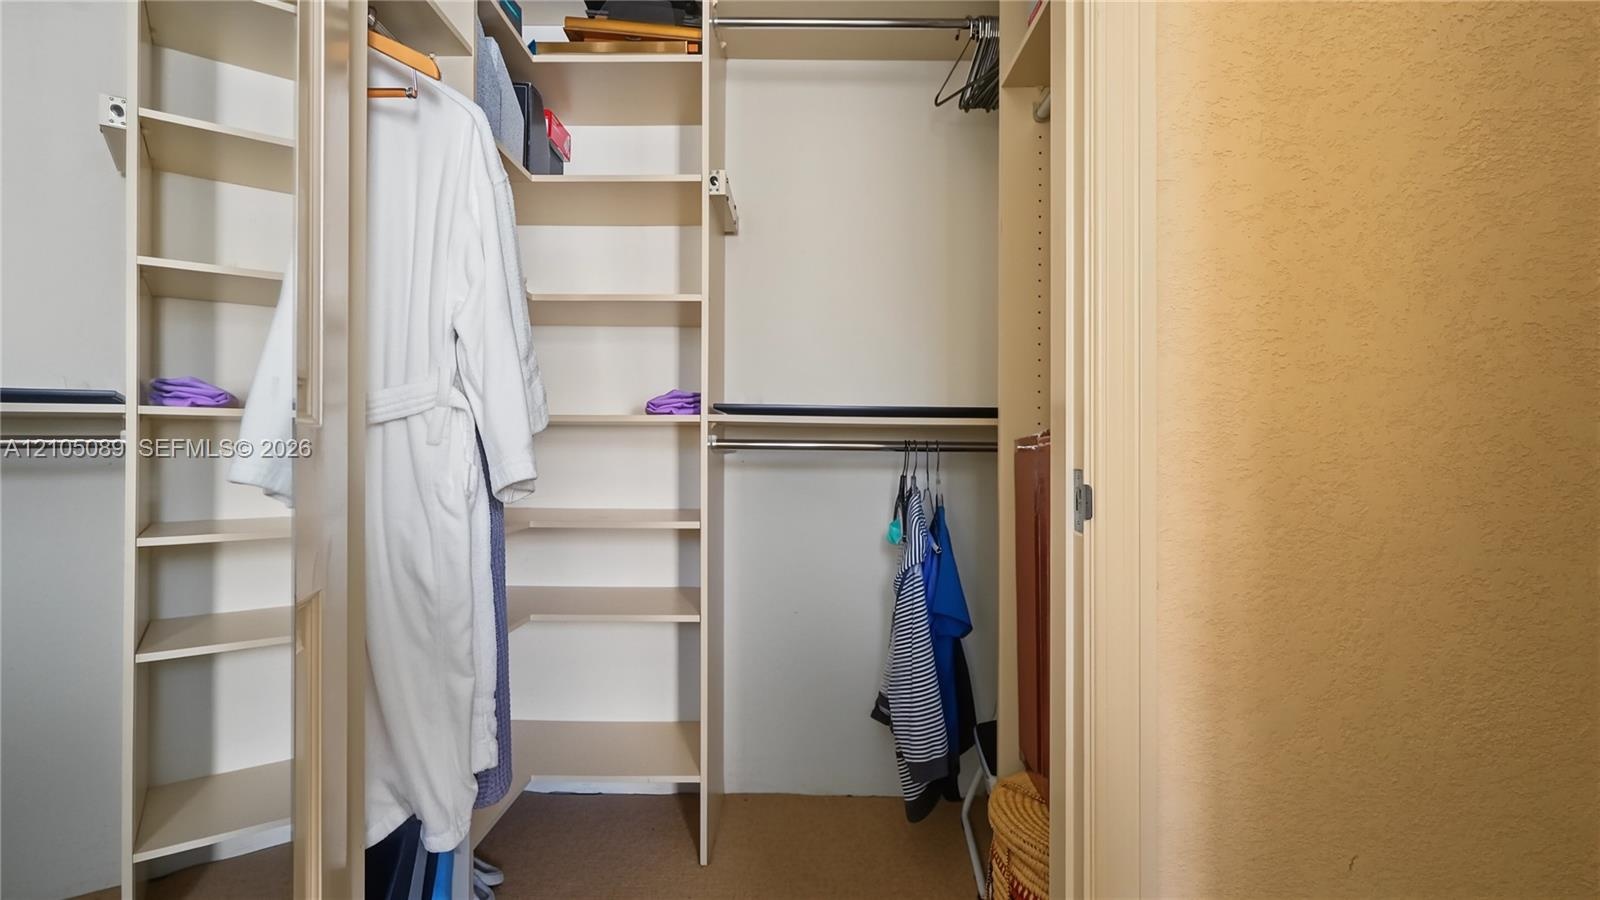
  • Walk-in closet featuring extensive built-in shelving and dual metal garment rods
  • Private balcony with stone flooring and a black metal railing
  • Stucco exterior with multi-level arched balconies, metal railings, column supports, and clay tile roof accents, featuring a water backdrop with palm t
  • Private balcony featuring stone-finish flooring and black metal railing
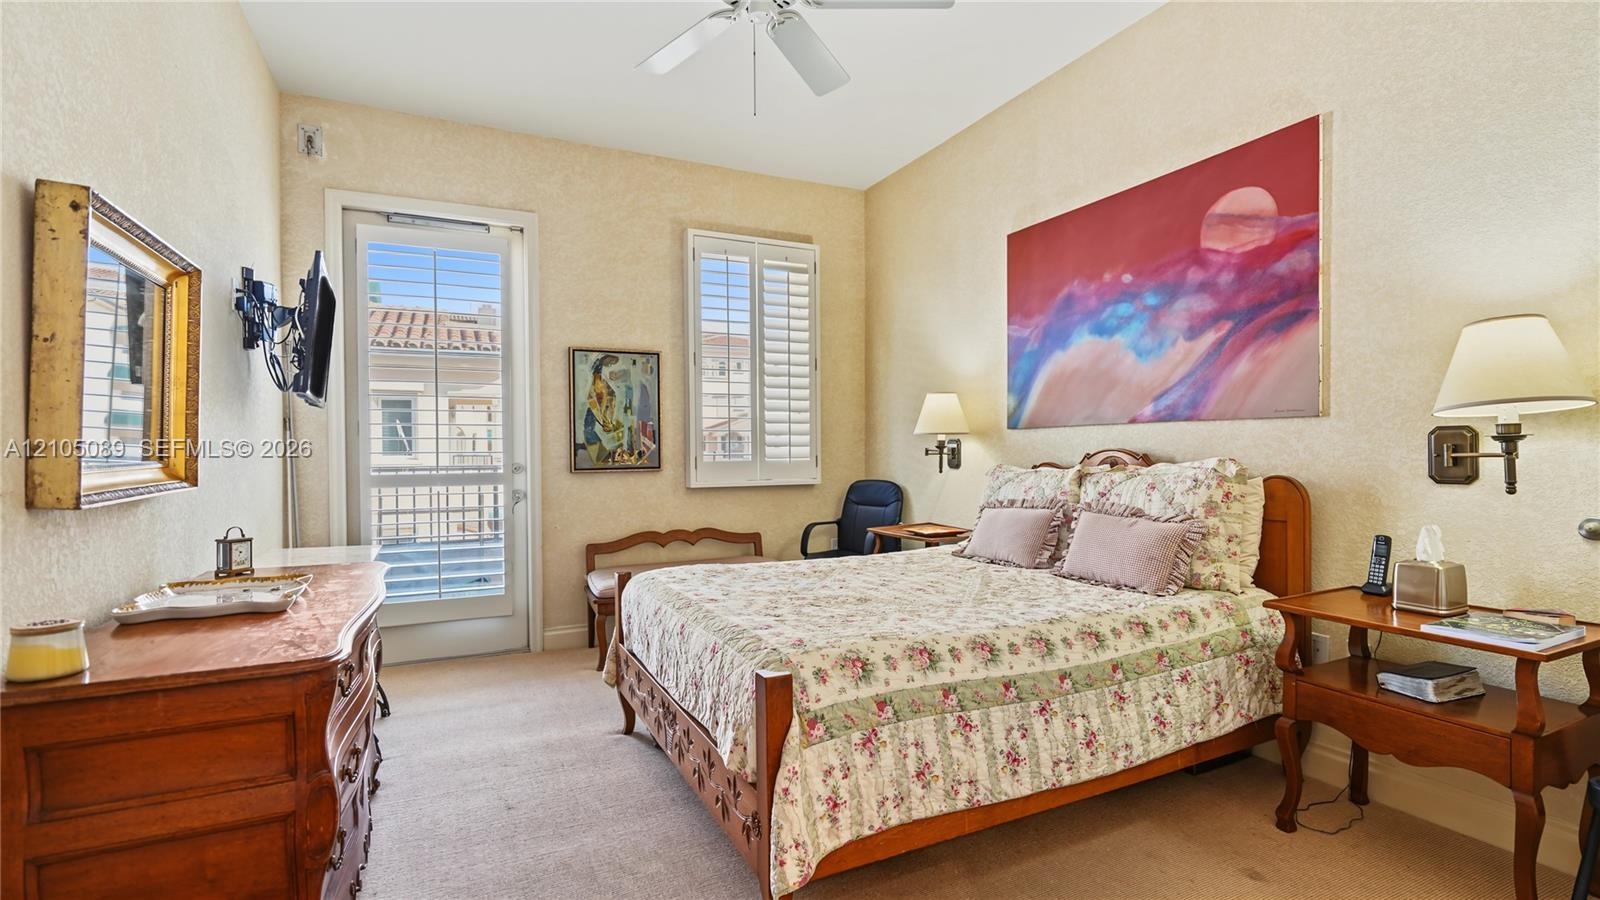
  • High-ceilinged room featuring a ceiling fan, dual wall-mounted light fixtures, plantation shutters, and a glass-paneled door
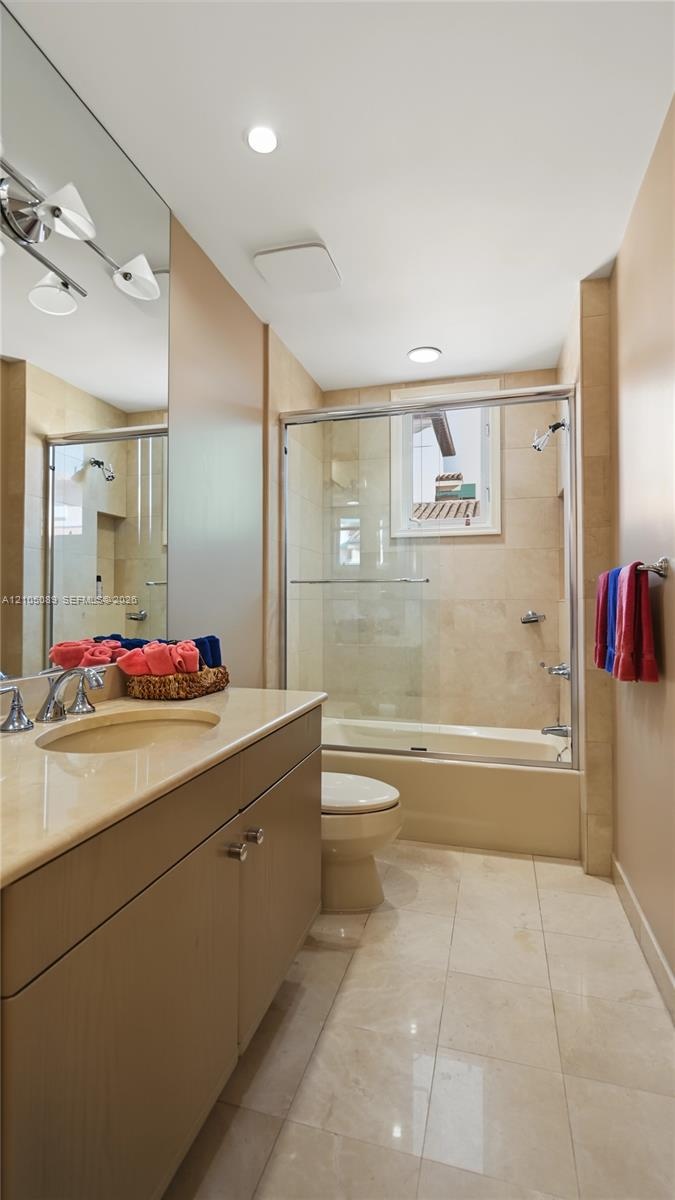
  • Bathroom featuring a light-toned vanity with an integrated basin, expansive wall-to-wall mirror, tiled flooring, and a glass-enclosed shower and tub c
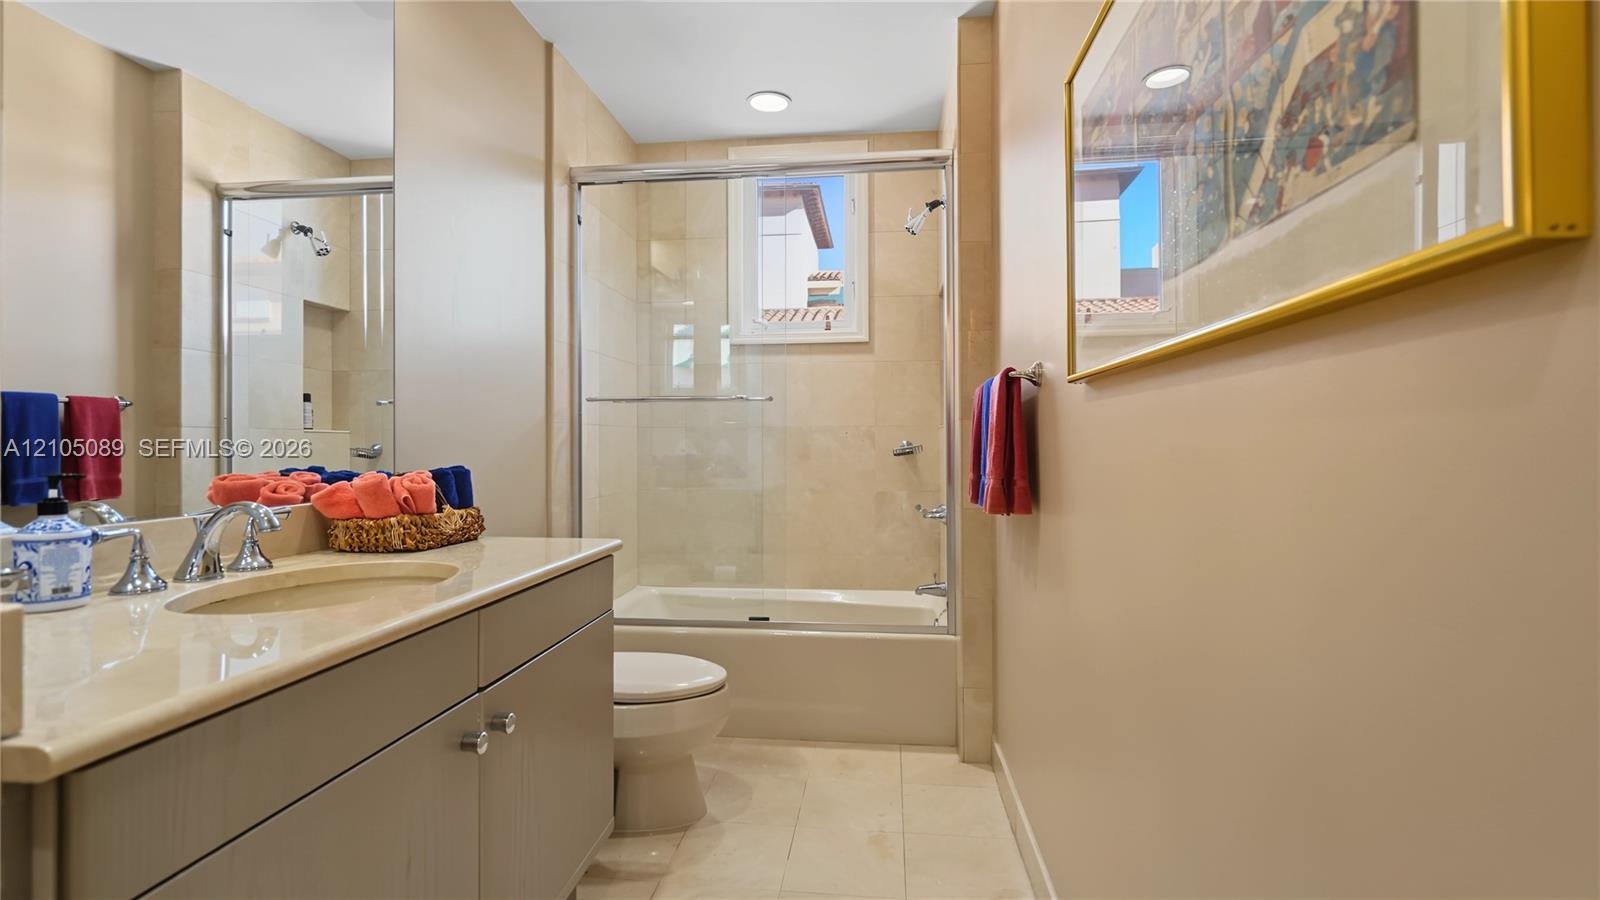
  • Bathroom featuring a vanity with a light-toned countertop, integrated basin, recessed lighting, and a bathtub with a glass enclosure and wall-tiled su

Location

13647 Deering Bay Coral Gables FL 33158 USA

Contact

Palm Beach, FL
Deborah L. Ginsburg
150 Worth Ave, Palm Beach, FL 33480
Phone: +1 561-725-9229
deborahg@nestseekers.com
Listing Courtesy of Elite Ocean View Realty LLC
​
Nest Seekers Logo
Loading...