
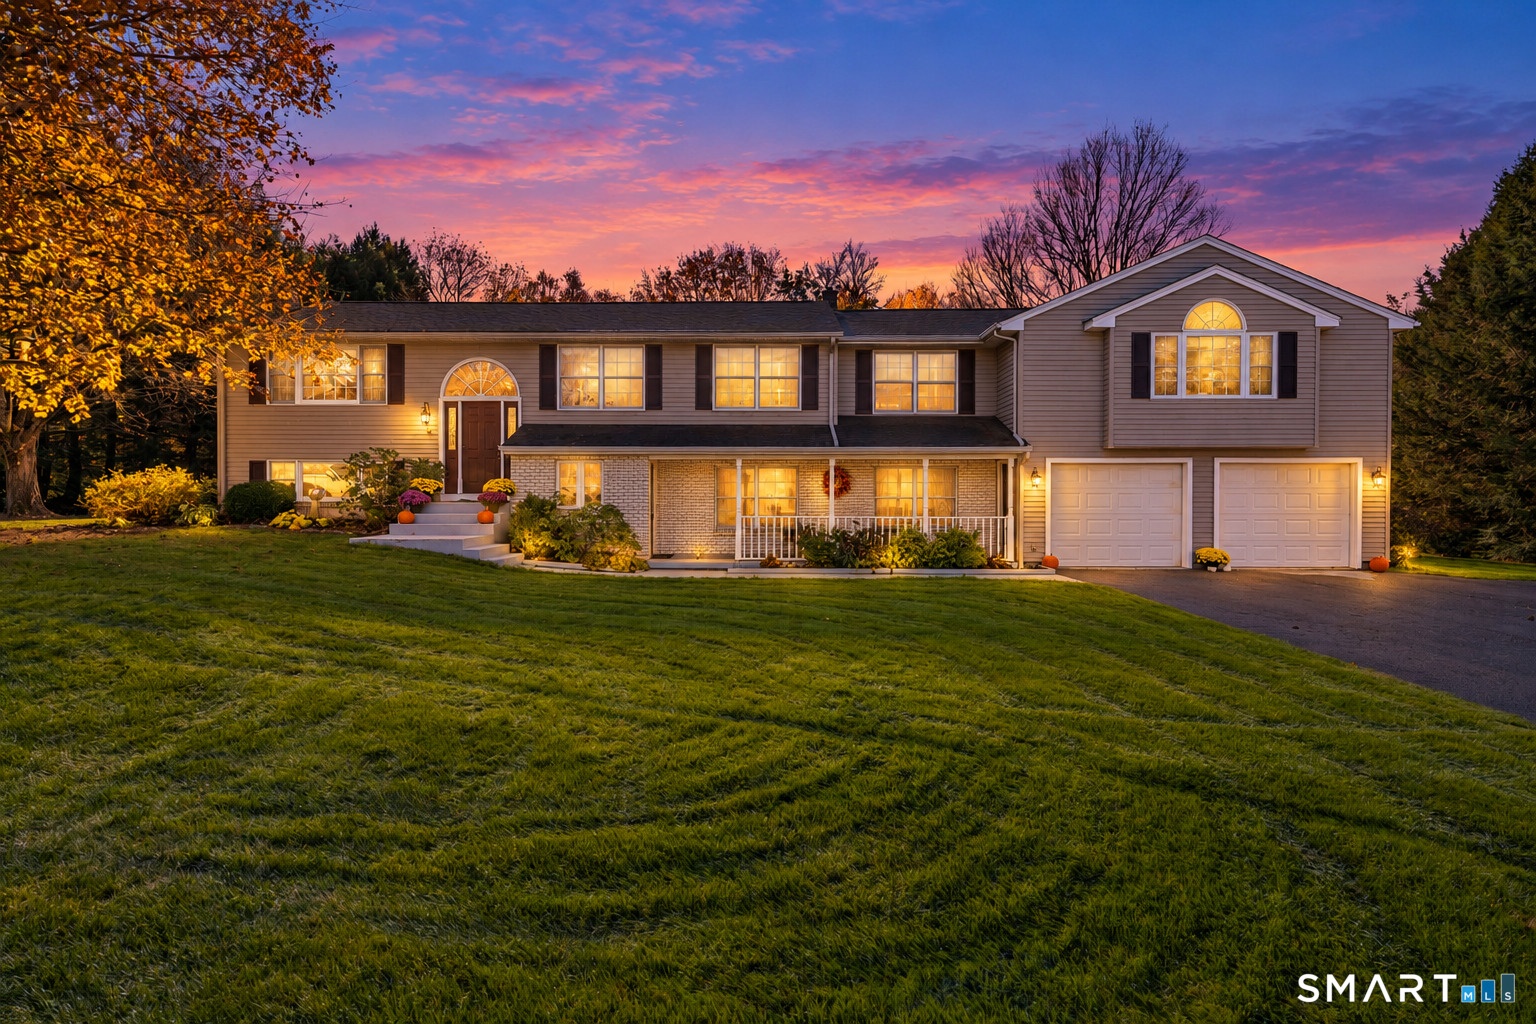
Immaculately maintained and exceptionally clean, this spacious home offers over 3, 000 sq.
4 Strawberry
Ellington, CT 06029
Listing
| Web ID: | 5827553 |
|---|---|
| Website: | https://www.nestseekers.com/5827553 |
Property
| Ownership: | Single Family |
|---|---|
| Type: | Single Family |
| Bedrooms: | 4 BR |
| Bathrooms: | 3 |
| Area: | 3022 sq ft |
Financials
Price:$589,900
Annual Taxes:$9,675
Description
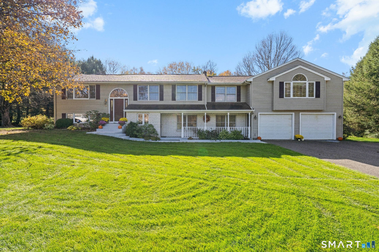
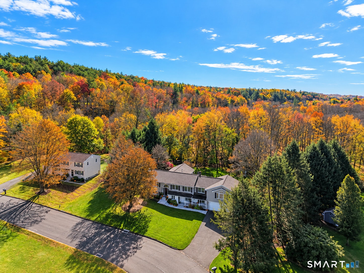
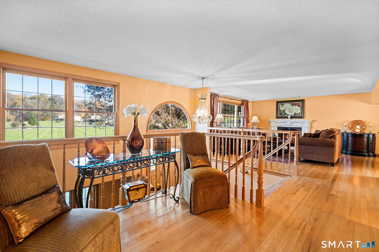
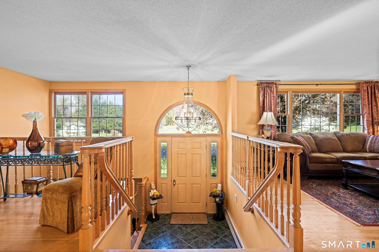
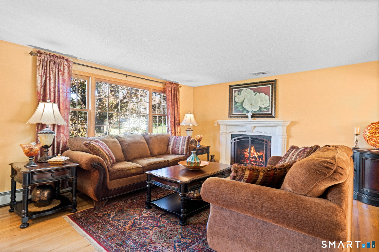
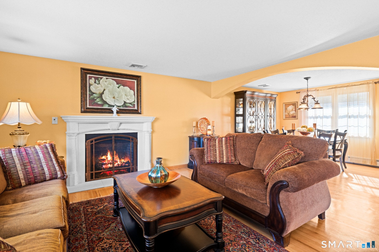
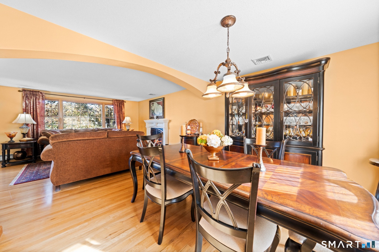
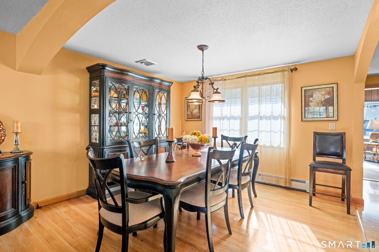
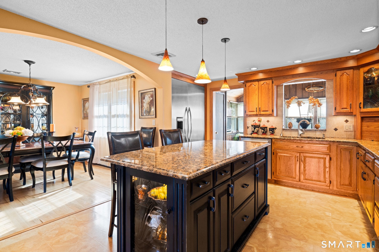
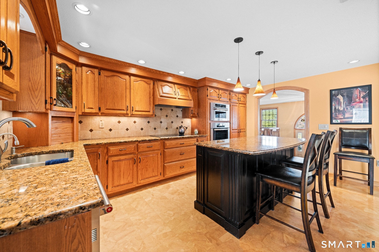
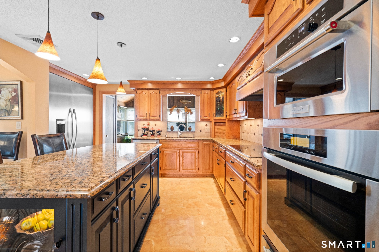
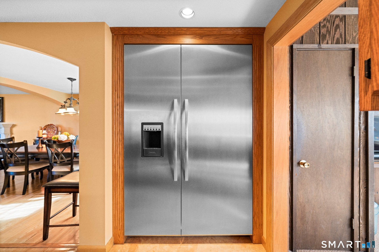
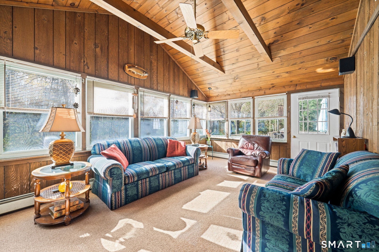
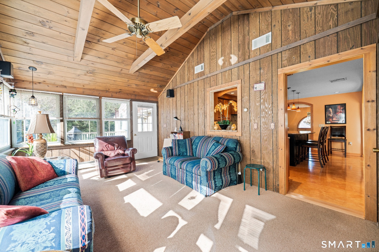
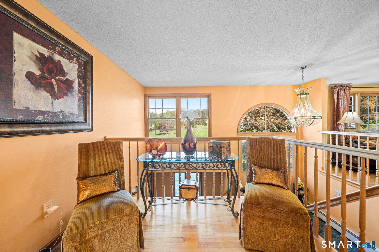
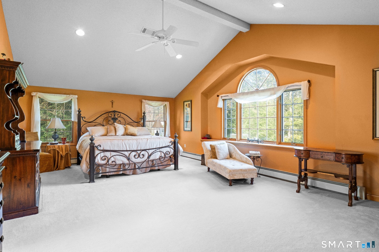
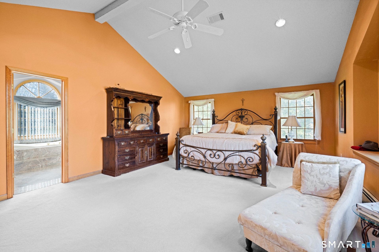
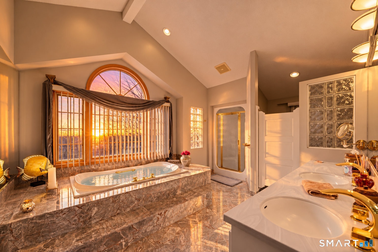
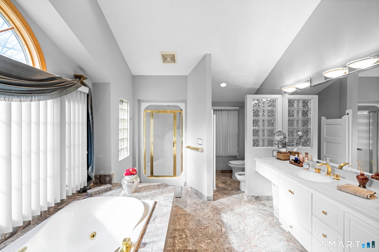
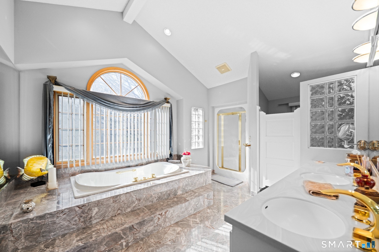
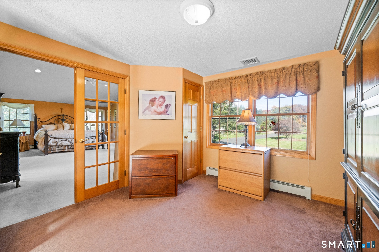
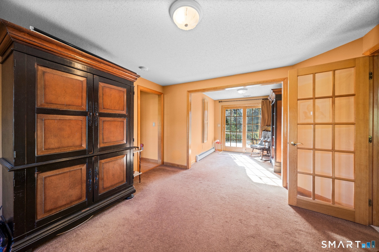
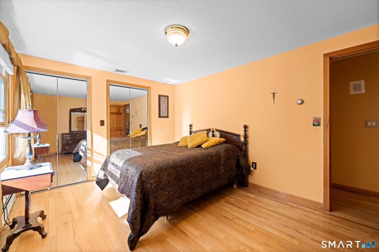
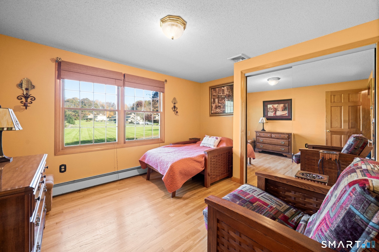
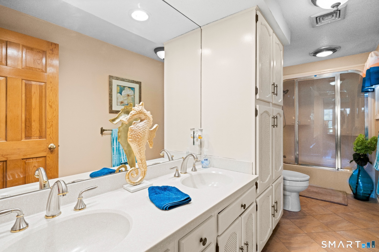
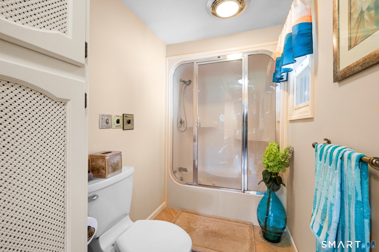
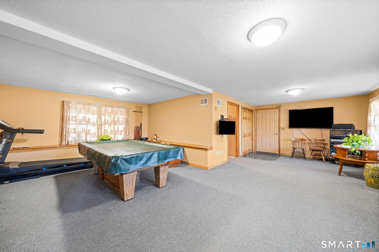
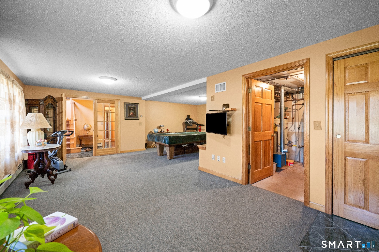
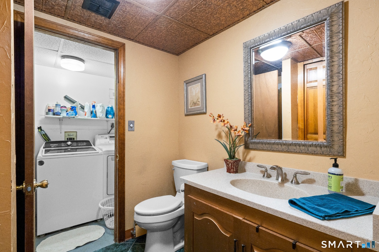
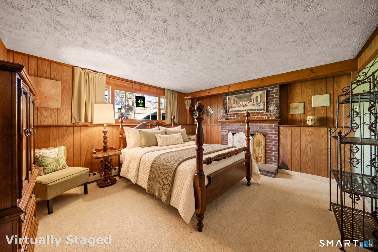
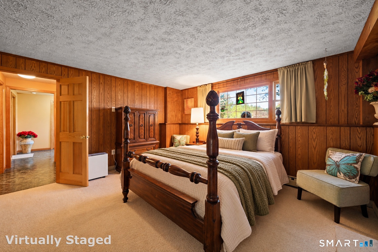
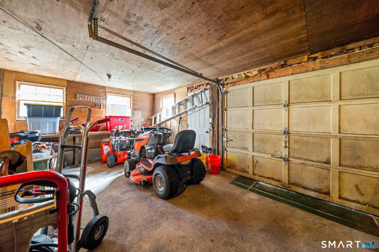
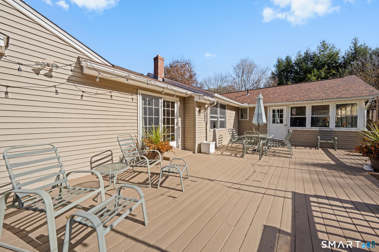
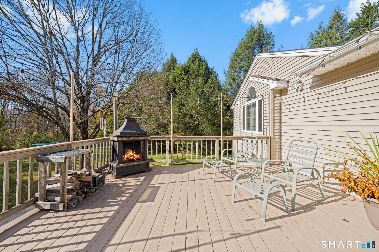
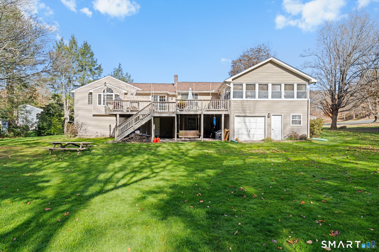
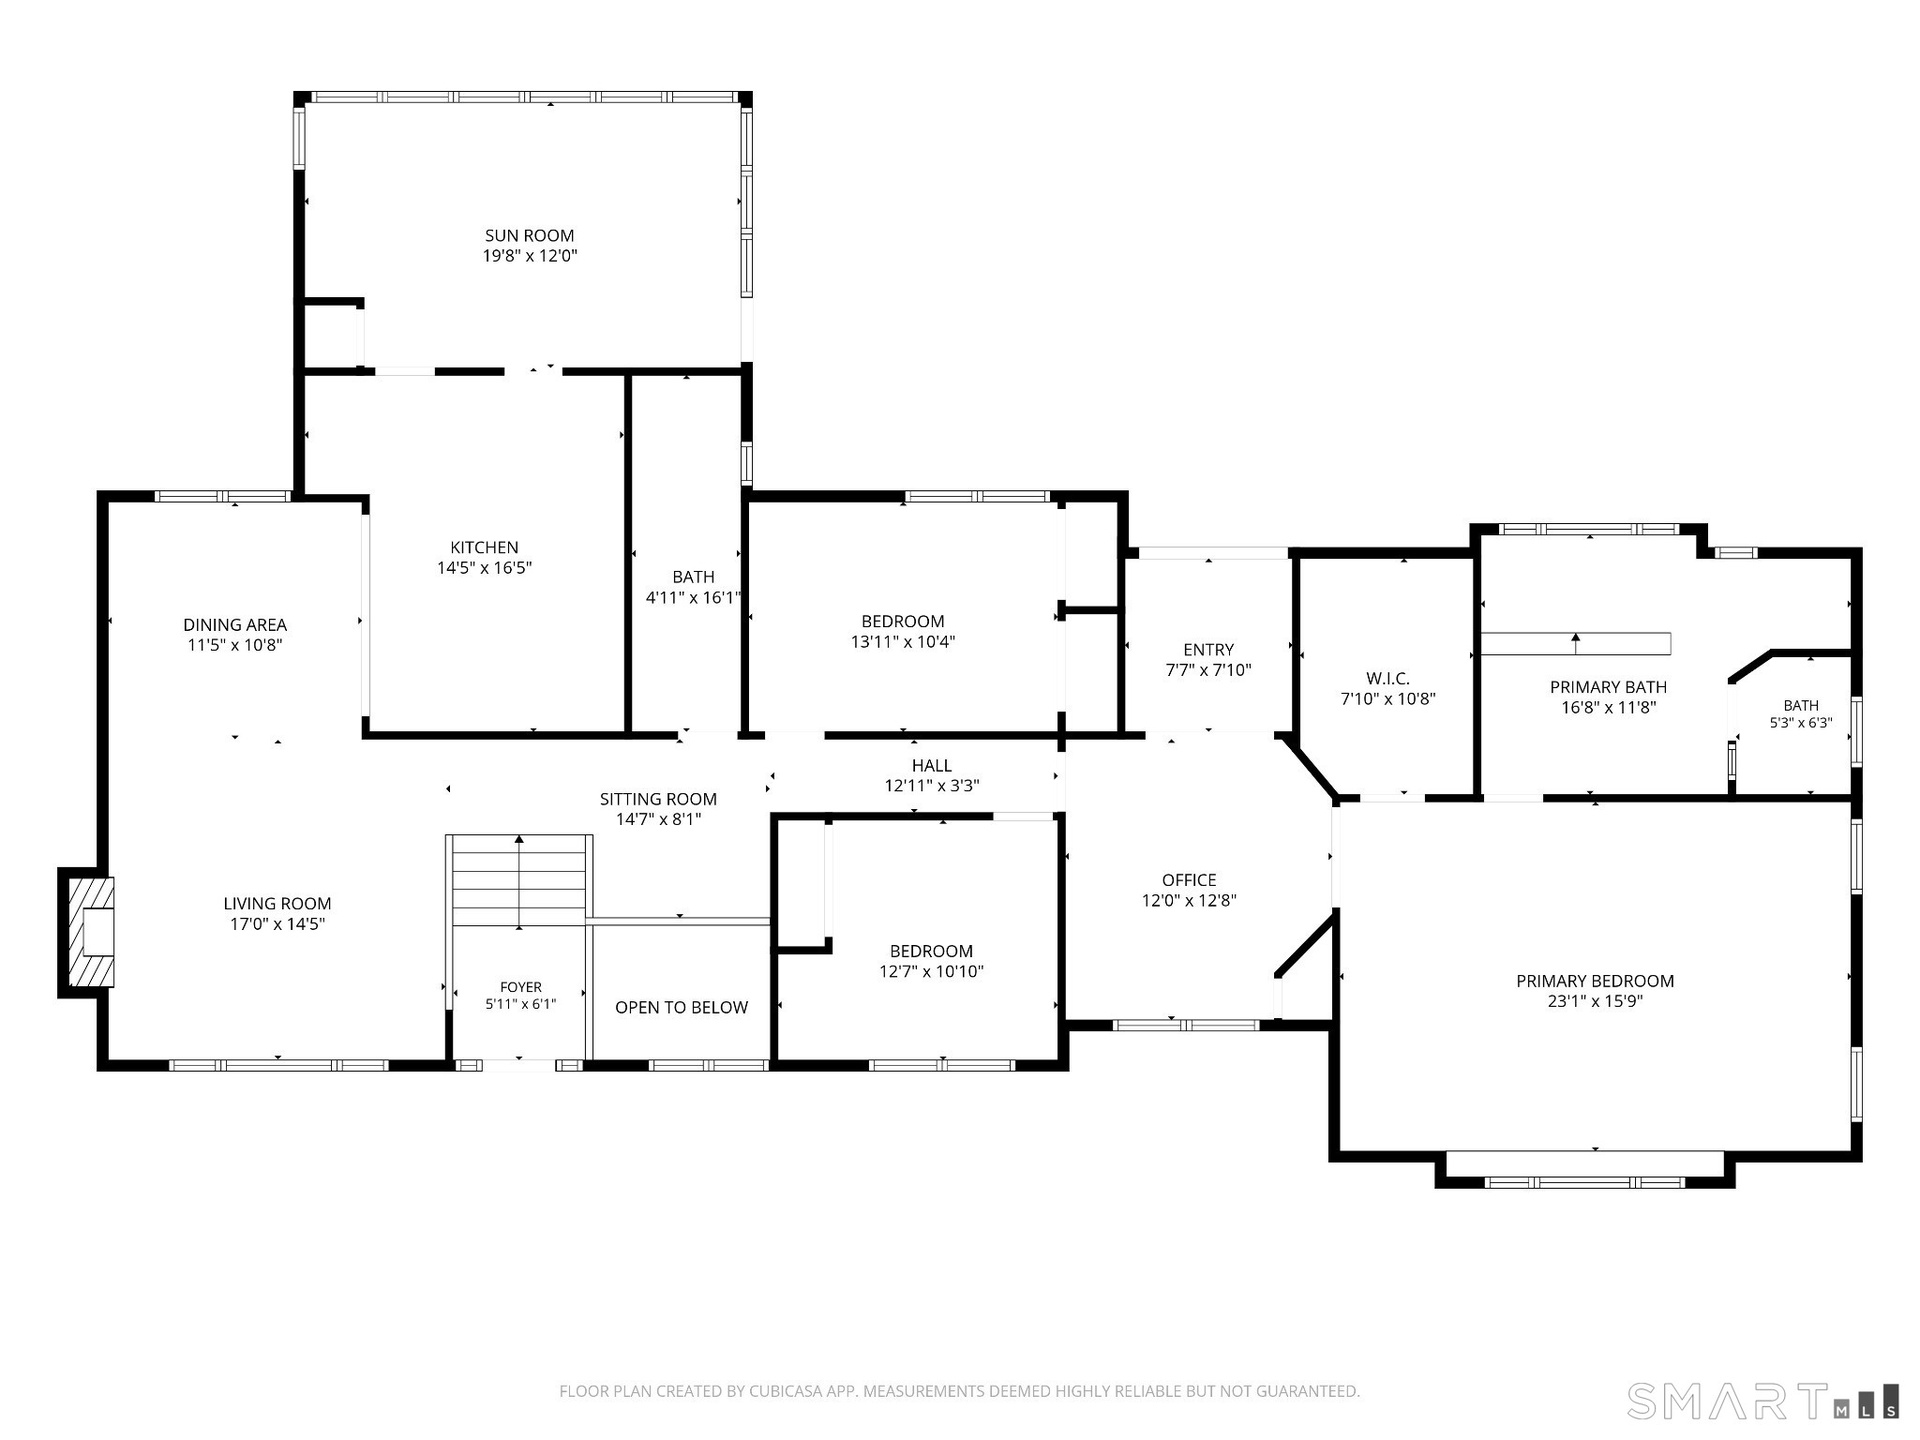
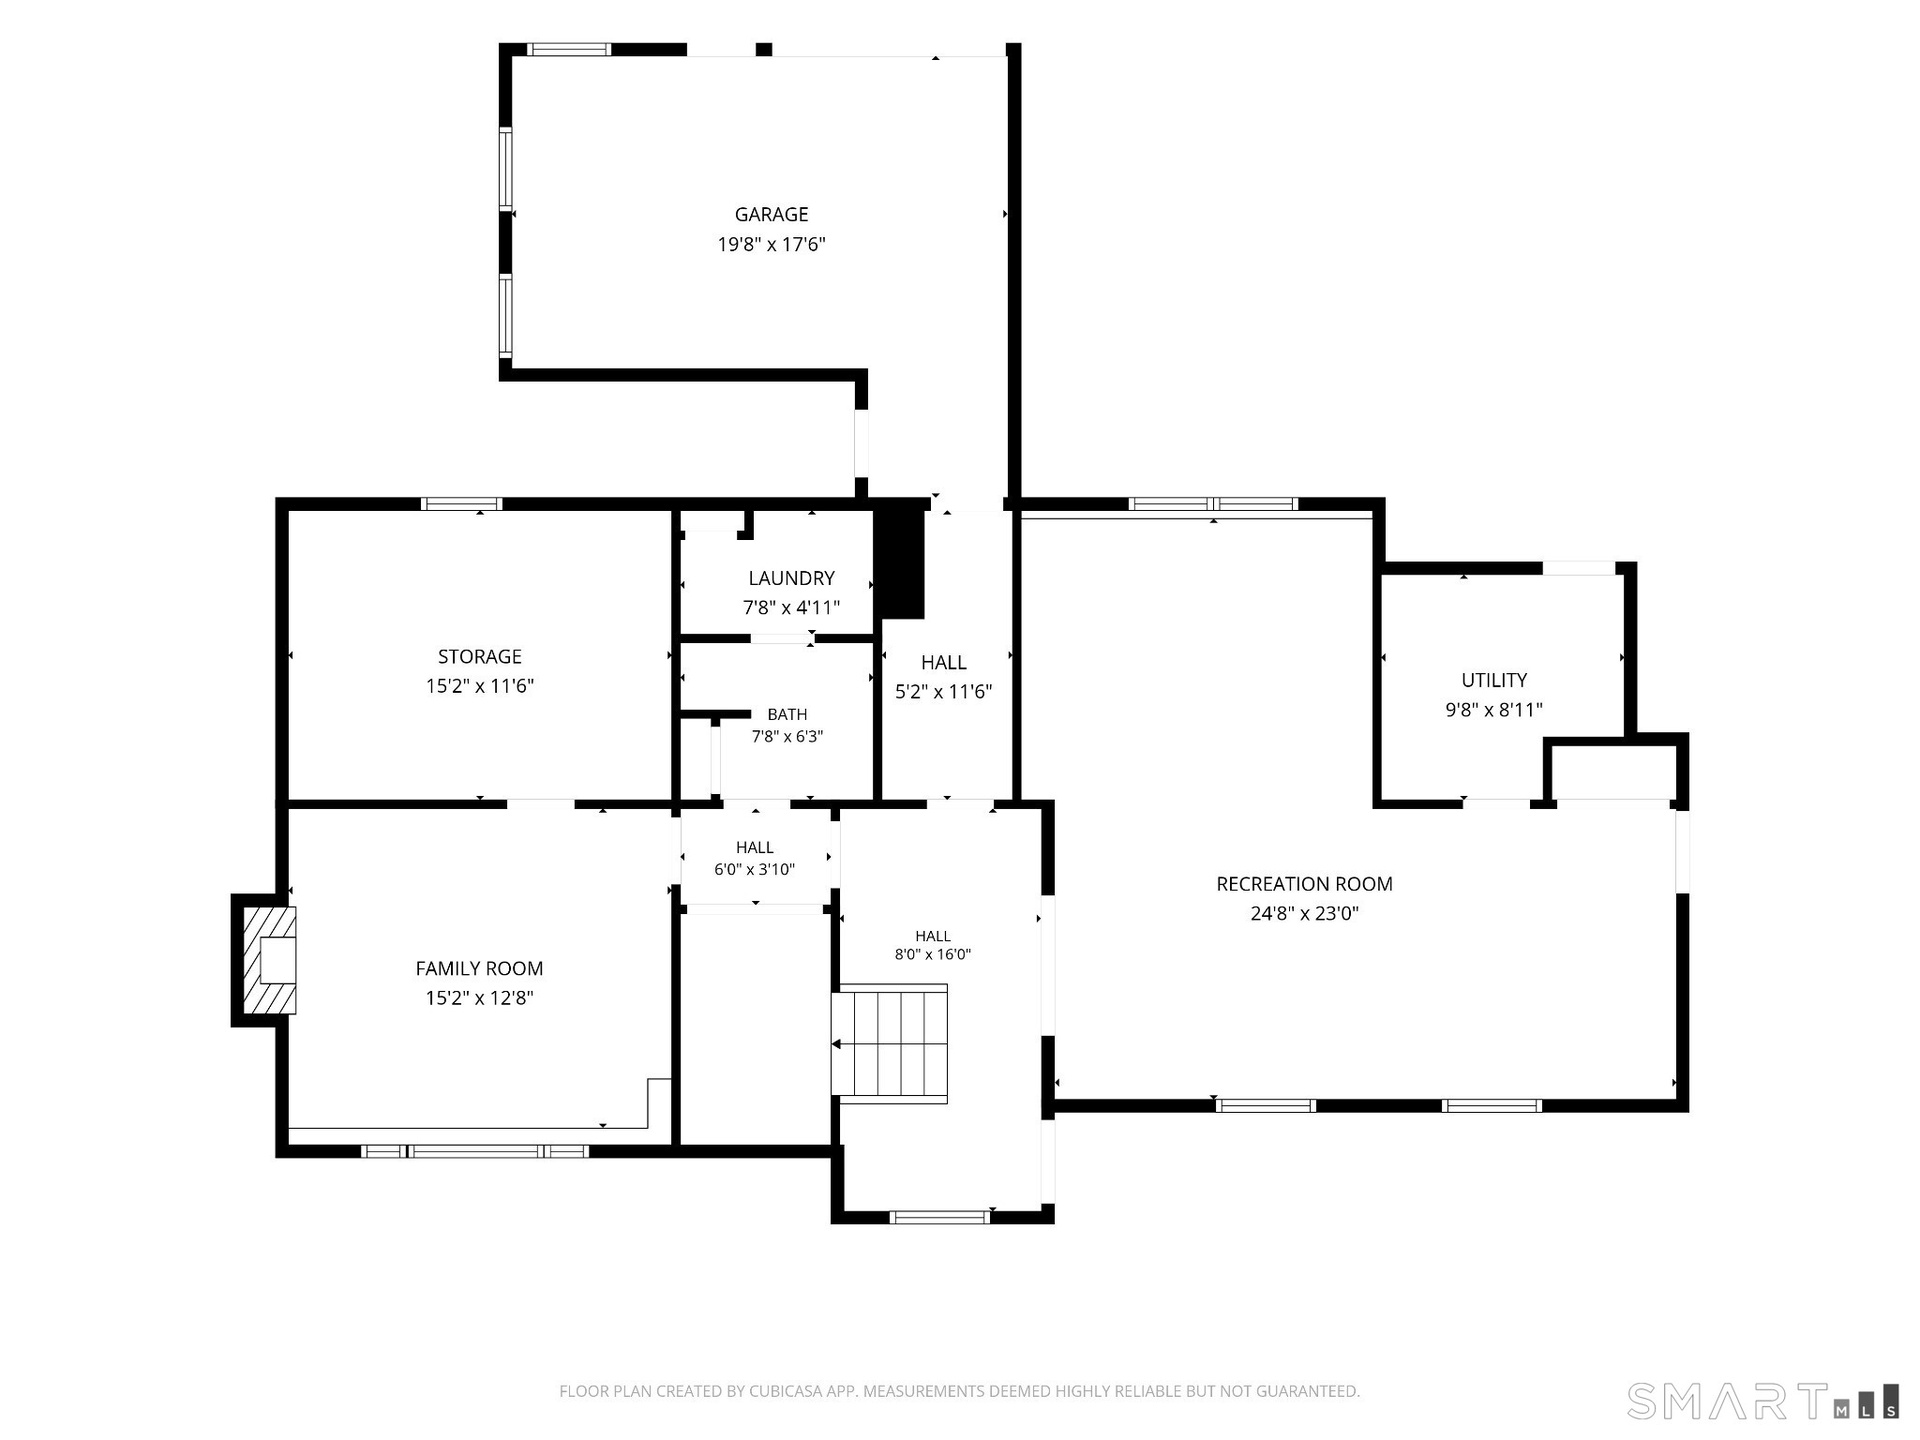
Immaculately maintained and exceptionally clean, this spacious home offers over 3,000 sq. ft. of living space on a private lot surrounded by mature trees and backing to woods. A 2,000 sq. ft. addition completed in 1993 adds to the versatile floor plan. The entry foyer opens to the living room with hardwood floors and a fireplace with Mendota propane insert, flowing the dining area. The custom kitchen features arched entryways, granite counters, a center island, cork flooring, a Thermador induction cooktop and a 54-inch built-in refrigerator. Just off the kitchen, the four-season sunroom has vaulted wood ceilings, exposed beams, walls of windows and access to the 18' x 33' deck overlooking the backyard. The primary suite features a soaring vaulted ceiling, large arched window, walk-in closet and private office or sitting room. Both main-level full bathrooms feature whirlpool tubs. The primary bath also offers marble flooring, a separate shower, double vanity, separate toilet and bidet, while the second full bath has a fully enclosed shower. Ideal for multigenerational living or a potential in-law, the finished lower level includes a rec room, separate family room, bedroom and full bath. The attached two-car garage is 26 feet deep, providing extra room for storage. A rear workshop with a roll-up garage door connects to a separate storage room plumbed for future heat, offering additional finished-space potential. Roof replaced in 2020. Public water, central air,
Amenities
- Auto Garage Door Opener
- Central Air
- Cook Top
- Deck
- Dishwasher
- Dryer
- Elementary School - Per Board of Ed
- Gutters
- High School - Ellington
- Intermediate School -
- Microwave
- Range Hood
- Refrigerator
- Shed
- Sidewalk
- Storm Doors
- Thermopane Windows
- Wall Oven
- Washer

Contact
Nest Seekers International at The J House Greenwich, 1114 E Putnam Ave, Riverside, CT 06878
Phone: +1 203-204-9555
Listing Courtesy of Dan Merrigan of Merrigan & Lefebvre Realty
