
Loaded with curb appeal and timeless elegance, this classic Colonial is beautifully situated in the heart of Sterling Ridge, offering a stately presence, circular driveway, and spectacular one acre property.
441 Sterling Road
Harrison, NY 10528
Listing
| Web ID: | 5828150 |
|---|---|
| Website: | https://www.nestseekers.com/5828150 |
Property
| Ownership: | For Sale |
|---|---|
| Type: | Single Family |
| Rooms: | 11 |
| Bedrooms: | 6 BR |
| Bathrooms: | 4½ |
| Area: | 4005 sq ft |
| Lot Size: | 1.1 Acres |
Financials
Price:$2,995,000
Annual Taxes:$48,215
Description
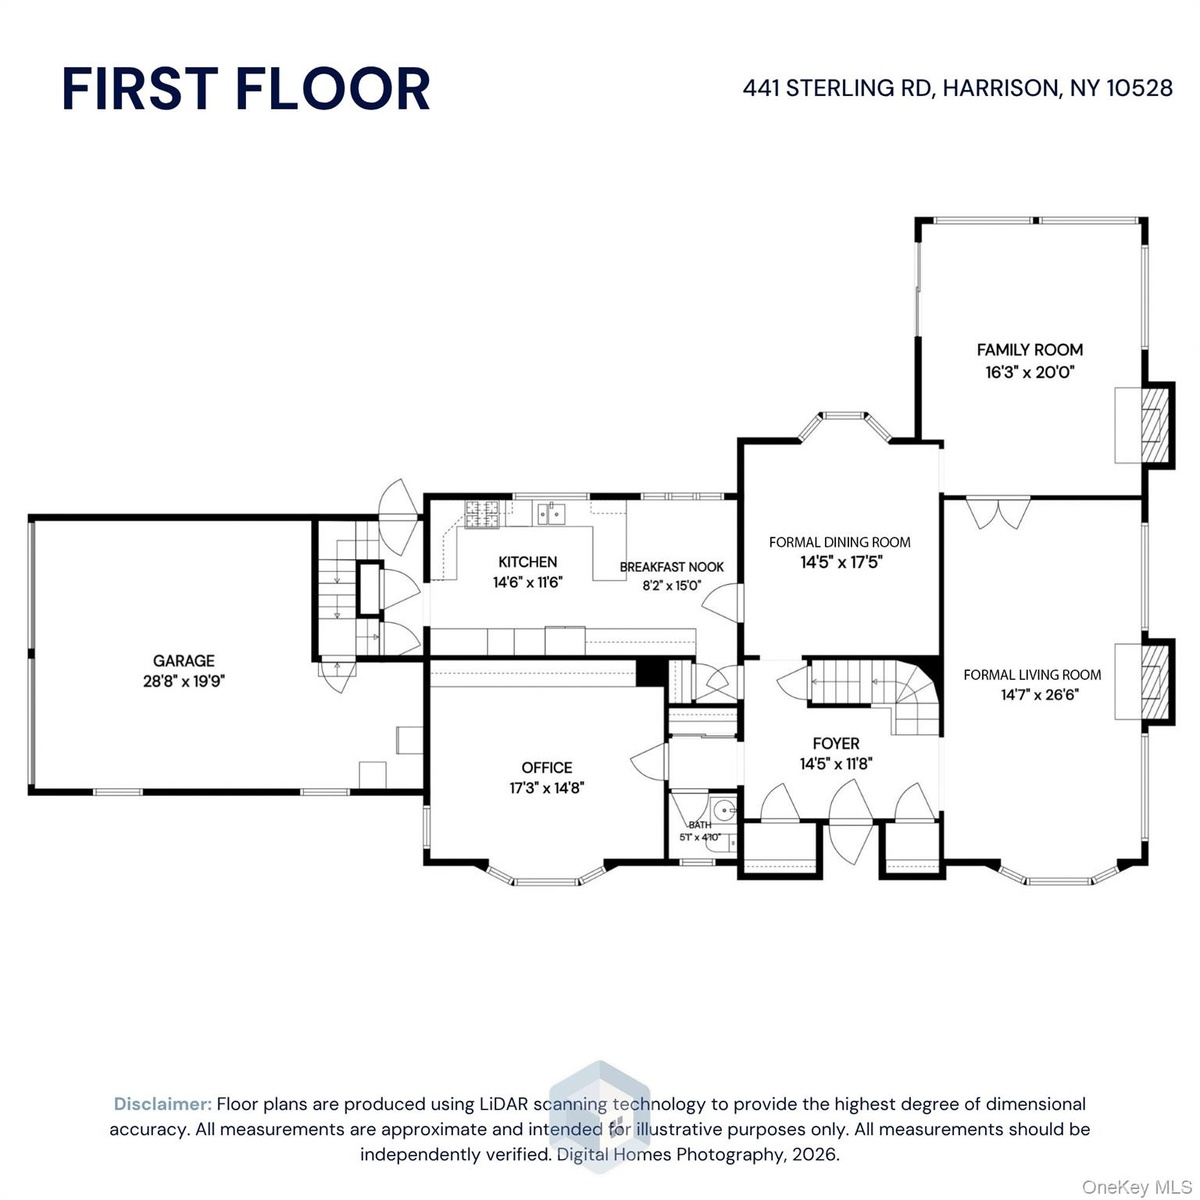
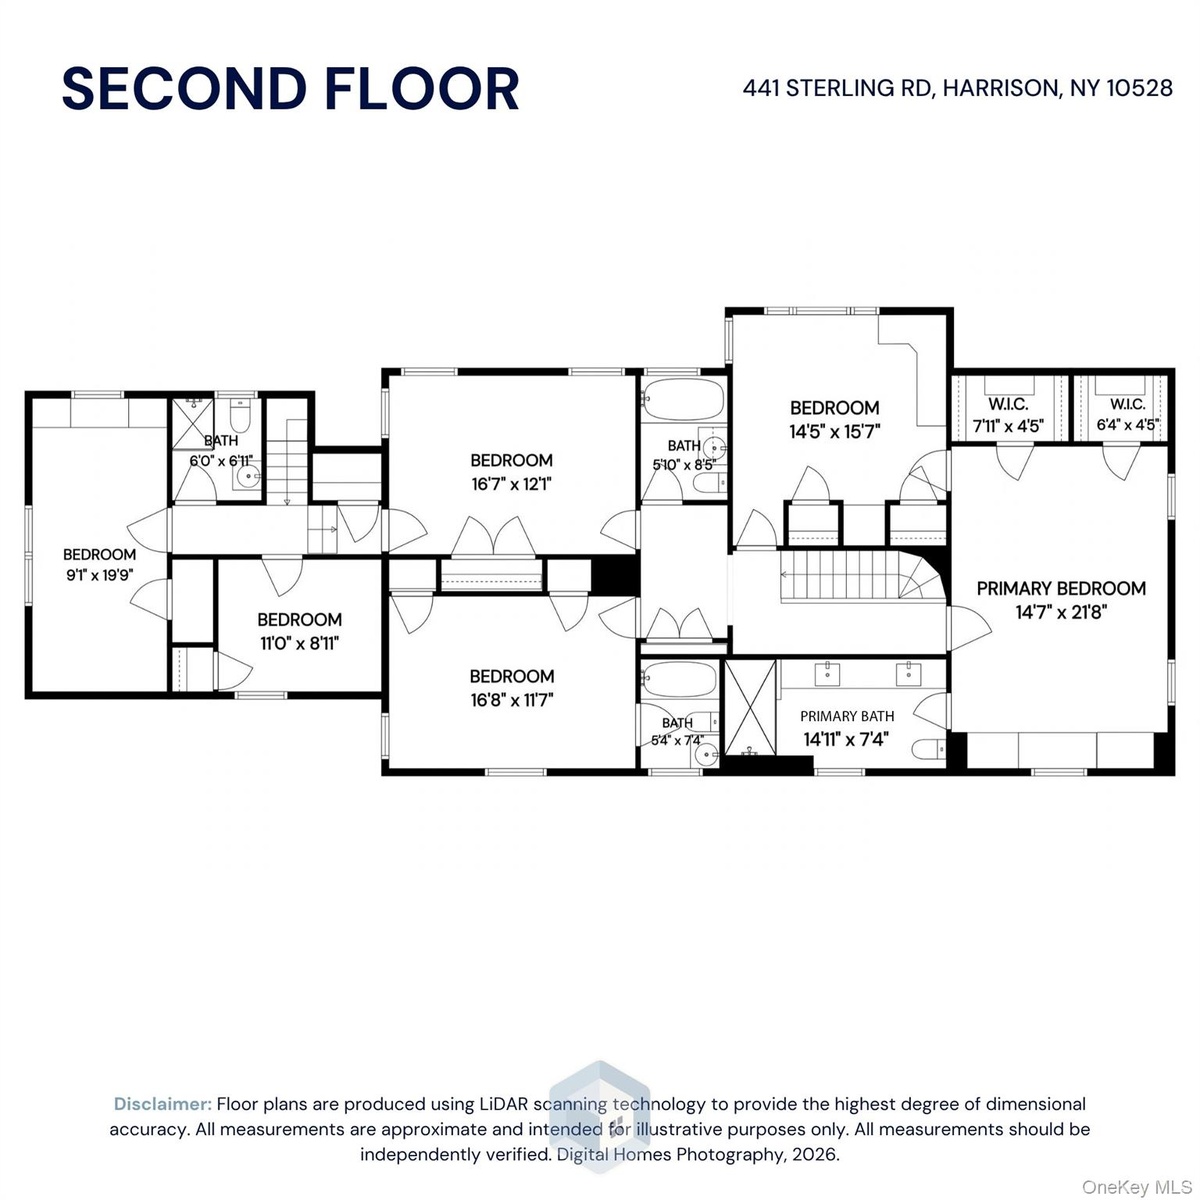
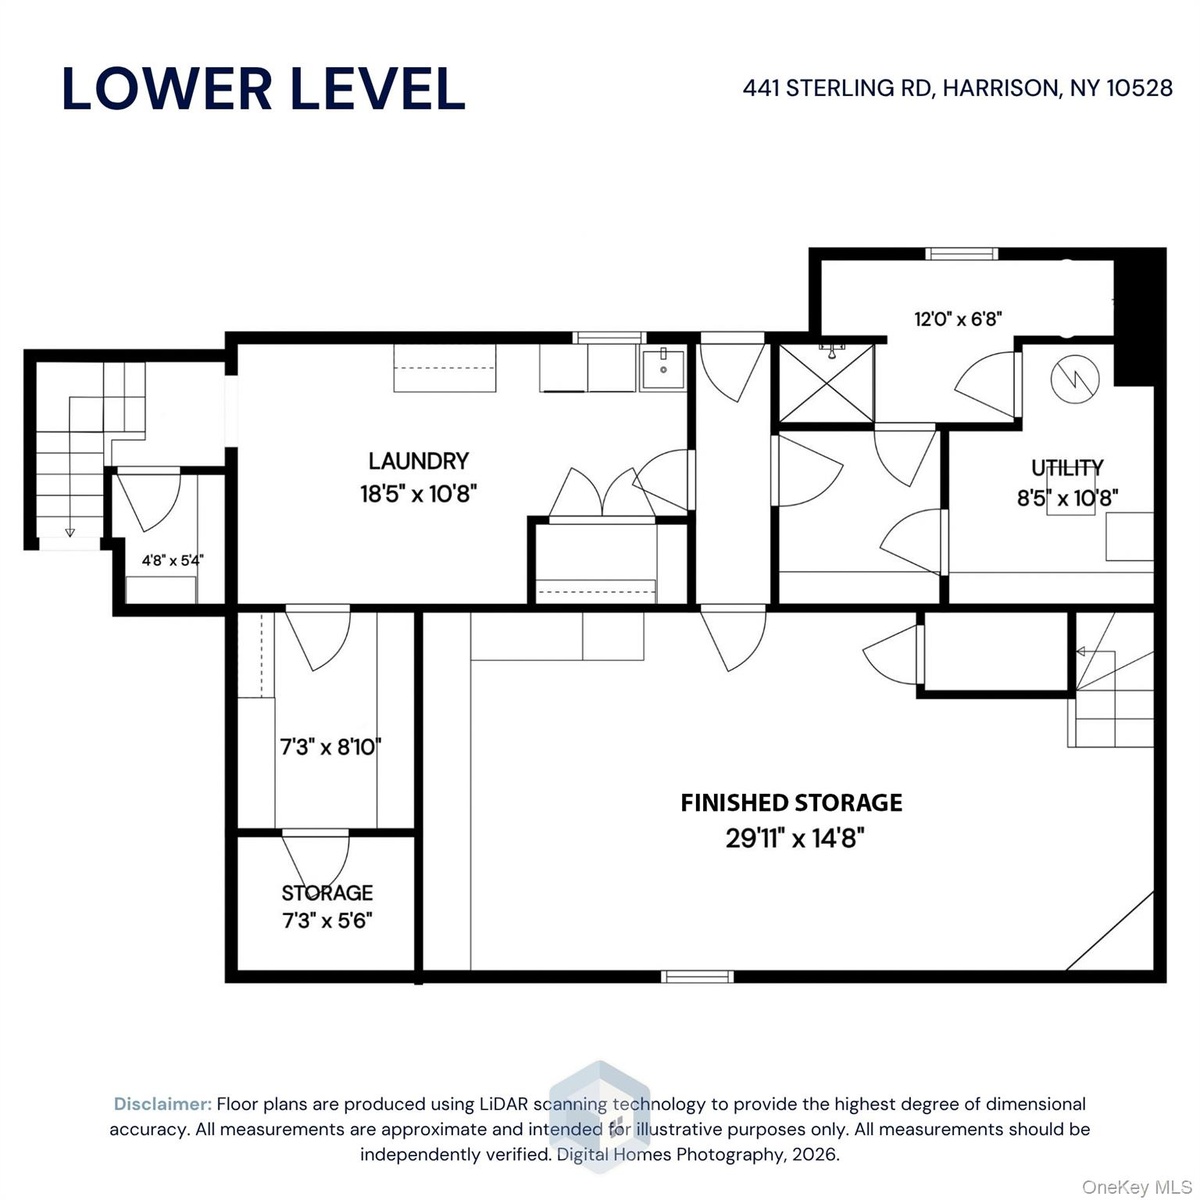
Loaded with curb appeal and timeless elegance, this classic Colonial is beautifully situated in the heart of Sterling Ridge, offering a stately presence, circular driveway, and spectacular one-acre property. Sun-drenched and spacious, the home features a Formal Living Room with picture windows and fireplace, Formal Dining Room, oversized Family Room with doors to a stone patio and backyard, Eat-In Chef's Kitchen, and large Home Office with custom built-ins. Upstairs offers incredible versatility with a spacious Primary Suite featuring a spa-like bathroom and two walk-in closets, a Sitting Room that can easily serve as an additional Bedroom, an En-Suite Bedroom, another Bedroom, and Hall Bathroom. Just a few steps down off the back staircase are two additional Bedrooms and a Hall Bathroom. The Lower Level offers finished storage ideal for recreation space, a Full Bathroom, Laundry, and abundant additional storage. Not to be missed is the spectacular, park-like one-acre property featuring an in-ground pool, expansive lawn, stone patio, and exceptional privacy. A rare opportunity to enjoy gracious living, incredible space, and a beautiful setting in one of Harrison's most sought-after neighborhoods. A must-see!
Amenities
- Back Yard
- Built-in Features
- Chefs Kitchen
- Cooktop
- Crown Molding
- Dishwasher
- Double Vanity
- Dryer
- Eat-in Kitchen
- Electricity Connected
- Entrance Foyer
- Formal Dining
- Front Yard
- Granite Counters
- His and Hers Closets
- Landscaped
- Microwave
- Natural Gas Connected
- Natural Woodwork
- Near School
- Near Shops
- Neighborhood
- Open Floorplan
- Oven
- Primary Bathroom
- Private
- Refrigerator
- Security System
- Sewer Connected
- Sprinklers In Front
- Sprinklers In Rear
- Stainless Steel Appliance(s)
- Storage
- Trees/Woods
- Walk-In Closet(s)
- Washer
- Water Connected
Contact
Listing Courtesy of Houlihan Lawrence Inc.
