Nest Seekers

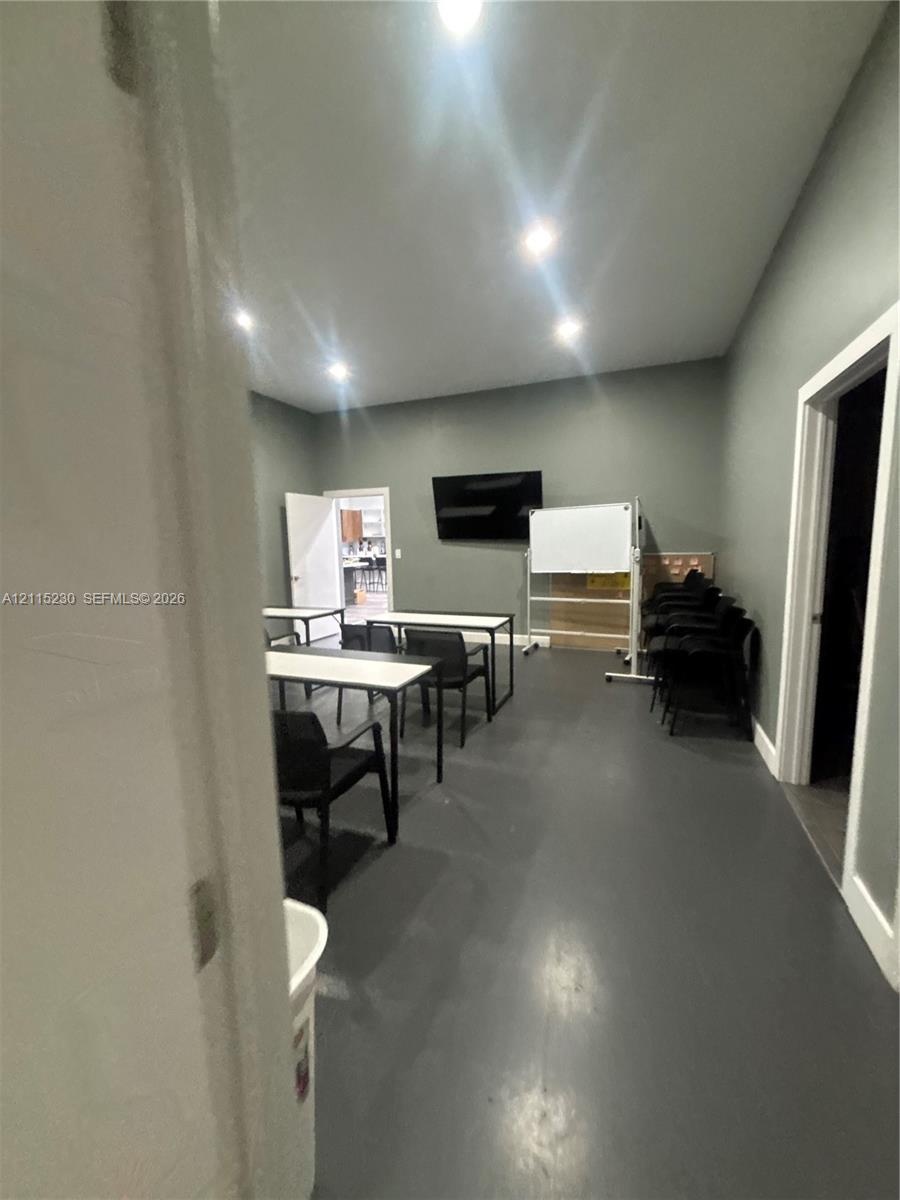
This 2, 500 sq ft warehouse showroom blends industrial functionality with high end finishes, ideal for businesses in content creation, carpentry, general contracting sales, and more.

4503 103rd Avenue Apt: 105
Sunrise, FL 33351

Listing

Web ID:5828320
Website:https://www.nestseekers.com/5828320

Property

Type: mixed-use
Lot Size: 0.1 Acres

Financials

Rent:$4,300

Description

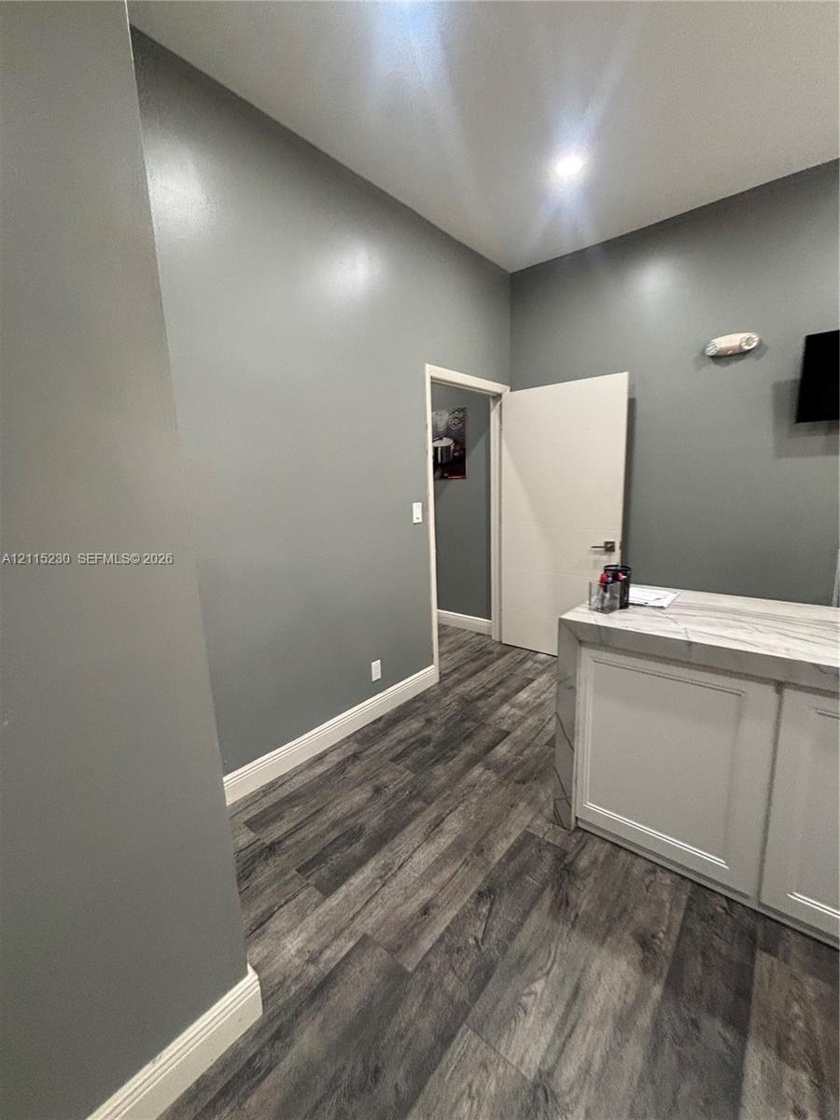
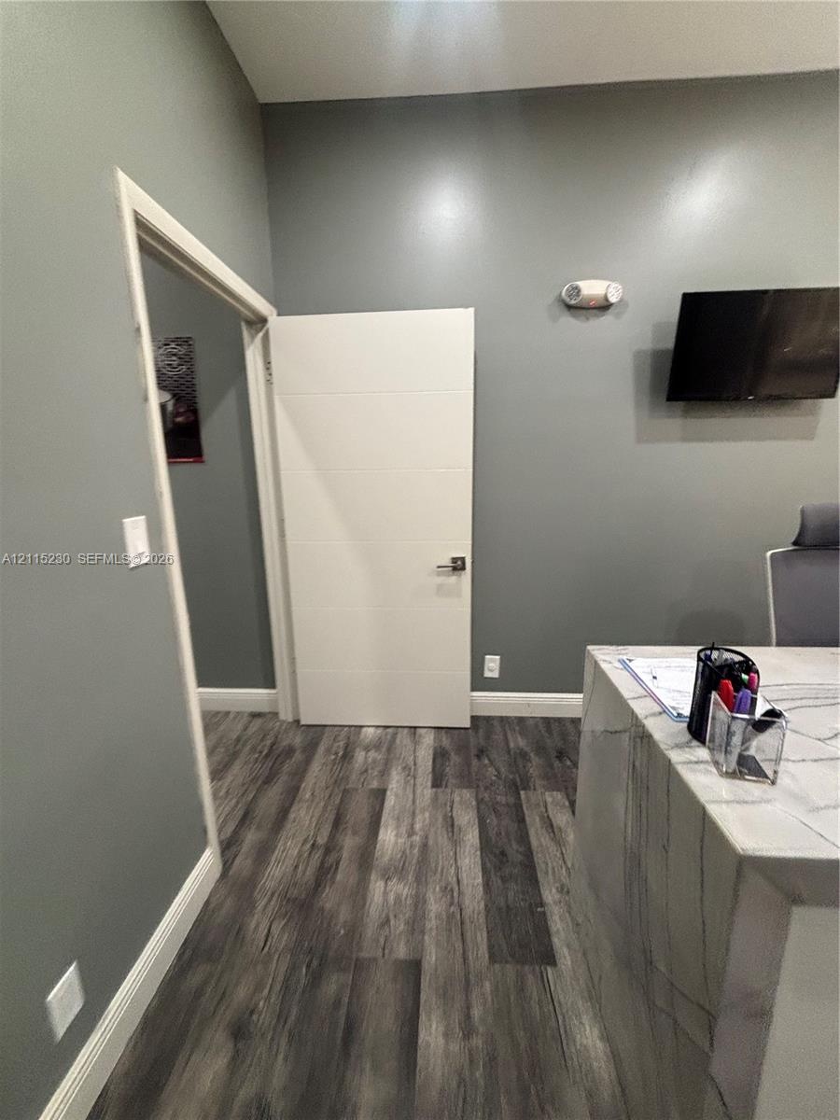
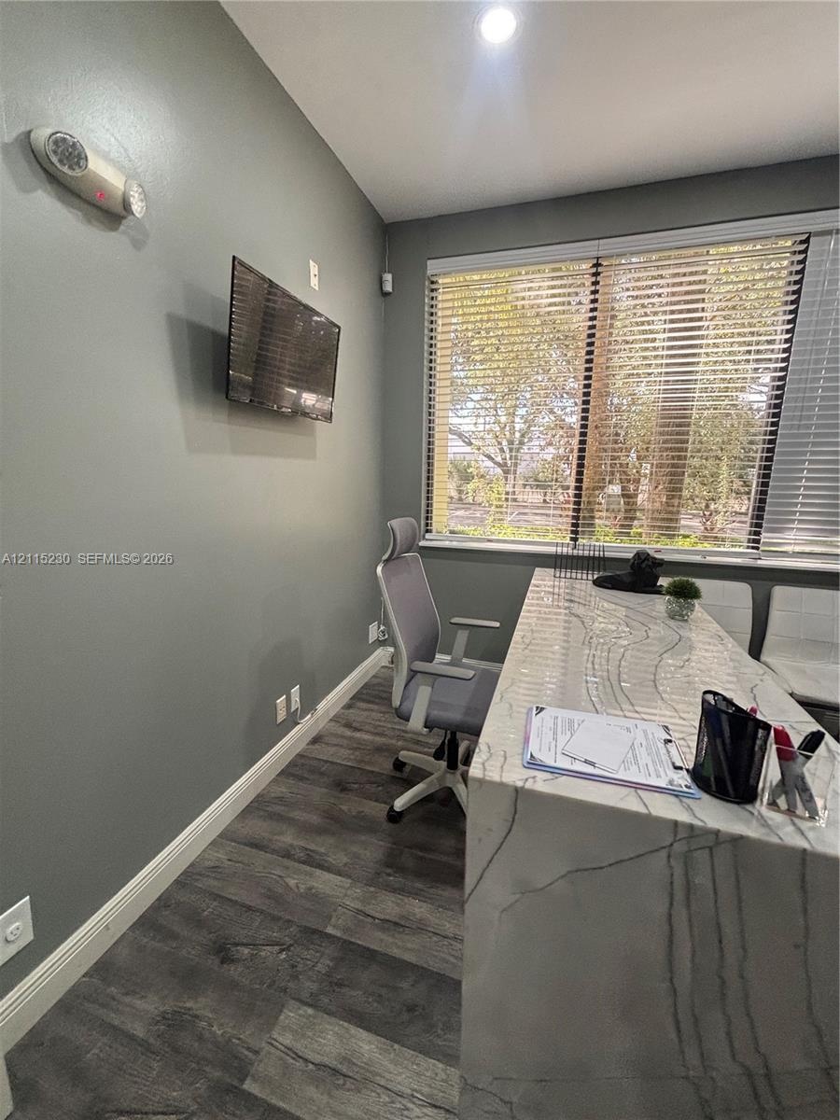
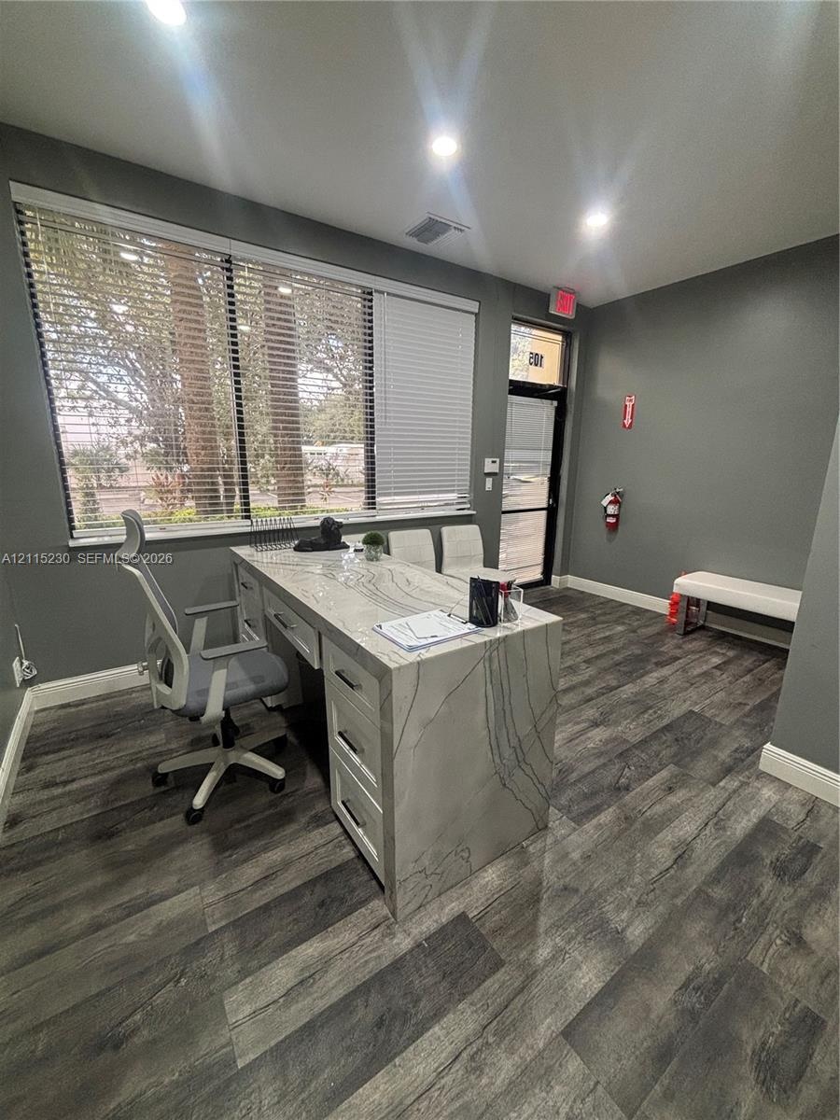
This 2,500 sq ft warehouse showroom blends industrial functionality with high-end finishes, ideal for businesses in content creation, carpentry, general contracting sales, and more. The spacious showroom is perfect for displays or client meetings, with ample room for work and storage. Key features include: 1 Bay Door for easy access and large equipment. 2 Executive Offices with modern design for meetings and administration. Fully furnished offices available with a model kitchen & a well-equipped kitchen that will remain in place. Available immediately, this turnkey space combines style and practicality. The landlord is flexible, ensuring it meets your business needs. Perfect for creative work, office operations, or sales. Don’t miss out on this exceptional opportunity!
Virtual Tour: https://www.propertypanorama.com/instaview/mia/A12115230
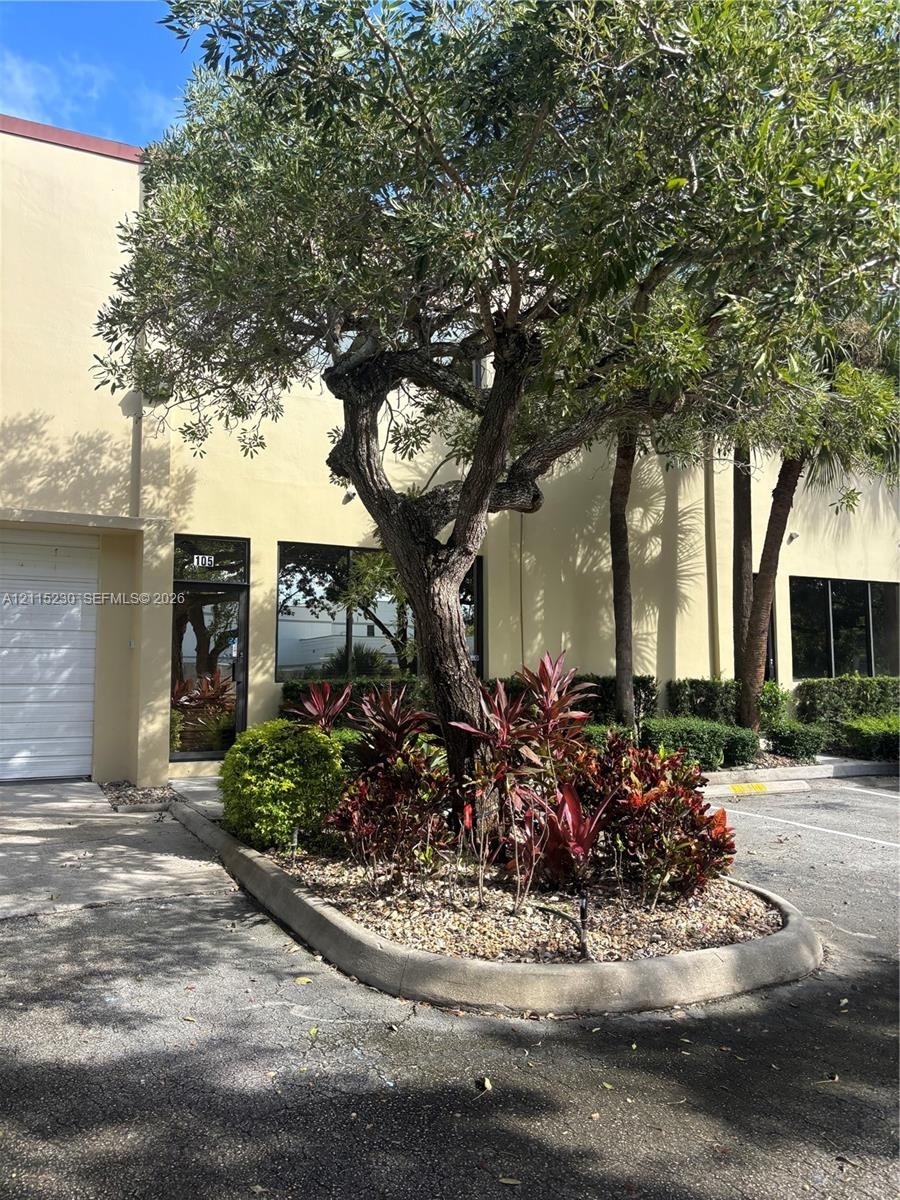
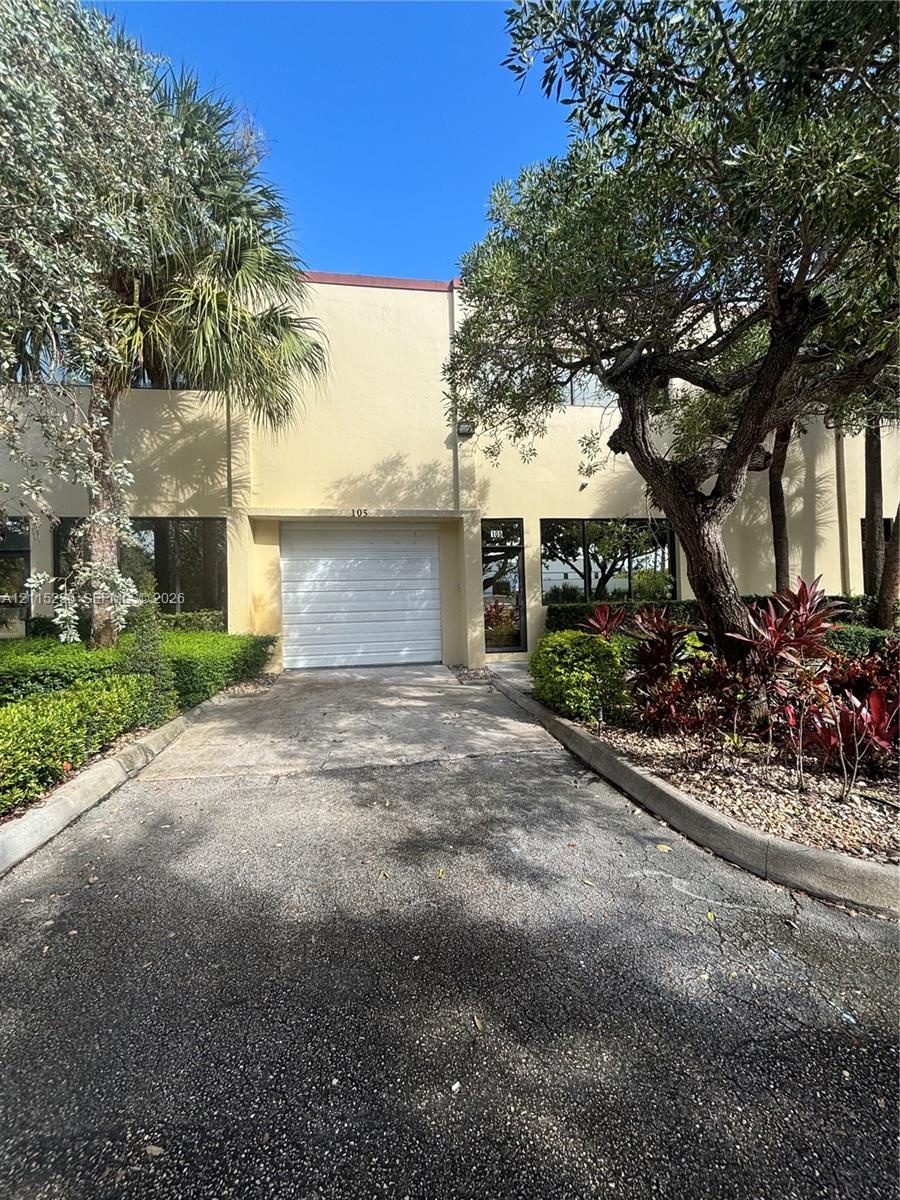
  • Exterior façade featuring smooth stucco finish, metal-framed windows, and a dedicated landscaped island with mature trees, shrubbery, and stone ground
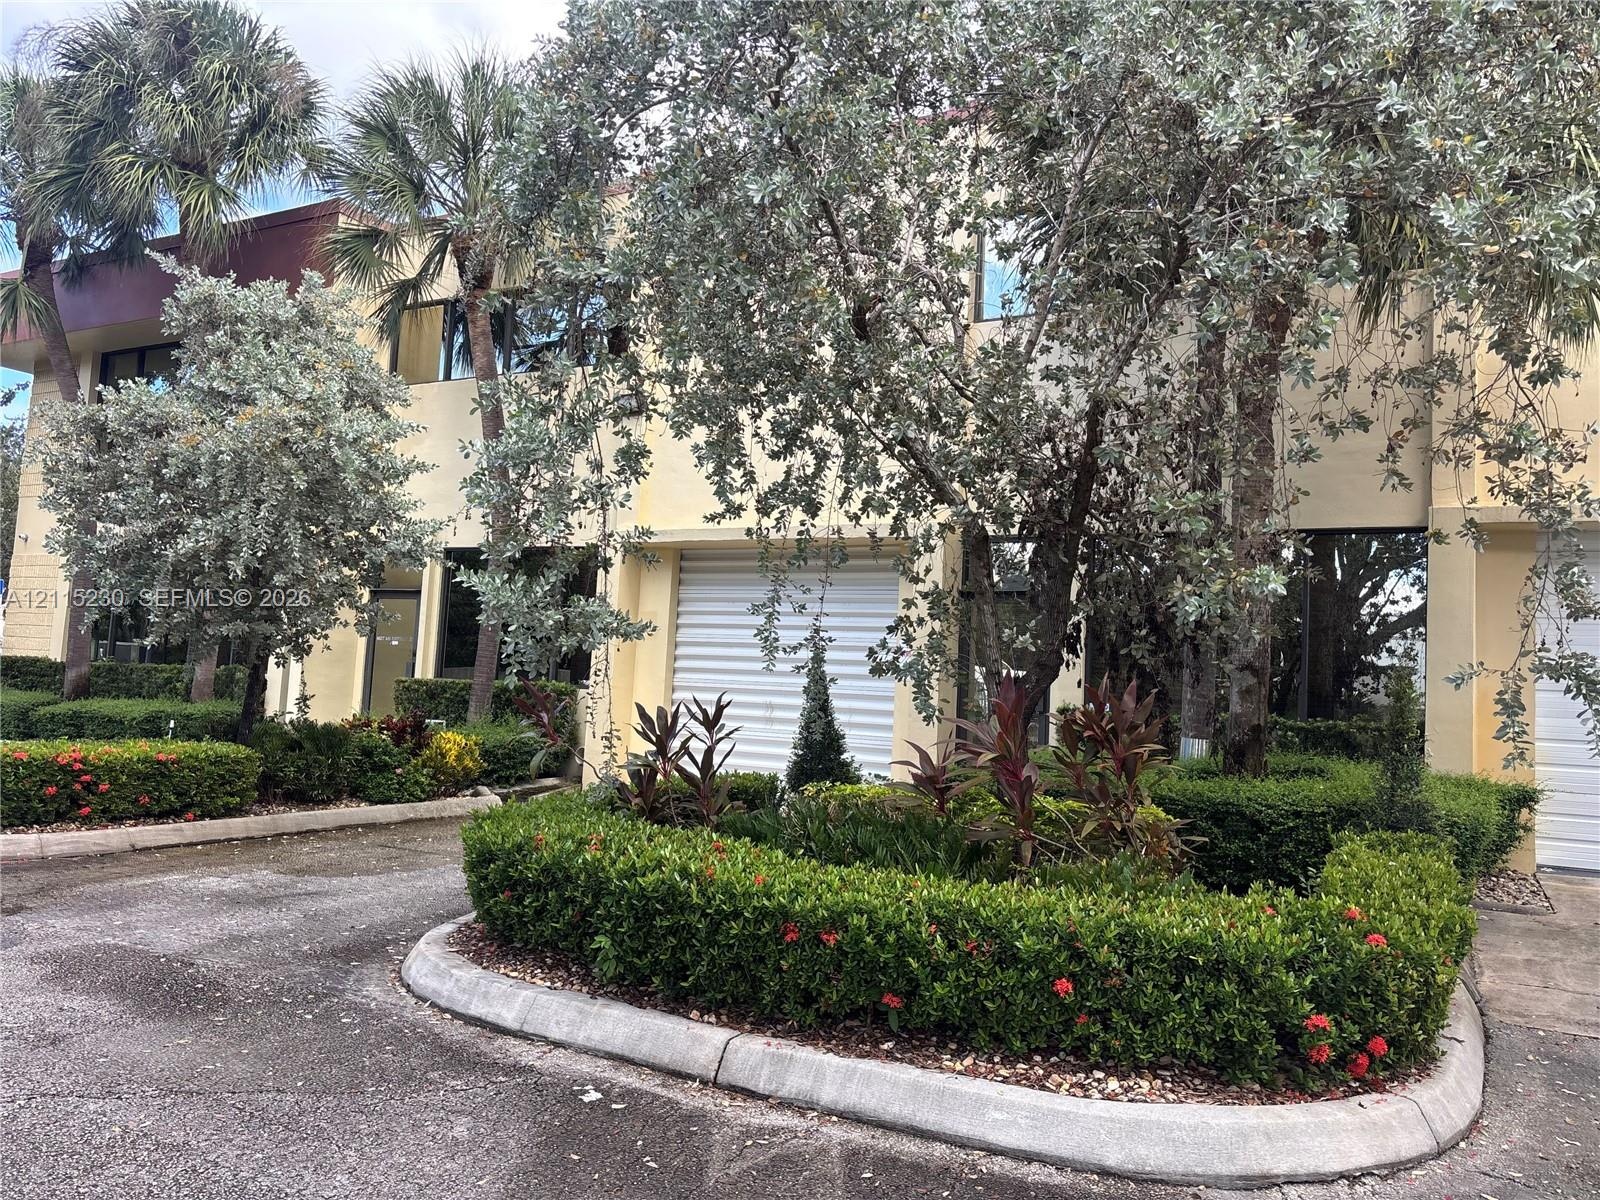
  • Exterior facade featuring a smooth stucco finish, single-car roll-up garage door, large paneled windows, and mature landscaping
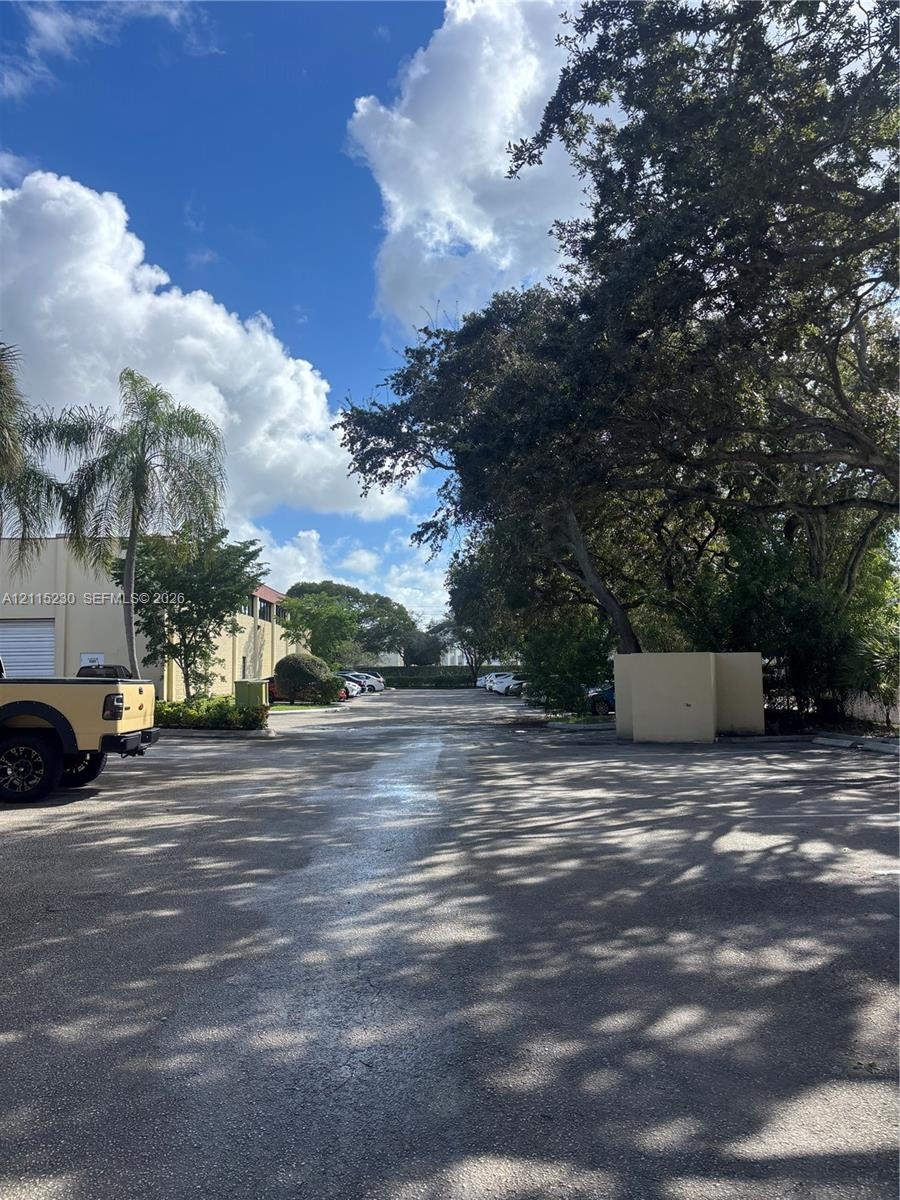
  • Asphalt paved surface with designated parking area, concrete perimeter wall, and mature tree canopy
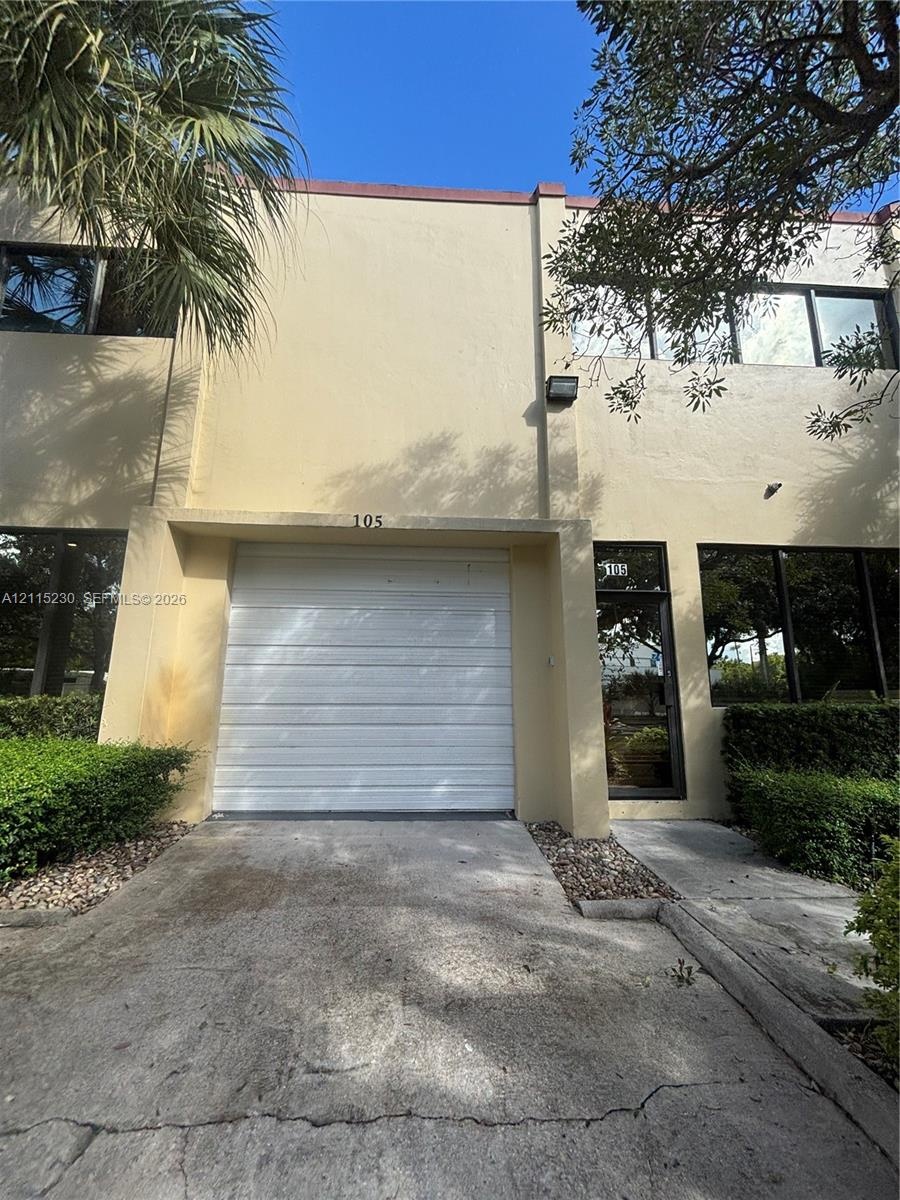
  • Two-story exterior featuring a stucco facade, single-car garage with a roll-up door, glass-paneled entry door, and large rectangular windows
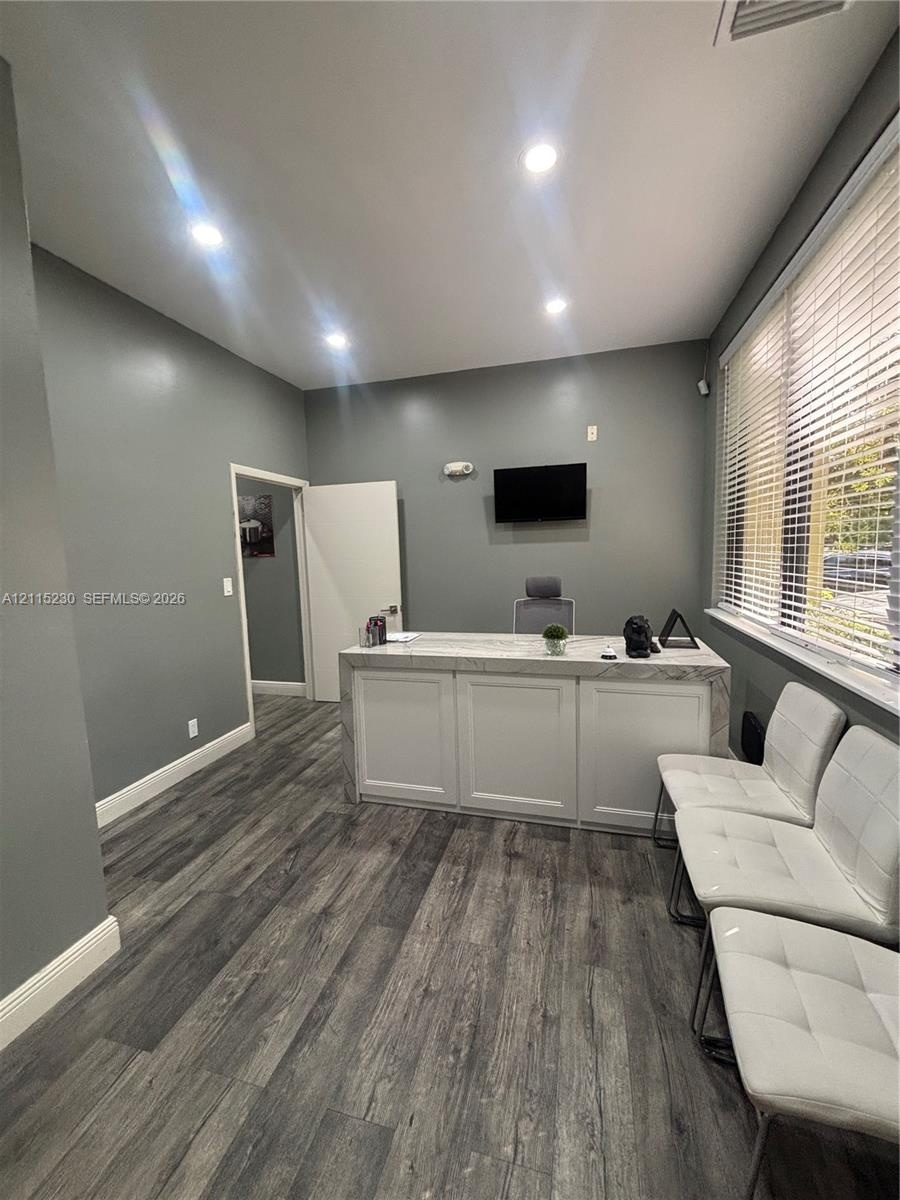
  • Room featuring wood-finish flooring, recessed lighting, and a large horizontal window equipped with adjustable blinds
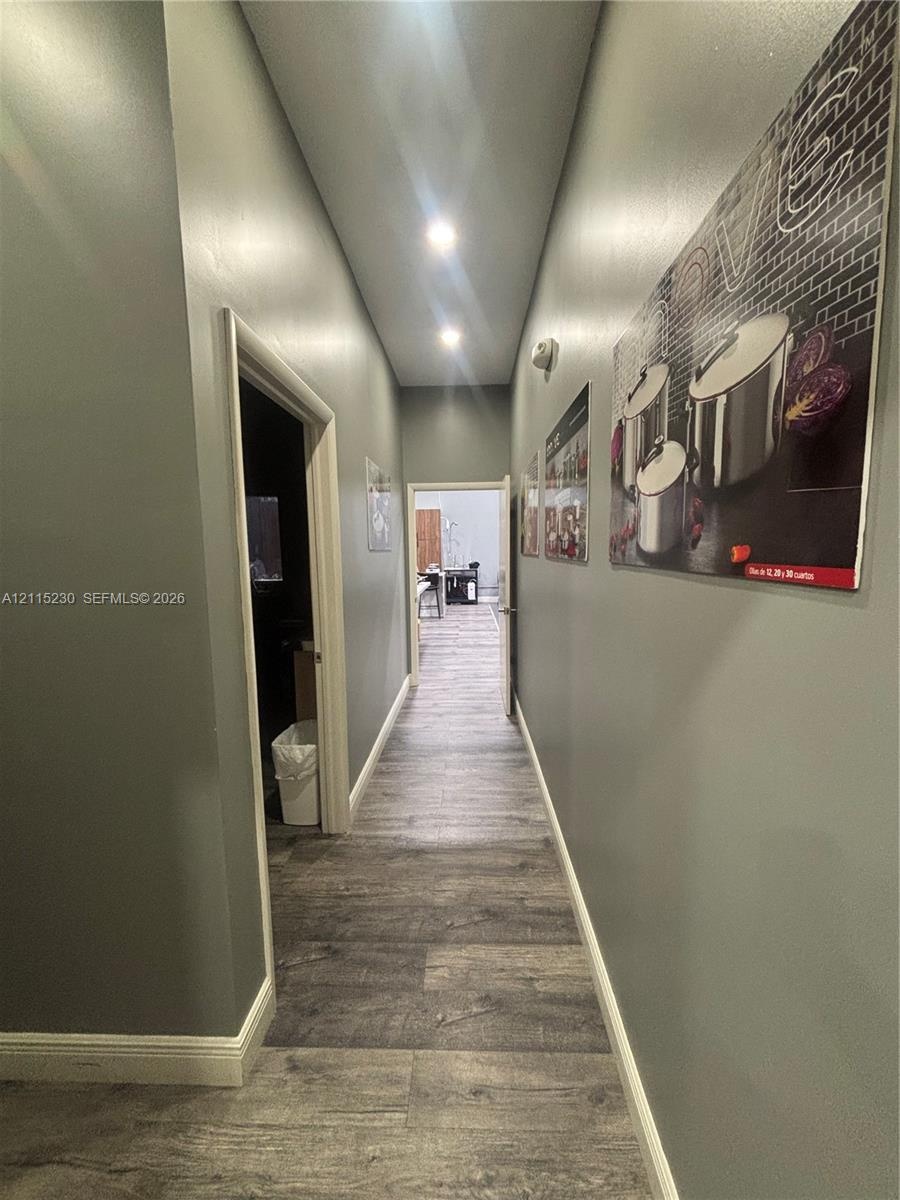
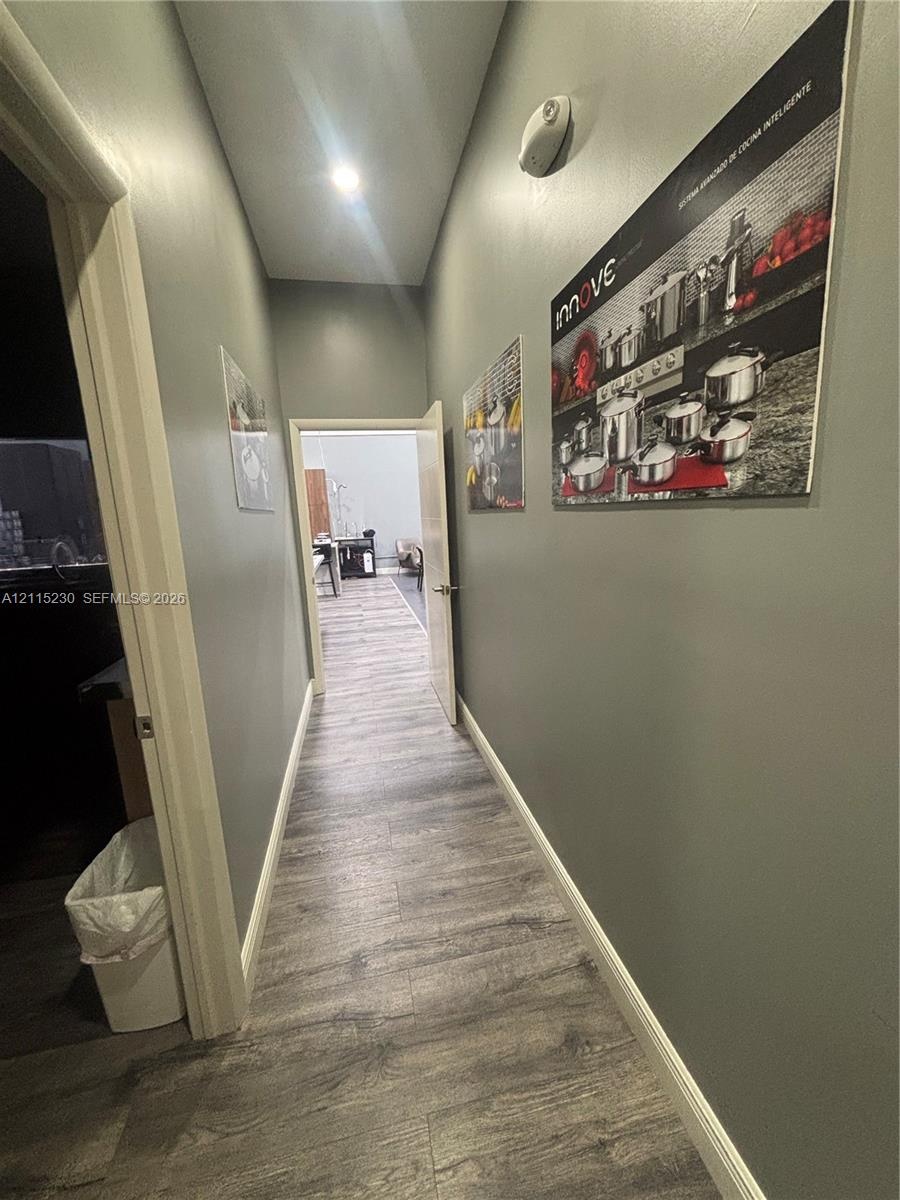
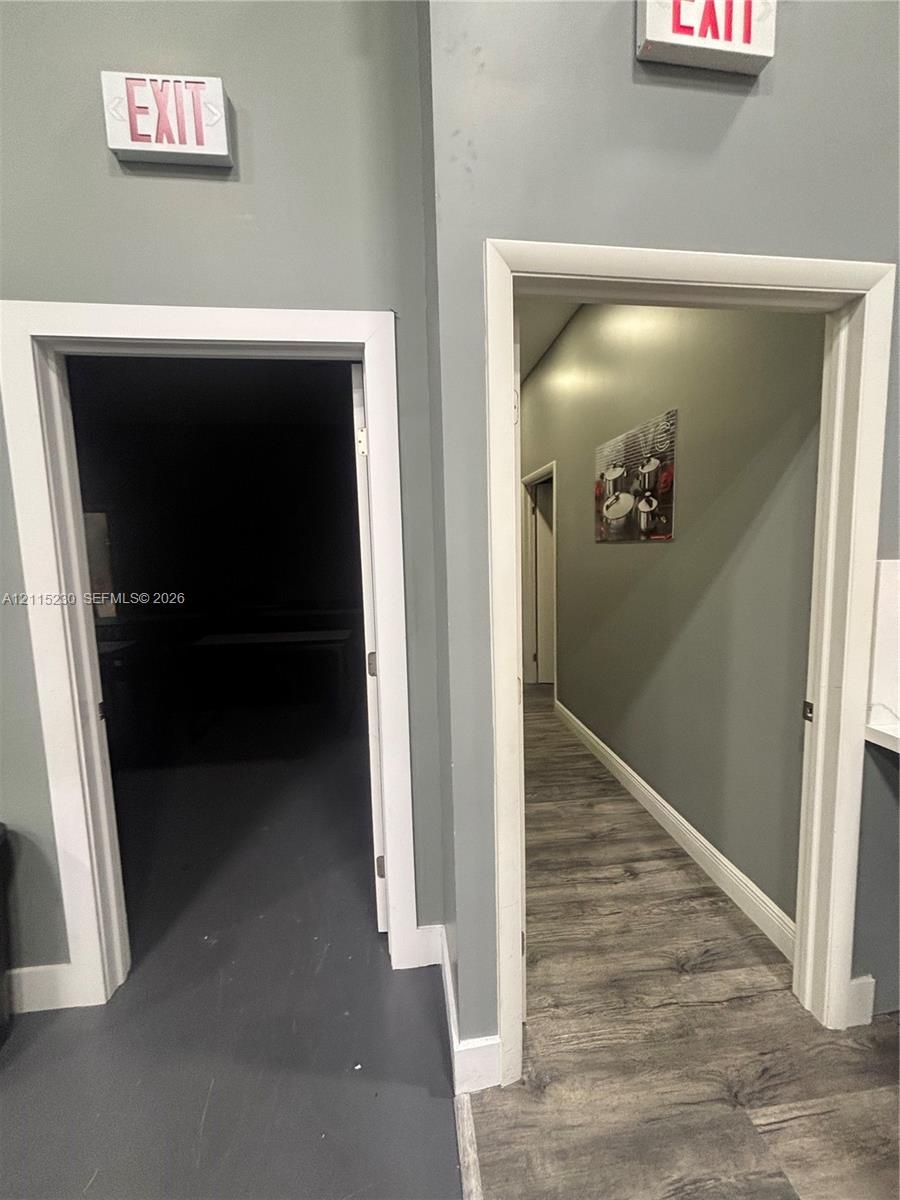
  • Hallway featuring wood-finish flooring, recessed ceiling lighting, and neutral wall paint
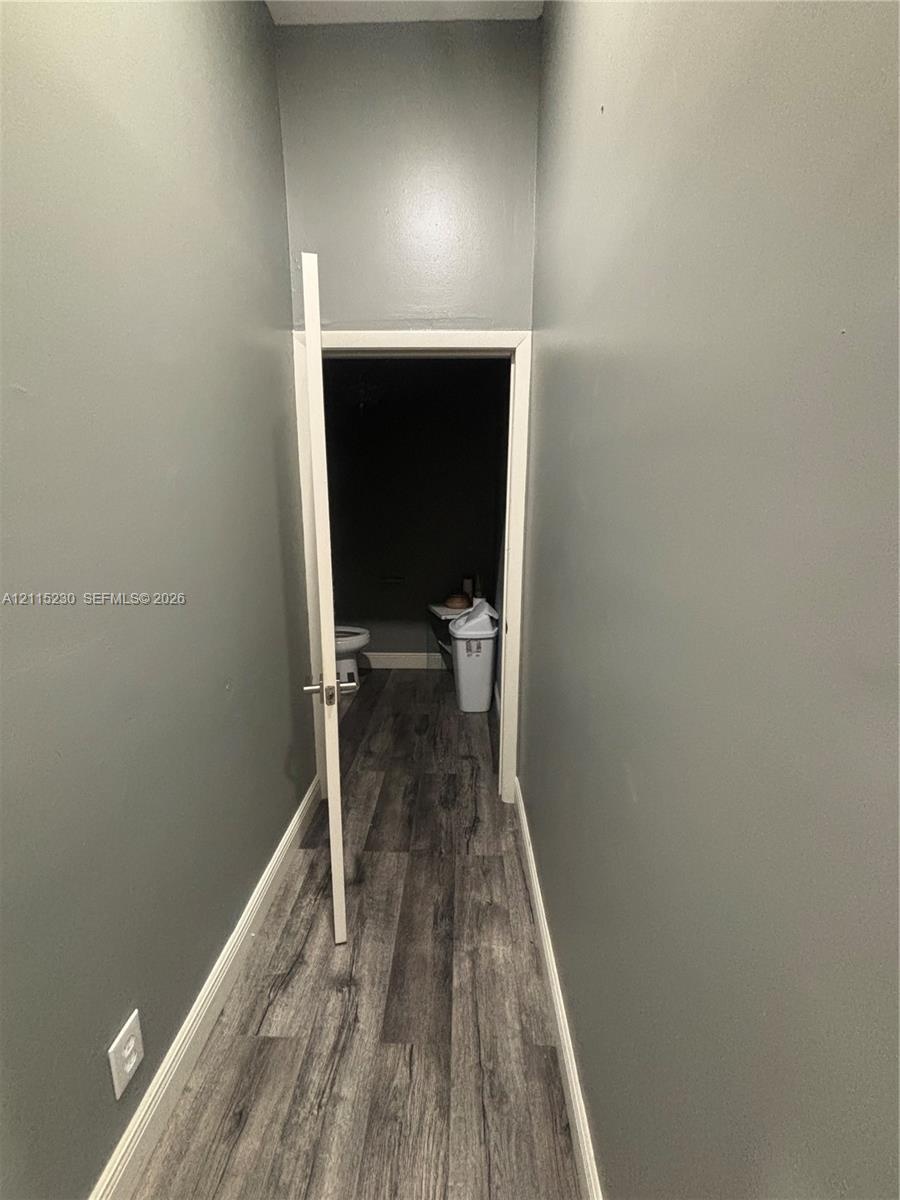
  • Hallway with wood-finish flooring and grey-toned wall paint
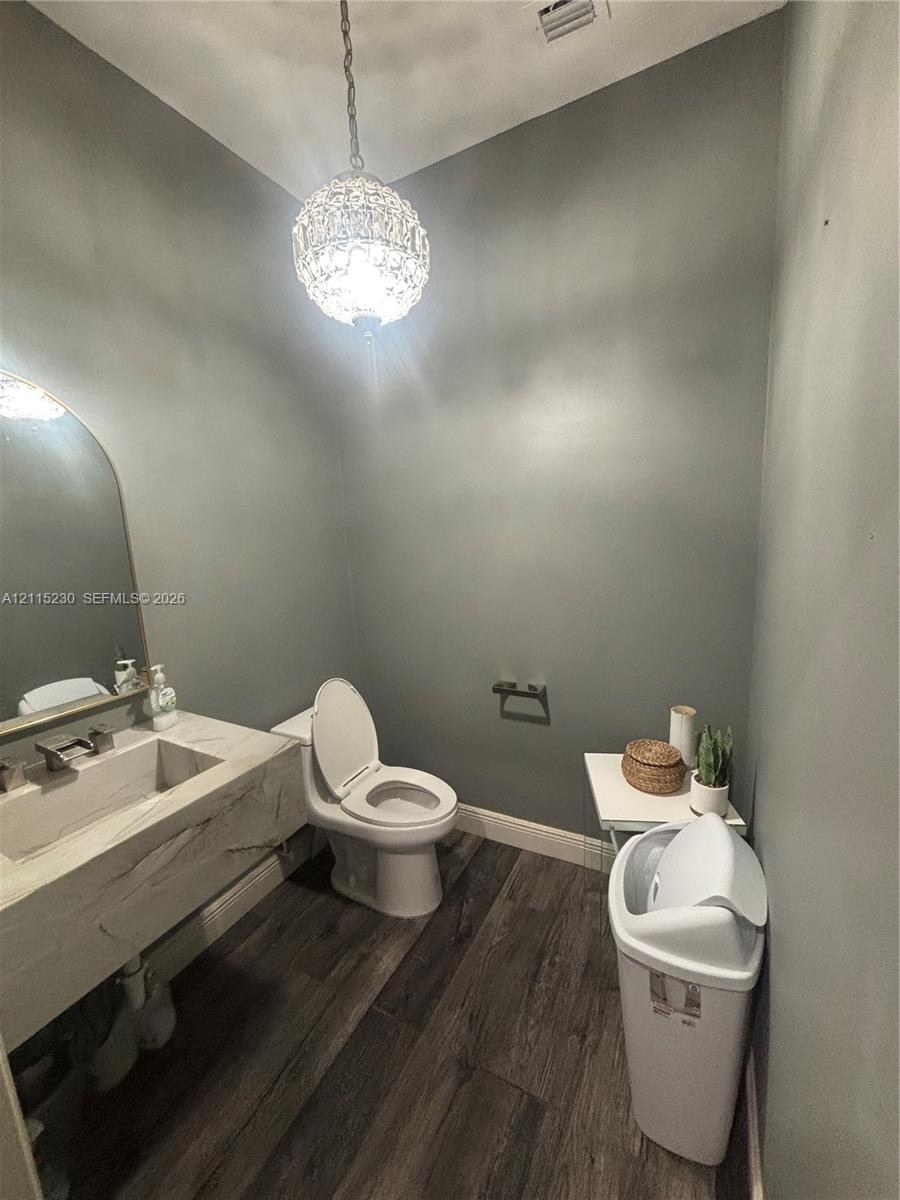
  • Floating vanity with integrated basin, stone-finish countertop, arched wall mirror, dark wood-finish flooring, and decorative crystal pendant lighting
  • Hallway featuring wood-finish flooring, neutral-toned walls, and recessed ceiling lighting
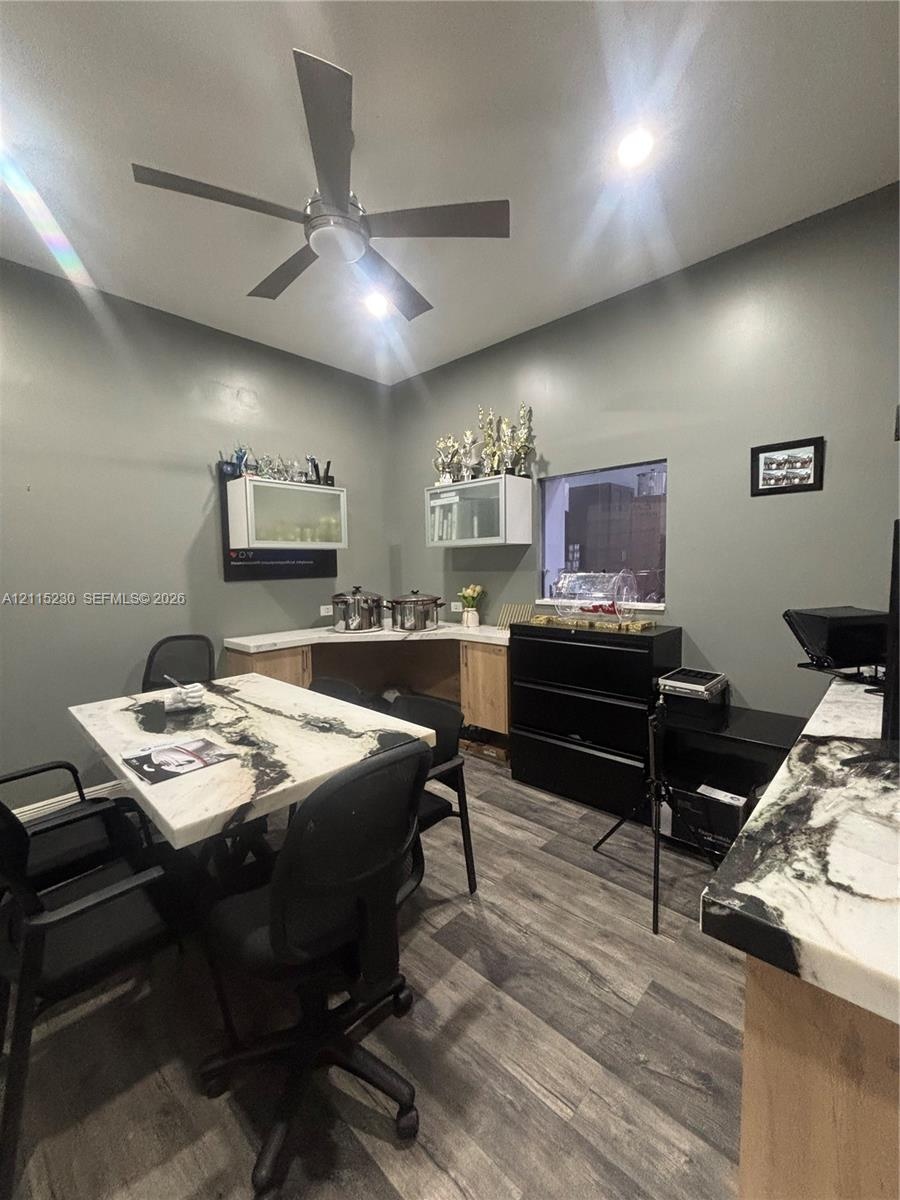
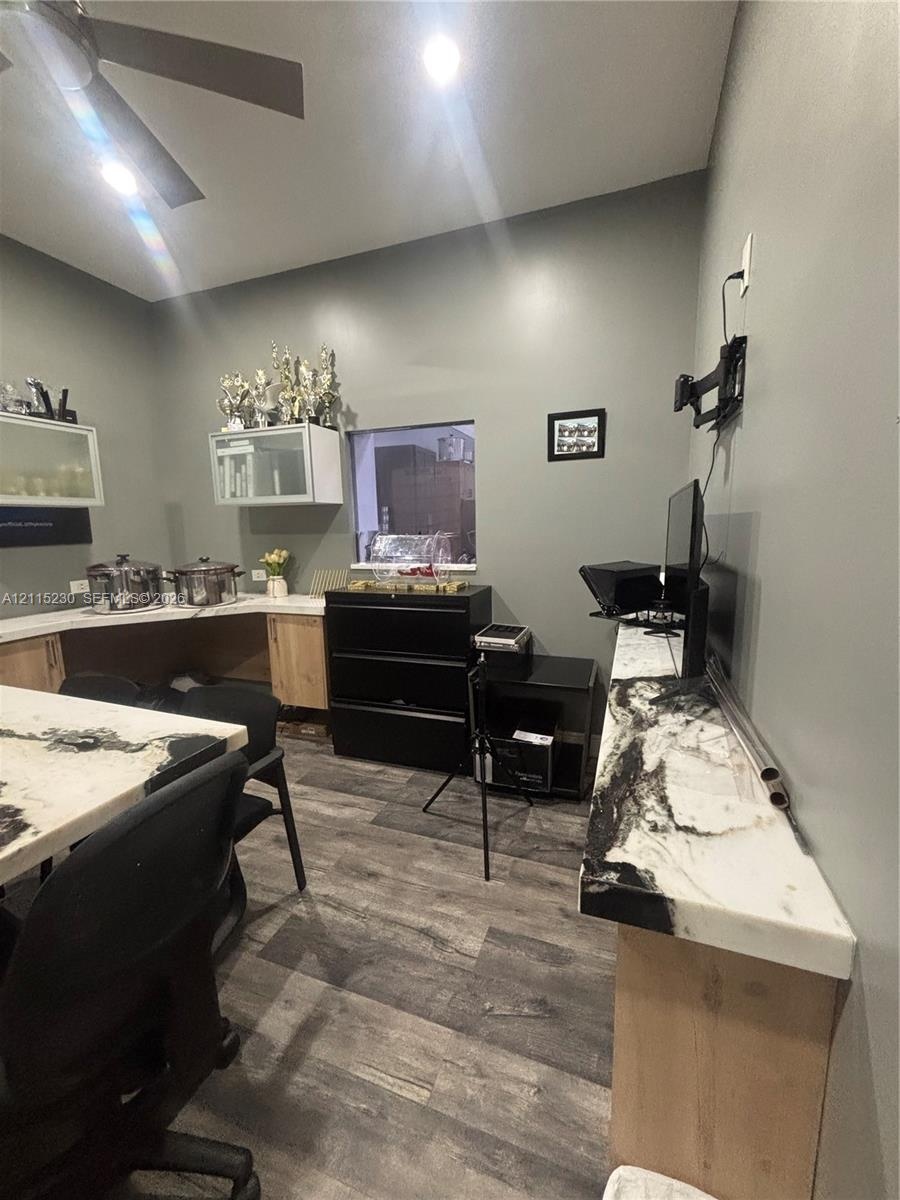
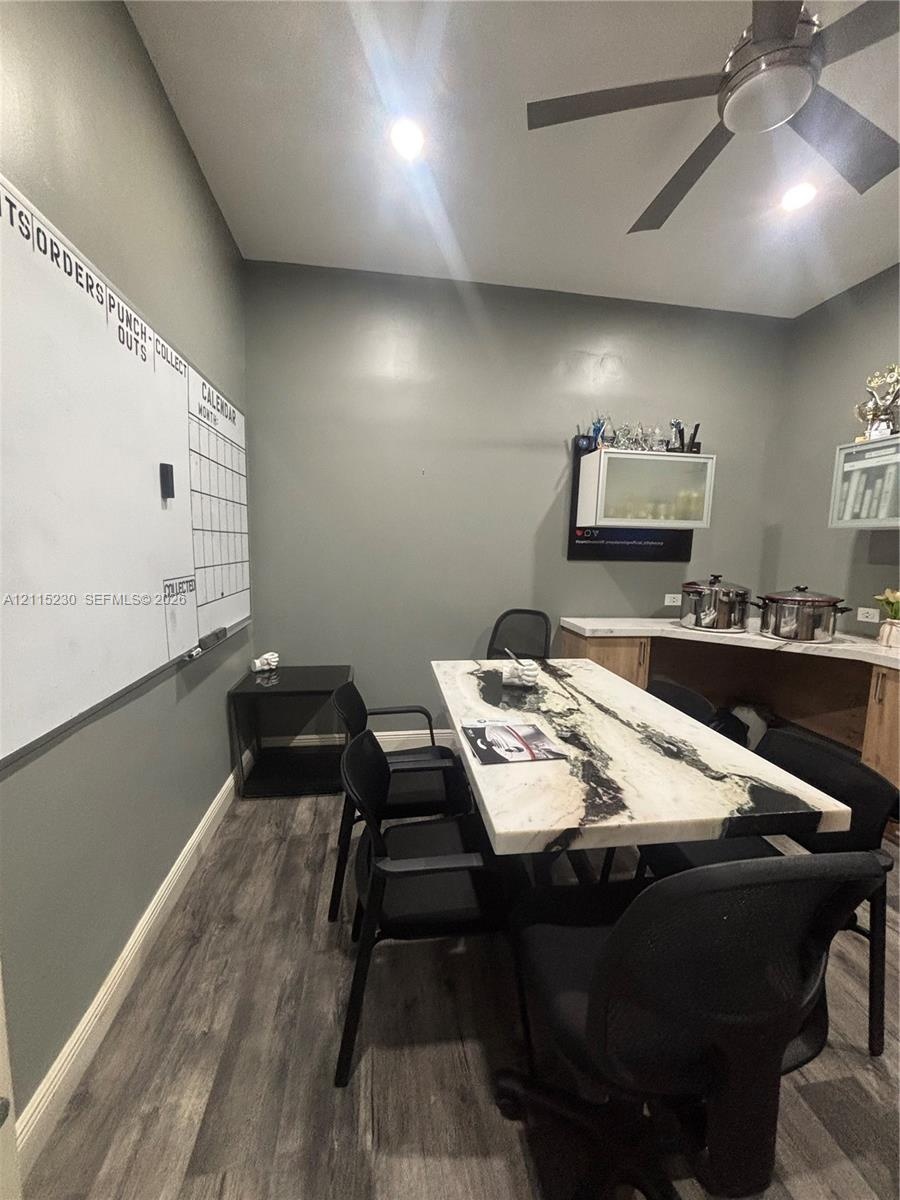
  • Wood-finish flooring, custom built-in cabinetry with stone-finish countertops, and a modern ceiling fan
  • Room featuring wood-finish flooring, built-in cabinetry with light-toned wood base, stone countertops with distinctive veining, and a wall-mounted cei
  • Room featuring wood-finish flooring, built-in cabinetry with stone-finish countertops, wall-mounted glass-front cabinetry, and a ceiling-mounted fan
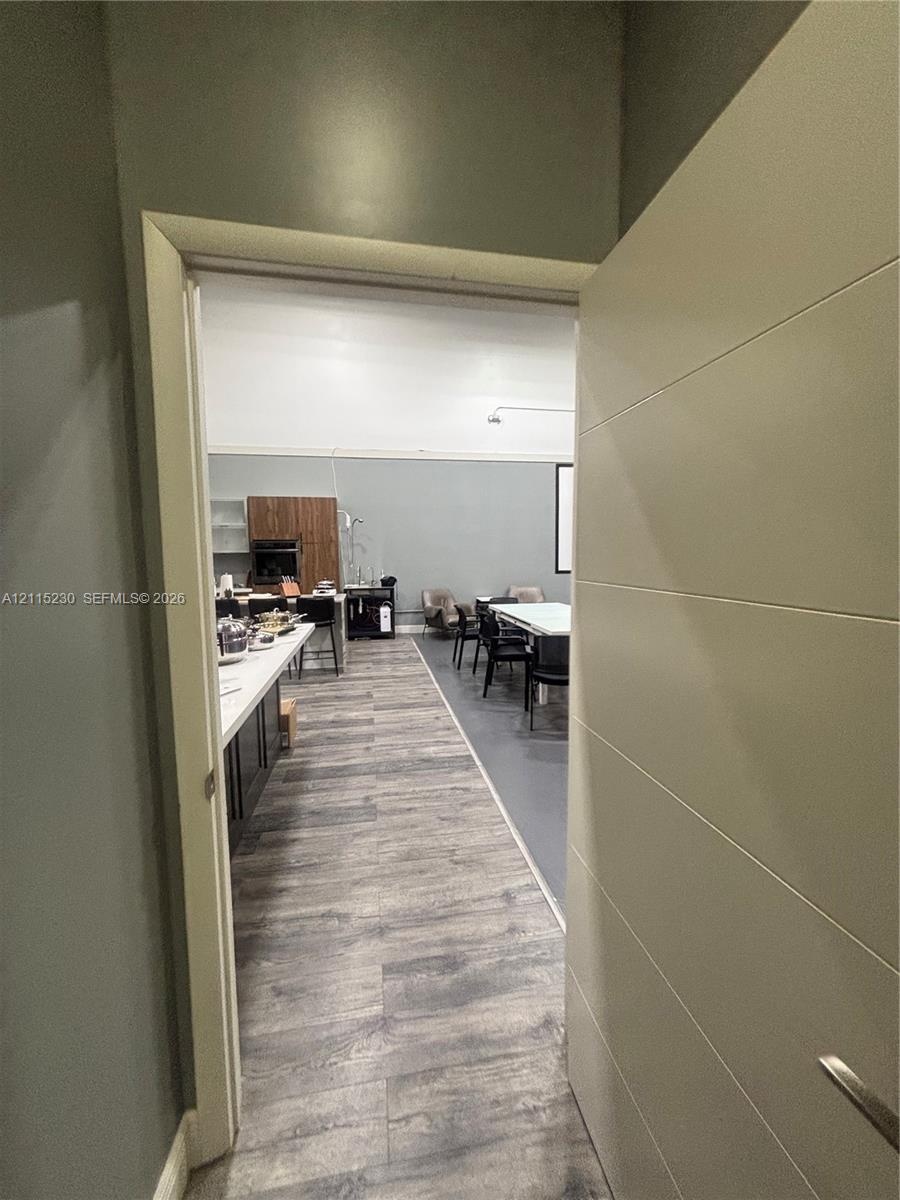
  • Horizontal panel door, wood-finish flooring, and built-in cabinetry
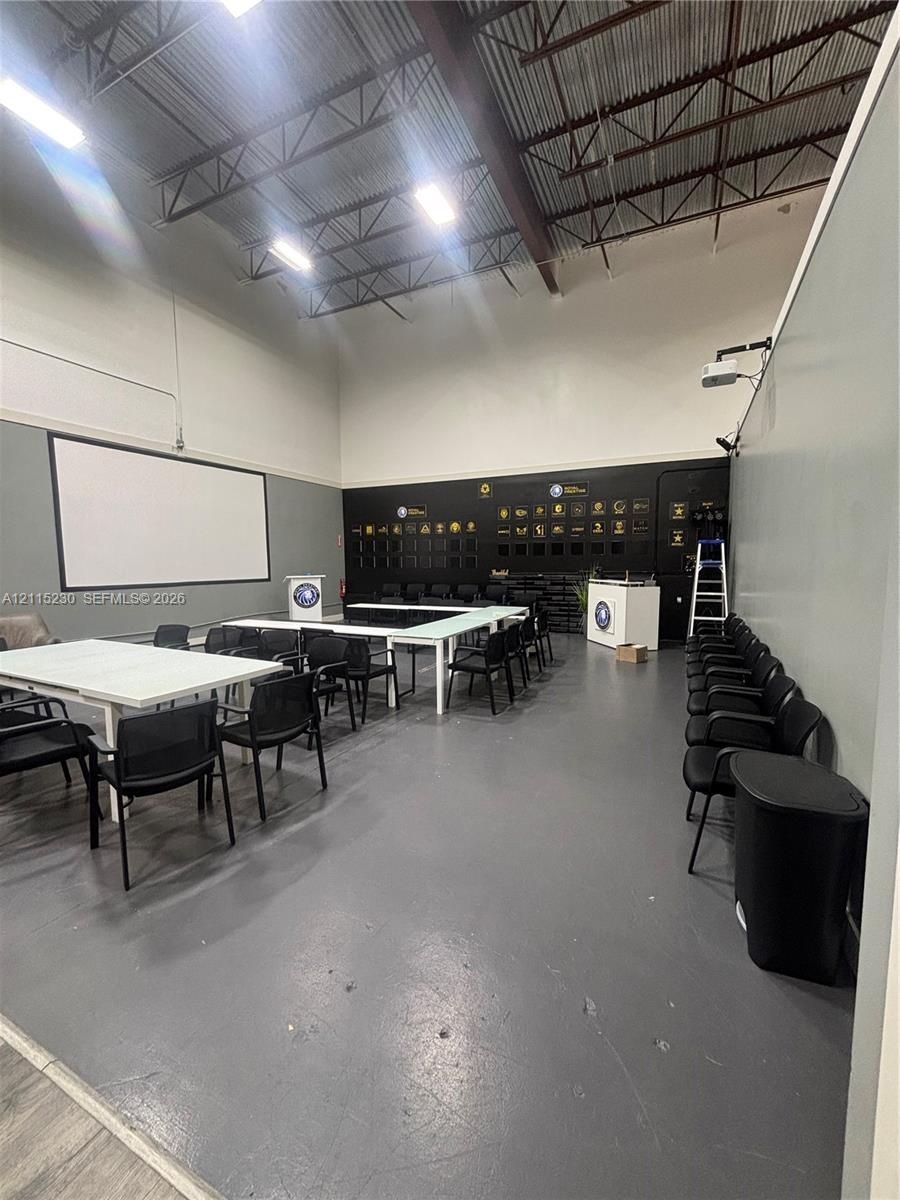
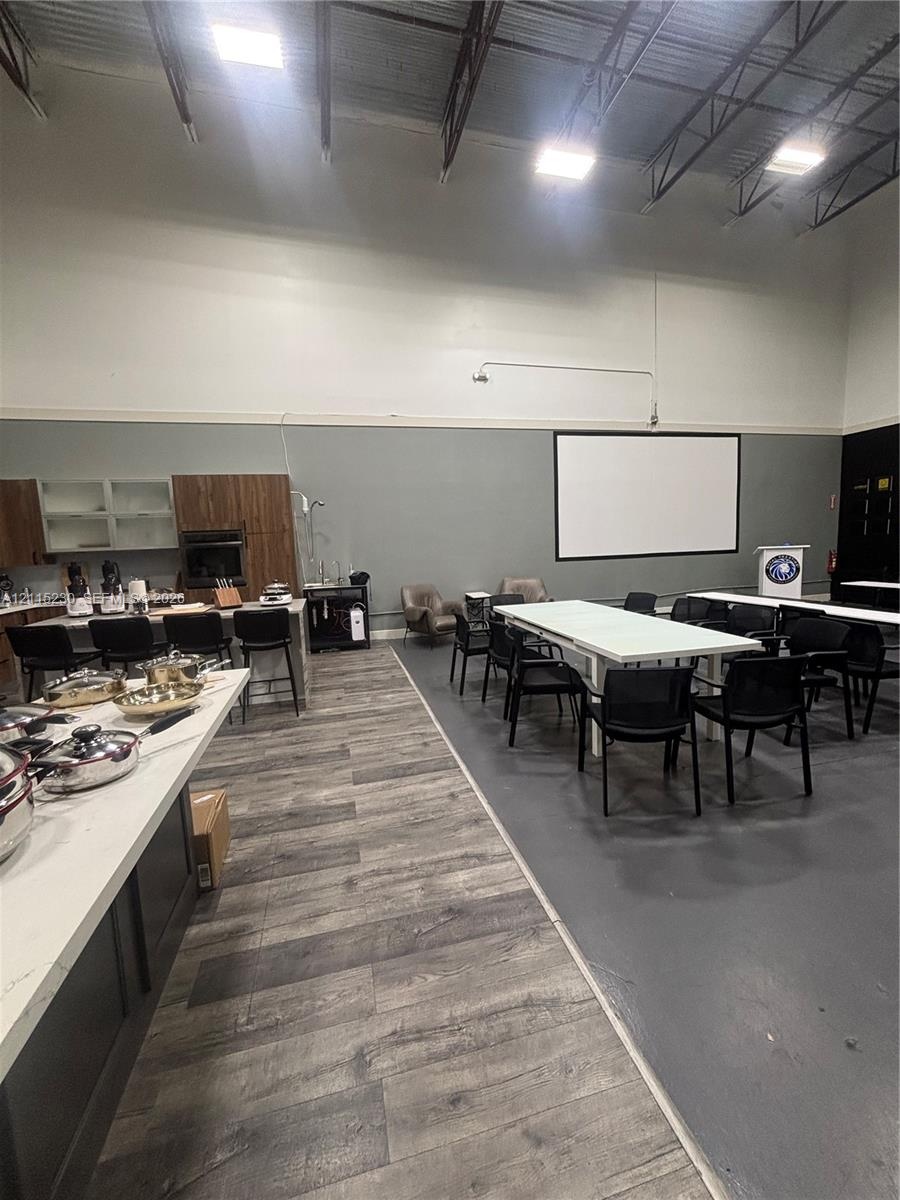
  • Industrial-style interior featuring high vaulted ceilings with exposed beams, resilient flooring, recessed ceiling lighting, and a wall-mounted projec
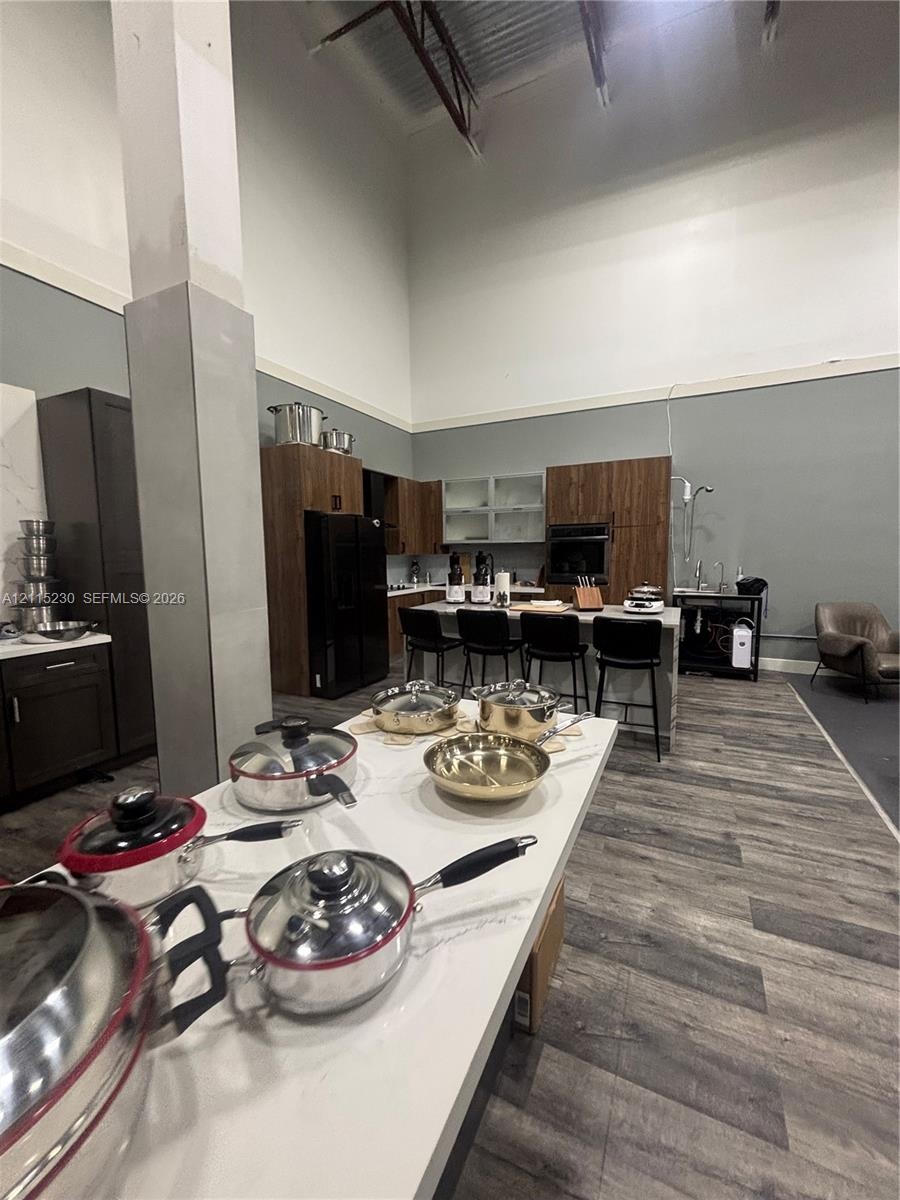
  • Kitchen area featuring wood-finish cabinetry, stone-style countertops, integrated wall oven, and wood-finish flooring, complemented by an open-concept
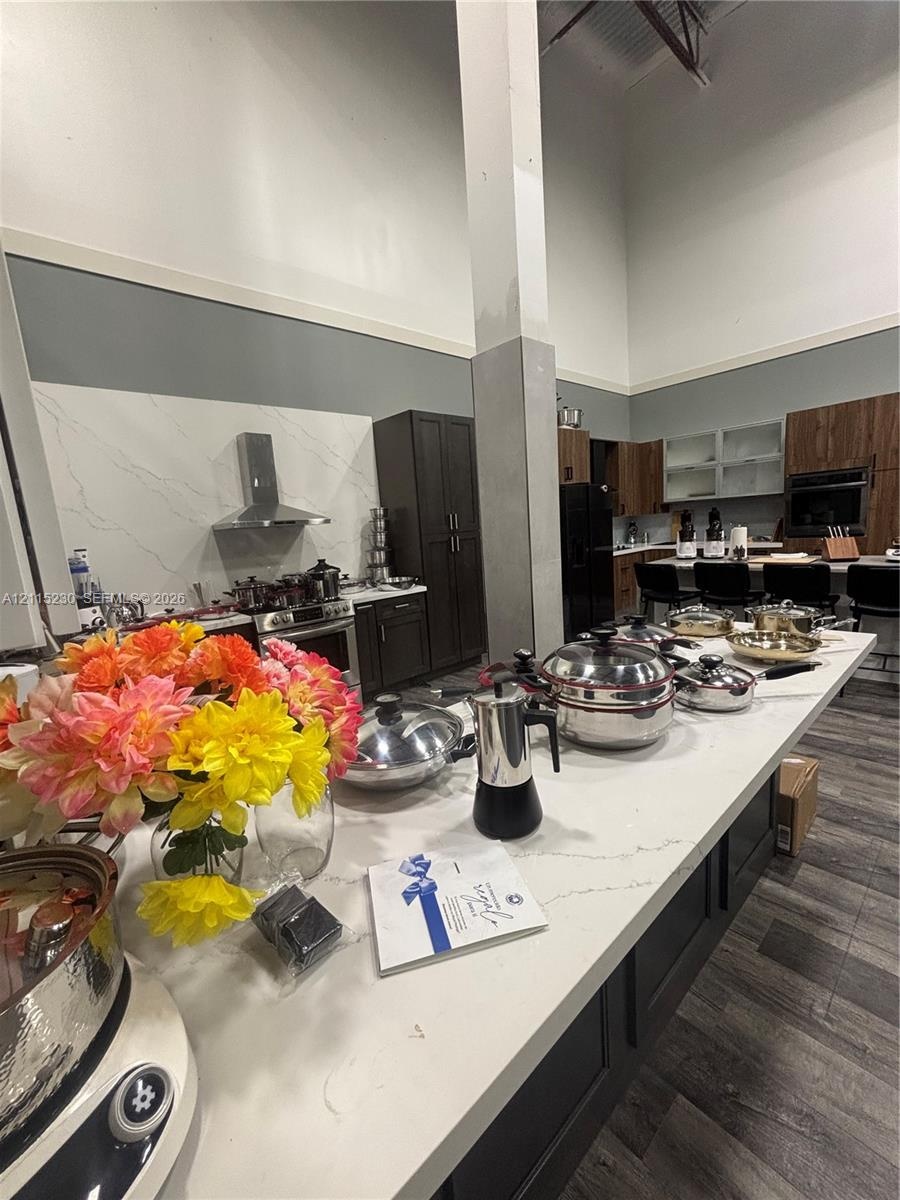
  • Kitchen featuring an expansive stone countertop, high ceilings, custom cabinetry, a stone slab backsplash, and wood-finish flooring
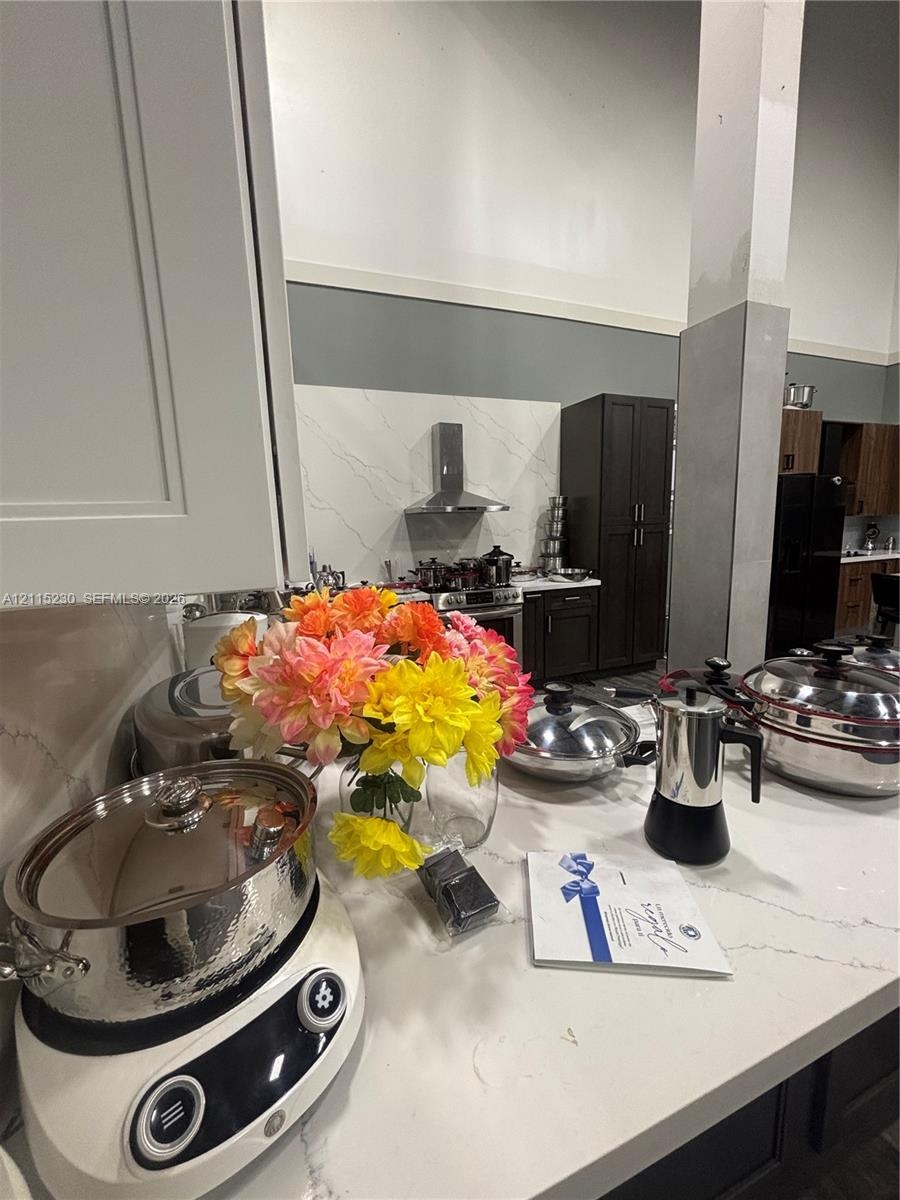
  • Kitchen featuring stone-surface countertops, full-height stone backsplash, stainless steel range hood, and dark cabinetry
  • Kitchen featuring double-height ceilings, wood-finish cabinetry, a central island with quartz surfacing, and wood-finish flooring
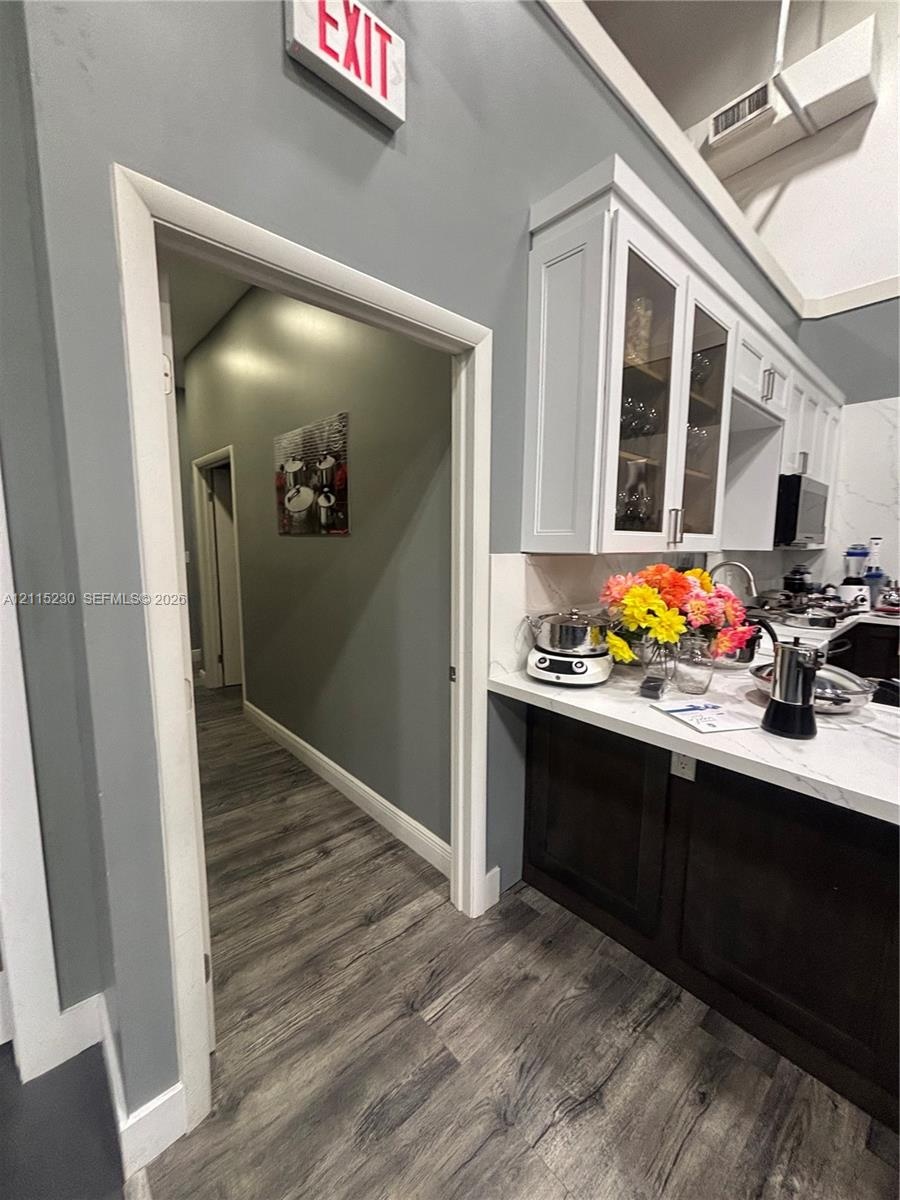
  • Interior space featuring dual doorways with white trim, wood-finish flooring, and recessed lighting
  • Two-tone cabinetry featuring white upper glass-front cupboards and dark lower base cabinets, complemented by white stone-surface countertops and wood-
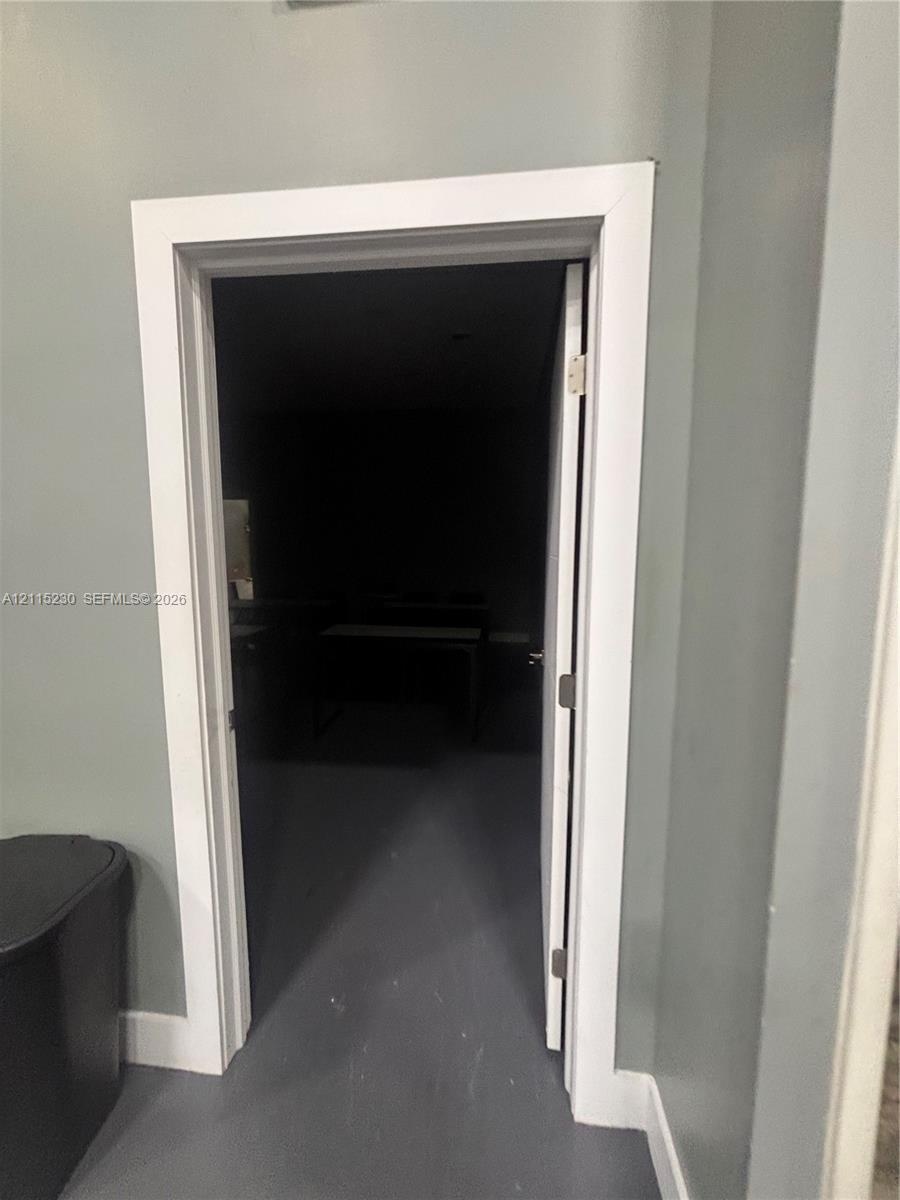
  • Interior doorway featuring crisp white trim, a solid-core door, and brushed metal hinges
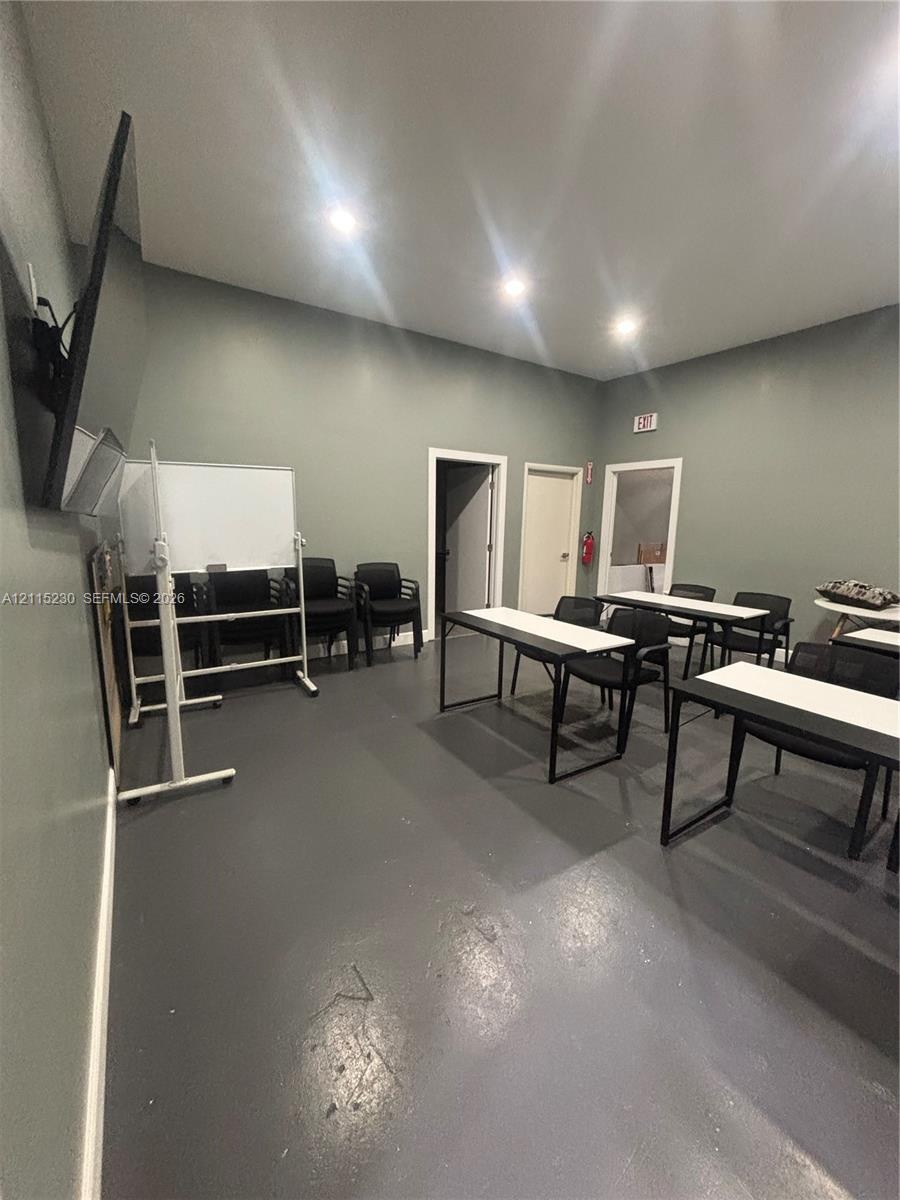
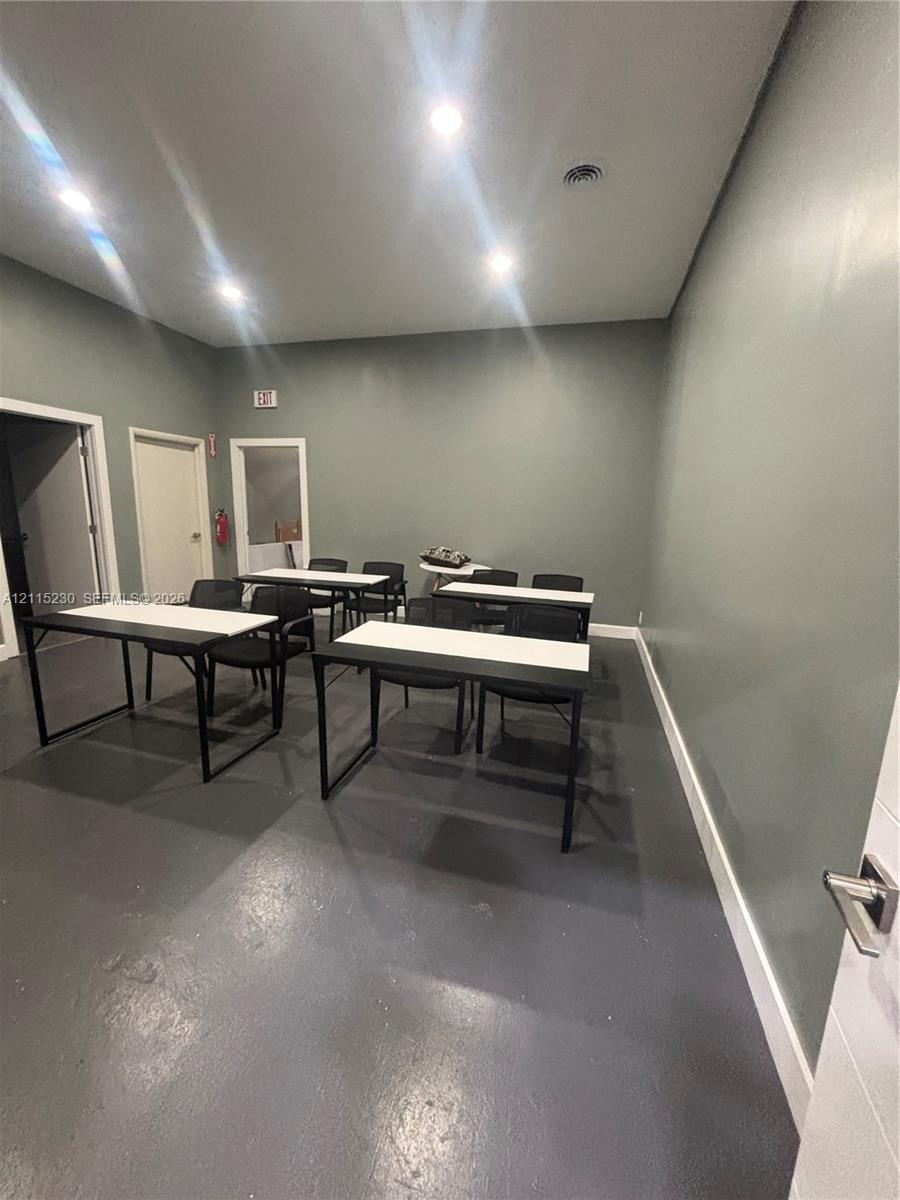
  • Interior room featuring painted walls, solid-surface flooring, and recessed lighting
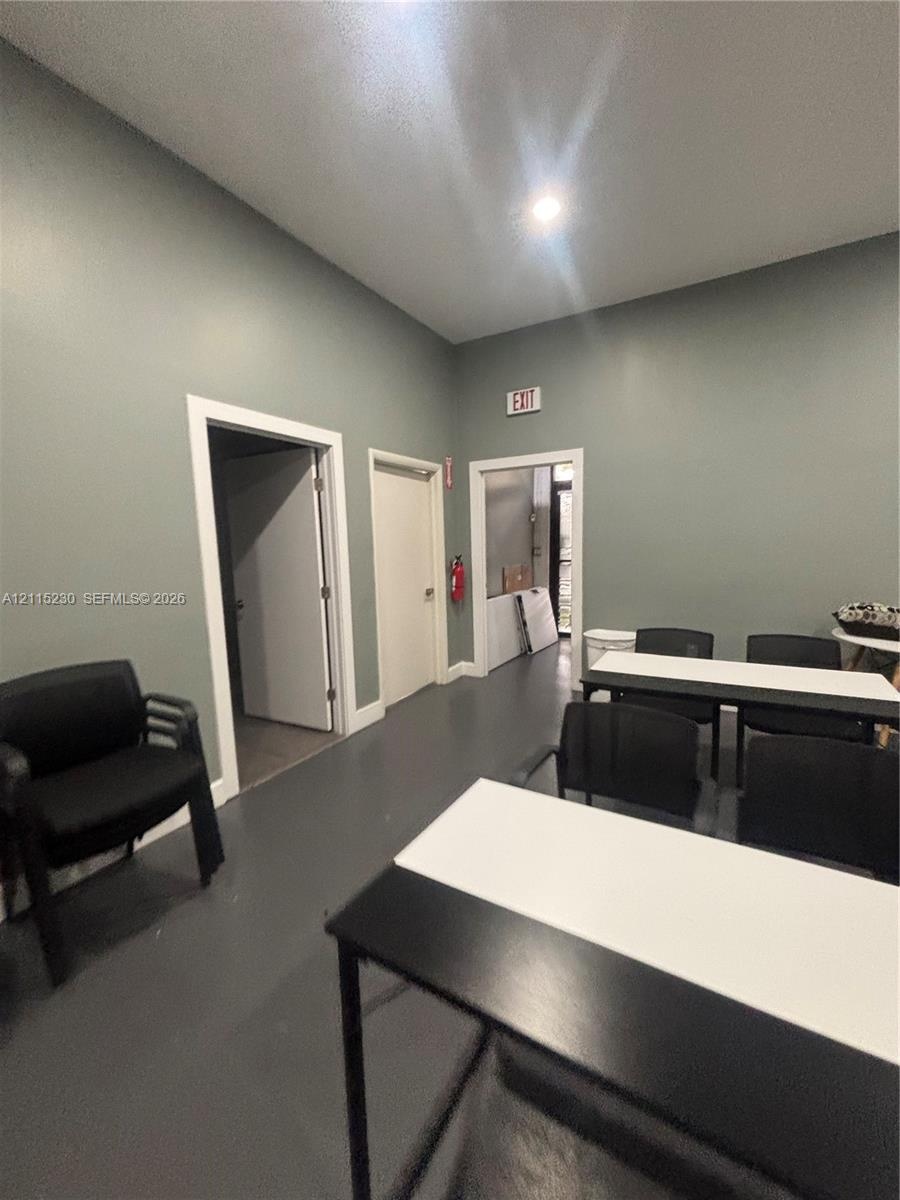
  • Interior space featuring neutral wall paint, recessed lighting, and solid-surface flooring
  • Neutral-toned interior featuring high ceilings, solid-surface flooring, and multiple doorways framed with white trim
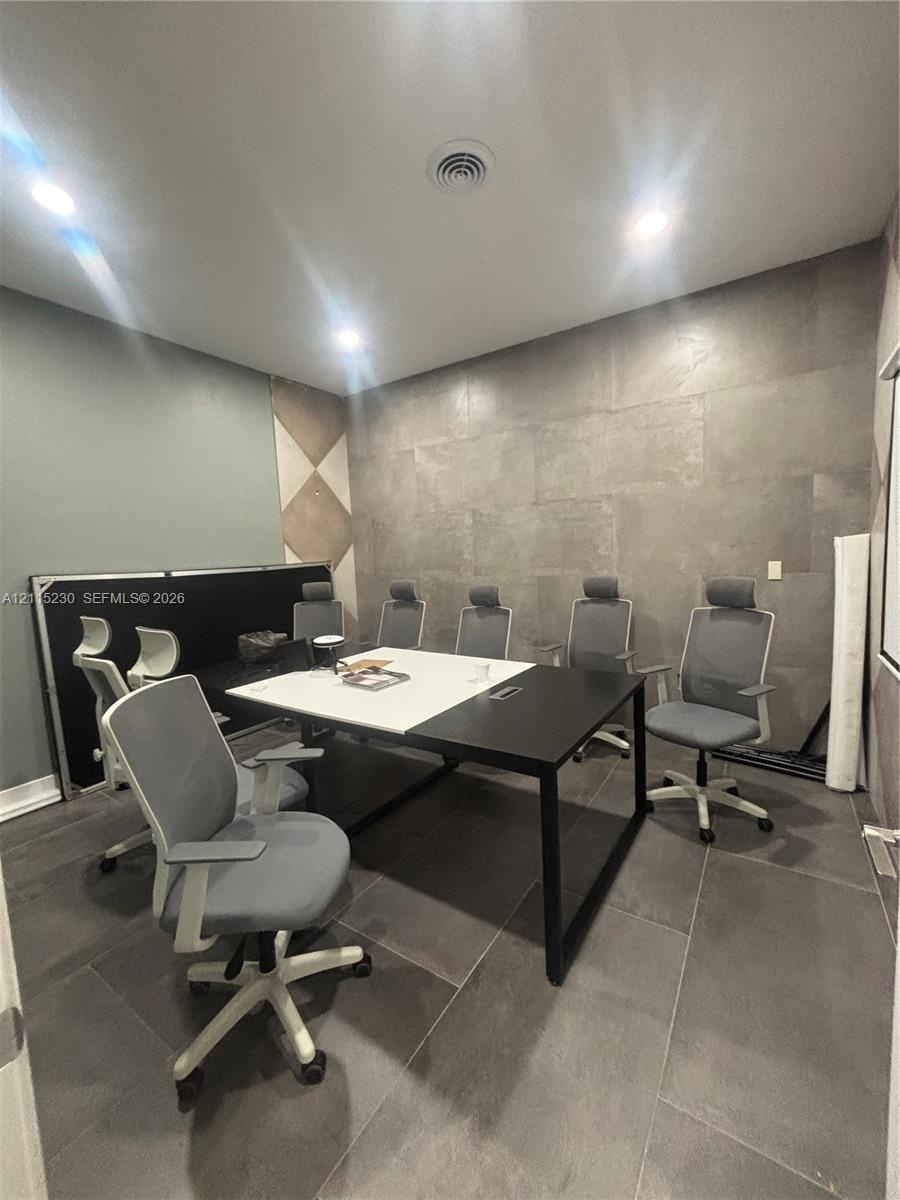
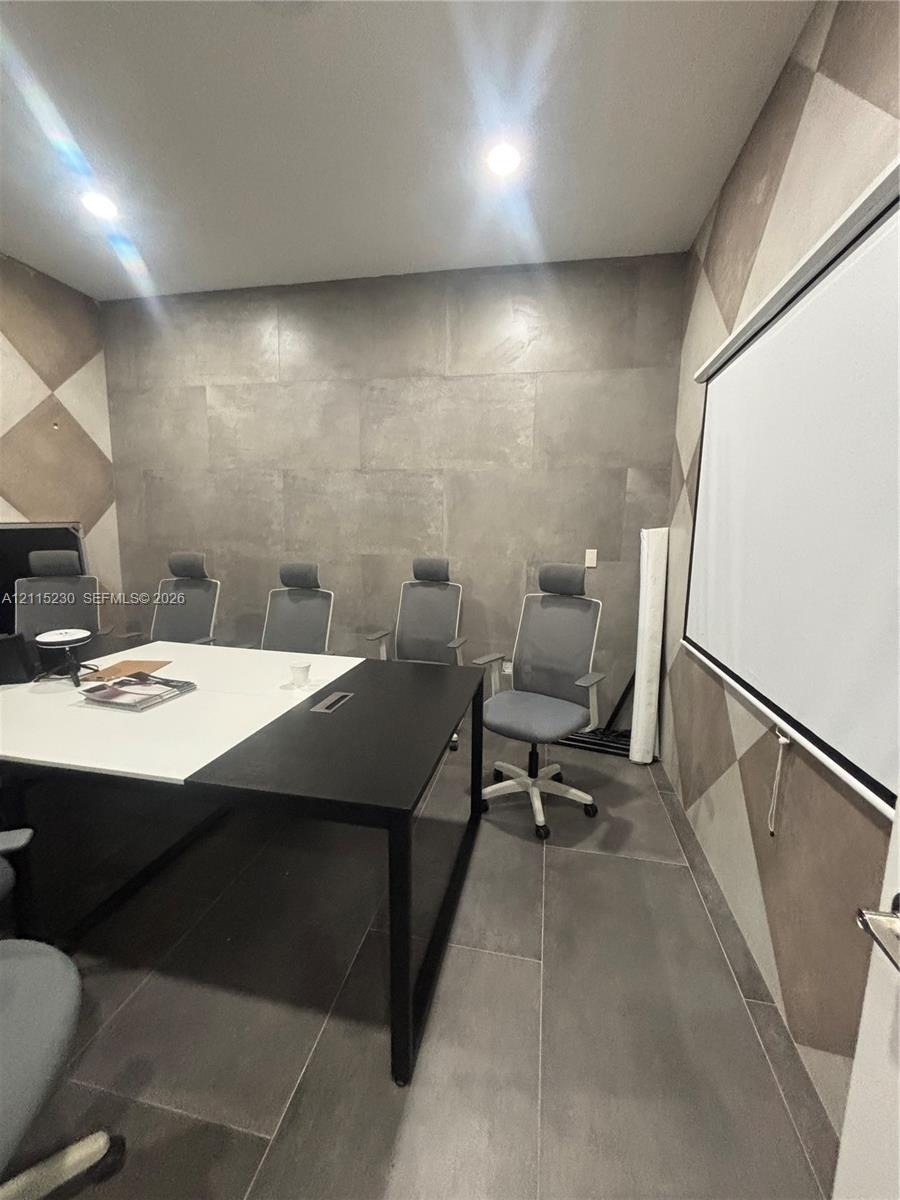
  • Large-format tile flooring, oversized wall tile feature panel, and recessed ceiling lighting
  • Large-format grey tile flooring, geometric wall pattern, and recessed ceiling lighting
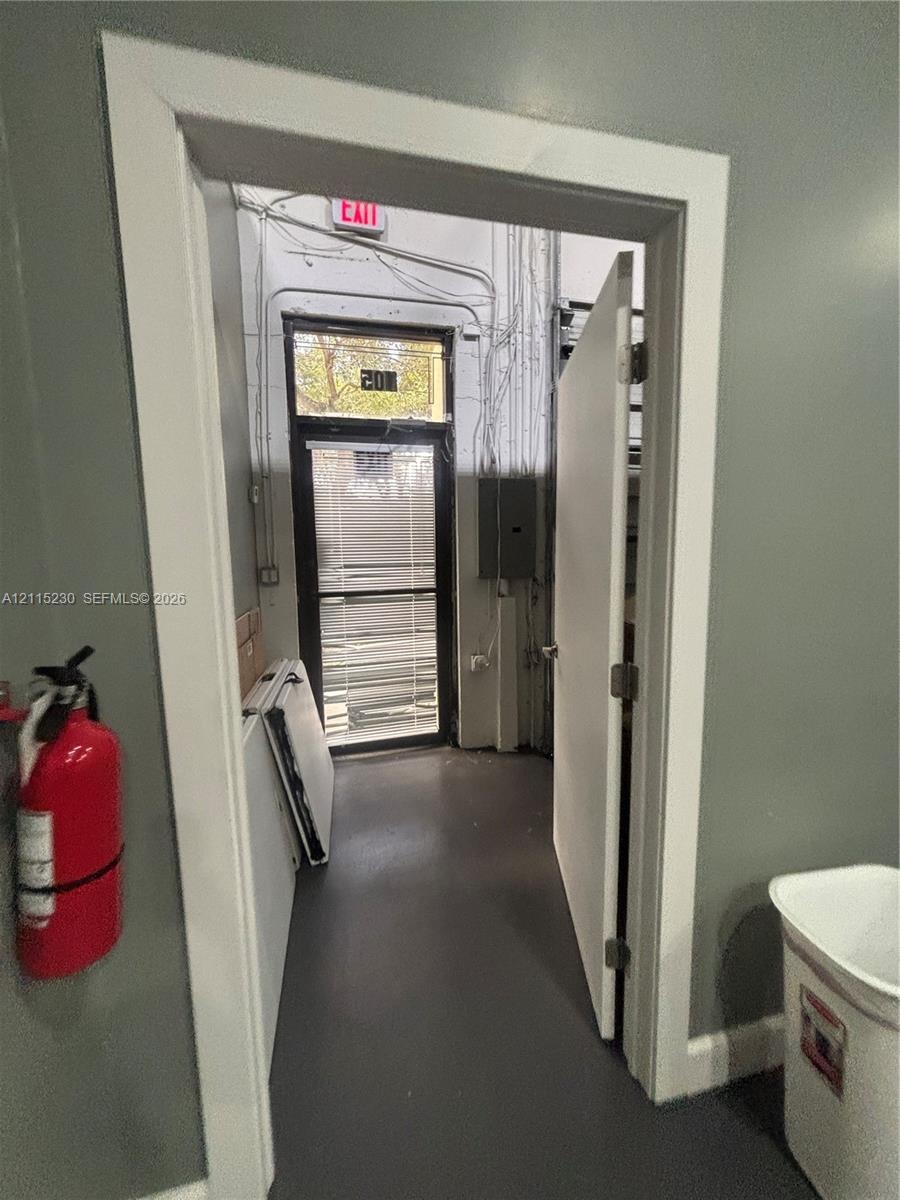
  • Entryway featuring a solid door, painted gray interior walls, exposed electrical conduit, and a glass-paneled exterior door with integrated horizontal
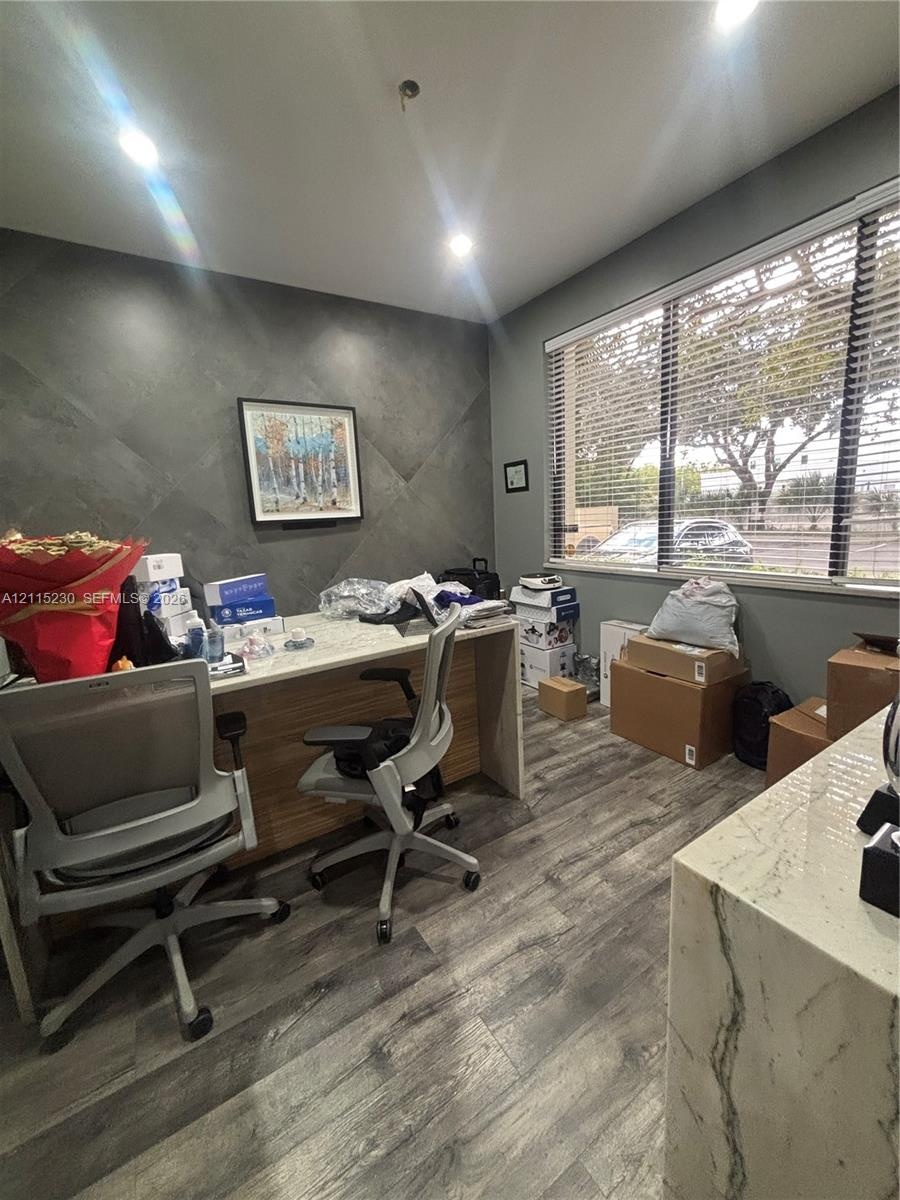
  • Room featuring wood-finish flooring, recessed lighting, and a textured geometric accent wall
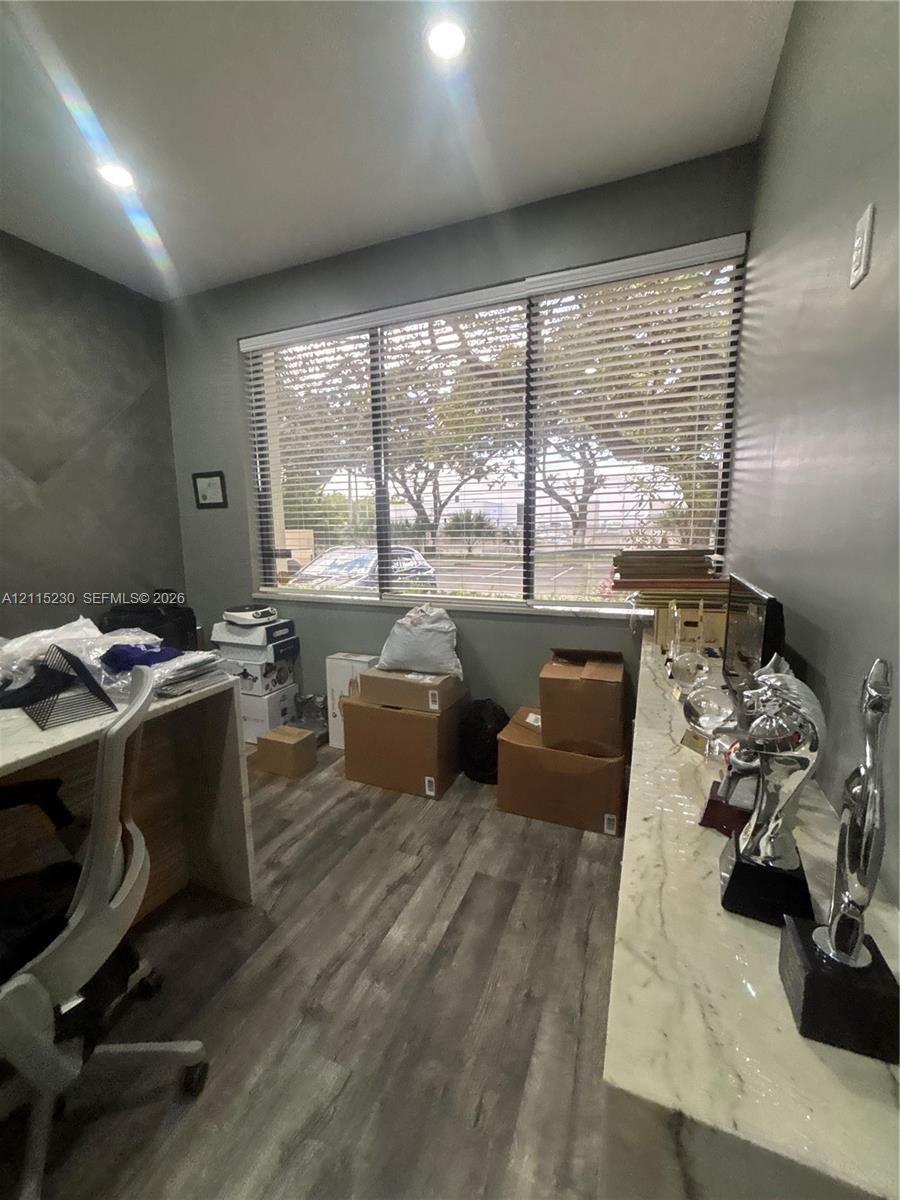
  • Room featuring wood-finish flooring, recessed lighting, and a long built-in stone-top counter with cabinetry
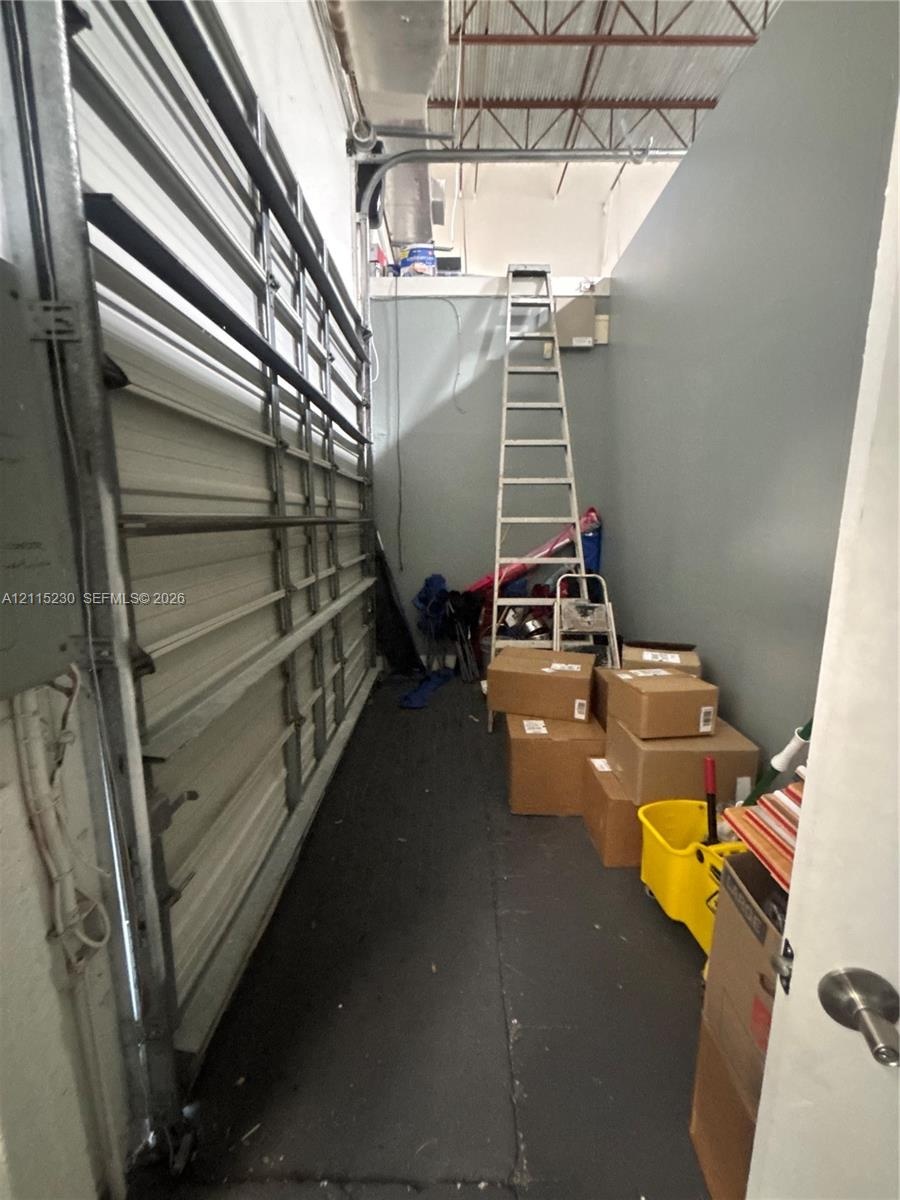
  • Storage area featuring exposed structural ceiling, metal roll-up door, and high-clearance vertical wall space
  • Room featuring wood-finish flooring, recessed lighting, and a large multi-pane window with integrated blinds
  • Two-story exterior featuring a light-colored stucco facade, roll-up garage doors, paved driveway, and mature landscaping including manicured shrubs an

Contact

Palm Beach, FL
Deborah L. Ginsburg
150 Worth Ave, Palm Beach, FL 33480
Phone: +1 561-725-9229
deborahg@nestseekers.com
Listing Courtesy of Luxe Properties
​
Nest Seekers Logo
Loading...