Nest Seekers

Virtual Tour https www. propertypanorama.

700 26th Terrace Apt: 3401
Miami, FL 33137

Listing

Web ID:5828349
Website:https://www.nestseekers.com/5828349

Property

Ownership: For Sale
Type: Condo
Bedrooms: 3 BR
Bathrooms: 4½
Pets: Pets Allowed
Area: 2586 sq ft

Financials

Price:$3,050,000
Common charges:$3,990

Description

Virtual Tour: https://www.propertypanorama.com/instaview/mia/A12115125

Amenities

  • Bay
  • Bike Storage
  • Built-in Features
  • Business Center
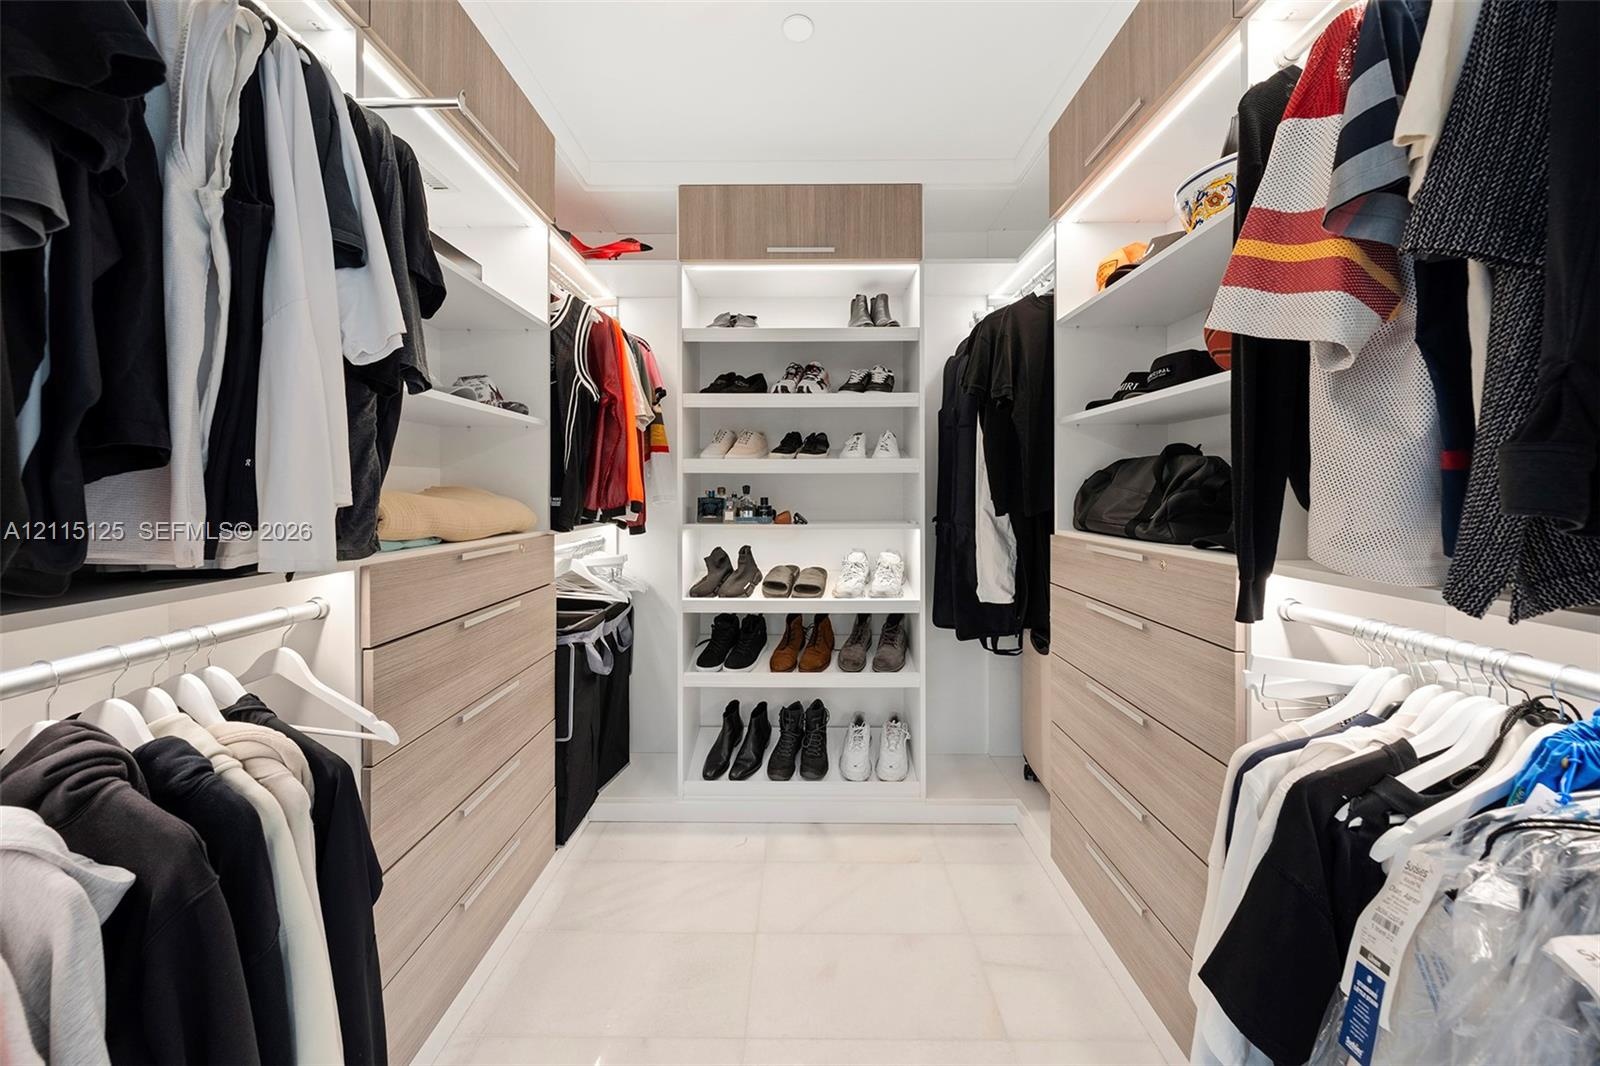
  • Closet Cabinetry
  • Community Room
  • Direct Ocean
  • Dishwasher
  • Disposal
  • Dryer
  • Electric Range
  • Elevators
  • Elevator Secure
  • Fixed Bridge
  • Ice Maker
  • Kitchen Island
  • Lobby
  • Lobby Attended
  • Maintenance
  • Microwave
  • Ocean
  • Oven
  • Parking
  • Pool
  • Sauna
  • Seawall
  • Security Guard
  • Security System
  • Skyline
  • Spa/Hot Tub
  • Tennis Court(s)
  • Trash Chute
  • Water
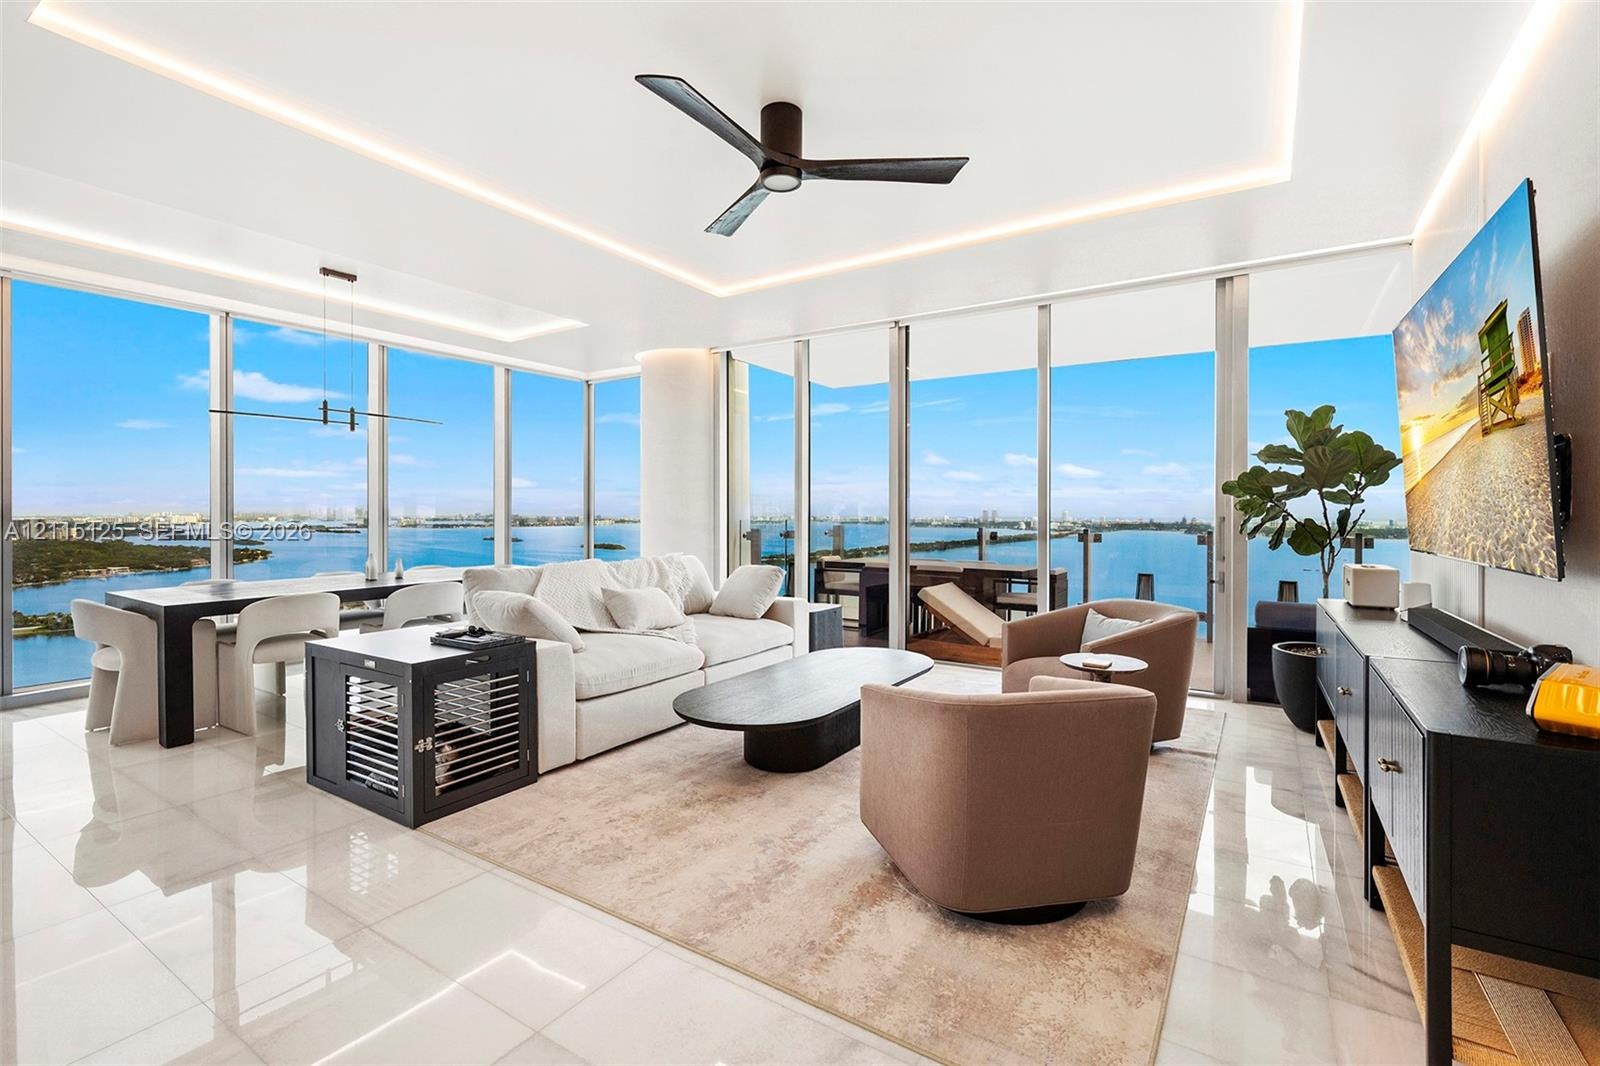
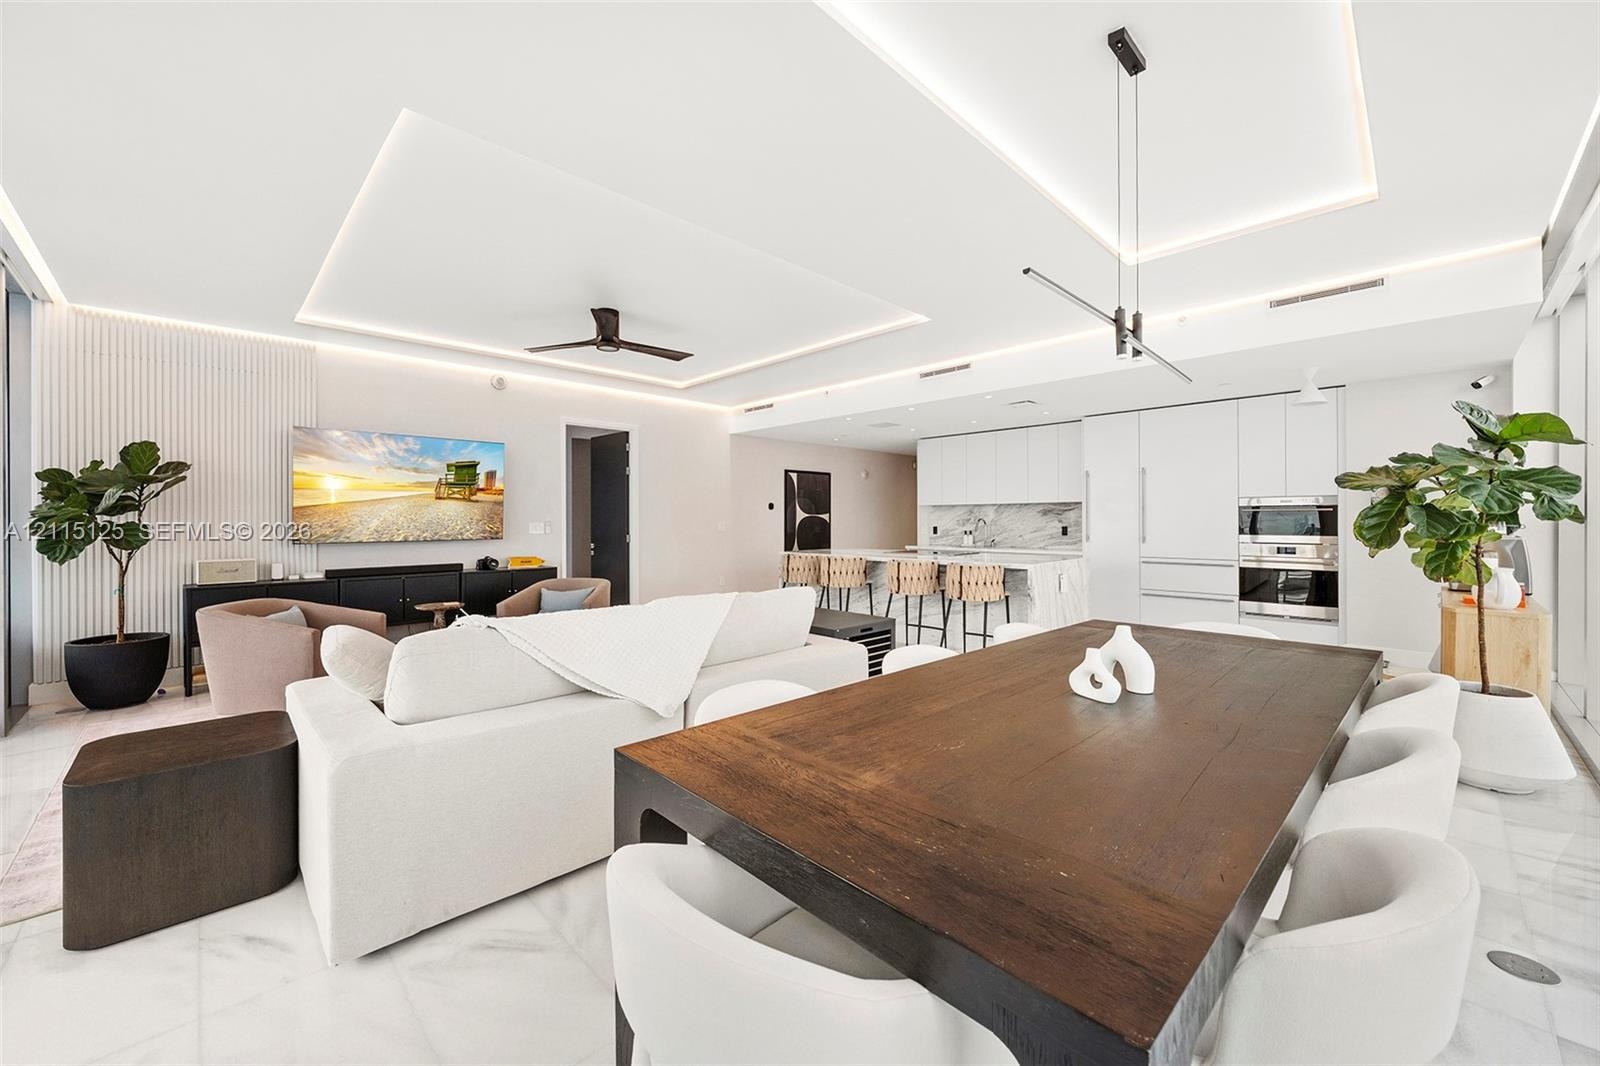
  • Floor-to-ceiling glass windows, recessed ceiling cove lighting, polished tile flooring, and matte black modern ceiling fan
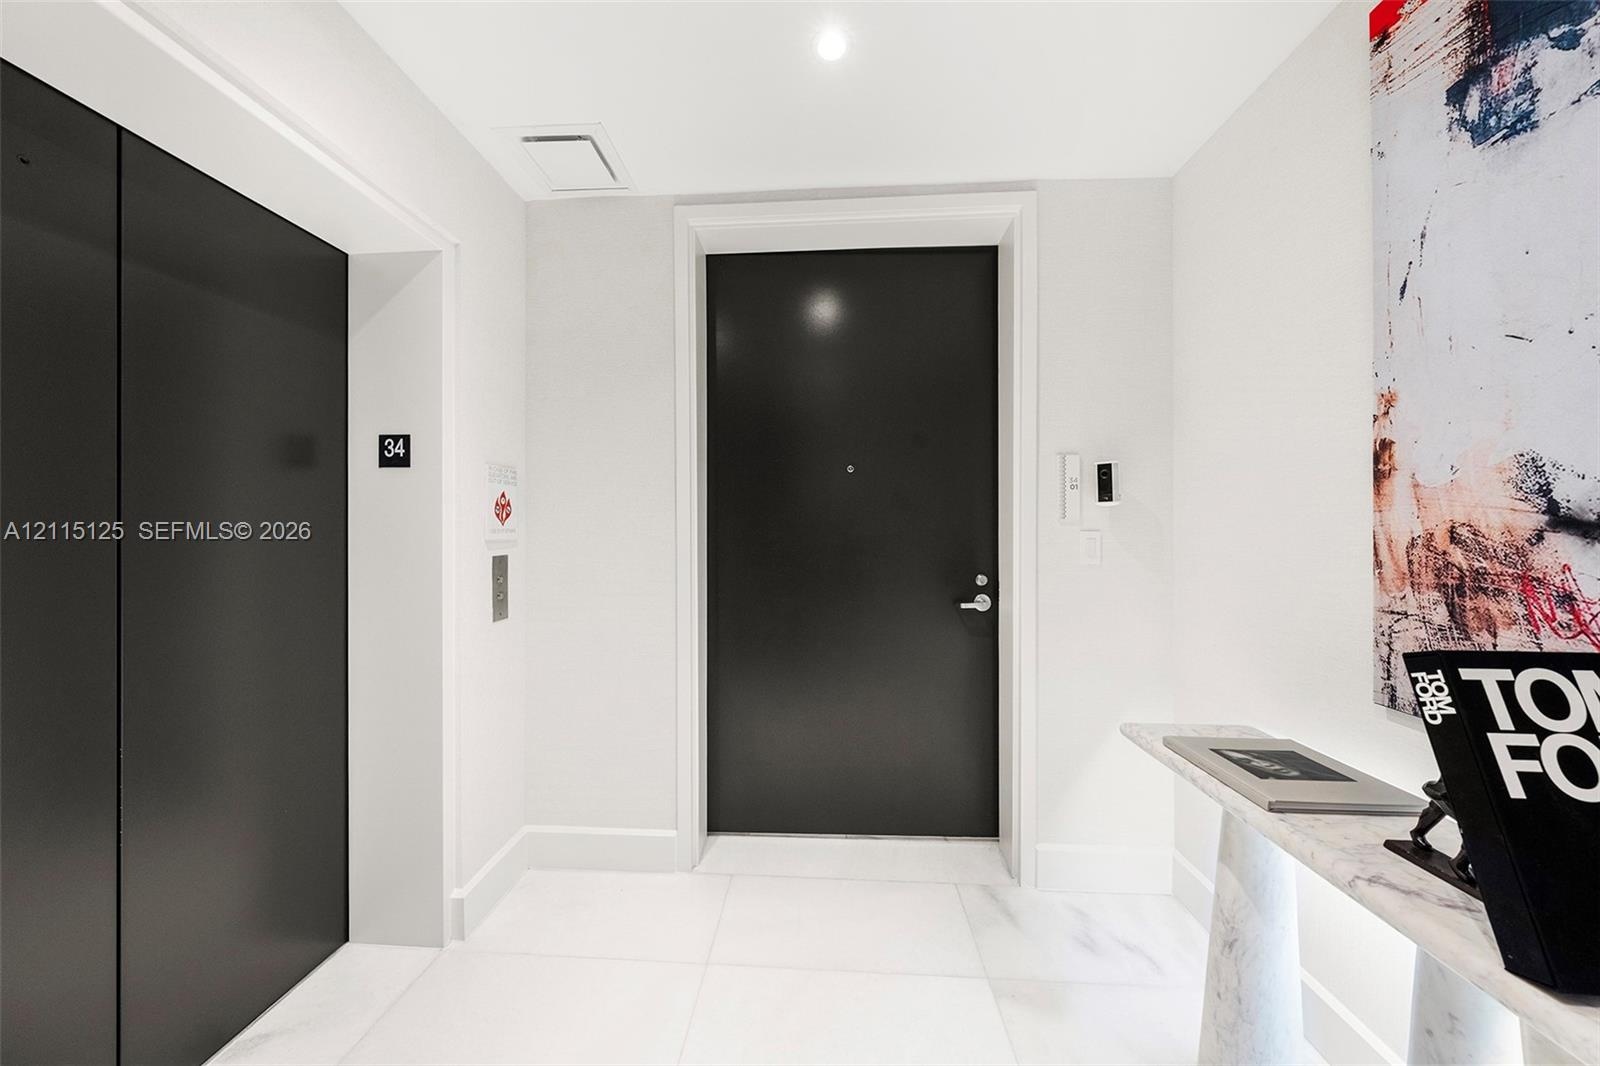
  • Entryway featuring large-format light tile flooring, solid-core matte black door with integrated hardware, private elevator access, and recessed ceili
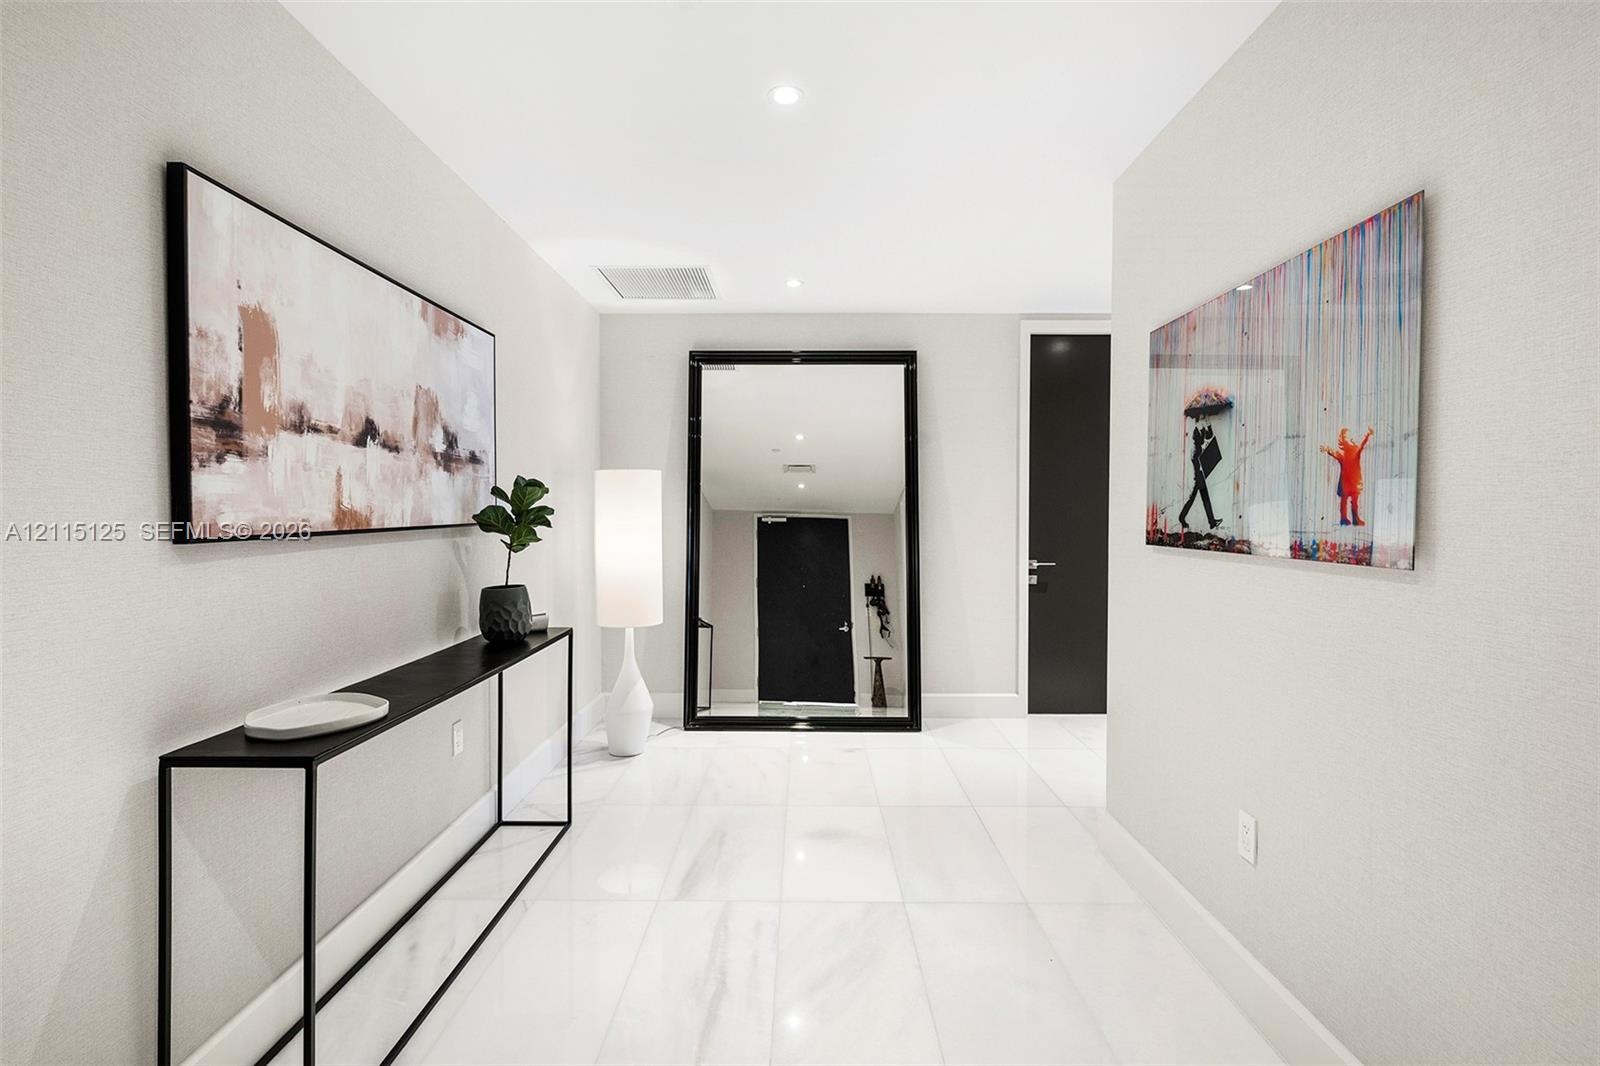
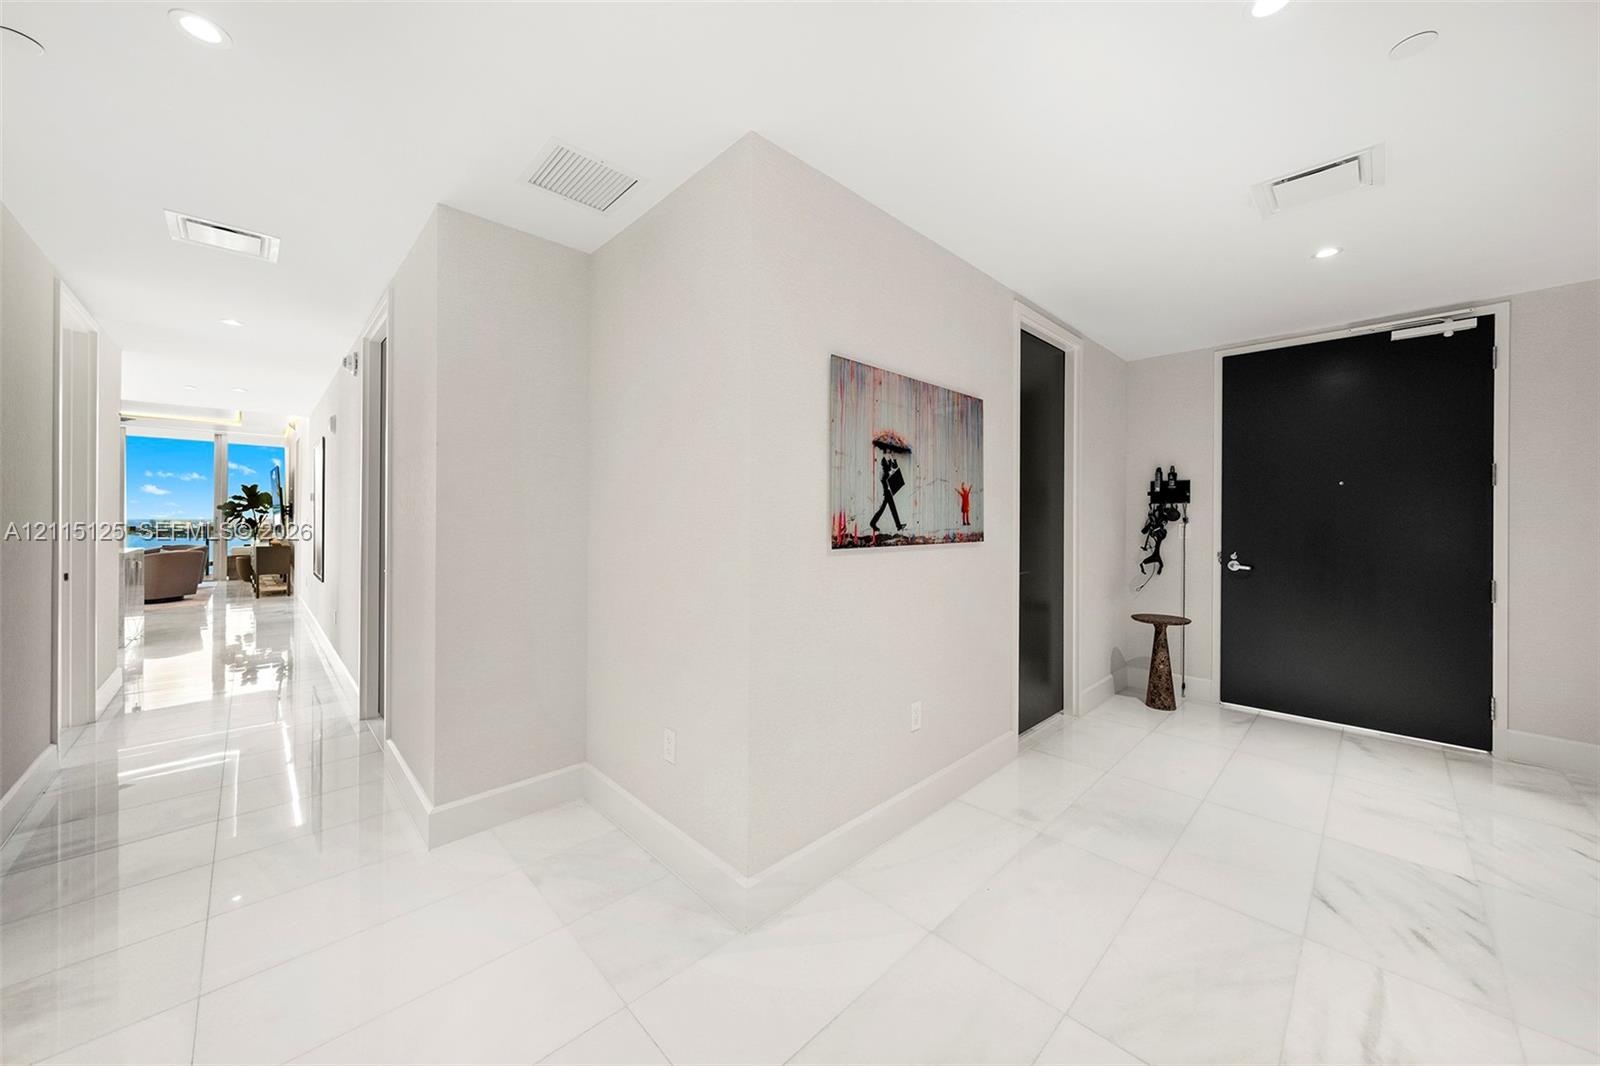
  • Foyer featuring large-format polished tile flooring, neutral wall tones, and recessed lighting
  • Entryway featuring polished stone flooring, recessed lighting, and a solid black entry door
  • Open-concept interior featuring high ceilings with recessed LED perimeter lighting, flat-panel cabinetry, built-in stainless steel double ovens, and p
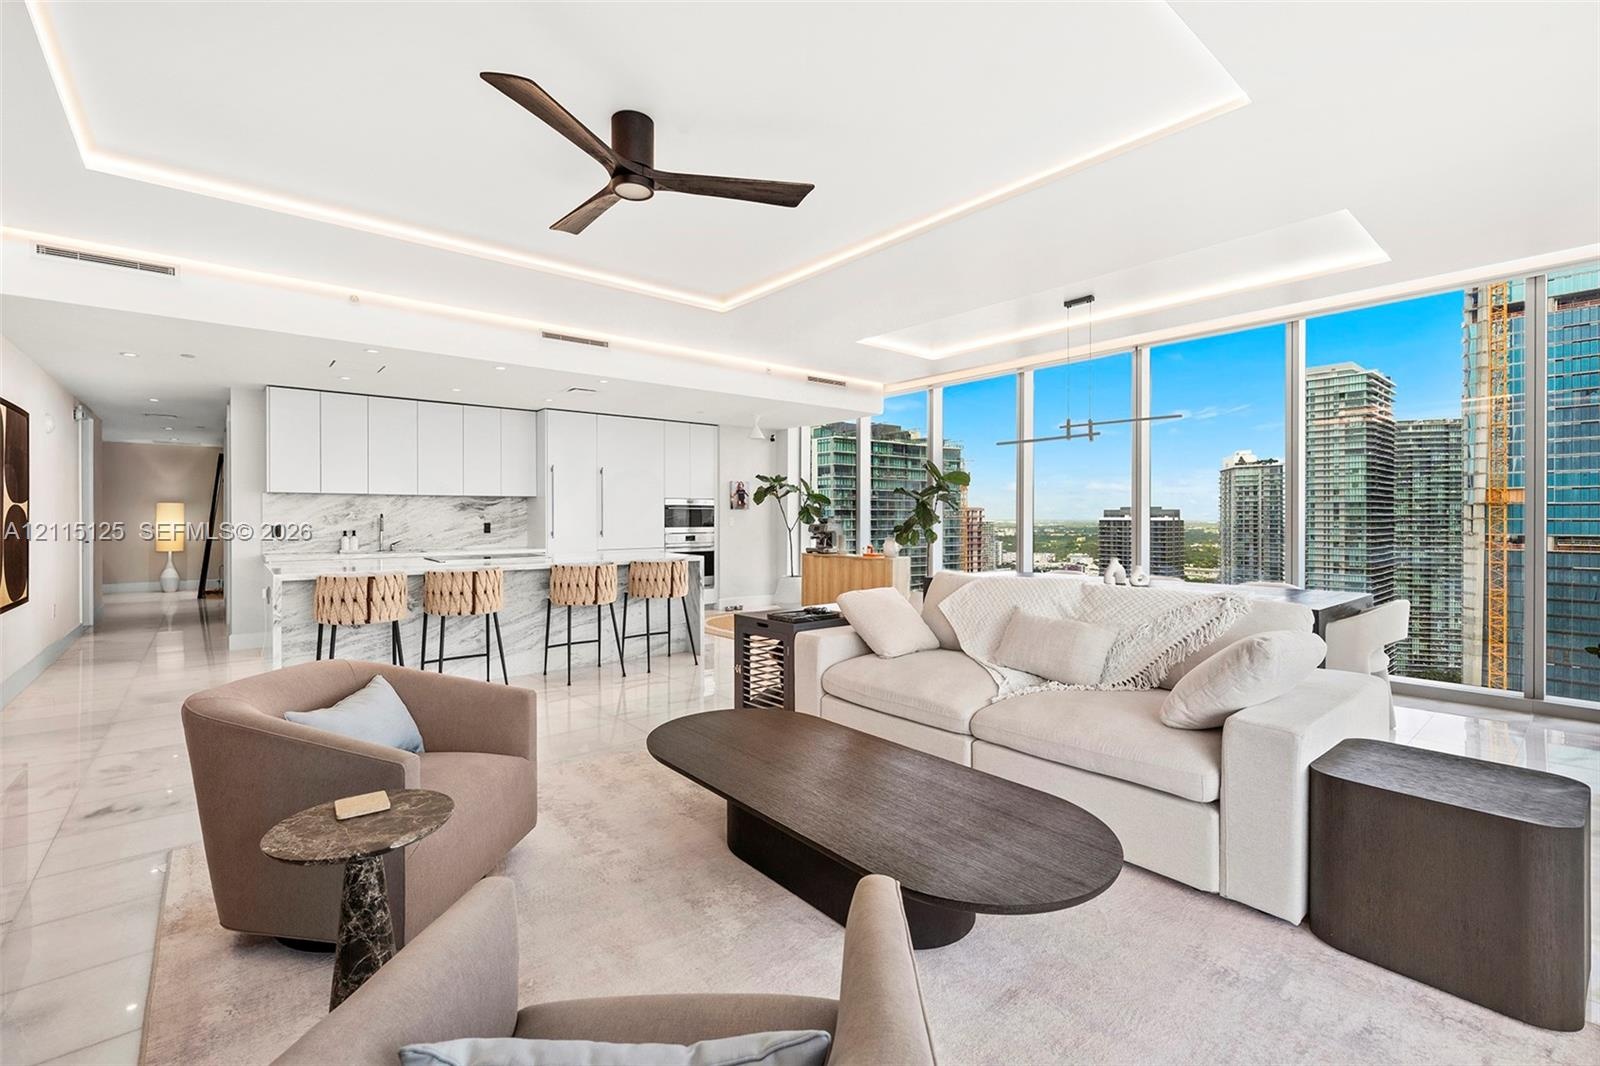
  • Open-concept living space featuring floor-to-ceiling windows, recessed tray lighting, stone-finish flooring, a modern three-blade ceiling fan, and a k
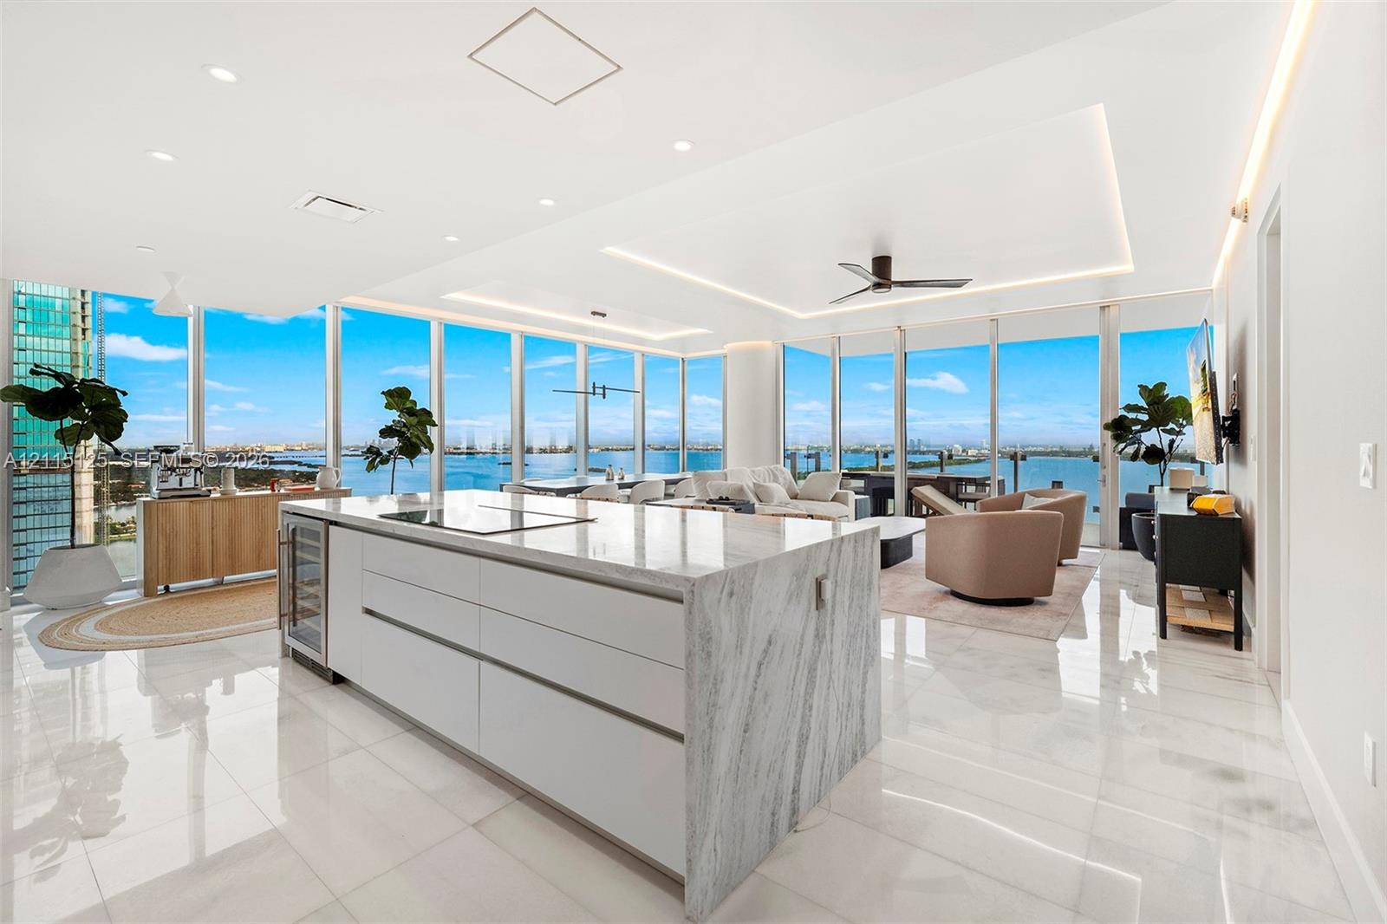
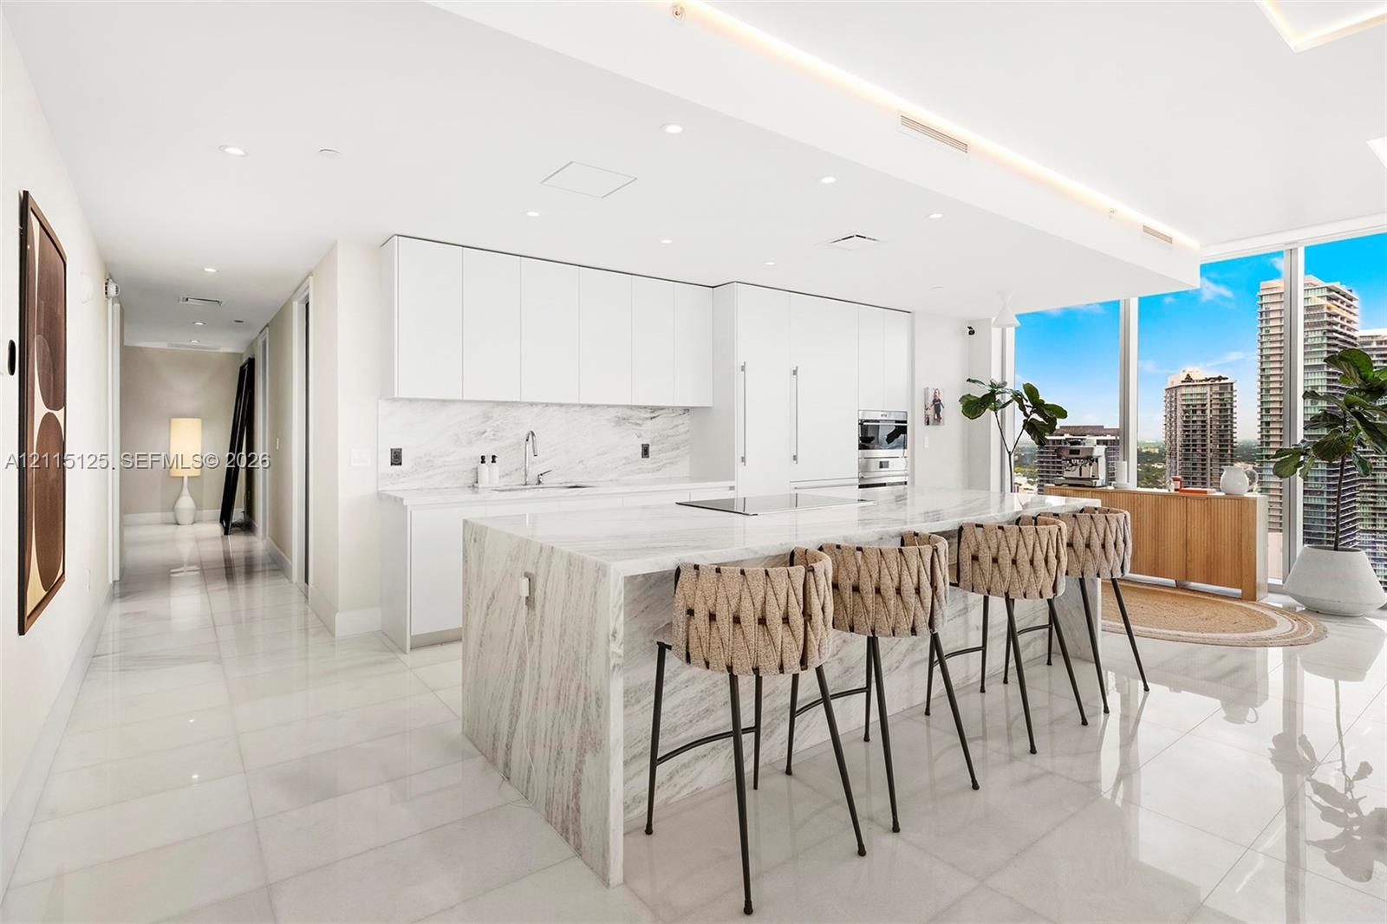
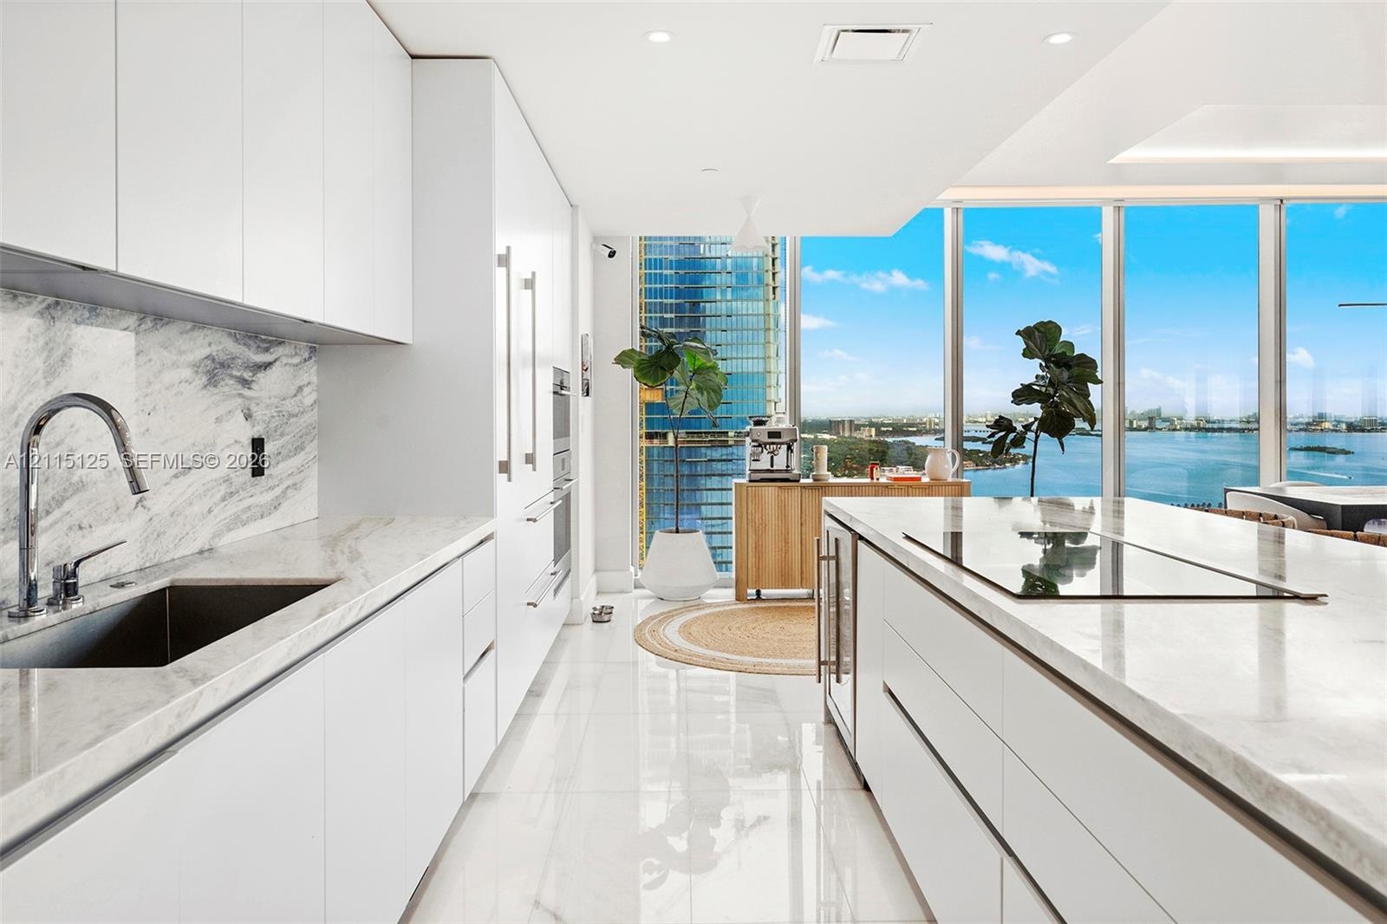
  • Open-concept kitchen featuring an oversized stone-topped island, flat-panel cabinetry, built-in wine refrigeration, floor-to-ceiling glass windows, an
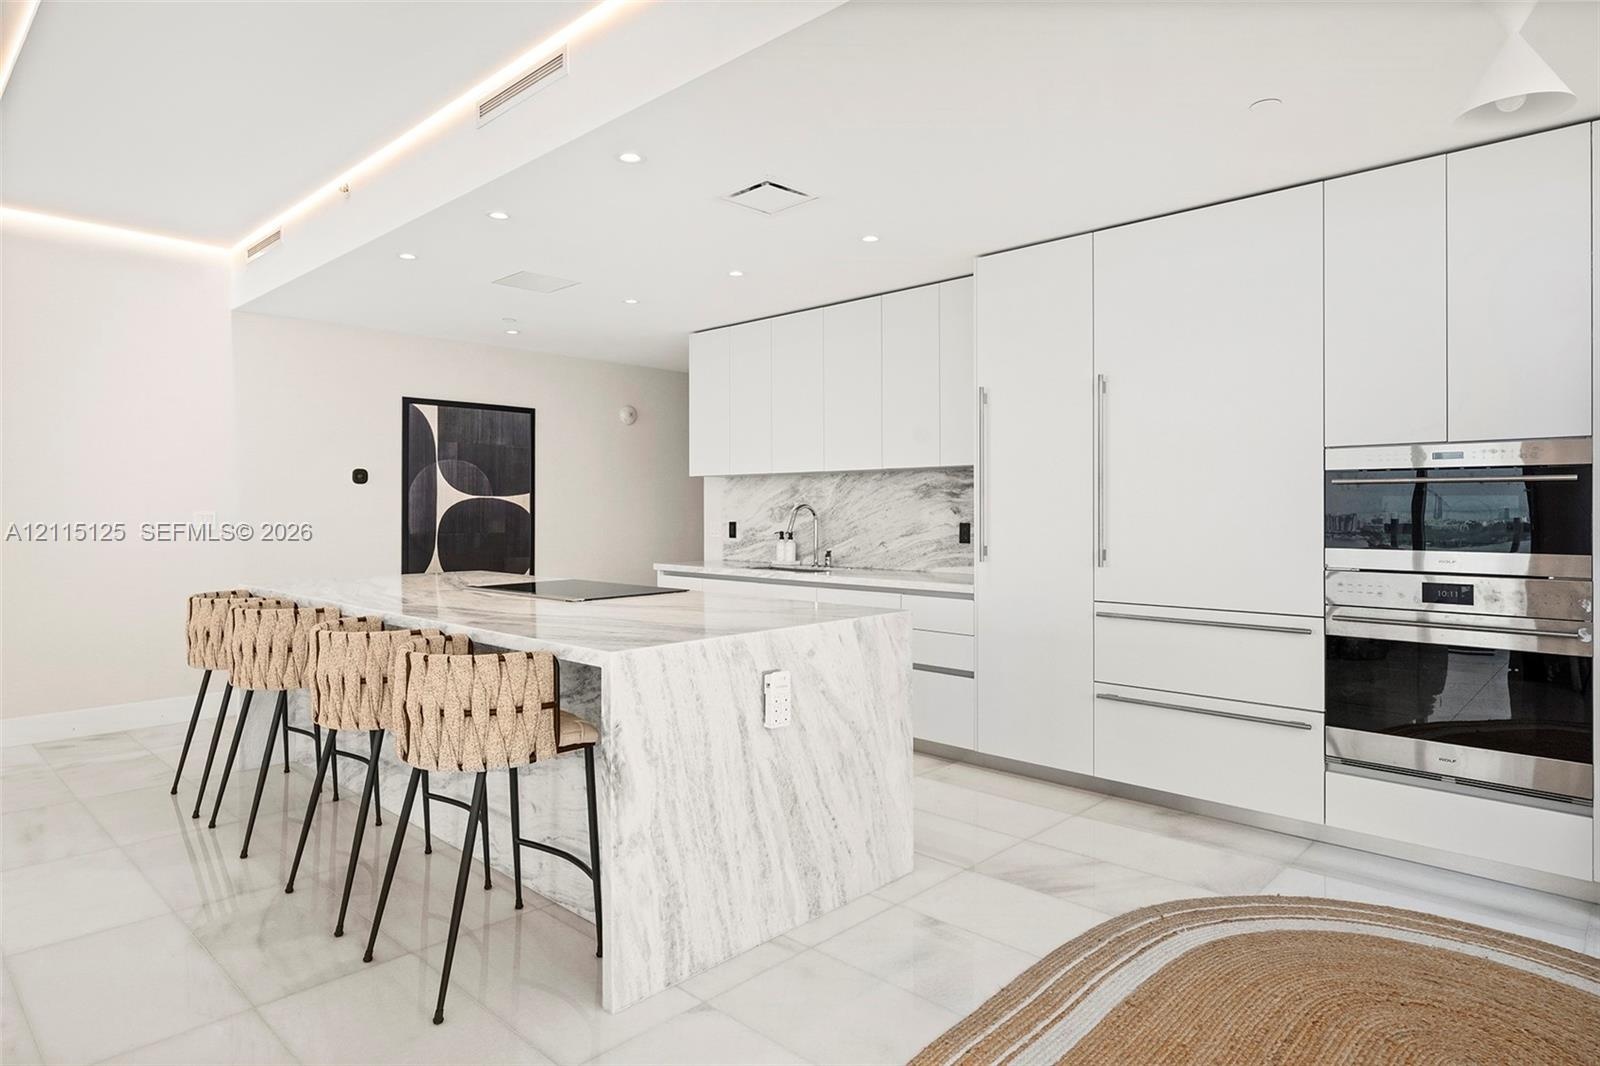
  • Kitchen featuring a waterfall island with stone countertop, floor-to-ceiling cabinetry, integrated stainless steel double wall ovens, recessed ceiling
  • Kitchen featuring a waterfall-edge stone island, stone backsplash, flat-panel cabinetry, built-in appliances, and polished stone flooring
  • Modern kitchen featuring floor-to-ceiling white cabinetry, stone slab countertops and backsplash, integrated cooktop, and expansive wall-to-wall windo
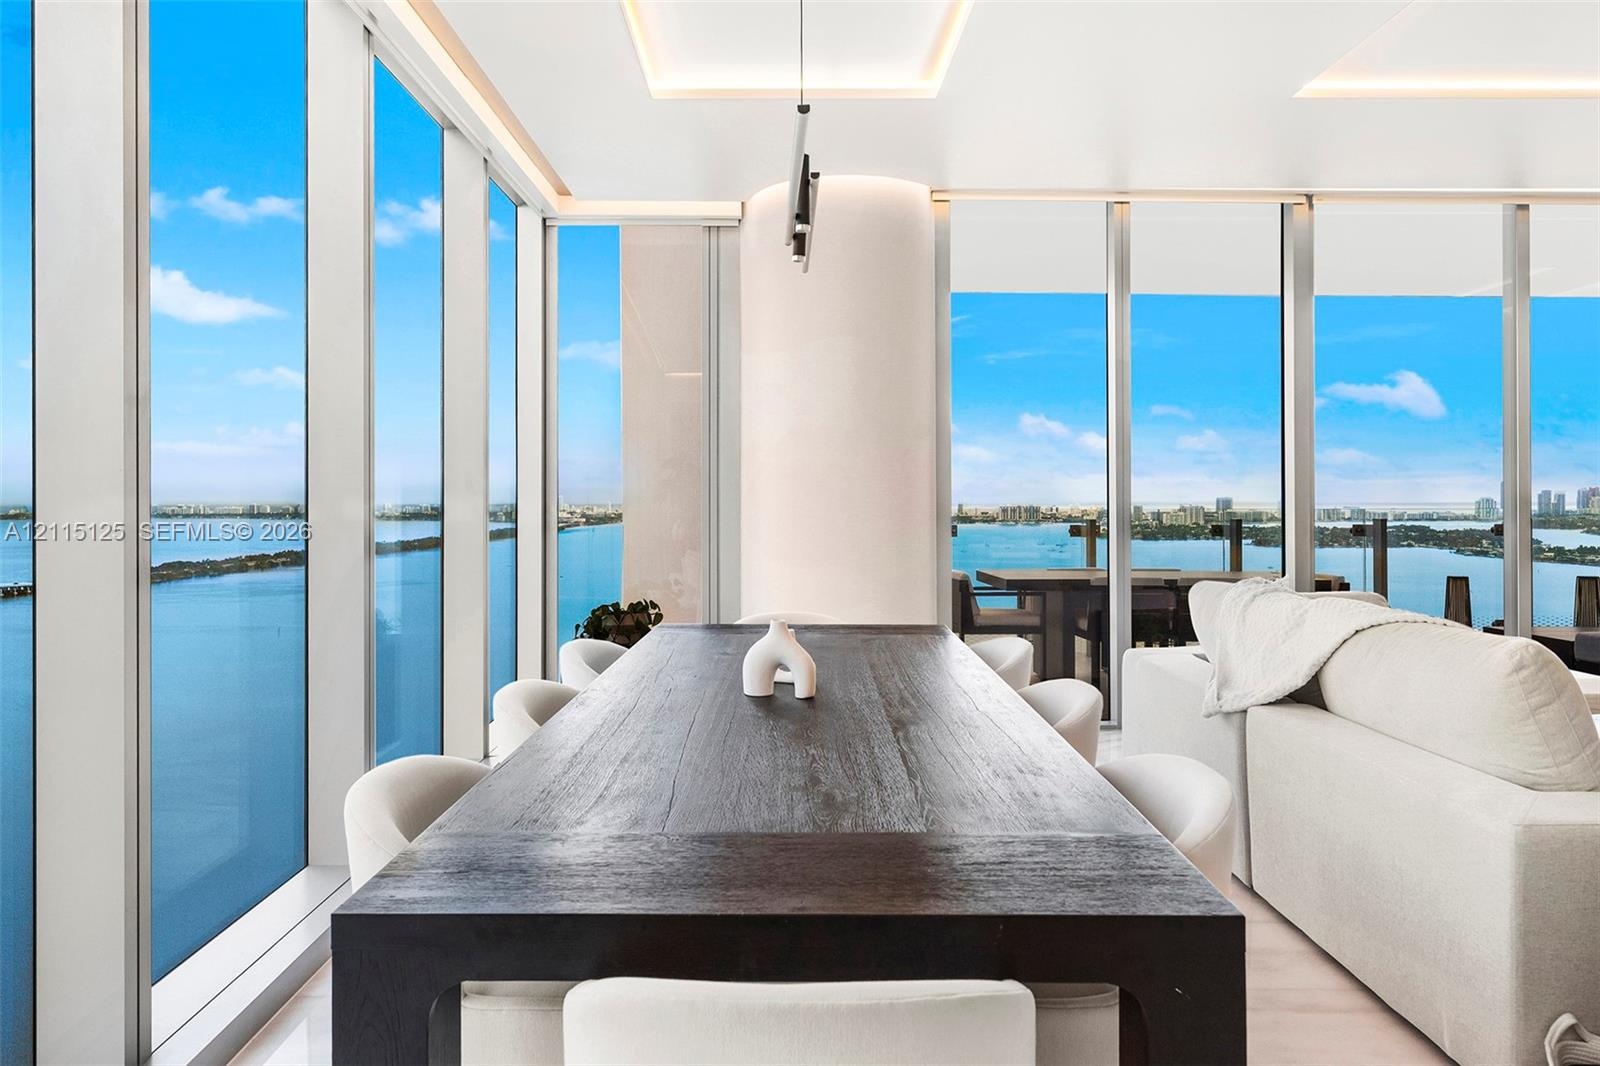
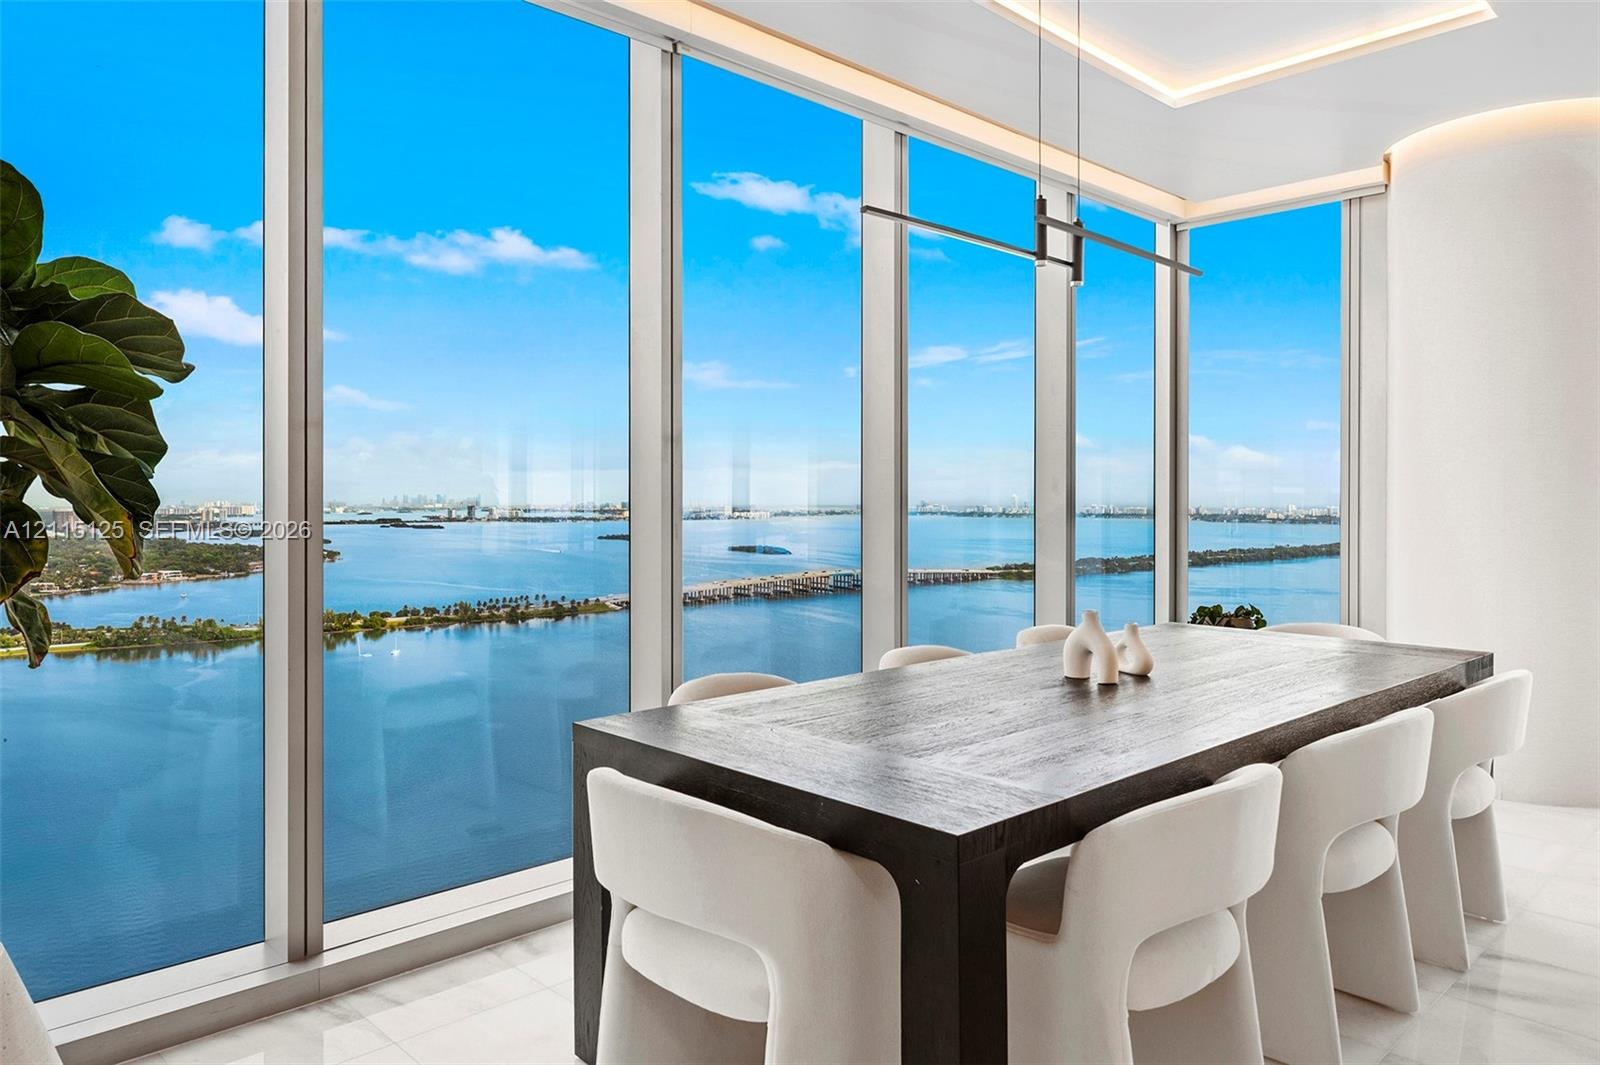
  • Floor-to-ceiling glass walls, recessed cove lighting, and expansive water scenery
  • Floor-to-ceiling windows, water backdrop, stone flooring, and recessed ceiling lighting with perimeter cove detail
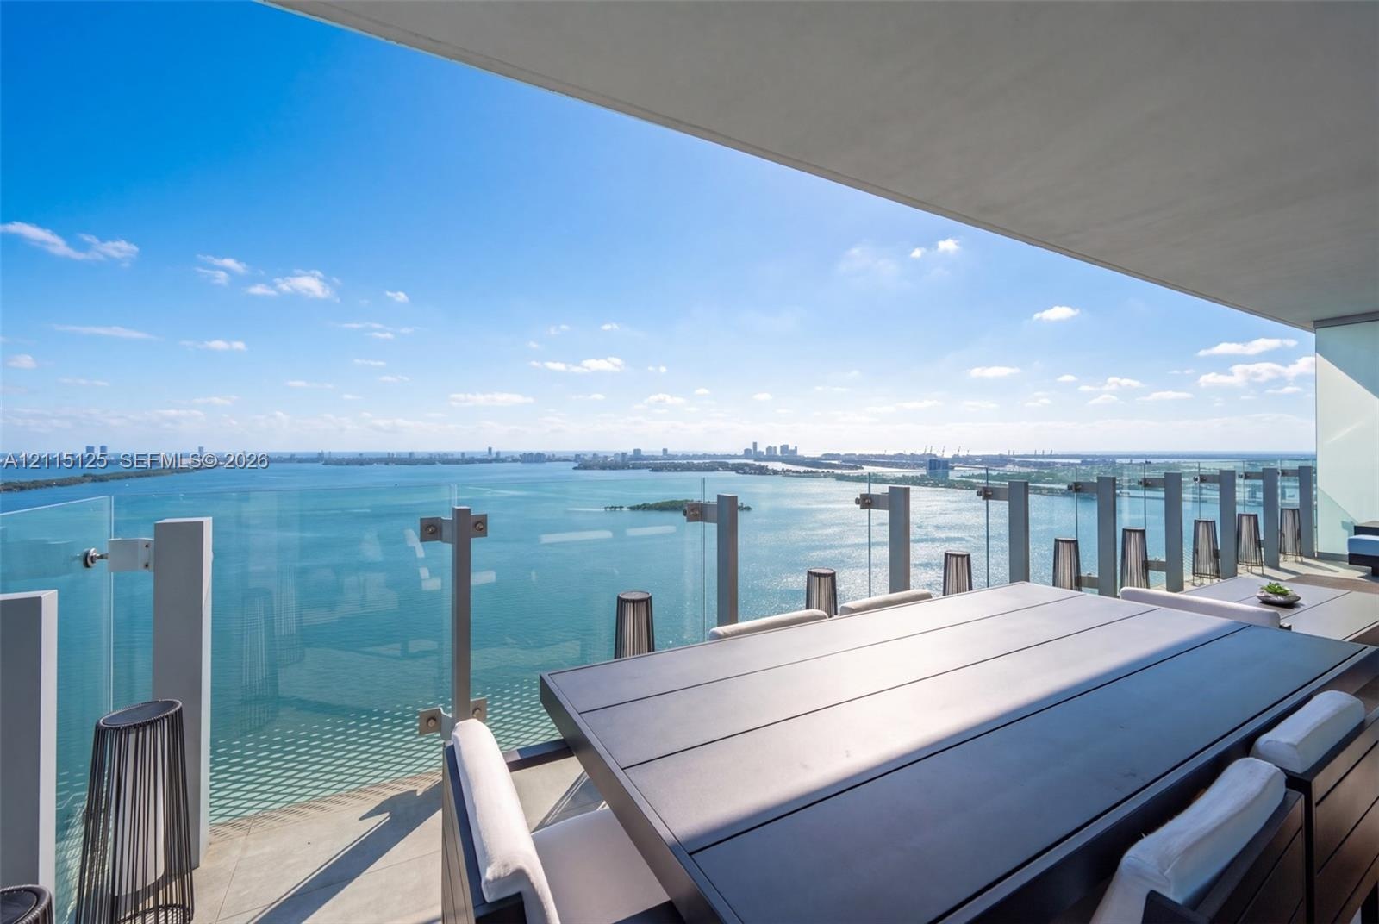
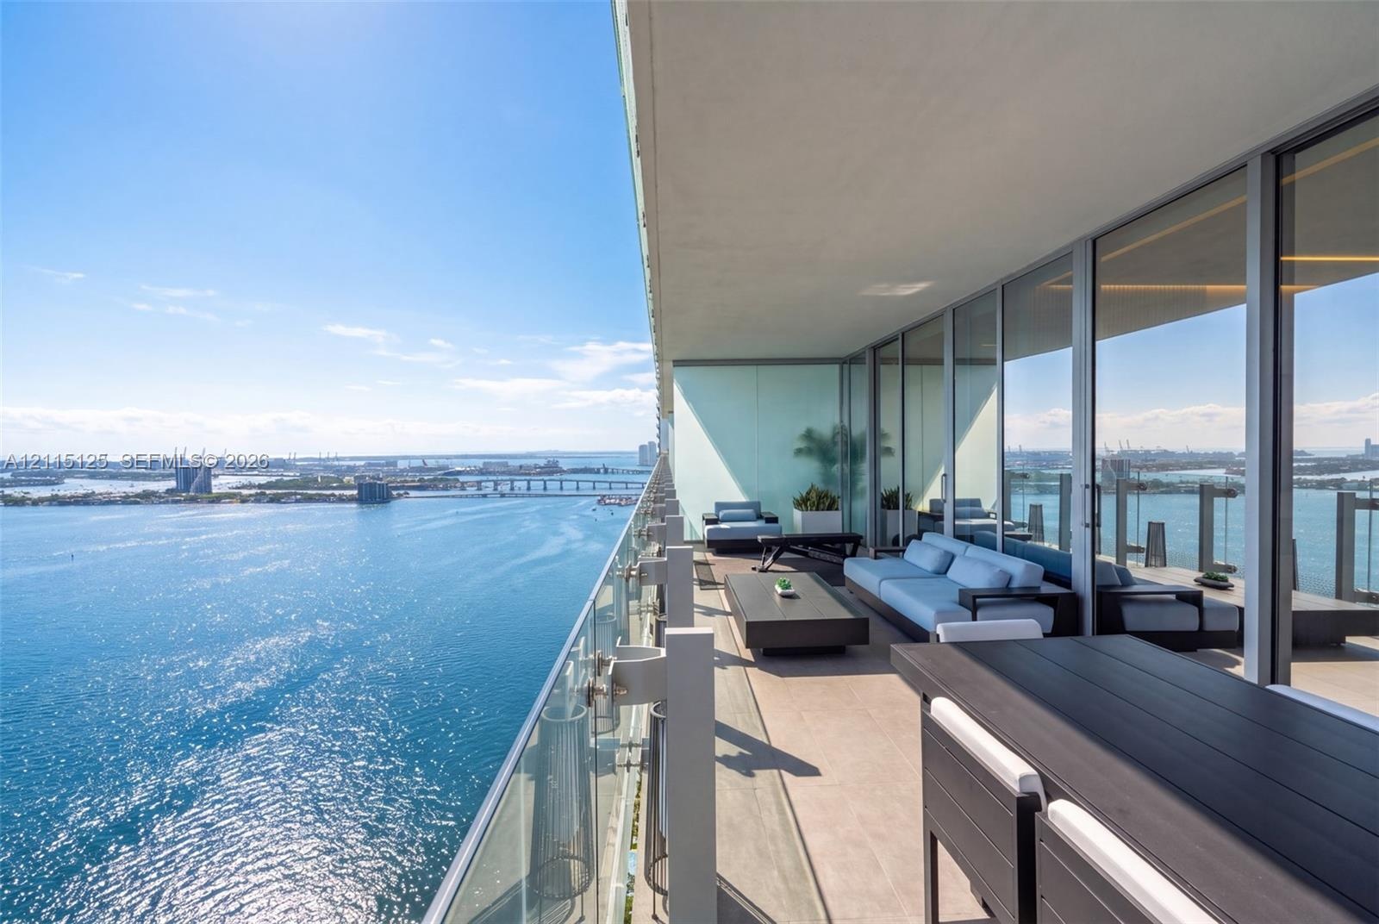
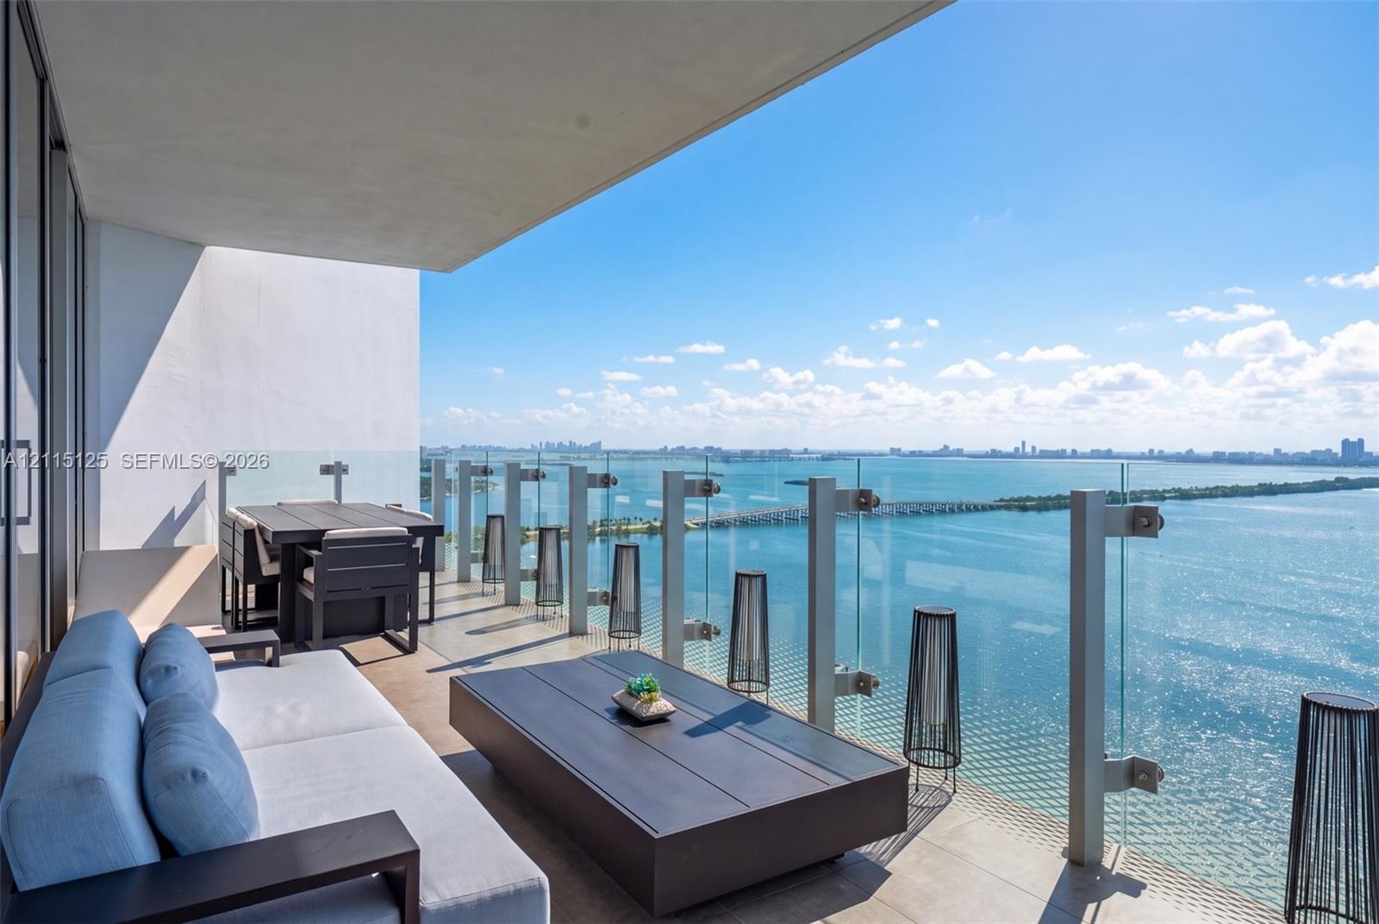
  • Private balcony featuring large-format tile flooring and frameless glass railing with metallic structural hardware
  • Expansive covered balcony featuring floor-to-ceiling glass doors, a glass panel railing, and water frontage
  • Covered balcony featuring tile flooring and a transparent glass panel railing
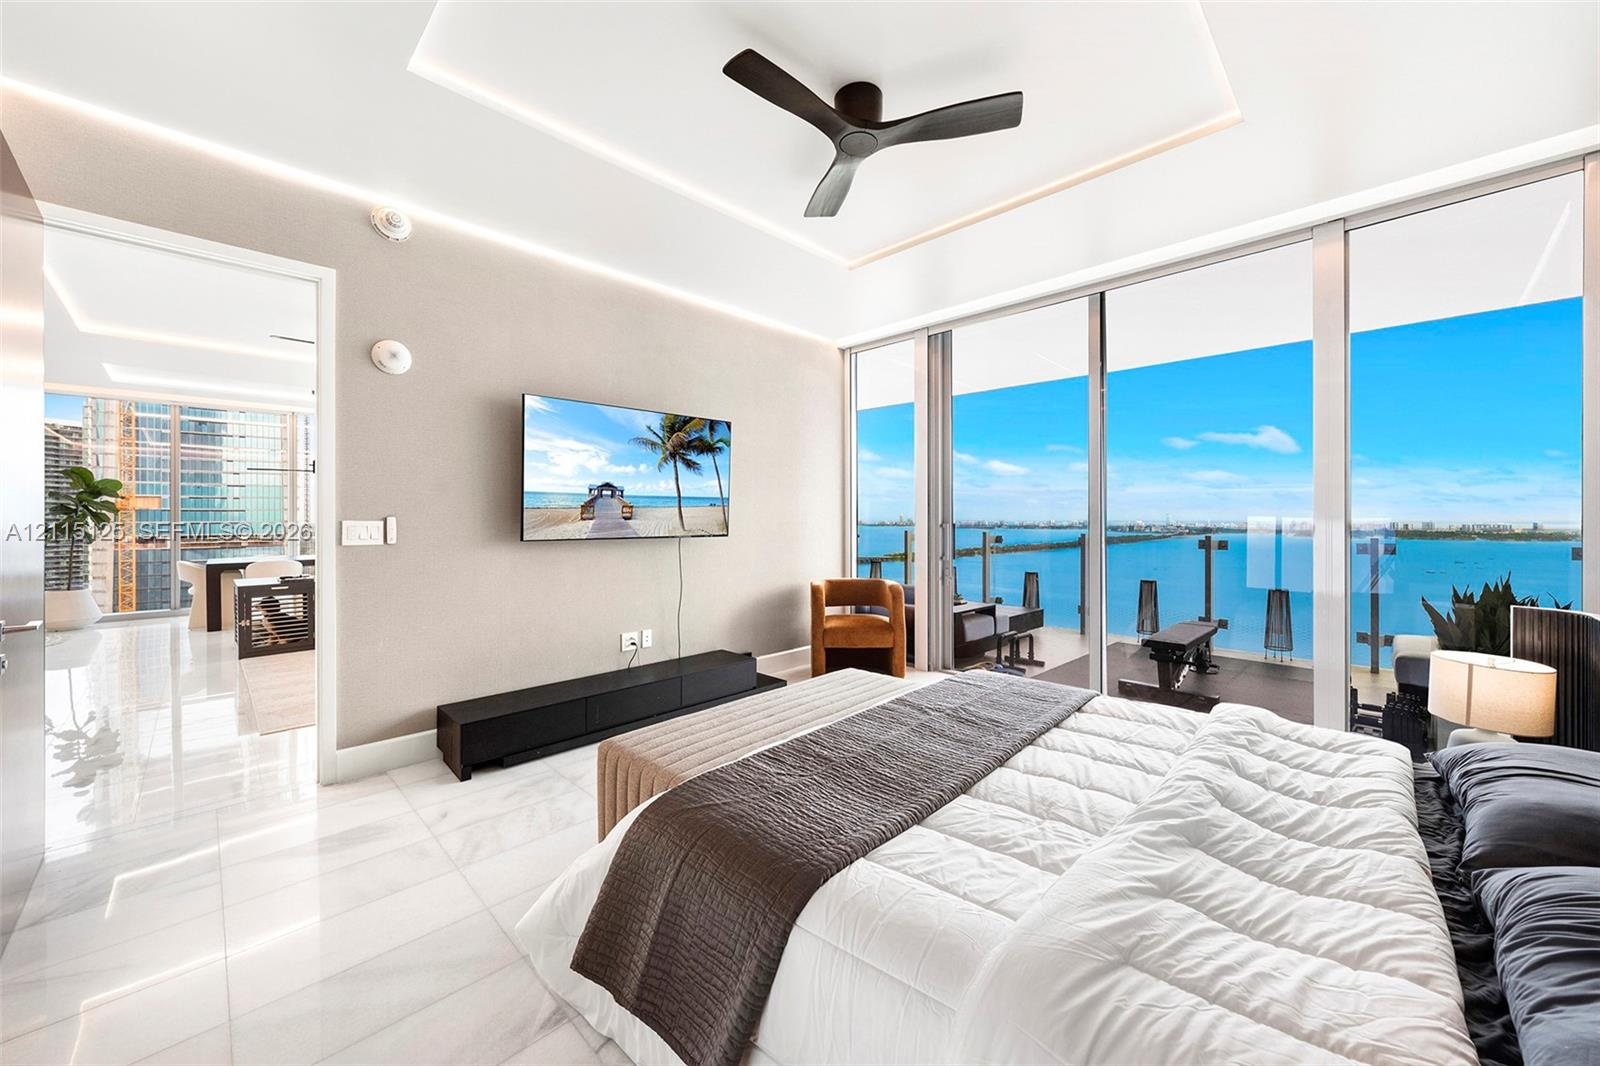
  • Floor-to-ceiling sliding glass doors, white tile flooring, tray ceiling with integrated recessed lighting, and a modern three-blade ceiling fan
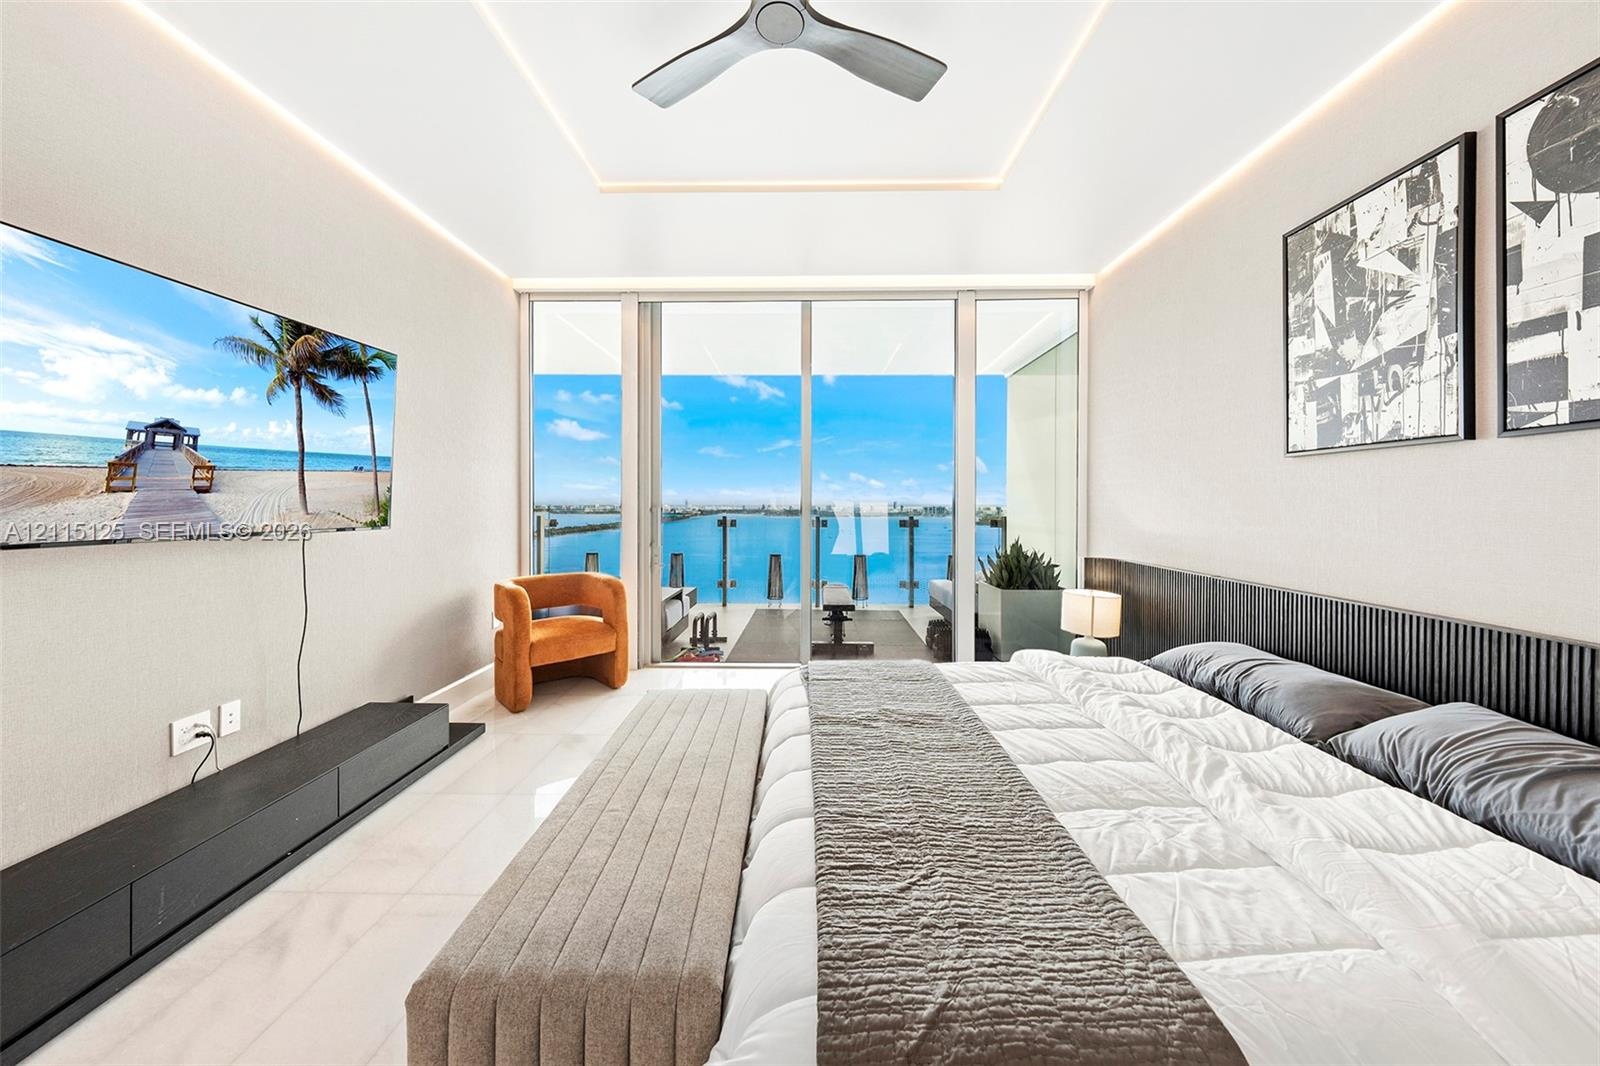
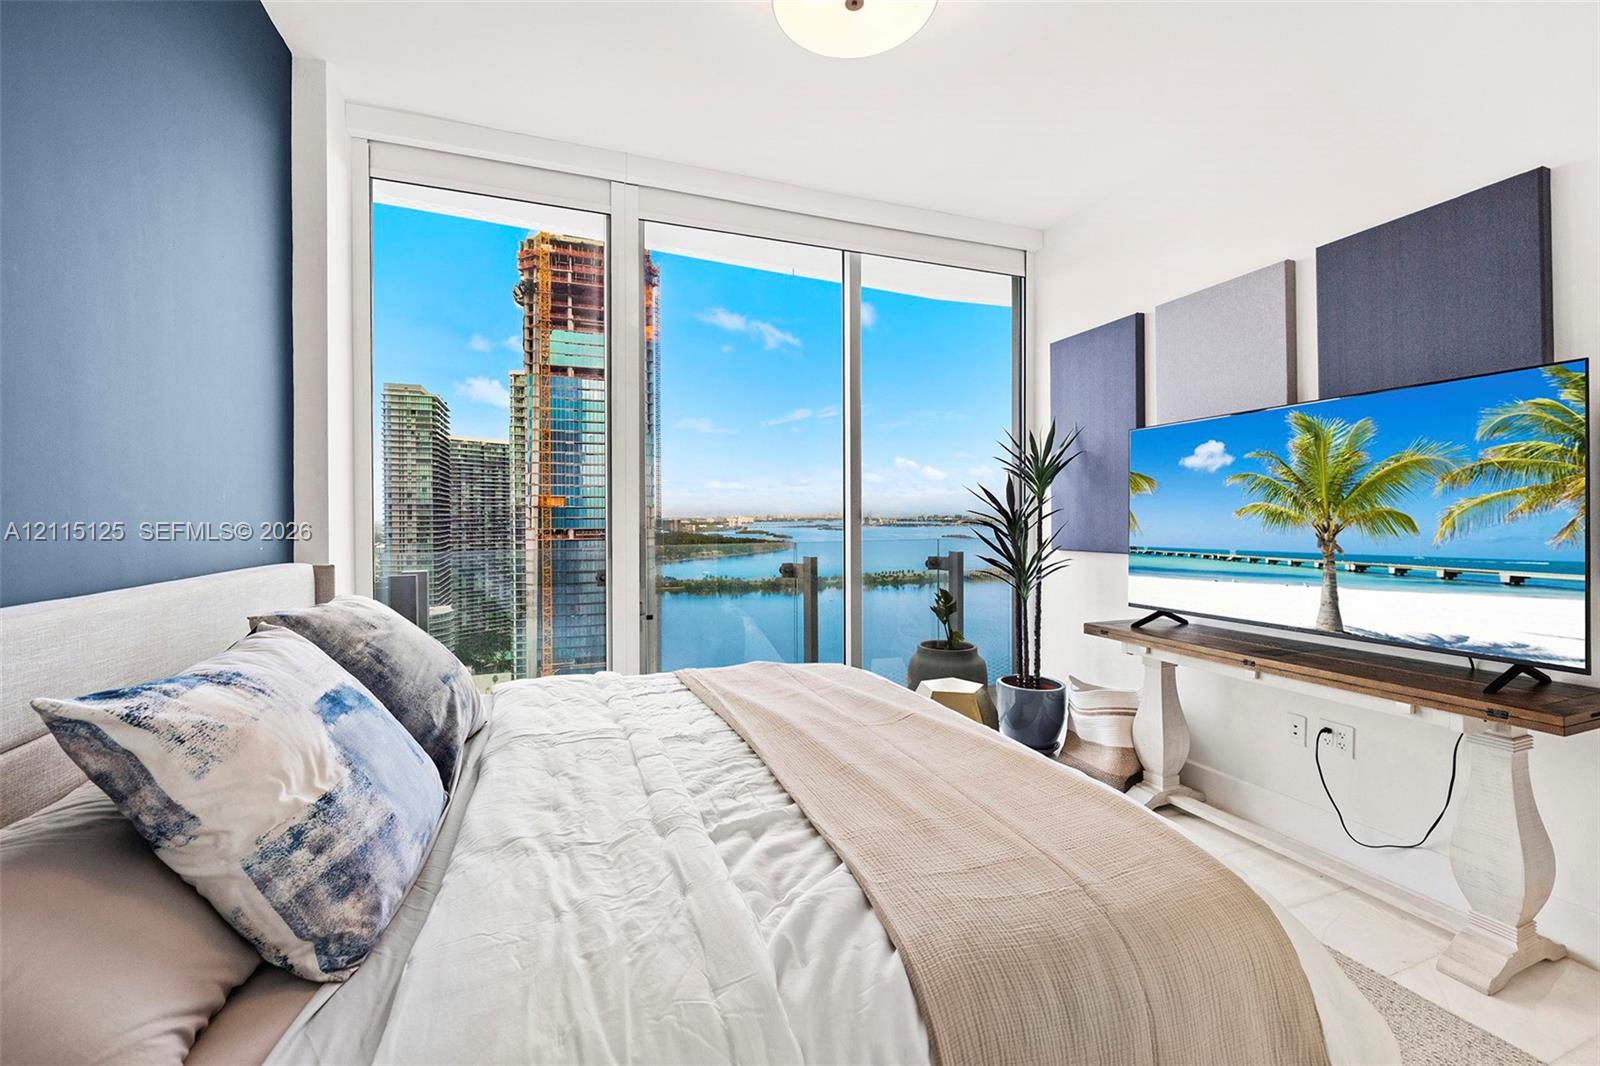
  • Floor-to-ceiling glass sliders, tray ceiling with recessed perimeter lighting, modern ceiling fan, dark slatted wood headboard, and polished stone flo
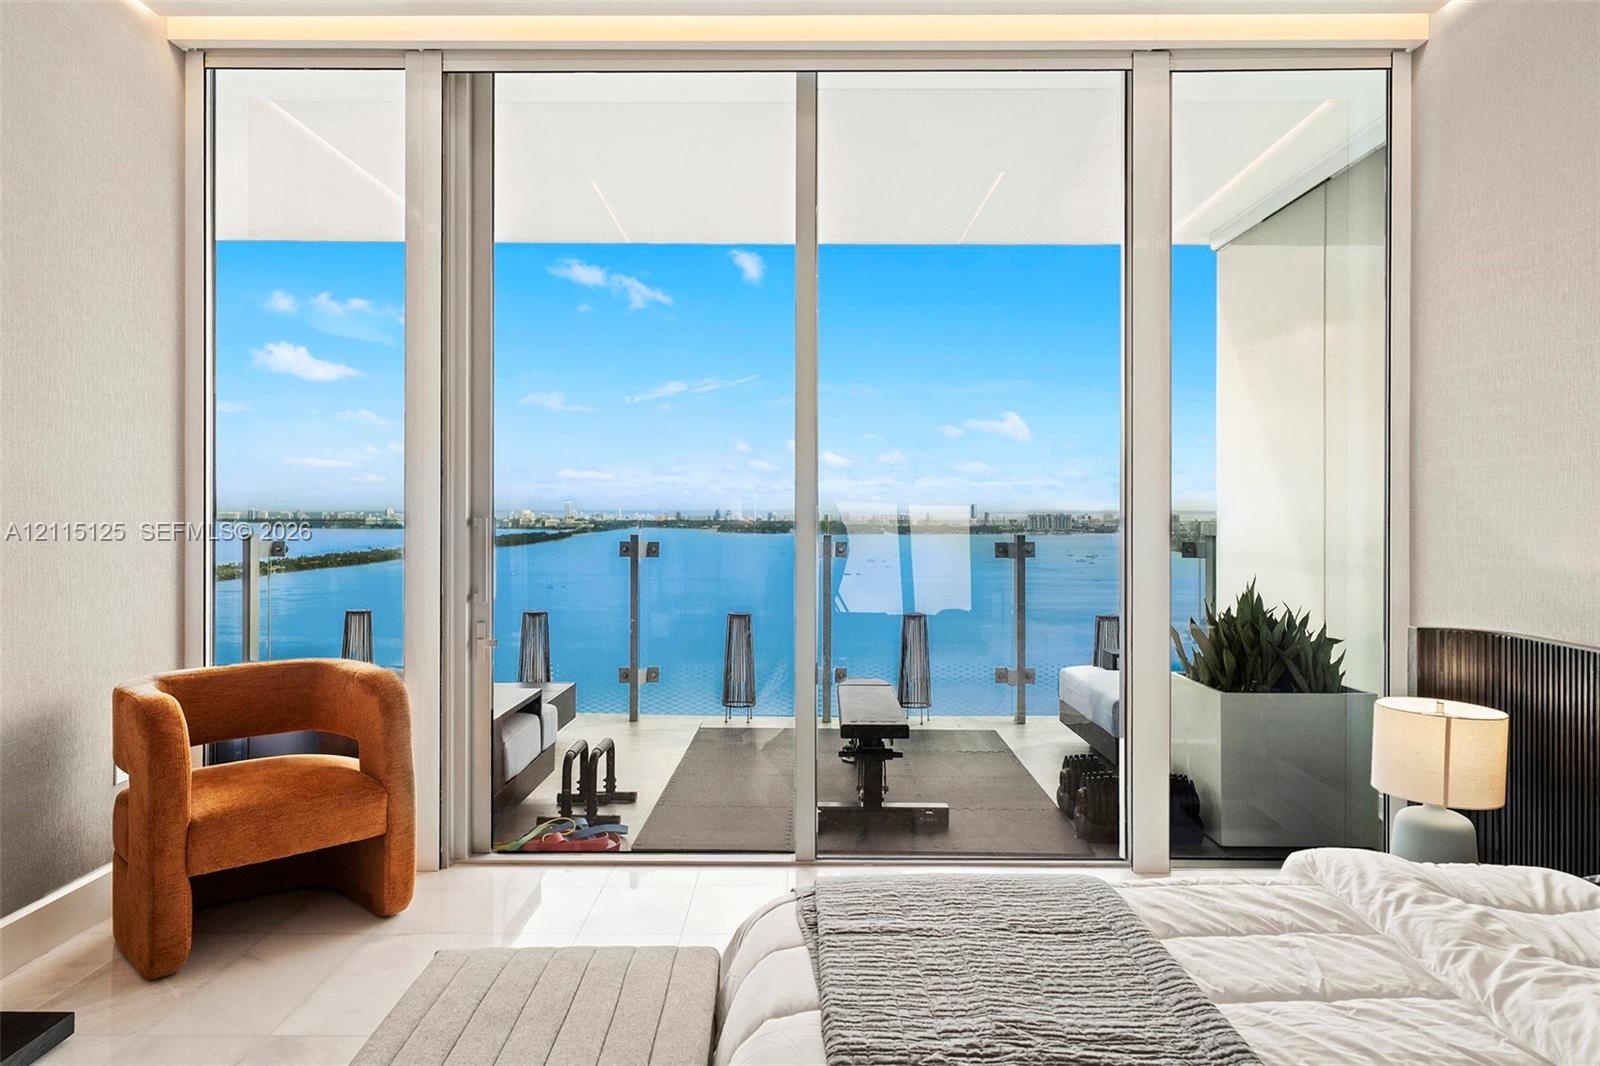
  • Floor-to-ceiling glass sliding doors, private balcony with glass railings, polished stone flooring, and built-in recessed ceiling lighting
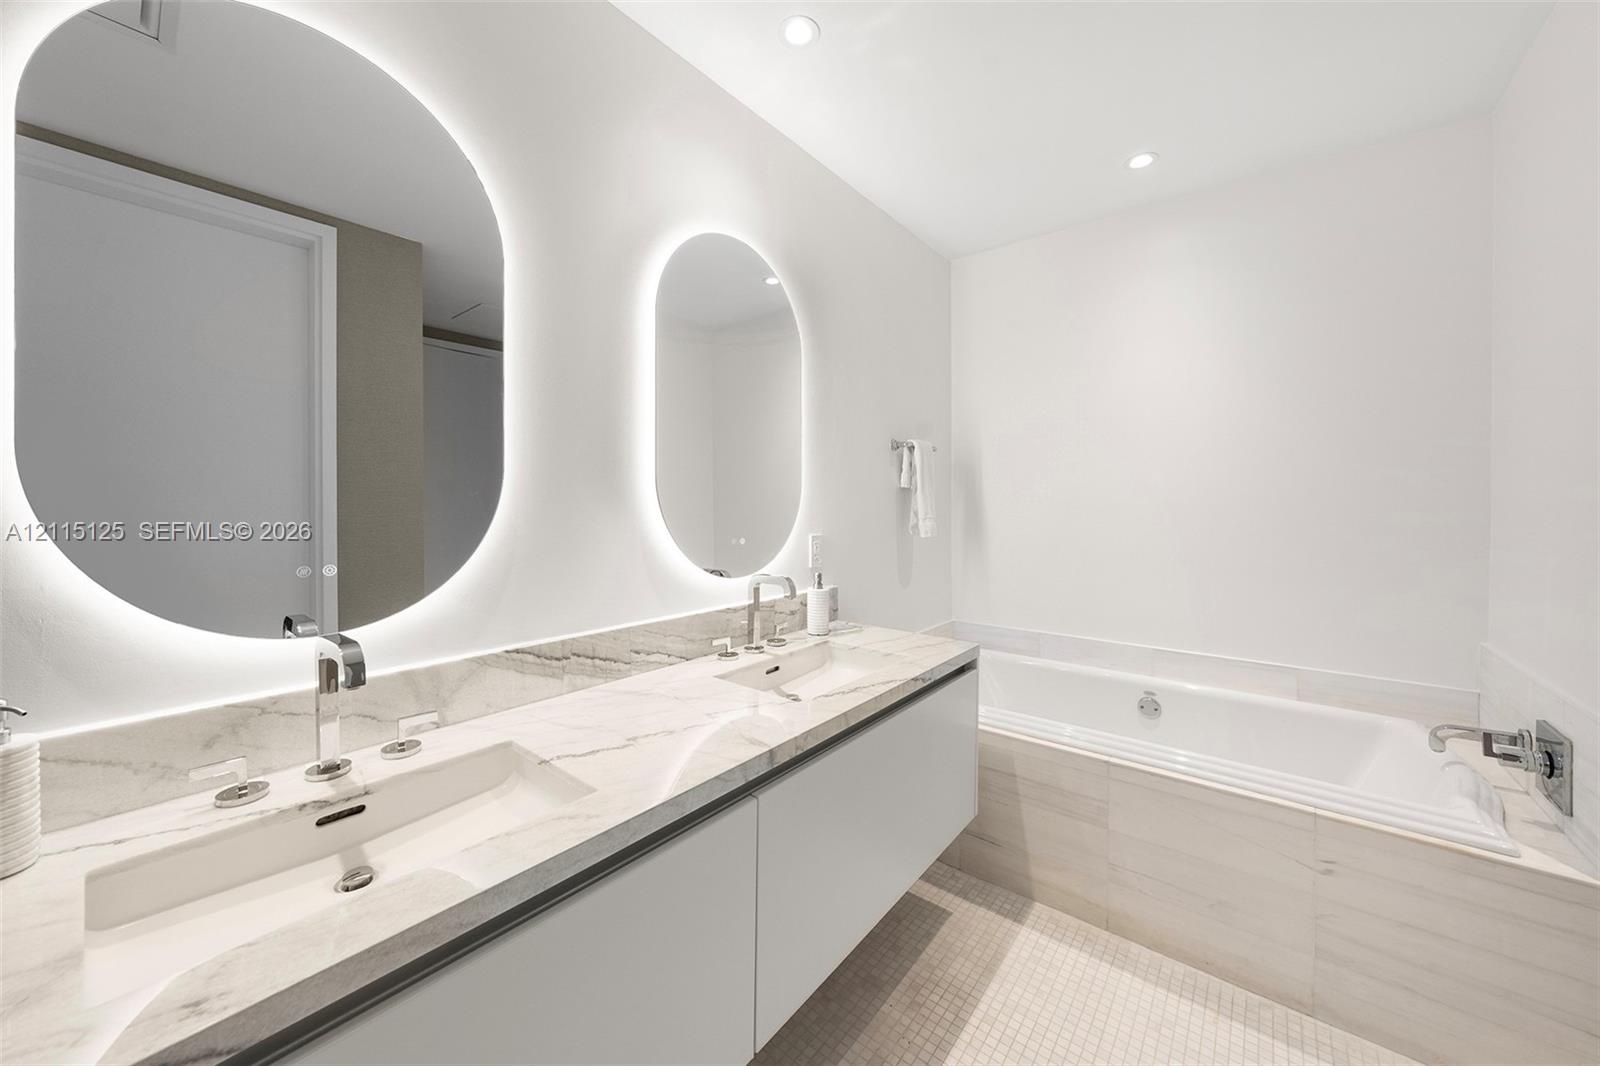
  • Floating dual-sink vanity with a solid surface countertop, backlit oval mirrors, and a deep soaking tub featuring tiled surround
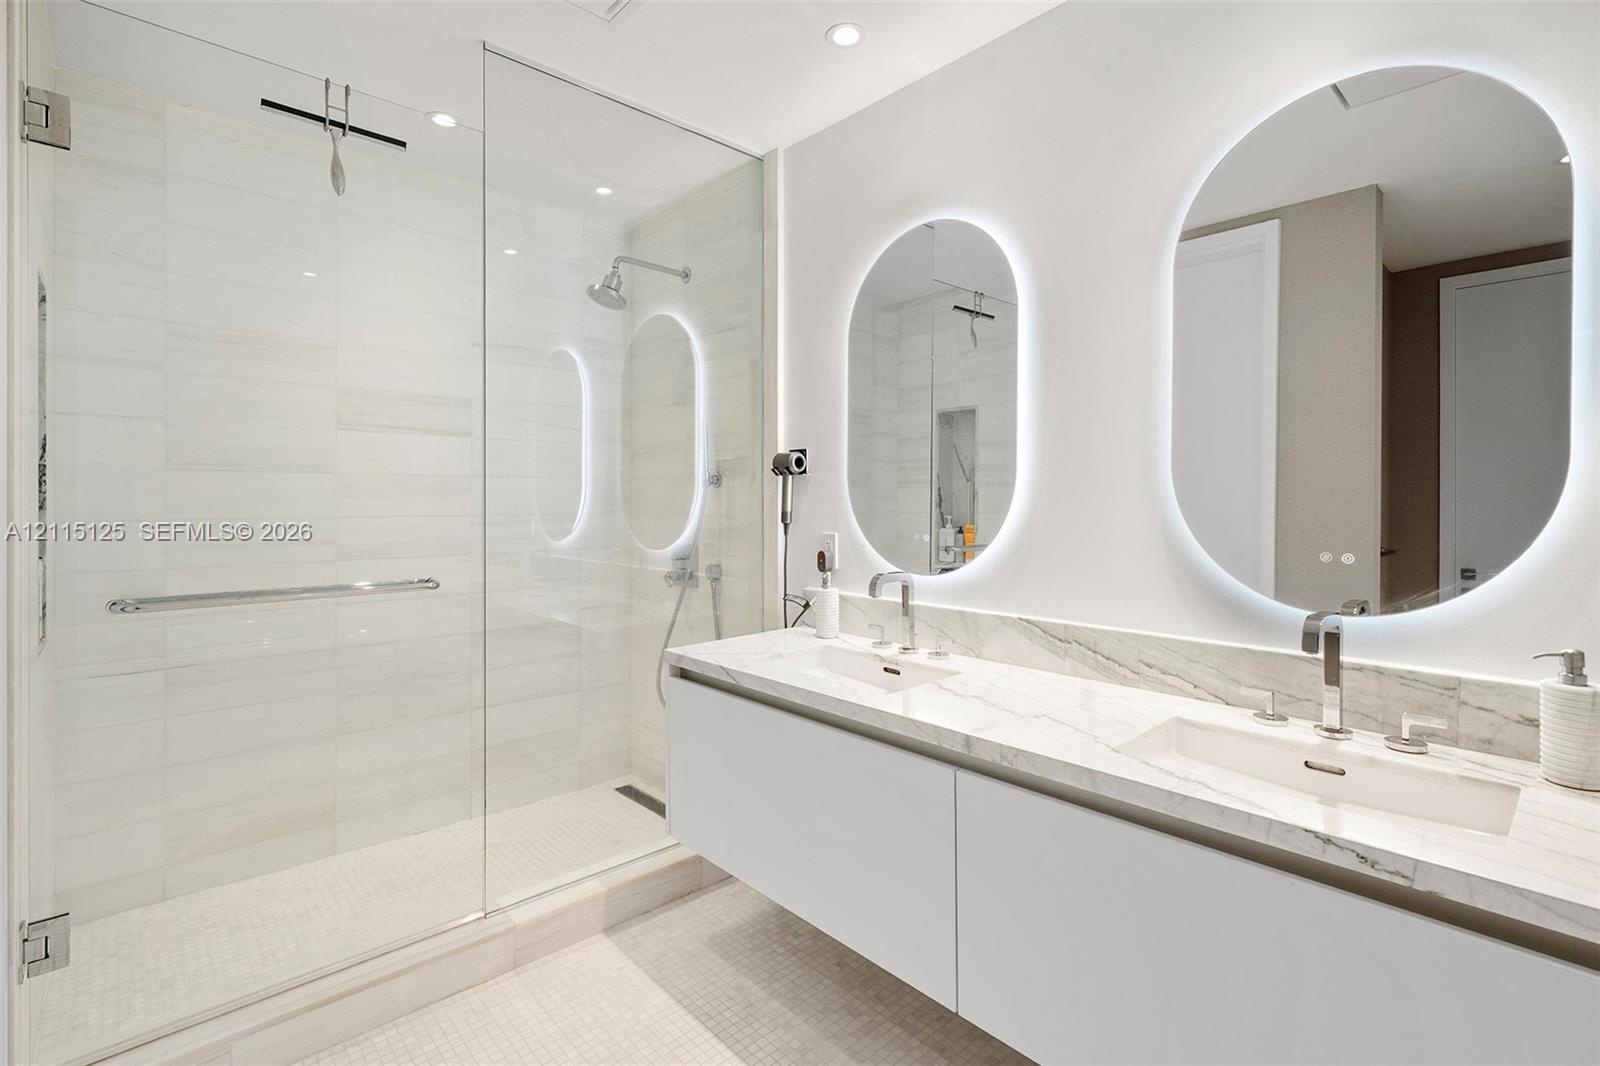
  • Floating dual vanity with stone countertop, integrated sinks, chrome fixtures, backlit oval mirrors, and a glass-enclosed shower featuring tile surrou
  • Custom walk-in closet featuring light wood-finish cabinetry, floor-to-ceiling shelving, integrated LED accent lighting, and large-format tile flooring
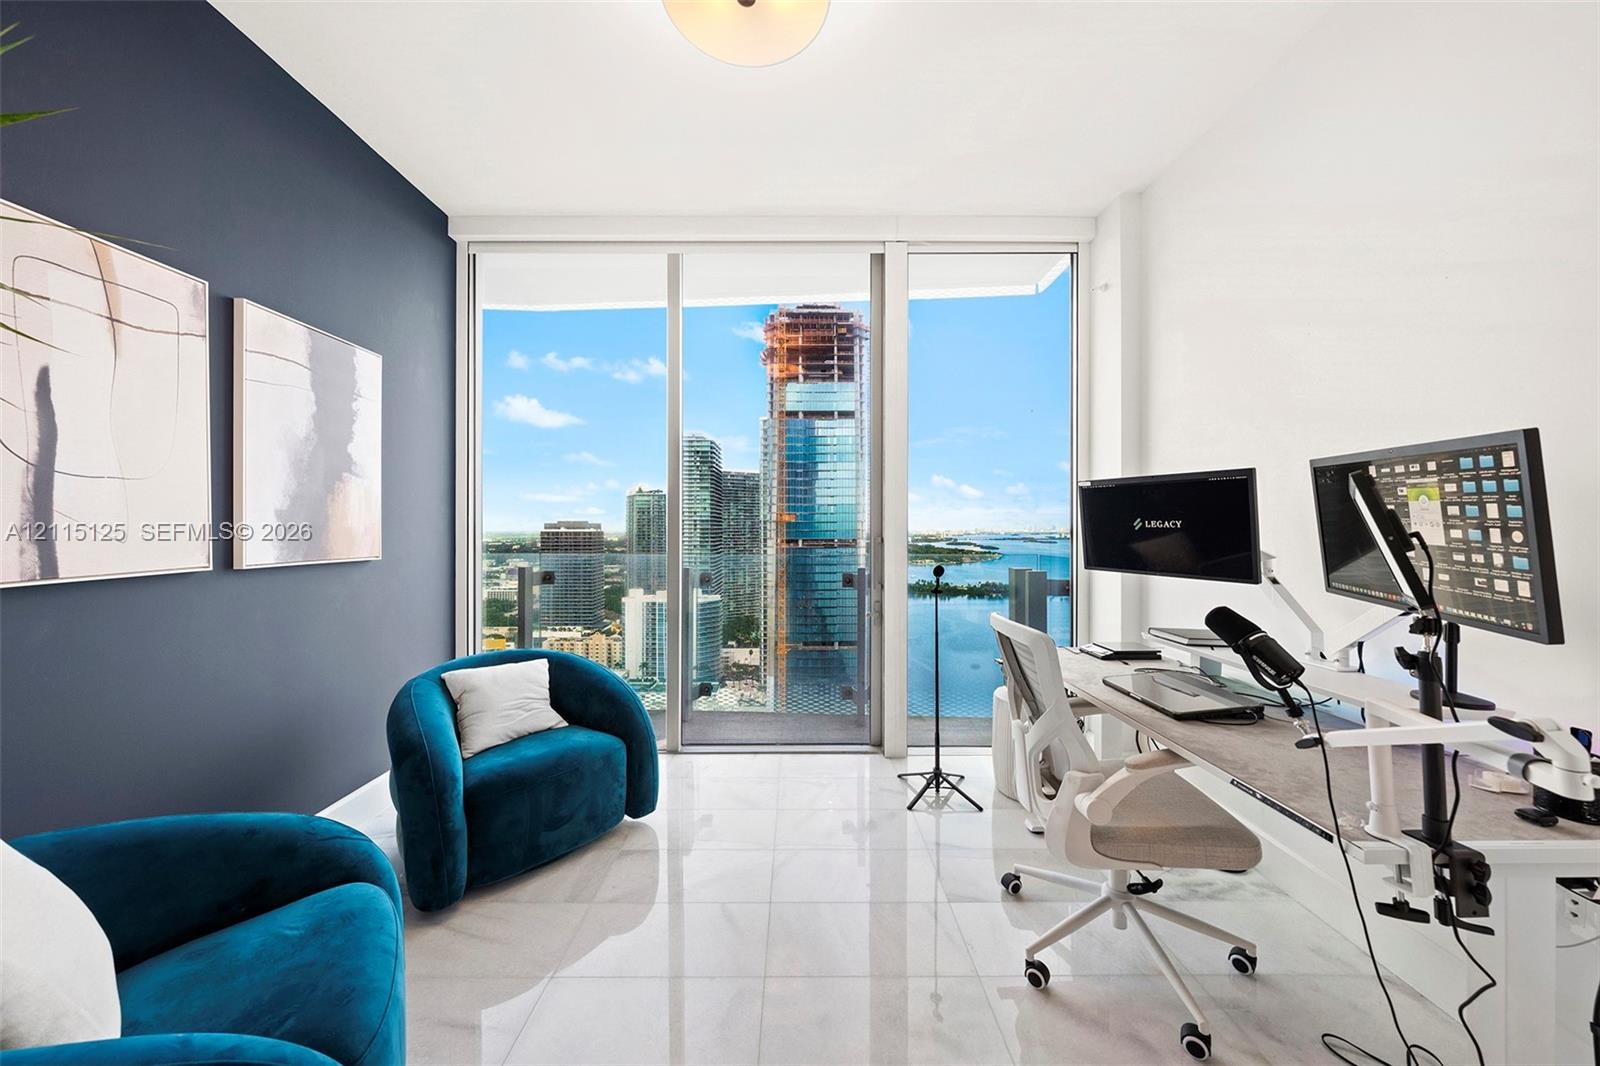
  • Floor-to-ceiling windows, blue accent wall, neutral tile flooring, and a private balcony
  • Floor-to-ceiling glass sliding doors, polished tile flooring, accent wall, and built-in flush-mount ceiling lighting
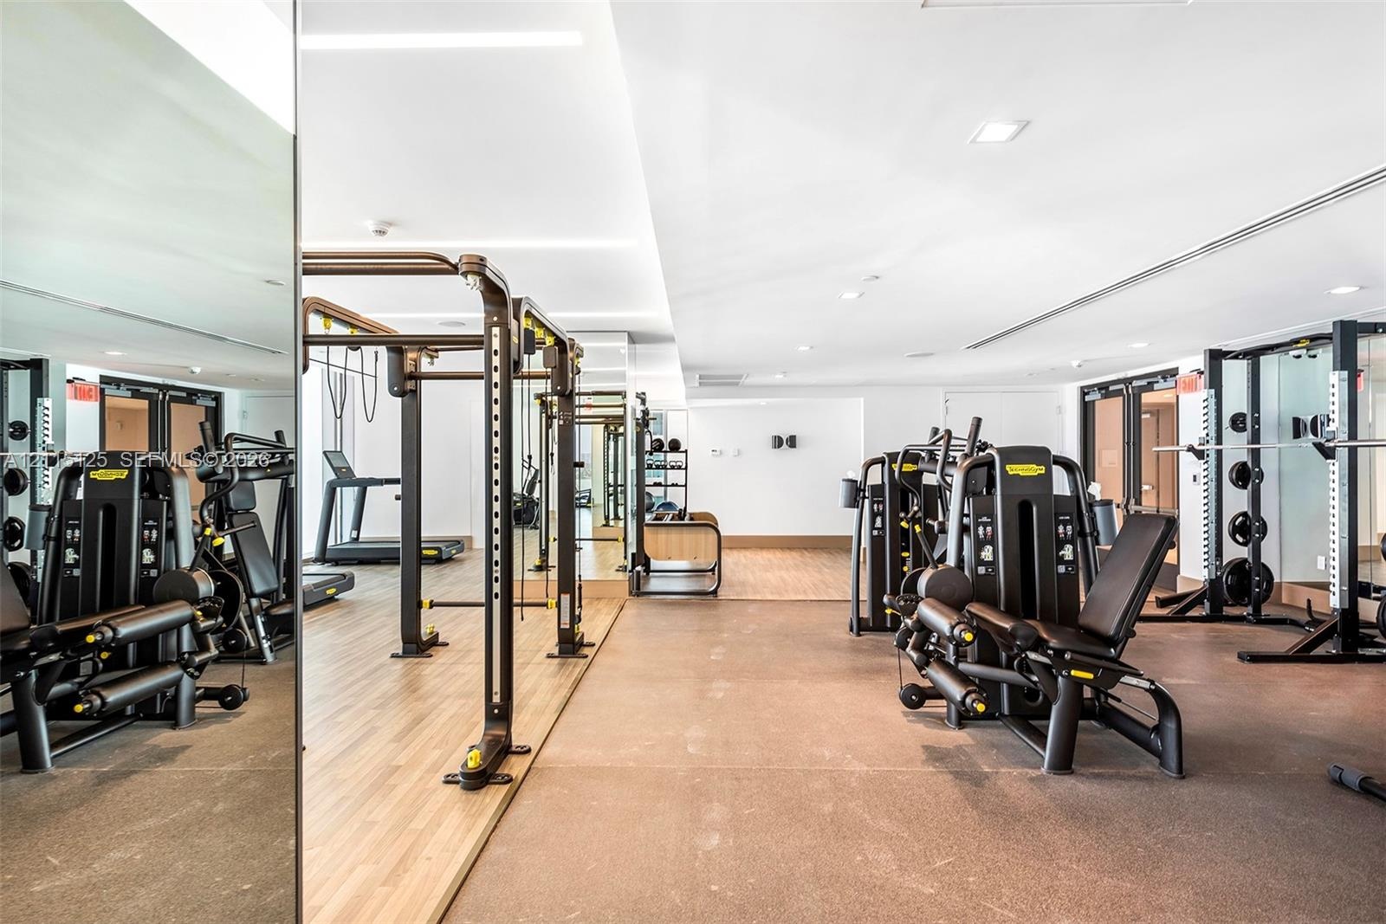
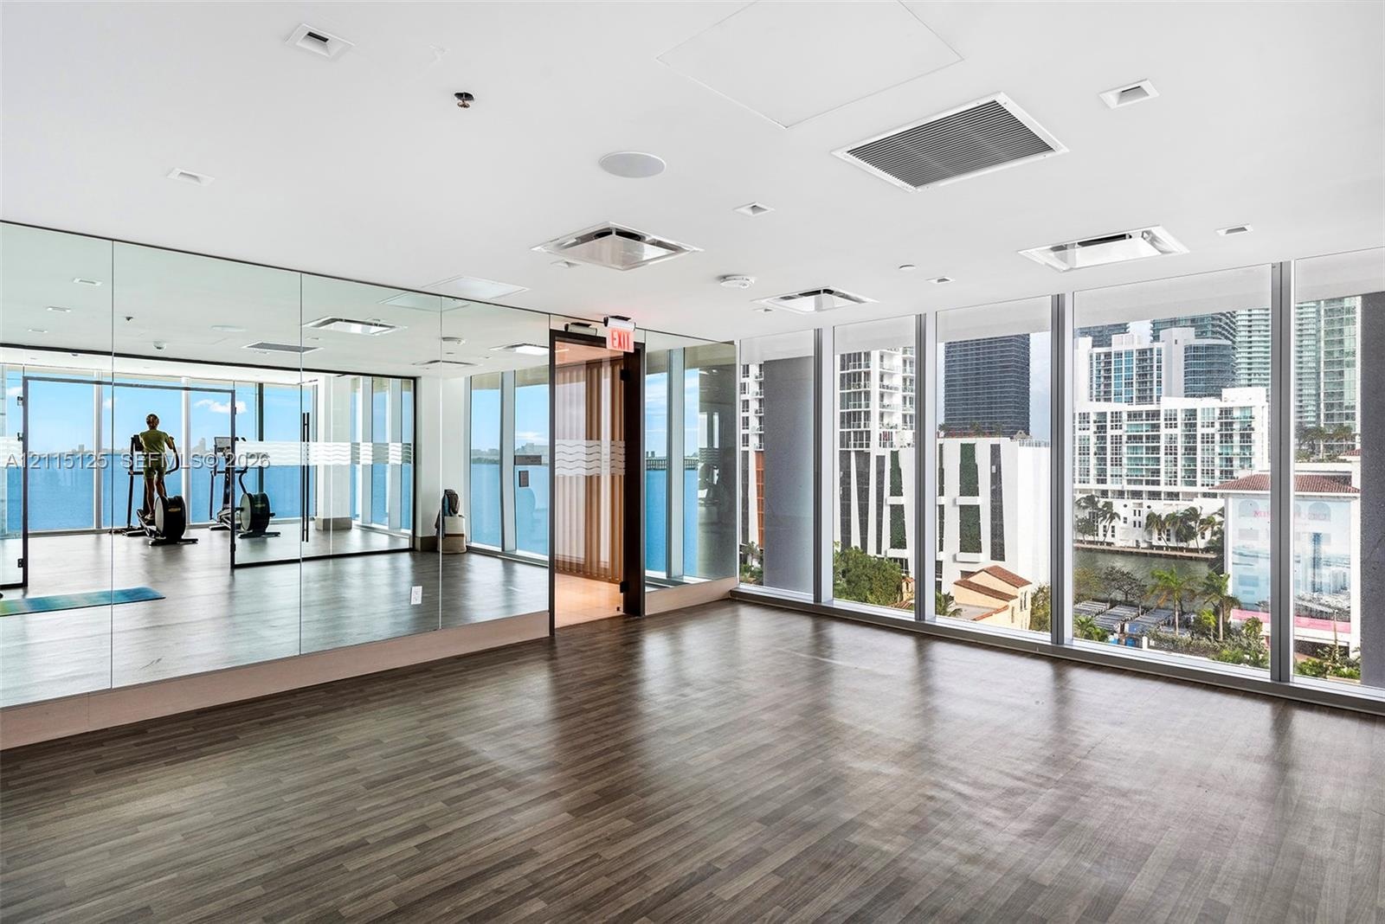
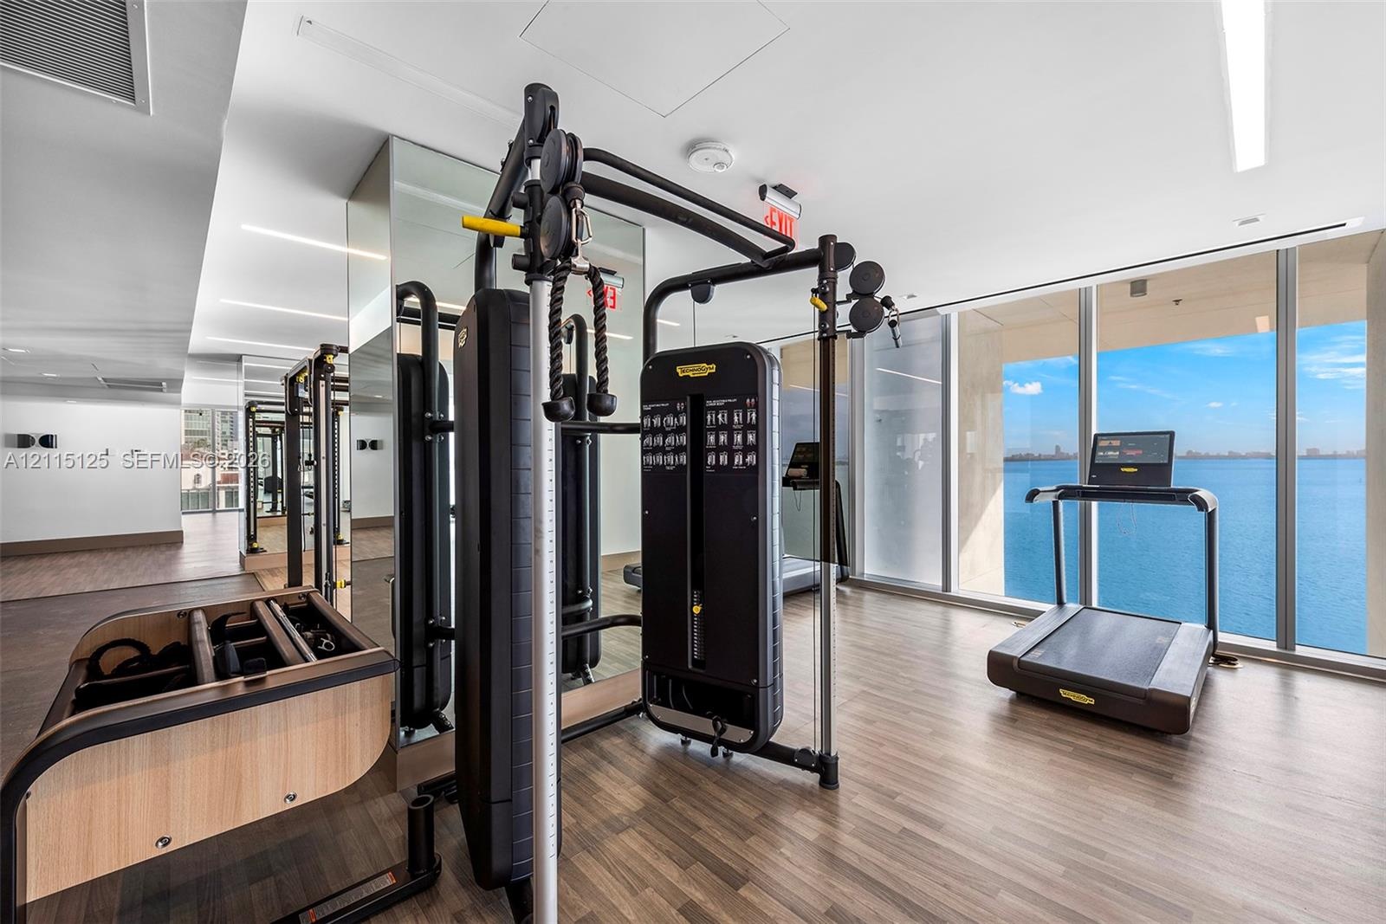
  • Fitness center featuring recessed ceiling lighting, wall-to-wall mirrors, and a combination of wood-finish and resilient rubberized flooring
  • Fitness space featuring floor-to-ceiling windows, wood-finish flooring, full-length wall mirrors, and recessed lighting
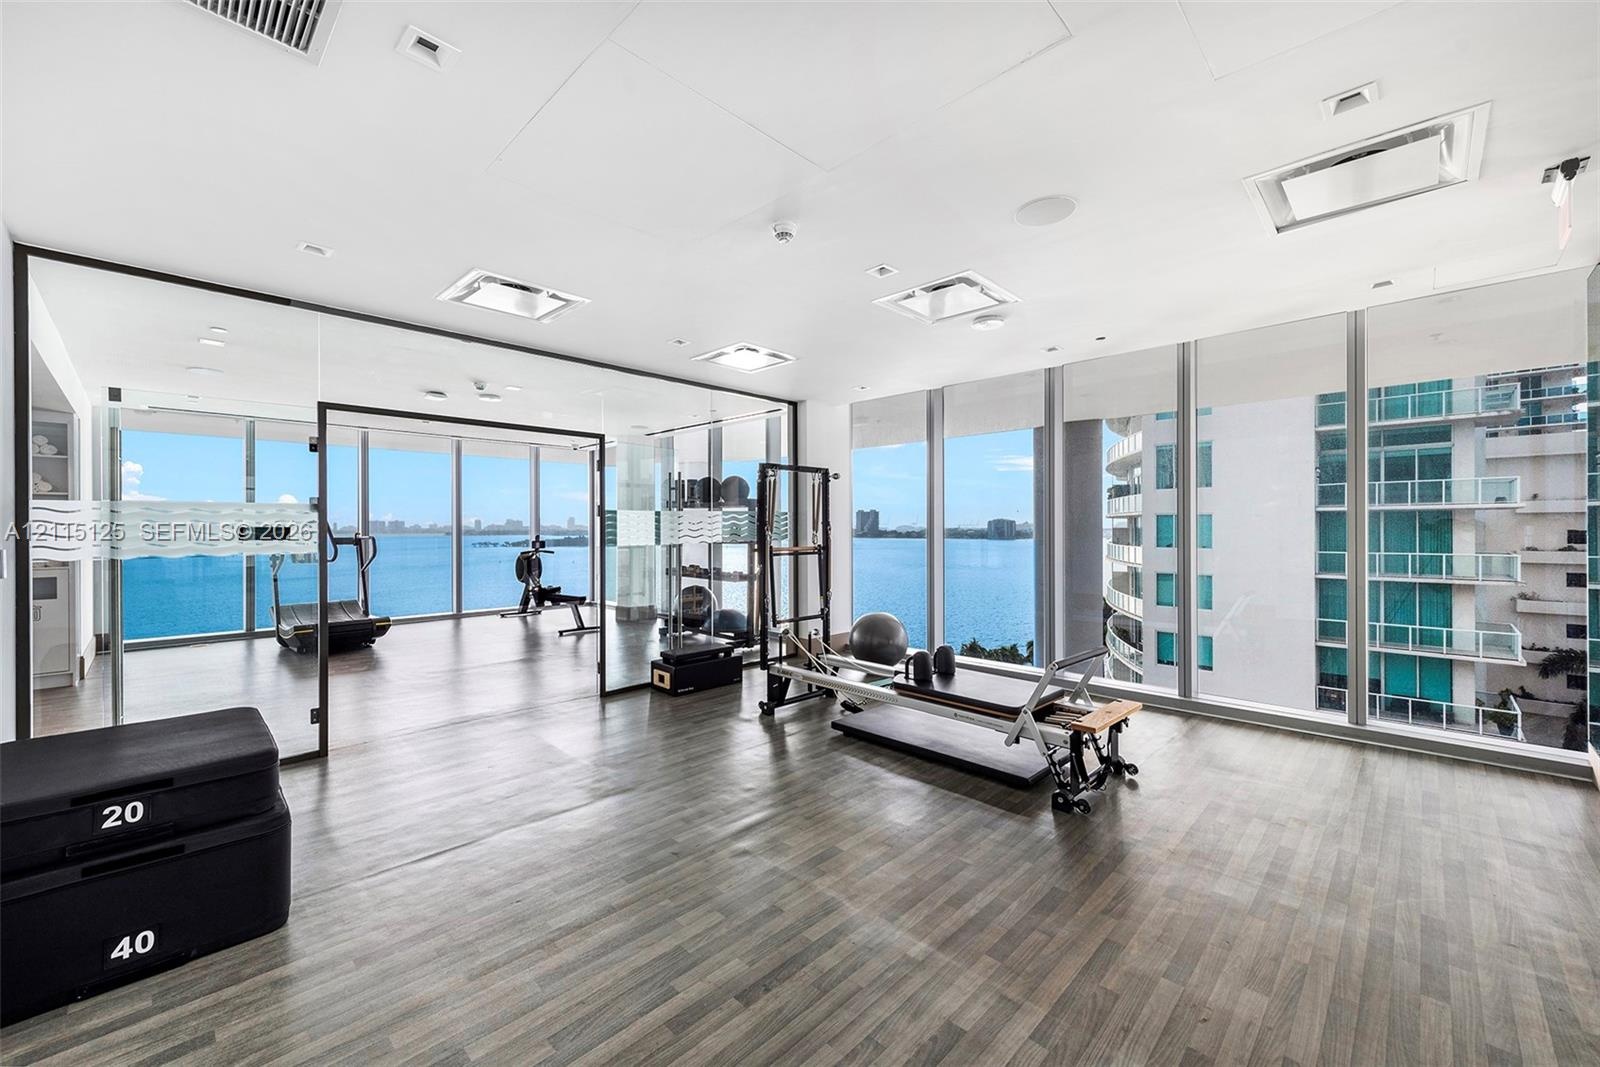
  • Fitness space featuring floor-to-ceiling glass walls, wood-finish flooring, recessed lighting, and expansive water exposure
  • Fitness center featuring wood-finish flooring, floor-to-ceiling windows, and recessed lighting
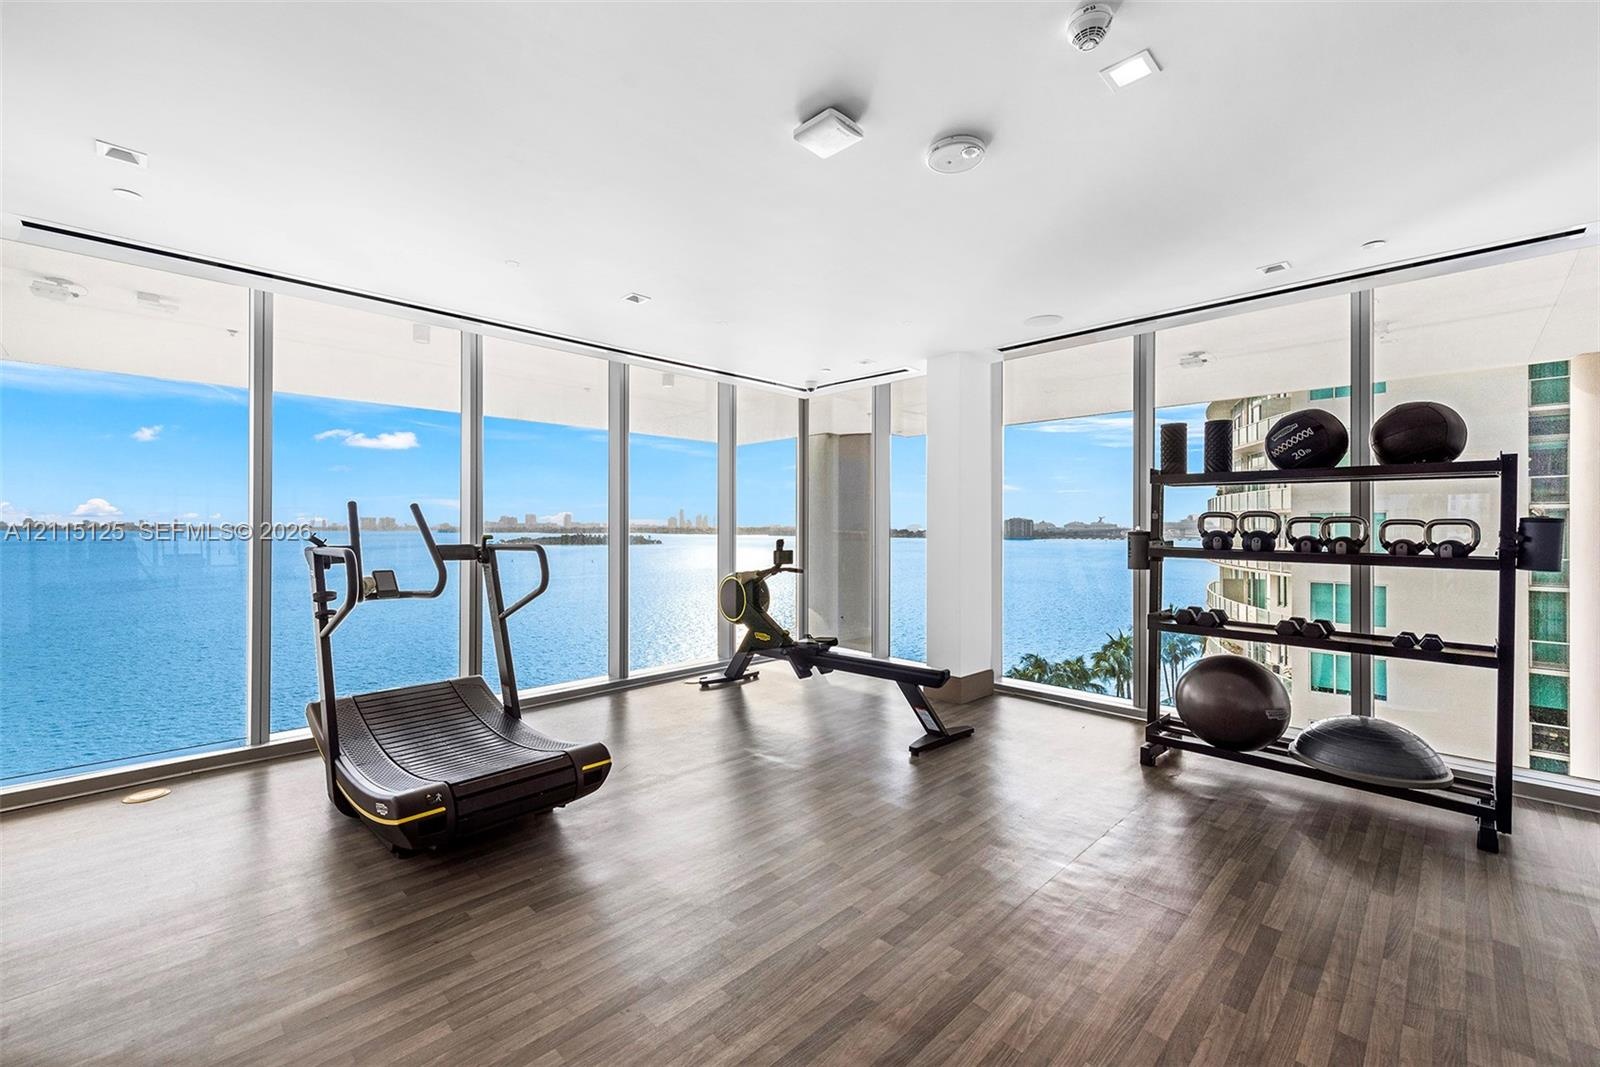
  • Floor-to-ceiling windows, wood-finish flooring, and expansive water backdrop
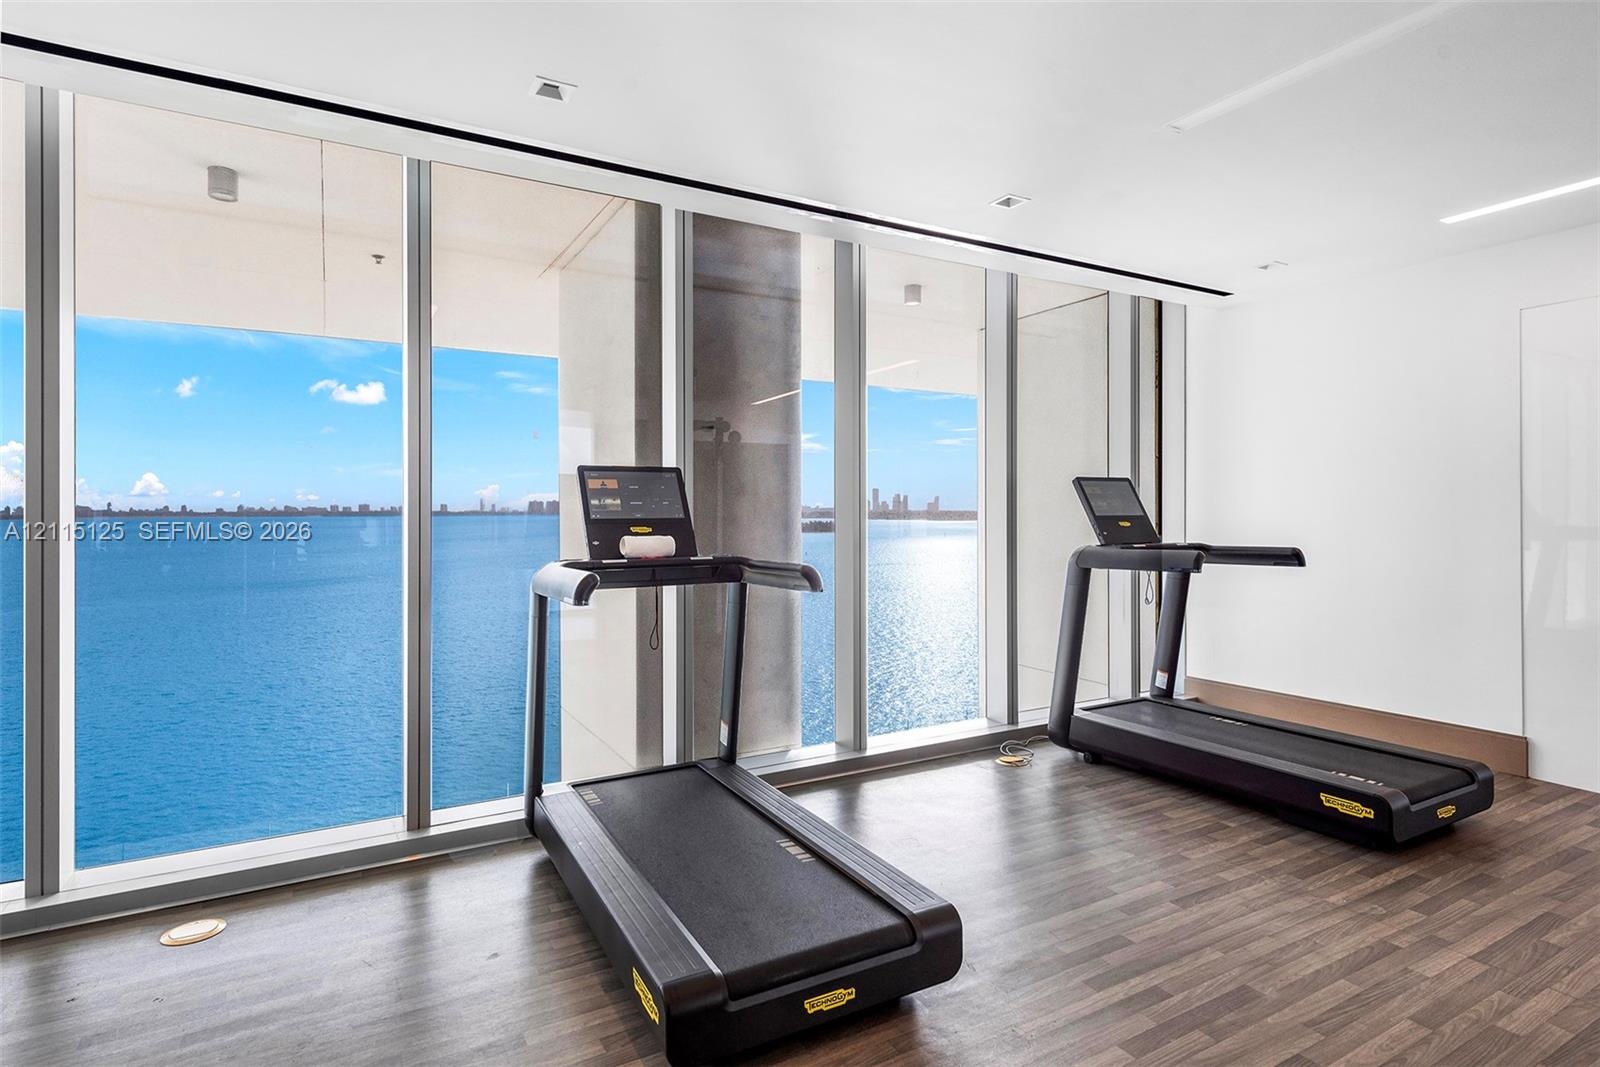
  • Fitness center featuring floor-to-ceiling windows, water expanse, wood-finish flooring, and recessed linear lighting
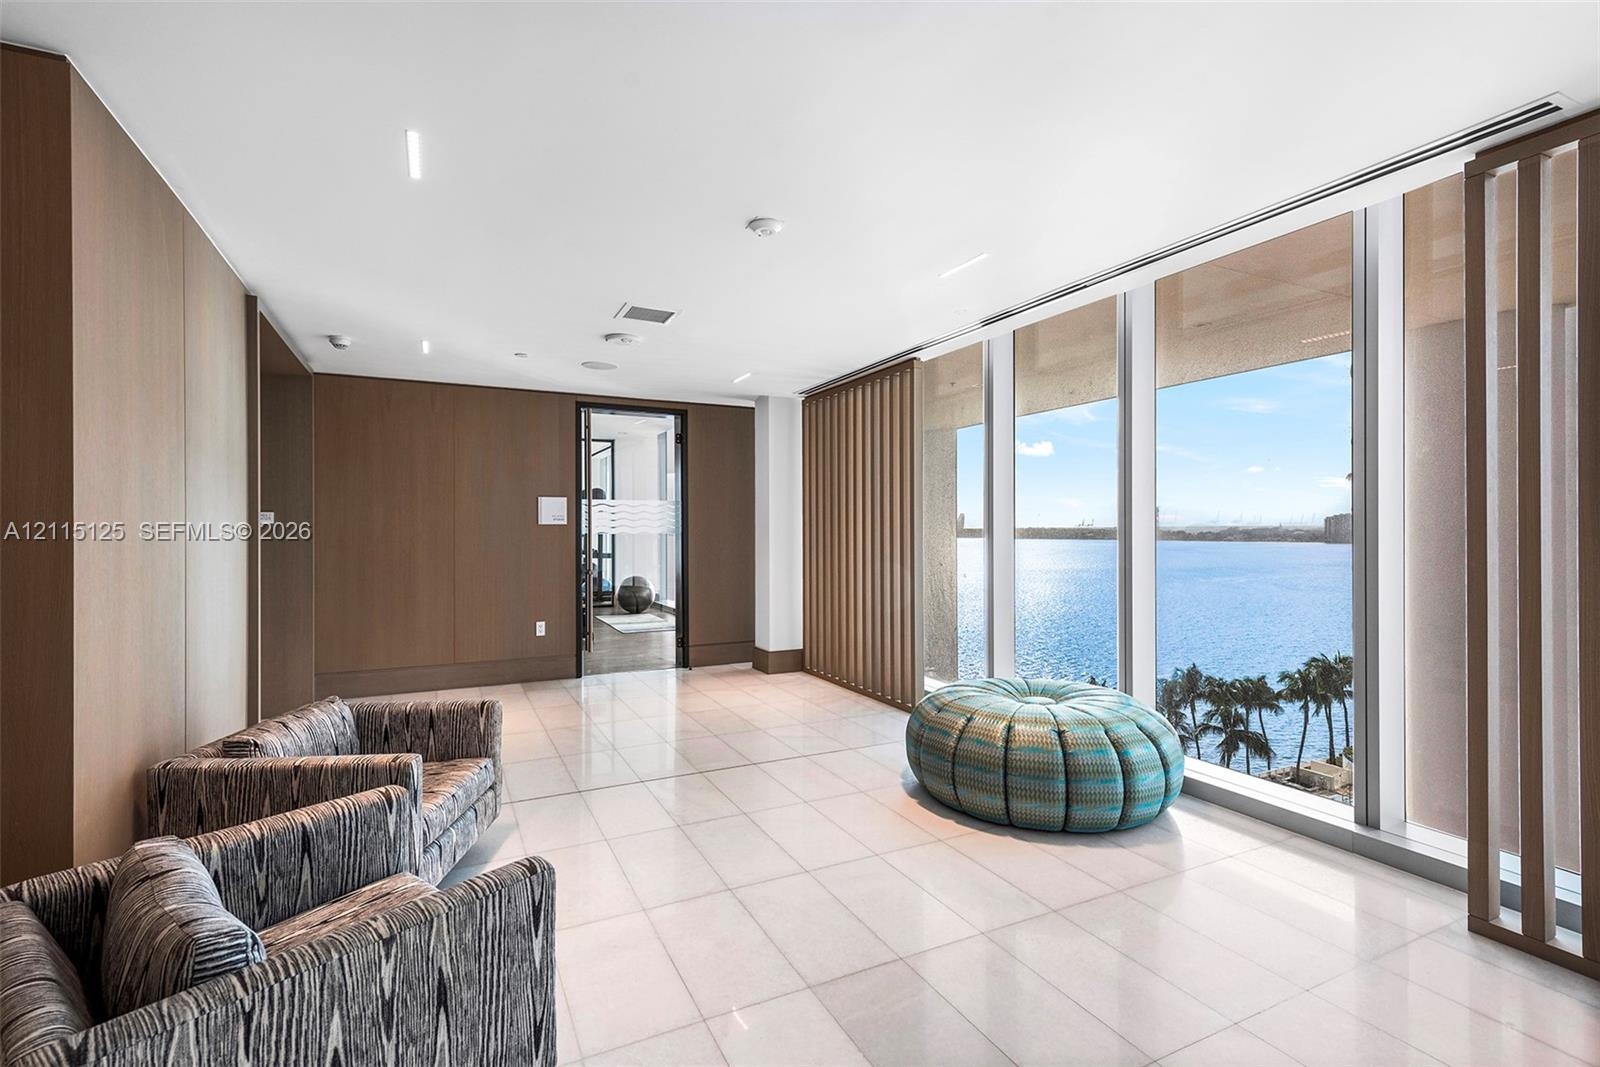
  • Interior space featuring full-height wood-panel walls, polished tile flooring, recessed ceiling lighting, and floor-to-ceiling windows with water scen
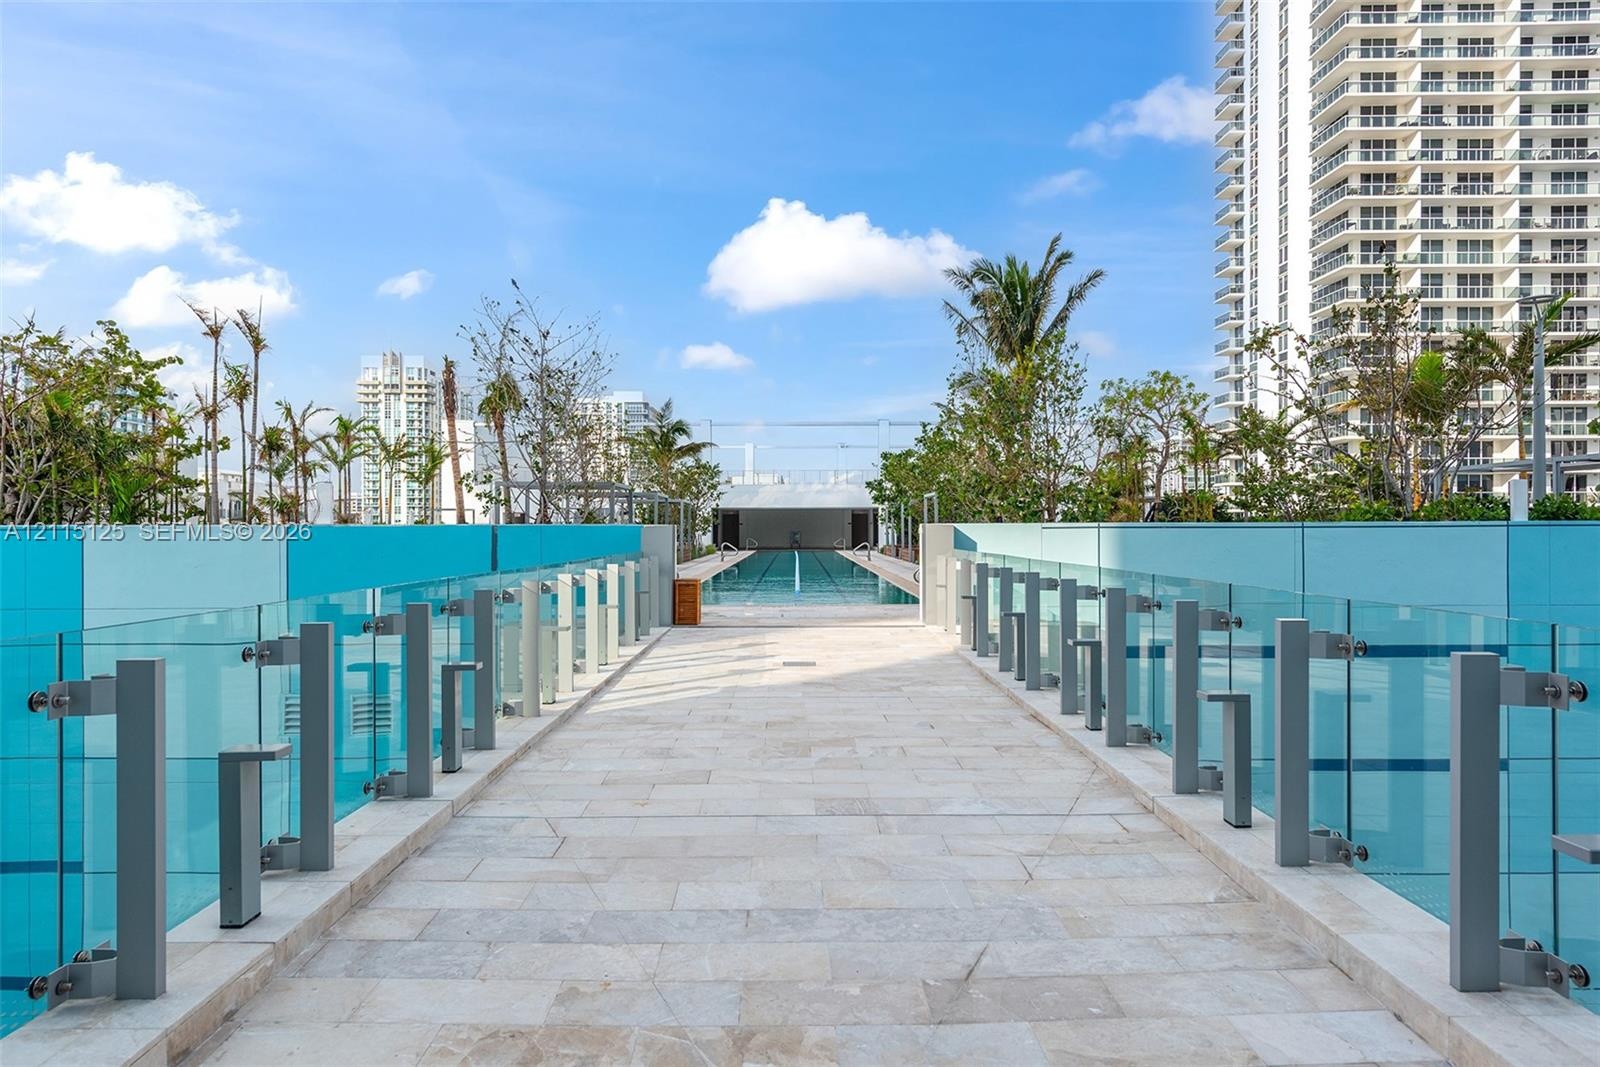
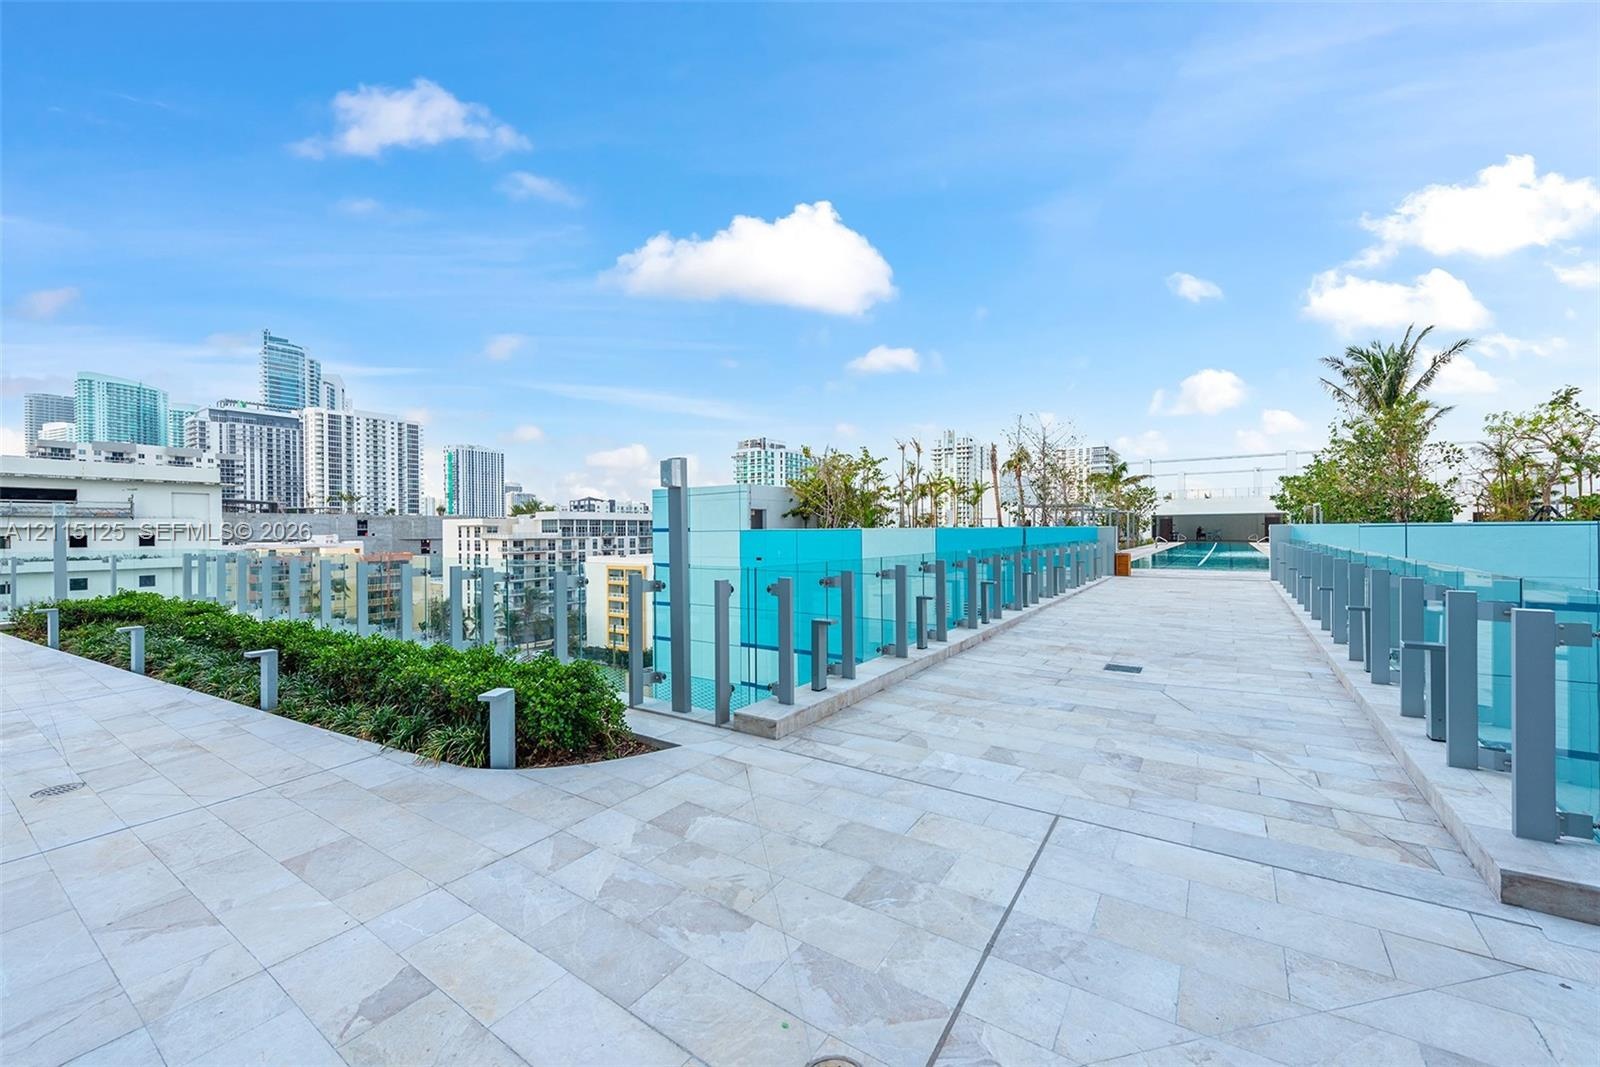
  • Elevated stone-paved promenade featuring glass panel railings, integrated pathway lighting, and lap pool access
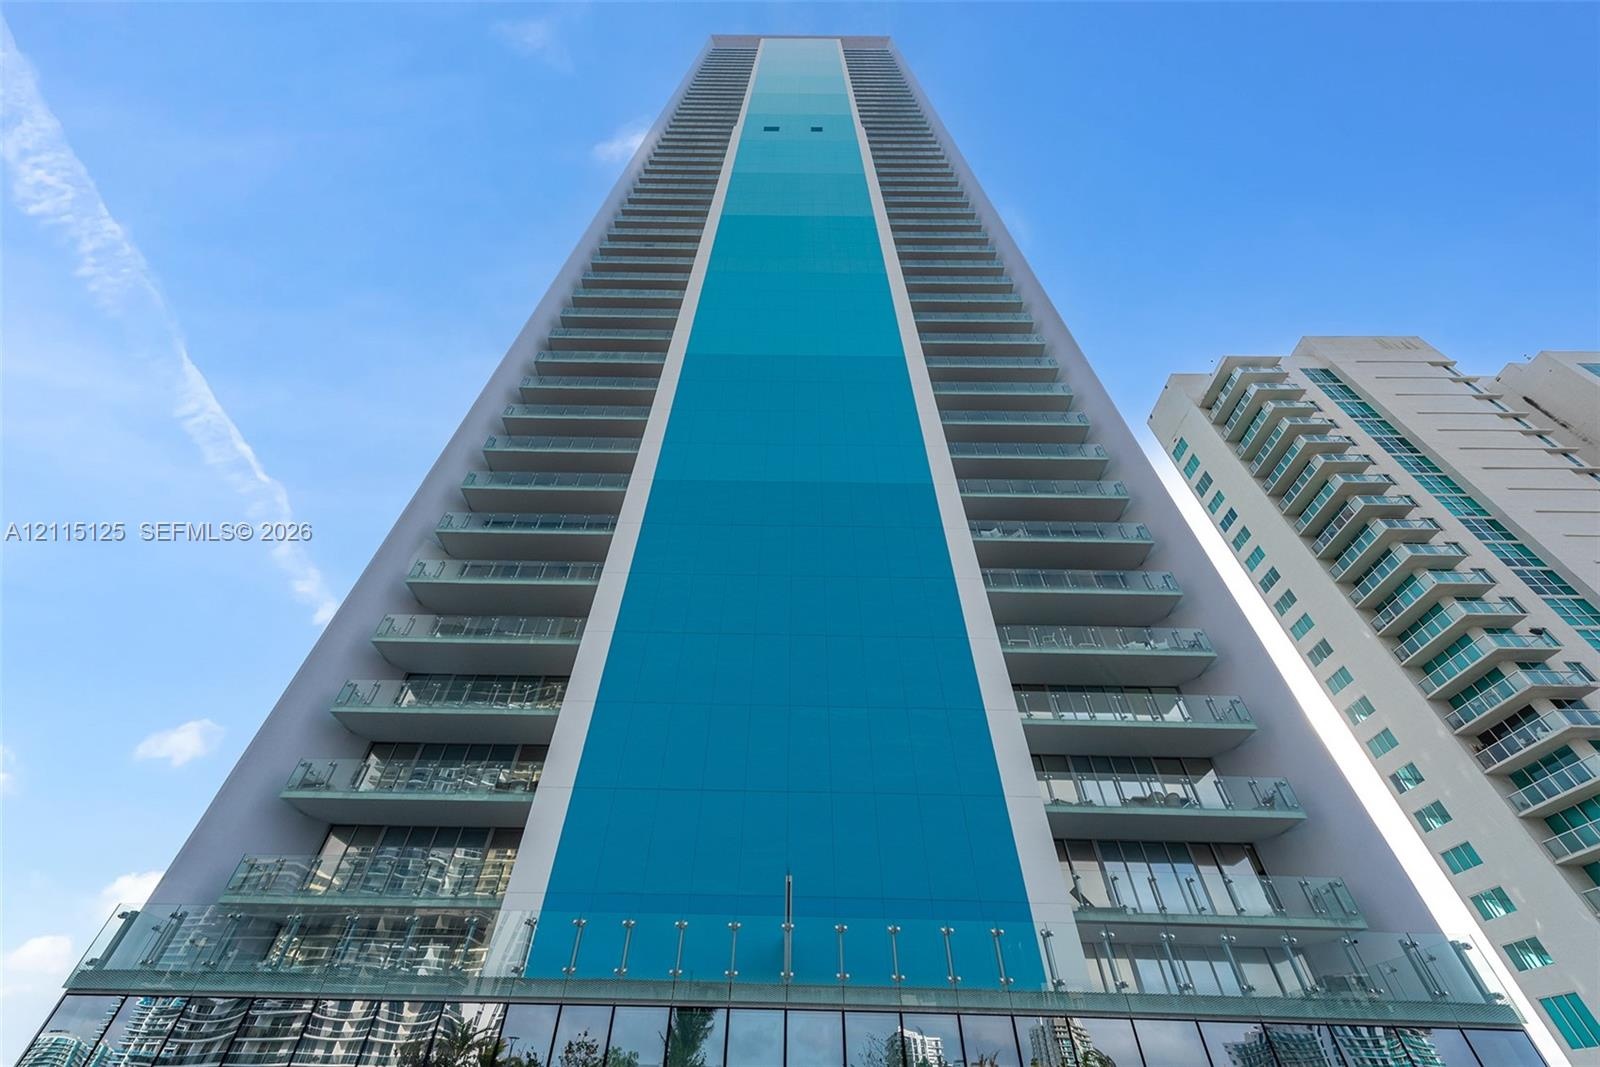
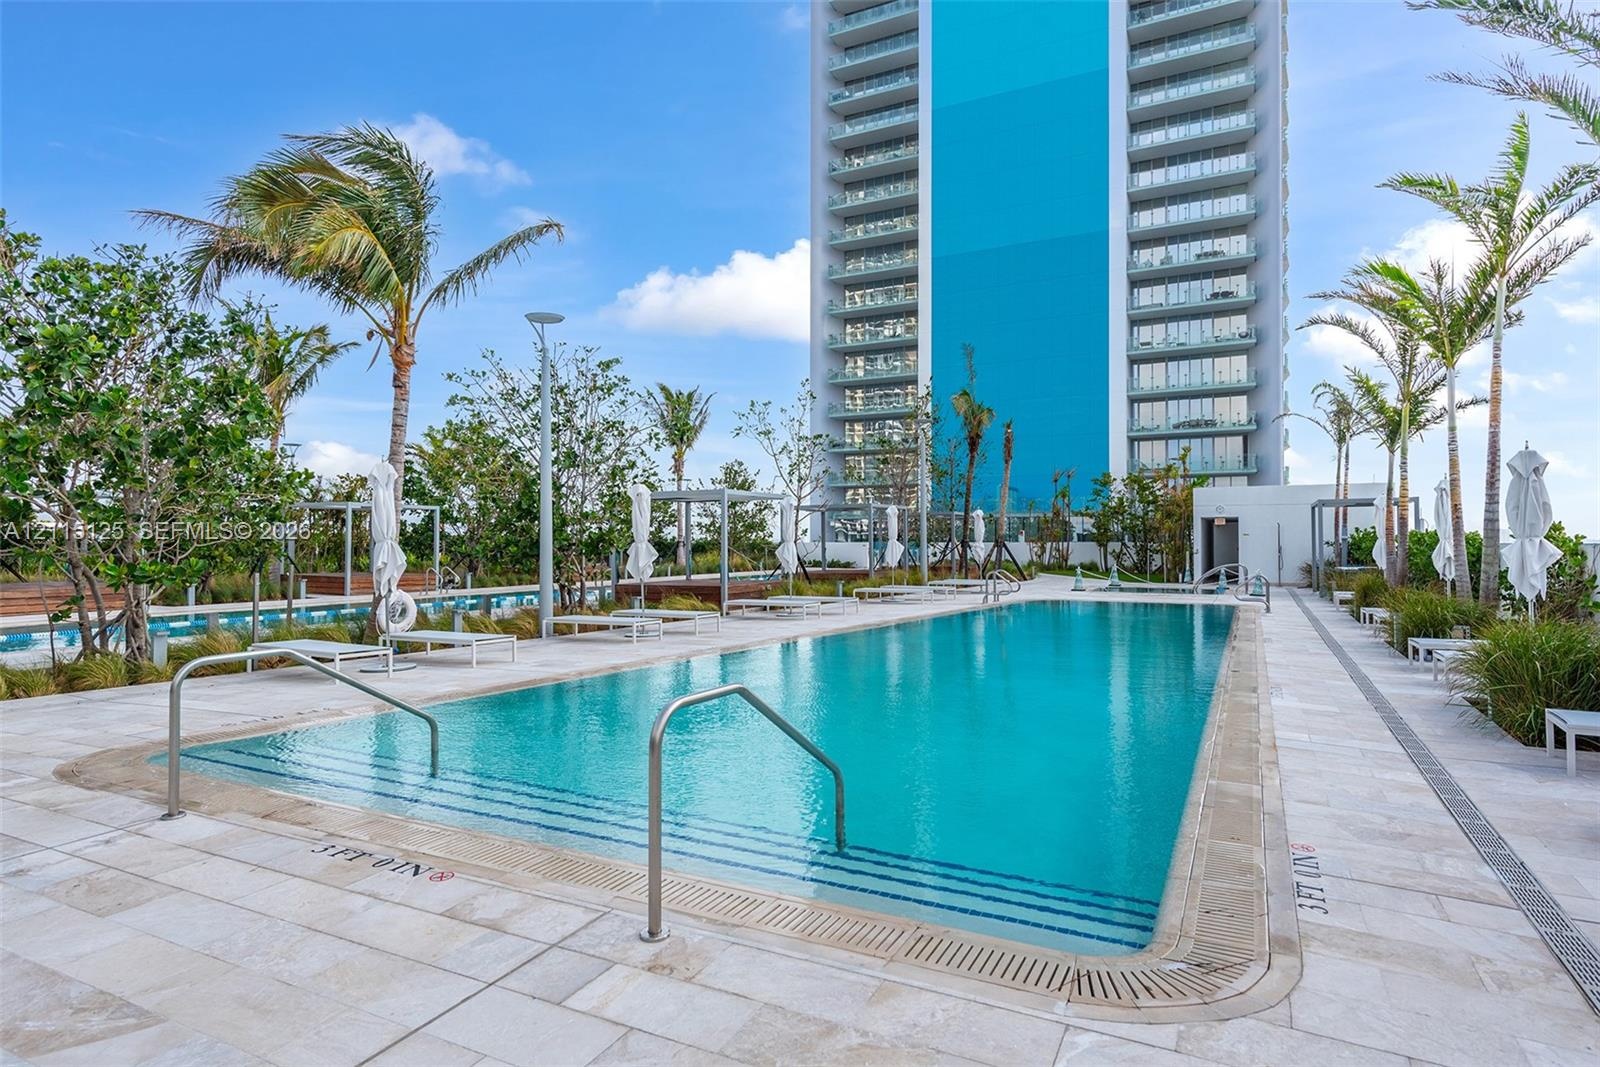
  • High-rise exterior featuring a striking turquoise accent panel, floor-to-ceiling glass windows, and private glass-railed balconies
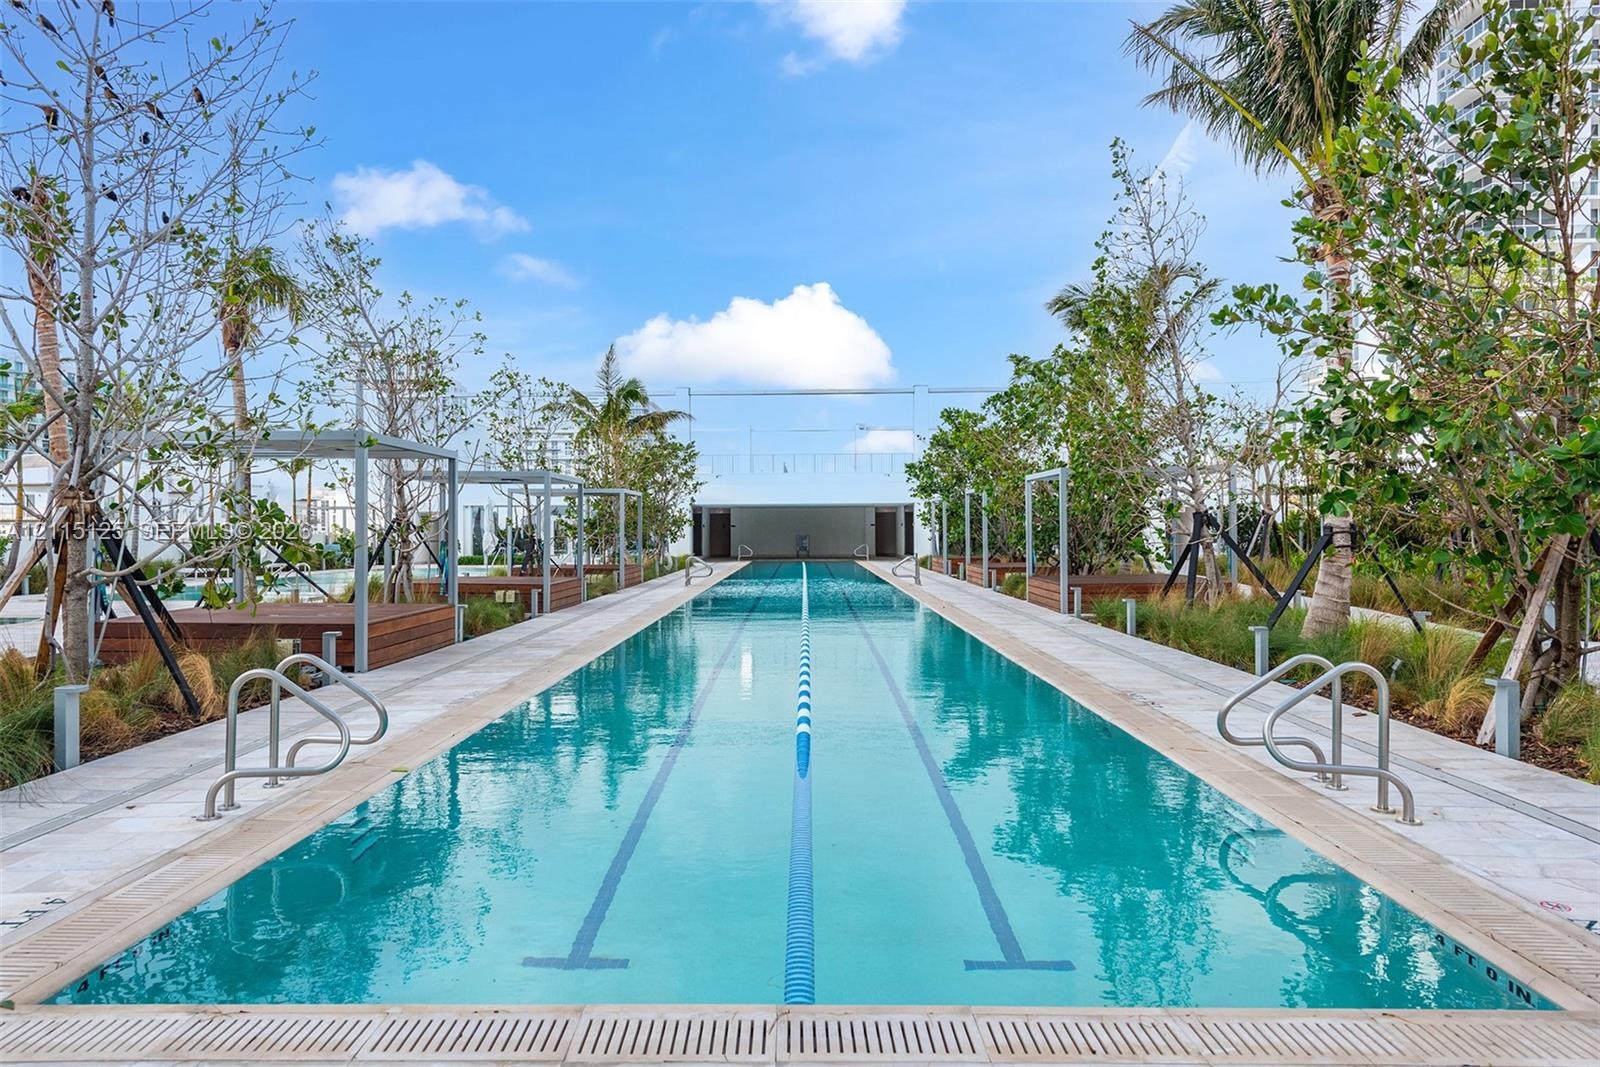
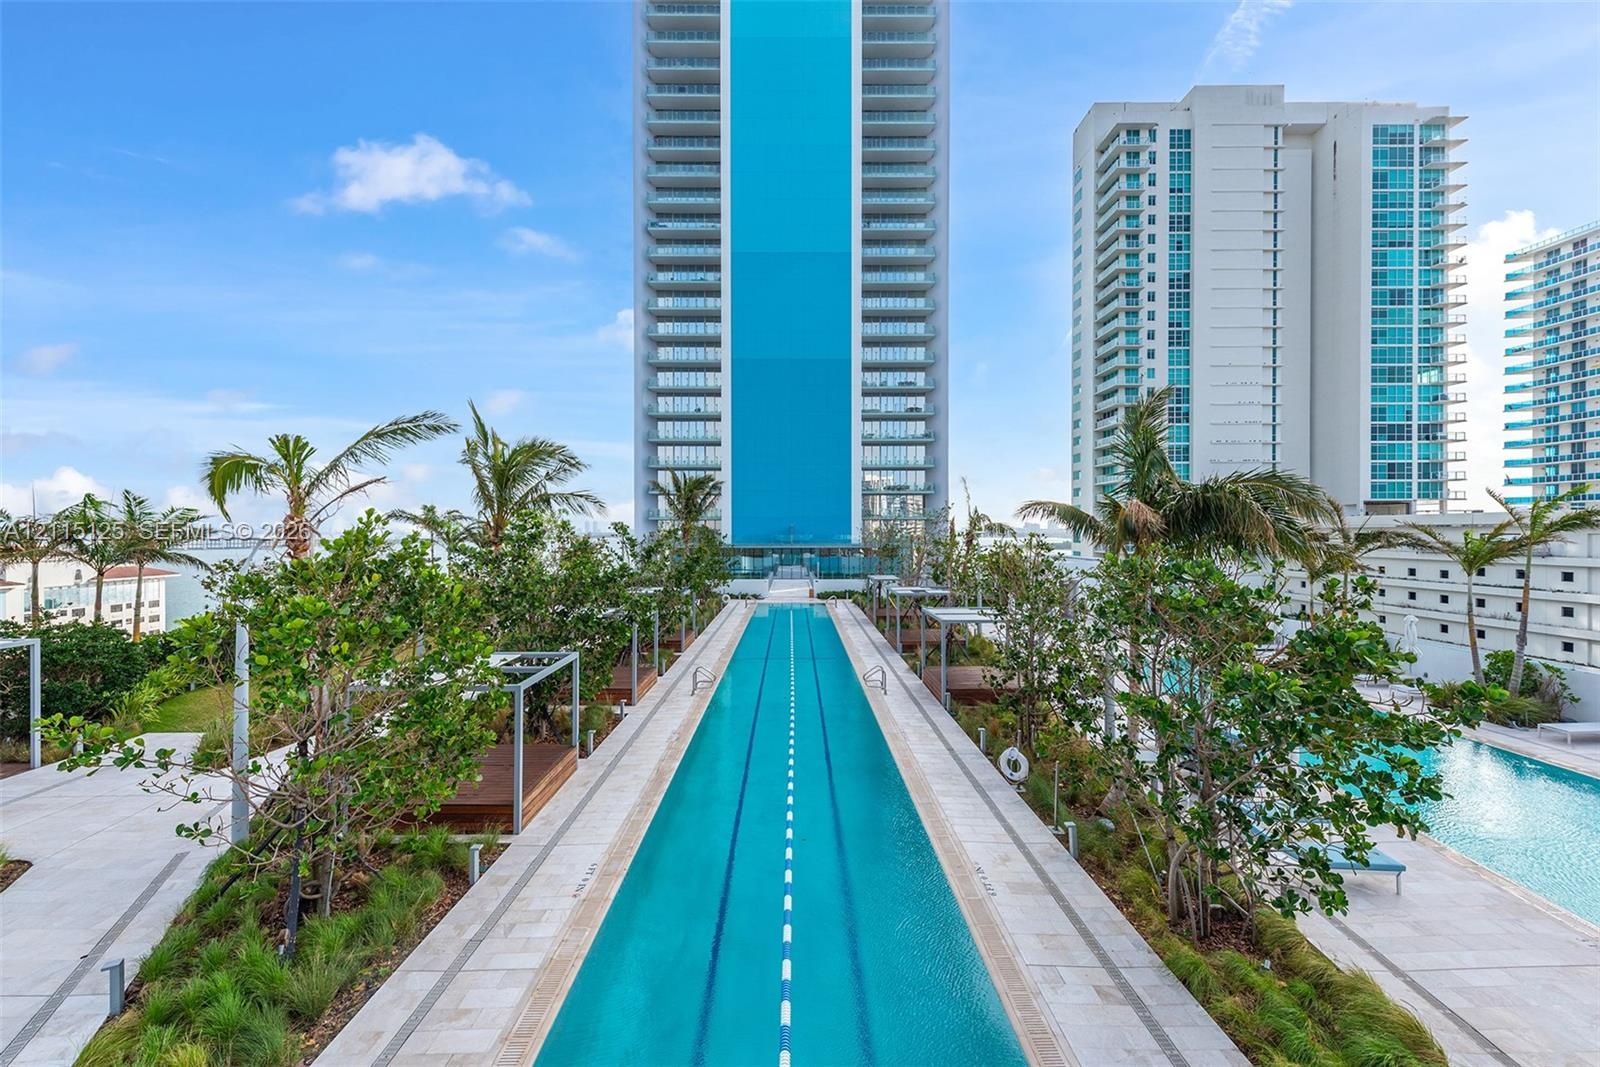
  • Lap pool featuring dual entry rails, perimeter stone decking, and custom wood-finished cabanas nestled among mature landscaping
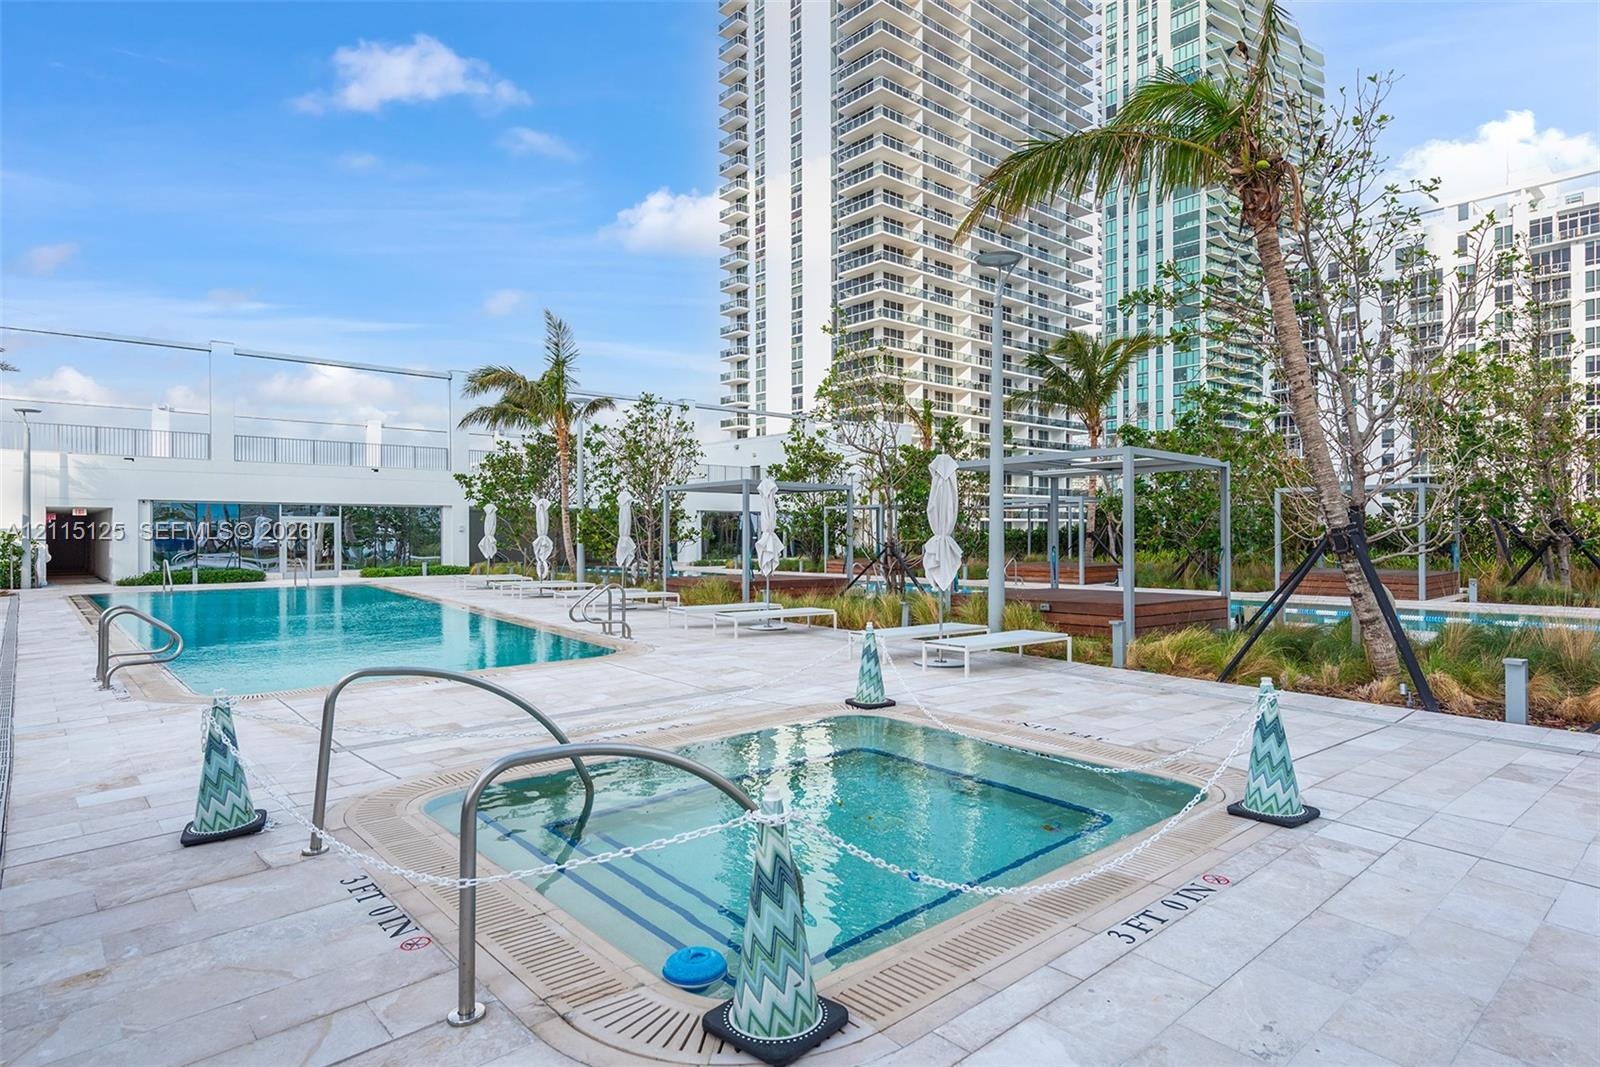
  • Swimming pool and spa area featuring natural stone deck surfacing, integrated metal handrails, and surrounding palm tree landscaping
  • Rectangular swimming pool featuring stone paver decking, stainless steel entry rails, and integrated landscape planting beds with mature palm trees
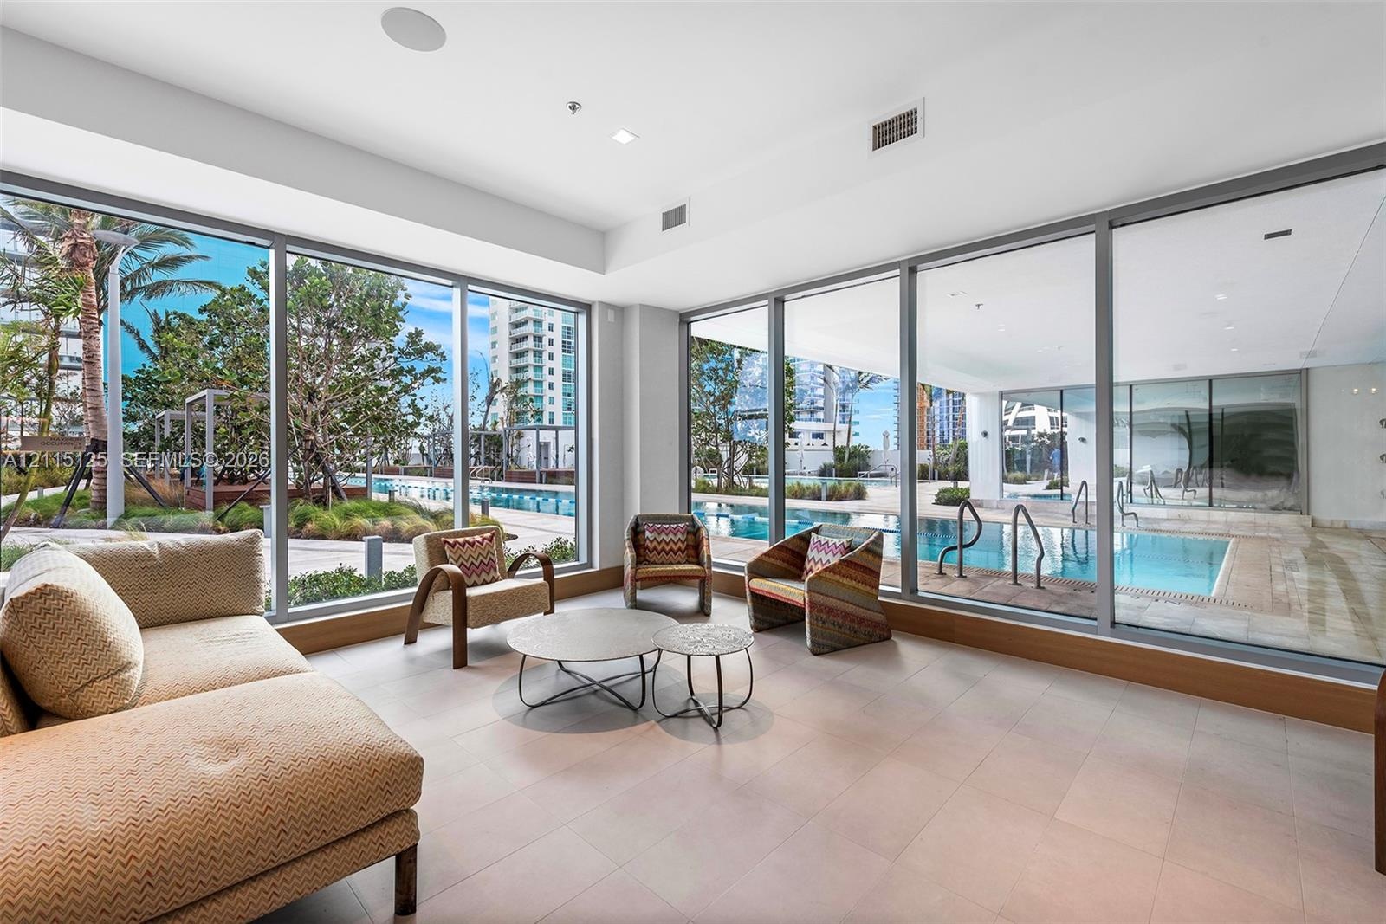
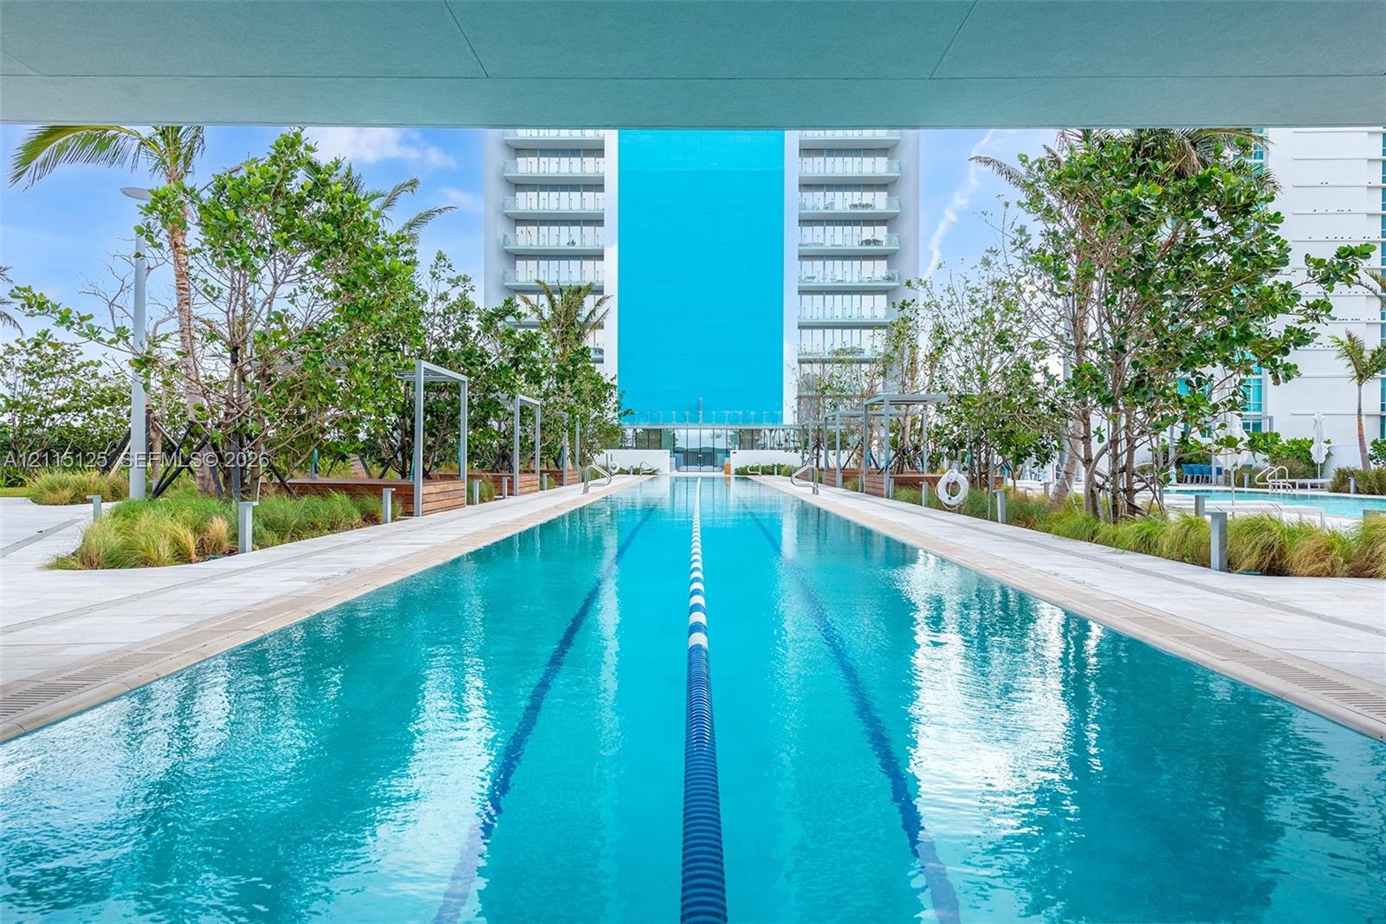
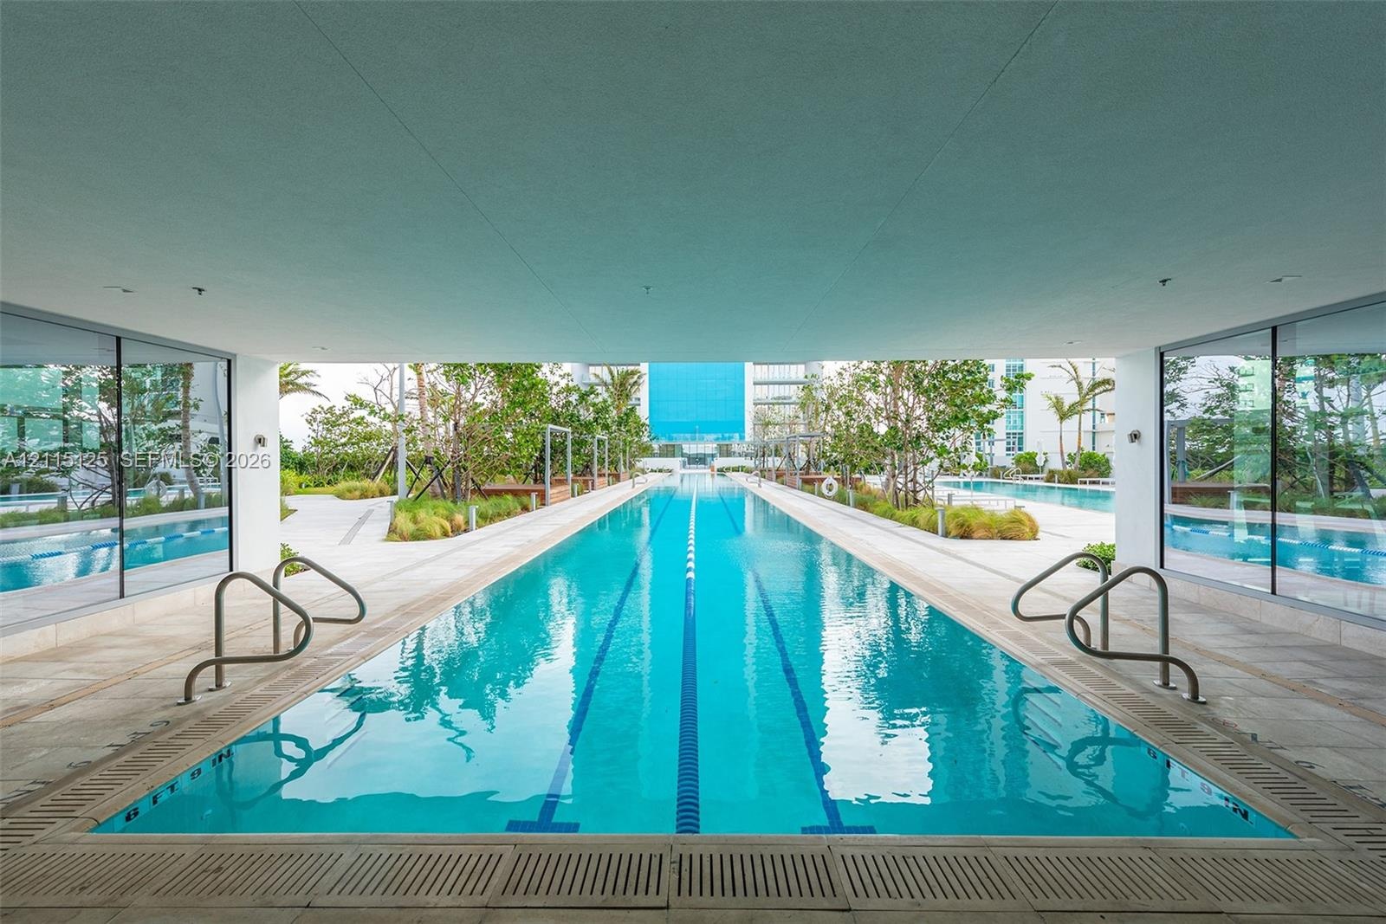
  • Lap pool featuring a covered perimeter, floor-to-ceiling glass wall enclosures, integrated lane markers, and stone-finished pool decking
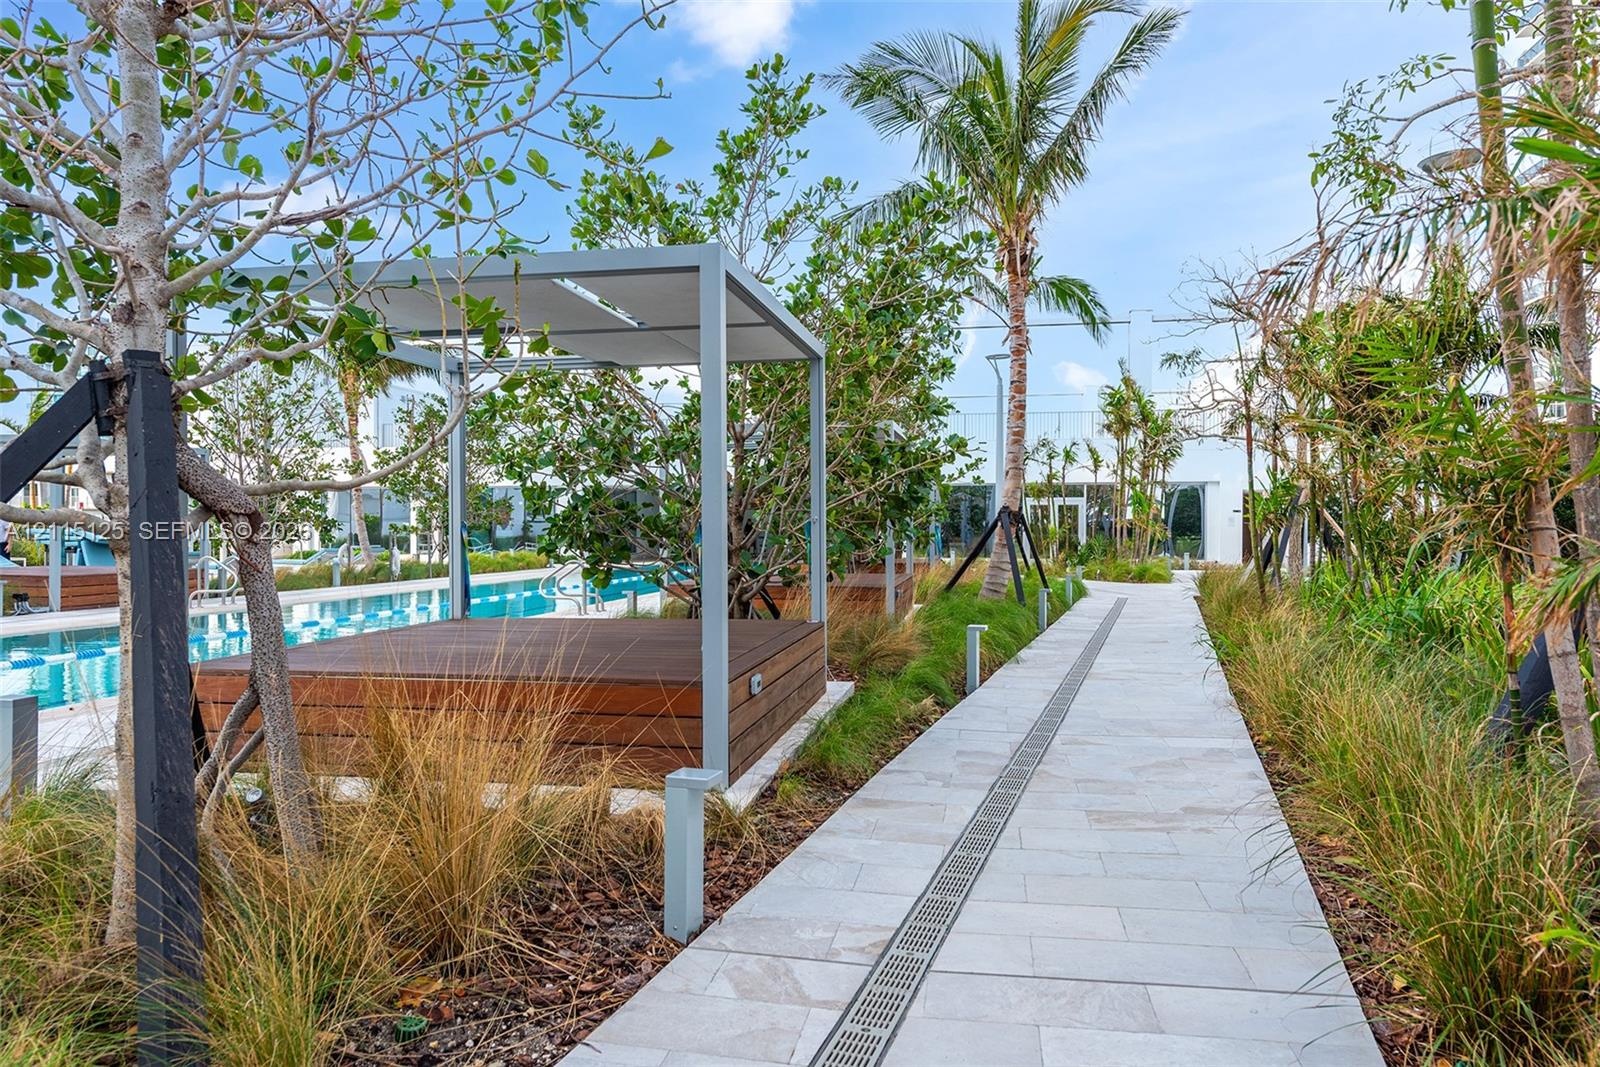
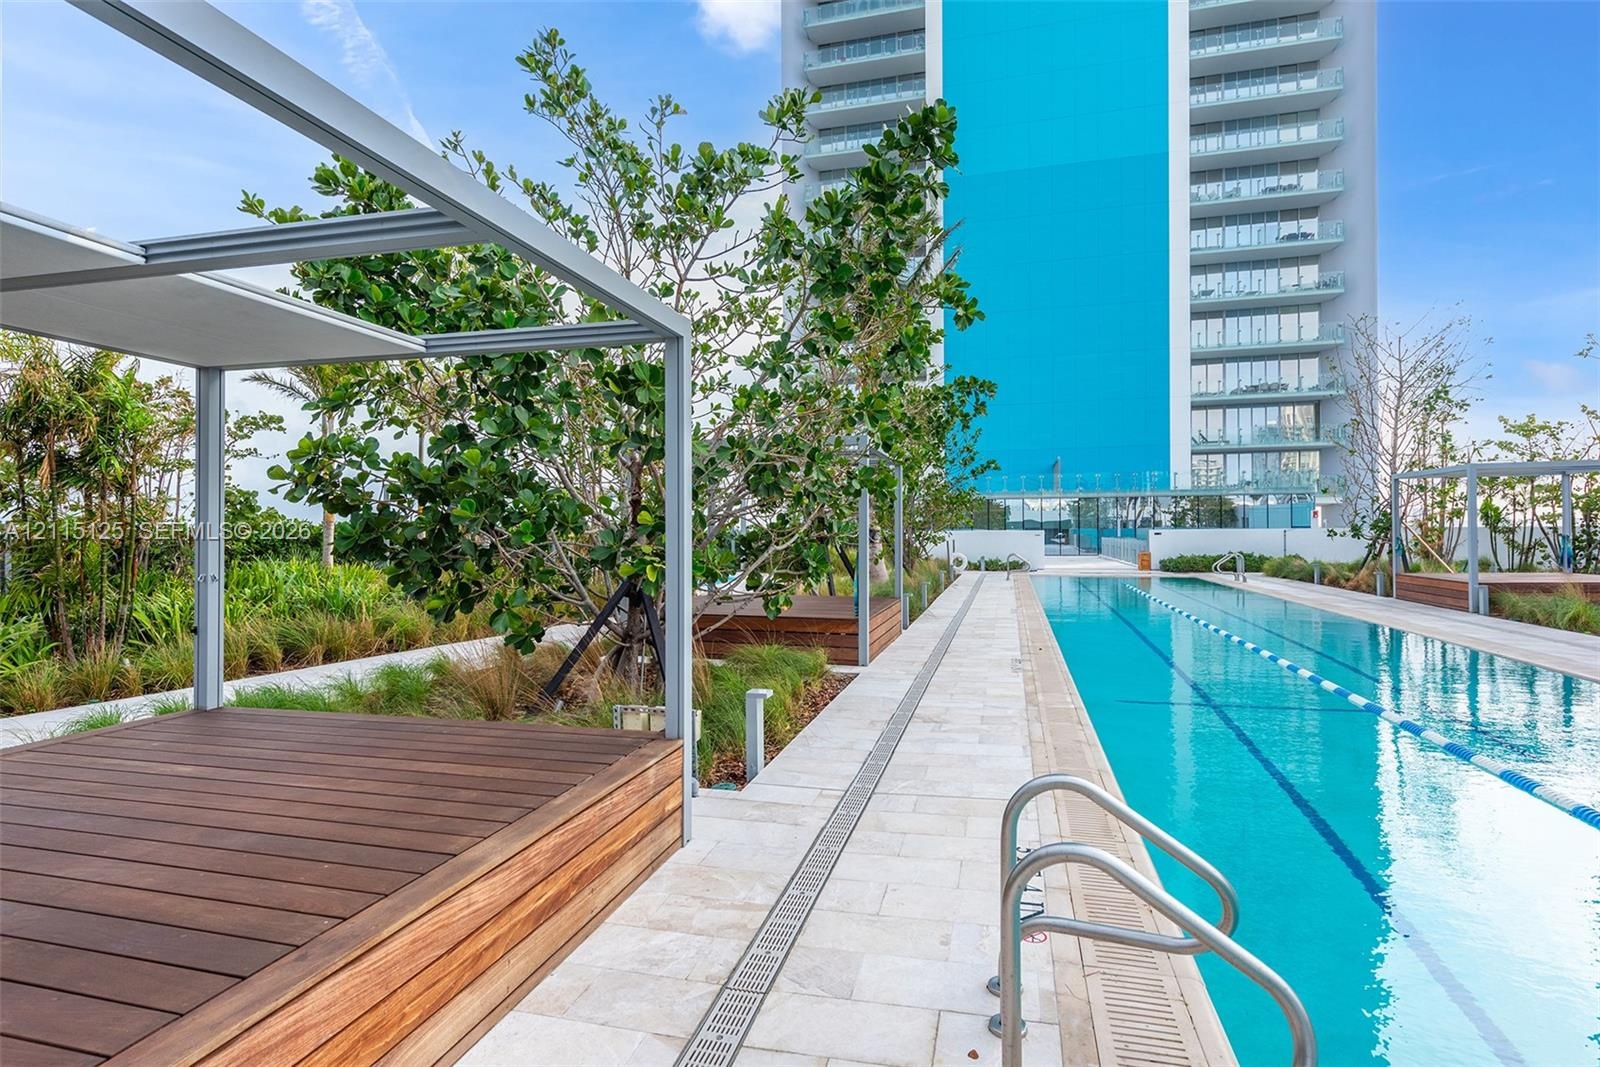
  • Lap pool with lane markers, natural stone decking, elevated wood-finish platforms, metal pergola structures, and integrated landscaping
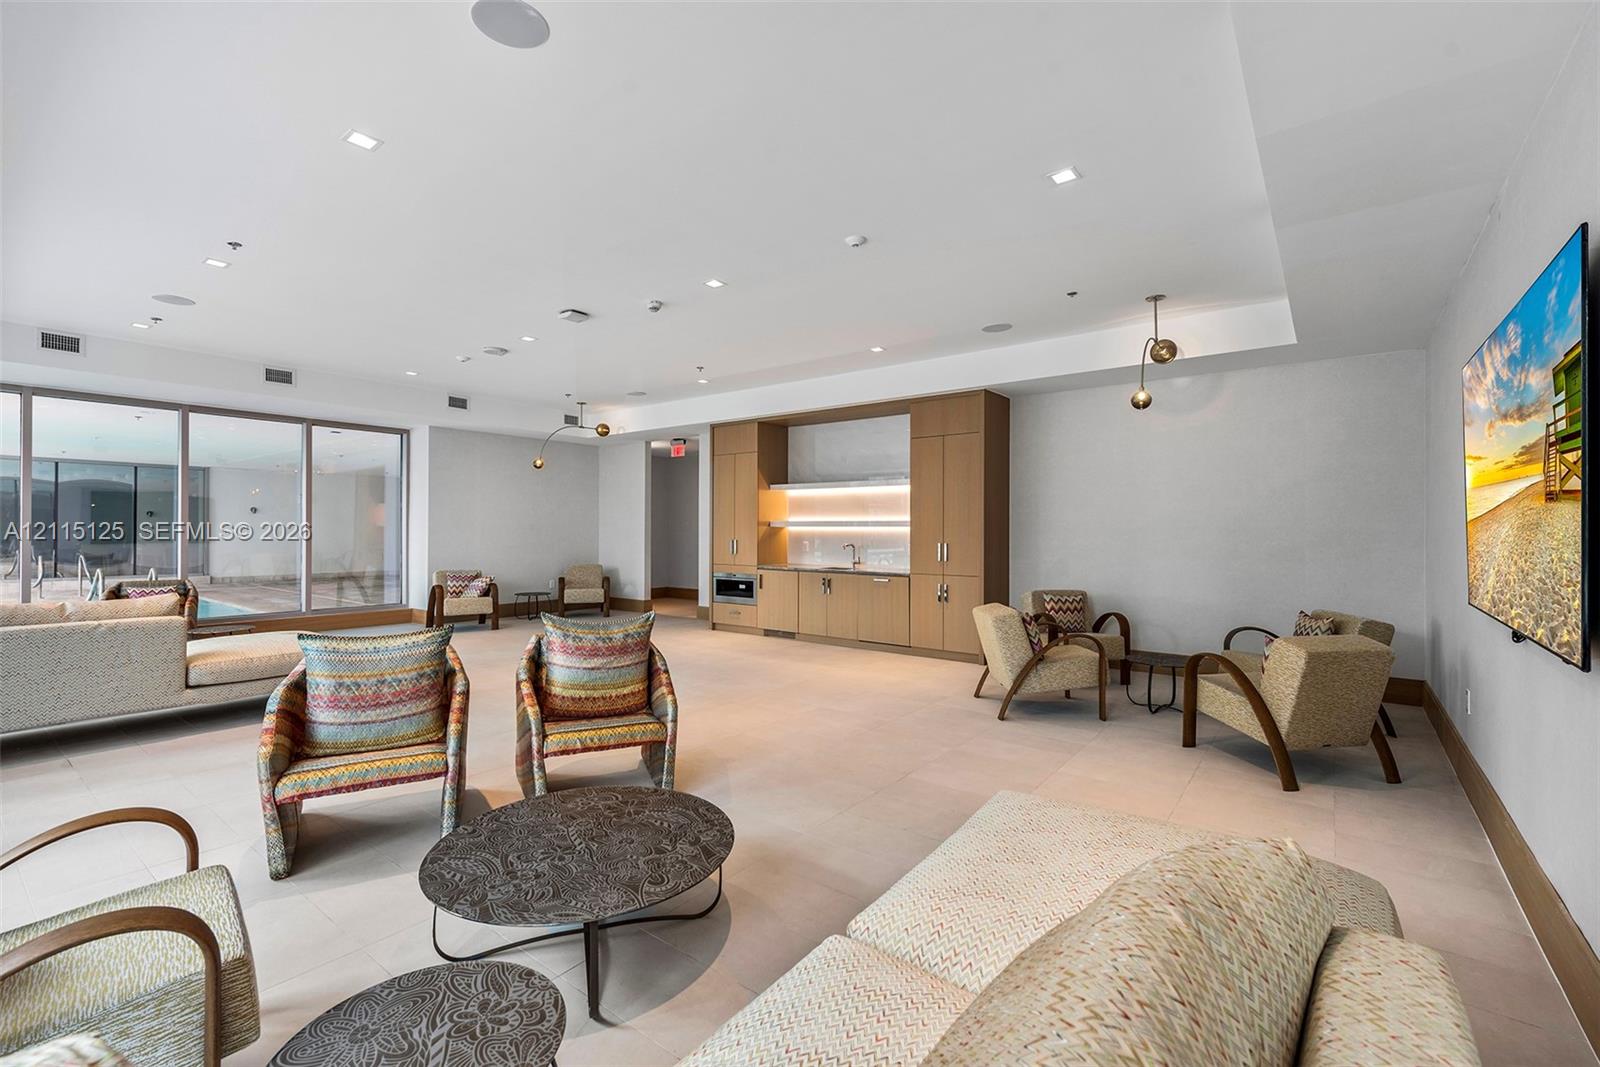
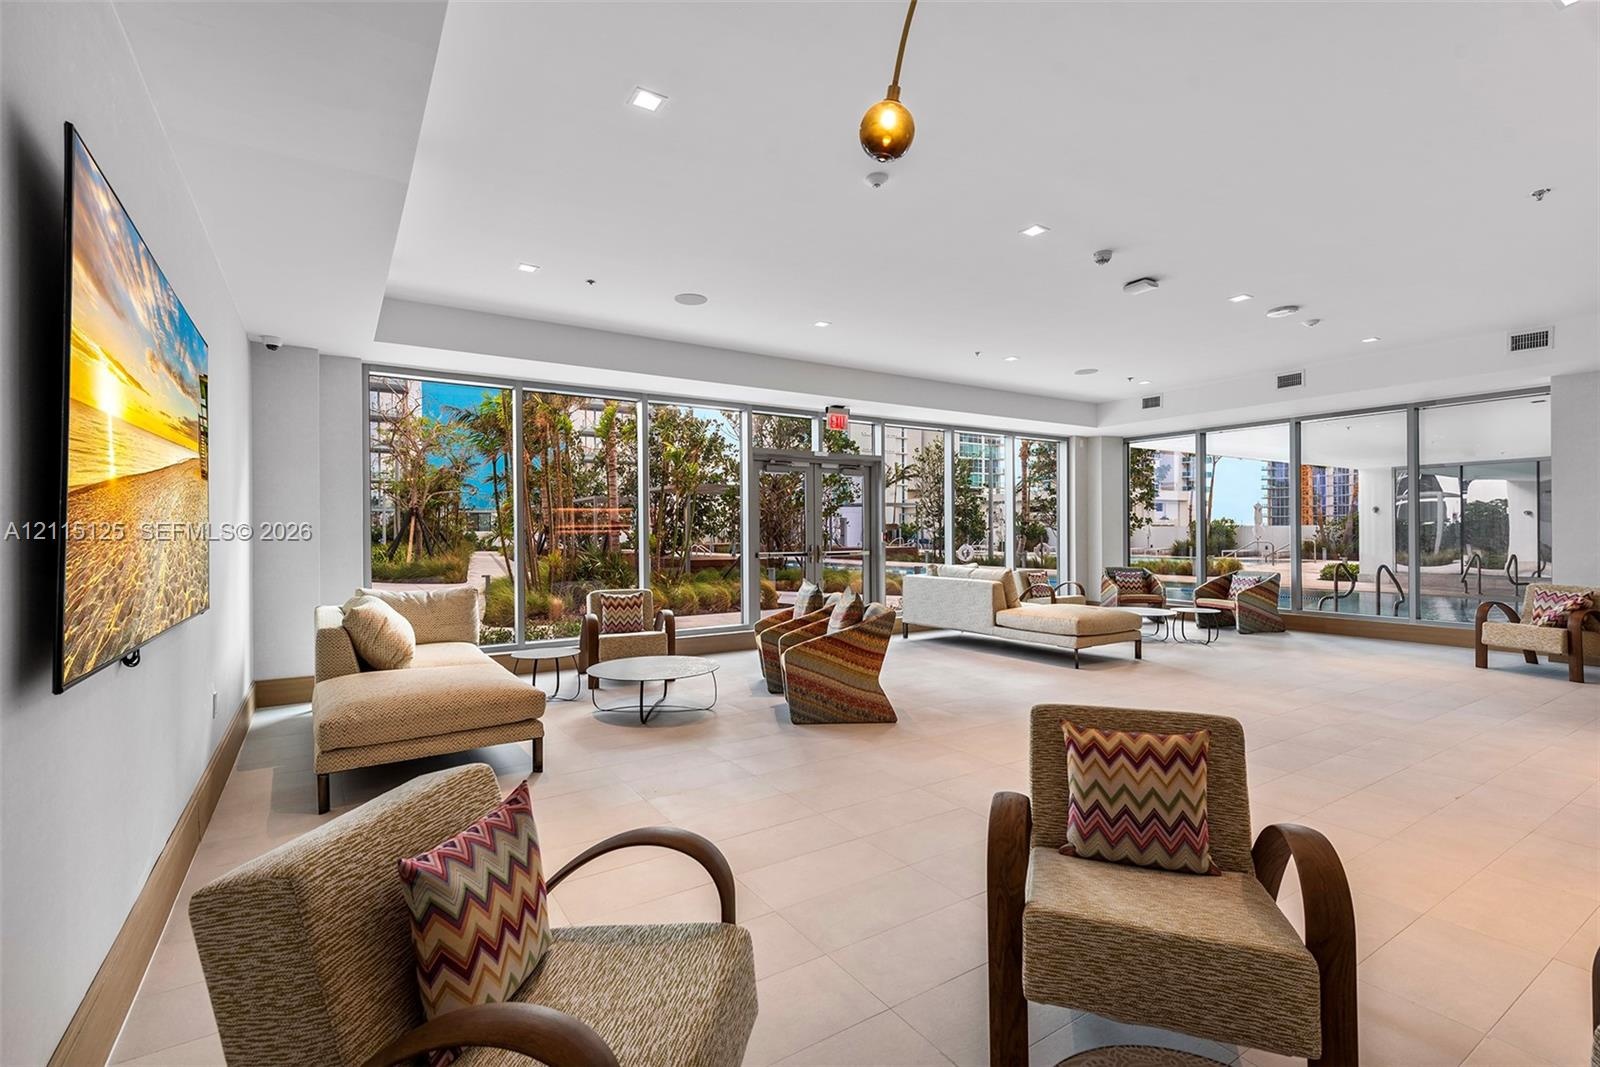
  • Expansive interior space featuring floor-to-ceiling windows, large-format tile flooring, recessed lighting, and a neutral color palette
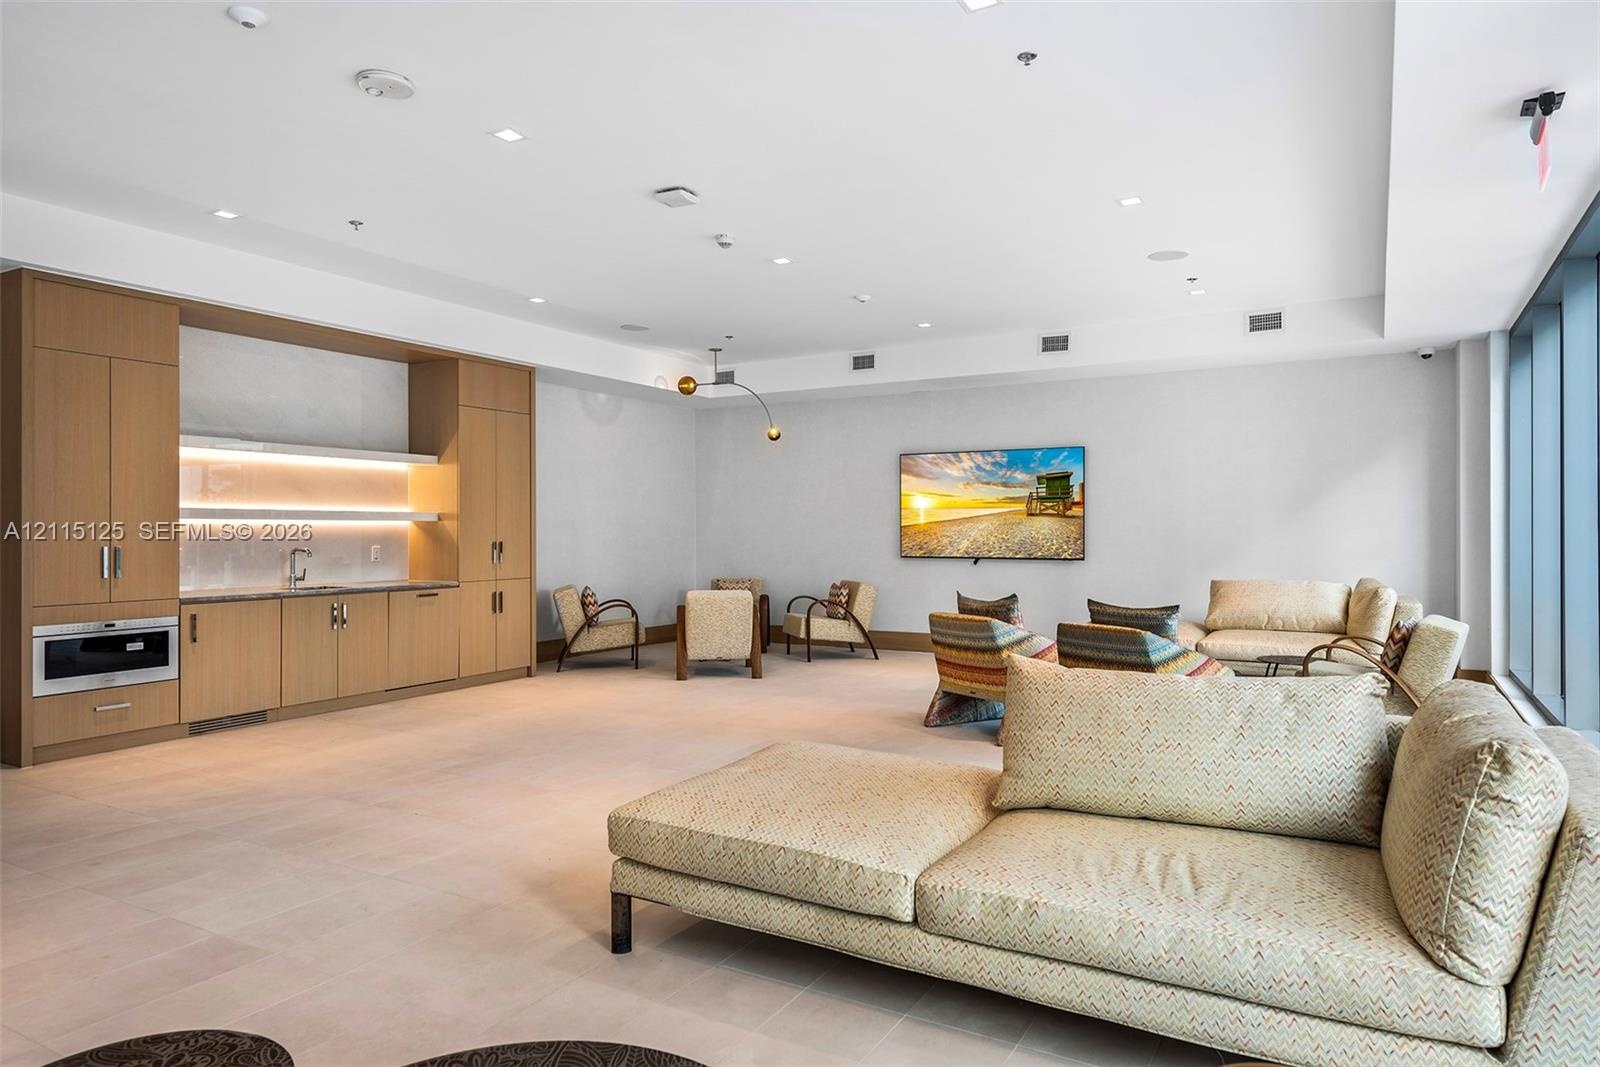
  • Common area featuring built-in wood-finish cabinetry, integrated under-cabinet lighting, stainless steel microwave, stone-finish countertops, and floo
  • Lap pool with lane markers, light-toned stone decking, and surrounding palm tree landscaping
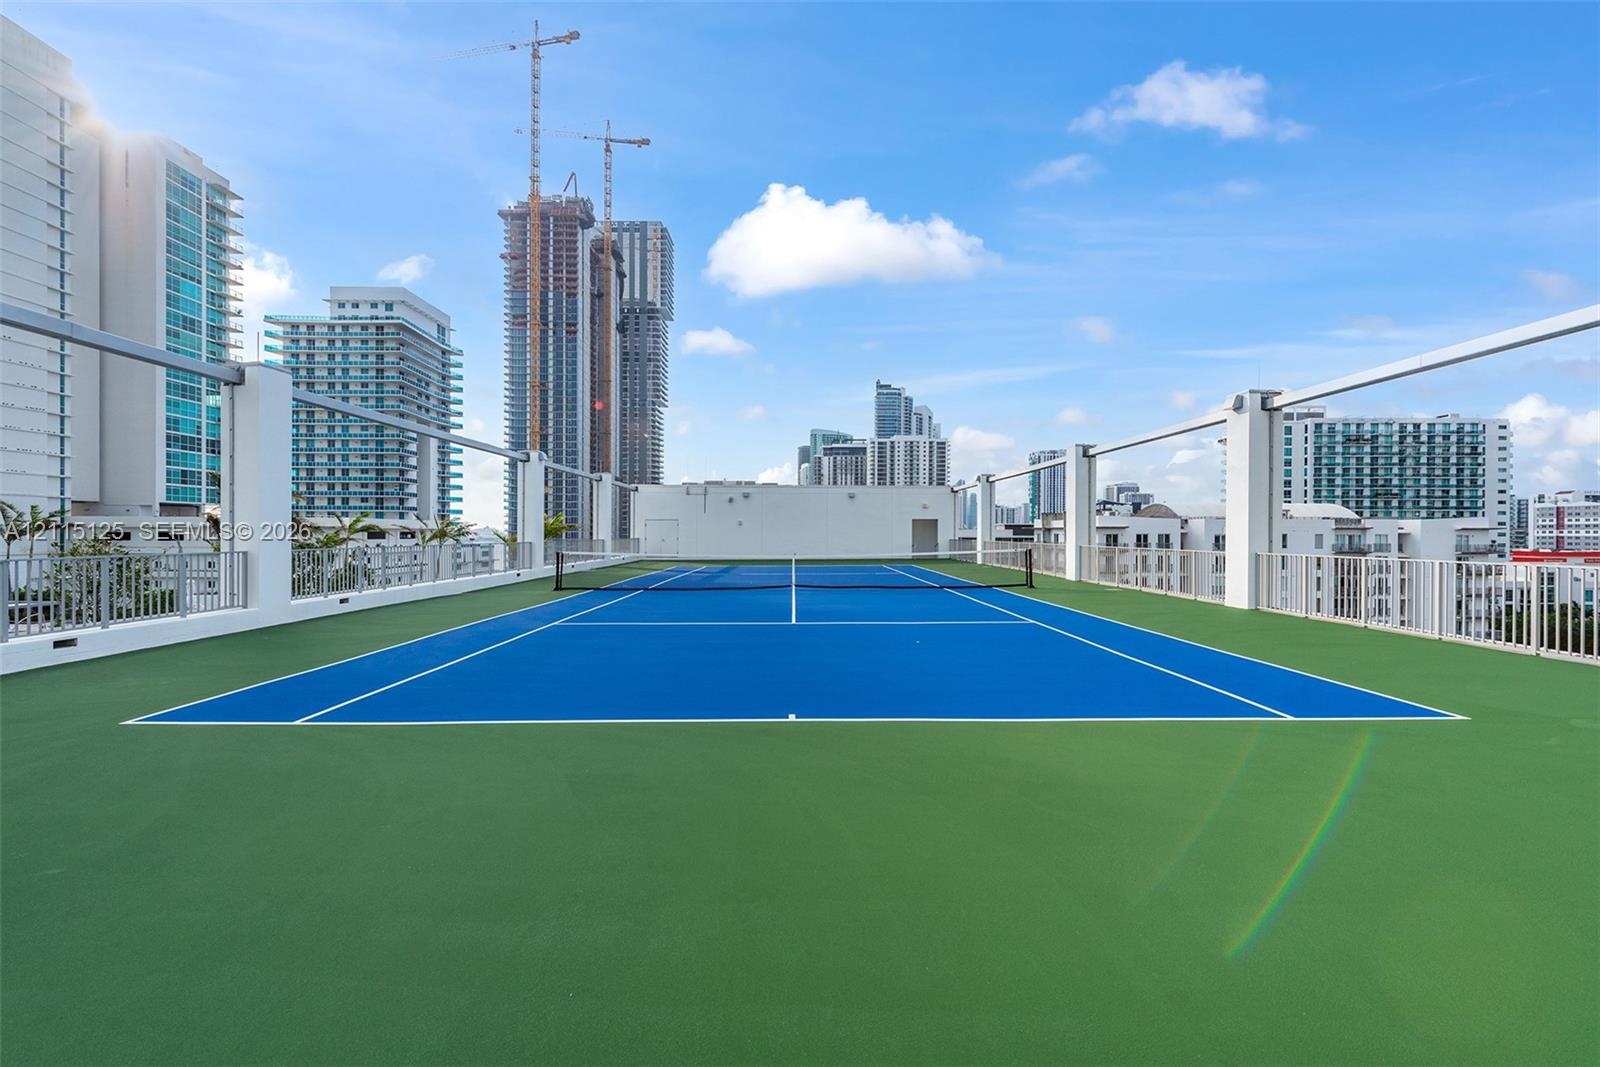
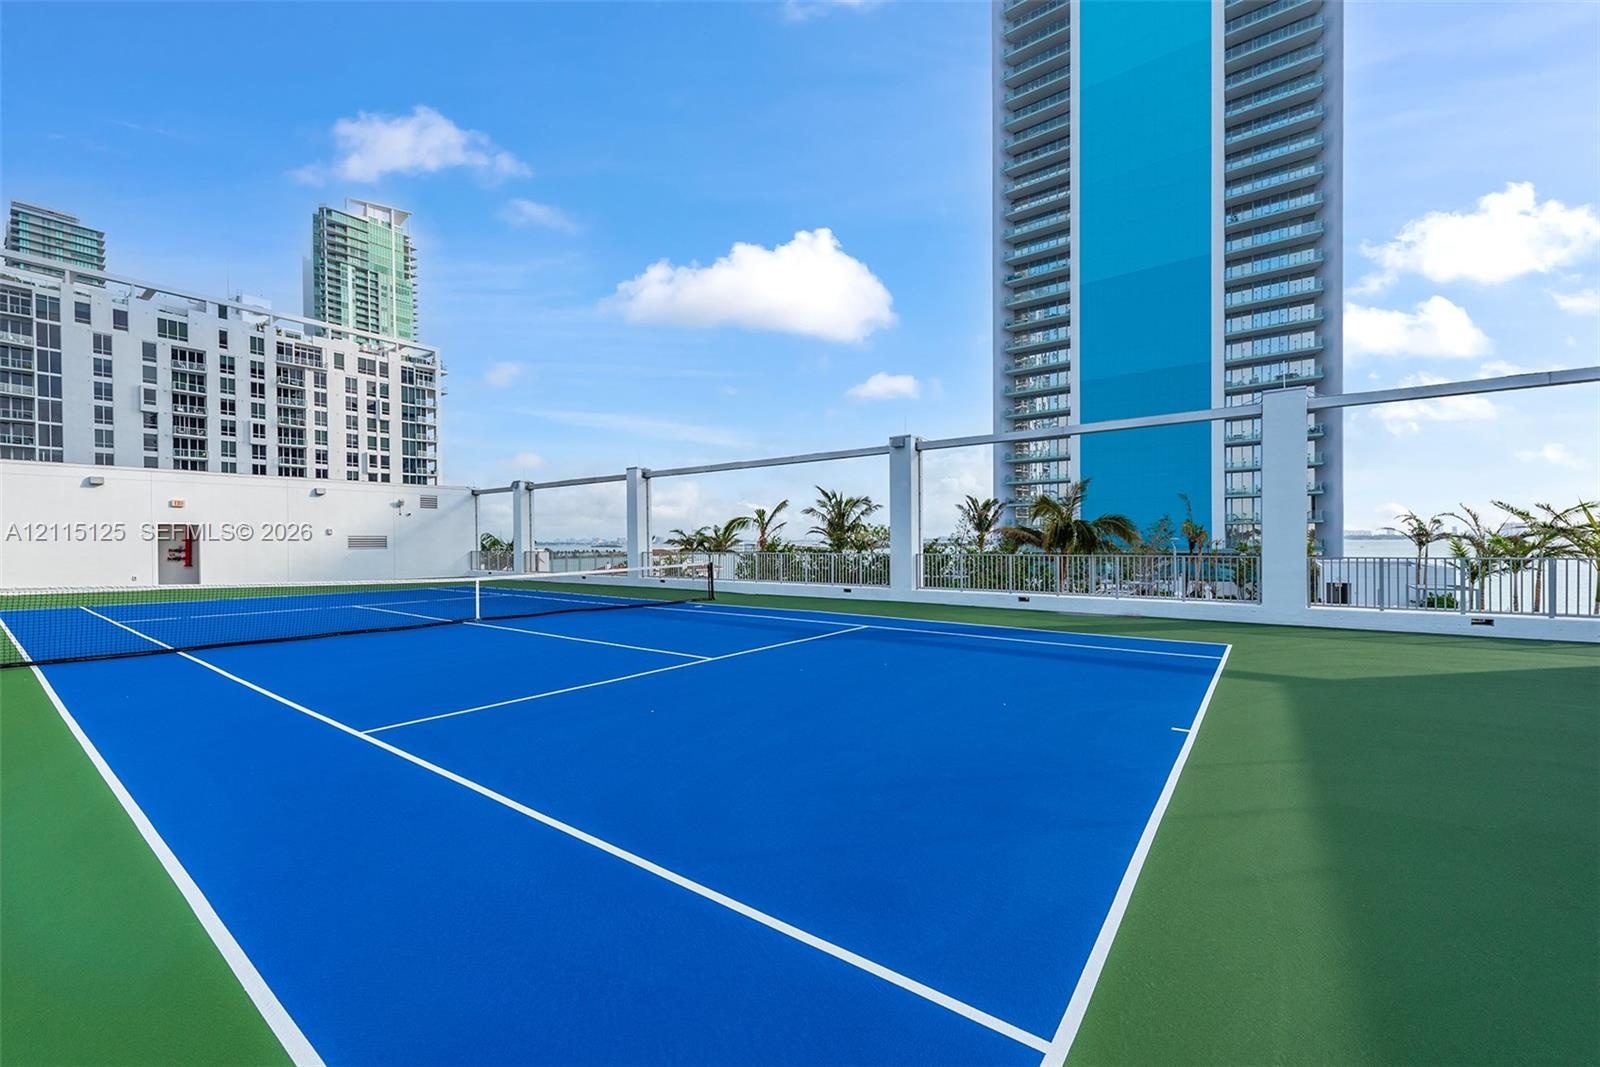
  • Rooftop tennis court featuring a blue surface with white court markings, green perimeter surfacing, and a white metal perimeter railing
  • Rooftop tennis court featuring a blue and green multi-surface finish and a white perimeter railing
  • Linear lap pool with lane markers, surrounded by stone-tile decking, manicured landscaping, and mature palms
  • Outdoor lounge area featuring a wood-deck platform with a modern metal-frame canopy, stone paver pathway, and mature tropical landscaping
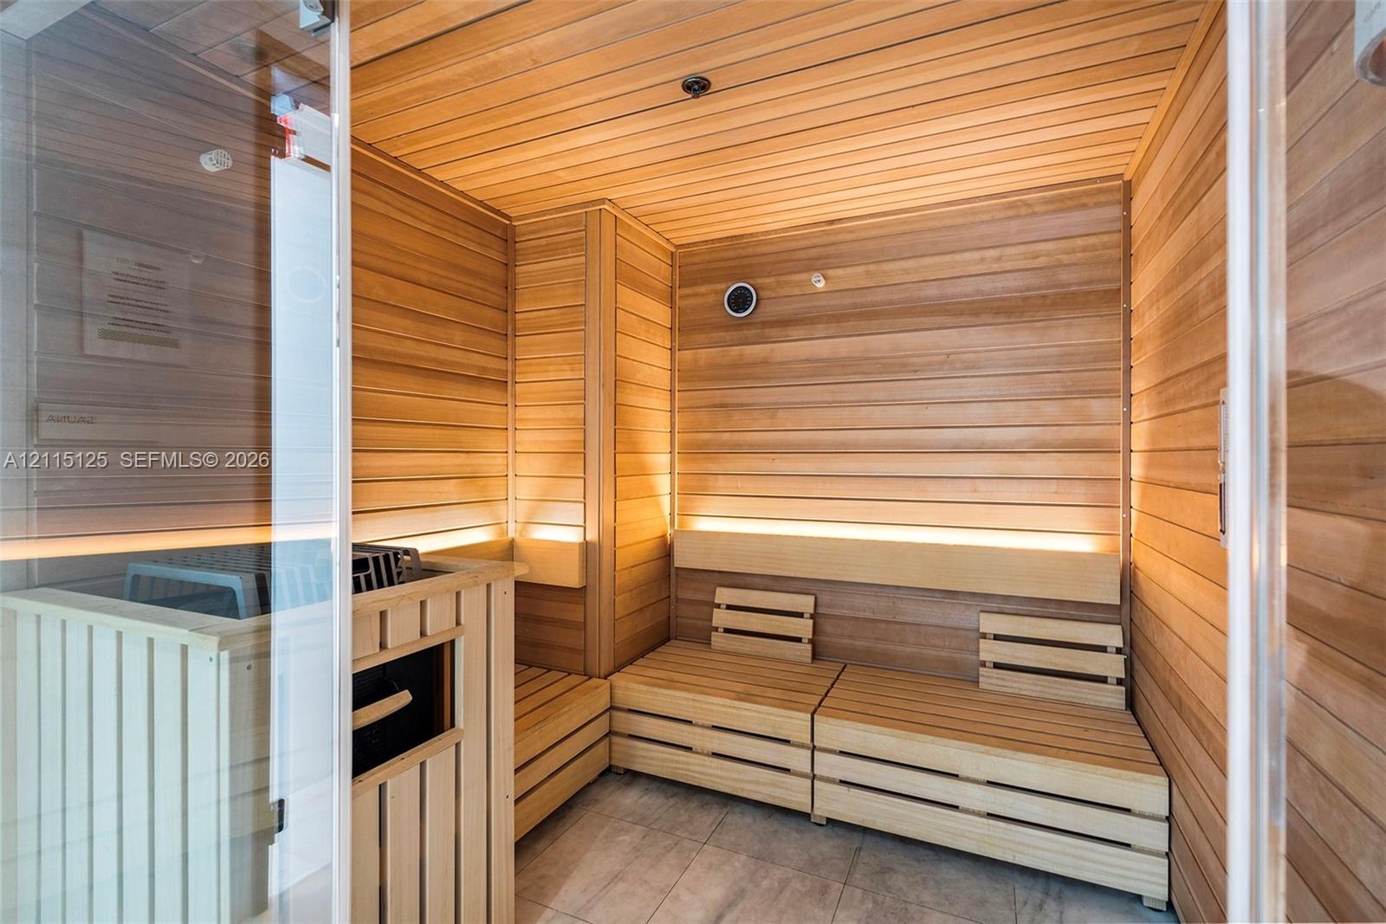
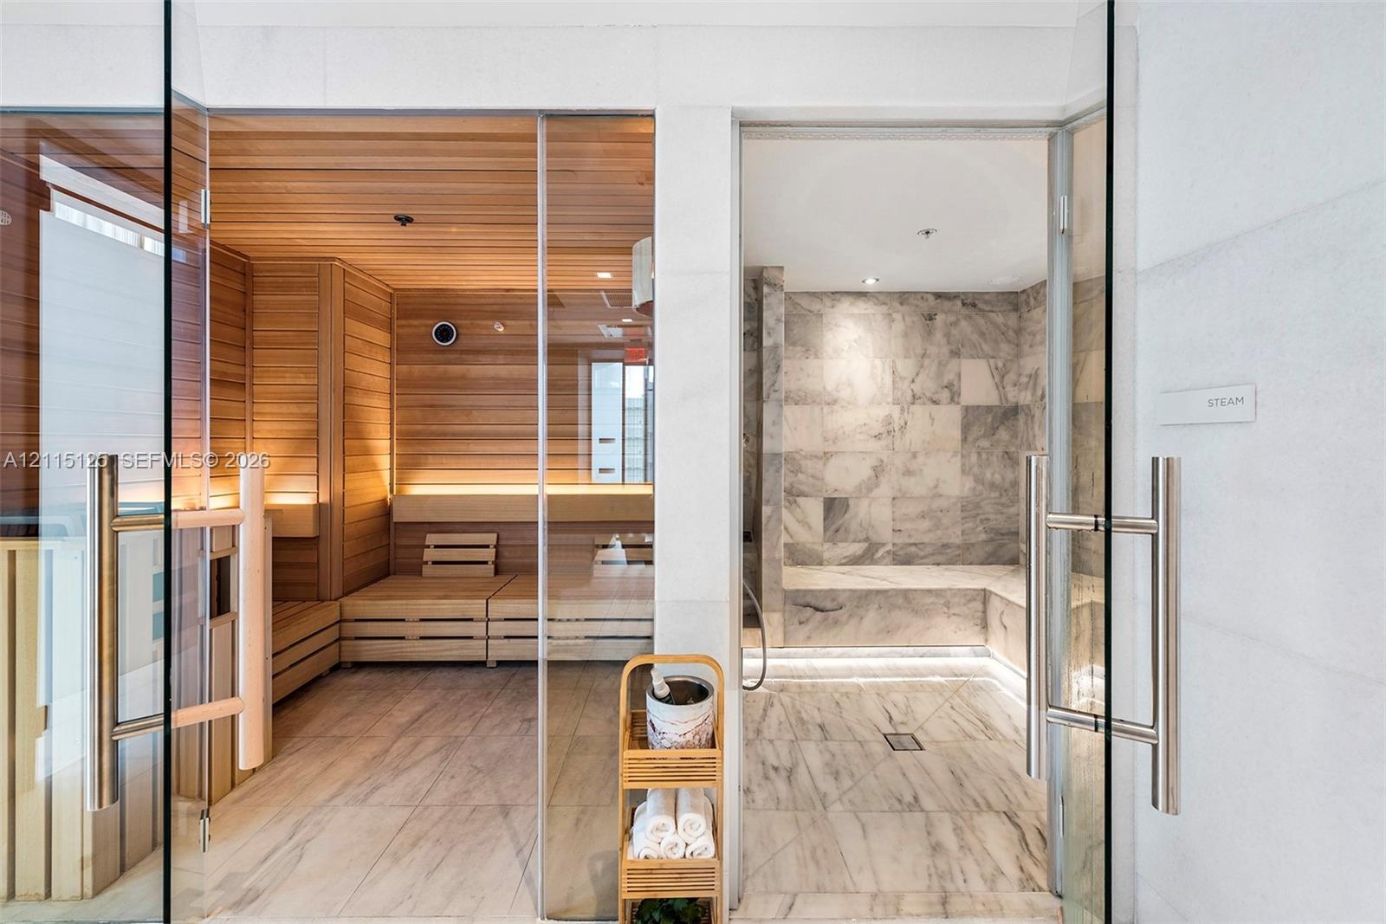
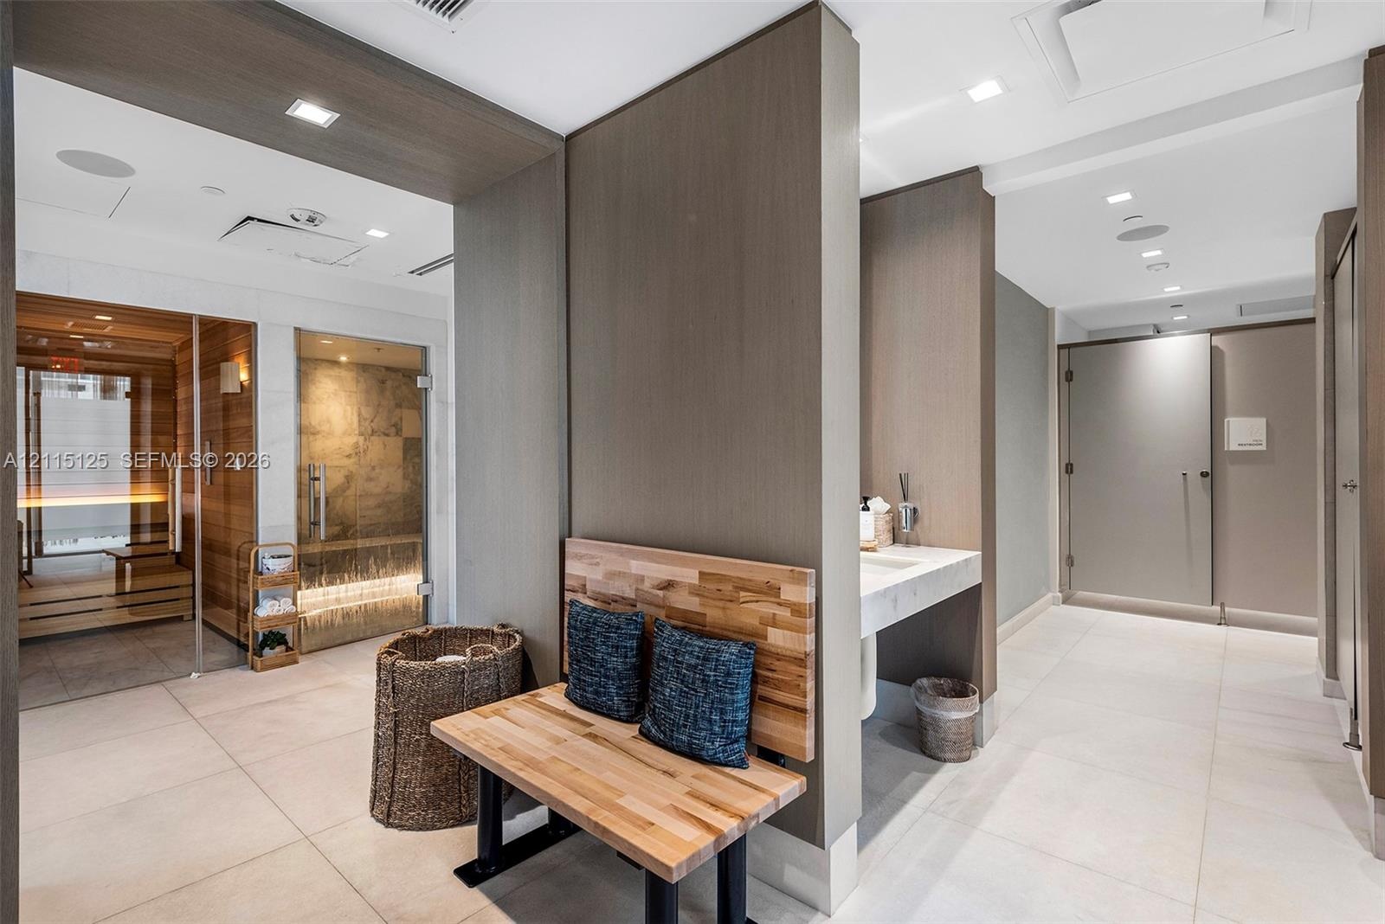
  • Sauna featuring natural wood tongue-and-groove wall paneling, integrated recessed LED accent lighting, multi-level wooden bench seating, and a glass-p
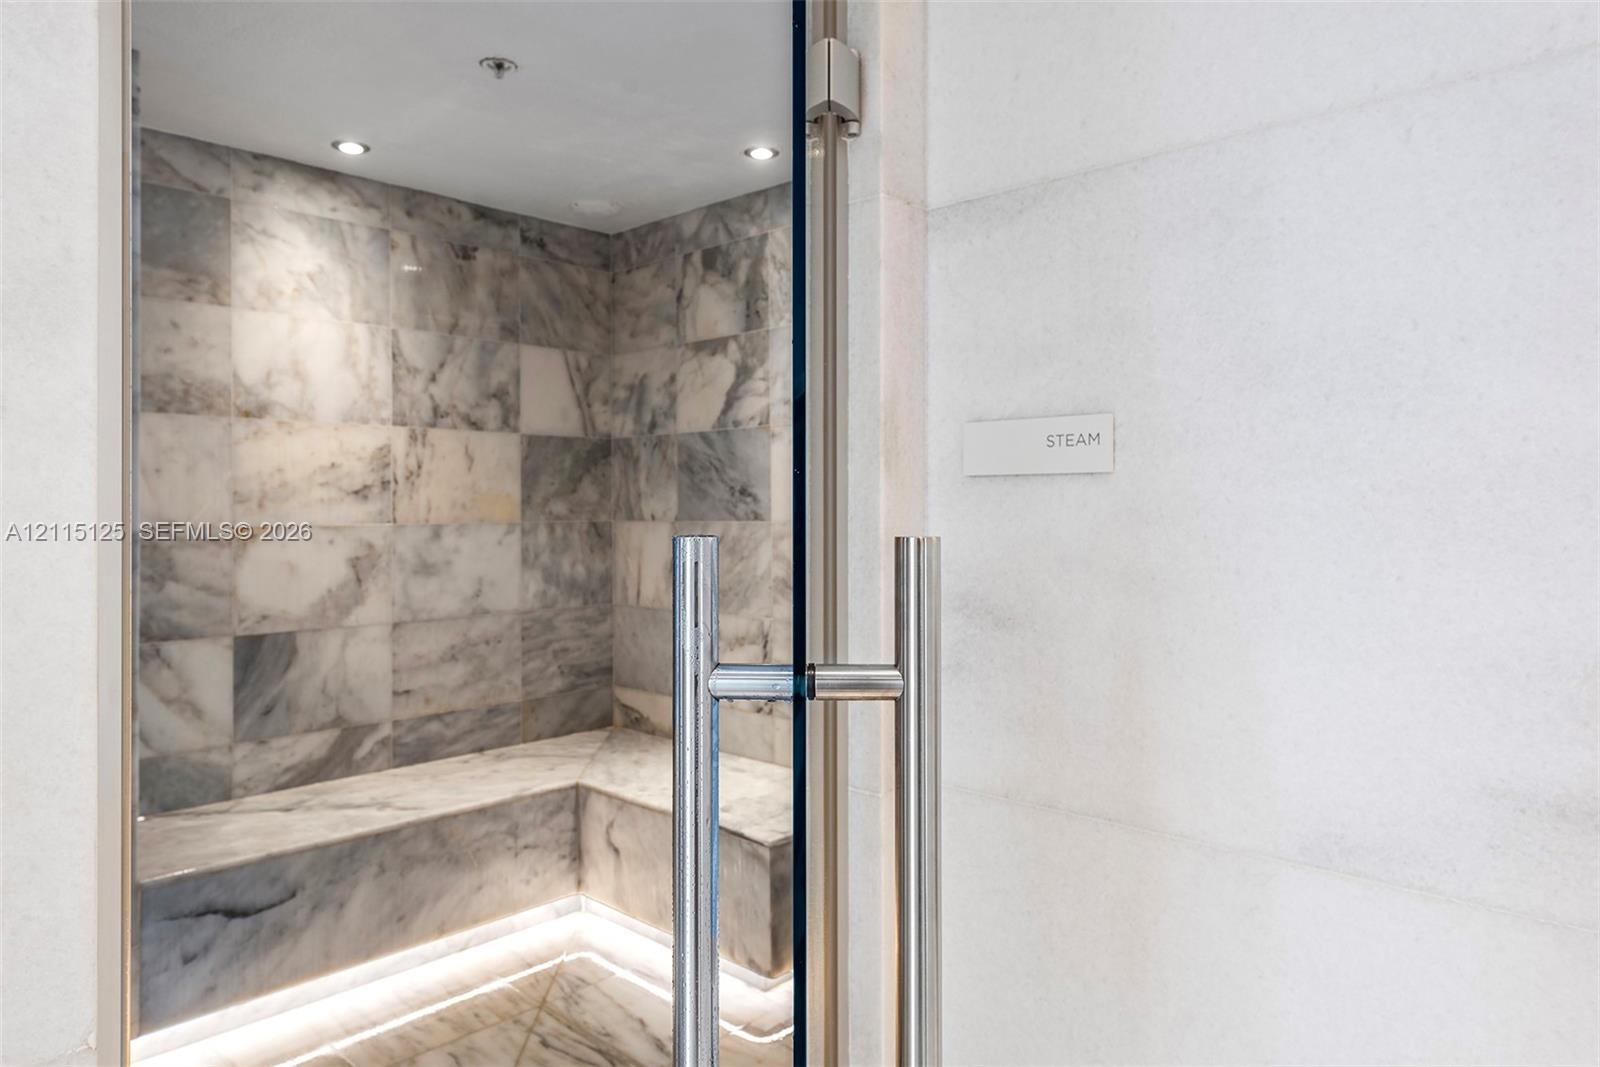
  • Steam room featuring stone-tiled walls, built-in stone bench seating, recessed lighting, and a frameless glass door with a stainless steel handle
  • Sauna and steam room featuring glass entry doors, wood-paneled sauna interior with tiered bench seating, and stone-tiled steam room with integrated st
  • Spa-inspired room featuring a glass-enclosed sauna with tiered wood seating, a separate glass-walled steam shower, large-format tile flooring, and int
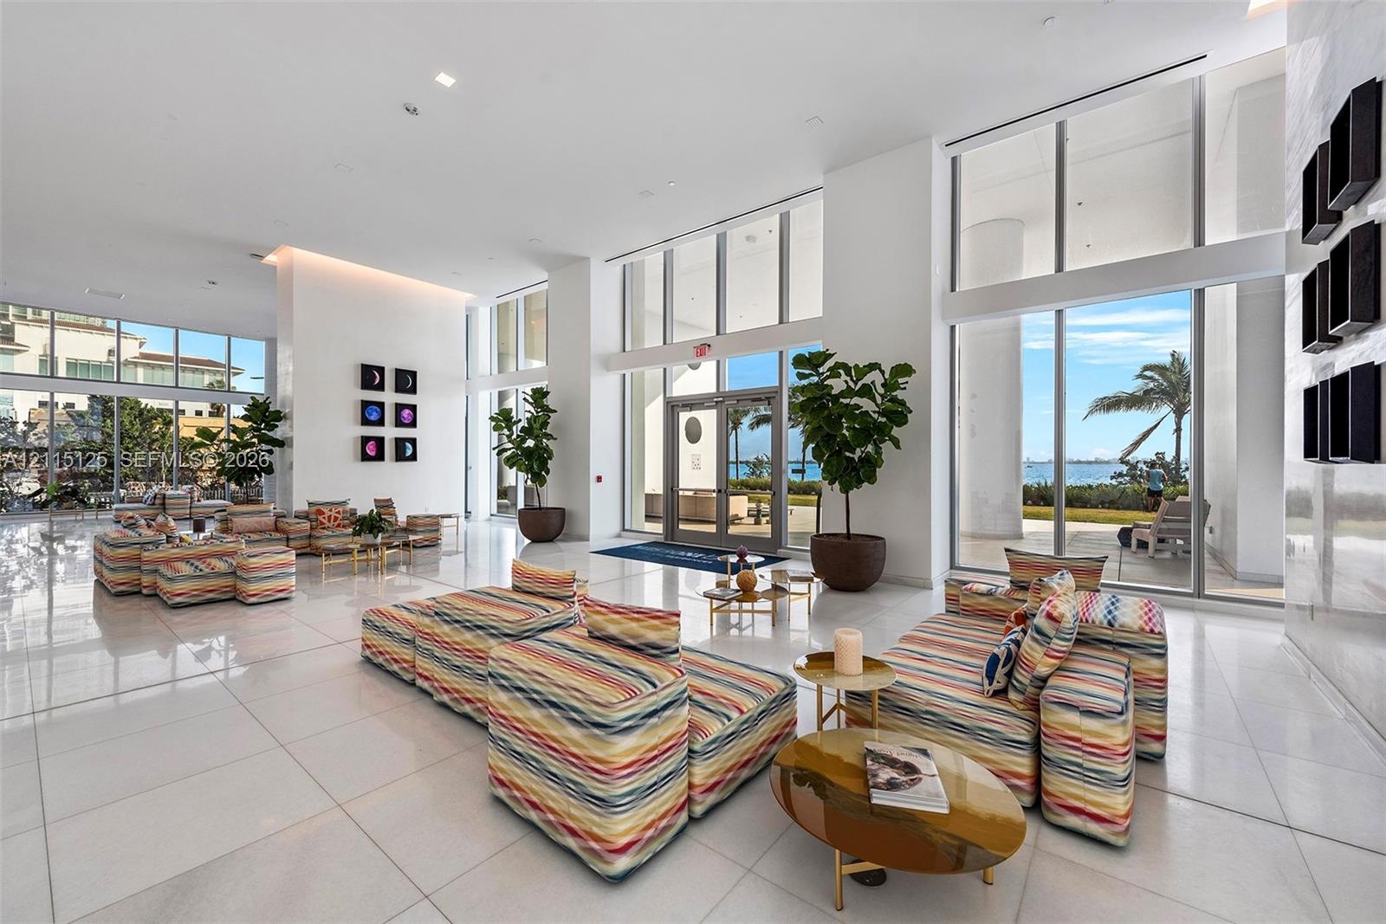
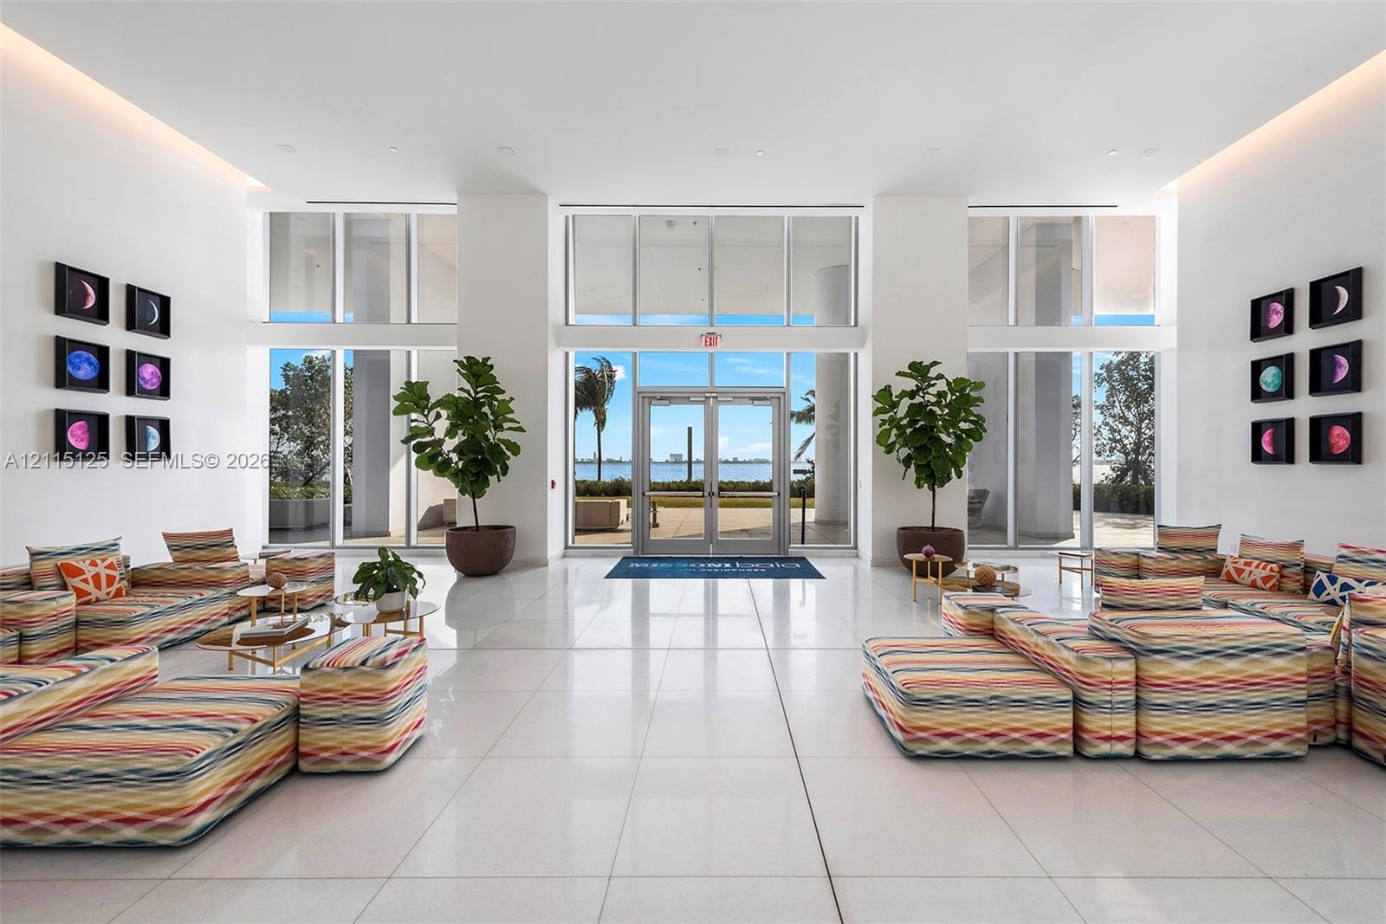
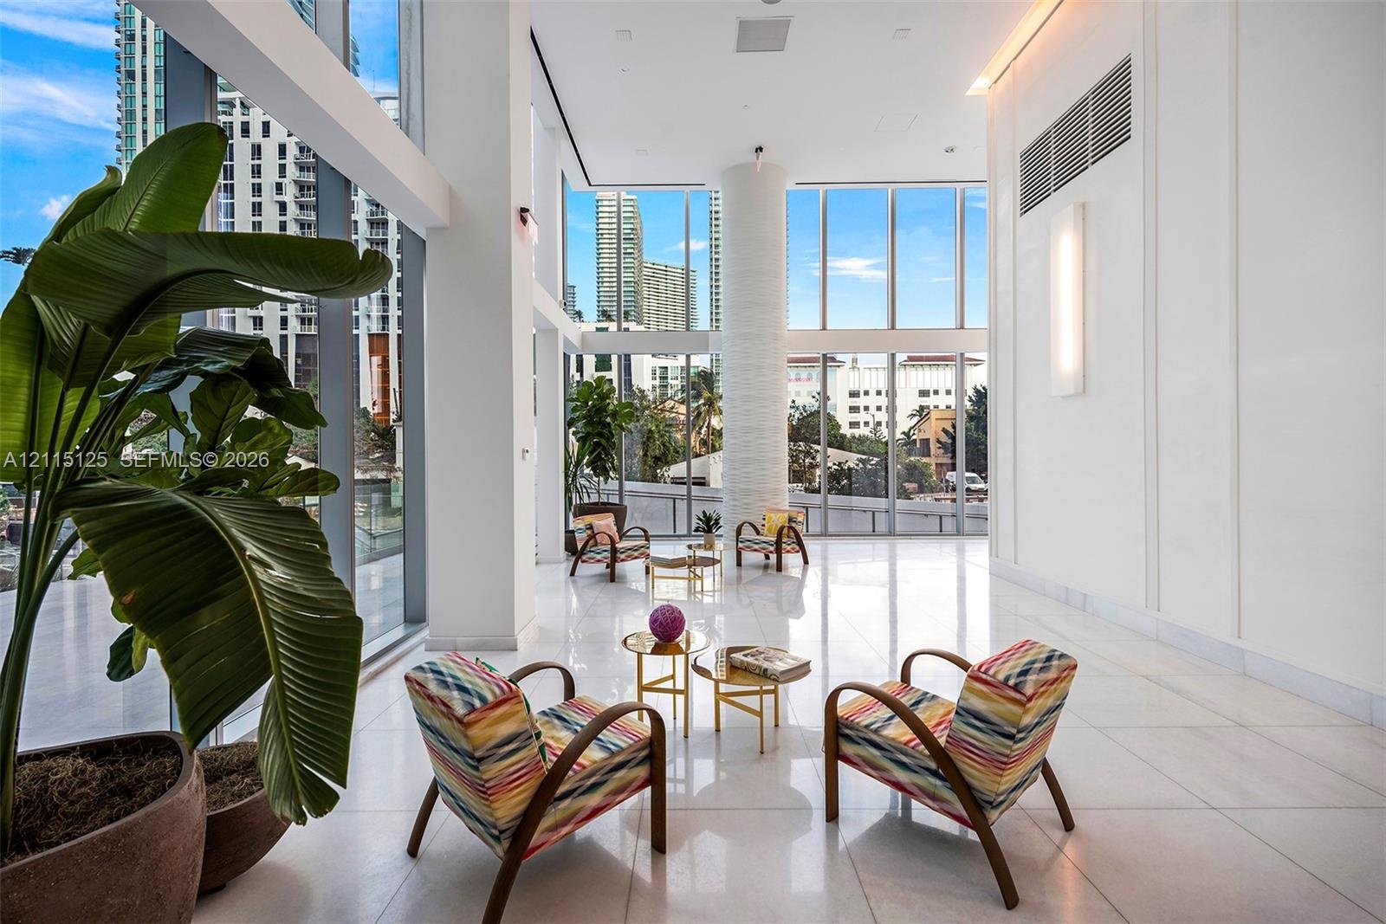
  • Expansive lobby featuring floor-to-ceiling glass walls, polished stone-finish flooring, recessed lighting, and integrated architectural pillars
  • Grand lobby featuring high ceilings, expansive floor-to-ceiling windows, polished stone-finish flooring, and recessed cove lighting
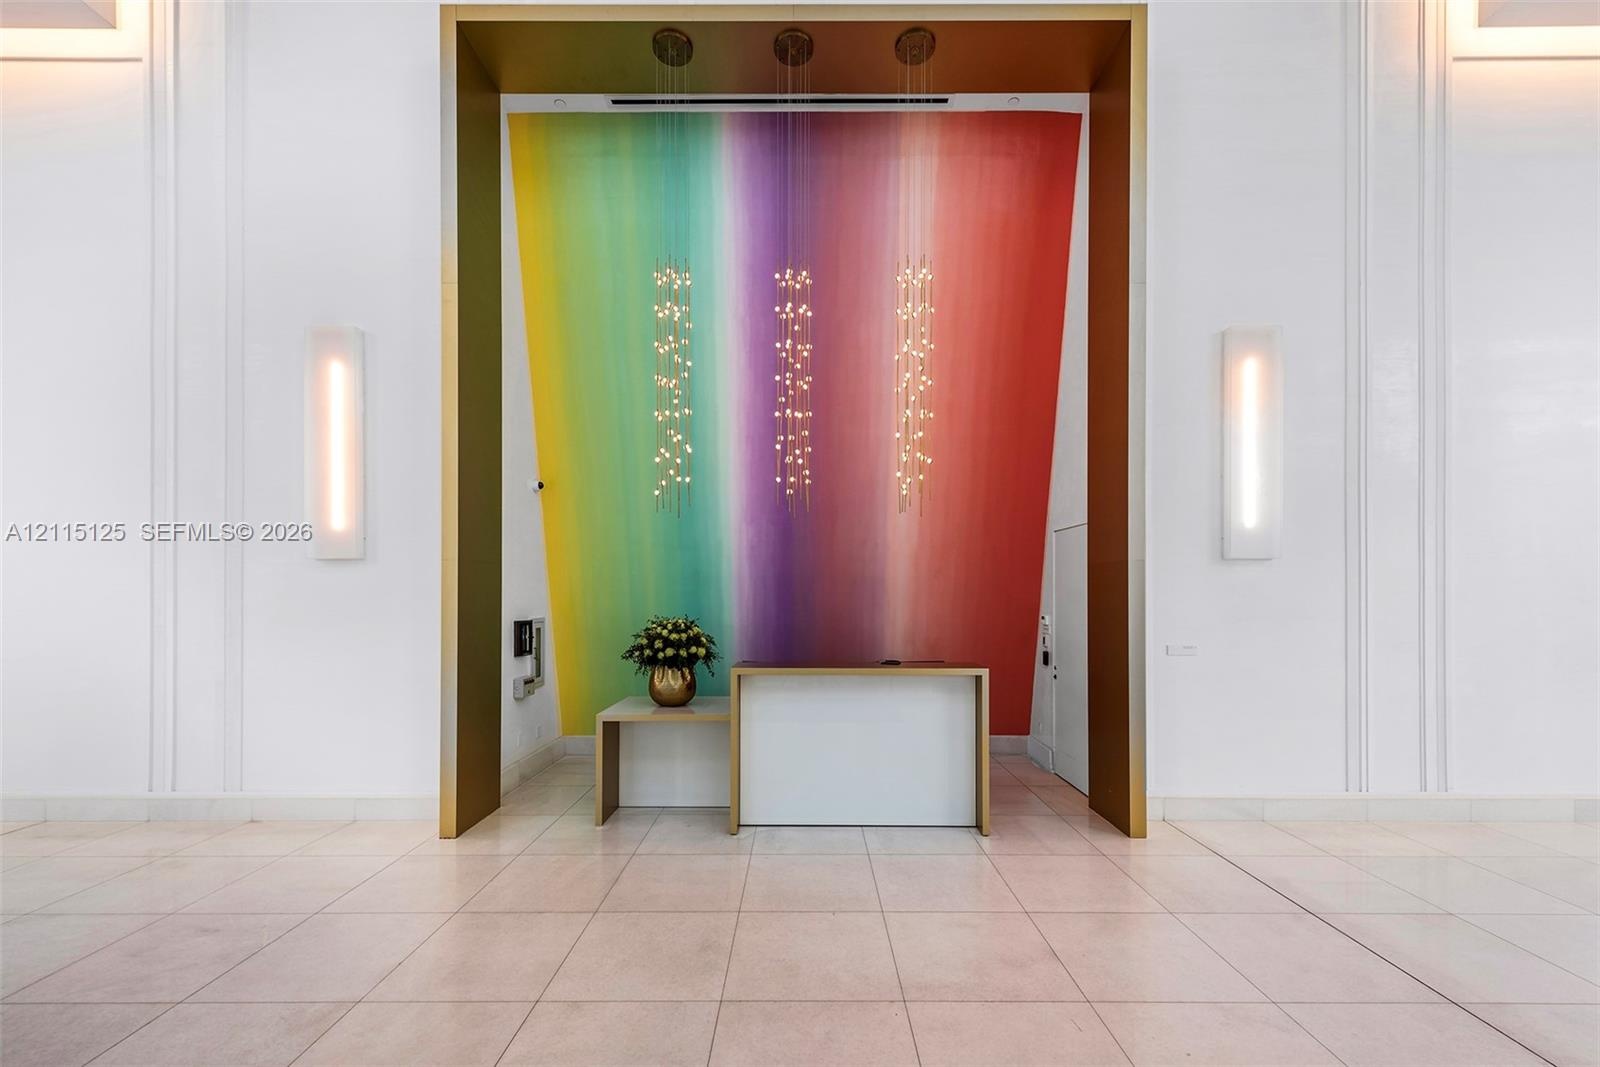
  • Grand foyer entrance featuring a gold-toned recessed alcove, large-scale gradient wall mural, trio of suspended pendant light fixtures, and polished t
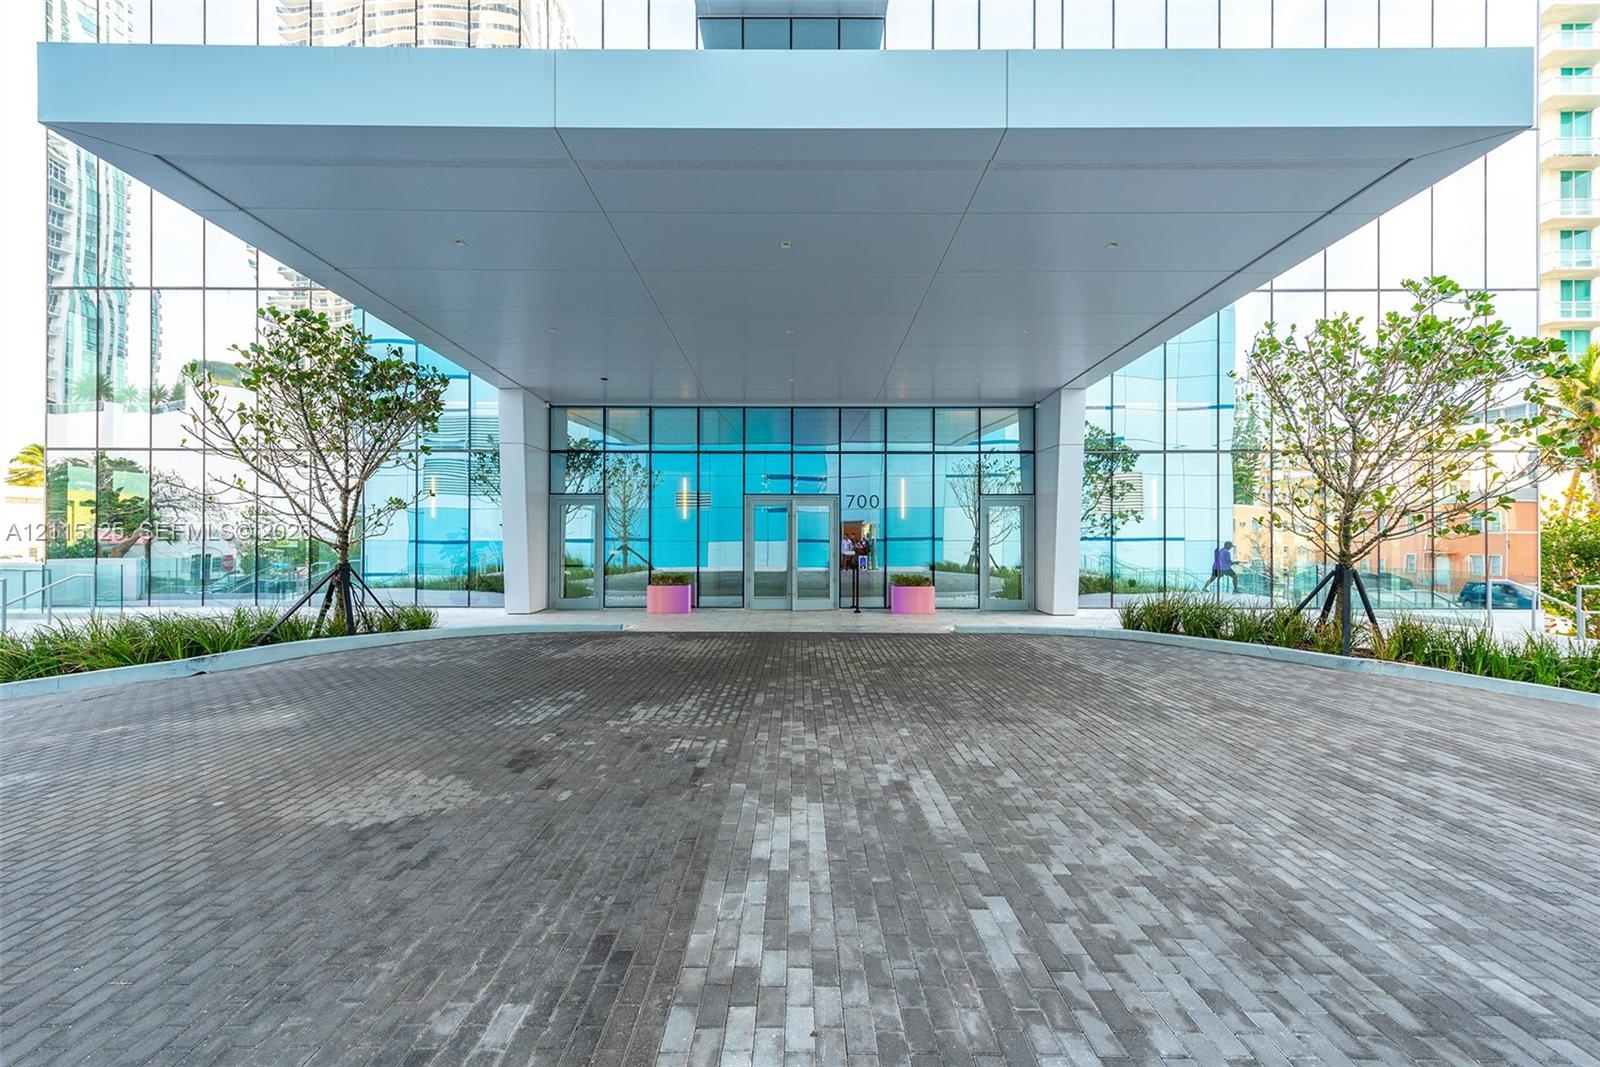
  • Grand porte-cochère entrance featuring a geometric cantilevered canopy, floor-to-ceiling glass curtain wall facade, and paved motor court

Location

700 26th Miami FL 33137 USA

Contact

Palm Beach, FL
Deborah L. Ginsburg
150 Worth Ave, Palm Beach, FL 33480
Phone: +1 561-725-9229
deborahg@nestseekers.com
Listing Courtesy of Douglas Elliman
​
Nest Seekers Logo
Loading...