Nest Seekers

Discover exceptional luxury in this stunning brand new residence, ideally located just moments from Miami s renowned Design District.

536 48 Th Street
Miami, FL 33127

Listing

Web ID:5828762
Website:https://www.nestseekers.com/5828762

Property

Ownership: For Sale
Type: Single Family
Rooms: 1
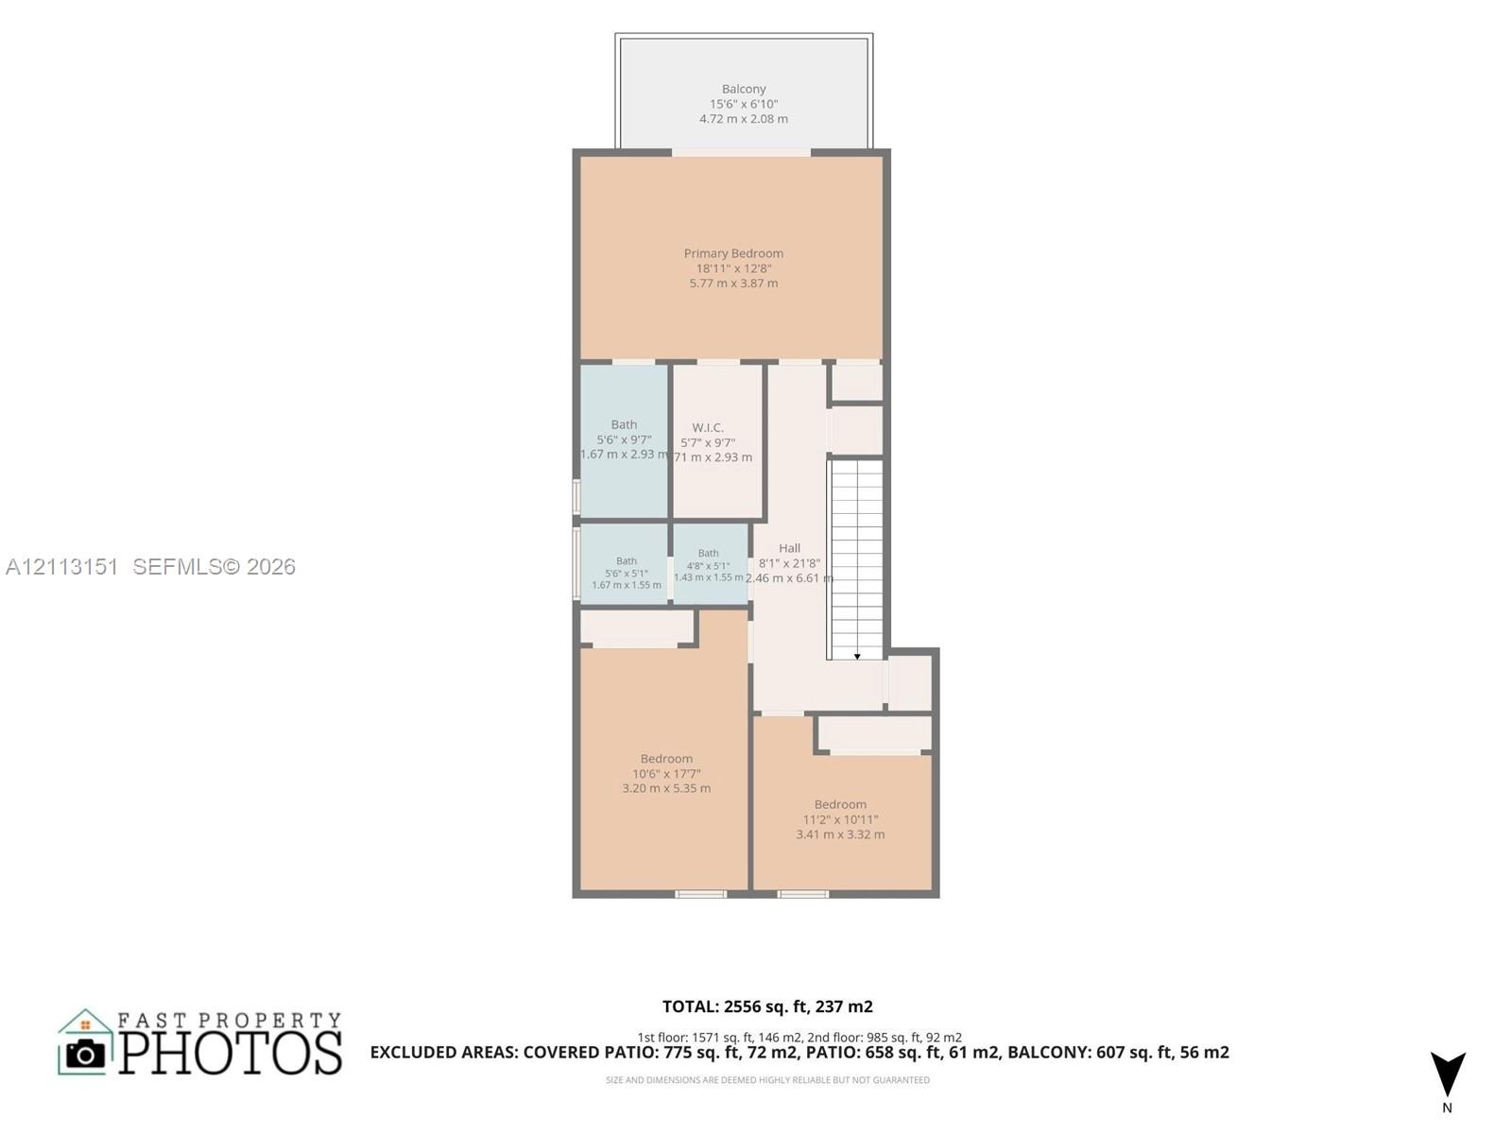
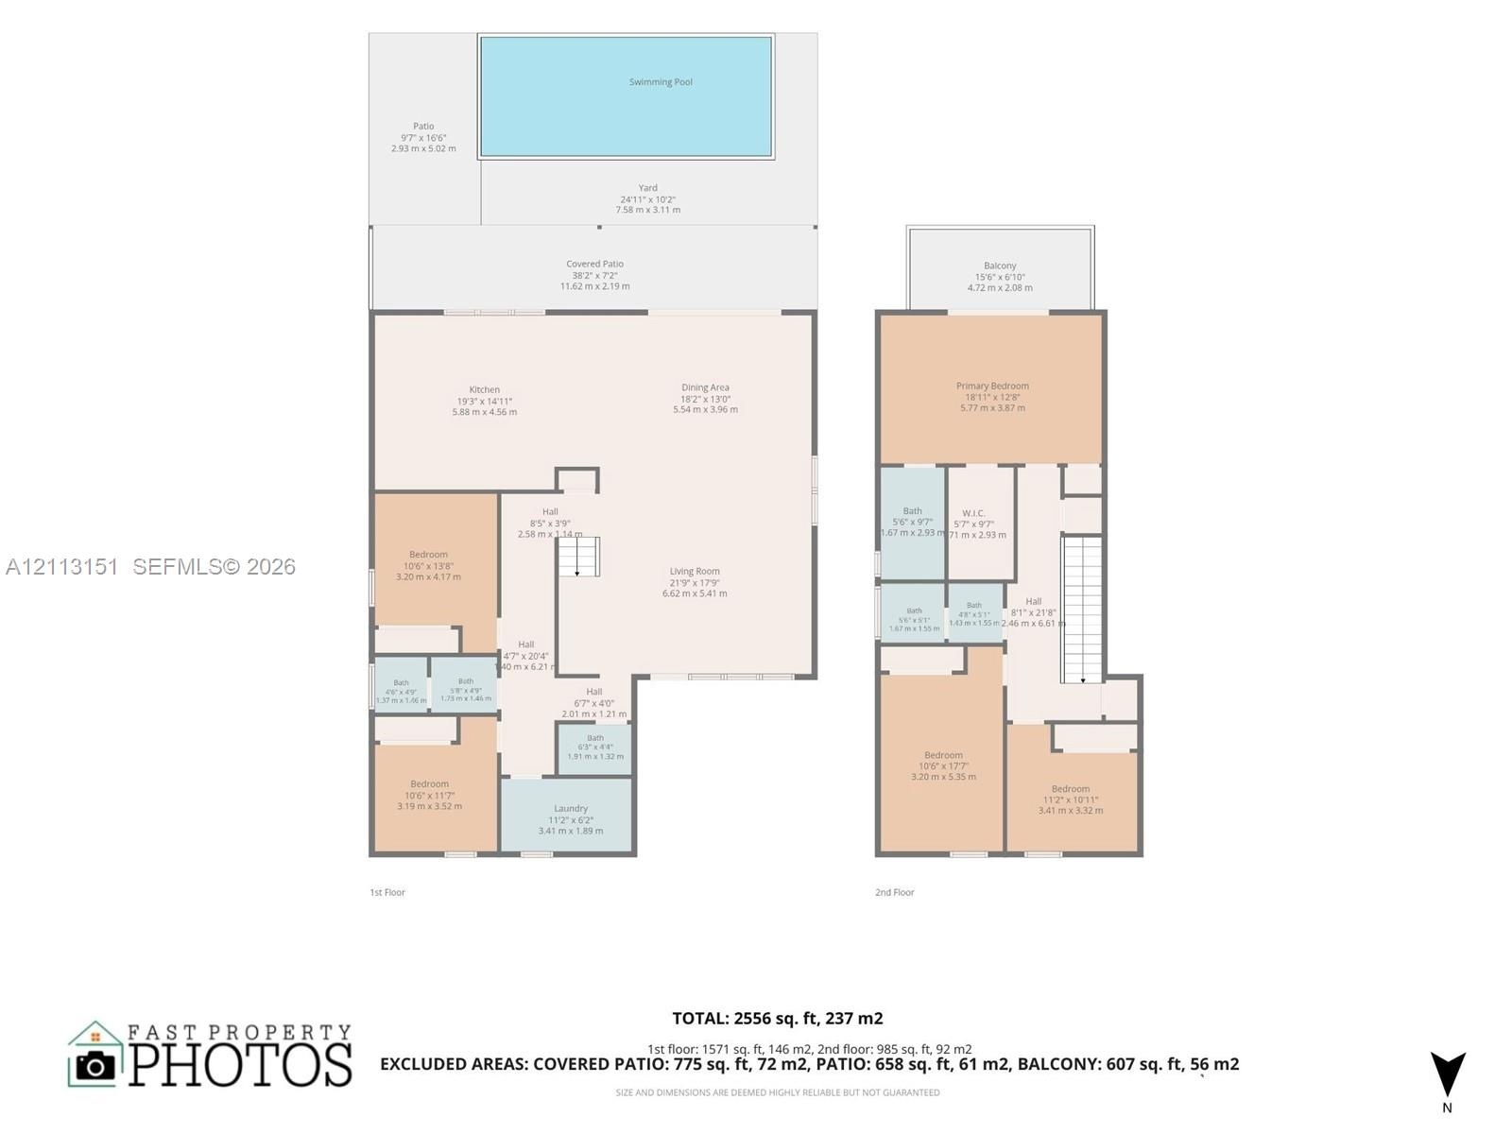
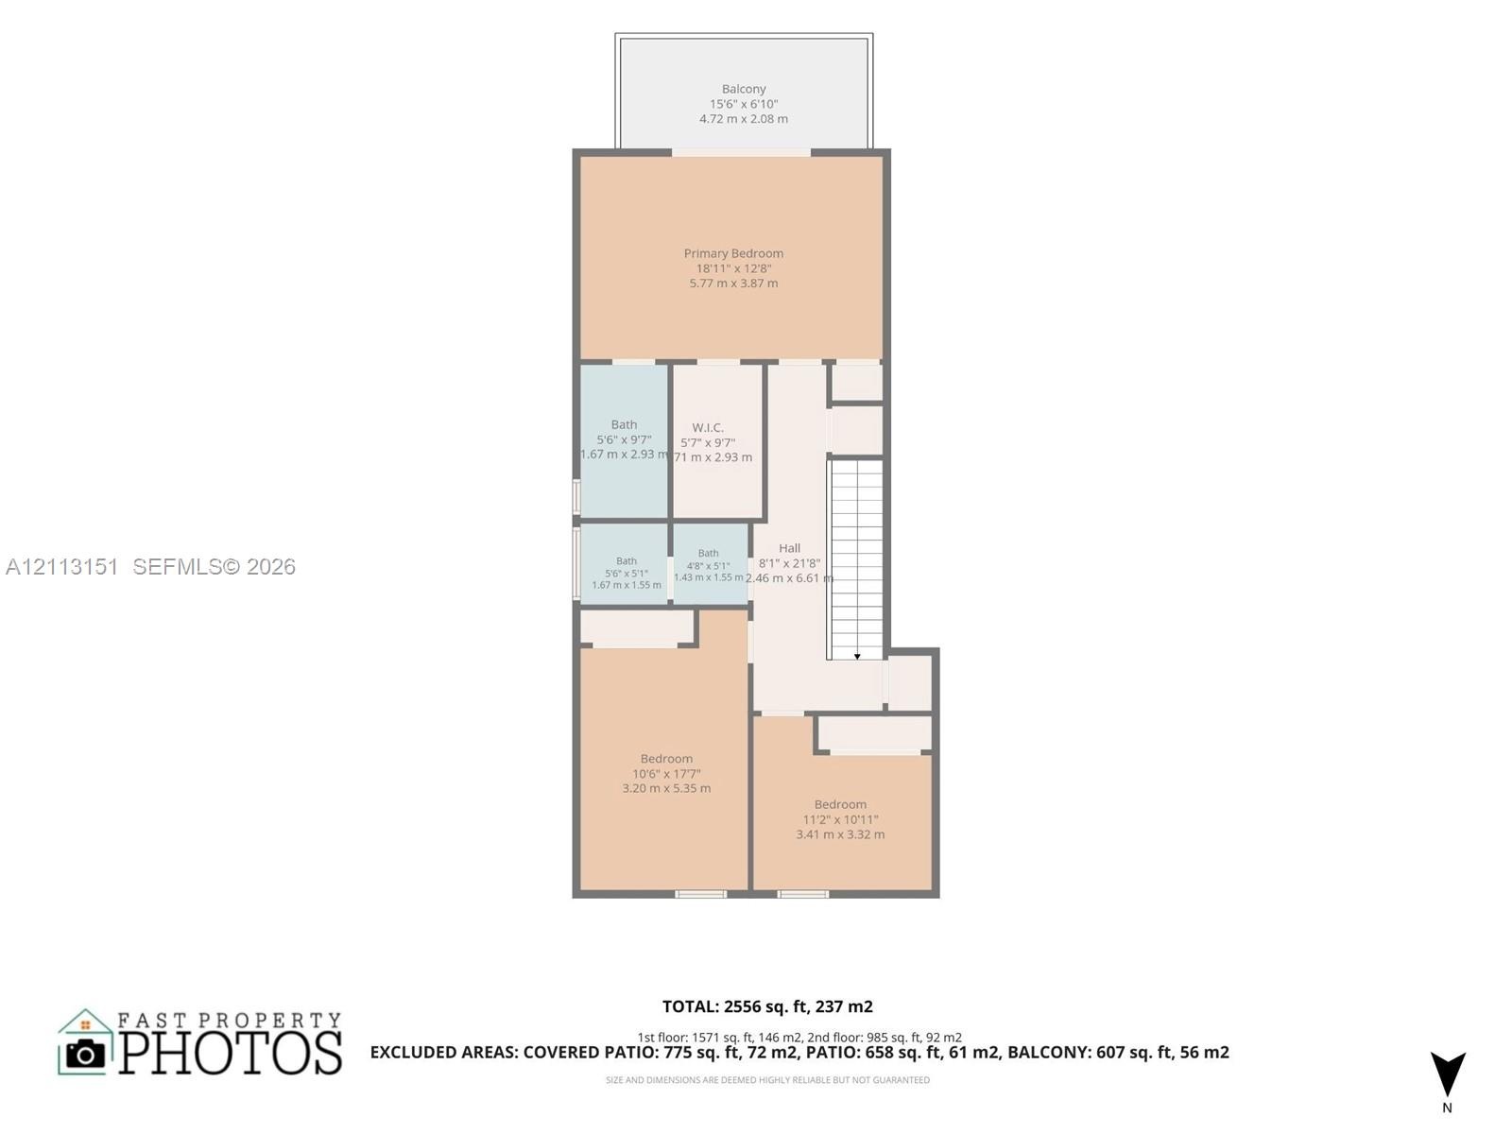
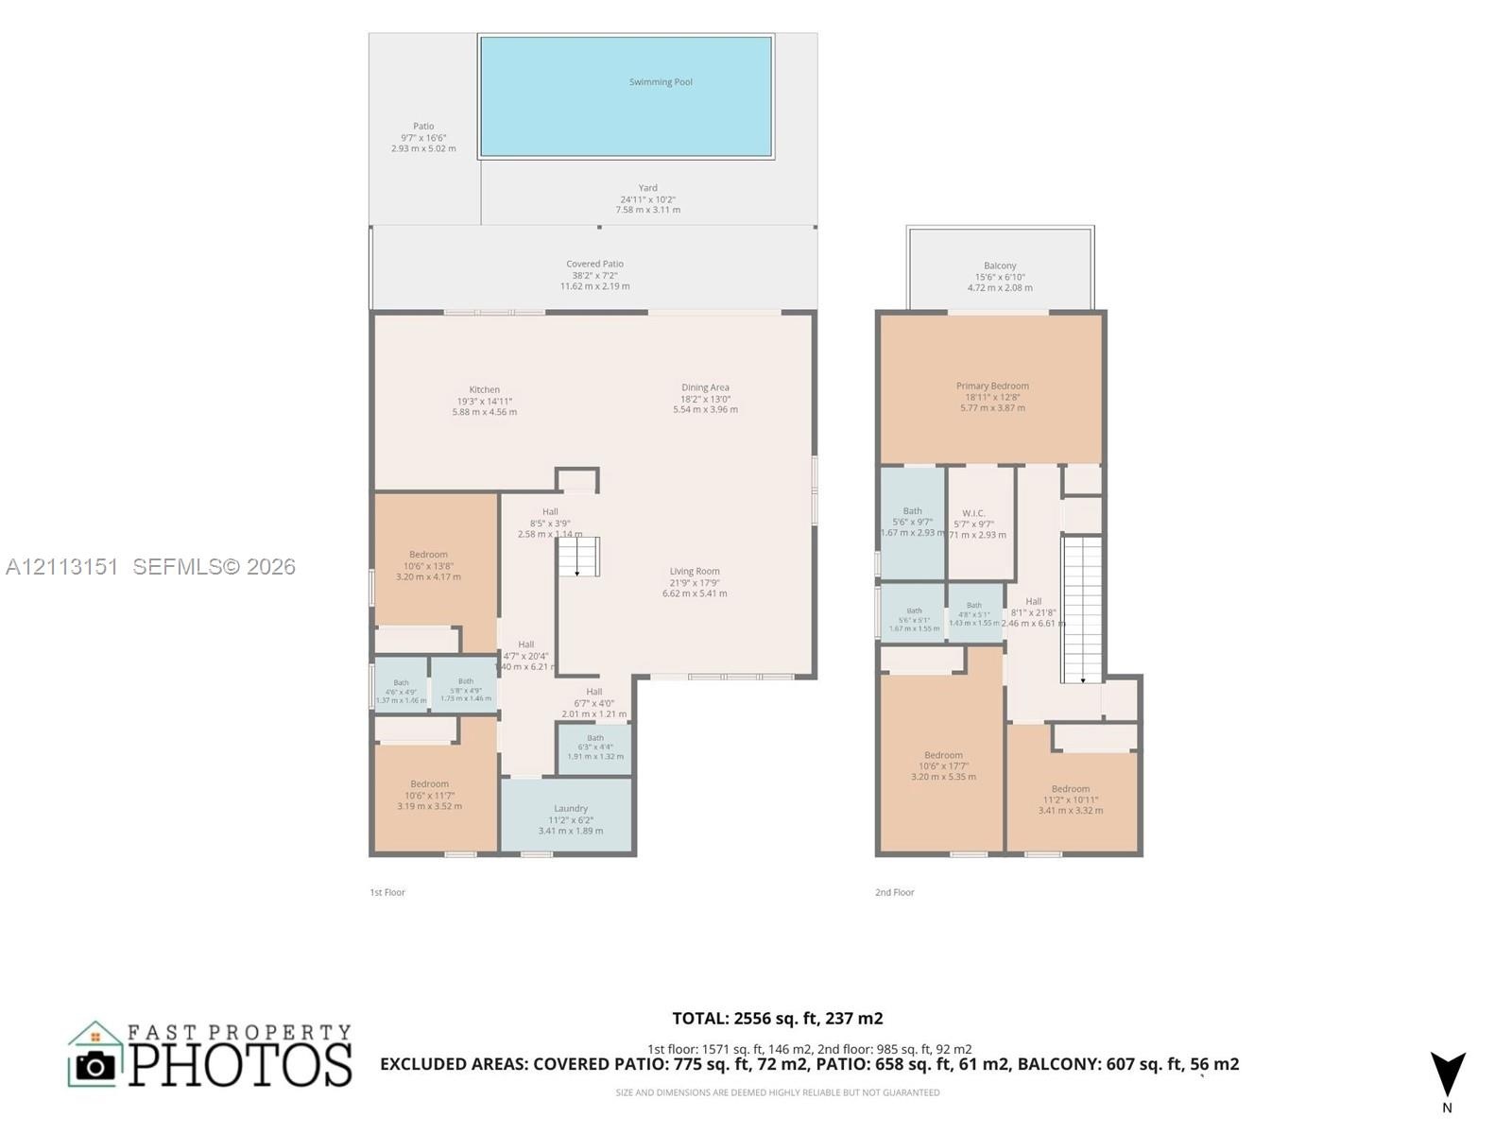
Bedrooms: 5 BR
Bathrooms: 3½
Area: 2986 sq ft
Lot Size: 0.1 Acres

Financials

Price:$2,199,000
Annual Taxes:$7,175

Description

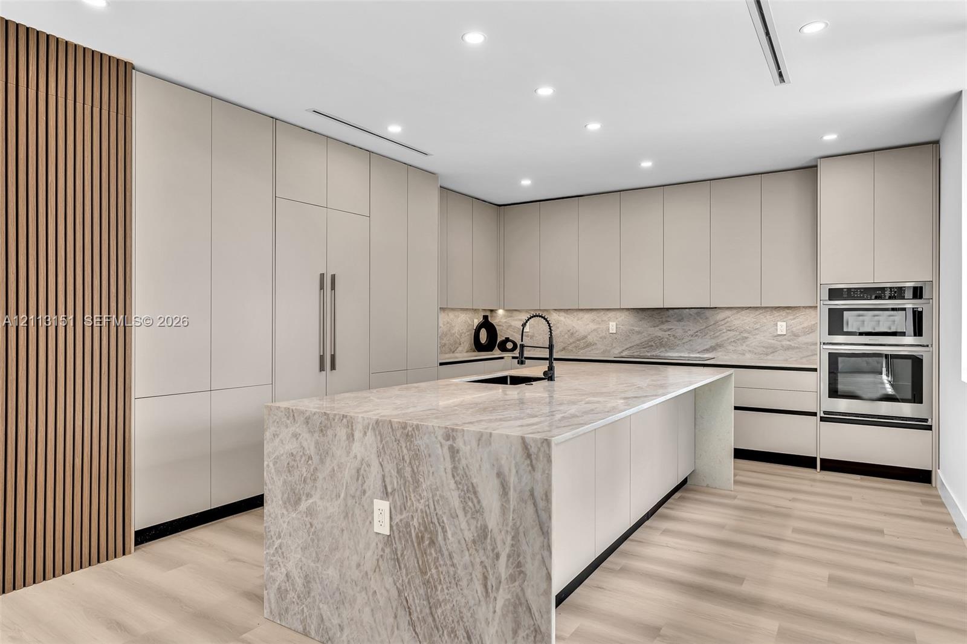
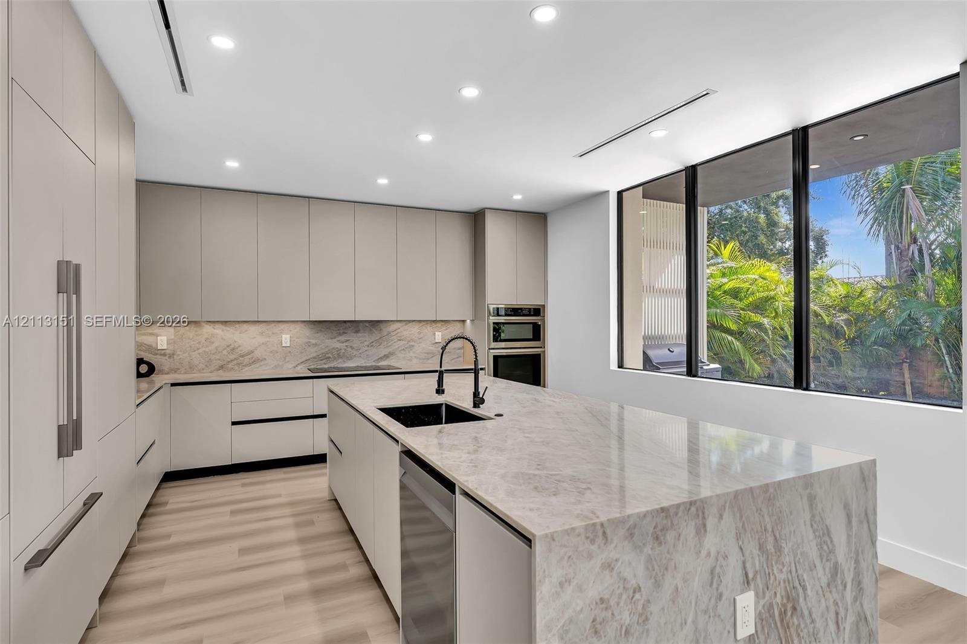
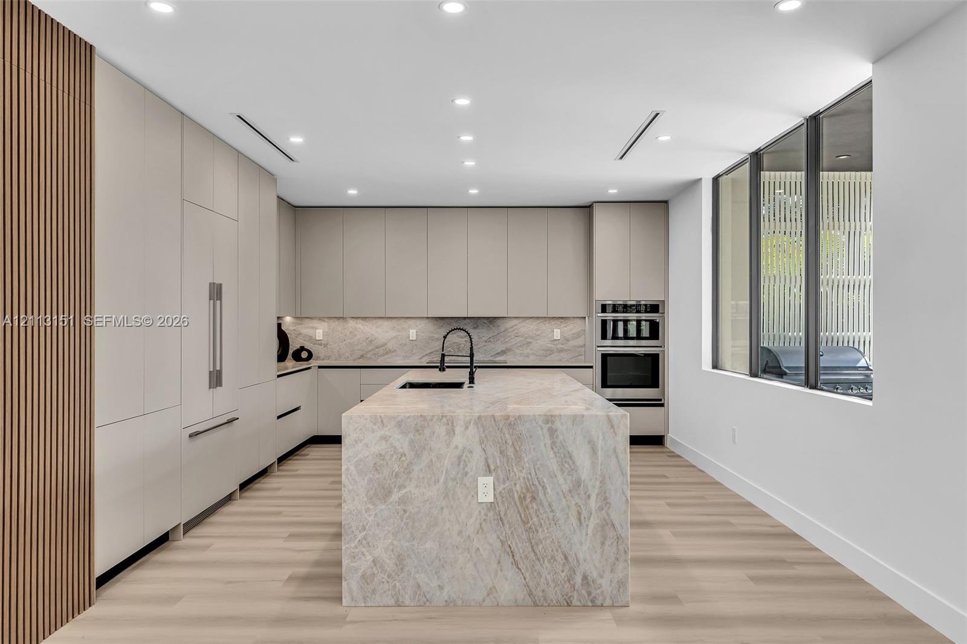
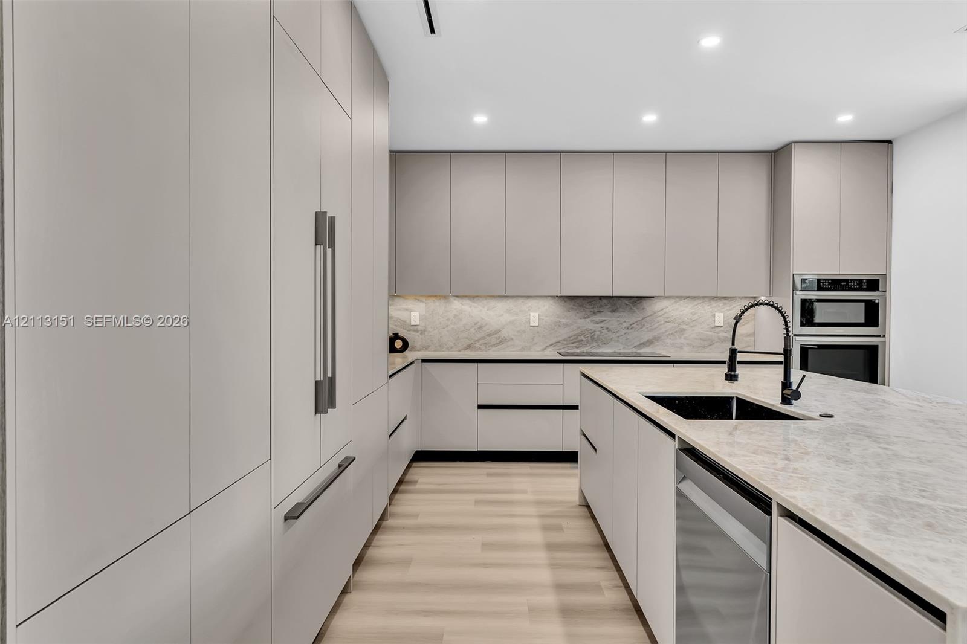
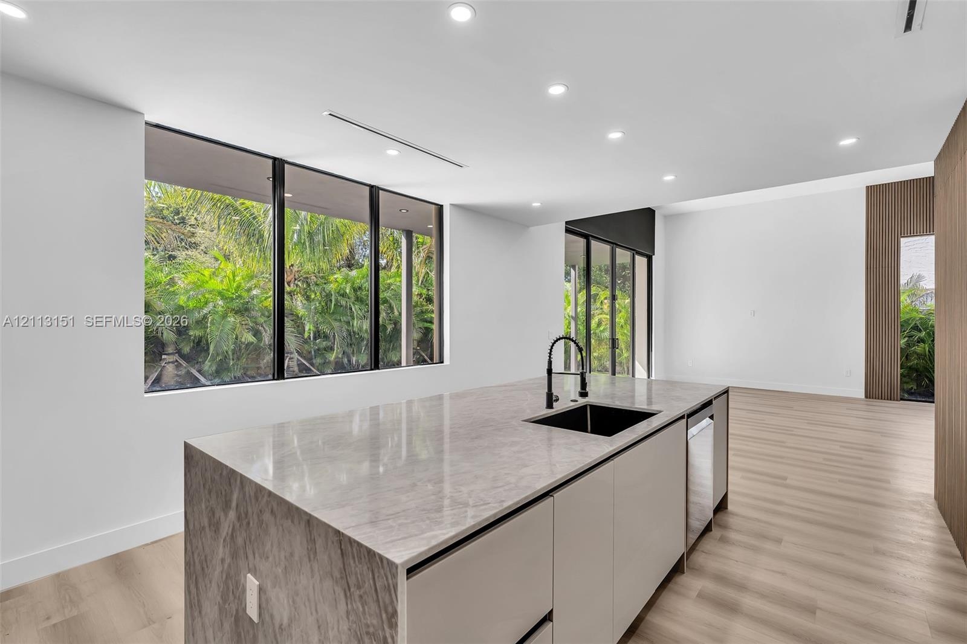
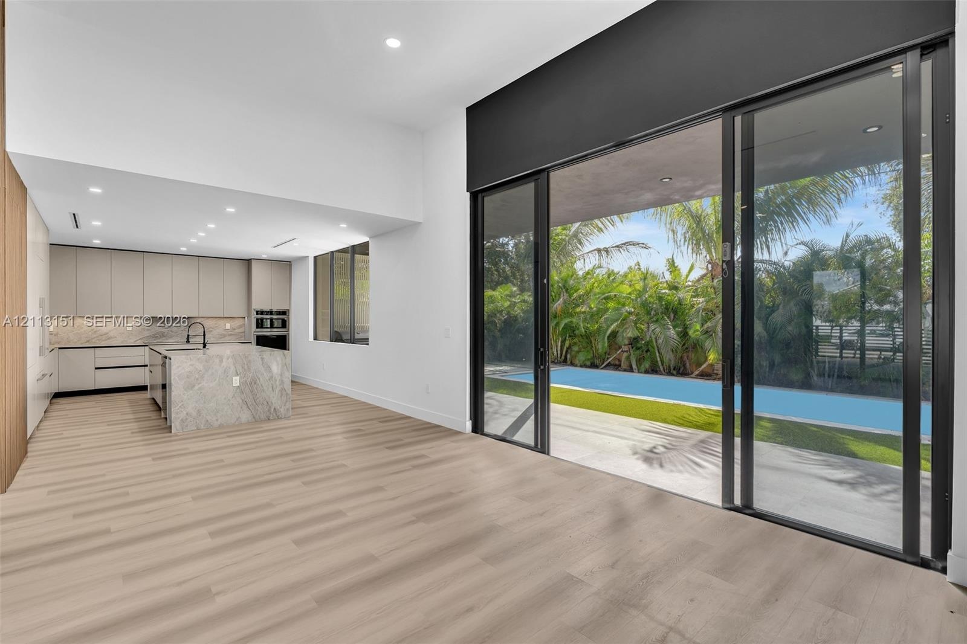
Discover exceptional luxury in this stunning brand-new residence, ideally located just moments from Miami’s renowned Design District. New representation and repositioned pricing make this home an exciting opportunity for buyers seeking value in Miami. Showcasing sophisticated contemporary architecture, elegant finishes, and thoughtfully designed living spaces, this exceptional home offers the perfect blend of style, comfort, and exclusivity. The kitchen stands out as the centerpiece of the home, showcasing custom-built cabinets, high-end appliances, and elegant Taj Mahal quartzite countertops. Enjoy the privacy of your own pool and barbecue creating a perfect setting for relaxation and upscale entertaining. Experience refined modern living in one of Miami’s most vibrant and sought-after locations, surrounded by world-class design, upscale shopping, acclaimed dining, and an exciting urban lifestyle. Natural light everywhere. Schedule for showing and bring your offer!
Virtual Tour: https://tours.fastpropertyphotos.com/N6hM8h7v

Amenities

  • BBQ
  • Built-in Features
  • Closet Cabinetry
  • Custom Mirrors
  • Dishwasher
  • Dryer
  • Electric Range
  • Electric Water Heater
  • Lighting
  • Microwave
  • Other
  • Oven
  • Pool
  • Refrigerator
  • Walk-In Closet(s)
  • Washer
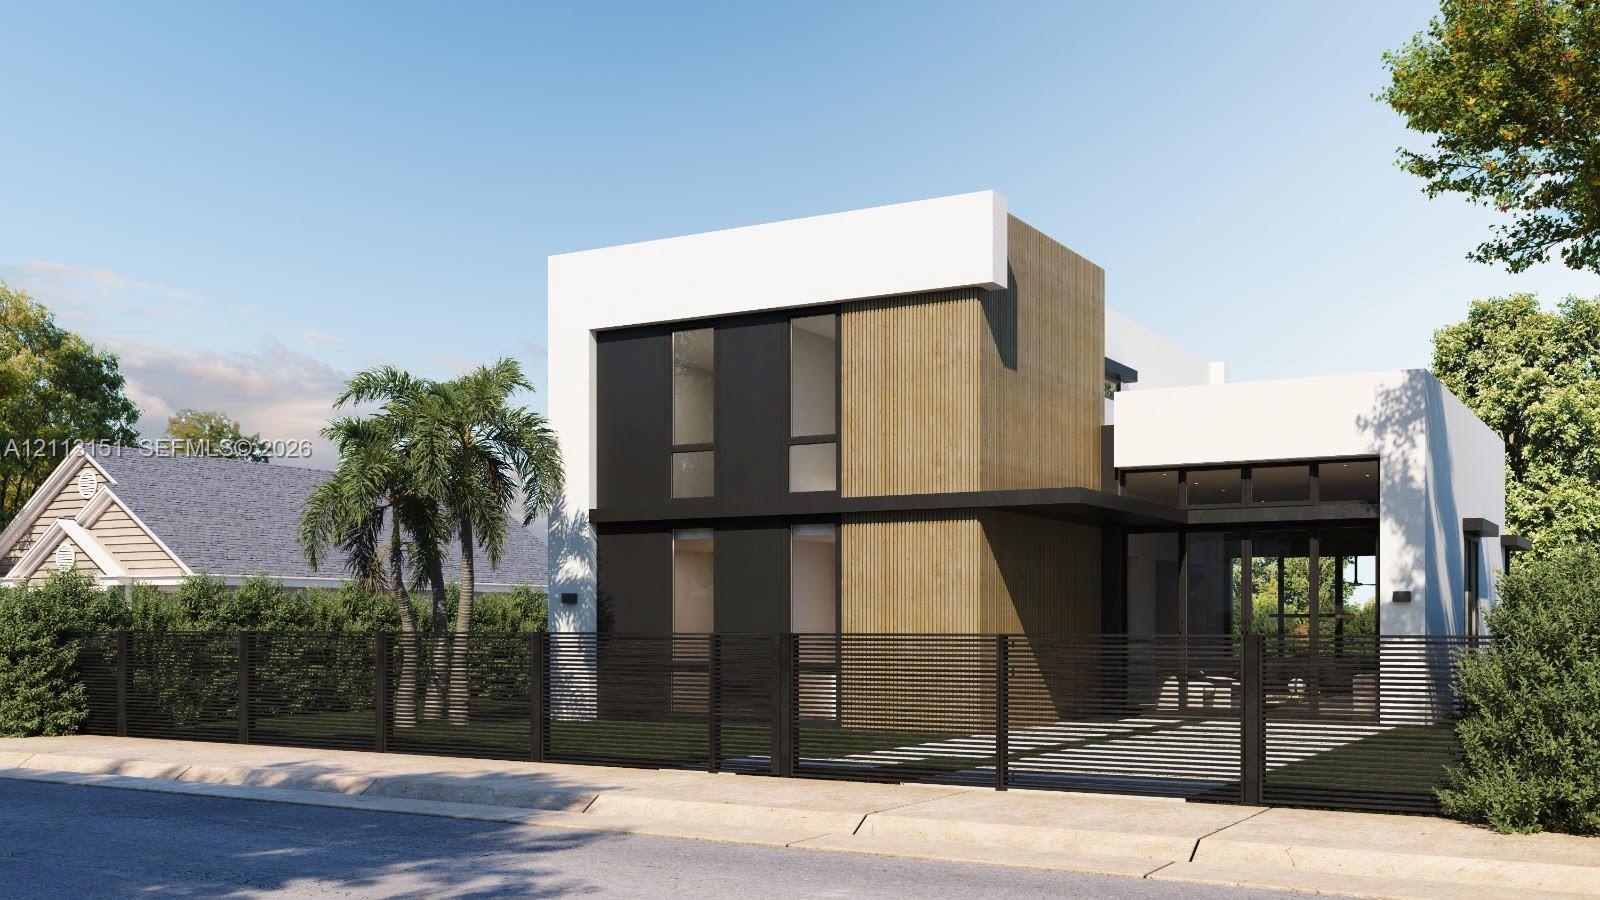
  • Modern exterior featuring a smooth white stucco facade, vertical wood-finish siding, black metal window frames, and a sleek horizontal slat perimeter
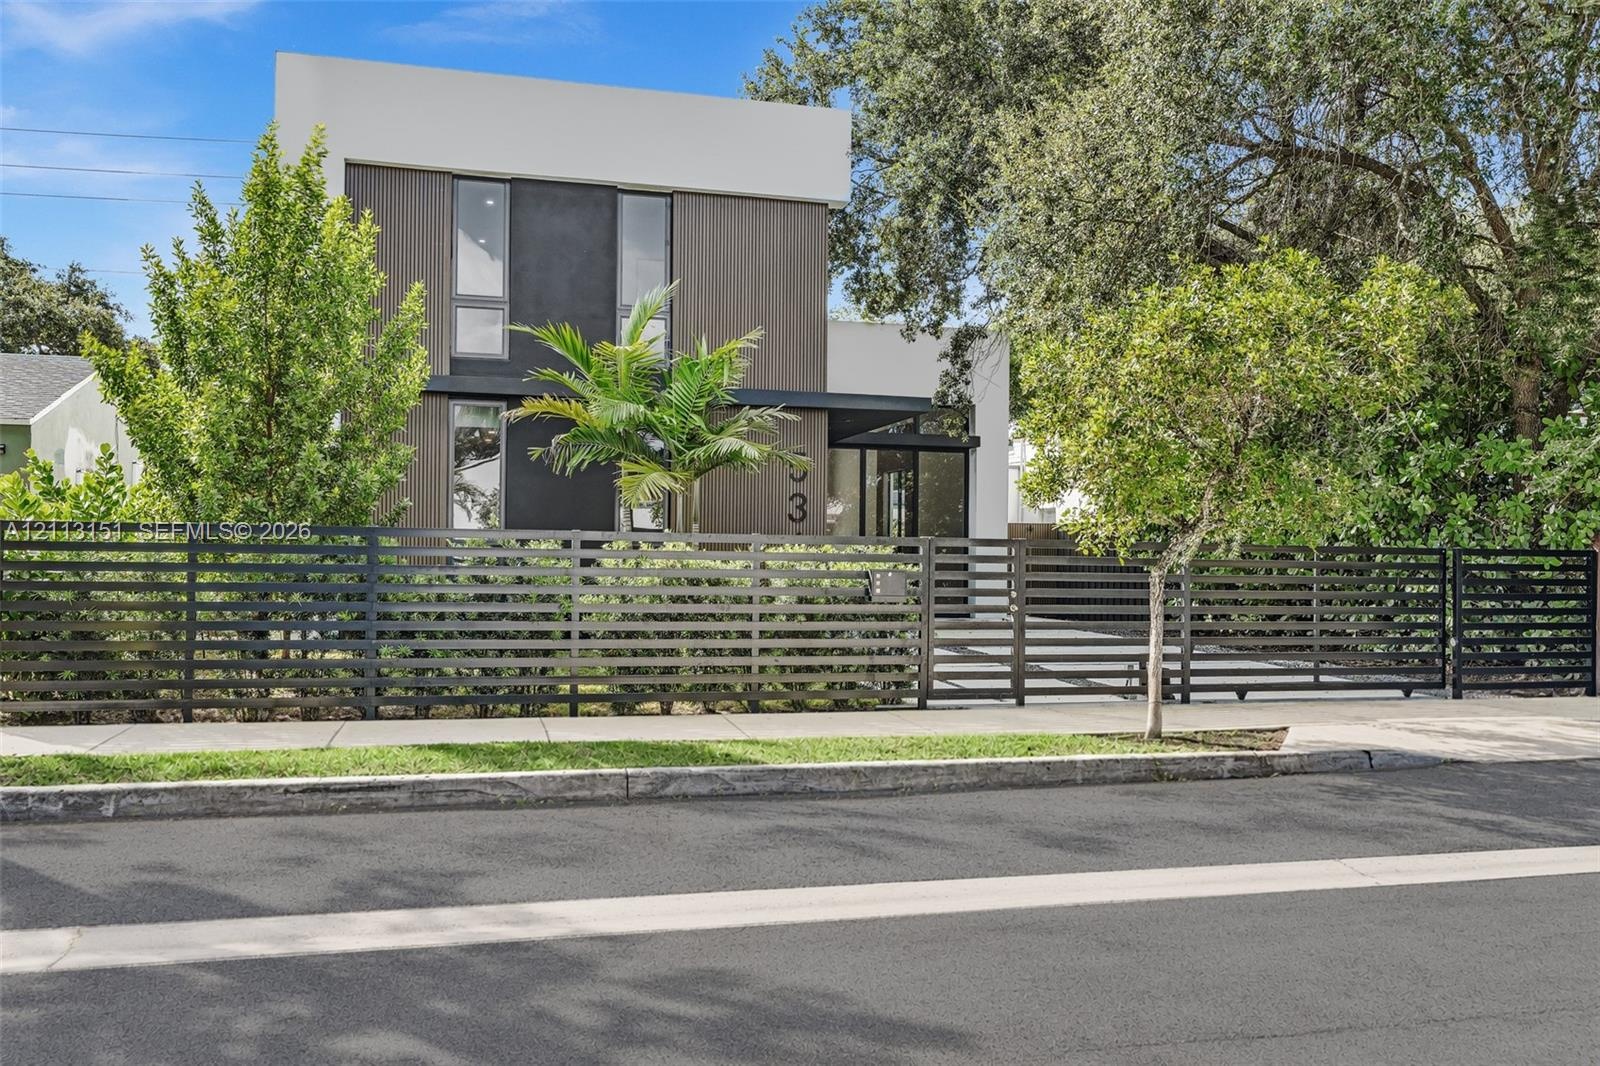
  • Modern residence featuring a smooth stucco exterior, dark metal paneling, floor-to-ceiling glass windows, and a horizontal slat privacy fence
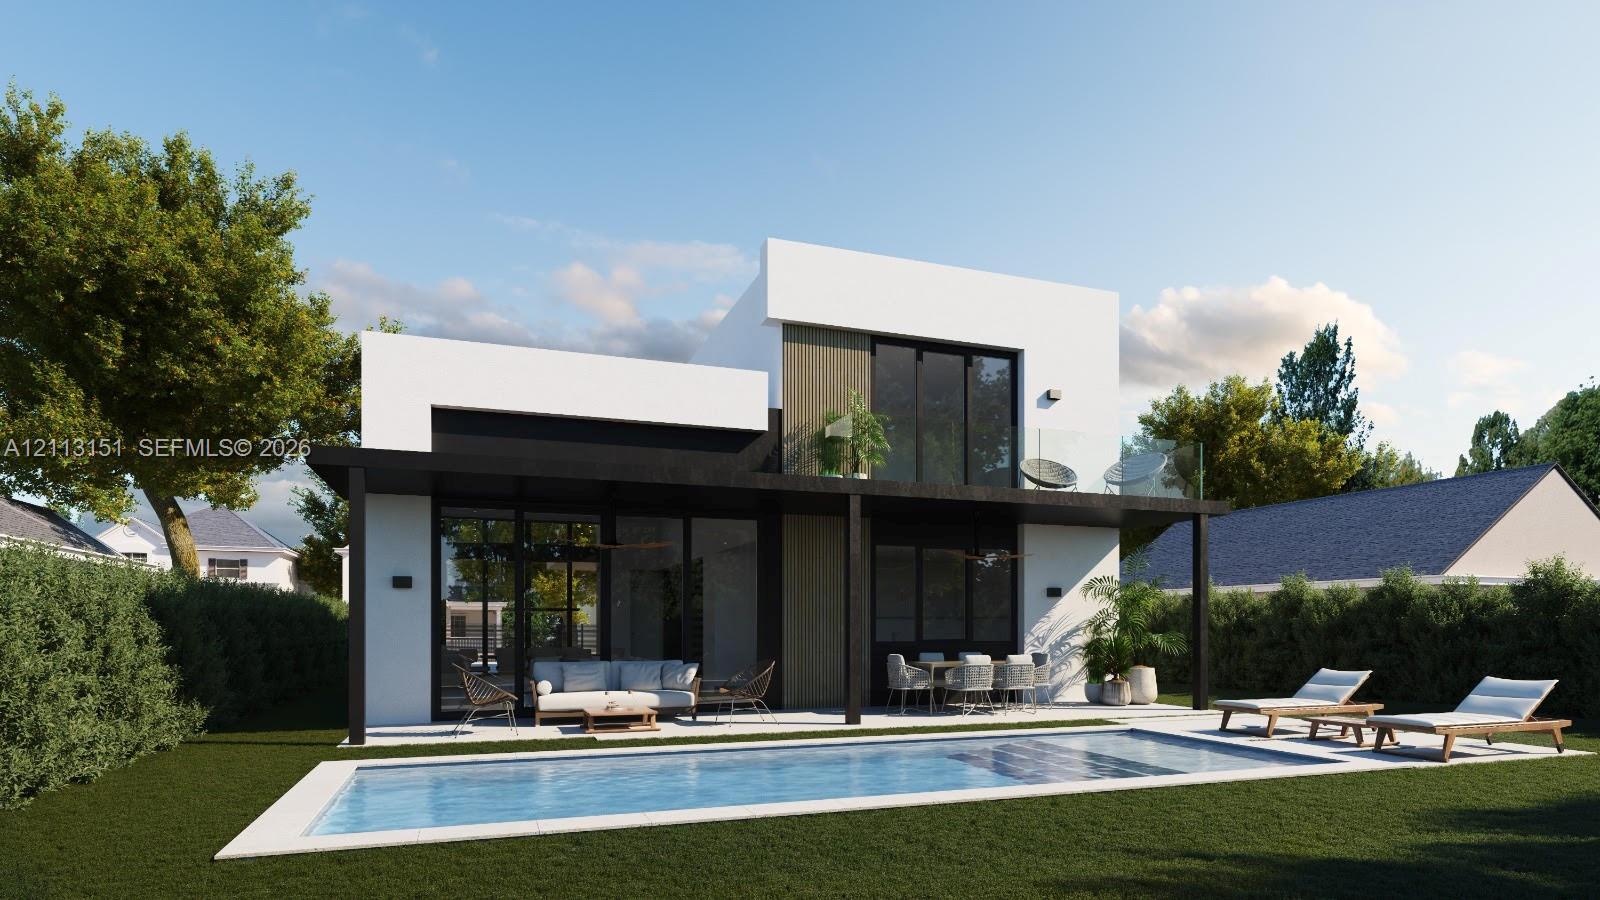
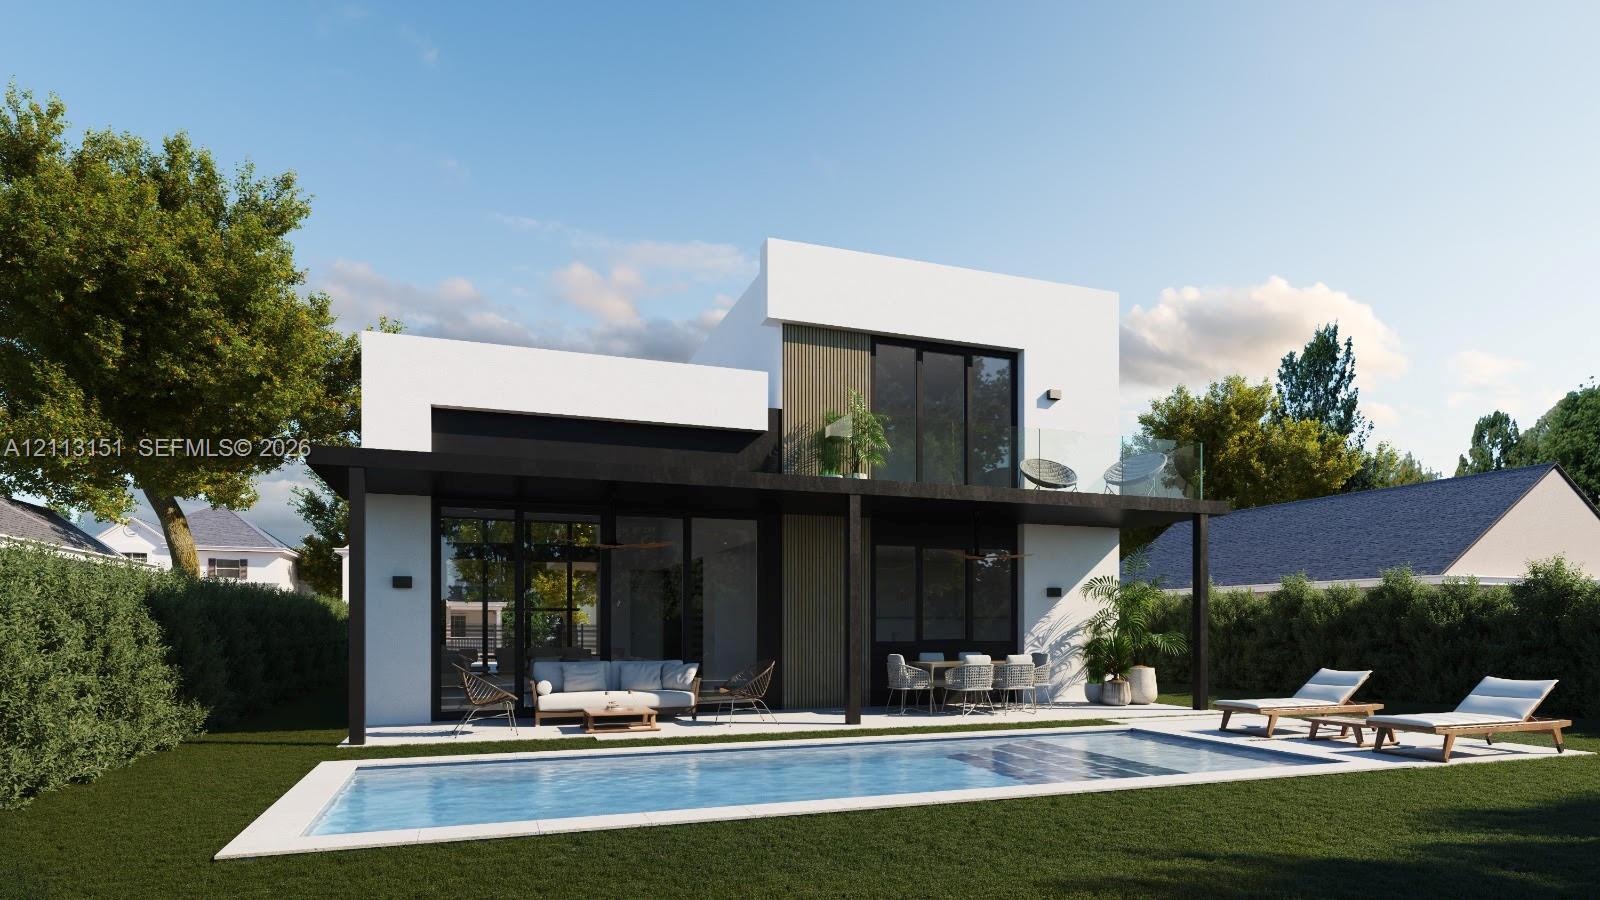
  • Modern two-story exterior featuring a white stucco facade, black metal trim, a ground-level covered patio, an upper-level balcony with glass railing,
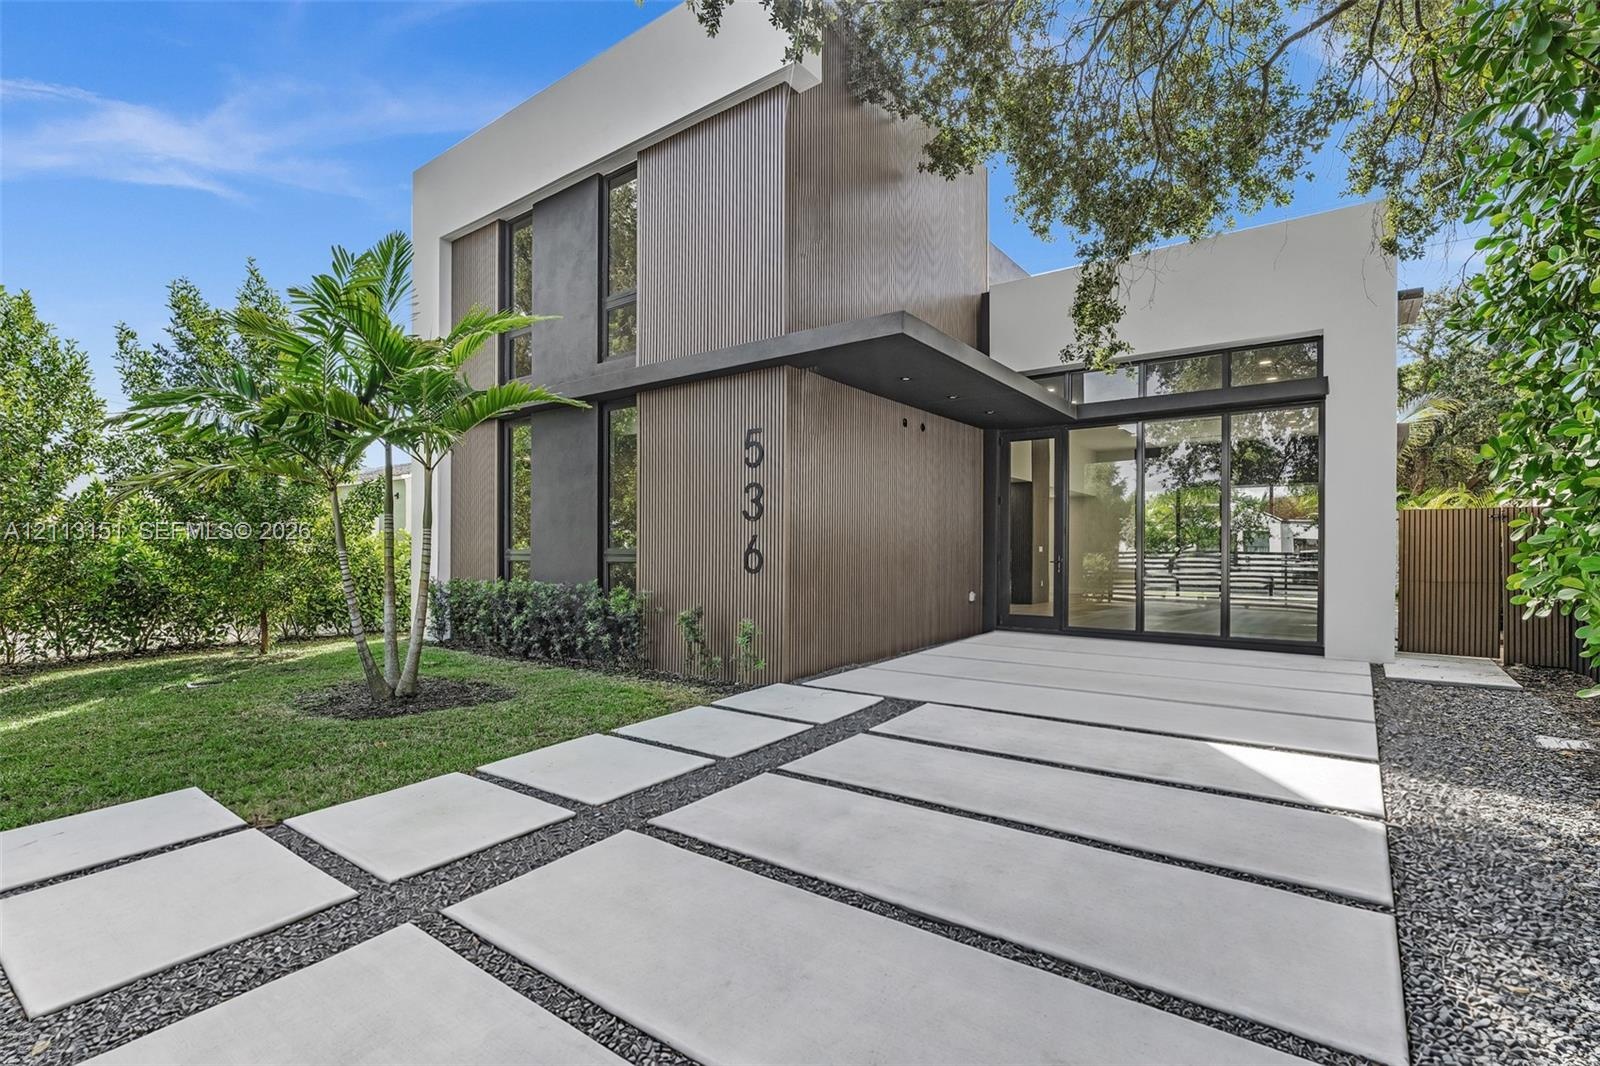
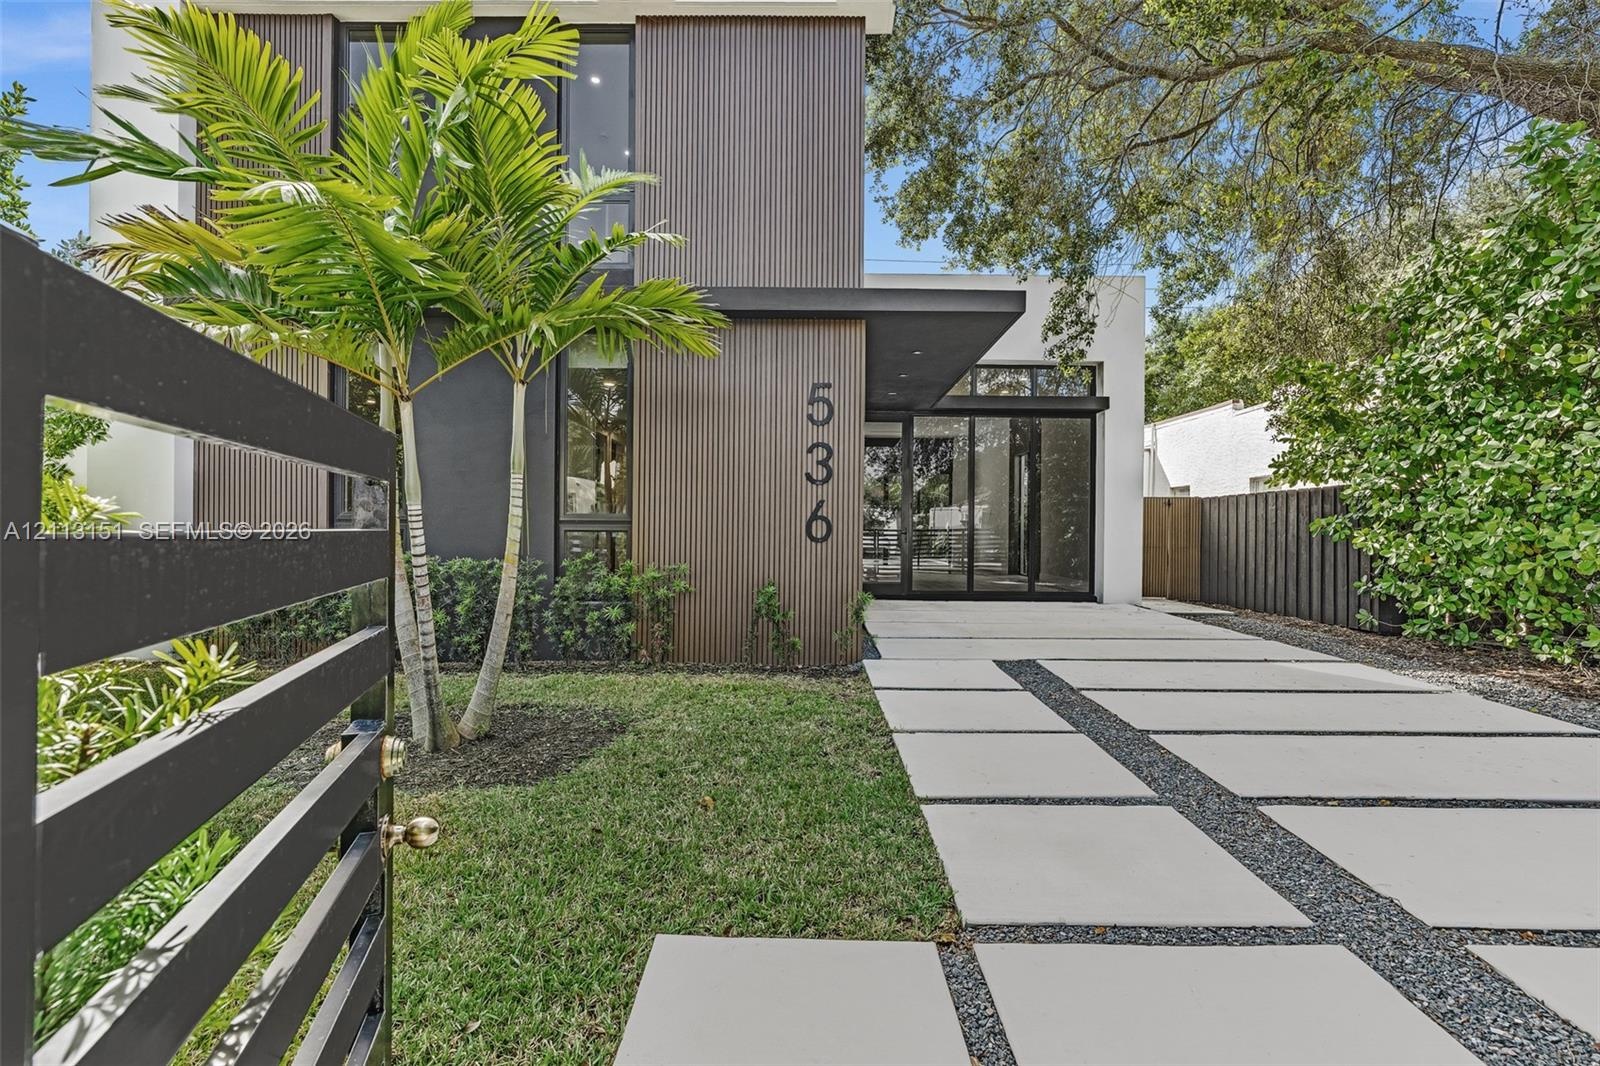
  • Modern exterior featuring wood-finish paneling, smooth stucco finish, floor-to-ceiling glass paneling, a covered entryway, and a geometric concrete pa
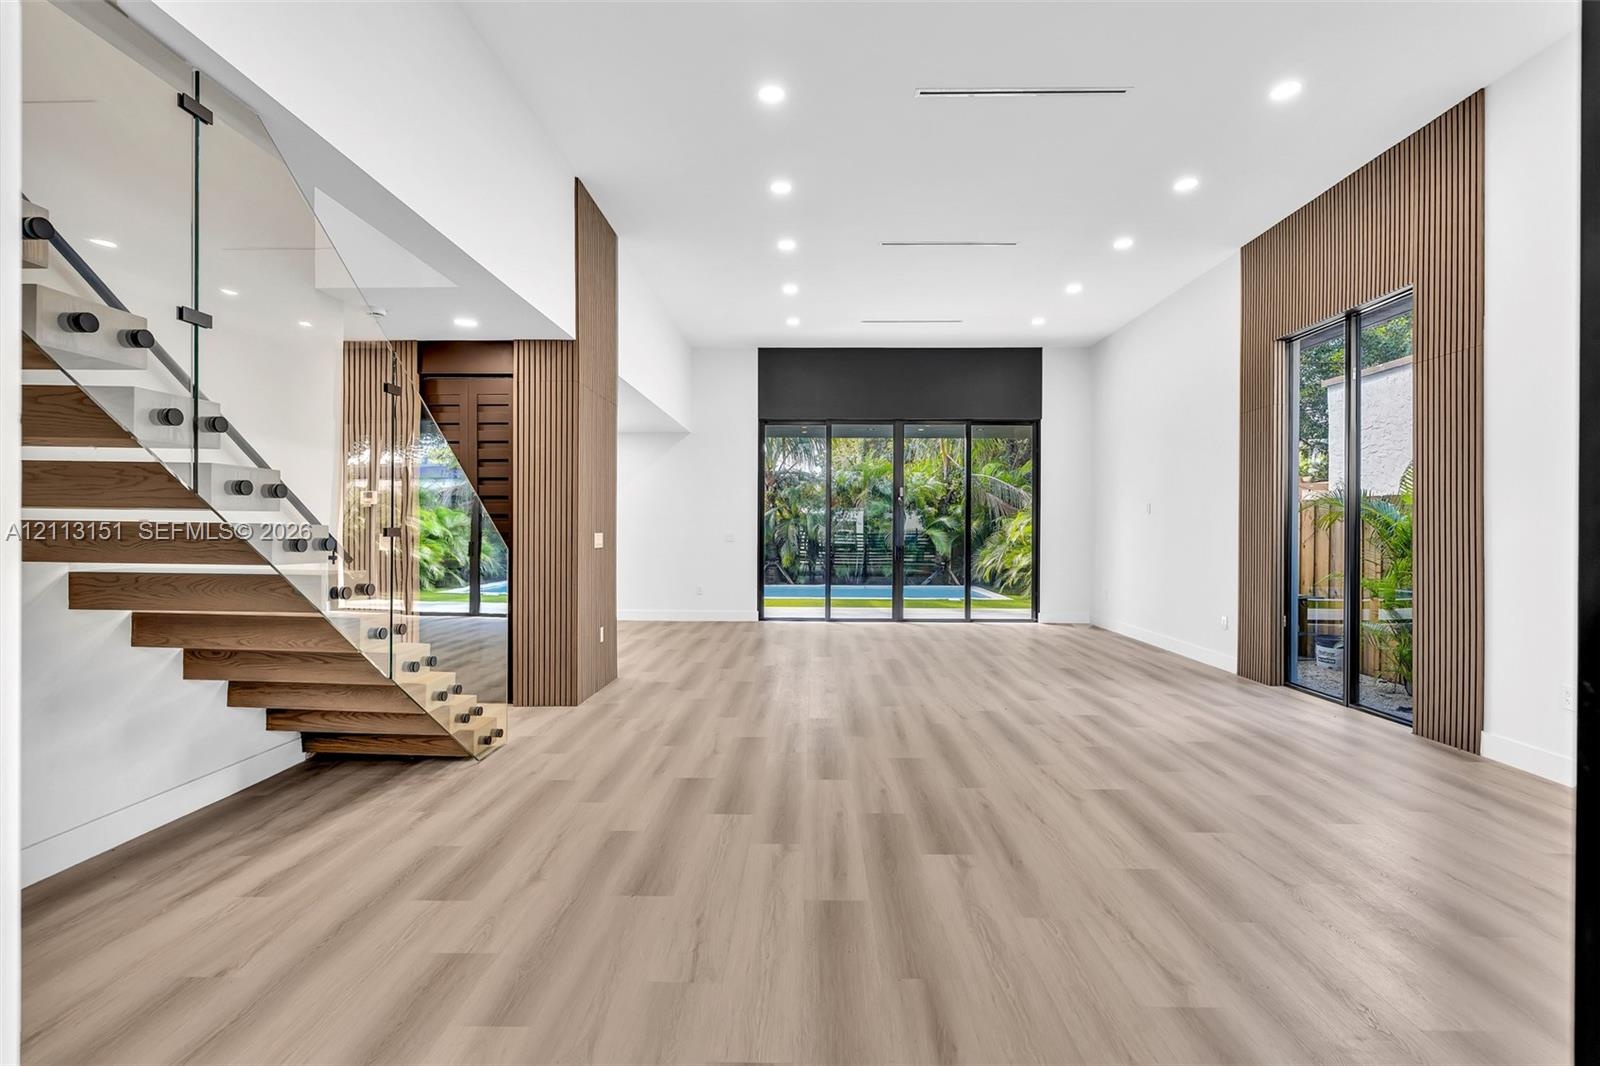
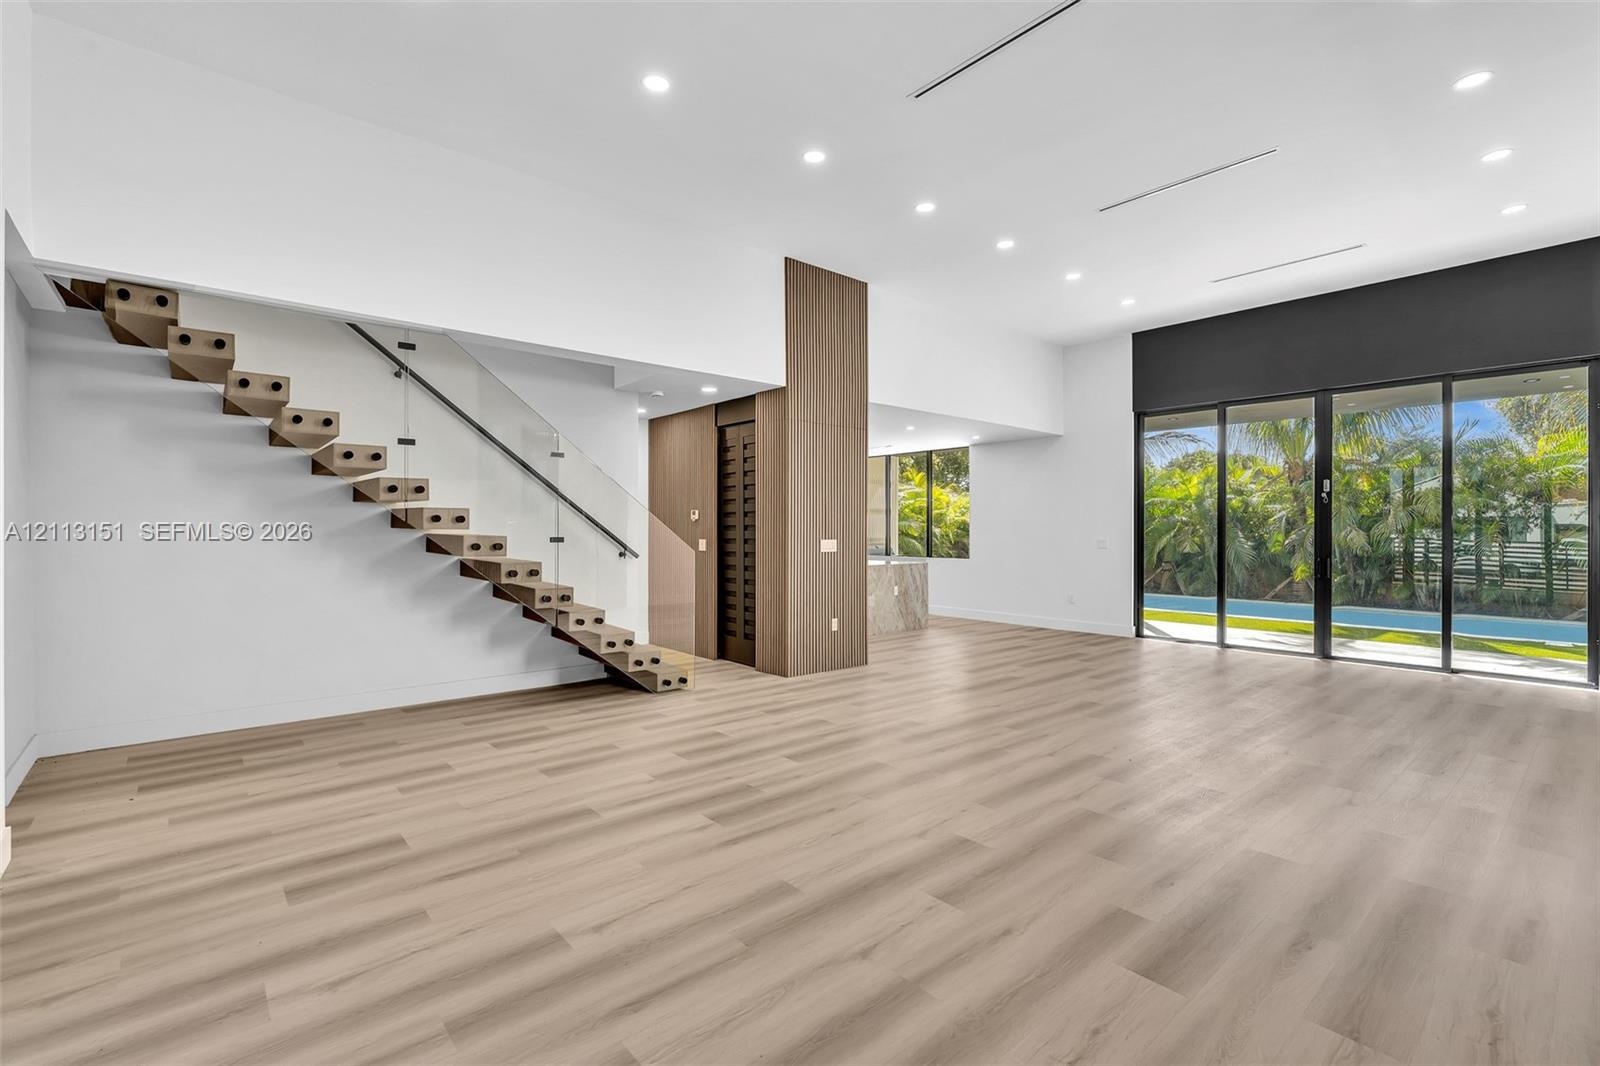
  • Open floor plan featuring wood-finish flooring, recessed lighting, floor-to-ceiling glass panel doors, and a glass-railed staircase with wood-finish t
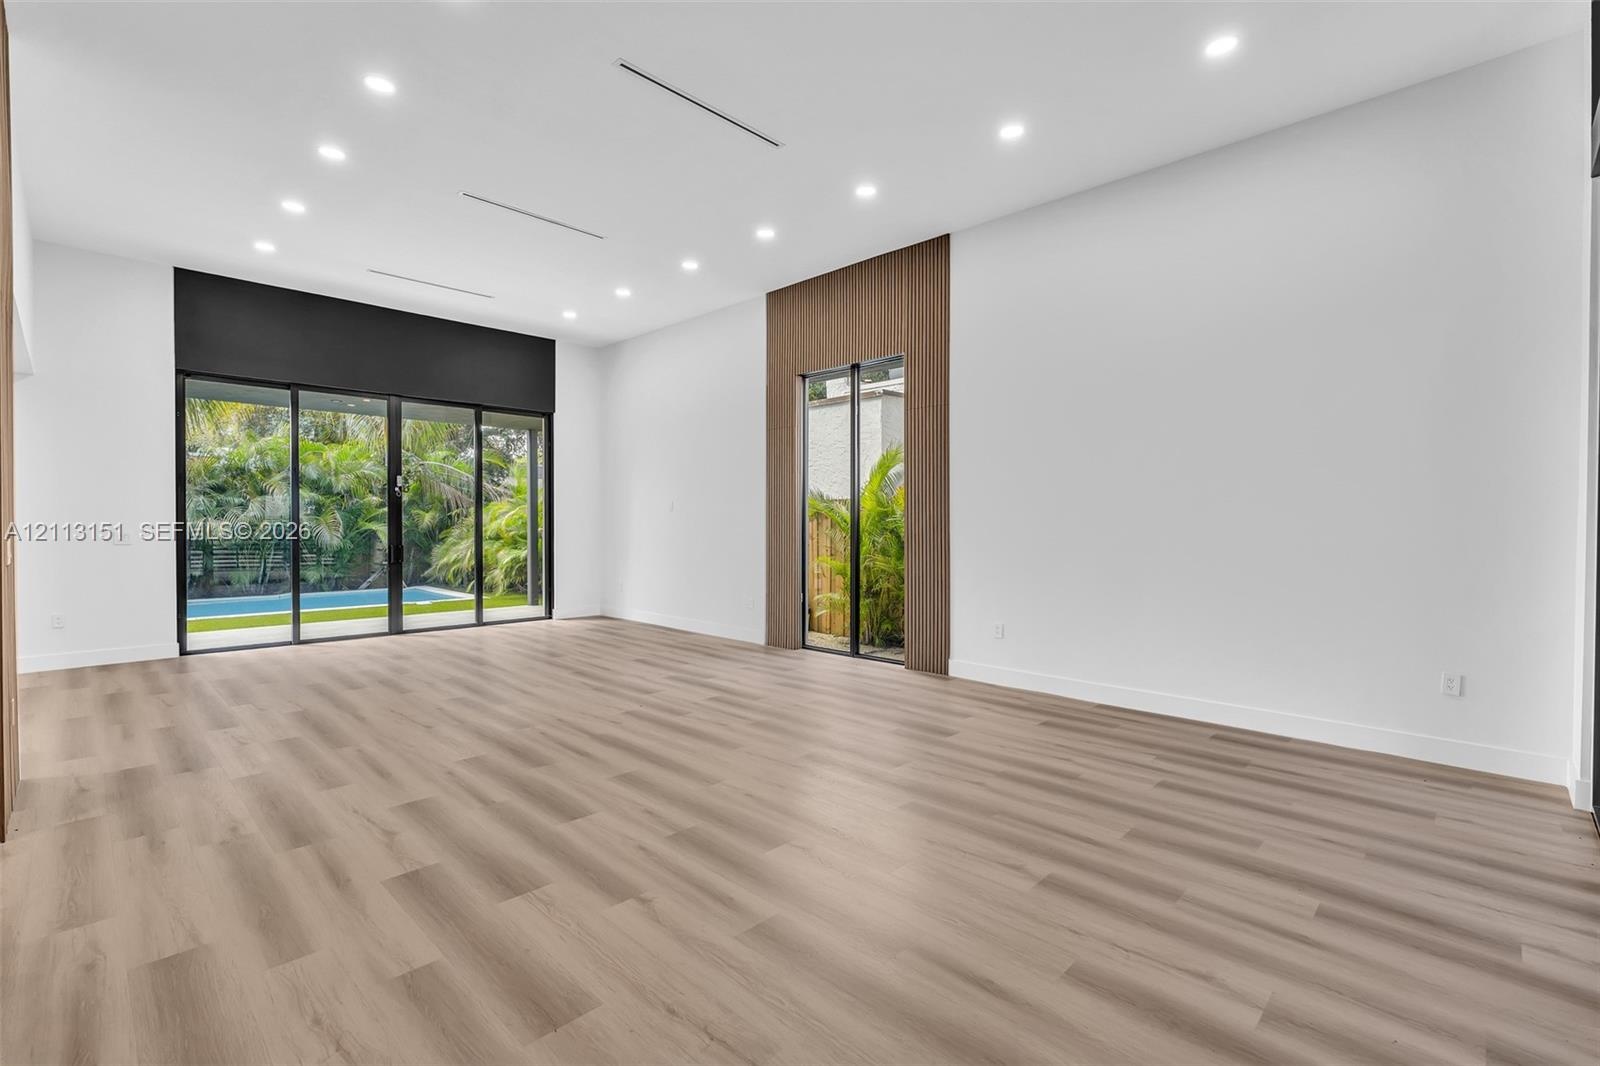
  • Open-concept interior featuring wood-finish flooring, recessed lighting, expansive glass sliding doors, and wood-paneled accent wall detailing
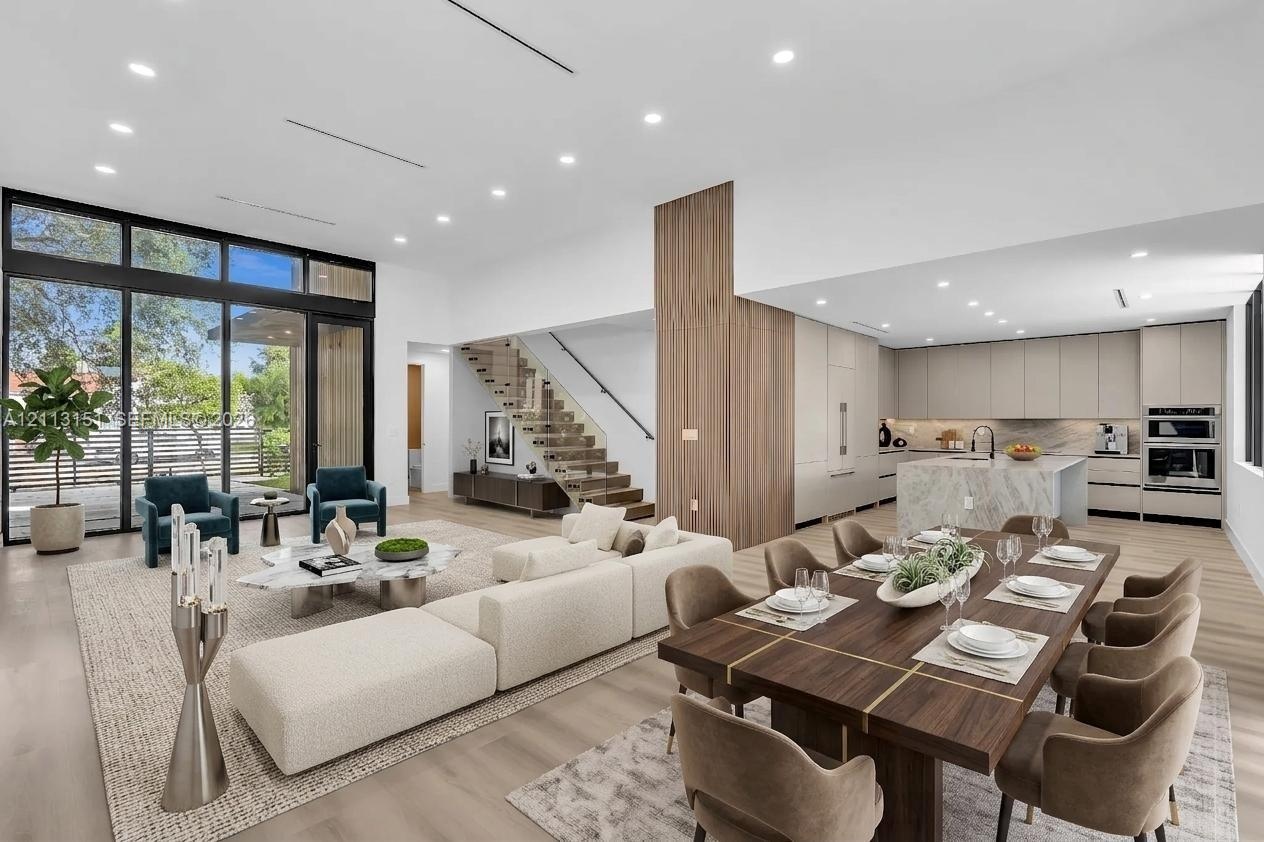
  • Open-concept interior featuring floor-to-ceiling glass paneling, wood-finish flooring, a kitchen island with natural stone surfacing, integrated cabin
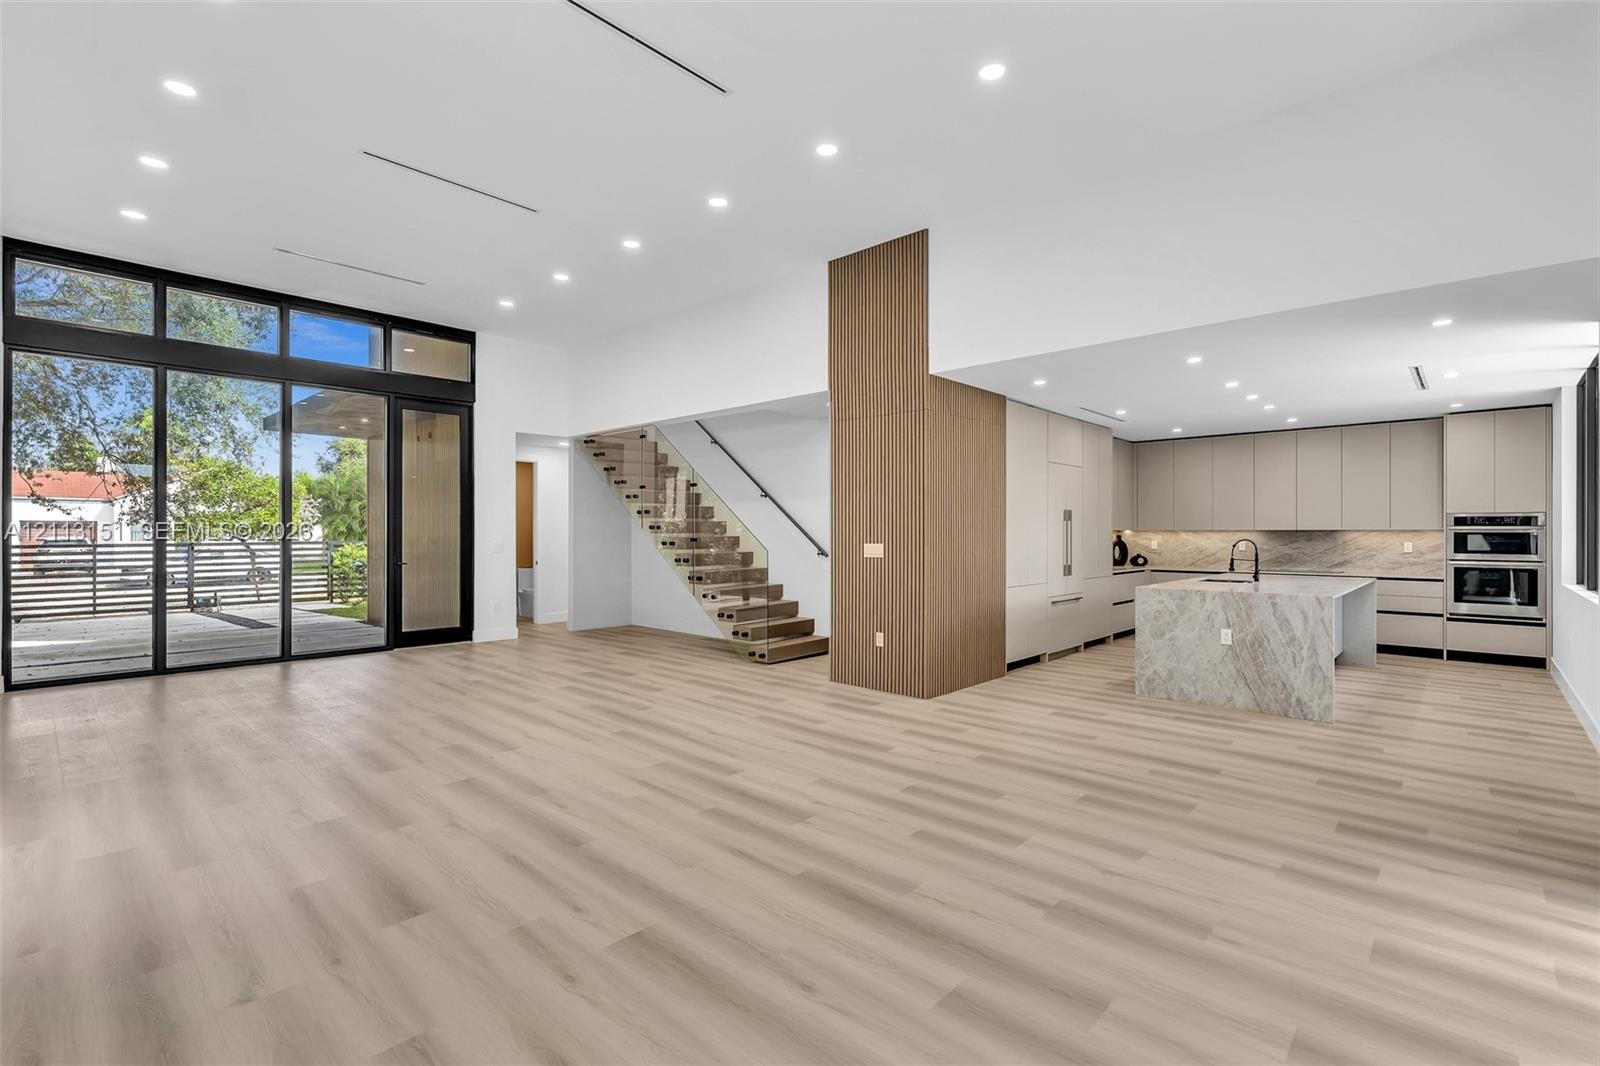
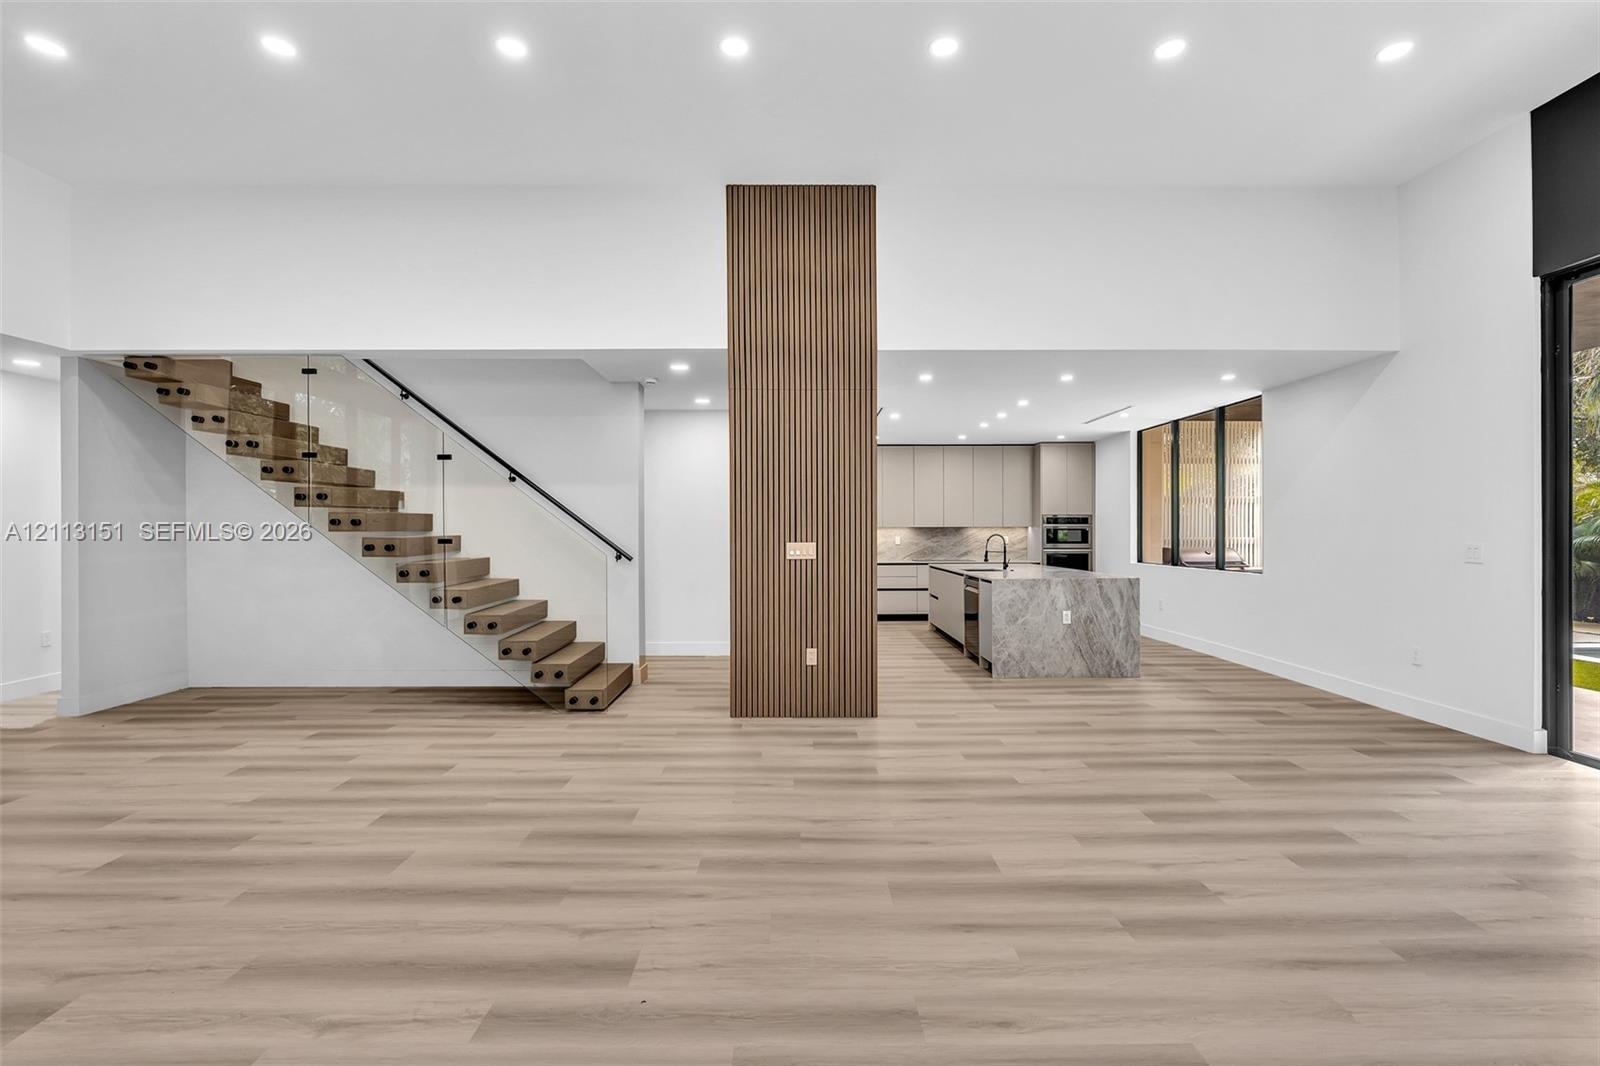
  • Open-concept interior featuring wood-finish flooring, floor-to-ceiling glass paneling, a central island with stone-finish surfaces, custom flat-panel
  • Kitchen featuring a center island with a stone waterfall edge, slab stone backsplash, flat-panel cabinetry, vertical wood slat accent wall, and built-
  • Kitchen featuring flat-panel cabinetry, a waterfall-edge island with a stone countertop, an undermount sink with a gooseneck faucet, built-in wall ove
  • Modern kitchen featuring flat-panel cabinetry, a waterfall-edge stone island, built-in stainless steel appliances, decorative wood slat wall paneling,
  • Kitchen featuring floor-to-ceiling cabinetry, a waterfall stone island, integrated stainless steel appliances, wood-finish flooring, and slatted wood
  • Kitchen featuring flat-panel cabinetry, stone countertops, a waterfall-edge island, built-in stainless steel appliances, and wood-finish flooring
  • Kitchen island featuring stone-surfaced countertops, a built-in stainless steel dishwasher, an undermount sink with a matte black faucet, recessed cei
  • Interior space featuring light-toned wood-finish flooring, floor-to-ceiling sliding glass doors, kitchen island with stone-surface waterfall edge, fla
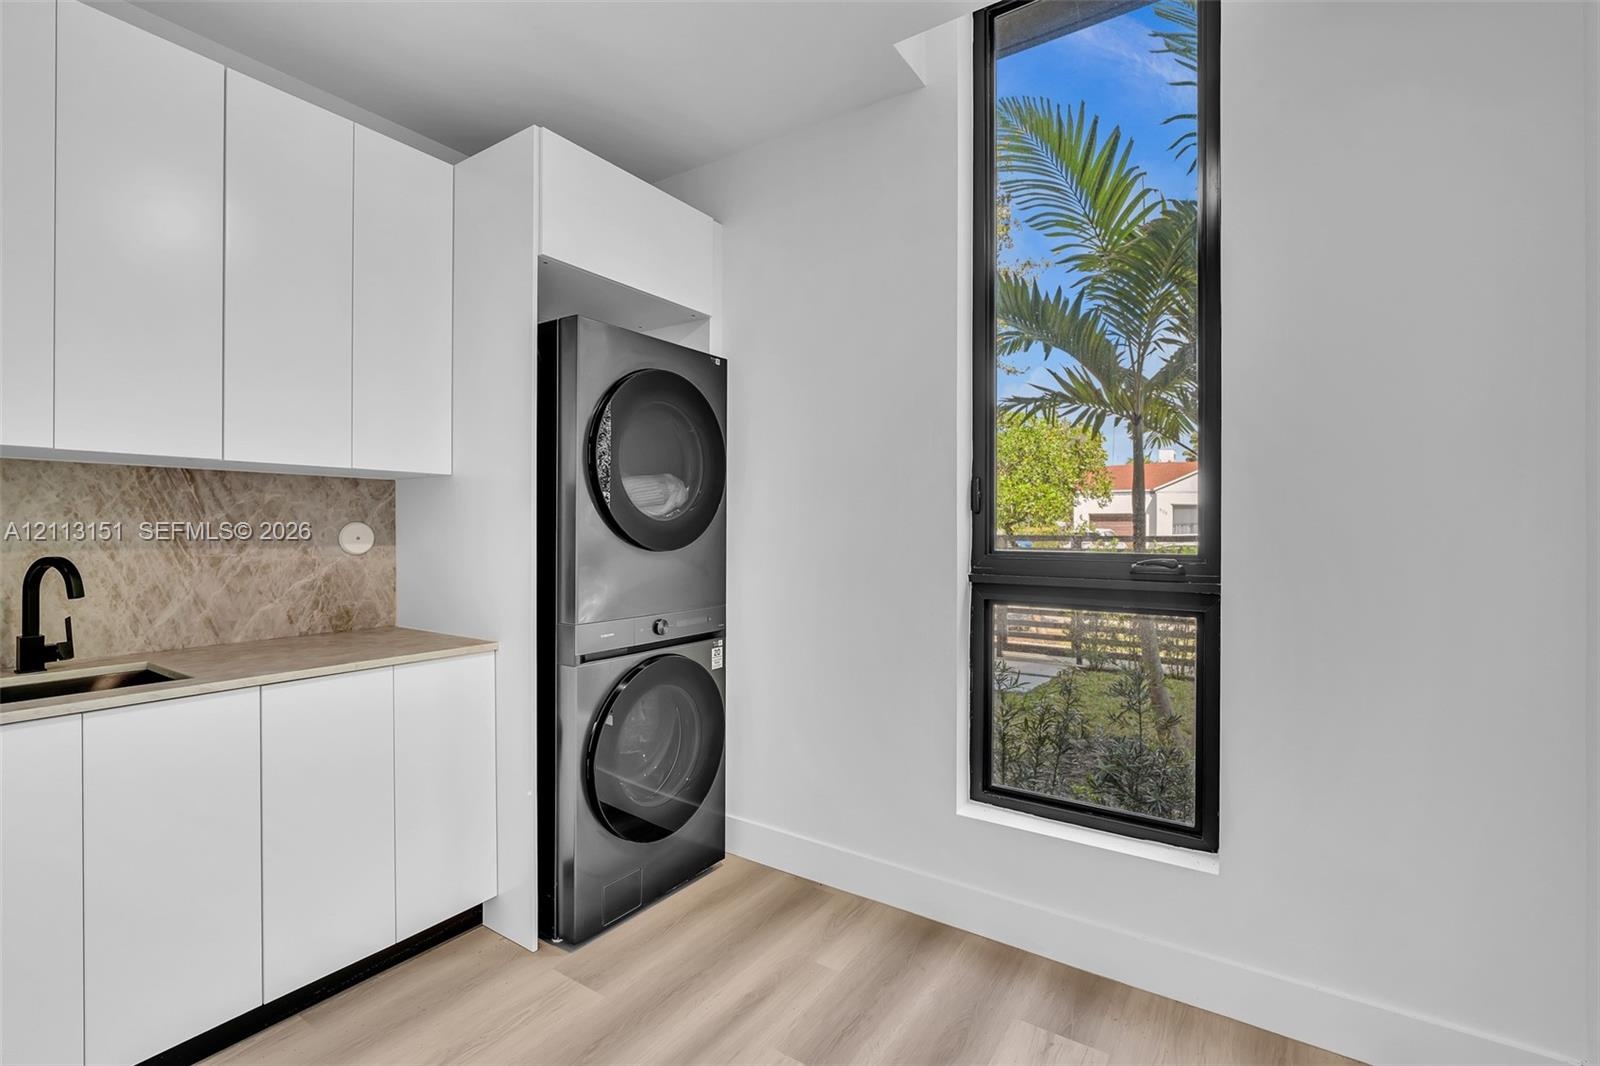
  • Laundry area featuring floor-to-ceiling white cabinetry, stone-finish backsplash, built-in sink with matte black faucet, stacked laundry appliances, a
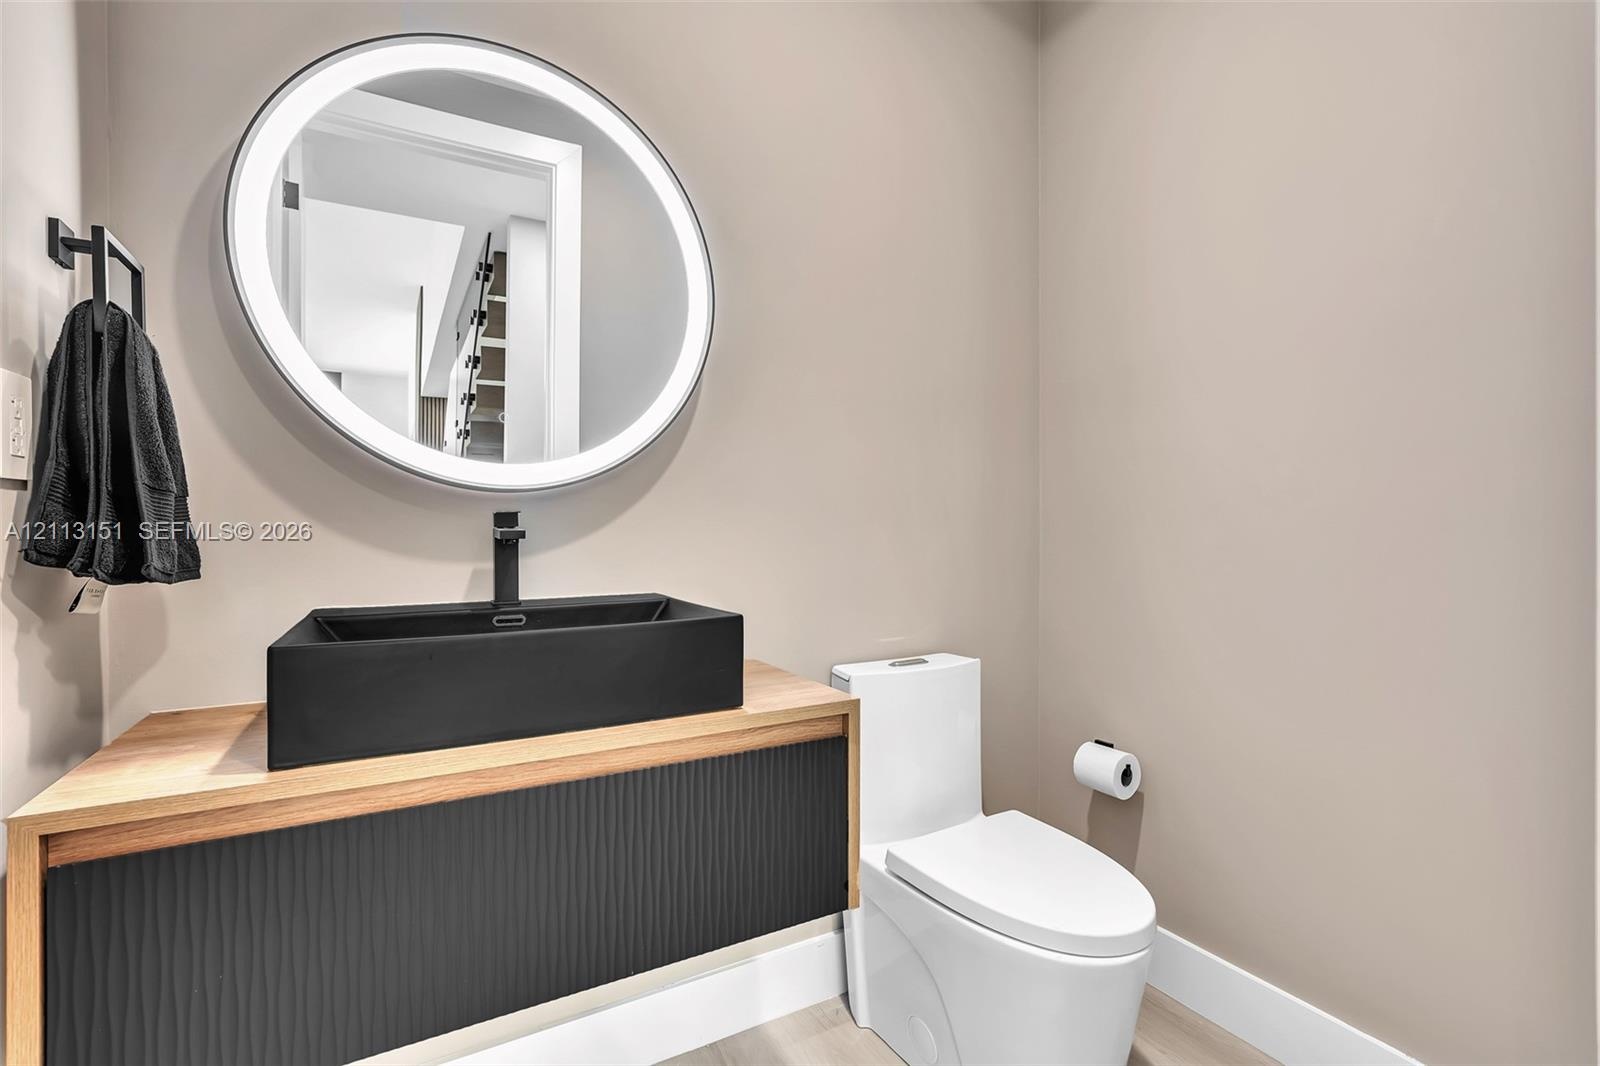
  • Floating vanity featuring a wood-tone countertop, matte black rectangular vessel sink, and textured black cabinetry, paired with an oval LED-backlit m
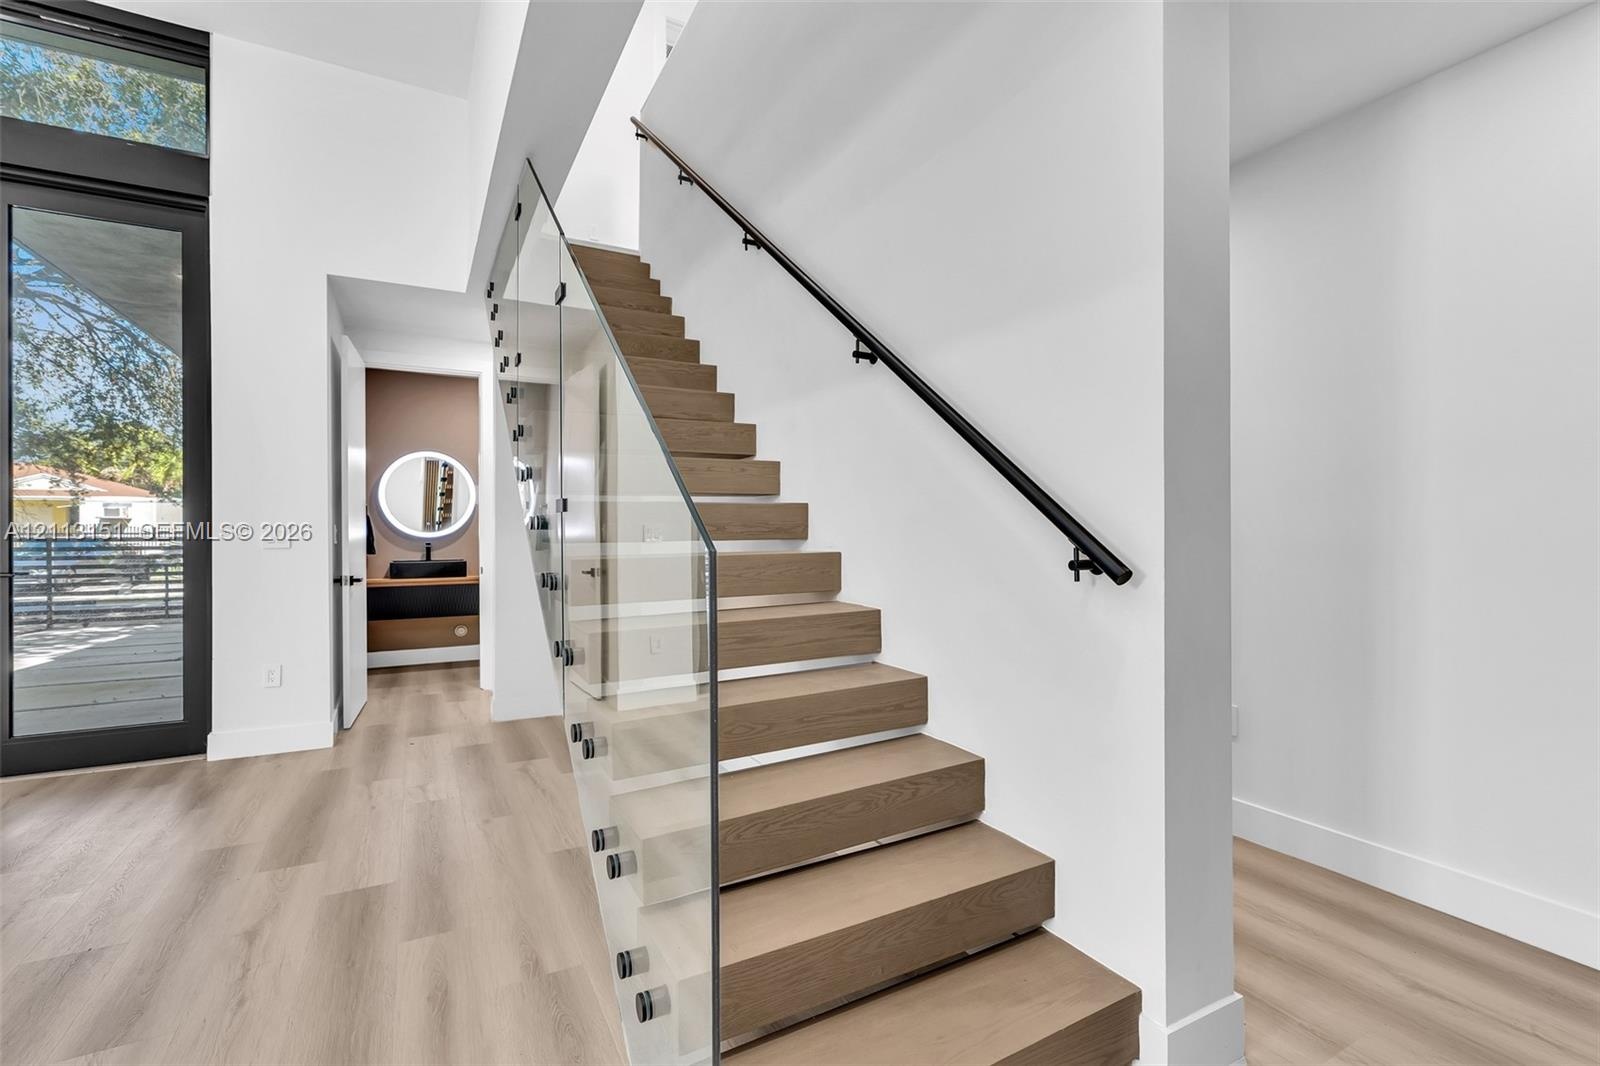
  • Staircase featuring wood-finish treads, a glass panel railing with metal hardware, and a matte black wall-mounted handrail, complemented by wood-finis
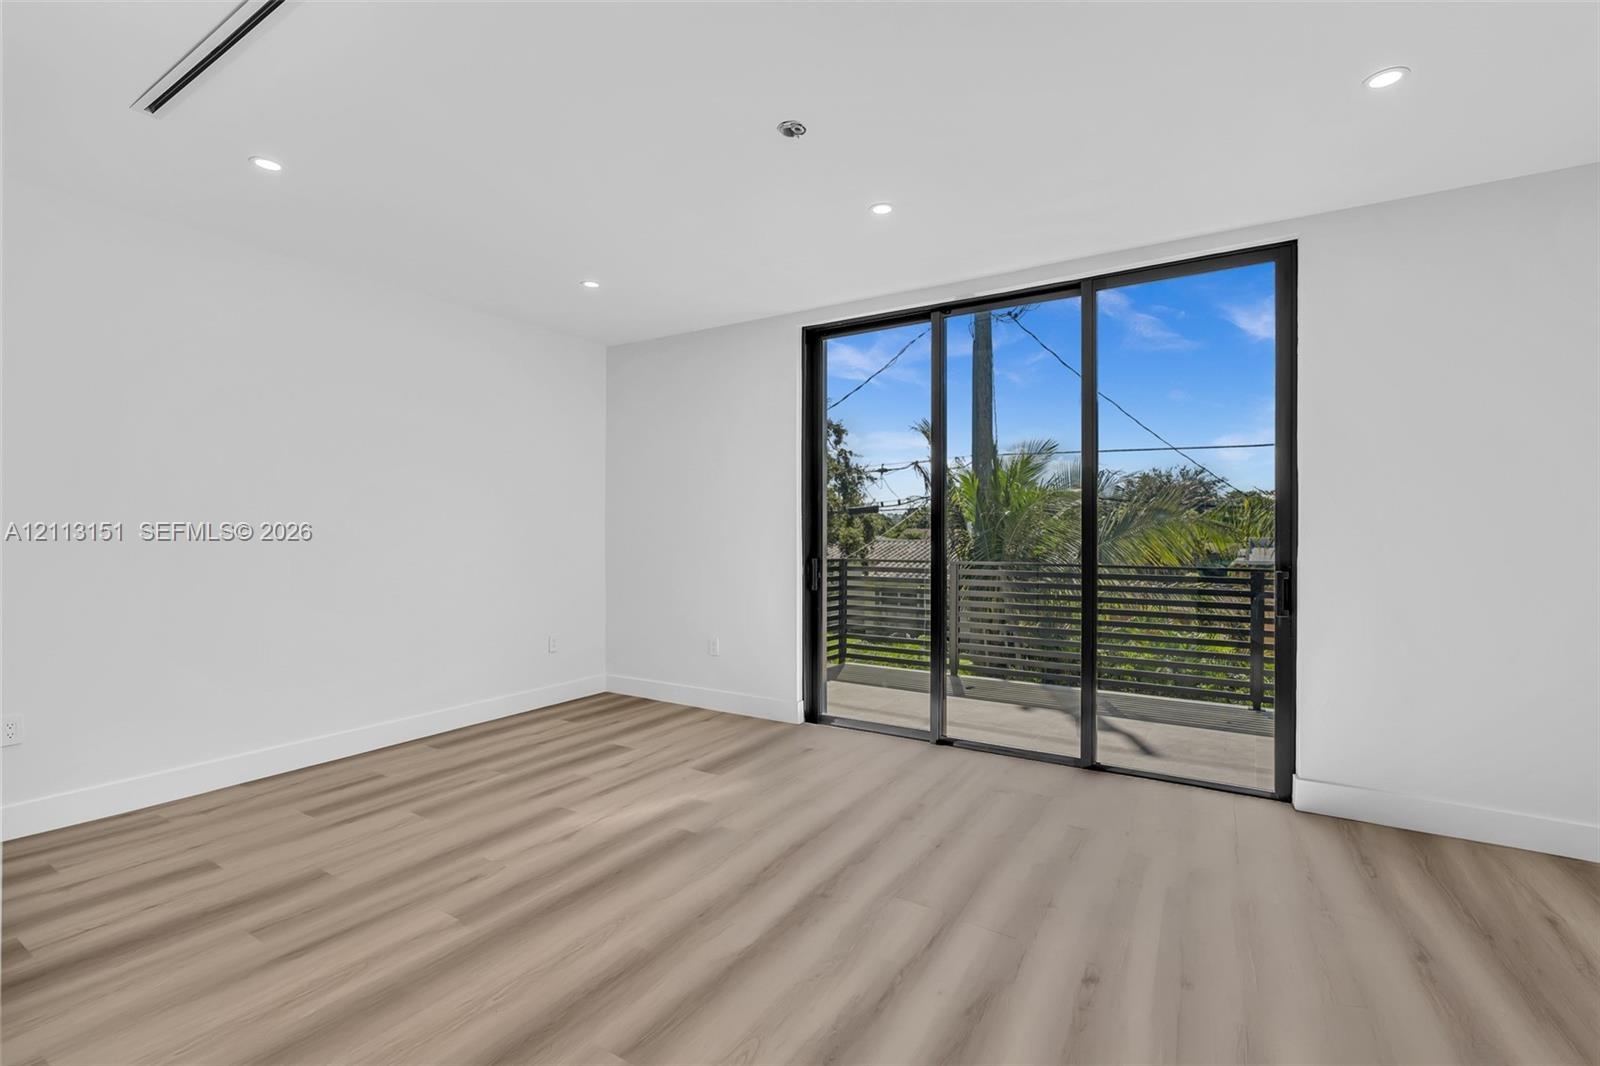
  • Room featuring wood-finish flooring, recessed lighting, and expansive floor-to-ceiling sliding glass doors opening to a balcony with horizontal slat r
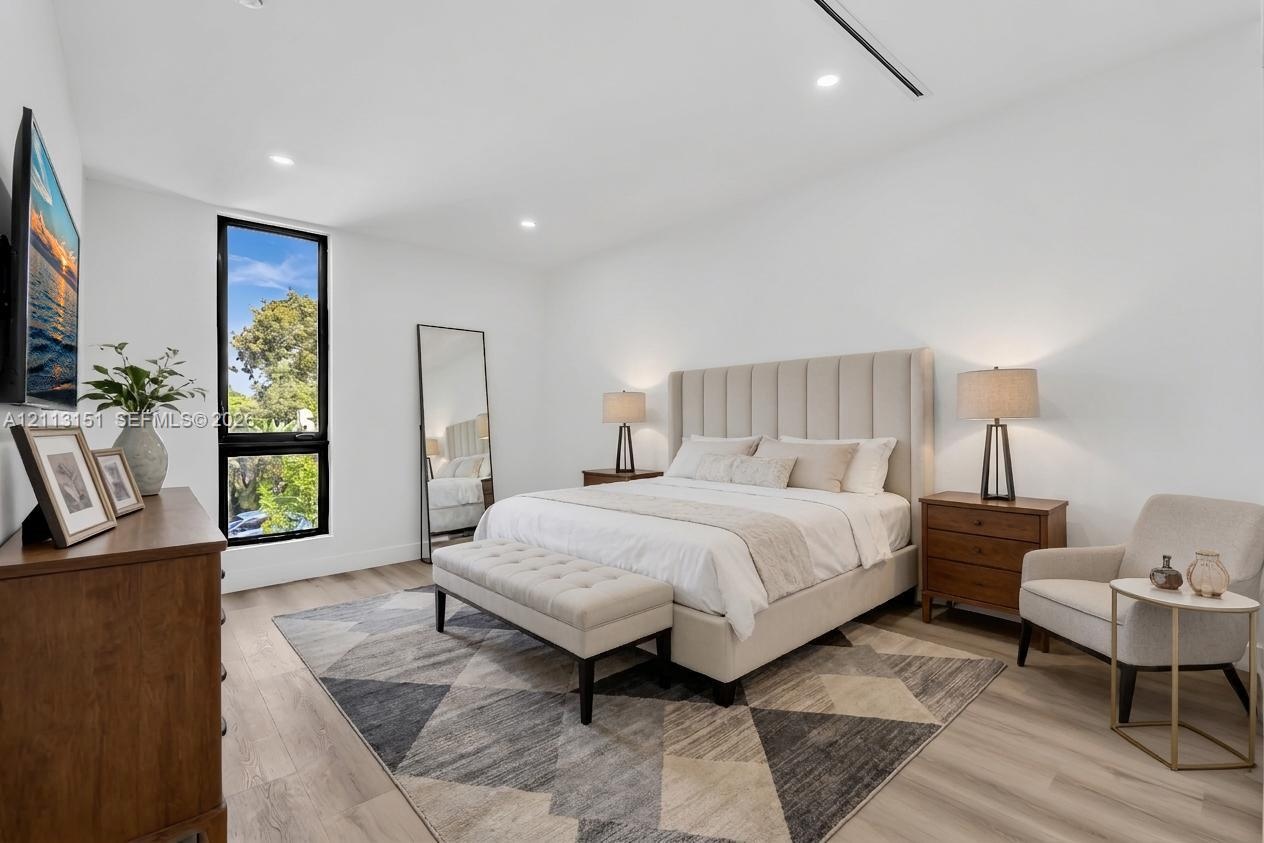
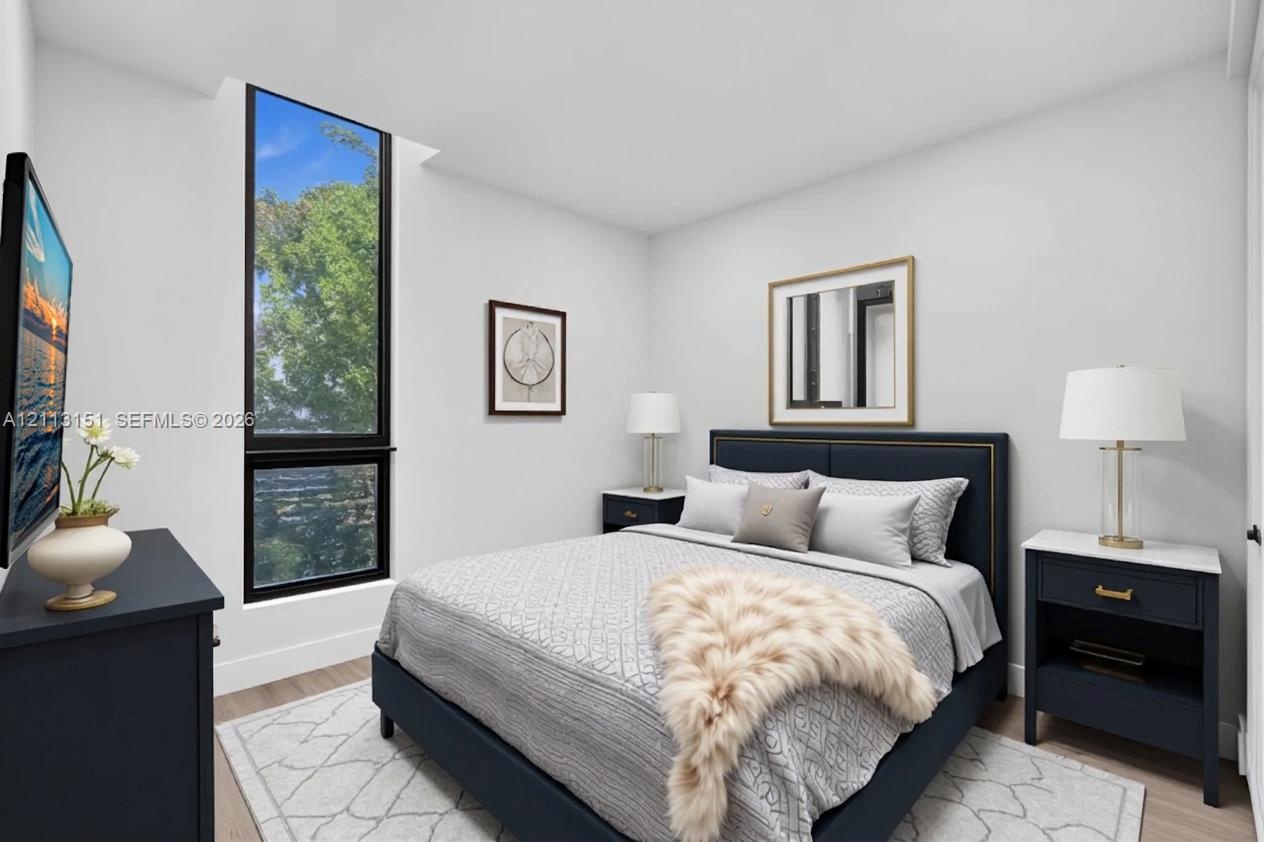
  • Neutral interior space featuring wood-finish flooring, recessed lighting, and a tall vertical window with a dark frame
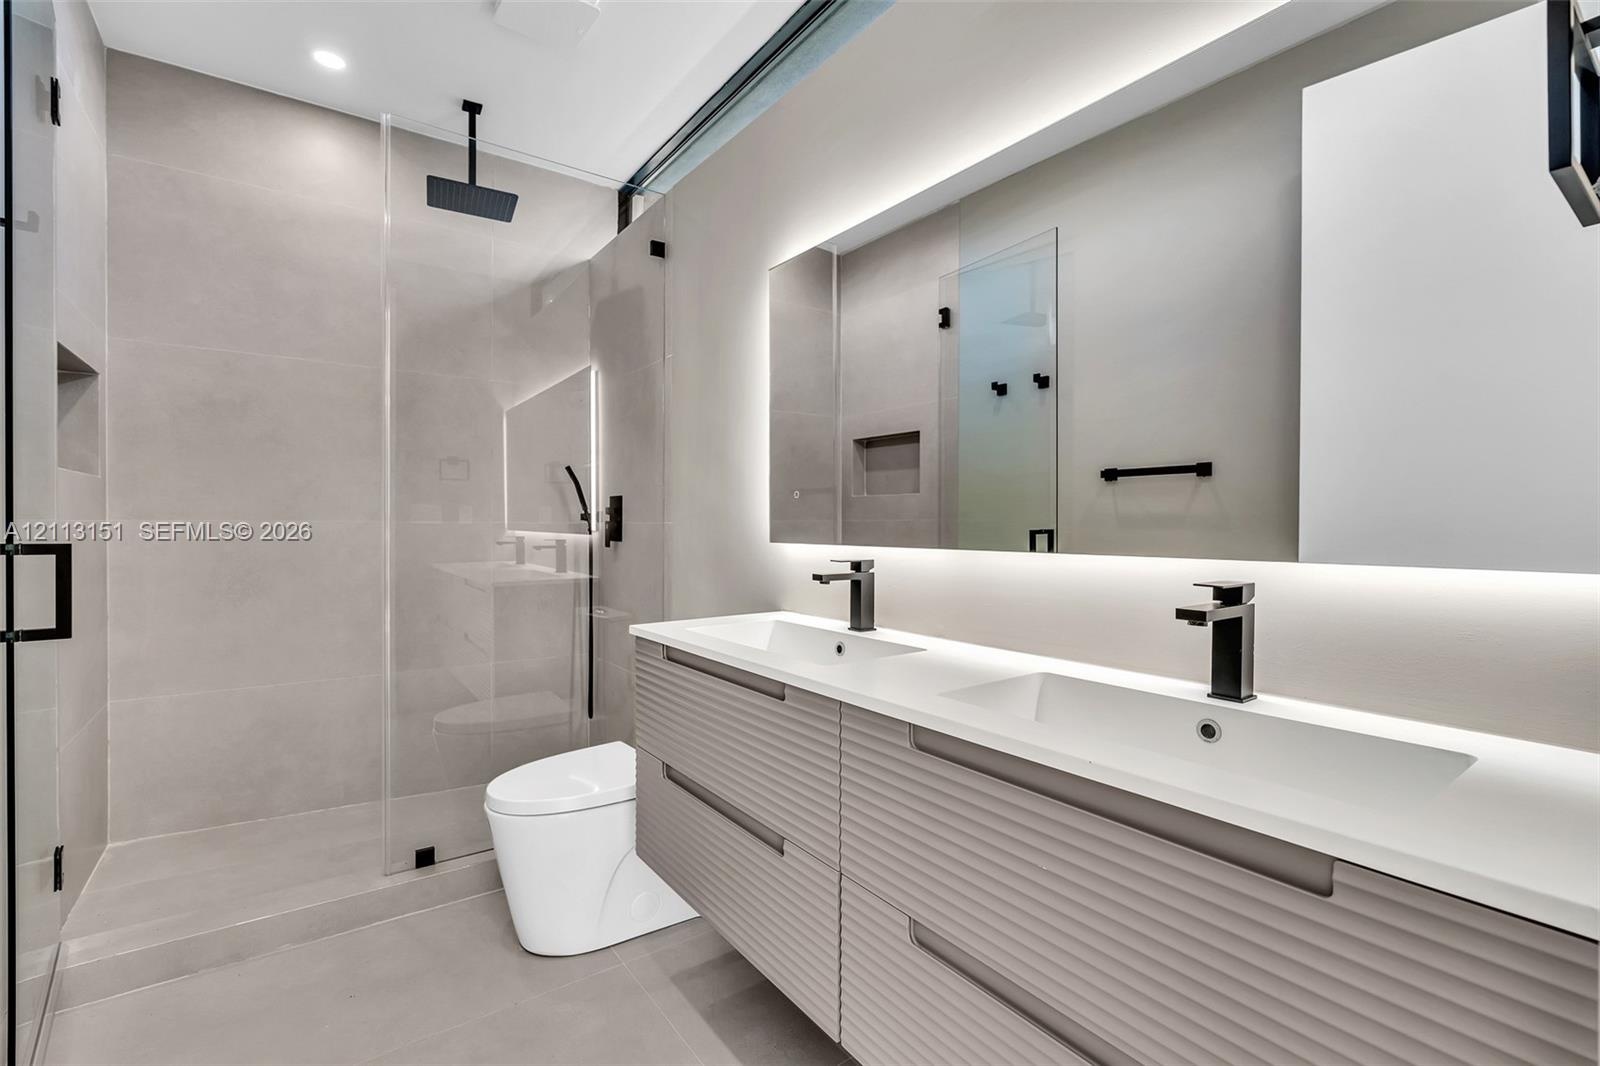
  • Floating double vanity with textured cabinetry, integrated sinks, and matte black fixtures, paired with a frameless glass shower enclosure featuring a
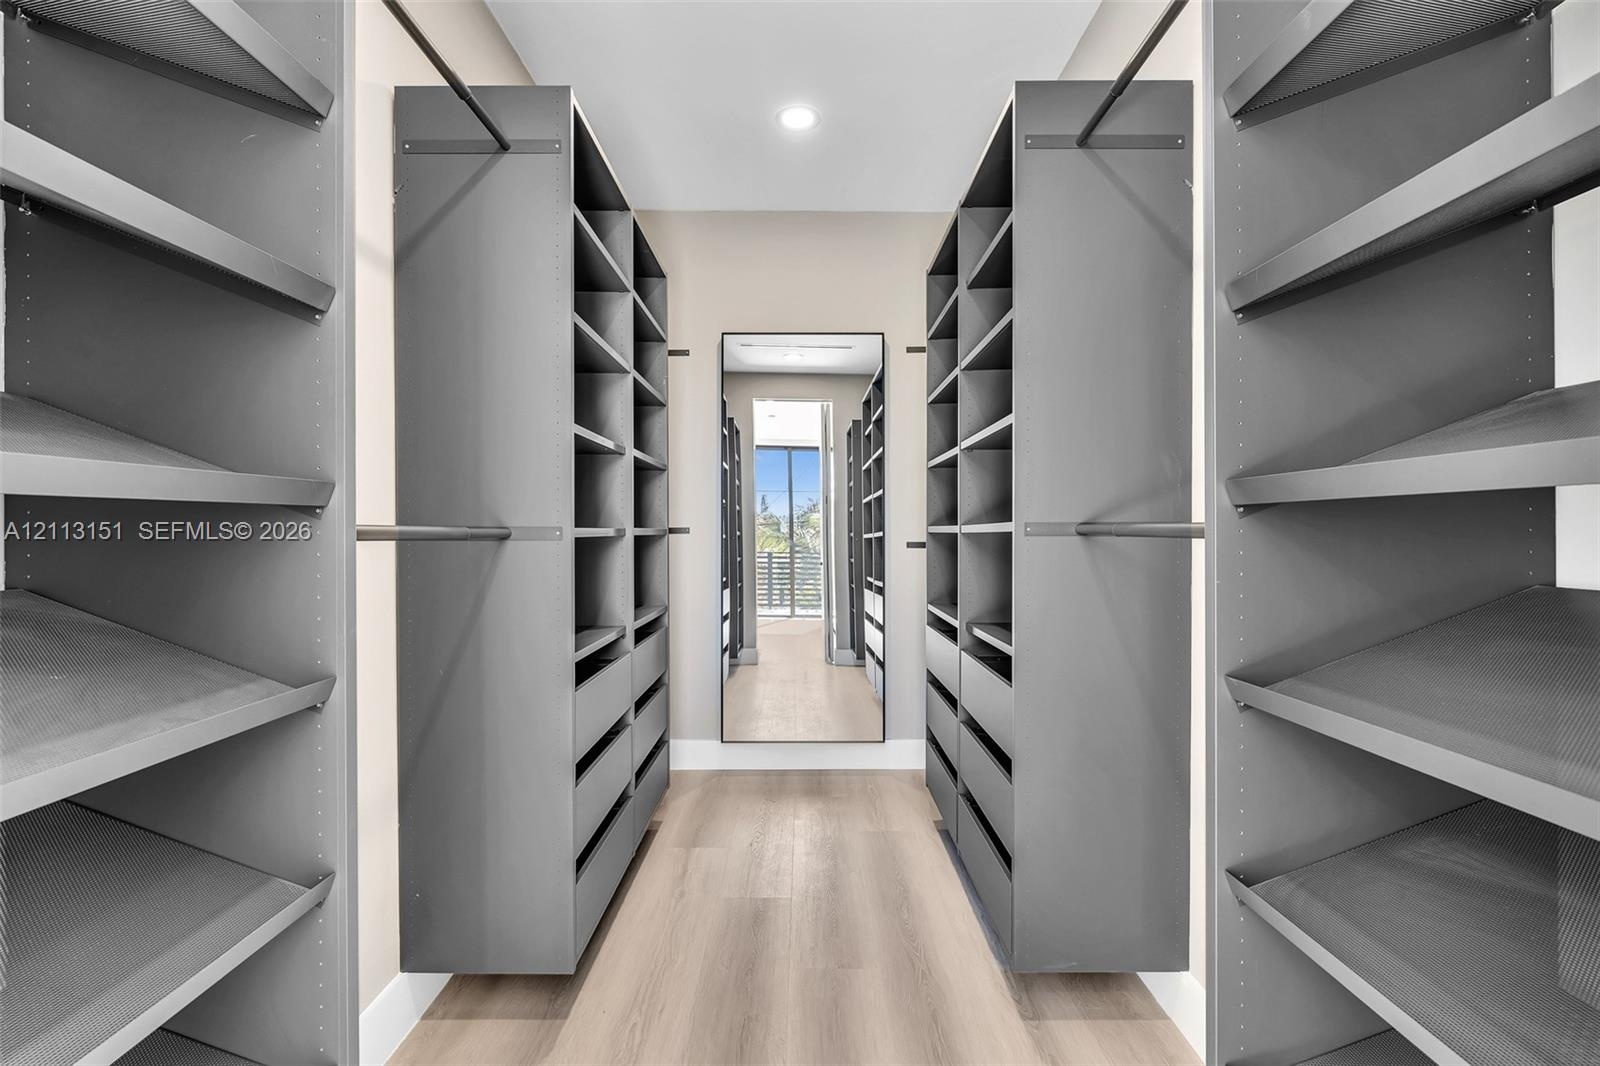
  • Custom walk-in storage featuring charcoal-finished built-in cabinetry, adjustable open shelving, integrated hanging rods, and wood-finish flooring
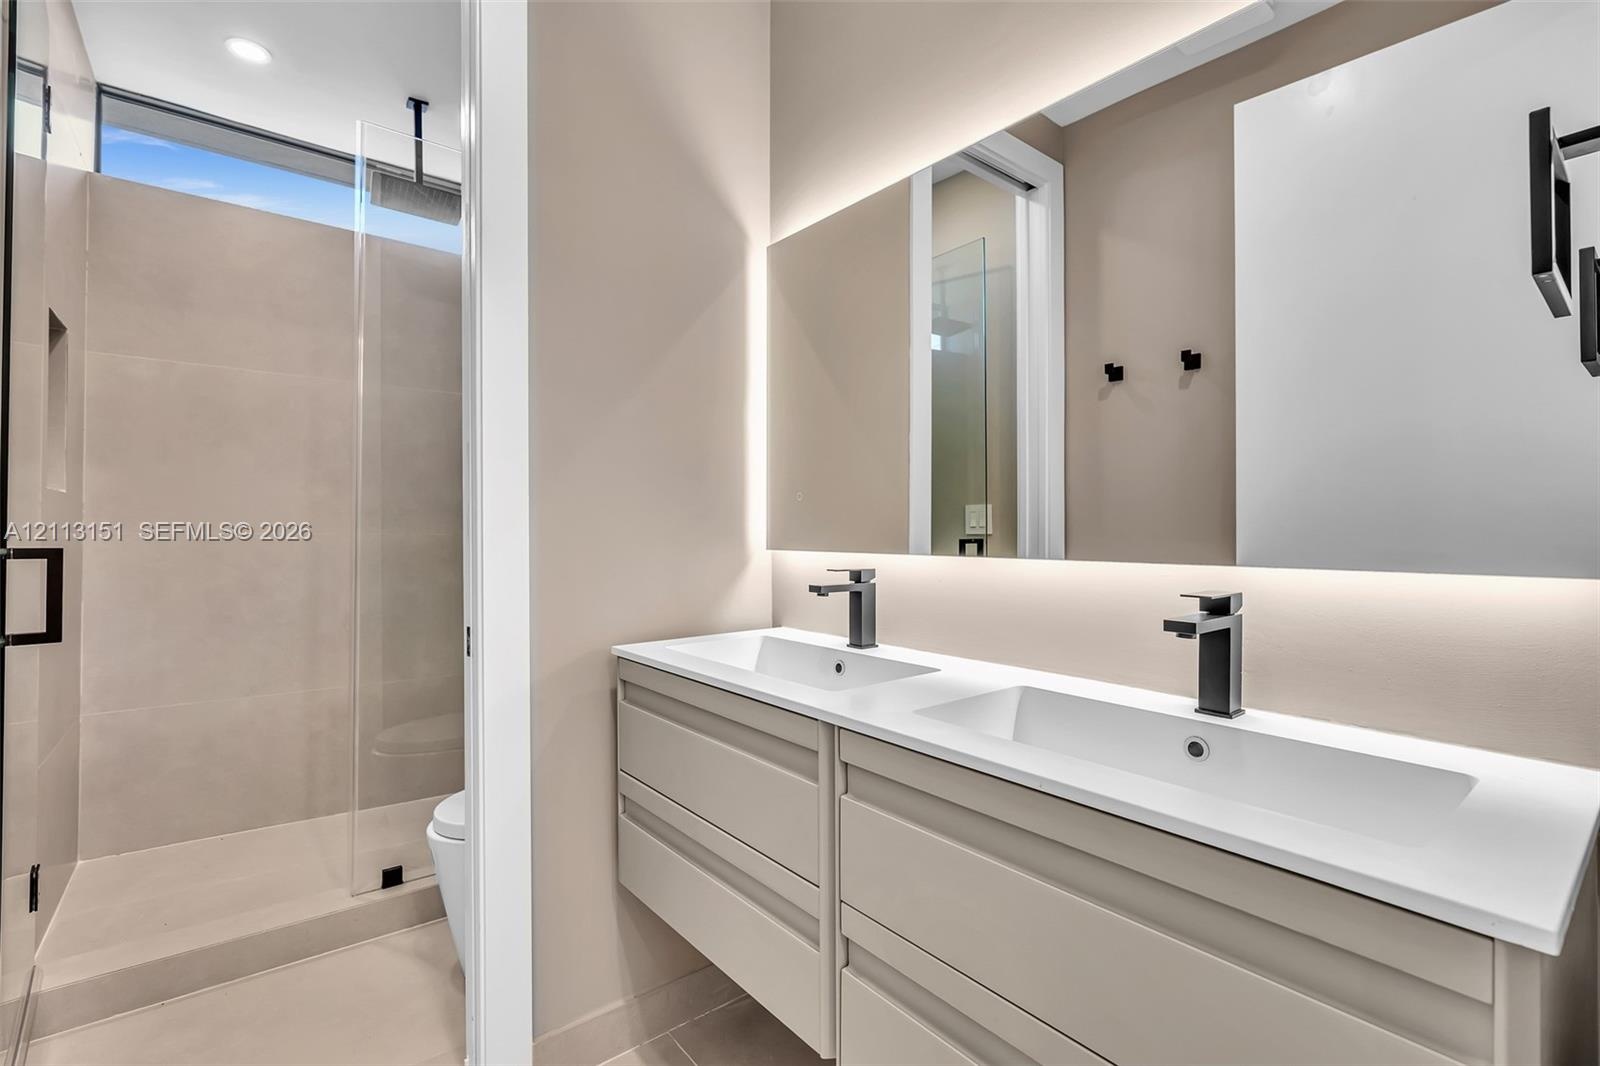
  • Dual-vanity cabinet with white solid-surface countertop, rectangular undermount sinks, matte black fixtures, and large-format wall mirror with integra
  • Floor-to-ceiling window featuring dark framing and wood-finish flooring
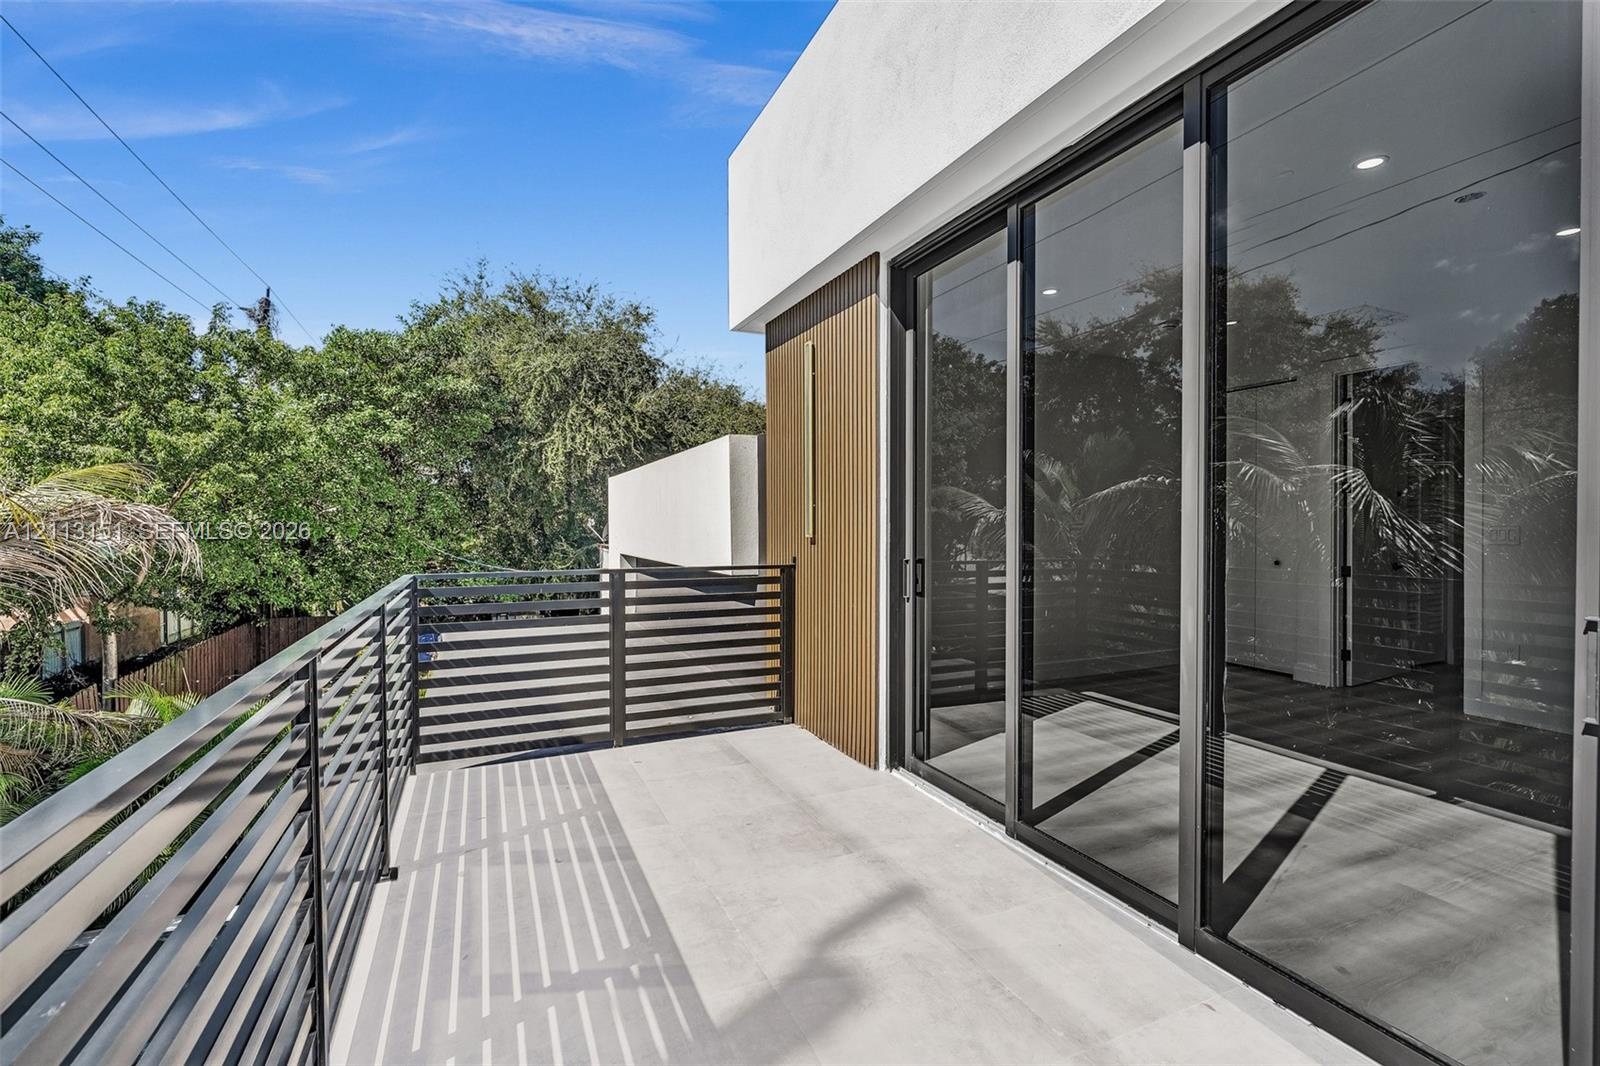
  • Private balcony featuring horizontal metal slat railings, expansive floor-to-ceiling glass sliding doors, and smooth concrete flooring
  • Covered balcony featuring concrete flooring, horizontal slat metal railing, expansive sliding glass doors, and recessed ceiling lighting
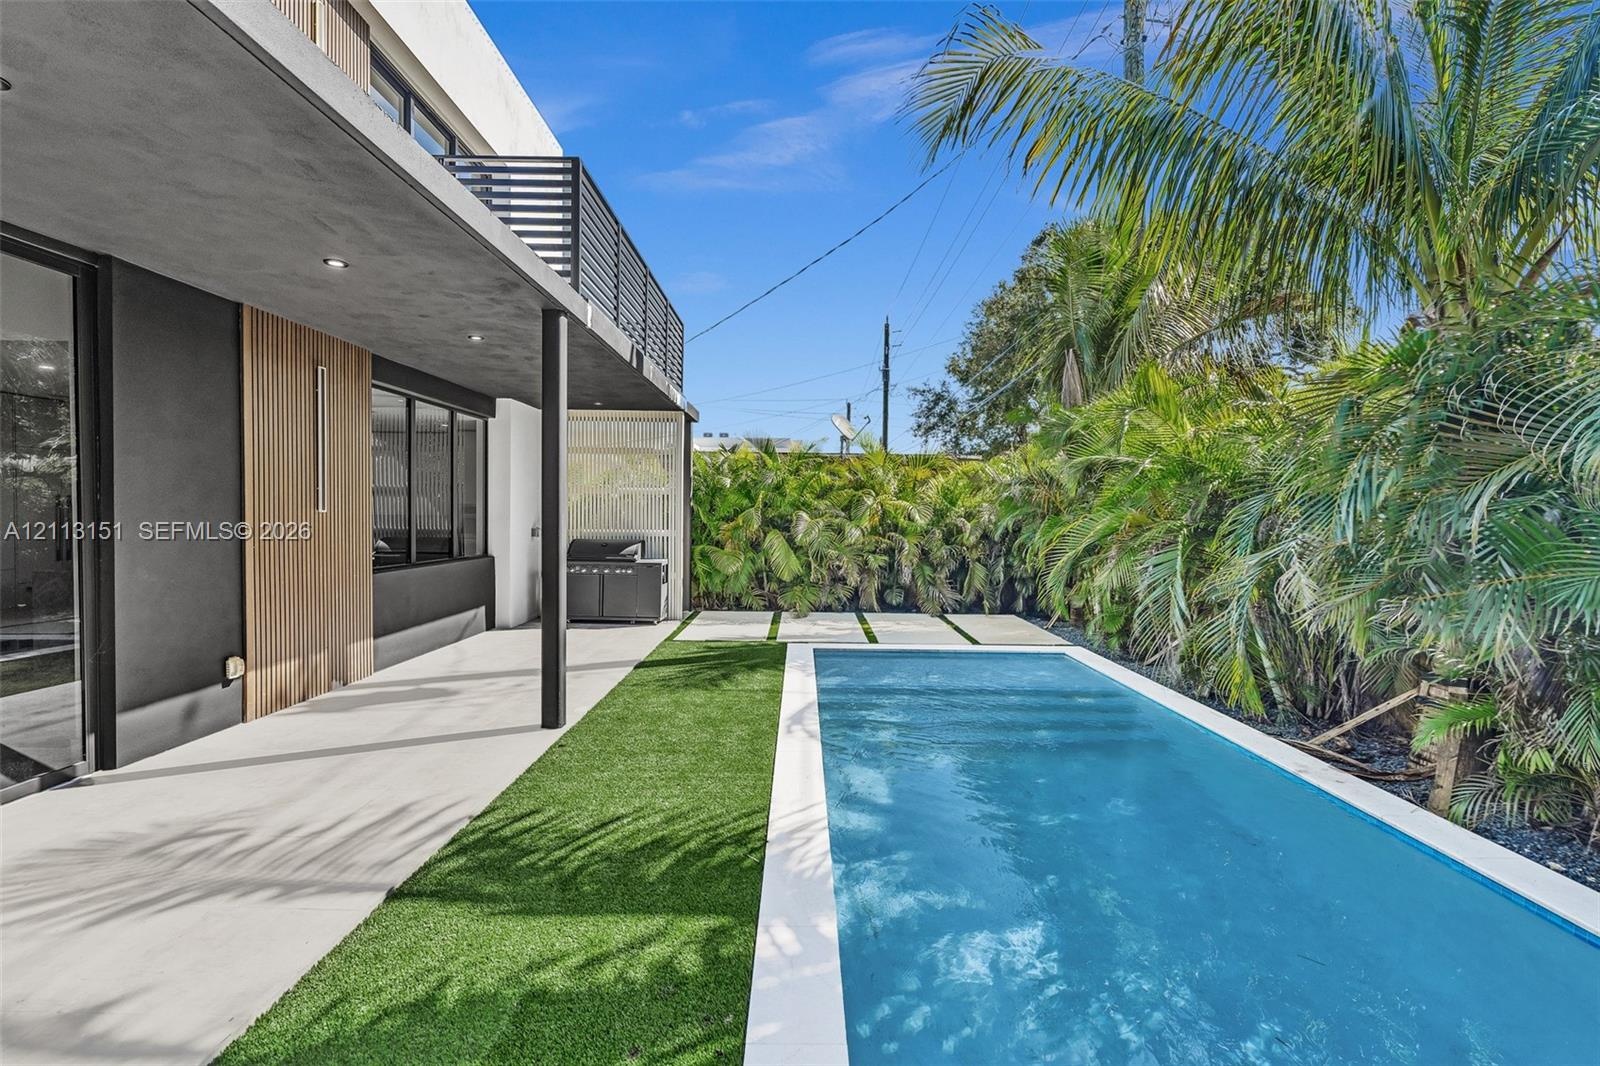
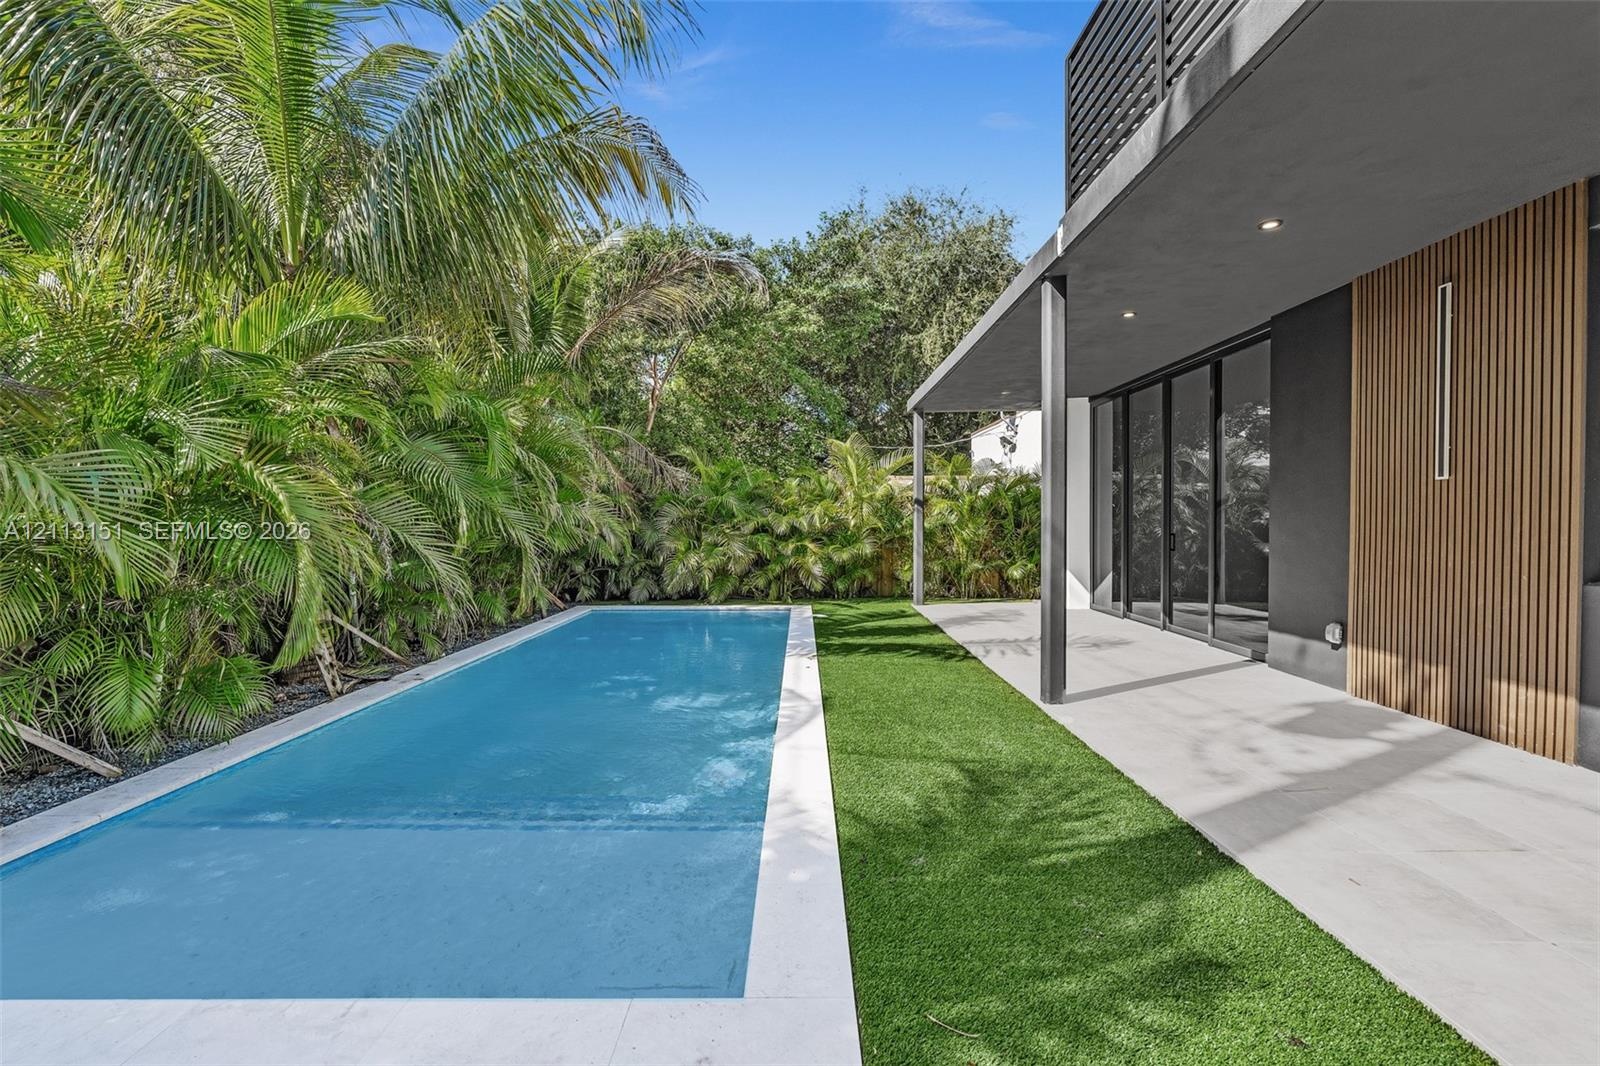
  • Modern exterior patio featuring concrete flooring, a recessed ceiling, wood-toned wall cladding, an artificial turf lawn, and a rectangular swimming p
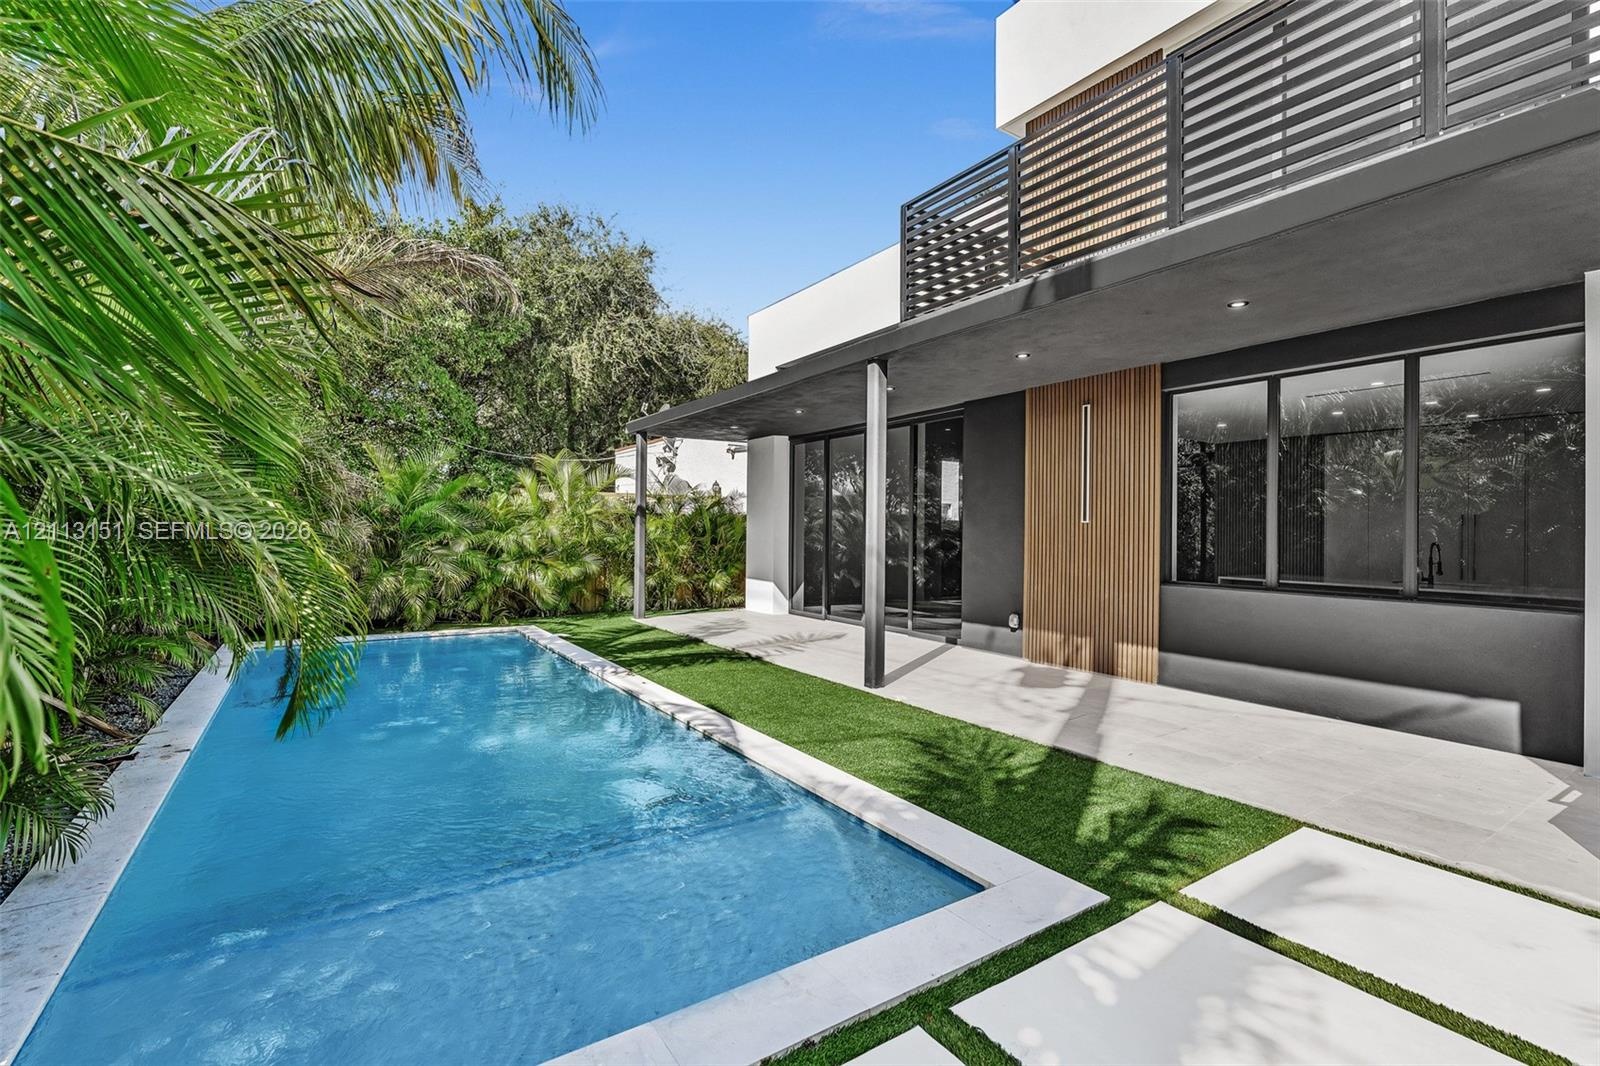
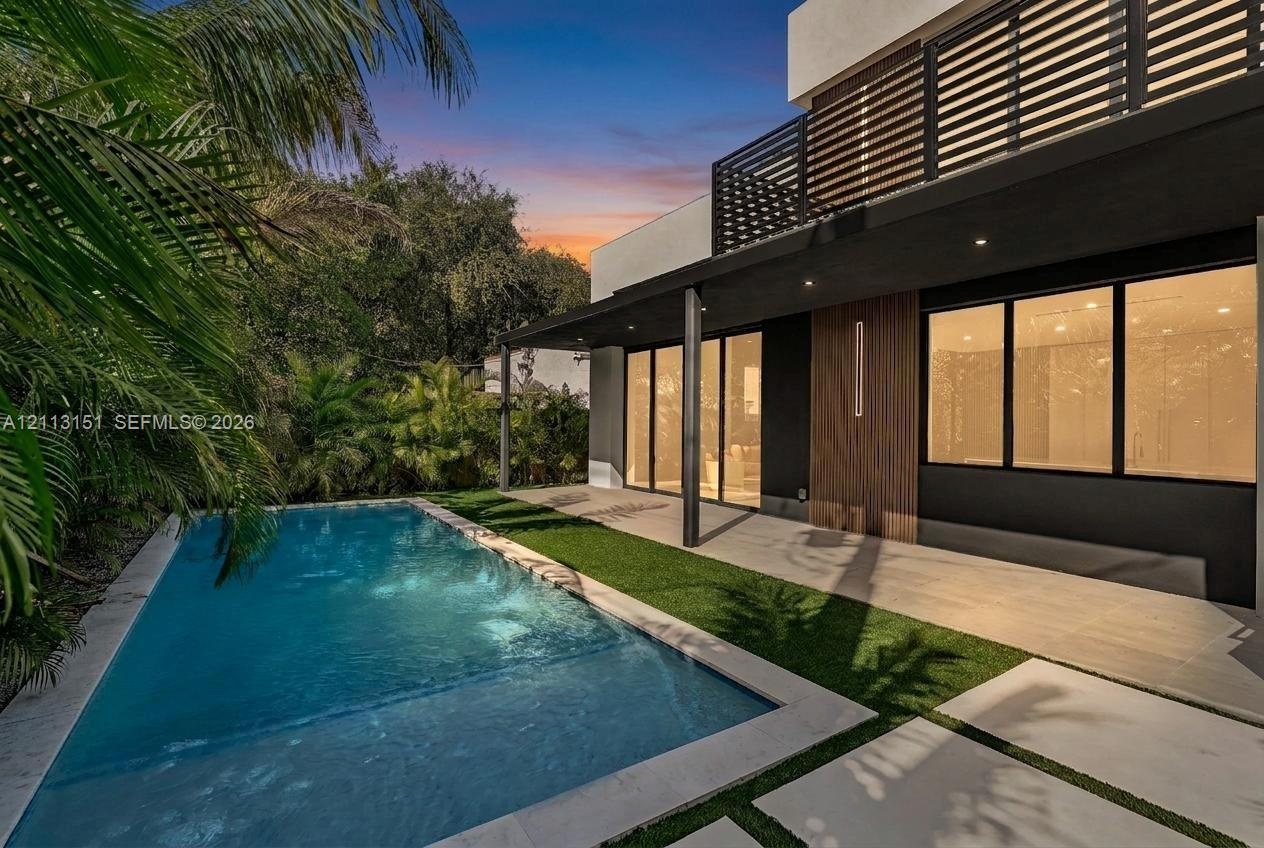
  • Modern backyard featuring a swimming pool, covered concrete patio, synthetic turf lawn, wood-tone panel siding, and a metal balcony railing
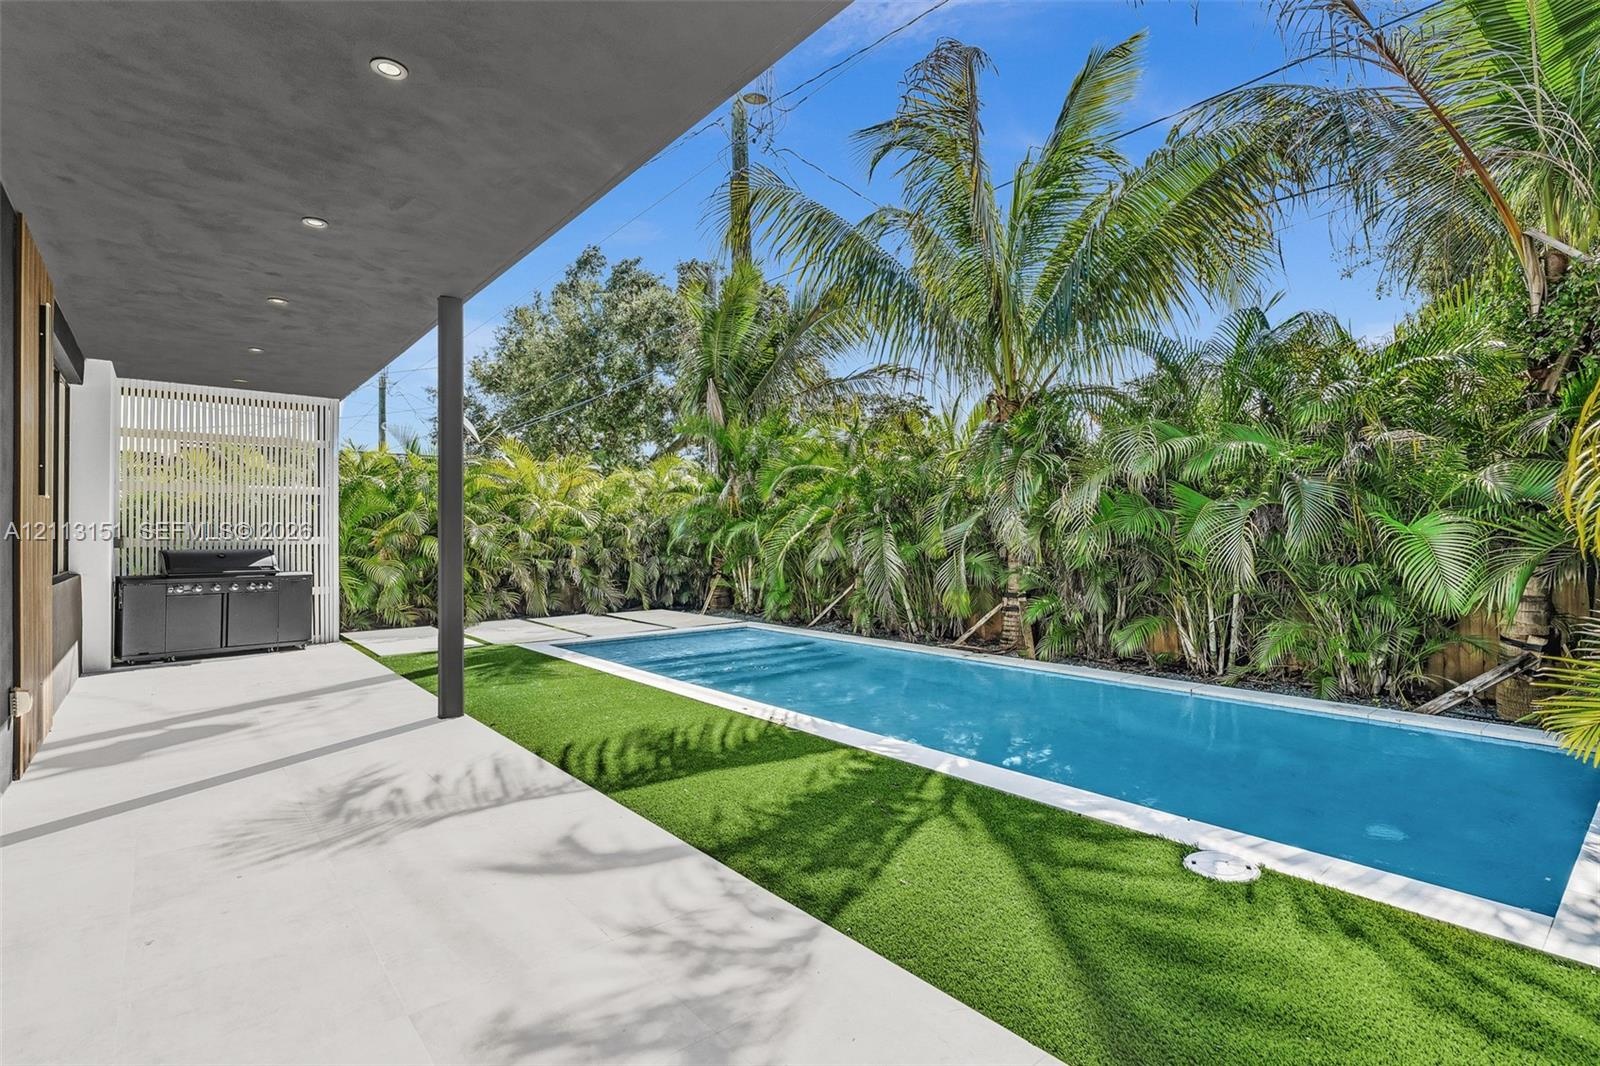
  • Covered patio with recessed lighting, rectangular swimming pool, integrated built-in outdoor kitchen, synthetic turf, and privacy-screening foliage
  • Rectangular swimming pool featuring a light-toned stone surround, synthetic lawn, covered patio with recessed lighting, and exterior wood-slat accent
  • Contemporary exterior featuring a private swimming pool, concrete paver patio, integrated covered terrace, vertical wood-finish siding, and a slatted
  • Open-concept interior featuring wood-finish flooring, a central floor-to-ceiling slatted wood accent pillar, recessed lighting, and a staircase with g
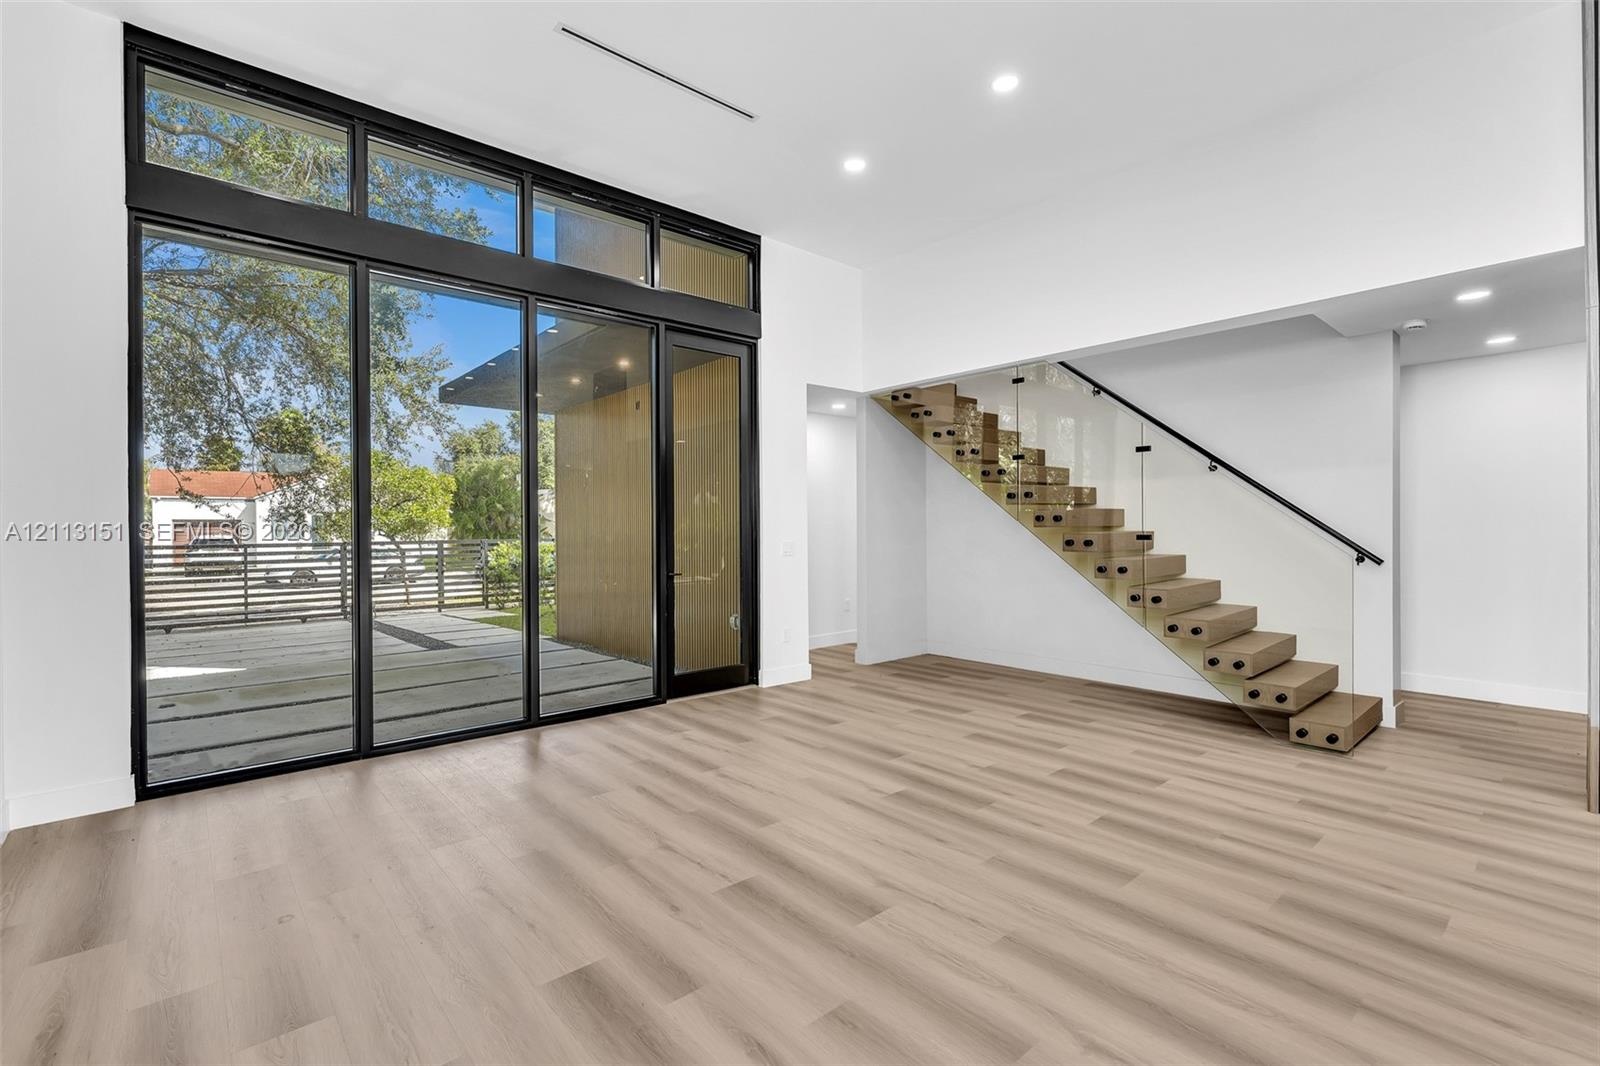
  • Floor-to-ceiling multi-panel glass doors, wood-finish flooring, and a floating staircase featuring glass railing panels and a black handrail
  • Open-concept living space featuring wood-finish flooring, floating staircase with glass railings, recessed ceiling lighting, and expansive floor-to-ce
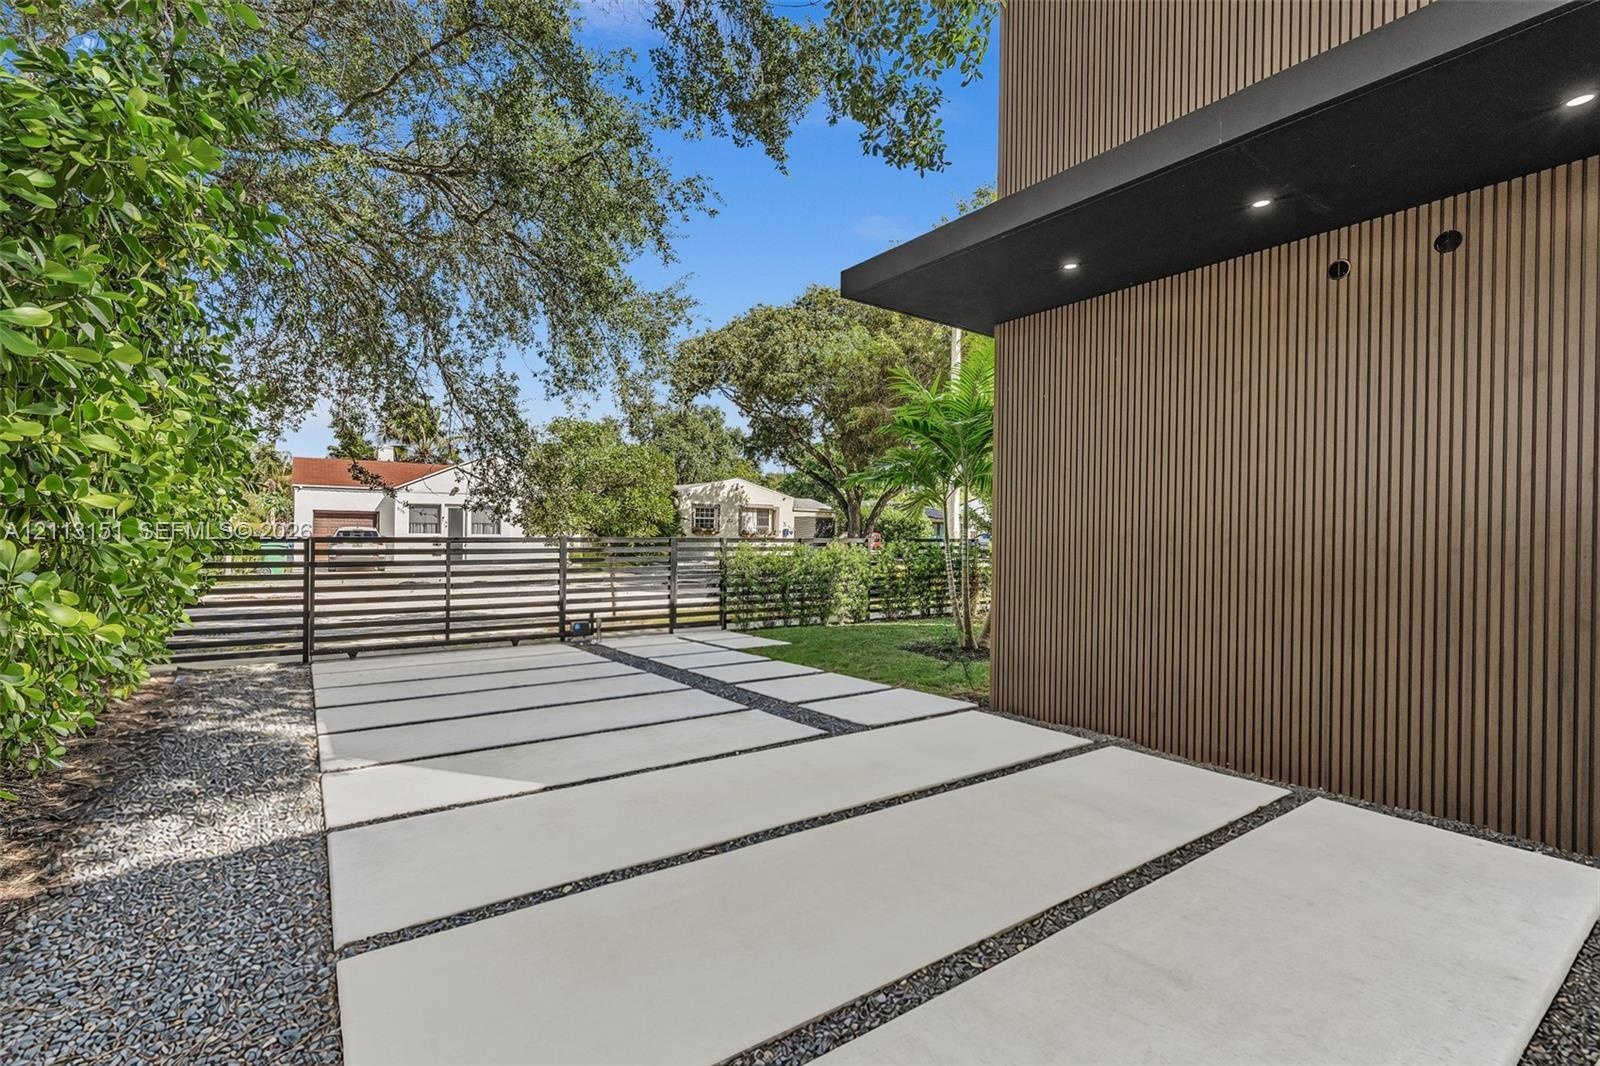
  • Vertical wood-slat siding, black flat-roof overhang with recessed lighting, and concrete paver driveway with decorative aggregate infill
  • Modern exterior featuring vertical wood-finish siding, white stucco facade, full-height windows, a metal gated entrance, and a geometric concrete pave
  • Modern architectural exterior featuring mixed-material siding, vertical rectangular windows, and a horizontal slat metal privacy fence
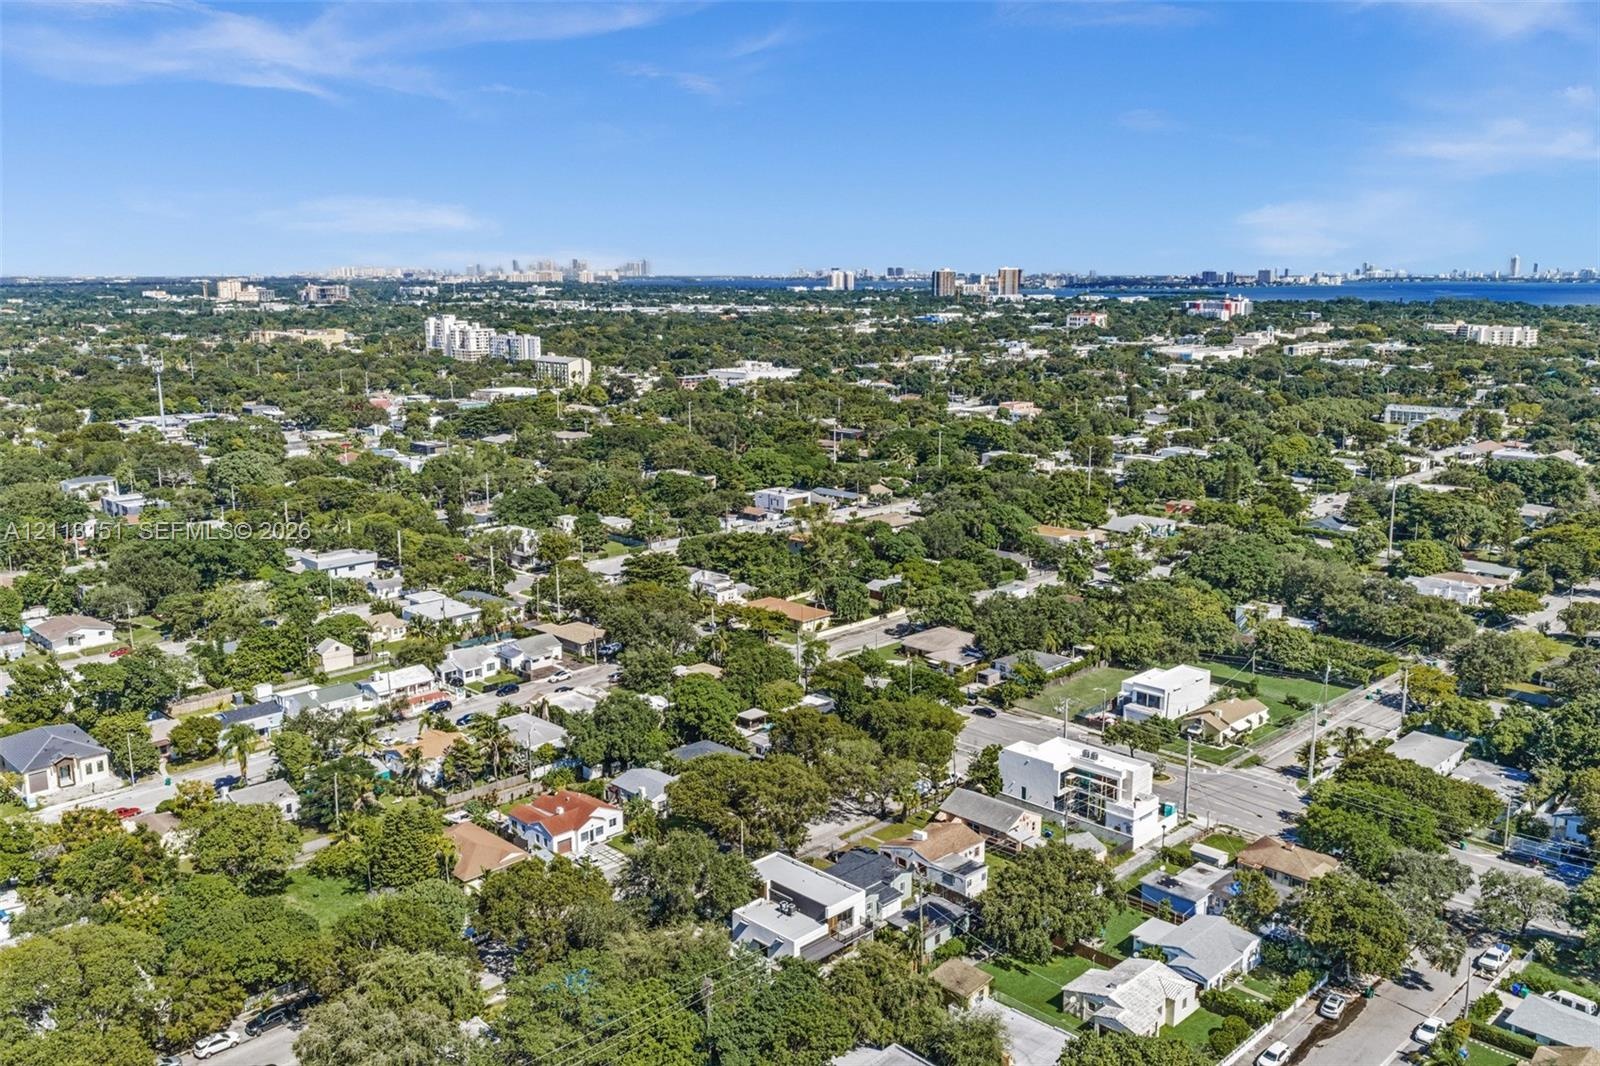
  • Aerial perspective of a dense neighborhood setting featuring mature tree canopy, varied residential rooflines, paved street infrastructure, and a dist
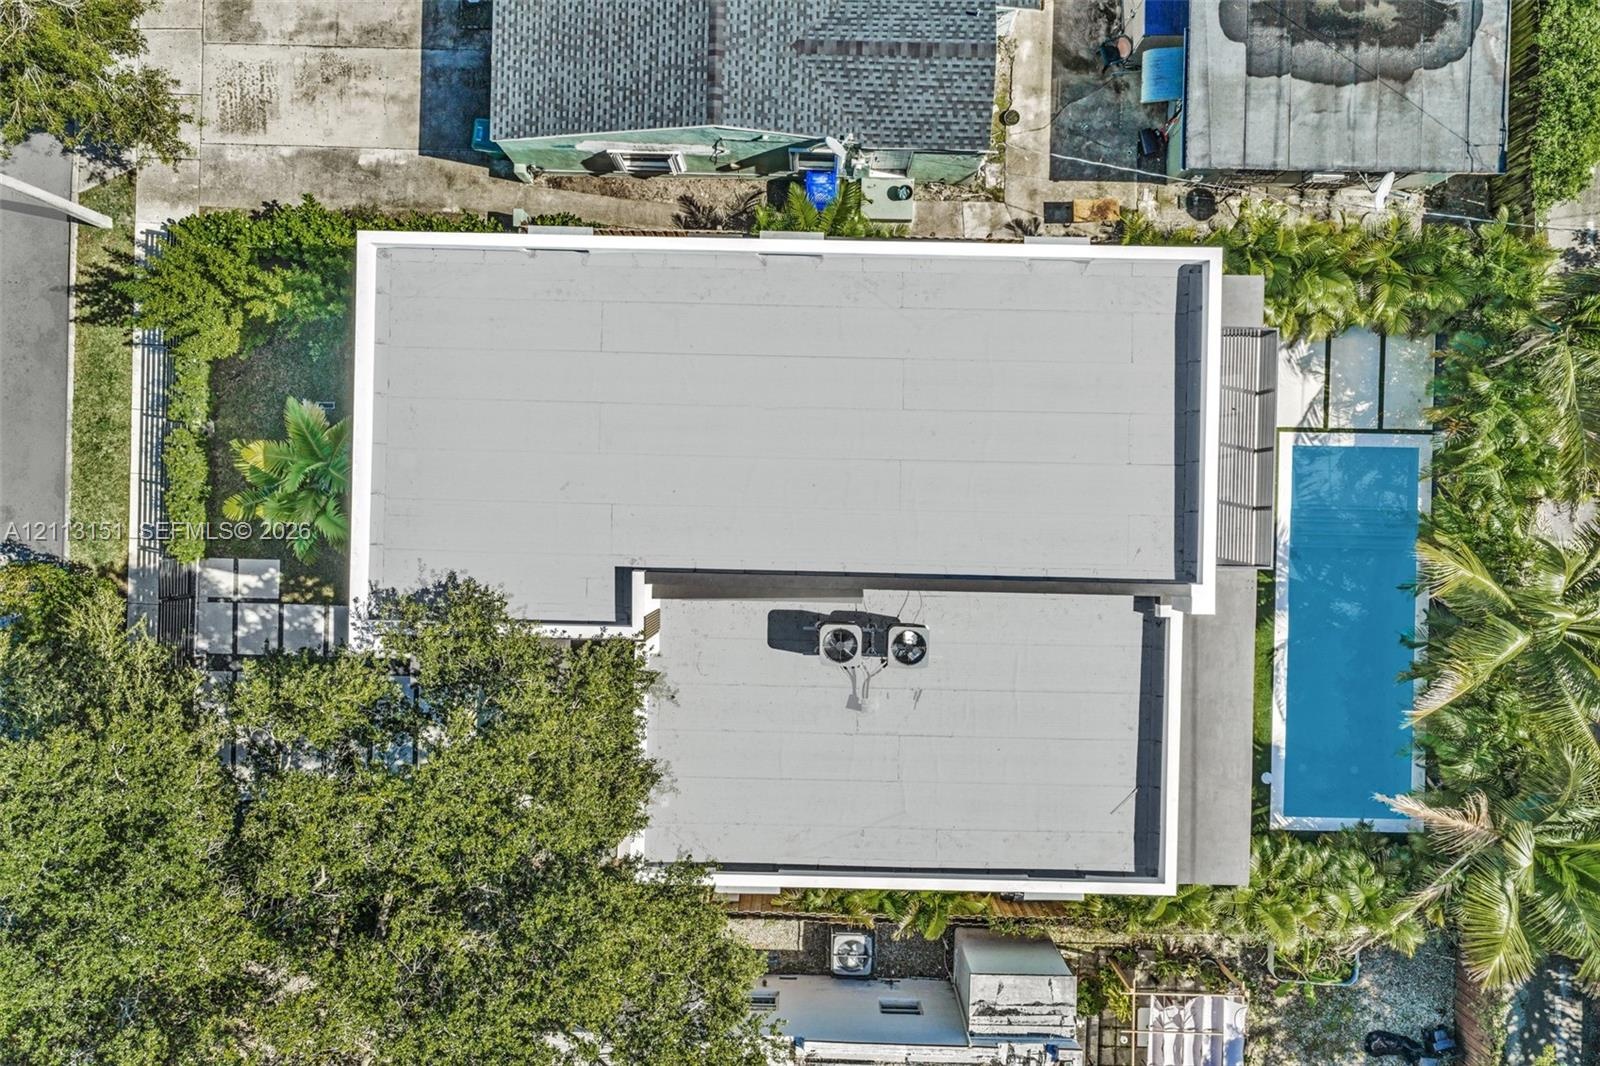
  • Aerial perspective of property featuring a flat roofline, rectangular swimming pool, mature perimeter landscaping, and paved side walkway

Location

536 48 Th Miami FL 33127 USA

Contact

Palm Beach, FL
Deborah L. Ginsburg
150 Worth Ave, Palm Beach, FL 33480
Phone: +1 561-725-9229
deborahg@nestseekers.com
Listing Courtesy of Avanti Way Realty LLC
​
Nest Seekers Logo
Loading...